Williams Estates
FOR SALE
£315,000
Llanasa Road, Gronant, LL19
Detached
2
1
1
Like the look of this property?
We would love to hear from you and arrange a viewing of this property. Get in touch now!
Looking to sell a property?
You can get a free online or in person valuation.
Property features
Detached Cottage
Two Bedrooms & A Loft Room
Hillside Views
Beautifully Presented Throughout
Village Location
Off Road Parking
Short Drive To Prestatyn
Tennure: Freehold
EPC Rating: D59
Council Tax Band: E
About this property
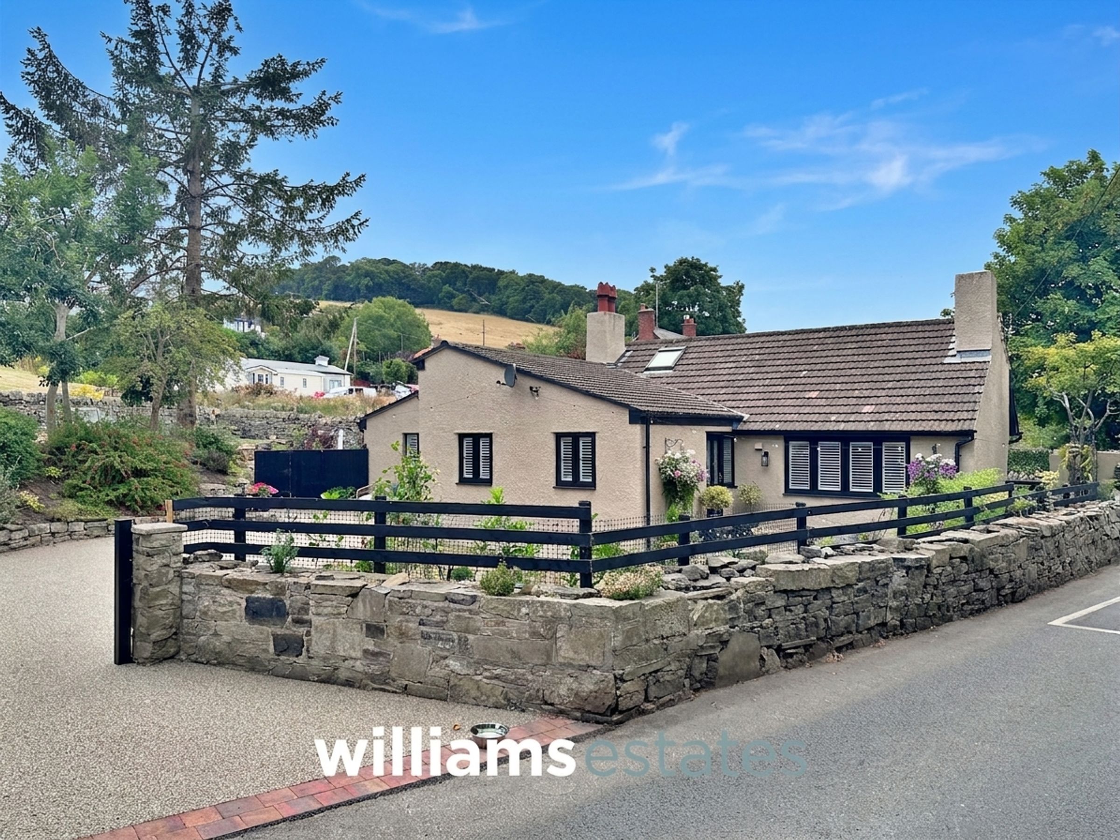
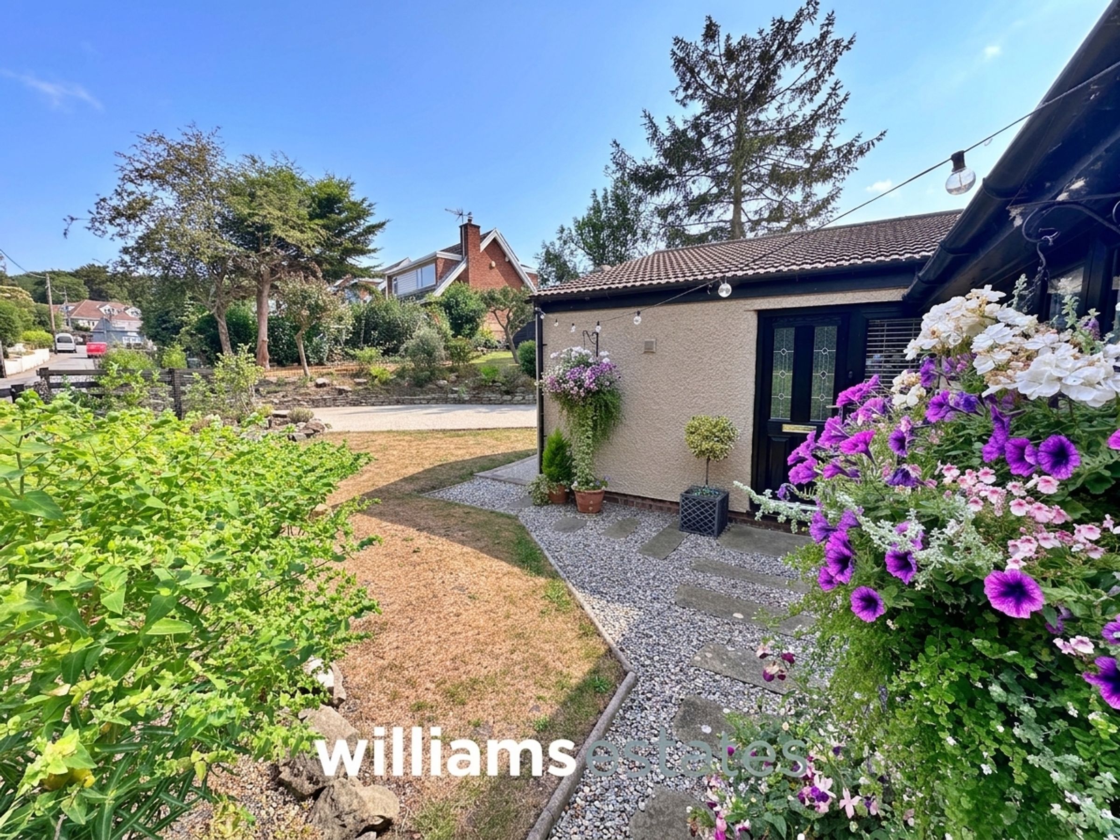
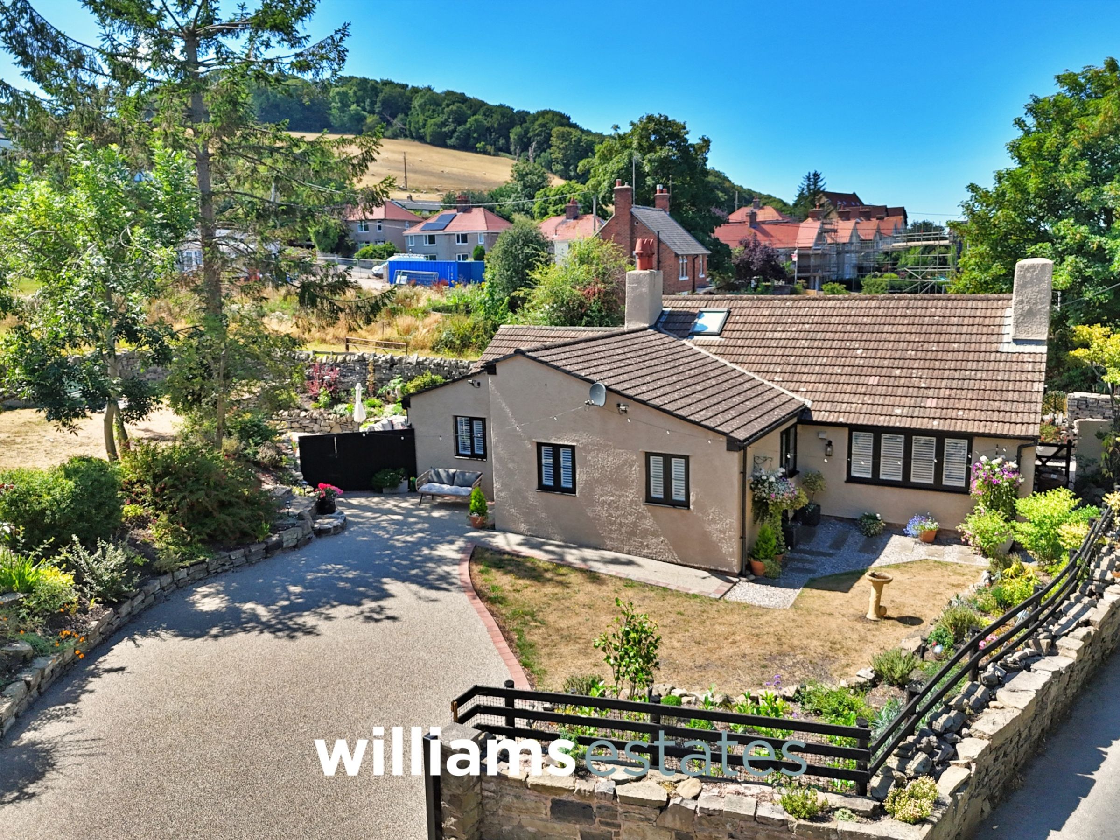
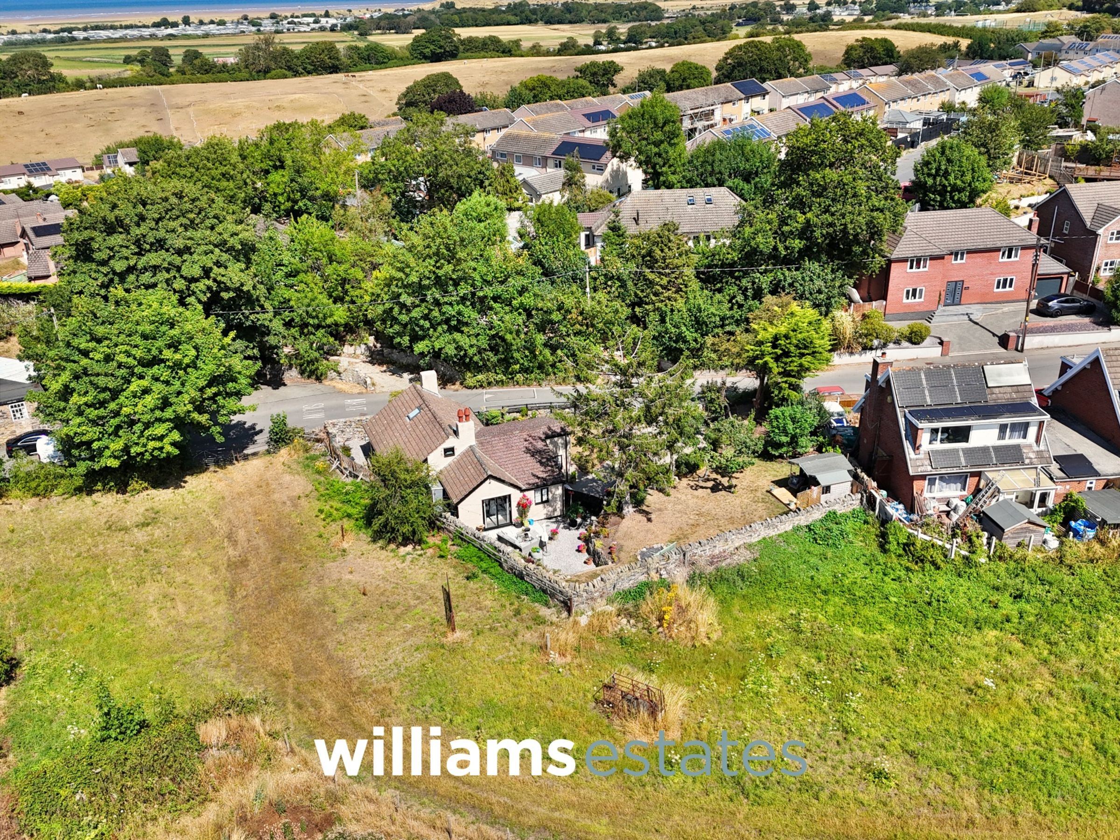
Nestled in the heart of the highly sought-after village of Gronant, Compass Cottage is a delightful and deceptively spacious two-bedroom detached bungalow cottage, beautifully presented throughout and offering a perfect blend of character, comfort and practicality. Enjoying hillside views, this charming home provides a peaceful retreat while remaining conveniently located for local amenities, the North Wales coastline and excellent transport links.
The accommodation has been thoughtfully maintained and is ready to move straight into. At the heart of the home is a generous and welcoming lounge, offering an excellent space for relaxing or entertaining whilst making the most of the picturesque outlook. The well appointed kitchen complements the living space perfectly, with two bedrooms providing comfortable accommodation. In addition, the versatile loft room offers valuable extra space, ideal as a home office, occasional guest room or additional storage, depending on your needs.
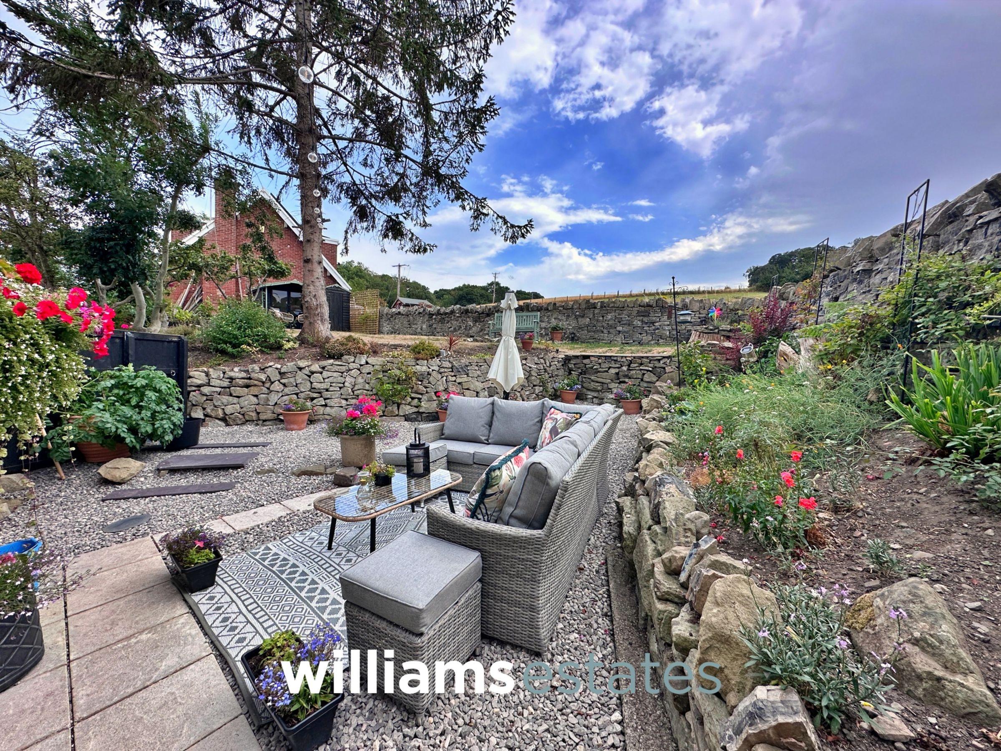
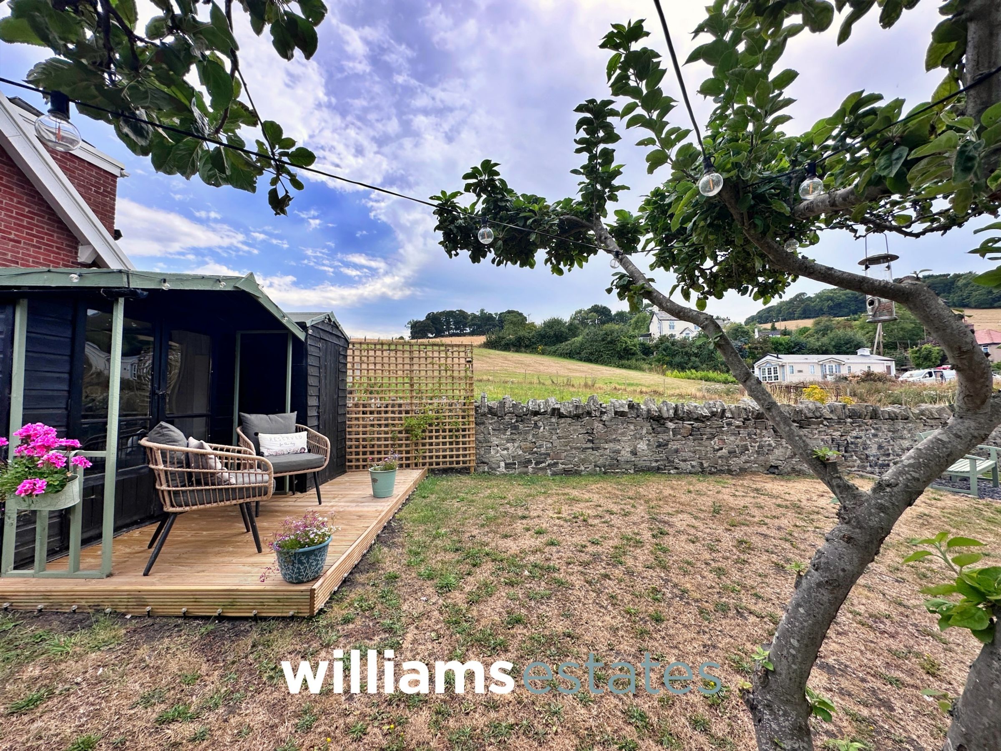
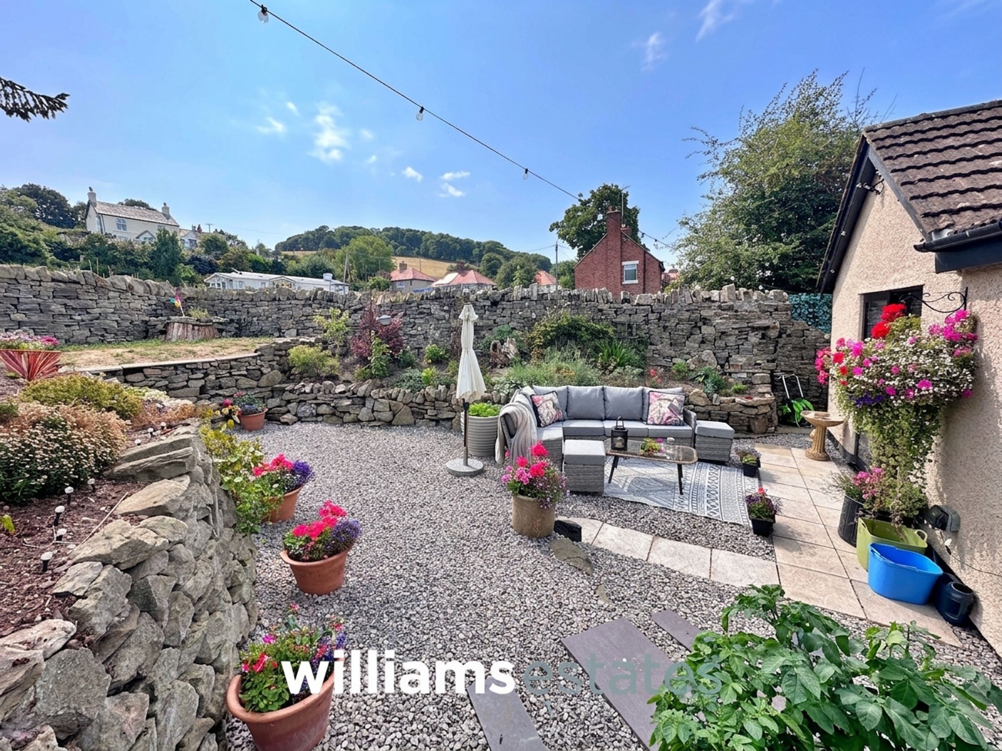
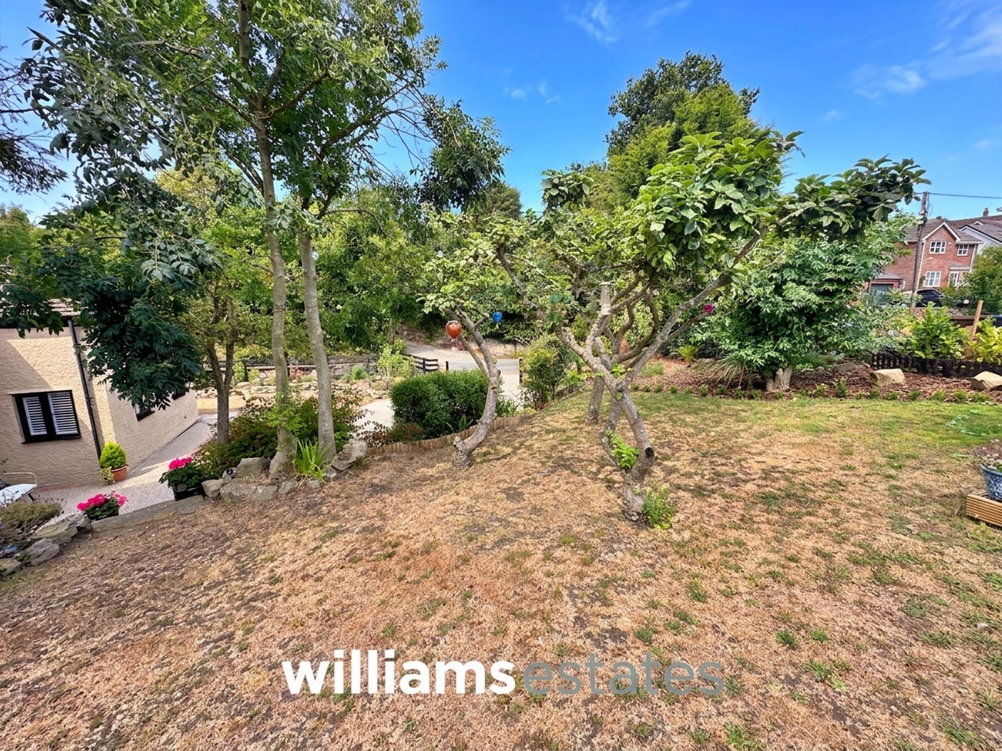
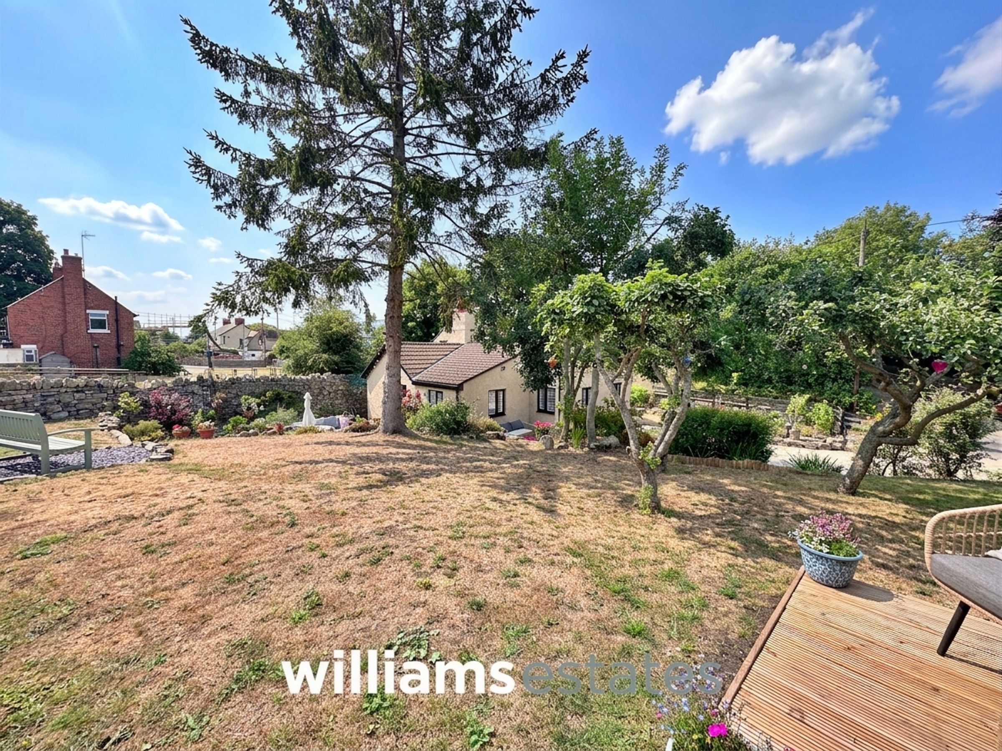
Externally, the property benefits from off road parking and attractive outdoor space, providing the perfect setting to enjoy the surrounding countryside and impressive hillside views. Combining the charm of a traditional cottage with modern-day convenience, Compass Cottage is an ideal purchase for those looking to downsize, acquire a holiday home or simply embrace village life in a beautiful North Wales location.
Viewing is highly recommended to fully appreciate the character, versatility and enviable setting this wonderful home has to offer.
Key details
Broadband: up to 1800mbps
Freehold
Council tax band E
Additional information
Near the property
Rooms and dimensions
Accommodation
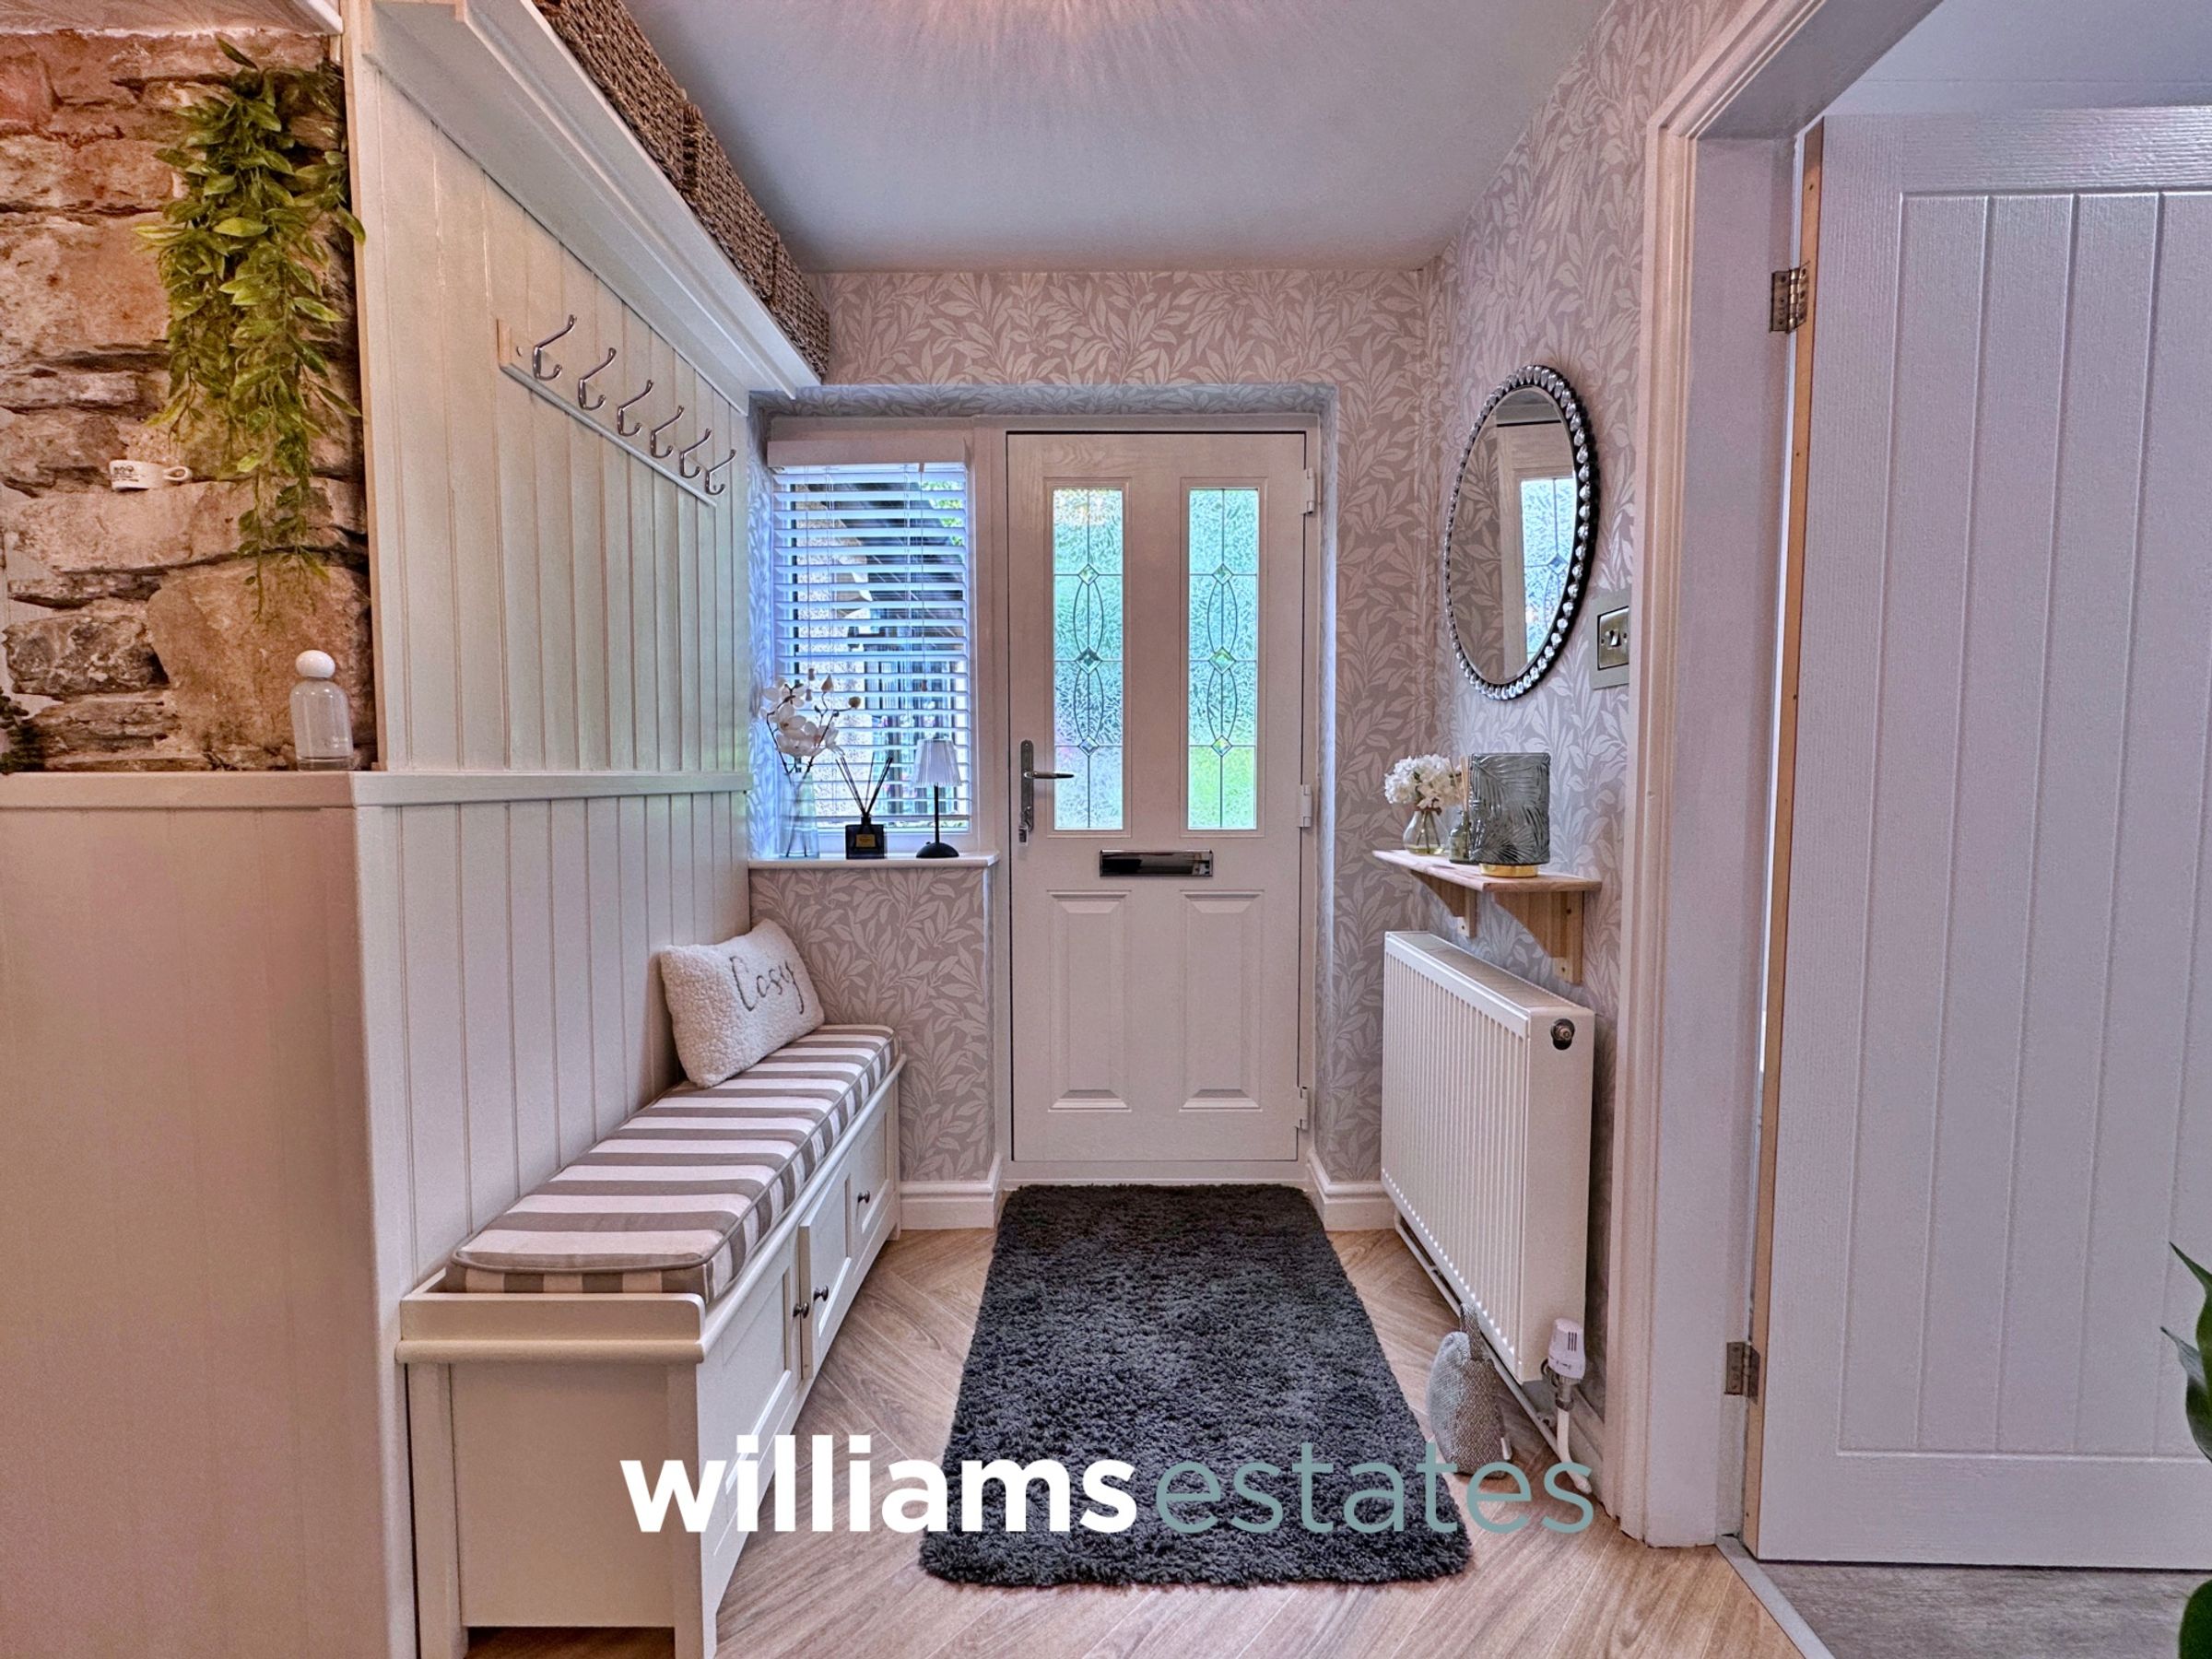
Via a modern obscure glazed composite door leading into the entrance hall.
Entrance Hall
The hallway features a seating area with built in storage beneath, lighting, a radiator, and doors leading to the adjoining rooms.
Bathroom
6' 9" x 6' 8" (2.05m x 2.04m)
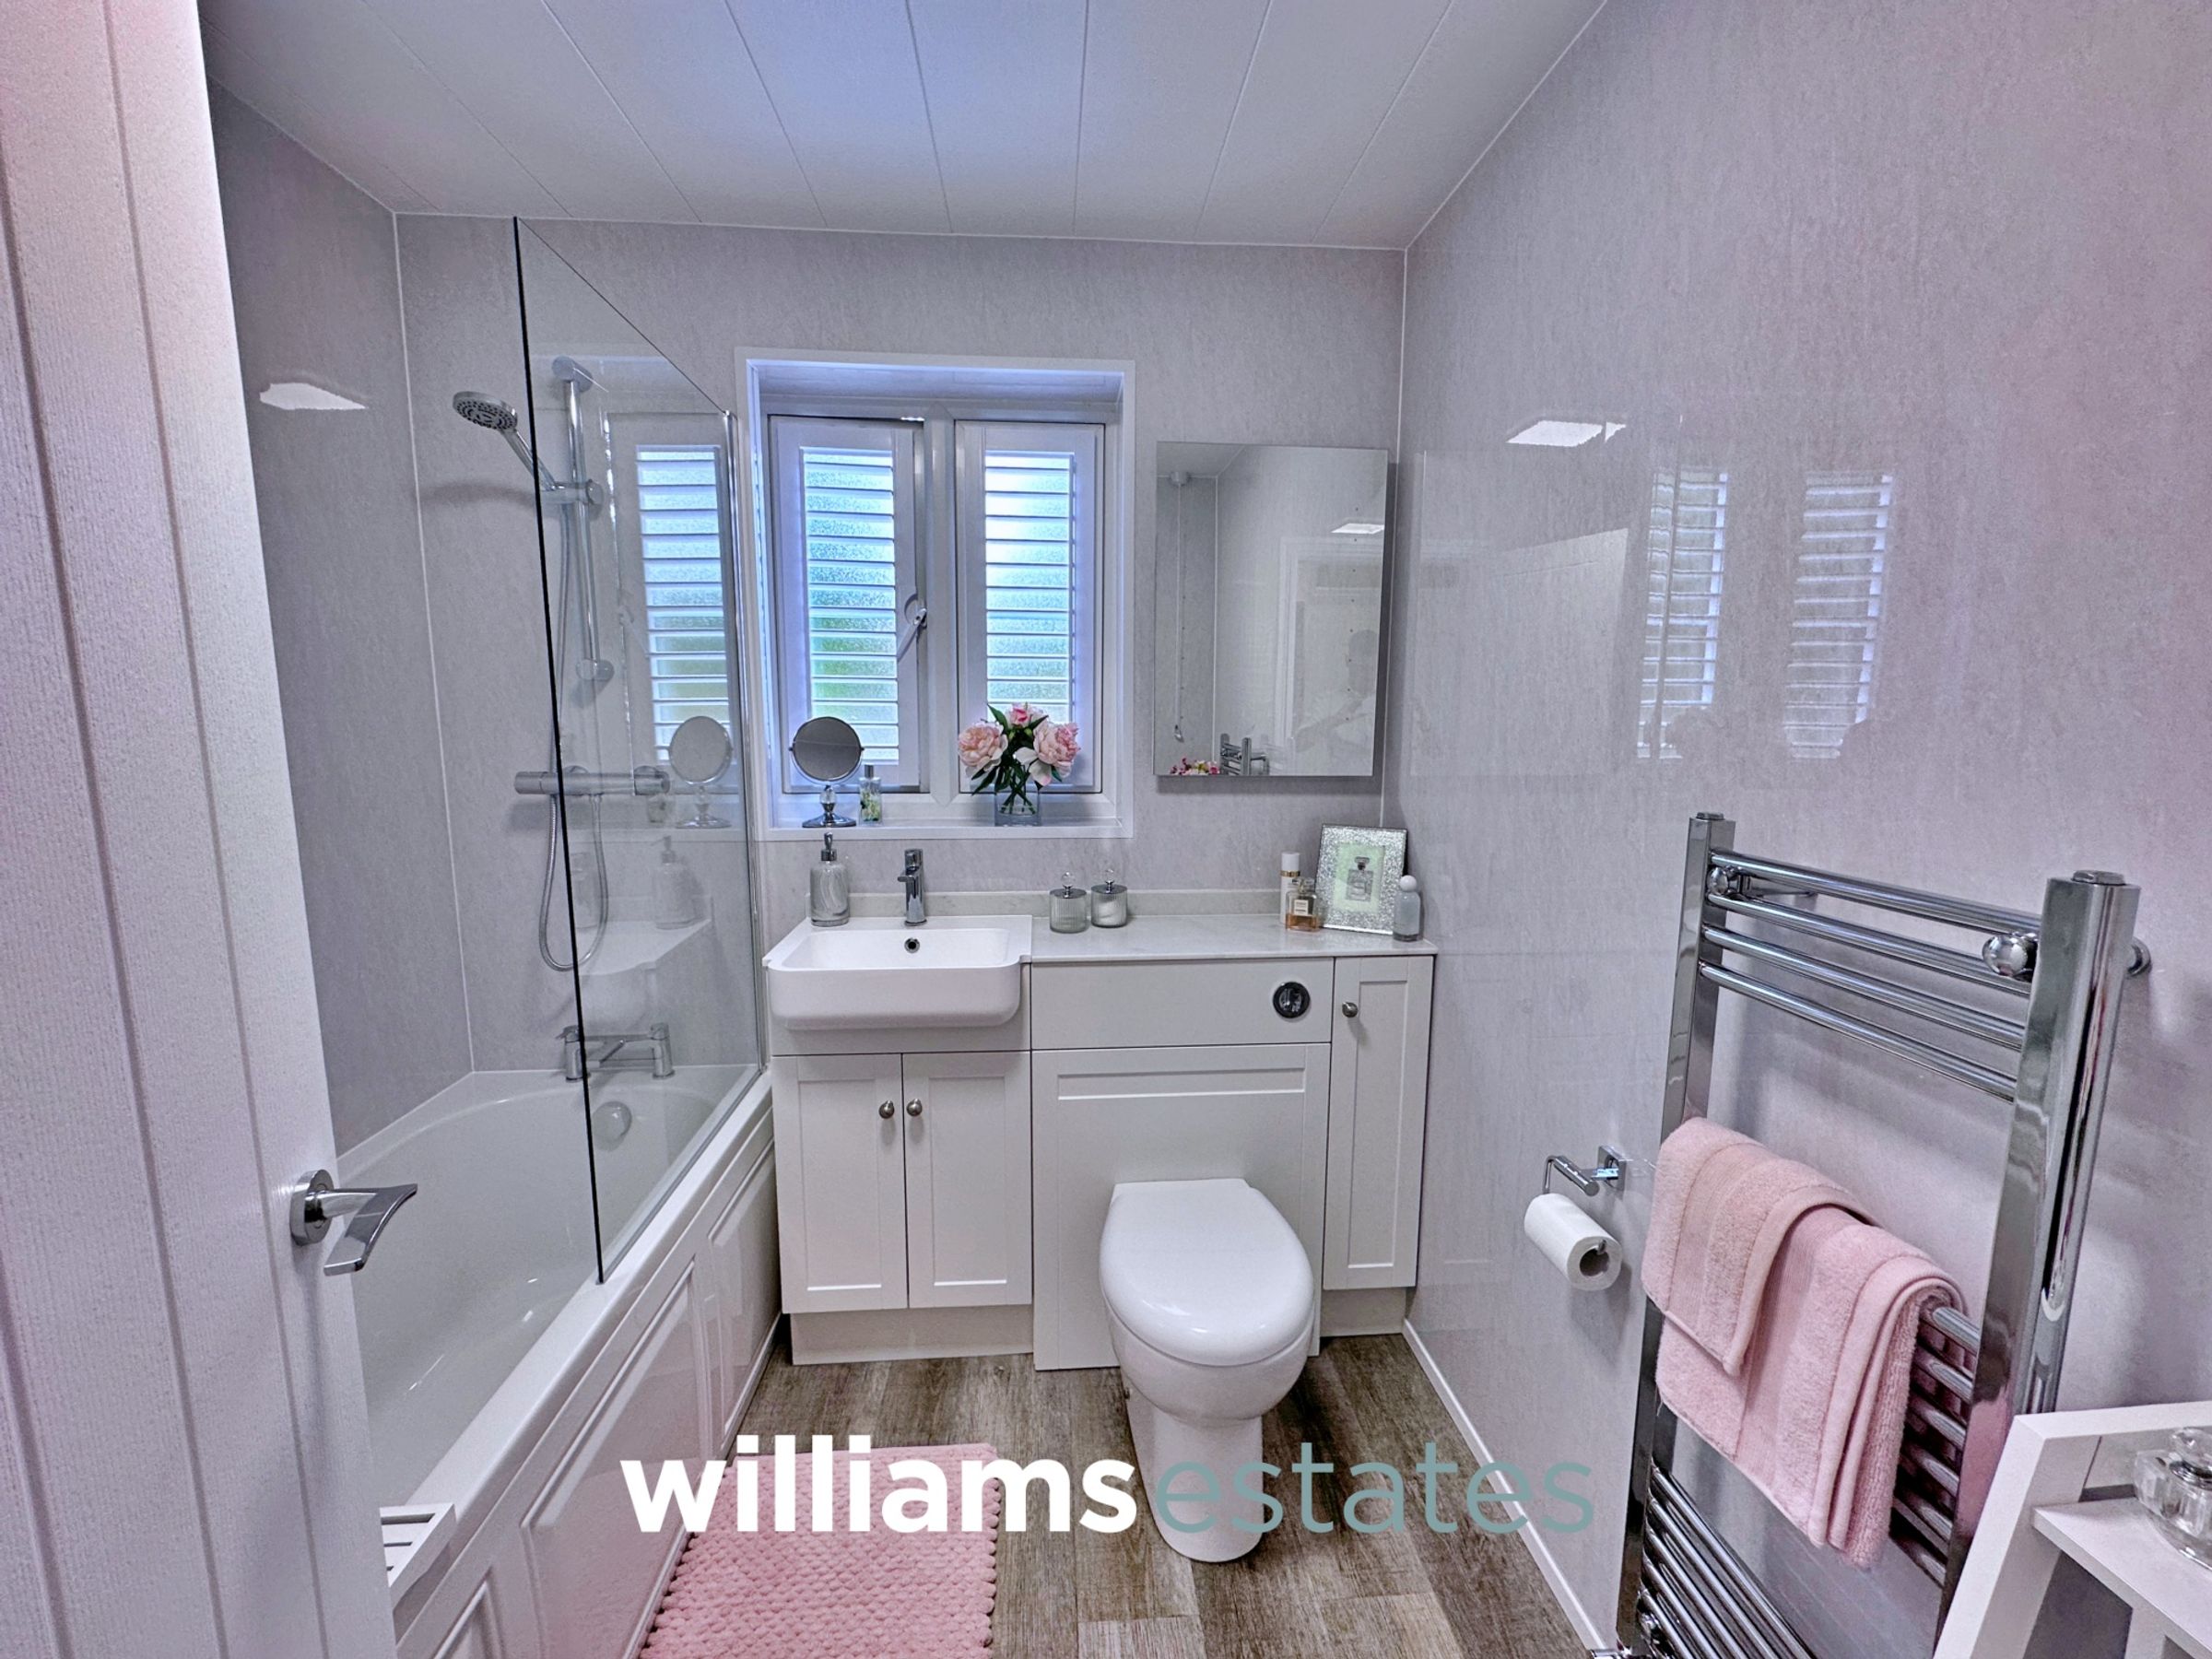
Featuring a low flush W.C., vanity hand wash basin with stainless steel mixer tap, bath with stainless steel mixer tap and a wall mounted shower head, wall mounted heated towel rail, lighting and a uPVC double glazed obscure window onto the side elevation.
Bedroom Two
12' 9" x 7' 10" (3.88m x 2.39m)
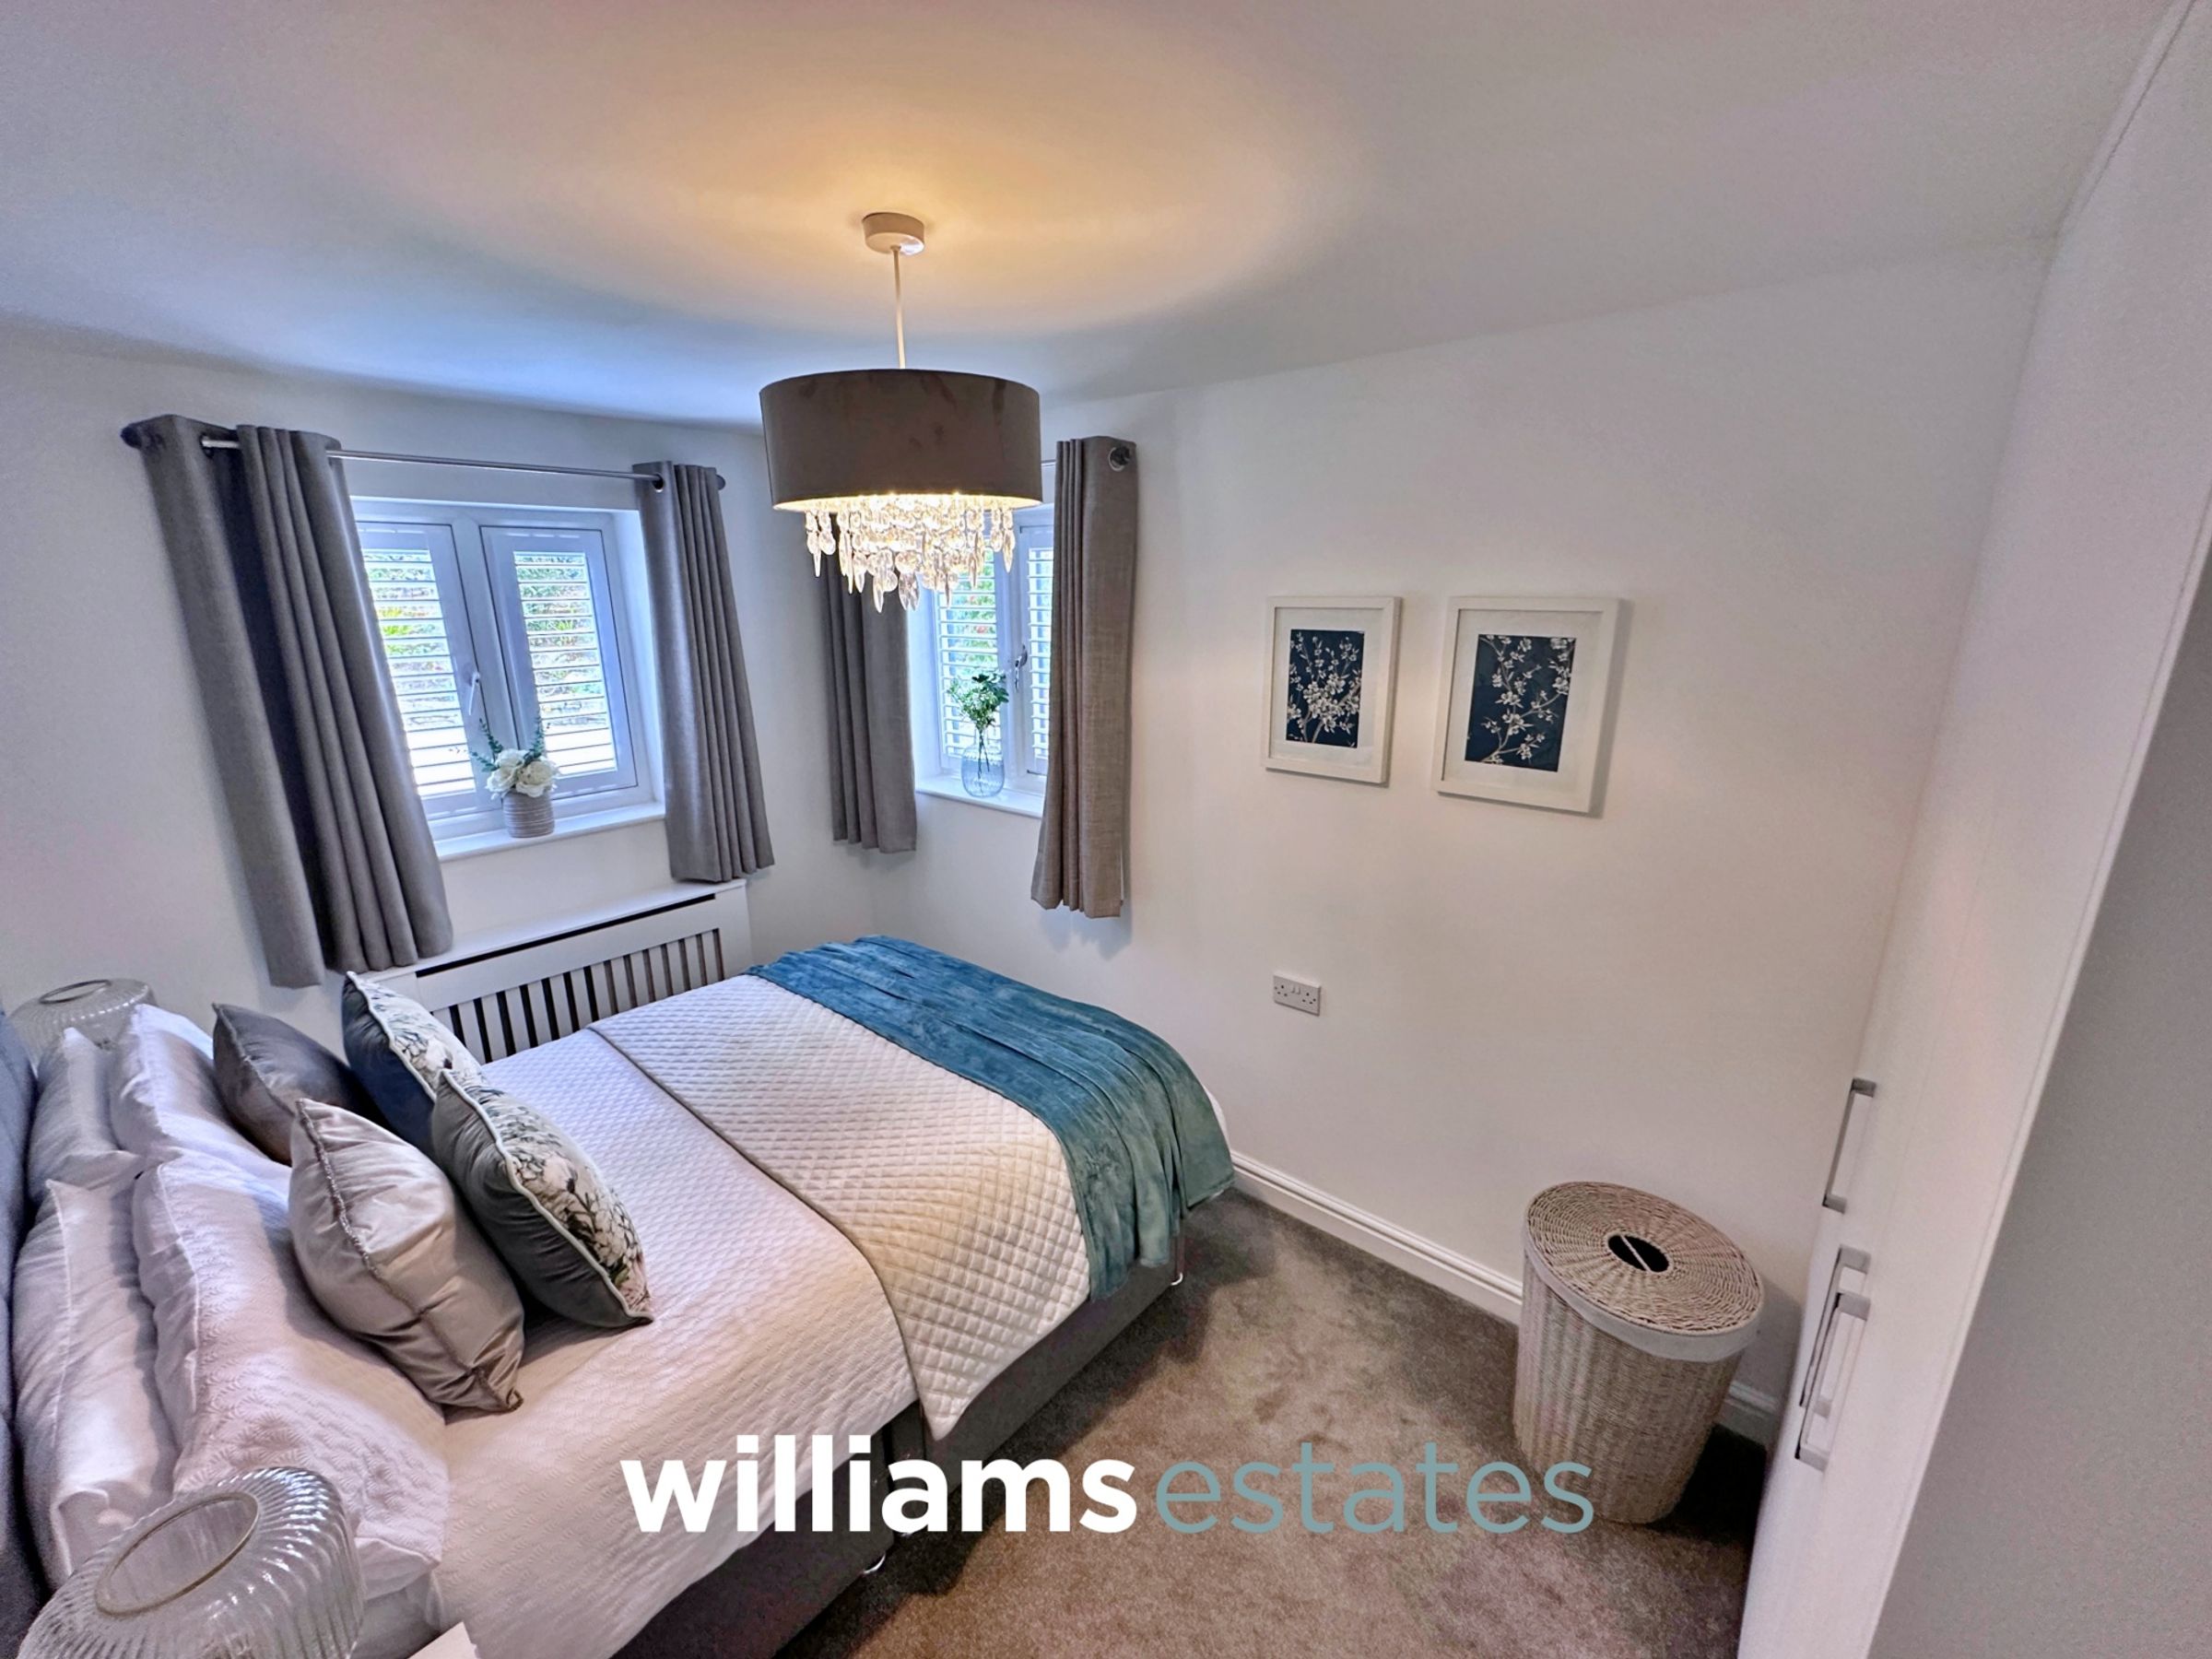
Having lighting, power points, radiator, fitted wardrobes, dressing table area and uPVC double glazed windows onto the side and rear elevation.
Inner Hall
13' 3" x 10' 0" (4.04m x 3.06m)
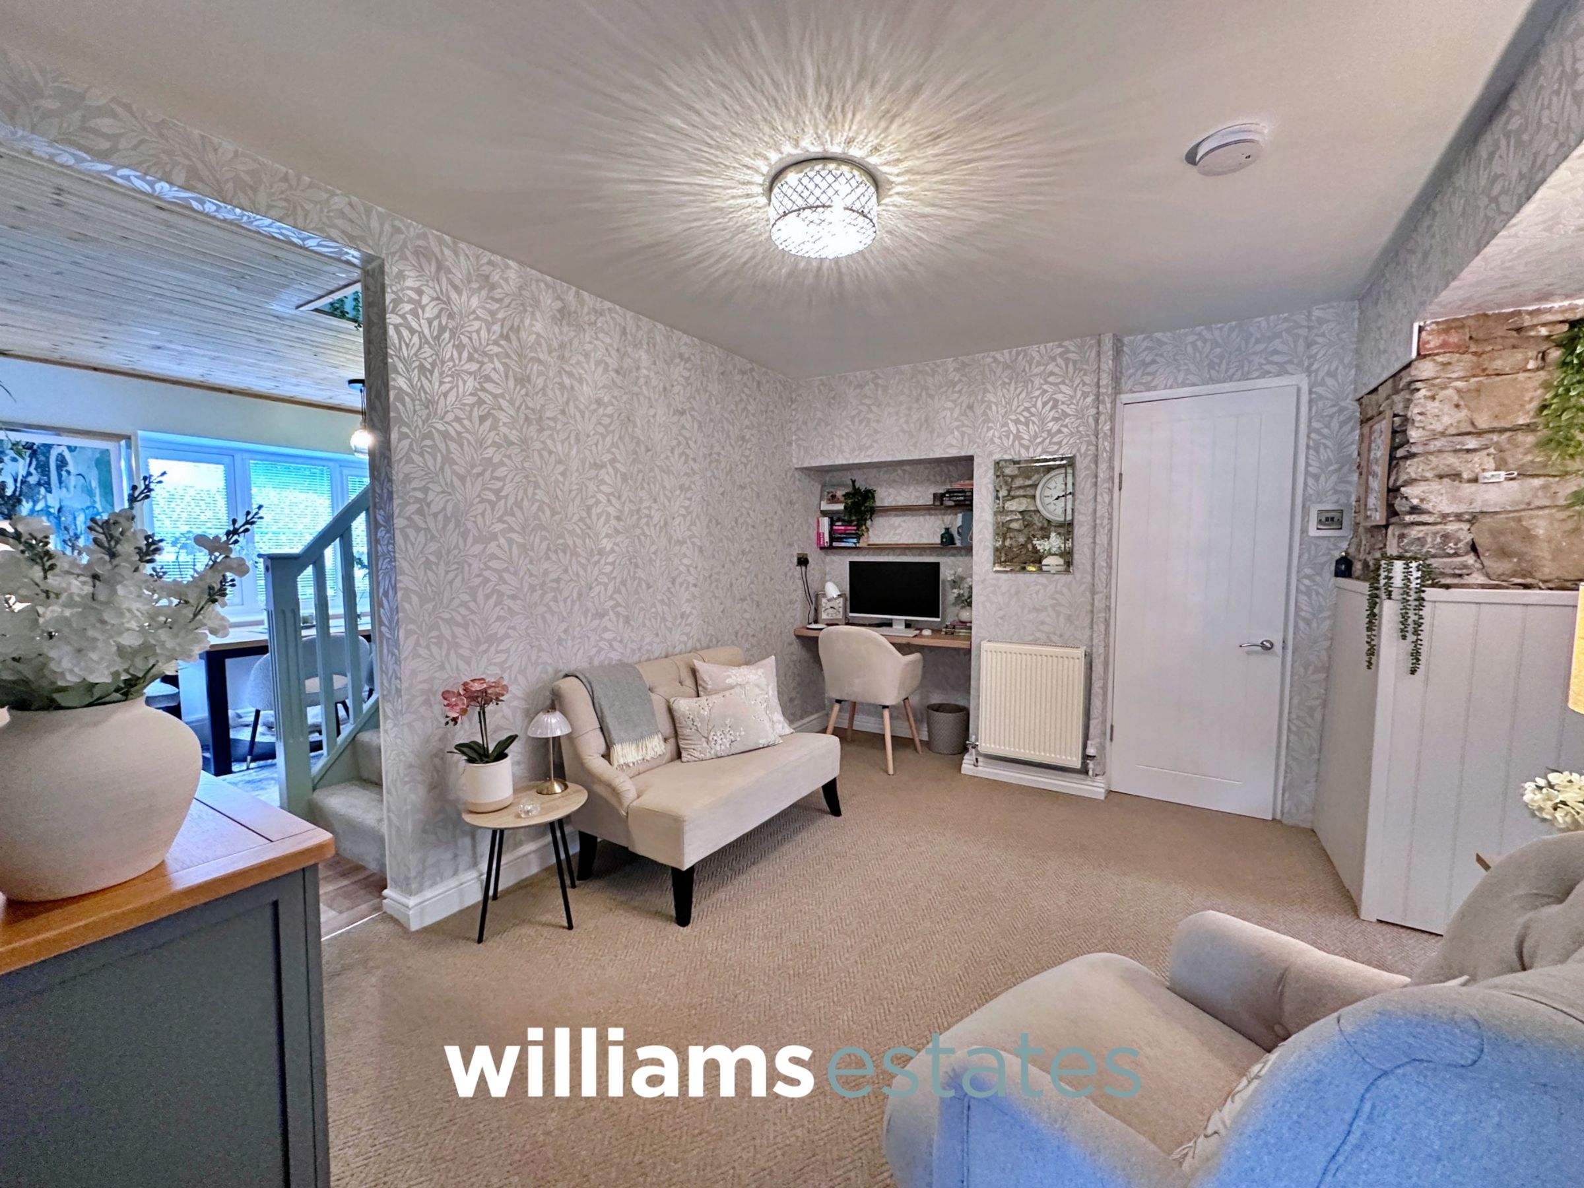
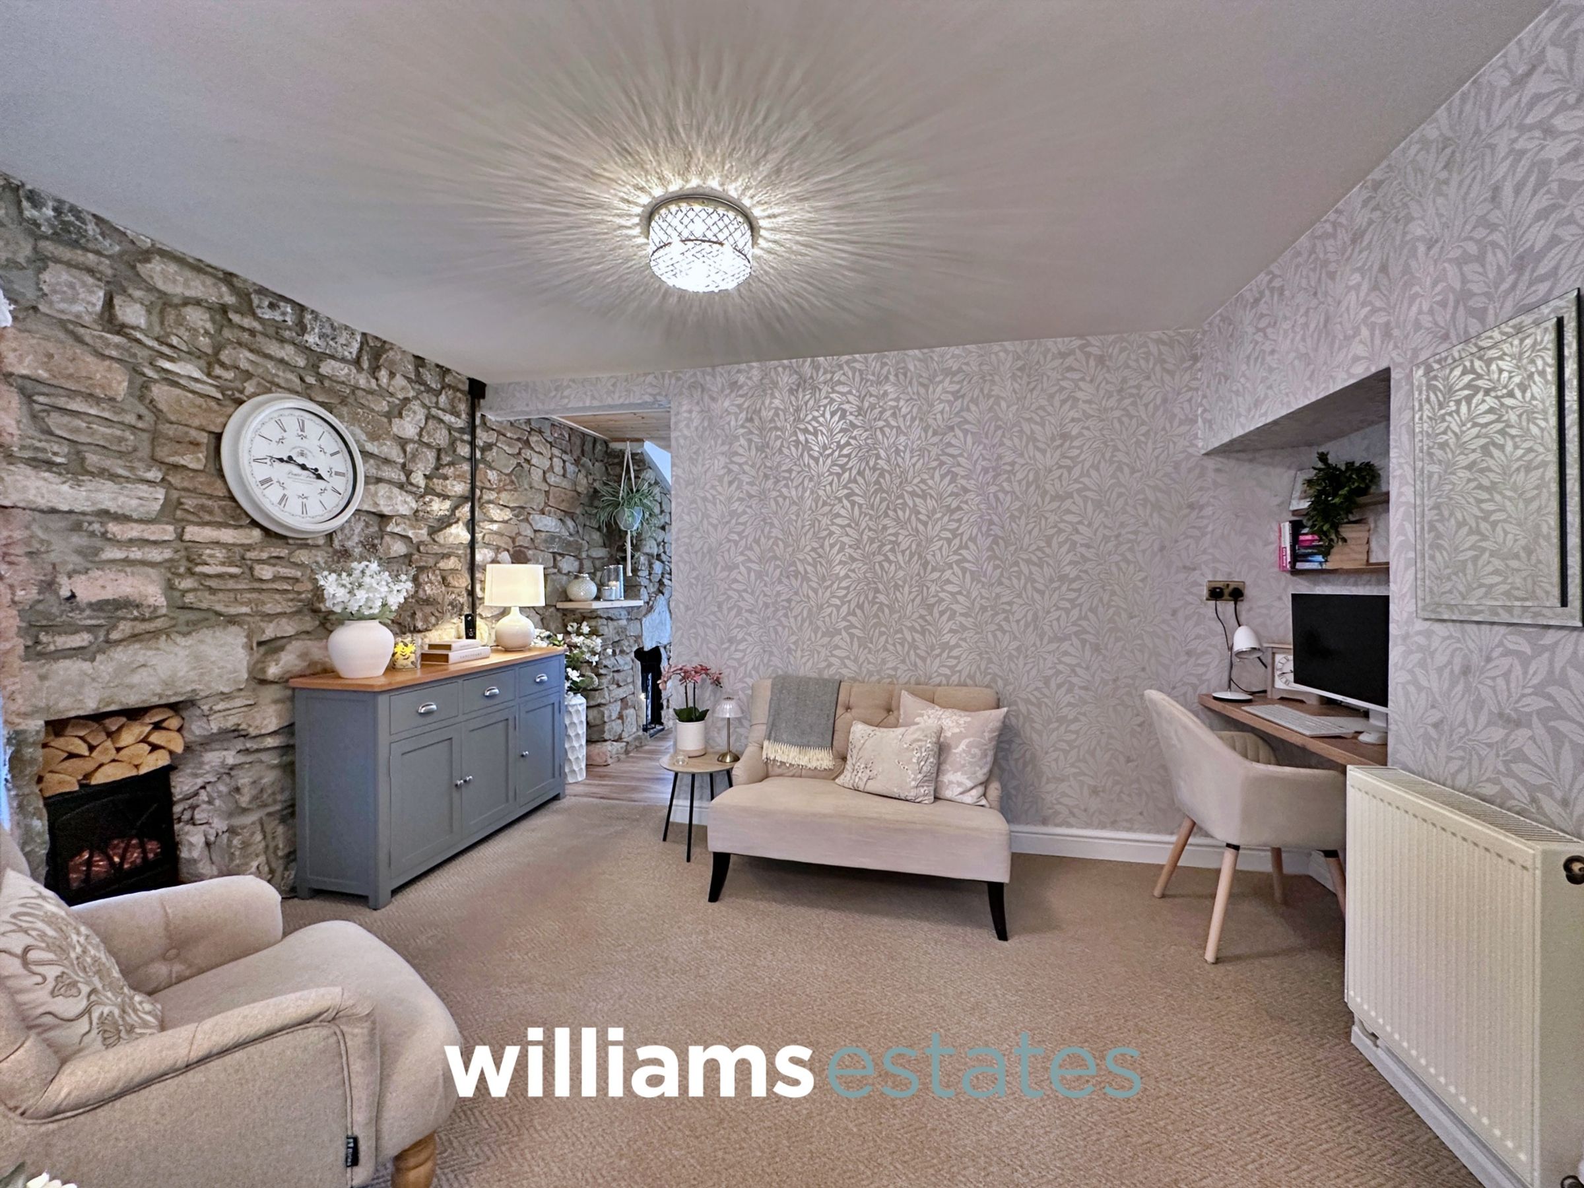
Ideal for a home office having lighting, power points, radiator, exposed stone wall, an opening into the kitchen diner and a door off into the lounge.
Lounge
19' 8" x 11' 9" (6.00m x 3.58m)
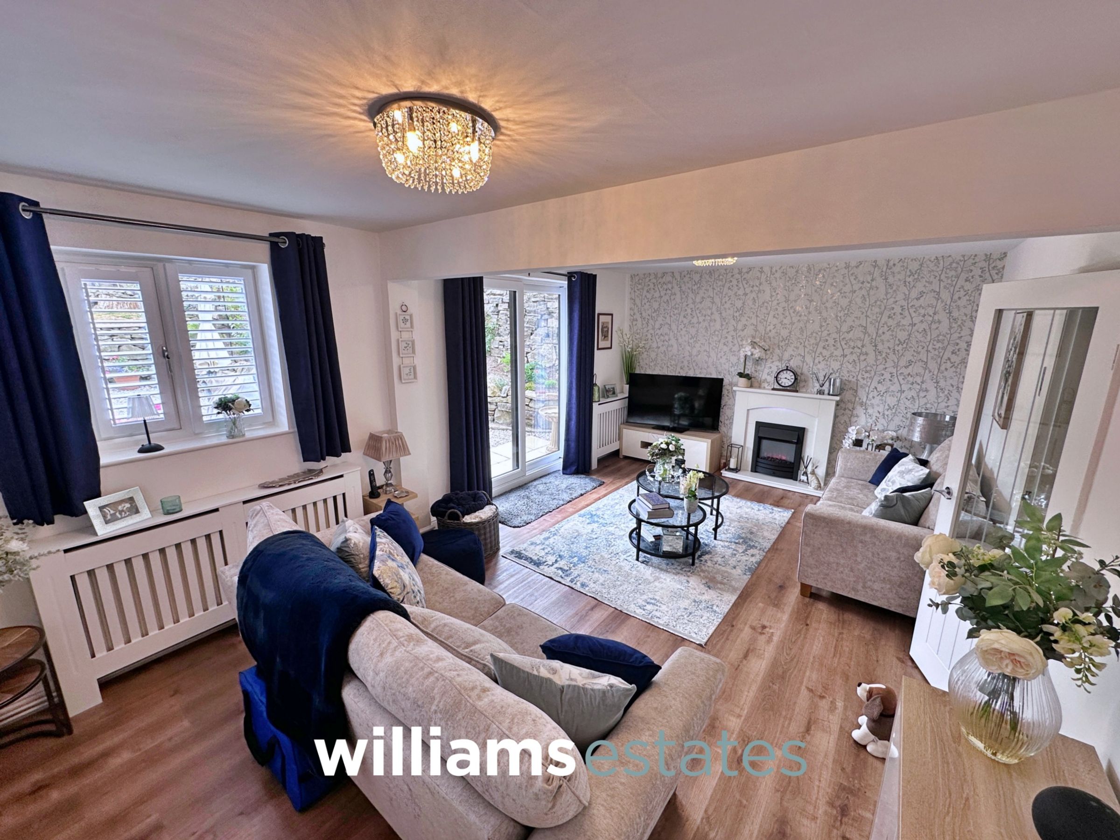
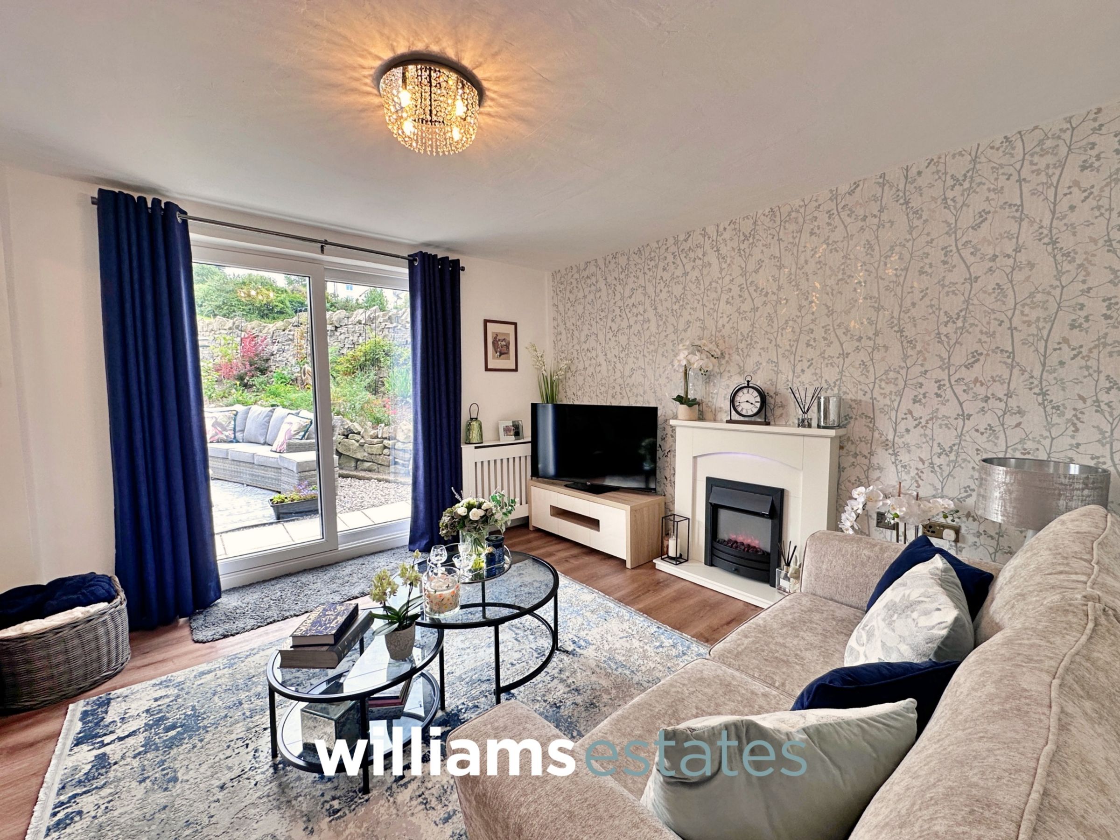
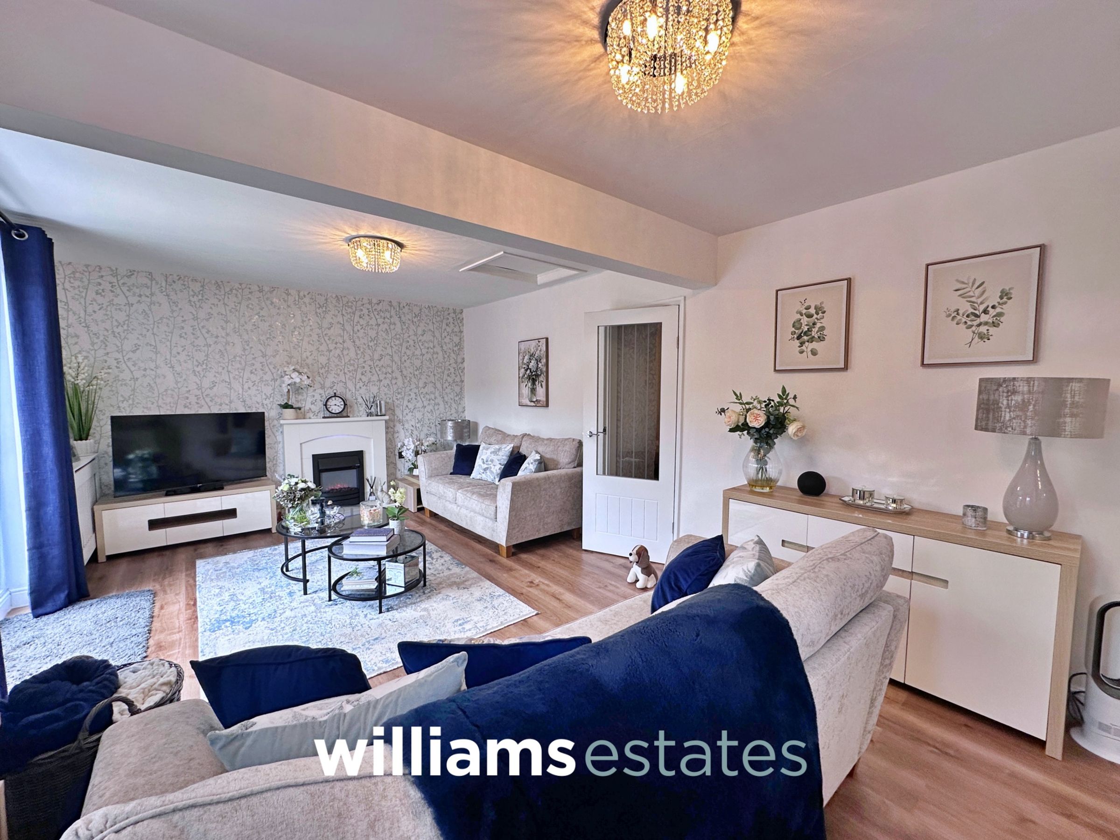
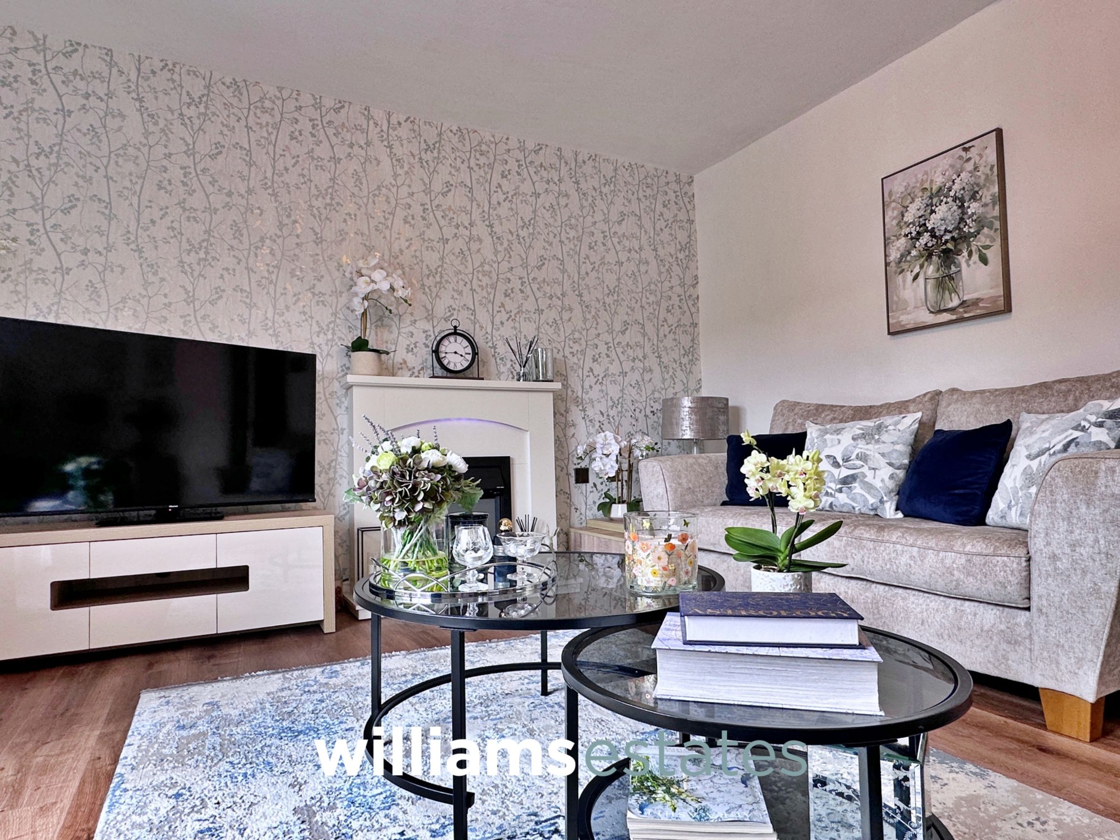
Having lighting, power points, radiator, electric fireplace with a complimentary surround and hearth, T.V aerial point, uPVC double glazed windows onto the side and rear elevation and a uPVC double glazed sliding patio door giving access to the rare garden enjoying views out towards the surrounding fields.
Dining Room
12' 2" x 10' 4" (3.72m x 3.14m)
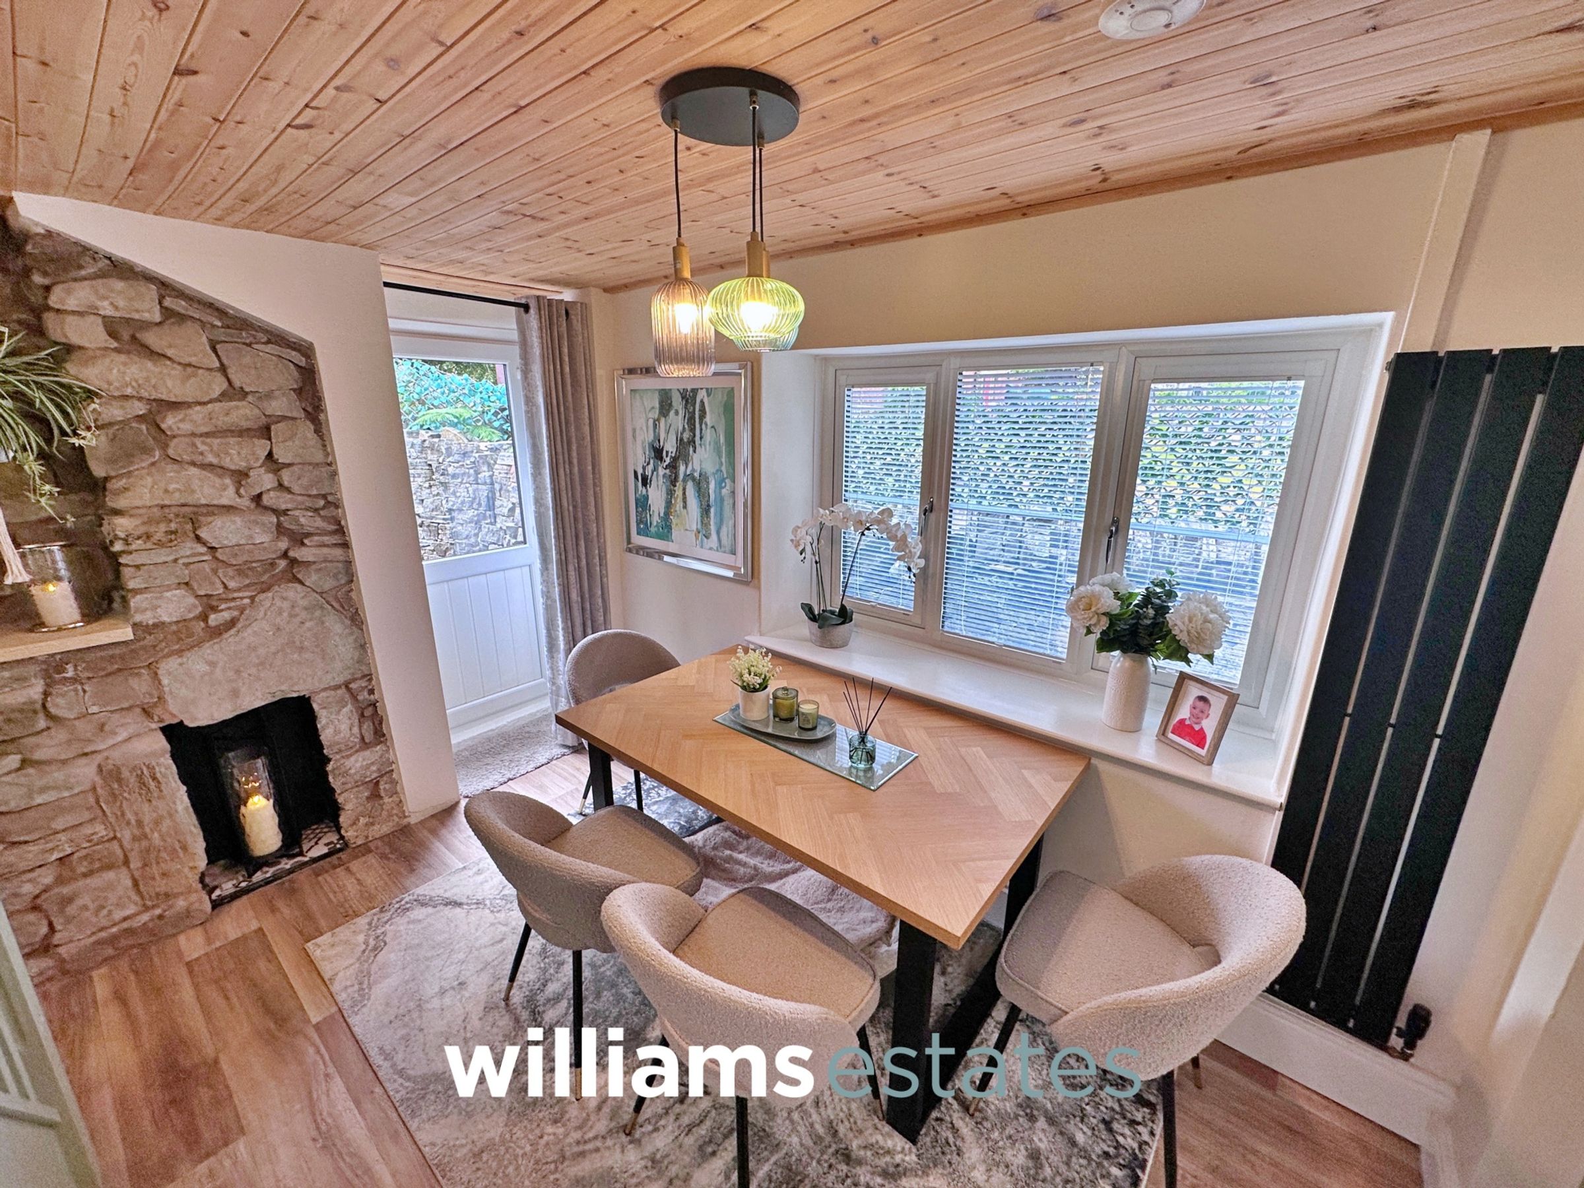
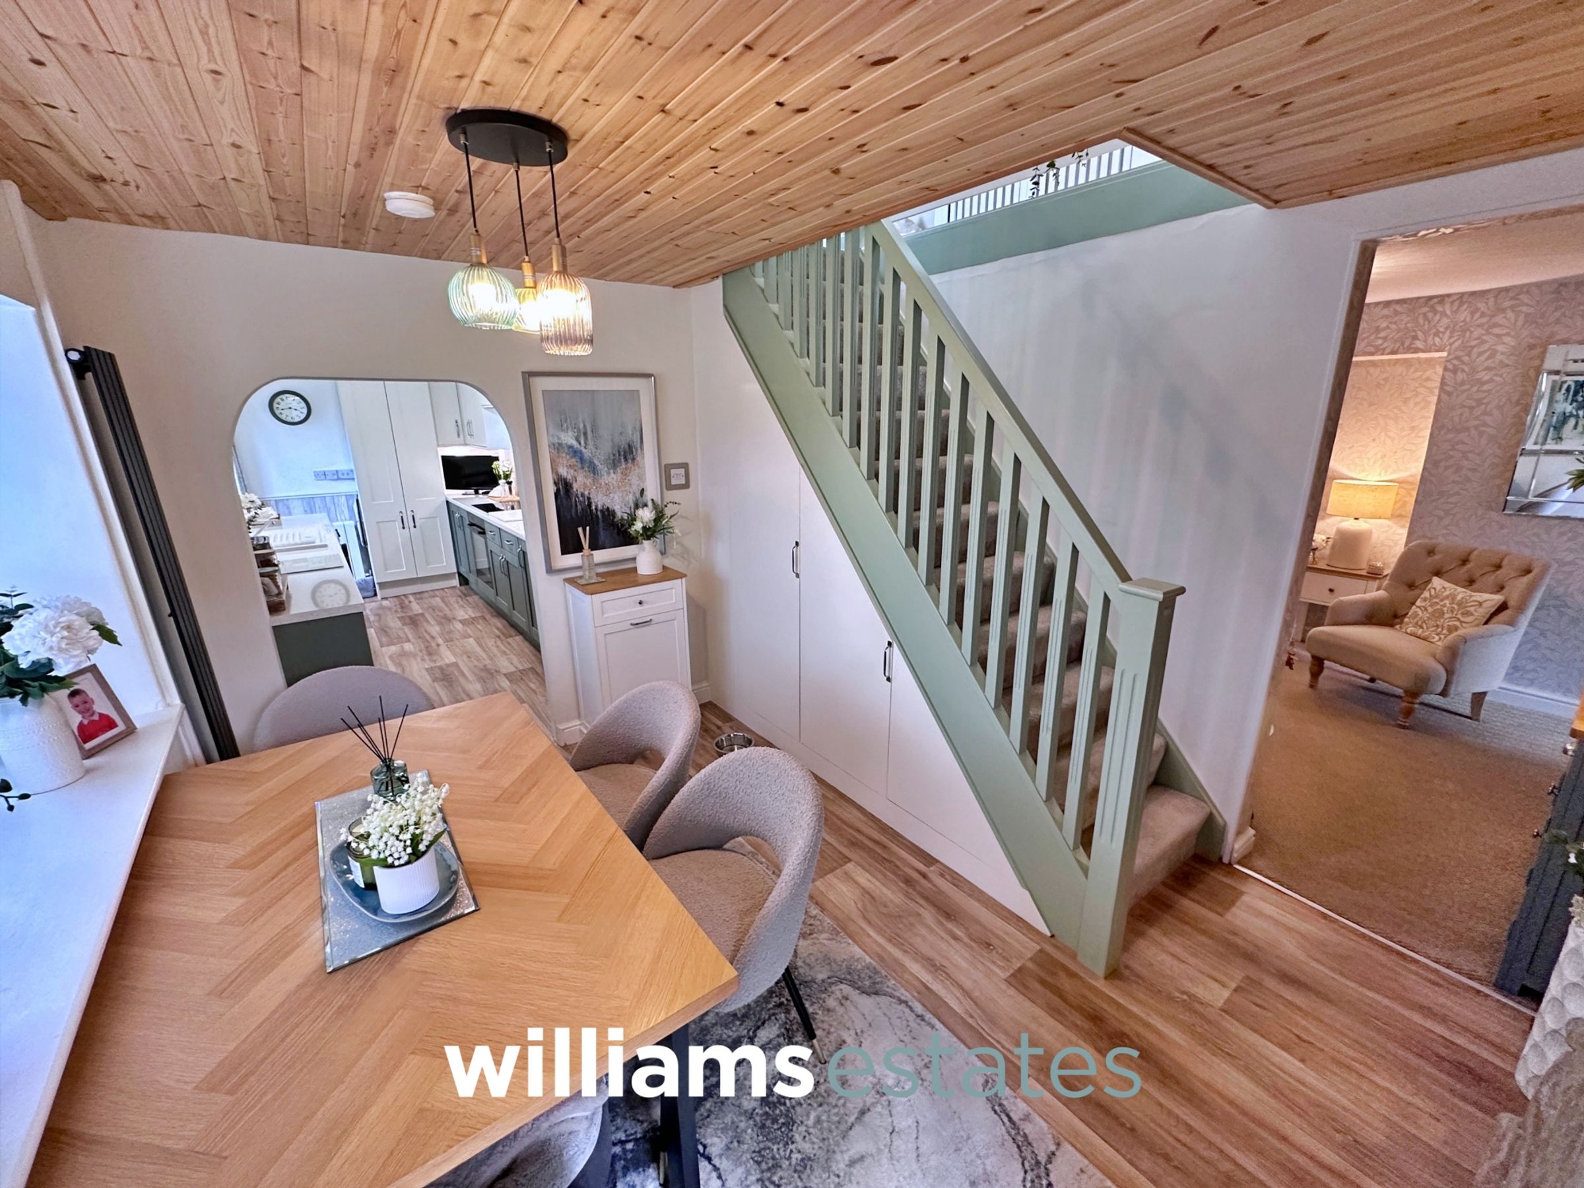
Having lighting, power points, stairs to the first floor, exposed stone wall, wall mounted modern radiator, uPVC double glazed patio door giving access to the rear garden, a uPVC double glazed window onto the side elevation and an arch way into the kitchen.
Kitchen
13' 9" x 7' 2" (4.20m x 2.18m)
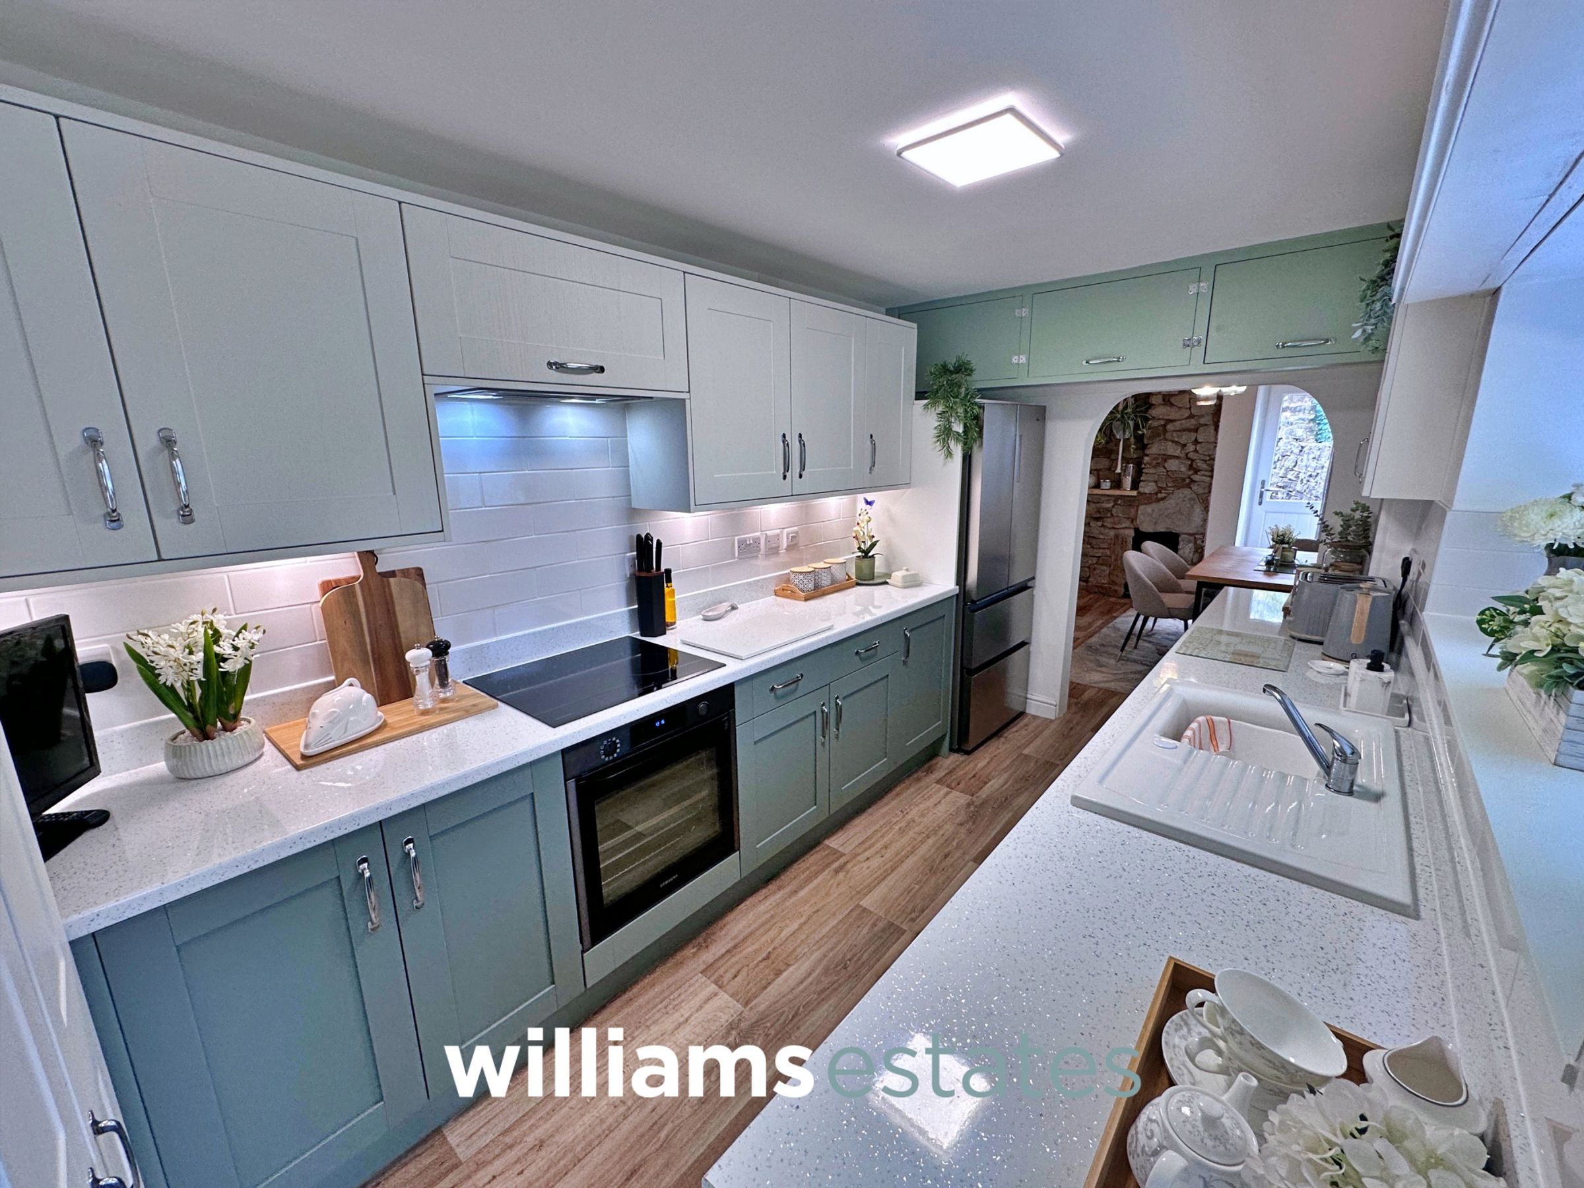
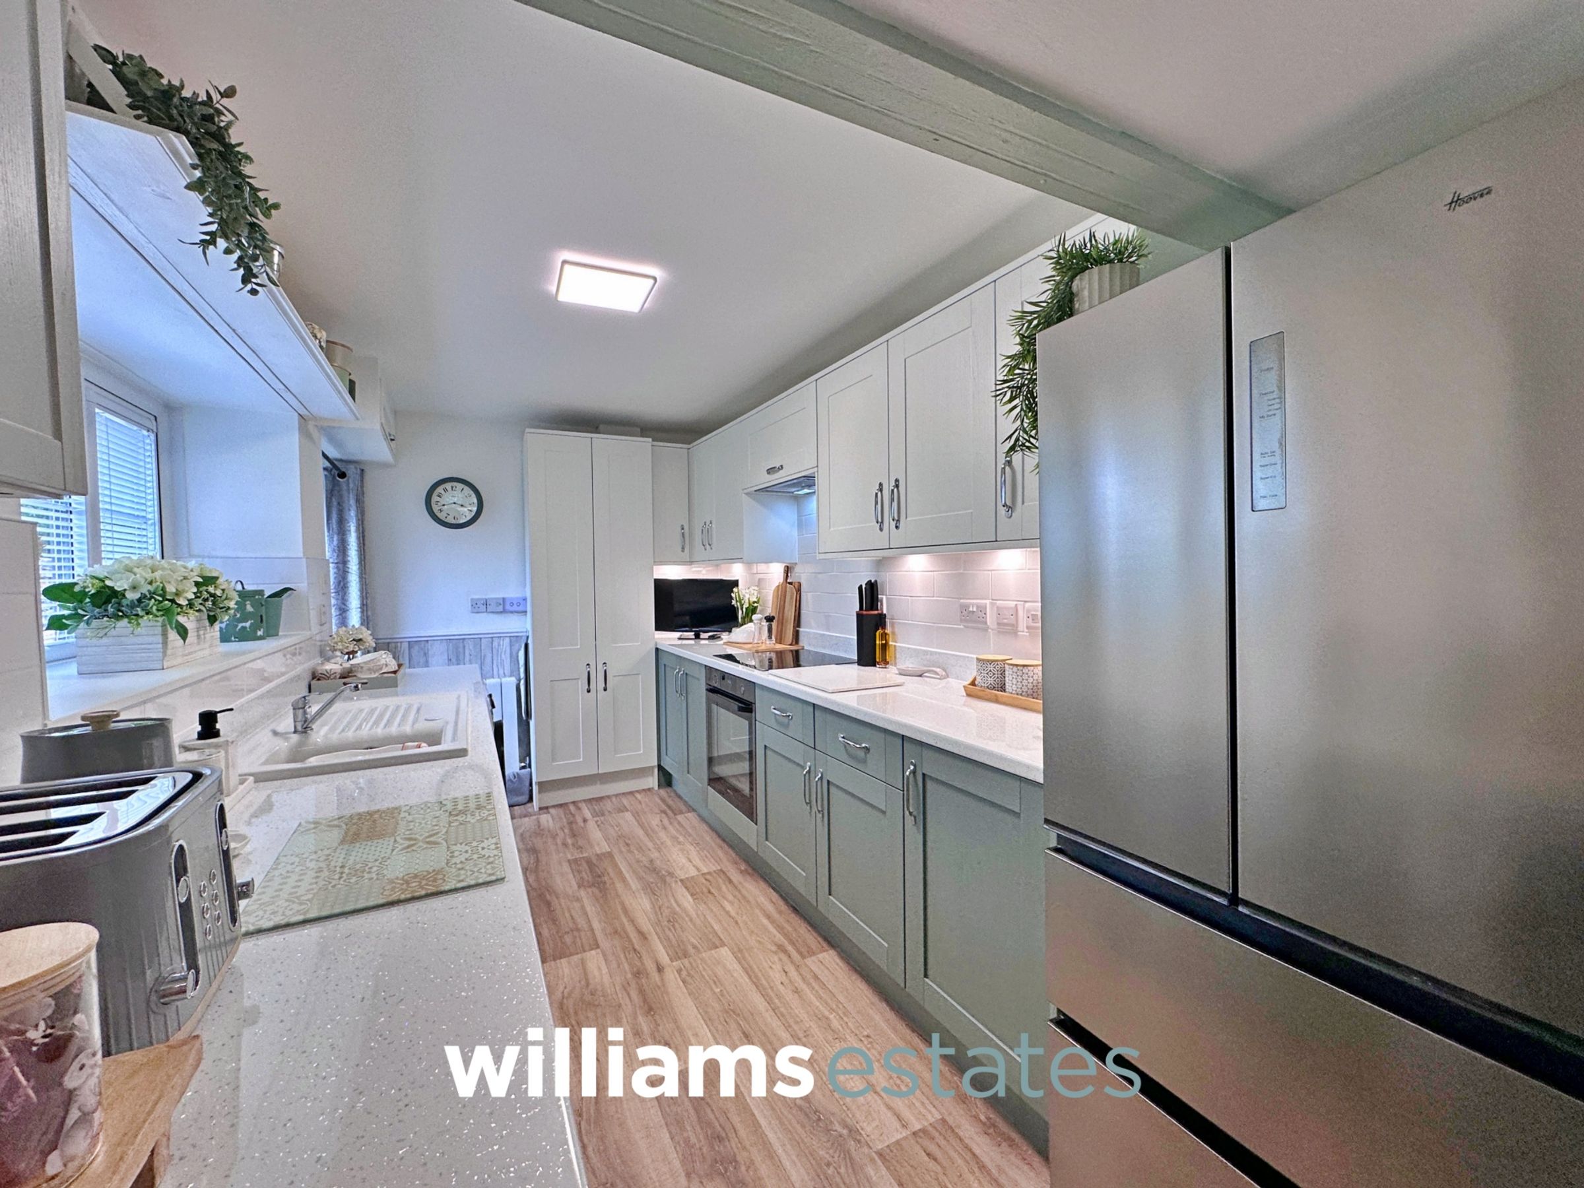
Comprising a range of wall, drawer and base units with complementary work surfaces over, incorporating a ceramic sink and drainer with stainless steel mixer tap. Integrated appliances include an oven, Samsung induction hob with extractor fan above, microwave and dishwasher. There is a void for a washing machine and space for a freestanding fridge/freezer. Additional features include a radiator, wall-mounted electrical points, a cupboard housing the boiler, partially tiled walls, a uPVC double glazed window to the side elevation, and a uPVC double glazed obscure glazed door providing access to the side of the property.
Bedroom One
12' 0" x 11' 9" (3.65m x 3.58m)
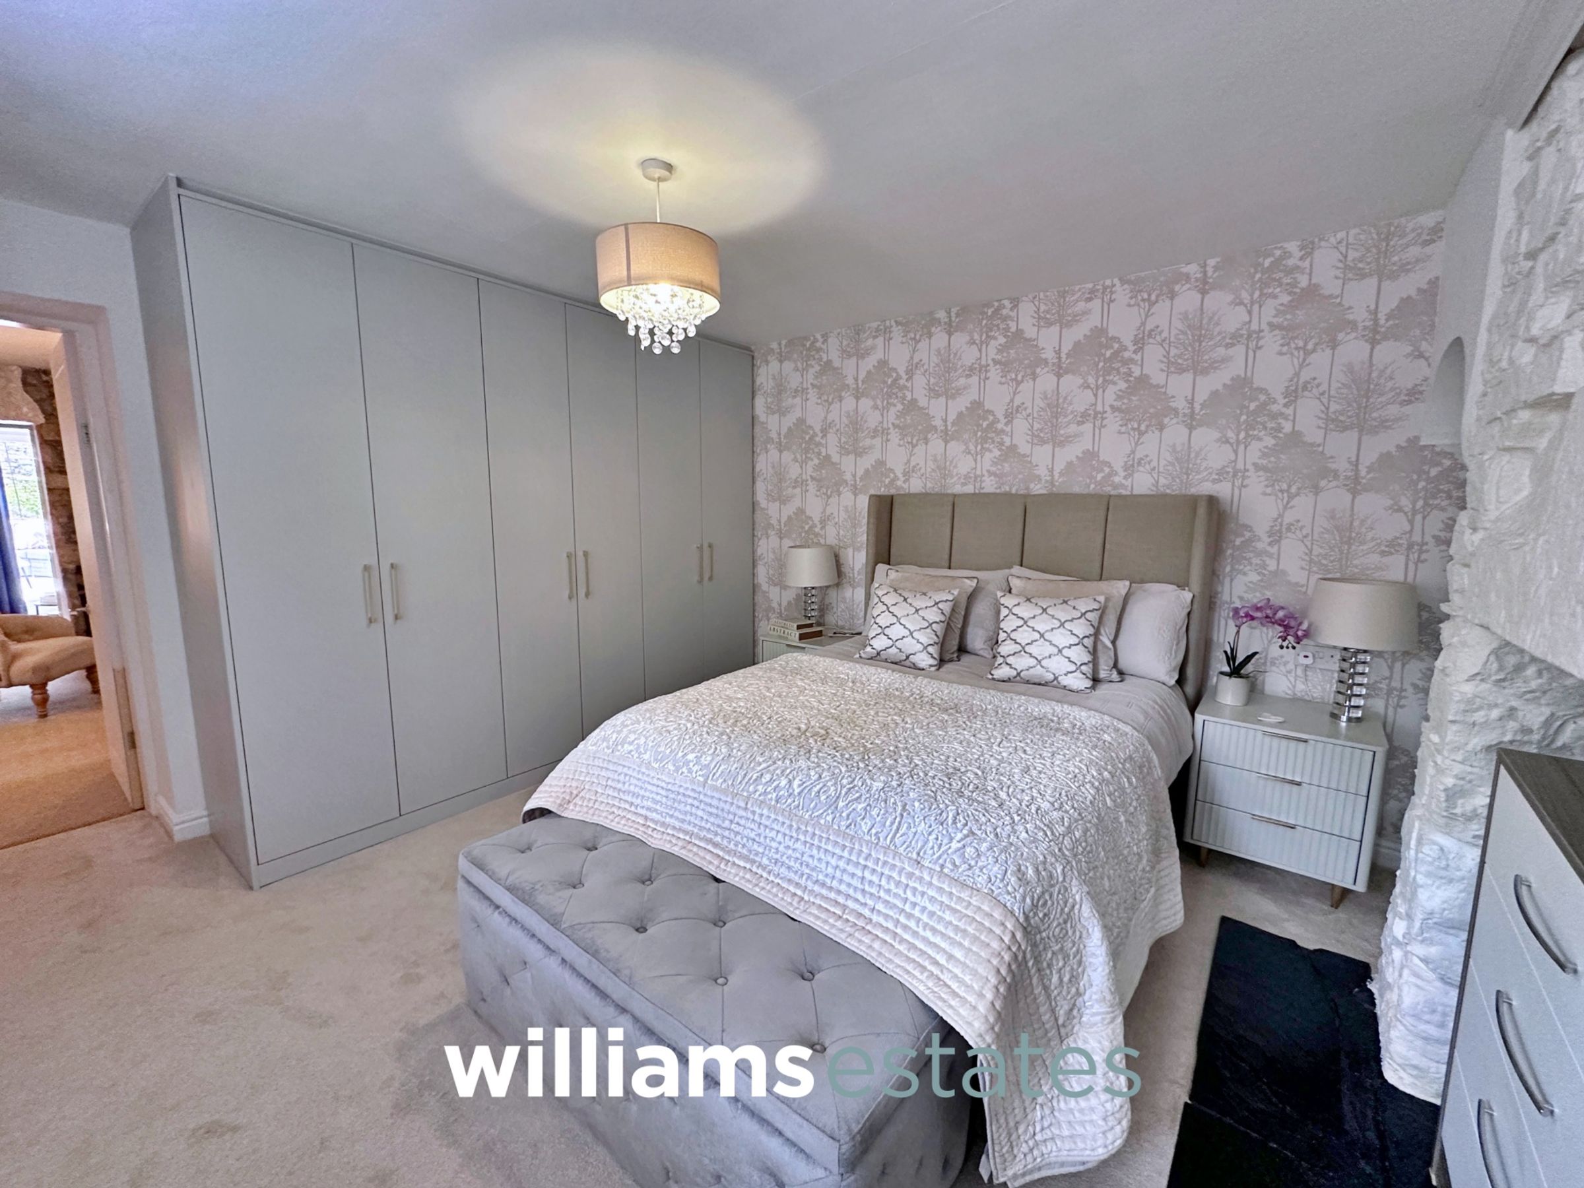
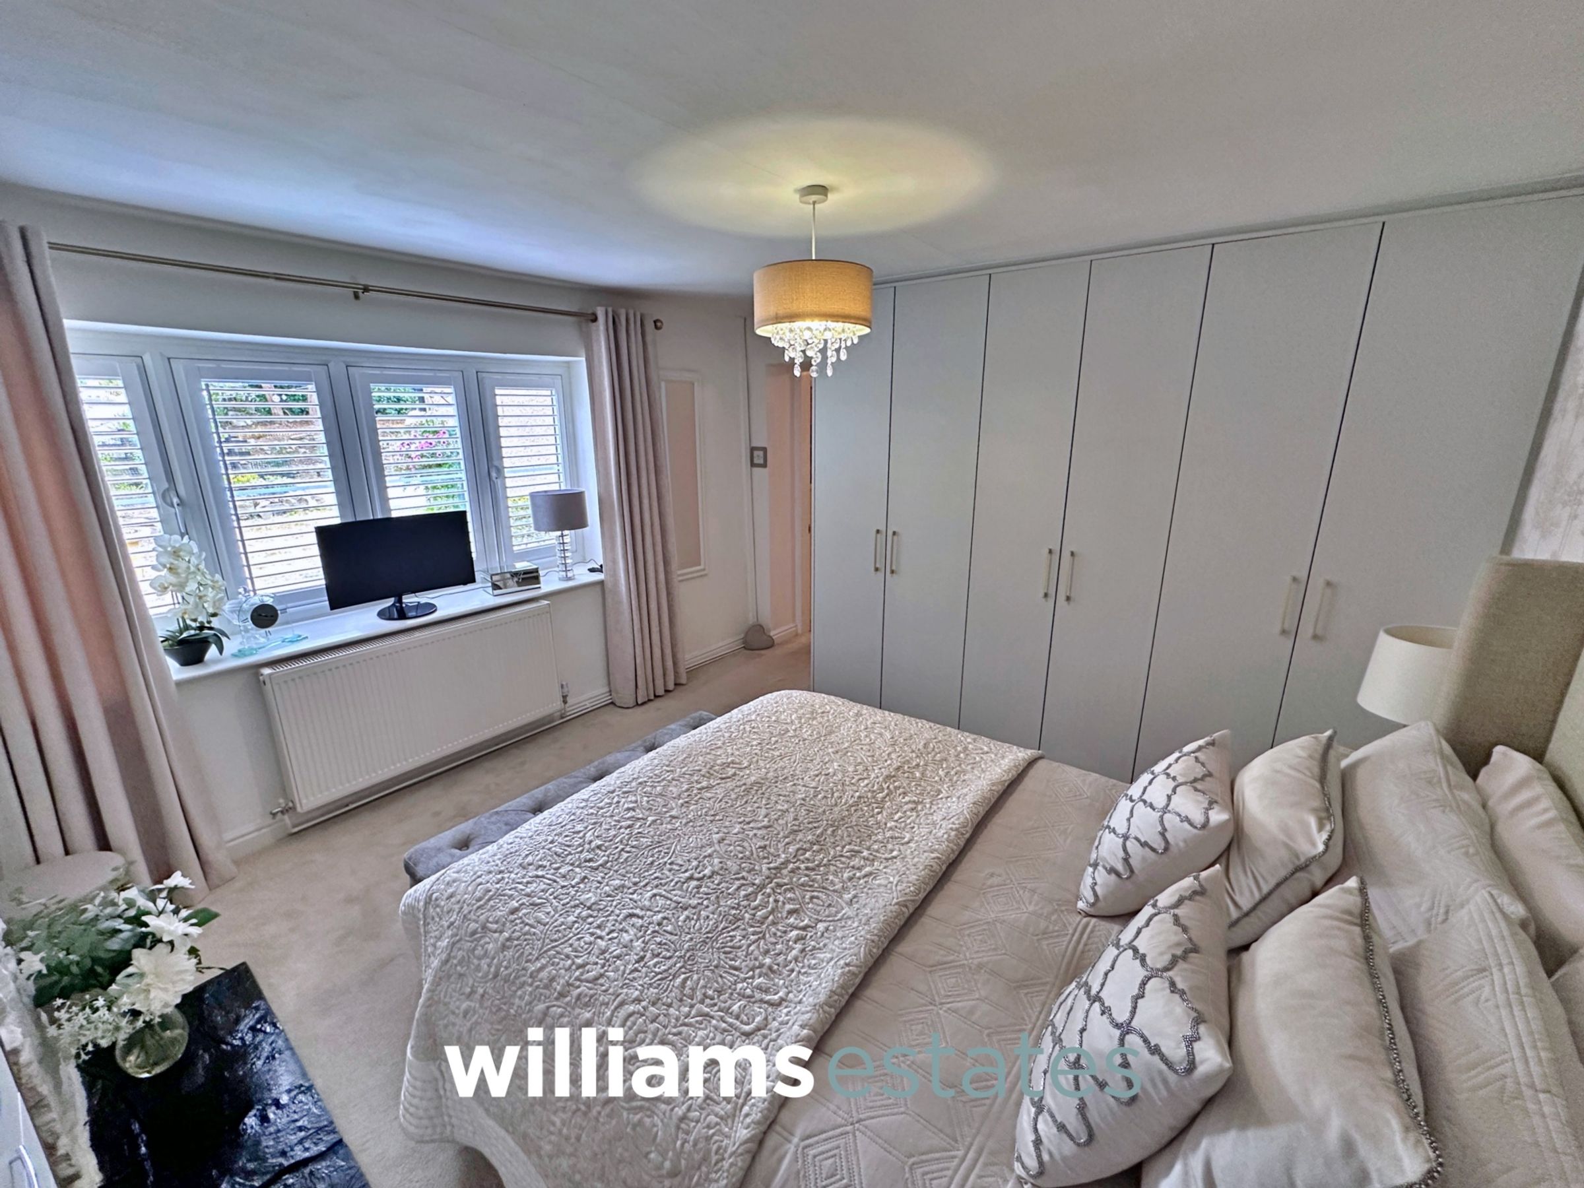
Having lighting, power points, radiator, fitted wardrobes, feature stone fireplace with slate hearth and a uPVC double glazed window overlooking the front elevation.
Loft Room
19' 4" x 9' 8" (5.90m x 2.94m)
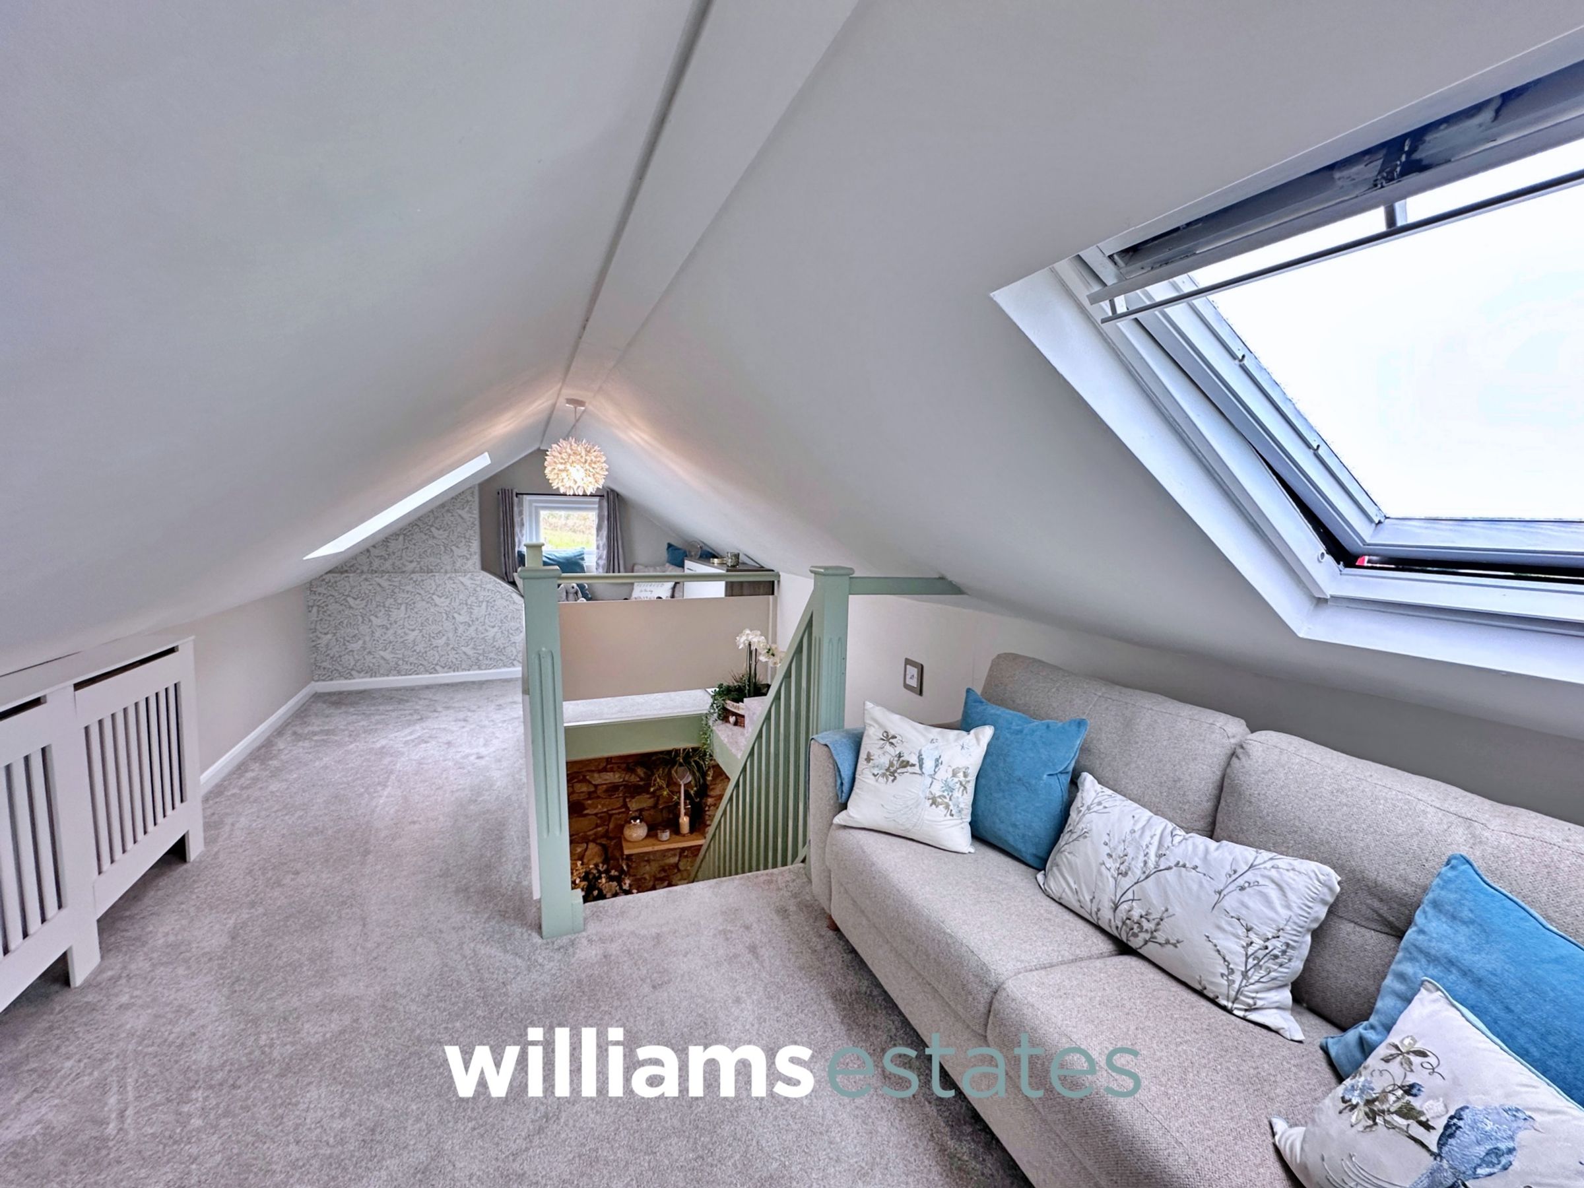
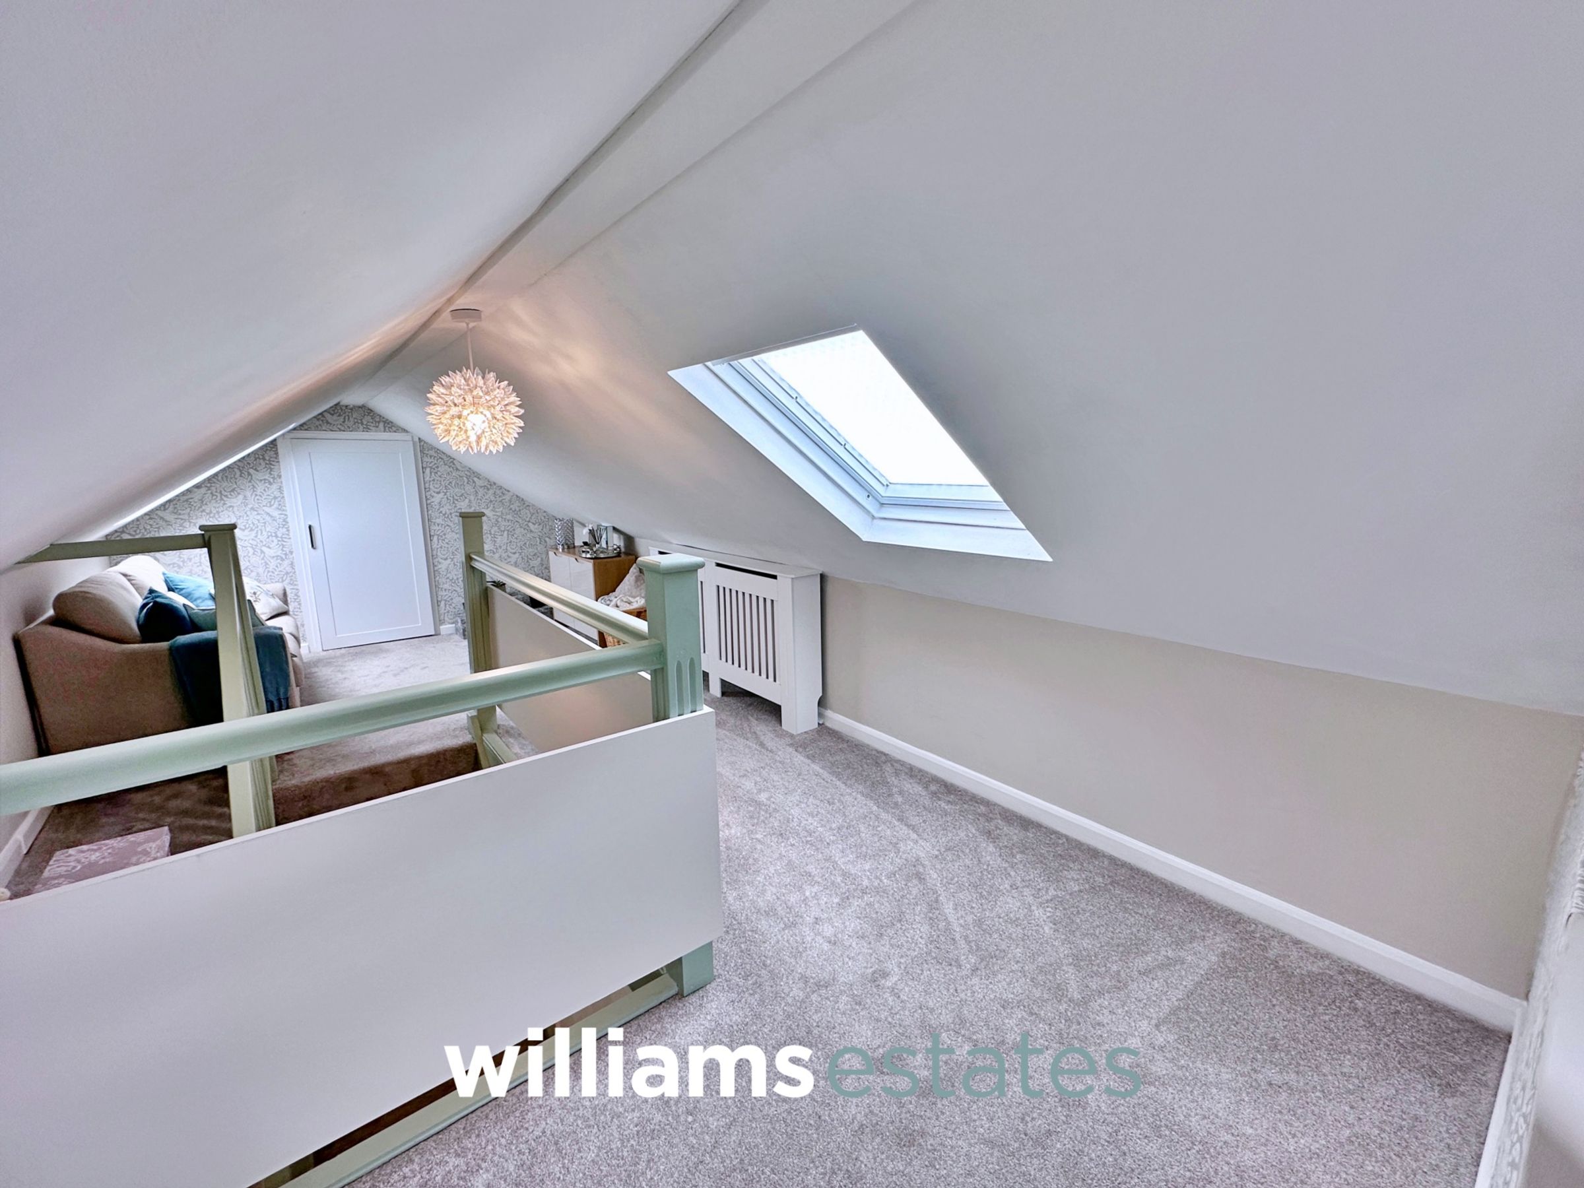
Having lighting, power points, radiator, store room, space for storage, window seat, Velux windows and a uPVC double glazed window onto the rear
Properties you may like







Williams Updates
Williams Estates Direct Limited (Trading as Williams Estates, Company No. 10327940)
Williams Lettings Limited (Trading as Williams Lettings, Company No. 10325497) are registered in England and Wales.
Registered Office: 102 Bowen Court, St Asaph Business Park, St Asaph, LL17 0JE.
Sitemap
Accredited & Regulated By
Our Offices