Williams Estates
FOR SALE
£549,500 Offers Over
Holywell Road, Rhuallt, LL17
Detached
4
2
2
Like the look of this property?
We would love to hear from you and arrange a viewing of this property. Get in touch now!
Looking to sell a property?
You can get a free online or in person valuation.
Property features
Four Bedroomed Detached Home
21ft Kitchen & 22ft Dining/Living space
High Specification Throughout
Countryside Views
Close Access to the A55 Expressway
Driveway with Ample Parking & Detached Garage
Master Bedroom with En-Suite
Tenure: Freehold
Council Tax Band: E
EPC Rating D57
About this property
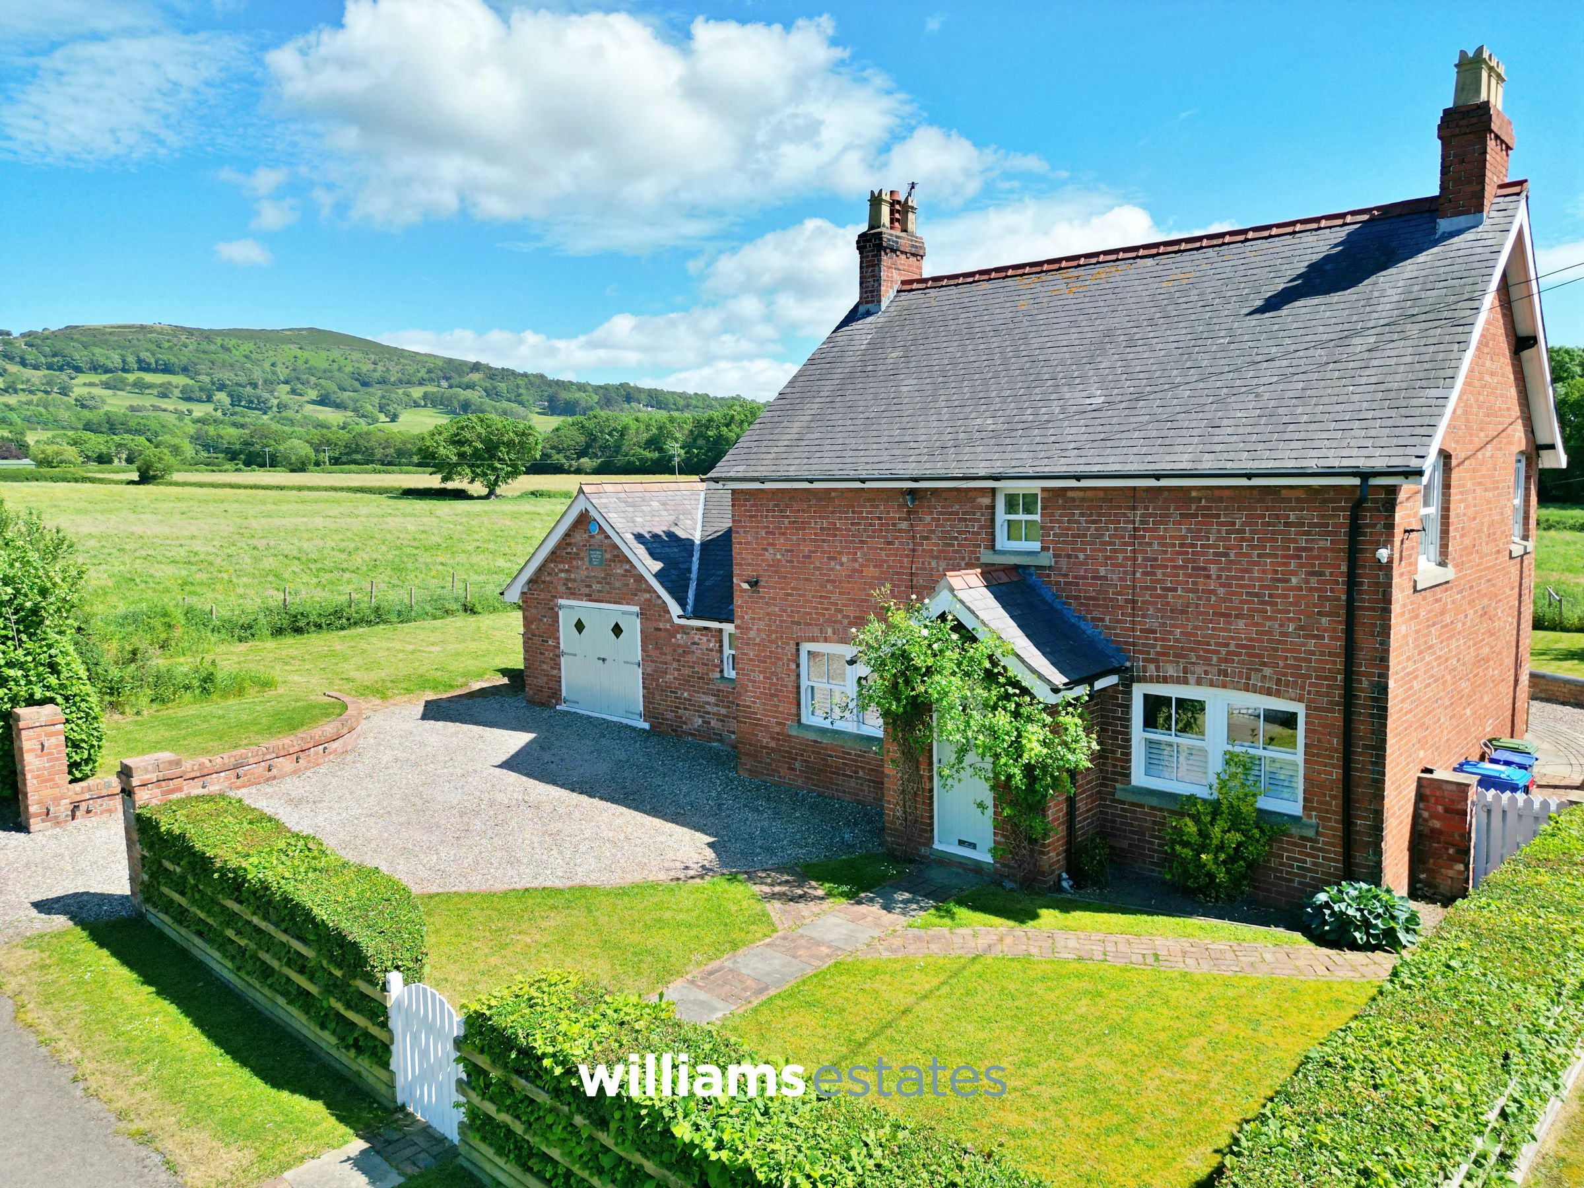
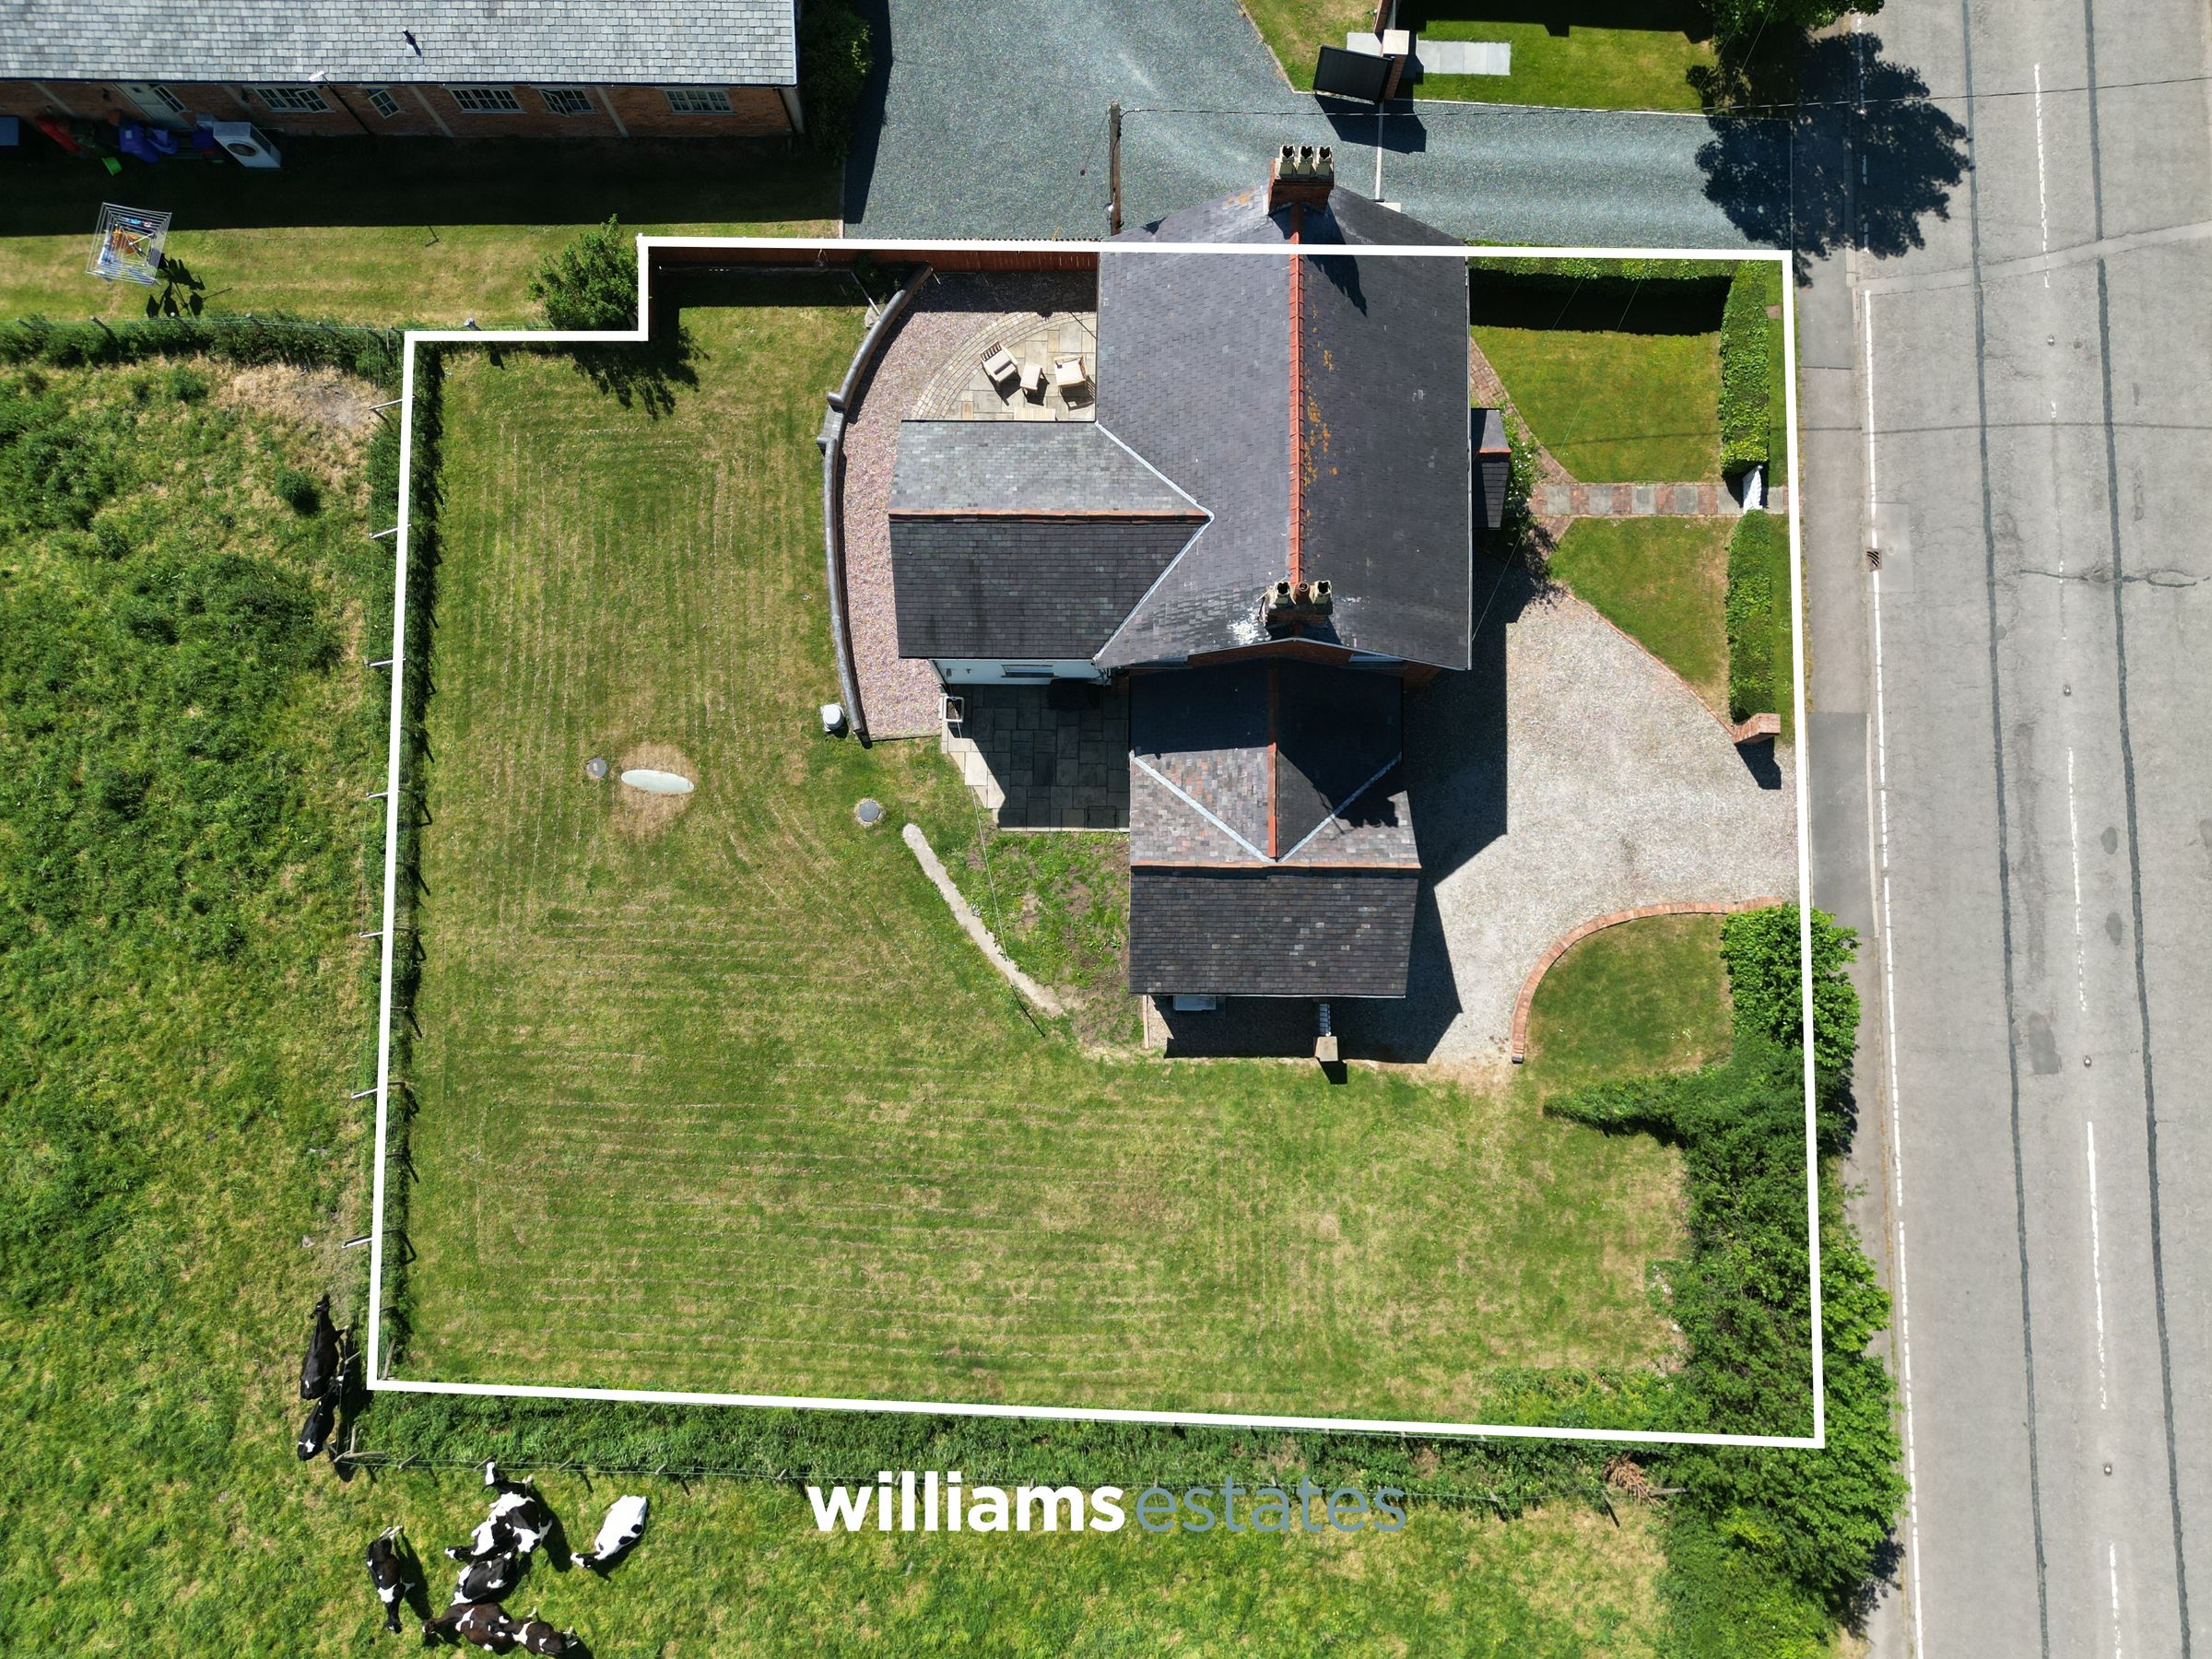
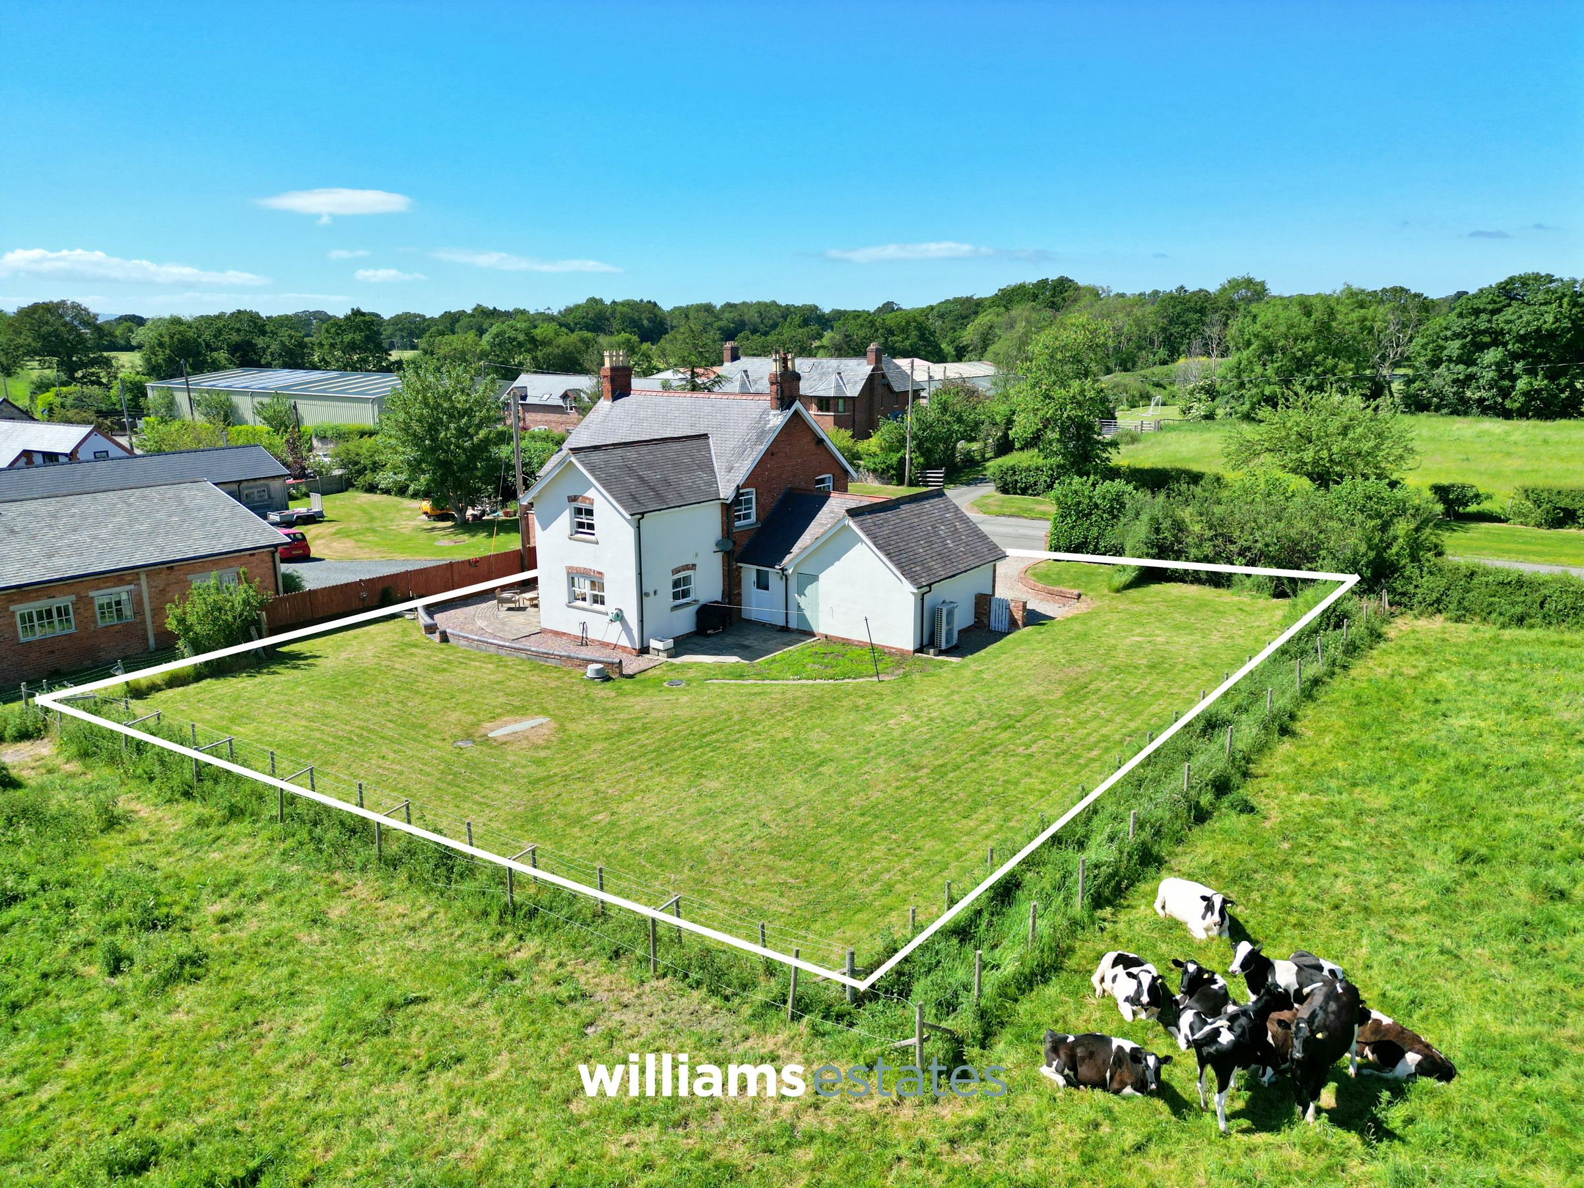
Nestled within the picturesque village of Rhuallt, Pant Ifan Newydd is a substantial four-bedroom detached home extending to over 2,090 sq. ft. of beautifully arranged accommodation. The generosity of space on offer is increasingly rare within this price range locally and becomes immediately apparent from the moment you step inside.
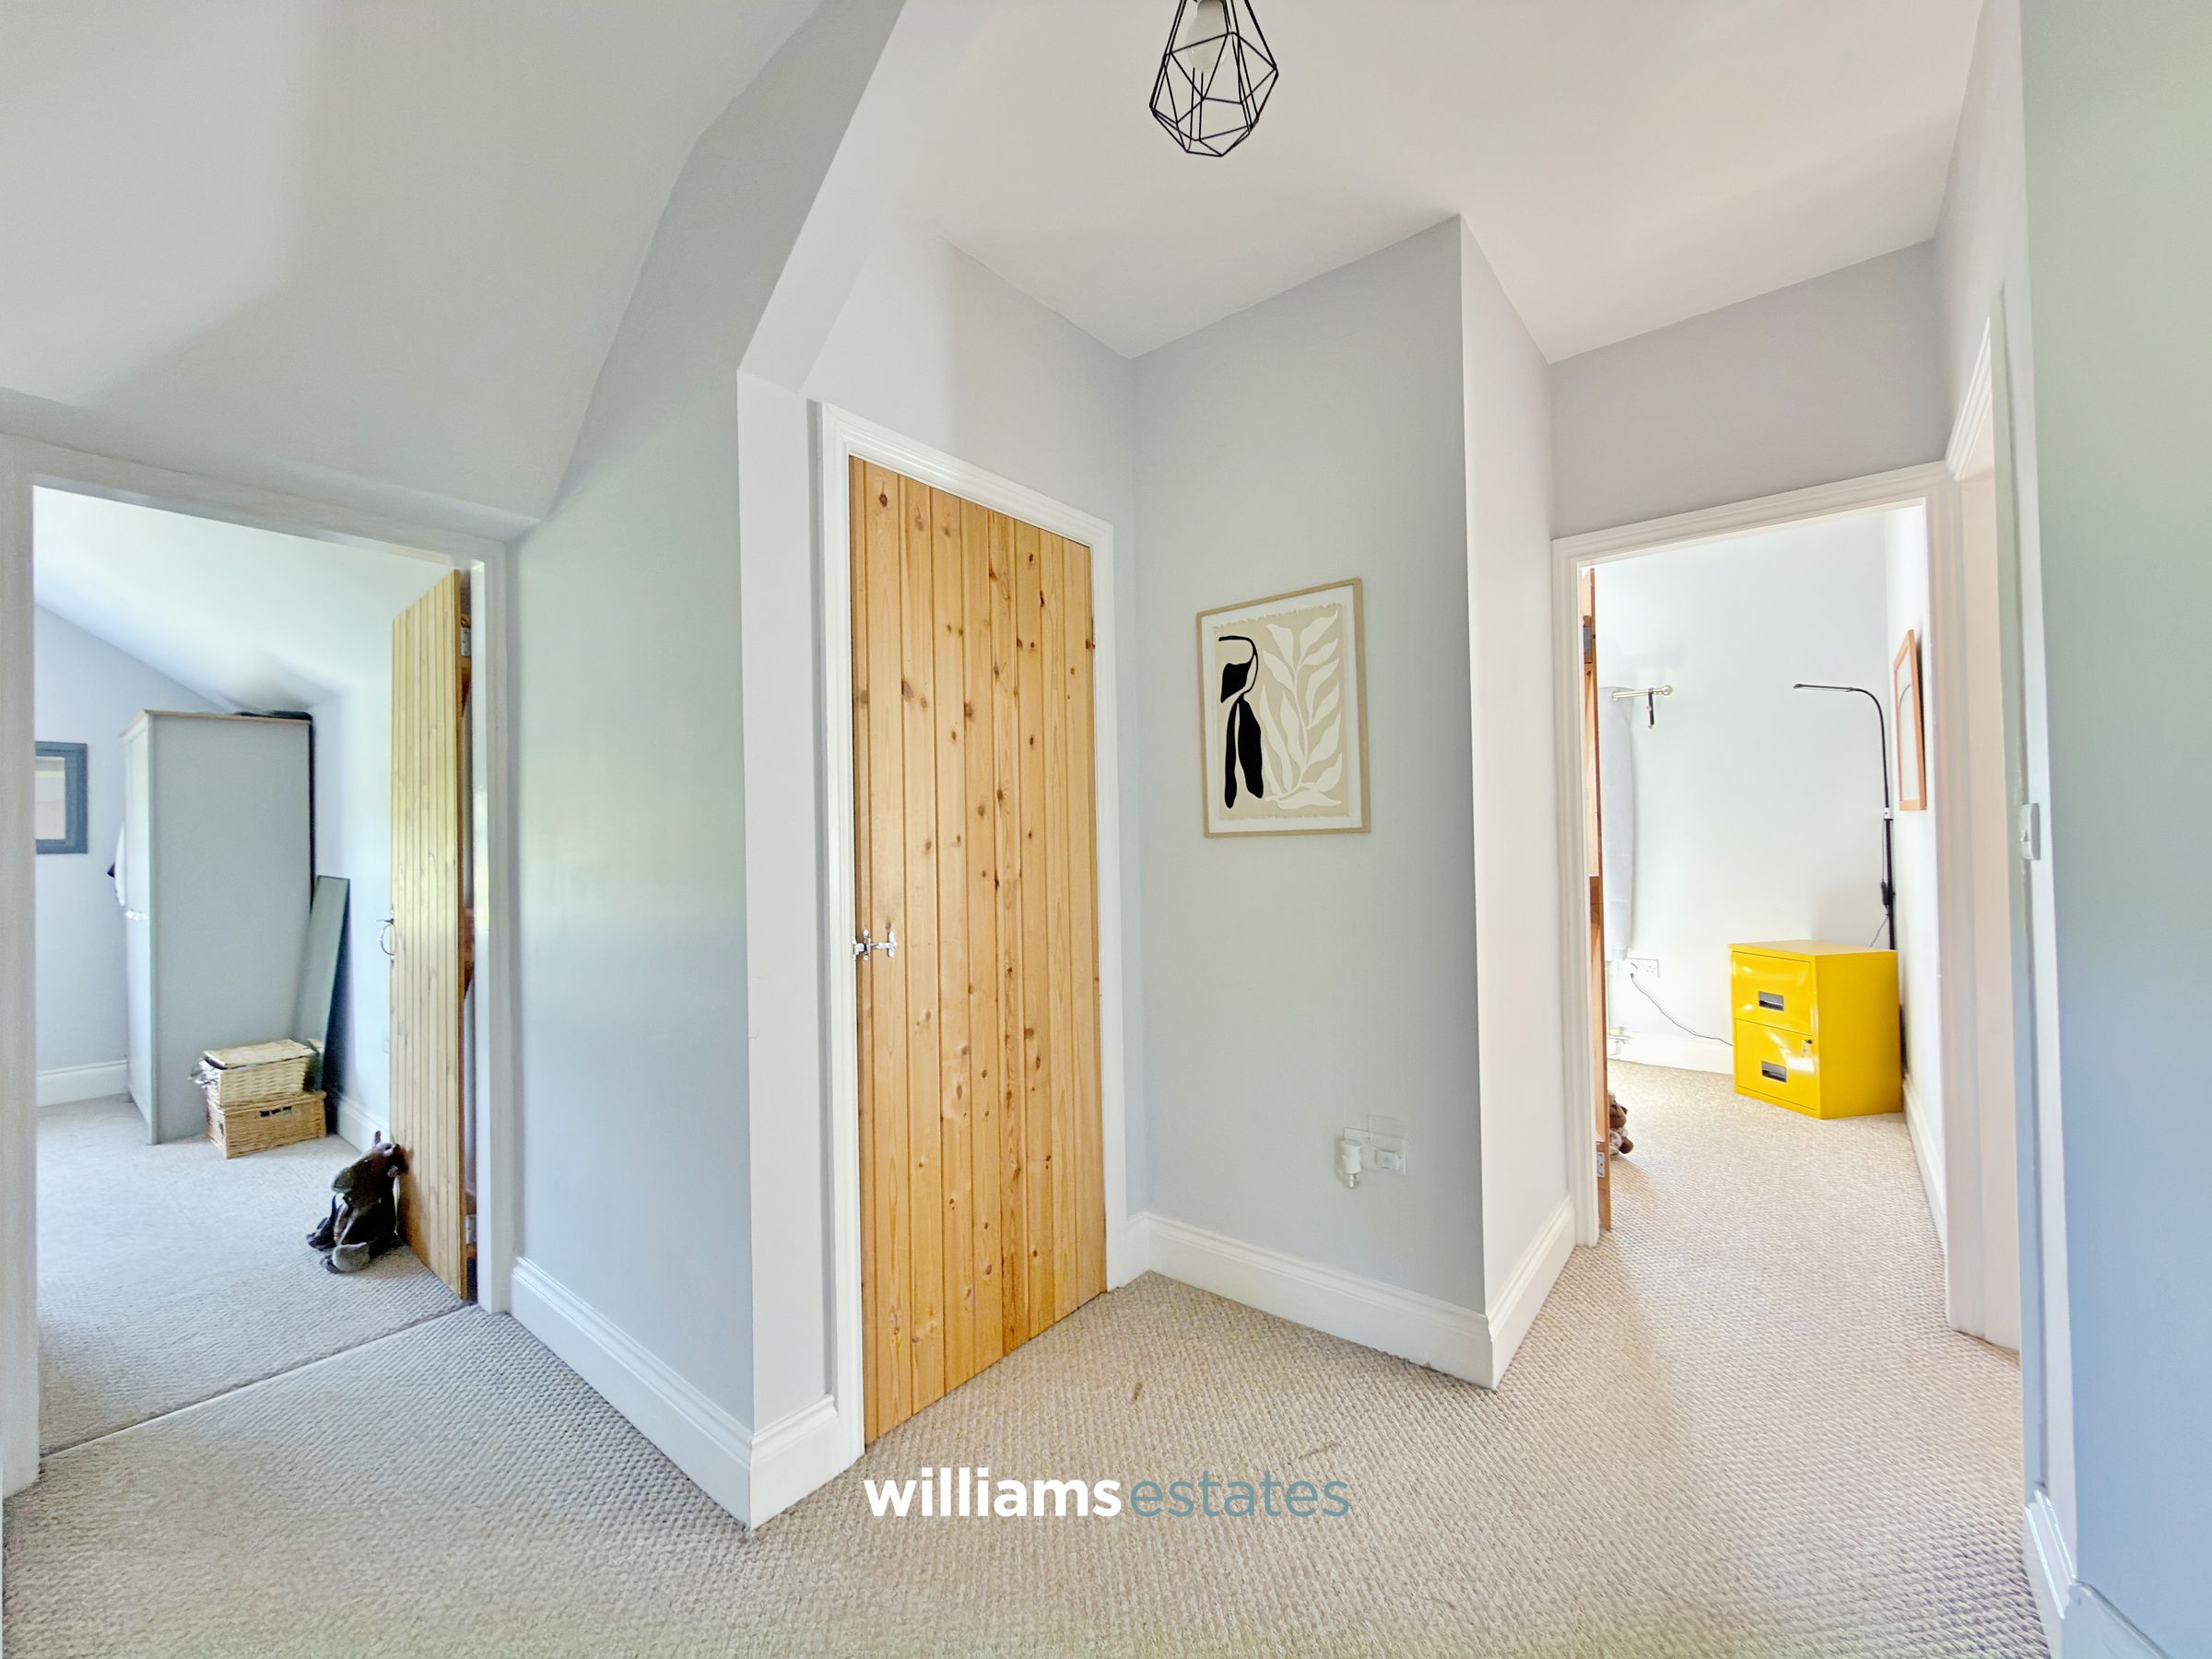
The layout has a natural ease to it. Generously proportioned rooms connect effortlessly, creating a home that supports modern family life without feeling engineered or contrived. There is space for quieter evenings, working from home, entertaining friends and, perhaps most importantly, allowing family life room to breathe. That quality of flow is harder to find than square footage alone, and this home offers both in abundance.
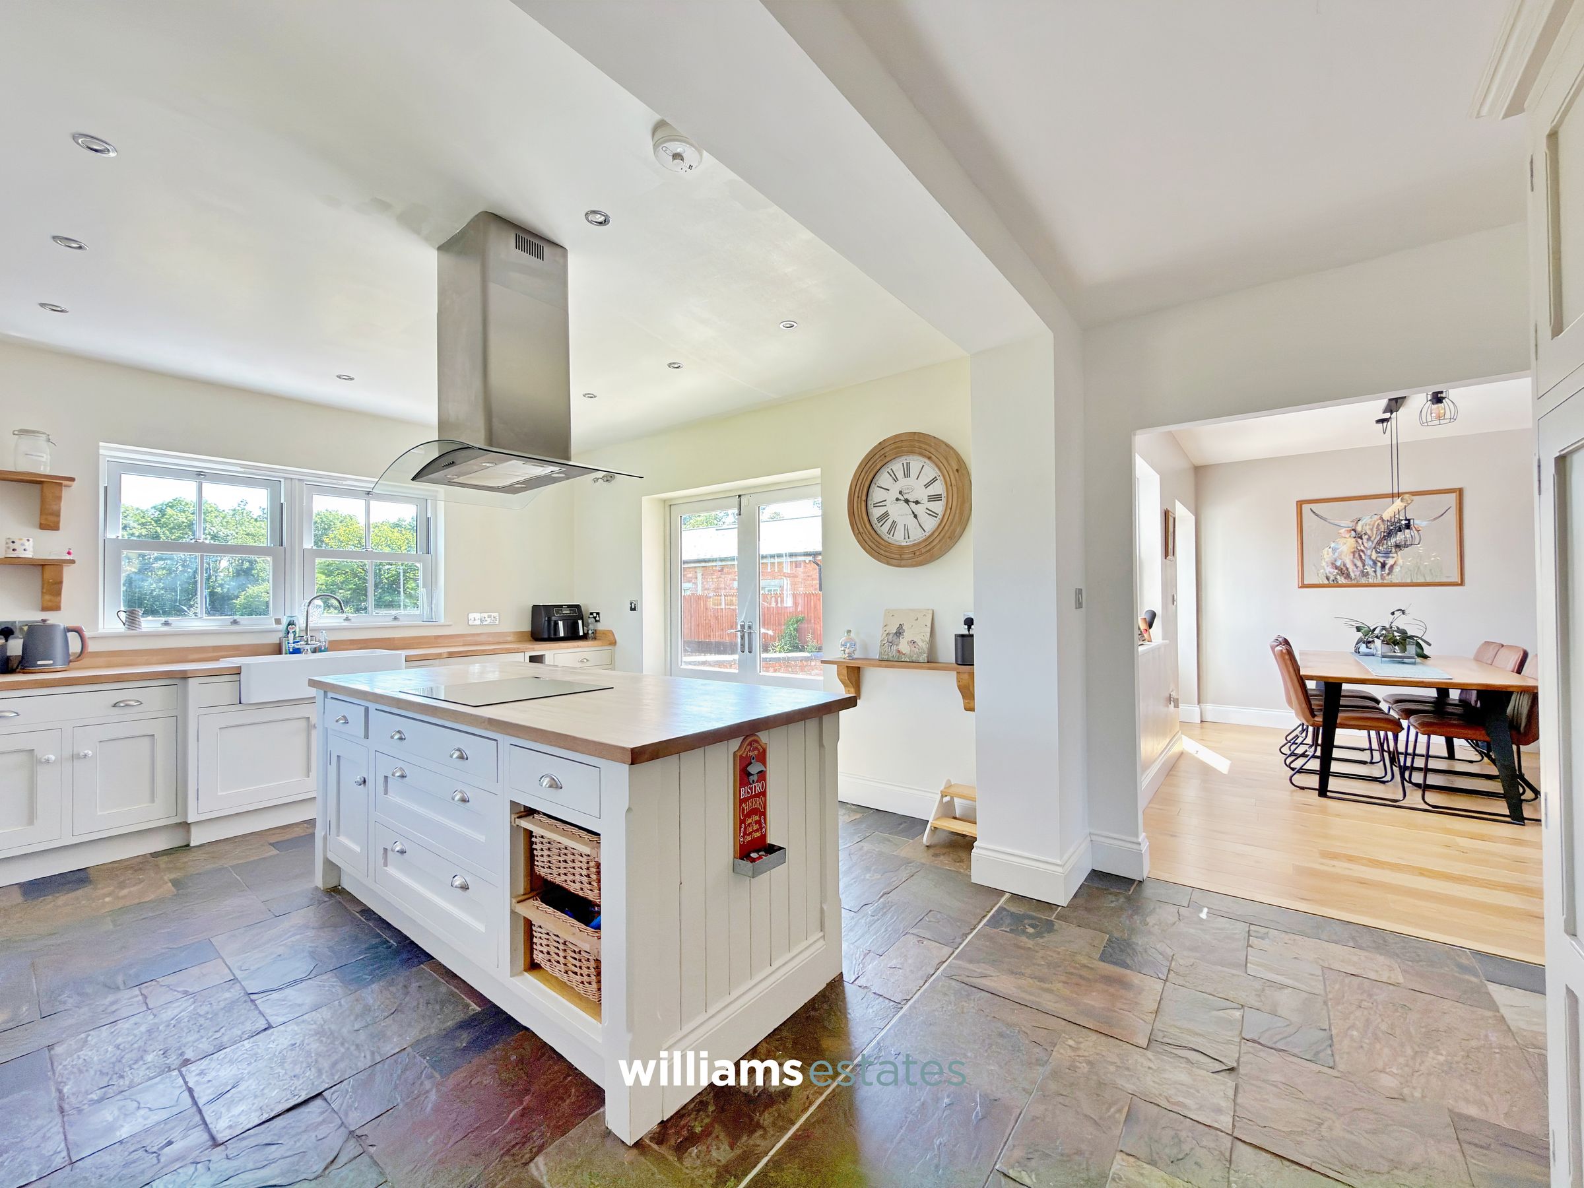
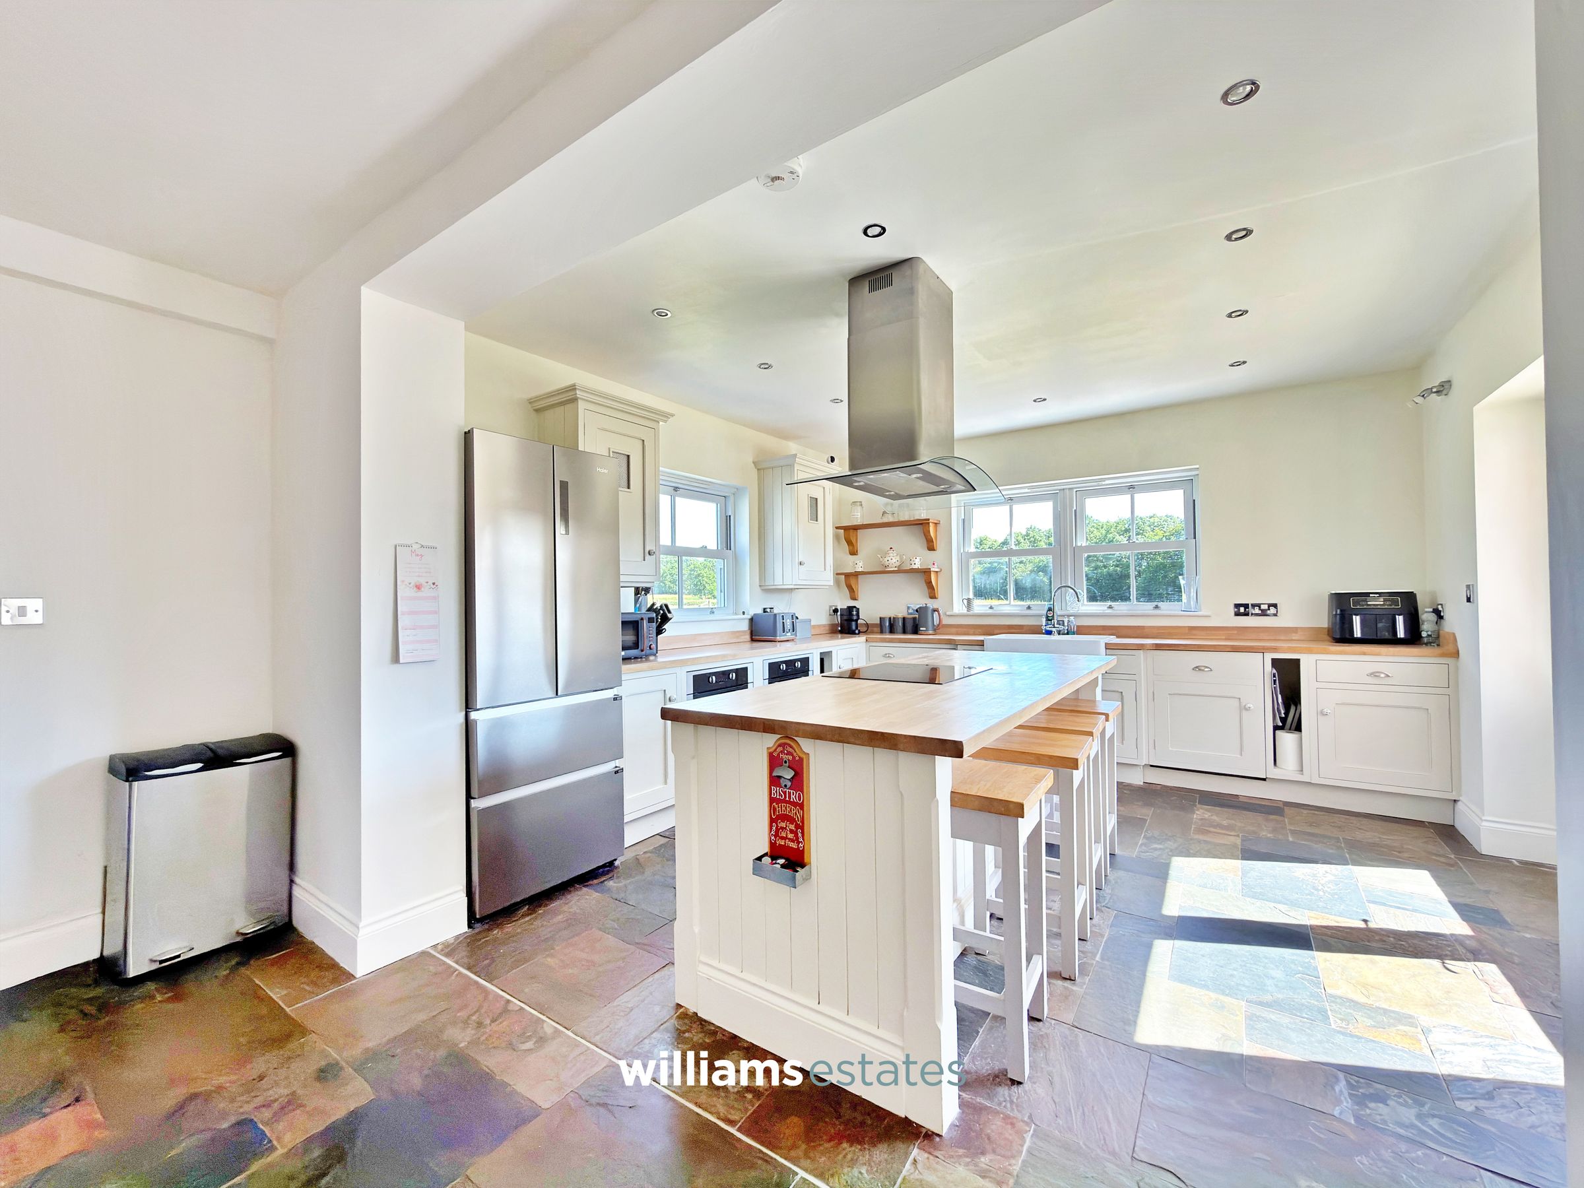
At its heart lies an impressive kitchen and dining room, a space designed to bring people together, opening into a superb family living area that works equally well for everyday living as it does for larger gatherings. A separate reception room adds valuable flexibility, whether utilised as a home office, playroom, snug or simply a peaceful retreat away from the principal living spaces.
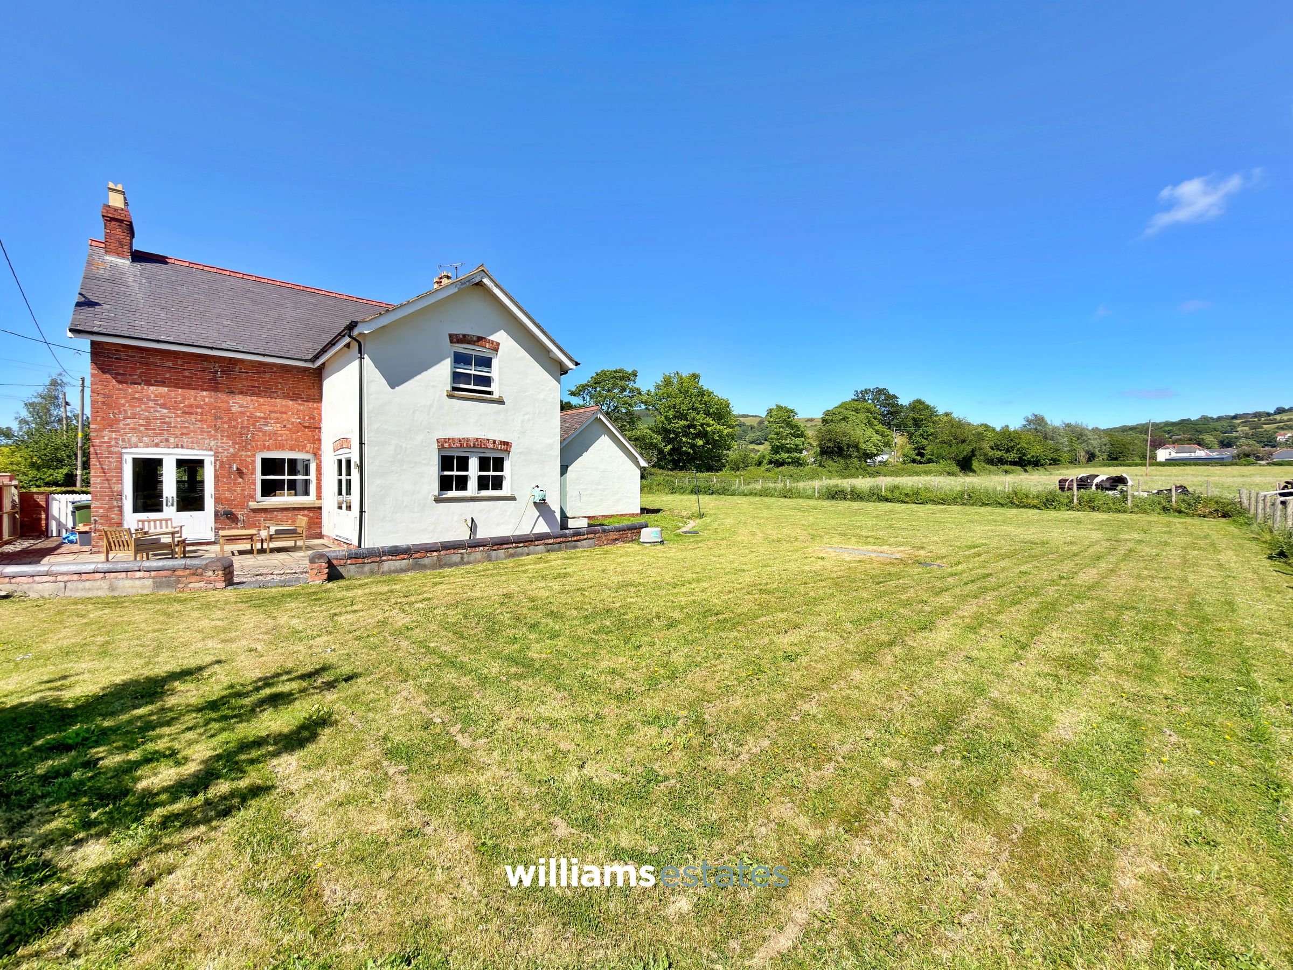
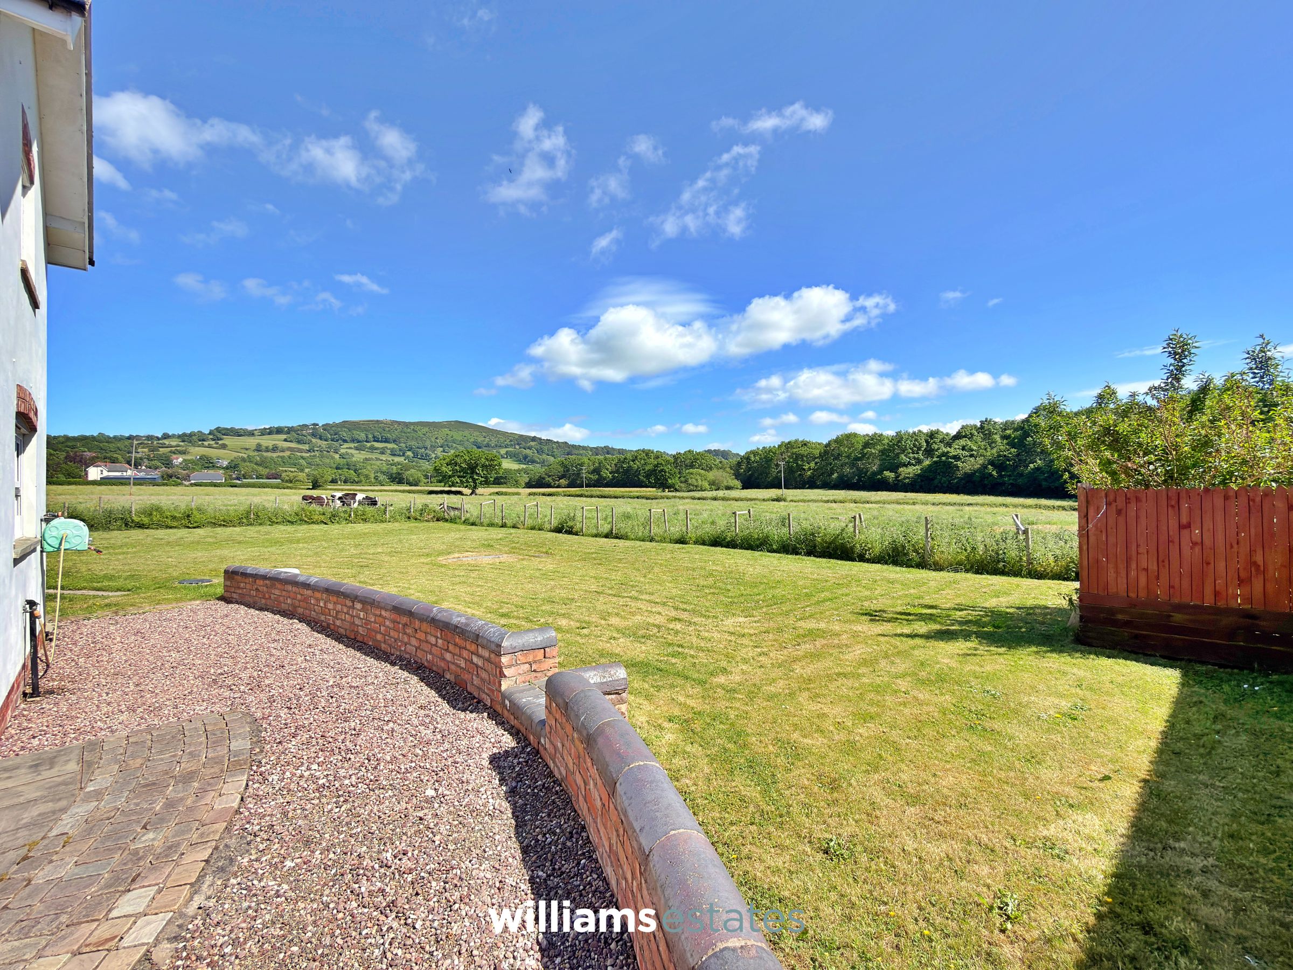
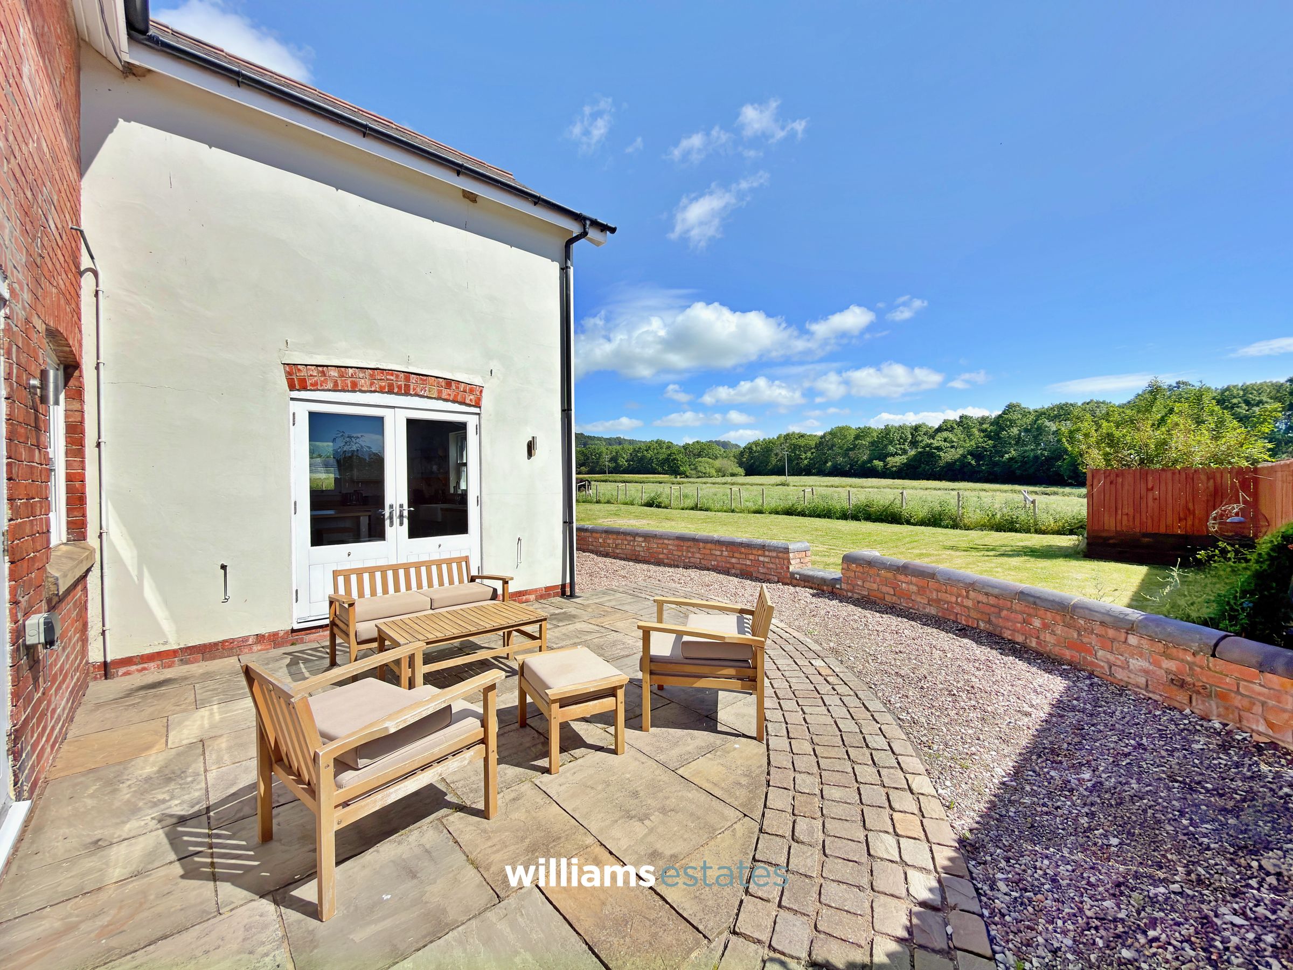
One of the property's most distinctive qualities is its relationship with the landscape that surrounds it. The rear garden enjoys open, uninterrupted views across rolling countryside and distant hills, creating a wonderfully calm and visually expansive setting where the transition between garden and countryside feels almost seamless. It is the kind of outlook that photographs struggle to capture and one that leaves a lasting impression when experienced in person.
The location strikes a balance many buyers search for but rarely find: a genuine sense of space and rural tranquillity without isolation. Excellent access to the A55 provides convenient connections to Chester, the North Wales coastline and beyond, making it ideally suited to both local living and commuting.
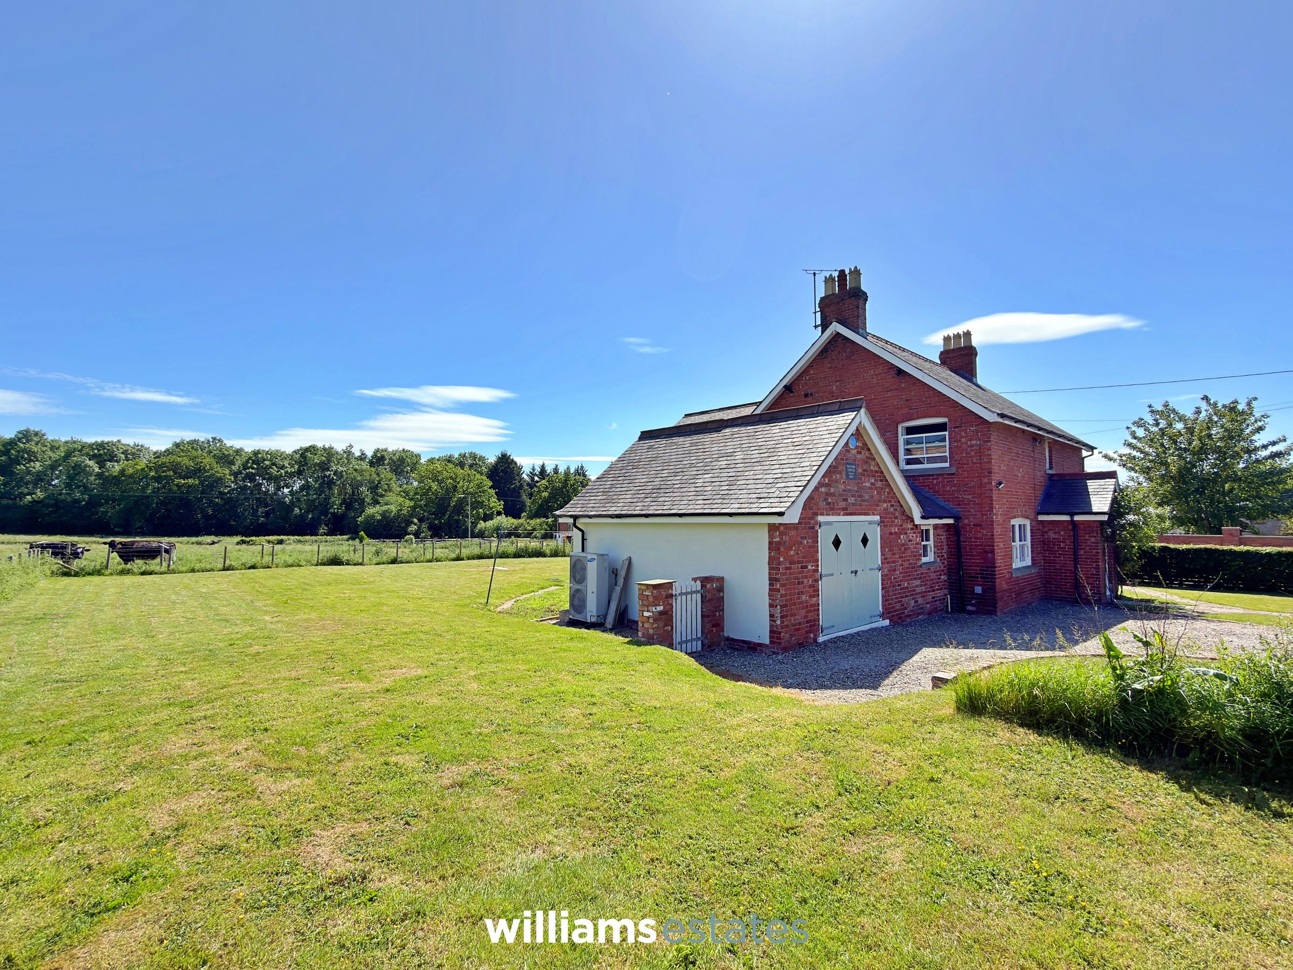
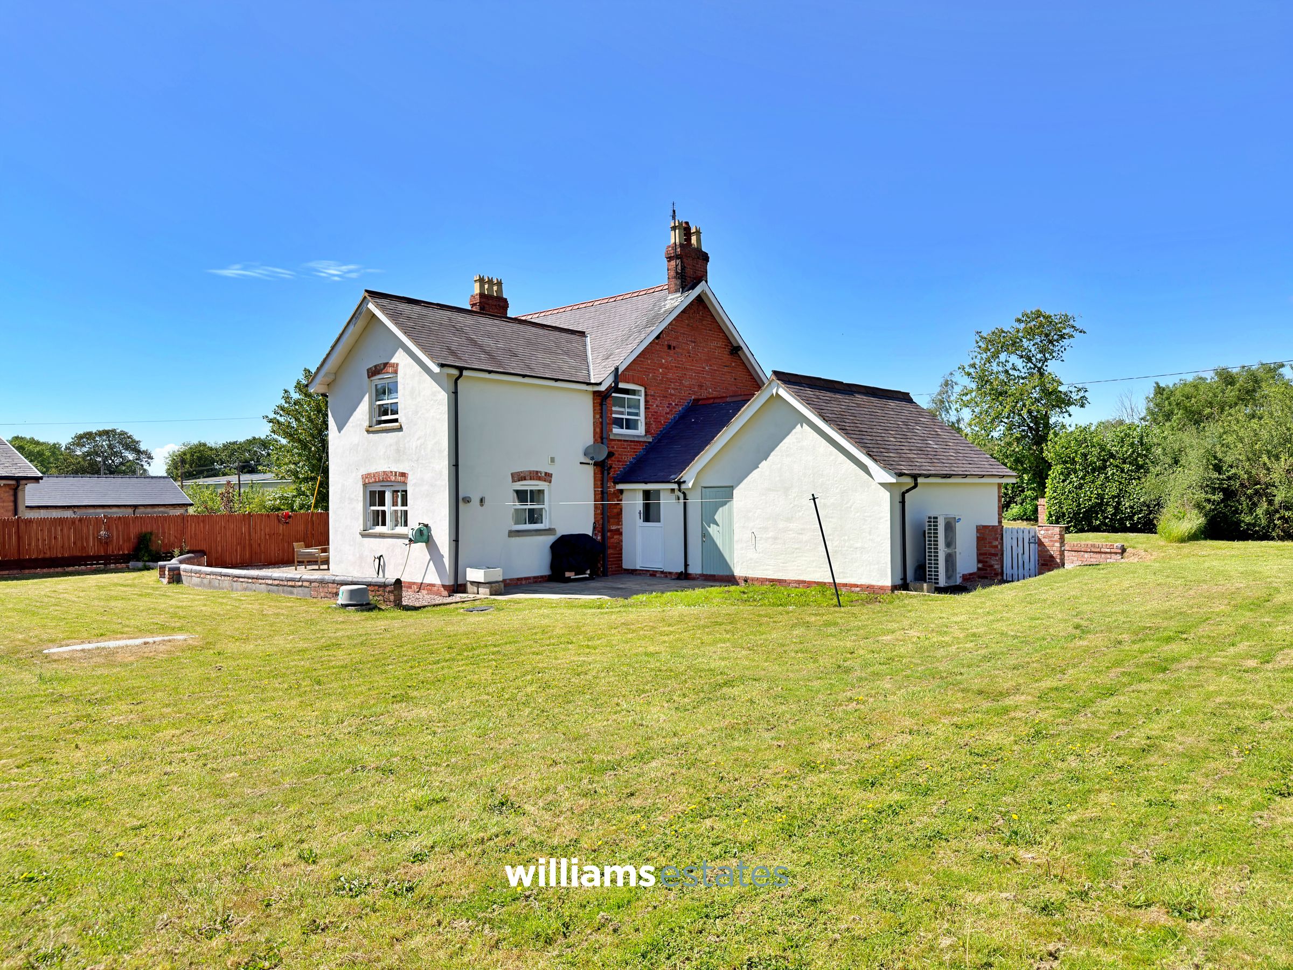
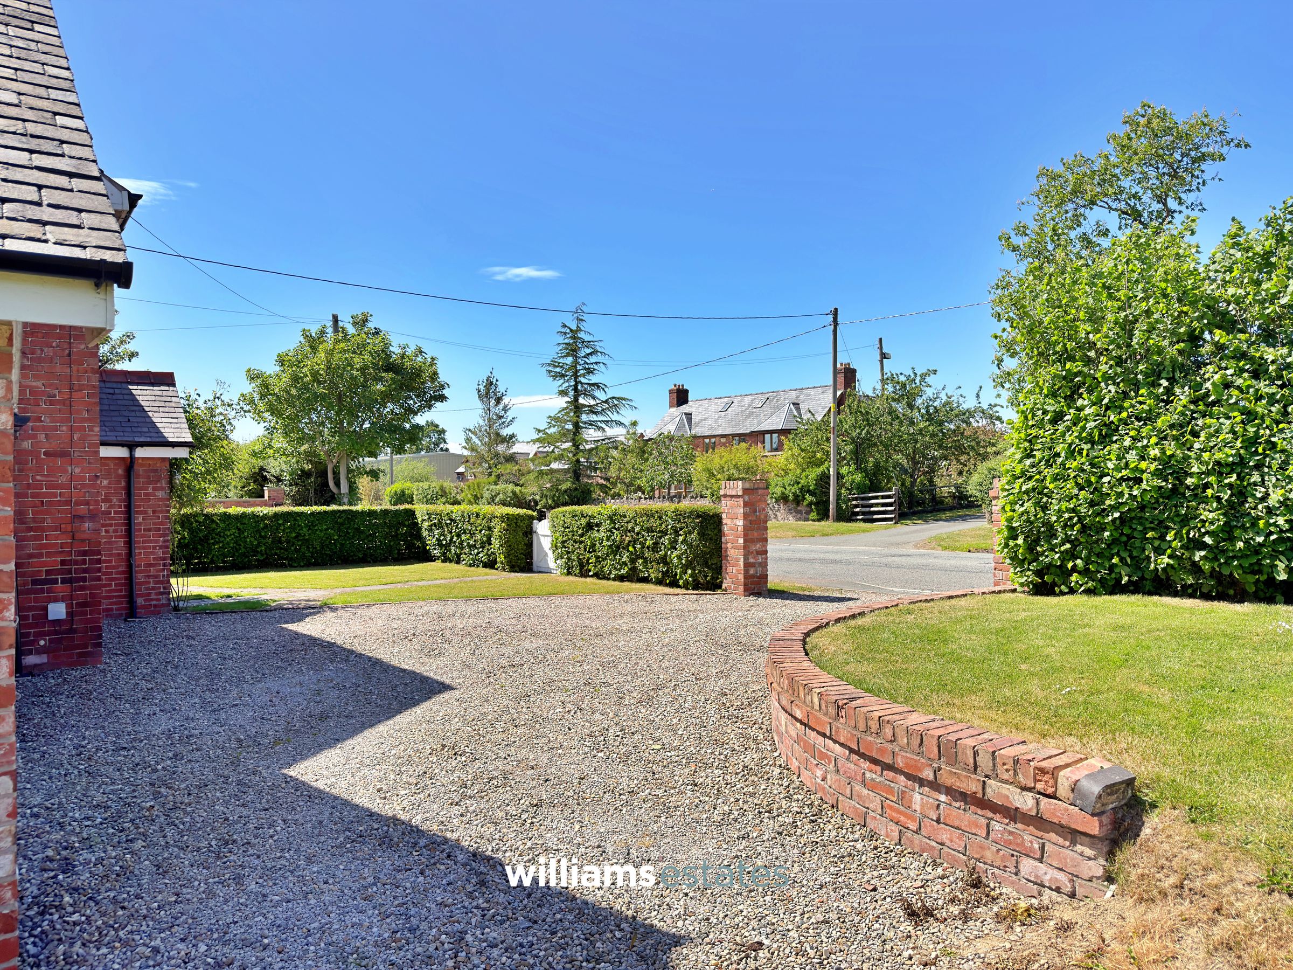
Further benefits include a detached garage, private driveway and established gardens, practical features that complement a home which feels settled, versatile and ready for the next chapter.
Properties offering this combination of scale, setting and value are increasingly difficult to find. Pant Ifan Newydd is ultimately a home that reveals its best qualities in person, where the proportions, flow and exceptional outlook can be fully appreciated. Viewing is strongly recommended.
Key details
Broadband: up to 4mbps
2090ft2 floor area
4047ft2 plot size
Freehold
Council tax band E
Additional information
Near the property
Rooms and dimensions
Entrance Porch
A welcoming covered entrance with distinctive character detailing sets the tone for the home beyond. Practical and well proportioned, it immediately conveys a sense of the property's quality and attention to detail.
Dining / Family Room
22' 6" x 14' 2" (6.86m x 4.32m)
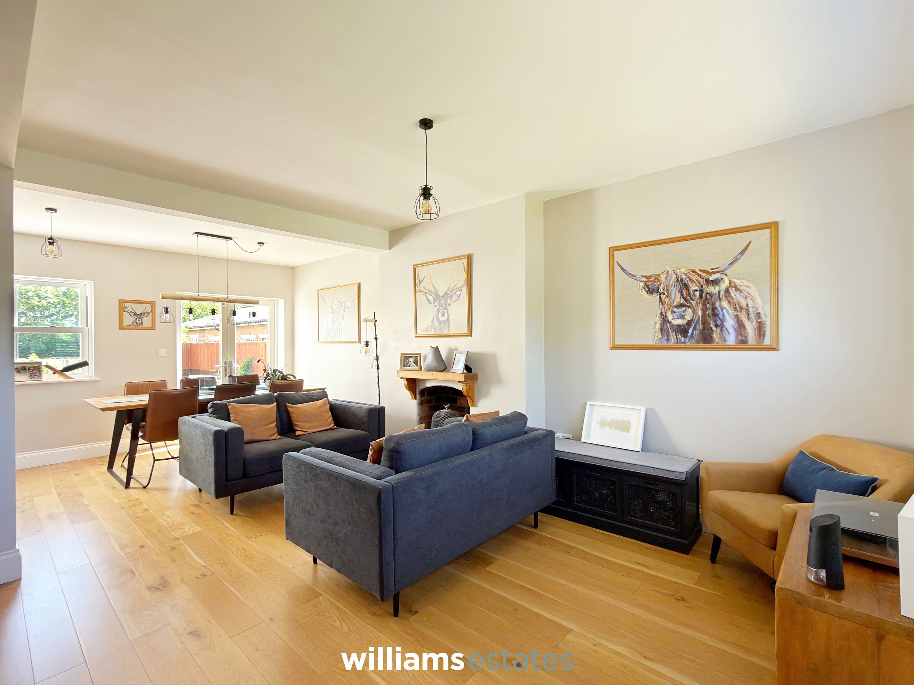
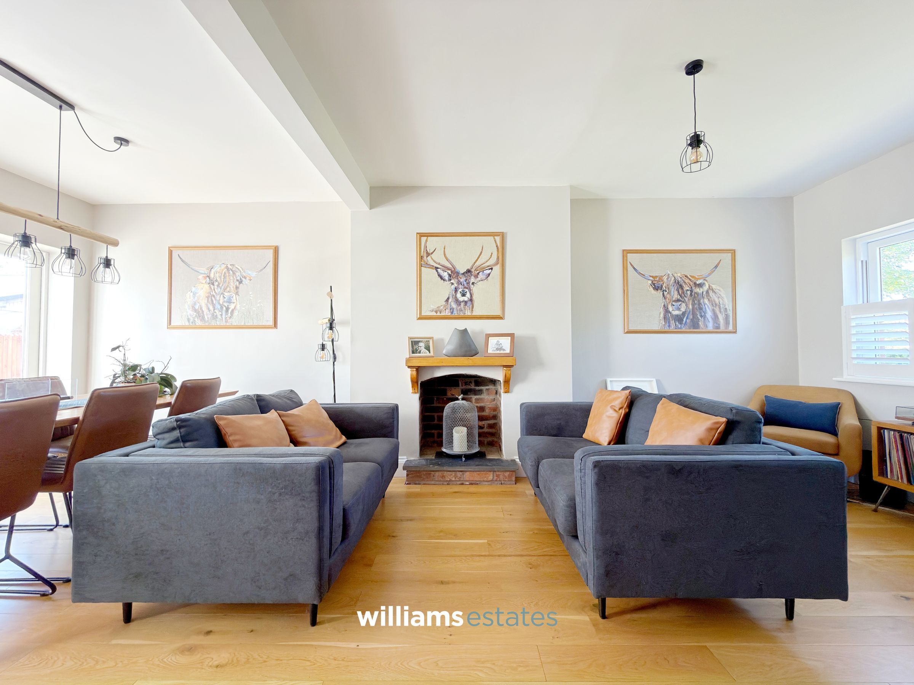
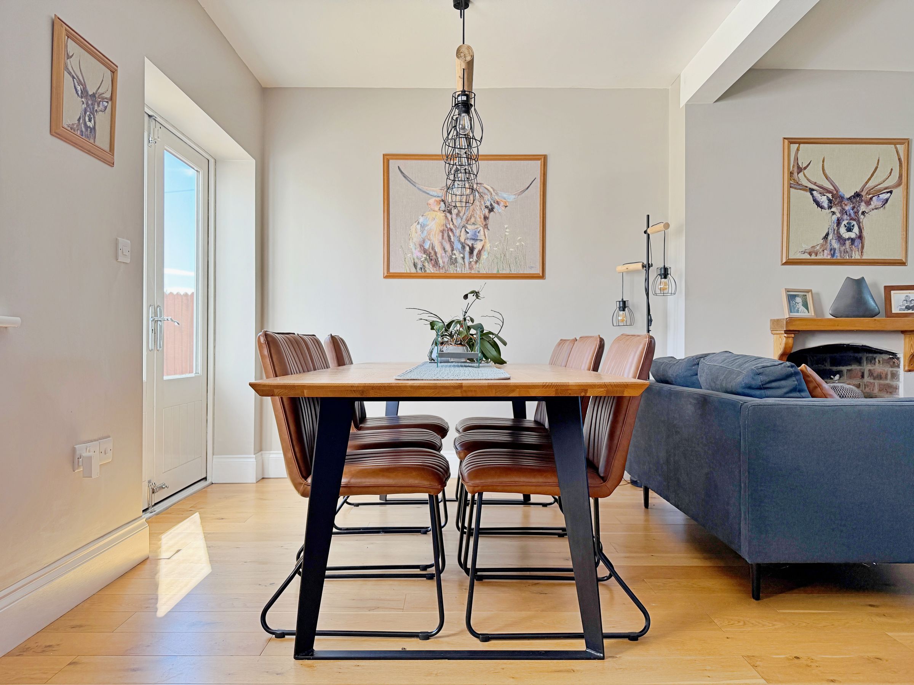
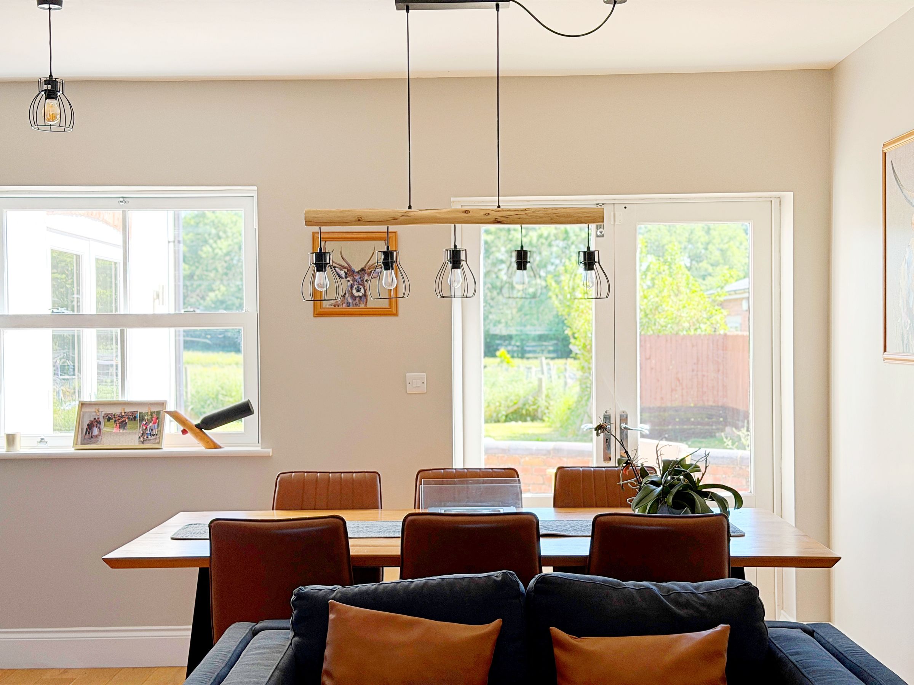
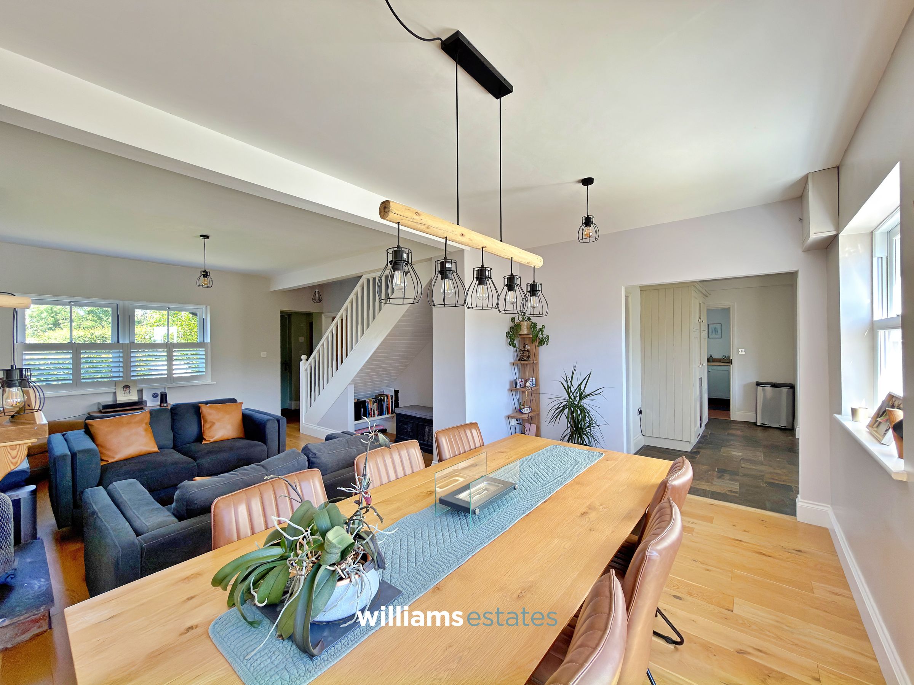
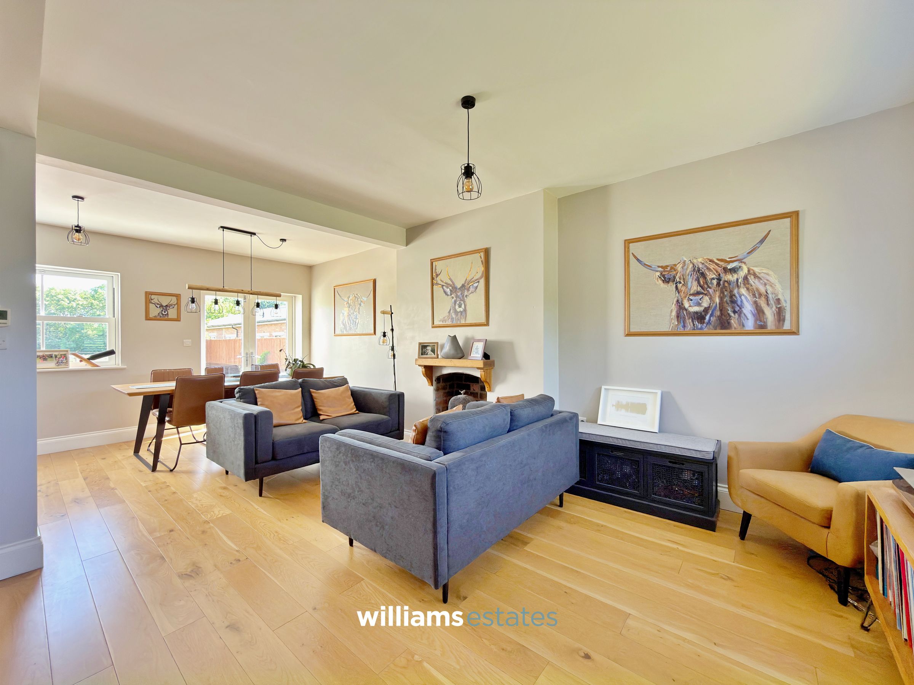
One of the standout spaces within the home, this impressive room extends to over 22 feet in length and offers the scale to function effortlessly as both a family living area and a dedicated dining space. Warm oak flooring runs throughout, while glazed doors frame views of the garden and surrounding countryside, filling the room with natural light. The sense of space and connection to the outdoors is particularly striking, and the room is even more impressive in person than the photographs can convey.
Kitchen / Breakfast Room
21' 4" x 13' 6" (6.50m x 4.11m)
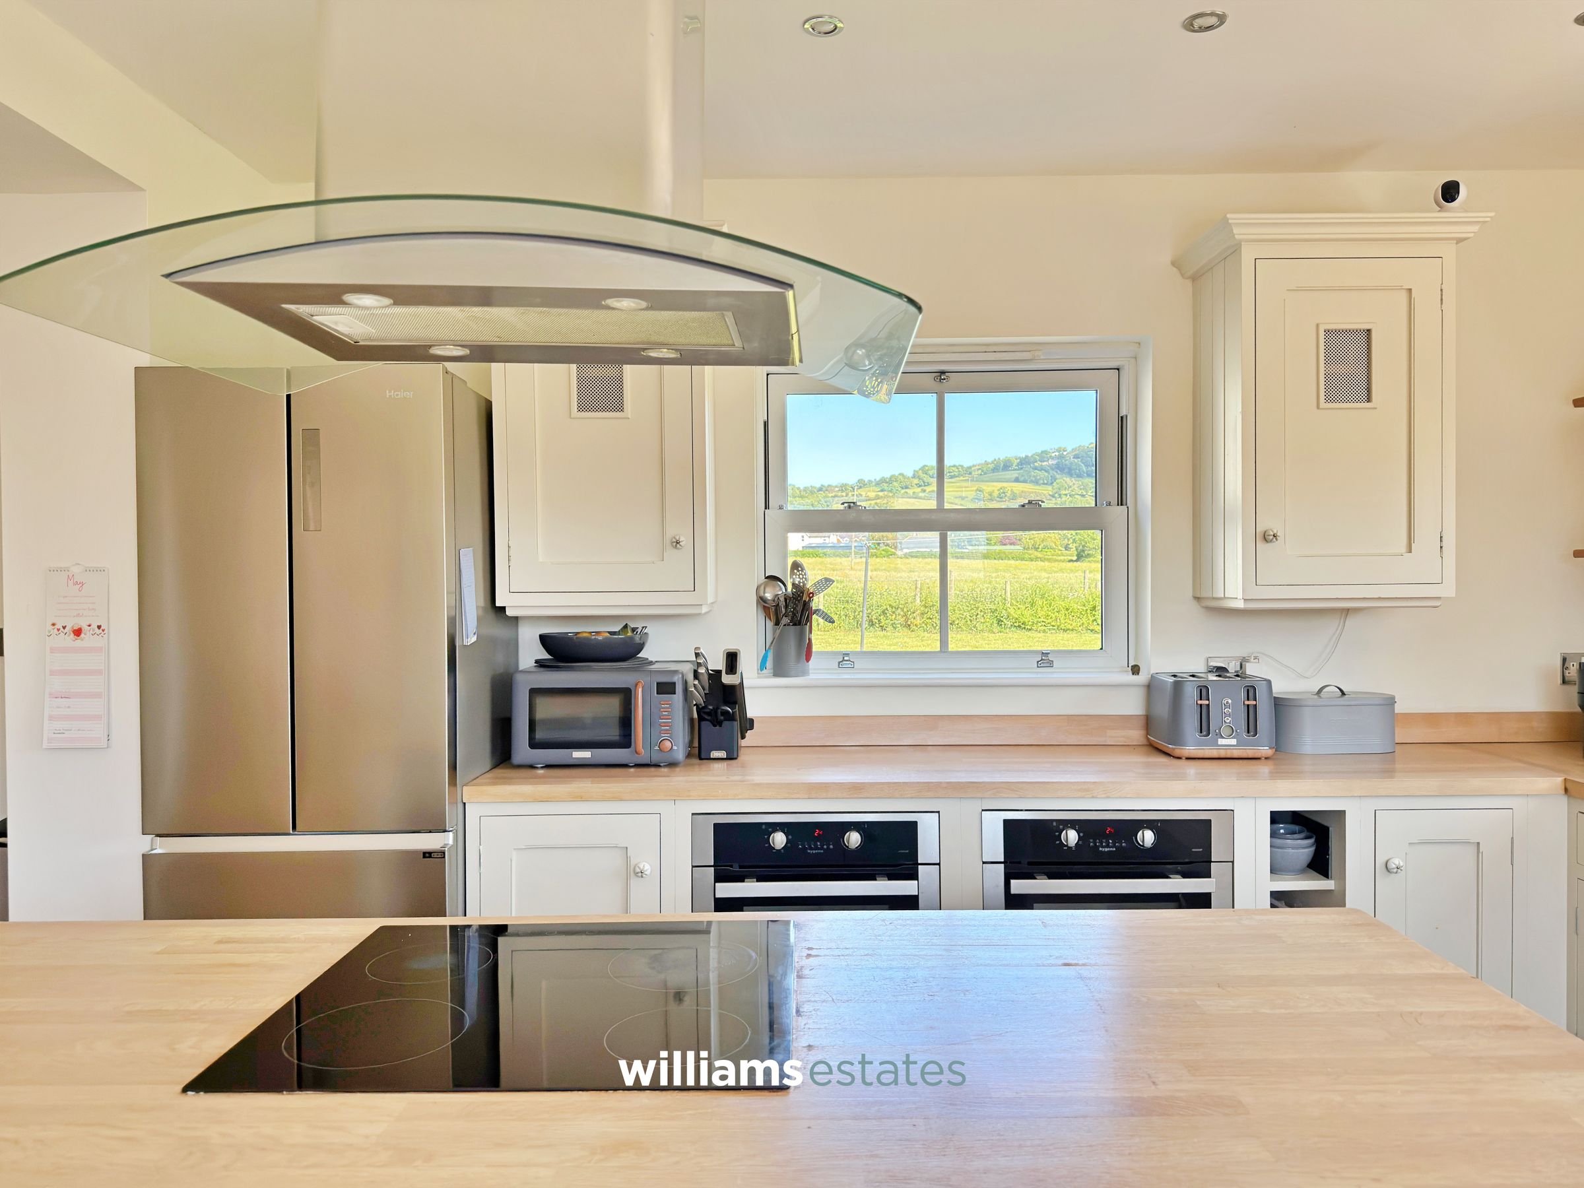
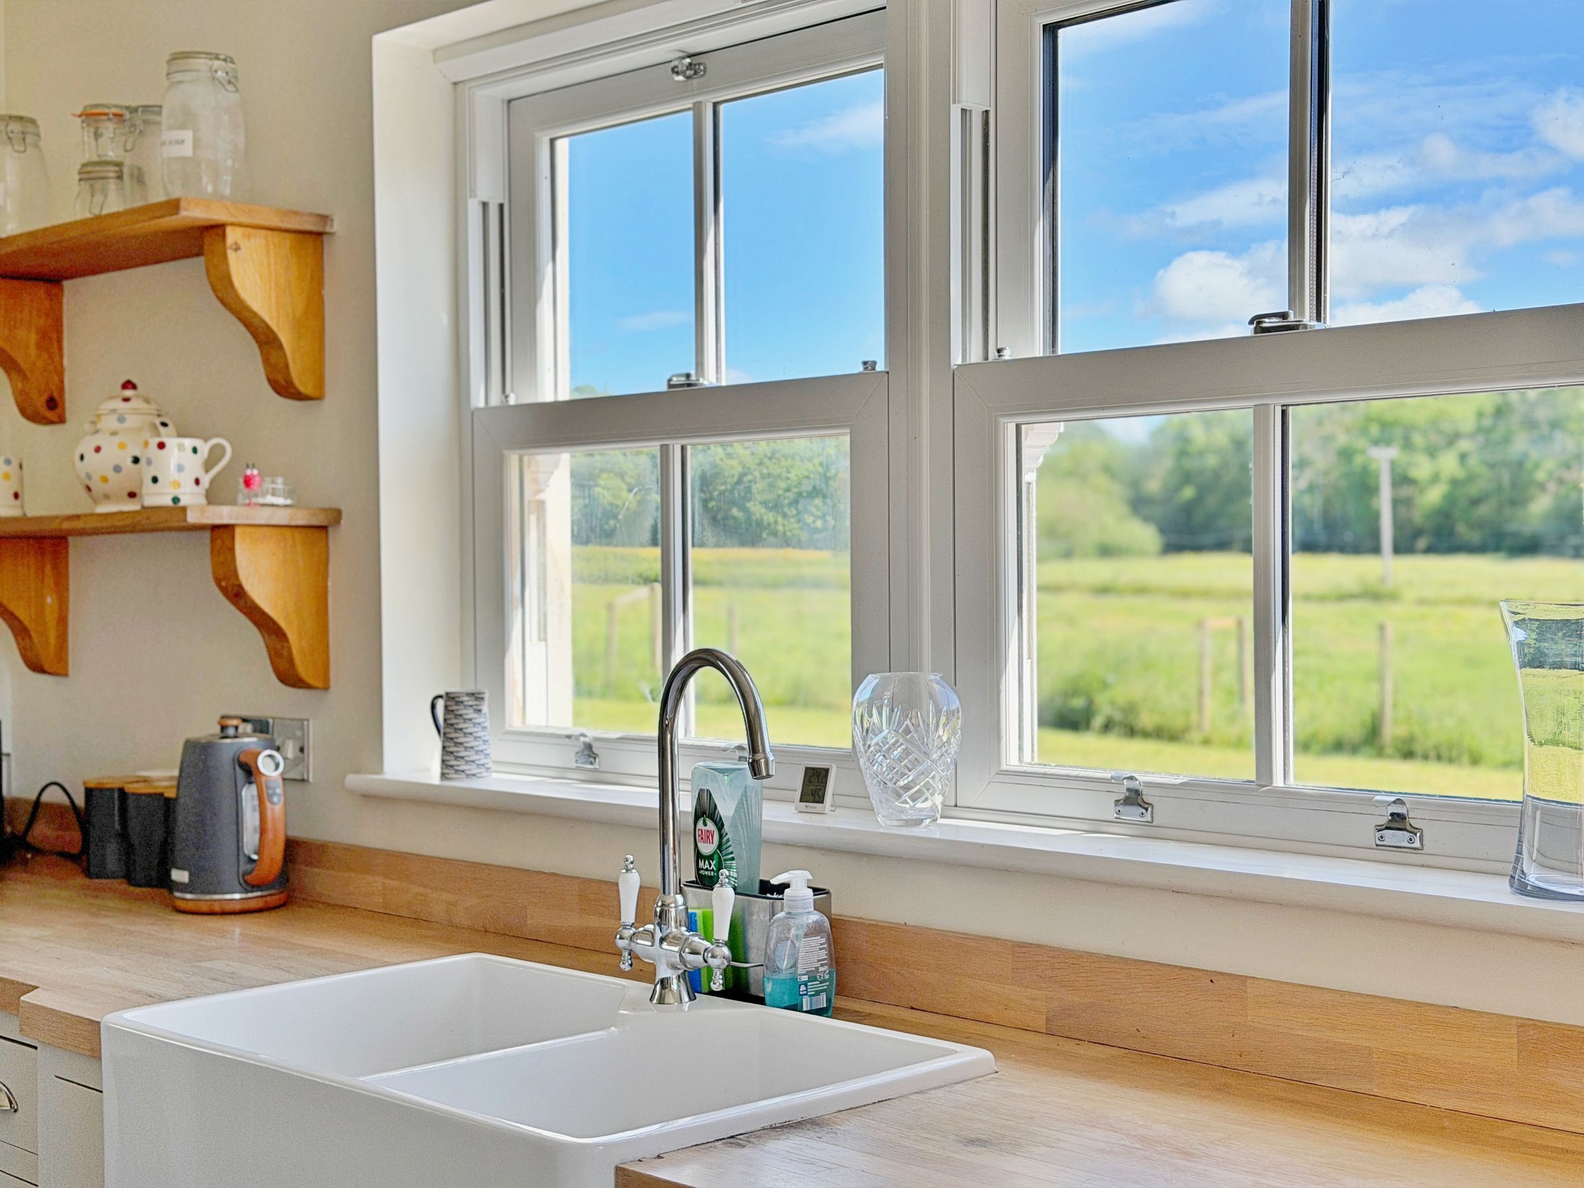
The heart of the home in every sense, this beautifully appointed kitchen extends to over 21 feet in length and has been thoughtfully designed to combine practicality with style. Fitted with quality shaker-style cabinetry, solid oak worktops, double ovens and a substantial central island incorporating a hob and breakfast seating, it is a space perfectly suited to both everyday family life and entertaining. Two large windows frame uninterrupted countryside views, creating an exceptional outlook from the sink area. Stone flooring, a double Belfast sink and a contemporary extractor complete a room that is both highly functional and beautifully finished.
Utility Room
13' 3" x 6' 5" (4.05m x 1.96m)
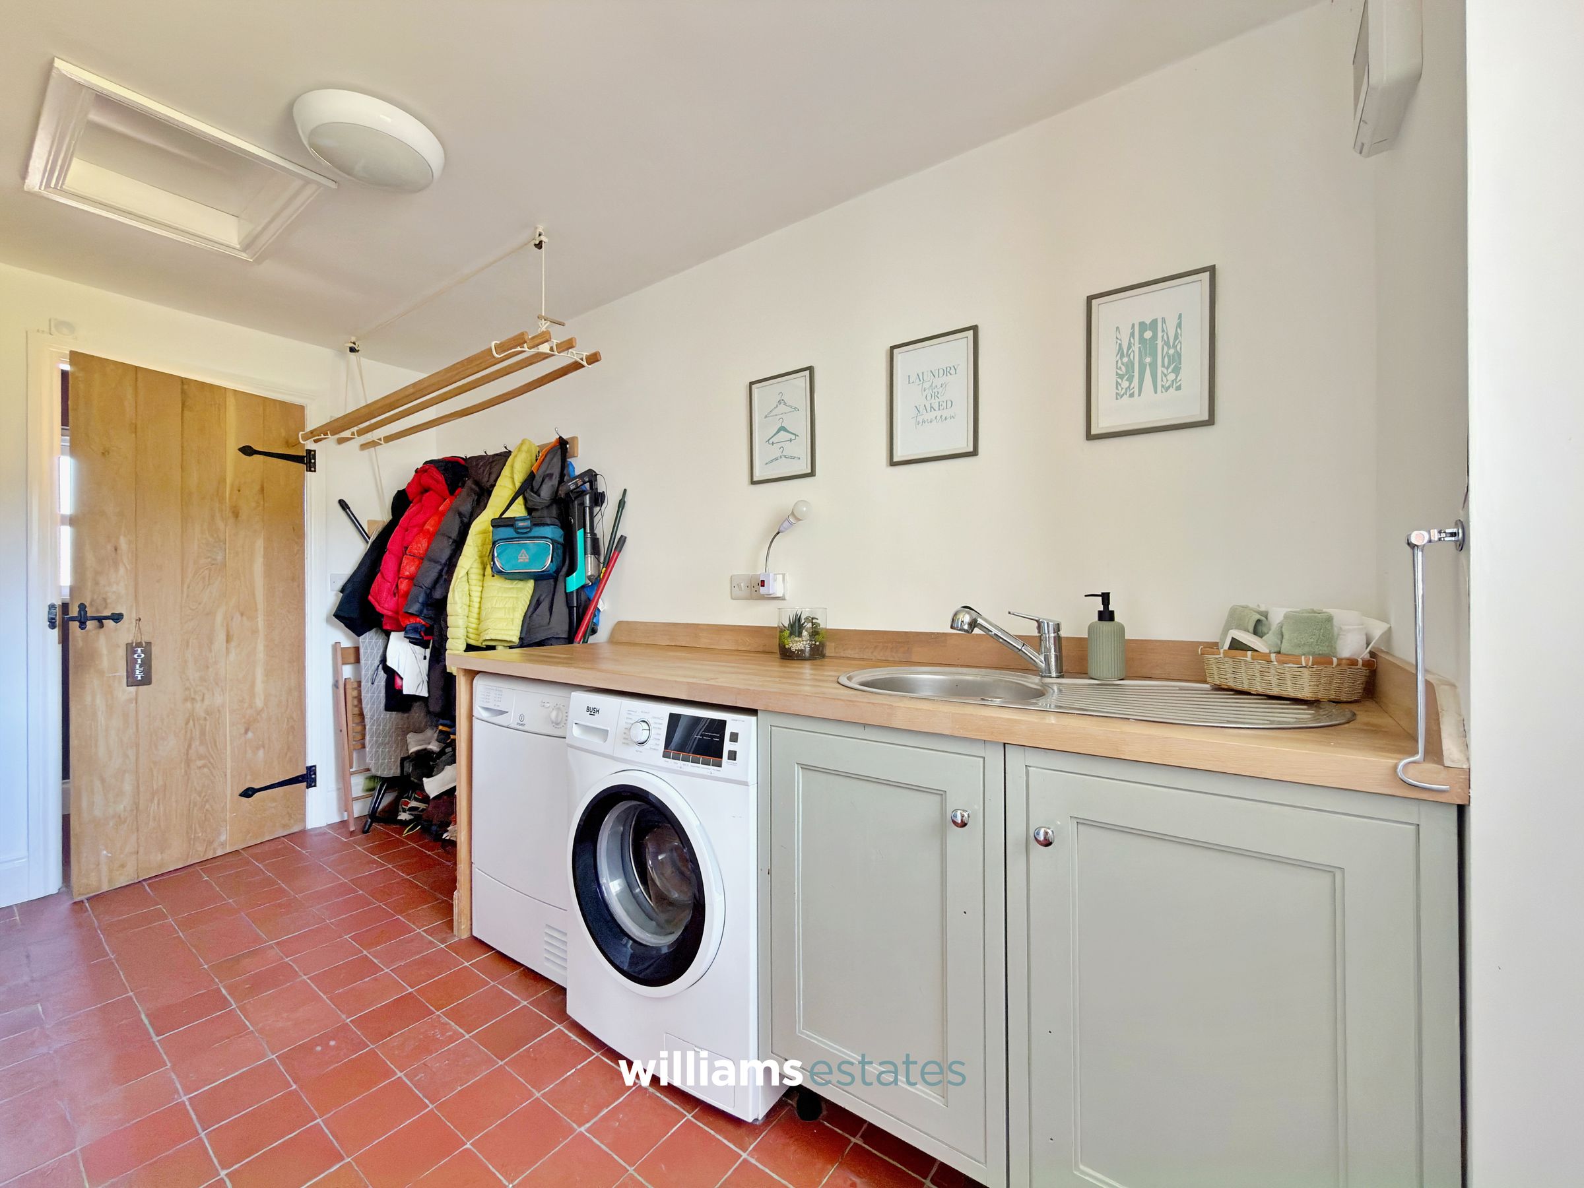
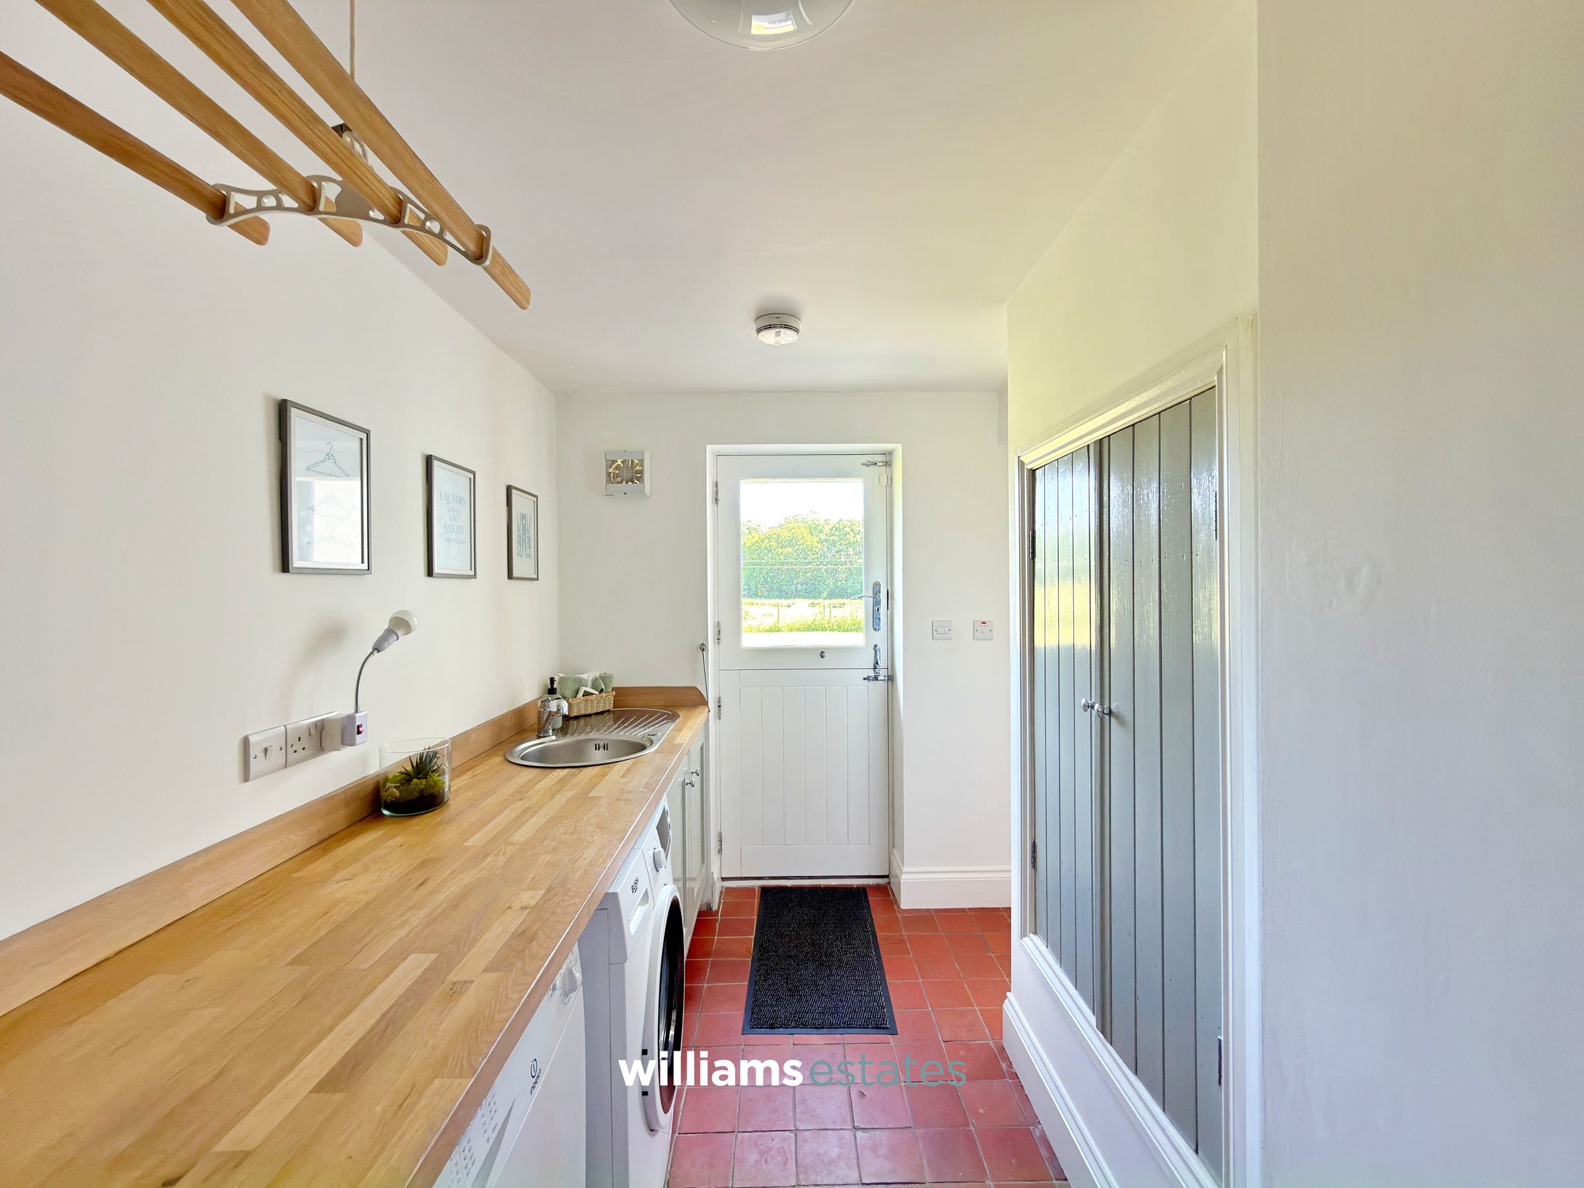
A well-appointed utility room fitted with matching cabinetry, oak worktops and a sink, providing dedicated space for both a washing machine and tumble dryer. With direct access to the garden, it handles the day-to-day practicalities of family life efficiently while keeping household tasks neatly separate from the main kitchen, preserving the kitchen's role as the social heart of the home.
W.C
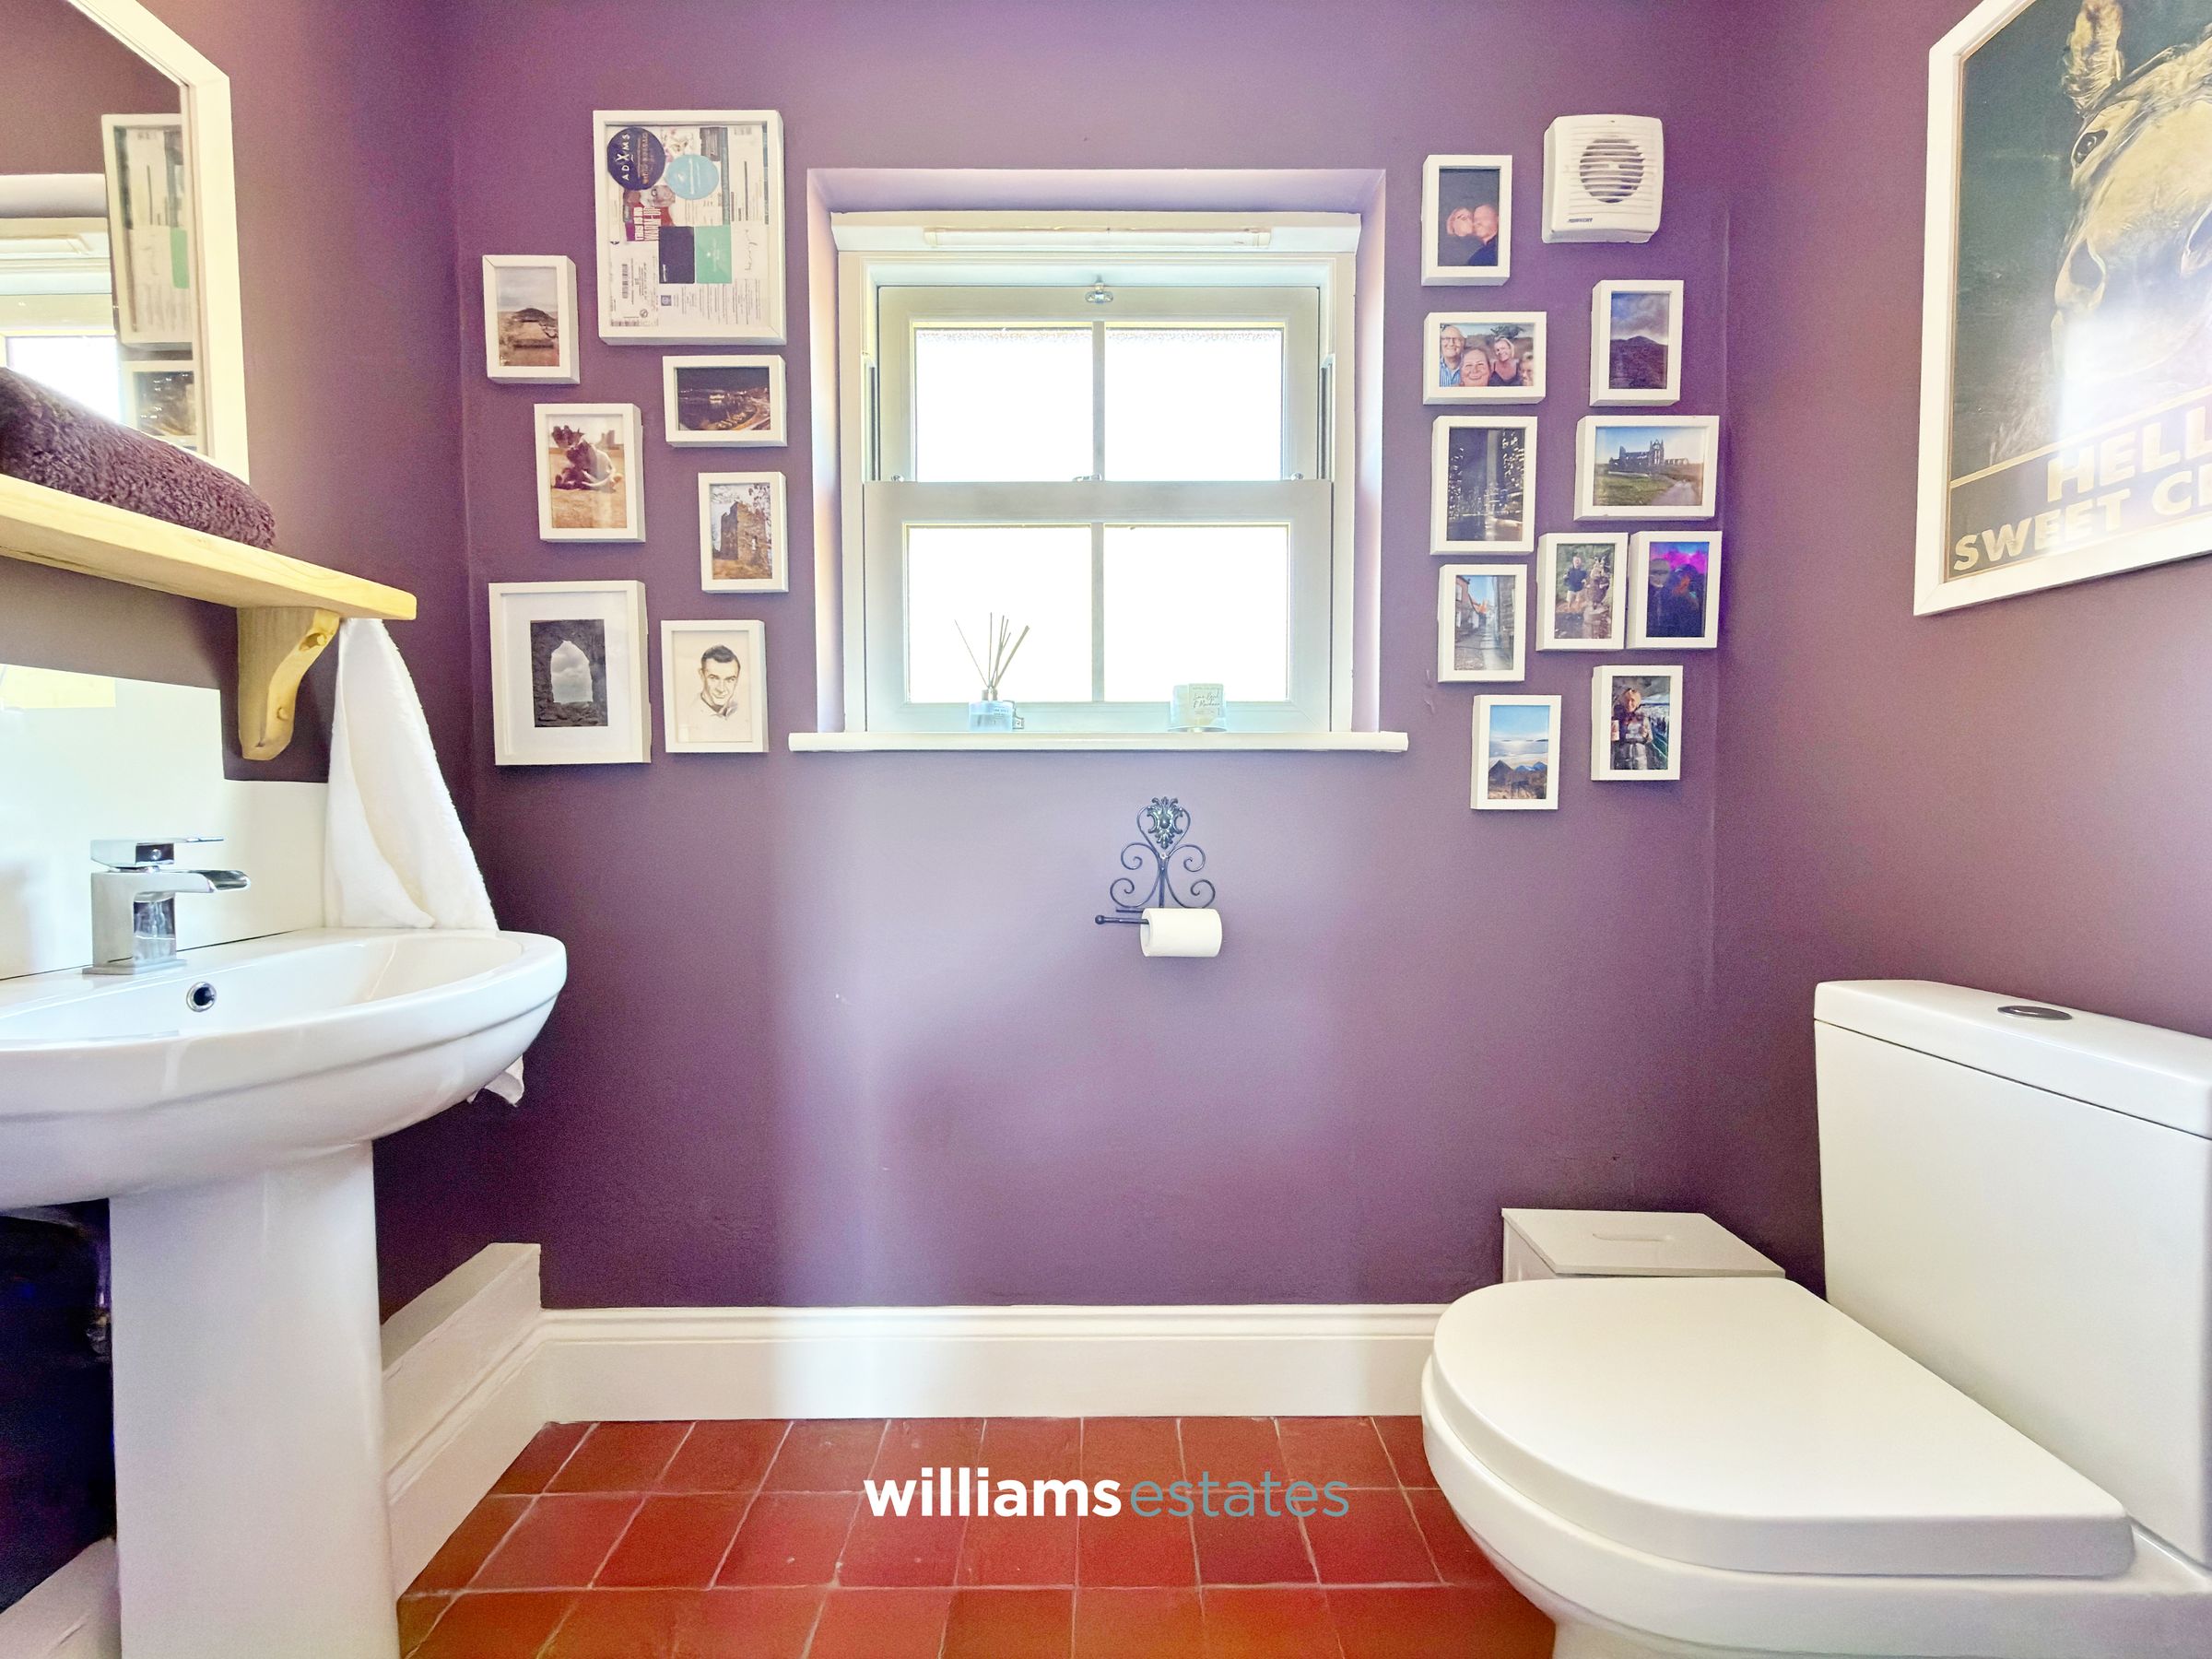
A conveniently located cloakroom serves the ground floor, providing practical facilities for both residents and guests.
Living Room
16' 9" x 13' 6" (5.11m x 4.11m)
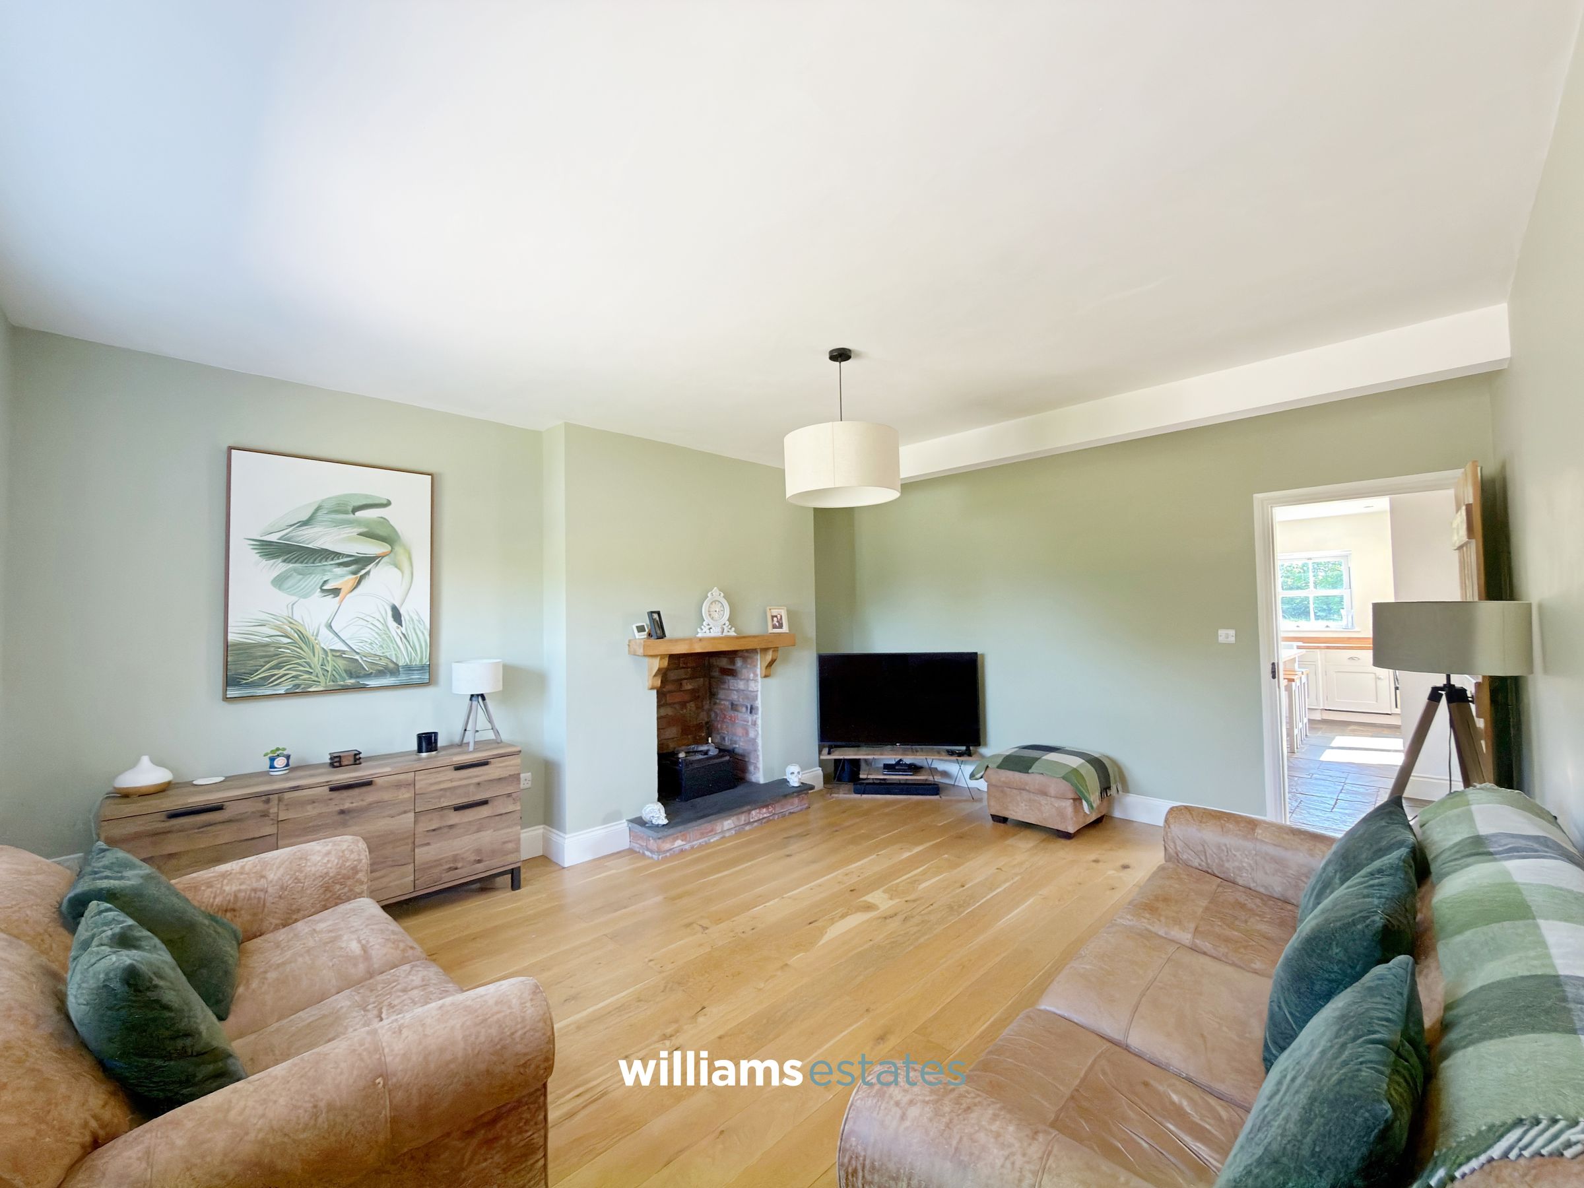
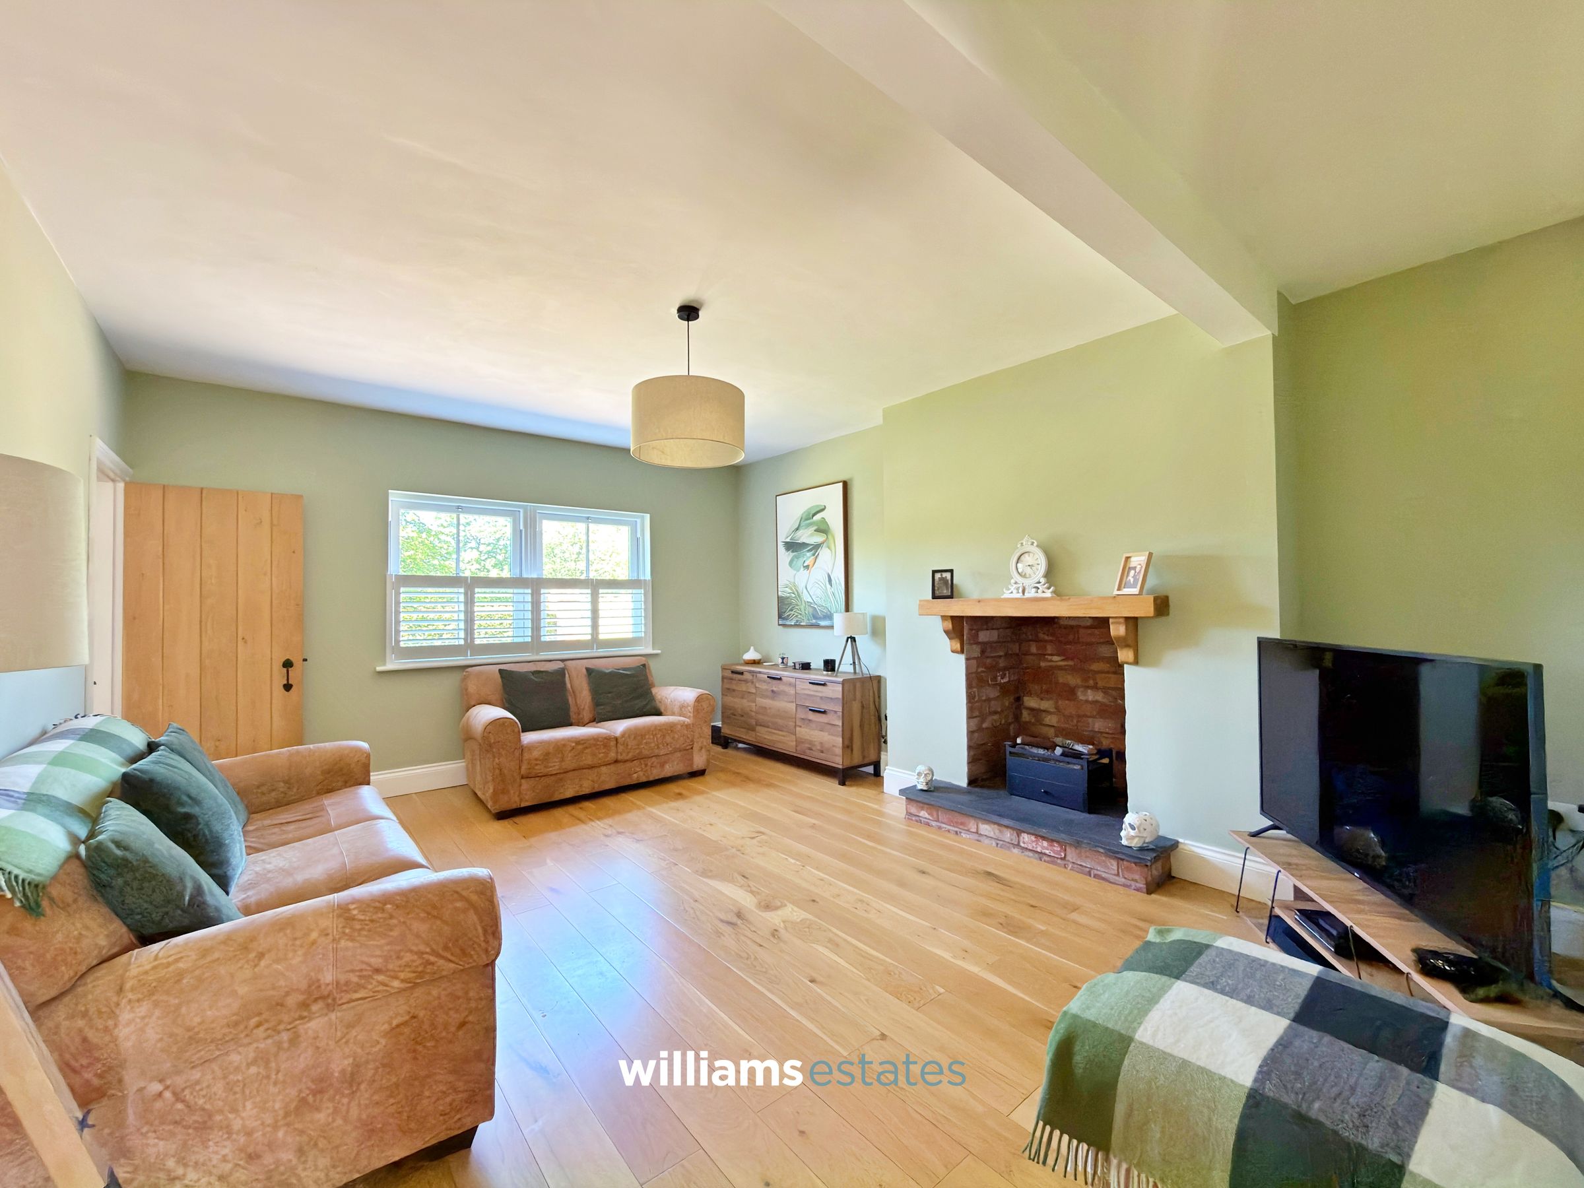
A beautifully calm and inviting reception room, featuring oak flooring and a characterful exposed brick fireplace with a timber mantel as its focal point. Reflecting the thoughtful layout of the home, this is a space designed for relaxation rather than circulation, offering a genuine sense of retreat away from the energy of the principal living areas. Shutters to the front window provide an elegant finishing touch, enhancing both the character and comfort of the room.
Bedroom One
13' 6" x 13' 3" (4.11m x 4.05m)
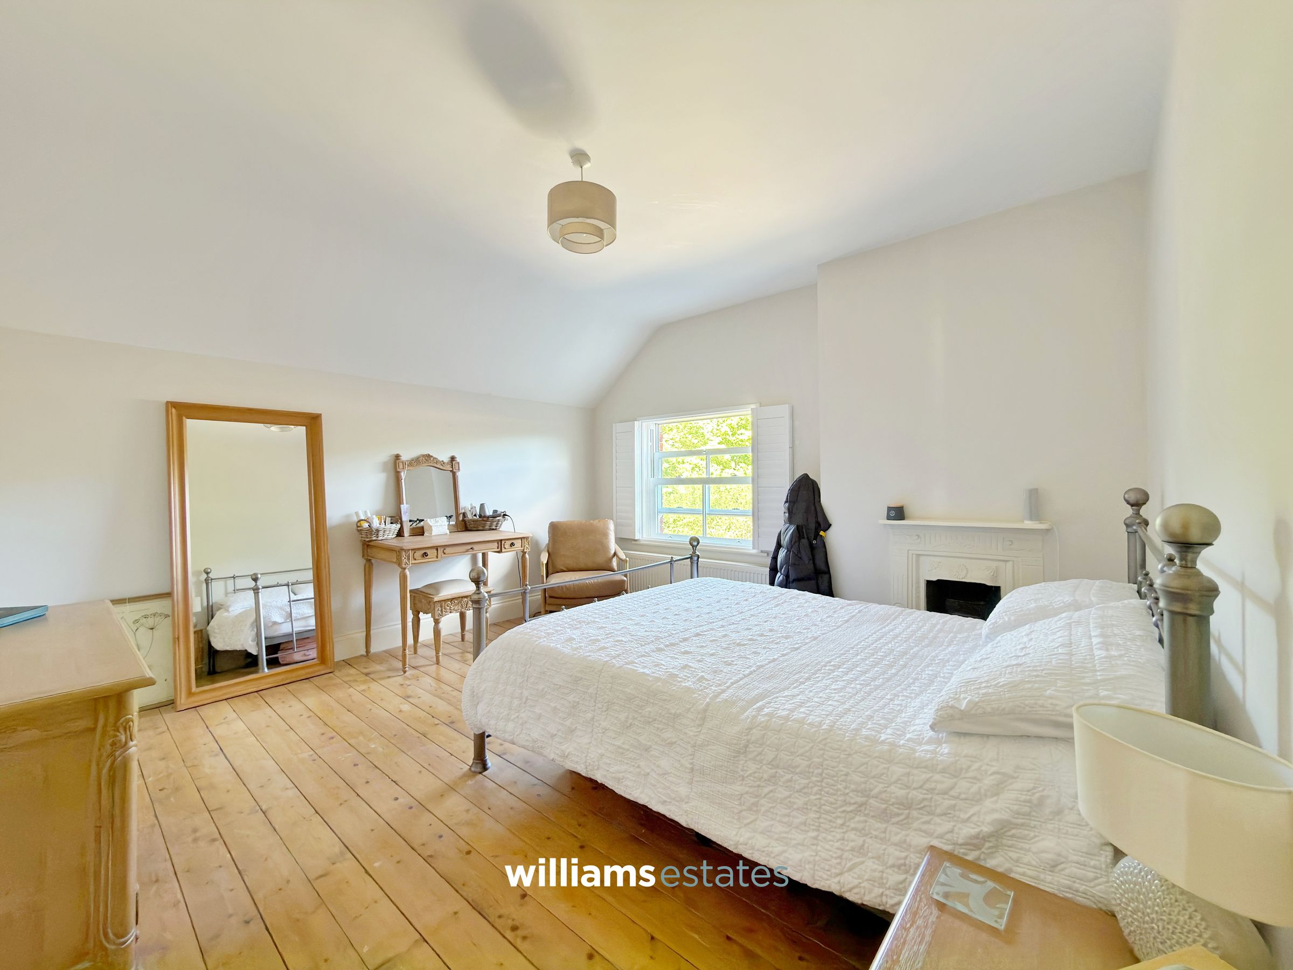
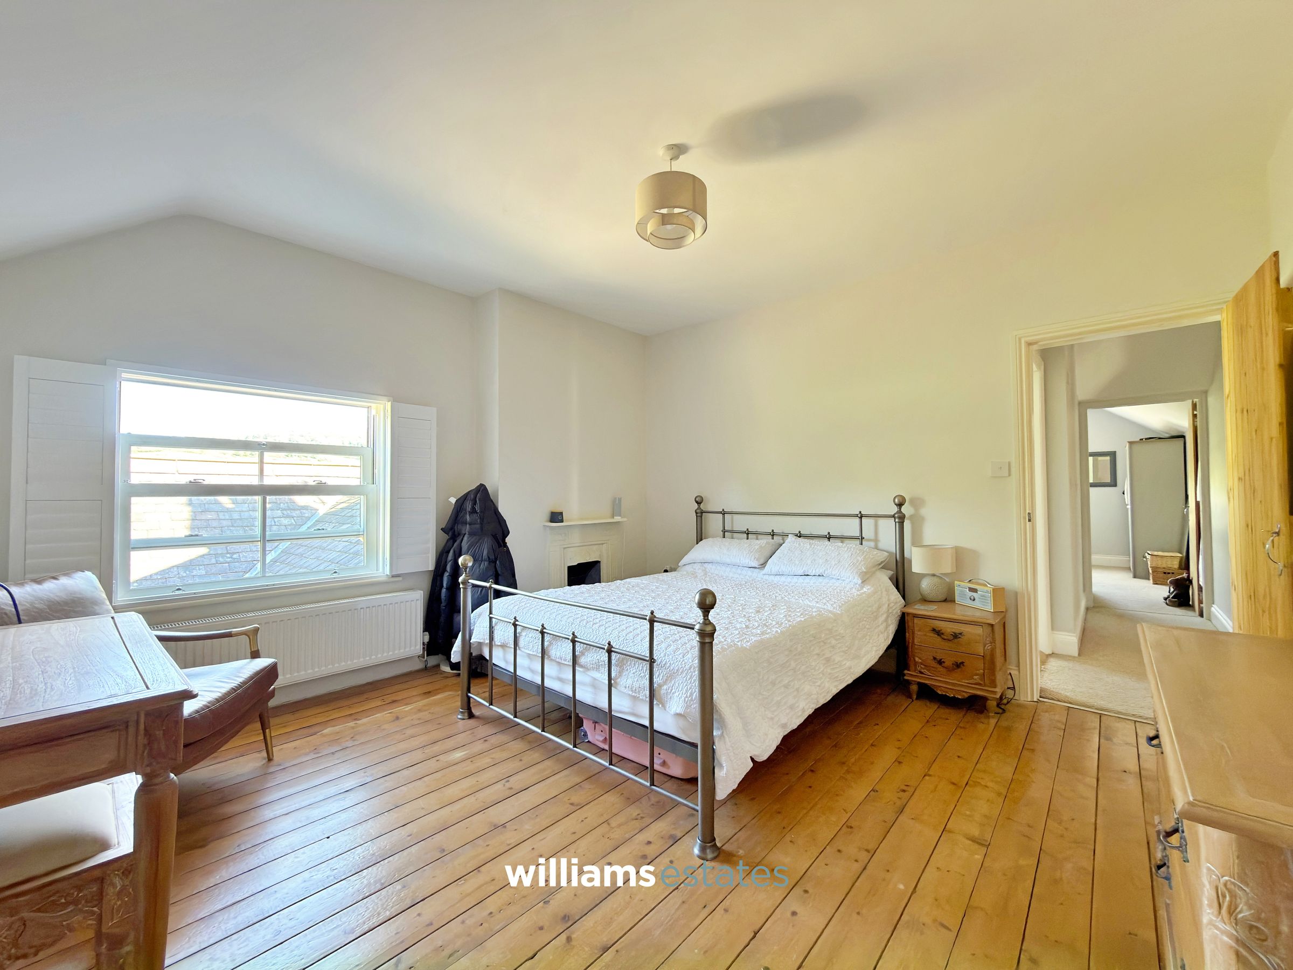
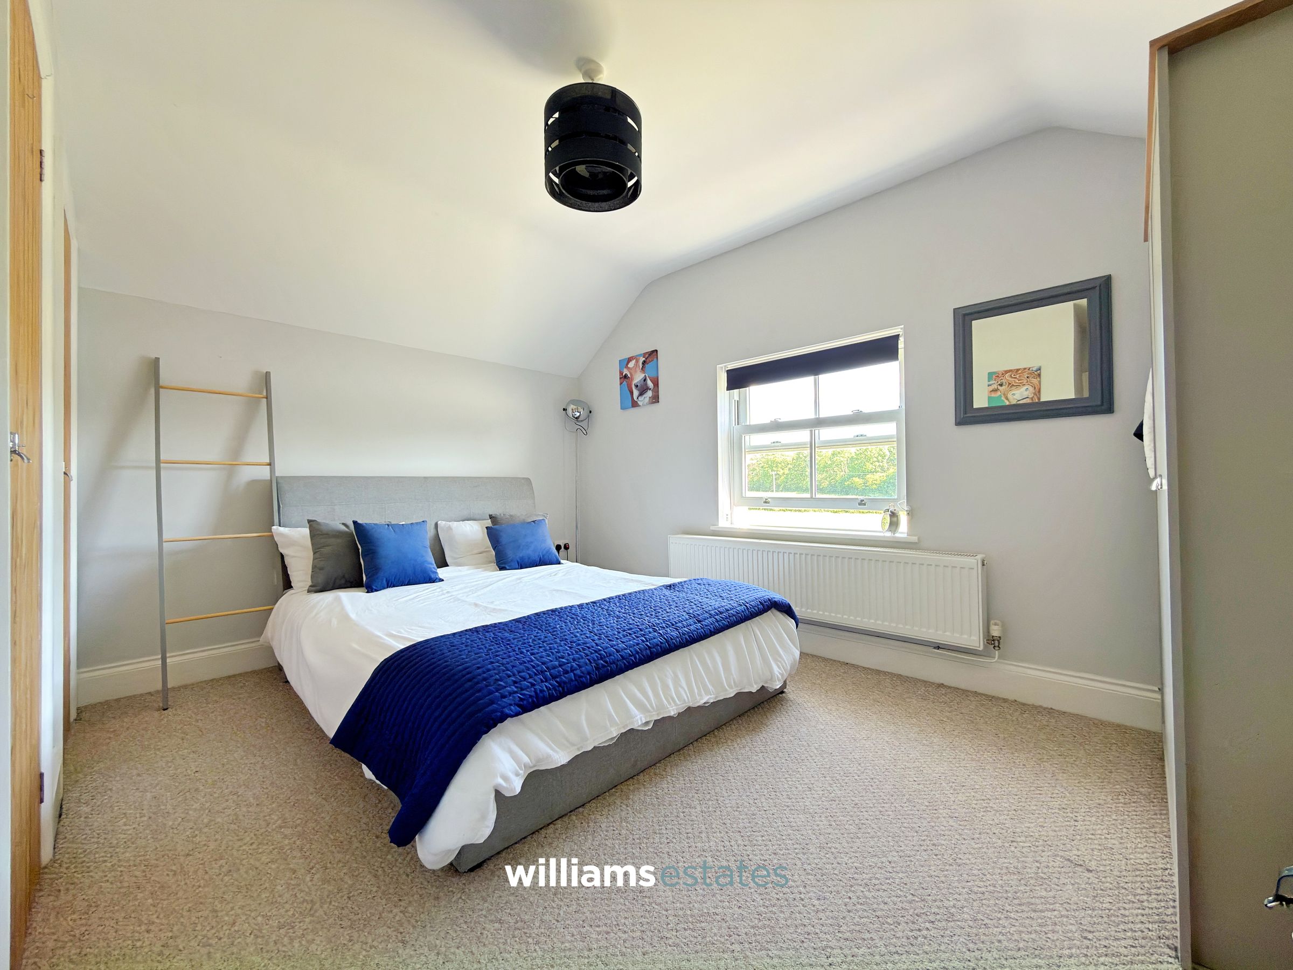
A generous master bedroom rich in character, the room retains original pine floorboards, an attractive cast iron fireplace, lighting, power points, radiator and a uPVC casement window to front elevation enjoying views over the front garden and rolling hills beyond. The sense of calm is immediately apparent.
Bedroom Two
13' 6" x 12' 10" (4.11m x 3.91m)
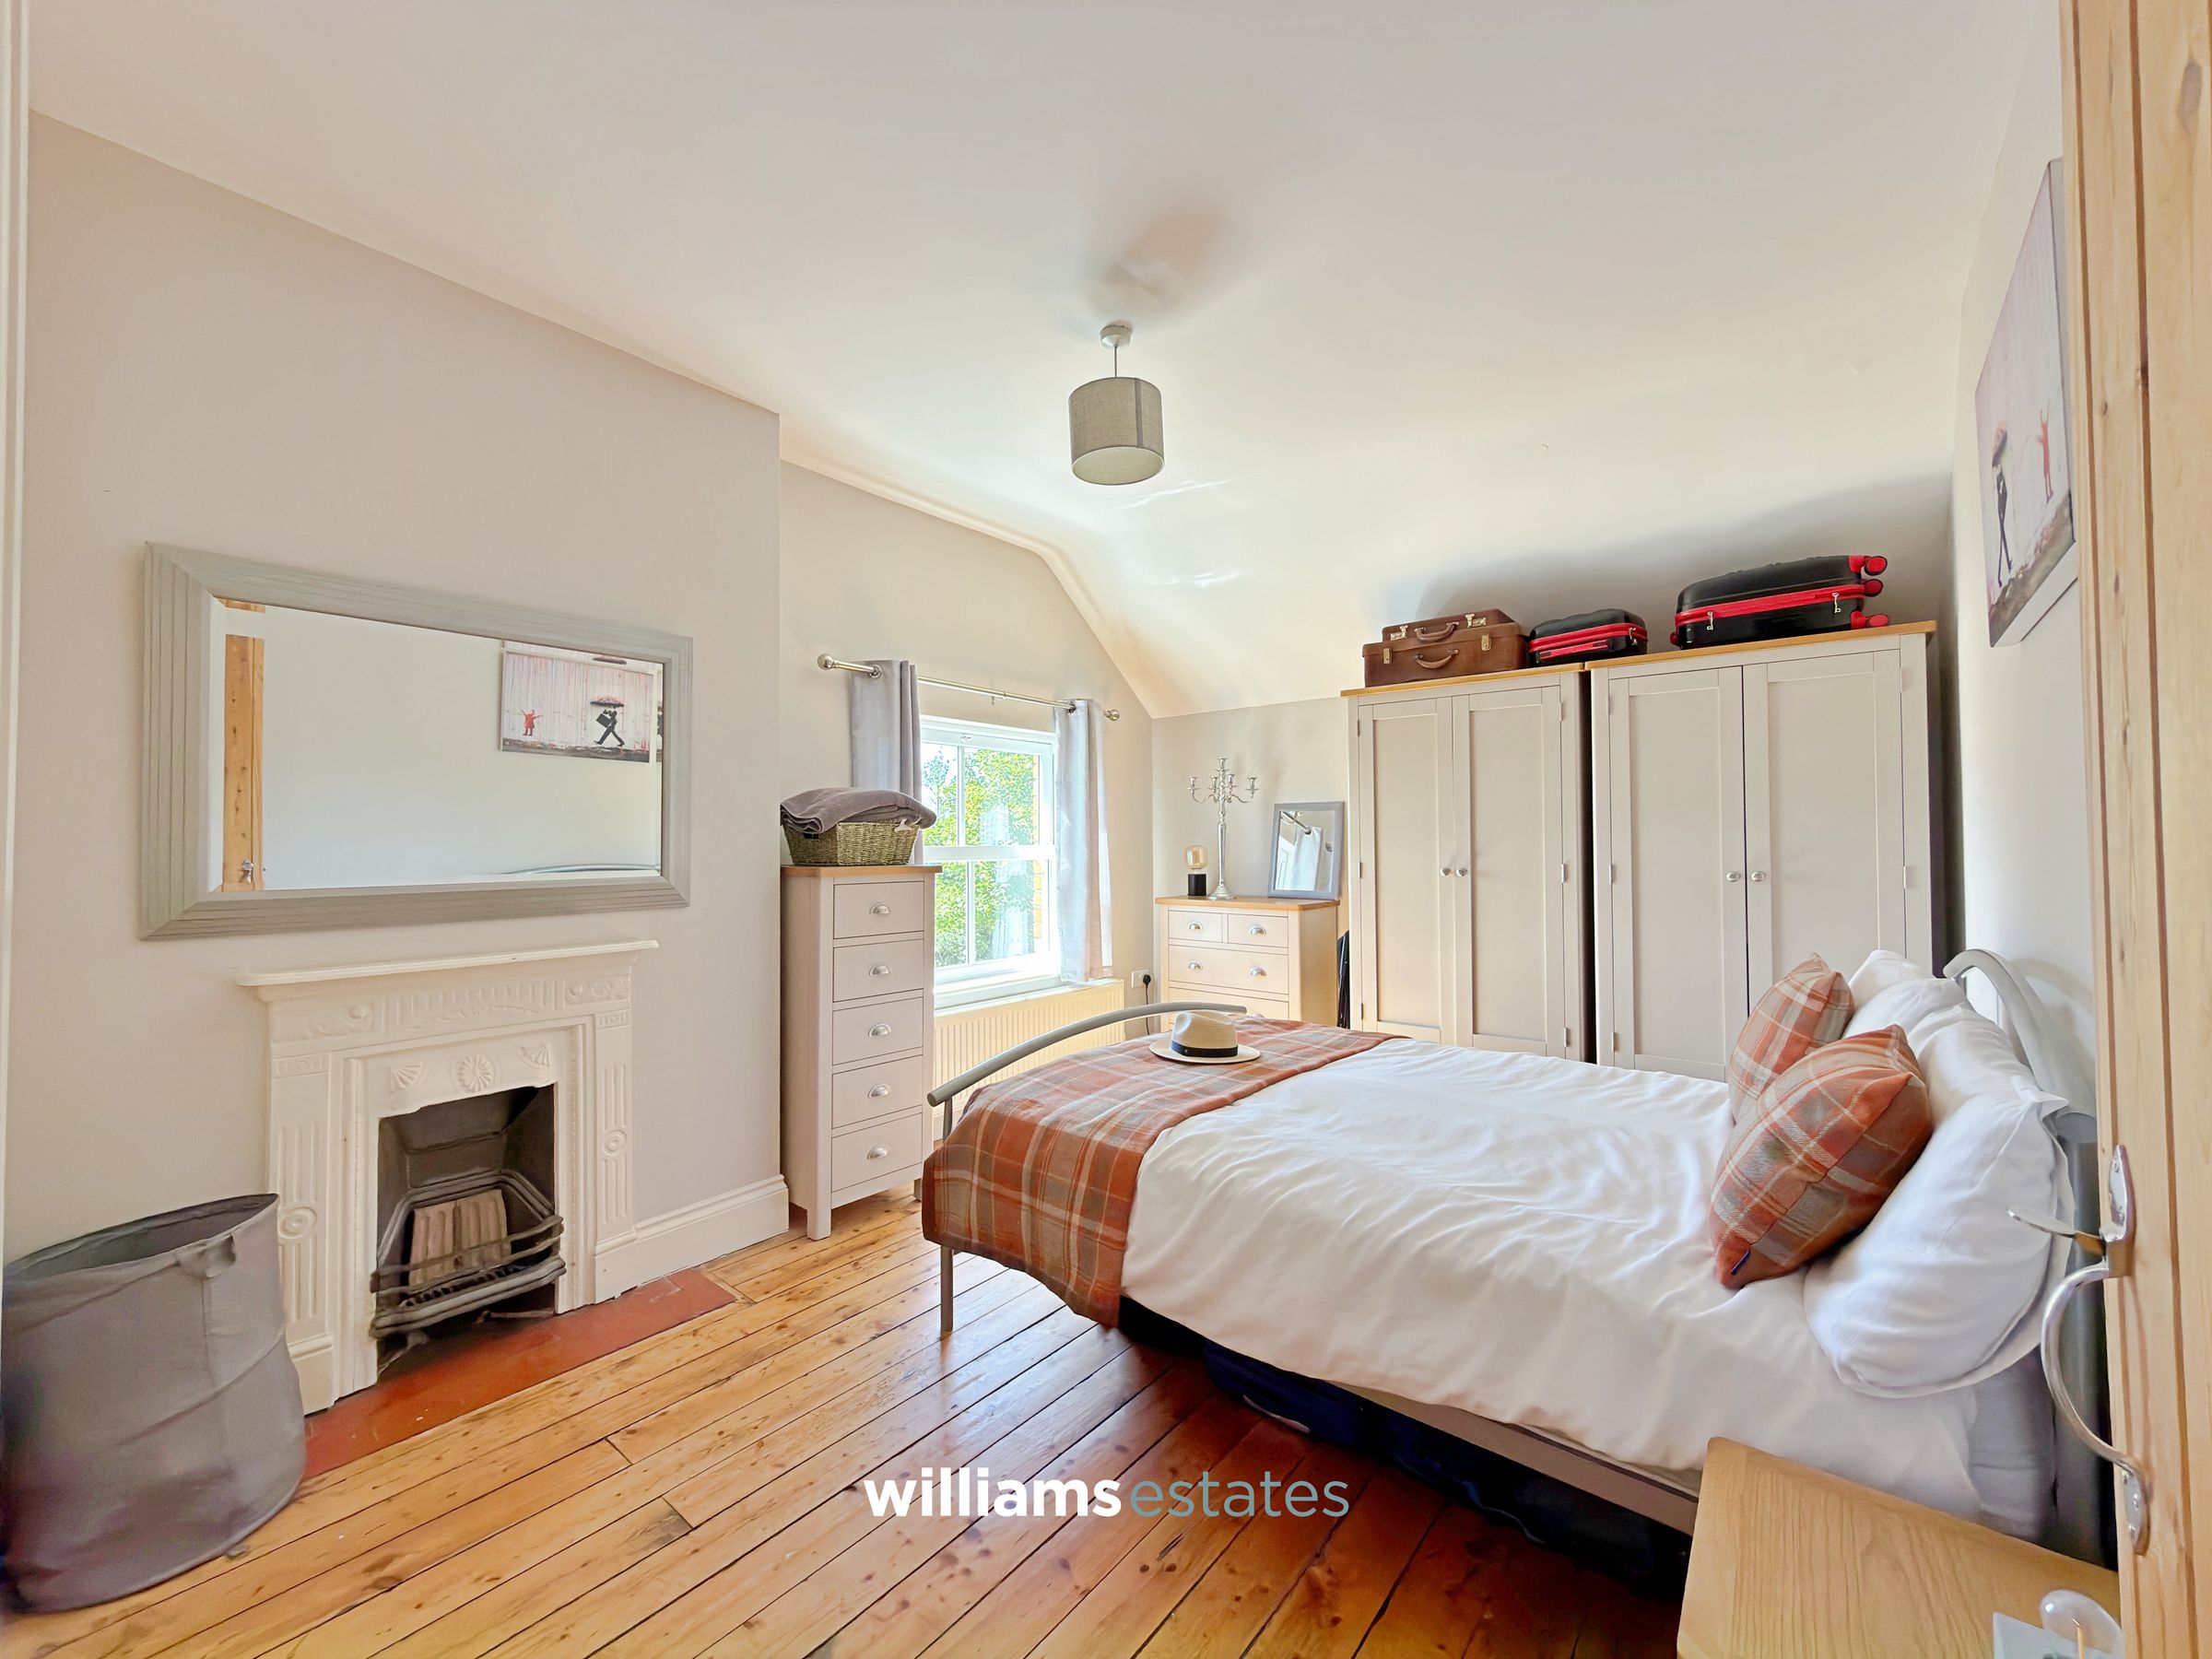
A well-proportioned double bedroom featuring fitted wardrobes providing excellent storage, together with lighting, power points, radiator, a uPVC casement window enjoying open countryside views to the rear elevation through and a door leading into the private en-suite.
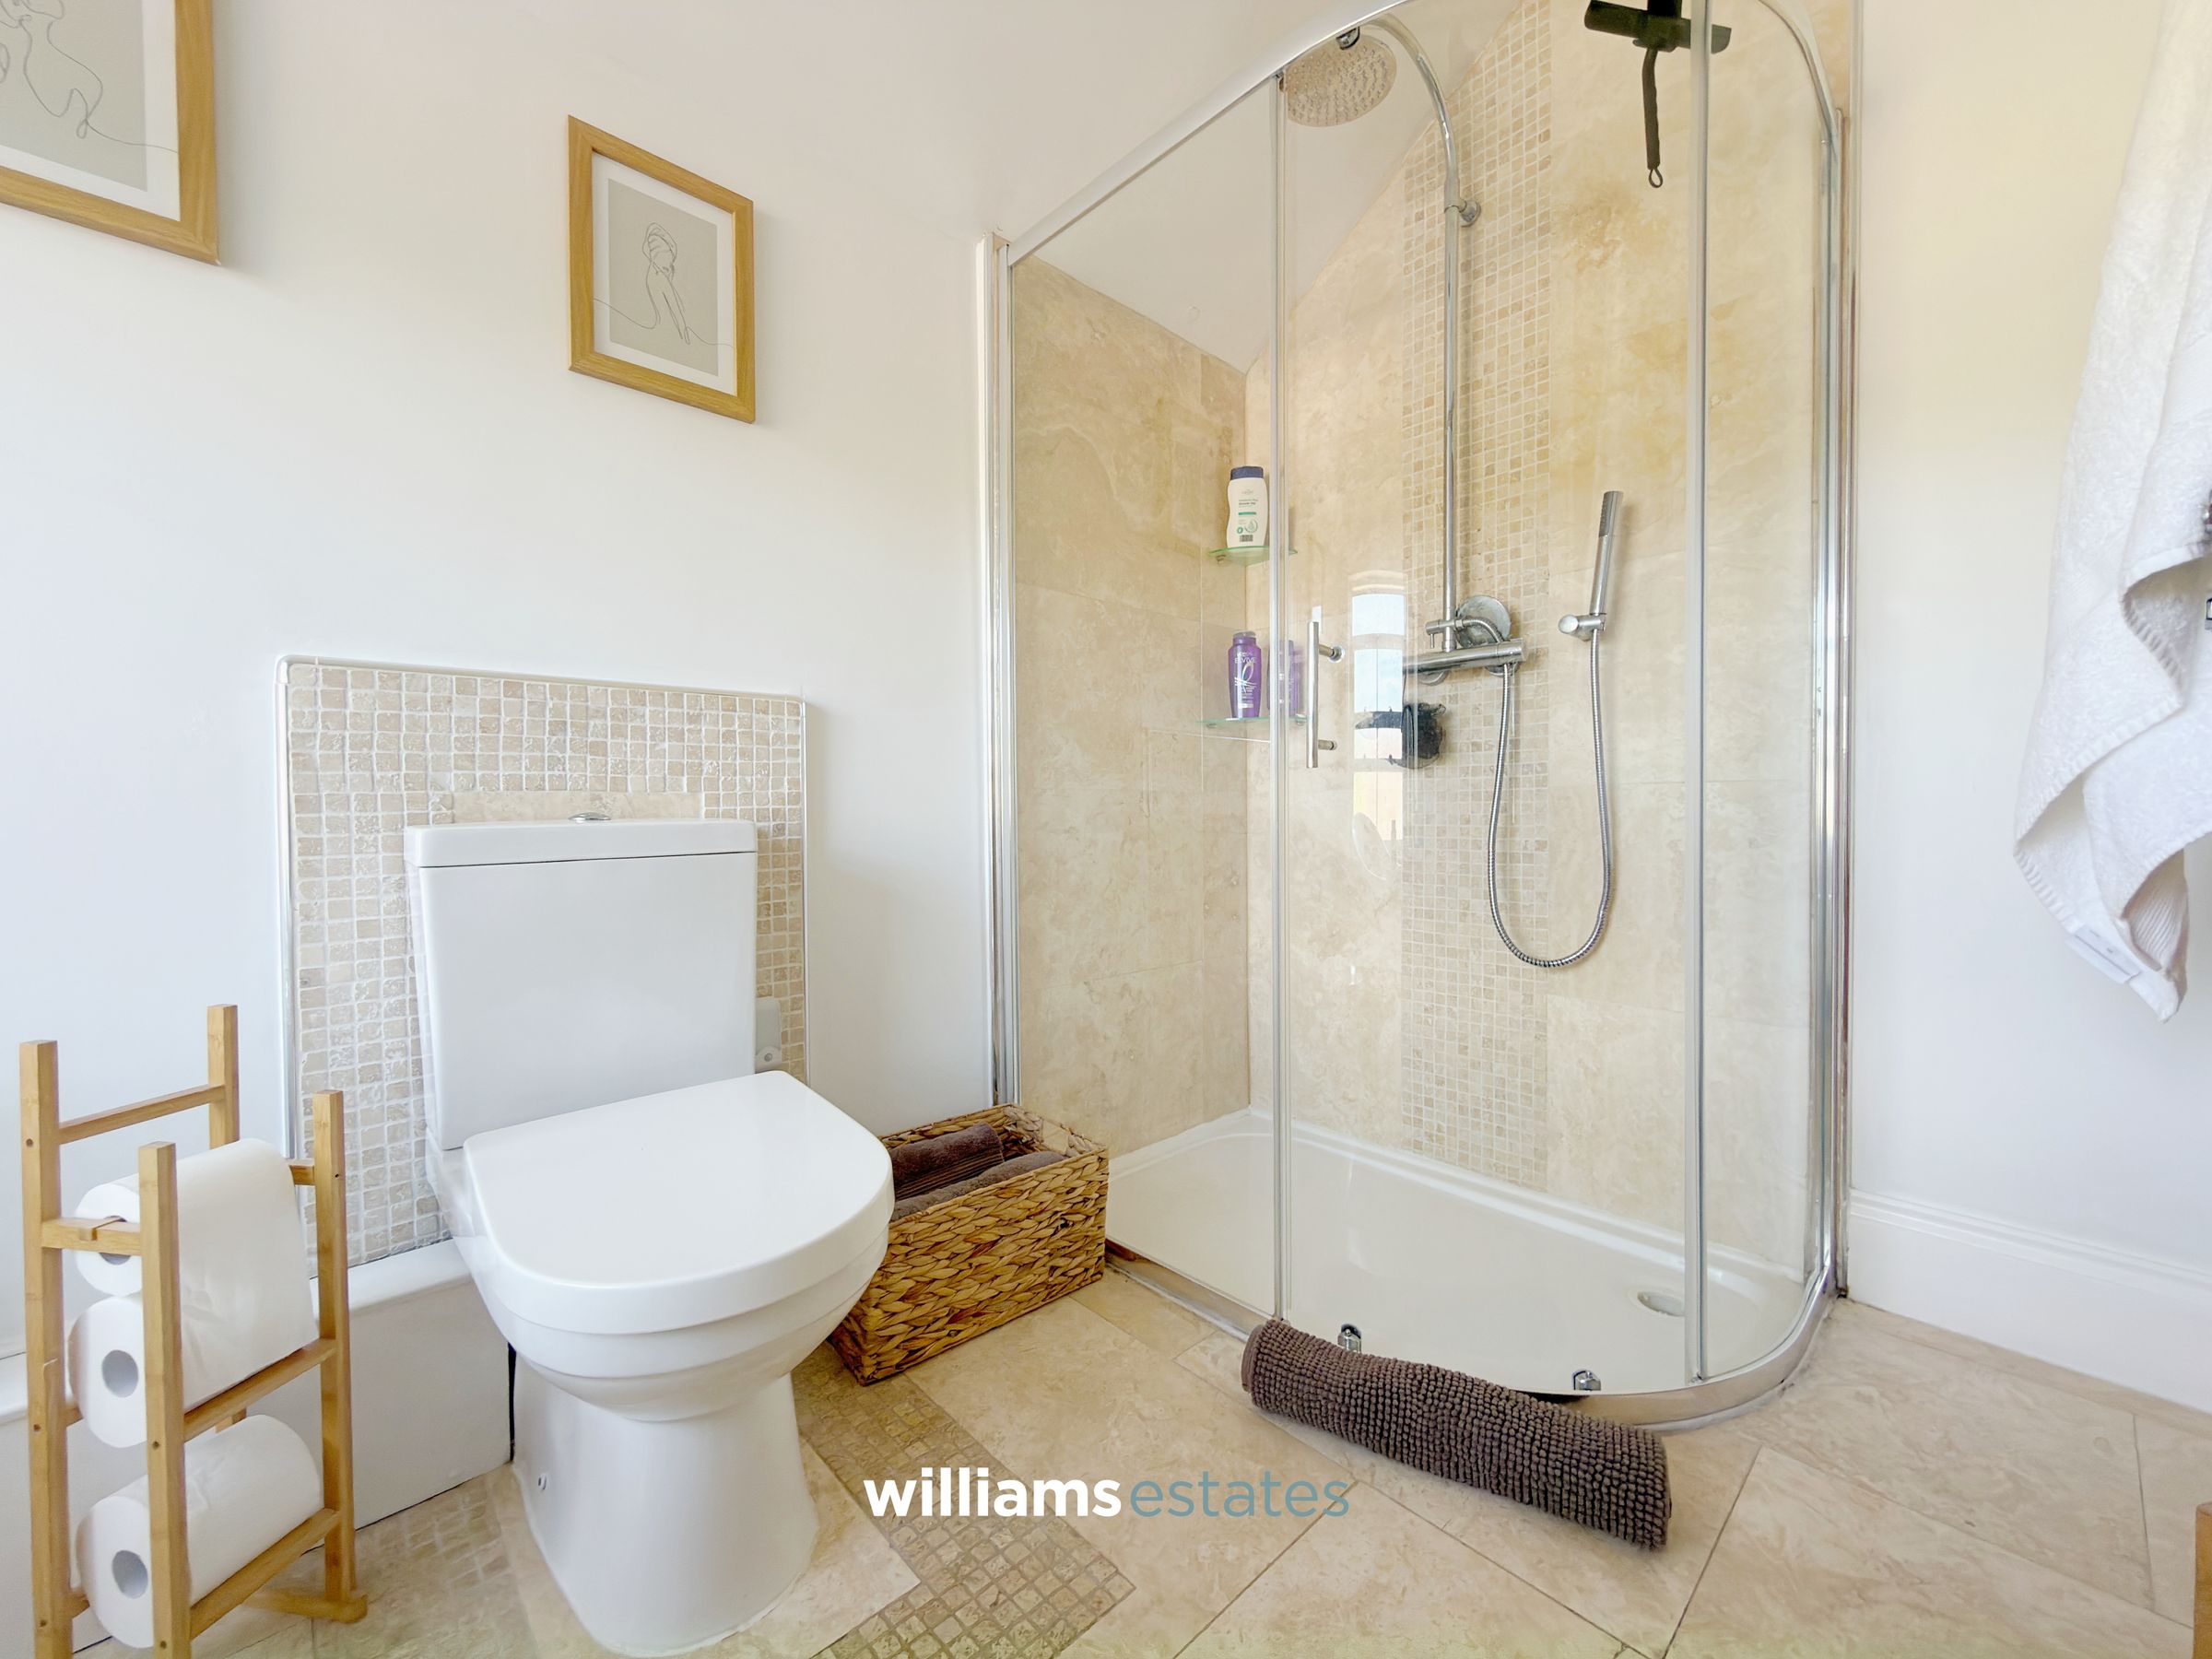
En-suite
6' 11" x 2' 7" (2.11m x 0.80m)
Comprising a low flush W.C., walk in shower enclosure with a wall mounted shower head and mosaic tiling.
Bedroom Three
13' 3" x 10' 6" (4.03m x 3.21m)
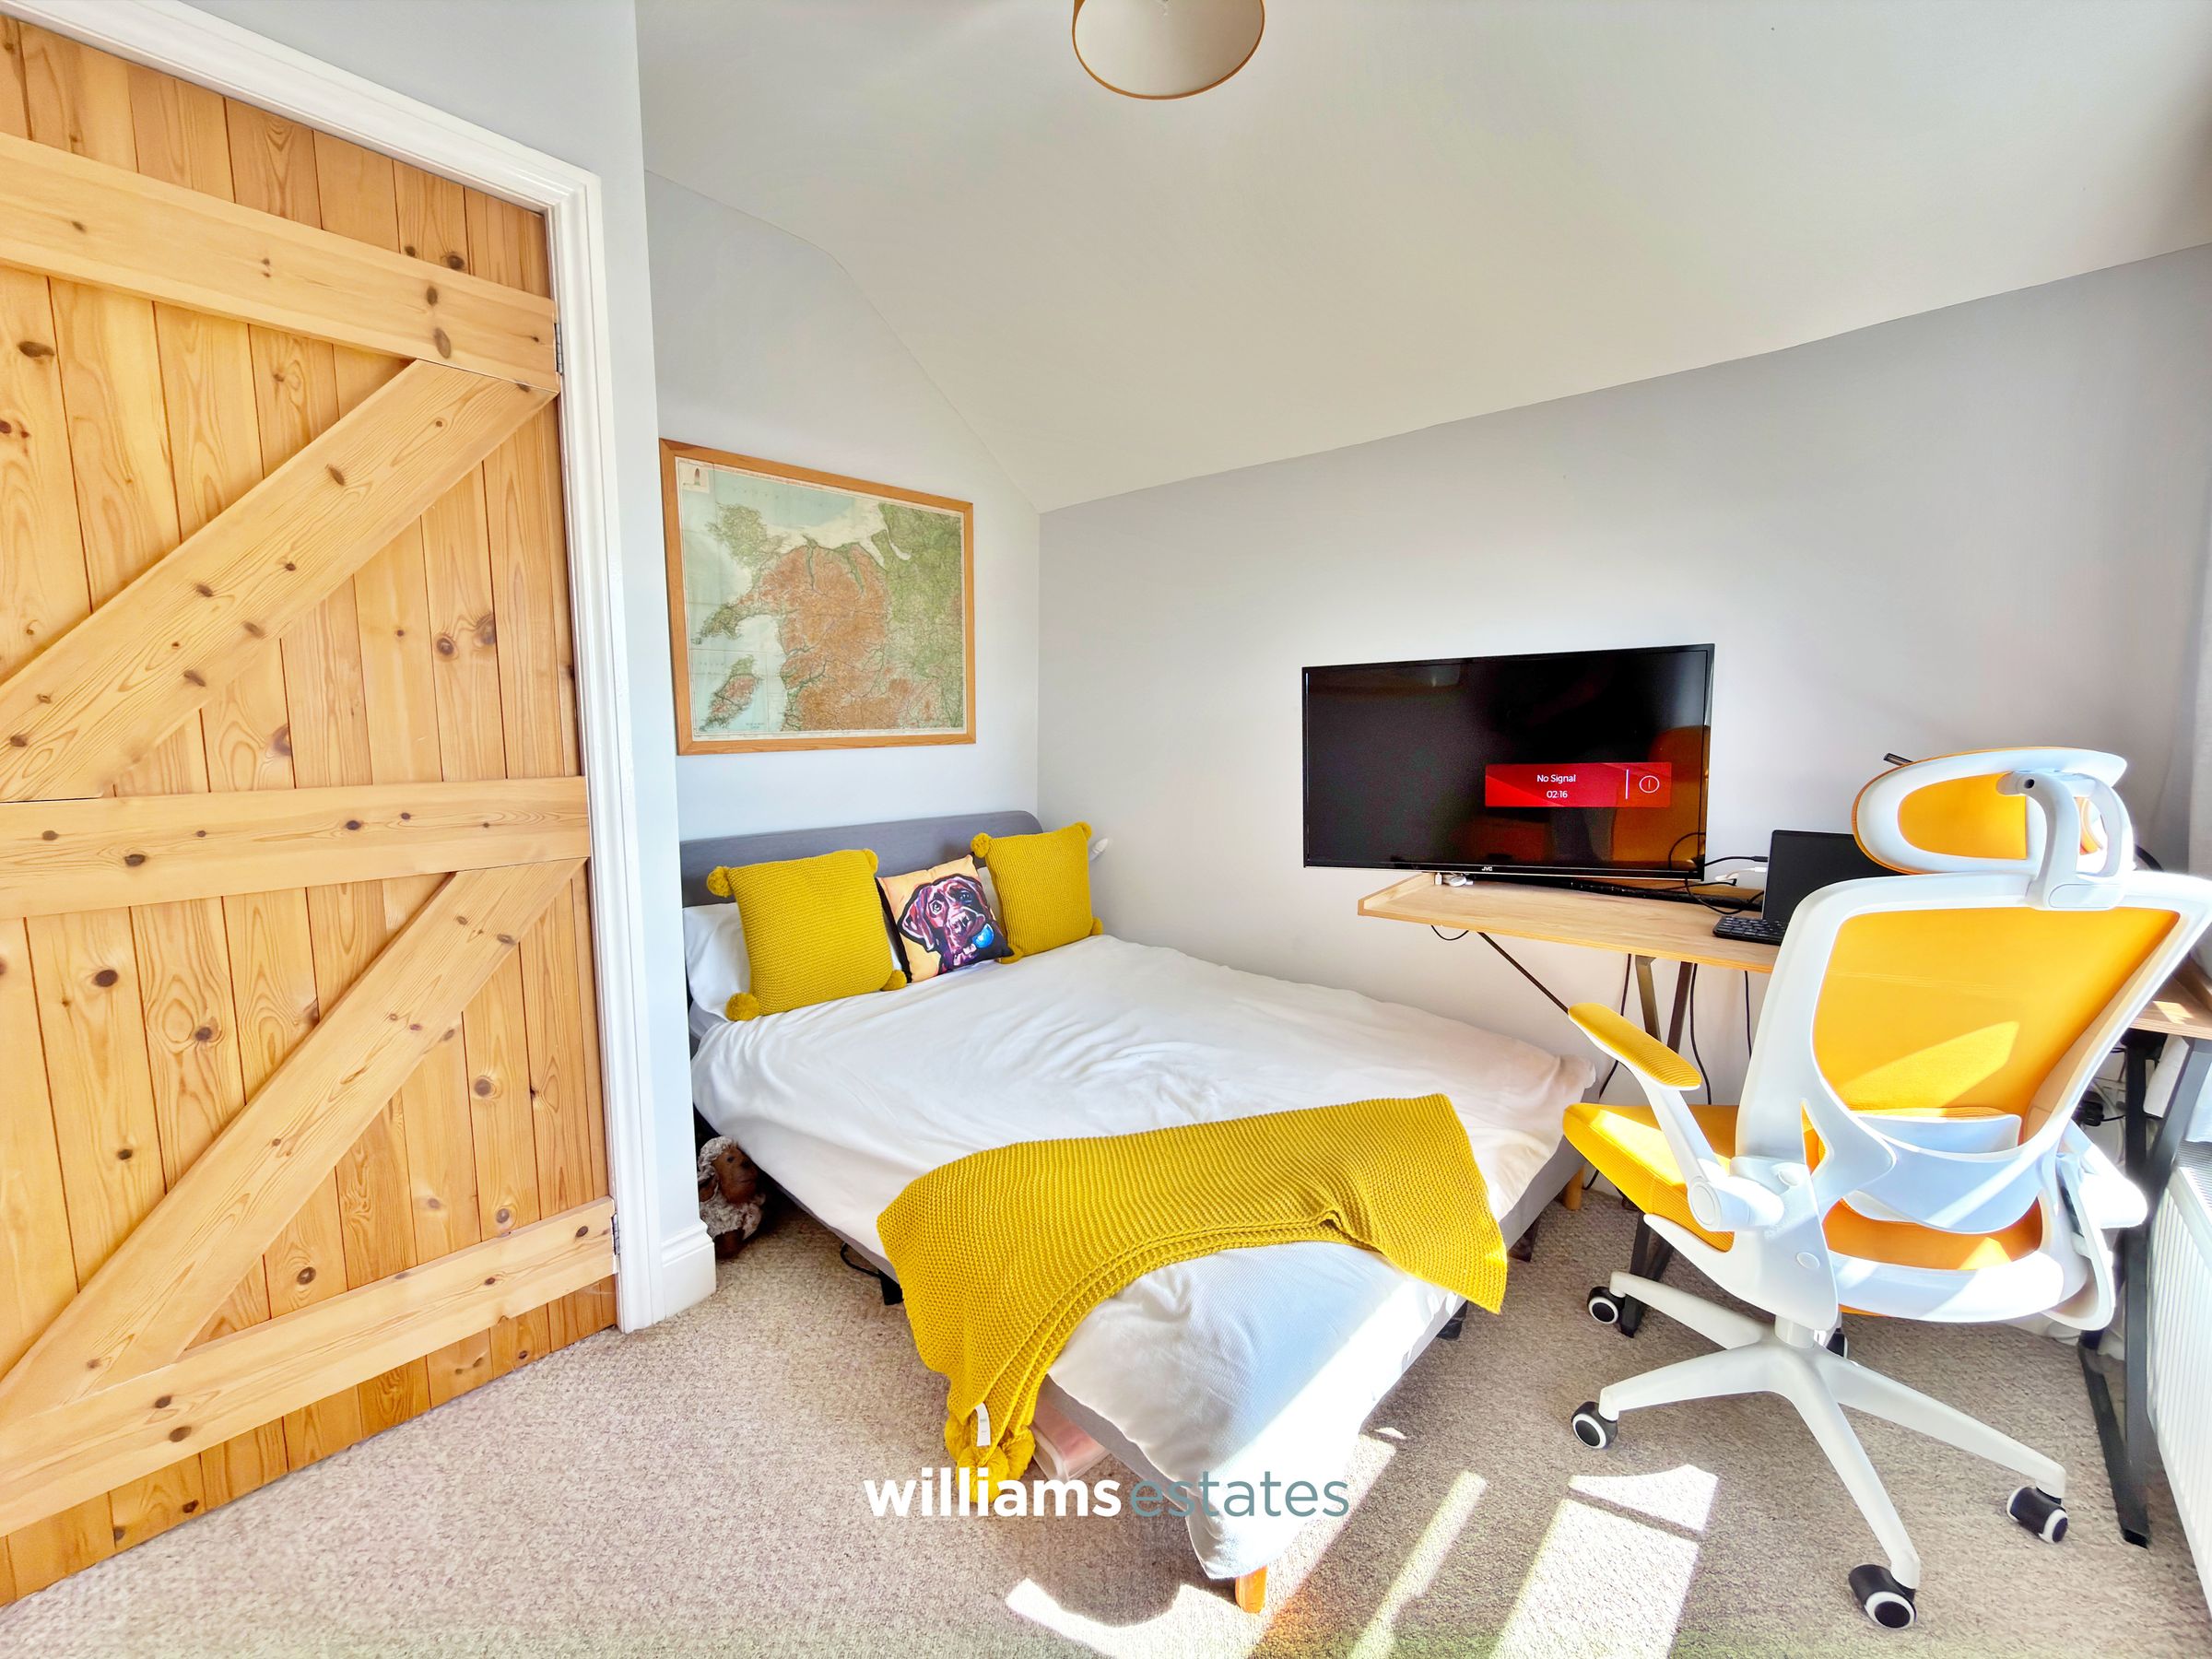
A well-proportioned double bedroom currently used as a home office and guest room with lighting, power points, radiator and a uPVC casement window onto the side elevation.
Bedroom Four
10' 2" x 8' 11" (3.10m x 2.71m)
A bright, double bedroom currently used as a home office and guest room. Having lighting, power points, radiator and a uPVC casement window to the side elevation.
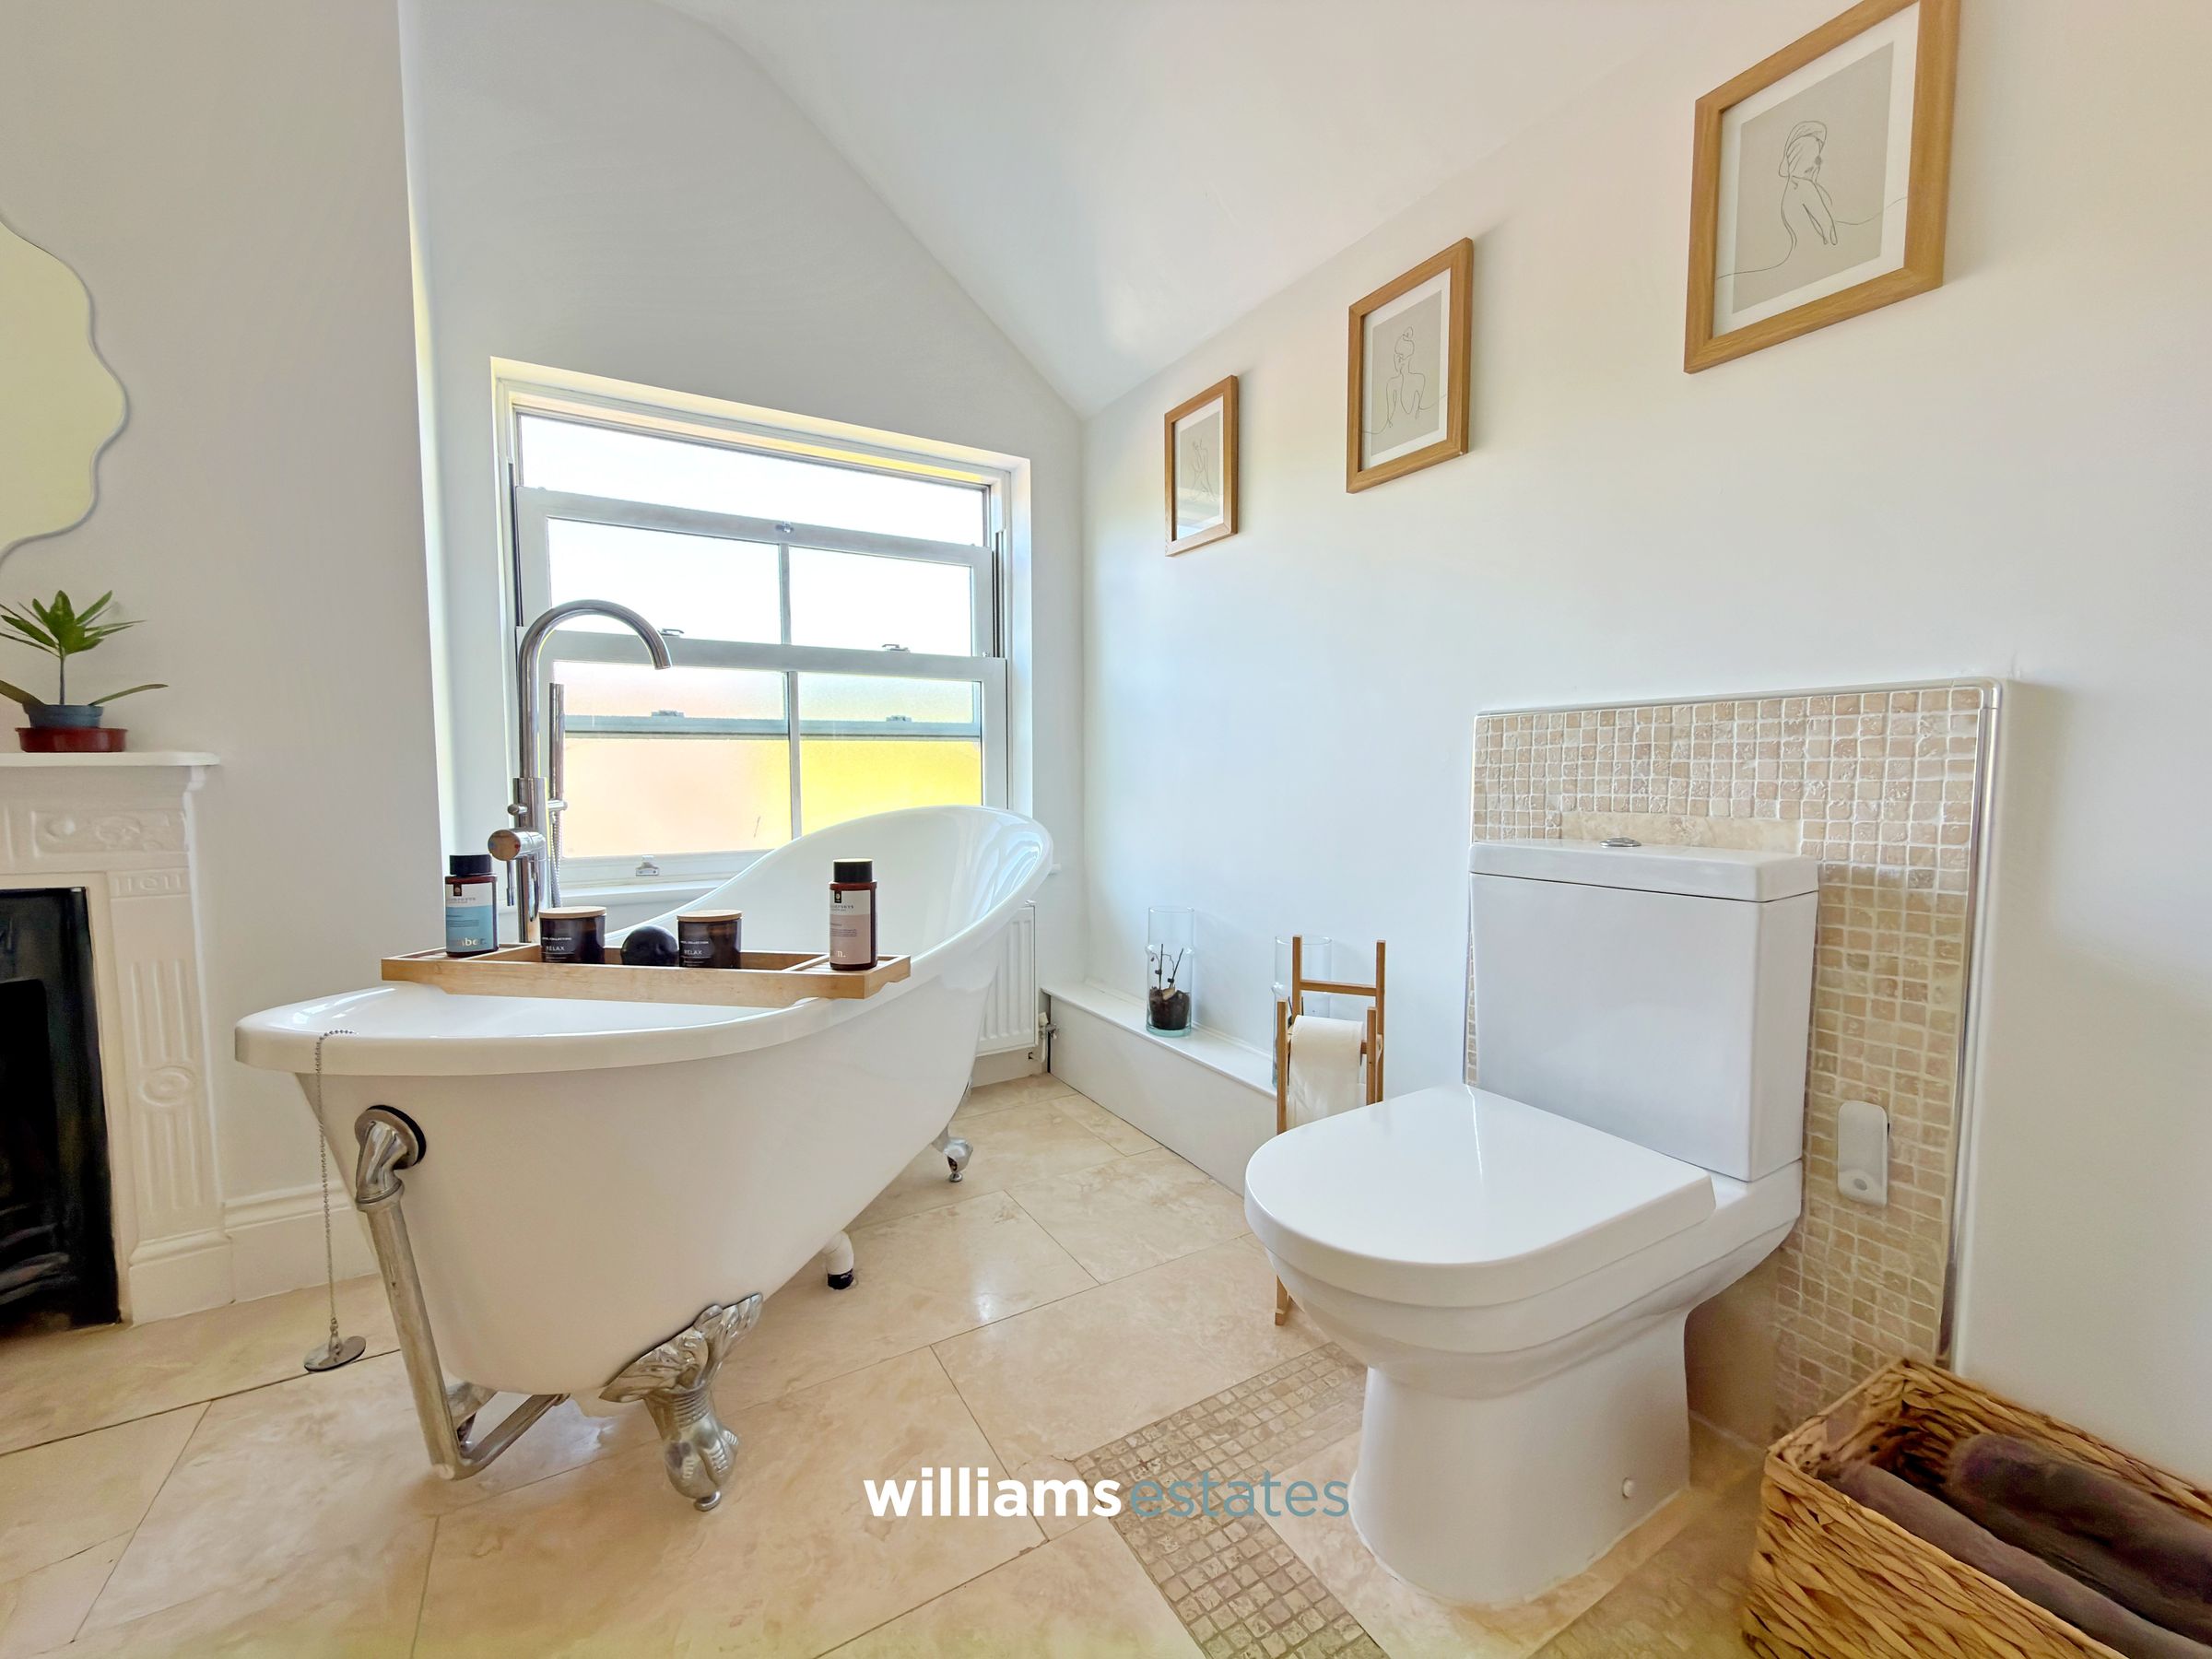
Bathroom
10' 2" x 9' 0" (3.11m x 2.74m)
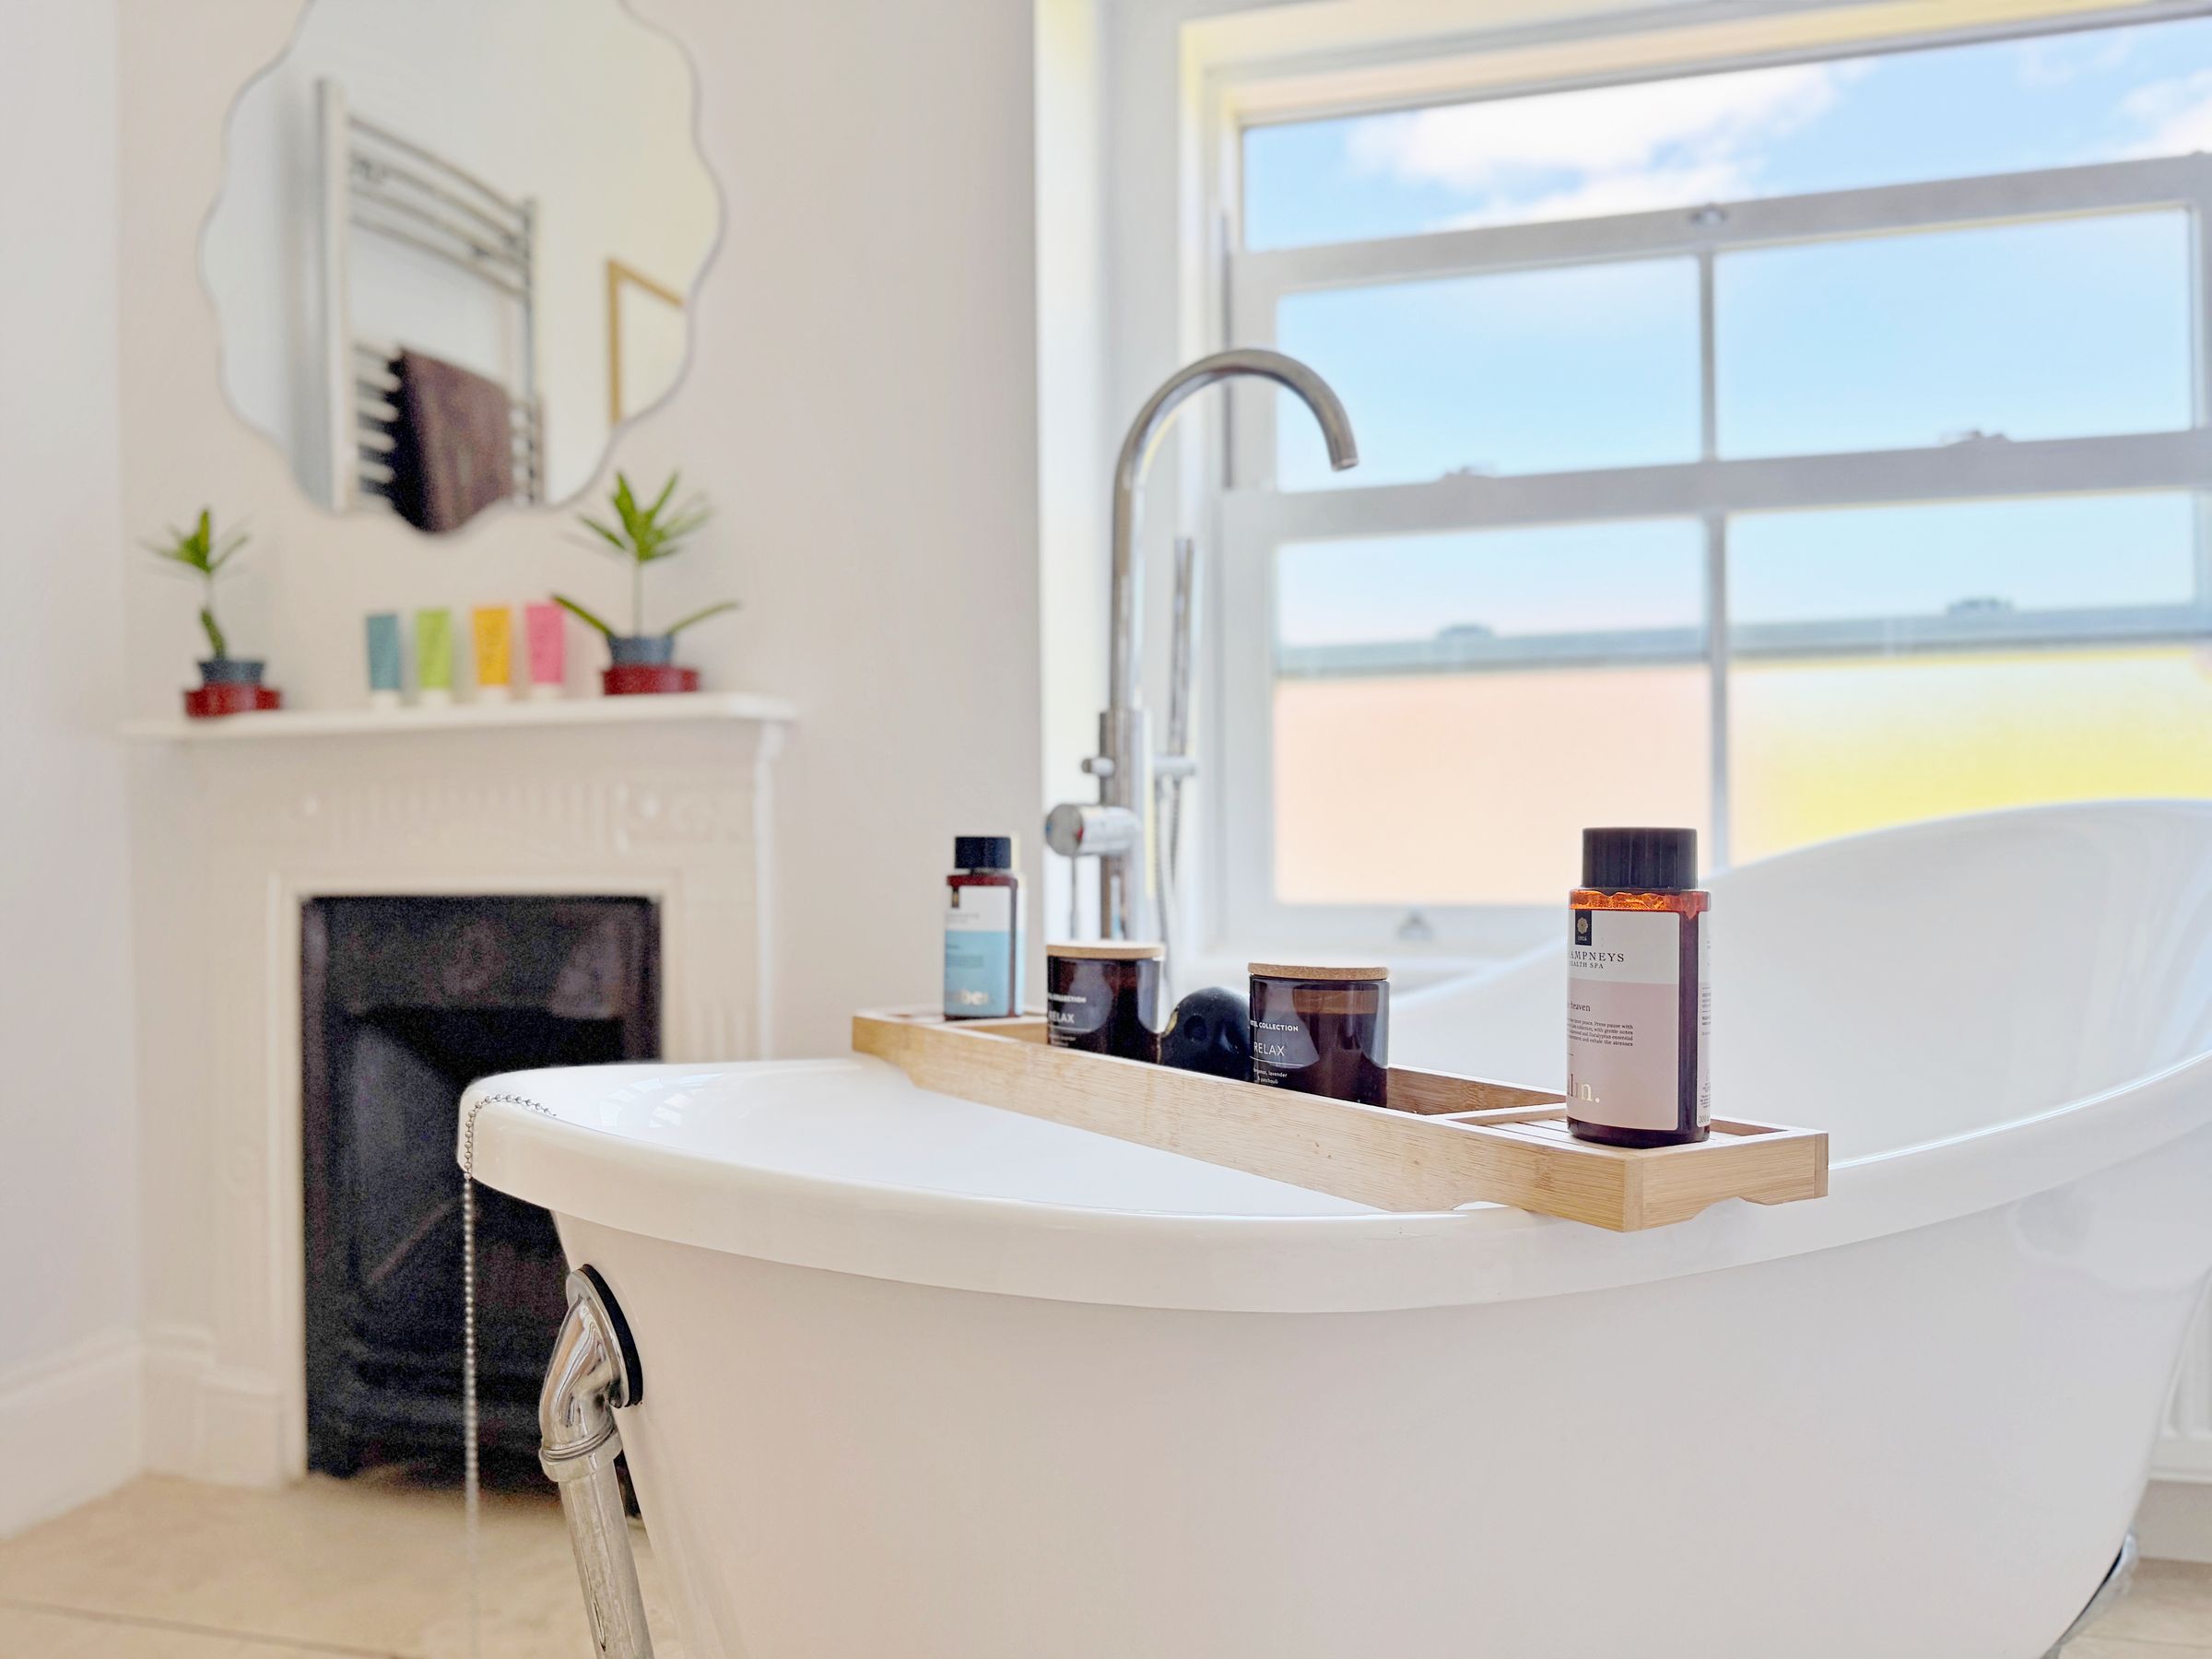
A beautifully appointed bathroom comprising a low flush W.C., walk in shower enclosure with a wall mounted shower head, hand wash basin, lighting and tiled flooring. The centrepiece is an elegant freestanding roll-top bath with a stainless steel shower mixer tap over complimented by a cast iron fireplace and a uPVC obscure glazed casement window to the side elevation.
Properties you may like







Williams Updates
Williams Estates Direct Limited (Trading as Williams Estates, Company No. 10327940)
Williams Lettings Limited (Trading as Williams Lettings, Company No. 10325497) are registered in England and Wales.
Registered Office: 102 Bowen Court, St Asaph Business Park, St Asaph, LL17 0JE.
Sitemap
Accredited & Regulated By
Our Offices