Williams Estates
FOR SALE
£195,000 Offers in Region of
Holland Park Drive, Rhyl, LL18
Semi Detached
3
1
2
Like the look of this property?
We would love to hear from you and arrange a viewing of this property. Get in touch now!
Looking to sell a property?
You can get a free online or in person valuation.
Property features
Family Semi Detached House
Close to local amenities and schools
Two Reception Rooms
Three Bedrooms
Kitchen and Family Bathroom
Gardens To Front and Rear
Off Road Parking
EPC Rating - 68D
Tenure - Freehold
Council Tax Band - C
About this property
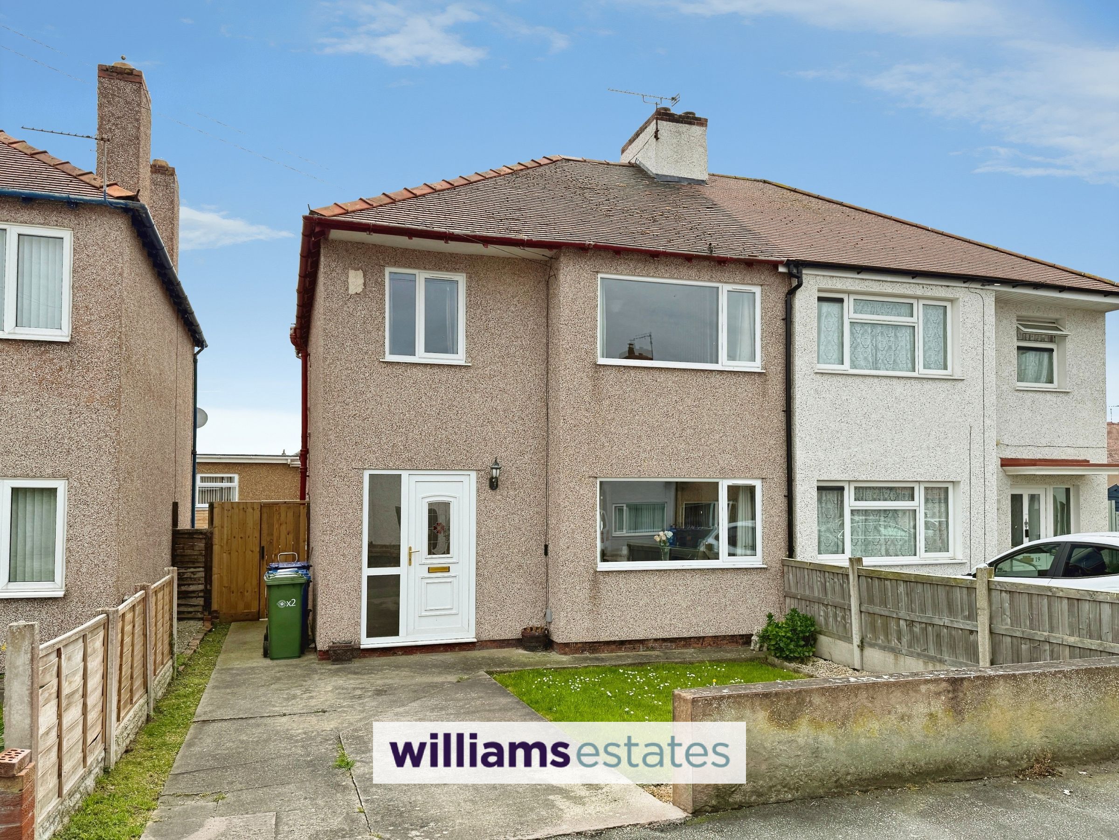
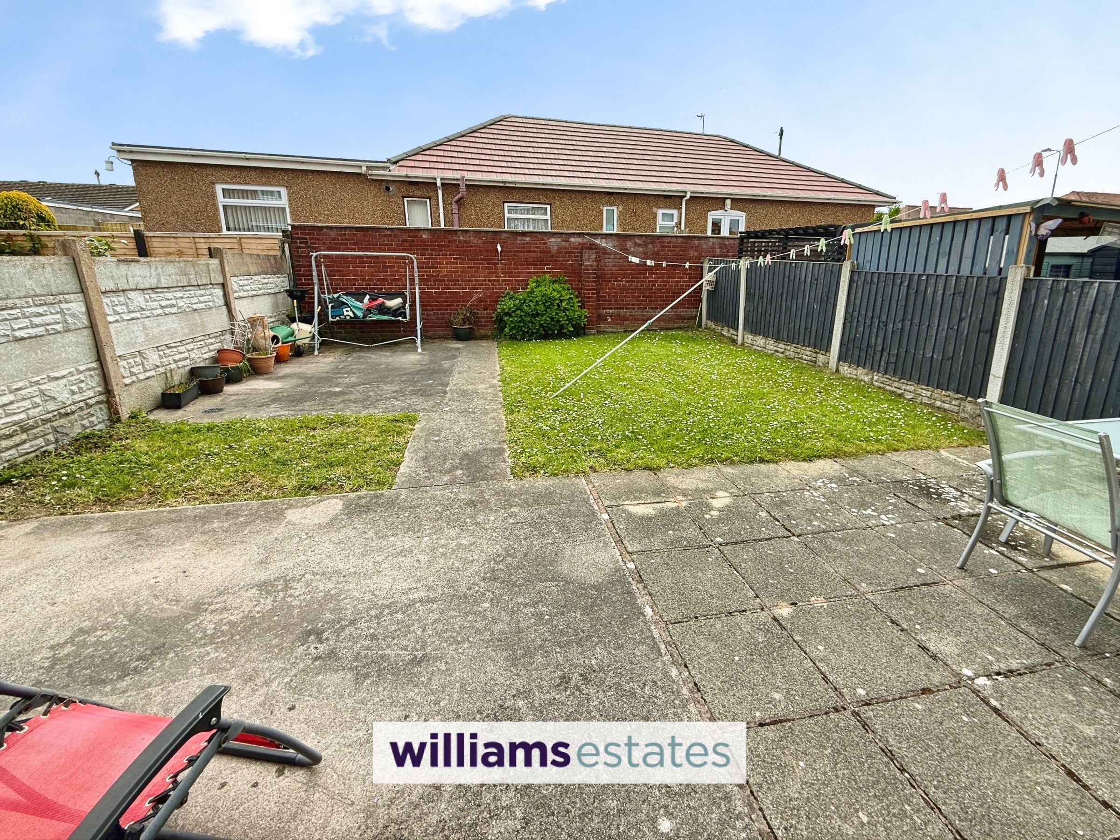
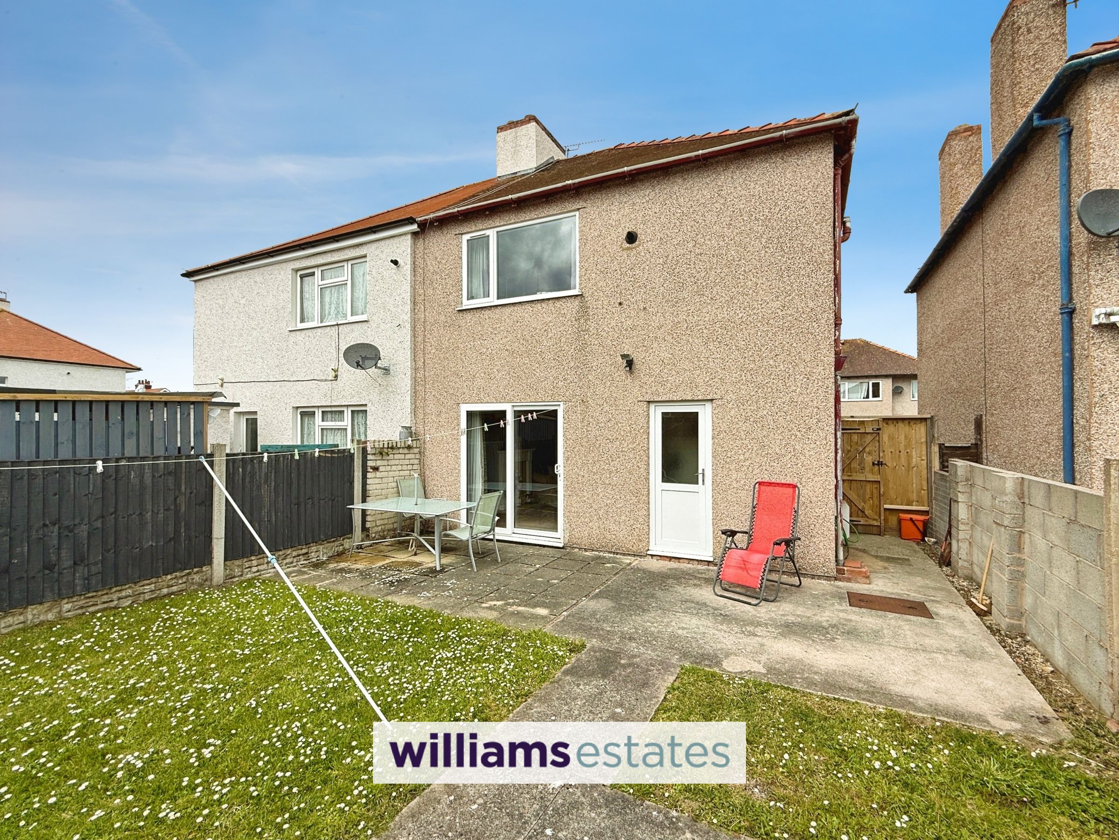
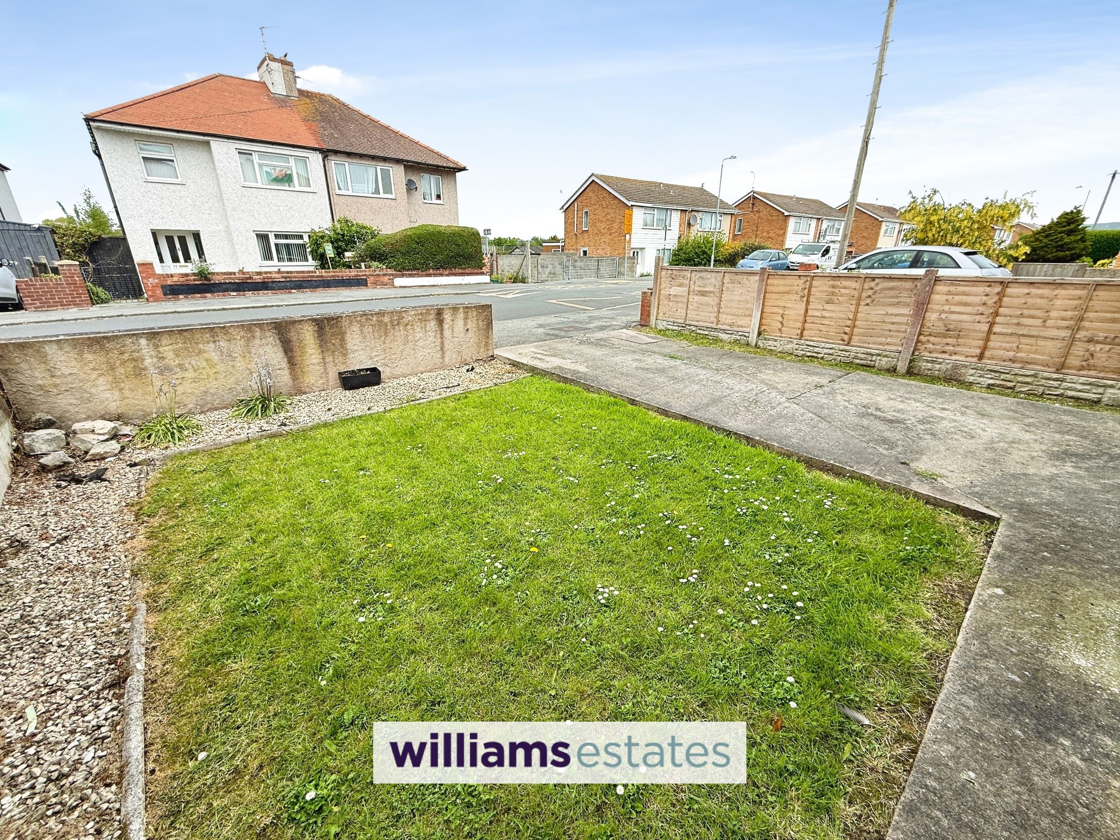
Externally, the property benefits from a lawned garden to the front elevation, complemented by a driveway that provides off street parking for multiple vehicles. To the rear, there is a private garden with a patio area (ideal for outdoor dining or entertaining) and a further lawned section that offers plenty of space for children to play or for gardening enthusiasts to enjoy. The outside spaces are designed for low maintenance, allowing you to make the most of your leisure time. This property combines comfort, convenience and attractive outdoor areas, making it a must-see for buyers looking for a family home in a sought-after location.
Key details
Broadband: up to 1800mbps
1851ft2 plot size
Freehold
Council tax band C
Additional information
Near the property
Rooms and dimensions
Accommodation
uPVC double glazed door with uPVC double glazed panel adjacent leading into
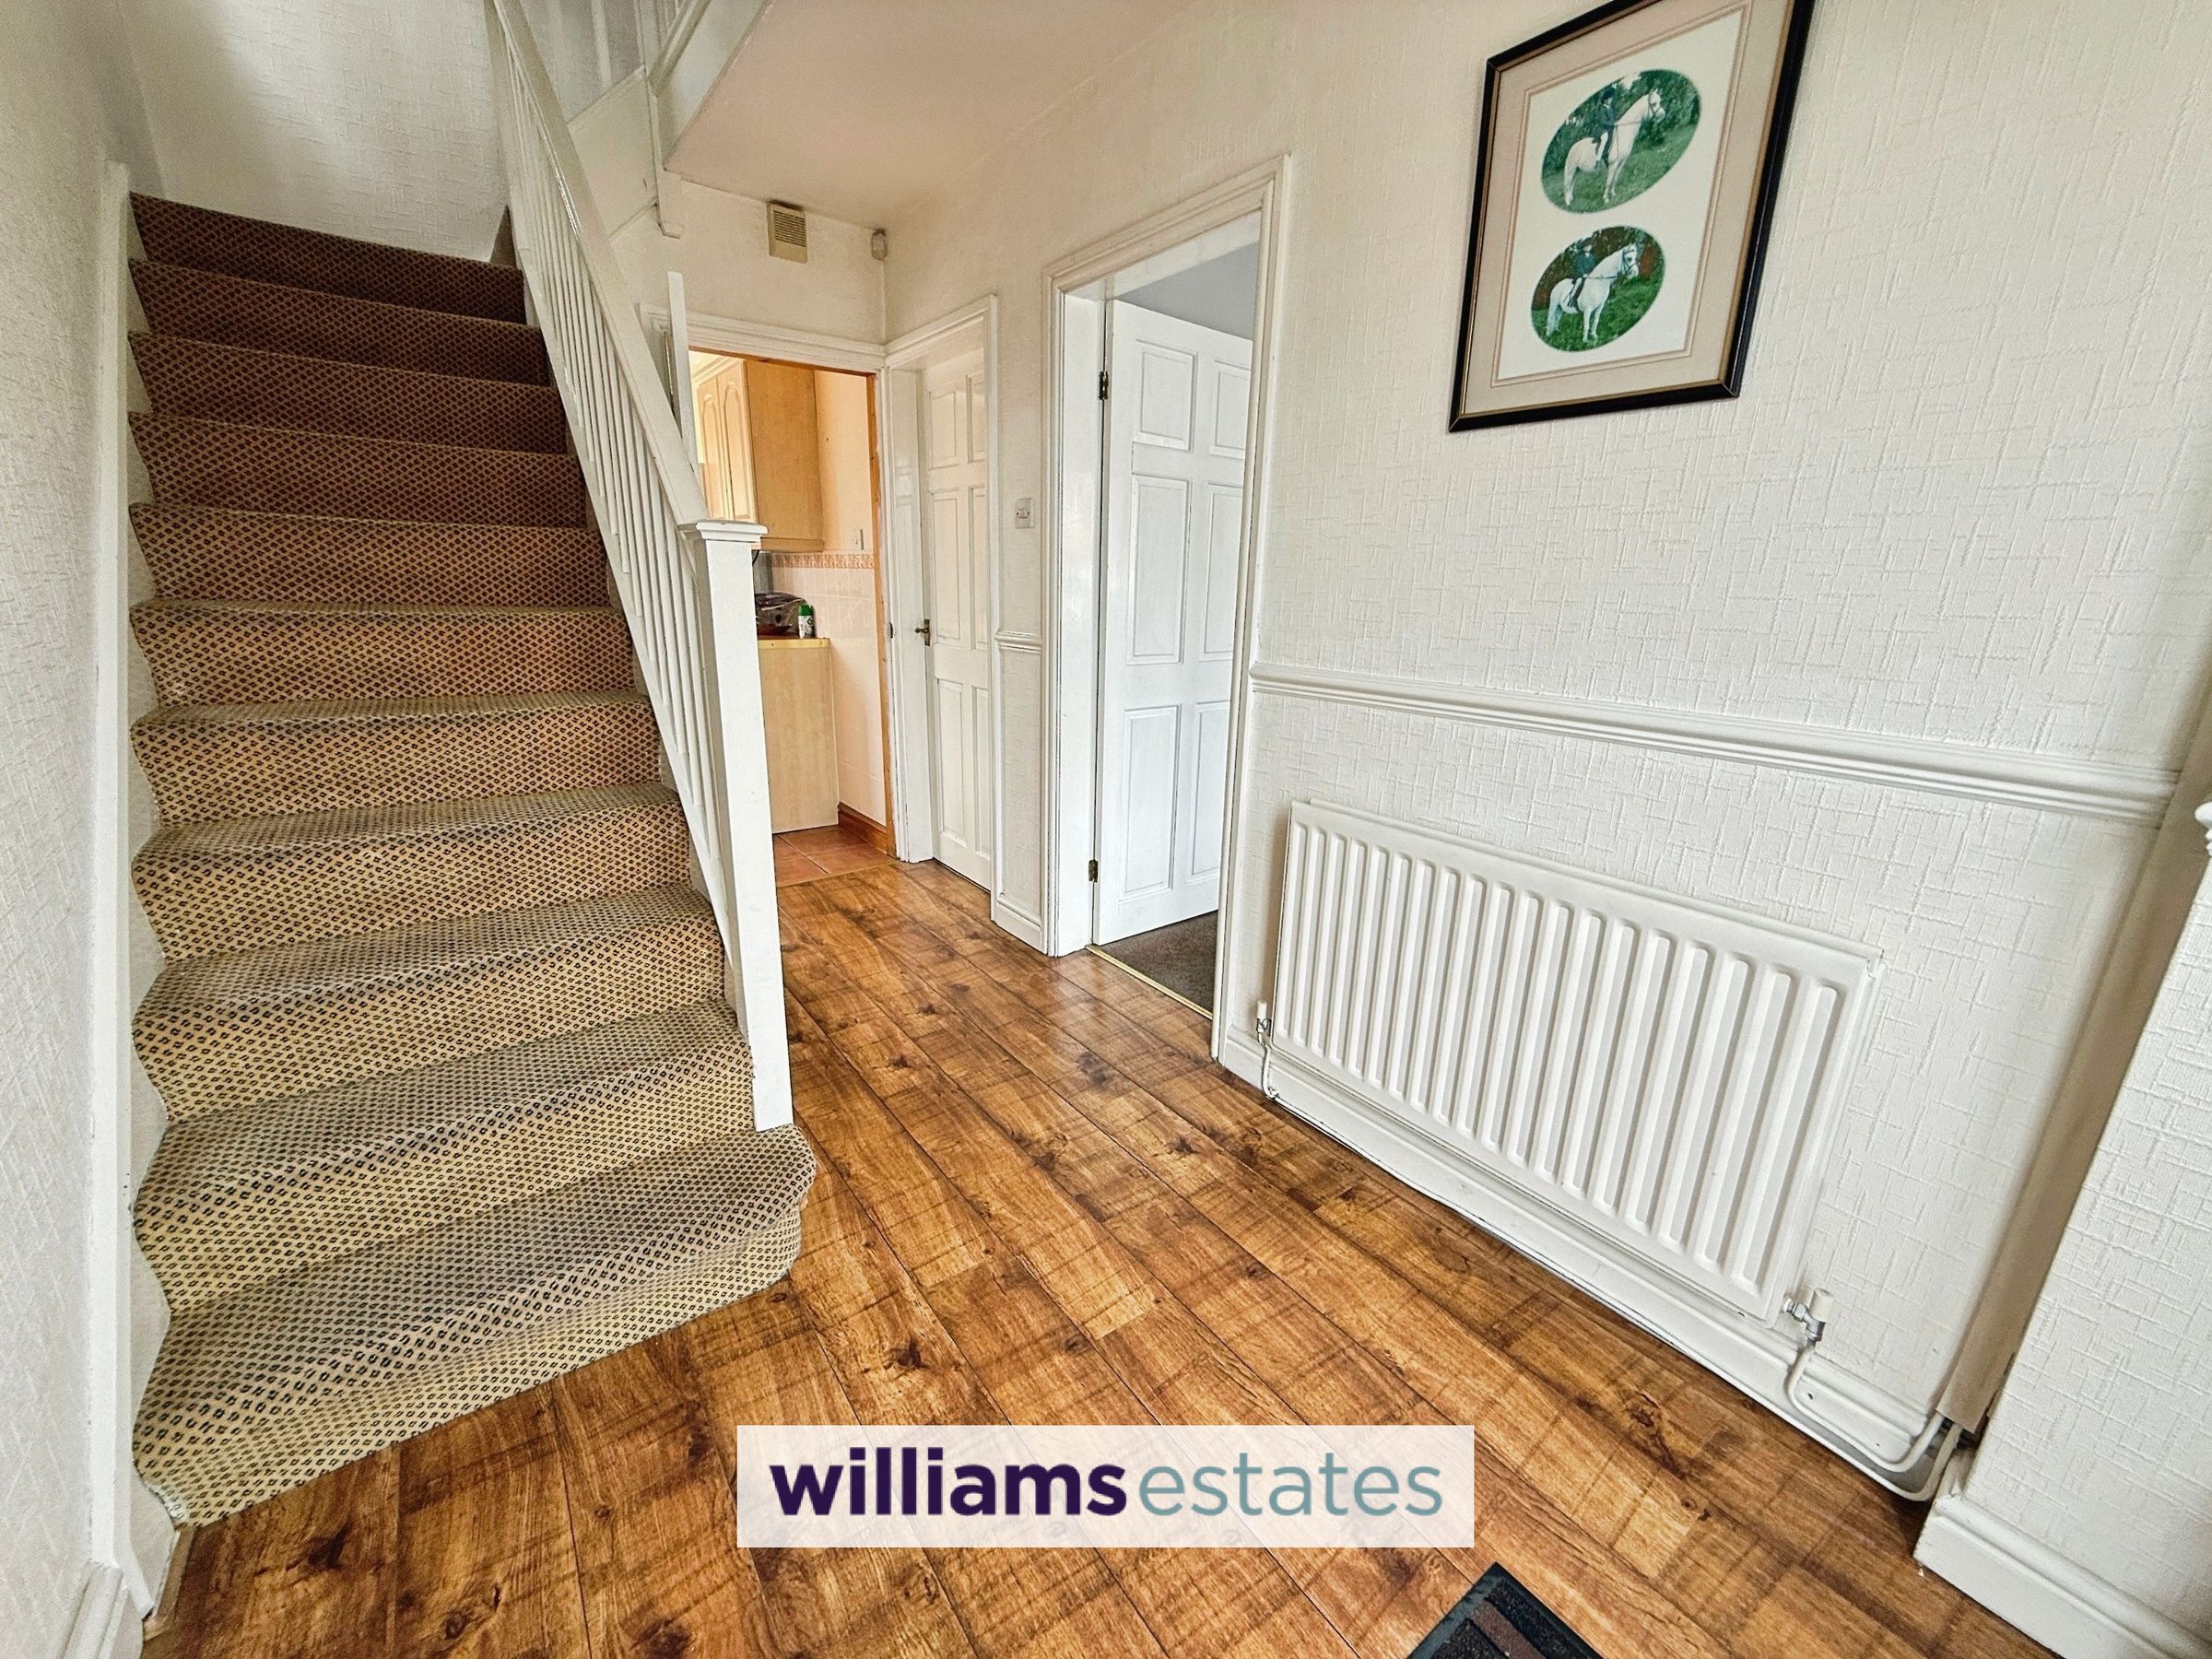
Reception Hall
With radiator, stairs leading off and under stair storage cupboard.
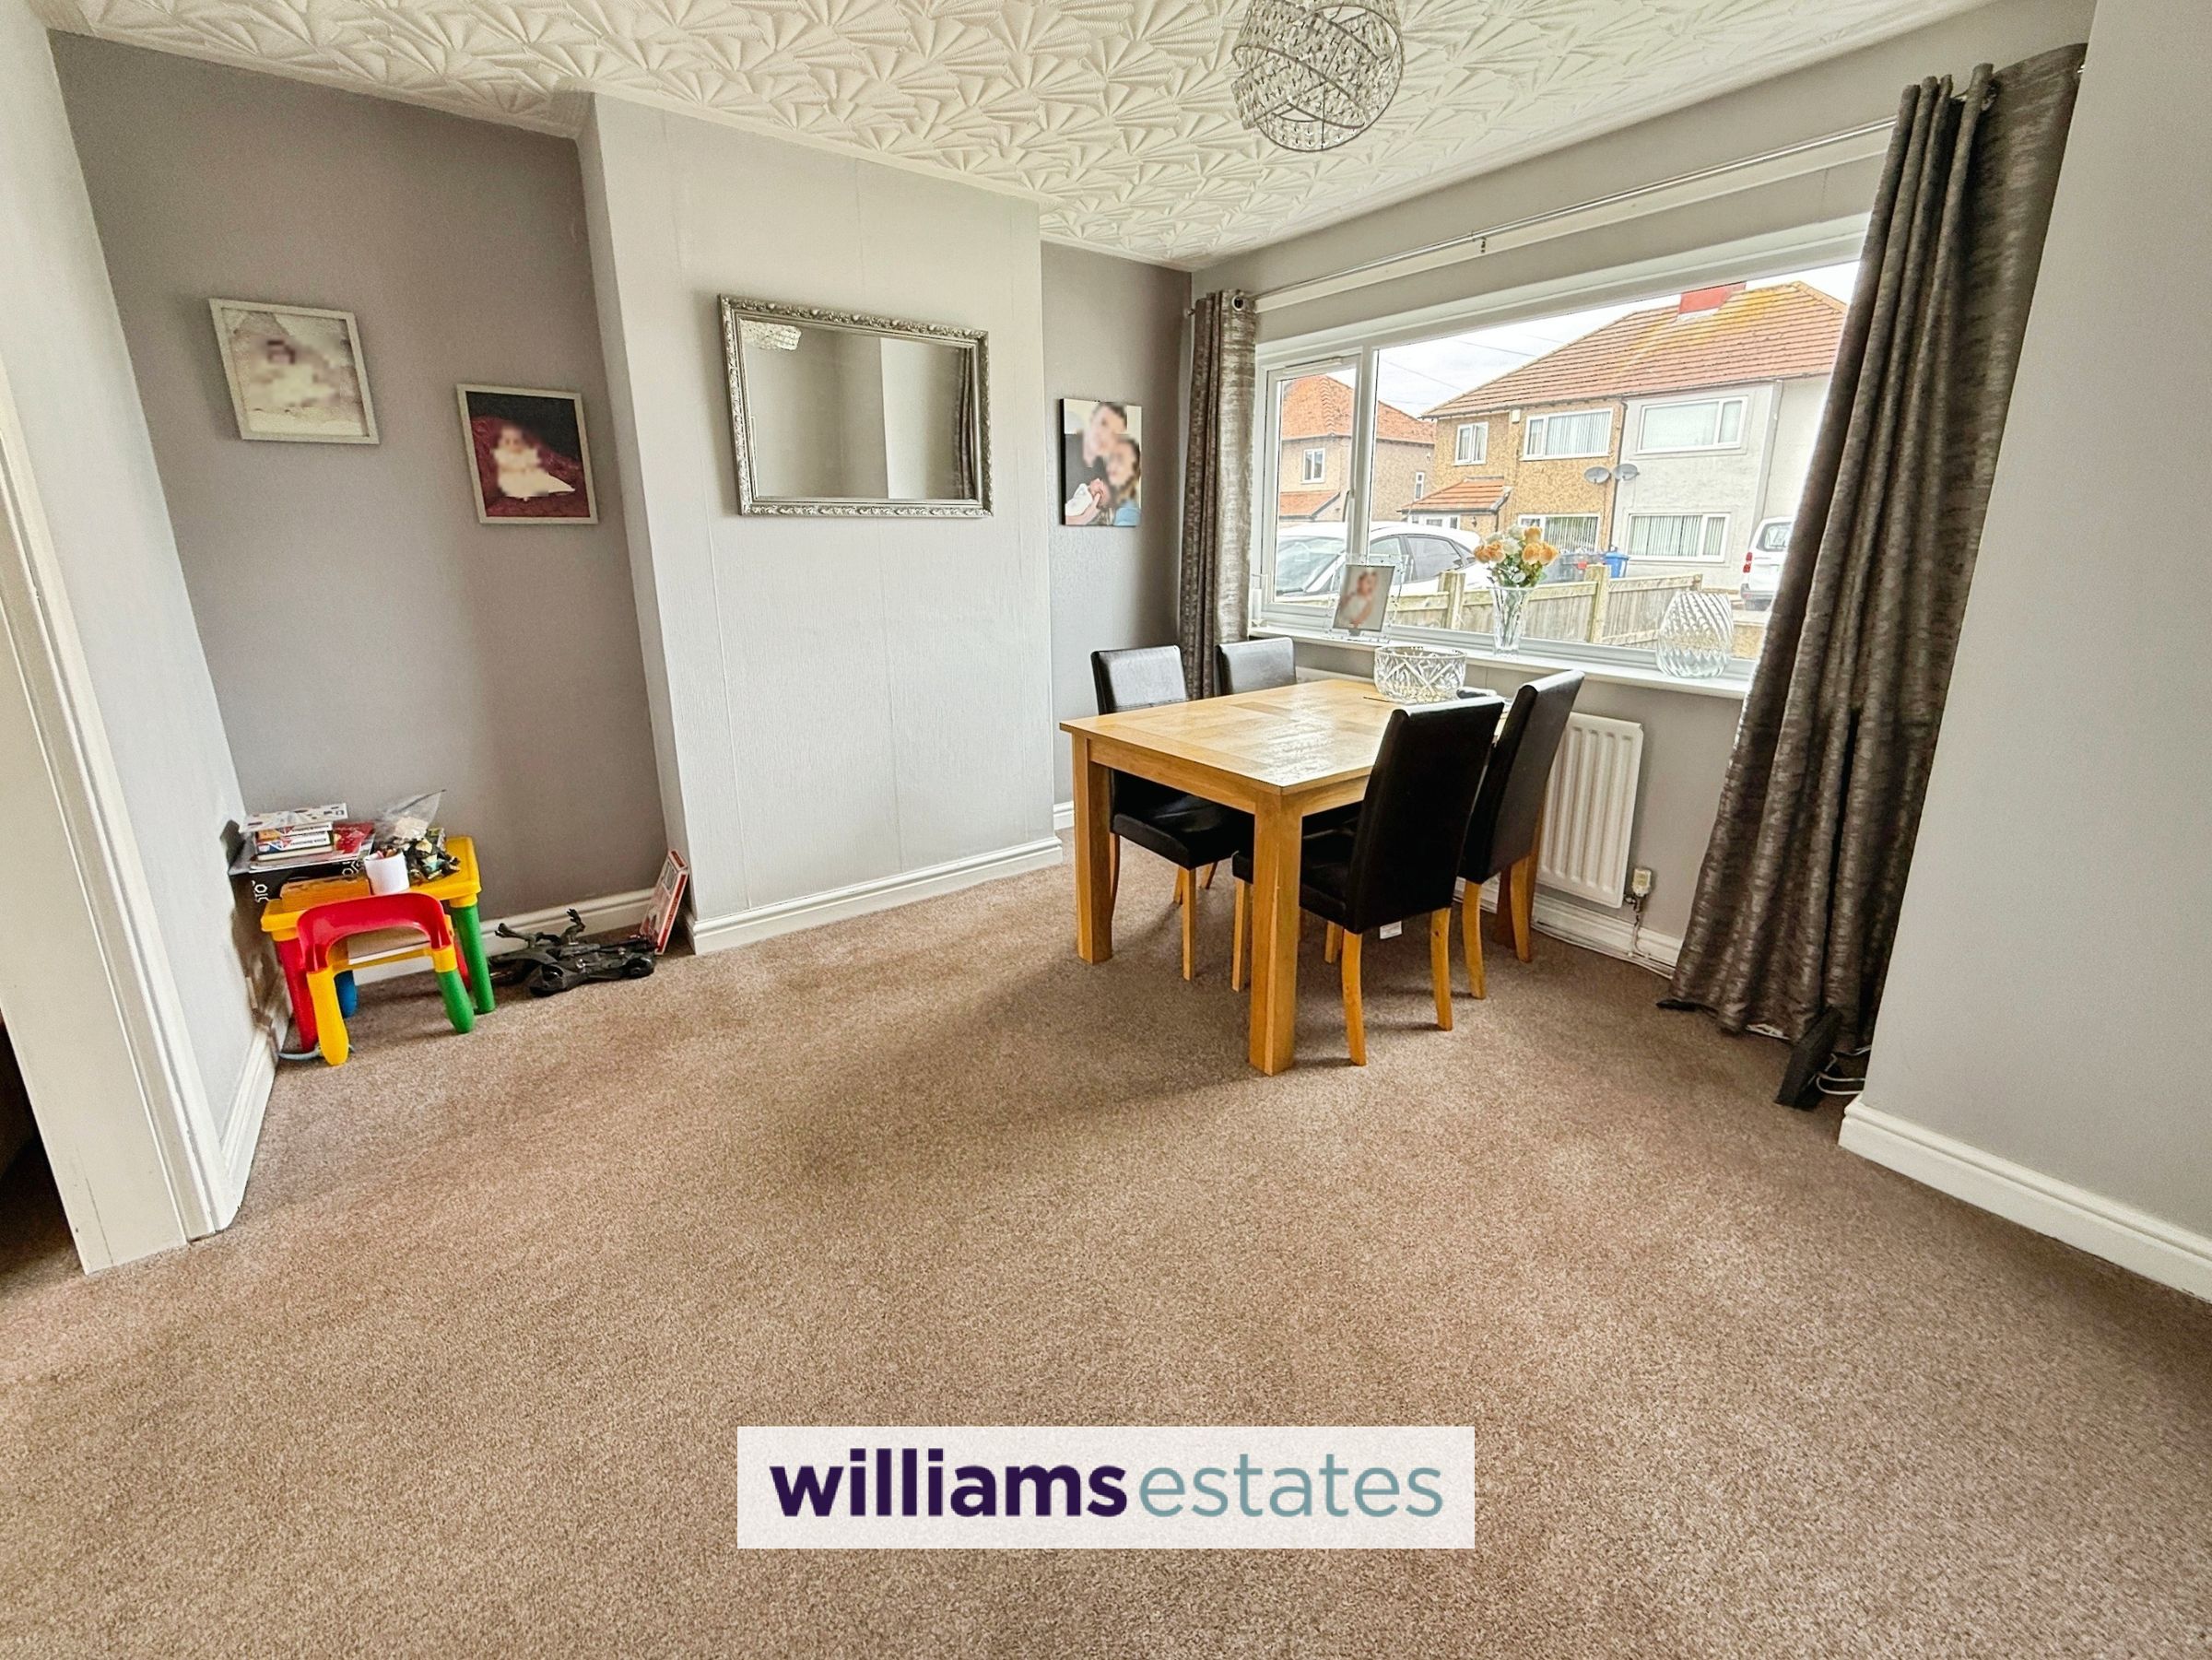
Dining Room
11' 10" x 11' 6" (3.60m x 3.50m)
With uPVC double glazed window to the front, radiator, opening into
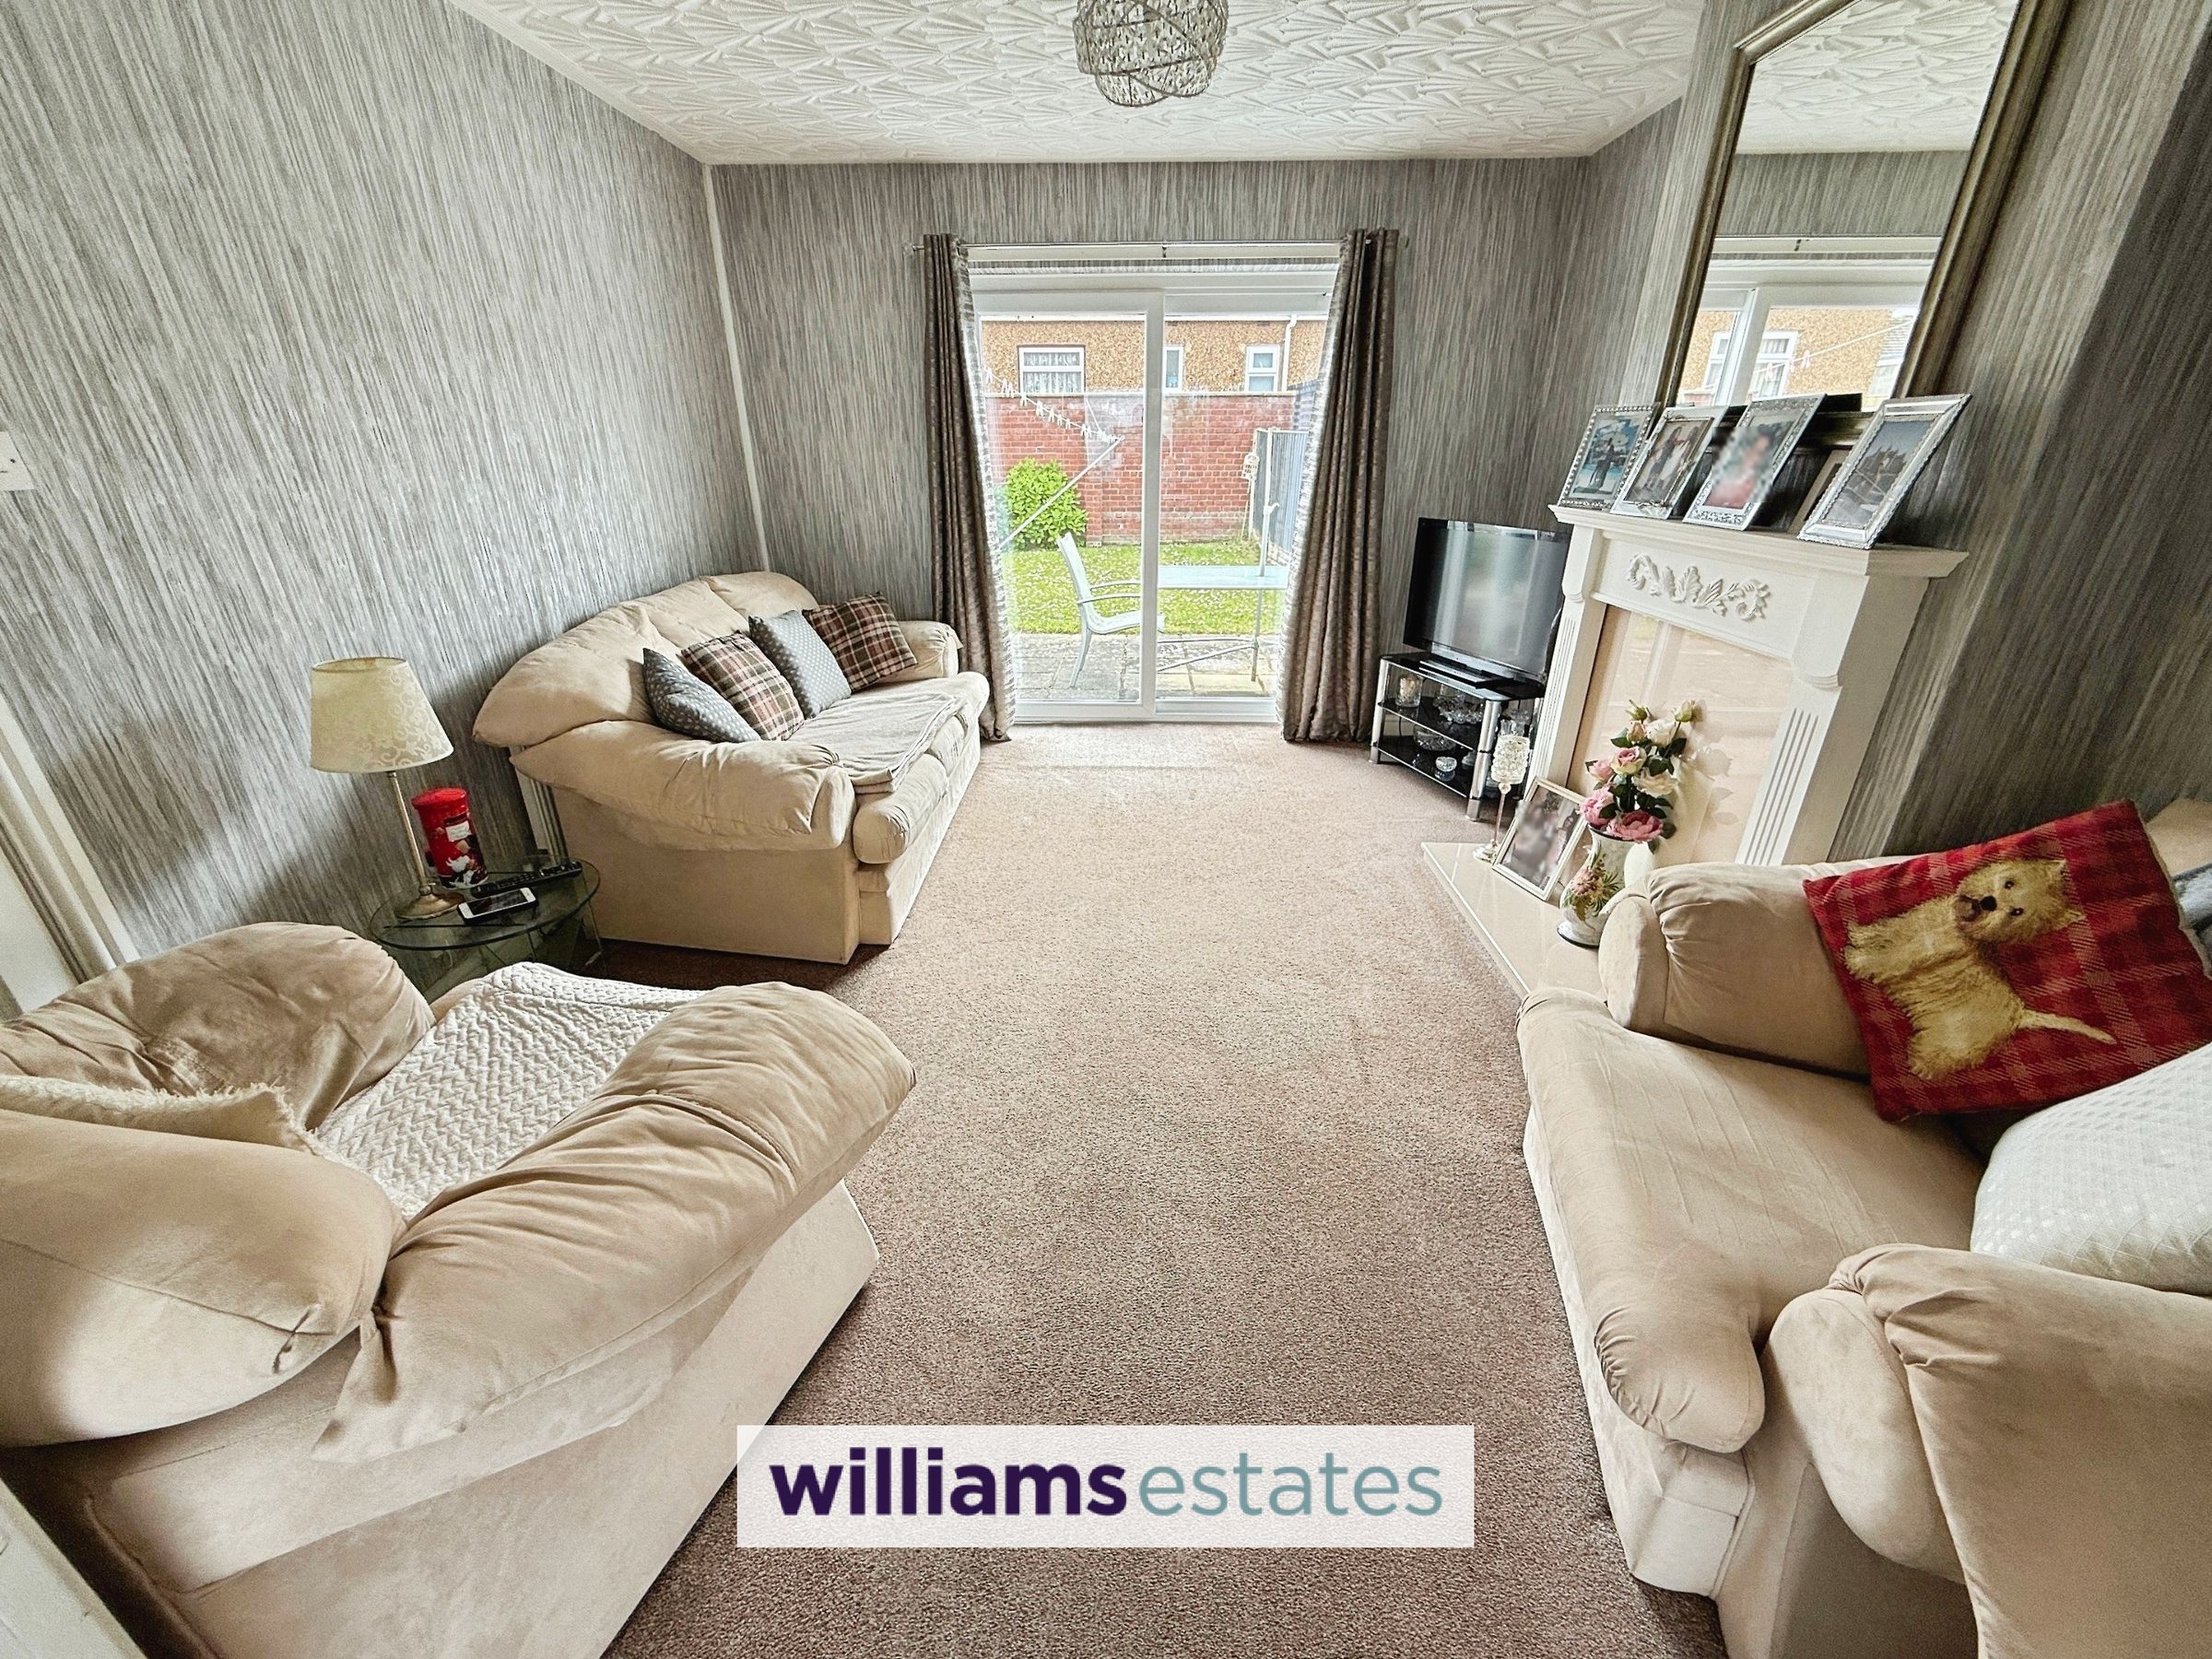
Living Room
13' 5" x 11' 10" (4.10m x 3.60m)
With a focal point mantle and fire surround, radiator, door leading into the hallway and uPVC double glazed sliding patio doors to the rear garden.
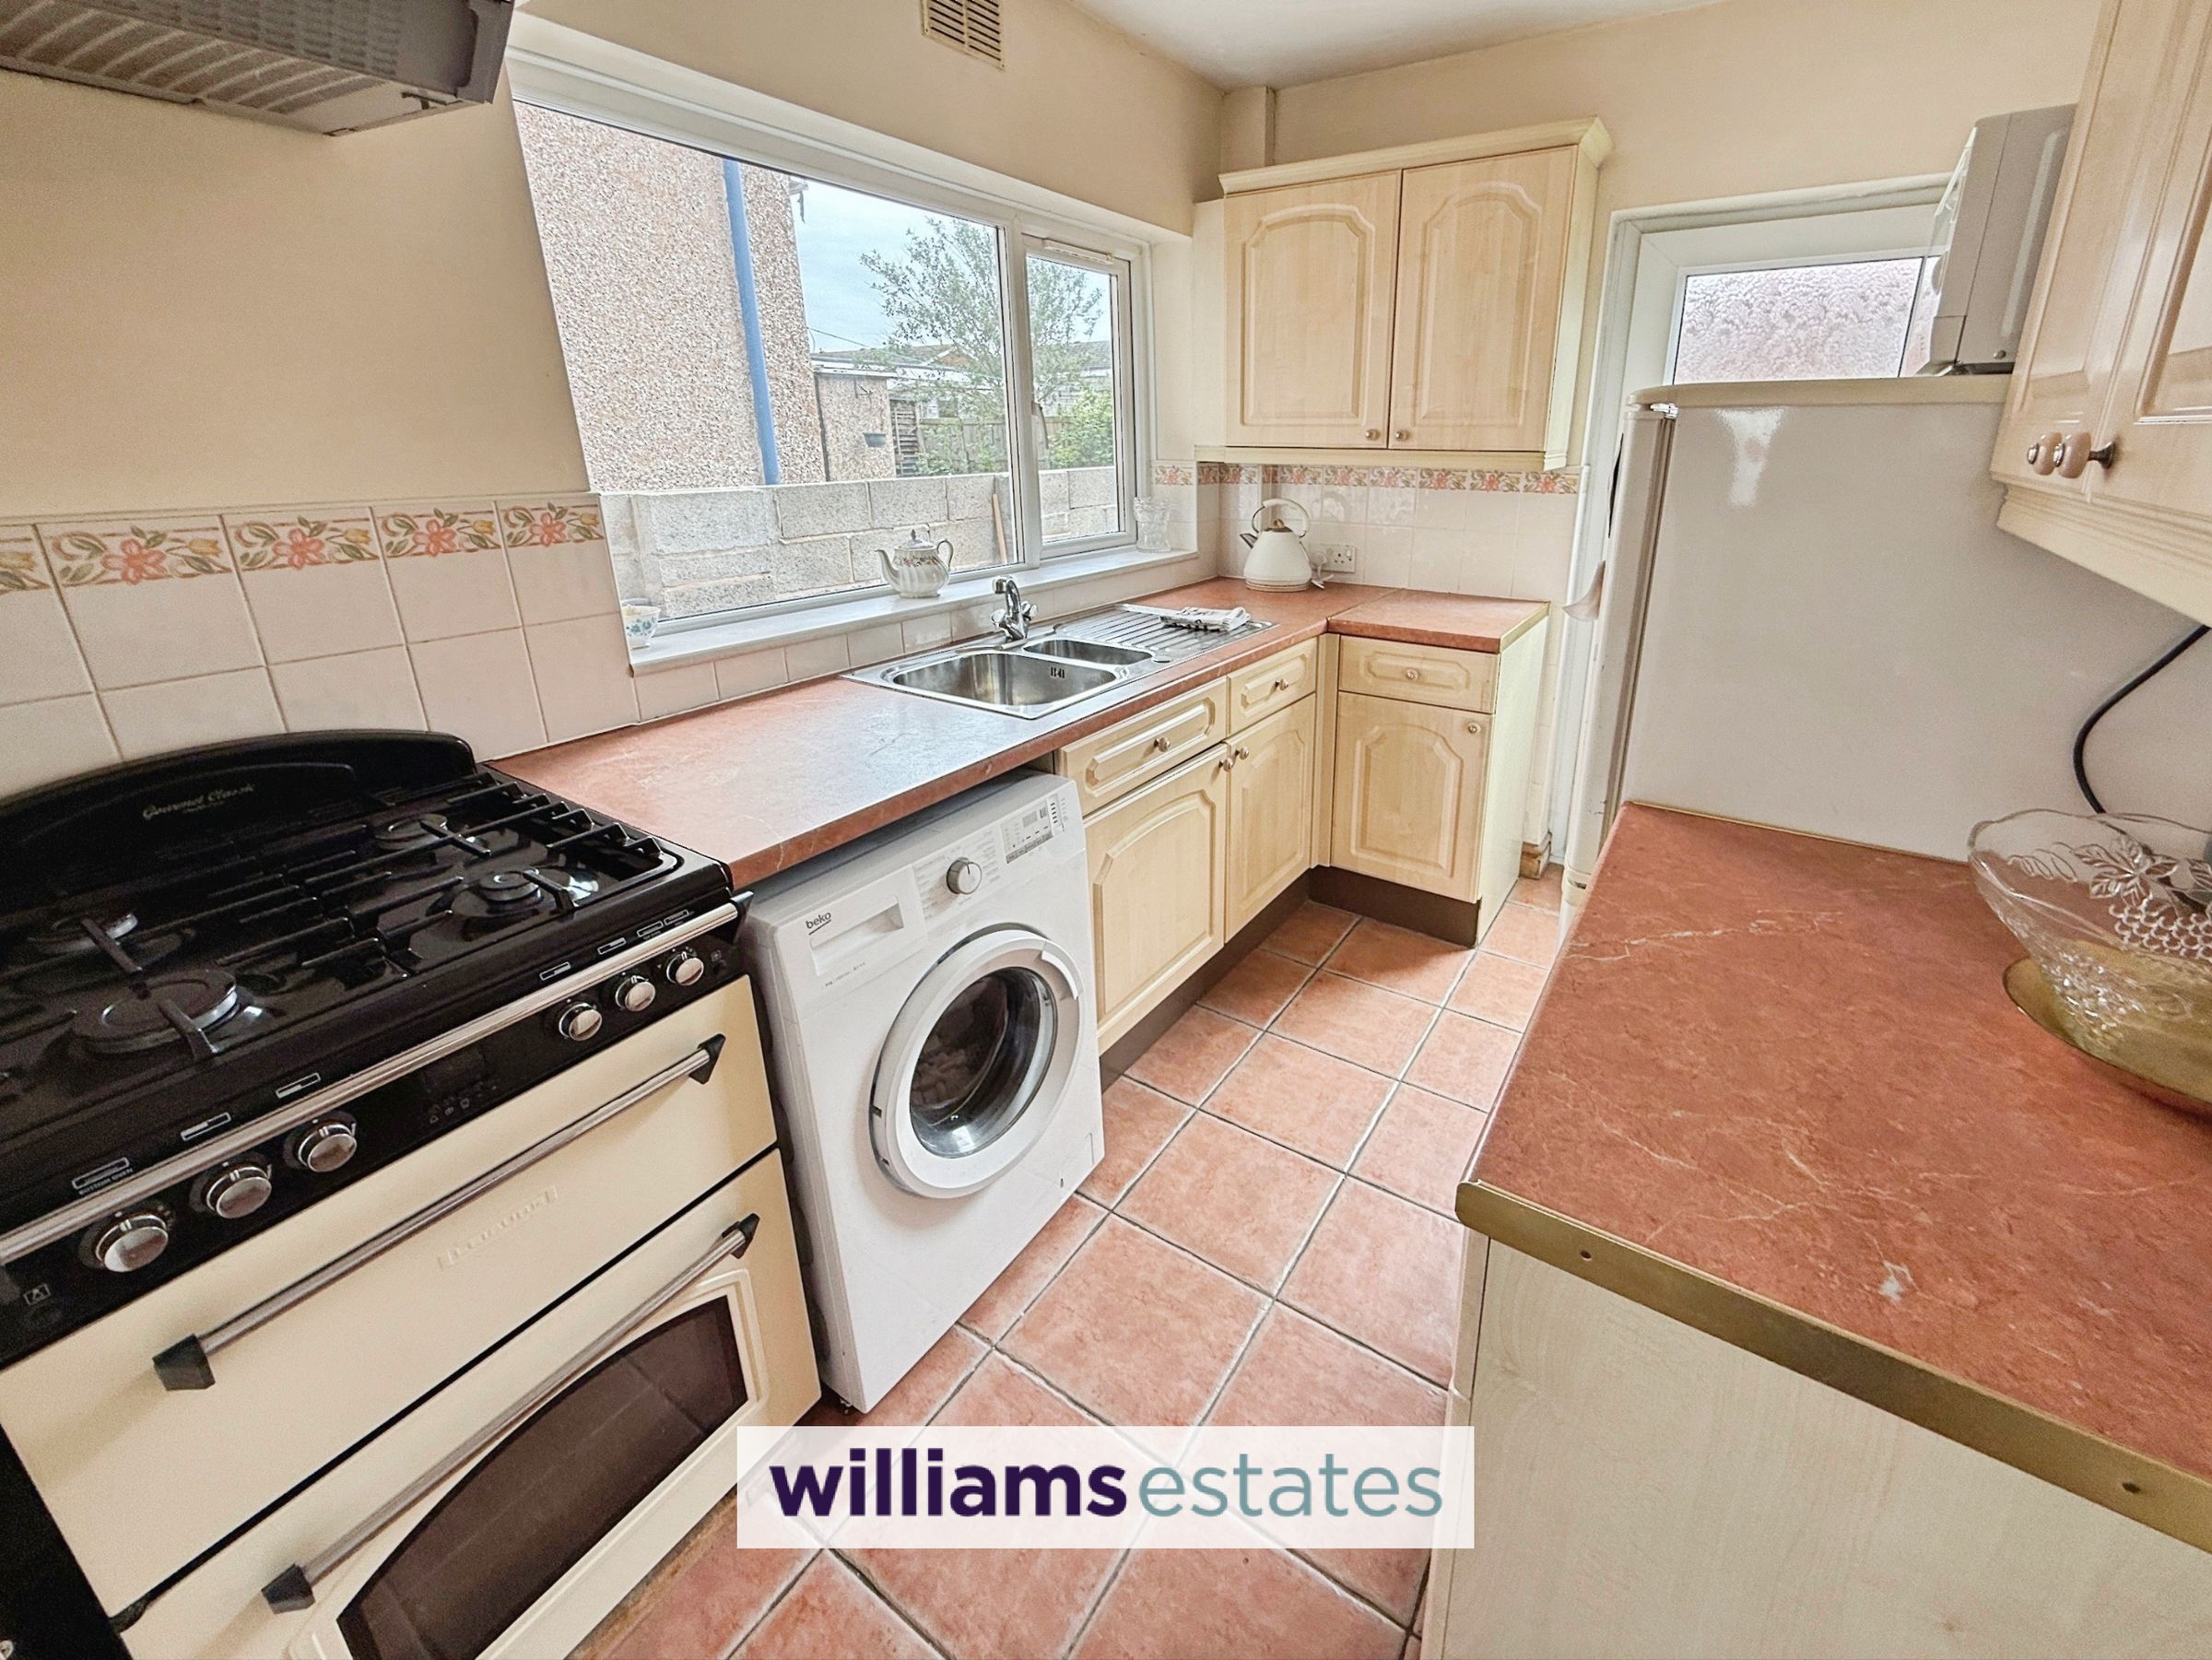
Kitchen
9' 10" x 6' 7" (3.00m x 2.00m)
With a full range of wall, drawer and base units with work tops over, one and half sink with mixer tap, plumbing for a washing machine, gas cooker point, radiator, tiled floor, uPVC double glazed window to the side elevation and double glazed door to the rear.
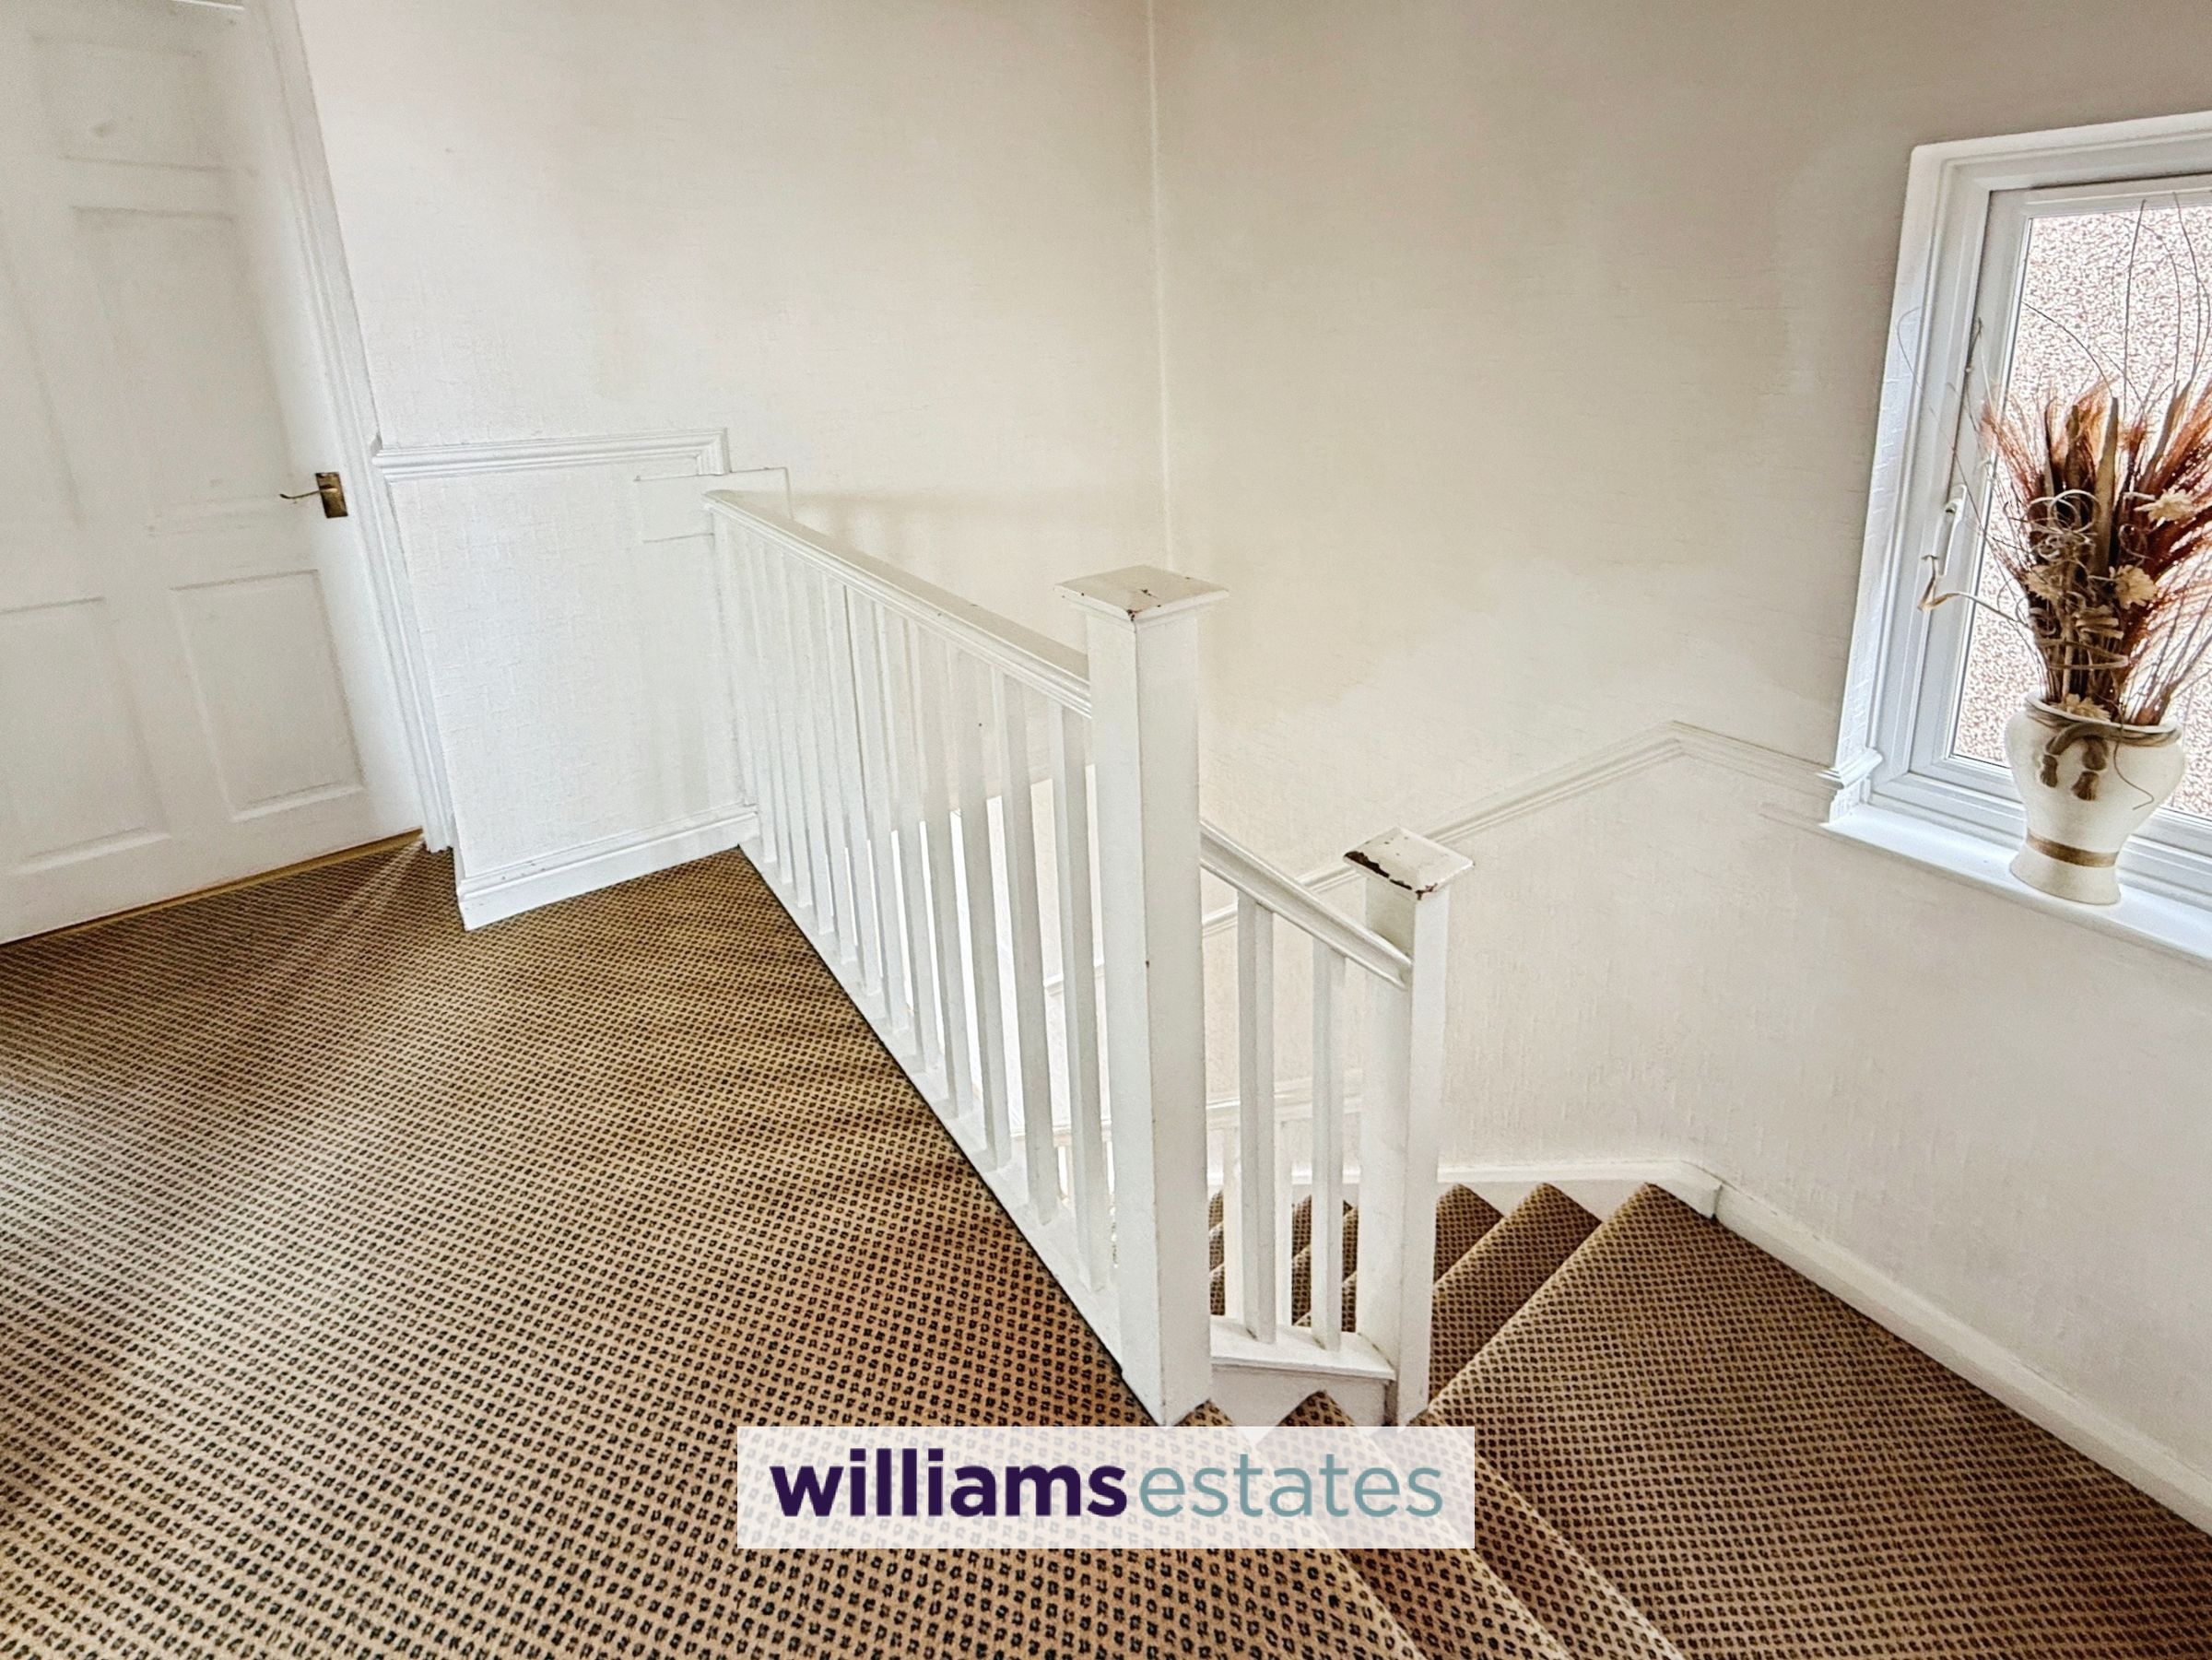
Stair to Landing
From the Entrance Hall stairs lead to the landing with double glazed window to the side elevation.
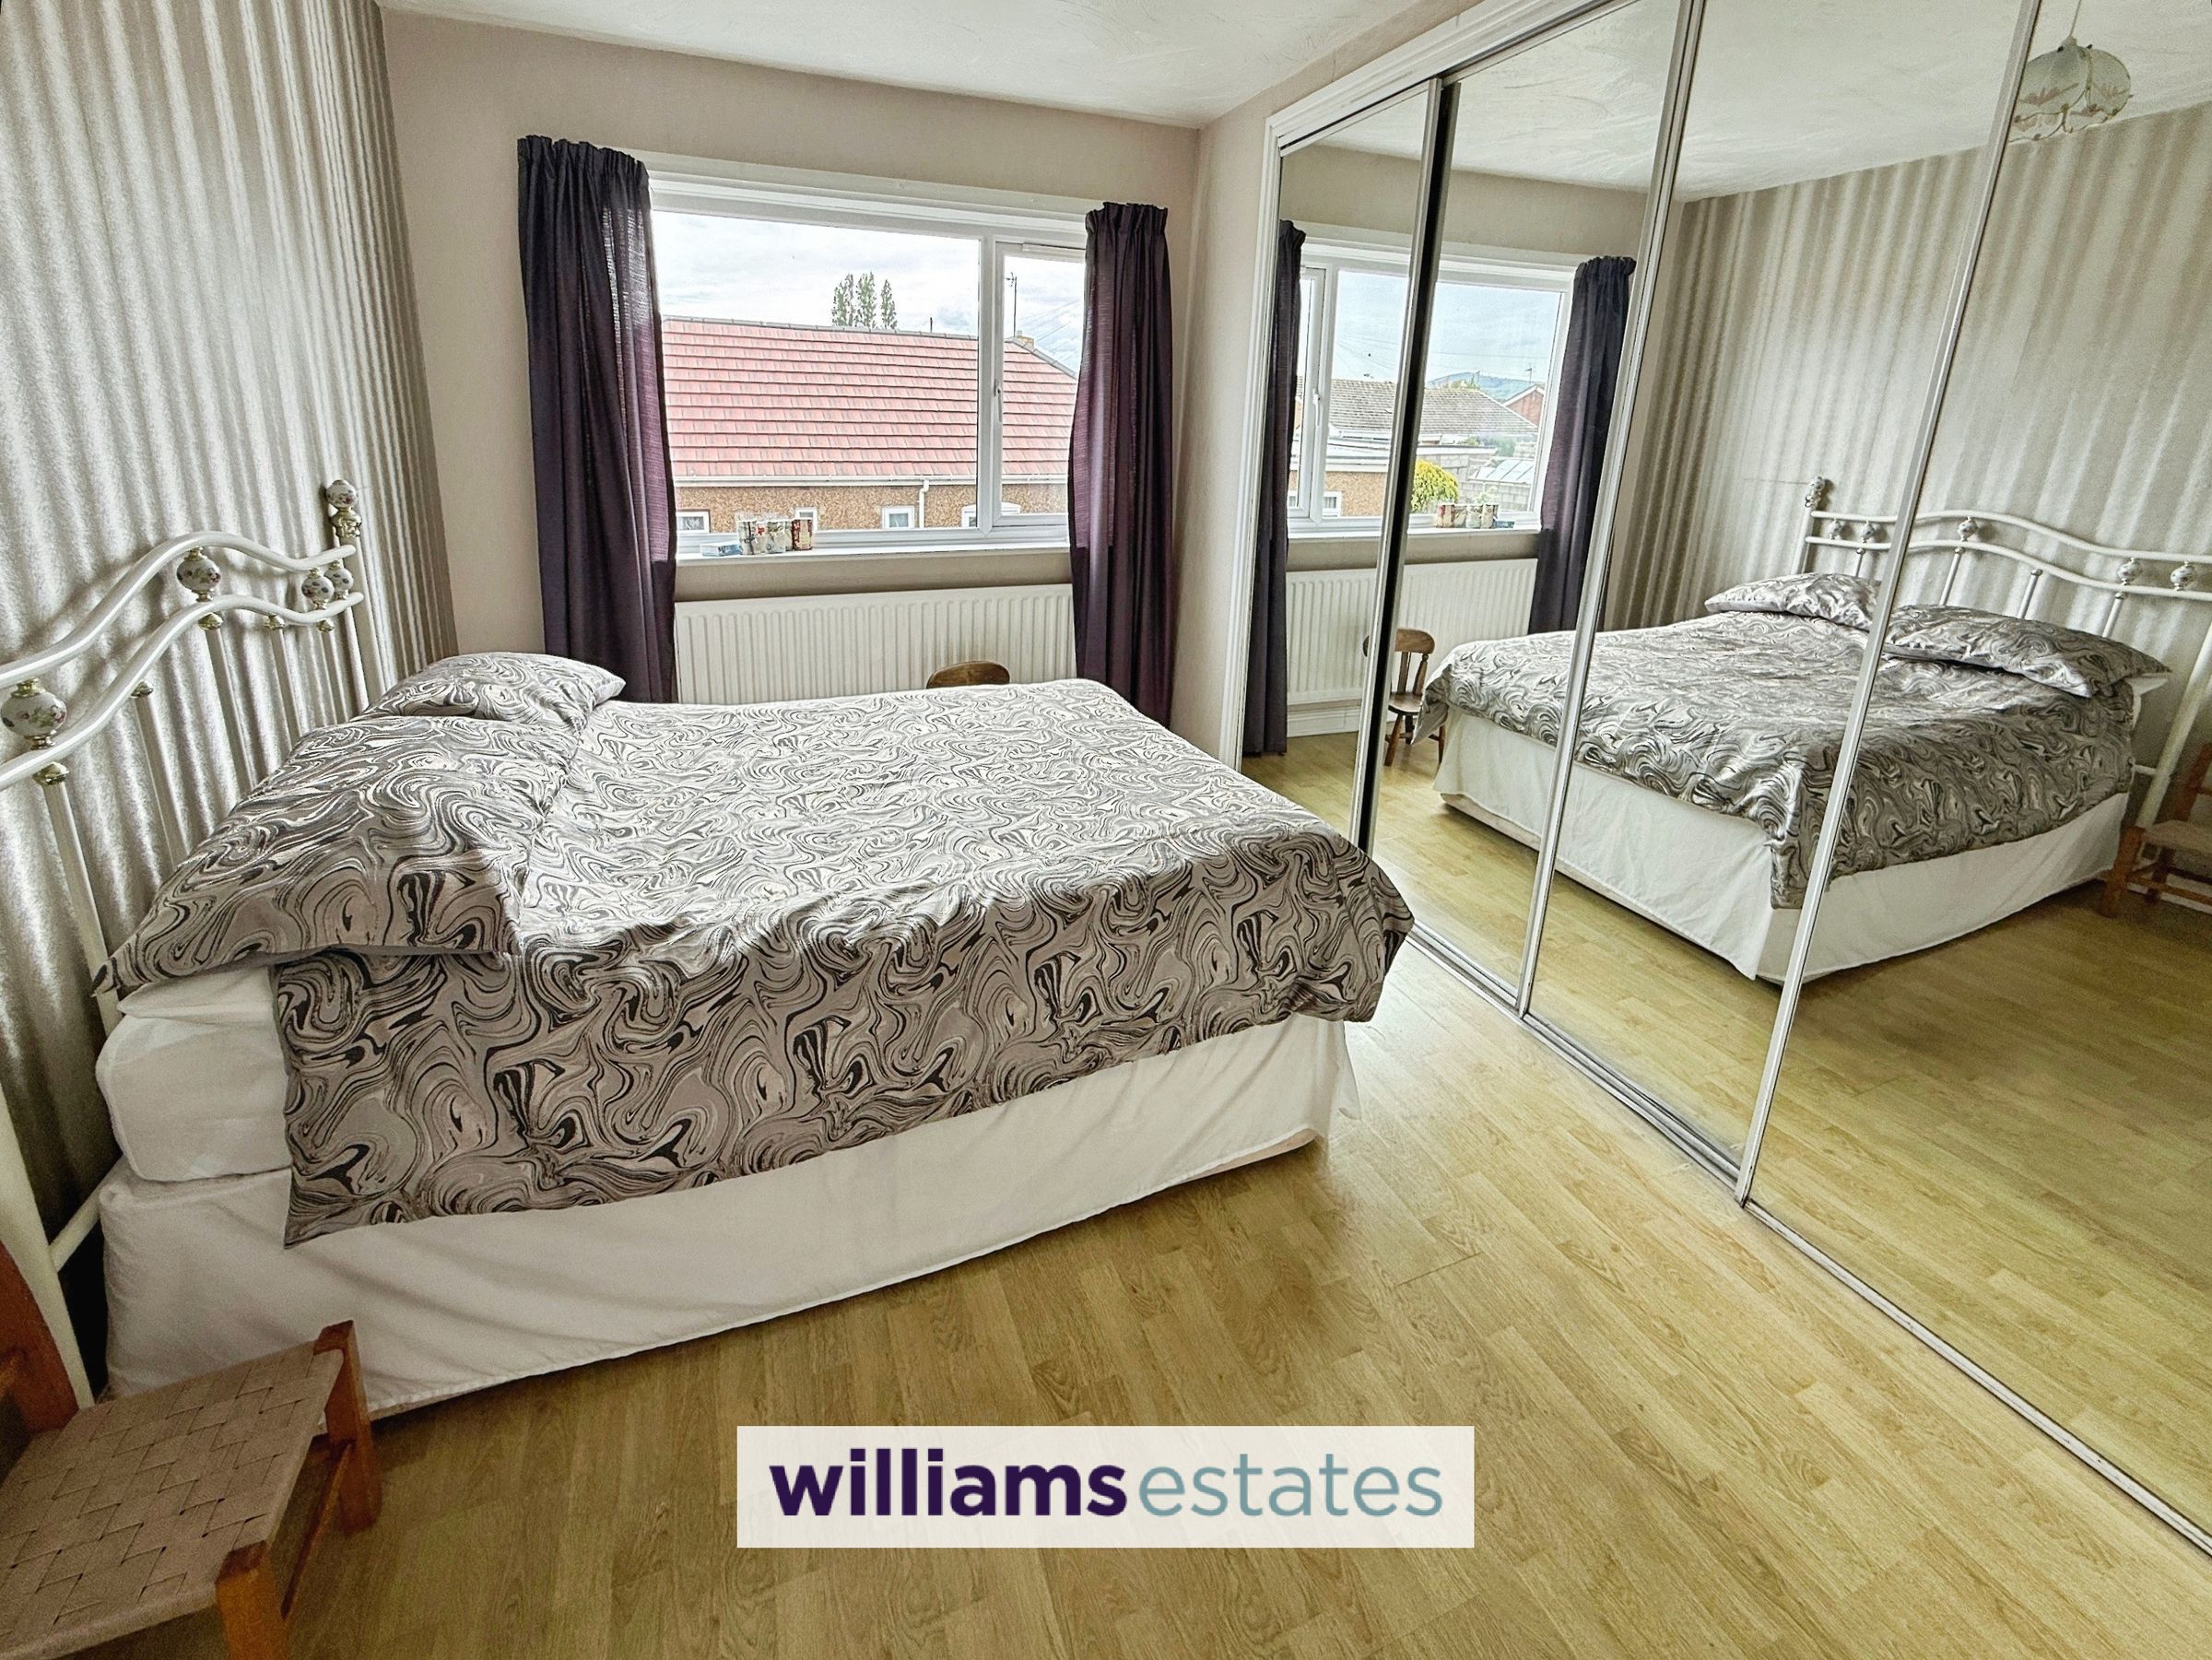
Bedroom One
8' 9" x 13' 5" (2.67m x 4.10m)
With fitted wardrobes with mirrored doors, radiator and uPVC double glazed window to the rear.
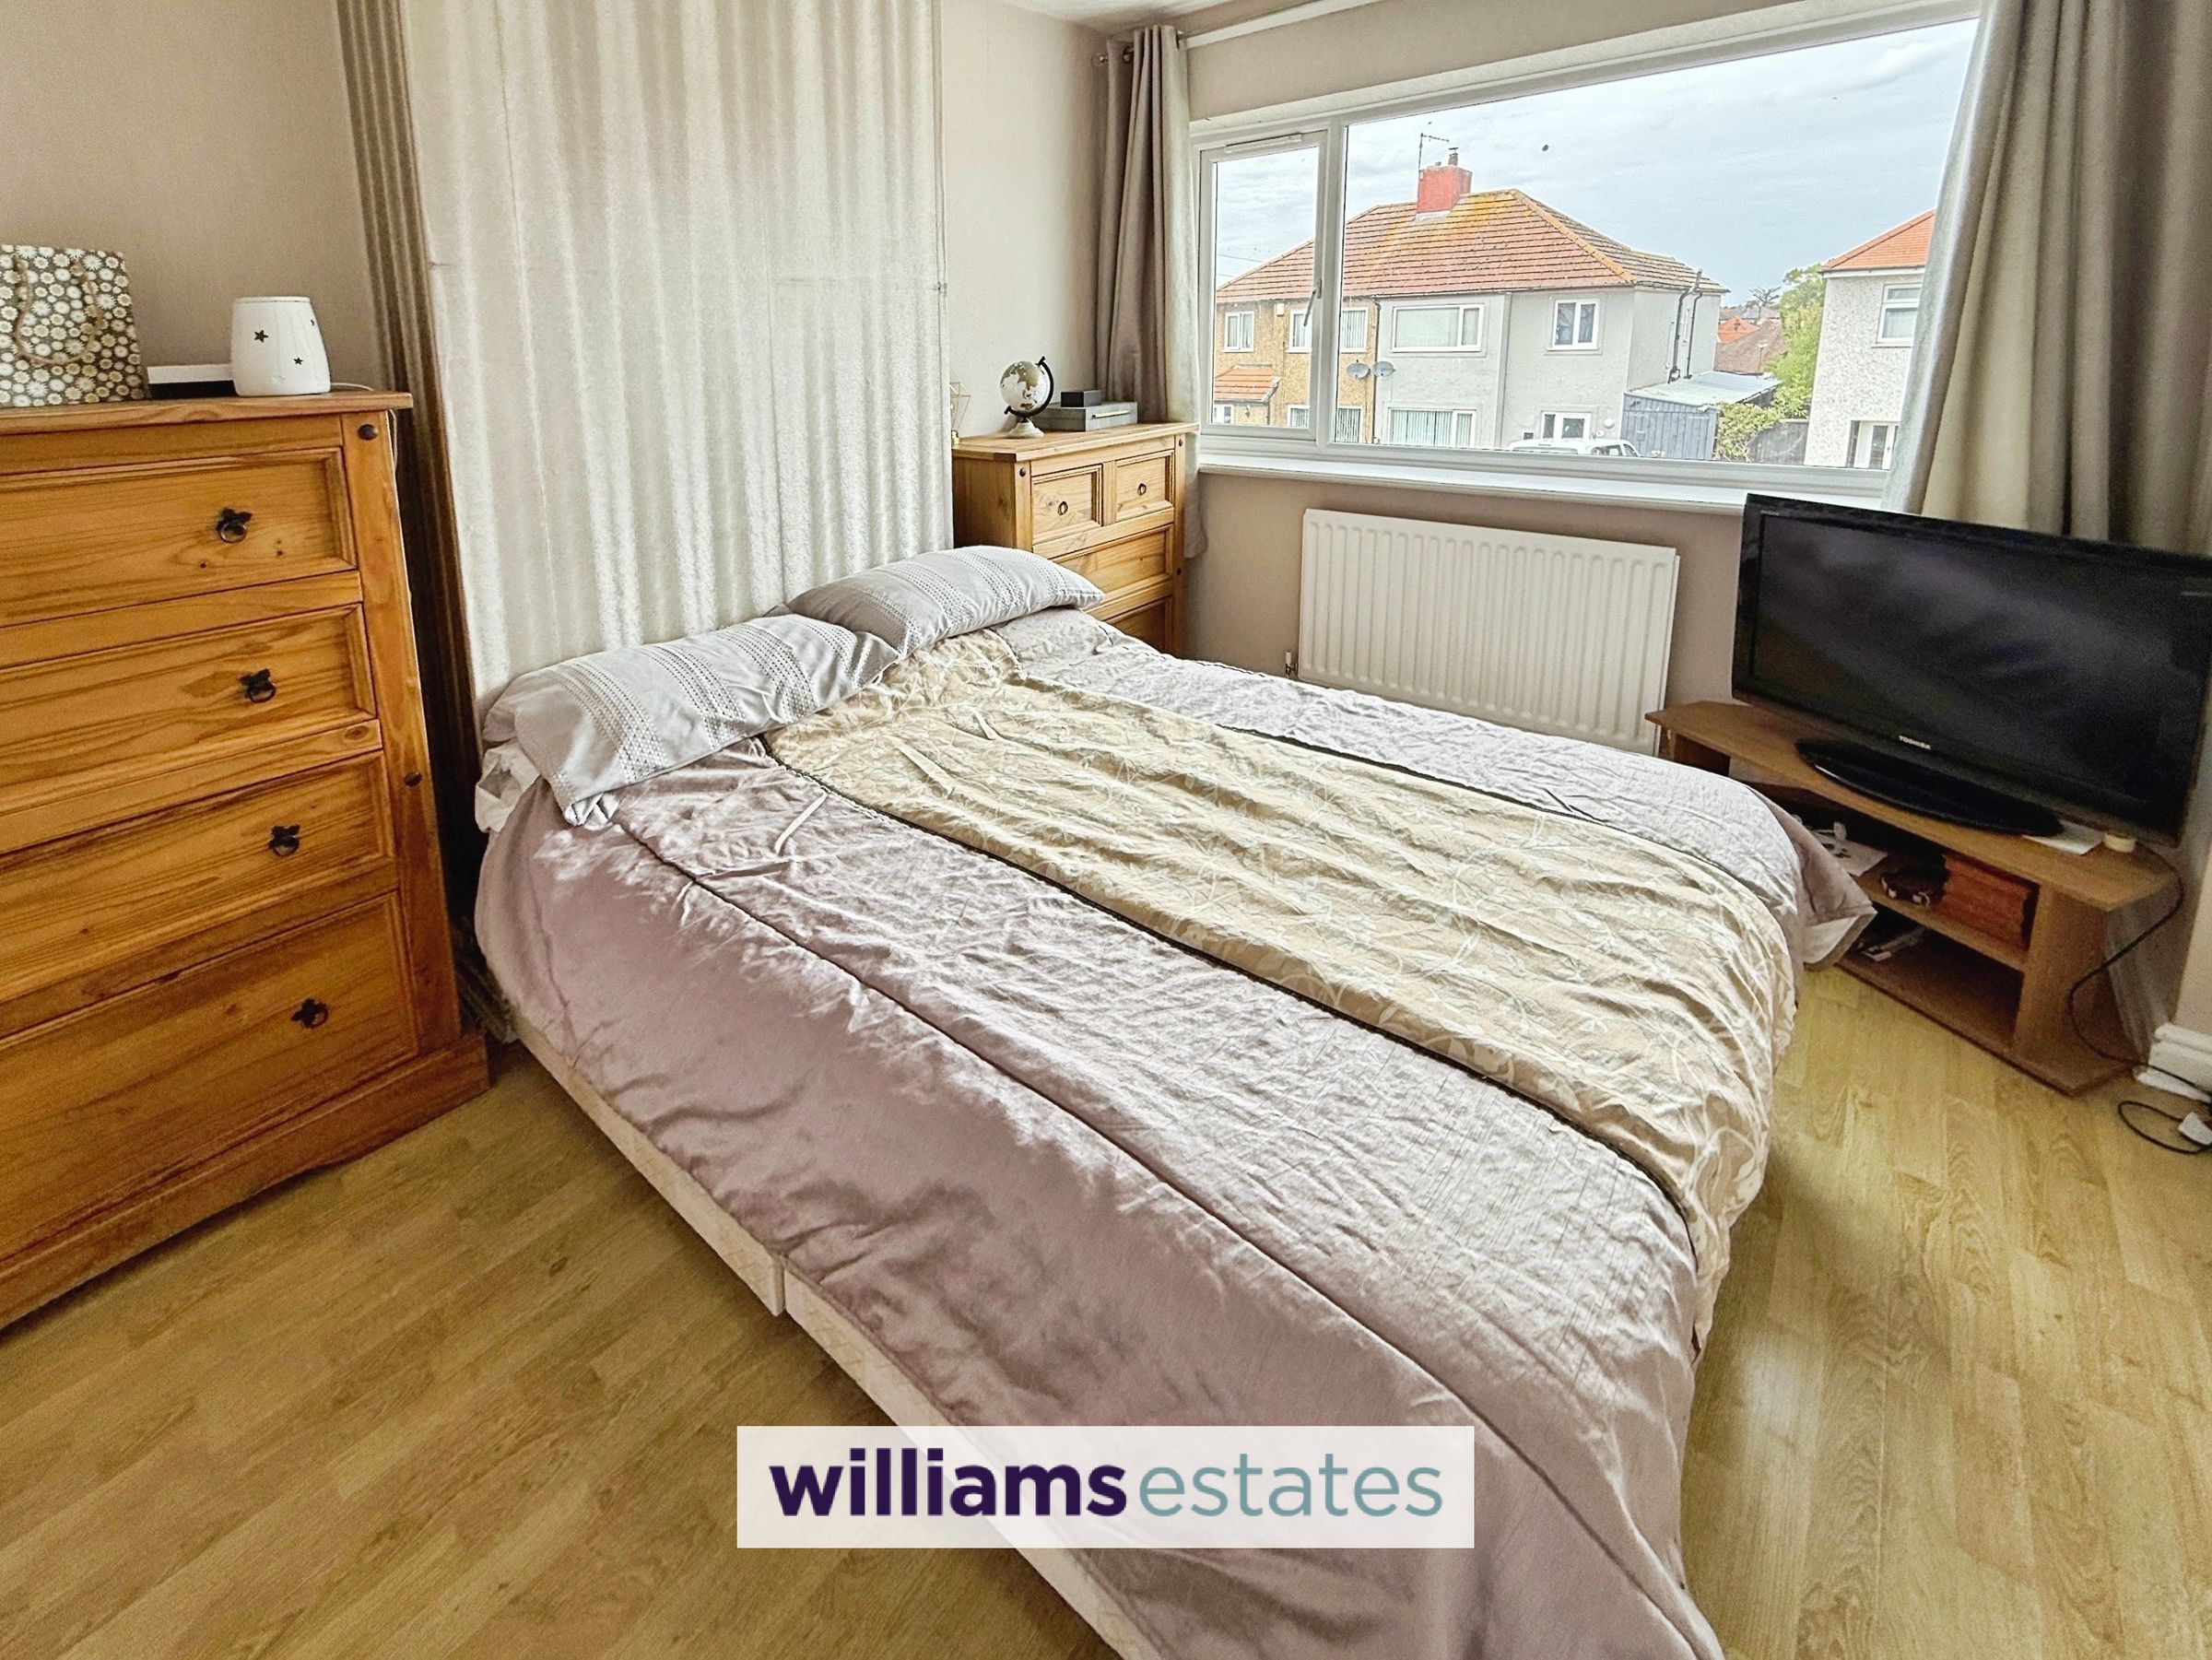
Bedroom Two
9' 10" x 11' 5" (3.00m x 3.47m)
With uPVC window to the front elevation and radiator.
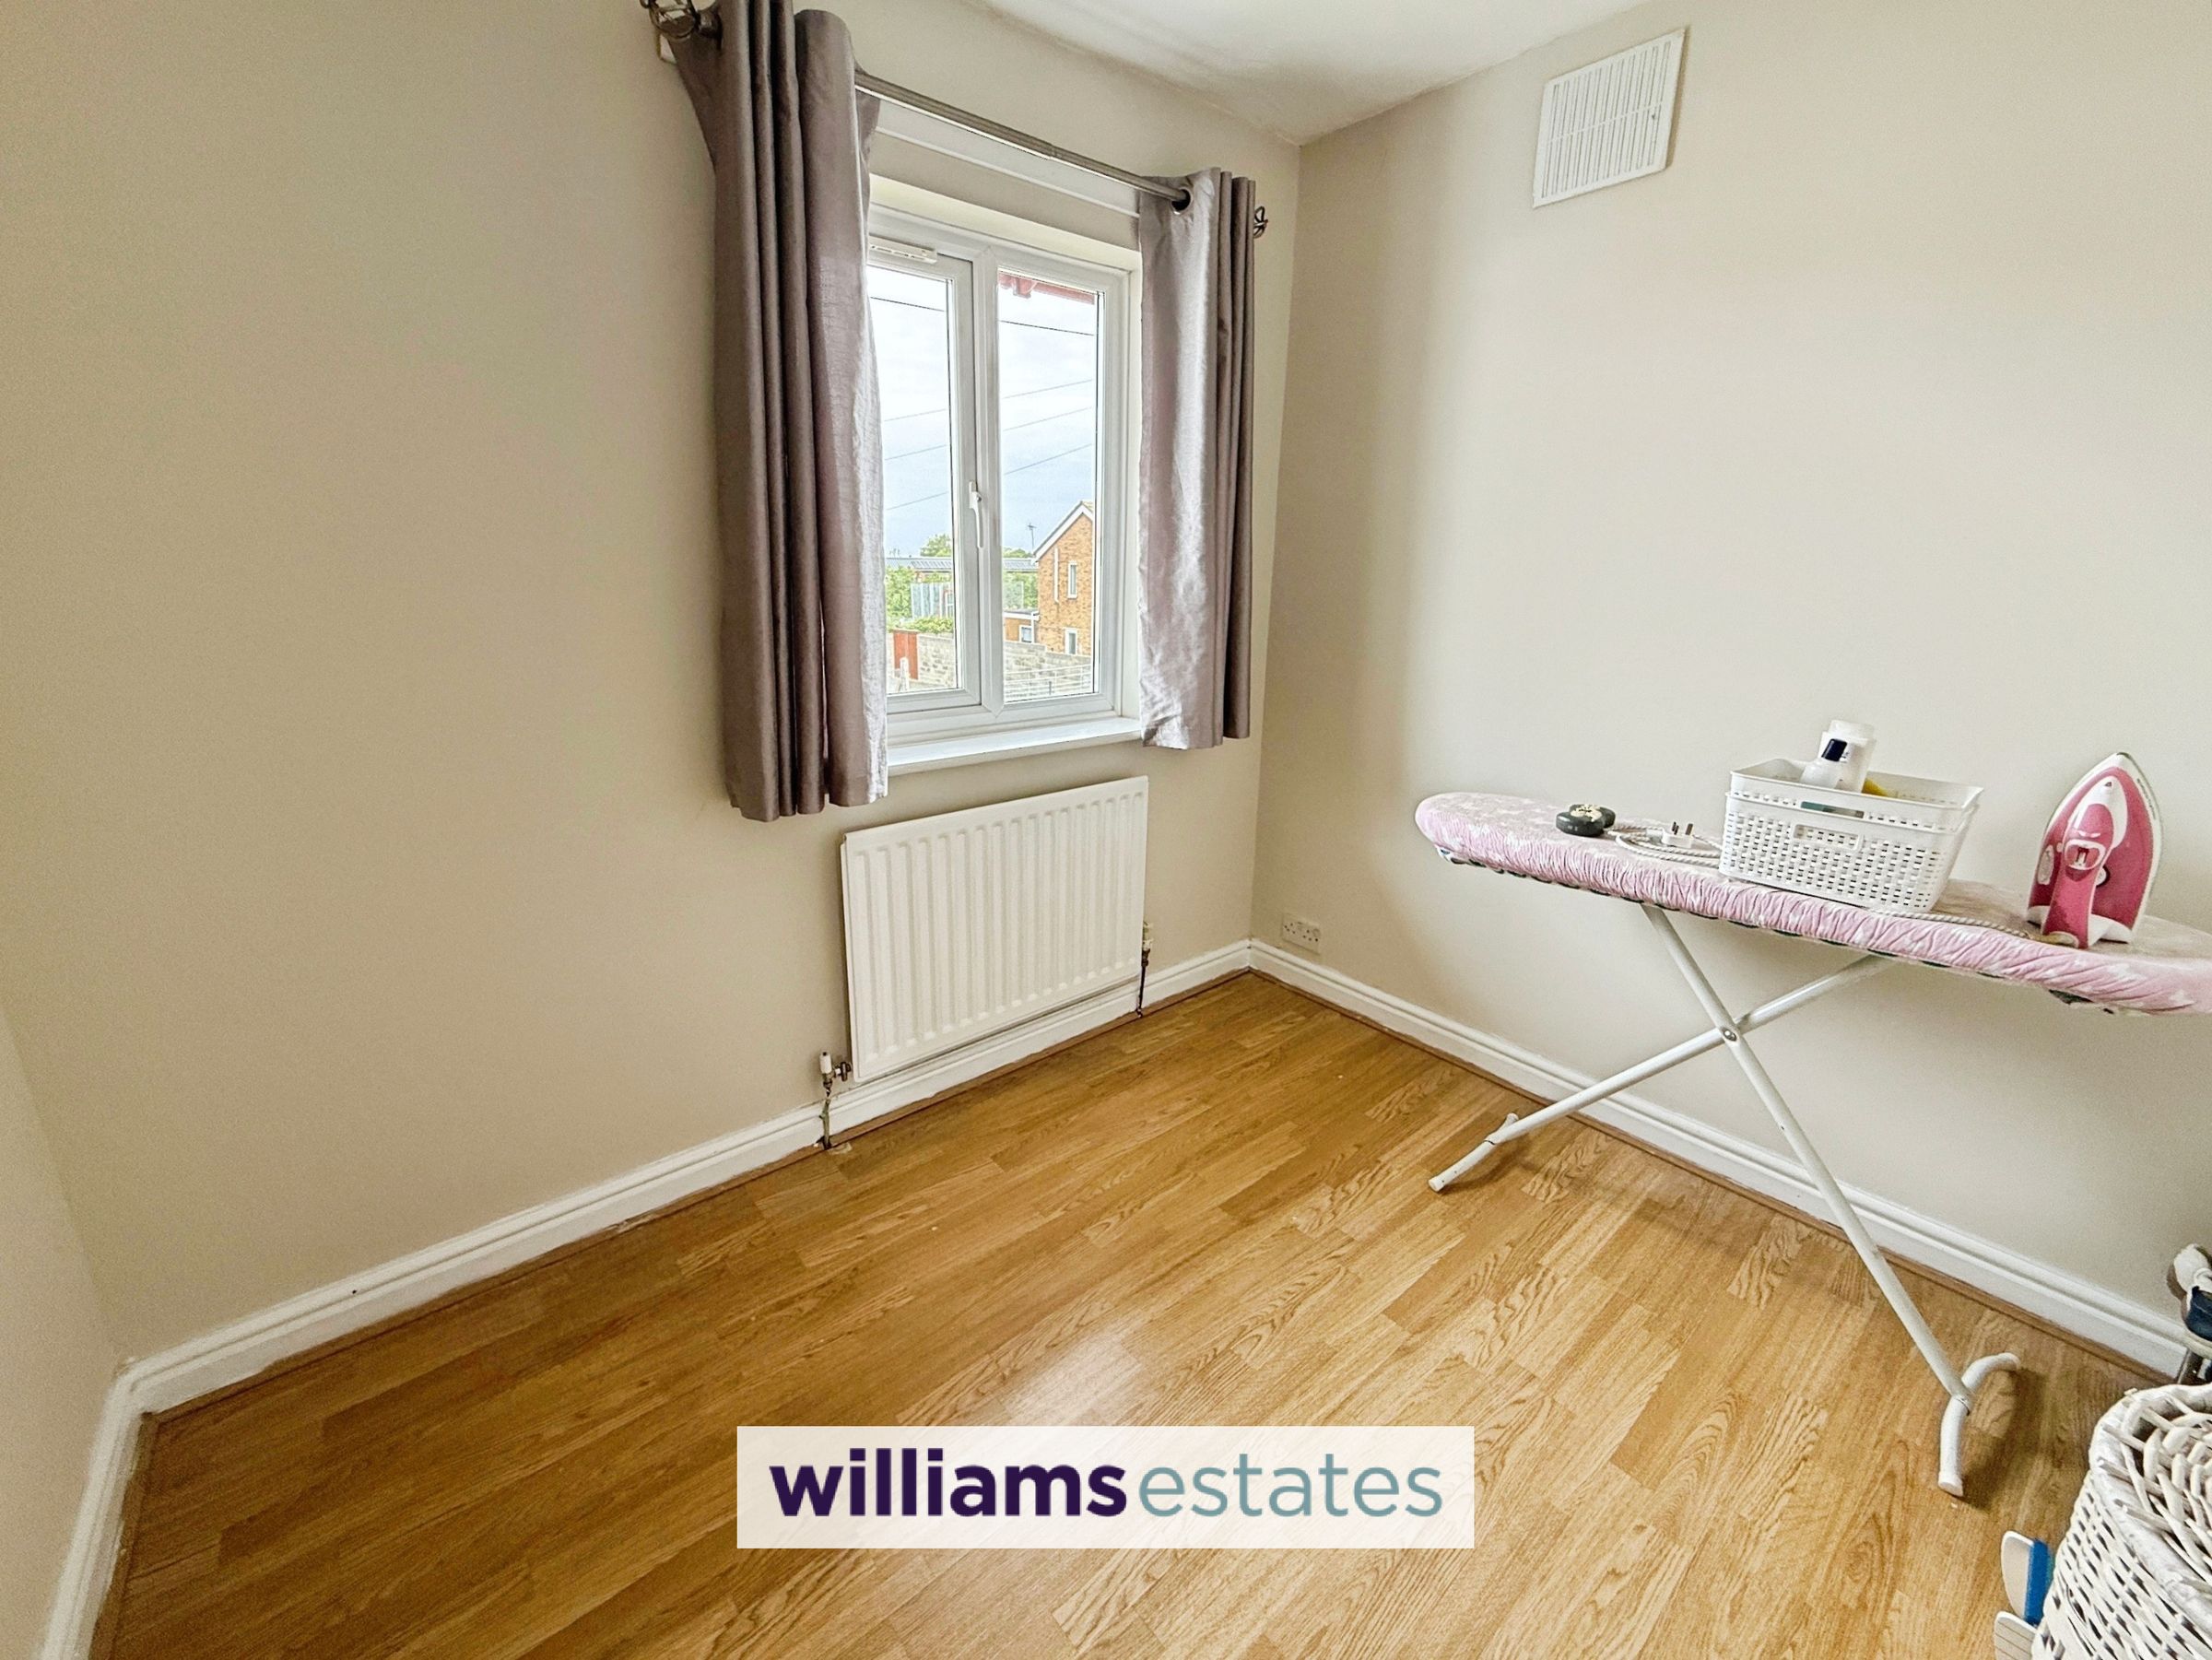
Bedroom Three
6' 7" x 8' 9" (2.00m x 2.66m)
With uPVC window to the front elevation and radiator.
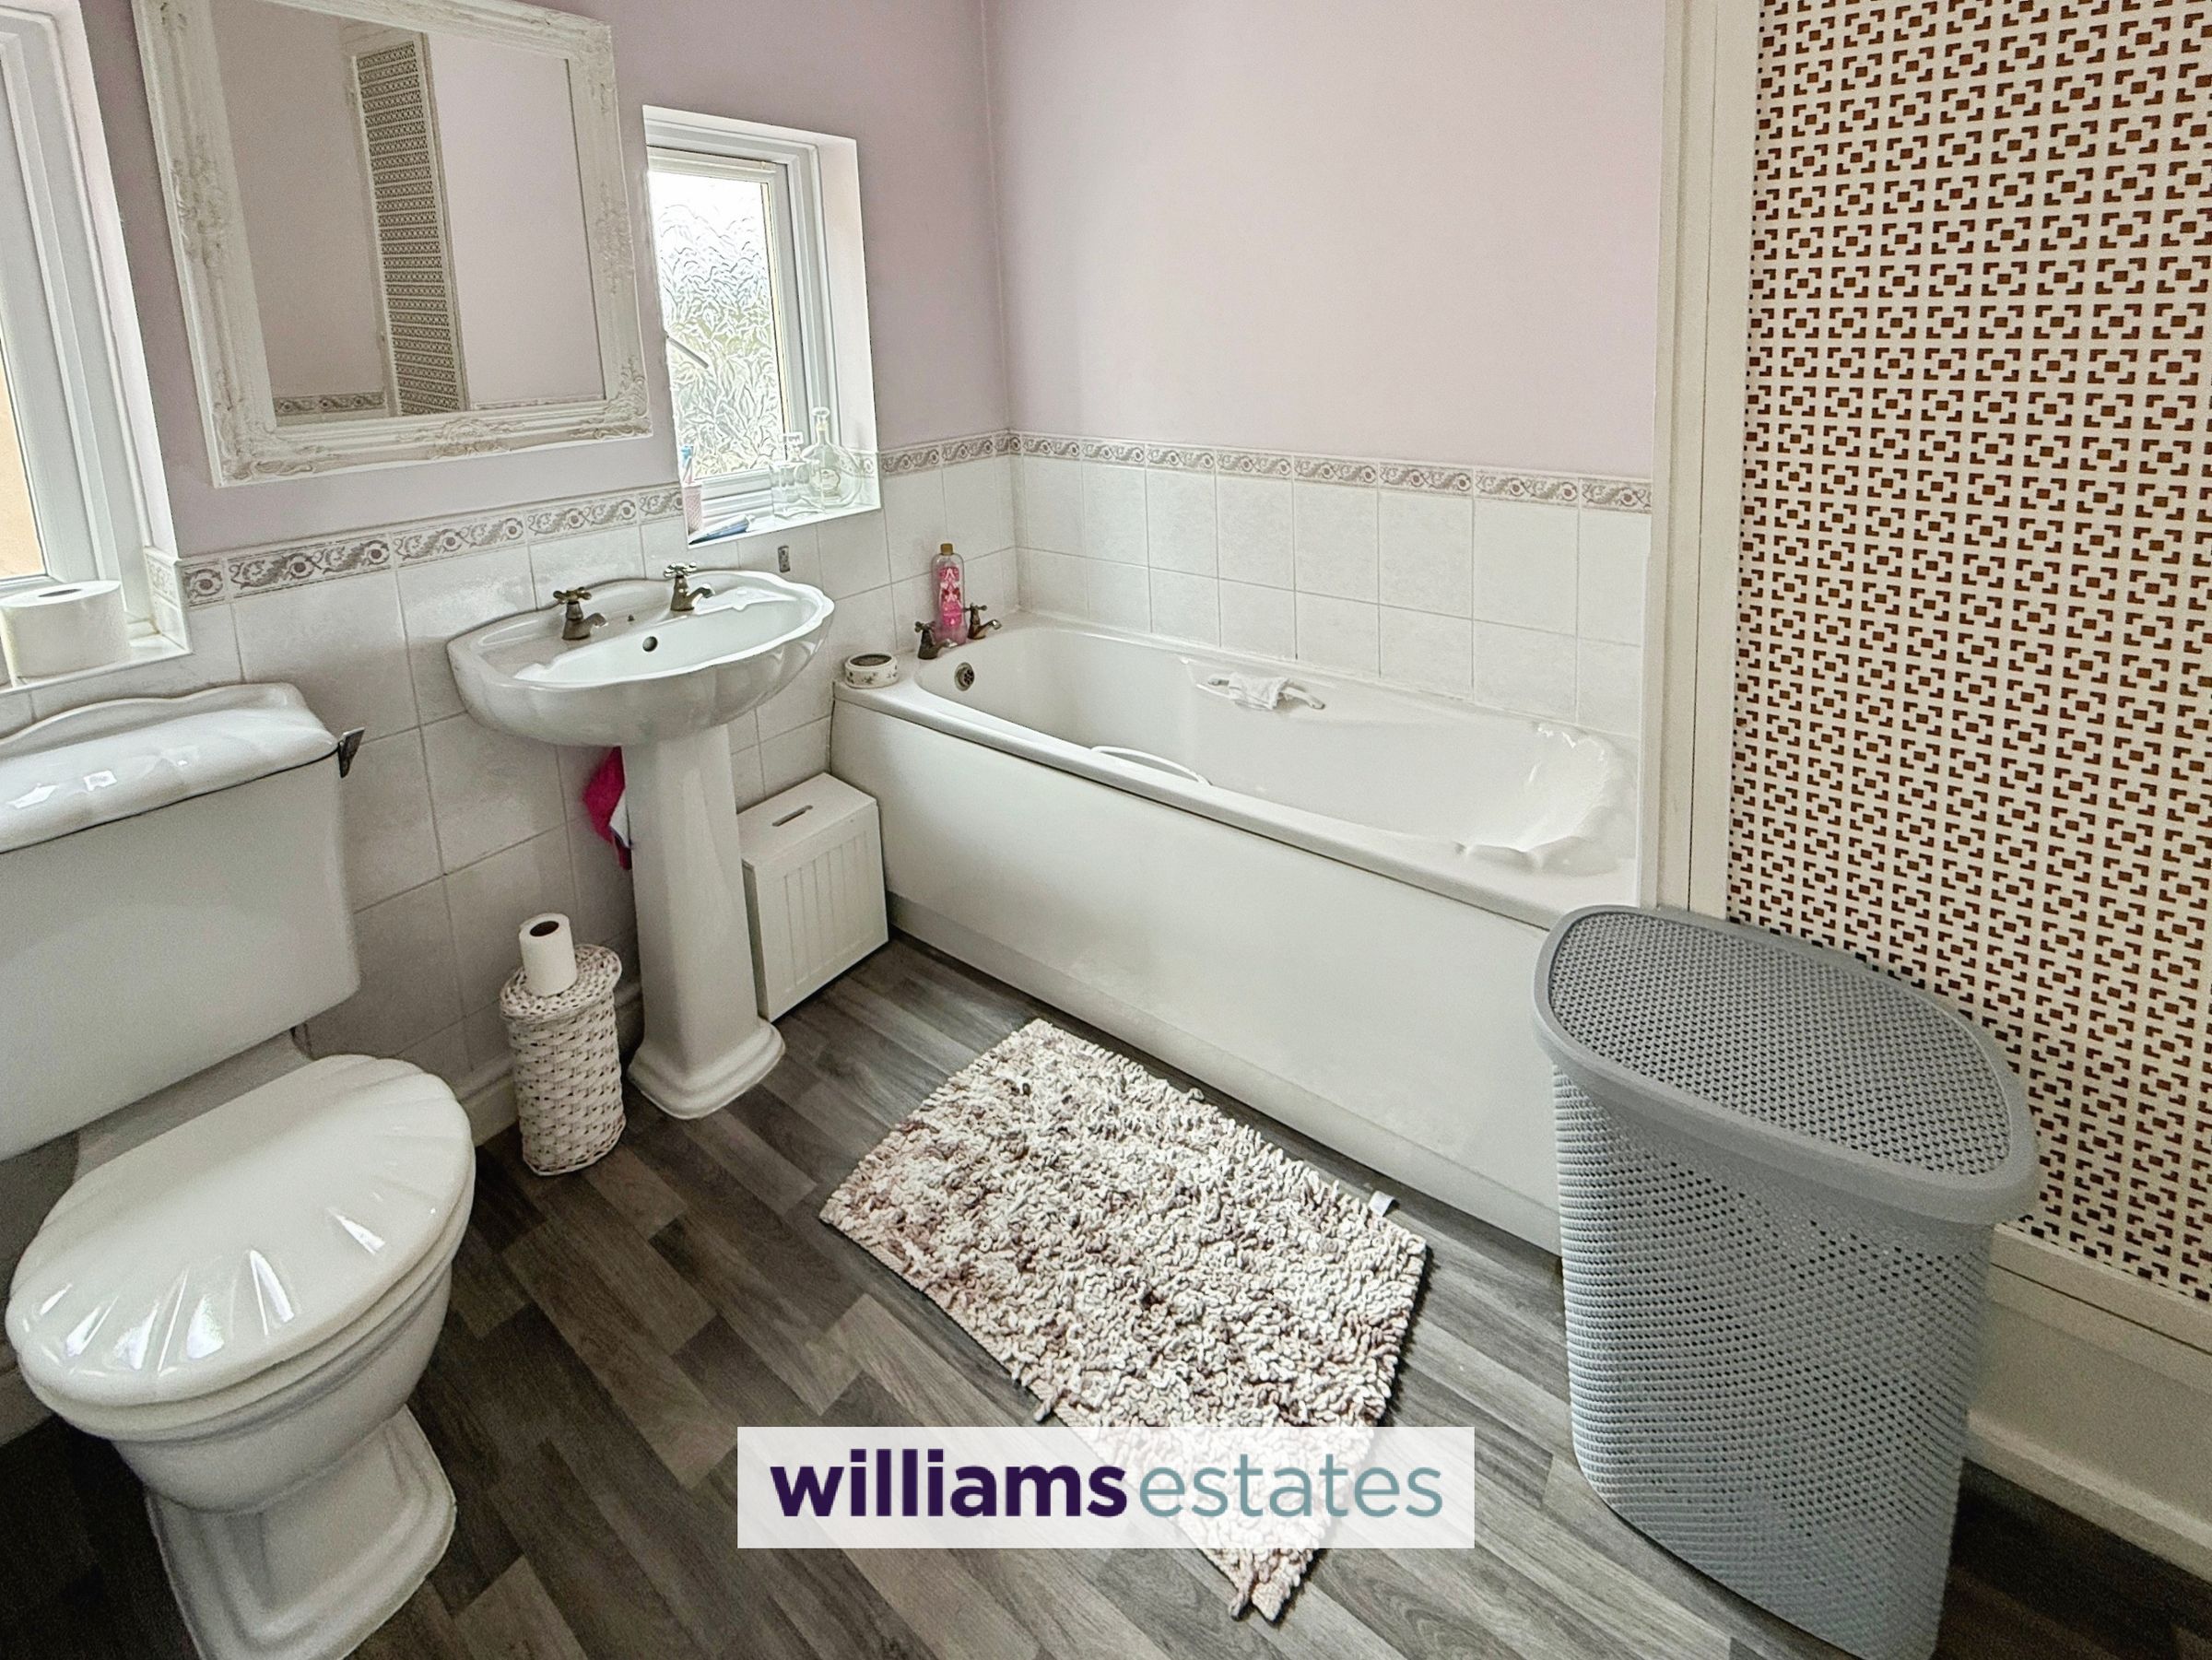
Bathroom
7' 3" x 7' 8" (2.20m x 2.34m)
With panelled bath, W.C, pedestal wash basin, tiling to half level, linen cupboard and two double glazed windows to the side elevation.
Outside
The property is approached via driveway for off road parking. The front garden is lawned with surrounding borders laid with stone chippings. The rear garden offers a full width patio area and lawned garden
Directions
Proceed from Rhyl Town Centre onto Vale Road leading onto Rhuddlan Road. Continue along turning left onto Holland Park Drive. Continue along where the property can be seen on the right hand side.
Properties you may like







Williams Updates
Williams Estates Direct Limited (Trading as Williams Estates, Company No. 10327940)
Williams Lettings Limited (Trading as Williams Lettings, Company No. 10325497) are registered in England and Wales.
Registered Office: 102 Bowen Court, St Asaph Business Park, St Asaph, LL17 0JE.
Sitemap
Accredited & Regulated By
Our Offices