Like the look of this property?
We would love to hear from you and arrange a viewing of this property. Get in touch now!
Looking to sell a property?
You can get a free online or in person valuation.
Property features
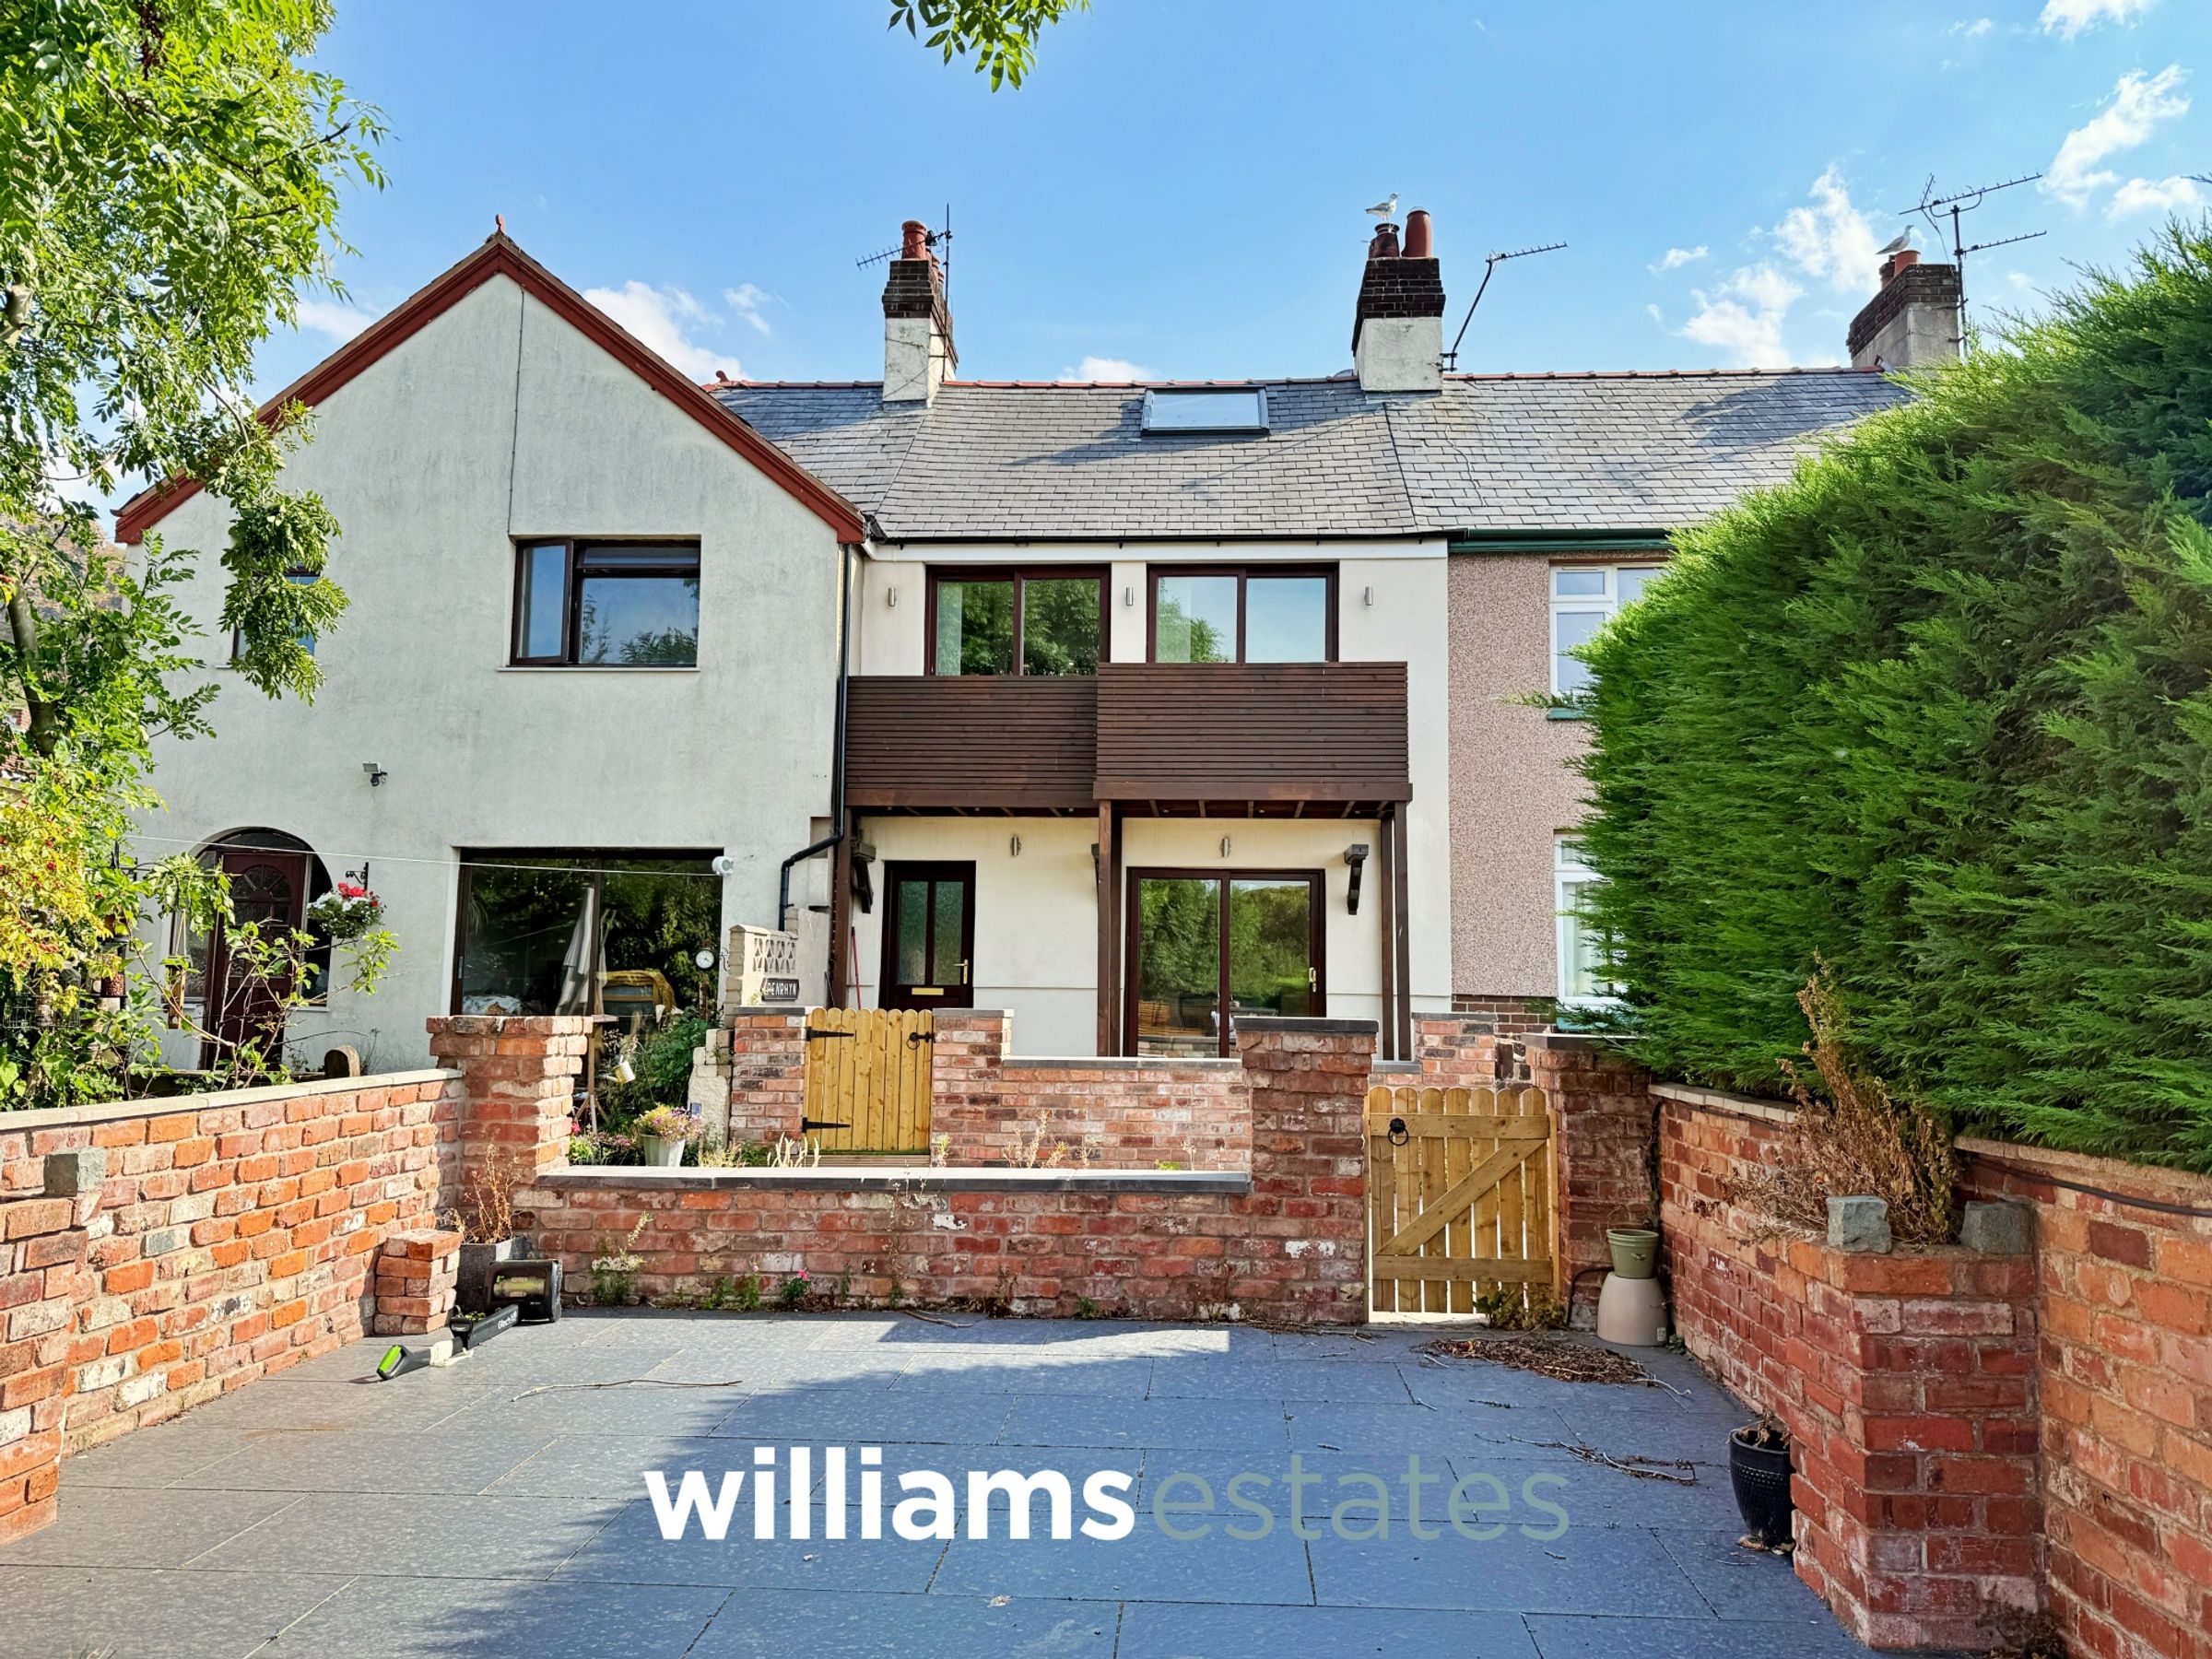
Sought After Village Location
Two Generous Double Bedroom And Versatile Attic Room
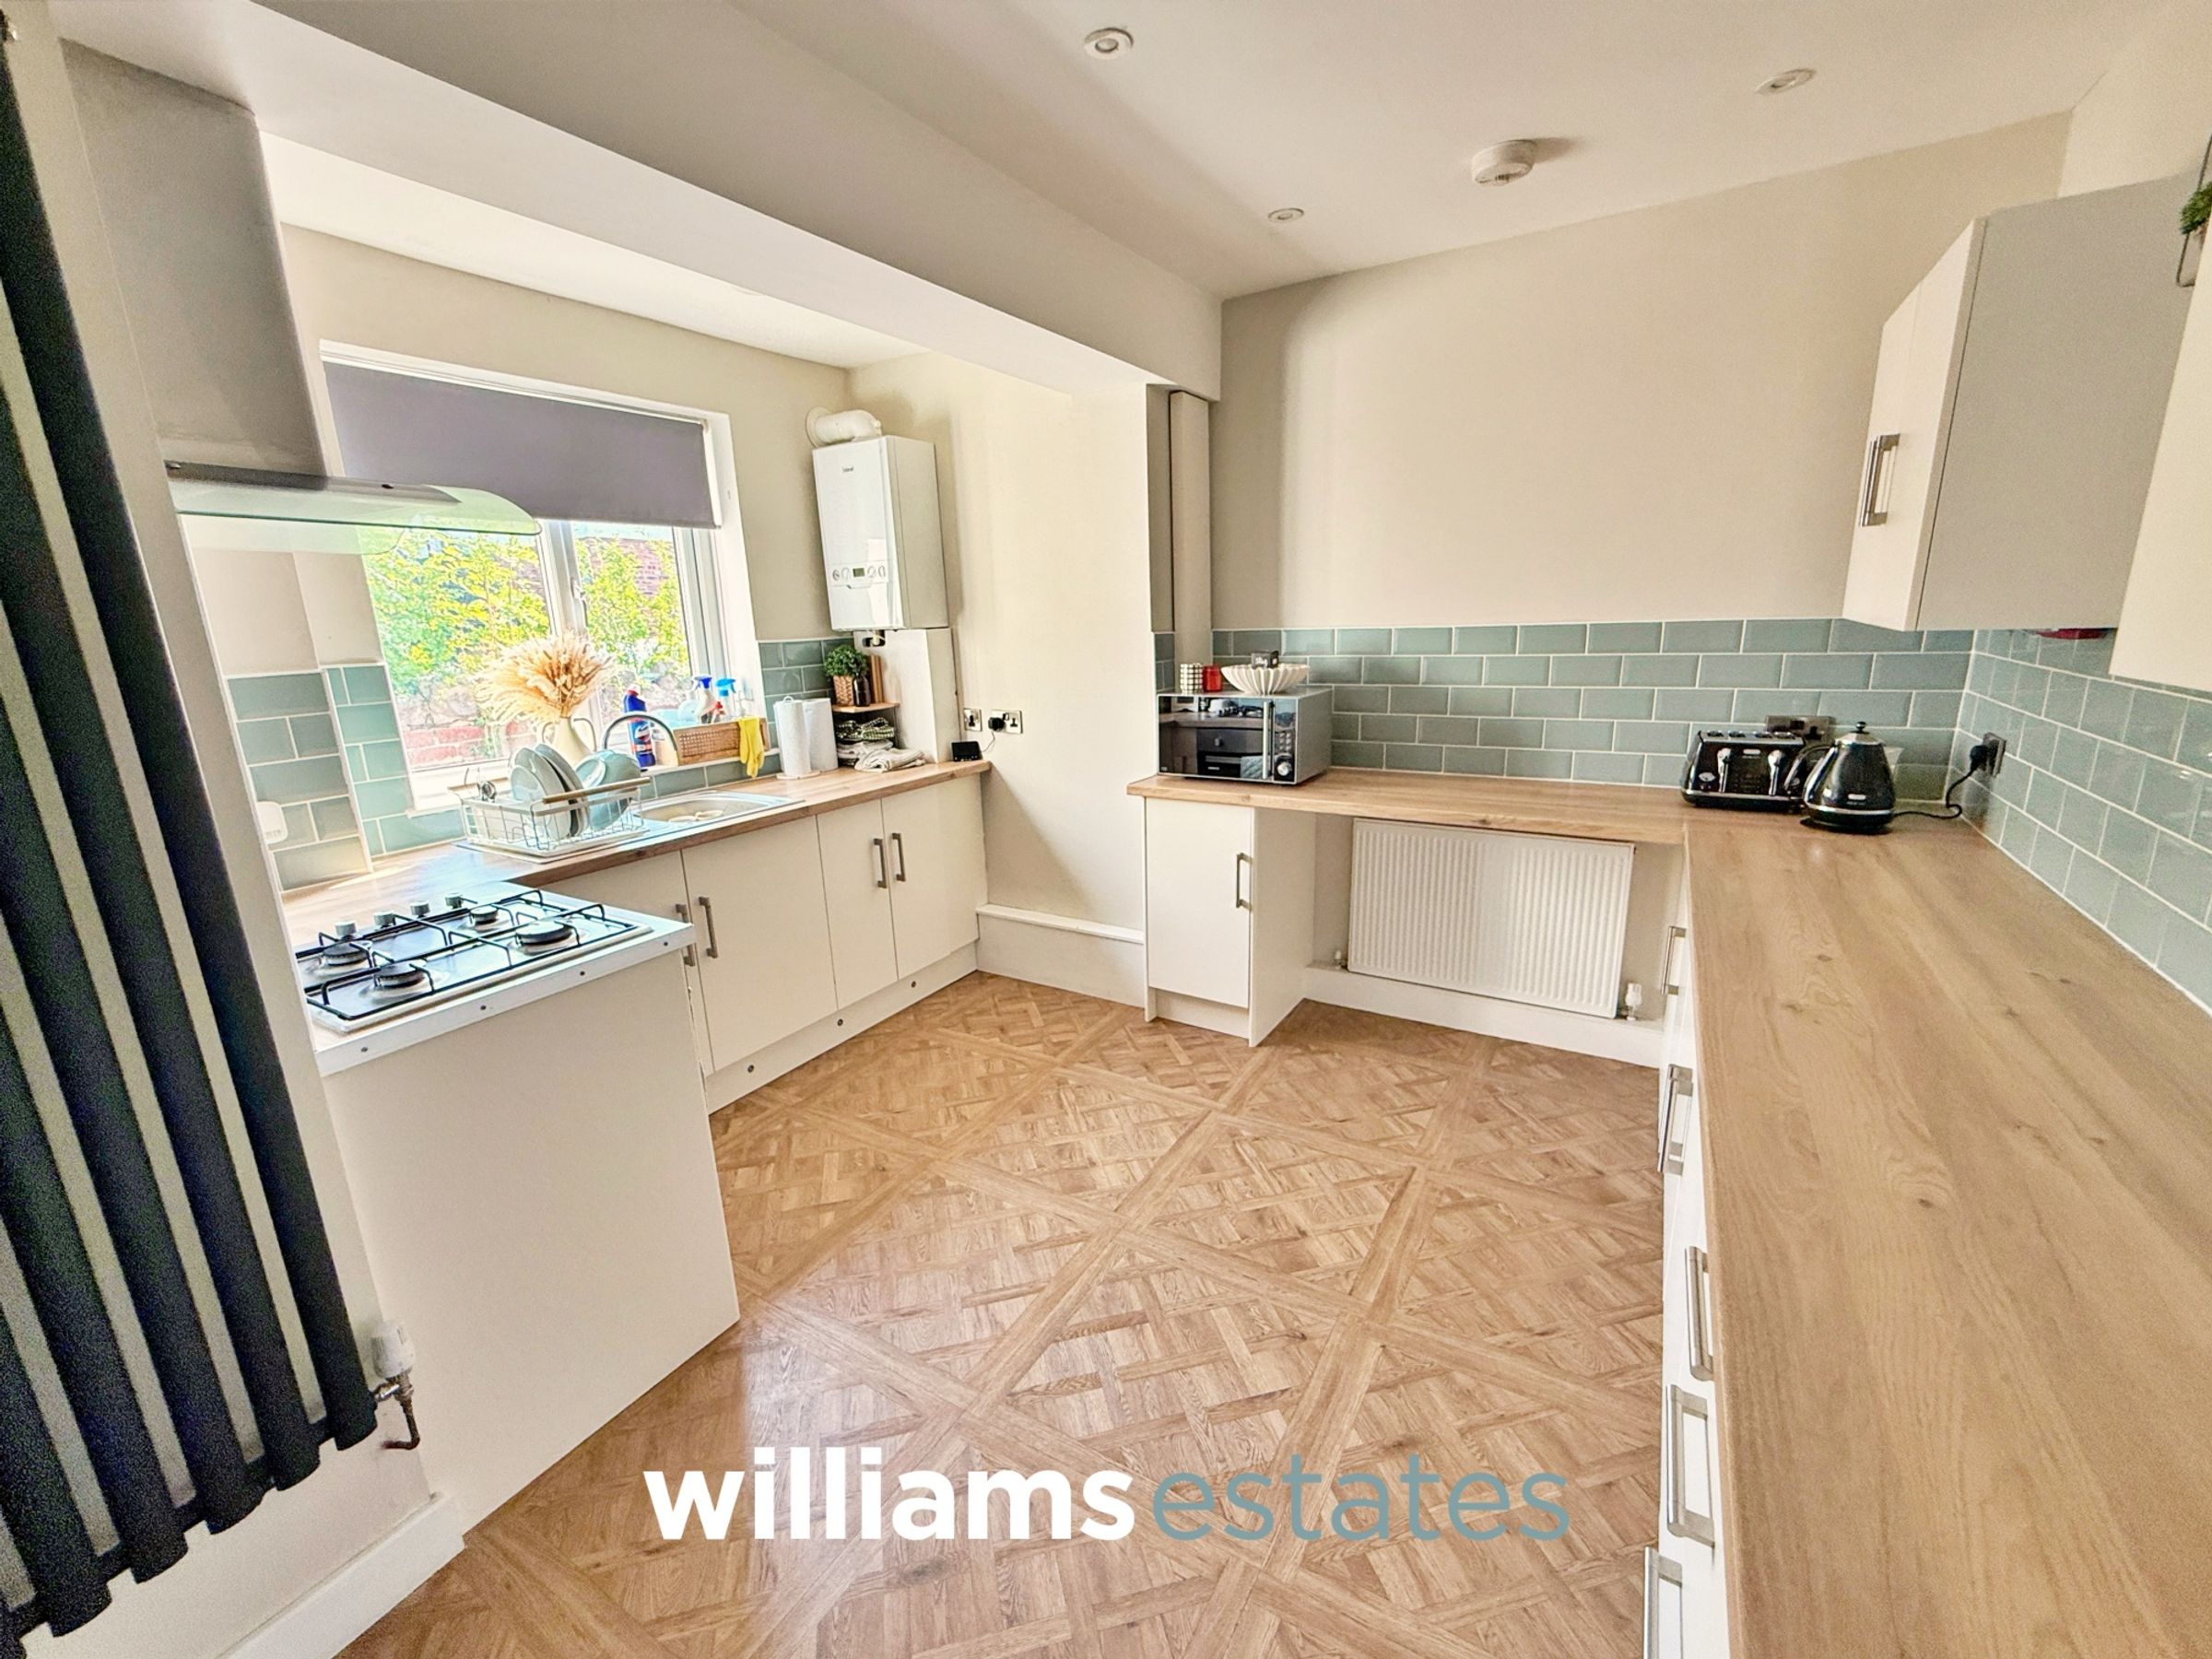
Large Modern Kitchen
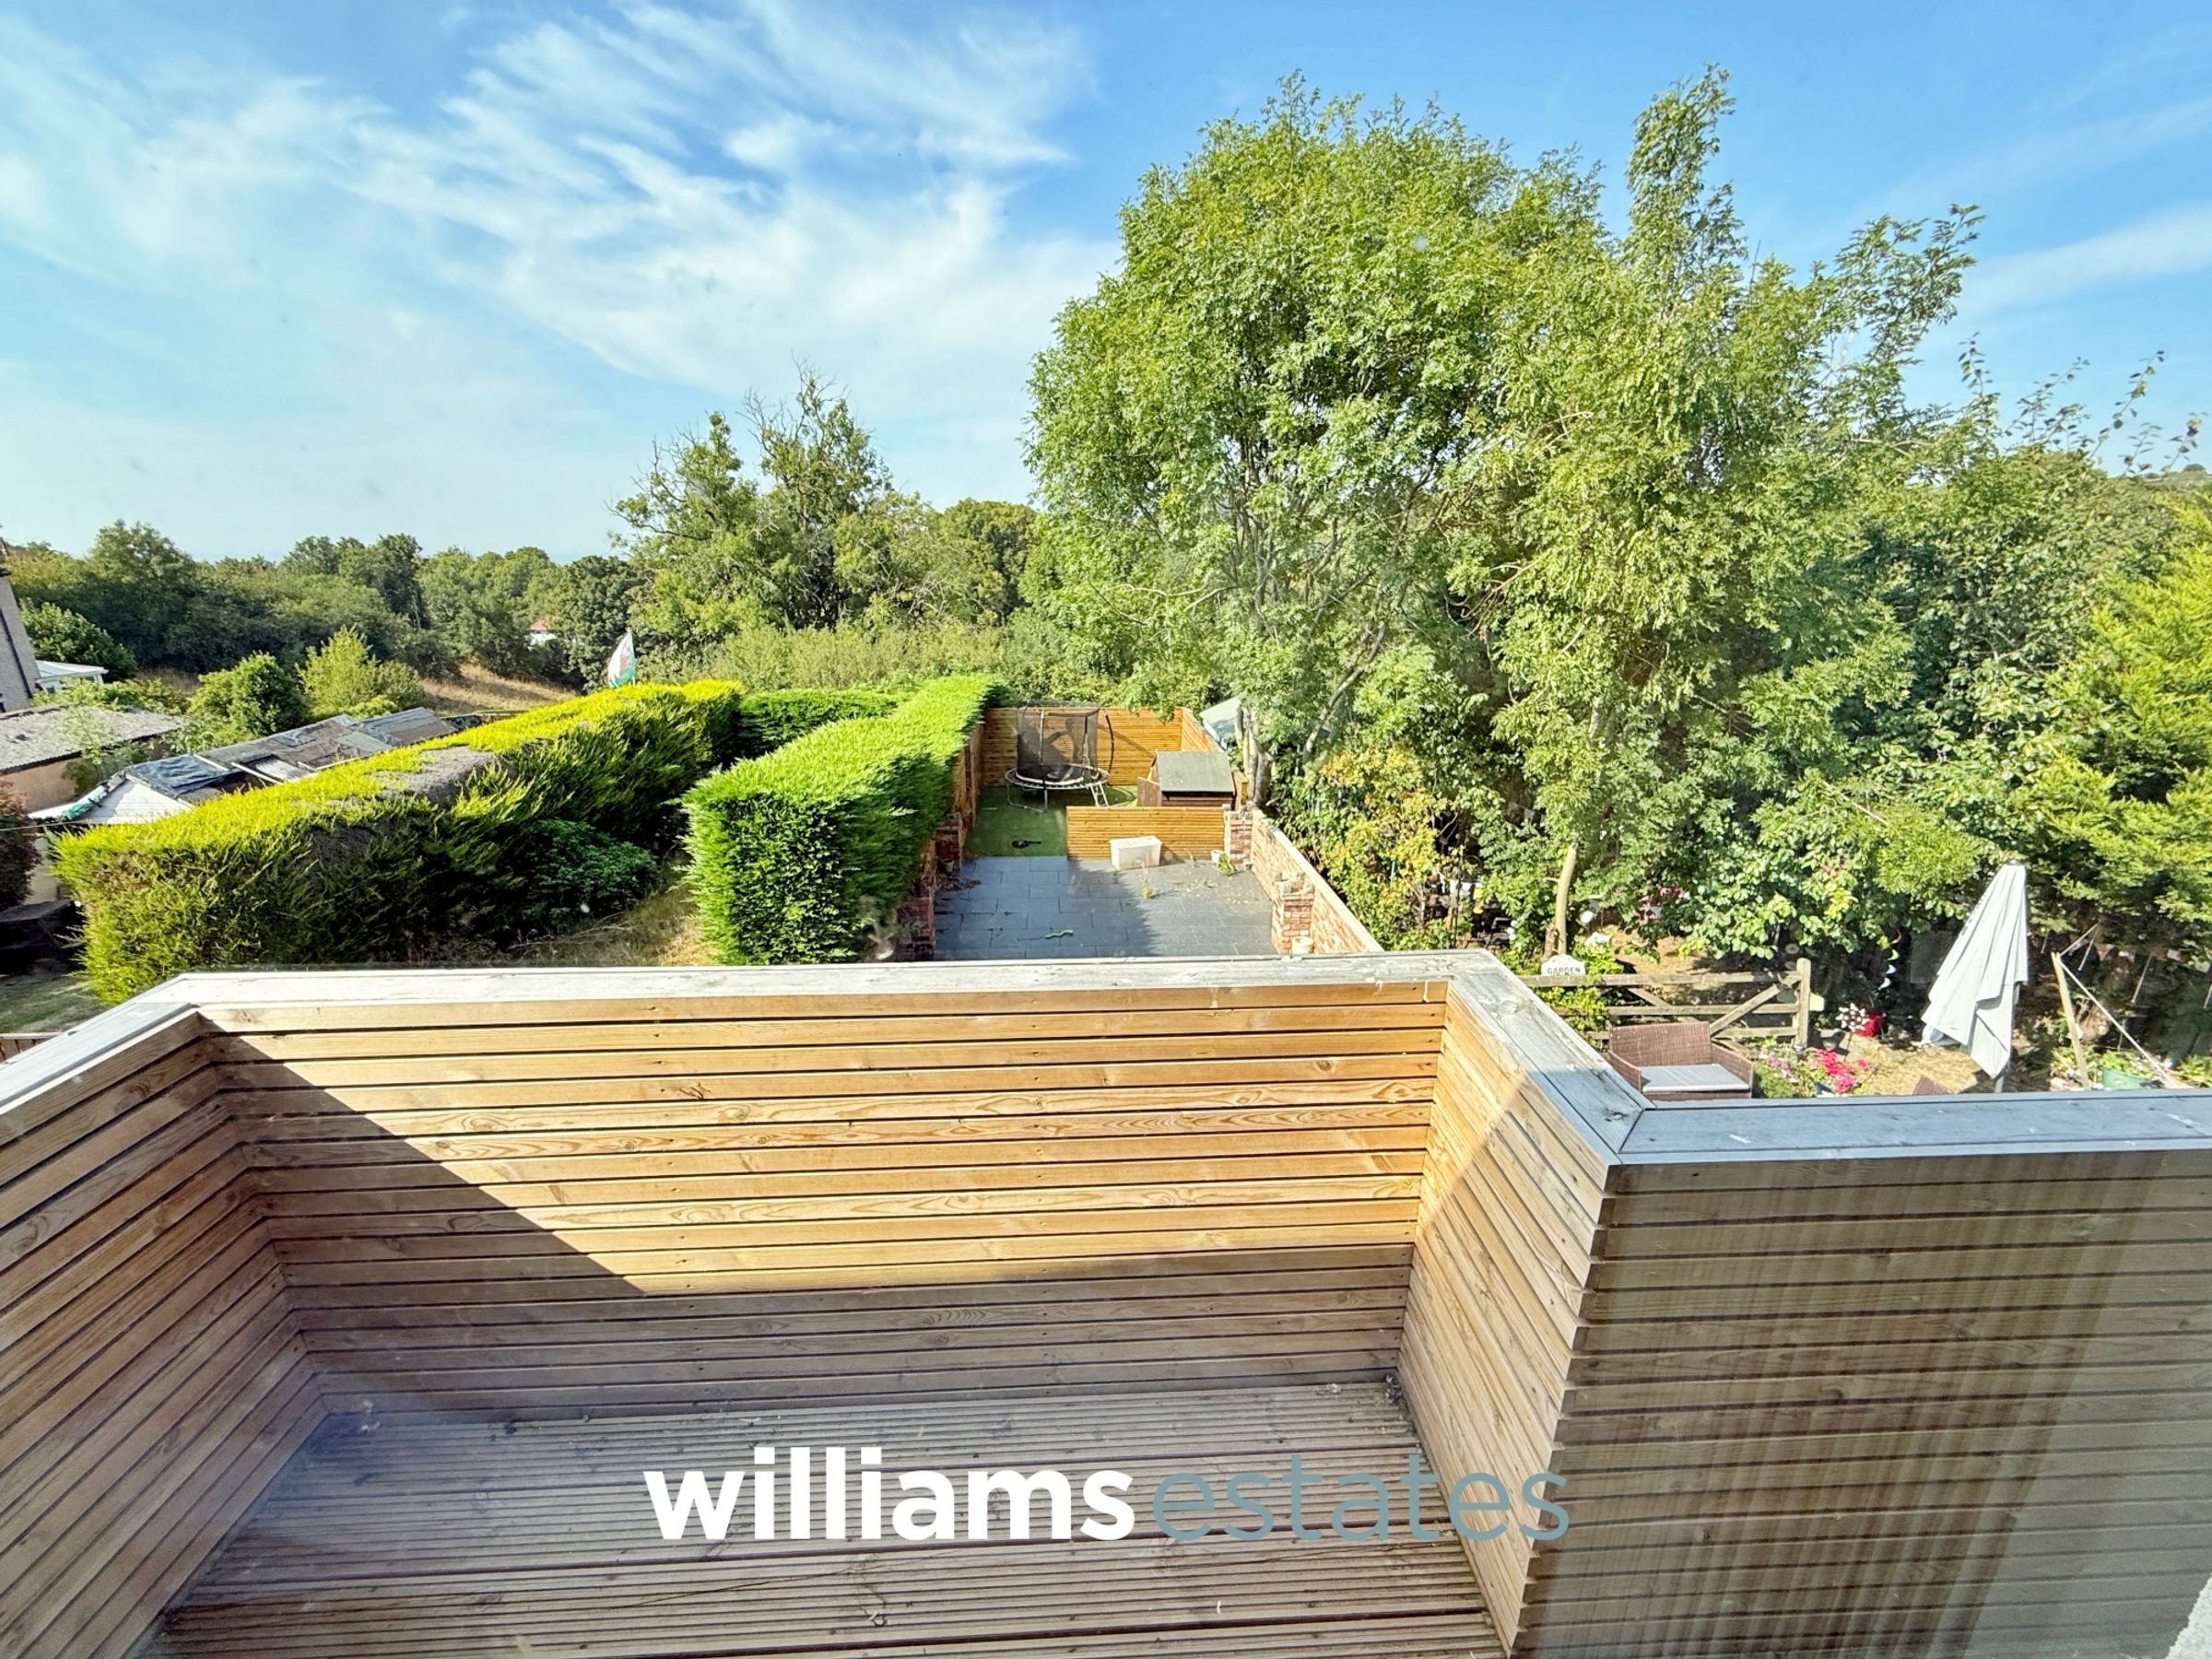
First Floor Balcony With Far Reaching Views
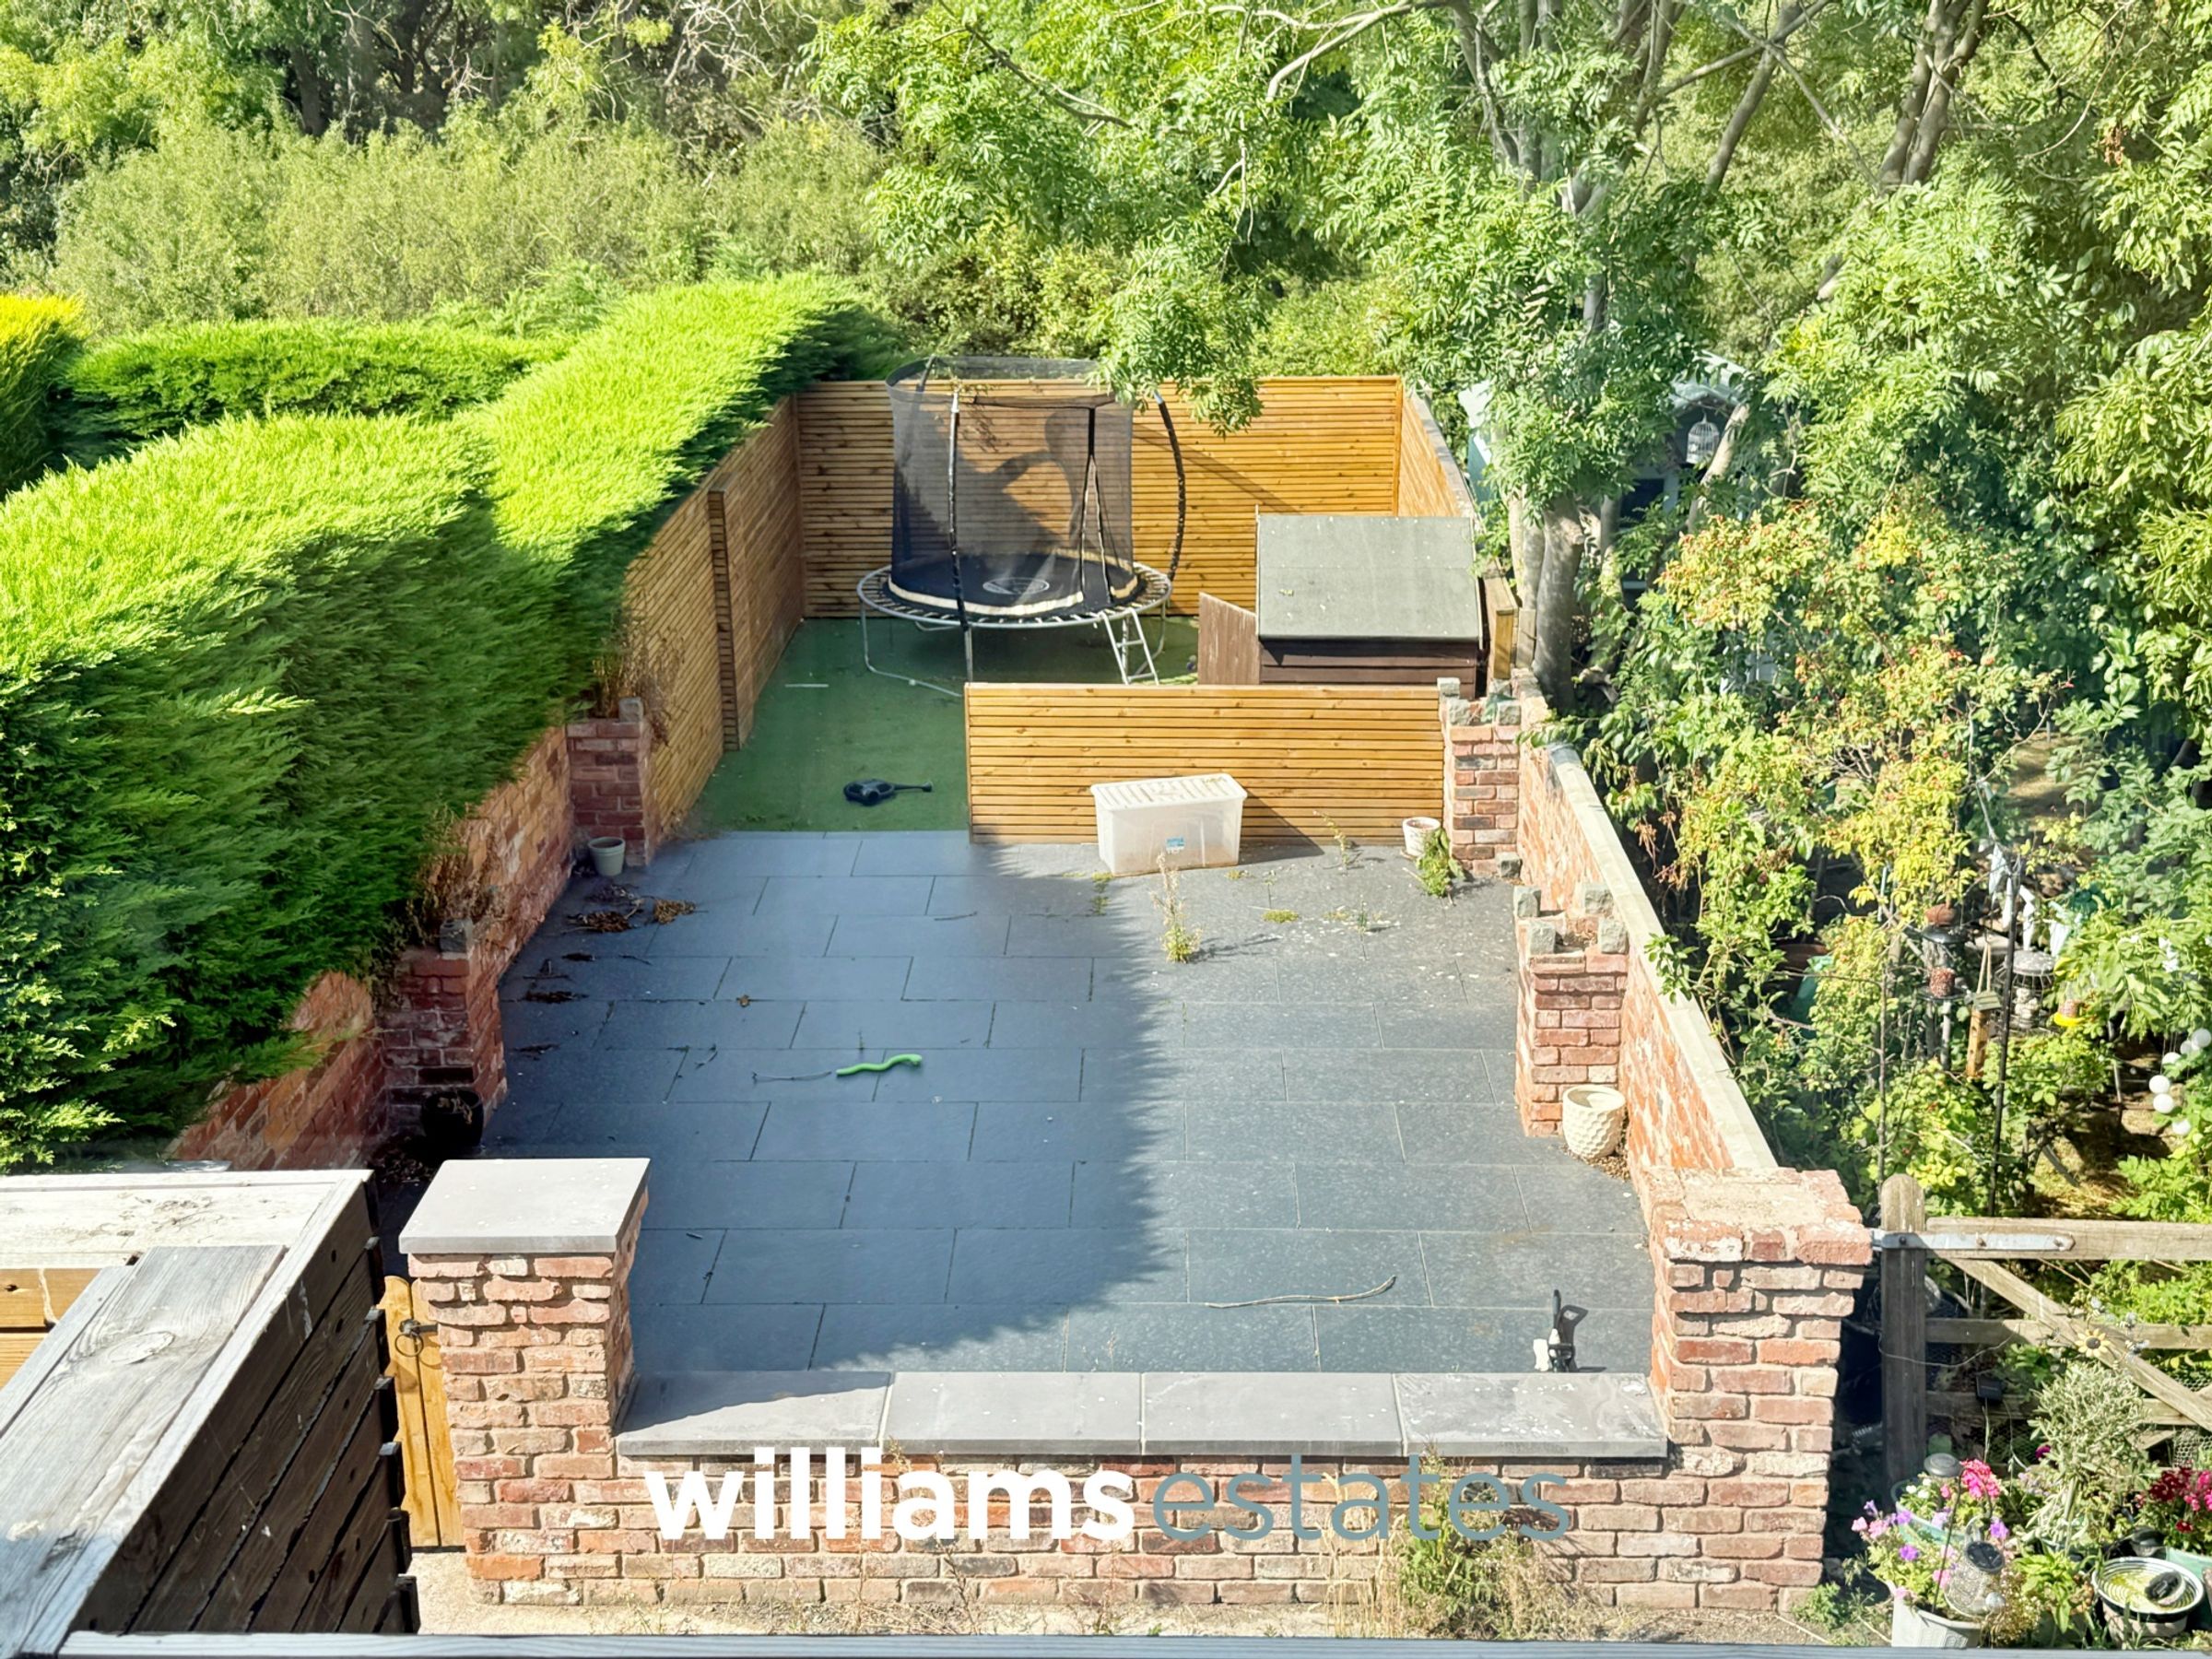
Large Rear Garden
Close To Local Primary School
About this property
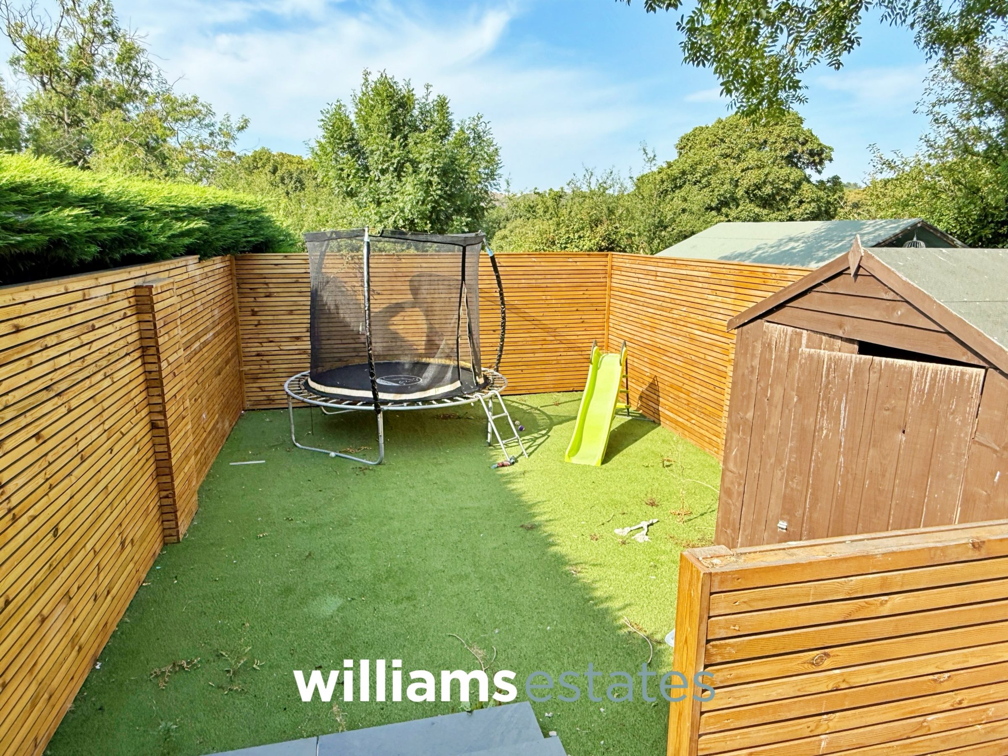
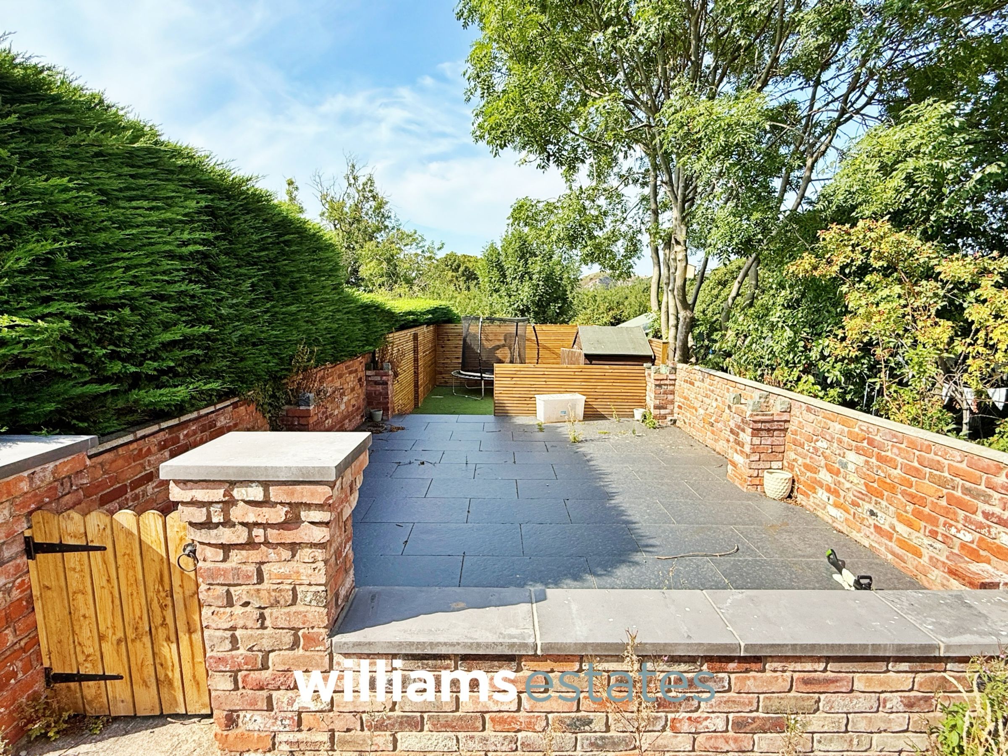
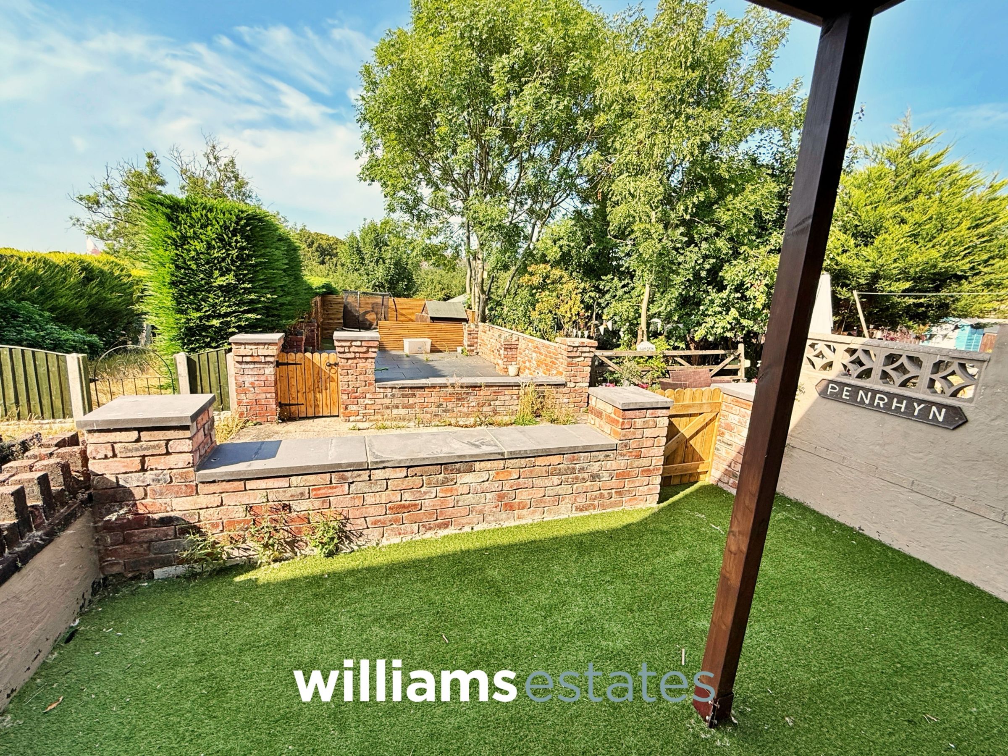
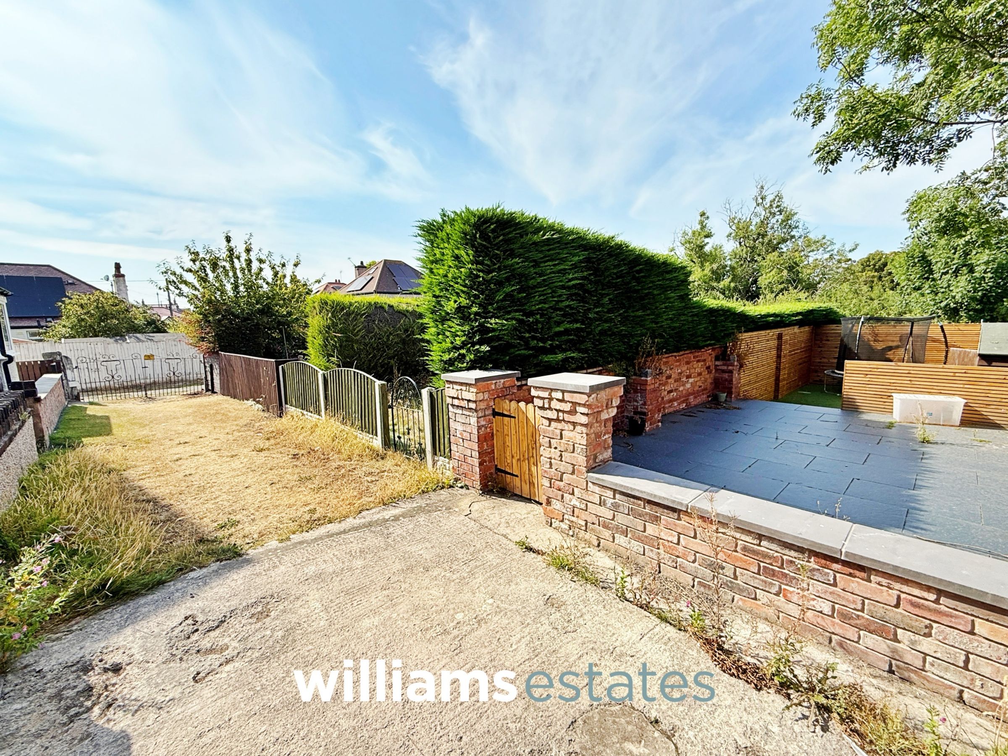
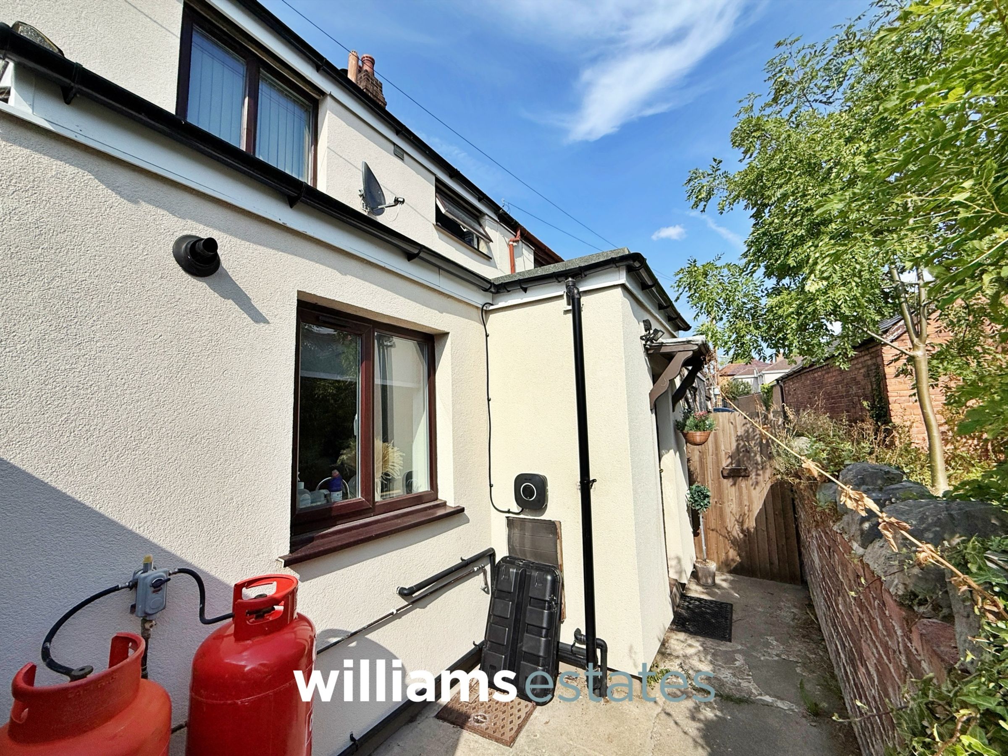
The outside space has been thoughtfully designed for both enjoyment and practicality. To the front and rear of the property, pedestrian paths provide easy access, making day-to-day living convenient. The garden is particularly impressive, being split into two distinct sections and enclosed by attractive stone walling and timber fencing for privacy and security. The first section is paved, providing an ideal low maintenance area for alfresco dining or entertaining guests. Beyond this, the second section is laid with high-quality artificial lawn, creating a safe and secure environment for children and pets to play. The artificial grass ensures the garden remains green and tidy year-round, with minimal upkeep required. Whether you are looking to host summer barbeques, enjoy family time outdoors, or simply relax in a tranquil setting, this garden offers a versatile and inviting space to suit all needs. This property represents a rare opportunity to acquire a stylish and comfortable home with exceptional outdoor amenities in one of the area’s most desirable locations. Early viewing is highly recommended.
Key details
Broadband: up to 80mbps
1012ft2 floor area
2390ft2 plot size
Freehold
Council tax band C
Local authority: Denbighshire
Additional information
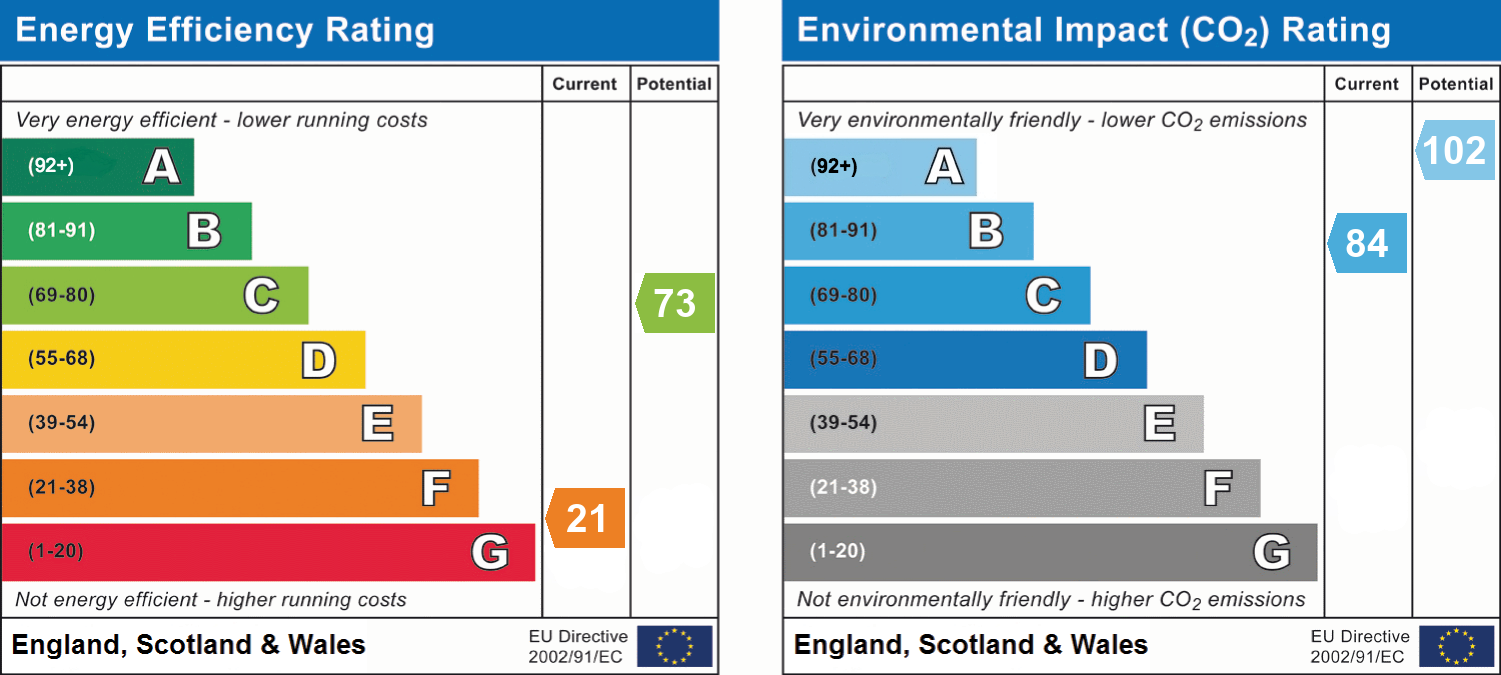
- Energy efficiency (current)
- F (21)
- Energy efficiency (potential)
- C (73)
- Environmental impact (current)
- B (84)
- Is in a conservation area
- No
- Is a listed property
- No
- Construction materials
- Brick and block


Near the property
Rooms and dimensions
Accommodation
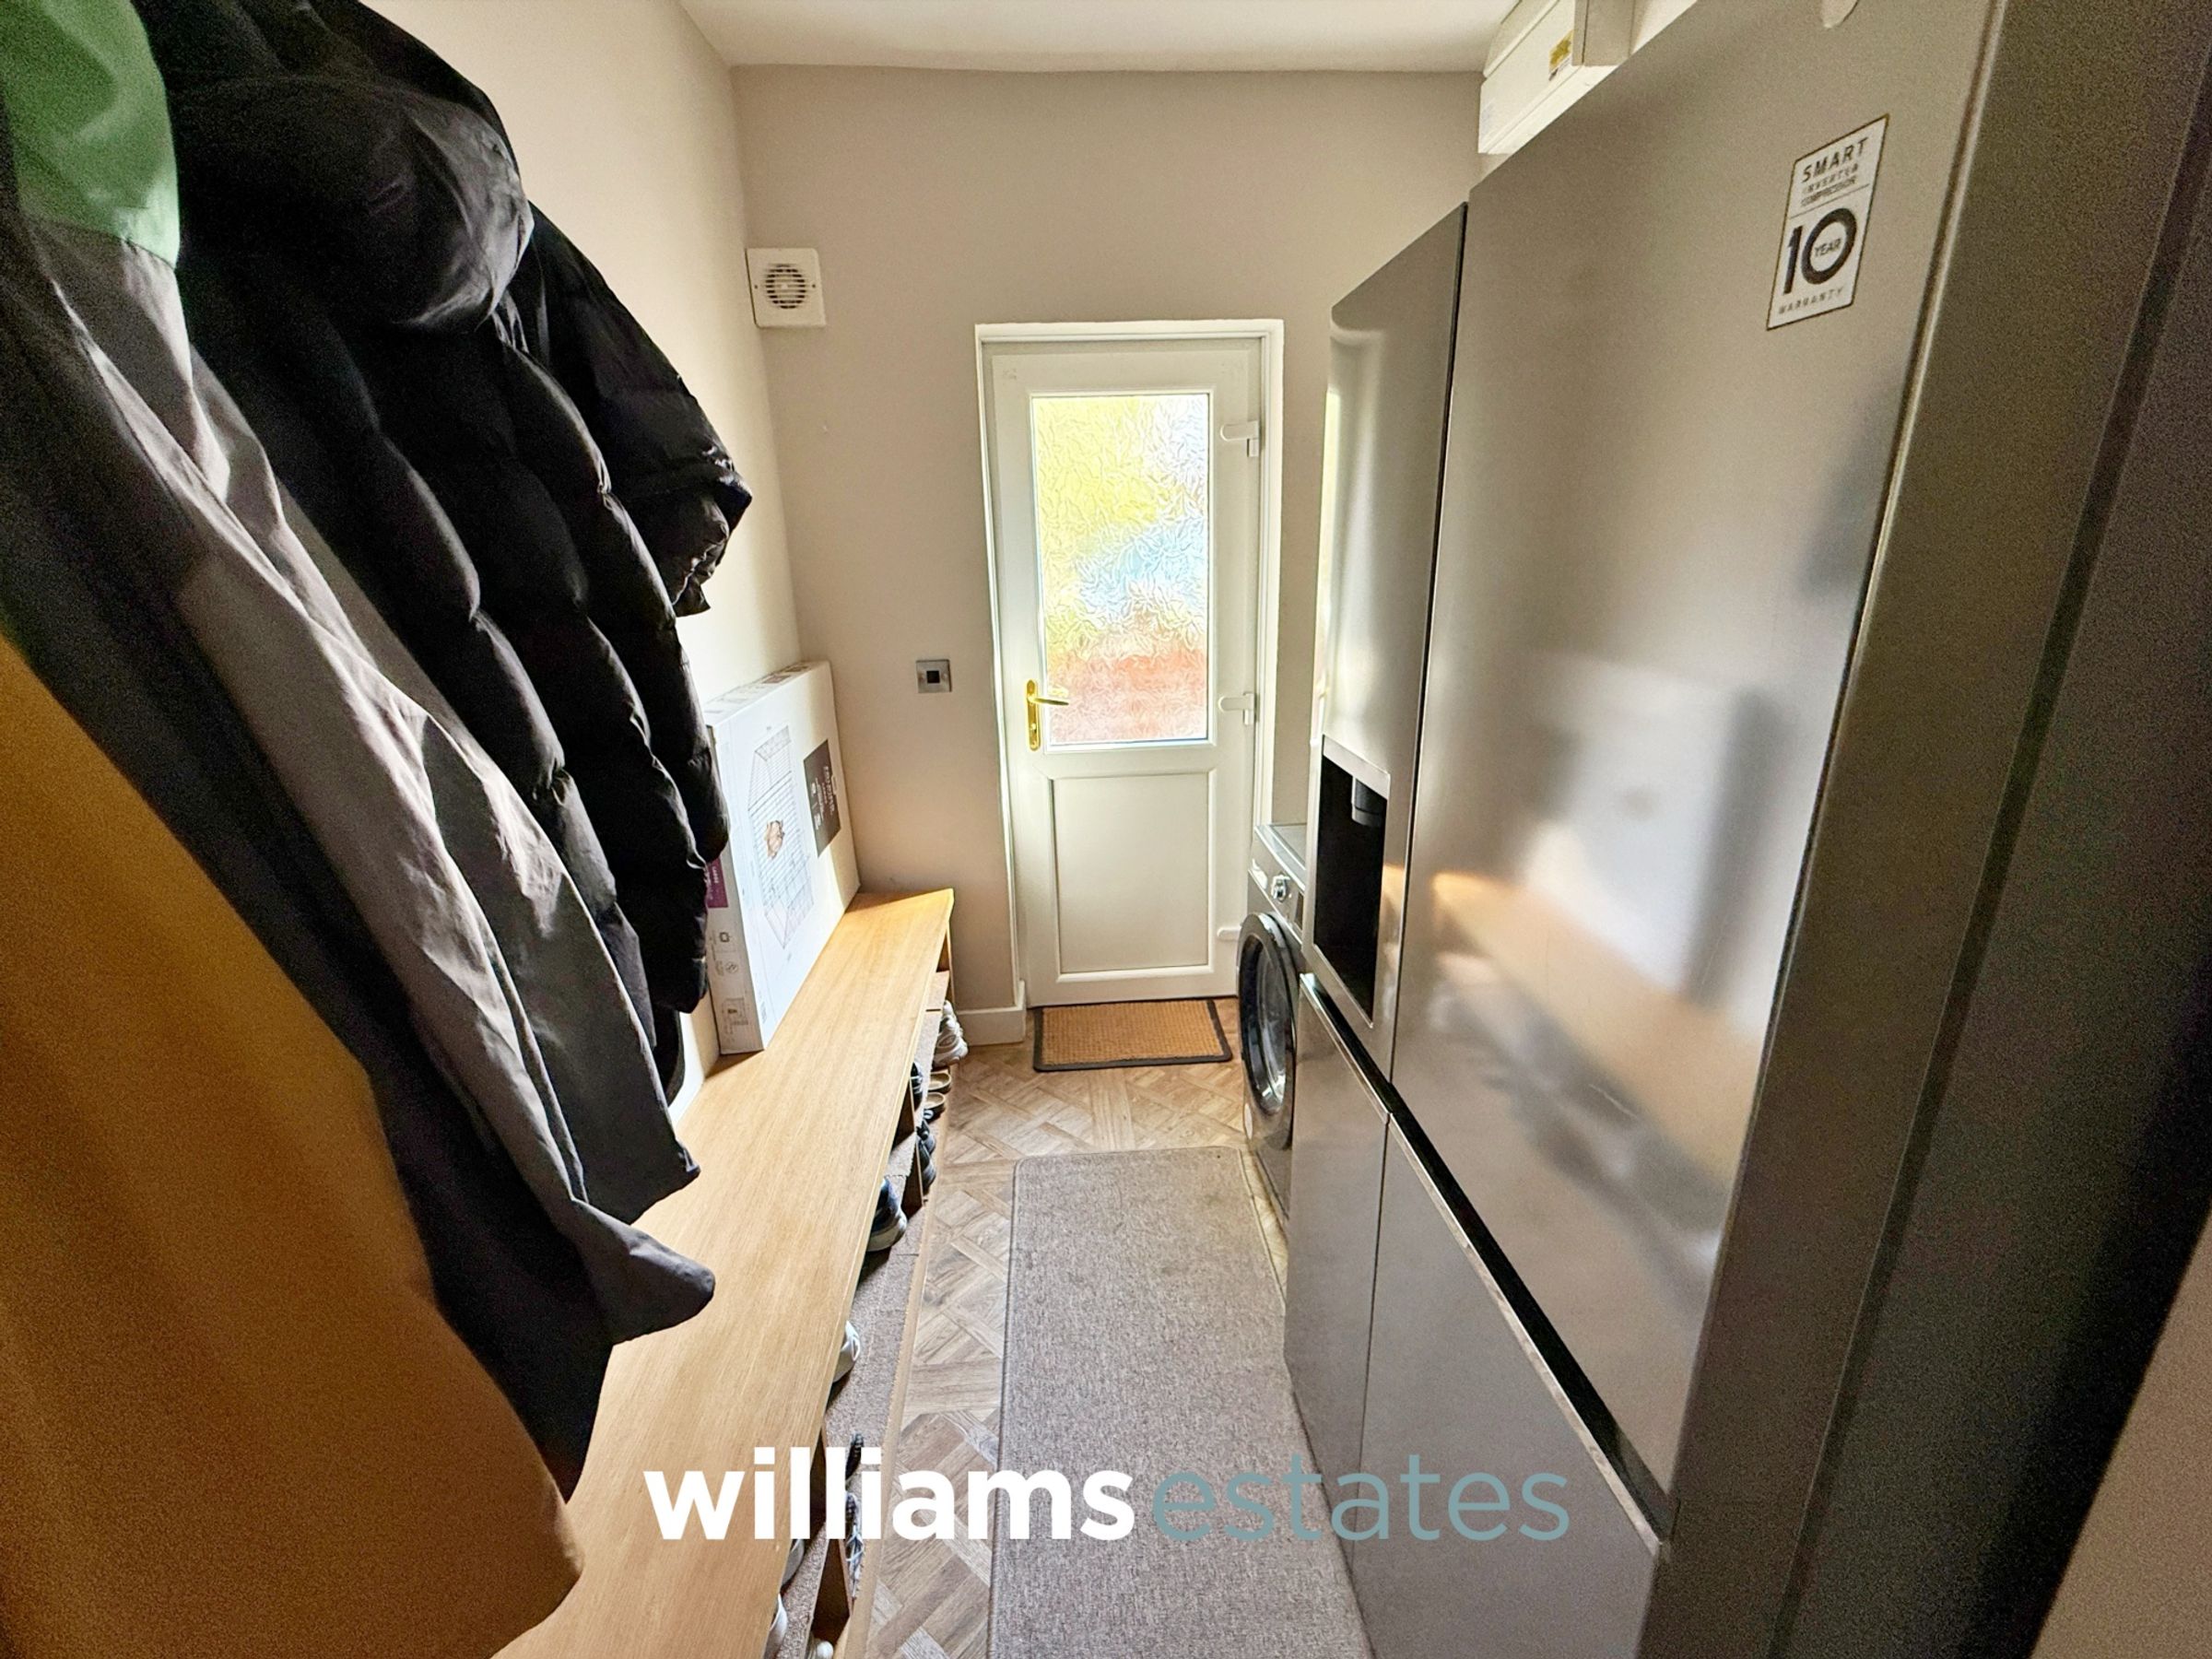
The property is accessed via a uPVC double glazed door leading into the entrance hallway.
Entrance Hallway
Having plumbing and space for a washing machine and fridge freezer and plenty of storage space for coats and shoes.
Kitchen
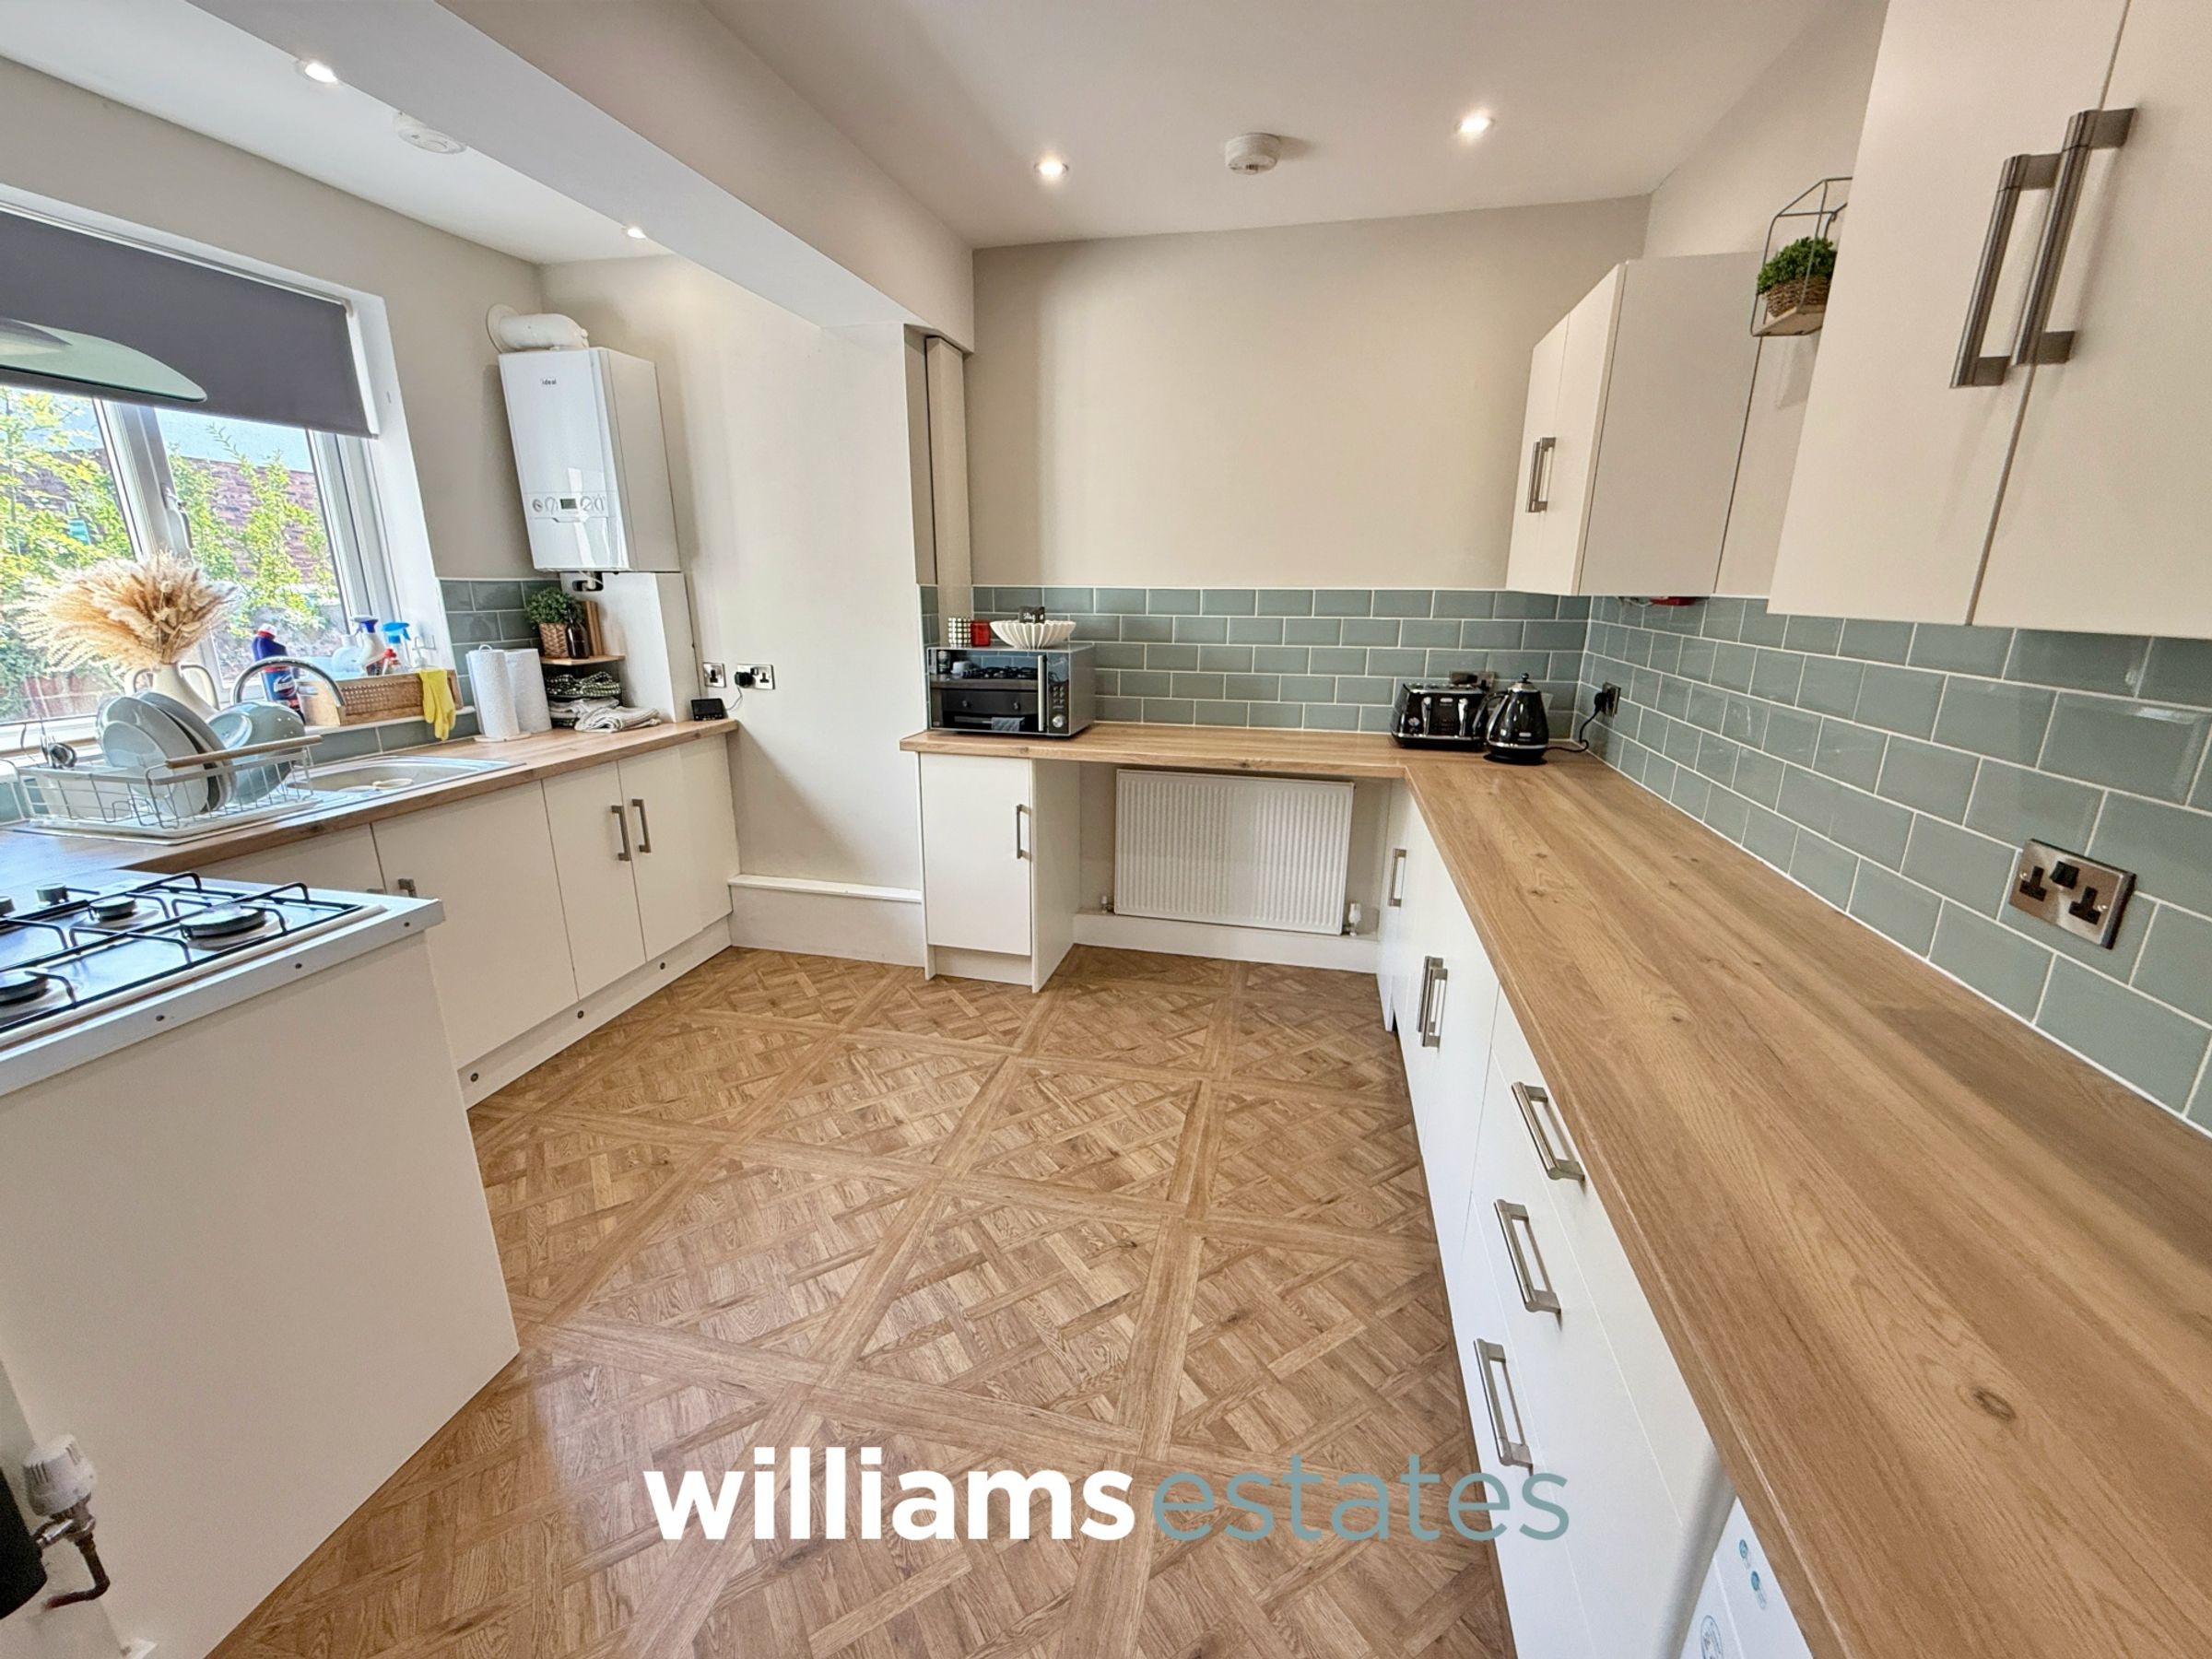
16' 5" x 12' 2" (5.01m x 3.70m)
A spacious kitchen comprising of a range of modern wall, drawer and base units with worktops over, single drainer sink with mixer tap over, integrated oven, four ring hob with extractor hood above, radiator, tiled splash backs, space for condensing tumble dryer and breakfast bar and an oak door leading into the rear reception hall.
Rear Reception Hallway
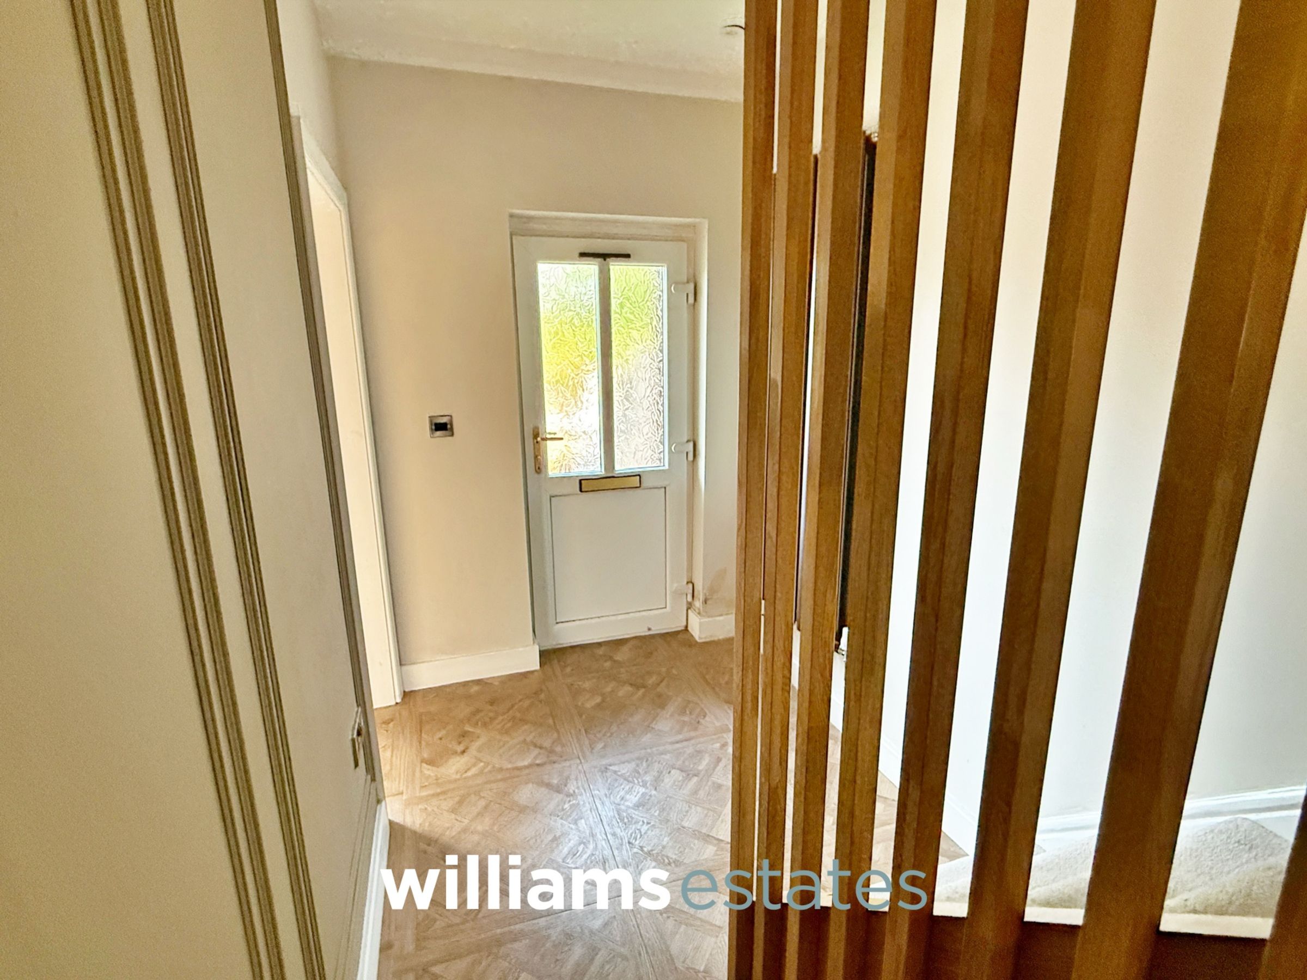
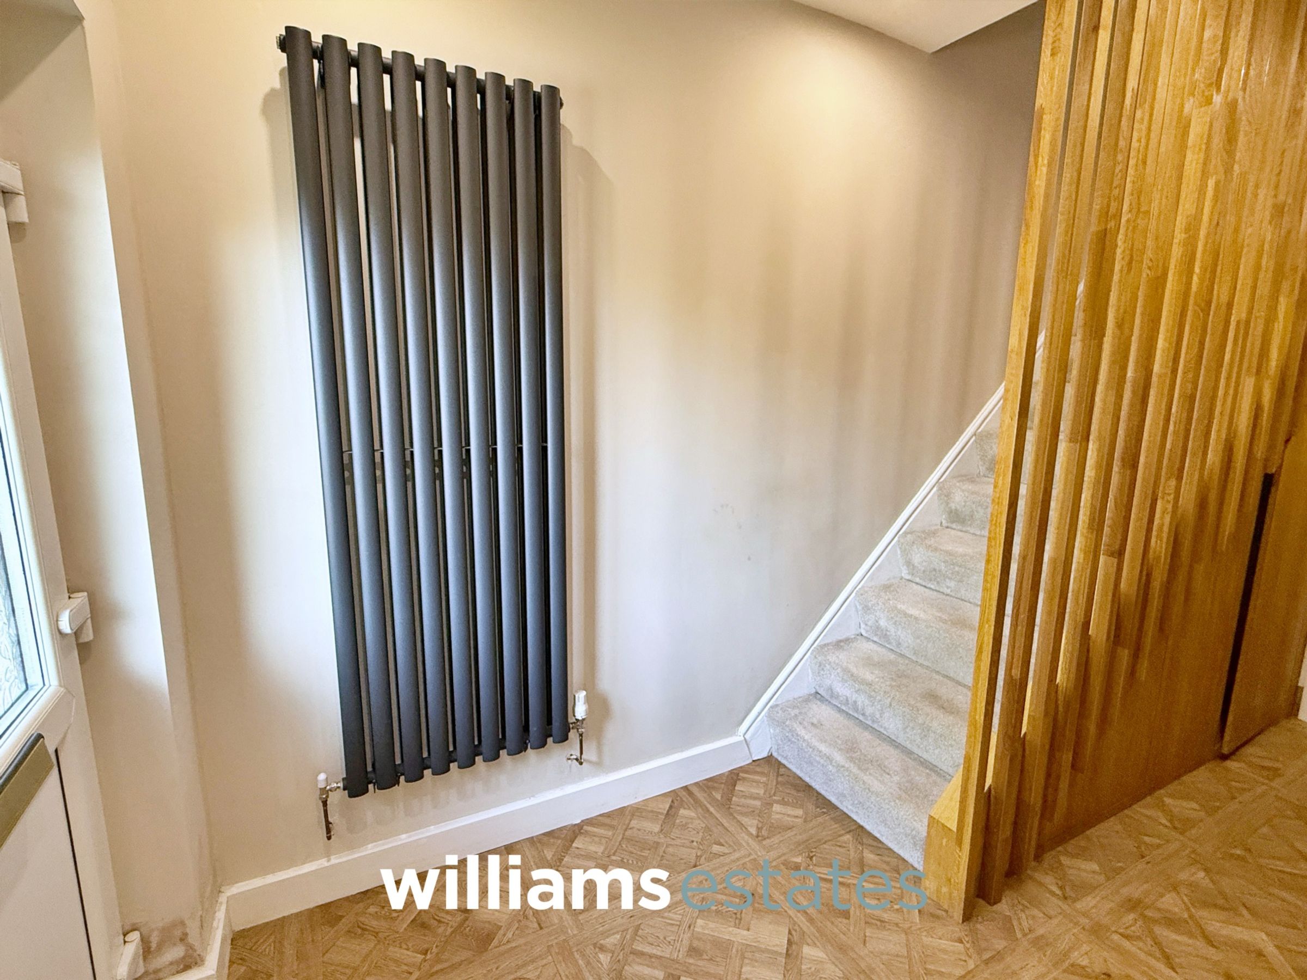
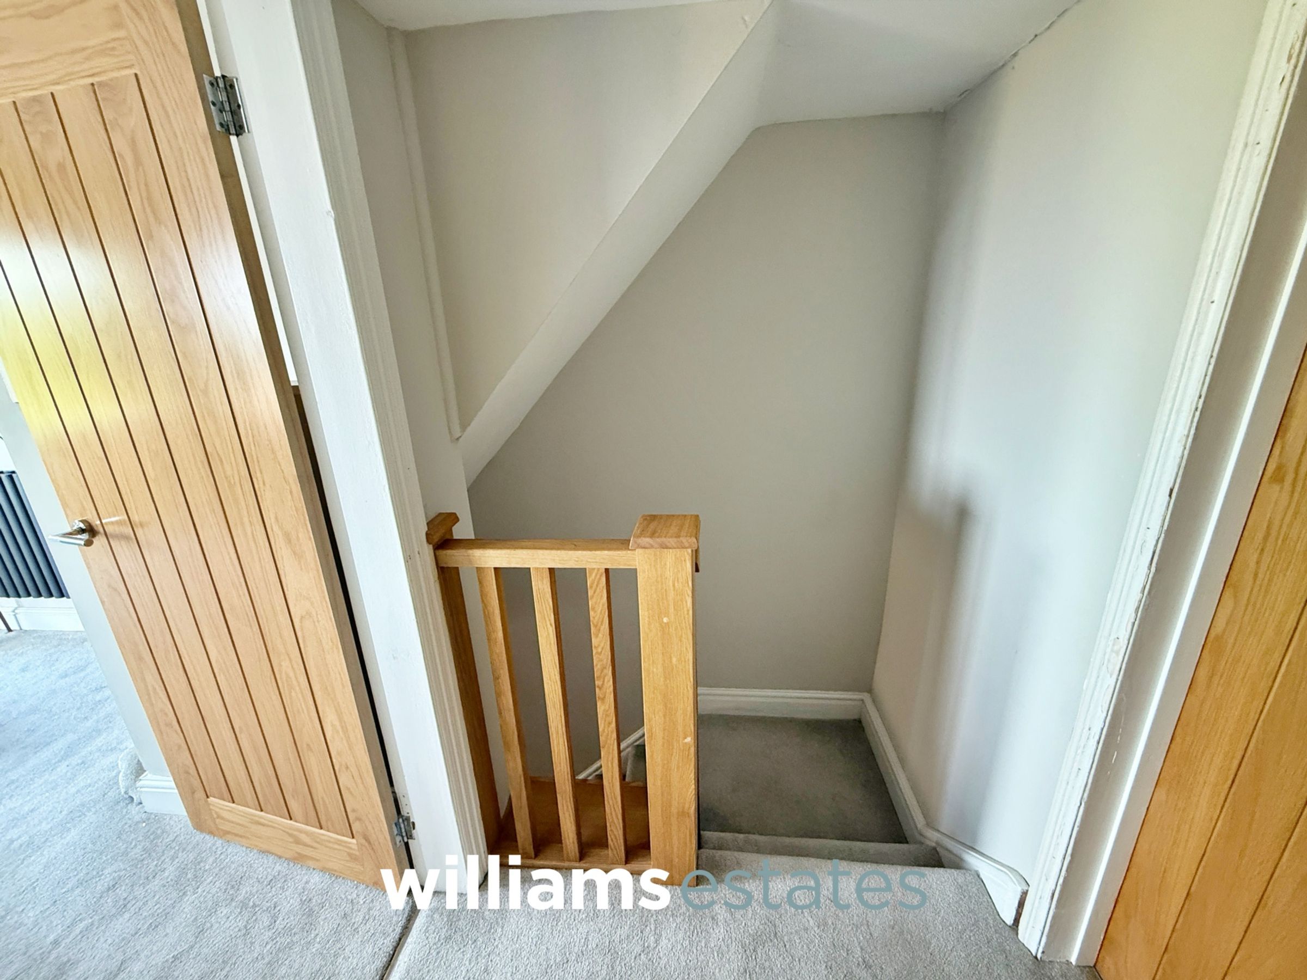
Having an anthracite grey column radiator, wall panelling, stairs leading up to the first floor and a uPVC double glazed door leading out to the rear garden.
Living Room
14' 5" x 10' 8" (4.40m x 3.25m)
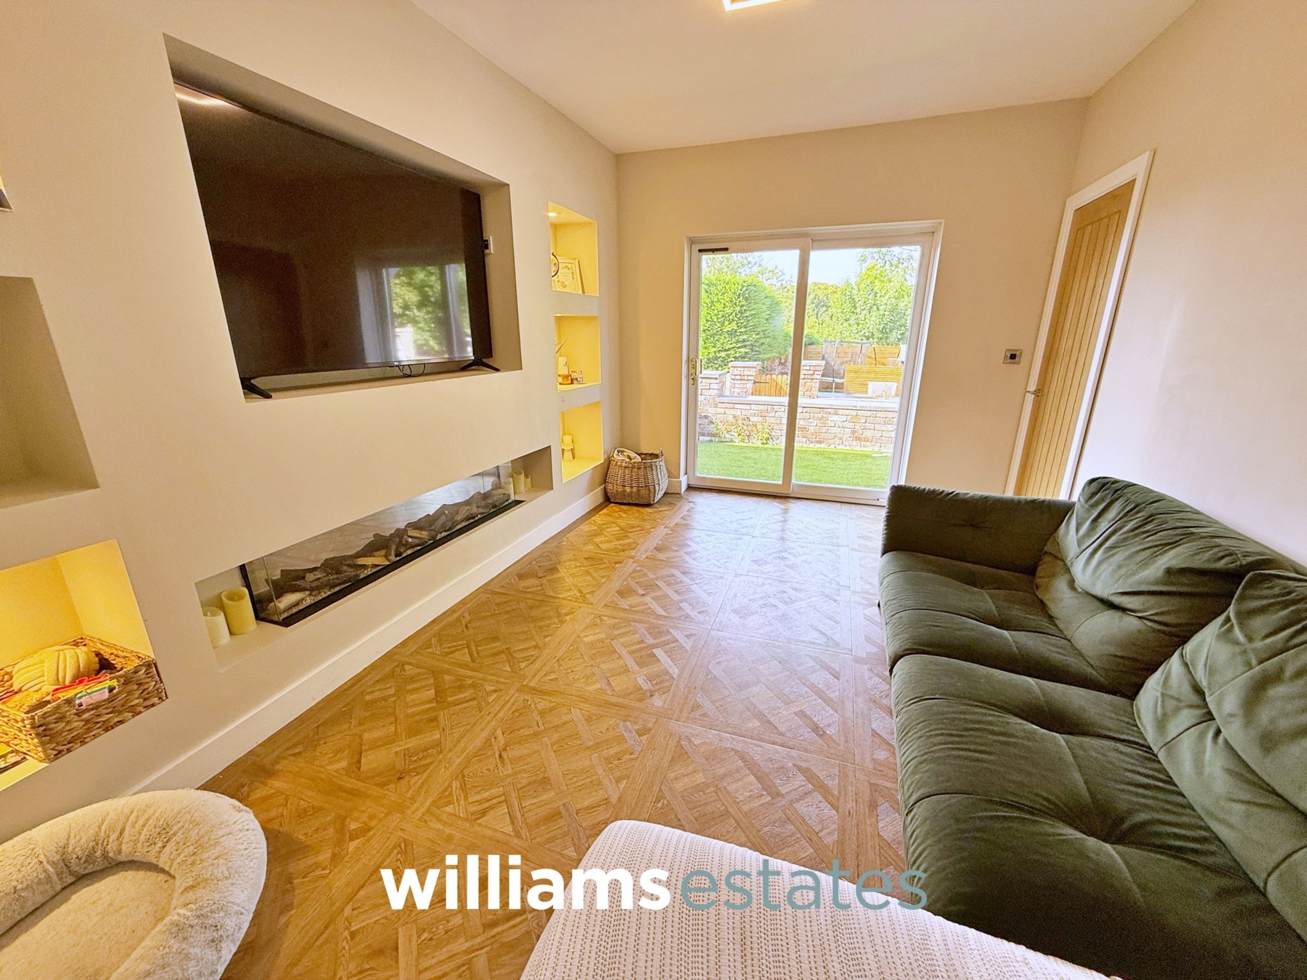
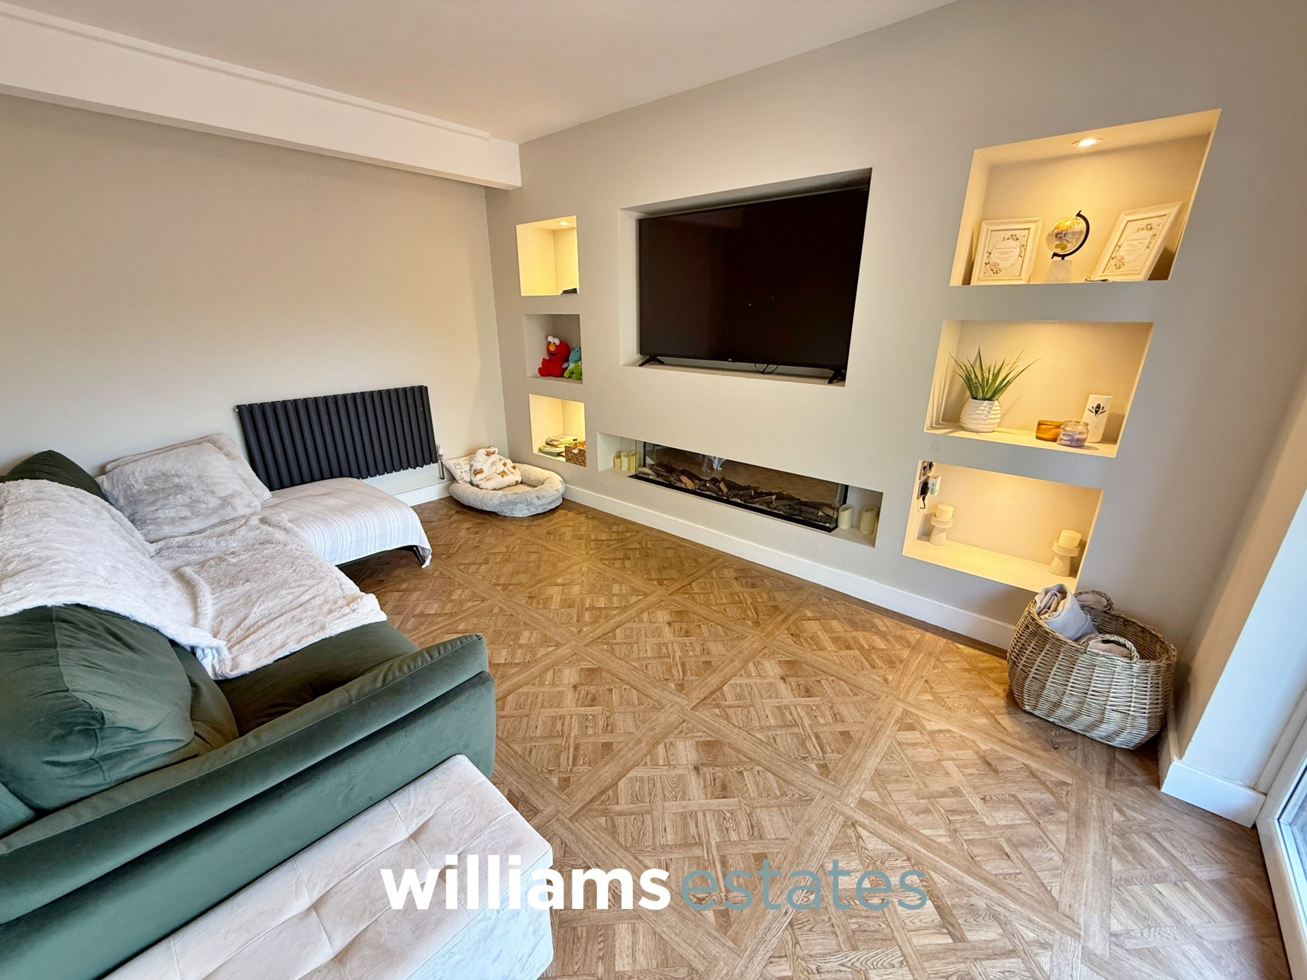
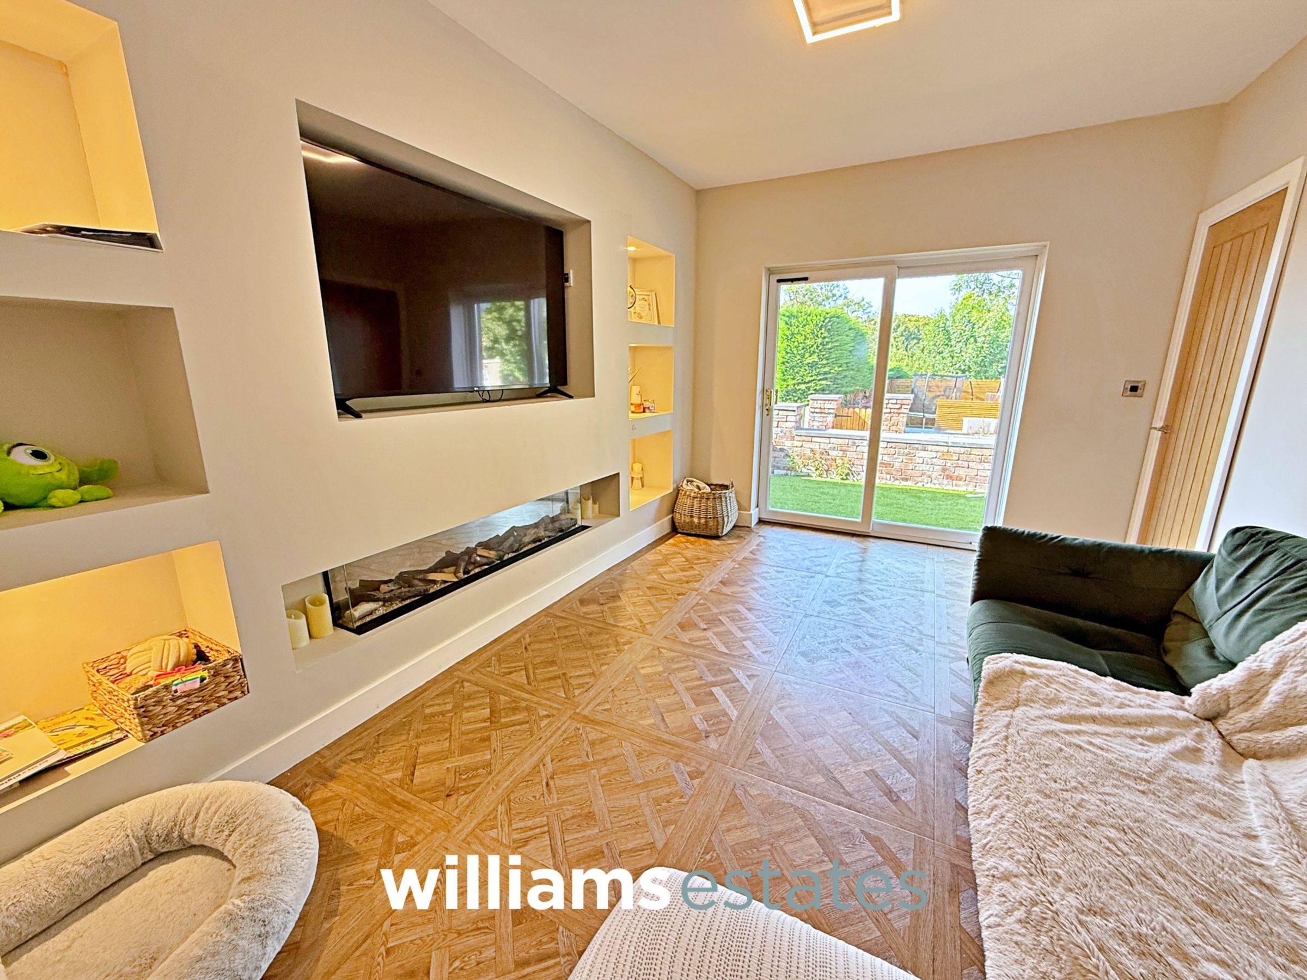
Having illuminated, recessed alcoves, focal point fire effect with space for a wall mounted flat screen T.V, anthracite grey column radiator, power, lighting and double, uPVC doors opening out onto the rear garden.
Bedroom One
15' 7" x 12' 0" (4.74m x 3.66m)
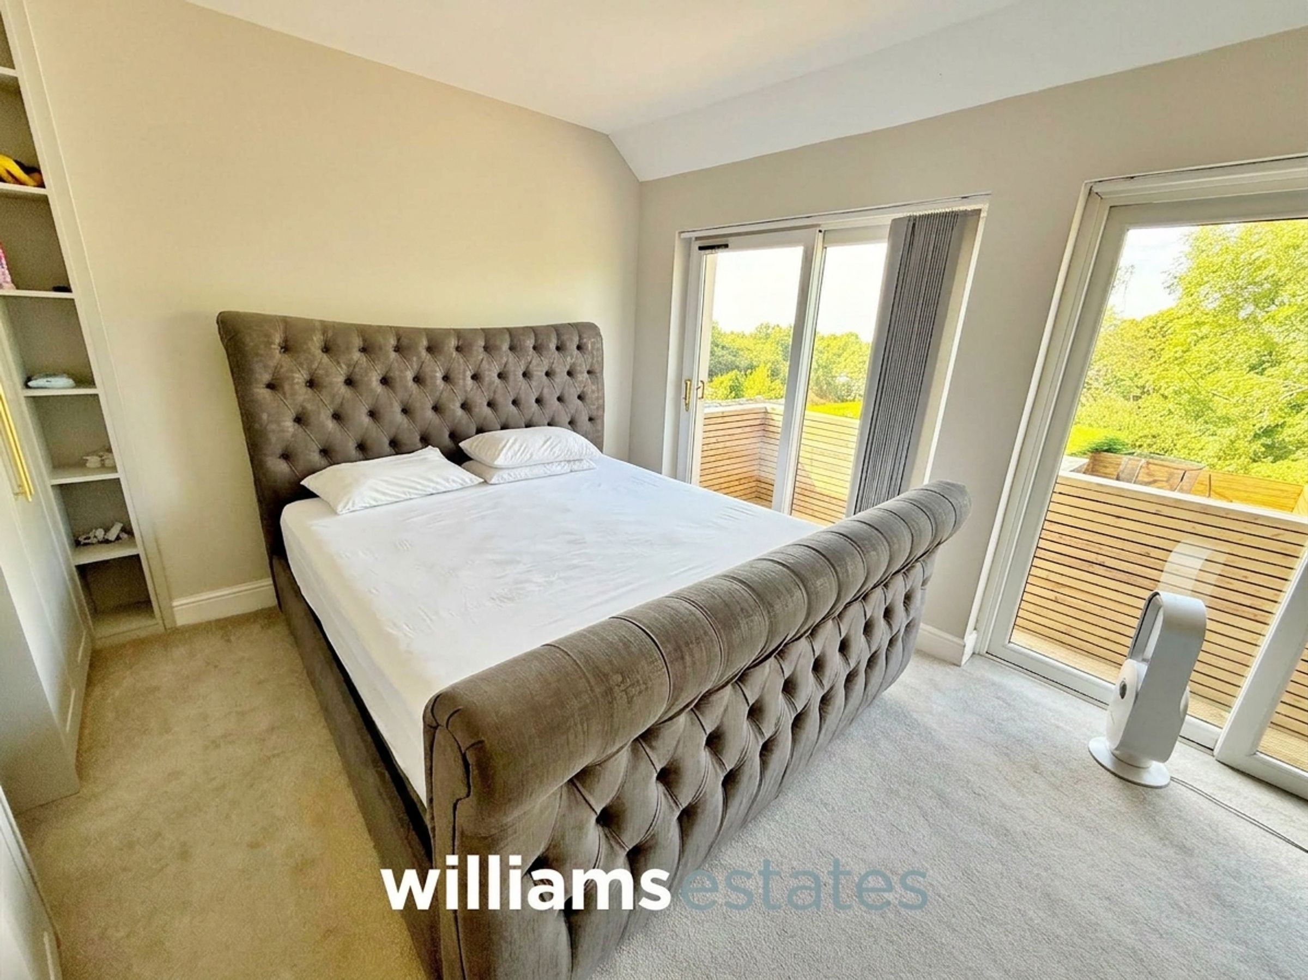
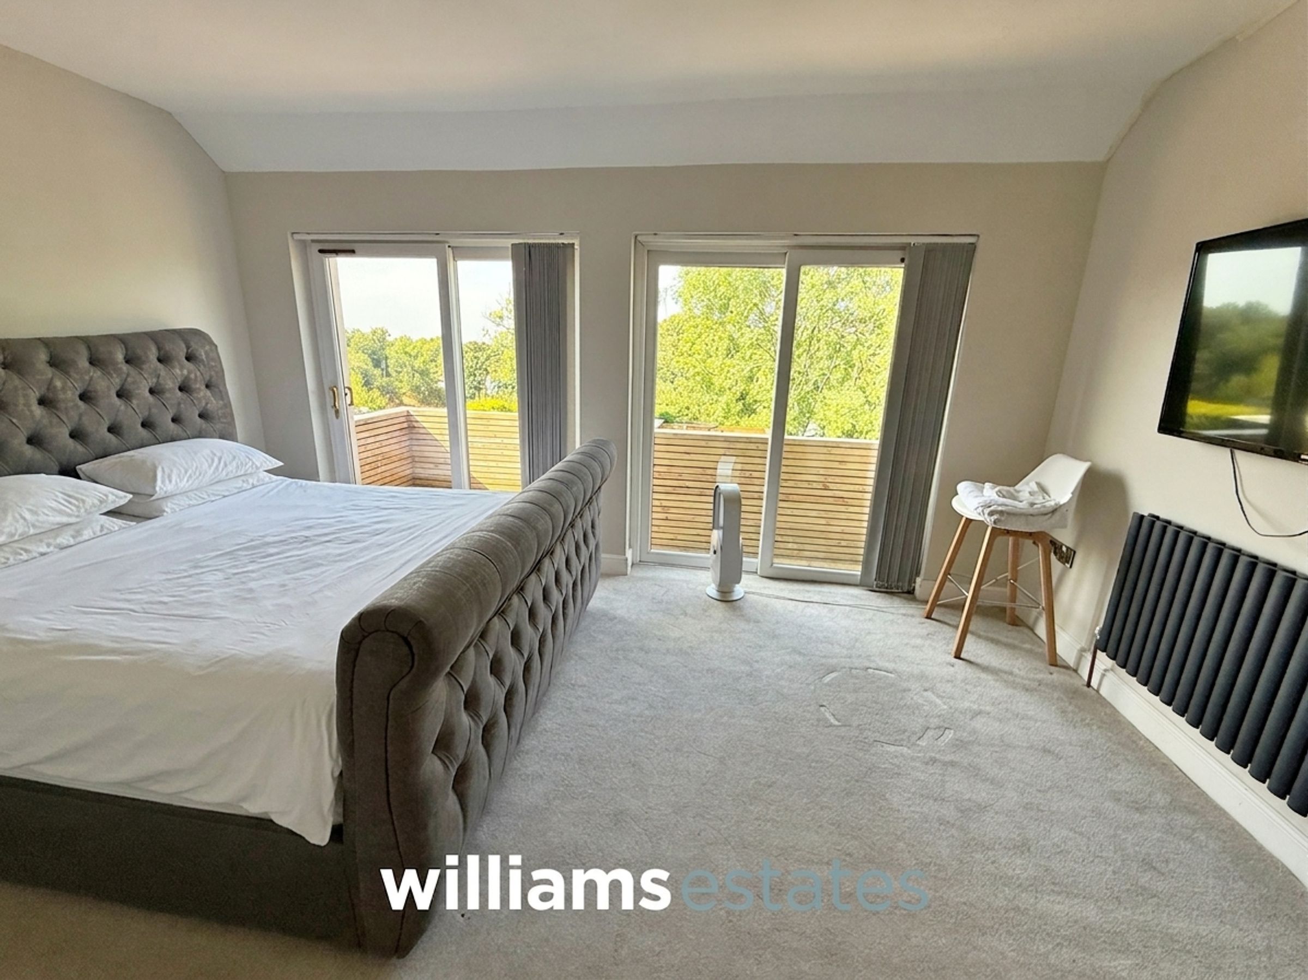
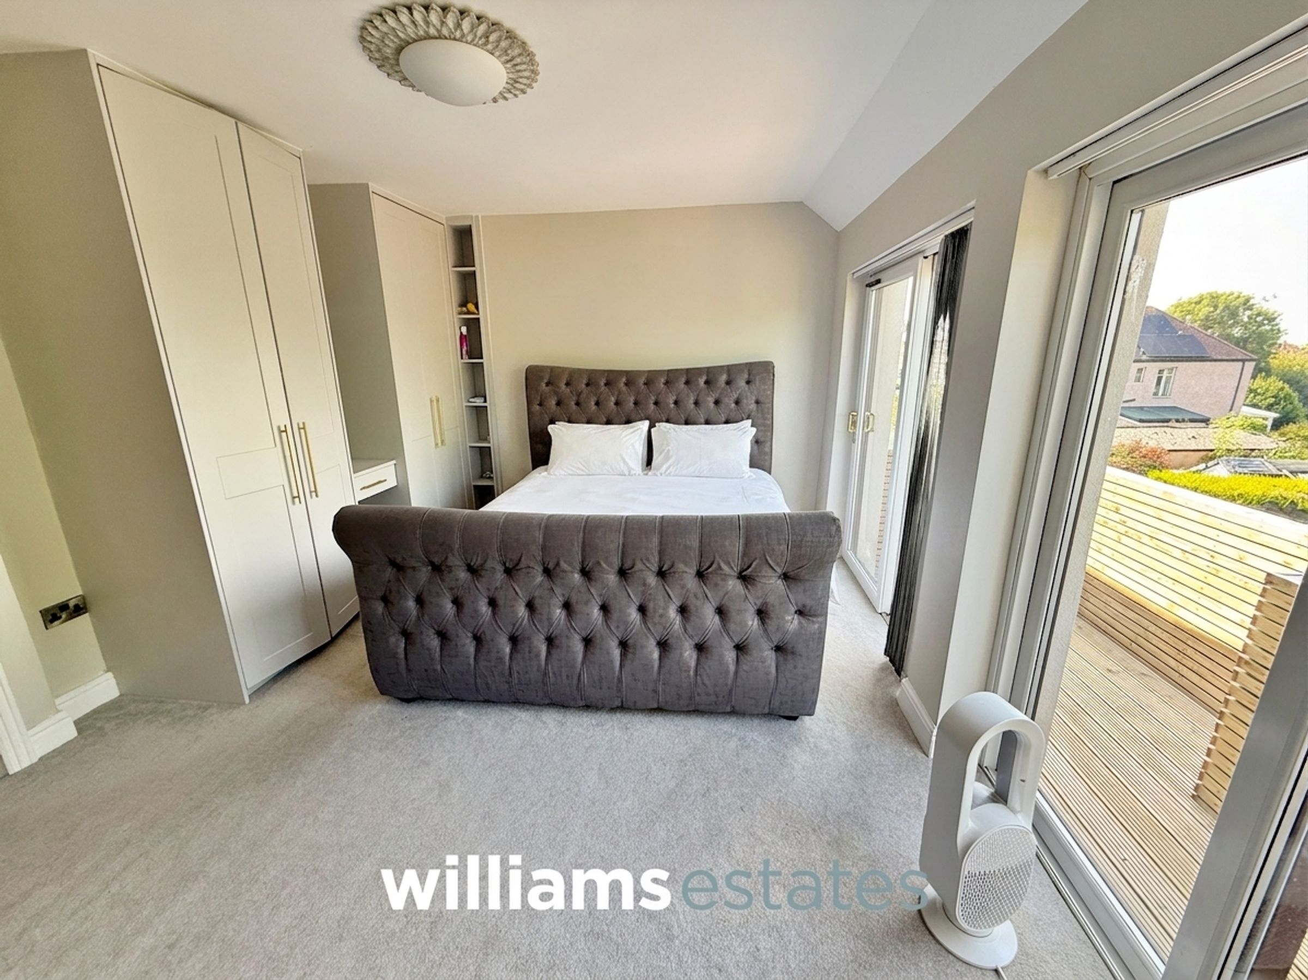
A spacious double bedroom having two uPVC sliding patio doors, opening out onto a balcony with far reaching countryside views, built-in wardrobes and shelving, anthracite grey column radiator, power, lighting and stairs leading up to the attic room that could be used as a dressing room or study.
Bedroom Two
10' 1" x 1017' 1" (3.08m x 310.00m)
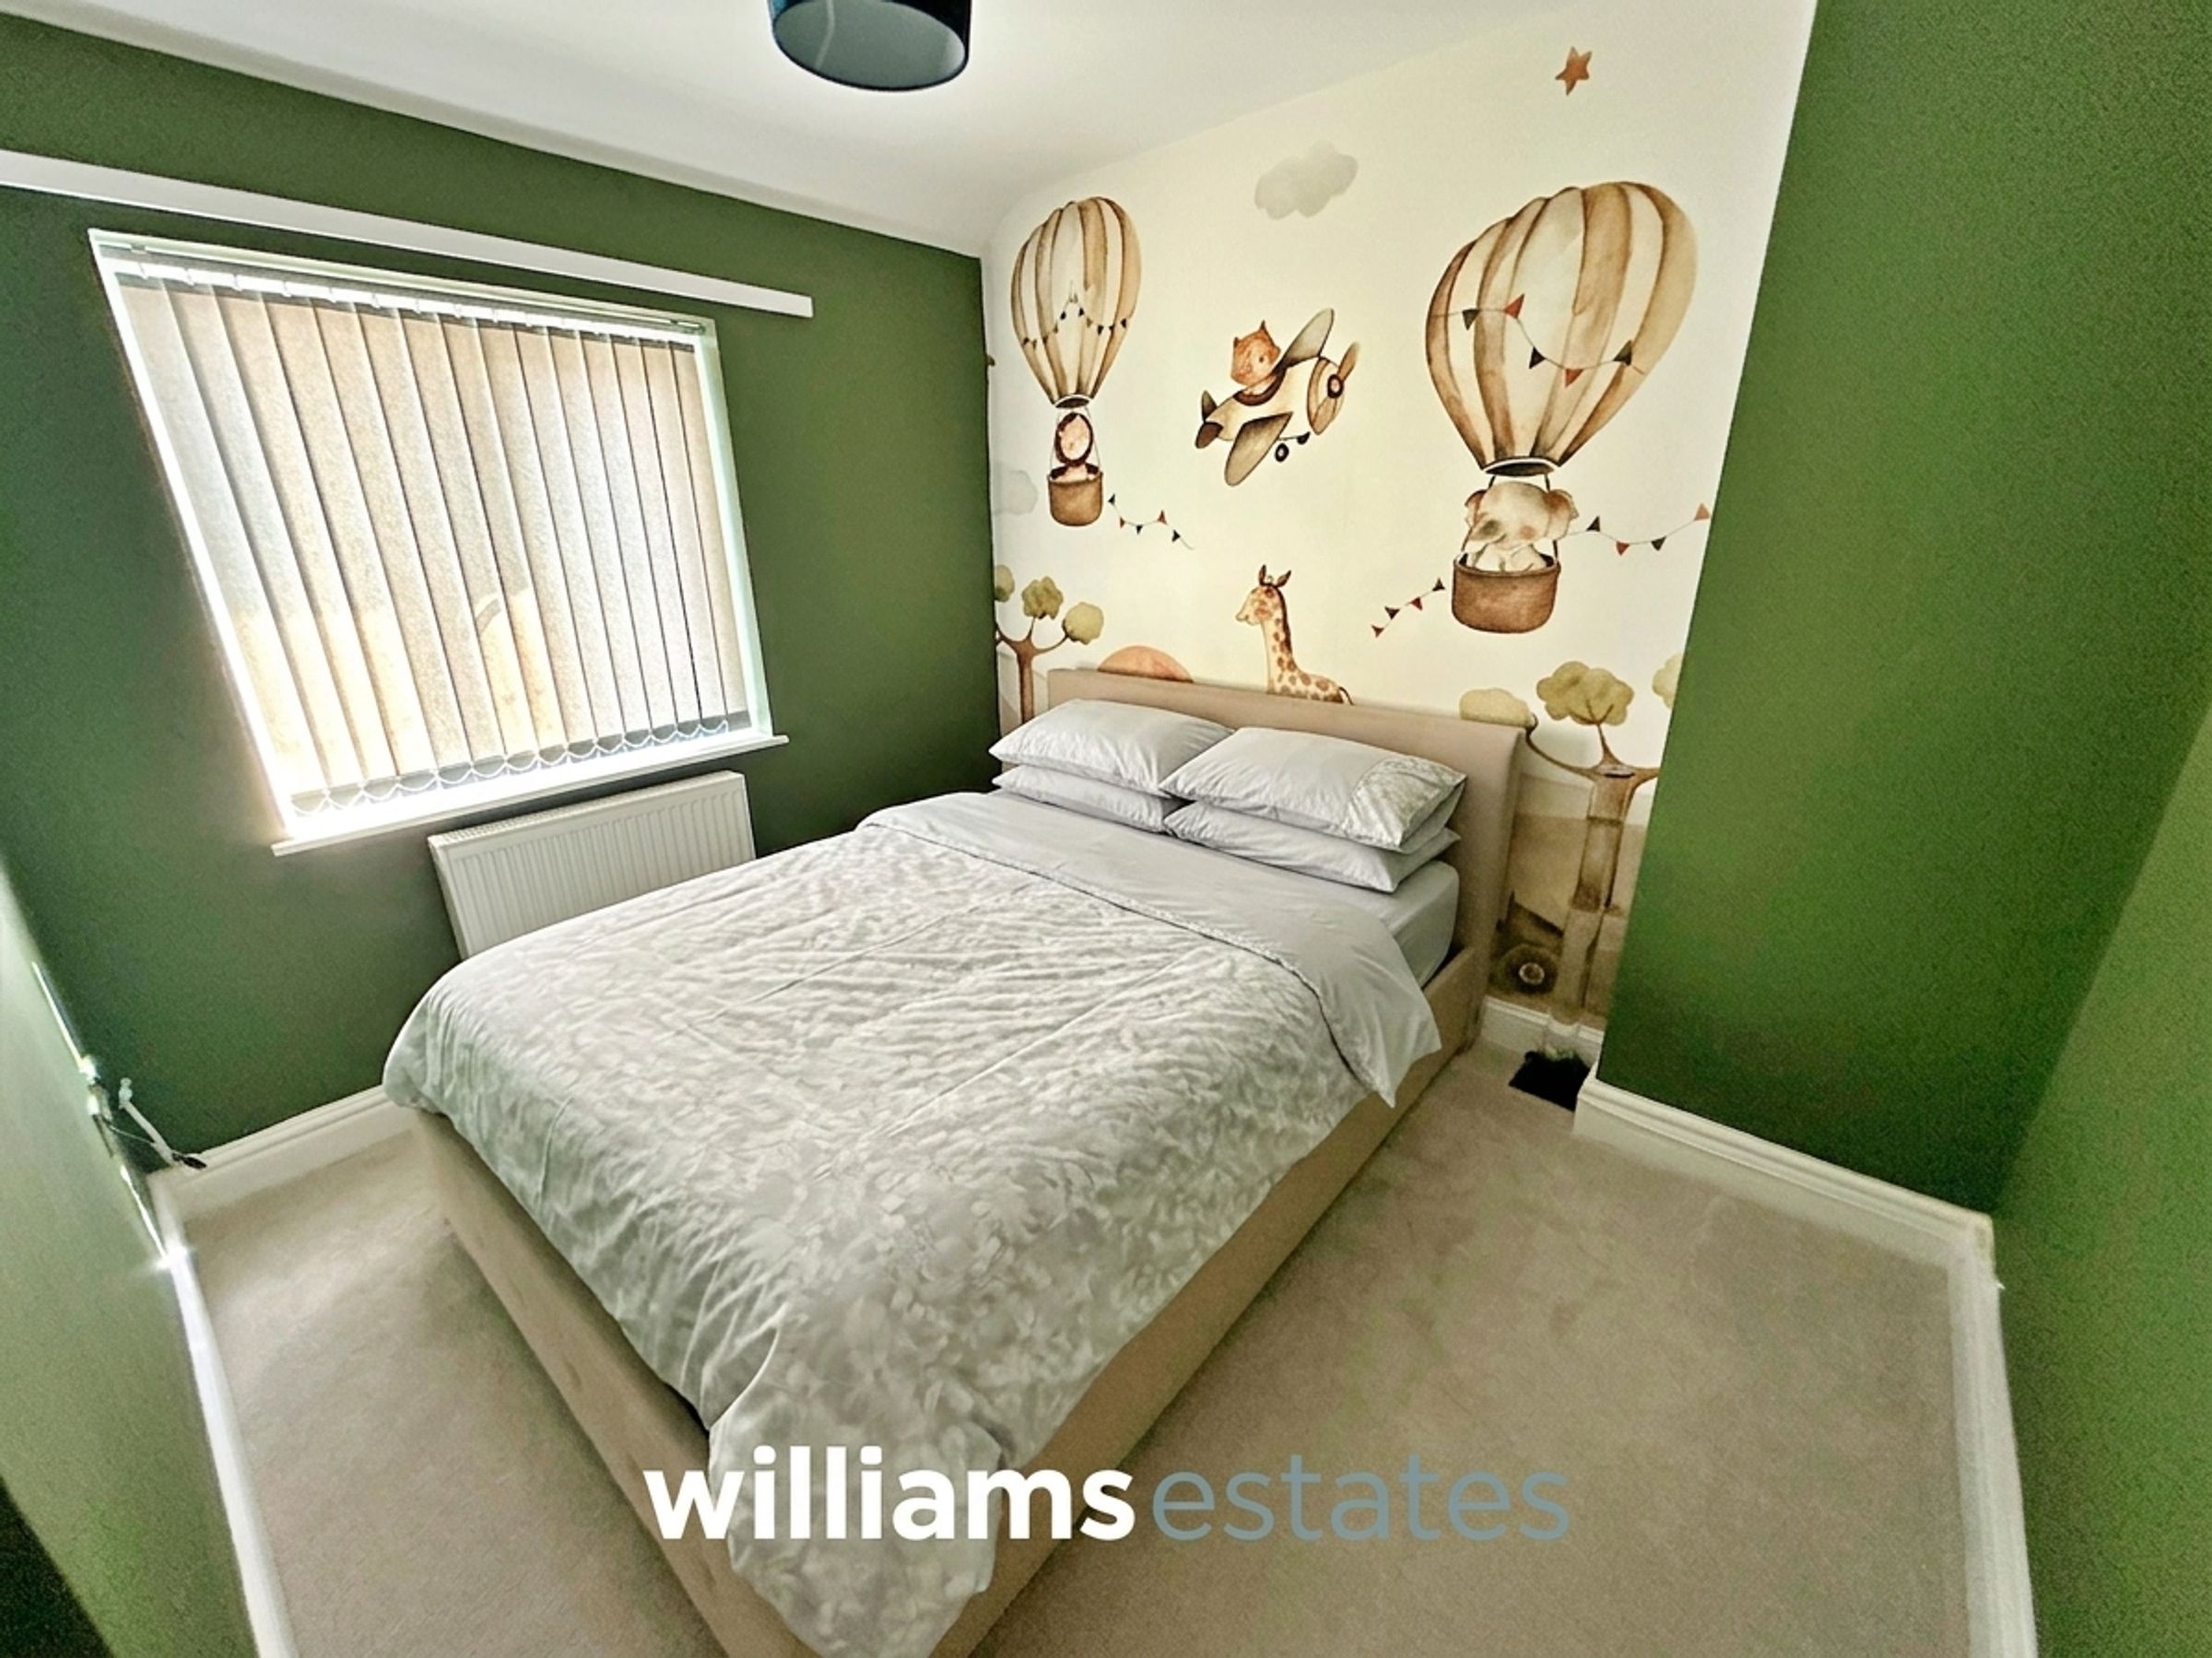
A generous double bedroom having a double radiator, double glazed uPVC window to the front elevation, power points and lighting.
Bathroom
8' 0" x 5' 8" (2.45m x 1.72m)
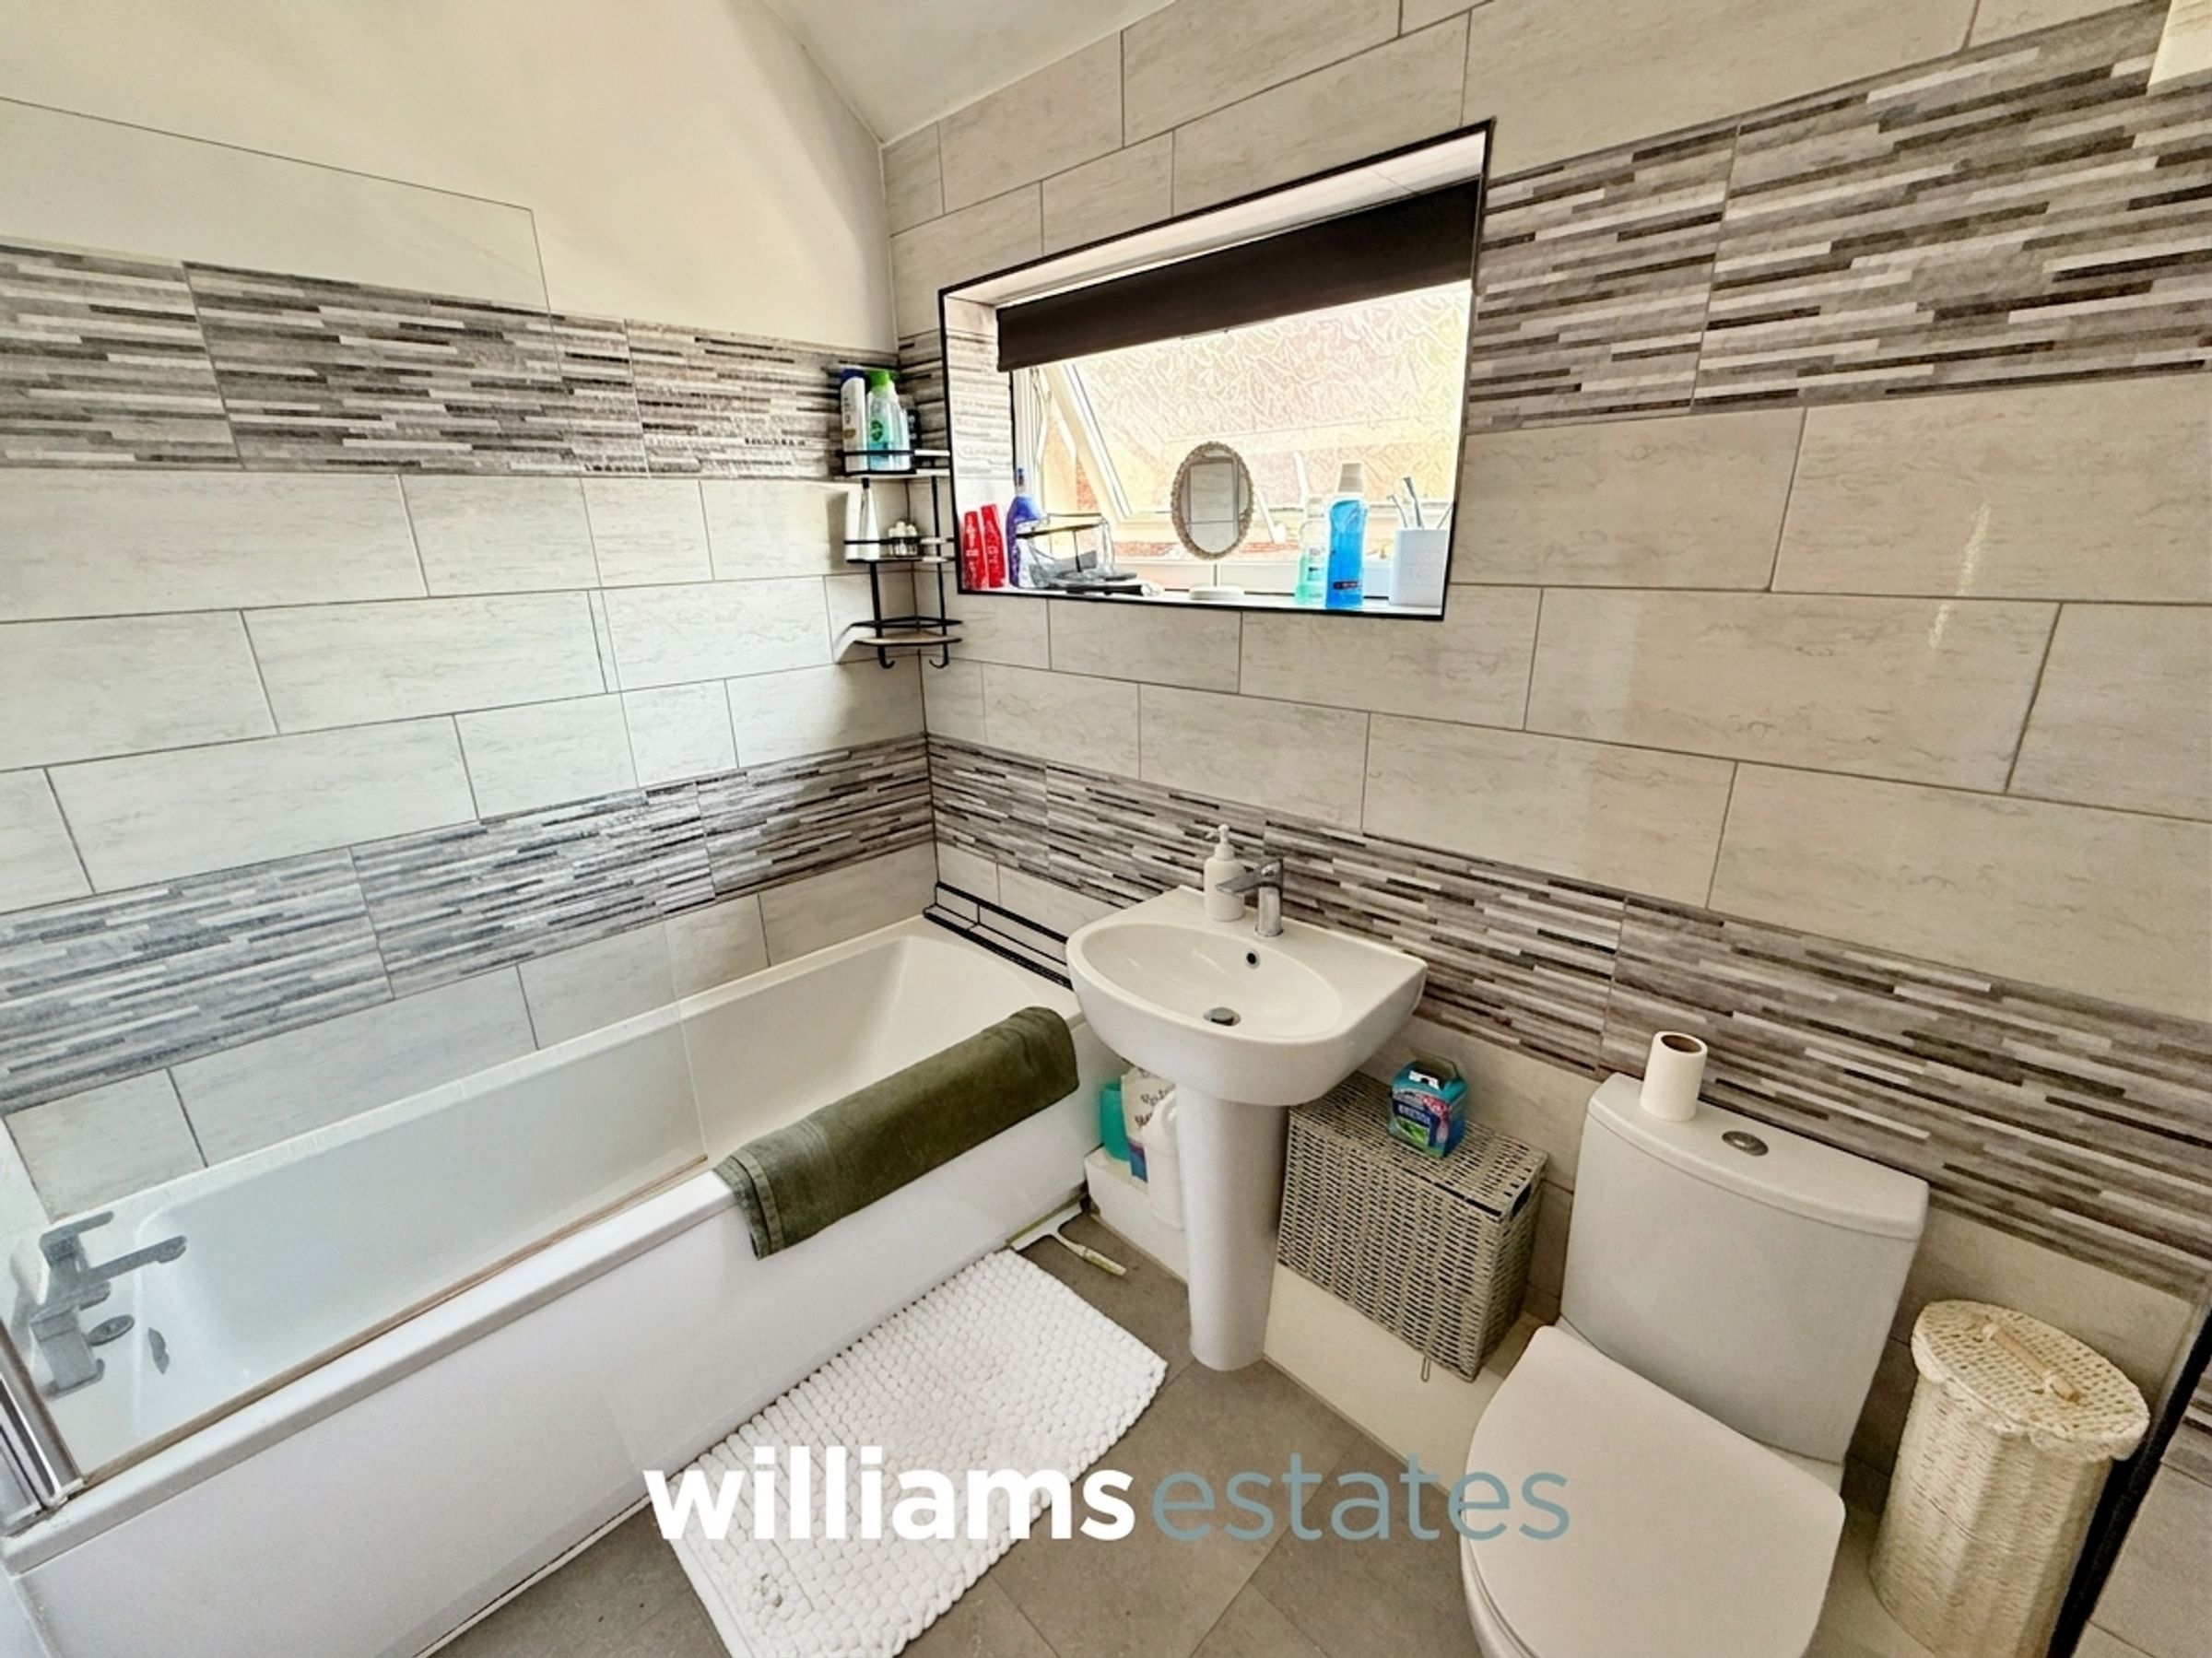
Comprising of a panelled bath with wall mounted shower over, pedestal hand wash basin, low flush W.C, floor to ceiling tiling, anthracite grey radiator, lighting and a uPVC window.
Loft/ Hobby Room
12' 4" x 6' 4" (3.75m x 1.93m)
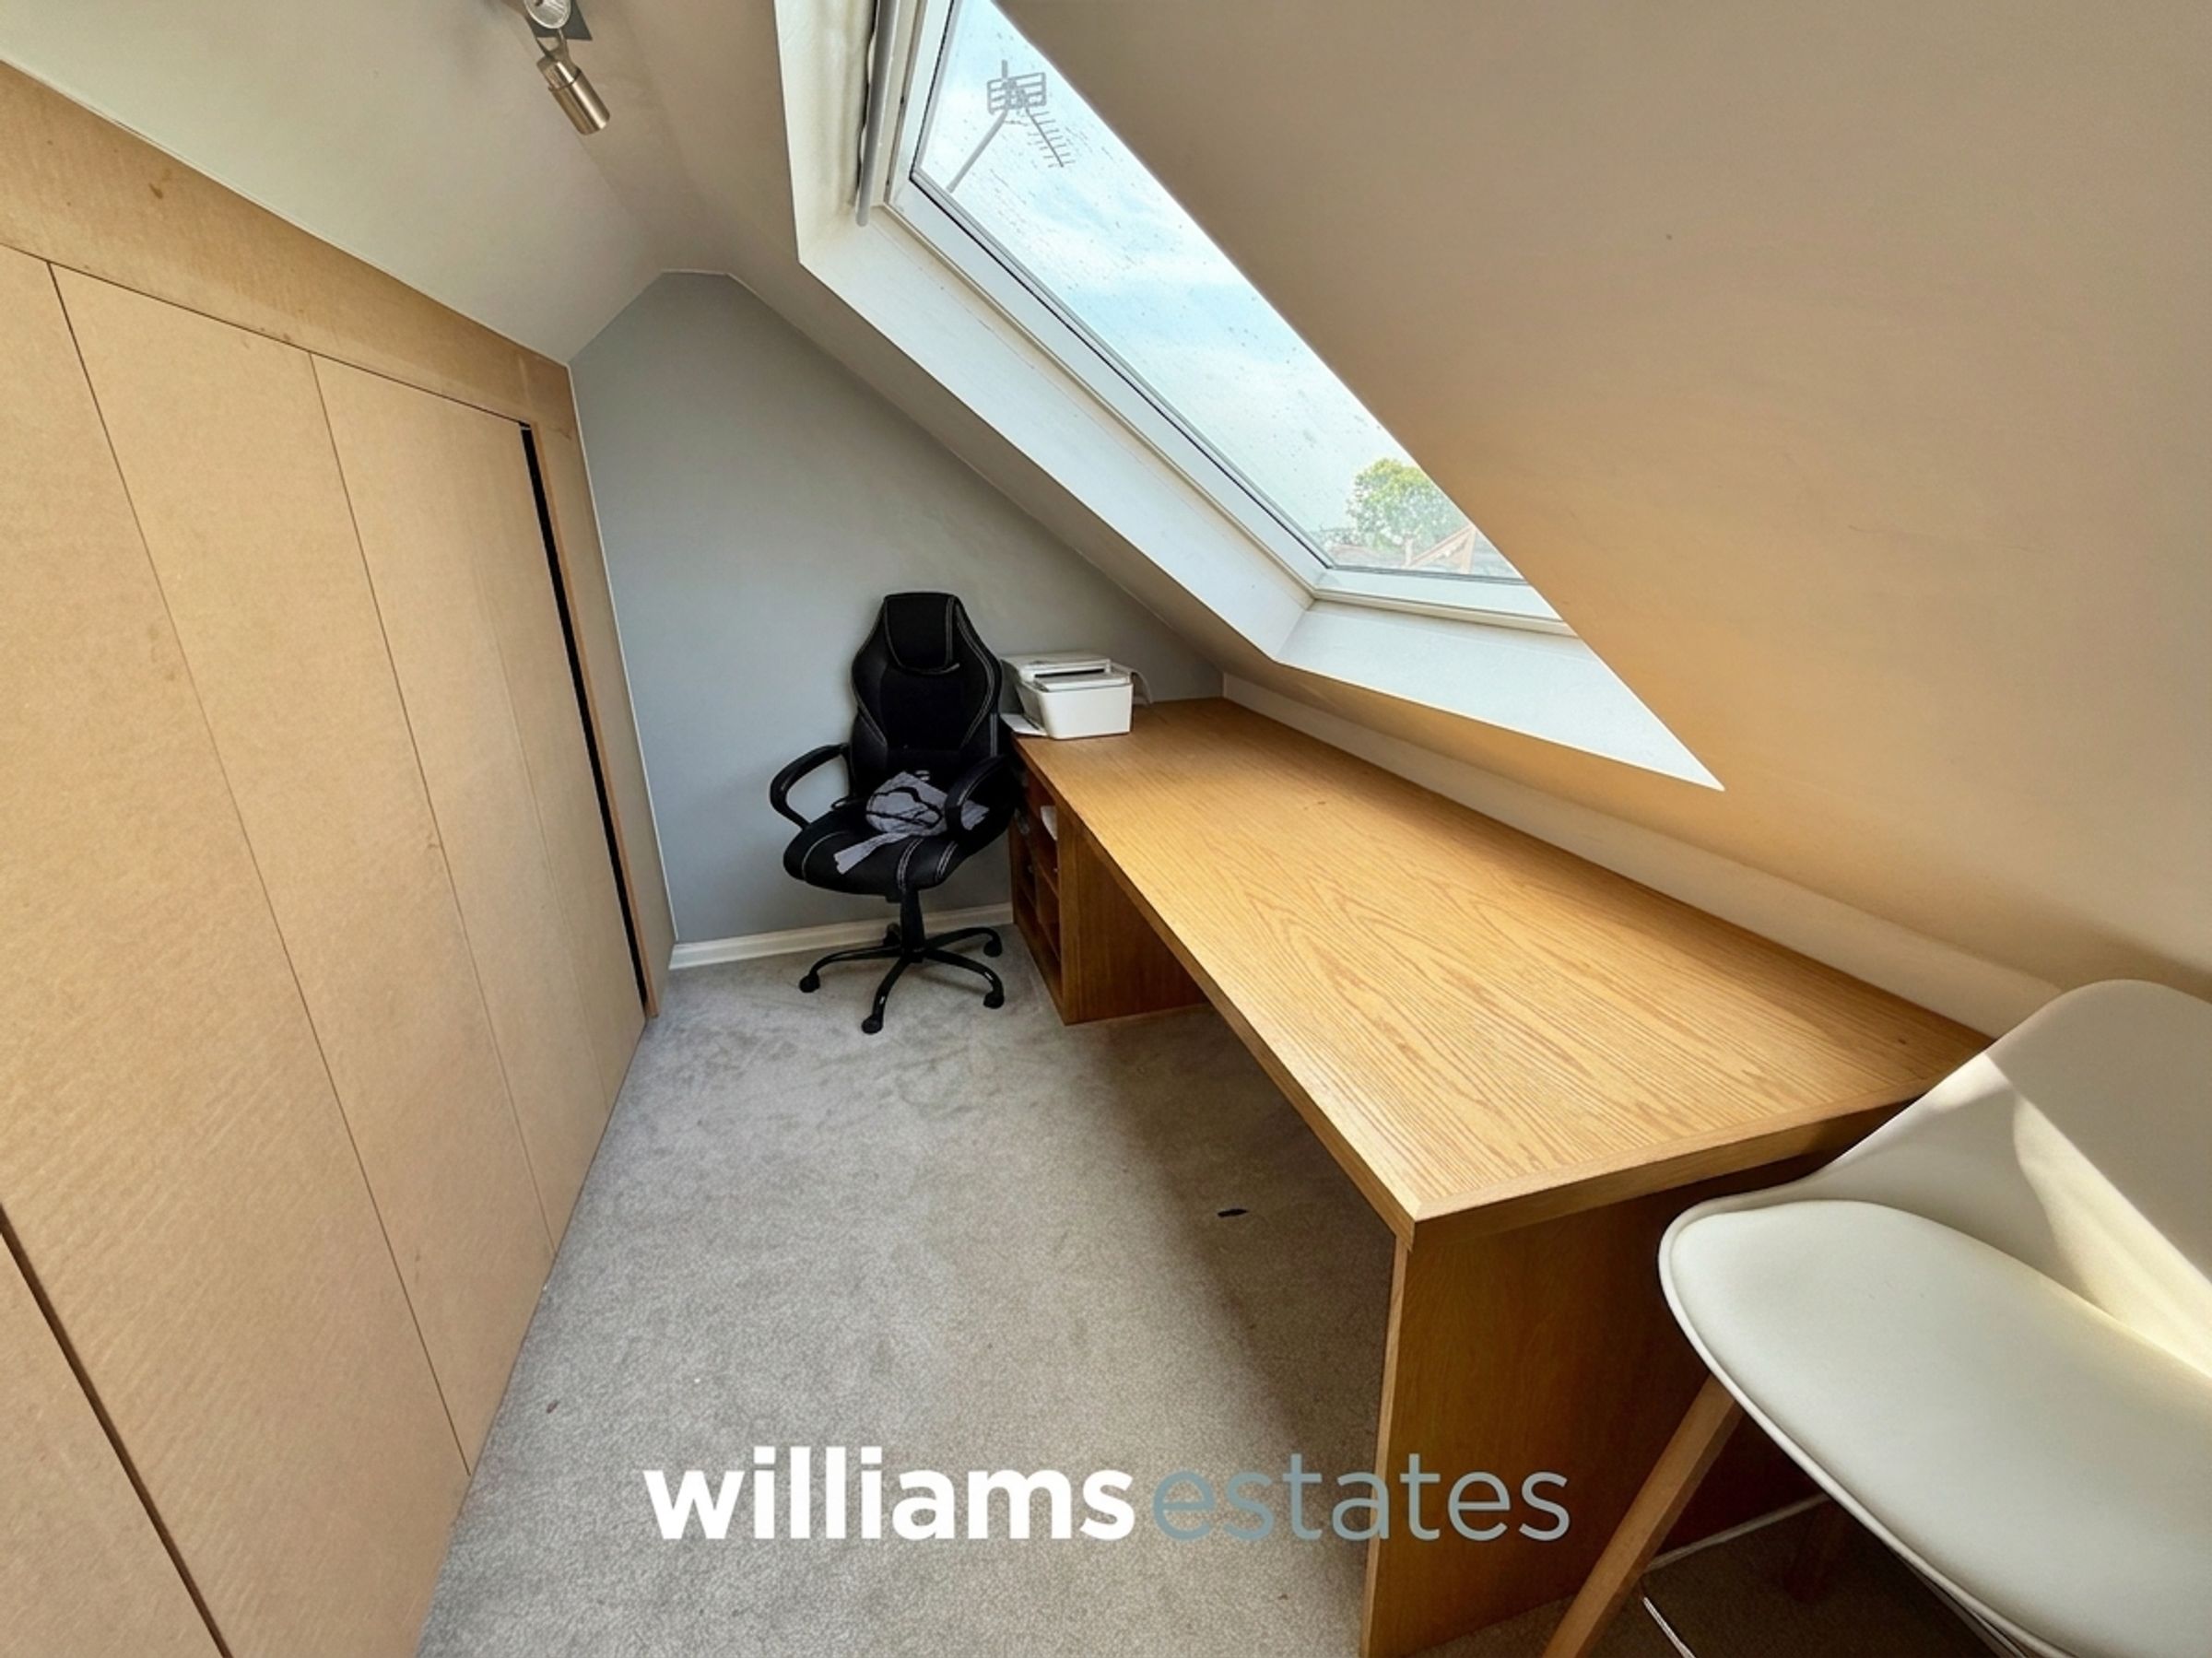
Having a large double glazed velux roof window with far reaching countryside views, in-built wardrobe for storage, power and lighting.
Properties you may like
Disclaimer - Issued by Williams Estates Direct Limited (t/a Williams Estates) for guidance only, these particulars do not form part of any offer or contract. All measurements are approximate and should be verified independently. We have not tested any fixtures, fittings, or services and recommend a final inspection before contract exchange. Under the Money Laundering Regulations 2017, all purchasers are required to complete mandatory AML and identity checks, subject to a £36 inc VAT compliance fee per applicant.