Williams Estates
FOR SALE
£299,950 Offers in Region of
High Park, Gwernaffield, CH7
Detached
3
1
1
Like the look of this property?
We would love to hear from you and arrange a viewing of this property. Get in touch now!
Looking to sell a property?
You can get a free online or in person valuation.
Property features
Detached Bungalow
Sought After Location
Three Bedrooms
Solar Panels
Air Source Heat Pump
Double Glazed Throughout
Tenure : Freehold
Council Tax Band -
About this property
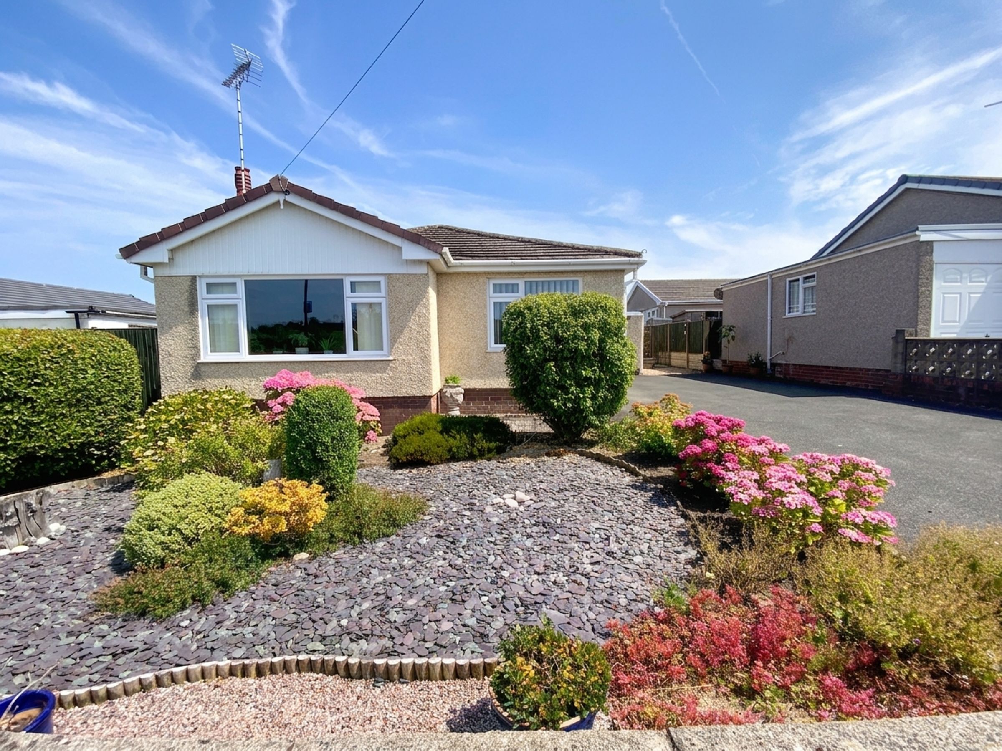
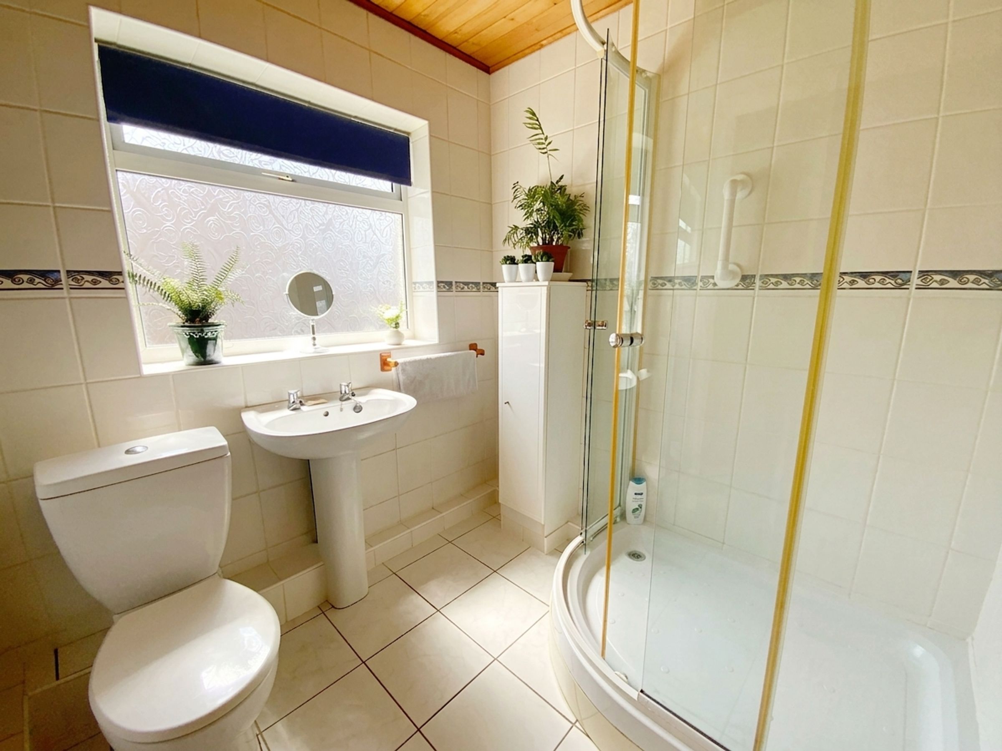
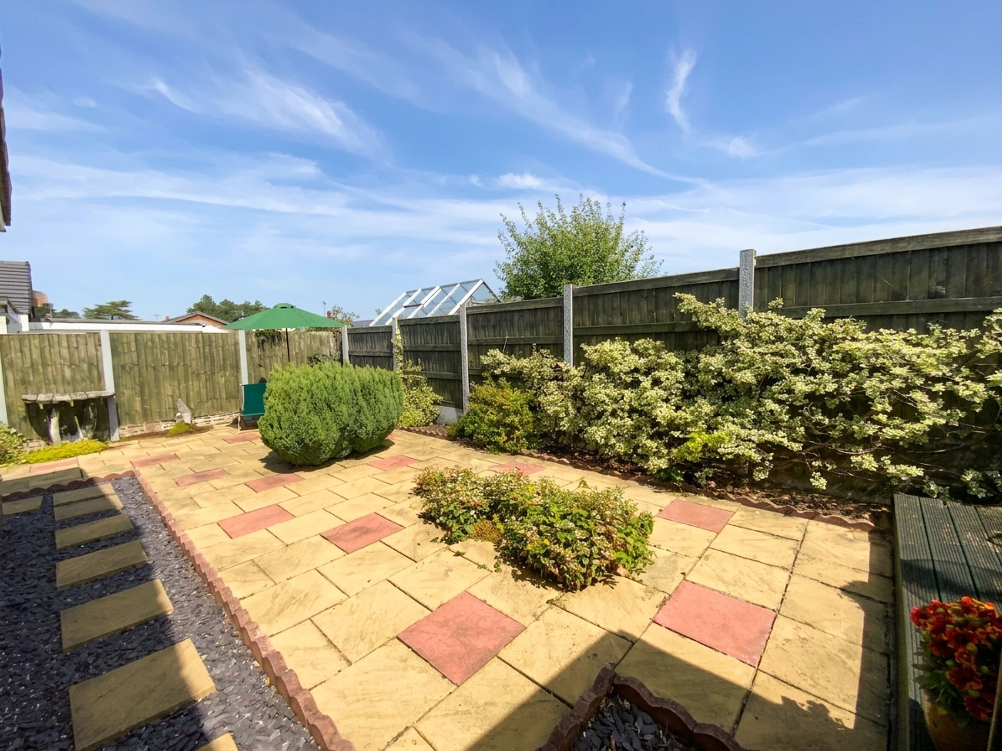

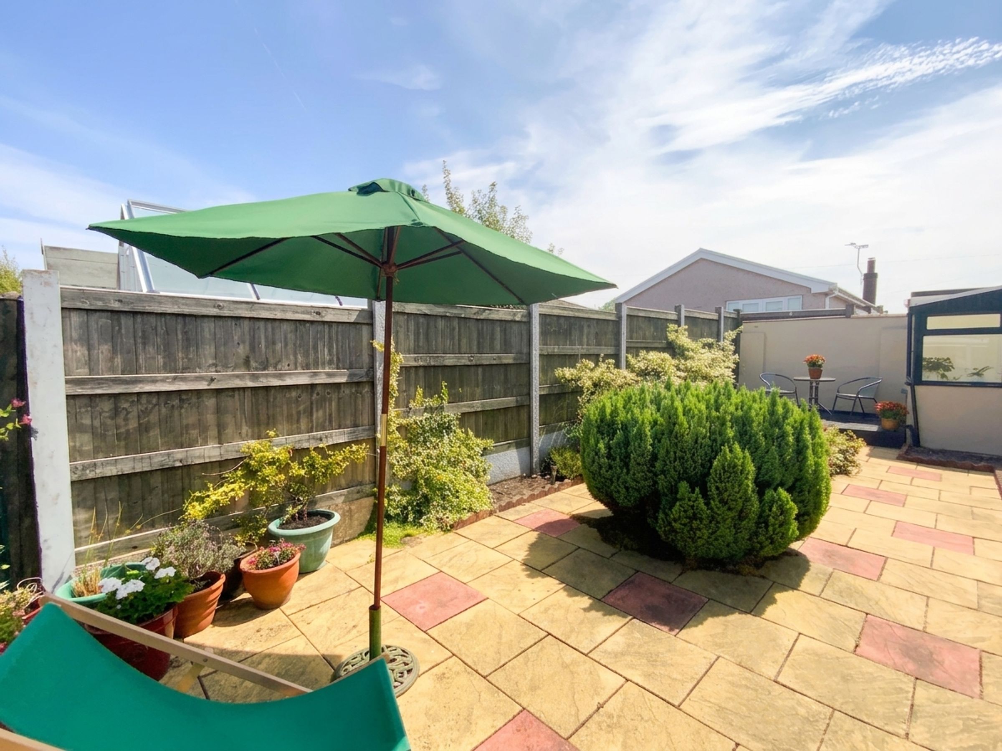
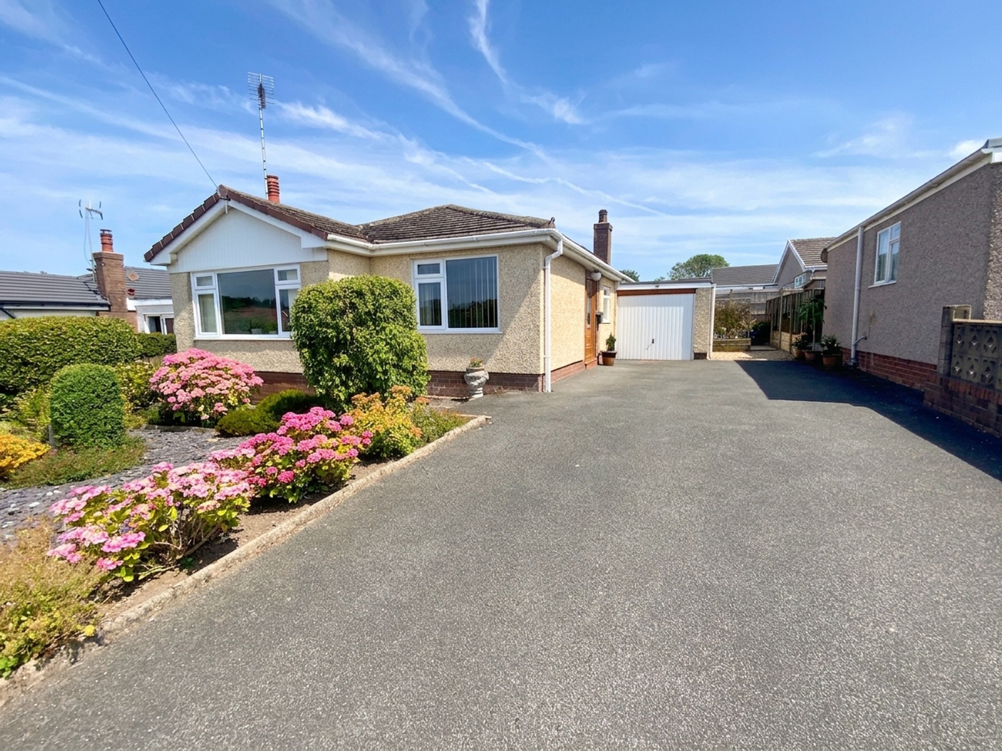
An exceptional opportunity to acquire a beautifully presented three bedroom detached bungalow, situated in a highly sought after location. This impressive property welcomes you with a spacious entrance hall that leads into a generous and light-filled living area, thoughtfully designed to accommodate both relaxation and entertaining. The modern kitchen is well-appointed with ample storage and workspace. Each of the three bedrooms is well-proportioned, offering flexibility for use as guest rooms, home office or additional living space. The family bathroom is fitted with contemporary fixtures and large corner shower enclosure. Notably, this home is equipped with double glazing throughout, contributing to a peaceful and energy-efficient environment. The property benefits from the latest in sustainable living technology, featuring solar panels and an air source heat pump, which together help to reduce energy costs and environmental impact while maintaining year-round comfort. The property is ideally located for access to local amenities, reputable schools and convenient transport links, making it perfectly suited for families, those seeking single-level living in a prime location or those looking to downsize. Early viewing is highly recommended to fully appreciate the quality and potential of this outstanding home.
Key details
Broadband: up to 1800mbps
915ft2 floor area
4230ft2 plot size
Freehold
Council tax band E
Additional information
Near the property
Rooms and dimensions
Accommodation
Large driveway leading to the integral garage and Upvc door which leads into :
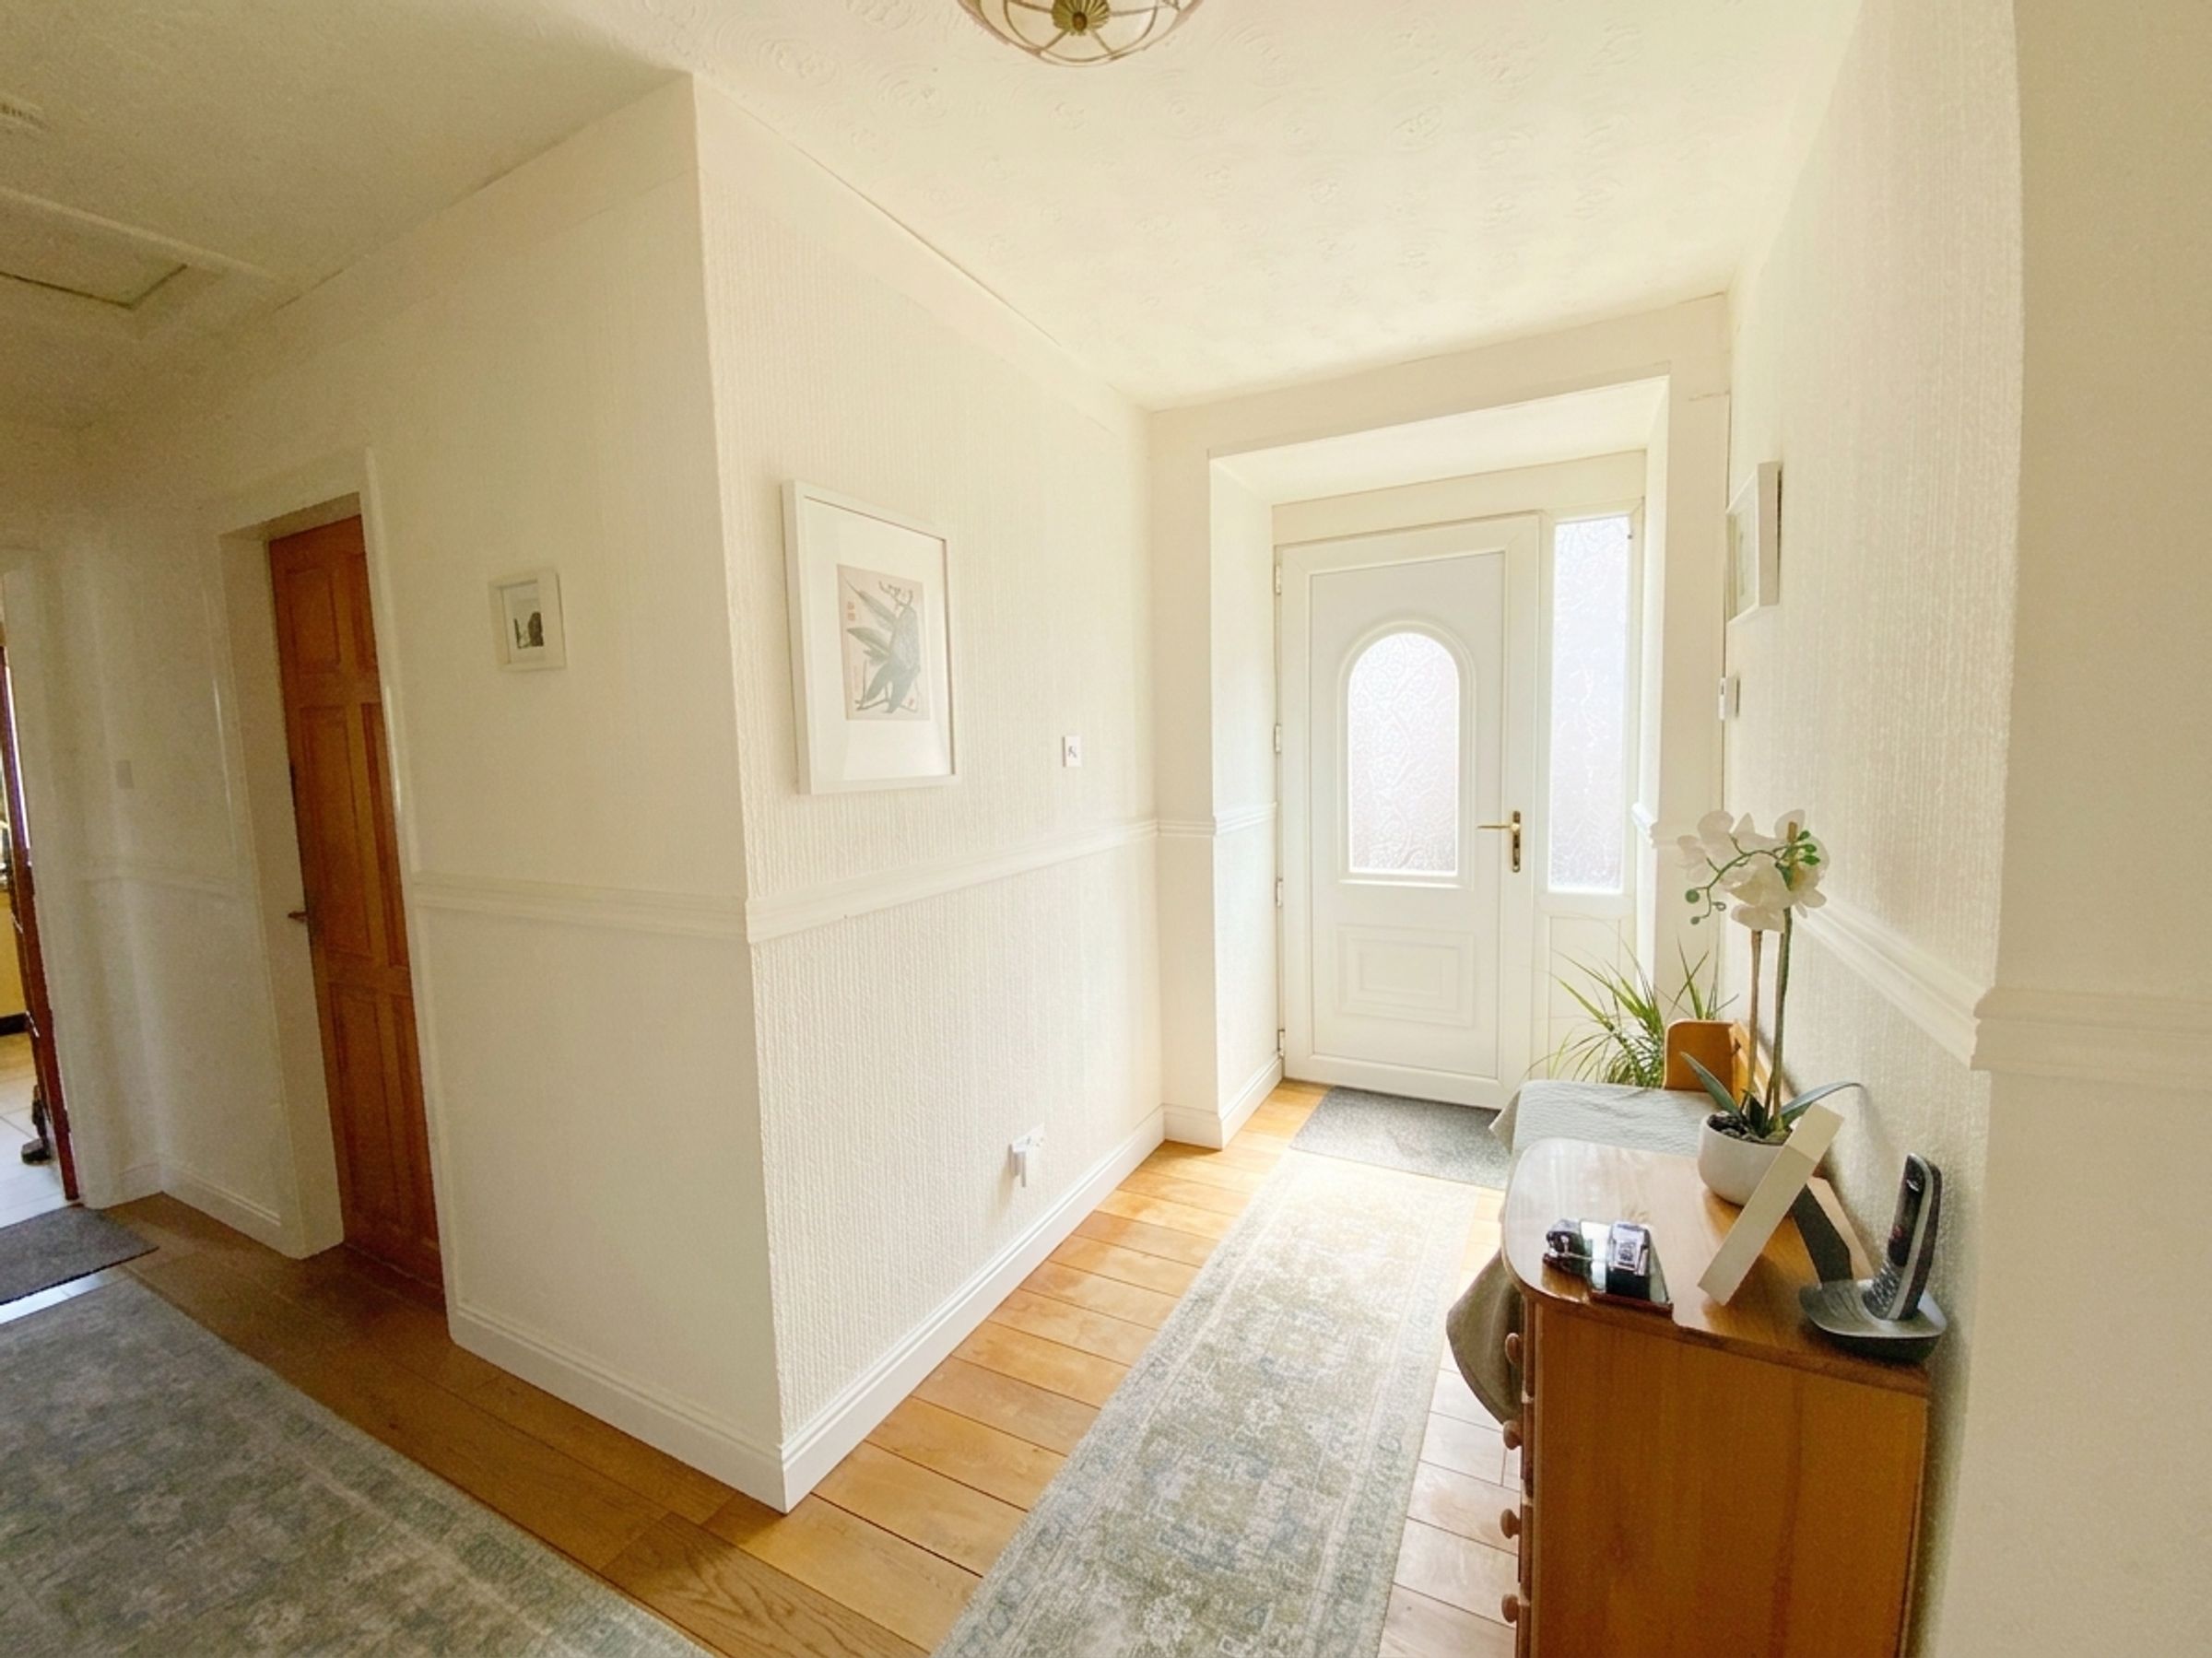
Entrance Hallway
Bright and spacious hallway which has doors leading off to all rooms.
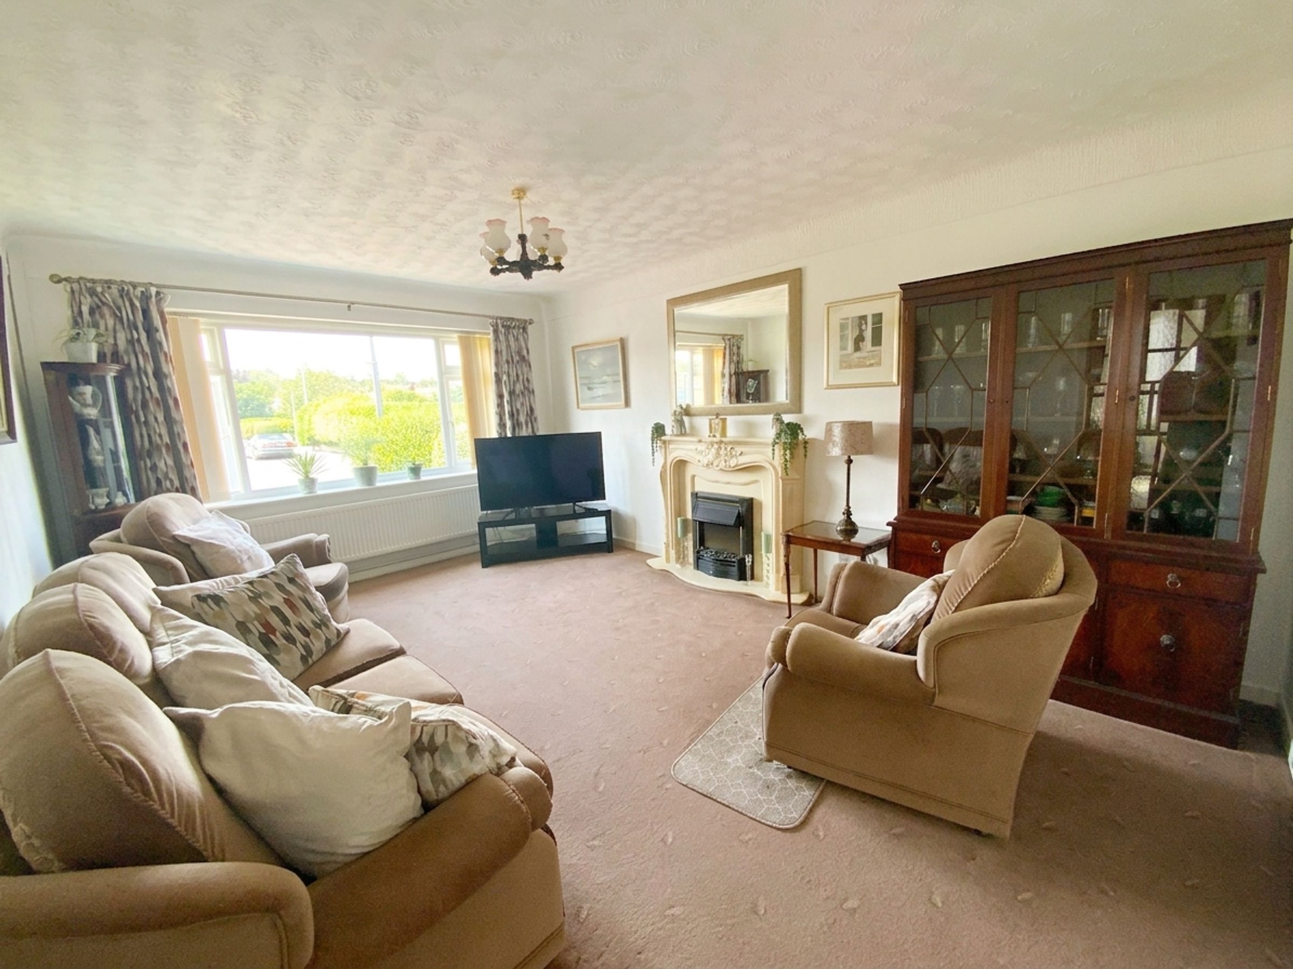
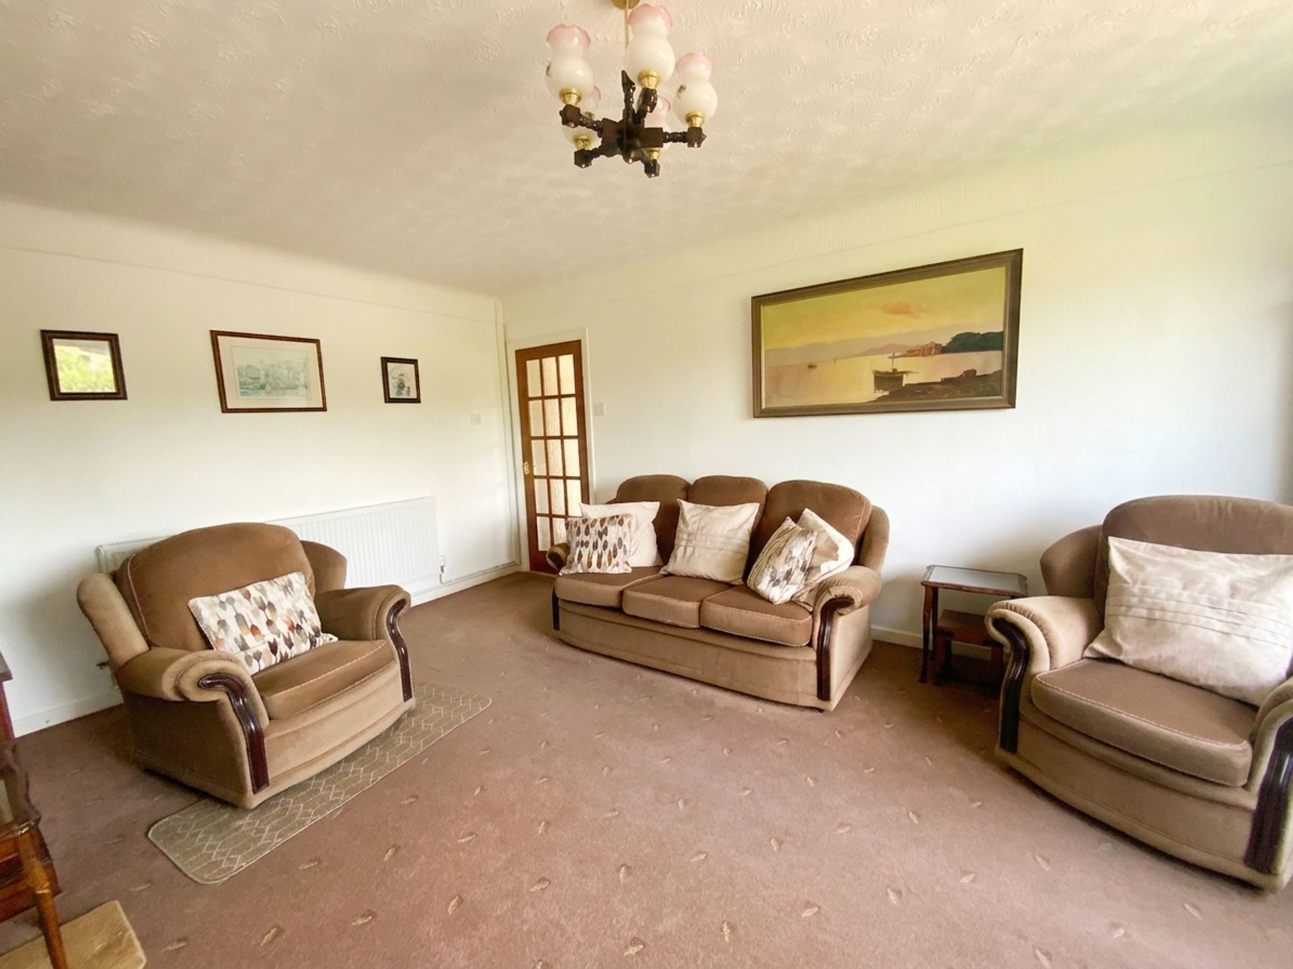
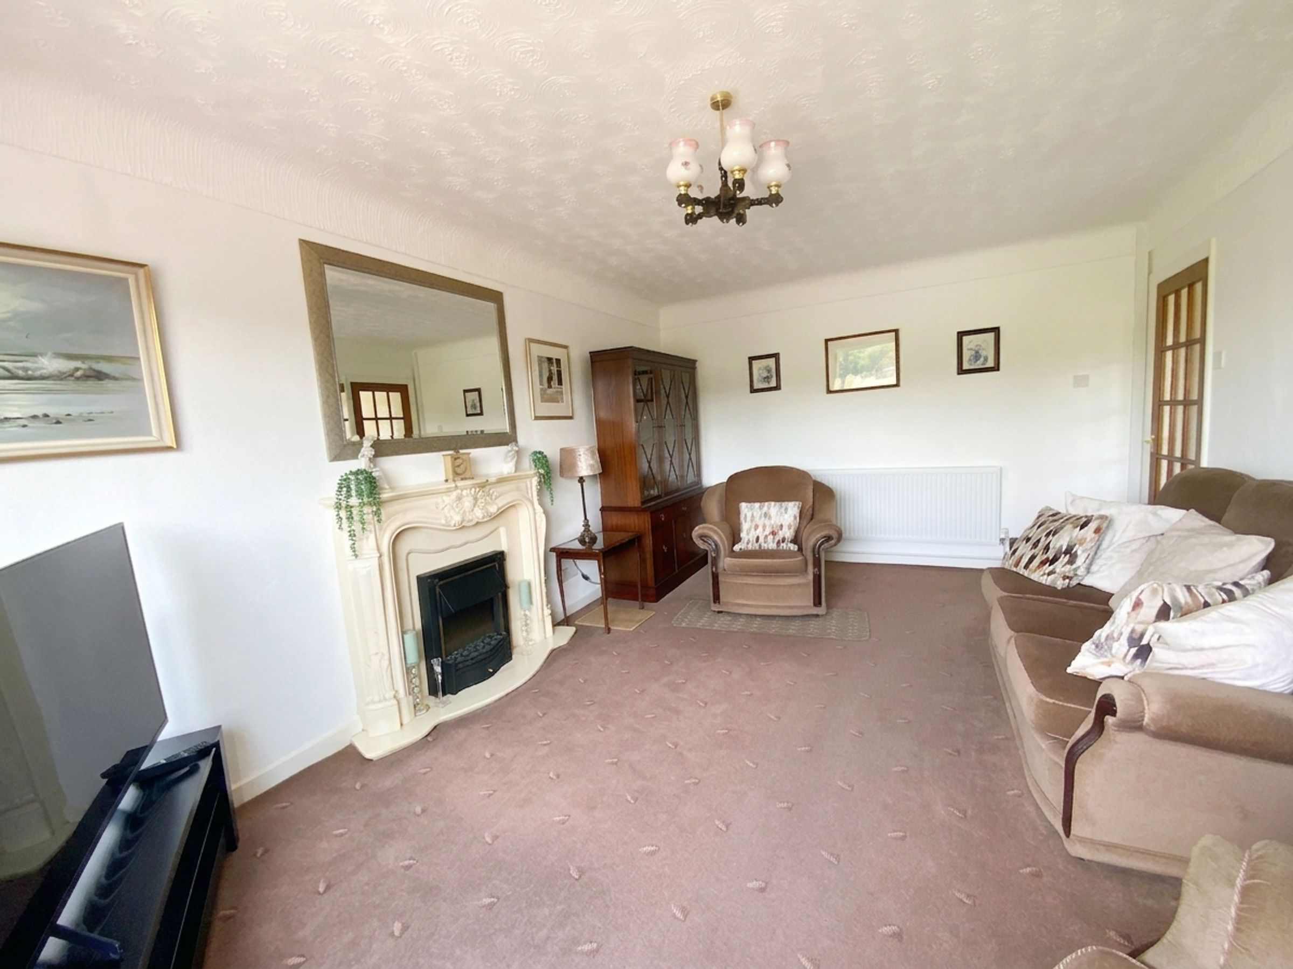
Living Room
16' 6" x 11' 5" (5.02m x 3.47m)
Lovely room with large picture window overlooking the front garden and the views beyond. Feature fireplace with electric fire and two double radiators.
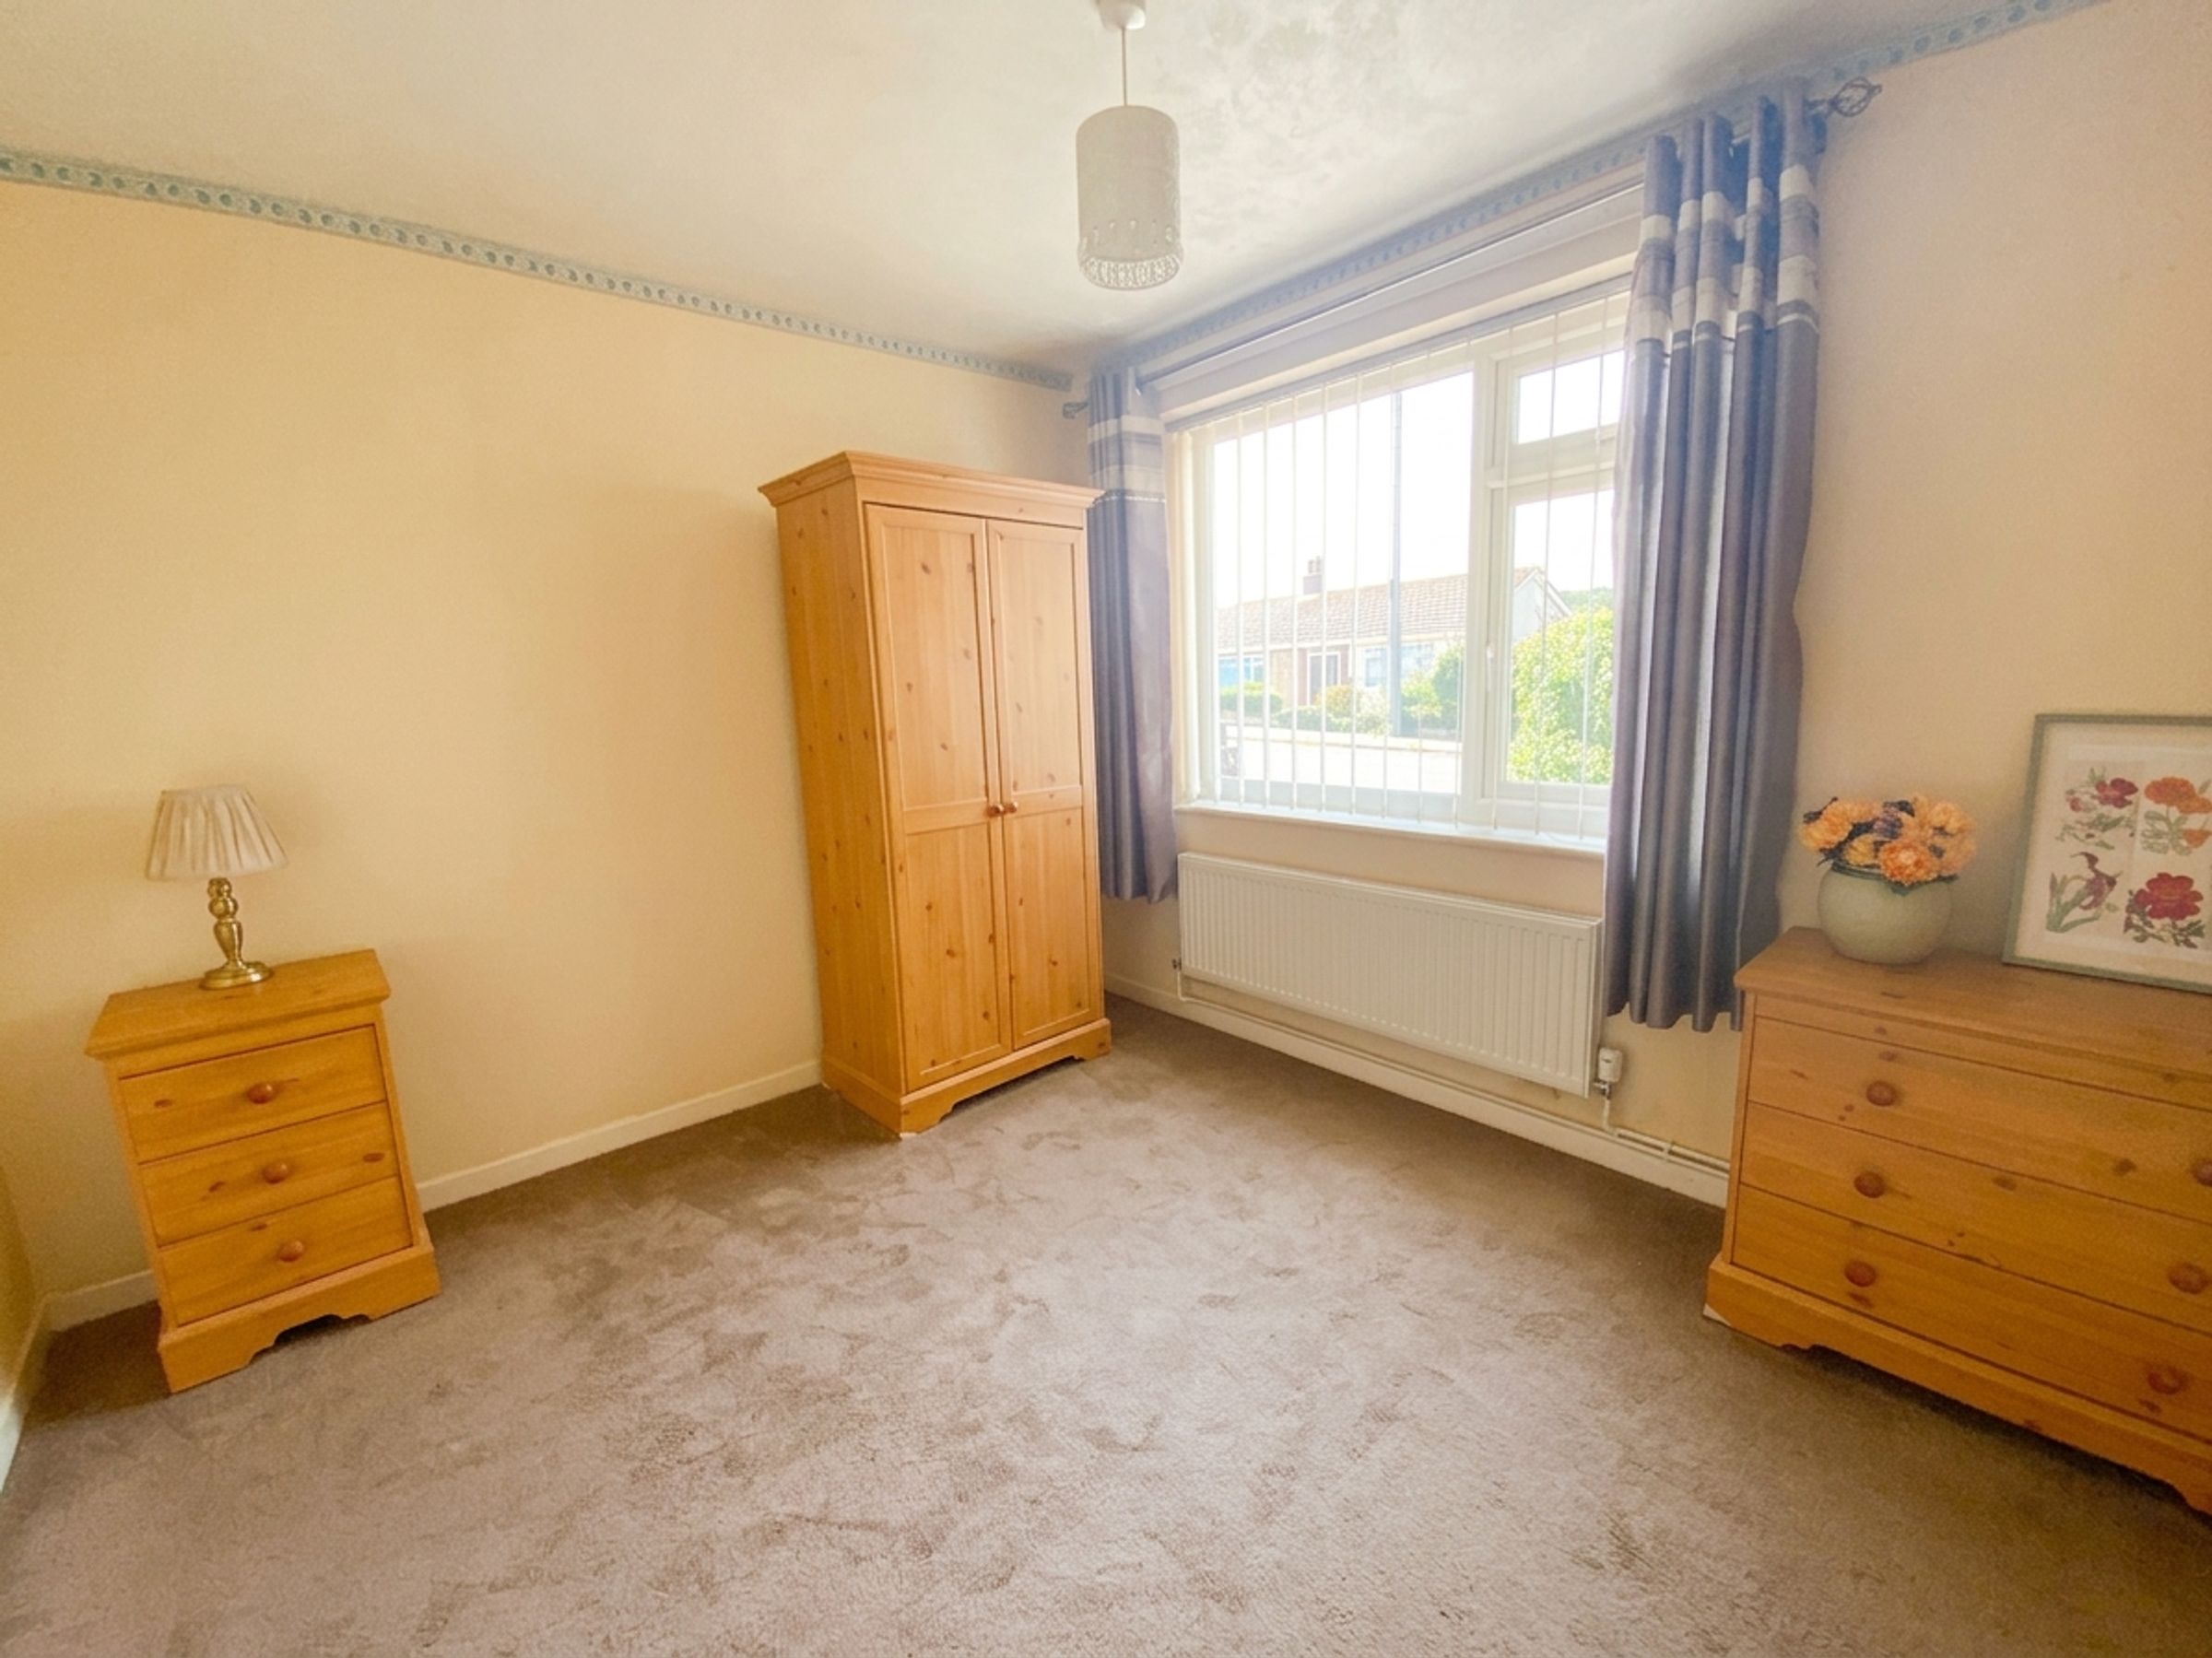
Bedroom Three
10' 3" x 9' 6" (3.13m x 2.89m)
Window overlooking the front garden and views beyond and double radiator.
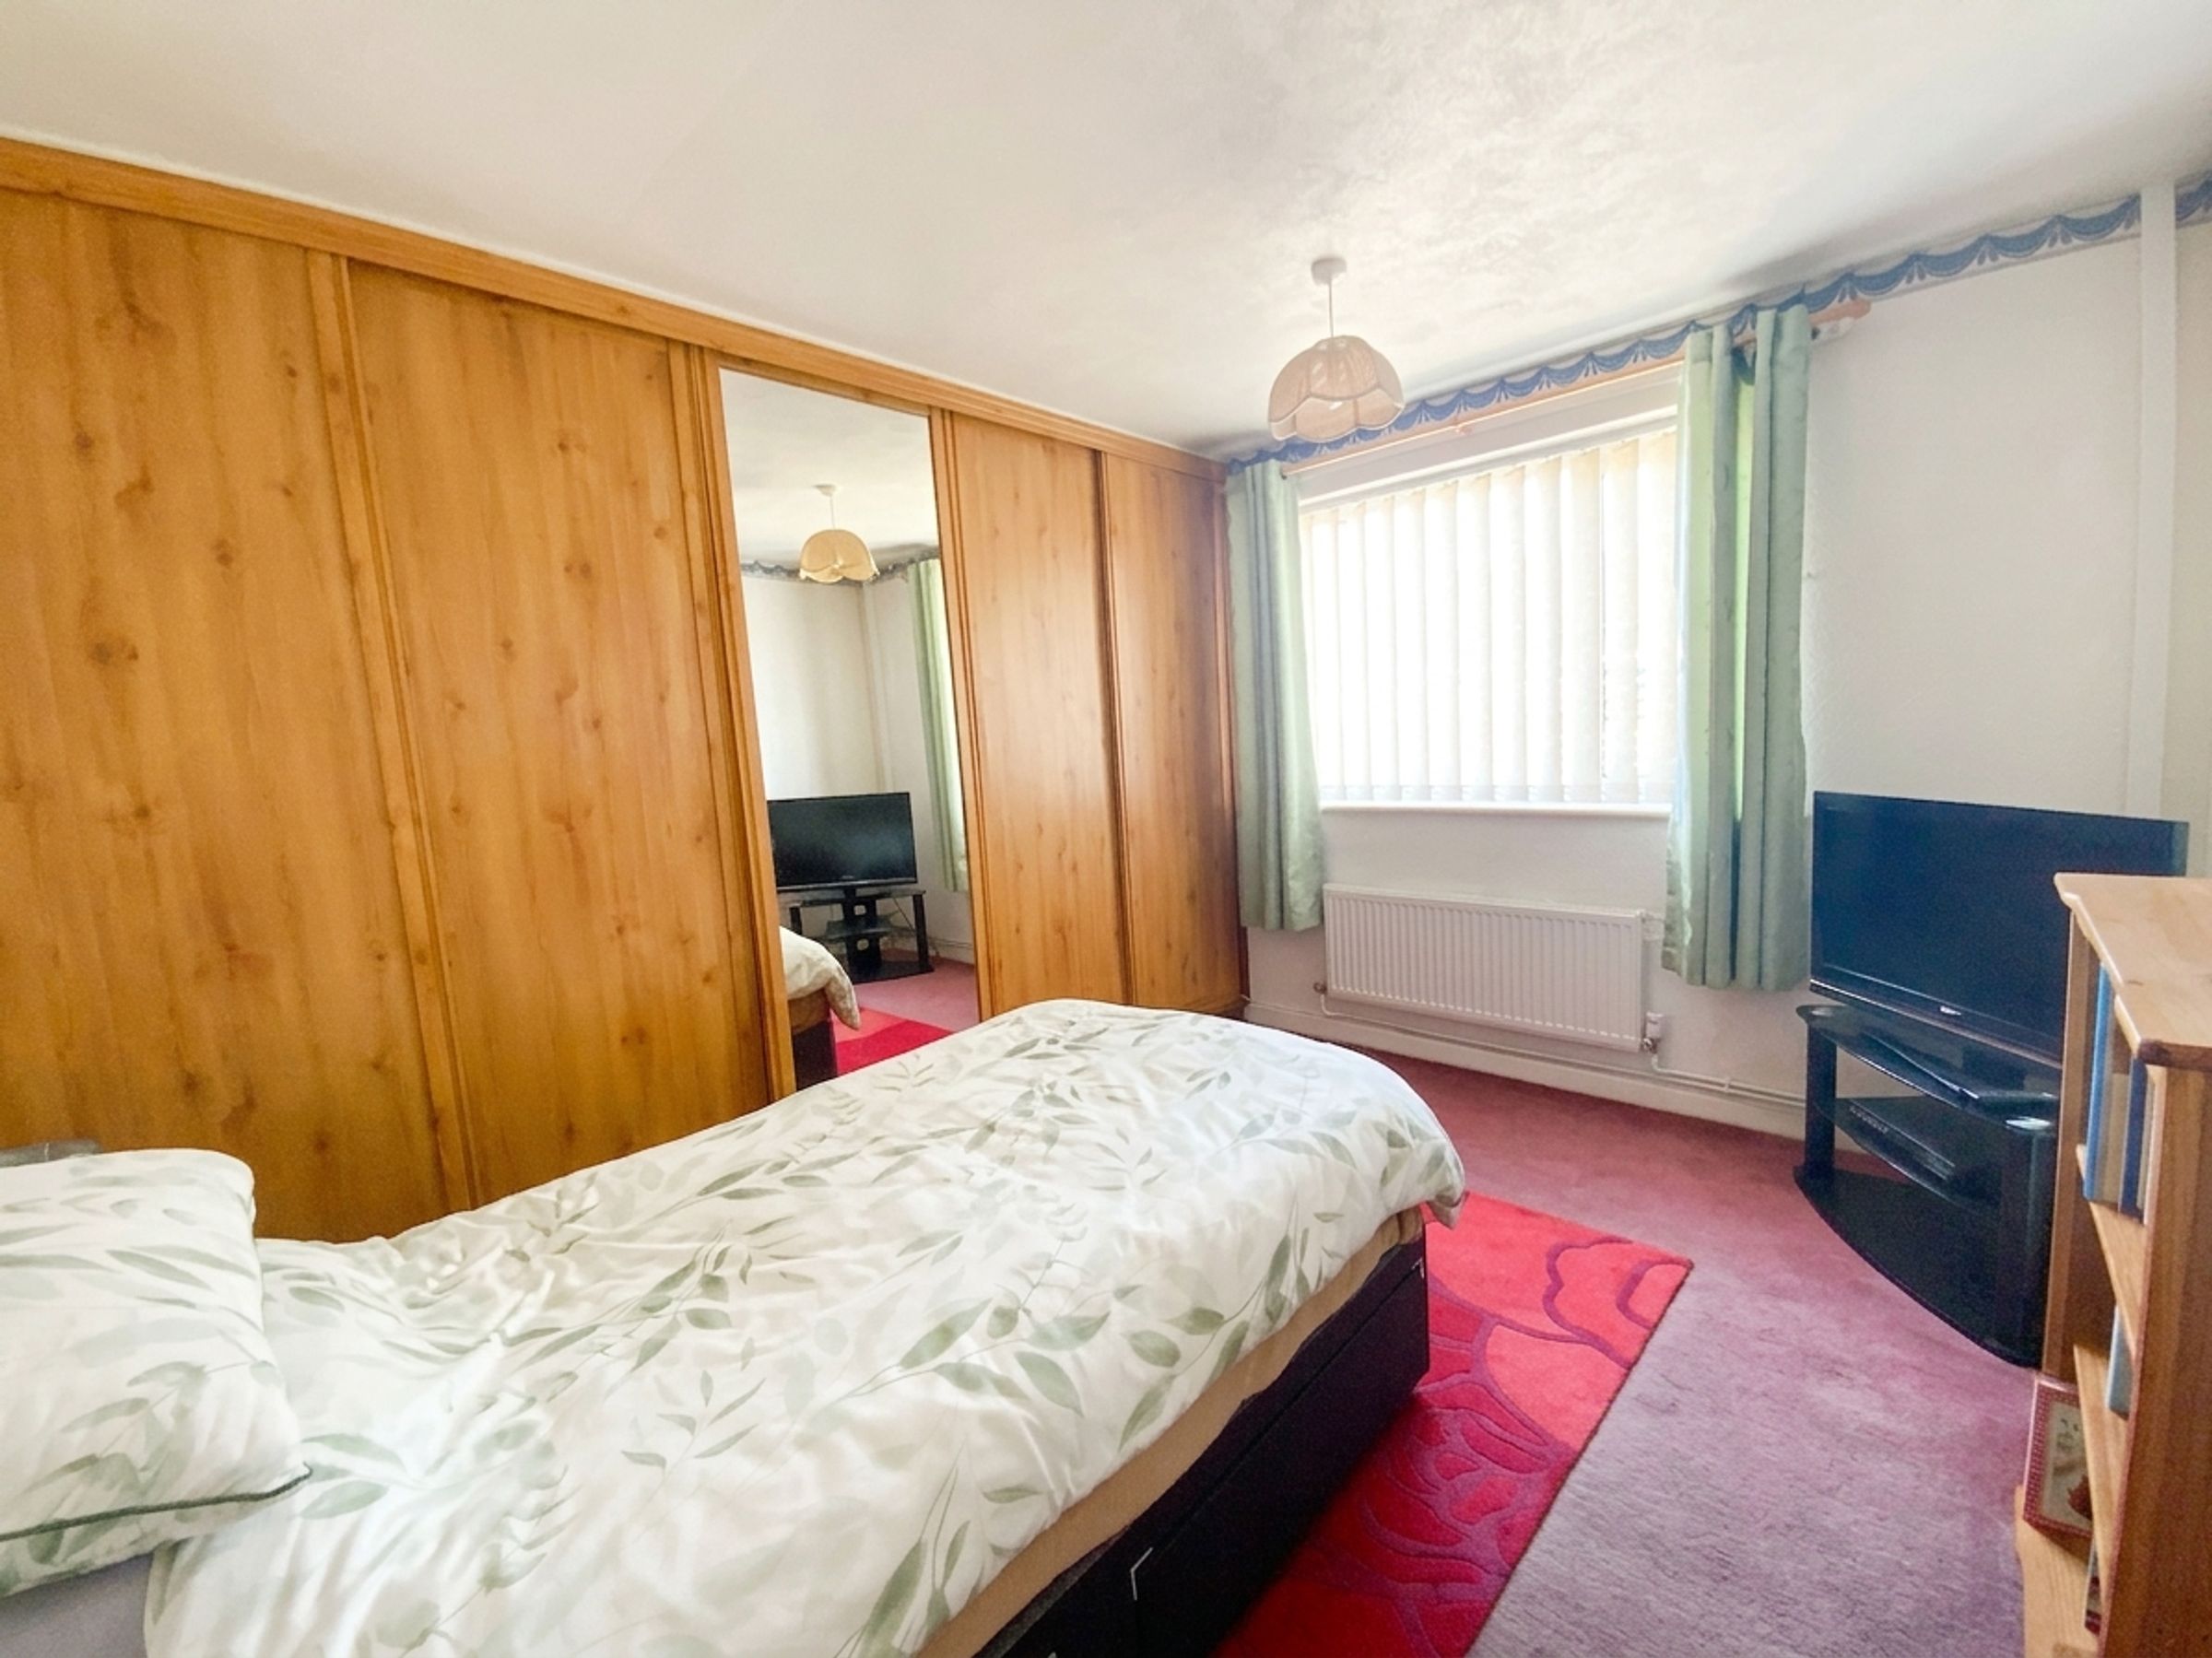
Bedroom Two
10' 2" x 8' 7" (3.09m x 2.61m)
Having large fitted wardrobes to one side of the room and a window overlooking the side elevation.
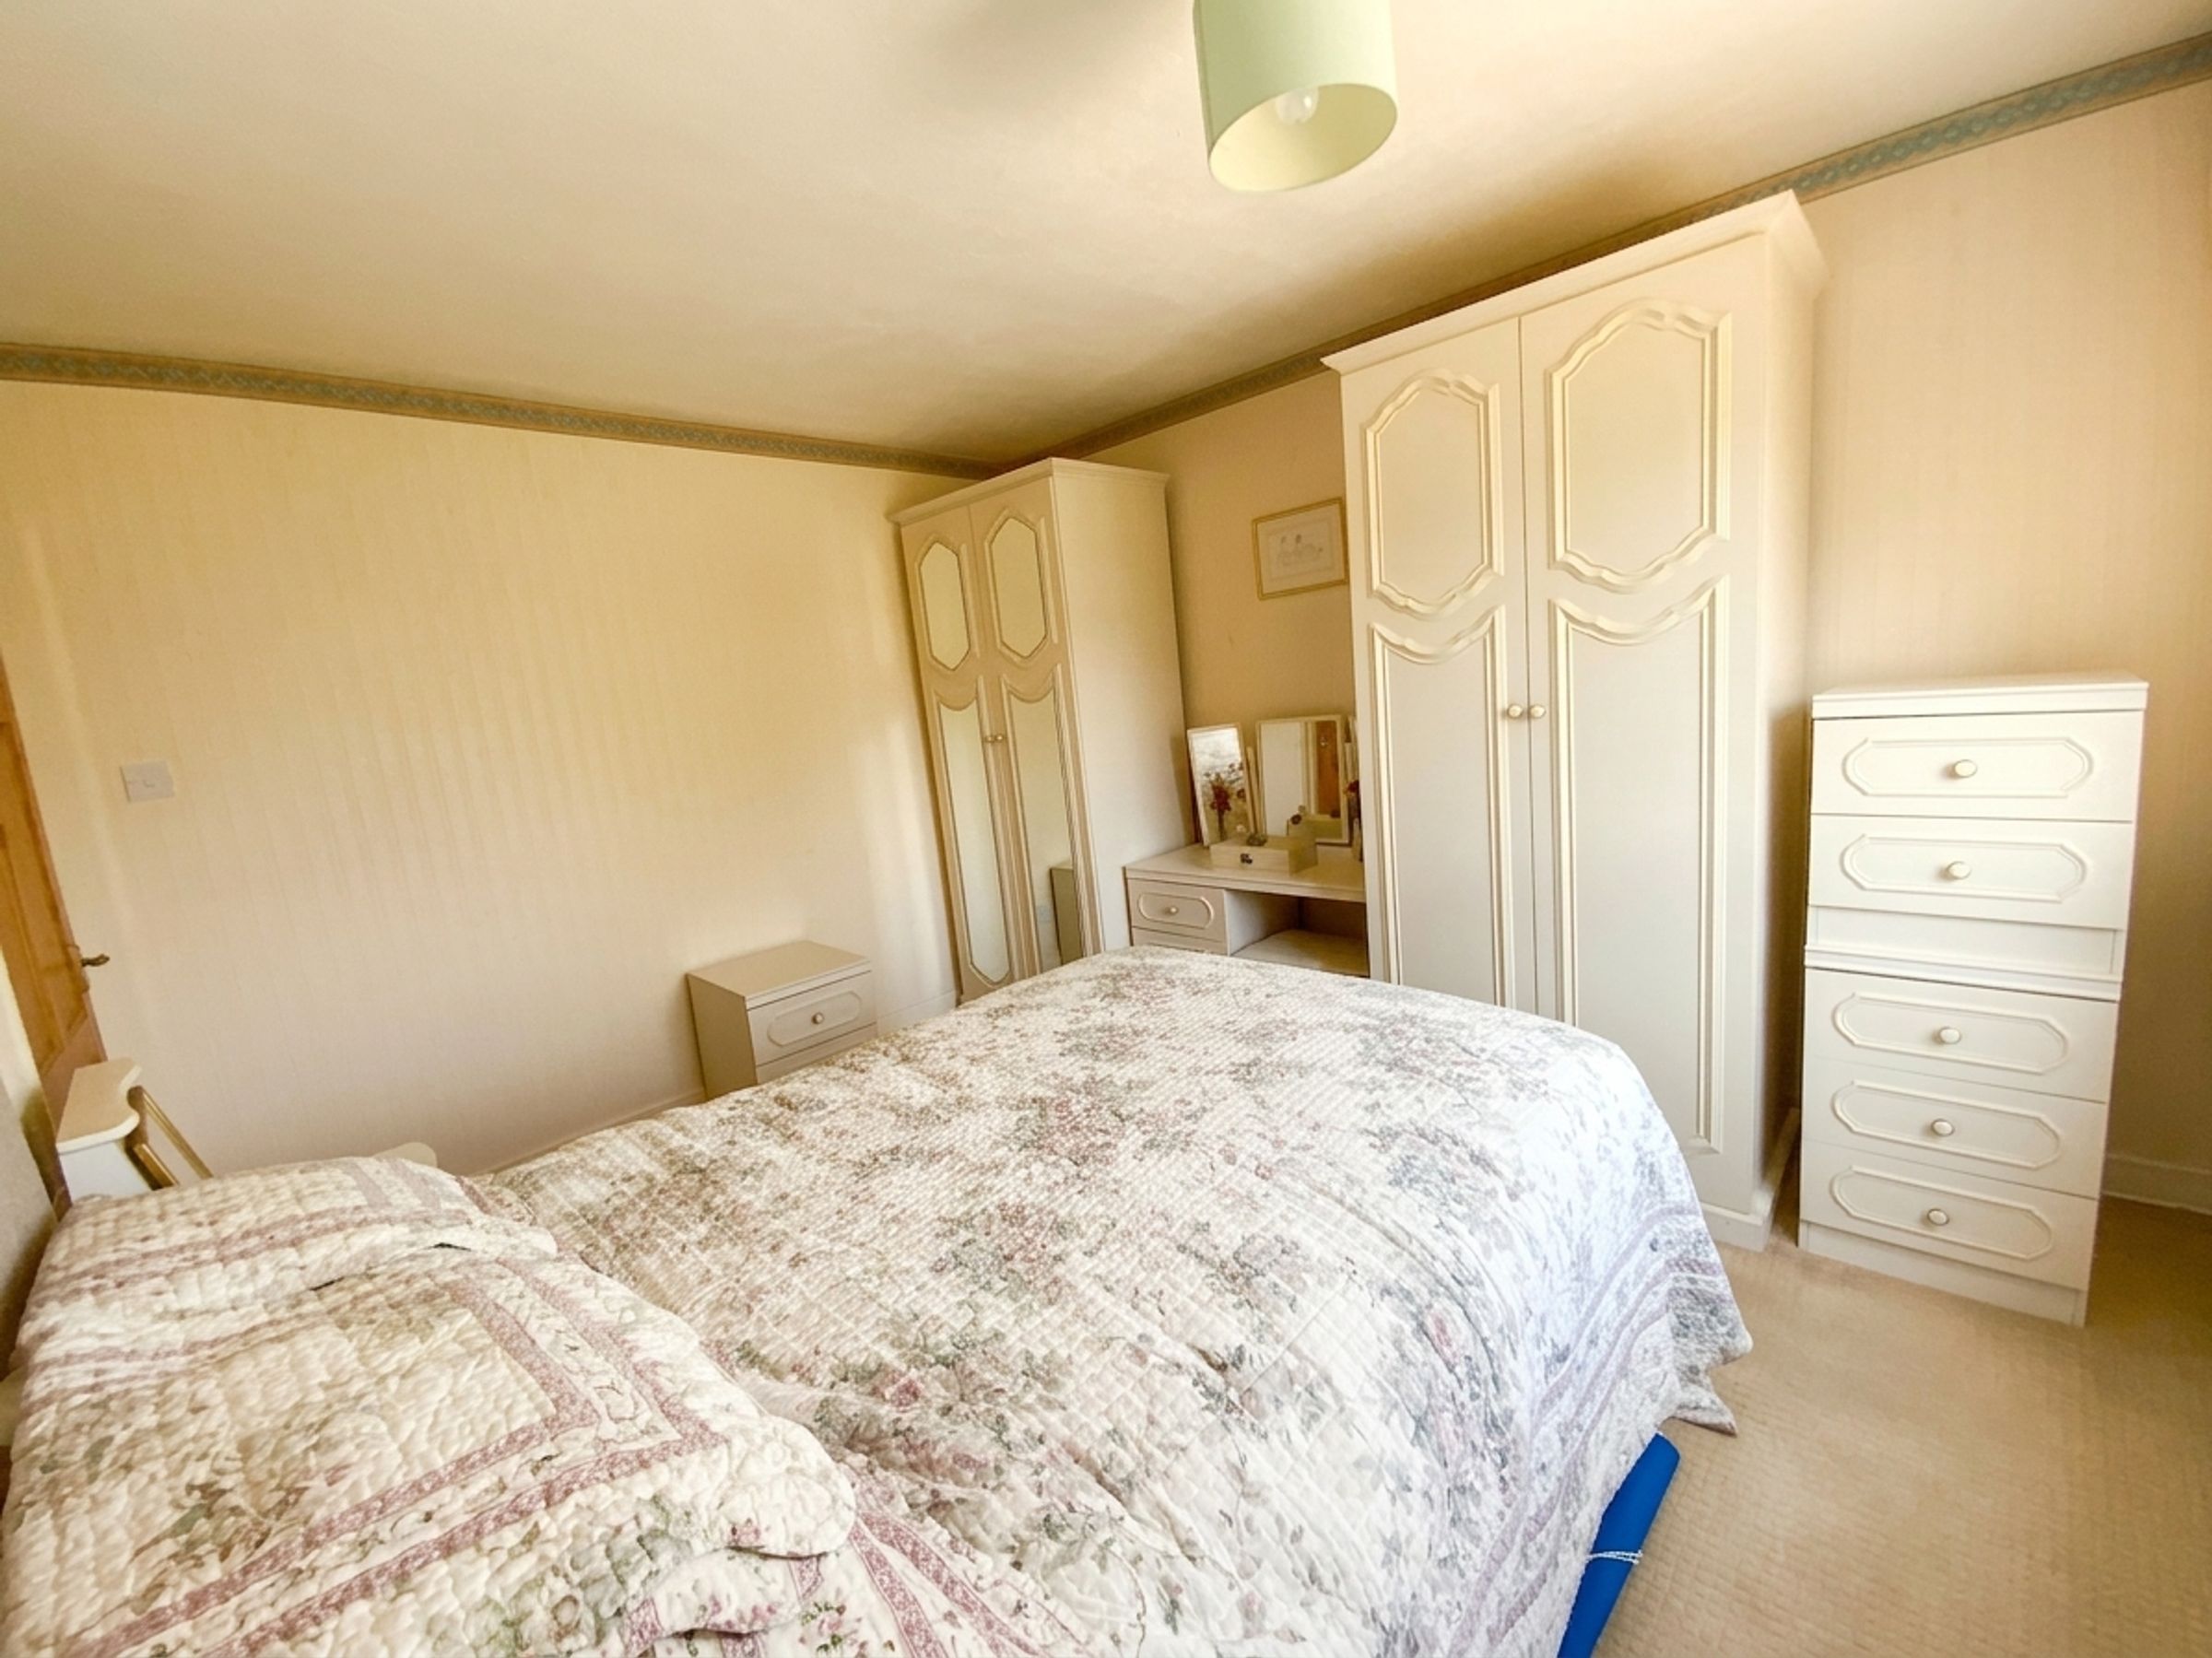
Bedroom One
12' 1" x 11' 8" (3.69m x 3.55m)
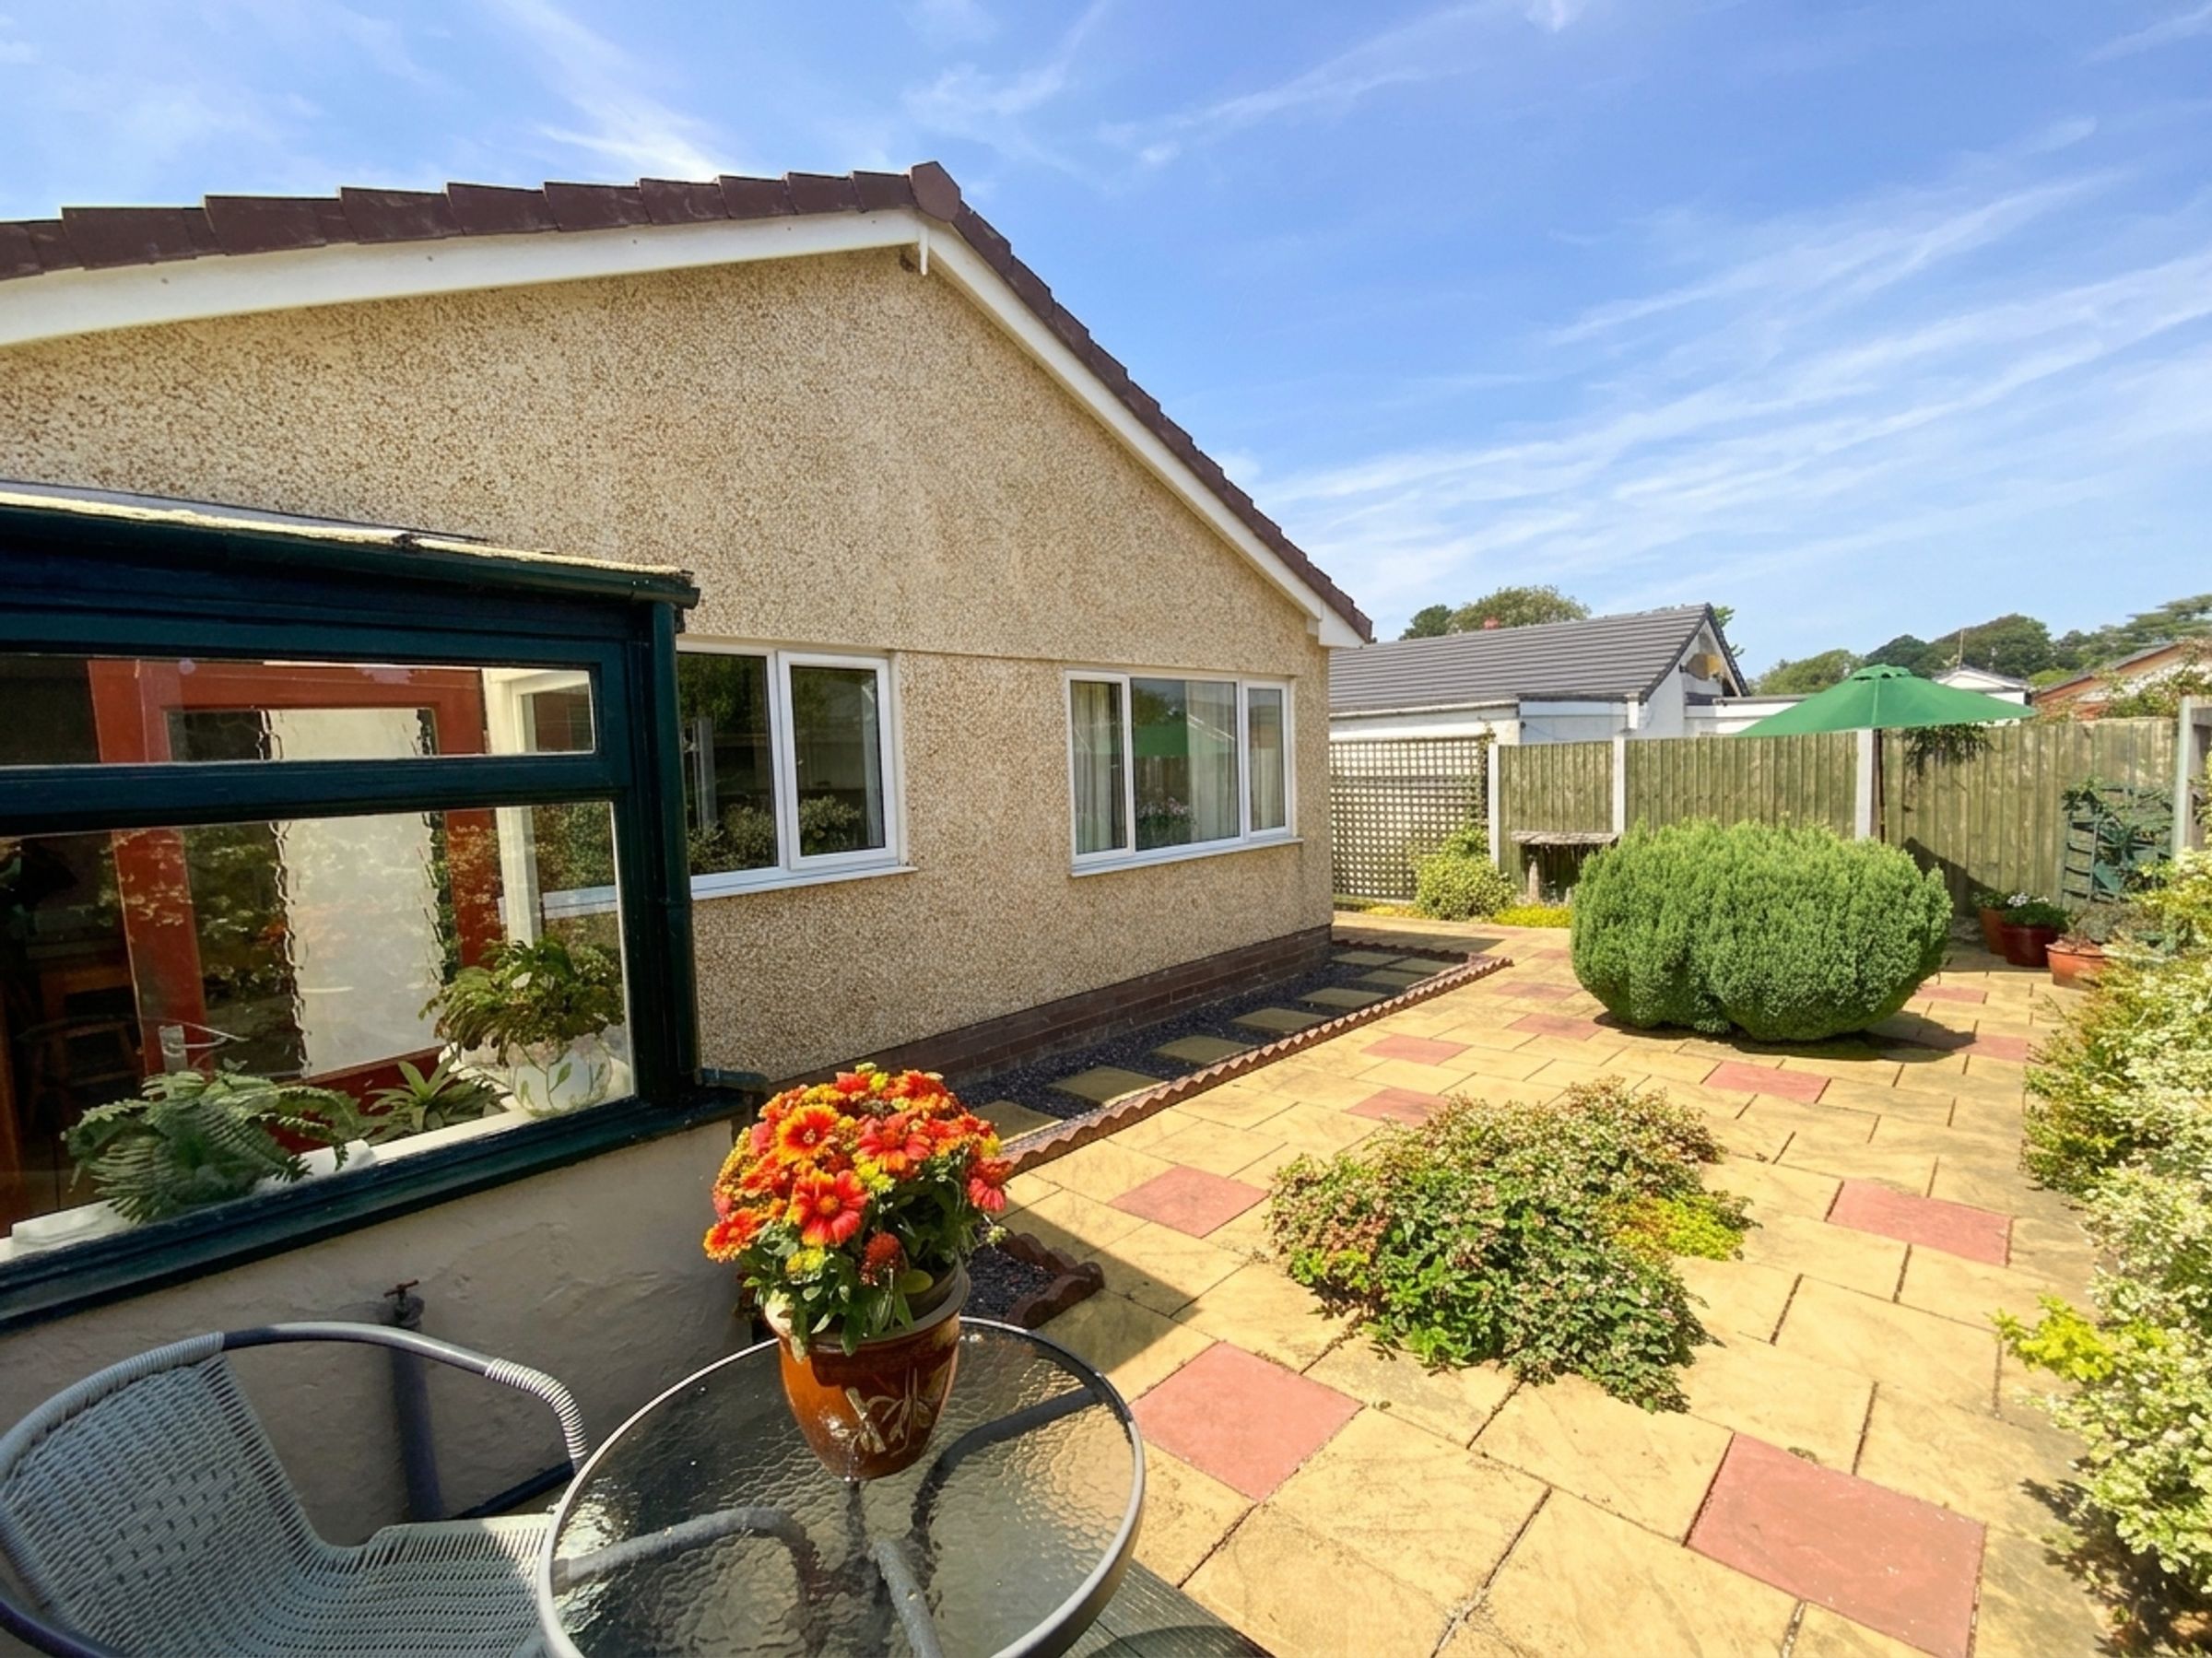
Light and spacious room with large window overlooking the rear garden and double radiator.
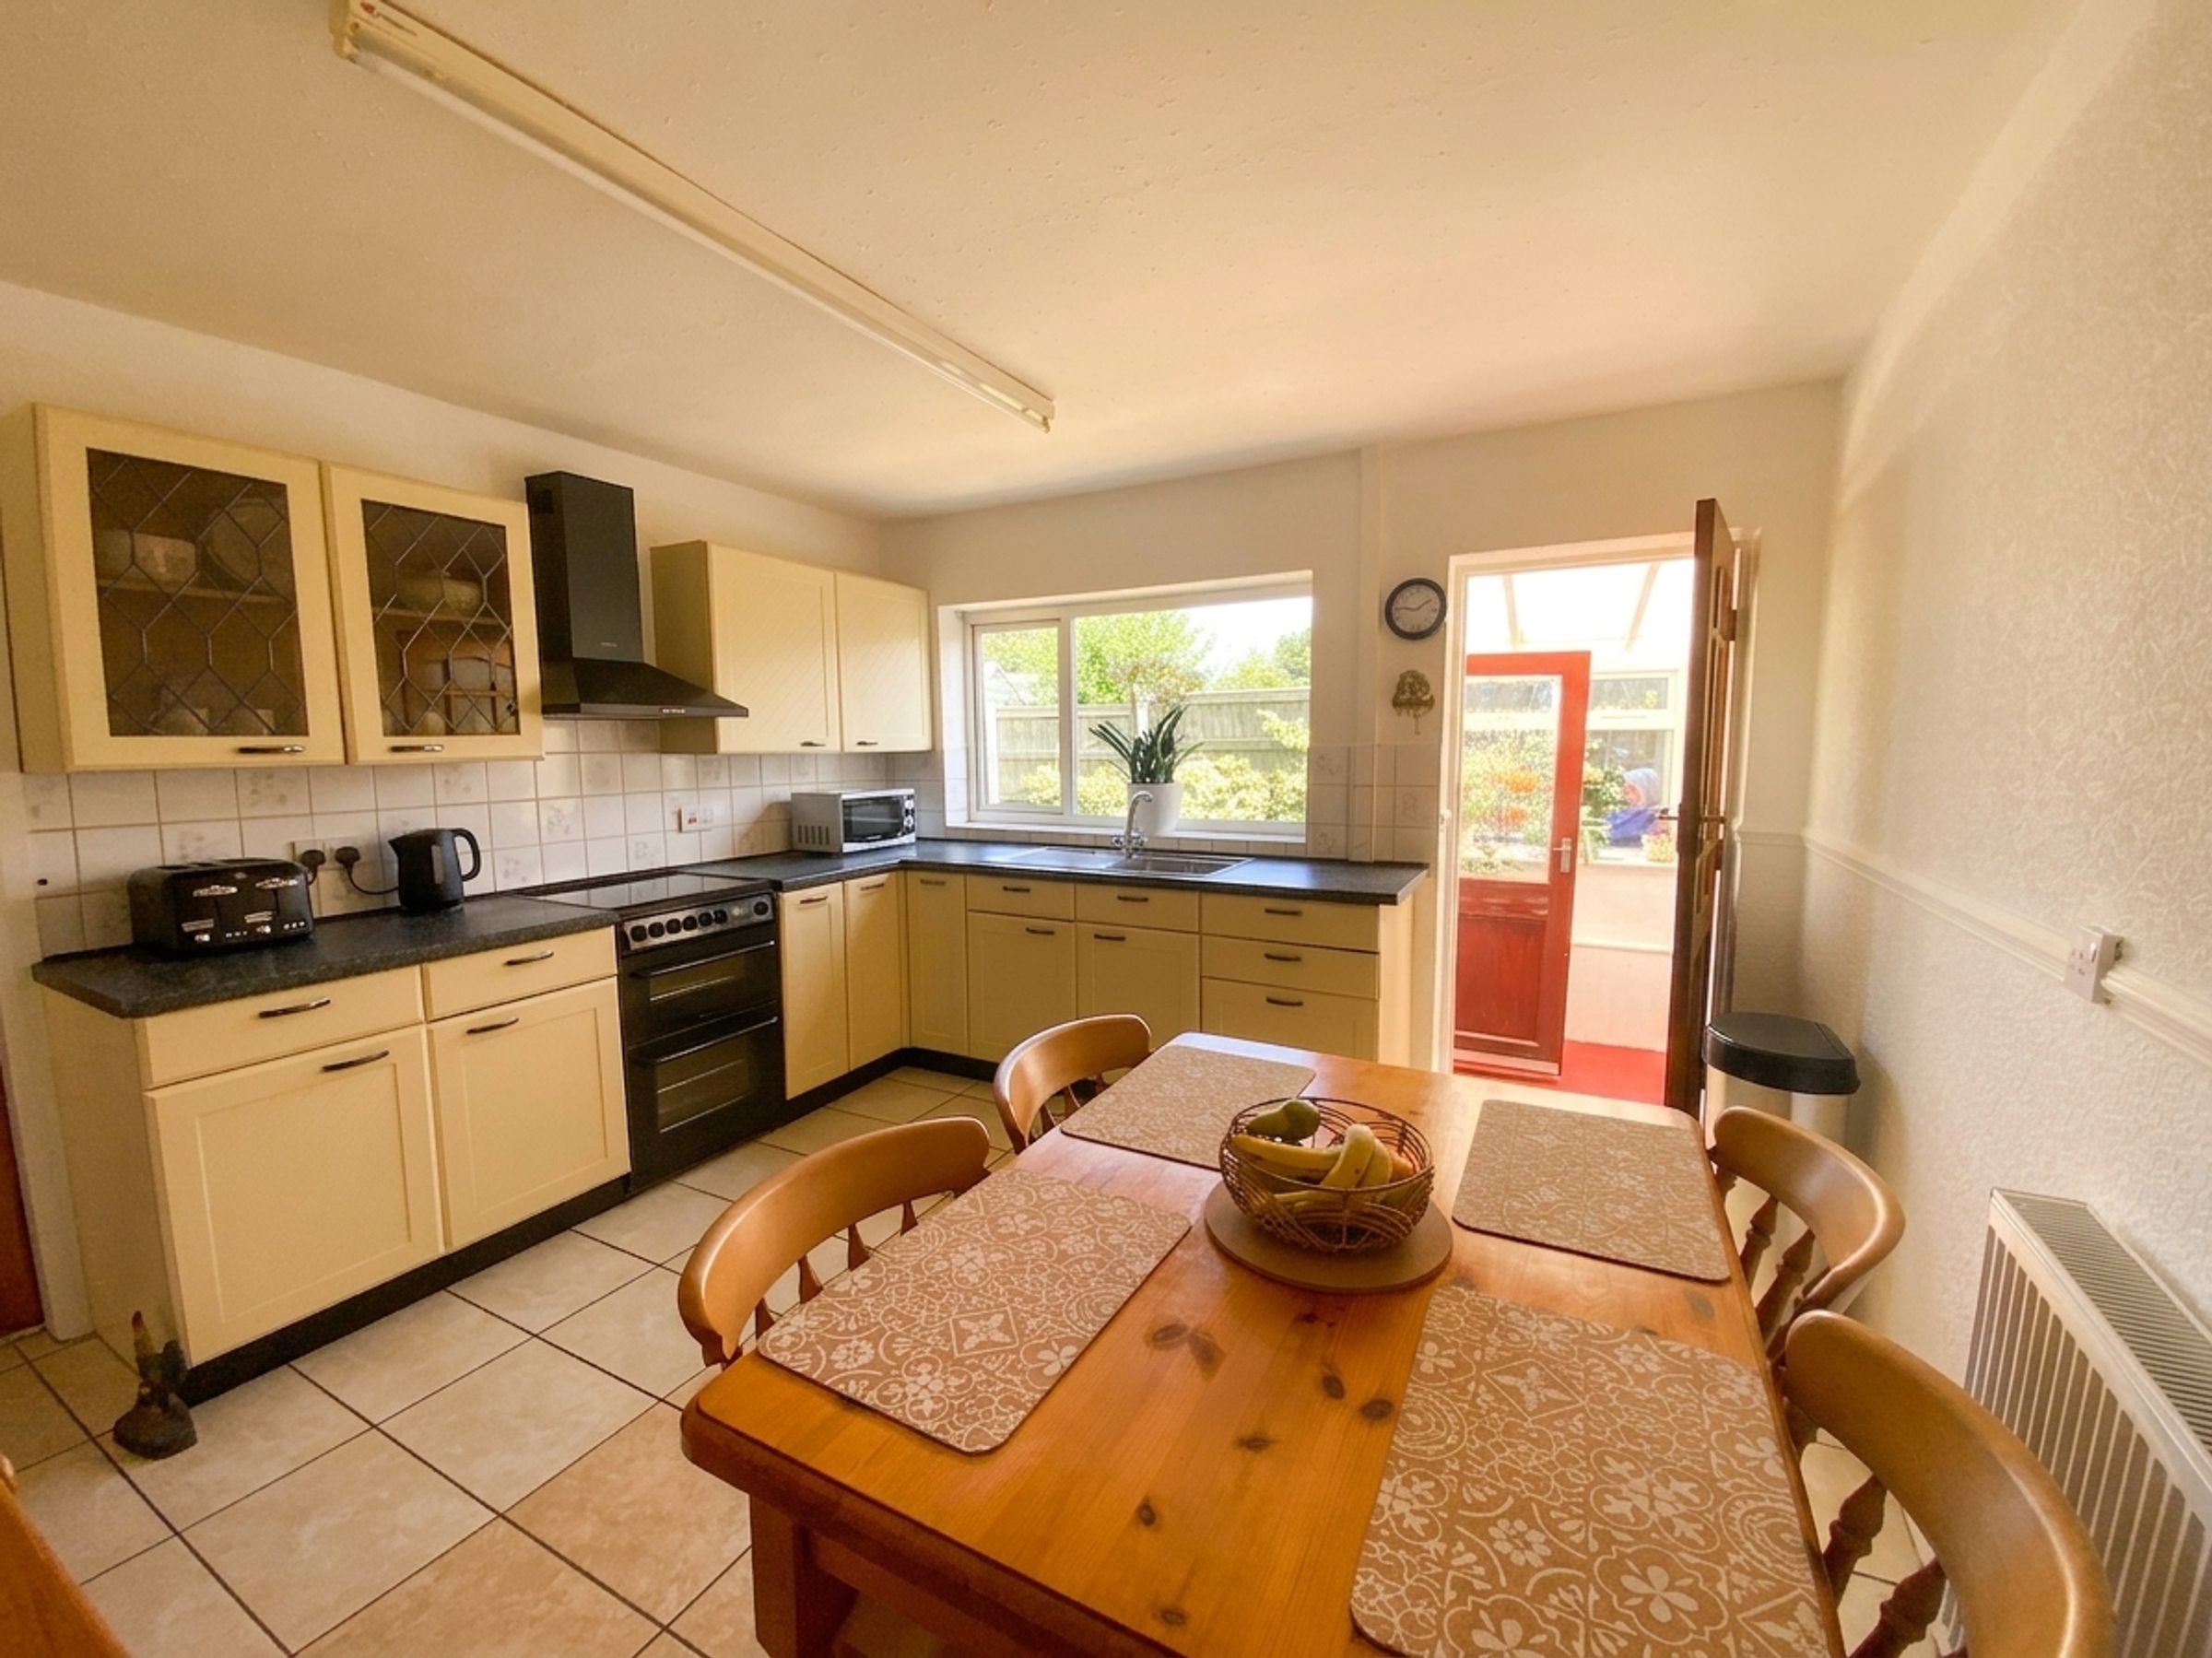
Kitchen/Dining Room
12' 1" x 11' 8" (3.69m x 3.55m)
Having a range of modern wall and base units with work surfaces over, tiled splash-backs, tiled floor, space for oven, extractor fan and stainless steel sink underneath the window with views over the garden. Plenty of room for dining table for family meals or entertaining.
Porch
4' 9" x 4' 5" (1.44m x 1.35m)
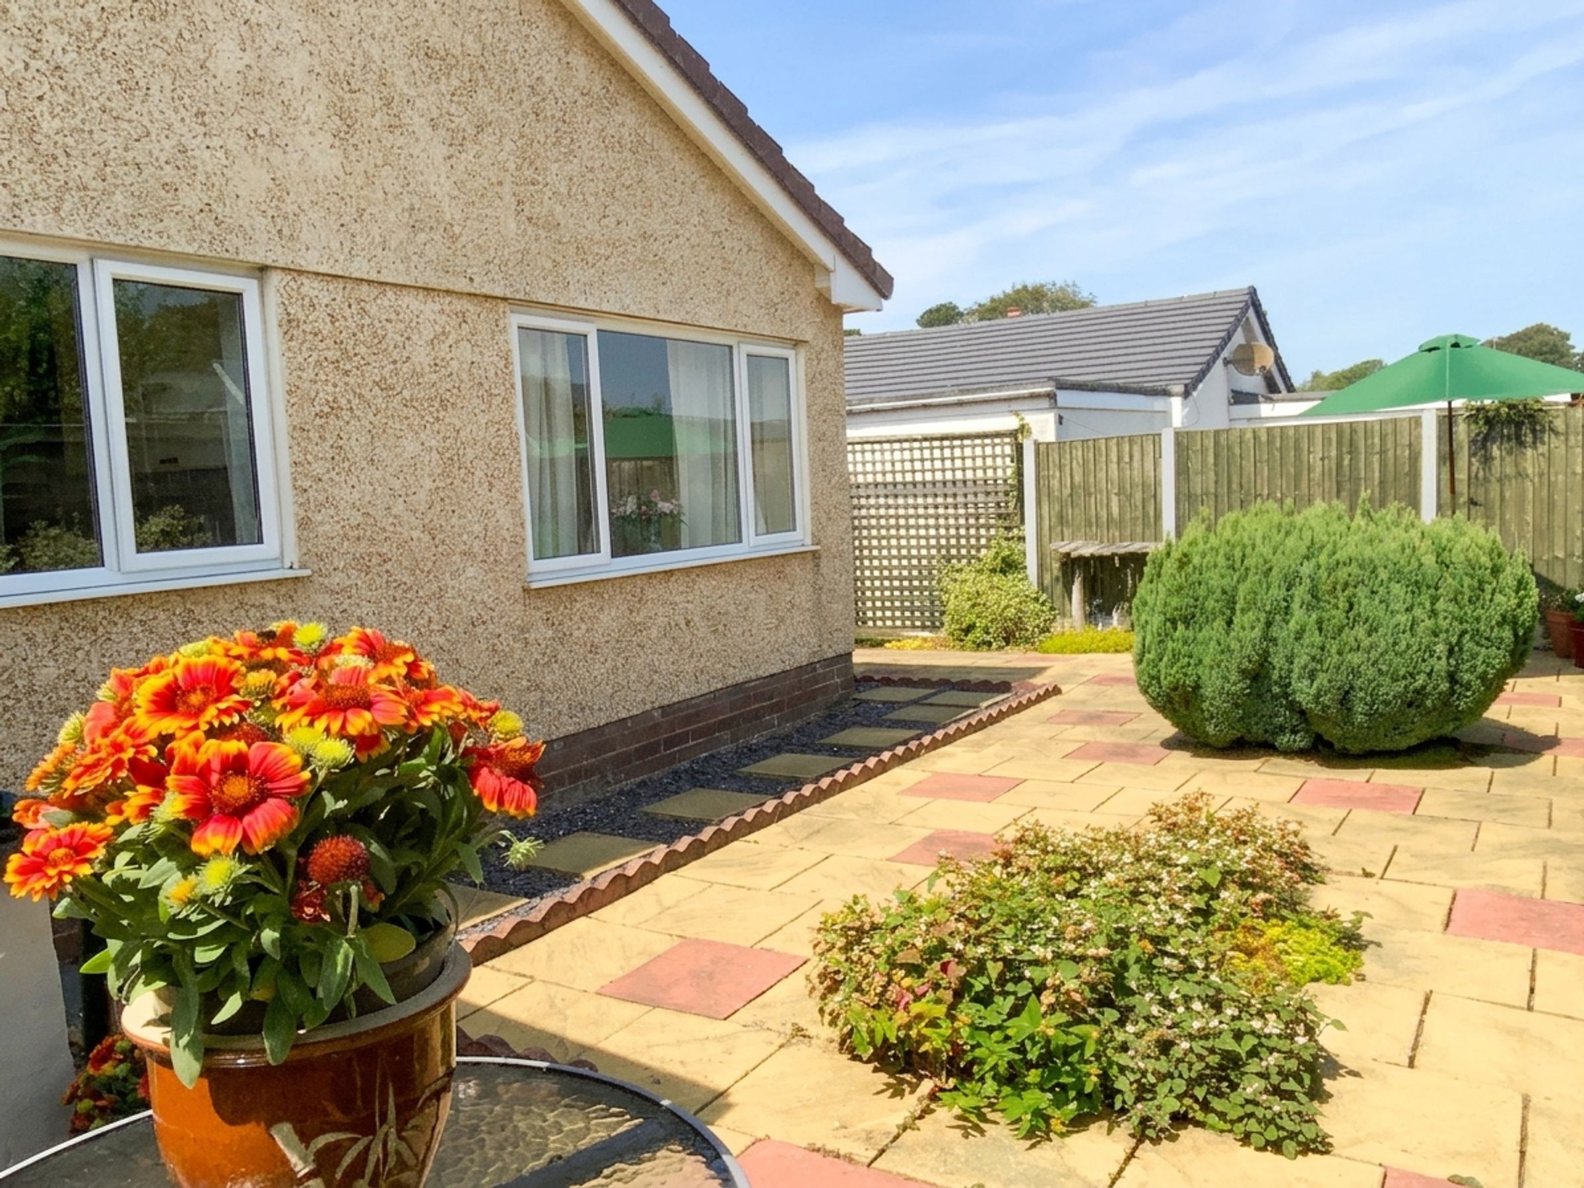
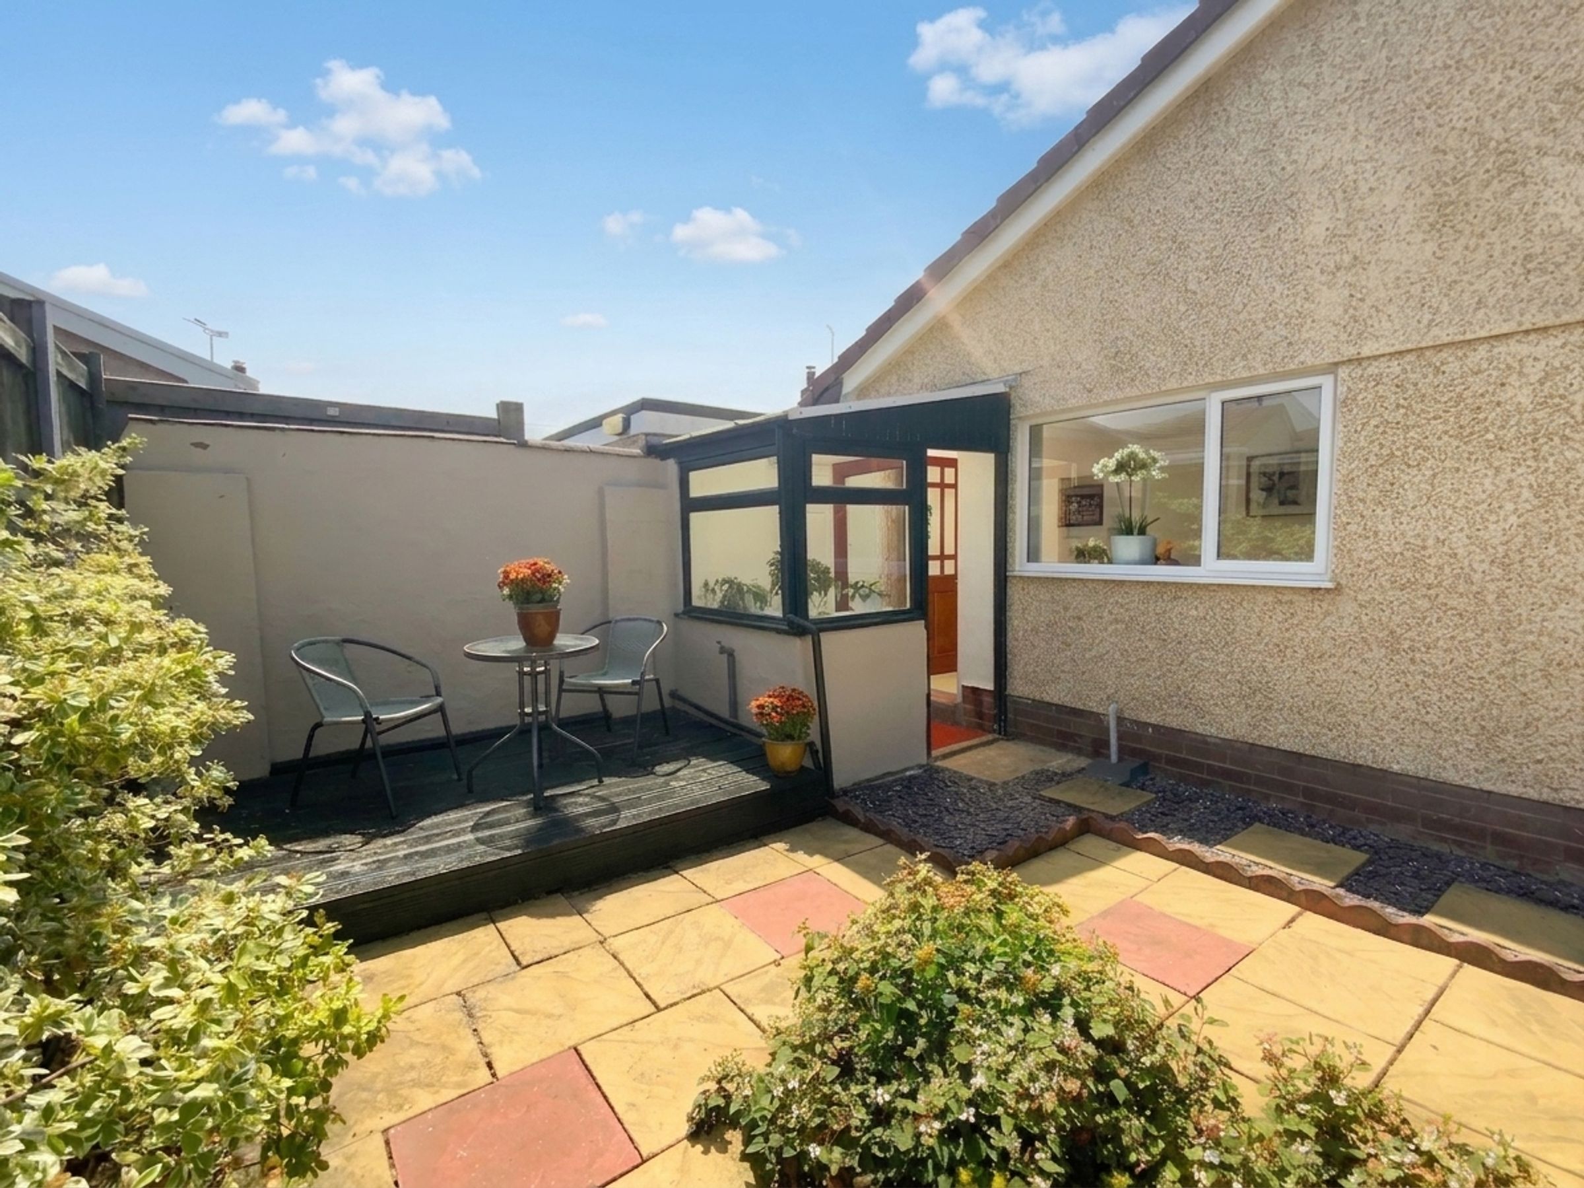
Having access to the utility room and rear garden.
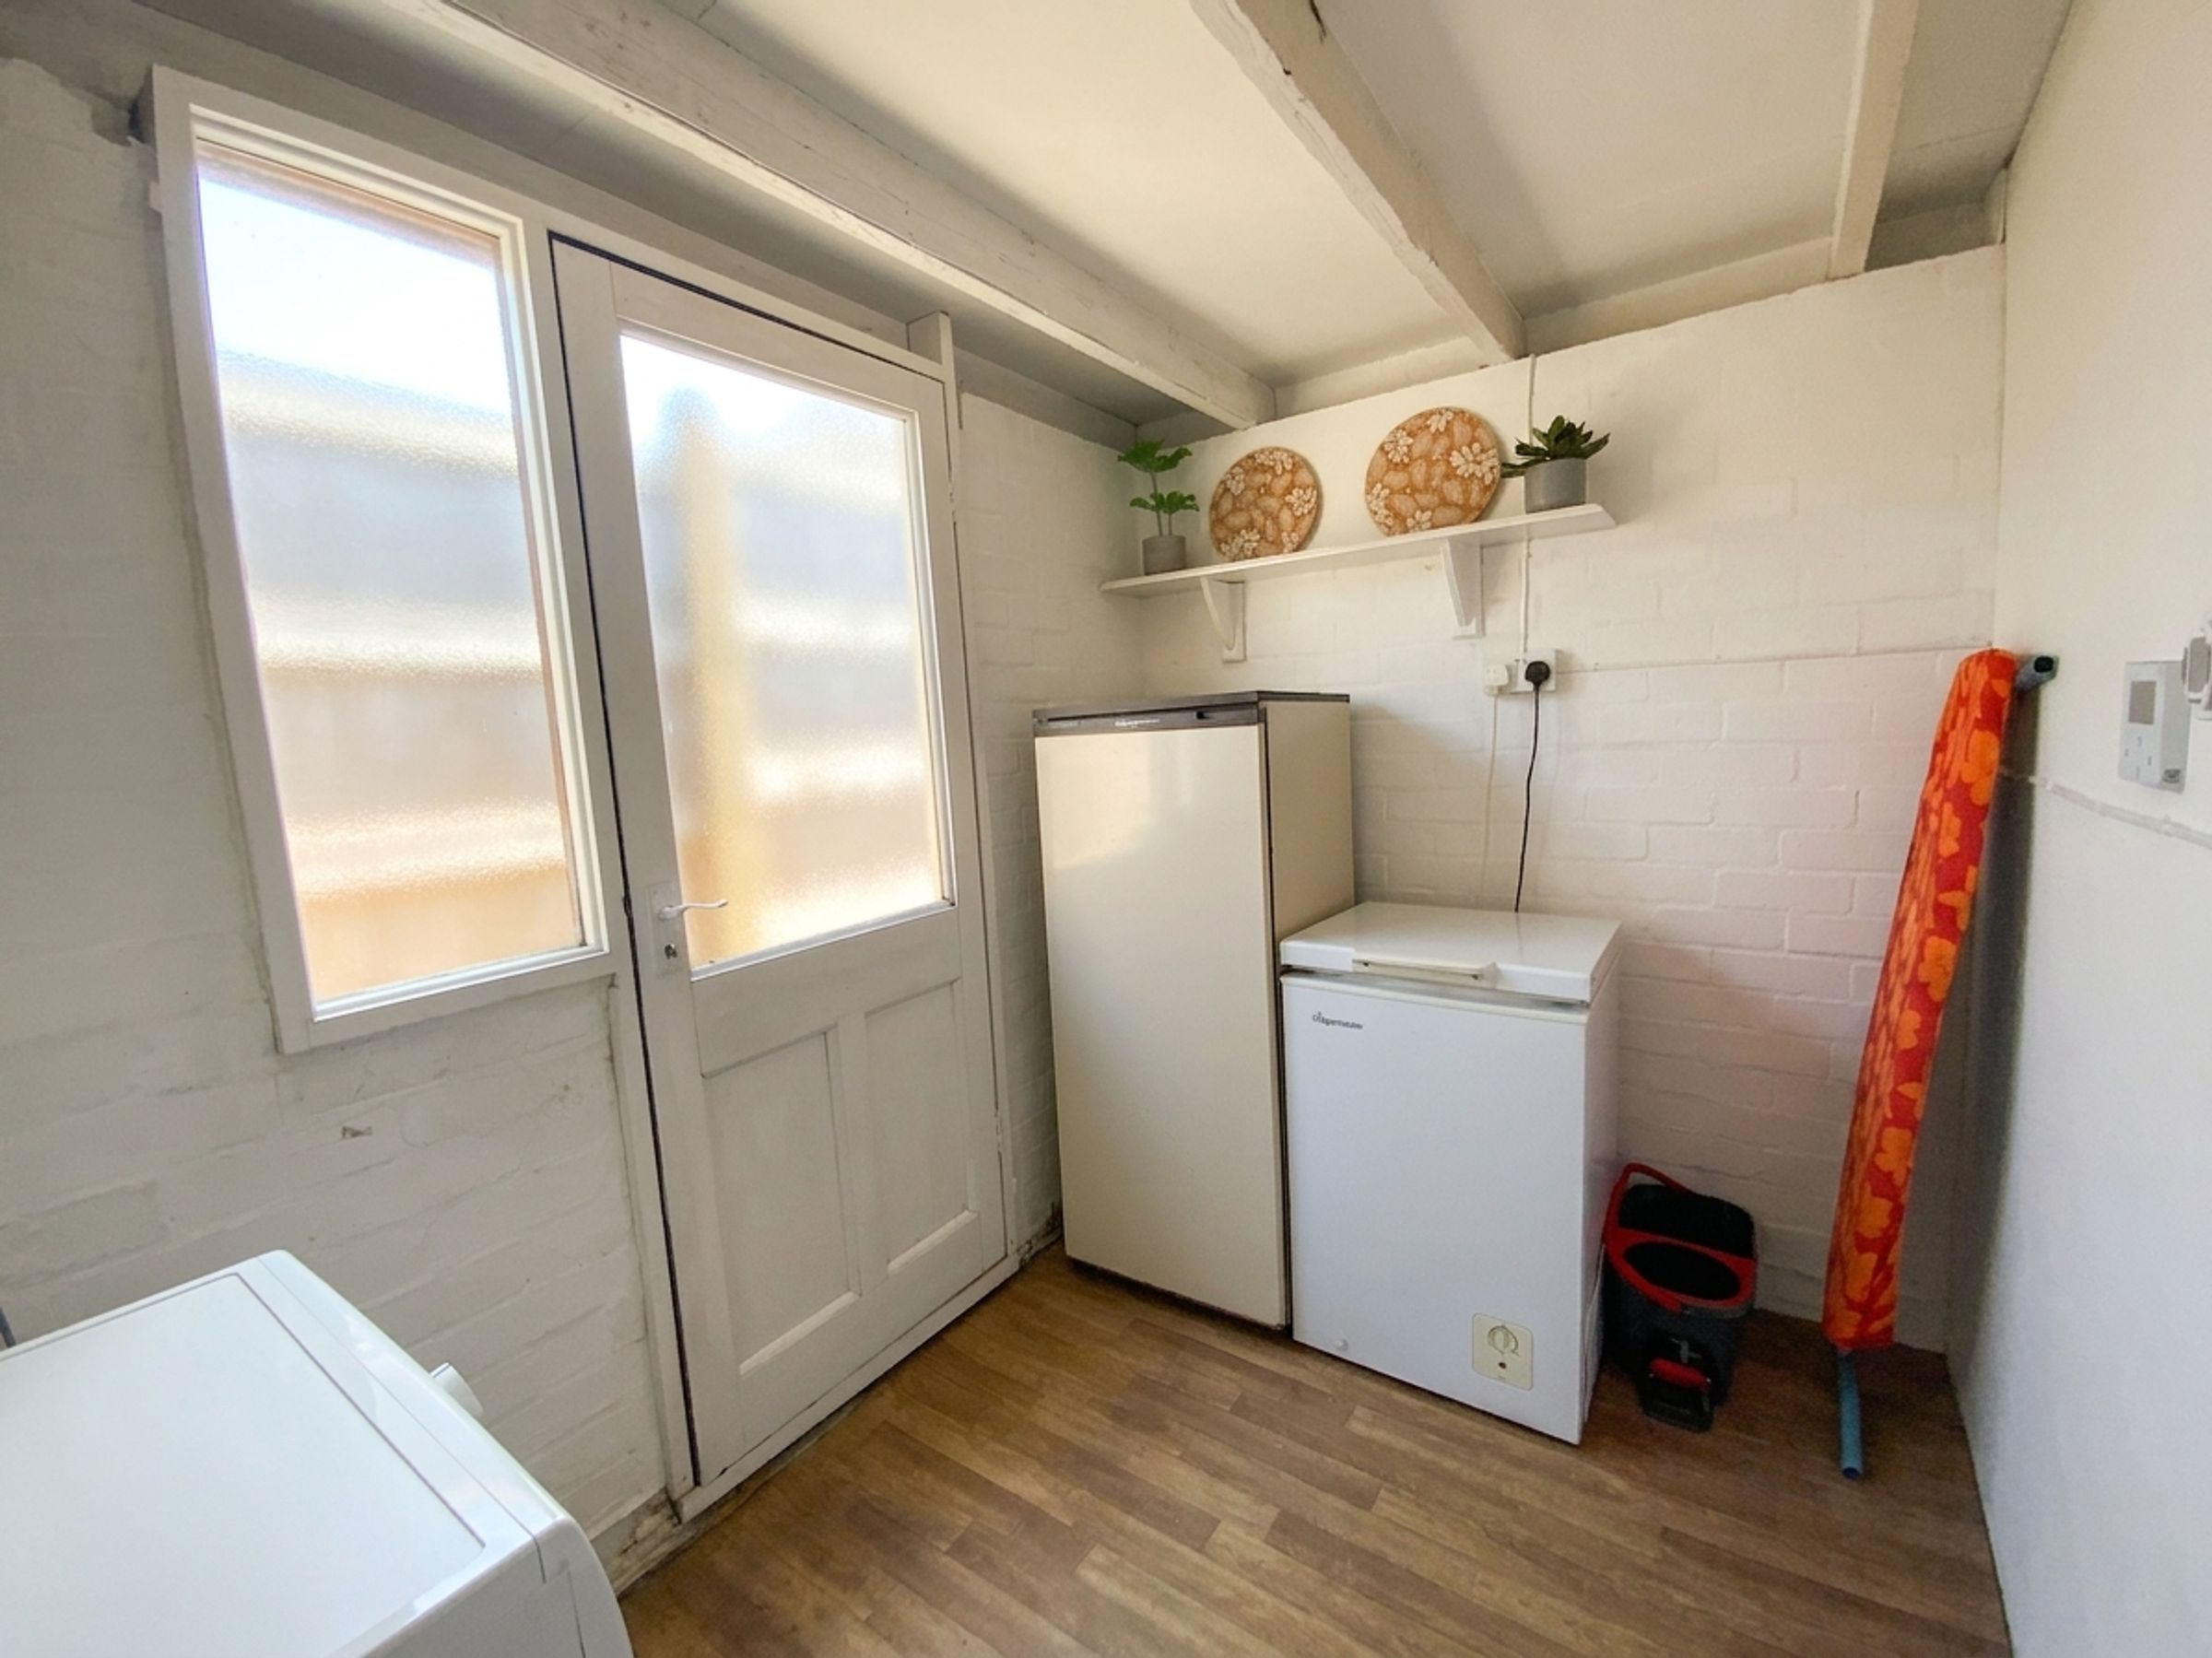
Utility Room
8' 2" x 5' 4" (2.48m x 1.63m)
Large utility room with plumbing for washing machine and plenty of room for fridge, freezer and tumble dryer. Access to the rear of the garage.
Agent Note
The Air Source Heat pump is Riello with a 2 year warranty. The Photovoltaic Solar panels are owned and vendors sell energy back to the grid to reduce electricity costs. Alternatively a battery can be bought and the panels would charge this.
Properties you may like







Williams Updates
Williams Estates Direct Limited (Trading as Williams Estates, Company No. 10327940)
Williams Lettings Limited (Trading as Williams Lettings, Company No. 10325497) are registered in England and Wales.
Registered Office: 102 Bowen Court, St Asaph Business Park, St Asaph, LL17 0JE.
Sitemap
Accredited & Regulated By
Our Offices