Williams Estates
FOR SALE
£285,000
Heol Esgob, St. Asaph, LL17
House
3
1
2
Like the look of this property?
We would love to hear from you and arrange a viewing of this property. Get in touch now!
Looking to sell a property?
You can get a free online or in person valuation.
Property features
Tenure - Freehold
EPC Rating - E52
uPVC Double Glazing
Access Straight On To The A55
Council Tax Band - D
Three Bedrooms
Convenient Location
Character Features
Semi-Detached
Off Road Parking
About this property
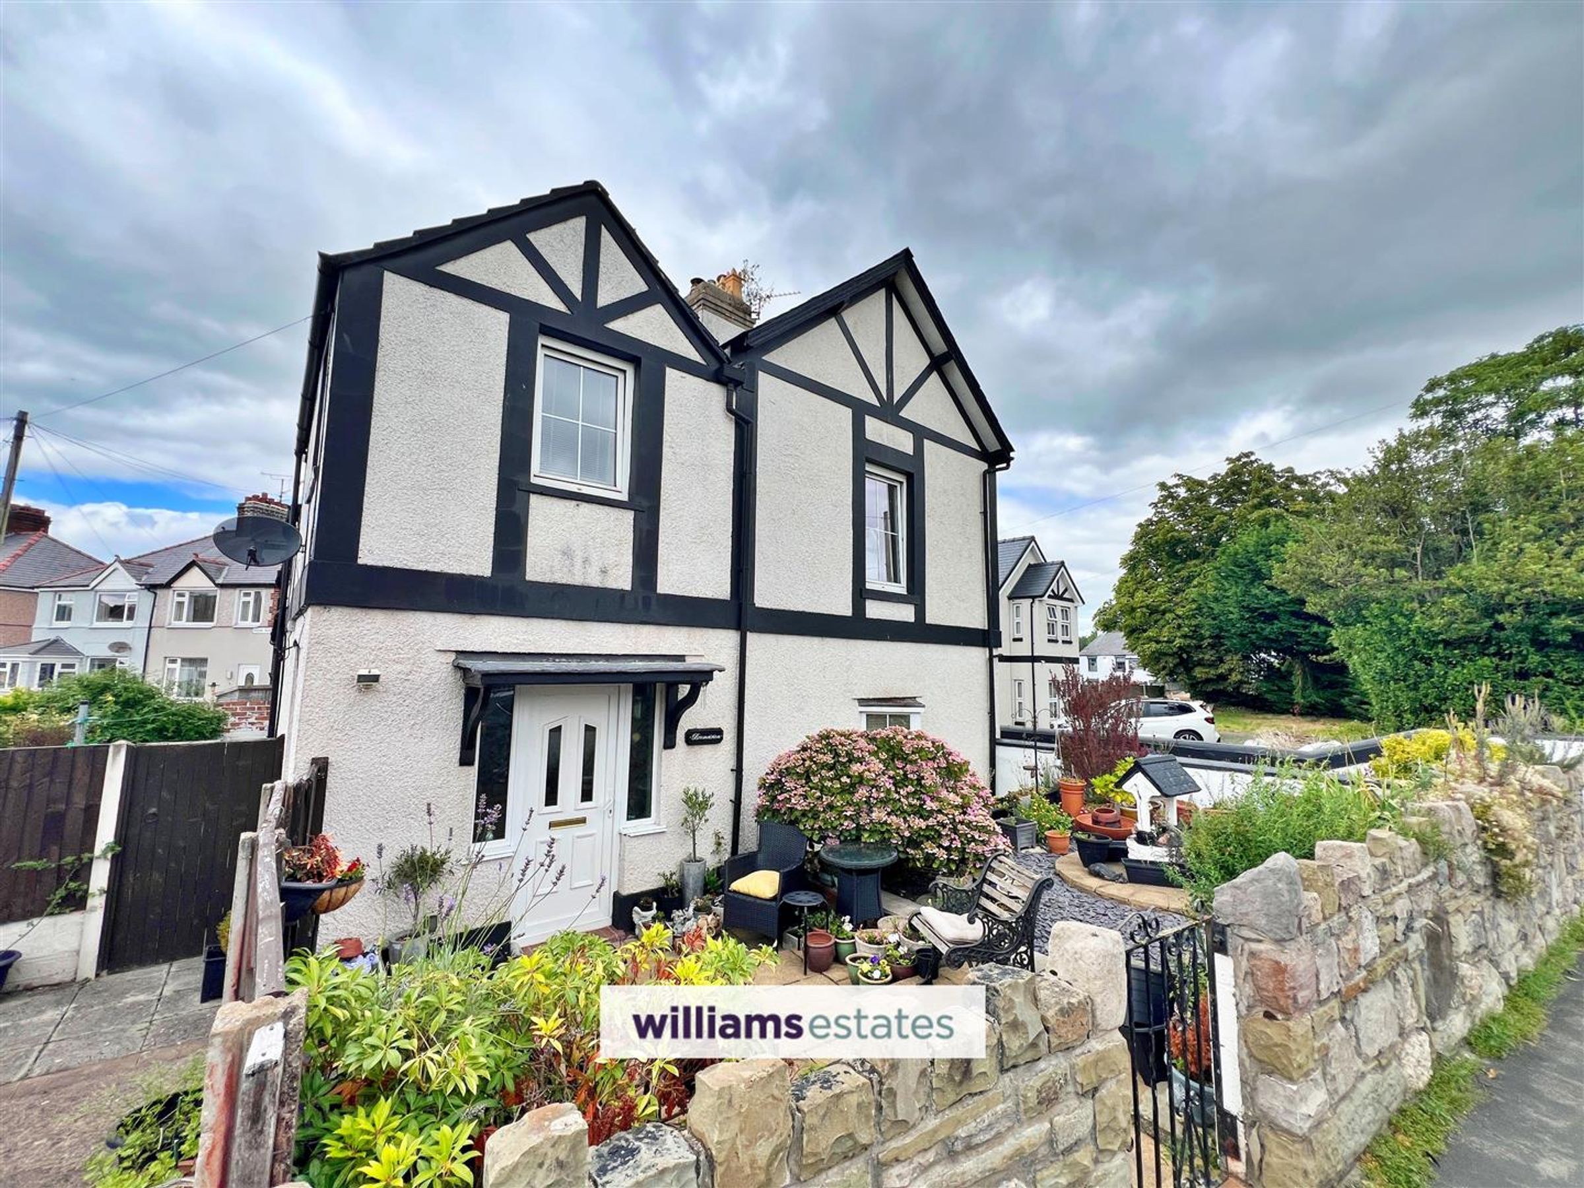
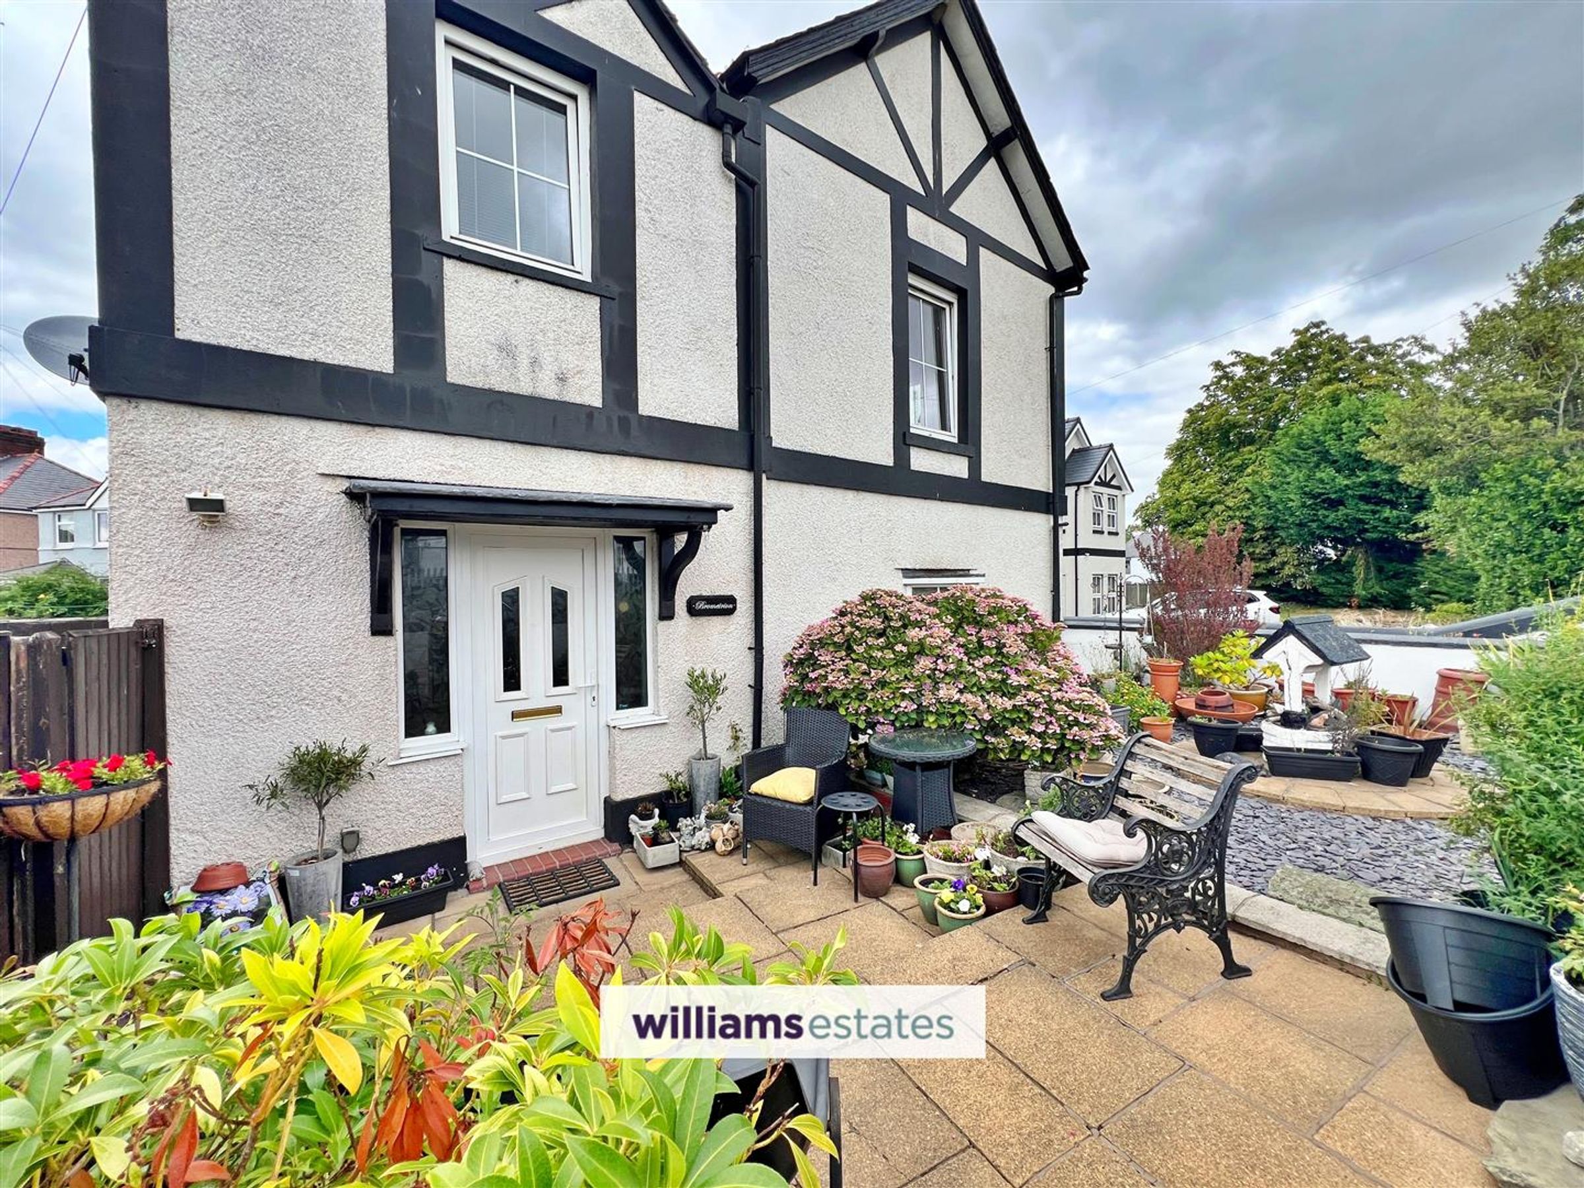
A unique and spacious three bedroomed semi detached house, in a sought after location, with many benefits including two reception rooms, fitted kitchen, three bedrooms and a fitted bathroom. A driveway to the front and low maintenance gardens to the front and side.
Key details
Broadband: up to 1800mbps
Additional information
Near the property
Rooms and dimensions
Accommodation
A uPVC door opens into the reception hall, with double-glazed windows to the side elevation.
Entrance Hall
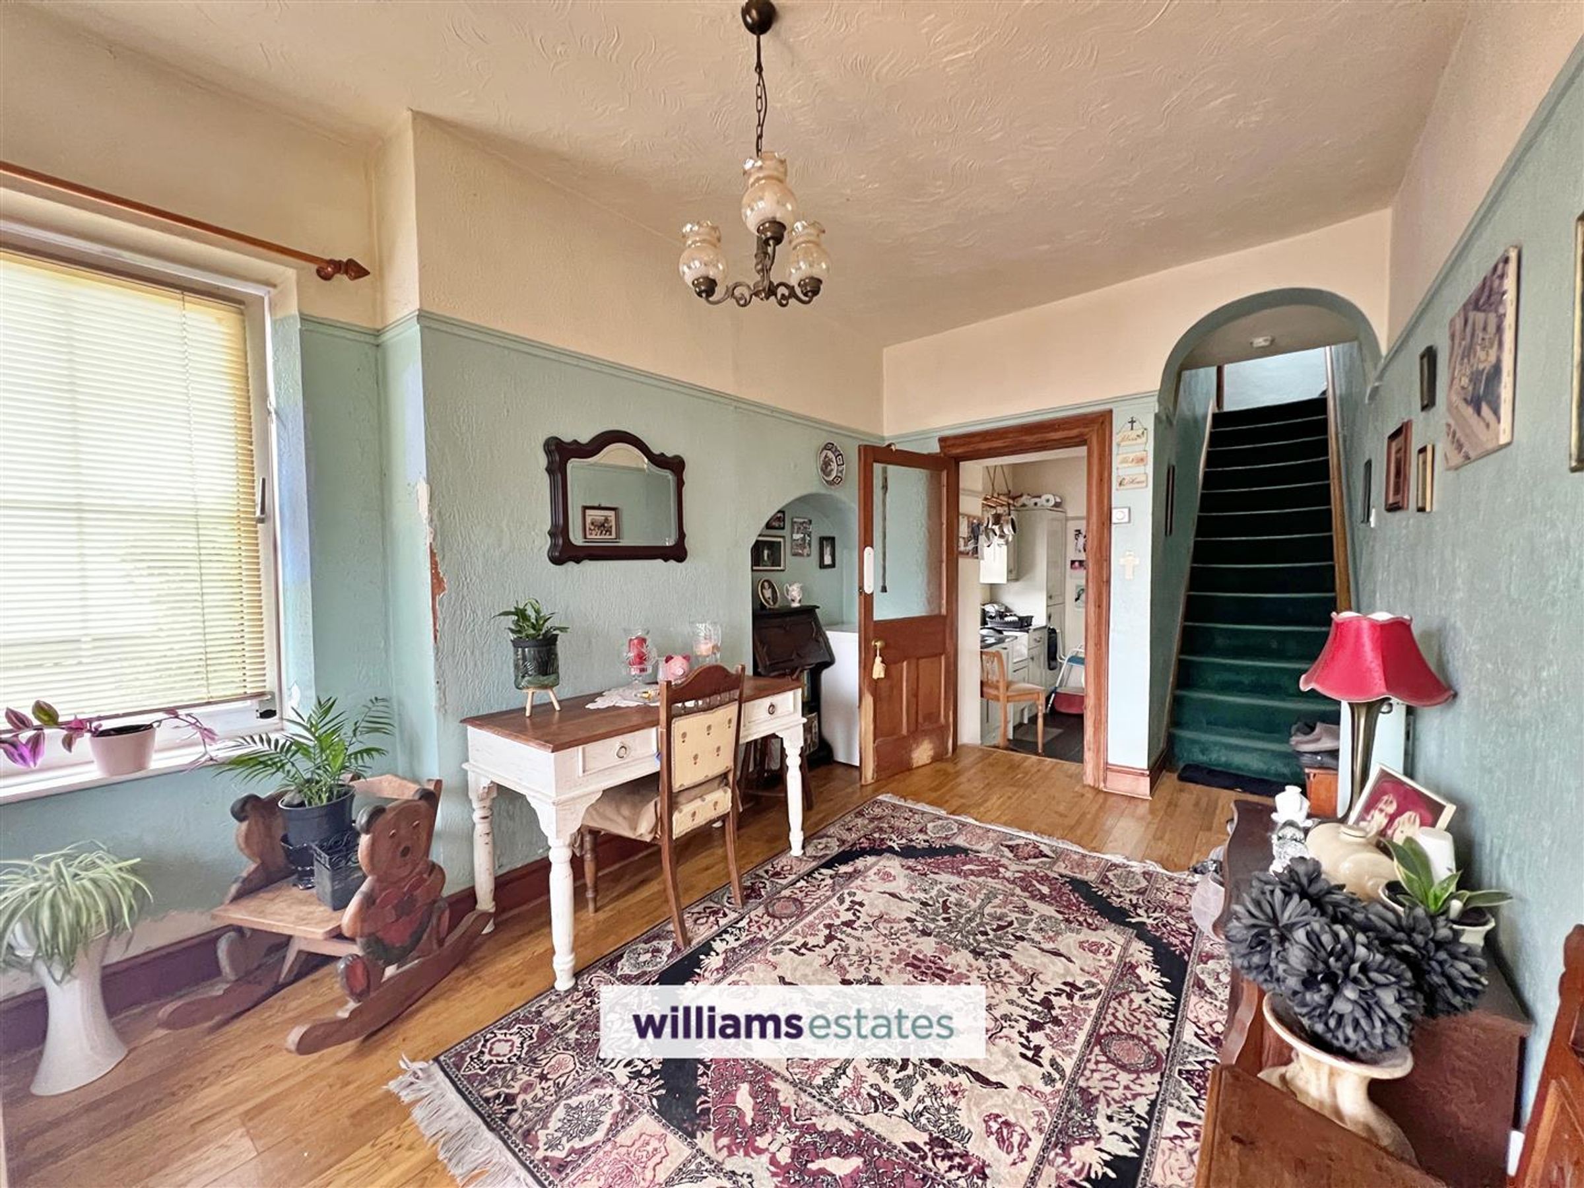
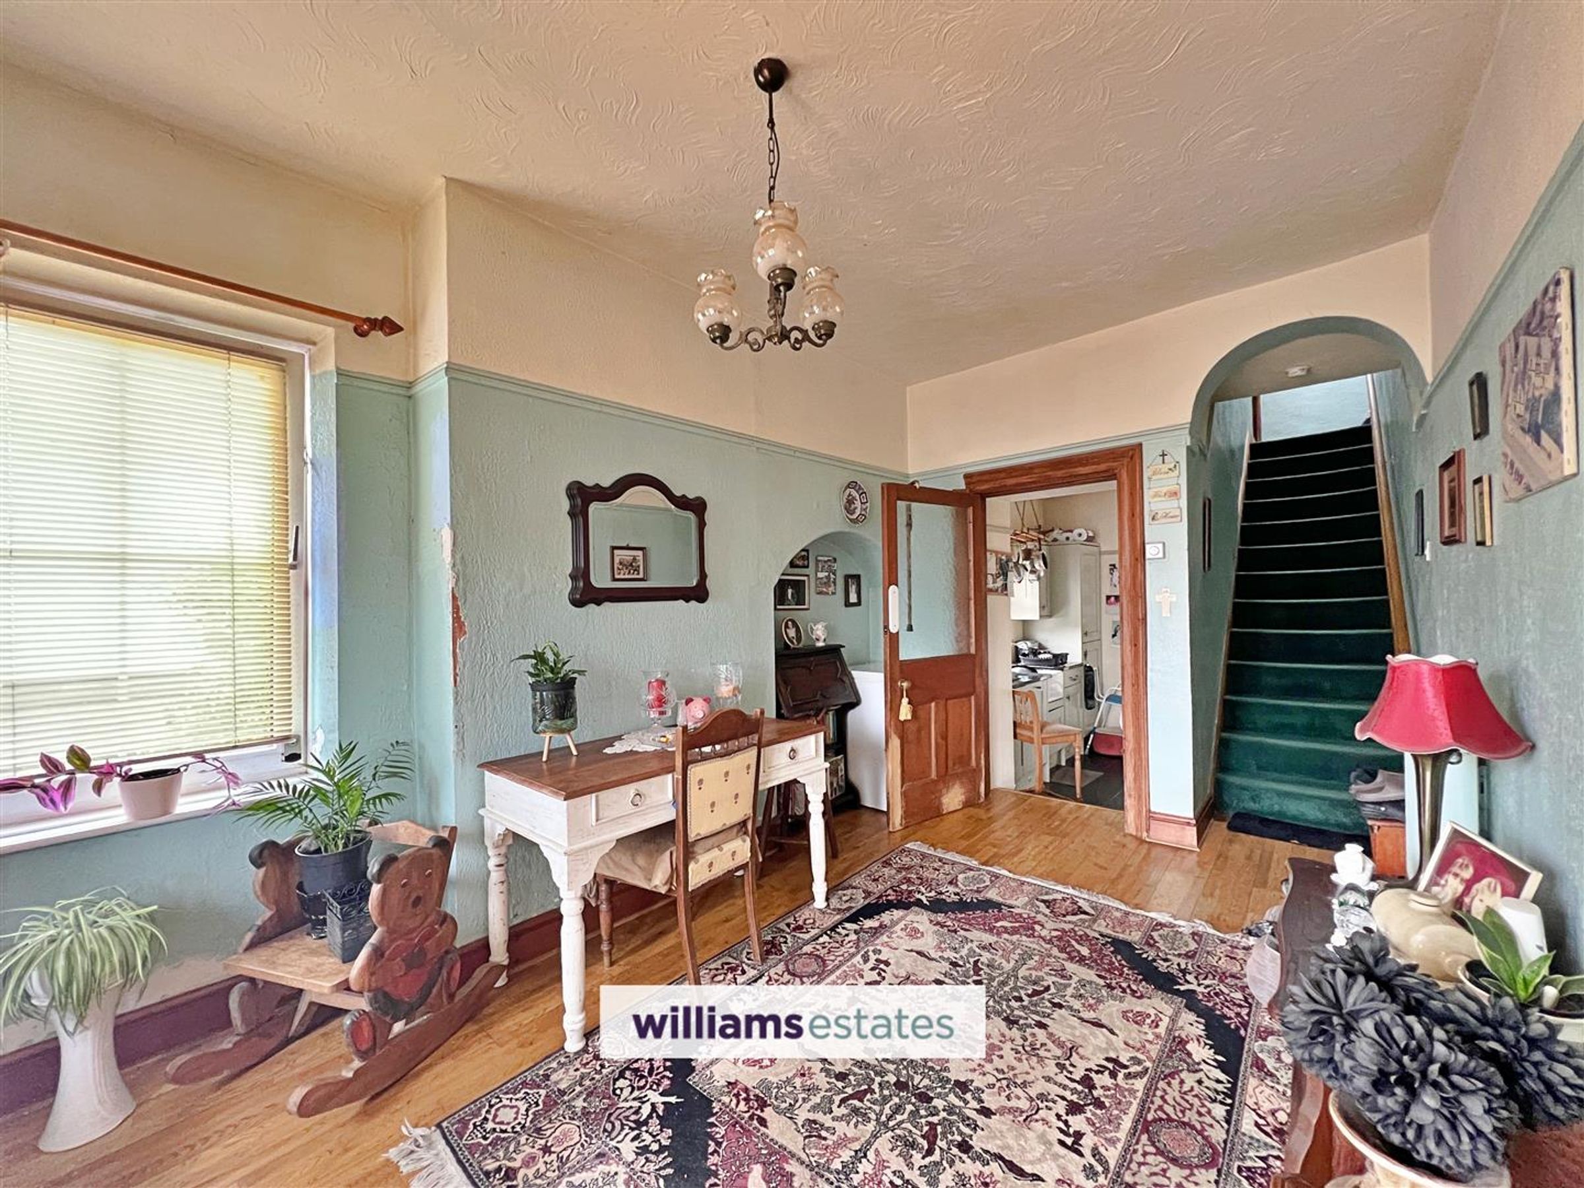
Dimensions: 4.482 x 3.030 (14'8" x 9'11"). Comprising hard wood flooring, with doors off to living room, kitchen and a staircase ascending to the first floor.
Living Room
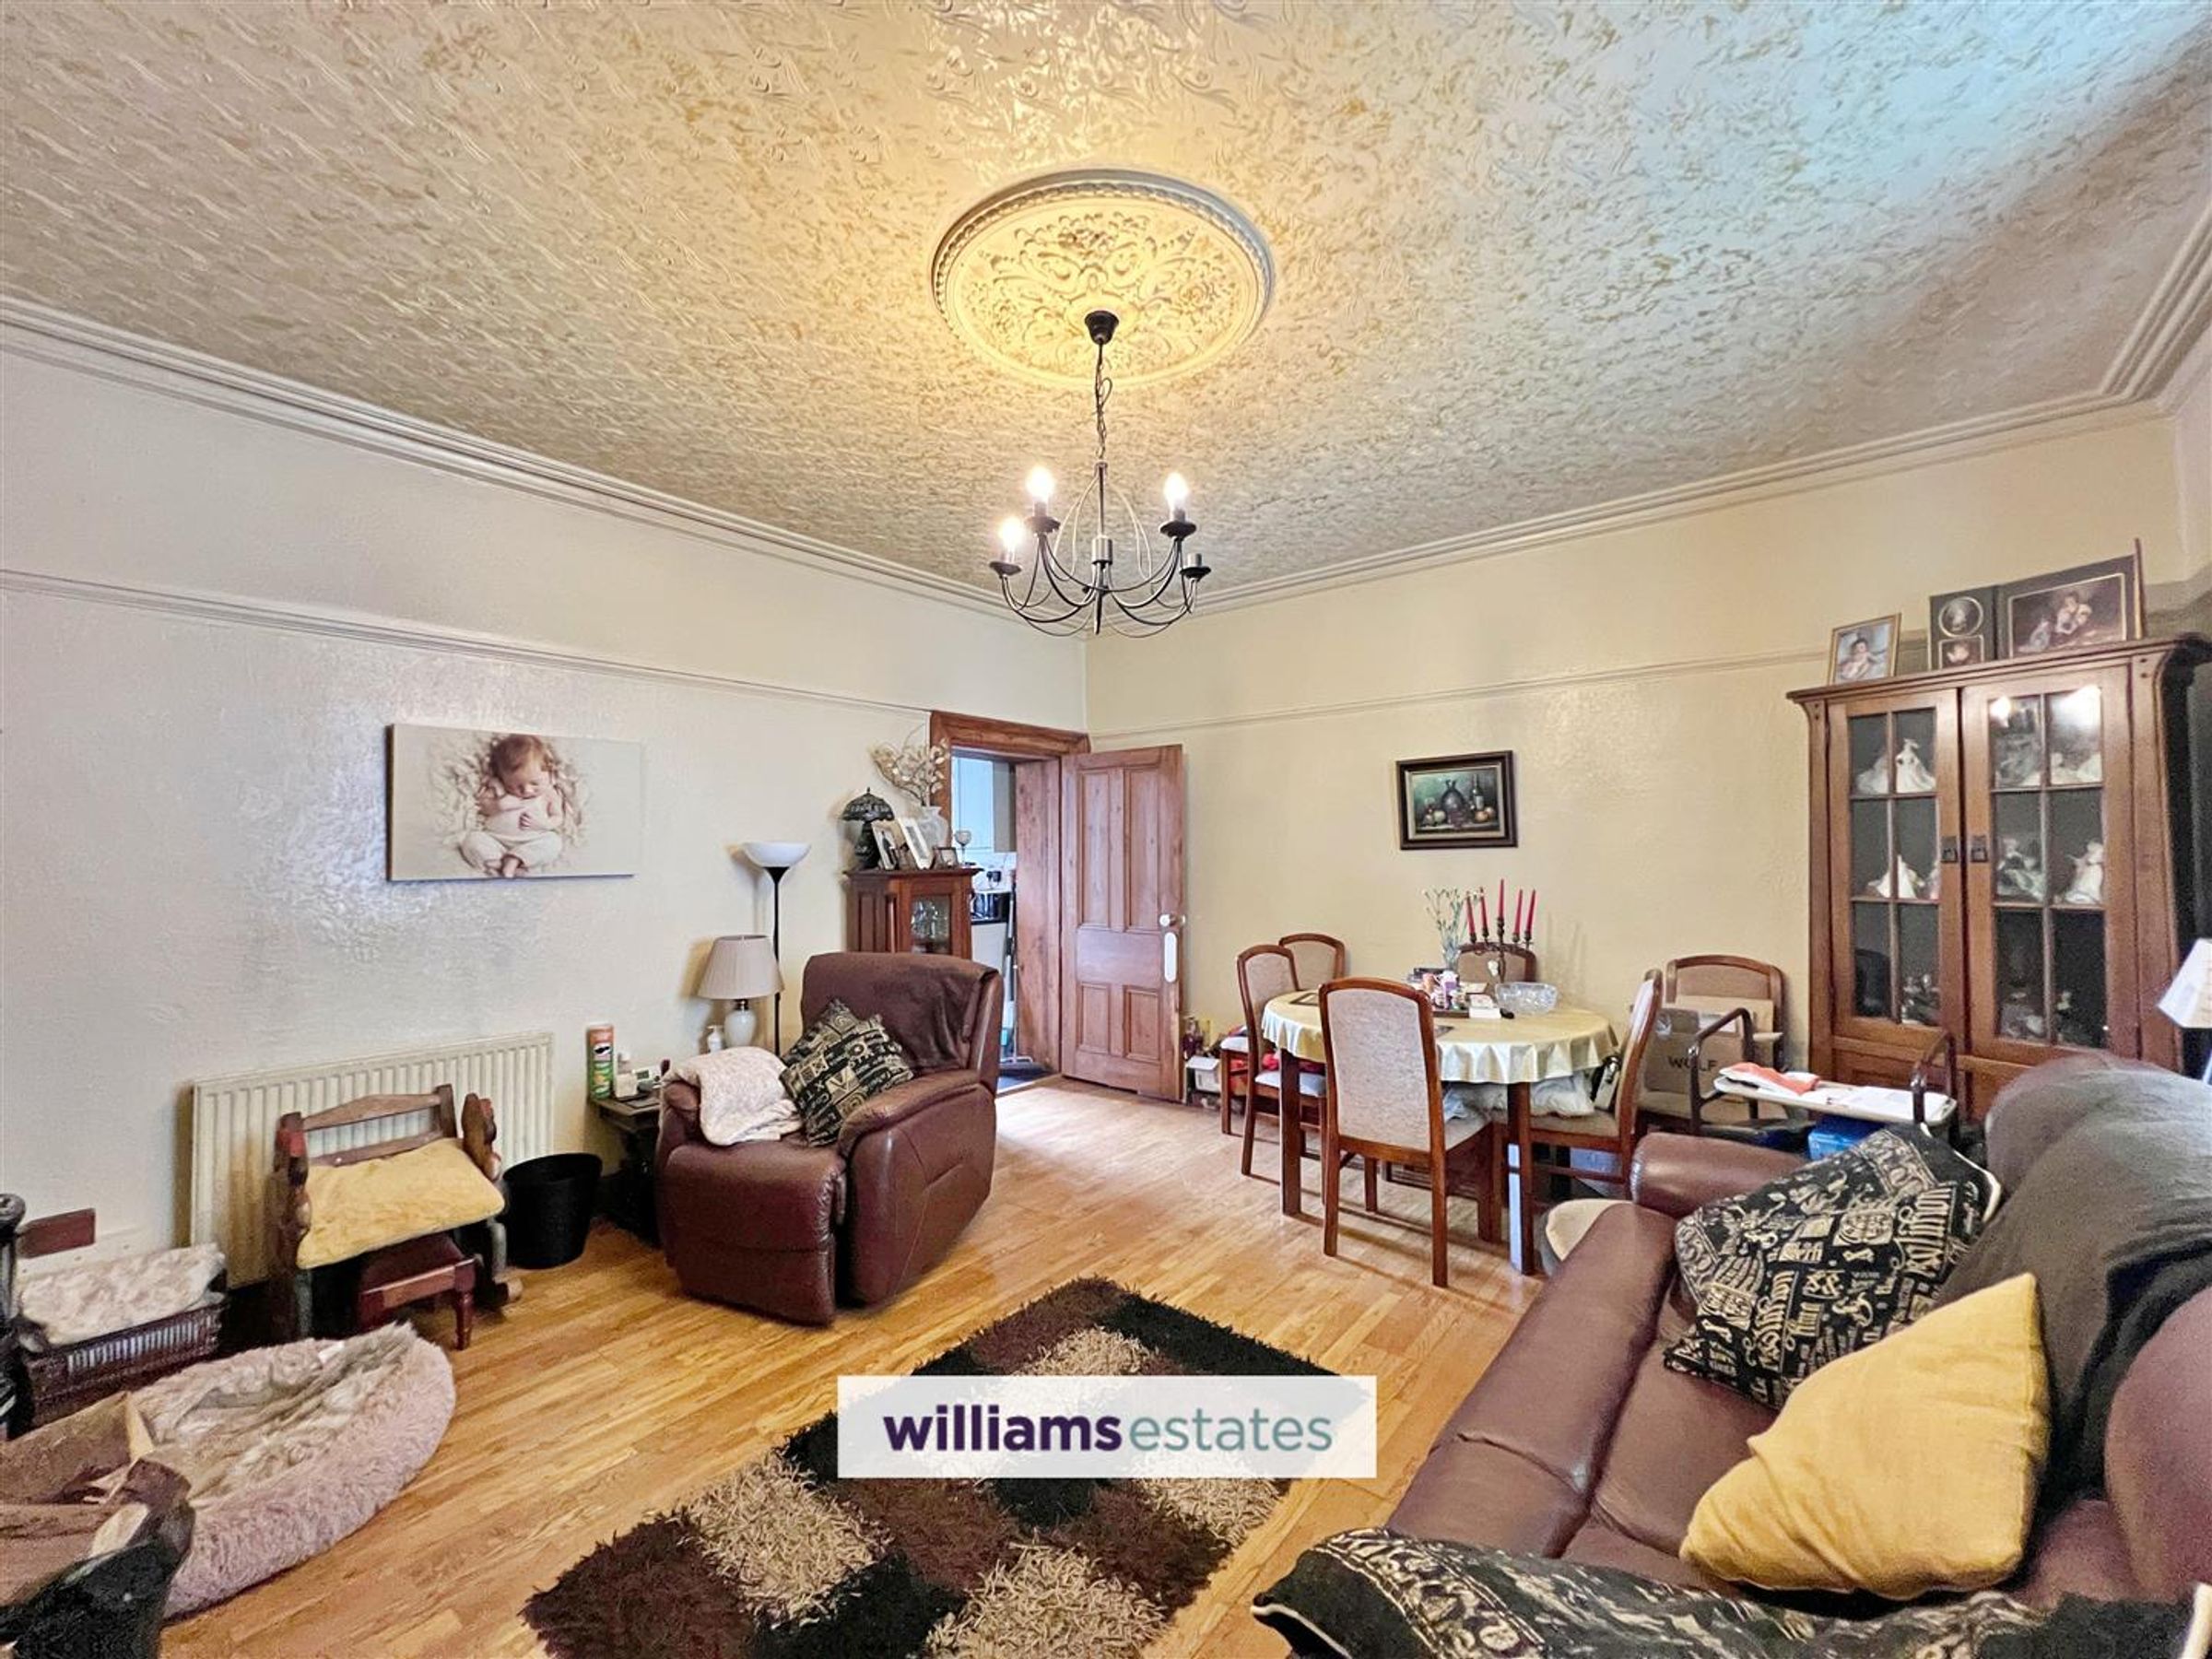
Dimensions: 4.552 x 3.913 (14'11" x 12'10"). Featuring a coved ceiling, hardwood flooring, a bay window to the front elevation, an additional double-glazed window to the side, a fireplace, and two double radiators.
Dining Room
Dimensions: 4.998 x 4.552 (16'4" x 14'11"). With hardwood flooring continuing through, an open fireplace with exposed brick and mantelpiece, a double-glazed window to the side elevation, double radiator, coved ceiling, and a door leading into the kitchen.
Kitchen
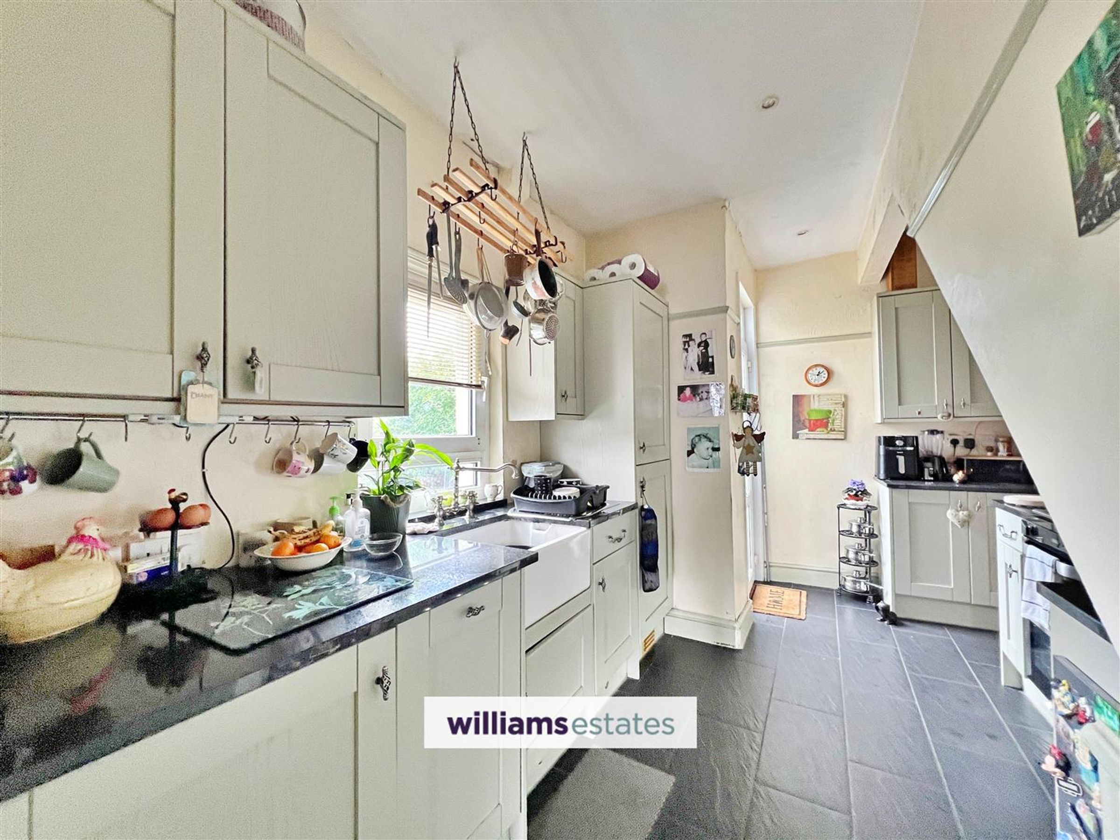
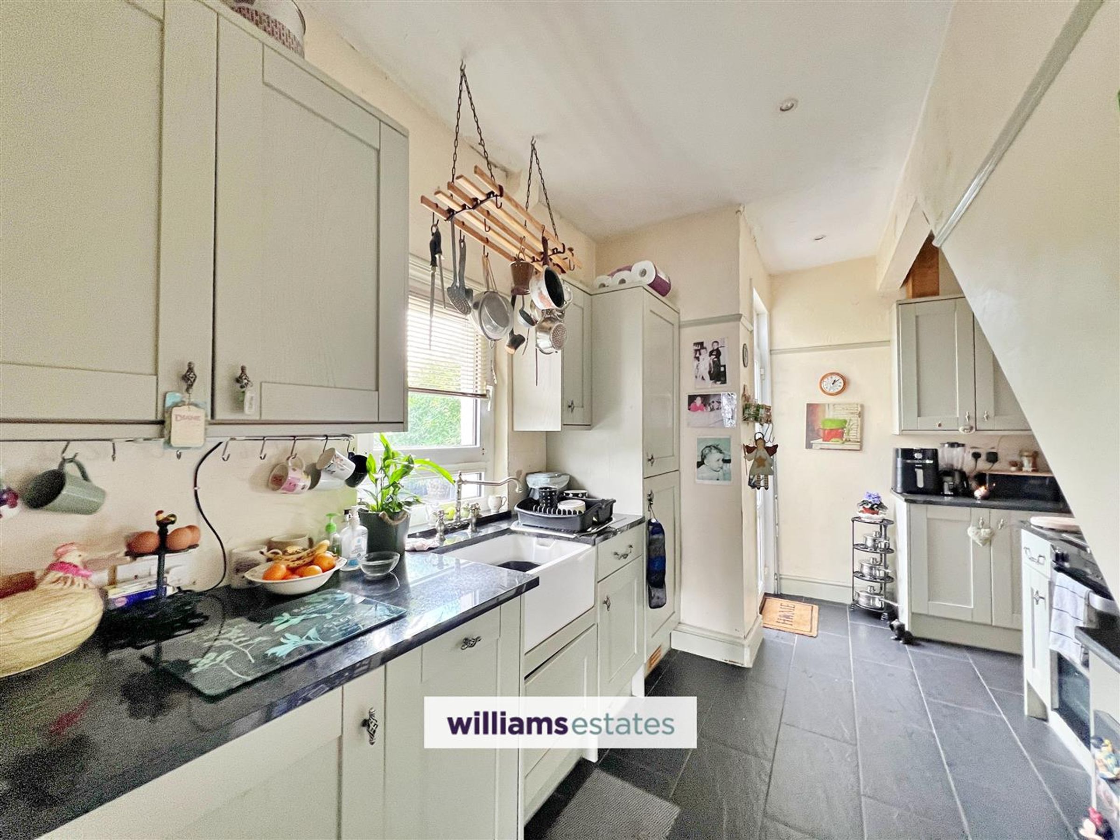
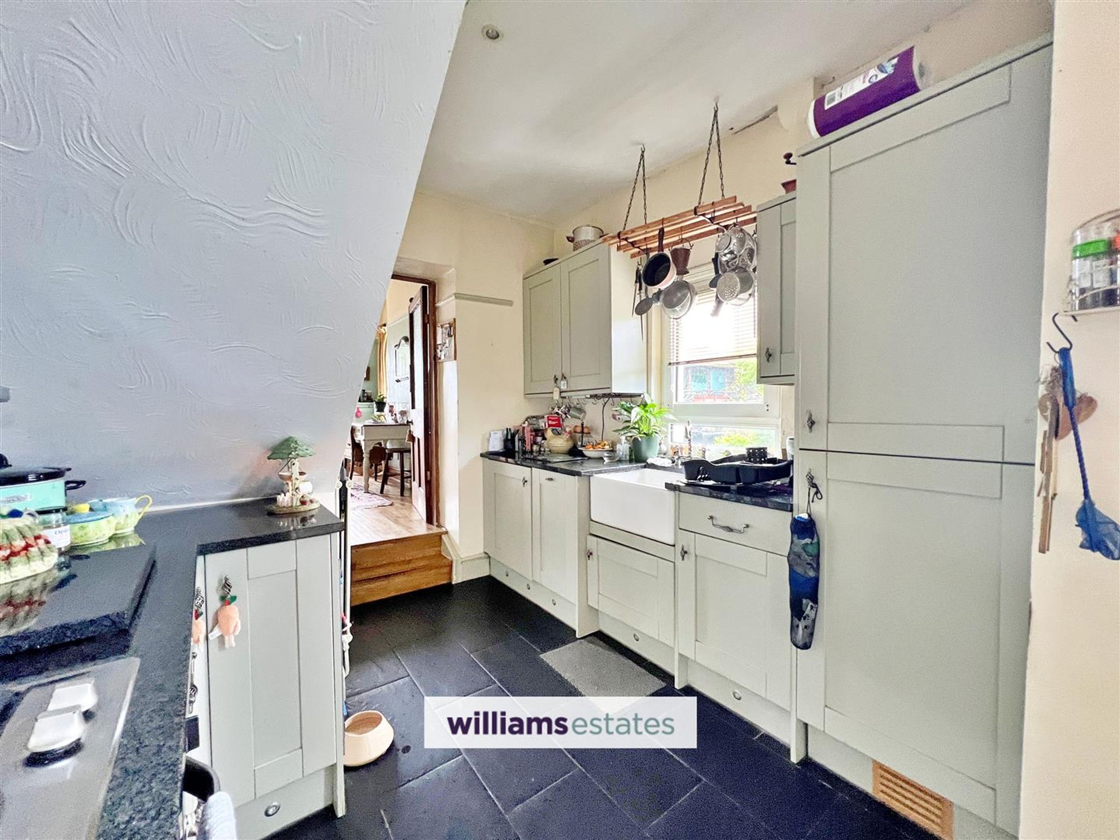
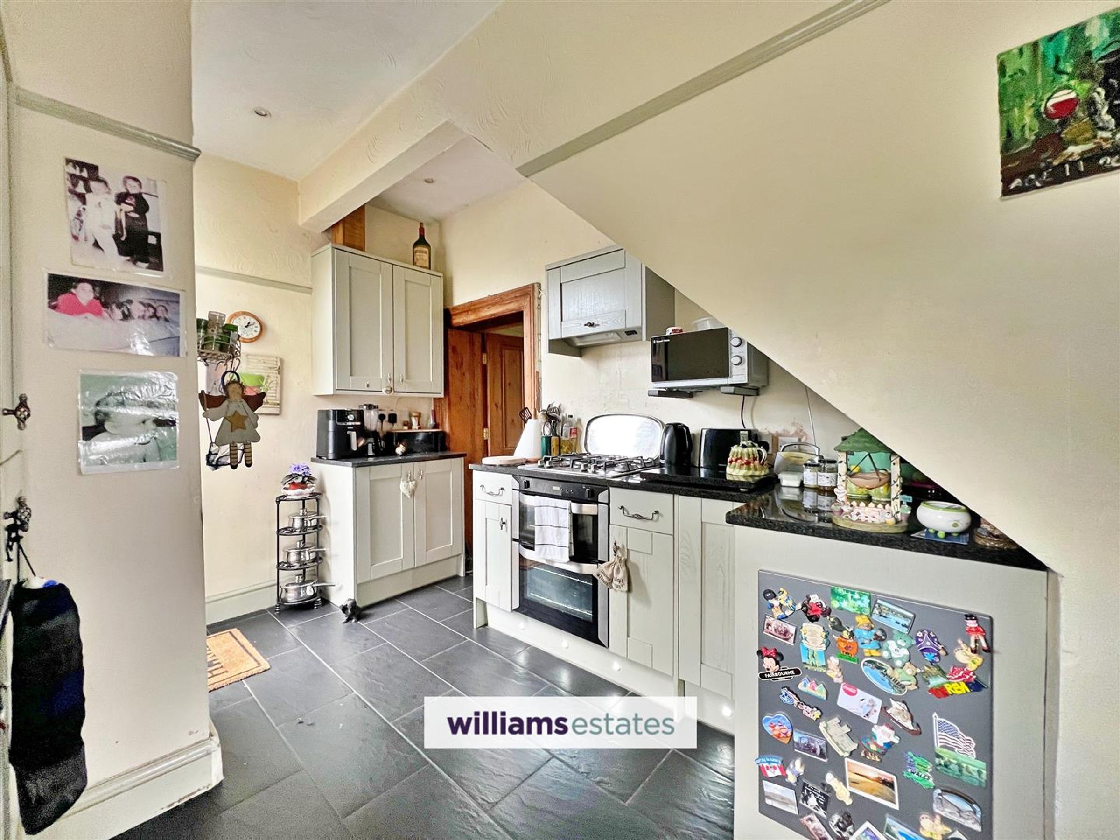
Dimensions: 4.376 x 2.862 (14'4" x 9'4"). Finished with tiled flooring, the kitchen includes quartz worktops, a Belfast sink with mixer tap, a double-glazed window overlooking the side garden, four-ring gas hob with extractor above, fitted oven, integrated dishwasher and fridge freezer, plumbing for a washing machine, ample wall sockets, and a uPVC glazed door to the side elevation.
Landing
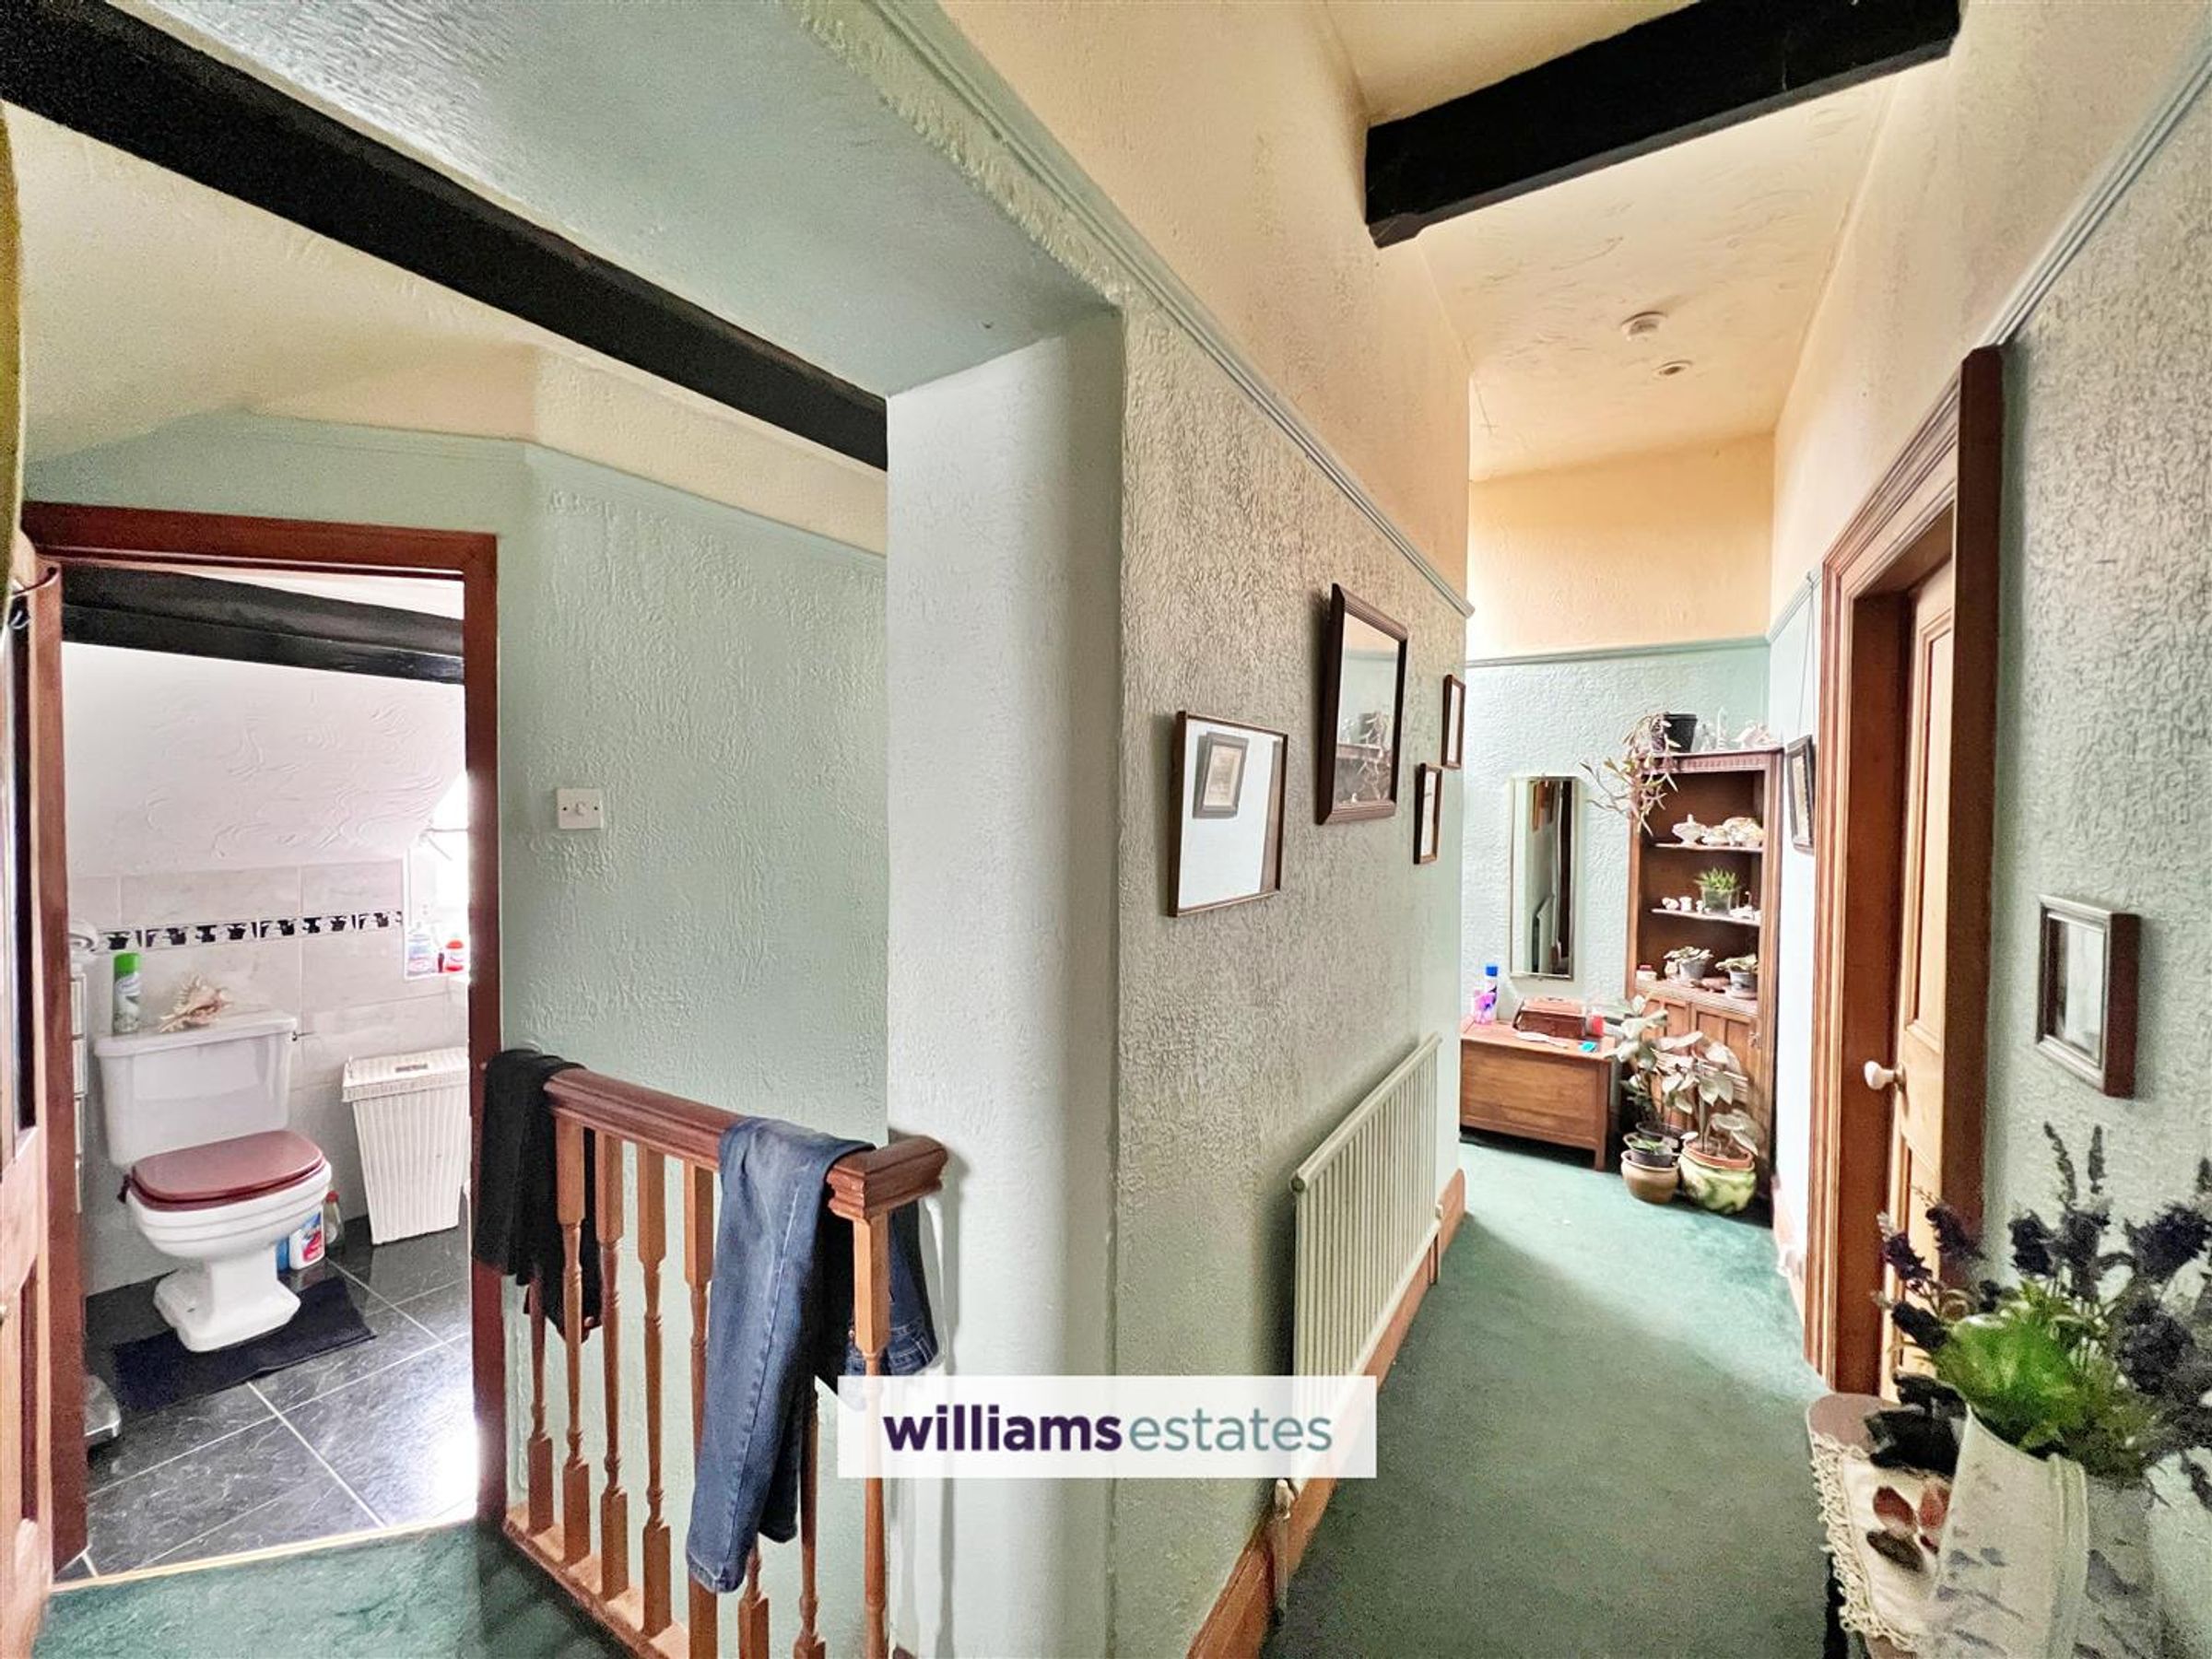
With a roof window providing natural light, and doors off to all rooms.
W.C.
Dimensions: 1.197 x 0.827 (3'11" x 2'8"). With a low flush W.C., half tiled walls and an obscure window to the side elevation.
Bedroom One
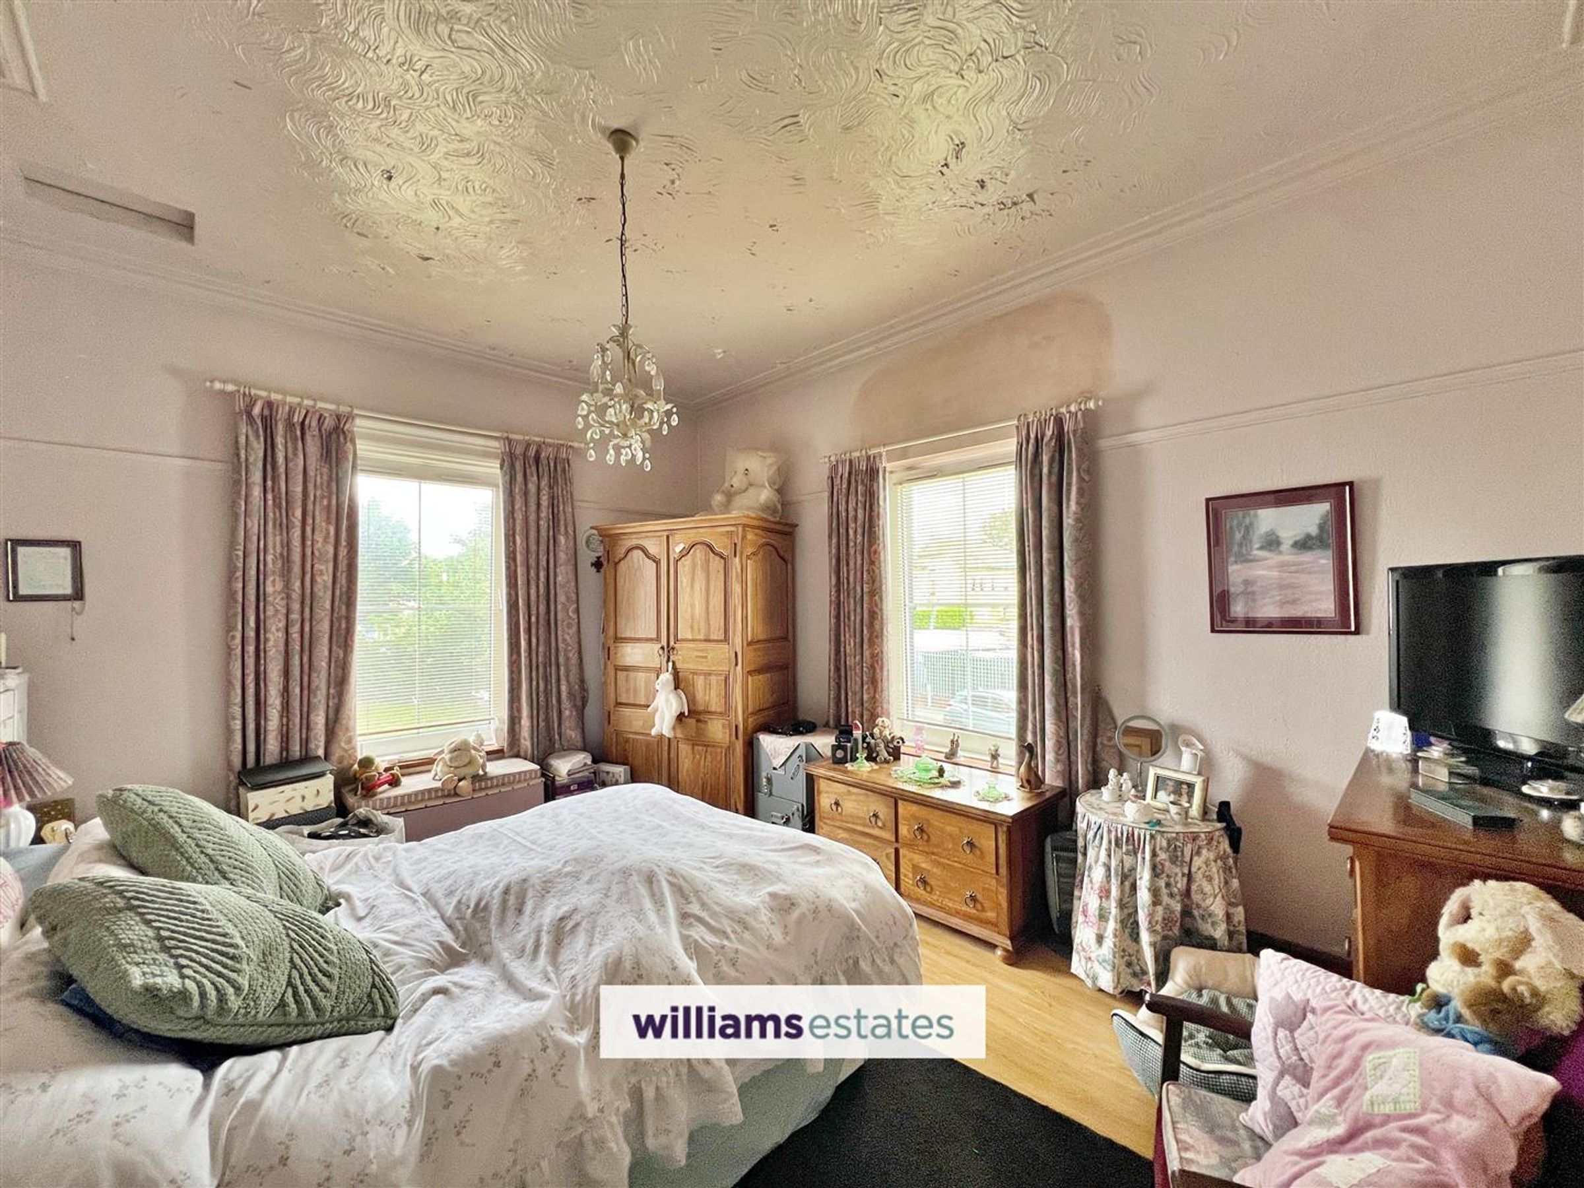
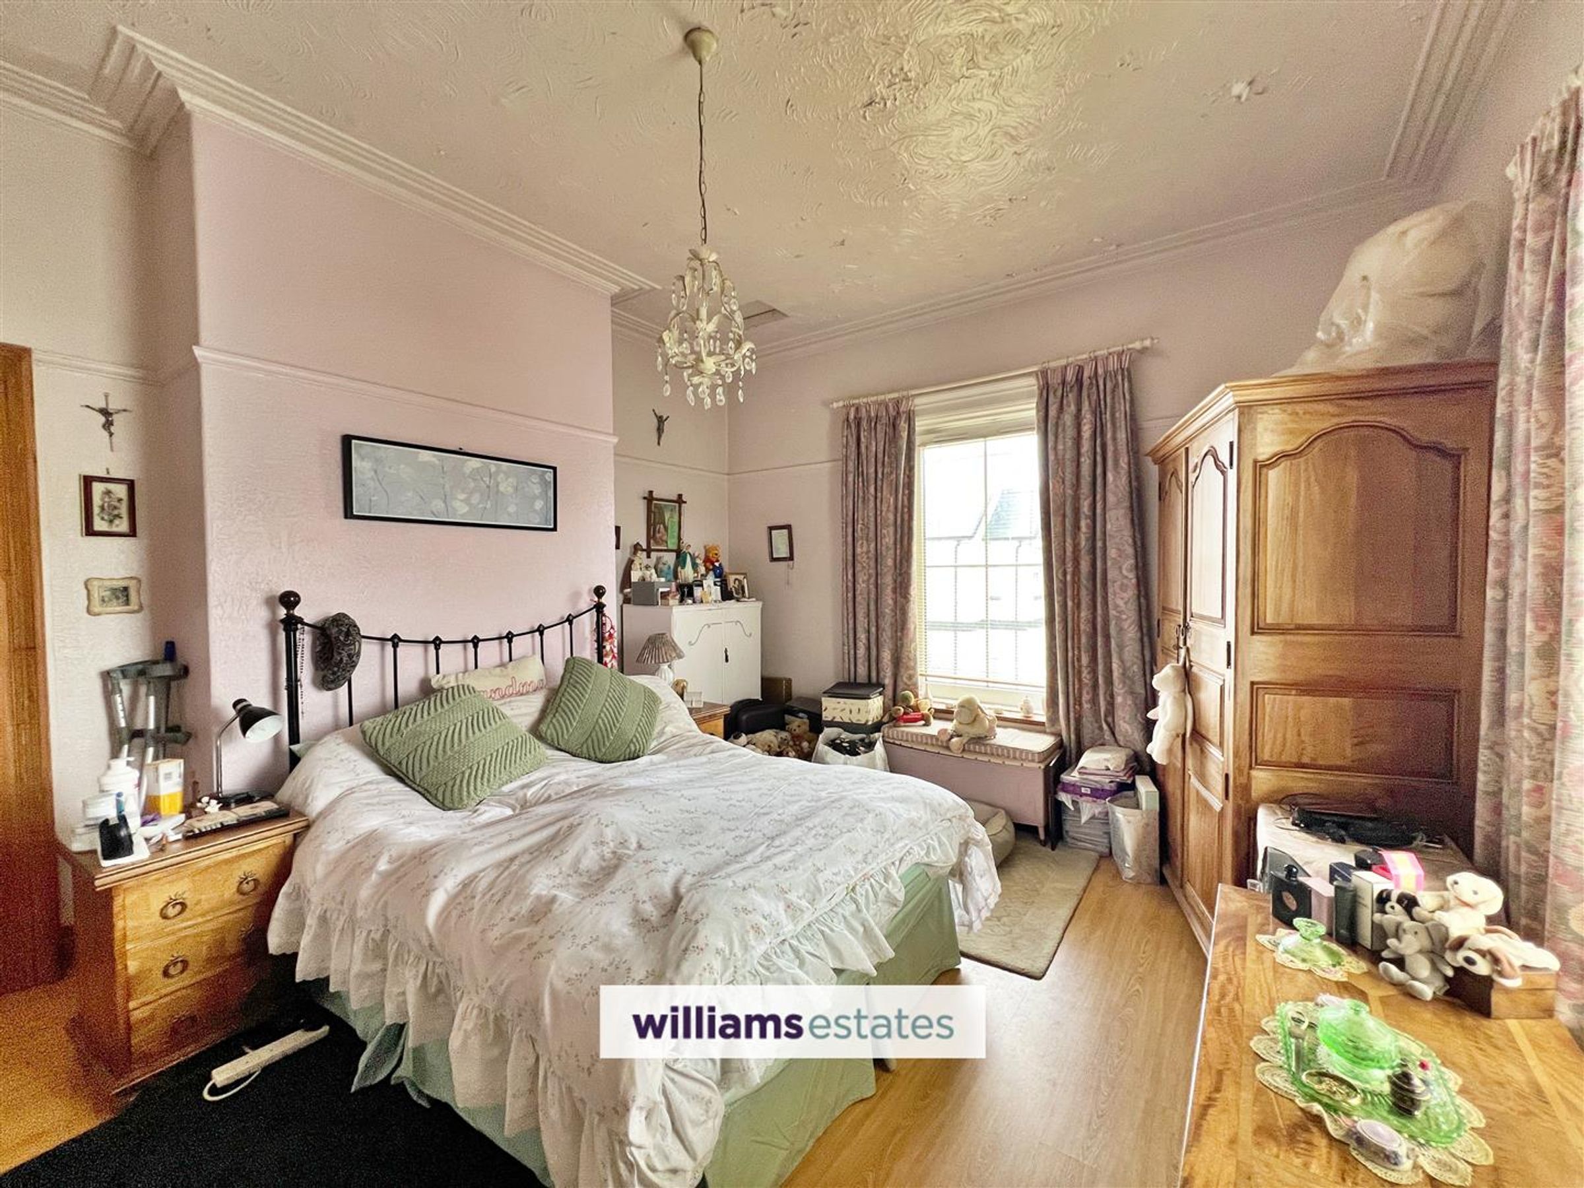
Dimensions: 4.571 x 3.891 (14'11" x 12'9"). A large double bedroom, two double glazed windows to the front and side elevation, coved ceilings, ample wall sockets and a double radiator.
Bedroom Two
Dimensions: 4.583 x 3.052 (15'0" x 10'0"). With two double-glazed windows to the front and side elevations, this double bedroom also includes an airing cupboard housing the gas boiler and a radiator.
Bedroom Three
Dimensions: 3.984 x 3.445 (13'0" x 11'3"). Comprising exposed wooden flooring, recessed storage cupboard, built in wardrobe space, a double glazed window to the side elevation and ample wall sockets.
Bathroom
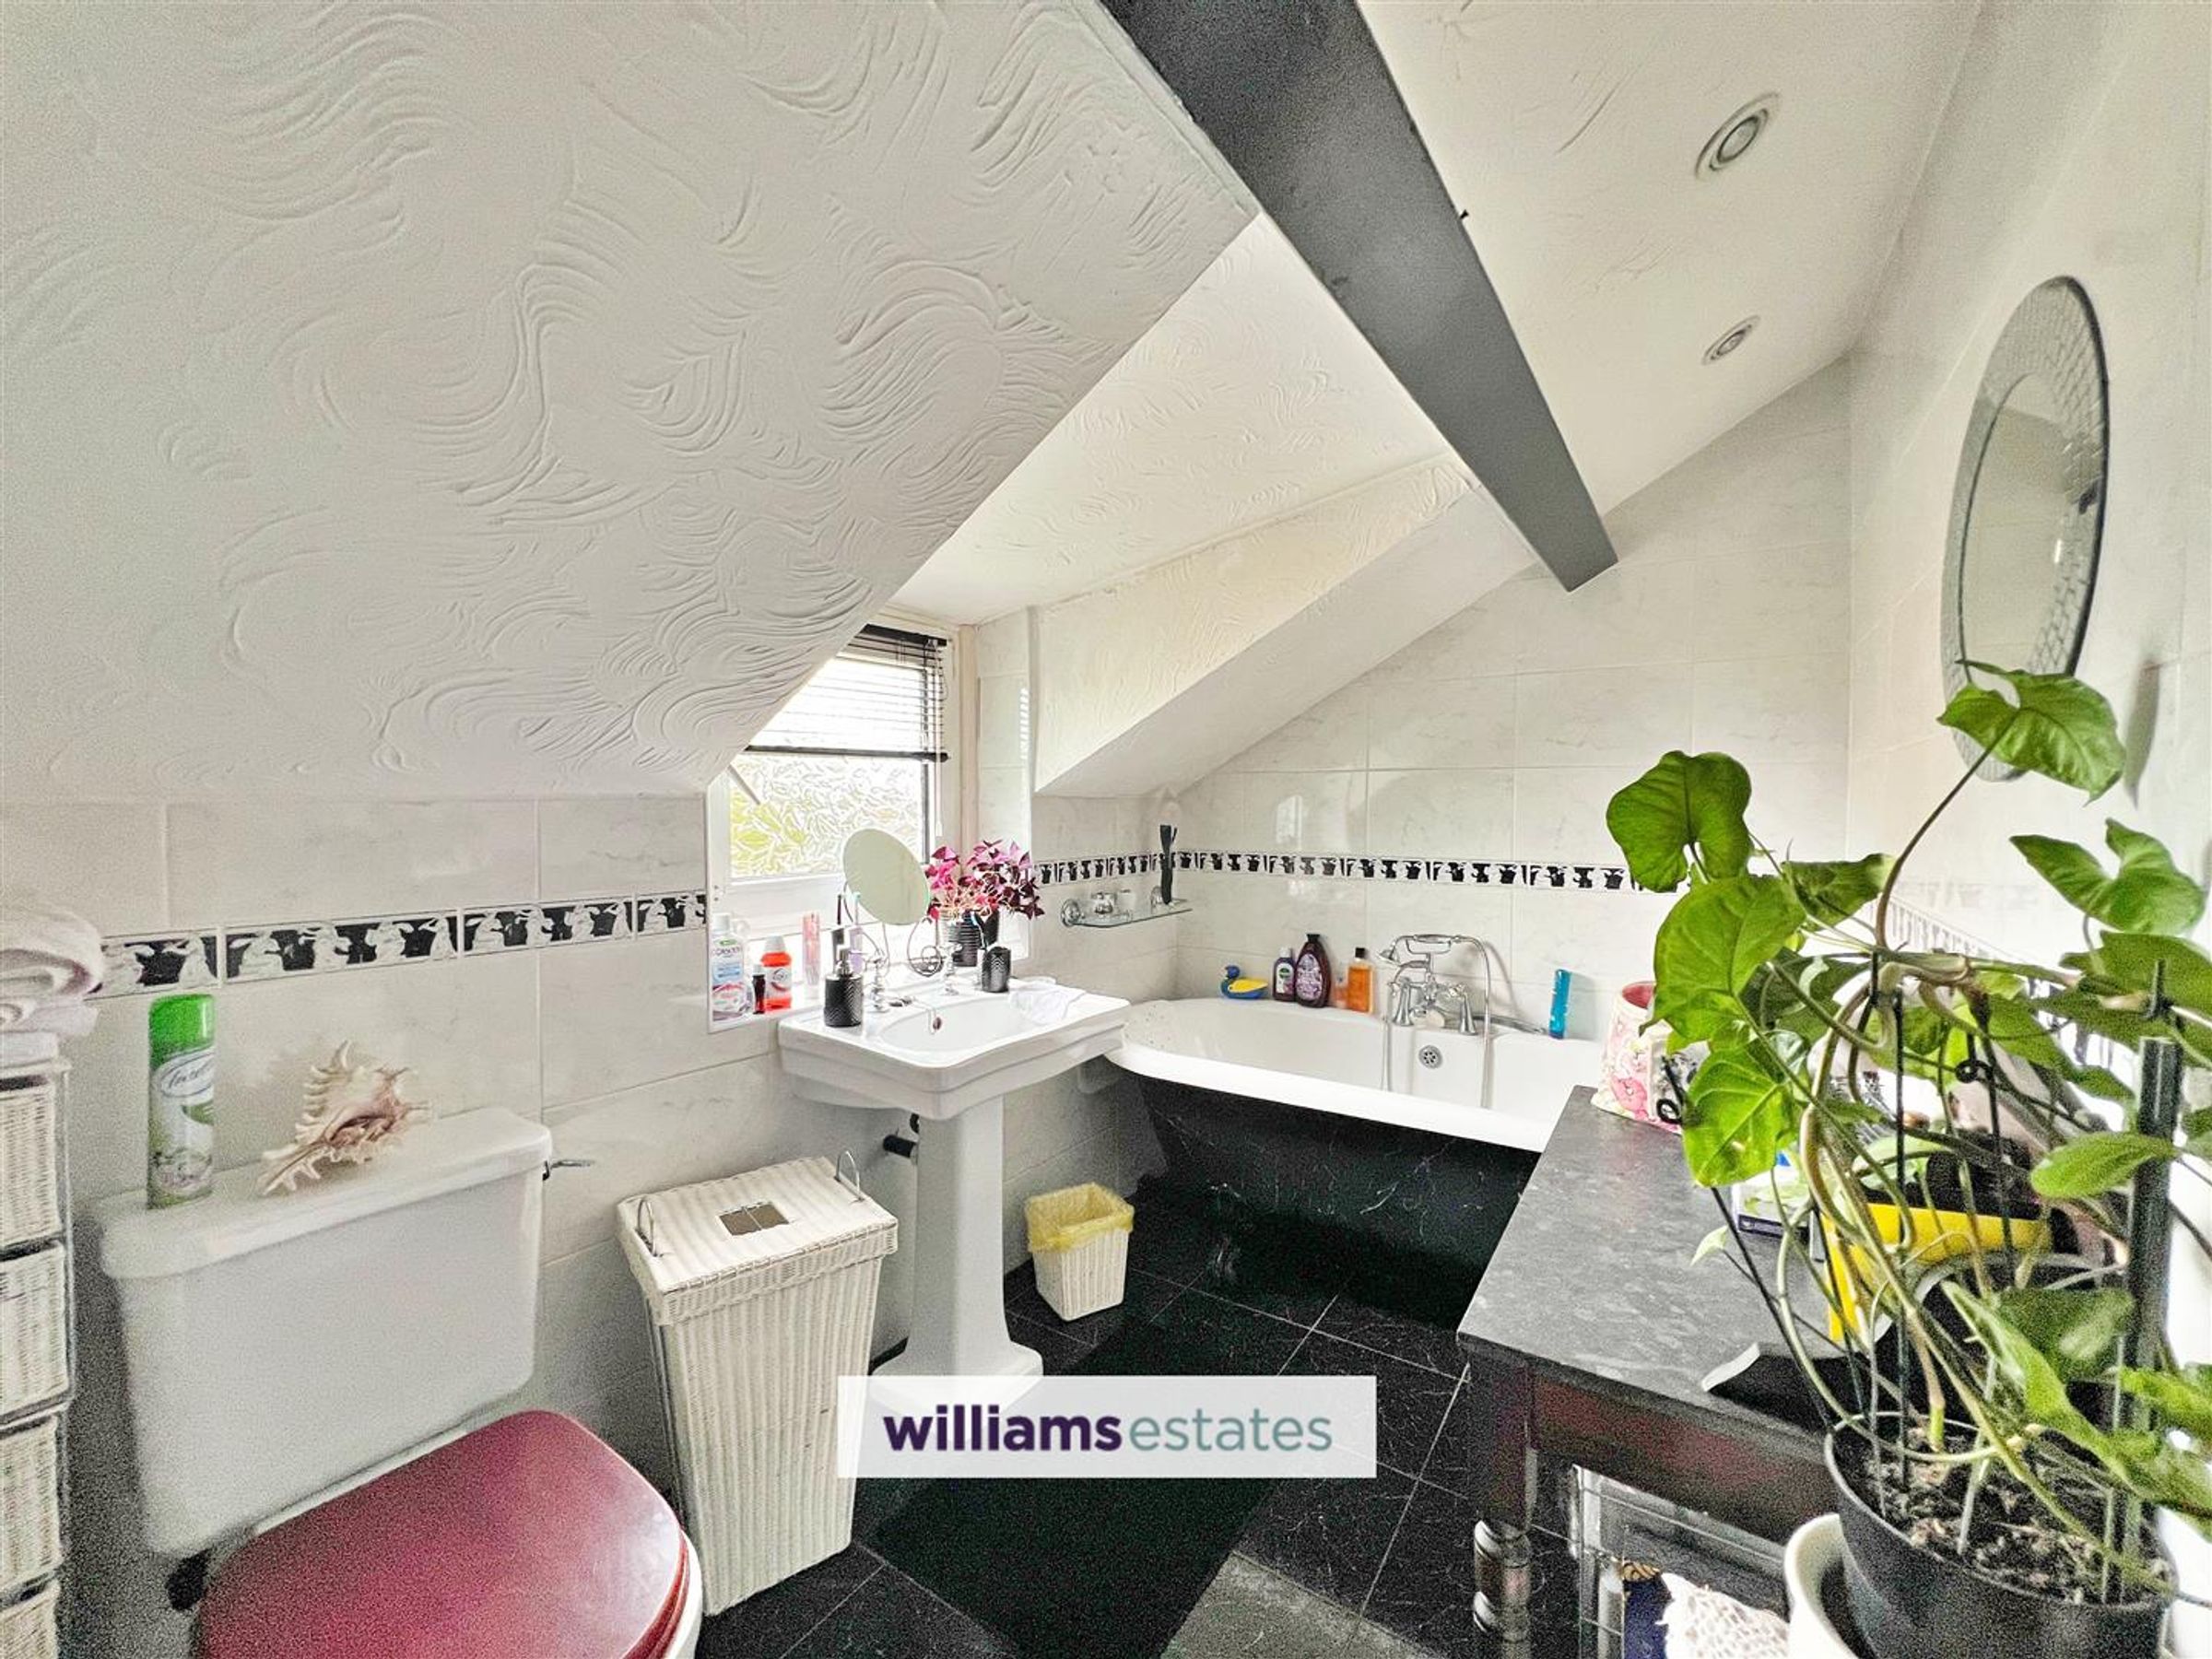
Dimensions: 2.847 x 1.797 (9'4" x 5'10"). Tiled from floor to ceiling, comprising a low flush W.C., pedestal wash basin, freestanding bath tub, a single radiator and an obscure window to the side.
Outside
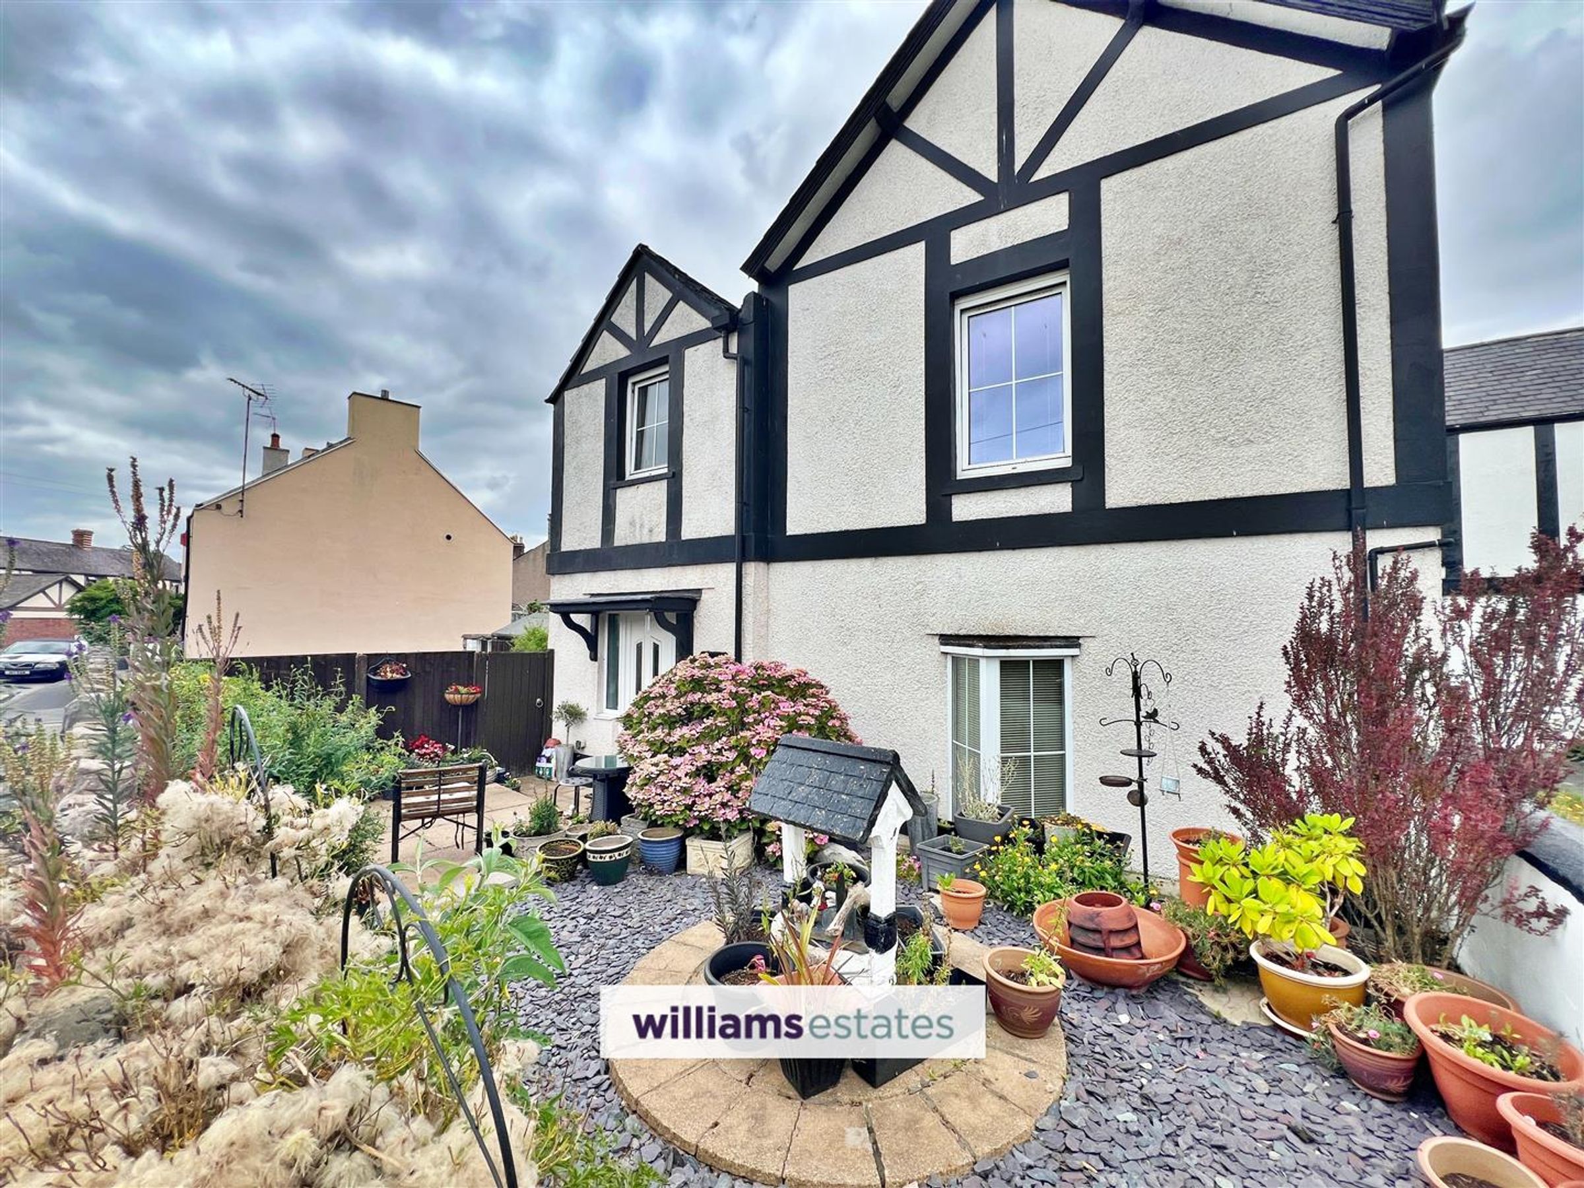
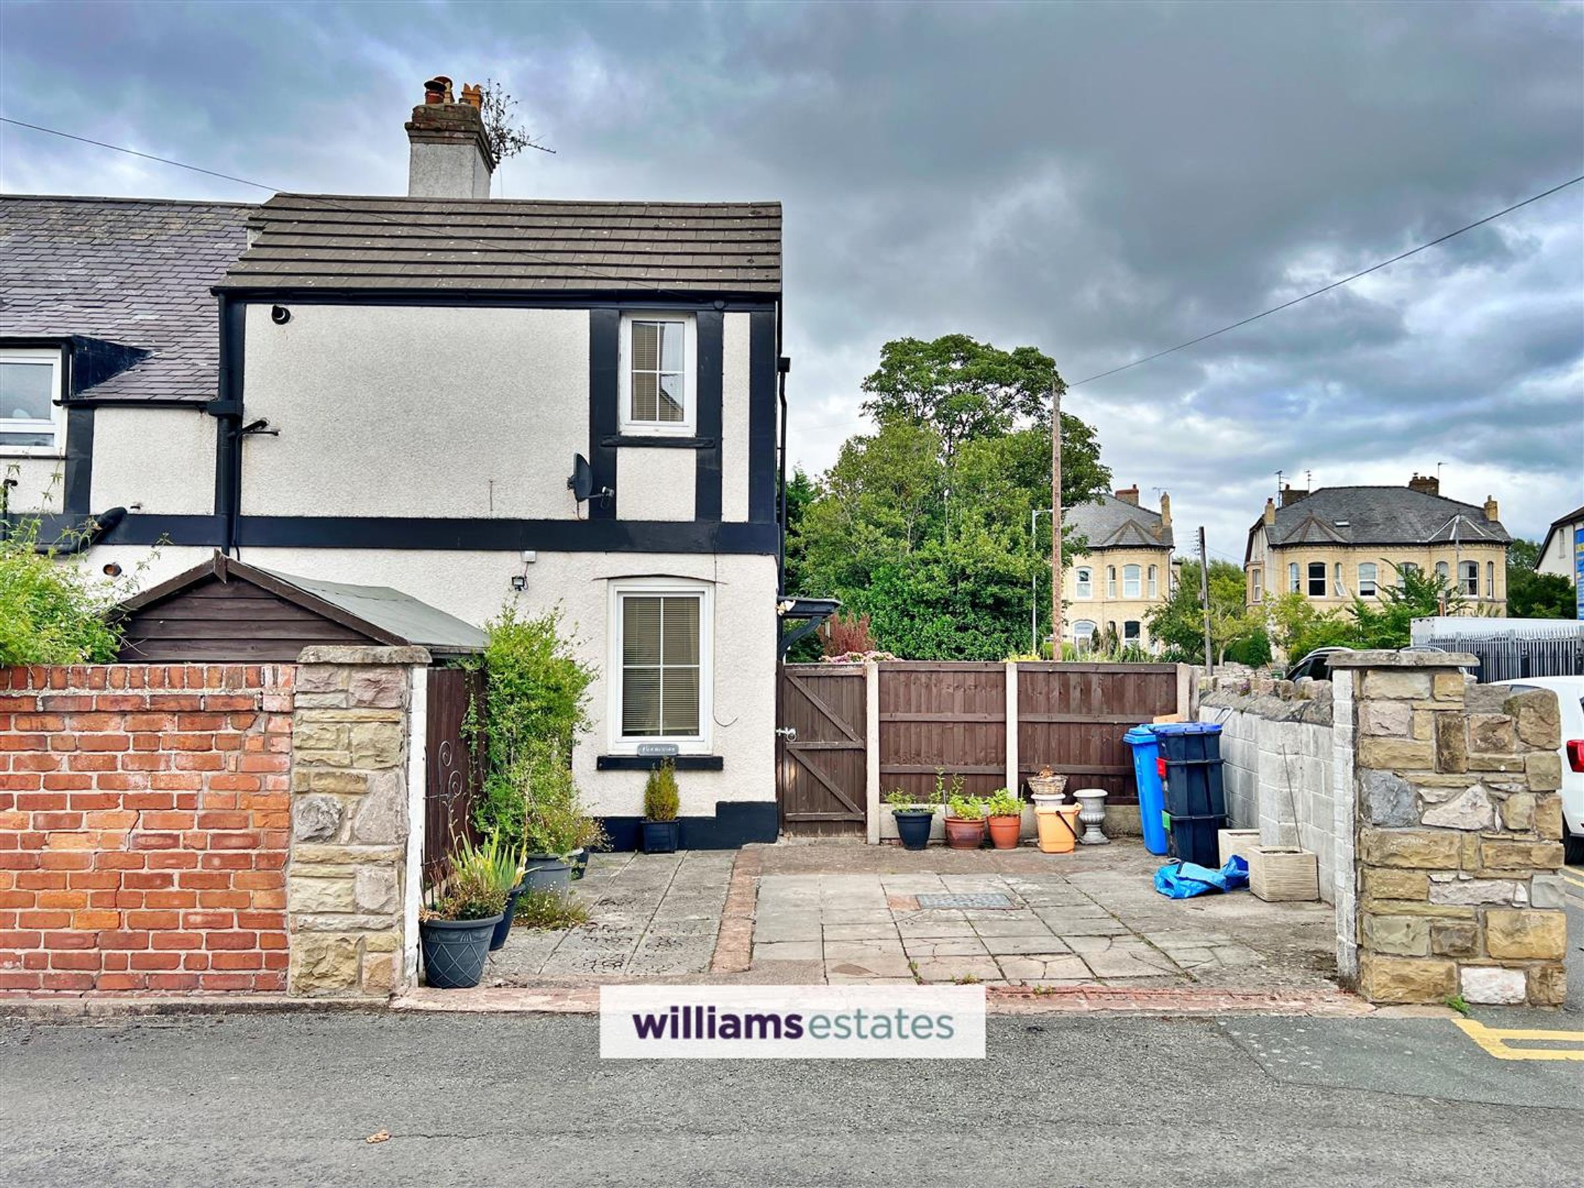
The property is approached via a welcoming front garden, beautifully arranged with mature shrubs, colourful potted plants, and a neatly paved seating area. The garden also offers ease of maintenance, with a combination of decorative borders, raised planters, and patio space. There is off road parking for one vehicle to the side elevation, and a side garden that is paved and bound by a brick wall.
Directions
From our Denbigh office, Crown Ln, Denbigh LL16 3AA Head north on Crown Ln toward Chapel Pl (0.1 mi). Slight right onto Beacon's Hill (0.1 mi). Turn left onto Charnell's Wl (0.0 mi). Turn right onto Barkers' Well Ln (0.1 mi). At the roundabout, go straight onto Ffordd Y Graig (3.2 mi). Slight left (0.2 mi). Slight left onto B5381 (1.9 mi). At the roundabout, take the 2nd exit onto Lower Denbigh Rd/B5381 (0.2 mi). At the next roundabout, take the 1st exit onto The Roe/A525 (0.1 mi). Turn left onto Heol Esgob (0.0 mi). Property will be on the right hand side.
Properties you may like







Williams Updates
Williams Estates Direct Limited (Trading as Williams Estates, Company No. 10327940)
Williams Lettings Limited (Trading as Williams Lettings, Company No. 10325497) are registered in England and Wales.
Registered Office: 102 Bowen Court, St Asaph Business Park, St Asaph, LL17 0JE.
Sitemap
Accredited & Regulated By
Our Offices