Like the look of this property?
We would love to hear from you and arrange a viewing of this property. Get in touch now!
Looking to sell a property?
You can get a free online or in person valuation.
Property features
** No Onward Chain ** Ideal for First Time Buyer/Investor
Full Renovation in Progress
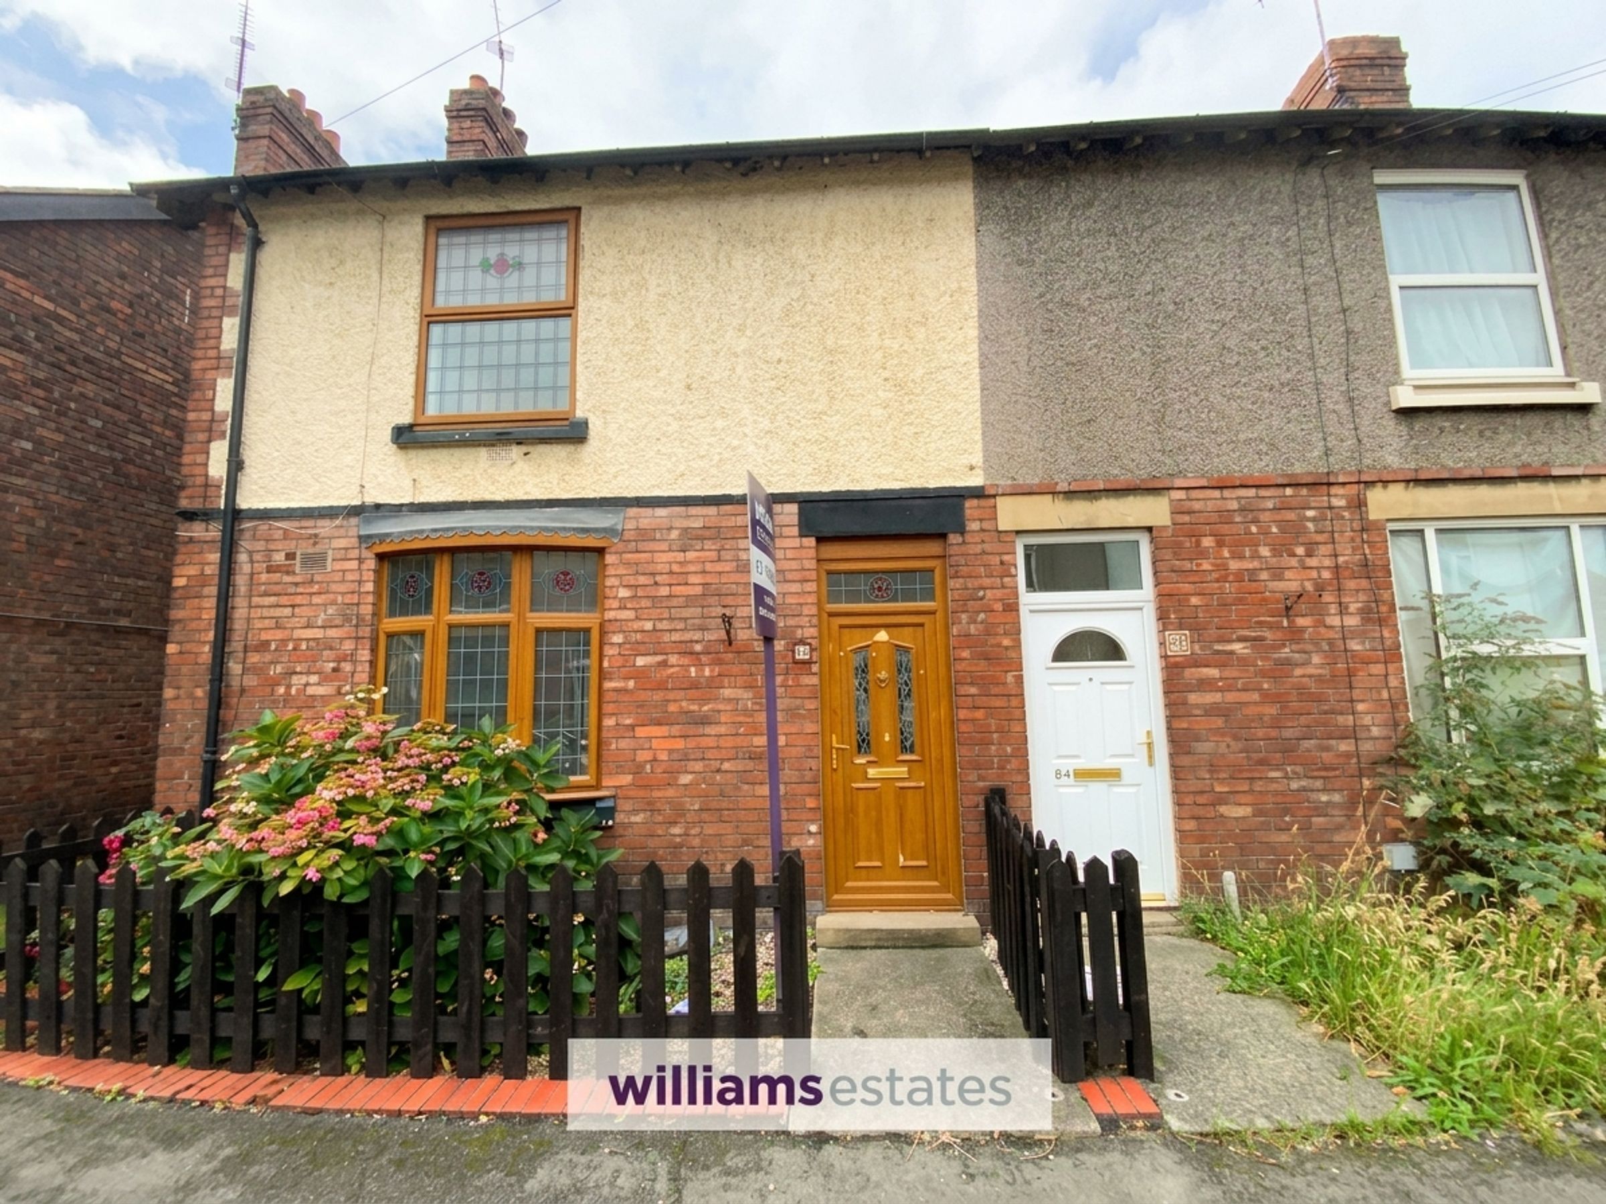
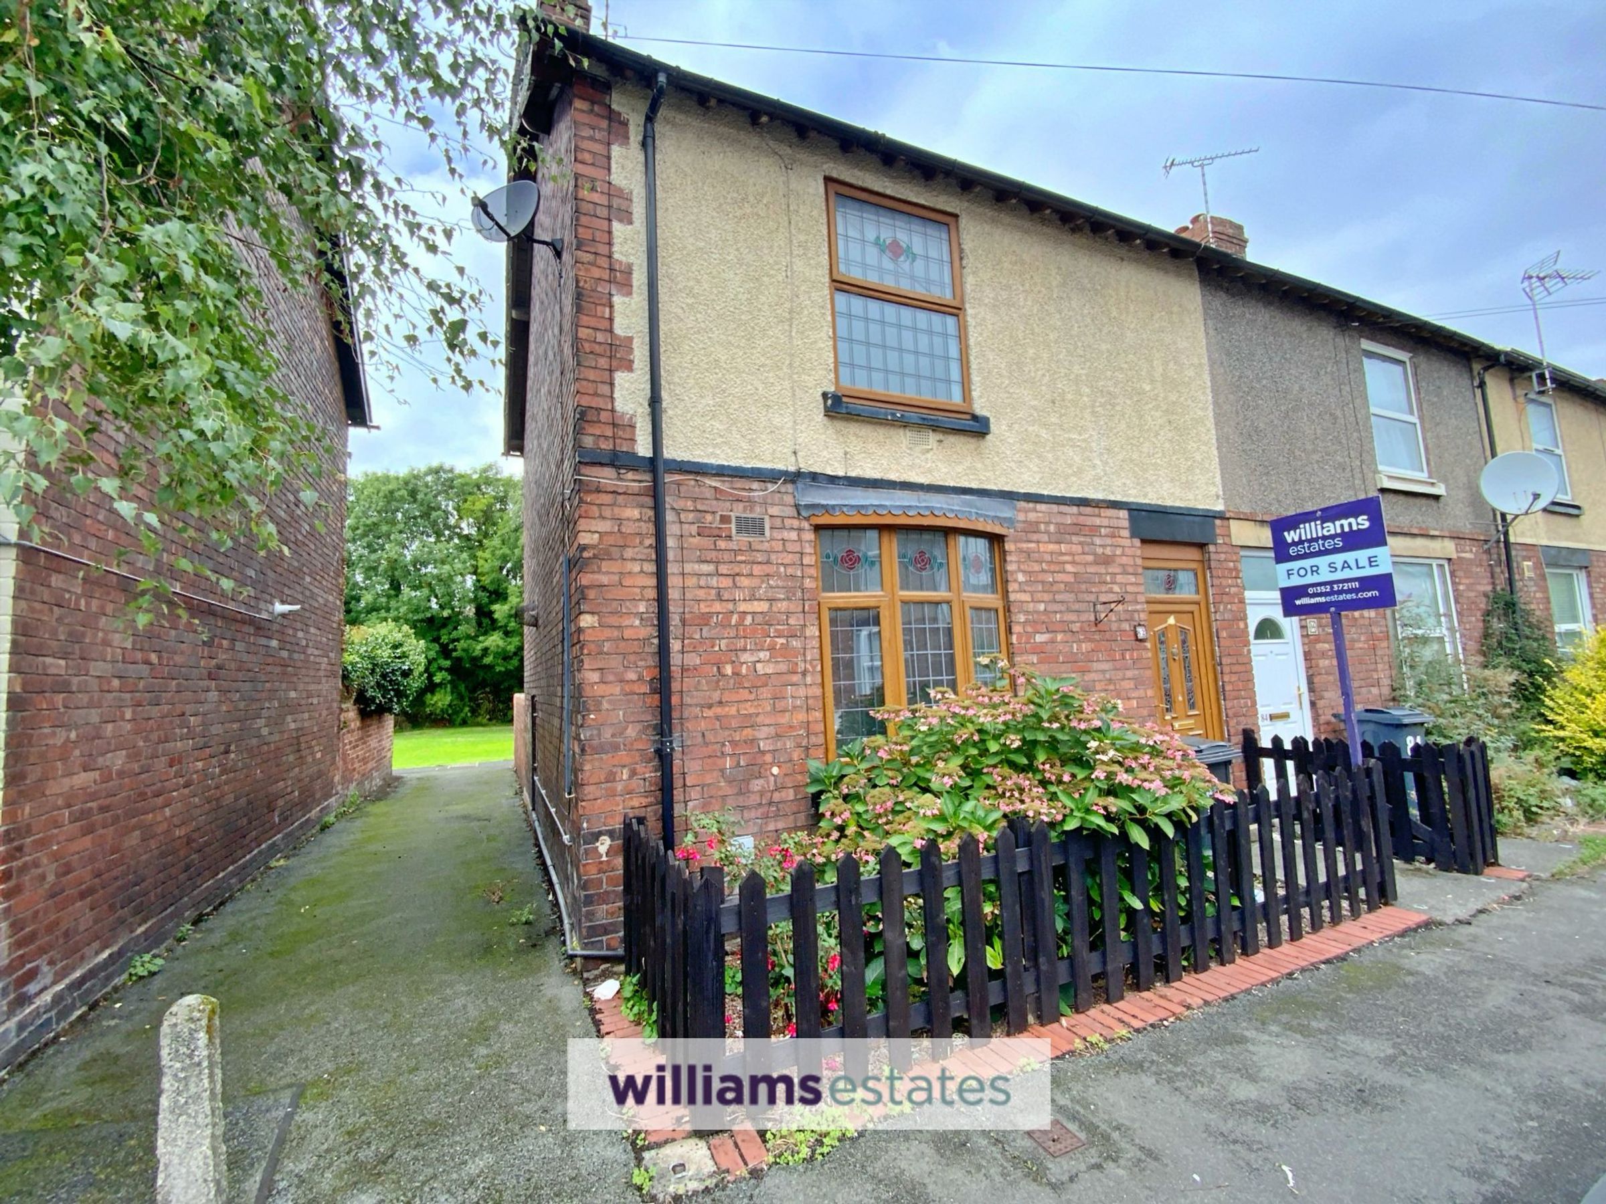
Three Bedroom End of Terrace
New Kitchen
New Bathroom
Within Walking Distance to Town Centre
Close to Local Amenities & Schools
Tenure - Freehold
Council Tax Band - B
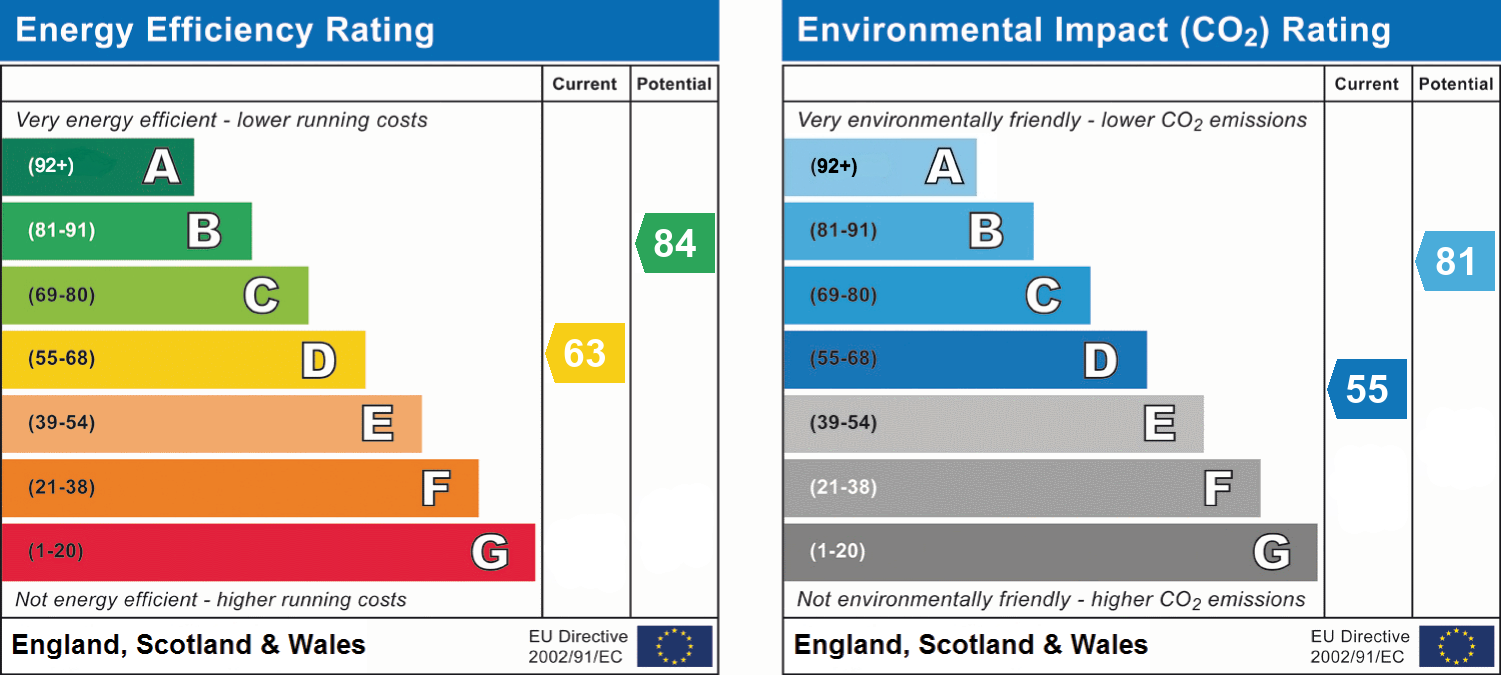
EPC - D63
About this property
**NO ONWARD CHAIN** Ideal First Time Buyer/Investor Property** Three bedroom end of terrace house is offered to market with no onward chain.This property is undergoing a comprehensive refurbishment, which includes a brand new kitchen fitted with contemporary units and appliances, as well as a stylish new bathroom designed for both comfort and functionality. The well-proportioned accommodation comprises a welcoming entrance hall, a spacious lounge that provides ample space for relaxation and entertaining. Upstairs, three generously sized bedrooms. The renovation ensures a fresh, neutral décor throughout, allowing buyers to easily add their personal touch. Situated within walking distance of the vibrant town centre and the Historic Flint Castle, this home benefits from excellent access to a range of local amenities including shops, cafes, and leisure facilities, while a selection of reputable schools is also close by, making this an ideal choice for families. Excellent transport links providing convenient connections to surrounding areas for commuters. Whether you are a first time buyer, a growing family, or an investor looking for a turnkey opportunity, this beautifully updated end of terrace house combines modern living with practical design and a superb location. Early viewing is highly recommended to appreciate the high standard of finish and the lifestyle on offer.
Still under going renovation more pictures to follow
Key details
Broadband: up to 1800mbps
1206ft2 floor area
926ft2 plot size
Freehold
Council tax band B
Local authority: Flintshire County Council
Additional information
- Energy efficiency (current)
- D (63)
- Energy efficiency (potential)
- B (84)
- Environmental impact (current)
- D (55)
- Environmental impact (potential)
- B (81)
- Is in a conservation area
- No
- Is a listed property
- No
- Construction materials
- Brick and block


Near the property
Rooms and dimensions
Living Room
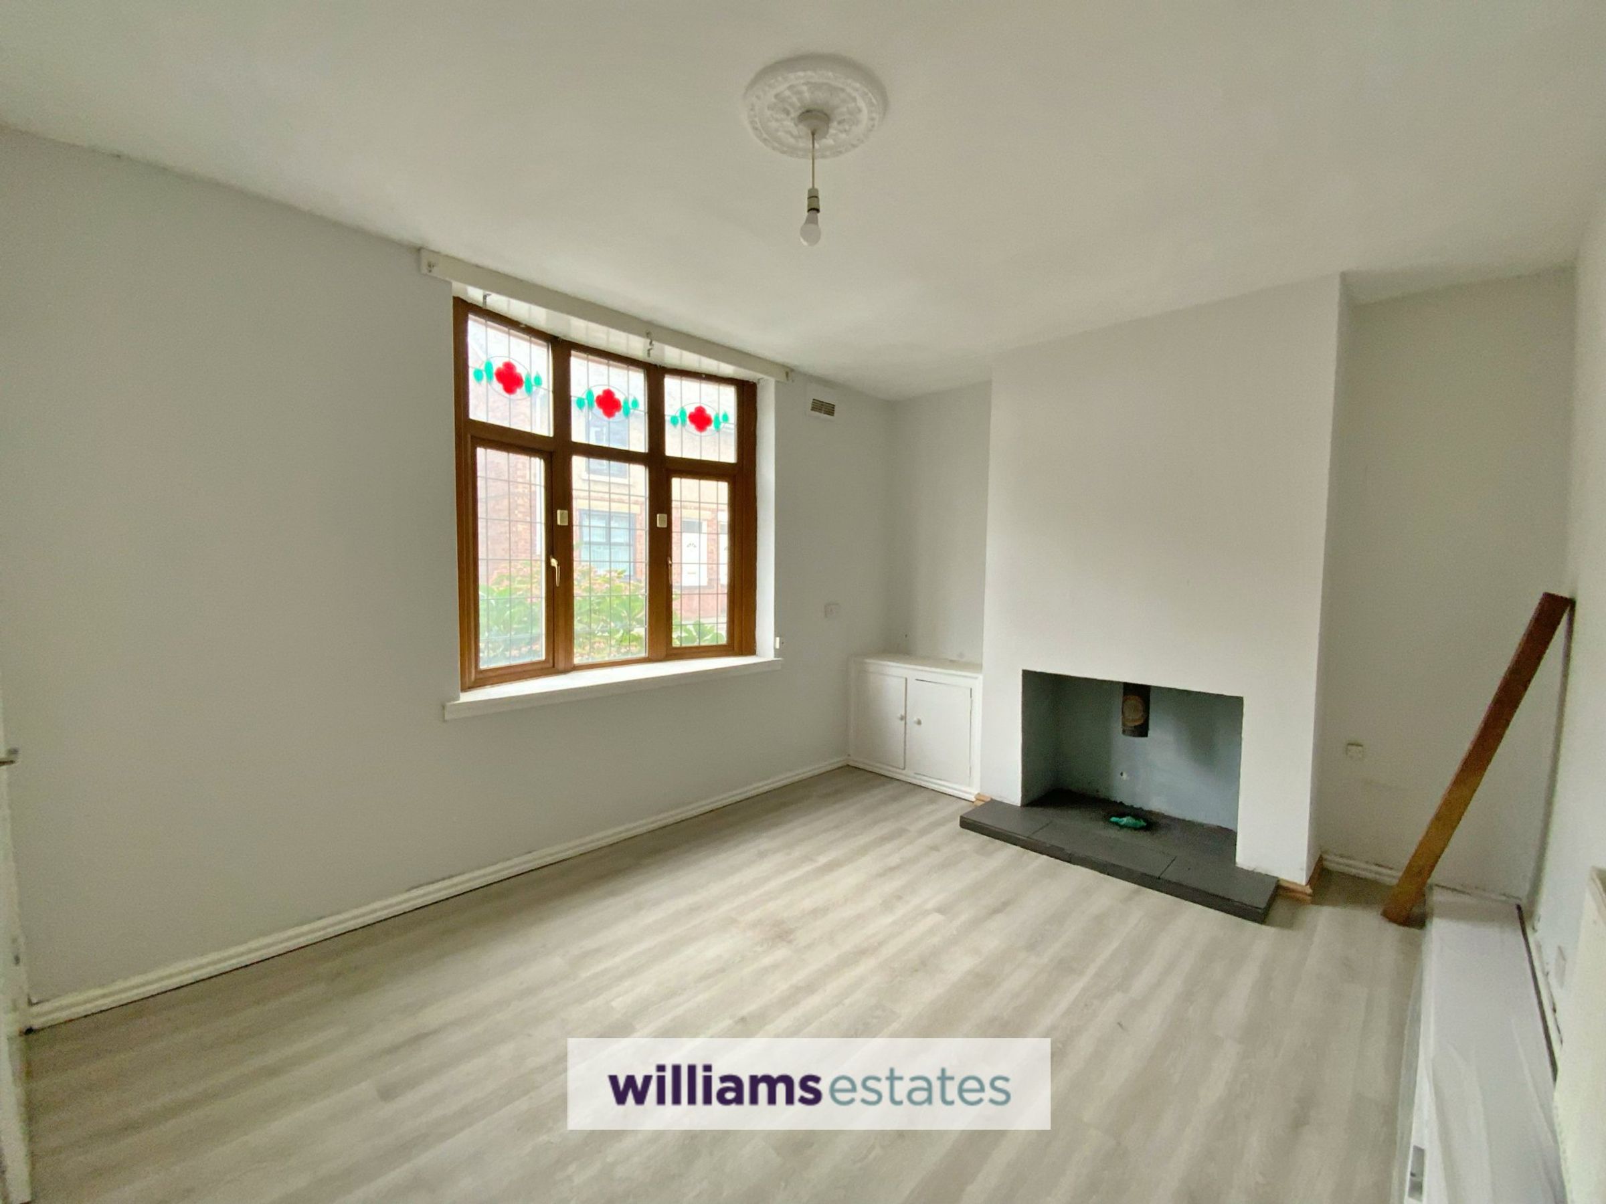
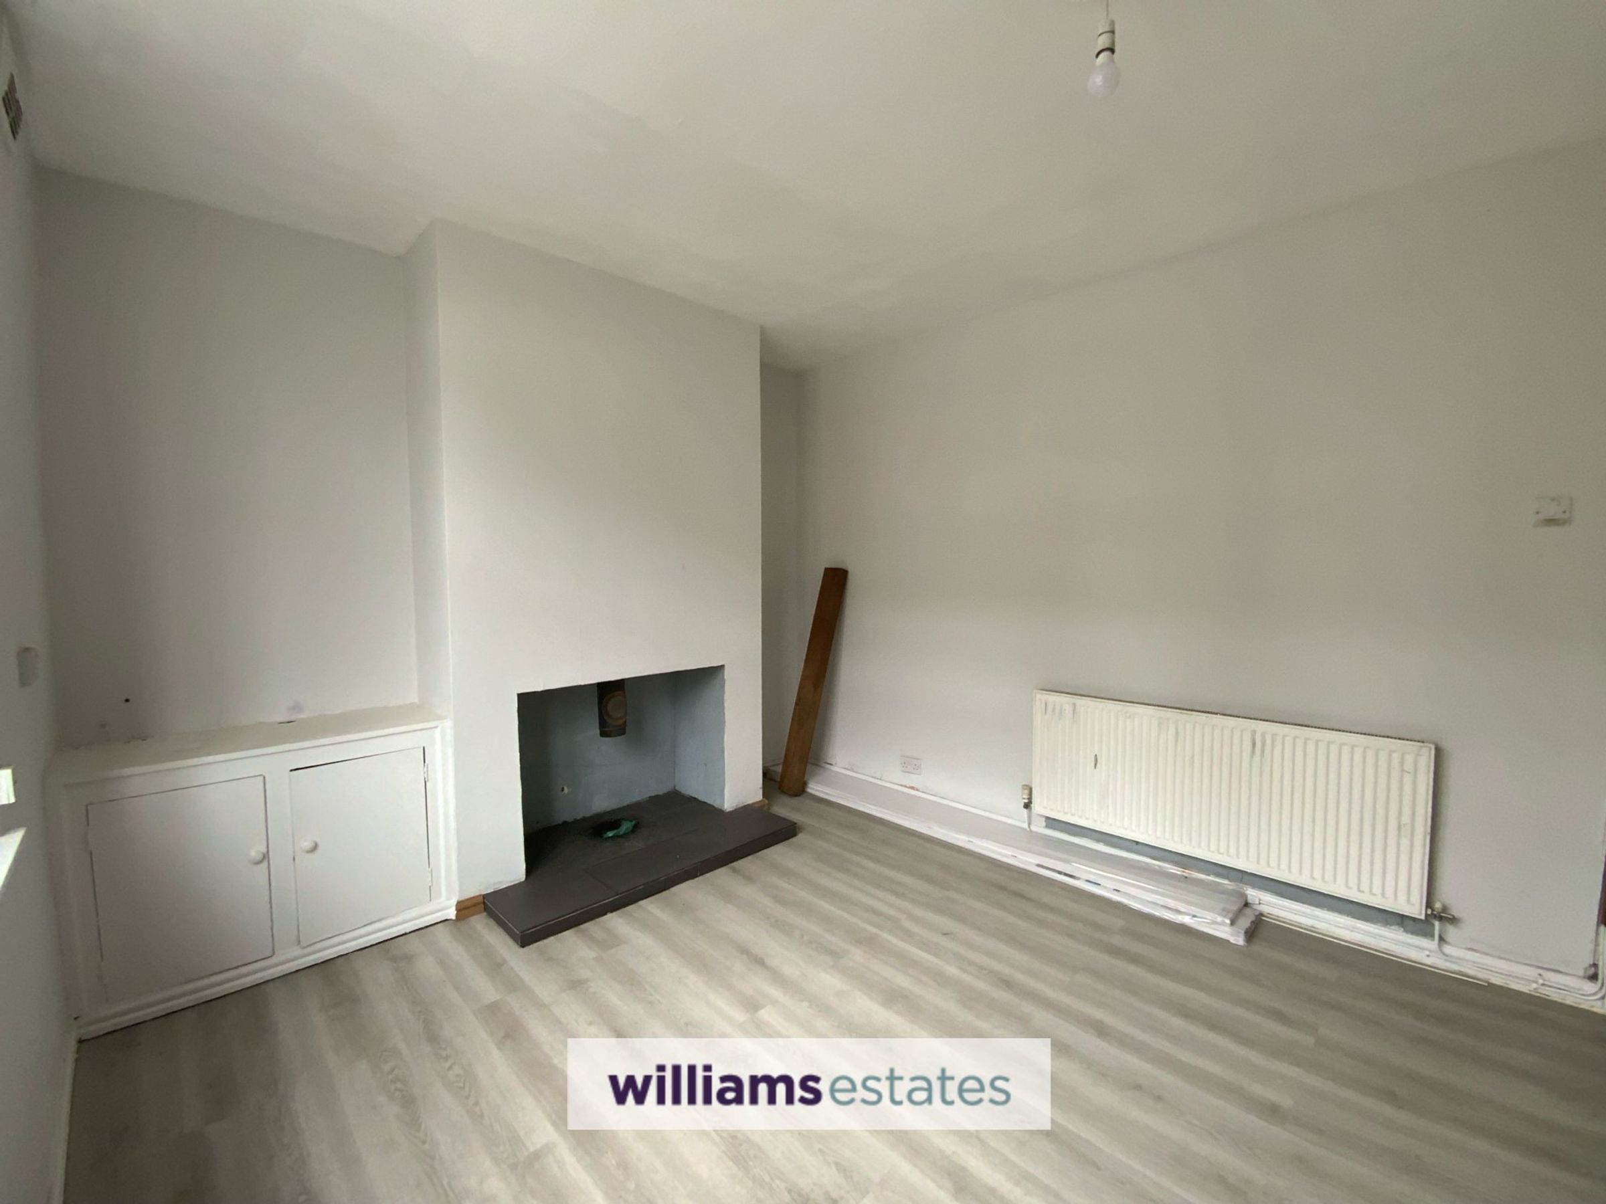
Bright and spacious room with bay window overlooking the front of the property.
Kitchen
Spacious kitchen which has recently been fitted with a new kitchen comprising a range of modern wall and base units with work surfaces over, integrated electric oven and hob with extractor over, modern splash-backs, space and plumbing for a washing machine, space for fridge freezer, access to the rear garden via Upvc door and window overlooking the rear of the property.
Bathroom
Recently fitted modern white suite comprising of P-shaped panelled bath with Mira electric shower over and glass screen, pedestal wash hand basin and low flush W.C. Full tiled walls and window to the rear elevation.
Inner Hallway
Inner hallway between kitchen and bathroom with fitted cupboard housing the boiler.
Bedroom 1
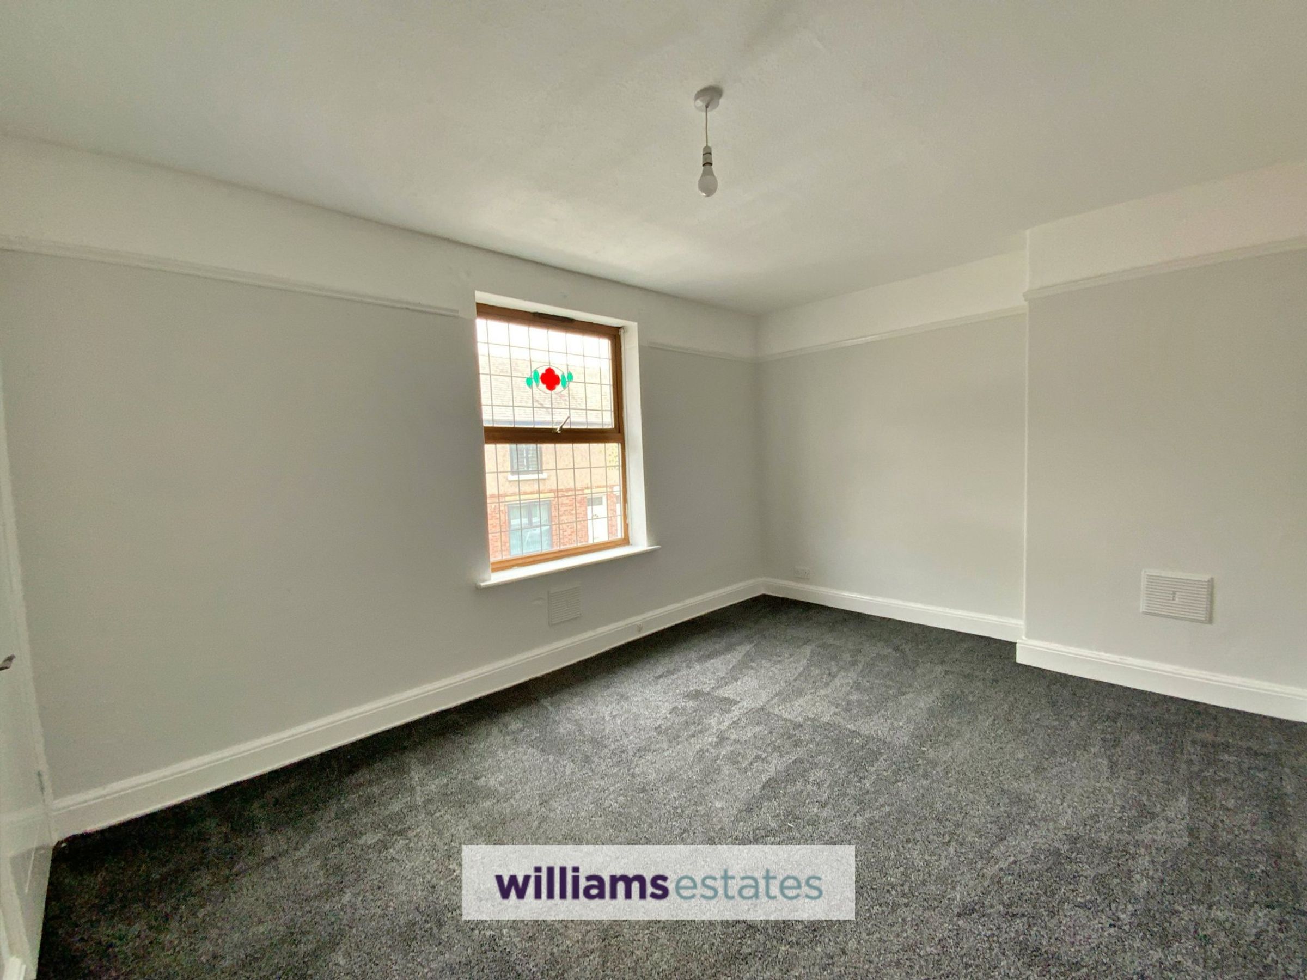
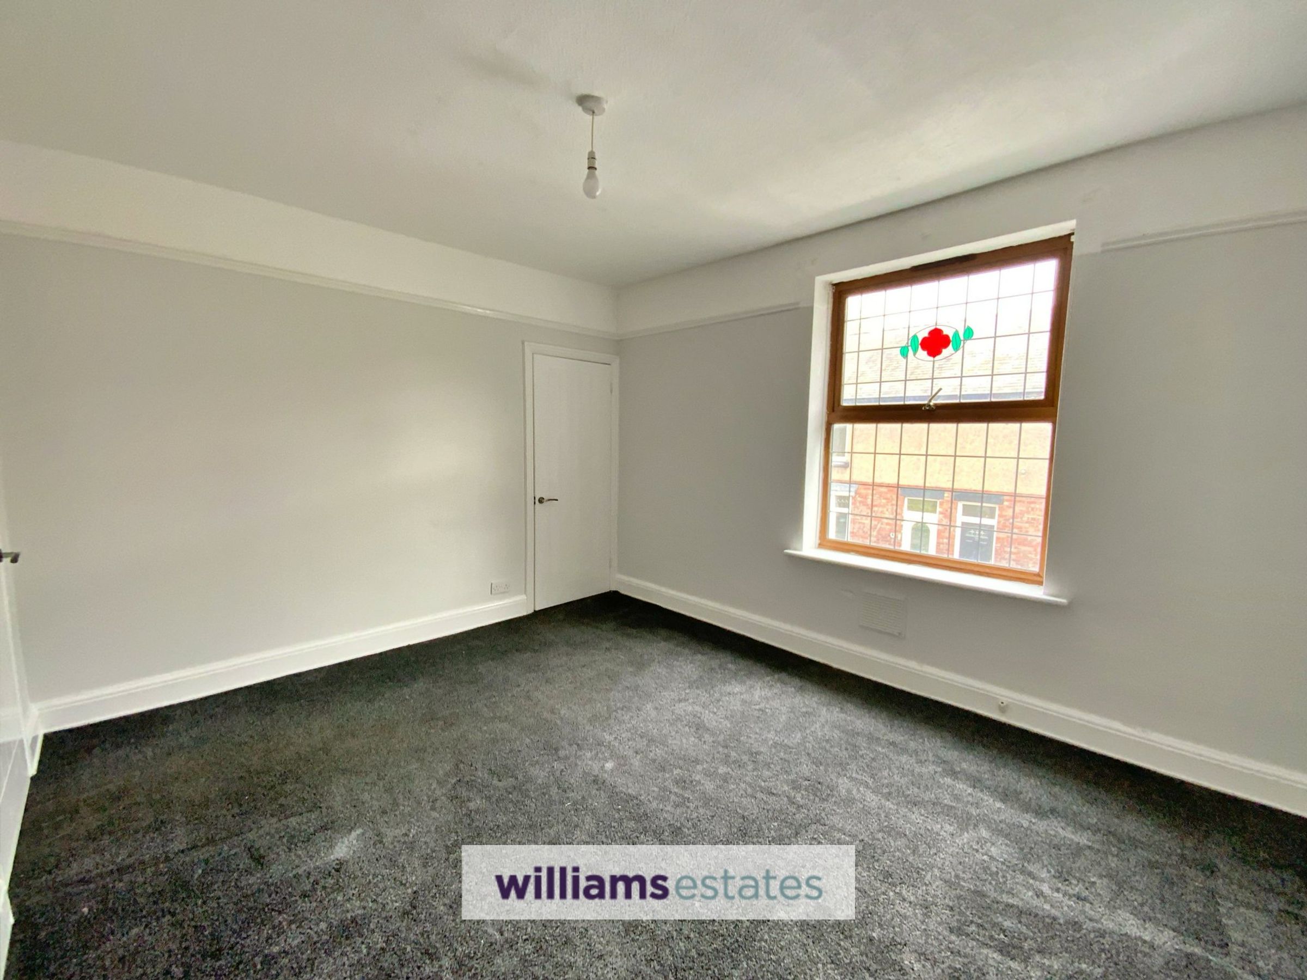
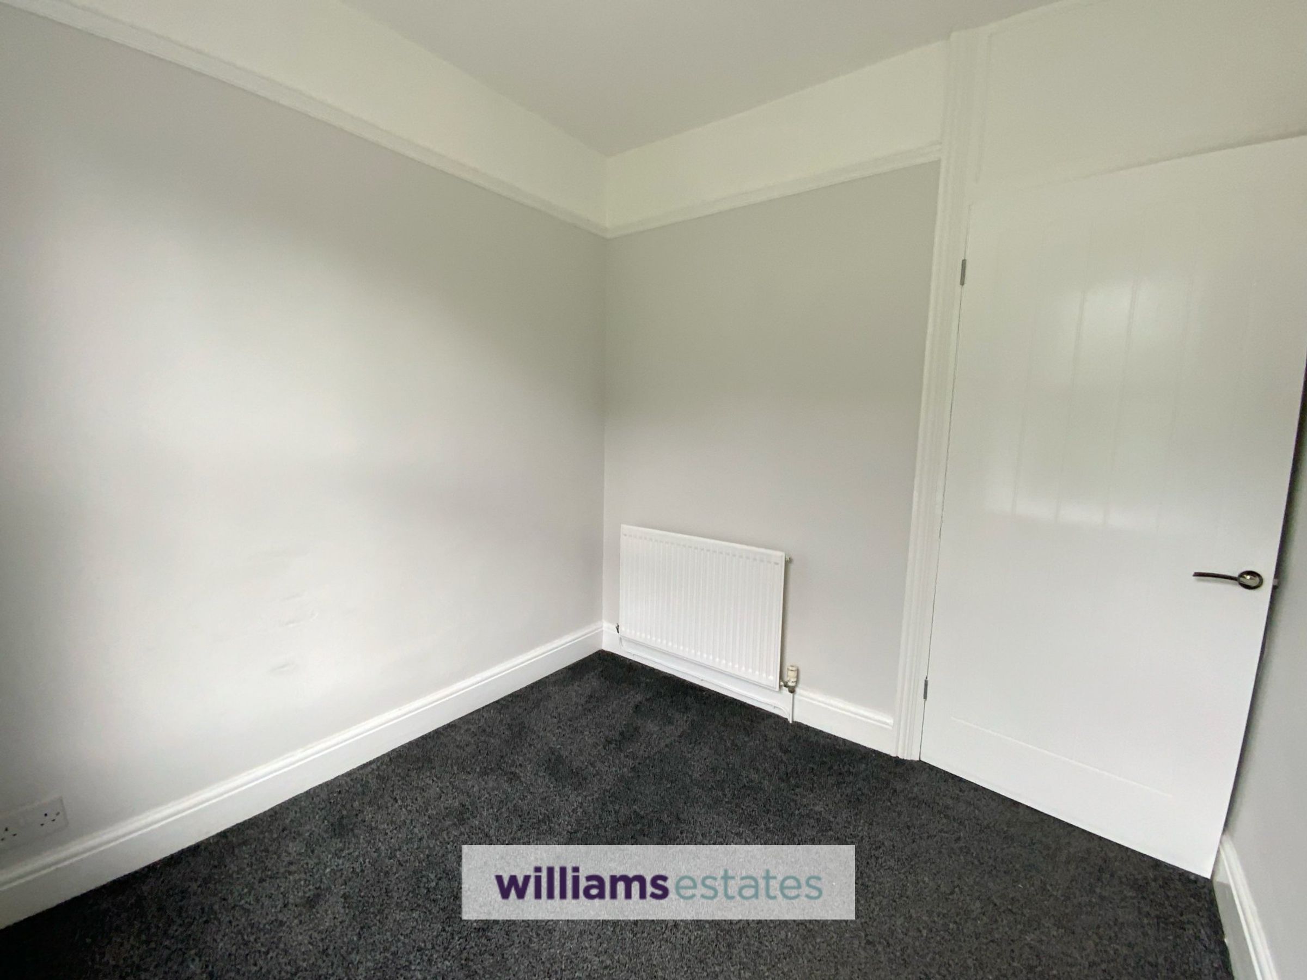
Large bedroom with window over looking the front of the property.
Bedroom Two
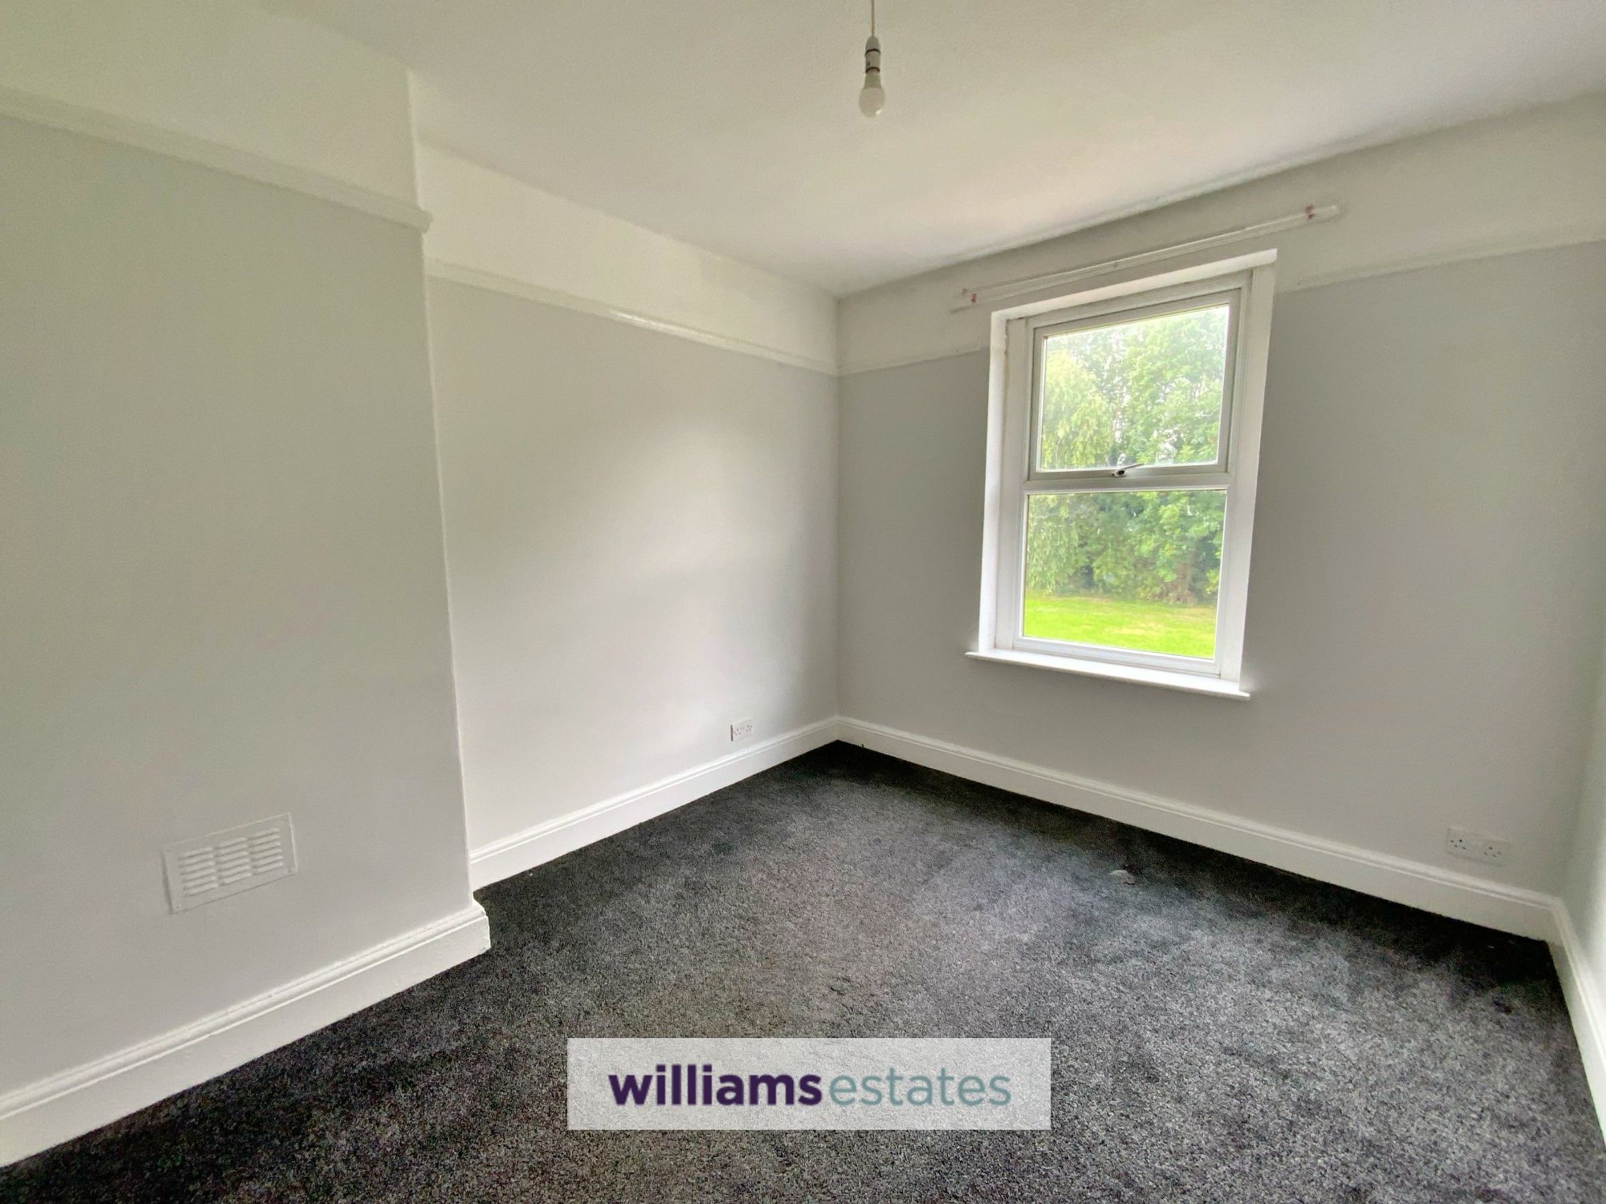
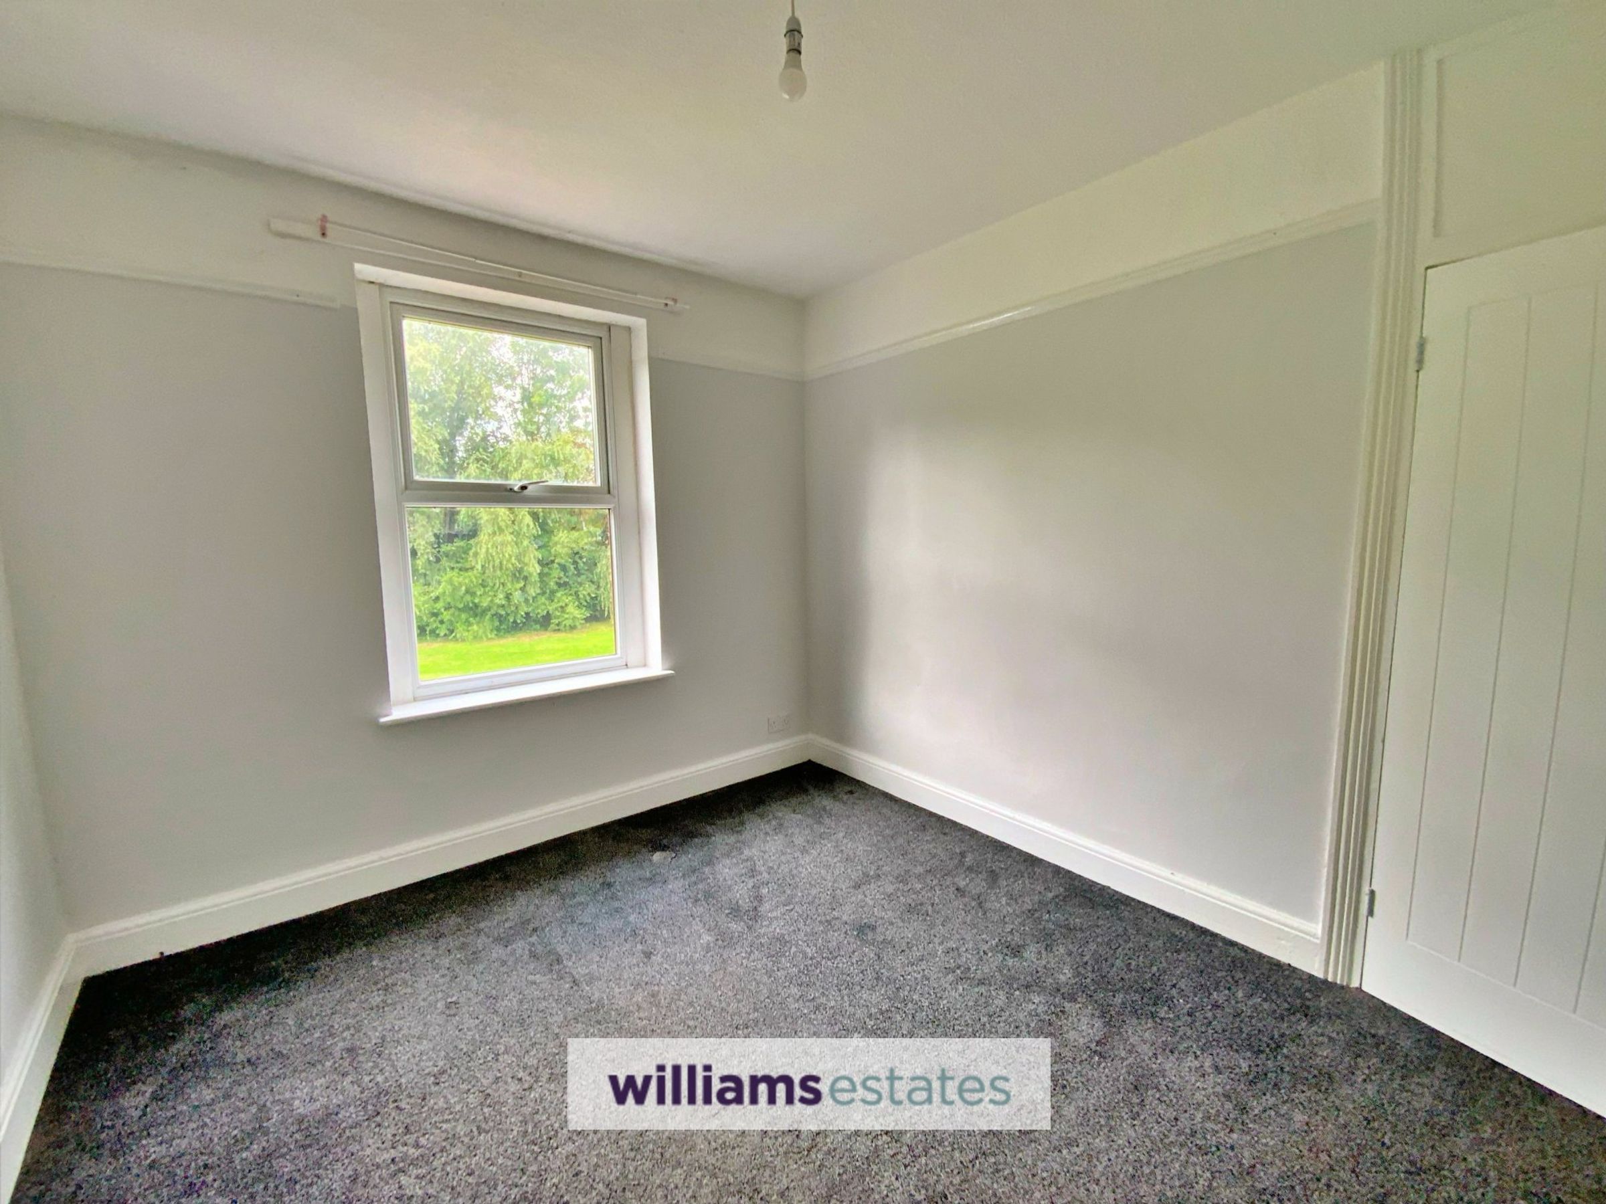
Good sized second bedroom with window overlooking the rear with views over the playing field at the rear.
Bedroom Three
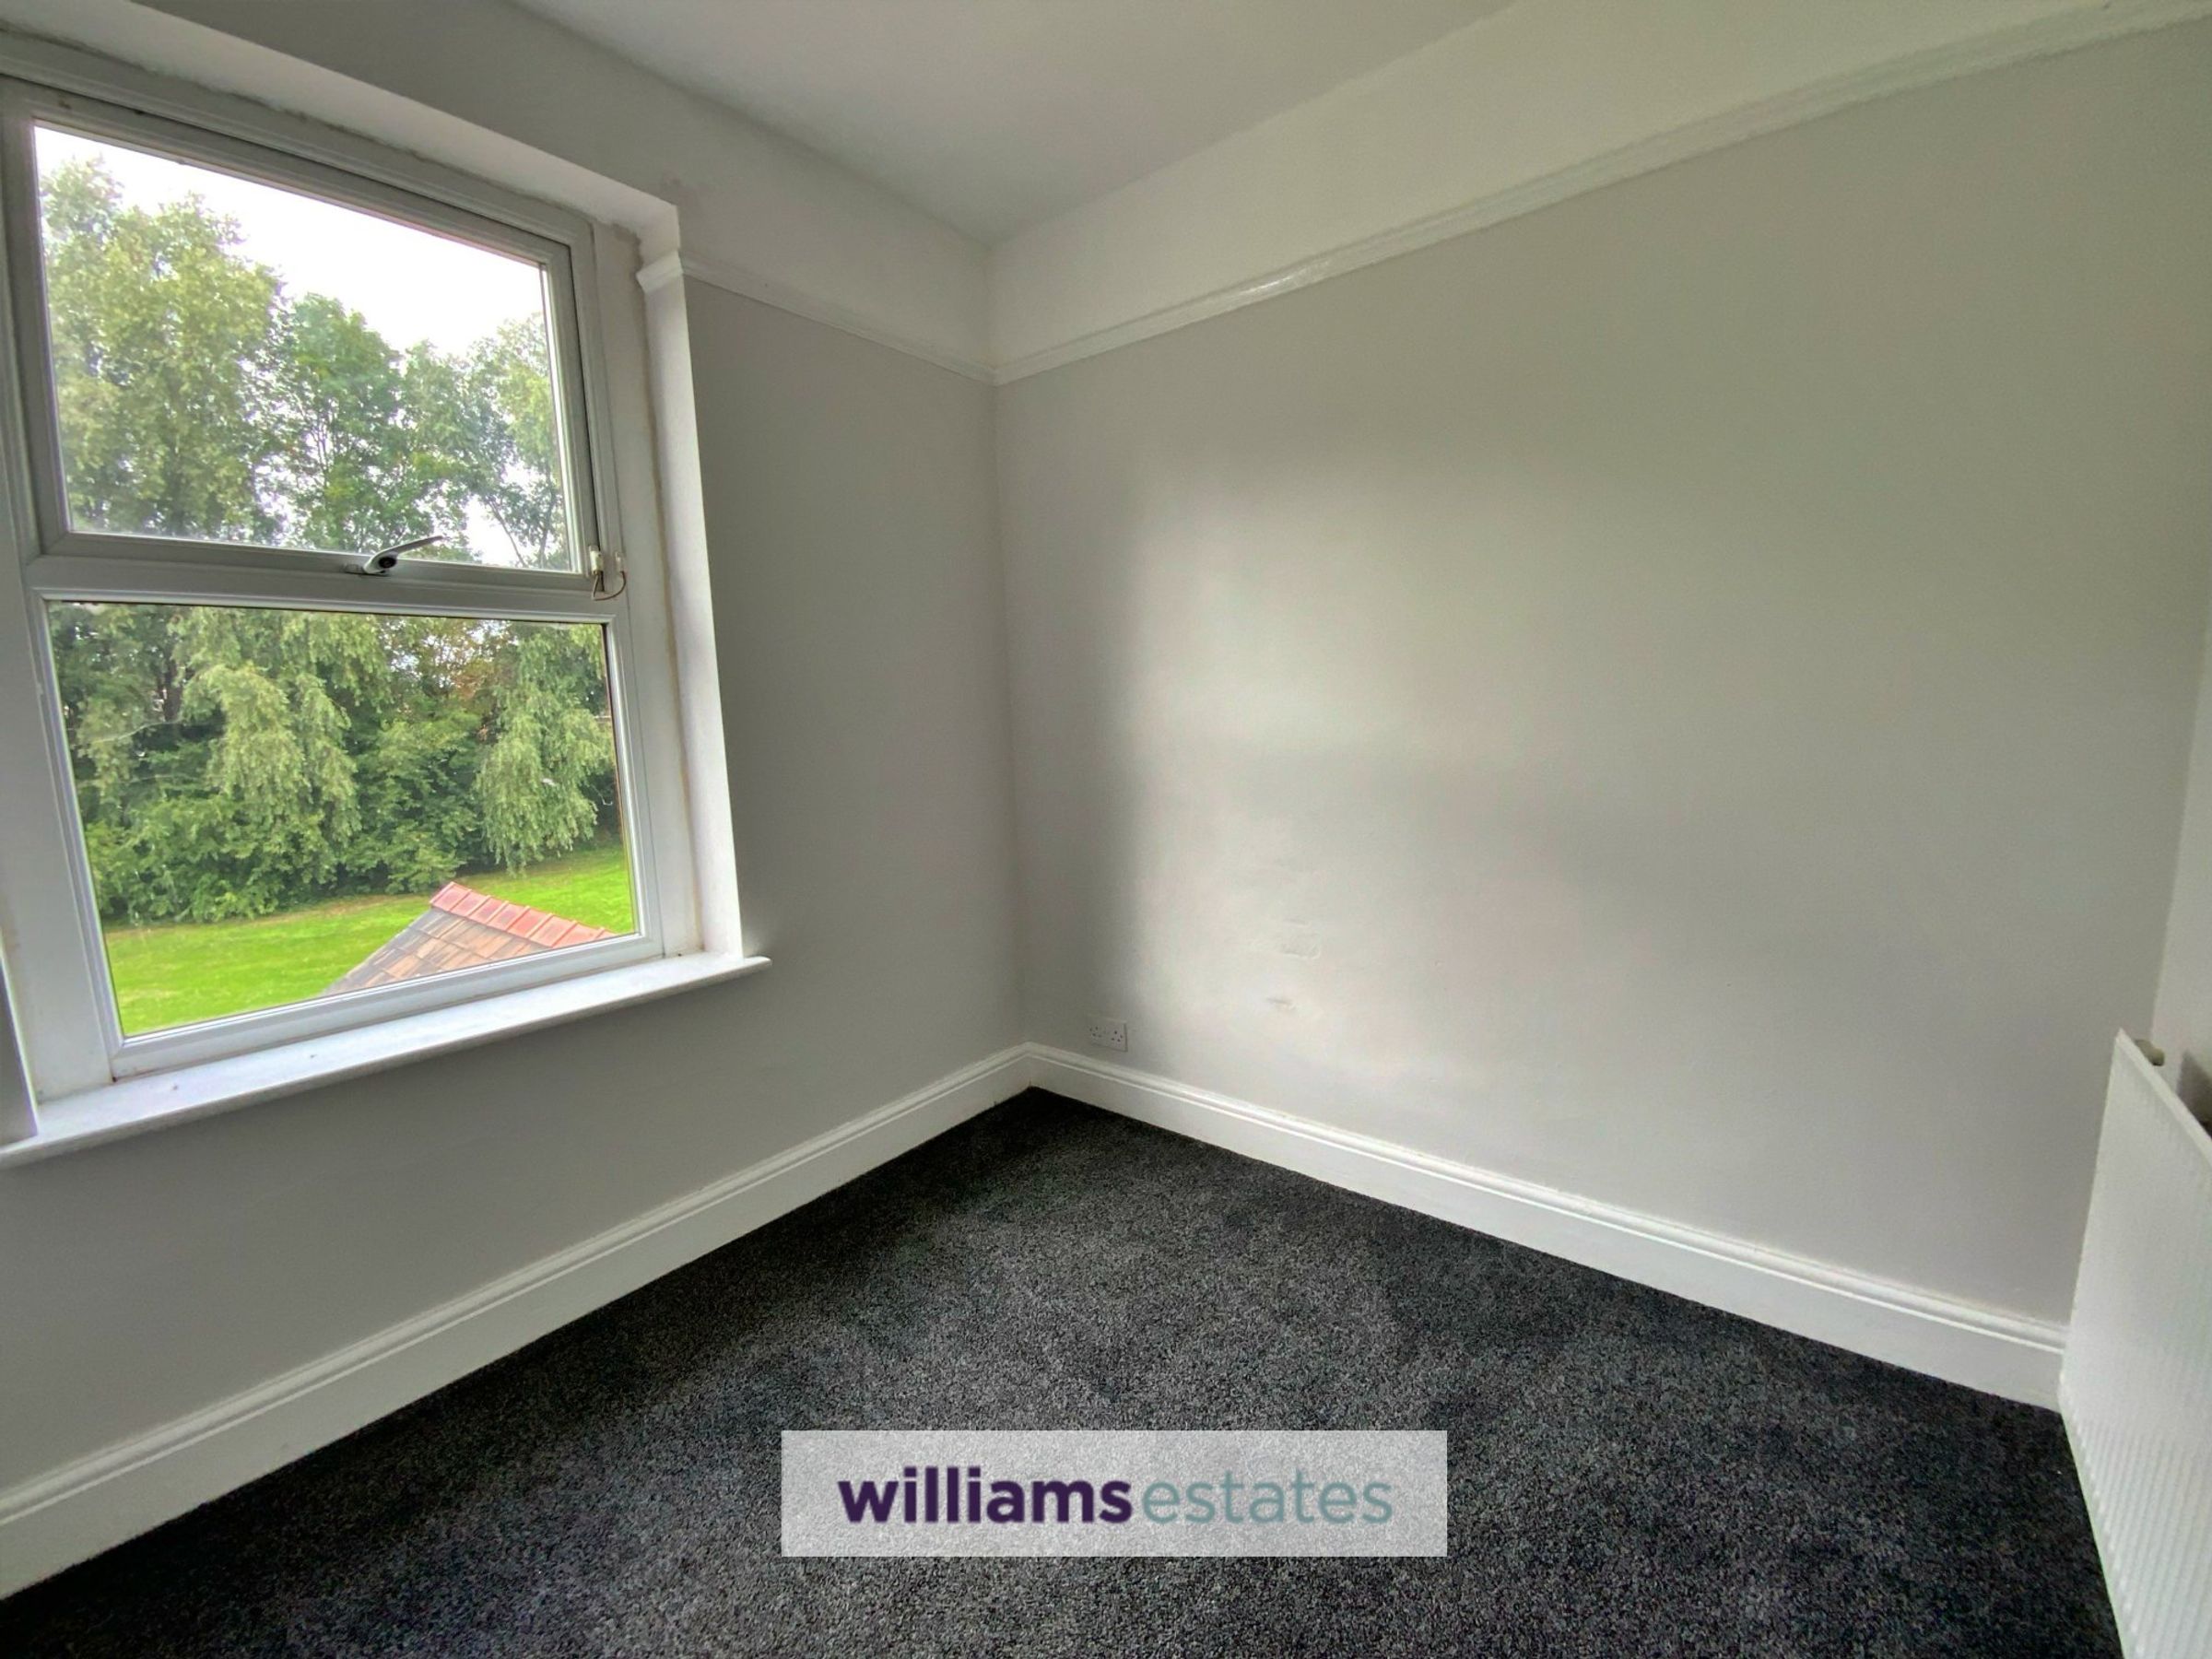
Good sized room with window overlooking the rear.
Agent Note
Please note this property is being sold by a member of staff within Williams Estates & Lettings
Disclaimer - Issued by Williams Estates Direct Limited (t/a Williams Estates) for guidance only, these particulars do not form part of any offer or contract. All measurements are approximate and should be verified independently. We have not tested any fixtures, fittings, or services and recommend a final inspection before contract exchange. Under the Money Laundering Regulations 2017, all purchasers are required to complete mandatory AML and identity checks, subject to a £36 inc VAT compliance fee per applicant.