Williams Estates
FOR SALE
£132,000
Henllan Street, Denbigh, LL16
Terraced
2
1
1
Like the look of this property?
We would love to hear from you and arrange a viewing of this property. Get in touch now!
Looking to sell a property?
You can get a free online or in person valuation.
Property features
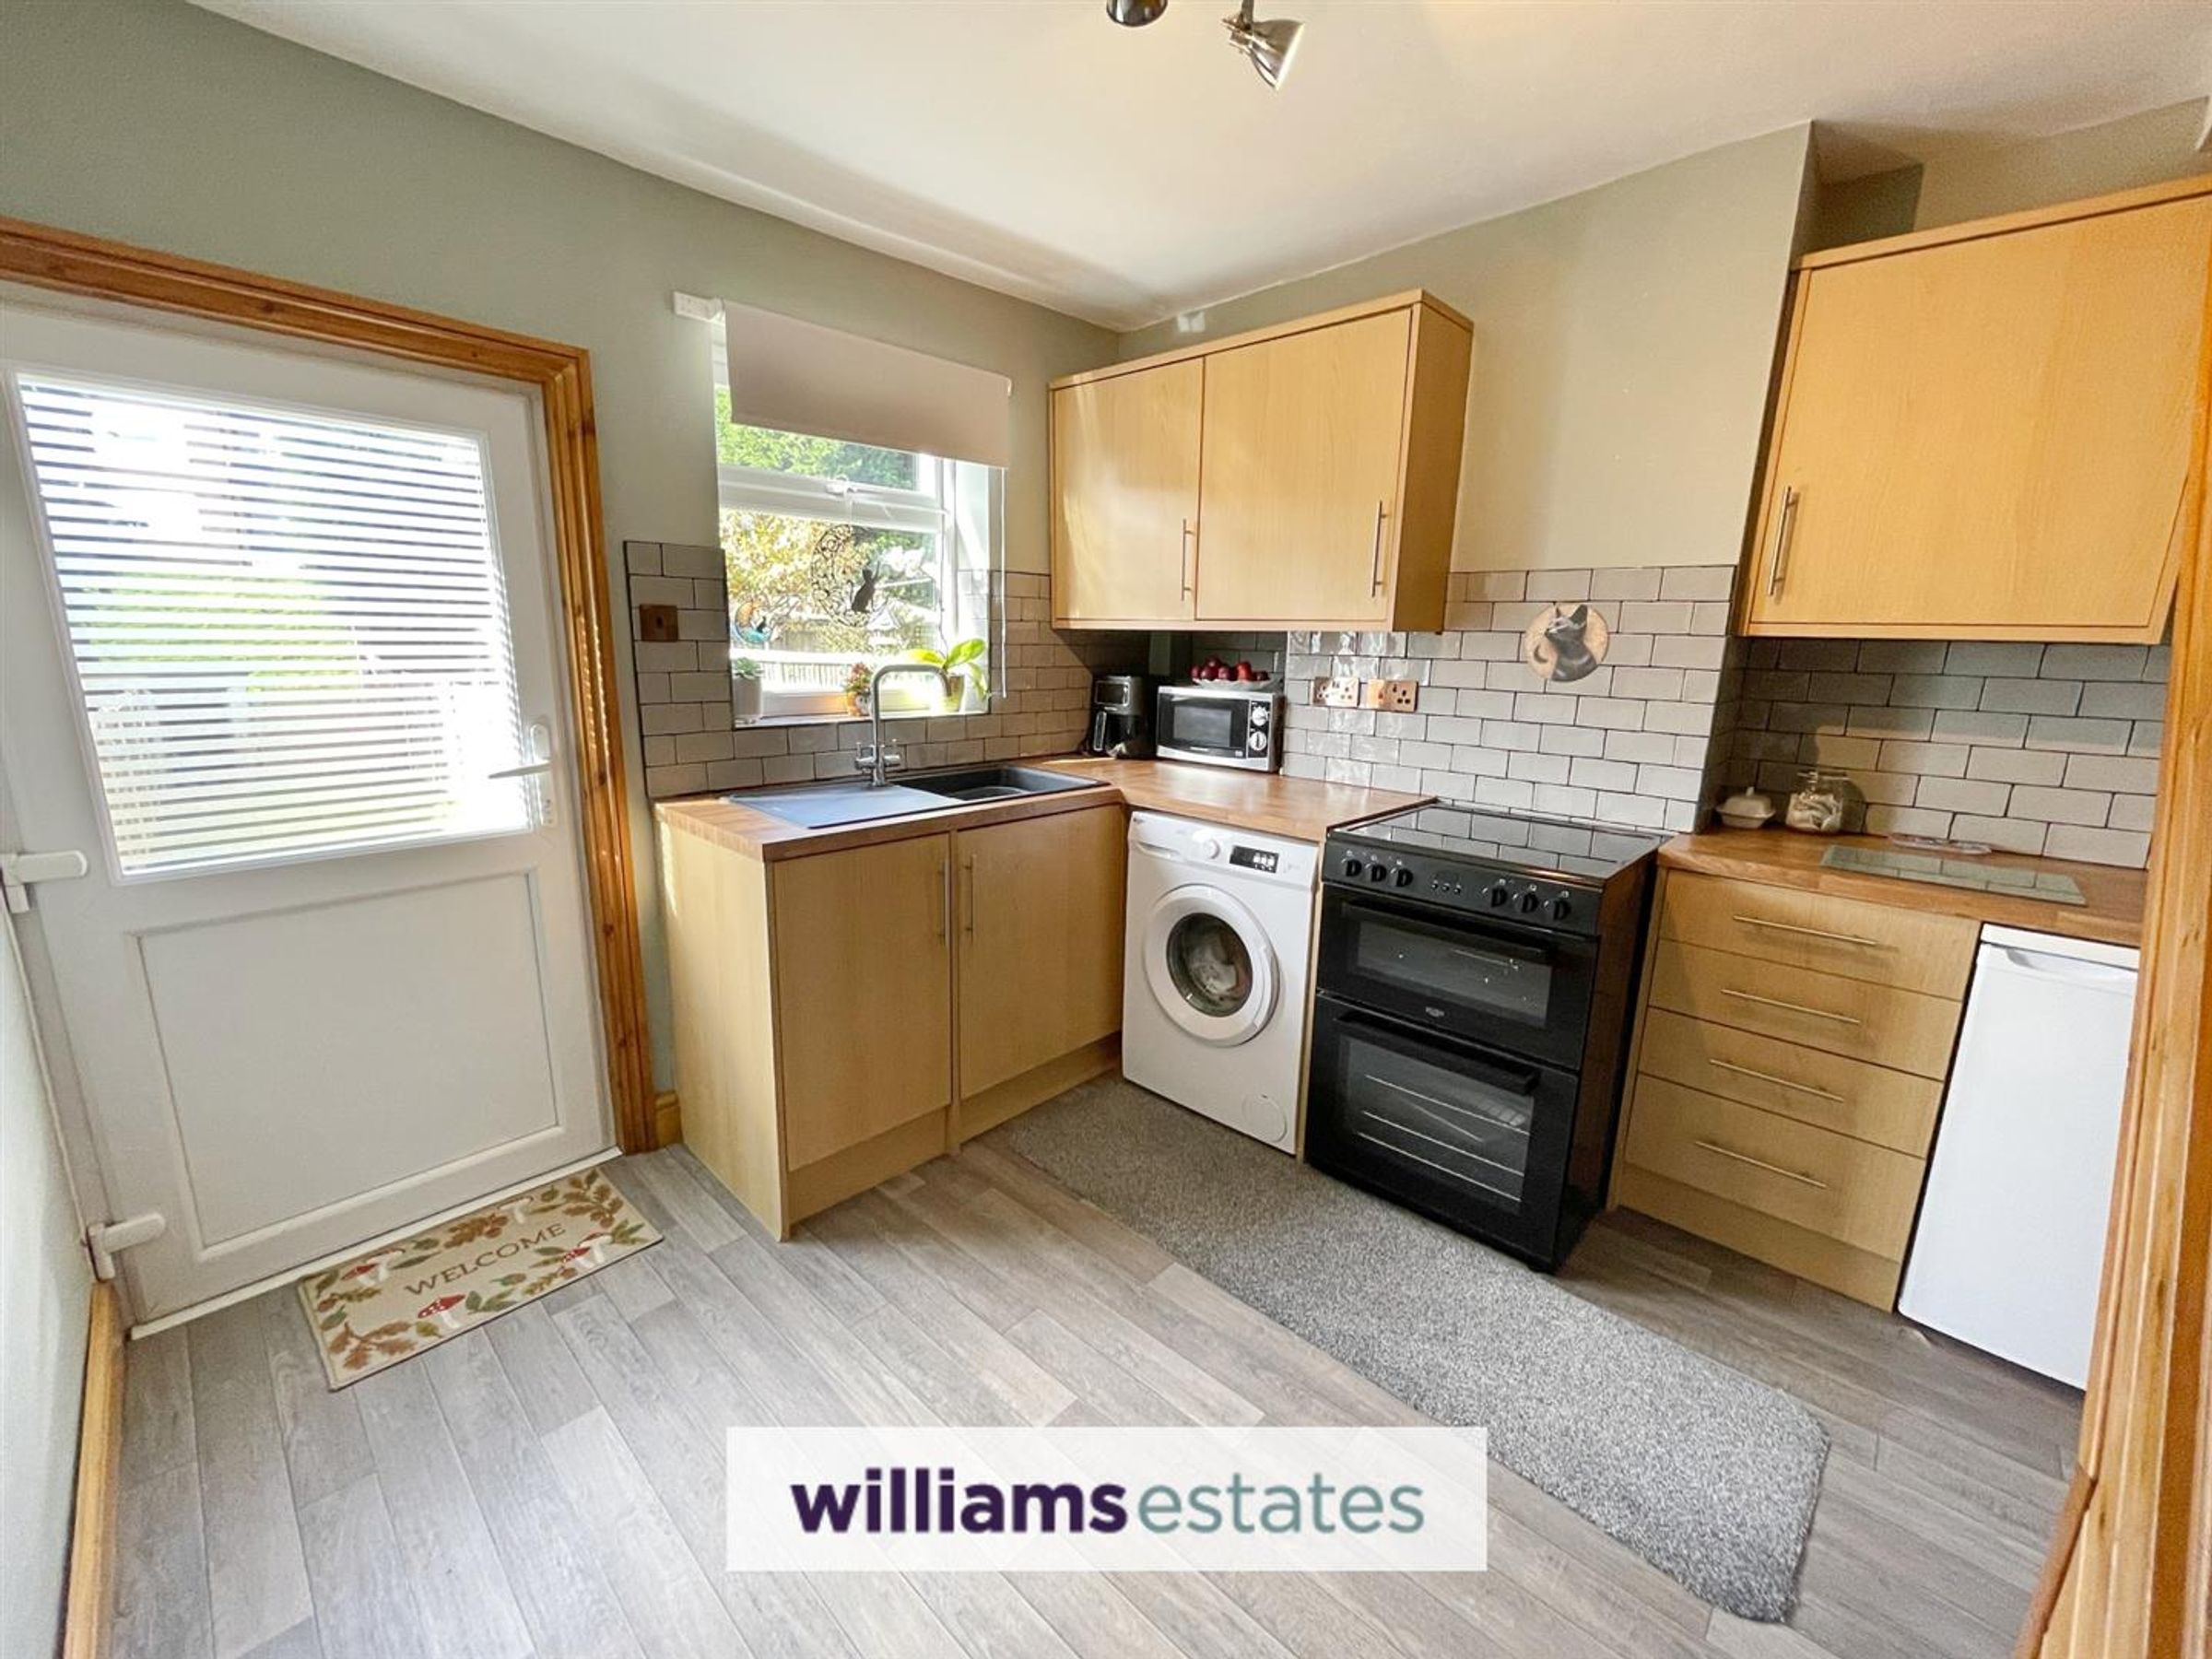
Fitted Kitchen
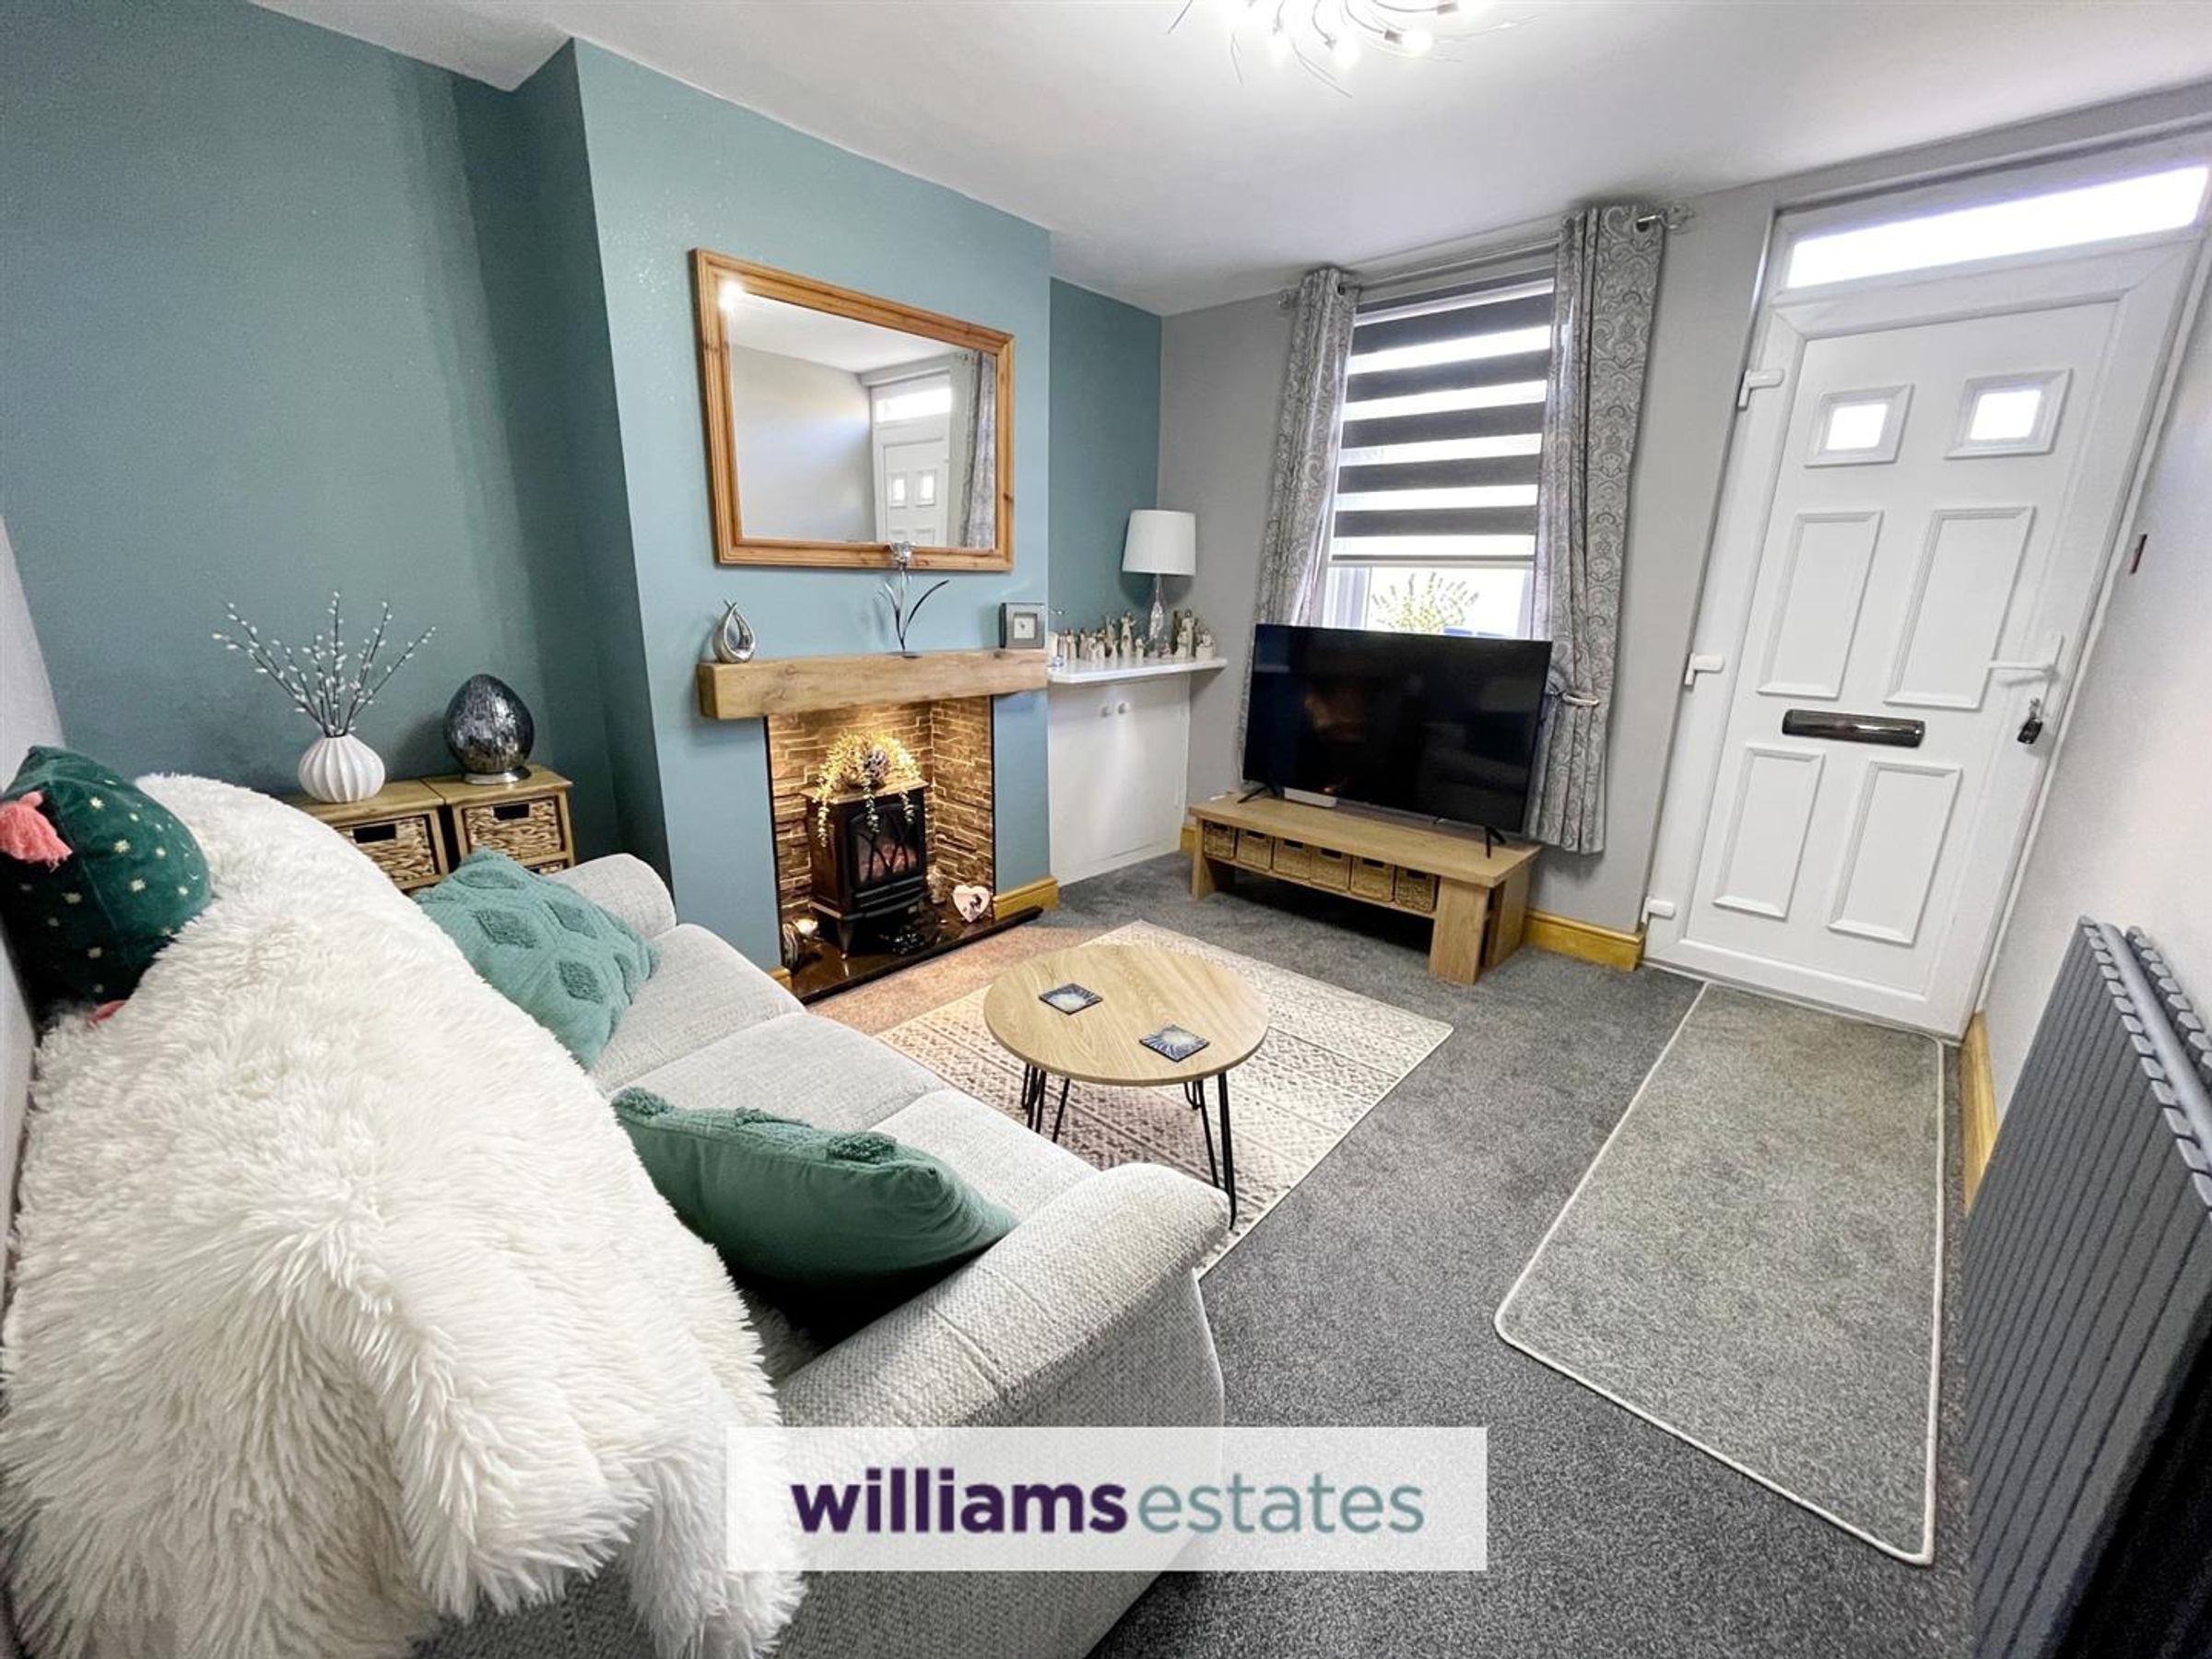
Spacious Lounge
Tenure: Freehold
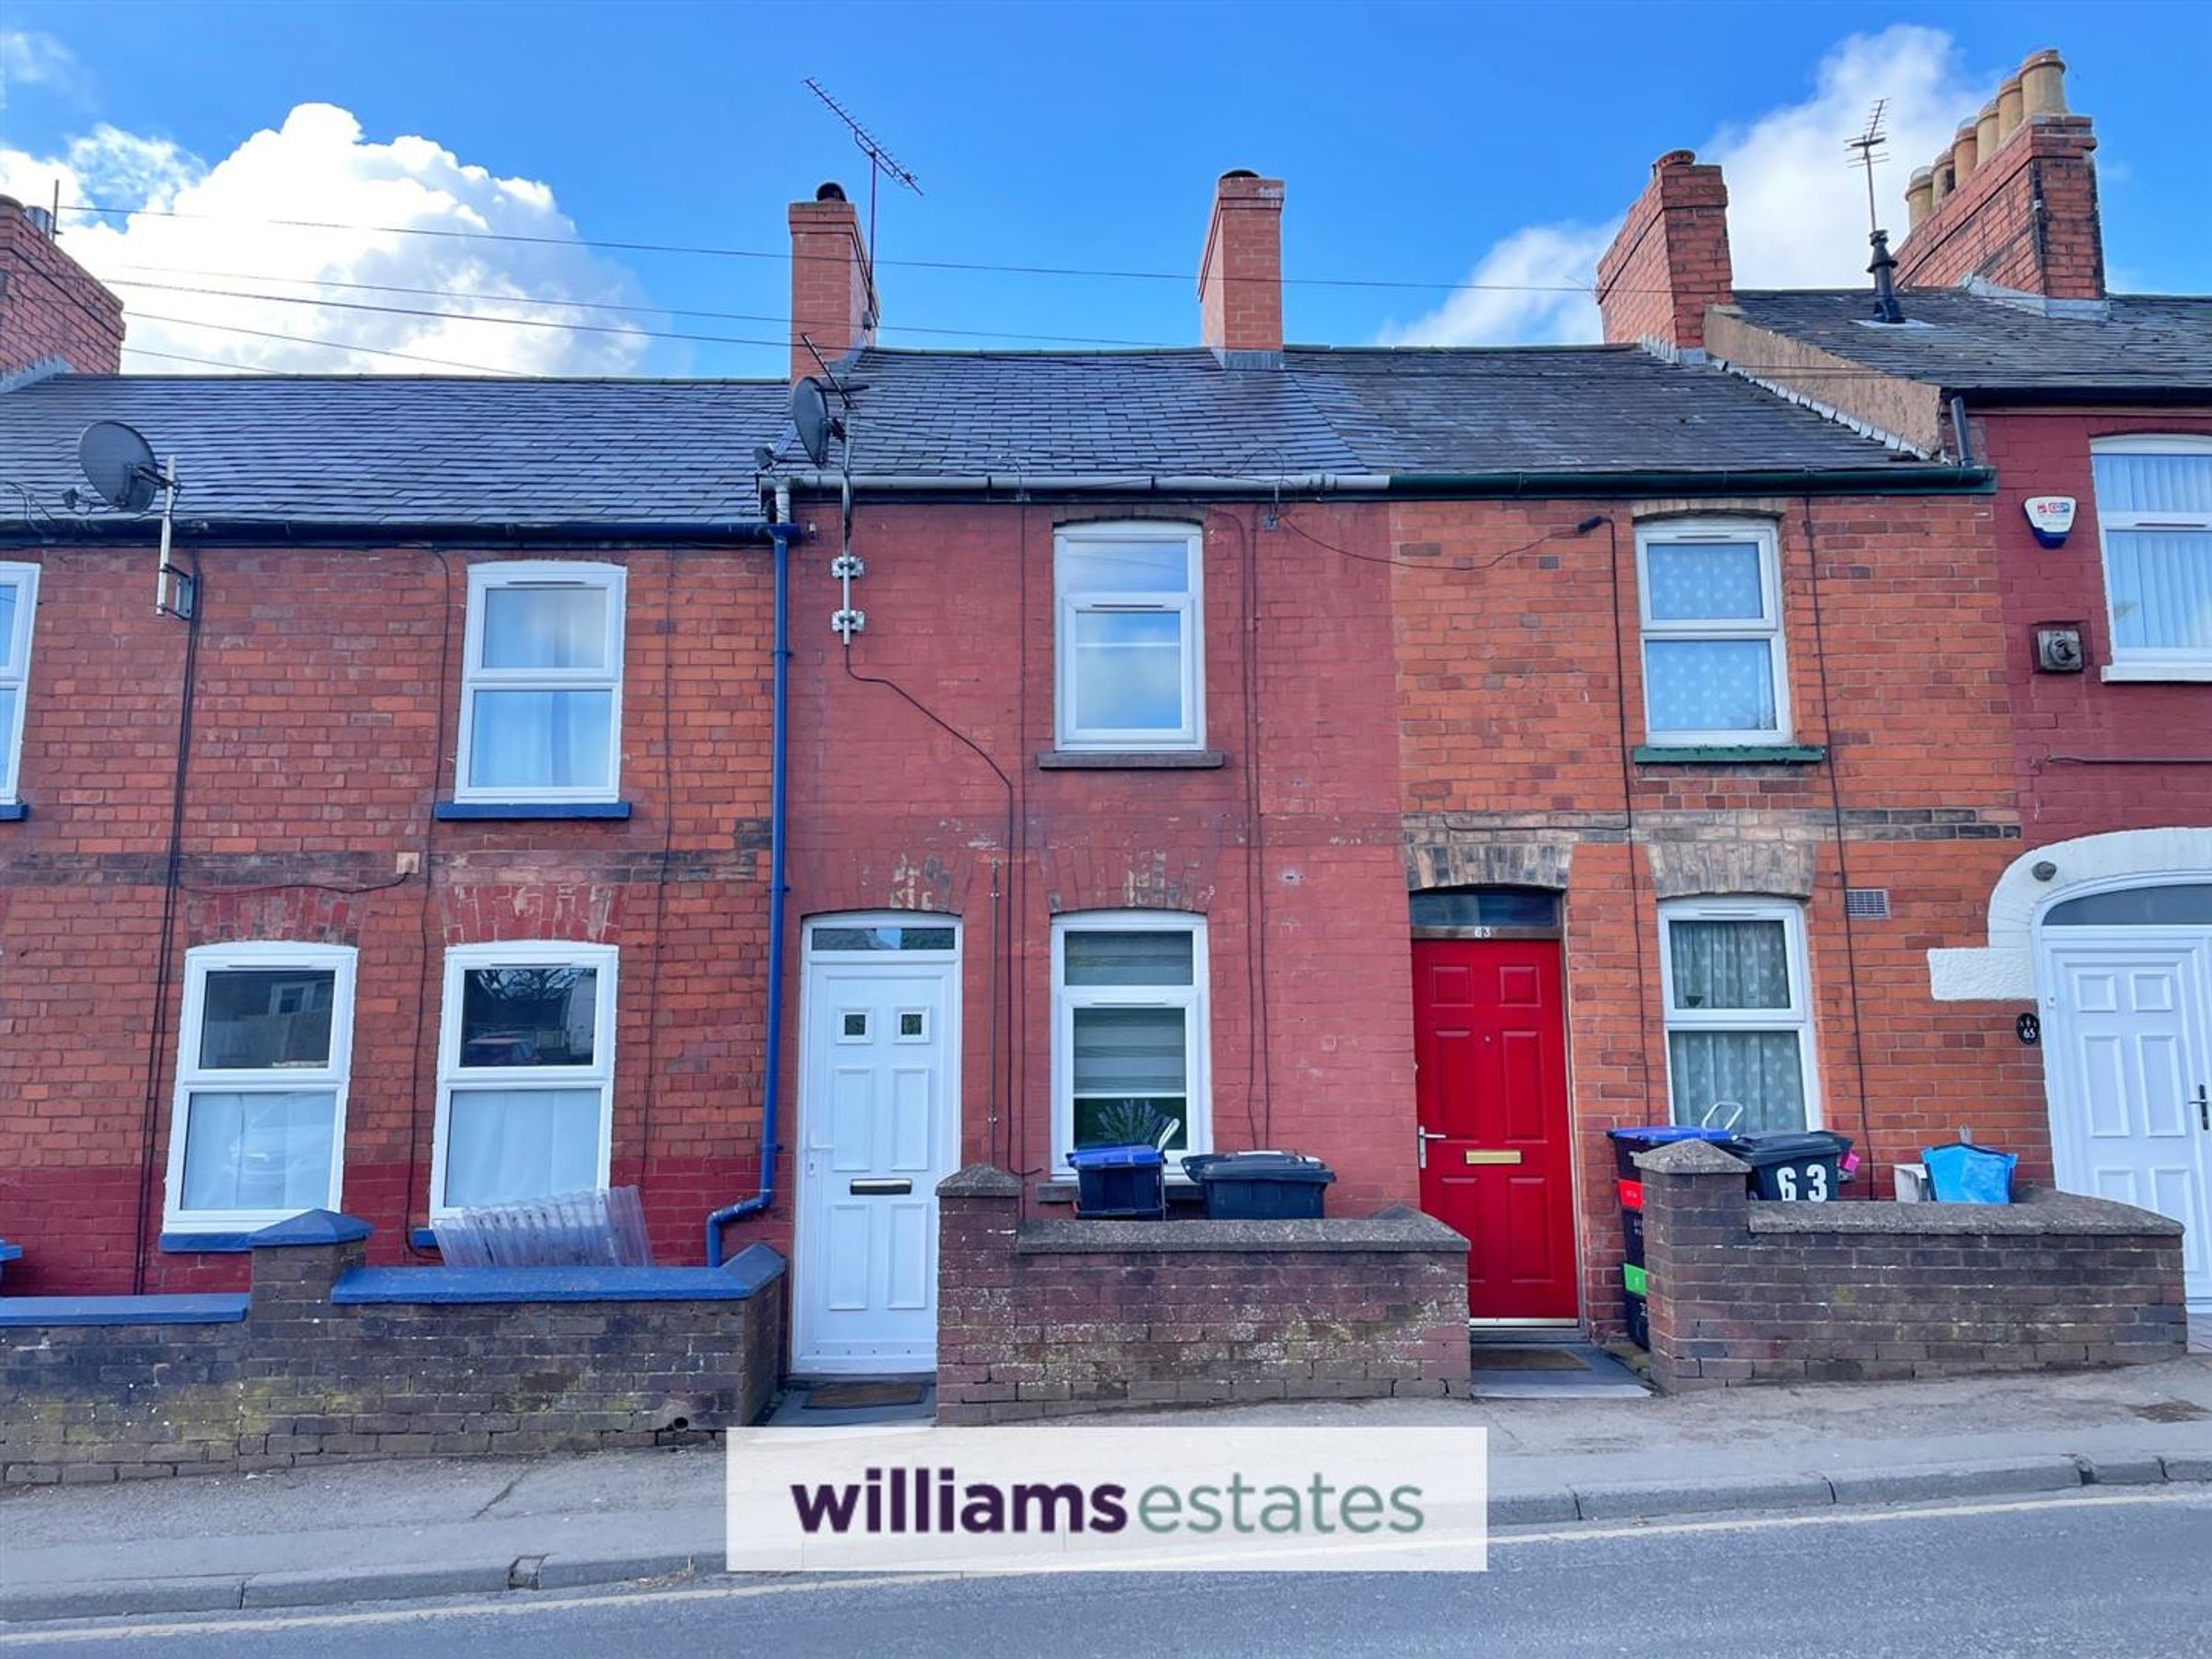
No Onward Chain - Mid-Terraced House
Close to Amenities
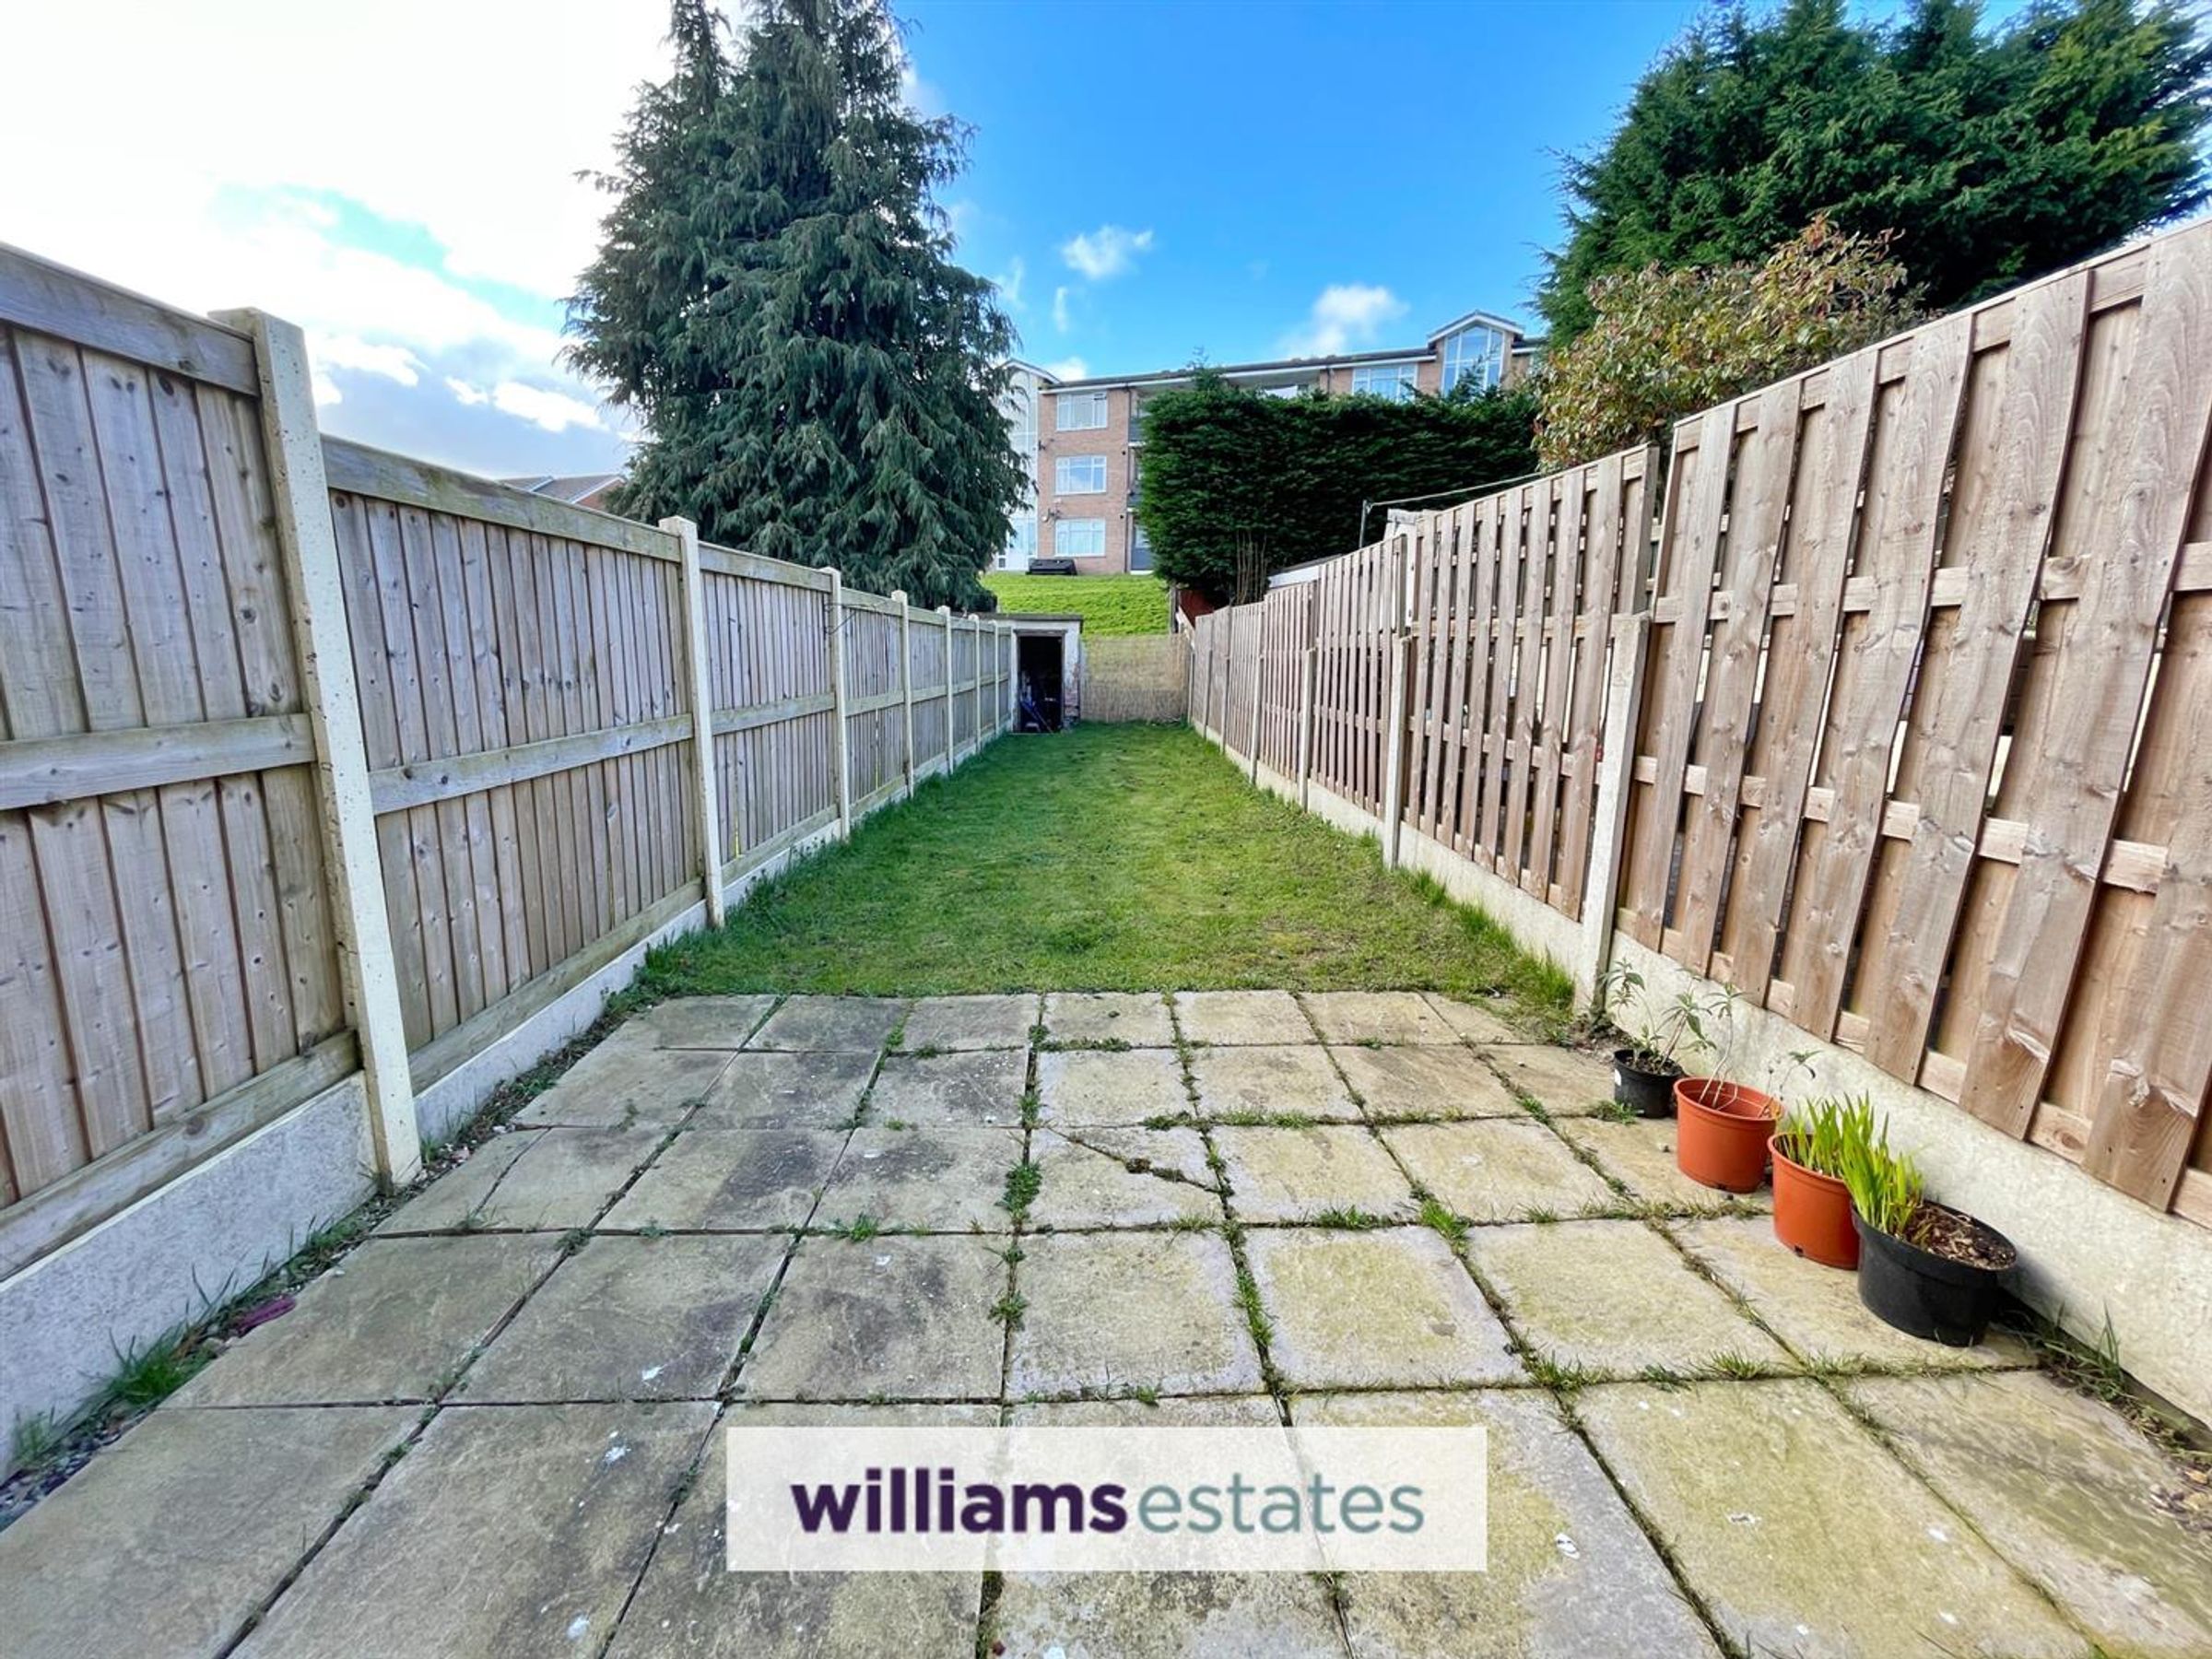
Good Size Rear Garden
Well Presented Throughout
Two Bedrooms
Council Tax Band: B
EPC Rating TBC
About this property
No Chain! - A charming mid-terraced house situated in the upper part of Denbigh, just a short walk from local amenities and approximately 7 miles from the A55 Expressway. The property briefly comprises a spacious living room, a well-equipped kitchen, two bedrooms on the first floor, and a modern shower room. Externally, there is a generously-sized garden. Additional features include gas central heating and double glazing throughout. Viewing is highly recommended.
Key details
Broadband: up to 1800mbps
Freehold
Council tax band B
Additional information
Near the property
Rooms and dimensions
Accommodation
uPVC front entrance door leads into:
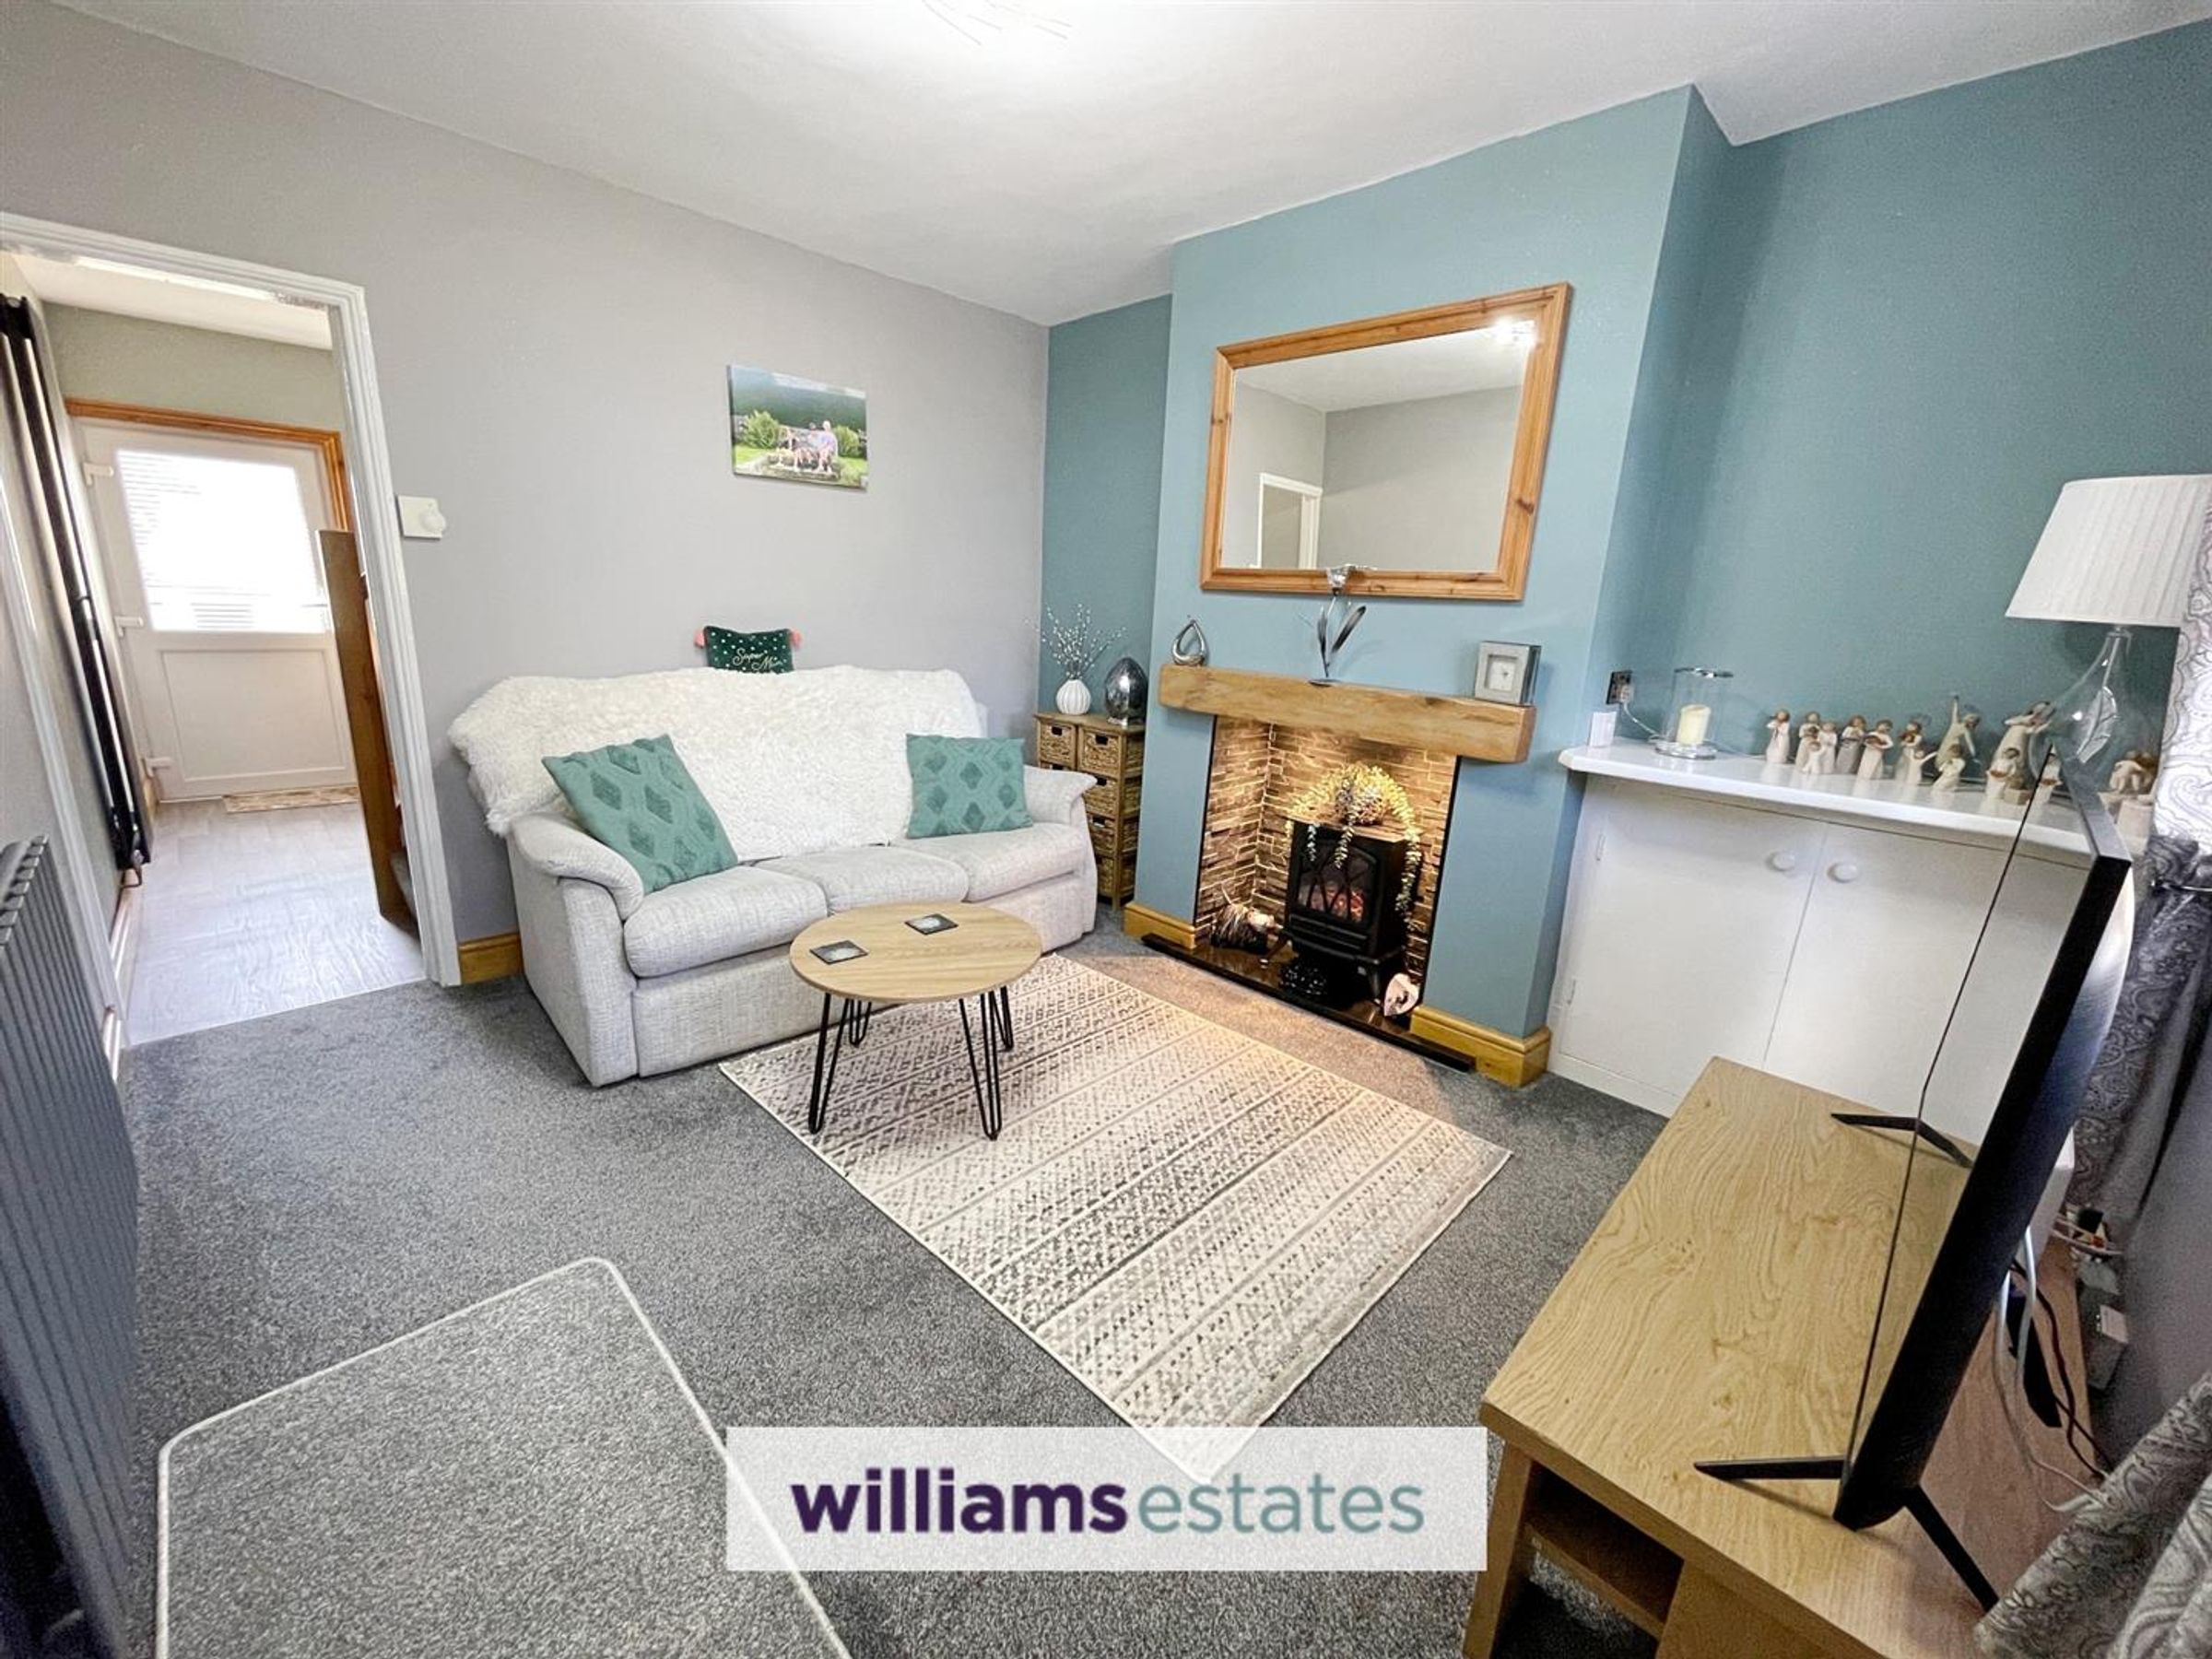
Living Room
11' 6" x 10' 2" (3.50m x 3.09m)
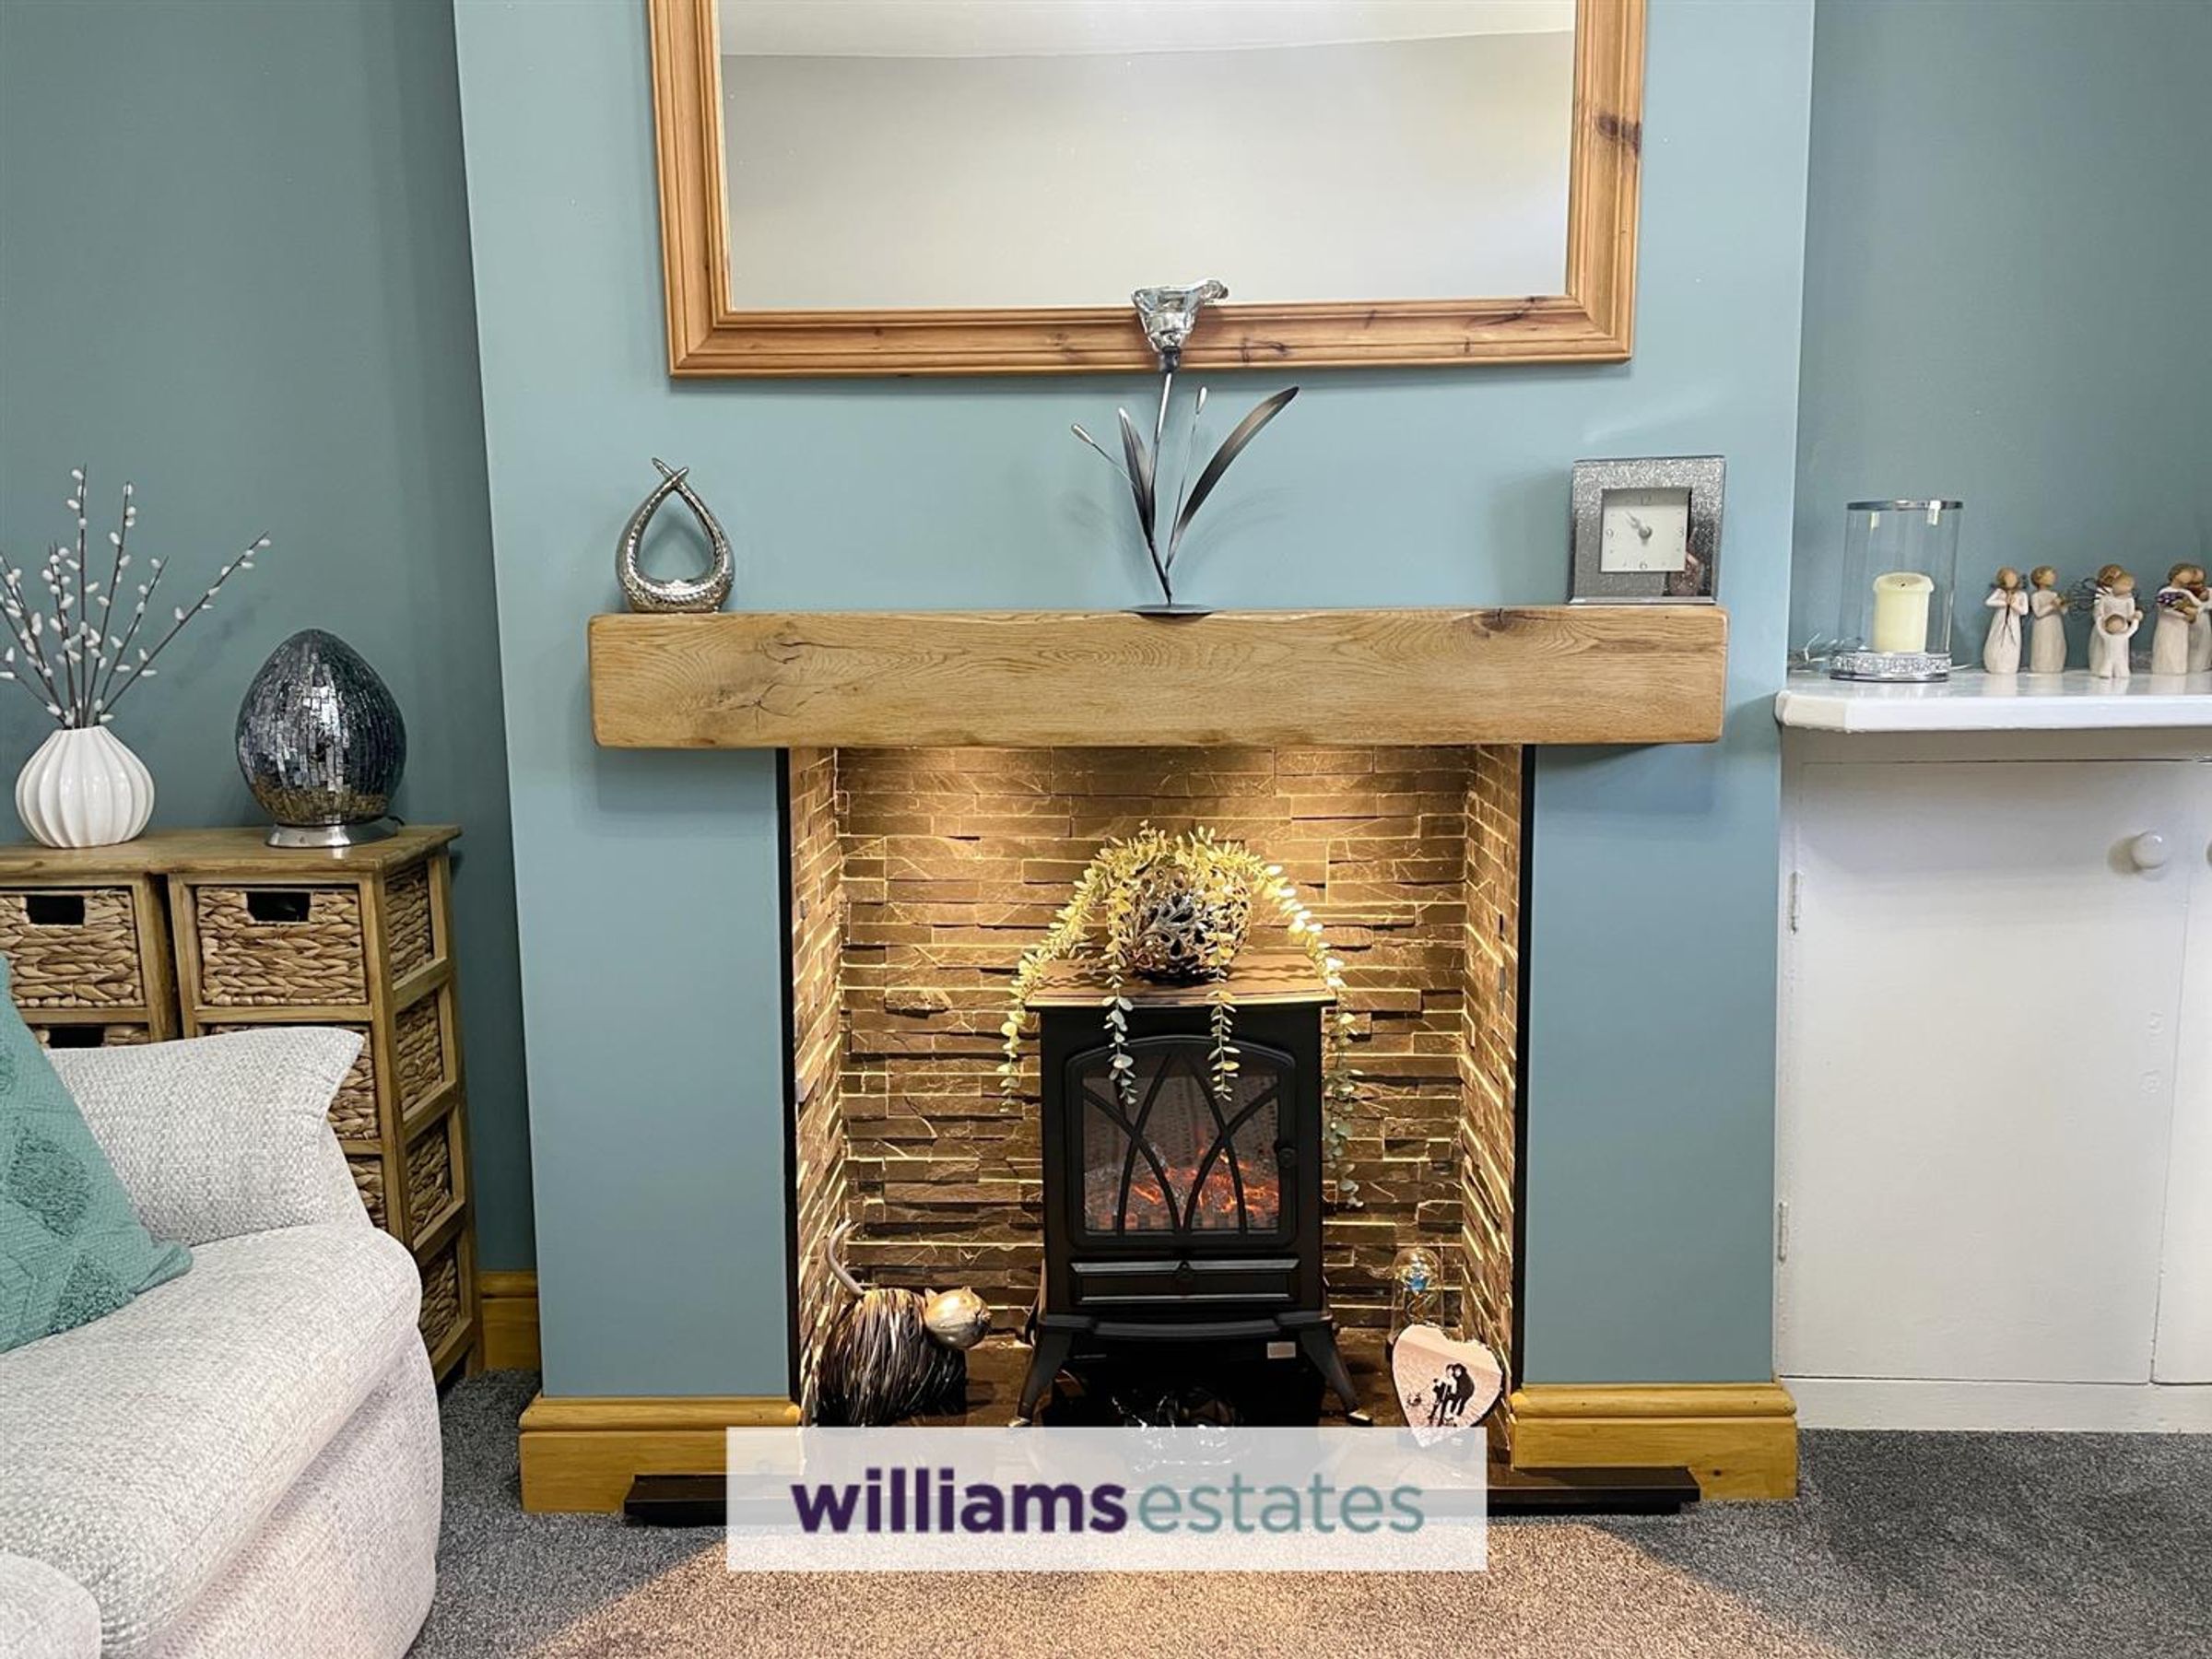
A good size living room with feature tiled fireplace, cupboard housing the electric meters, radiator, T.V aerial point, central heating thermostat, radiator and double glazed window to the front elevation.
Kitchen
10' 8" x 10' 1" (3.25m x 3.08m)
Fitted with a range of wall, drawer and base units with work surfaces over, sink unit with mixer tap, space for fridge, void for cooker, plumbing for washing machine, part tiled walls, radiator, power points, uPVC window to the rear and further door leads to the rear garden. Stairs off to the first floor.
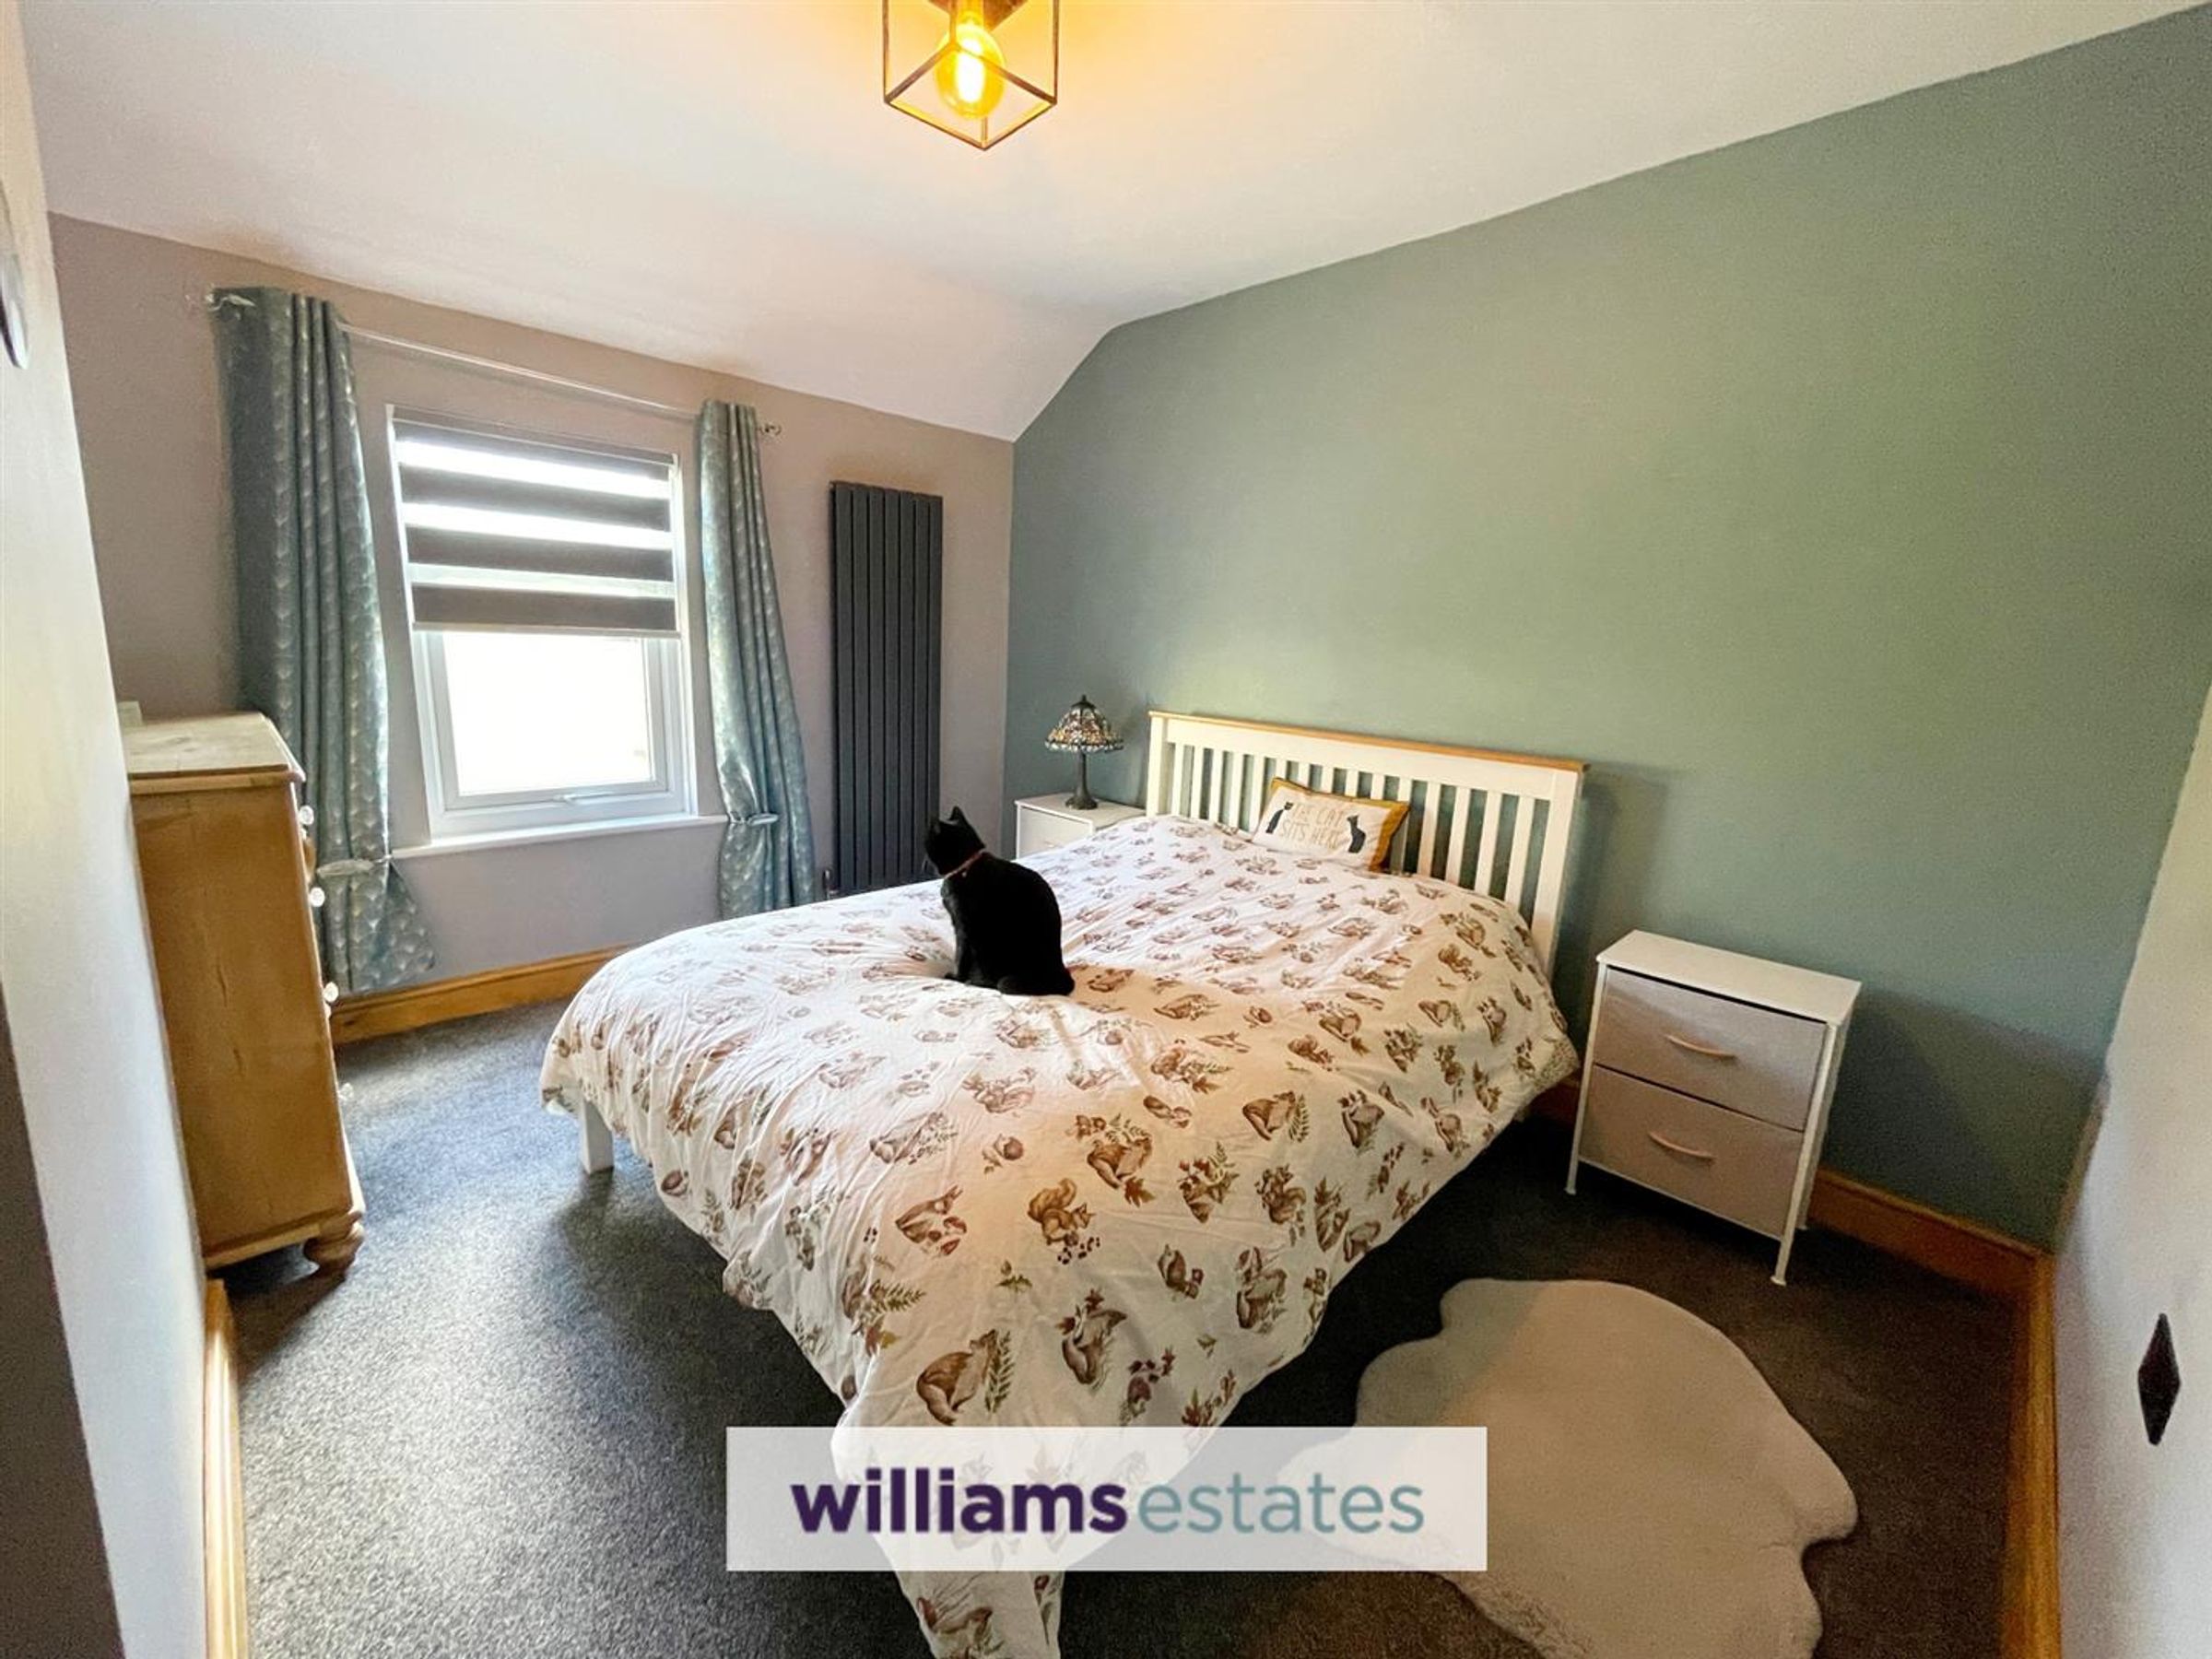
Bedroom One
11' 6" x 10' 1" (3.51m x 3.07m)
Having radiator, power points and double glazed window to the front.
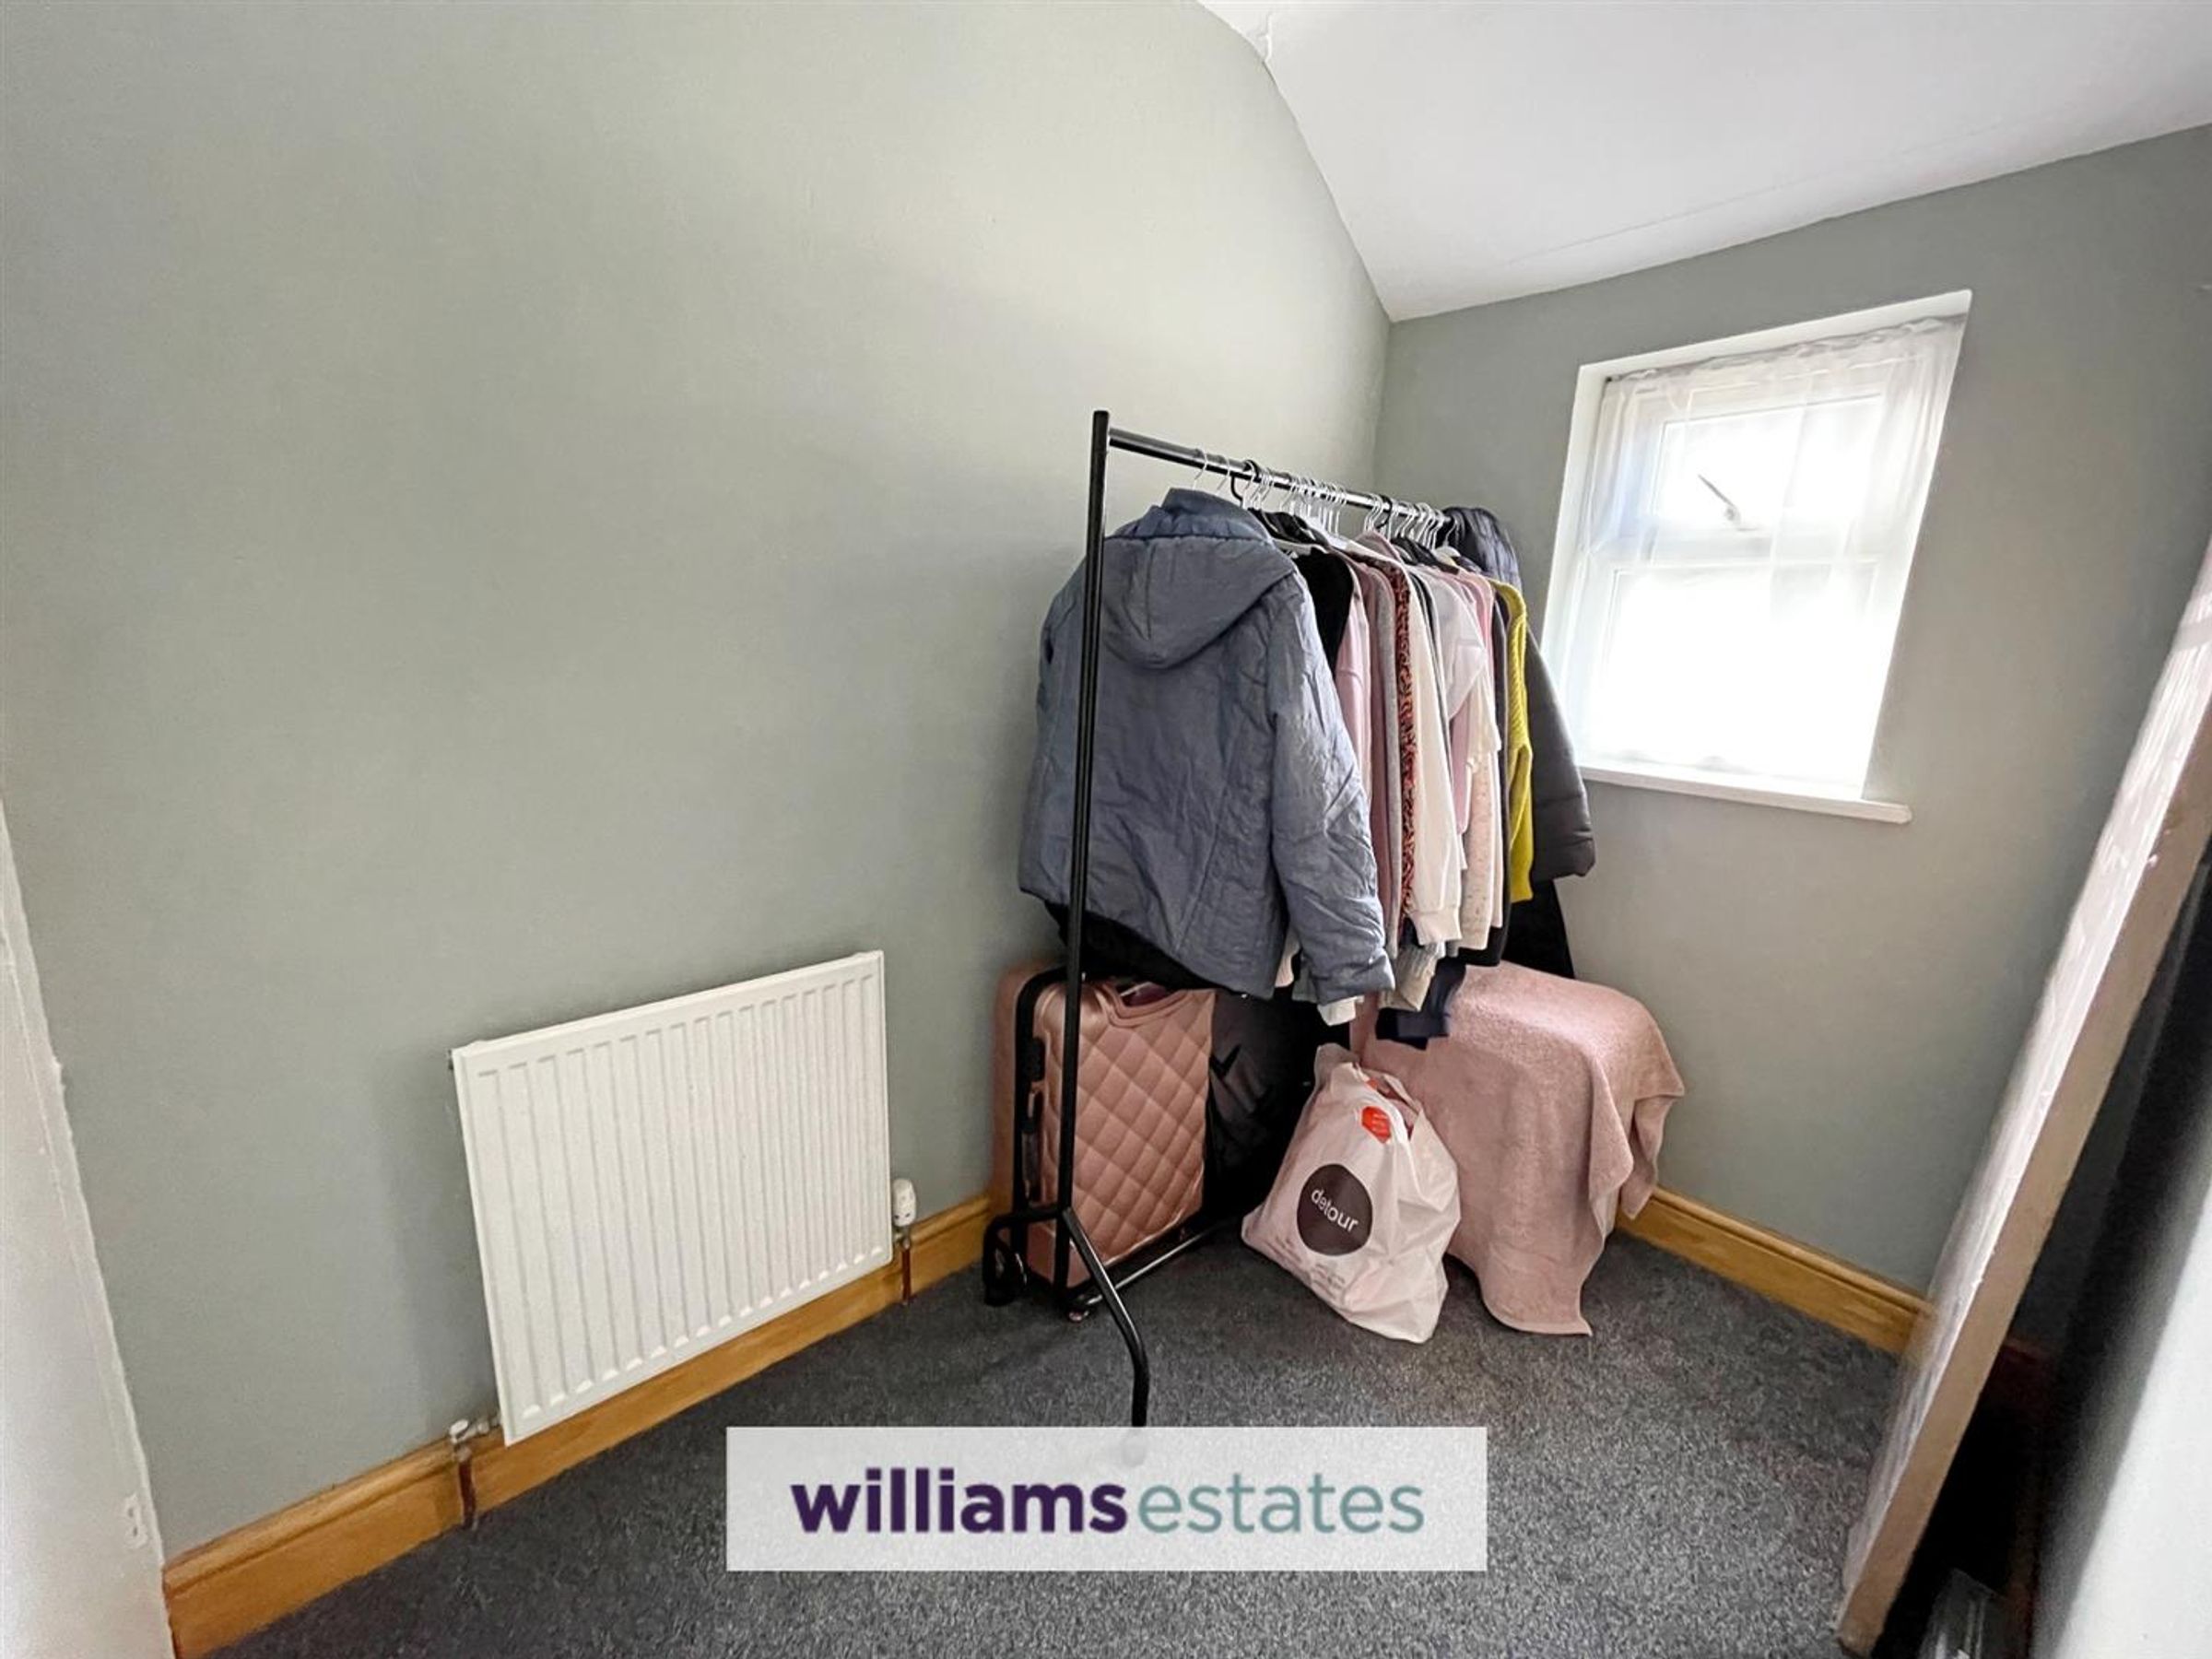
Bedroom Two
7' 10" x 4' 11" (2.40m x 1.51m)
With a radiator, power points, cupboard housing the gas central heating boiler and window to the rear.
Shower Room
5' 3" x 4' 10" (1.59m x 1.47m)
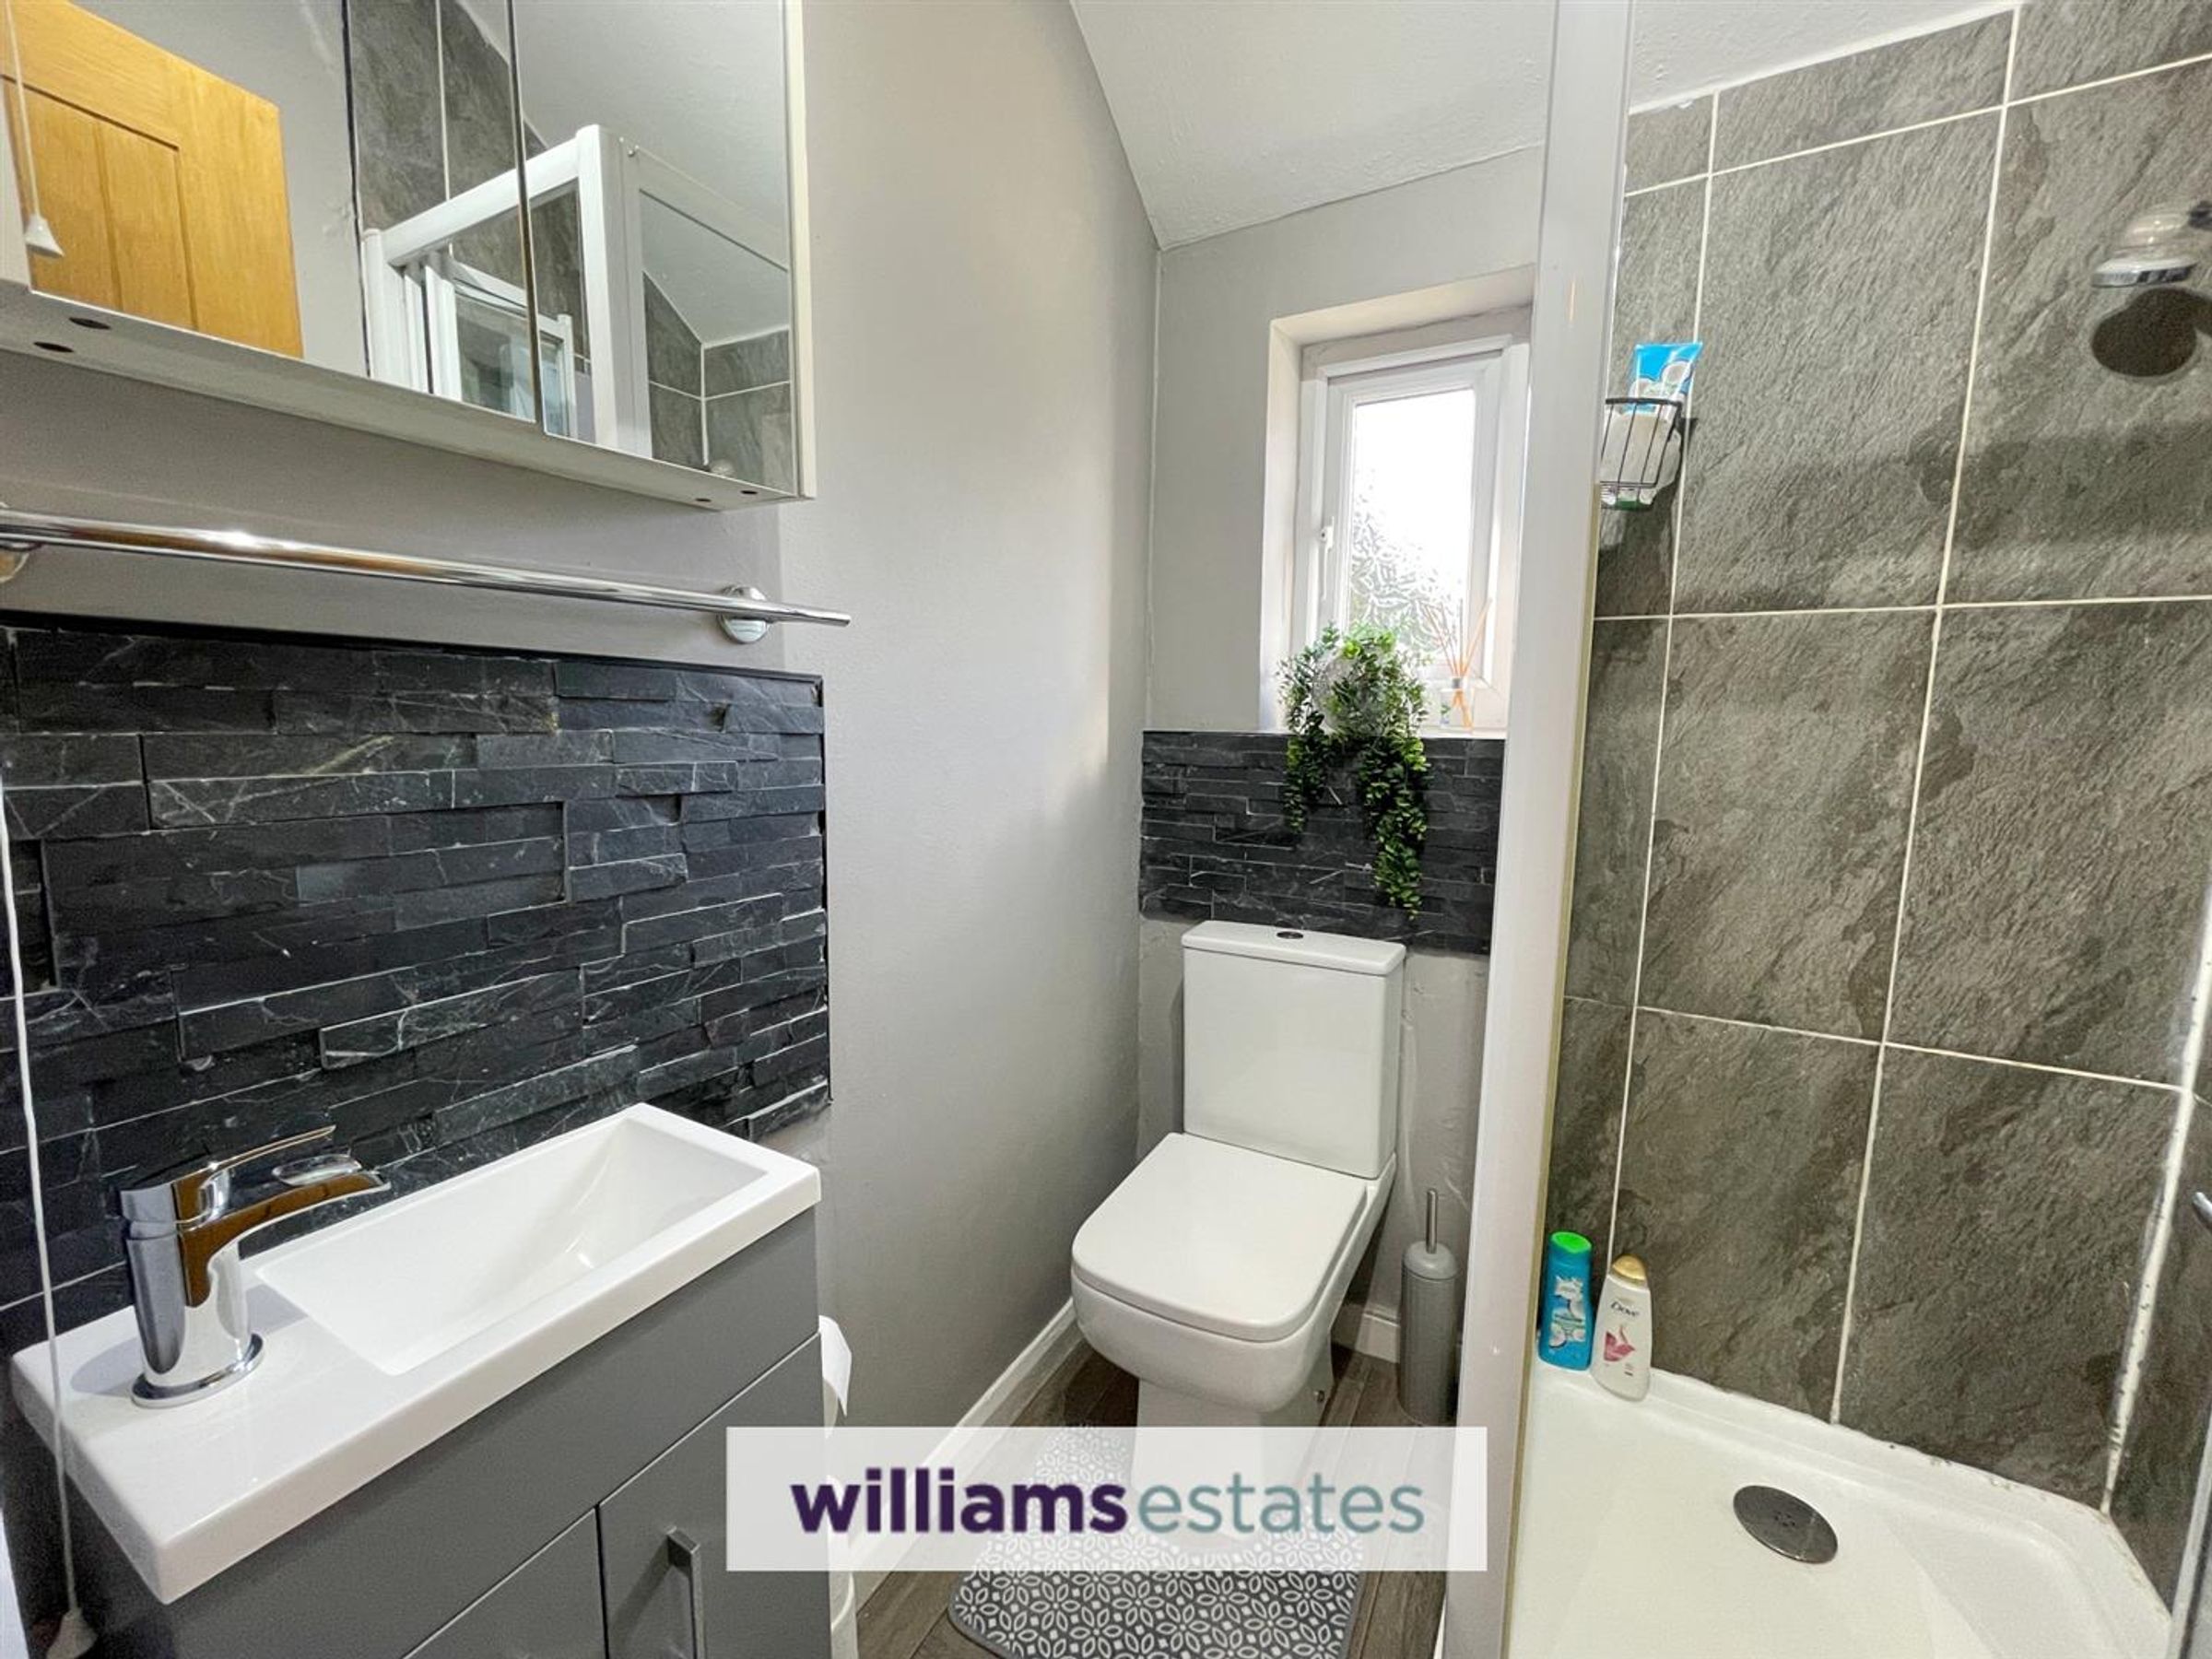
Fitted with a white suite to include shower cubicle, W.C and wash basin, part tiled walls, window to rear.
Outside
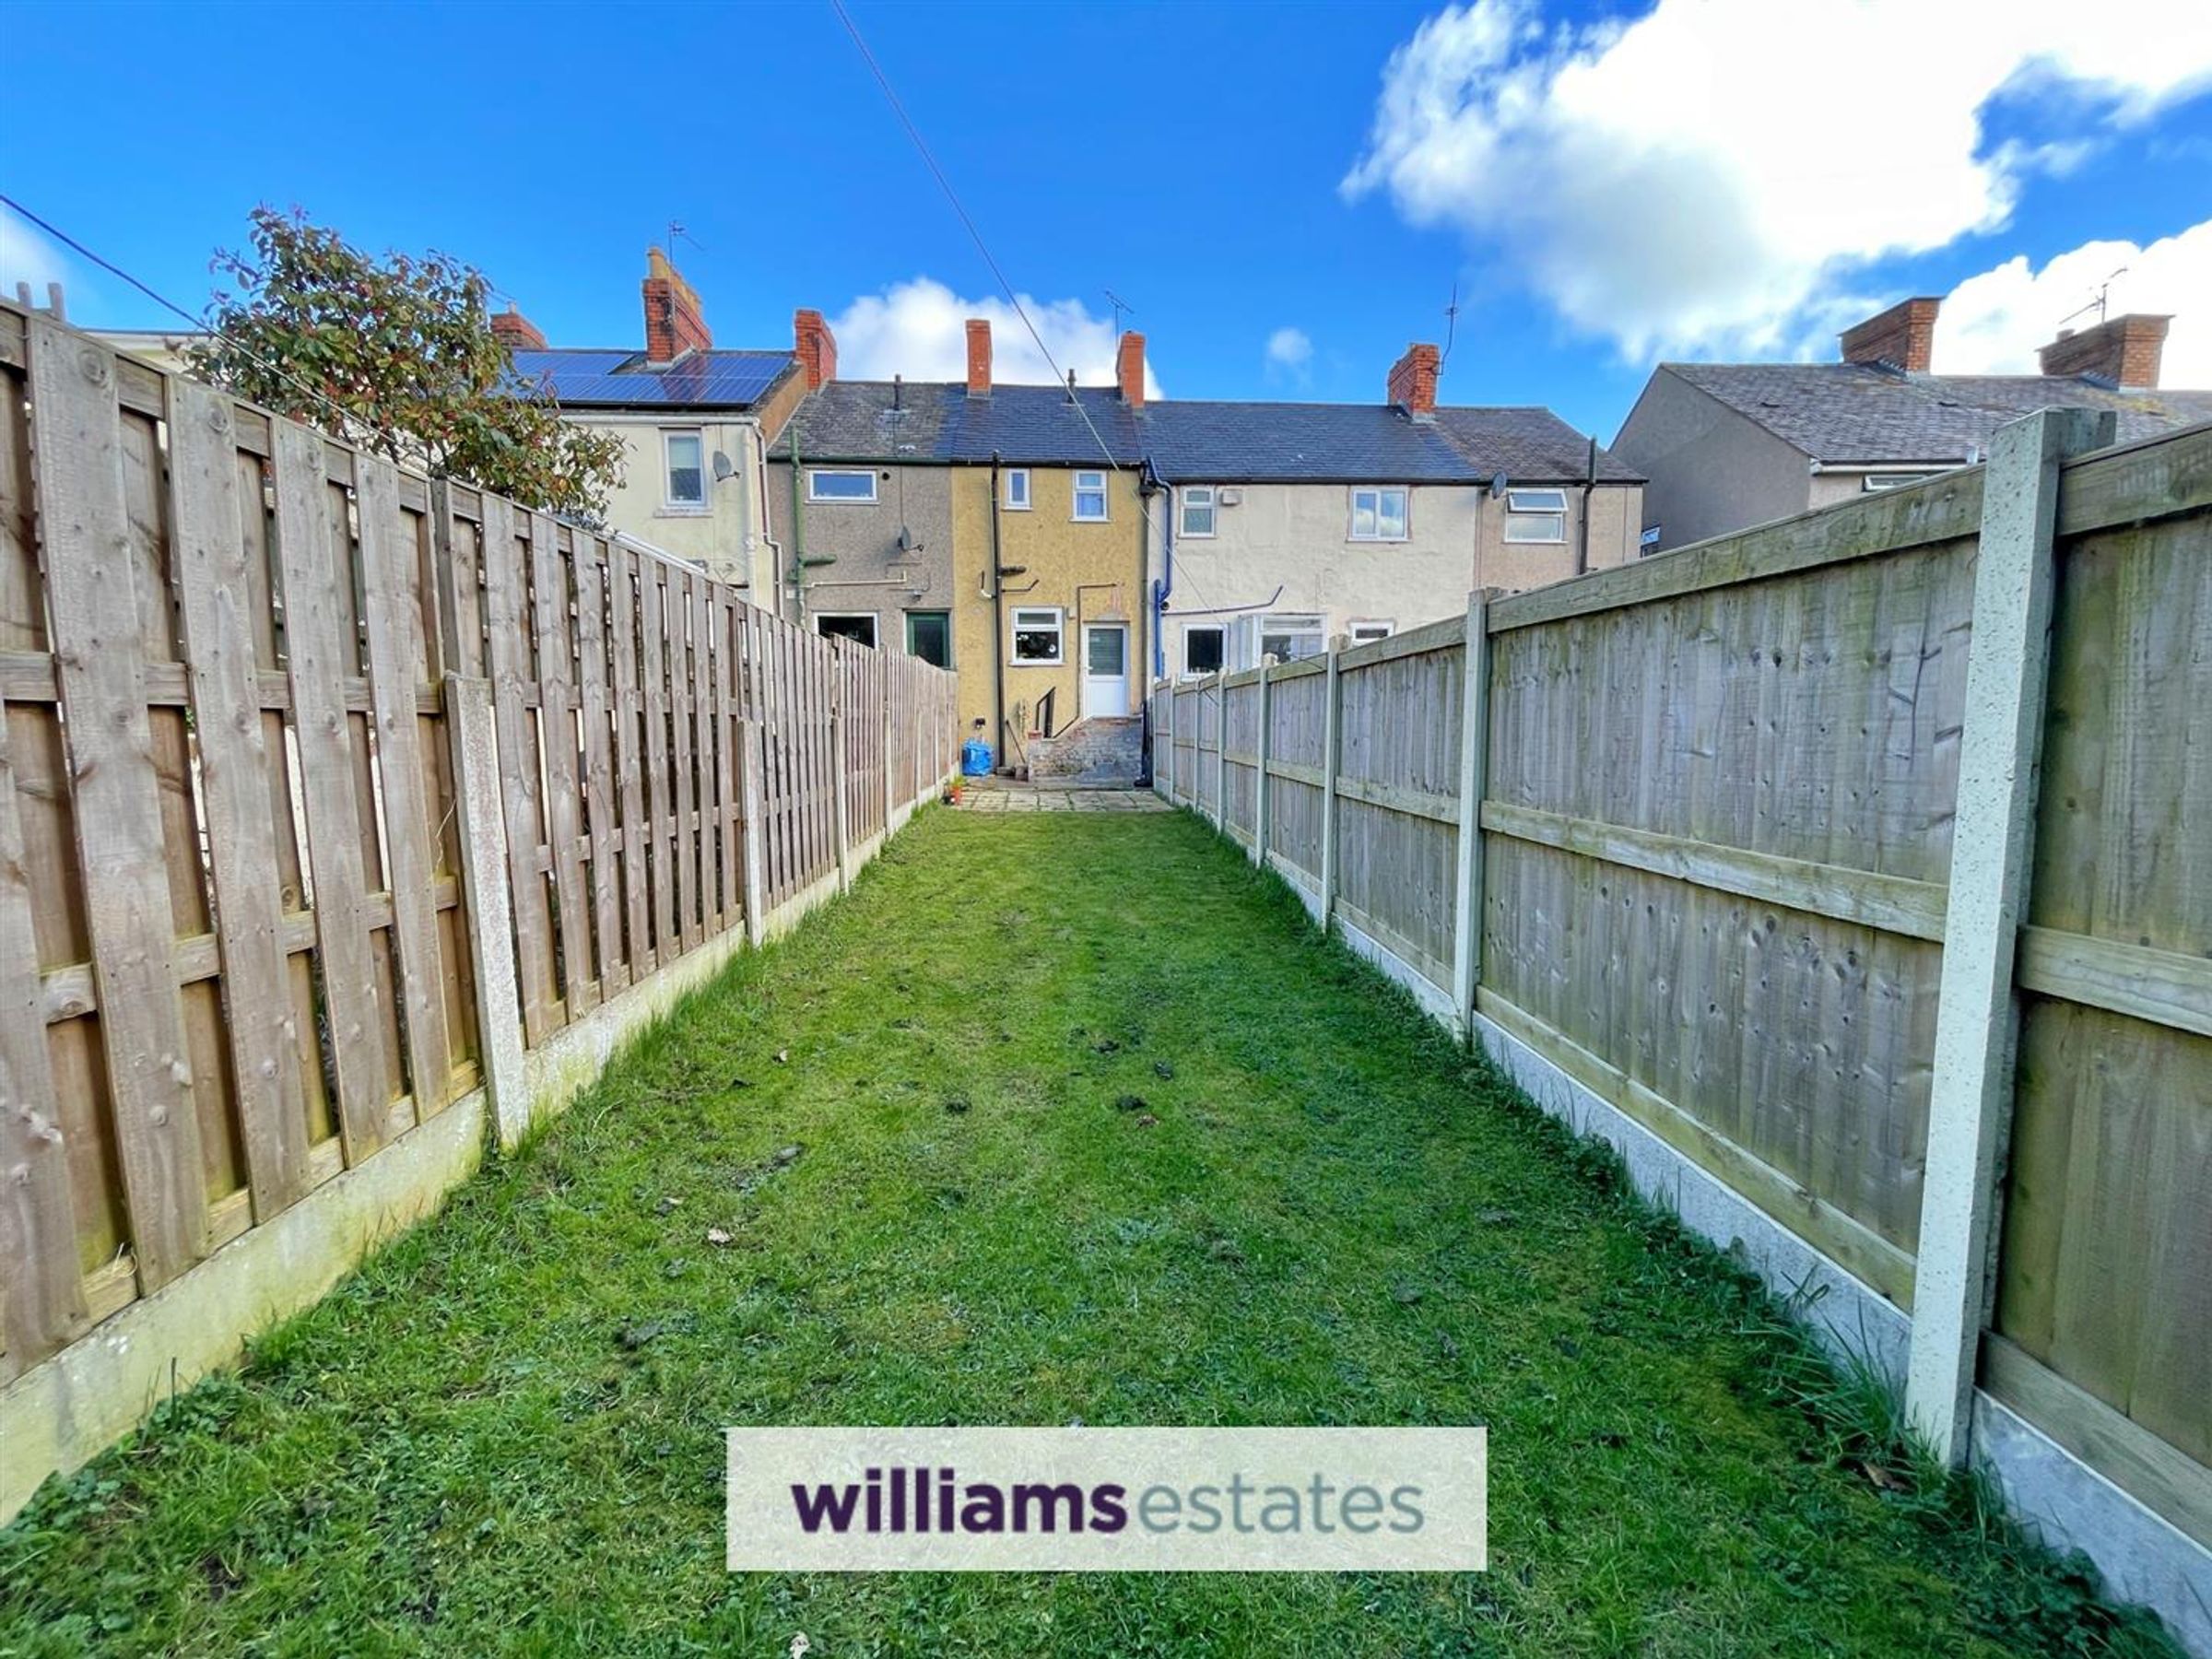
Steps down lead to a good size rear garden which is mainly laid to lawn with a paved patio area.
Directions
From our Williams Estates Denbigh Office, proceed towards Lenten Pool, take your second exit onto Henllan Street, continue past the turning for Accar Y Forwyn and the property will be found on your left, you will see our For Sale Sign.
Properties you may like







Williams Updates
Williams Estates Direct Limited (Trading as Williams Estates, Company No. 10327940)
Williams Lettings Limited (Trading as Williams Lettings, Company No. 10325497) are registered in England and Wales.
Registered Office: 102 Bowen Court, St Asaph Business Park, St Asaph, LL17 0JE.
Sitemap
Accredited & Regulated By
Our Offices