Williams Estates
FOR SALE
£275,000 Offers in Region of
Haulfryn, Ruthin, LL15
Semi Detached
4
2
1
Like the look of this property?
We would love to hear from you and arrange a viewing of this property. Get in touch now!
Looking to sell a property?
You can get a free online or in person valuation.
Property features
NO ONWARD CHAIN
Semi Detached Four Bedroom Family Home
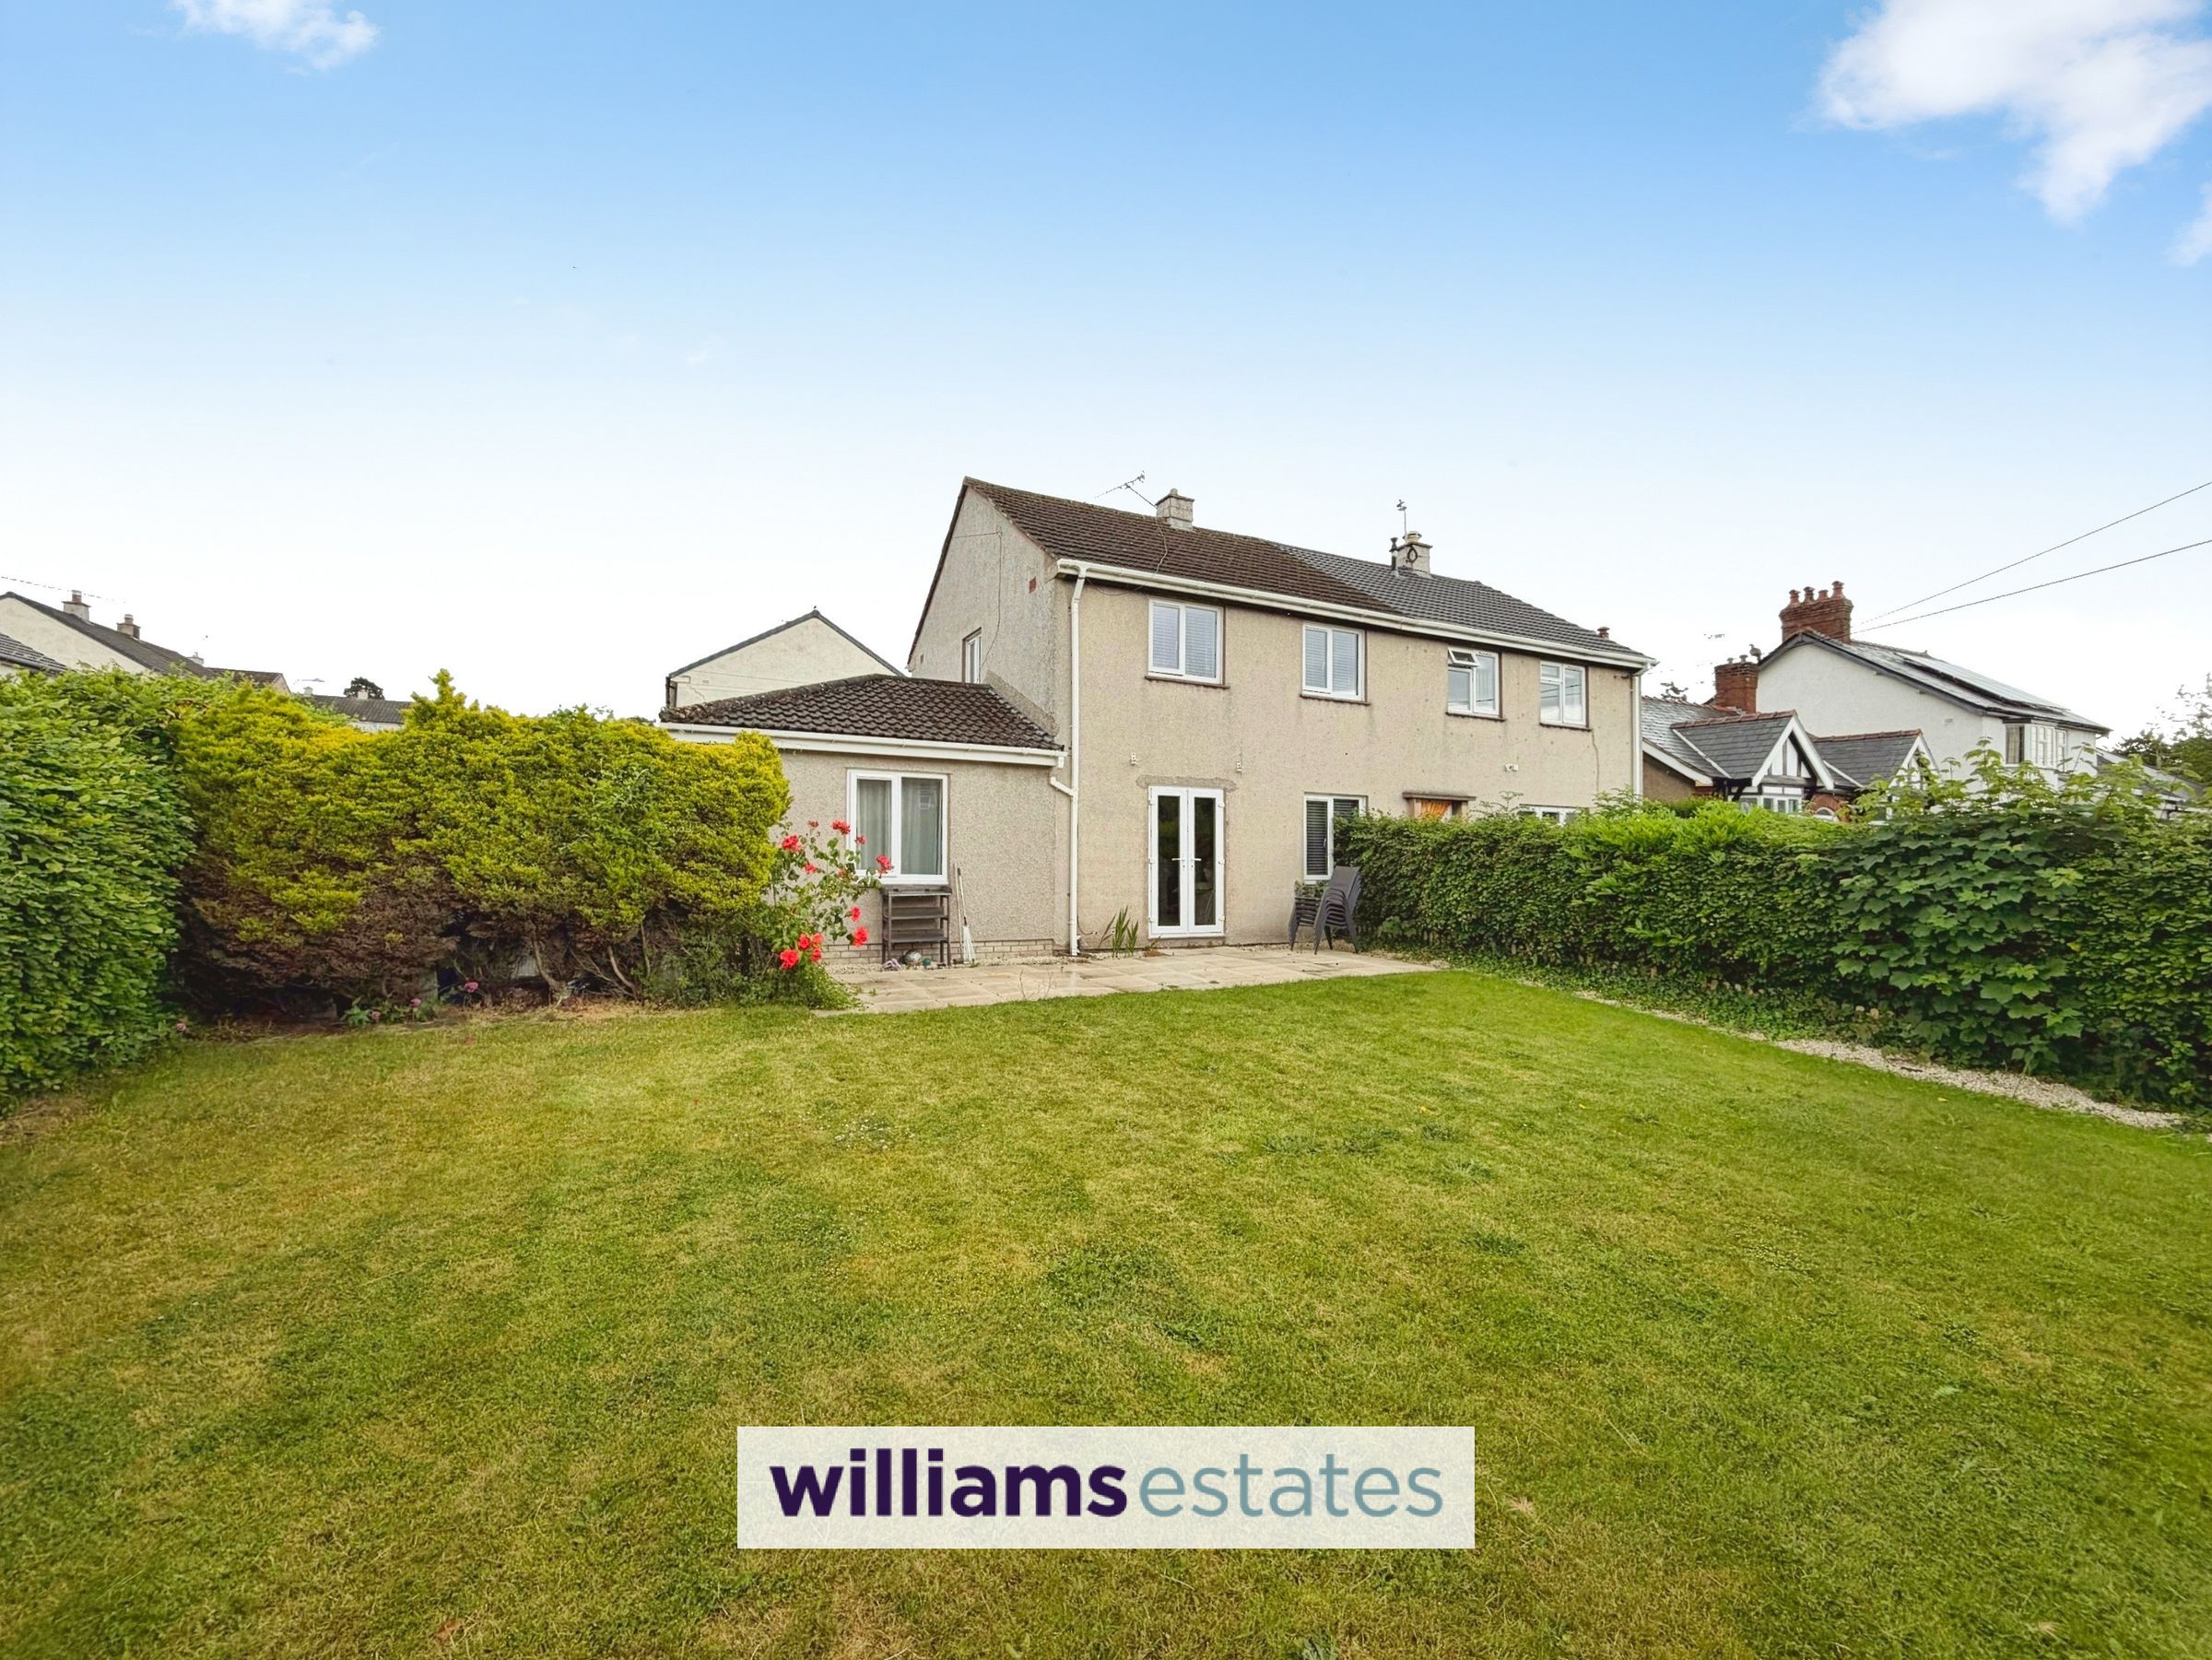
Large Corner Plot
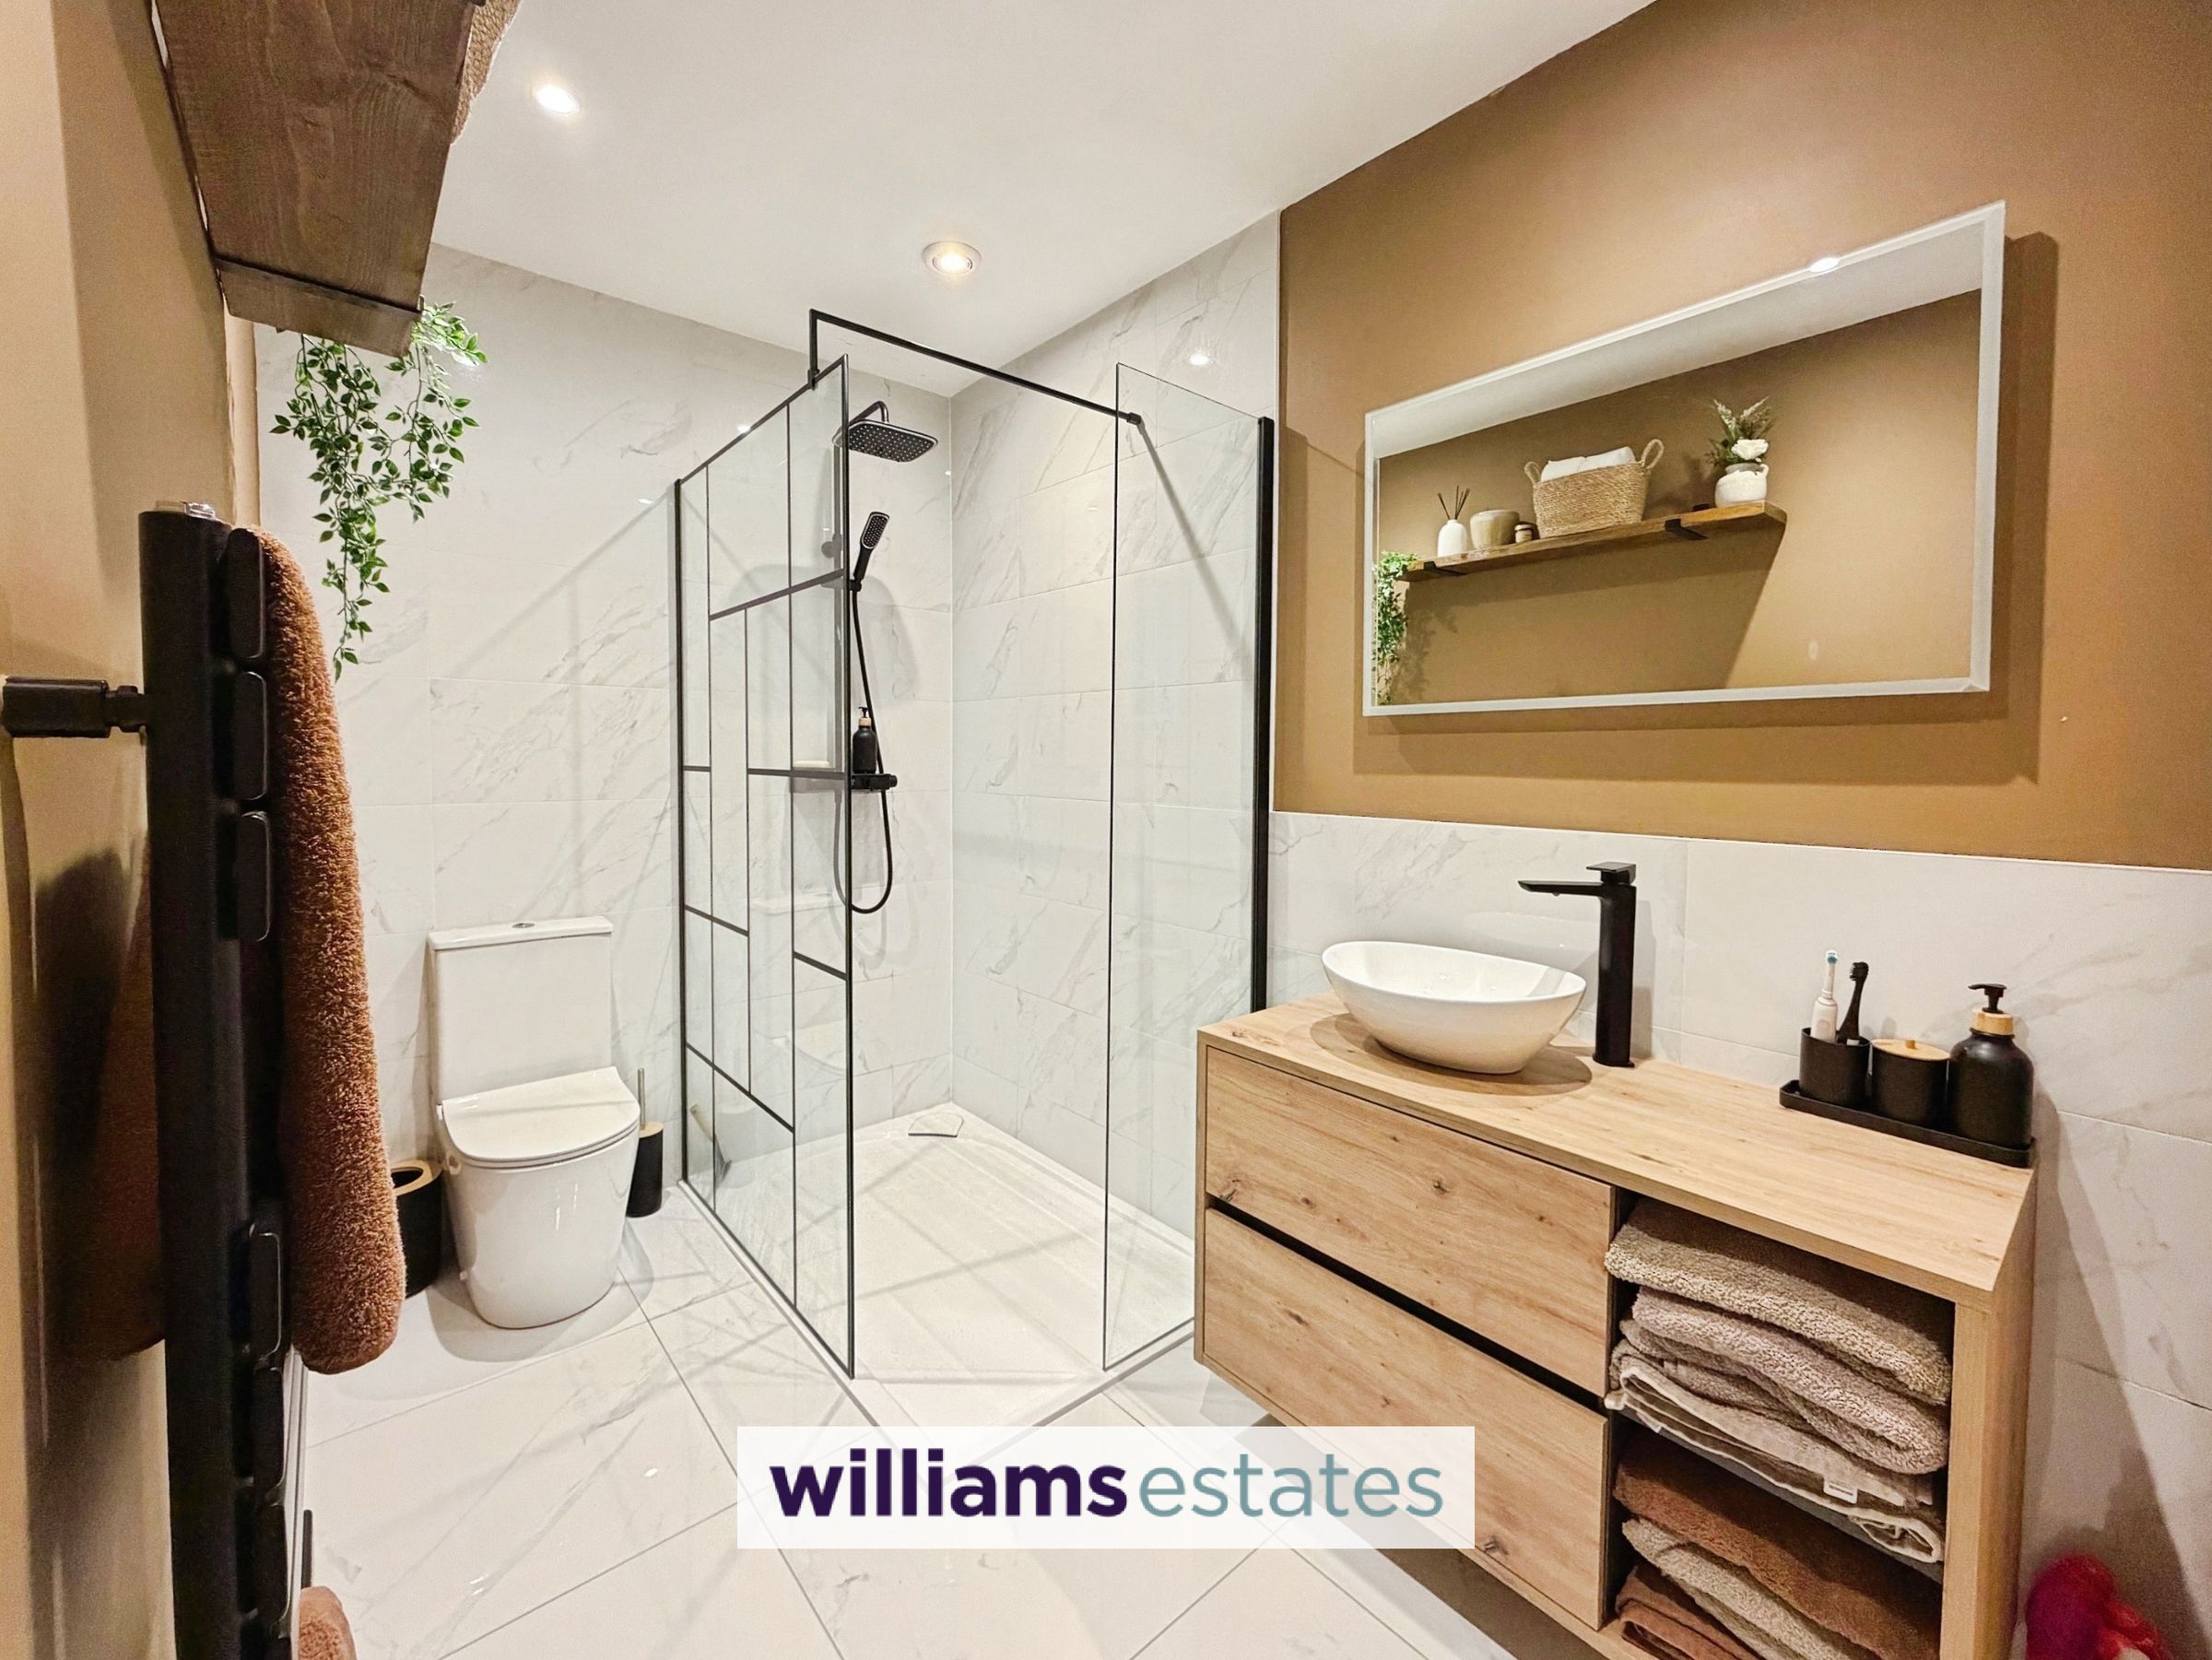
Master Bedroom having En-suite
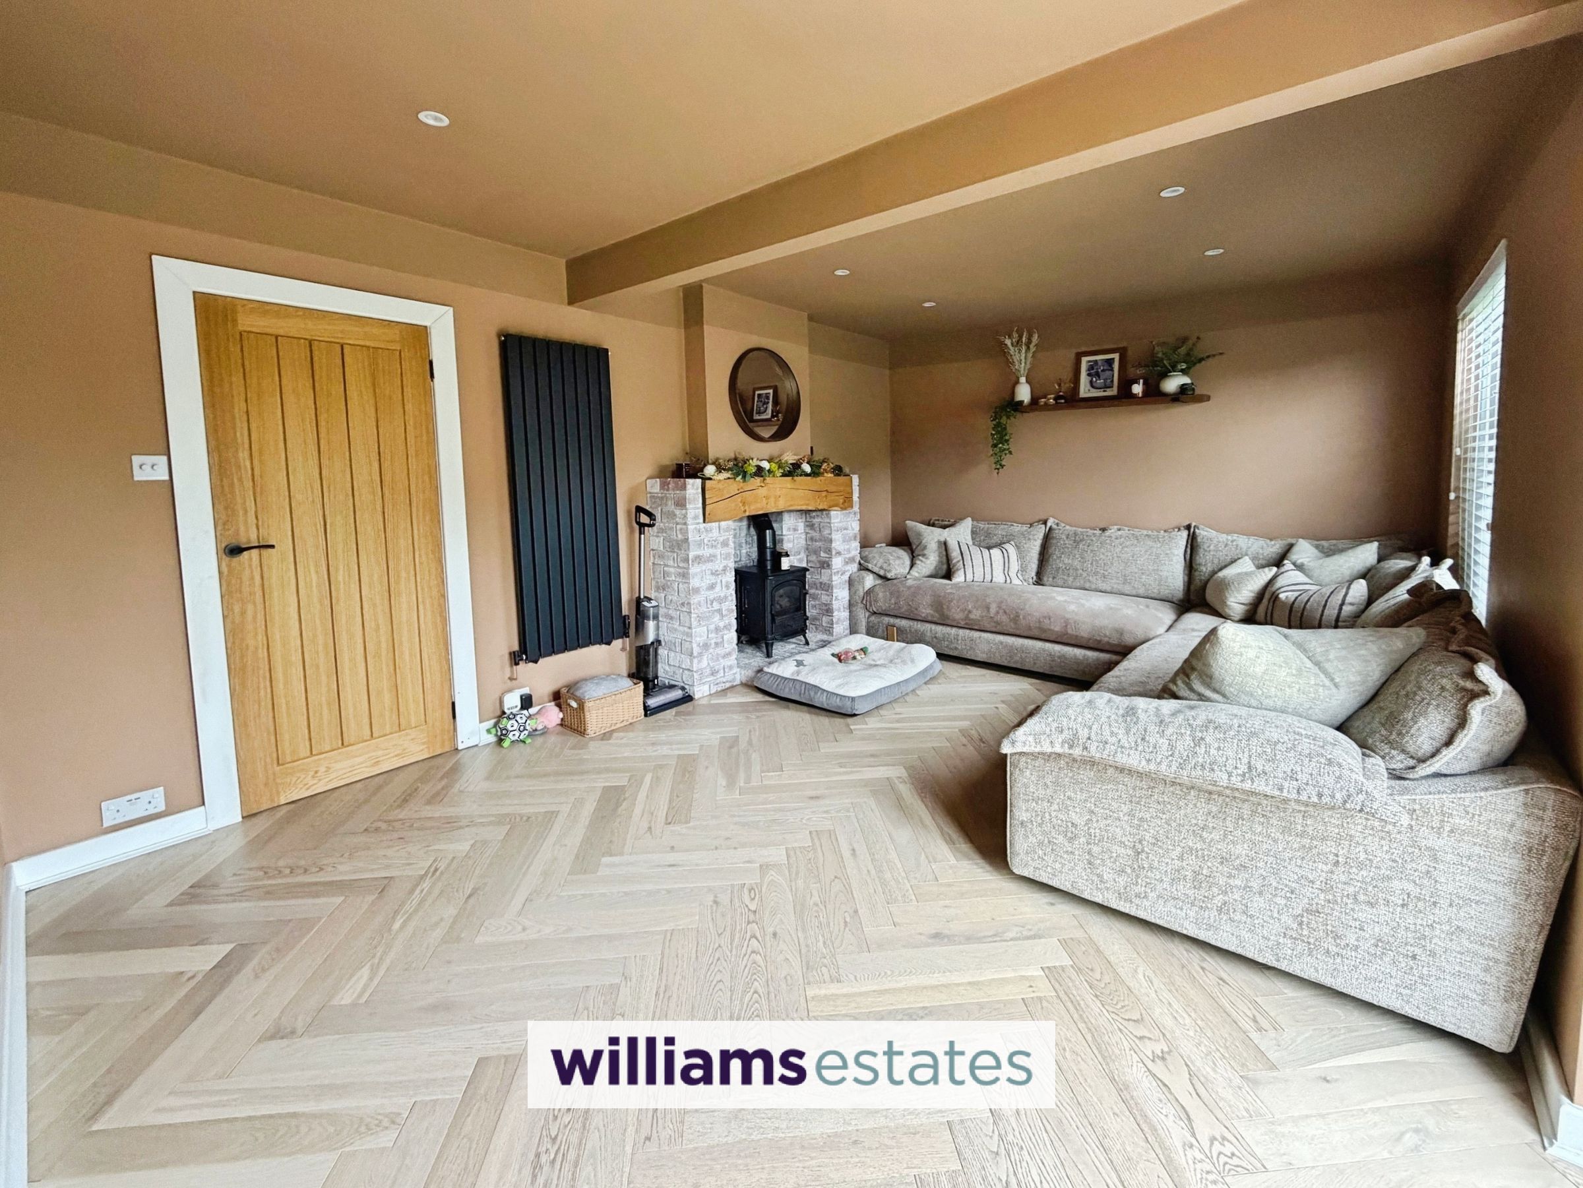
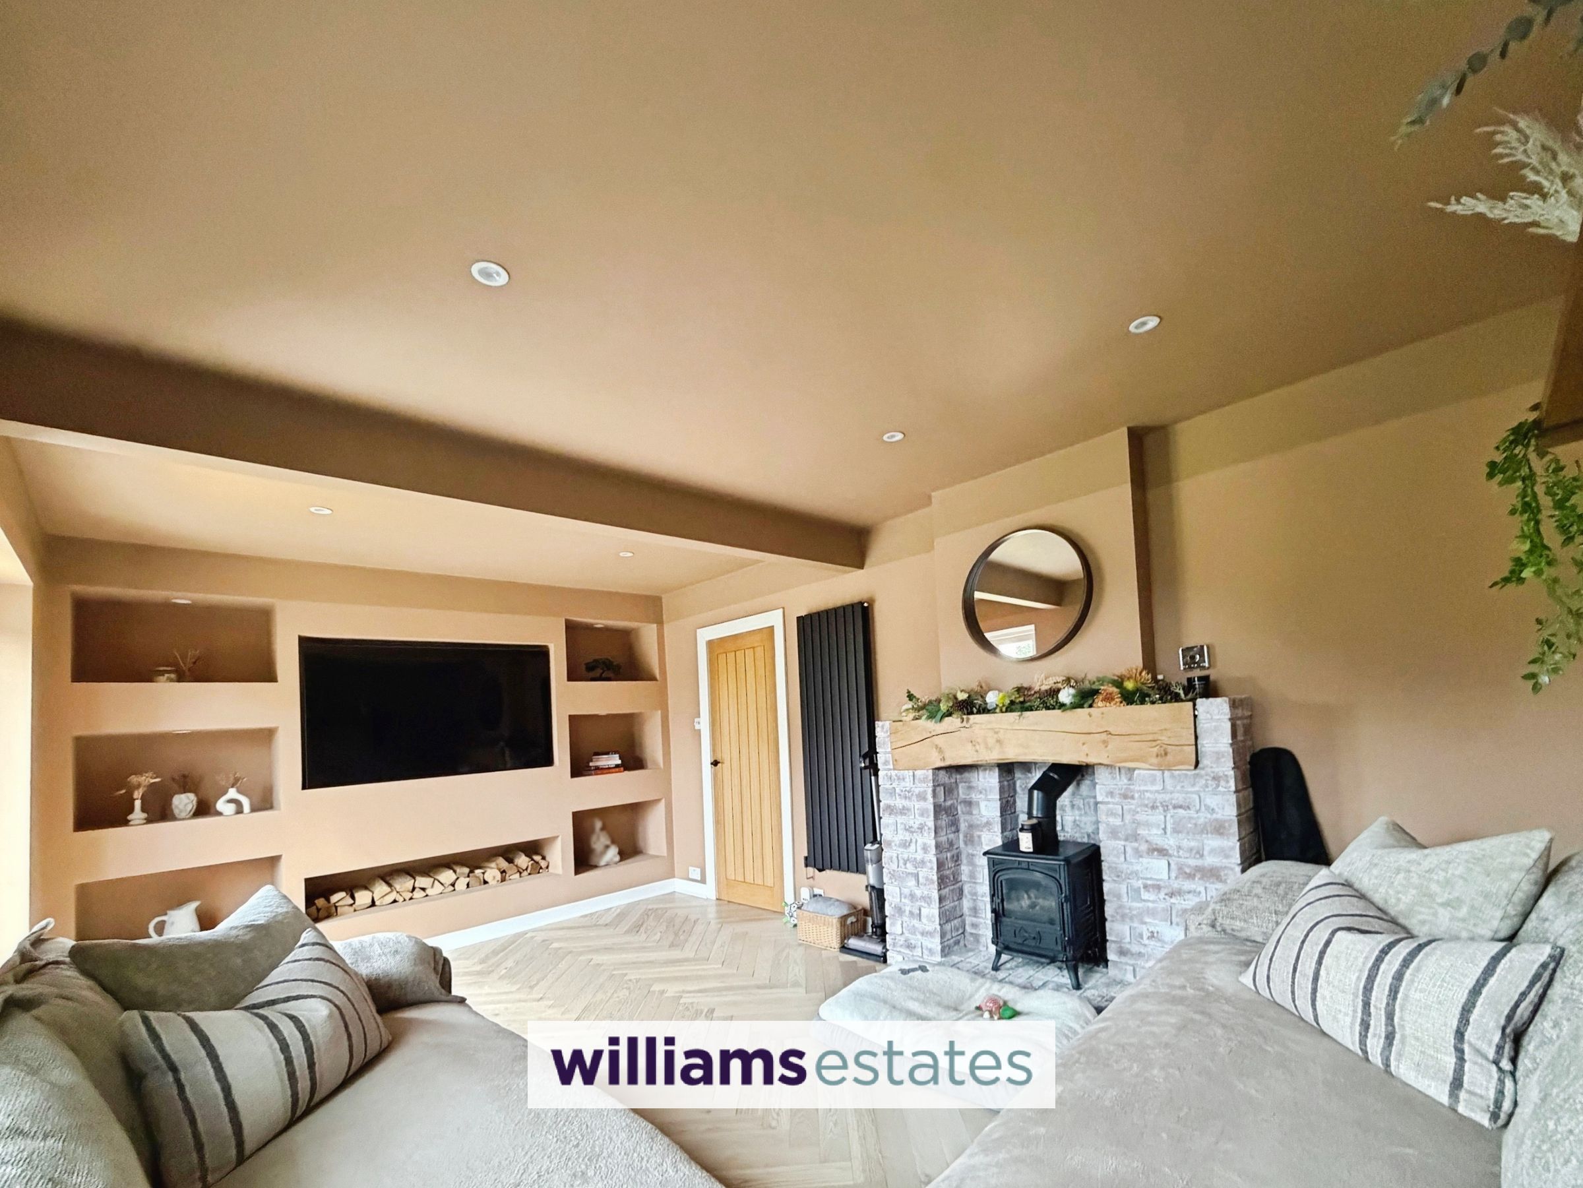
Spacious Living Room with Log Burner
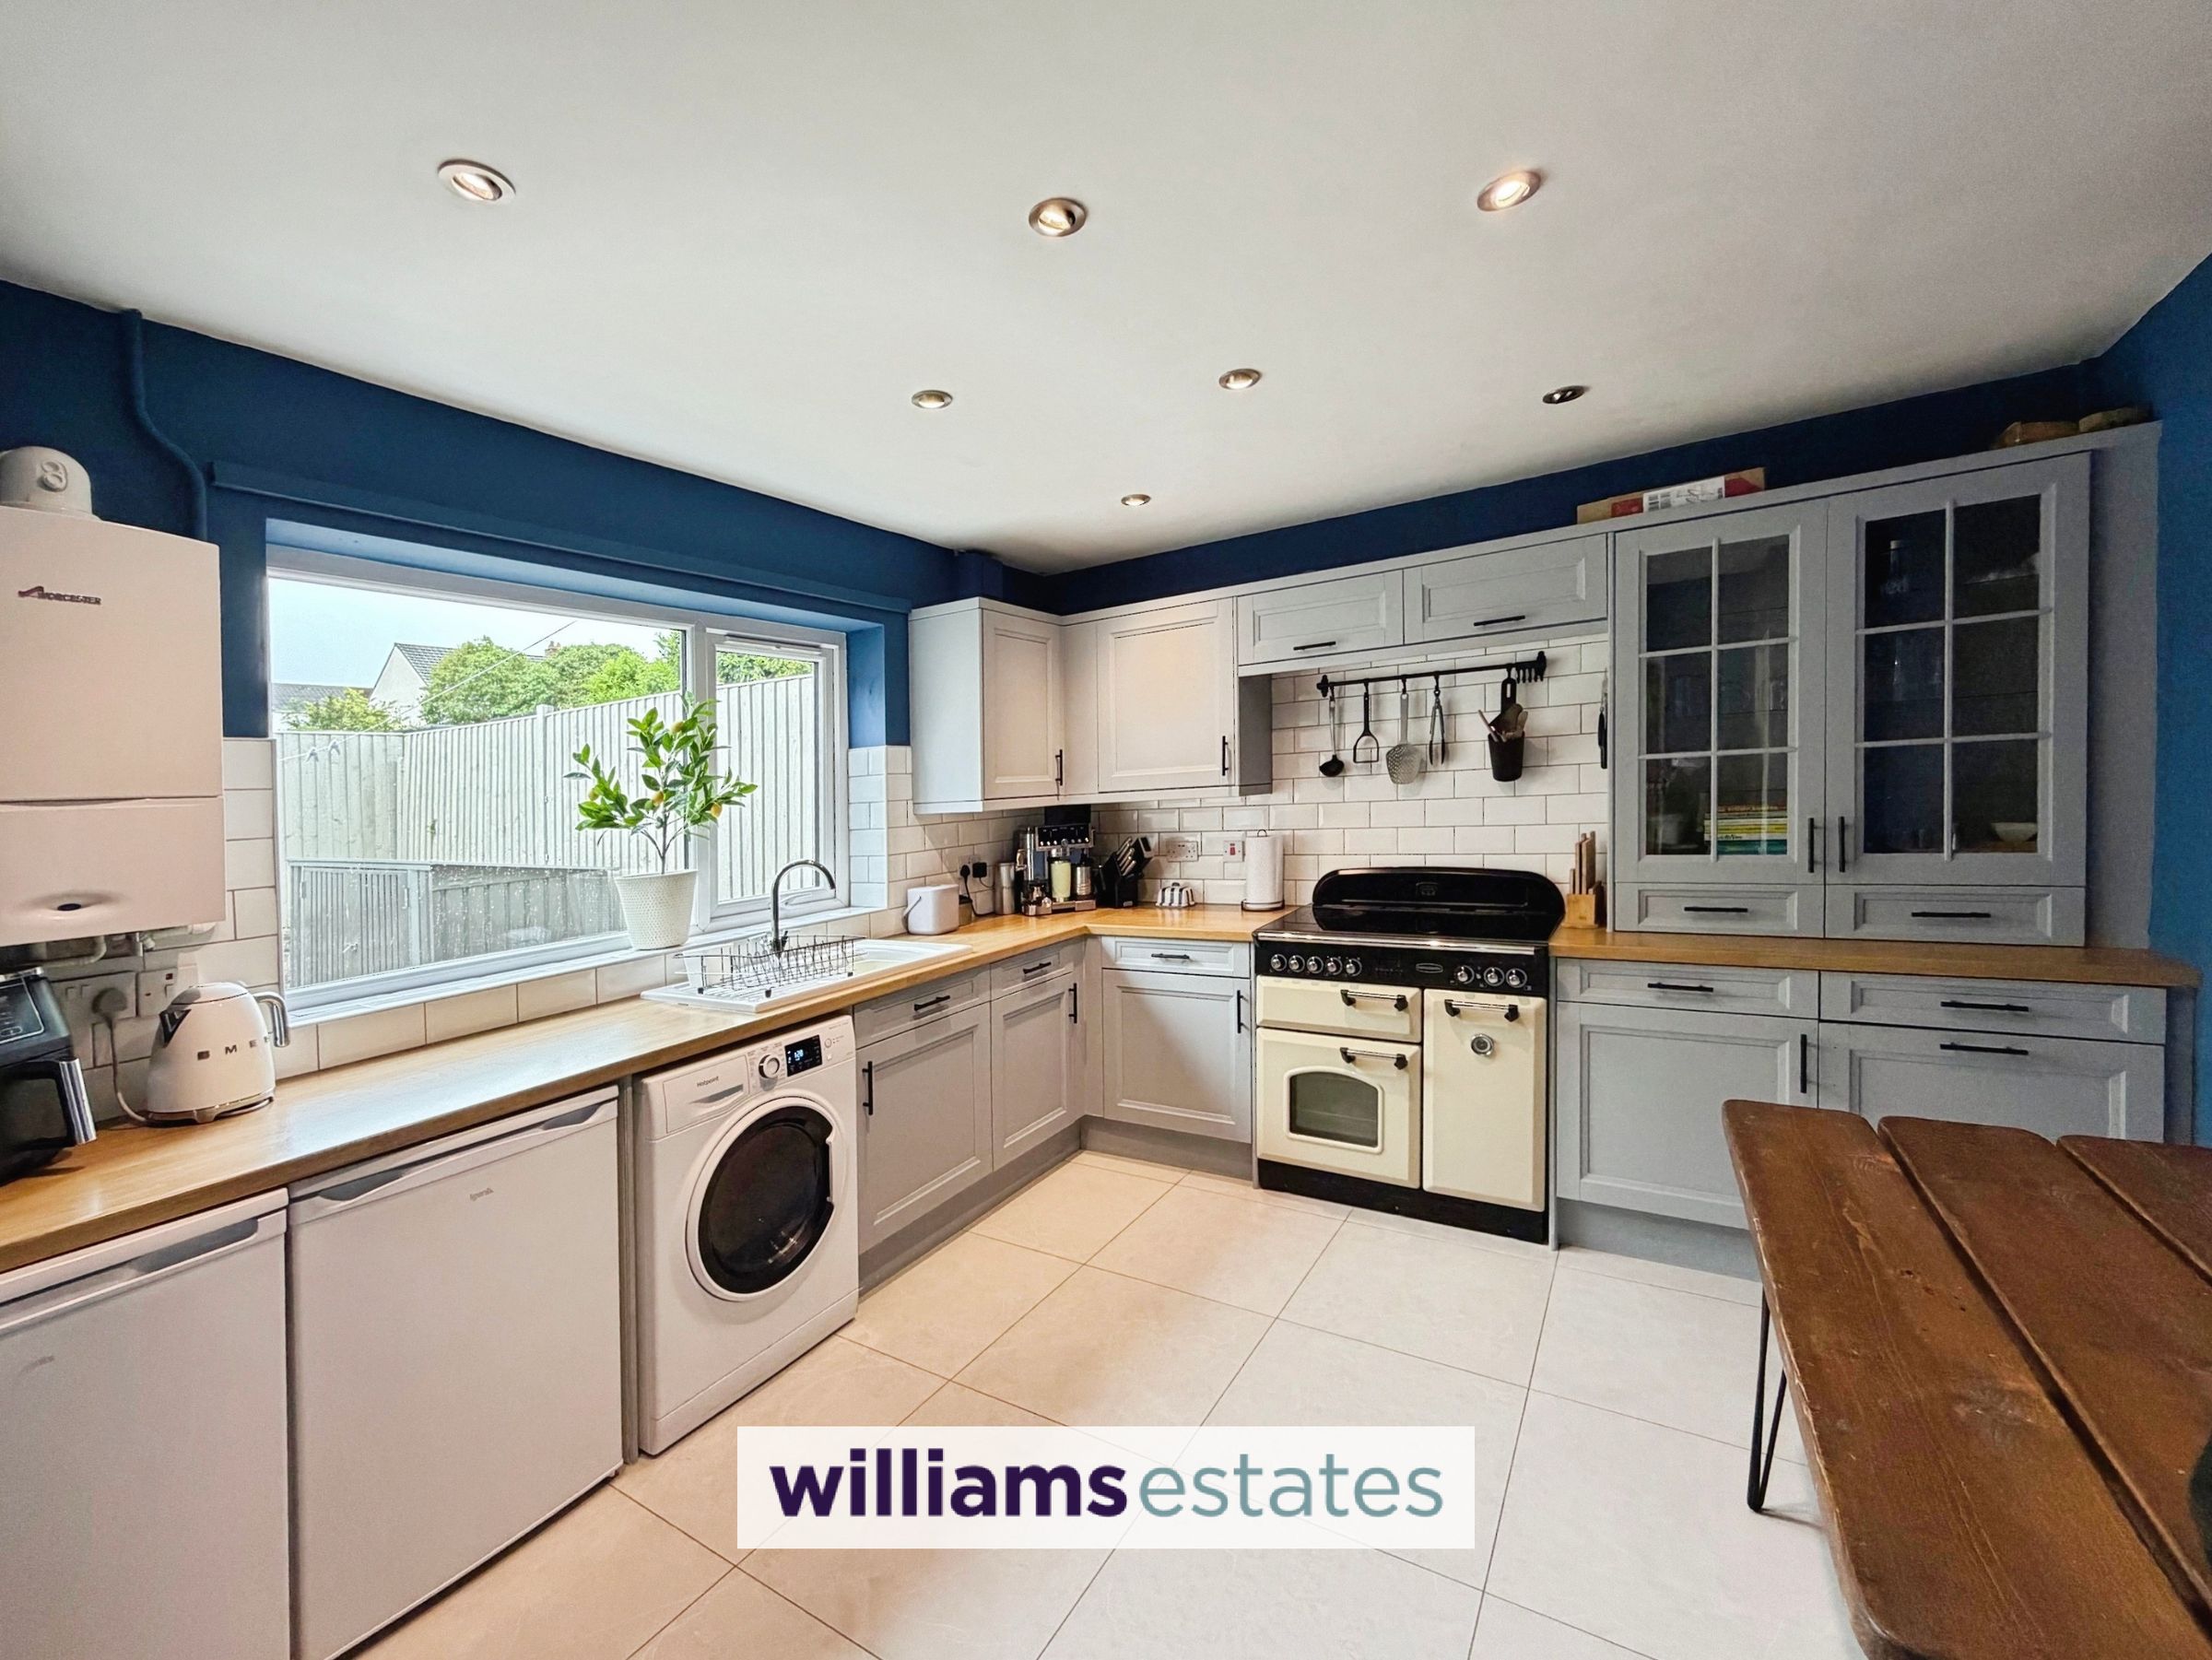
Spacious Modern Kitchen with Range Master
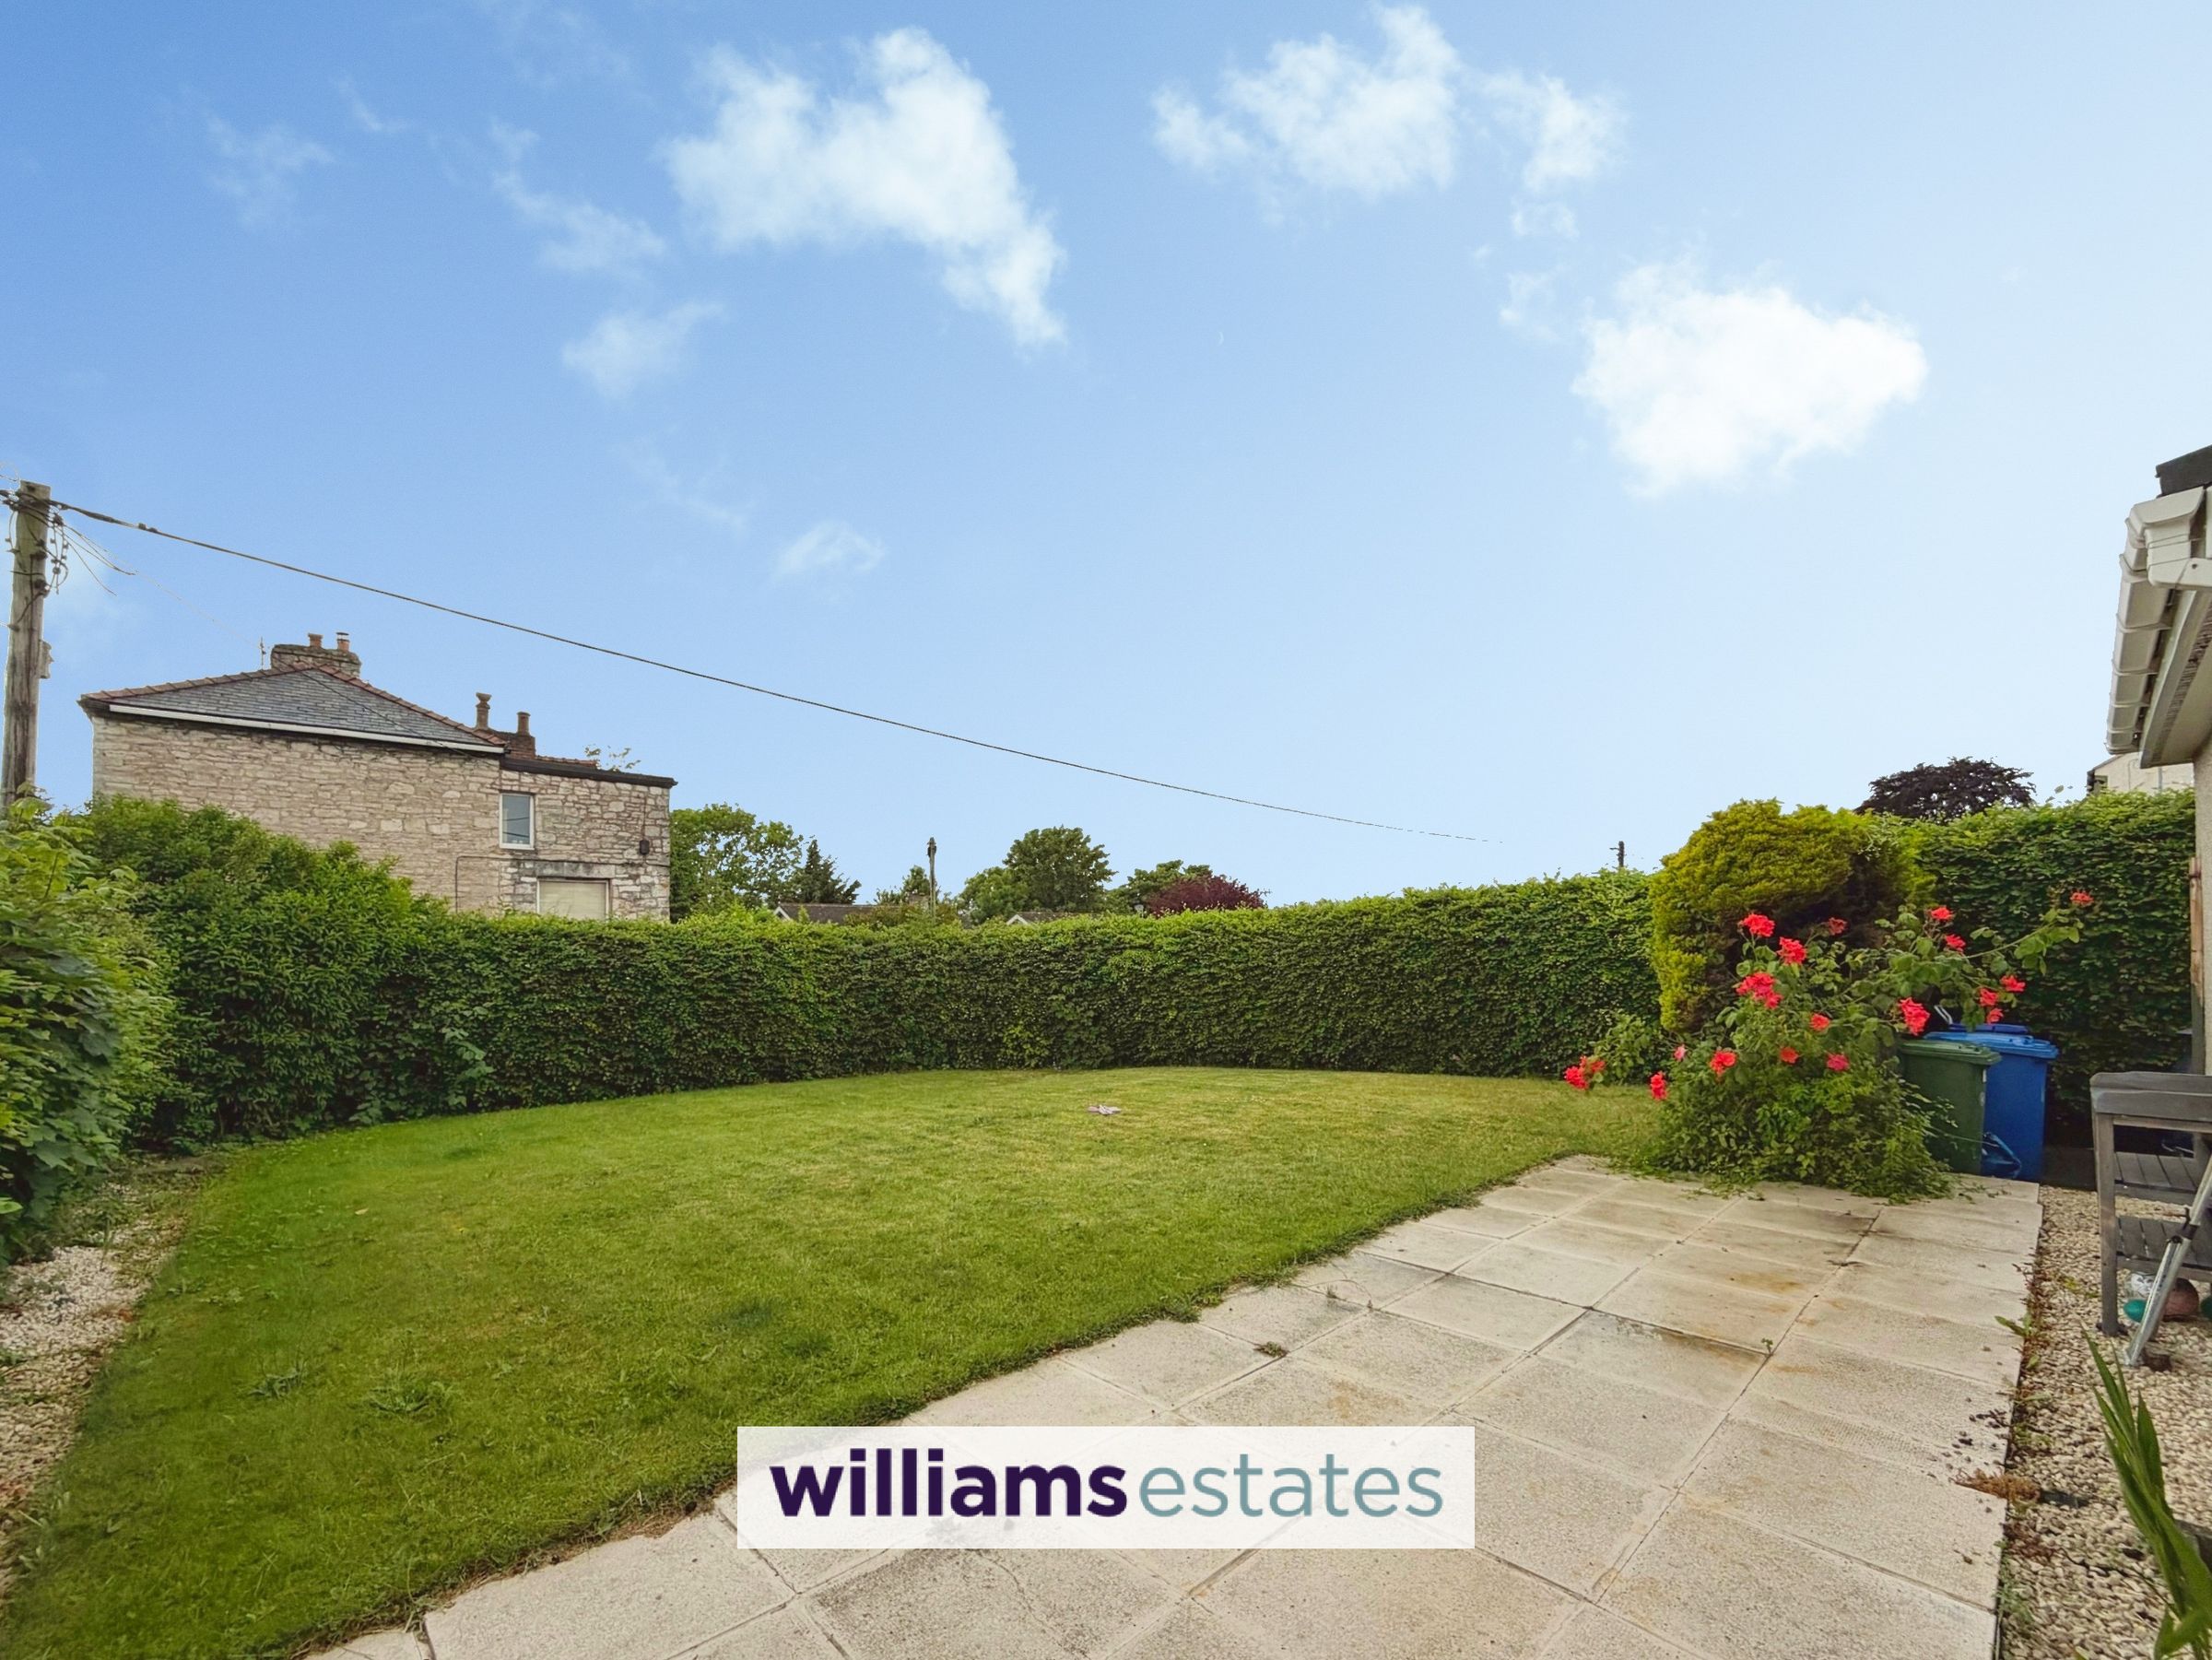
Large Garden, Rear Yard with Outbuildings and Off-Road Parking
Tenure- Freehold
EPC Rating - D68
Council Tax Band - C
About this property
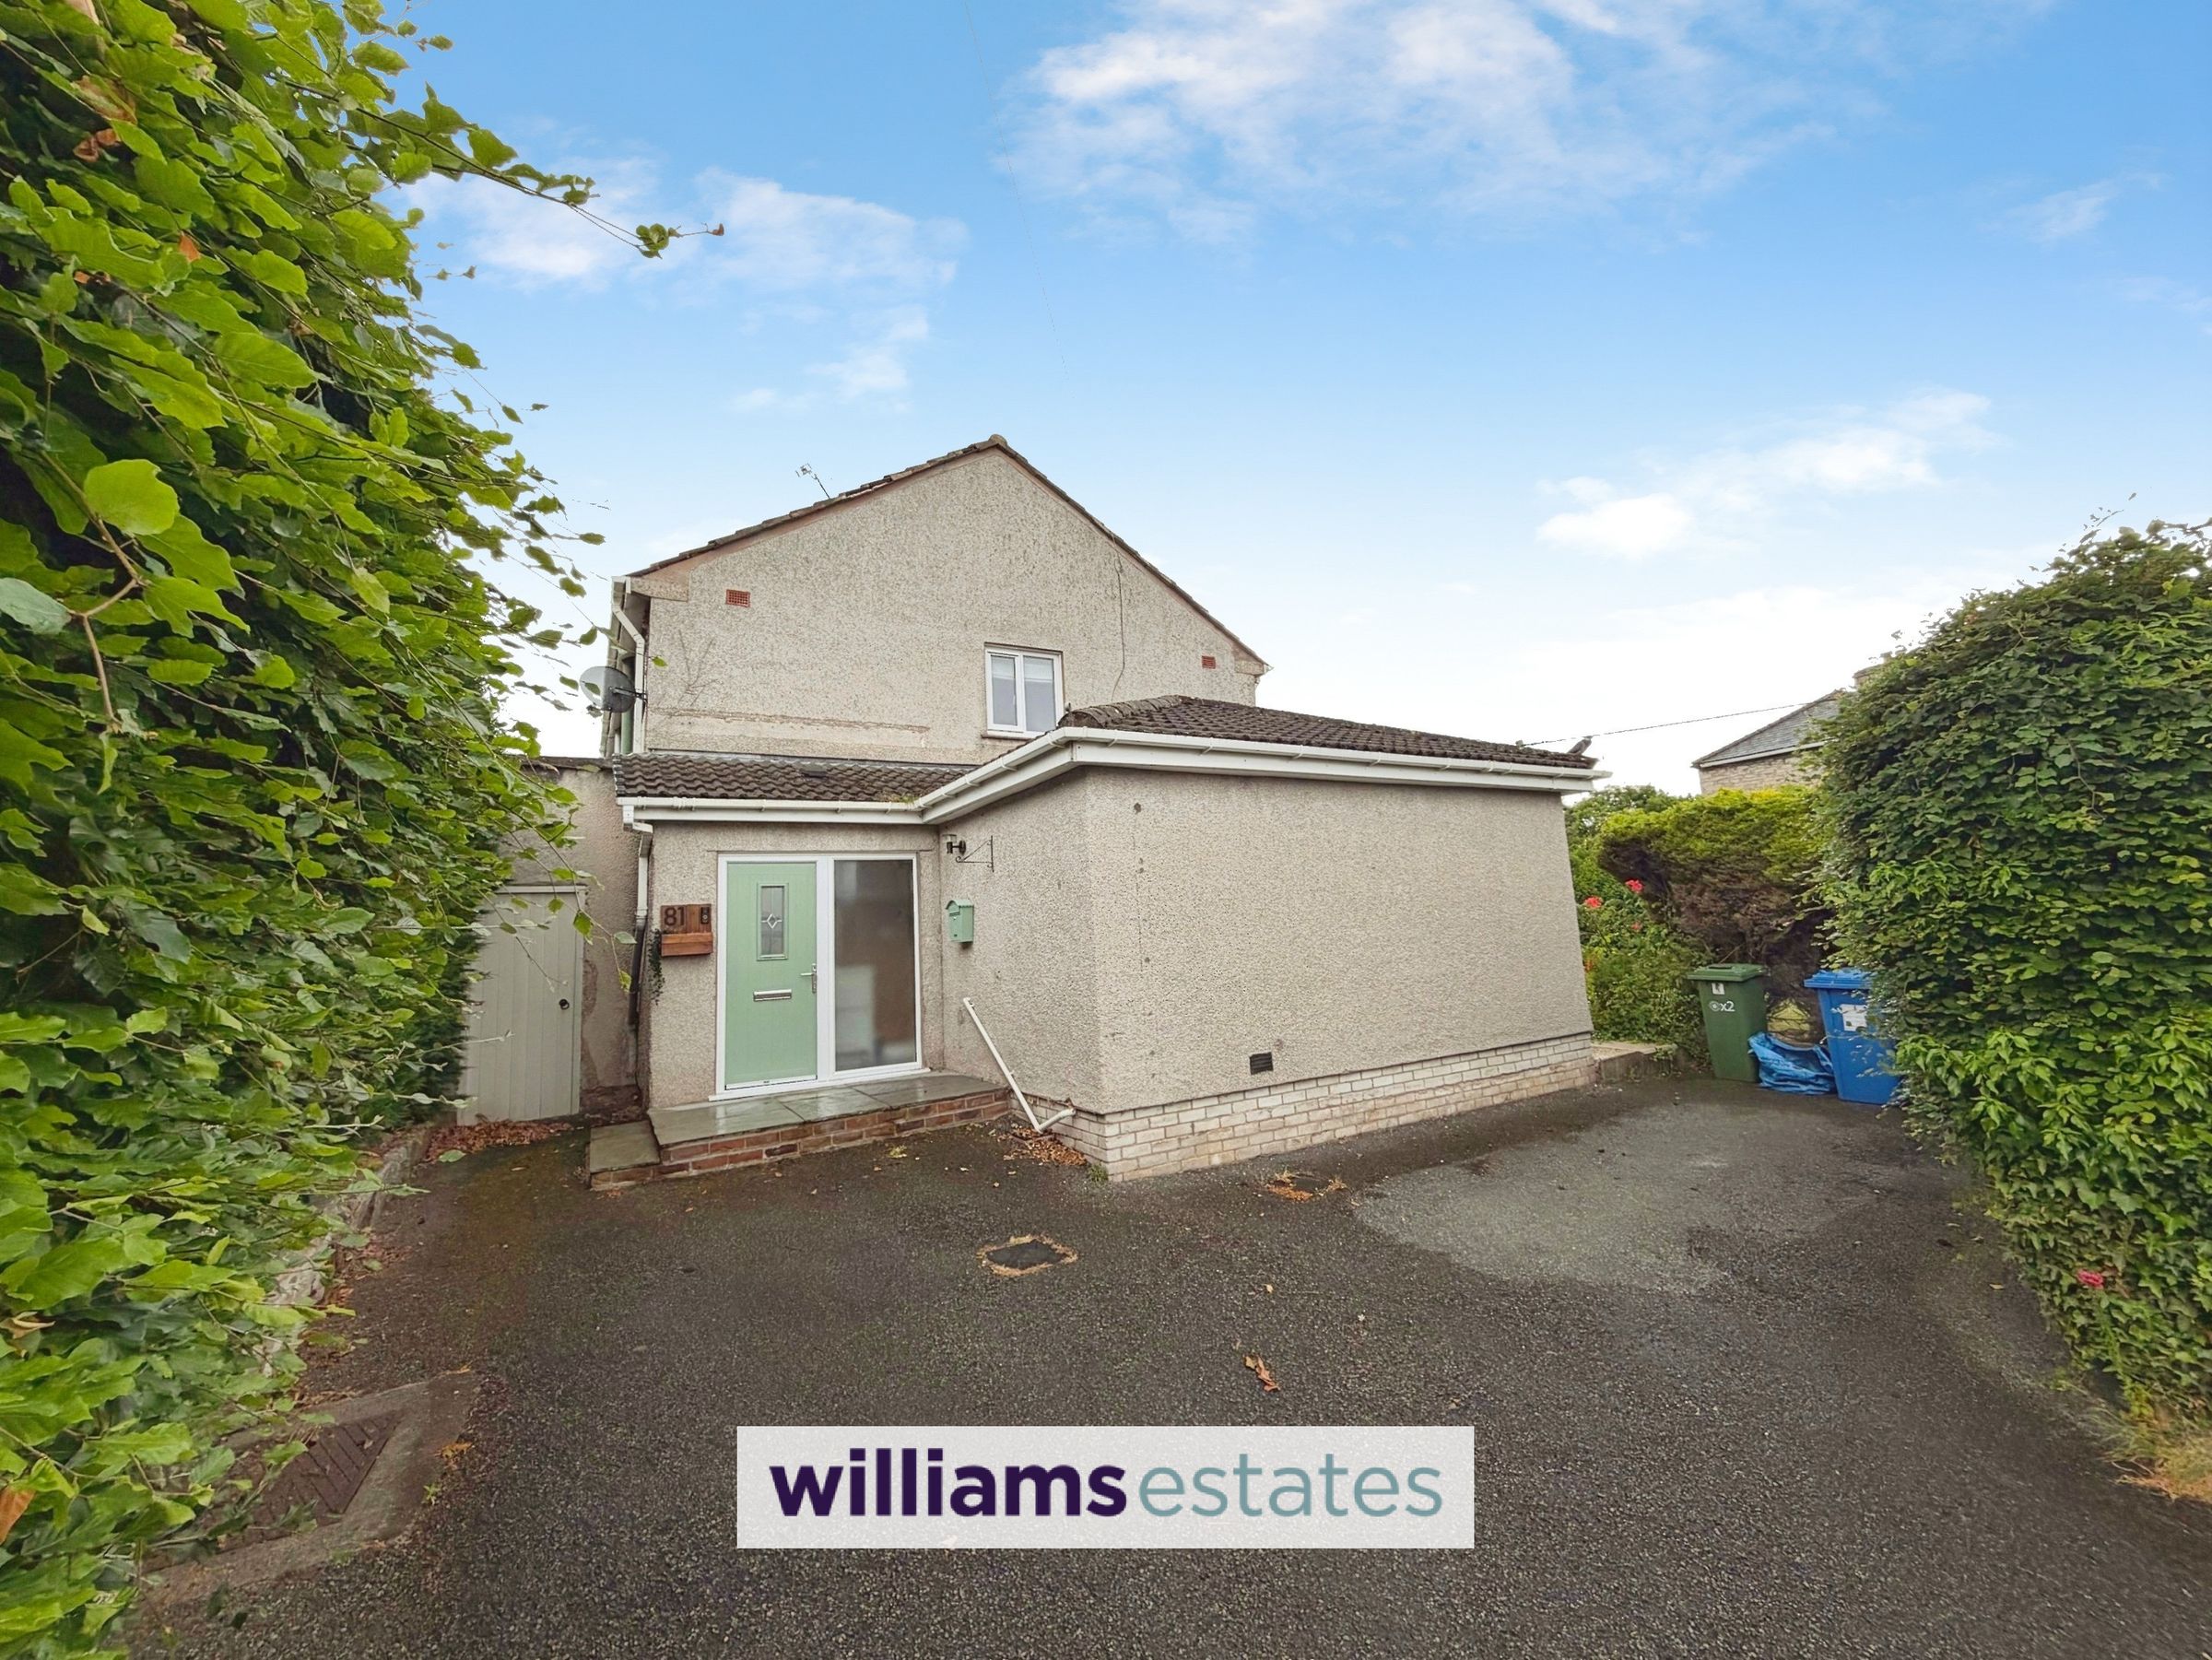
A well presented extended family home situated in a popular area of Ruthin, close to all local amenities. The property sit on a large corner plot and comprises of four well proportioned bedrooms the master benefiting from having its own en-suite, a spacious living room with brick feature fireplace and log burner, a modern kitchen/diner and family bathroom. Further benefits include uPVC double glazing, gas central heating, driveway providing ample parking, large front garden and rear yard with outbuildings.
Key details
Broadband: up to 80mbps
Parking: Driveway
3746ft2 plot size
Freehold
Council tax band C
Additional information
Near the property
Rooms and dimensions
Accomodation
Composite door, with double glazed frosted panel to one side leading into
Entrance Hall
Having tiled flooring, radiator, downlights door leading to the side patio area and doors off
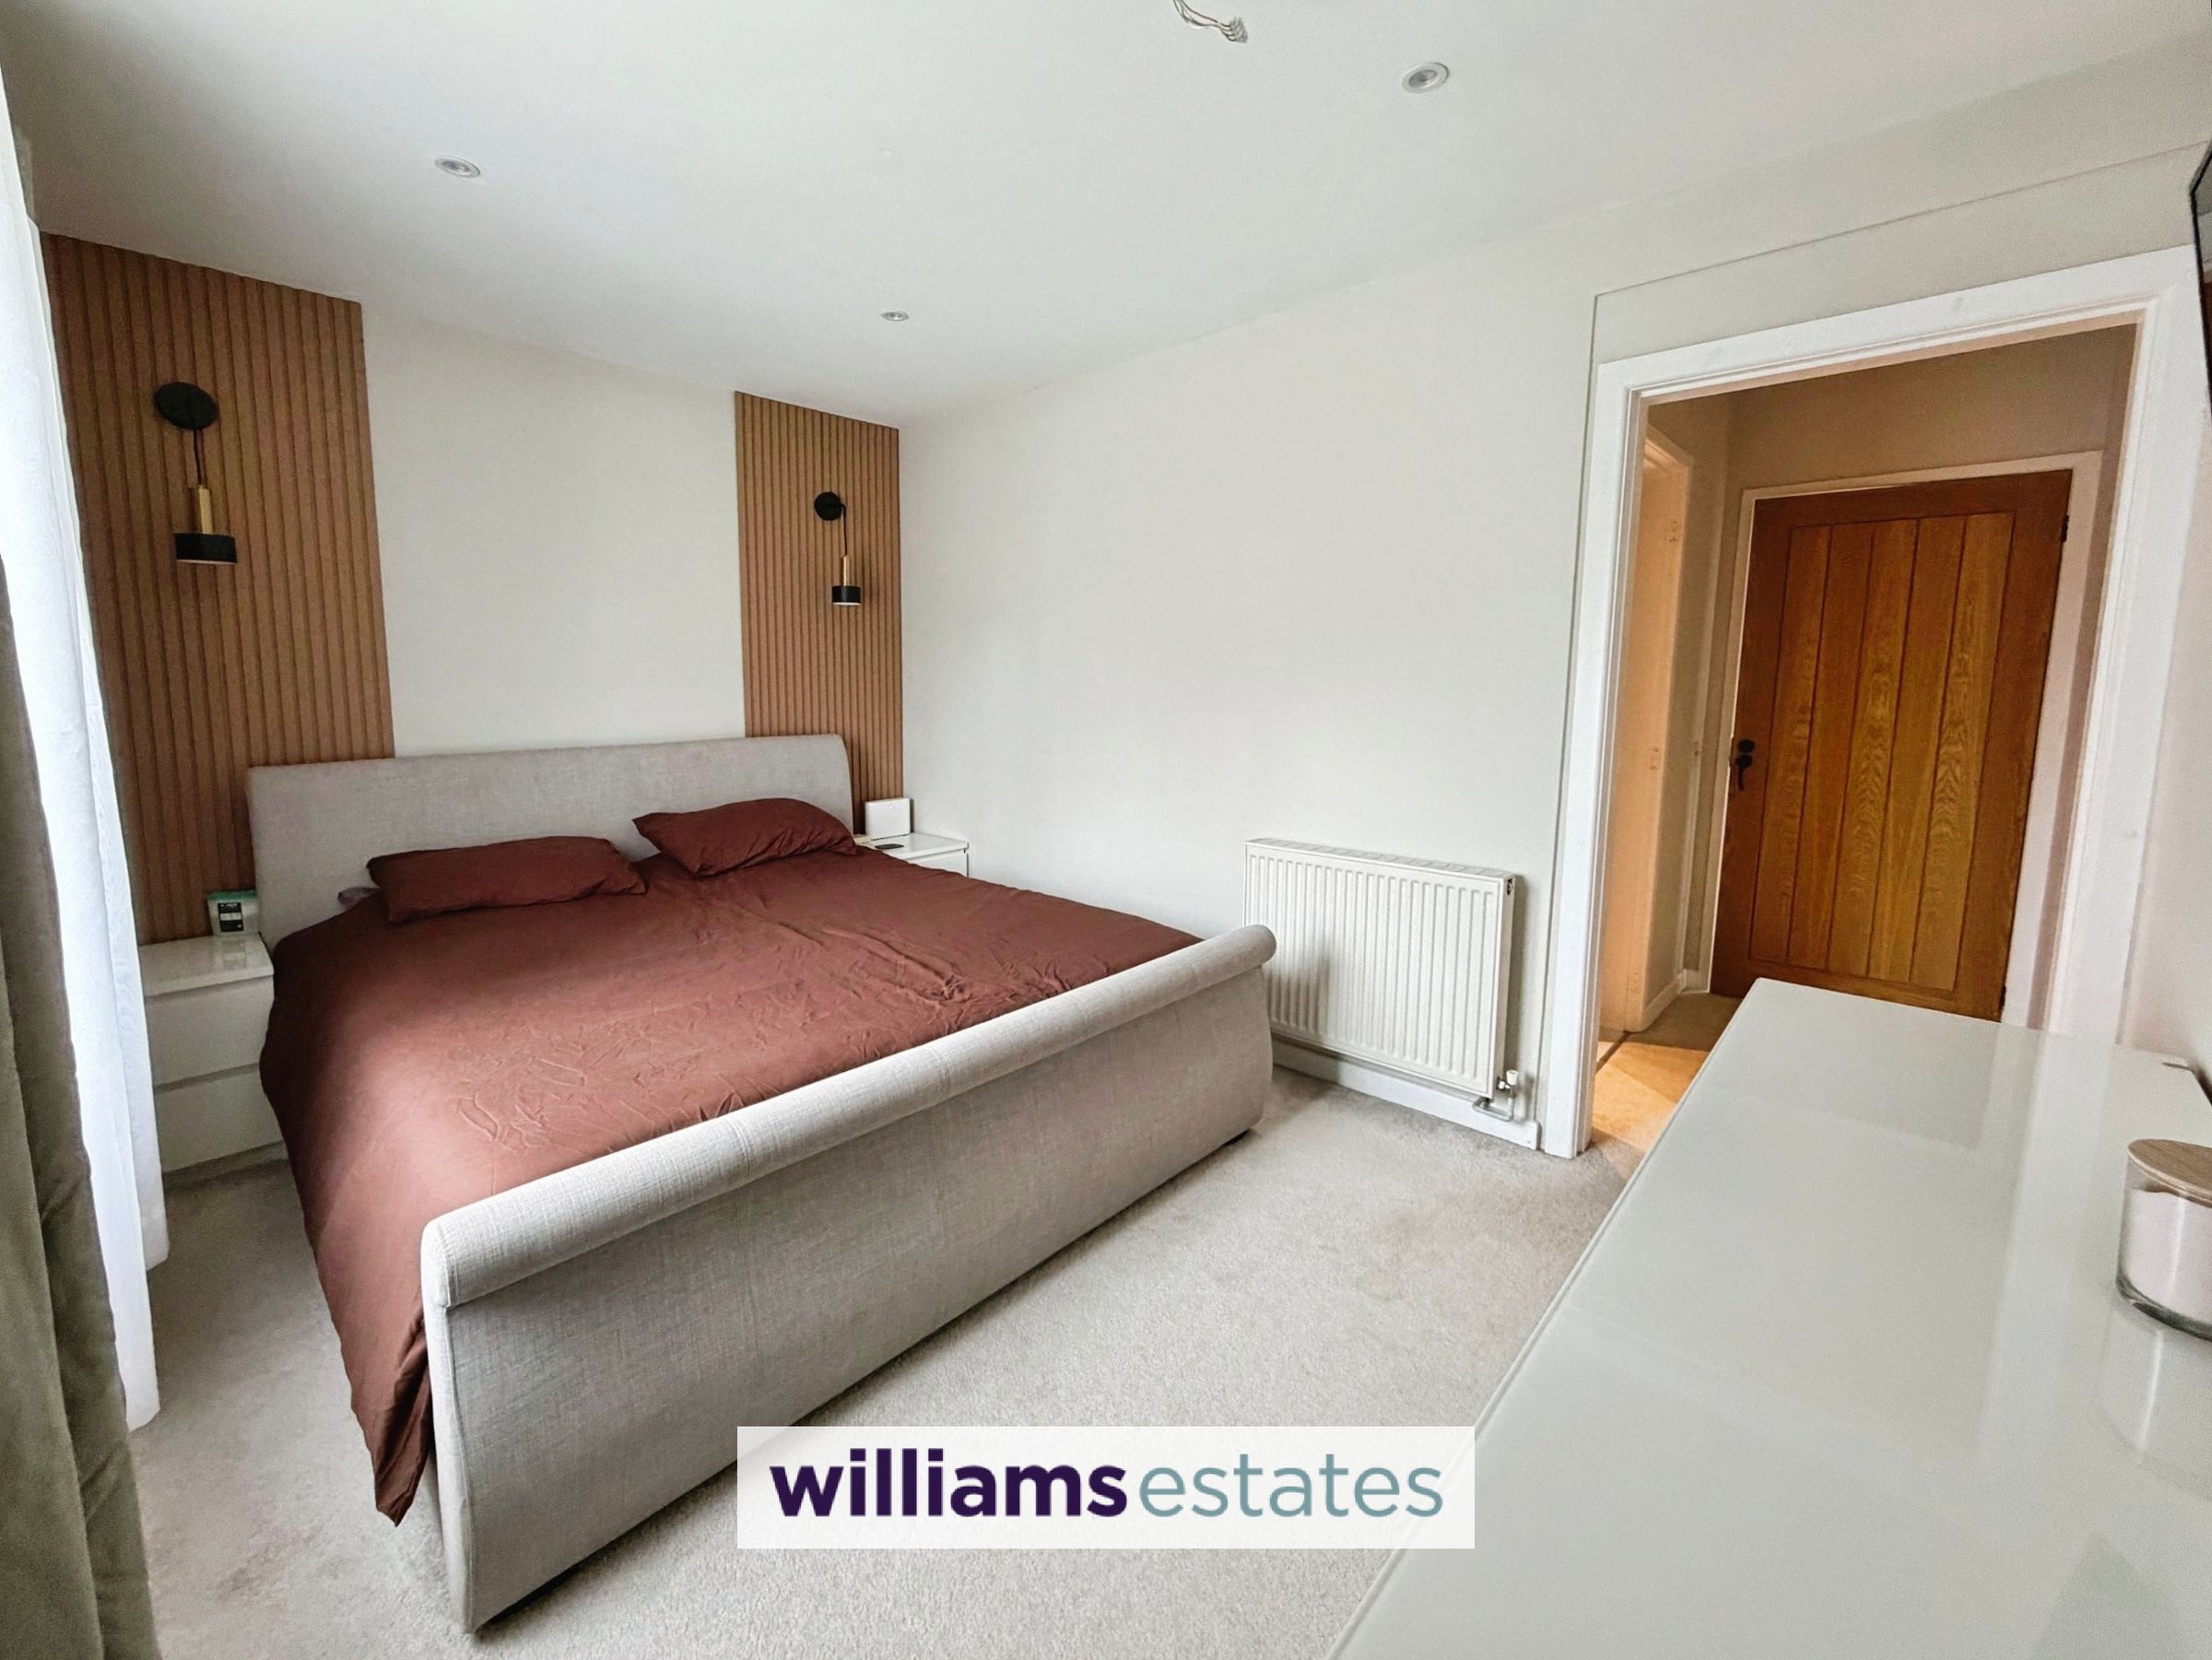
Master Bedroom
9' 1" x 12' 11" (2.78m x 3.93m)
A good double room with panelled radiator, PowerPoints, uPVC double glazed window to the side elevation, downlights and sliding door leading into:
En-suite
5' 9" x 9' 2" (1.74m x 2.79m)
A modern spacious en-suite comprising of low flush W.C, walk in shower cubicle with waterfall shower head and glass shower screen, vanity unit with ceramic bowl and , partially tiled walls, tiled flooring, black heated towel rail and downlights
Kitchen
11' 4" x 11' 9" (3.46m x 3.58m)
A modern kitchen having wall unit with drawer and base units under with complementary work surfaces over, spaces for under counter fridge and freezer, plumbing for washer machine, range master cooker with five ring hob over, extractor hood above, ceramic sink and drainer with mixer tap,tiled splashback, tiled flooring, large uPVC double glazed window to the side elevation. Home of the Worcester boiler, vertical radiator and space for dining table.
Reception Room
16' 7" x 11' 3" (5.05m x 3.43m)
A good sized room having brick feature fireplace with wood burning stove, oak beam above, herringbone style flooring, built in media wall, power points, vertical radiator, uPVC double glazed patio doors to the rear garden.
Landing
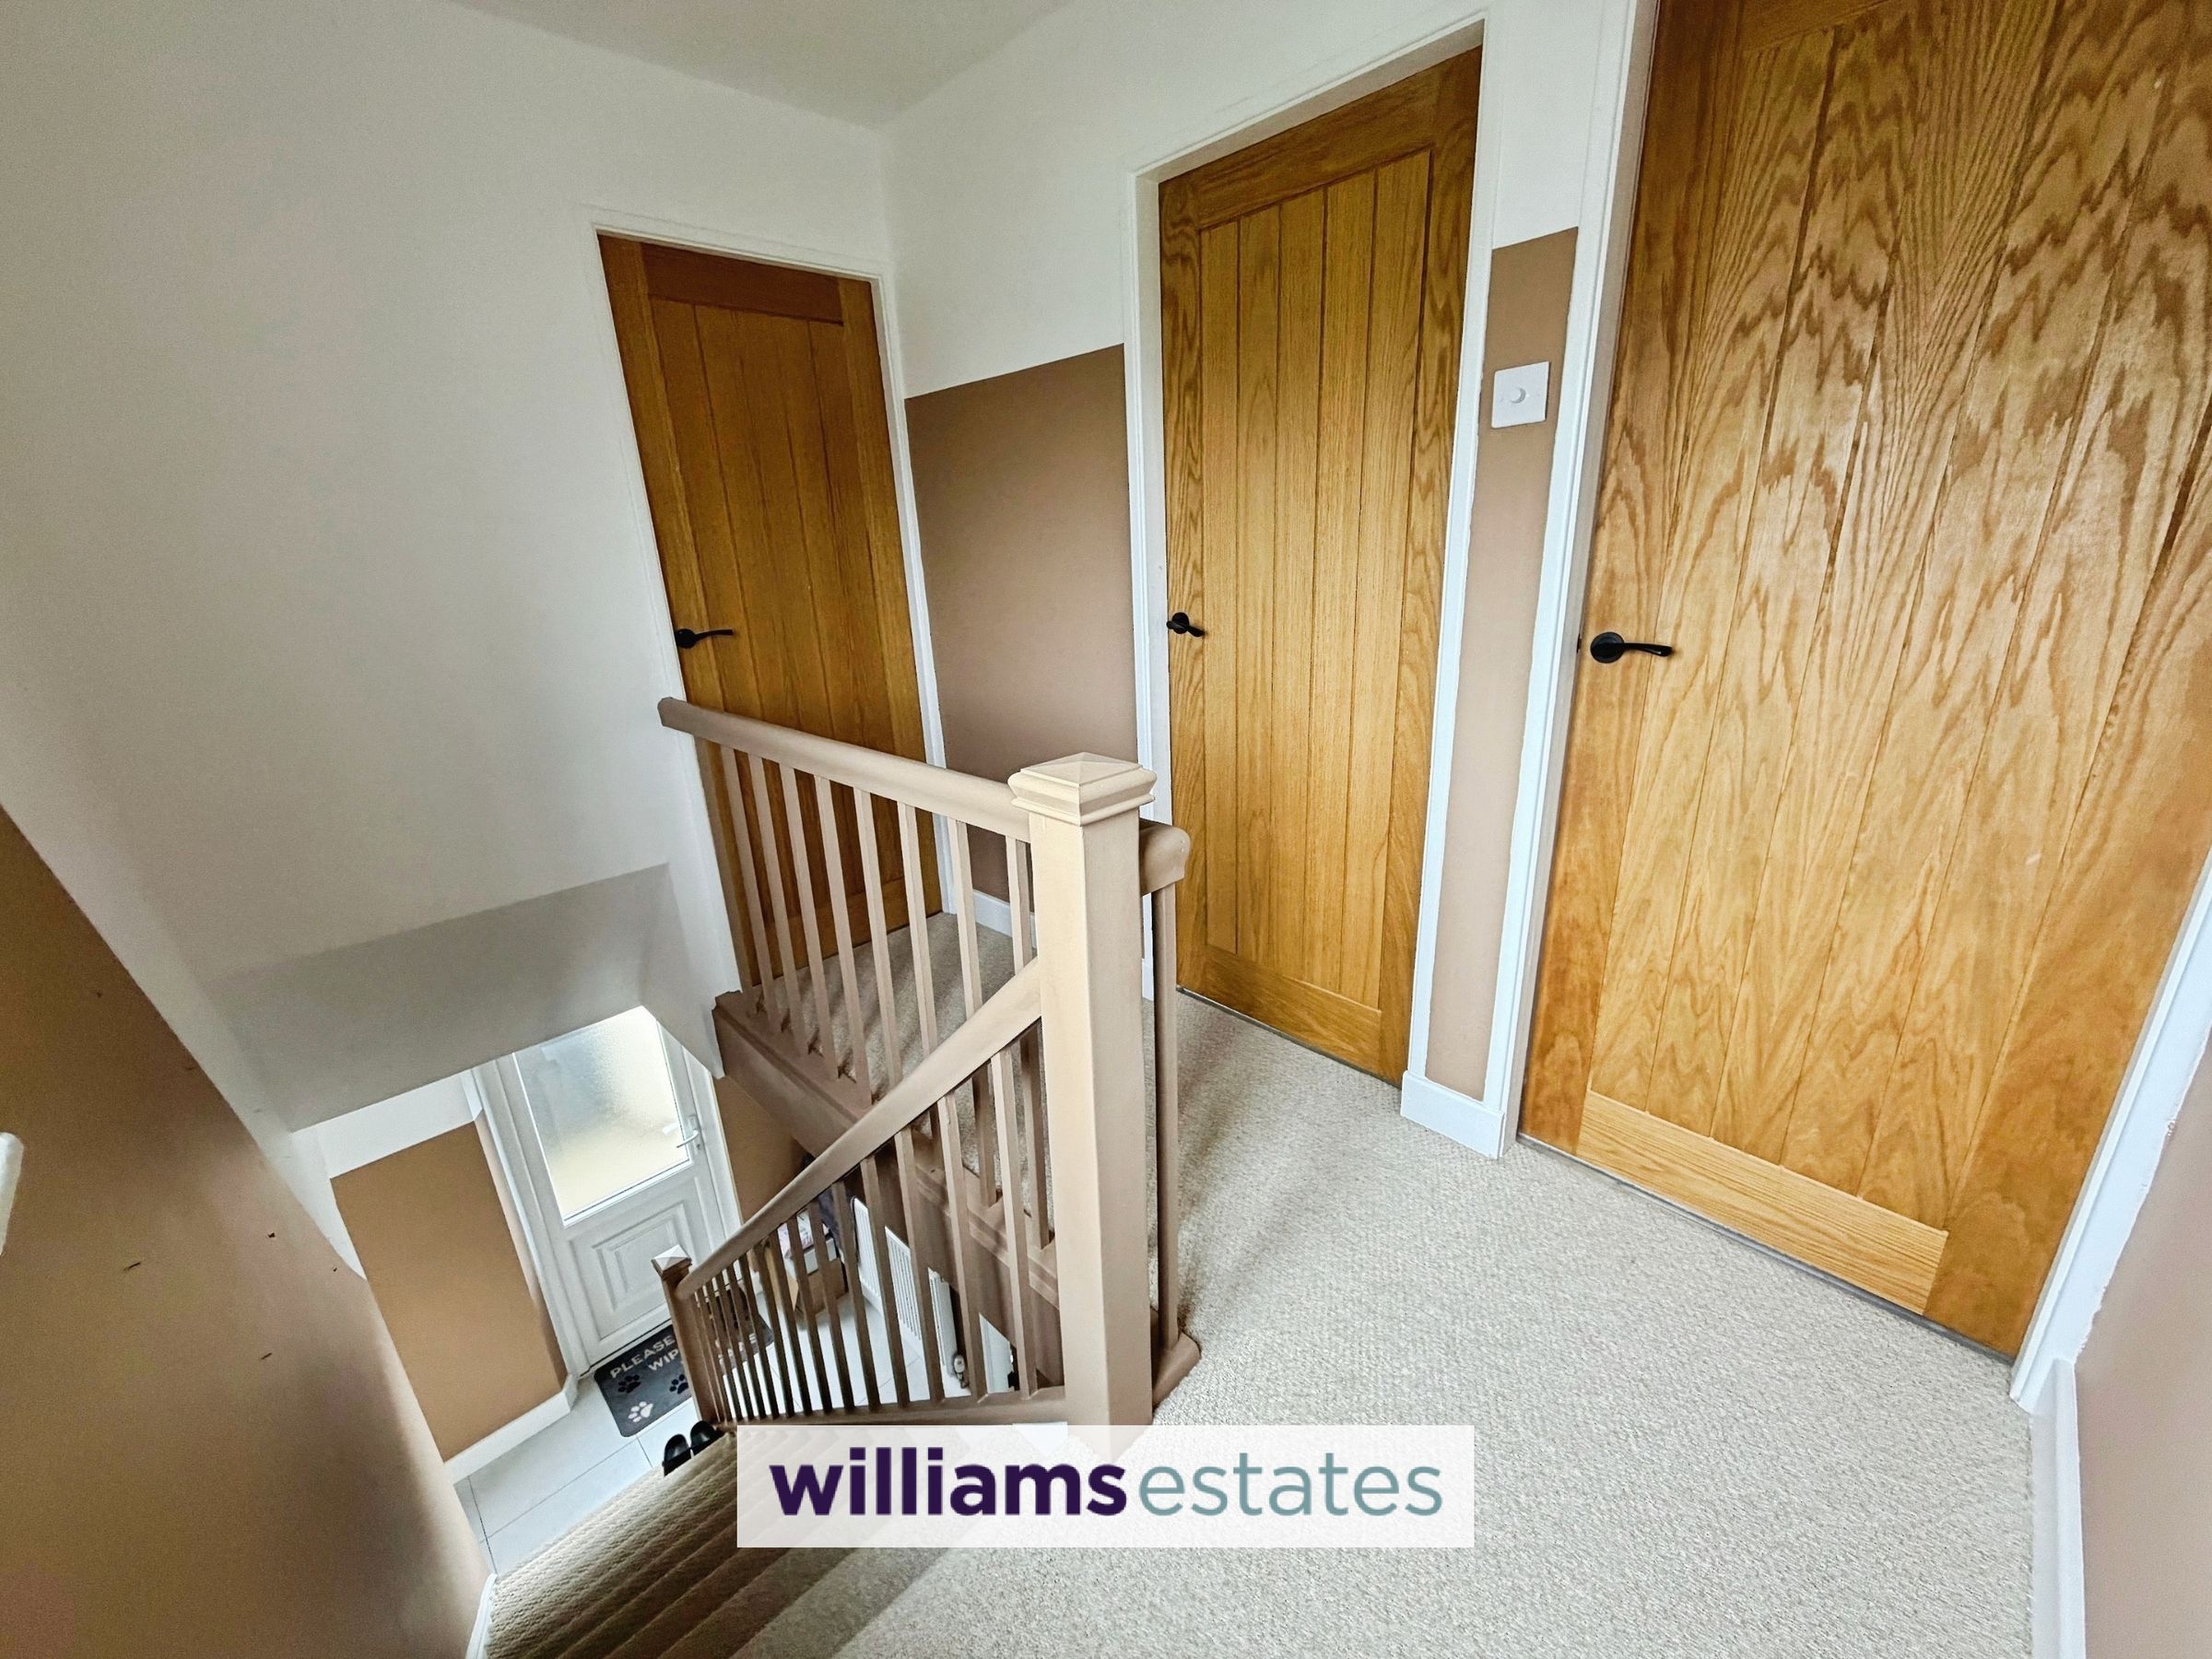
Stairs from the entrance hall leading up to the first floor with uPVC double glazed frosted window to the front elevation, loft access and doors off:
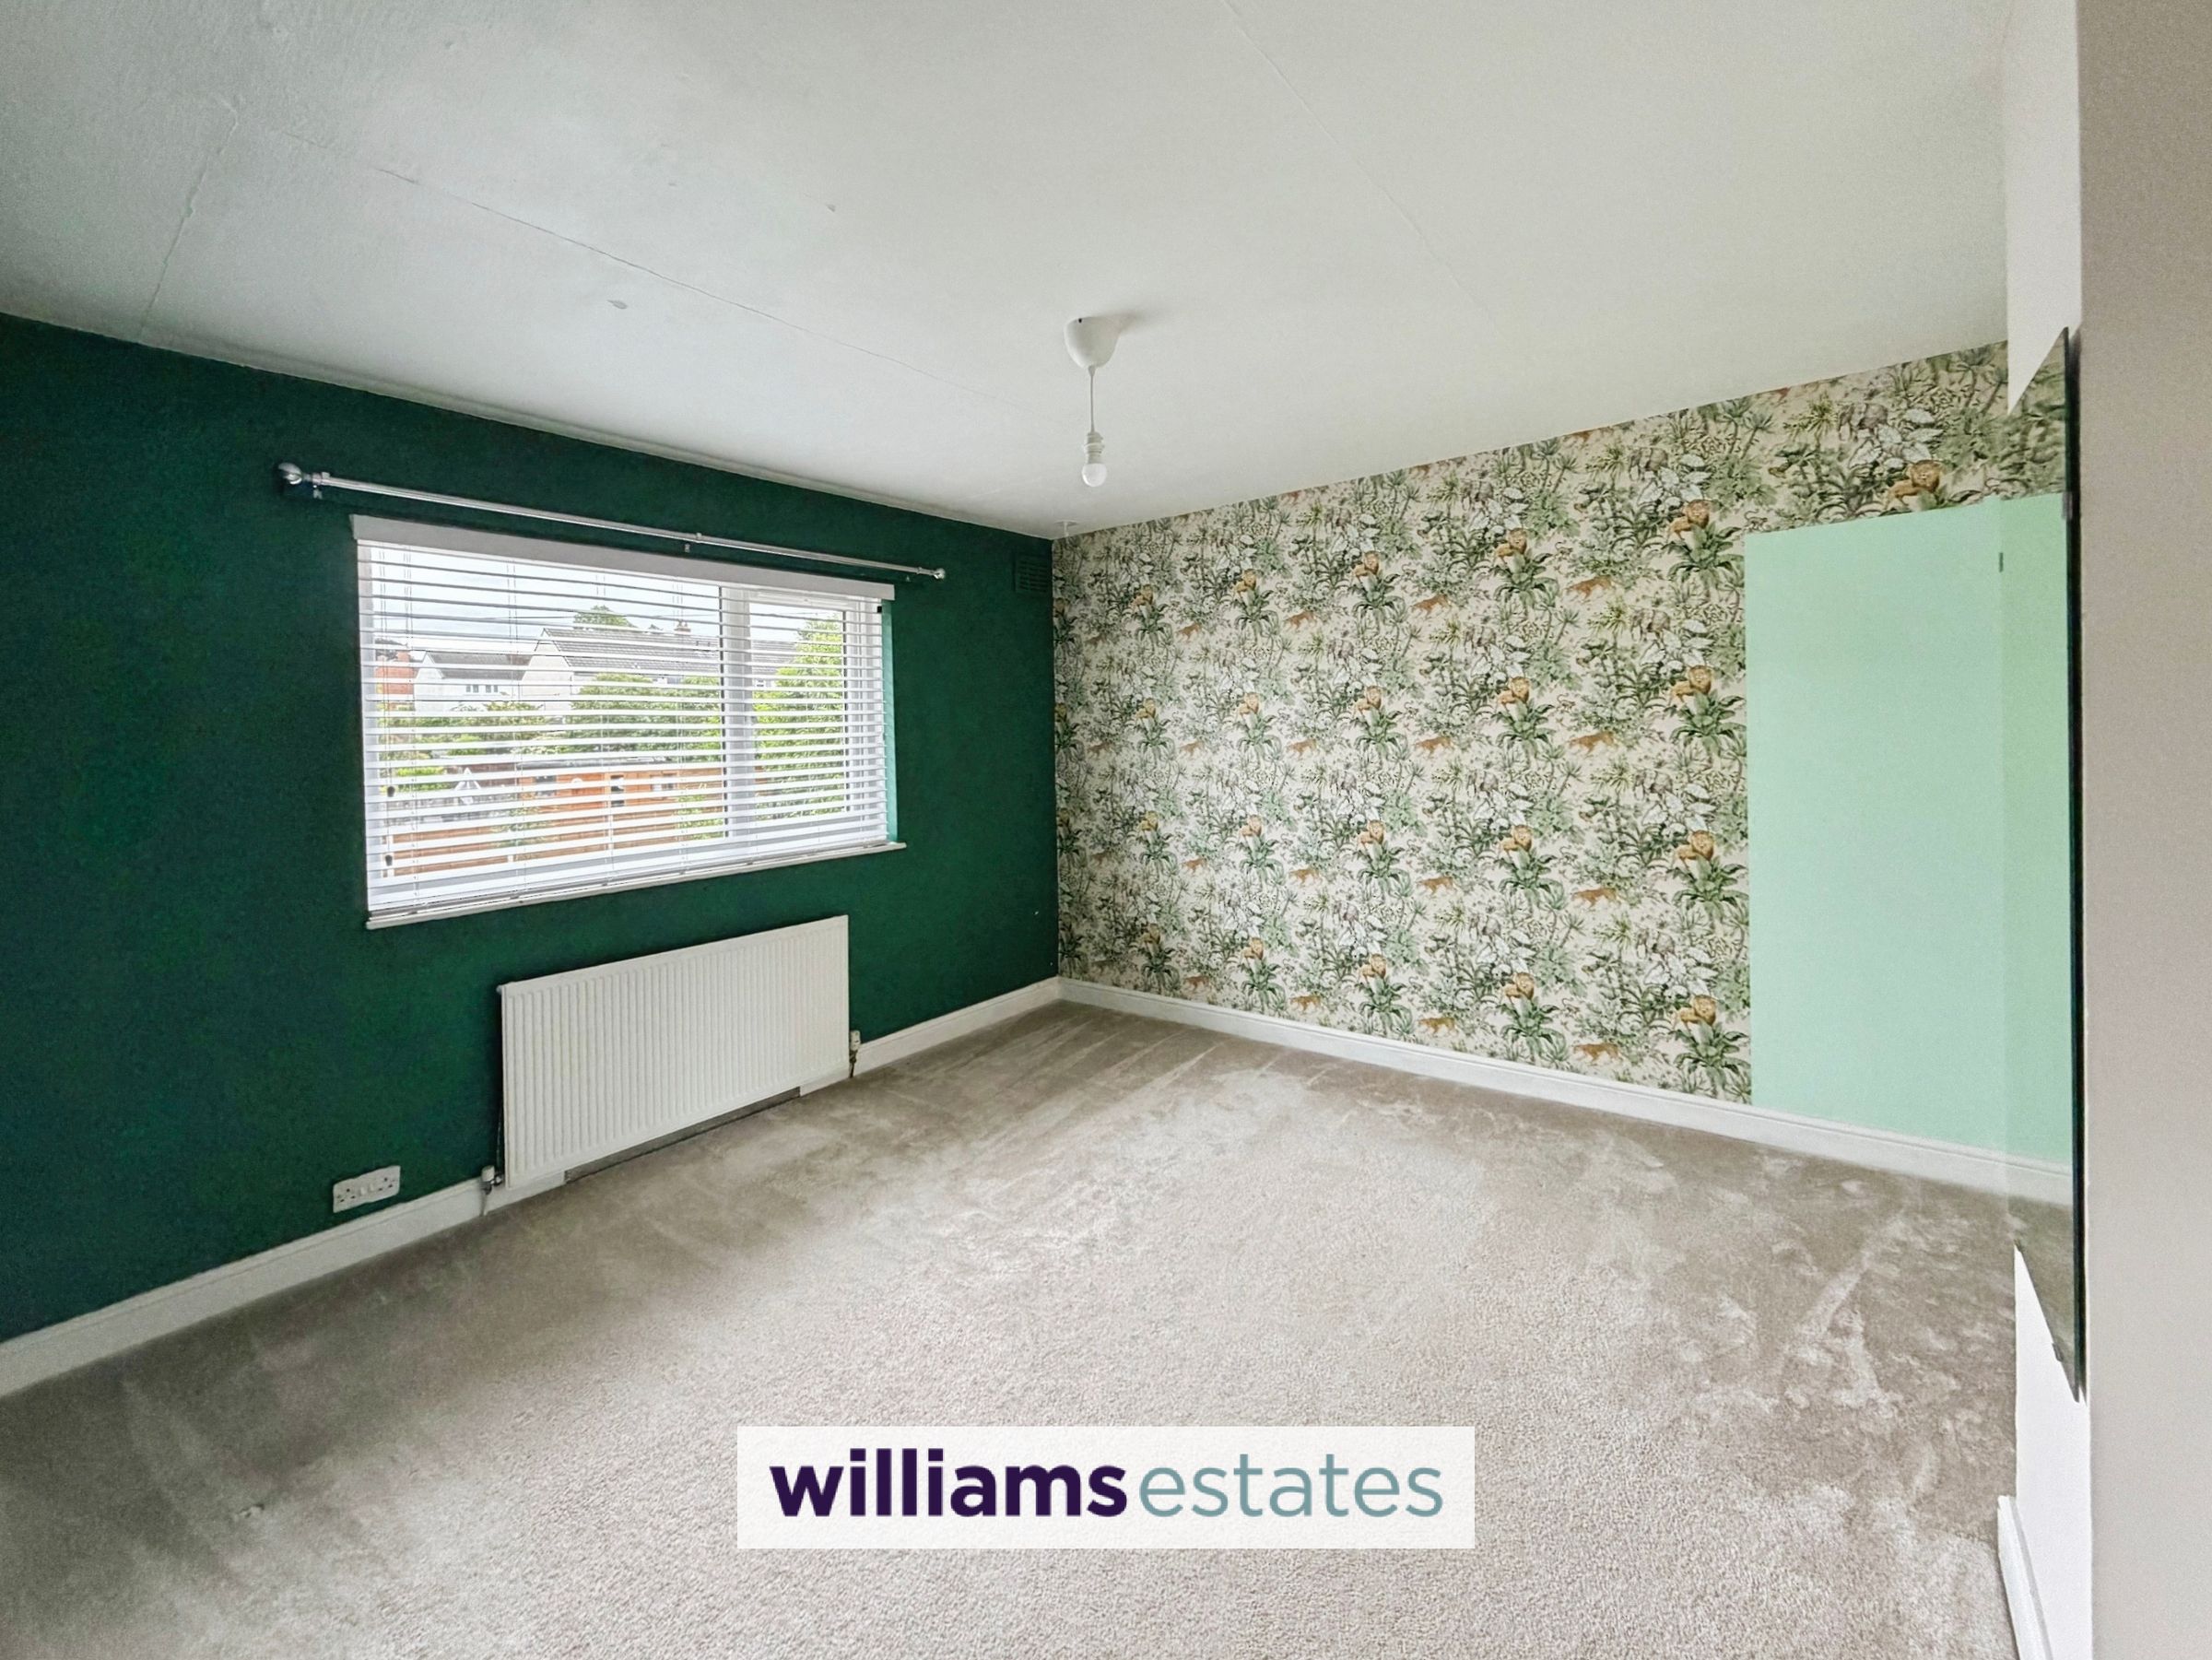
Bedroom Two
11' 4" x 11' 9" (3.46m x 3.58m)
A good sized double bedroom with panelled radiator, PowerPoints and uPVC double glazed window to the side elevation.
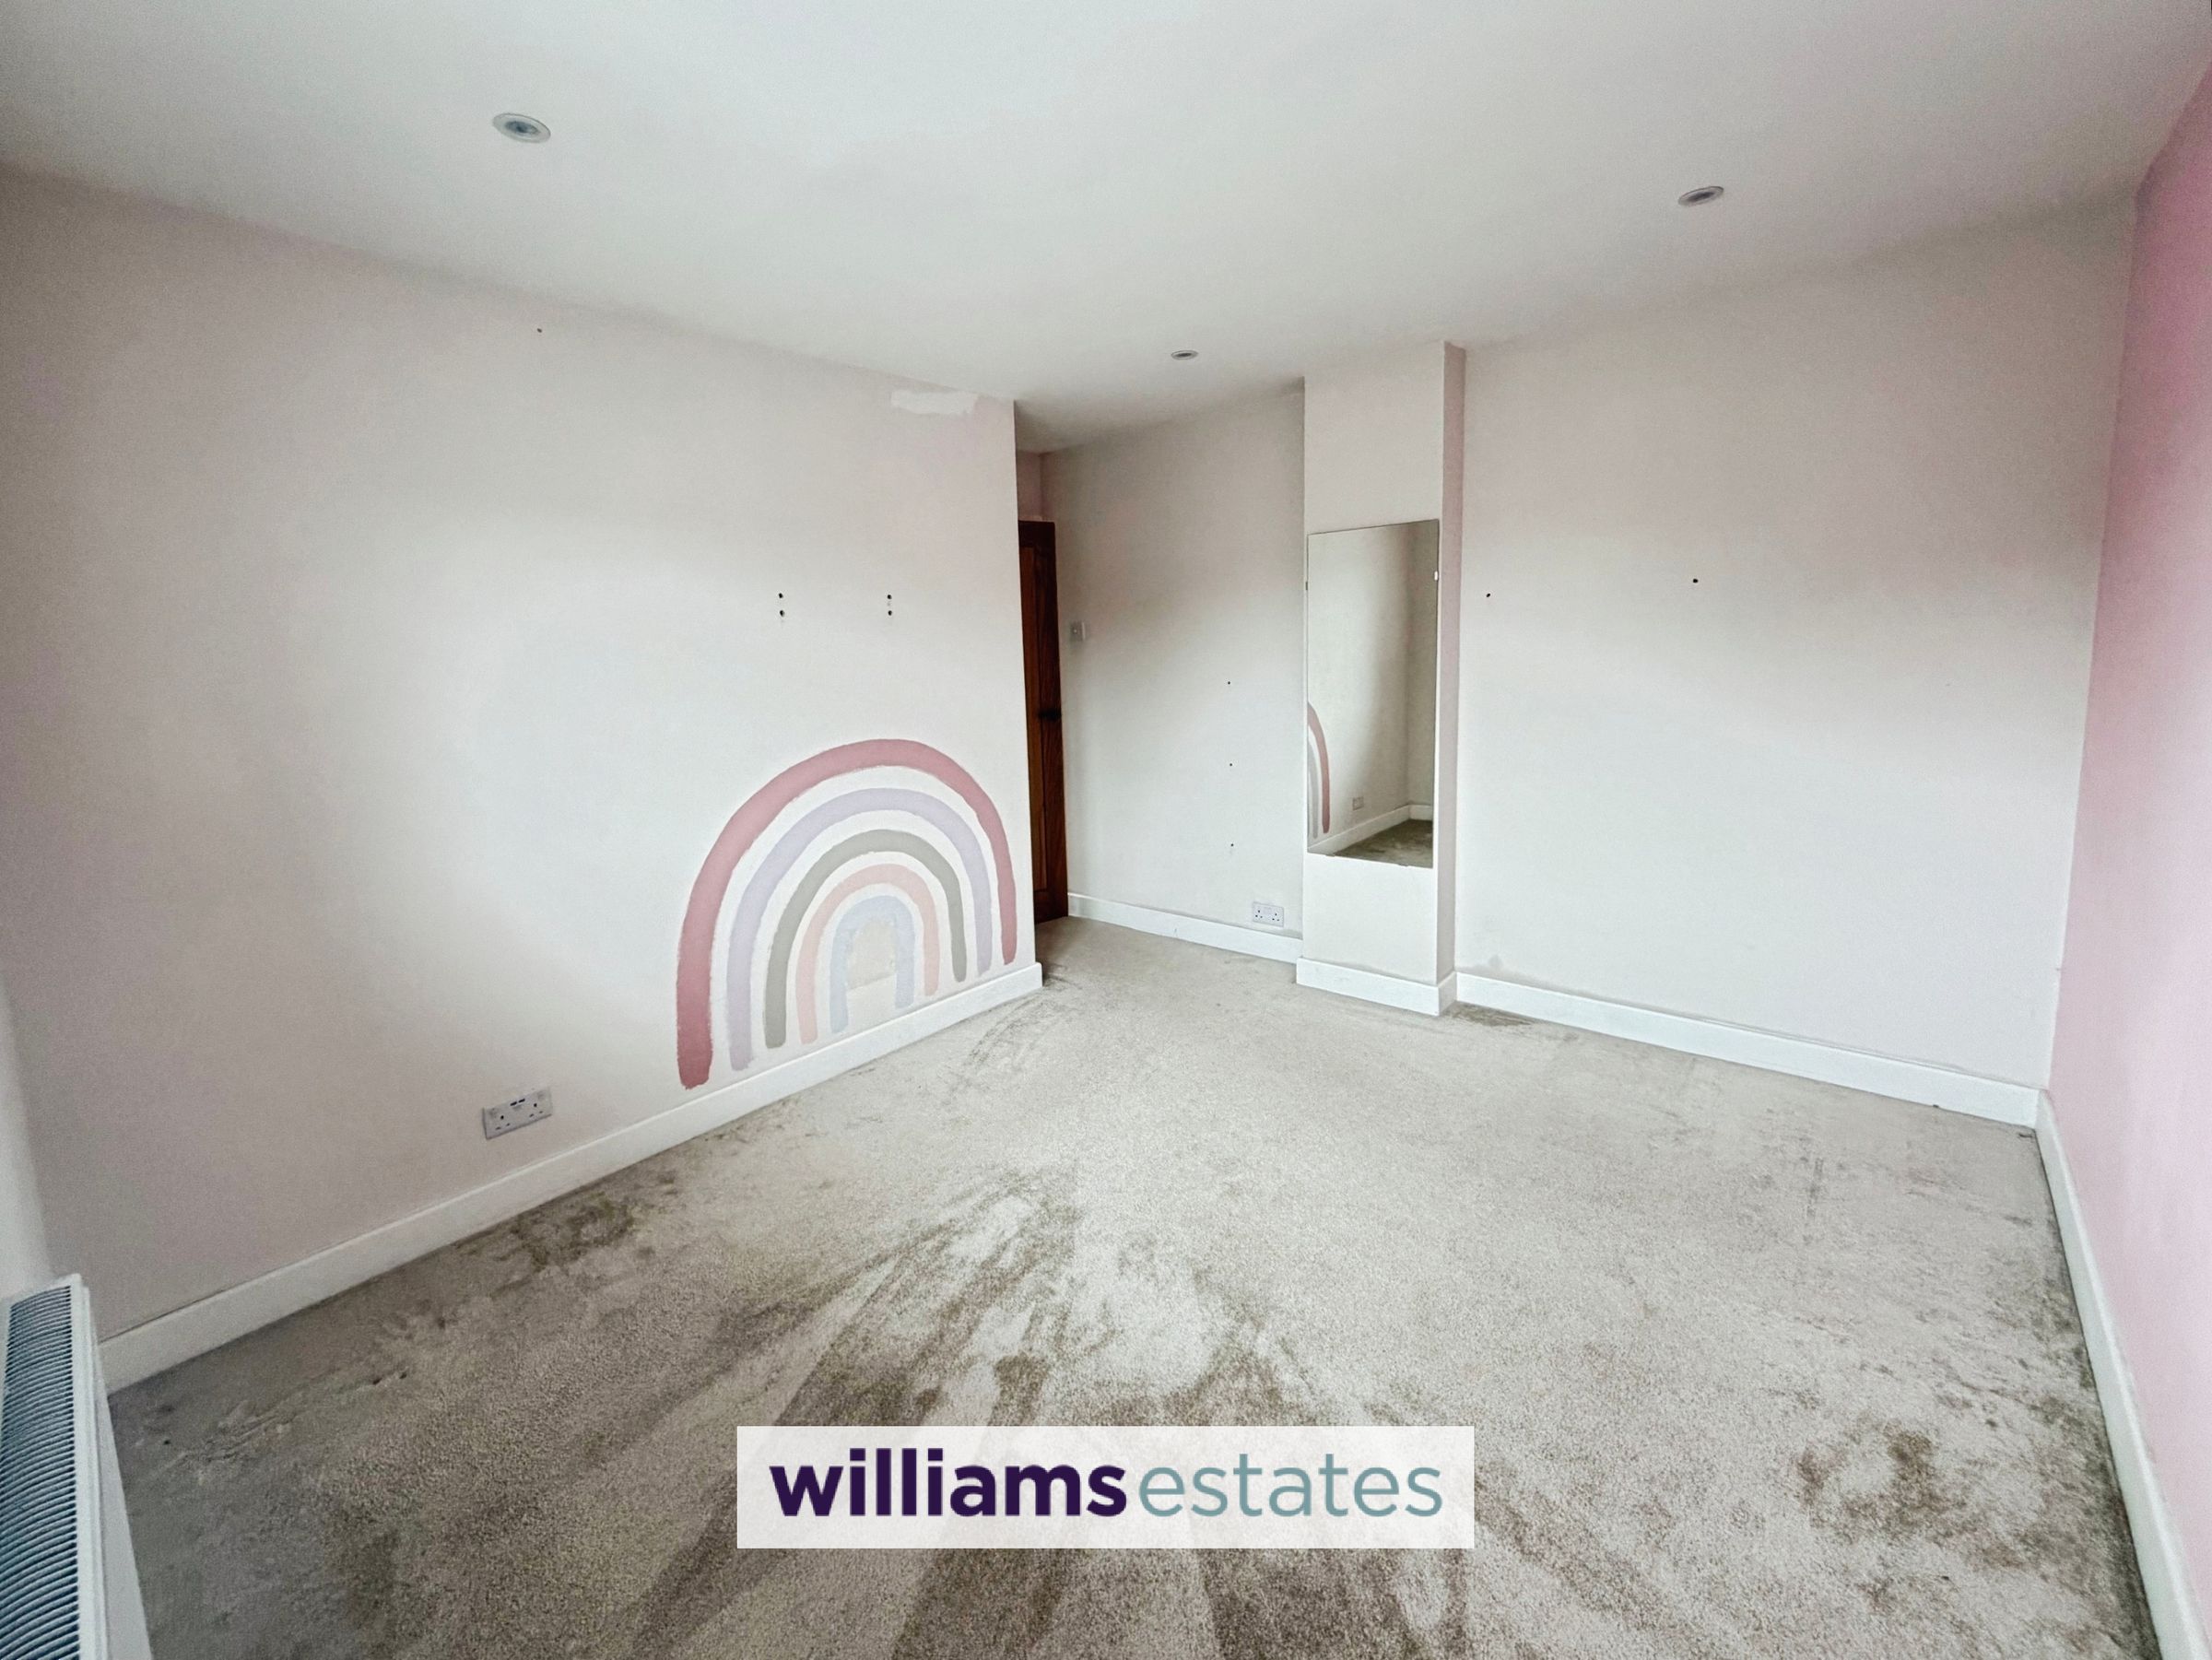
Bedroom Three
9' 8" x 11' 4" (2.95m x 3.45m)
Another good sized double bedroom with PowerPoints, panelled radiator and uPVC double glazed window to the side elevation.
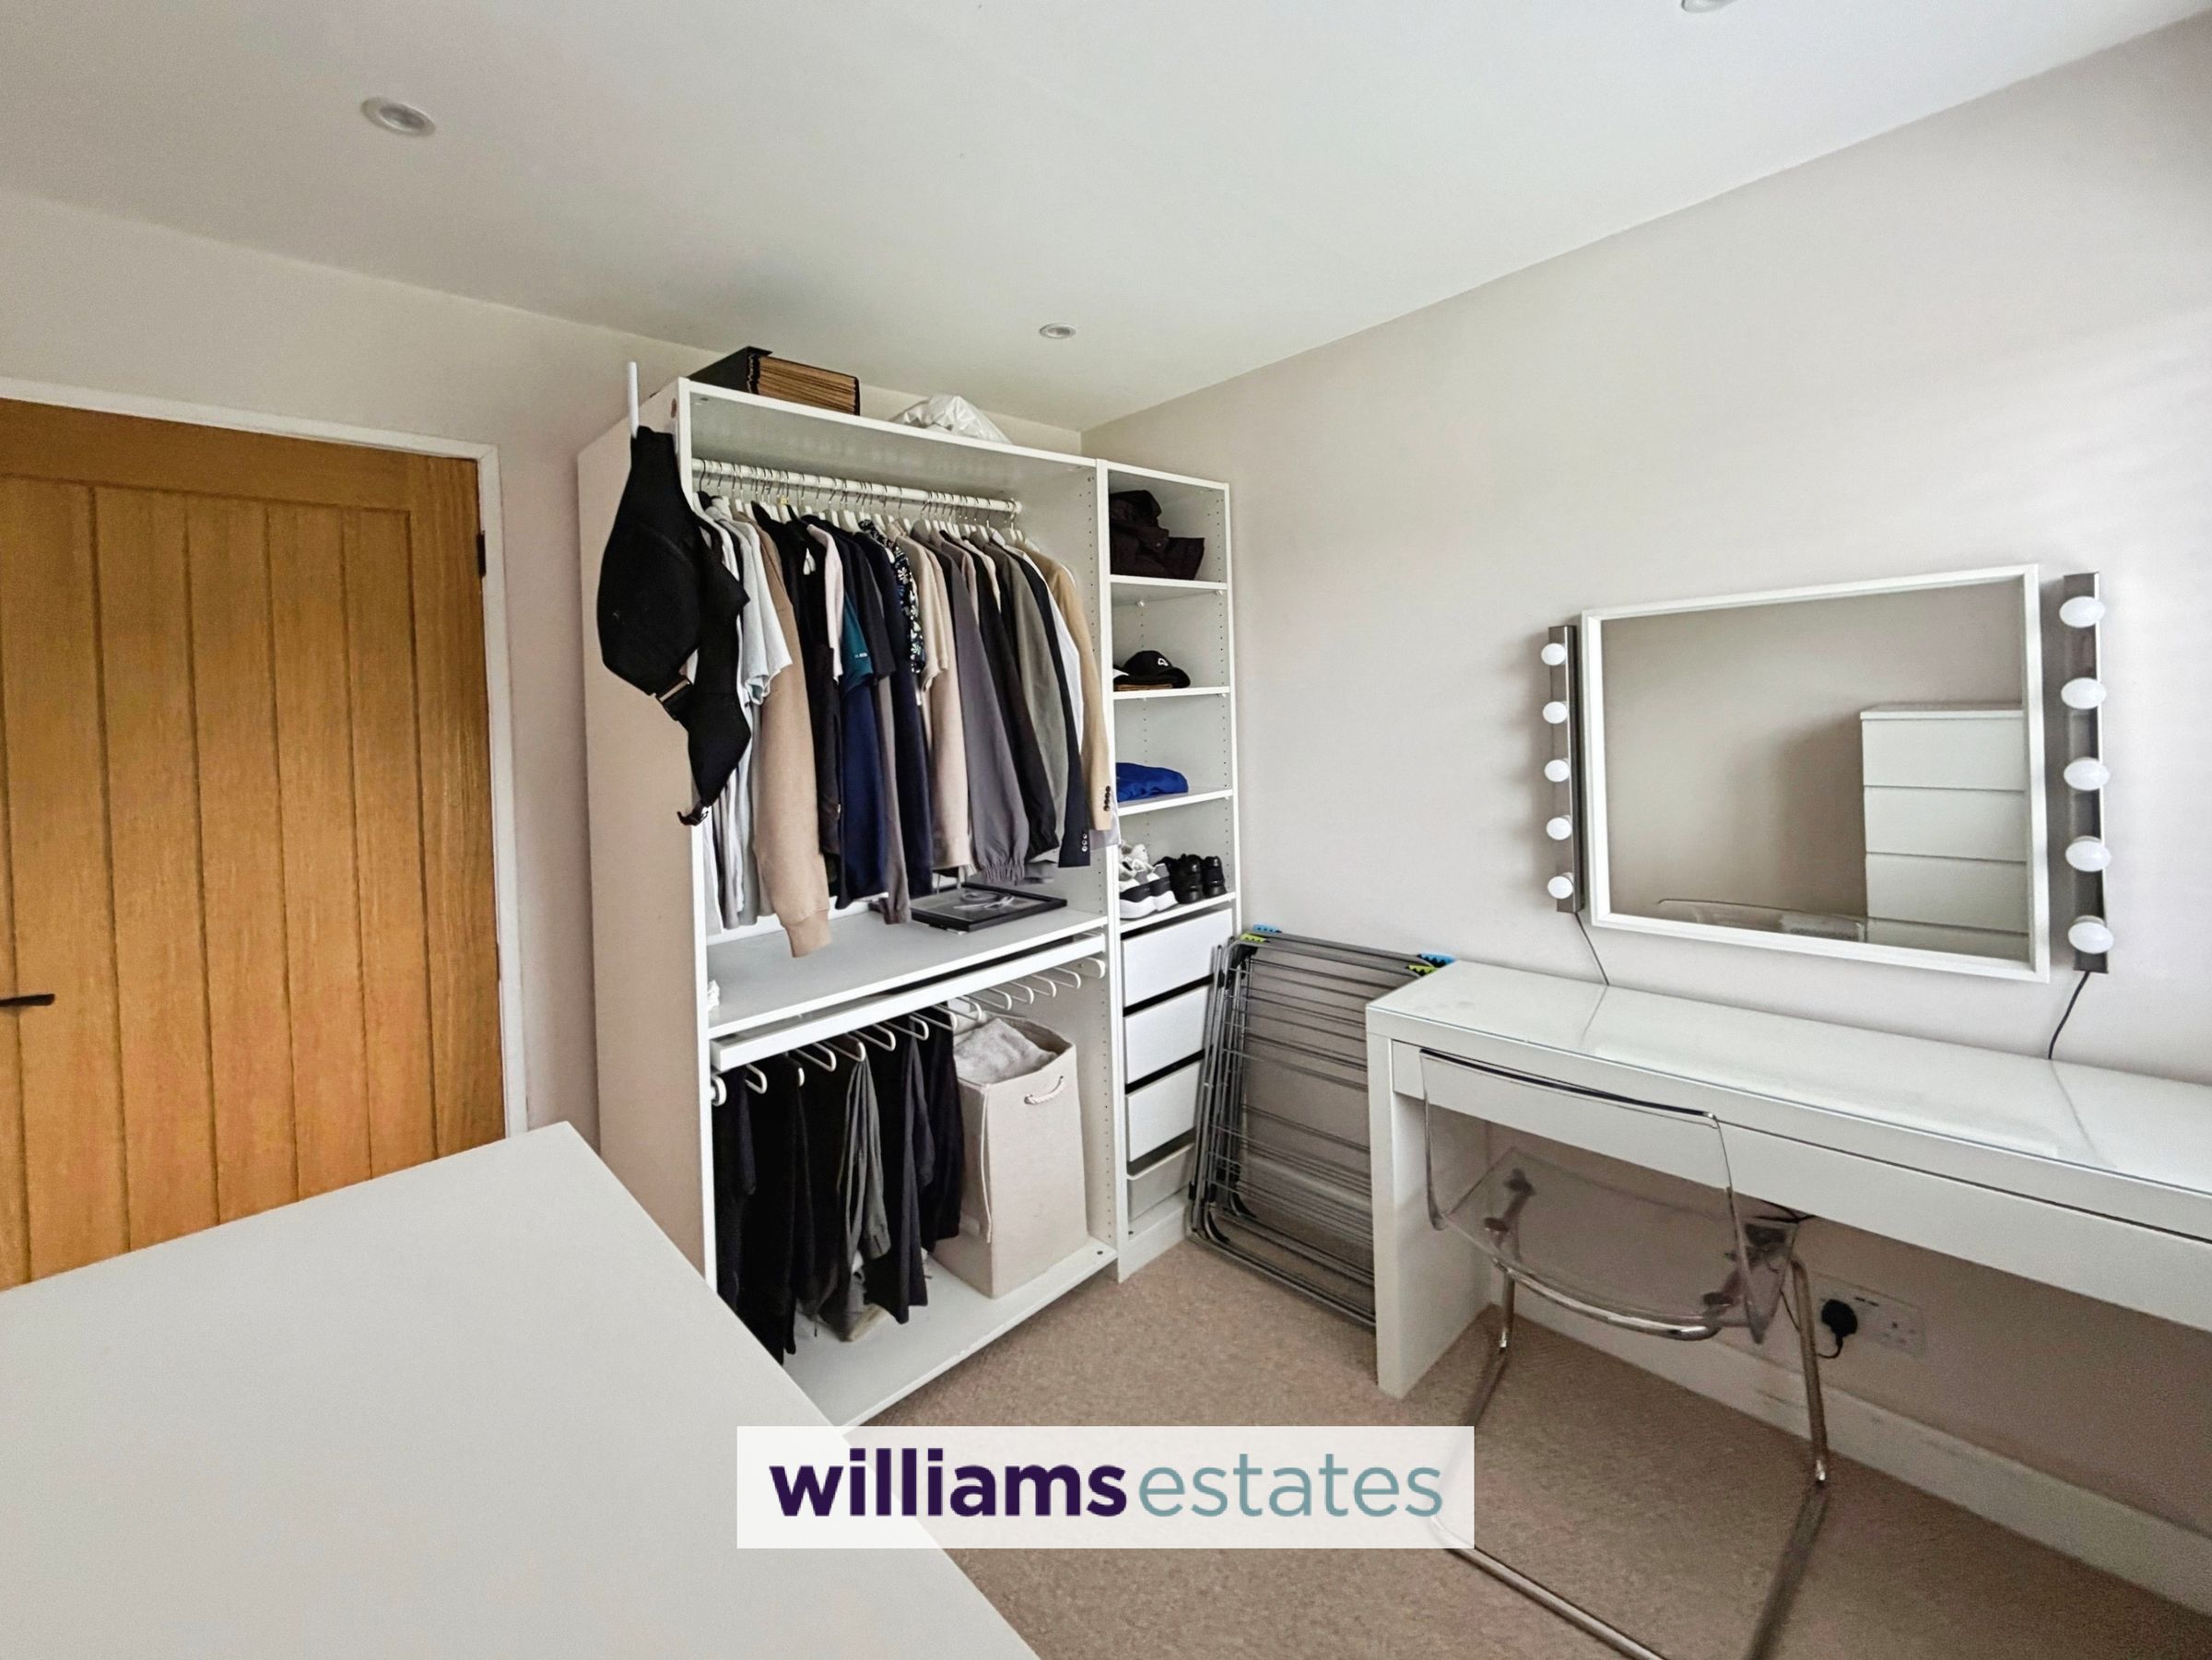
Bedroom Four
8' 2" x 8' 3" (2.49m x 2.51m)
A bright and airy room with panelled radiator, power points, downlights and uPVC double glazed window to the side elevation.
Bathroom
6' 0" x 5' 3" (1.82m x 1.61m)
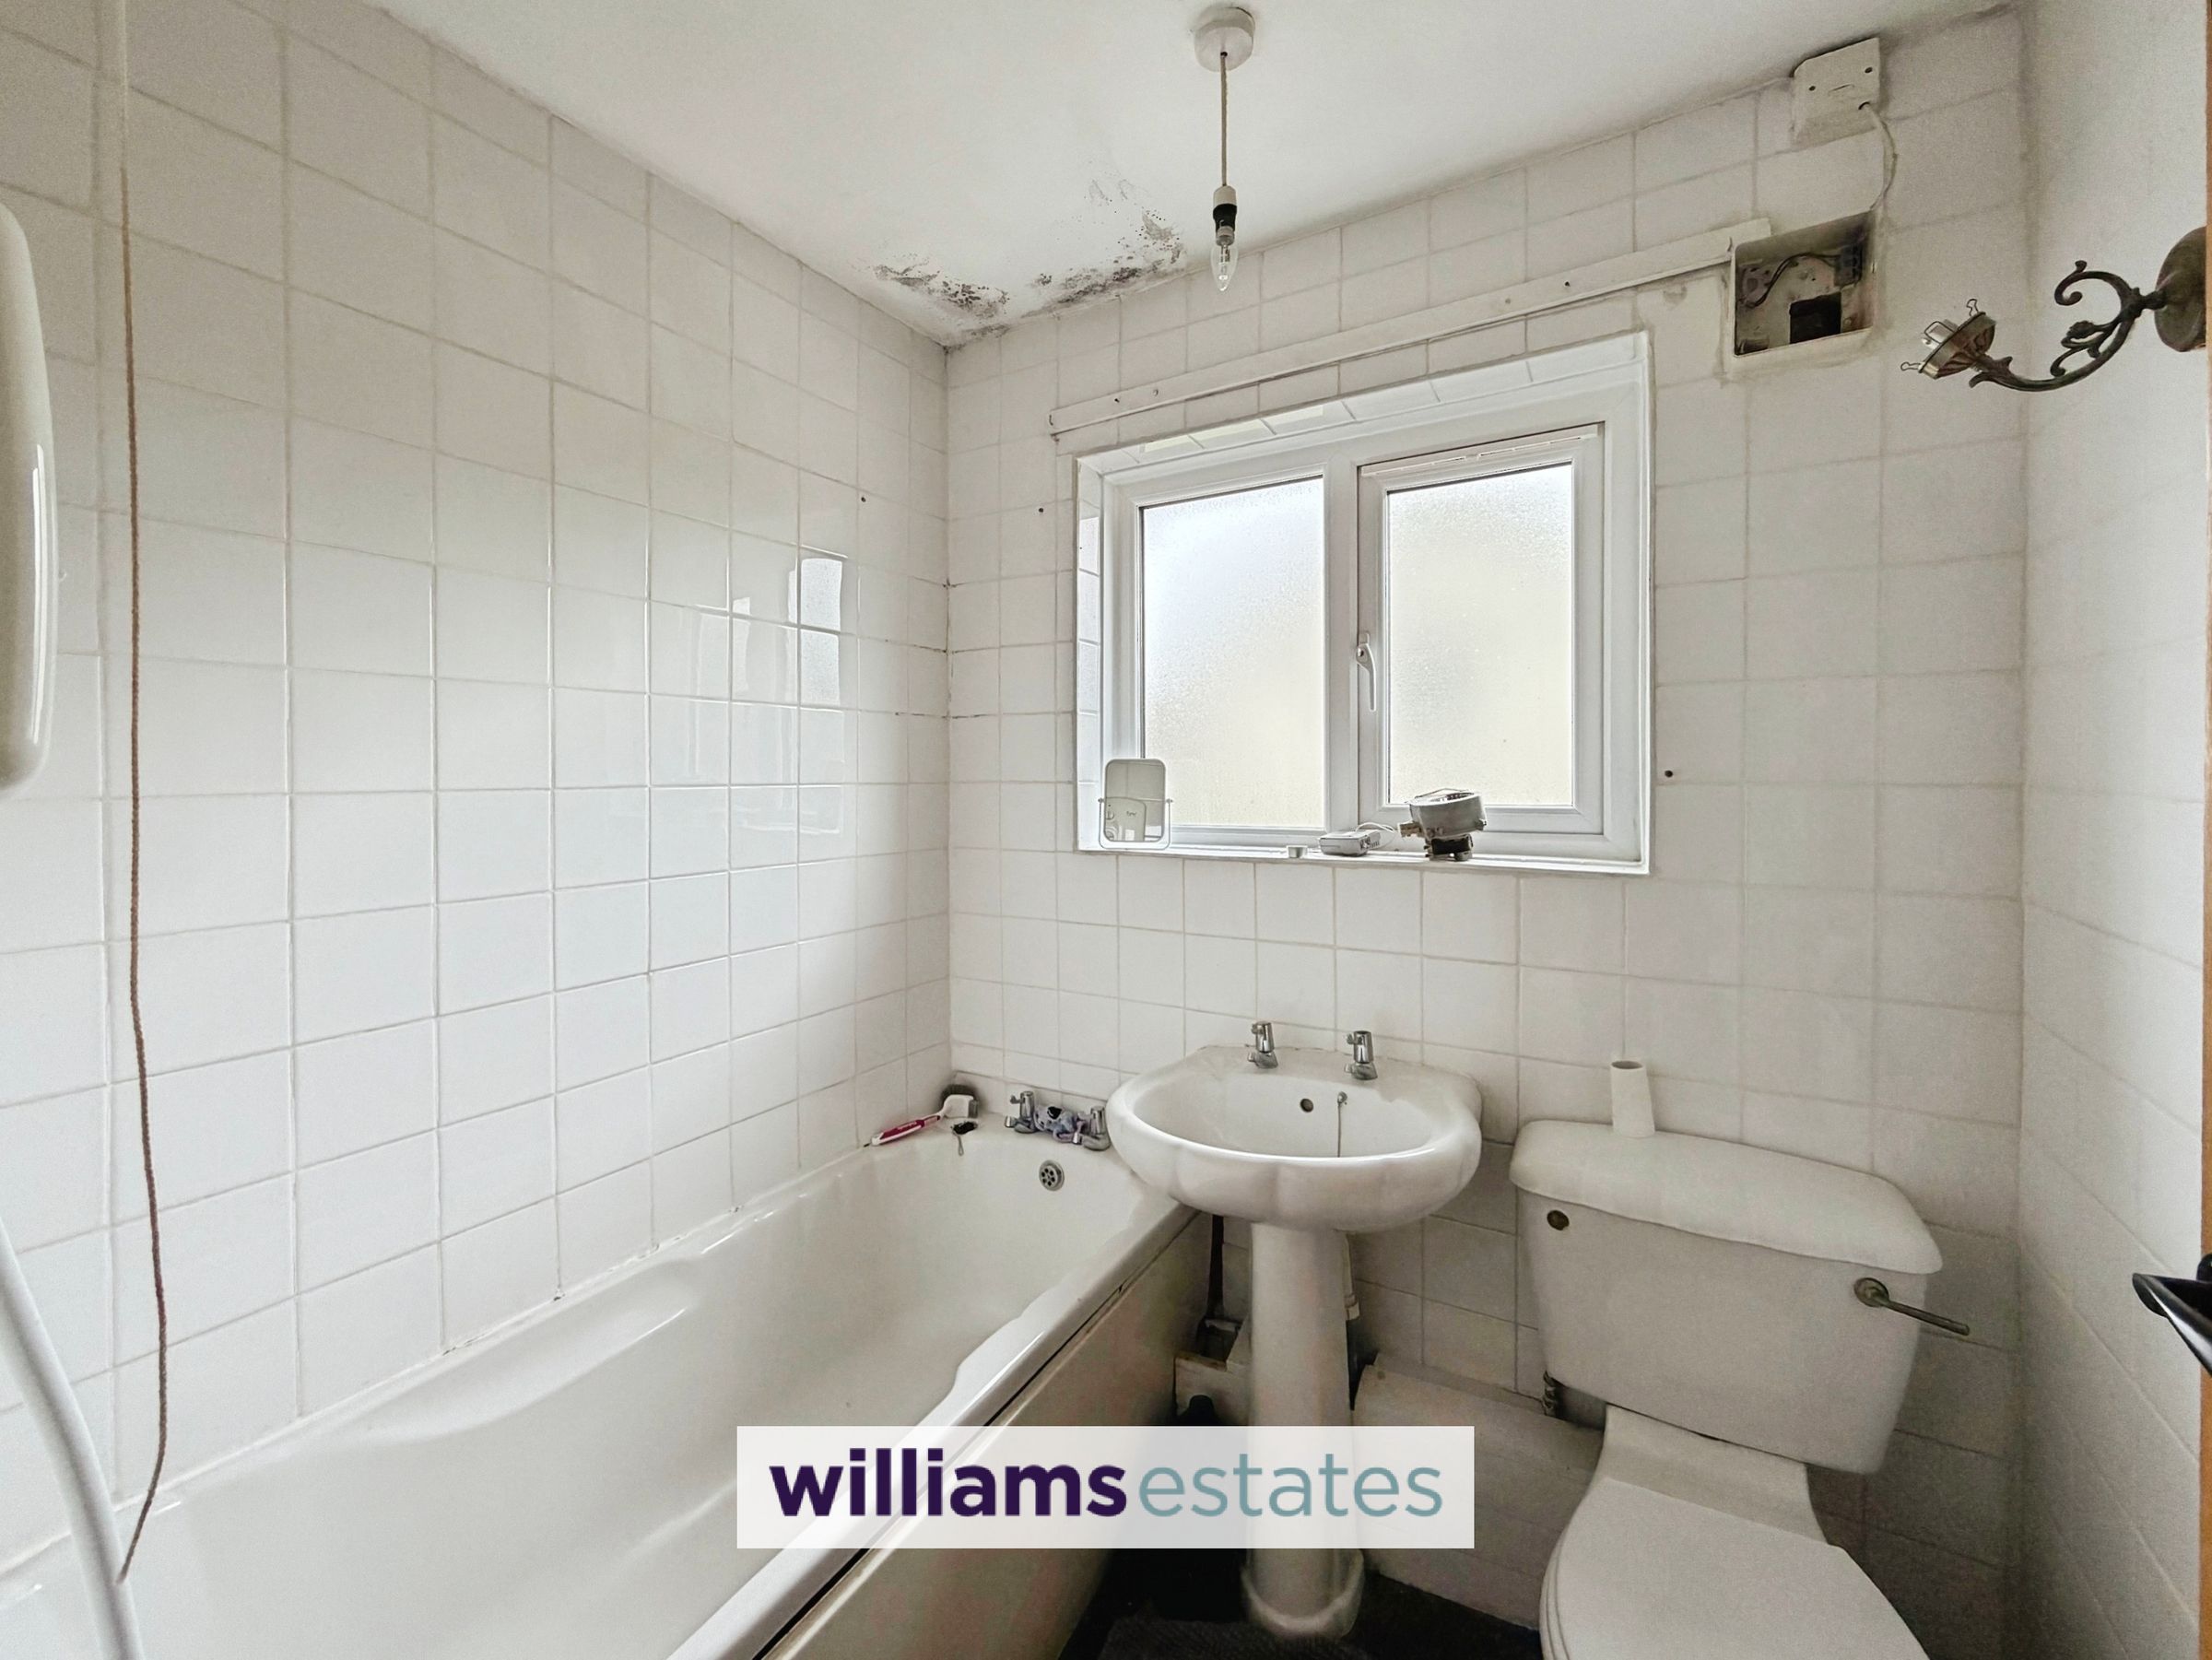
Having a three piece white suite comprising of low flush W.C, pedestal wash basin with mixer taps over, panelled bath with electric shower unit, fully tiled walls, uPVC frosted double glazed window to the side elevation, and radiator.
Outside
The property stands within a large plot with concrete driveway providing ample parking. To the rear of the property is a concrete yard with two adjoining brick store outbuildings, brick arch with timber gate leading to the front of the property. Rear/side garden - laid to lawn with mature shrubs, and canvas french doors to the reception room.
Properties you may like







Williams Updates
Williams Estates Direct Limited (Trading as Williams Estates, Company No. 10327940)
Williams Lettings Limited (Trading as Williams Lettings, Company No. 10325497) are registered in England and Wales.
Registered Office: 102 Bowen Court, St Asaph Business Park, St Asaph, LL17 0JE.
Sitemap
Accredited & Regulated By
Our Offices