Like the look of this property?
We would love to hear from you and arrange a viewing of this property. Get in touch now!
Looking to sell a property?
You can get a free online or in person valuation.
Property features
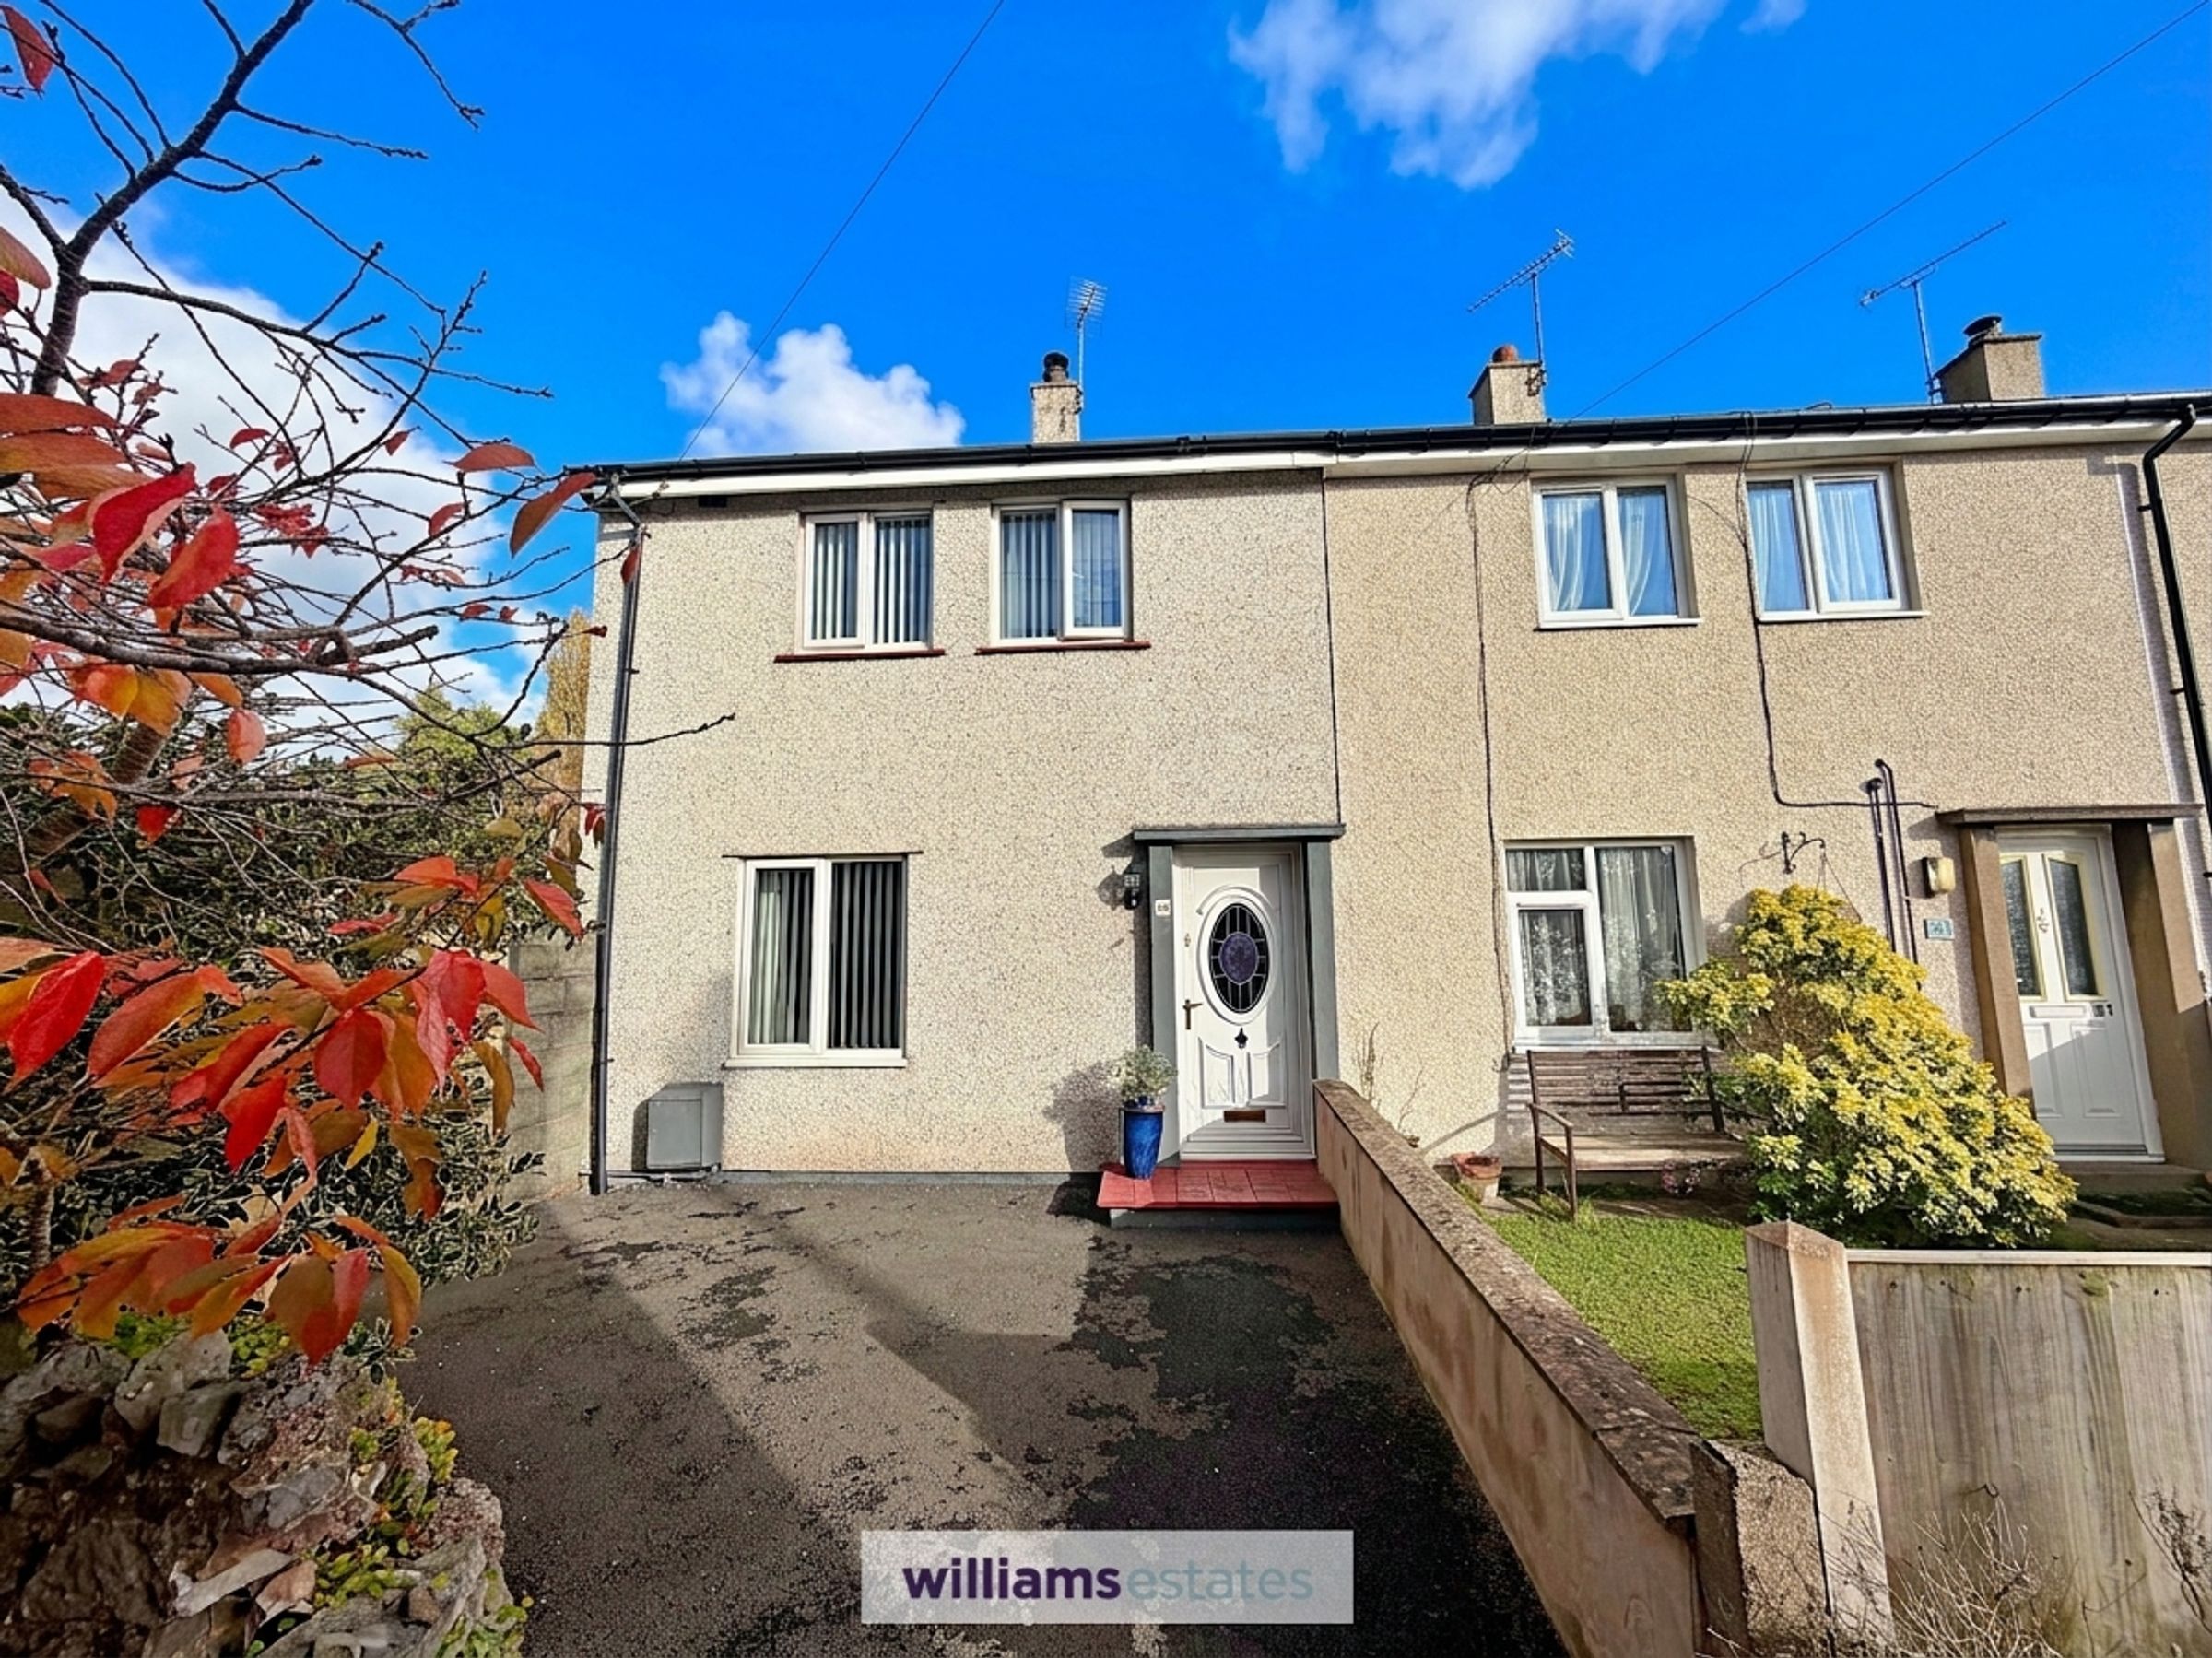
Generous Sized Plot End of Terrace House
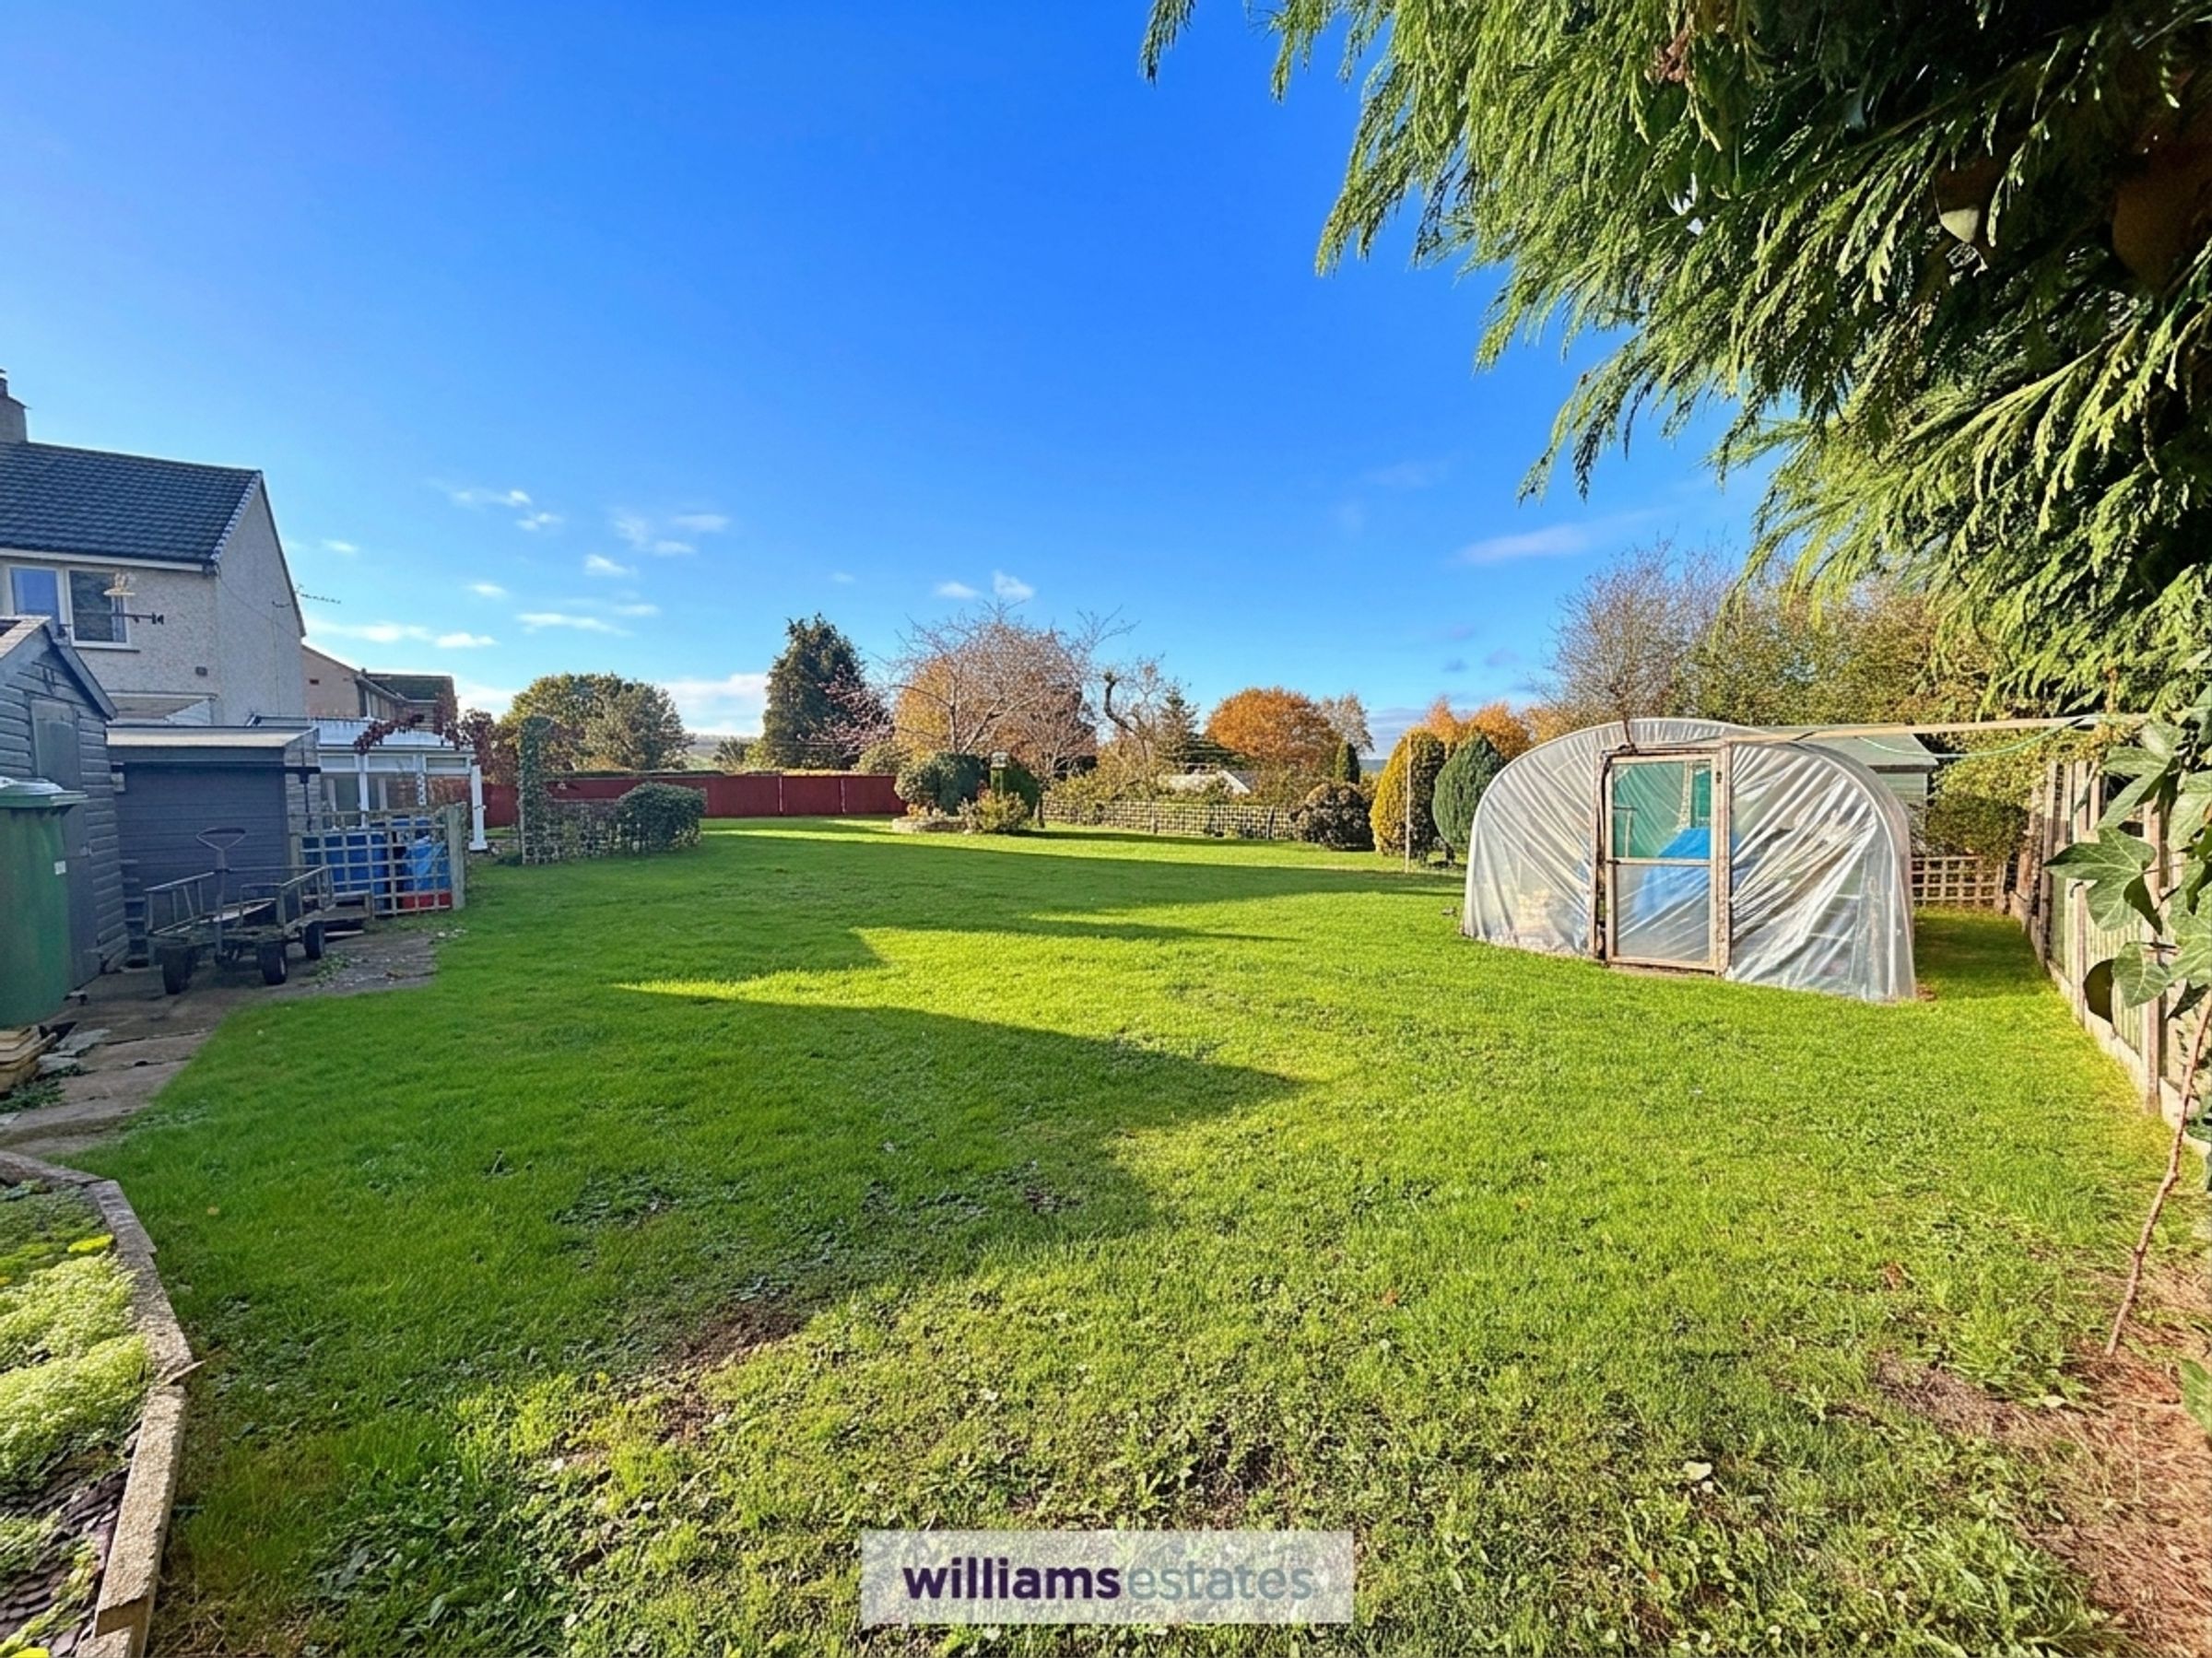
0.17 Acre Rear Garden
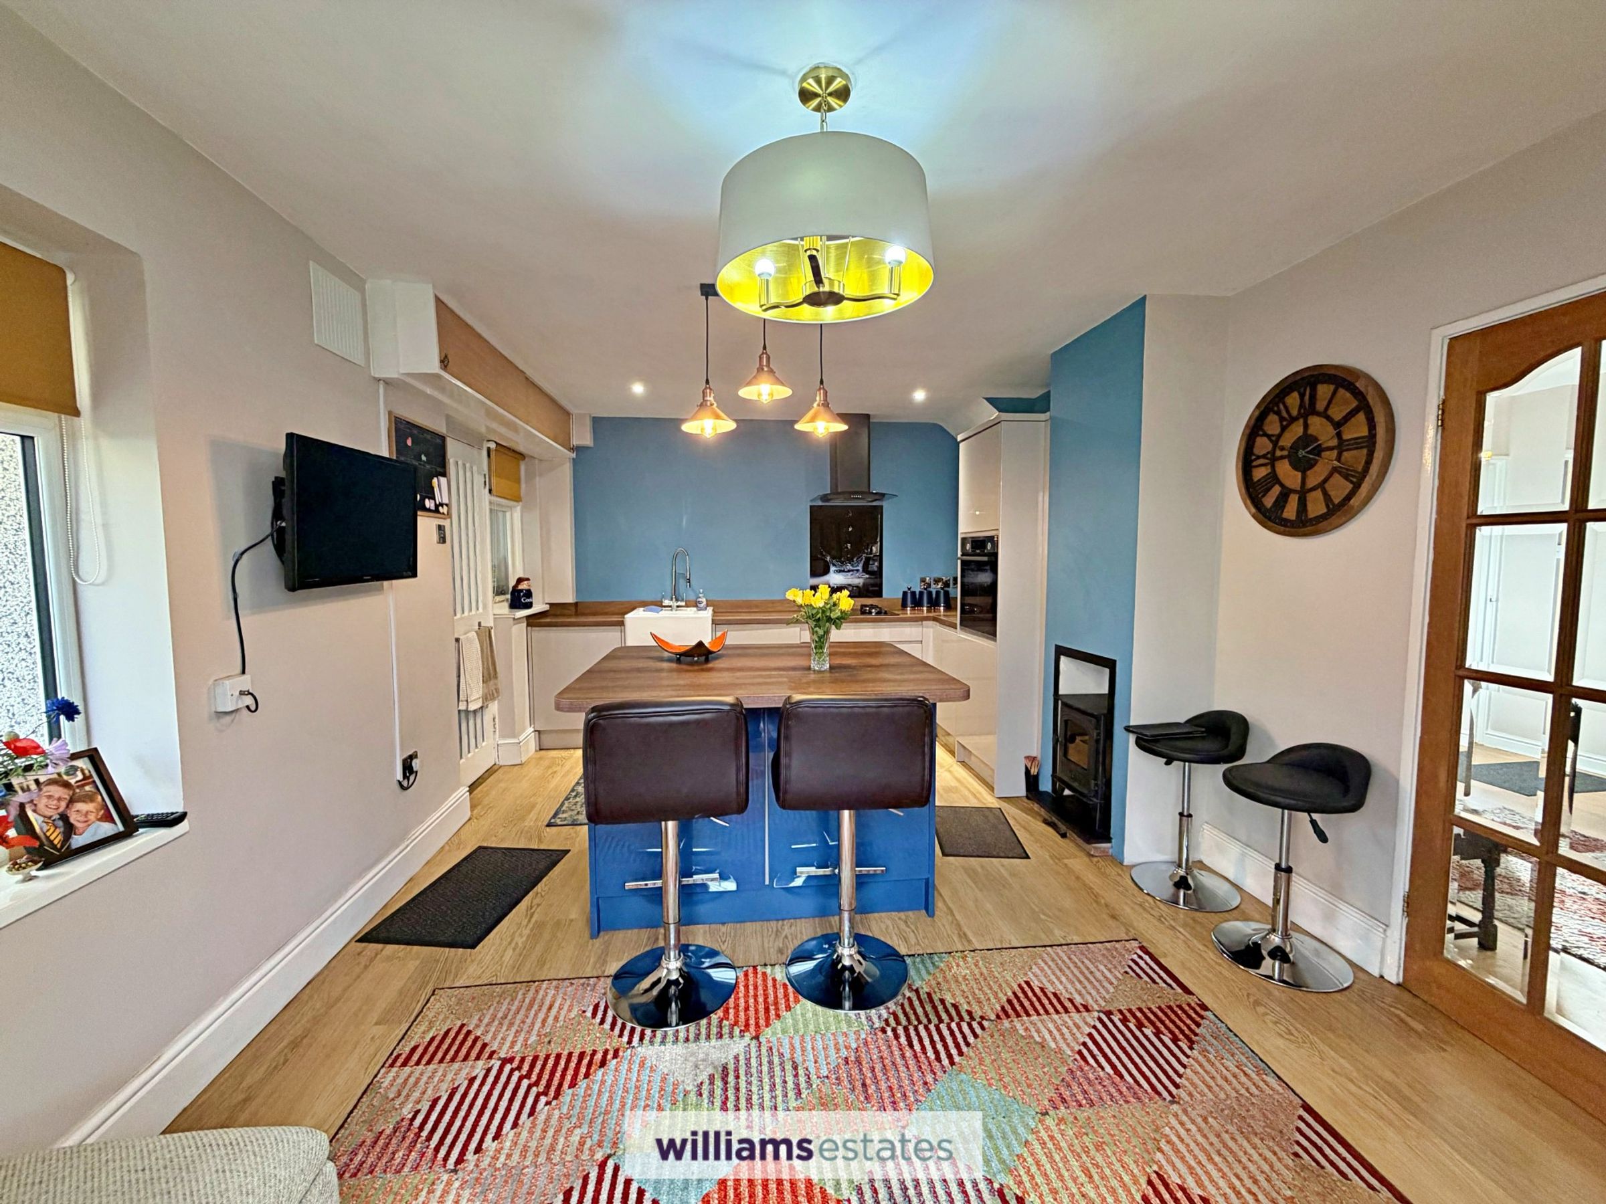
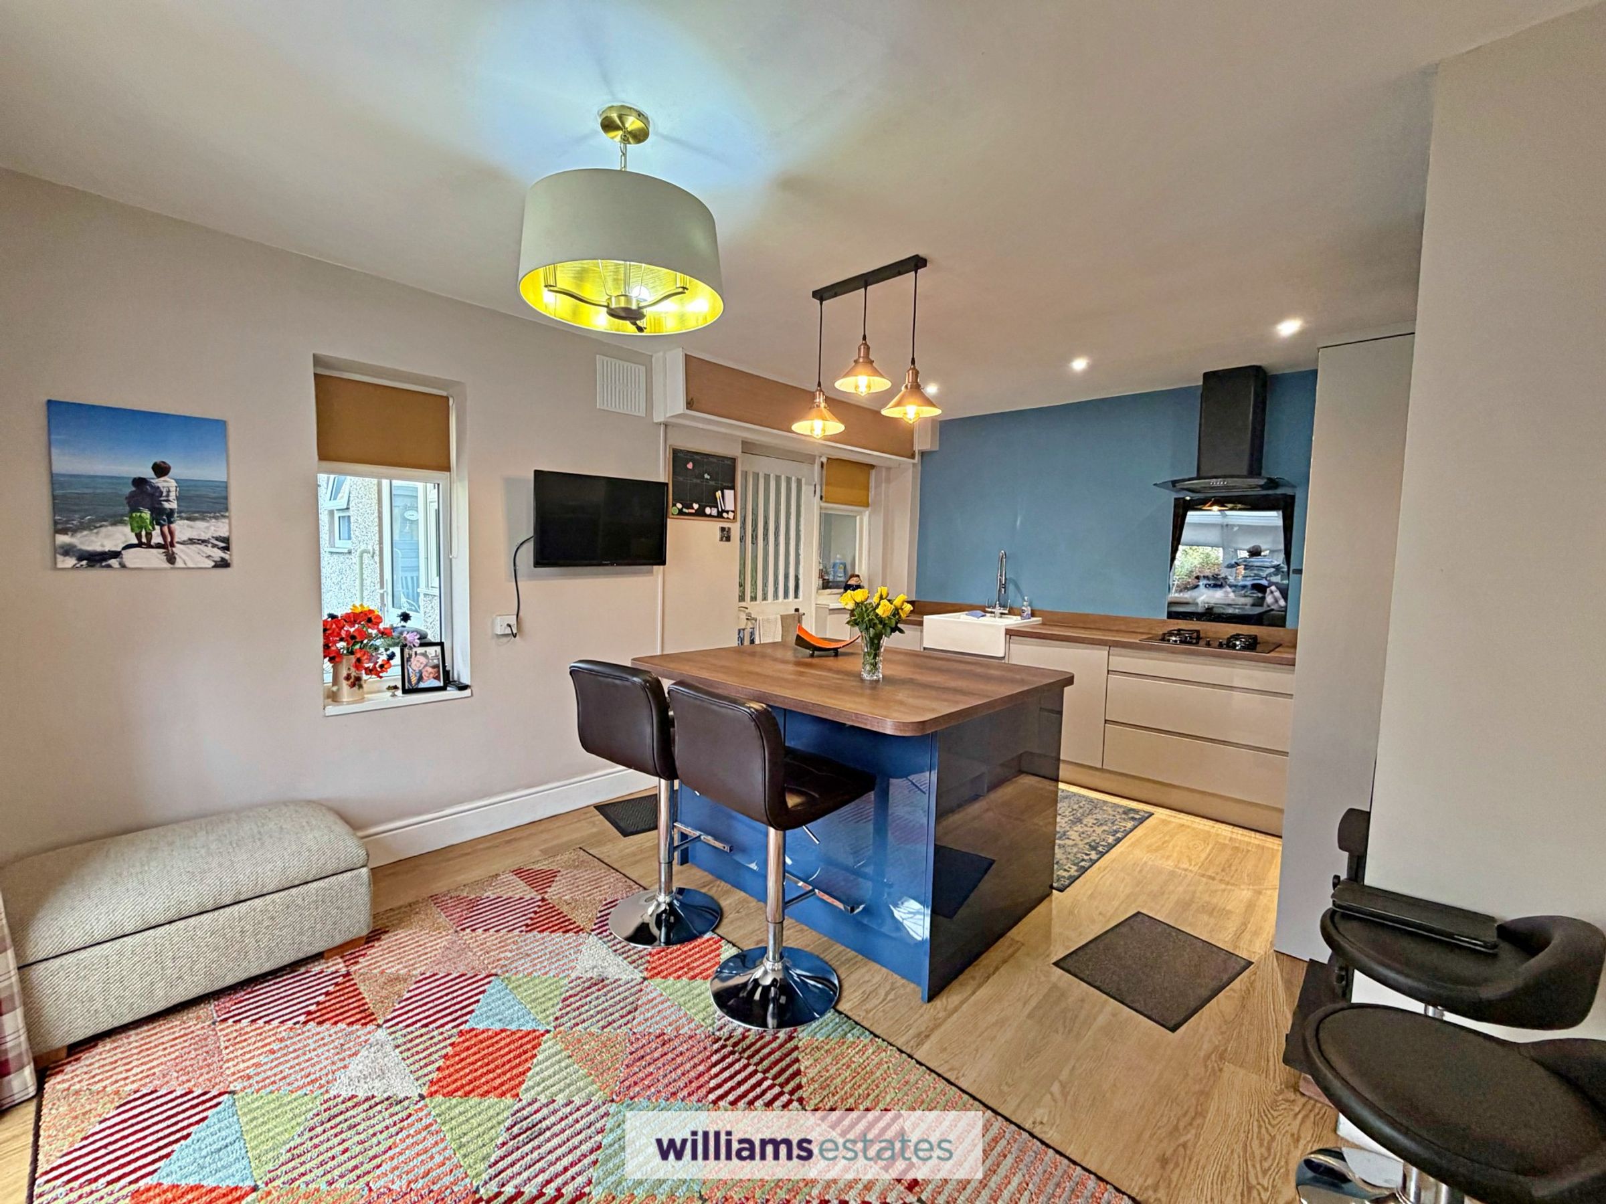
Stylish Kitchen / Dining Room with Integrated Appliances
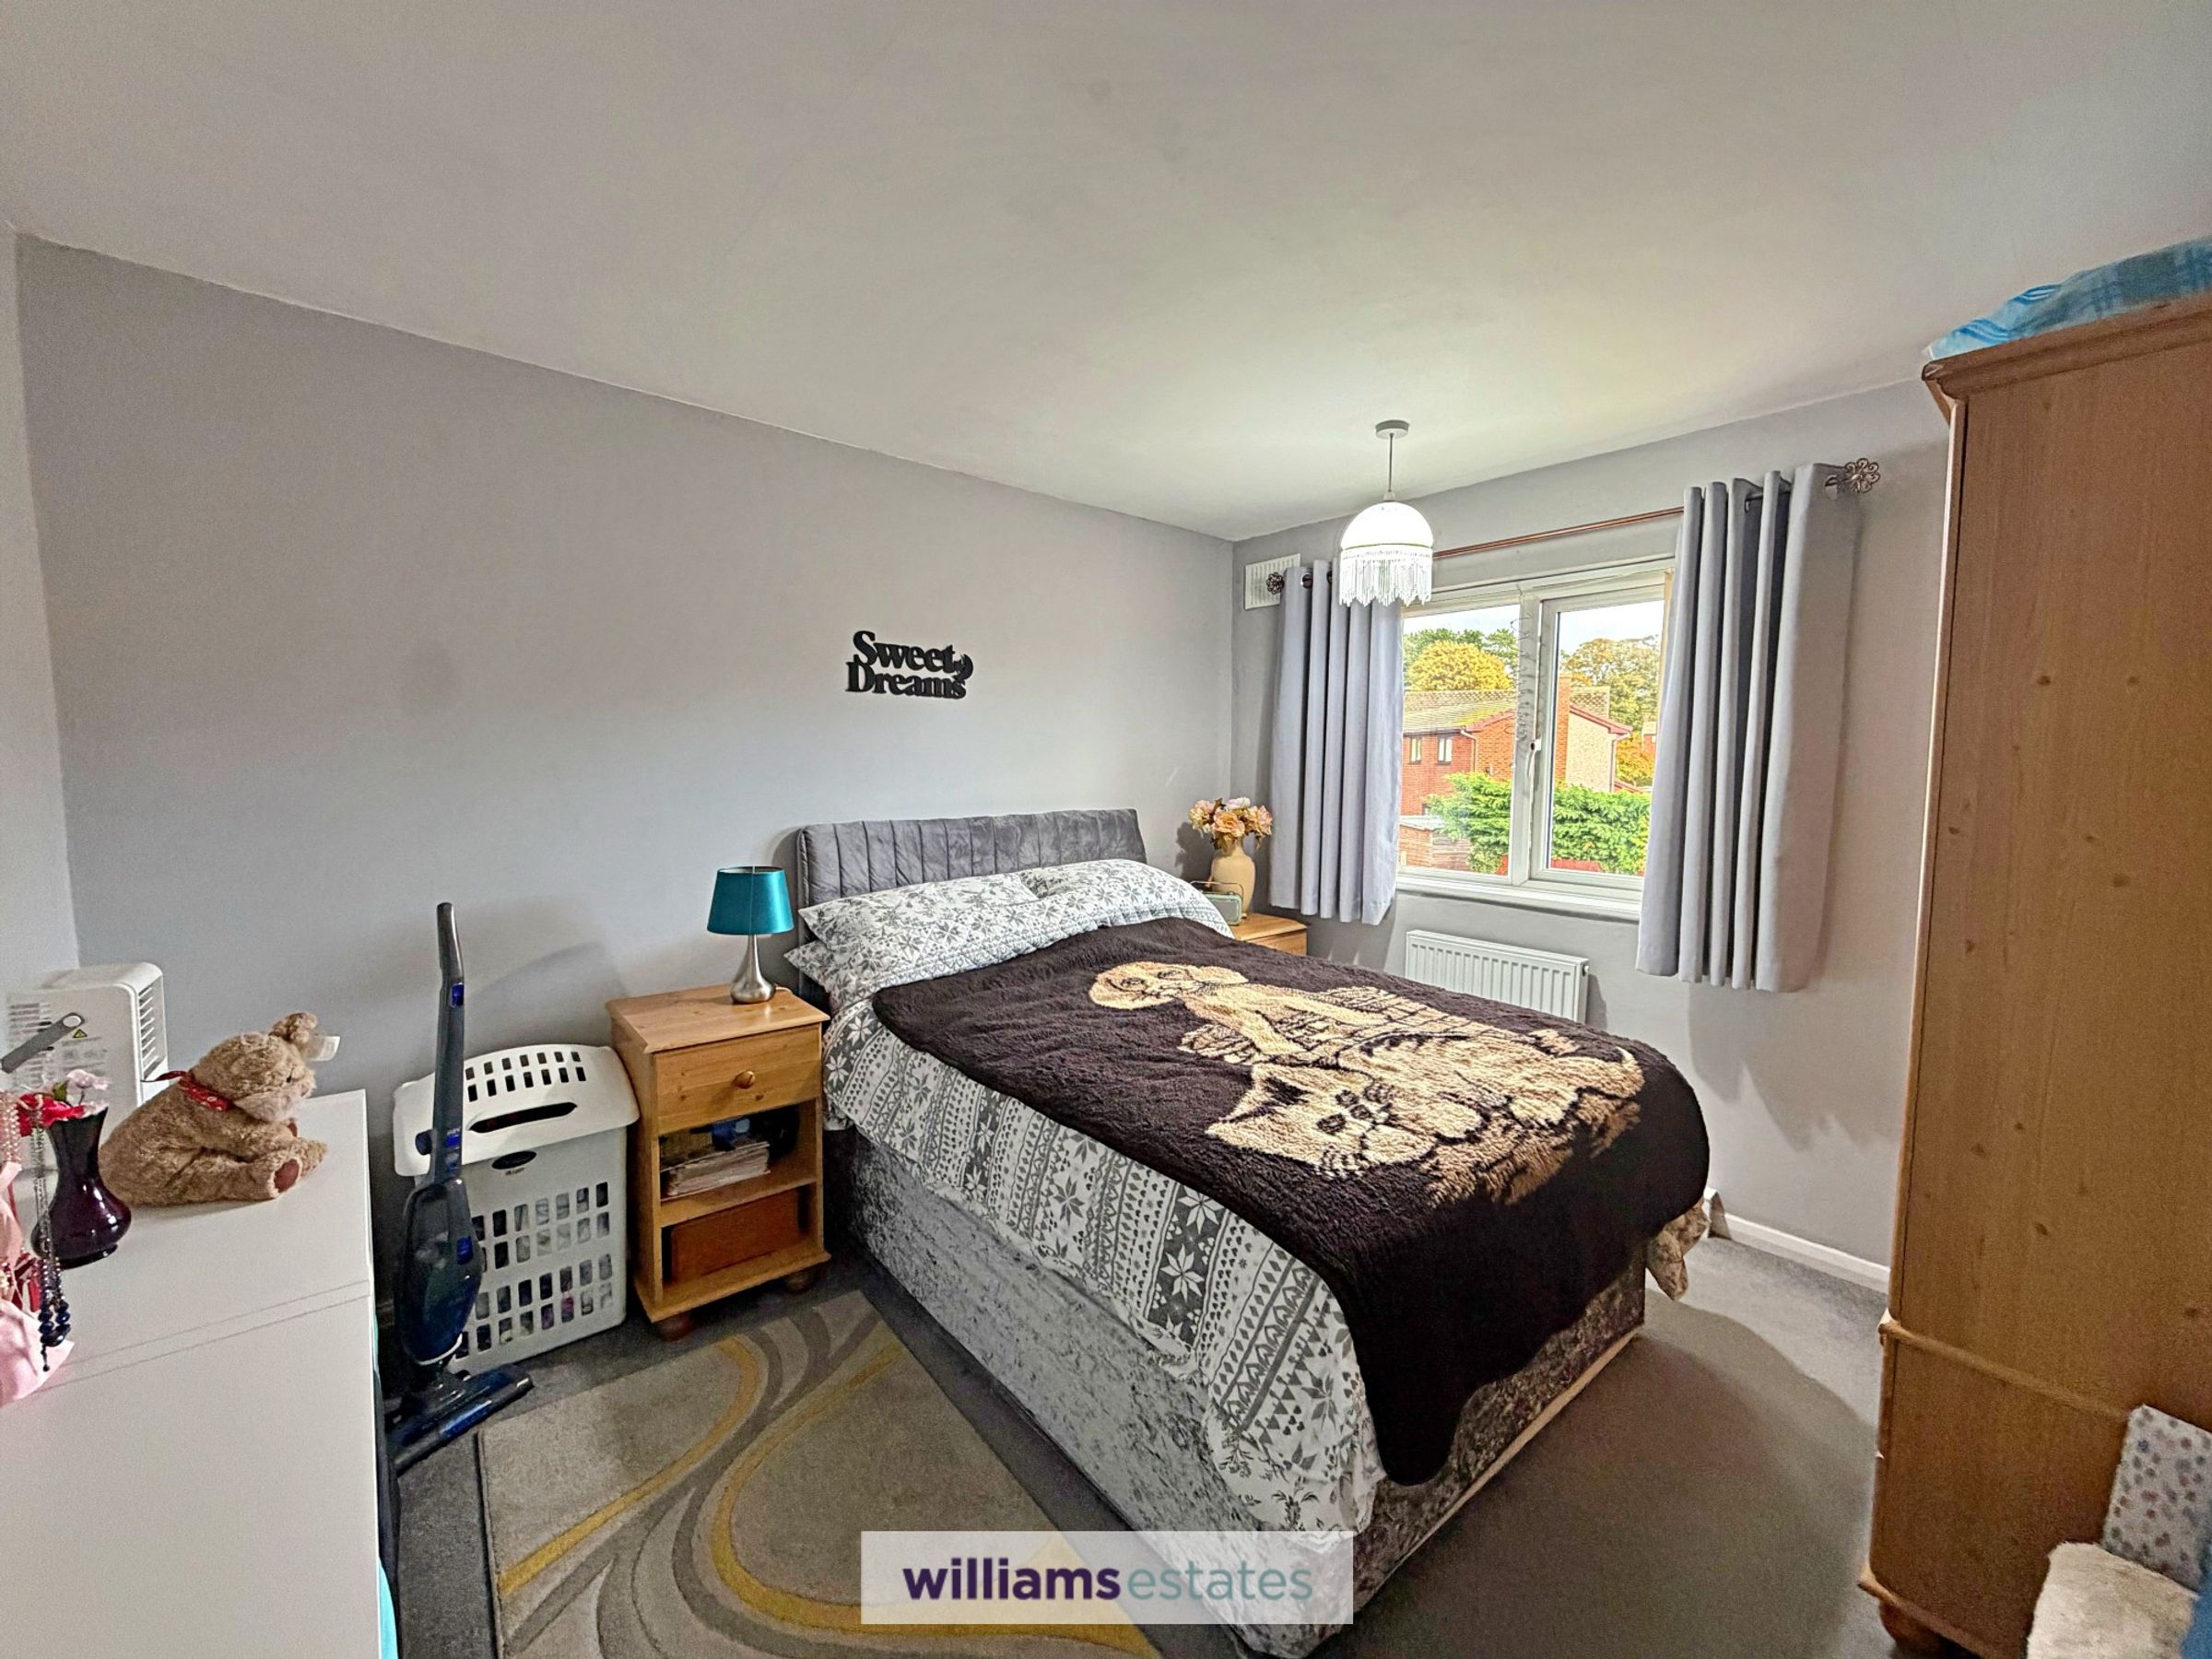
Two Double Bedrooms
Separate Utility Room and Downstairs Shower Room
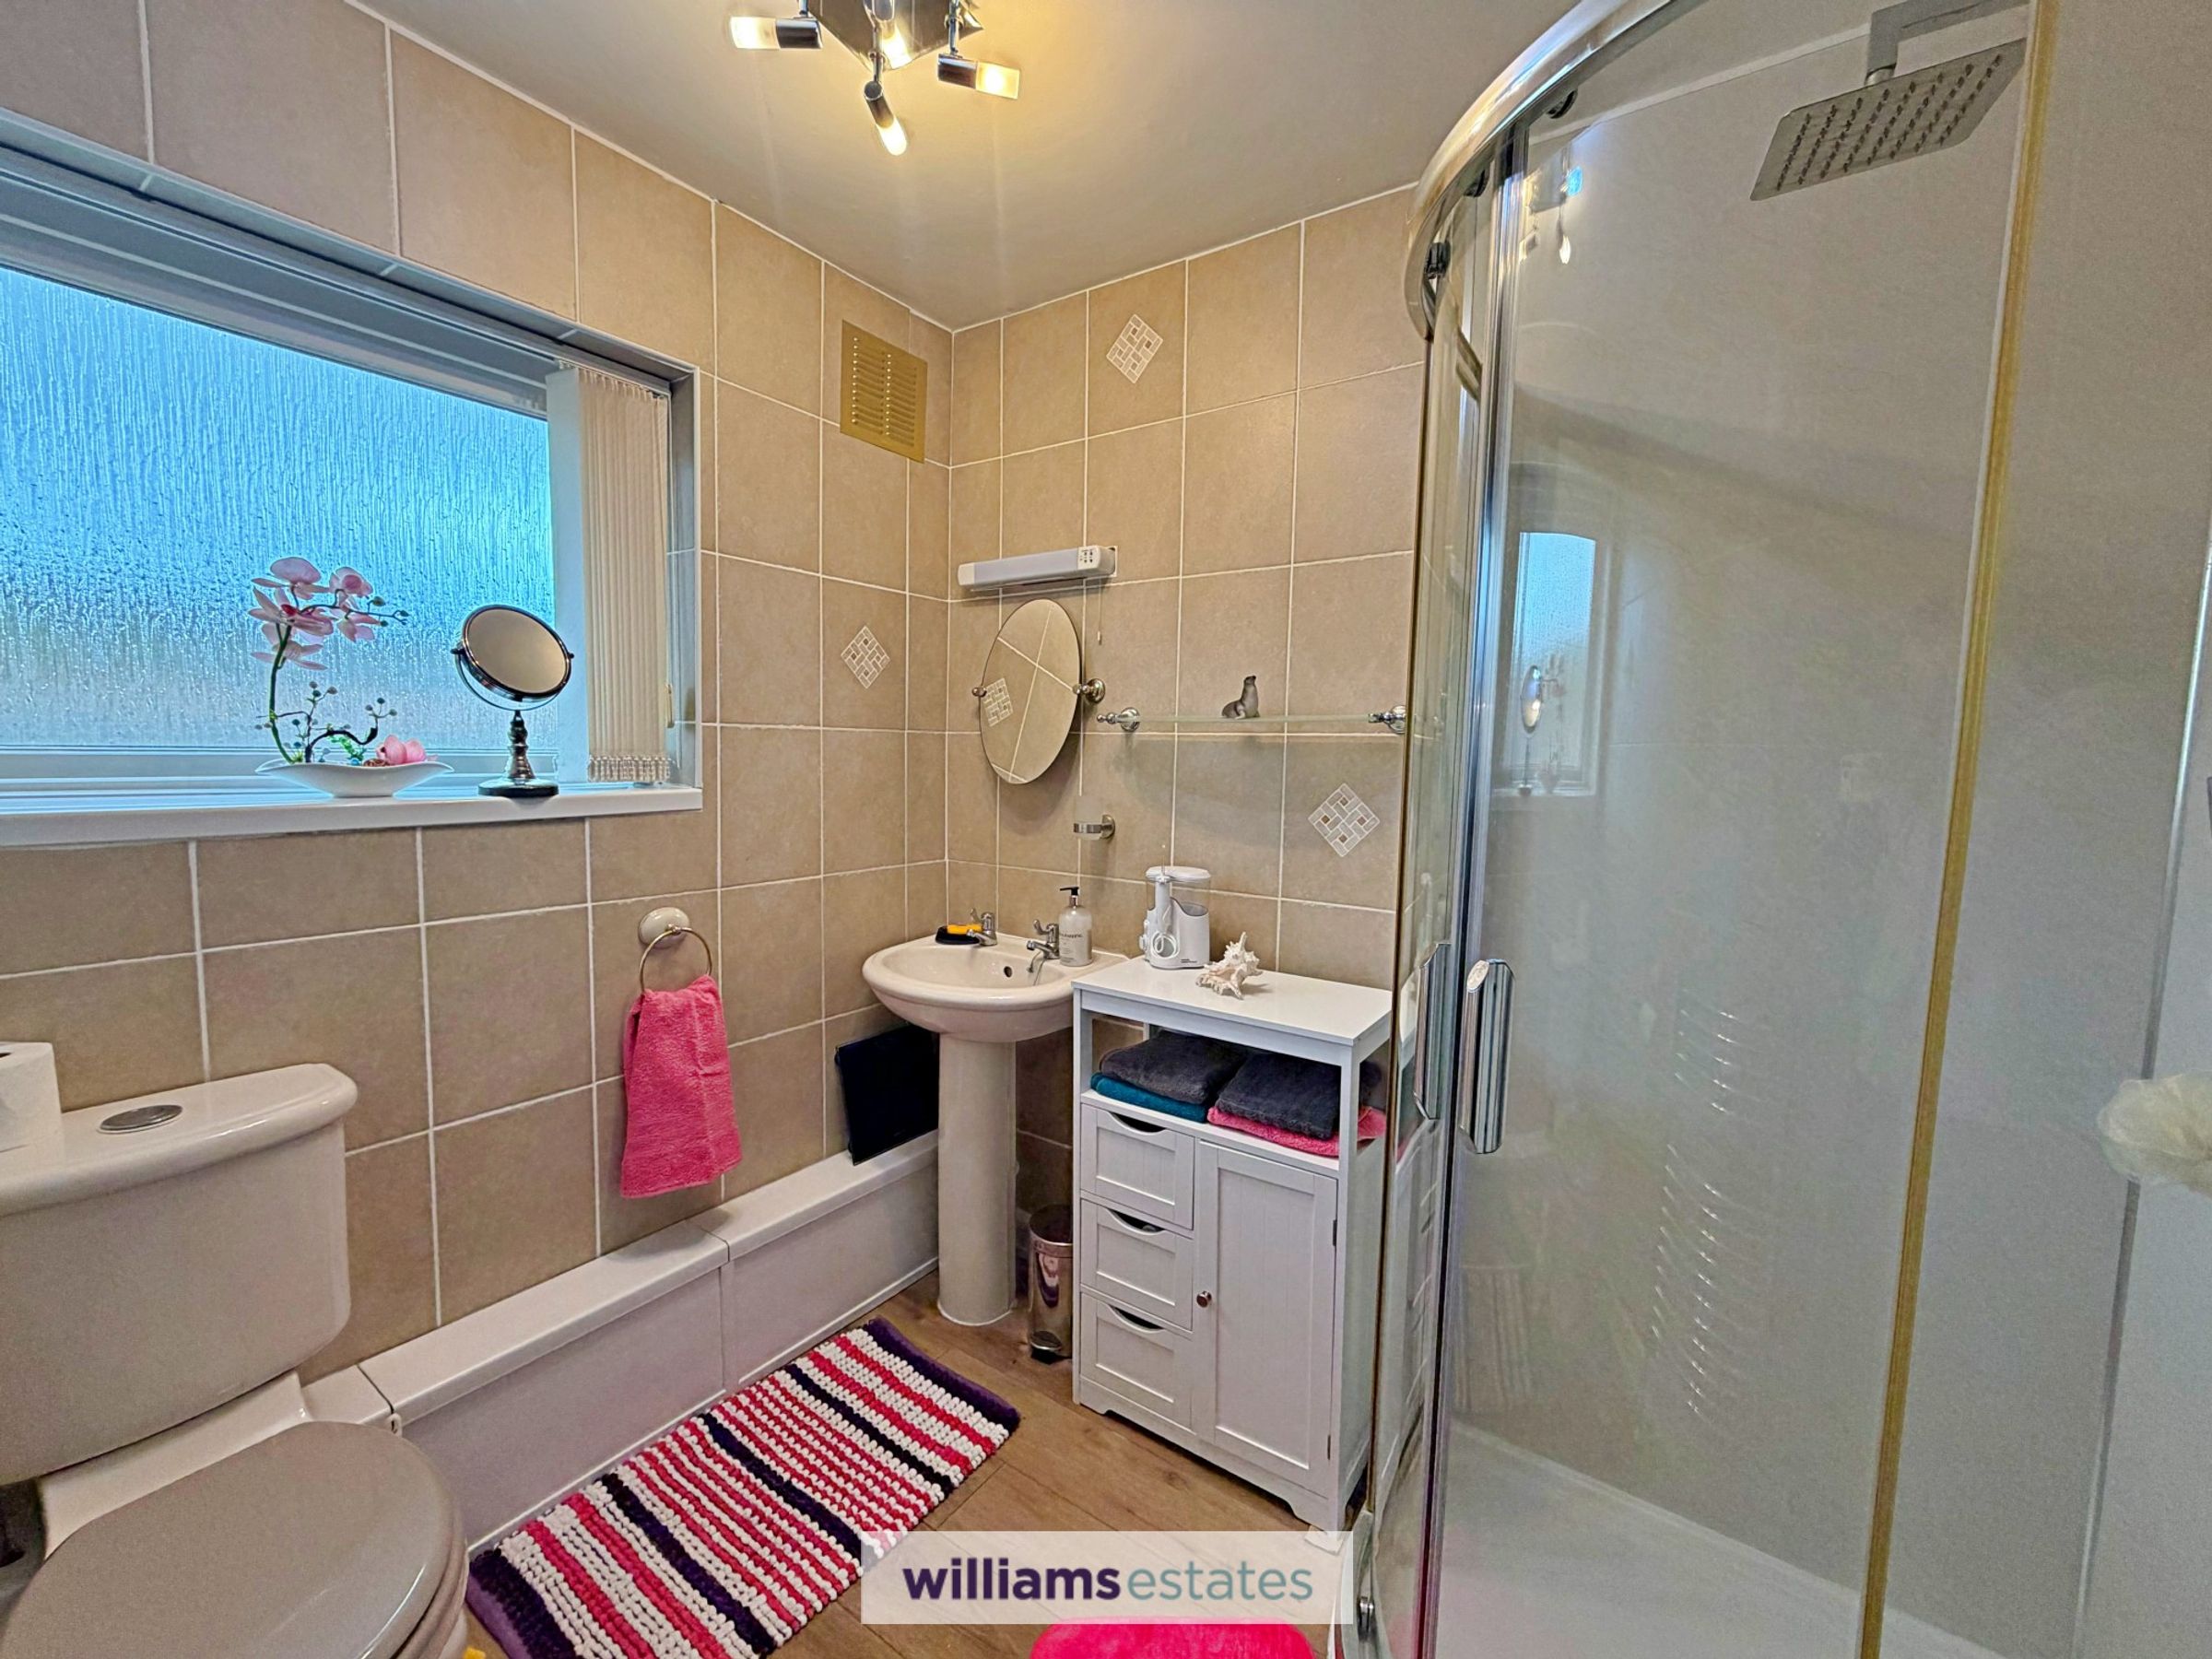
Modern Shower Room to the First Floor
About this property
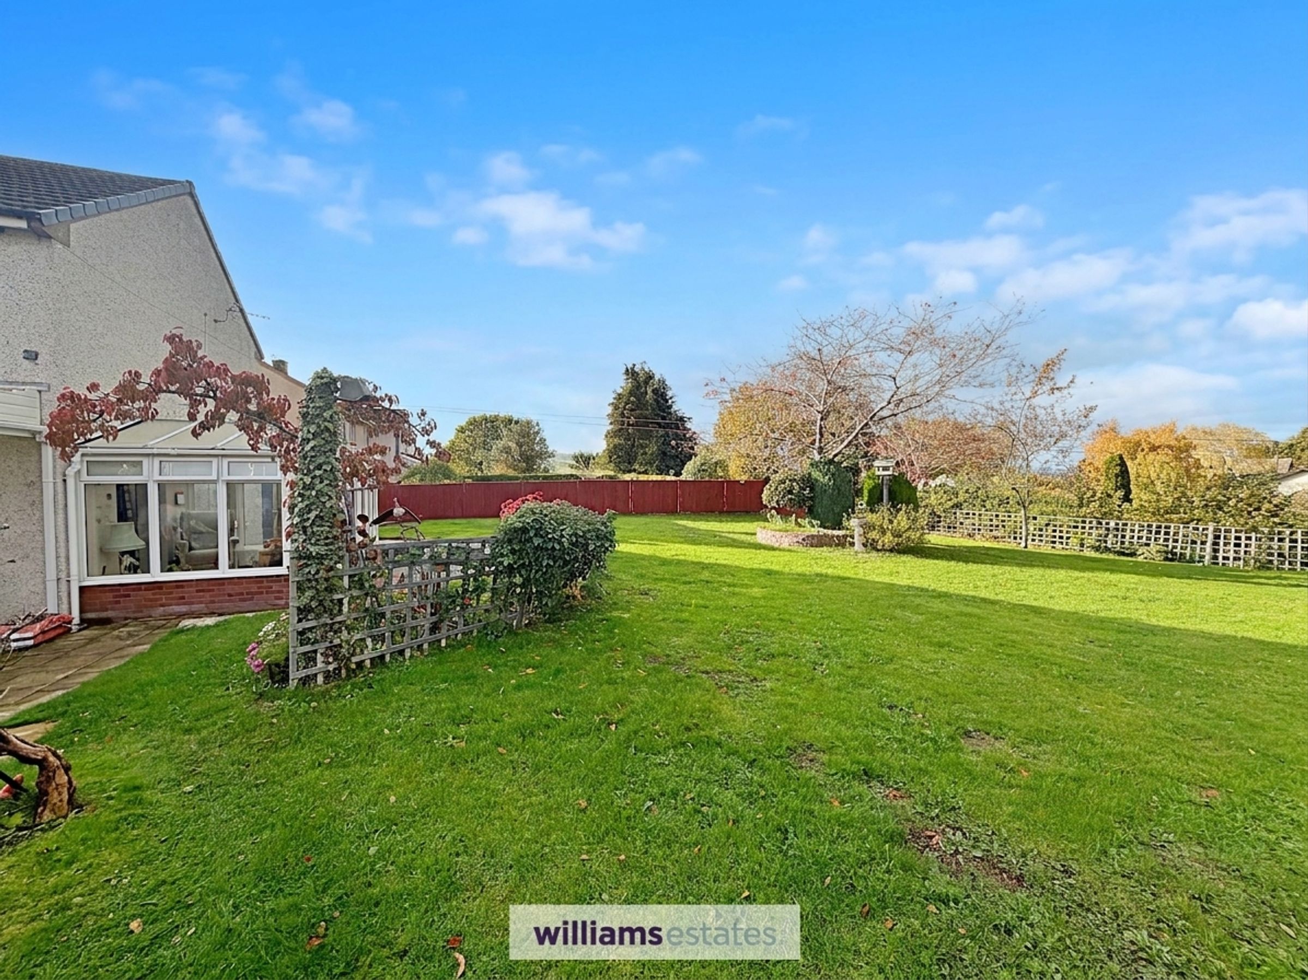
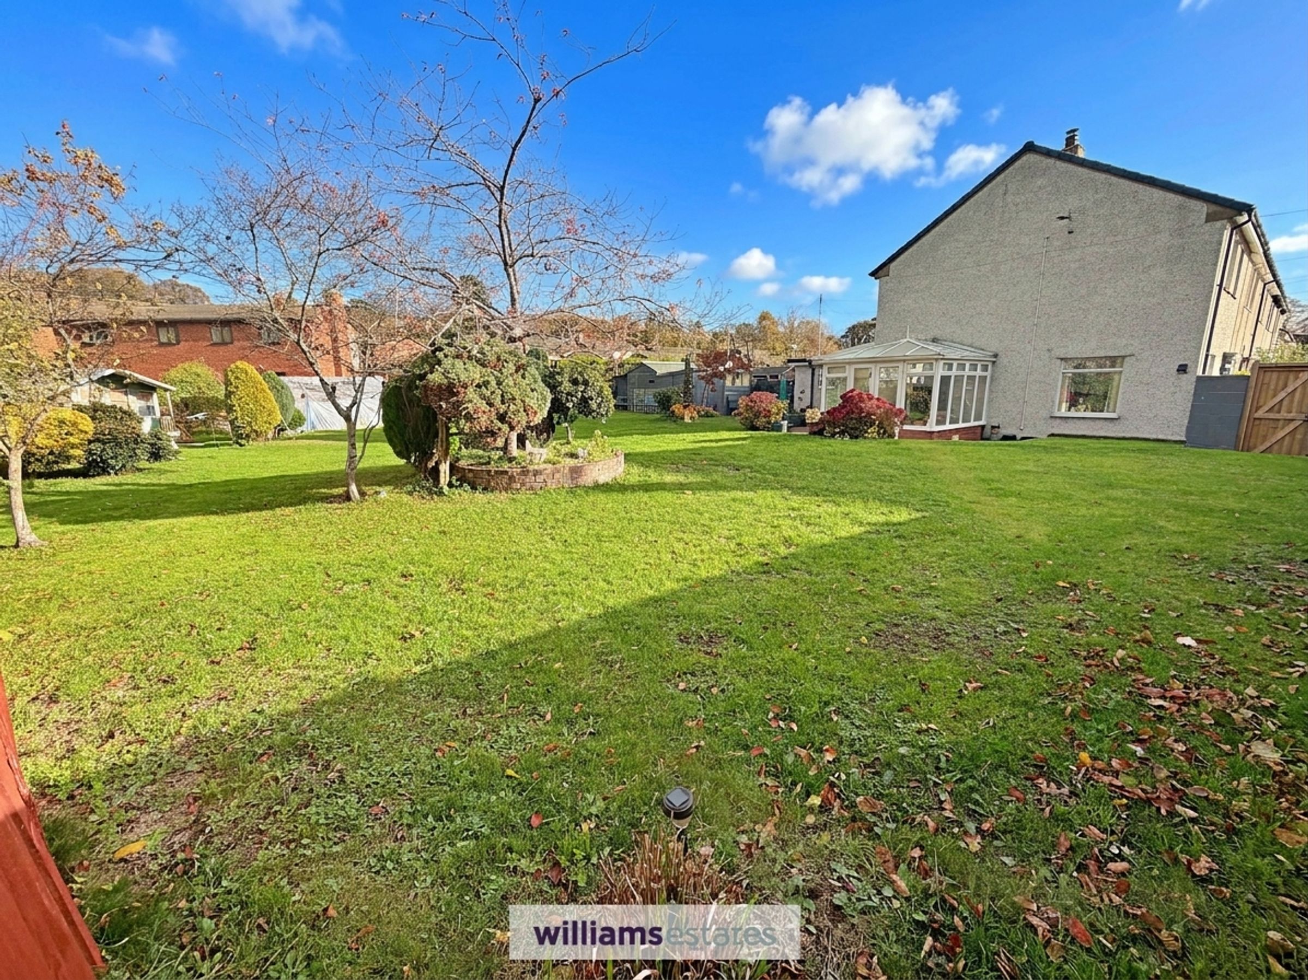
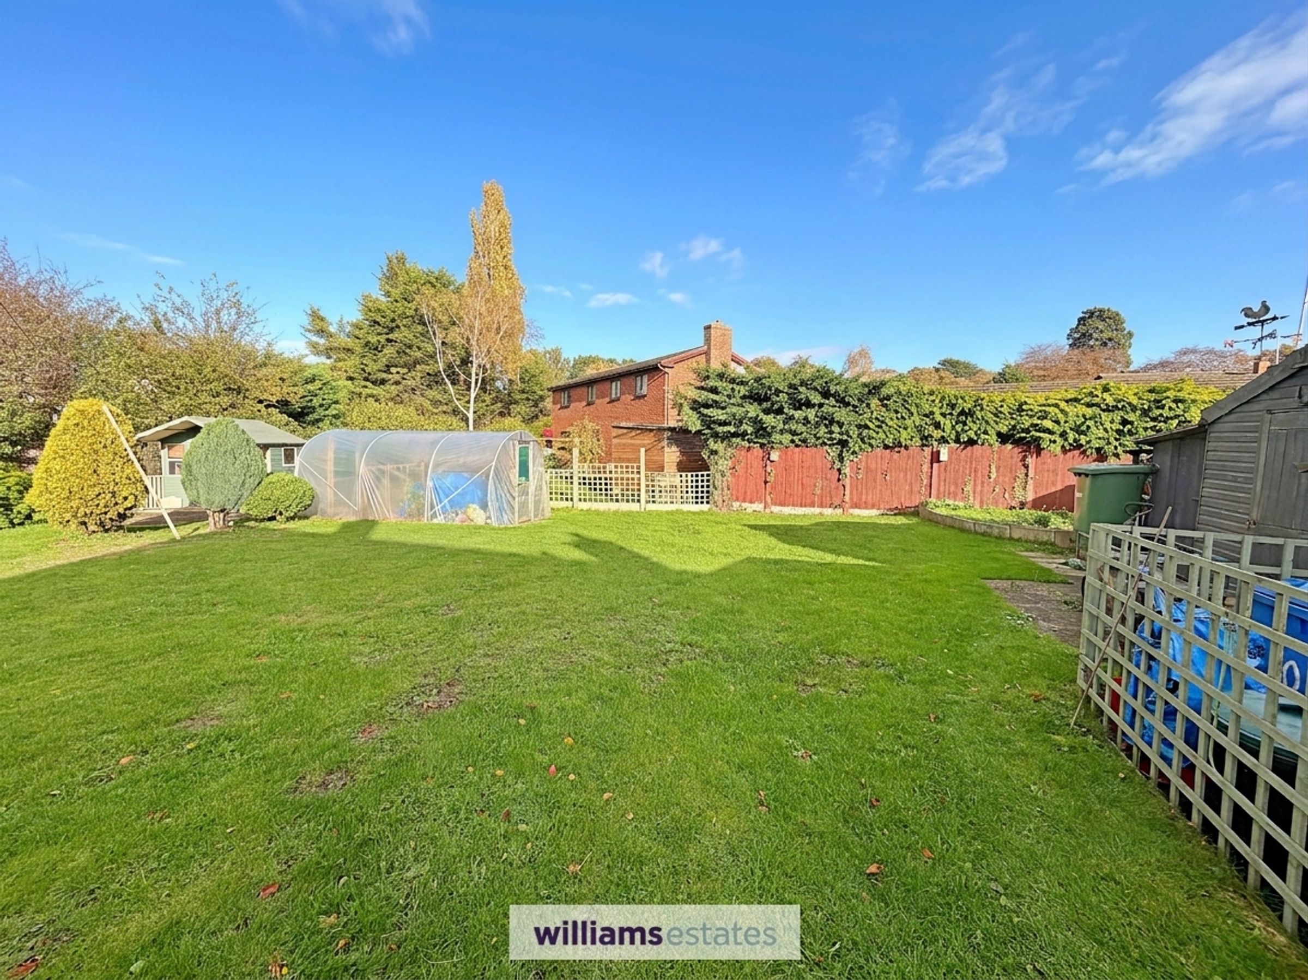
Welcome to this inviting end of terrace house, sat on a generous plot. Step inside to discover a stylish kitchen and dining room, complete with integrated appliances, an adjoining conservatory offers a lovely spot to unwind. The living room is a cosy retreat, featuring a charming log burner serving as a stunning focal point between the living room and kitchen. You will find a handy utility room and a conveniently located modern downstairs shower room. Upstairs there is two double bedrooms and a further shower room. The real highlight of this property is the spacious rear garden which is approximately 0.17 acres with ample storage sheds. This home beautifully balances practical features with stylish touches, creating a warm and welcoming atmosphere throughout. Its thoughtful layout and contemporary finishes make it perfect for those seeking comfort, space, and a touch of elegance in their next home.
Key details
Broadband: up to 80mbps
Parking: On street
710ft2 floor area
7384ft2 plot size
Freehold
Council tax band B
Local authority: Denbighshire
Additional information
An EPC is not currently available for this property. Please contact us here or call us on 01824 704050 for more information.
- Is in a conservation area
- No
- Is a listed property
- No
Has flood defences
No
Has there been any flooding within the last five years?
No
- Construction materials
- Brick and block
Electric supply
National Grid
Water supply
Direct mains water
Sewerage
Standard UK domestic
Heating supply
Central heating (gas)
Broadband
Cable
Fastest broadband speed available
Superfast
80mbps
Mobile coverage

EE
Coverage
Average

O2
Coverage
Average

Three
Coverage
Good

Vodafone
Coverage
Average
Near the property
Schools
Transport
Rooms and dimensions
Accommodation
UPVC double glazed door leading into:
Entrance Hall
Having a radiator, staircase rising and door leading into:
Living room
12' 10" x 13' 1" (3.92m x 3.98m)
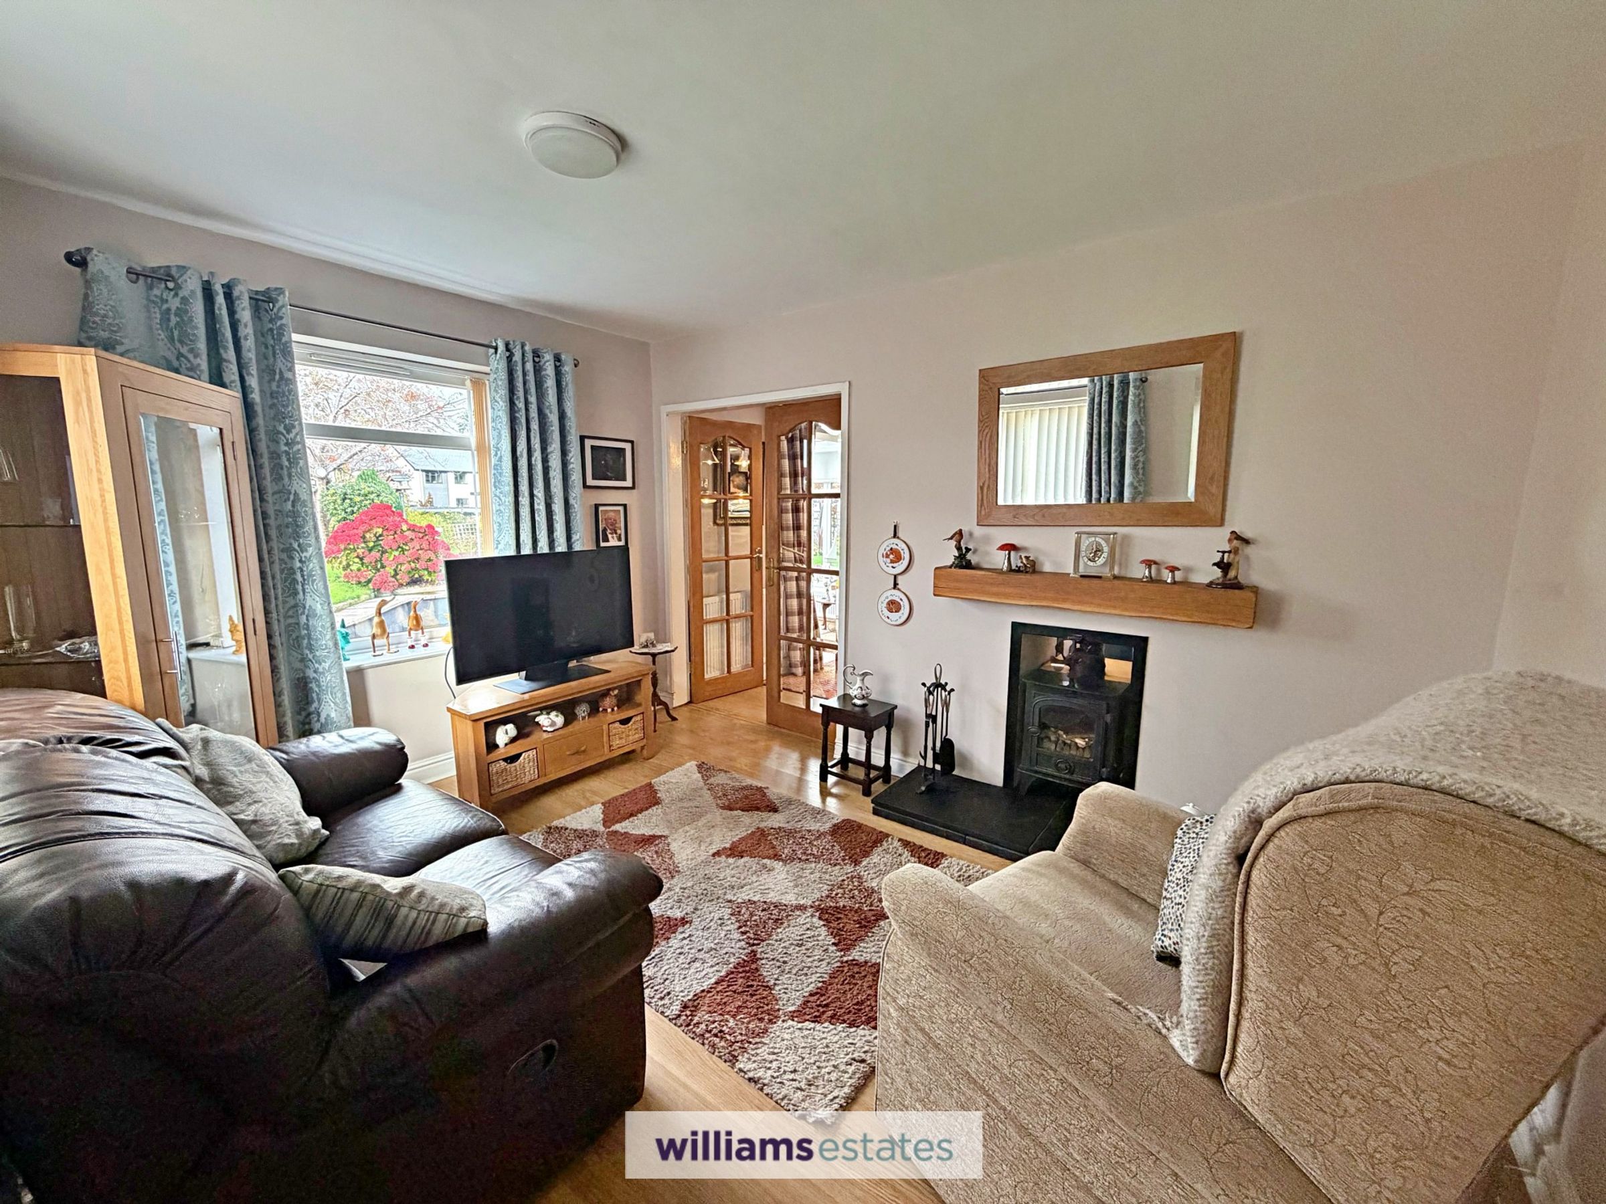
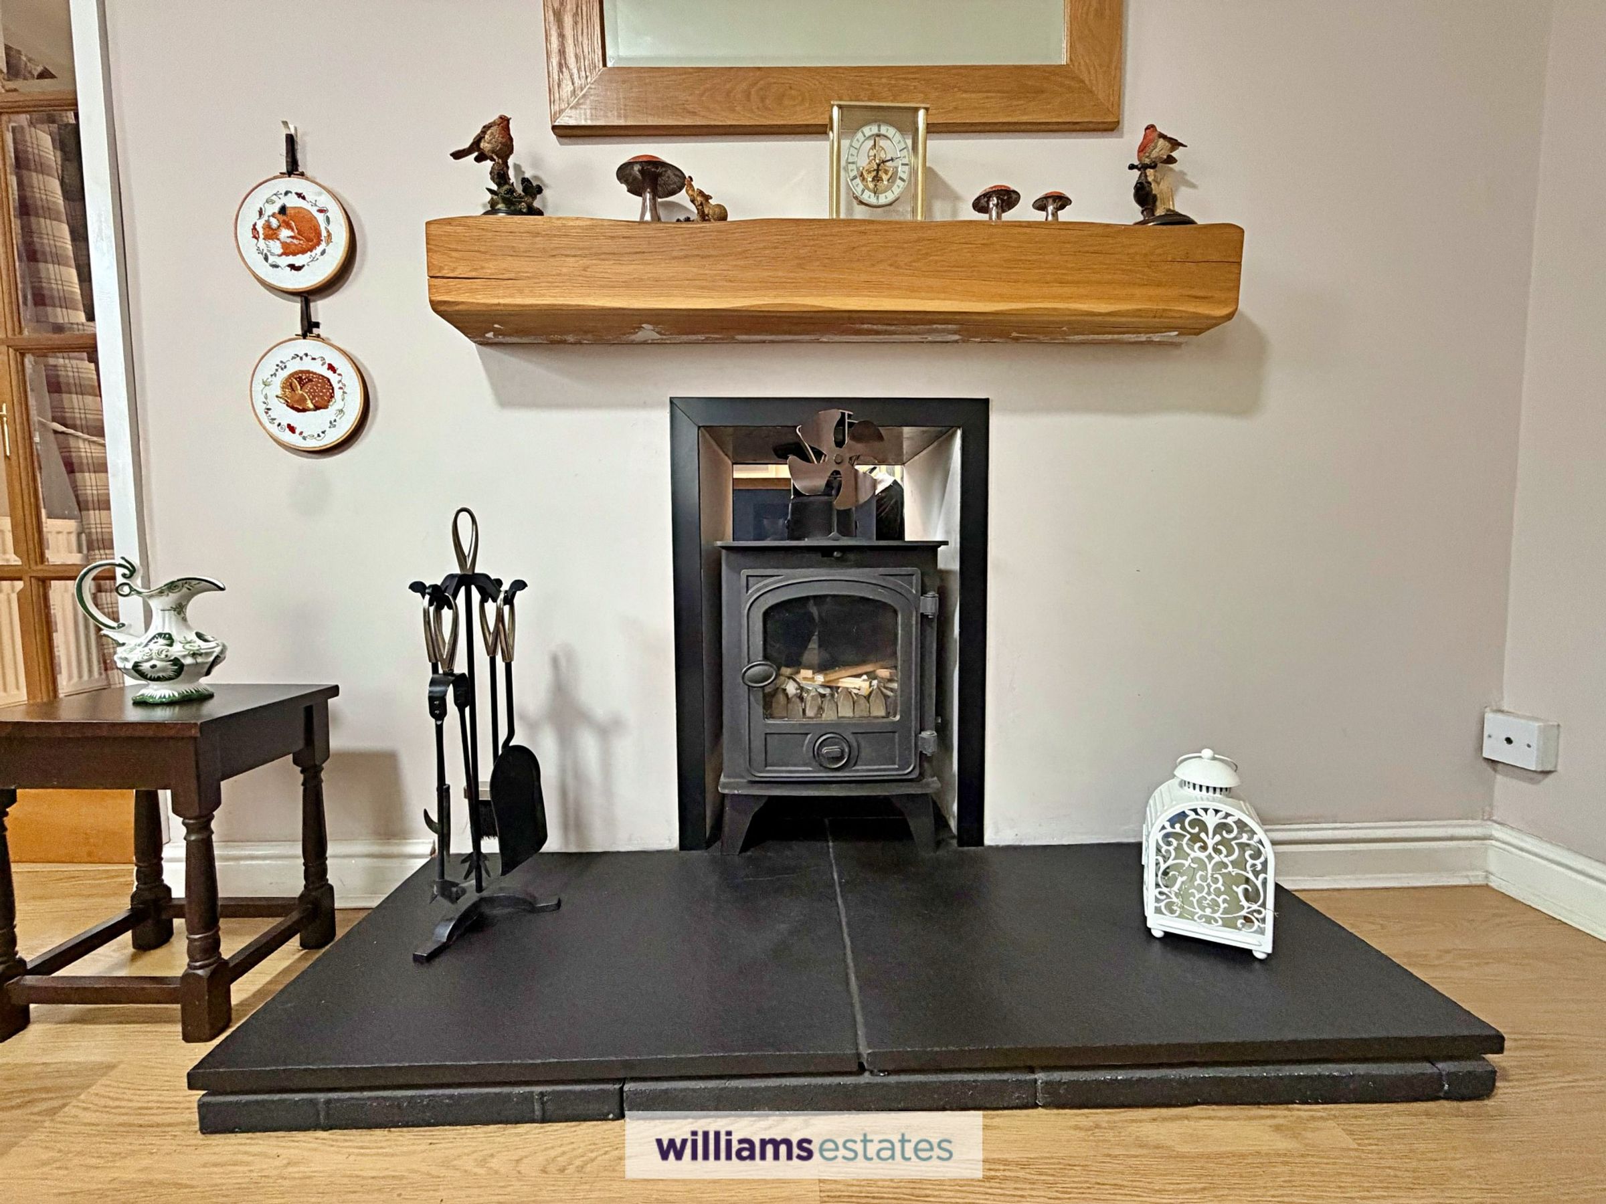
A bright room with uPVC double glazed windows to the front and side elevation, double panelled radiator, featured elegant black cast-iron multi fuel log burner serves as a stunning focal point, that flows beautifully from the living room through to the kitchen sat on a raised slate hearth with oak beam above and double doors leading into:
Kitchen/ Dining Room
16' 1" x 11' 3" (4.89m x 3.44m)
A modern stylish Wren kitchen having base units and drawers with complementary work surfaces over, Belfast sink with detachable chrome mixer tap, integrated oven, four ring gas hob with extractor hood over. There is also a central island having further drawers and cabinets underneath with matching work surface, power points, double panelled radiator, uPVC double glazed window to the rear elevation, door leading into utility room and archway leading into:
Conservatory
8' 7" x 9' 3" (2.61m x 2.82m)
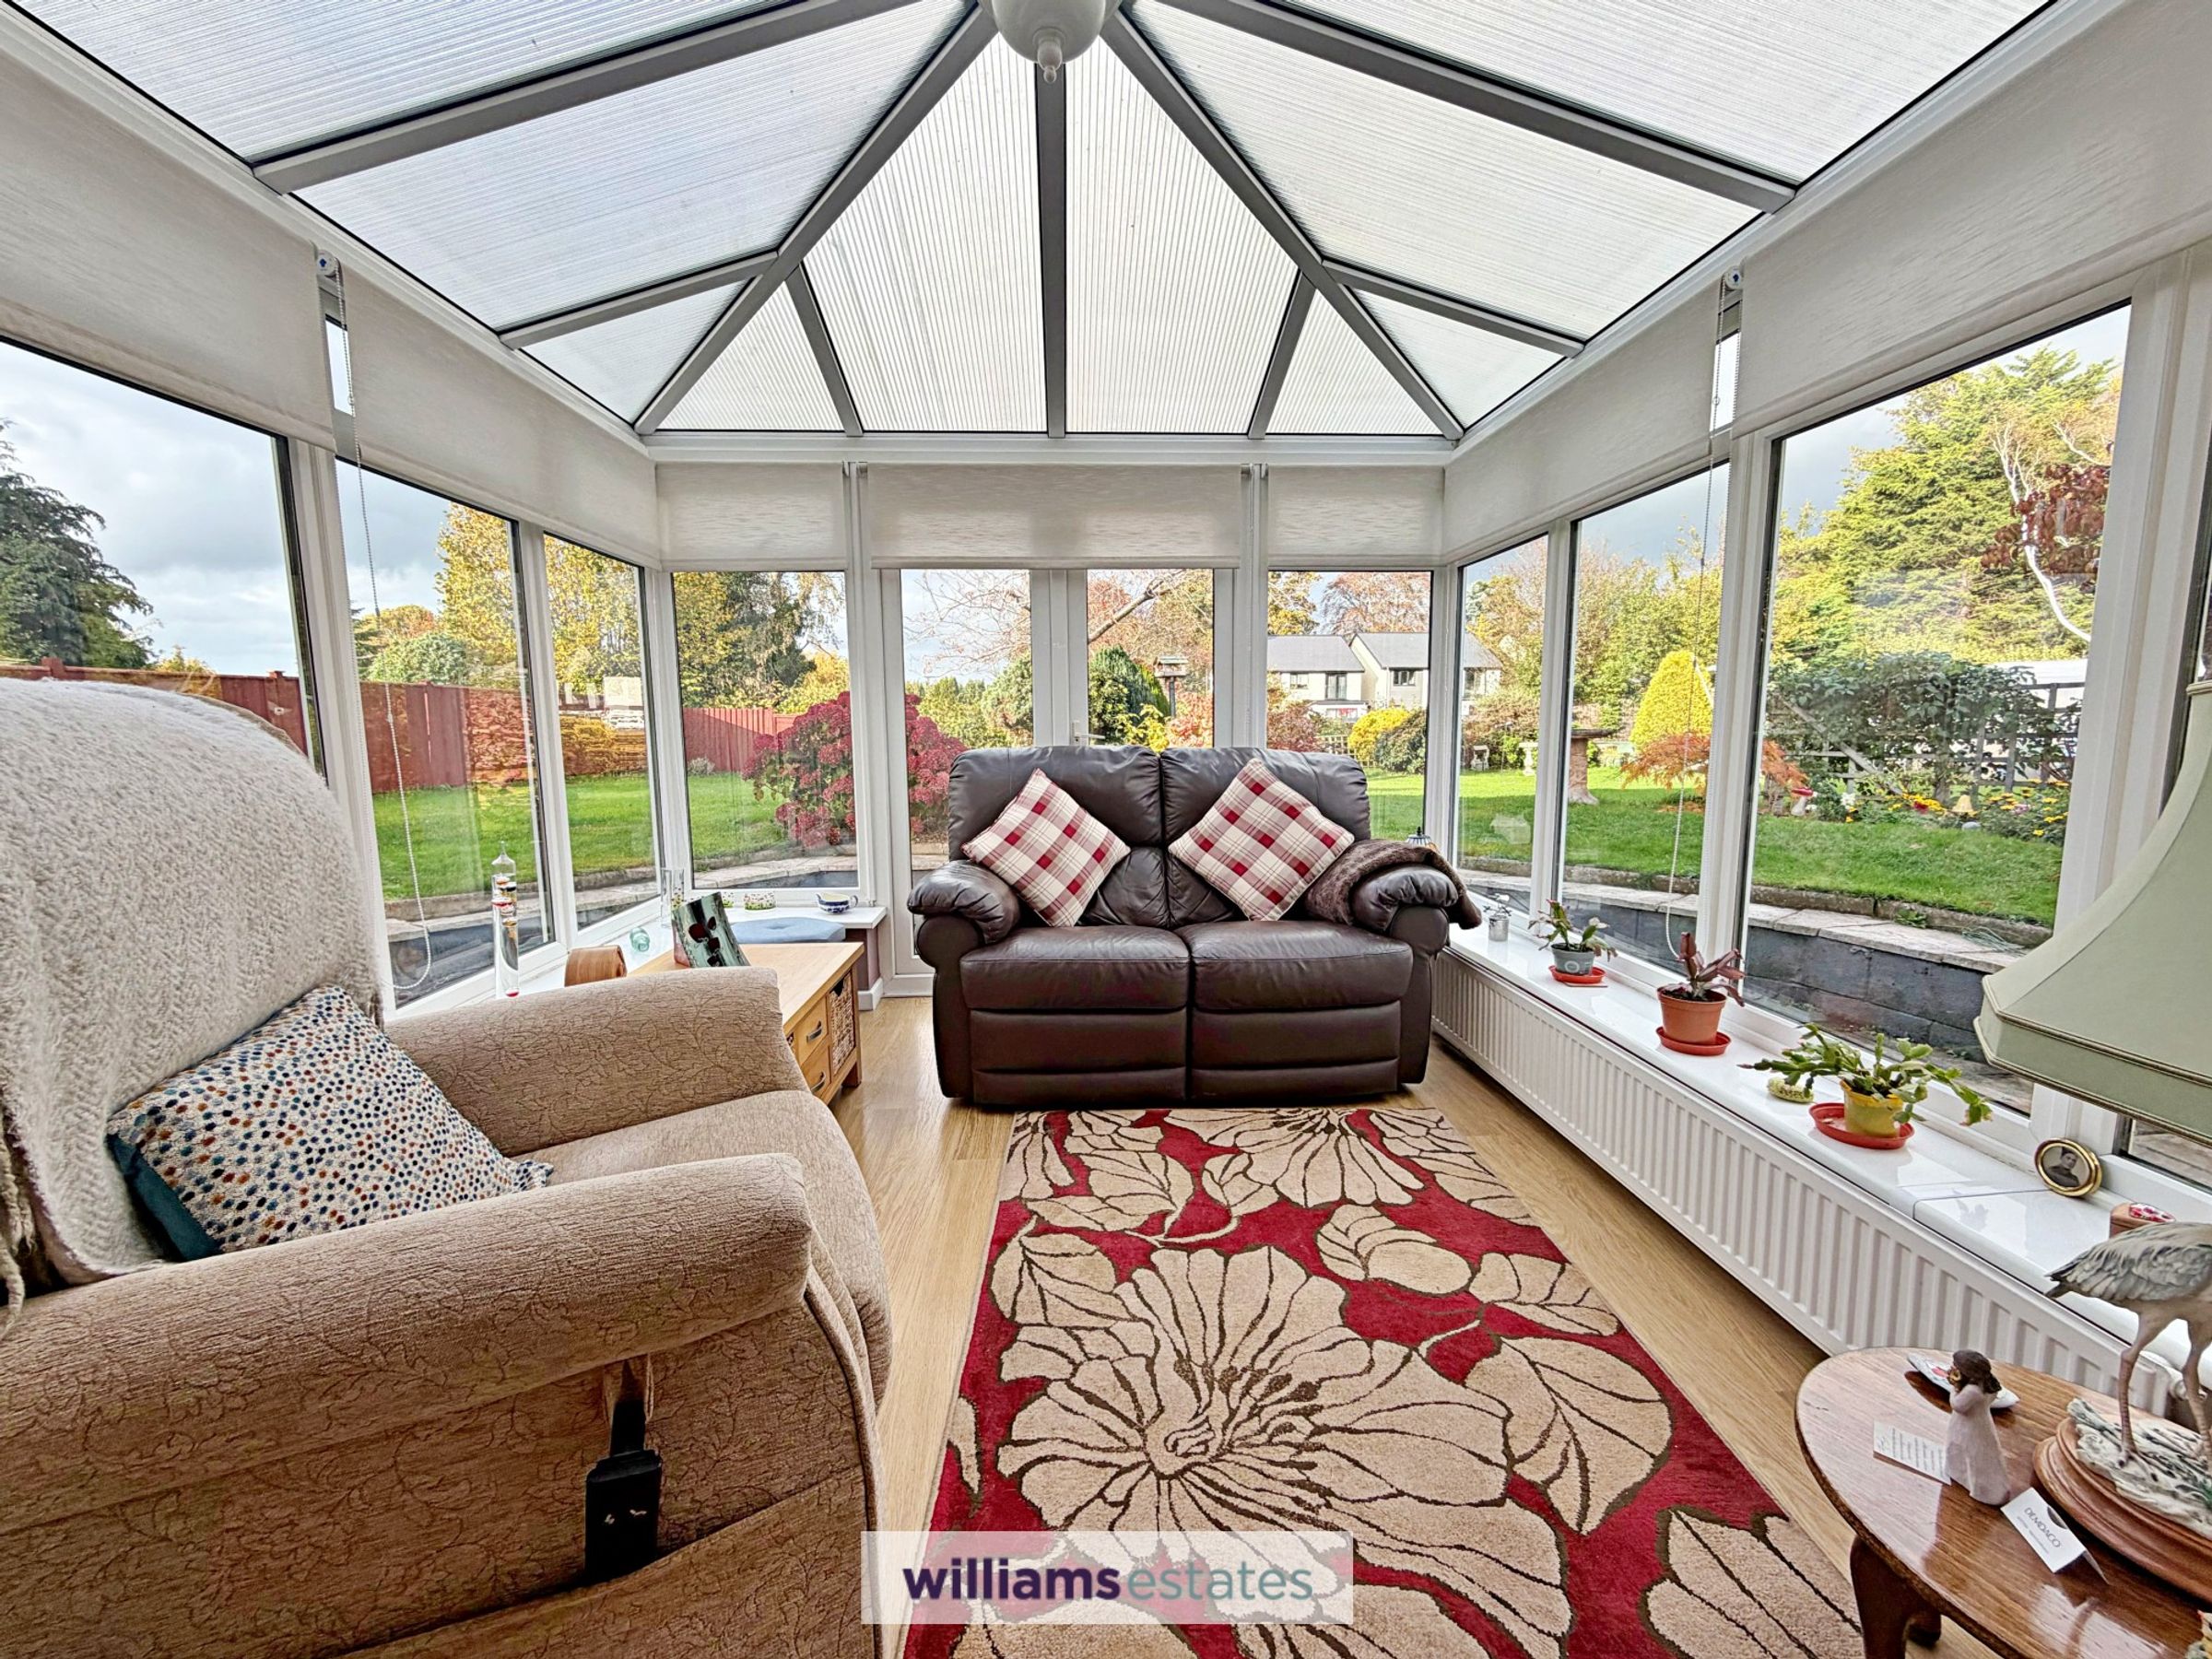
A bright and spacious sitting room having two long panelled radiators, uPVC double glazed windows surrounding having full view of the rear garden, uPVC double glazed French doors leading out to the garden and power points.
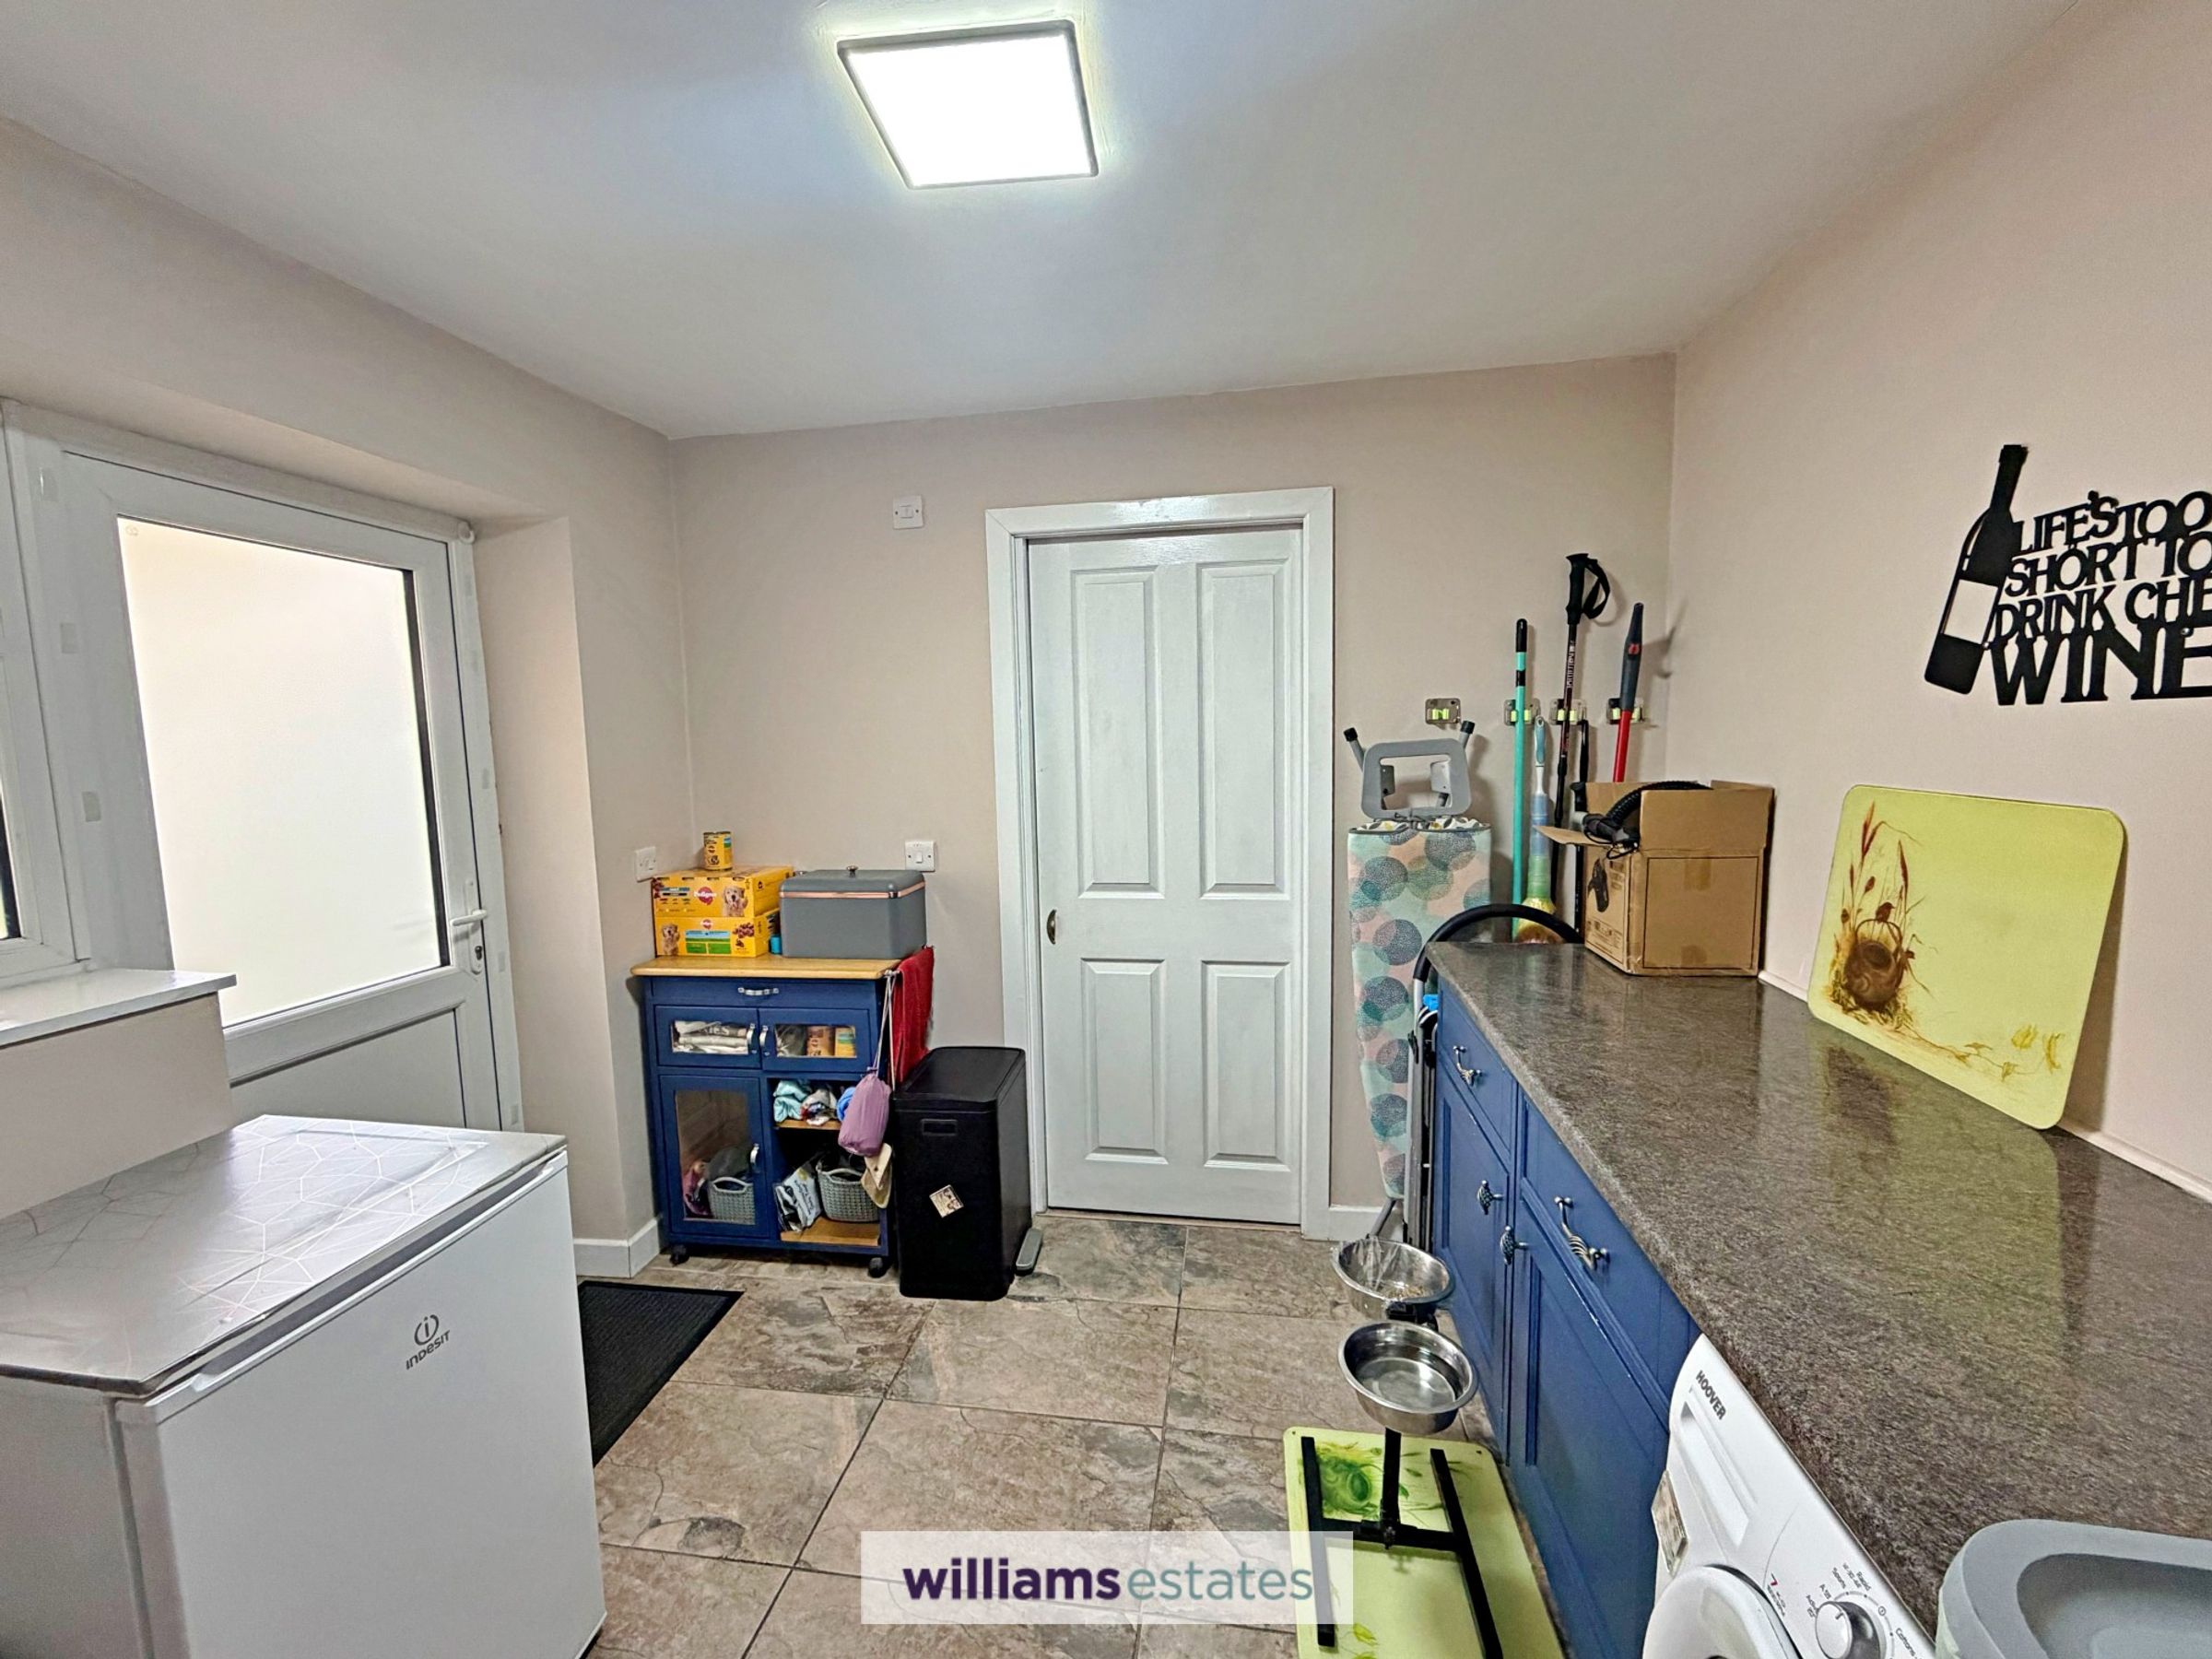
Utility Room
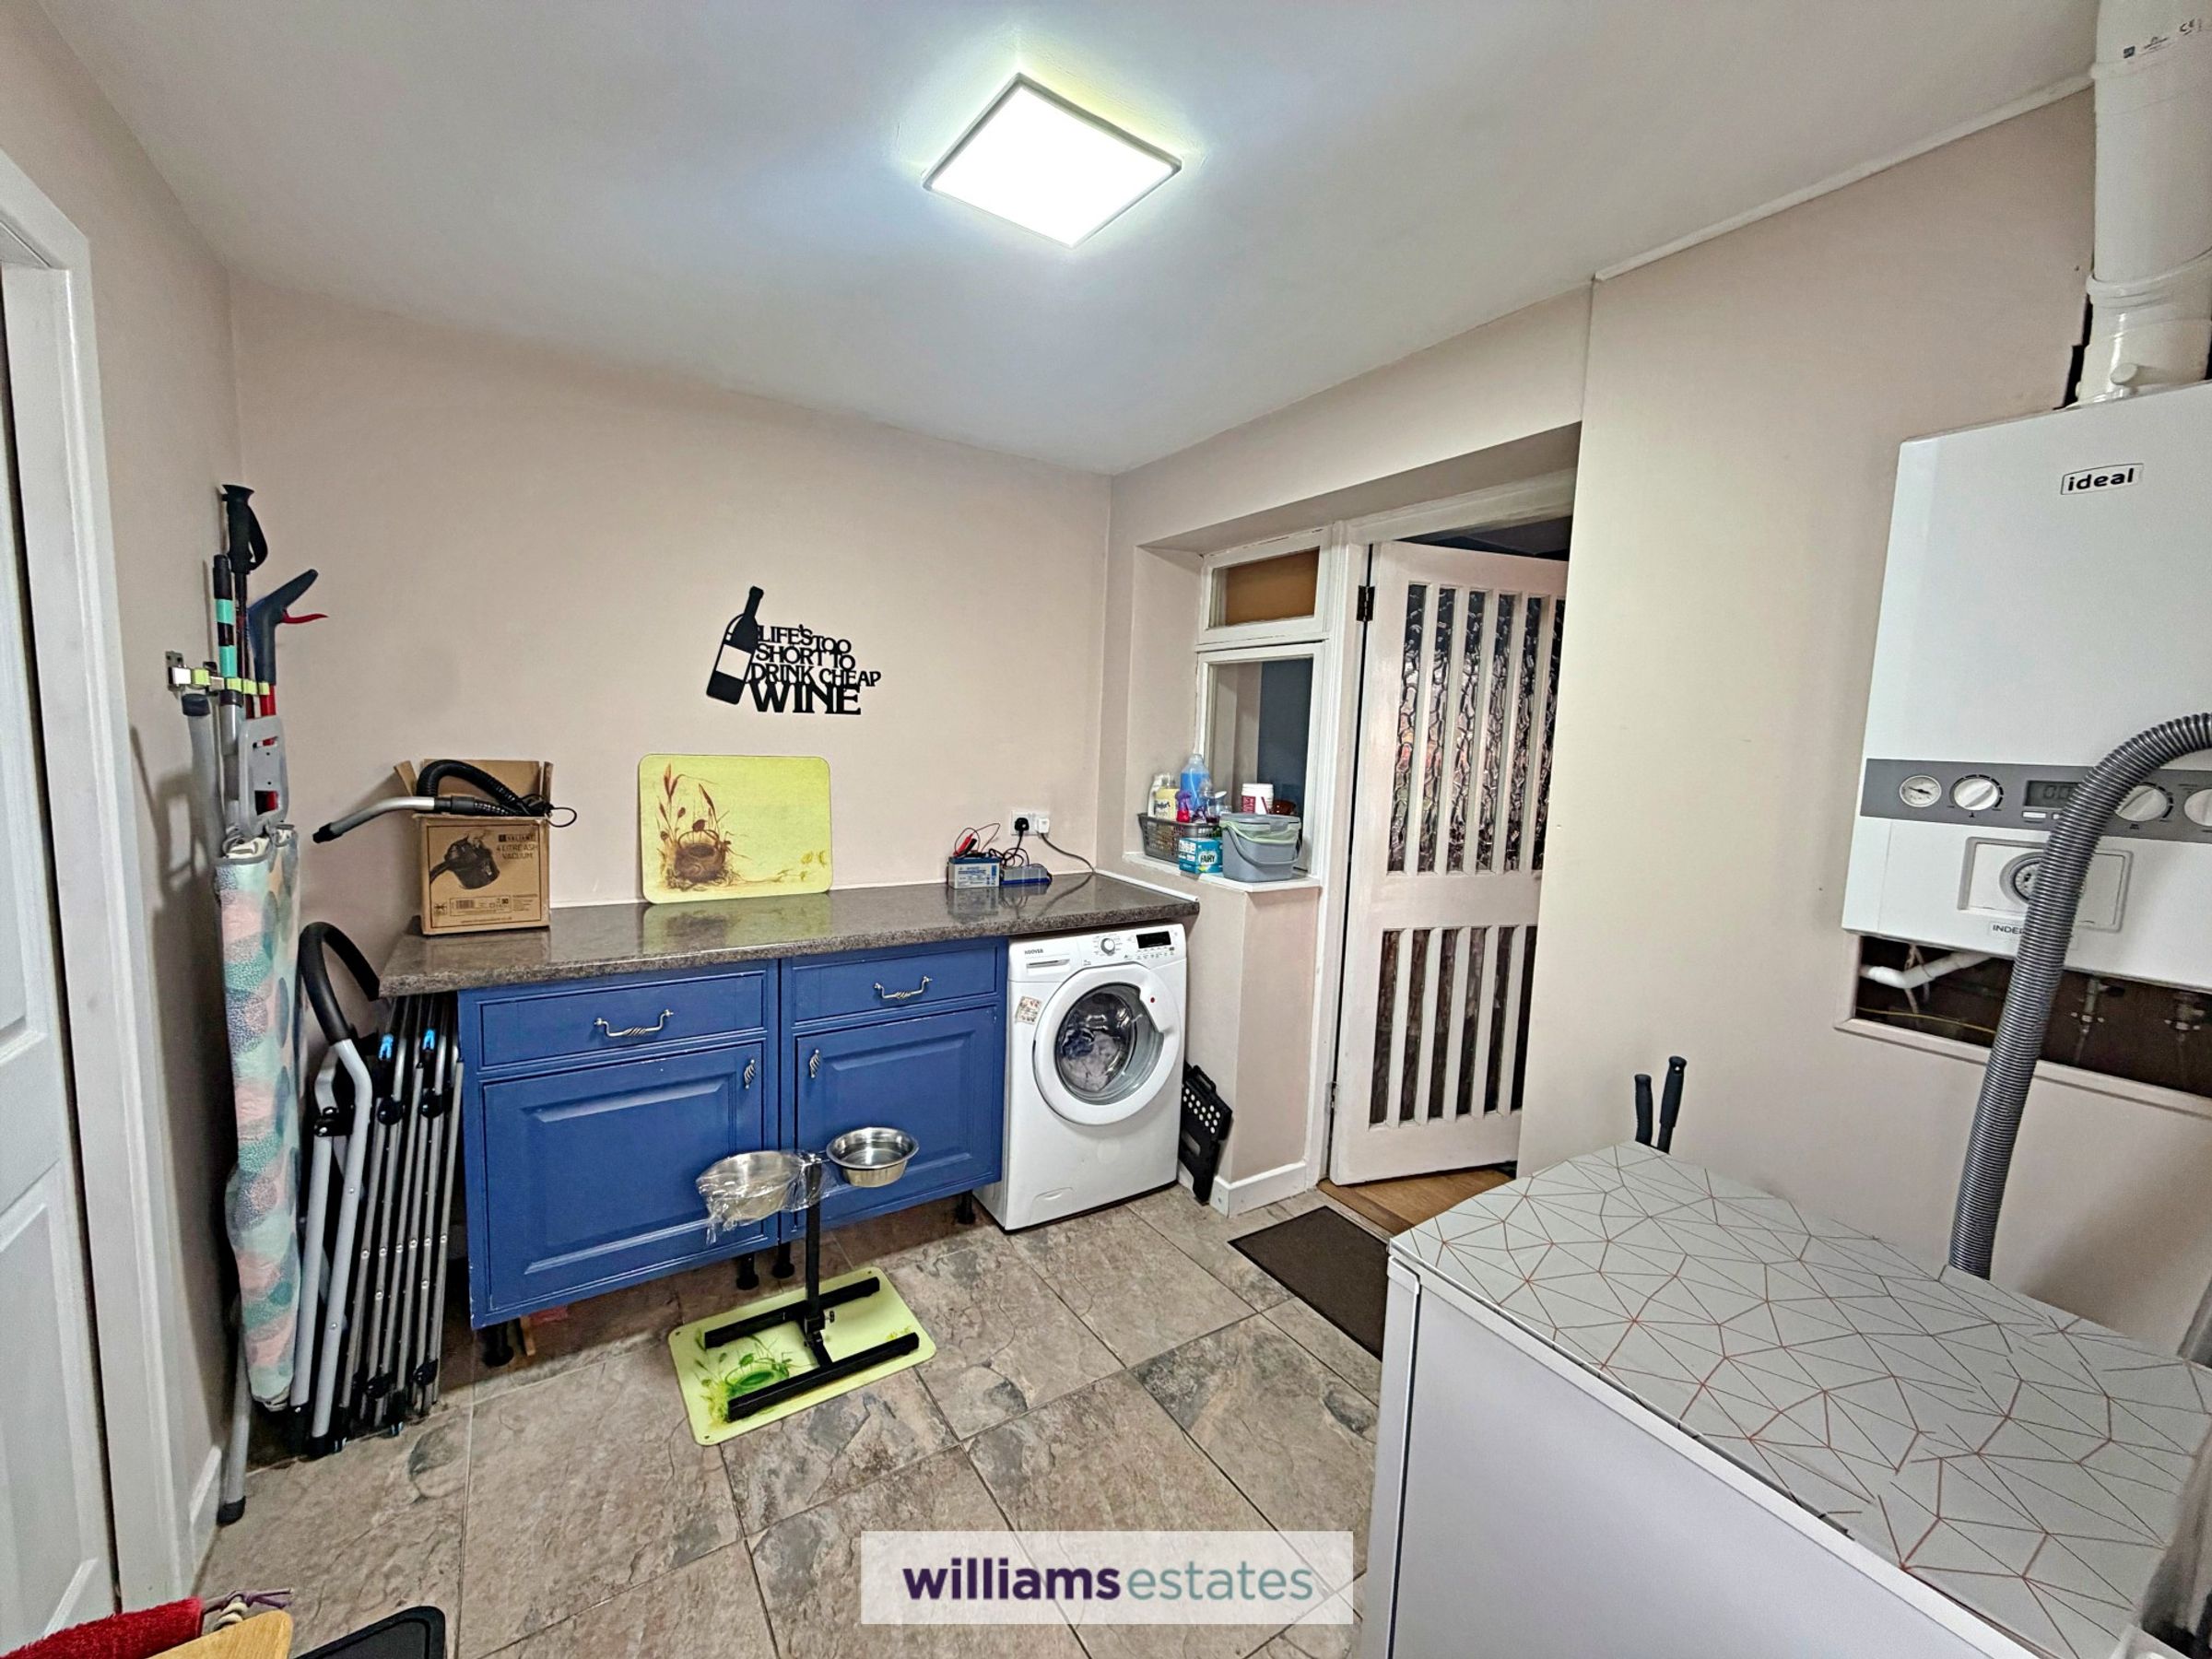
7' 3" x 8' 7" (2.21m x 2.61m)
Having tiled flooring, base units with work surface over, void and plumbing for washing machine, space for freezer, uPVC double glazed frosted door with frosted window to the side leading to the rear garden, home of the boiler, power points and sliding door leading into:
Downstairs Shower Room
8' 10" x 4' 11" (2.68m x 1.50m)
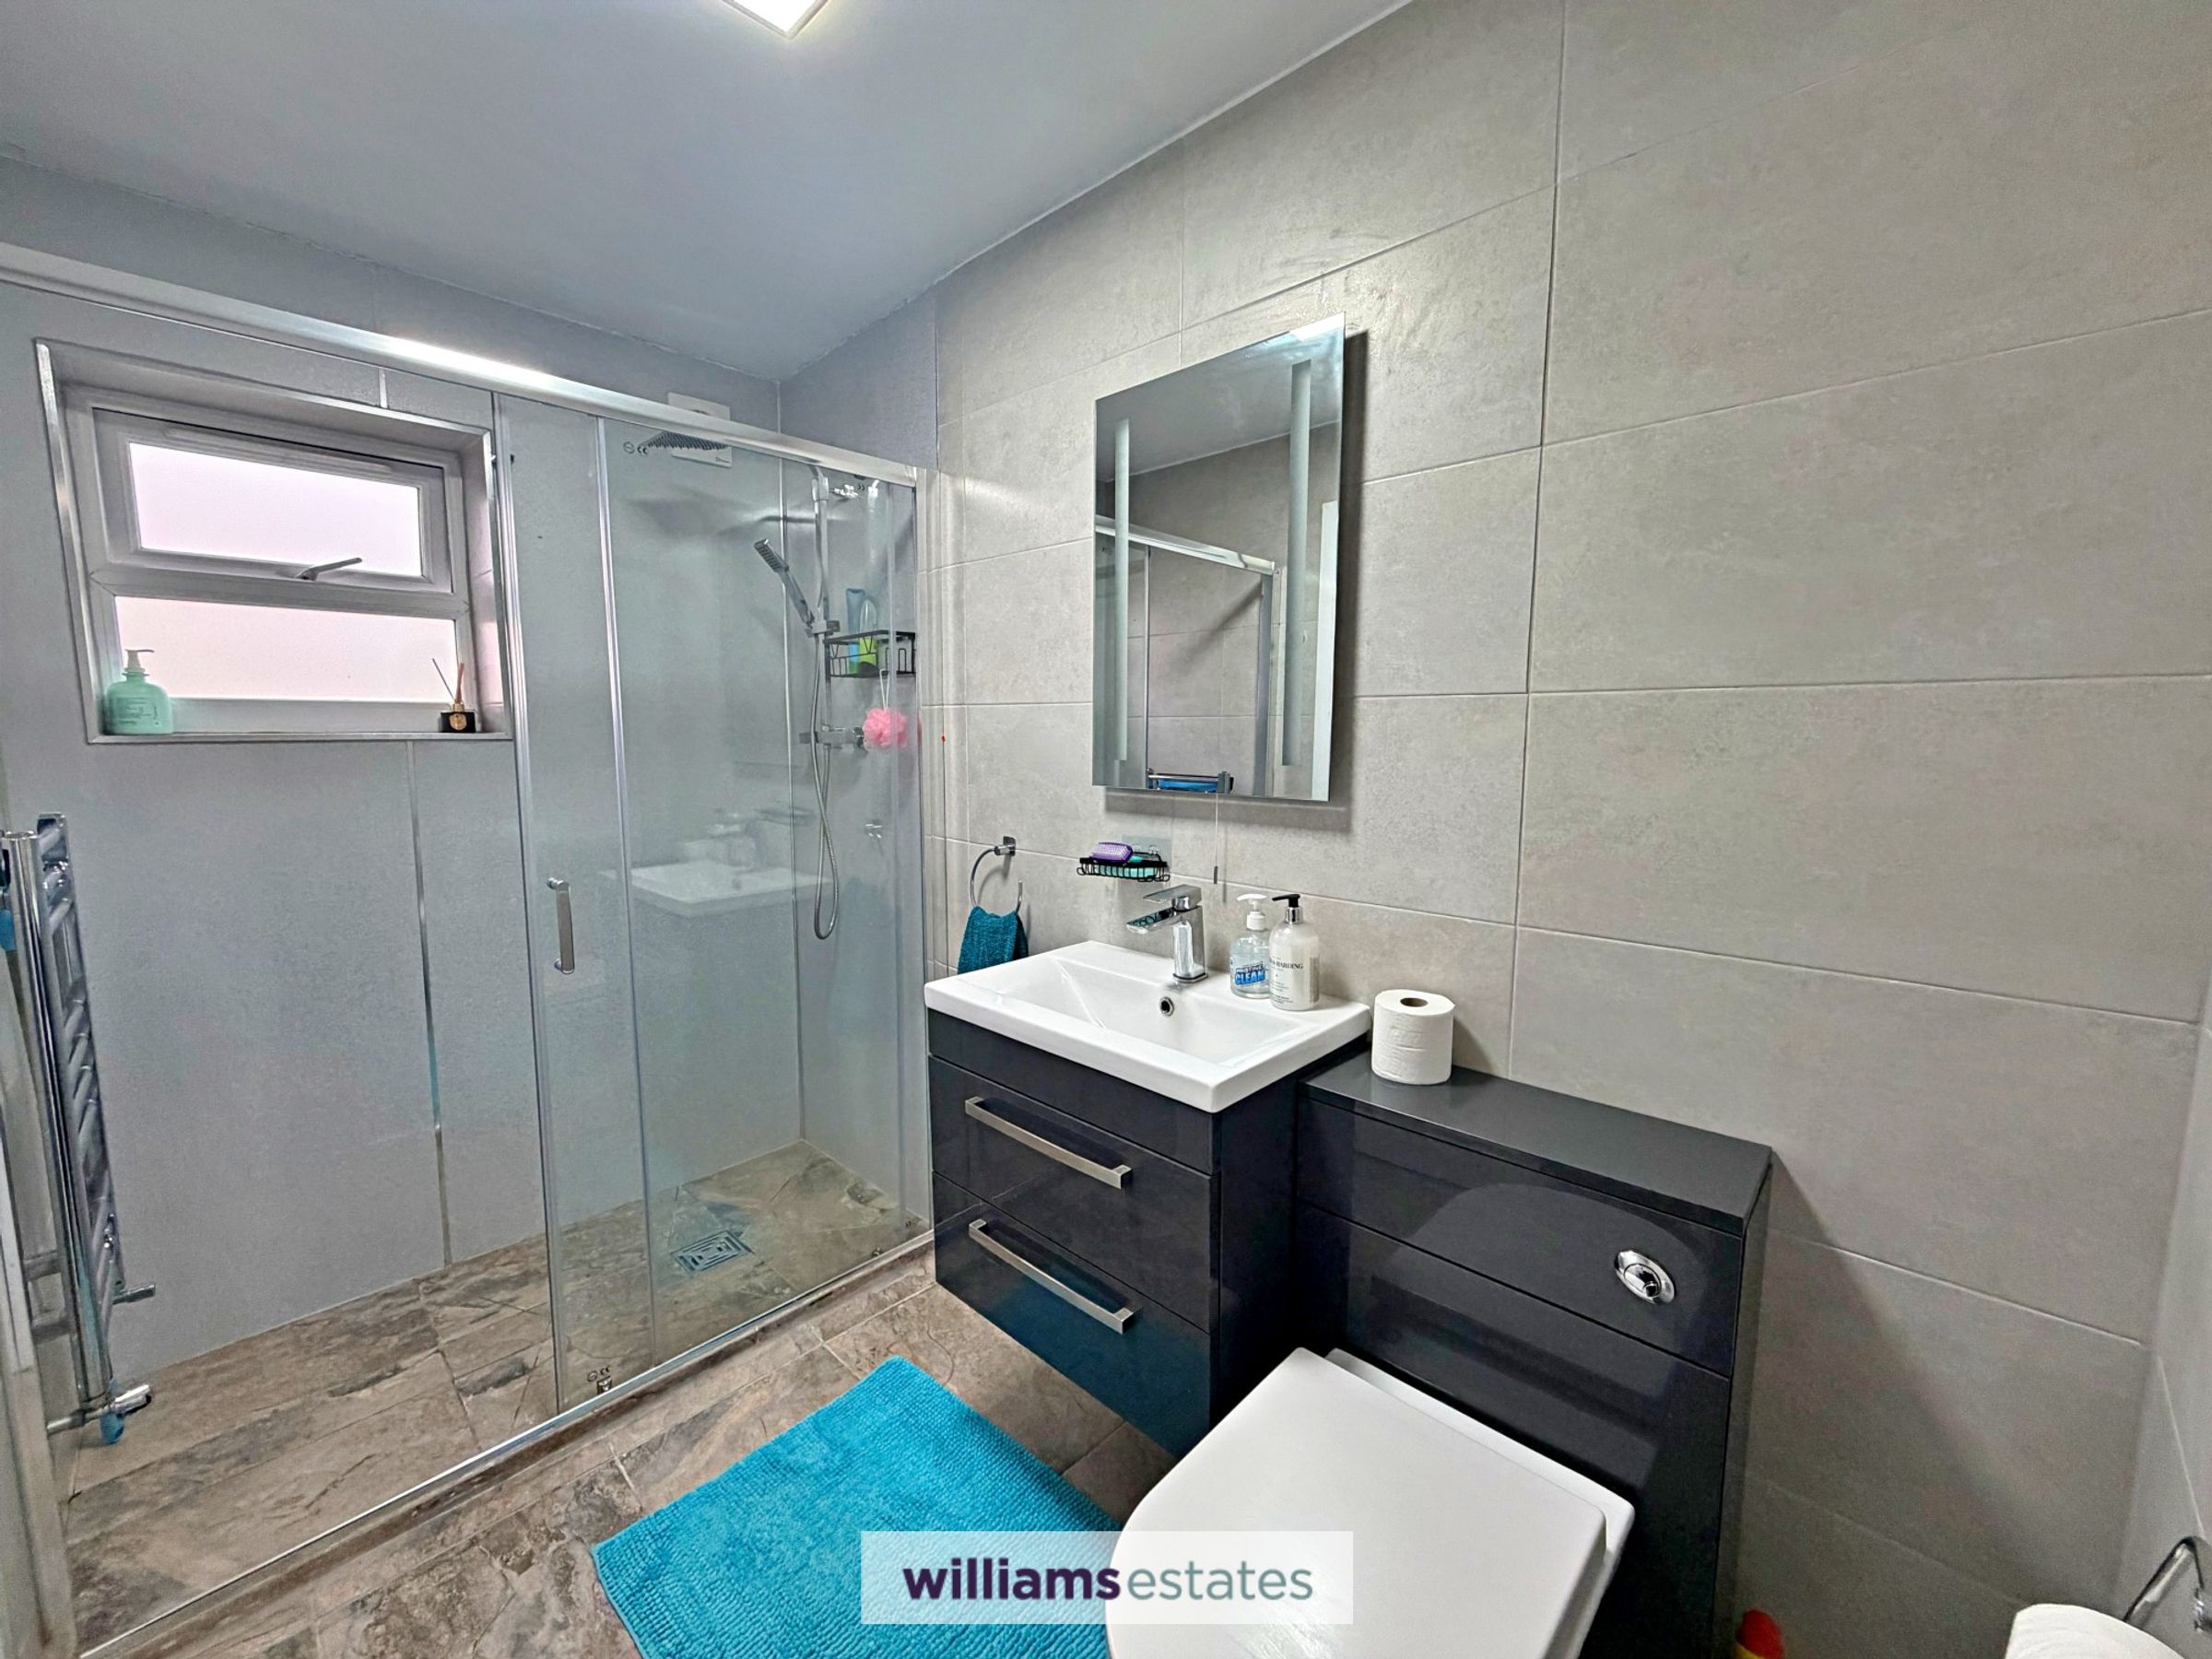
A modern room having a three piece suite comprising of walk in shower with glass shower screen, waterfall shower head with a further detachable shower head, wall hung vanity unit with wash basin and chrome mixer tap and low flush w.c. Part tiled walls, tiled flooring, uPVC double glazed frosted window to the side elevation and chrome heated towel rail.
Landing
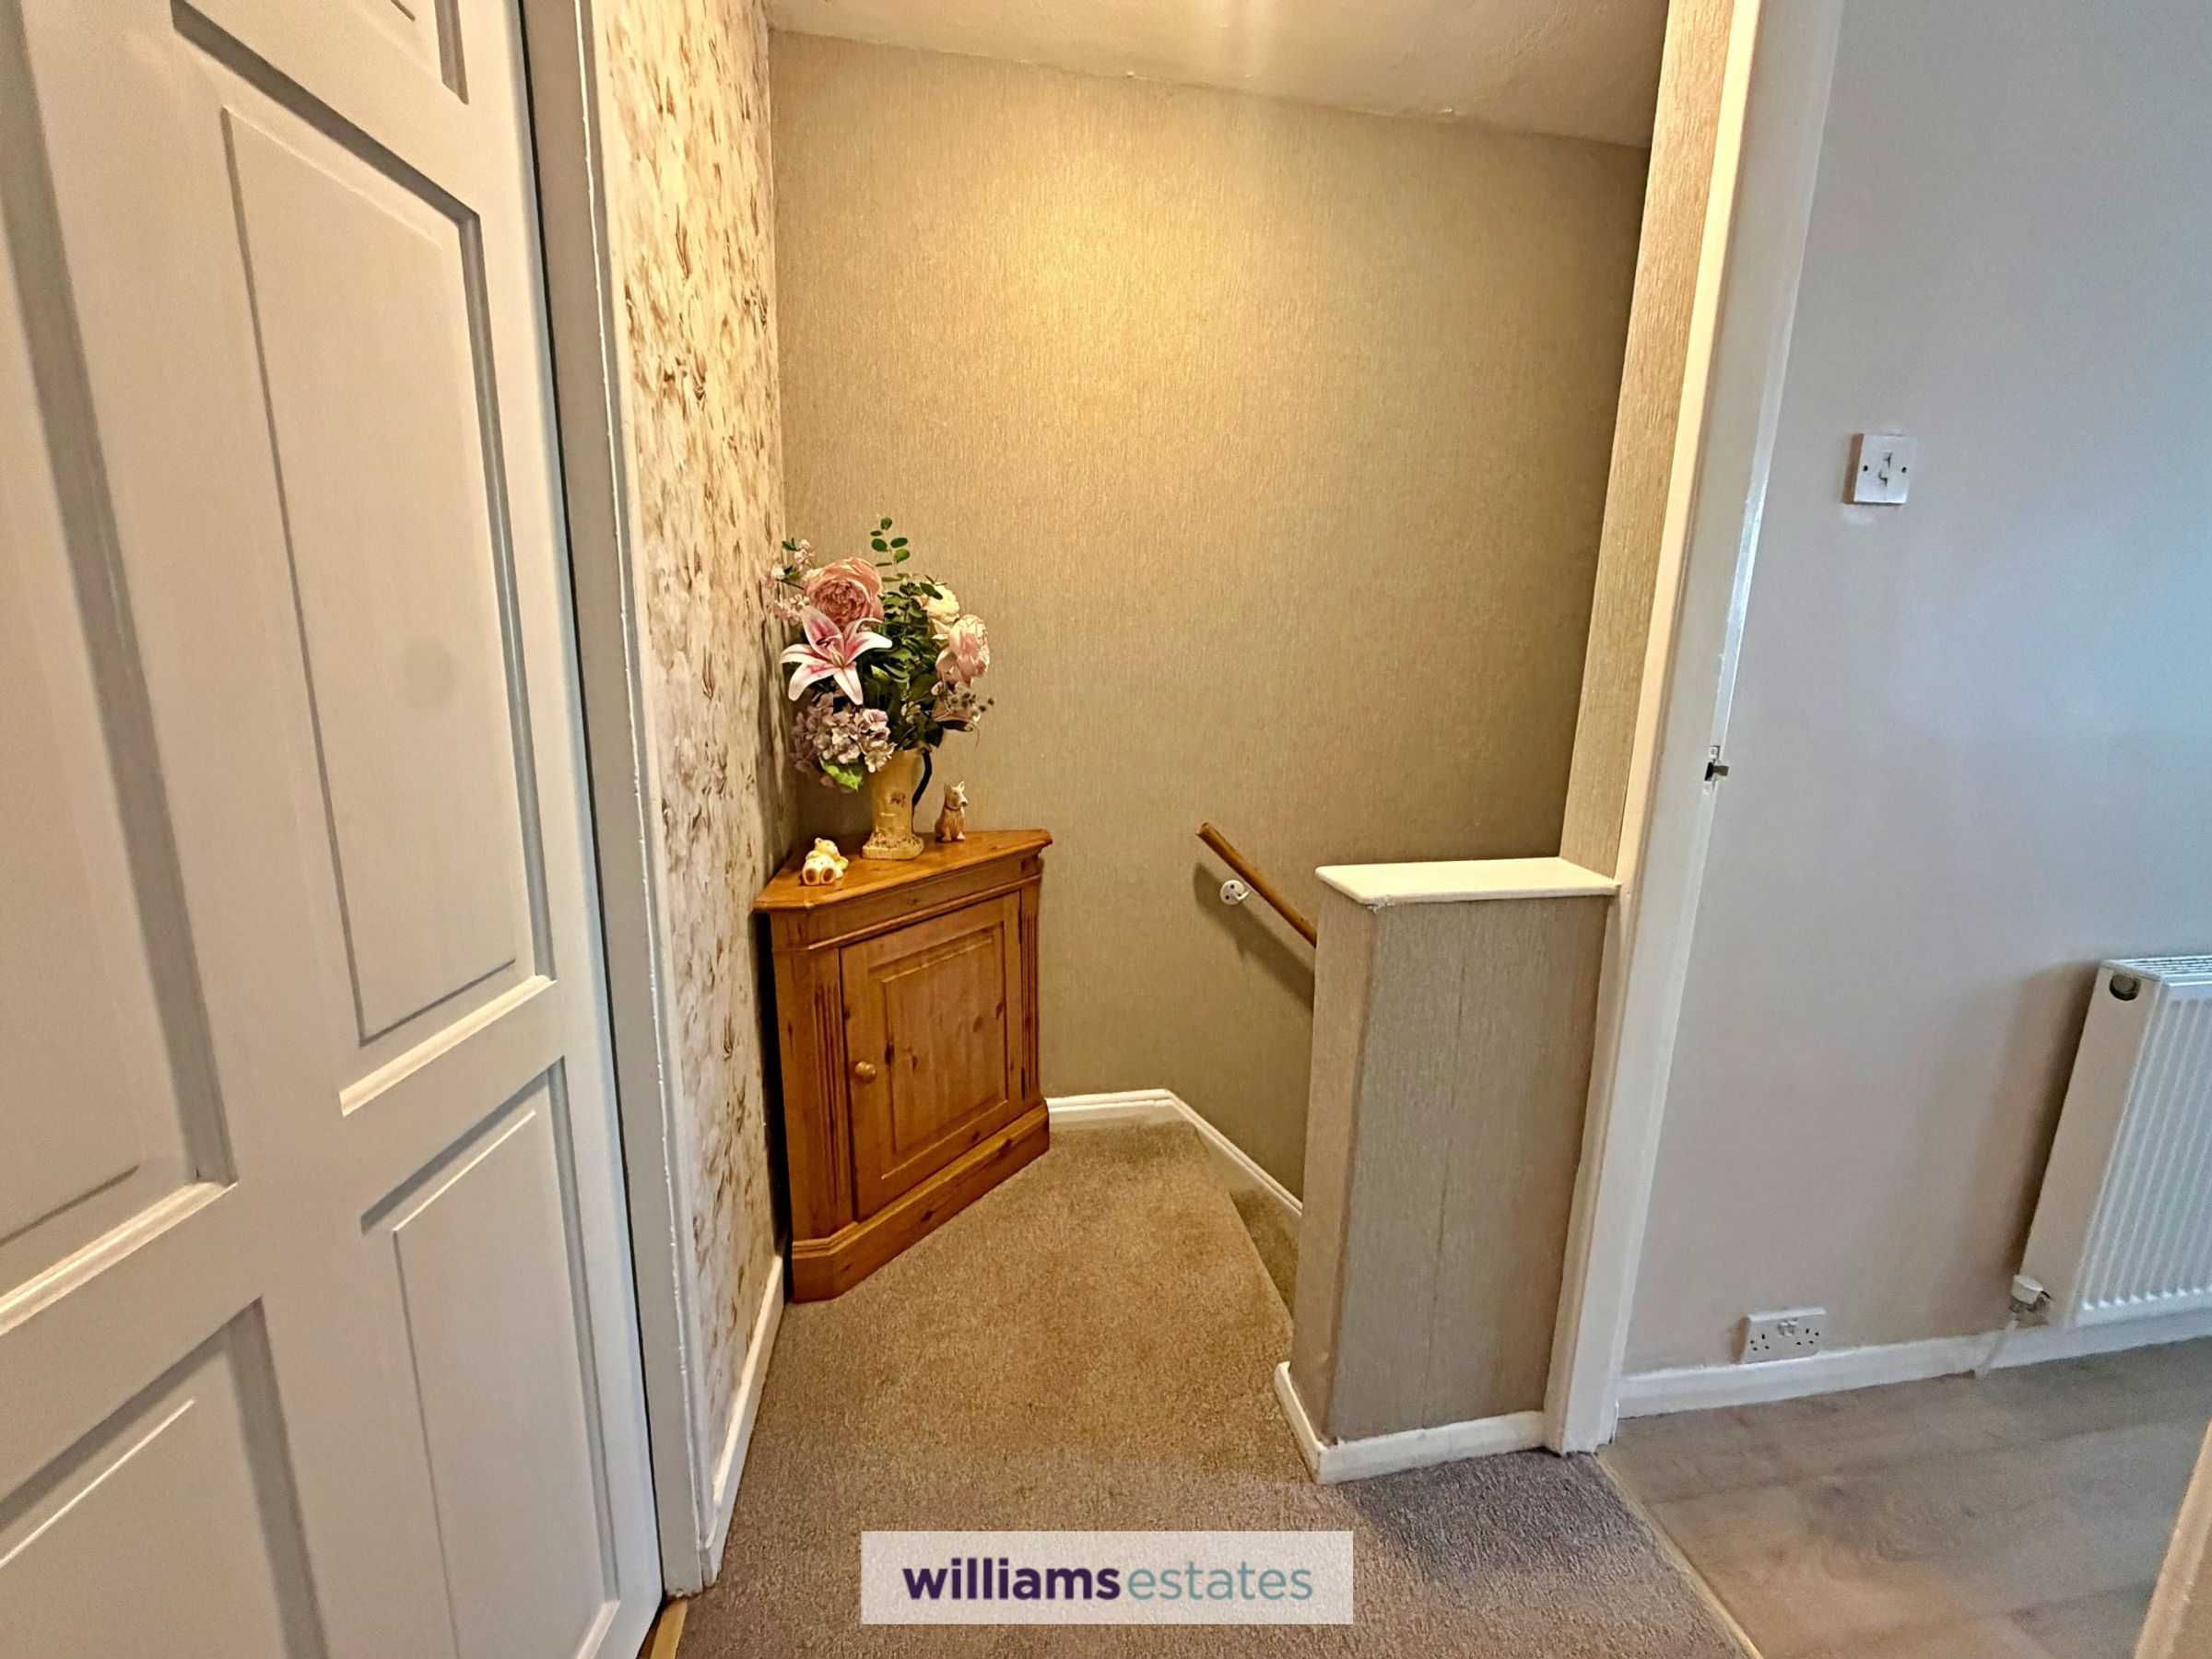
Stair leading up to the first floor with loft access hatch and doors off:
Bedroom One
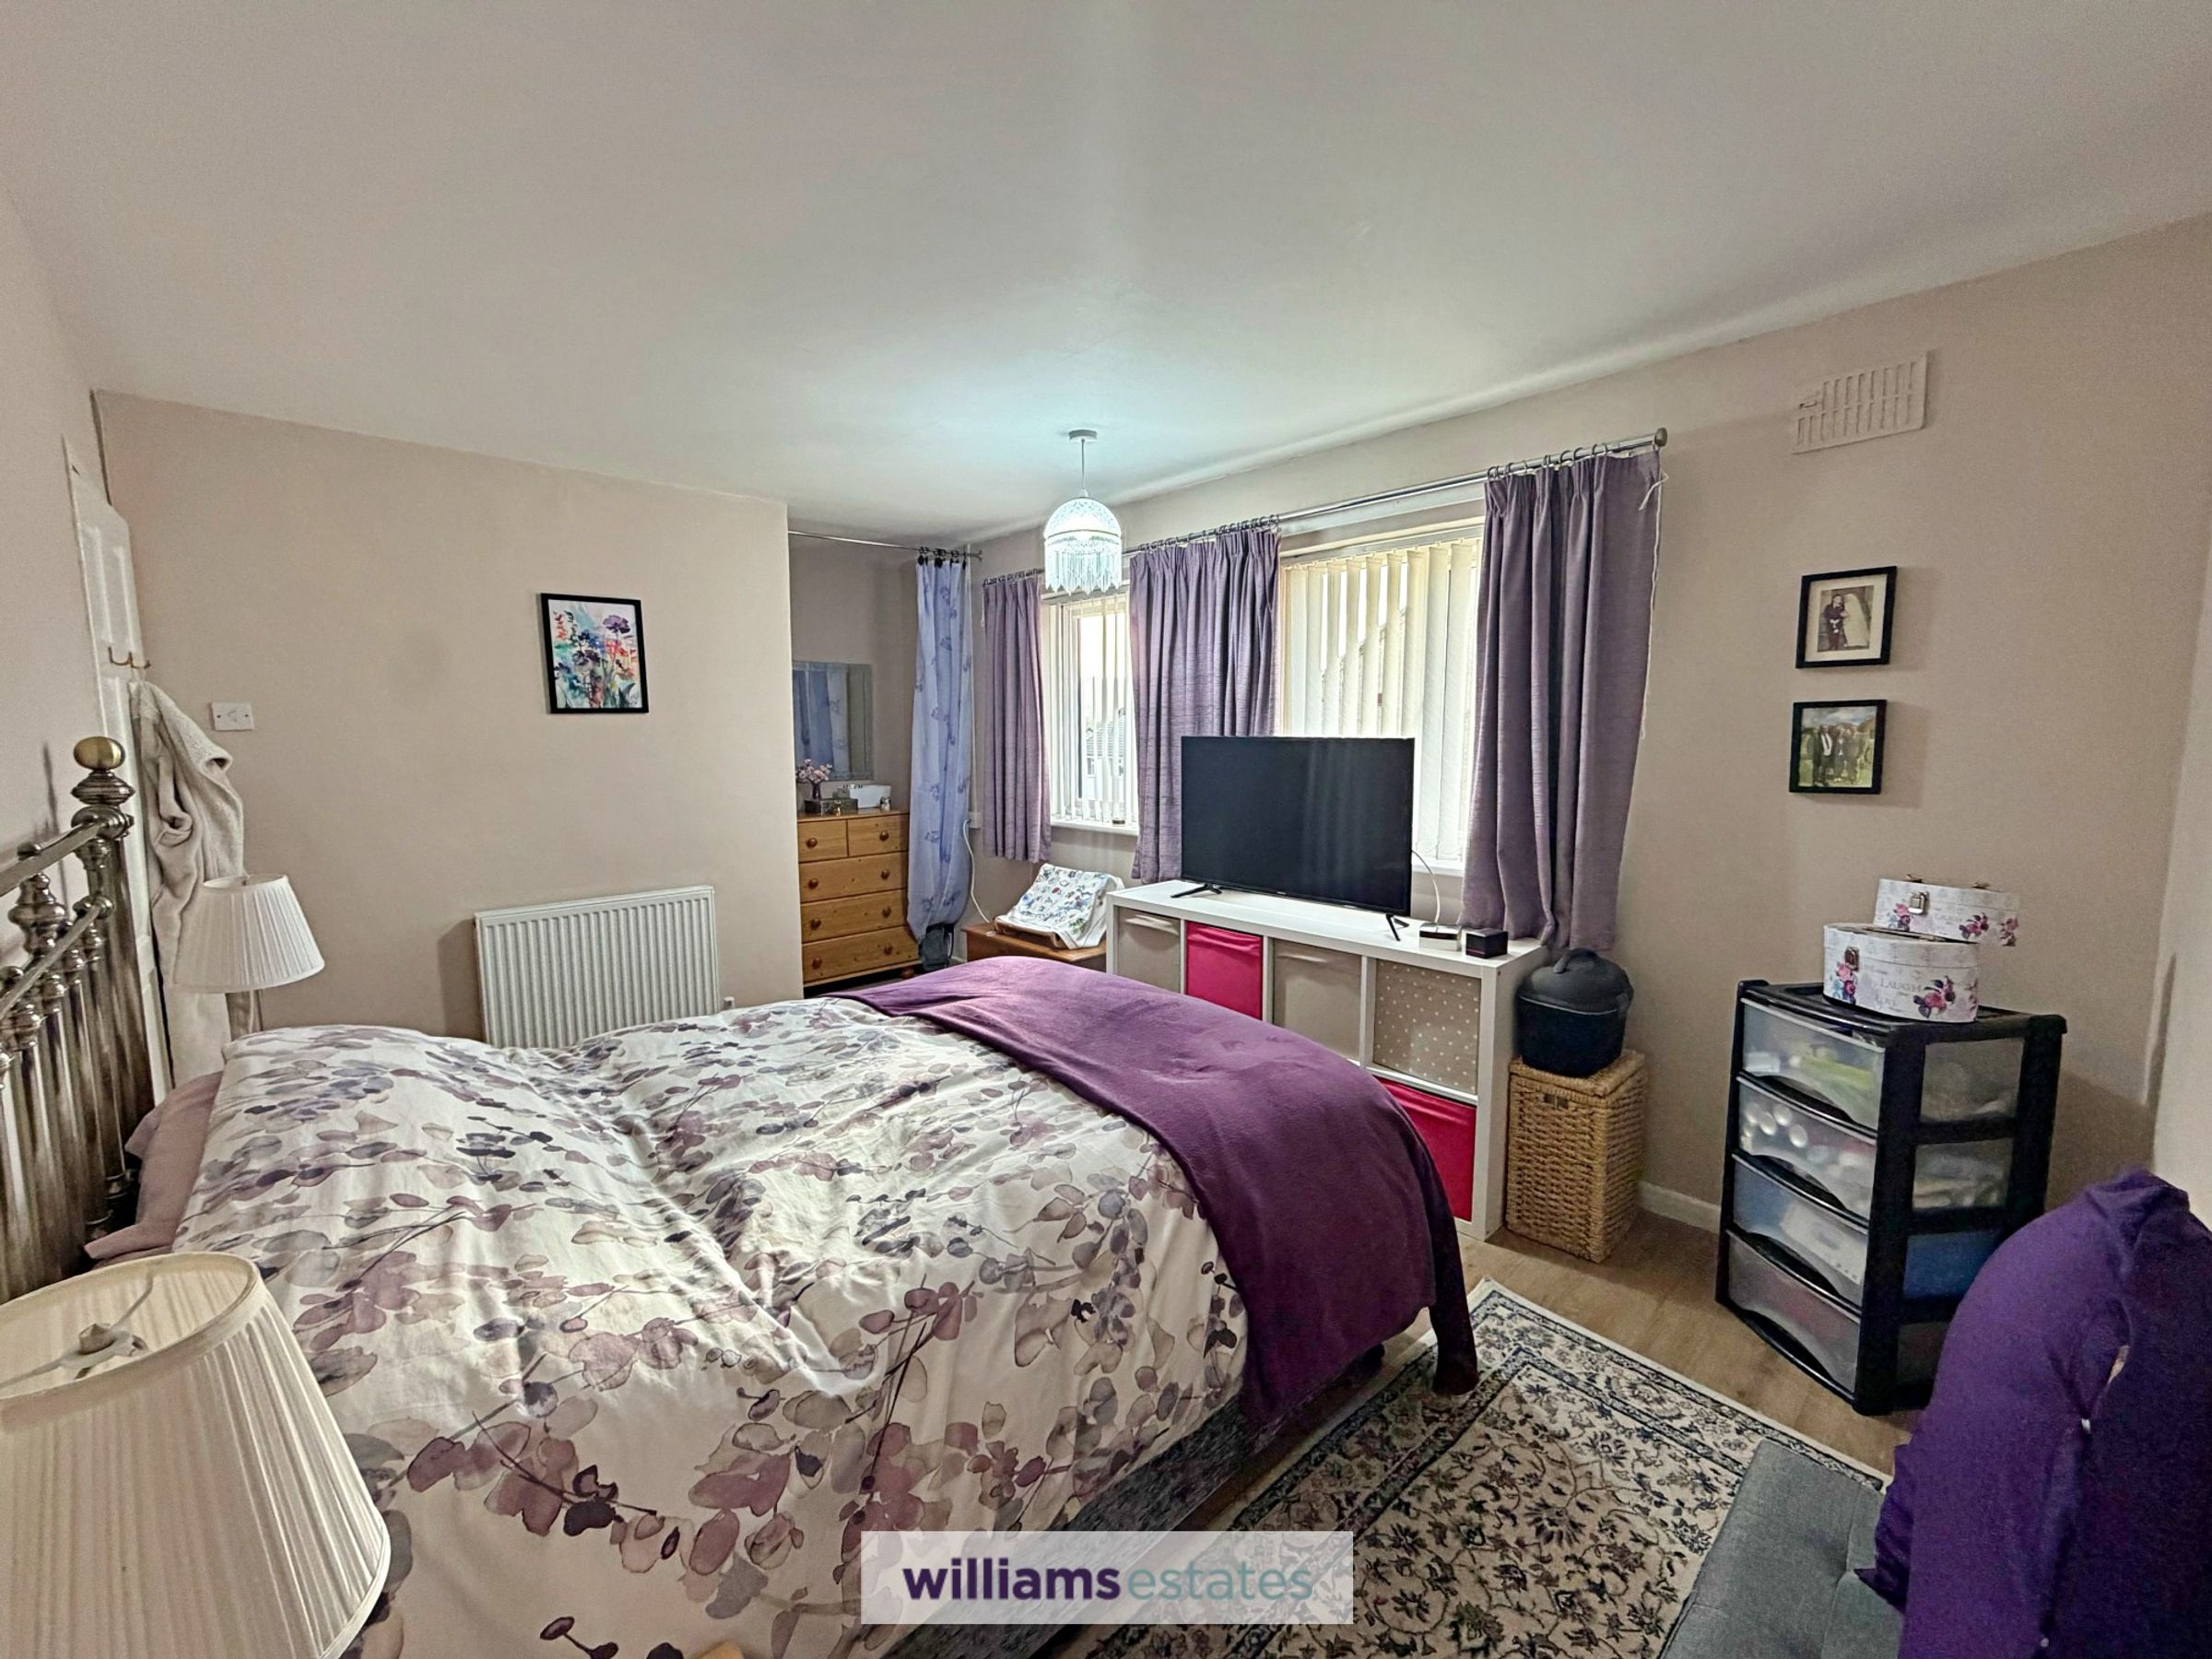
16' 2" x 13' 1" (4.93m x 3.98m)
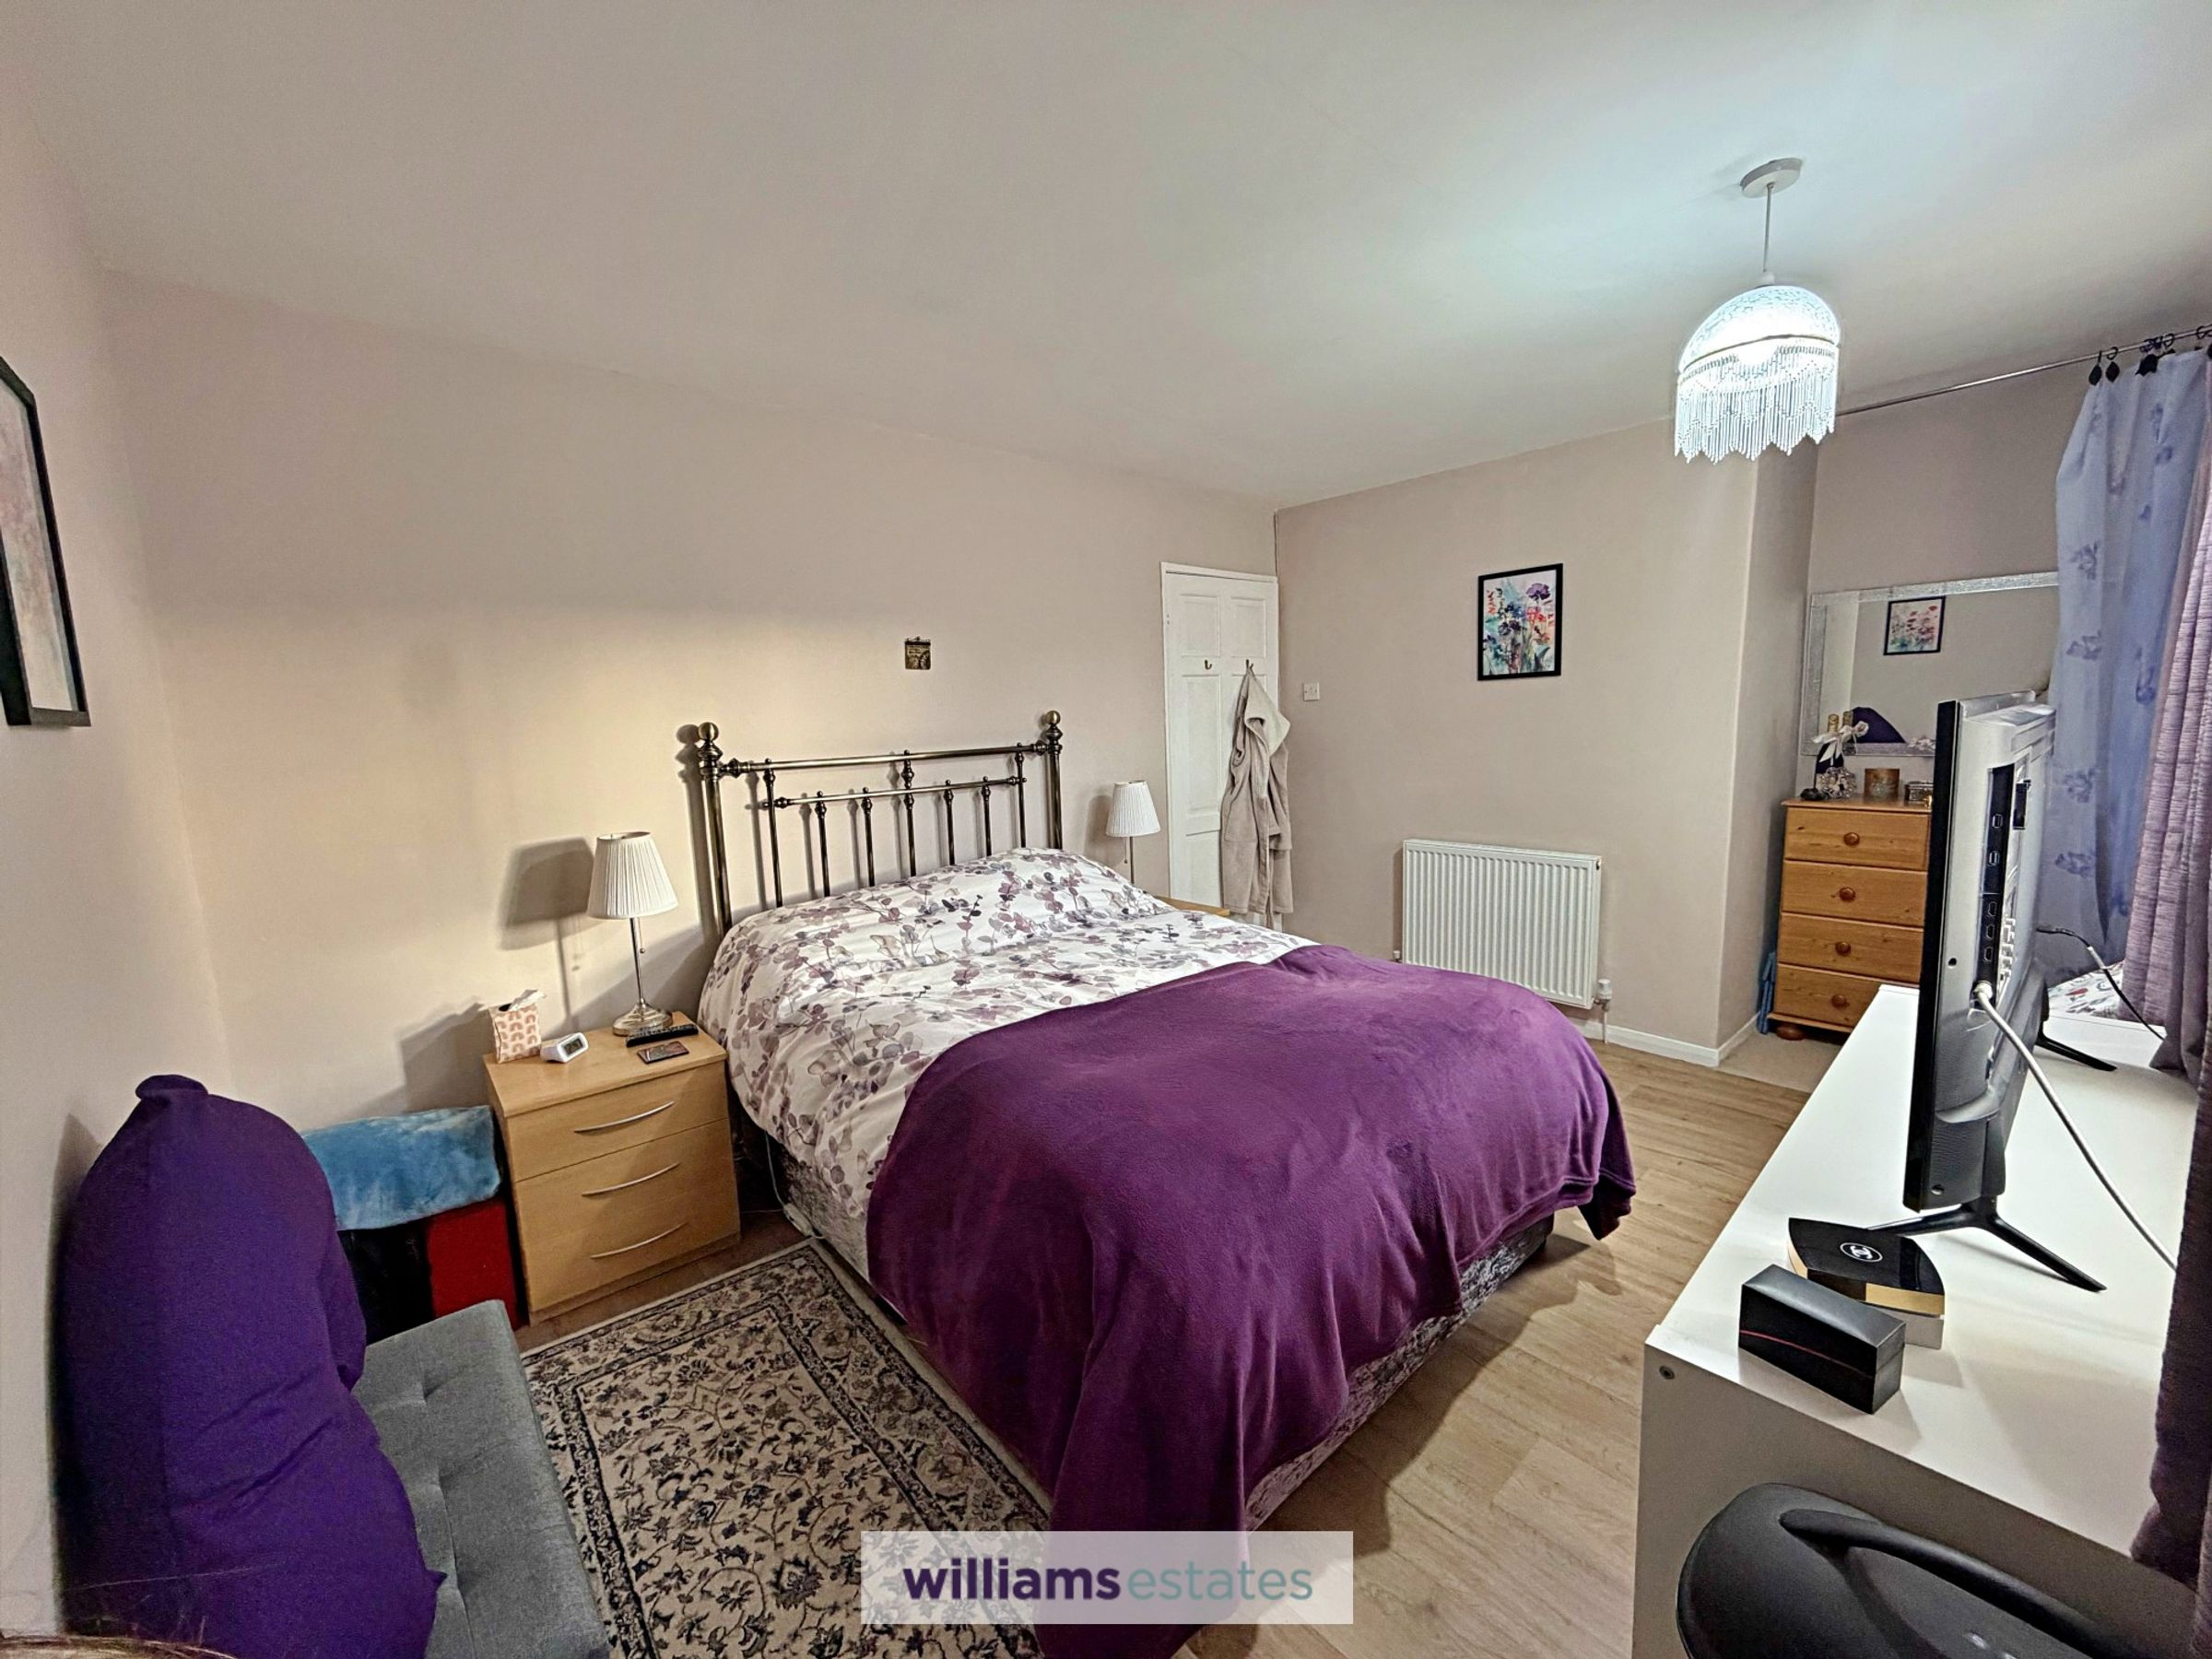
A spacious double room with two uPVC double glazed windows to the front elevation, double panelled radiator and power points:
Bedroom Two
9' 10" x 11' 5" (3.00m x 3.47m)
Another spacious double room having wide uPVC double glazed window to the rear elevation, double panelled radiator and power points.
Shower Room
7' 2" x 5' 11" (2.19m x 1.80m)
A well appointed shower room having a three piece white suite comprising of pedestal wash basin with hot and cold tap, corner shower cubicle with a modern waterfall shower unit and low flush w.c. Part tiled walls, uPVC double glazed frosted window to the rear elevation and chrome heated towel rail.
Outside
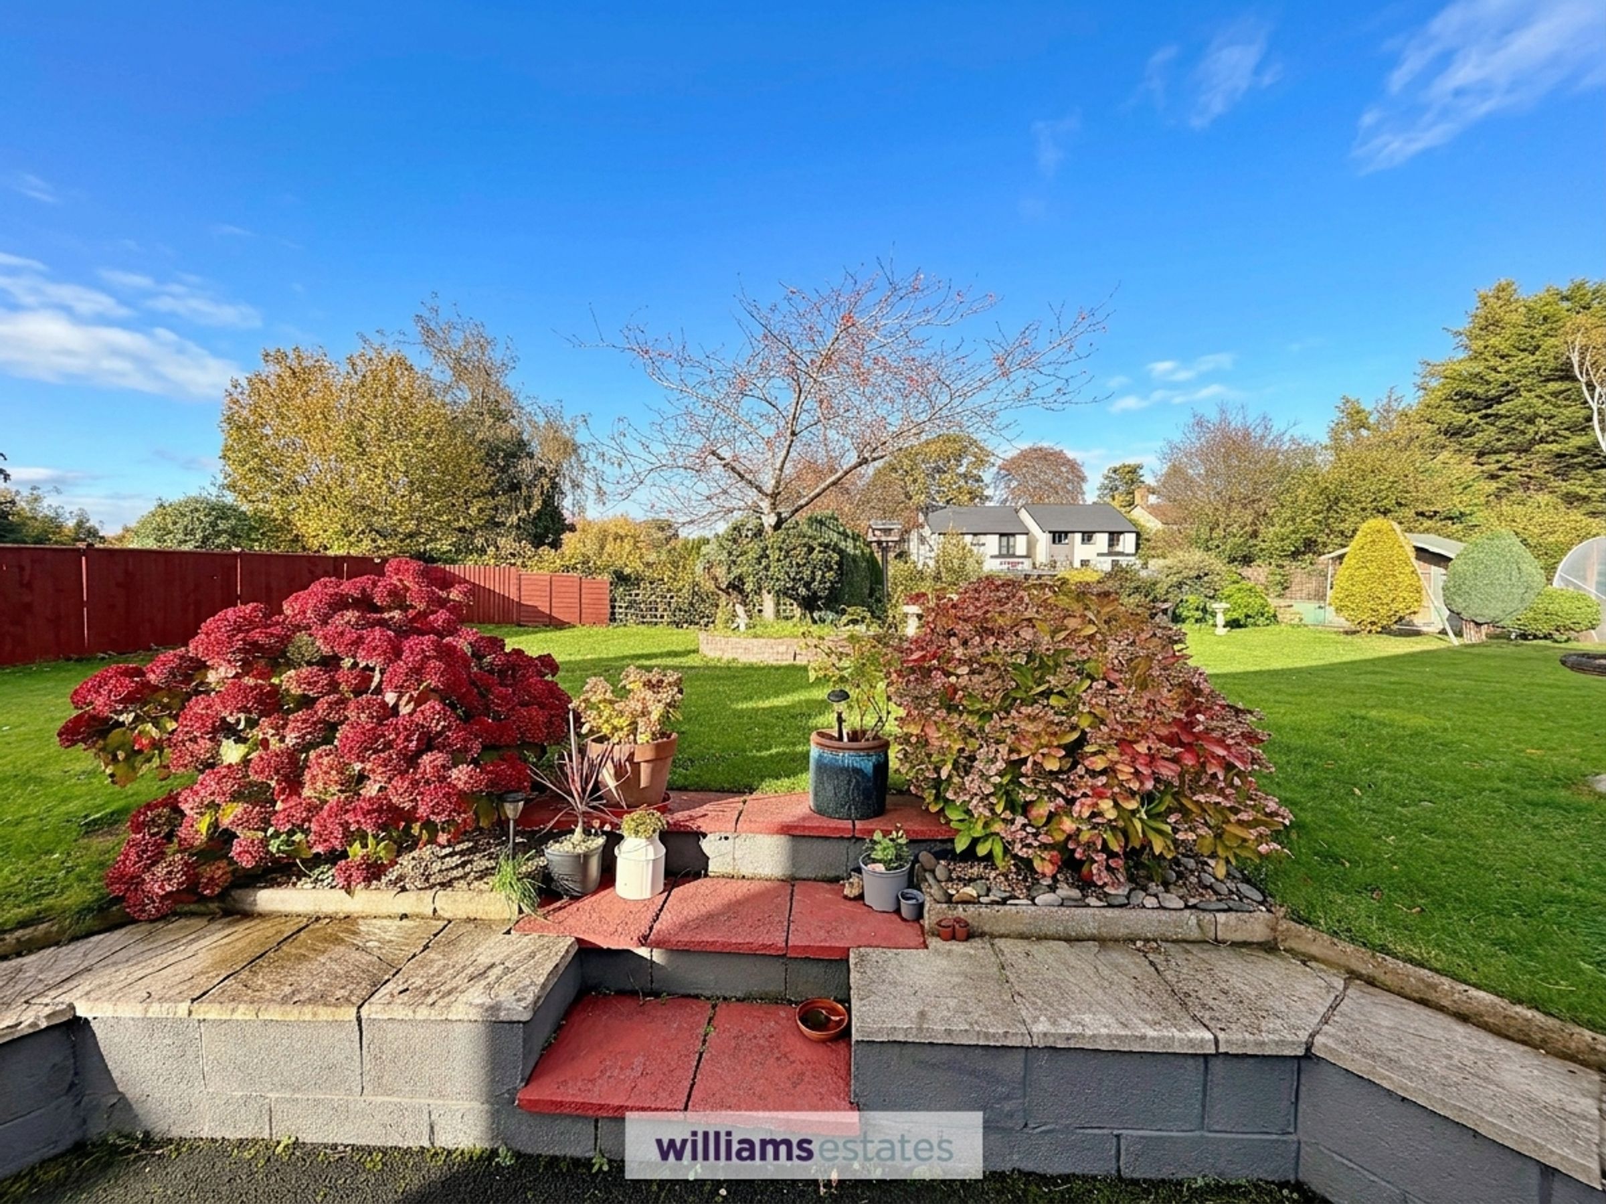
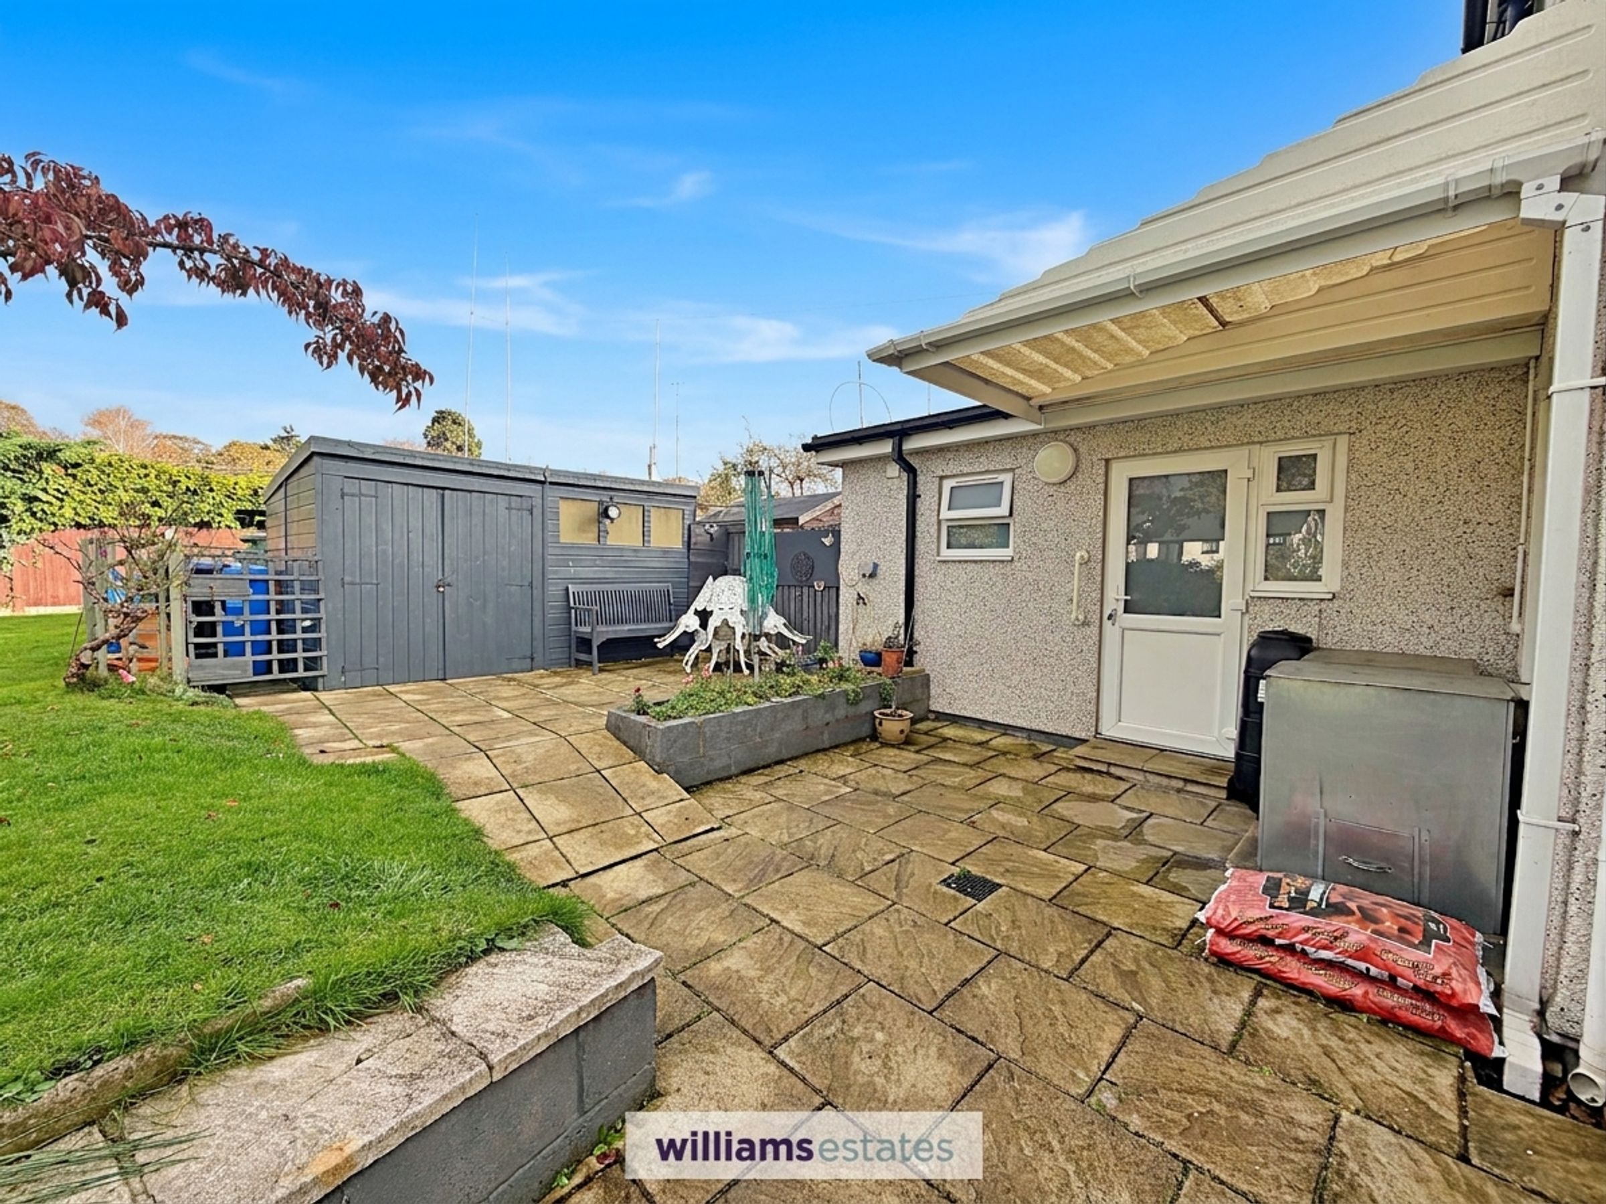
To the front is a tarmacadam path providing access to the front door with a timber gate leading to the rear garden. To the rear you will find a generous sized garden which is approximately 0.7 acres and is mostly laid to lawn, having a patio area with a ramp or step leading up to the laid to lawn area, there is also two timber built sheds, a vegetable patch area, mature shrubs and flower beds. The boundary is bounded by timber fencing creating a secure garden.
Directions
From our Ruthin office proceed down Market Street at the roundabout take the third exit onto Wern Fechan, follow the bend round and take a left onto Haulfryn, all the way to the end of the road then take a right and then your first left continue along the road following the bend round, where you will find a parking area for the properties. Number 50 is located ahead of the cul-de-sac on the right hand side of the round.
View dimensions
Properties you may like
Disclaimer - Issued by Williams Estates Direct Limited (t/a Williams Estates) for guidance only, these particulars do not form part of any offer or contract. All measurements are approximate and should be verified independently. We have not tested any fixtures, fittings, or services and recommend a final inspection before contract exchange. Under the Money Laundering Regulations 2017, all purchasers are required to complete mandatory AML and identity checks, subject to a £36 inc VAT compliance fee per applicant.