Williams Estates
FOR SALE
£375,000
Gronant Road, Prestatyn, LL19
Semi Detached
5
3
4
Like the look of this property?
We would love to hear from you and arrange a viewing of this property. Get in touch now!
Looking to sell a property?
You can get a free online or in person valuation.
Property features
Semi Detached House
Four Reception Rooms
Off Road Parking & Garage
Five/Six Bedrooms
Three Bathrooms & Downstairs W.C
Sought After Location Upper Prestatyn
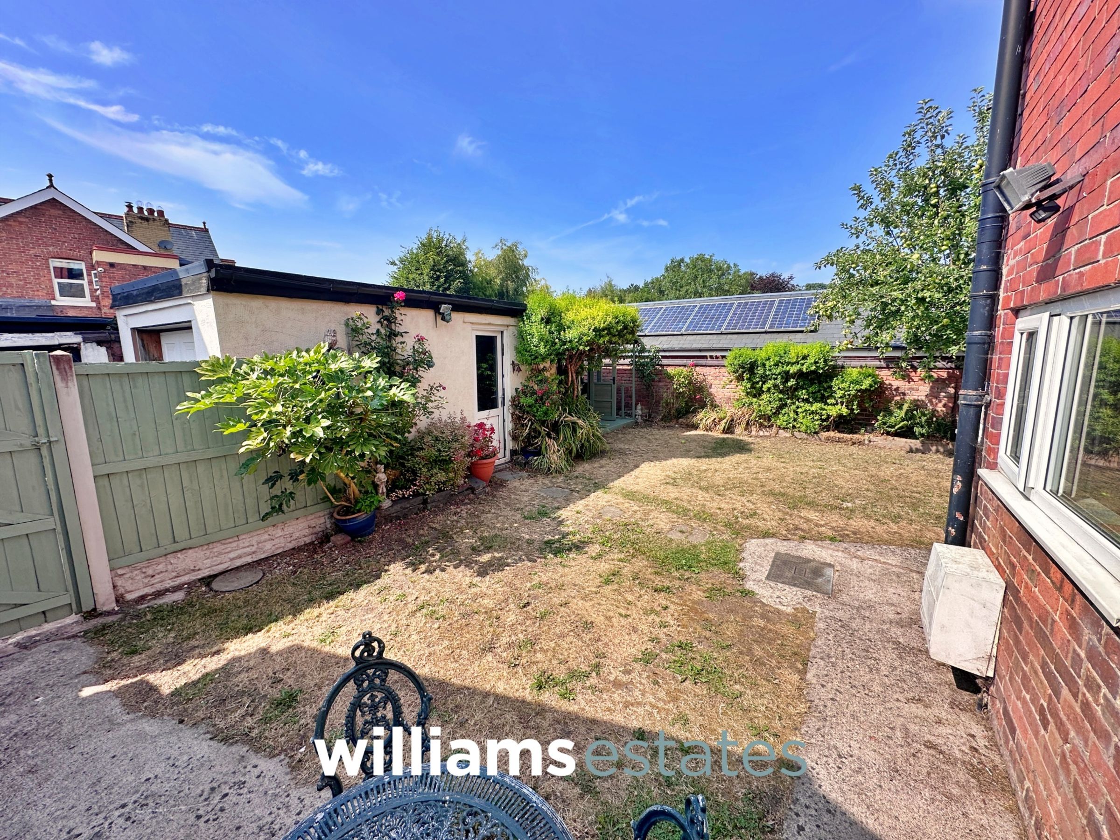
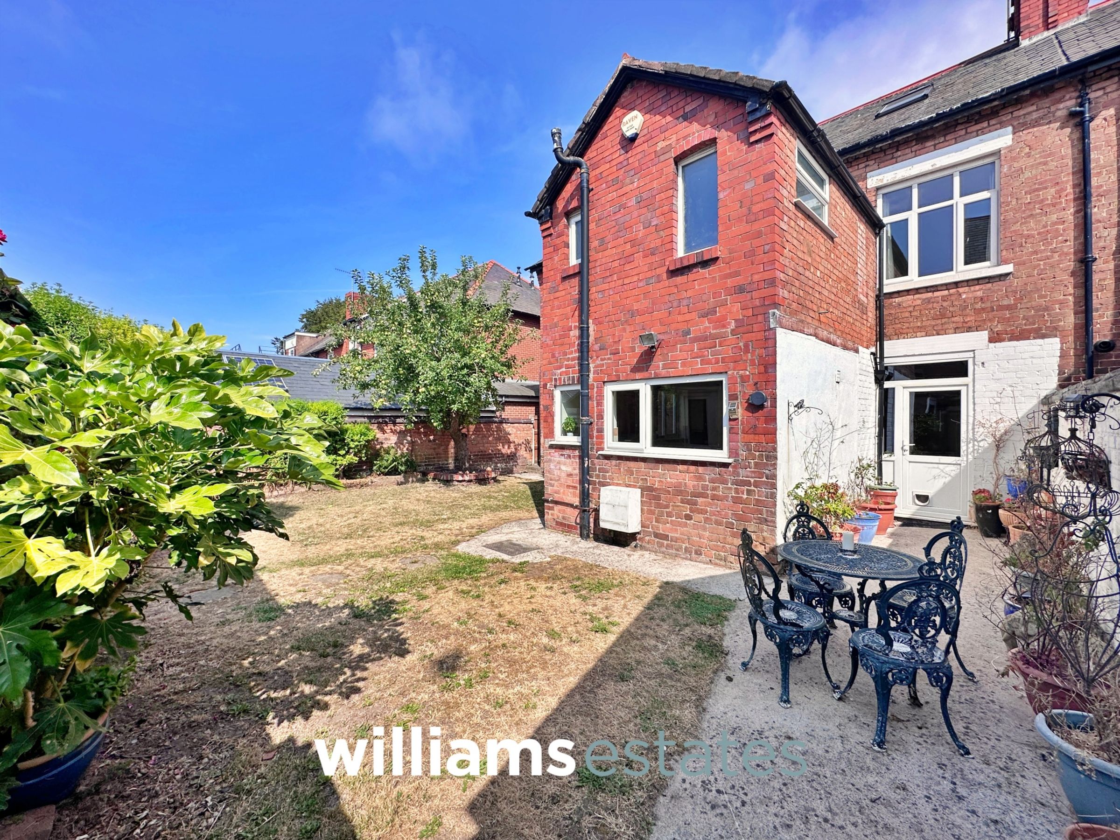
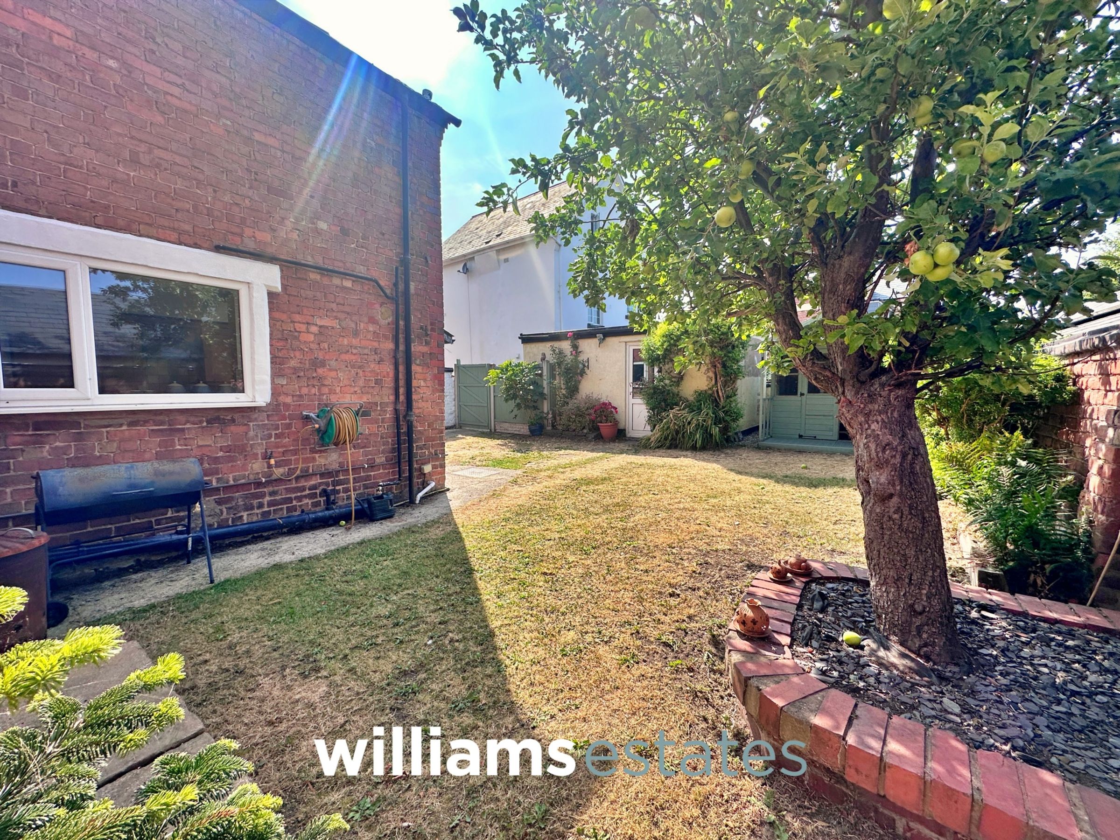
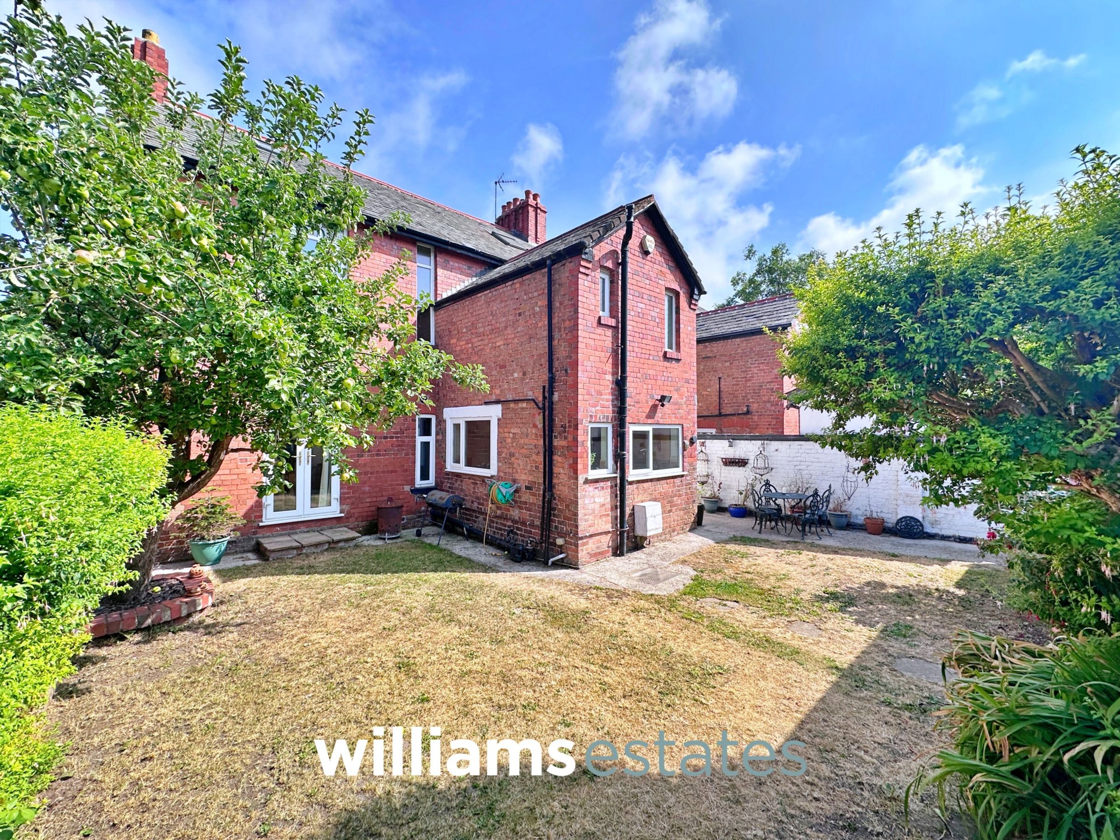
Low Maintenance Gardens
Tenure: Freehold
EPC Rating: E50
Council Tax Band: F
About this property
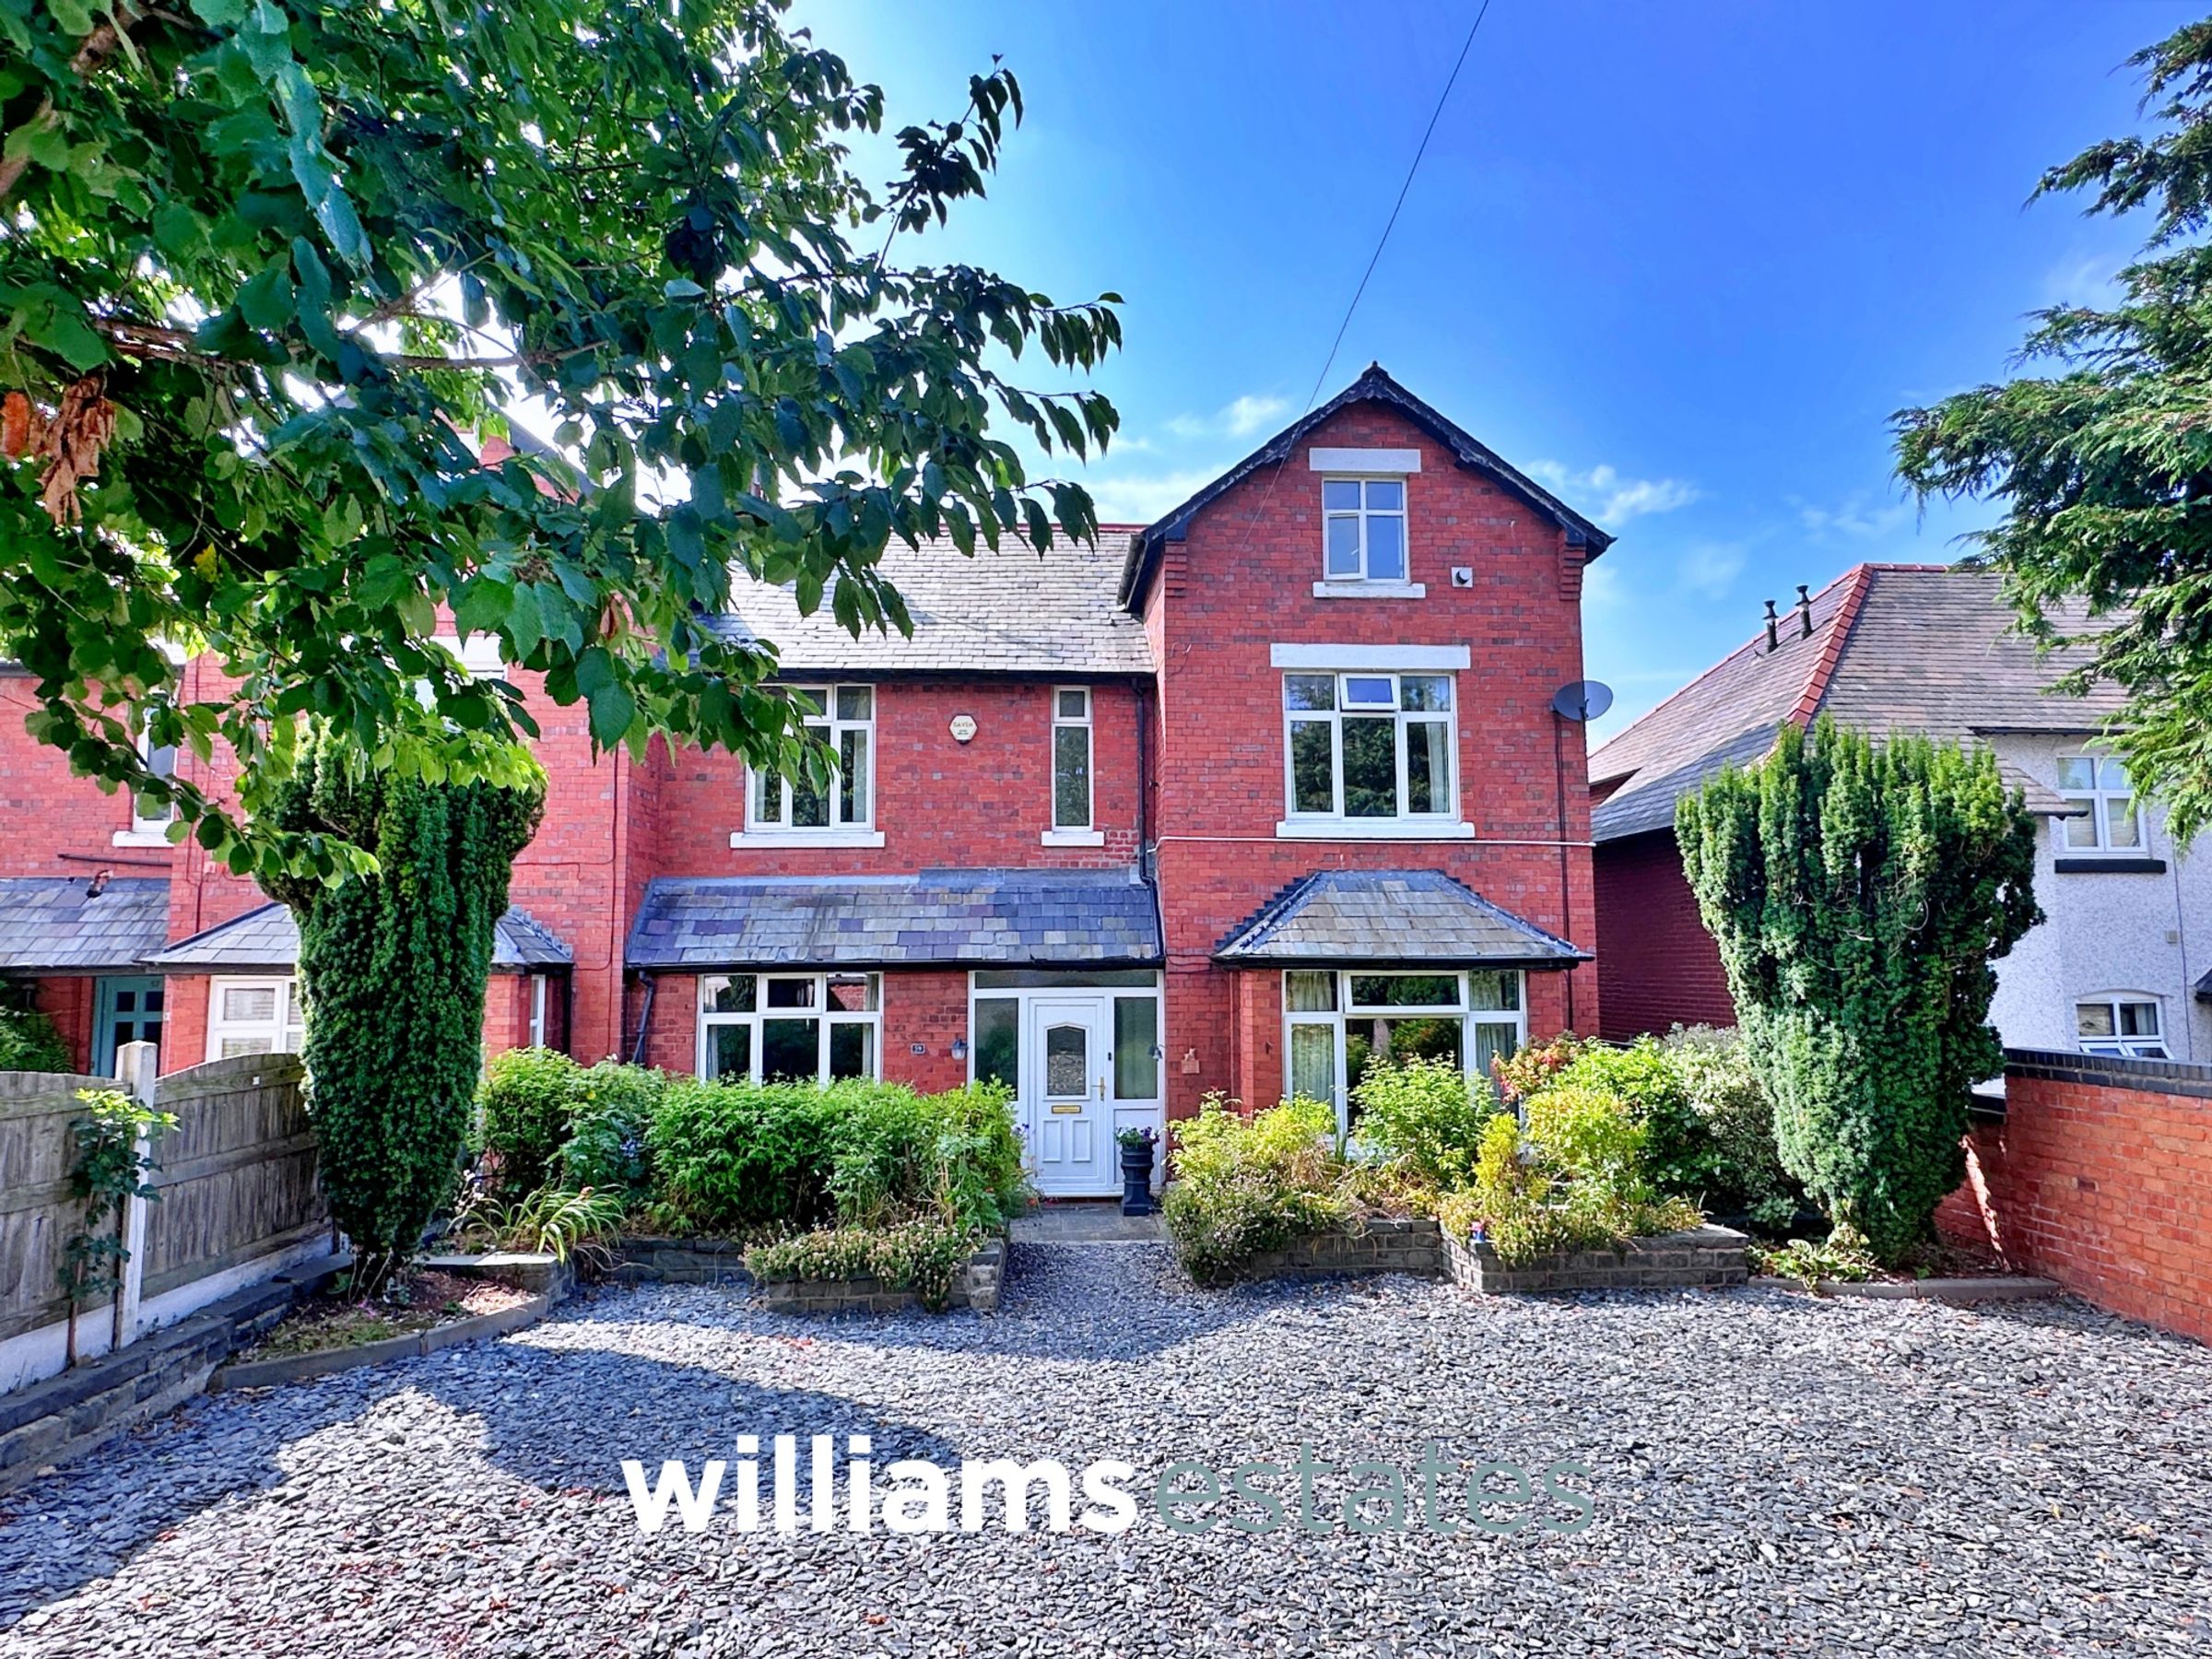
An impressive 5/6 bedroom semi detached family home situated in the highly sought after location of Gronant Road, Prestatyn, offering spacious and versatile accommodation arranged over three floors. Boasting four generous reception rooms, an open archway leading to a spacious kitchen/dining room, and flexible living space throughout, this substantial property is ideal for growing families or those seeking multi generational living.
The accommodation comprises five/six well proportioned bedrooms, four reception rooms, a spacious kitchen/diner, ground floor W.C., family bathroom, en-suite shower room. The third floor provides an excellent master bedroom or private guest accommodation, featuring a bedroom, dressing room, bathroom and separate store room.
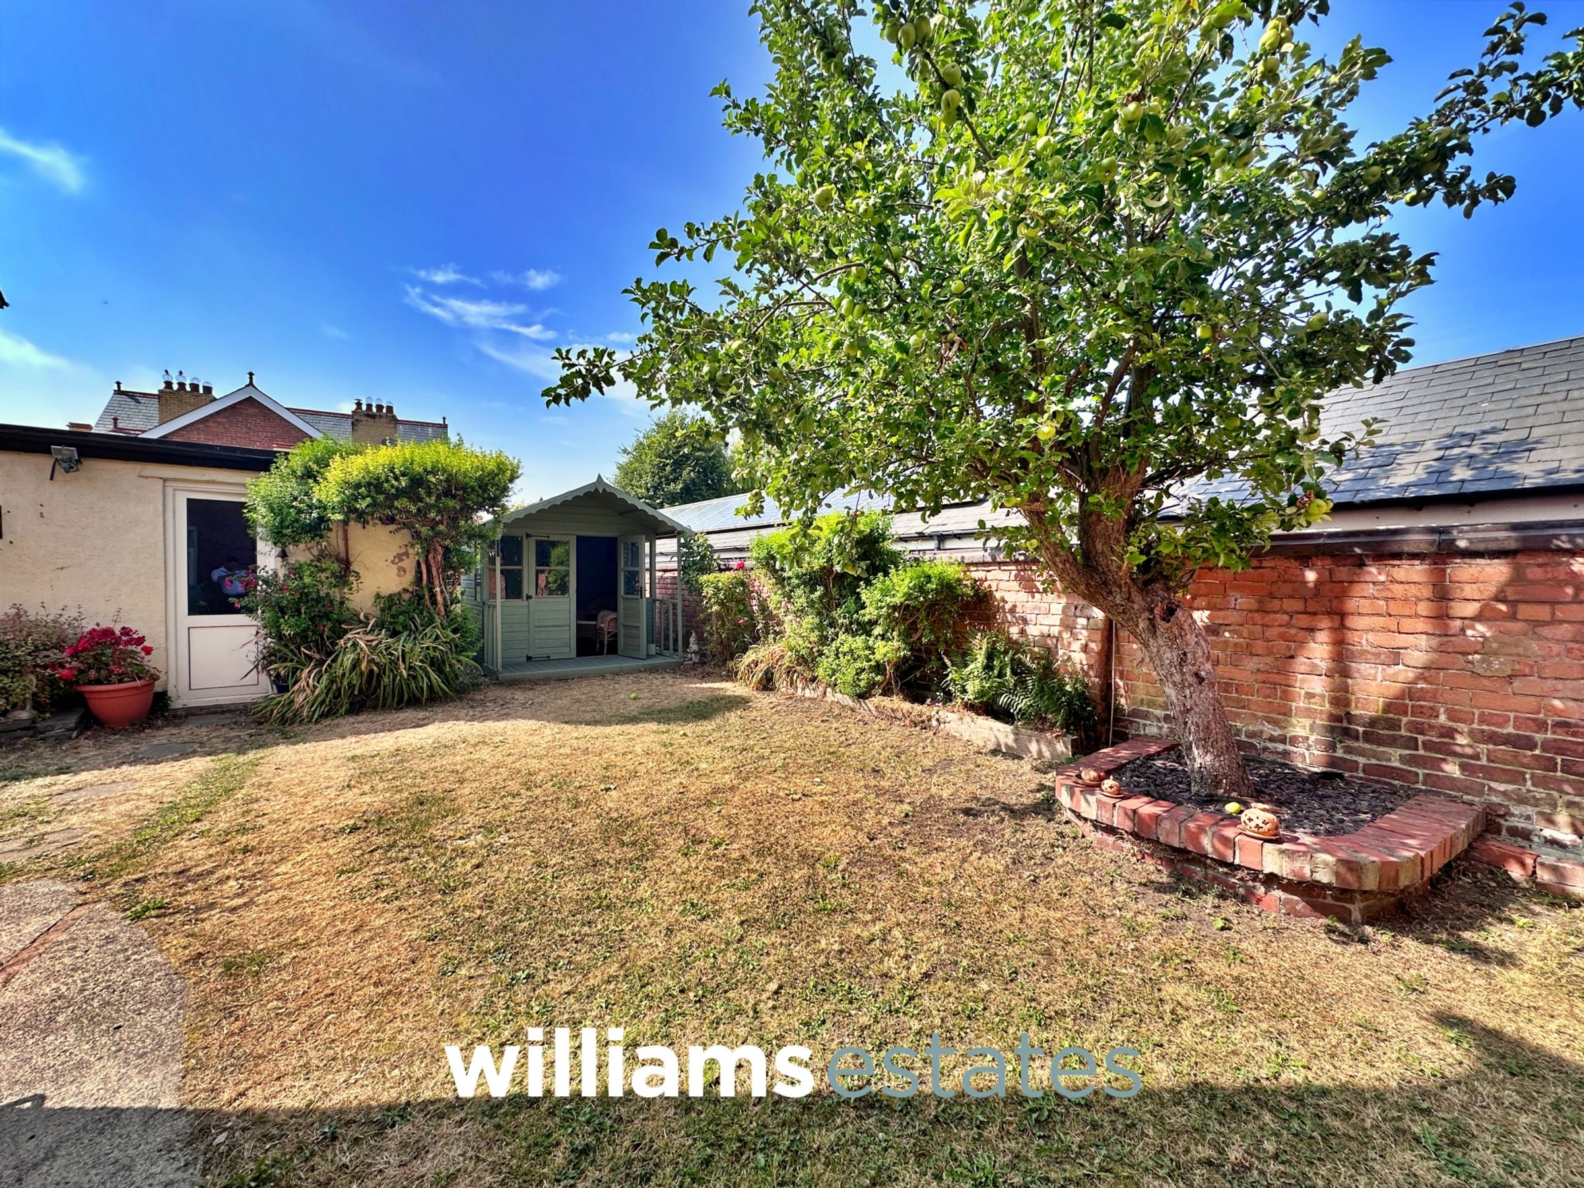
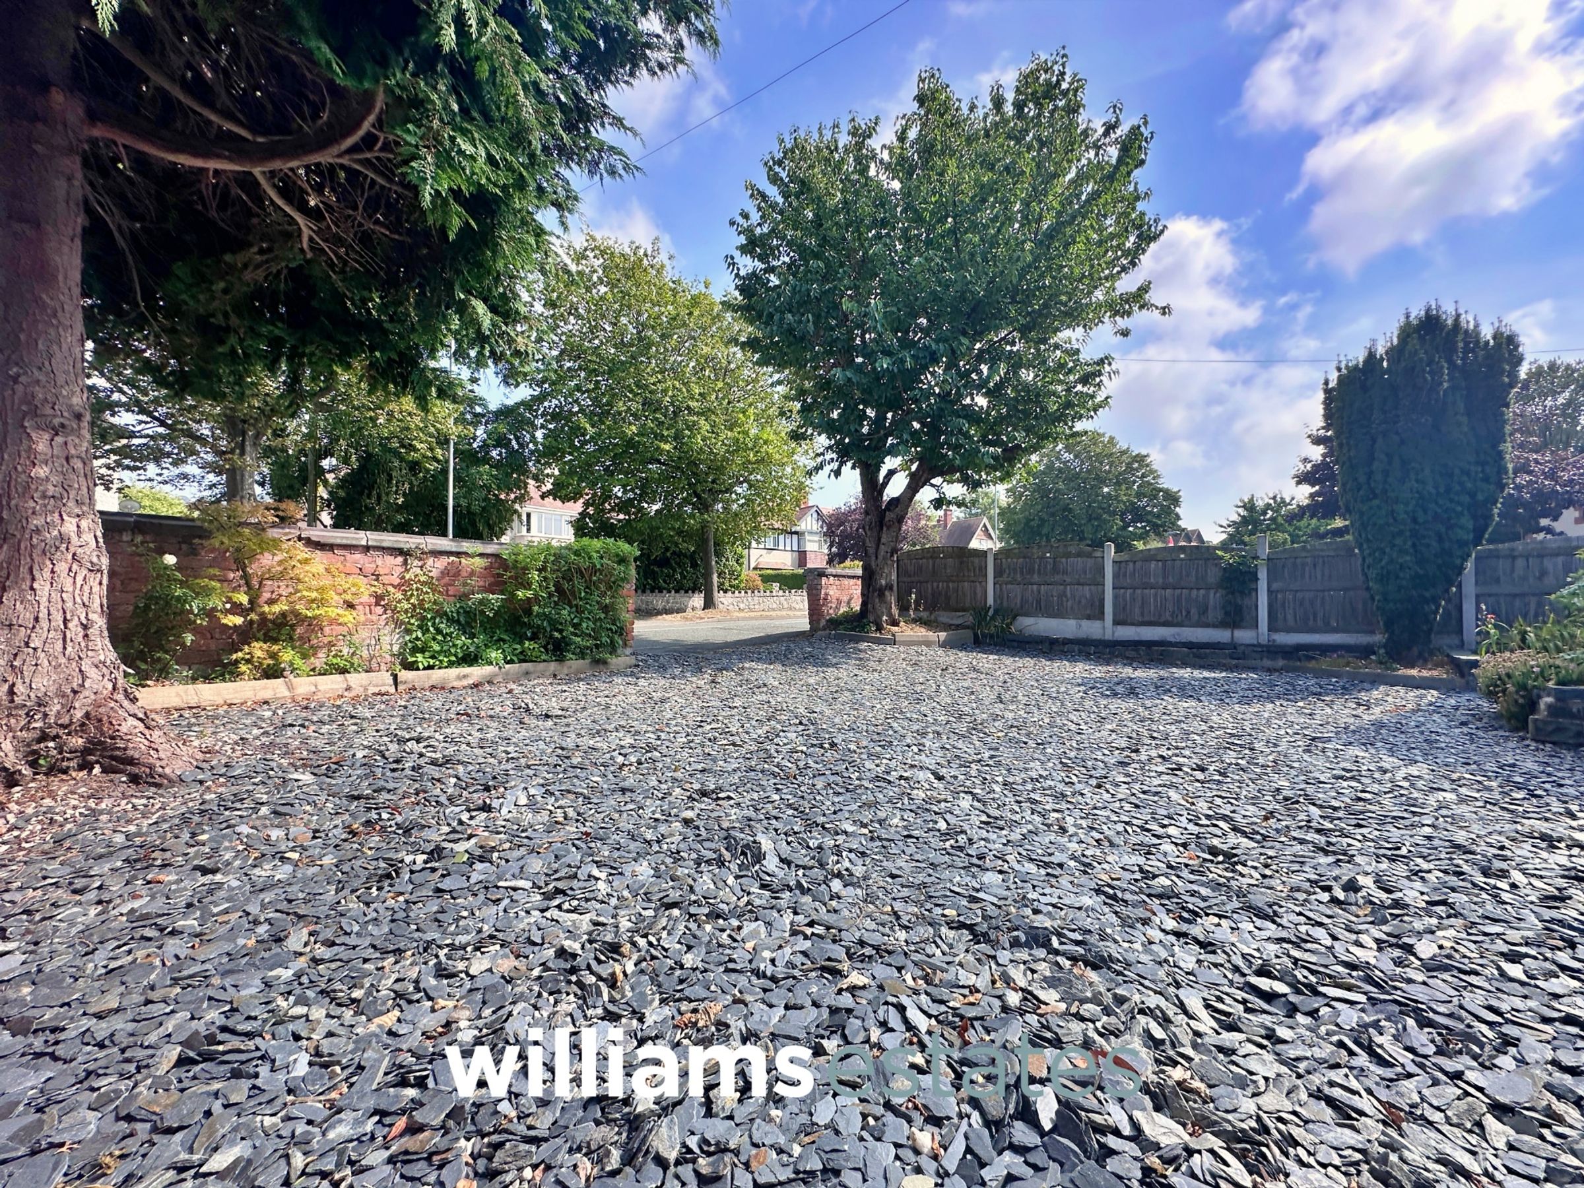
Externally, the property benefits from low maintenance front and rear gardens, ample off road parking, and a detached garage to the rear. Occupying a desirable residential location, the property is conveniently situated close to local amenities, schools, transport links and Prestatyn's seafront, making it an exceptional family home.
Viewing is highly recommended to fully appreciate the generous accommodation, versatility and prime location this outstanding property has to offer.
Key details
Broadband: up to 1800mbps
Parking: Driveway
Freehold
Council tax band F
Additional information
Near the property
Rooms and dimensions
Accommodation
Via a uPVC double glazed decorative door with obscure glazed panelling adjacent leading into the entrance porch.
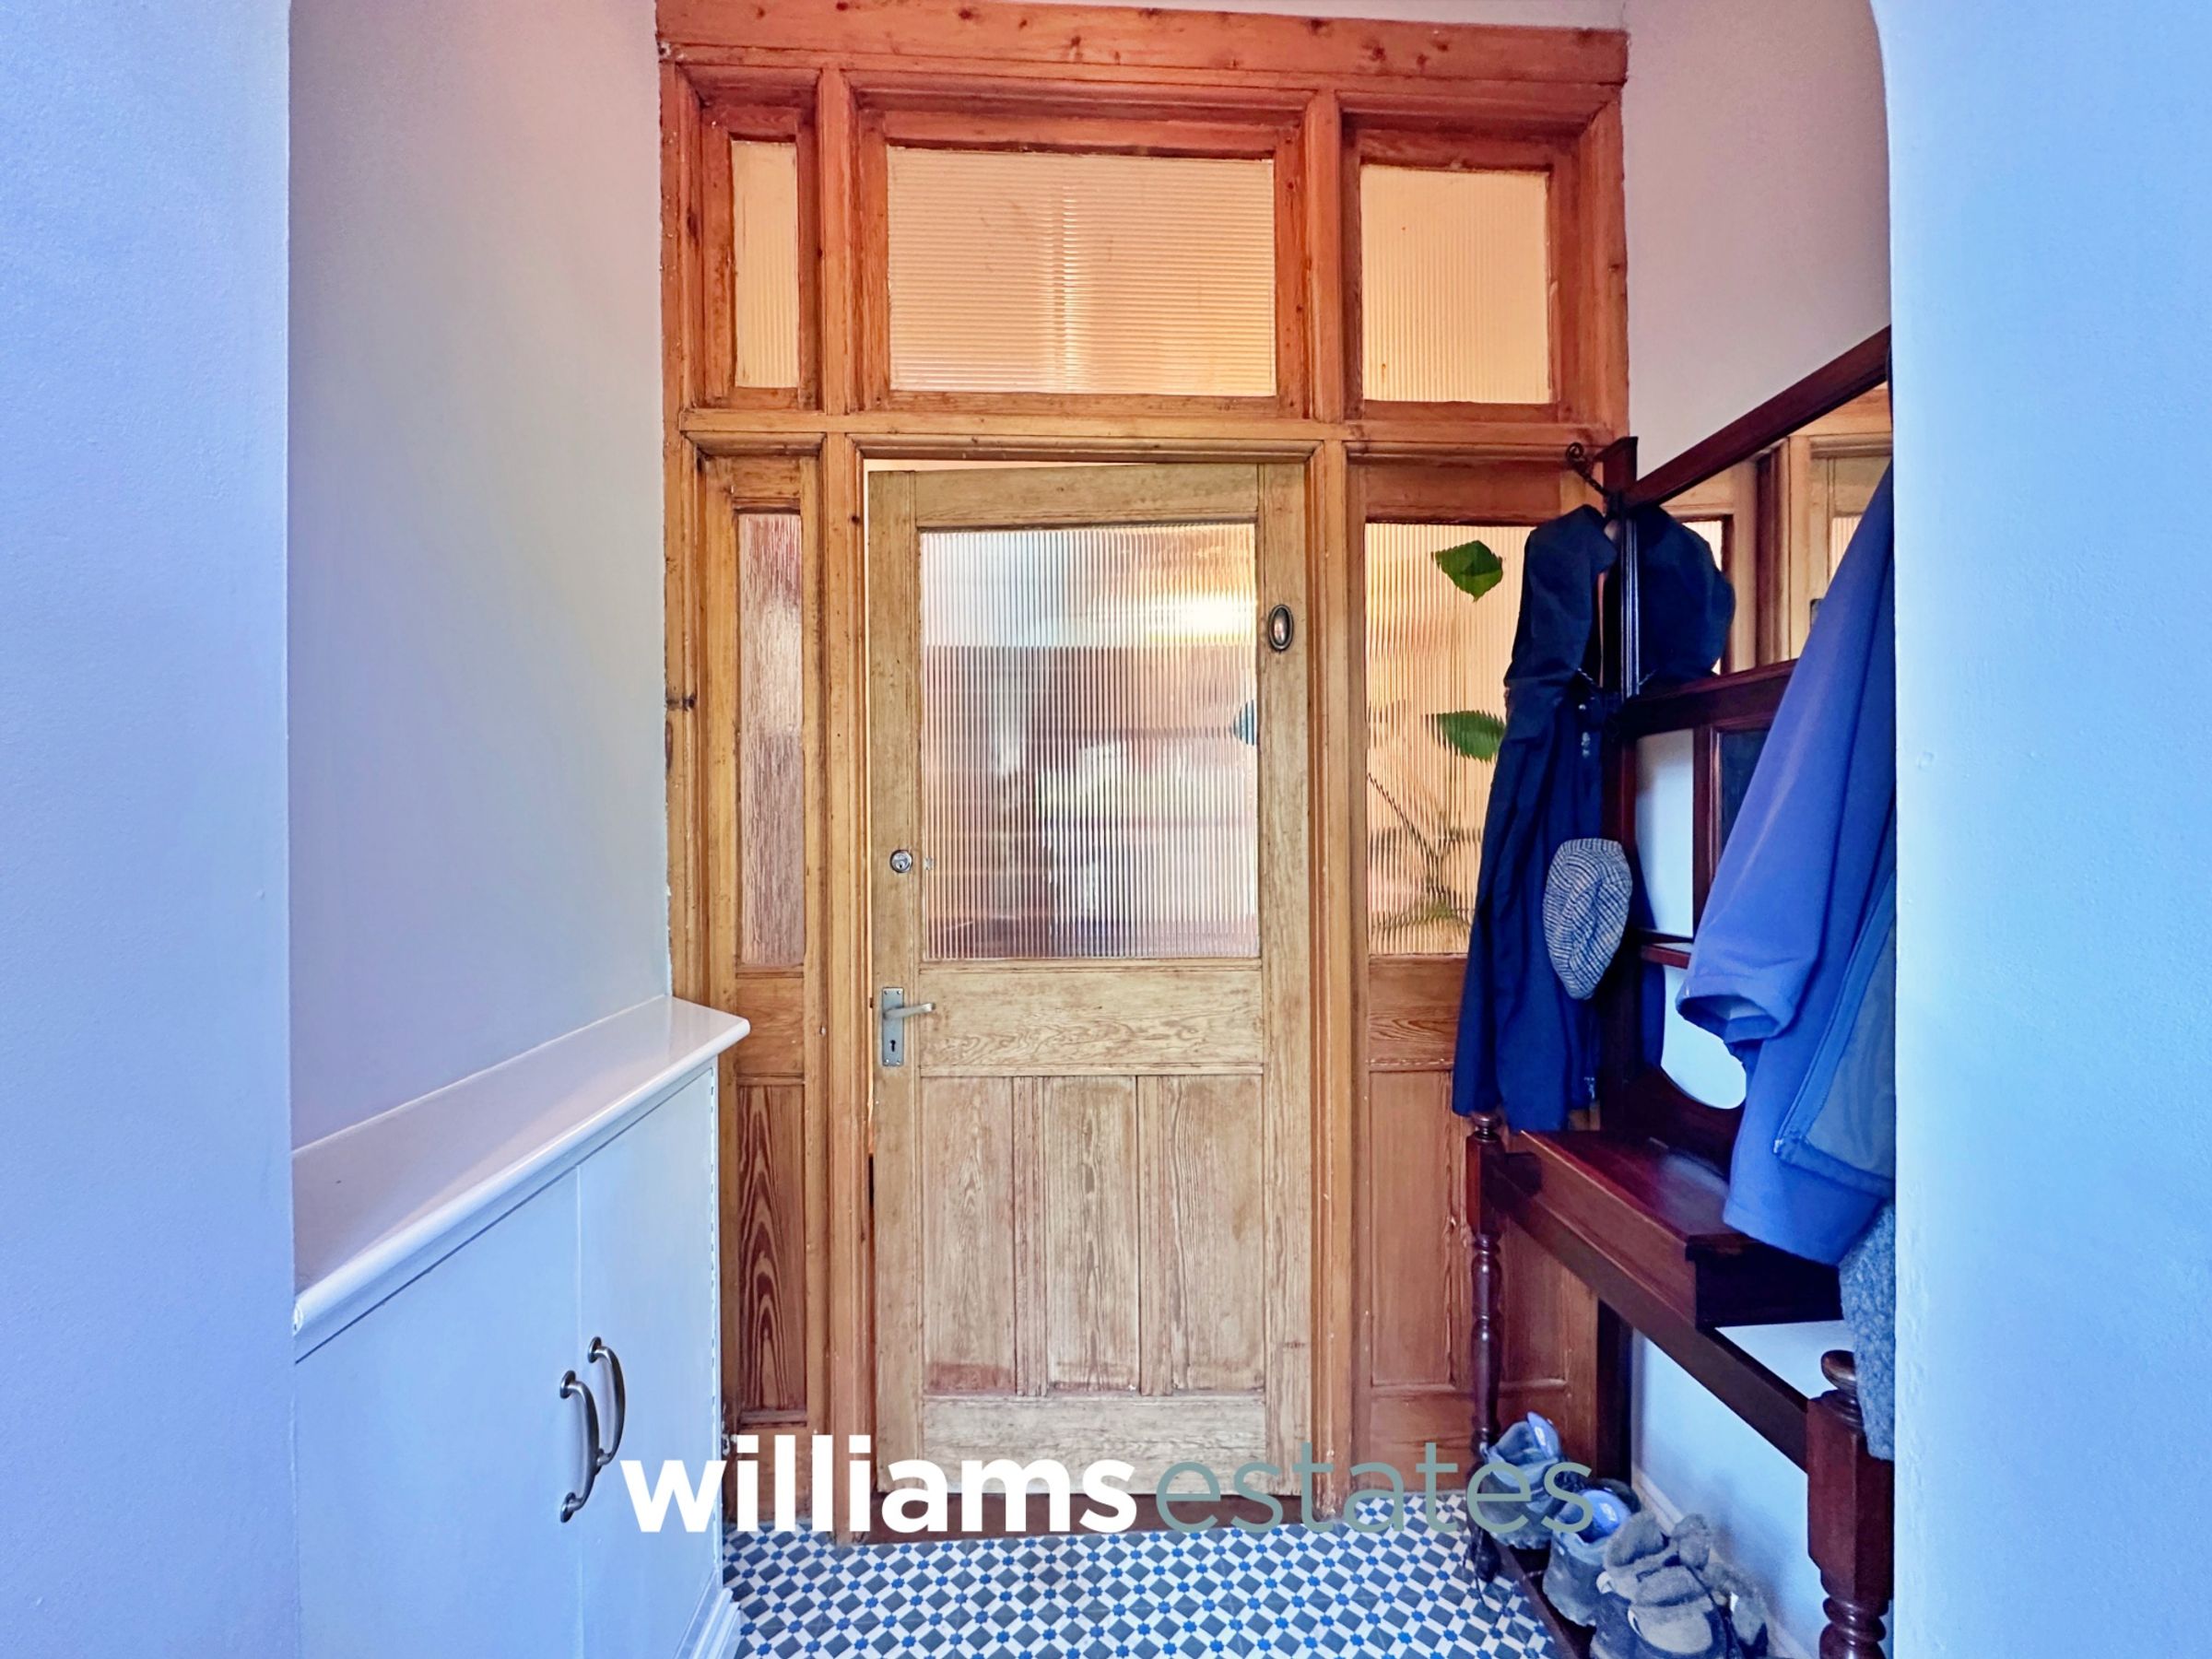
Entrance Porch
7' 0" x 6' 9" (2.13m x 2.06m)
Bespoke tiled flooring, lighting, cupboard housing the electrics, space for storing shoes and coats and a timber obscure glazed door with obscure glazed panelling adjacent leading into the entrance hall.
Entrance Hall
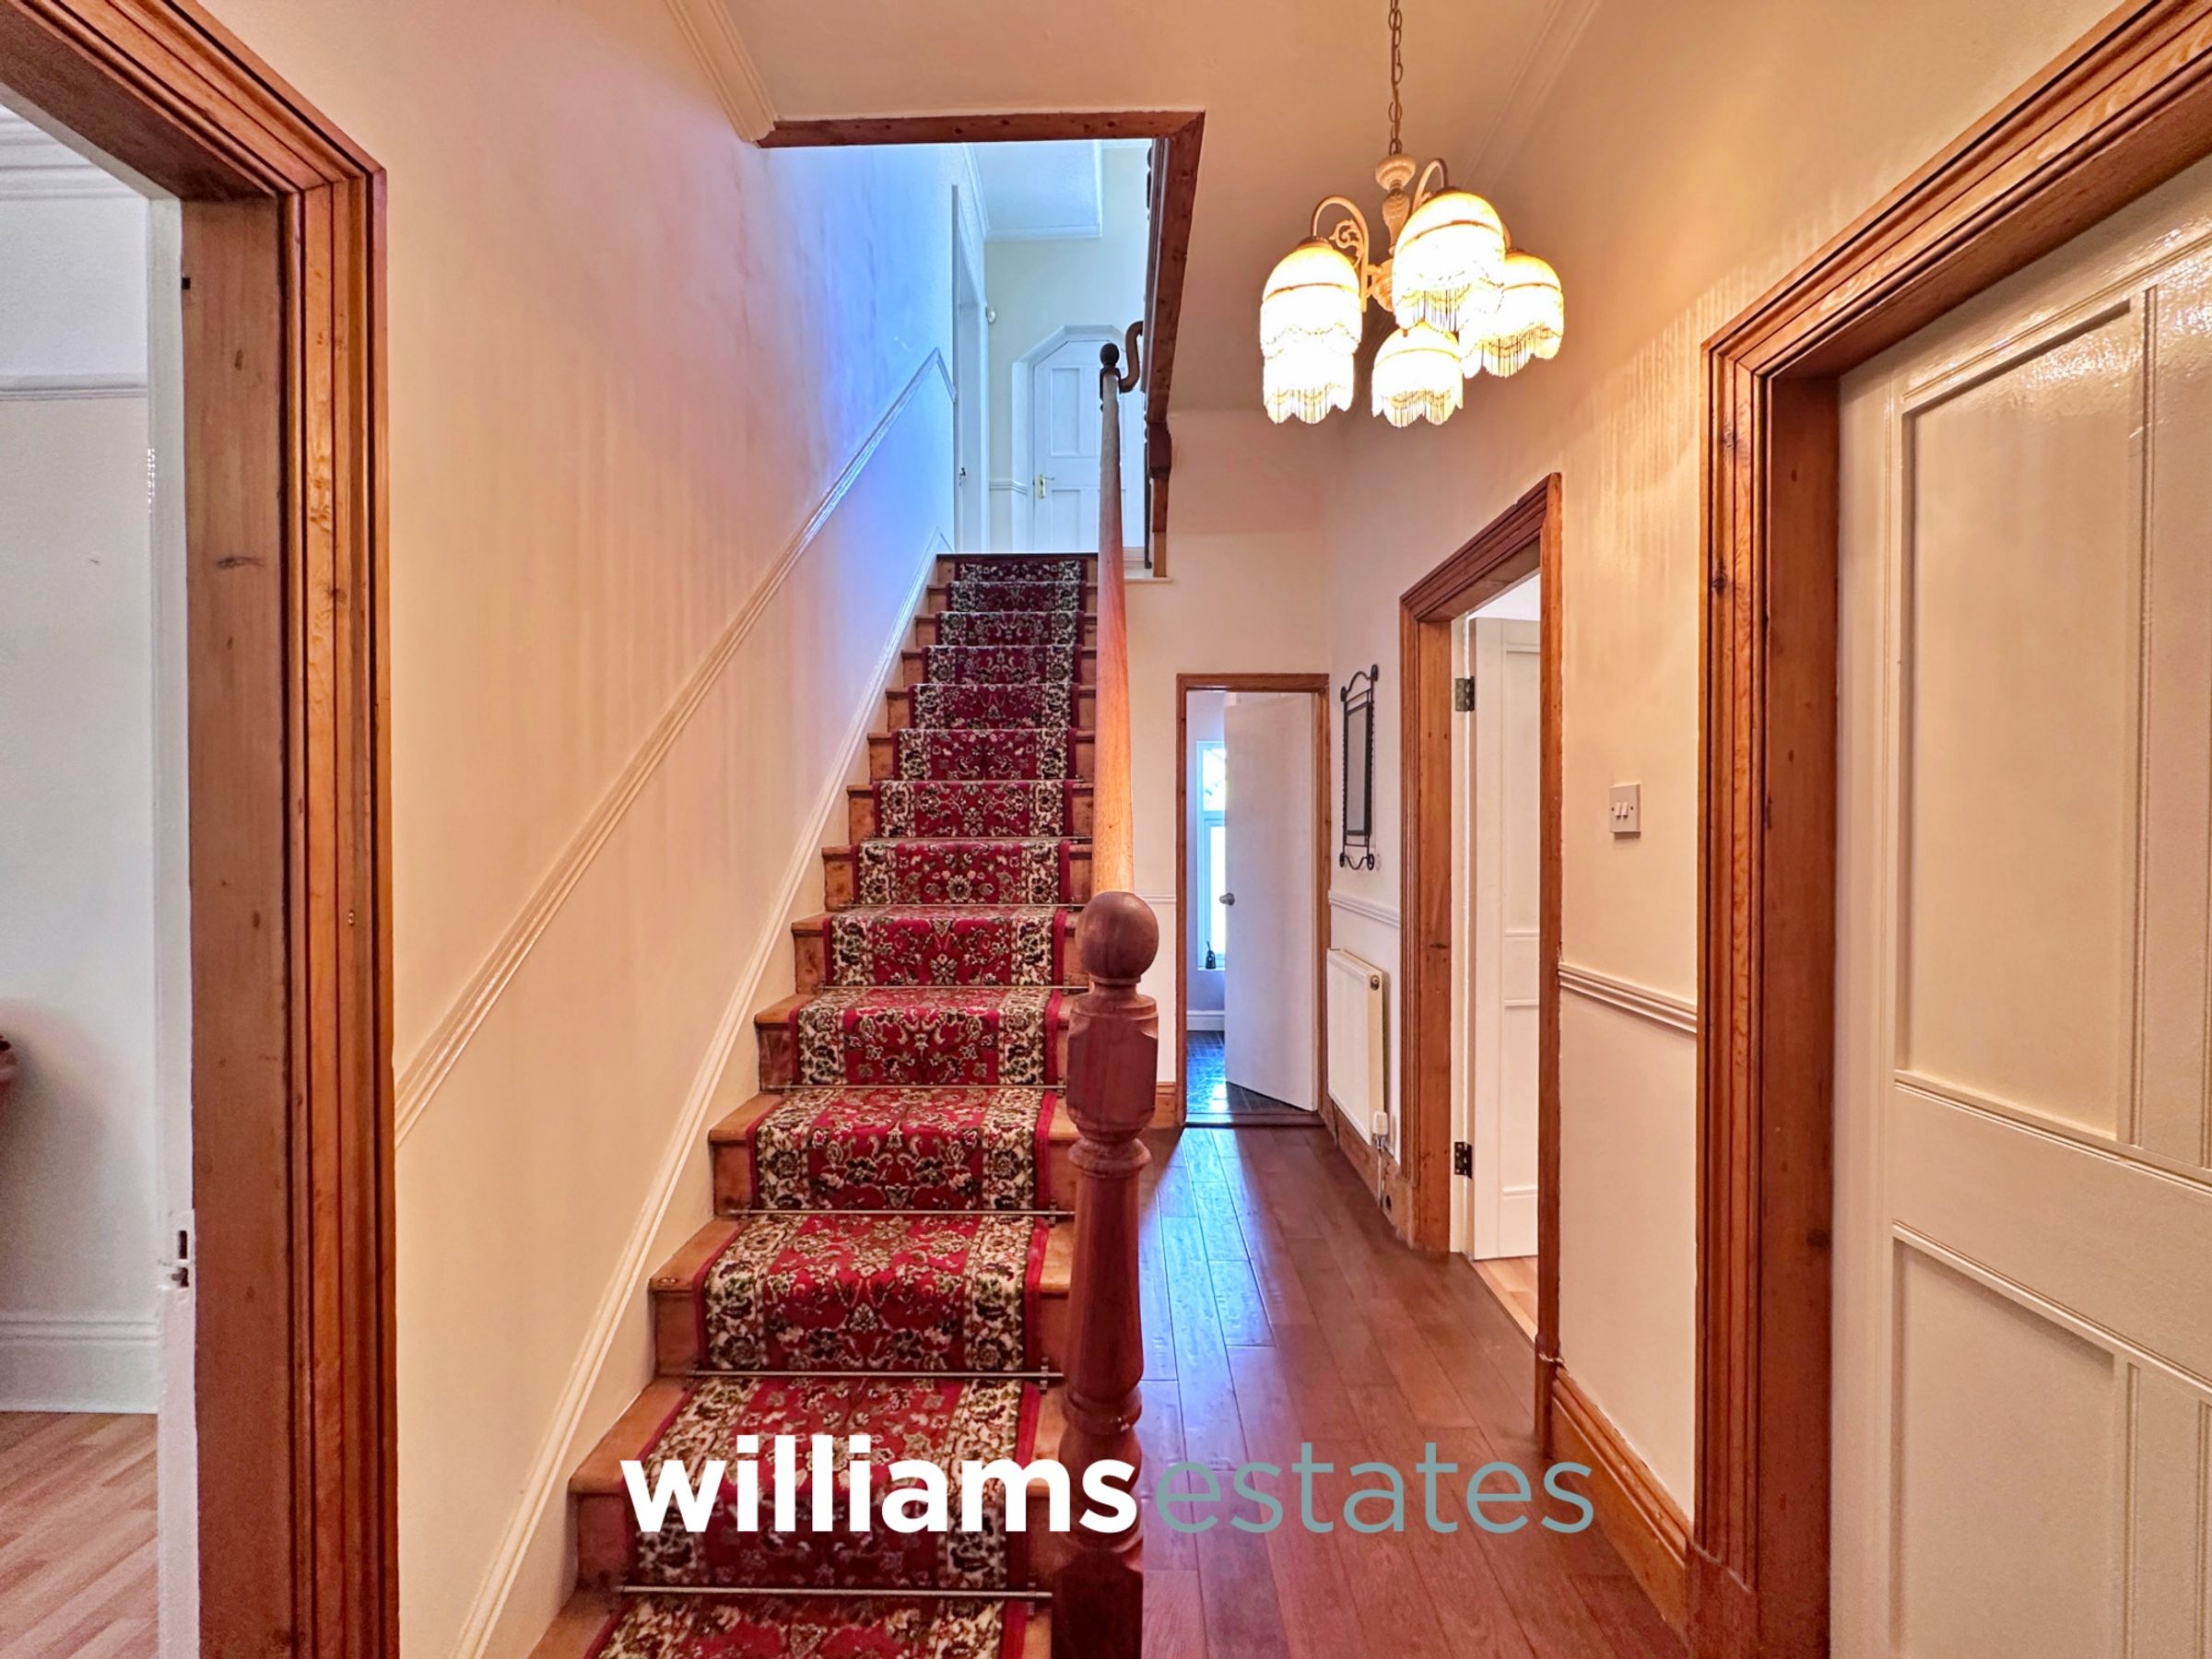
A good size entrance hall with lighting, power points, radiator, cupboard under the stairs, solid oak flooring and stairs to the first floor landing and doors off.
Reception Room
14' 10" x 12' 0" (4.52m x 3.66m)
Having lighting, power points, radiator, T.V aerial point, ornamental fireplace and a uPVC double glazed window onto the front elevation.
Formal Dining Room
13' 0" x 12' 2" (3.95m x 3.70m)
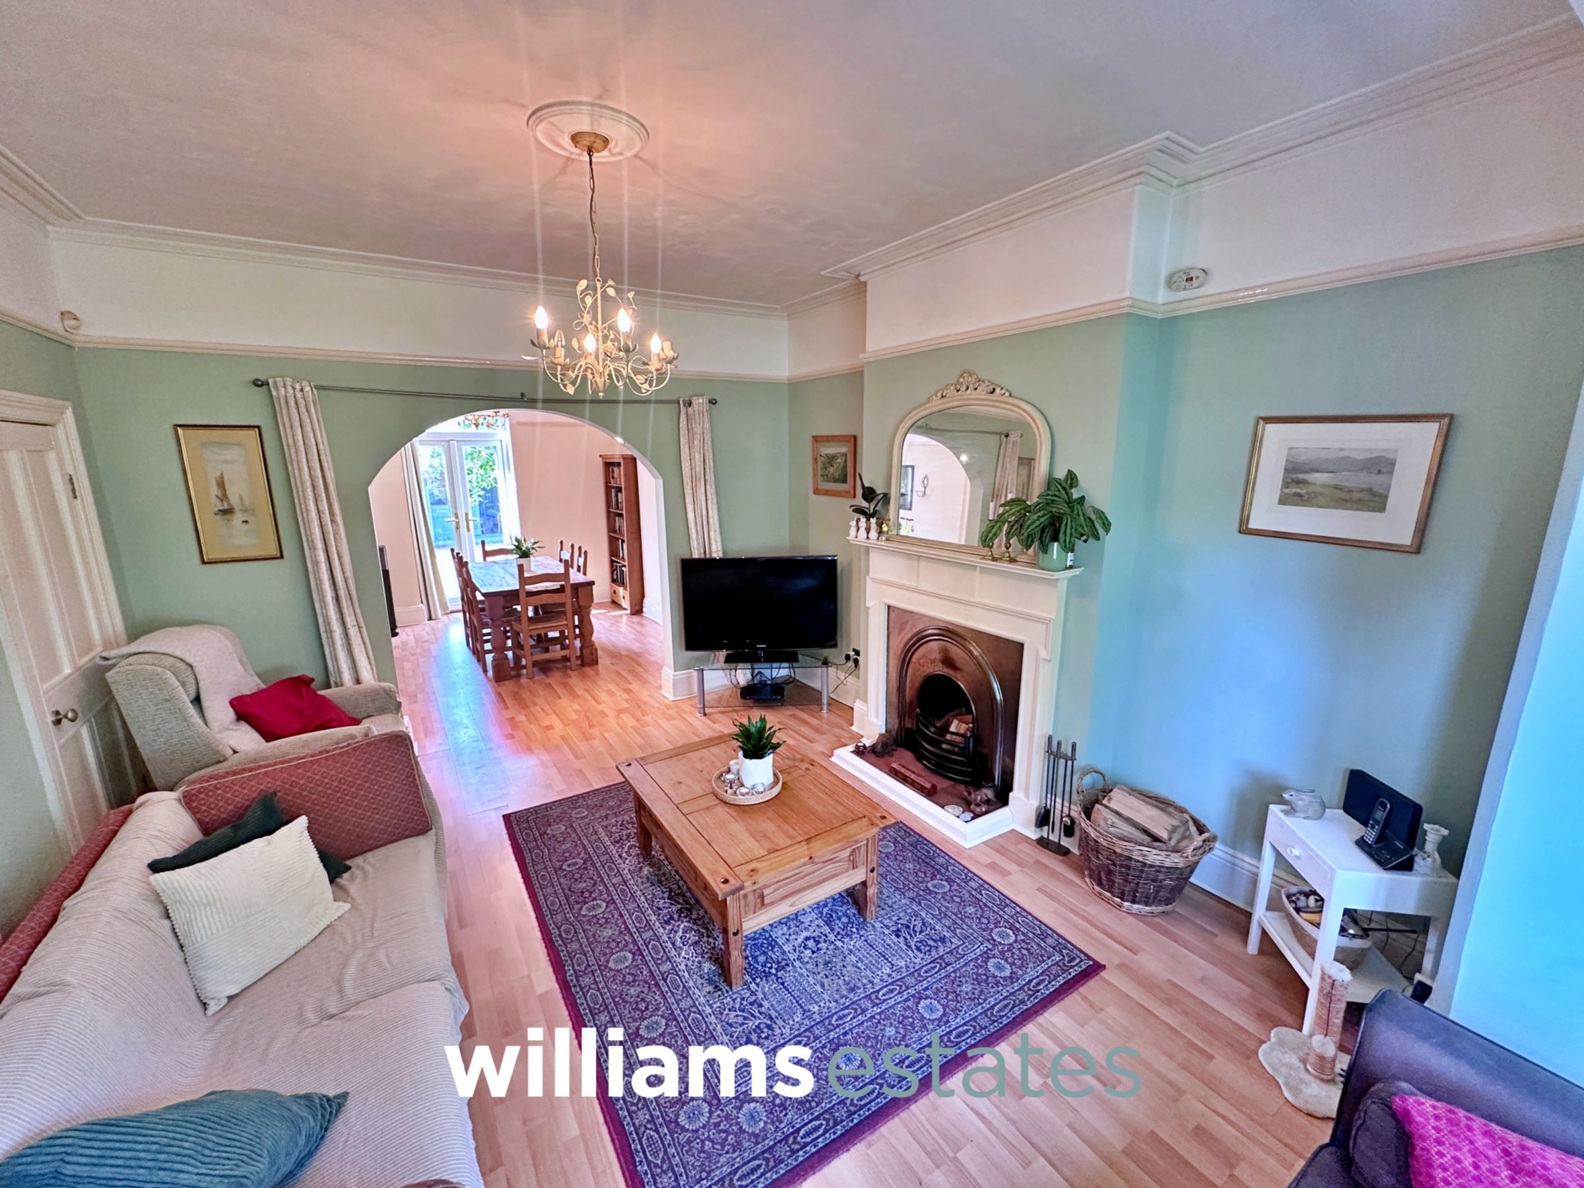
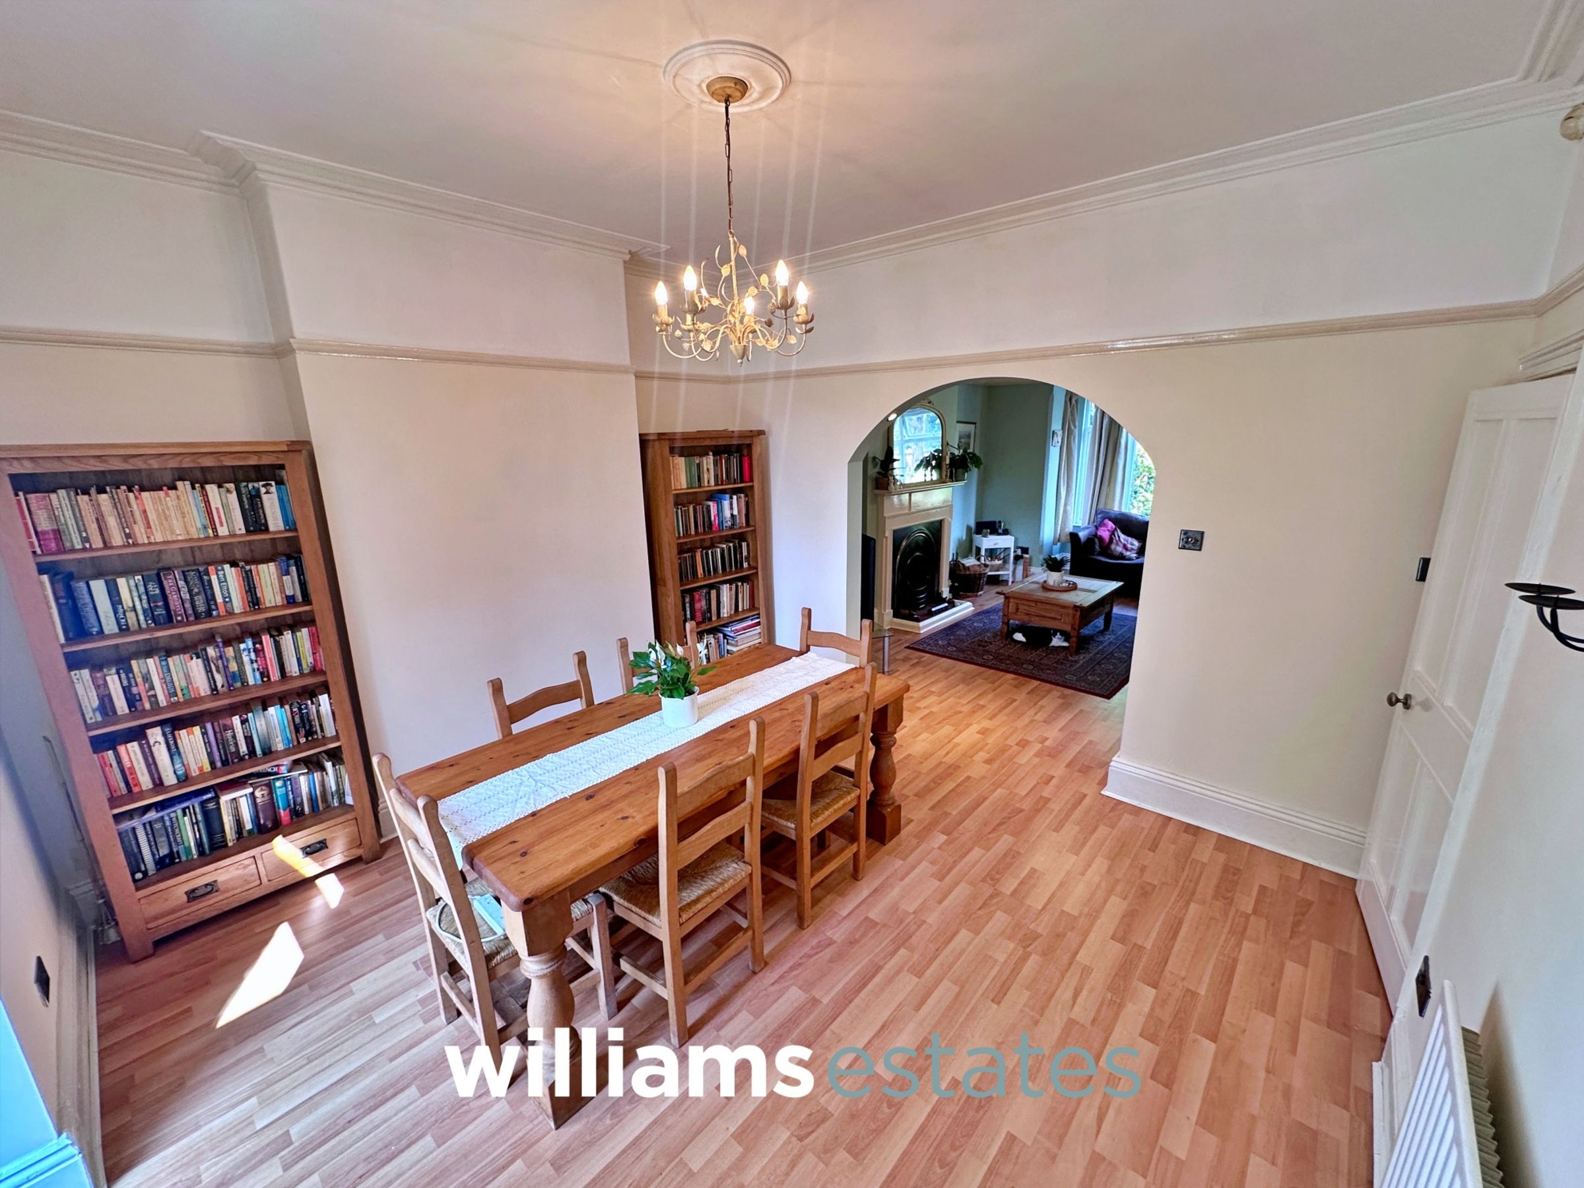
Having lighting, power points, radiator, space for dining table, uPVC double glazed double doors giving access to the rear garden and an open arch way into the lounge.
Lounge
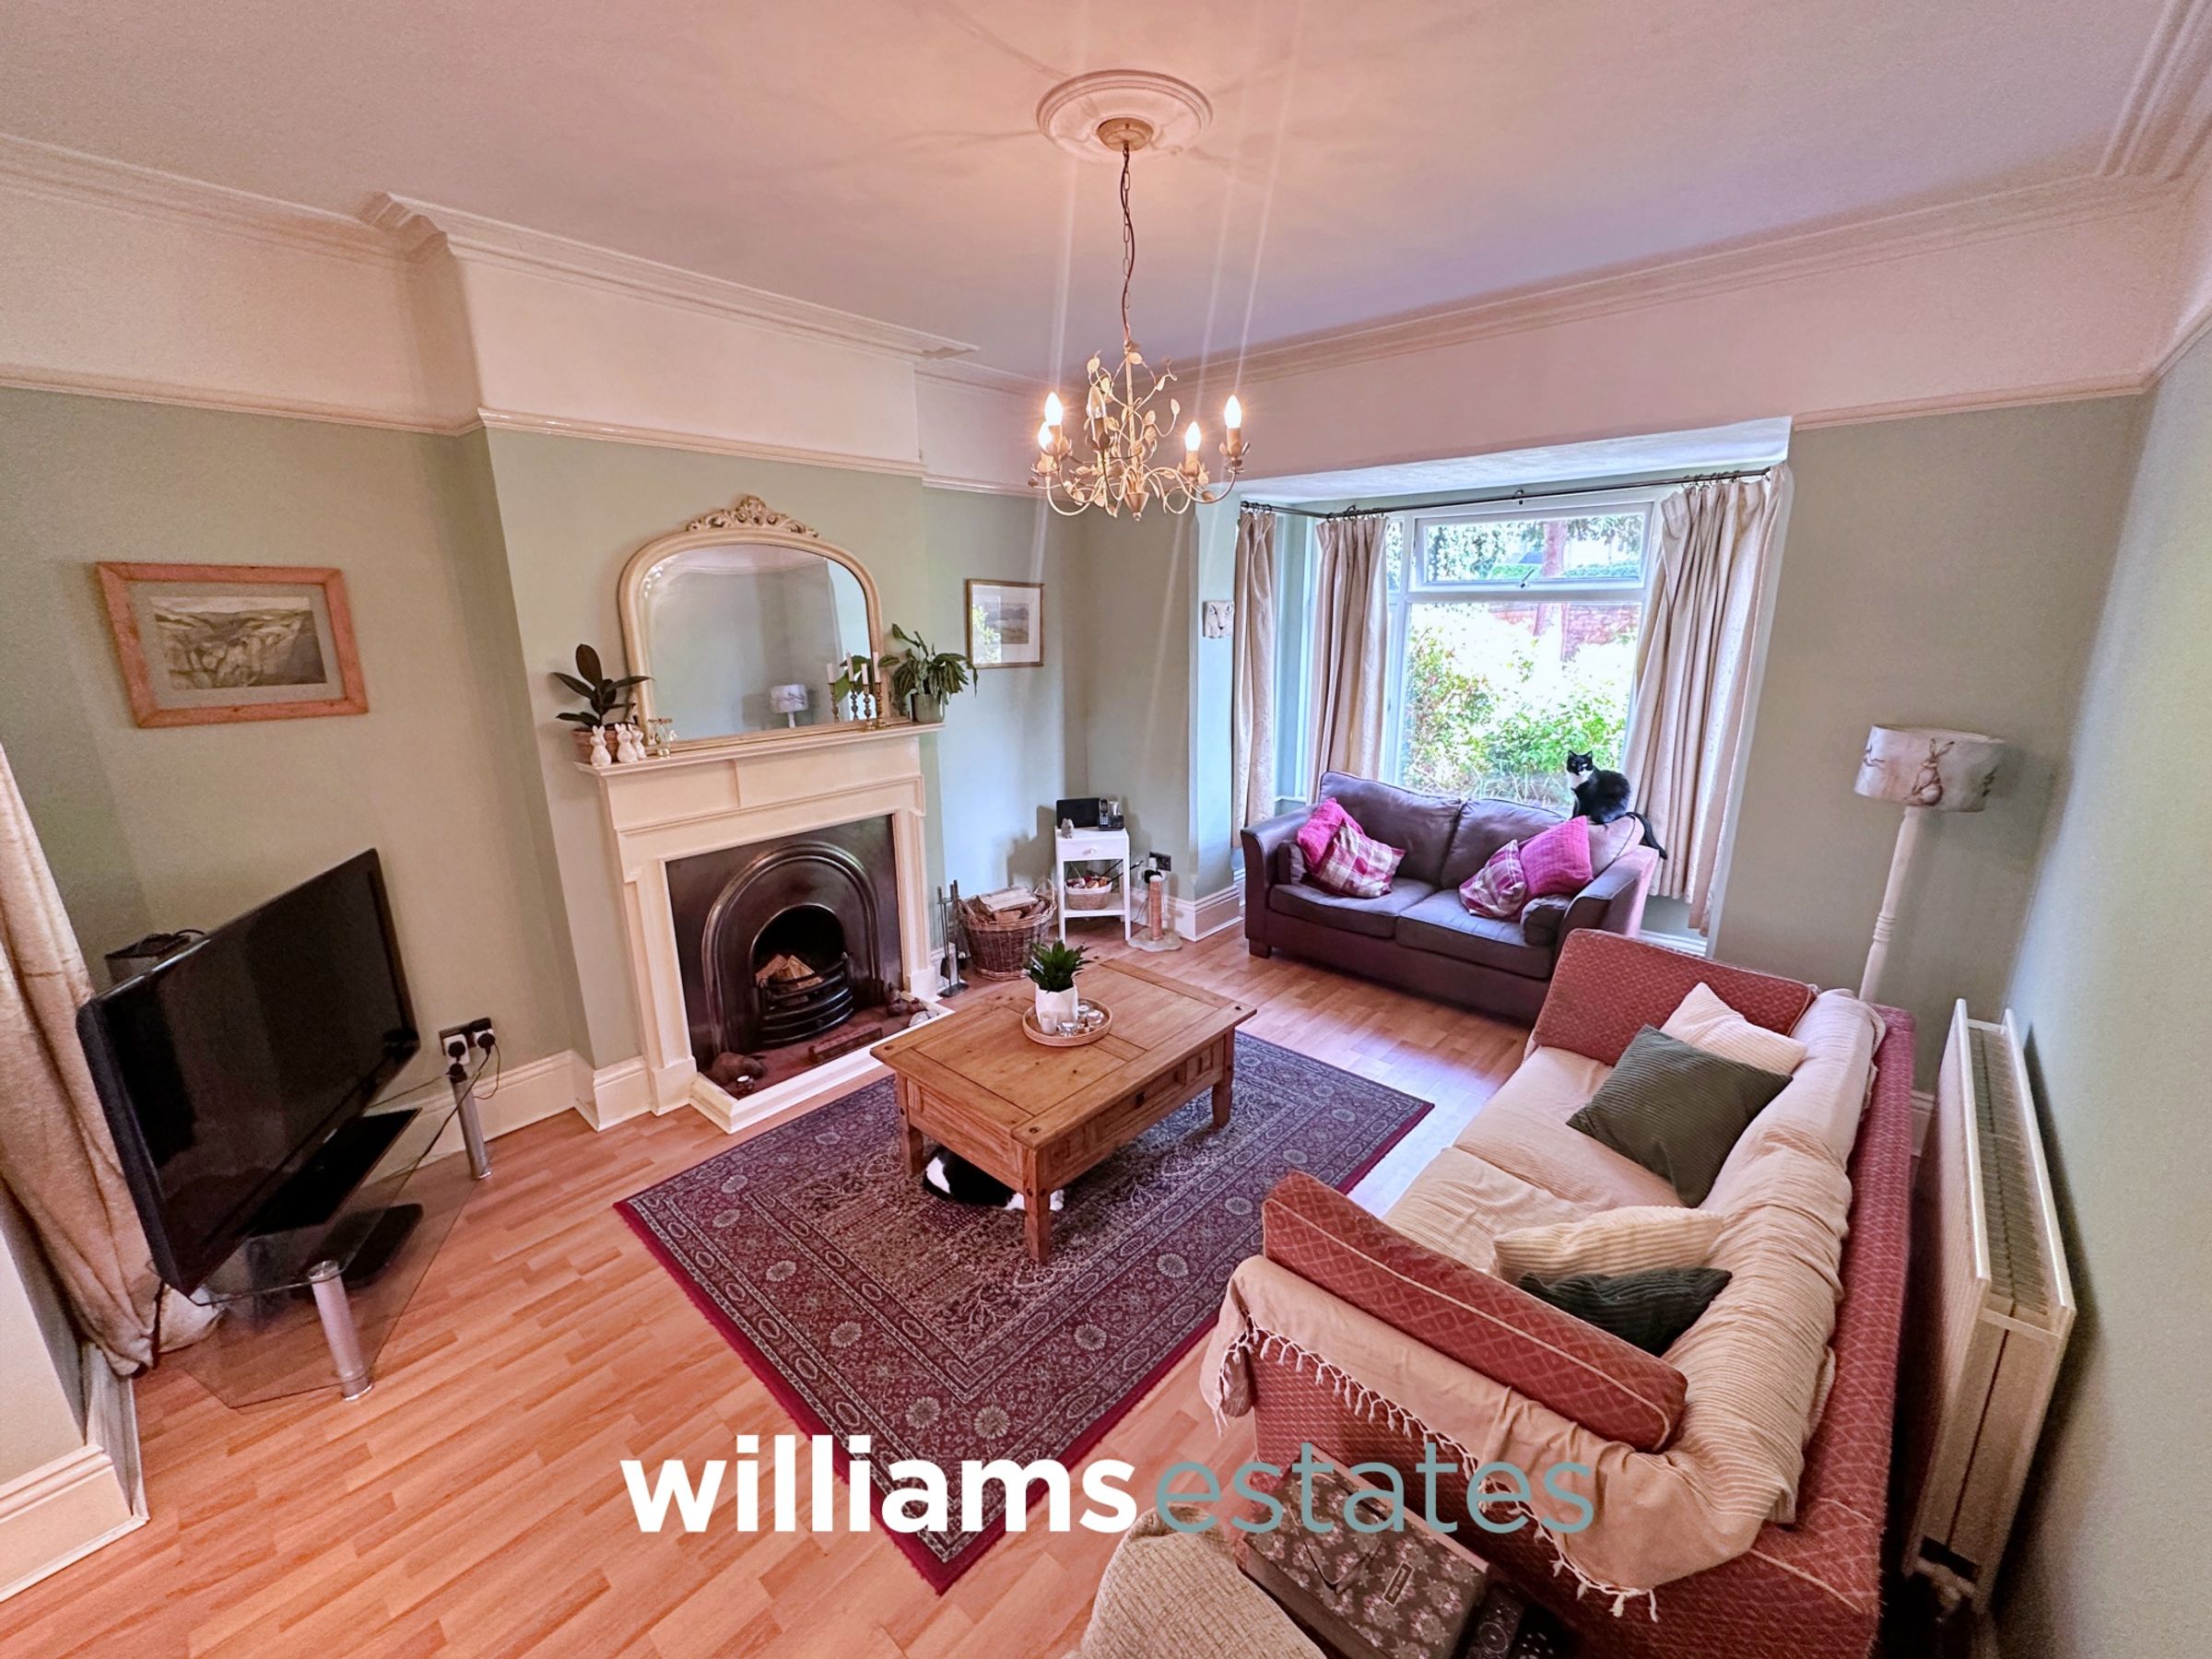
17' 7" x 13' 0" (5.36m x 3.96m)
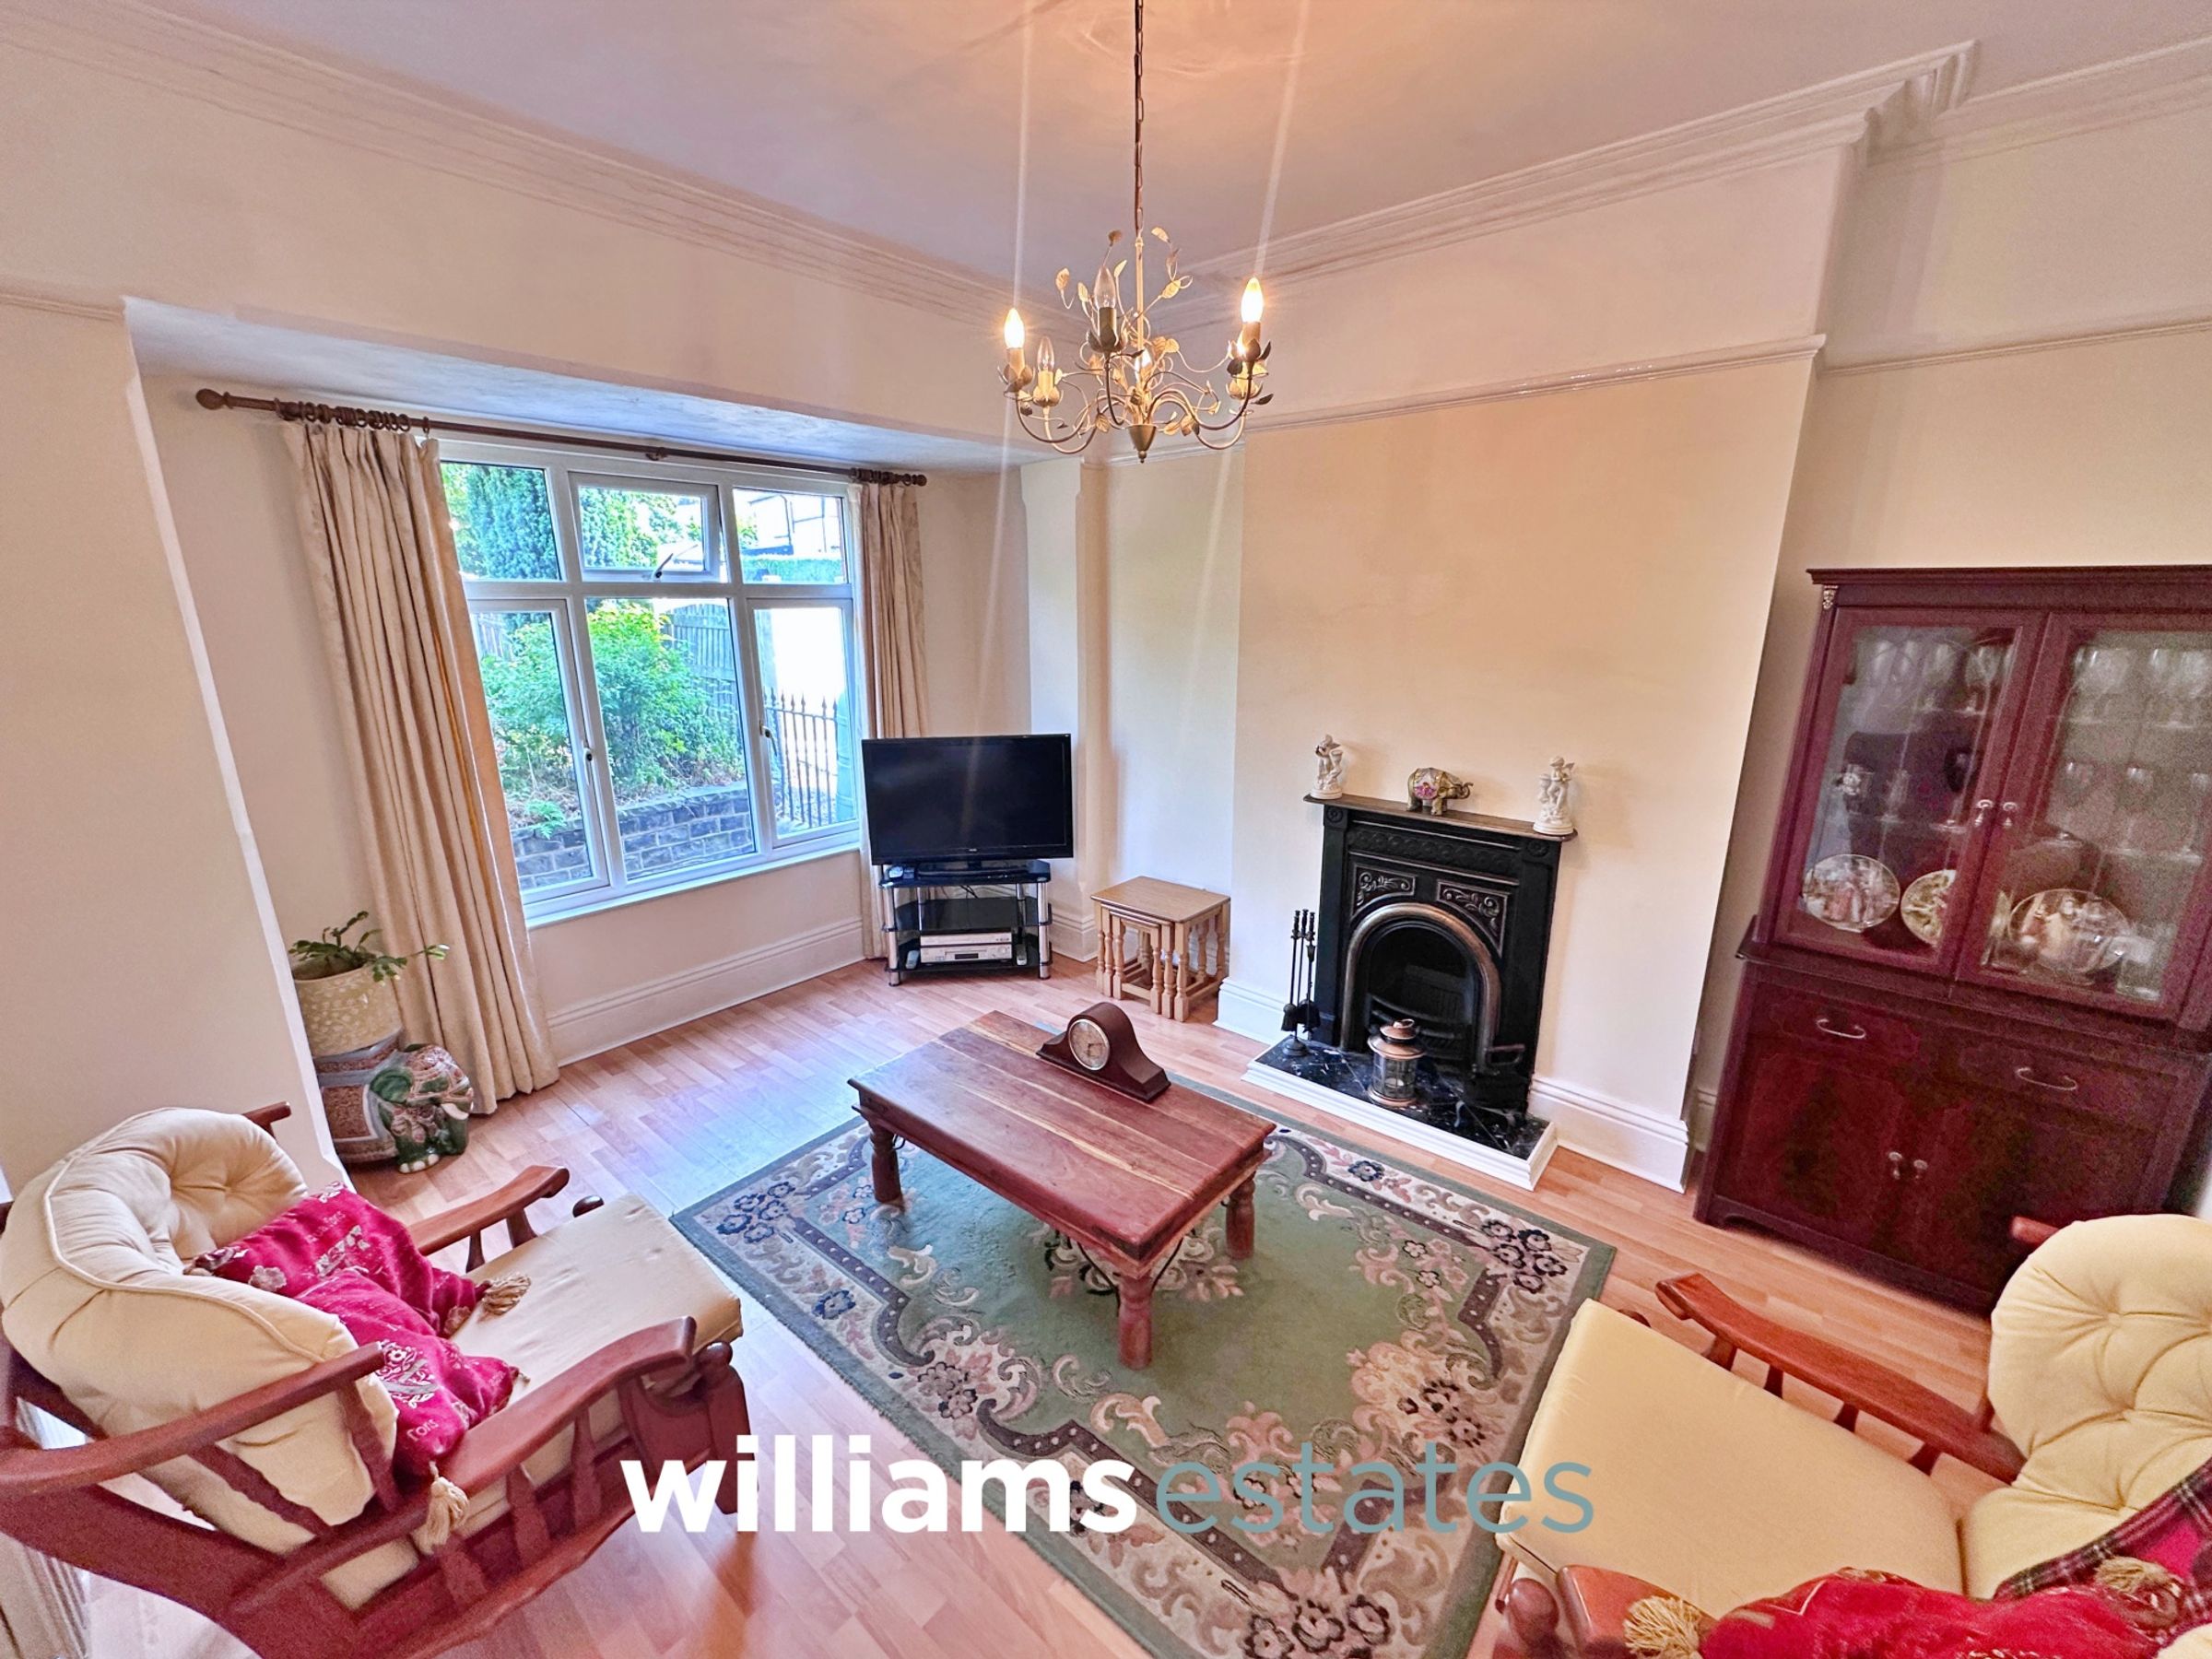
Having lighting, power points, radiator, open fire place with complimentary surround and hearth, BT open reach fibre point, T.V tv aerial point, uPVC double glazed bay window onto the front elevation and a door back into the hall way.
Cloak Room
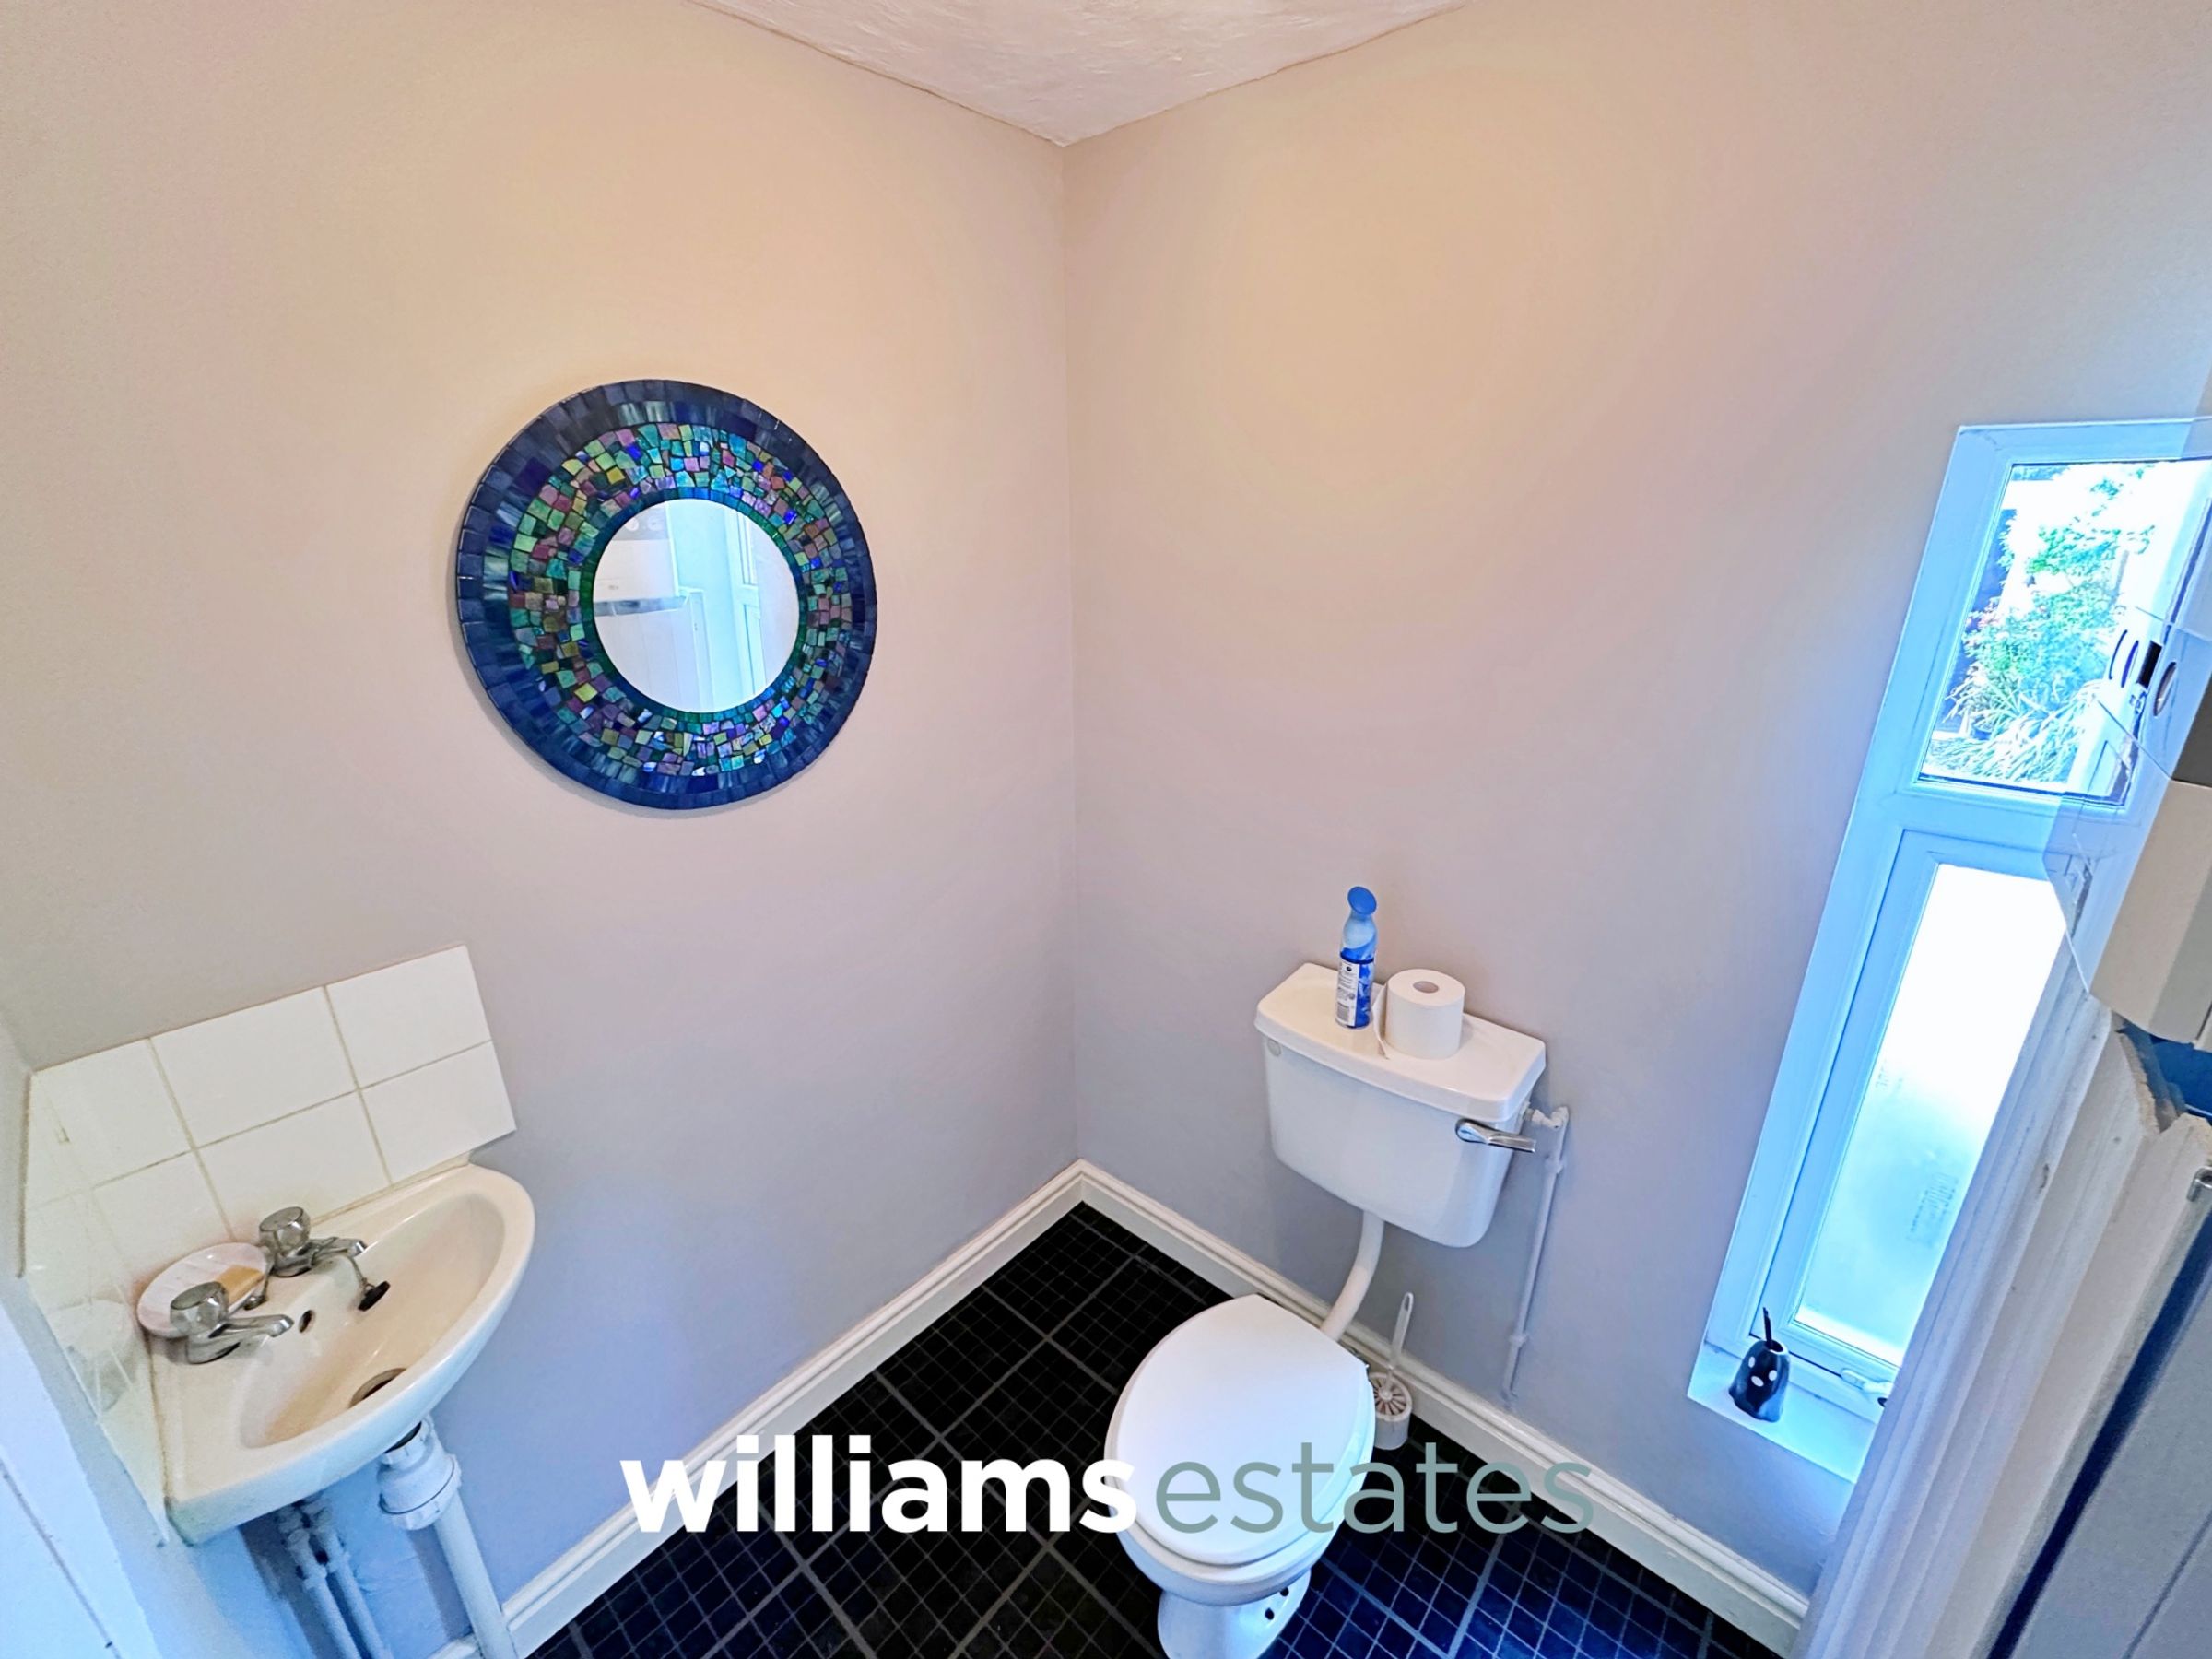
5' 10" x 5' 3" (1.79m x 1.59m)
Low flush W.C., hand wash basin with stainless steel taps over and tiled splash back, wall mounted boiler, lighting and a uPVC double glazed obscure window onto the rear elevation.
Dinning/The Nook
12' 1" x 11' 5" (3.68m x 3.49m)
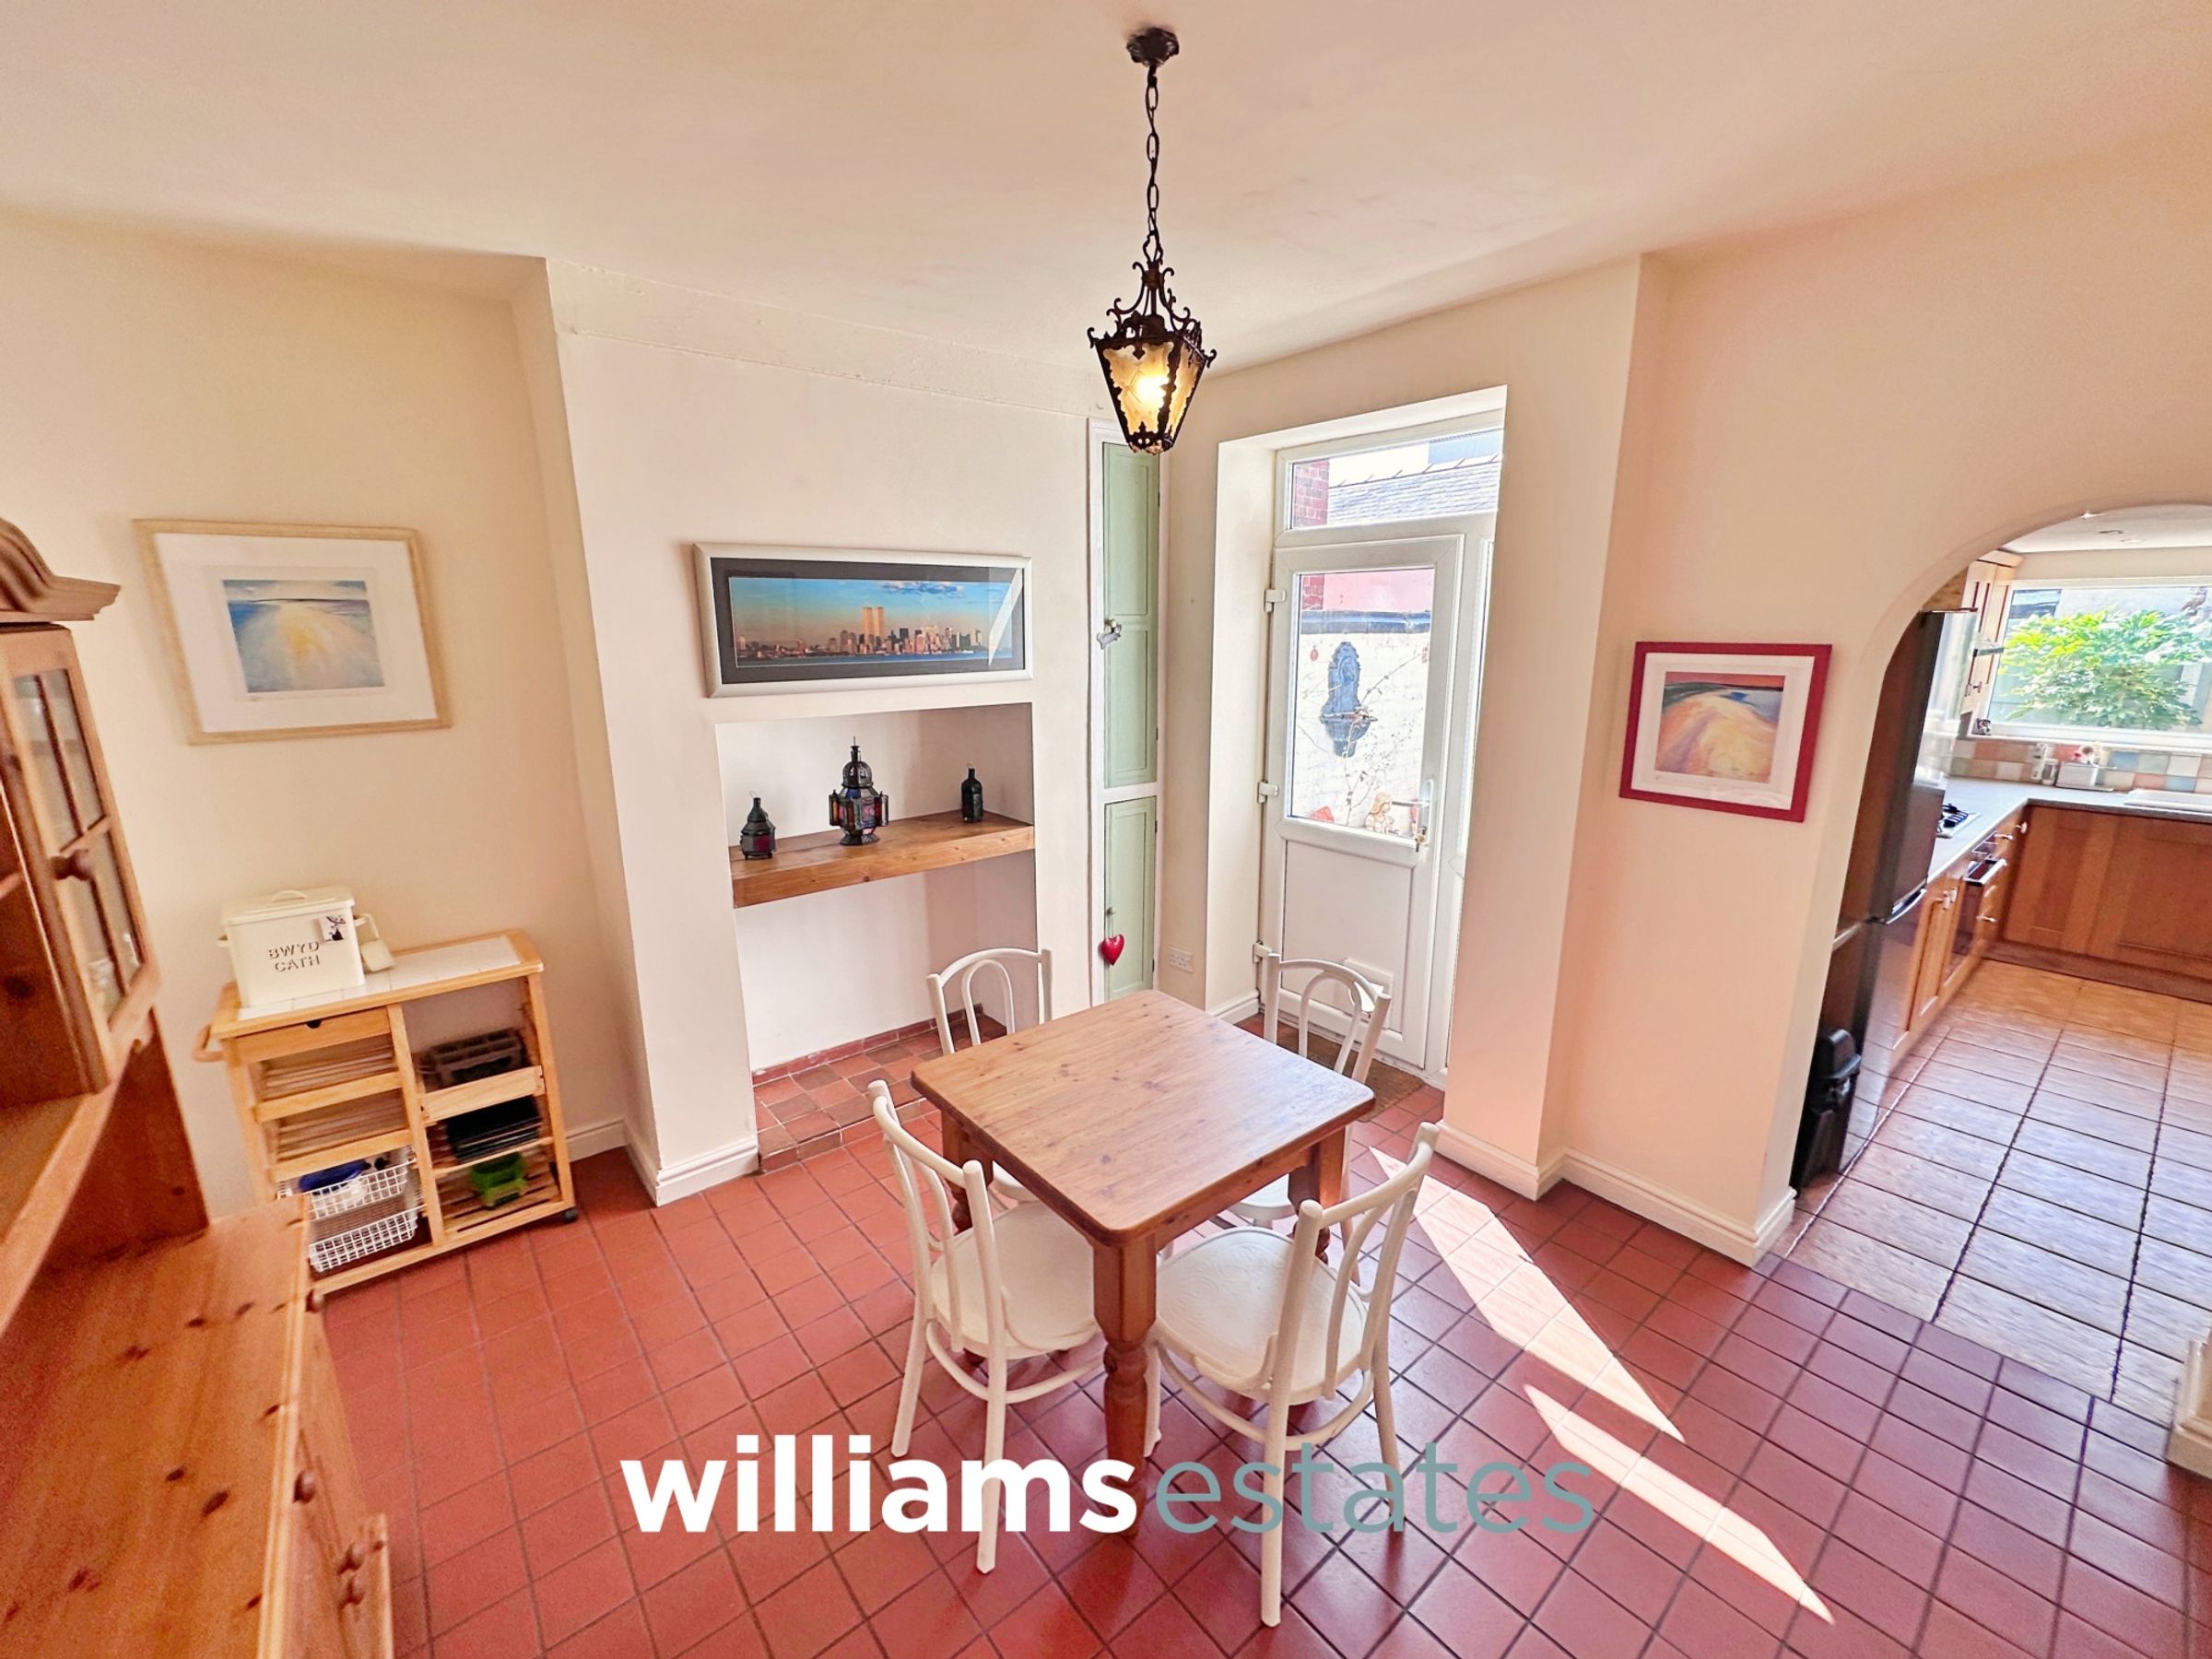
Red quarry style tiled flooring, lighting, power points, radiator, uPVC double glazed door giving access to the rear garden and and arch way into the kitchen.
Kitchen
13' 2" x 9' 0" (4.02m x 2.74m)
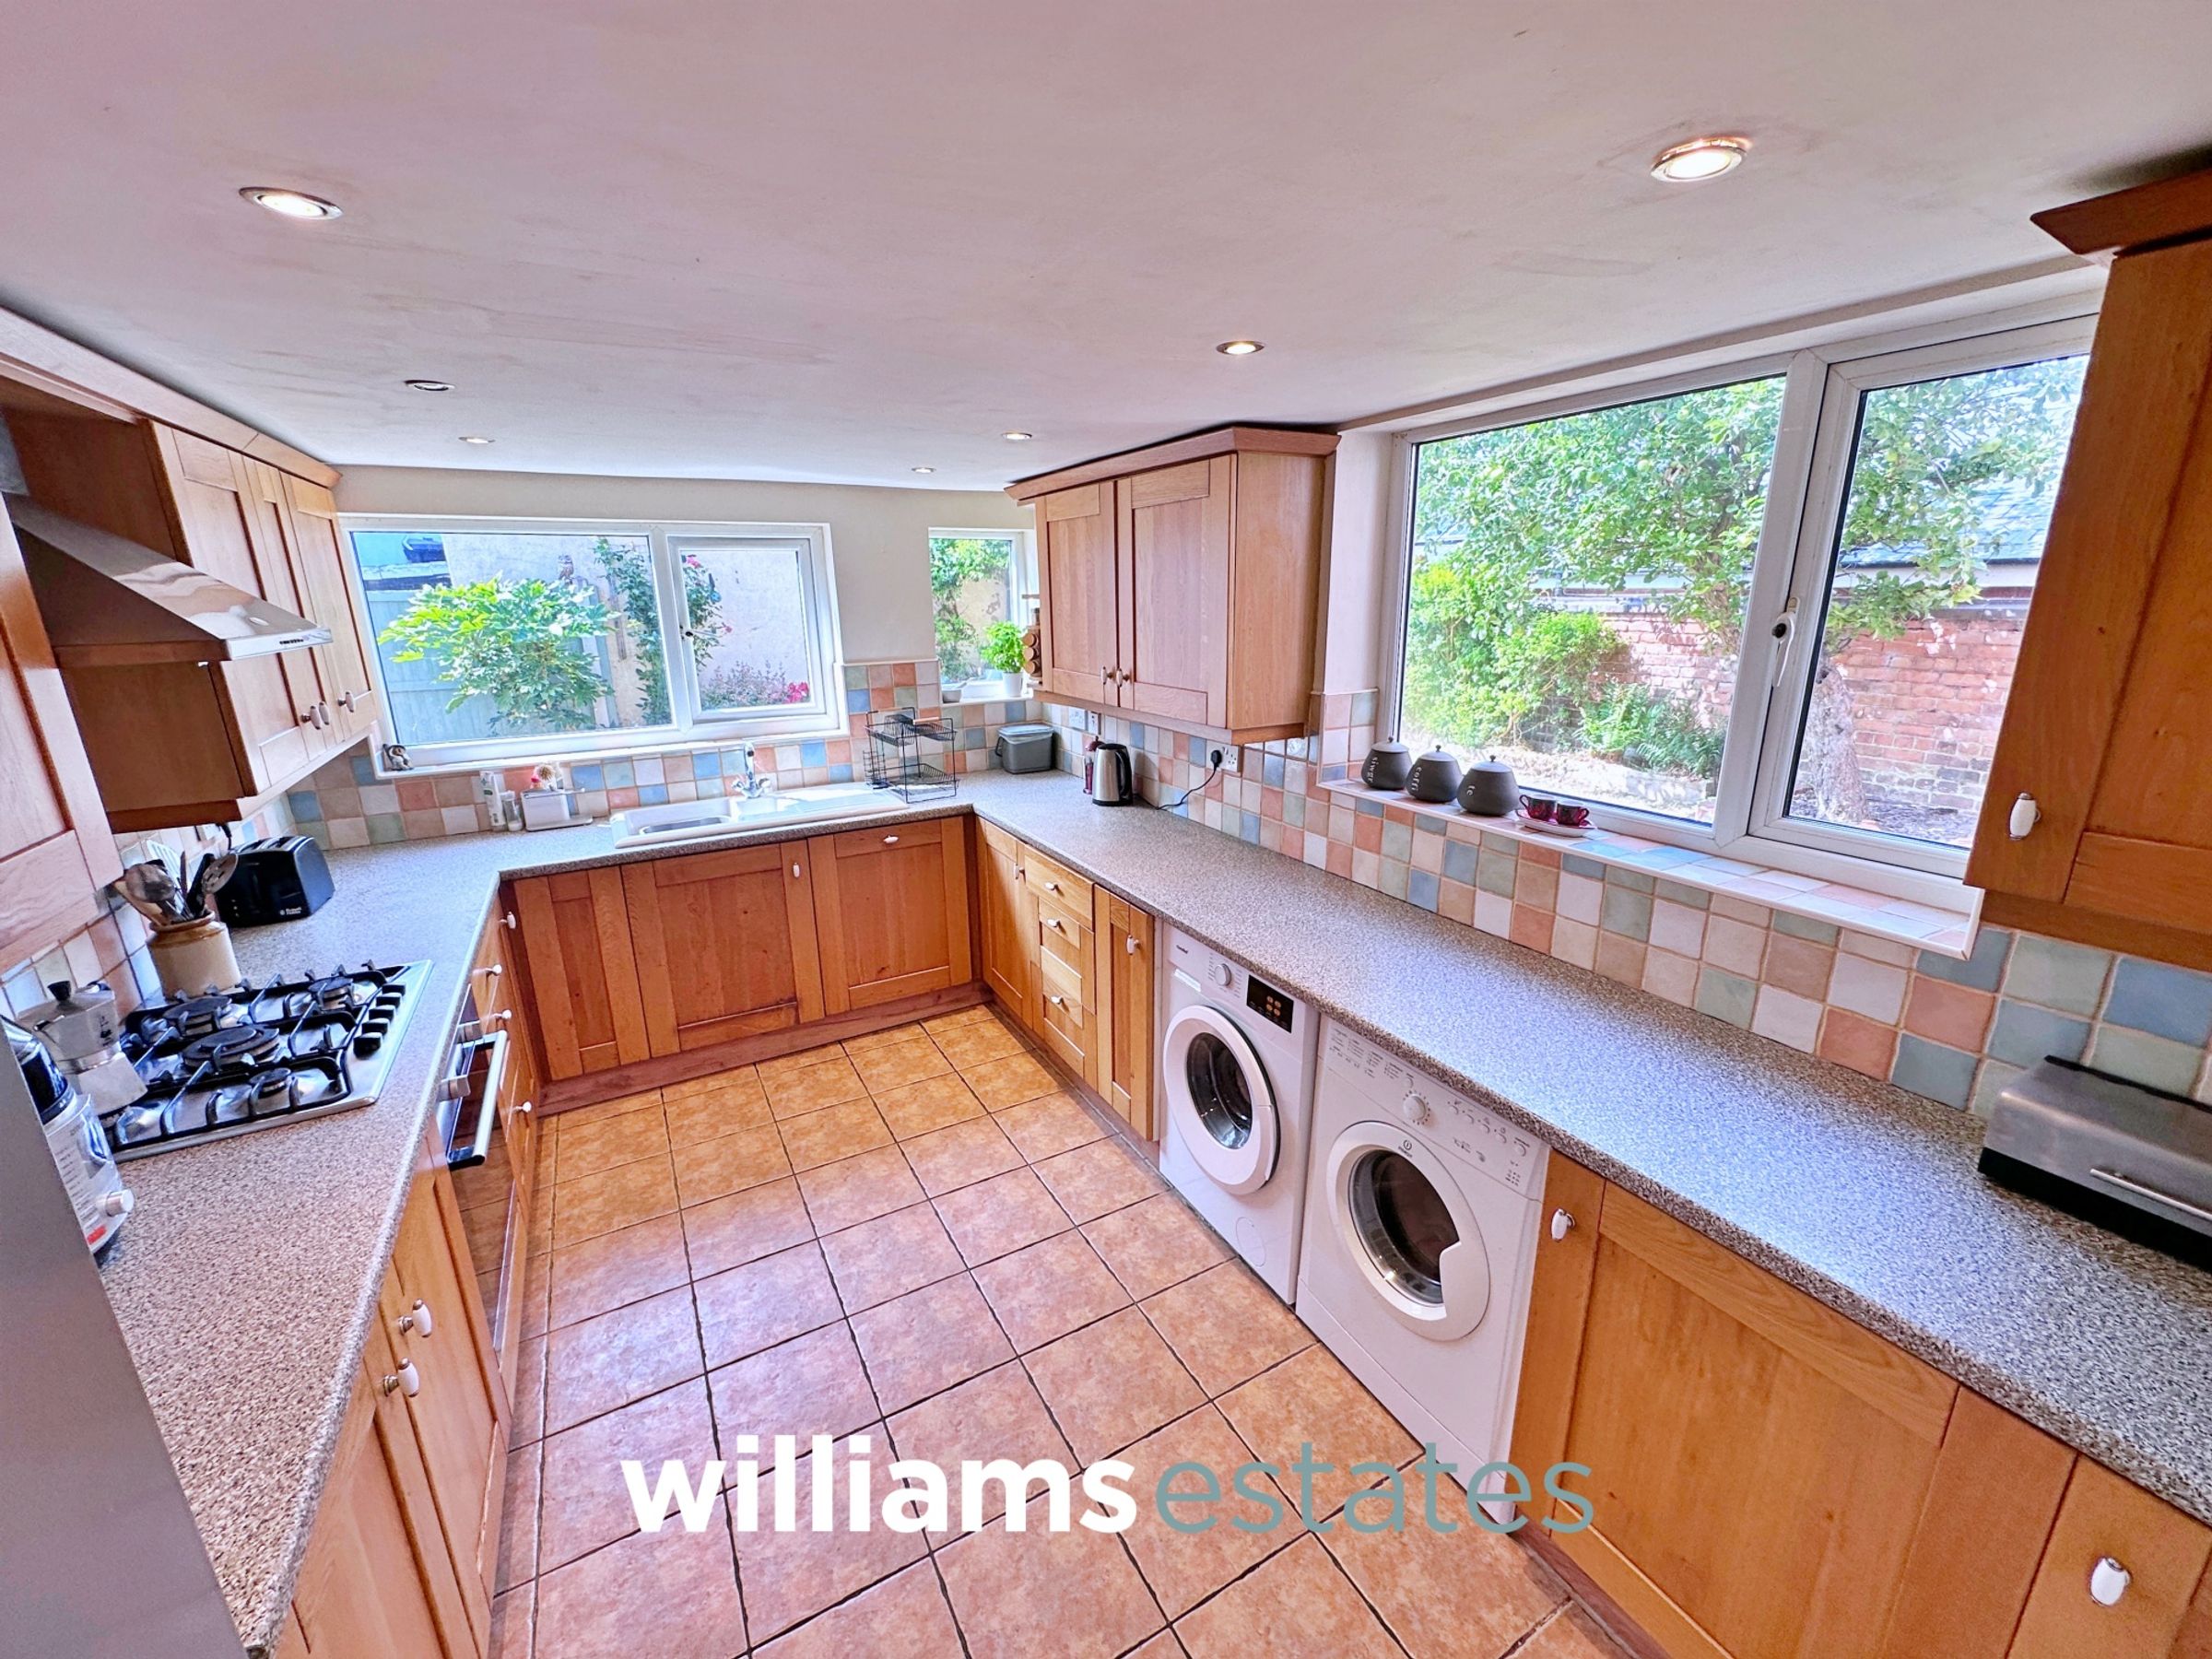
A good size kitchen featuring wall, drawer and base units with complimentary work top over, integrated oven with 5 ring gas hob and an extractor fan above, space for freestanding fridge freezer, void for under the counter washing machine and tumble dryer, integrated dishwasher, sink and drainer with stainless steel mixer tap over, lighting, power points, radiator, partially tiled walls, uPVC double glazed windows onto the side and rear elevation.
Stairs to First Floor Landing
Half turn onto the the first floor with lighting, power points, uPVC double glazed window onto the rear elevation and doors off.
Bedroom Four
12' 1" x 11' 7" (3.69m x 3.52m)
Having lighting, power points, radiator and a uPVC double glazed onto the rear elevation.
Bathroom
13' 2" x 9' 2" (4.01m x 2.80m)
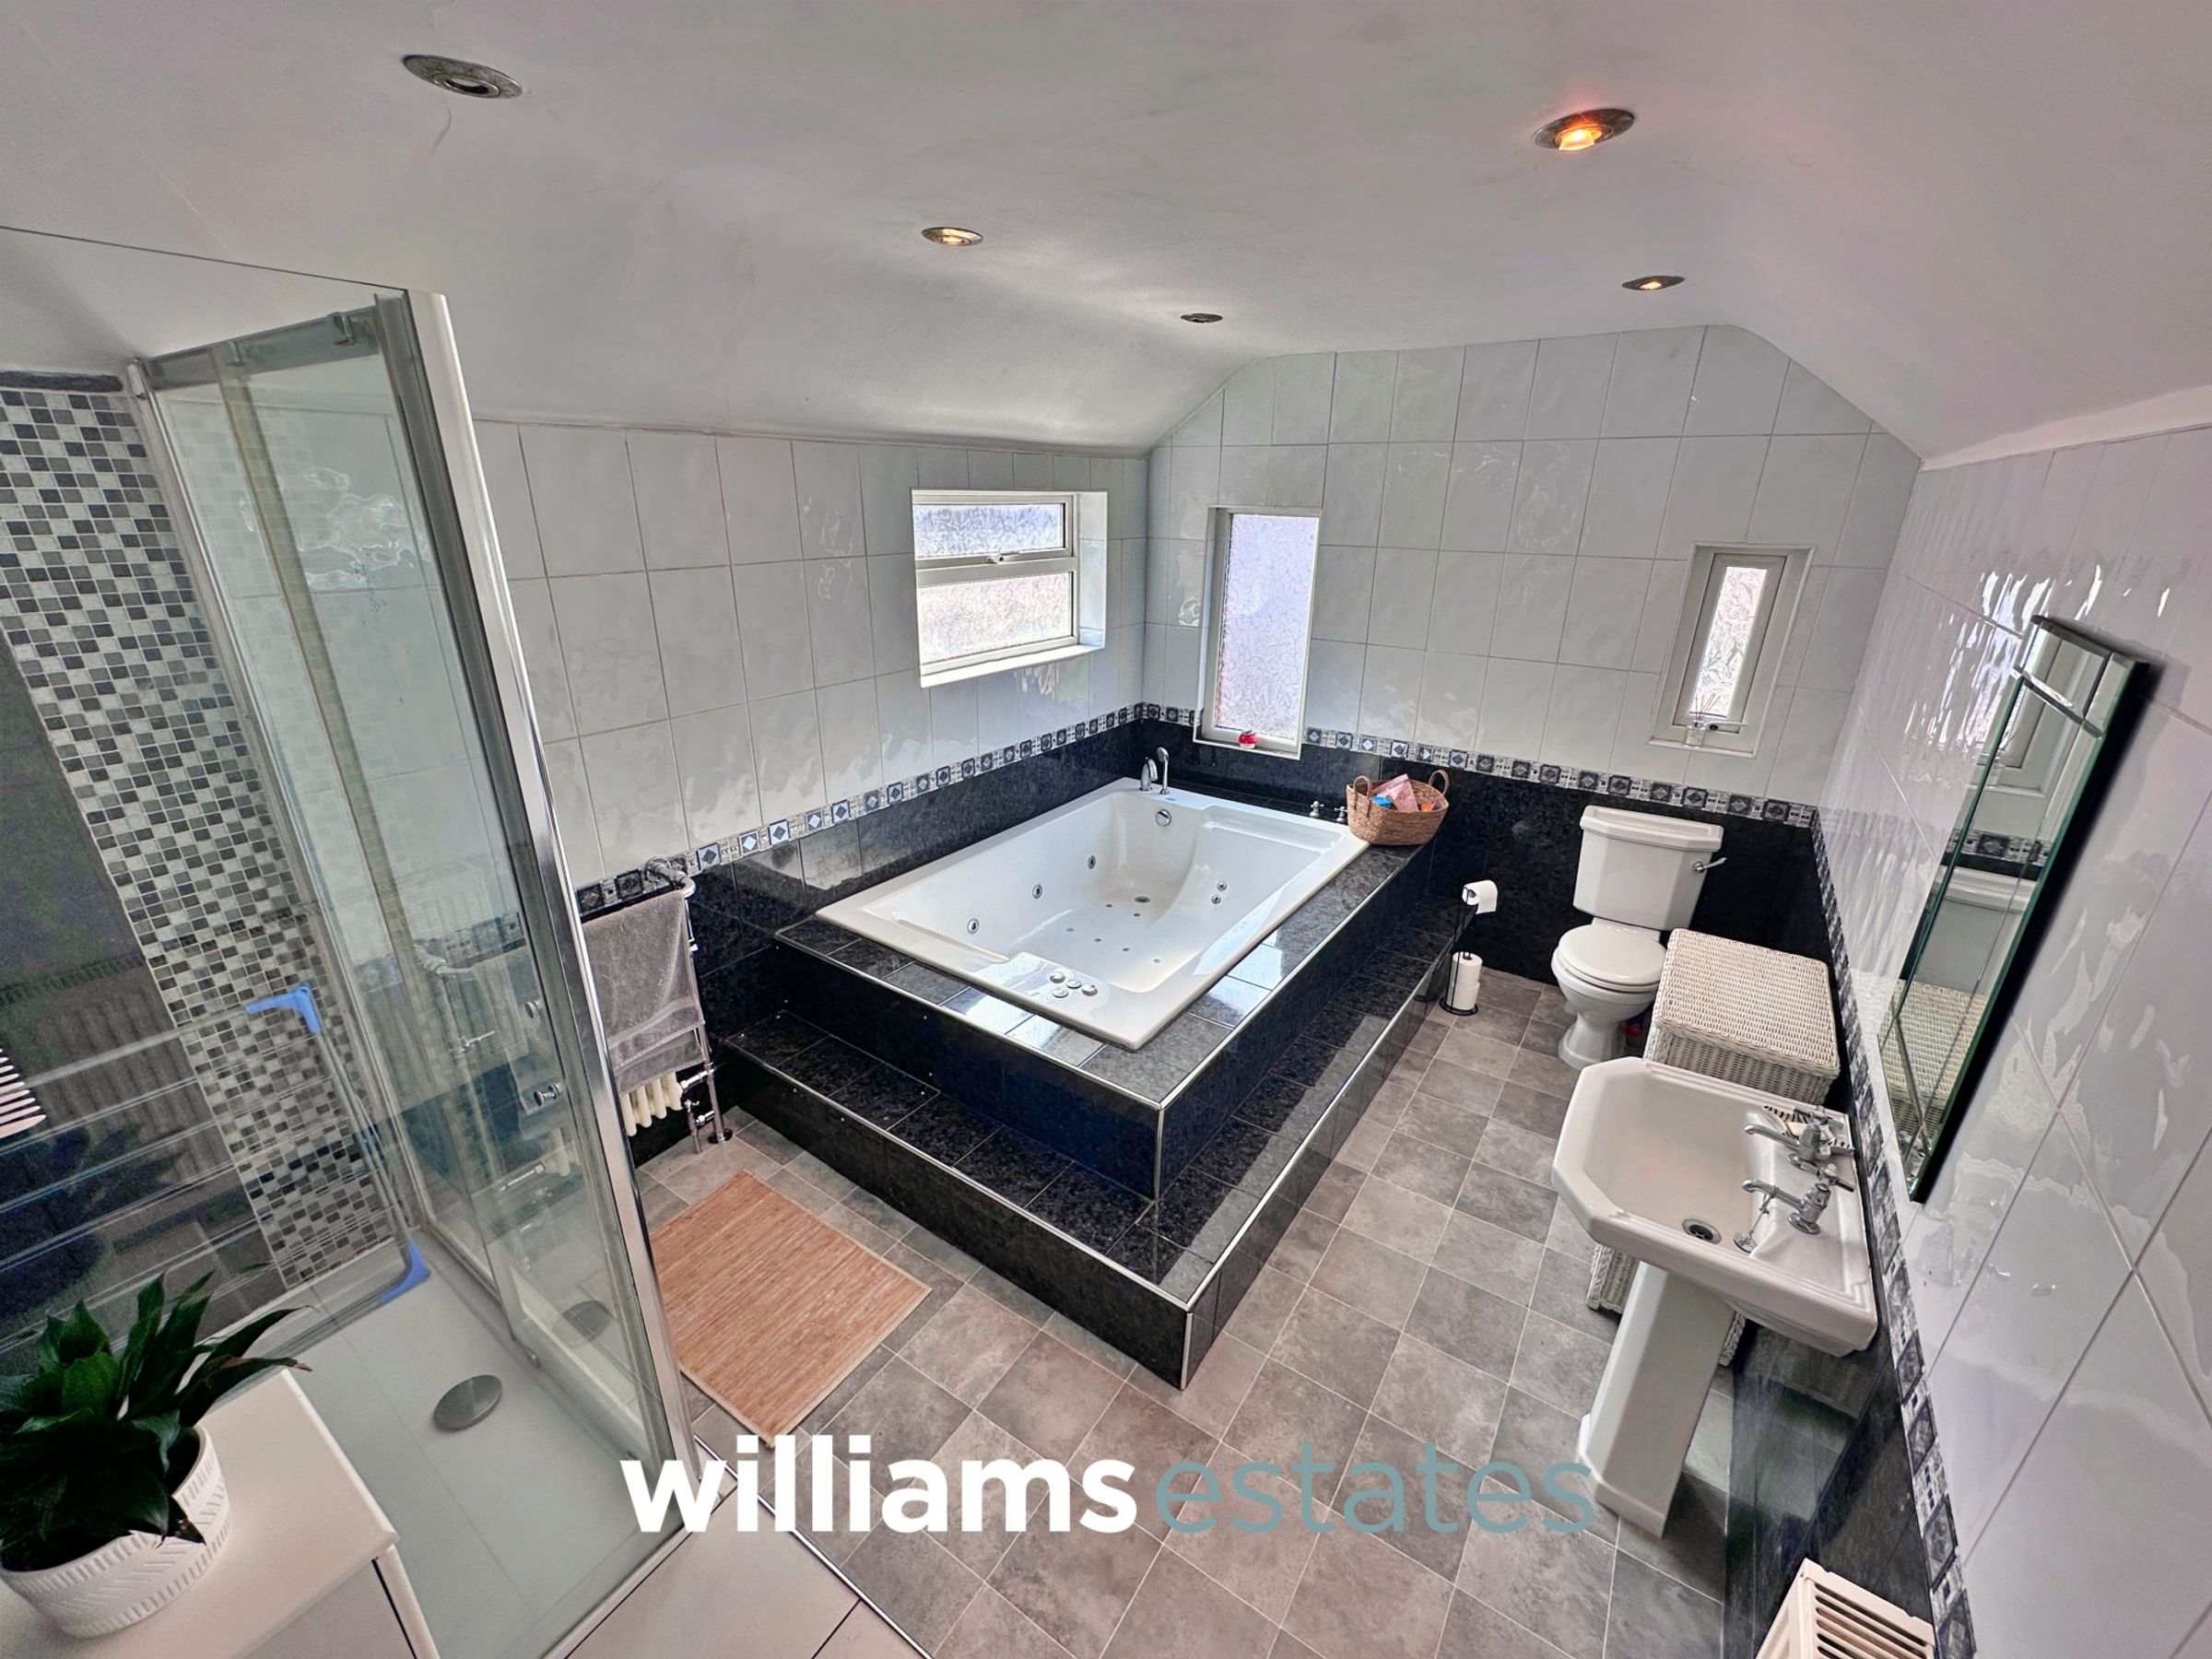
Comprising low flush W.C., tiled inset double whirlpool jacuzi bath with stainless steel mixer tap over and a telephonic shower head, walk in shower enclosure with a wall mounted shower head, hand wash basin with stainless steel taps over, fully tiled walls, wall mounted feature radiator, lighting and uPVC double glazed obscure windows onto the rear and side elevation.
Bedroom Three
13' 4" x 12' 3" (4.06m x 3.73m)
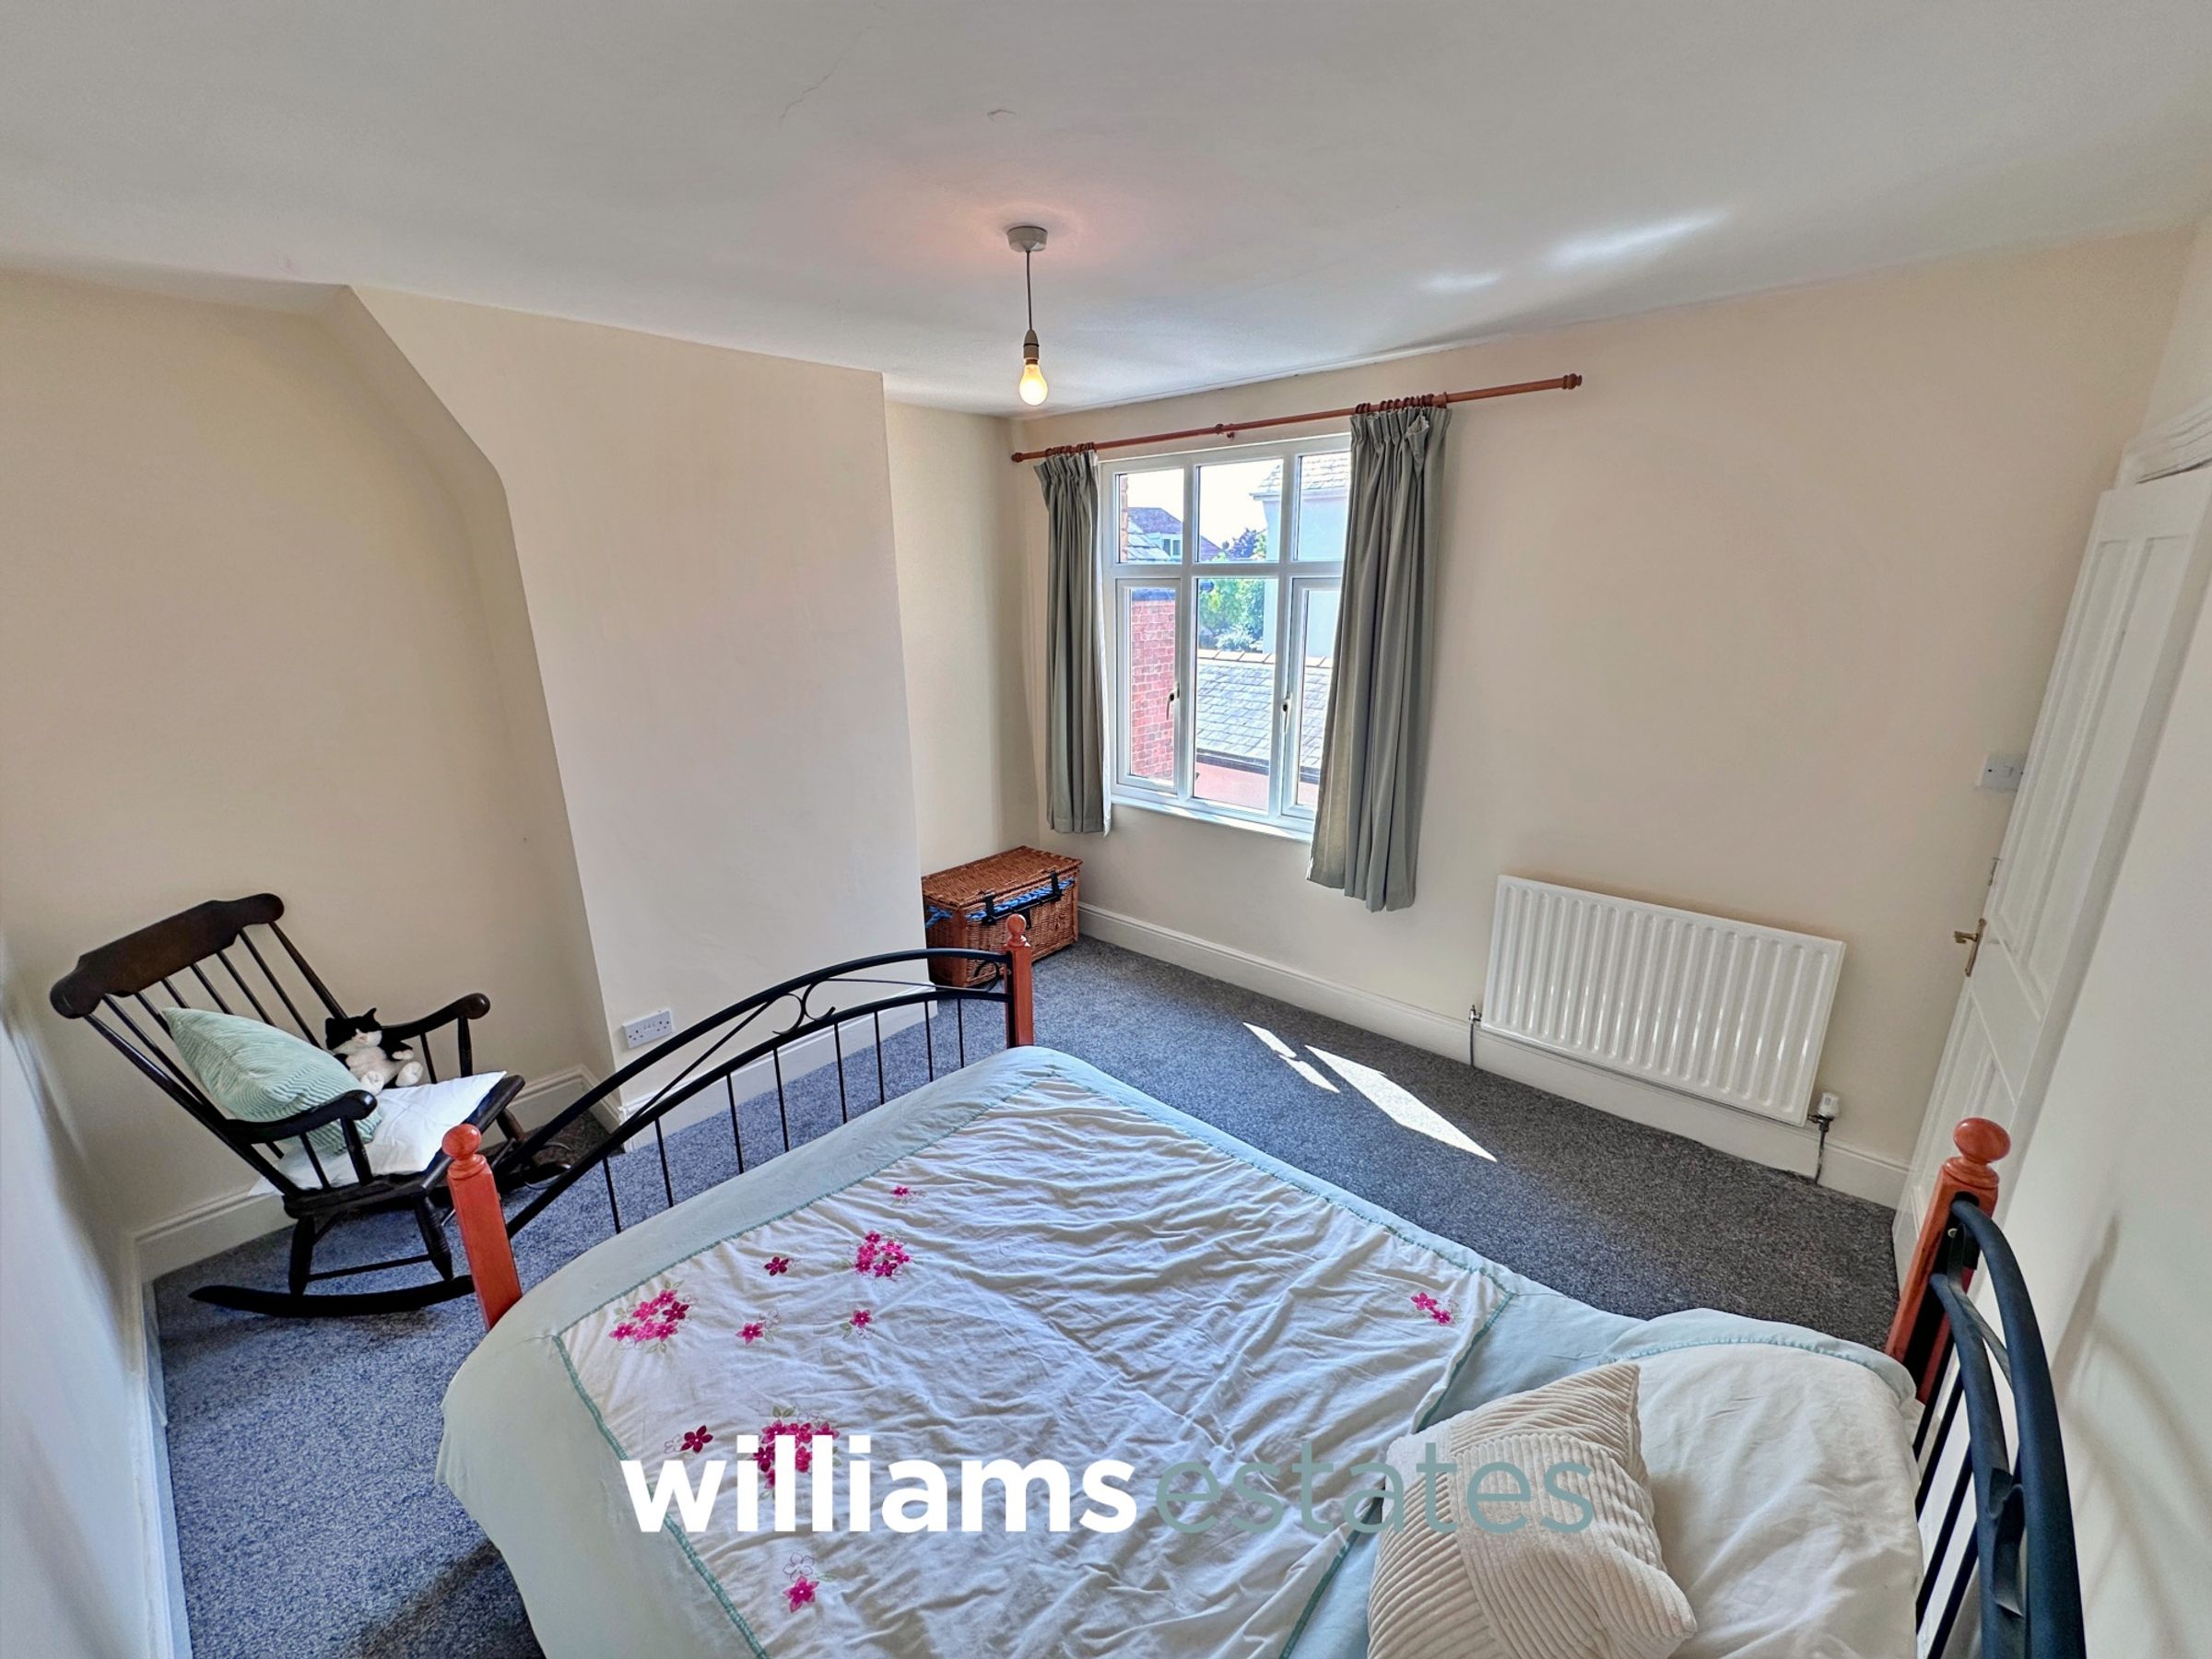
Having lighting, power points, radiator and a uPVC double glazed window onto the rear elevation.
Bedroom Two
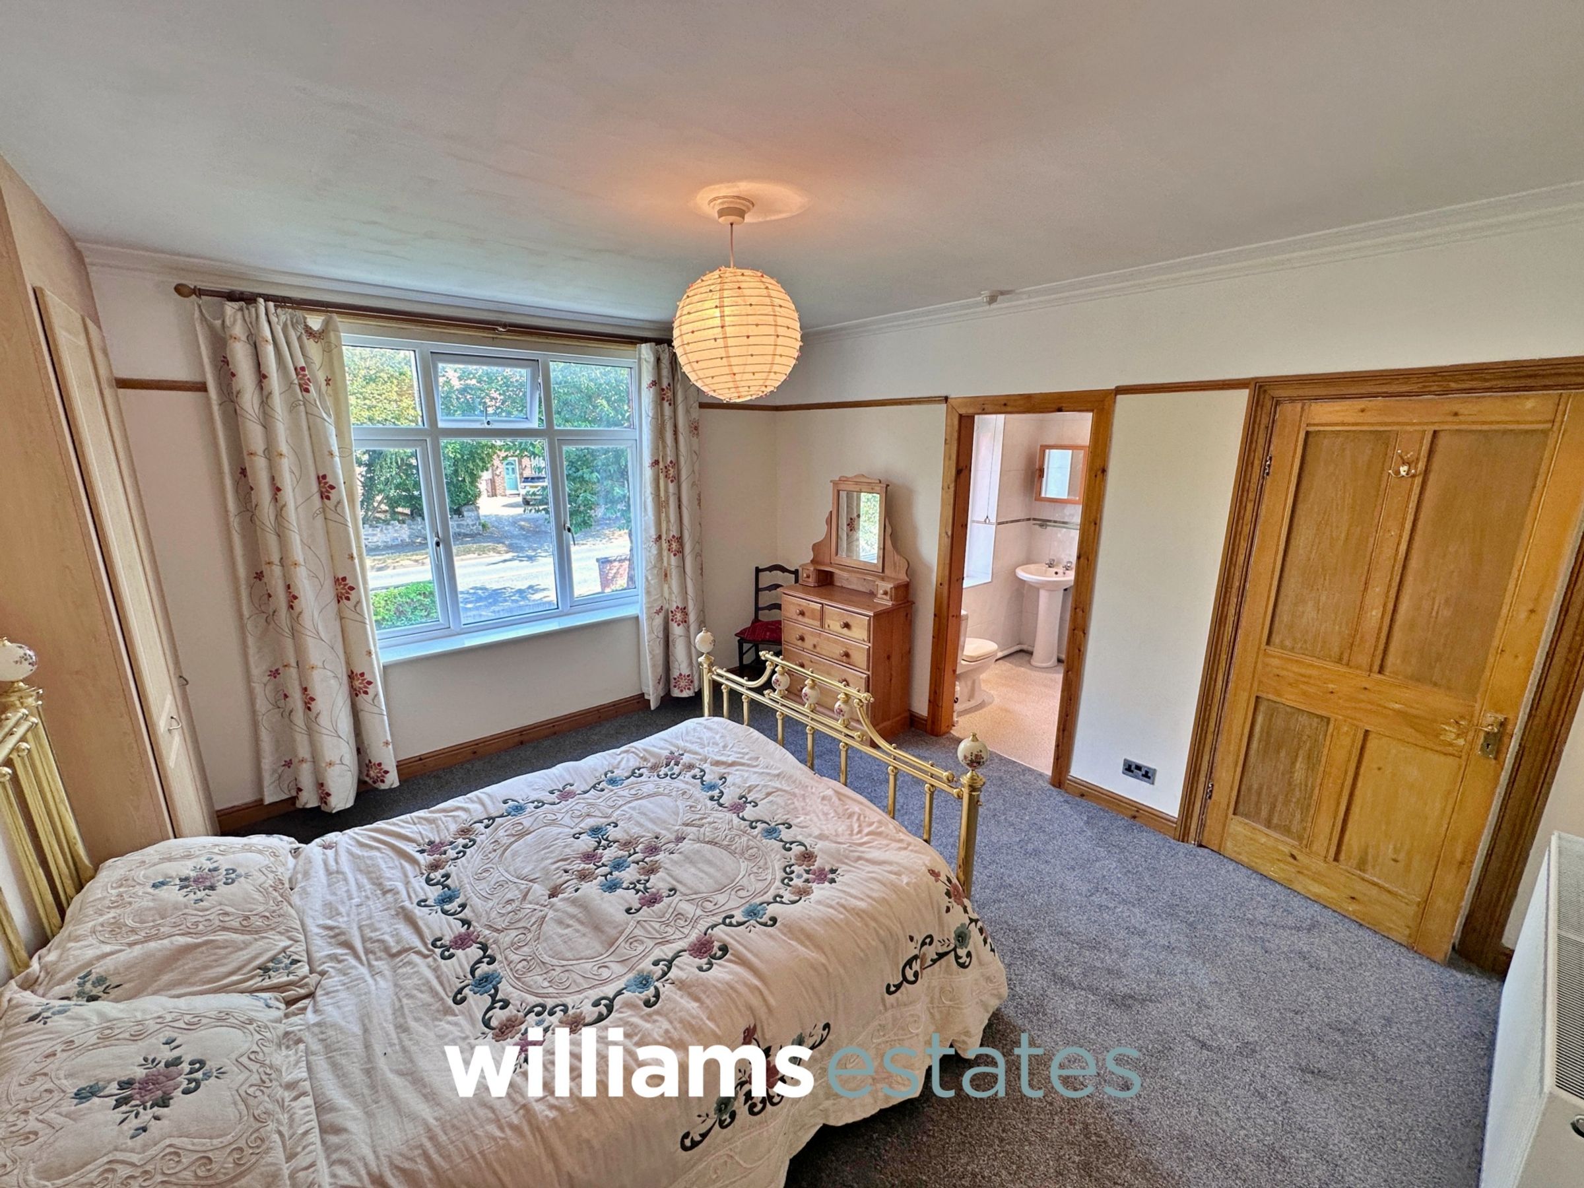
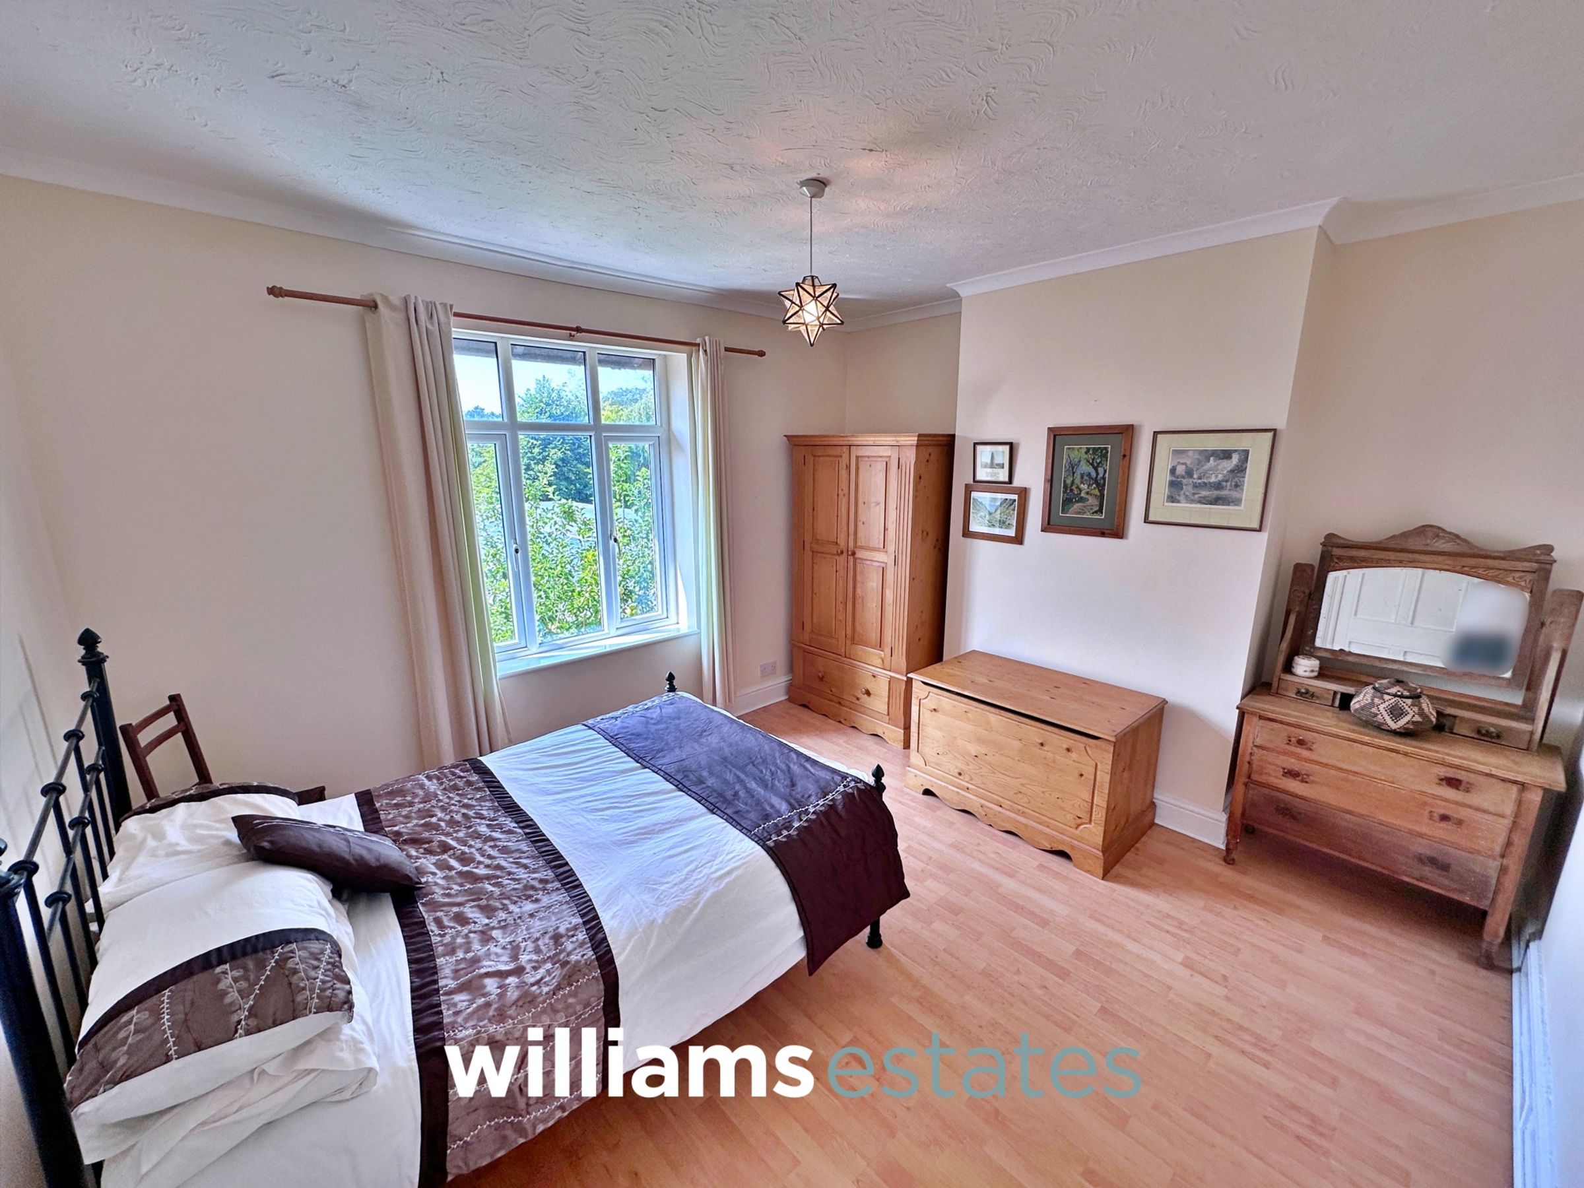
13' 8" x 12' 2" (4.17m x 3.72m)
Having lighting, power points, radiator, bespoke fitted wardrobes, a uPVC double glazed window onto the front with views out towards Prestatyn hillside and an en-suite off.
En-Suite
6' 0" x 5' 5" (1.82m x 1.66m)
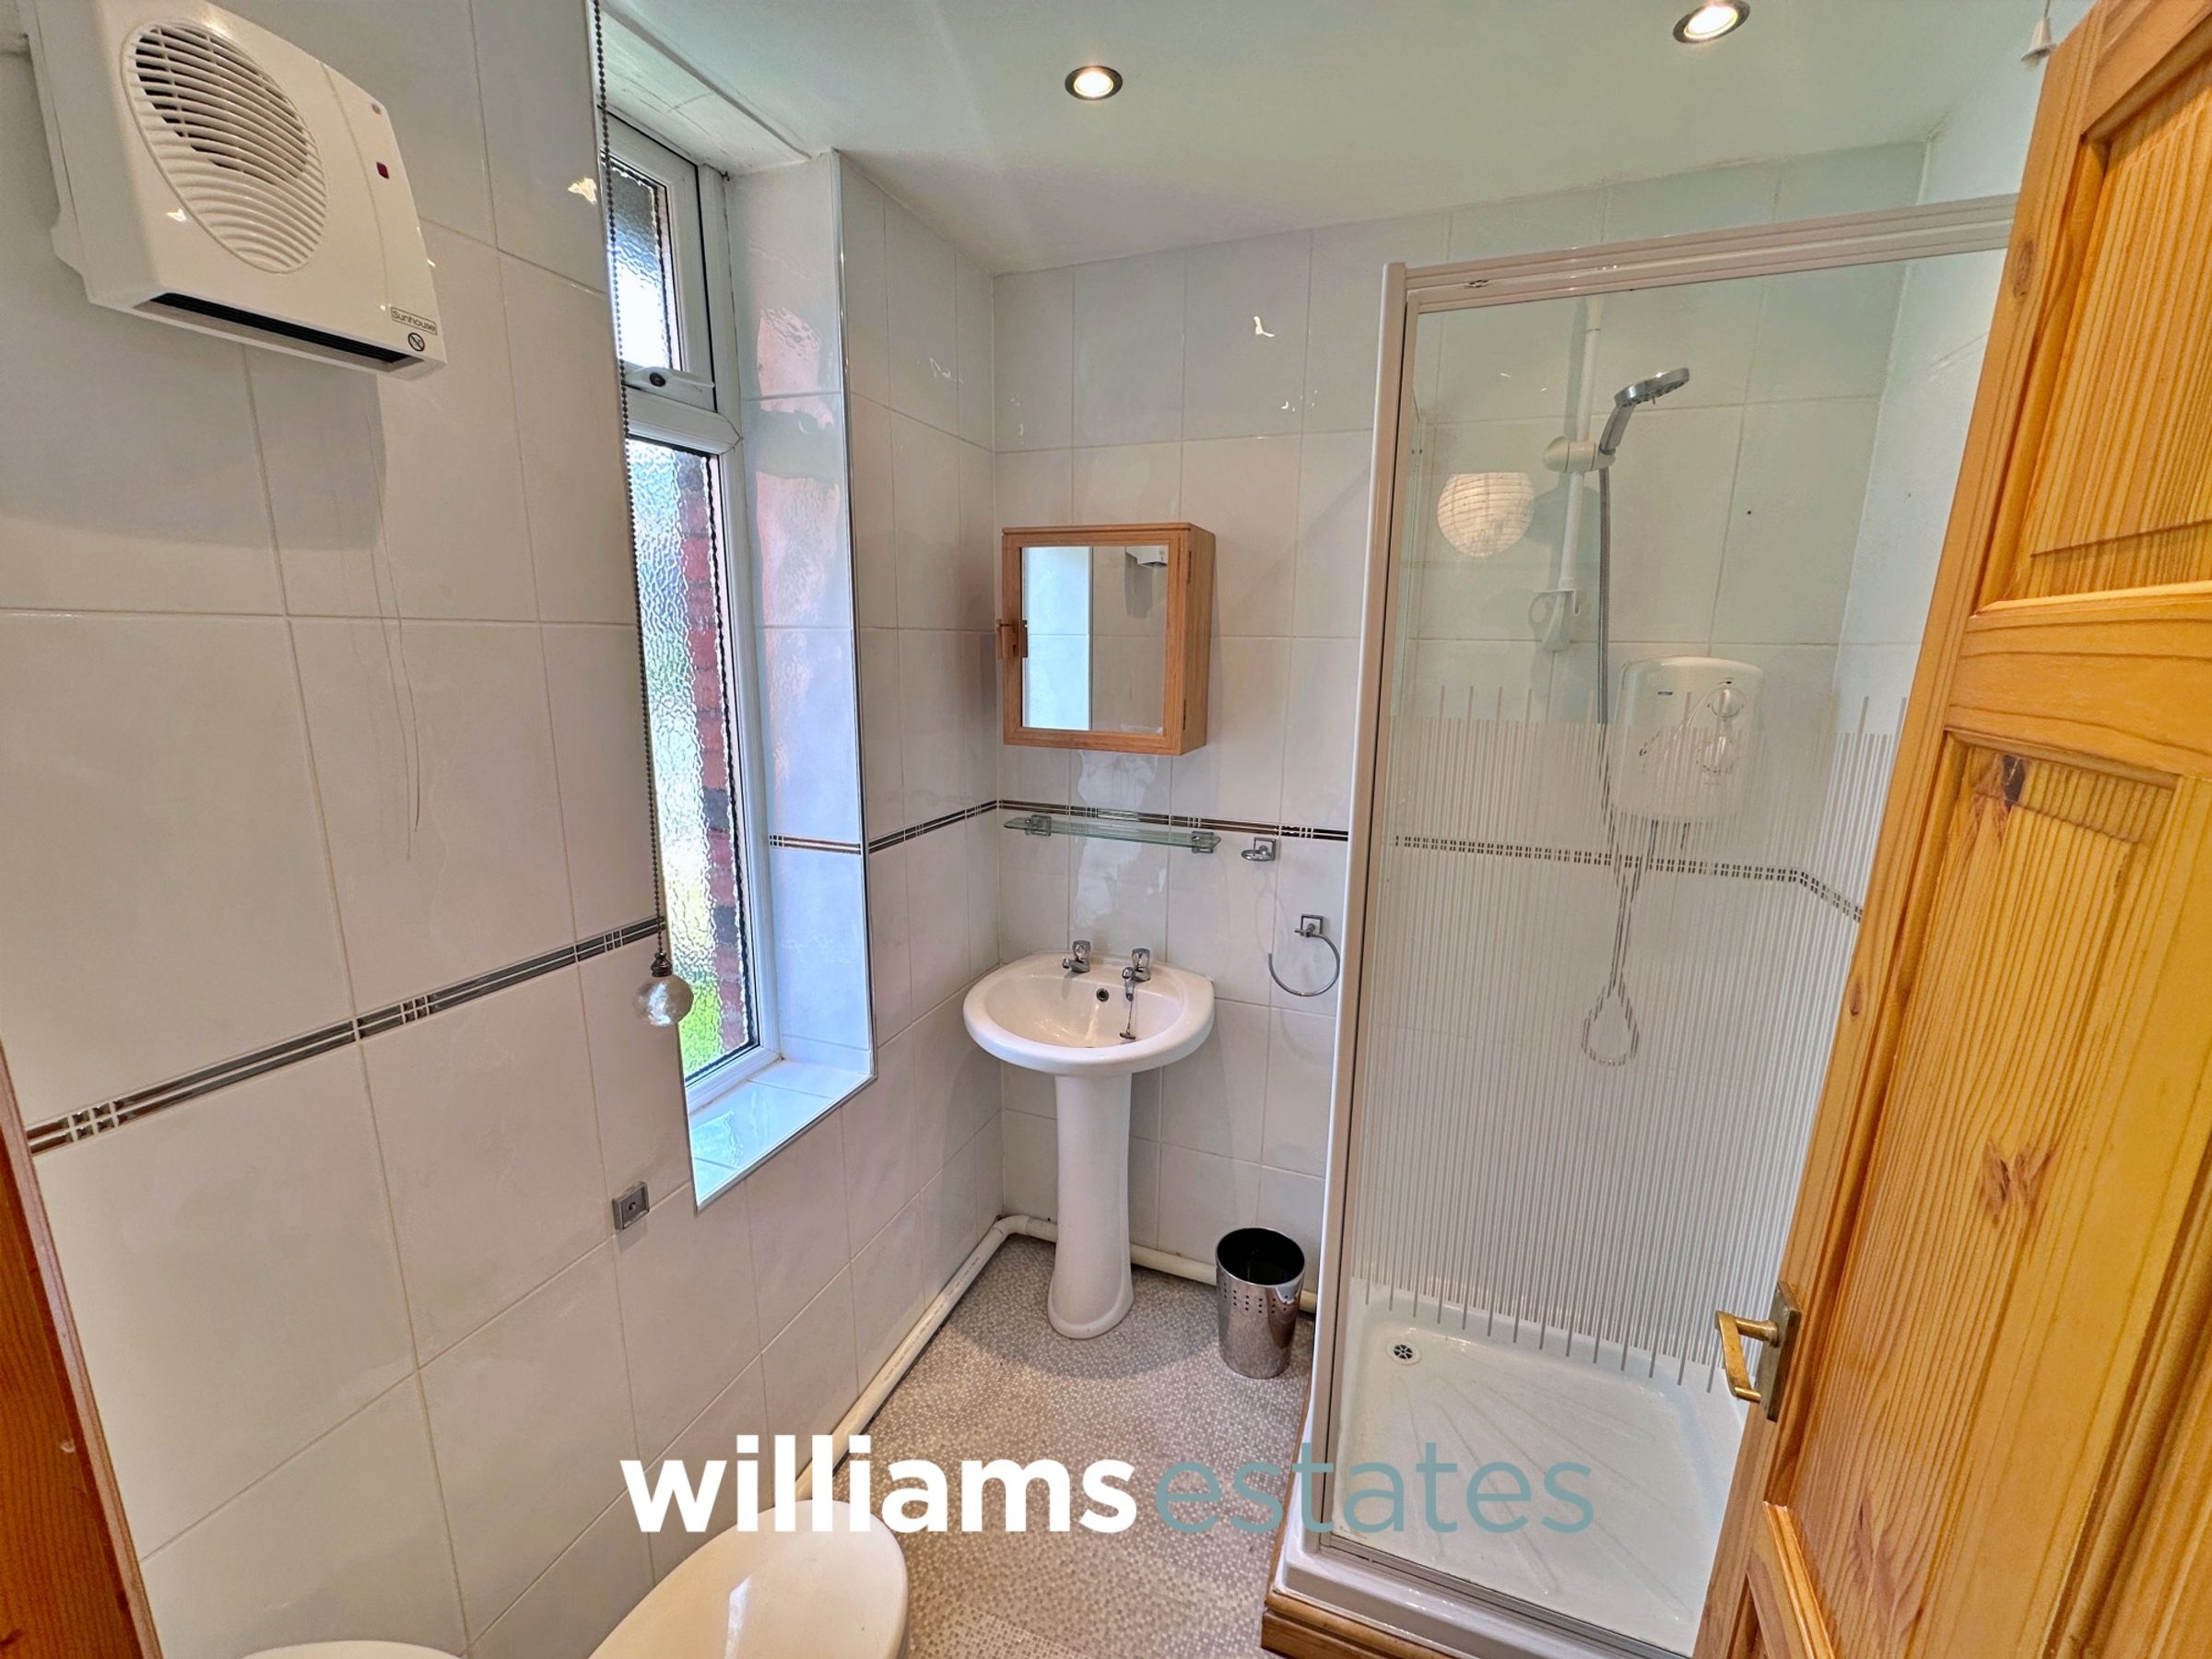
Comprising low flush W.C., walk in shower enclosure with a wall mounted shower head, hand wash basin with stainless steel taps over, fully tiled walls, extractor fan, wall mounted heater and a uPVC double glazed obscure window onto the front elevation.
Bedroom/Home Office
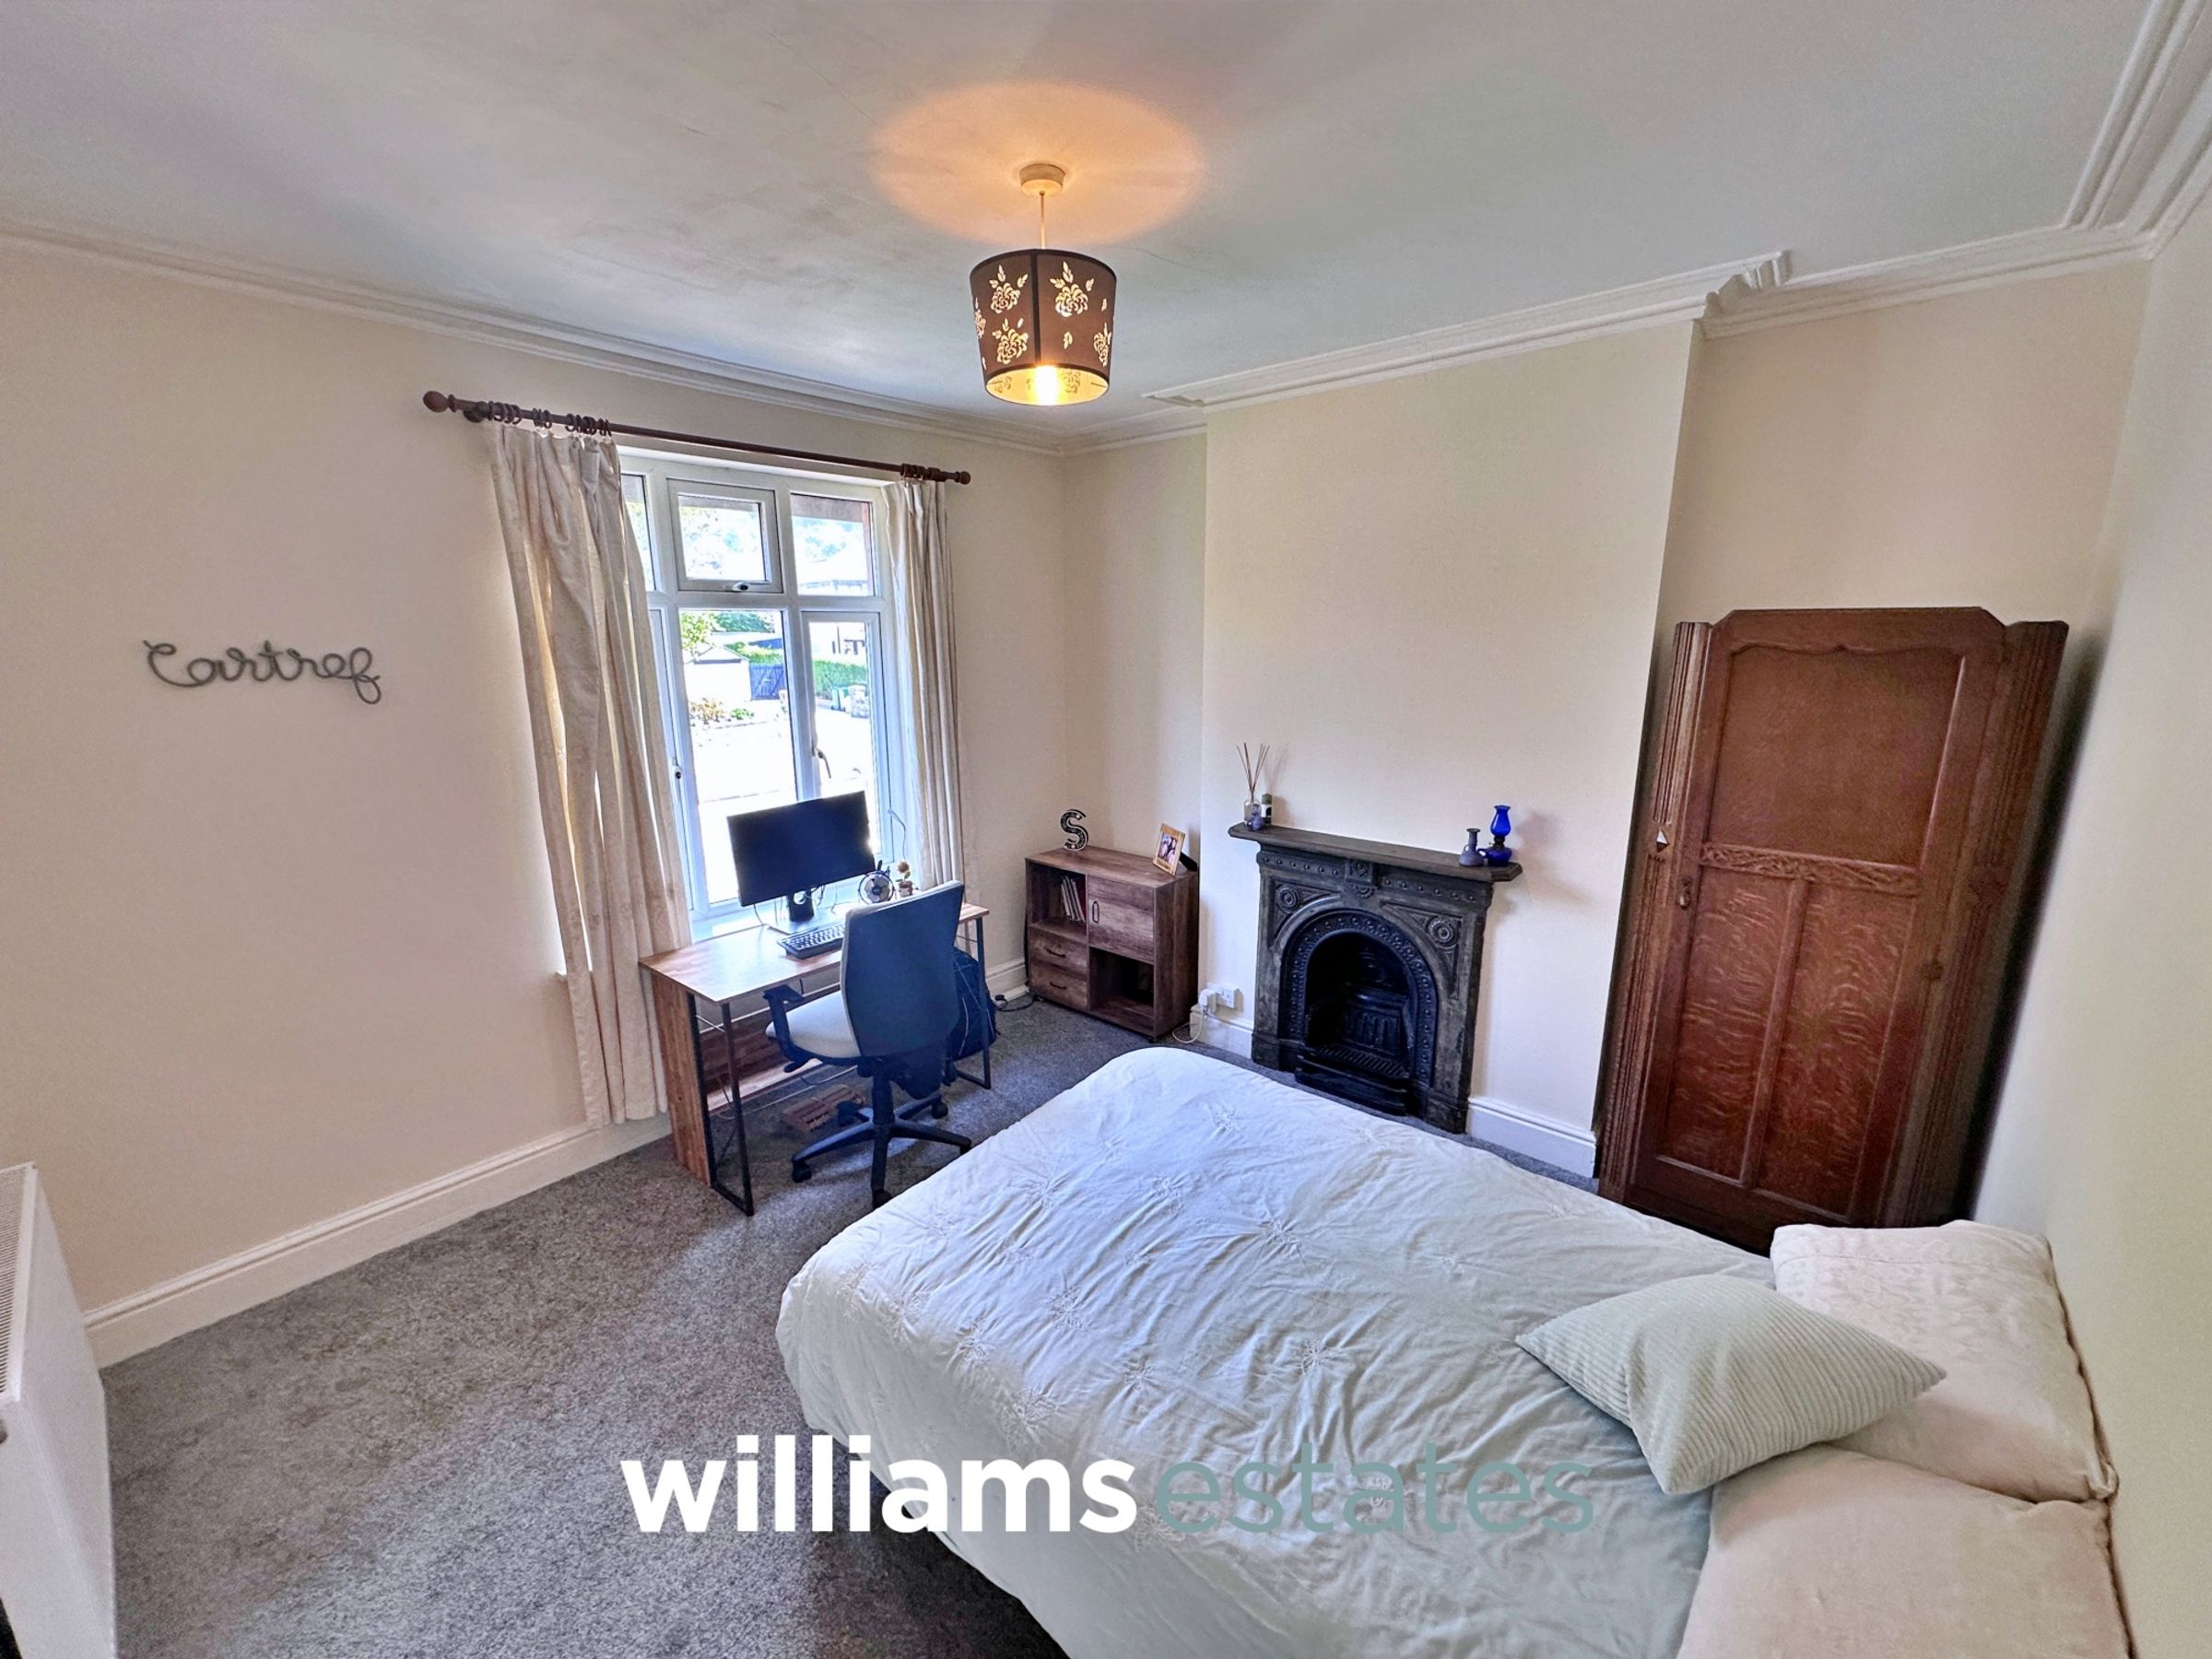
12' 0" x 11' 9" (3.67m x 3.57m)
Having light, power points, radiator, feature fire place and a uPVC double glazed window onto the front with views out towards Prestatyn hillside.
Stairs to the Second Floor
Door off into the dressing room/bedroom five.
Dressing Room/Bedroom Five
11' 9" x 11' 3" (3.57m x 3.43m)
Having lighting, power points, radiator, a velux window onto the rear elevation.
Bathroom
11' 10" x 5' 1" (3.61m x 1.54m)
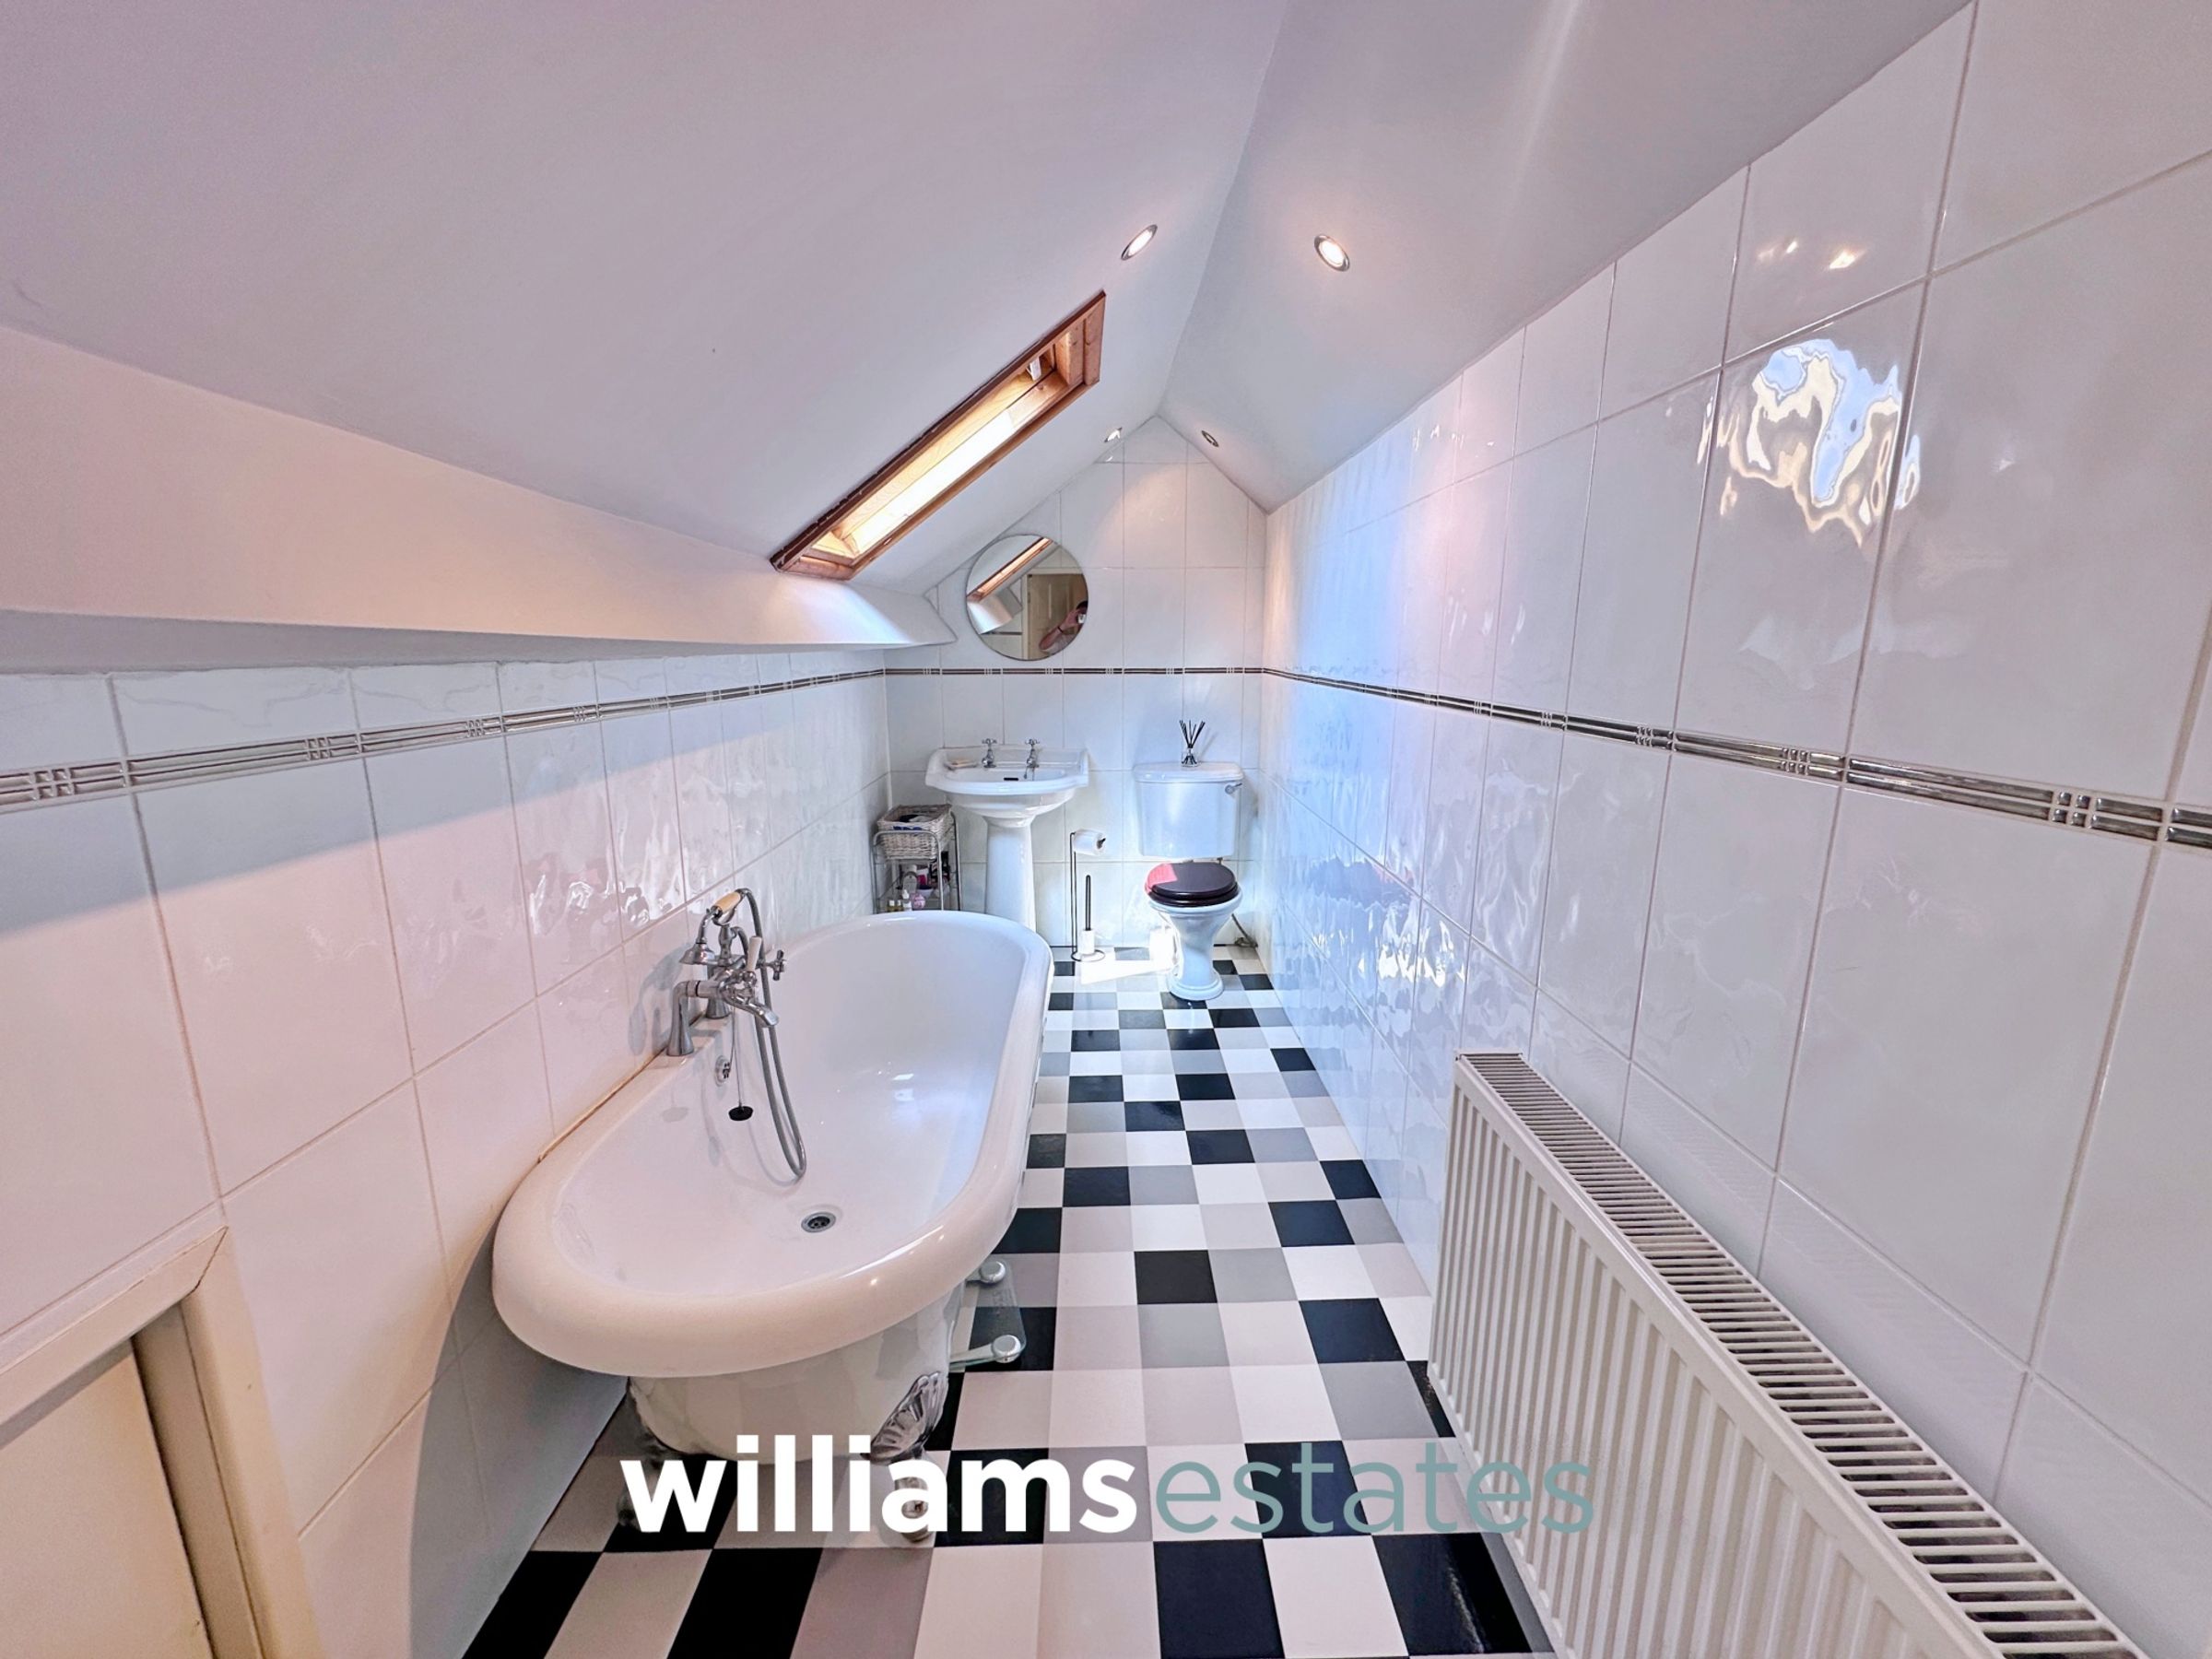
Comprising low flush W.C., hand wash basin with stainless steel taps over, freestanding bath with stainless steel mixer tap over and a telephonic shower head, fully tiled walls, radiator, lighting, eaves access for storage and a velux onto the rear and can see views of the sea.
Bedroom One
14' 1" x 13' 6" (4.30m x 4.11m)
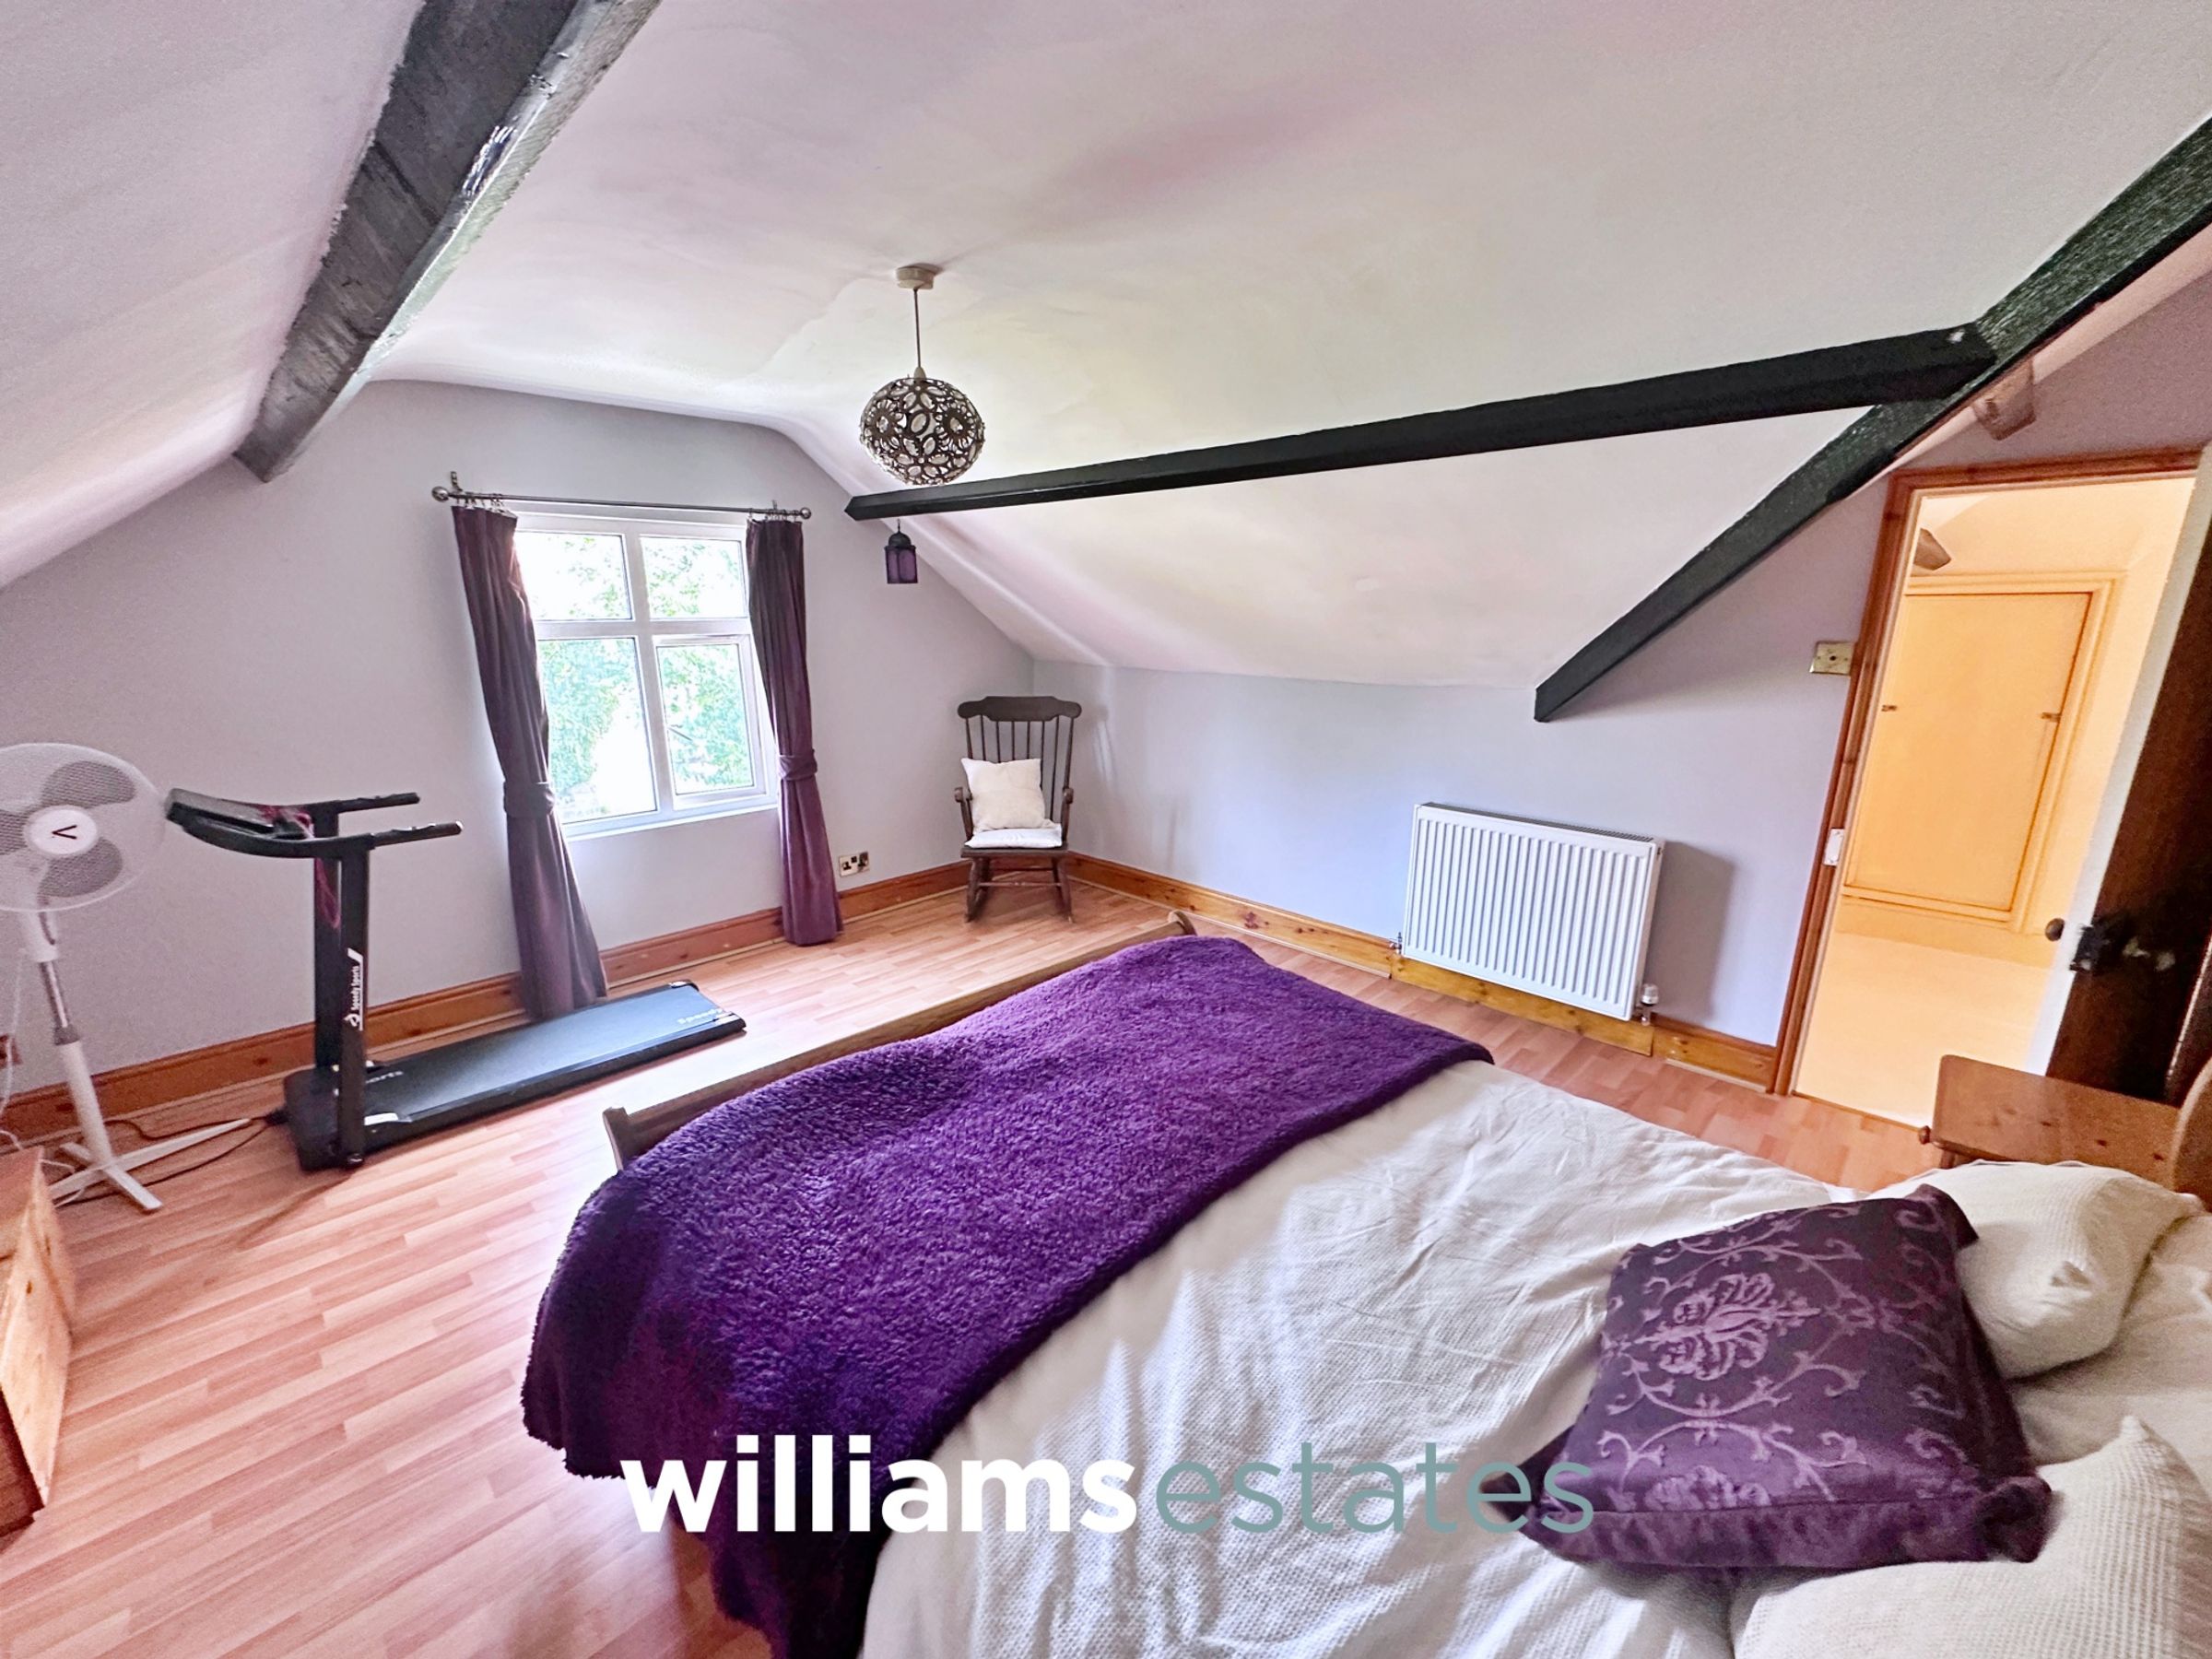
Having lighting, power points, radiator, feature beam on ceiling and a uPVC double glazed window onto front elevation with views of Prestatyn hillside.
Store Room
Provides plenty of space for storage with lighting.
Garage
16' 1" x 9' 5" (4.90m x 2.87m)
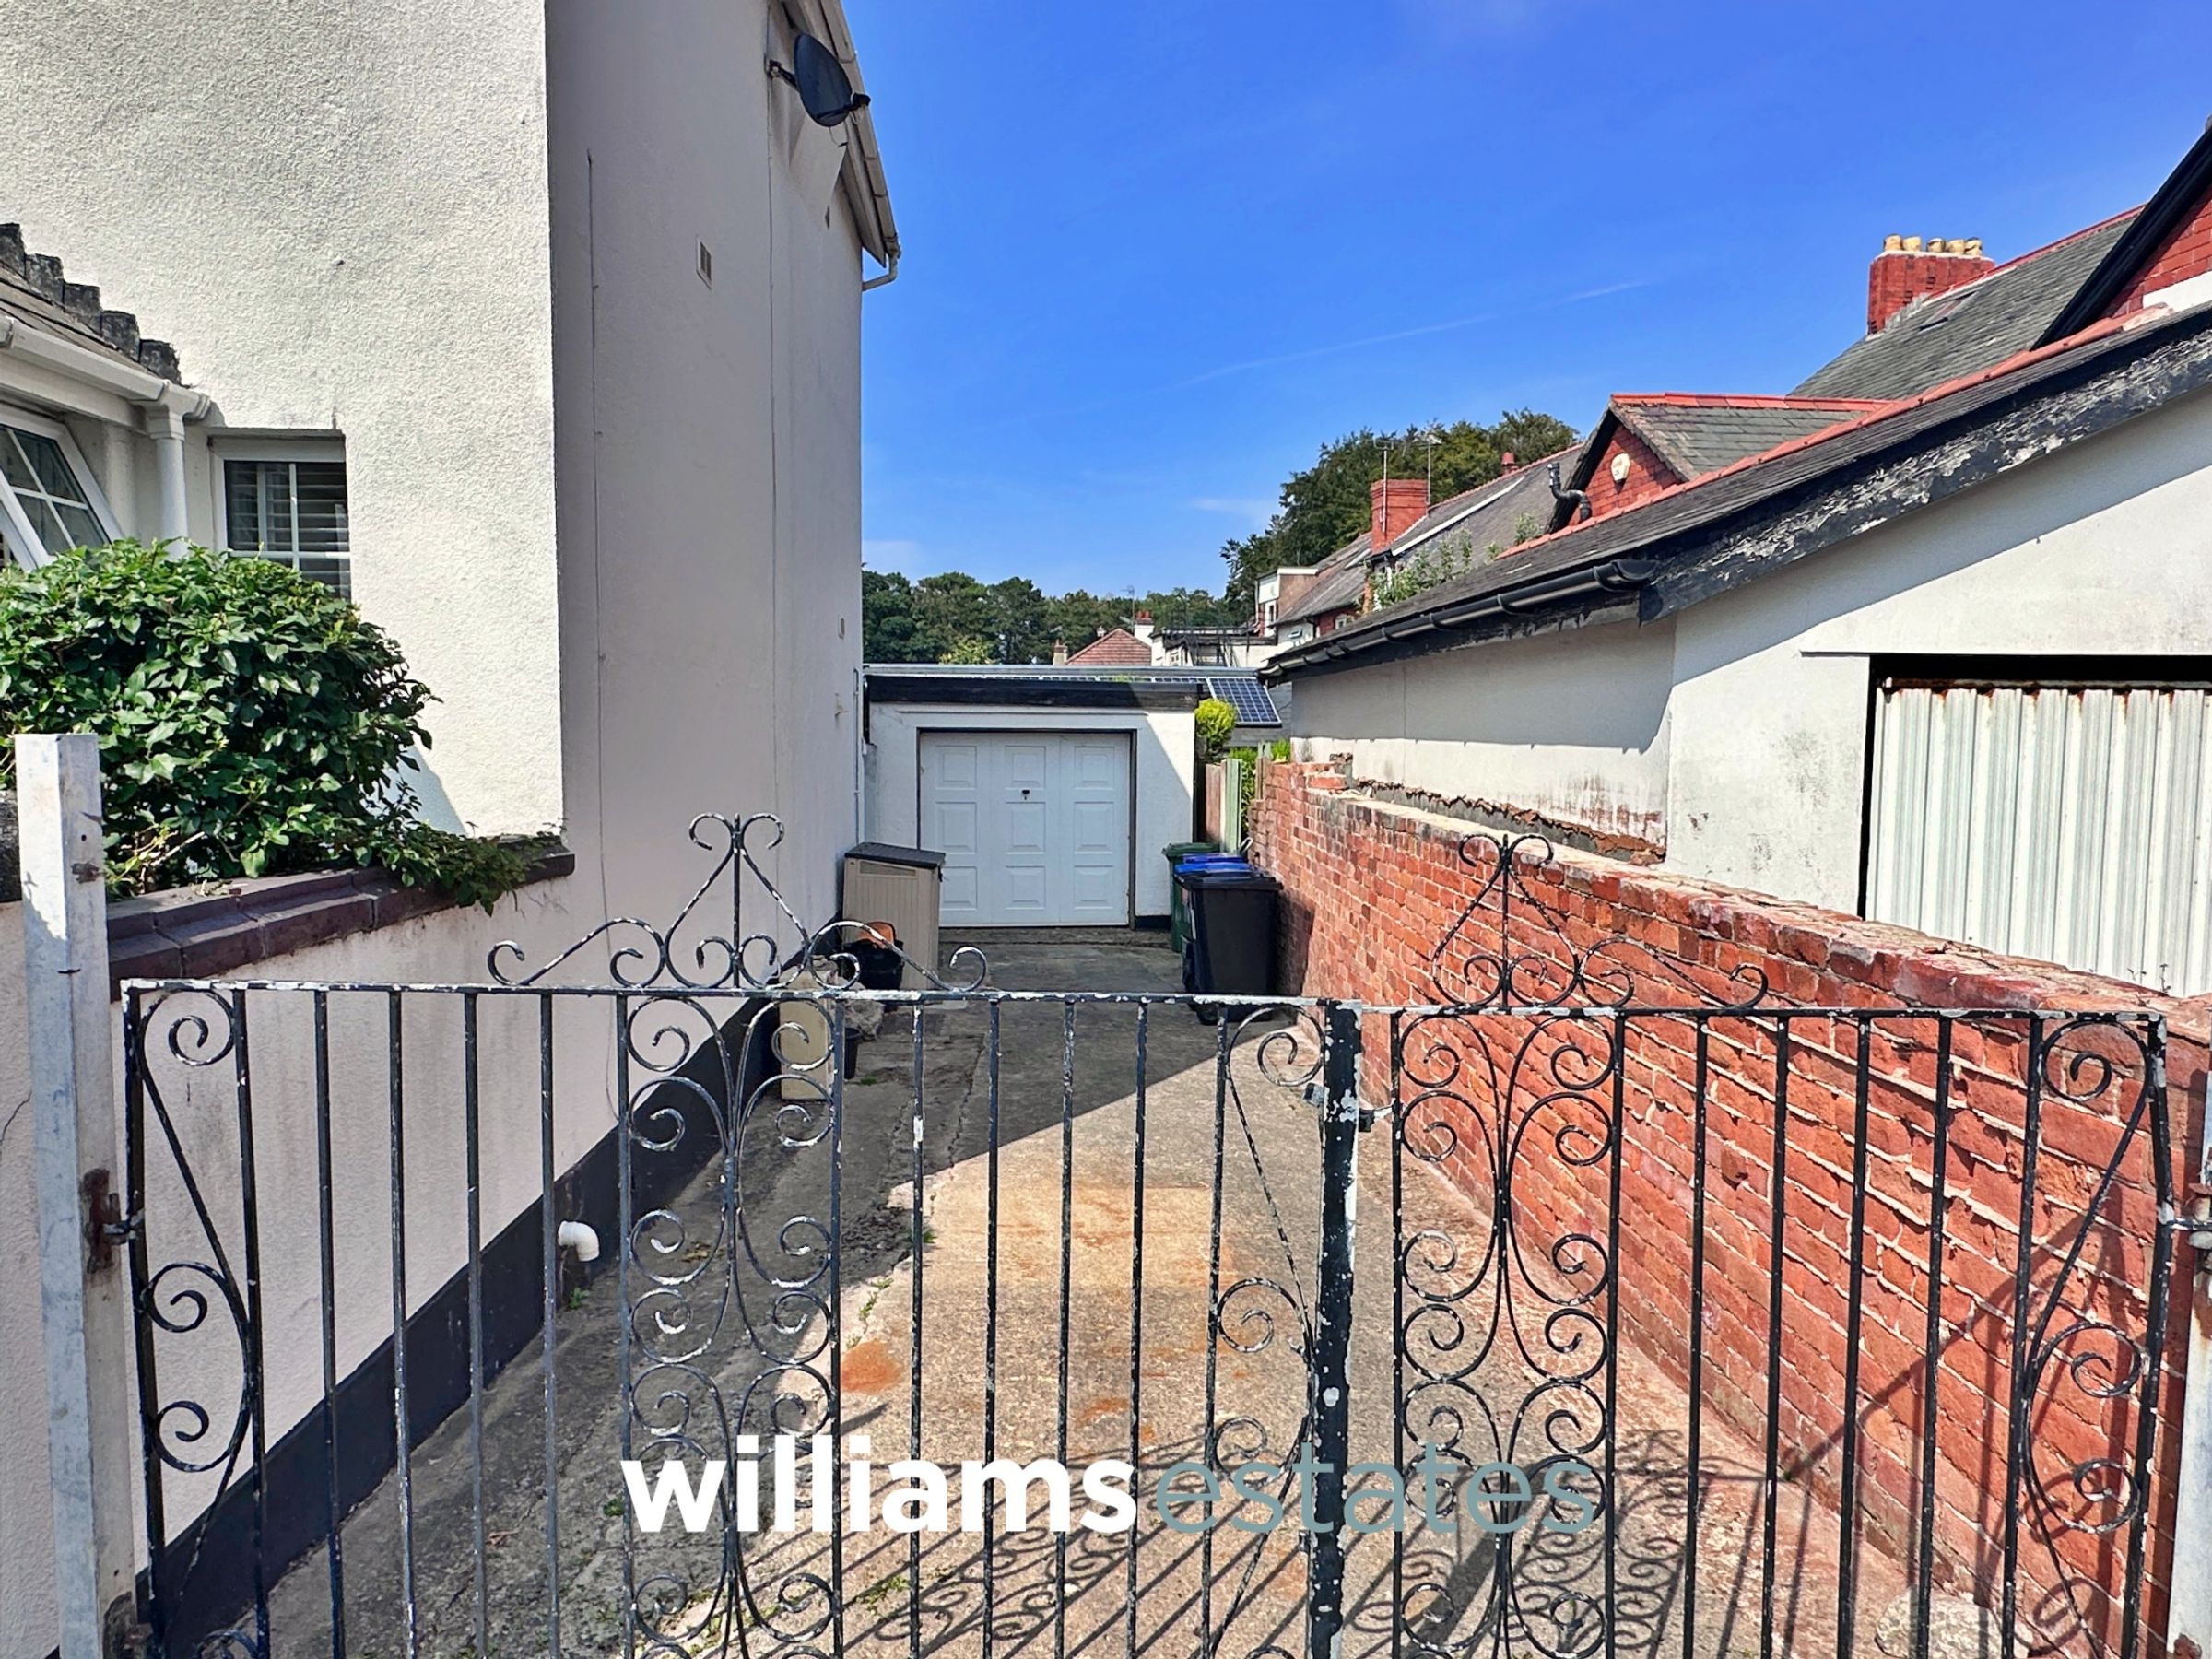
Up and over door to the front featuring lighting and power leading onto a driveway and there is right of access on this driveway from another property for bin access.
Properties you may like







Williams Updates
Williams Estates Direct Limited (Trading as Williams Estates, Company No. 10327940)
Williams Lettings Limited (Trading as Williams Lettings, Company No. 10325497) are registered in England and Wales.
Registered Office: 102 Bowen Court, St Asaph Business Park, St Asaph, LL17 0JE.
Sitemap
Accredited & Regulated By
Our Offices