Like the look of this property?
We would love to hear from you and arrange a viewing of this property. Get in touch now!
Looking to sell a property?
You can get a free online or in person valuation.
Property features
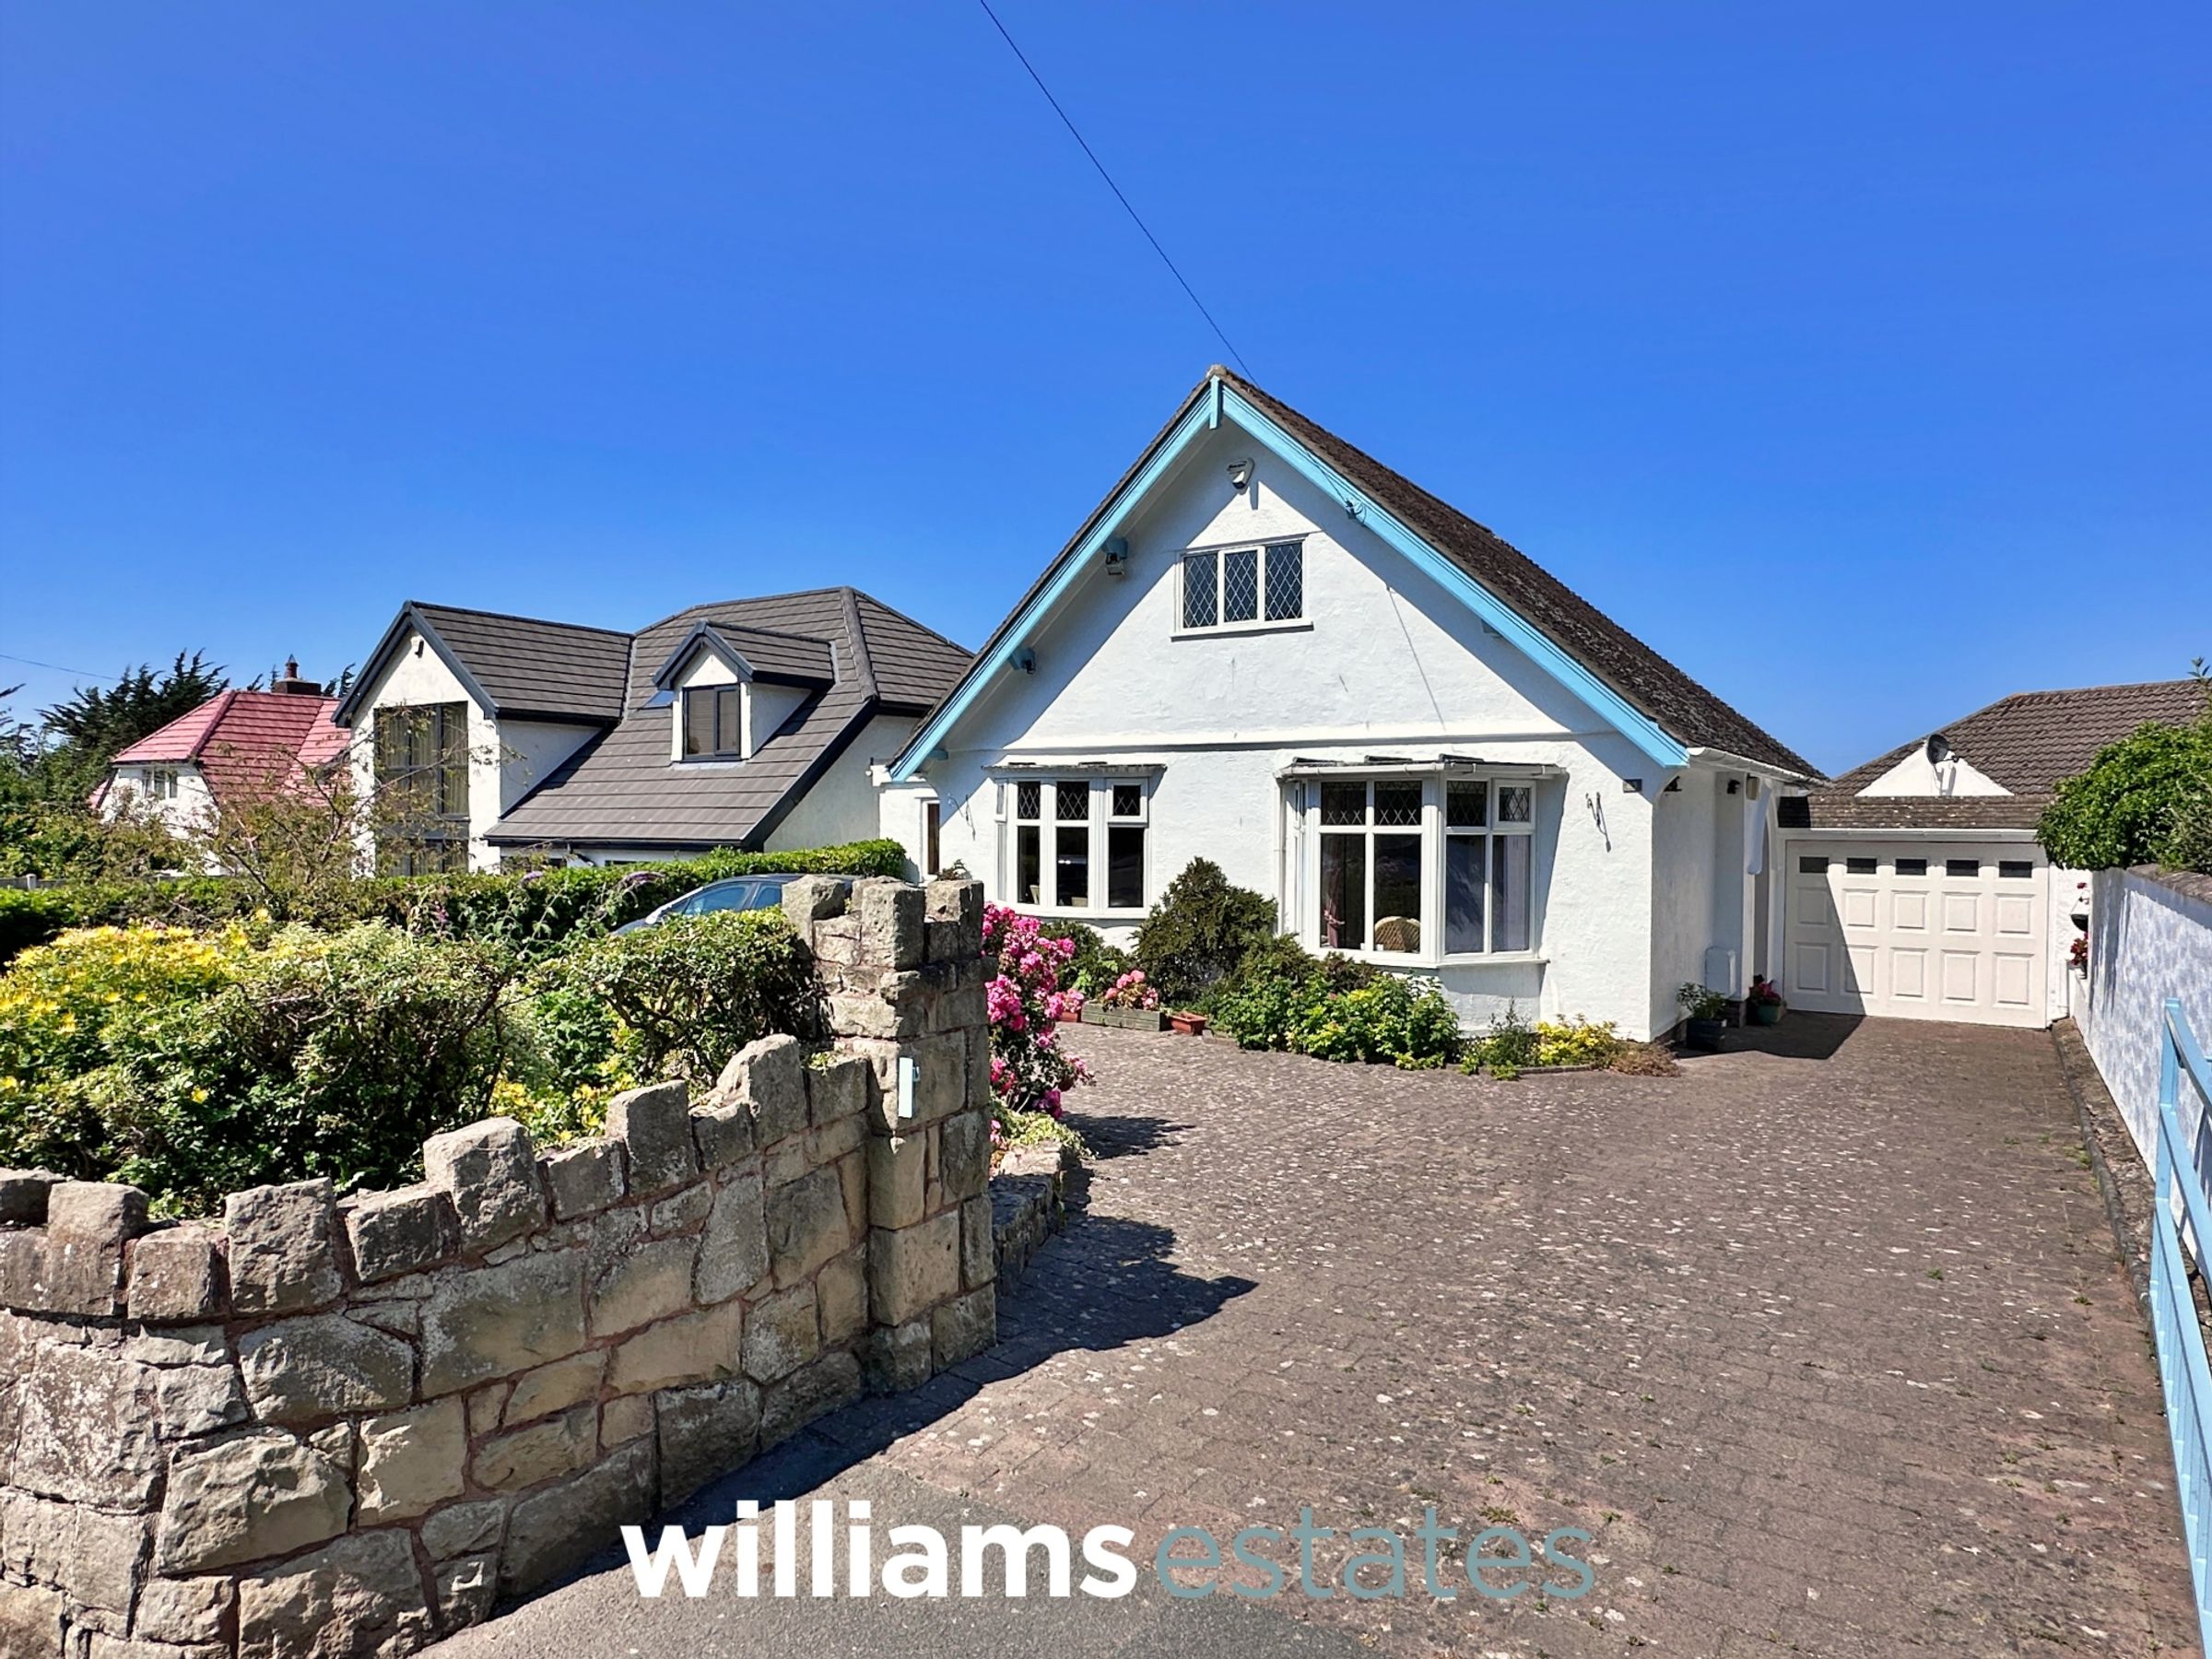
Three Bedroom Detached Dormer Bungalow
Sought After Upper Prestatyn Location
Ample Off-Road Parking & Easy to Maintain Gardens
Short Walk into Prestatyn Town Centre
Ideal Family Home, With Room for Upgrade Potential
Spacious Accommodation Throughout
About this property
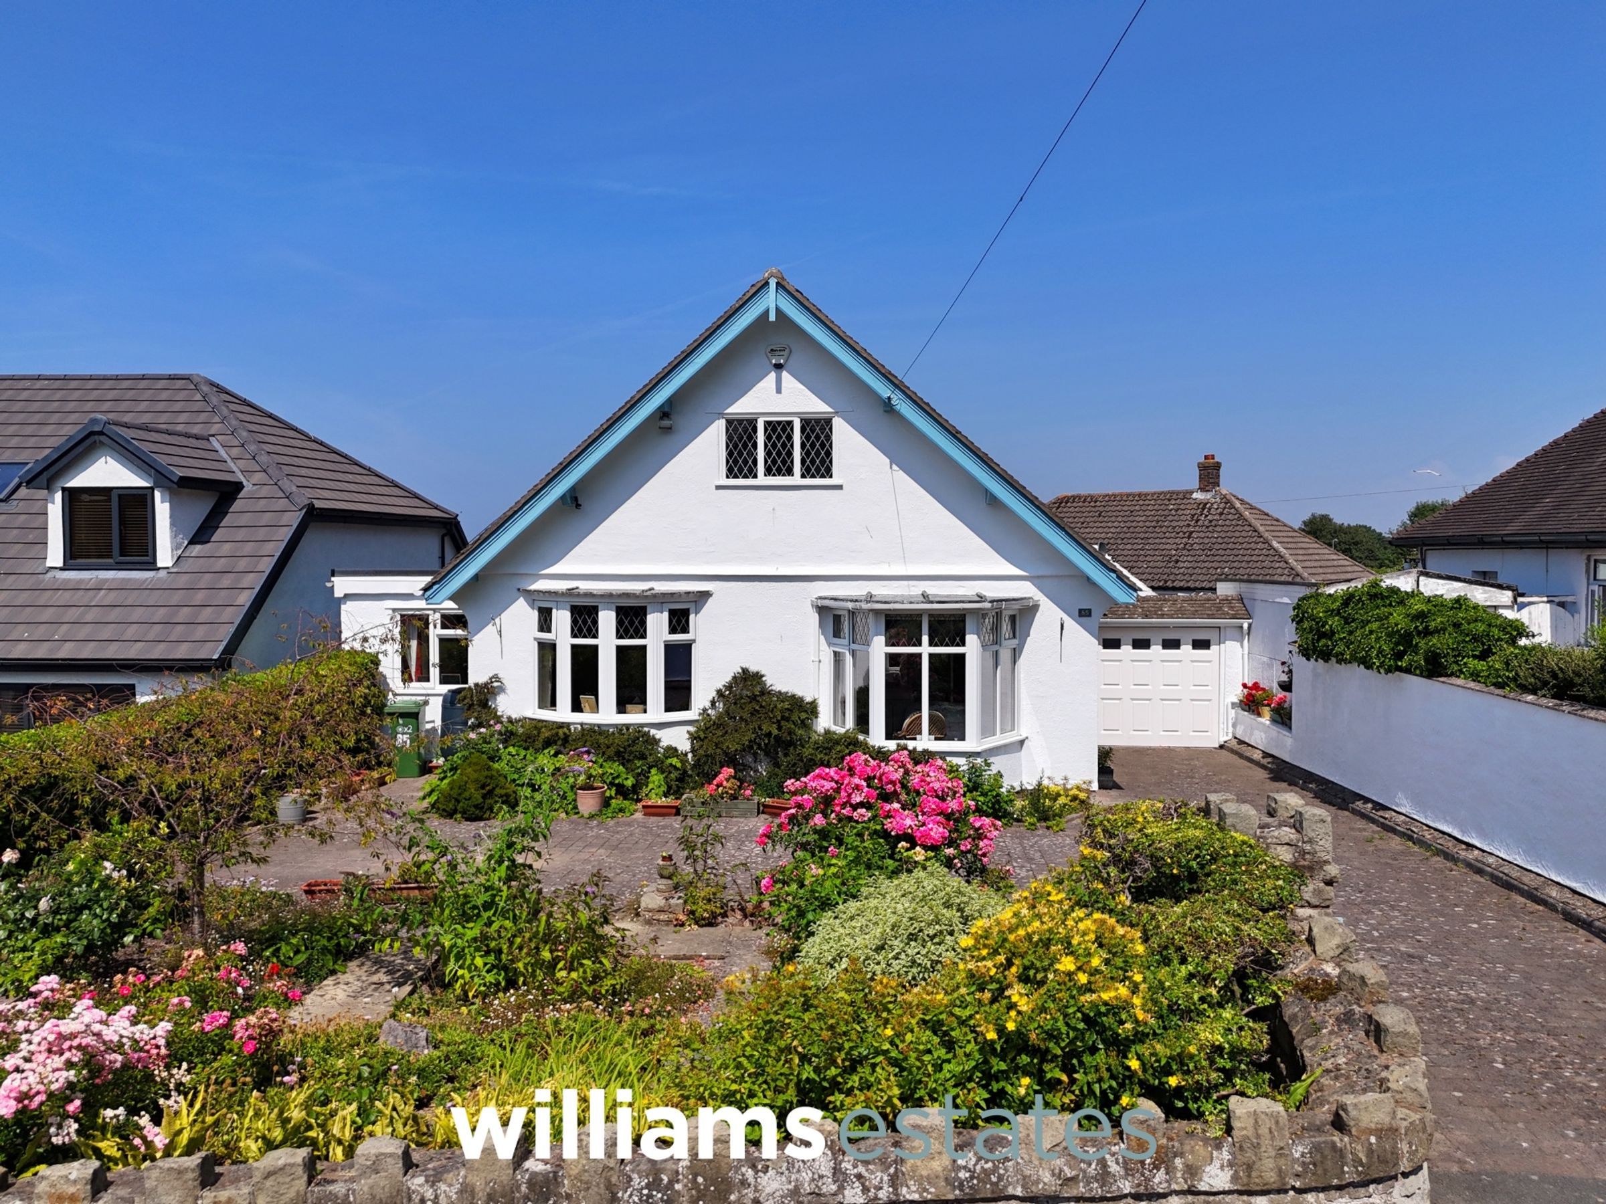
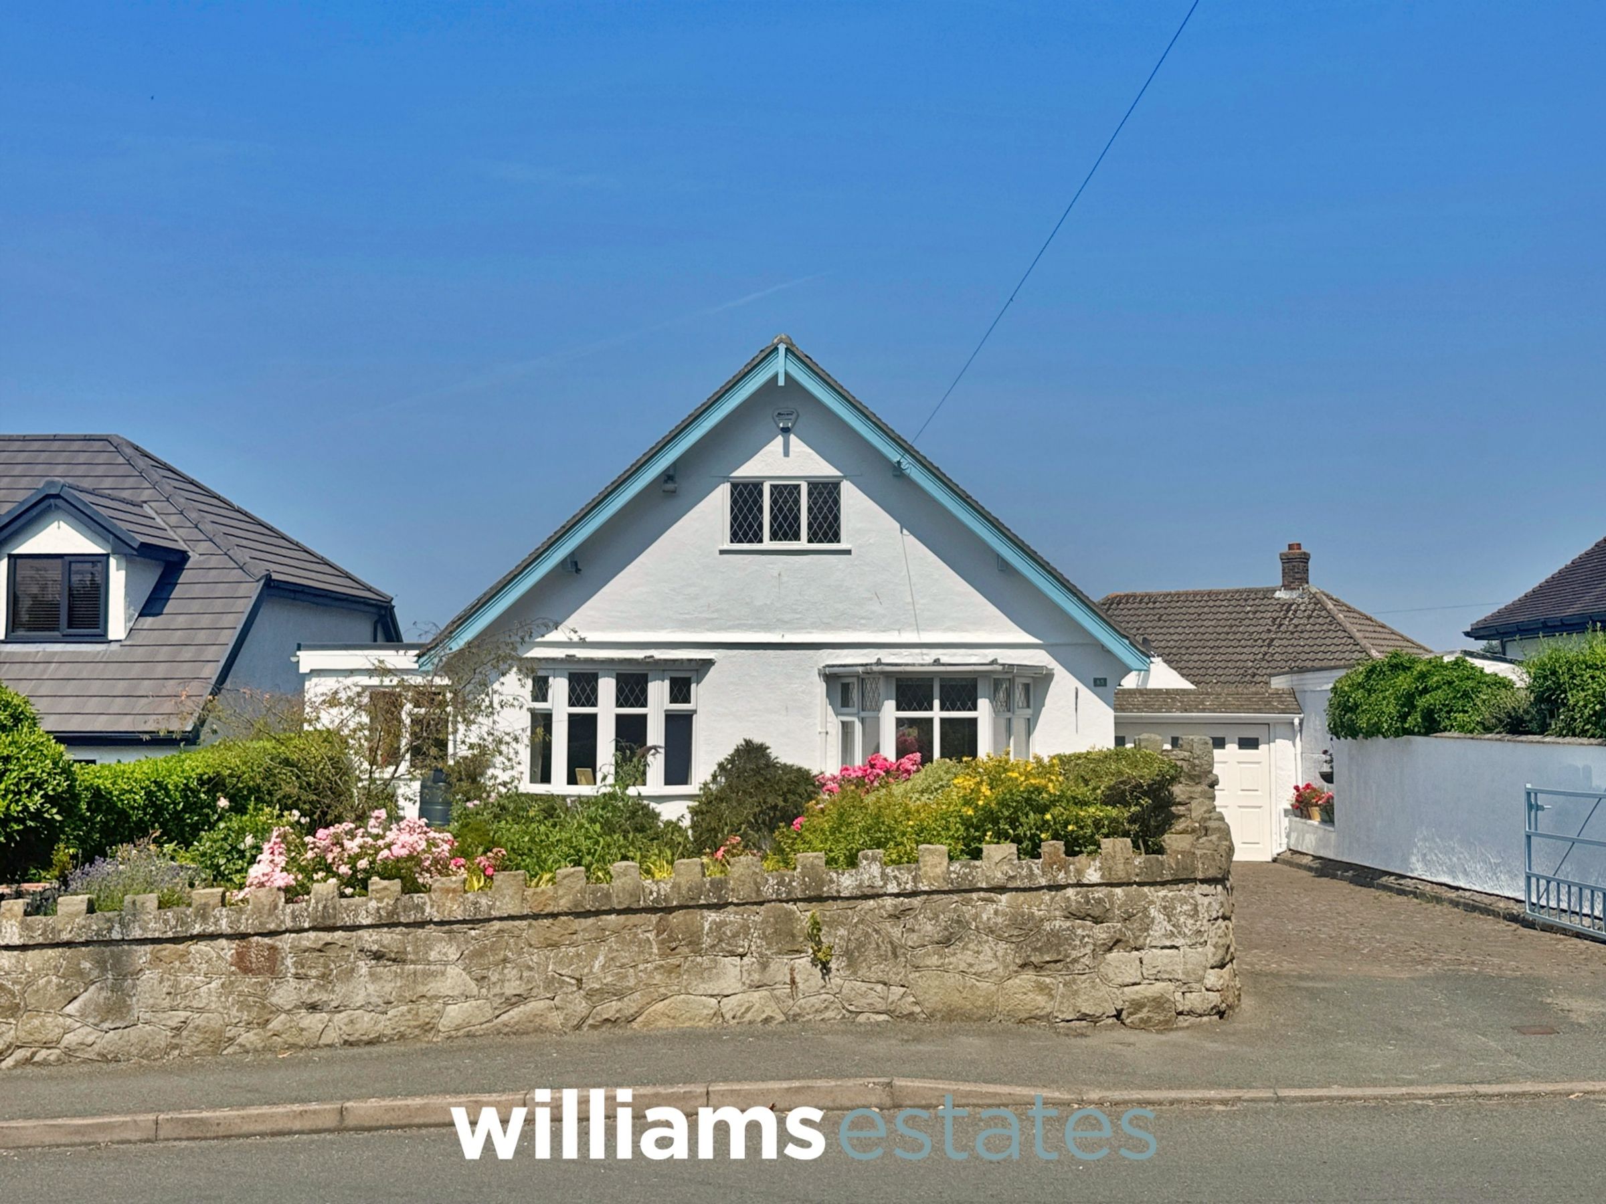
Located in the highly sought-after Upper Prestatyn area, this three bedroom detached dormer bungalow offers spacious and versatile accommodation, making it an ideal family home. The property is presented with a welcoming entrance hall, generous lounge, and a well-proportioned kitchen, all of which provide ample scope for modernisation and personalisation. The layout features three comfortable bedrooms, a family bathroom, and additional storage solutions, ensuring practicality for every-day living. With its detached status, the bungalow offers privacy and flexibility, while large windows ensure the living spaces are bright and airy throughout. The property is positioned within a short walk of Prestatyn town centre, providing easy access to local amenities, shops, and schools. Further benefits include double glazing, and a freehold tenure. Internal viewing is highly recommended to appreciate the full potential and spaciousness of this well-located home.
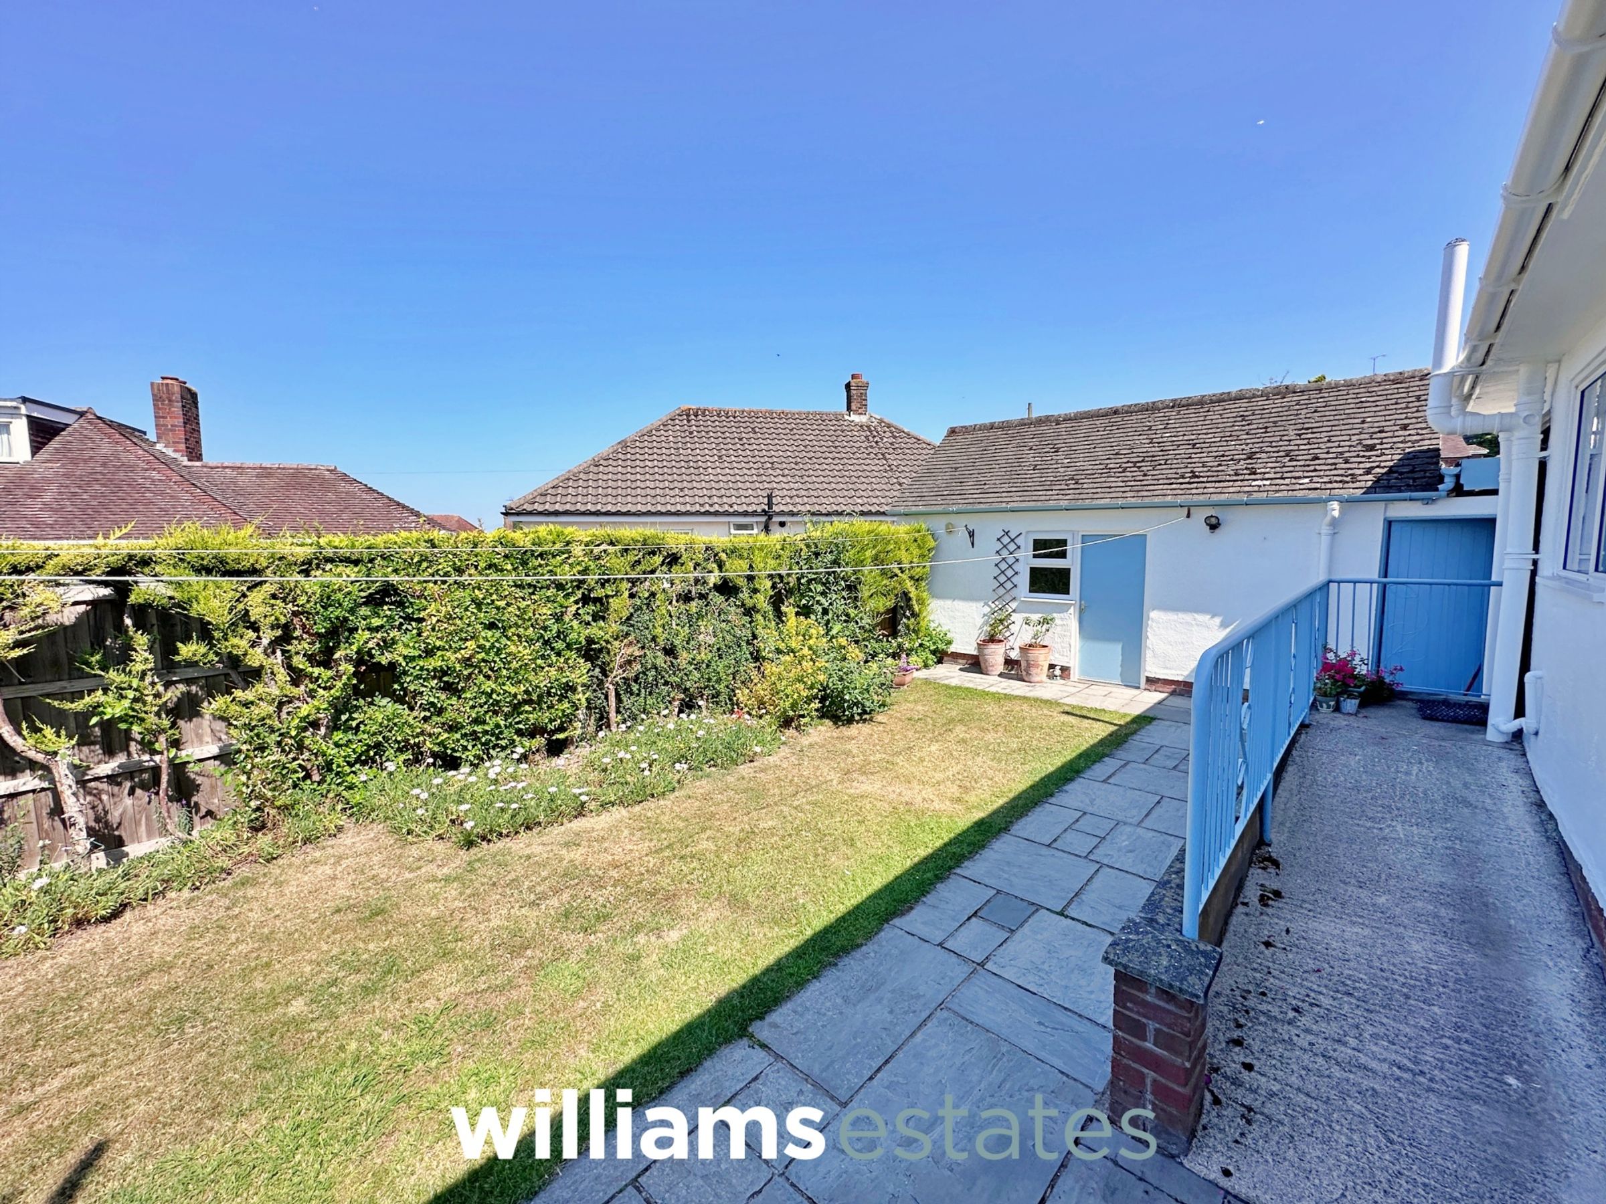
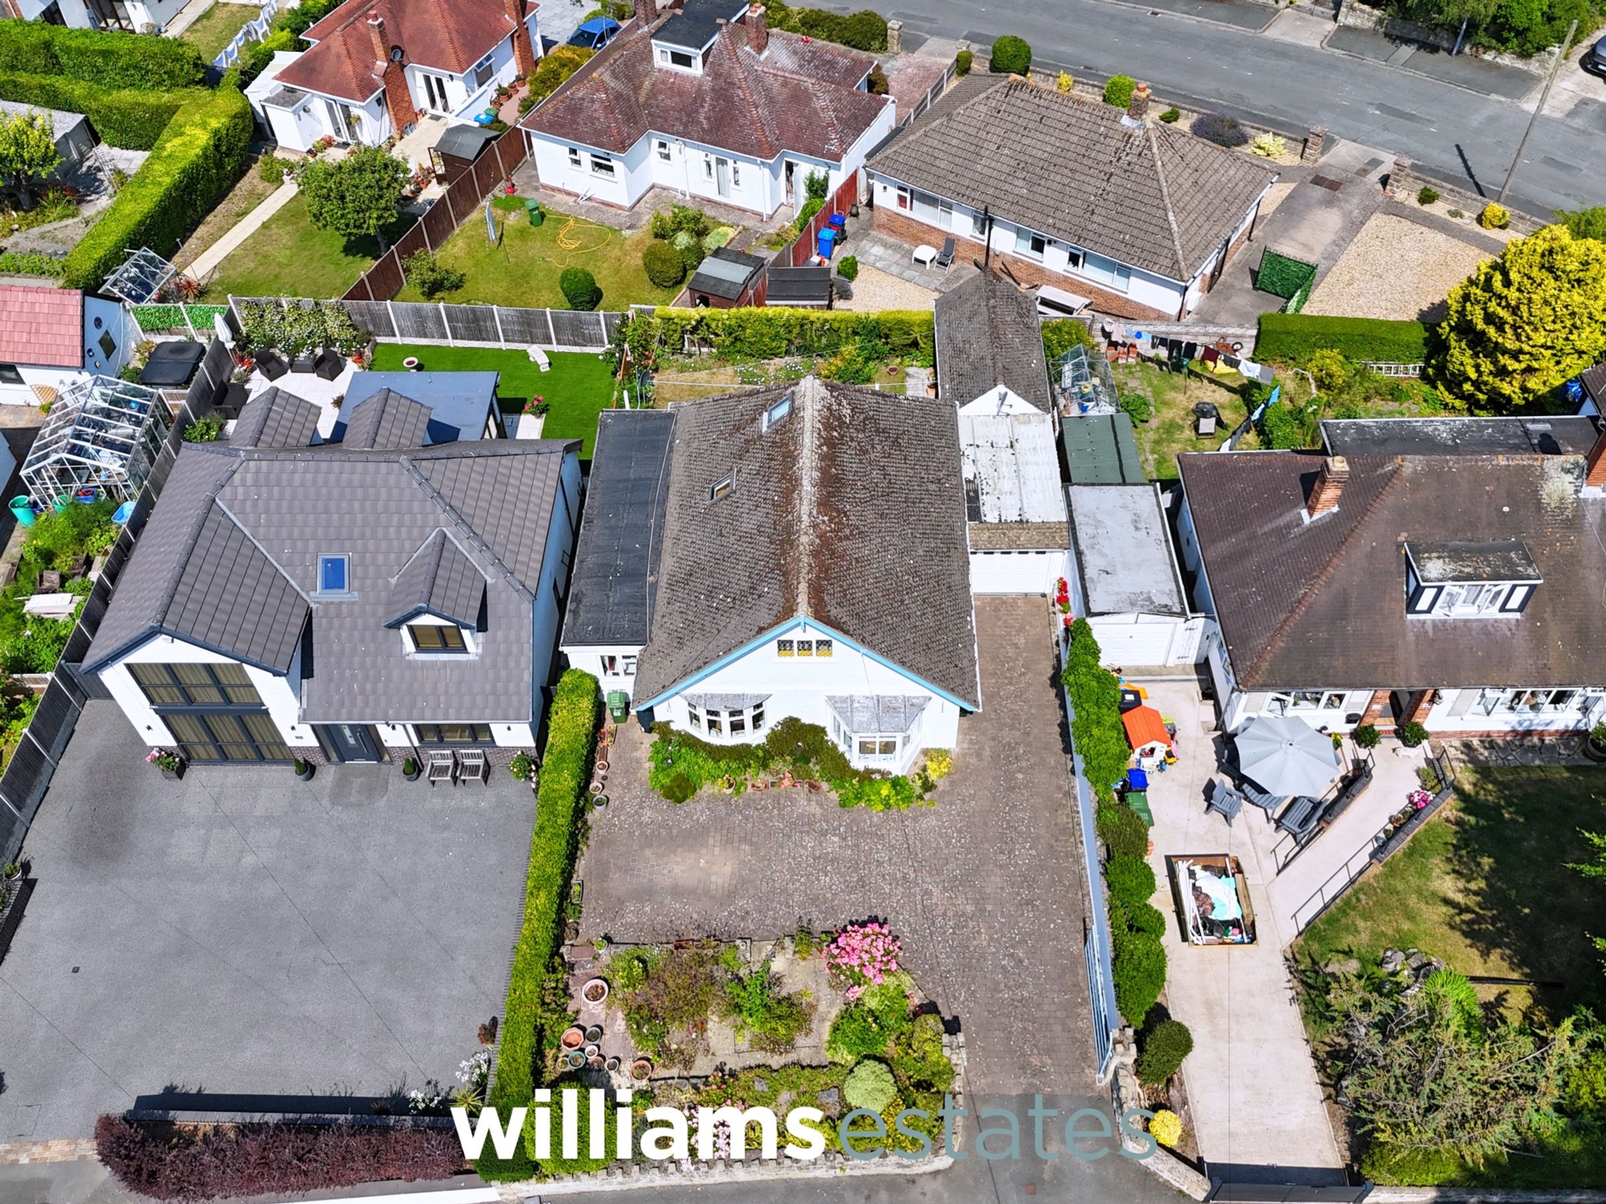
Externally, the property boasts excellent outside space designed for both practicality and enjoyment. To the front, a paved driveway provides ample off-road parking for multiple vehicles and is securely enclosed by attractive stone walls and a wooden door, offering both peace of mind and kerb appeal. The rear garden is well maintained and mainly laid to lawn, creating a tranquil setting for relaxation or family activities. A patio area provides the perfect spot for alfresco dining or entertaining guests during the warmer months. Thoughtful features include ramped access leading up to the kitchen door, ensuring the garden is accessible for all. The outdoor space is bordered by timber fencing and mature hedging, affording a high degree of privacy and a pleasant green outlook. The easy-to-maintain gardens both front and rear make this property particularly appealing to those seeking a balance between outdoor living and minimal upkeep. This desirable home is ready to welcome its next owners, offering a rare opportunity to acquire a detached bungalow with generous grounds in one of Prestatyn’s most popular residential locations.
Key details
Broadband: up to 1800mbps
1647ft2 floor area
4090ft2 plot size
Freehold
Council tax band D
Local authority: Denbighshire
Additional information
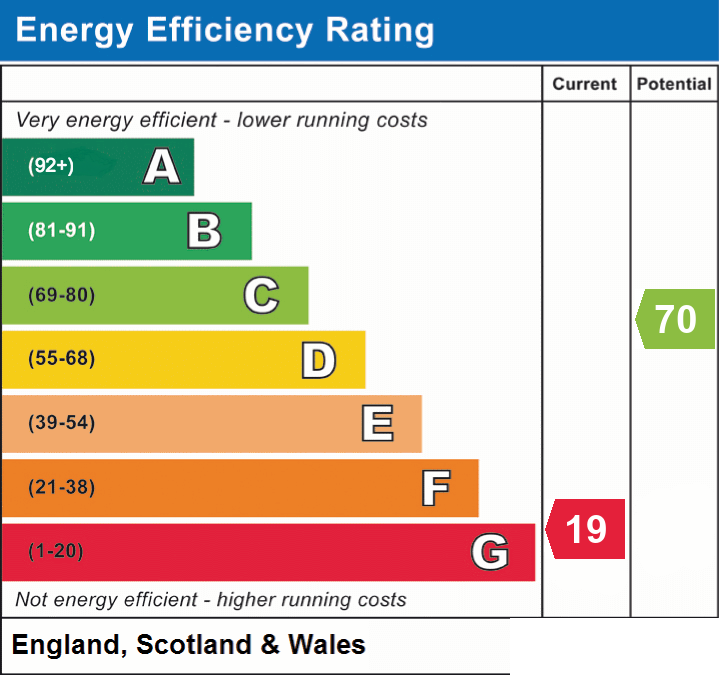
- Energy efficiency (current)
- G (19)
- Energy efficiency (potential)
- C (70)
- Is in a conservation area
- No
- Is a listed property
- No
- Construction materials
- Brick and block


Near the property
Rooms and dimensions
Accommodation
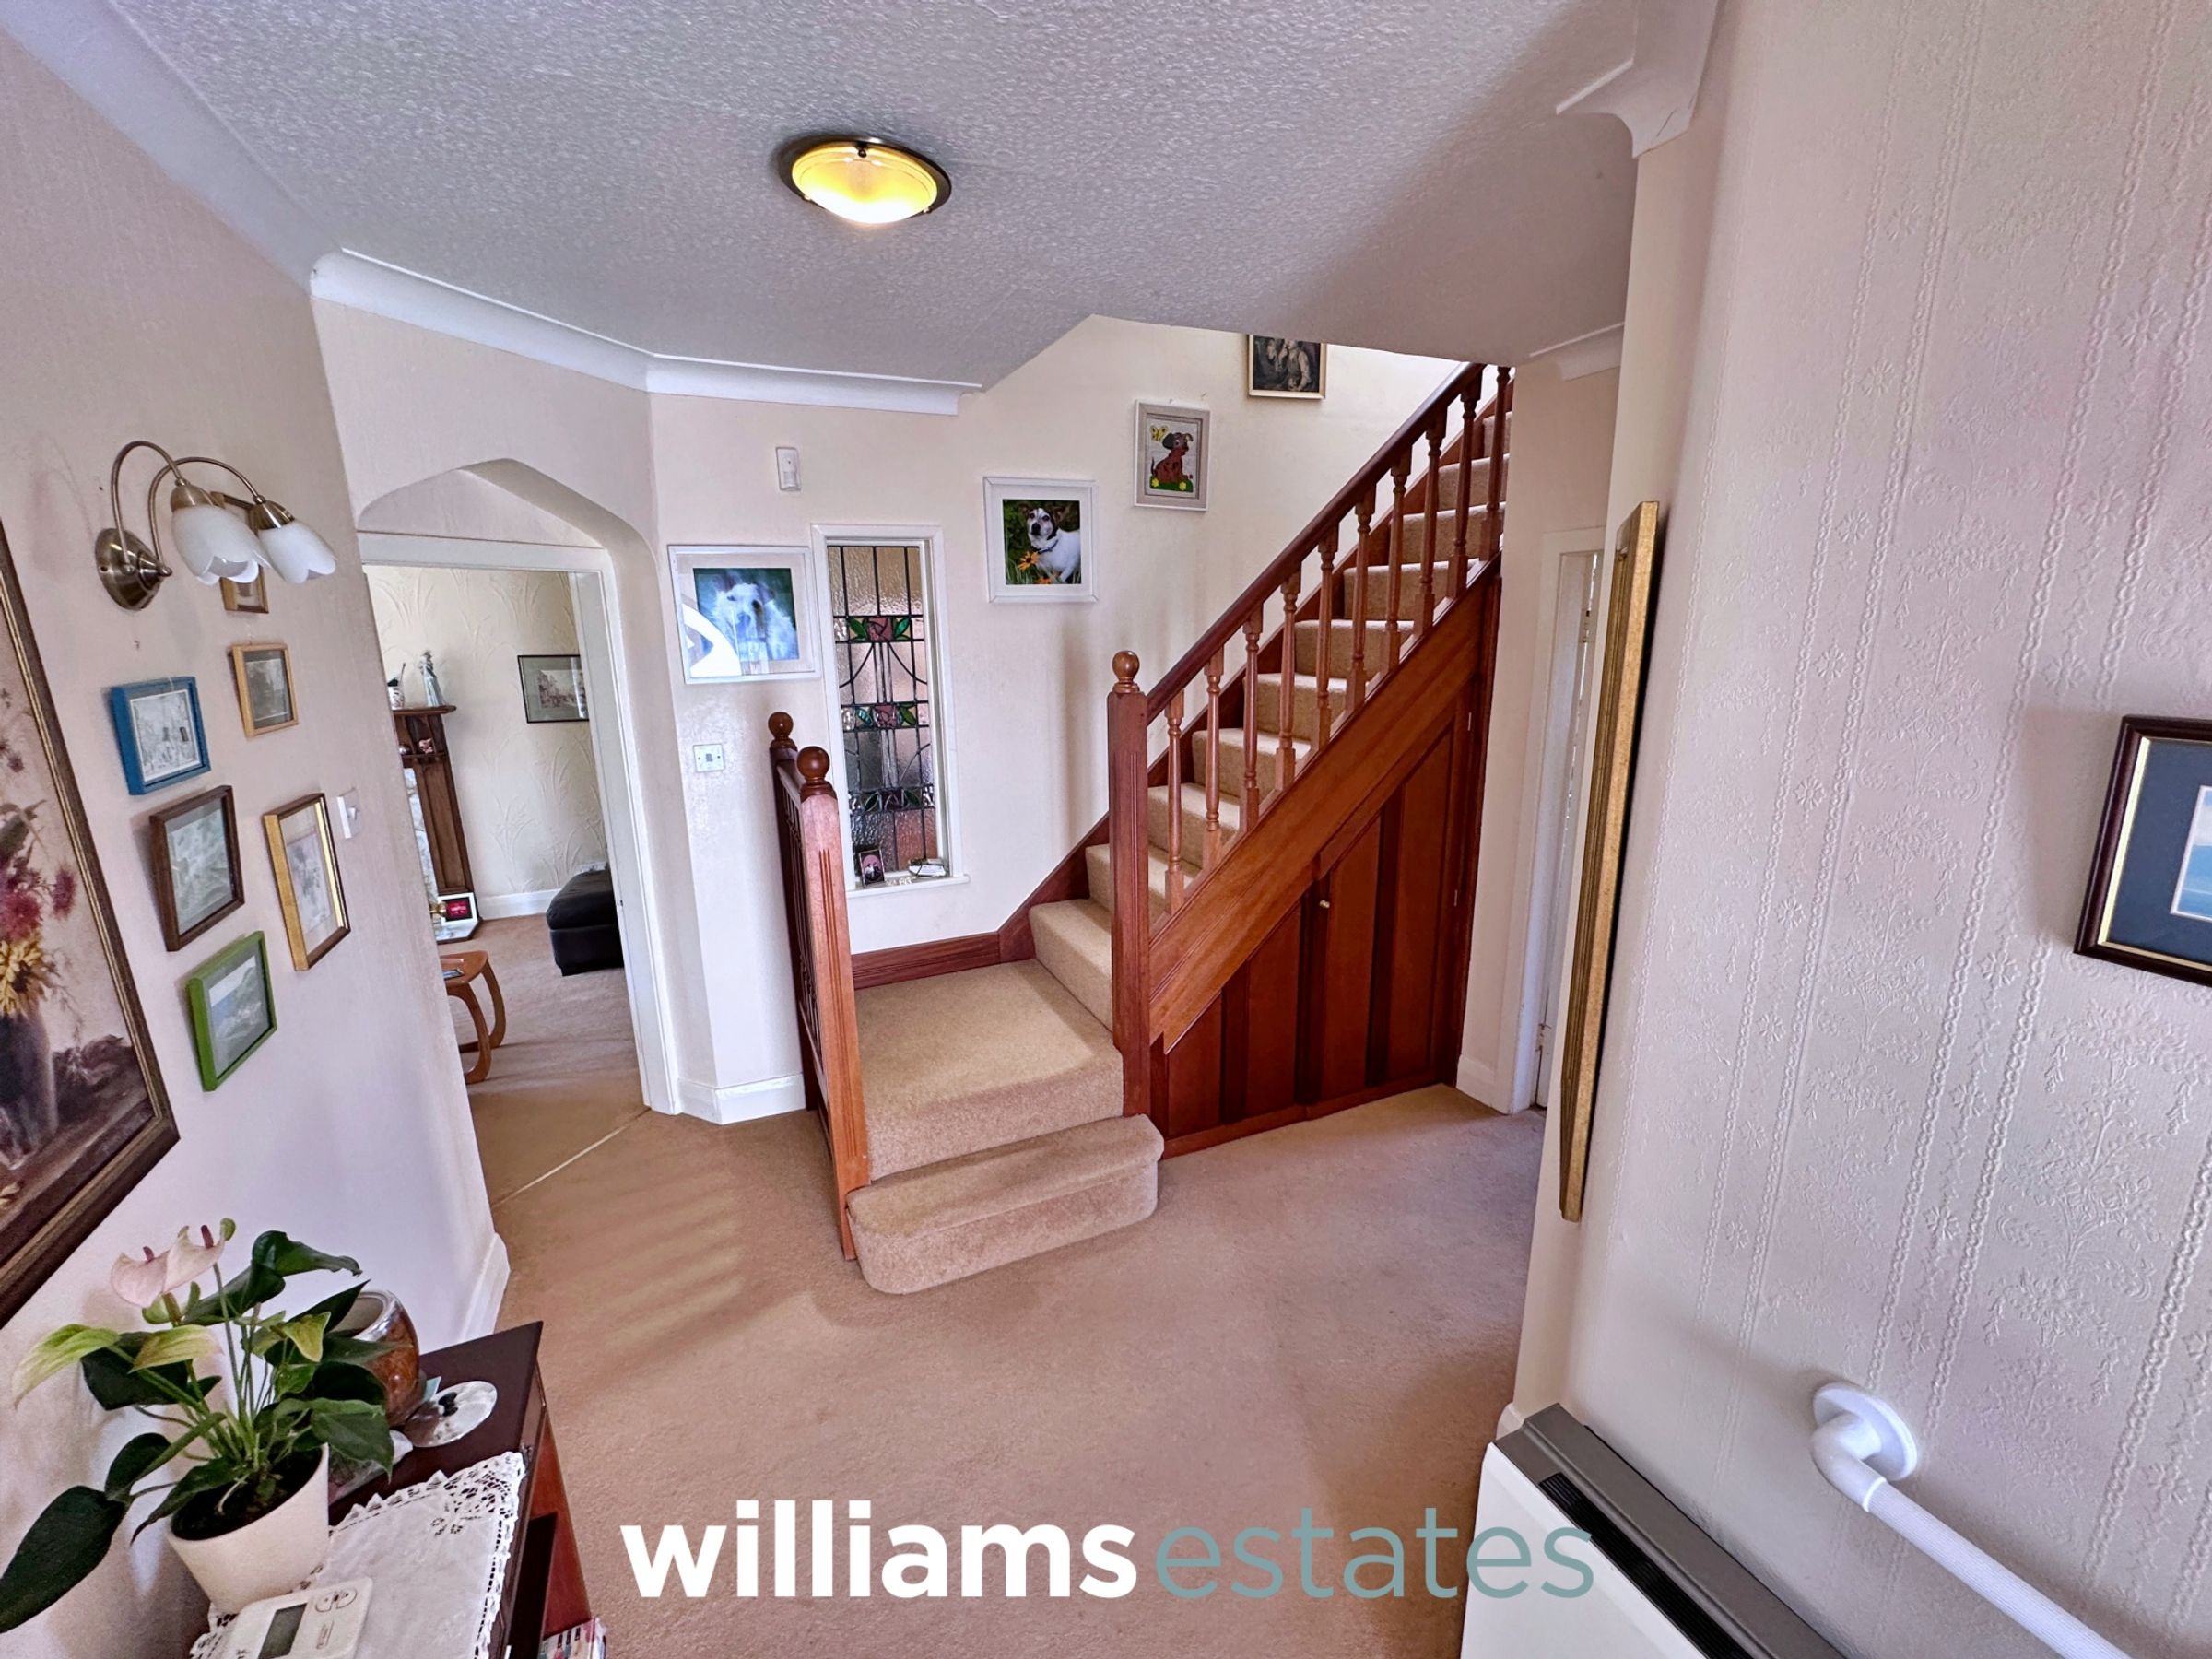
The property is accessed via a feature double oval shaped hardwood door leading into a porch.
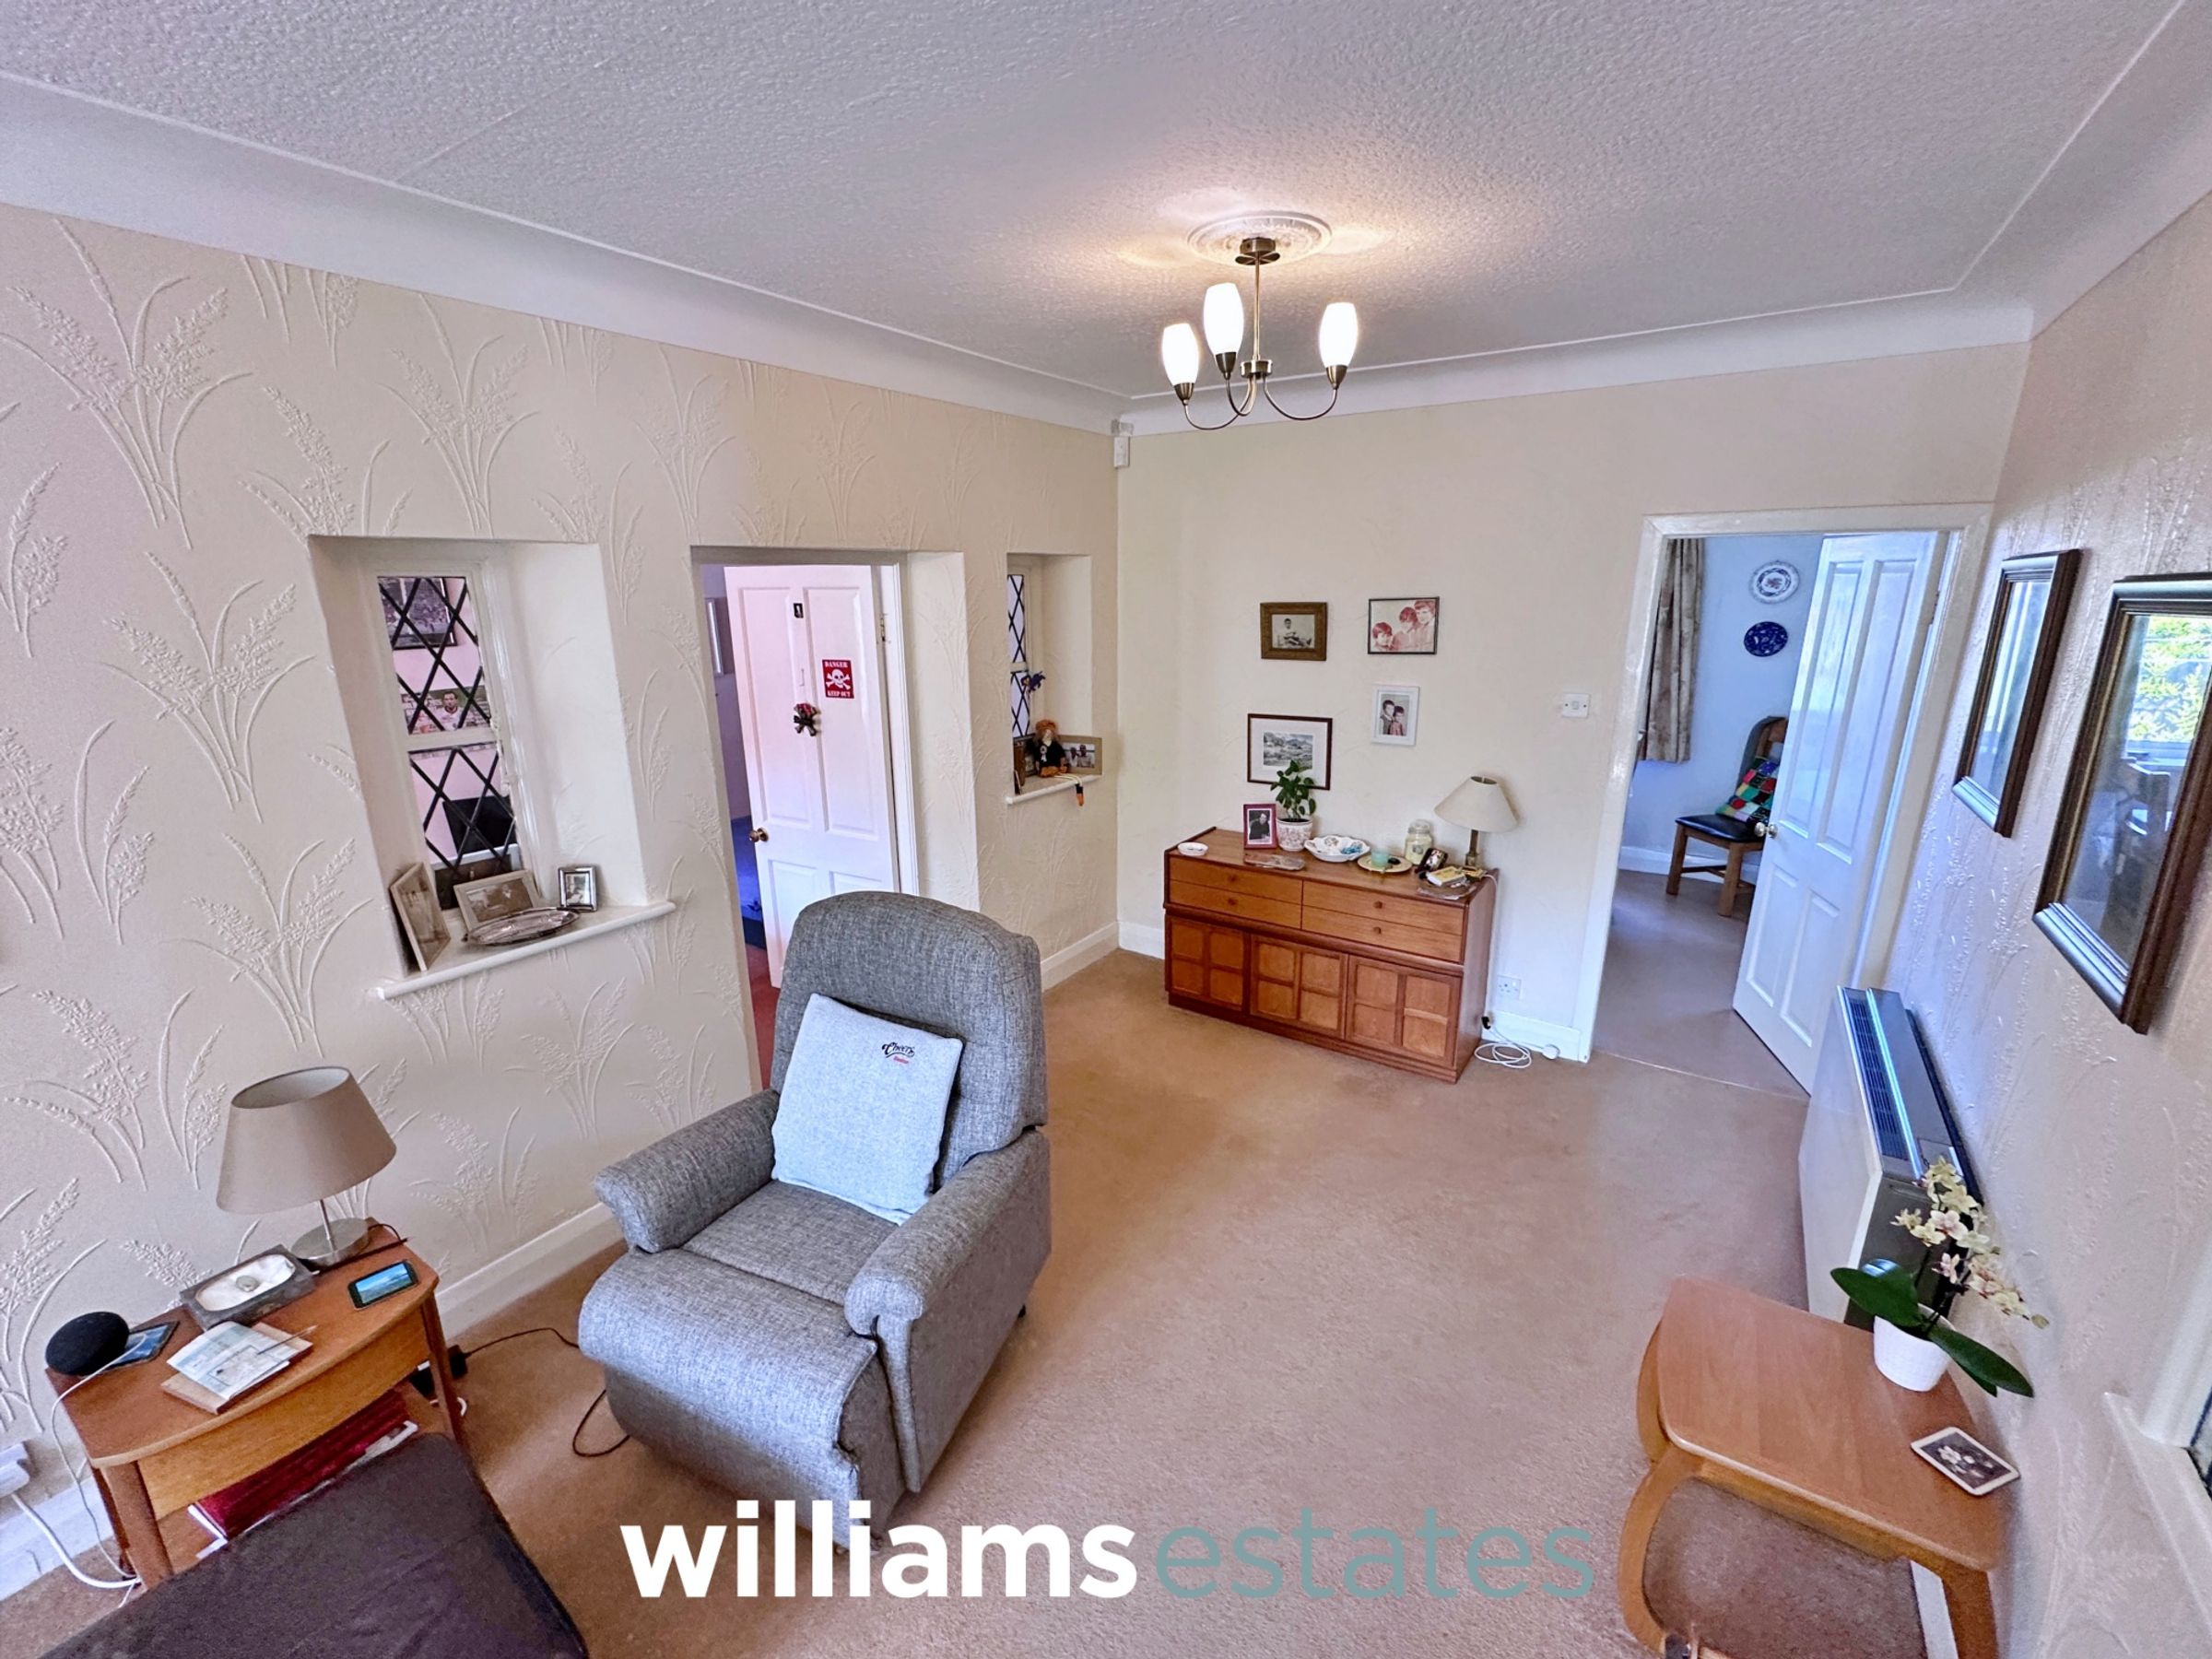
Hallway
10' 9" x 12' 3" (3.28m x 3.74m)
An open hallway having a turned staircase leading up to the first floor landing, wall mounted storage heater, decorative stained glass window, power points and lighting.
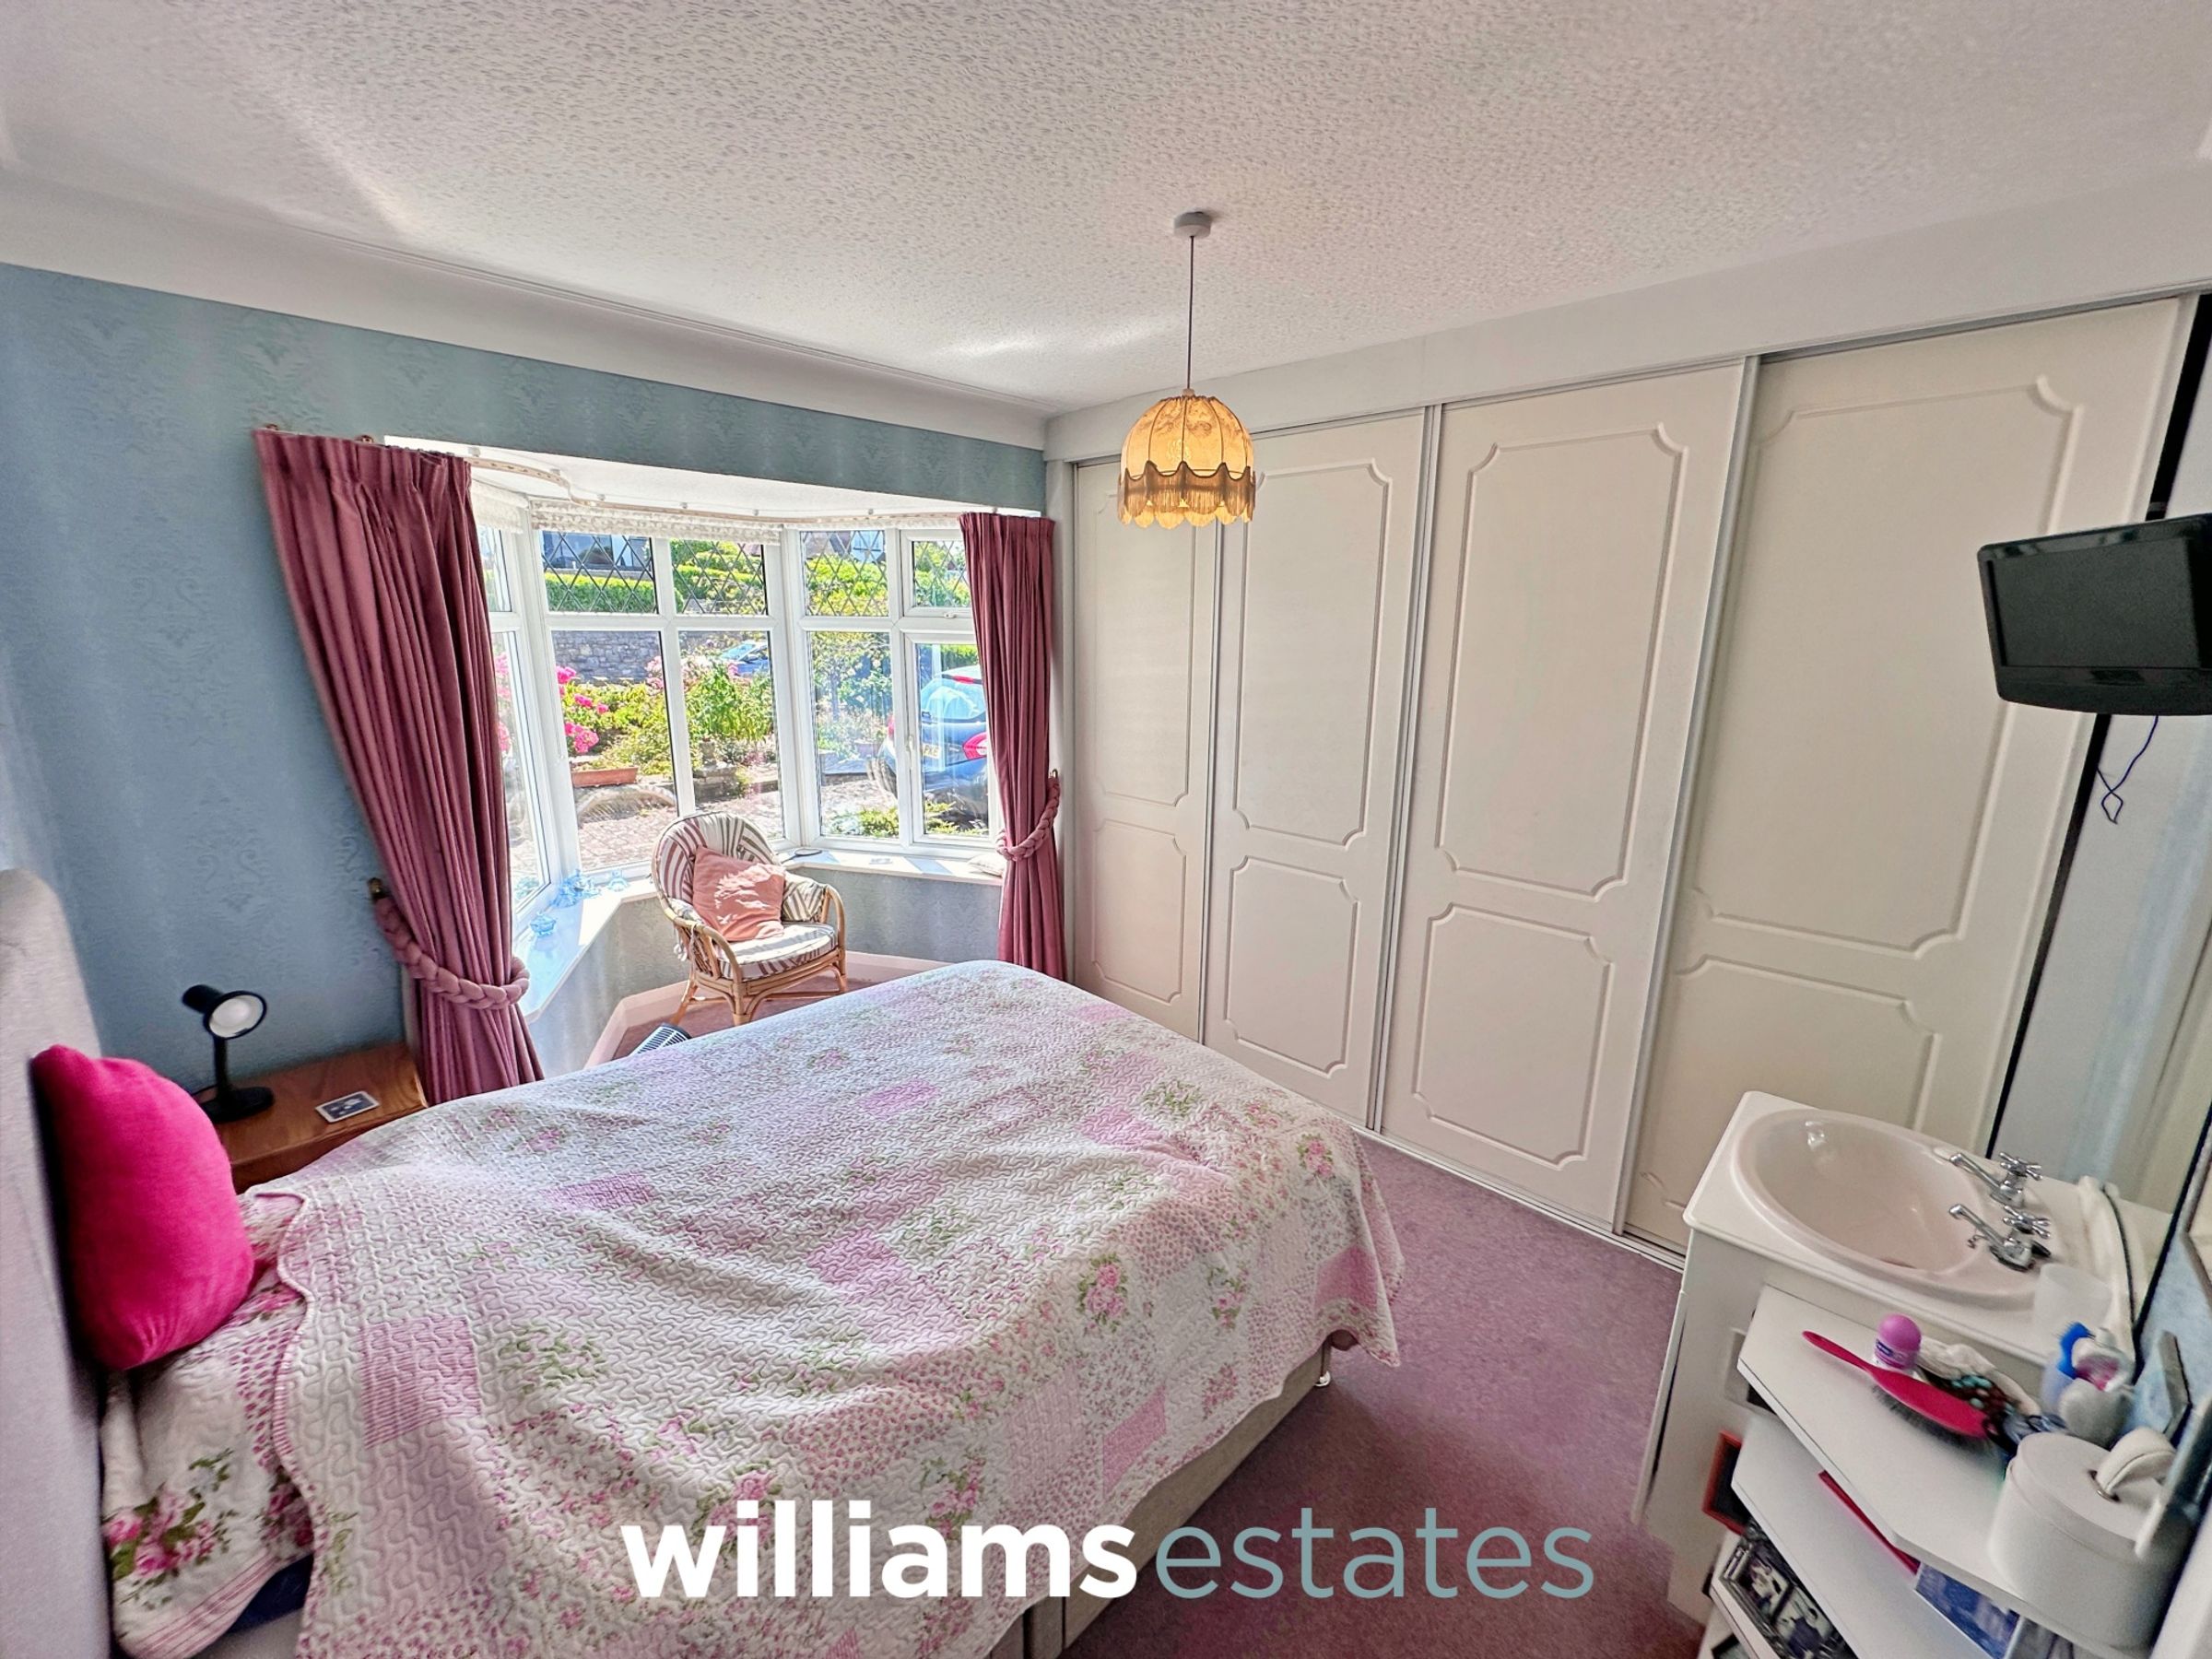
Bedroom Two
13' 10" x 10' 1" (4.22m x 3.07m)
Having lighting, power points, fitted wardrobes, sink with taps over and a uPVC double glazed bay window onto the front elevation.
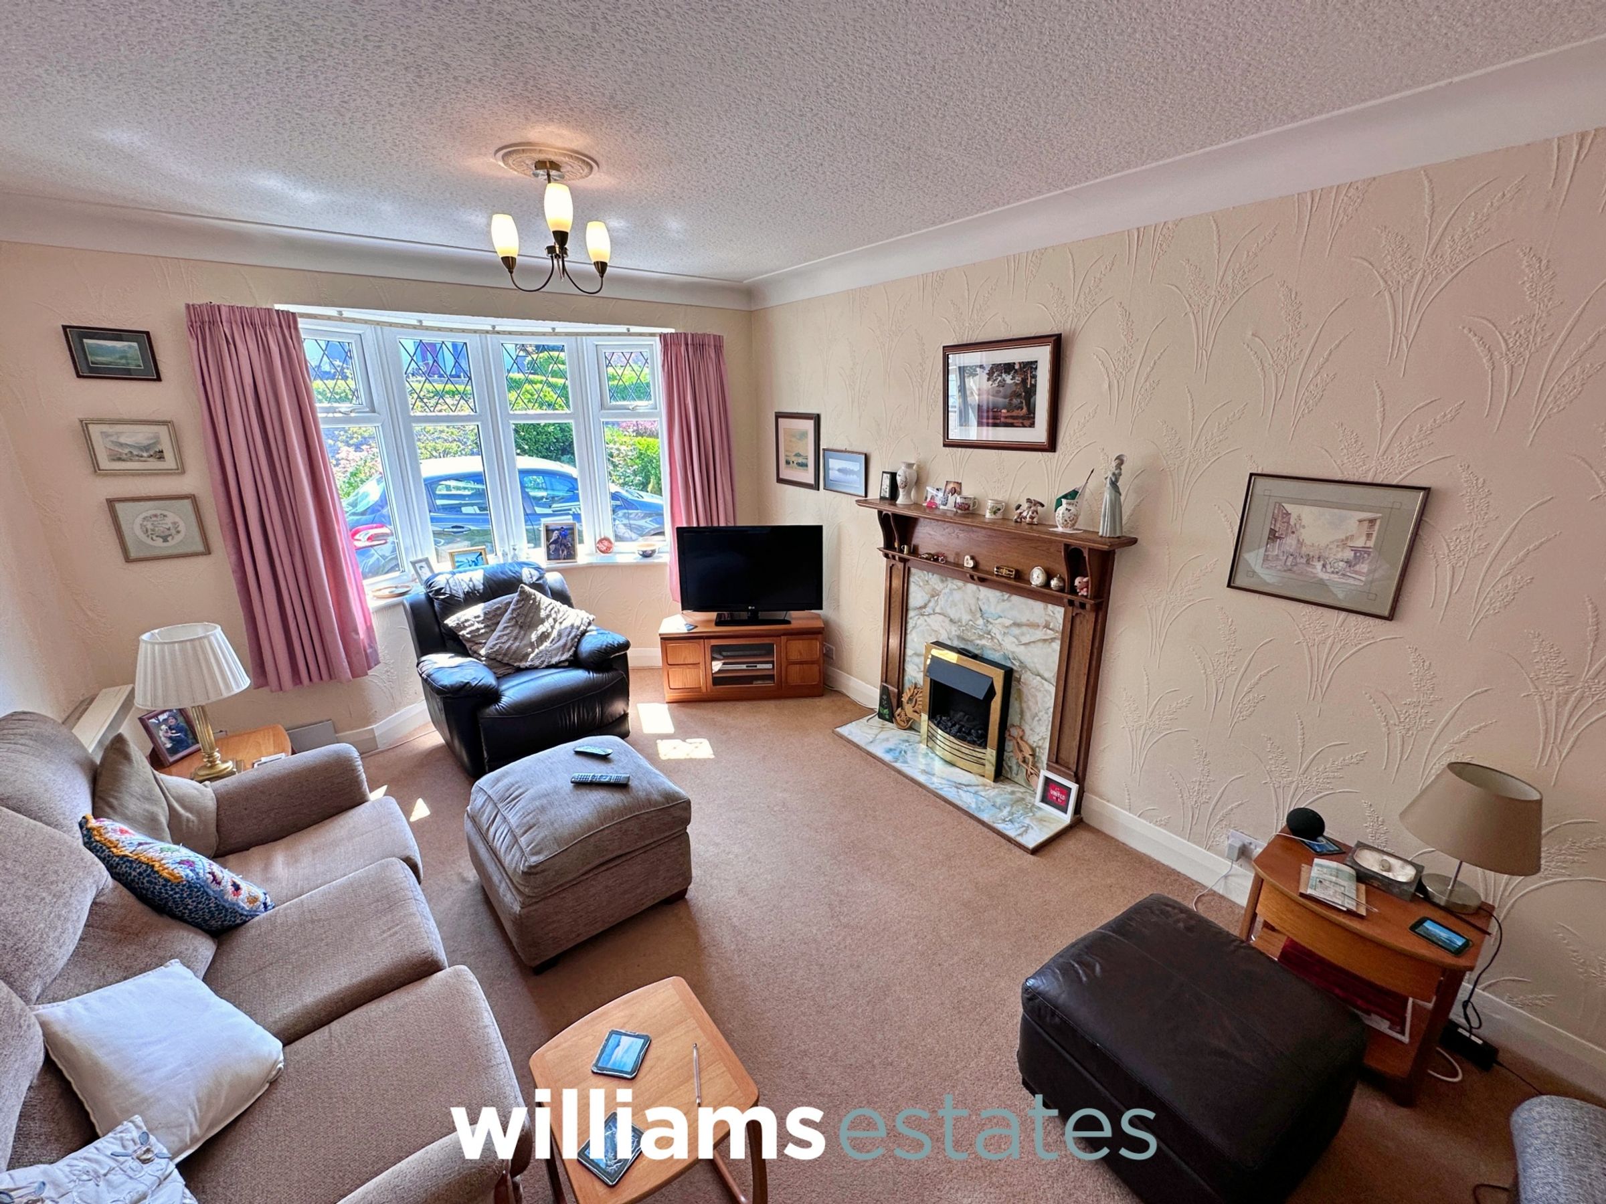
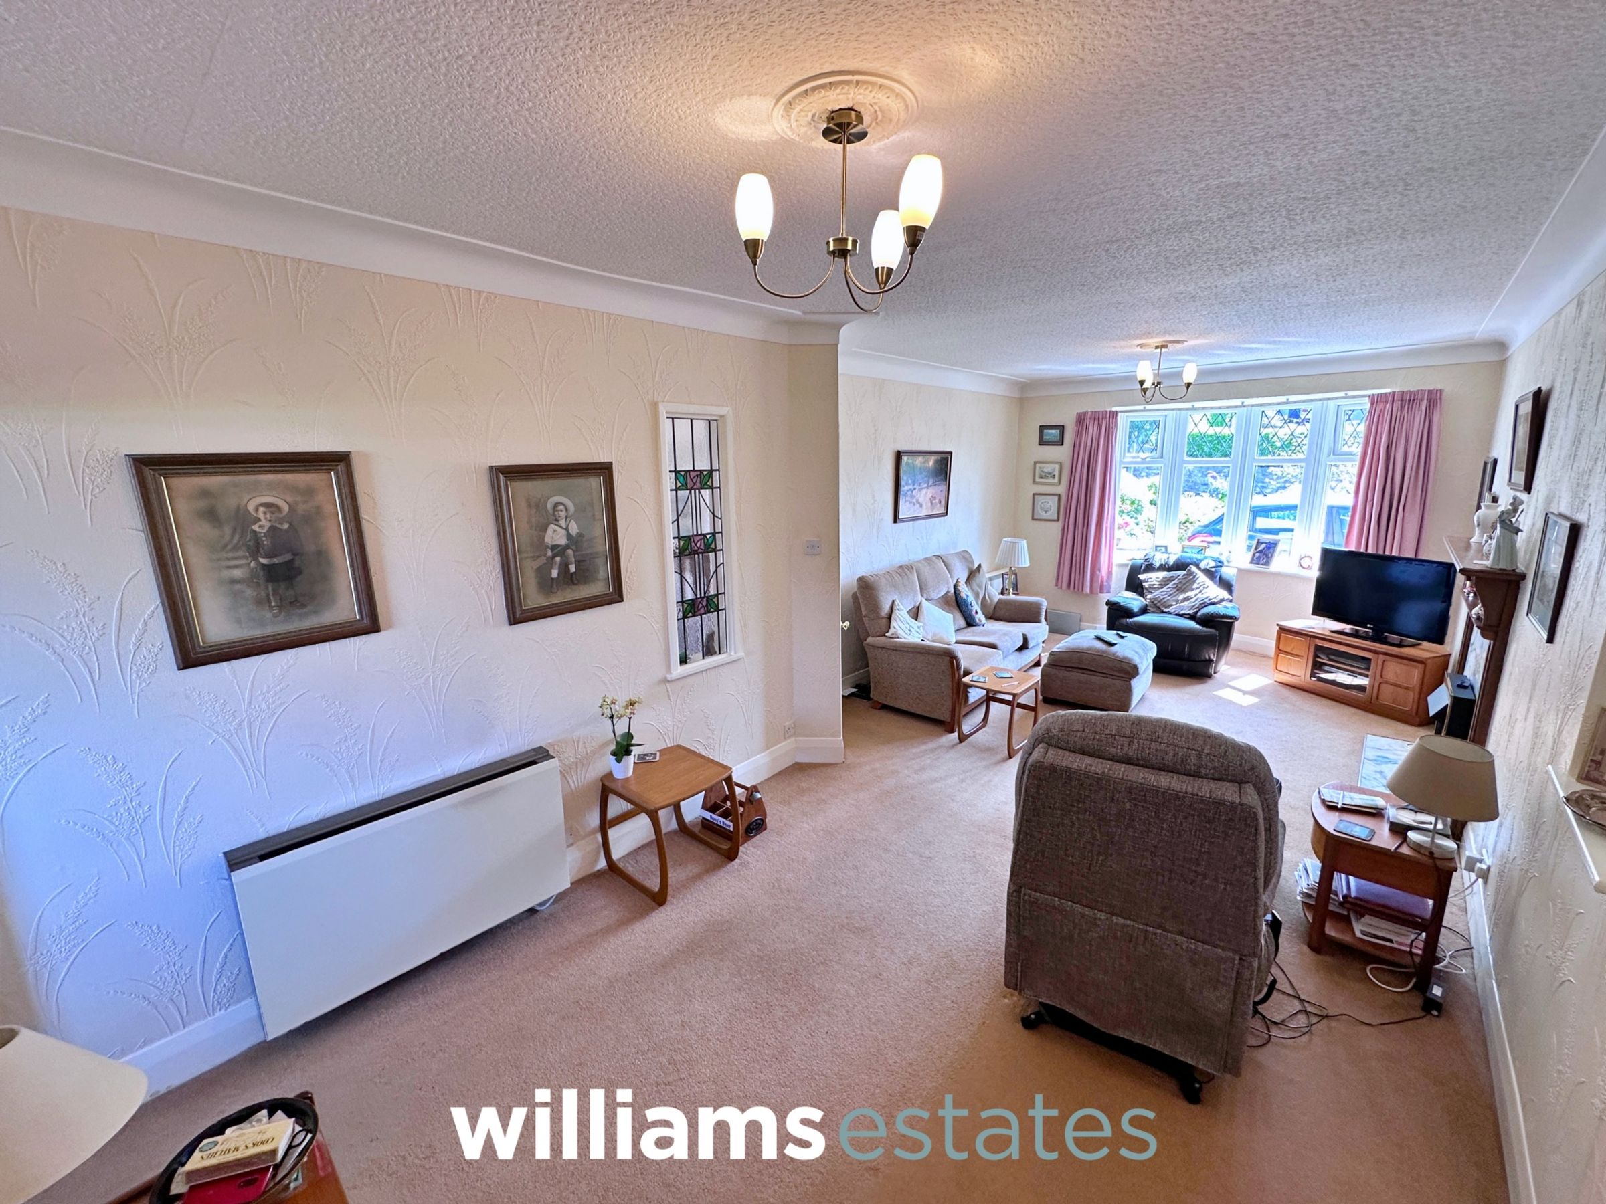
Lounge
27' 6" x 11' 1" (8.38m x 3.39m)
A bright and airy room, having lighting, power points, storage heater, uPVC double glazed window onto the front elevation, electric fireplace with surround and hearth, space for a dining table and doors off.
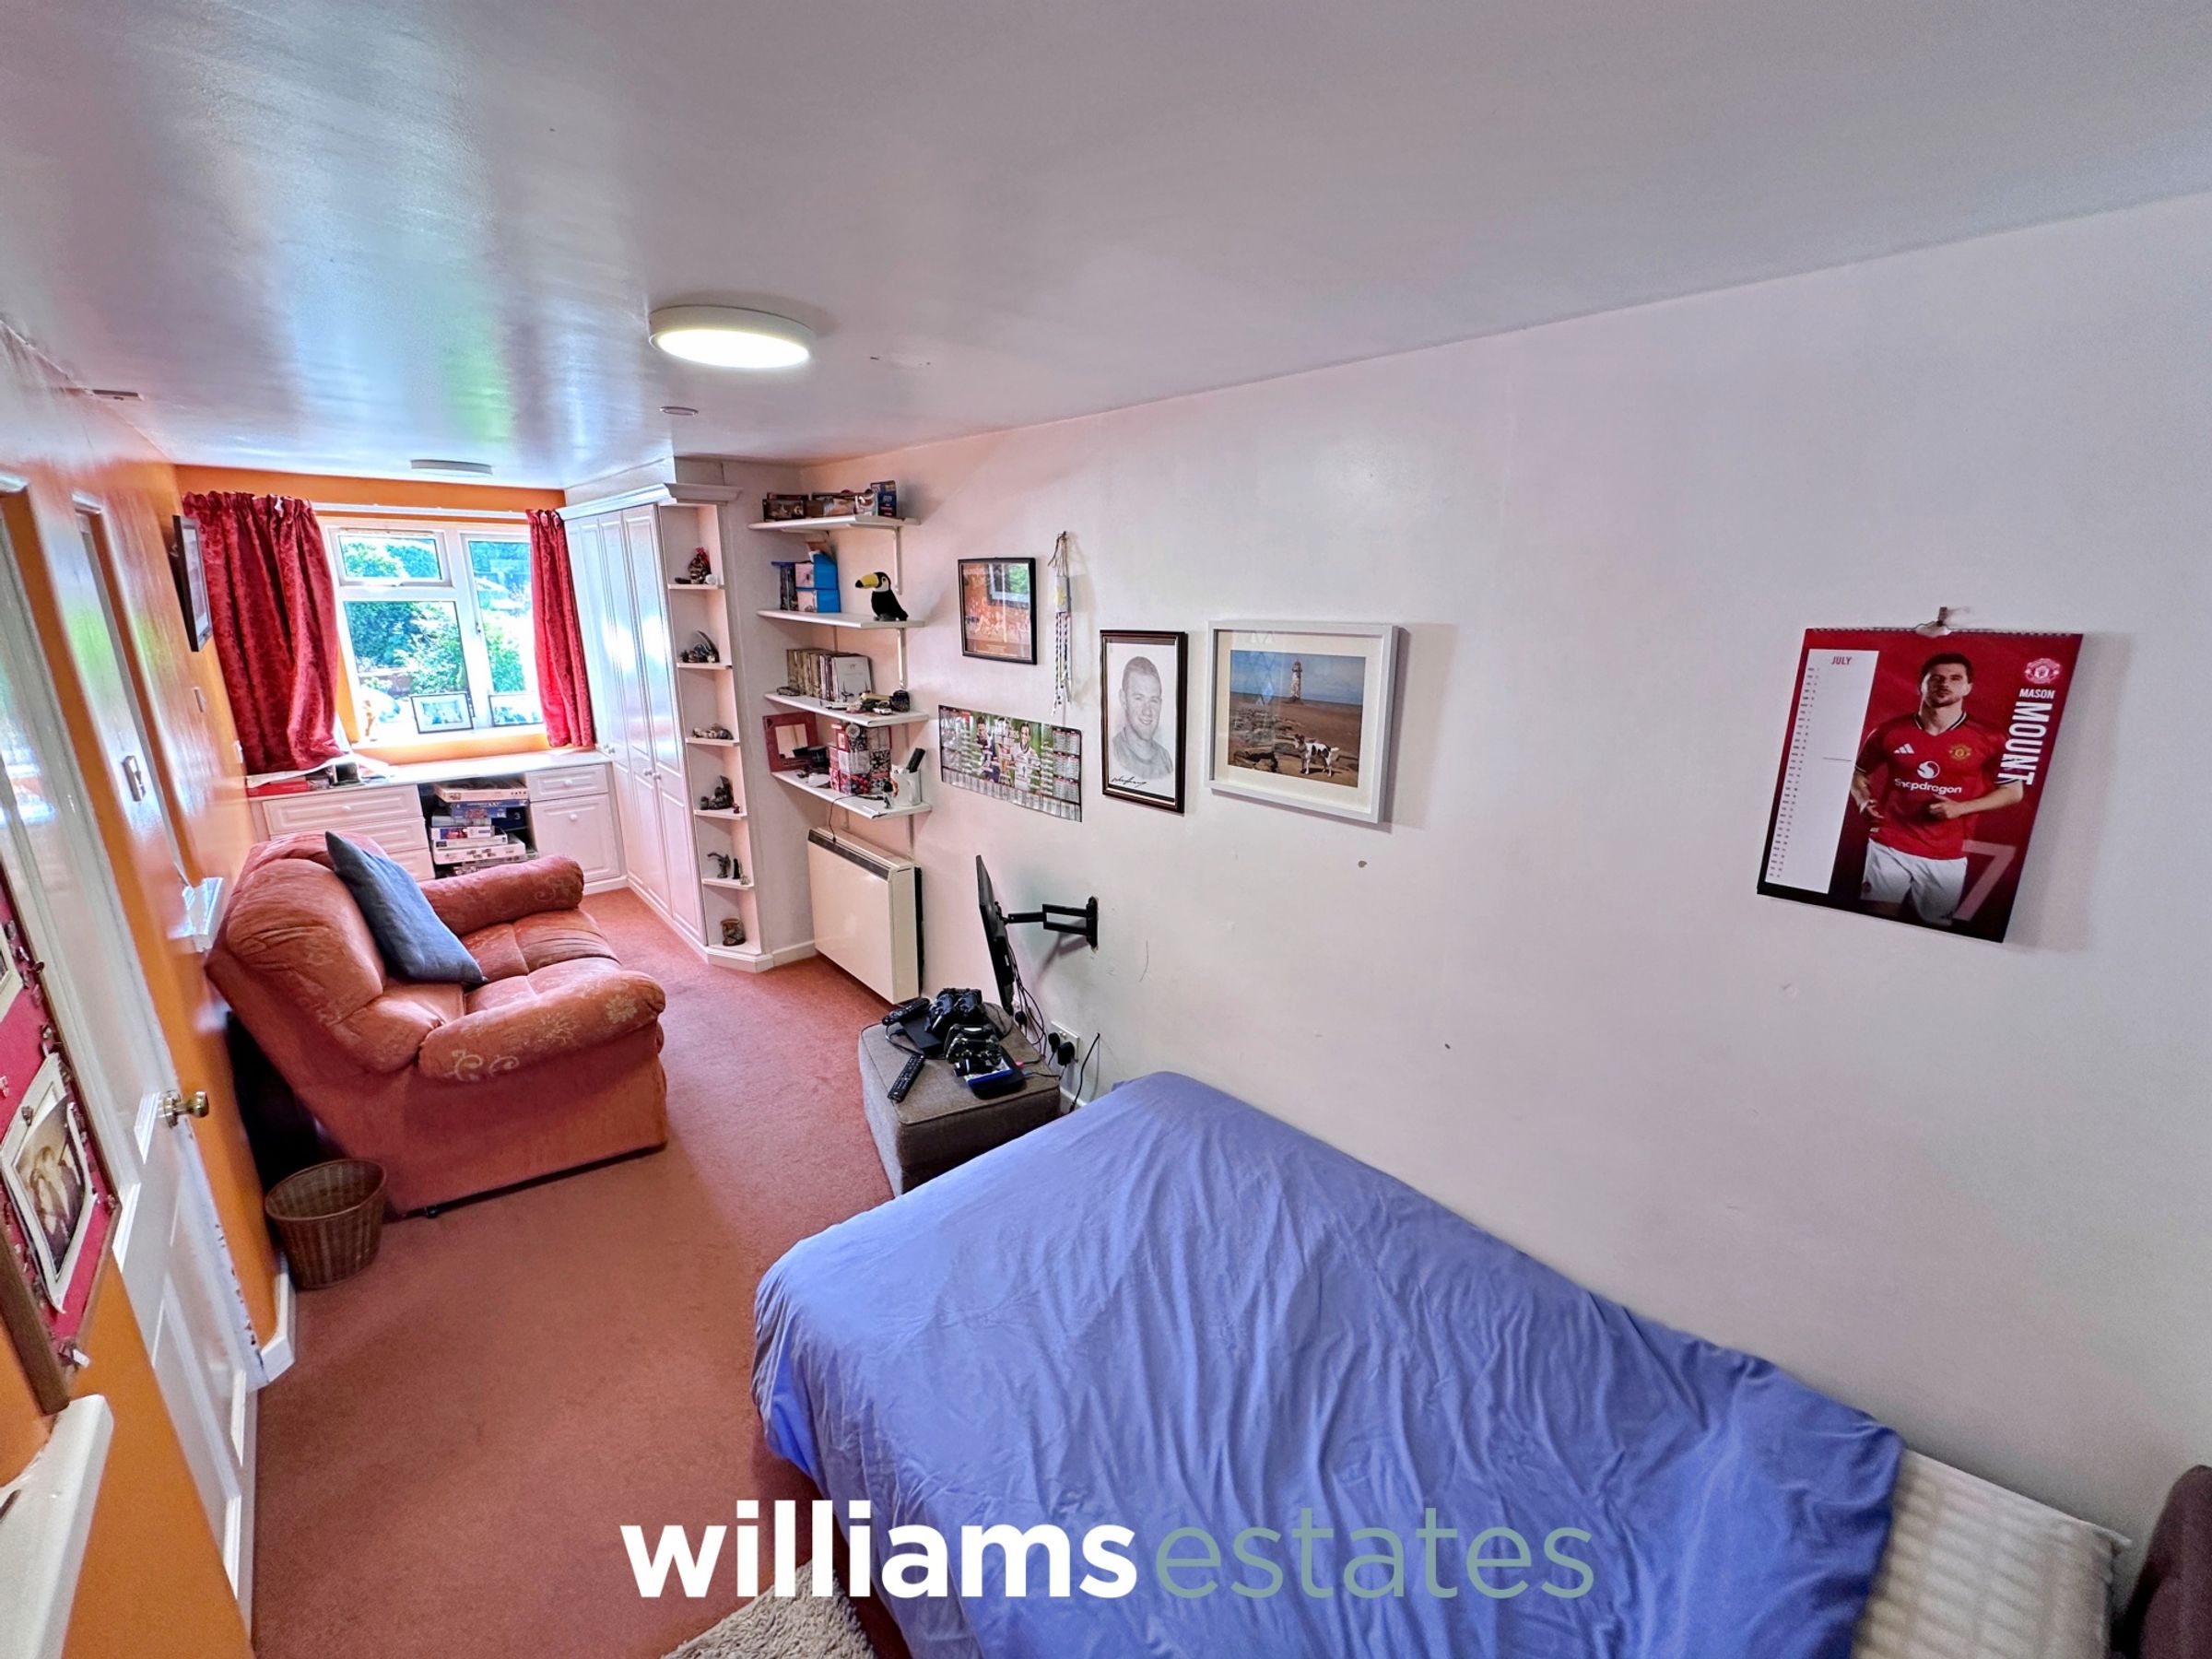
Bedroom Three
21' 4" x 7' 3" (6.51m x 2.20m)
Having lighting, power points, storage heater, fitted wardrobes, double glazed window onto the front elevation and a door off into the;
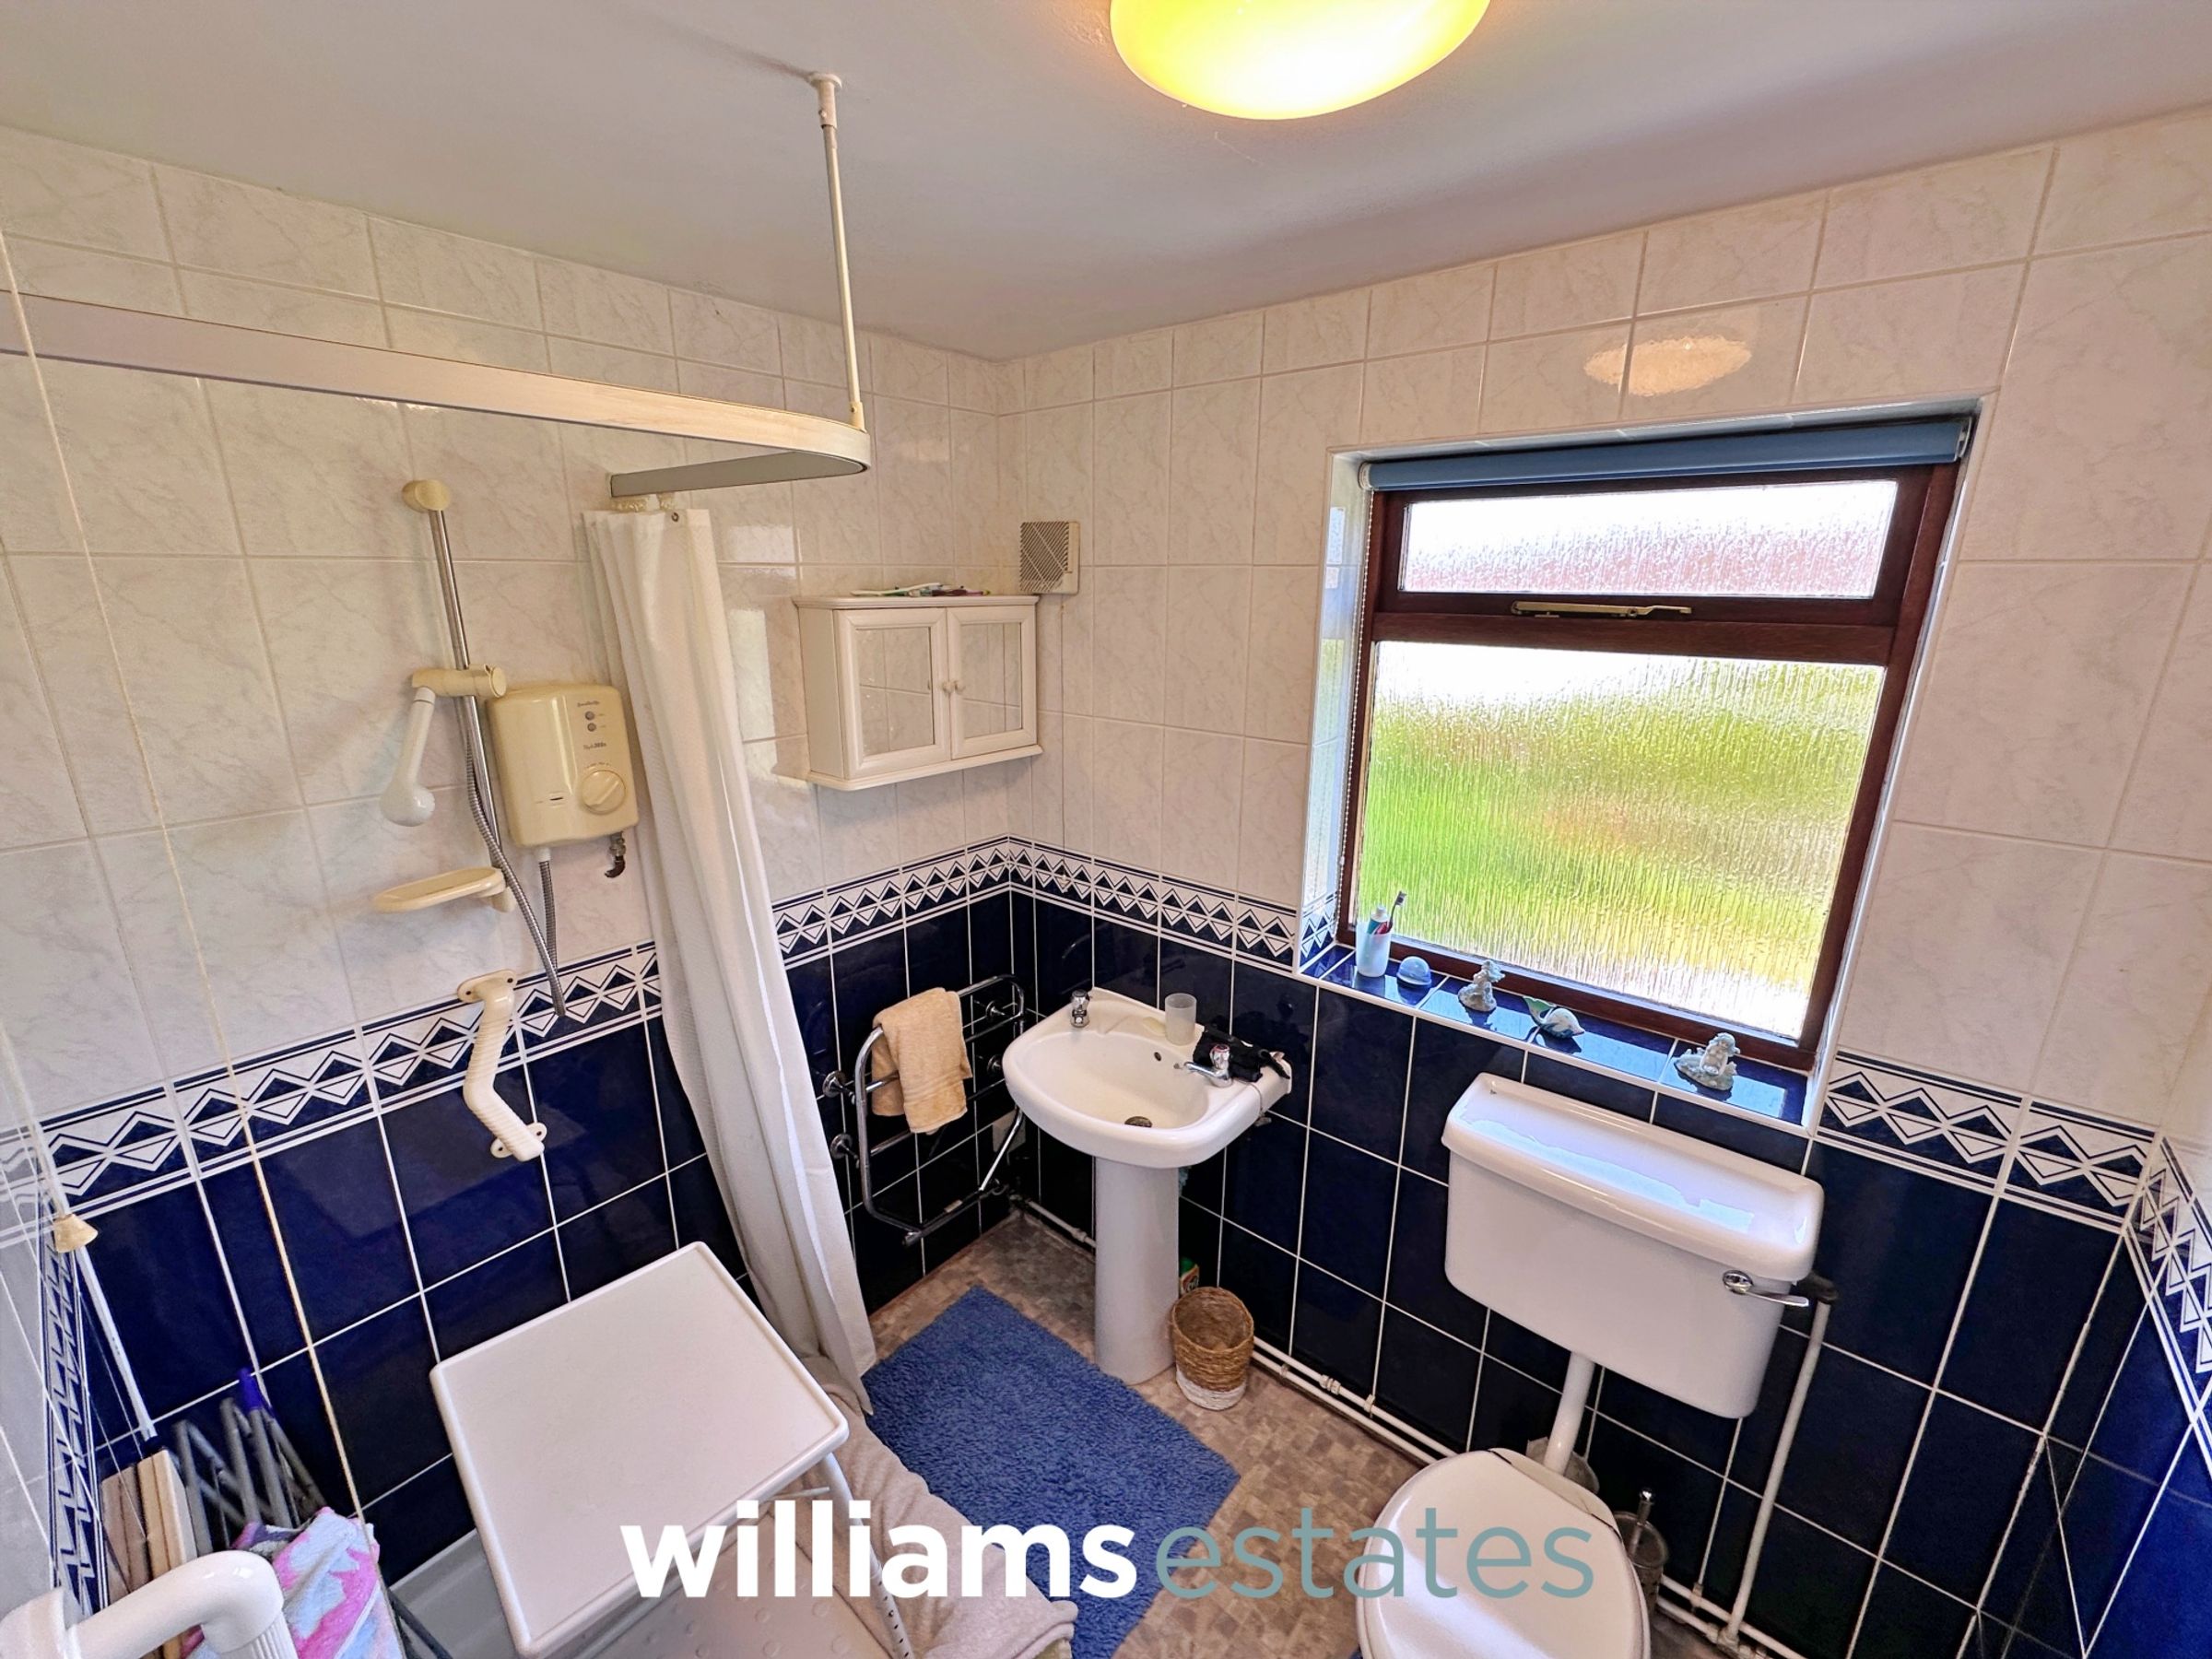
Shower Room
5' 7" x 7' 2" (1.70m x 2.19m)
Comprising of a low flush W.C., hand-wash basin with taps over, walk-in shower base with a wall mounted shower head, fully tiled walls, lighting and an obscure glazed window onto the rear elevation.
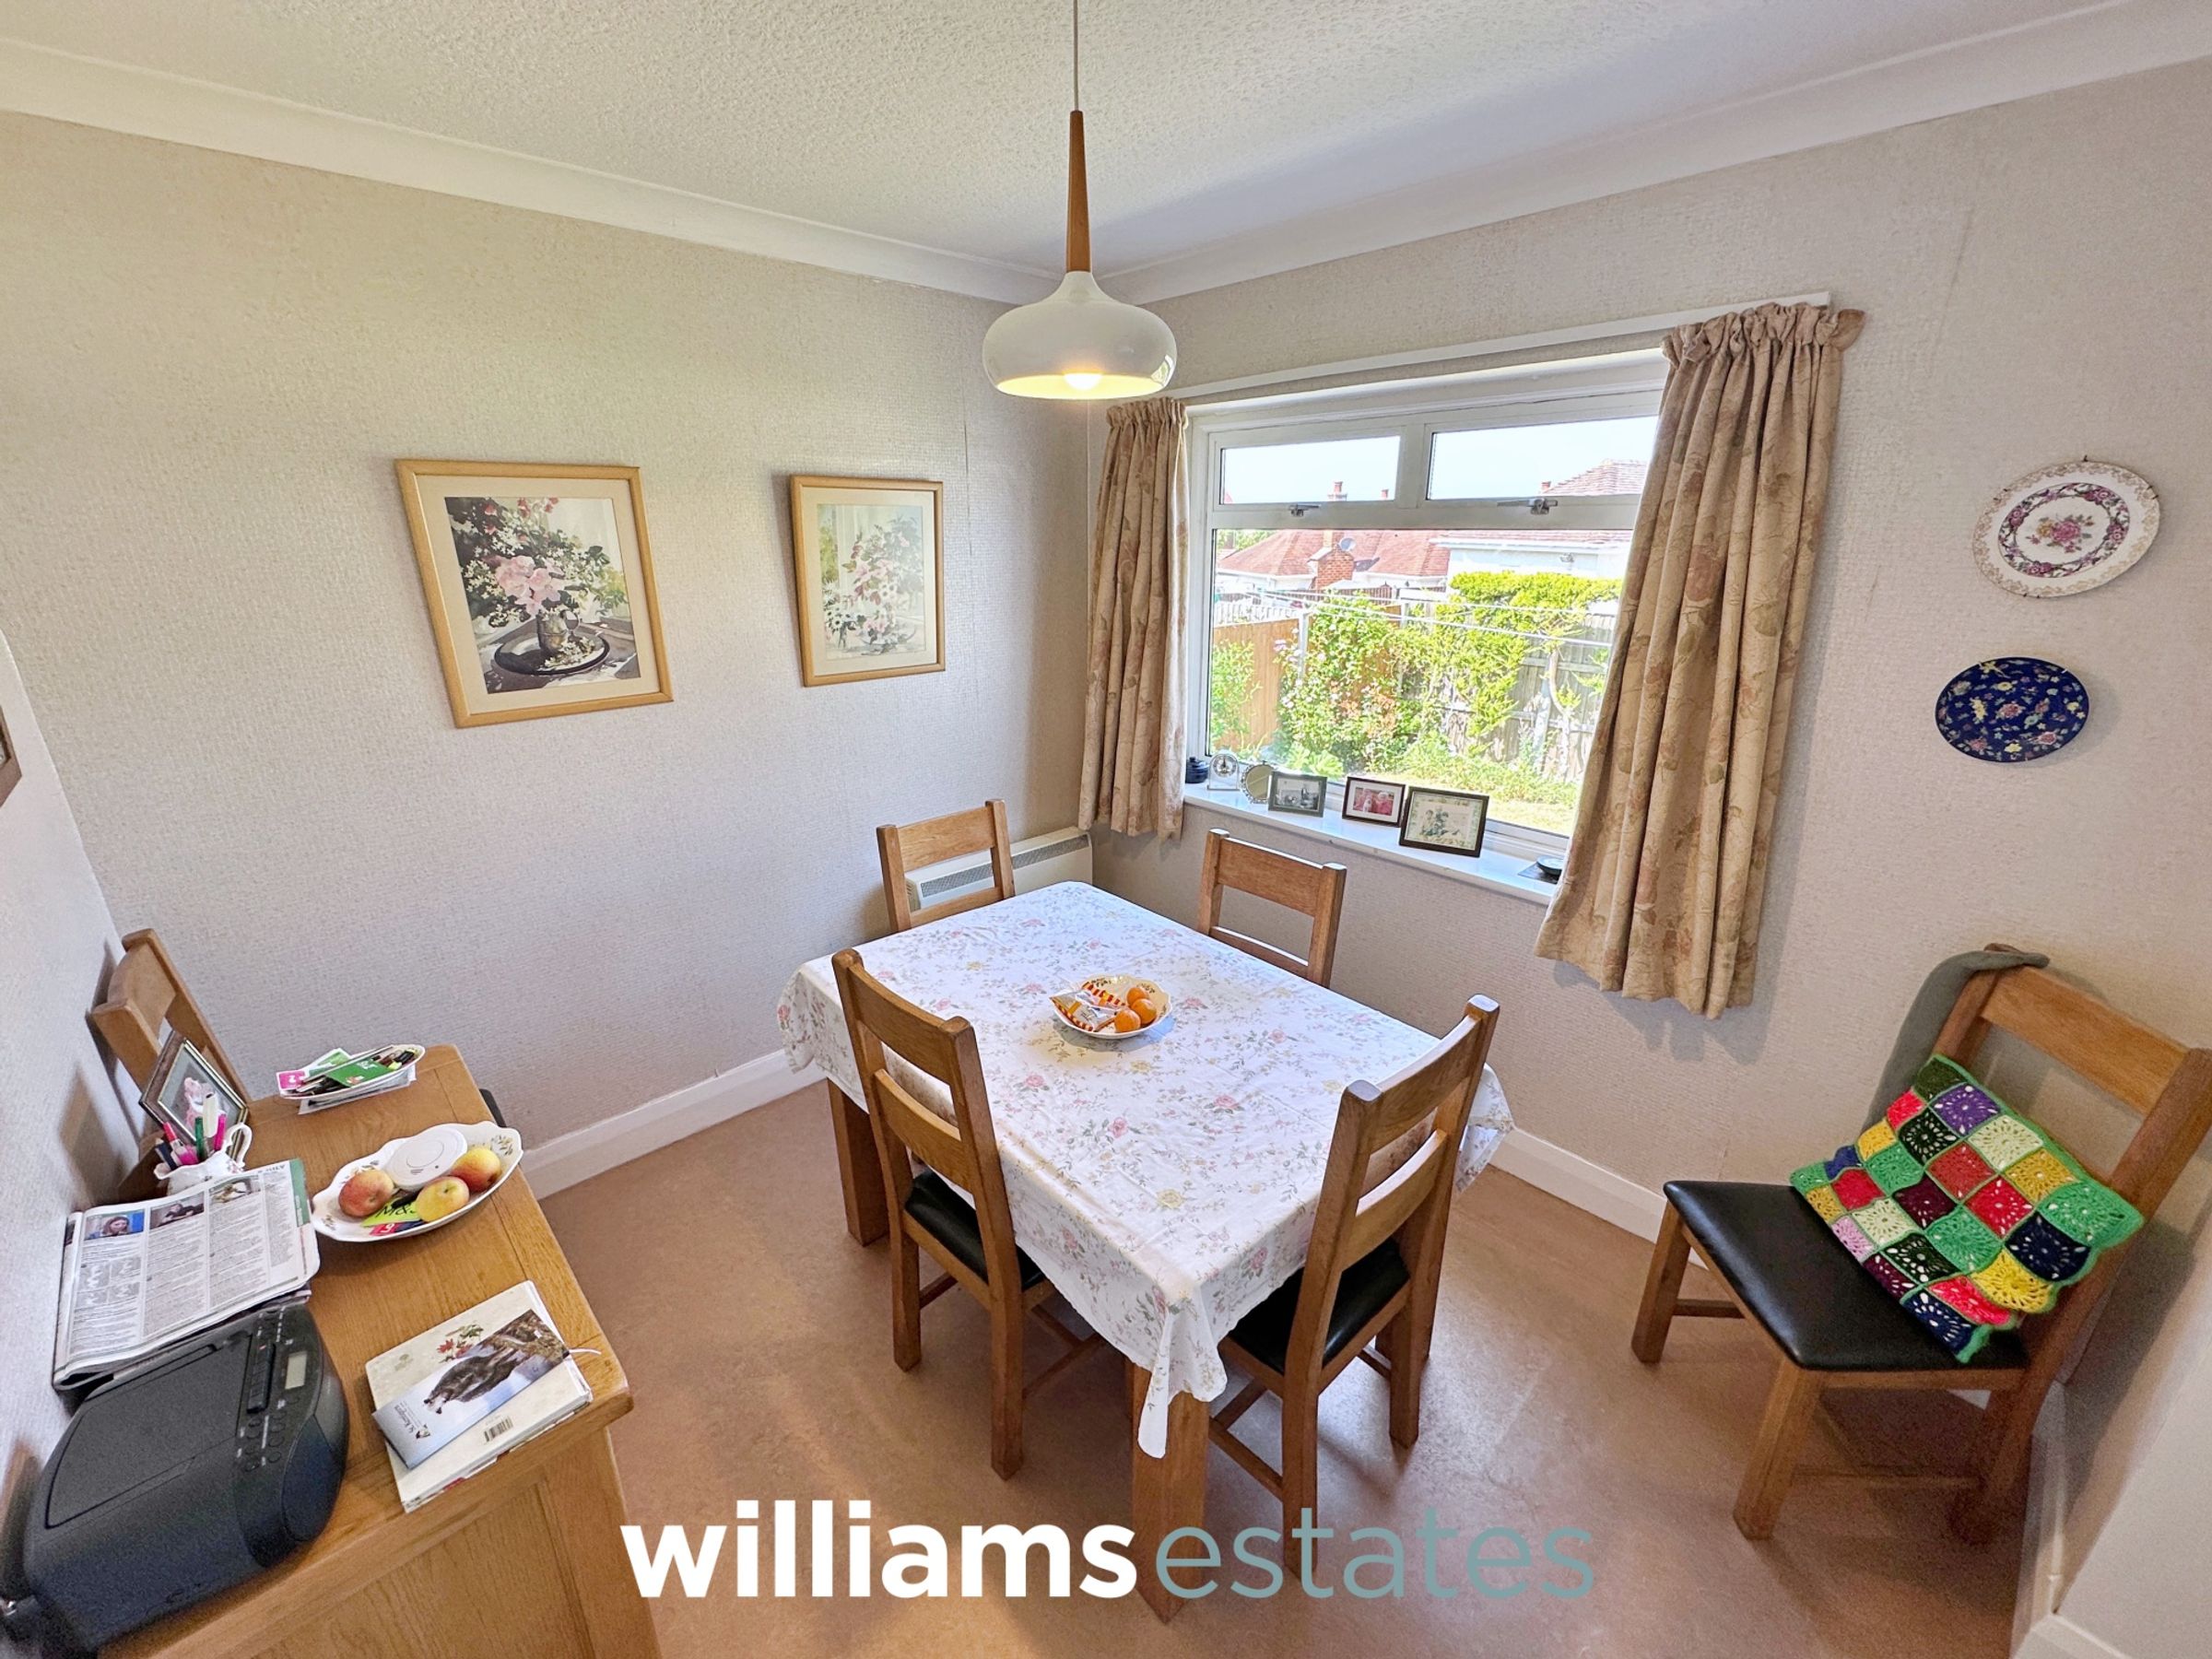
Dining Room
10' 2" x 10' 6" (3.10m x 3.21m)
Having lighting, power points, space for dining, double glazed window onto the rear elevation and a door into the;
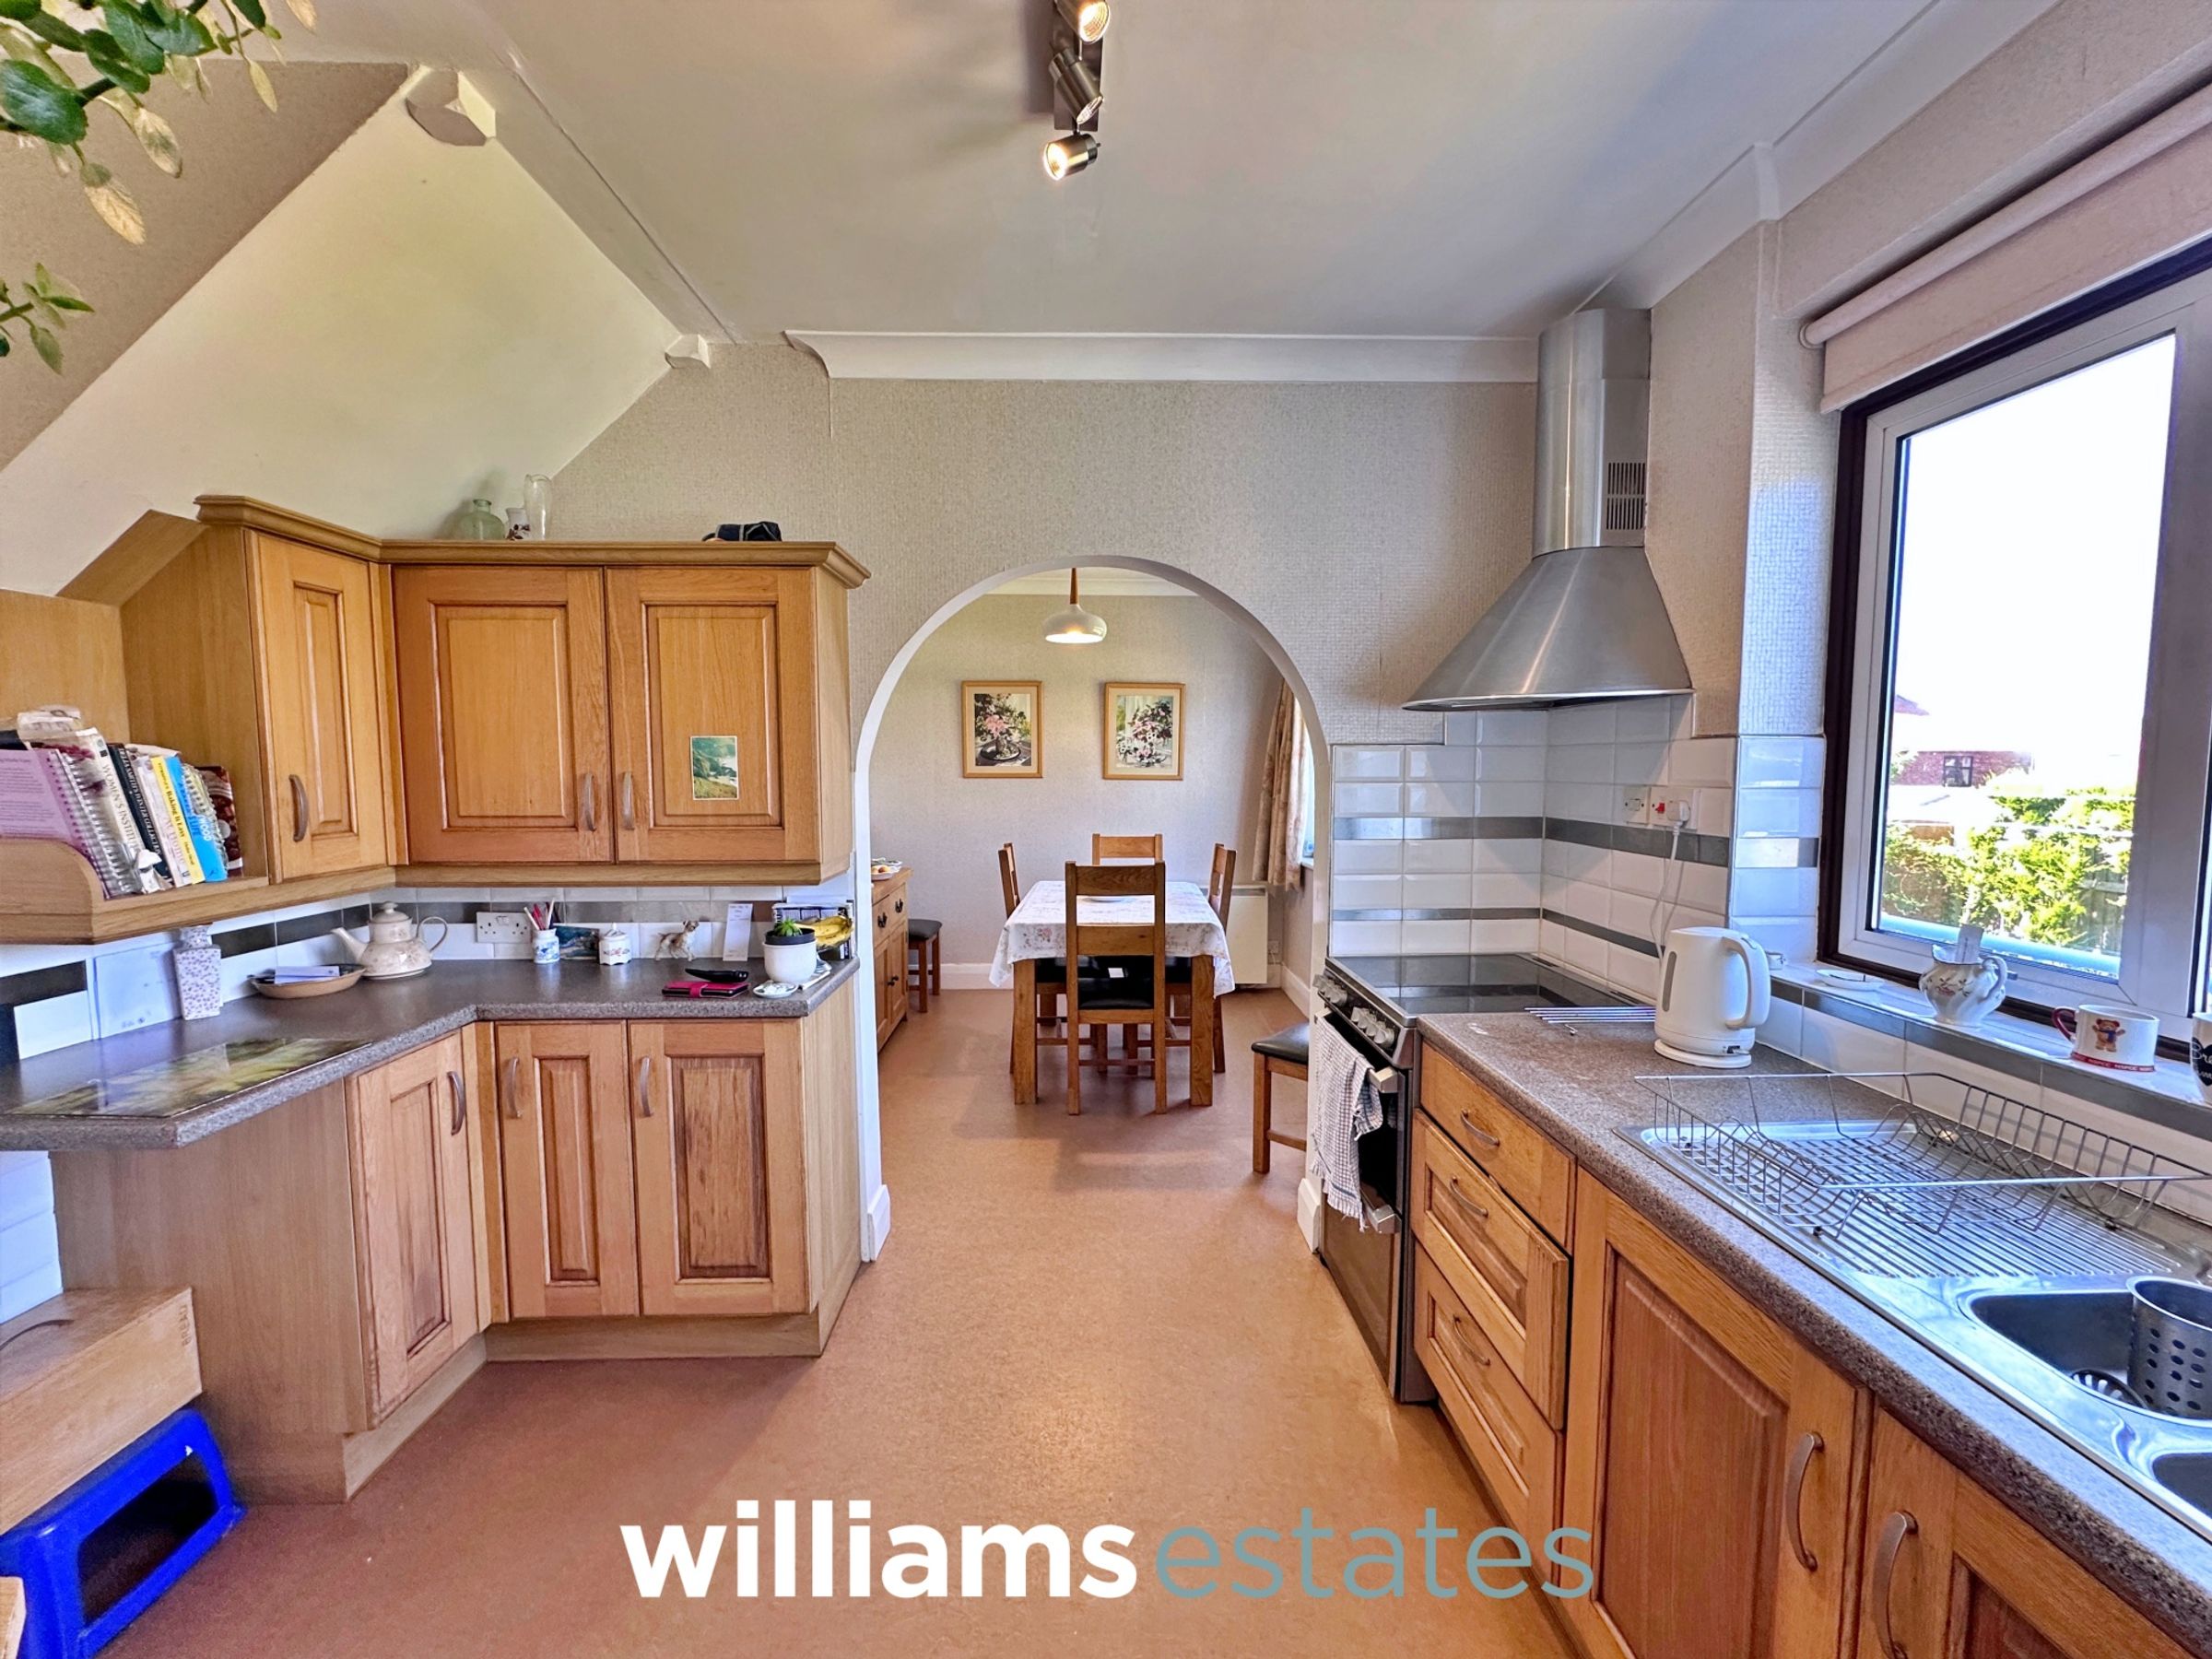
Kitchen
11' 11" x 7' 4" (3.62m x 2.24m)
Comprising of wall, drawer and base units with worktop over, void for a freestanding cooker with a stainless steel extractor fan above, sink and drainer with stainless steel mixer tap over, partially tiled walls, double glazed window onto the rear and an opening into the;
Pantry/Utility
6' 11" x 6' 2" (2.12m x 1.88m)
Having lighting, shelving unit, space for a freestanding fridge/freezer, power points, partially tiled walls and a timber glazed door giving access to the rear elevation.
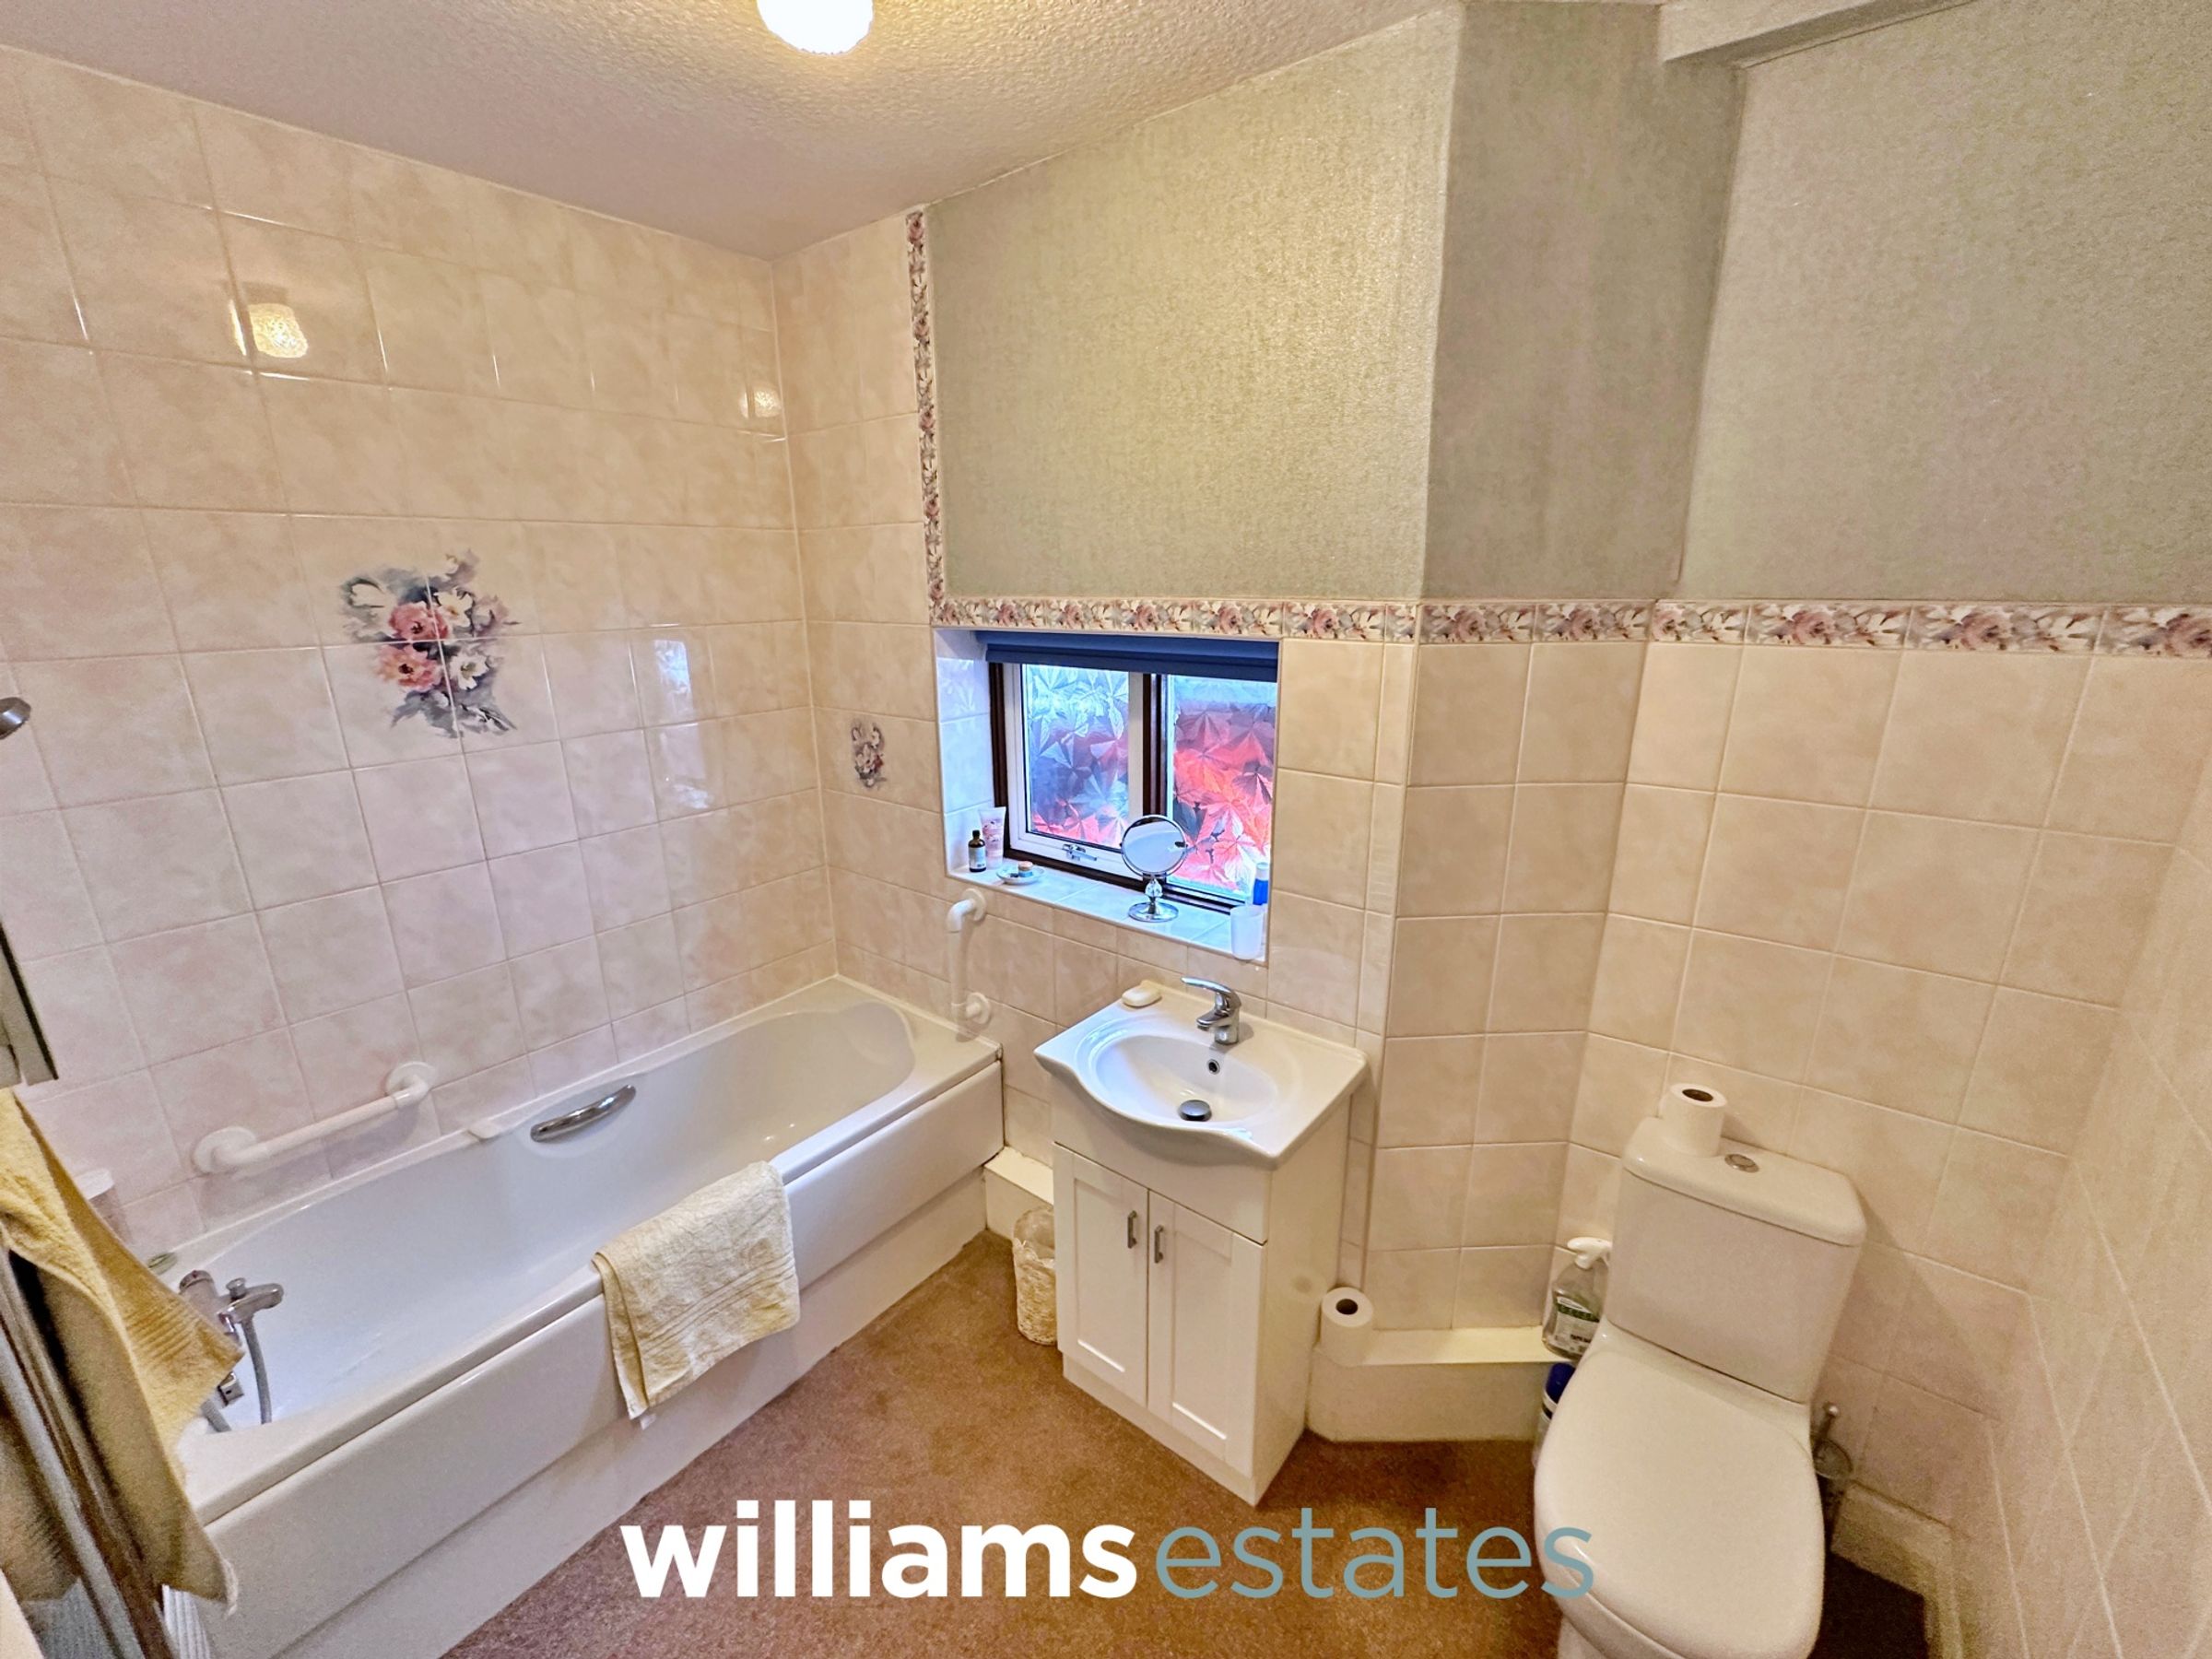
Bathroom
9' 3" x 6' 11" (2.82m x 2.12m)
Comprising of a low flush W.C., vanity hand-wash basin with a stainless steel mixer tap over, bath with mixer tap over and telephonic shower head, lighting, partially tiled walls, and an obscure glazed window onto the side elevation.
Stairs to the First Floor Landing
A turn staircase having lighting, eaves access, window and a door off.
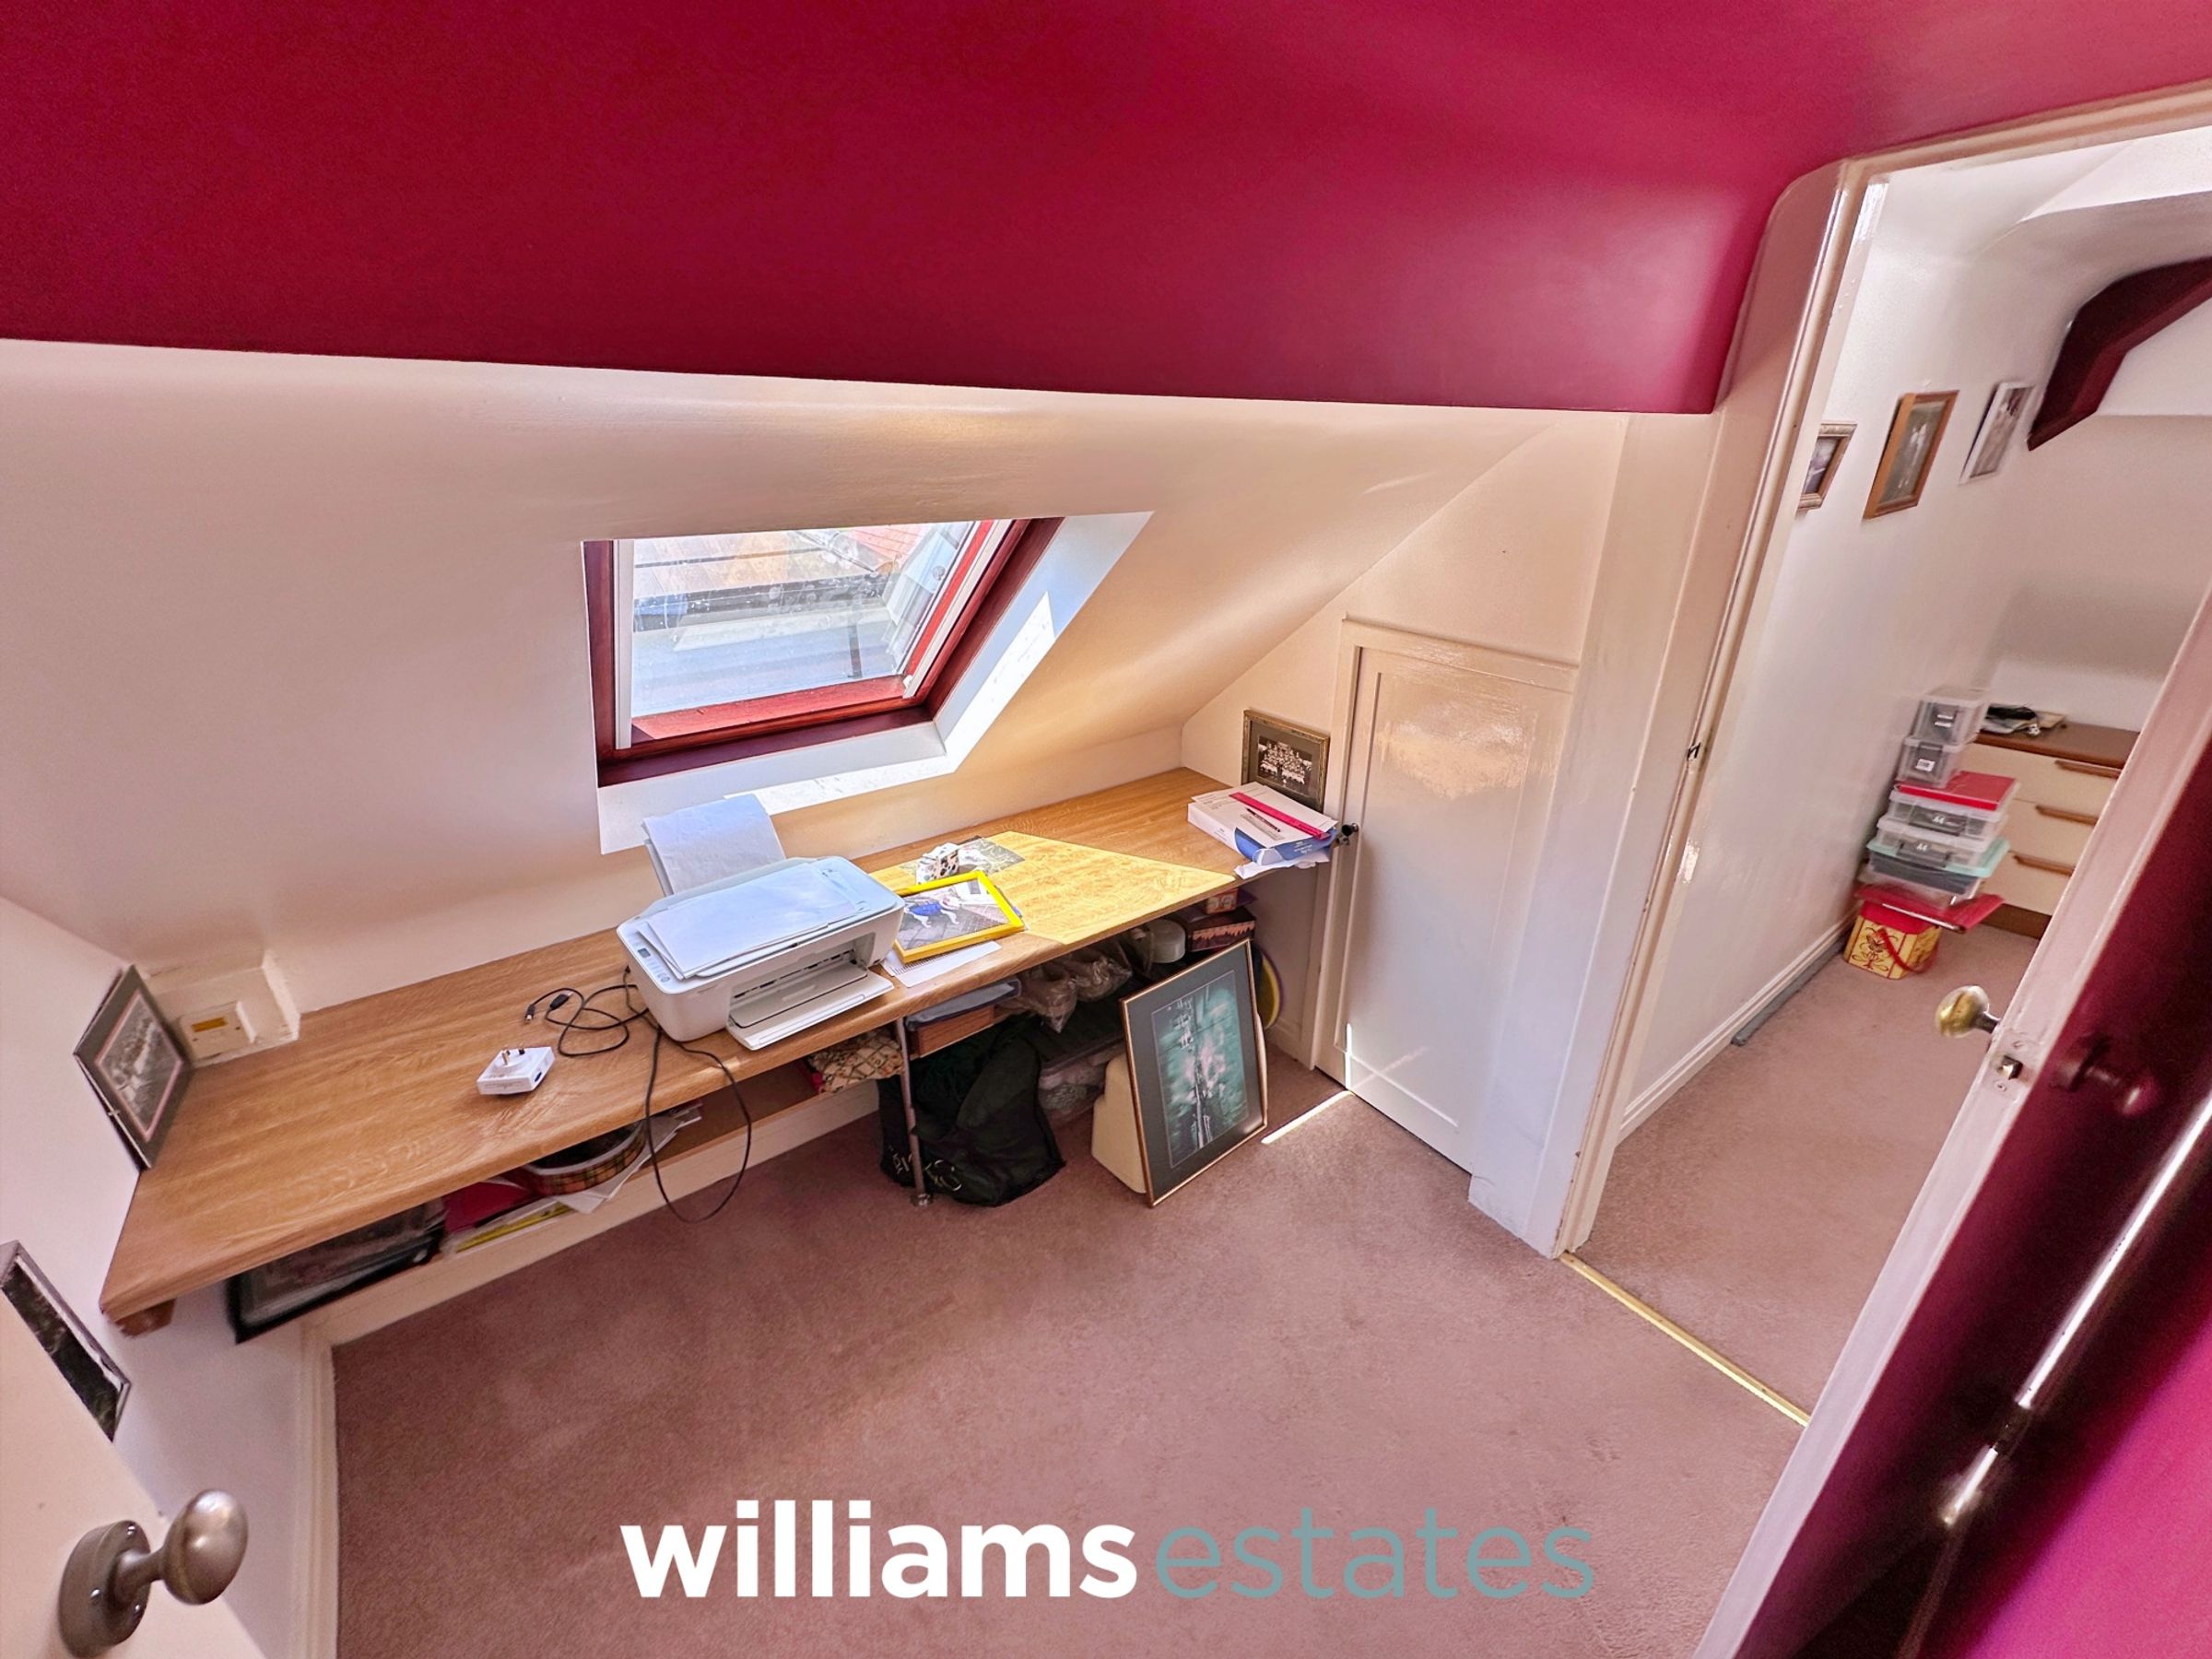
Home Office
7' 1" x 6' 5" (2.17m x 1.96m)
Having lighting, power points, velux window and a door off.
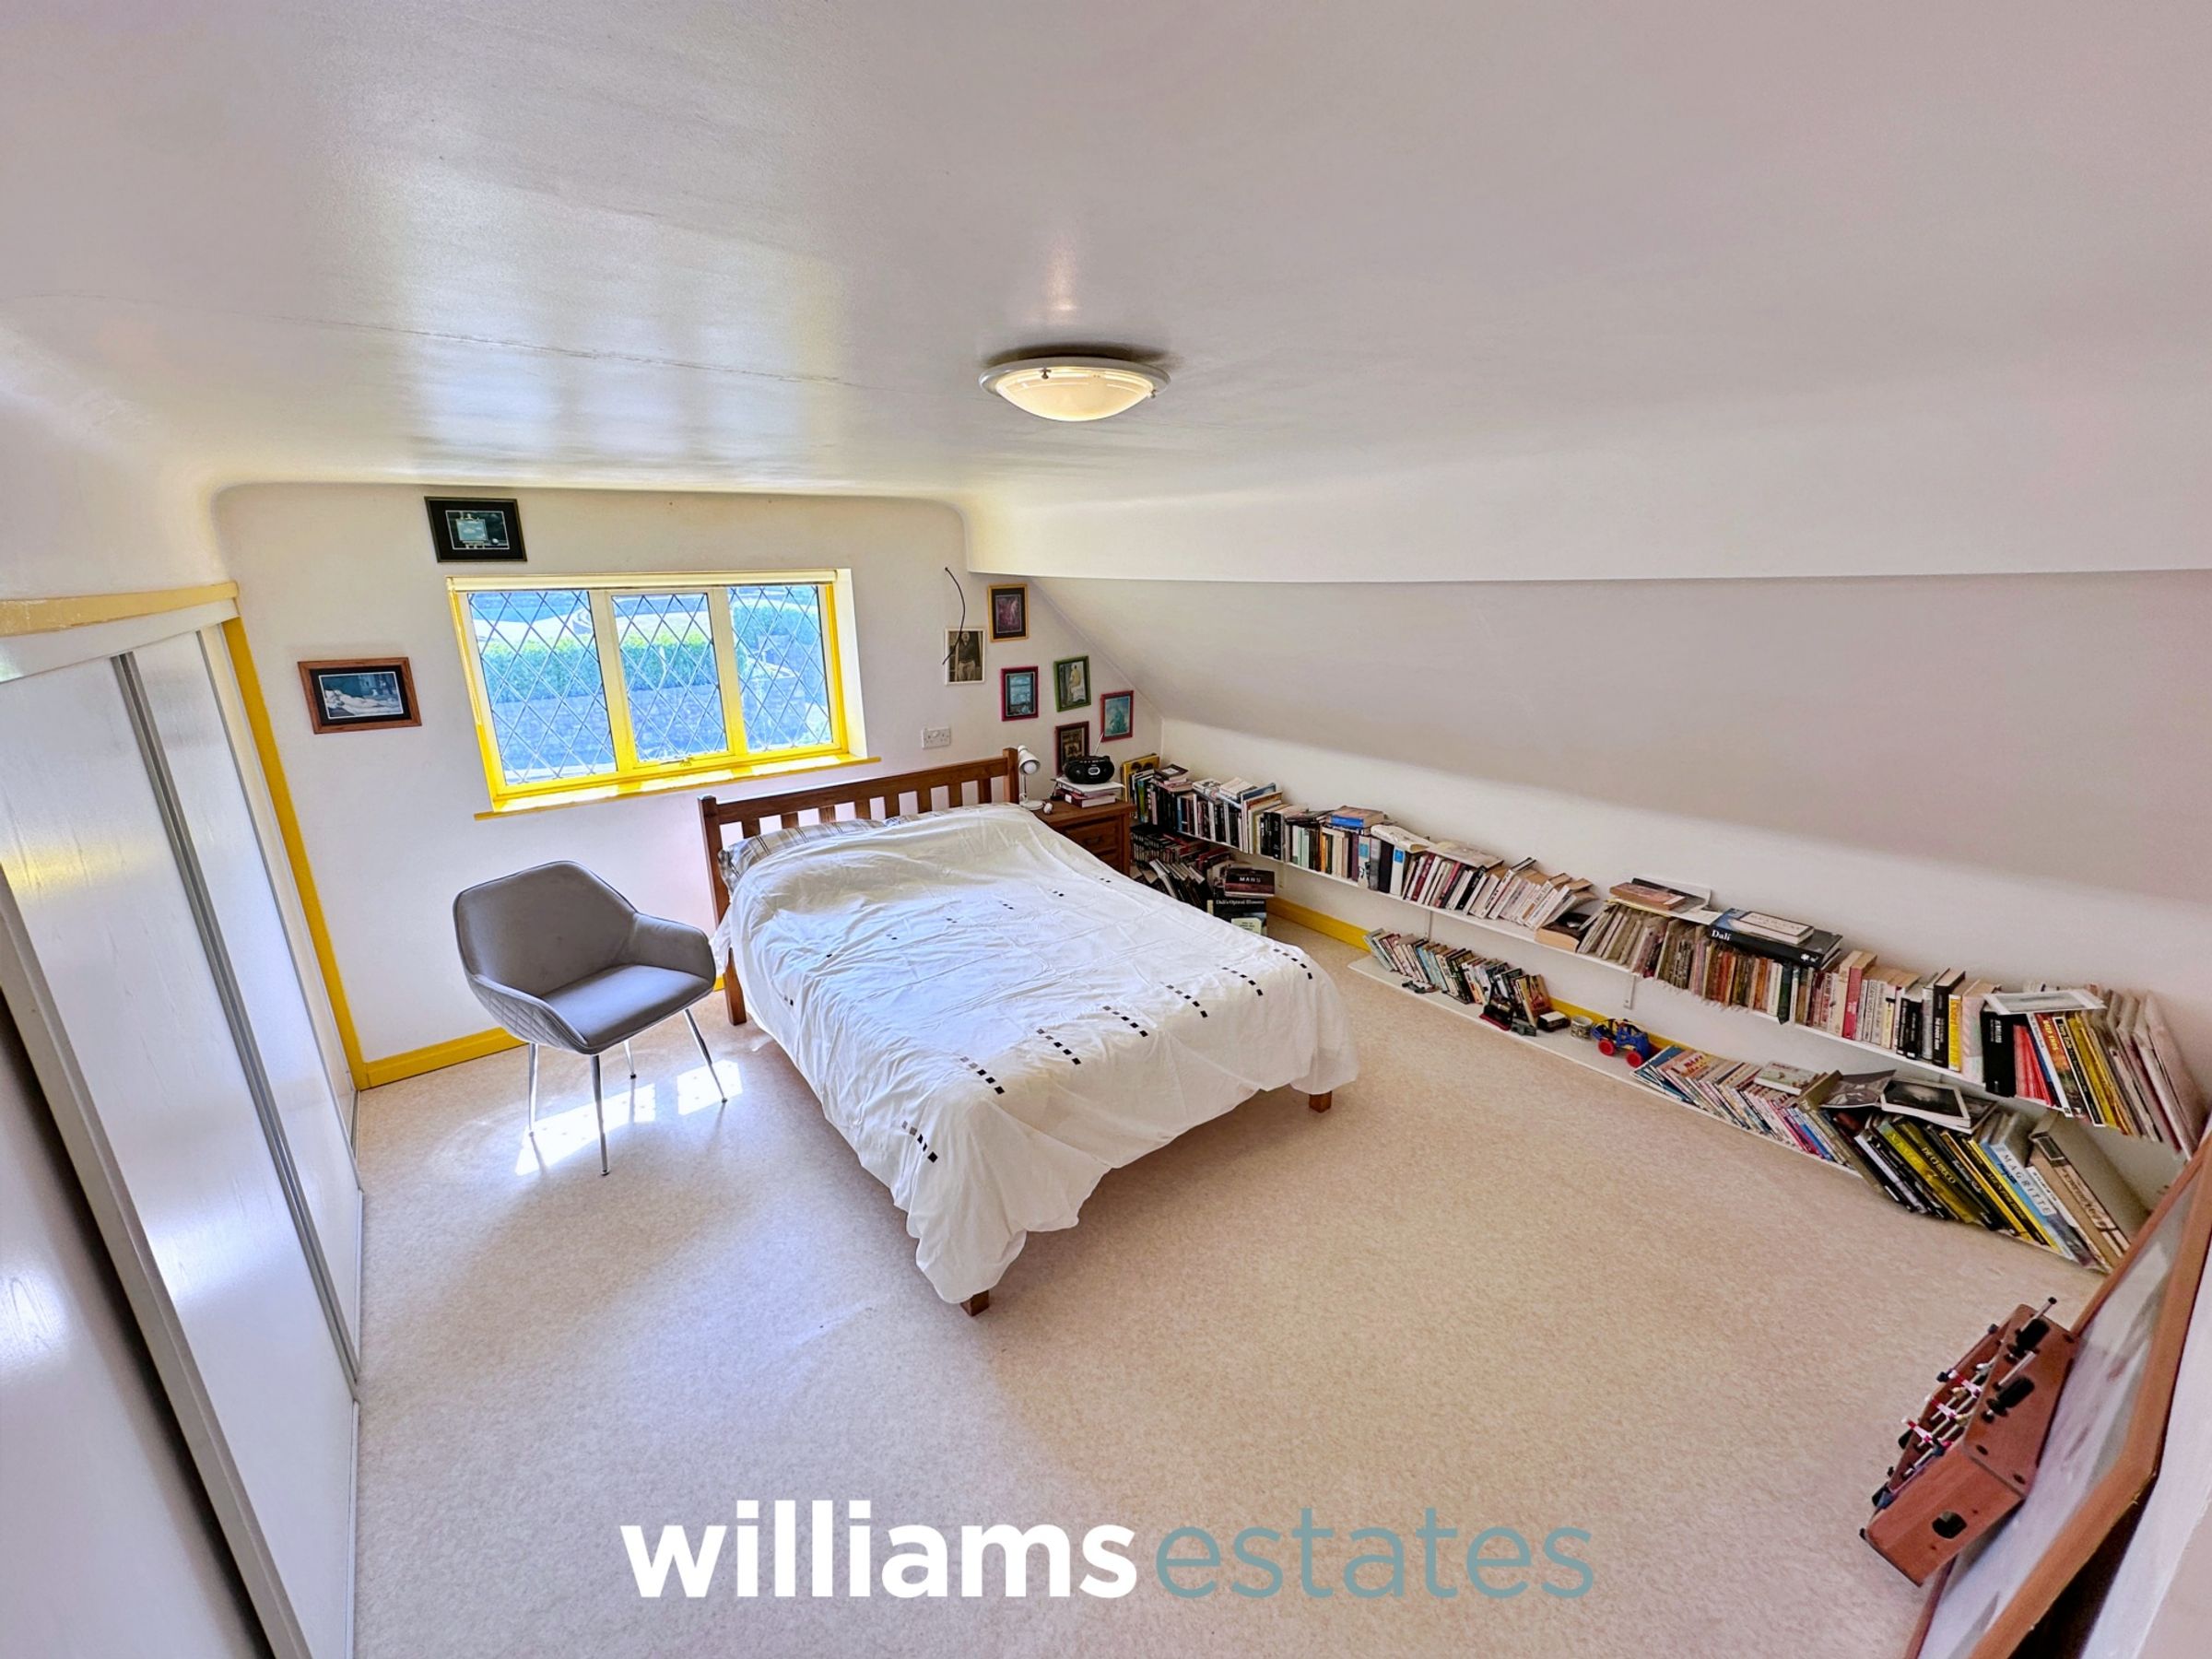
Bedroom One
17' 5" x 12' 6" (5.30m x 3.82m)
Having lighting, power points, eaves access for storage, double glazed window onto the front elevation and a door into the;
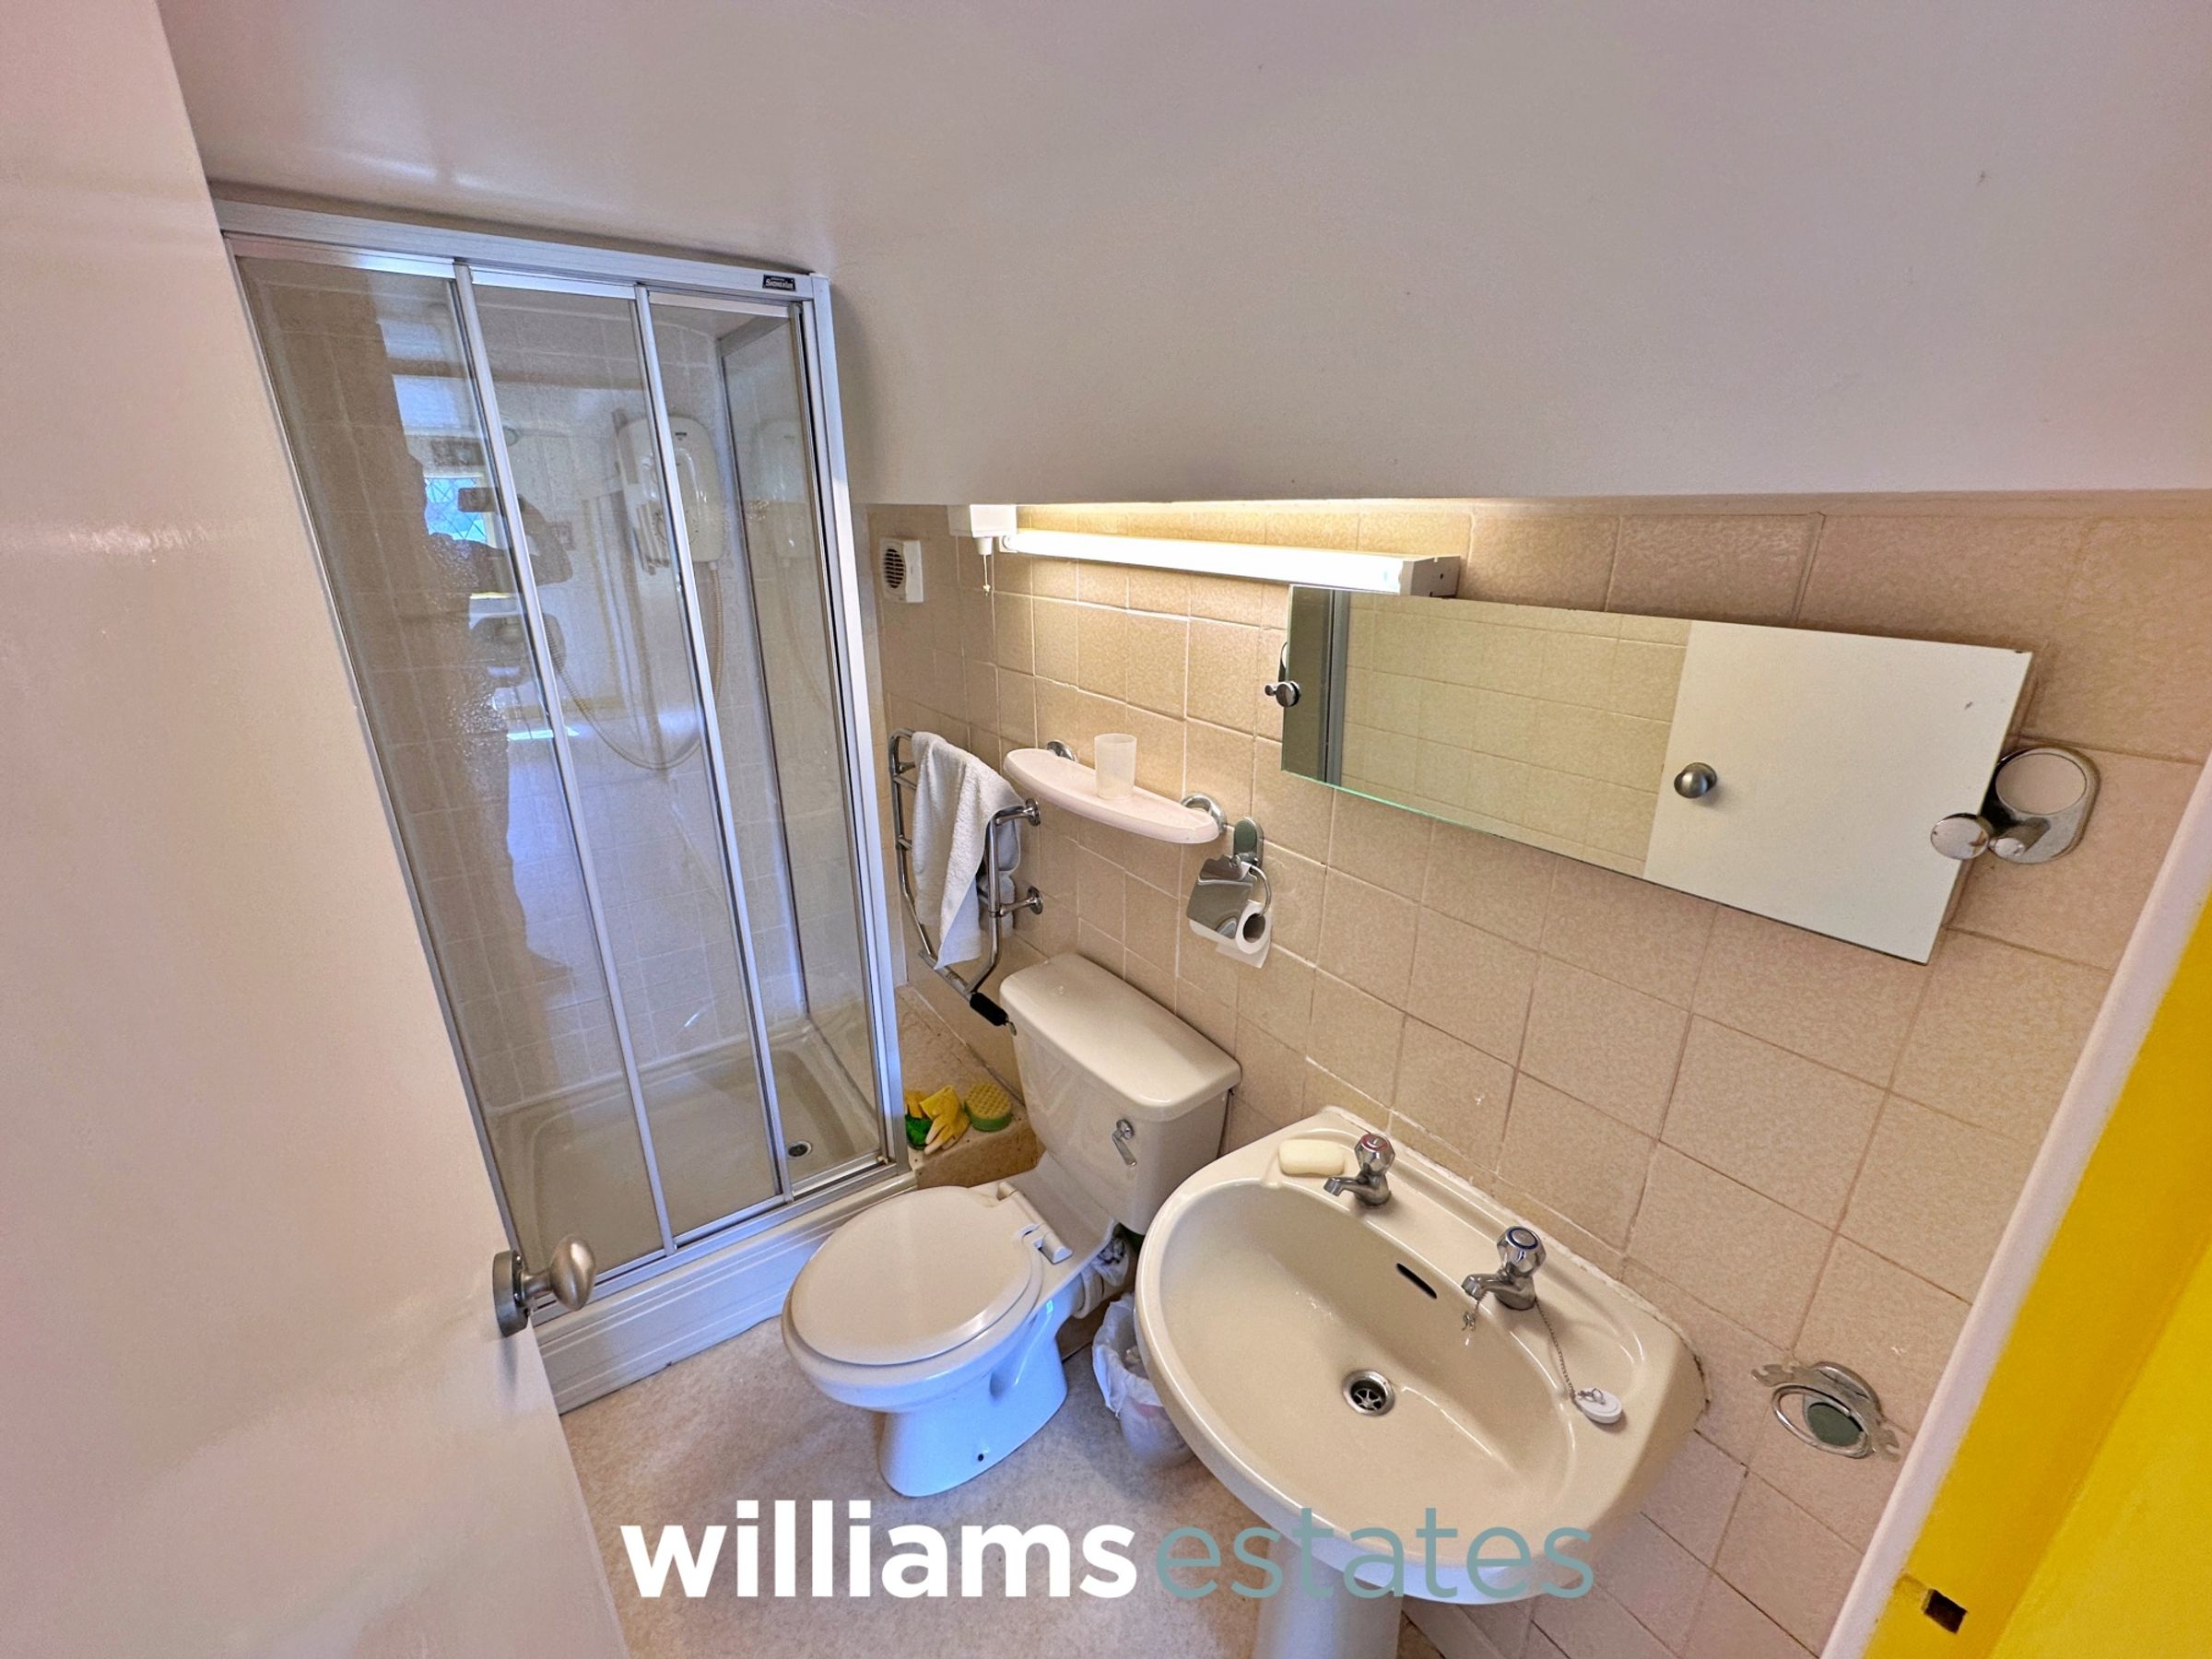
En-Suite
7' 9" x 3' 10" (2.35m x 1.16m)
Comprising of a low flush W.C., hand-wash basin with stainless steel taps over, walk-in shower enclosure with a wall mounted shower head over, lighting and partially tiled walls.
Garage
19' 0" x 10' 10" (5.80m x 3.29m)
Having an up and over door onto the front, space for parking and a timber gate giving access to the rear garden.
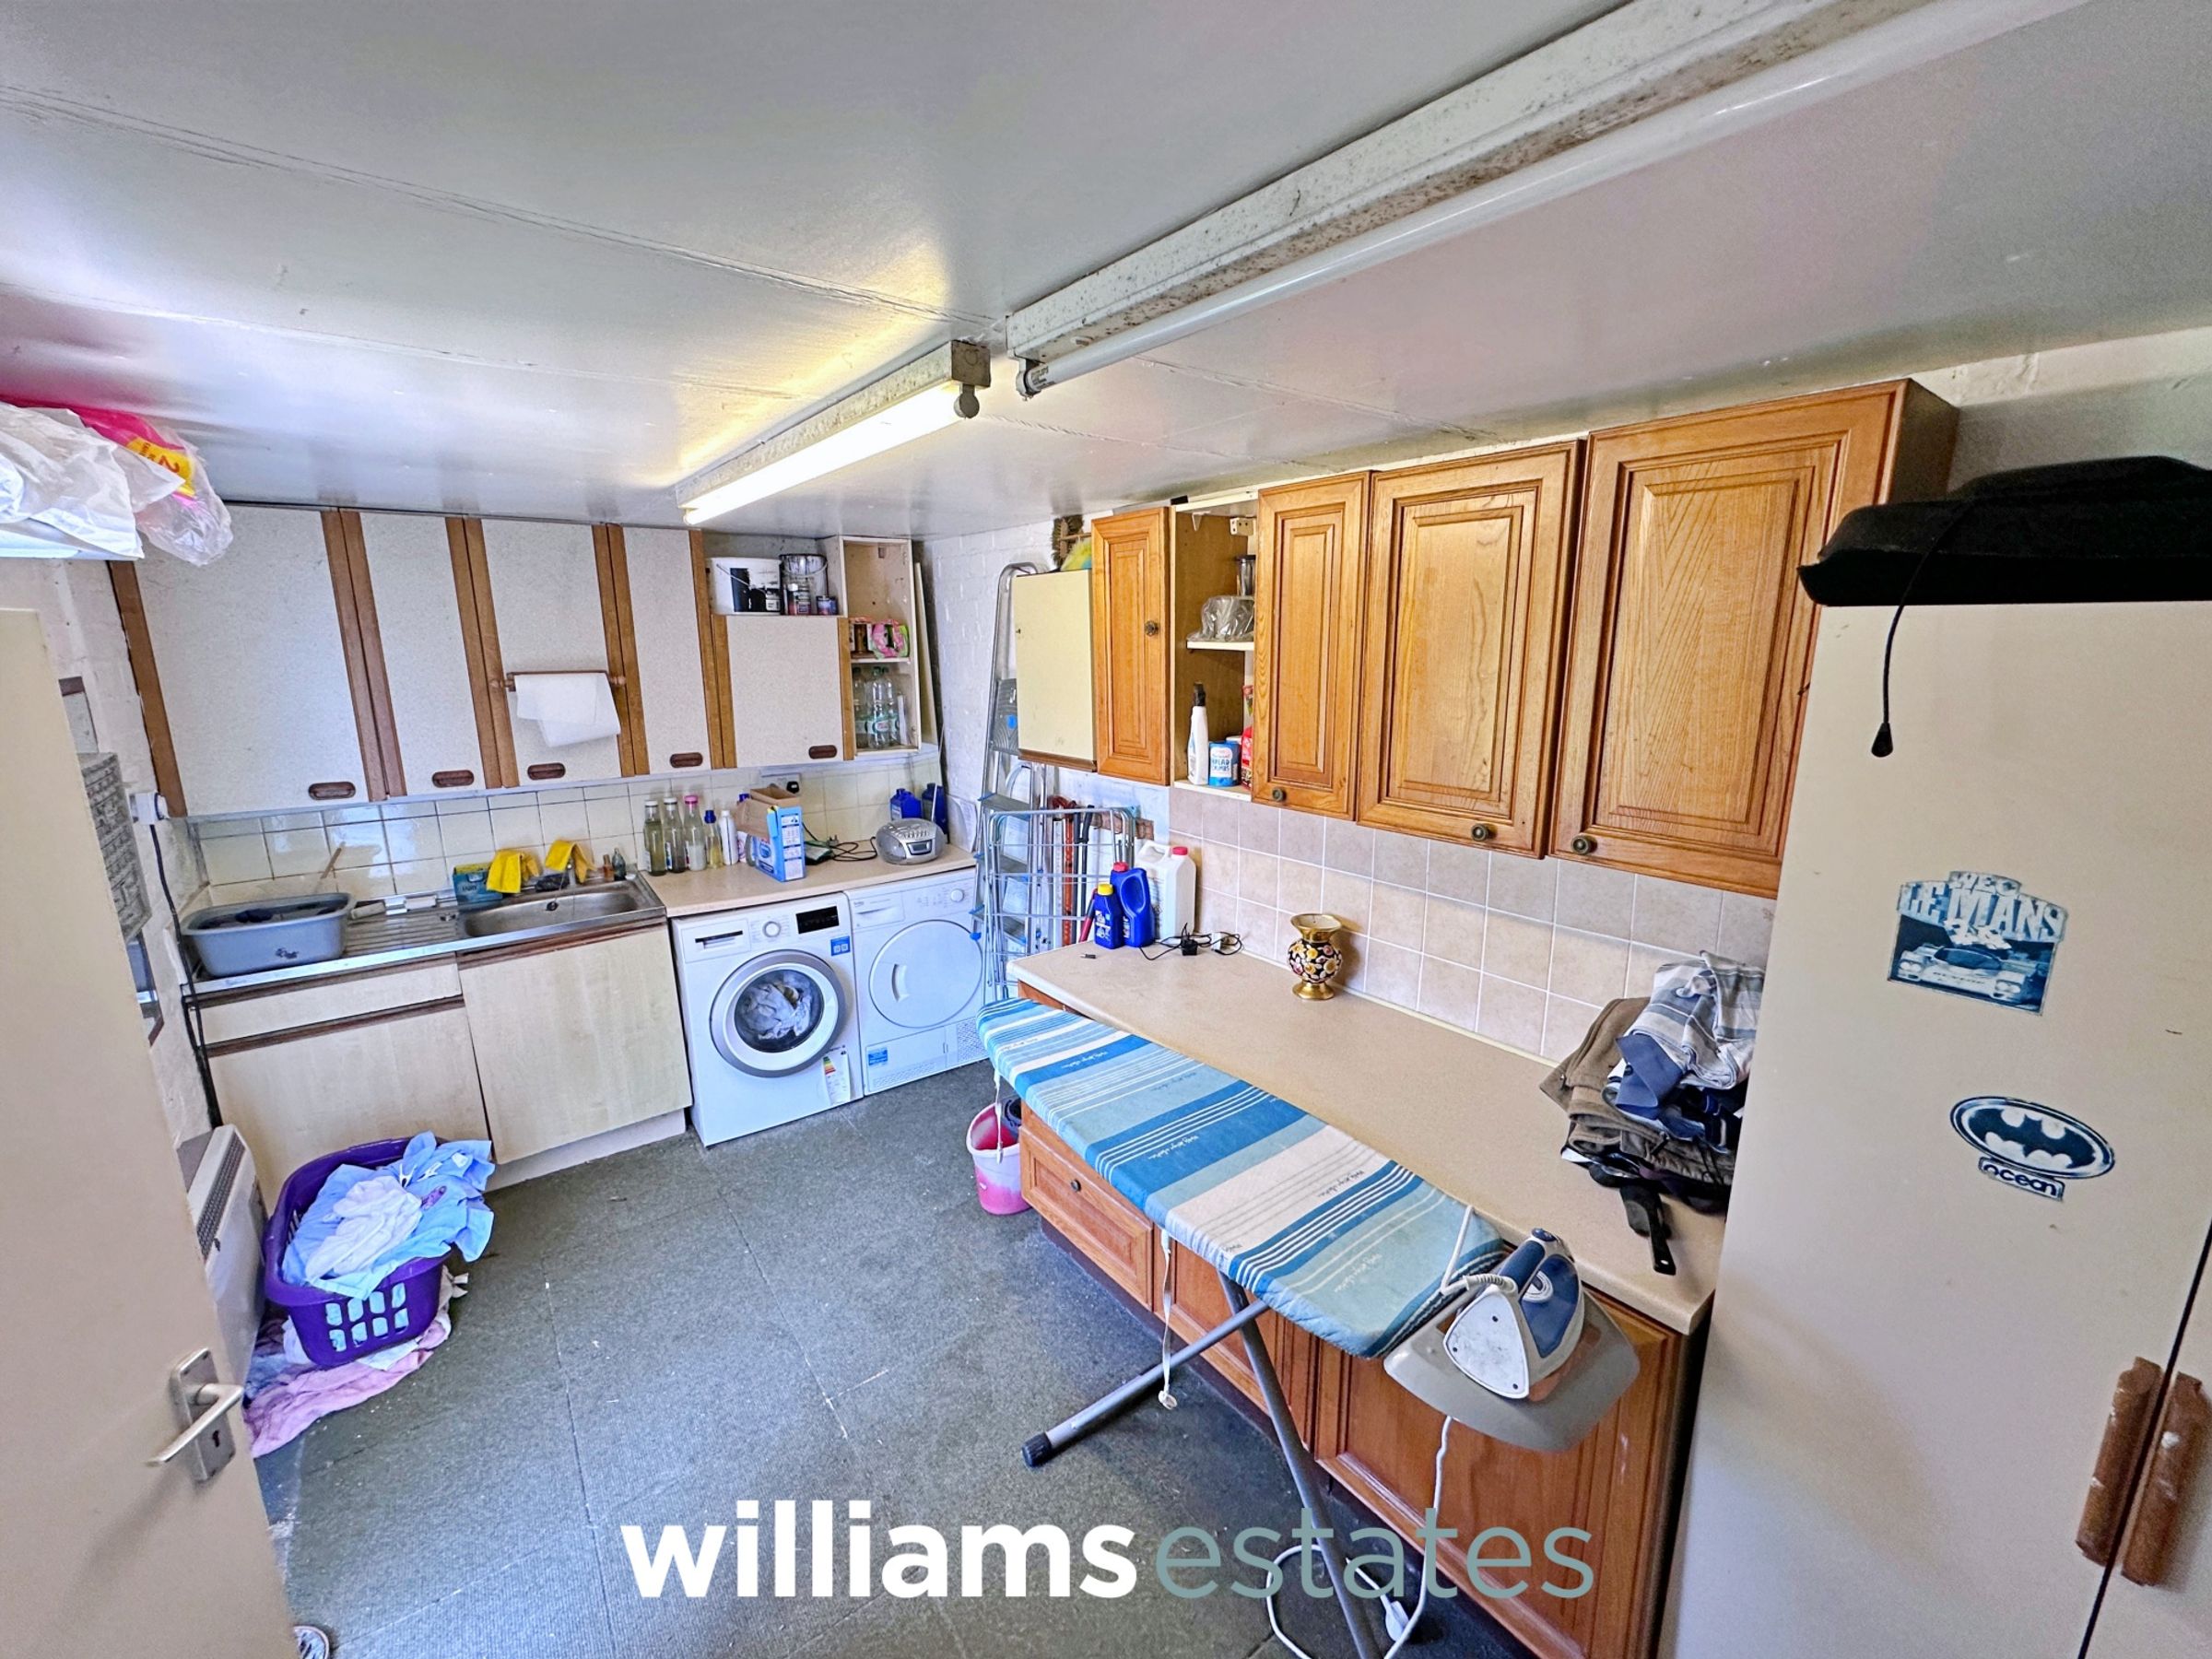
Utility Room
15' 11" x 8' 0" (4.84m x 2.45m)
Comprising of base units with worktop over and wall units, lighting, power points, void for a washing machine, void for a tumble dryer storage heater, personnel door onto the side and a double glazed window onto the side elevation.
Properties you may like
Disclaimer - Issued by Williams Estates Direct Limited (t/a Williams Estates) for guidance only, these particulars do not form part of any offer or contract. All measurements are approximate and should be verified independently. We have not tested any fixtures, fittings, or services and recommend a final inspection before contract exchange. Under the Money Laundering Regulations 2017, all purchasers are required to complete mandatory AML and identity checks, subject to a £36 inc VAT compliance fee per applicant.