Williams Estates
FOR SALE
£575,000 Offers in Region of
Groes, Denbigh, LL16
Detached
3
2
3
Like the look of this property?
We would love to hear from you and arrange a viewing of this property. Get in touch now!
Looking to sell a property?
You can get a free online or in person valuation.
Property features
Characterful Former Farmhouse
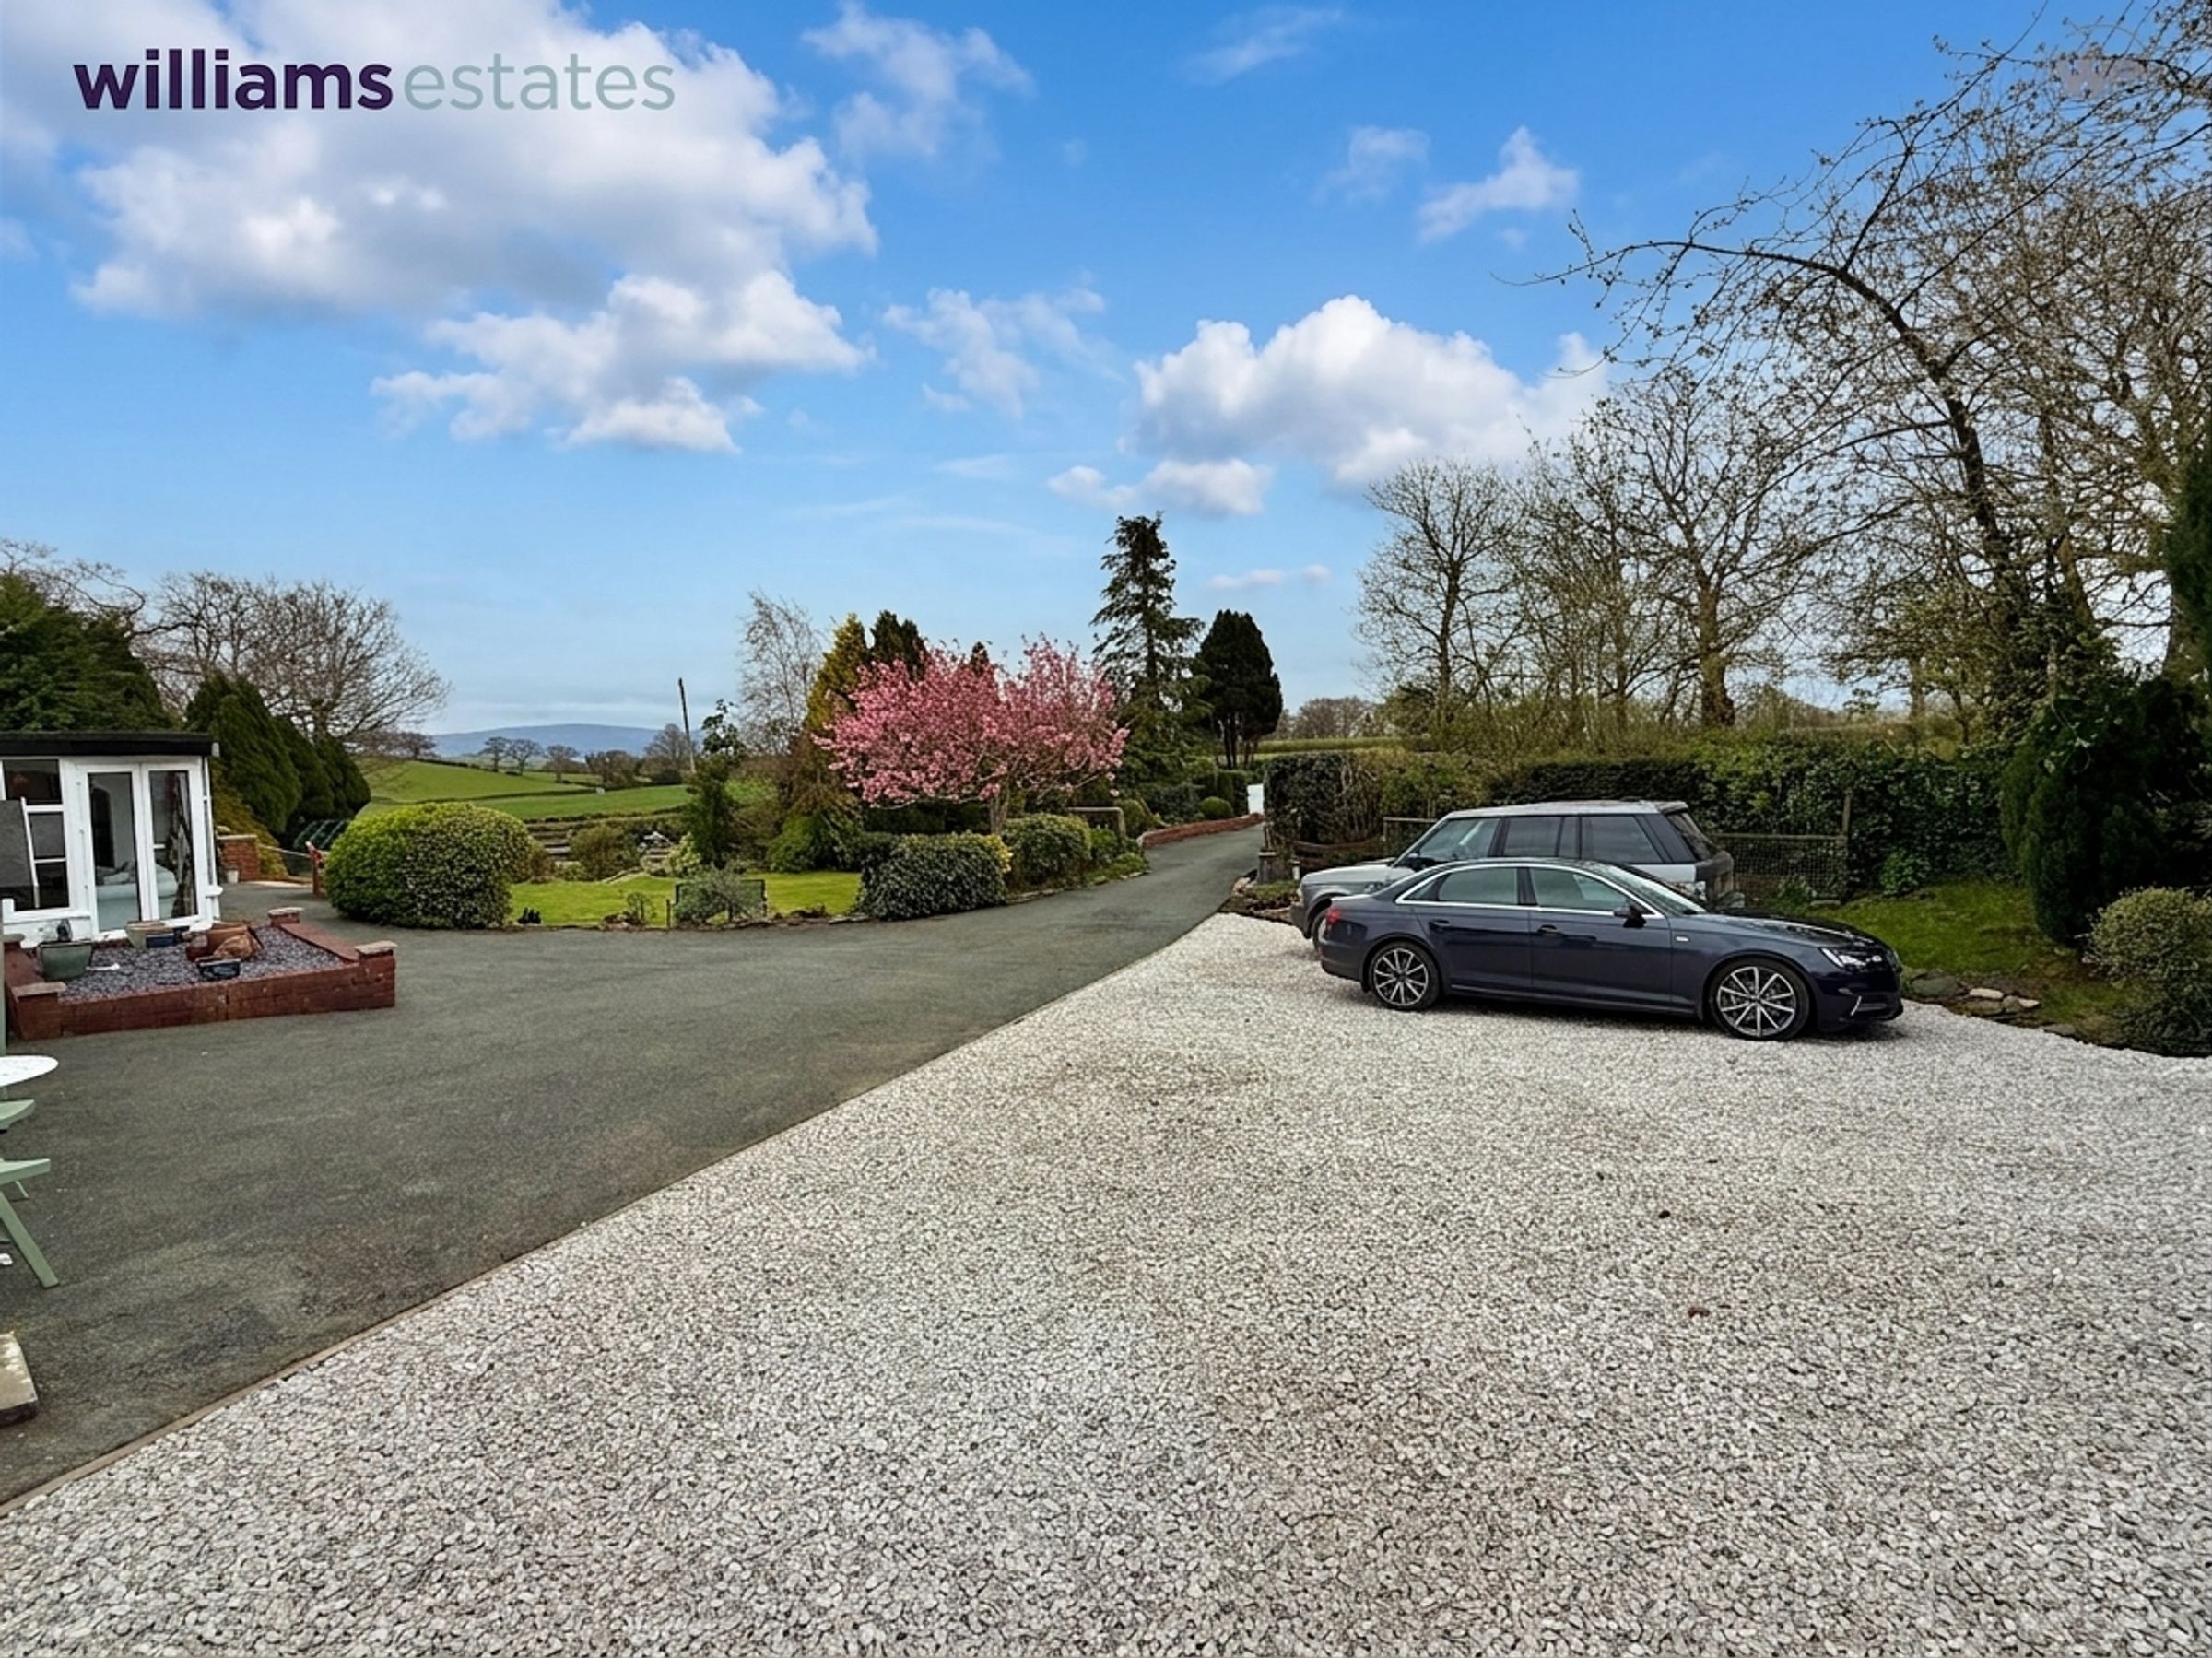
Landscaped Gardens
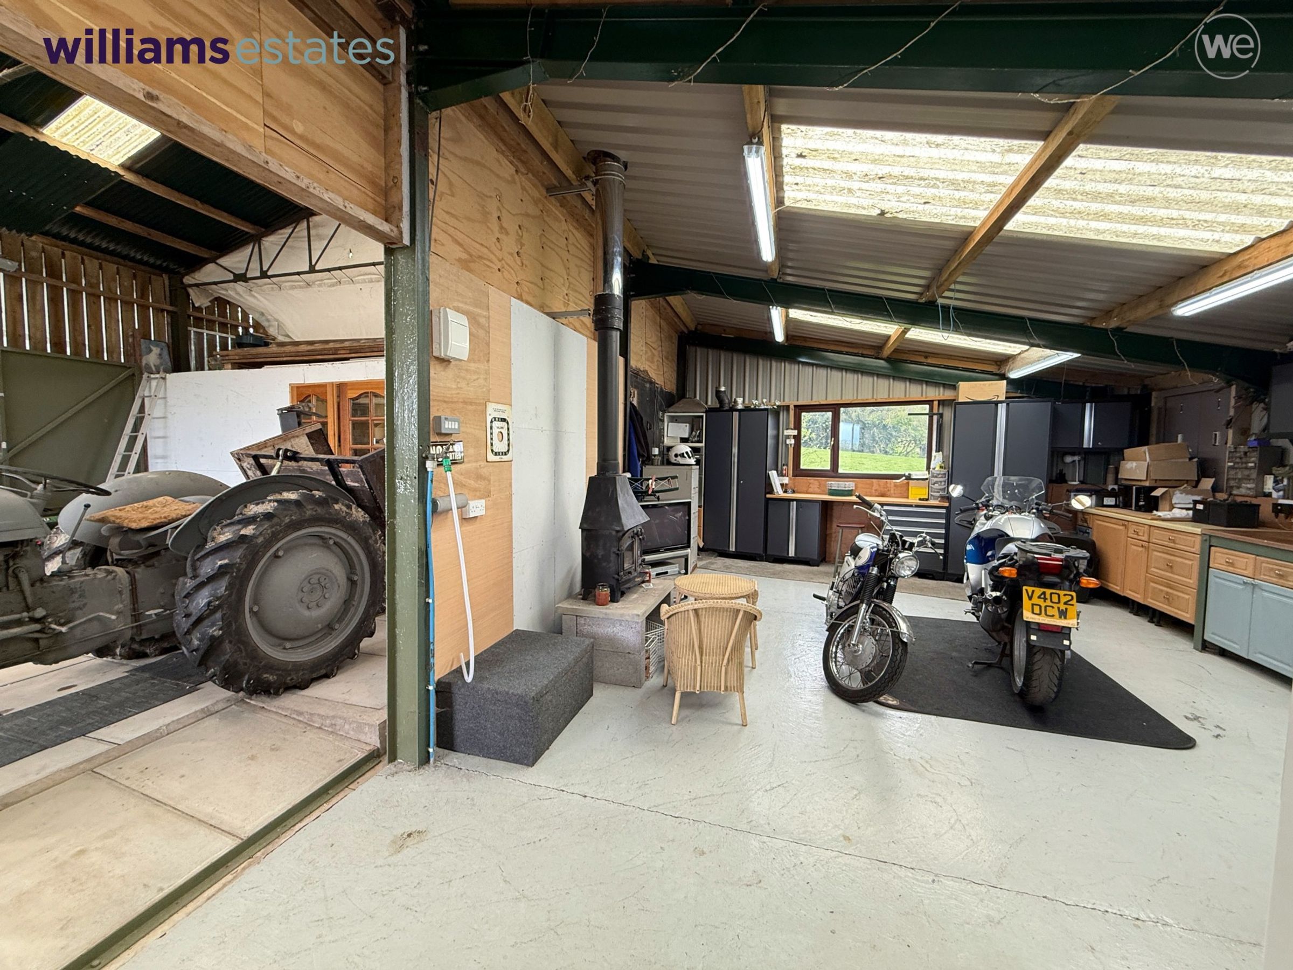
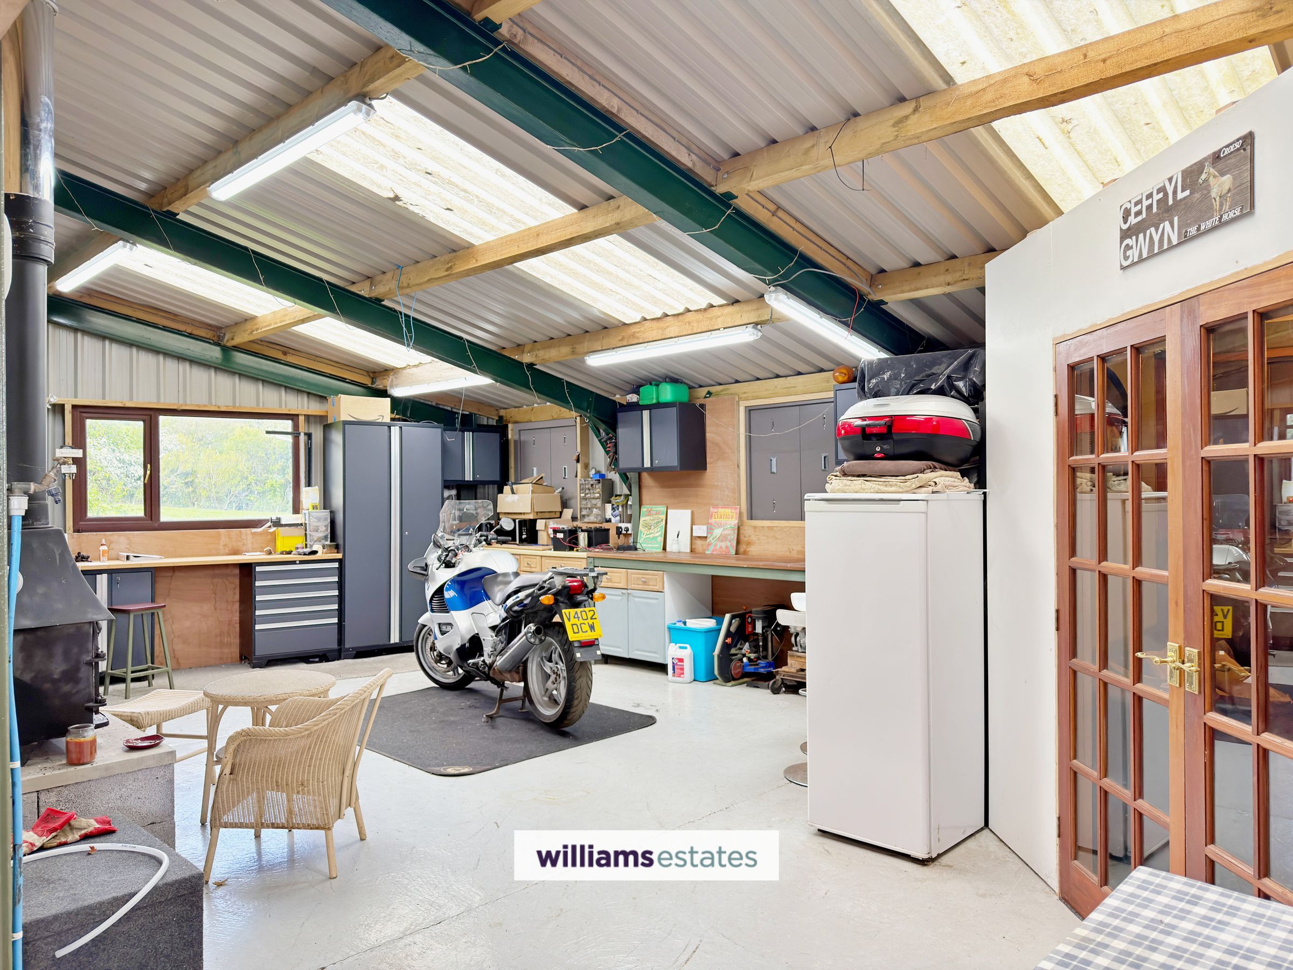
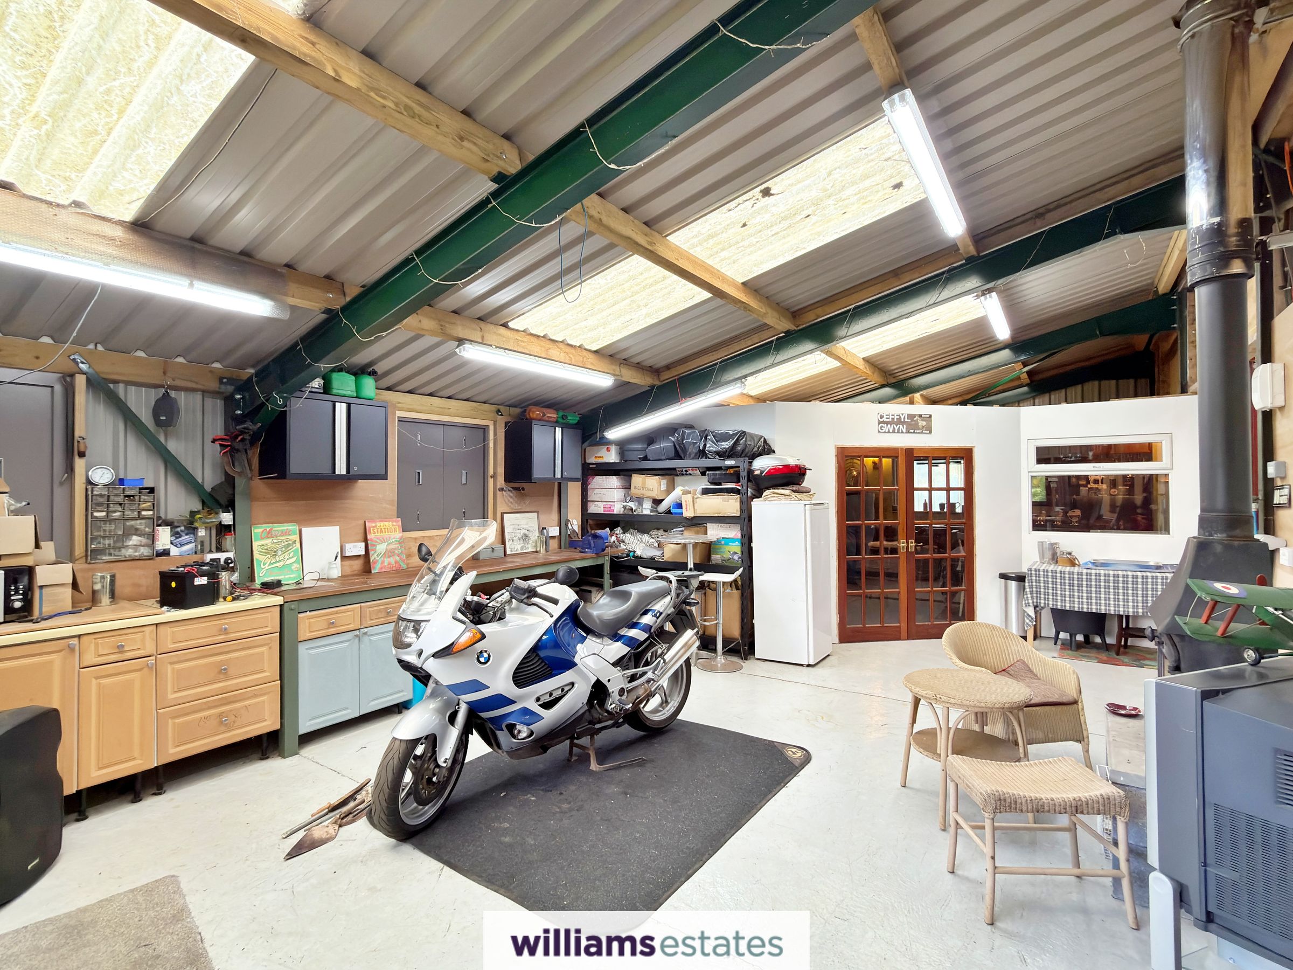
Carport, Ample Parking & Two Workshops
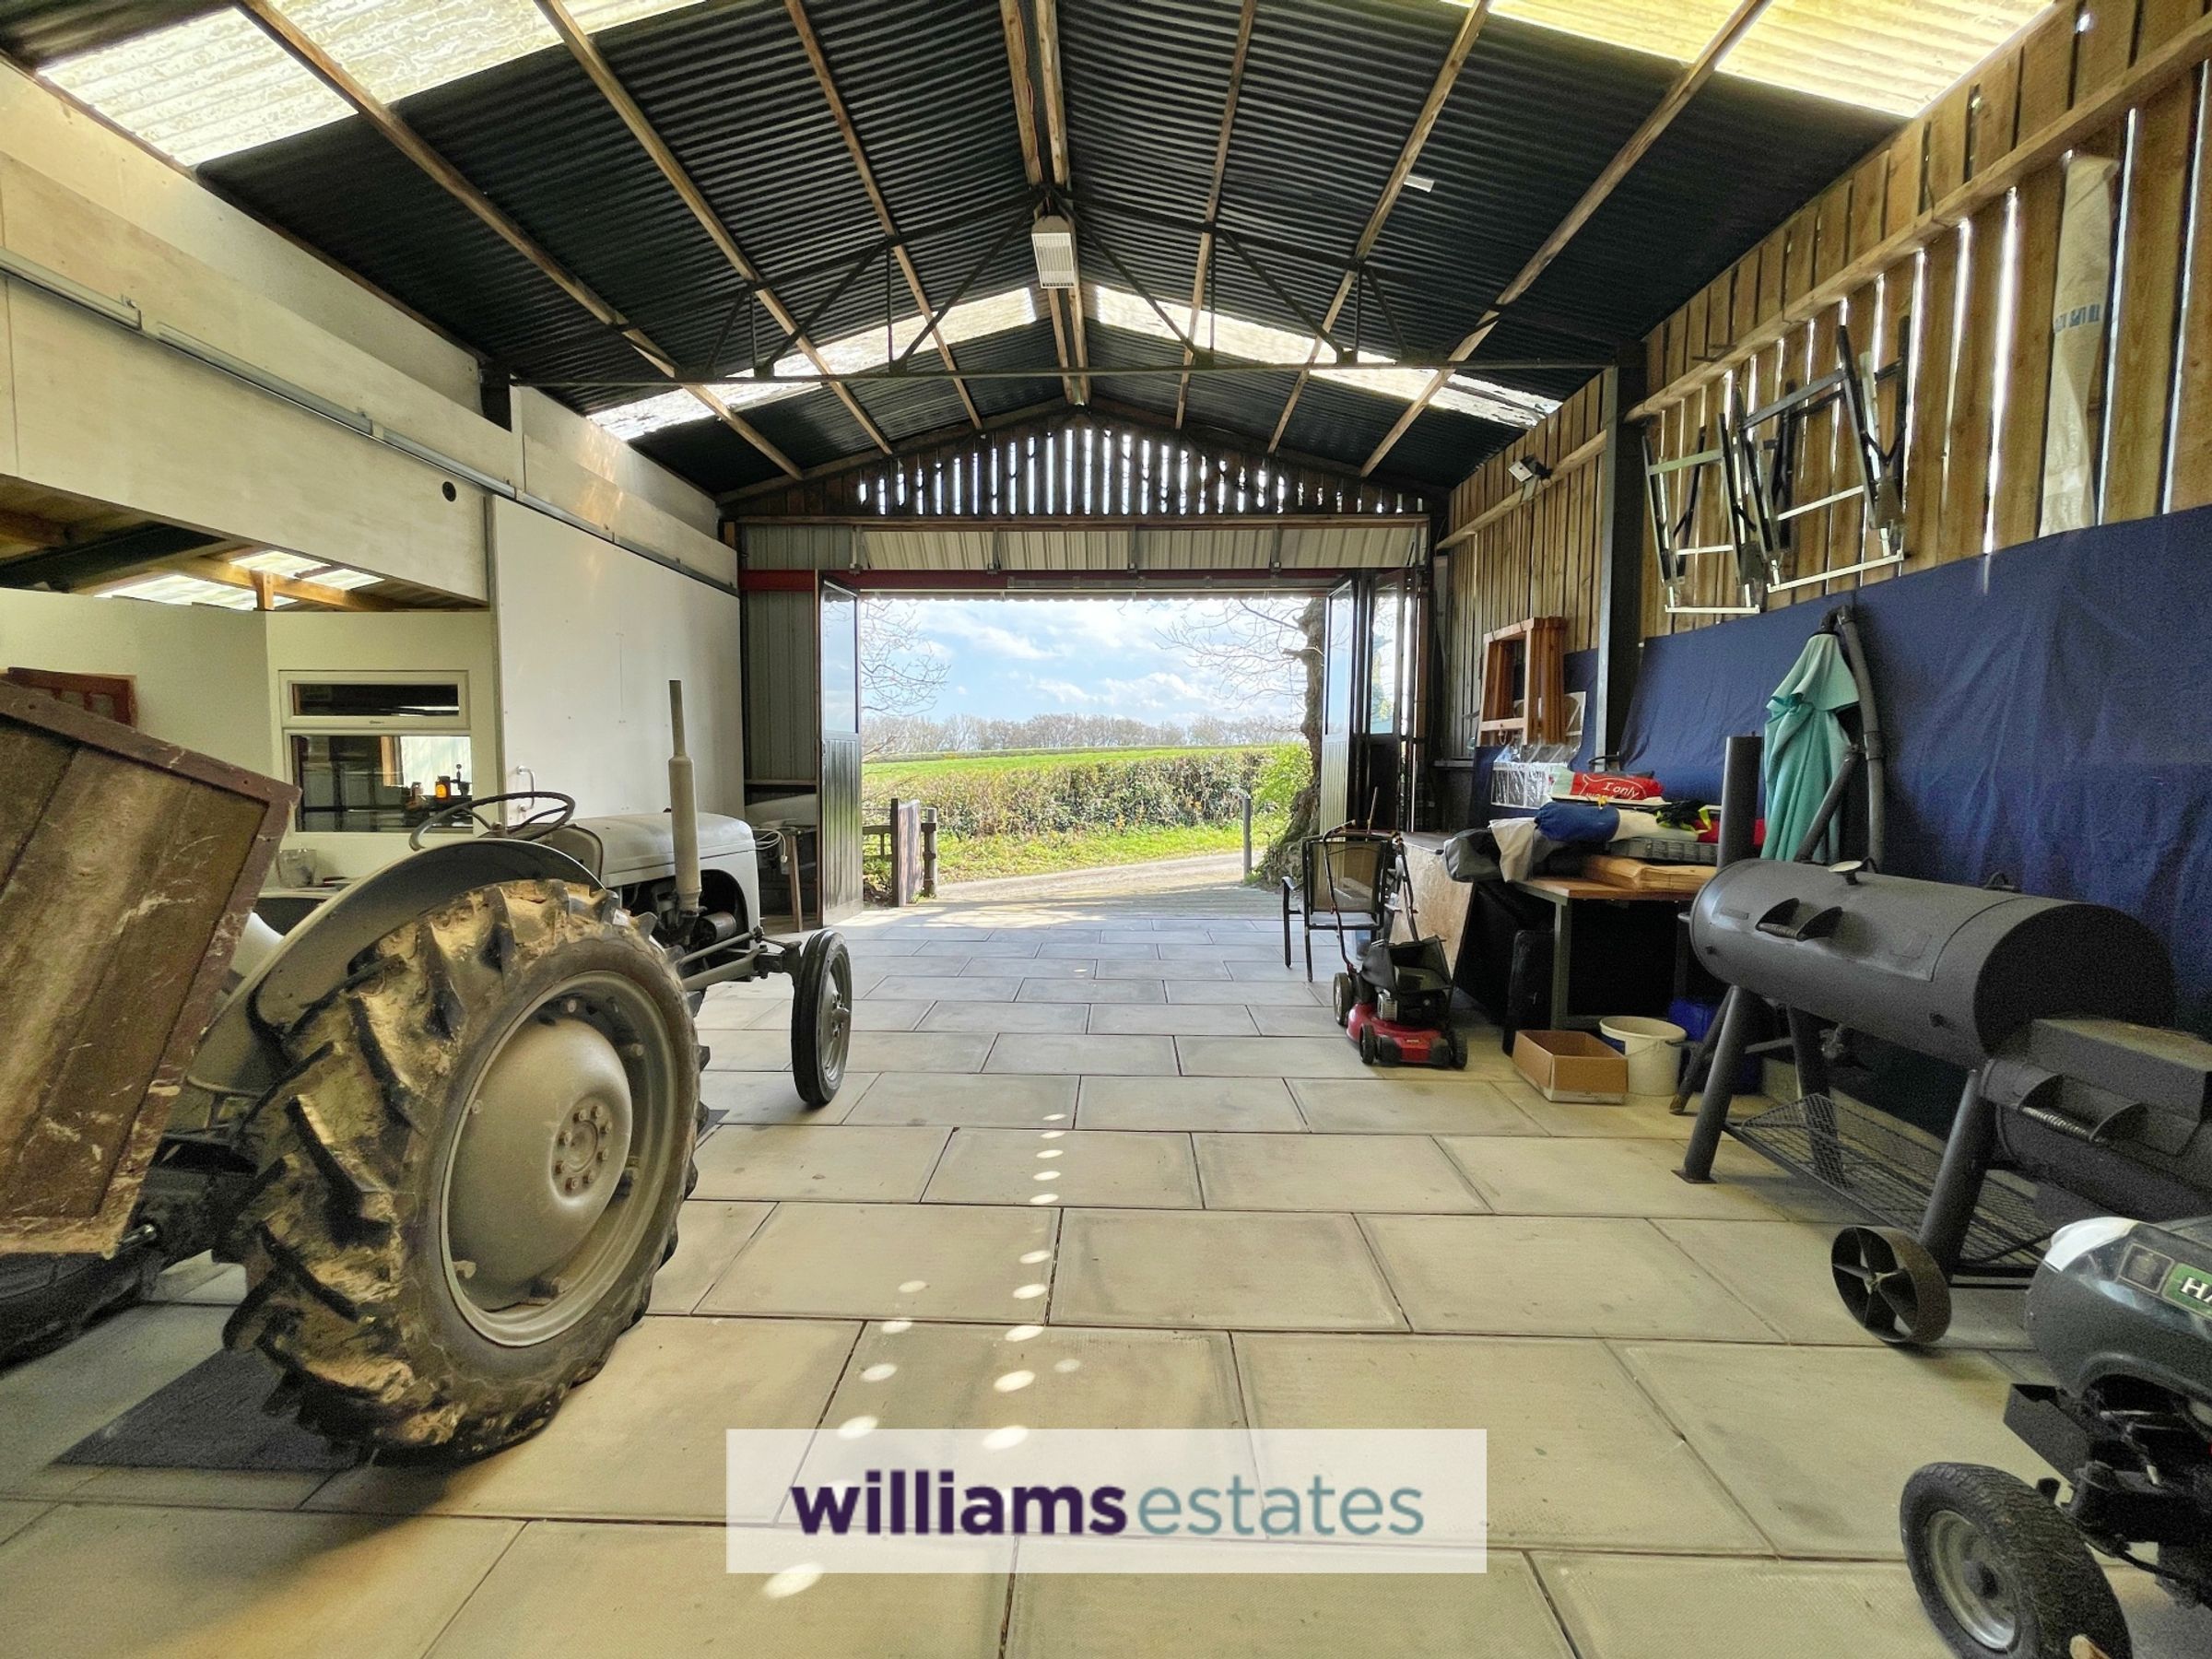
Large Barn with Workshop, Ample Storage with Separate access
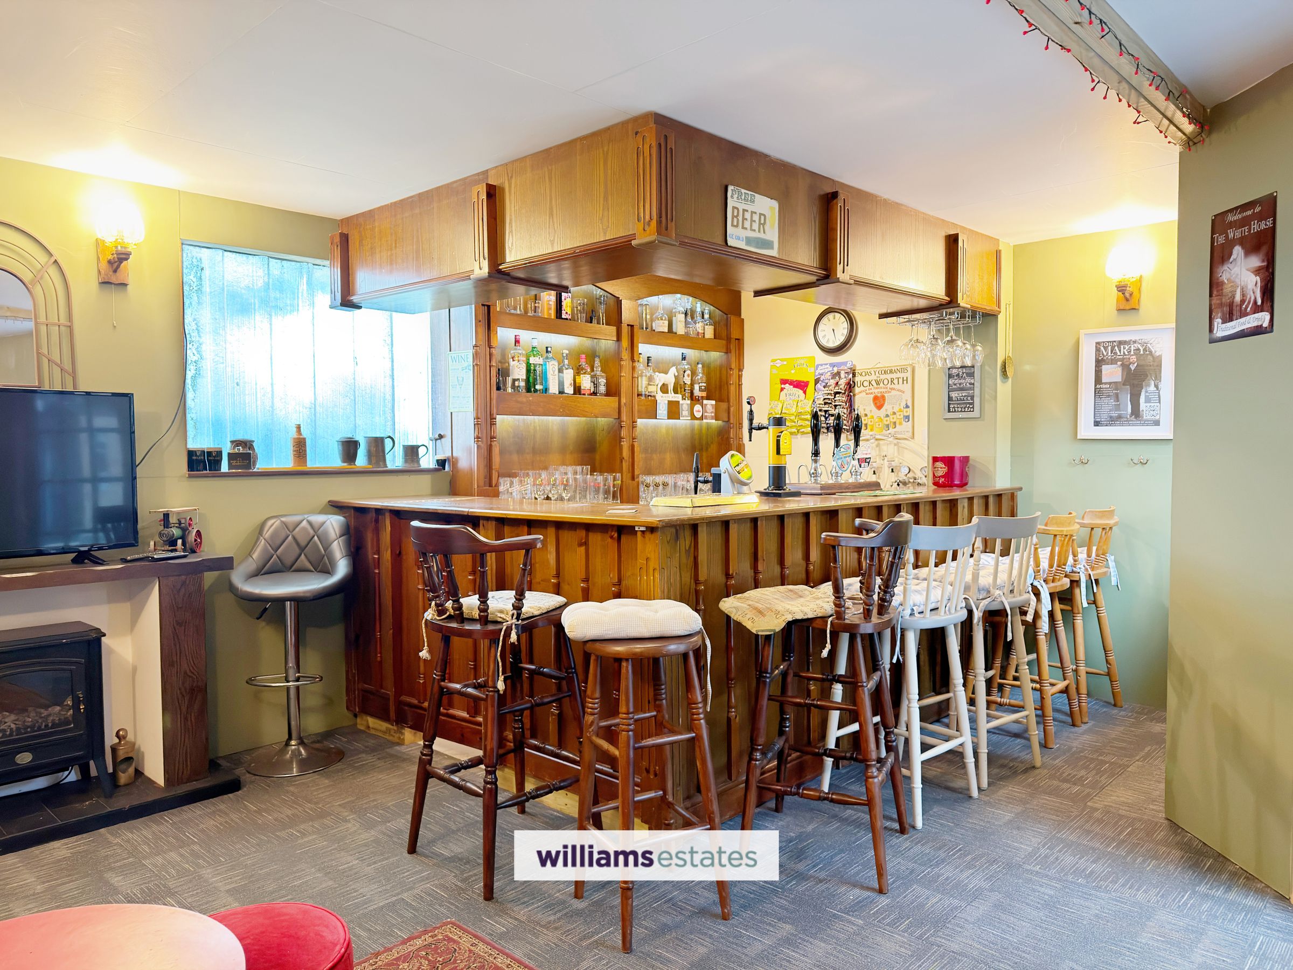
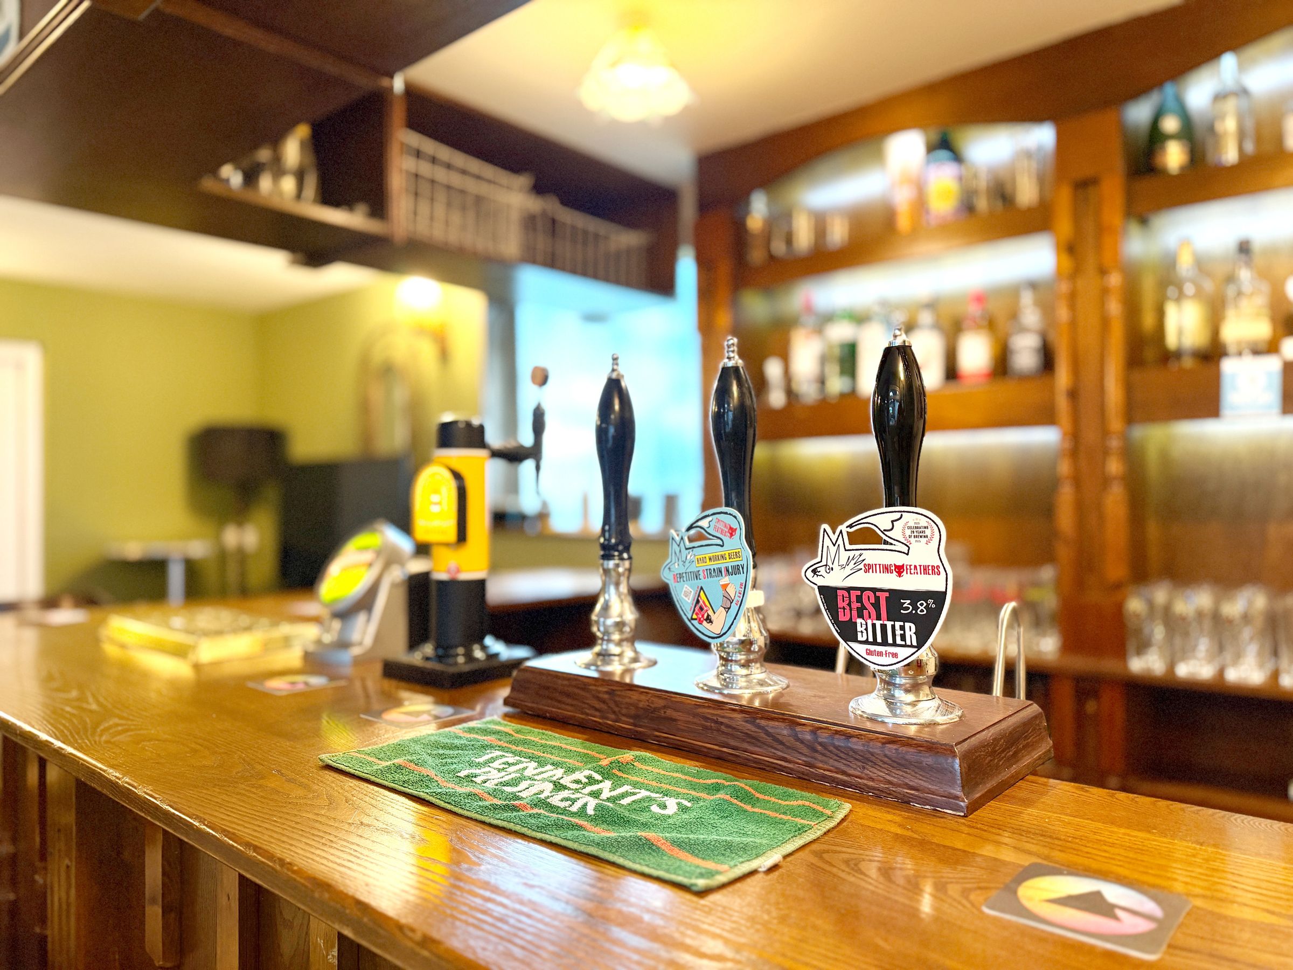
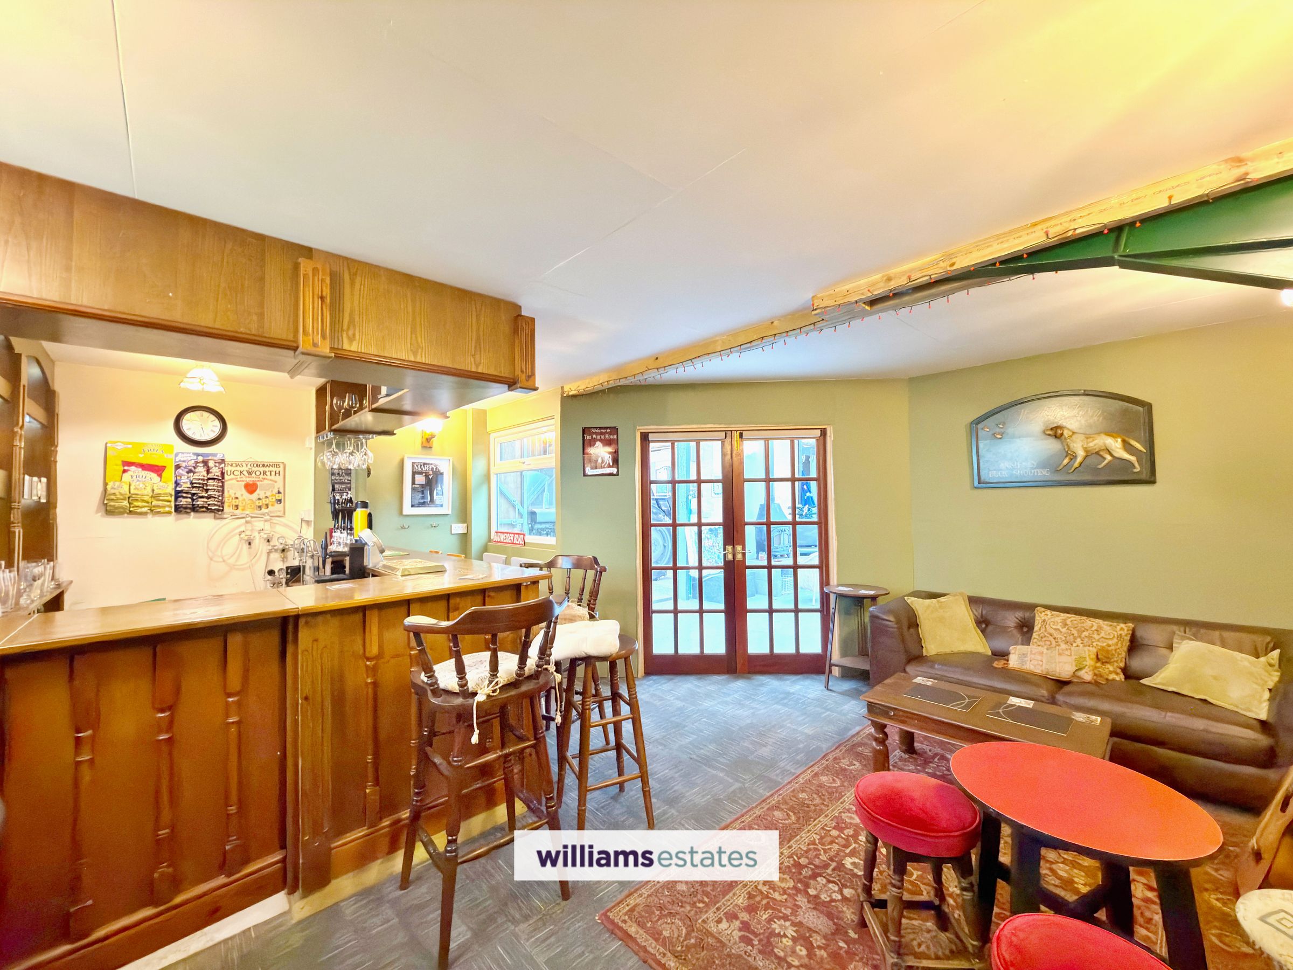
Fabulous Pub/Bar Created in the Workshop
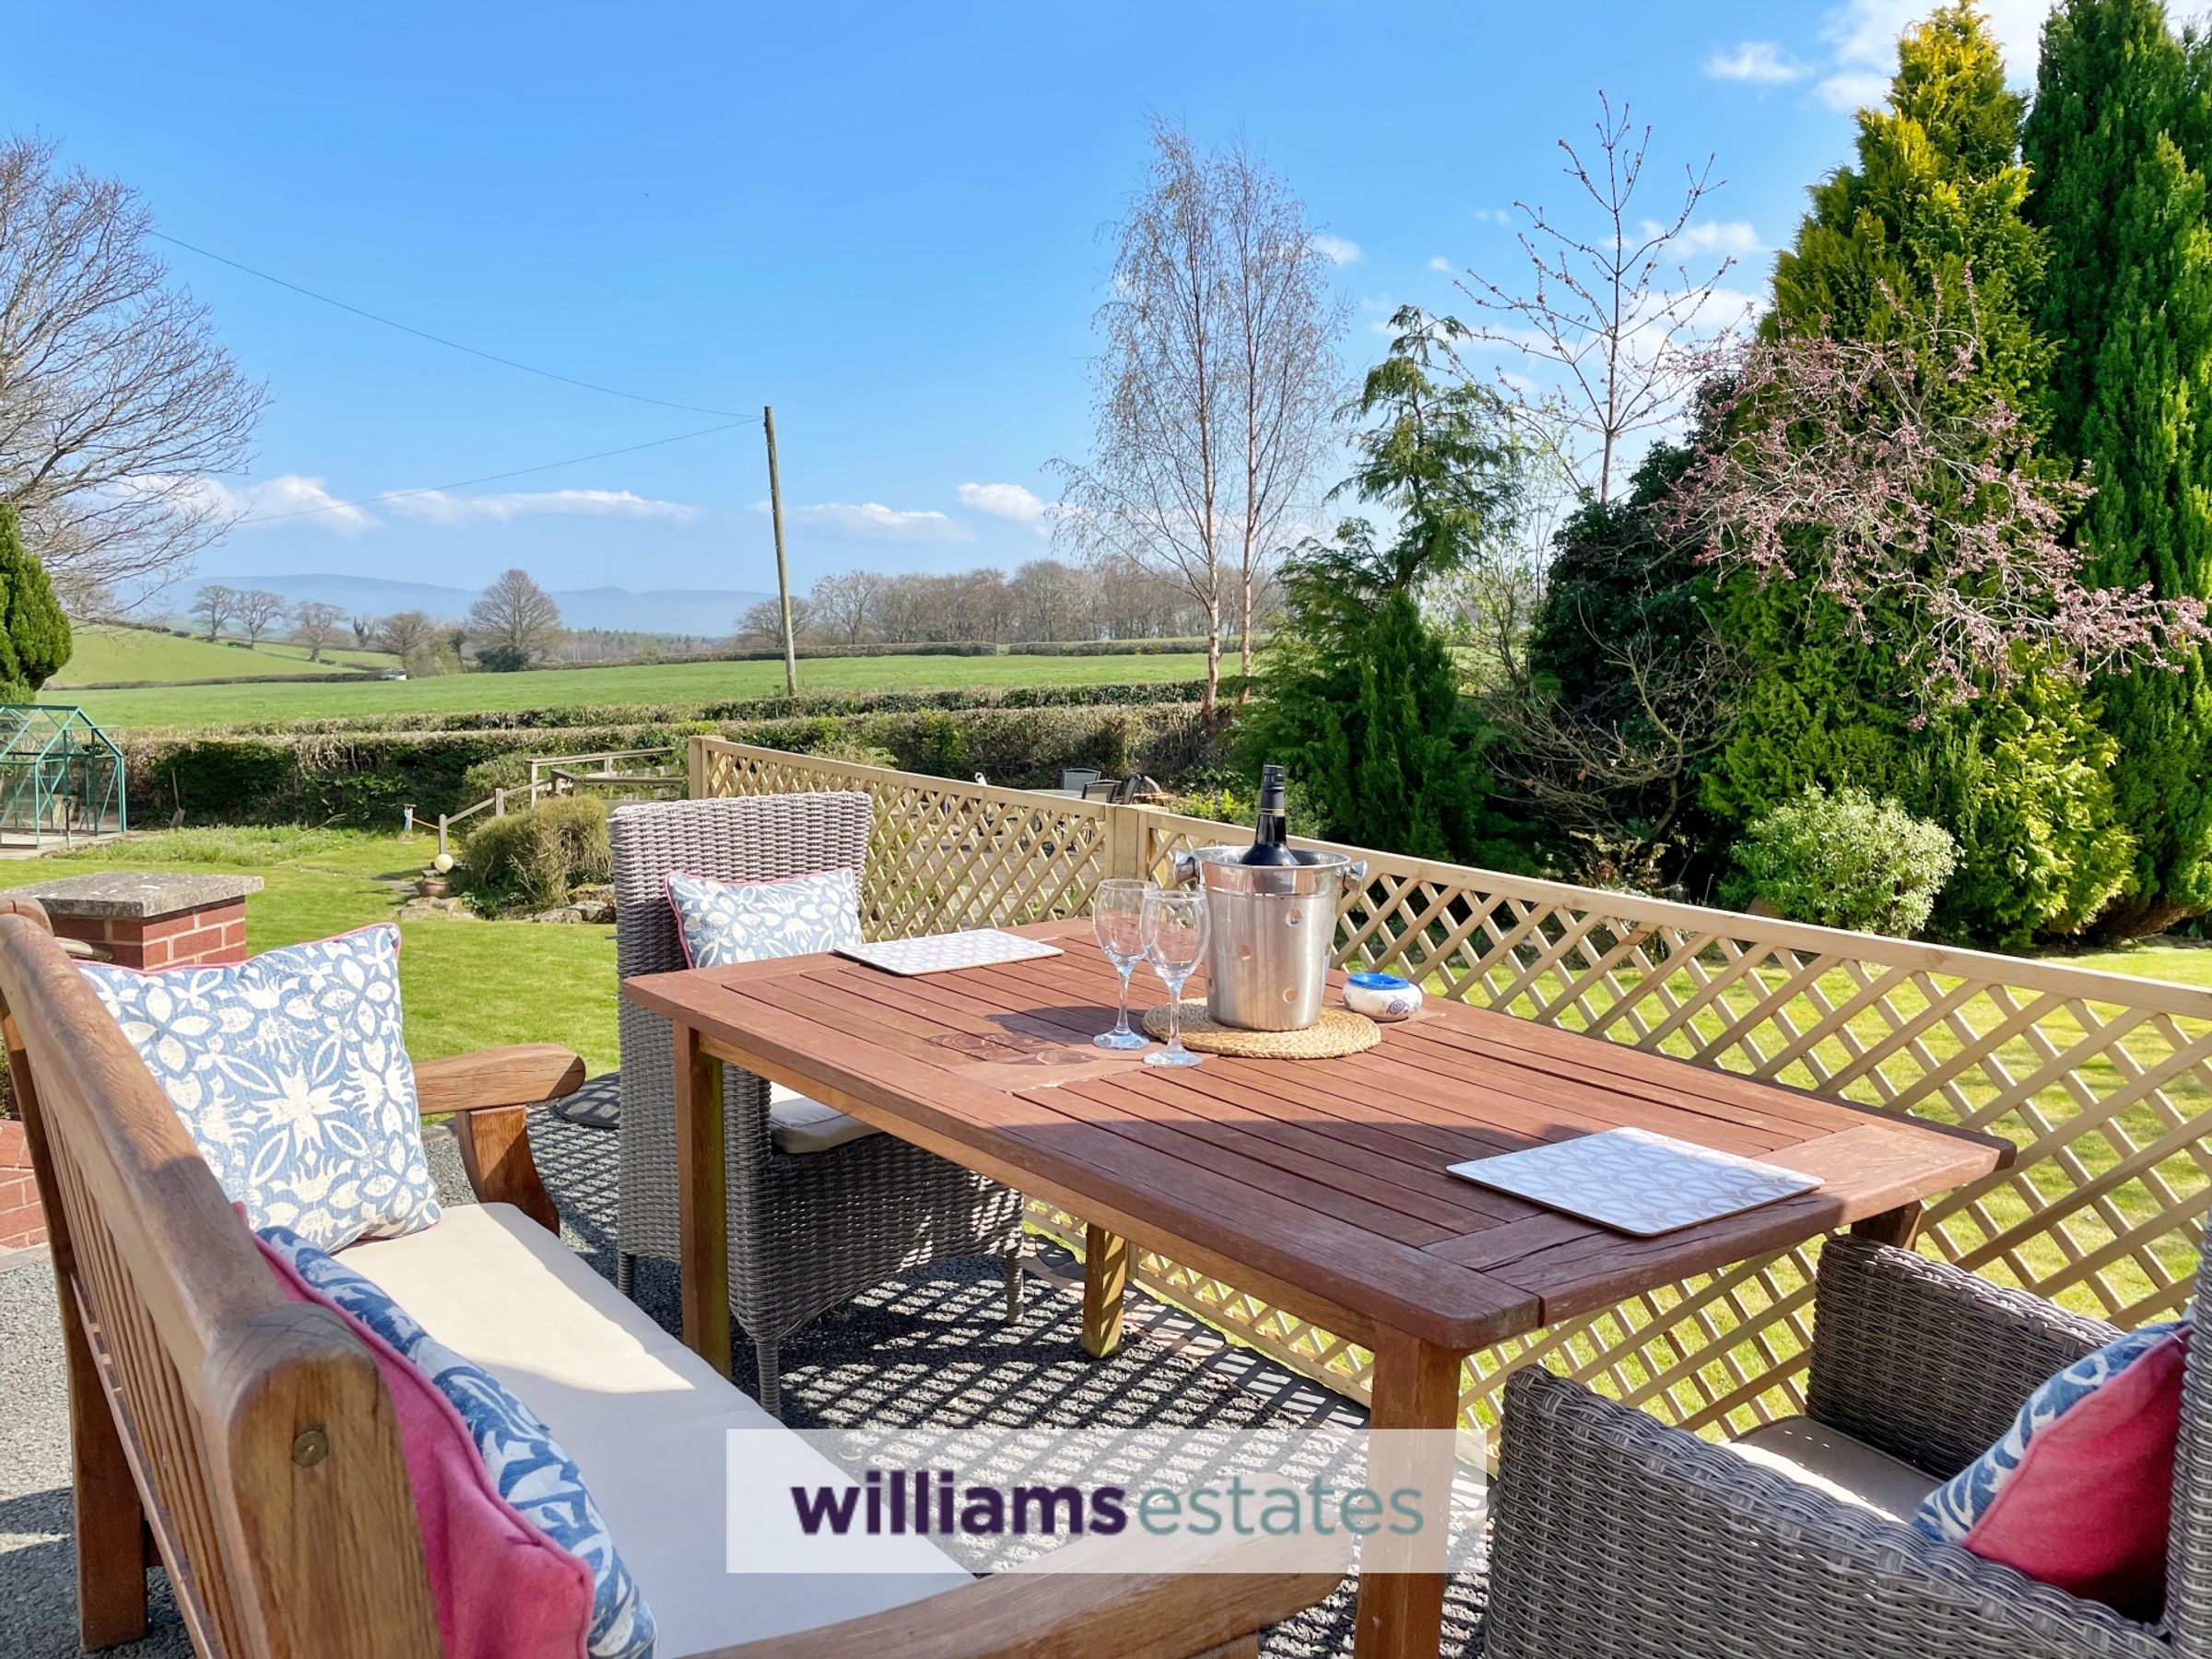
Stunning Countryside & Wildlife Views
No Immediate Neighbours
EPC Rating: E45
Council Tax Band: F
Tenure: Freehold
About this property
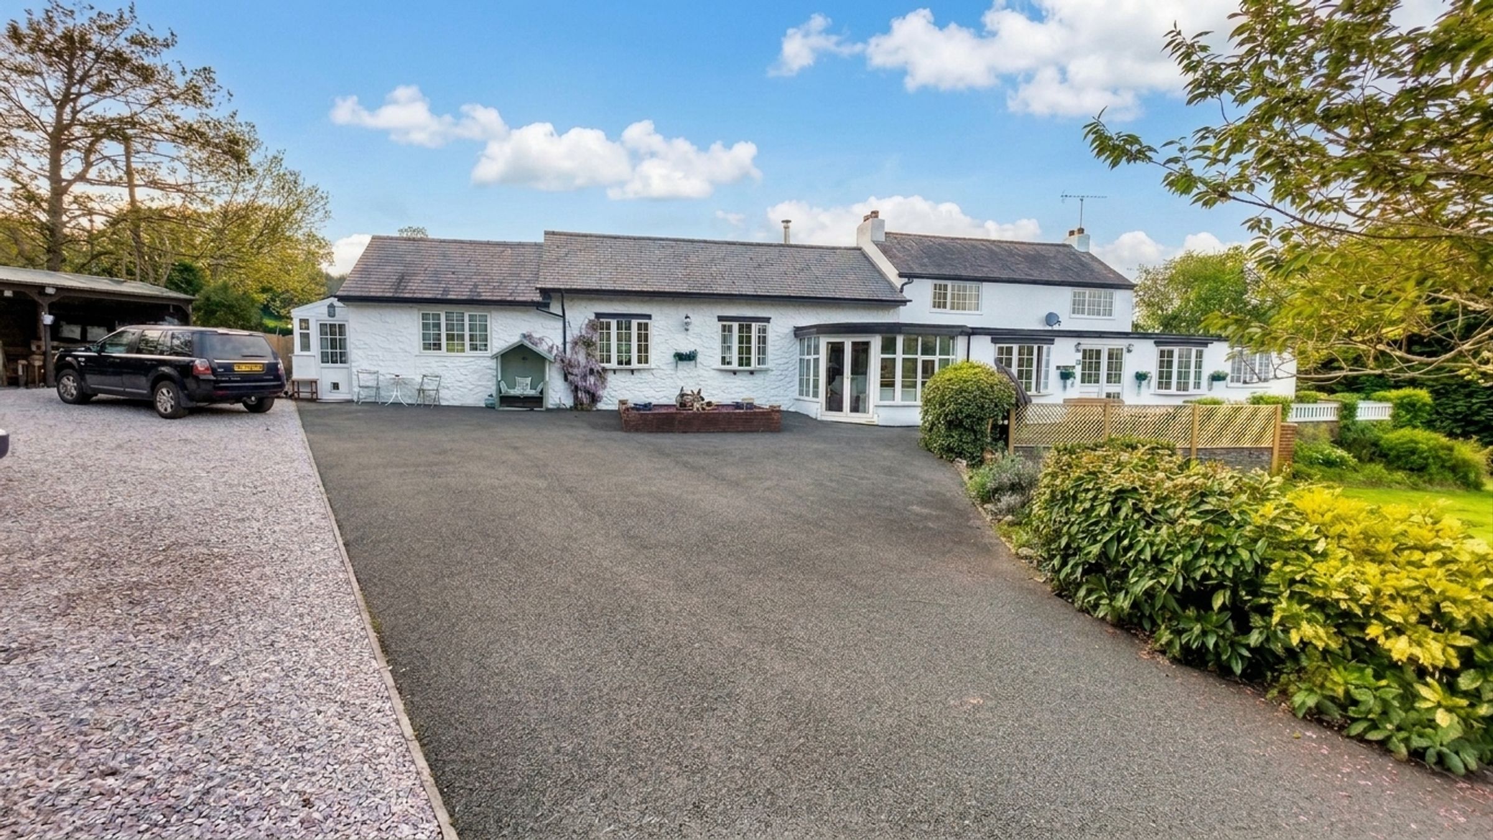
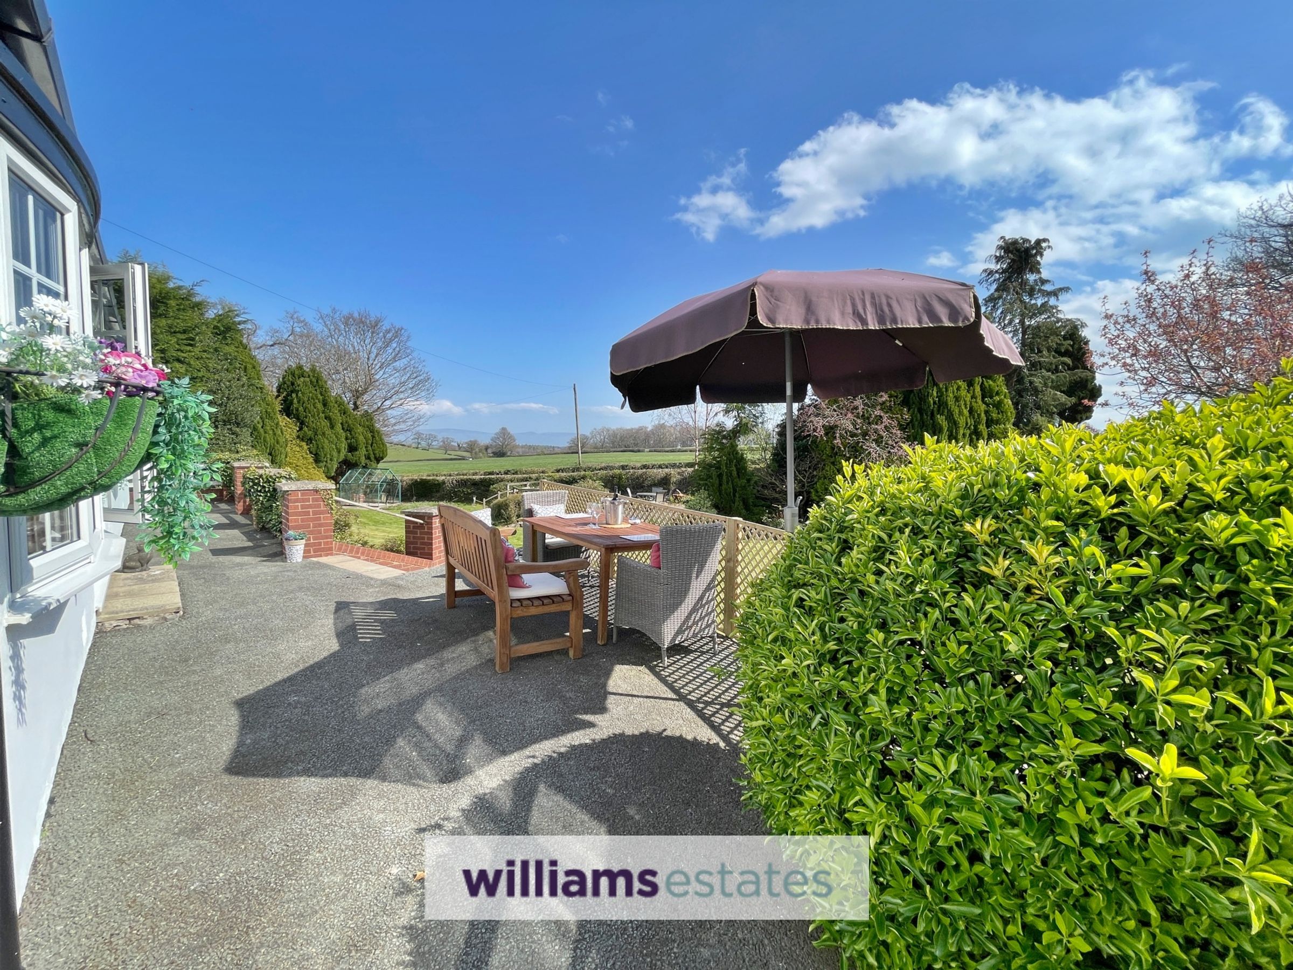
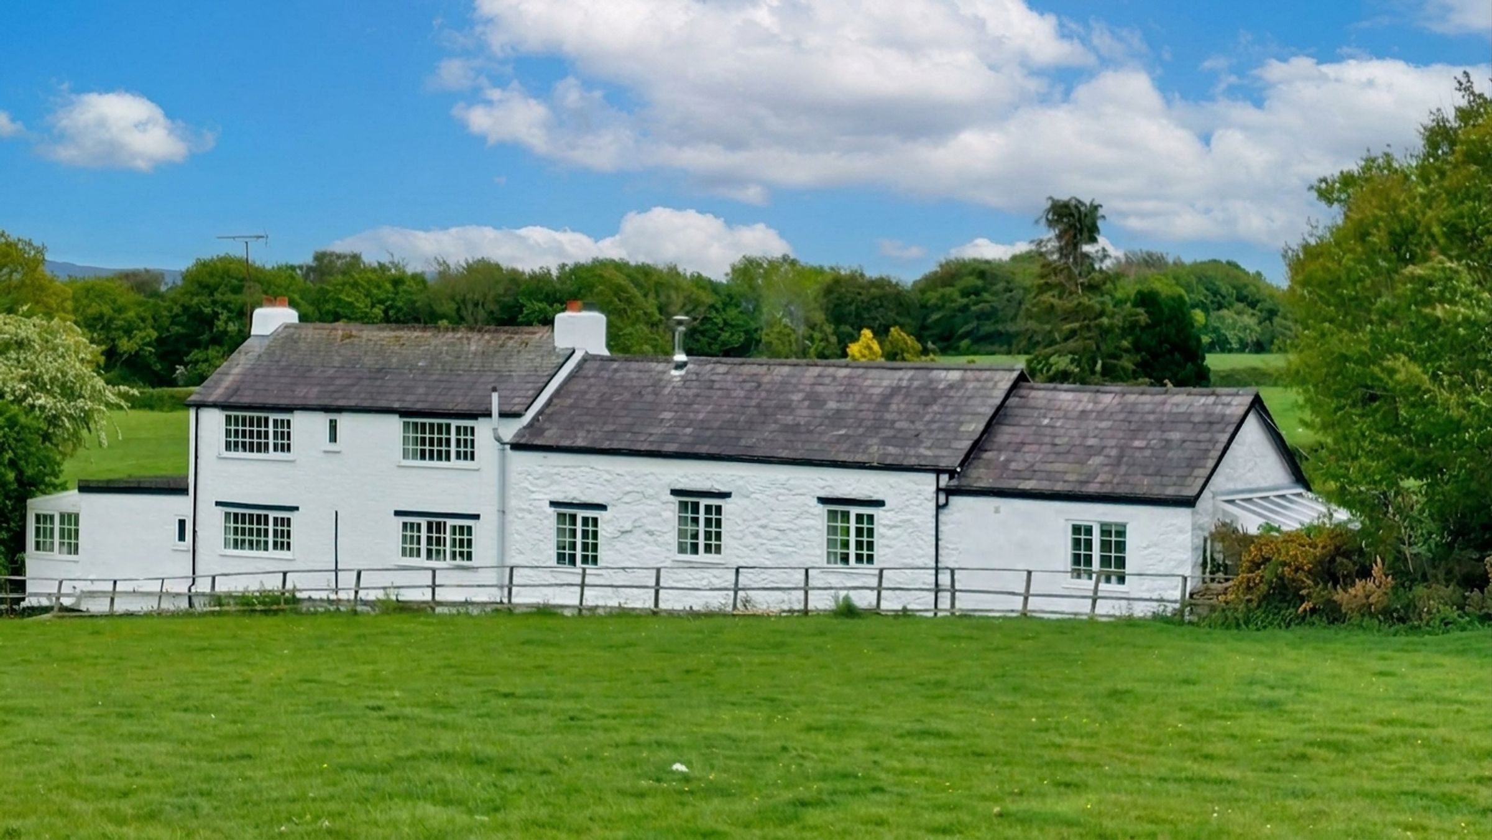
A charming detached former farmhouse set within beautifully landscaped gardens, enjoying a generous and private plot in open countryside with stunning far-reaching views.
The accommodation briefly comprises an inviting entrance hall, a characterful lounge featuring exposed stonework and beams with multi-fuel stove, a bright sun room, and a spacious office complete with a Victorian fireplace. Further ground floor facilities include a shower room, separate W.C., and rear porch. At the heart of the home is an impressive open-plan kitchen/dining area, complemented by a downstairs bathroom, utility room, large pantry, and practical boot room.
To the first floor are two well-proportioned double bedrooms, both benefiting from dual aspects overlooking the surrounding rural landscape.
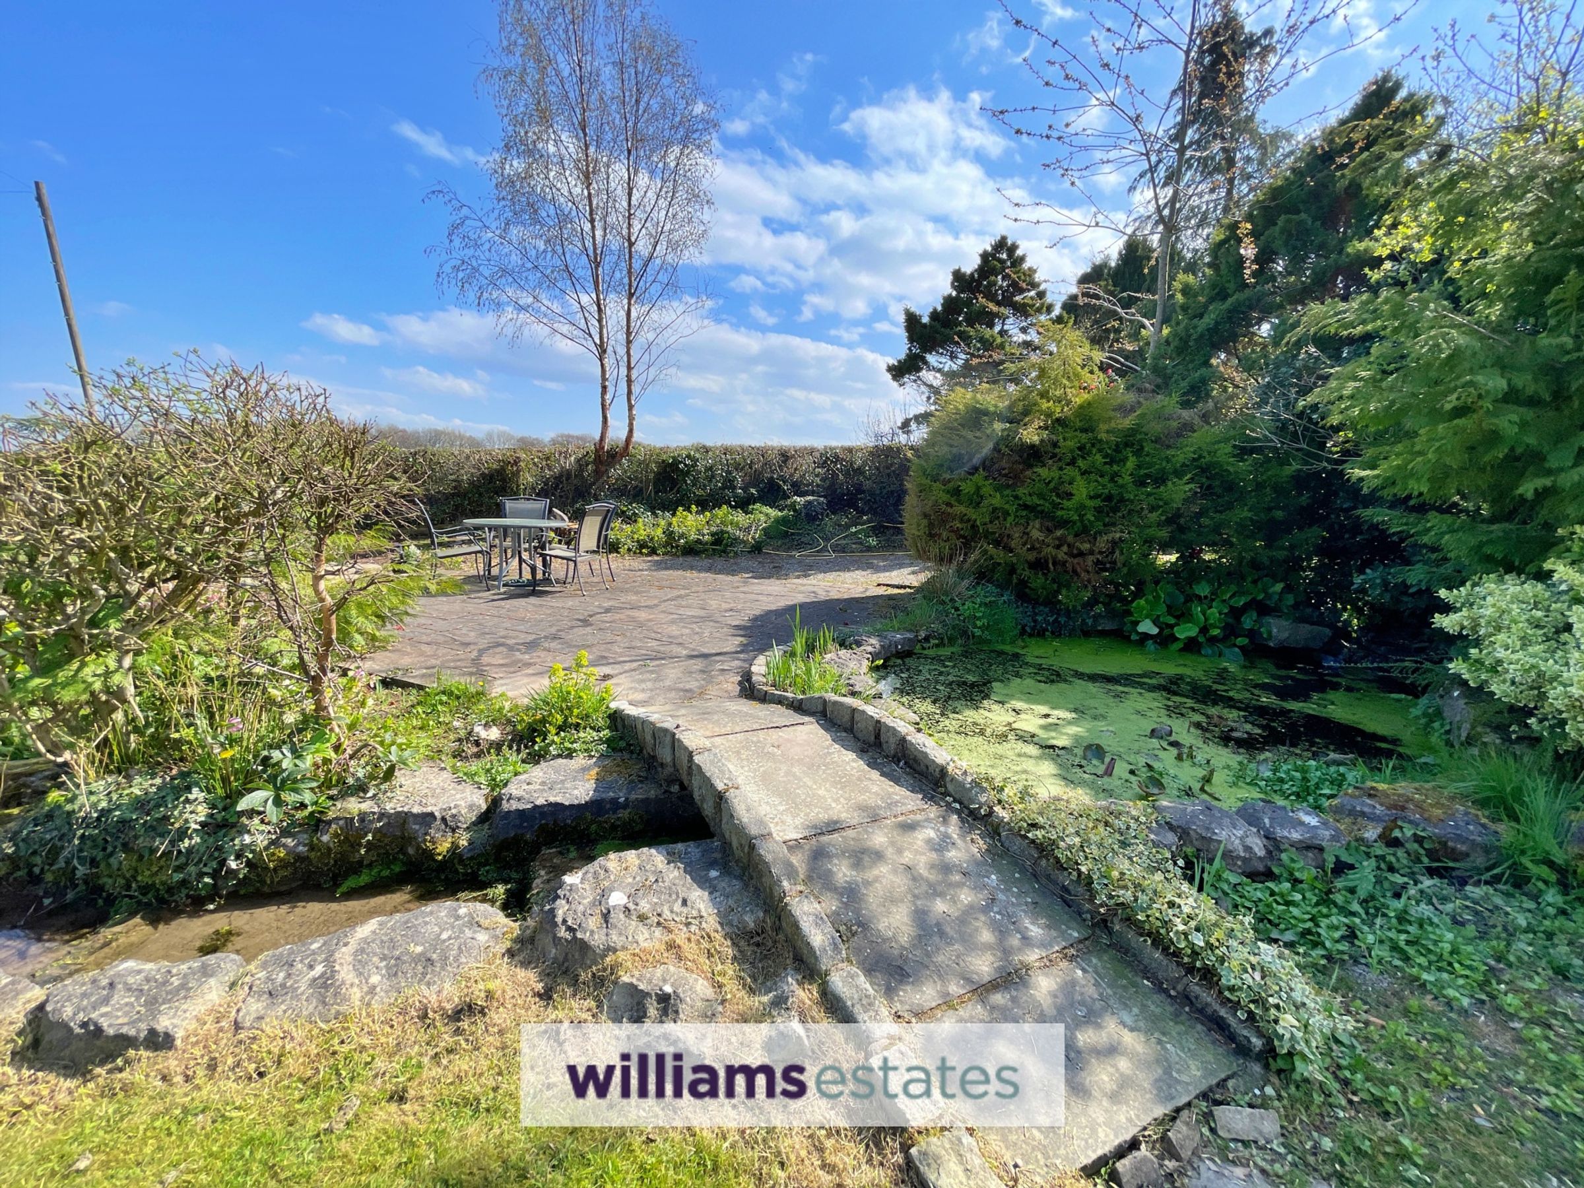
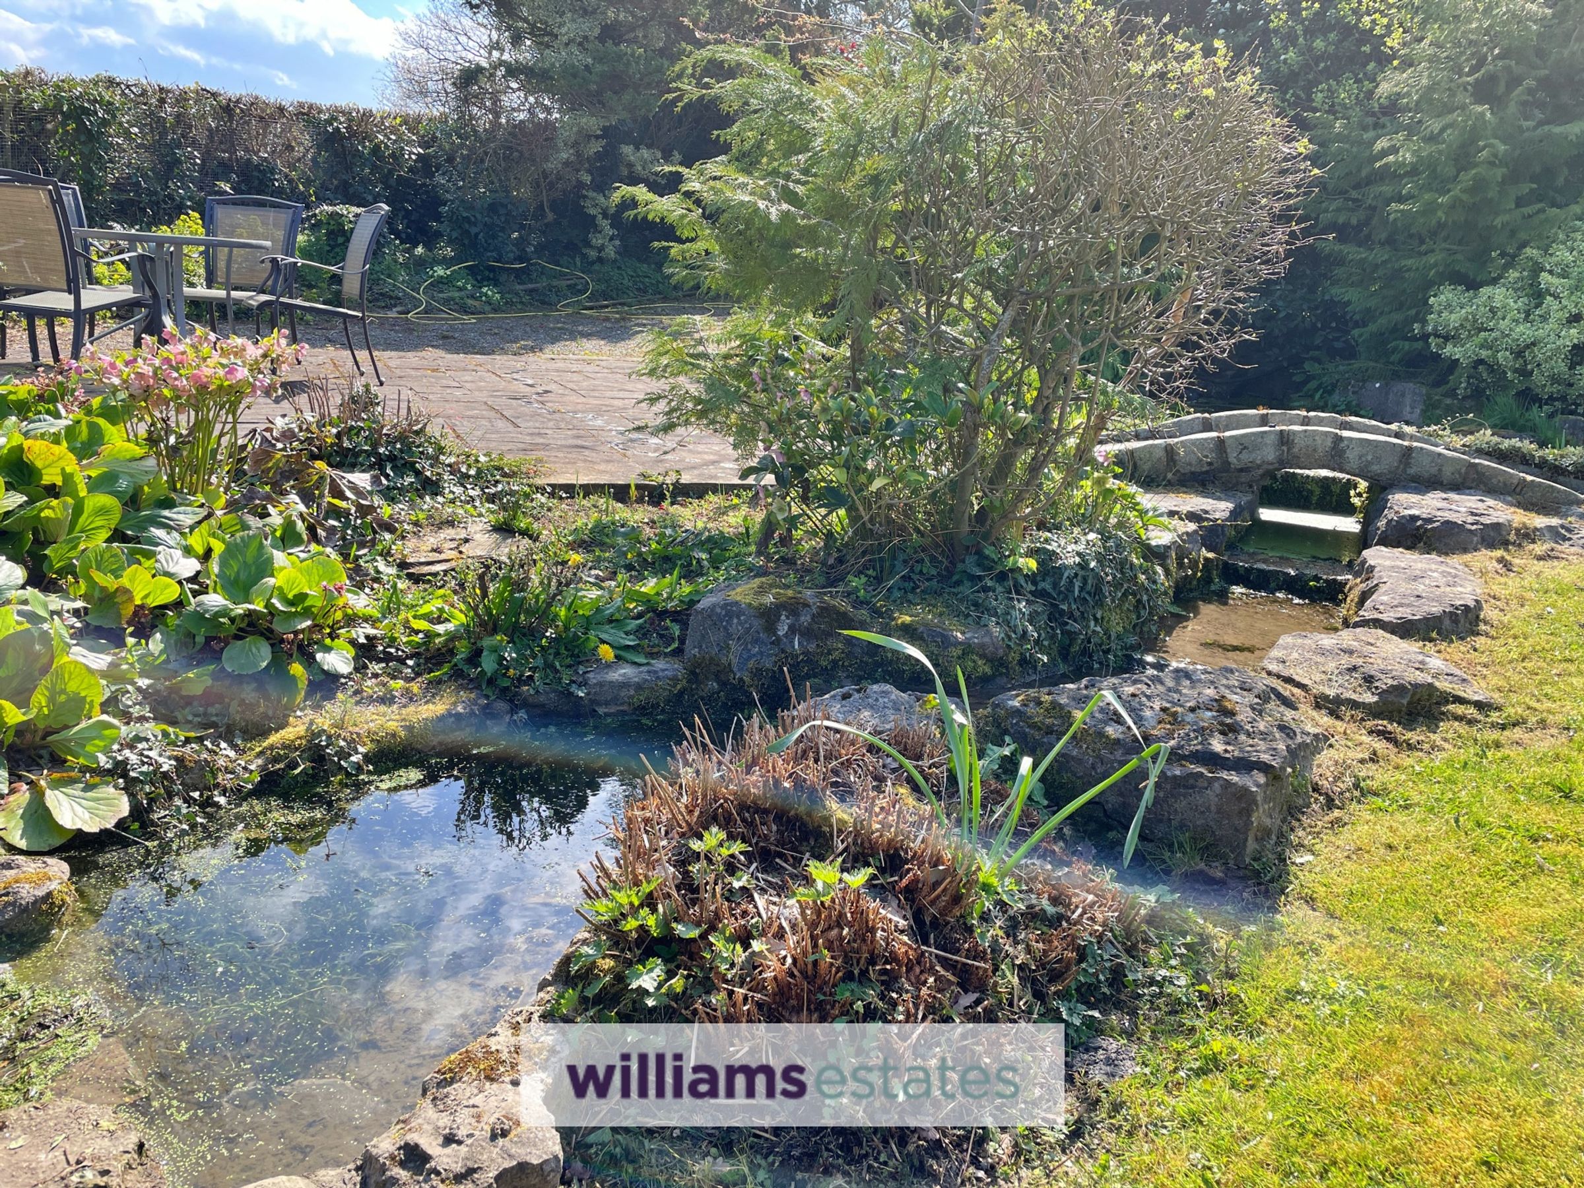
Externally, the property offers ample parking, a double carport with adjoining workshops, and exceptional gardens which are a particular highlight. These include expansive lawns, a stream, pond, patio areas, and a decked seating space—perfect for enjoying the tranquil setting.
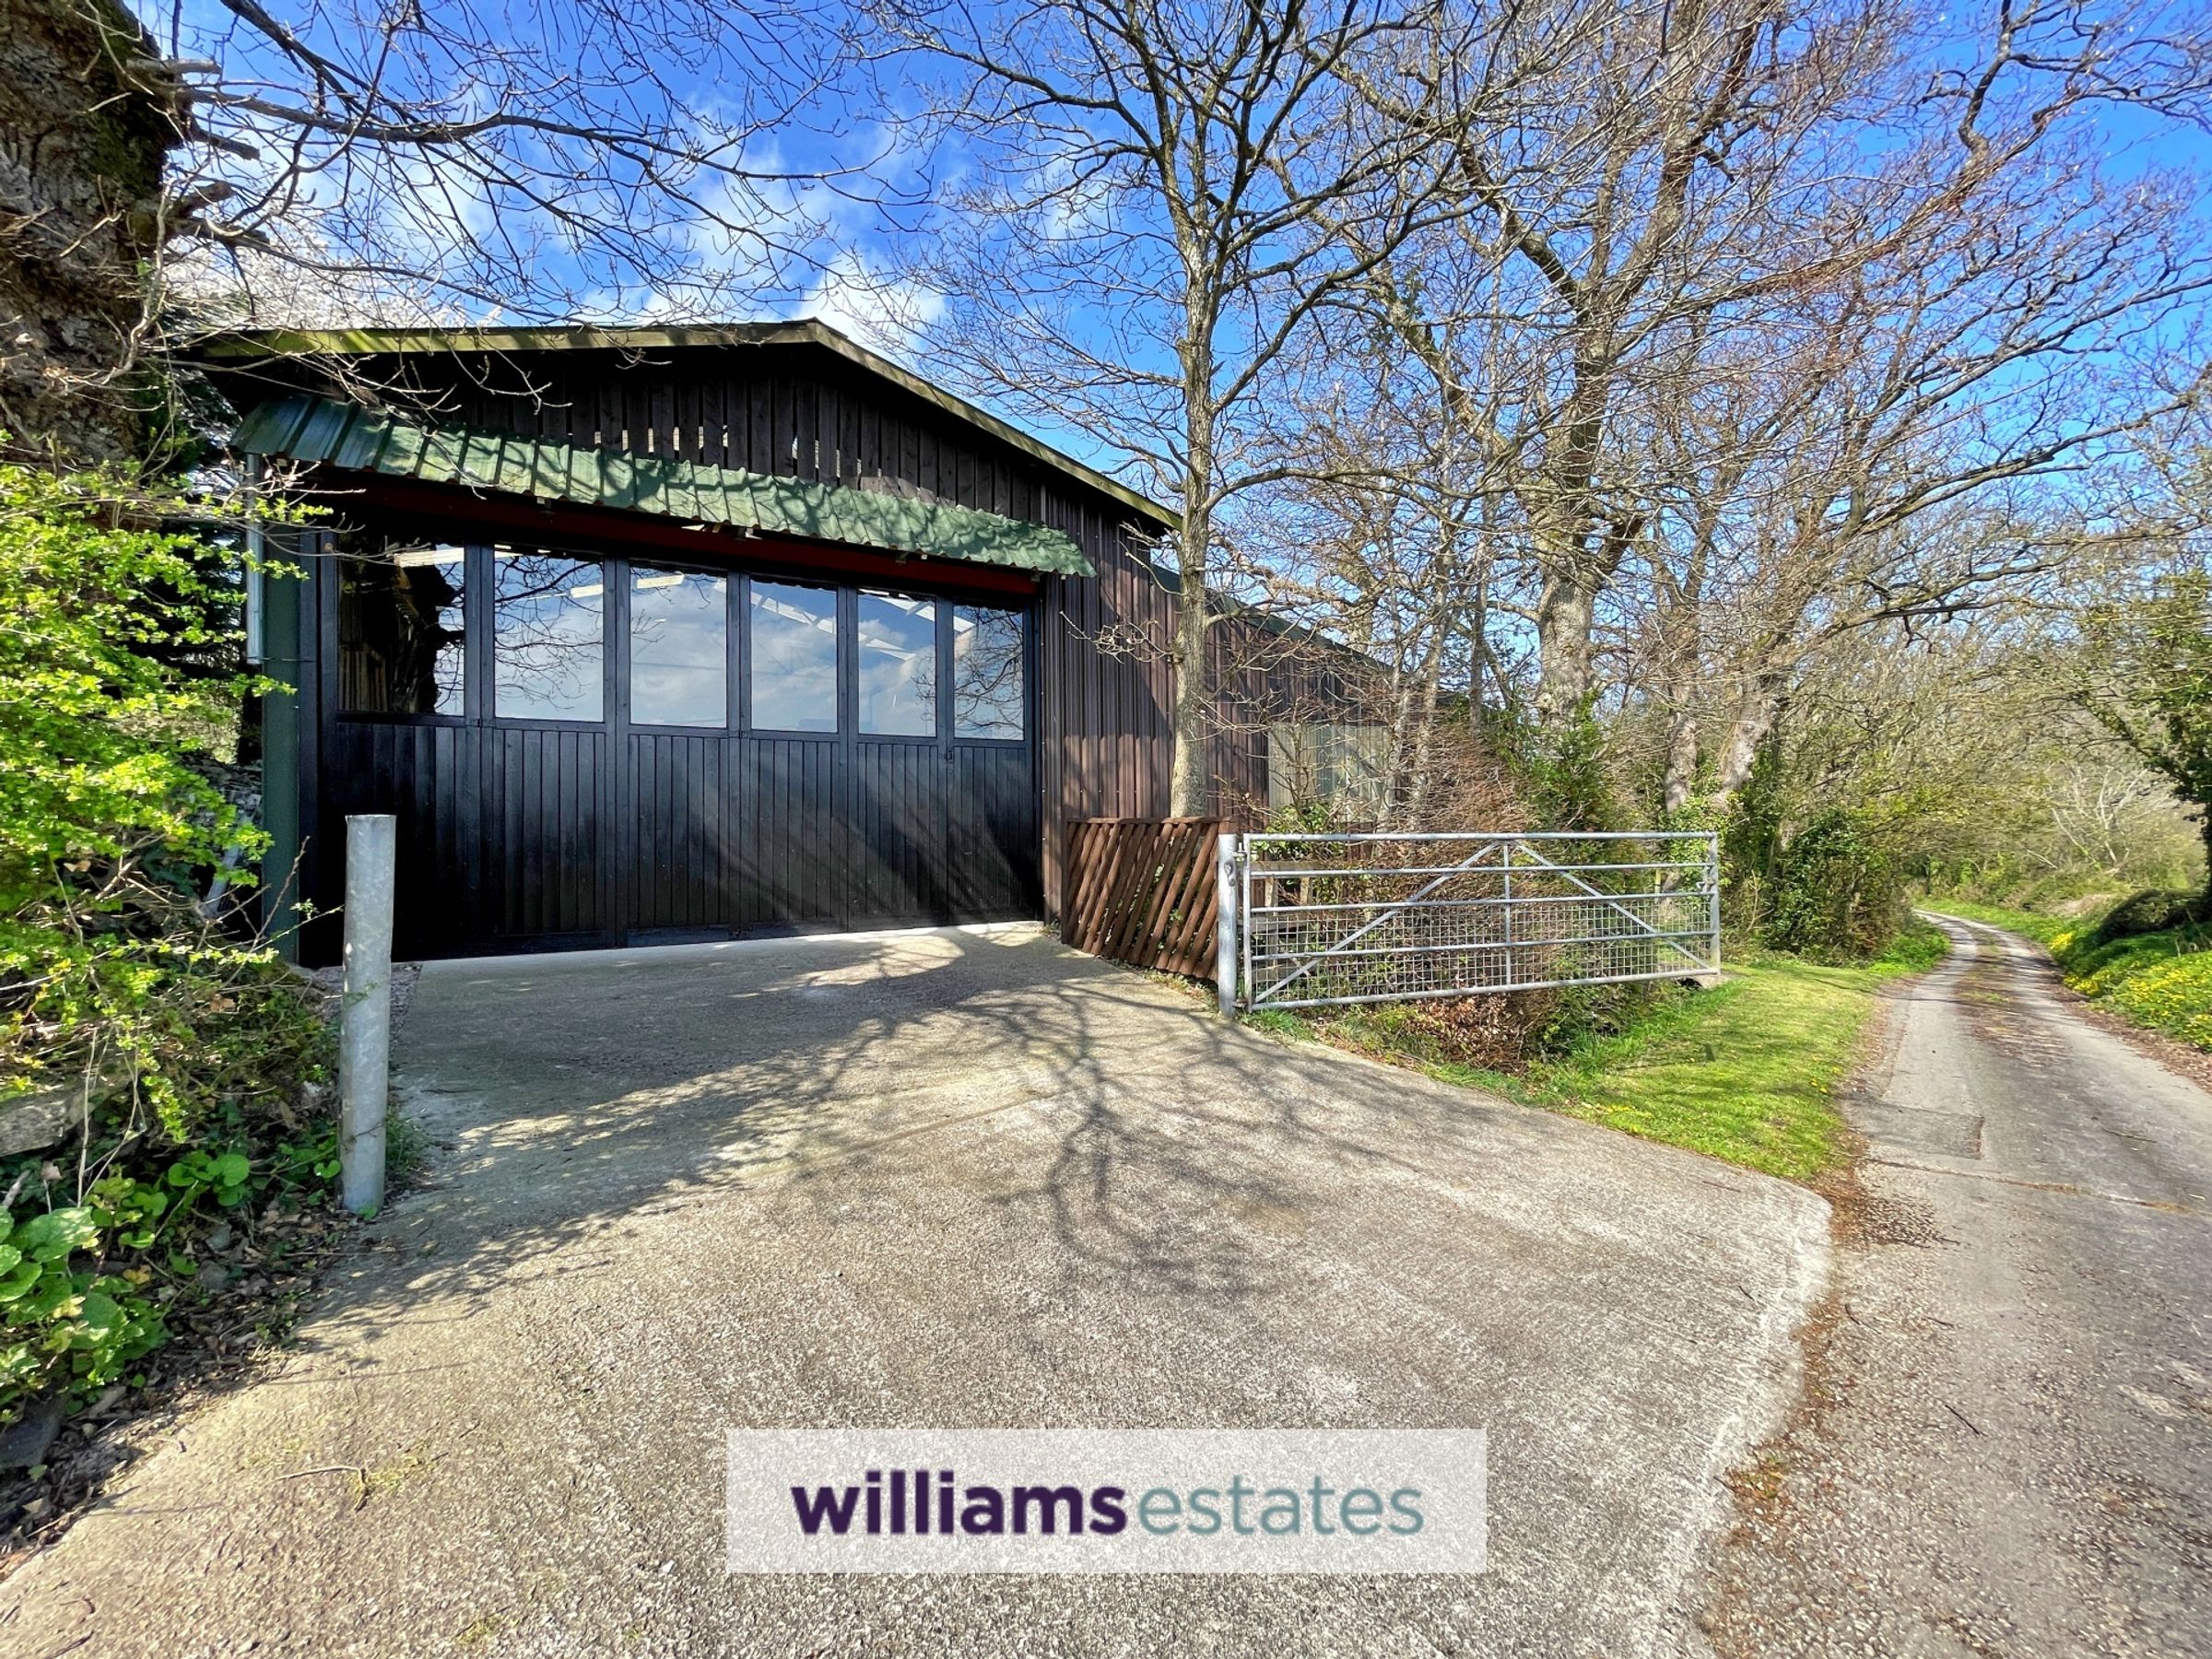
A substantial barn with its own vehicle access provides extensive storage and versatility, with additional workshop and storage space to the rear—ideal for camper vans, hobby use, or potential business opportunities. An adjoining home pub adds a unique and highly desirable feature.
The property occupies a secluded position along a quiet country lane, situated between the hamlet of Groes and the village of Henllan. It lies approximately 4 miles from the market town of Denbigh, offering a range of amenities, and around 7.5 miles from the cathedral city of St Asaph, with convenient access to the A55 Expressway and wider motorway network.
Key details
Broadband: up to 1800mbps
Parking: Car port, Driveway
21722ft2 plot size
Freehold
Council tax band F
Additional information
Near the property
Rooms and dimensions
Accommodation
uPVC double glazed front door with matching side panel leads into:
Hallway
With radiator and stairs off to further accommodation.
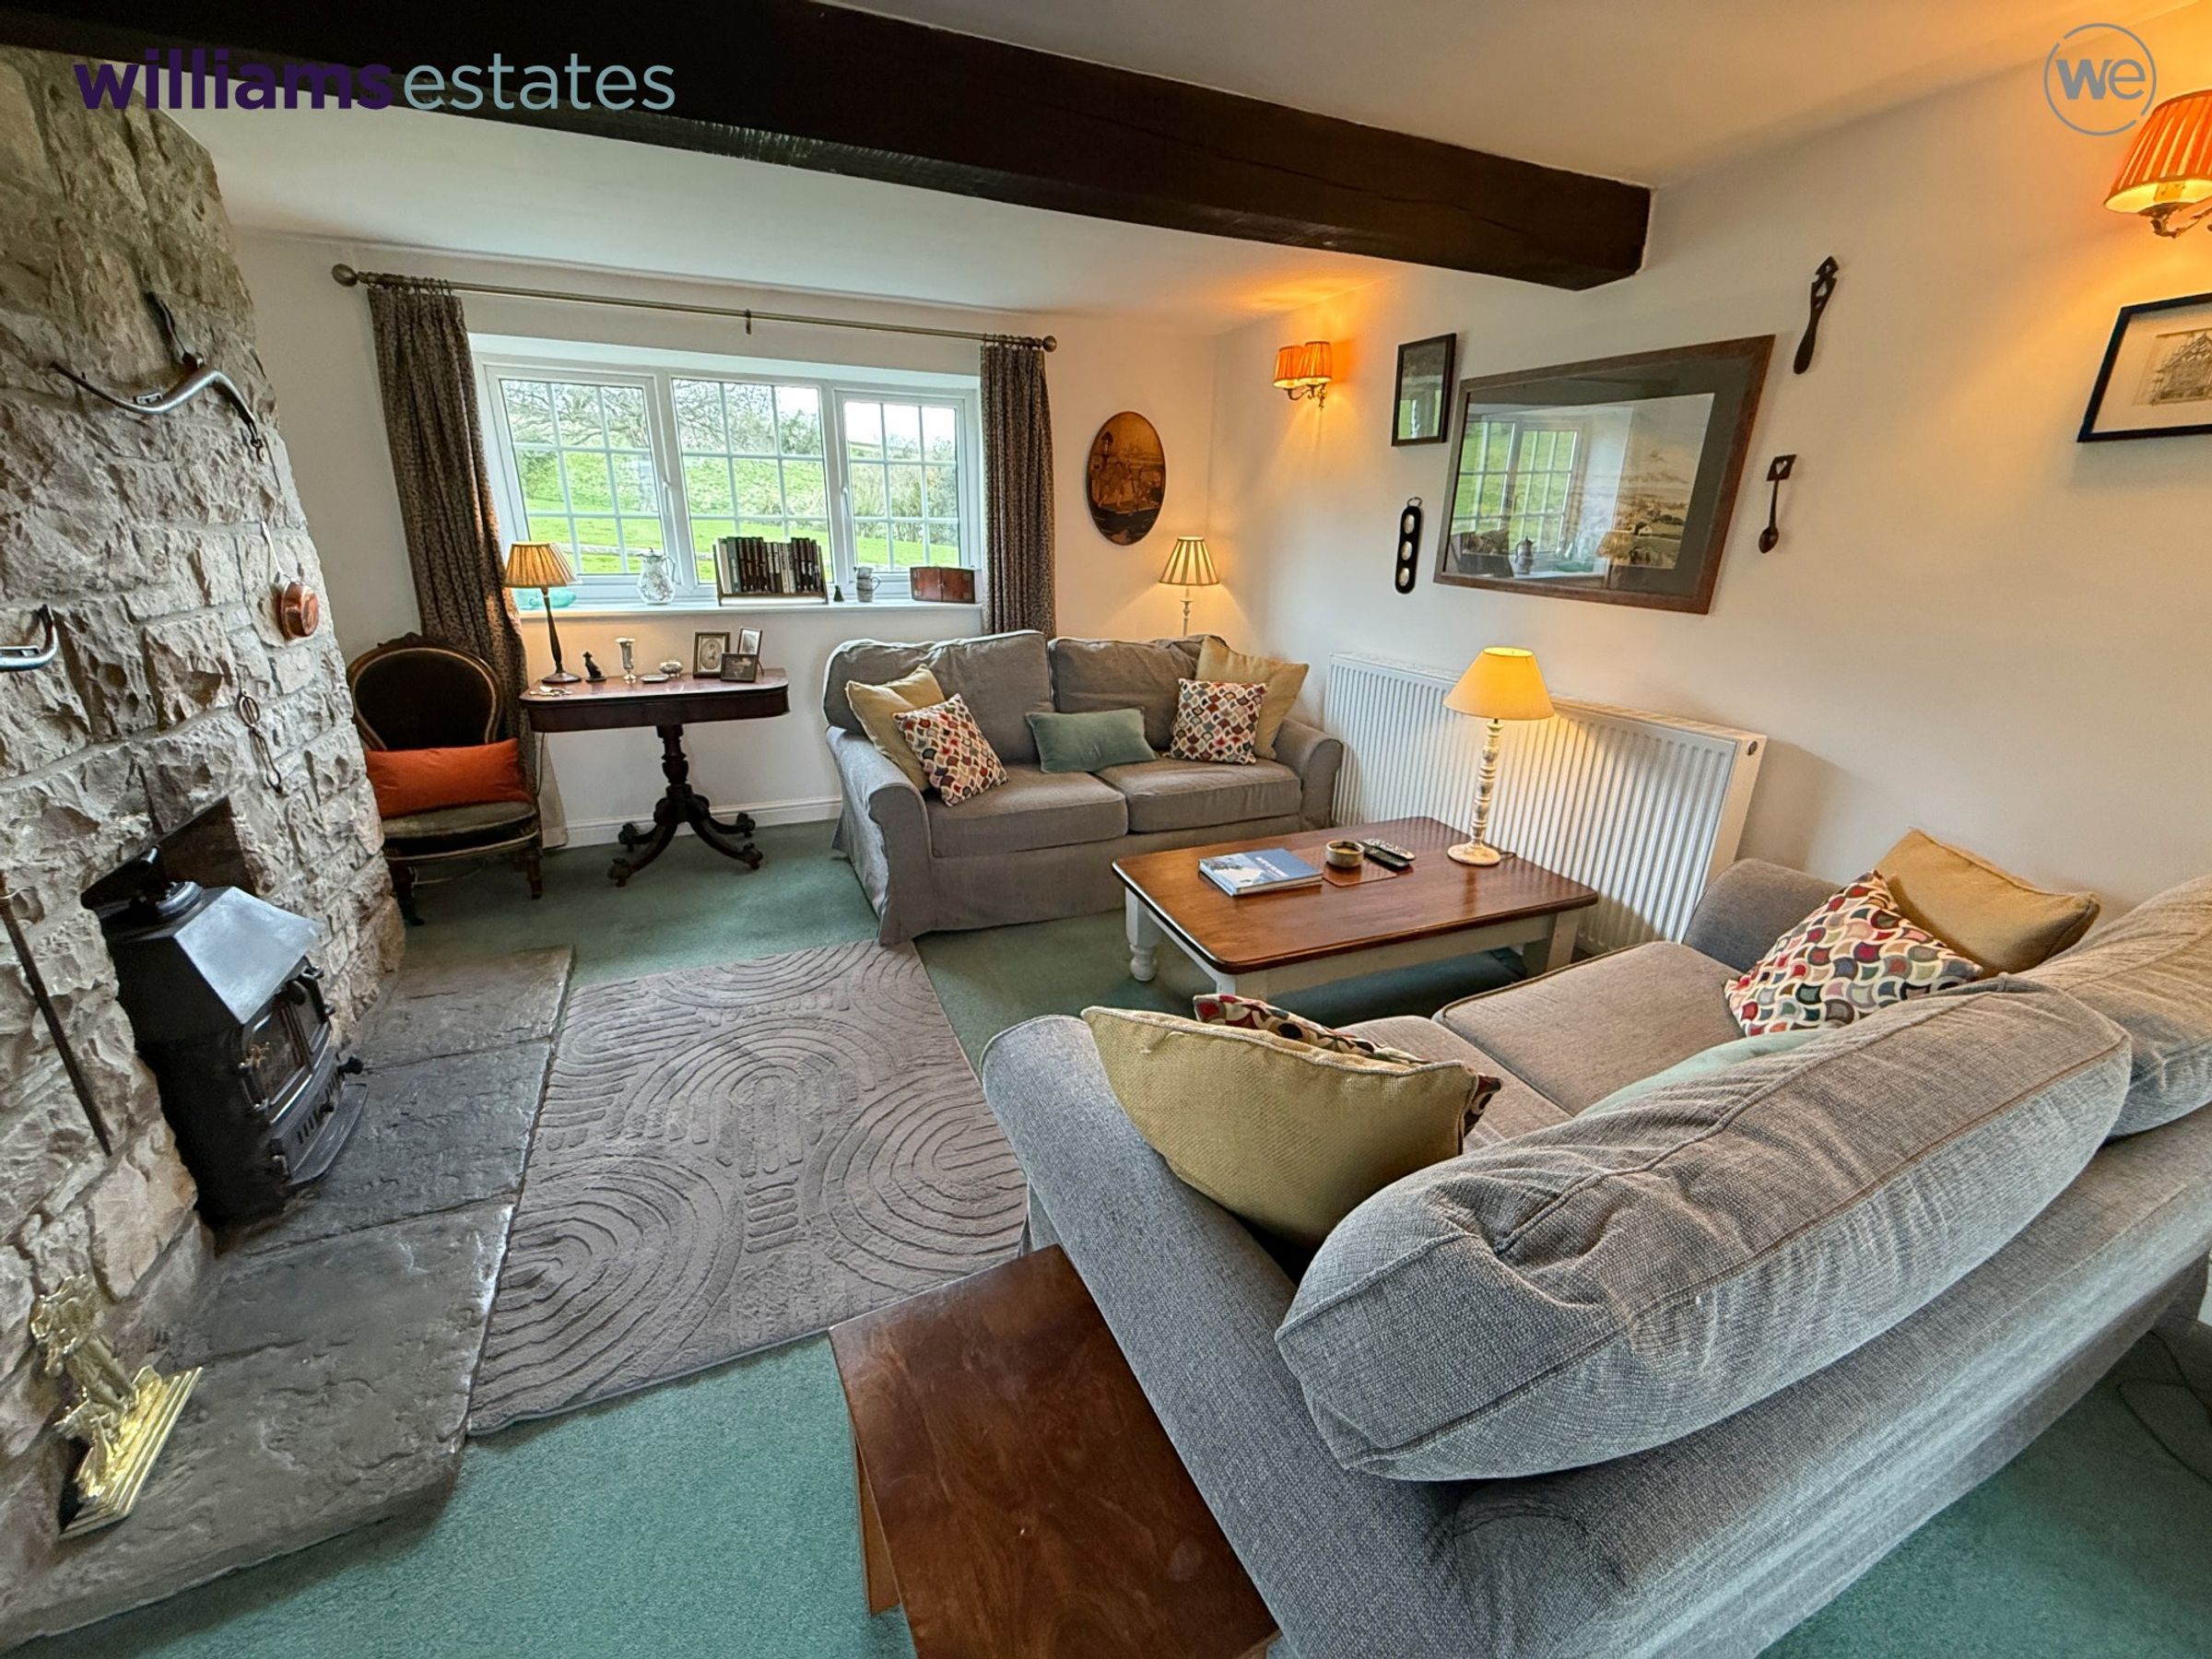
Lounge
23' 4" x 12' 11" (7.11m x 3.94m)
uPVC double-glazed bow windows to both the front and rear elevations provide excellent natural light. An exposed stone chimney breast houses a multi-fuel stove set on a stone hearth, creating a warm focal point. The room also features two solid ceiling beams, wall lighting, a radiator, and multiple power points. An attractive archway leads through to:
Sun Room
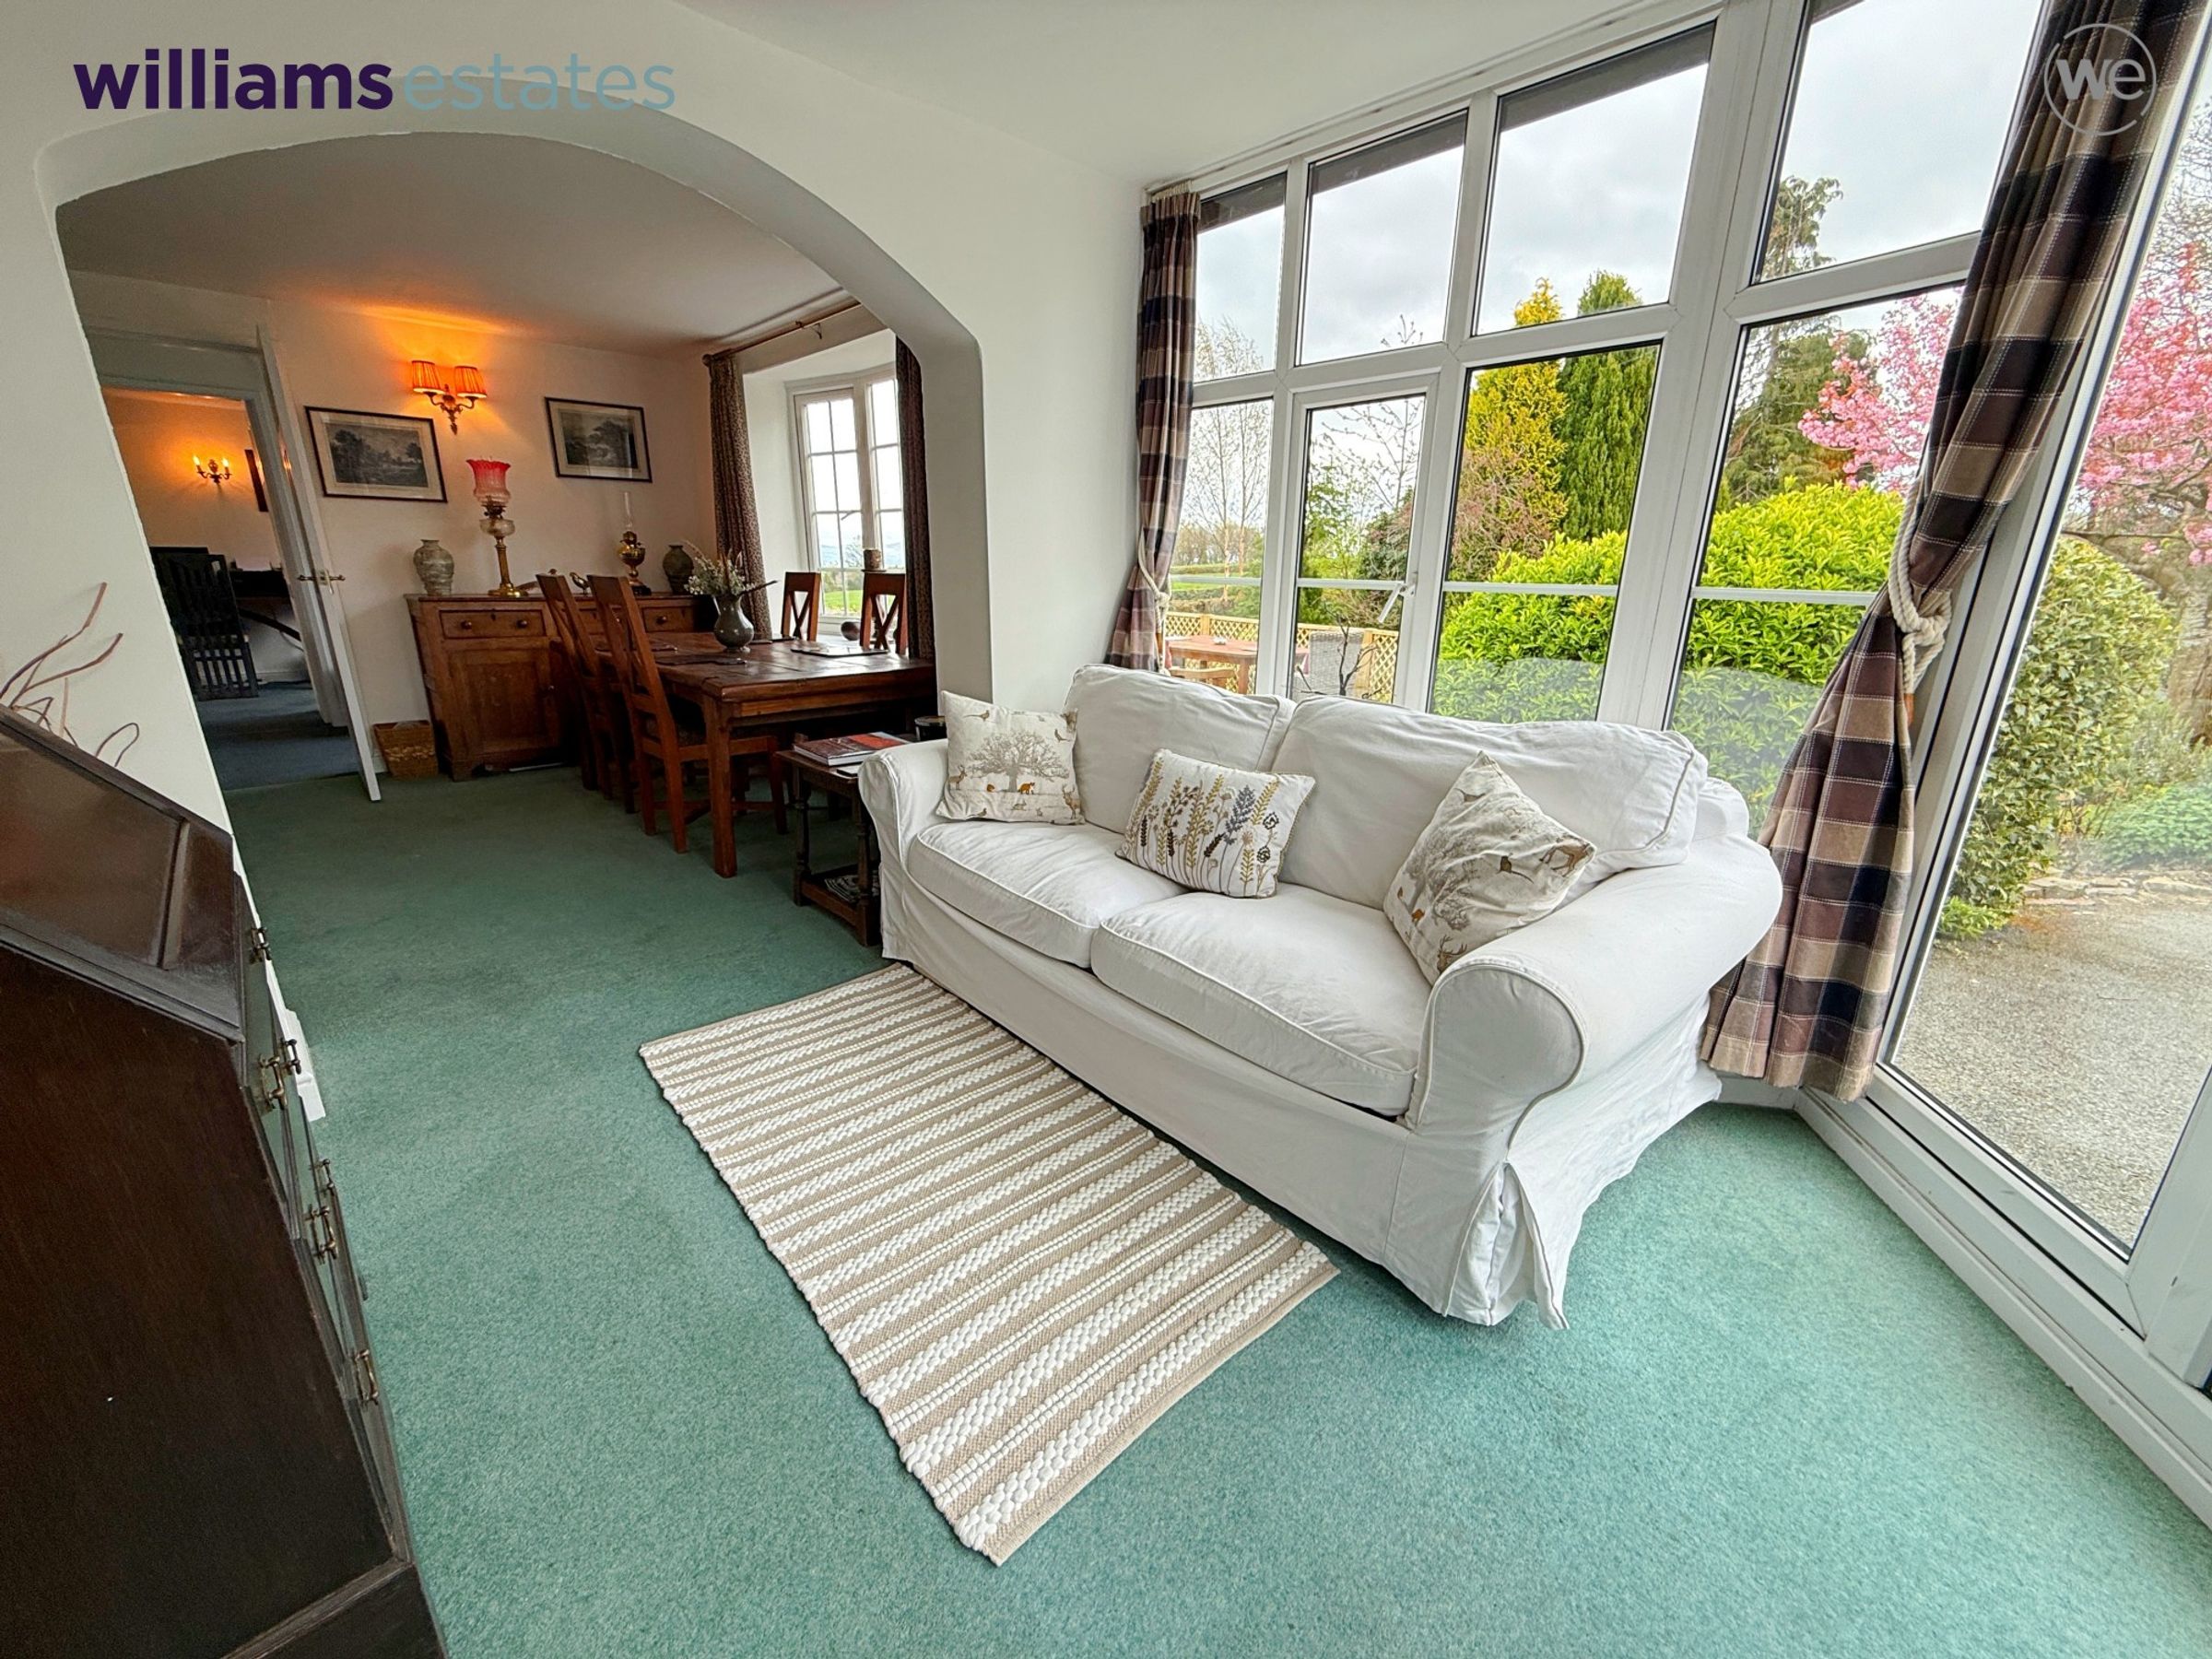
10' 0" x 9' 2" (3.05m x 2.79m)
uPVC double-glazed windows to the front and side elevations offer pleasant views over the garden, filling the space with natural light. French doors open onto the front patio, creating a seamless indoor-outdoor flow. Steps lead up to the inner hall.
Office
23' 5" x 9' 5" (7.14m x 2.87m)
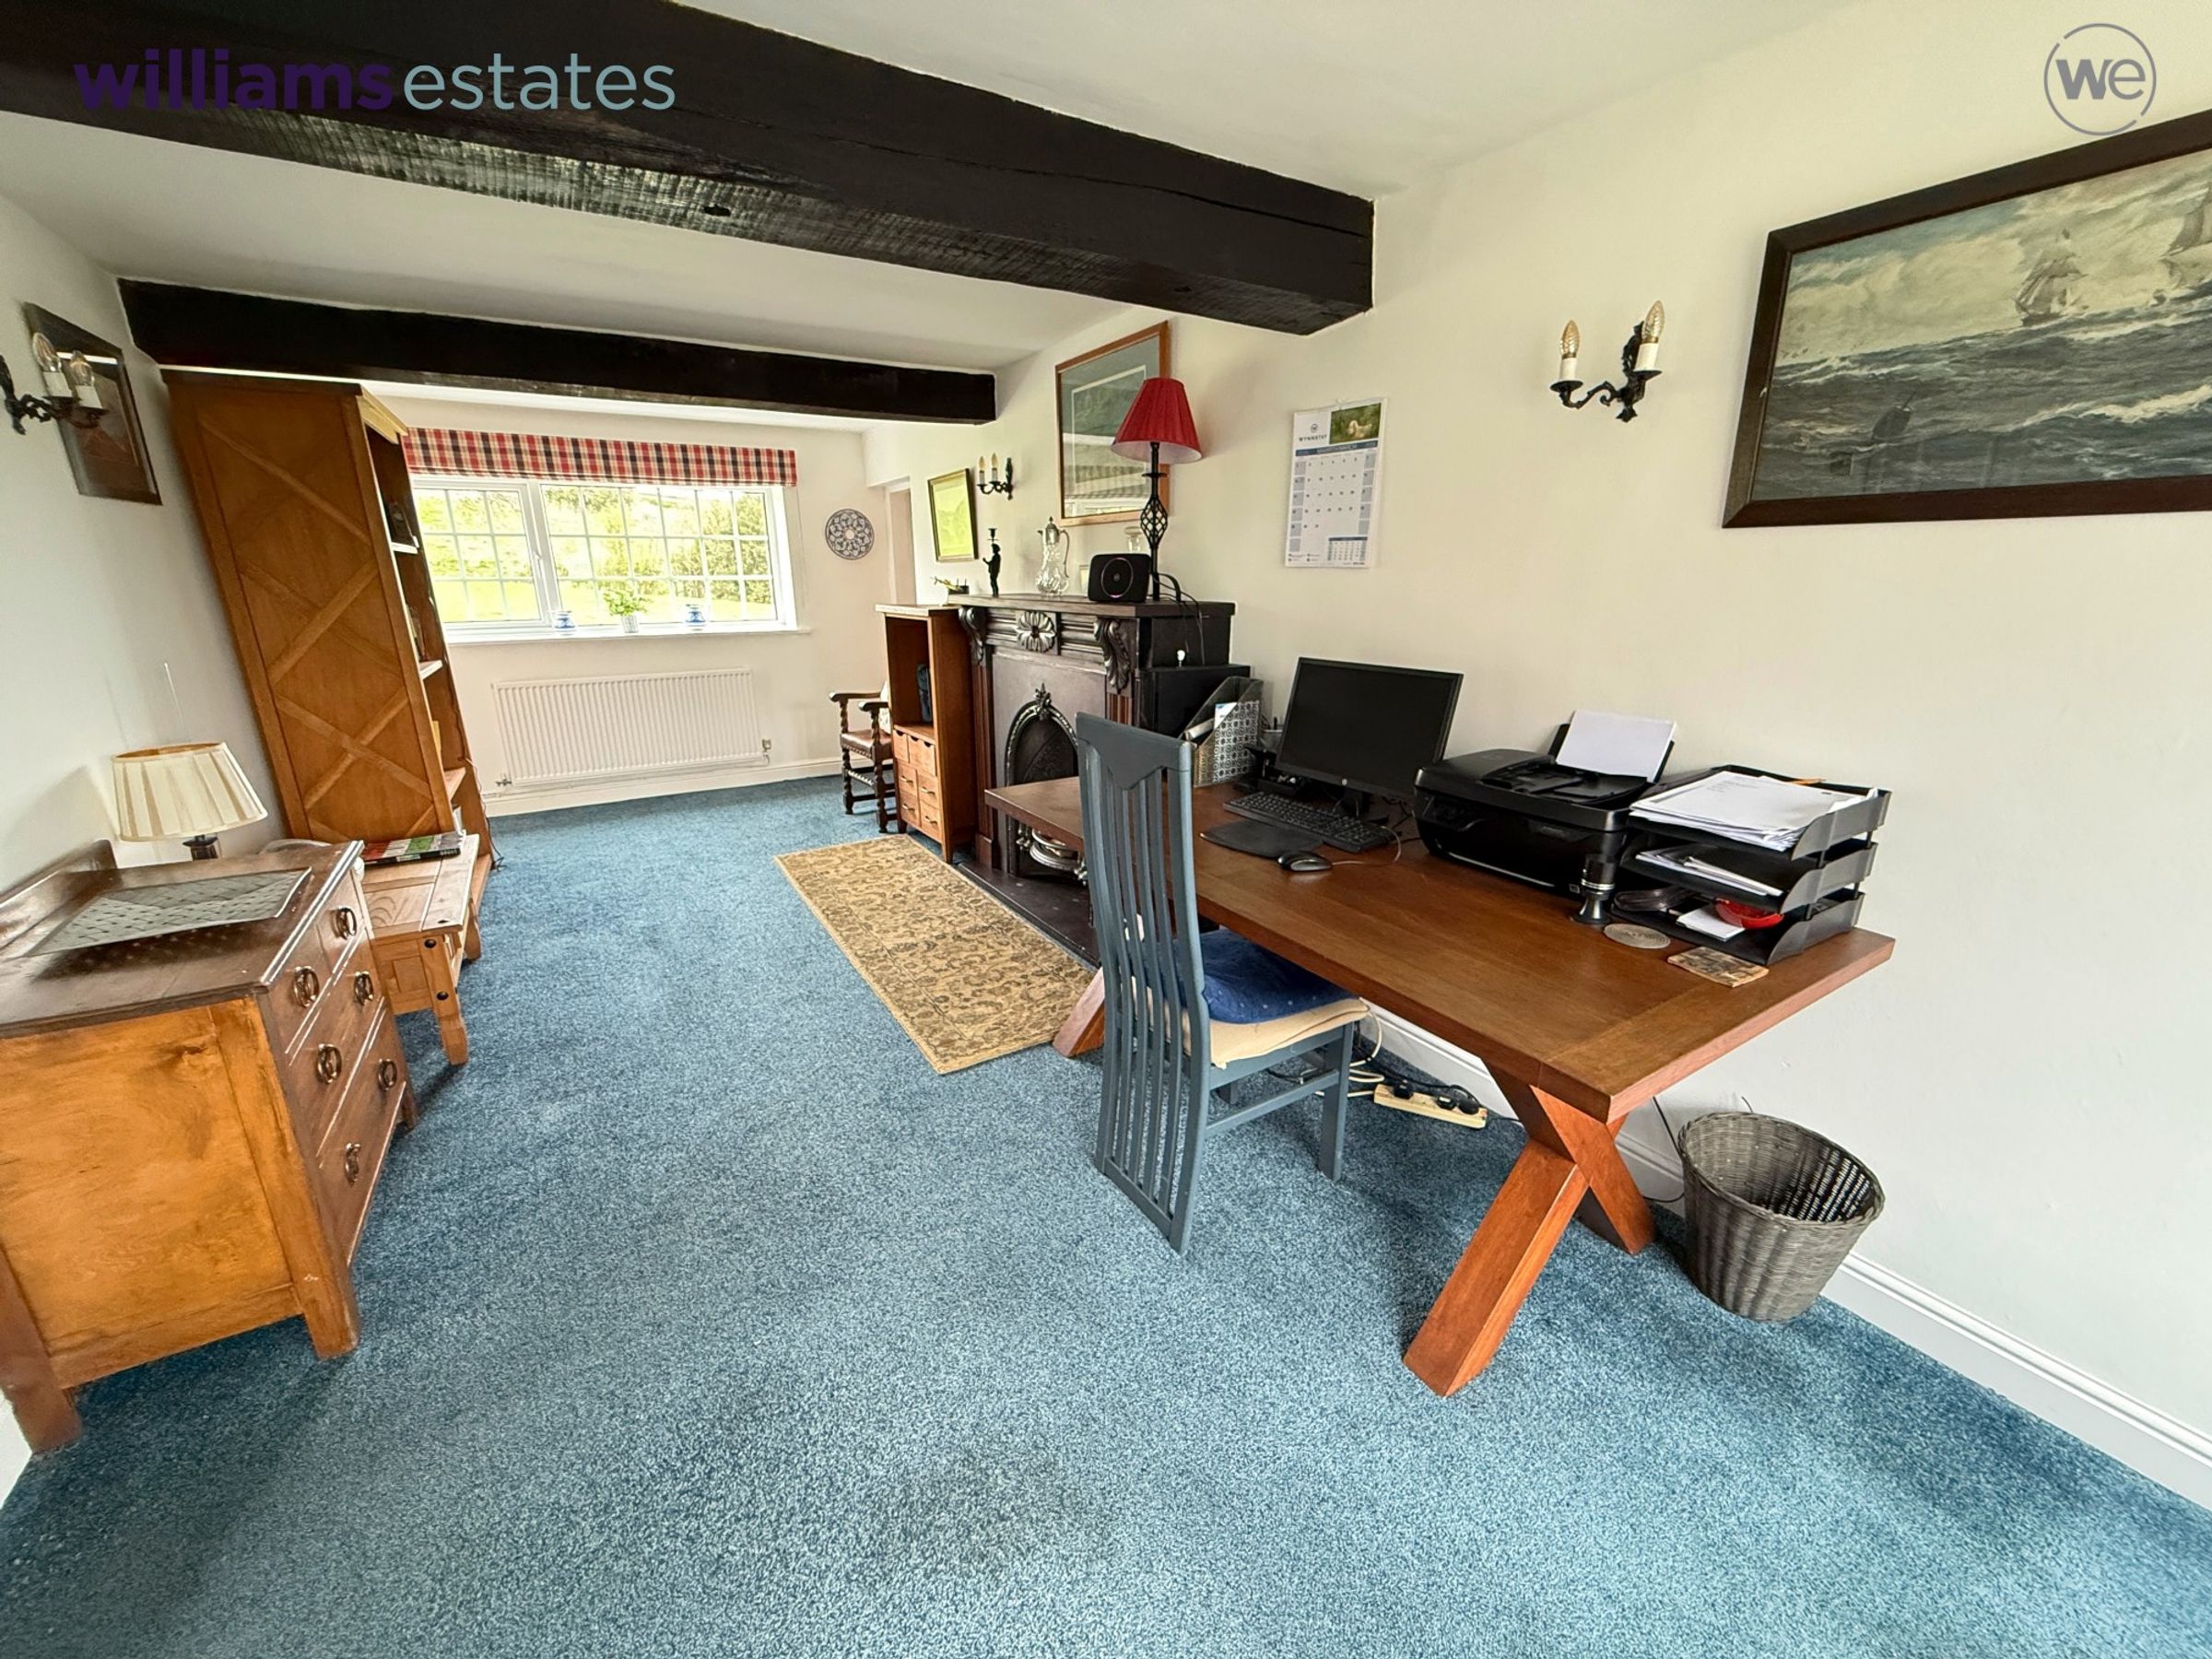
Currently utilised as a home office, this versatile room offers excellent potential to serve as a fourth bedroom. uPVC double-glazed windows to the front and rear elevations provide good natural light, while two solid ceiling beams add character. A feature cast iron Victorian fireplace with a dark wood and slate surround sits on a slate hearth, creating an attractive focal point. Additional benefits include an understairs storage cupboard, radiators, multiple power points, and a door leading to the W.C. and shower room.
Shower Room
9' 6" x 5' 8" (2.90m x 1.73m)
A well-appointed shower room fitted with a corner shower enclosure featuring sliding glass doors, complemented by a pedestal wash hand basin. uPVC double-glazed frosted window to the side. Fully tiled walls , wood-effect flooring, and recessed ceiling lighting. Additional features include a radiator, and a useful built-in storage cupboard.
W.C
6' 3" x 3' 7" (1.91m x 1.08m)
With low flush W.C, half panelled walls, radiator and window to the side.
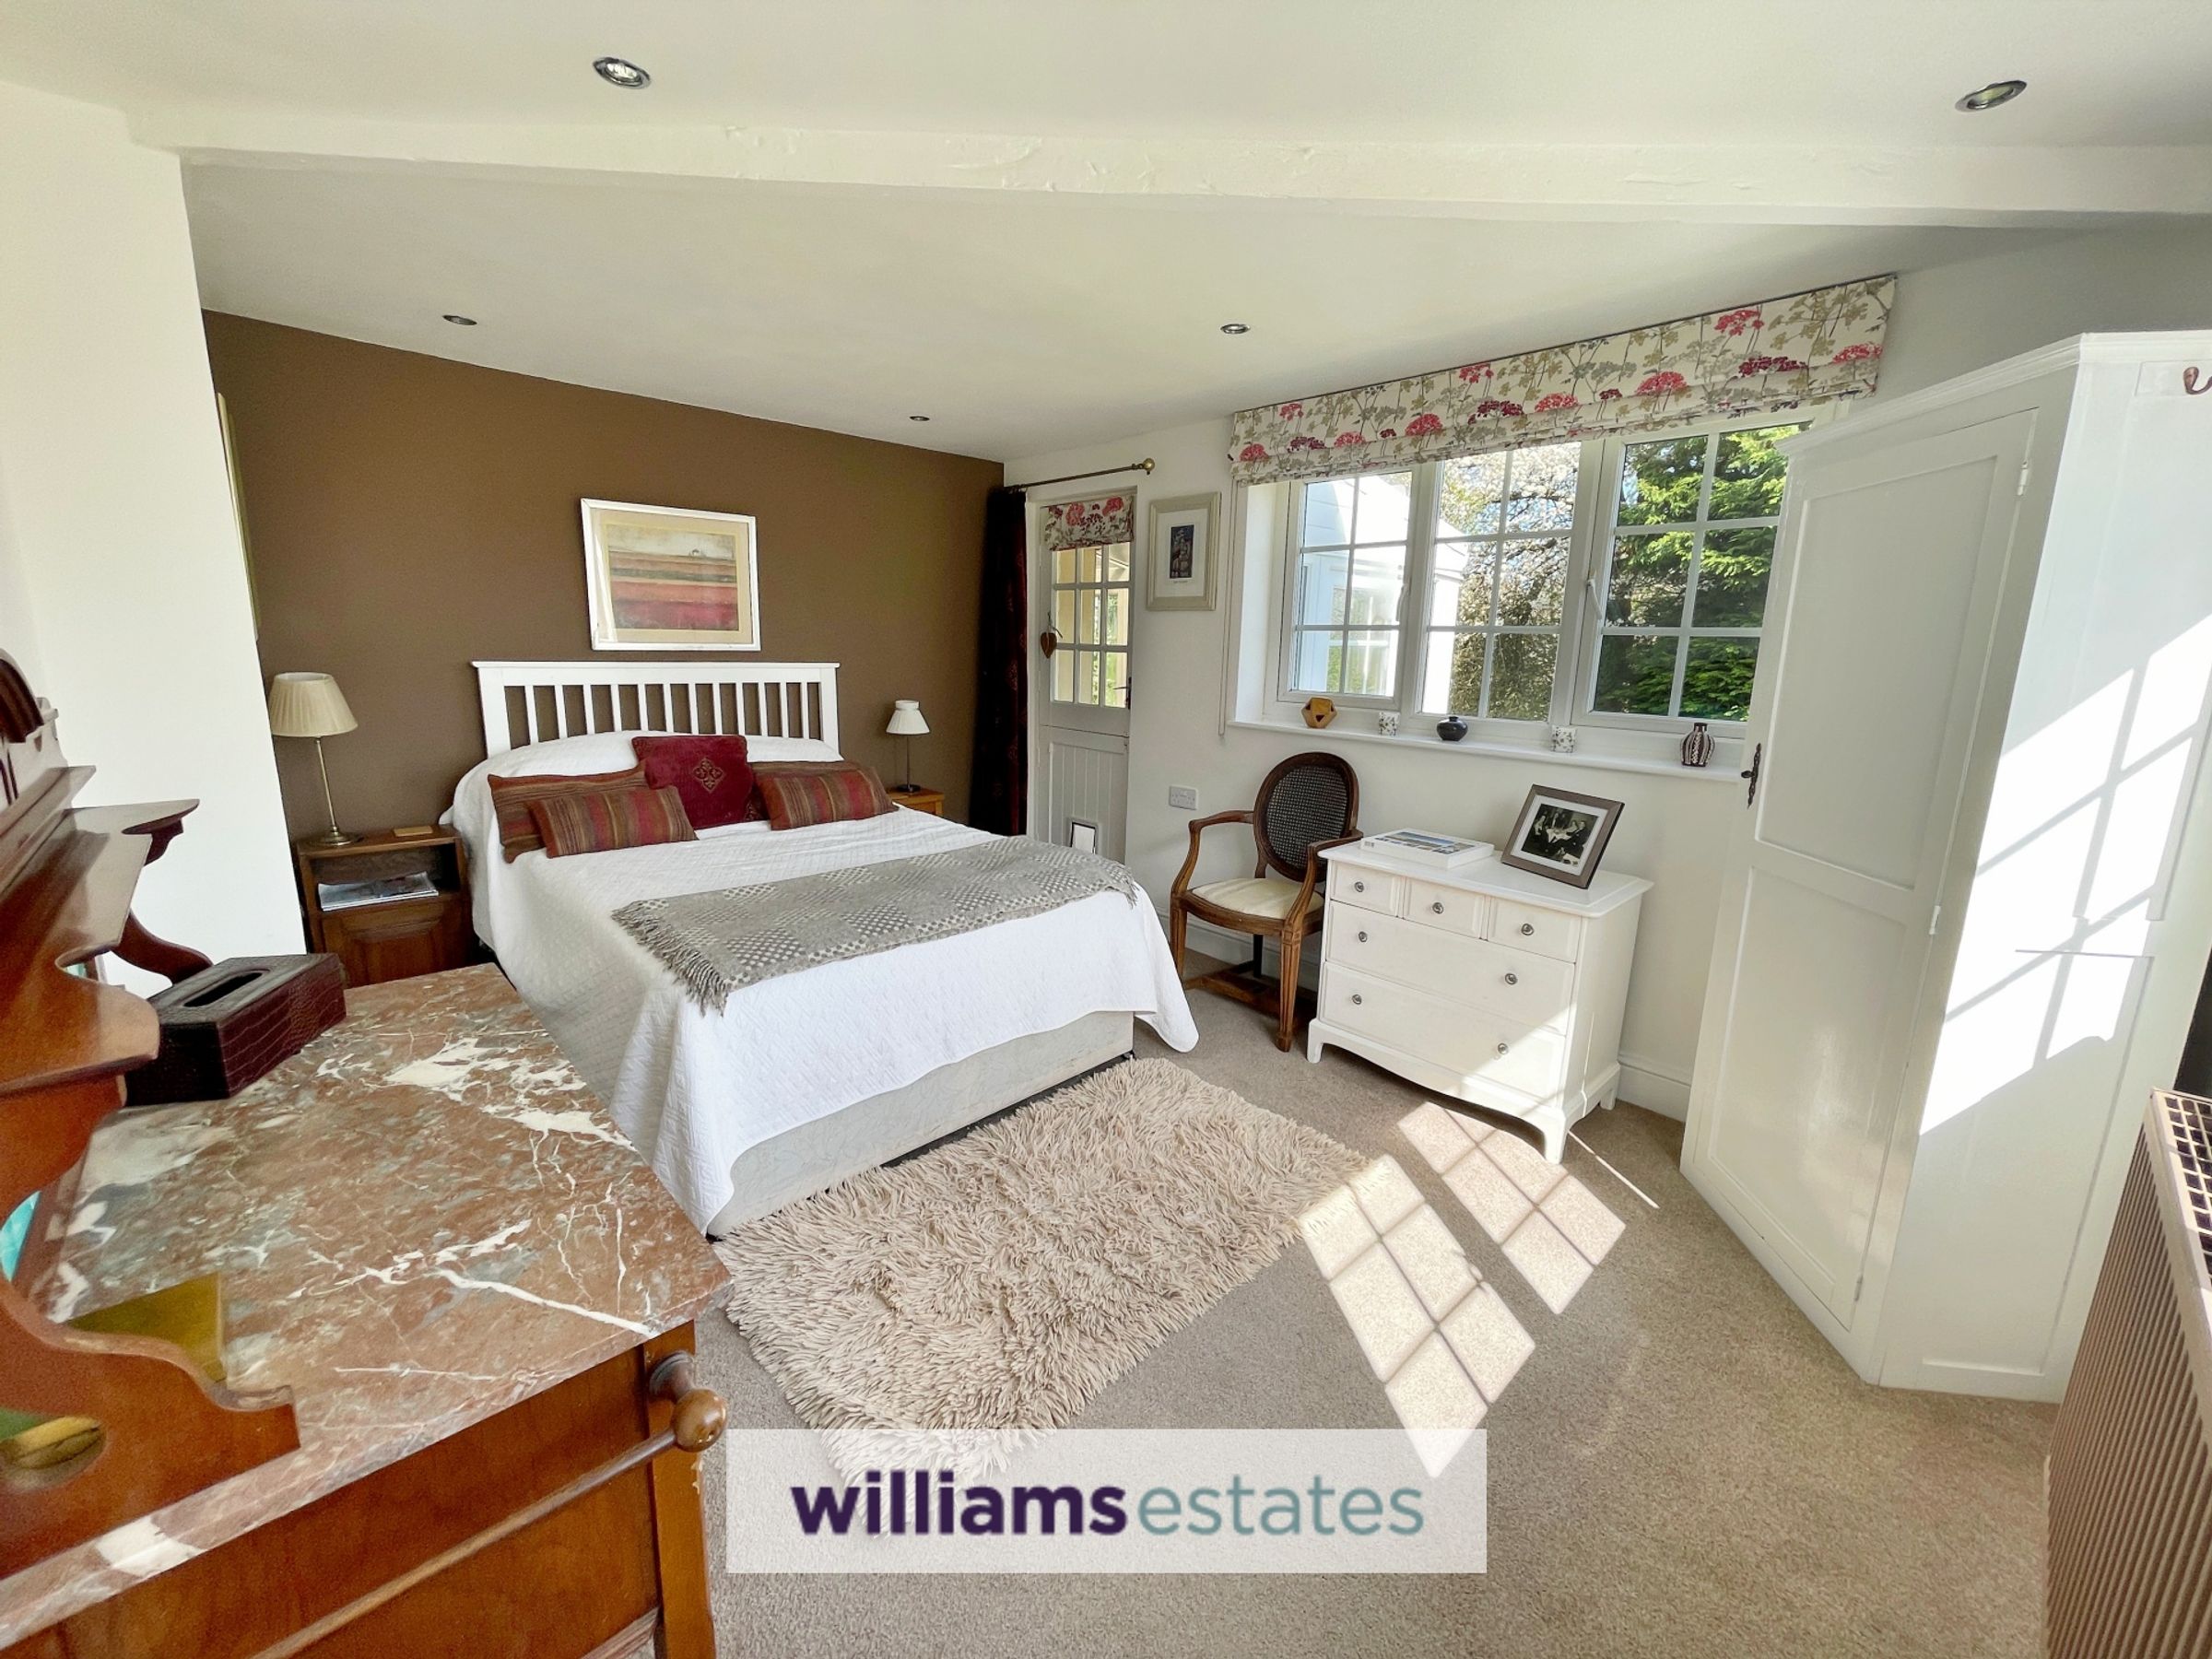
Downstairs Bedroom
13' 8" x 10' 7" (4.16m x 3.23m)
With radiator, power points and uPVC window to the front and side elevation.
Laundry Room
15' 8" x 4' 10" (4.78m x 1.47m)
Worktops and space for washing machine and dryer.
Bathroom
9' 3" x 7' 7" (2.81m x 2.30m)
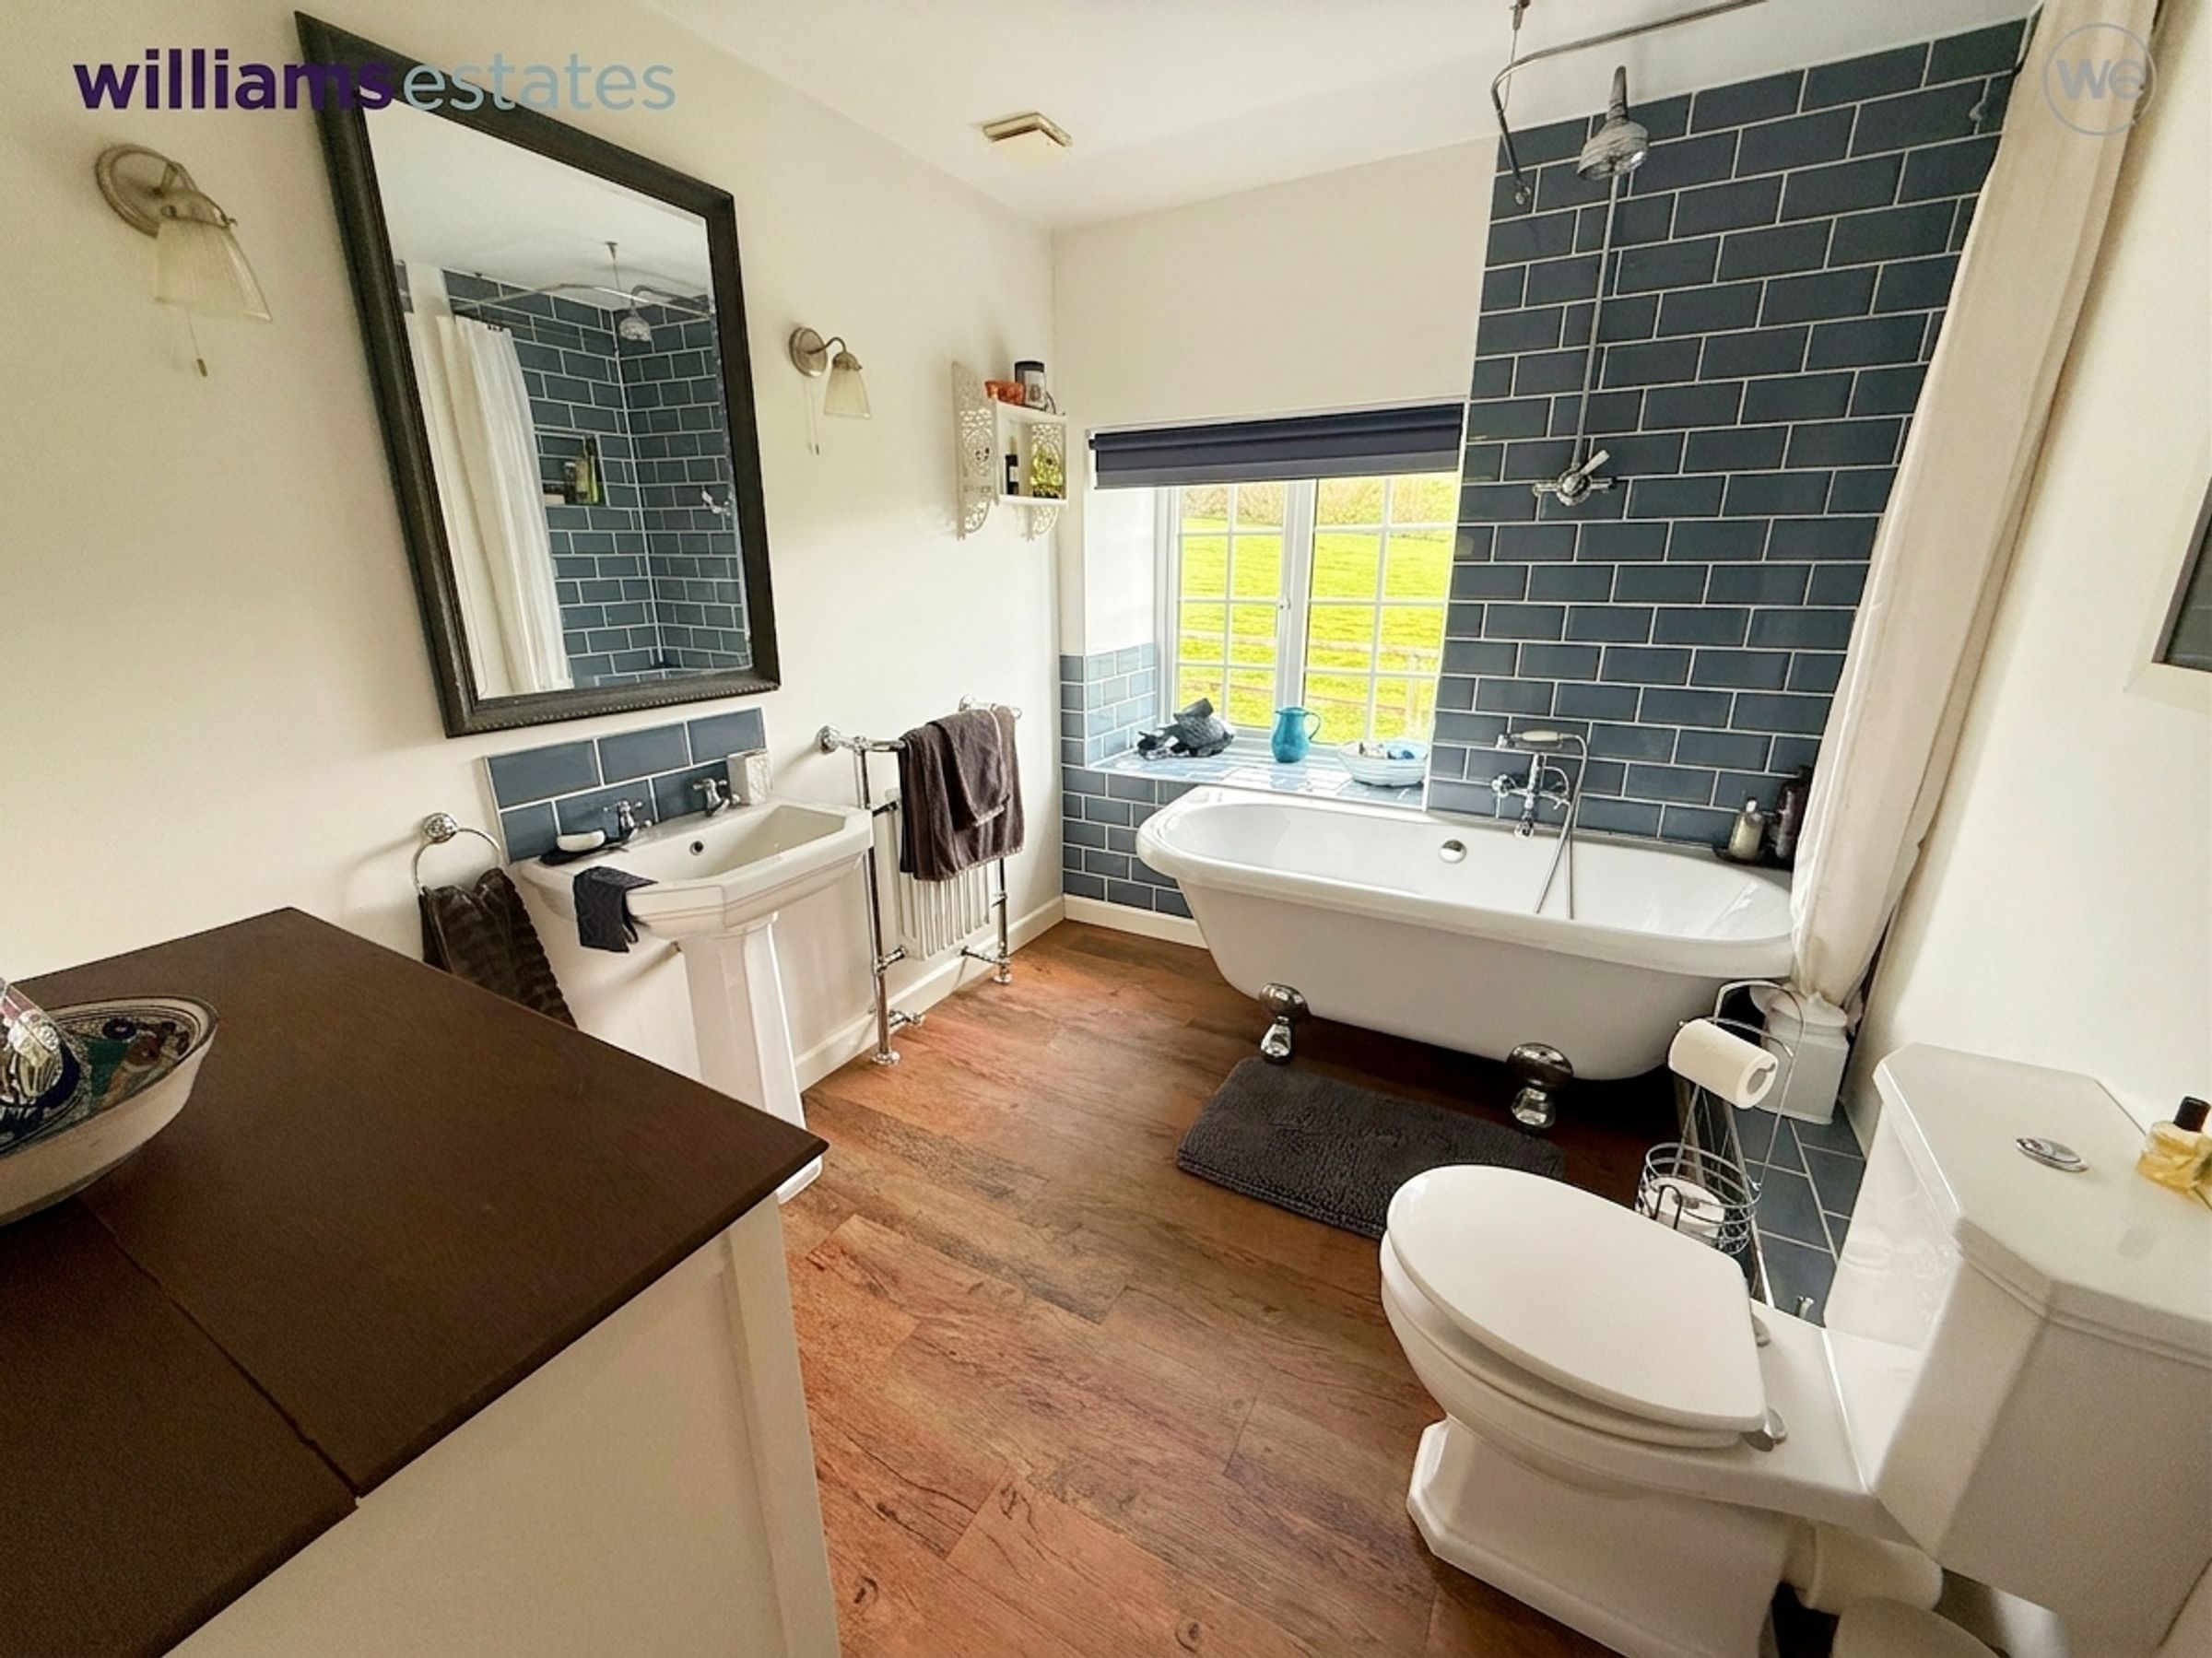
A relaxing and stylish space. A freestanding roll-top bath is perfectly positioned beneath a large window that offers delightful countryside views with shower over and attractive tiled walls. A pedestal wash basin with matching tiled splash back, low flush W.C and wall lighting.
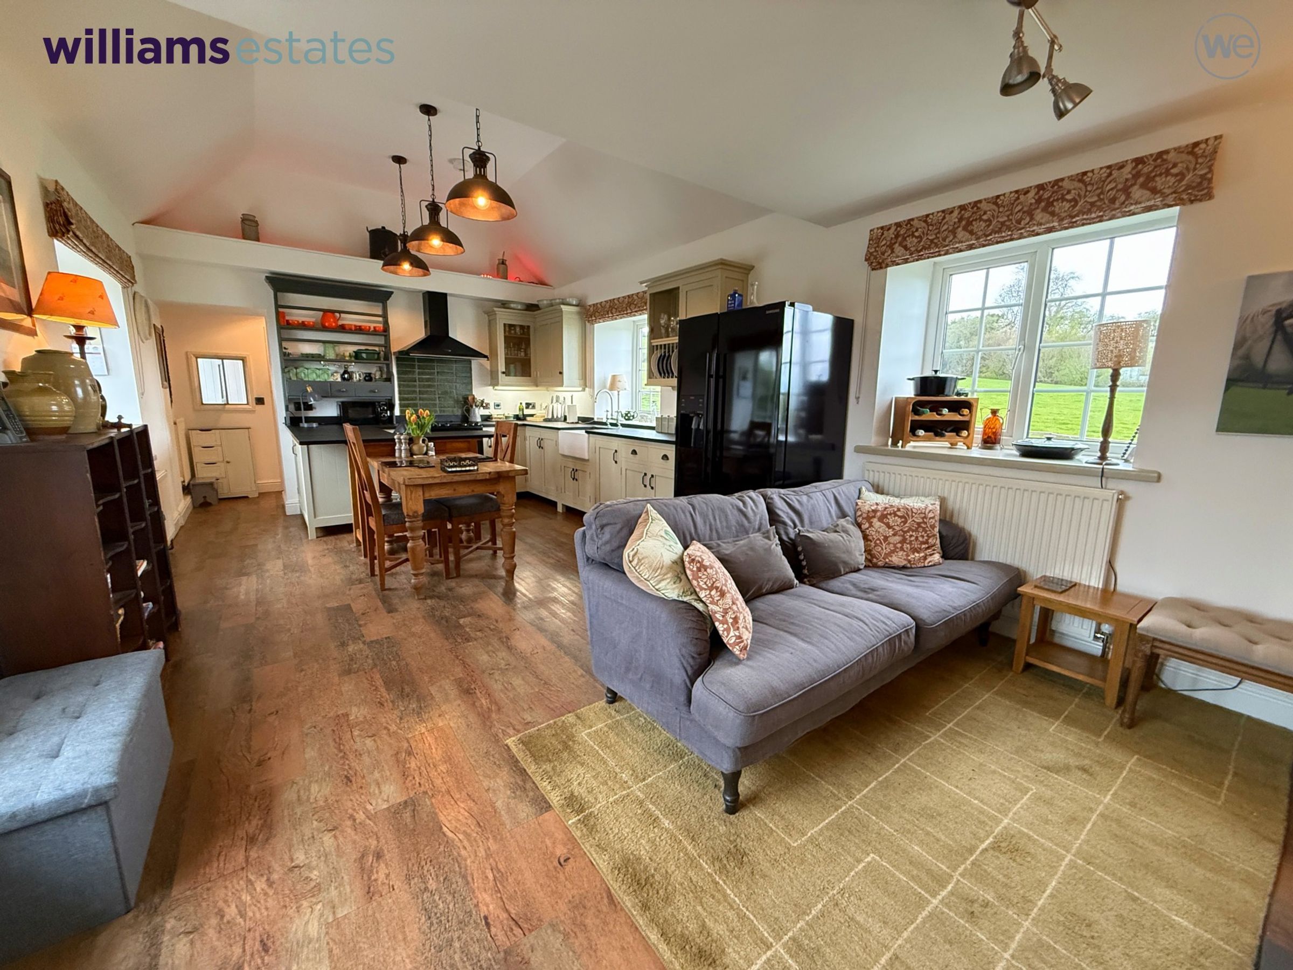
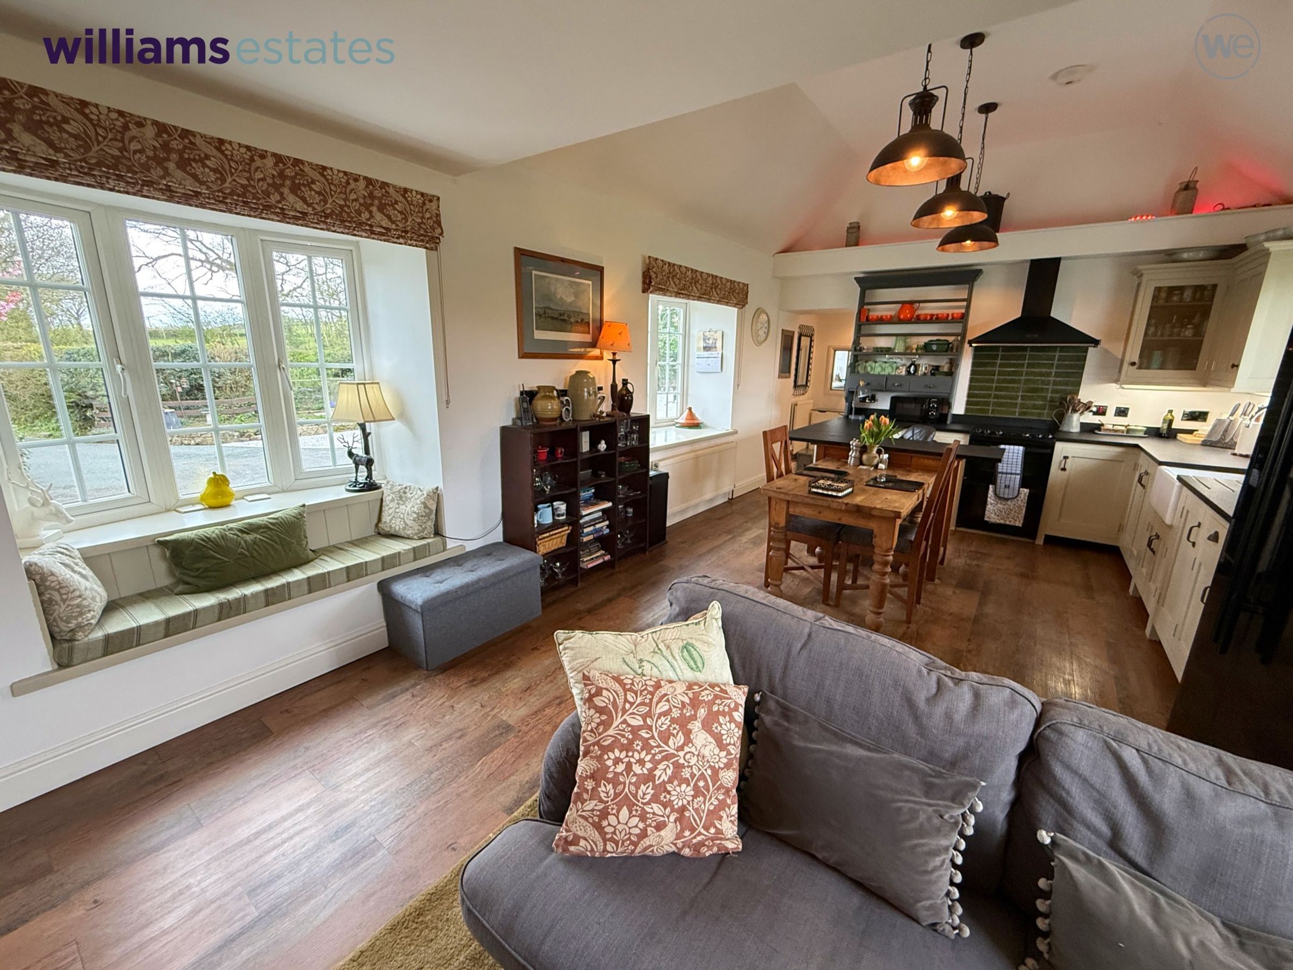
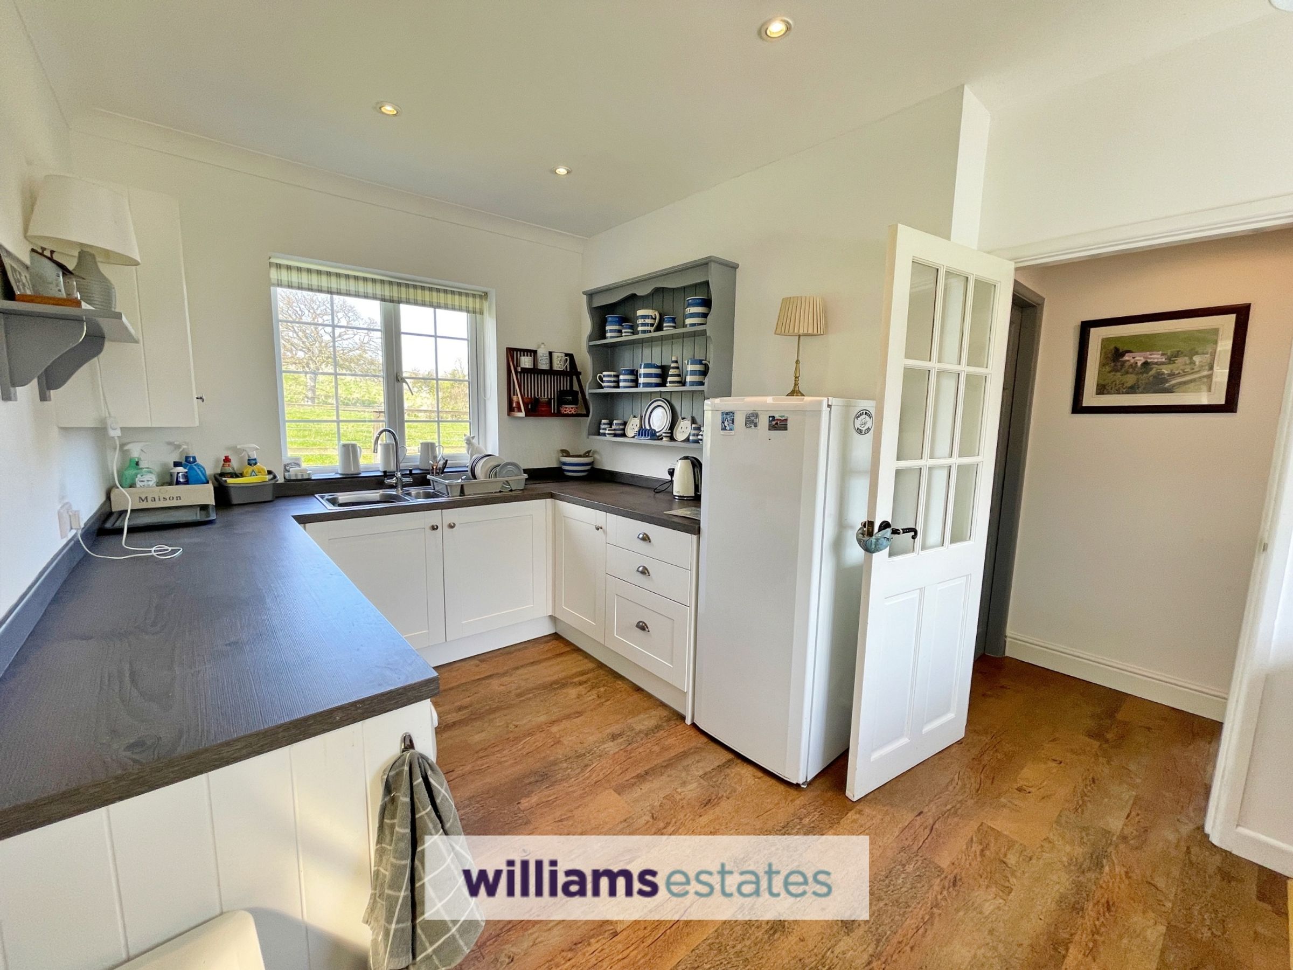
Kitchen / Diner
24' 0" x 12' 7" (7.32m x 3.83m)
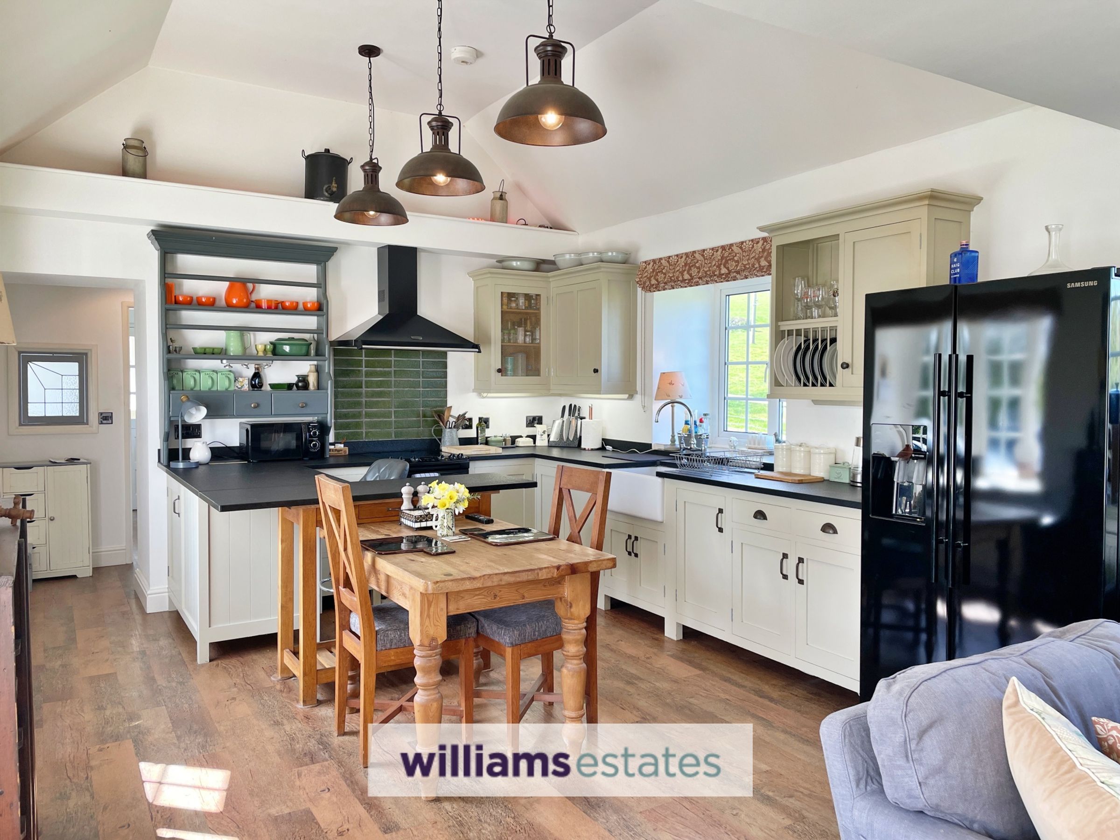
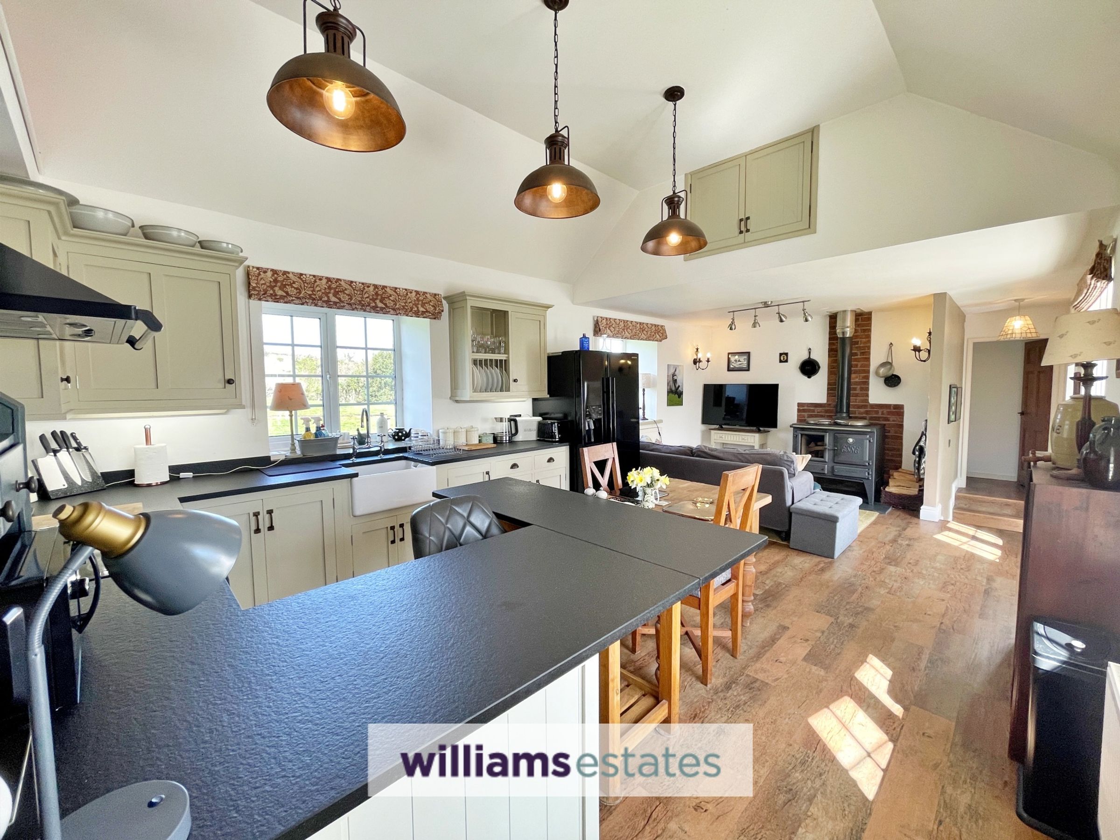
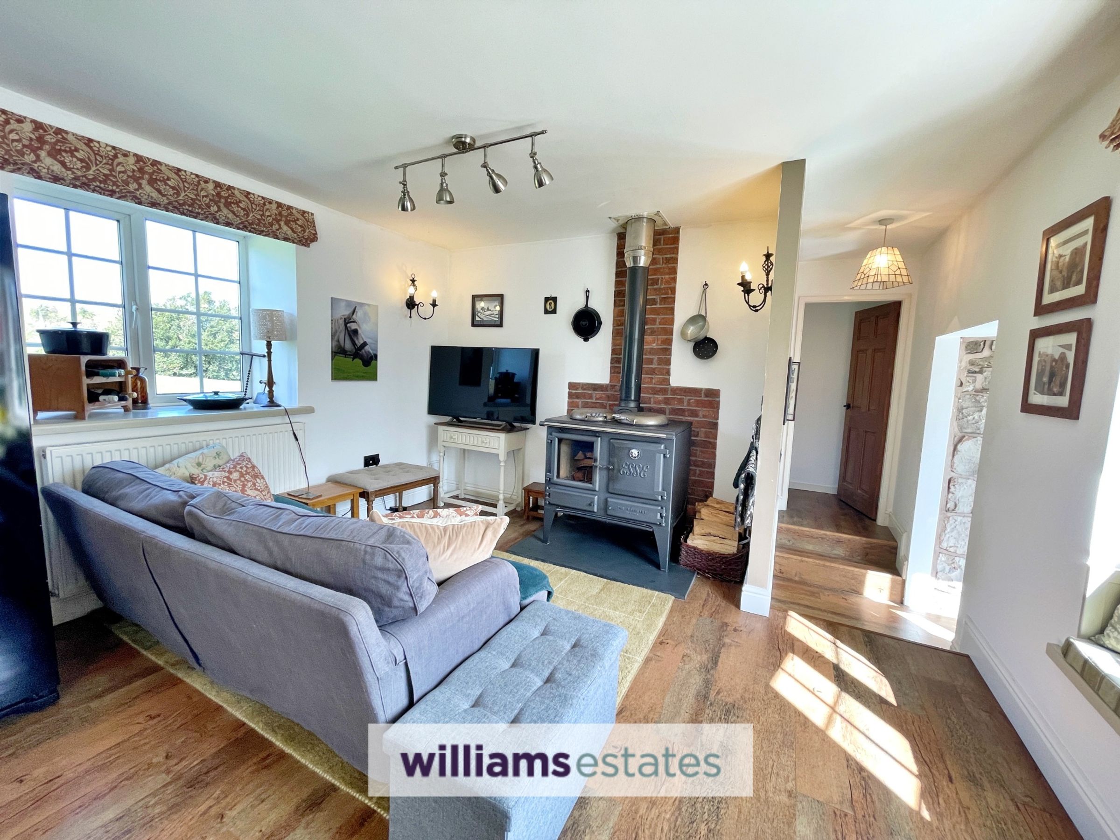
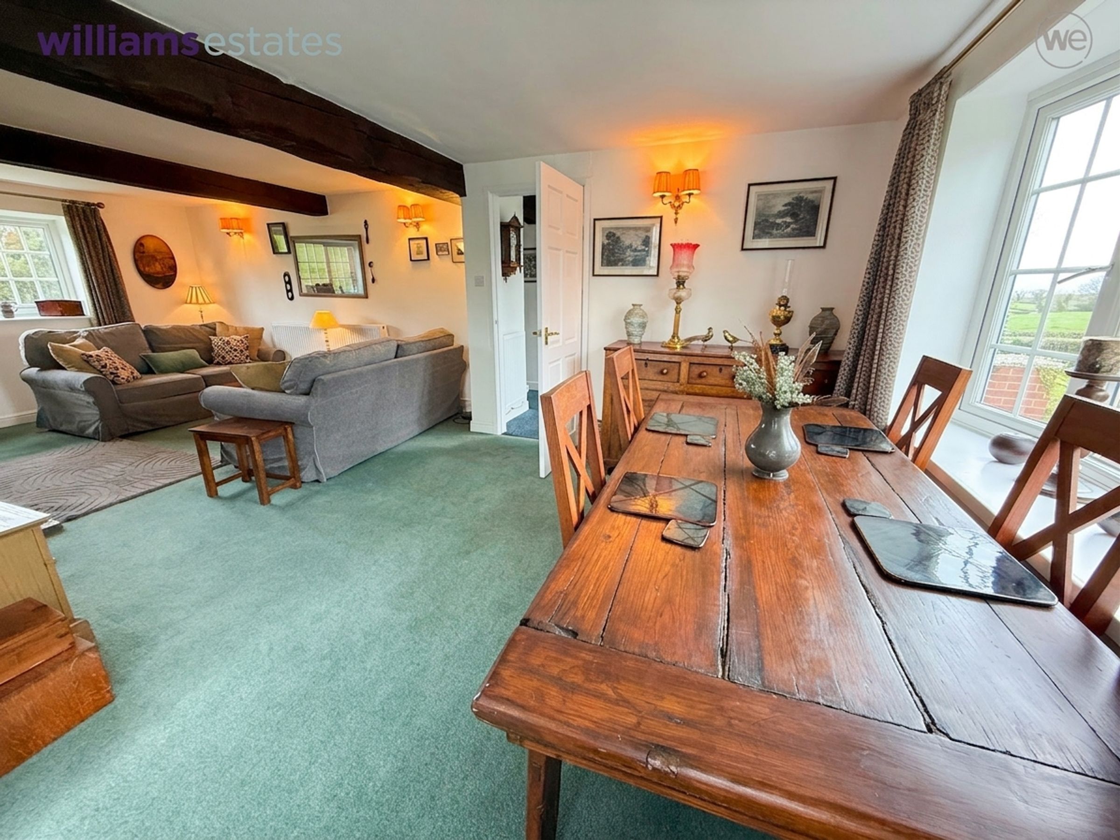
This impressive open-plan kitchen, dining and living space forms the heart of the home, combining style, comfort and functionality. The well-appointed kitchen features a range of hand-made Shaker style fitted units, ample worktop space, and a classic Belfast sink, complemented by modern appliances and attractive finishes. A central breakfast bar provides a sociable seating area, seamlessly connecting to the dining and lounge spaces beyond. The room benefits from a vaulted ceiling and large windows, one of which is a window seat, that flood the space with natural light while offering pleasant outlooks over the surrounding countryside. The inviting living area is centred around a characterful wood Esse Ironheart burning stove on a slate hearth, creating a cosy focal point. Wood-effect flooring and lighting throughout, making this a versatile and beautifully presented space perfect for both everyday living and entertaining.
Utility Room
13' 11" x 9' 1" (4.25m x 2.78m)
A well-appointed utility room fitted with a range of base units and work surfaces. Stainless steel sink with mixer tap, space for freestanding fridge/freezer, space for dishwasher and plumbing for washing machine. Power points, recessed ceiling spotlights, double glazed window to the rear and a door leads through to the adjoining hallway with large pantry.
Boot Room
12' 0" x 3' 8" (3.67m x 1.12m)
uPVC double glazed window to the rear and side with external door to the front elevation. 'Mistral' oil fired condensing boiler and tiled effect vinyl flooring.
Landing
uPVC double glazed window to the rear.
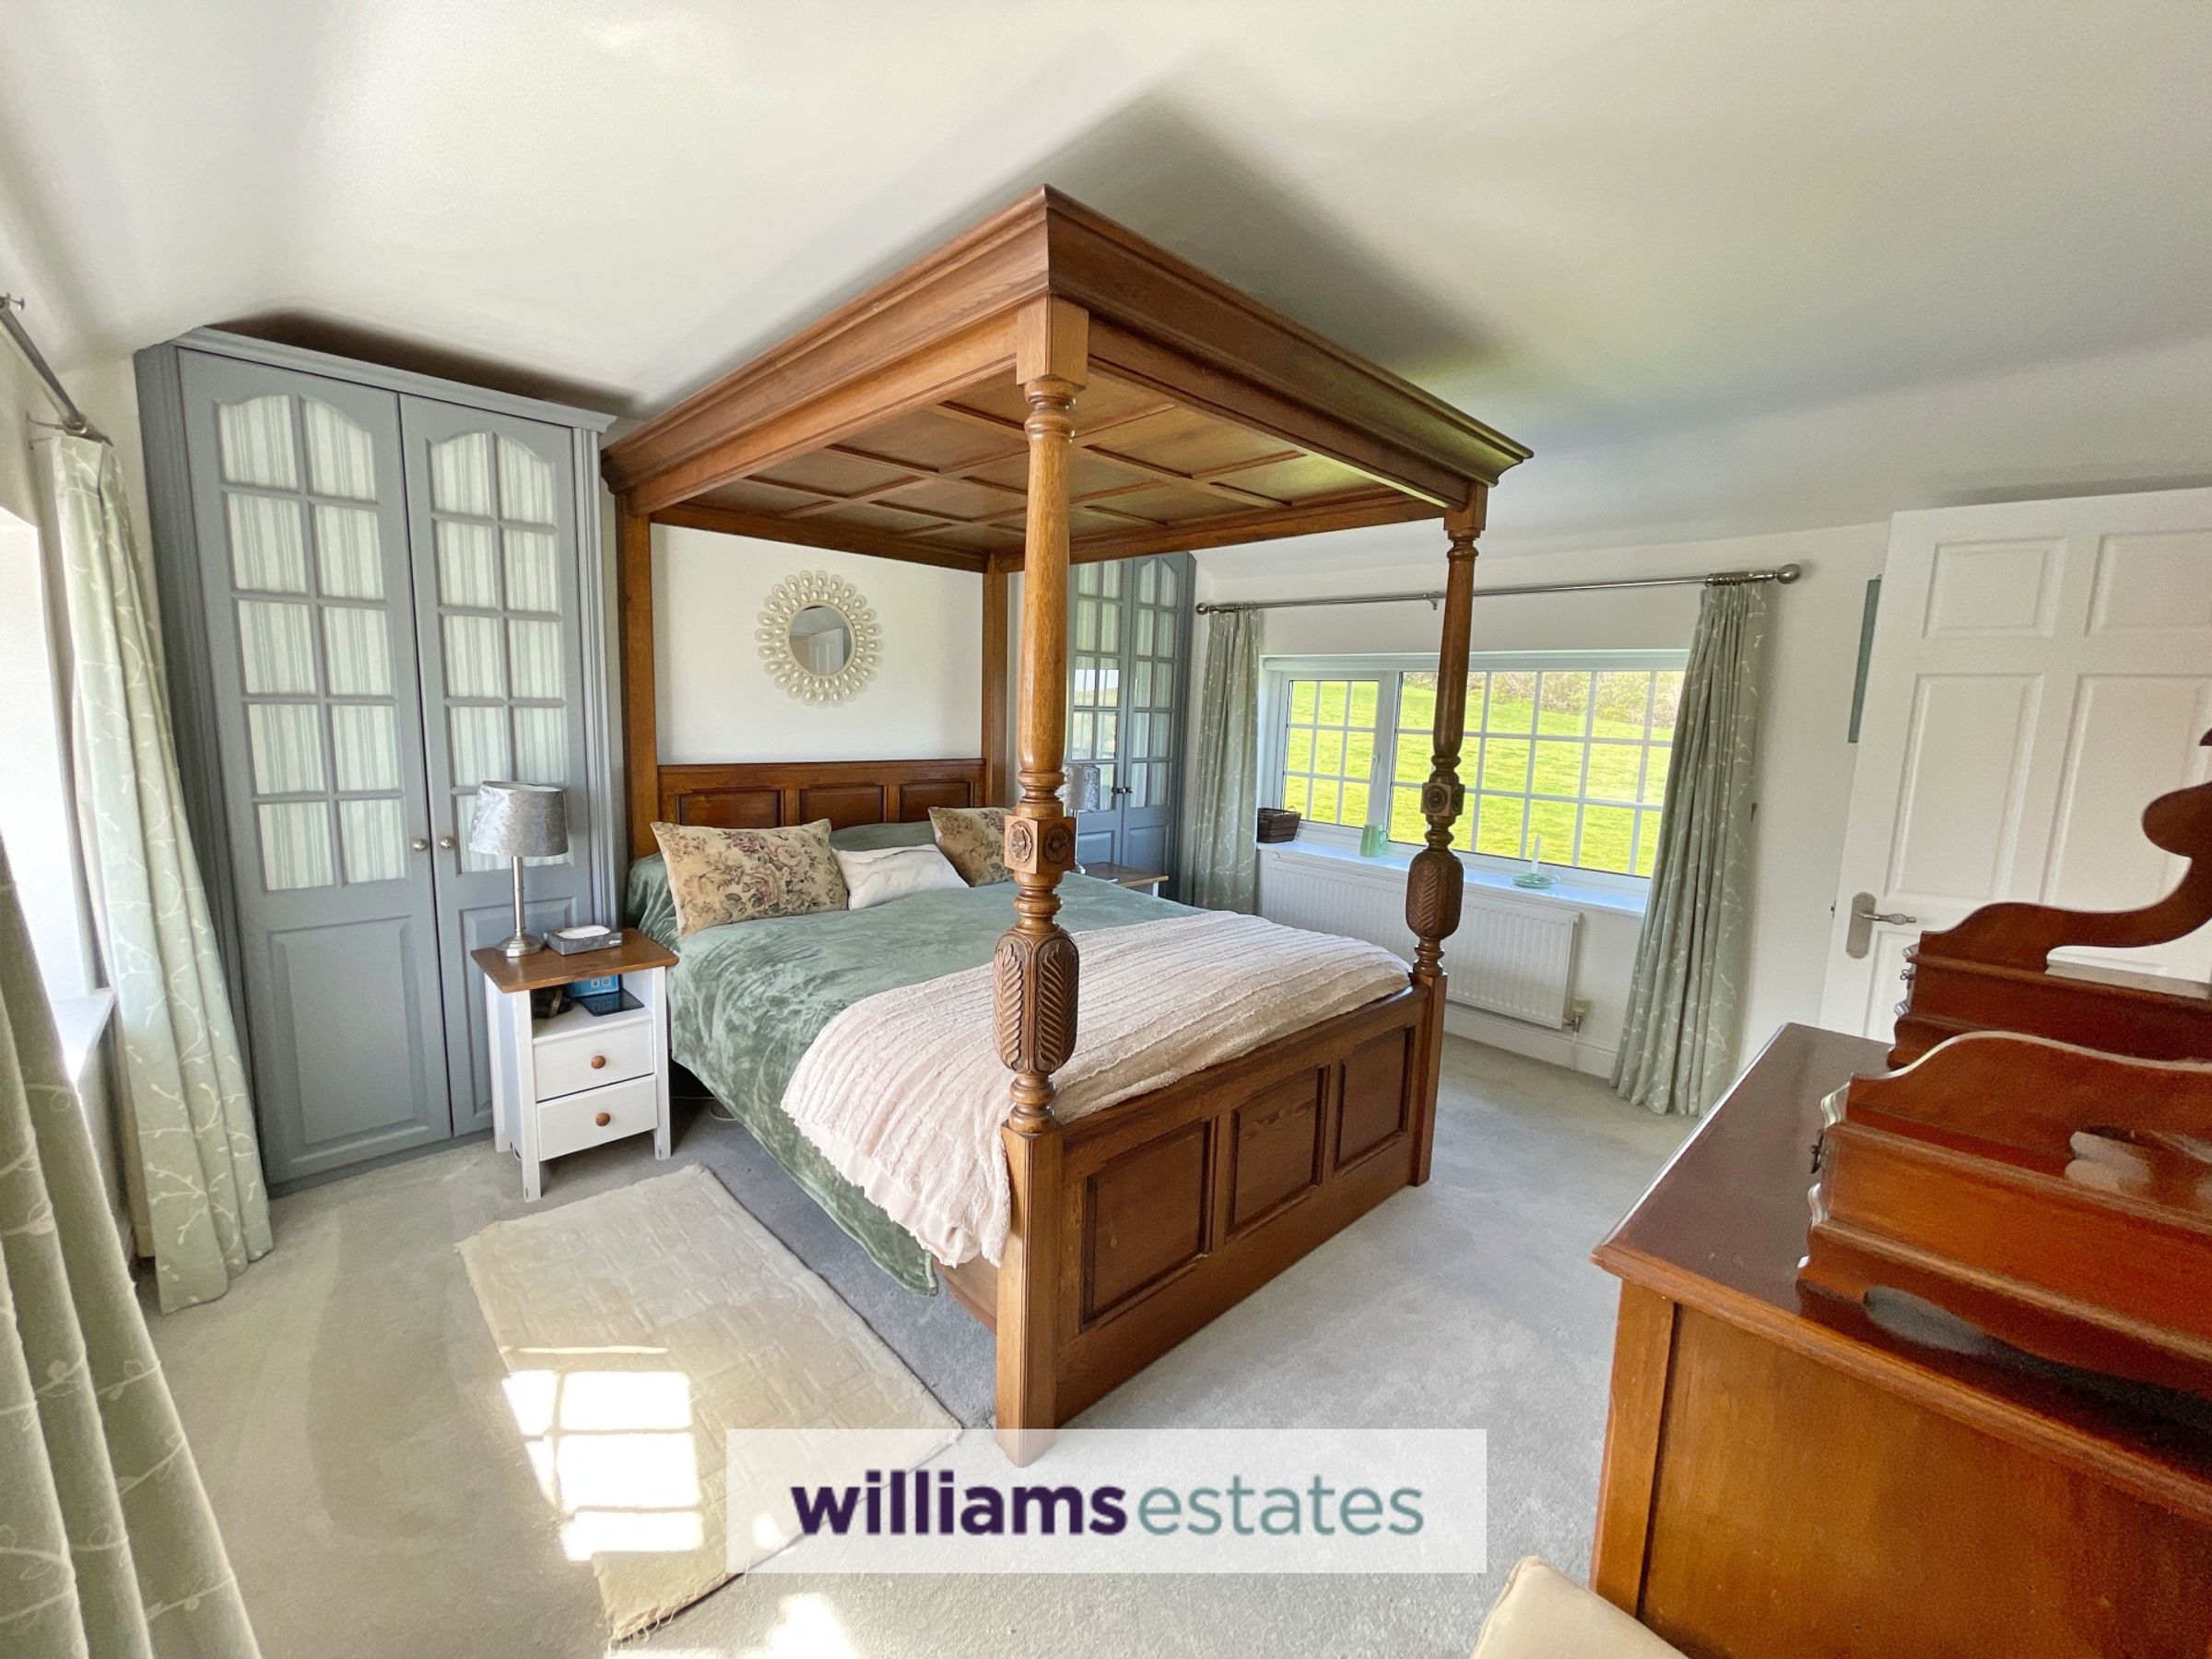
Bedroom One
13' 0" x 12' 1" (3.96m x 3.68m)
uPVC double glazed windows to the front and rear. Built-in wardrobes to the alcoves with pine and glazed door front, power points and radiator.
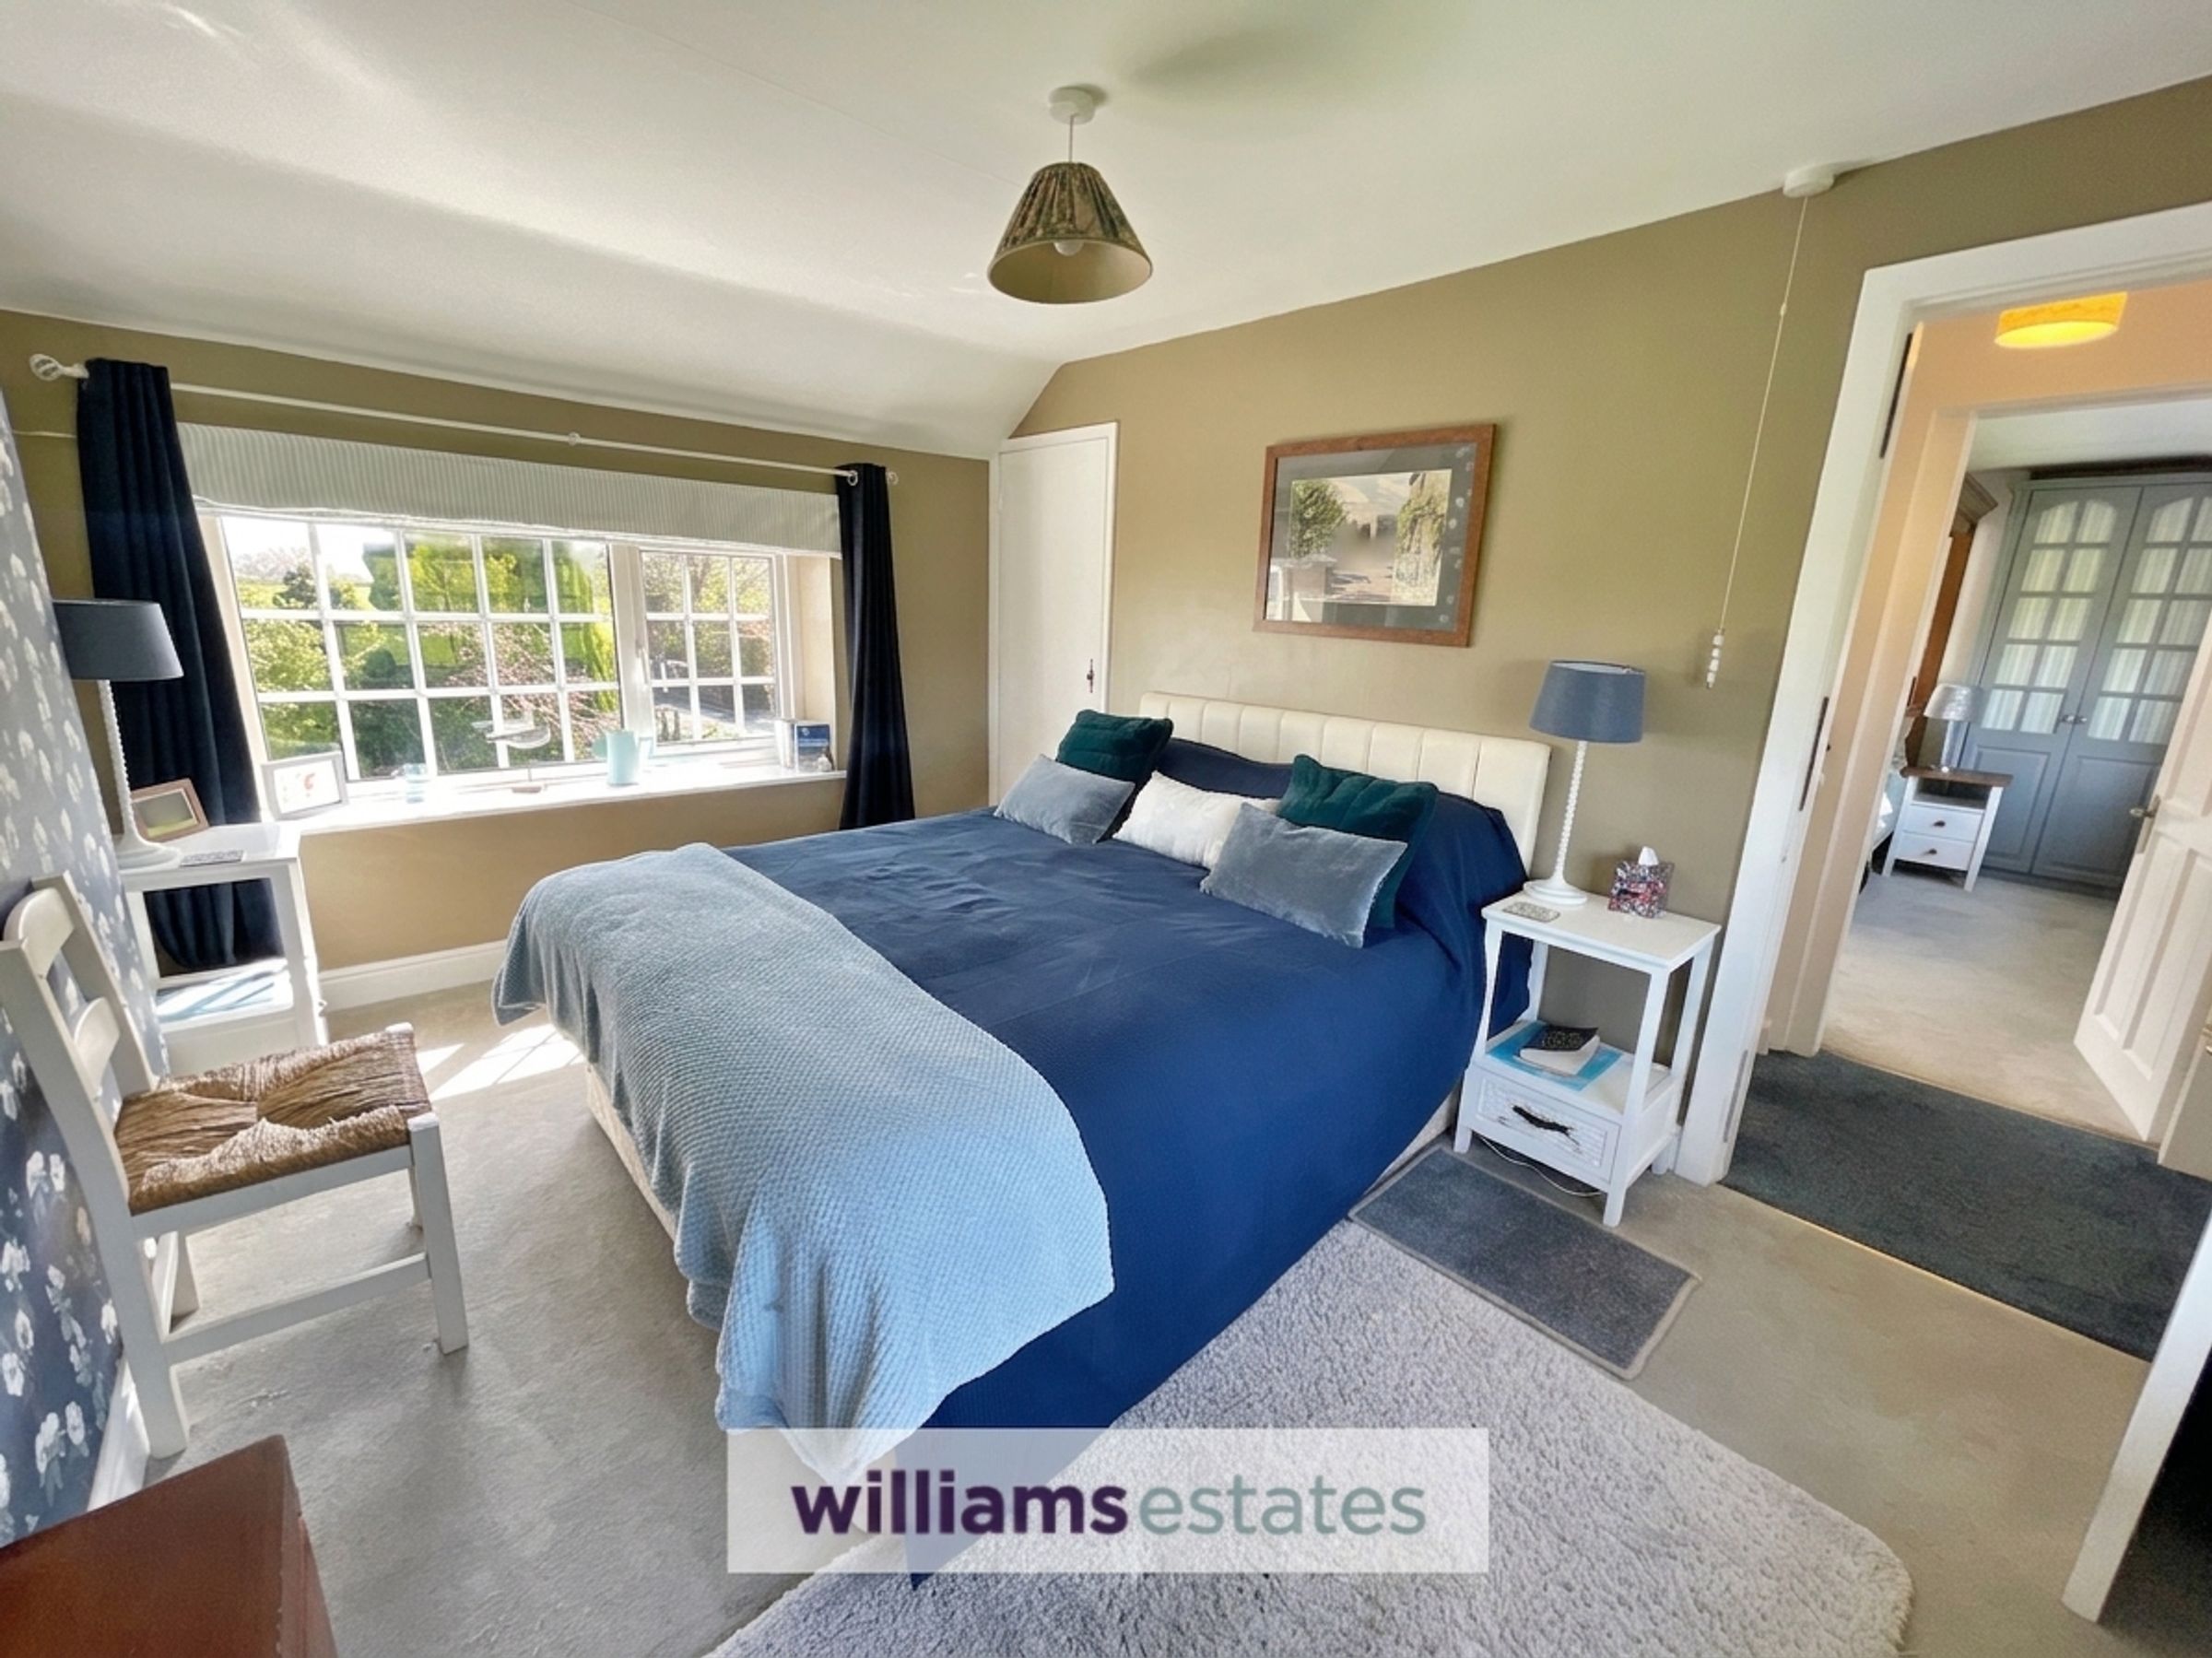
Bedroom Two
13' 0" x 9' 7" (3.96m x 2.92m)
uPVC double glazed windows to the front and rear. Built-in wardrobes, radiator and power points.
Barn
39' 7" x 38' 3" (12.06m x 11.66m)
Large Barn - Situated to the right hand side of the garden is a large open fronted timber built barn with integral storage room within having double glazed window and electricity supply. The building provides ample space for storage of caravan/trailer etc. There is a useful additional gated vehicular access to the barn.
The Pub
17' 6" x 16' 4" (5.34m x 4.99m)
Solid oak bar with beer pumps, shelving and lighting - A great entertaining space. Access to a side garden from the pub.
Directions
What3Words: ///parsnip.dads.announced
Properties you may like







Williams Updates
Williams Estates Direct Limited (Trading as Williams Estates, Company No. 10327940)
Williams Lettings Limited (Trading as Williams Lettings, Company No. 10325497) are registered in England and Wales.
Registered Office: 102 Bowen Court, St Asaph Business Park, St Asaph, LL17 0JE.
Sitemap
Accredited & Regulated By
Our Offices