Like the look of this property?
We would love to hear from you and arrange a viewing of this property. Get in touch now!
Looking to sell a property?
You can get a free online or in person valuation.
Property features
Character Features
Four Bedrooms
Detached Residence
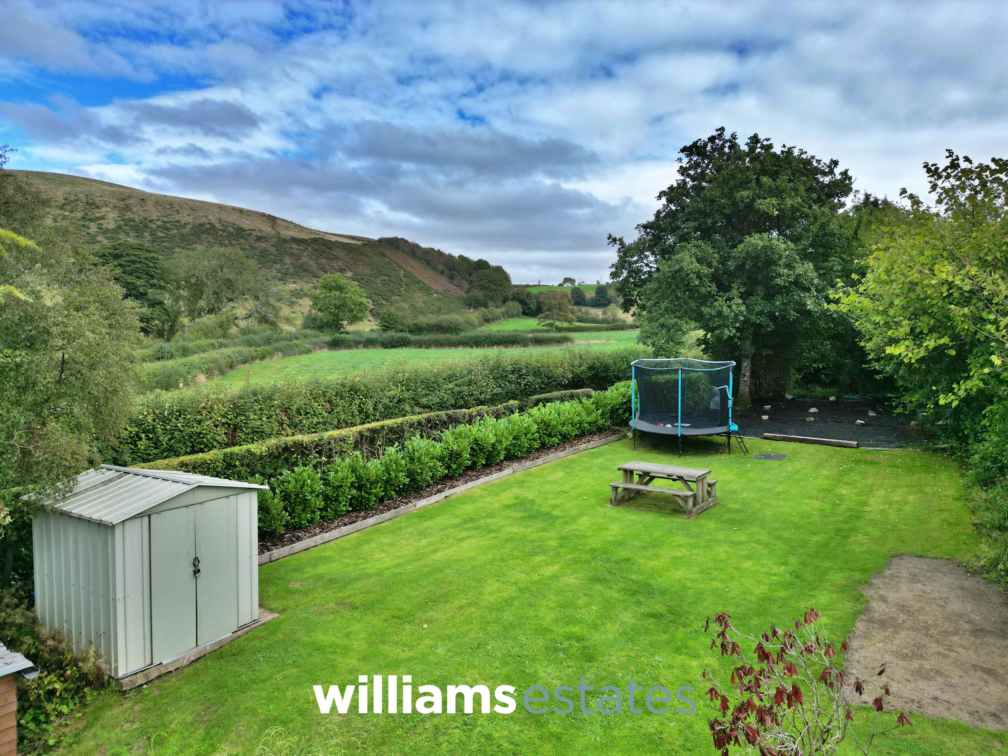
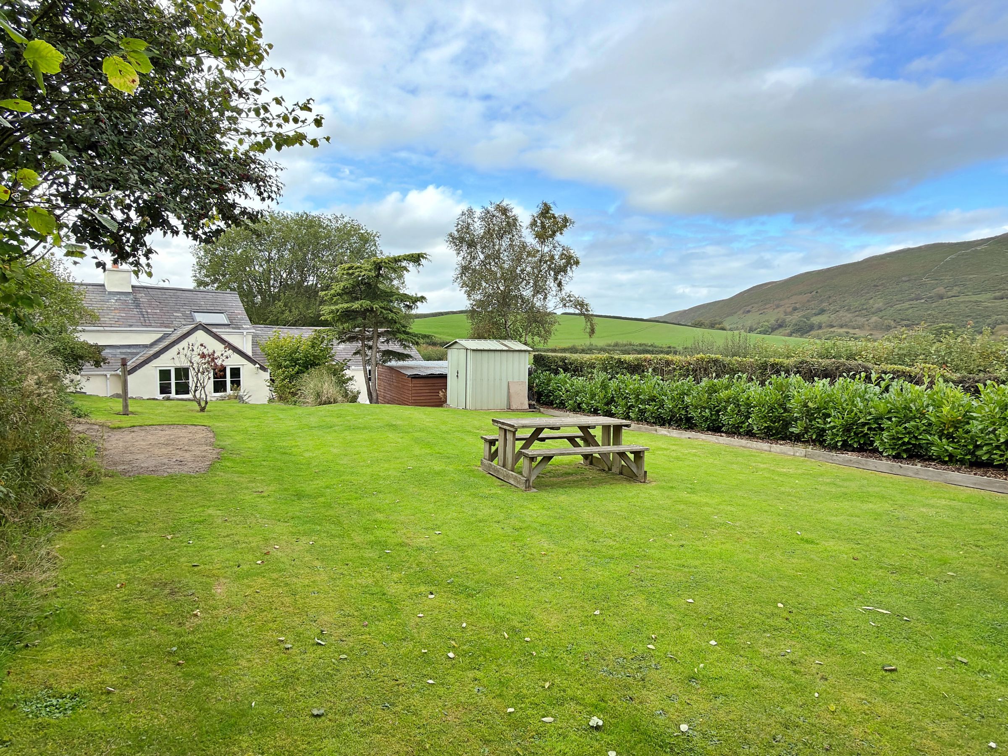
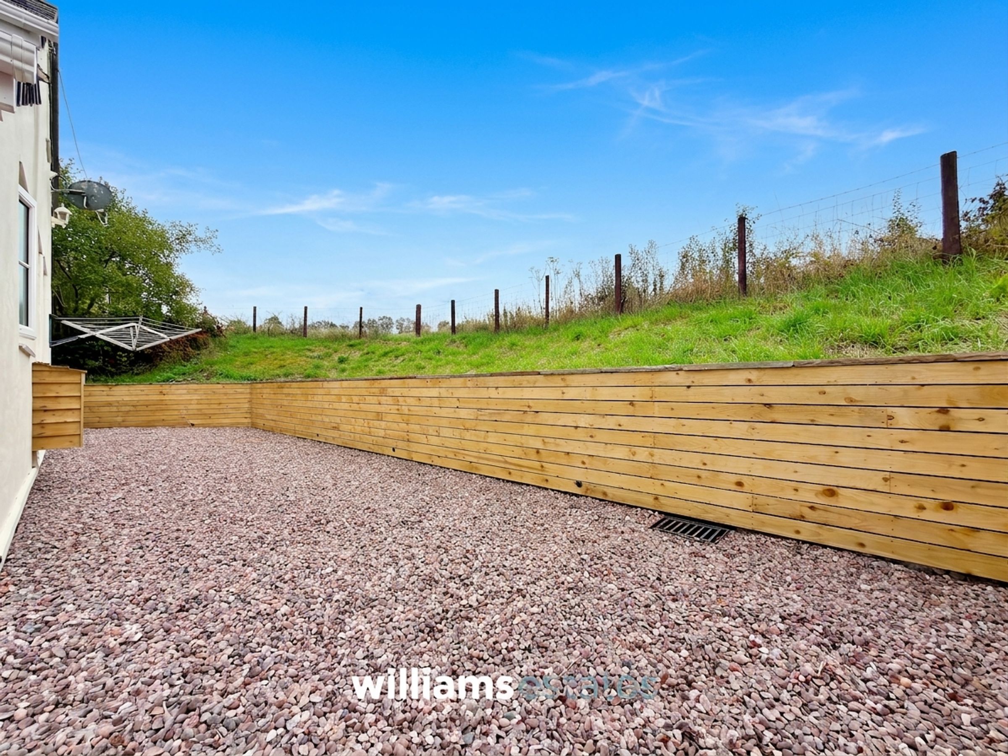
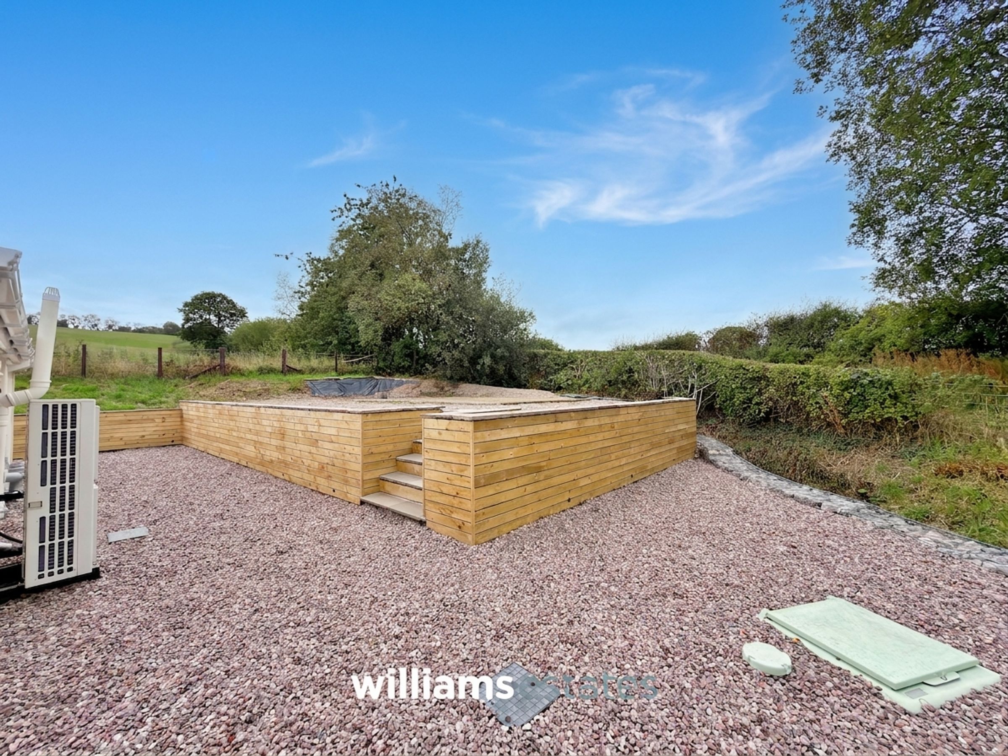
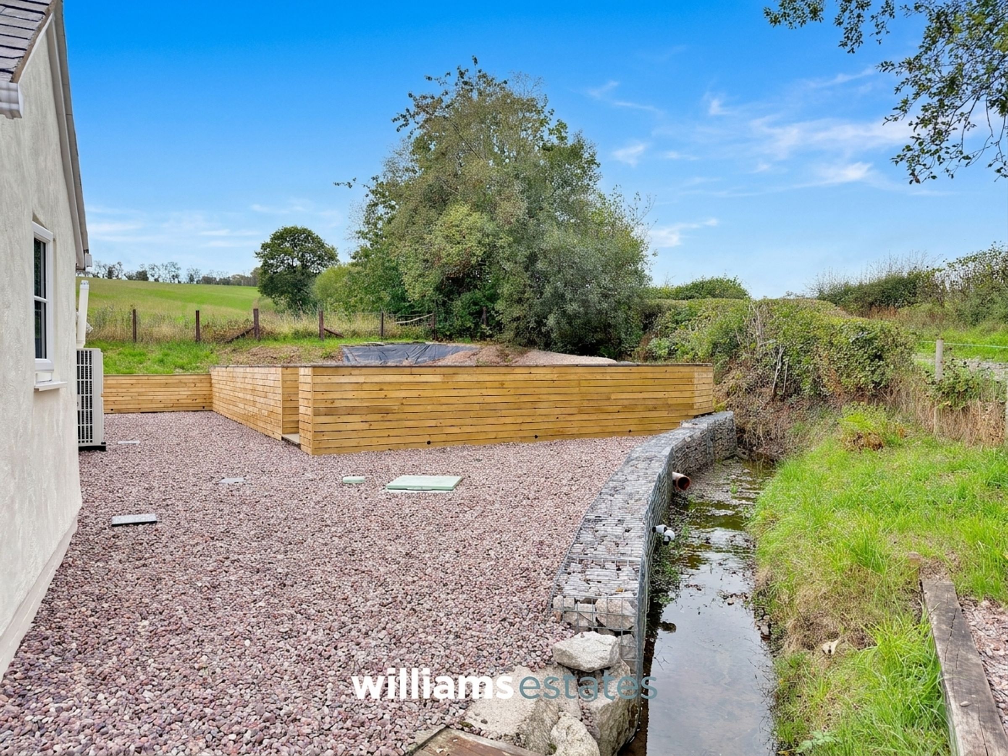
Private Gardens
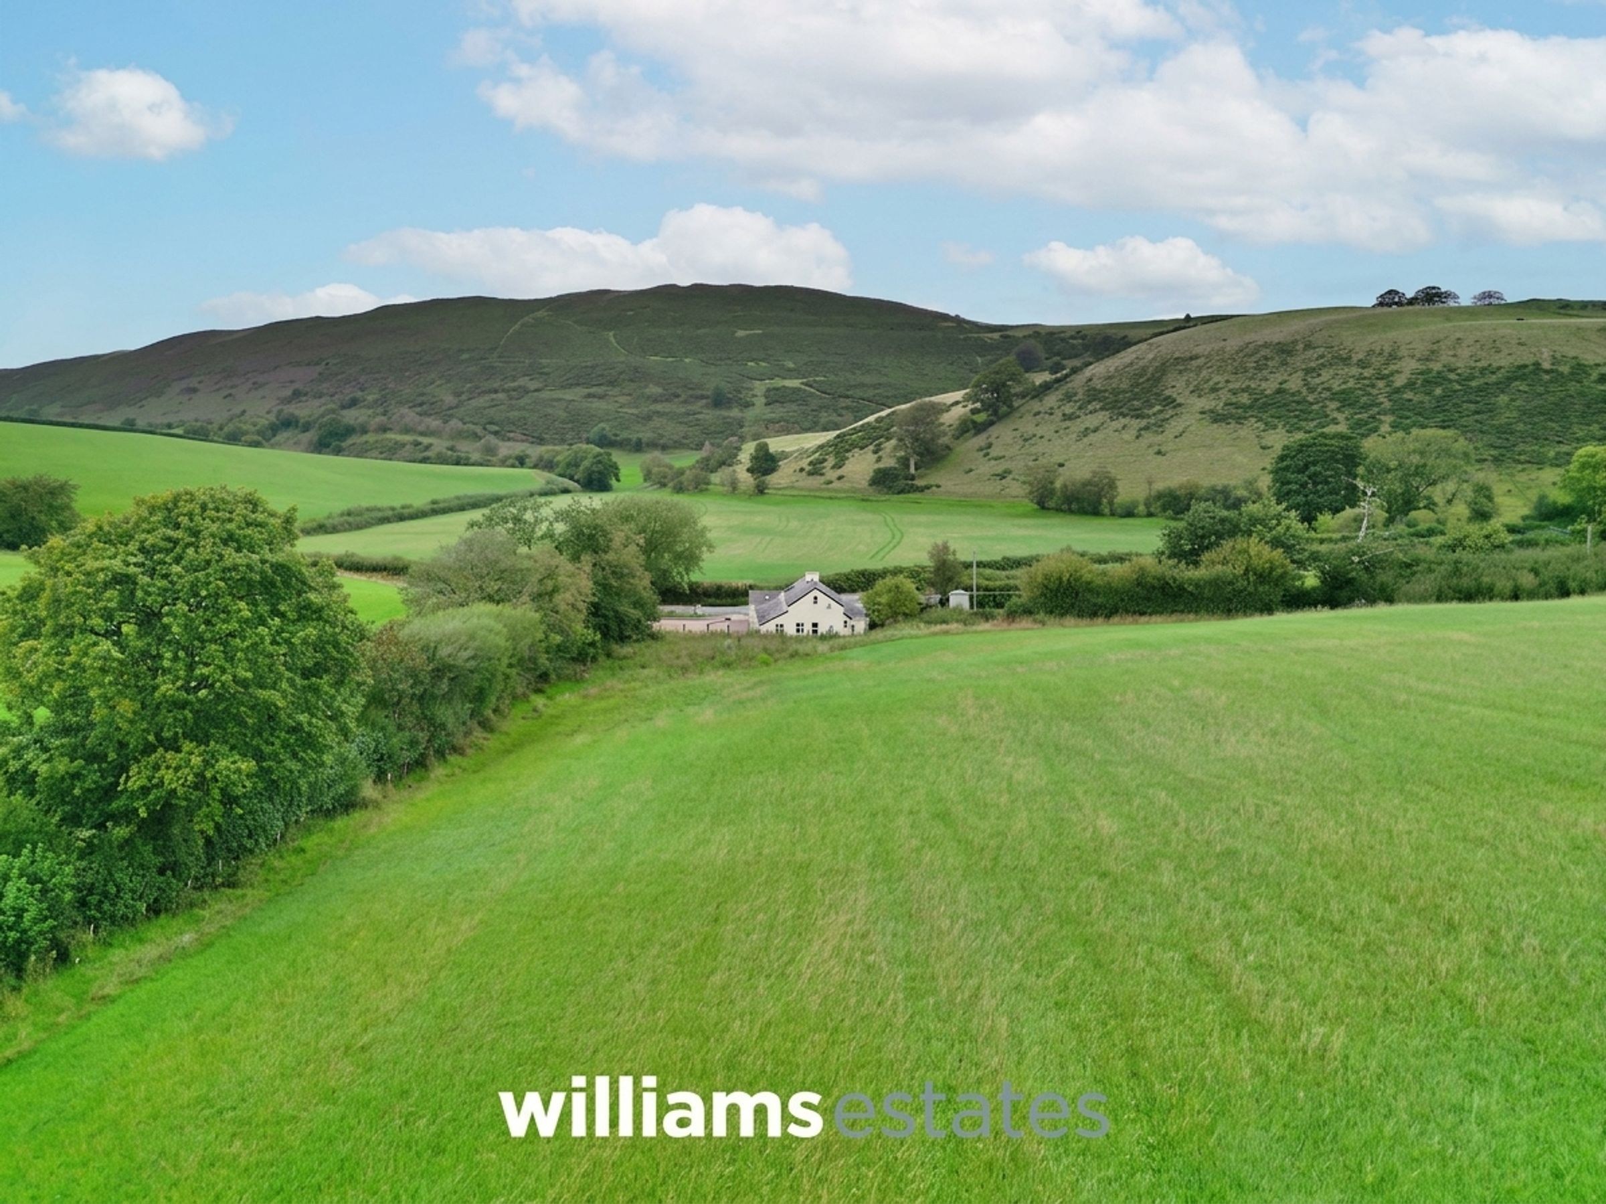
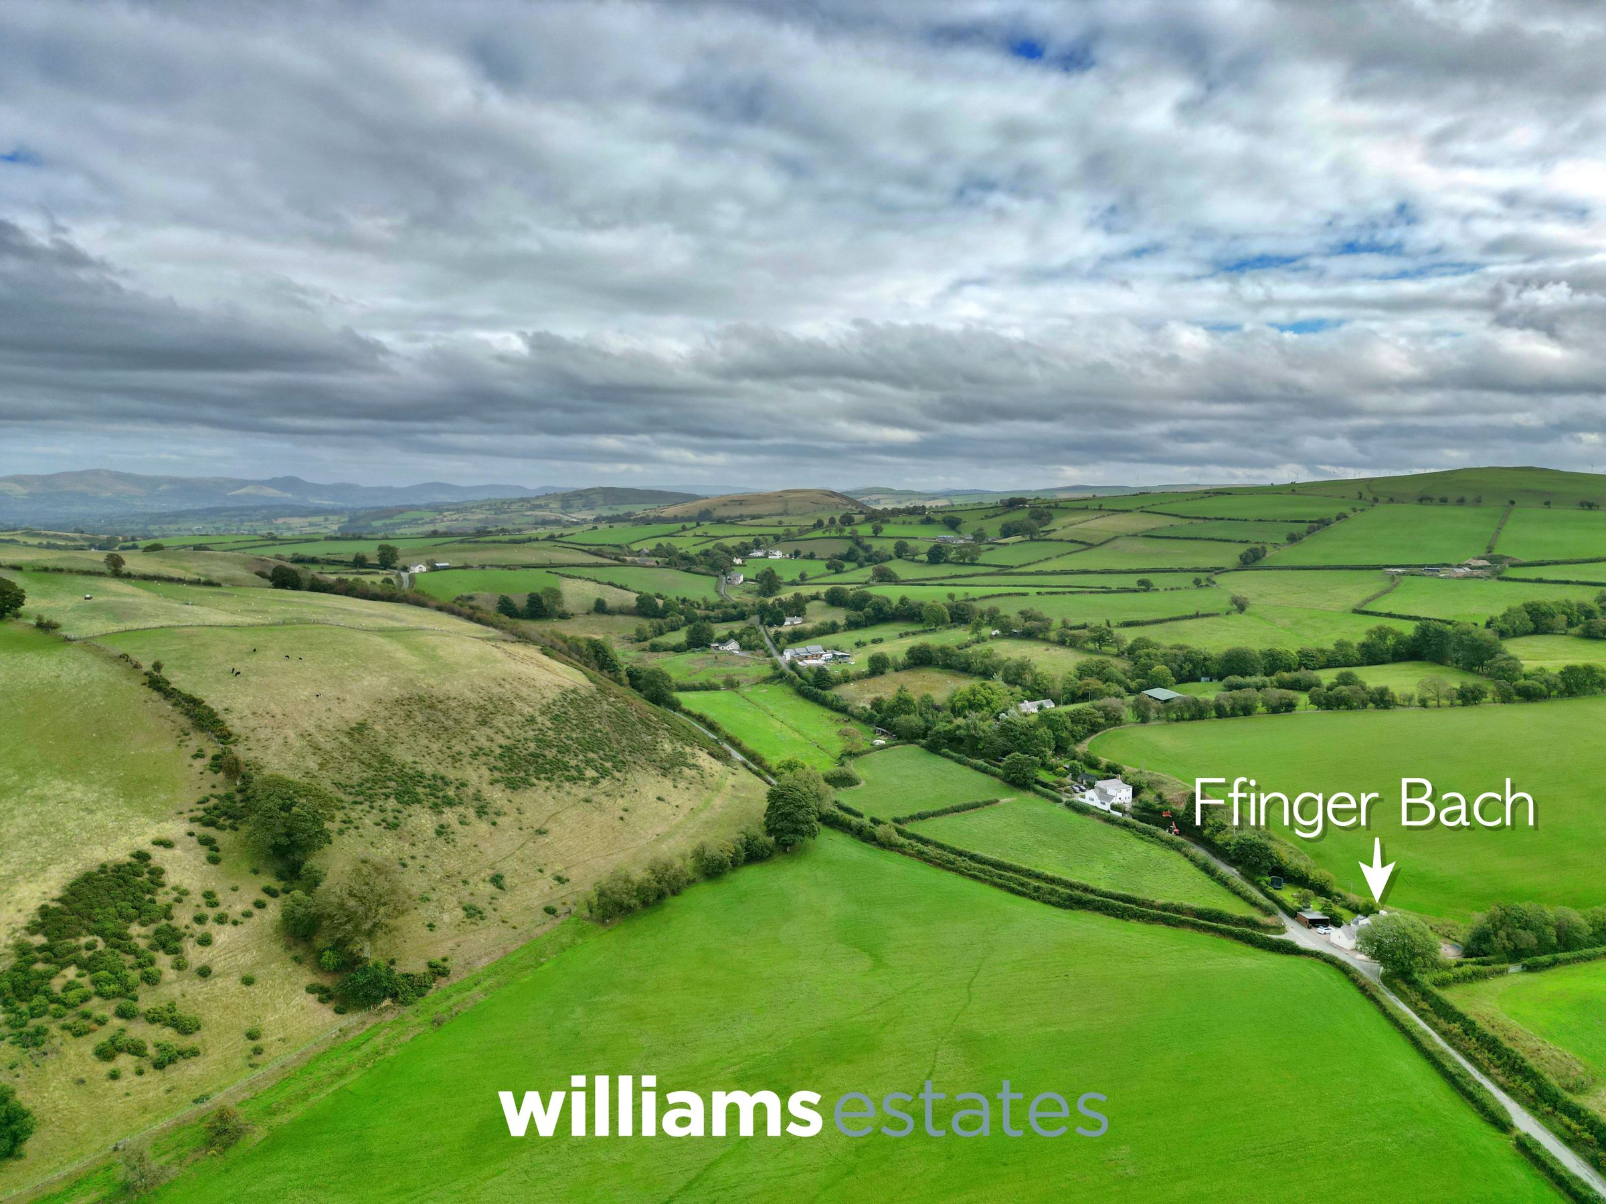
Fantastic Views
Modernised Throughout
About this property
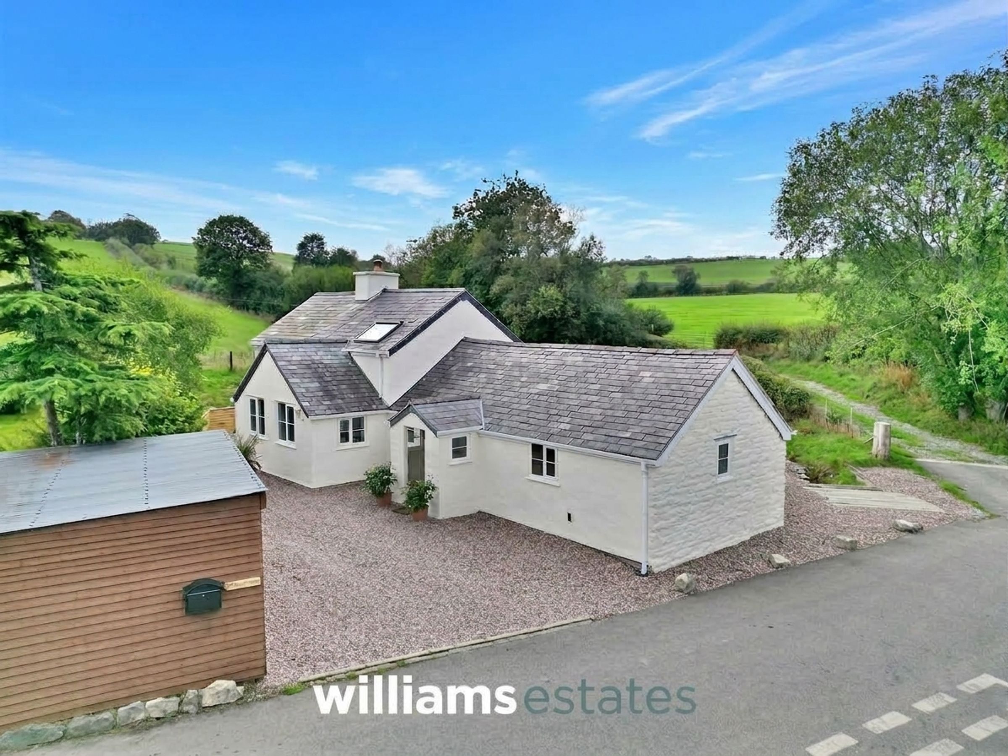
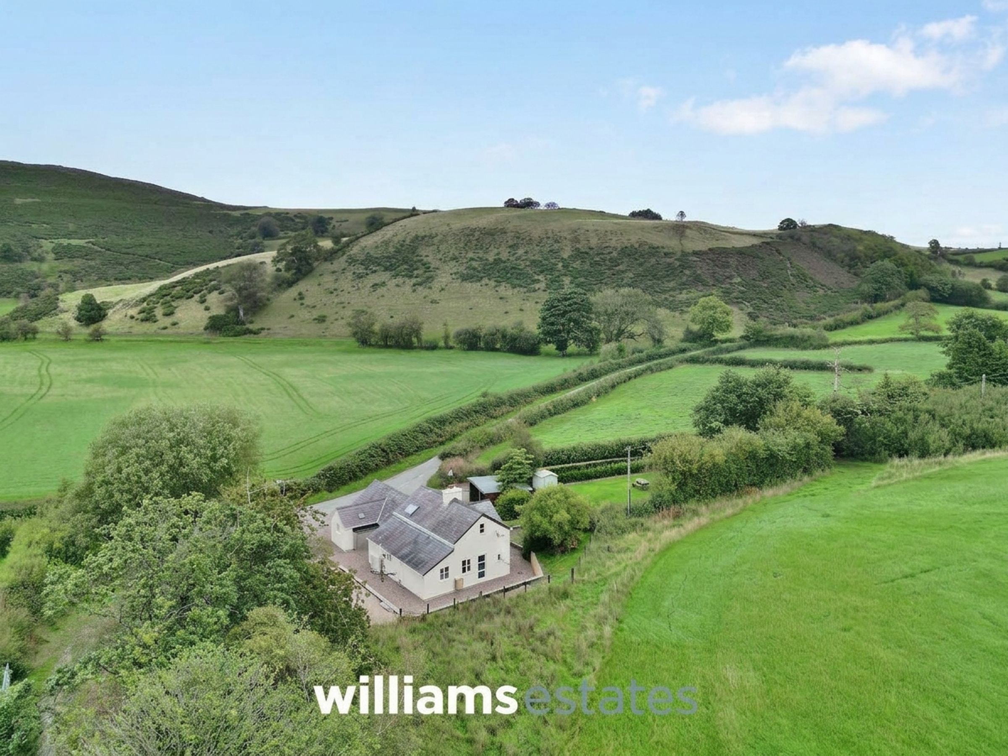
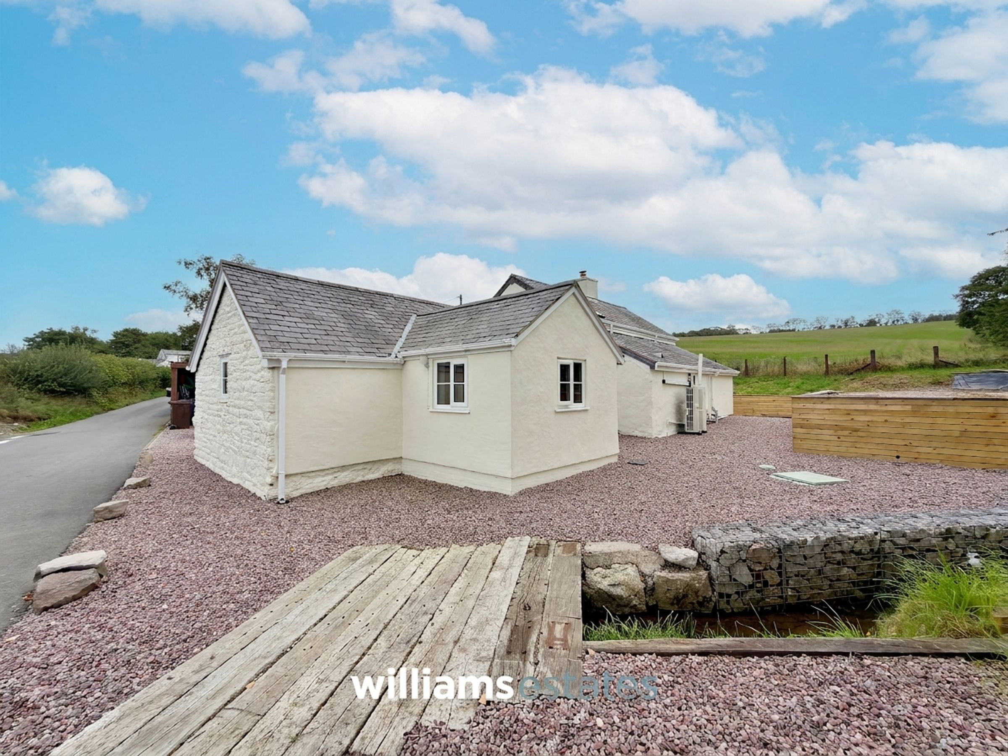
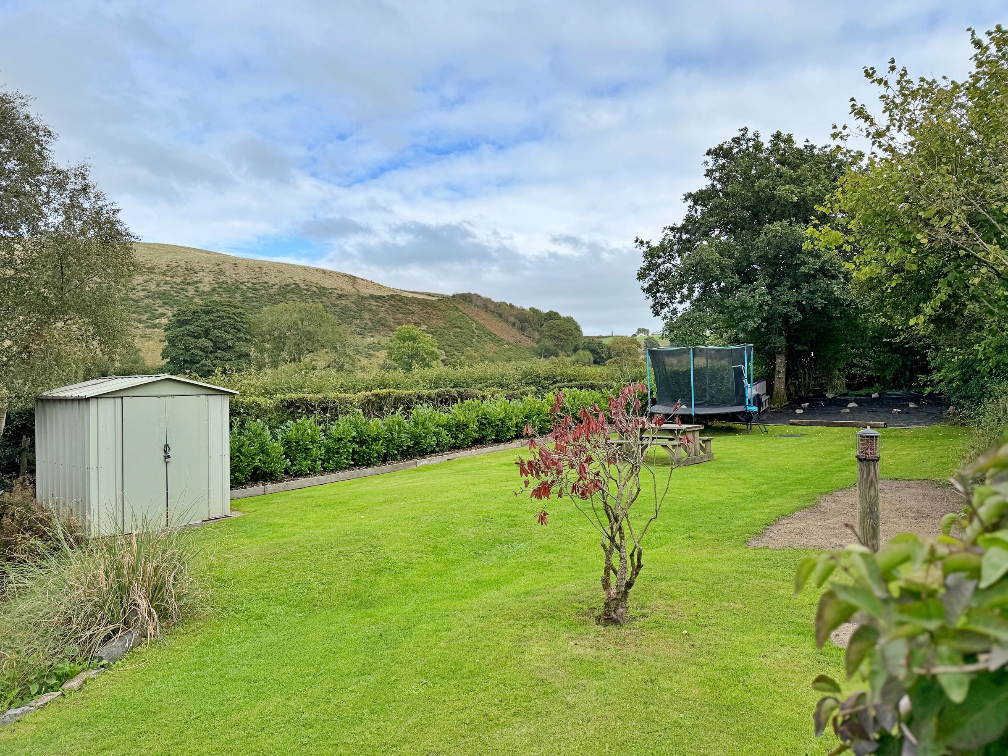
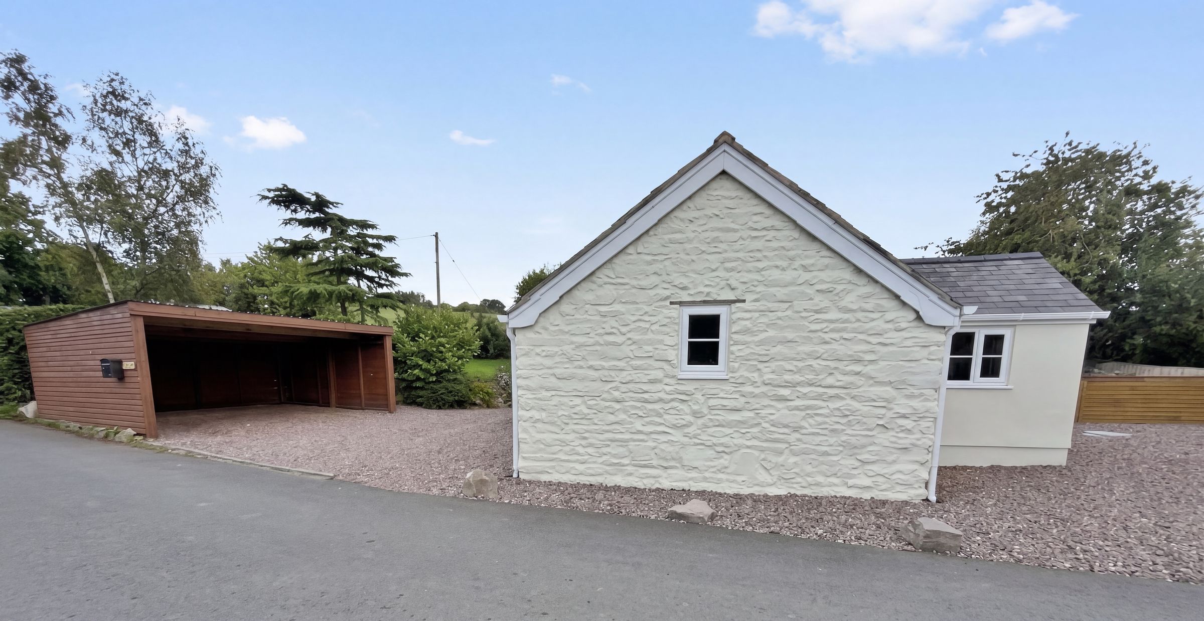
A fantastic opportunity to acquire a charming character property set within a beautiful rural setting, offering a blend of traditional features and modern living. The property enjoys far-reaching countryside views, private gardens and ample off-road parking, while having been thoughtfully modernised to a high standard throughout.
The accommodation comprises an entrance porch, spacious kitchen/diner, comfortable lounge, home office, utility room and downstairs shower room. There are four generously sized double bedrooms, with the principal bedroom benefiting from its own en-suite bathroom.
The property is efficiently heated via an air source heat pump and retains a wealth of character features, including an impressive inglenook fireplace, exposed timber beams and double-glazed windows throughout.
Combining period charm with contemporary comforts, this attractive home offers an excellent opportunity for those seeking a peaceful countryside lifestyle without compromising on modern living.
Key details
Broadband: up to 1mbps
1281ft2 floor area
9386ft2 plot size
Freehold
Council tax band E
Local authority: Denbighshire
Additional information
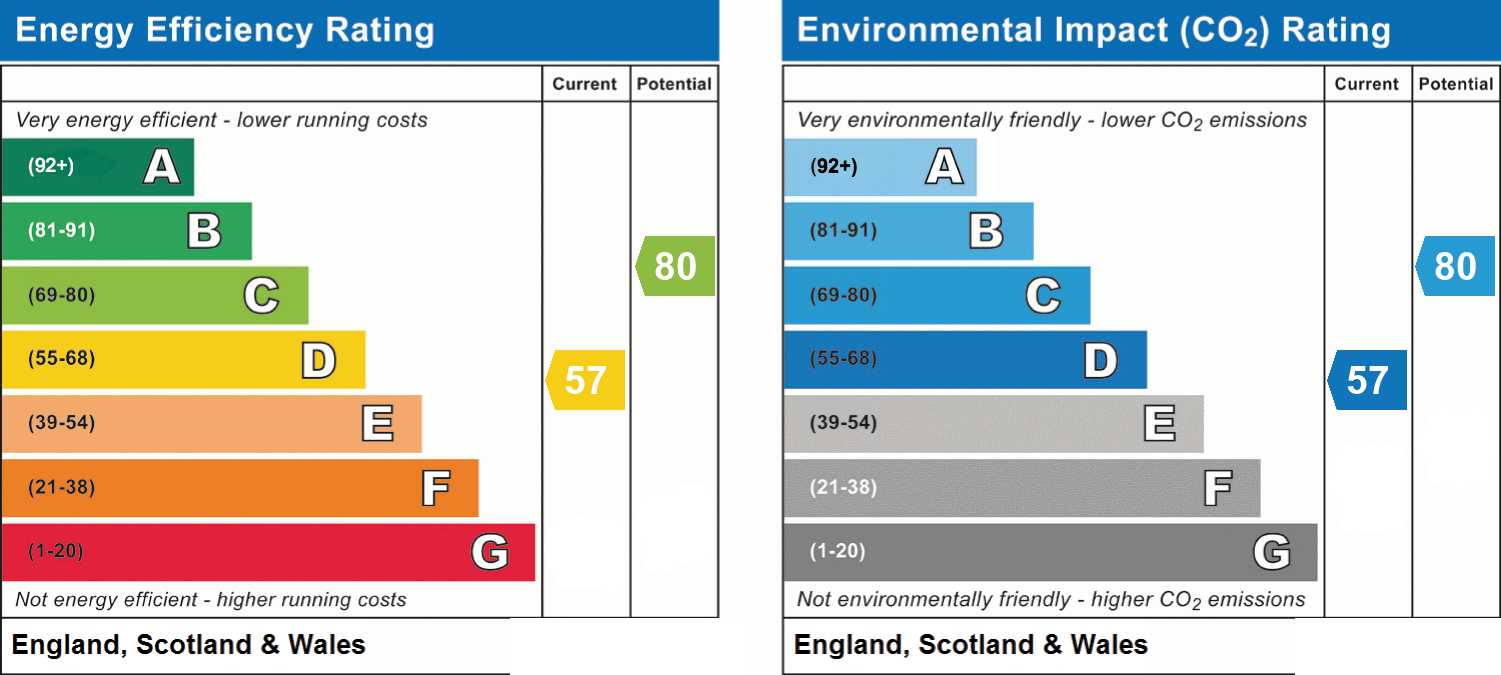
- Energy efficiency (current)
- D (57)
- Energy efficiency (potential)
- C (80)
- Environmental impact (current)
- D (57)
- Environmental impact (potential)
- C (80)
- Is in a conservation area
- No
- Is a listed property
- No
- Construction materials
- Stone built


Near the property
Rooms and dimensions
Kitchen/Diner
17' 0" x 13' 4" (5.18m x 4.06m)
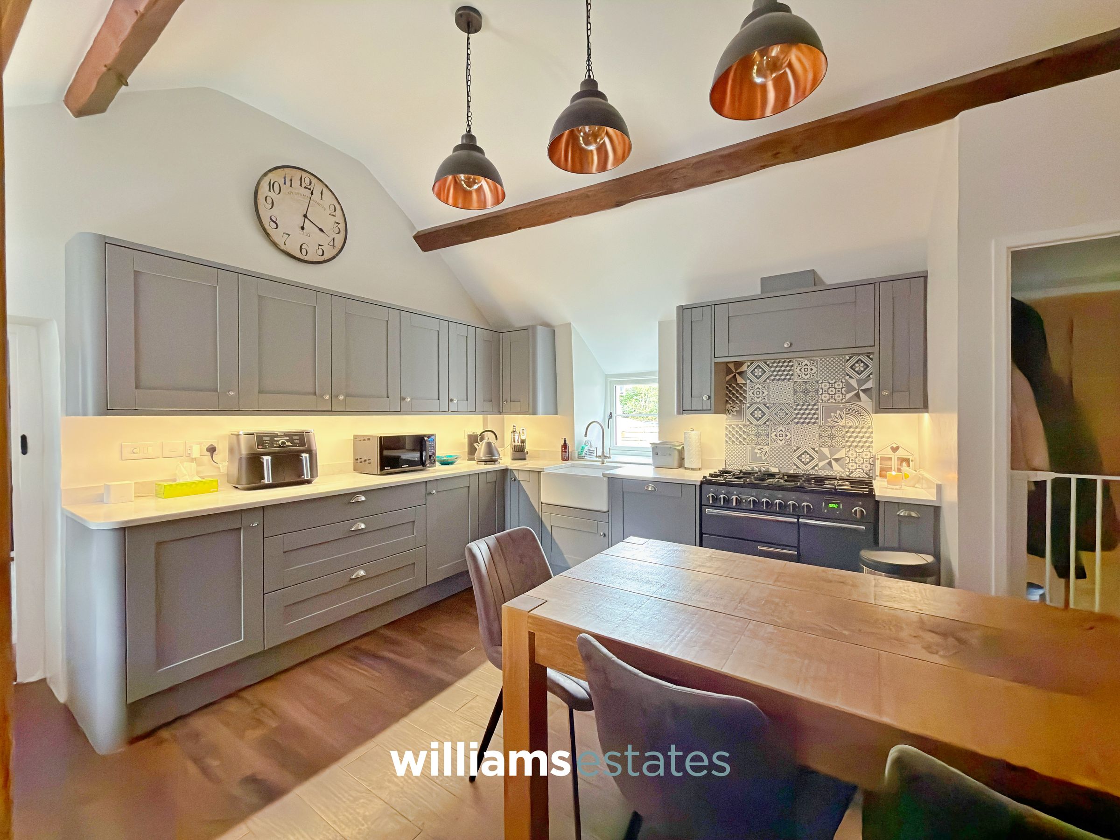
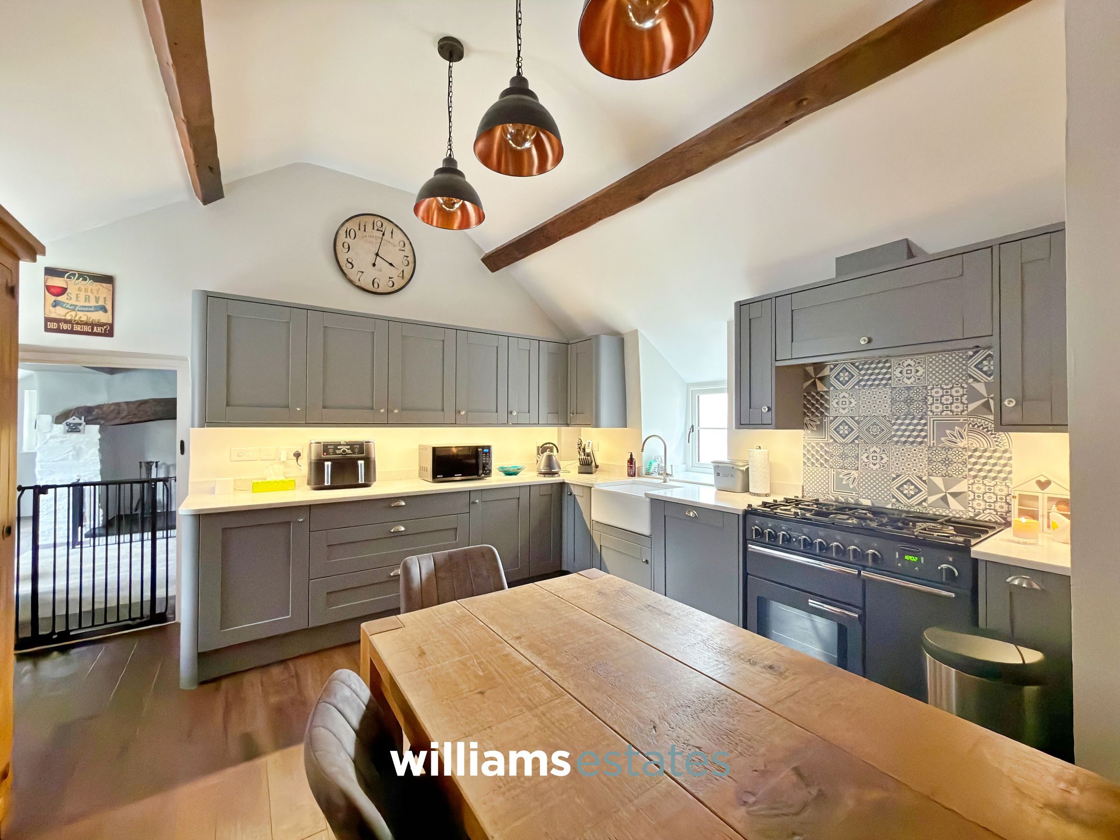
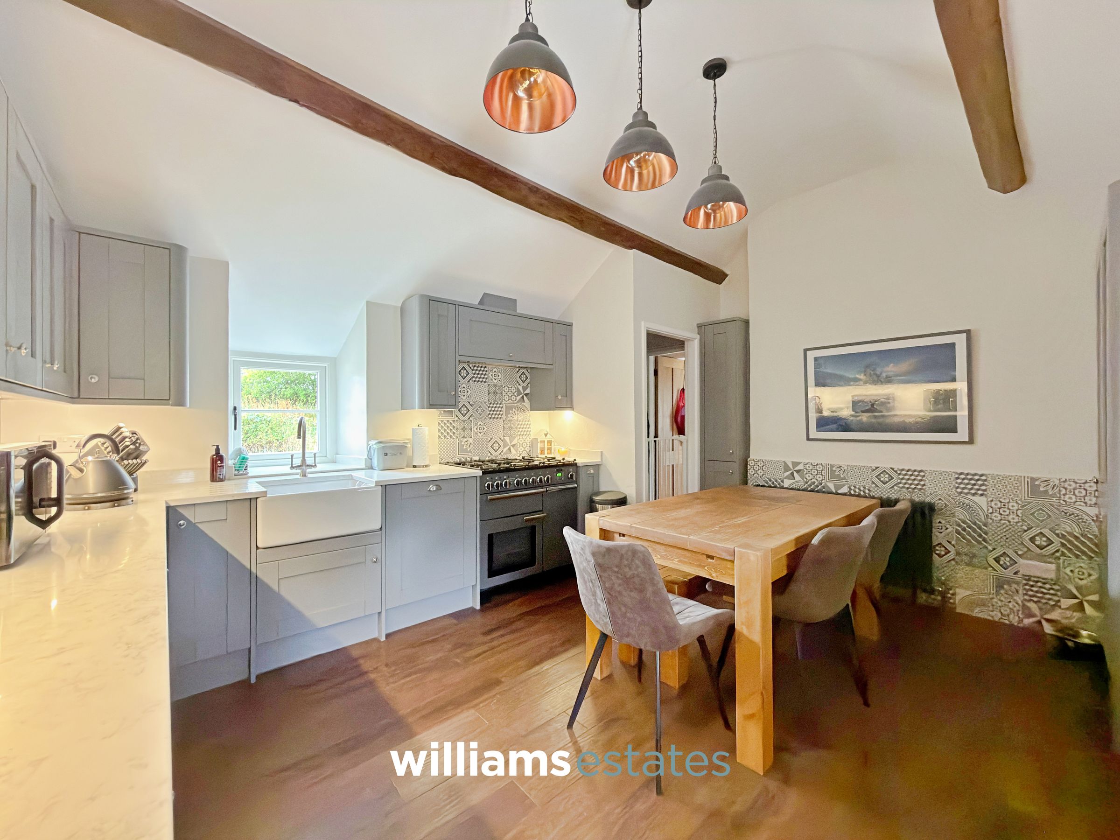
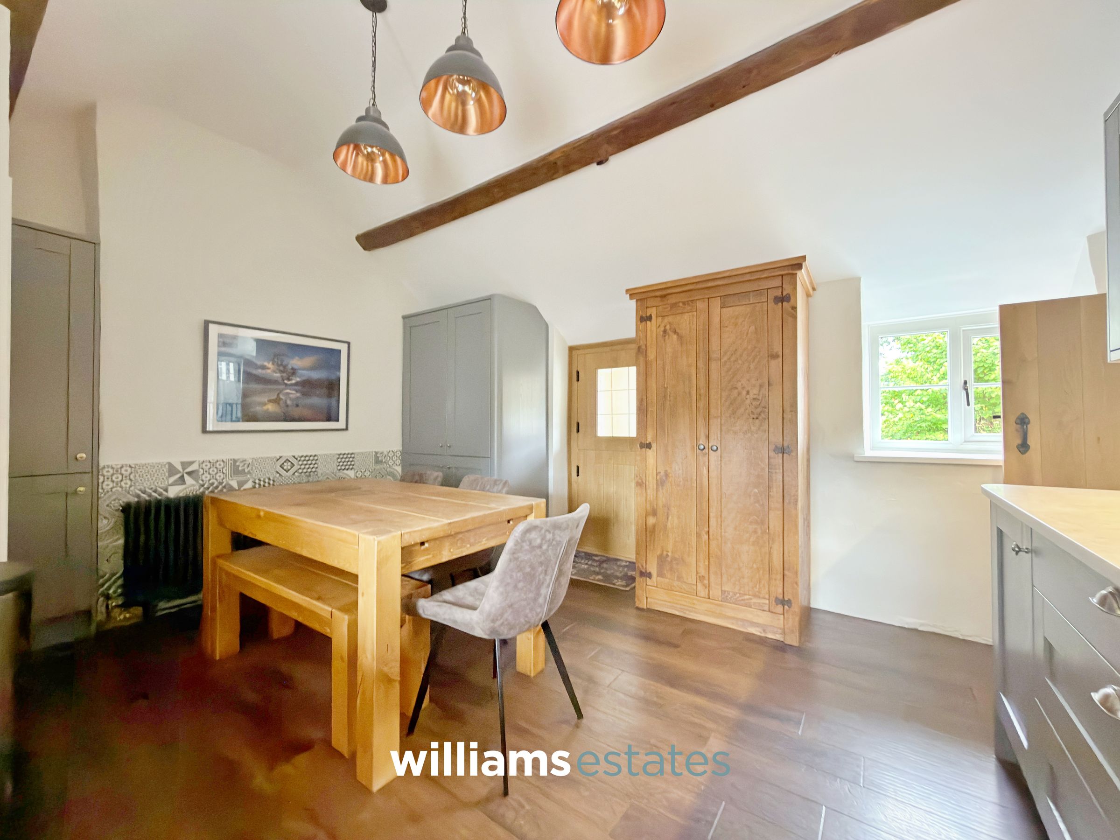
The kitchen/dining room features quartz worktops with a range of matching wall and base units, a Belfast-style ceramic sink, space for a freestanding cooker, integrated dishwasher and fridge/freezer. There is ample space for a dining table, making this an ideal room for both everyday family life and entertaining. Character features include exposed timber beams and a deep-silled window to the rear elevation, complemented by a double-glazed window to the front. Doors provide access to the lounge, downstairs bedroom, office and a uPVC stable door affording access to the gardens.
Lounge
21' 7" x 10' 8" (6.57m x 3.26m)
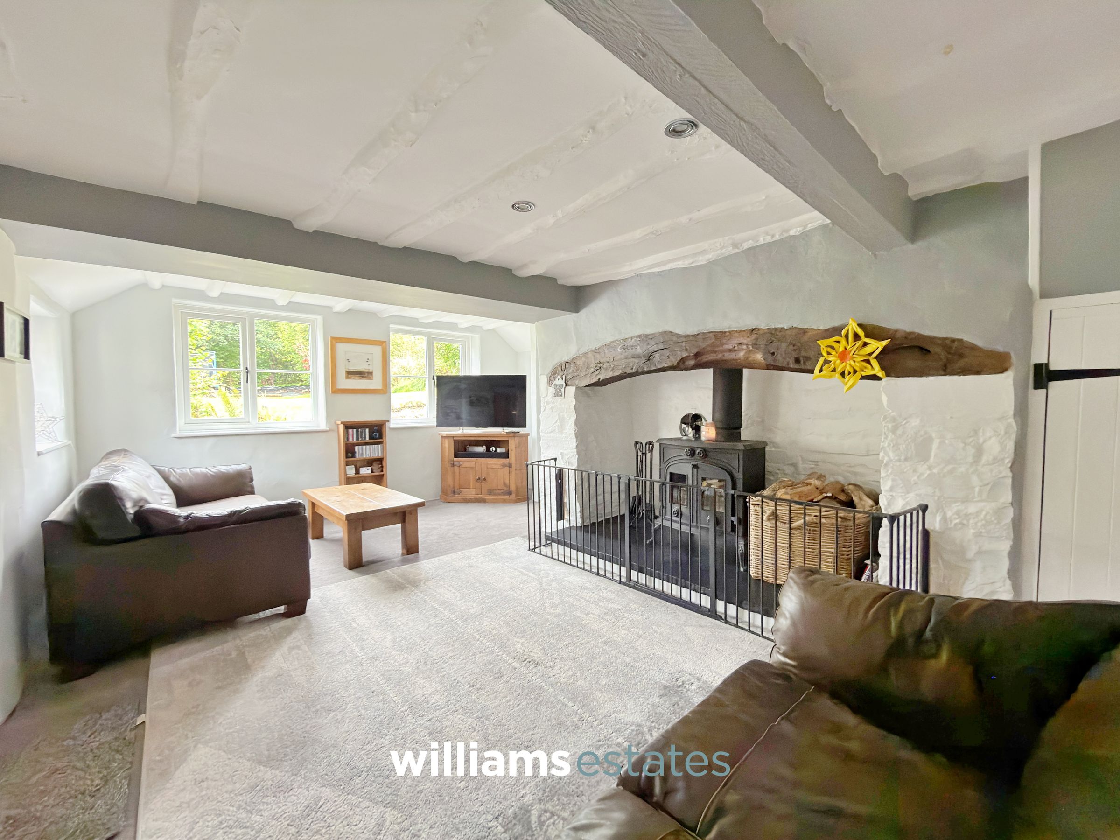
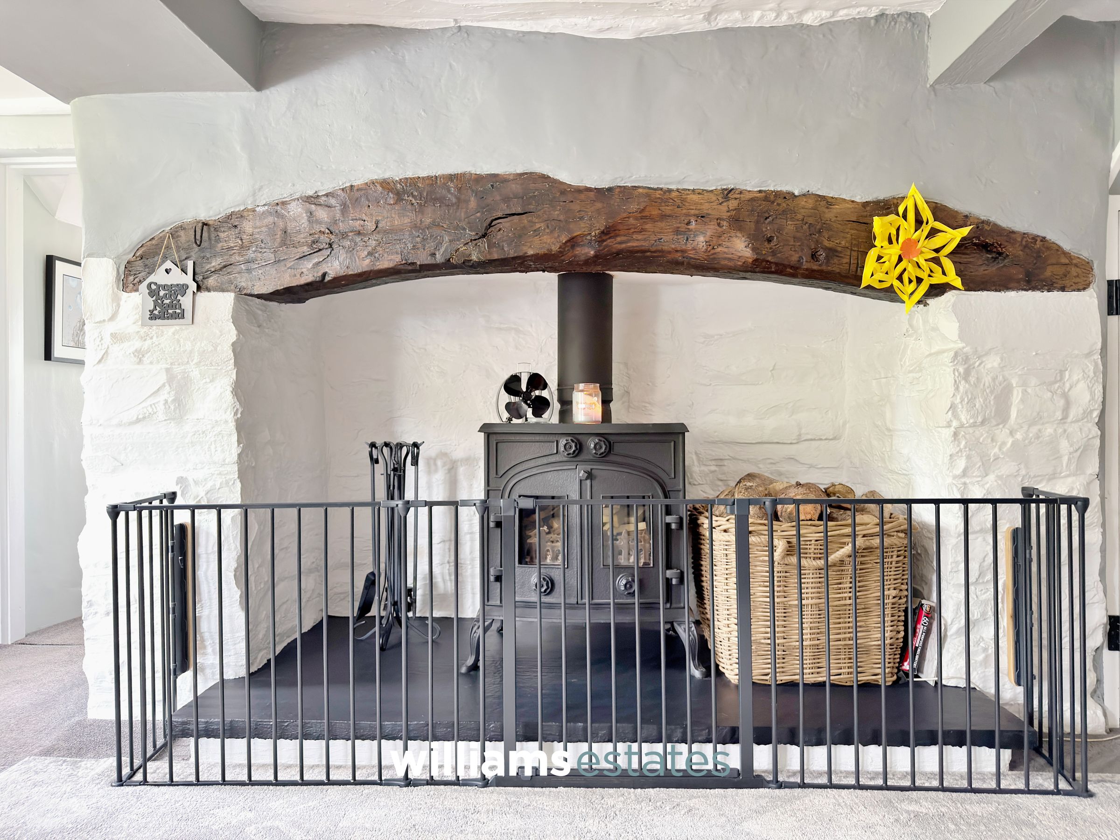
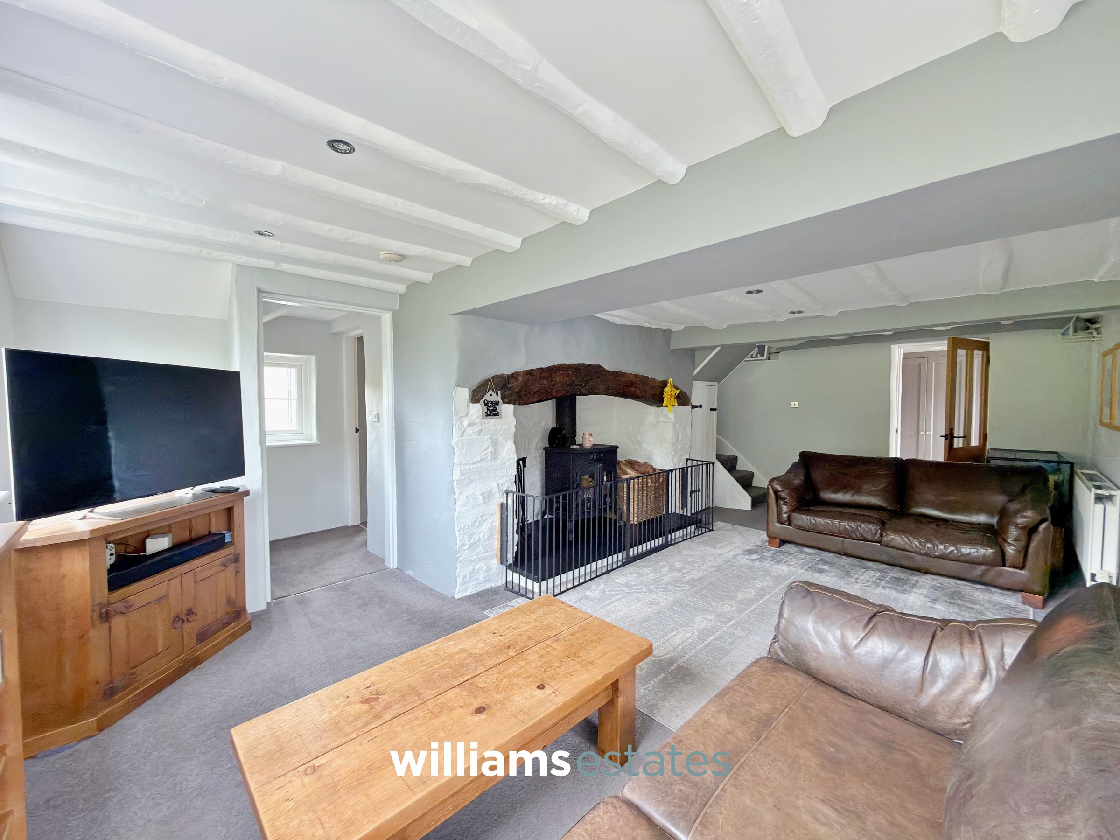
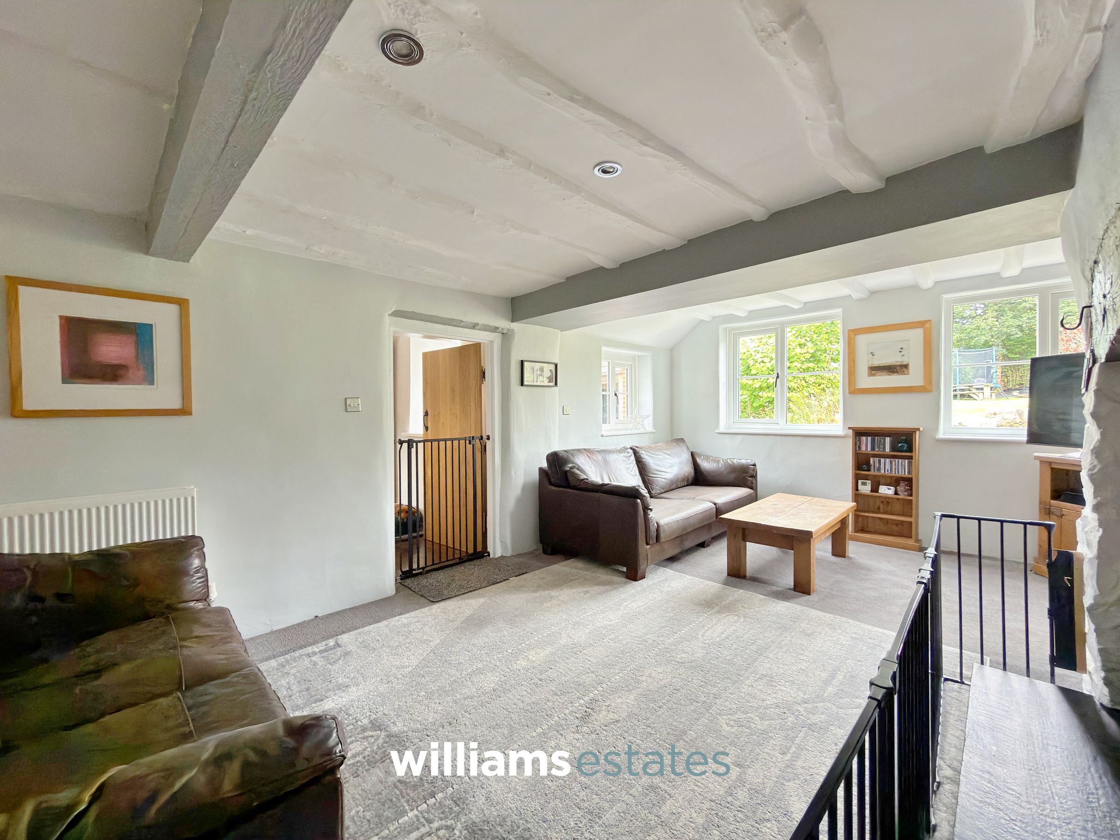
The impressive inglenook fireplace takes centre stage within this characterful living room, housing a log-burning stove set upon a solid hearth and creating a warm and inviting focal point. The room is bright and airy, featuring two double-glazed windows to the front elevation, exposed timber beams. Doors lead to the primary bedroom and rear porch/utility area, while a staircase rises to a further bedroom.
Office
9' 11" x 8' 3" (3.03m x 2.52m)
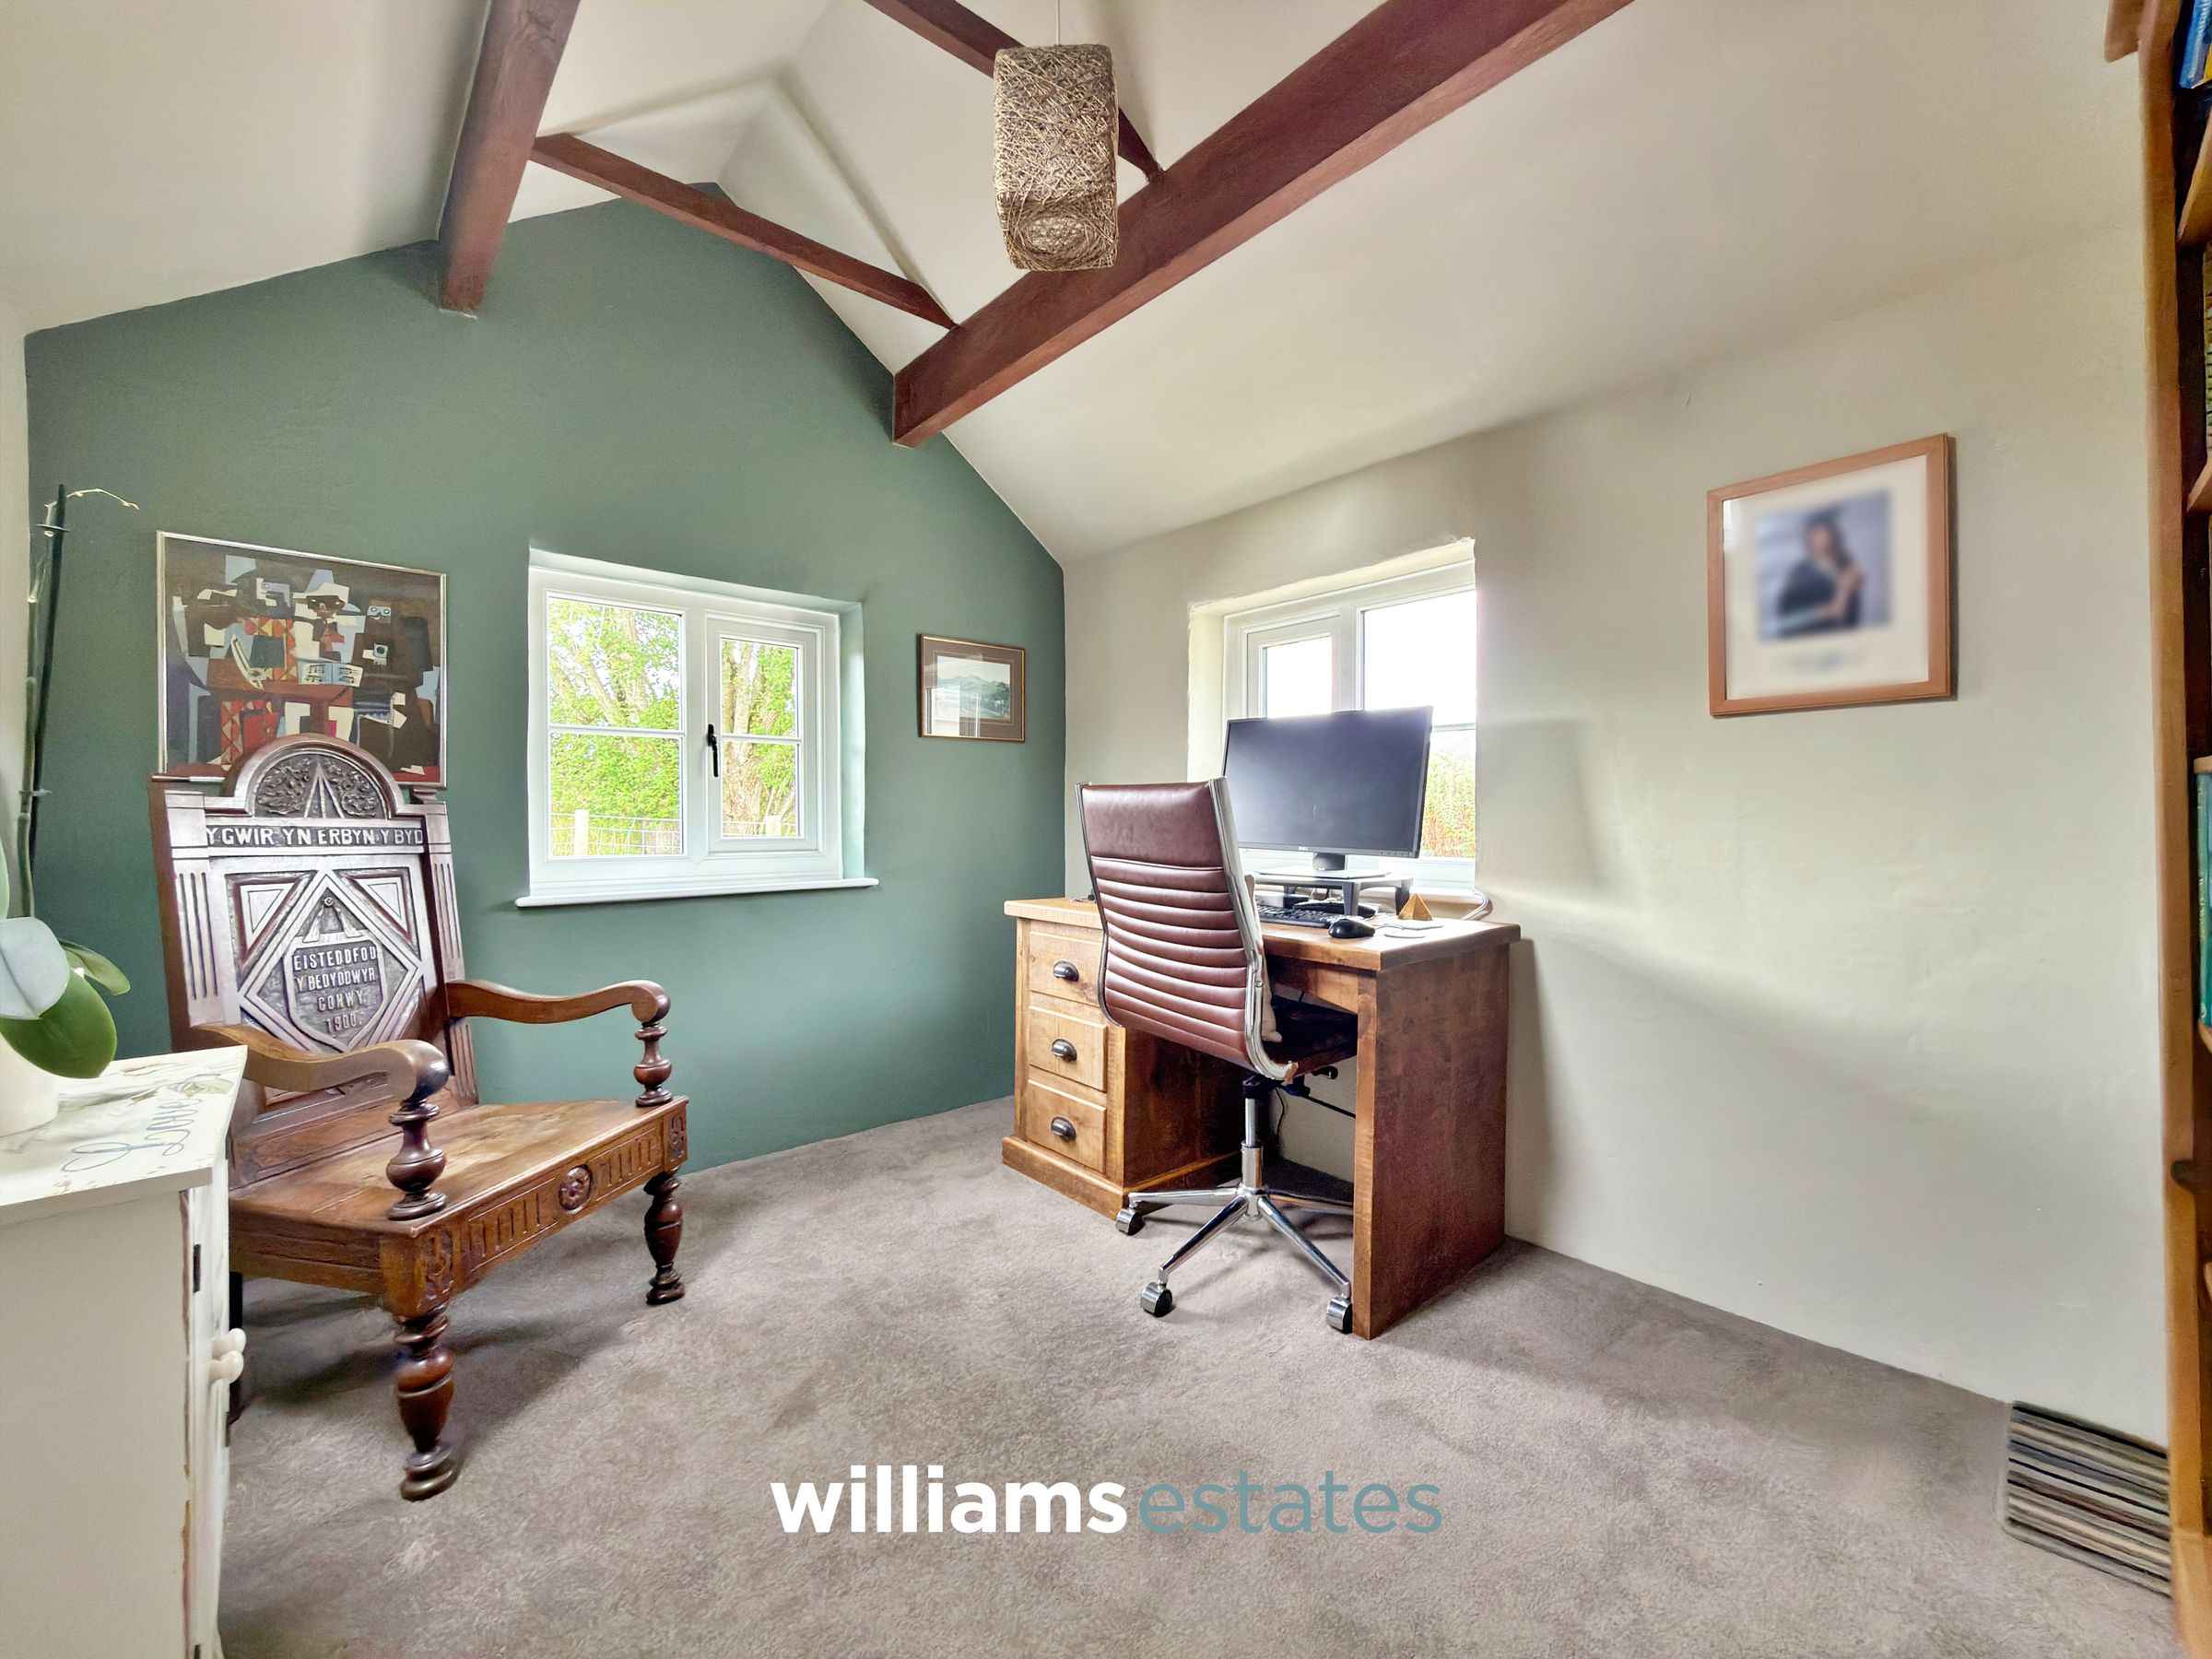
A versatile and useful room, ideally suited as a home office for those working remotely, while also offering the flexibility to be utilised as an additional bedroom if required. The room benefits from three double-glazed windows, creating a bright and pleasant space, offering views over the nearby mountainside along with attractive exposed timber beams adding character and charm.
Bedroom One
15' 3" x 11' 3" (4.66m x 3.43m)
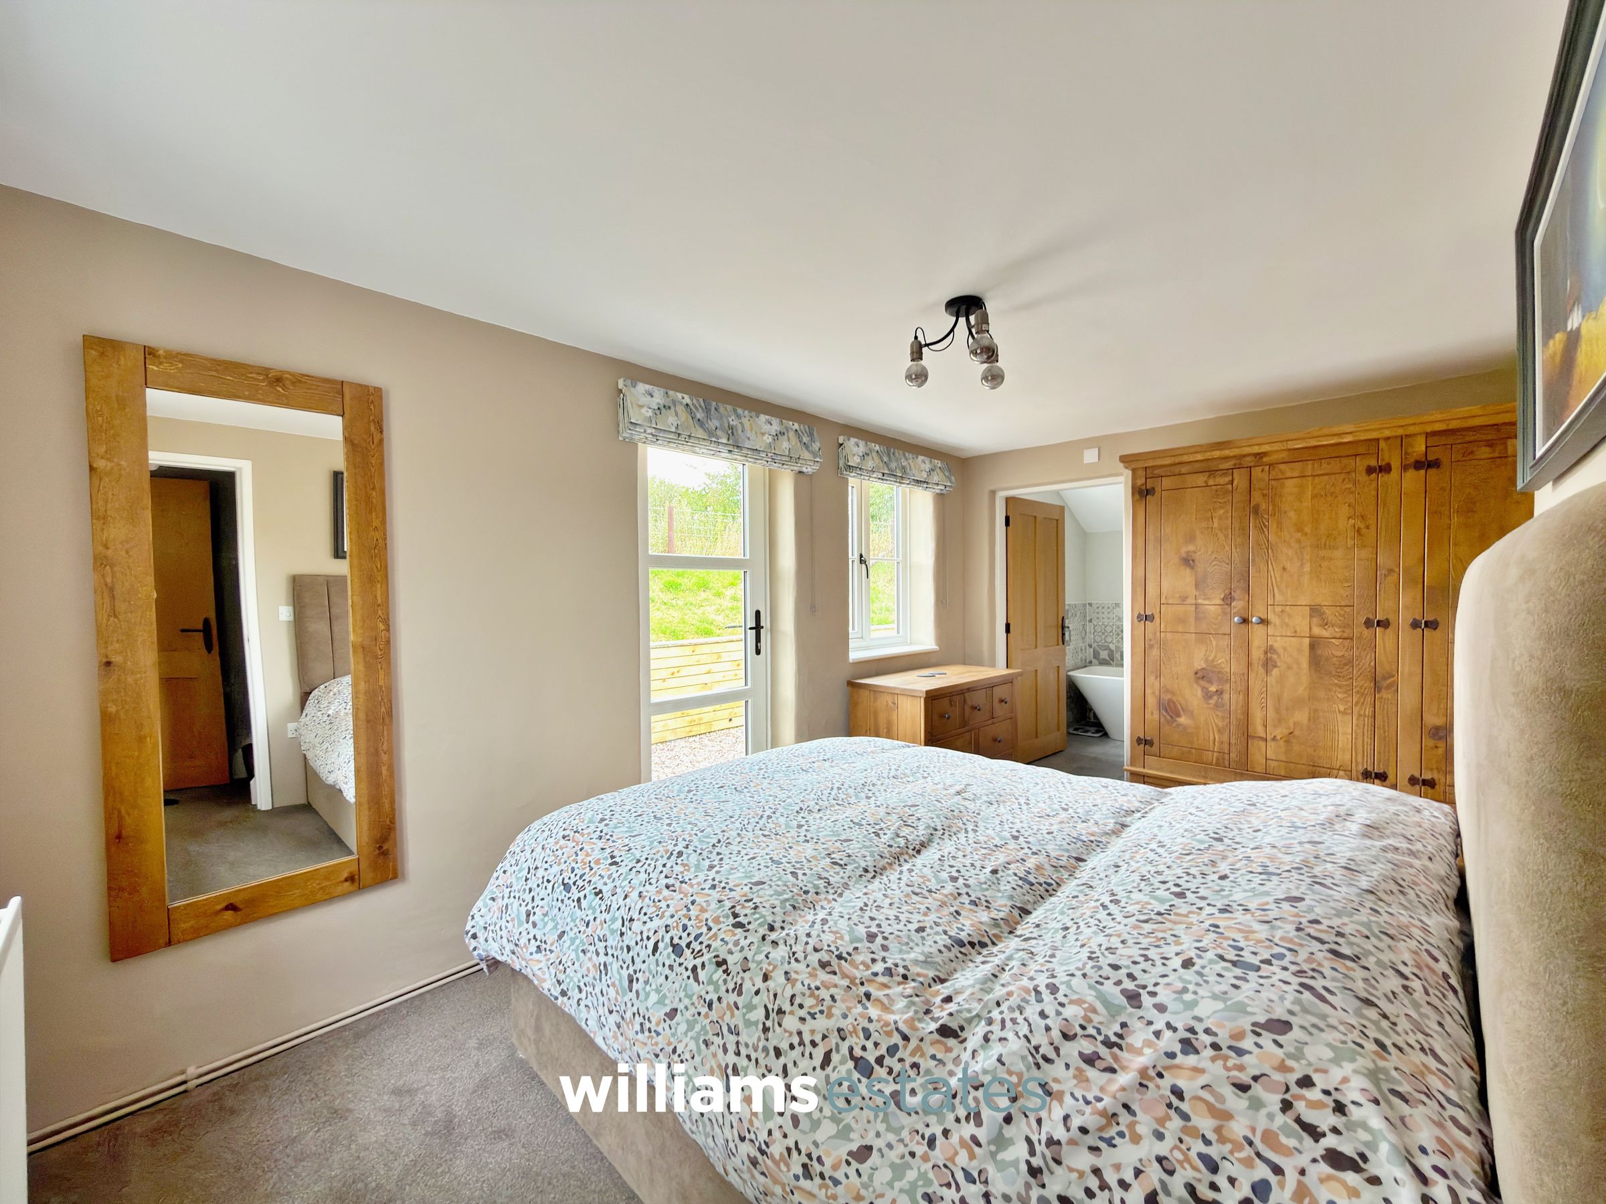
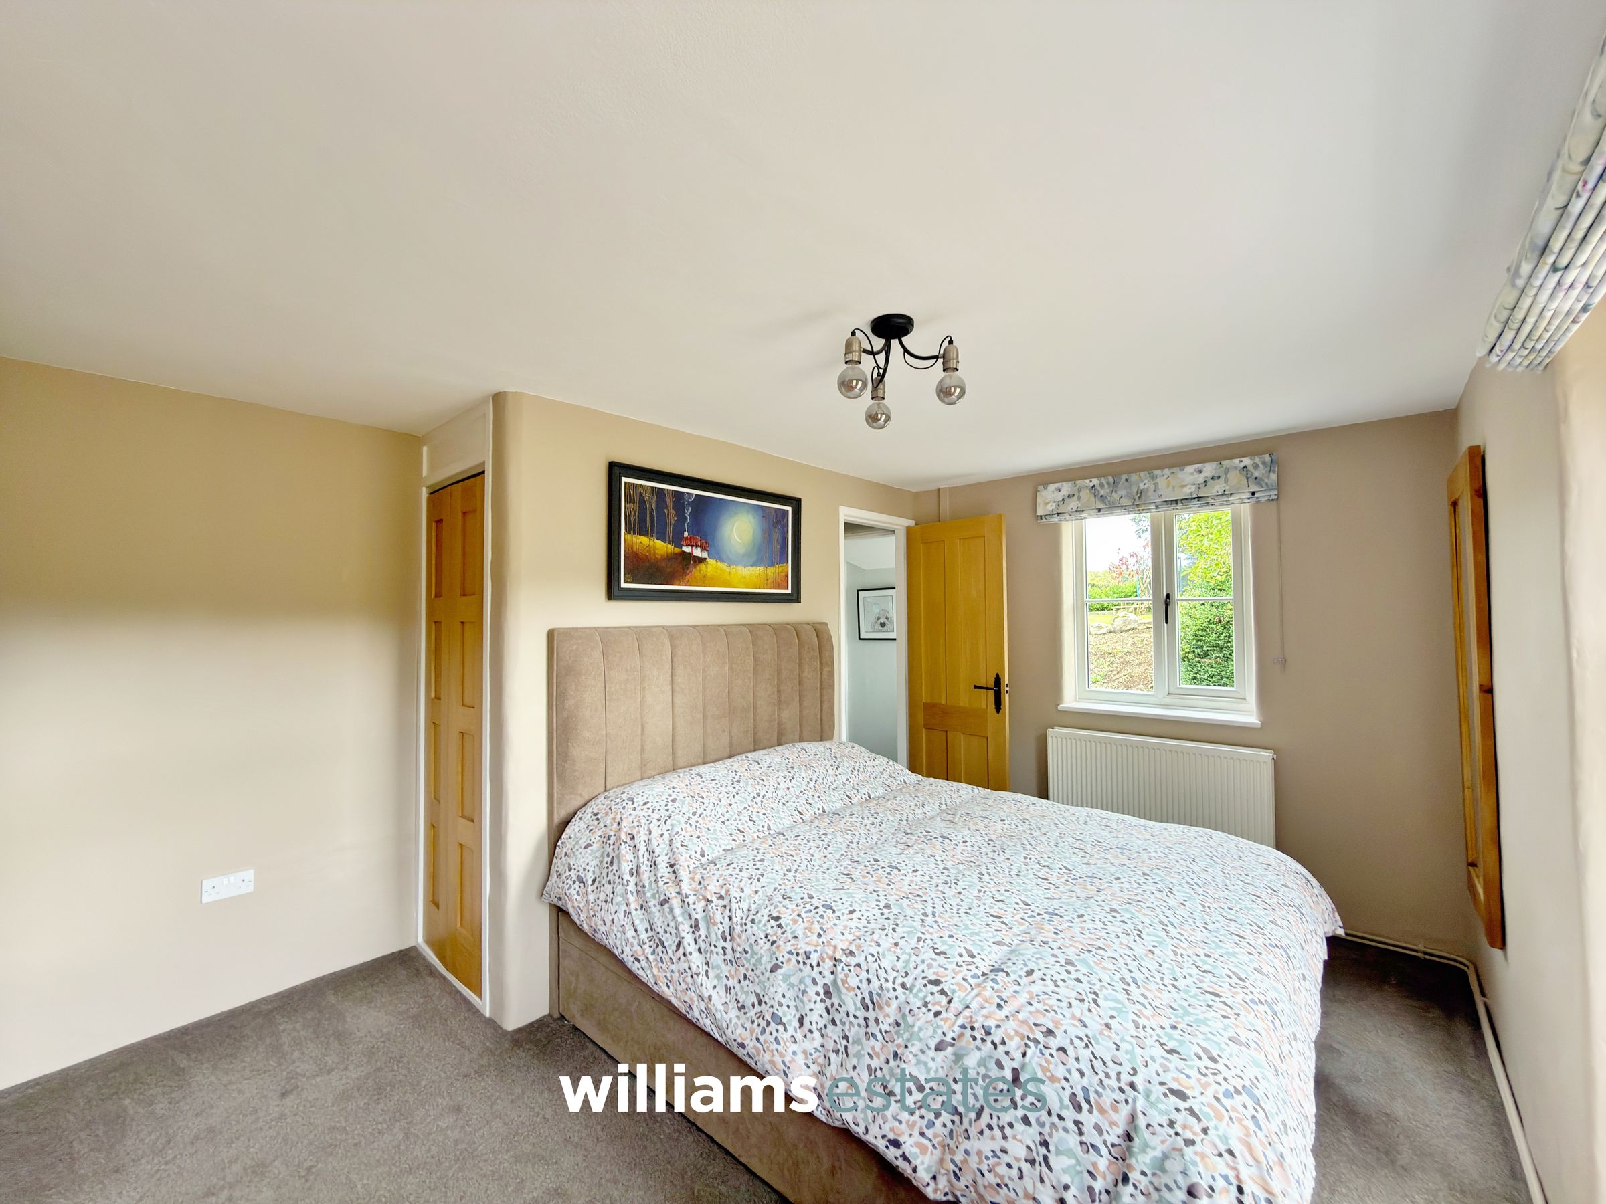
A bright and spacious double bedroom, benefiting from two double-glazed windows and a glazed door providing access to the rear. The room also offers useful under-stair storage and a door leading to the en-suite bathroom.
En-Suite
11' 4" x 6' 9" (3.45m x 2.06m)
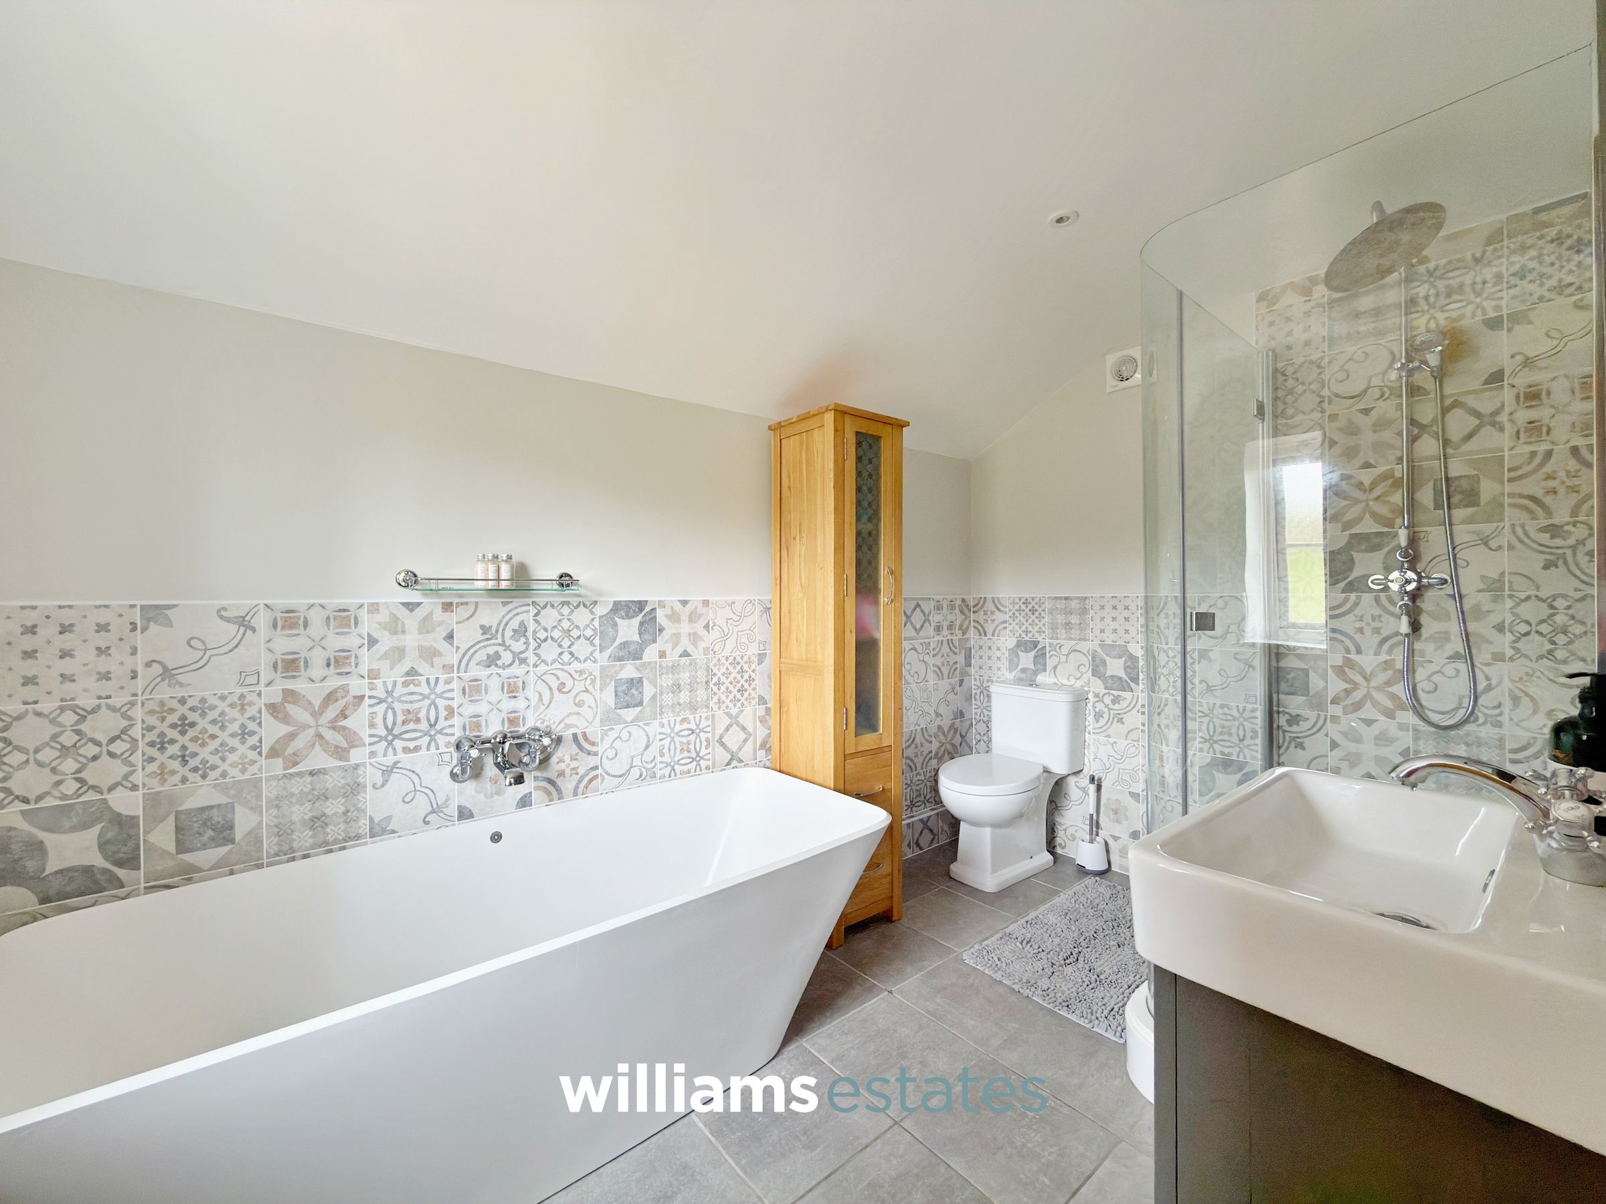
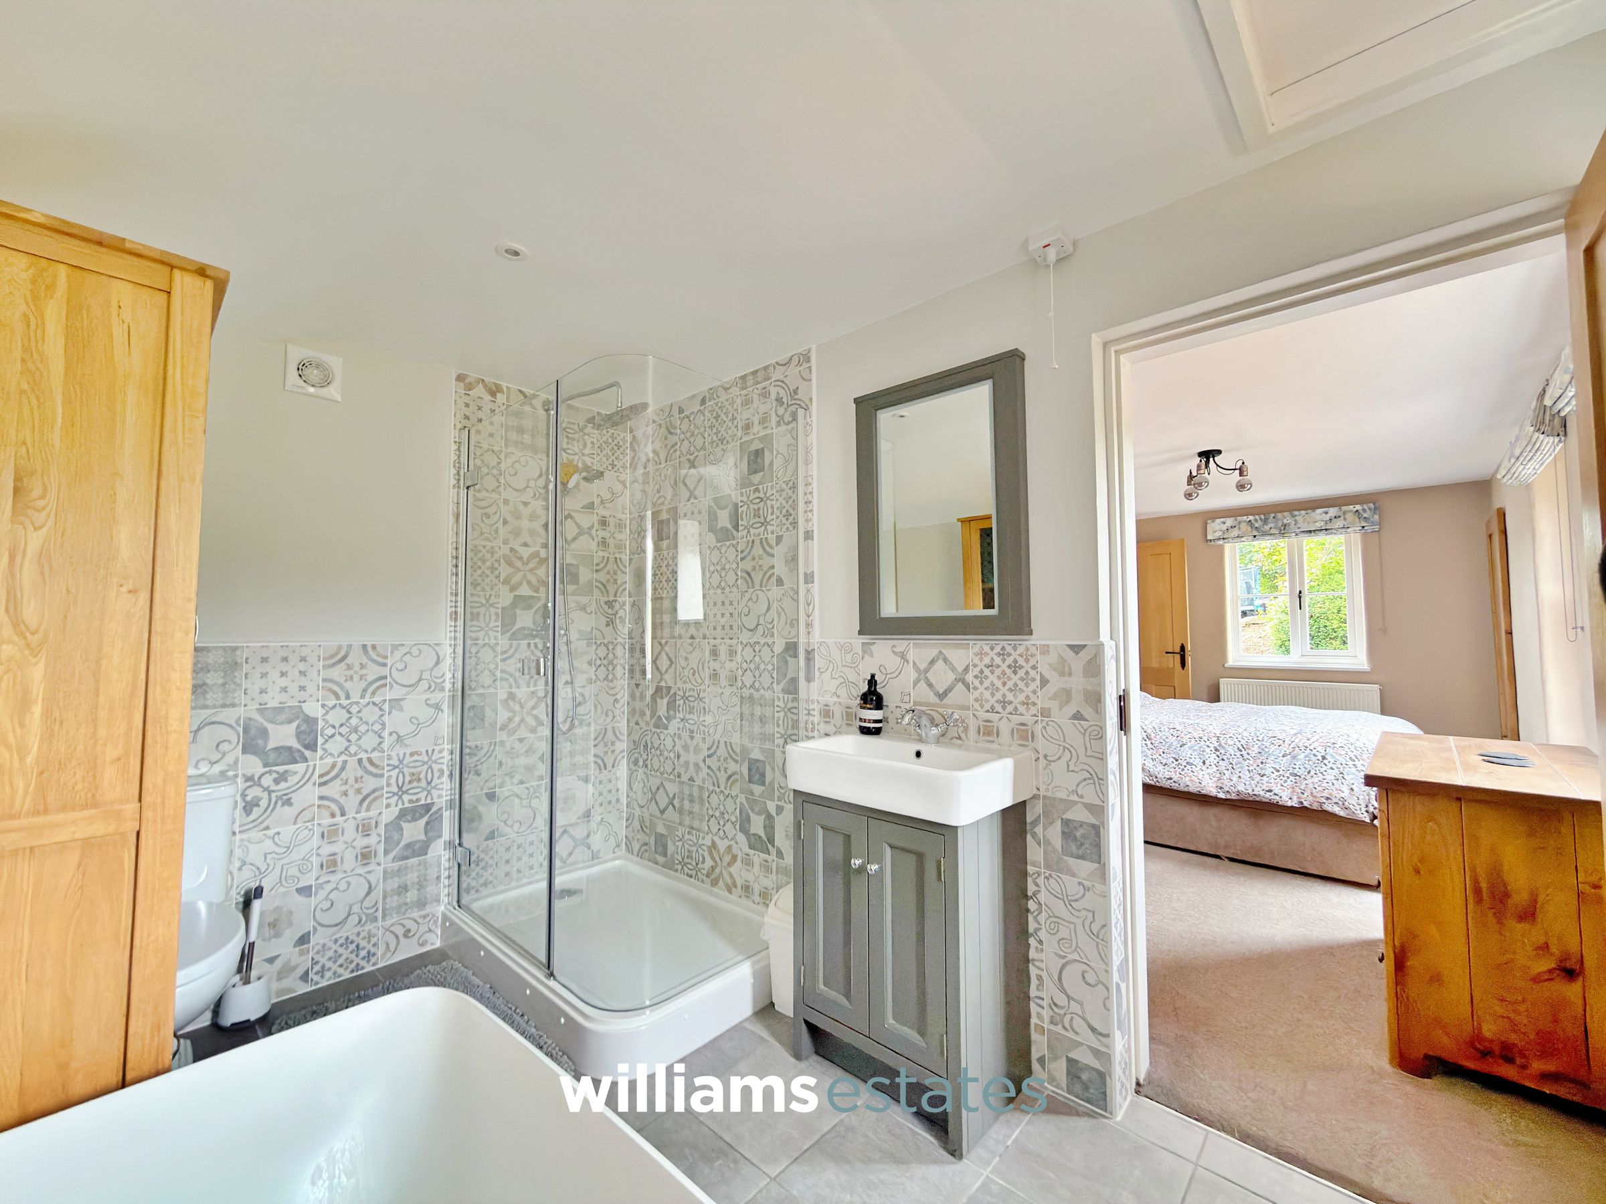
The bathroom is well appointed with a low-flush W.C., luxurious statement freestanding bath, separate walk-in shower enclosure and vanity wash hand basin. An obscured double-glazed window to the rear elevation provides natural light while maintaining privacy.
Rear Porch/Utility
5' 10" x 5' 10" (1.79m x 1.77m)
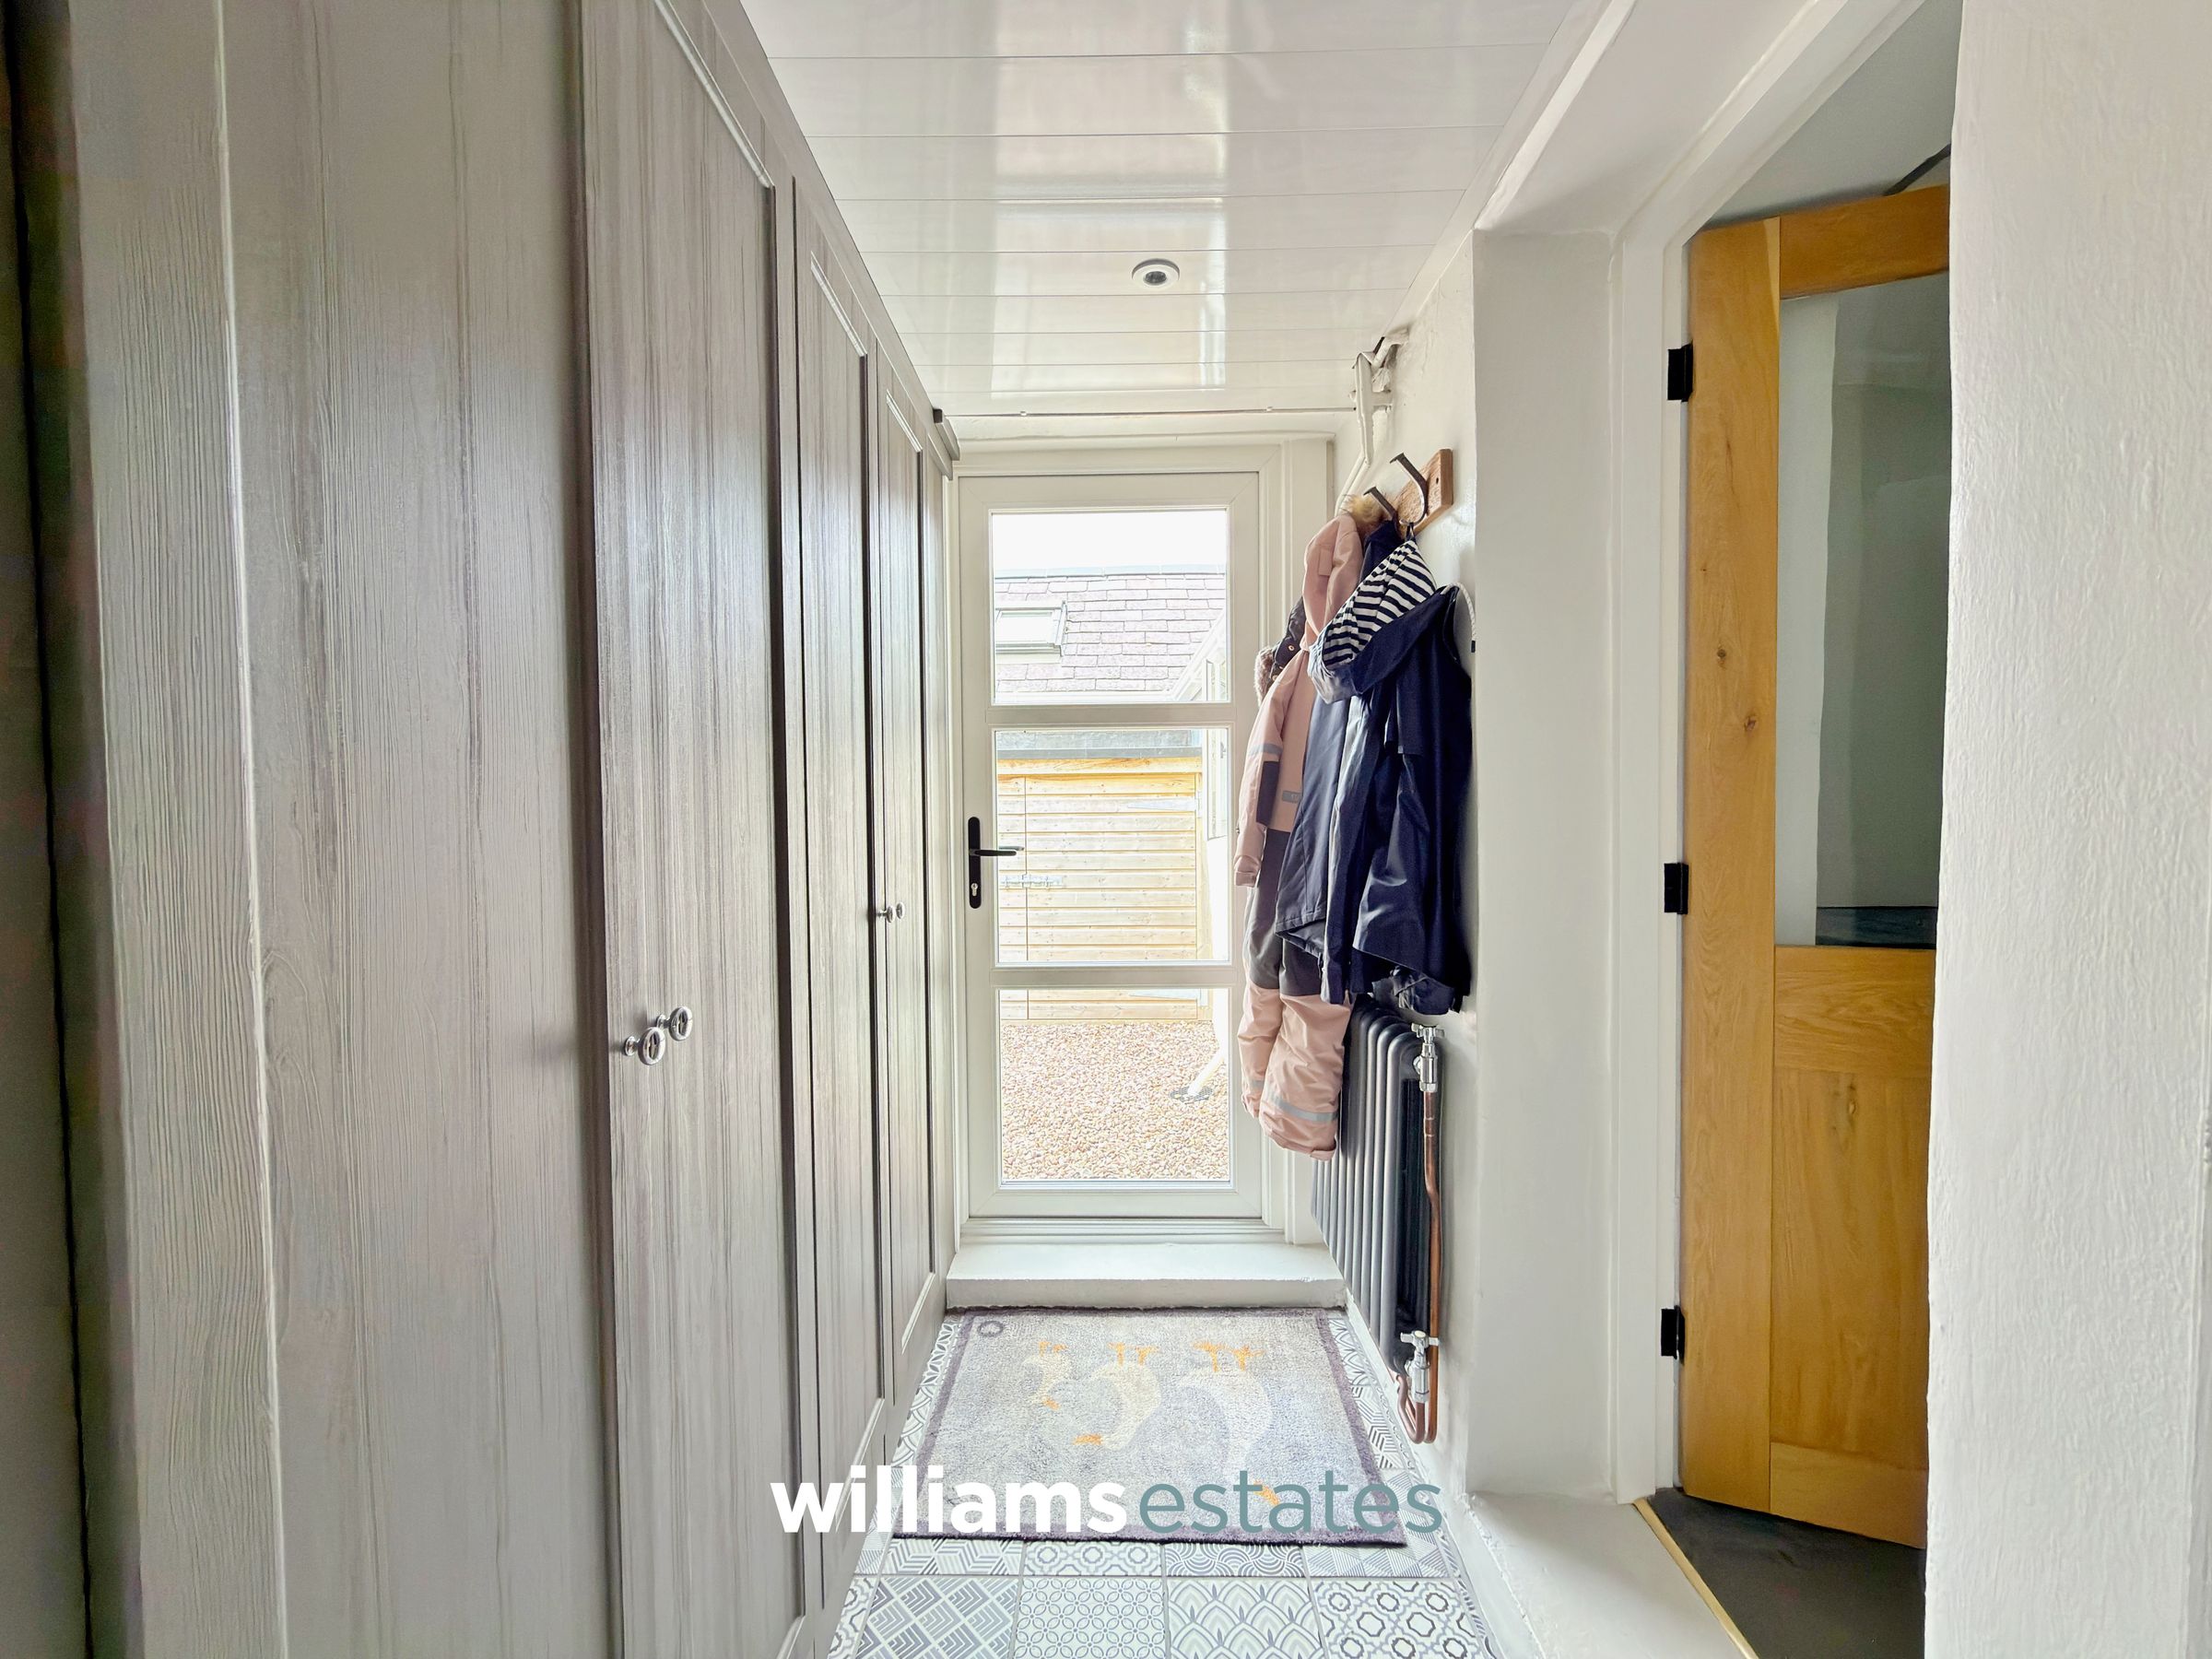
A practical and well-appointed utility area, providing access to the downstairs shower room and featuring a glazed door leading to the outside. Fitted units incorporate provisions for both a washing machine and tumble dryer, offering useful storage and functionality.
Bedroom Two
13' 2" x 13' 1" (4.01m x 3.99m)
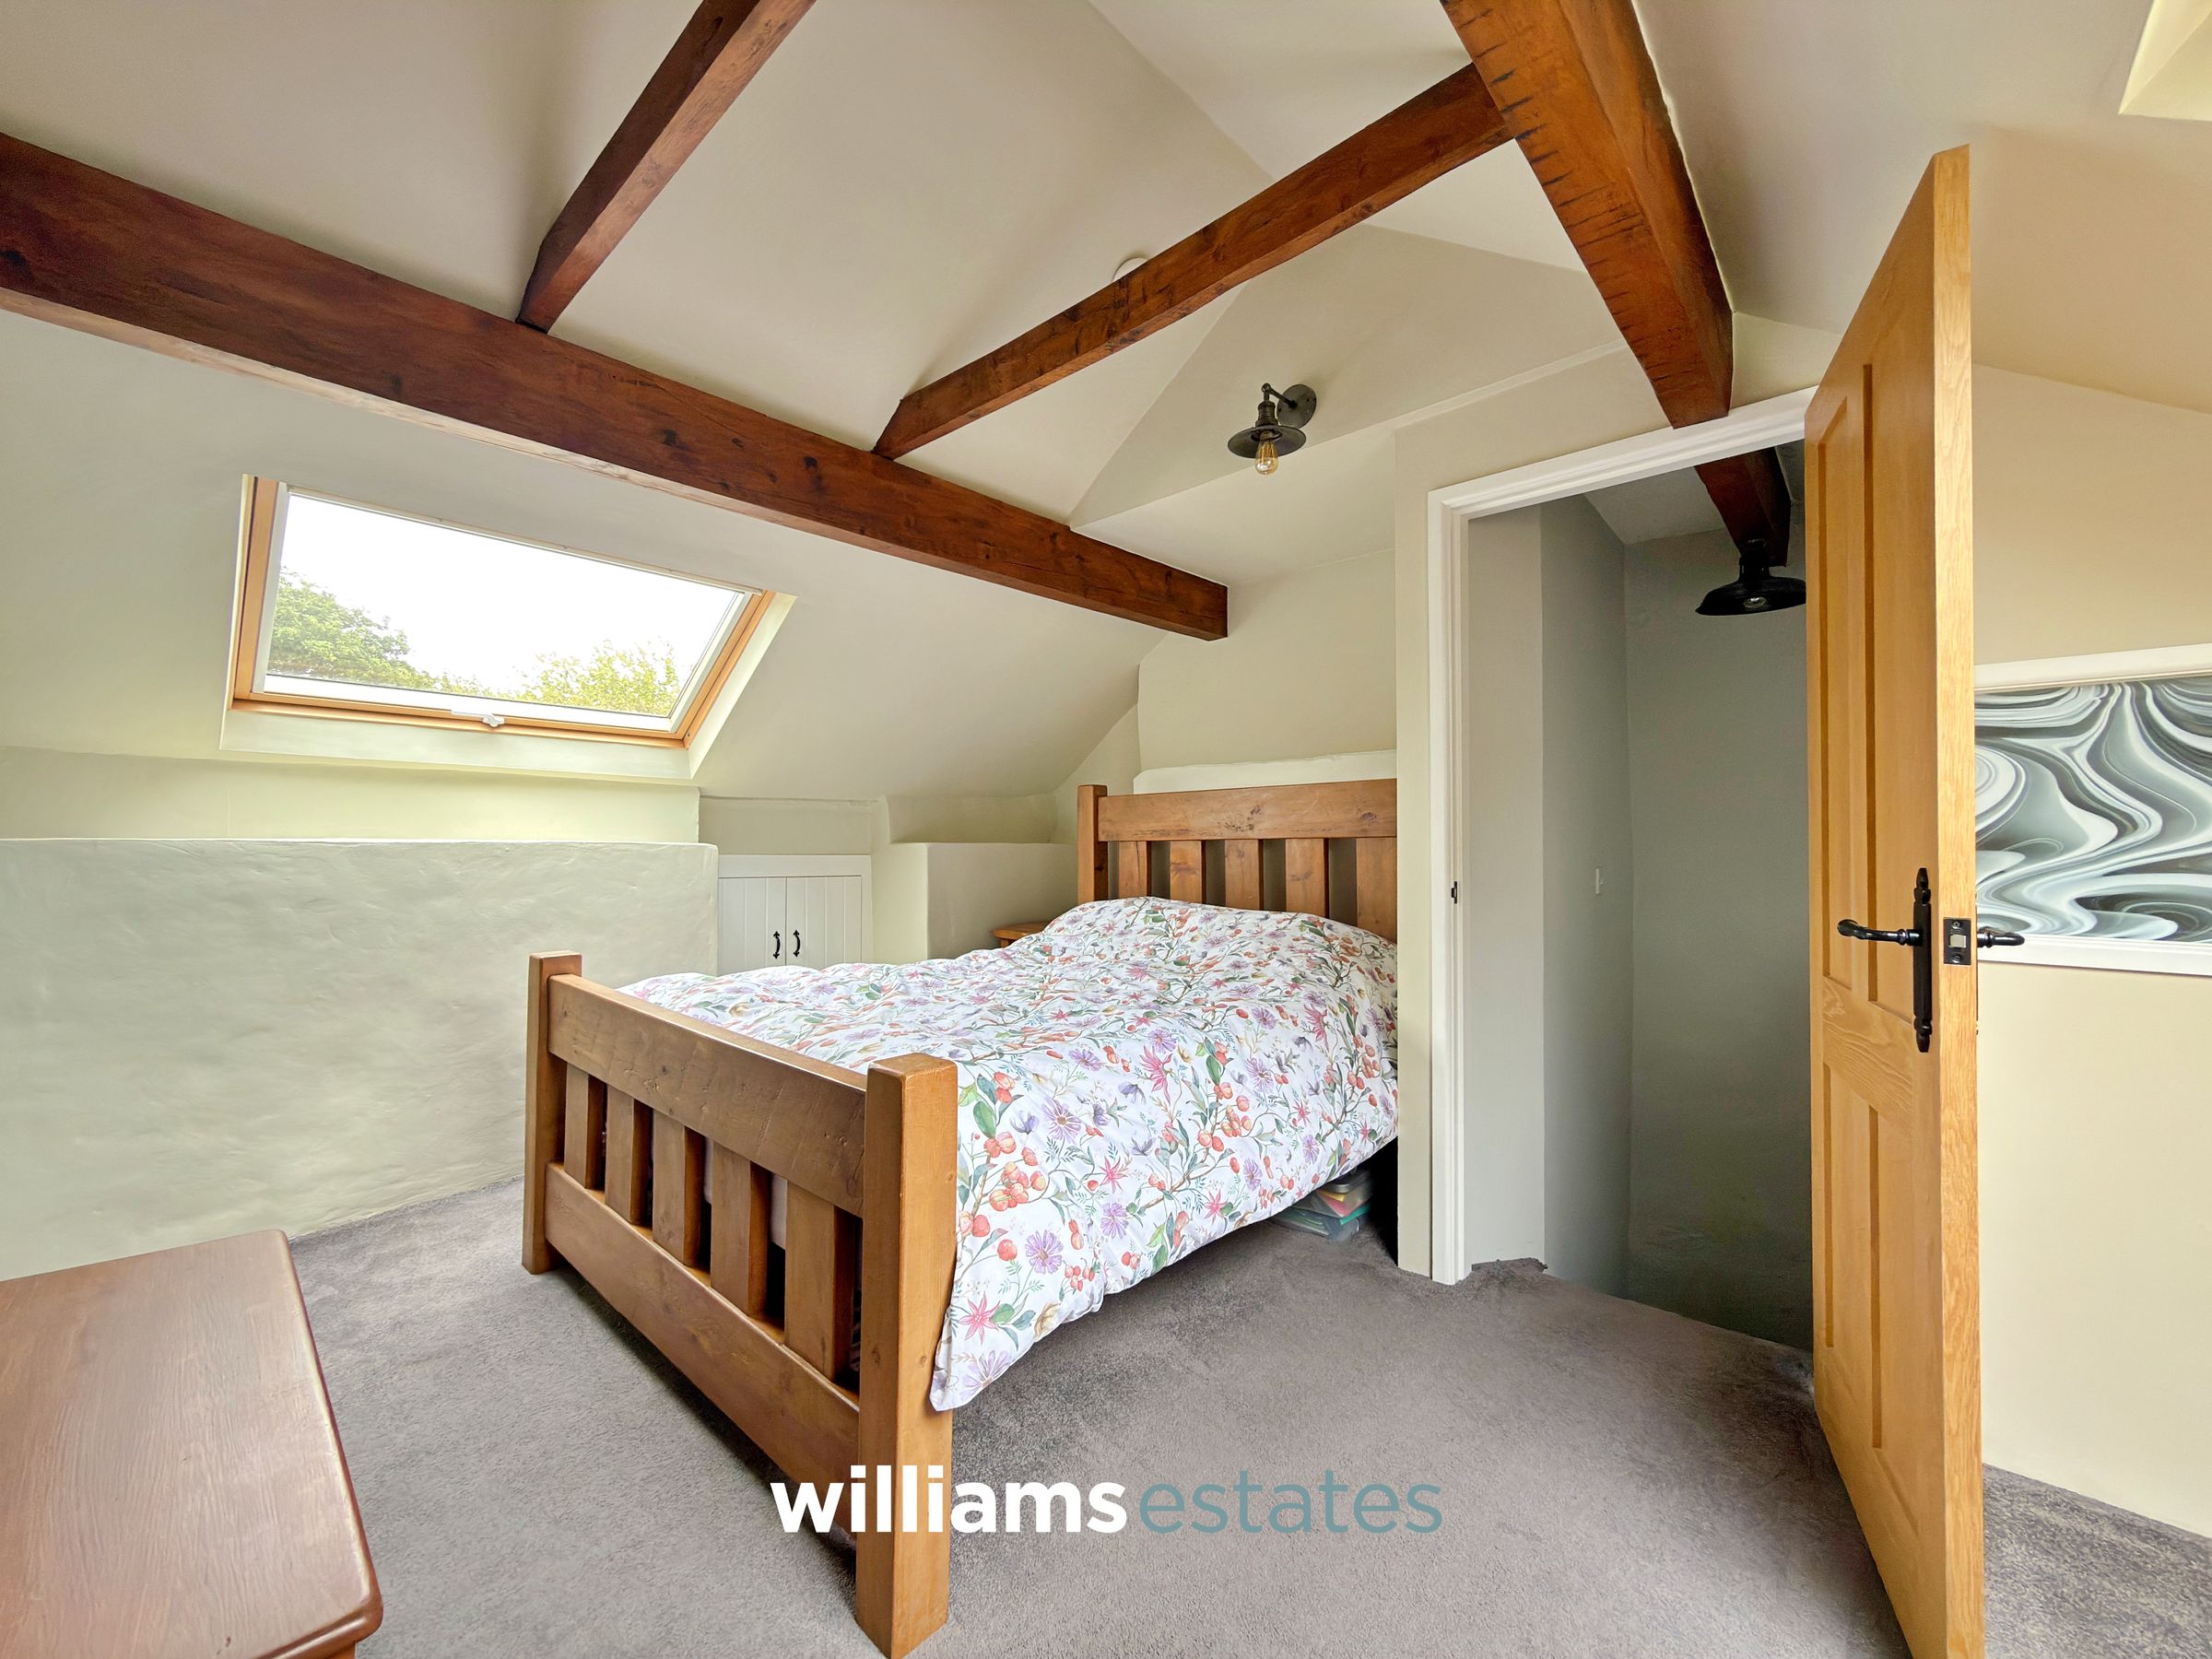
A double bedroom featuring two Velux roof windows, offering fantastic views across the surrounding countryside and allowing plenty of natural light into the room. The space retains a wealth of character, with exposed timber beams, a loft storage space which has been totally boarded, insulated and enclosed and a feature stained-glass window positioned above the staircase.
Bedroom Three
13' 5" x 10' 6" (4.08m x 3.21m)
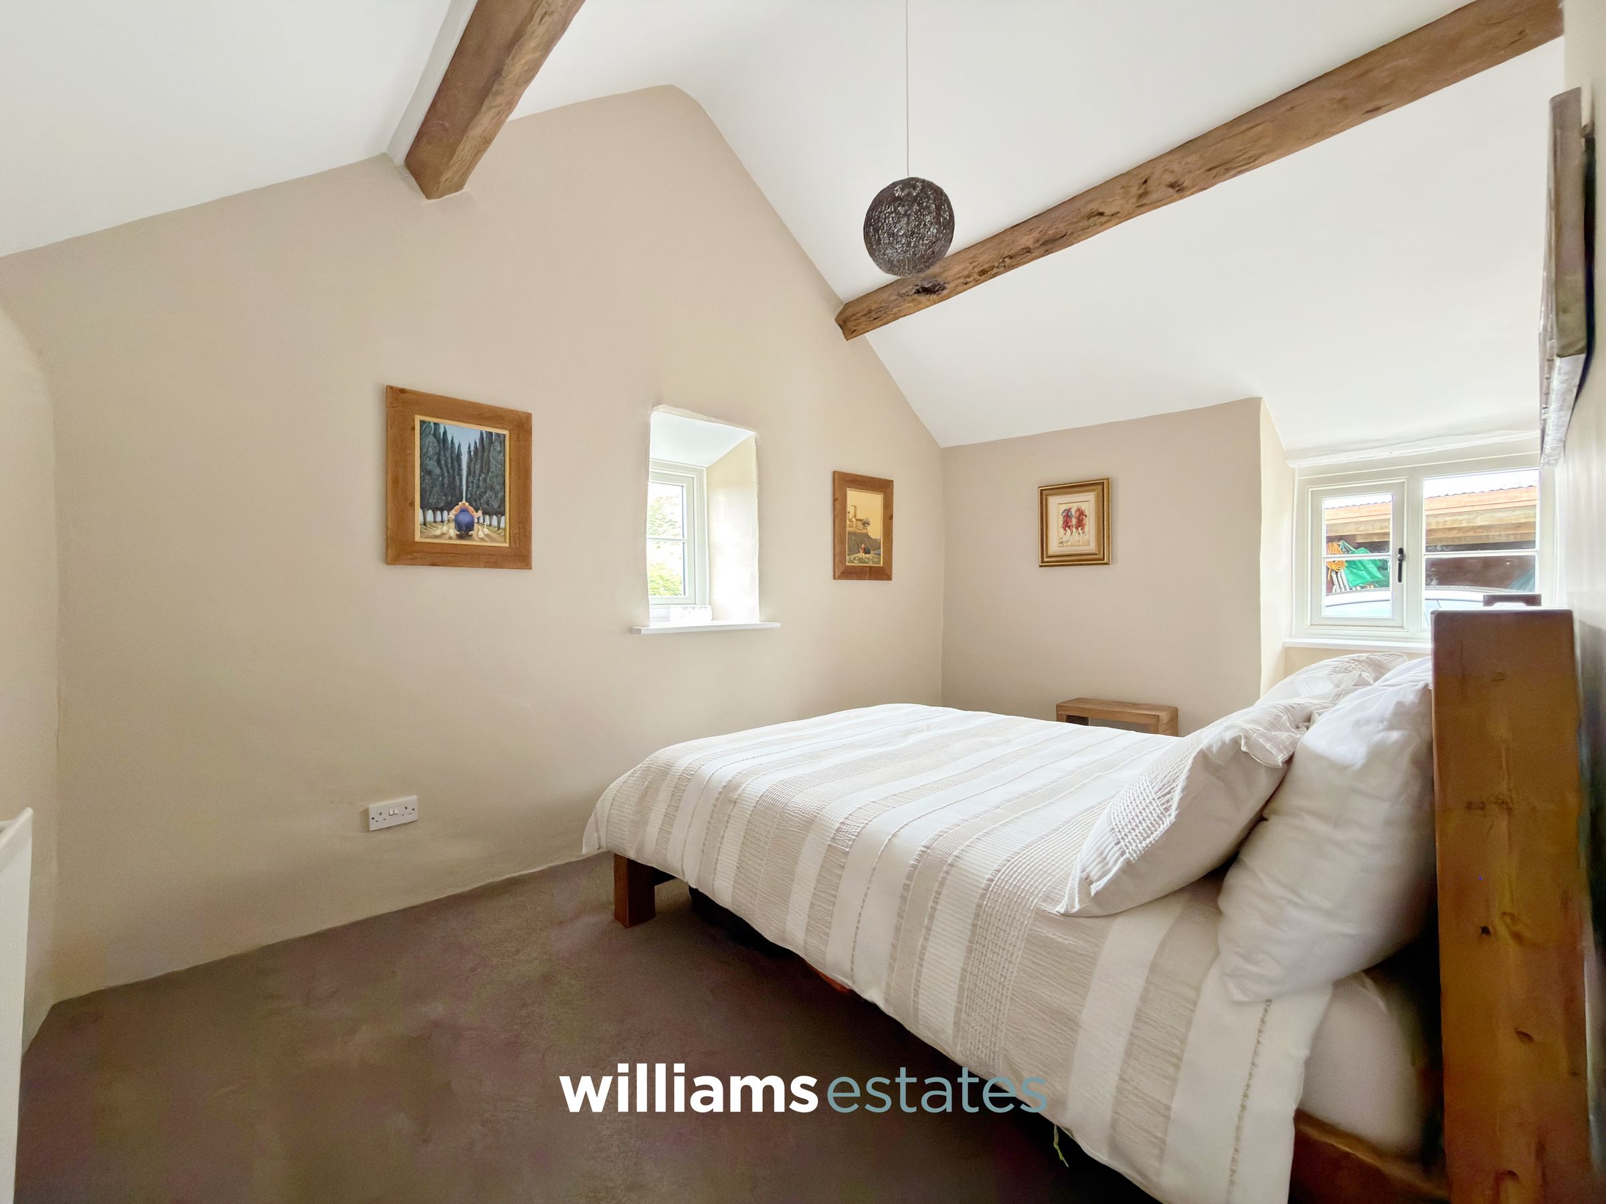
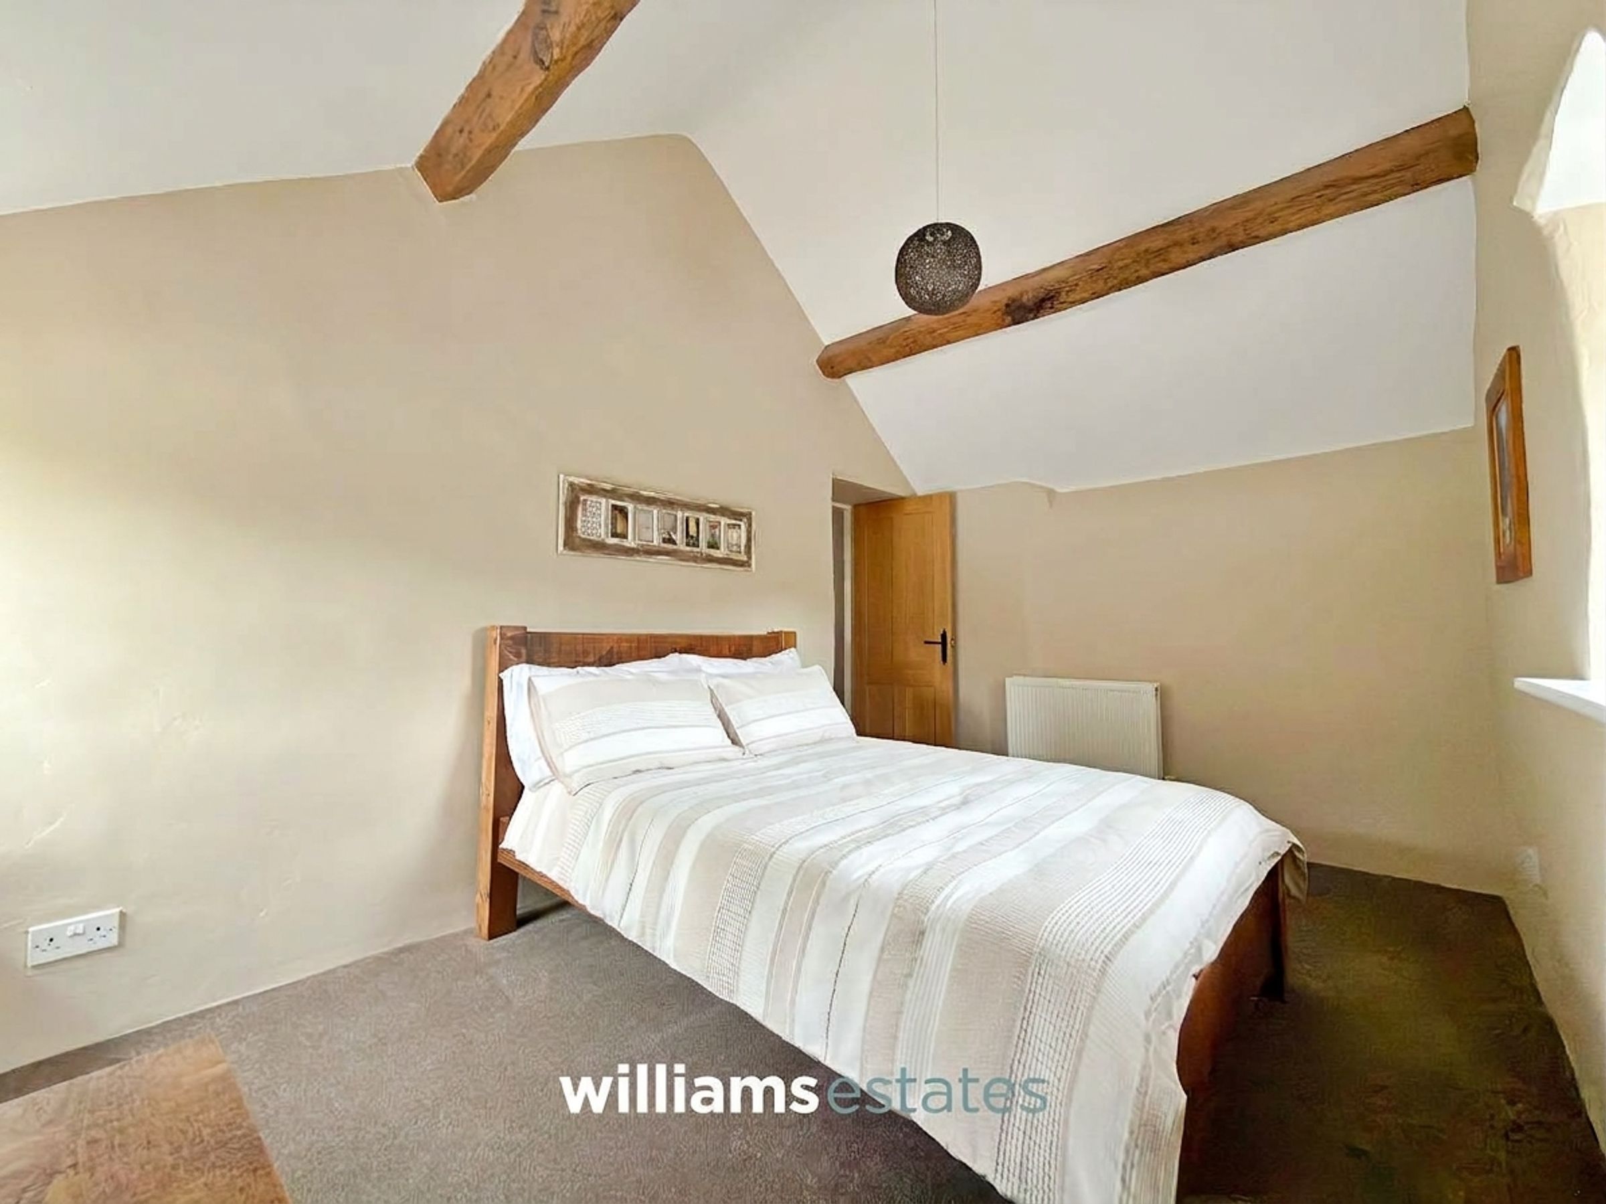
A well-proportioned downstairs double bedroom, benefiting from two deep-silled double-glazed windows to the front elevation, with views extending over the mountainside allowing plenty of natural light into the room. The bedroom also features attractive exposed timber beams, adding to its character and charm.
Bedroom Four
14' 6" x 11' 4" (4.43m x 3.45m)
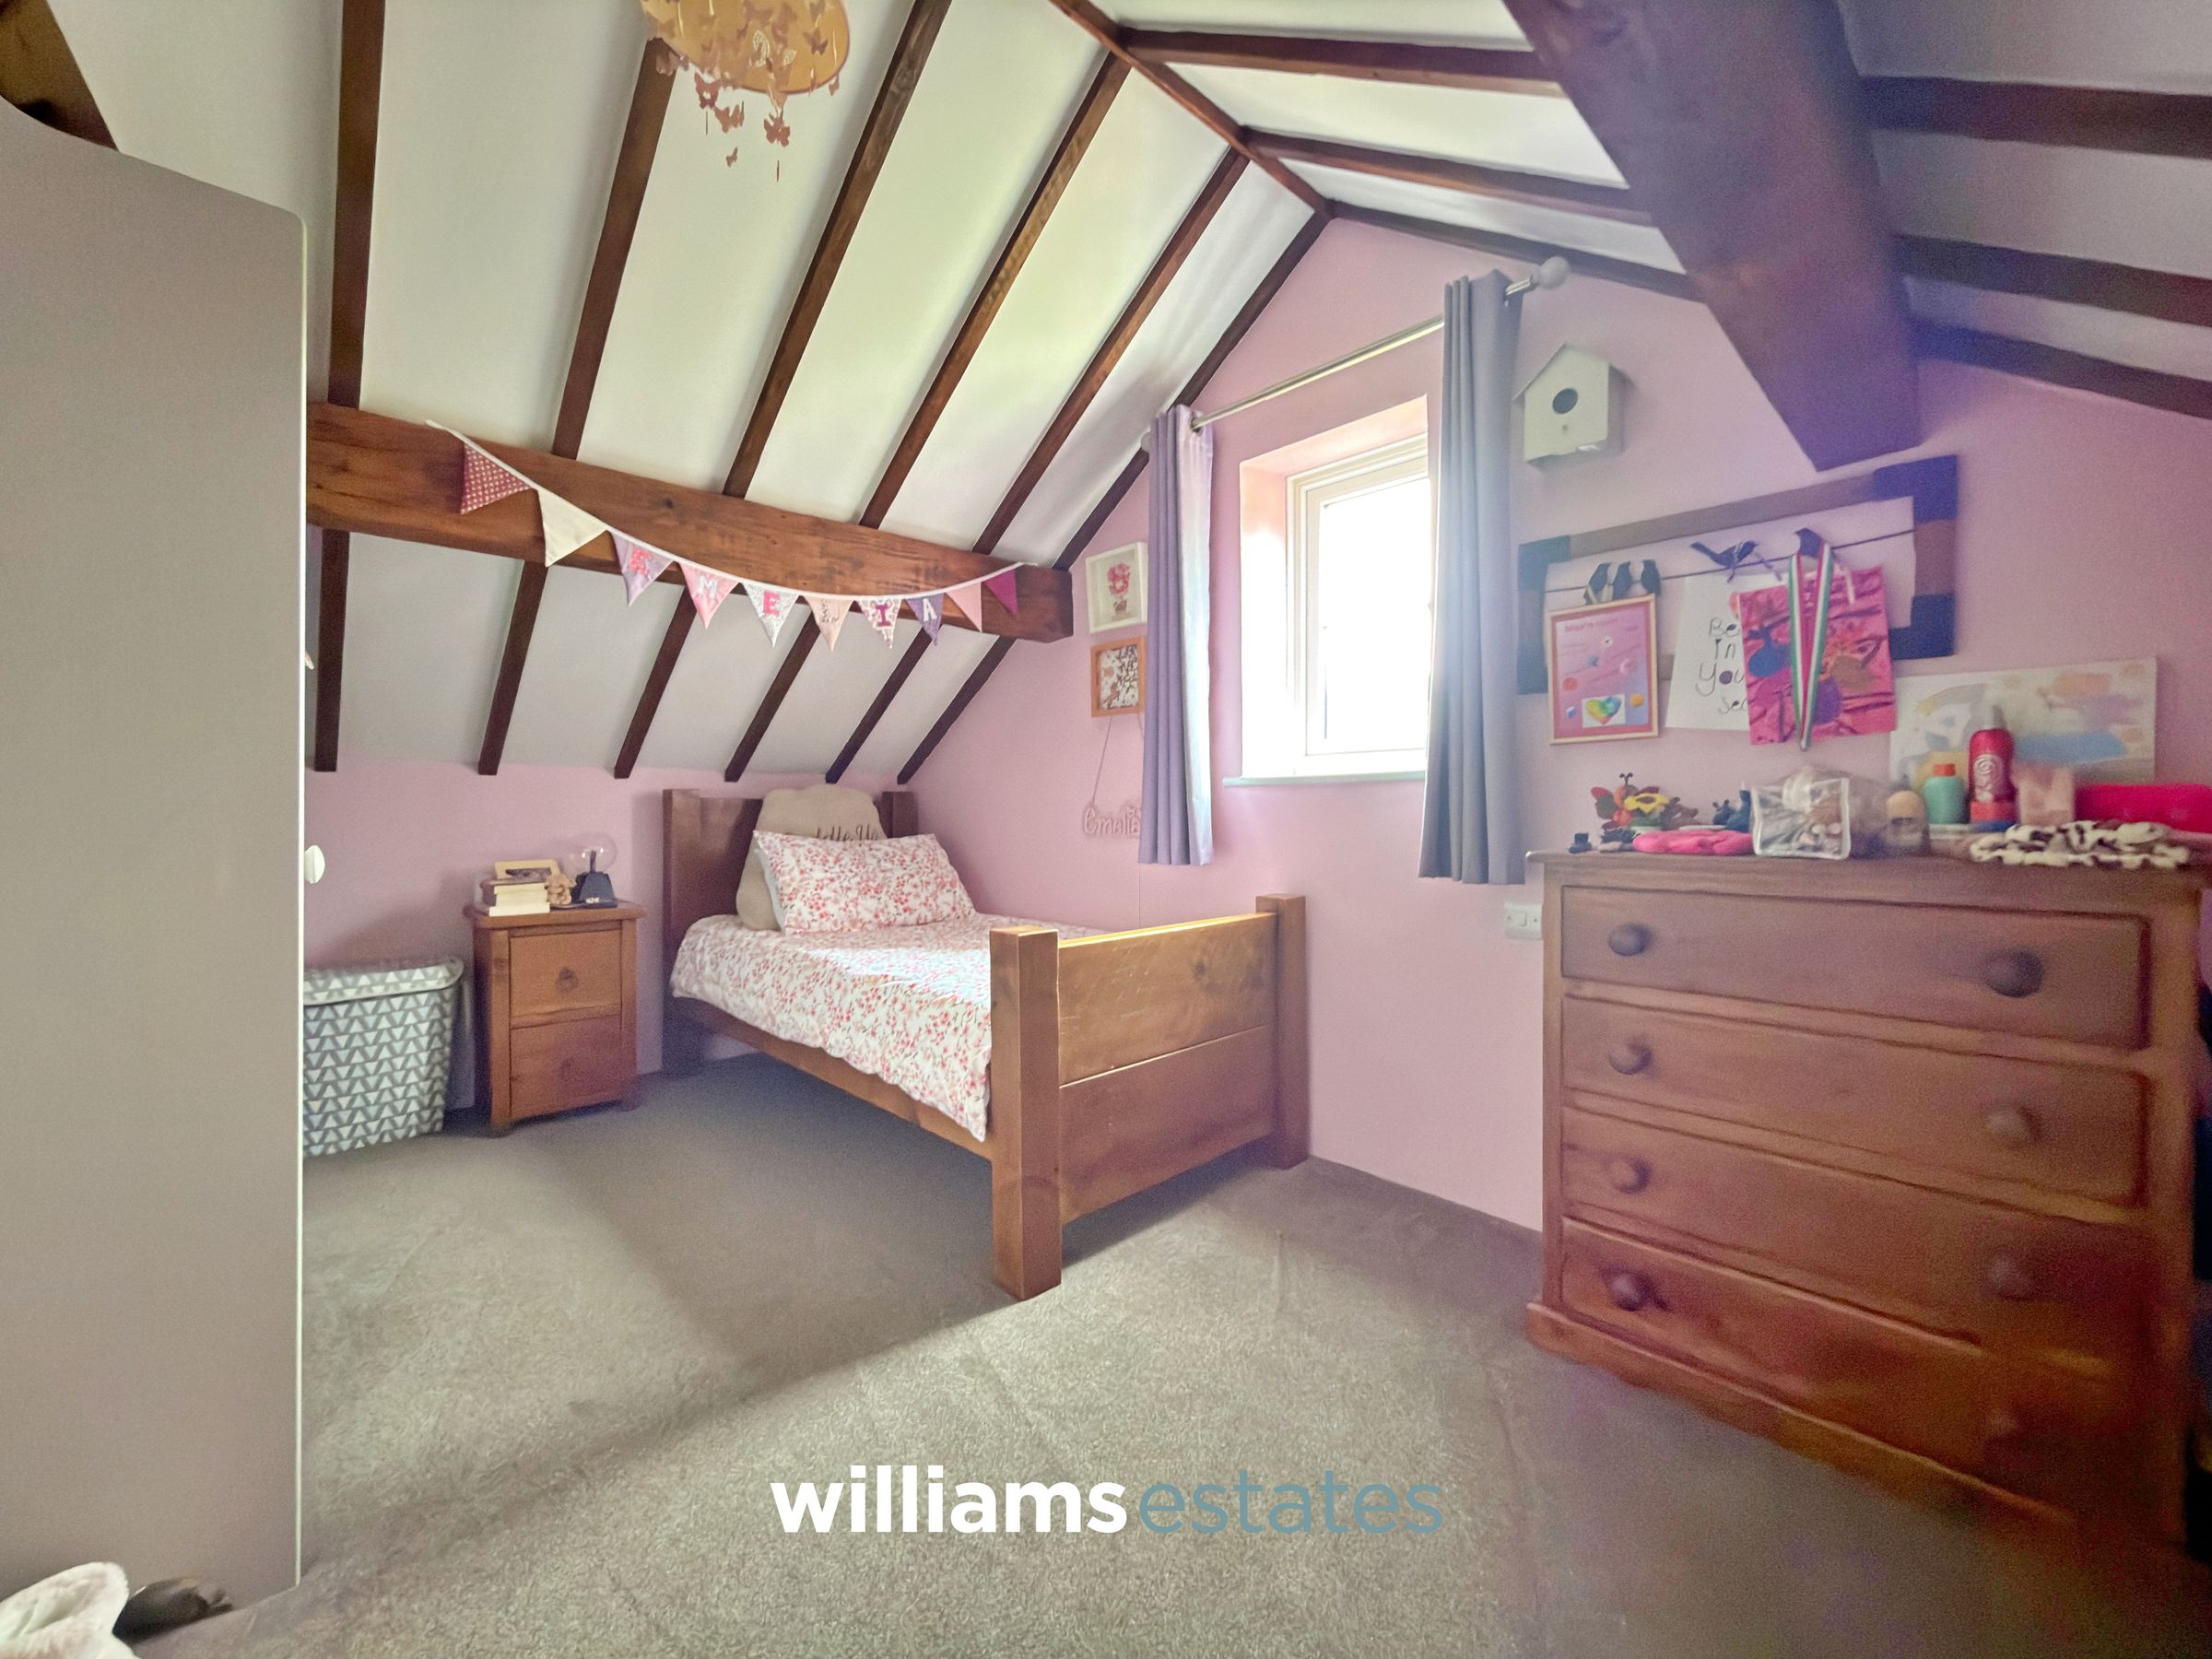
A well-proportioned double bedroom featuring attractive exposed timber beams, a double-glazed window to the rear elevation and the added convenience of a W.C.
Shower Room
6' 11" x 5' 10" (2.11m x 1.77m)
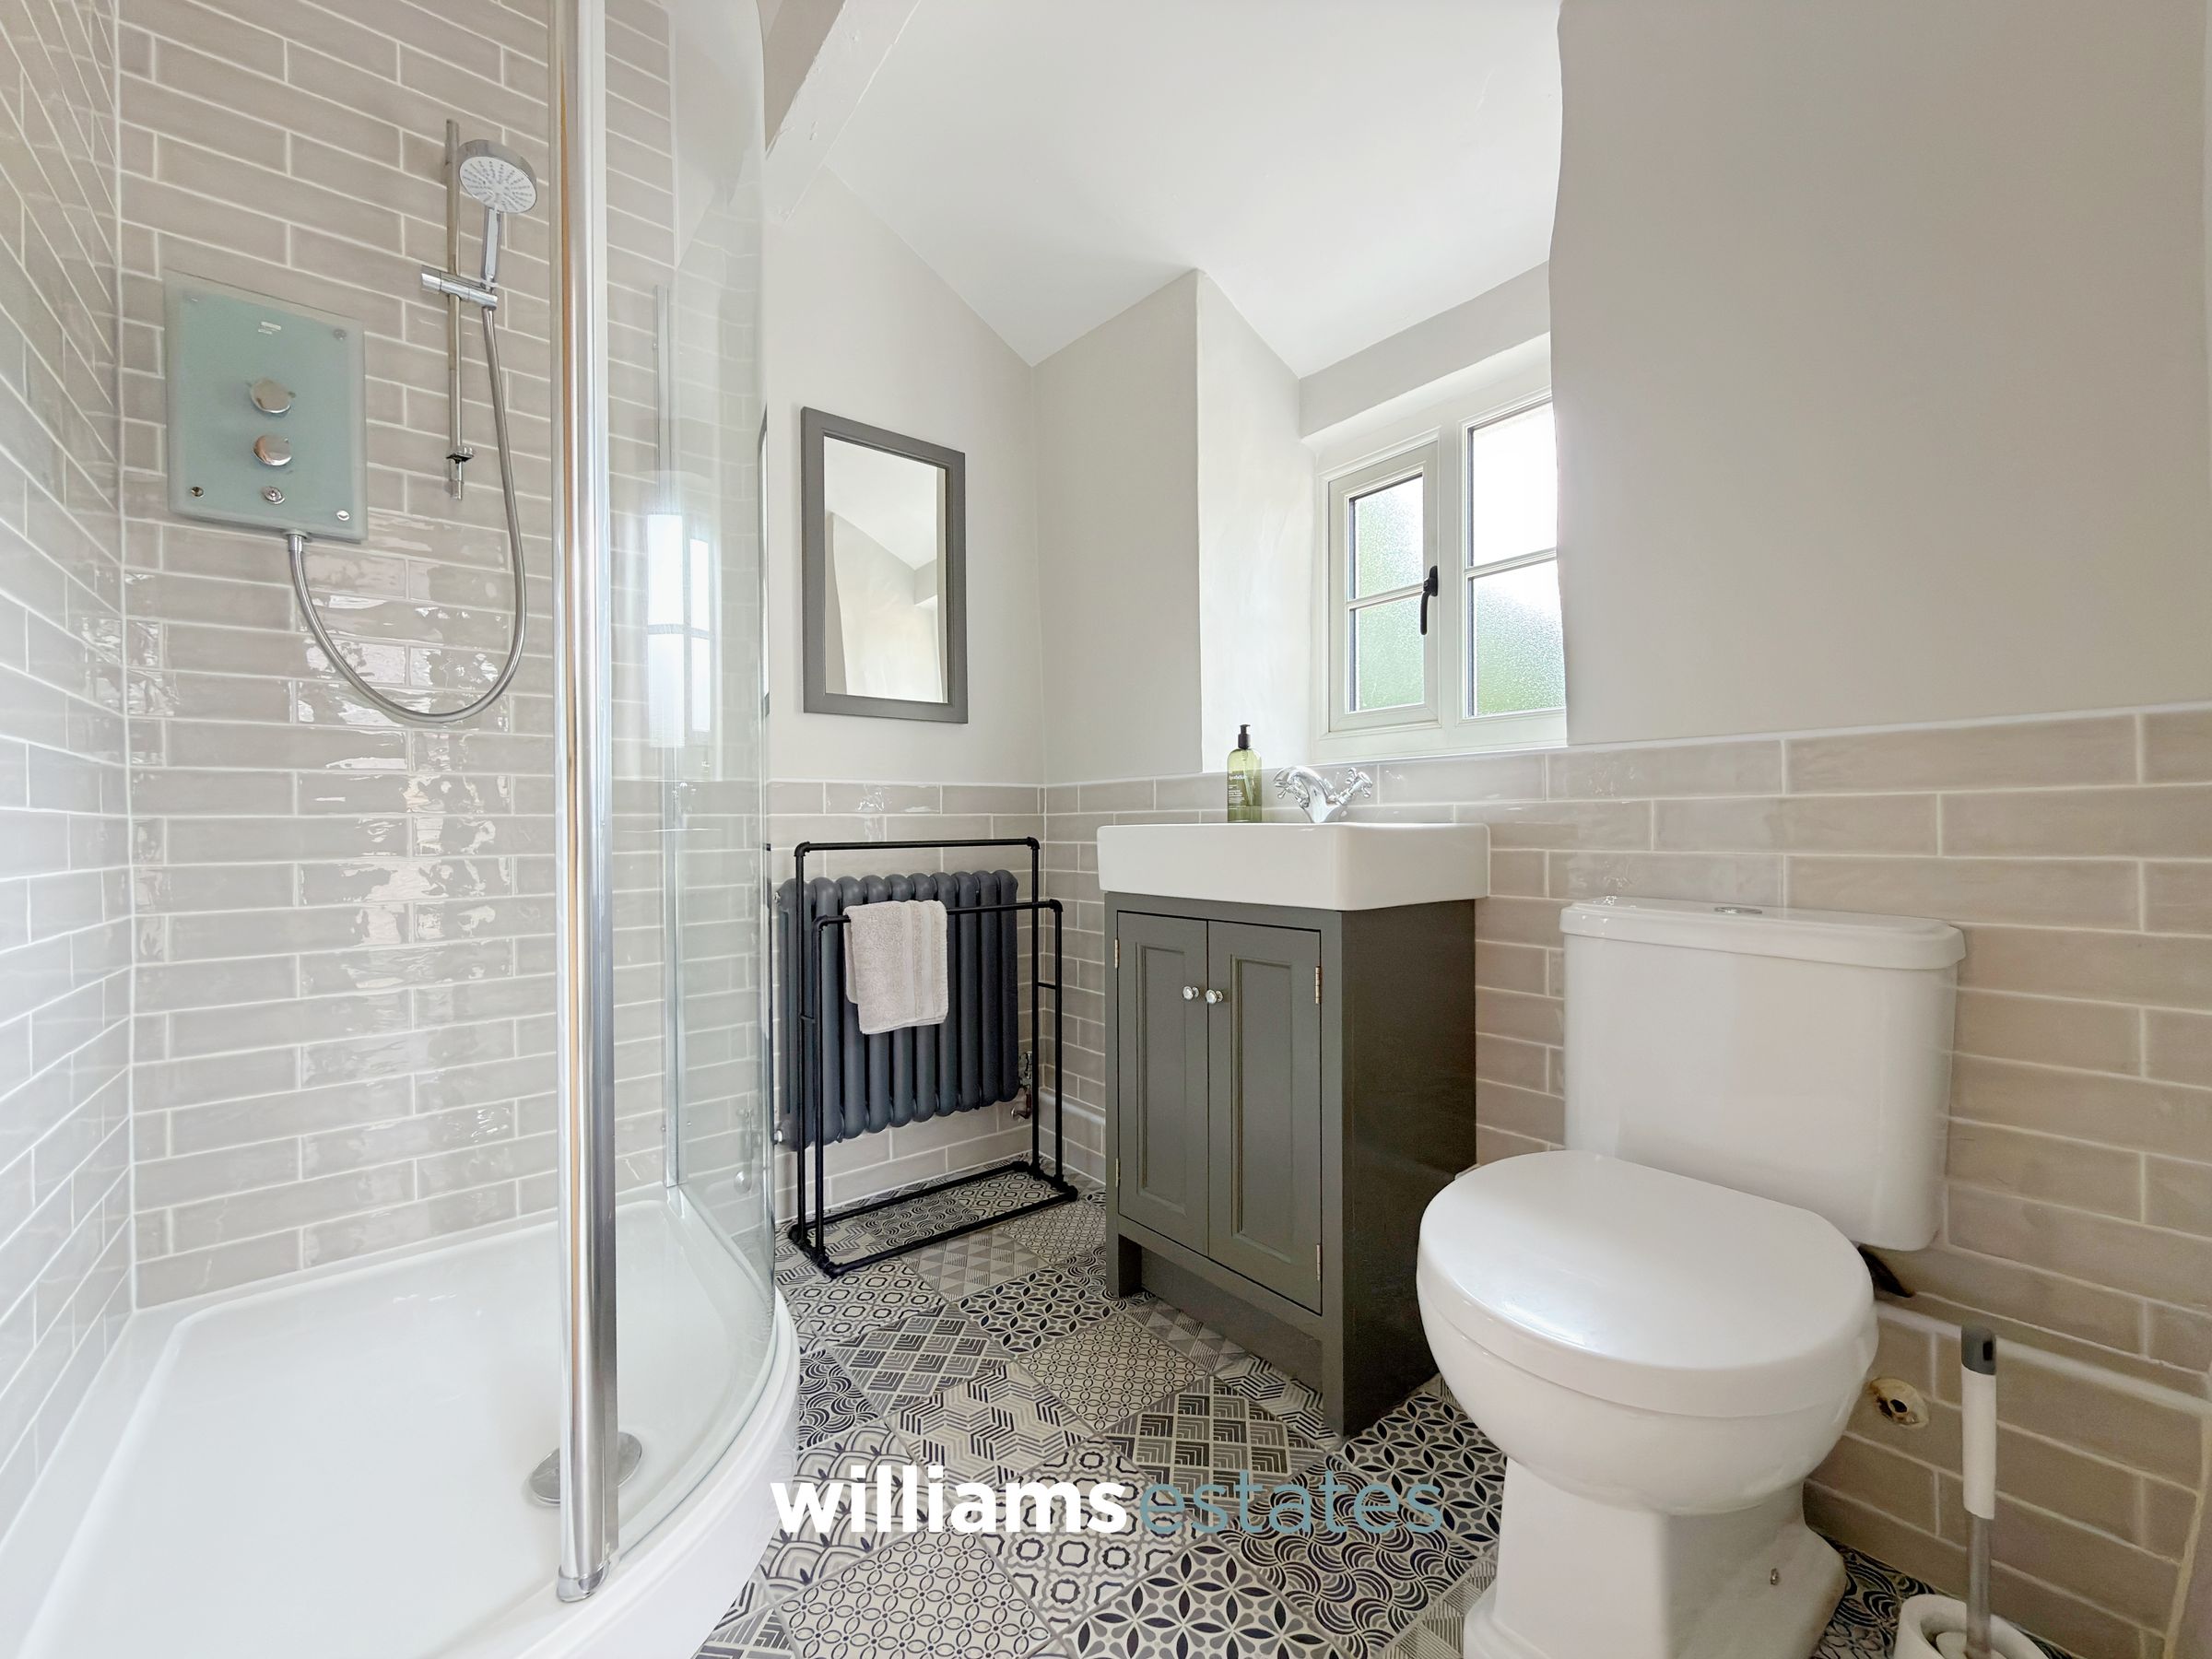
A modern and well-appointed suite comprising a low-flush W.C., walk-in shower enclosure and vanity wash hand basin. An obscured double-glazed window to the rear elevation provides natural light while maintaining privacy.
WhatThreeWords Directions
https://w3w.co/purchaser.nanny.amid
Properties you may like
Disclaimer - Issued by Williams Estates Direct Limited (t/a Williams Estates) for guidance only, these particulars do not form part of any offer or contract. All measurements are approximate and should be verified independently. We have not tested any fixtures, fittings, or services and recommend a final inspection before contract exchange. Under the Money Laundering Regulations 2017, all purchasers are required to complete mandatory AML and identity checks, subject to a £36 inc VAT compliance fee per applicant.