Like the look of this property?
We would love to hear from you and arrange a viewing of this property. Get in touch now!
Looking to sell a property?
You can get a free online or in person valuation.
Property features
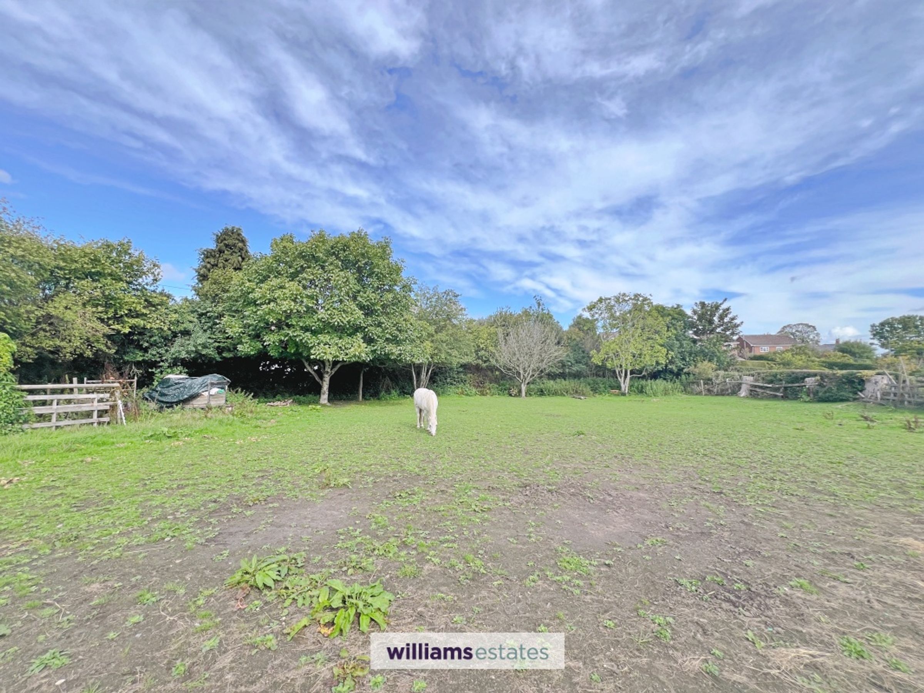
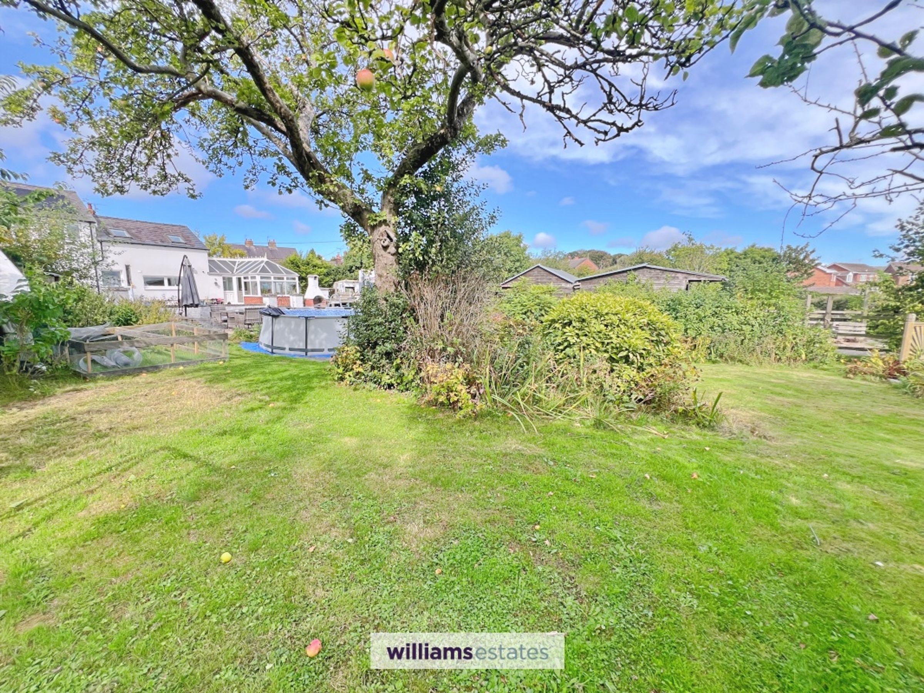
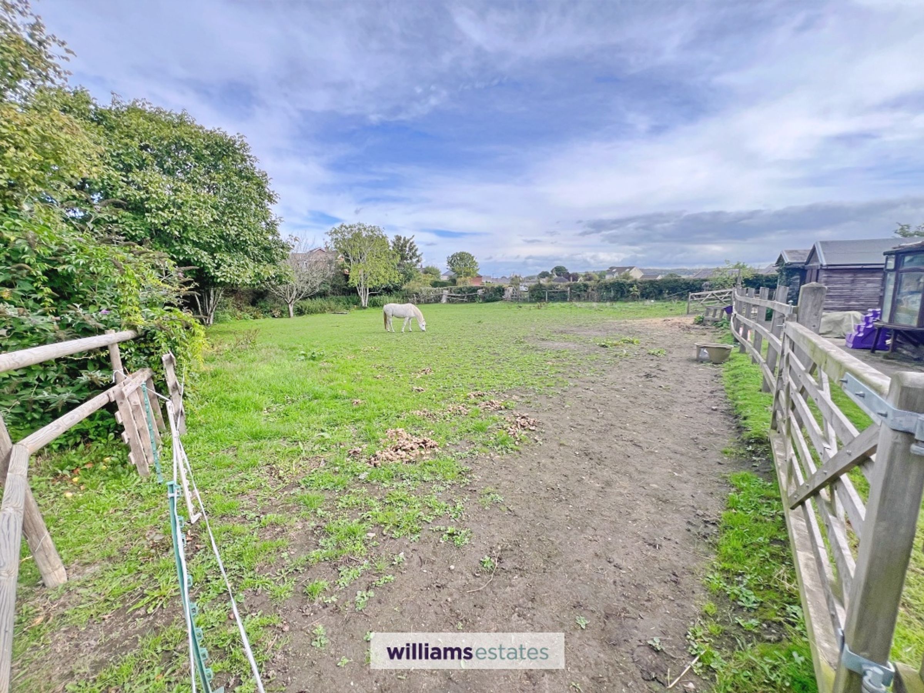
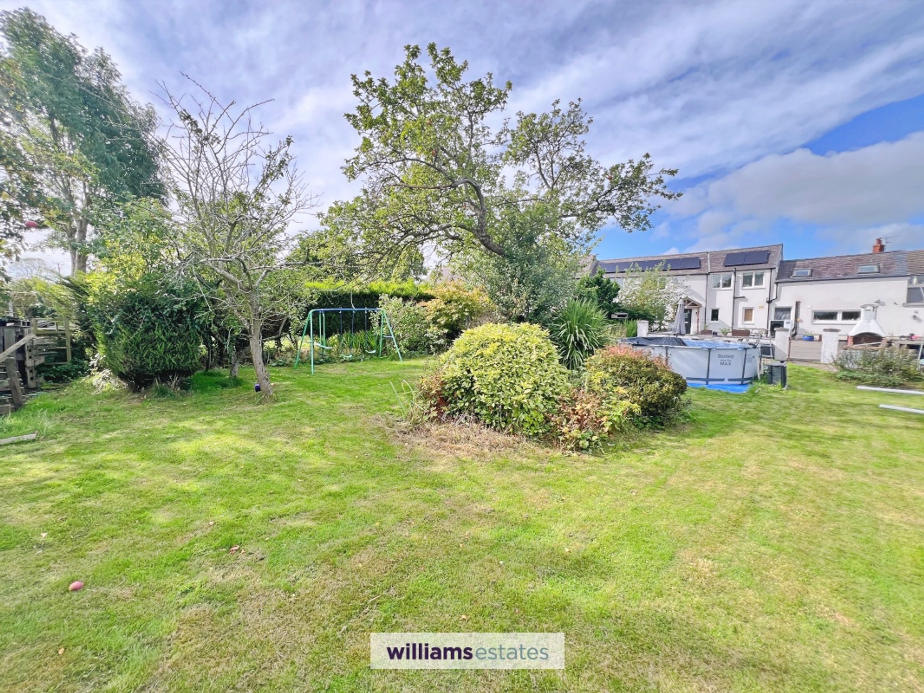
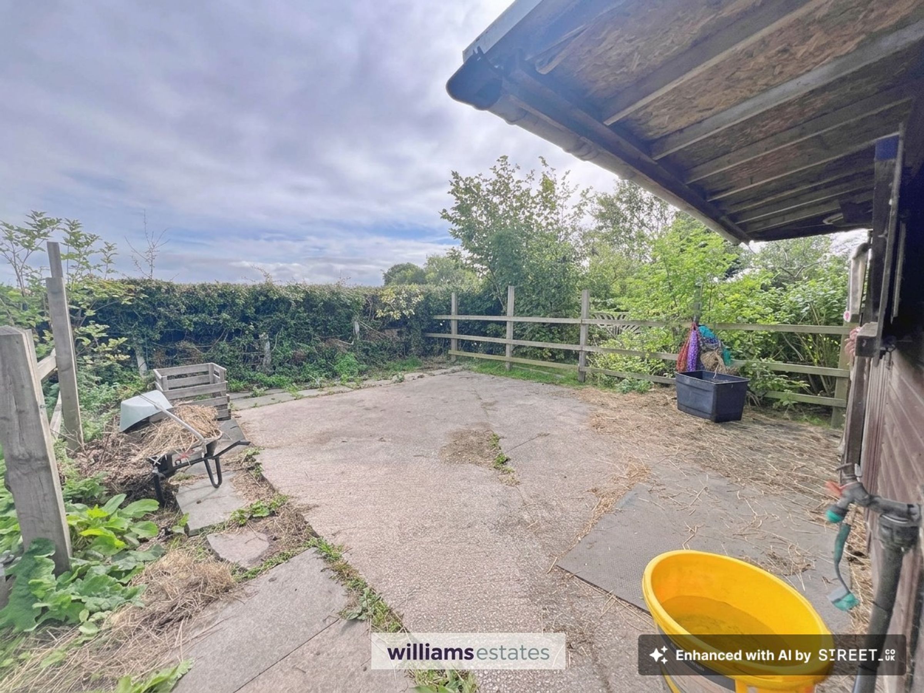
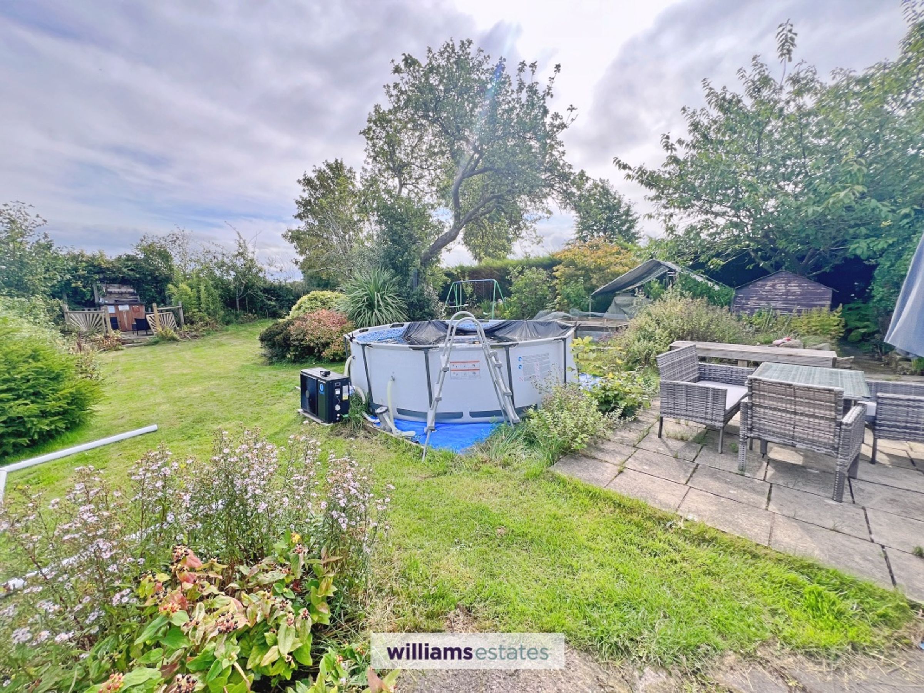
Stable, Paddock and Large Rear Garden
Ideal for Equestrian Use
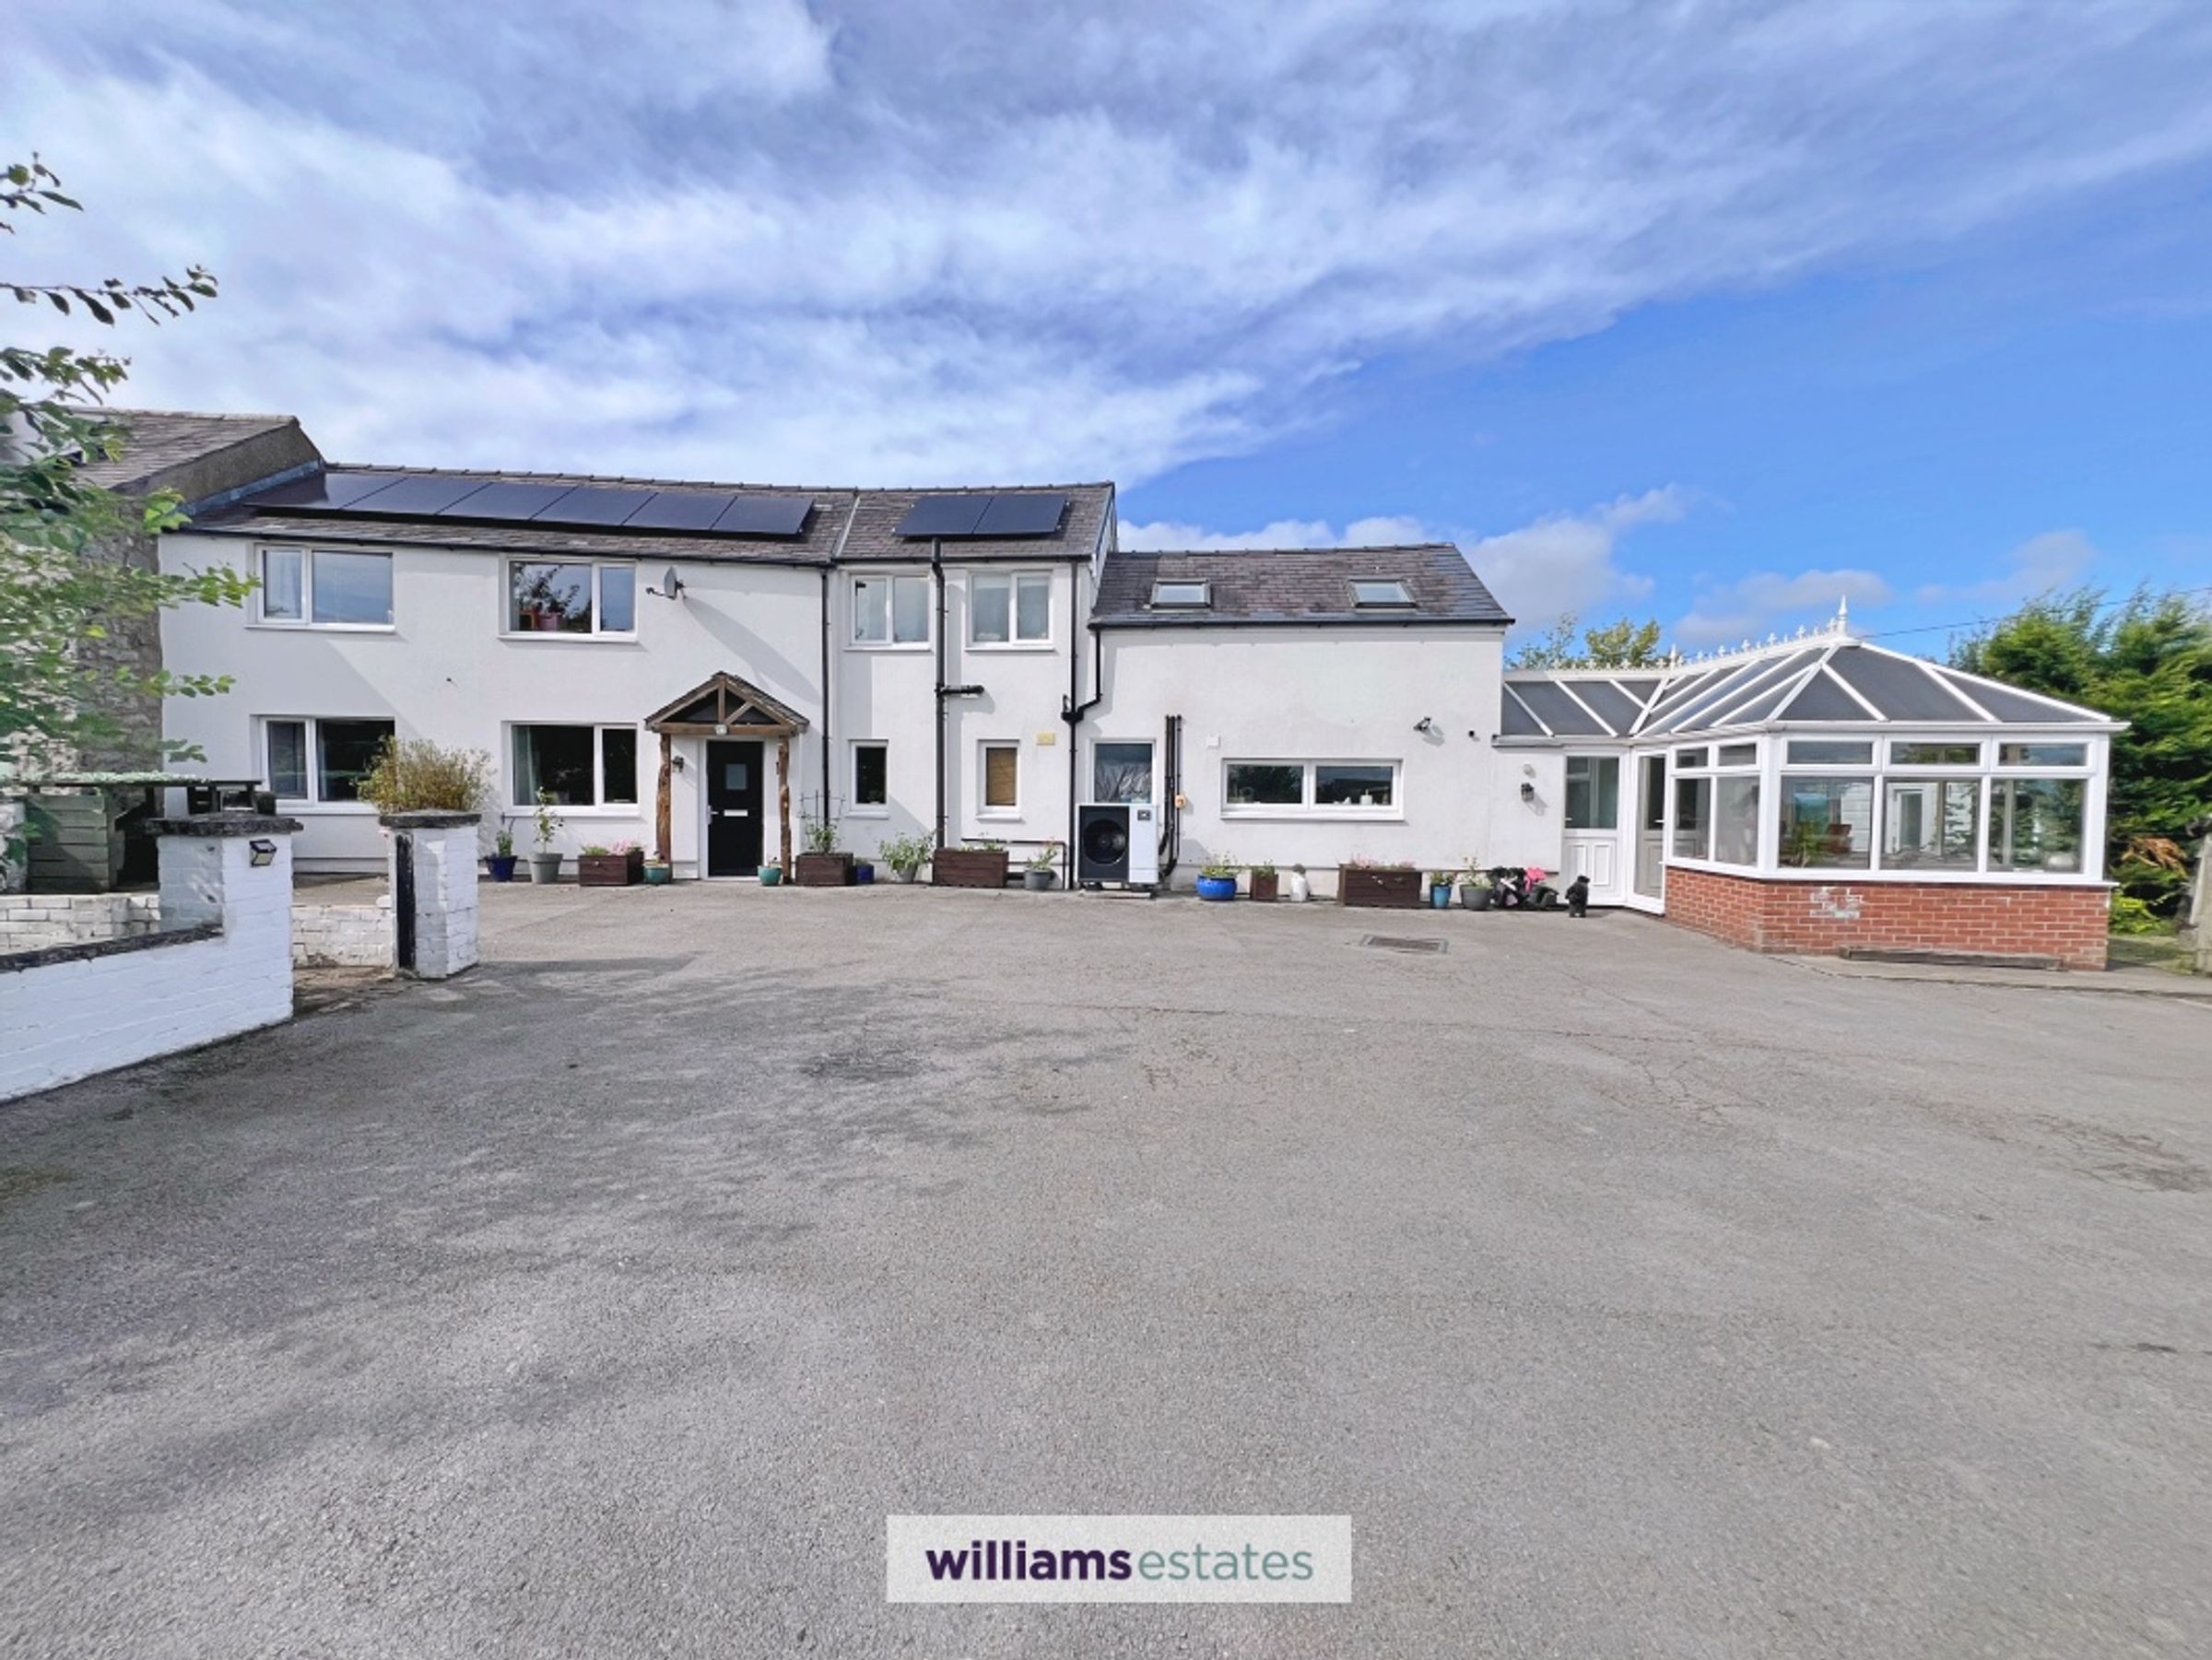
Four Bedroom Character Cottage
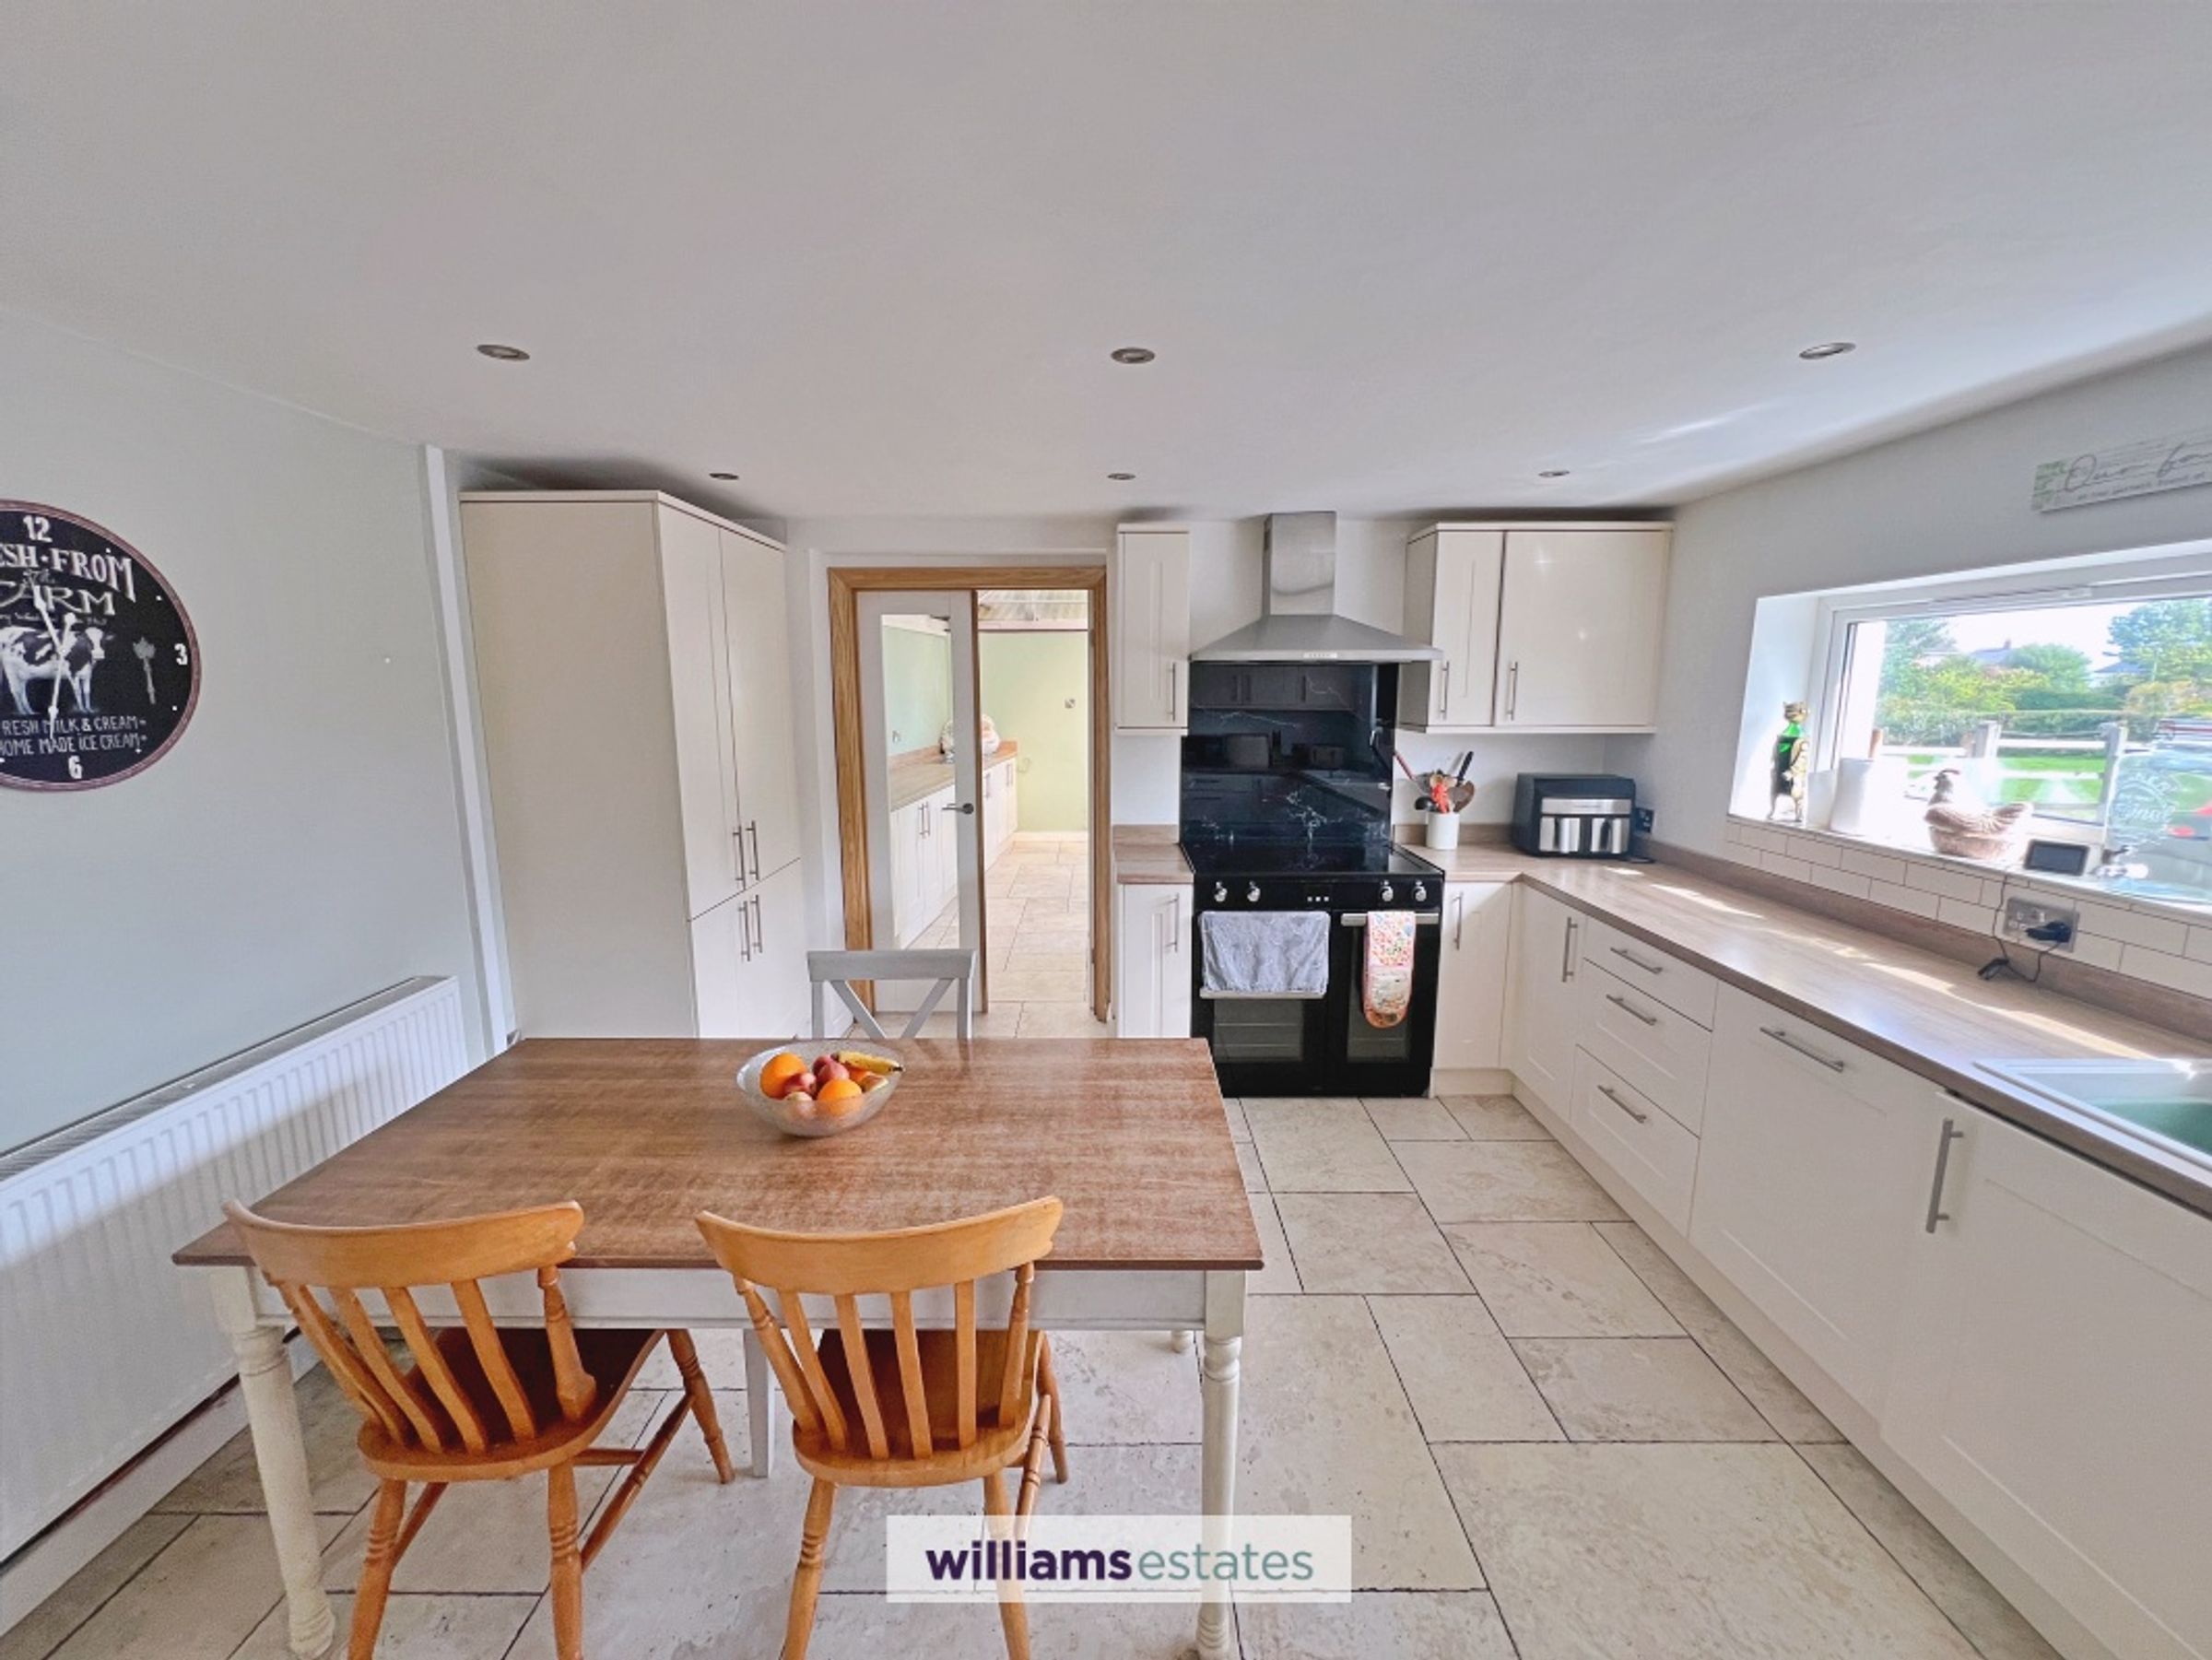
Modern Kitchen & Conservatory
Rural Village Location
Air Source Heat Pump & Solar Panels
Close to Local School
10 Minute Drive to Mold Town Centre
Downstairs W.C. and Utility Room
Tenure: Freehold EPC Rating B-84 Council Tax Band-F
About this property
Tucked away in a peaceful and secluded position, we are delighted to bring to the market this superb four-bedroom cottage, which truly is a hidden gem. Combining character, charm and generous living accommodation, the property offers an enviable lifestyle setting with excellent outdoor space.
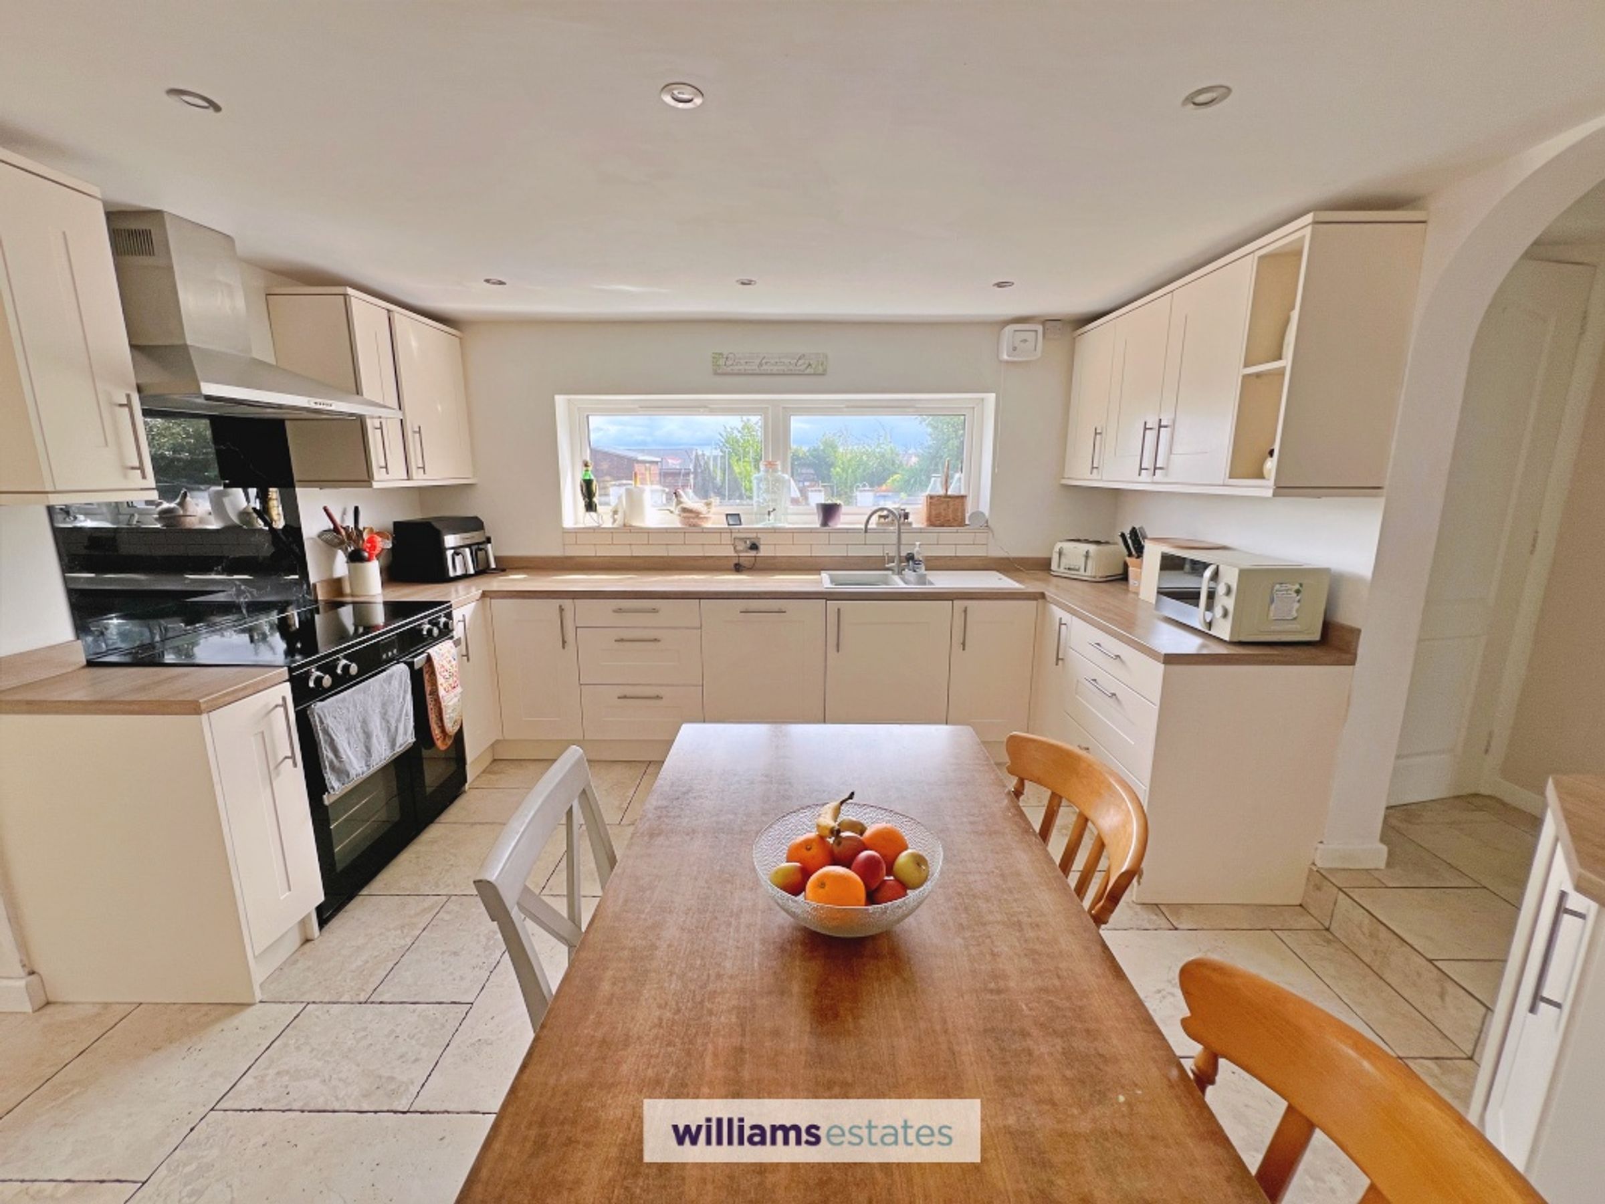
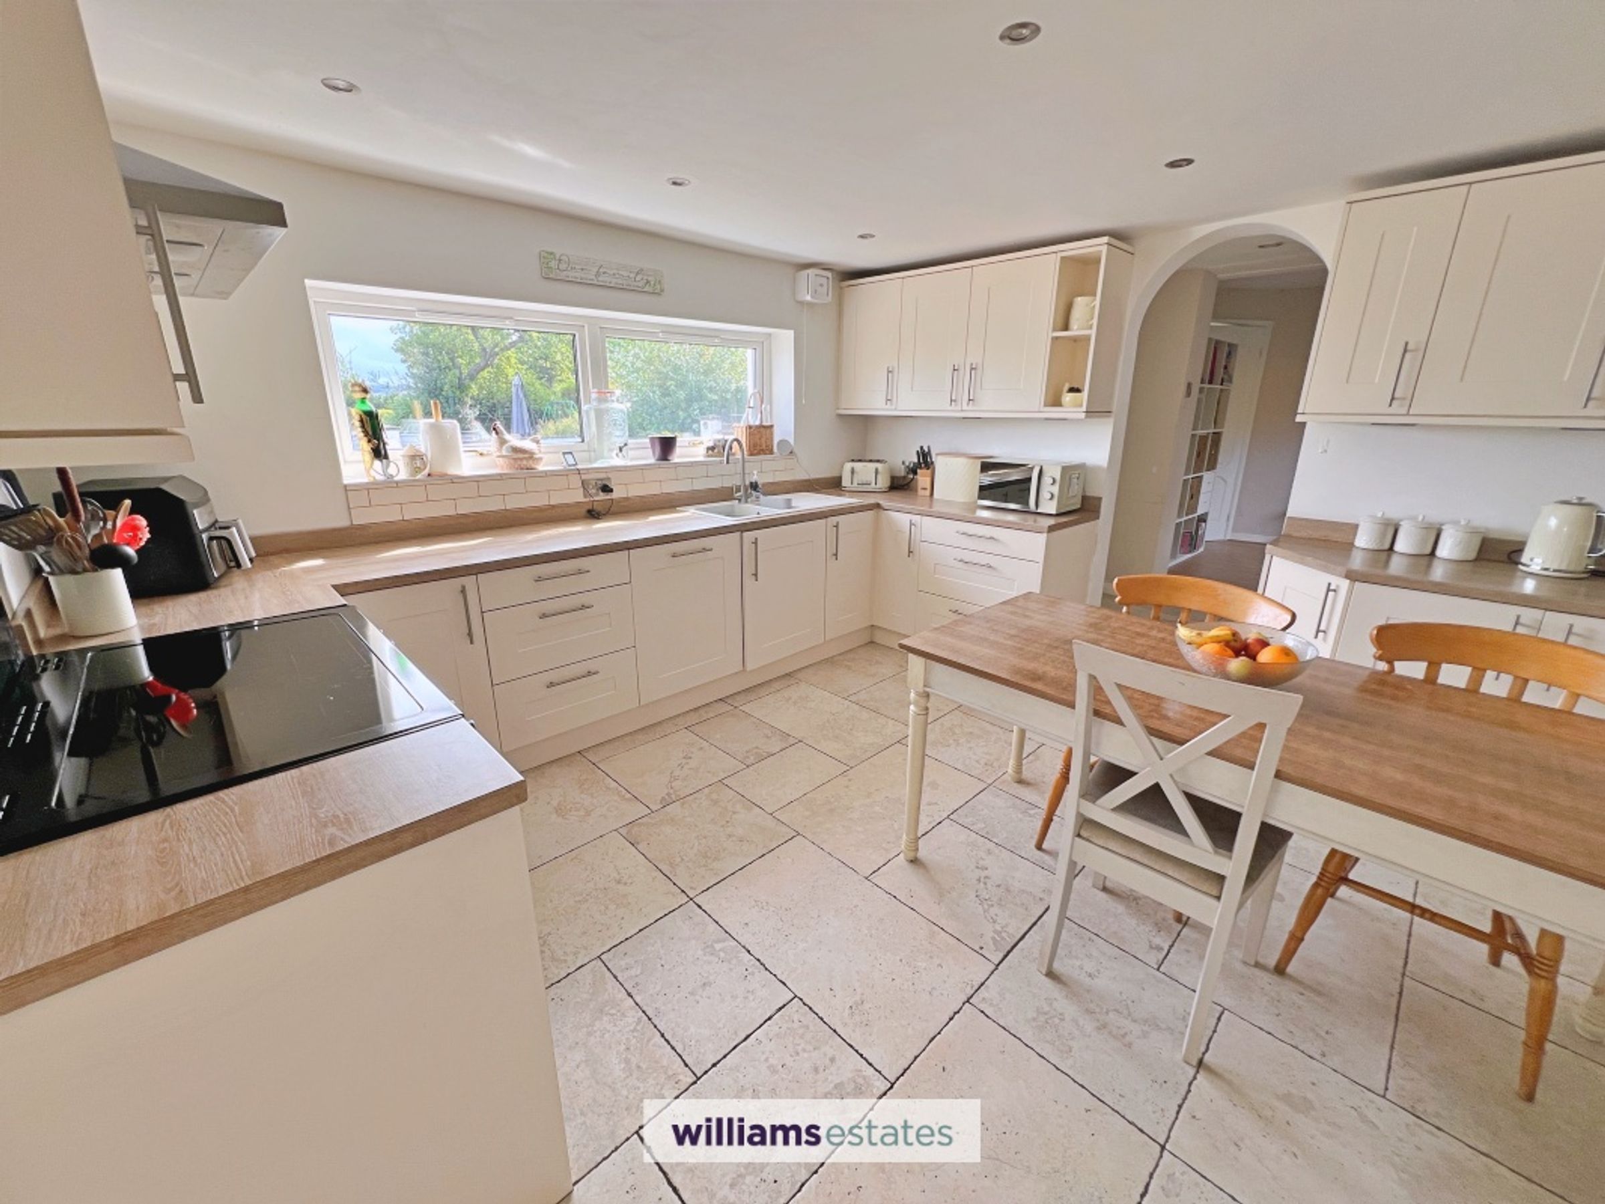
Internally, the cottage is beautifully presented and retains an abundance of character throughout, with three well-proportioned reception rooms providing versatile living space. The recently fitted, high-quality kitchen/diner forms a fantastic heart to the home, ideal for both everyday family life and entertaining.
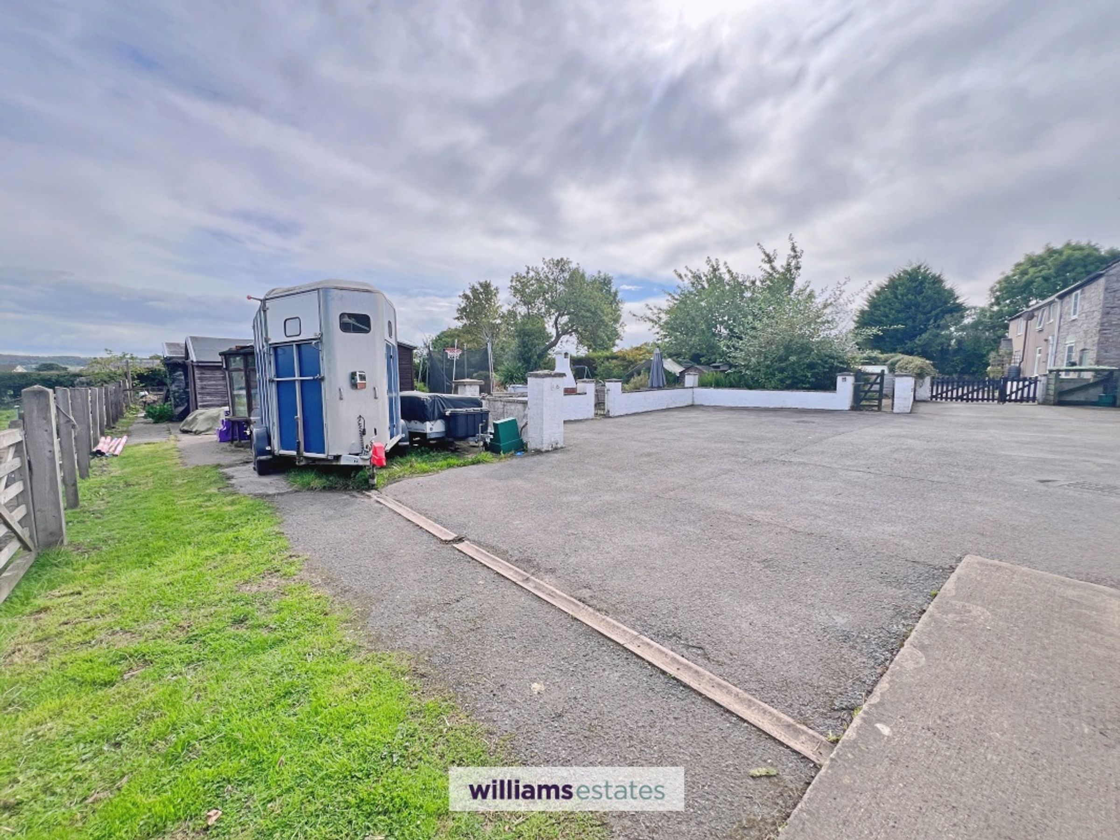
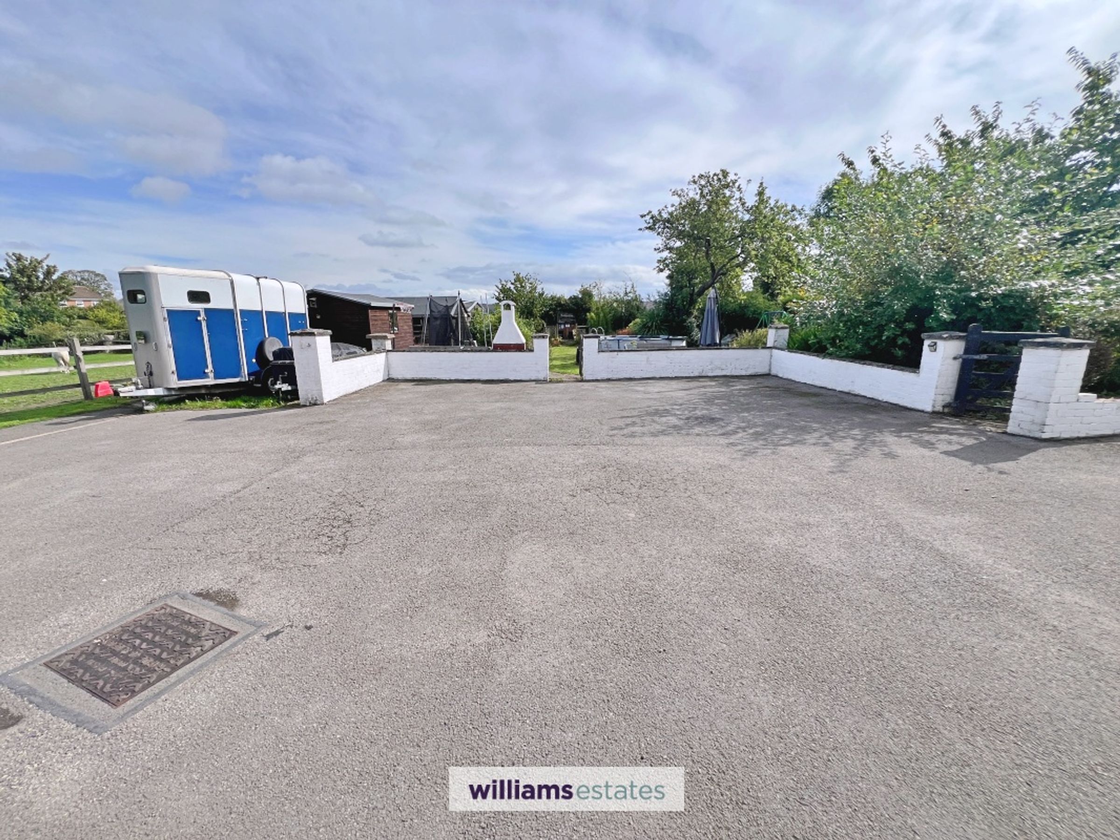
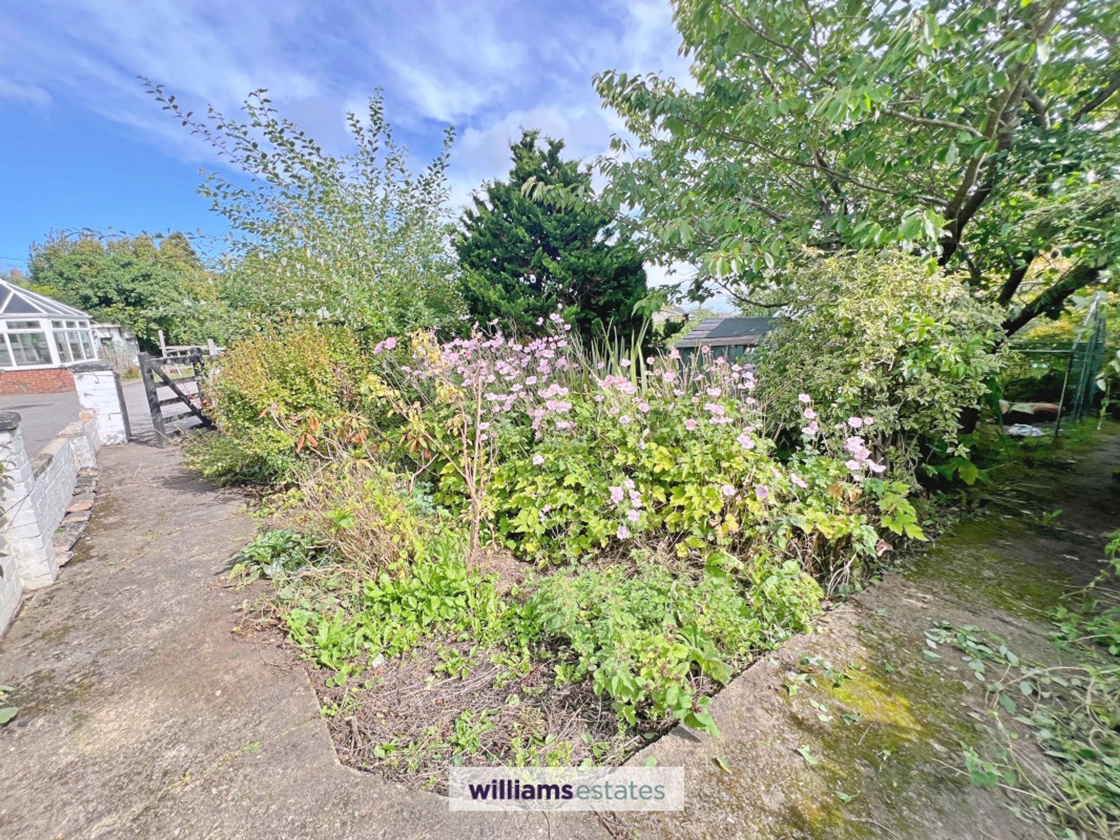
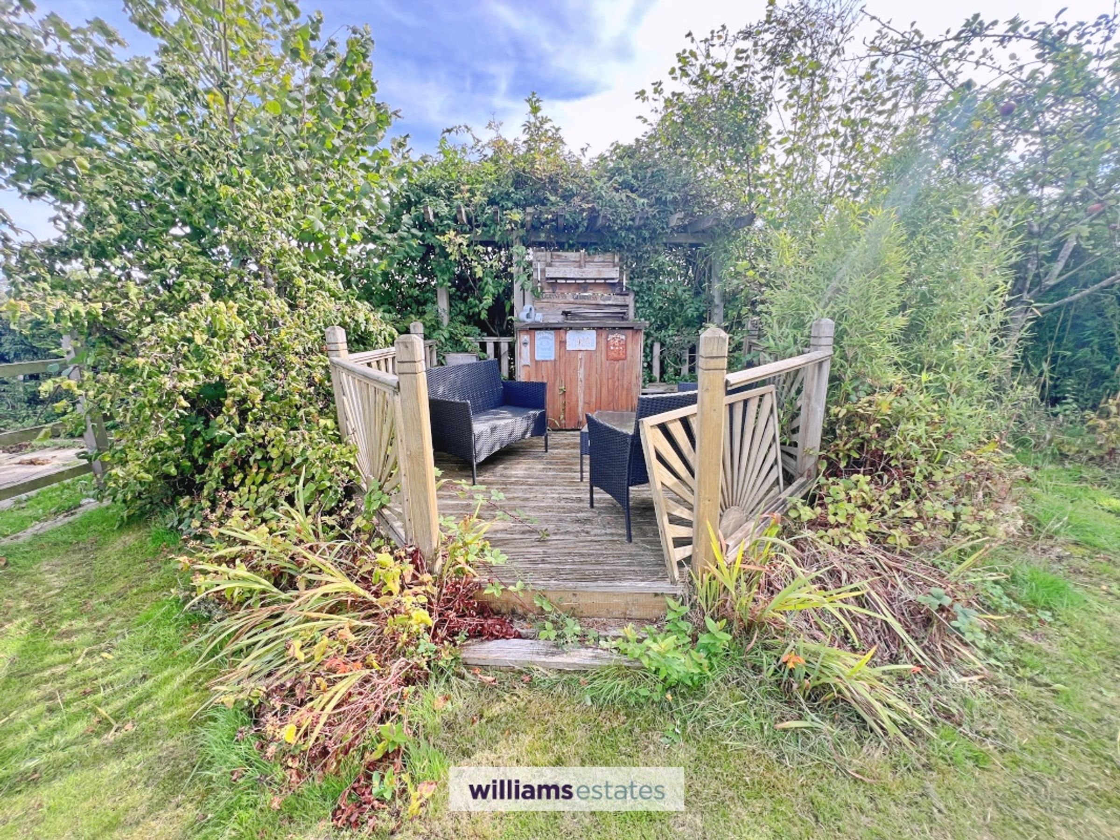
Externally, the property is equally impressive, enjoying formal gardens together with a level paddock, complete with stable and tack room, offering excellent potential for equestrian use or simply providing wonderful space for families and those seeking a taste of the countryside.
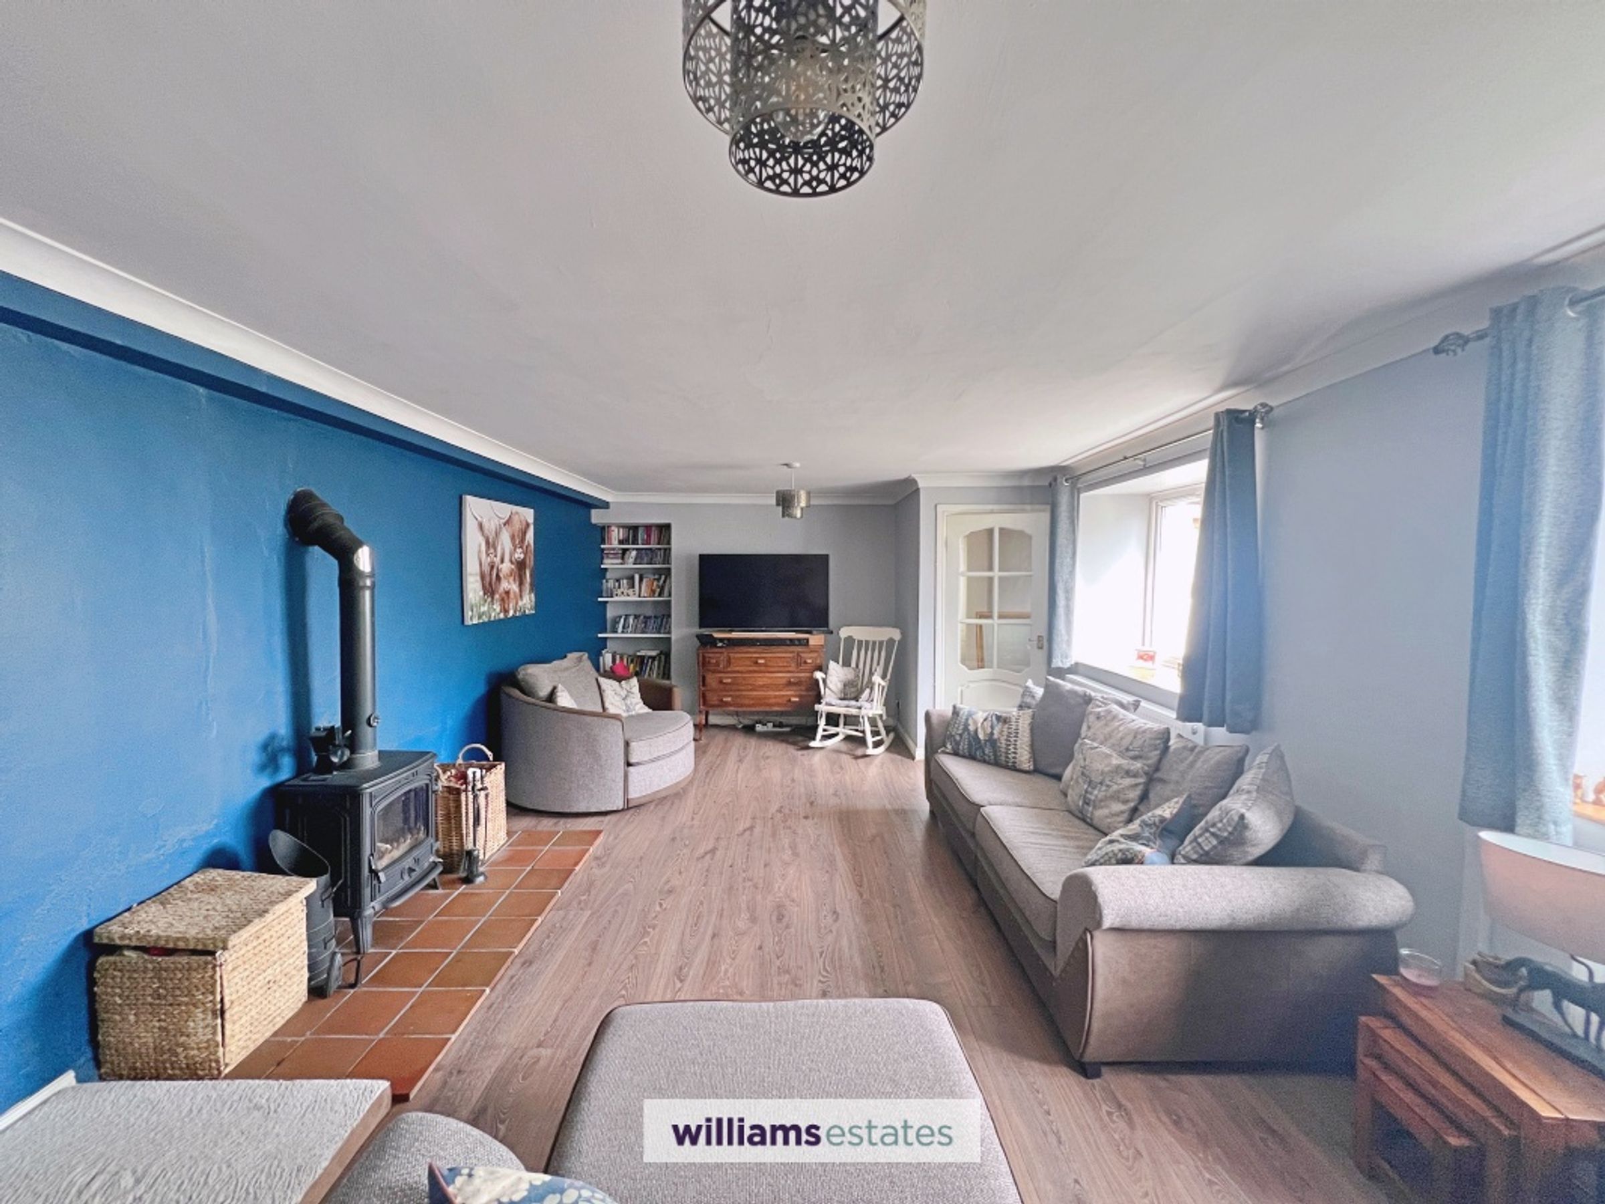
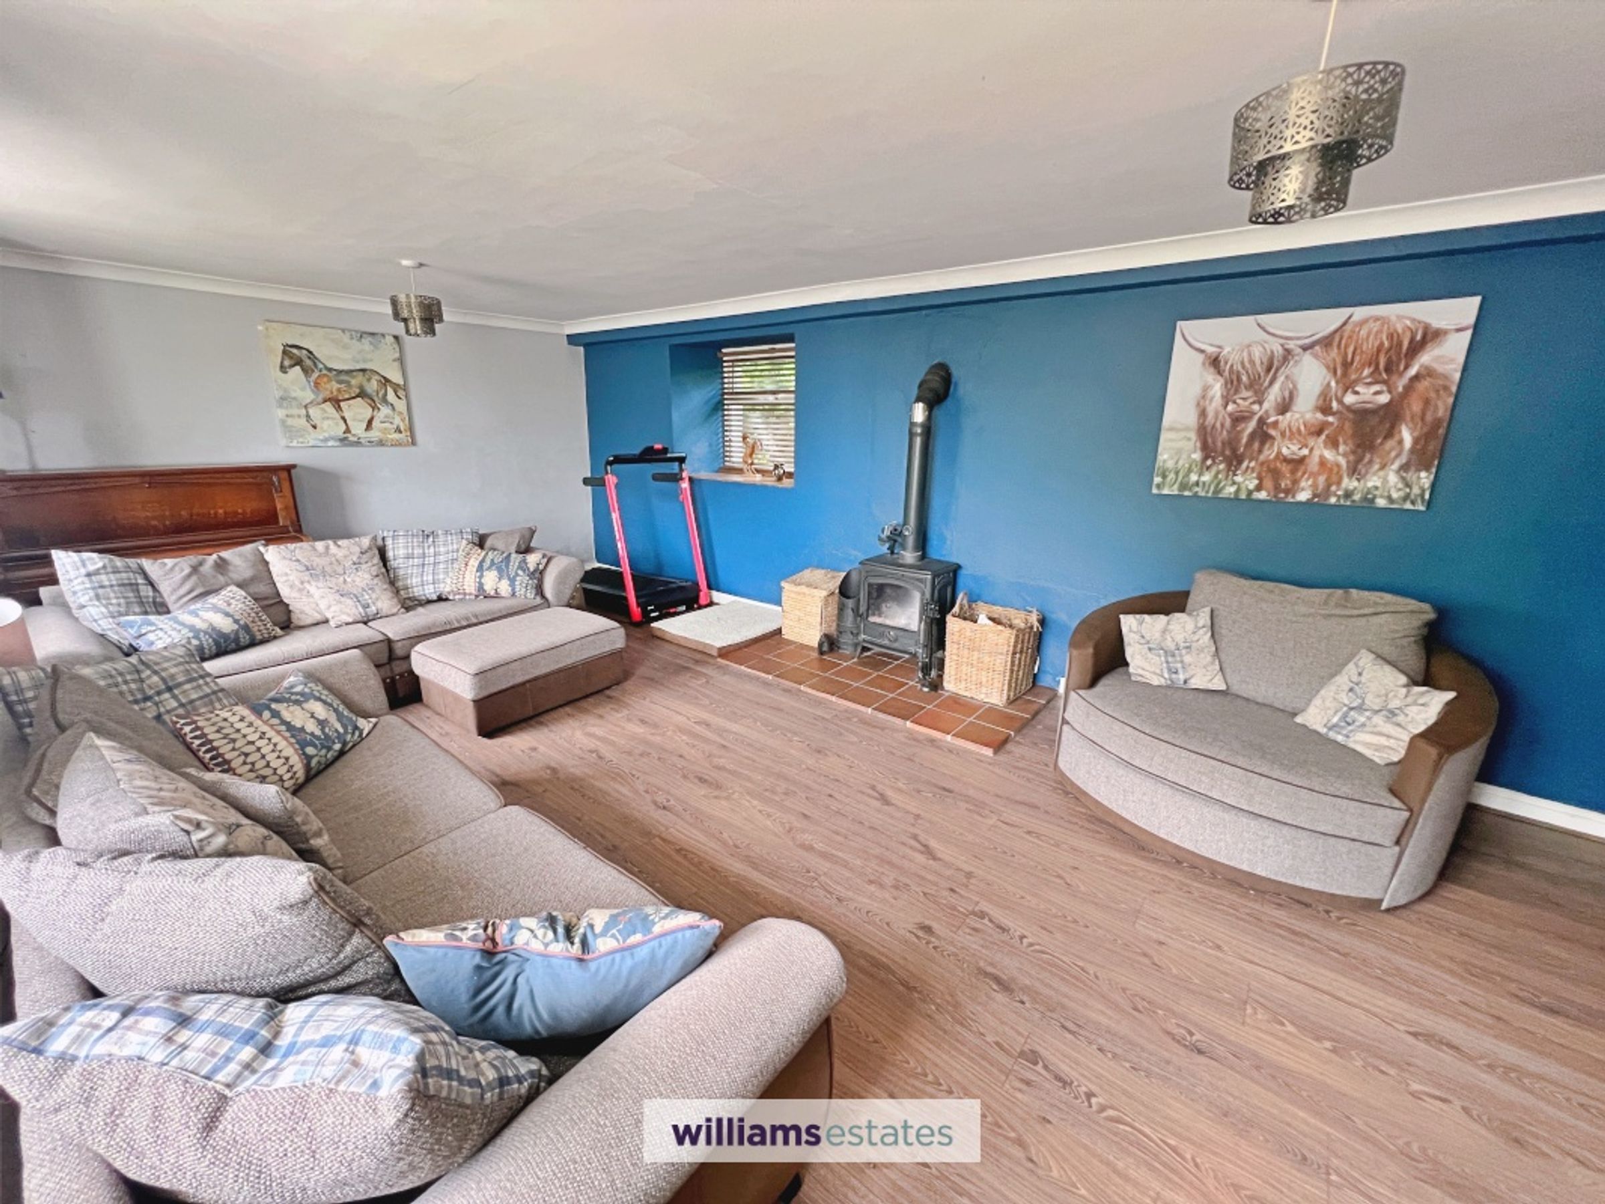
The principal living room is particularly impressive, while the overall accommodation is both spacious and versatile.
In summary, this is a truly special property offering generous accommodation, extensive grounds and an abundance of charm, making it an ideal family home in a peaceful and sought-after setting.
Key details
Broadband: up to 1800mbps
Parking: Allocated parking
1593ft2 floor area
22777ft2 plot size
Freehold
Council tax band F
Local authority: Flintshire County Council
Additional information
- Energy efficiency (current)
- B (84)
- Environmental impact (current)
- B (85)
- Is in a conservation area
- No
- Is a listed property
- No
- Construction materials
- Brick and block


Near the property
Rooms and dimensions
Entrance Hallway
Having an entrance door to the front elevation, UPVC double-glazed window to the front elevation, and radiator.
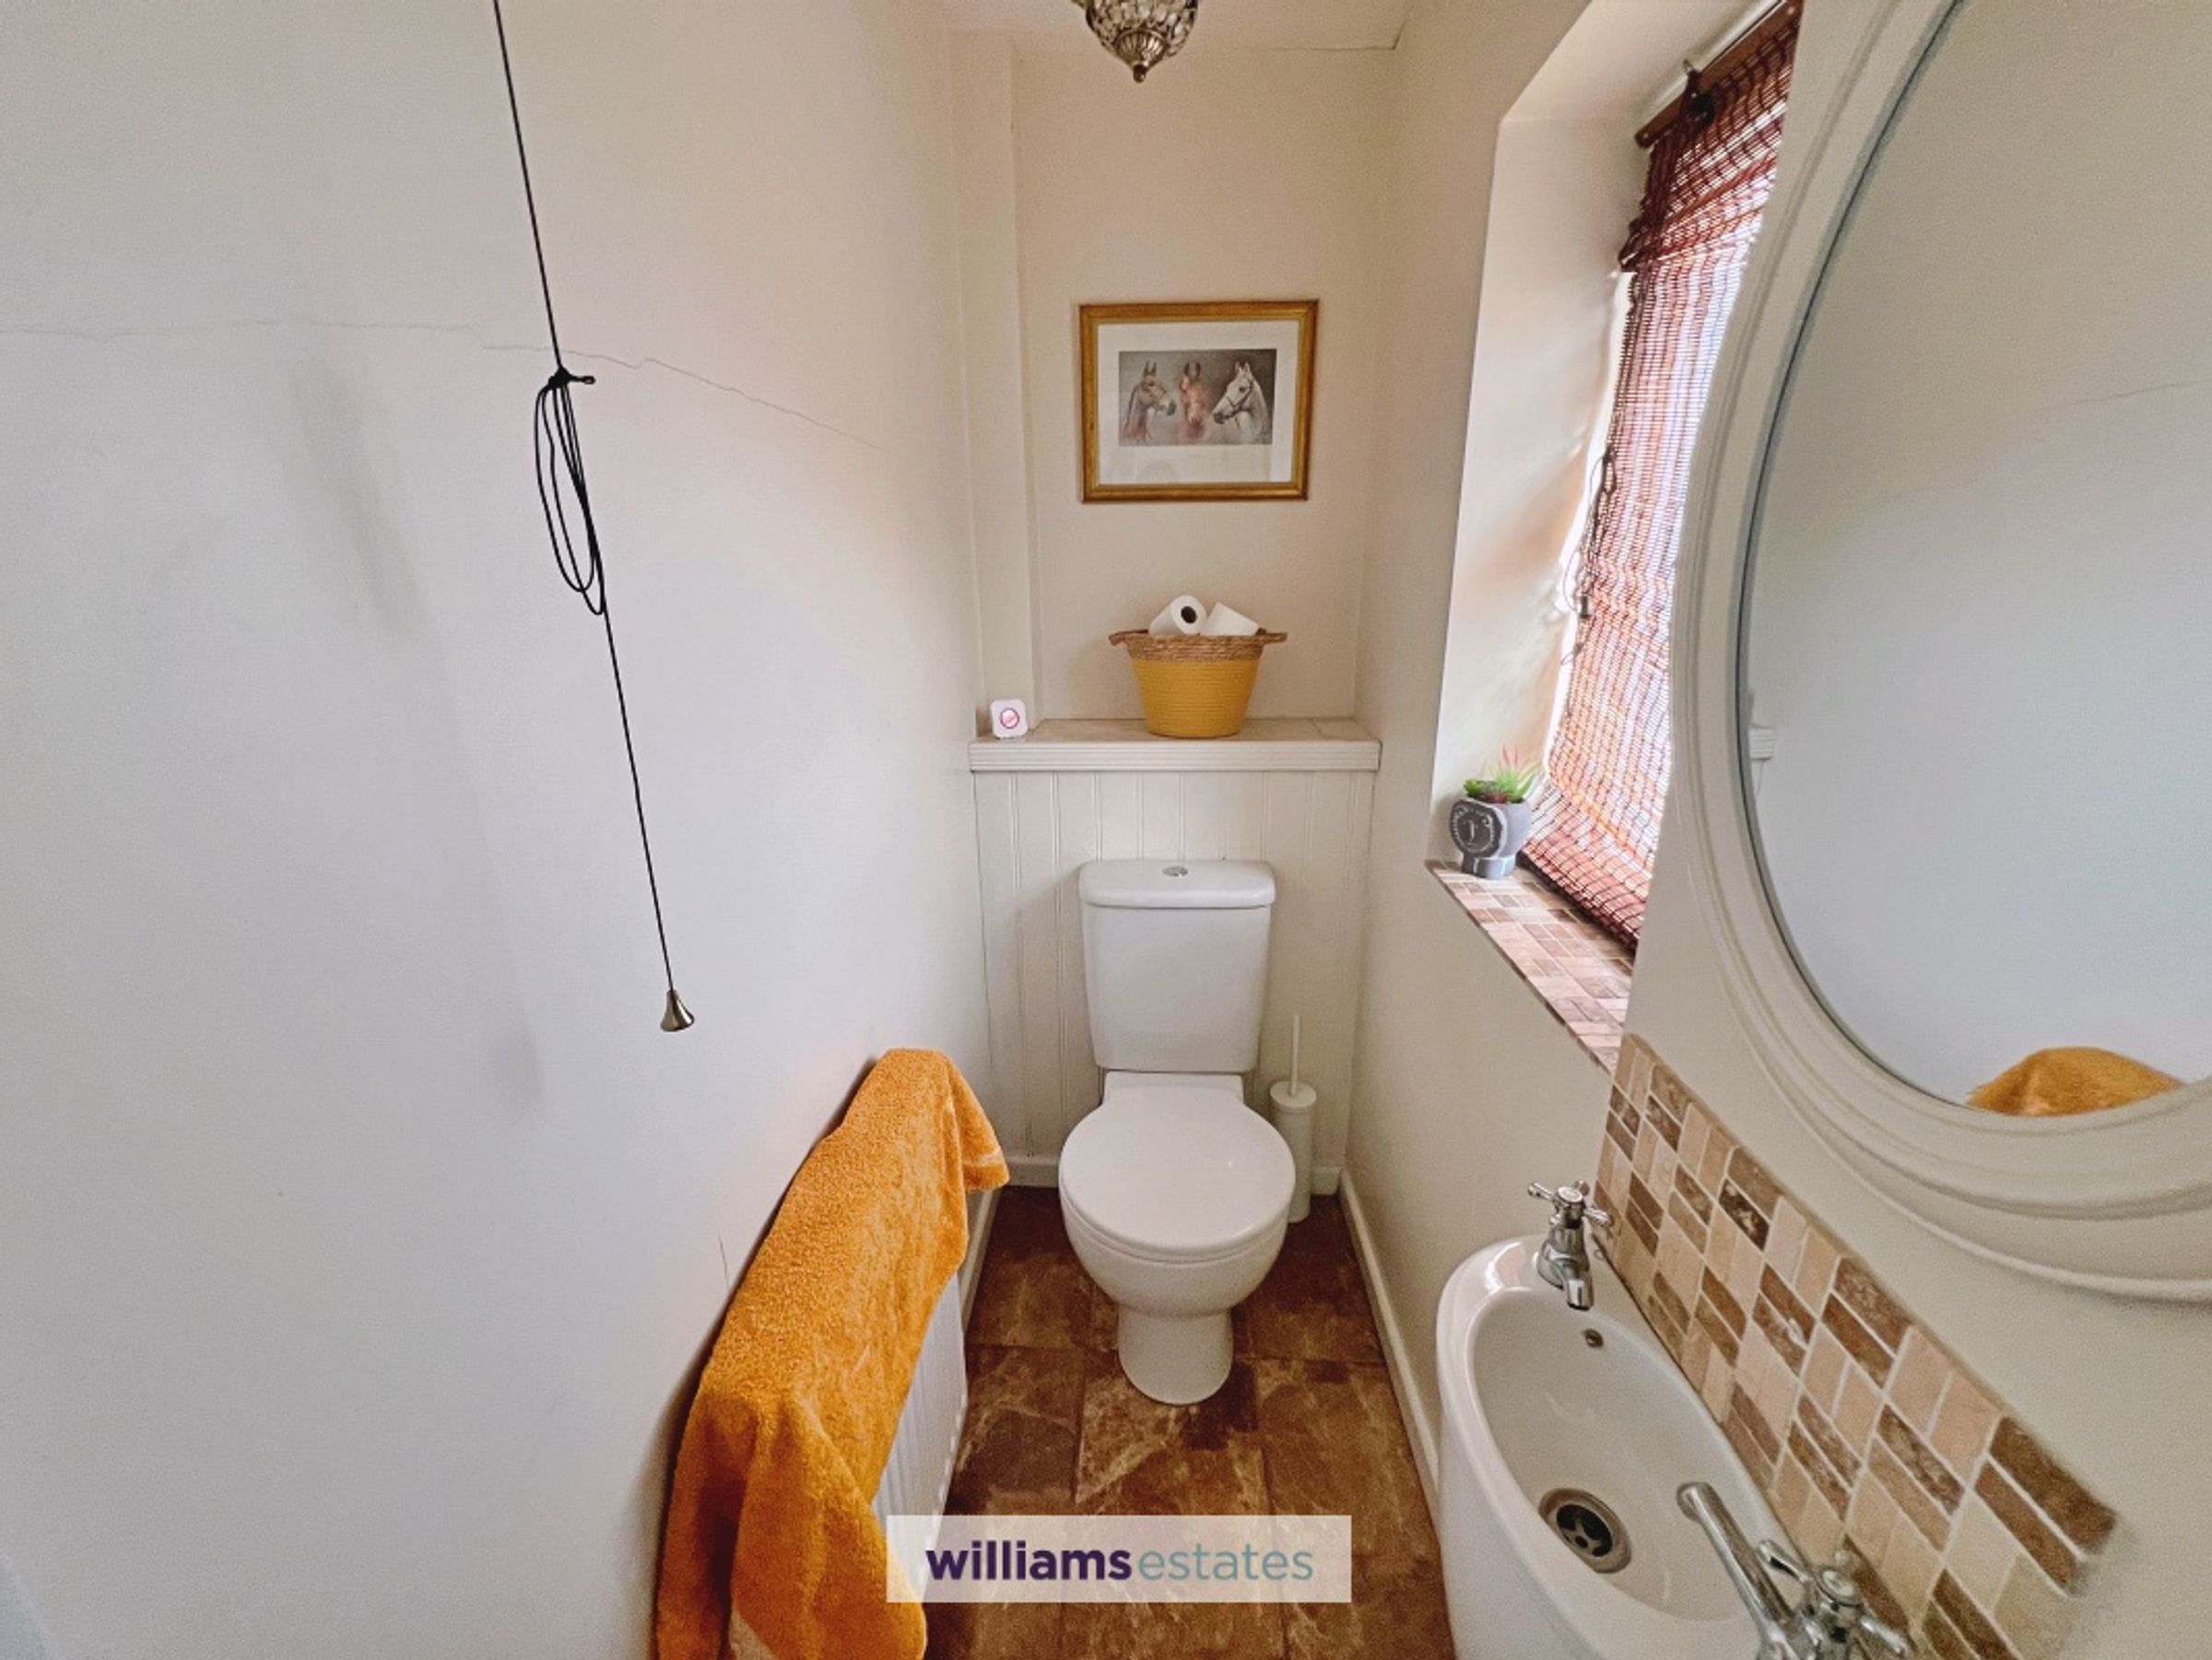
Downstairs W.C.
UPVC double-glazed window, low-level WC and wash hand basin. Radiator.
Living Room
25' 7" x 15' 1" (7.80m x 4.60m)
Two UPVC double-glazed windows to the front elevation, providing excellent natural light. Multi-fuel burner, two radiators, coved ceiling and deep tiled window sills.
KItchen
13' 9" x 13' 9" (4.20m x 4.20m)
UPVC double-glazed window to the front elevation. Fitted with a comprehensive range of modern wall and base units, complemented by wood-effect work surfaces and matching splashbacks. One-and-a-half bowl sink and drainer unit with mixer tap, space for a range-style cooker with integrated extractor hood, integrated fridge/freezer and integrated dishwasher. Localised wall tiling, tiled flooring, radiator and recessed downlighting.
Utility
Fitted base units with complementary wood-effect work surfaces, stainless steel sink and drainer unit with mixer tap, and plumbing.
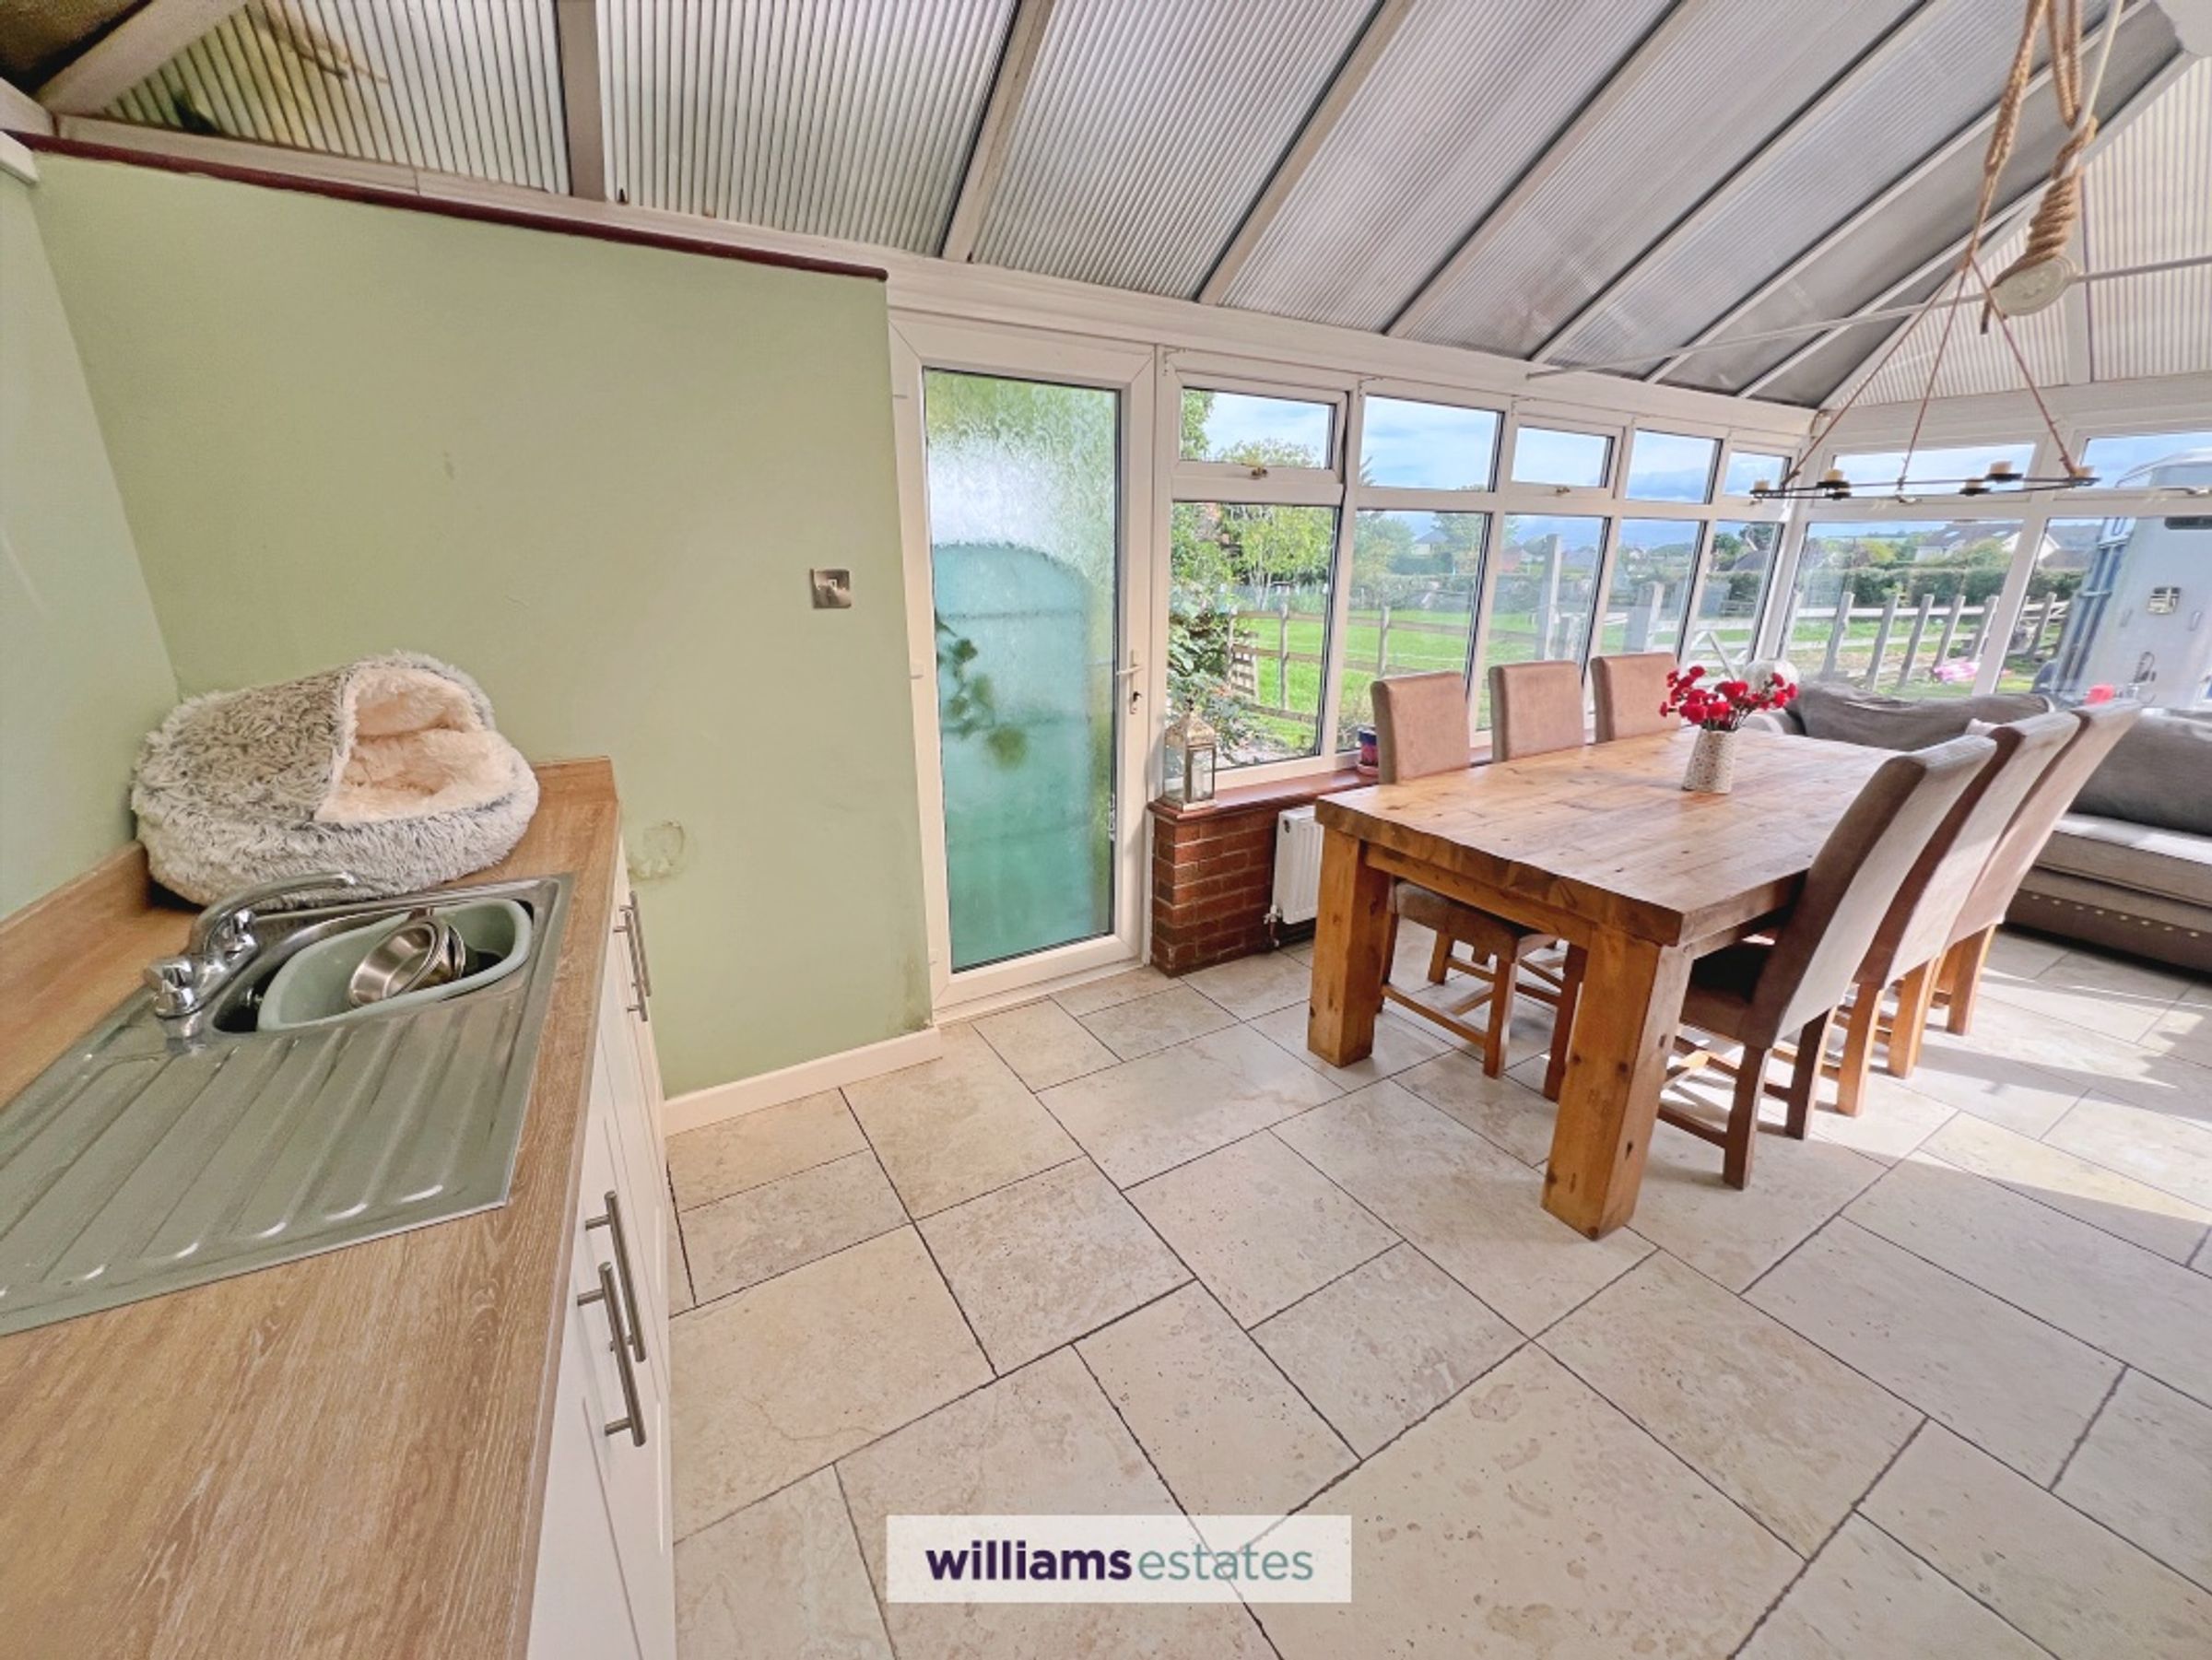
Conservatory
21' 4" x 15' 1" (6.50m x 4.60m)
UPVC double-glazed windows to the rear and side elevations, together with two UPVC double-glazed doors providing access to the side elevation. Two radiators and tiled flooring.
First Floor Landing
Two upvc double glazed windows to rear elevation, attic hatch.
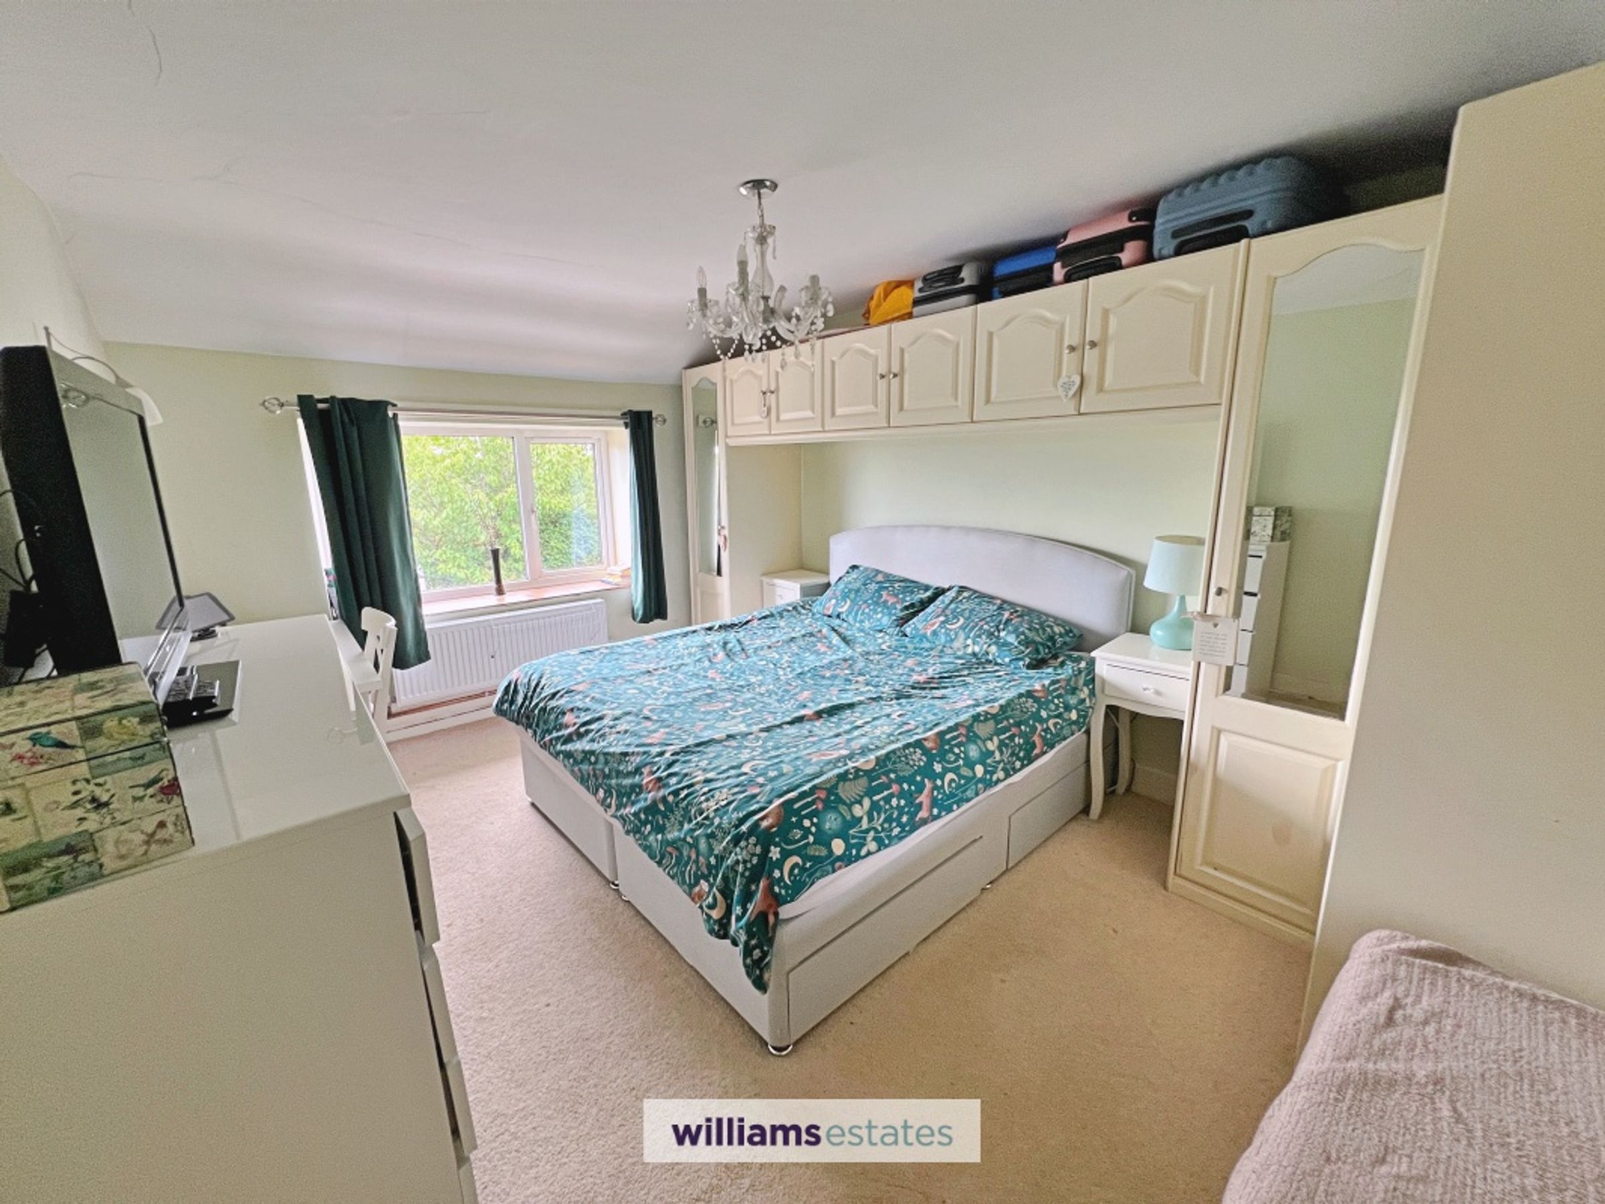
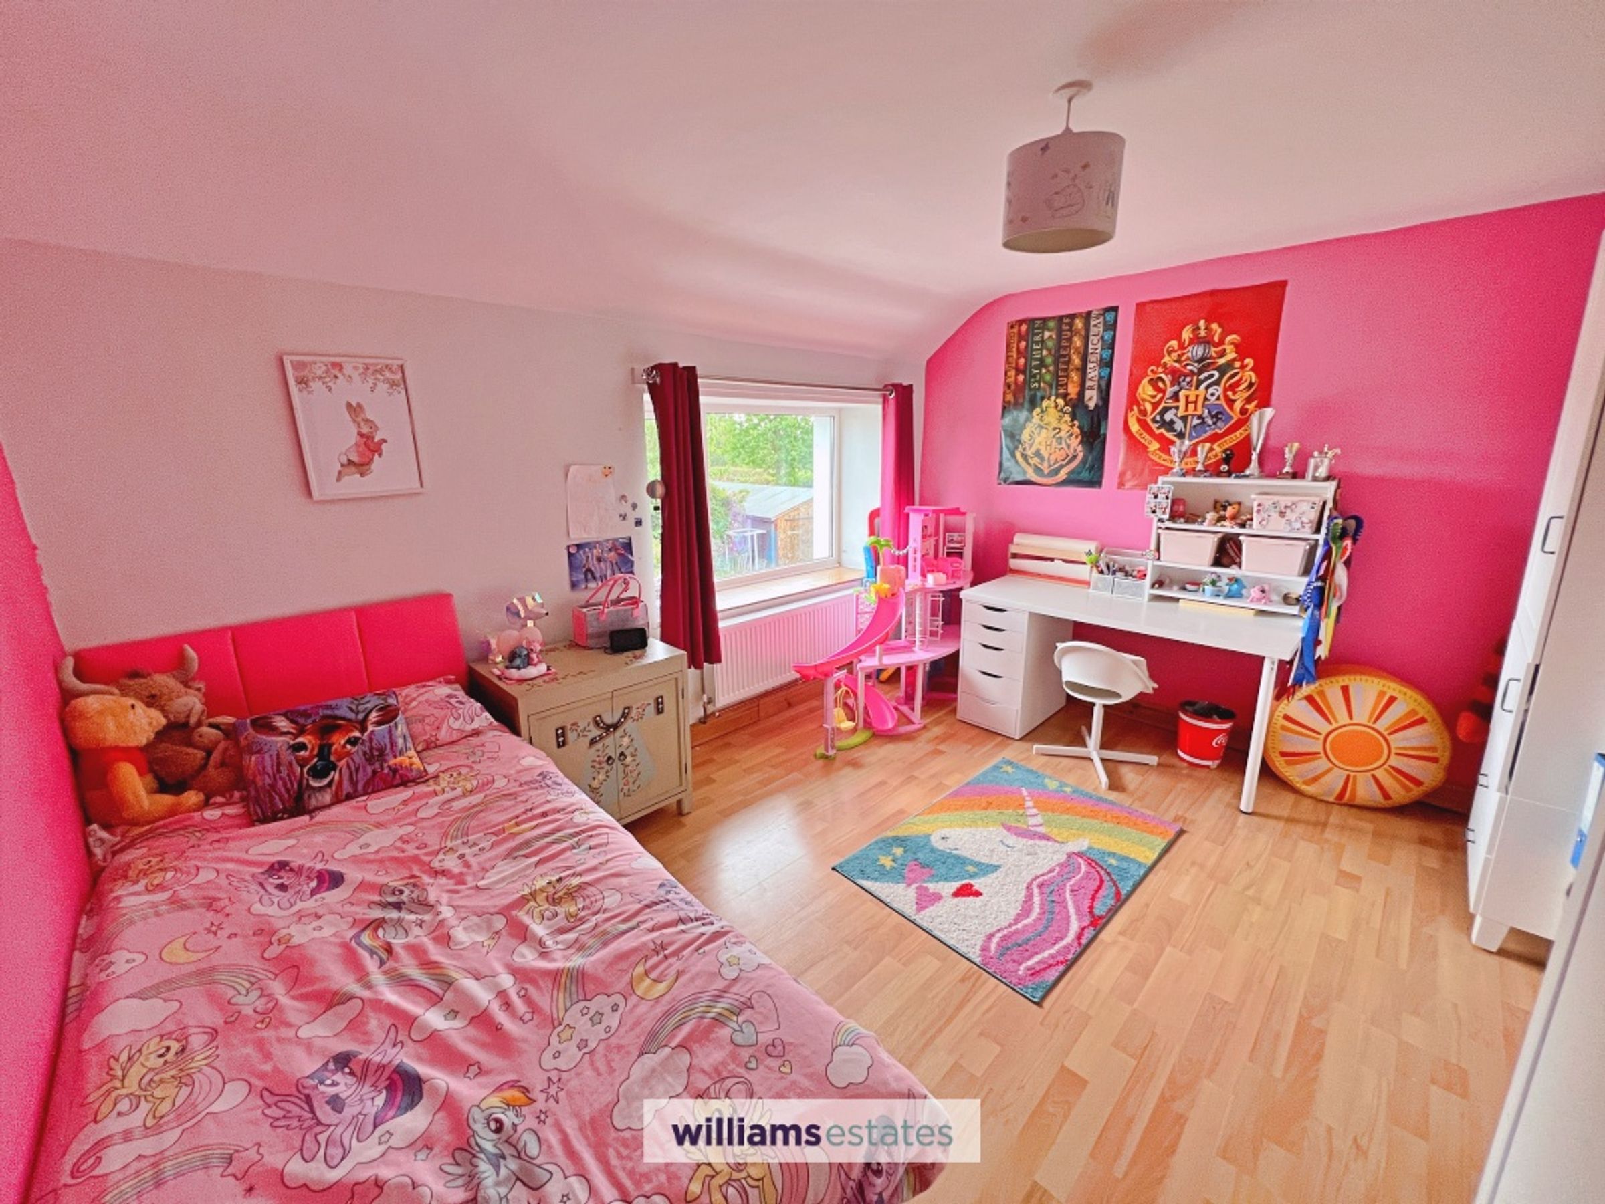
Master Bedroom
15' 9" x 10' 6" (4.80m x 3.20m)
Upvc double glazed window to front elevation, radiator.
Bedroom
12' 2" x 12' 6" (3.70m x 3.80m)
Upvc double glazed window to front elevation, radiator.
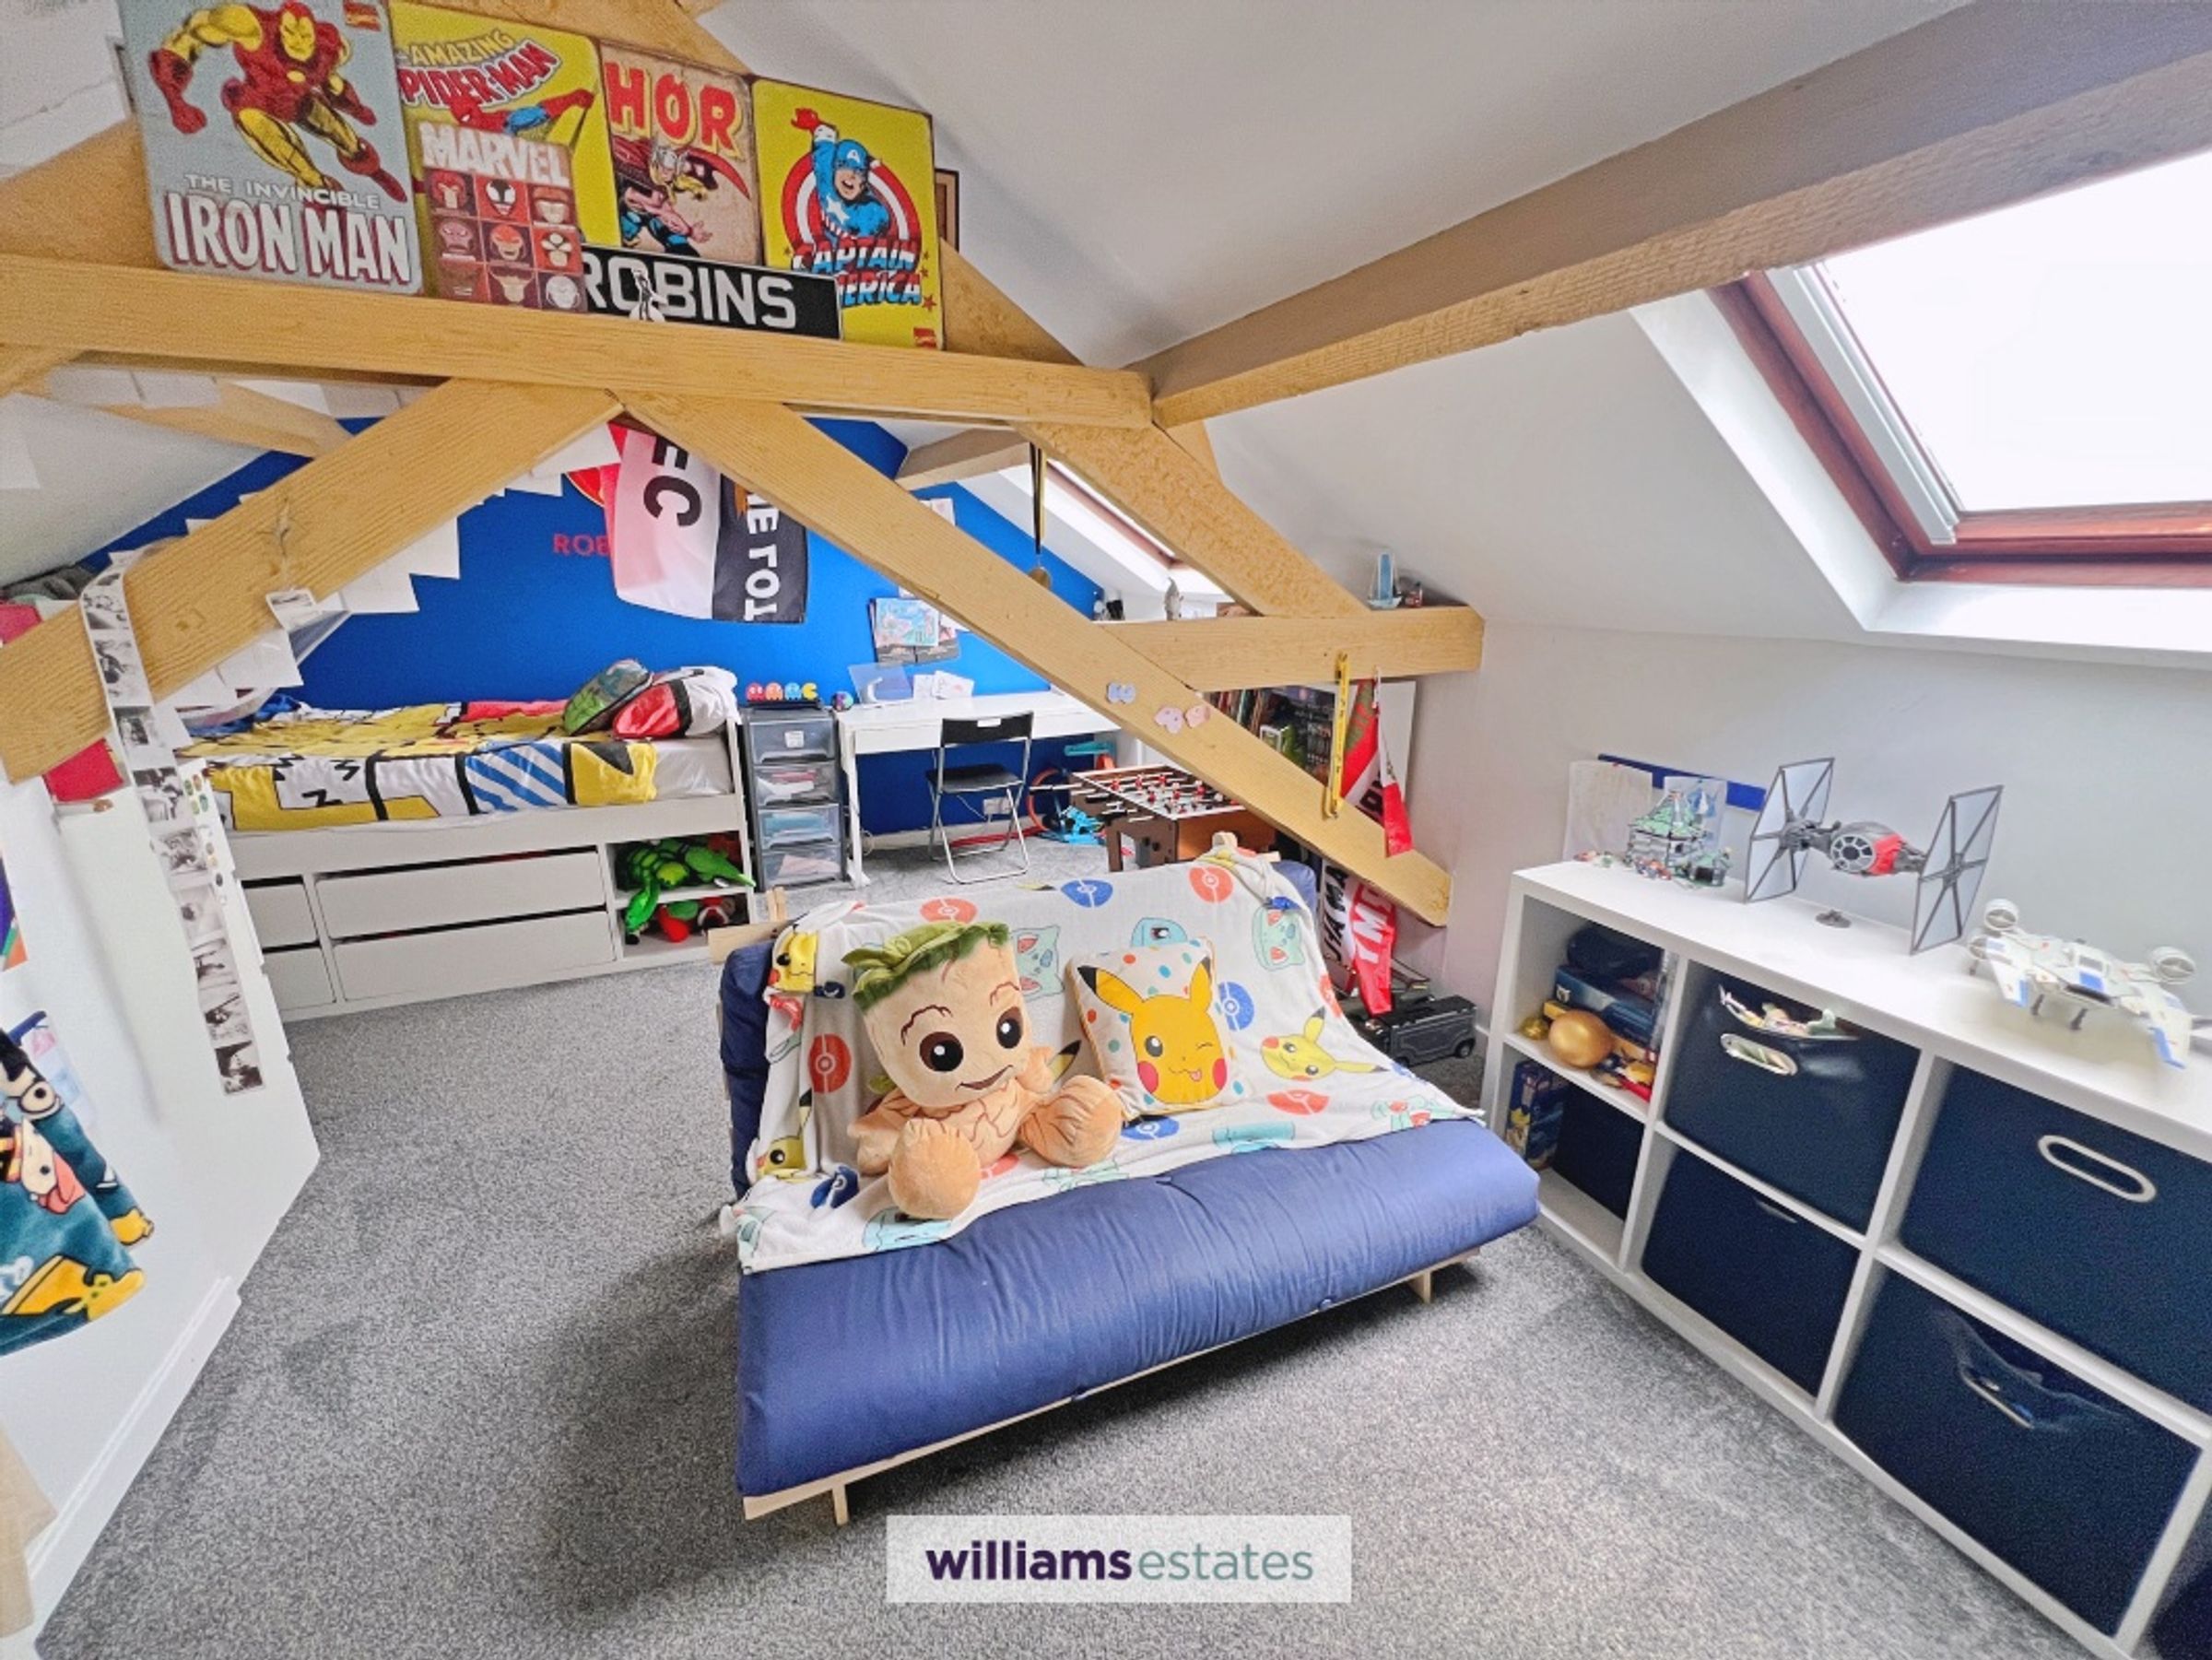
Bedroom
16' 1" x 13' 9" (4.90m x 4.20m)
Two skylights to front elevation, exposed wooden beams, radiator, large airing cupboard.
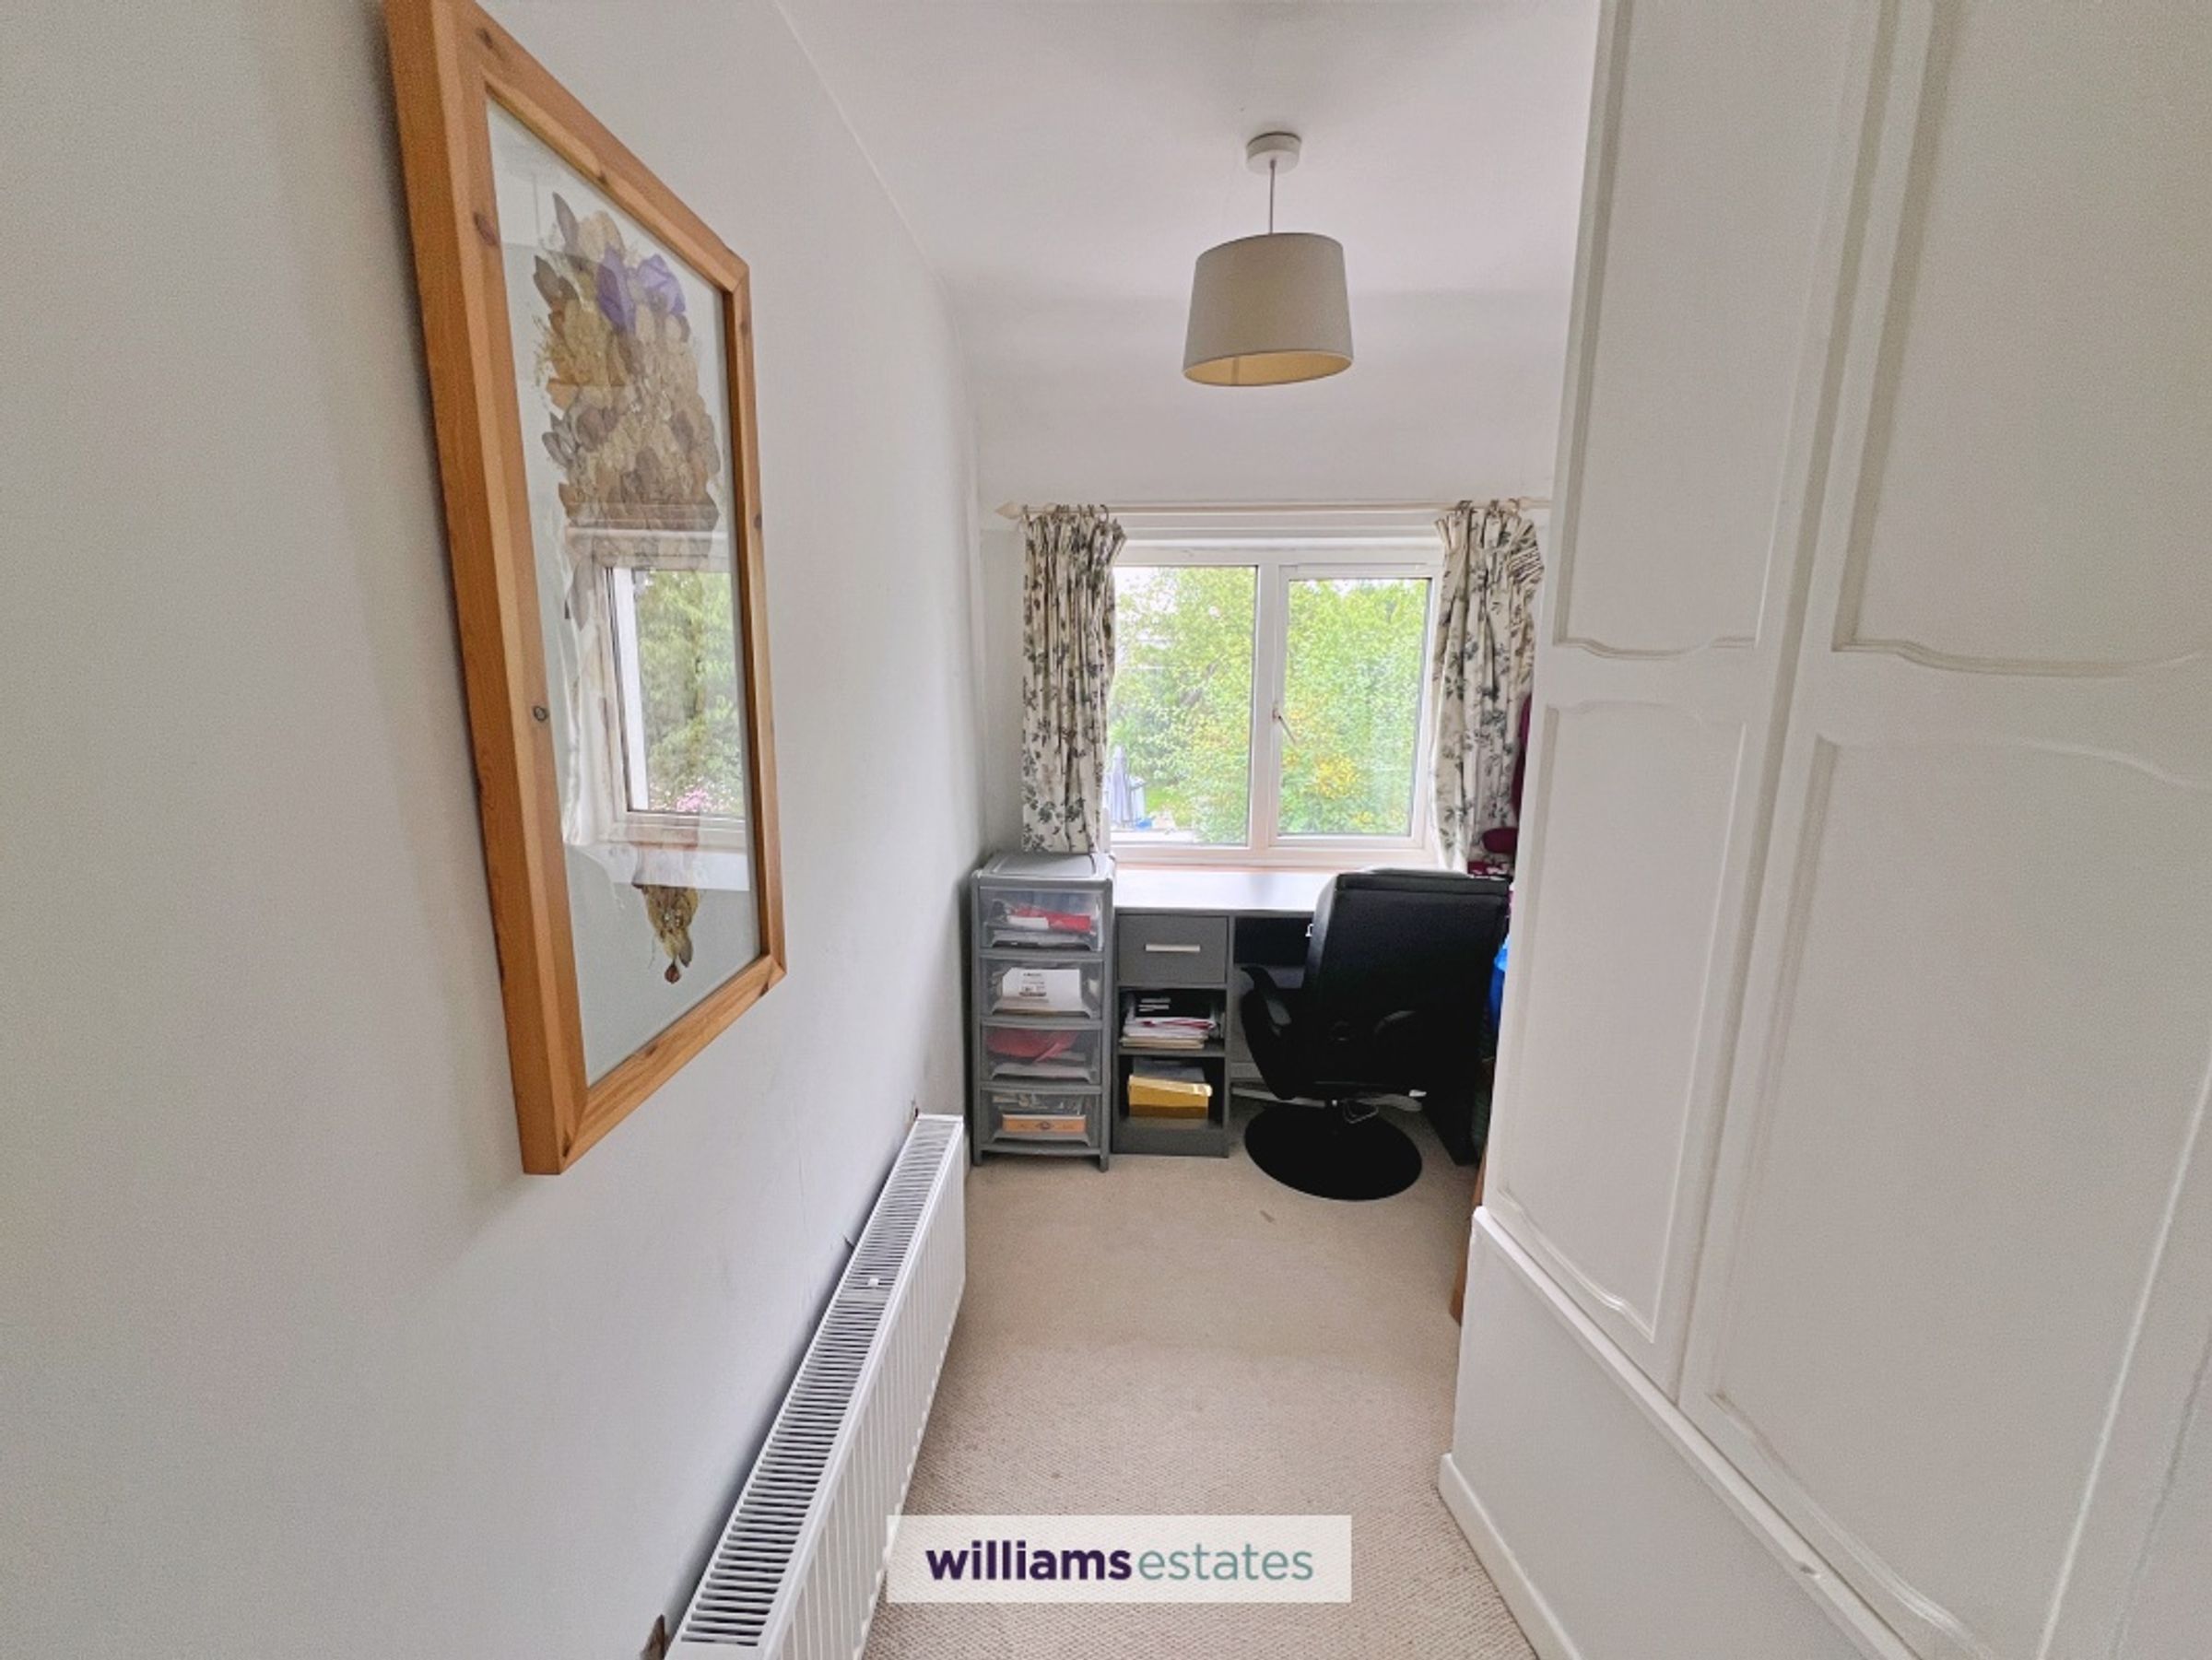
Bedroom
10' 10" x 6' 3" (3.30m x 1.90m)
Upvc double glazed window to front elevation, radiator, built in storage cupboard.
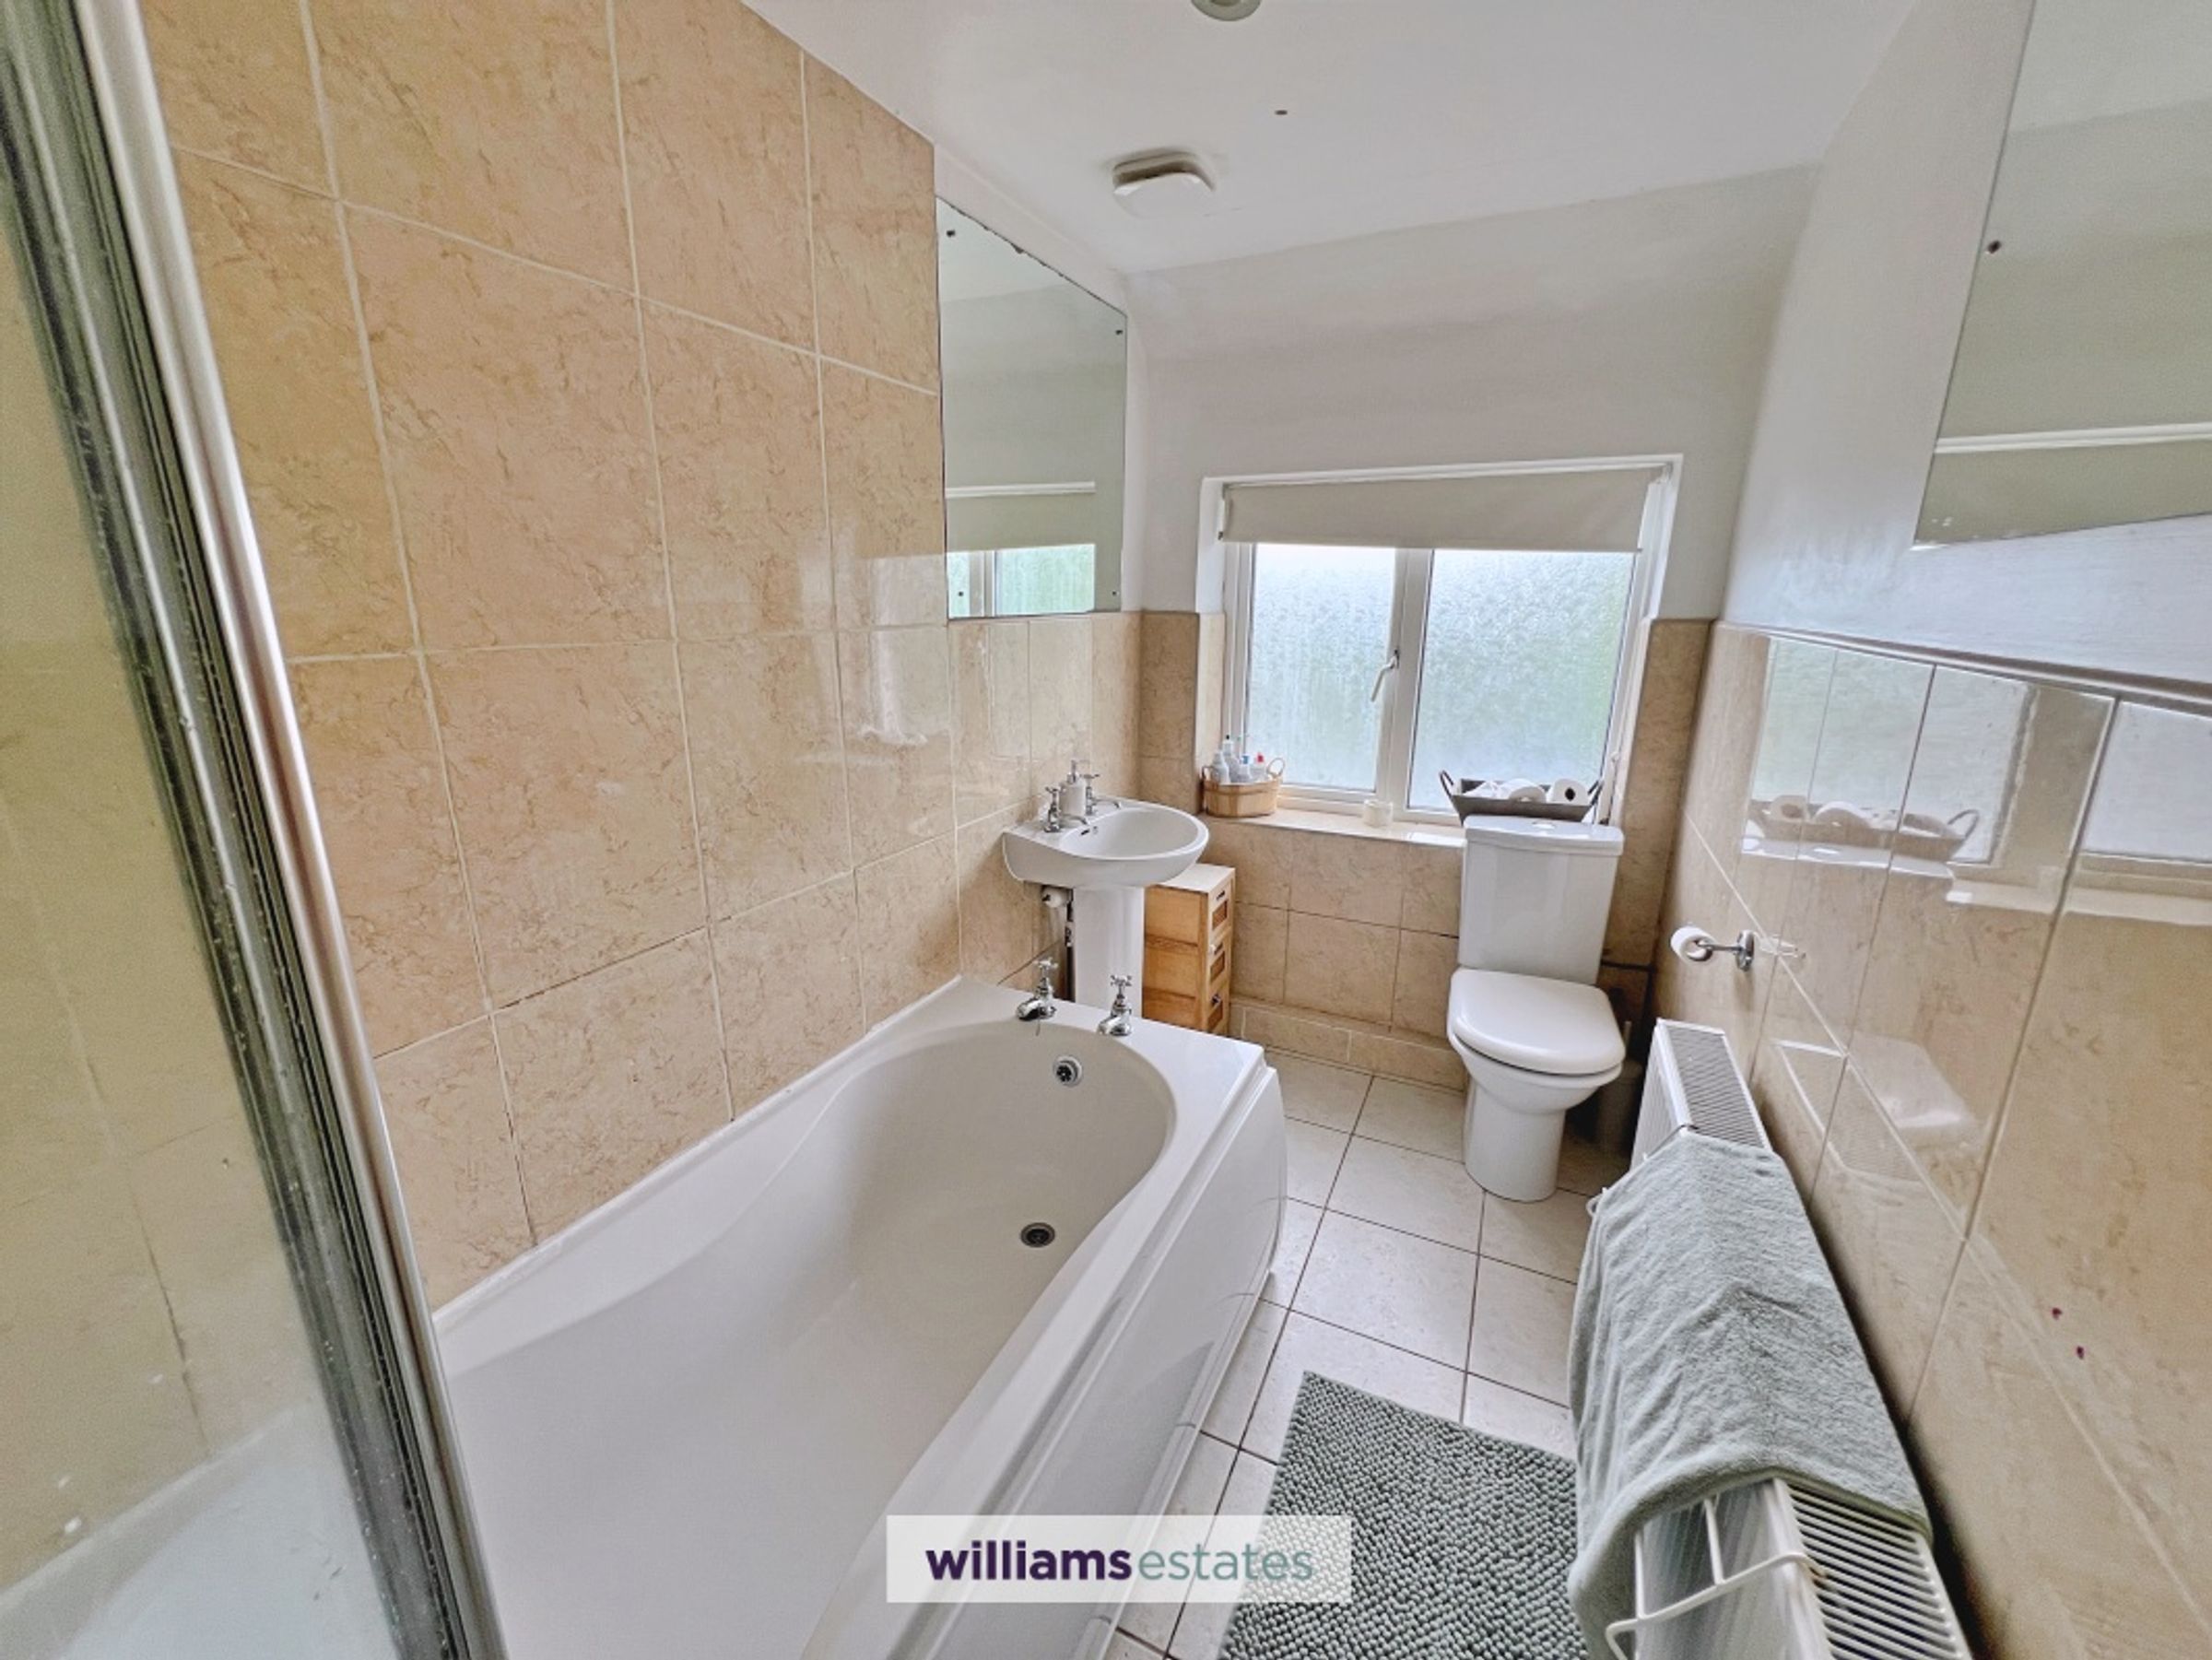
Bathroom
10' 10" x 6' 3" (3.30m x 1.90m)
Upvc double glazed window to front elevation, fitted three piece suite in white comprising panelled bath with electric shower over, pedestal wash hand basin, low level WC, heated towel rail, wall tiling.
Disclaimer - Issued by Williams Estates Direct Limited (t/a Williams Estates) for guidance only, these particulars do not form part of any offer or contract. All measurements are approximate and should be verified independently. We have not tested any fixtures, fittings, or services and recommend a final inspection before contract exchange. Under the Money Laundering Regulations 2017, all purchasers are required to complete mandatory AML and identity checks, subject to a £36 inc VAT compliance fee per applicant.