Like the look of this property?
We would love to hear from you and arrange a viewing of this property. Get in touch now!
Looking to sell a property?
You can get a free online or in person valuation.
Property features
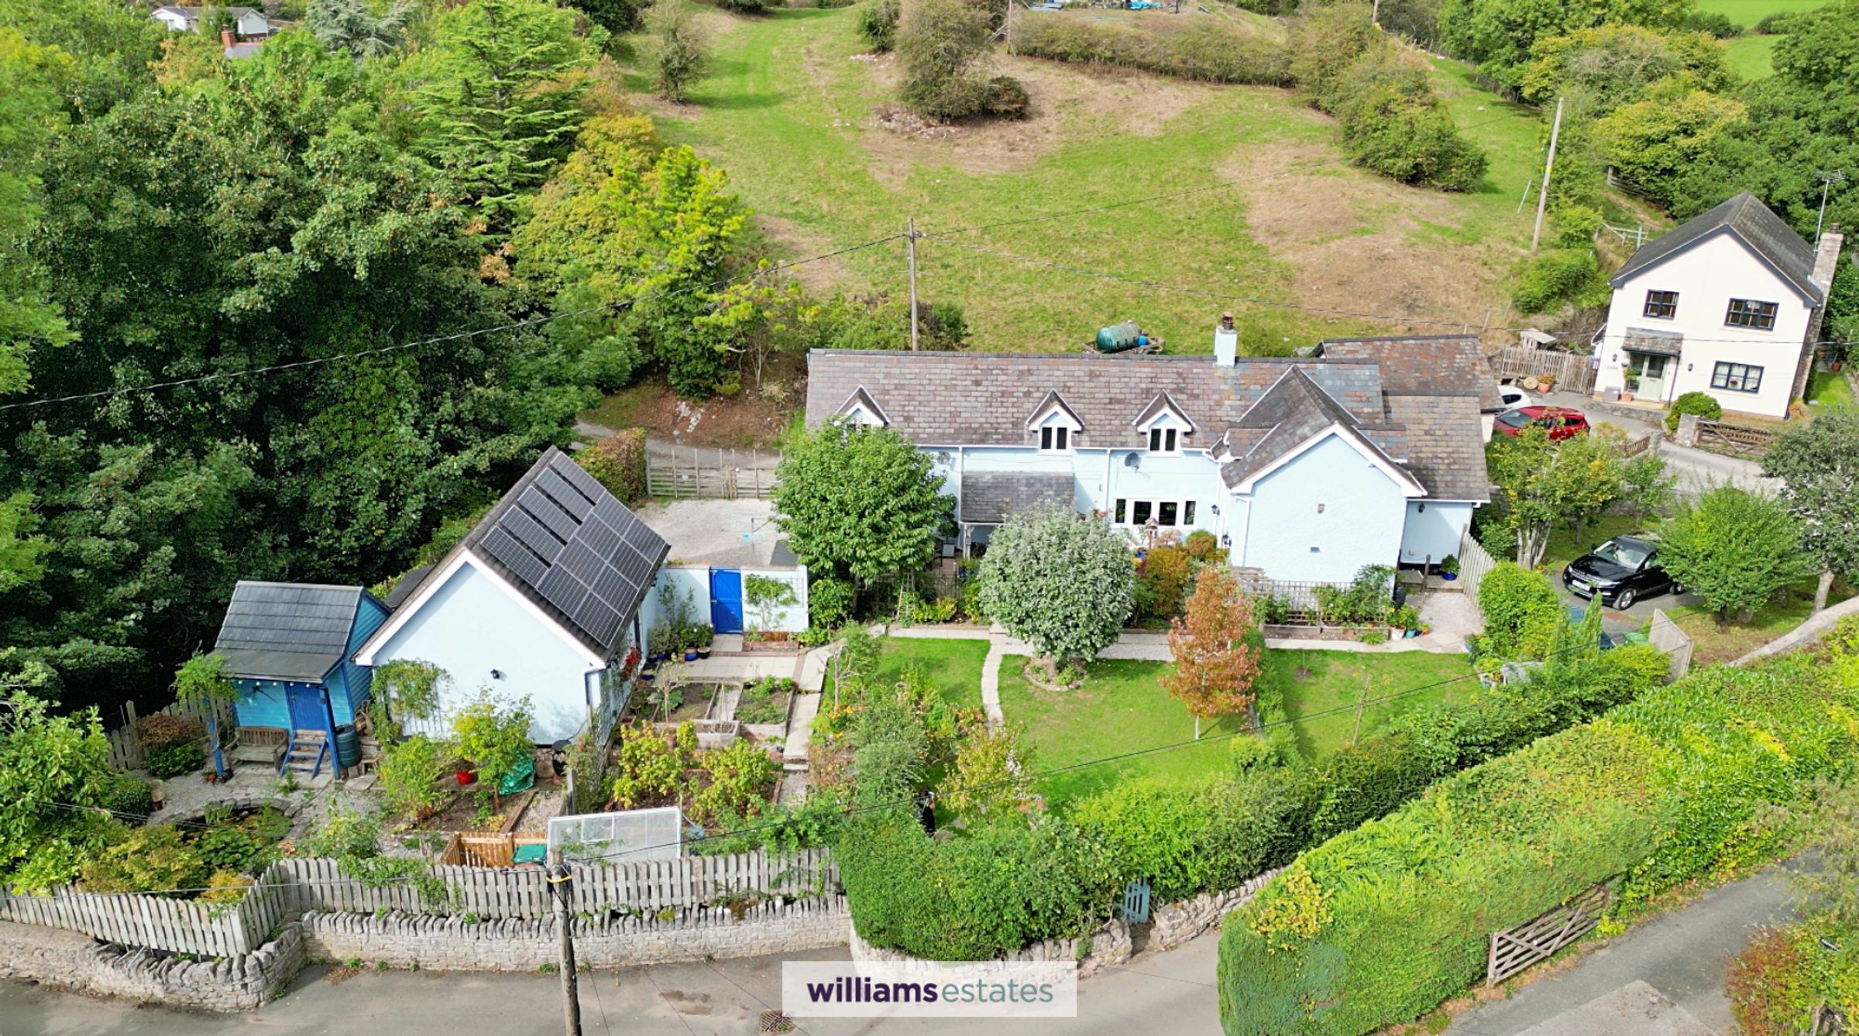
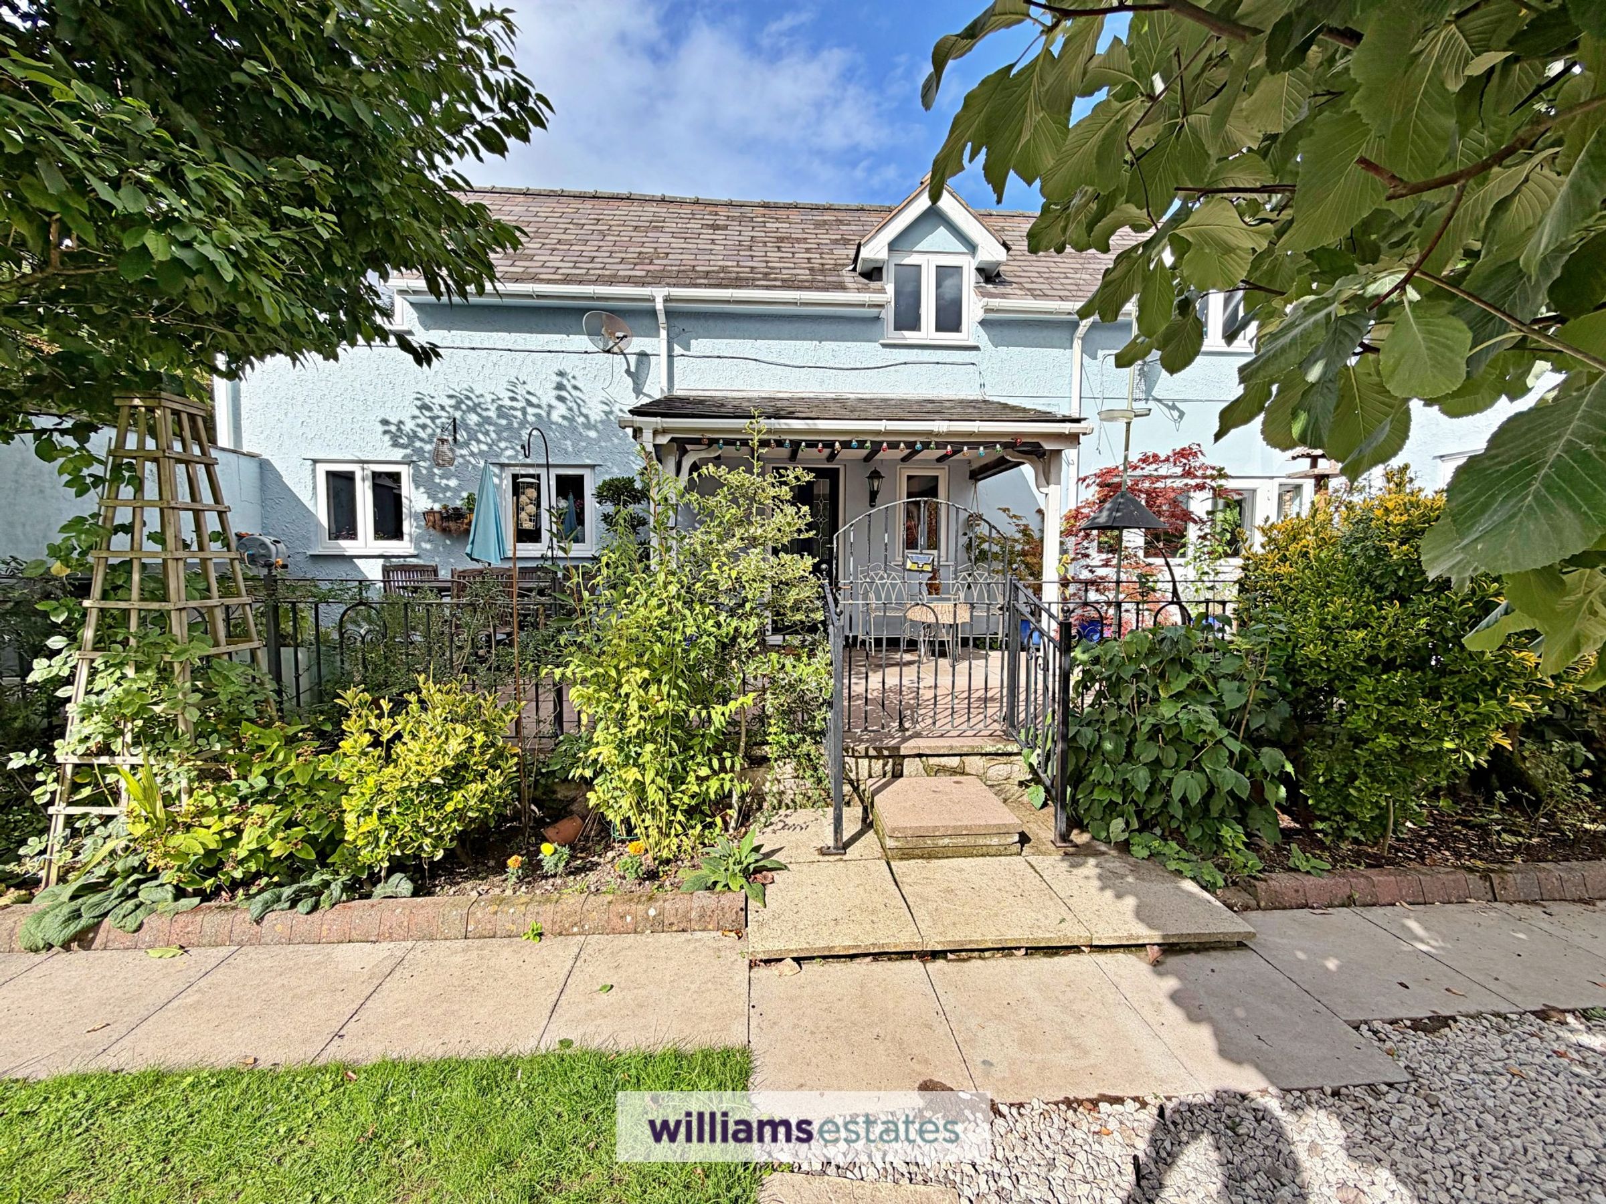
Detached Character Home Located in a Semi Rural Location
Five Bedroom, Master having Modern En-suite & Stunning Family Bathroom
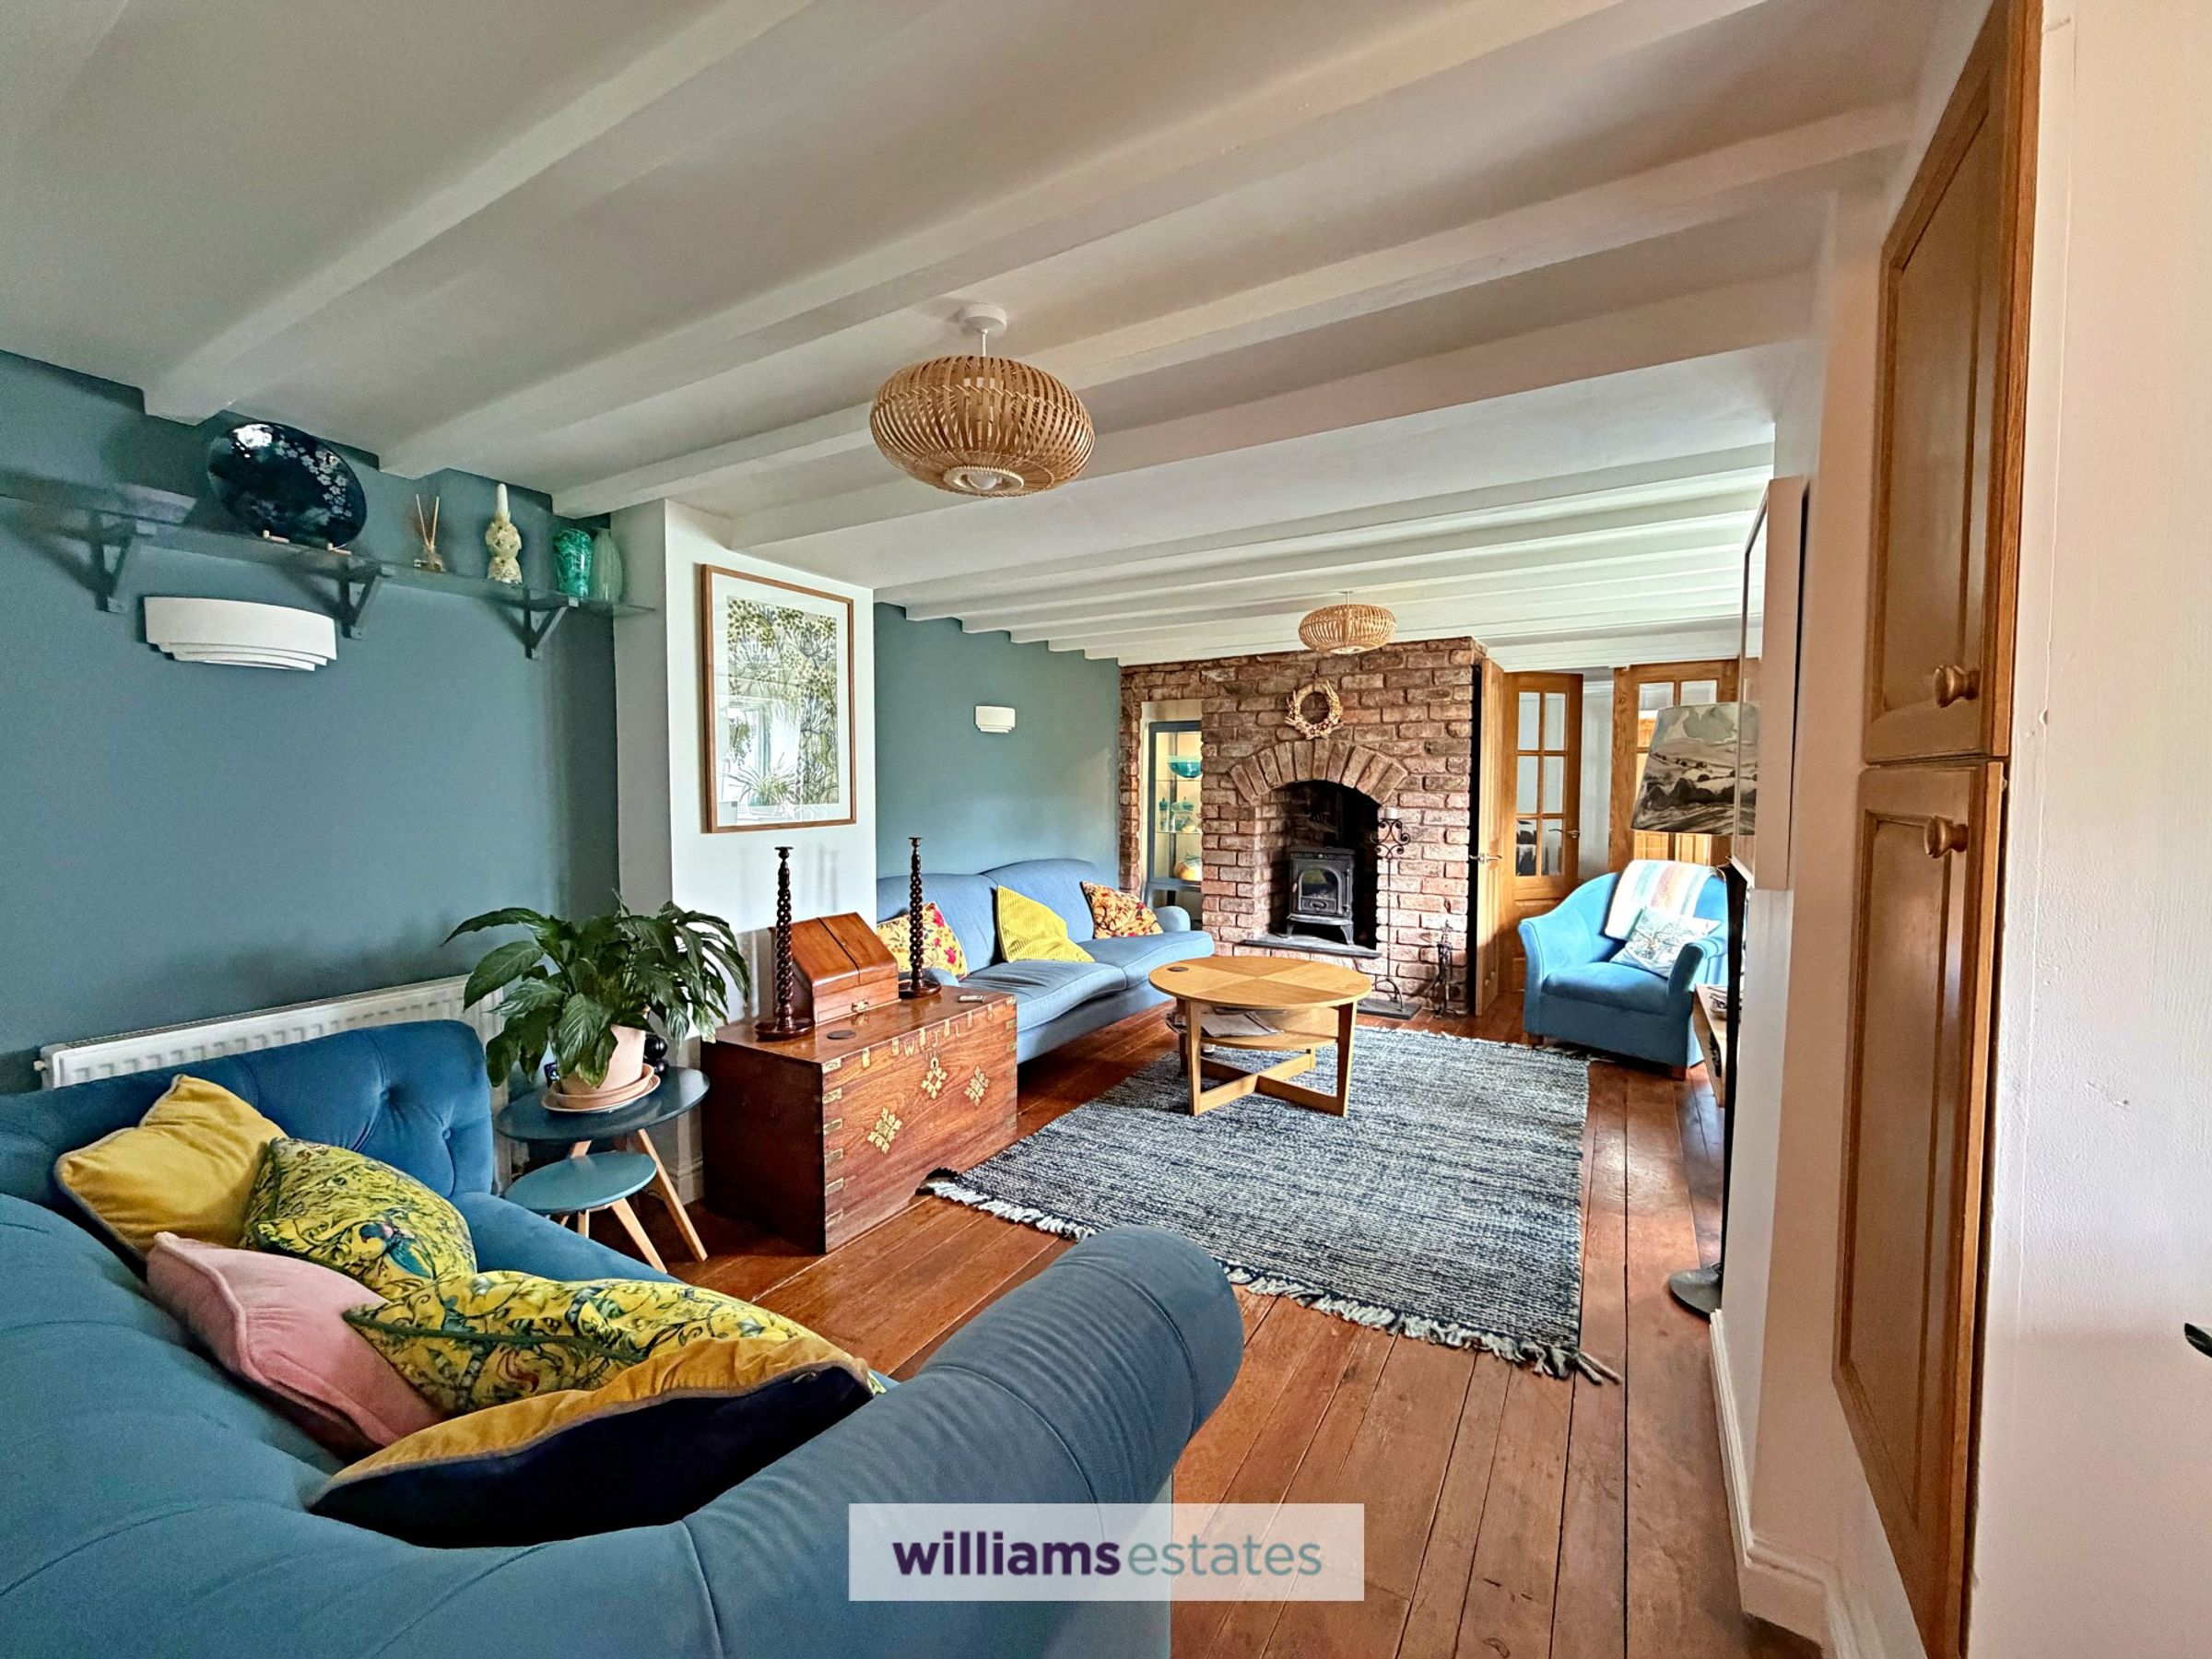
Spacious Living Room with Log Burner and Further Sitting Room with Log Burner
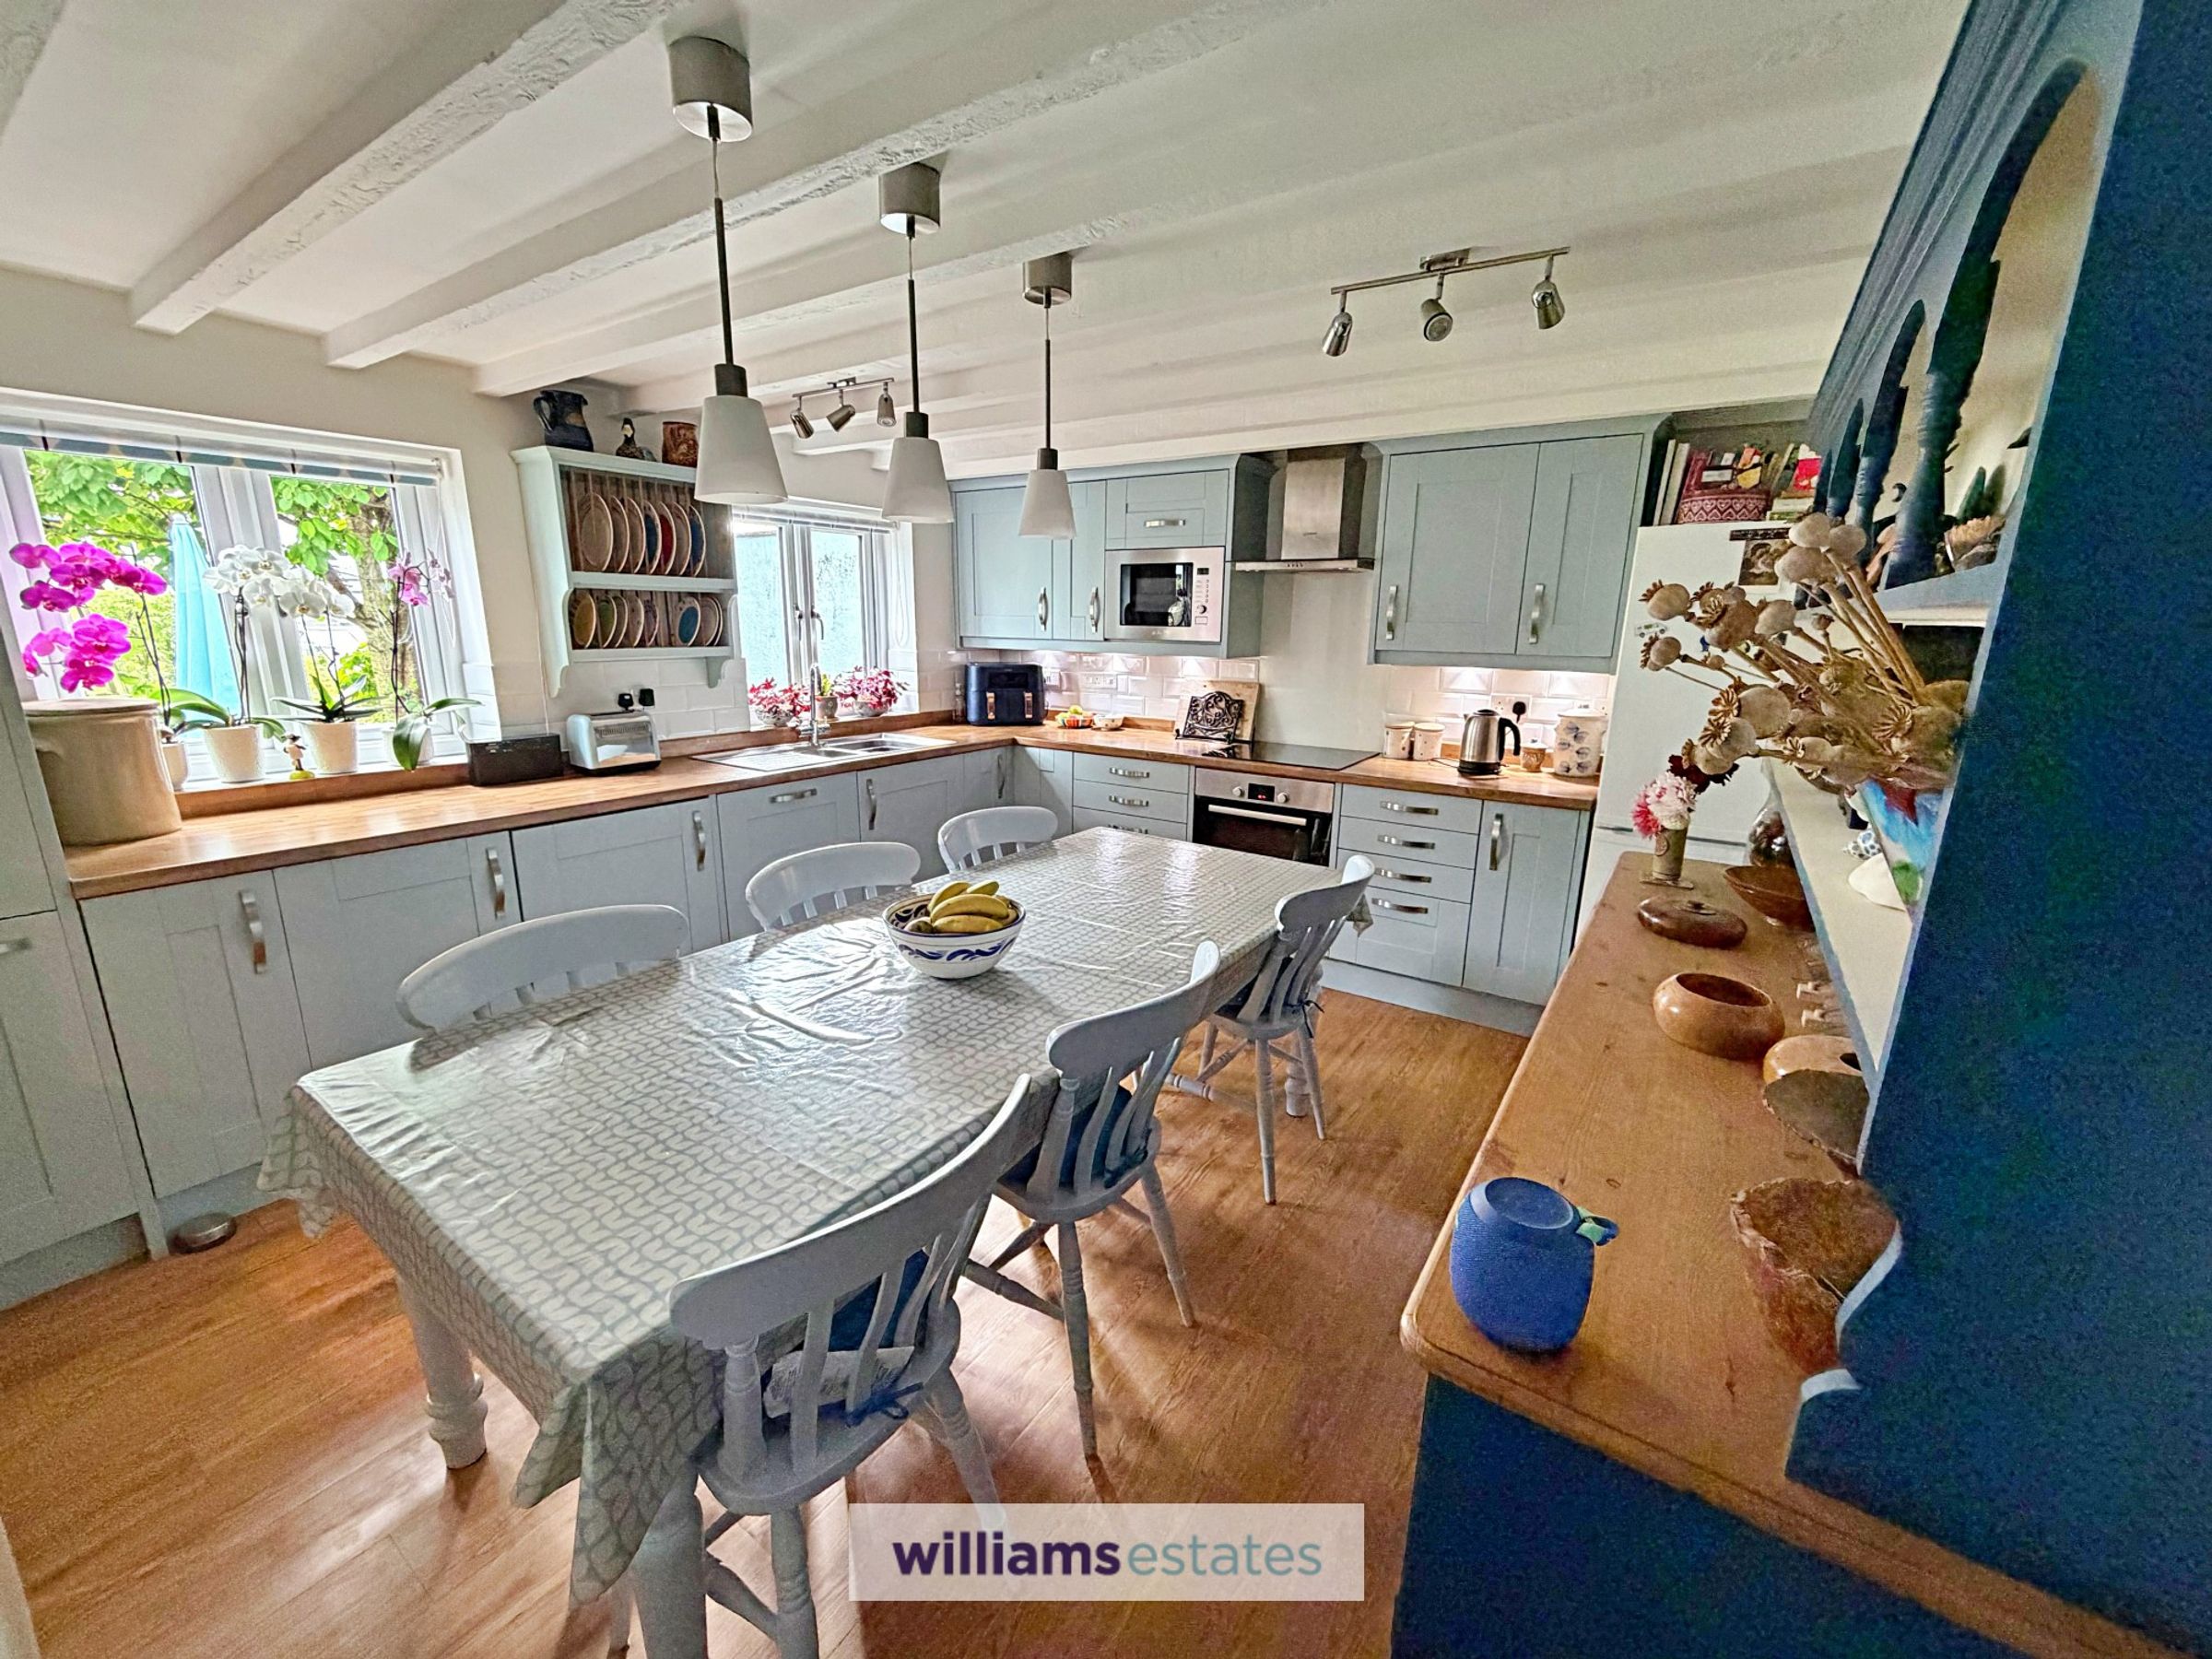
Beautiful Kitchen / Diner
Option for Part of the Home to be Used As a Holiday Let
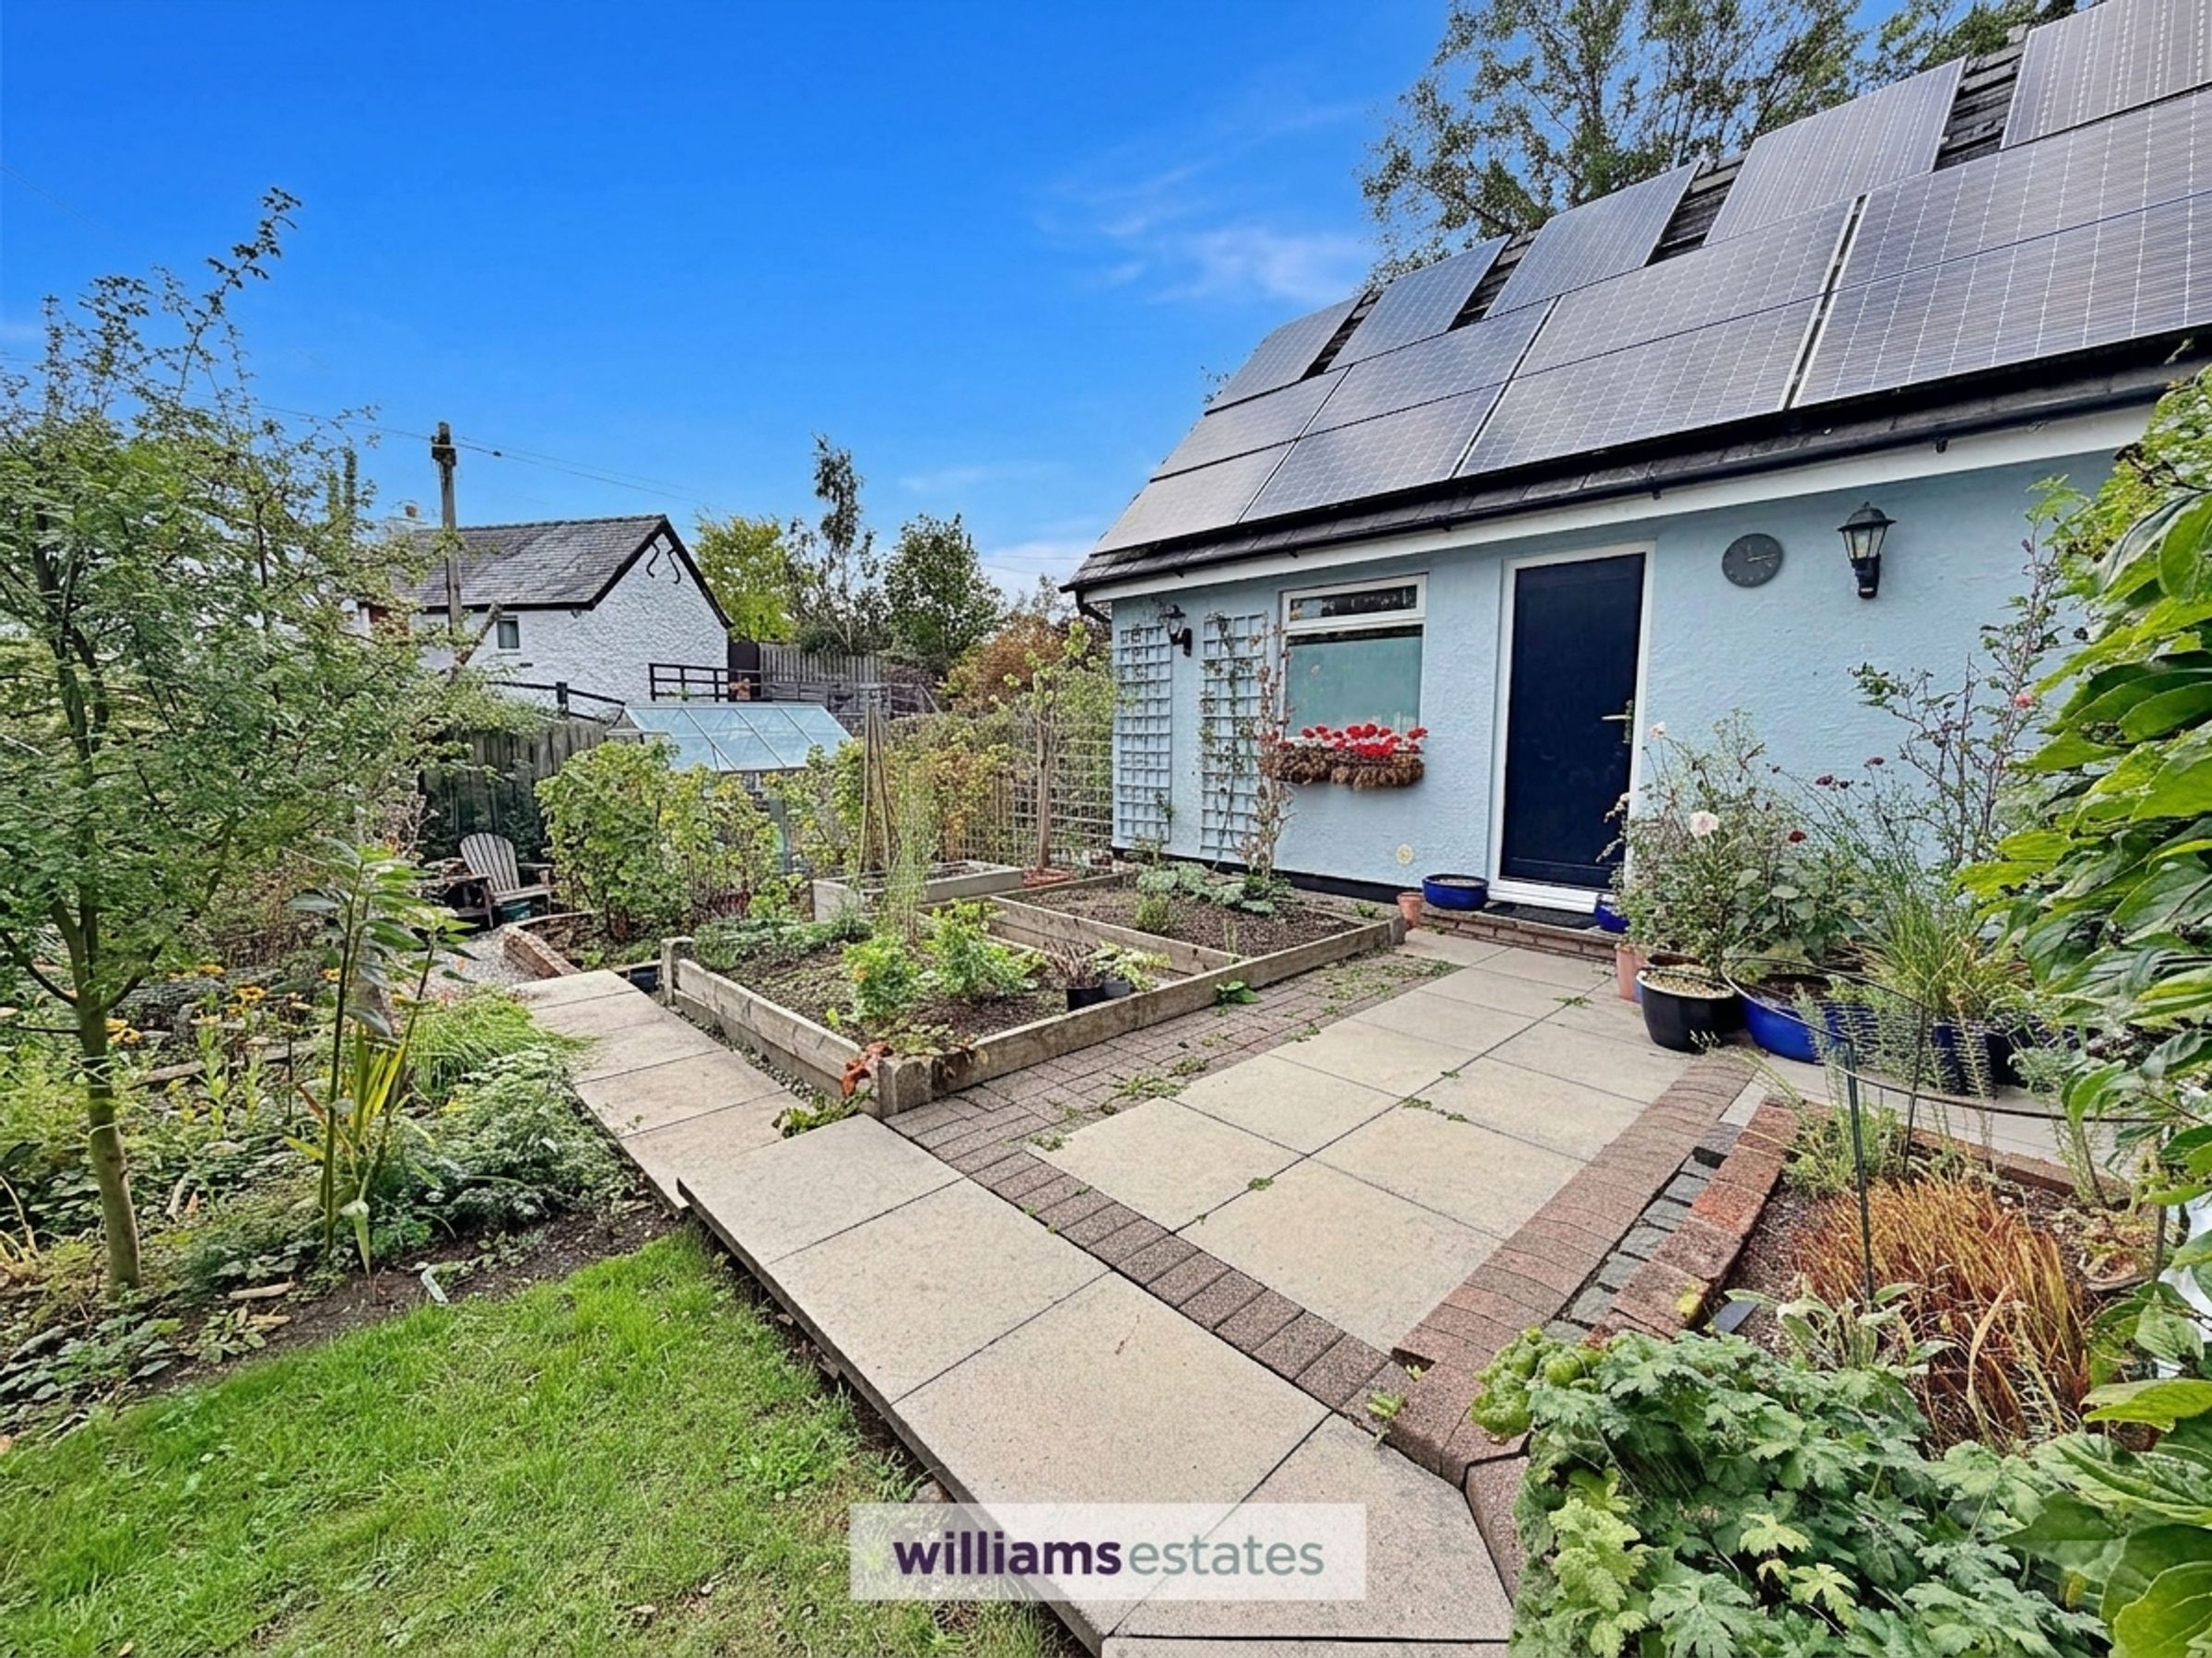
Solar Panels (energy efficient)
About this property
This detached character home is set in a peaceful semi-rural location and offers a blend of traditional charm and modern comforts. With five generous bedrooms, the master benefits from a contemporary modern en-suite, while the stunning family bathroom is finished to a high standard. The spacious living room features a welcoming log burner, complemented by a further sitting room also boasting a log burner. The beautiful kitchen and dining area is the perfect space for family meals or entertaining guests. Part of the home offers the flexibility to be used as a holiday let, providing an exciting opportunity for additional income or multigenerational living. Energy efficiency is enhanced by solar panels, ensuring lower running costs and a greener lifestyle. The property also benefits from a spacious double garage and ample off-street parking, for residents and visitors. With its combination of character features, versatile accommodation and a desirable location this home is ideal for those seeking space, comfort and the tranquillity of a semi-rural setting, while still being within easy reach of local amenities and transport links.
Key details
Broadband: up to 1800mbps
Parking: Off street
1636ft2 floor area
6017ft2 plot size
Freehold
Council tax band G
Local authority: Denbighshire
Additional information
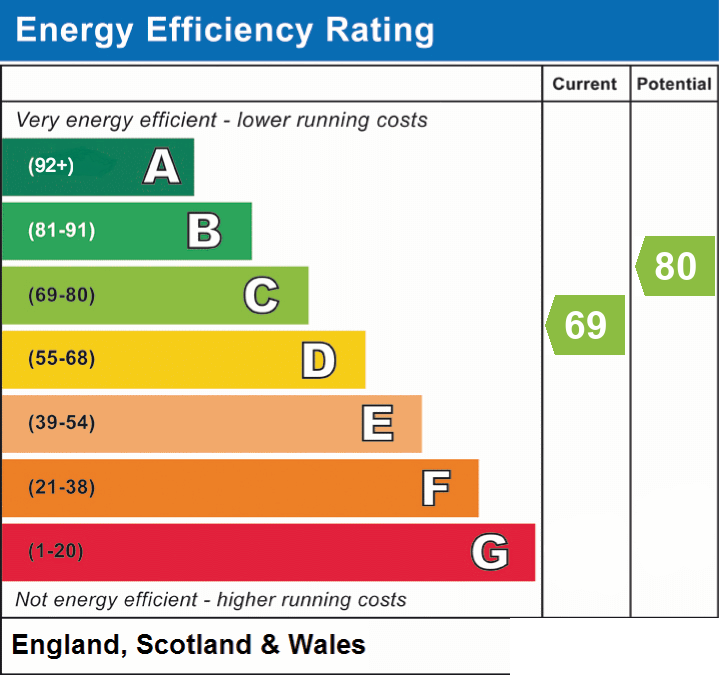
- Energy efficiency (current)
- C (69)
- Energy efficiency (potential)
- C (80)
- Is in a conservation area
- No
- Is a listed property
- No
- Easements, servitudes and wayleaves
- Yes
- Construction materials
- Brick and block, Stone built


Near the property
Rooms and dimensions
Accommodation
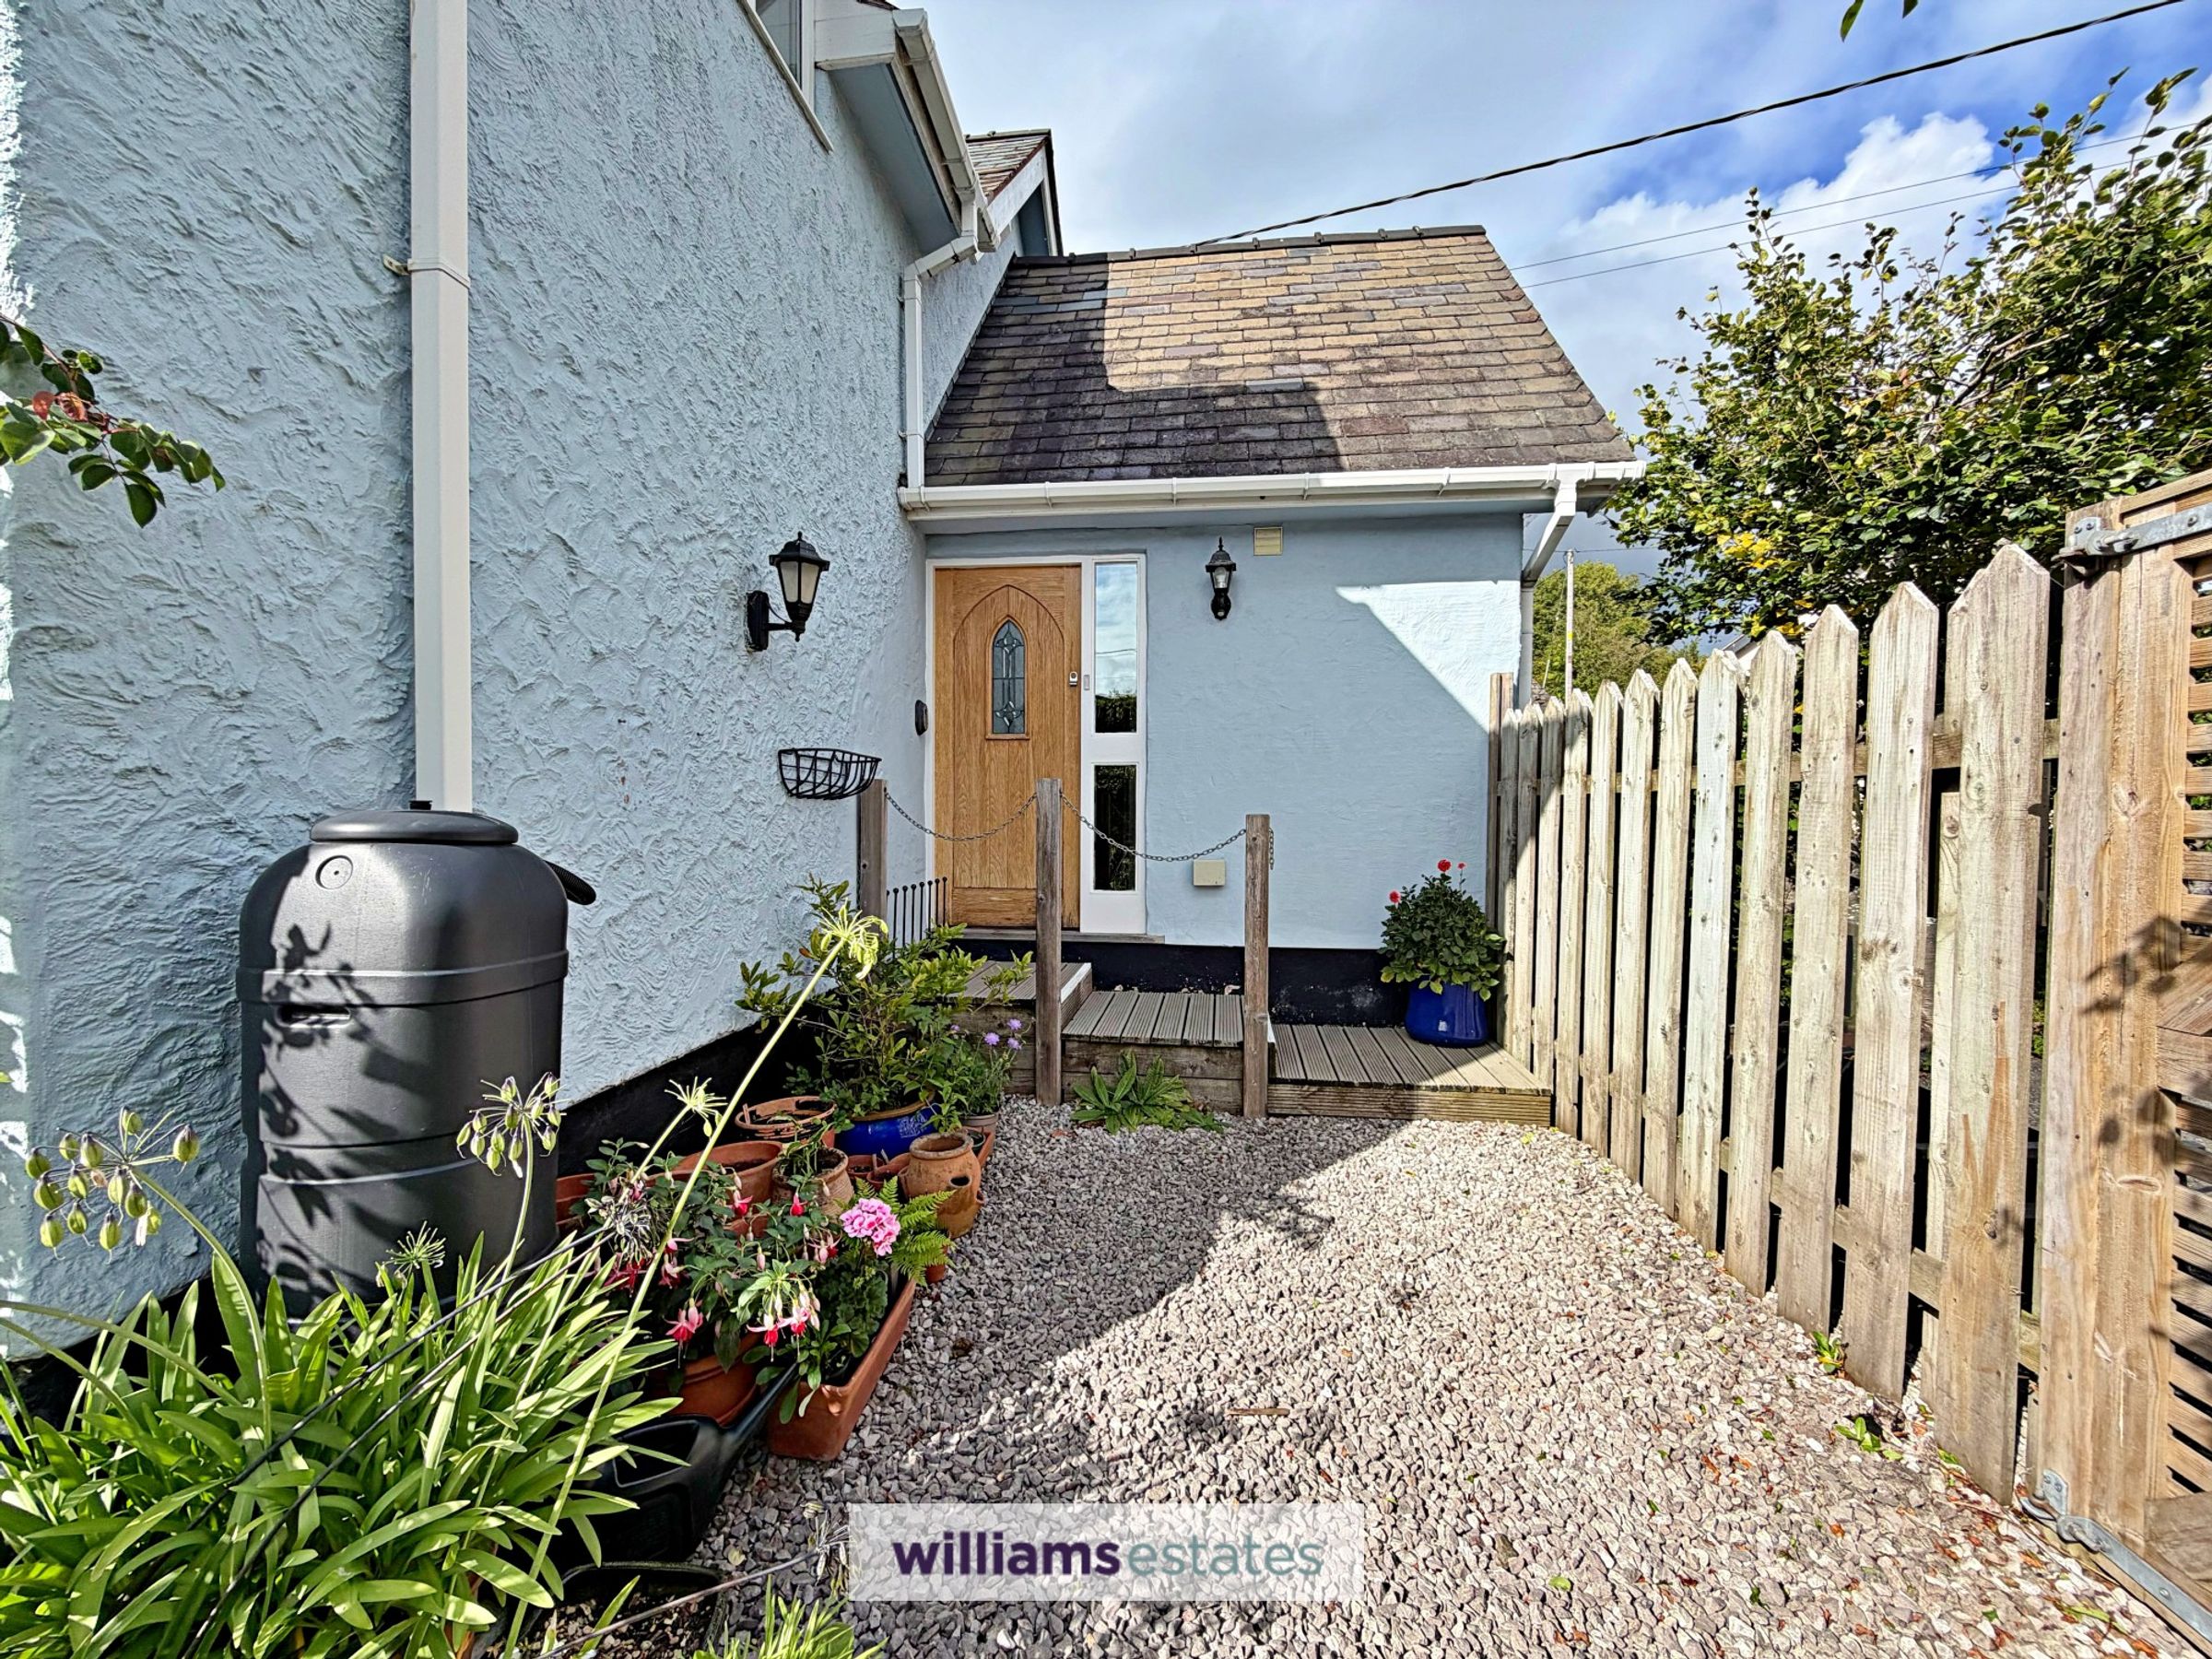
Having composite double glazed door leading into: Having composite double glazed door leading into:
Entrance Hall
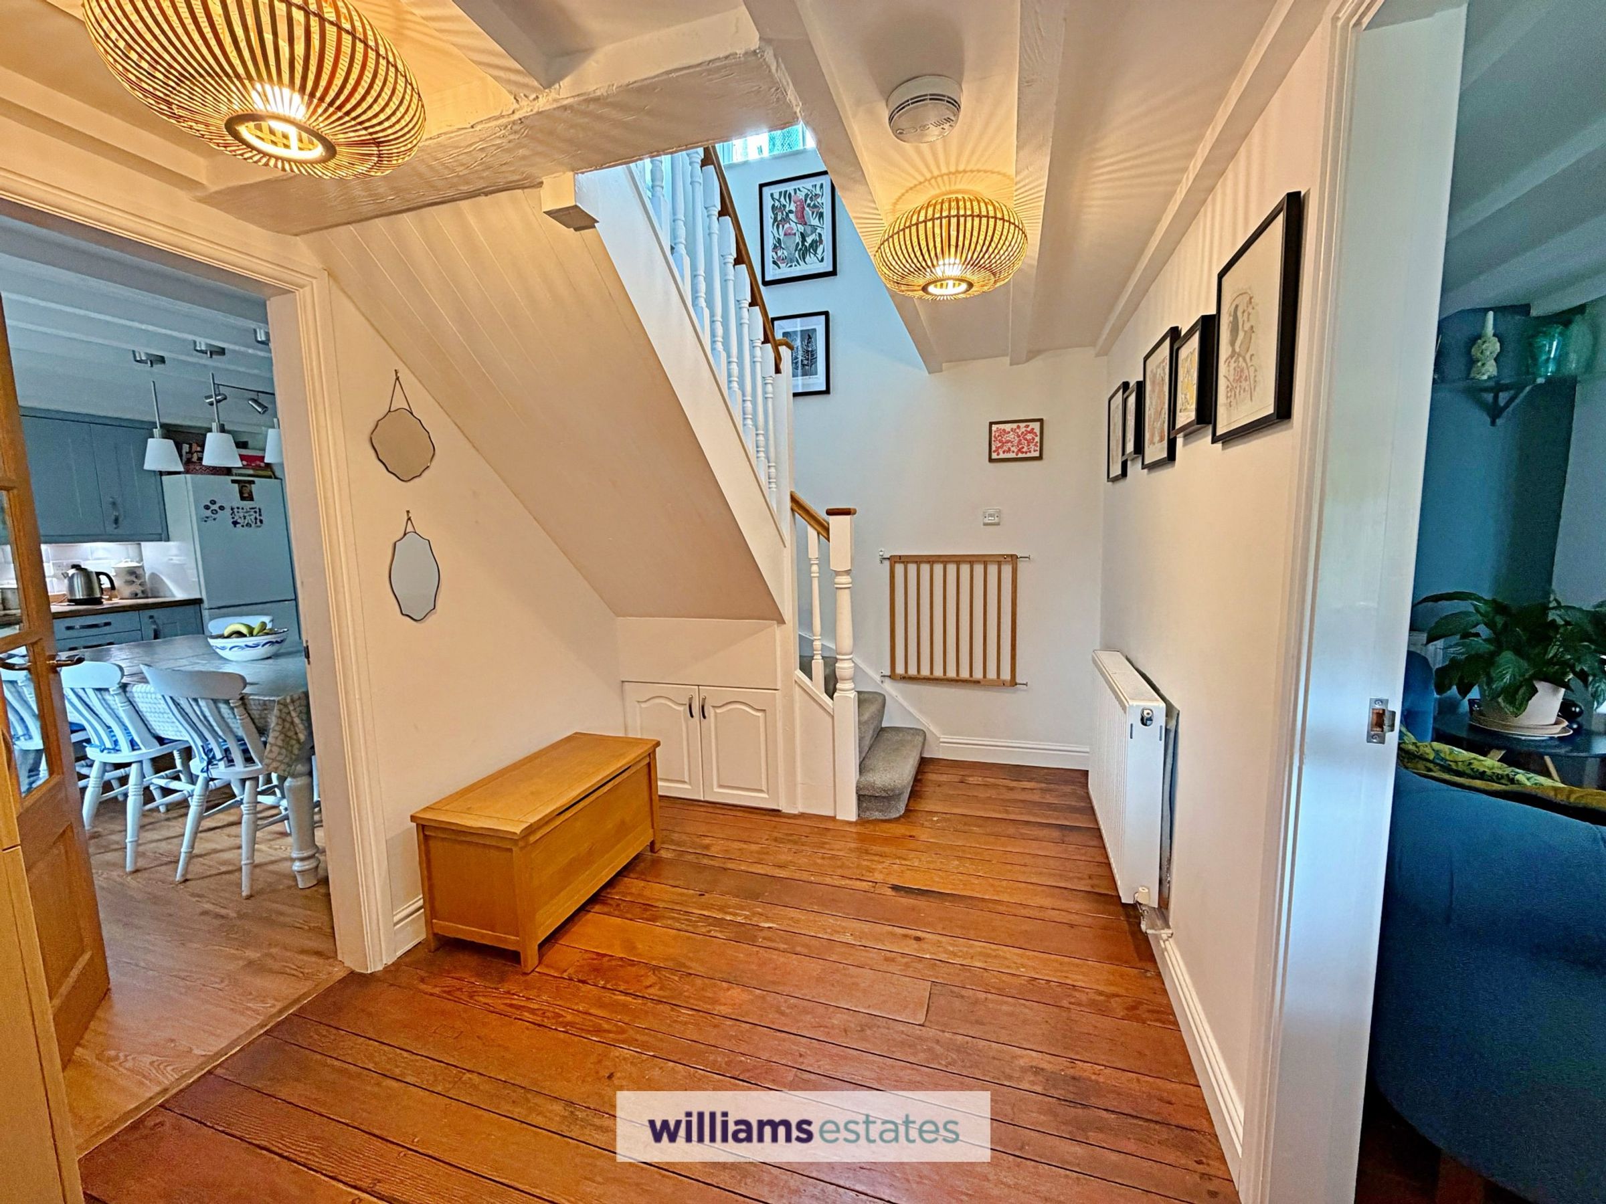
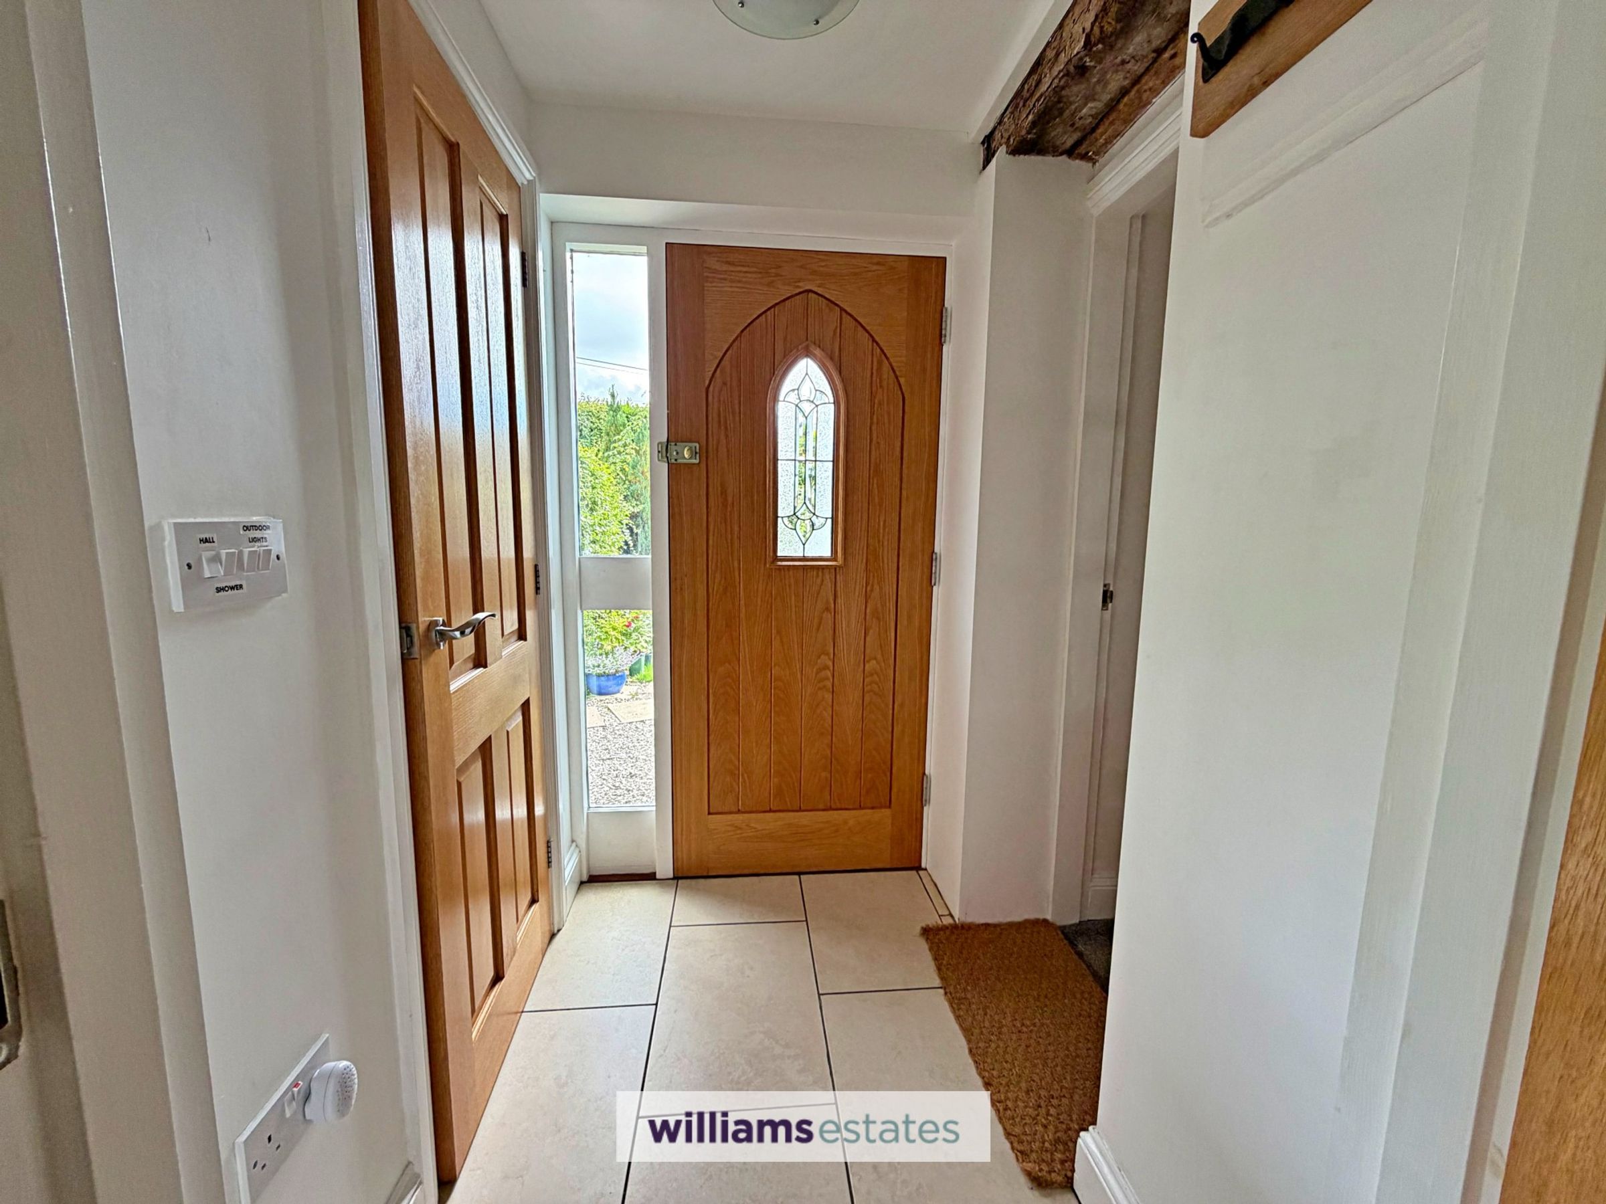
A spacious hall with staircase rising, double panelled radiator, beamed ceiling, power points and doors off.
Kitchen / Diner
12' 11" x 11' 11" (3.93m x 3.63m)
A spacious modern kitchen having base units and drawers with complementary working surfaces over and wall units above, stainless steel steel one and half bowl sink with drainer and mixer tap, integrated microwave, integrated oven with four ring induction hob and stainless steel extractor fan above, integrated dishwasher space for freestanding fridge freezer, tiled splash back, beamed ceiling, double panels radiator, power points and two uPVC double glazed windows to the front elevation with views of the gardens.
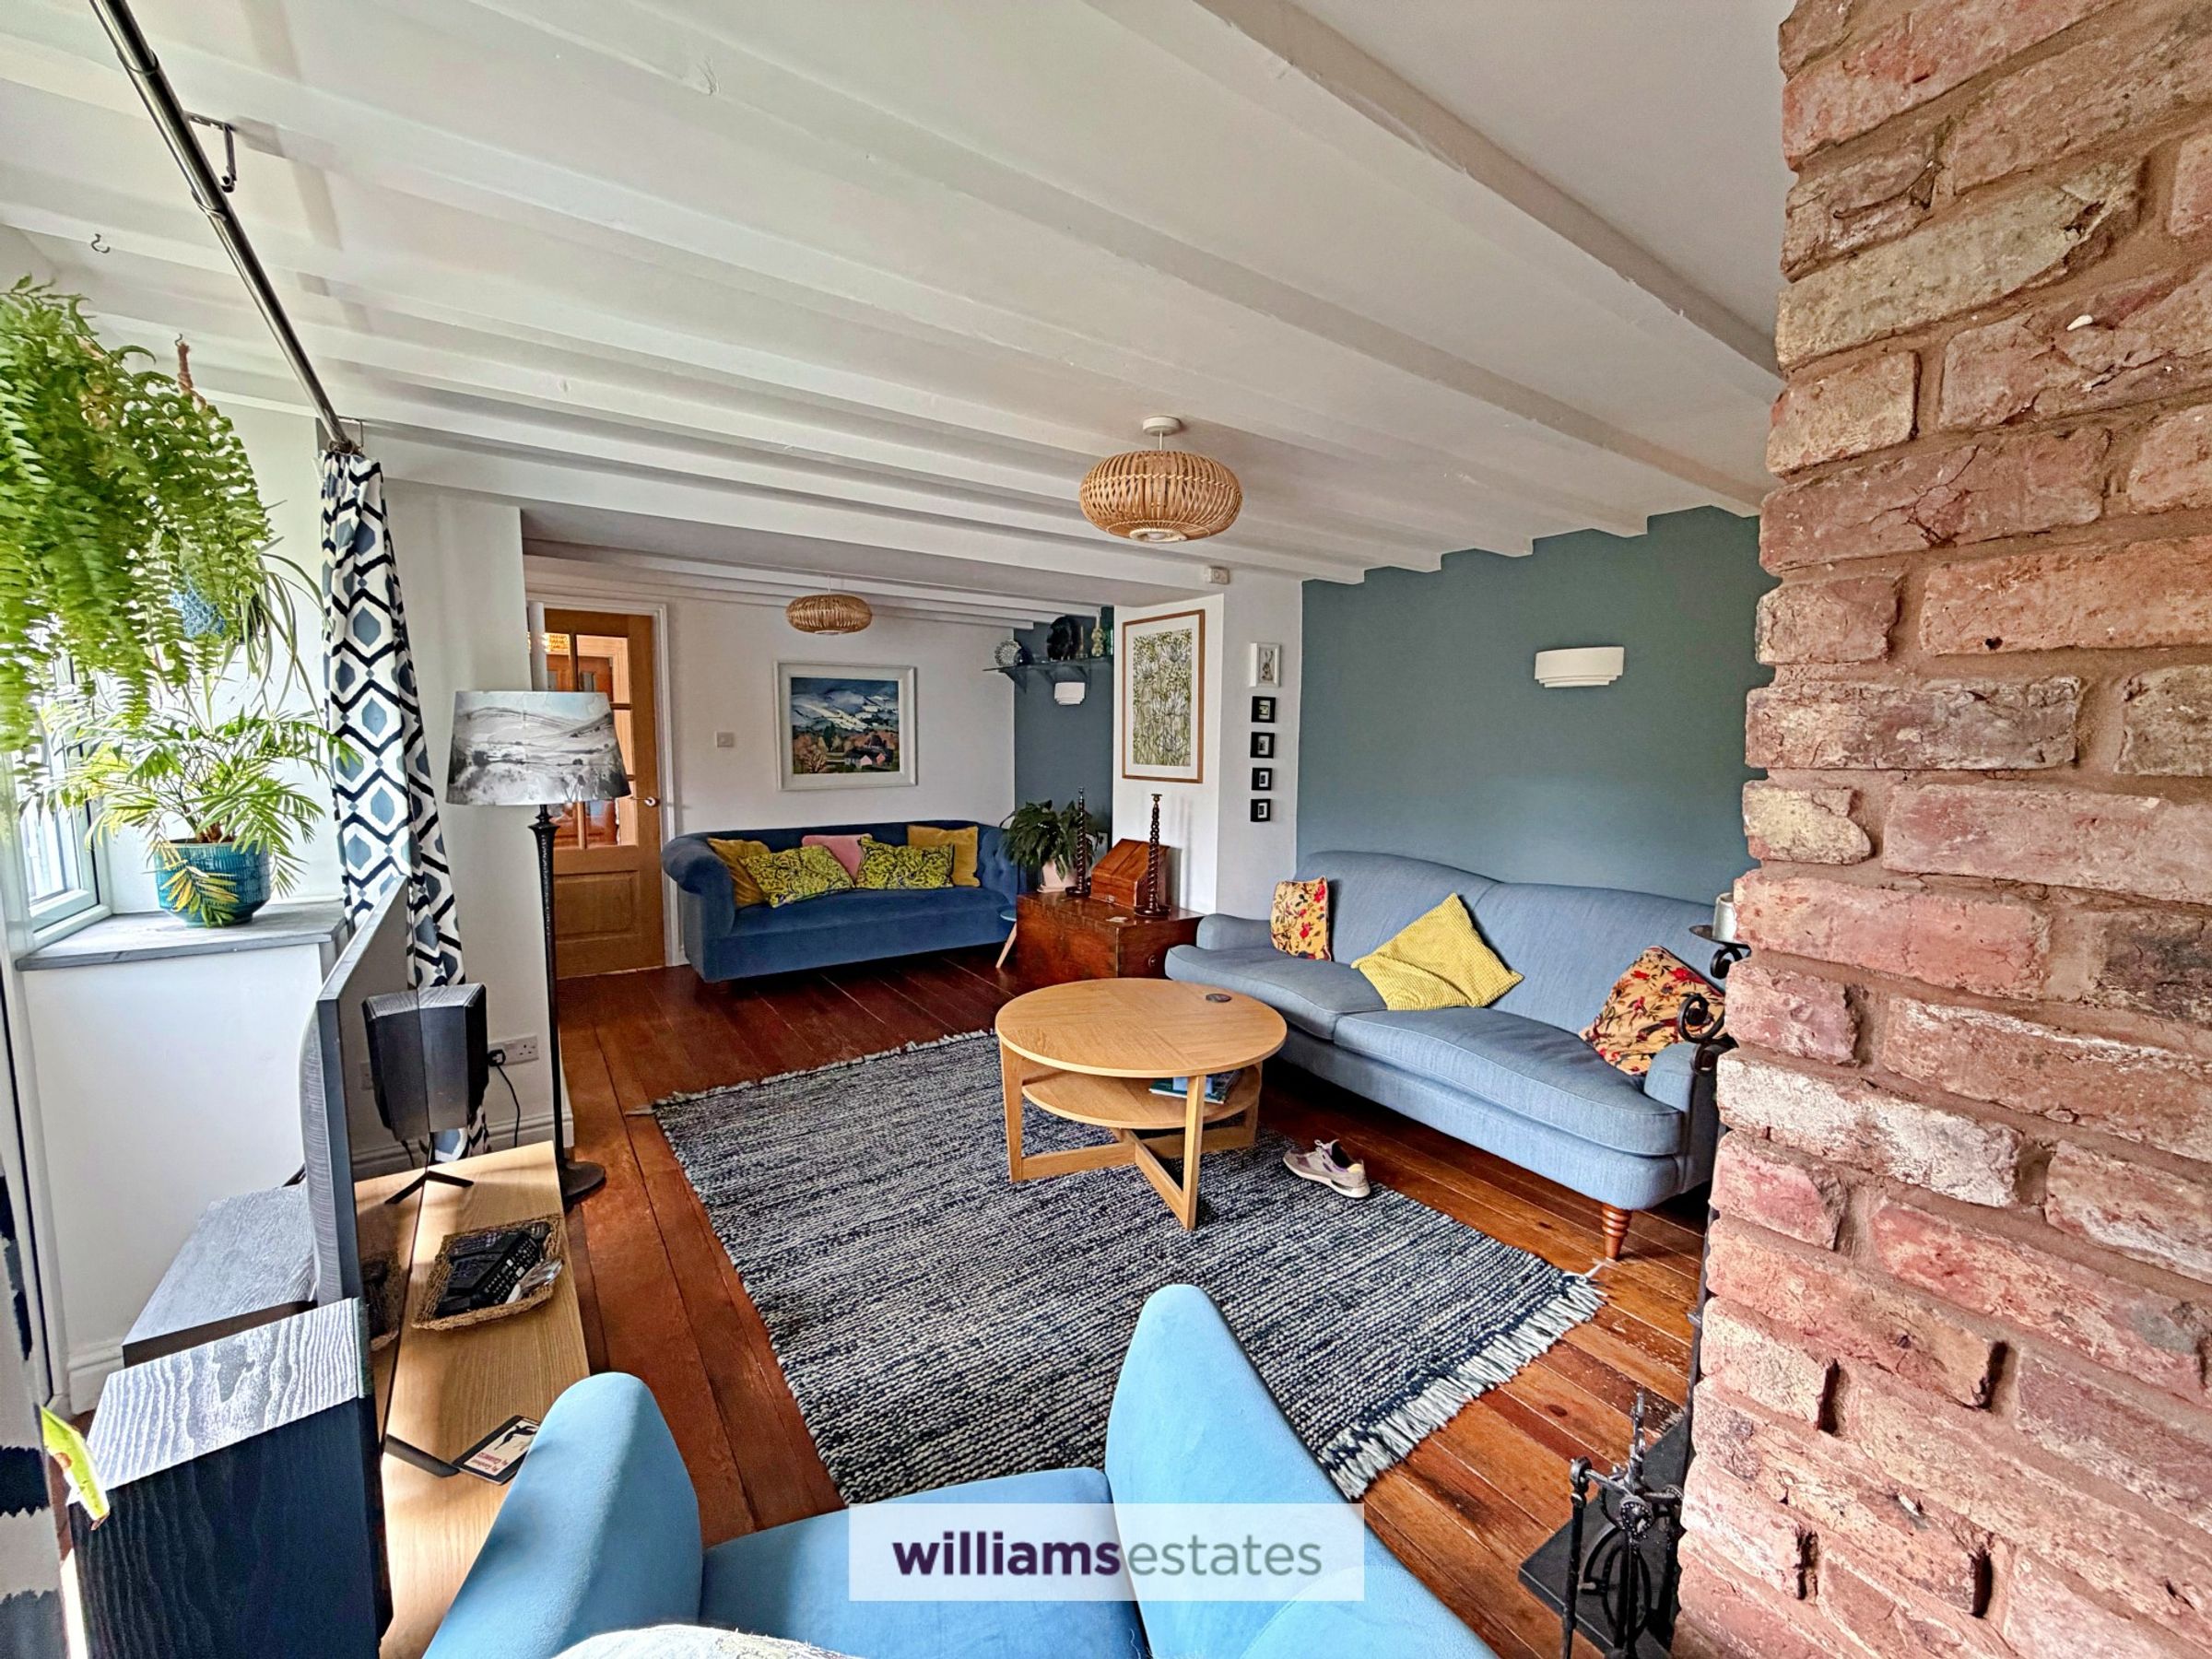
Living Room
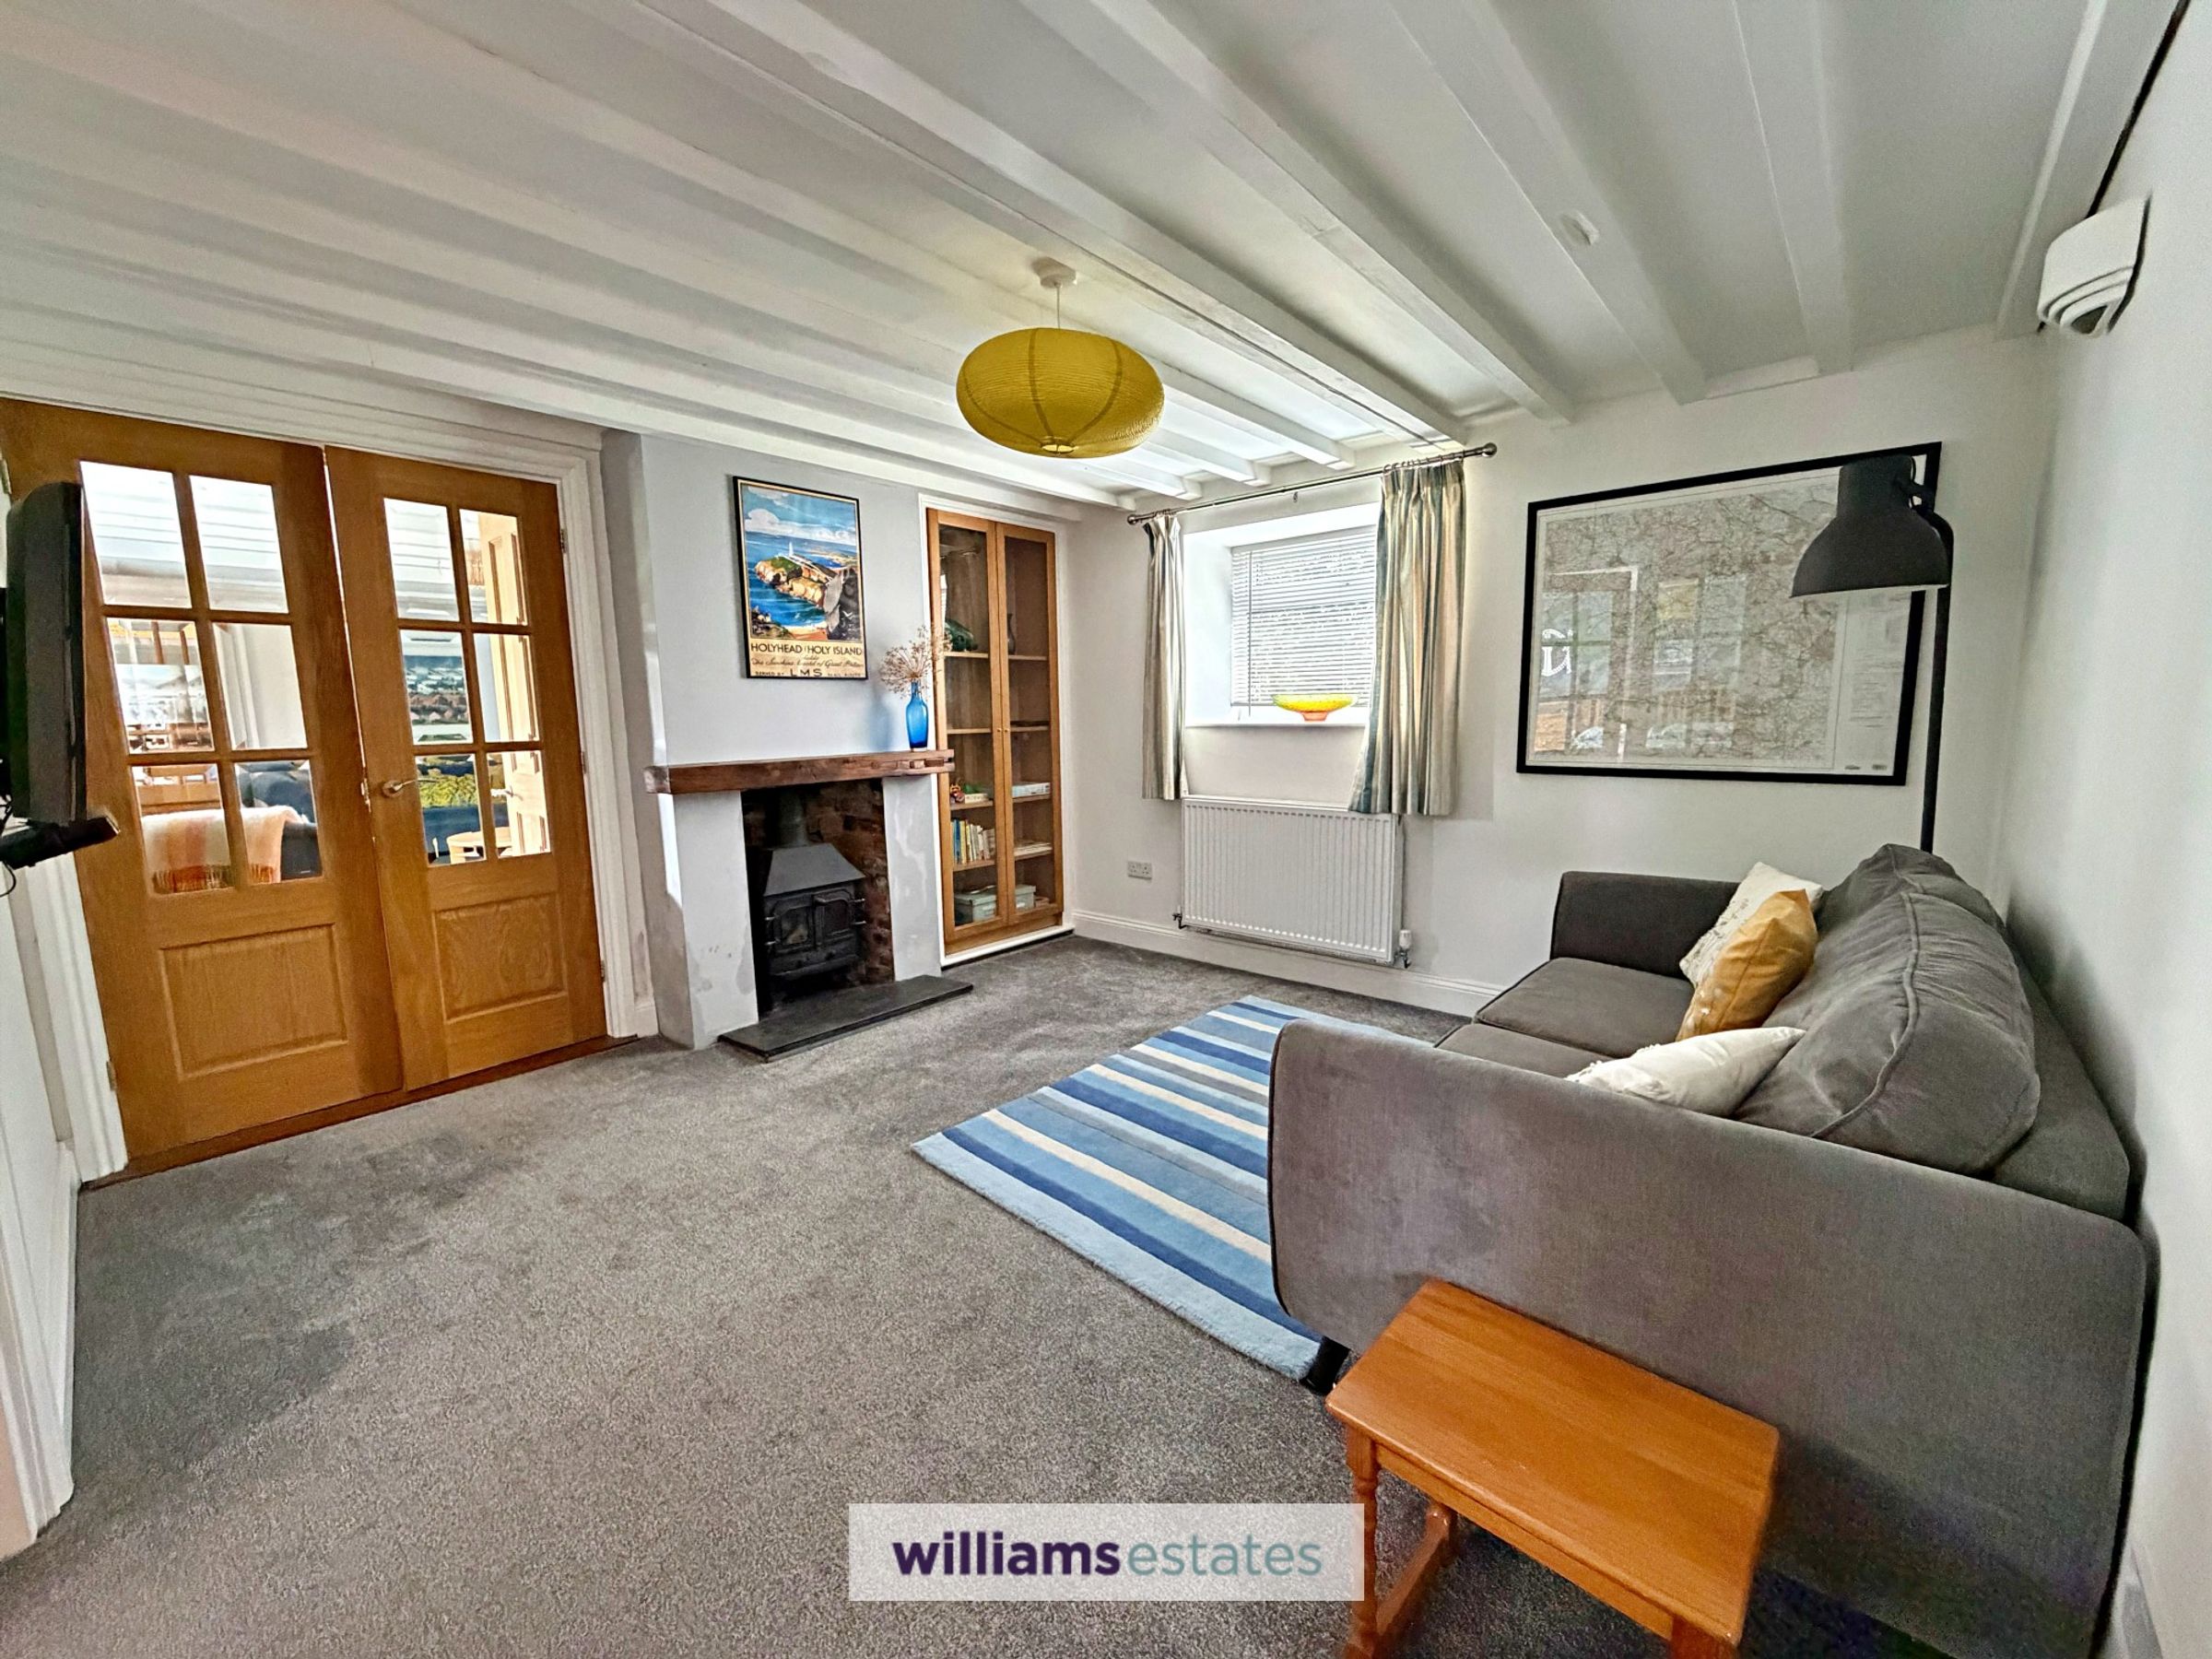
17' 0" x 12' 0" (5.18m x 3.67m)
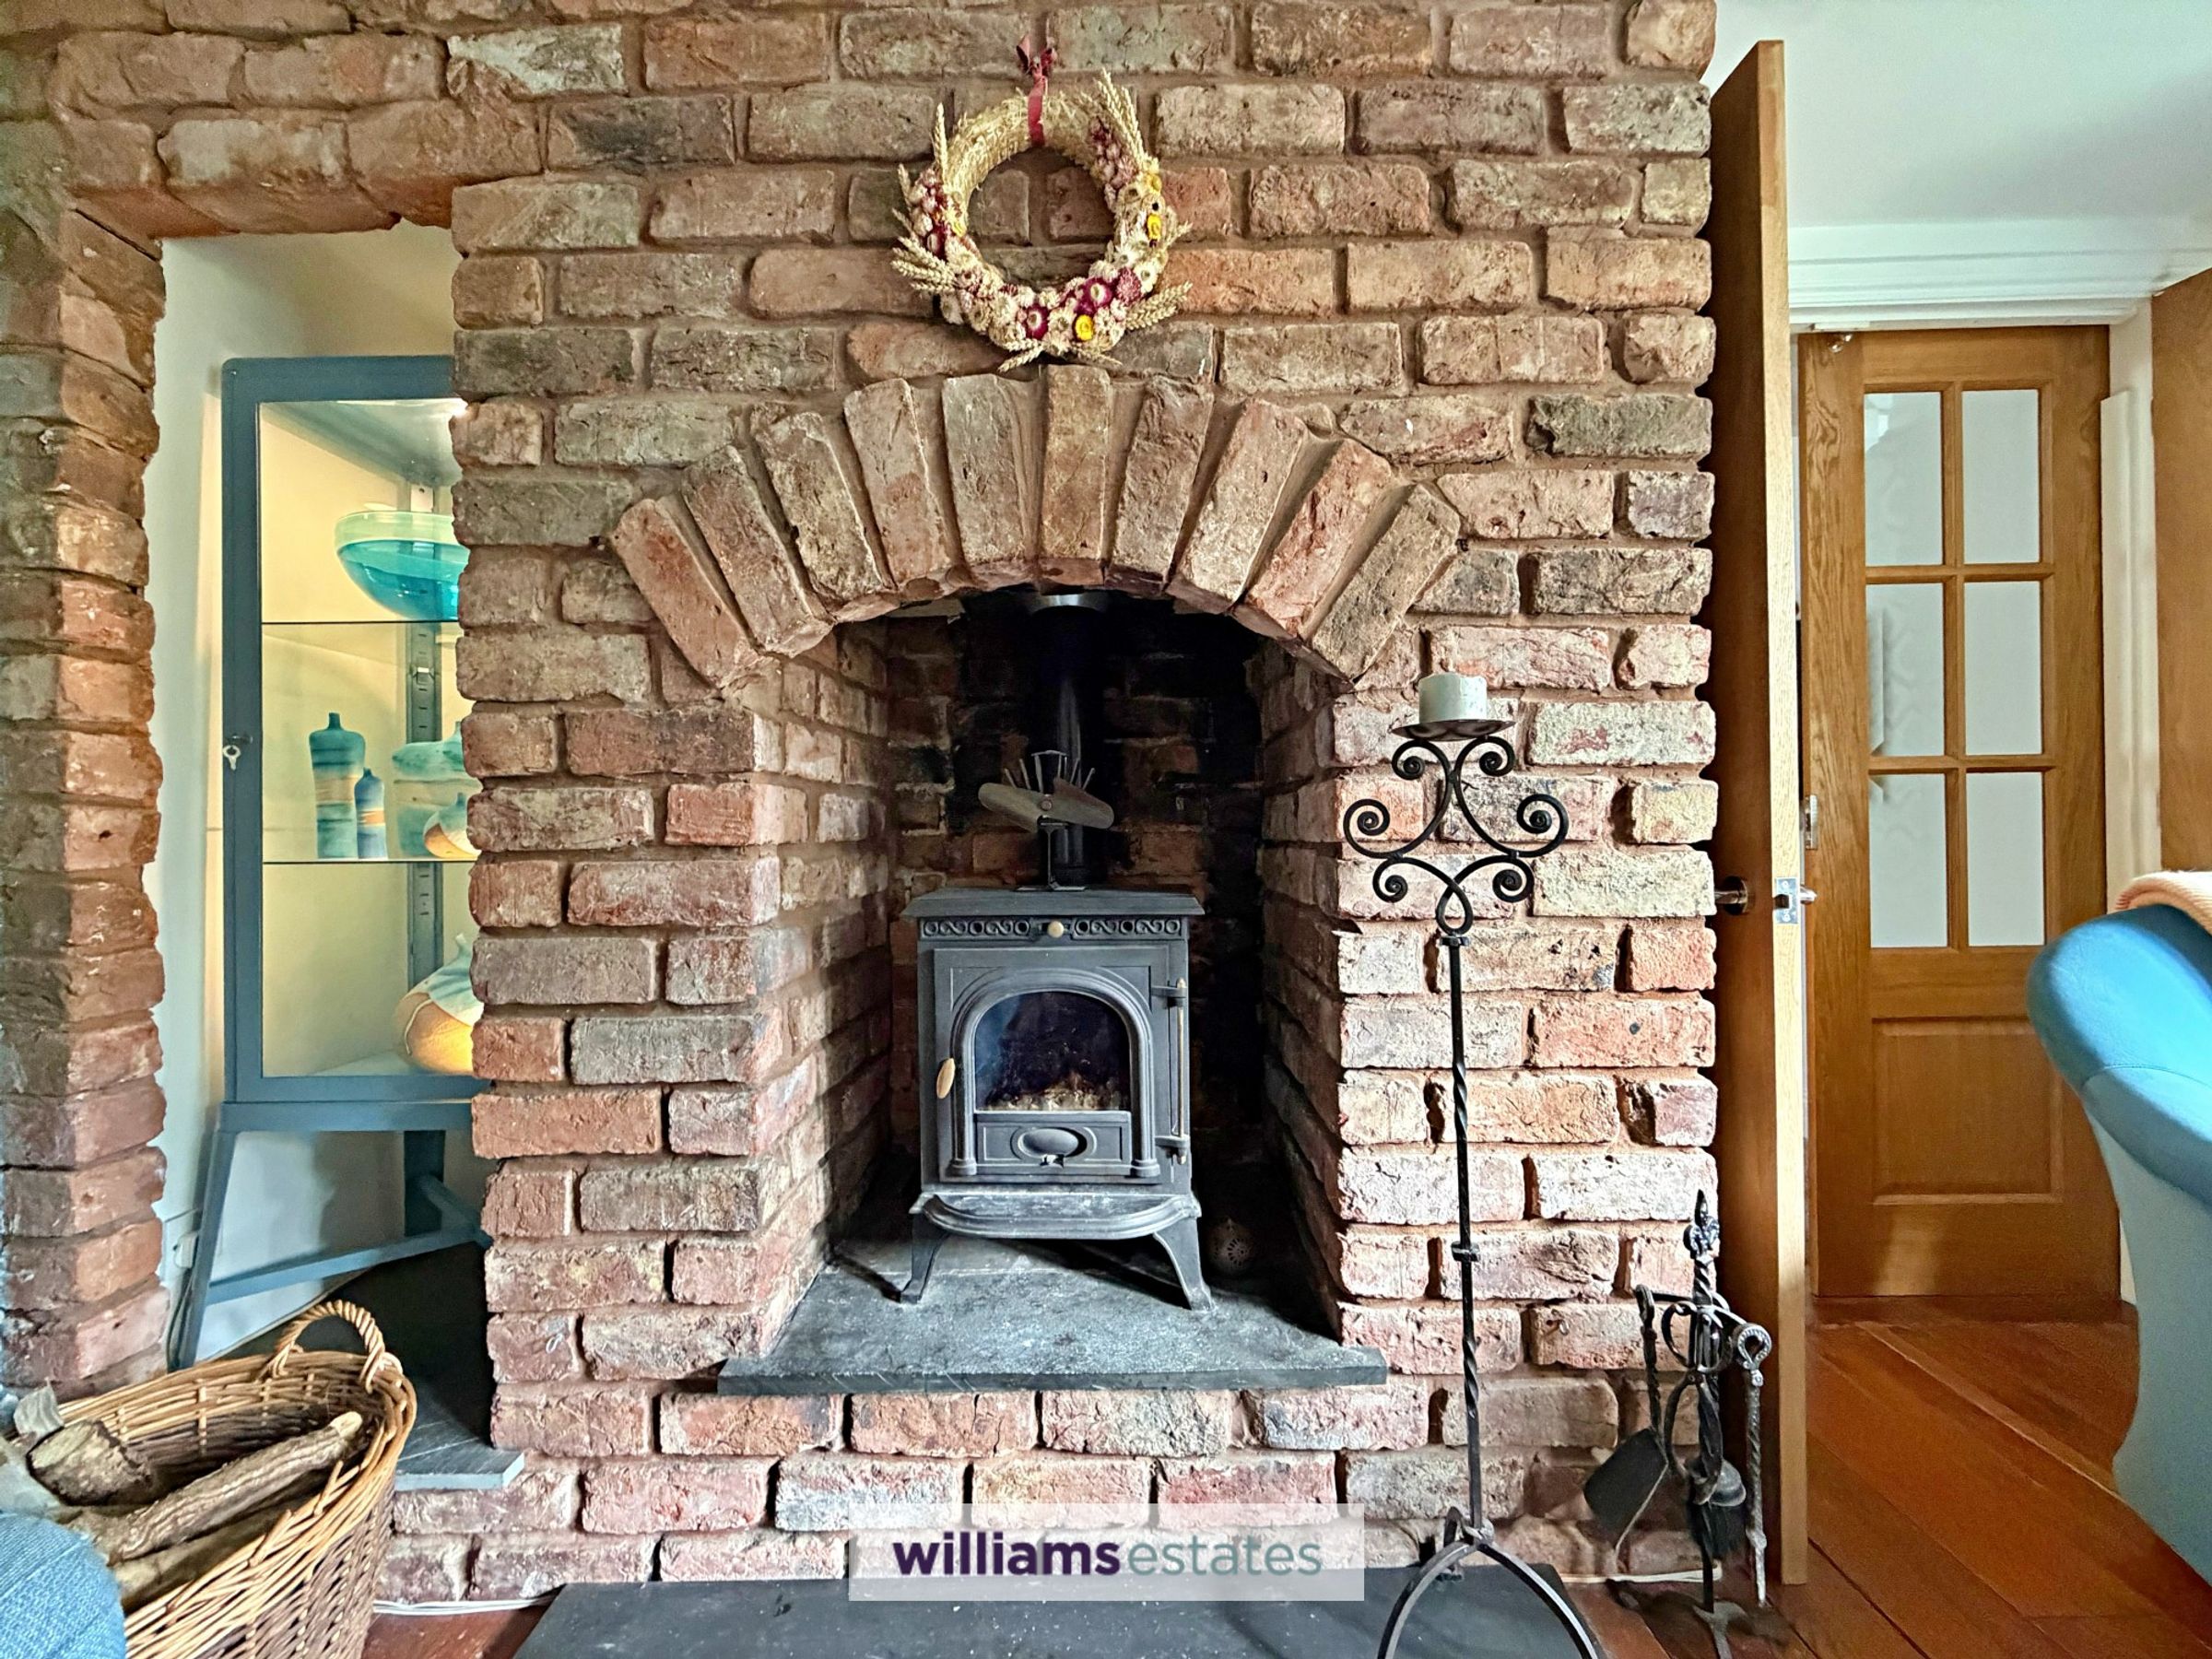
A good sized room featuring a exposed brick fireplace homing a log burner sat on a slate hearth, beamed ceiling, double panelled radiator, power points, small uPVC double glazed windows to the front elevation, uPVC double glazed patio doors with double glazed windows to either side to the front elevation and internal oak doors leading into:
Self Contained Apartment / Holiday Let
Current owners used this part of the house as a holiday let for 8 years but could be used as a self contained apartment.
Sitting Room / Annex Lounge
11' 8" x 11' 1" (3.56m x 3.39m)
A cosy room with a further featured fireplace again homing a log burner and oak mantelpiece above sat on a slate hearth, uPVC double glazed window to the rear elevation, double panelled radiator, power points, beam ceiling and doors off:
Downstairs / Annex Bedroom
12' 5" x 11' 9" (3.78m x 3.57m)
A spacious double room with double glazed patio doors leading to the gardens, double panelled radiator and power points.
Side Porch / Annex Entrance Hallway
Door from the sitting room leads into a hallway with power points, oak double glazed door leading to the front and doors off:
Utility Room / Annex Kitchenette
8' 0" x 9' 3" (2.43m x 2.81m)
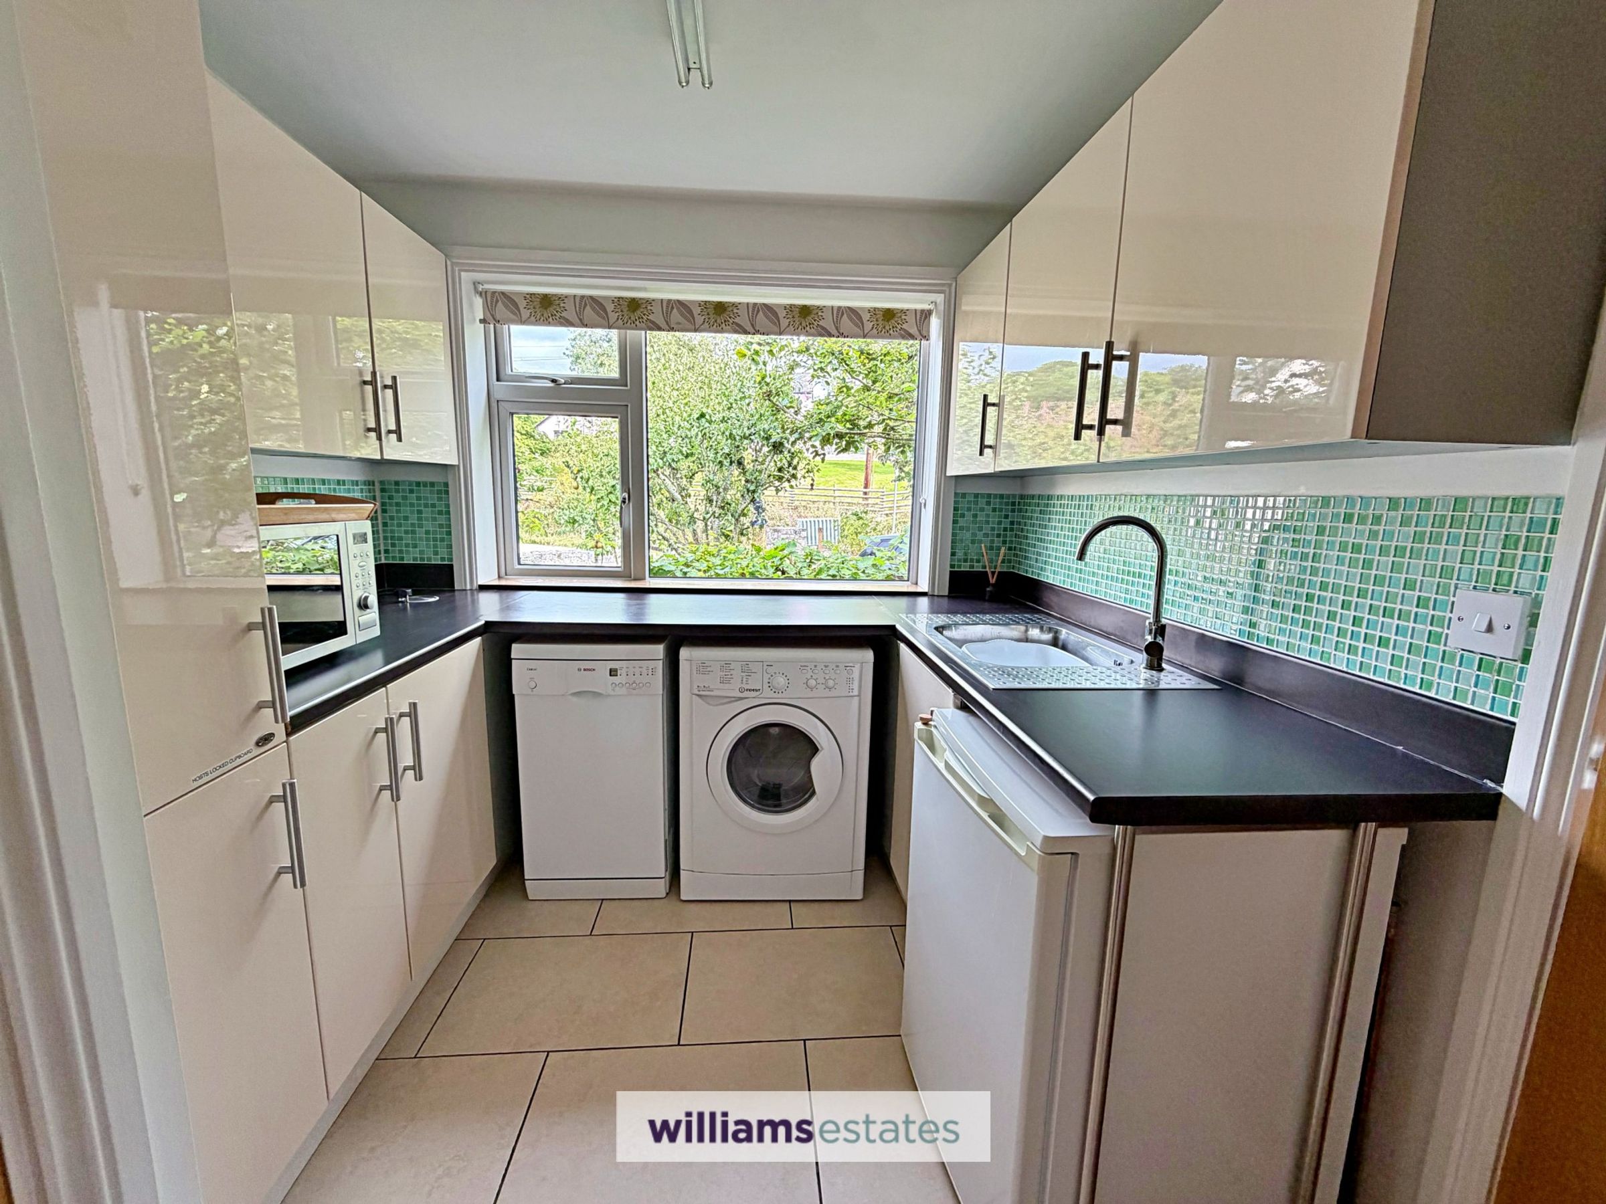
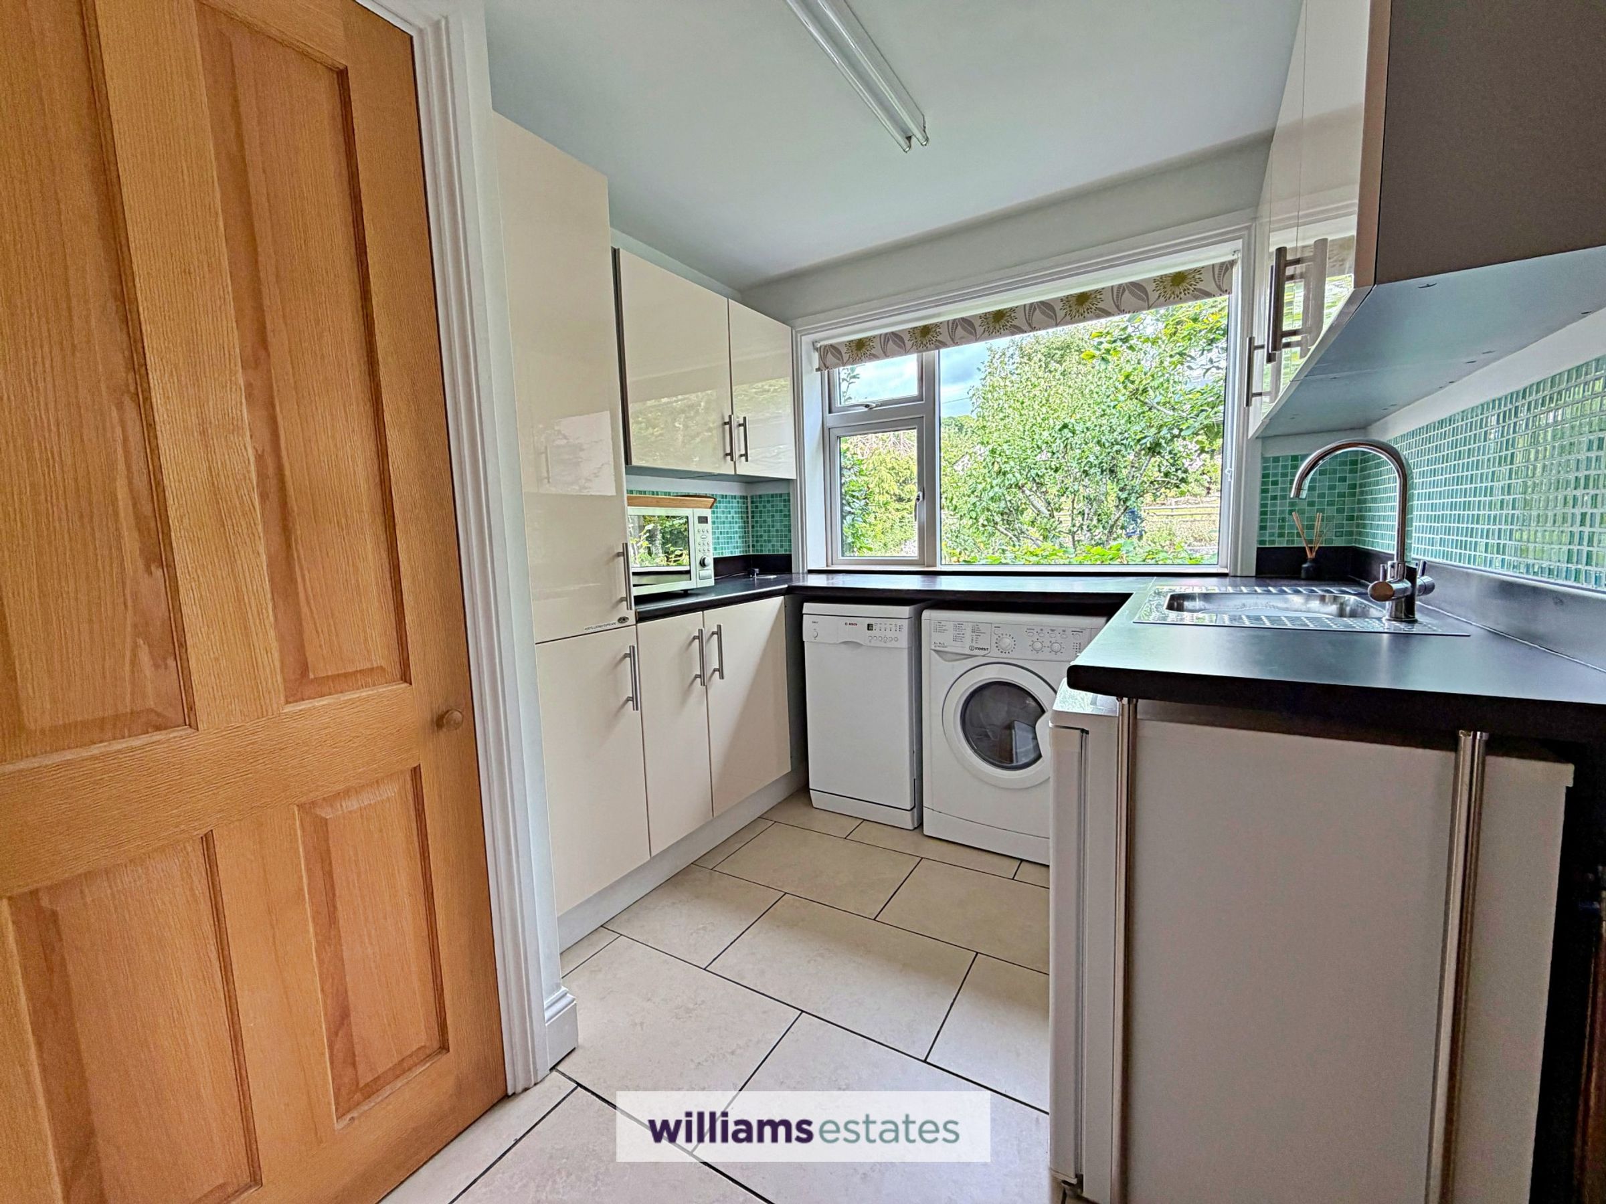
Having an exposed stone wall to one side of the room, walls units with base units under and working surfaces over, large stainless steel sink with mixer tap, space for under counter fridge, space and plumbing for under counter dishwasher, plumbing for washing machine, large airing cupboard homing the oil fired Worcester boiler, power points and large uPVC double glazed window to the side elevation.
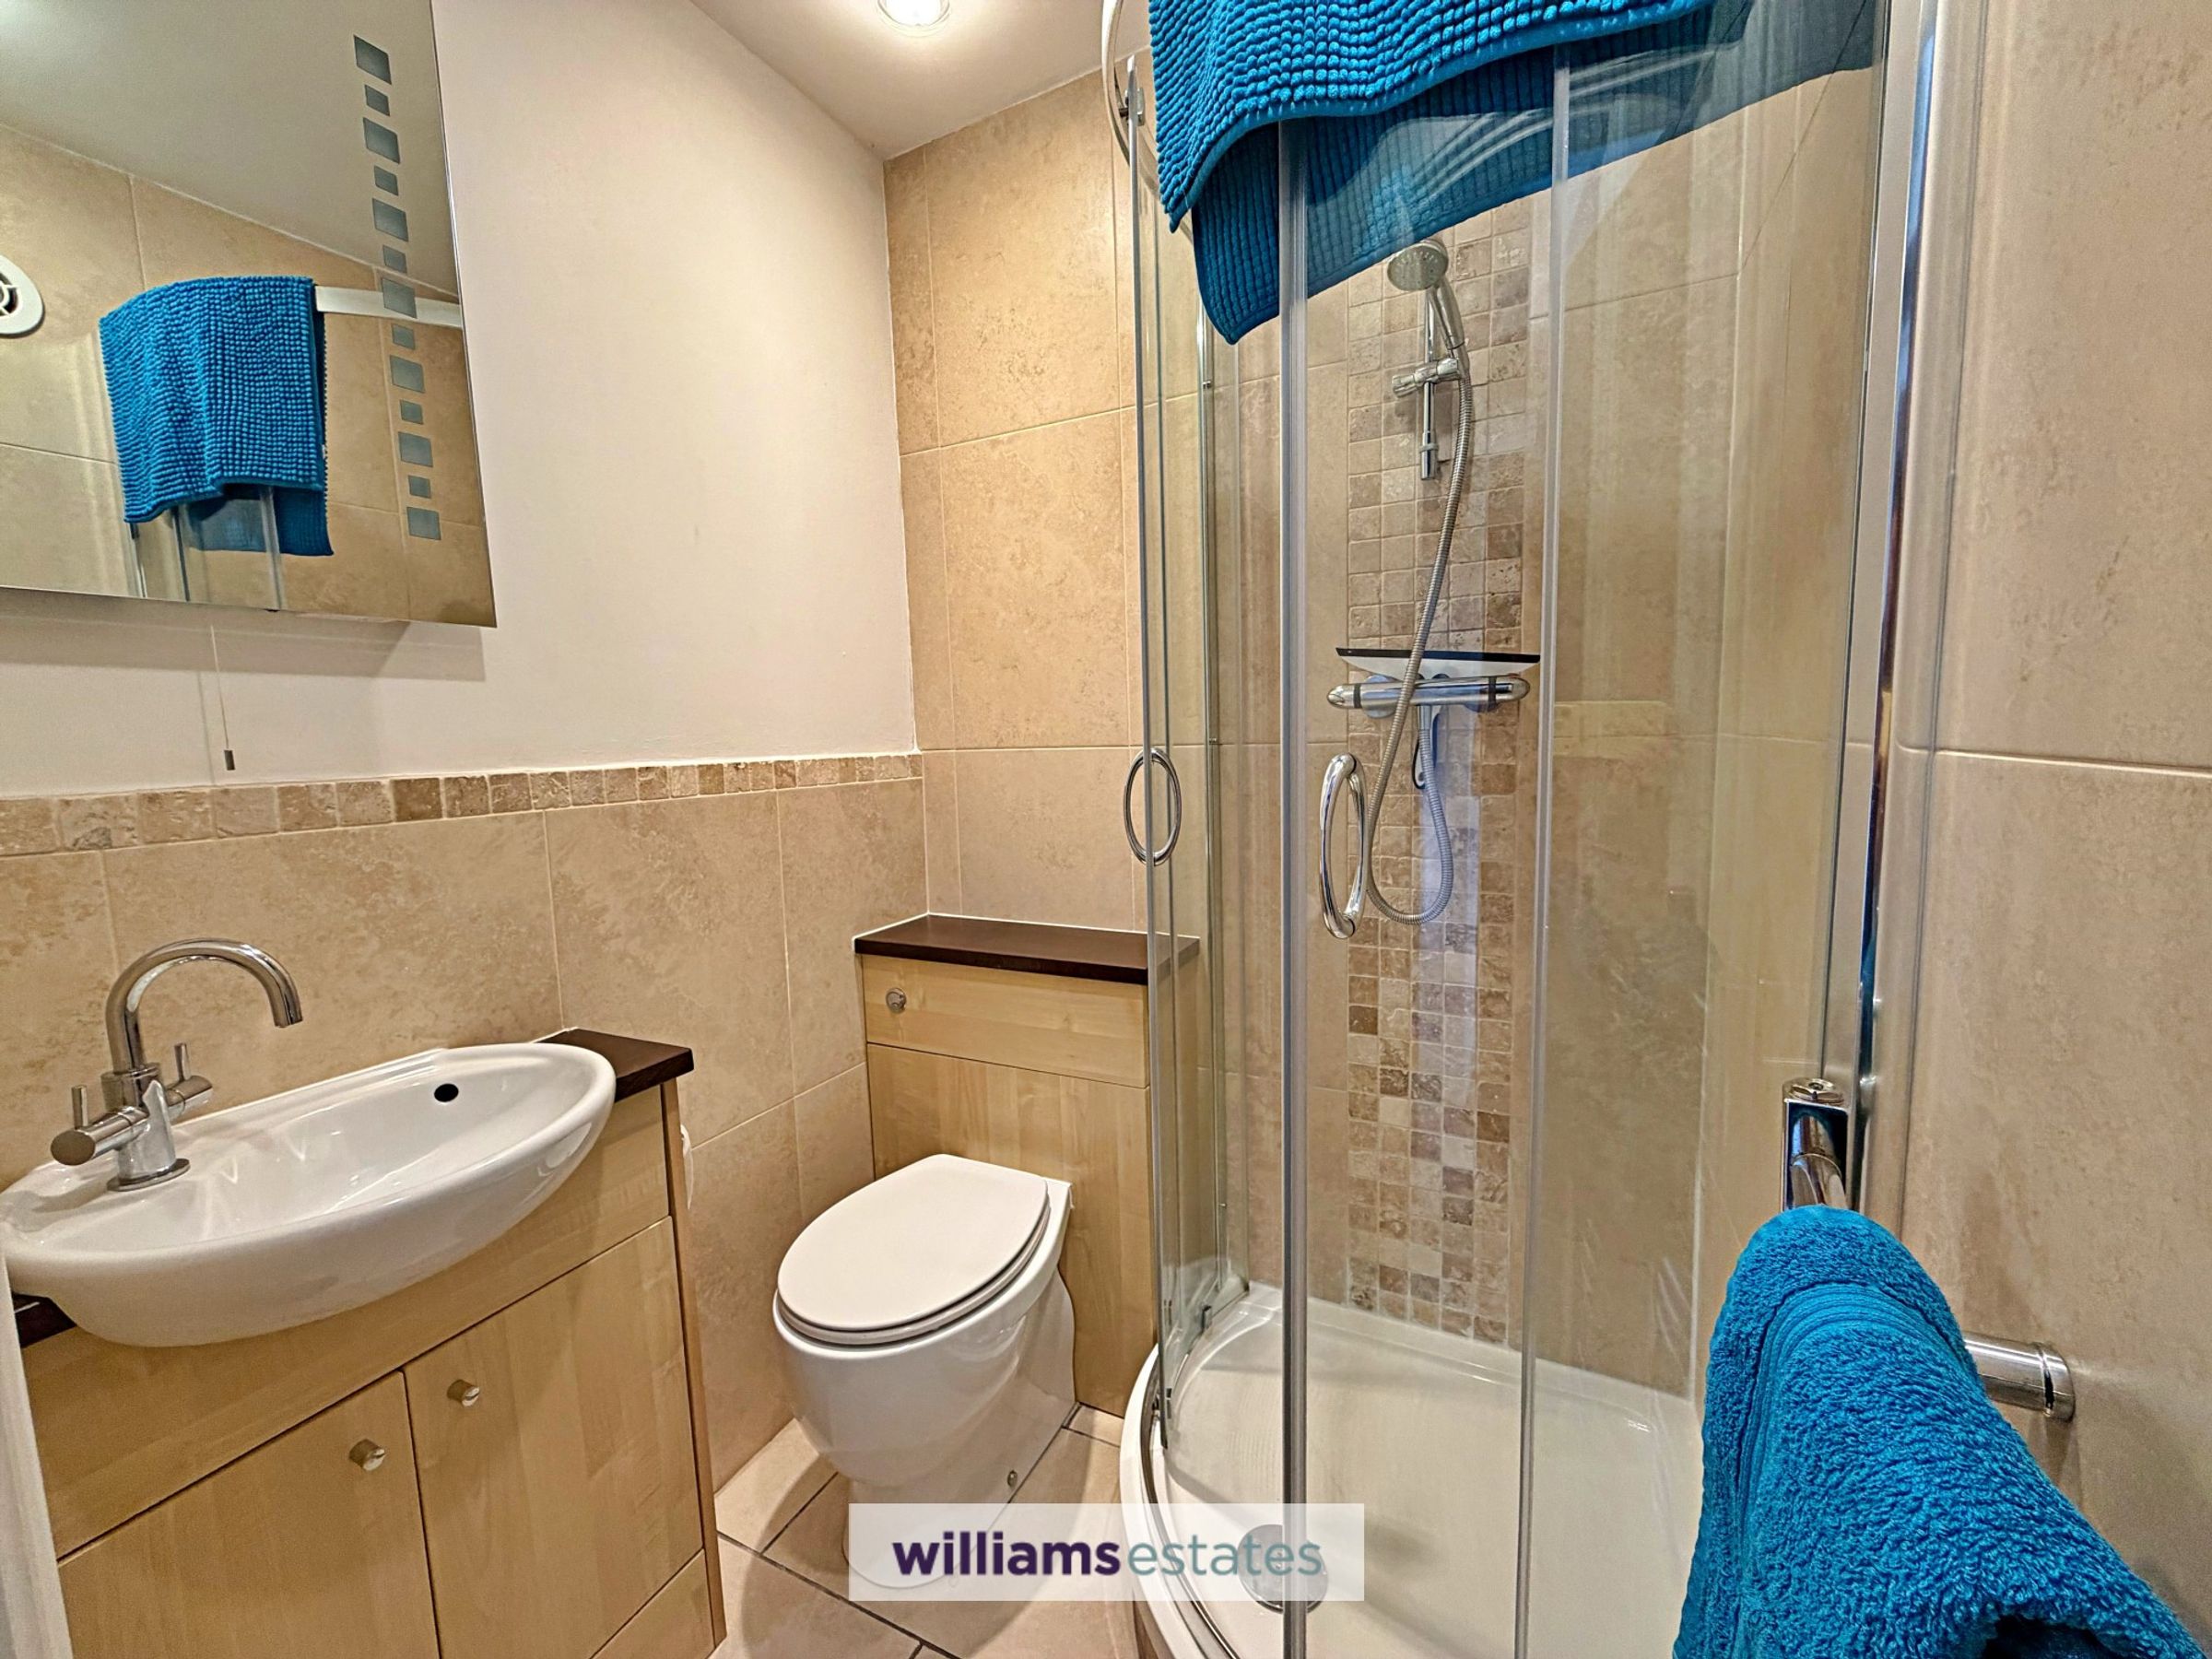
Downstairs / Annex Shower Room
4' 8" x 4' 8" (1.41m x 1.42m)
Having a three piece suite comprising of corner shower cubicle with shower unit, low flush w.c and vanity unit with wash basin and mixer tap, part tiled walls, chrome heated towel rail and extractor fan.
Landing
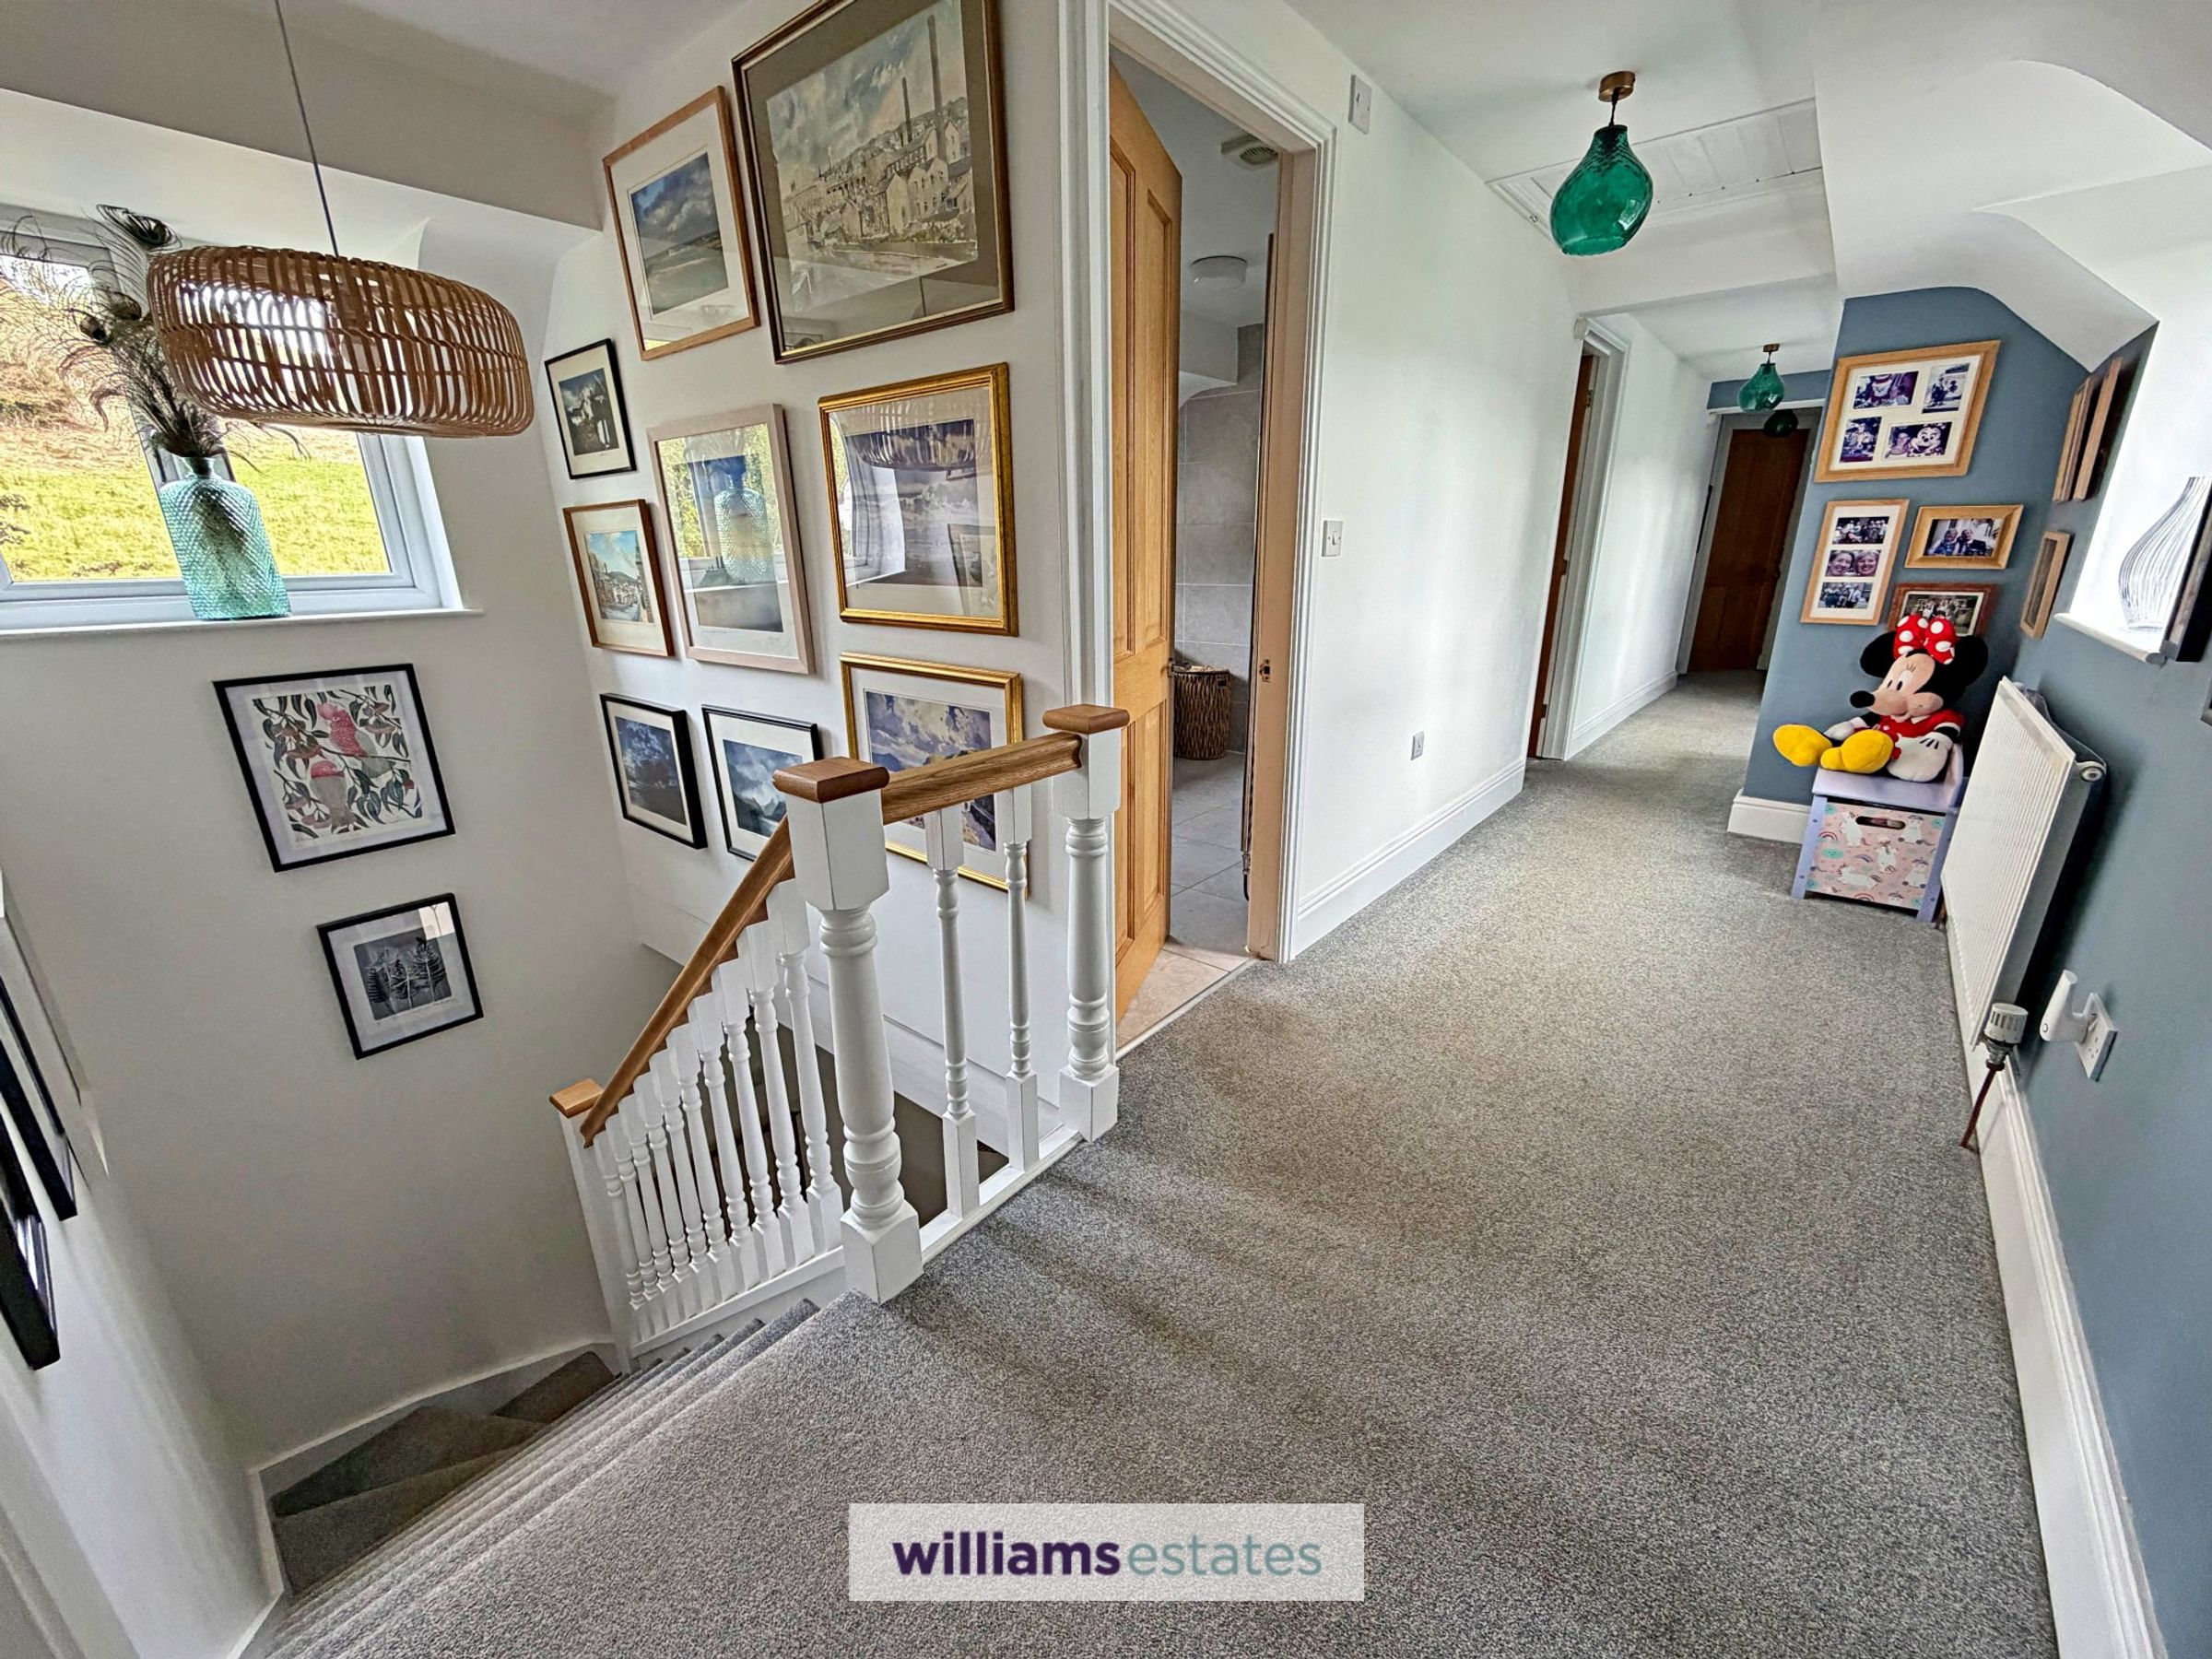
Stair from the entrance hall leading up to the first floor with a long spacious landing, two panelled radiators, uPVC double glazed window to the rear elevation and two further uPVC double glazed windows to the front elevation, loft access hatch, power points and doors off.
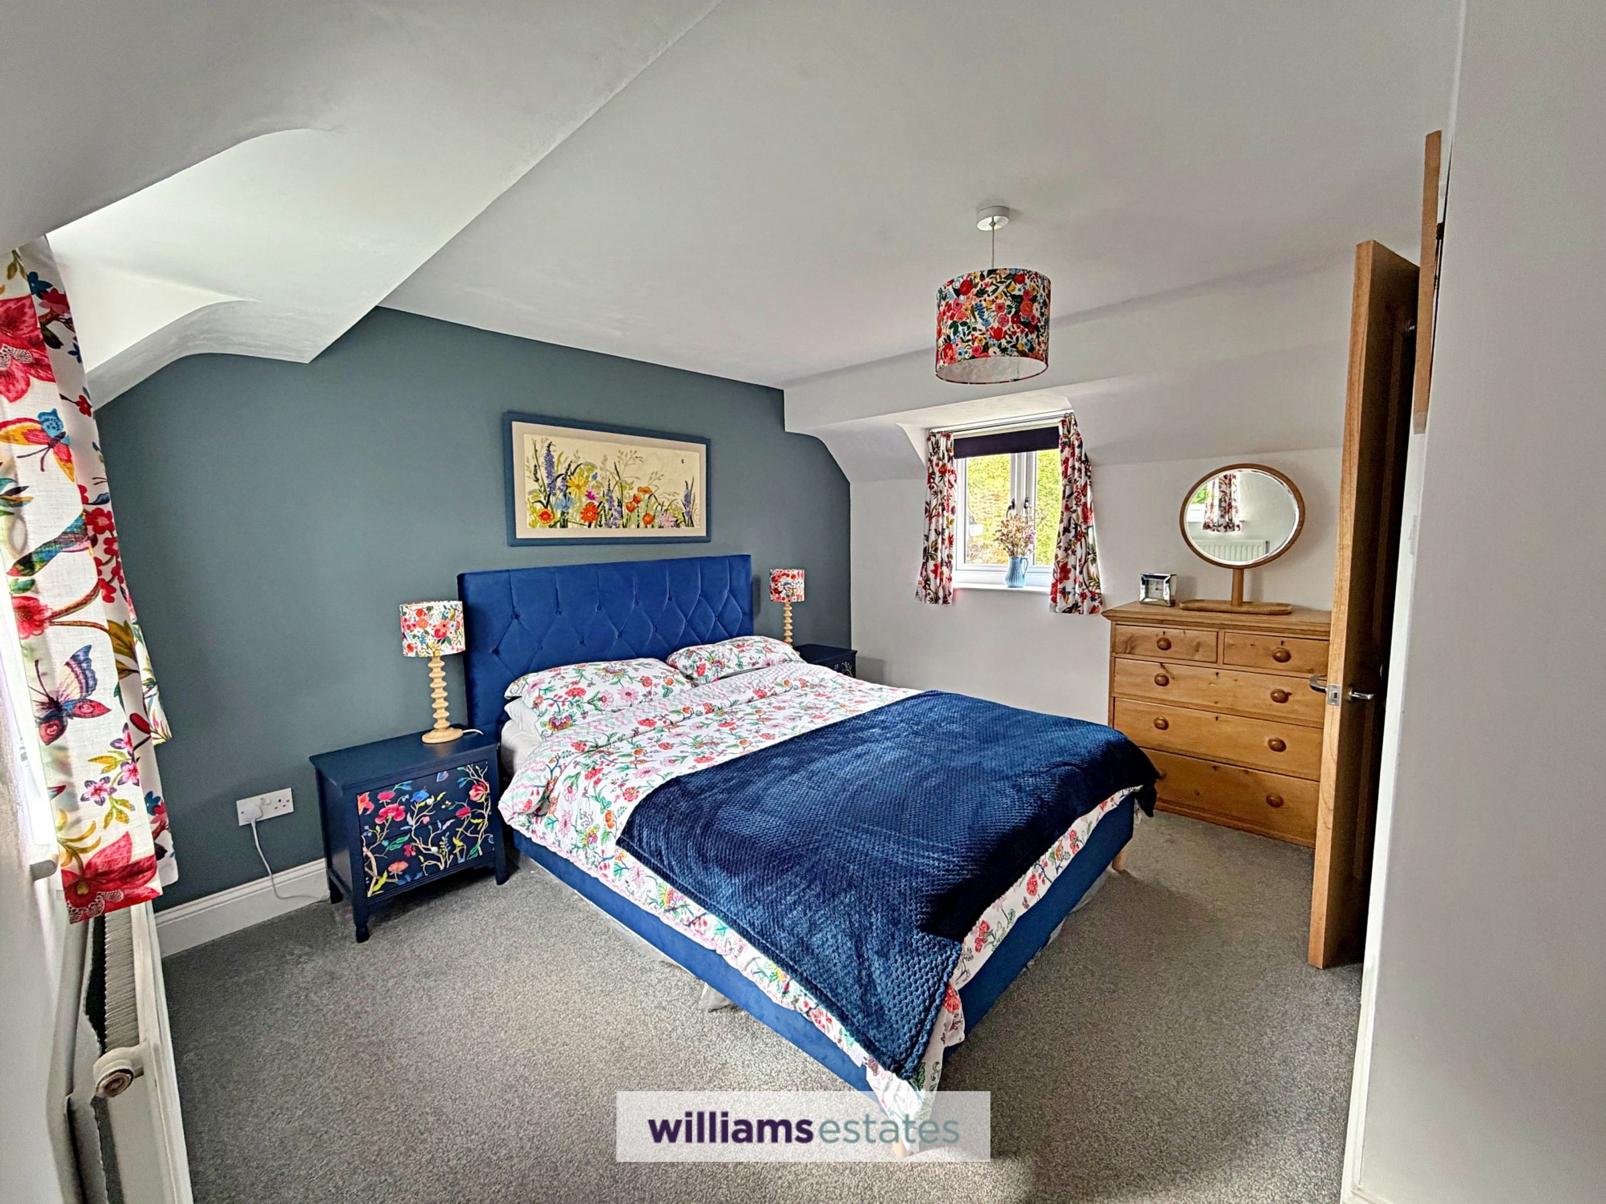
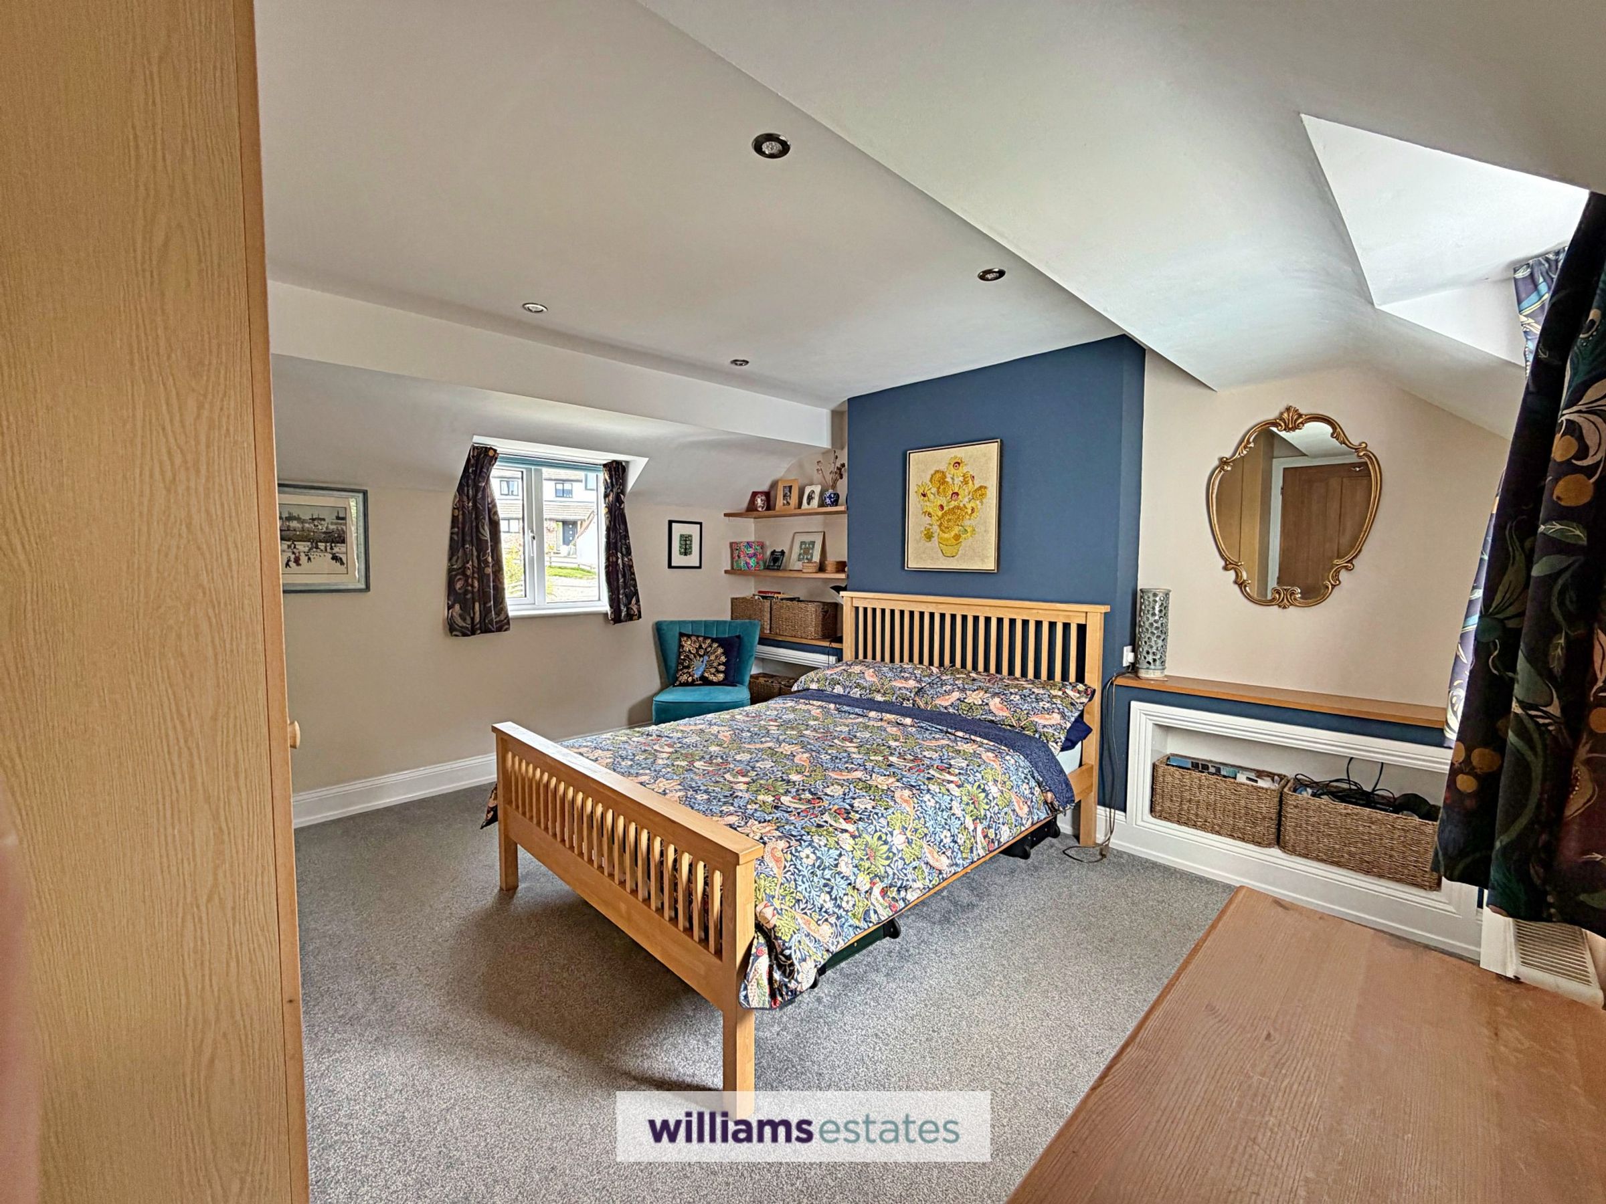
Bedroom One
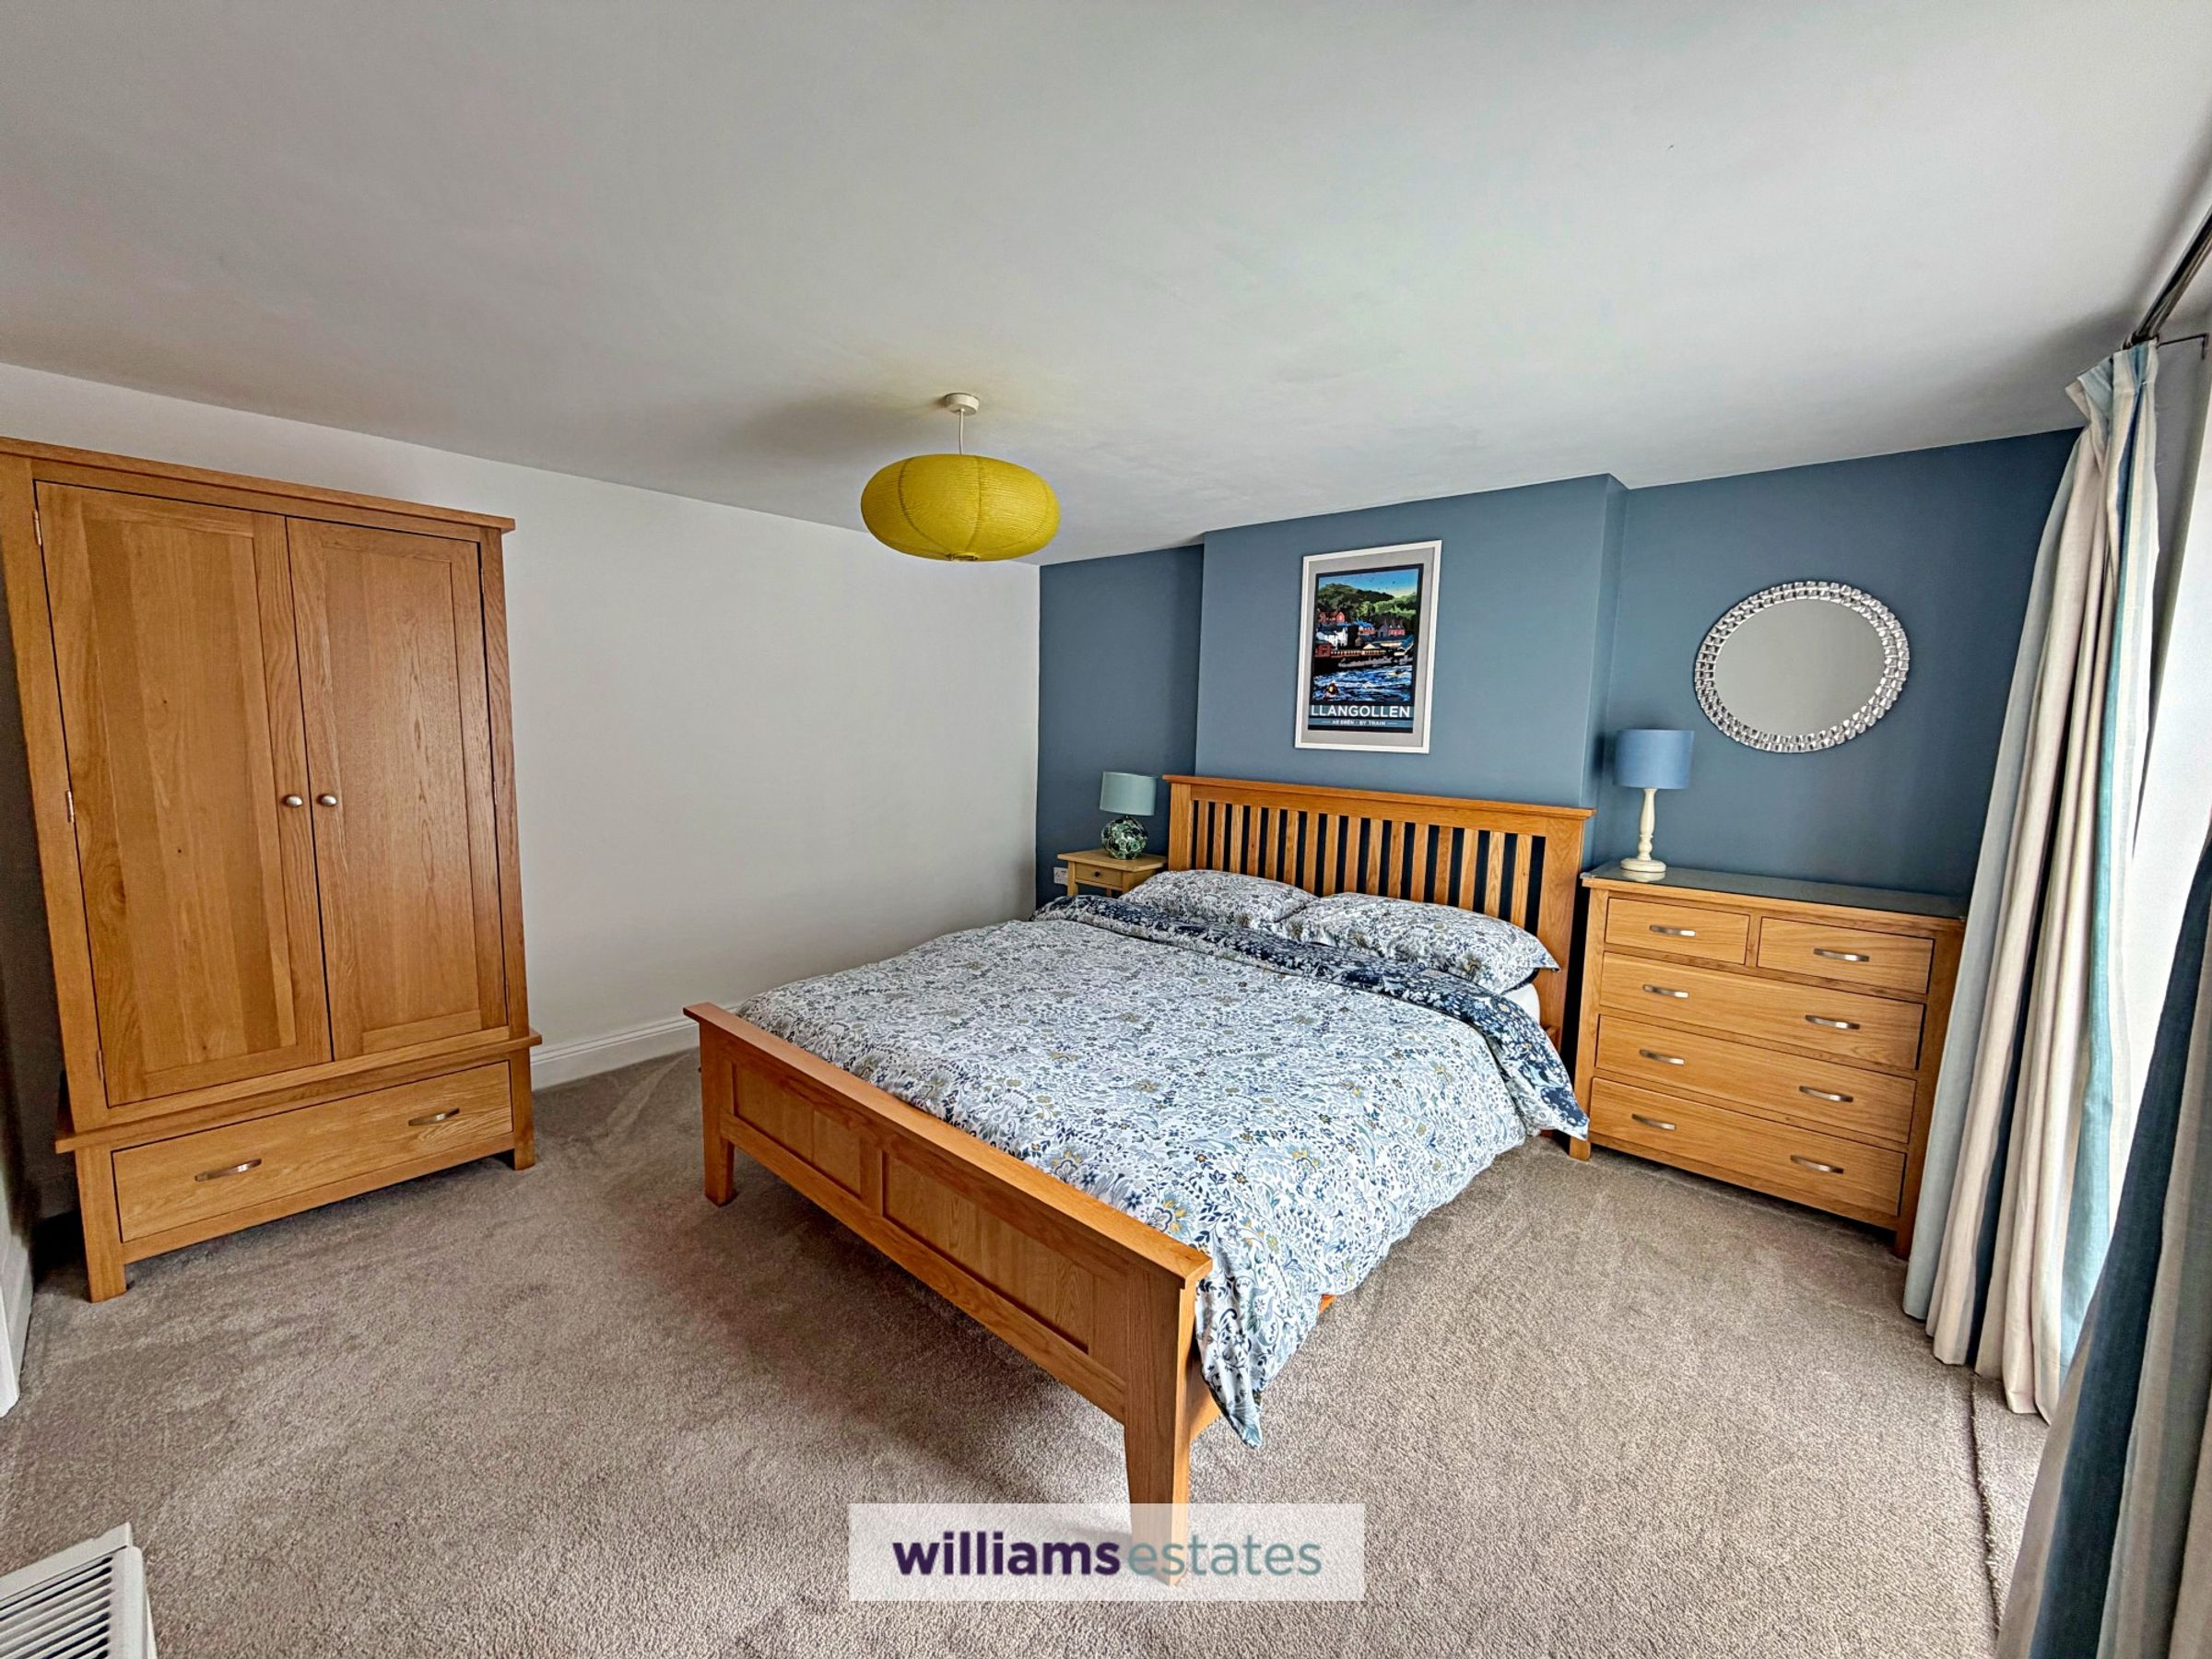
9' 4" x 12' 0" (2.84m x 3.67m)
A double room with dual aspect uPVC double glazed windows one to the front elevation and one to the rear, panelled radiator, power points and door leading into:
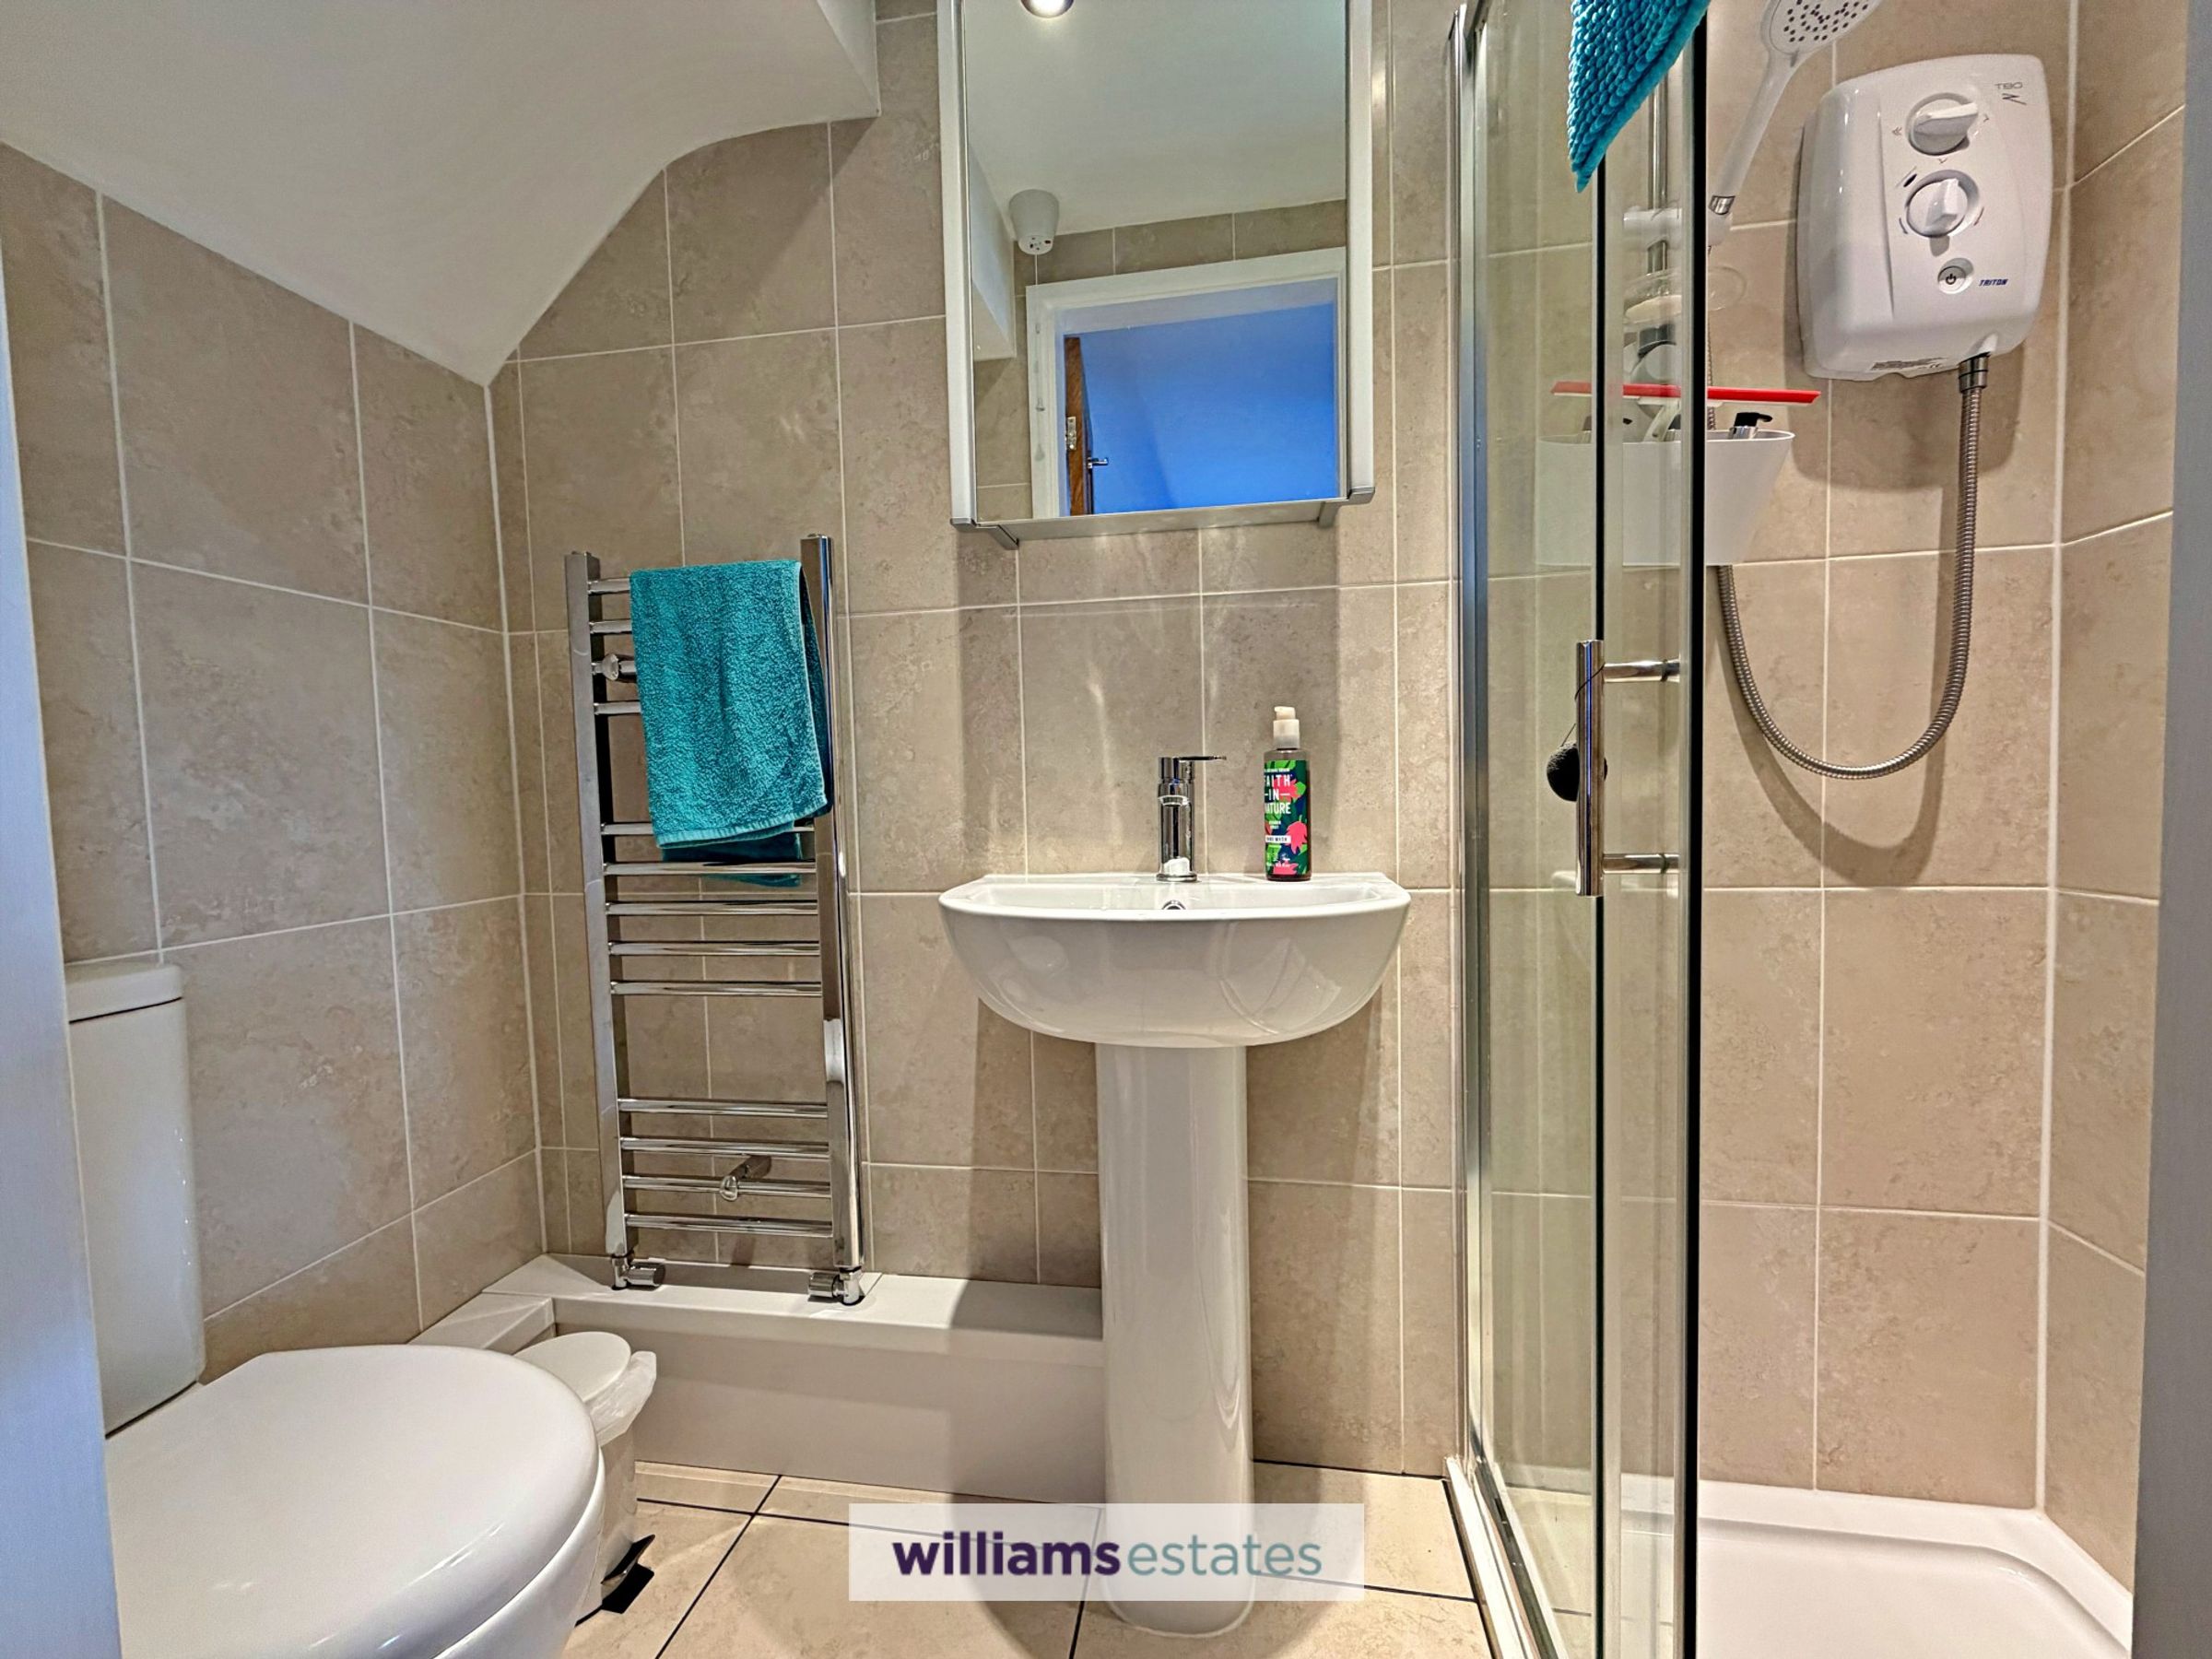
En-Suite
6' 9" x 3' 2" (2.06m x 0.97m)
A modern en-suite having three piece white suite comprising of low flush w.c, pedestal wash basin with chrome mixer tap, and shower cubicle with electric shower unit. Chrome heated towel rail, extract fan, floor to ceiling tiled walls and tiled flooring.
Family Bathroom
8' 2" x 9' 8" (2.50m x 2.94m)
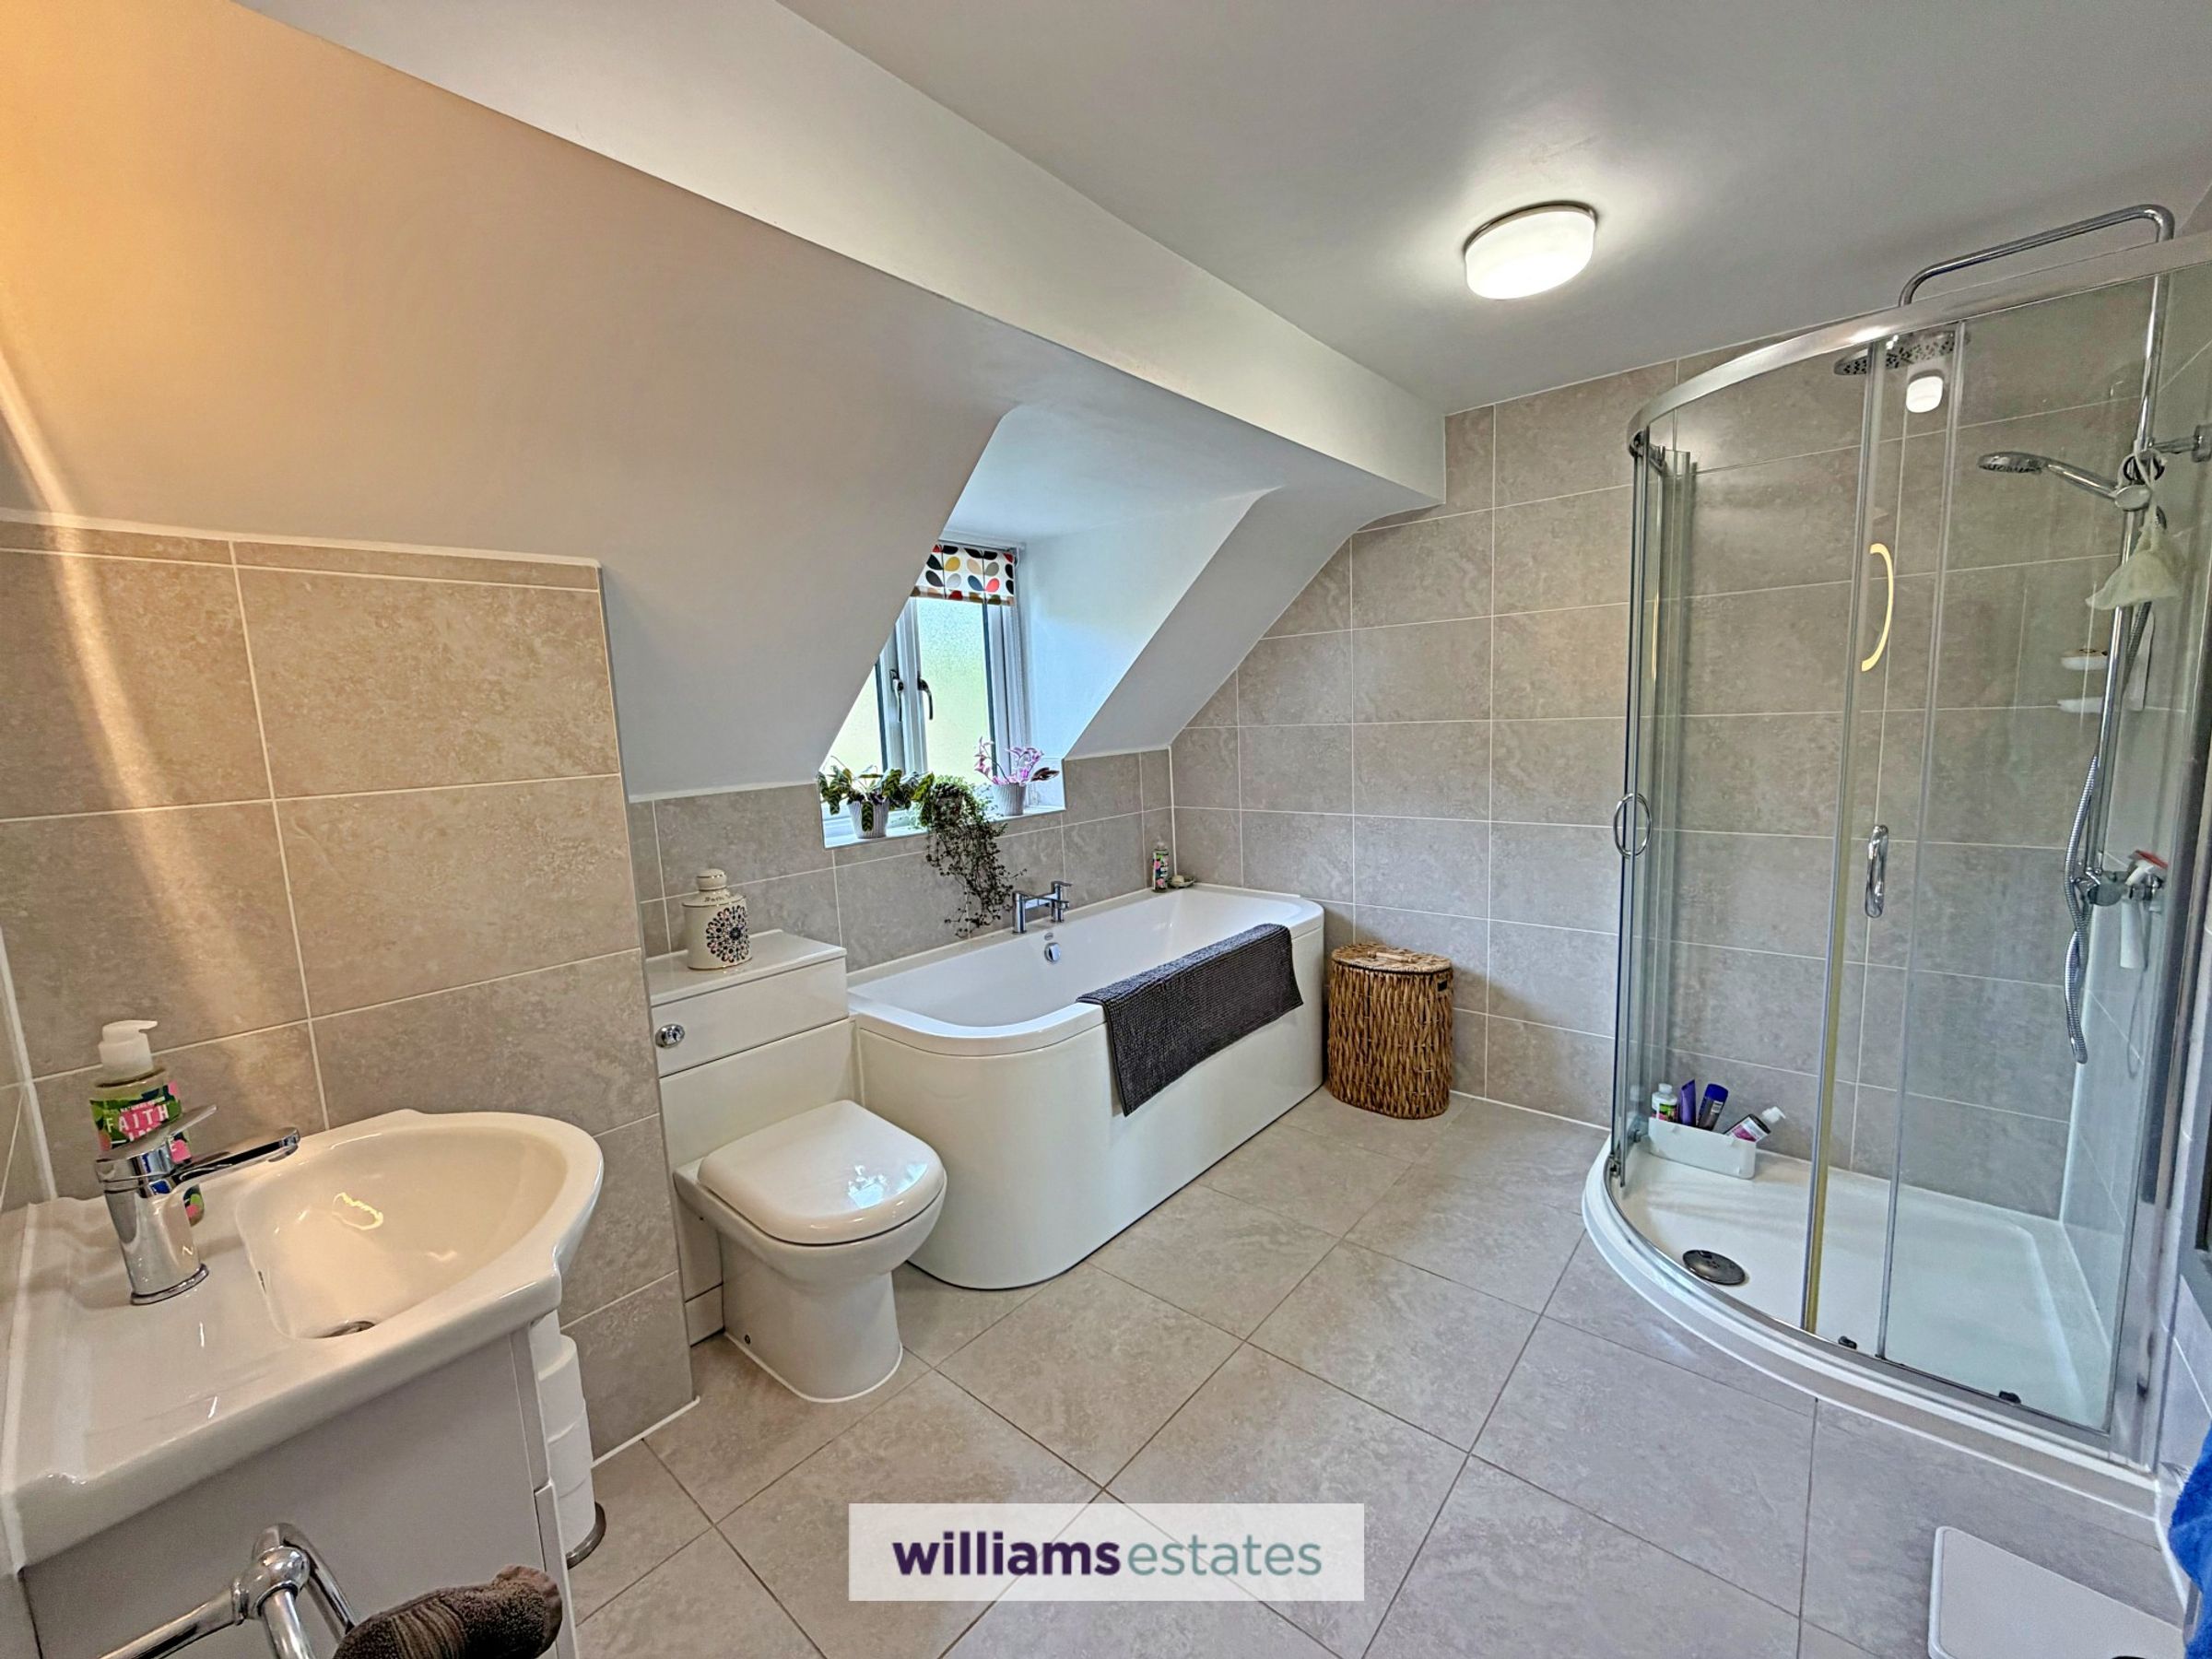
A modern spacious bathroom having a four piece white suite comprising of corner shower cubicle with waterfall shower head and detachable shower head, bath, low flush w.c and vanity unit with wash basin. Tiled flooring, floor to ceiling tiled walls, chrome heated towel rail and uPVC double glazed frosted window to the rear elevation.
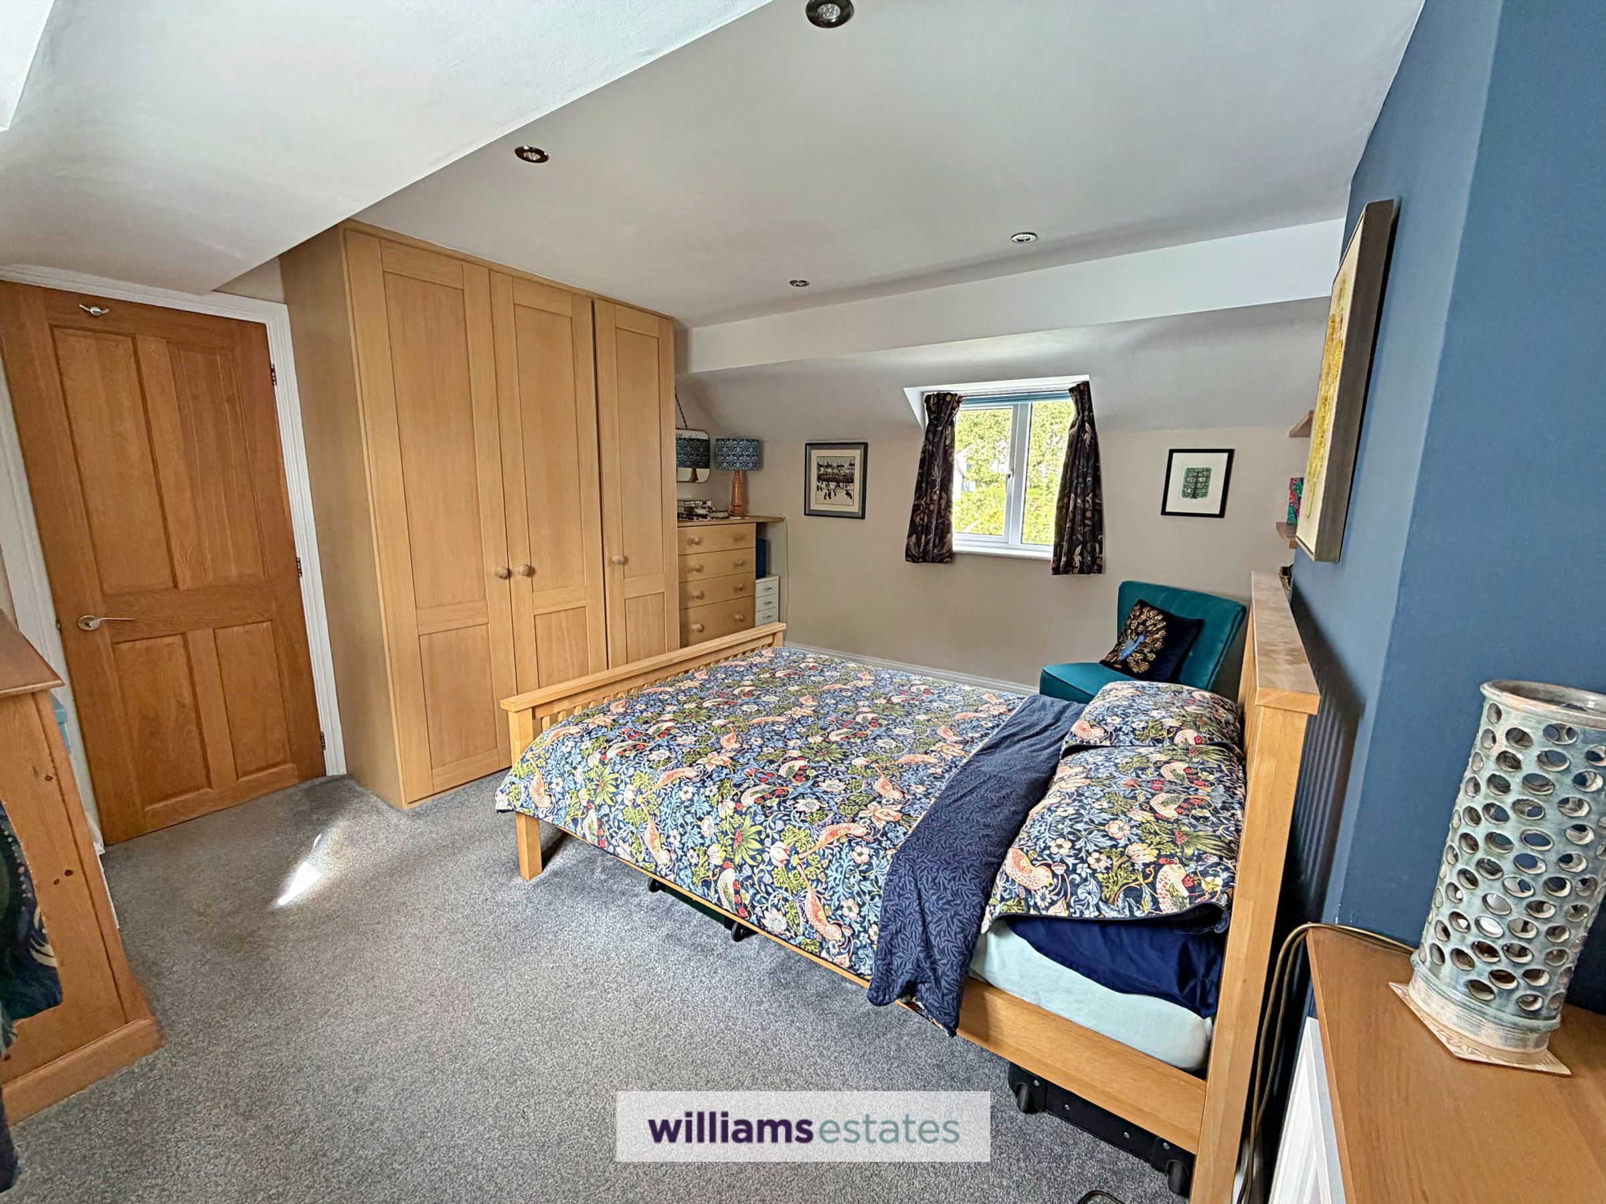
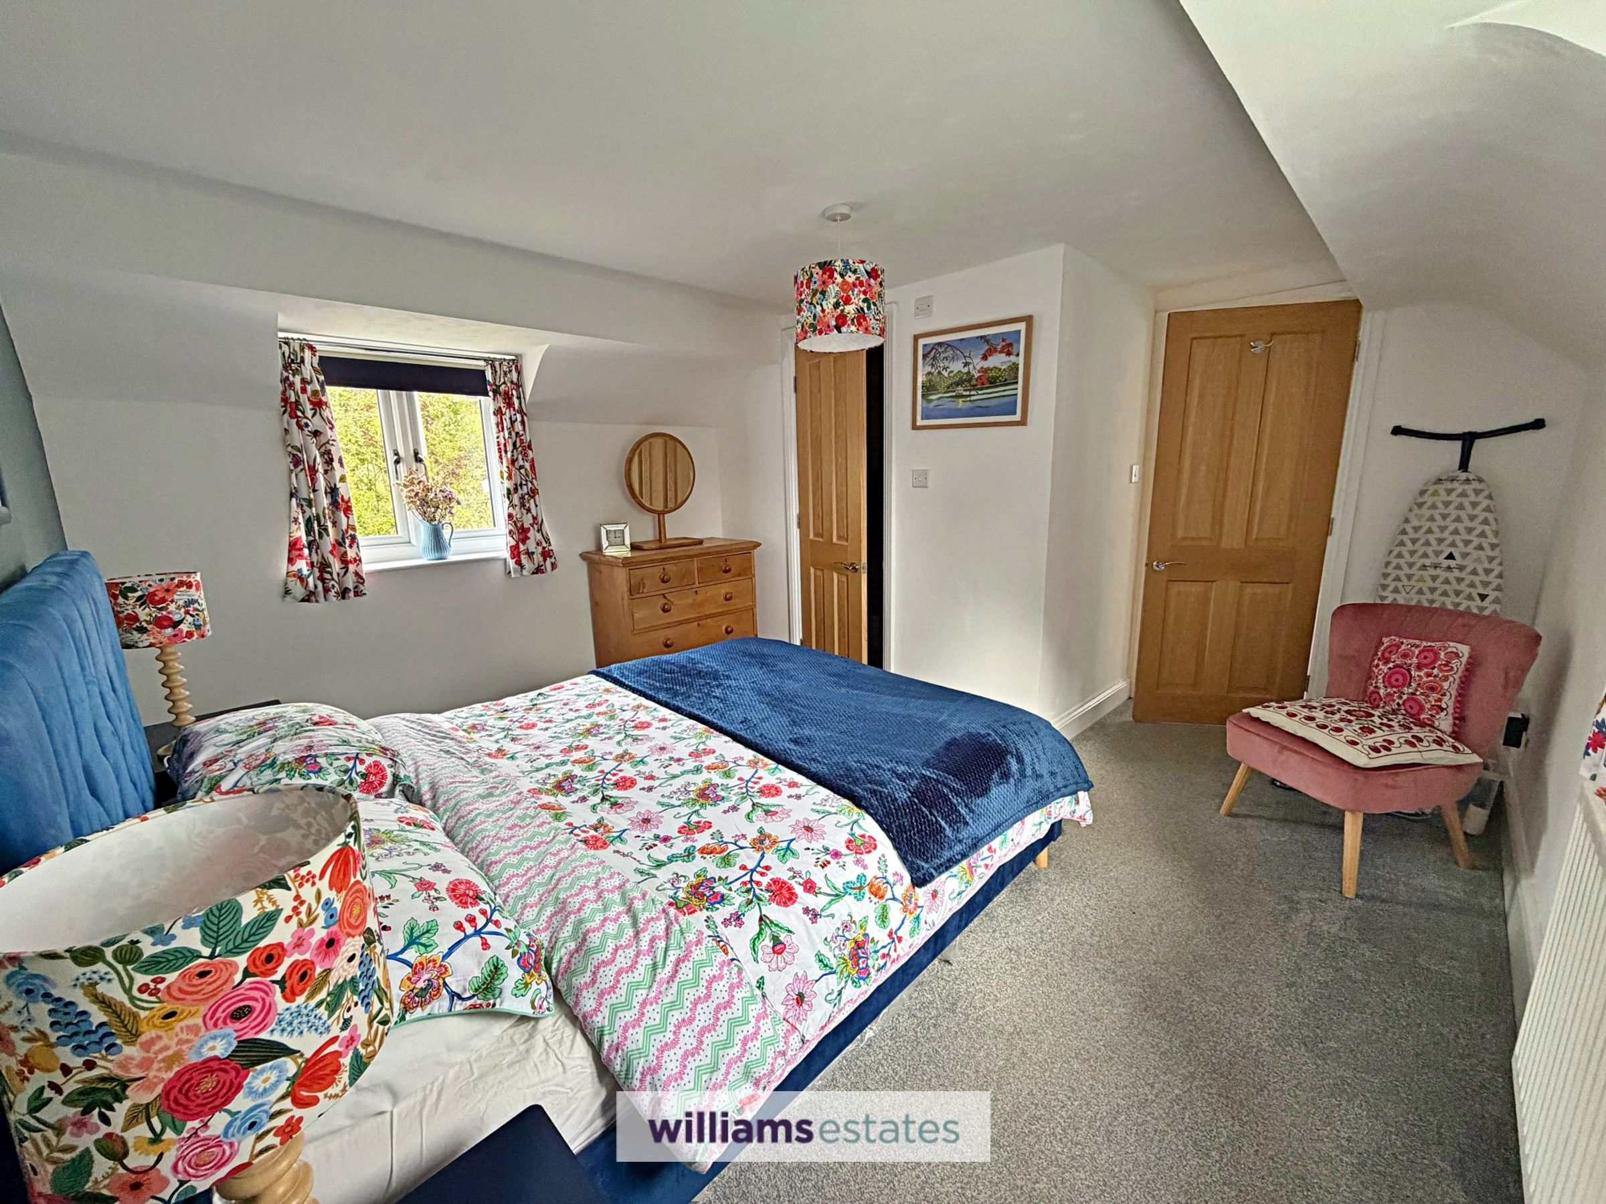
Bedroom Two
12' 8" x 12' 1" (3.87m x 3.68m)
A further spacious double bedroom with dual aspect uPVC double glazed windows to the side elevations, double panelled radiator, built in storage units and power points.
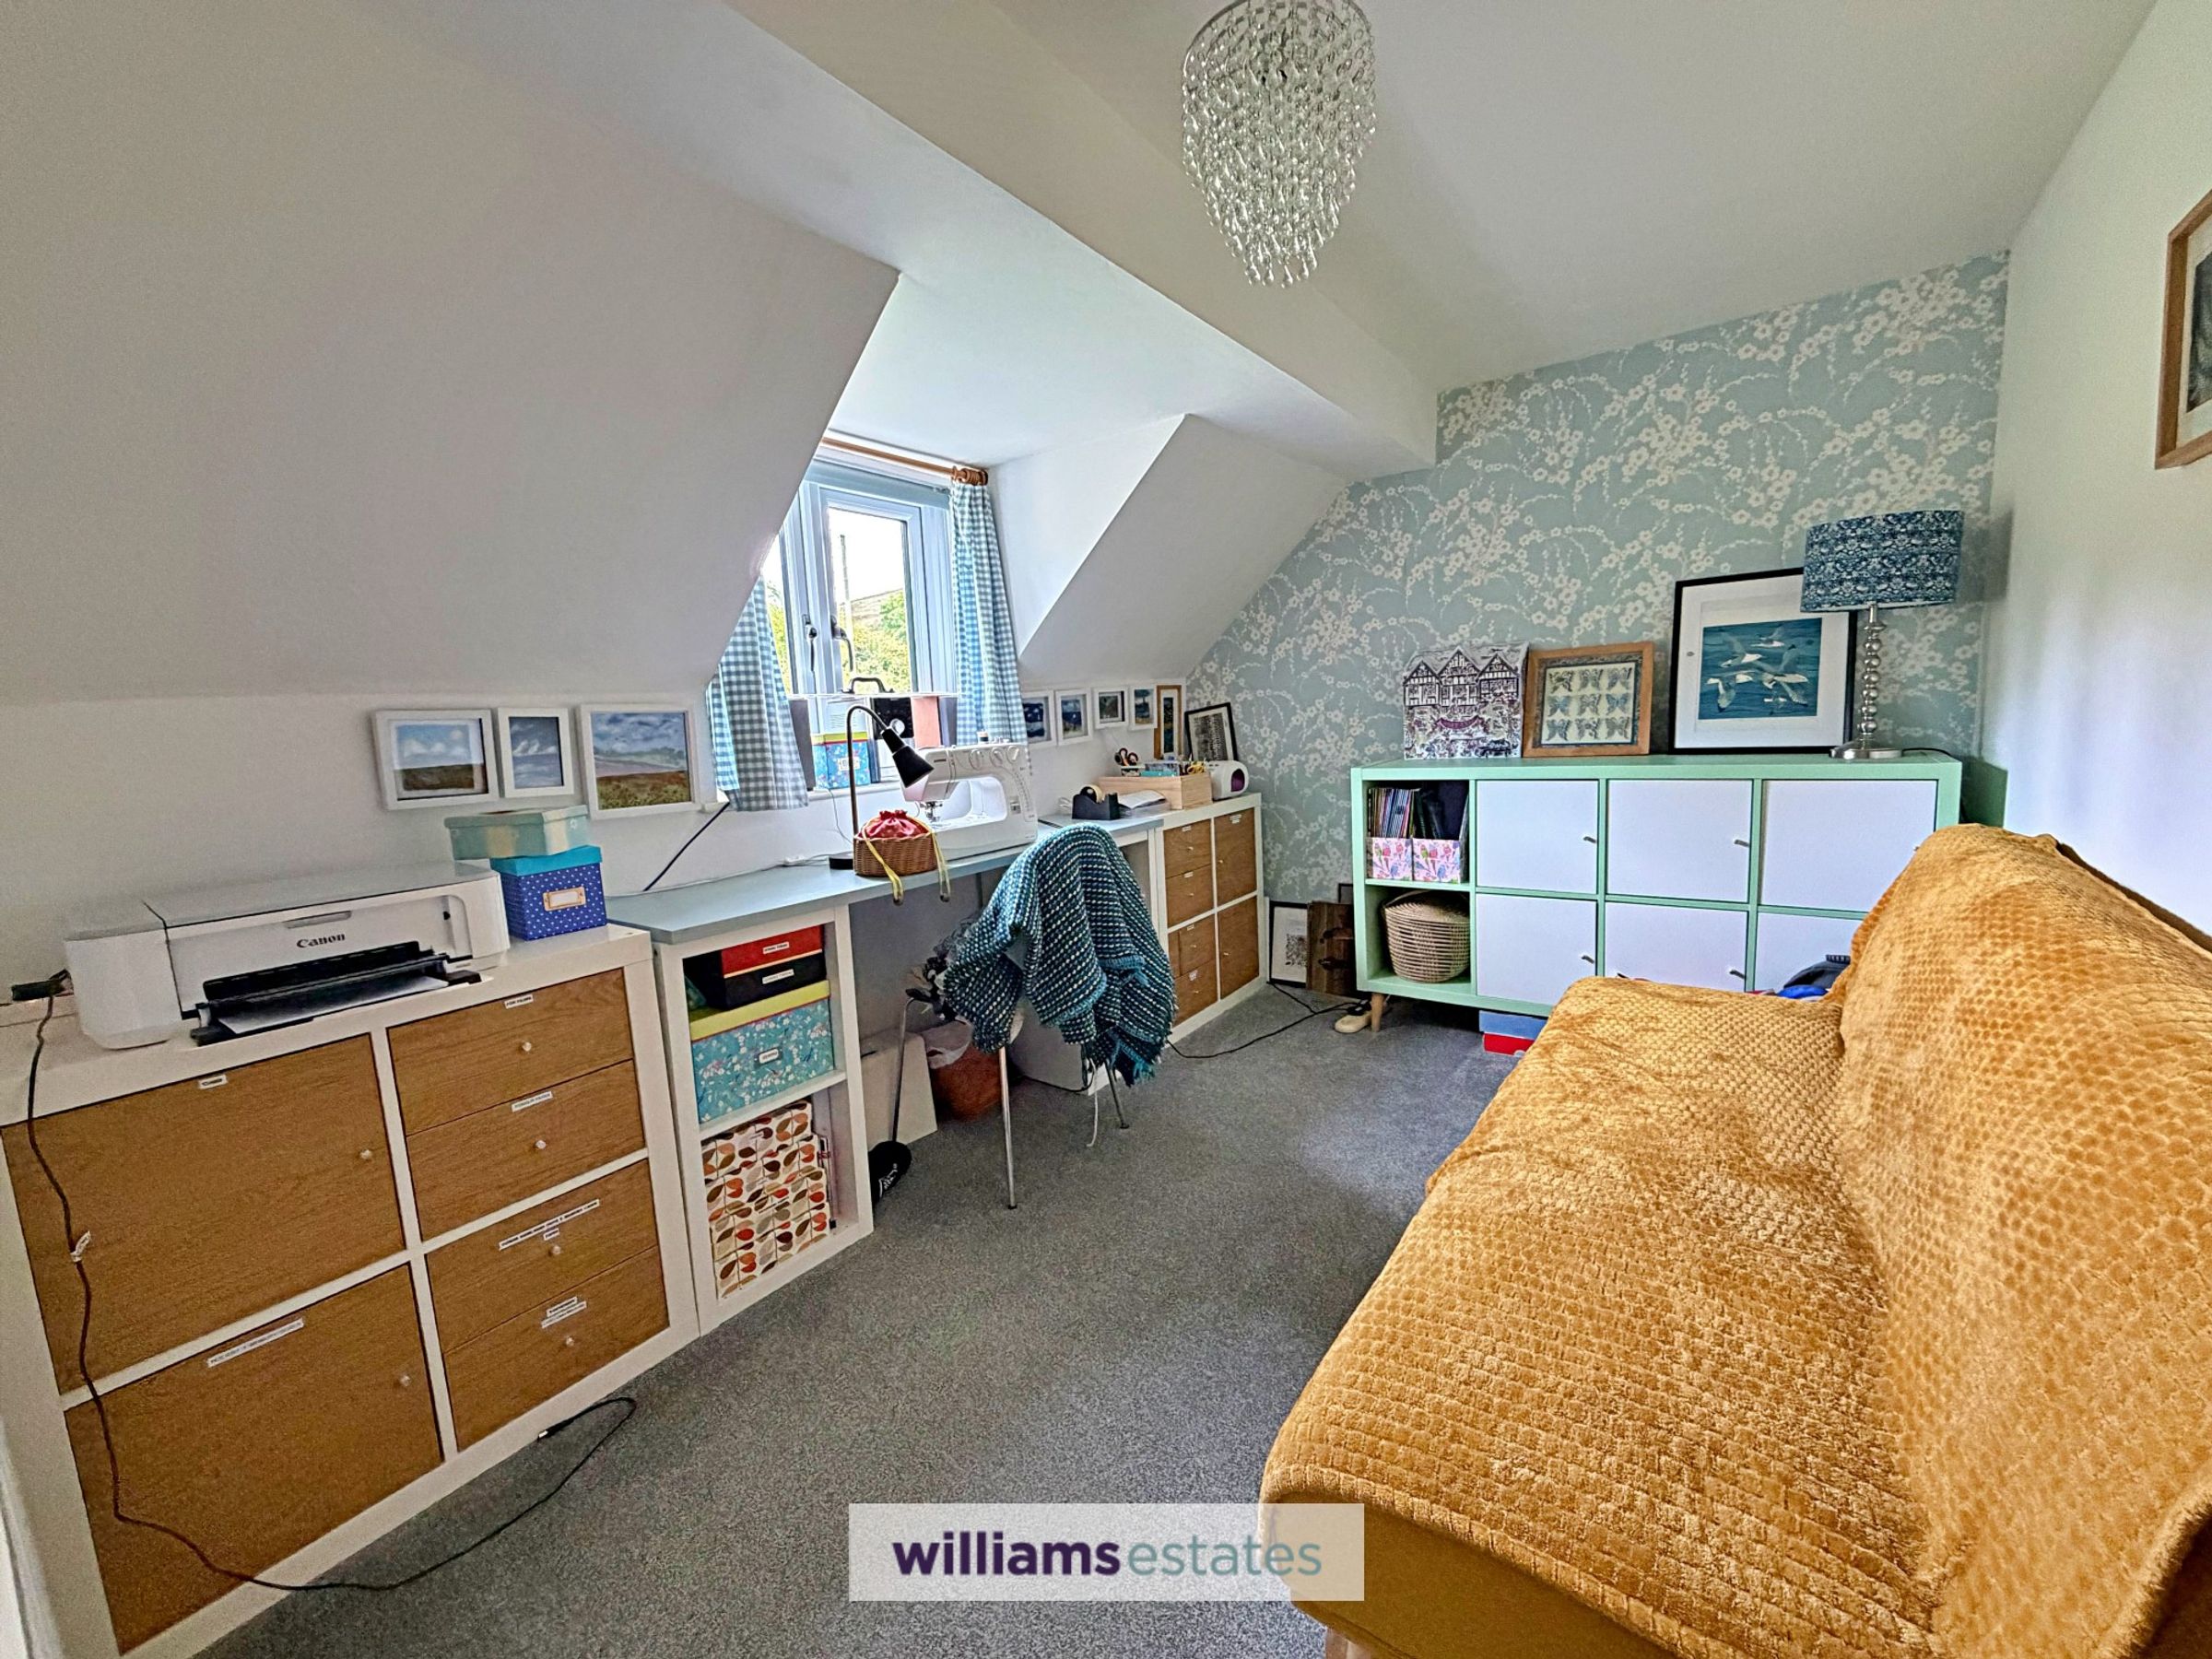
Bedroom Three
11' 1" x 8' 1" (3.39m x 2.47m)
A further good sized room with built in wardrobes, uPVC double glazed window to the rear elevation, power points and double panelled radiator.
Bedroom Four
10' 9" x 13' 5" (3.28m x 4.08m)
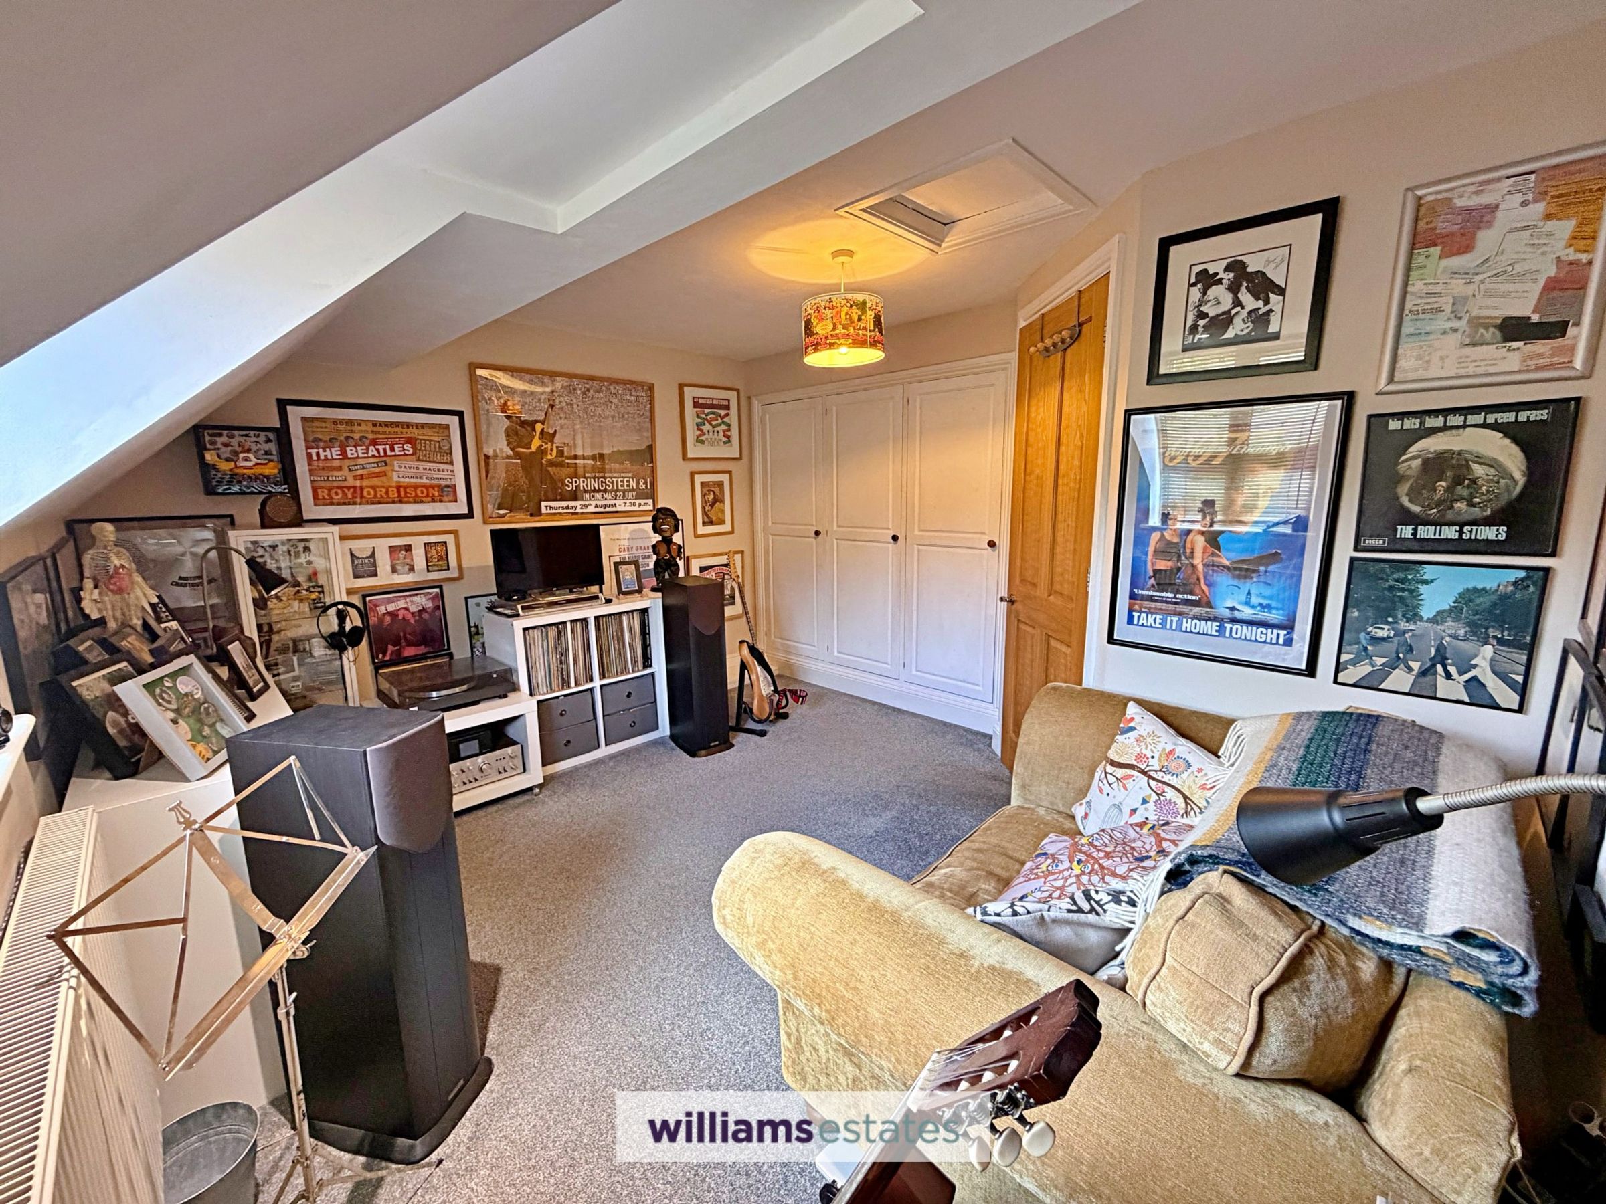
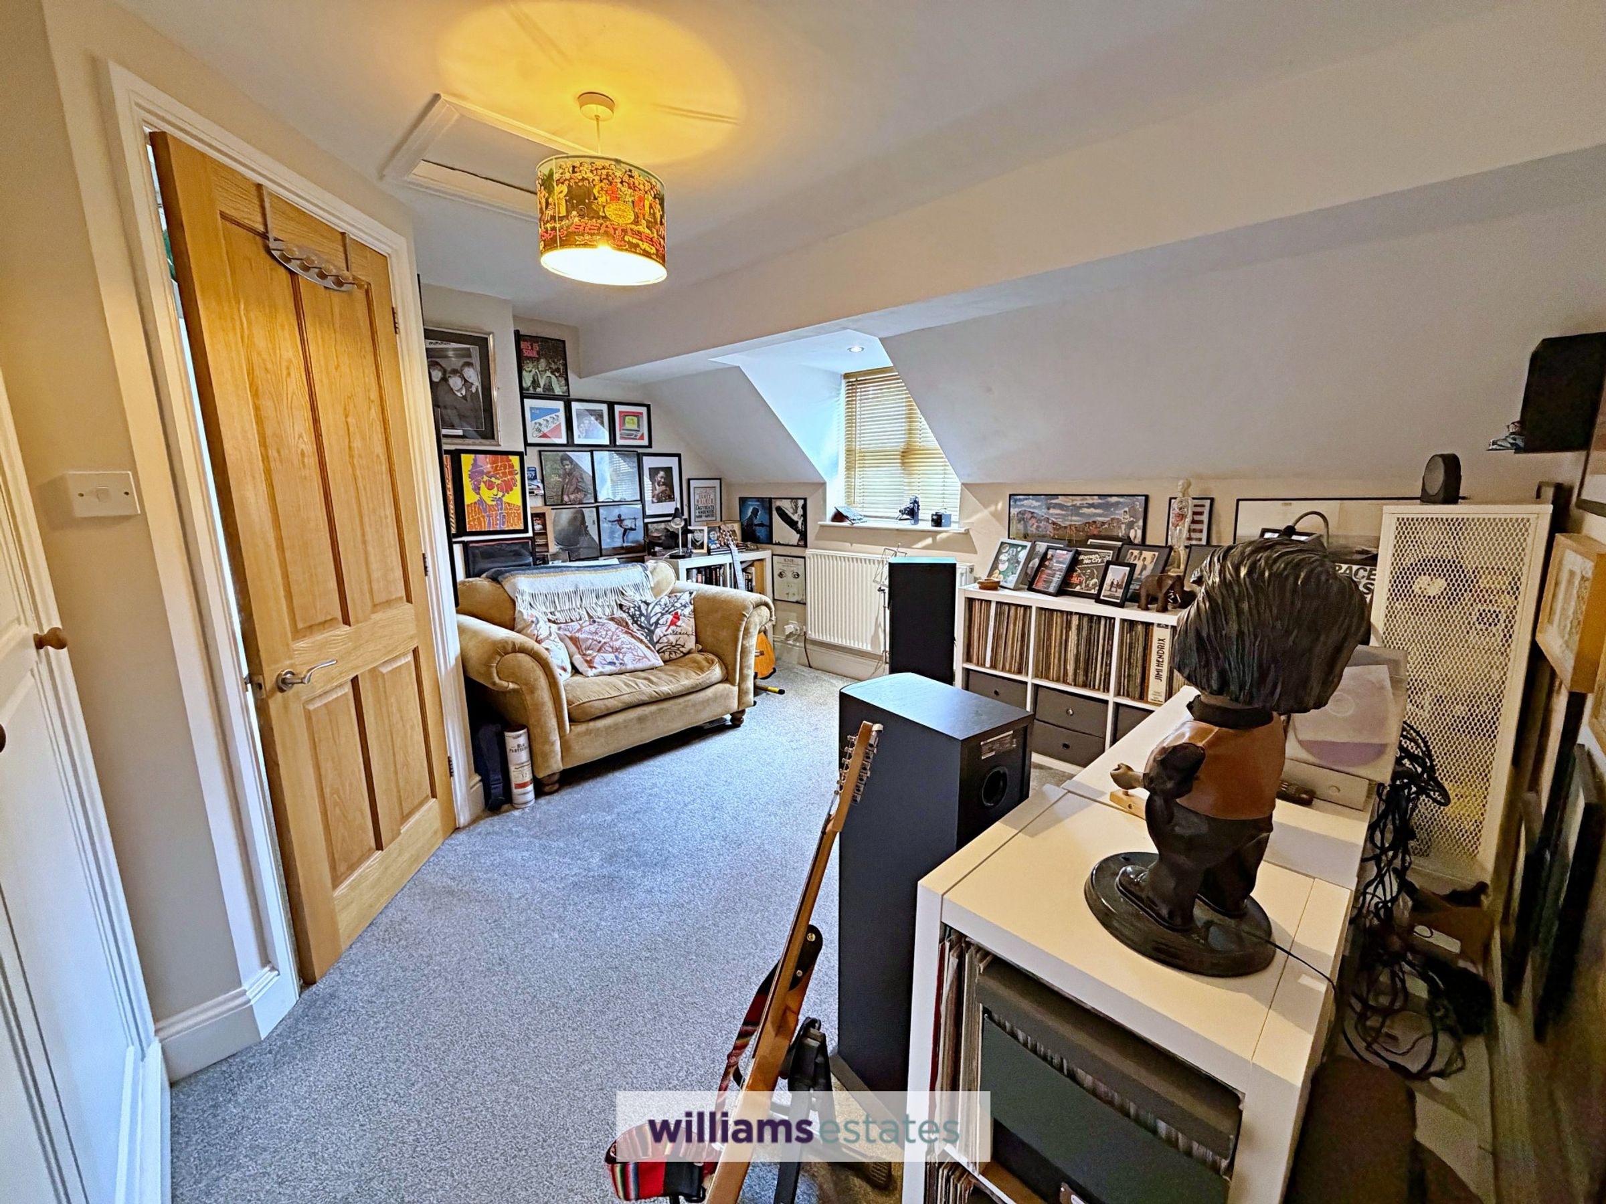
A spacious room with high vaulted ceiling, uPVC double glazed window to the rear elevation, panelled radiator and power points.
Outside
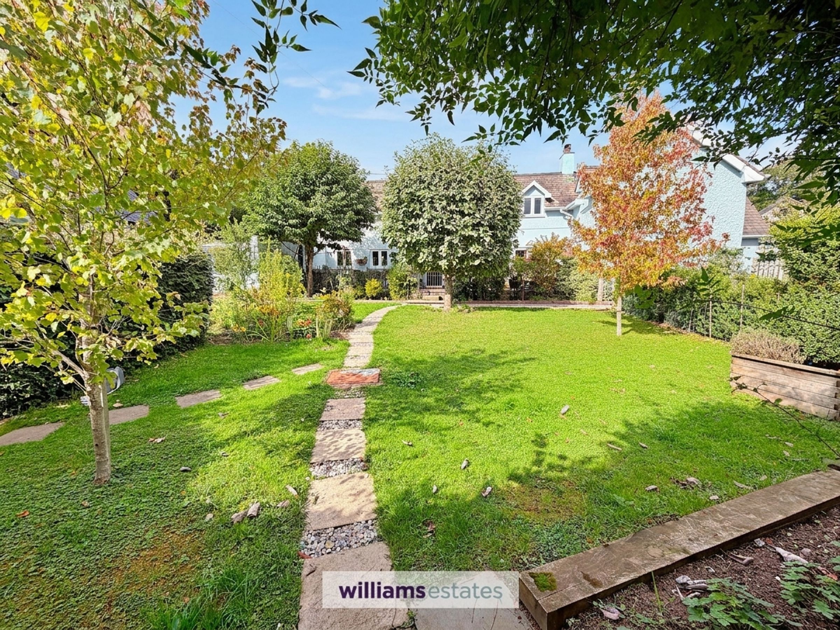
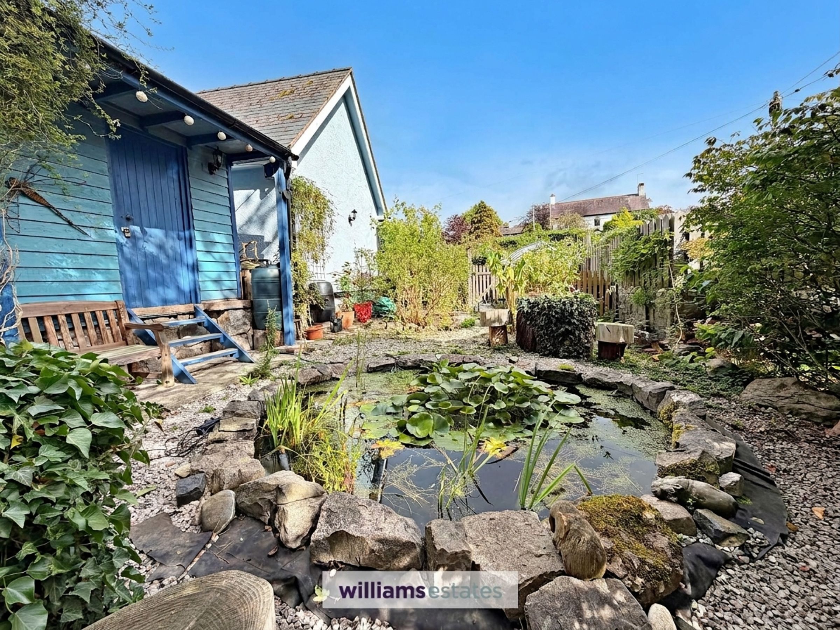
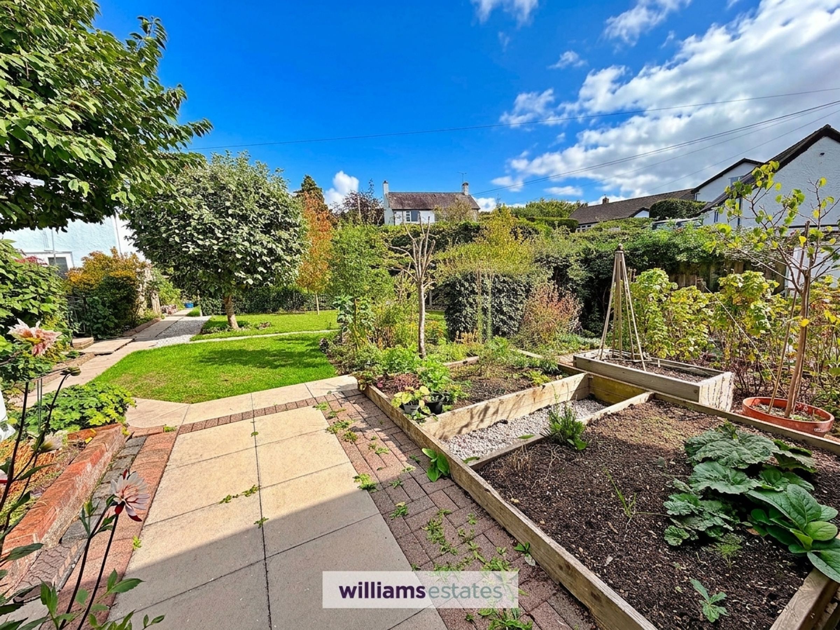
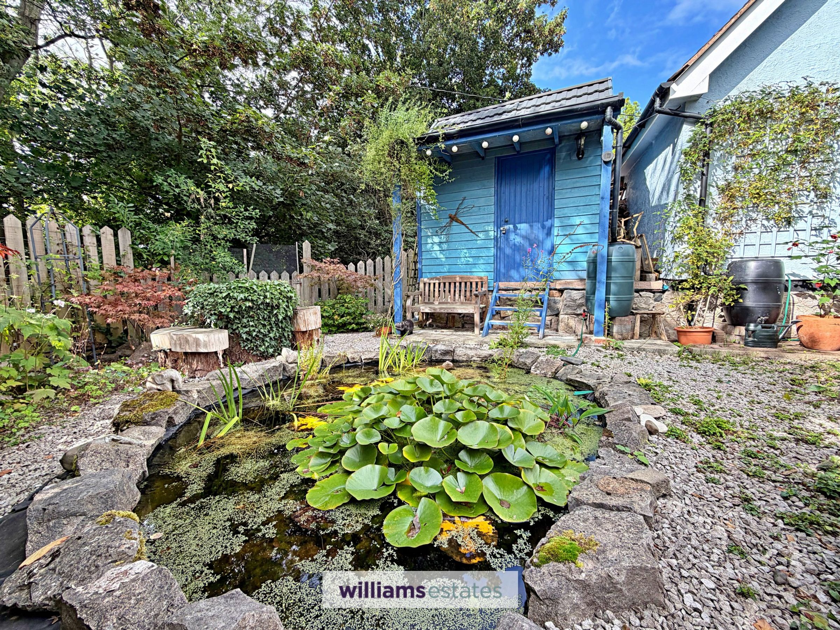
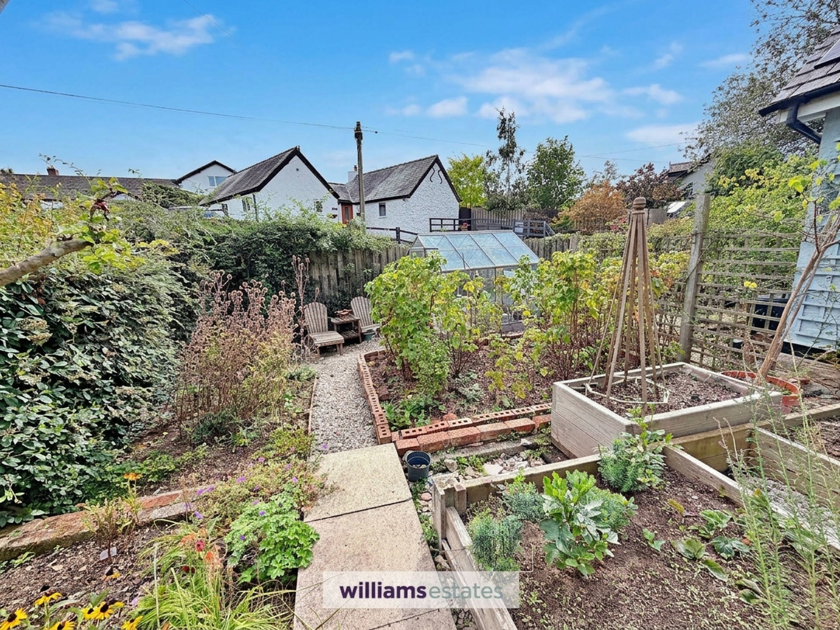
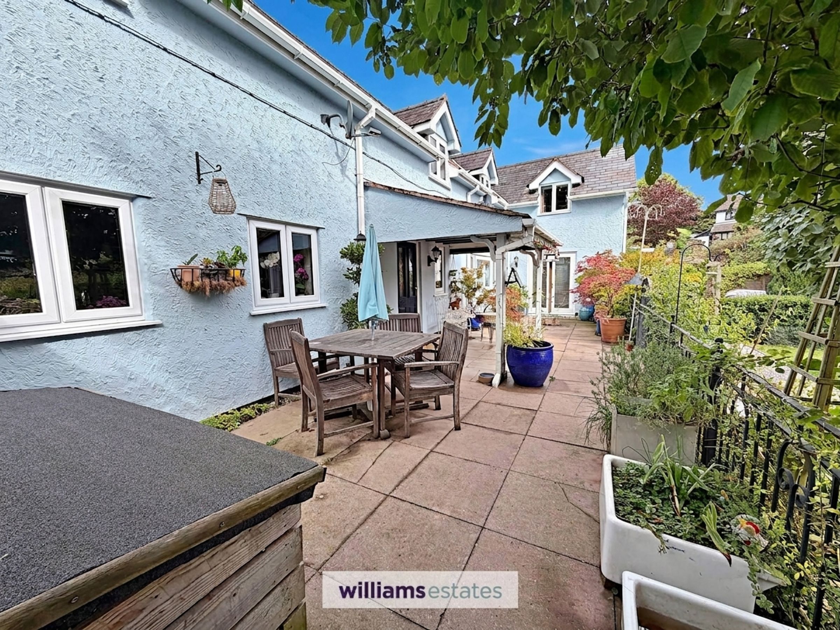
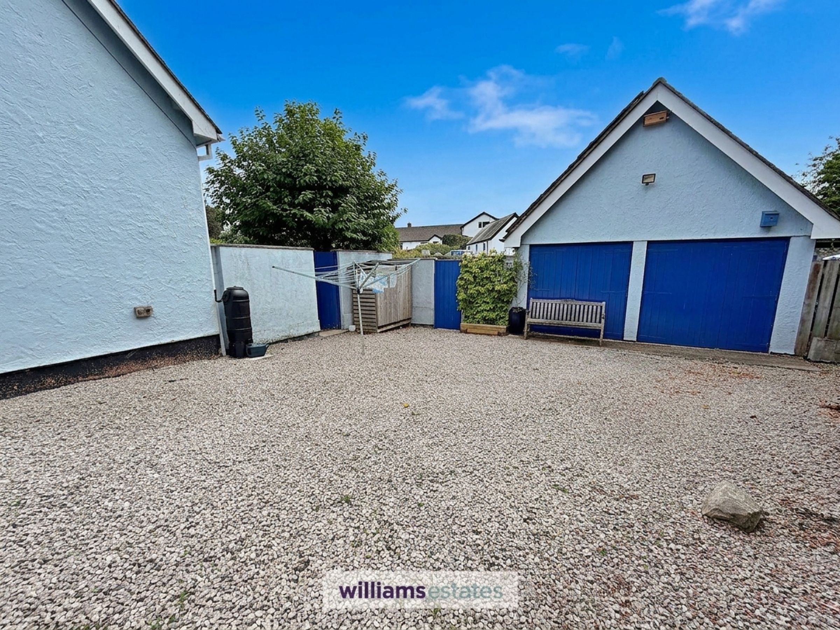
Beautifully established and thoughtfully landscaped gardens, creating a wonderfully private and tranquil setting. A generous lawn is framed by mature trees, well stocked borders and established planting, with a meandering pathway leading through the garden. A charming ornamental pond, edged with natural stone and surrounded by mature planting, with a further garden area offering raised beds, productive planting and a range of mature shrubs and trees. The grounds also include a detached spacious double garage and additional timber shed, together with hardstanding gravel driveway to the front and side elevations. There is also a paved seating secure terrace immediately adjoining the property. Enclosed by established hedging and fencing, the gardens offer a rare combination of space, privacy, character and versatility.
Properties you may like
Disclaimer - Issued by Williams Estates Direct Limited (t/a Williams Estates) for guidance only, these particulars do not form part of any offer or contract. All measurements are approximate and should be verified independently. We have not tested any fixtures, fittings, or services and recommend a final inspection before contract exchange. Under the Money Laundering Regulations 2017, all purchasers are required to complete mandatory AML and identity checks, subject to a £36 inc VAT compliance fee per applicant.