Williams Estates
FOR SALE
£193,000
Golygfa Clwyd, Rhyl, LL18
Terraced
3
1
1
Like the look of this property?
We would love to hear from you and arrange a viewing of this property. Get in touch now!
Looking to sell a property?
You can get a free online or in person valuation.
Property features
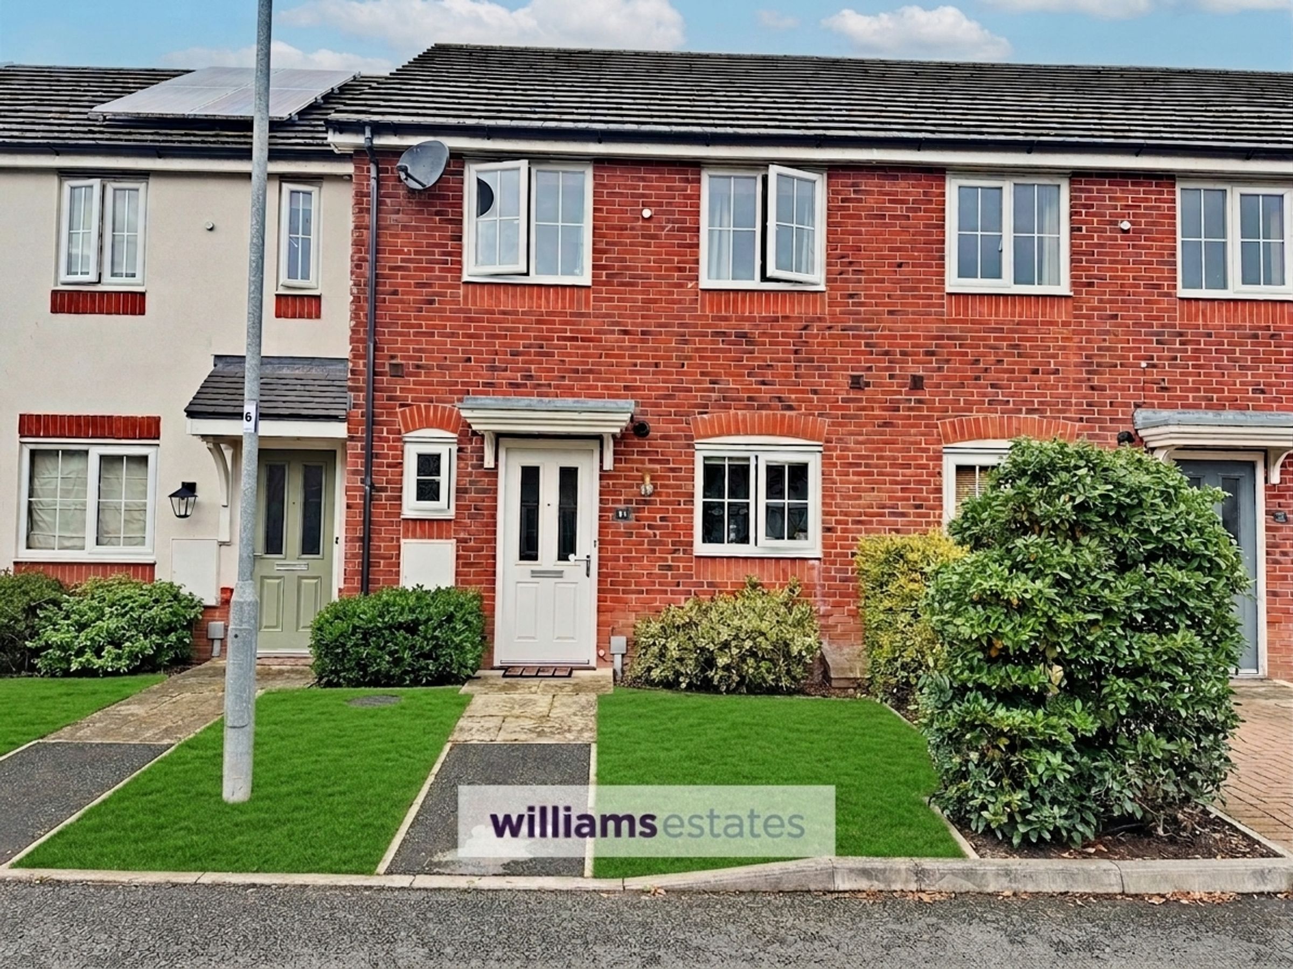
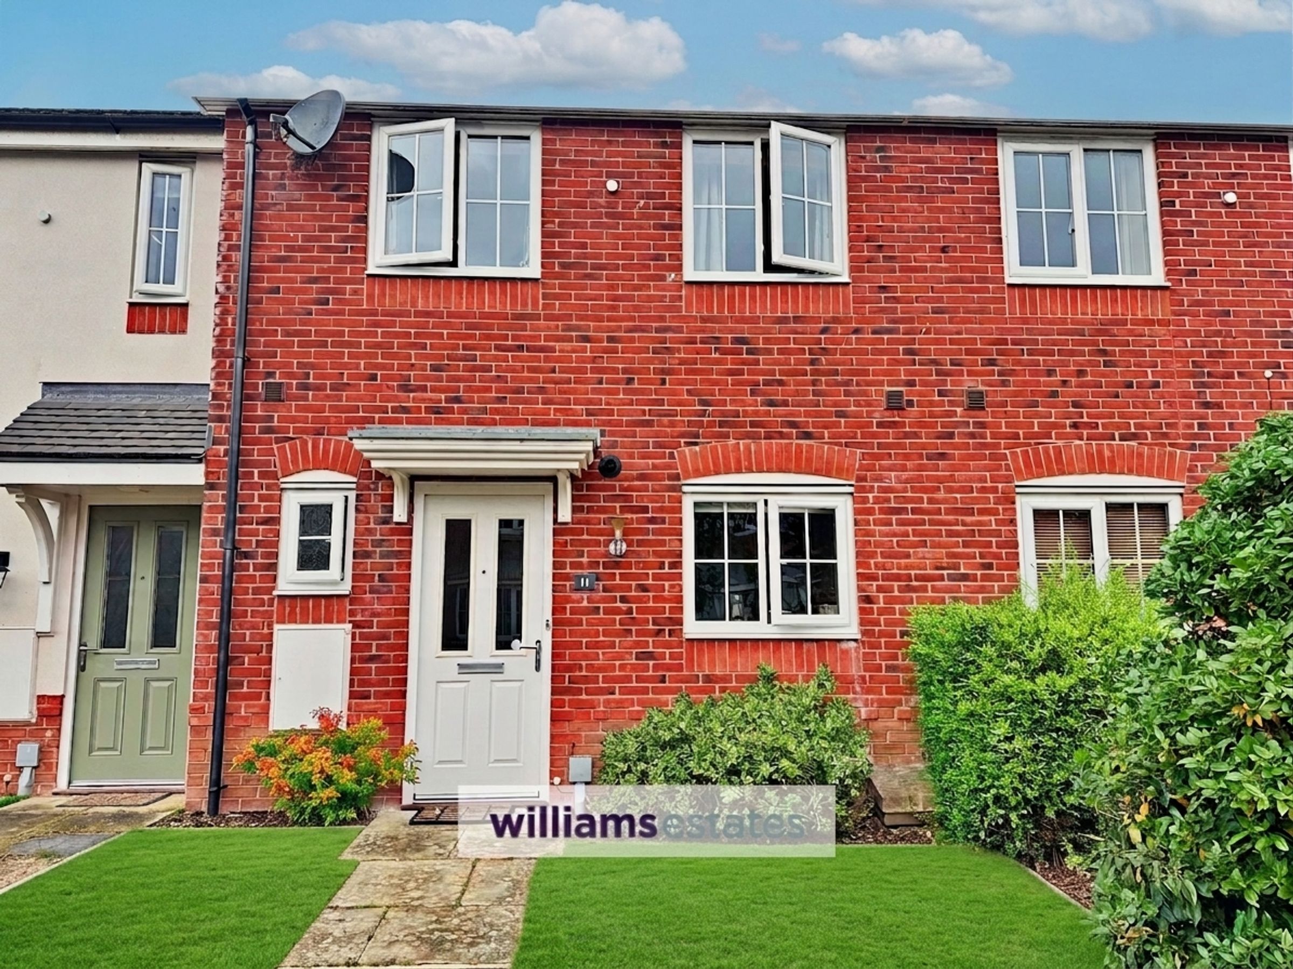
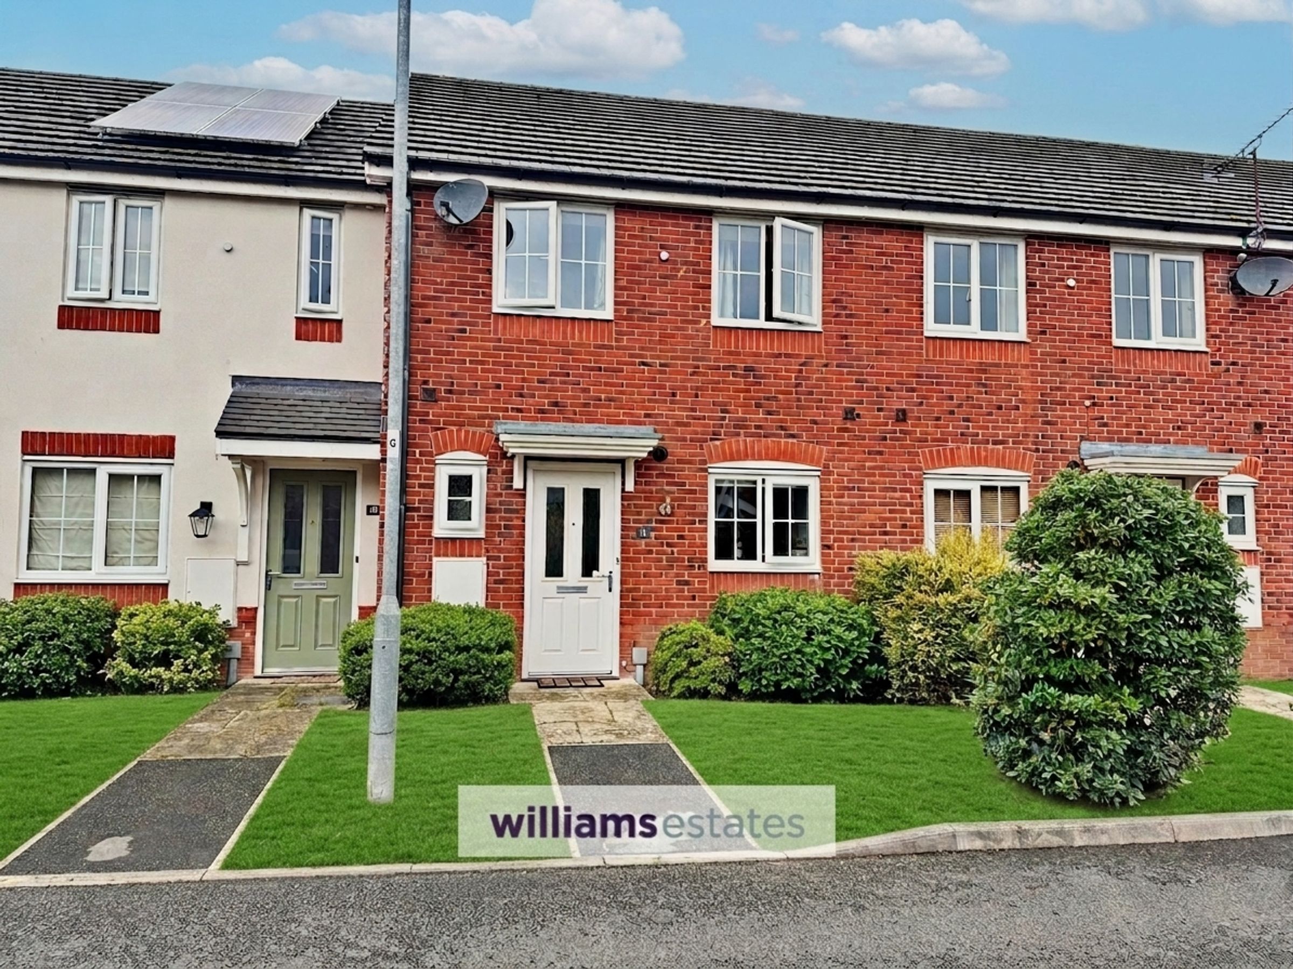
Mid terraced modern house
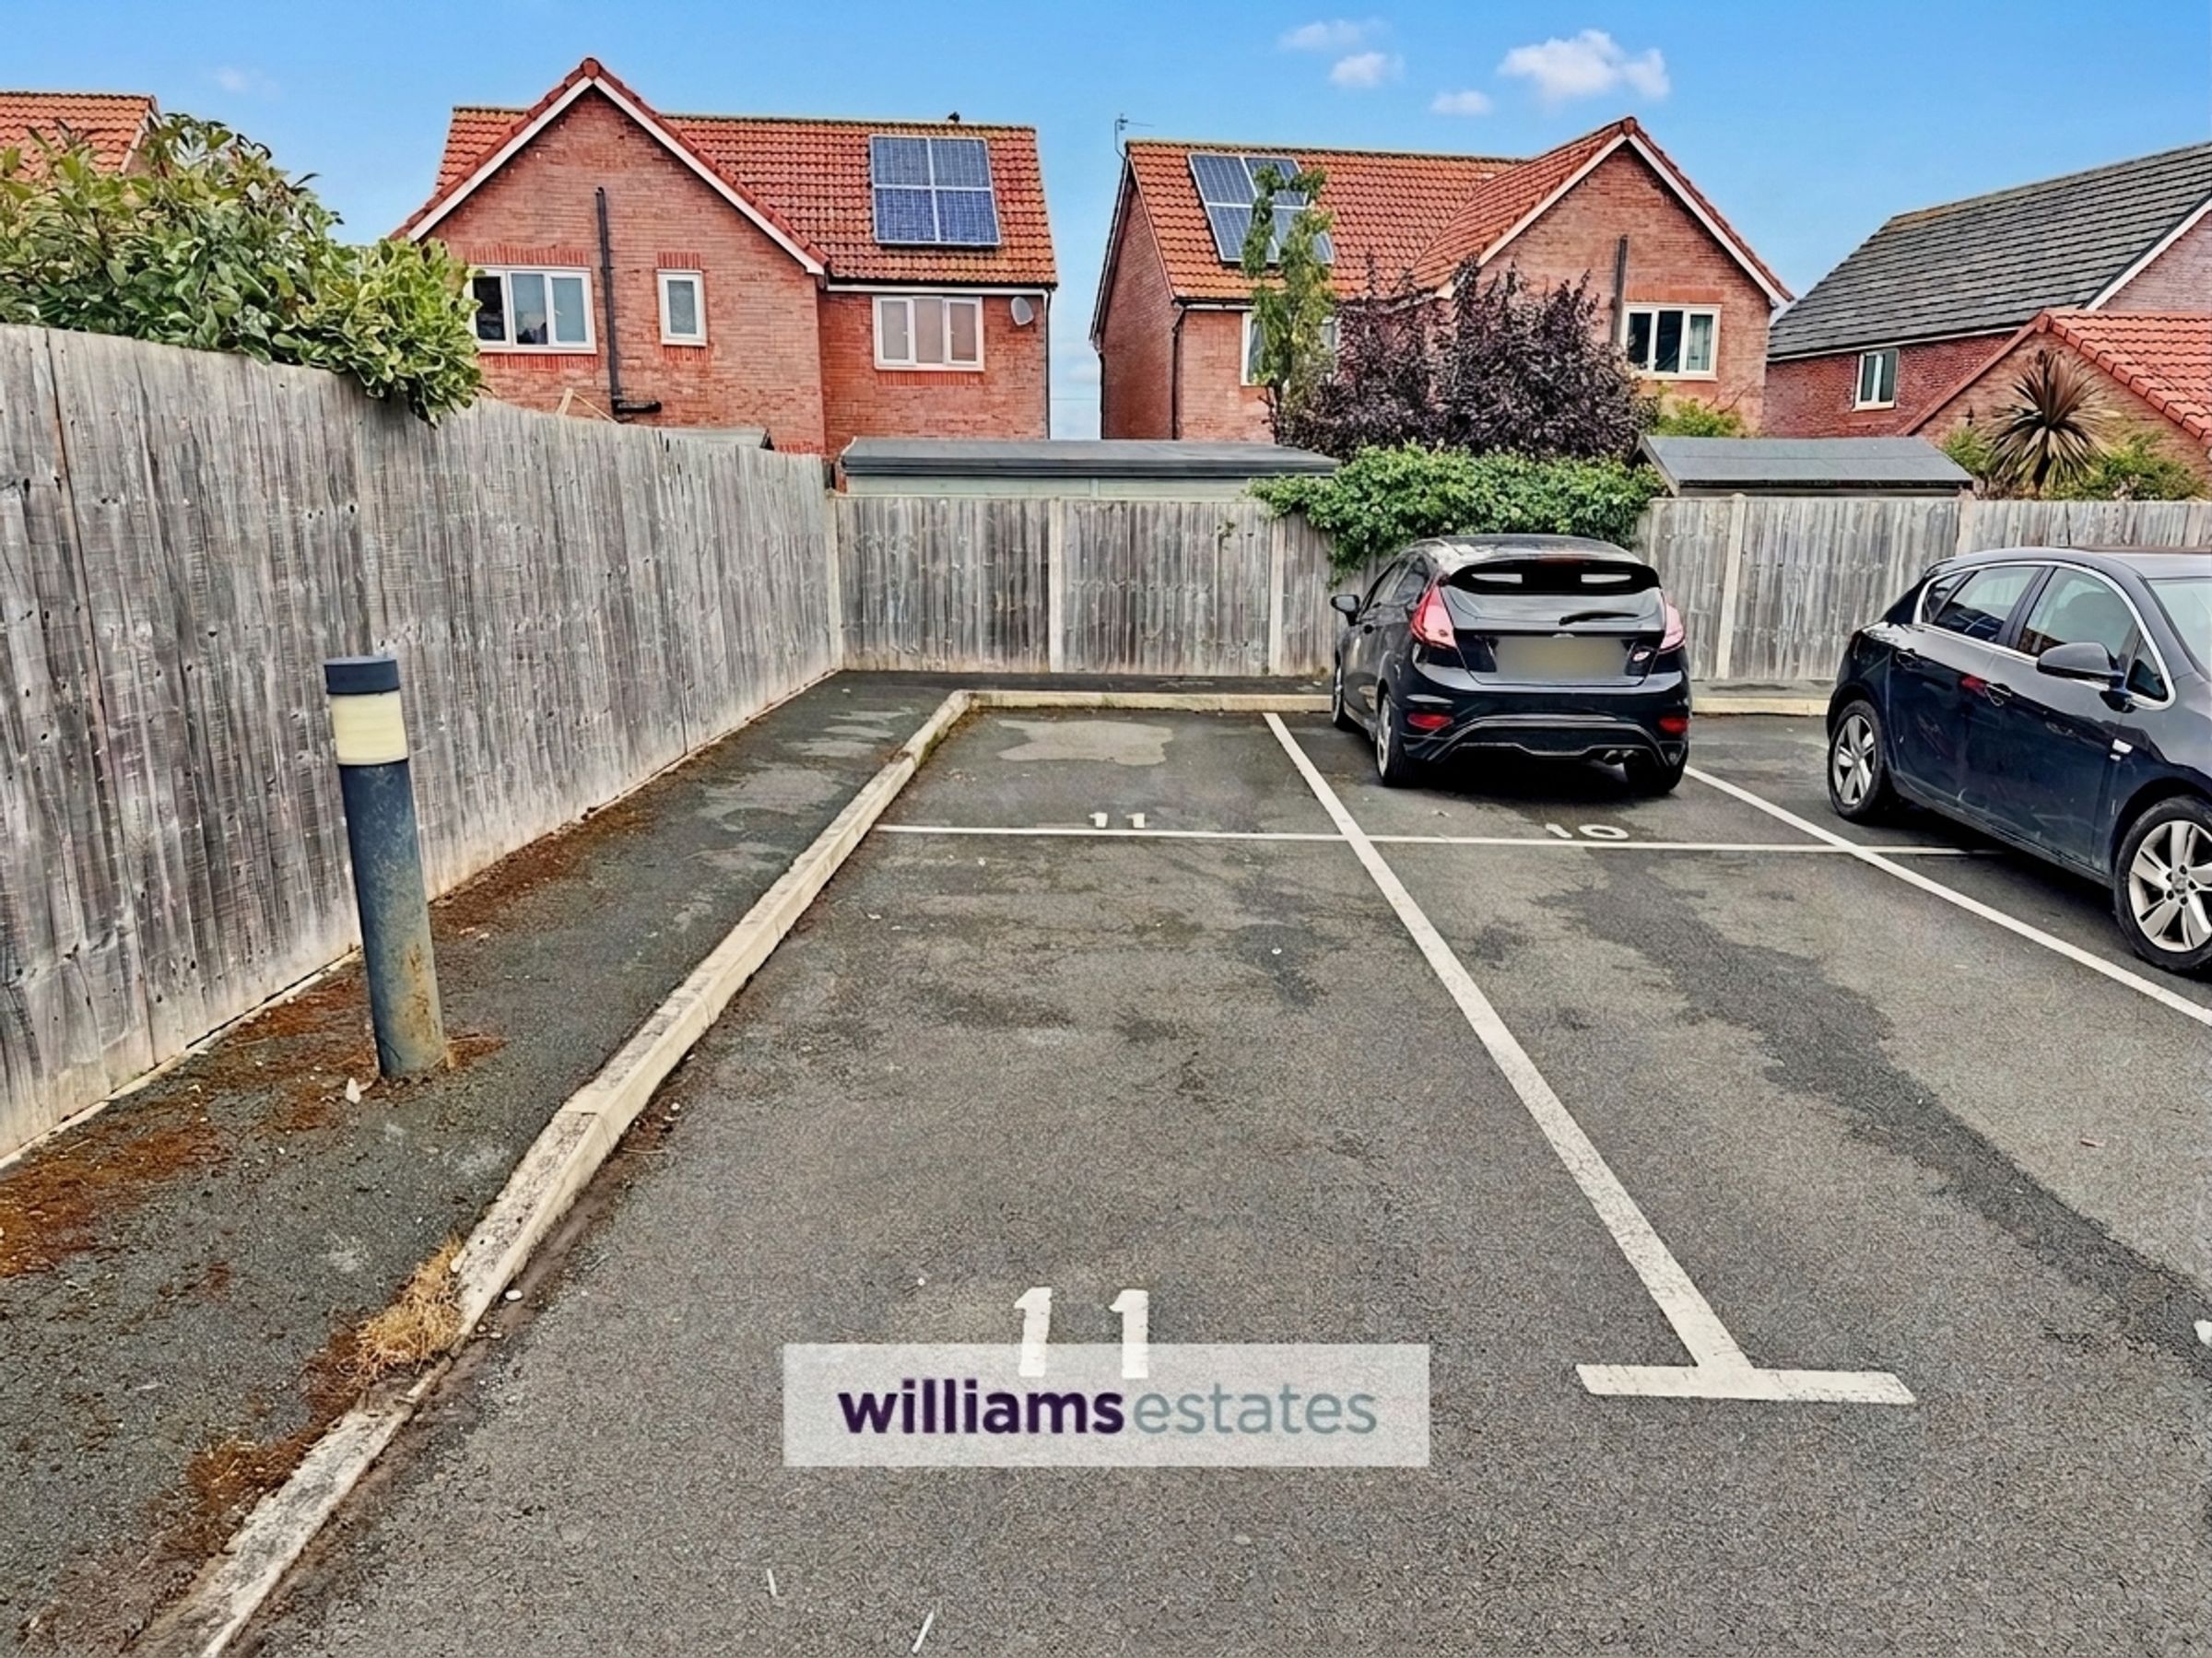
Double parking space to rear
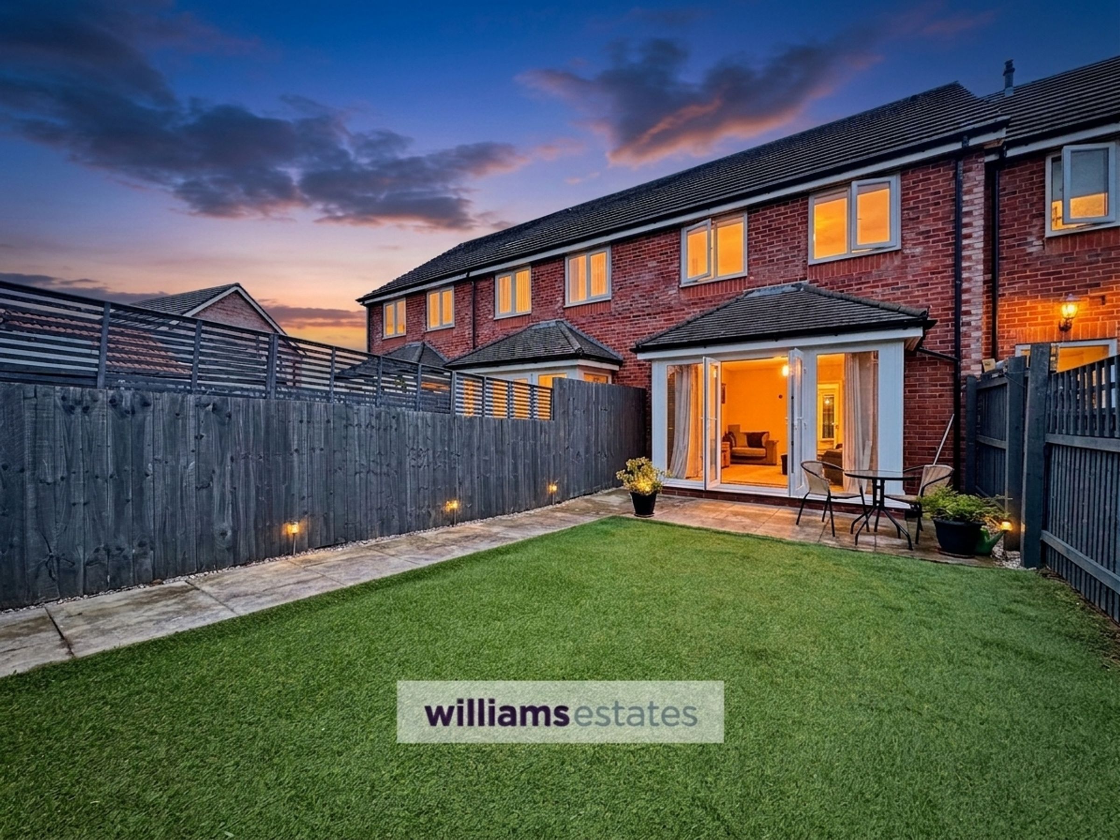
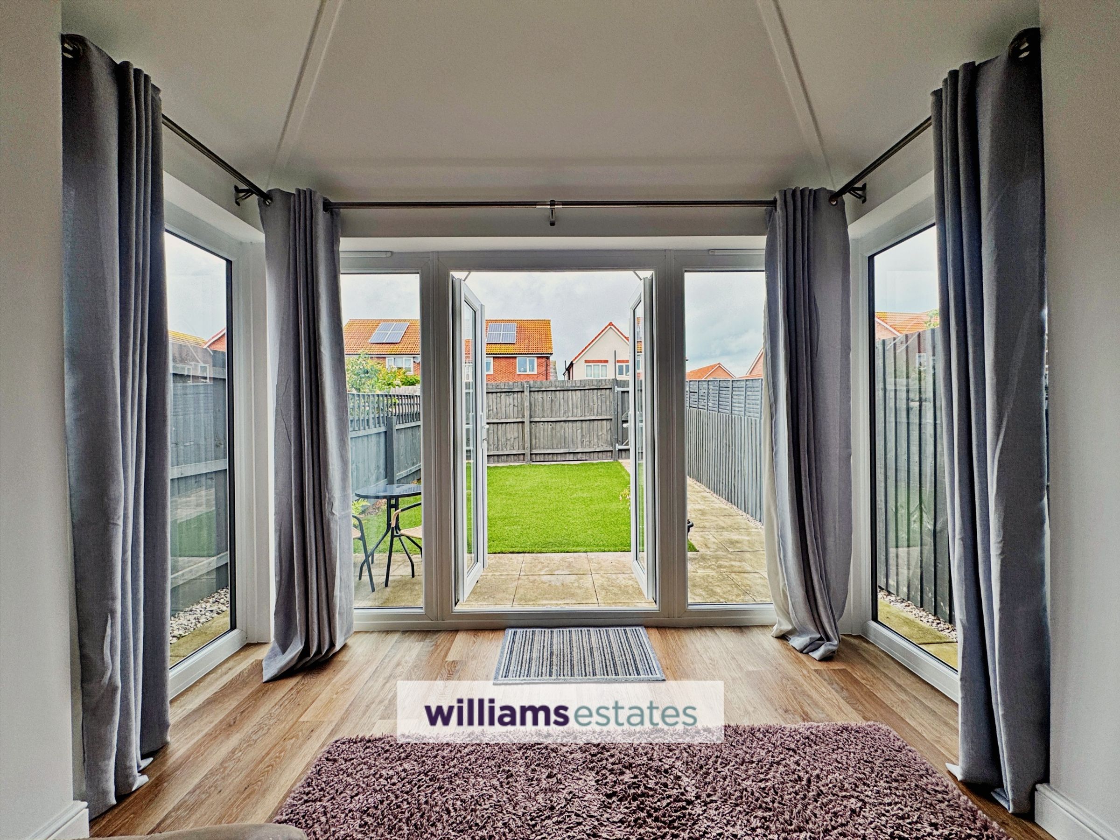
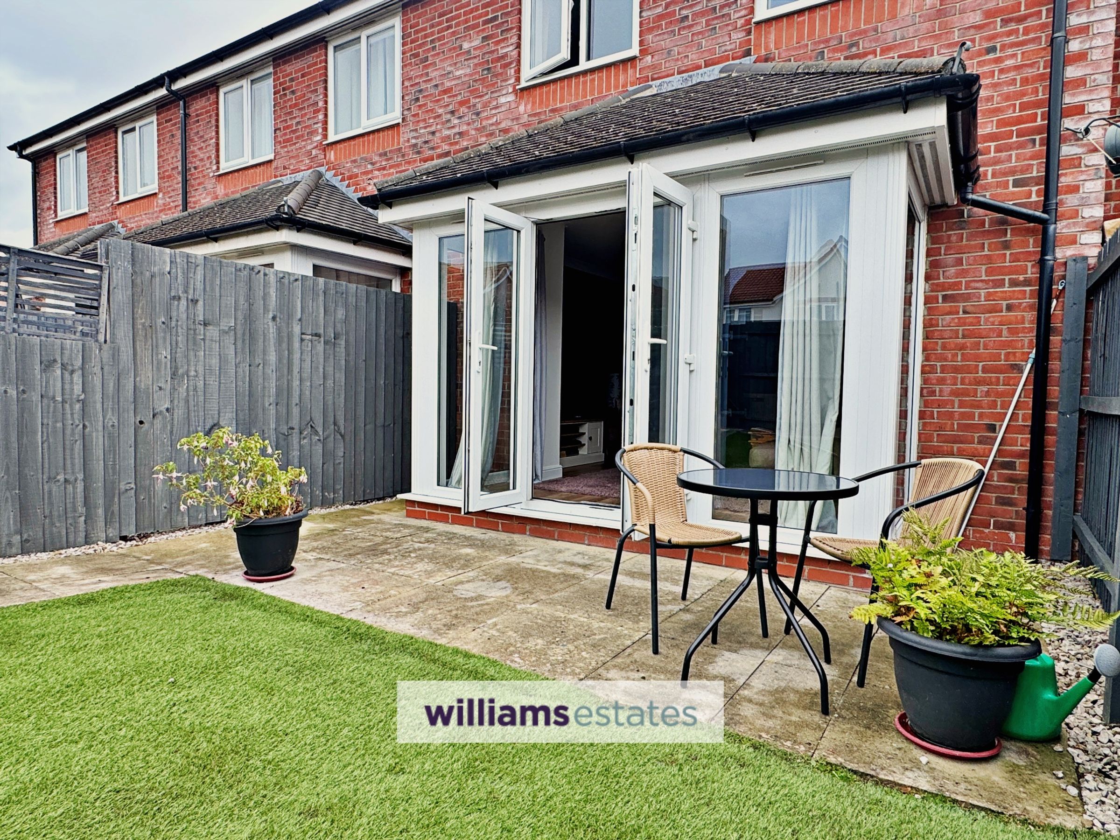
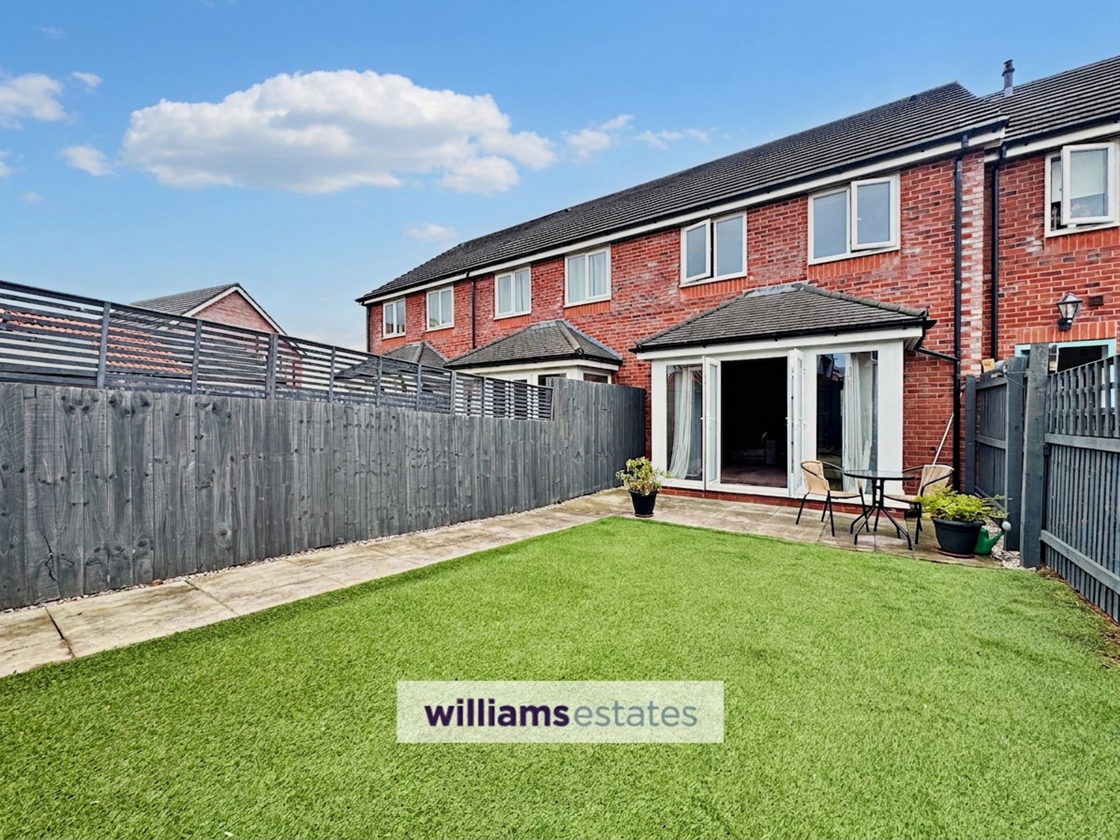
Enclosed rear garden with patio
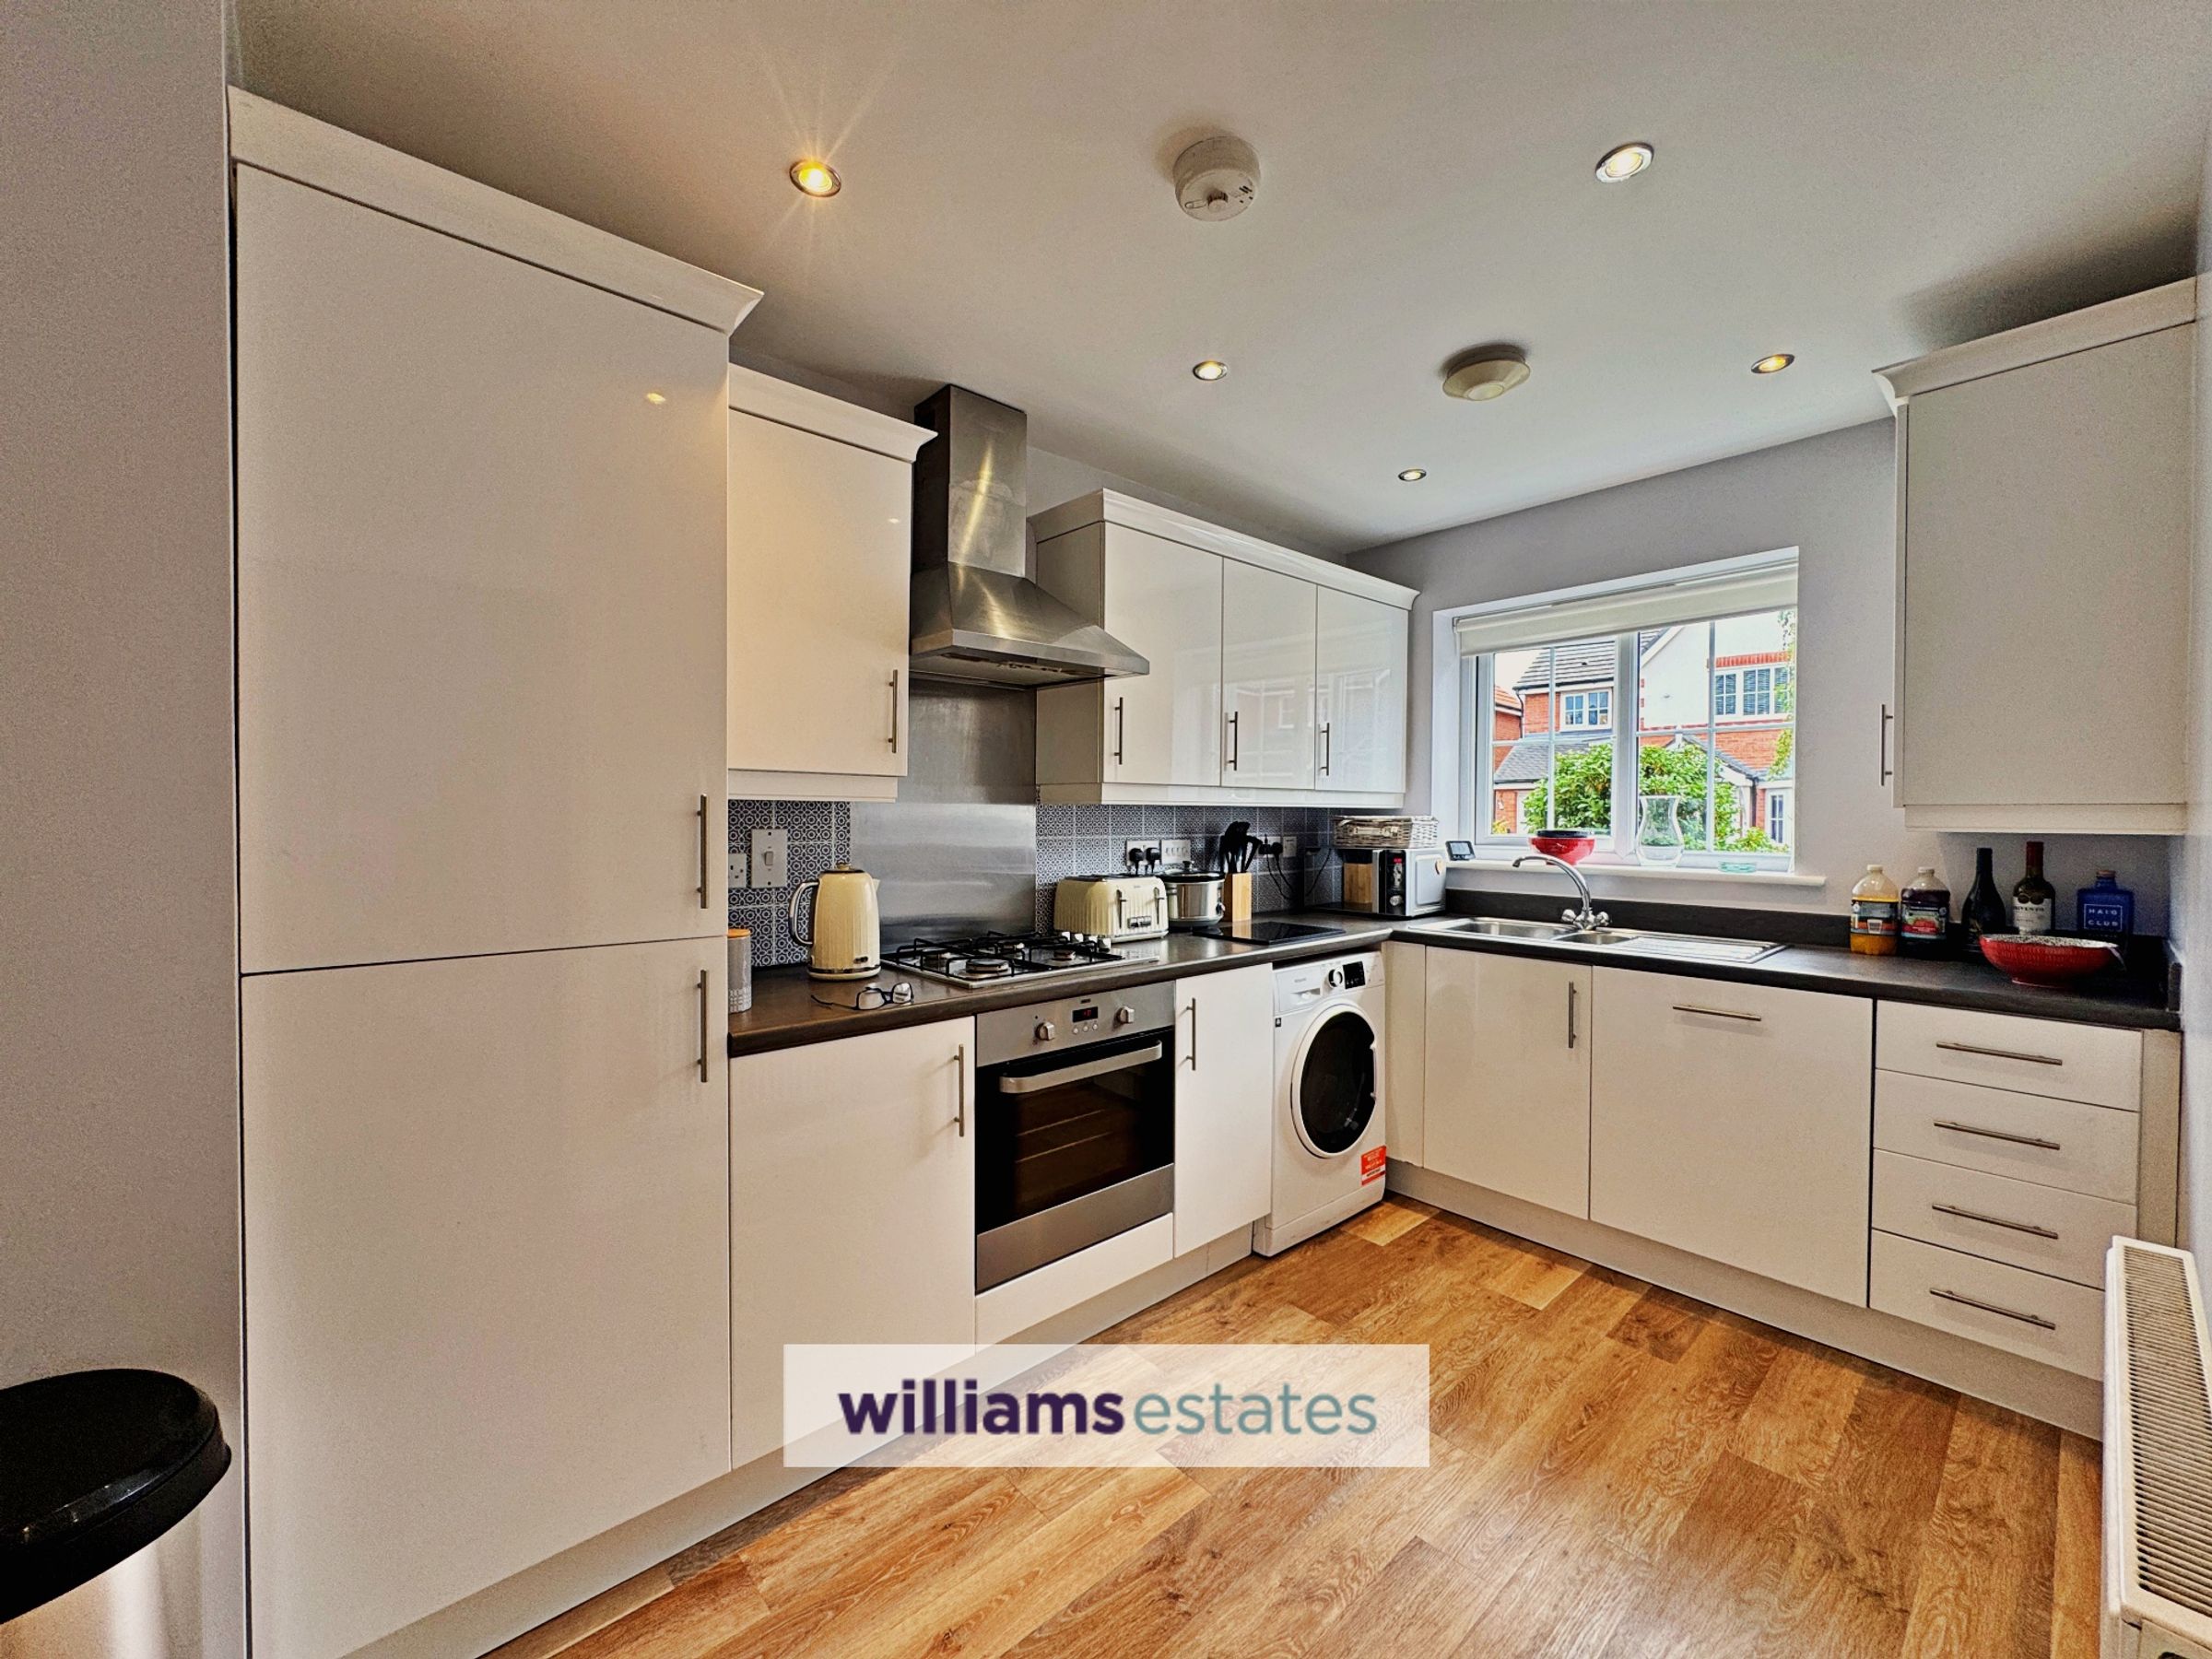
Modern Kitchen
Ground Floor Toilet
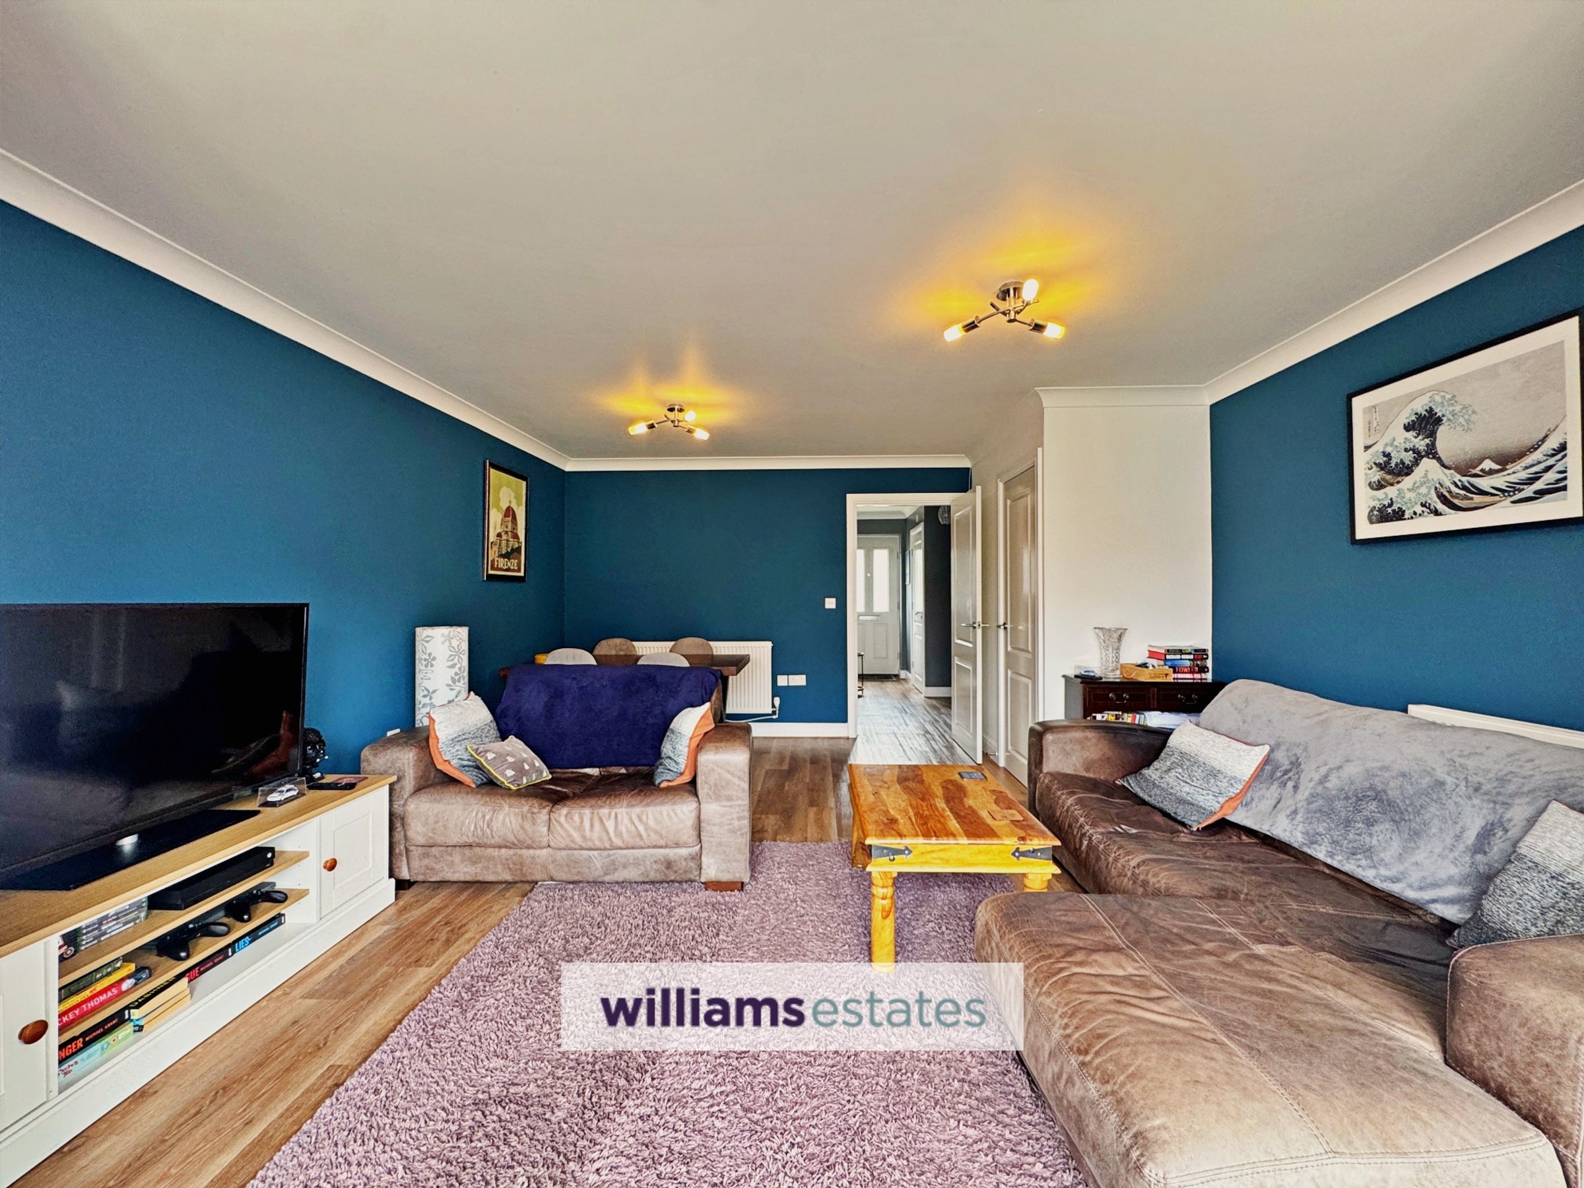
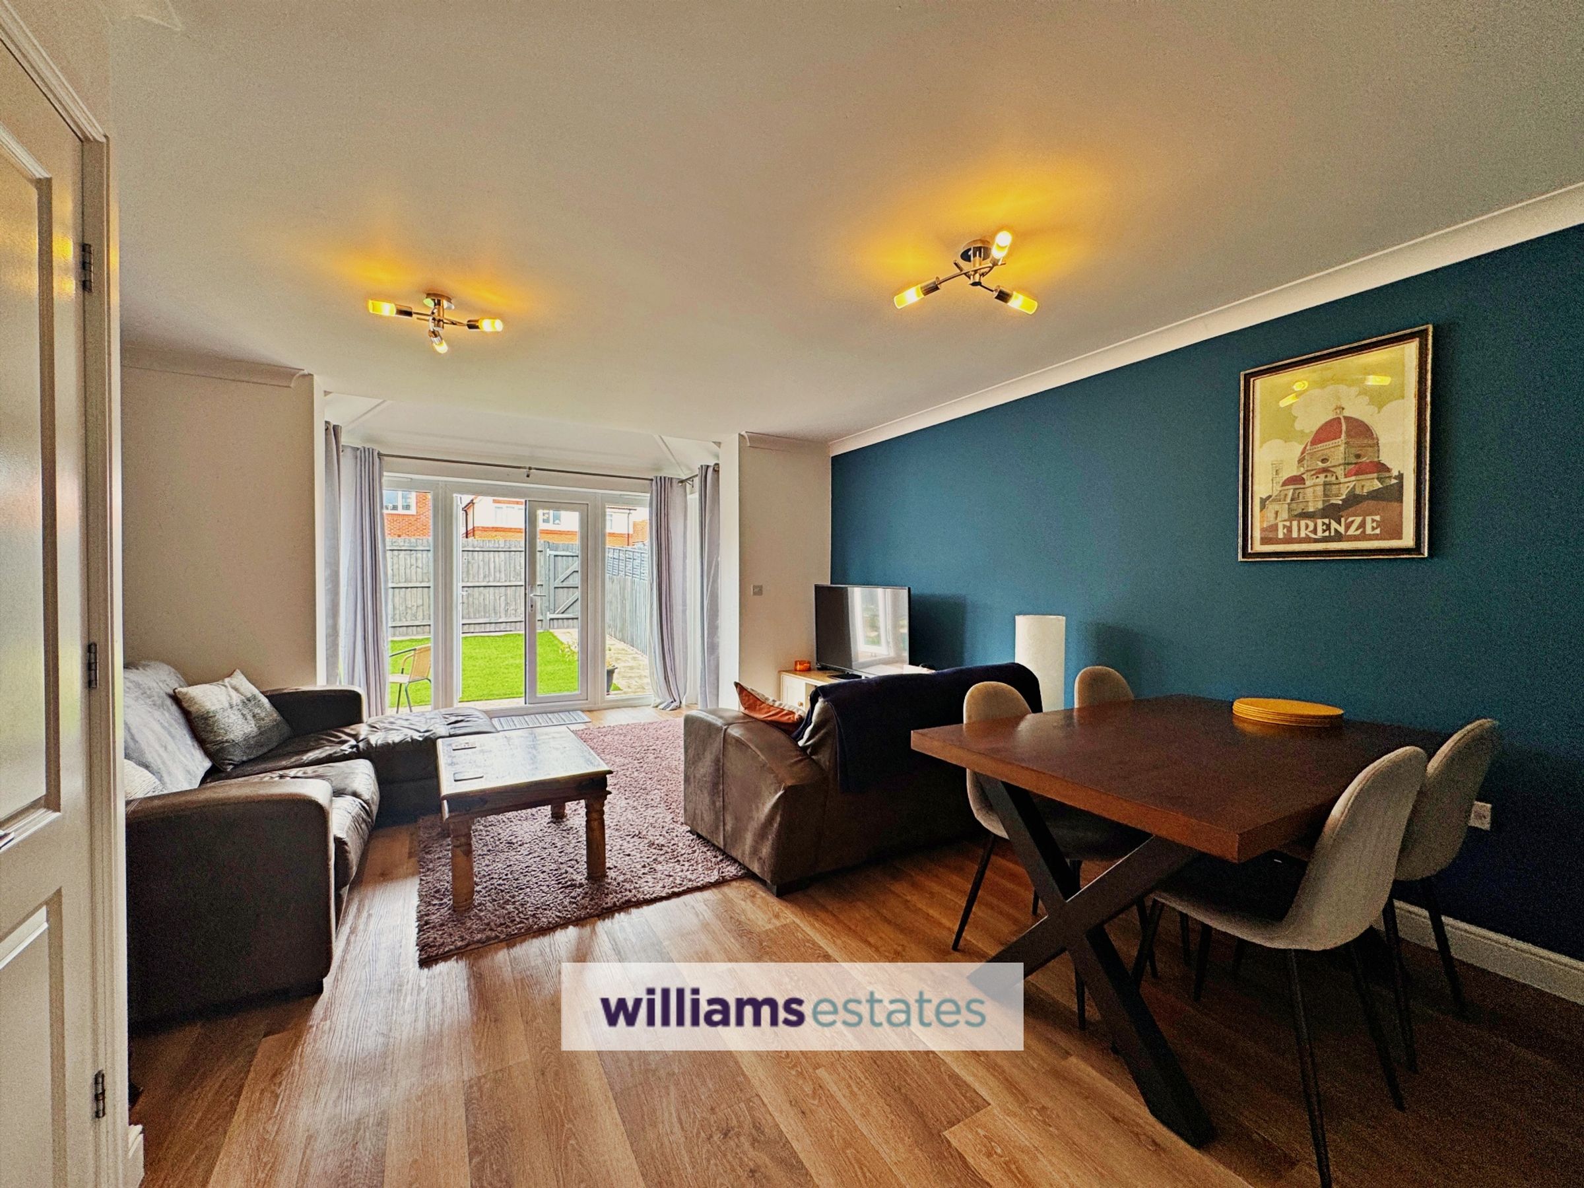
Spacious Lounge Diner
3 Bedrooms
Family Bathroom
Anwyl built property
EPC rating is 80C. Freehold. Council Tax Band C.
About this property
This attractive three-bedroom mid-terraced house is situated in a popular residential development and offers modern living throughout. Built by Anwyl, the property features a spacious lounge diner, perfect for entertaining or relaxing with family. The contemporary kitchen is well-appointed with ample storage and workspace, while a convenient ground floor toilet adds practicality for guests and every-day living. Upstairs, there are three bedrooms and a stylish family bathroom. The property is presented in excellent condition and benefits from double parking spaces to the rear. Outside, the home boasts a small open plan lawn to the front, enhancing its kerb appeal. The rear garden is fully enclosed, providing a safe and private space for both children and pets. A paved patio area is ideal for al-fresco dining or relaxing outdoors, while the main garden features artificial lawn for easy maintenance throughout the year. The property’s layout and outside areas make it an excellent choice for families and professionals alike. It is offered as a freehold, with an EPC rating 80C and is within Council Tax Band C.
Key details
Broadband: up to 1800mbps
840ft2 floor area
1884ft2 plot size
Freehold
Council tax band C
Additional information
Near the property
Rooms and dimensions
Hallway
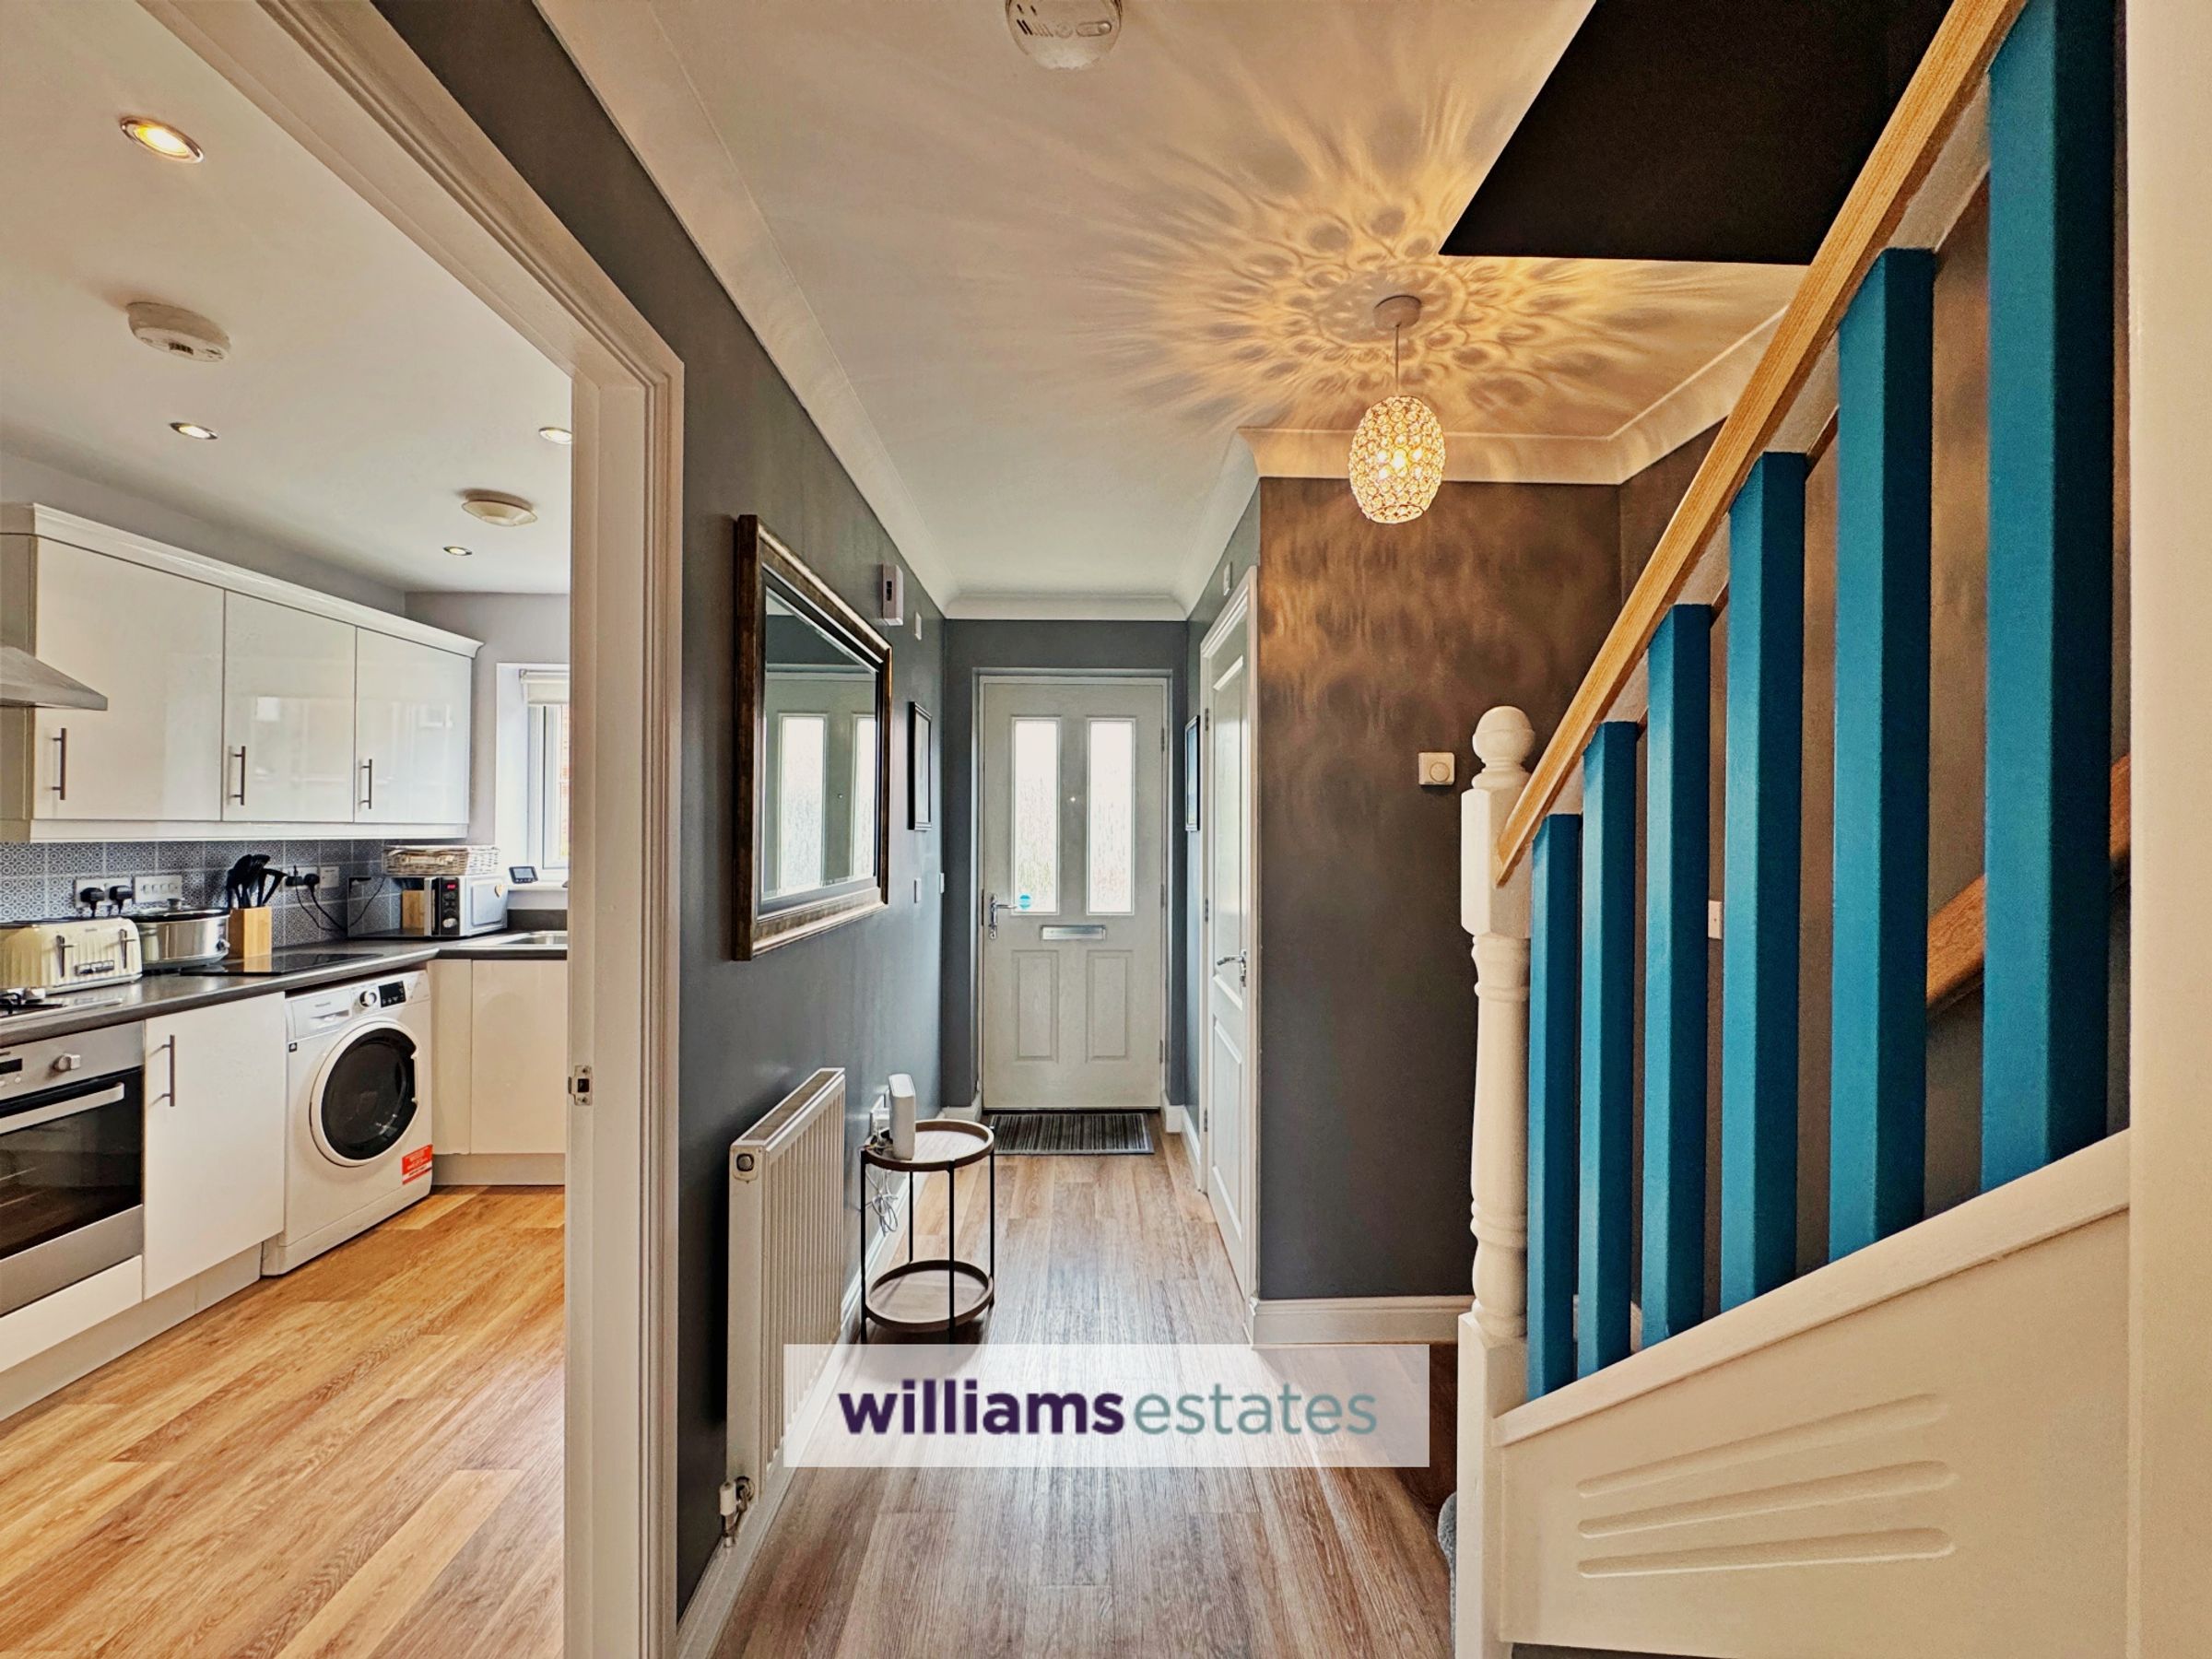
Composite front door gives access into the hallway, having LVT flooring, radiator, stairs the to upper floor and door to a ground floor toilet.
Ground Floor Toilet
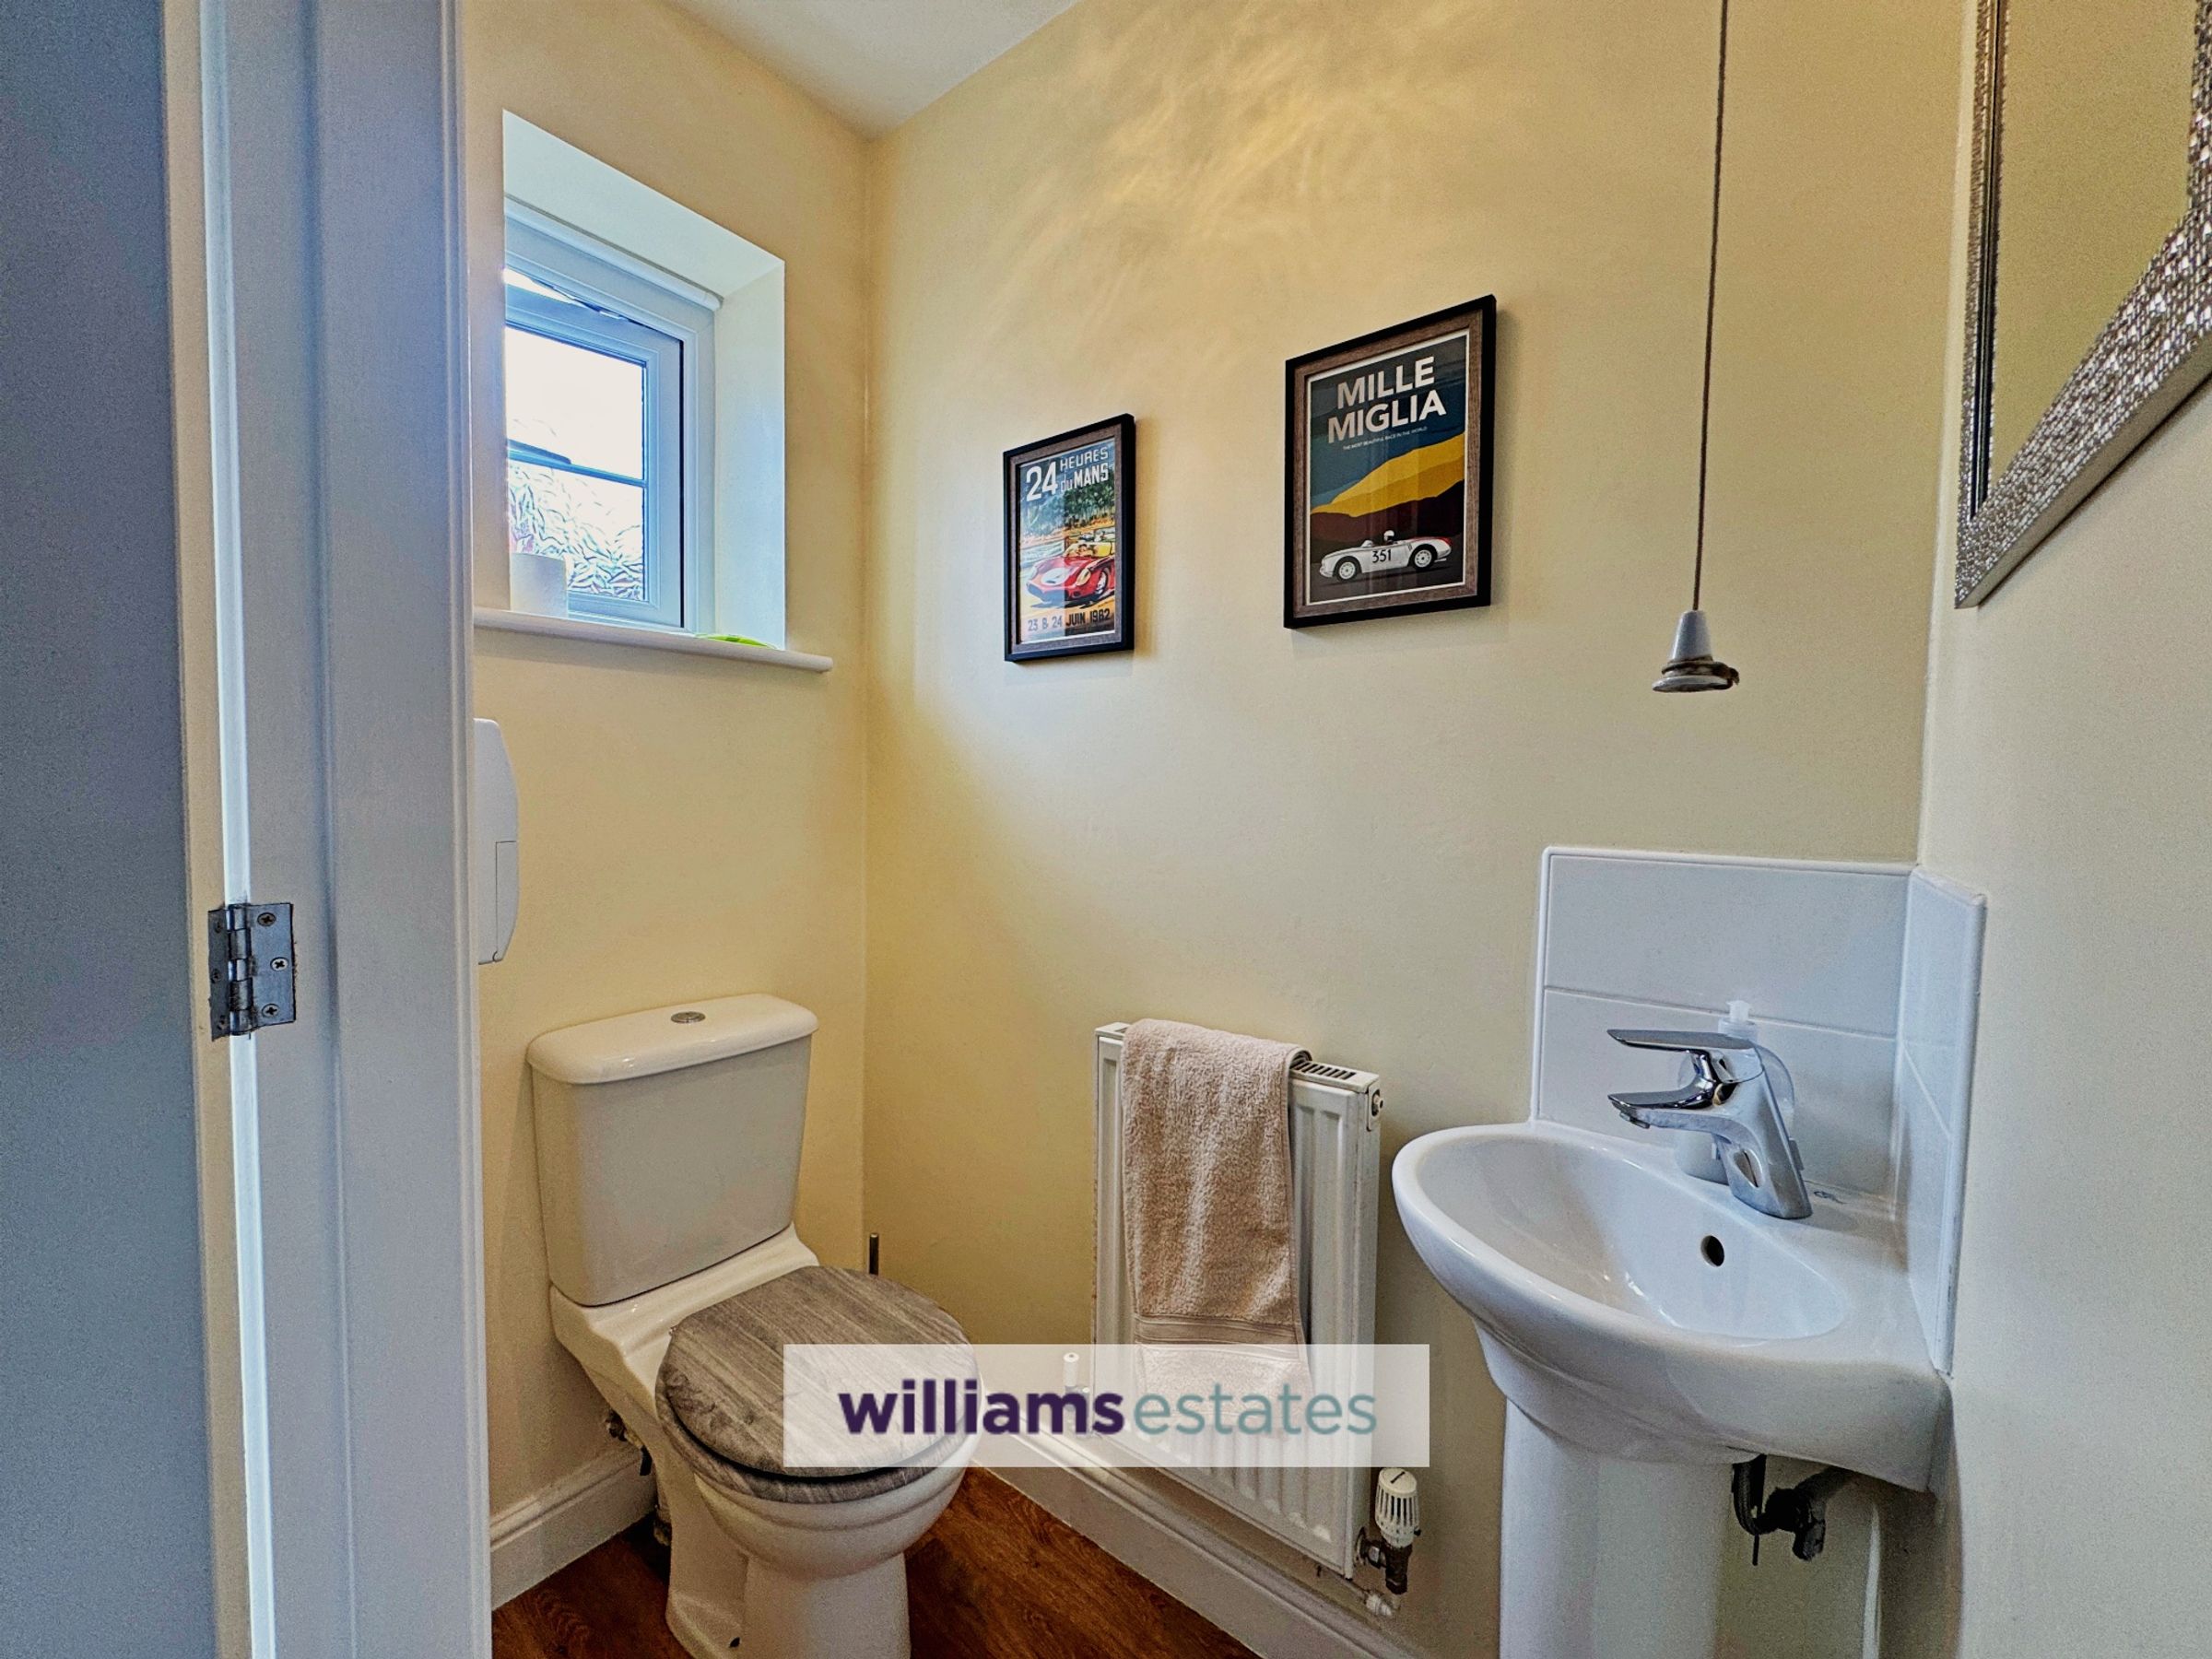
Comprising of a corner pedestal wash hand basin, toilet, LVT flooring, extractor fan, radiator and double glazed front window.
Kitchen
12' 0" x 7' 5" (3.66m x 2.25m)
Fitted with white gloss fronted wall, base and drawer units, worktop surfaces, single drainer sink, wall tiles, gas hob with extractor fan over, built in oven, plumbing for a washing machine, integral fridge freezer and dishwasher, concealed boiler, double glazed front window, LVT flooring, inset spotlighting and radiator.
Lounge
19' 11" x 14' 6" (6.07m x 4.43m)
This spacious lounge has space to dine, LVT flooring, radiators, T.v connection, under stairs storage cupboard, full length double glazed rear windows with central double glazed French doors that provide access to the enclosed back garden.
First Floor Landing
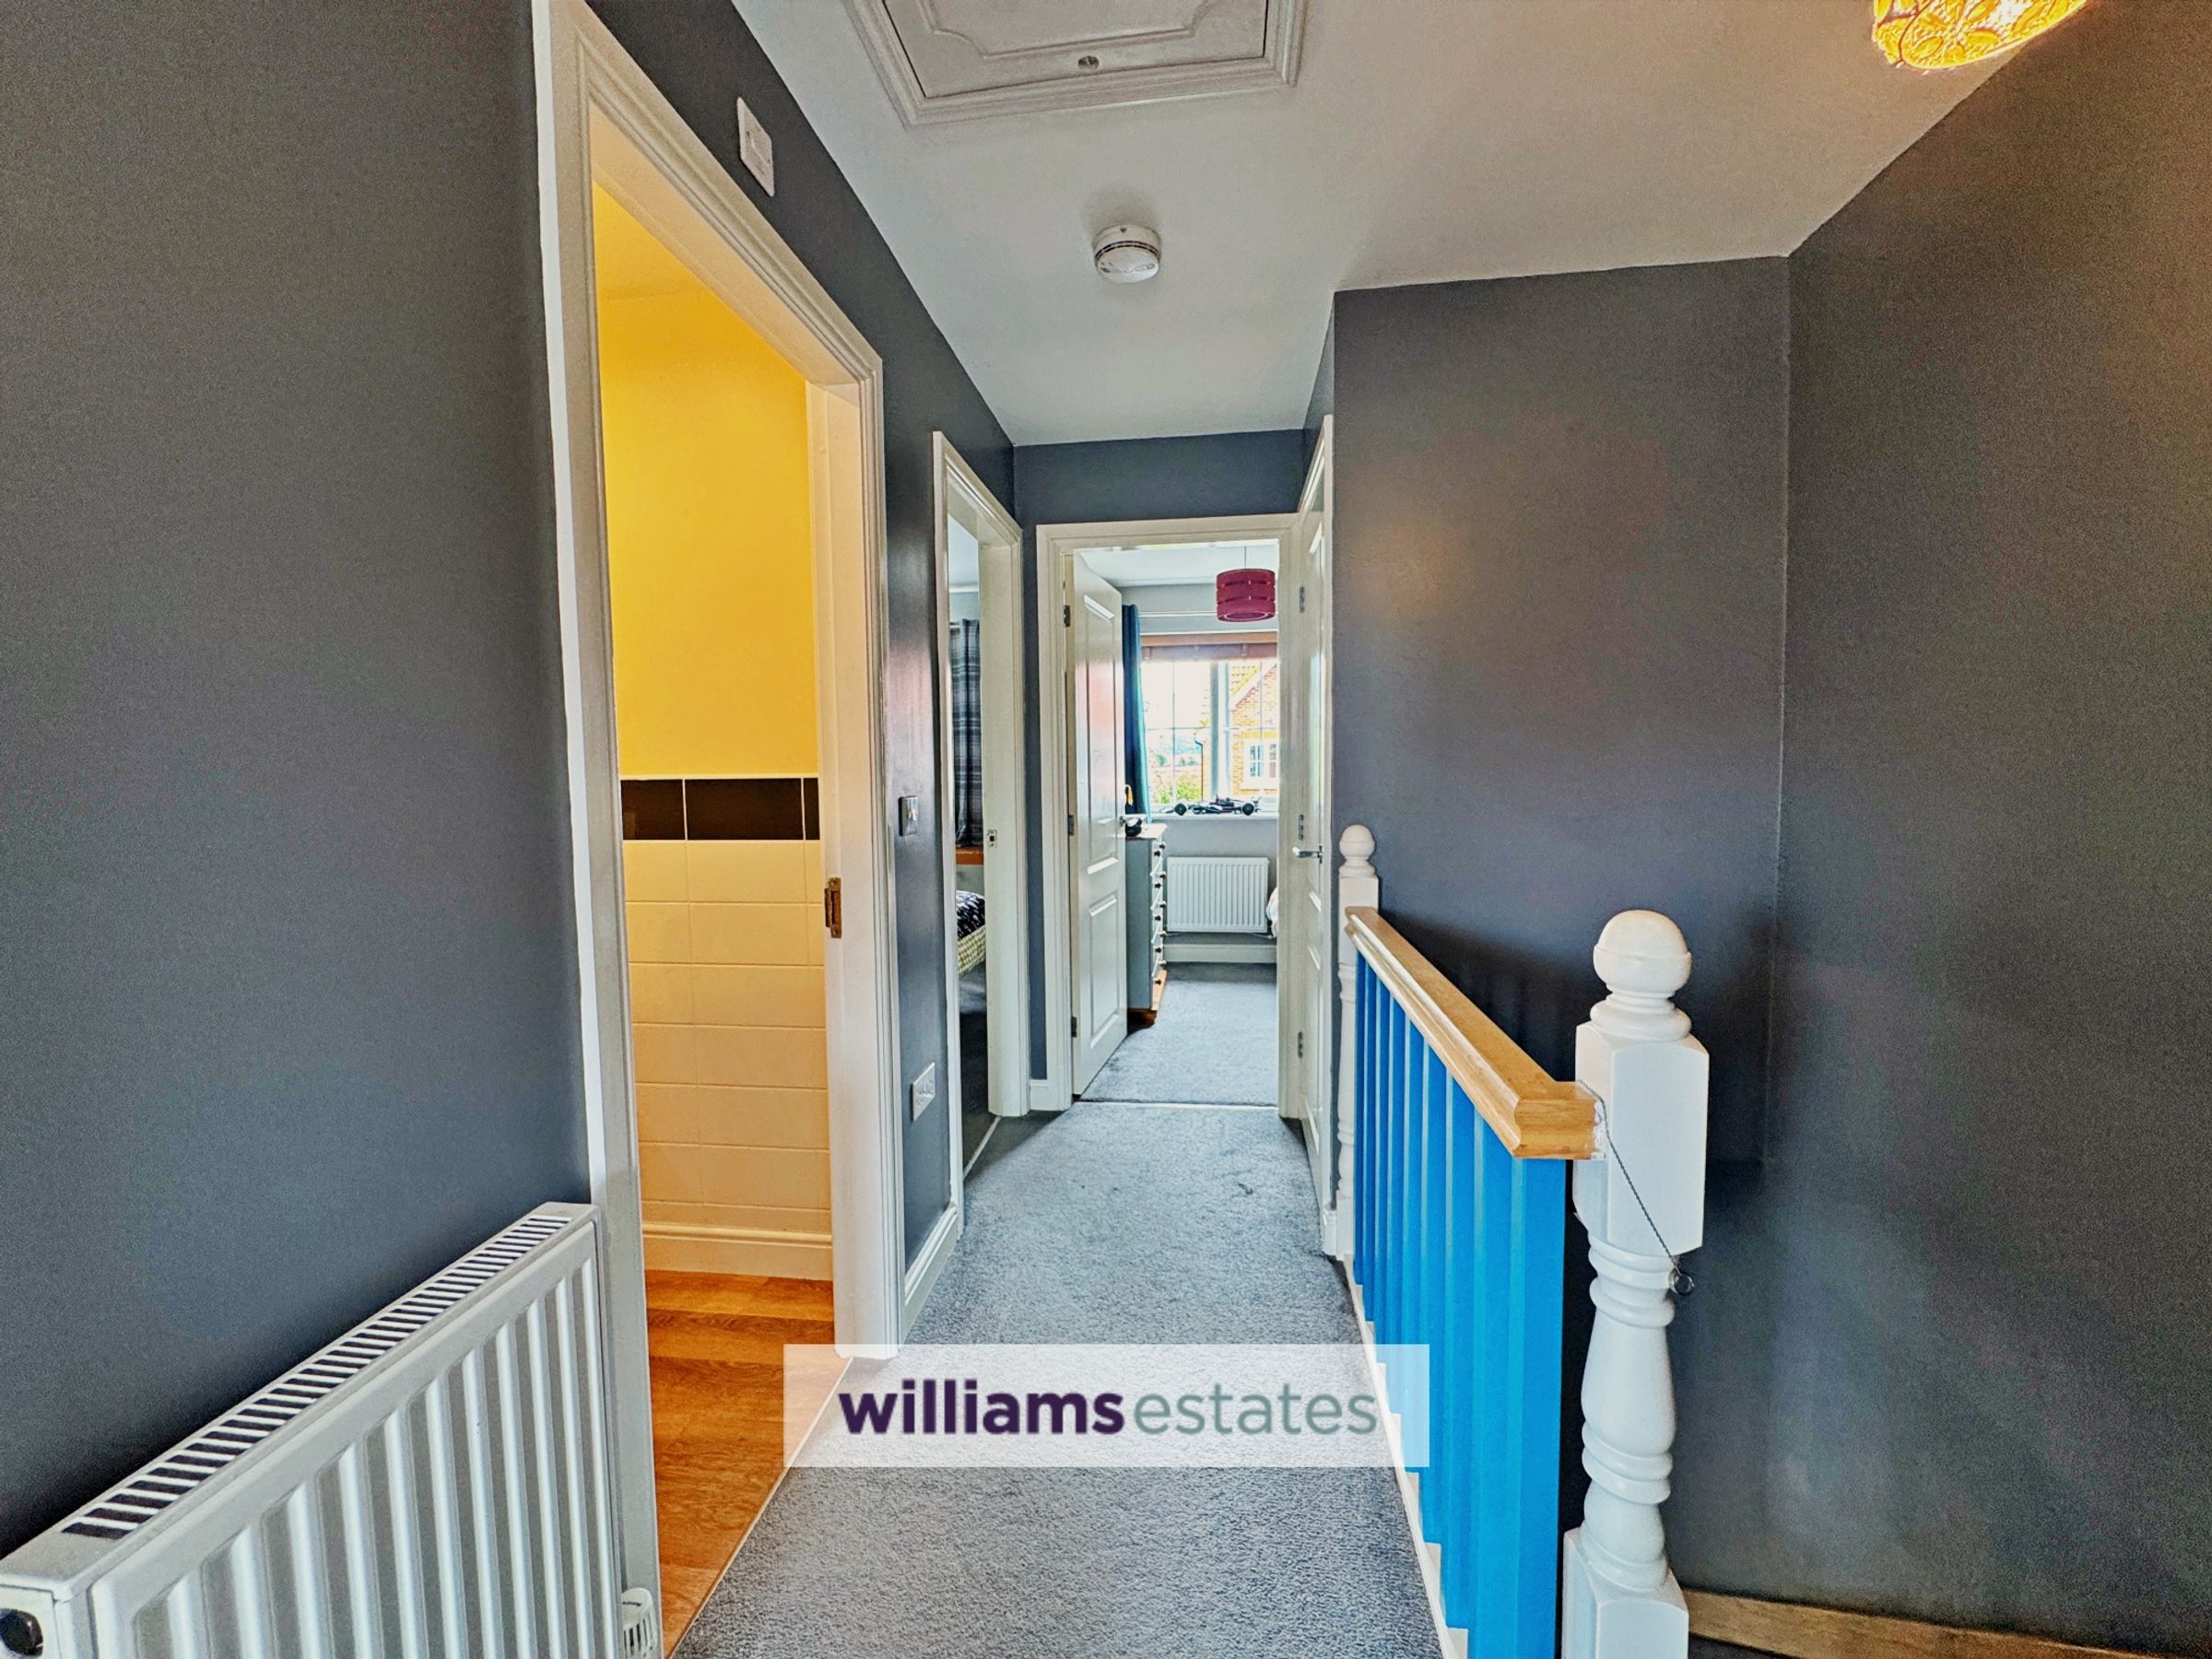
With loft hatch and built in storage cupboard.
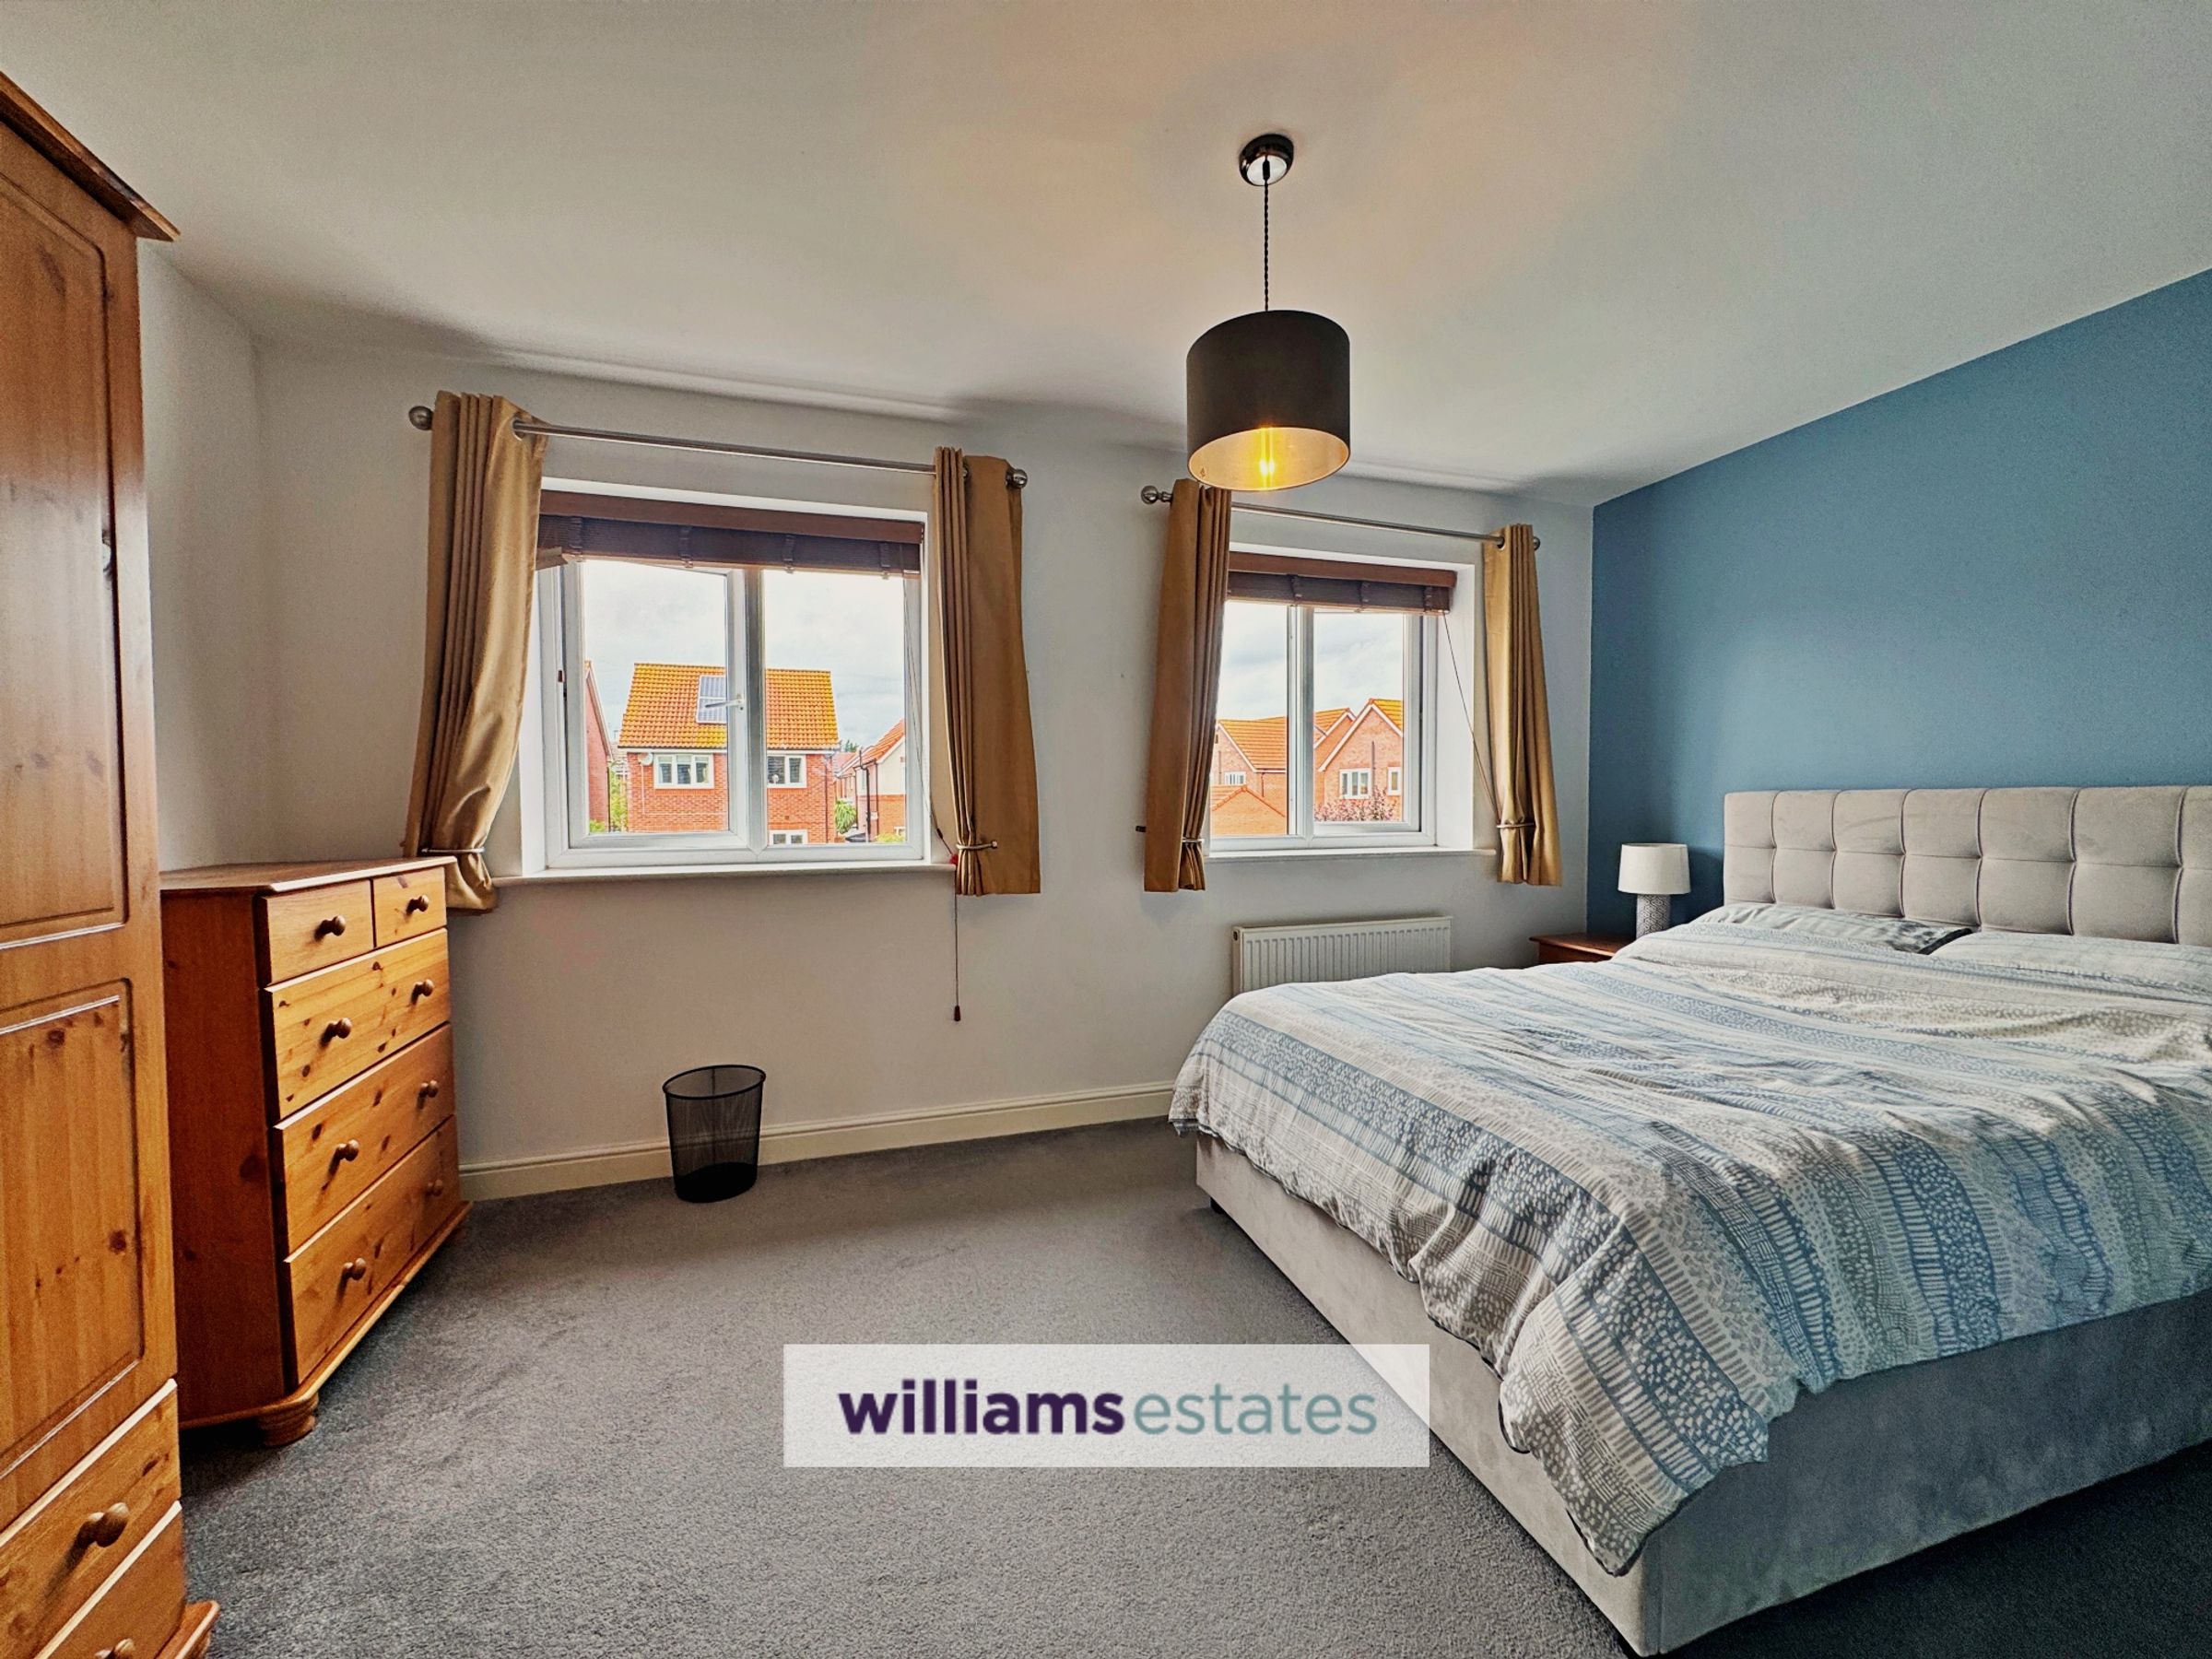
Bedroom 1
14' 6" x 9' 1" (4.43m x 2.78m)
This master bedroom has two double glazed rear windows and radiator.
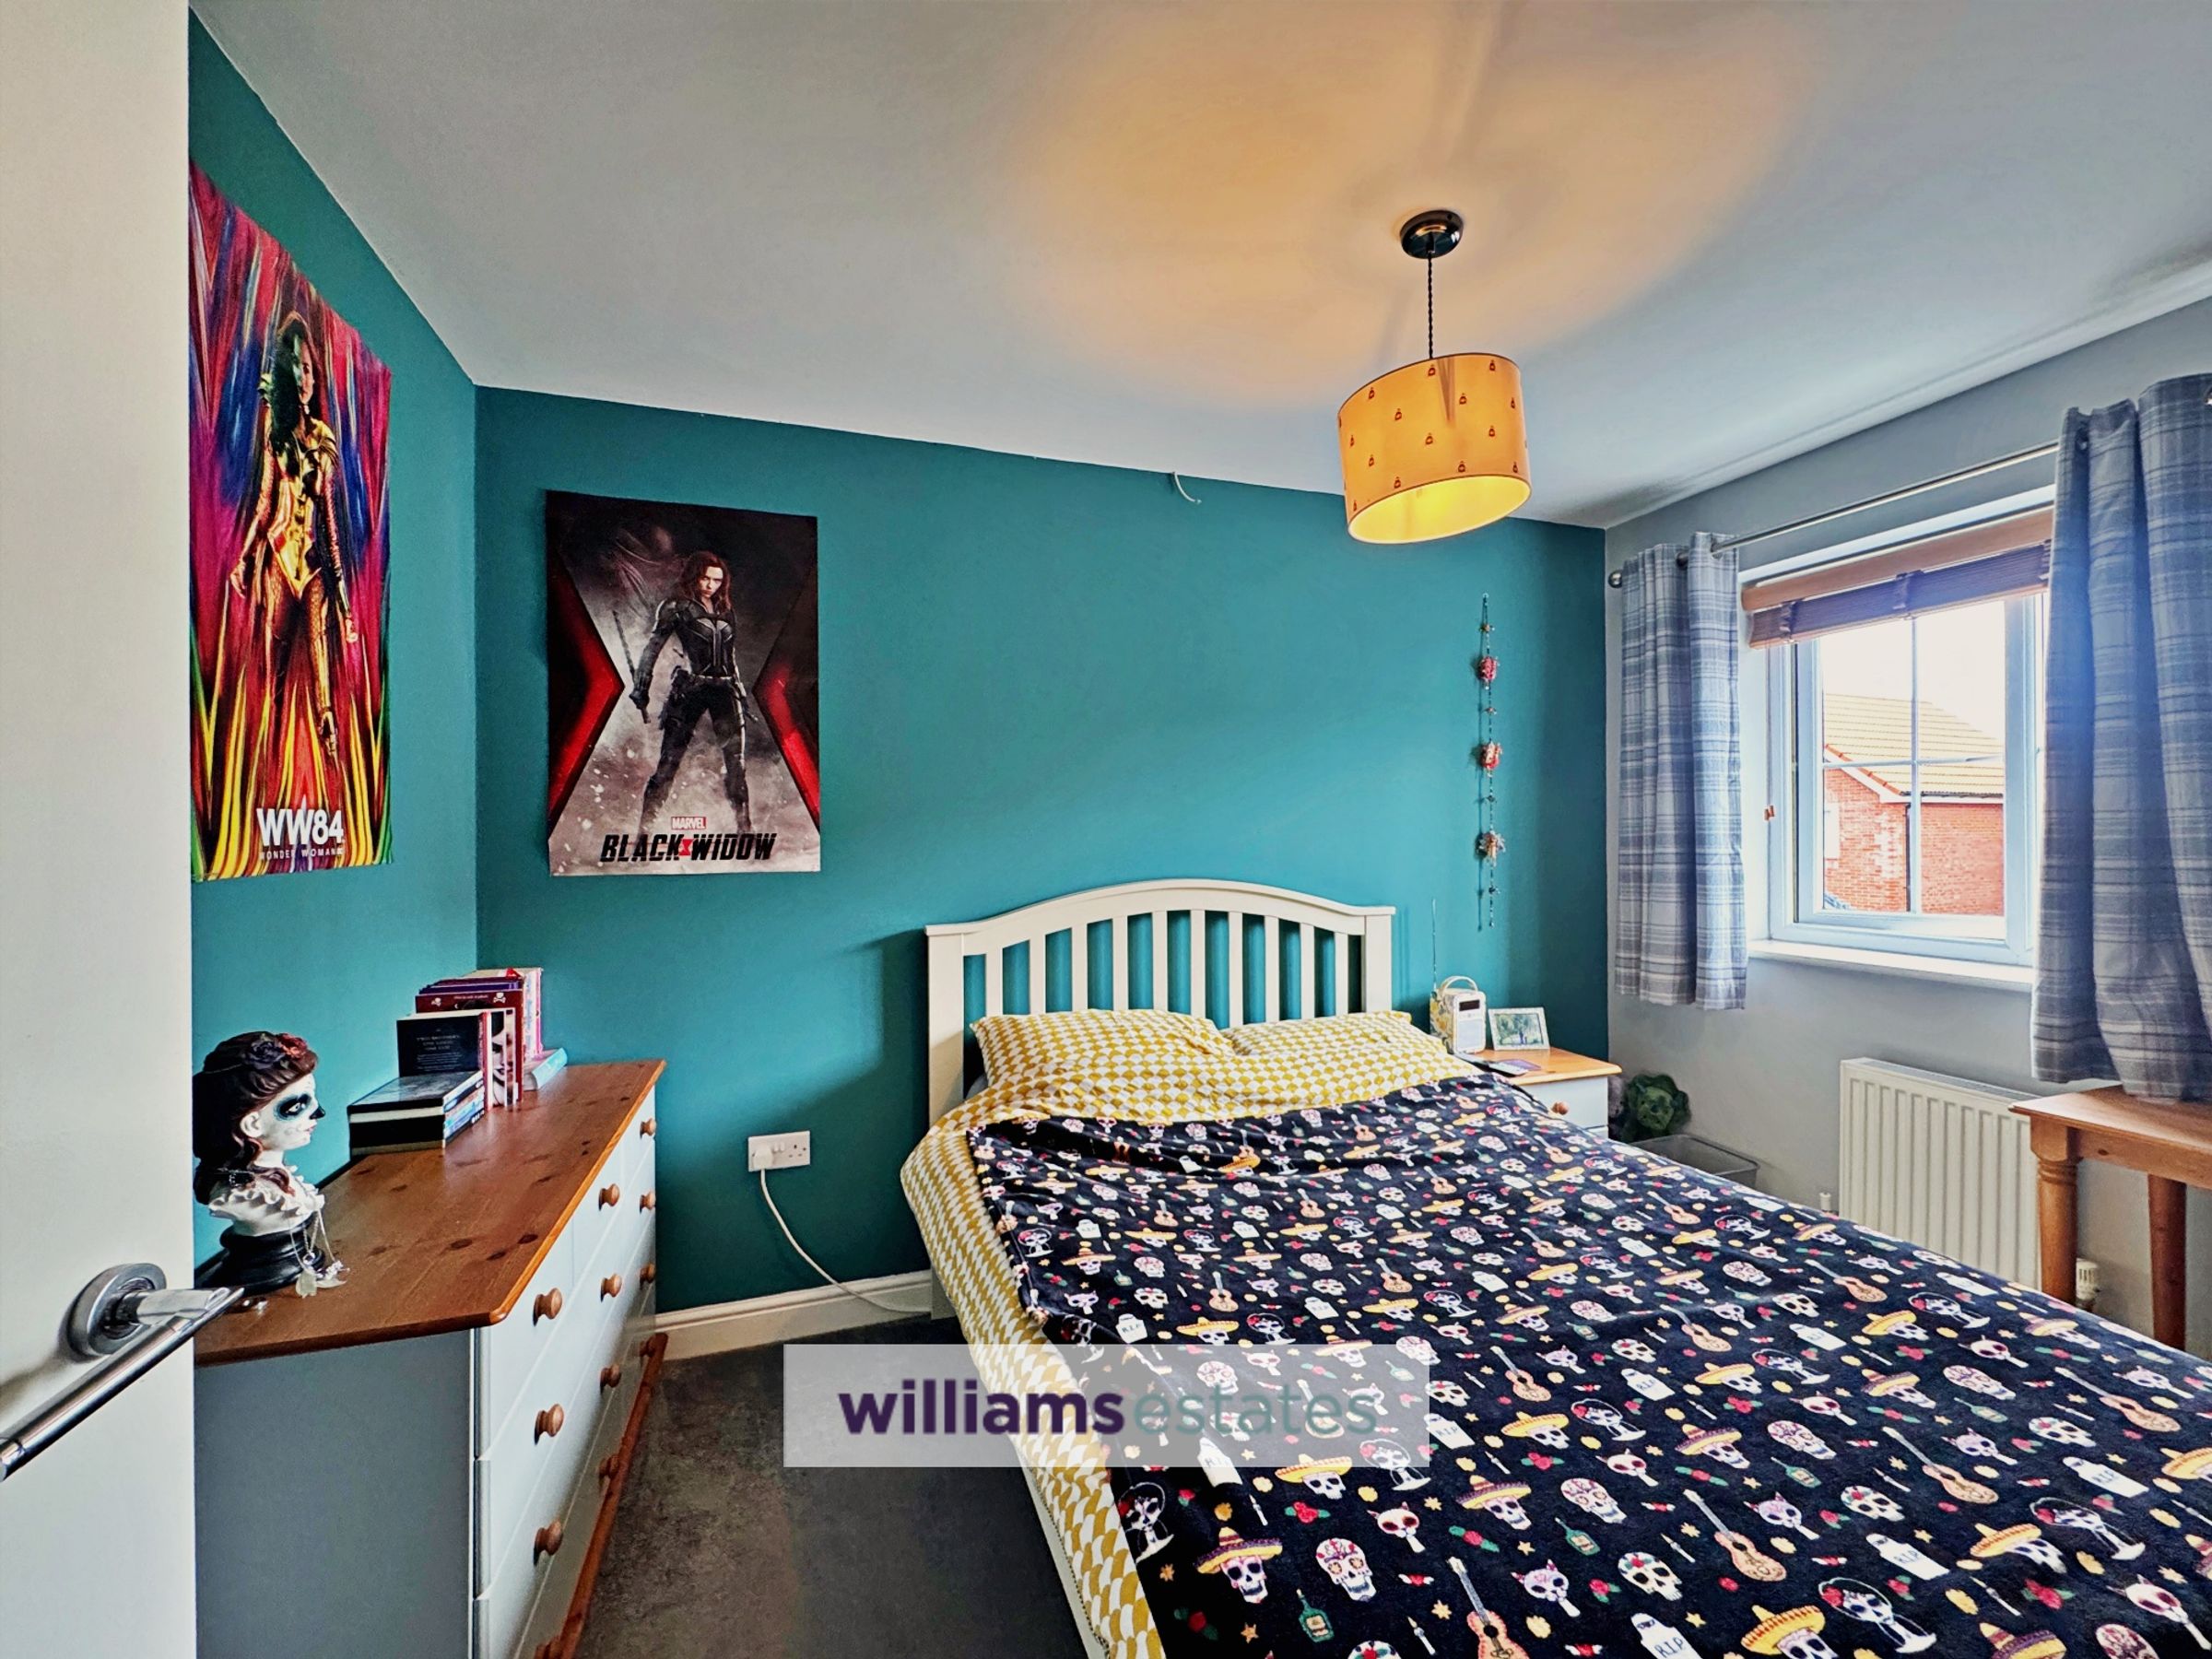
Bedroom 2
11' 2" x 7' 9" (3.40m x 2.37m)
Having a radiator and double glazed front window.
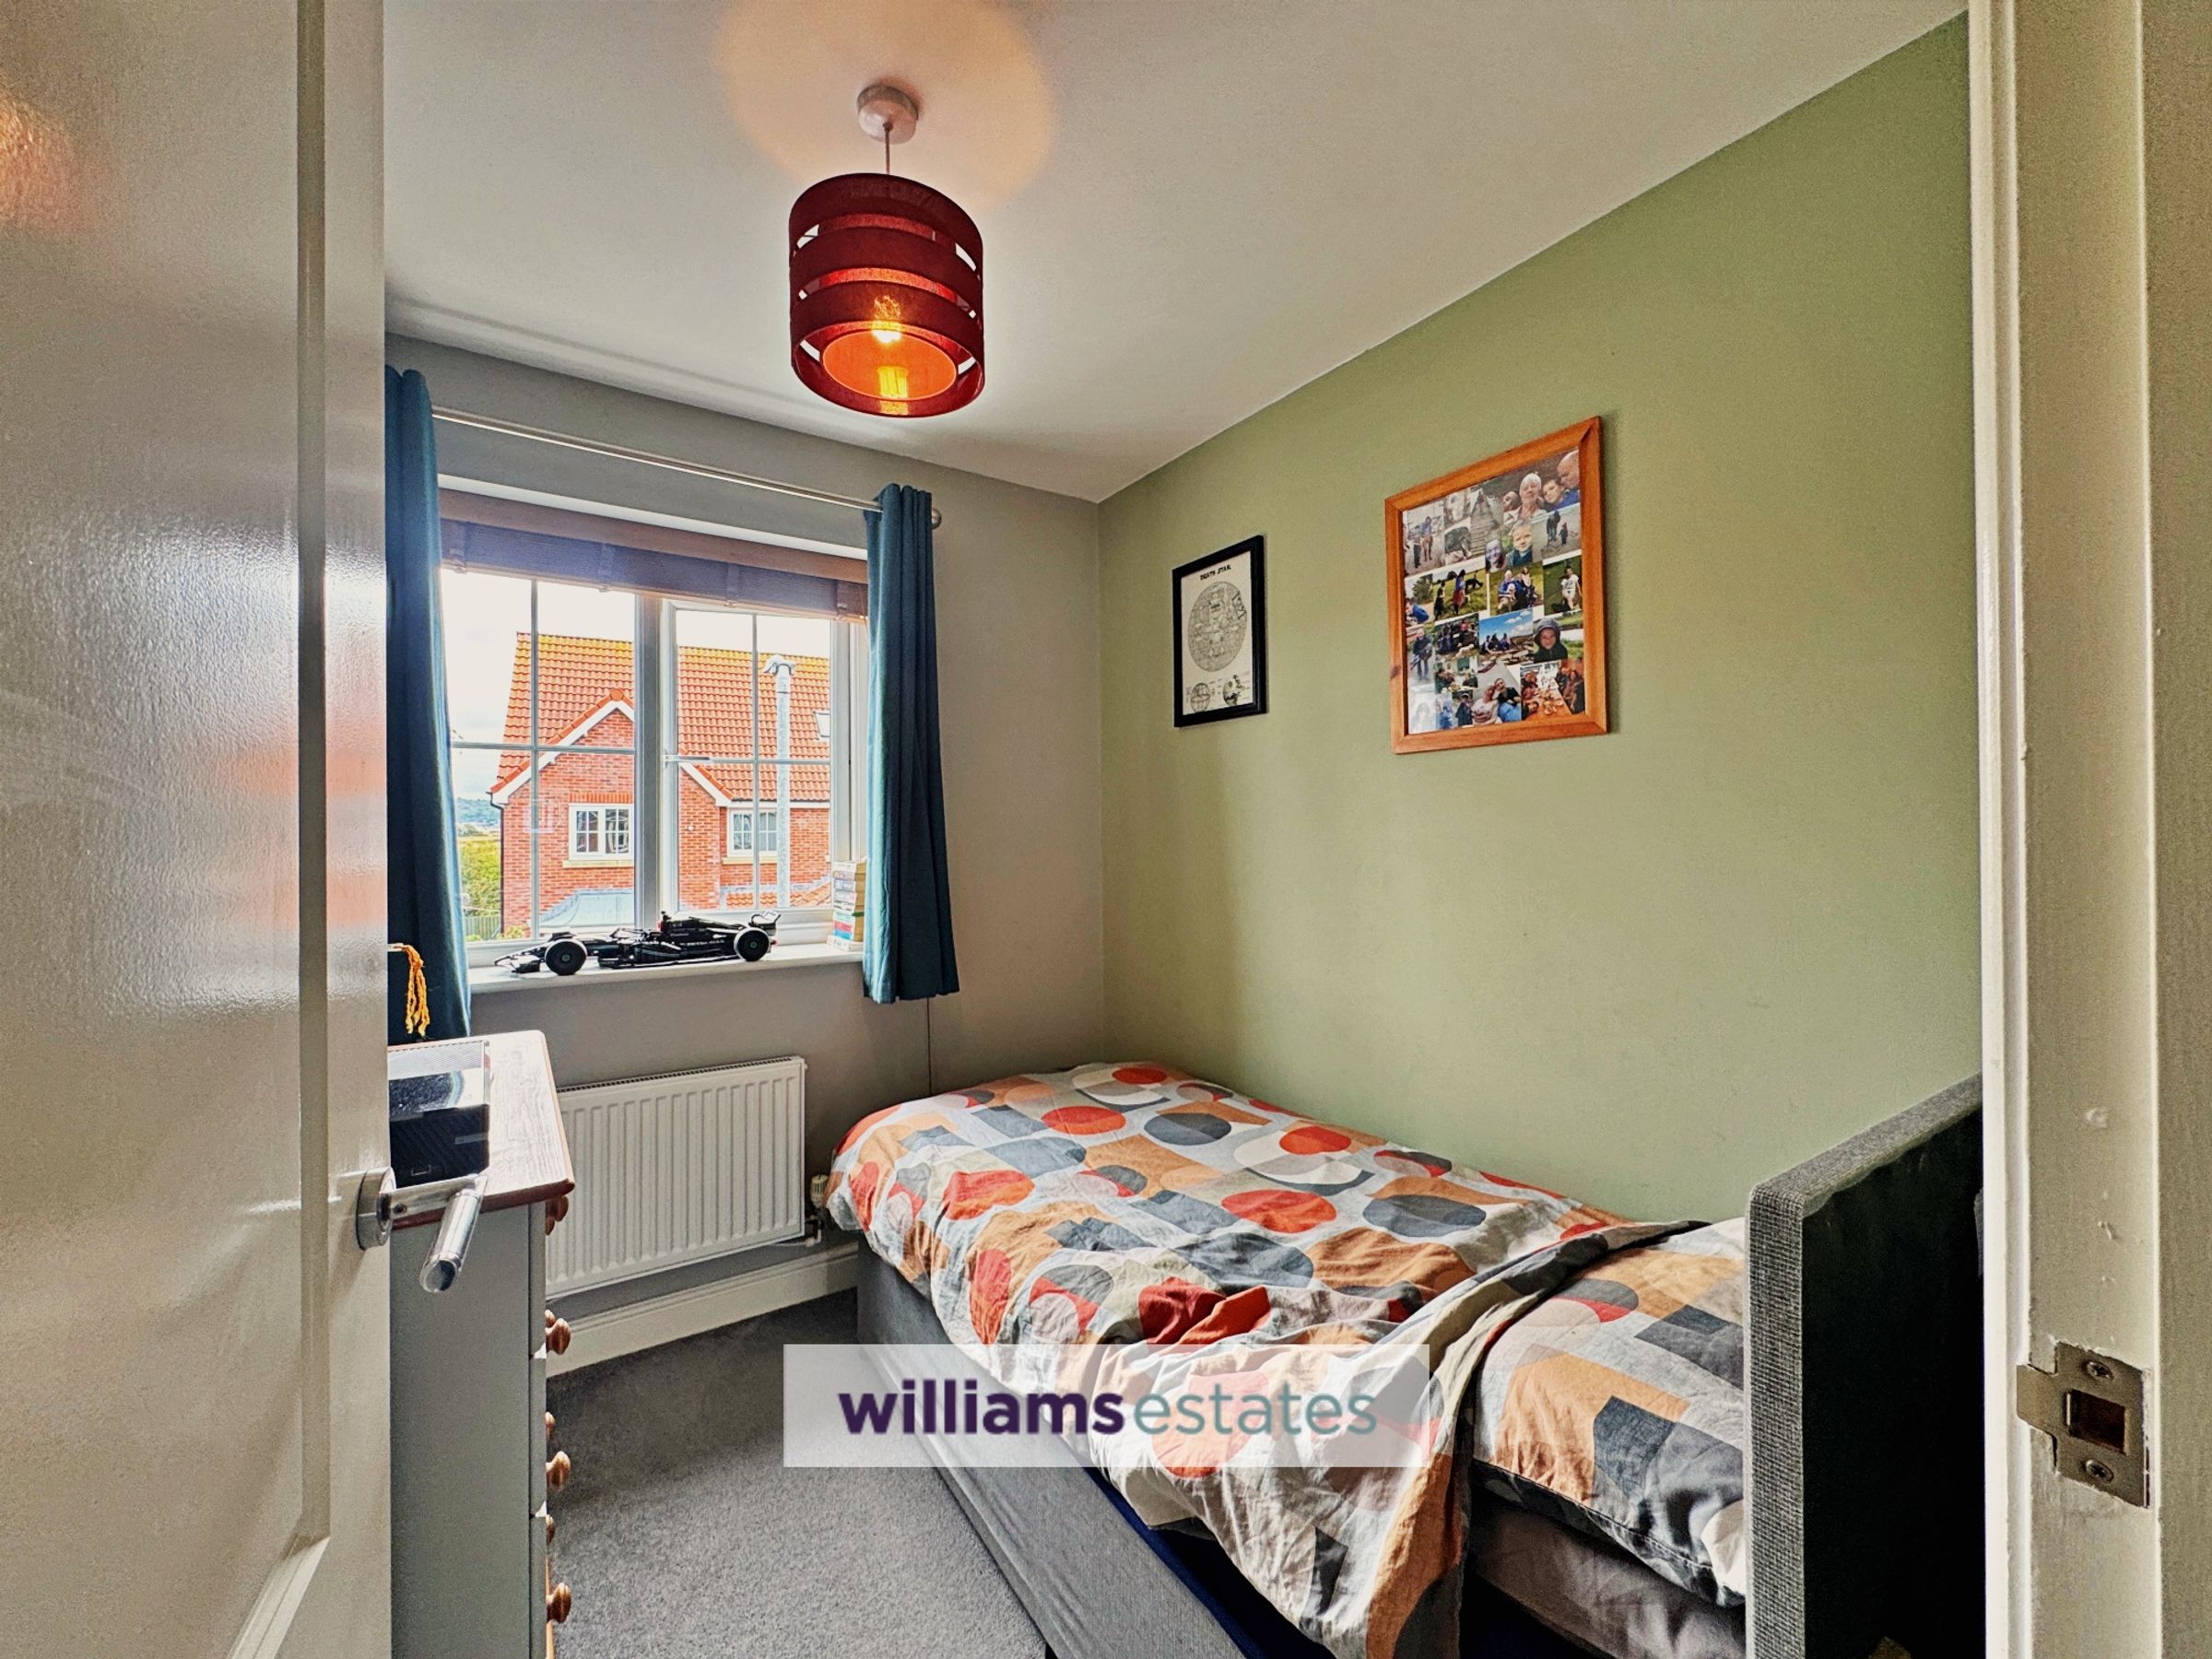
Bedroom 3
7' 8" x 6' 6" (2.33m x 1.98m)
With radiator and double glazed front window.
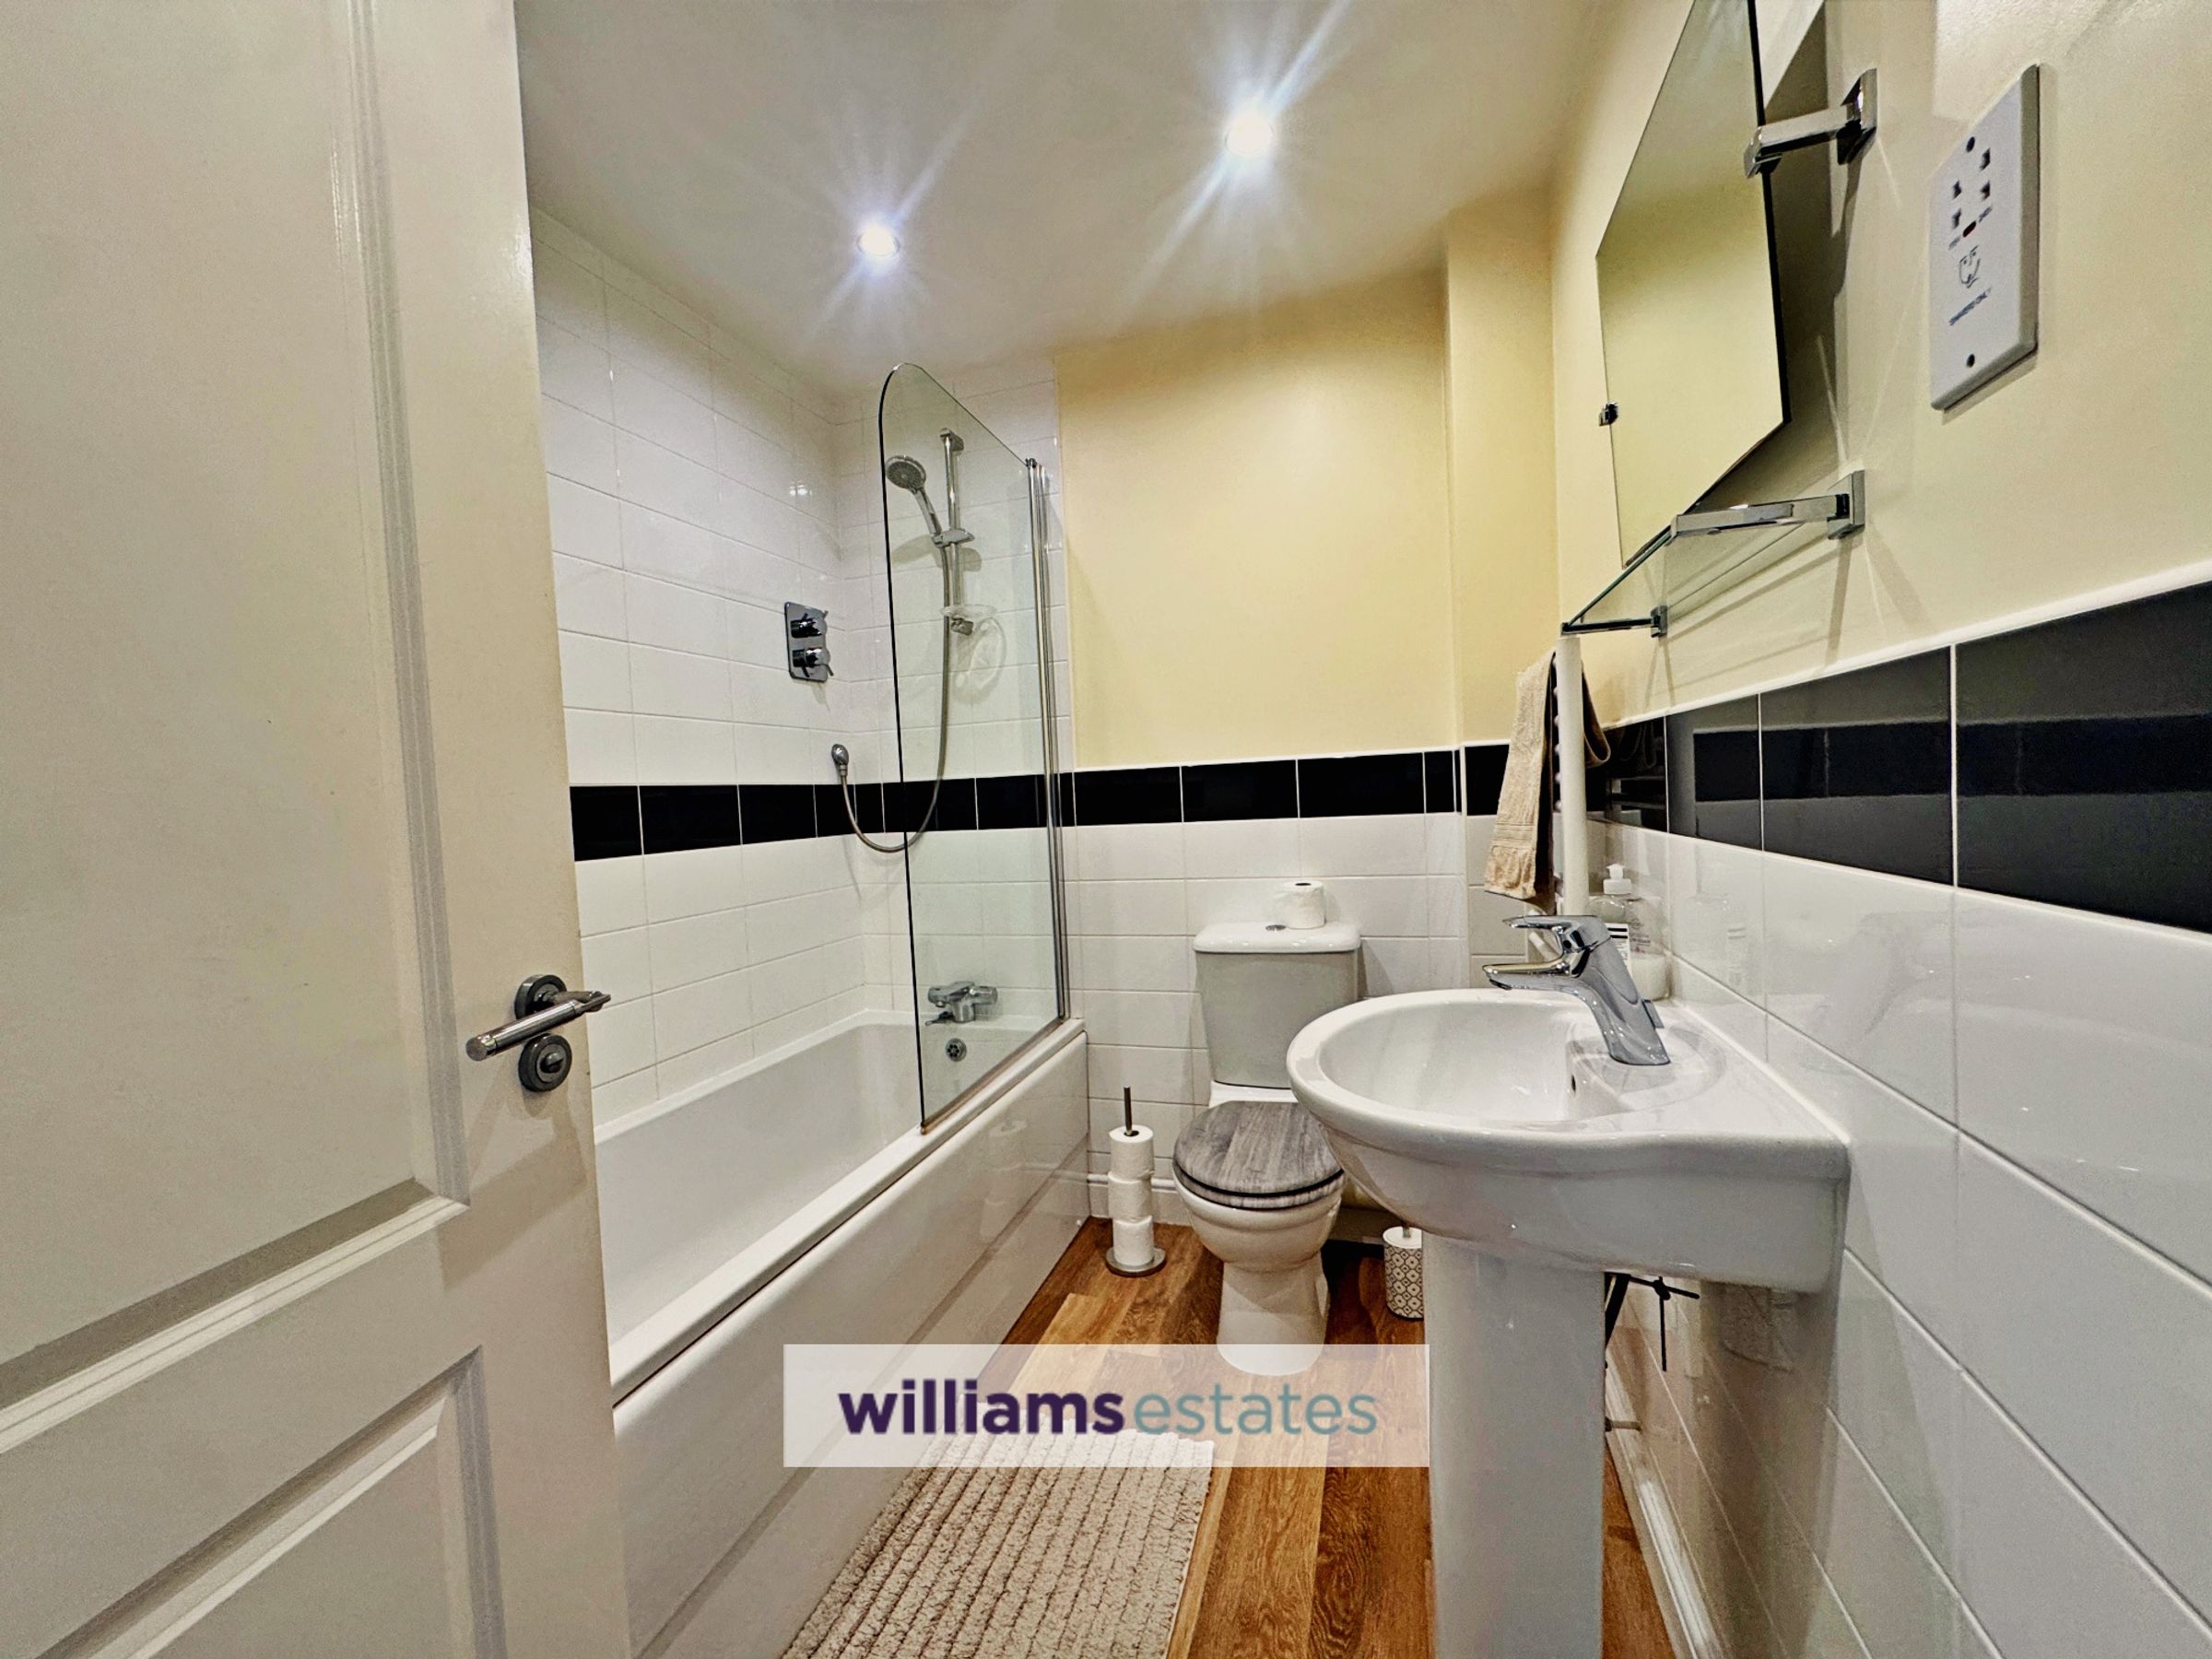
Bathroom
7' 9" x 6' 1" (2.36m x 1.85m)
Comprising of a pedestal wash hand basin, toilet, bath with shower over, clear glass shower screen, wall tiles, shaver socket, extractor fan, inset spotlighting, LVT flooring and heated towel rail.
Properties you may like







Williams Updates
Williams Estates Direct Limited (Trading as Williams Estates, Company No. 10327940)
Williams Lettings Limited (Trading as Williams Lettings, Company No. 10325497) are registered in England and Wales.
Registered Office: 102 Bowen Court, St Asaph Business Park, St Asaph, LL17 0JE.
Sitemap
Accredited & Regulated By
Our Offices