Williams Estates
FOR SALE
£235,000 Offers in Region of
Glaslyn, Pwllglas, LL15
Semi Detached
3
1
1
Like the look of this property?
We would love to hear from you and arrange a viewing of this property. Get in touch now!
Looking to sell a property?
You can get a free online or in person valuation.
Property features
Three Bedroom Semi-Detached Family Home
Rural Aspect a Short Distance from the Village Centre
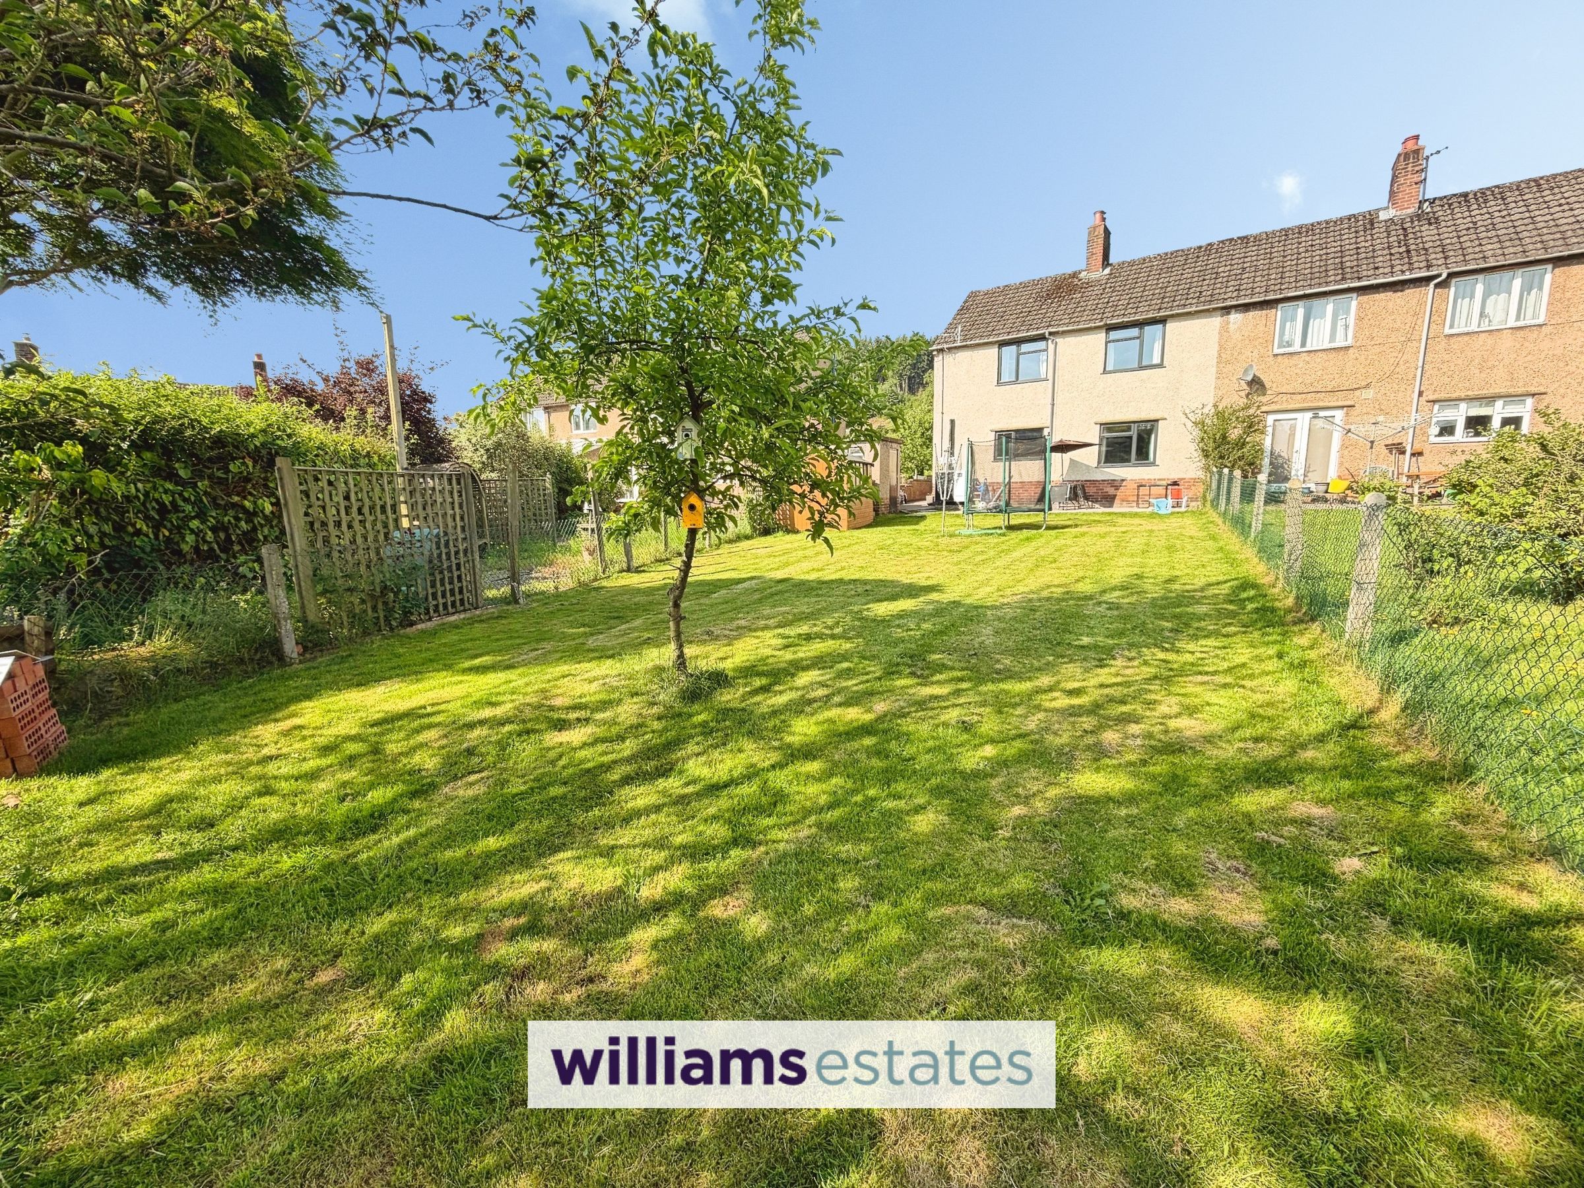
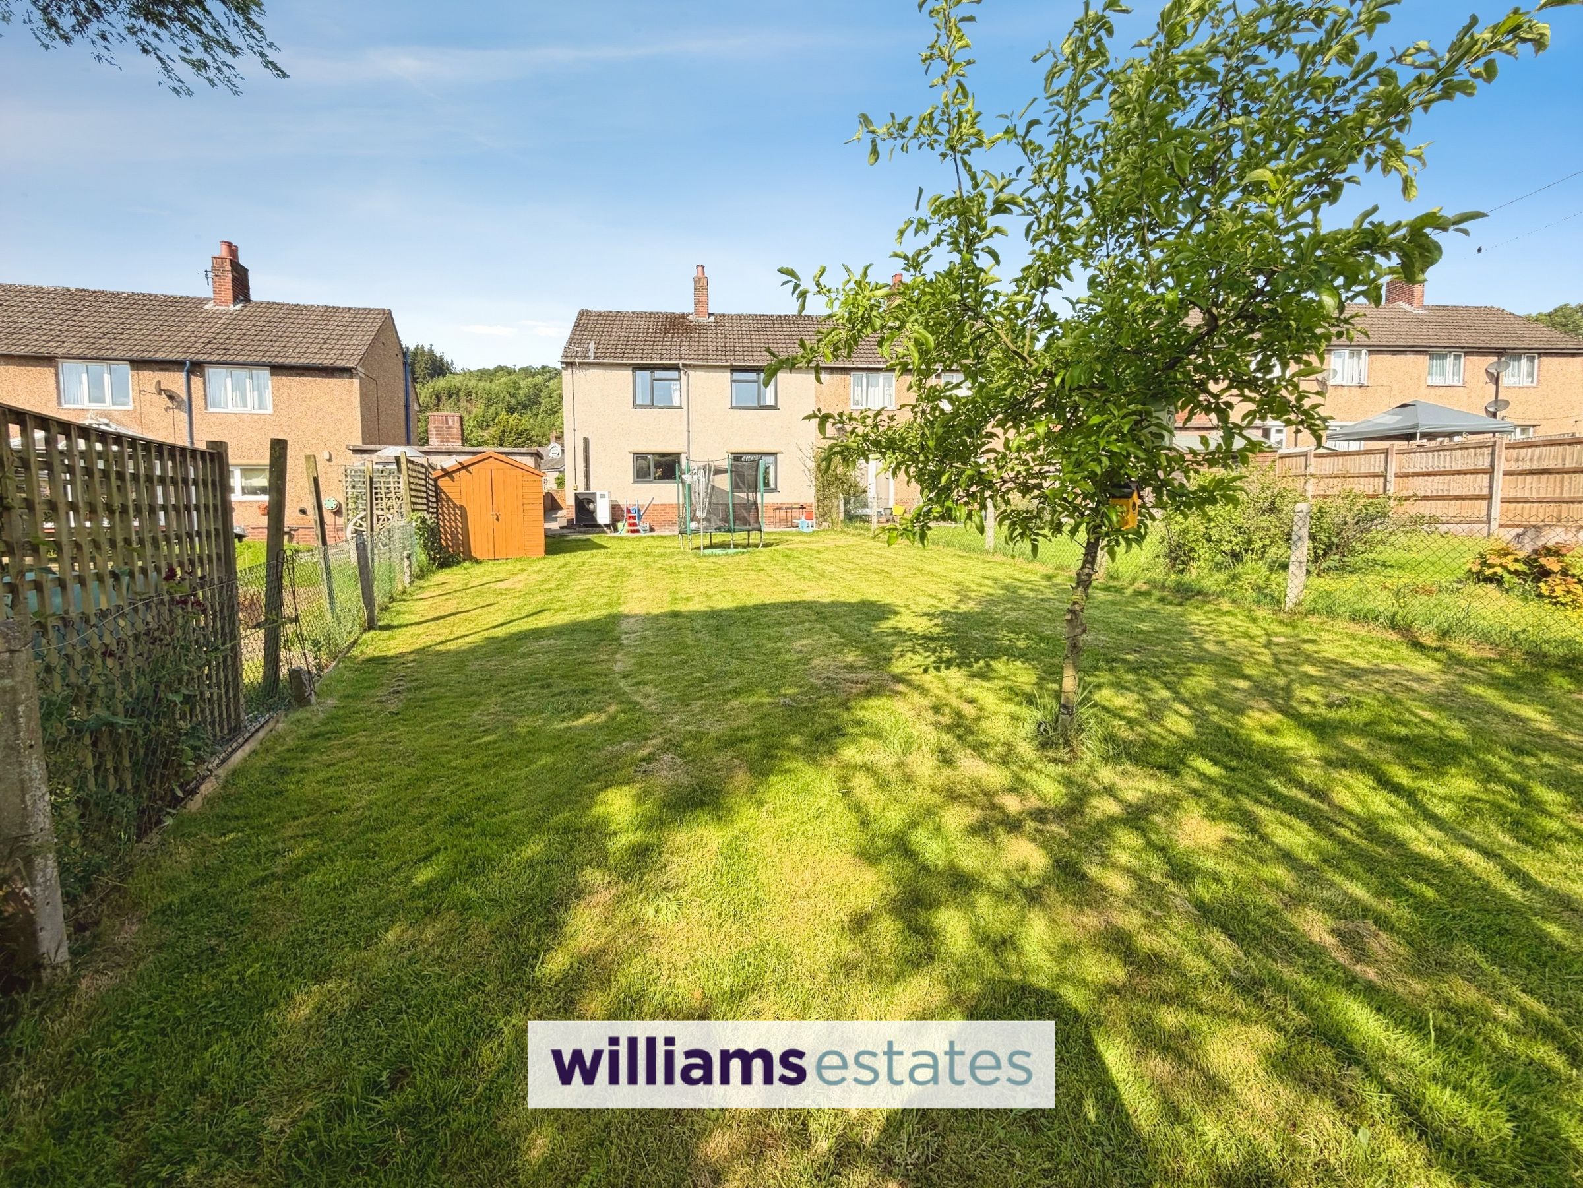
Large South-East Facing Garden
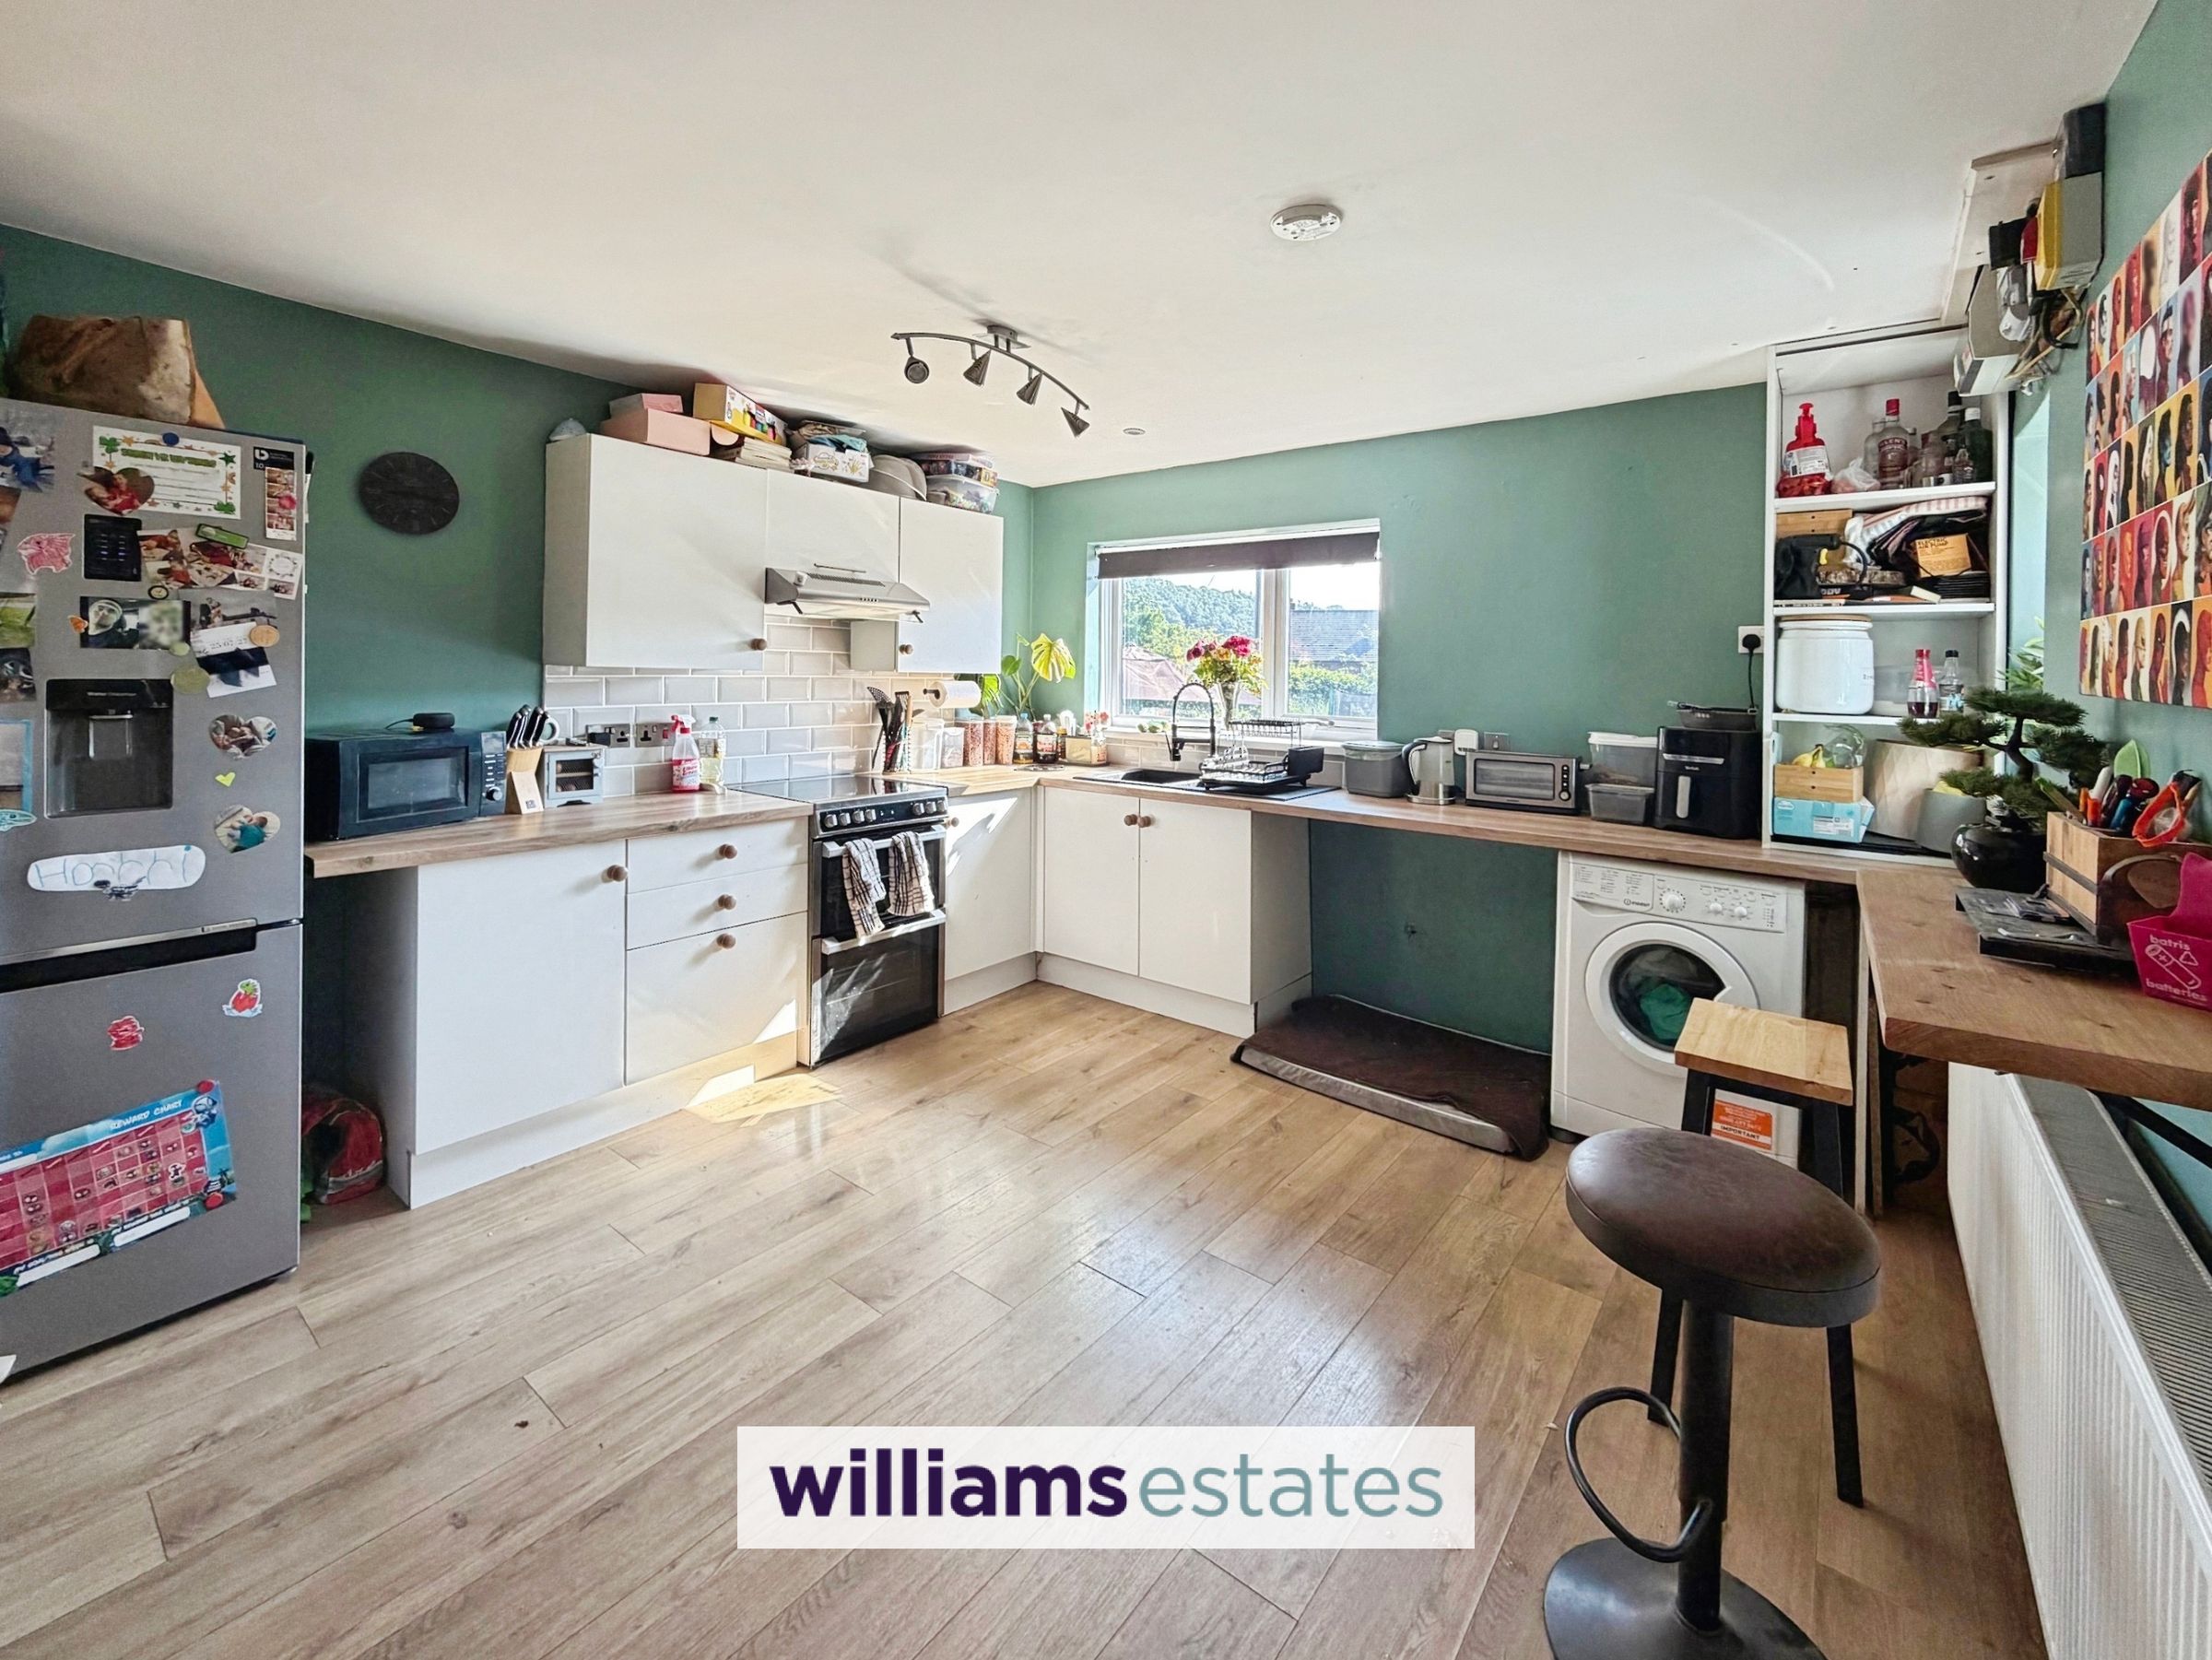
Spacious Kitchen / Dining Room
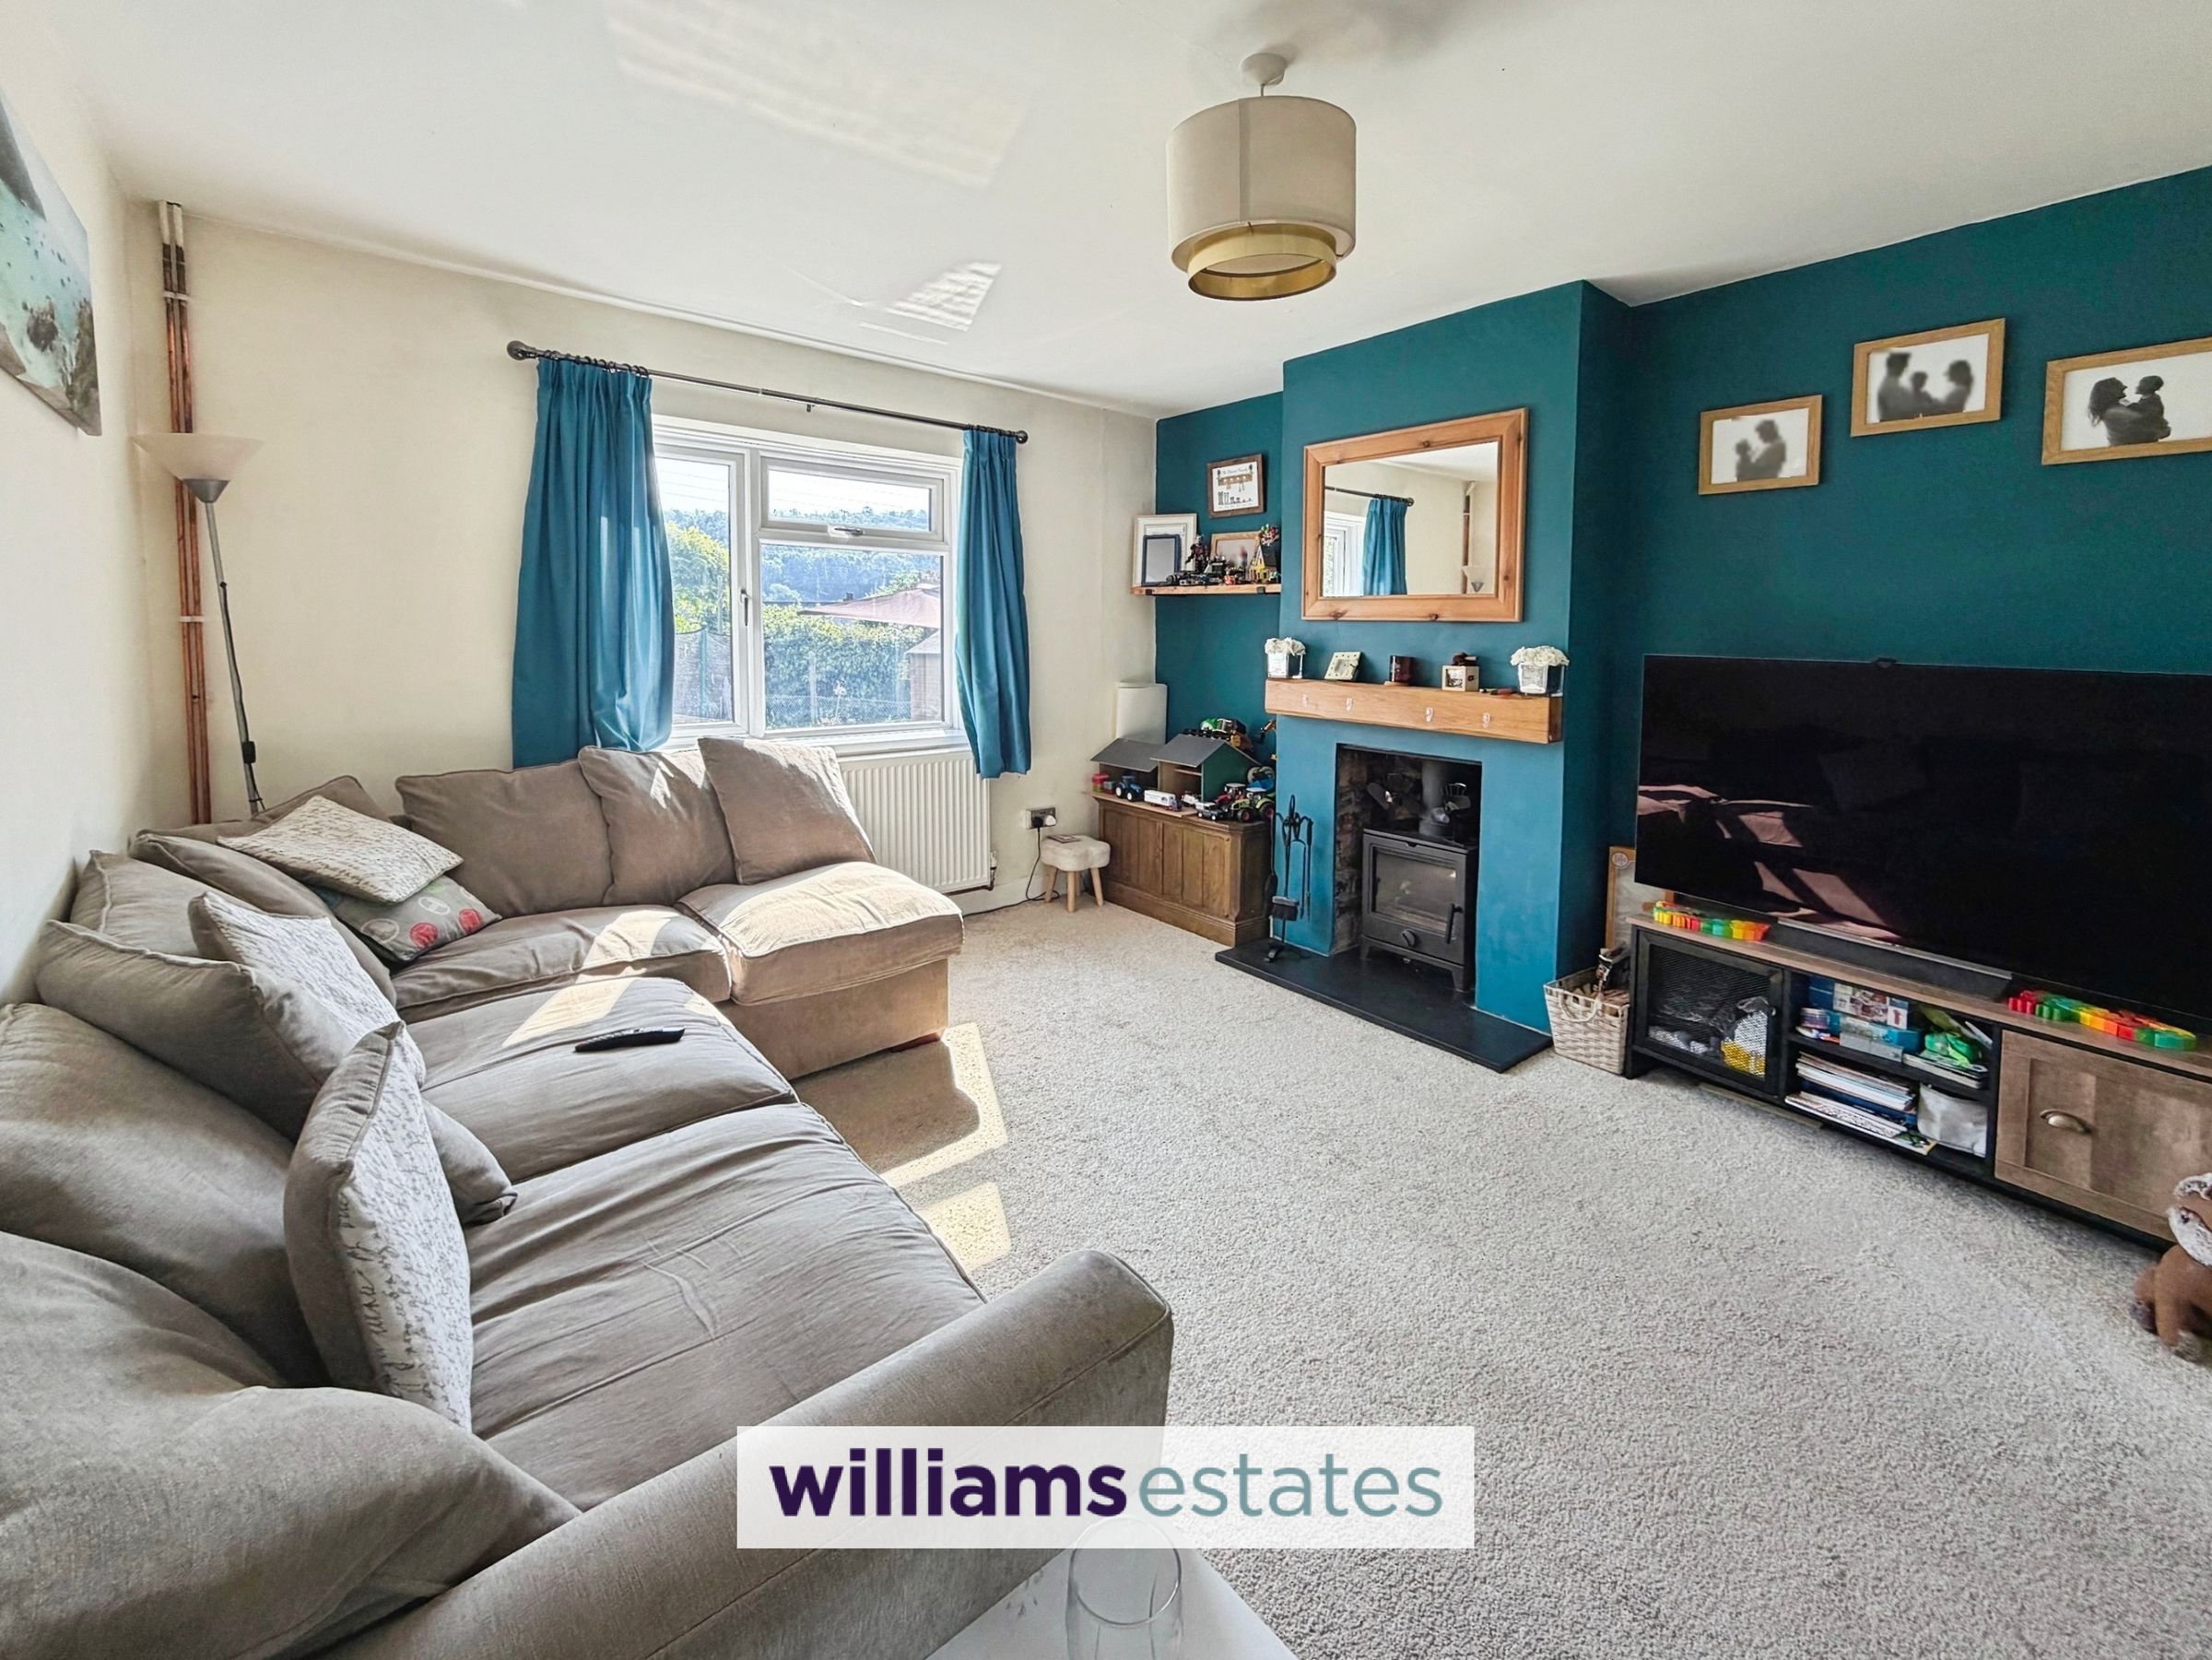
Generous Sized Lounge with Log Burner
Solar Panels and Air Source Heat Pump
Ample Off-Road Parking
Tenure - Freehold
Council Tax Band - C
EPC Rating - C76
About this property
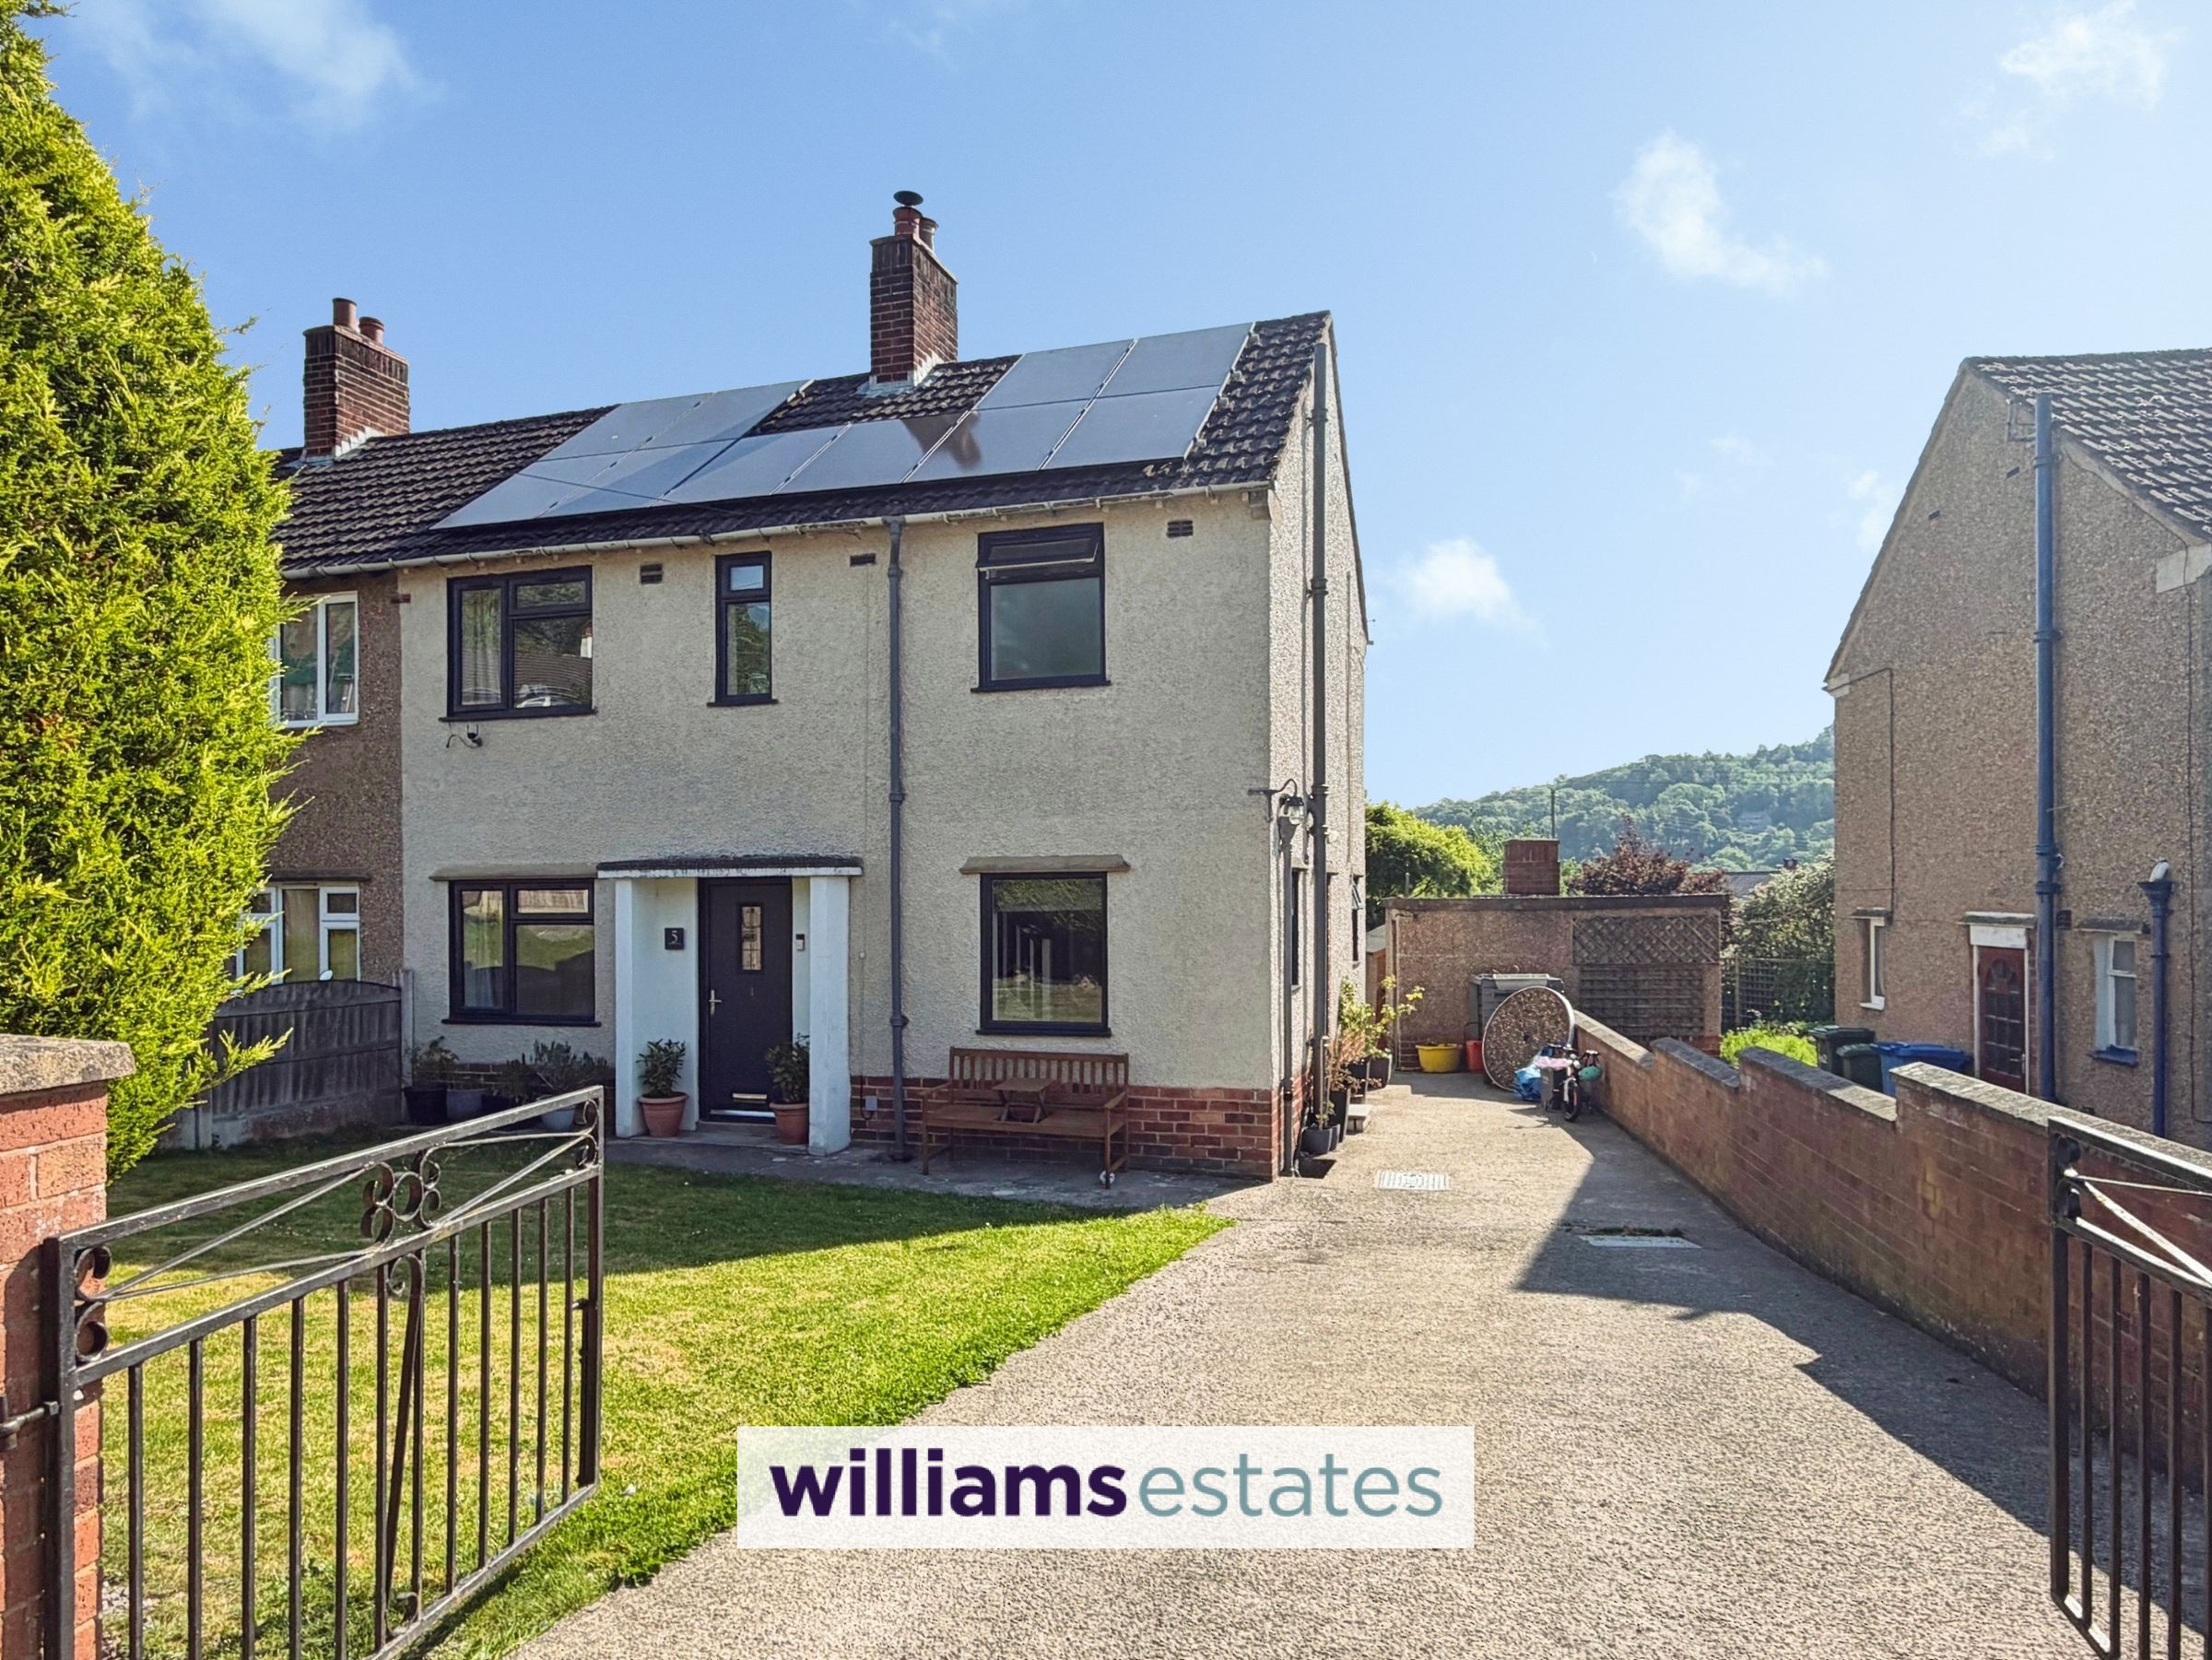
Welcome to this inviting three bedroom semi-detached family home with a large south-easterly facing rear garden, perfectly positioned in the sought-after rural village of Pwllglas, just a short distance from the village centre and the amenities of Ruthin. Step inside through the canopy entrance to discover a generous lounge with a cosy log burner, a spacious kitchen and dining room, and a convenient cloakroom adding extra practicality. Upstairs, you’ll find three well proportioned bedrooms and a modern bathroom. The property boasts solar panels and an air source heat pump, as well as double glazed windows throughout. Ample off-road parking is provided by a concrete drive that accommodates two / three cars. Viewing is highly recommended.
Key details
Broadband: up to 1800mbps
893ft2 floor area
3864ft2 plot size
Freehold
Council tax band C
Additional information
Near the property
Rooms and dimensions
Accomodation
Composite door leading into
Entrance Hall
Having quarried tiled flooring, panelled radiator, stairs leading up to the first floor and doors off
Kitchen/Dining Room
12' 3" x 12' 0" (3.73m x 3.66m)
A good sized kitchen having a range of wall units with drawer and base under, complementary working surfaces above, one and half bowl sink and drainer with detachable tap head, oven with four ring electric hob, stainless steel extractor hood above, space and plumbing for washer machine, void for freestanding fridge/freezer, uPVC double glazed window to the rear elevation, small uPVC double glazed window to the side elevation, panelled radiator, power points and uPVC double glazed door leading to the rear garden.
Reception Room
18' 3" x 11' 10" (5.56m x 3.61m)
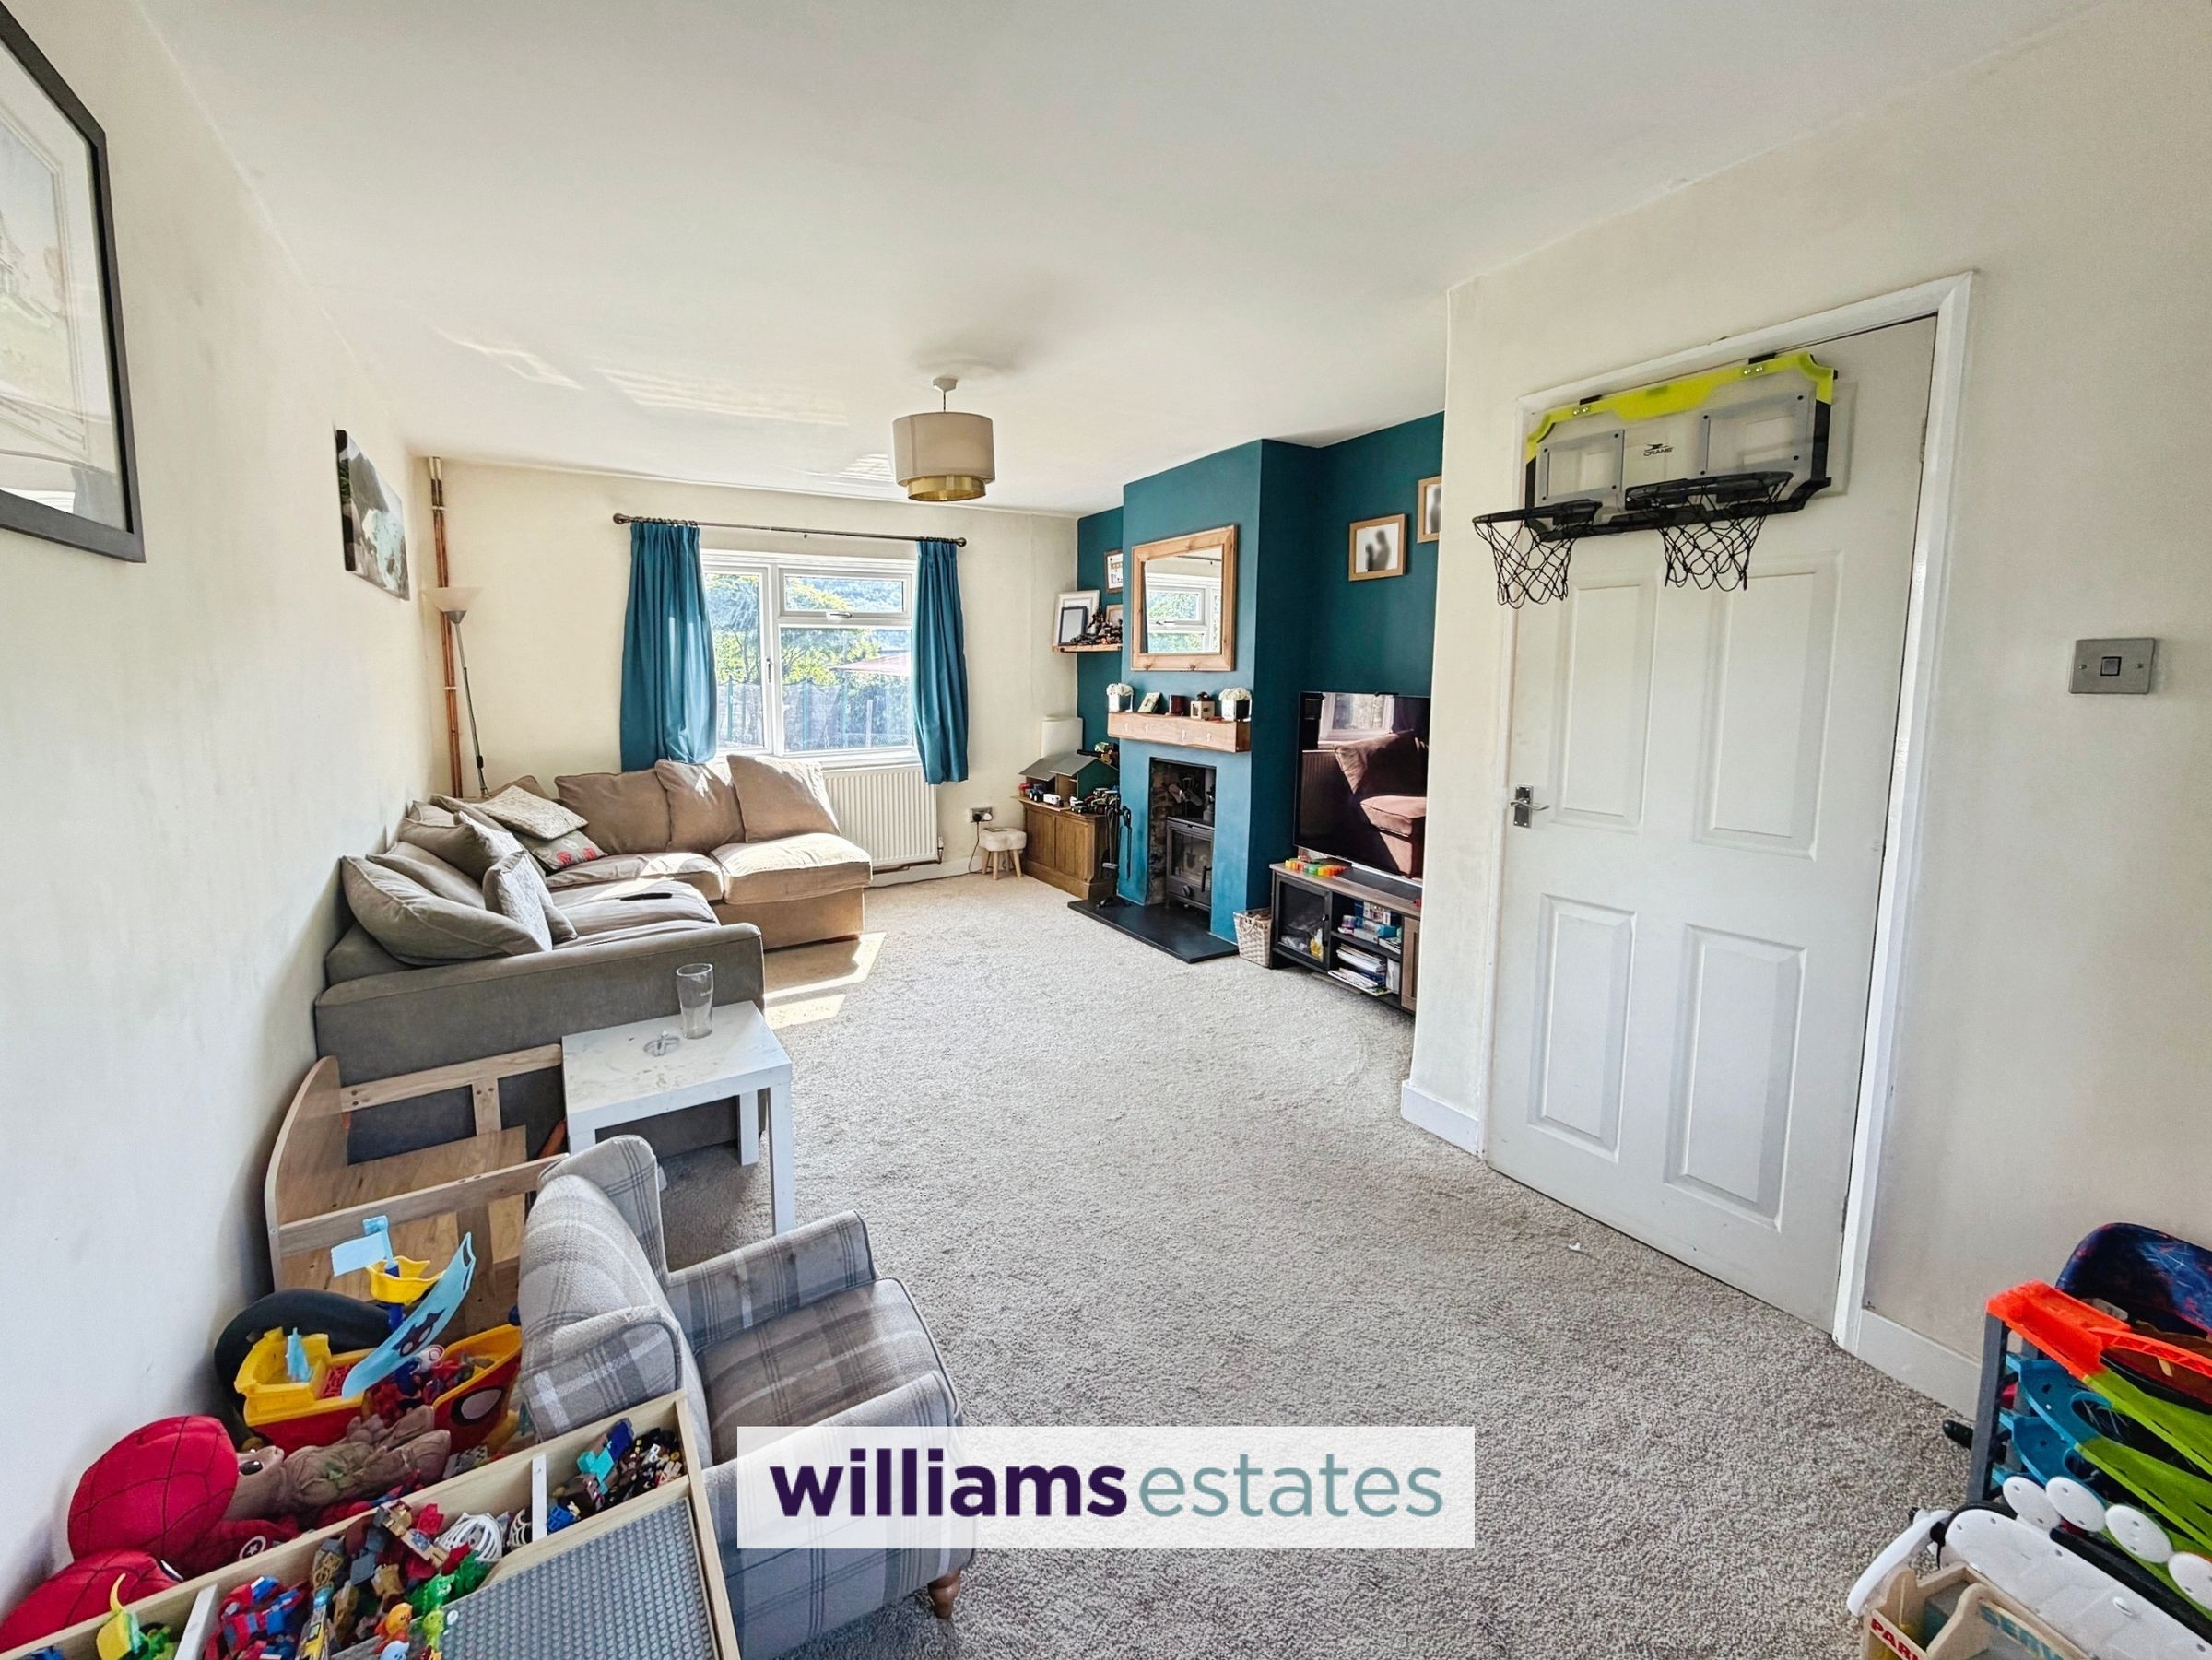
A spacious room having a feature fireplace with slate hearth, log burning stove and wood beam above, two panelled radiators, PowerPoints and two uPVC double glazed windows one to the front elevation and one to the rear elevation.
Downstairs Cloakroom
Currently used as storage with uPVC frosted window to the side elevation. Previously was a downstairs W.C
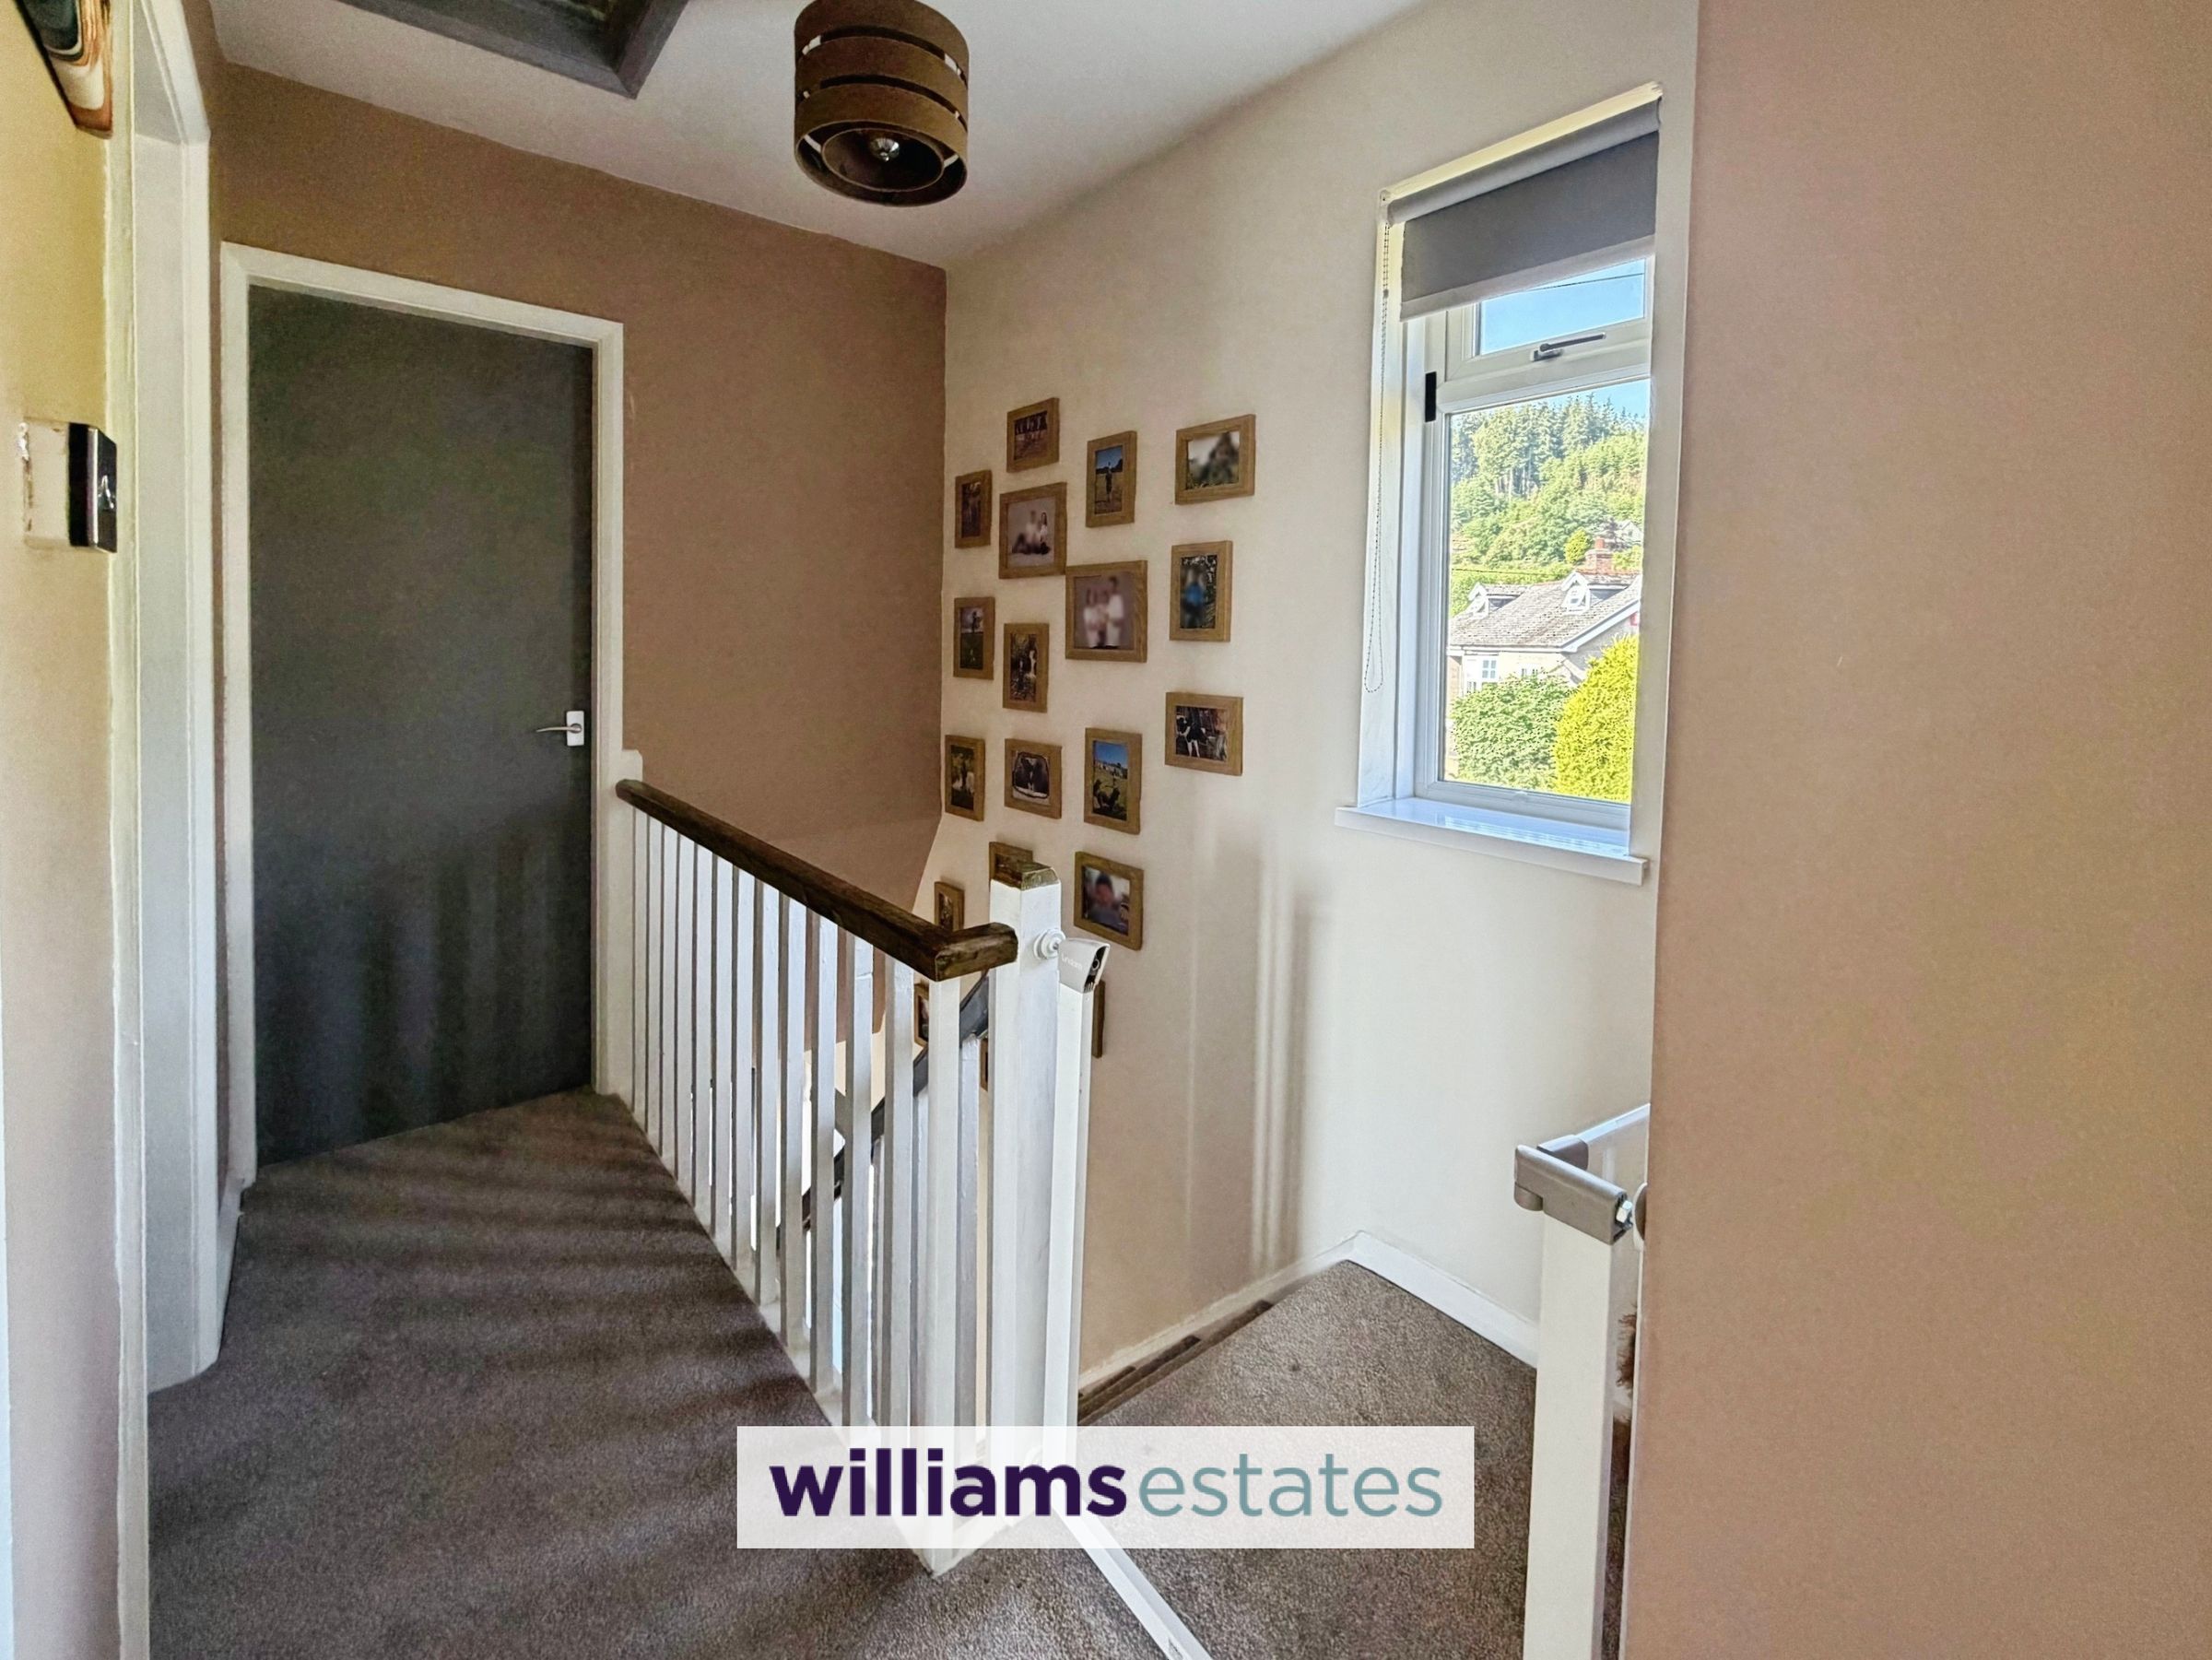
Landing
Stairs rising from the entrance hall with uPVC double glazed windows to the front elevation, loft access, power points and doors off.
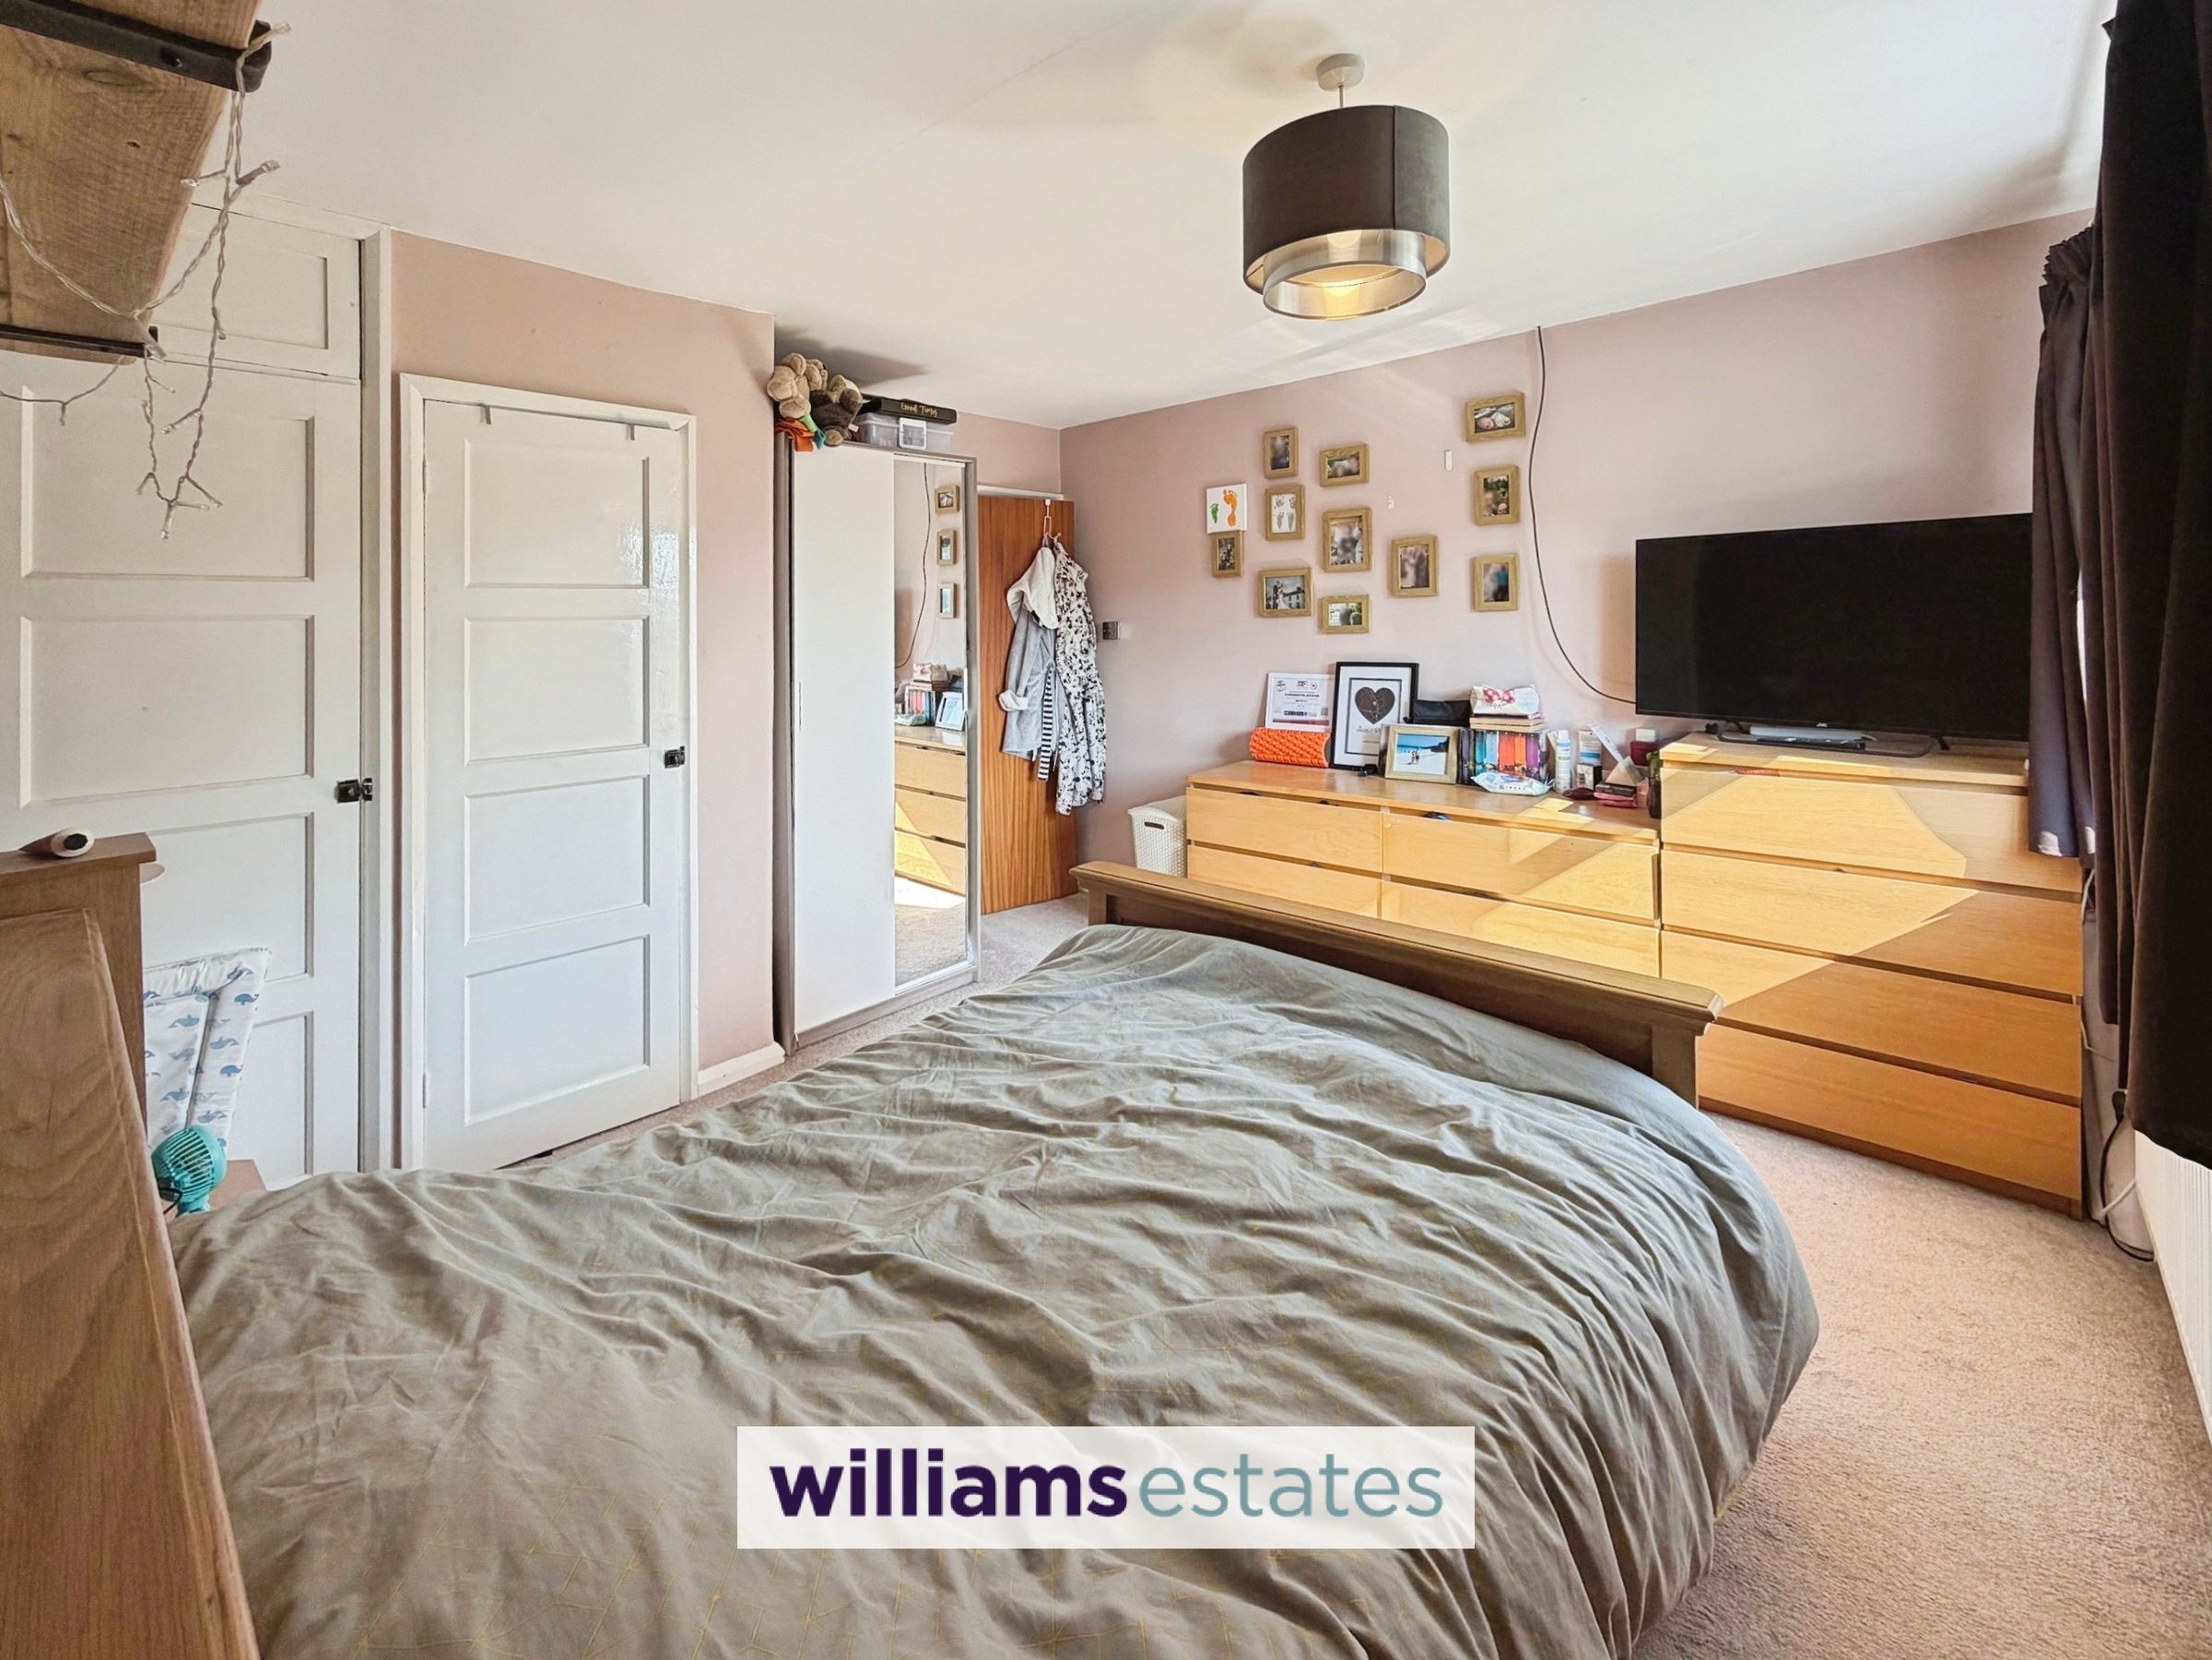
Bedroom One
12' 4" x 12' 0" (3.76m x 3.66m)
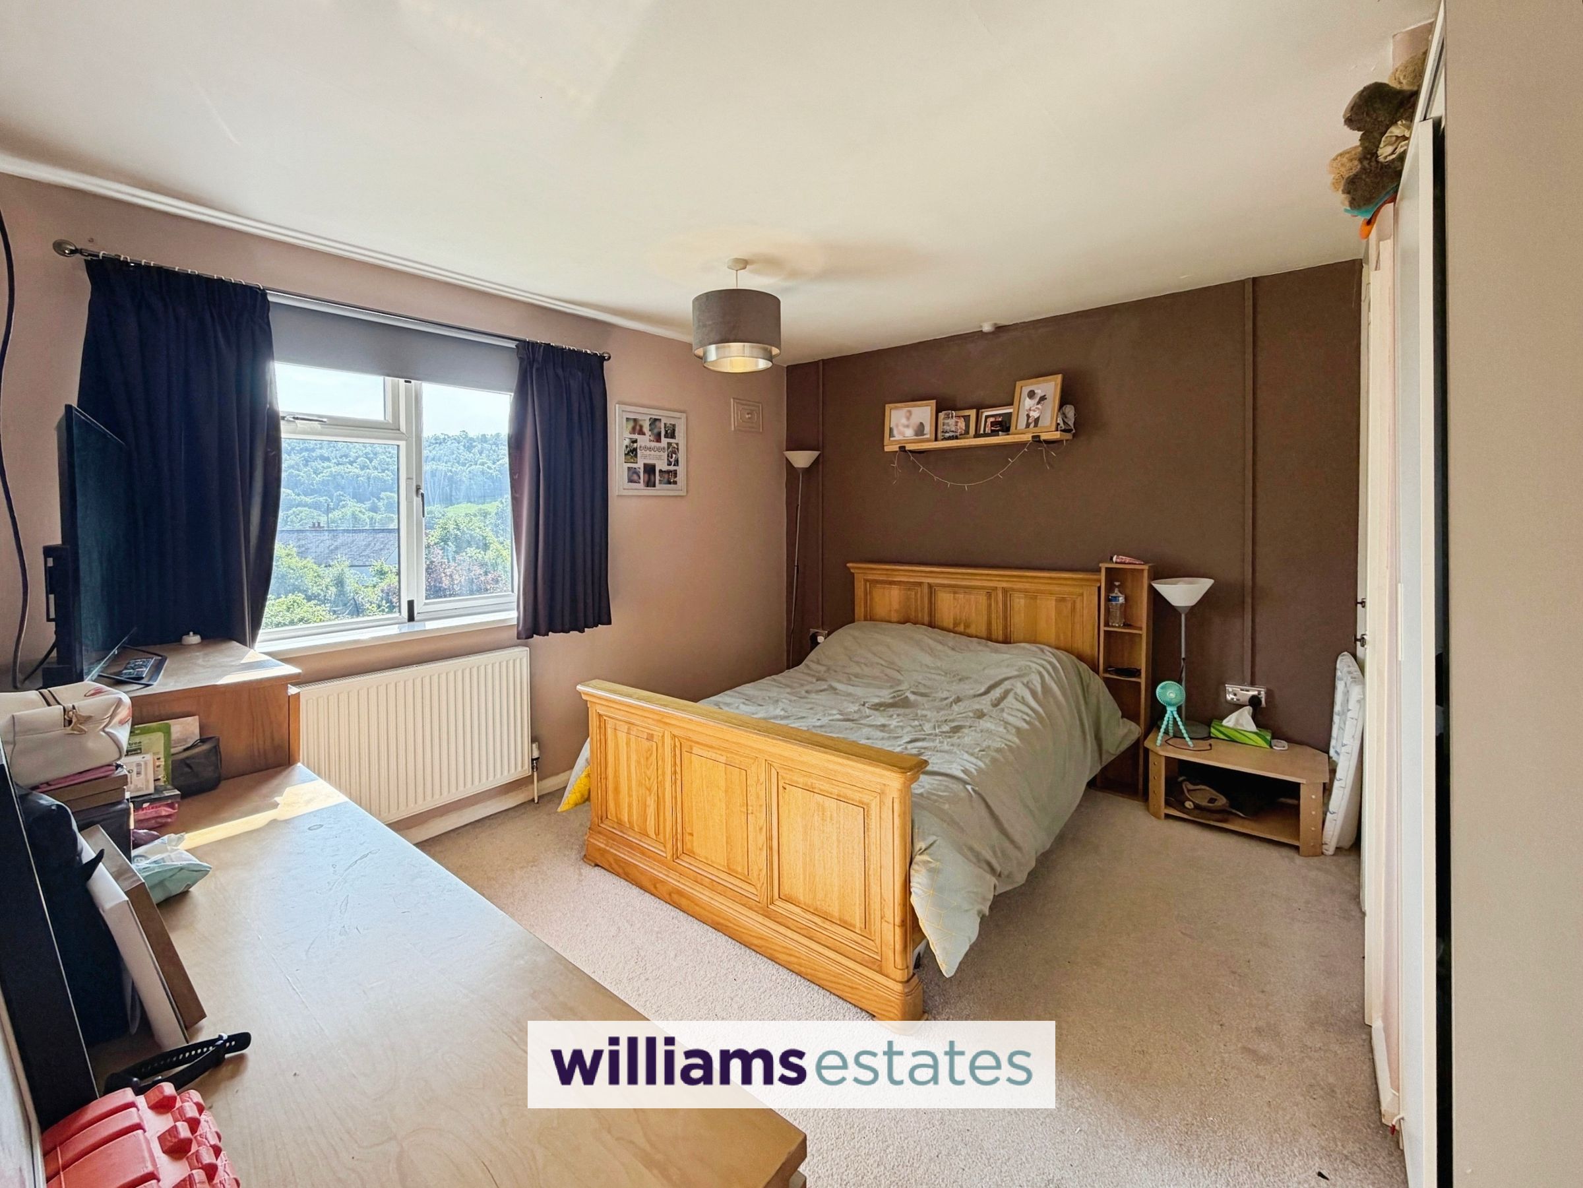
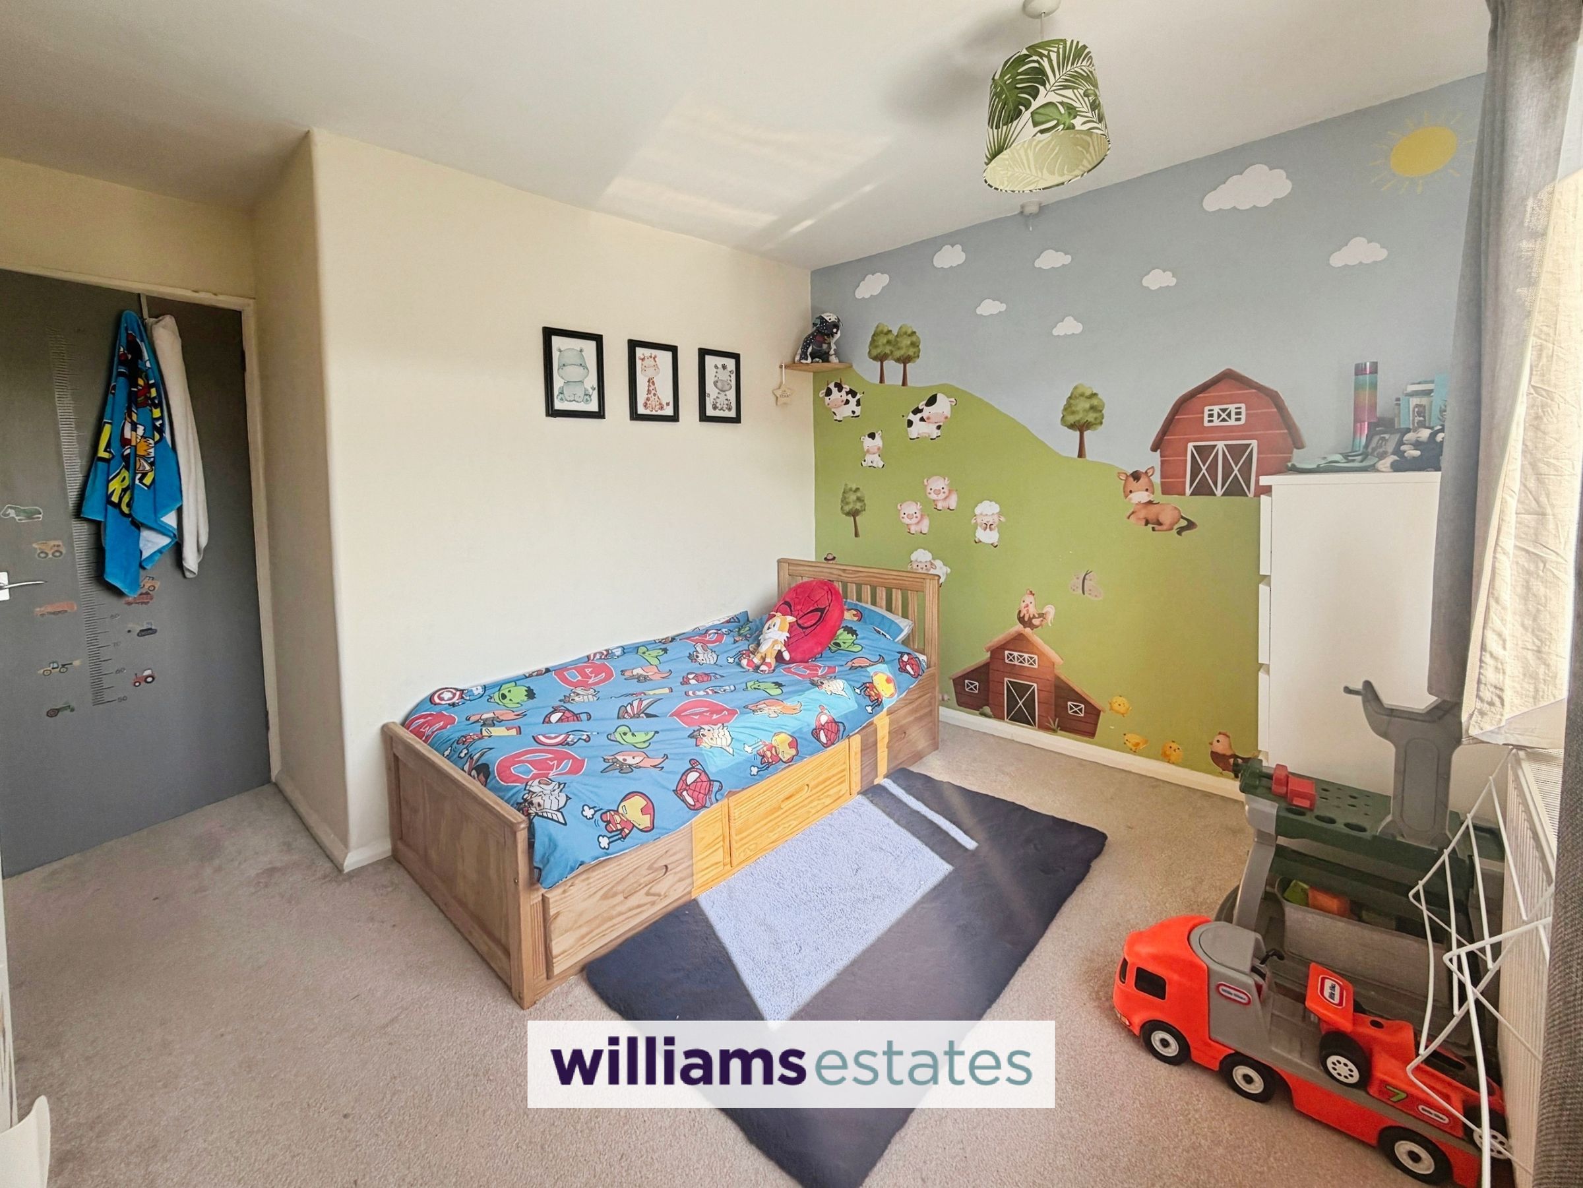
A double bedroom having panelled radiator, power points, uPVC double glazed window to the rear elevation, two built in storage cupboards one having hanging rail and other homing the hot water cylinder.

Bedroom Two
11' 10" x 9' 2" (3.61m x 2.79m)
A good sized double bedroom with panelled radiator, power points and uPVC double glazed window to the rear elevation.
Bedroom Three
9' 0" x 7' 6" (2.74m x 2.29m)
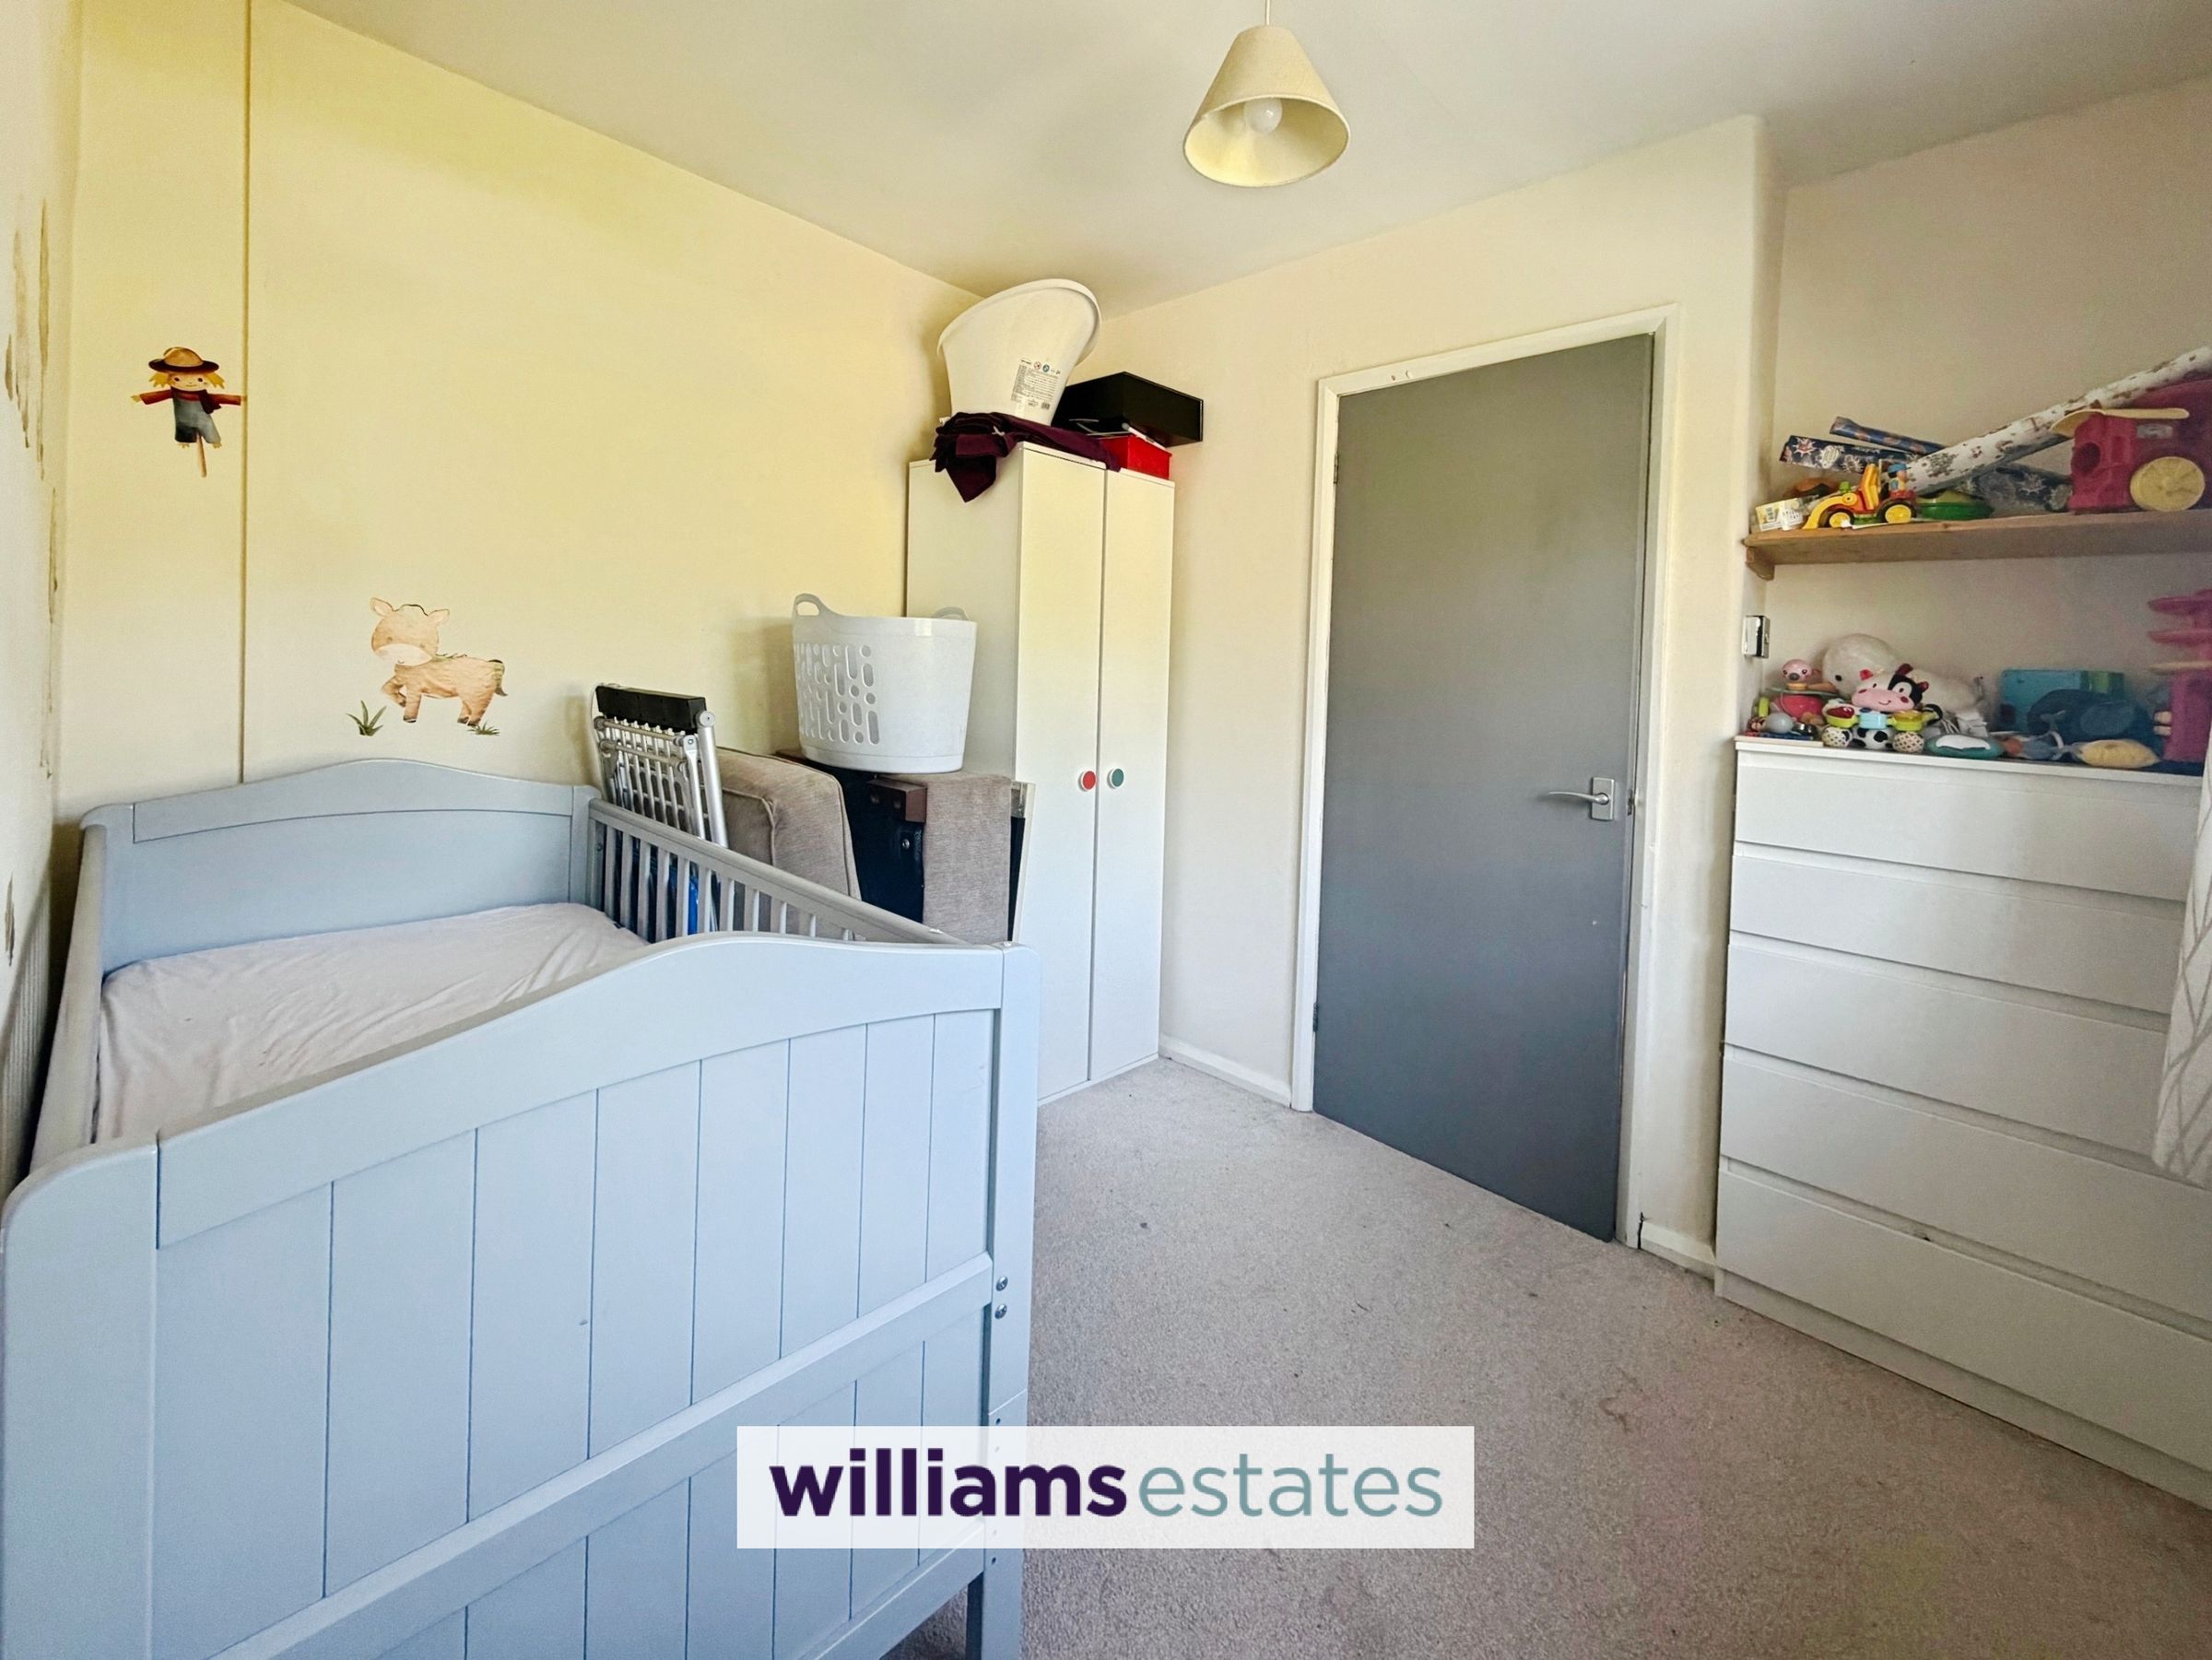
A bright and airy room with panelled radiator, power points and uPVC double glazed window to the front elevation.
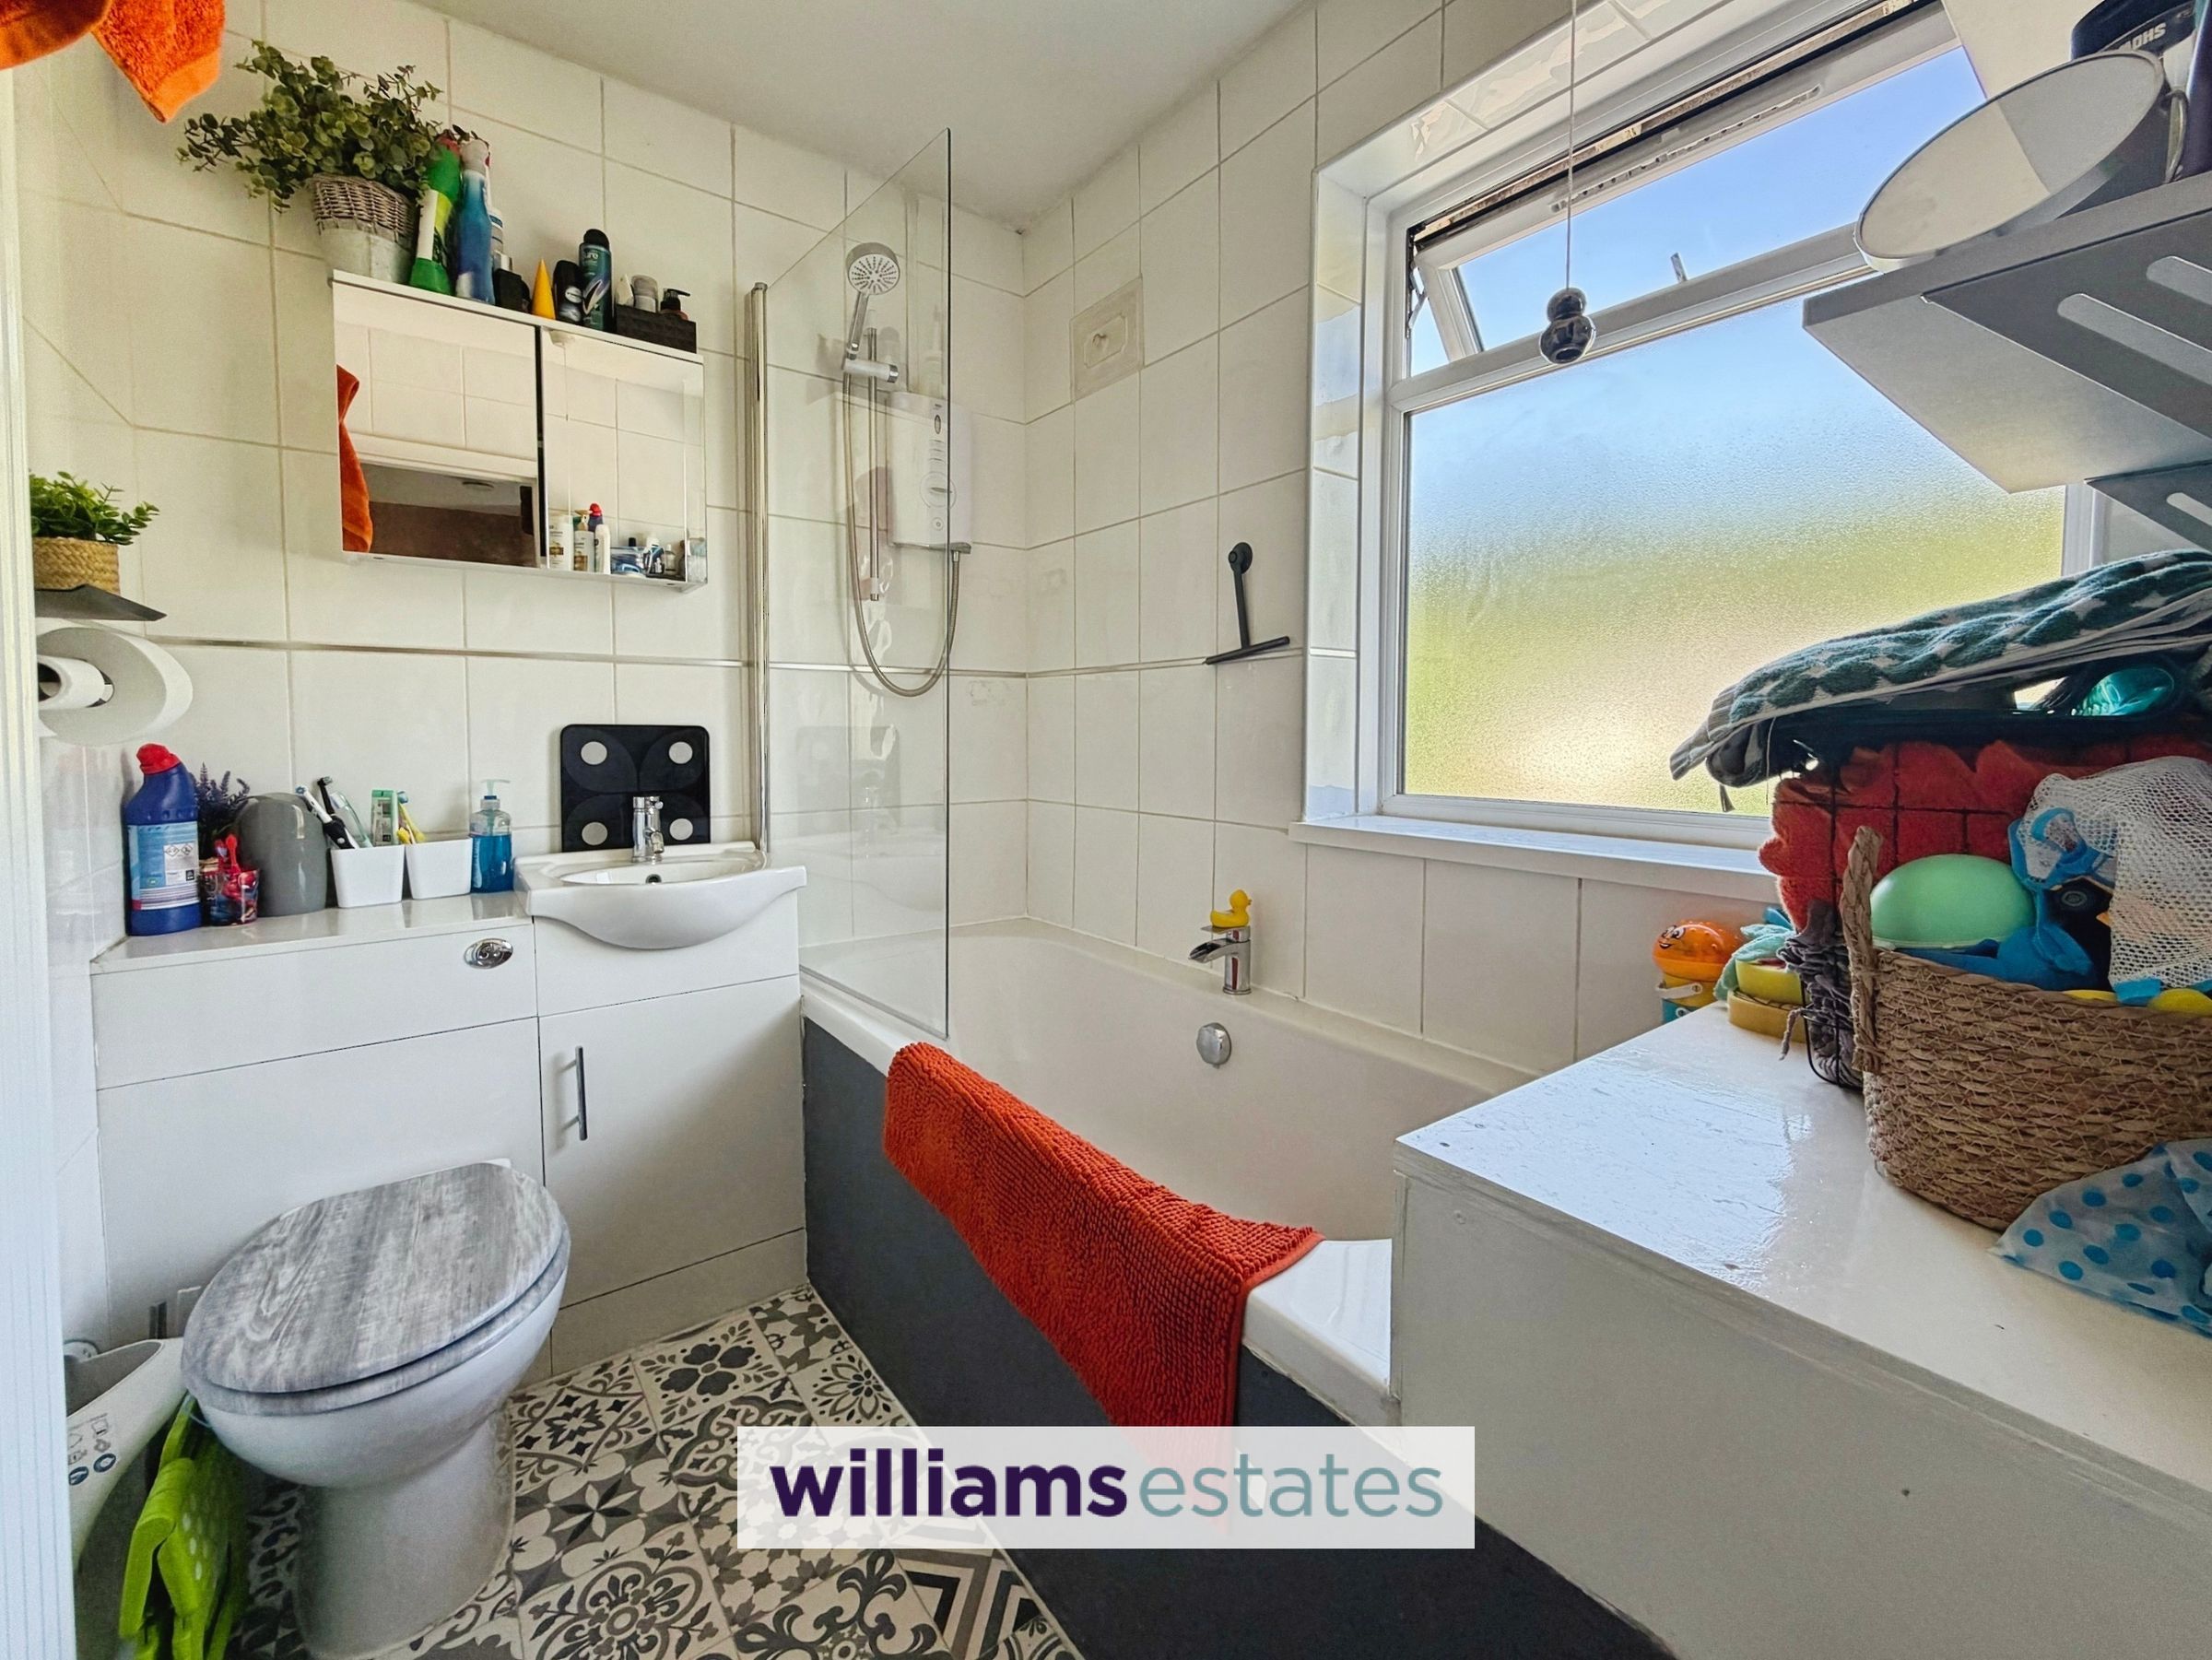
Bathroom
7' 7" x 5' 6" (2.31m x 1.68m)
Having a three piece suit comprising of panelled bath with over head electric shower and glass shower screen, vanity unit with wash basin with mixer tap over and low flush W.C, floor to ceiling tiling, vertical panelled radiator and frosted uPVC double glazed window to the front elevation.
Outside
To the front elevation is a gate which leads to a laid to lawn area and a concrete driveway providing ample off street parking which runs the full length of the right gable end to the rear full rear garden which is a particular feature of the house as it provides an extensive lawned area with slated patio area, an out-built garden store room and a timber framed shed.
Properties you may like







Williams Updates
Williams Estates Direct Limited (Trading as Williams Estates, Company No. 10327940)
Williams Lettings Limited (Trading as Williams Lettings, Company No. 10325497) are registered in England and Wales.
Registered Office: 102 Bowen Court, St Asaph Business Park, St Asaph, LL17 0JE.
Sitemap
Accredited & Regulated By
Our Offices