Williams Estates
FOR SALE
£560,000 Offers in Region of
Glasfryn, Corwen, LL21
Detached
6
3
3
Like the look of this property?
We would love to hear from you and arrange a viewing of this property. Get in touch now!
Looking to sell a property?
You can get a free online or in person valuation.
Property features
NO ONWARD CHAIN
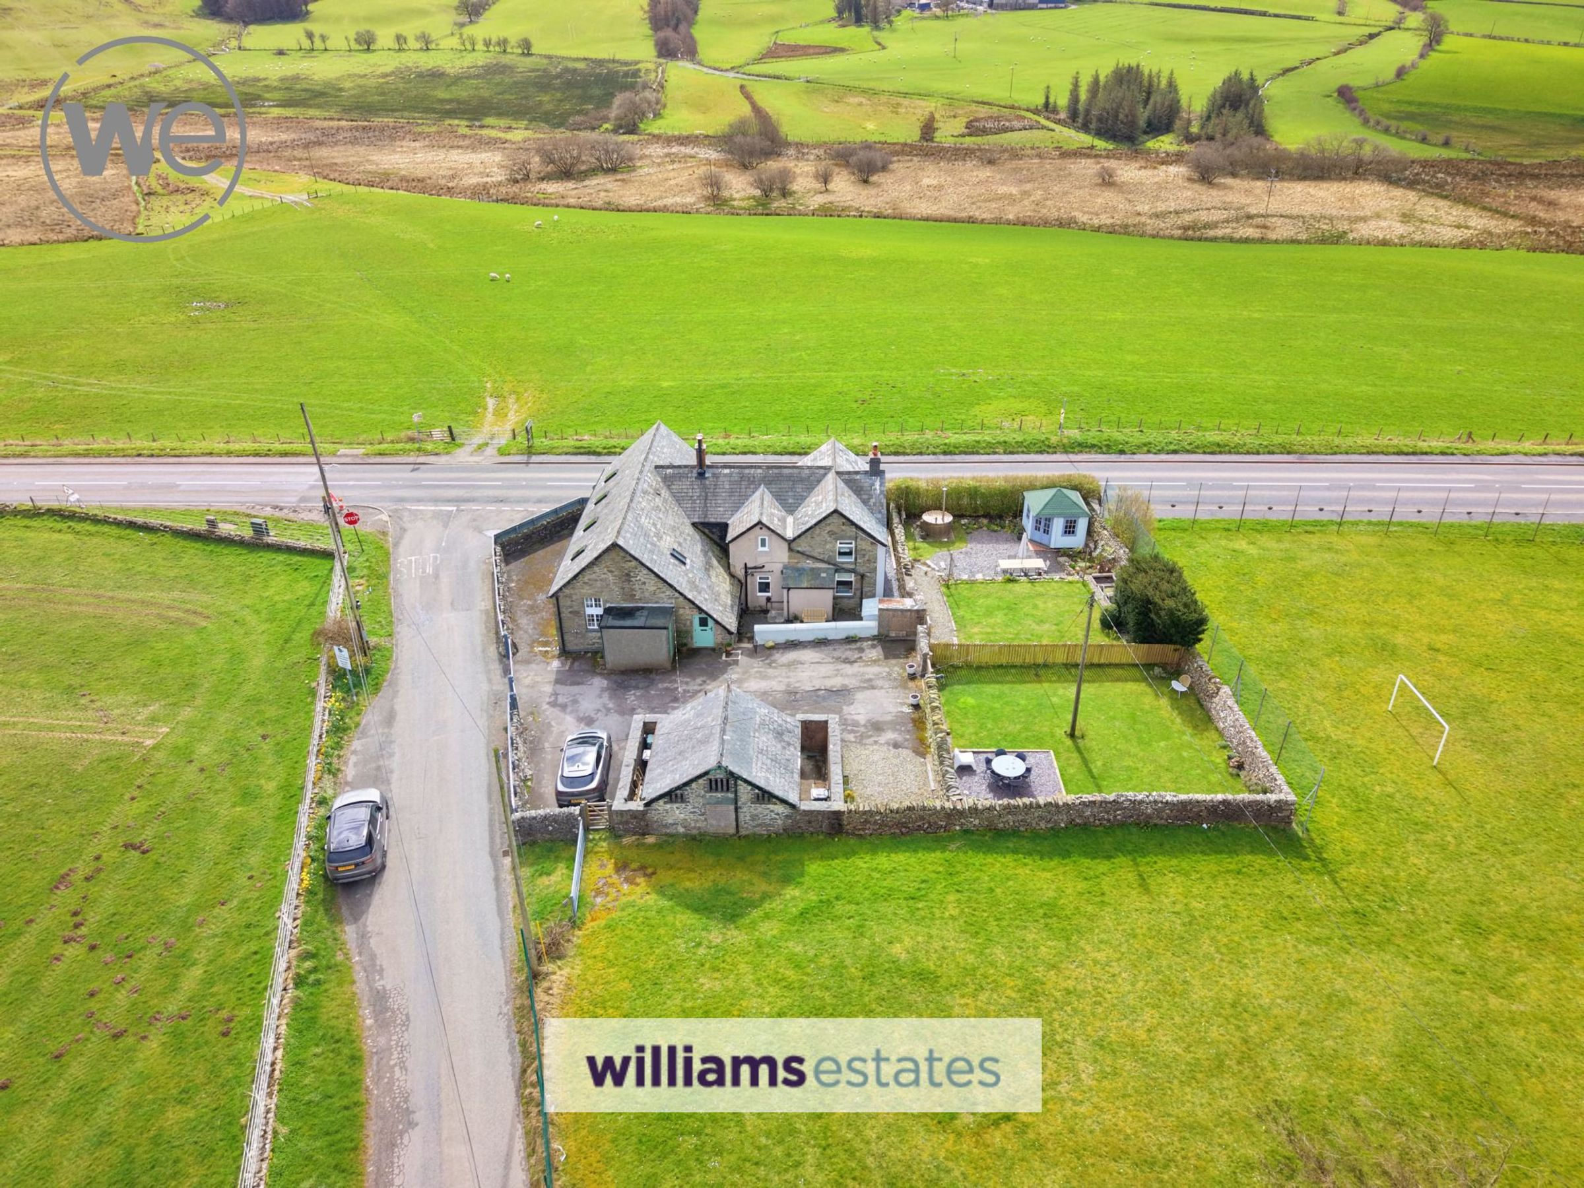
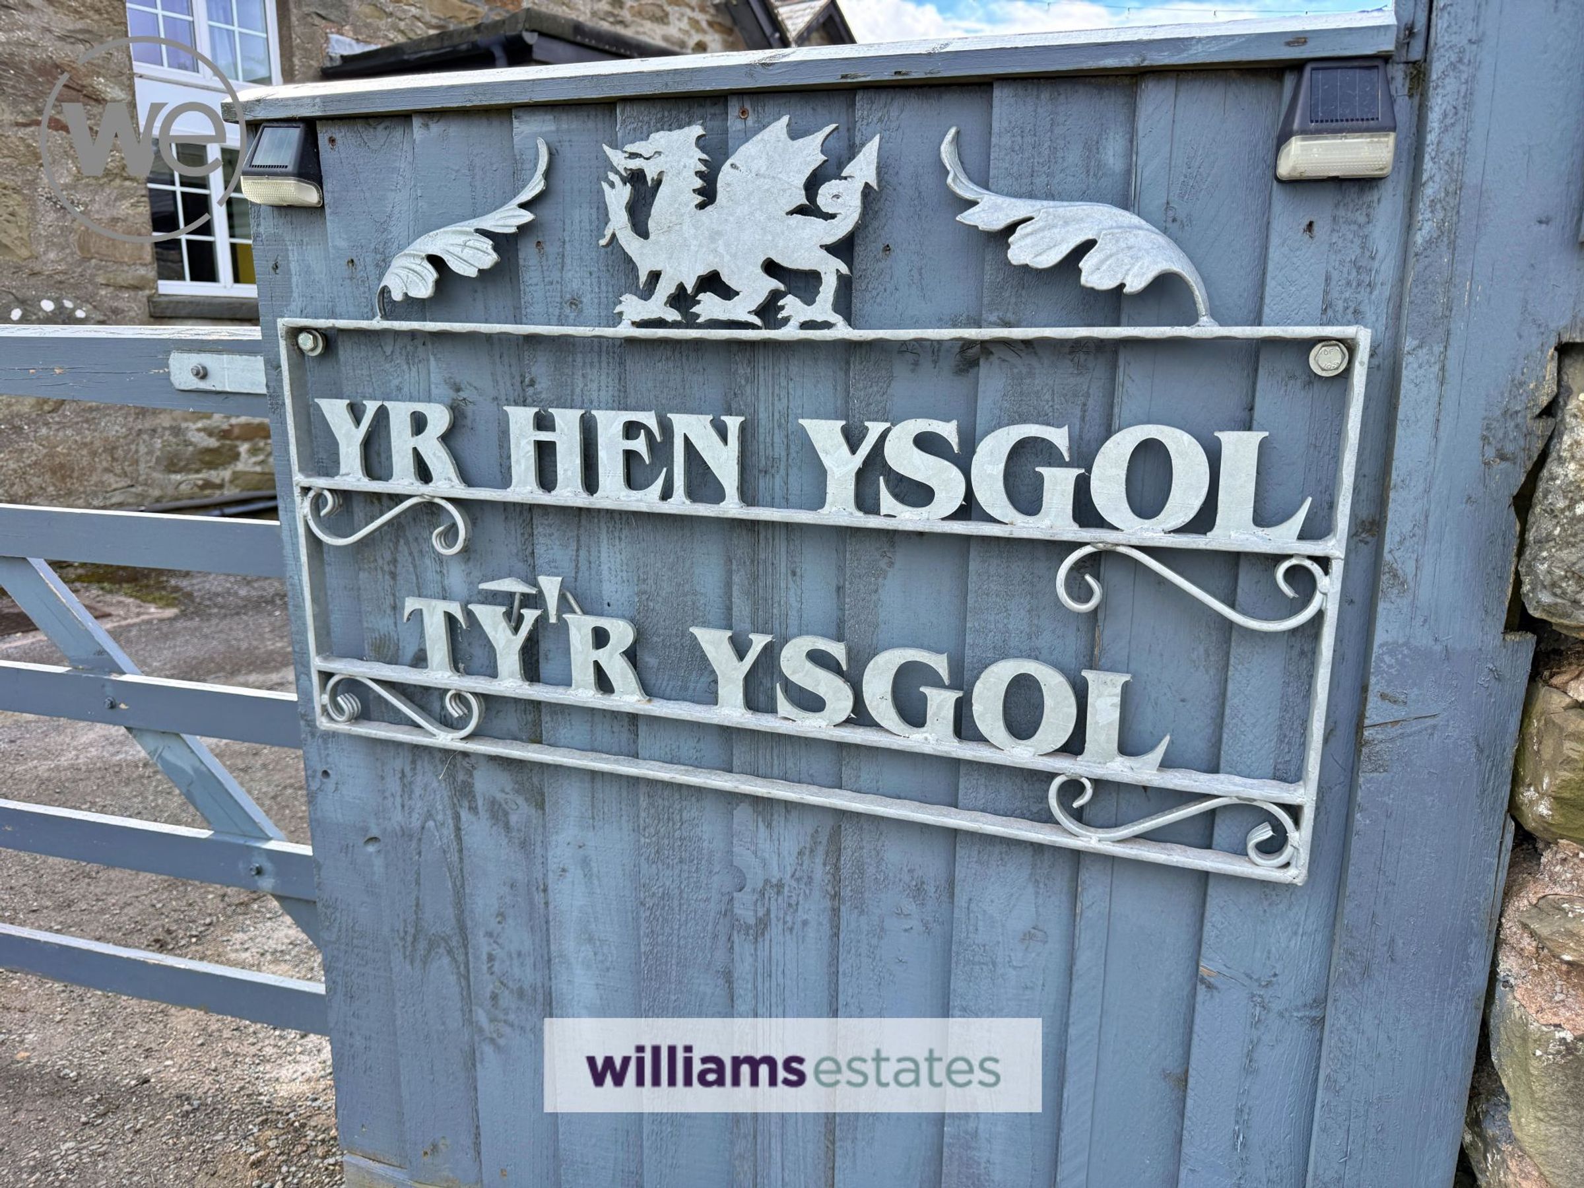
A Beautifully Restored Former School and Adjoining School House
Successful Self Contained Holiday Annexe
Character, History and Modern Living
Ample off-road parking
Rural Village Setting with Far Reaching Countryside Views
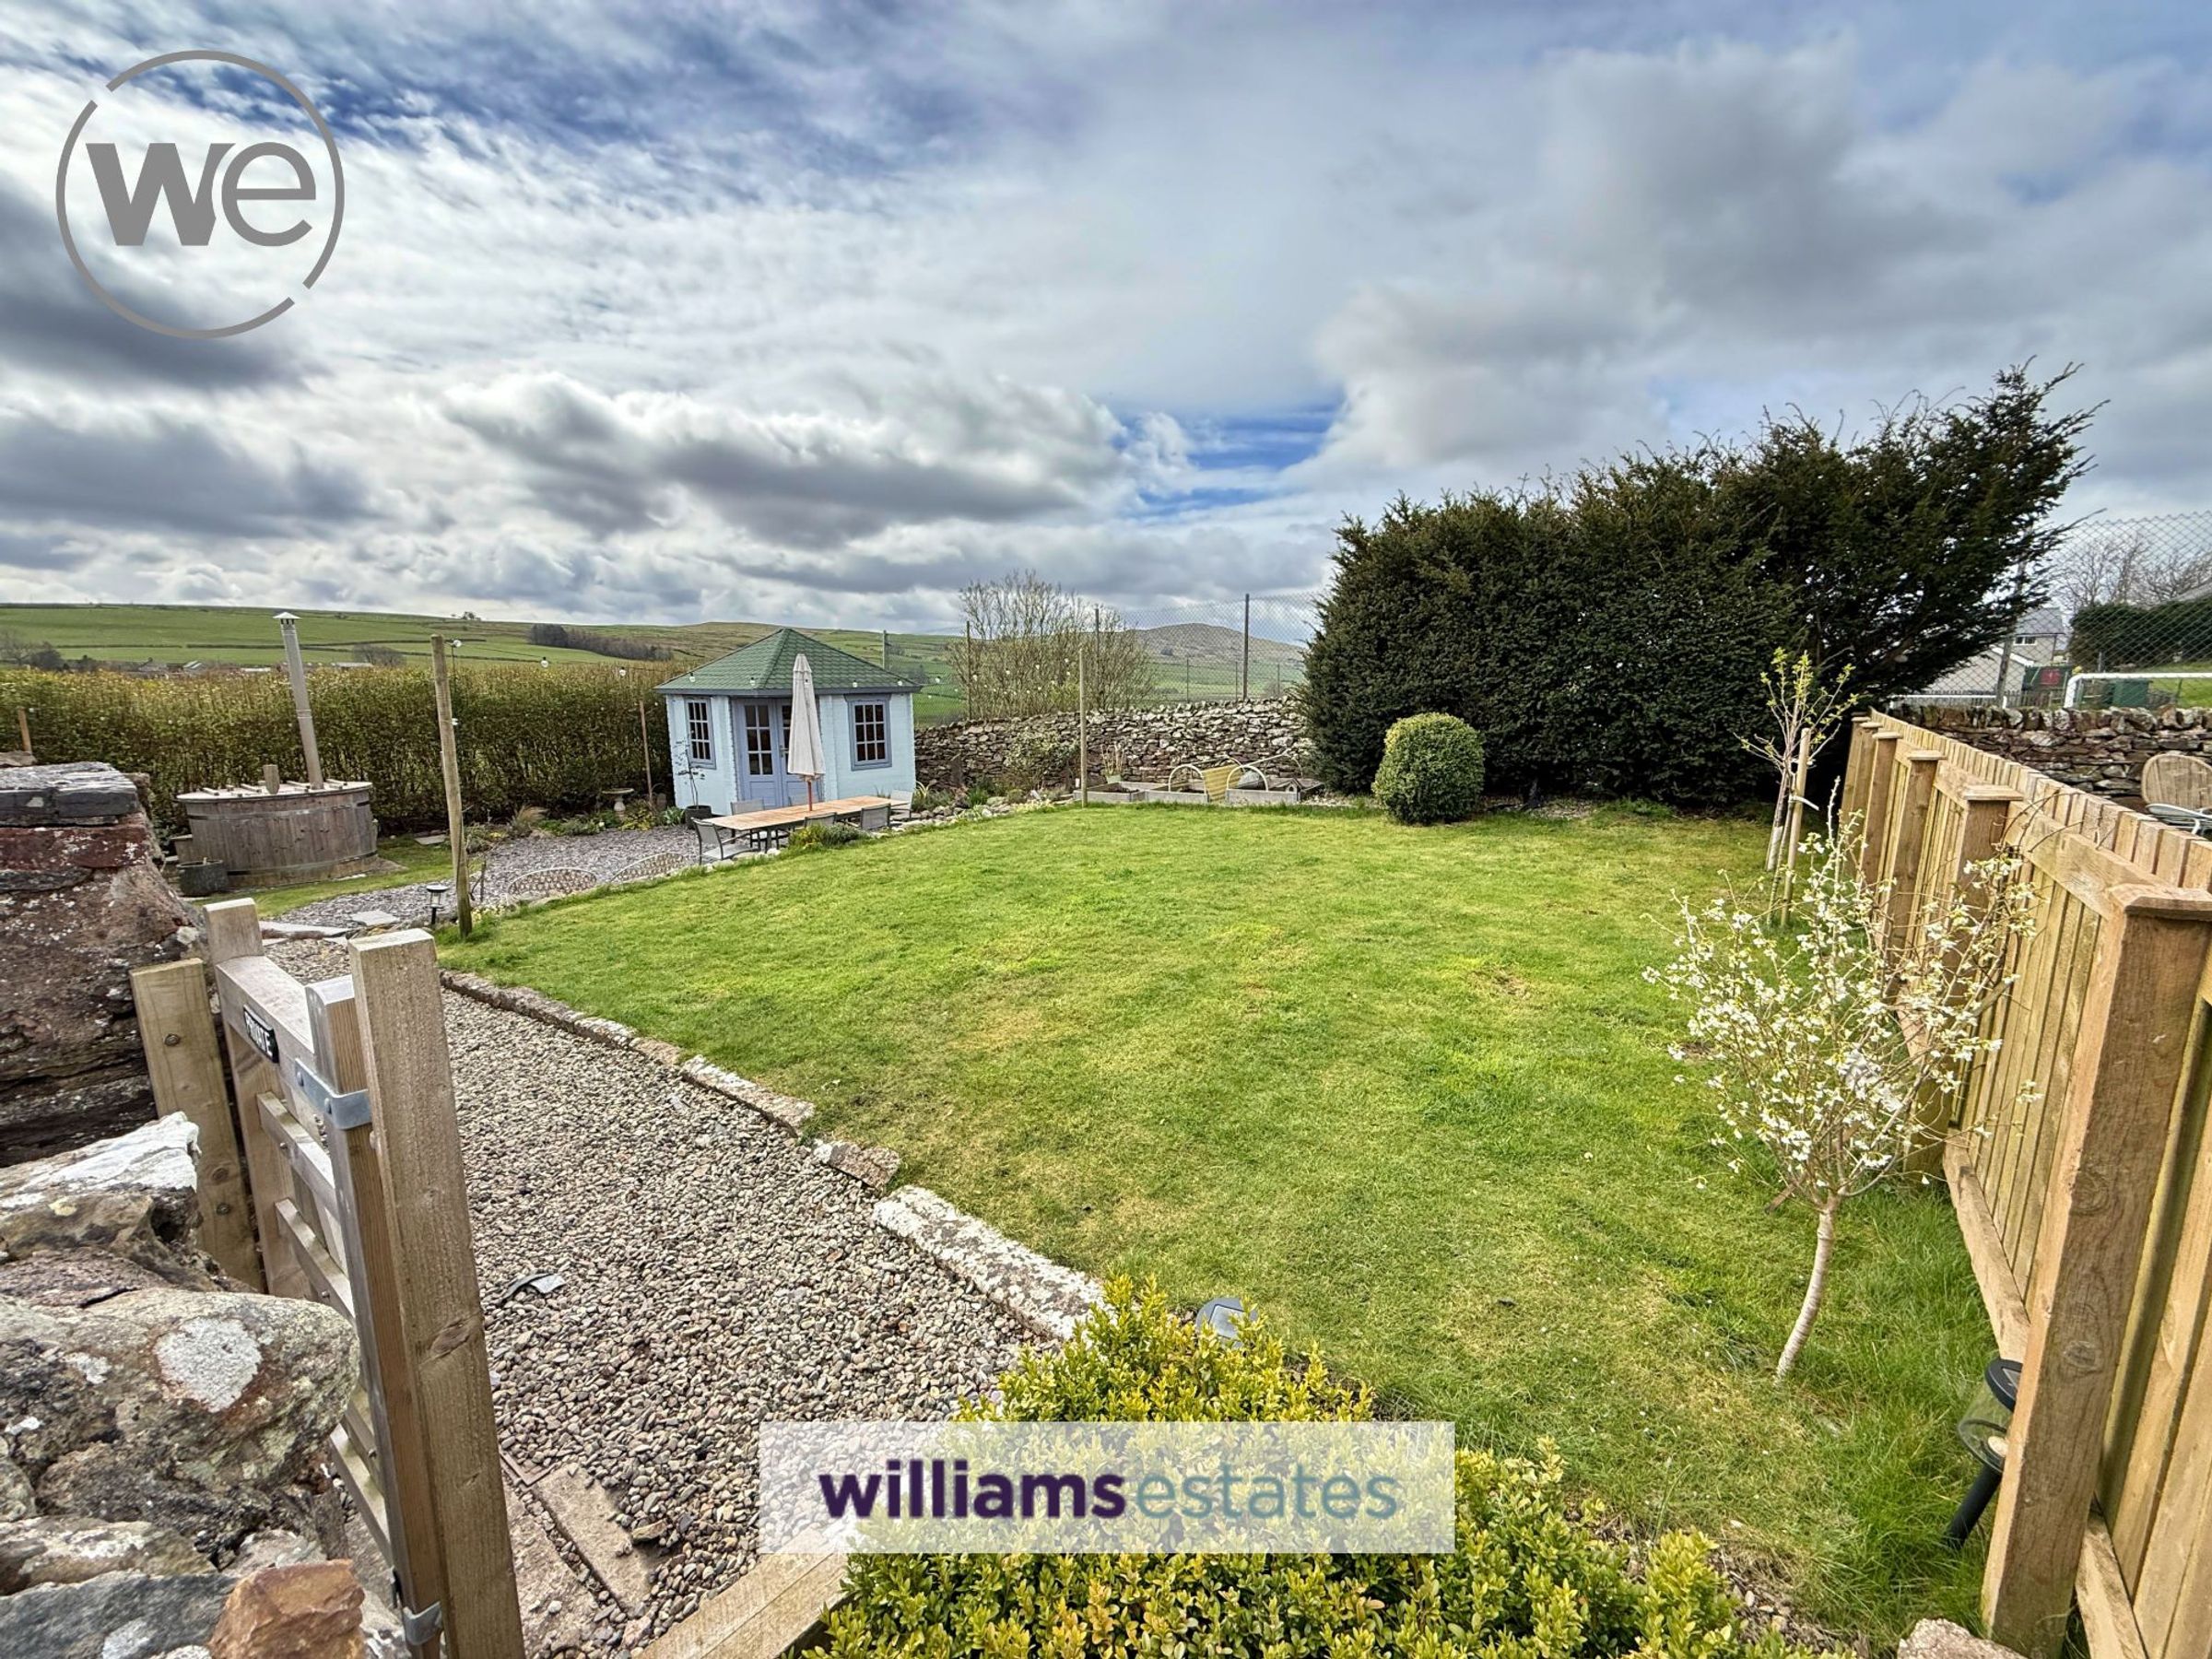
Enclosed Gardens for Both the Main House and The Annexe
Council Tax Bands: The school house is in band D, The Old School E
Tenure- Freehold
EPC Rating - D61
About this property
NO ONWARD CHAIN - A Former Village School and Schoolhouse – Now a Stylish Home with Successful Holiday Letting Annexe
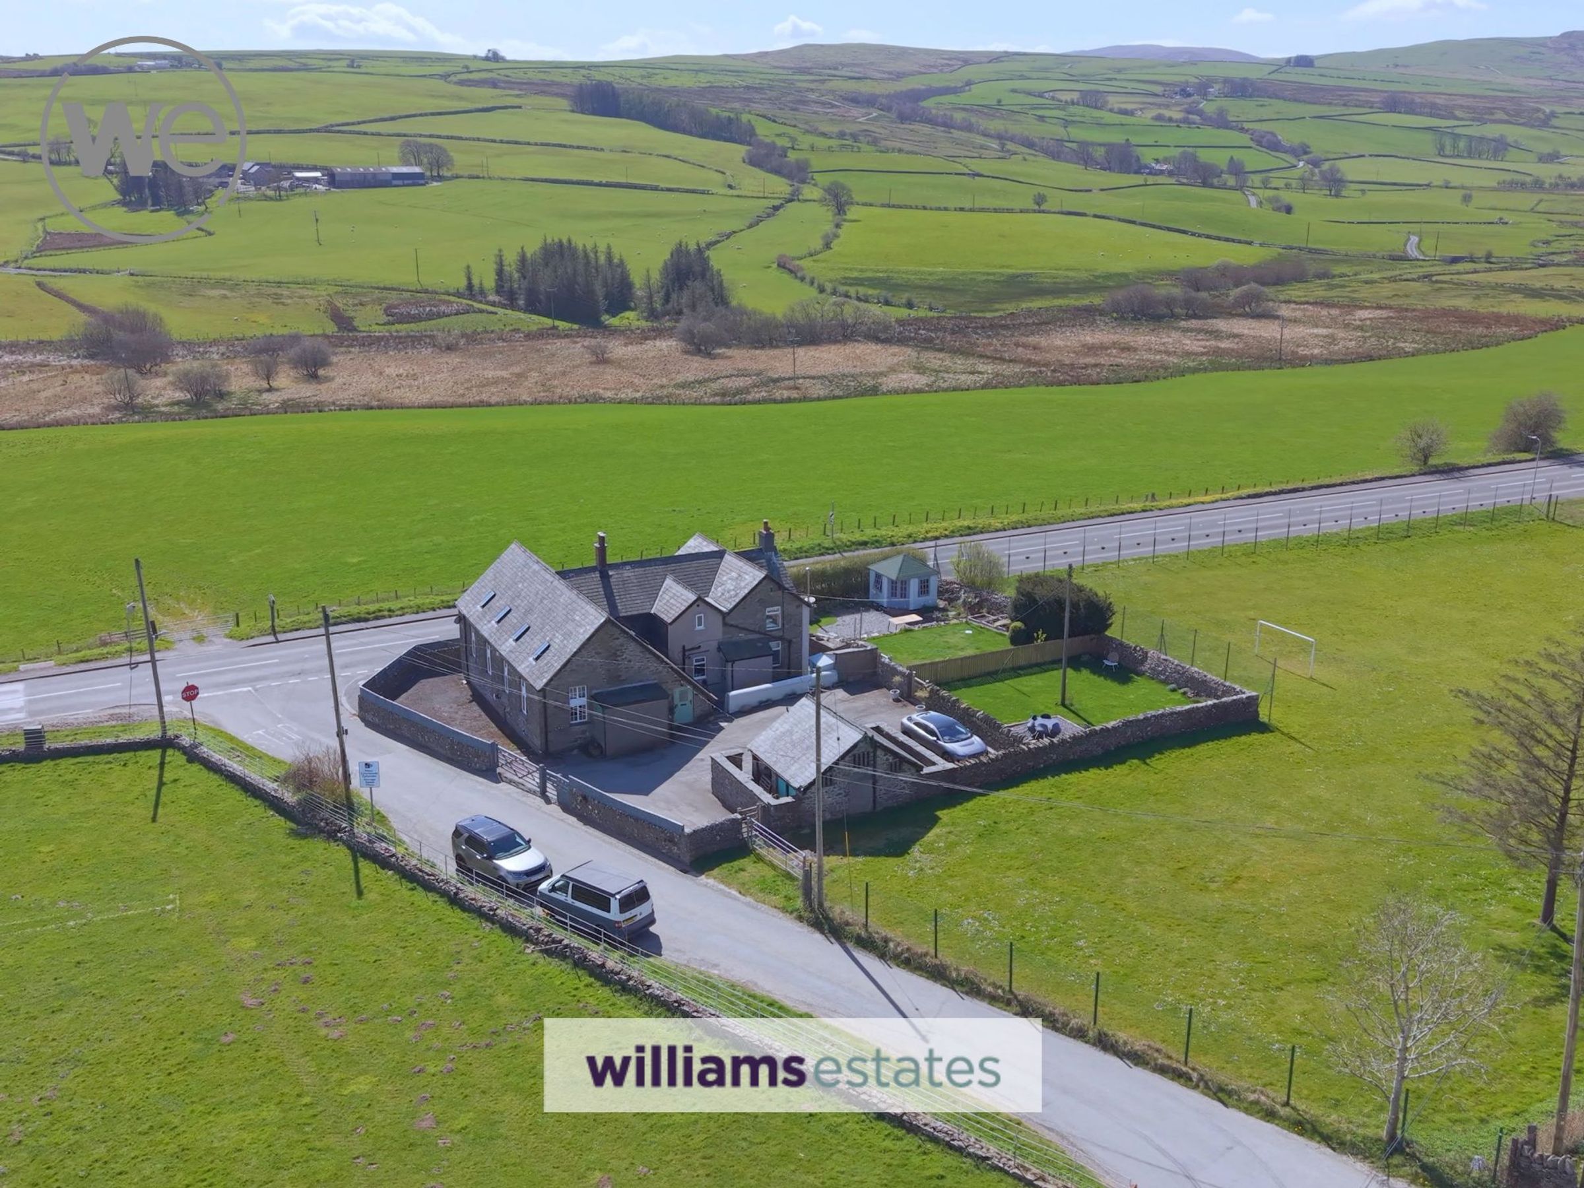
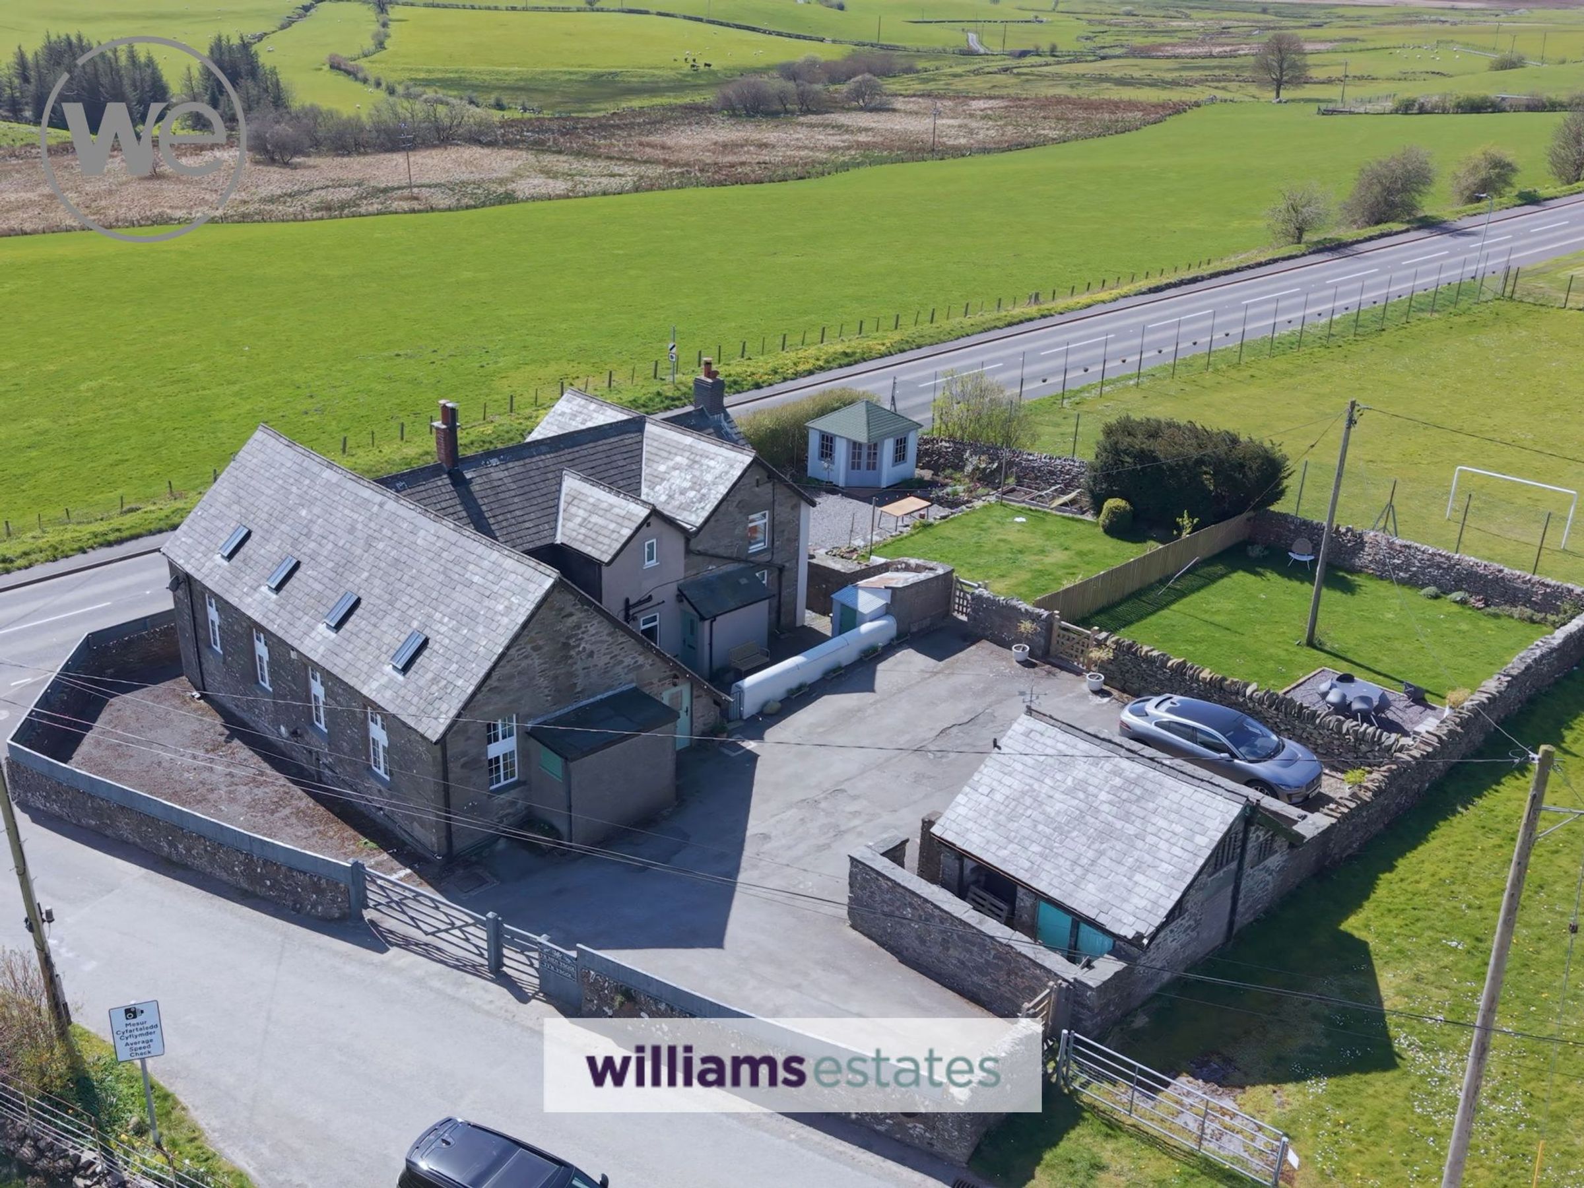
A beautifully restored former school and adjoining schoolhouse, now a charming three bedroom family home with an annex which comprises of three bedrooms and two bathrooms, currently run as a successful holiday let. The property boasts character, history and modern living, making it ideal as both a home and income opportunity.
The former school has been thoughtfully converted to create a self-contained unit with its own entrance, large lounge, kitchen/diner, first floor landing, three well proportioned bedrooms, master having en-suite, family bathroom and private garden area. Currently operating as a holiday let with established income, the annexe benefits from full planning consent for ongoing use as guest accommodation. The holiday annexe being available fully furnished as a turn key business subject to negotiation.
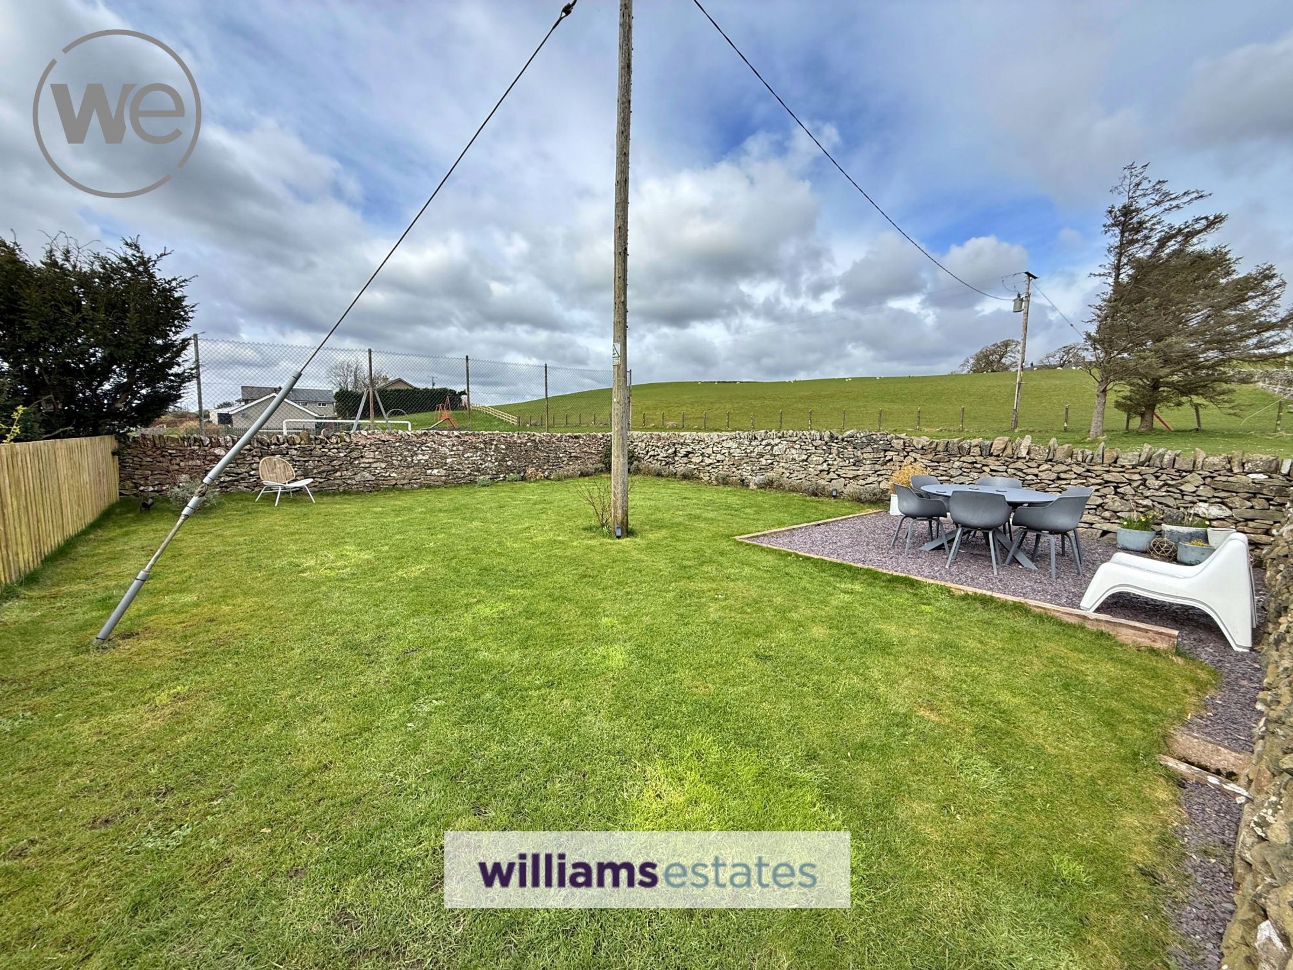
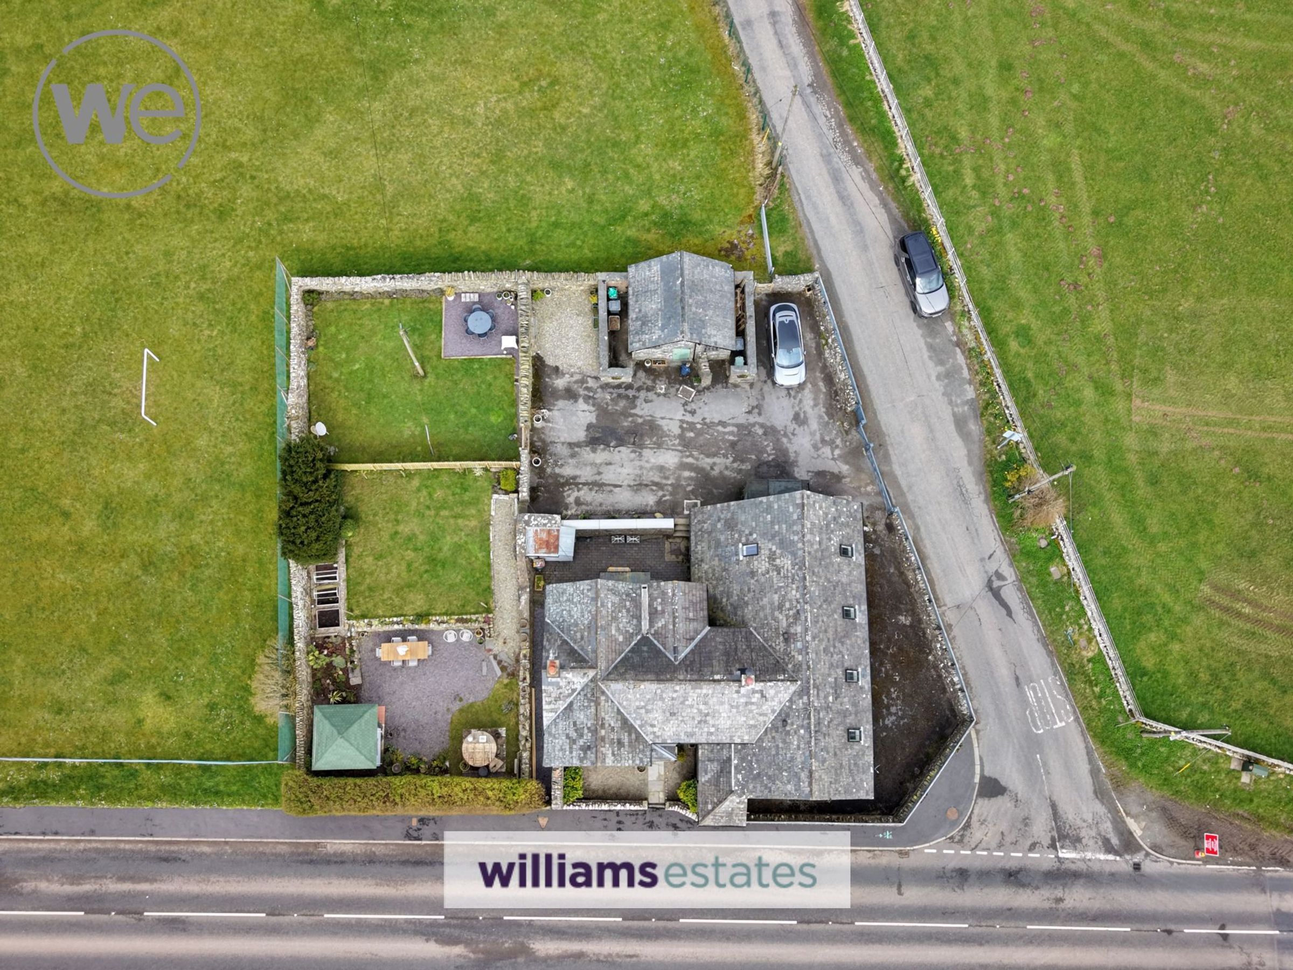
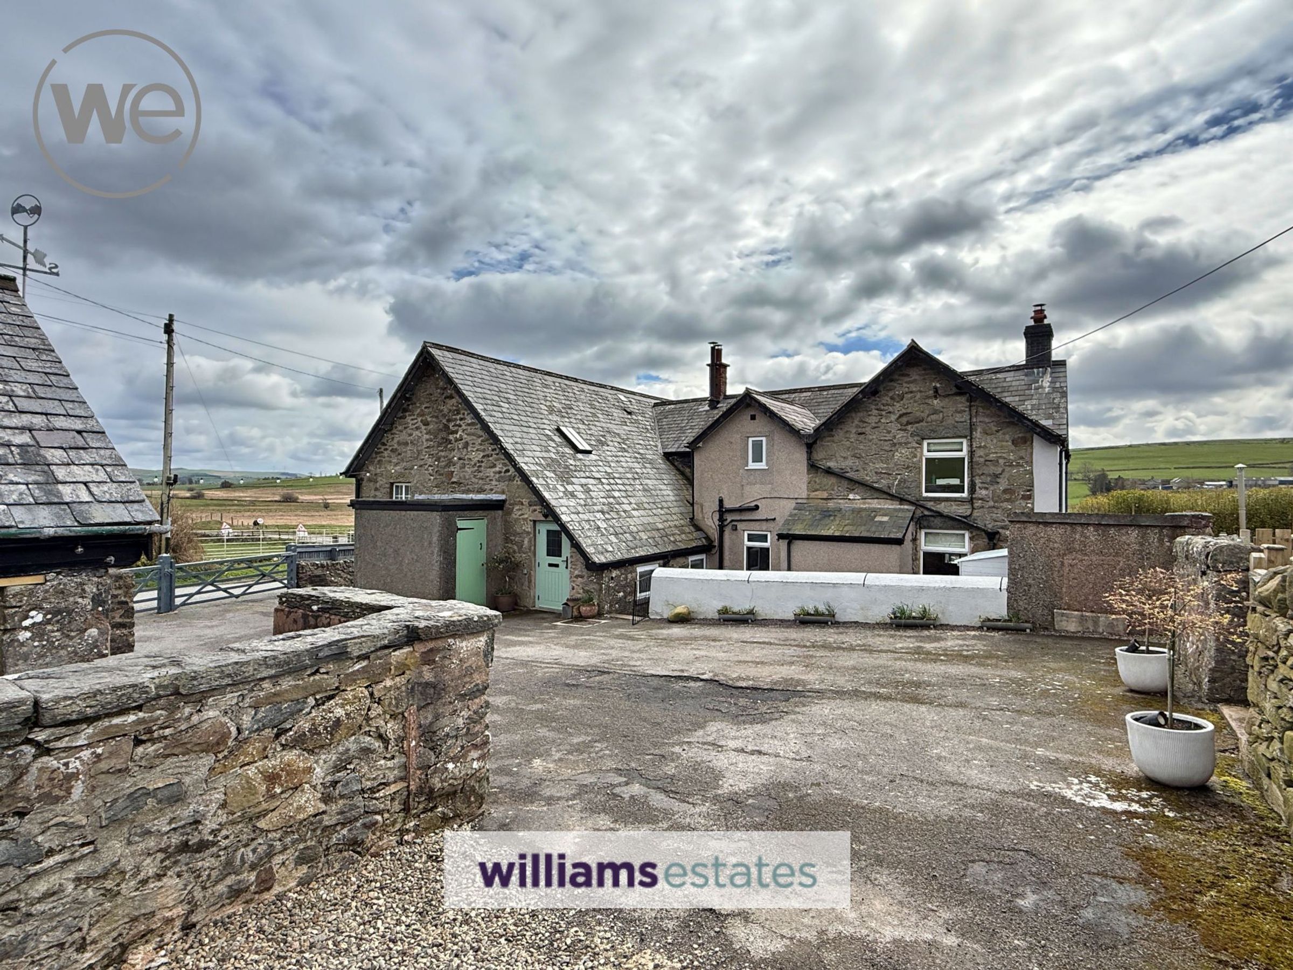
The School House comprises of open plan living room/ kitchen, separate utility room, first floor landing, three good sized bedrooms and bathroom. The property enjoys enclosed gardens for both the main house and the annexe, offering privacy for owners and guests. The former schoolyard provides ample off-road parking. Surrounded by stone boundary walls, the property sits proudly in its rural edge-of-village setting with far-reaching countryside views.
Viewing highly recommended to appreciate a rare opportunity to acquire a piece of local history, thoughtfully converted into a stylish home with income potential, in a beautiful location.
Key details
Broadband: up to 1800mbps
Freehold
Council tax band D
Additional information
Near the property
Rooms and dimensions
Covered Front Entrance Leads to
Having oak porch.
Entrance Hall
With staircase leading off to first floor level
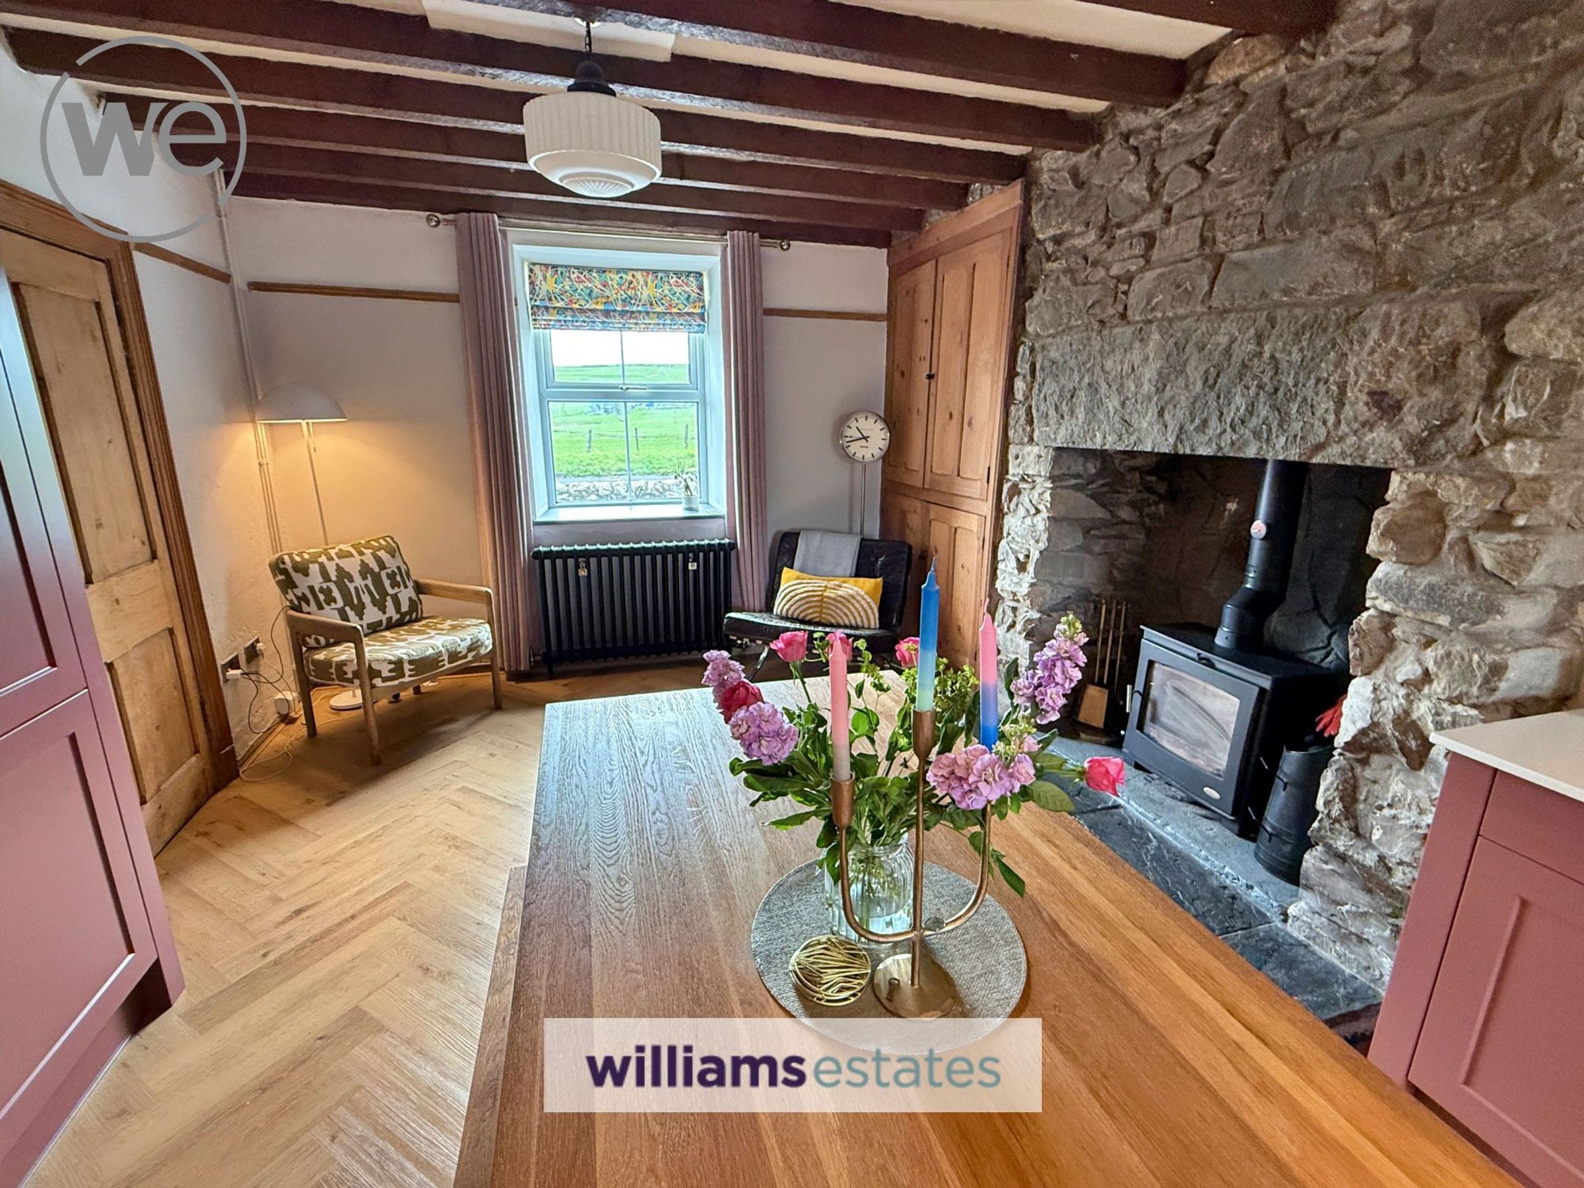
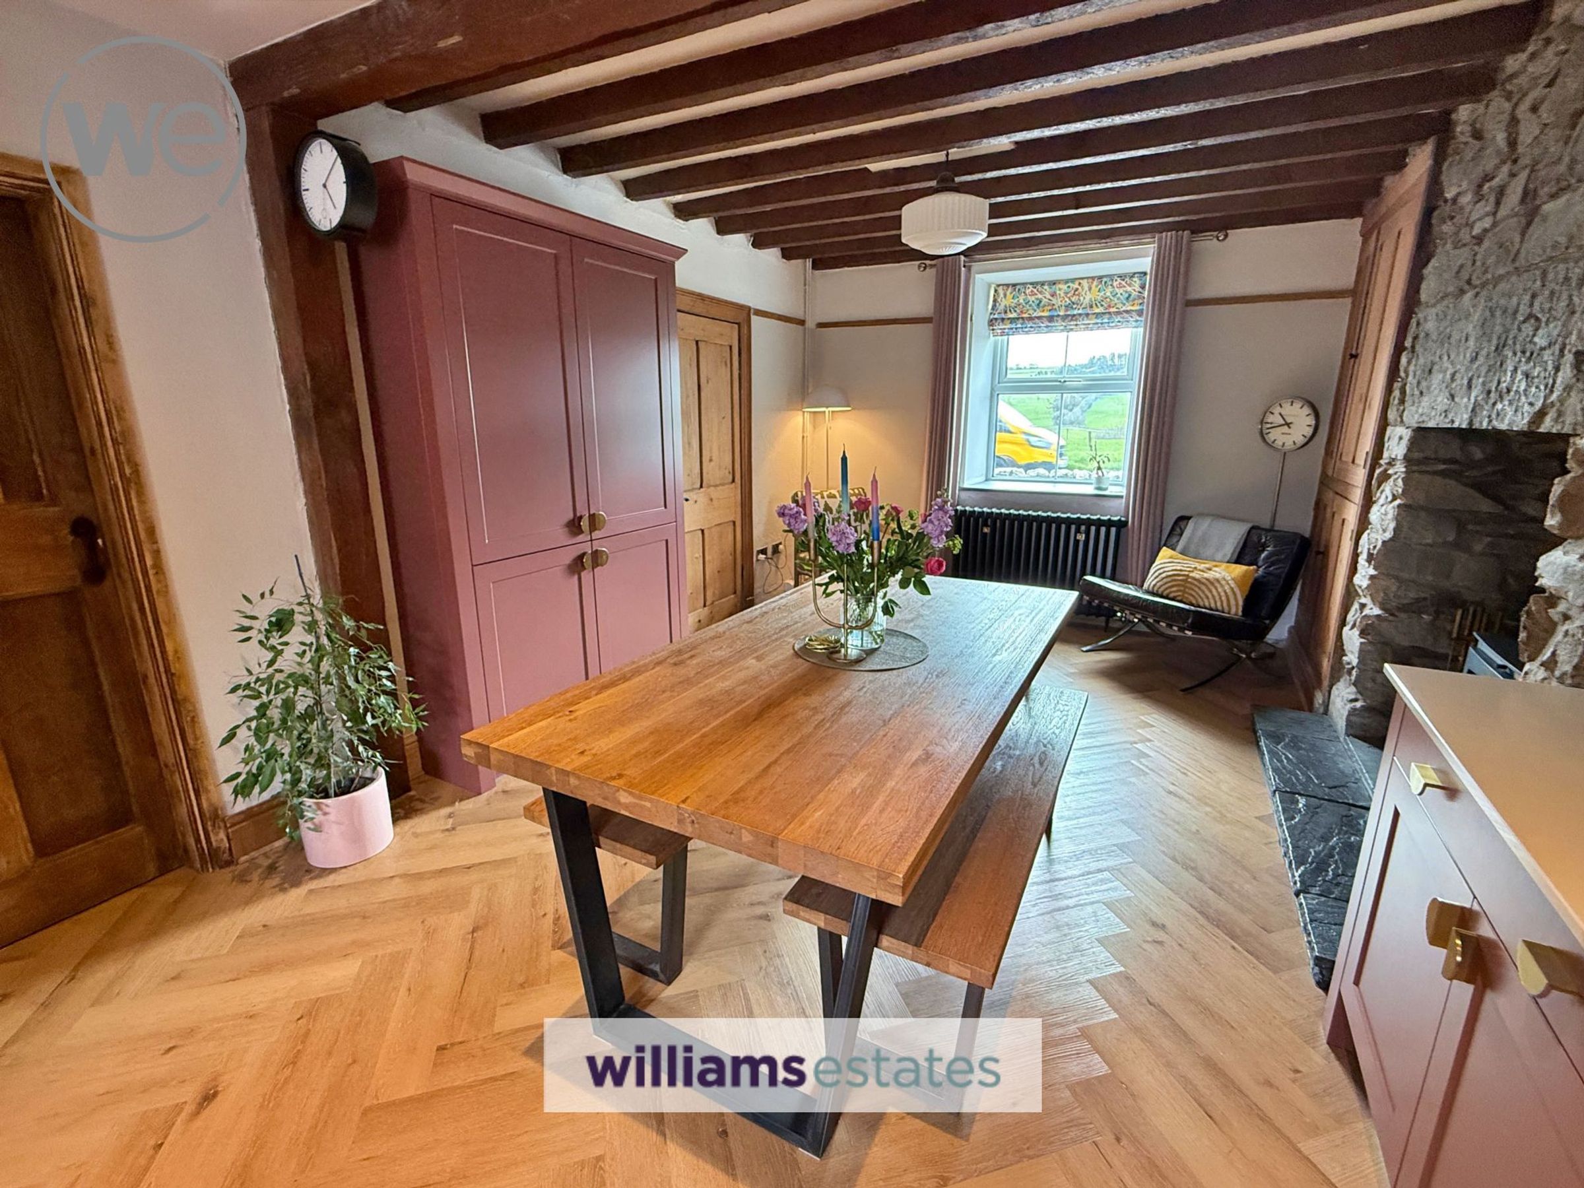
Open Plan Kitchen/Dining & Sitting Room
23' 4" x 11' 10" (7.10m x 3.60m)
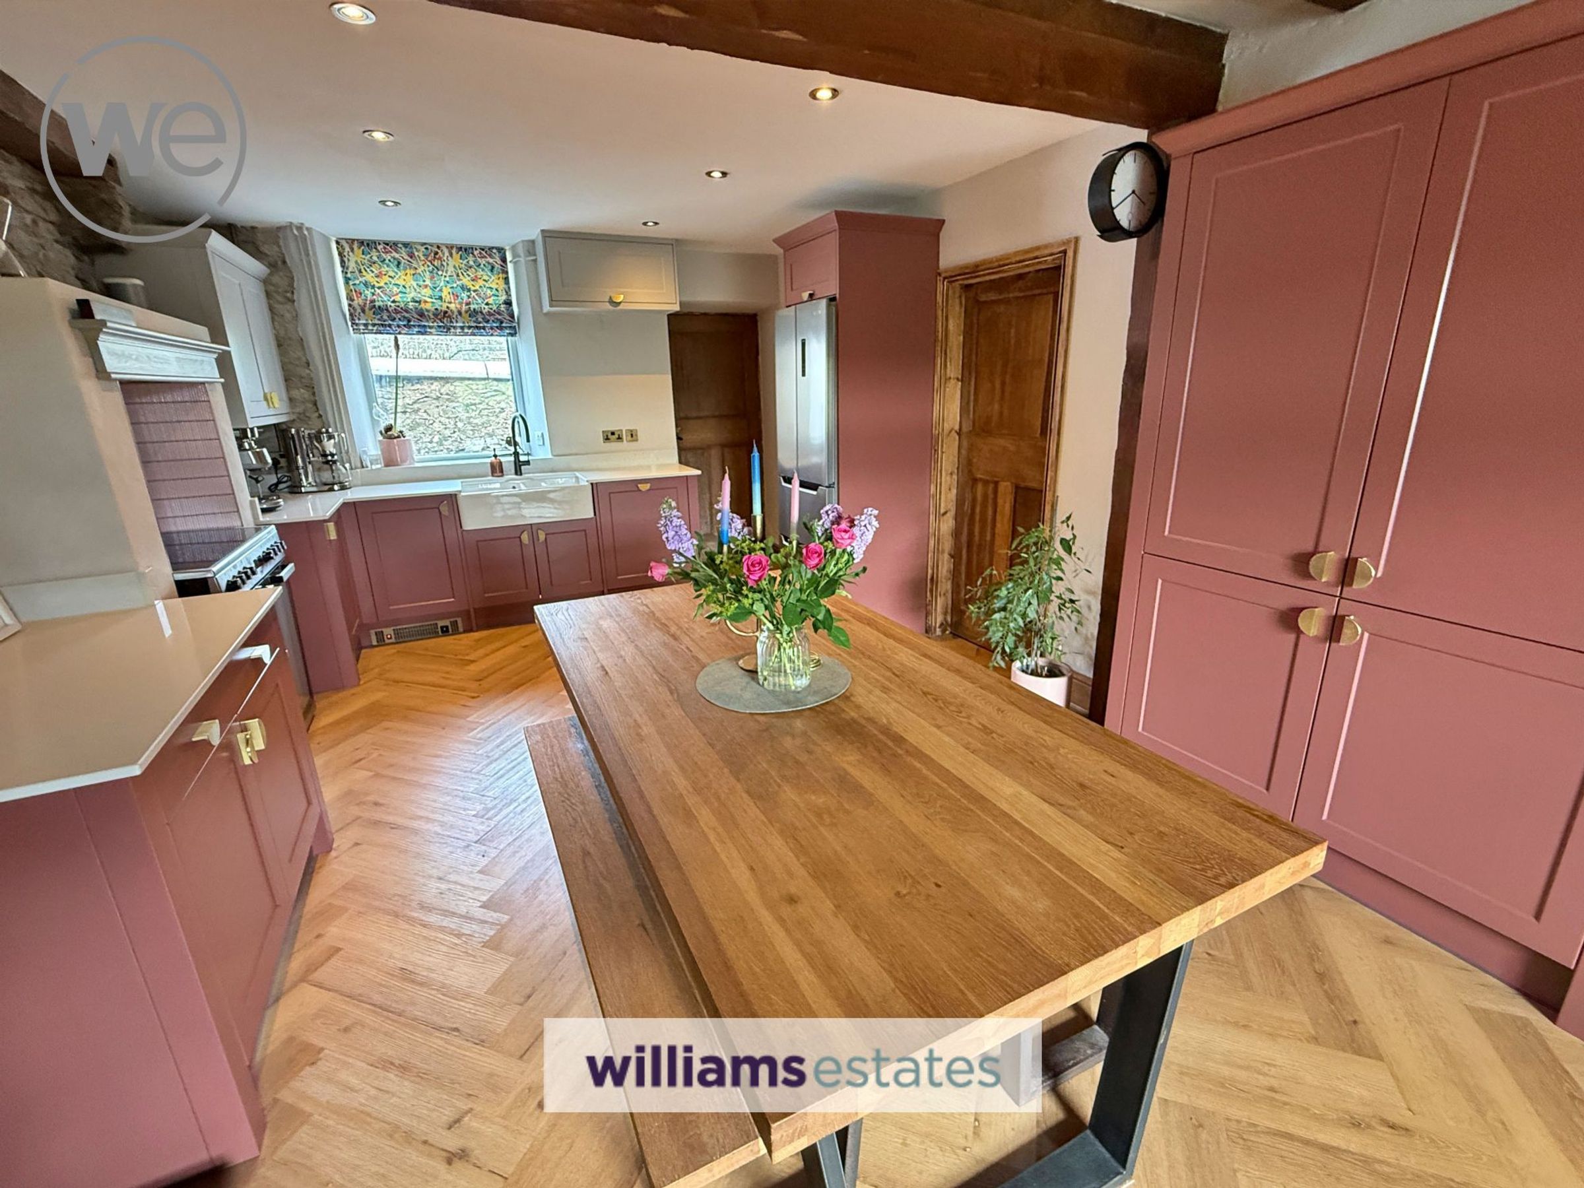
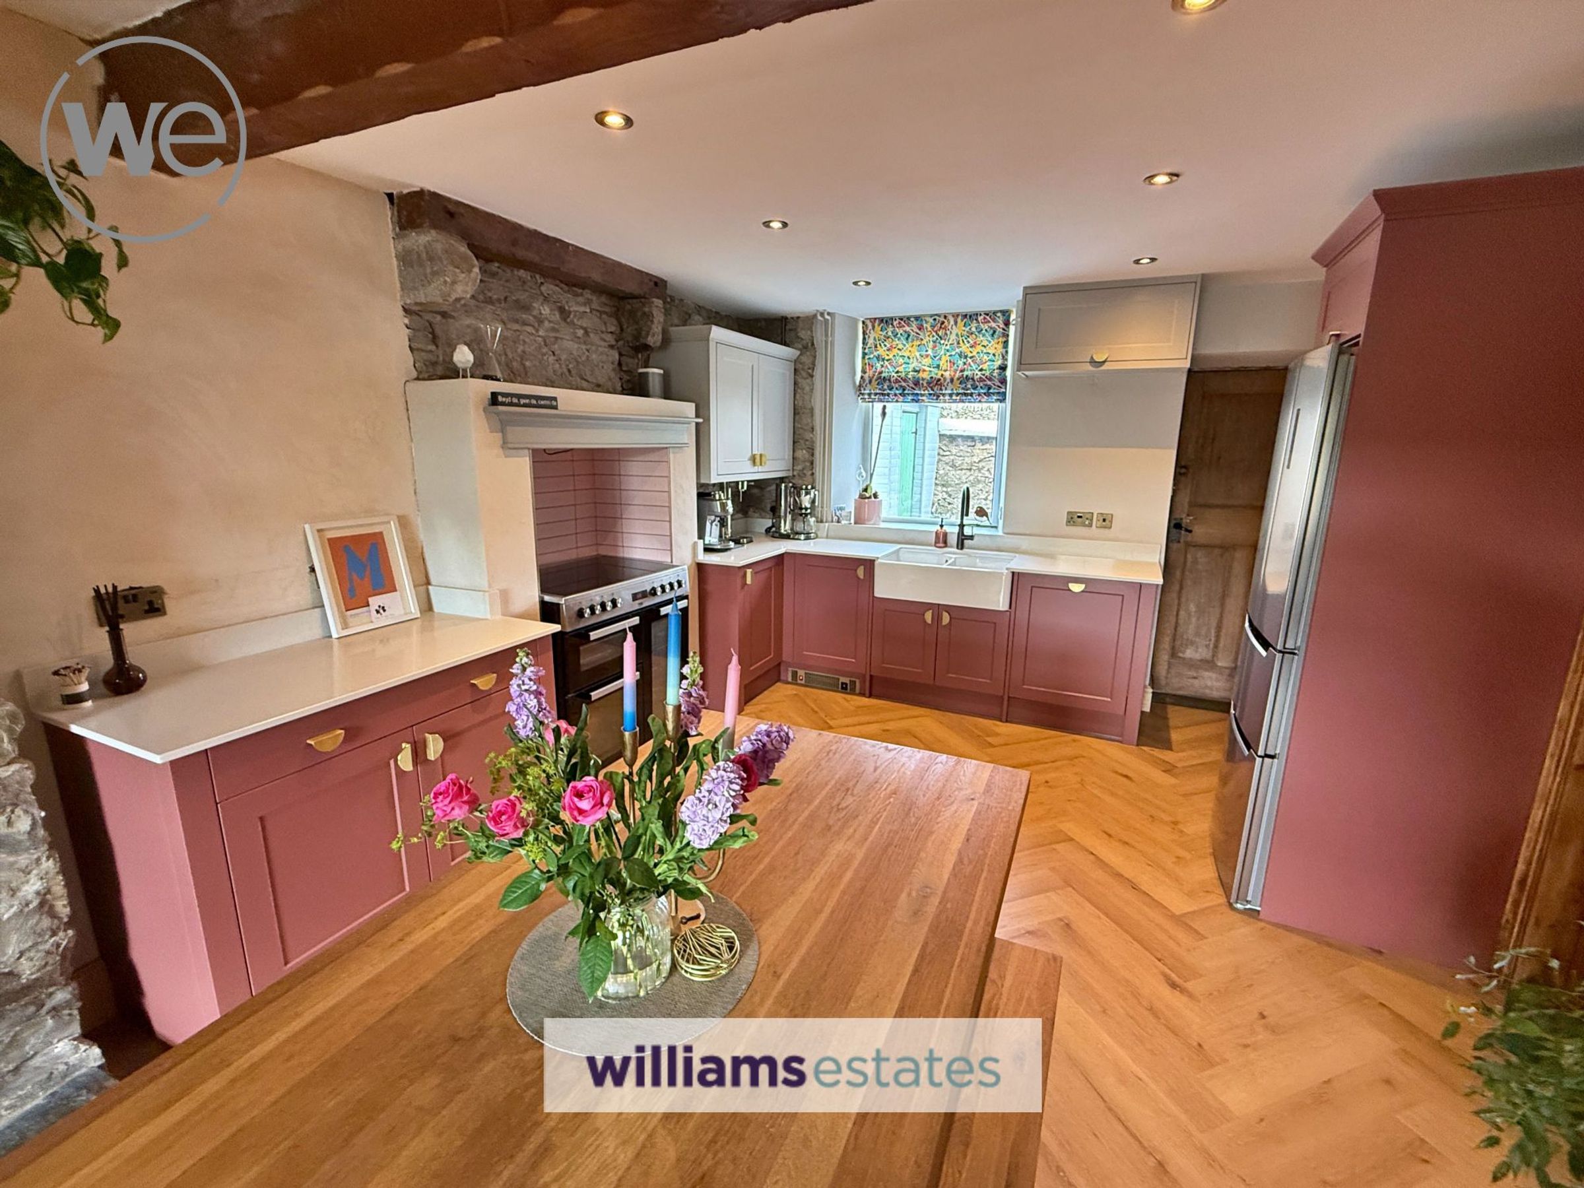
Full refurbishment in 2025 having stylish range of base and wall units with quartz worktops, exposed stone wall to one side, inset porcelain two bowl Belfast style sink, cooking range in recessed former fireplace surround, inset spotlighting, UPVC double glazed window to rear elevation, slate window ledges, integrated dishwasher, tall larder cupboard, space for fridge freezer and herringbone timber effect flooring..
Dining Area
With full refurbishment in 2025 featuring a stone inglenook fireplace housing multi fuel burner, slate lintel above, column radiator, picture rail, cast iron radiators, UPVC double glazed window overlooking front, slate window ledge and beamed ceiling.
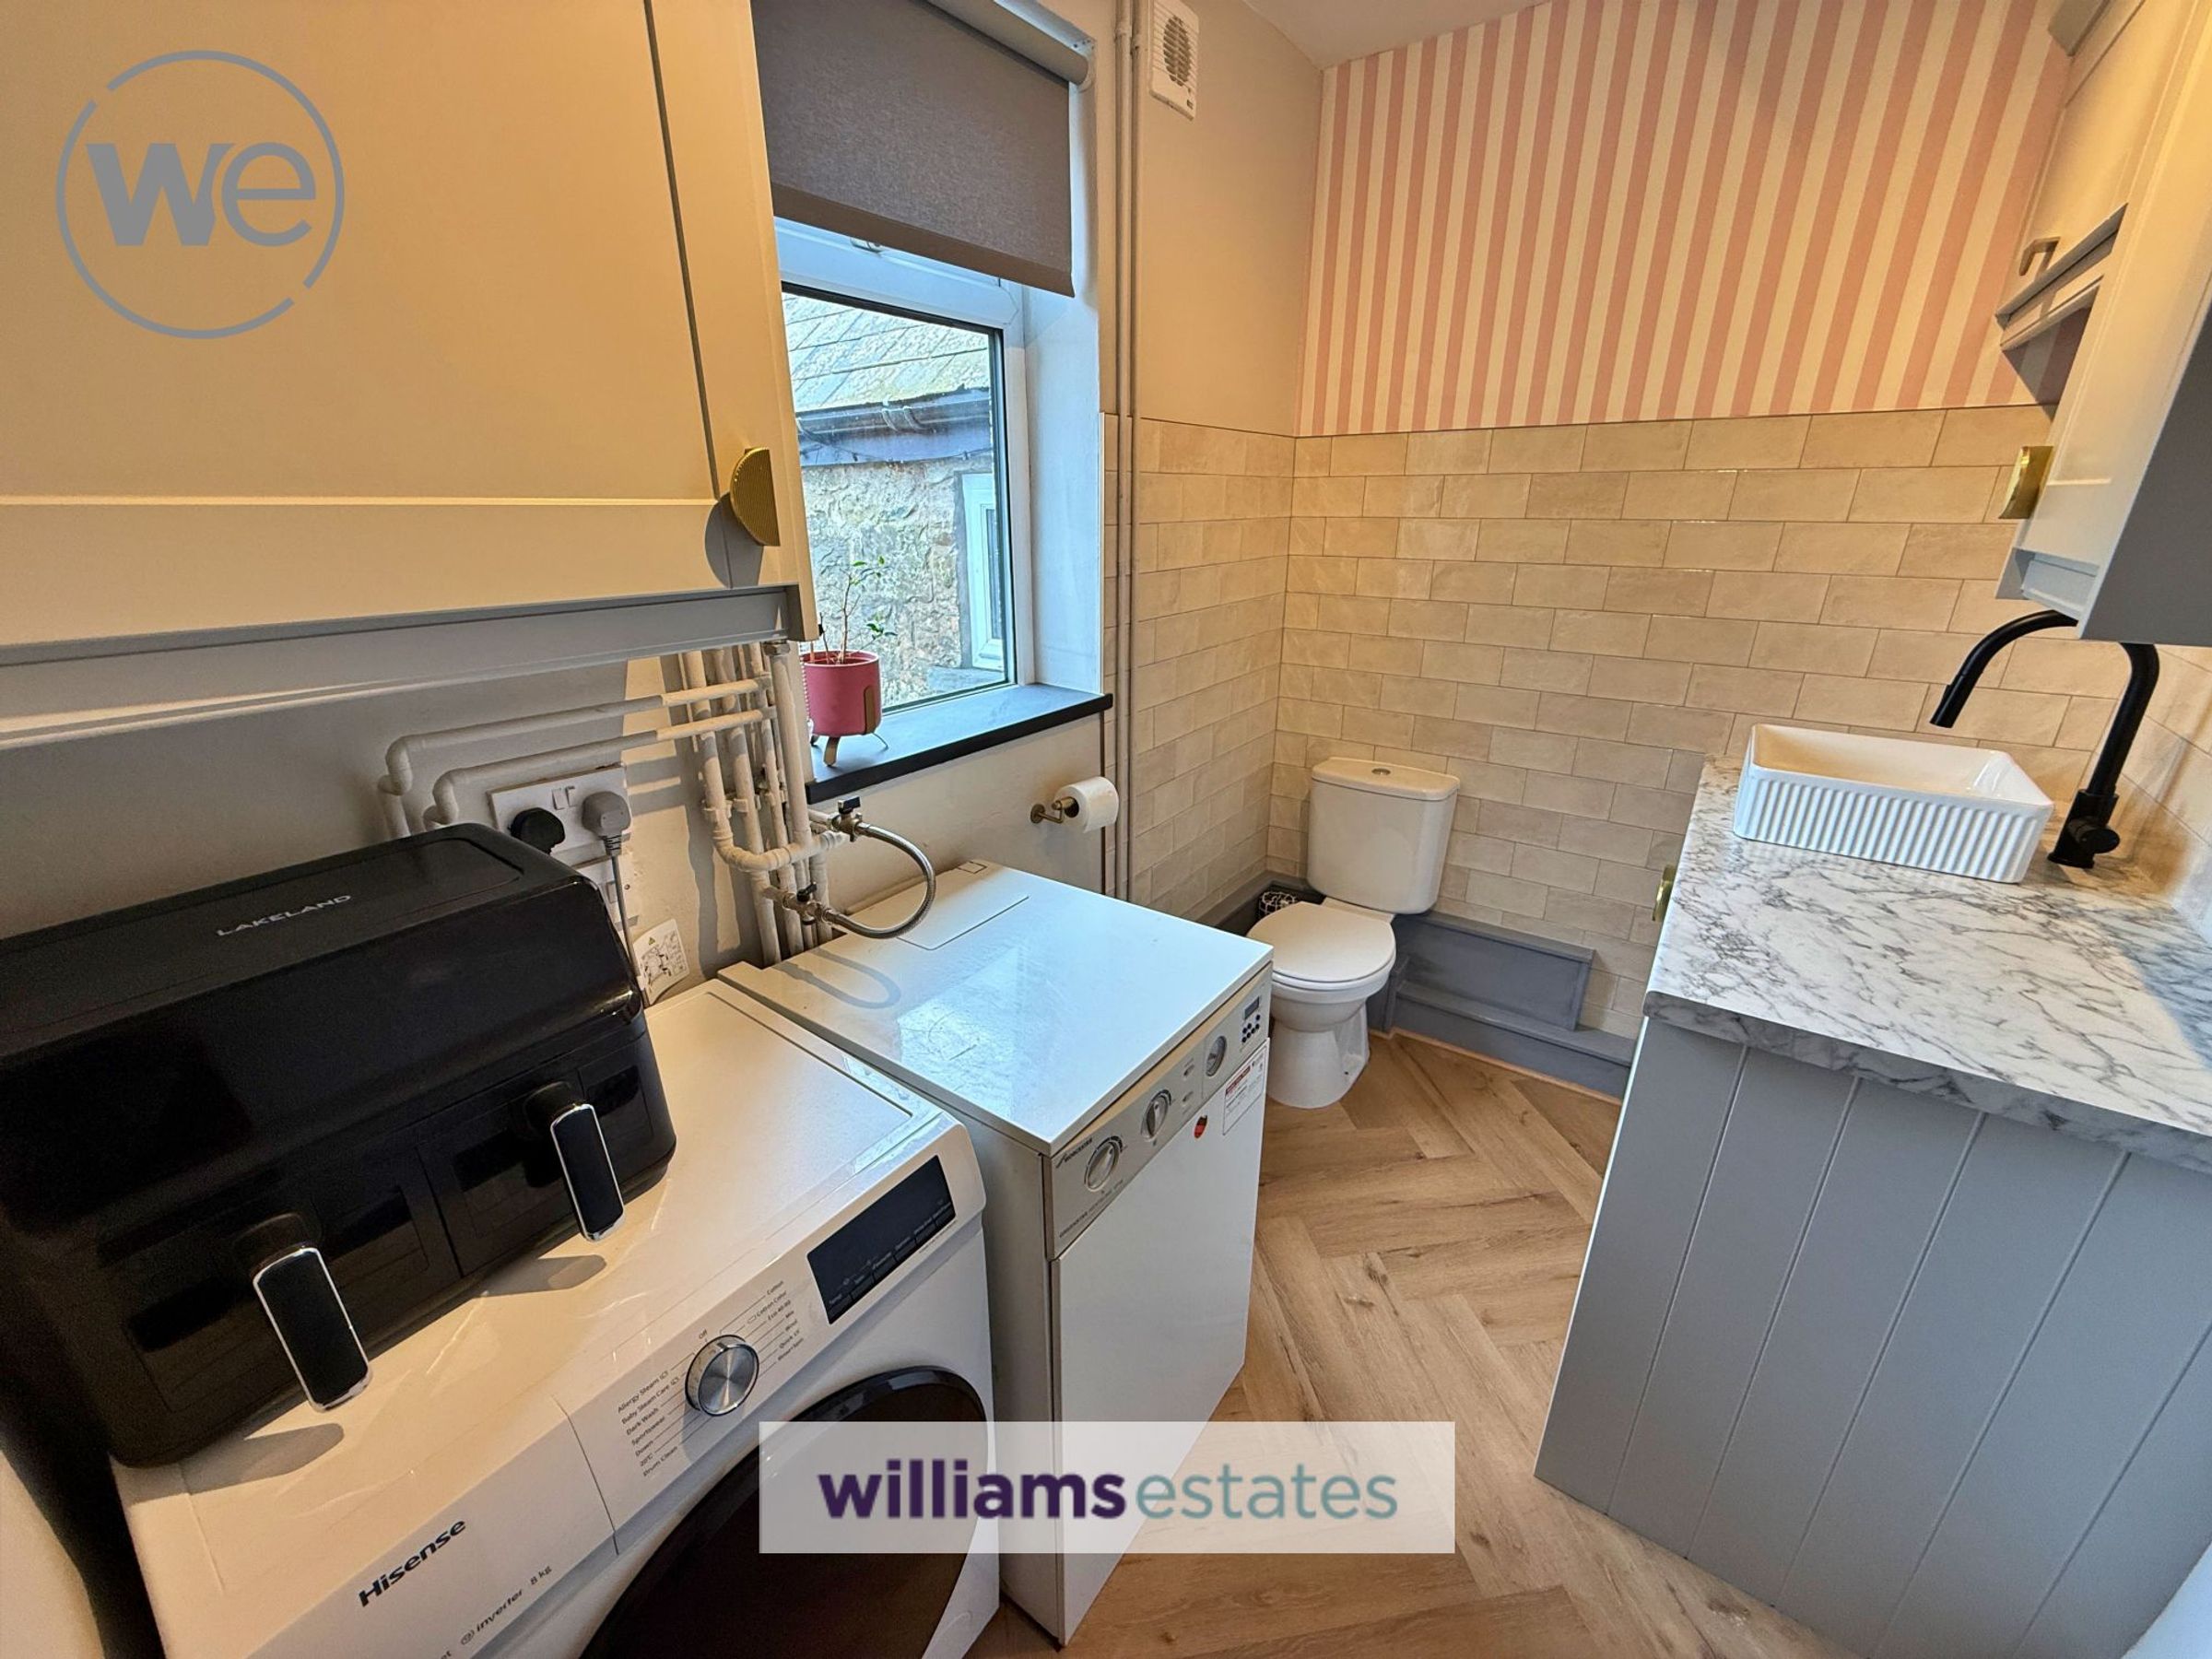
Utility Room
8' 3" x 5' 6" (2.51m x 1.67m)
With low level w.c, vanity washbasin, plumbing for automatic washing machine, wall mounted Worcester boiler for central heating and hot water, base and wall units, Cast iron column radiator. Rear entrance porch with composite rear door.
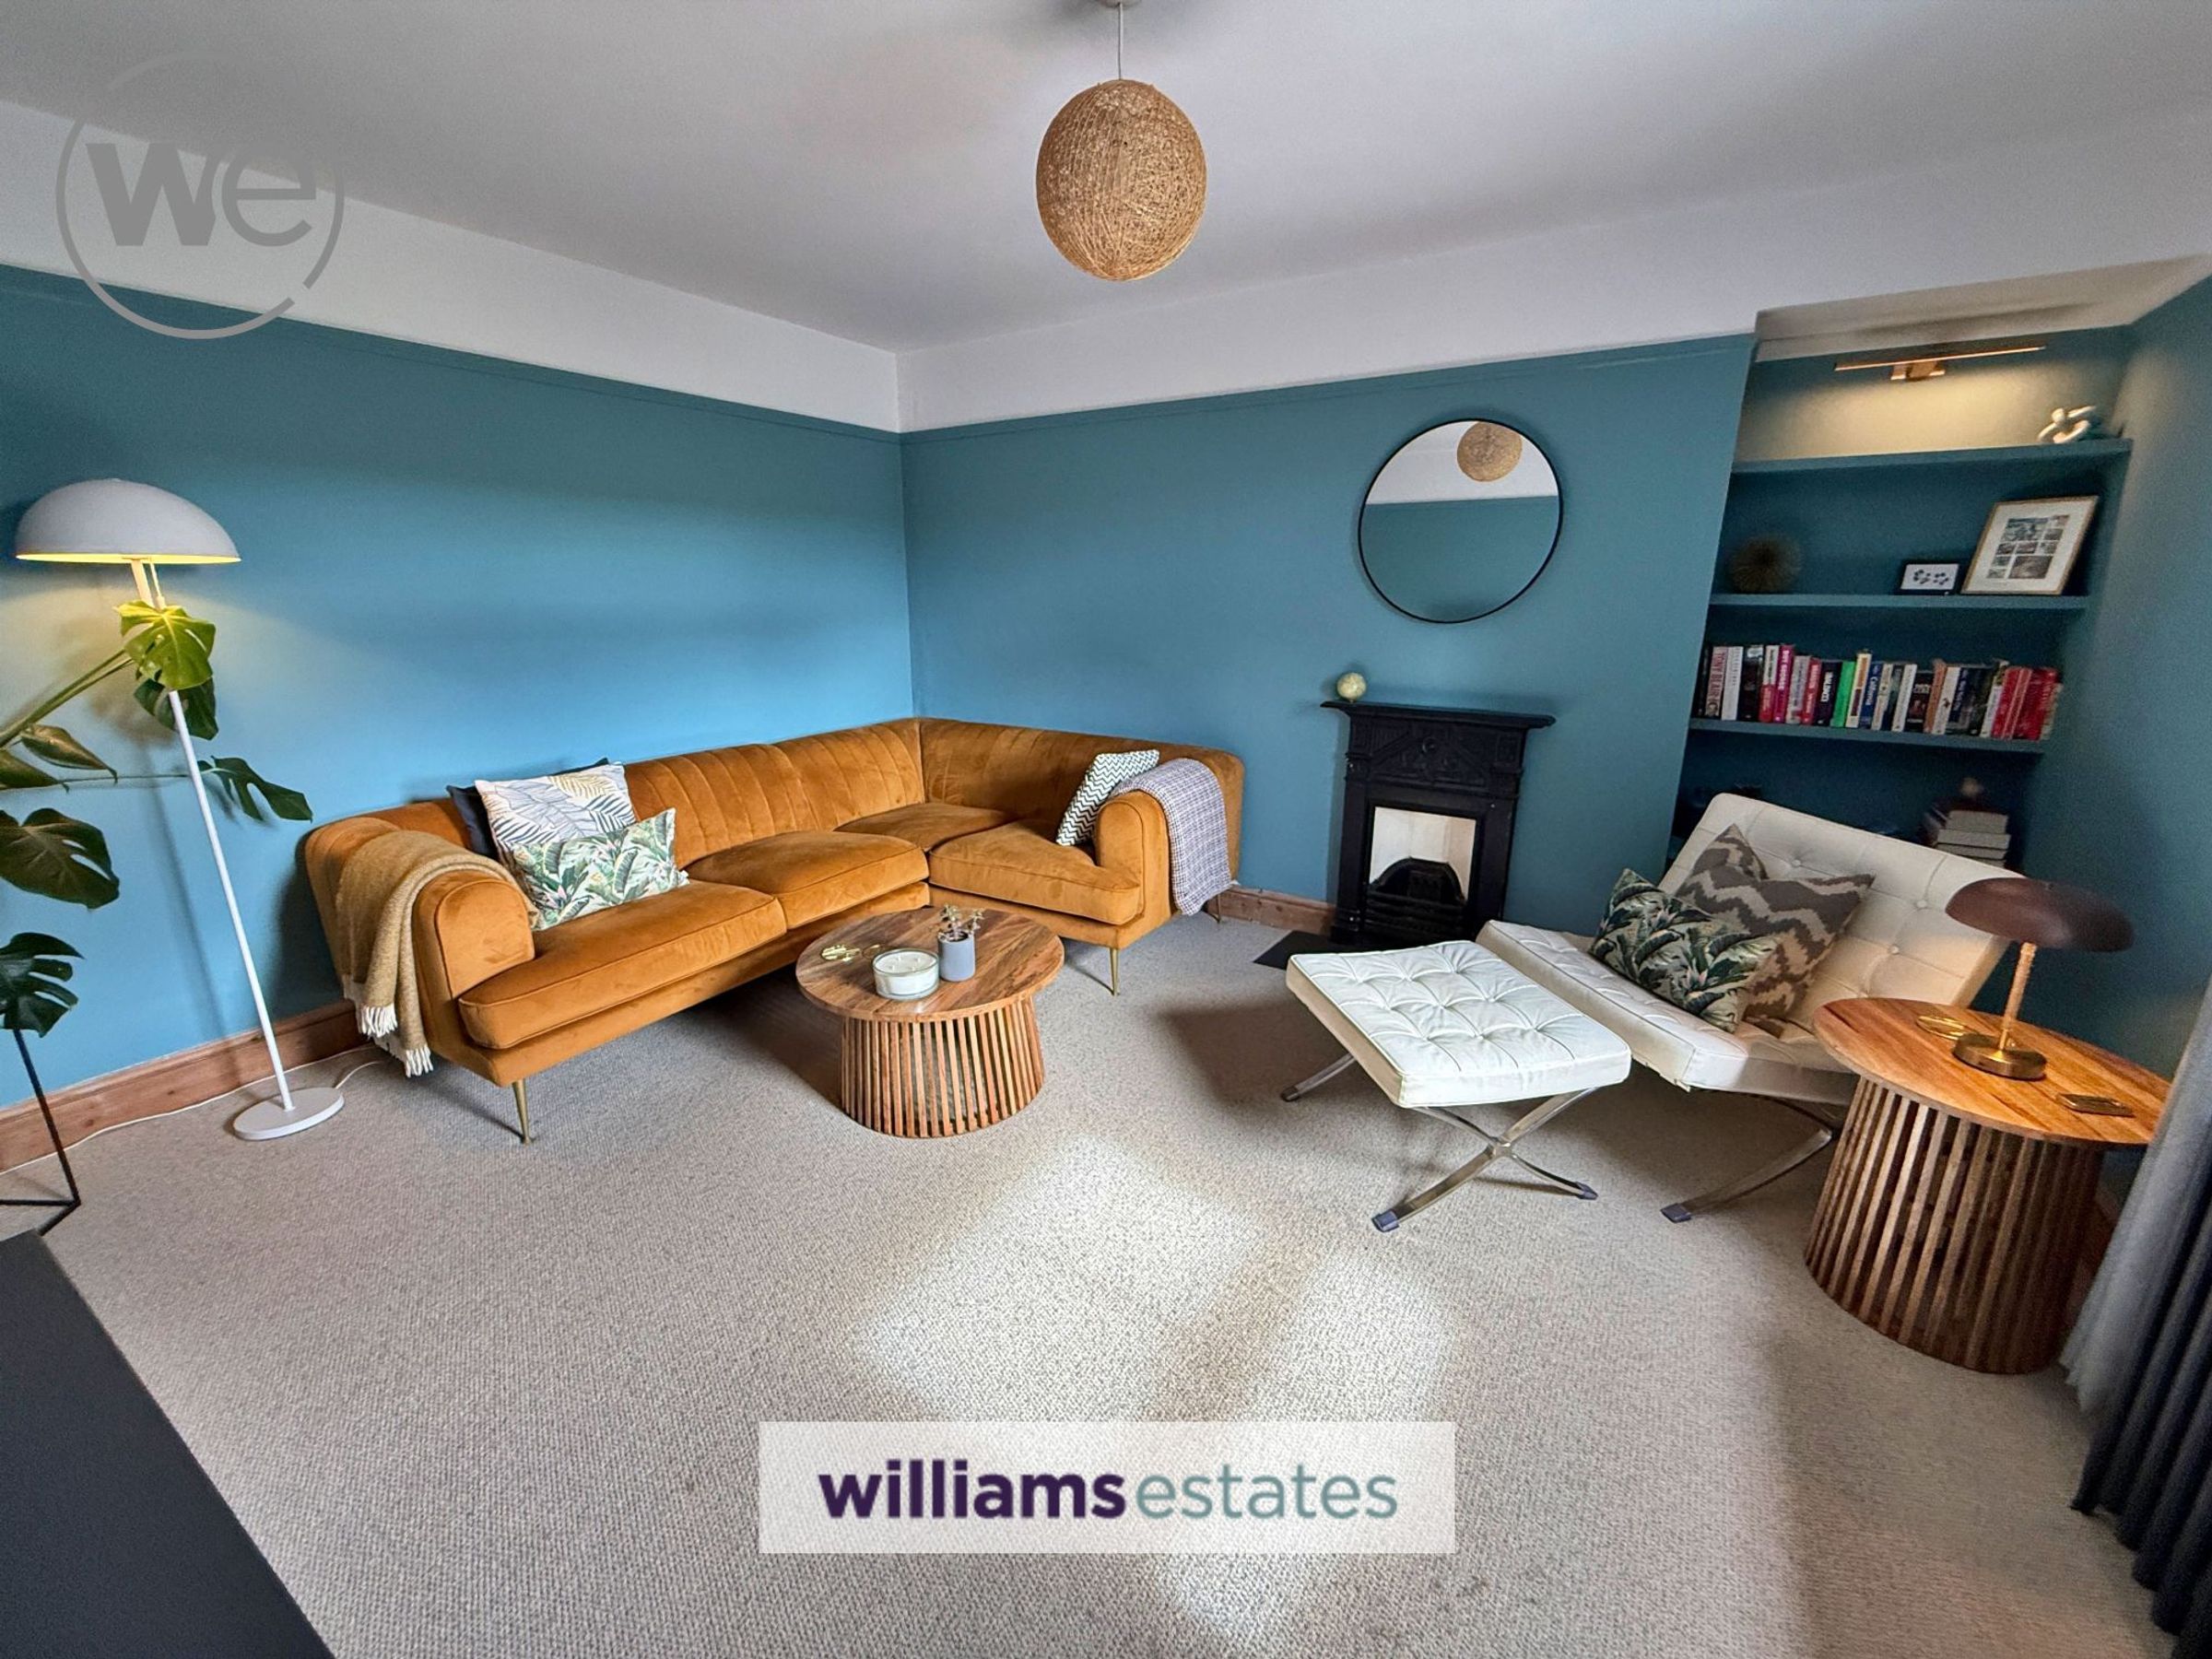
Lounge
13' 9" x 9' 2" (4.20m x 2.80m)
Column radiator, picture rail, UPVC double glazed window overlooking front enjoying views, t.v point, recessed shelving, mock cast iron fireplace surround.
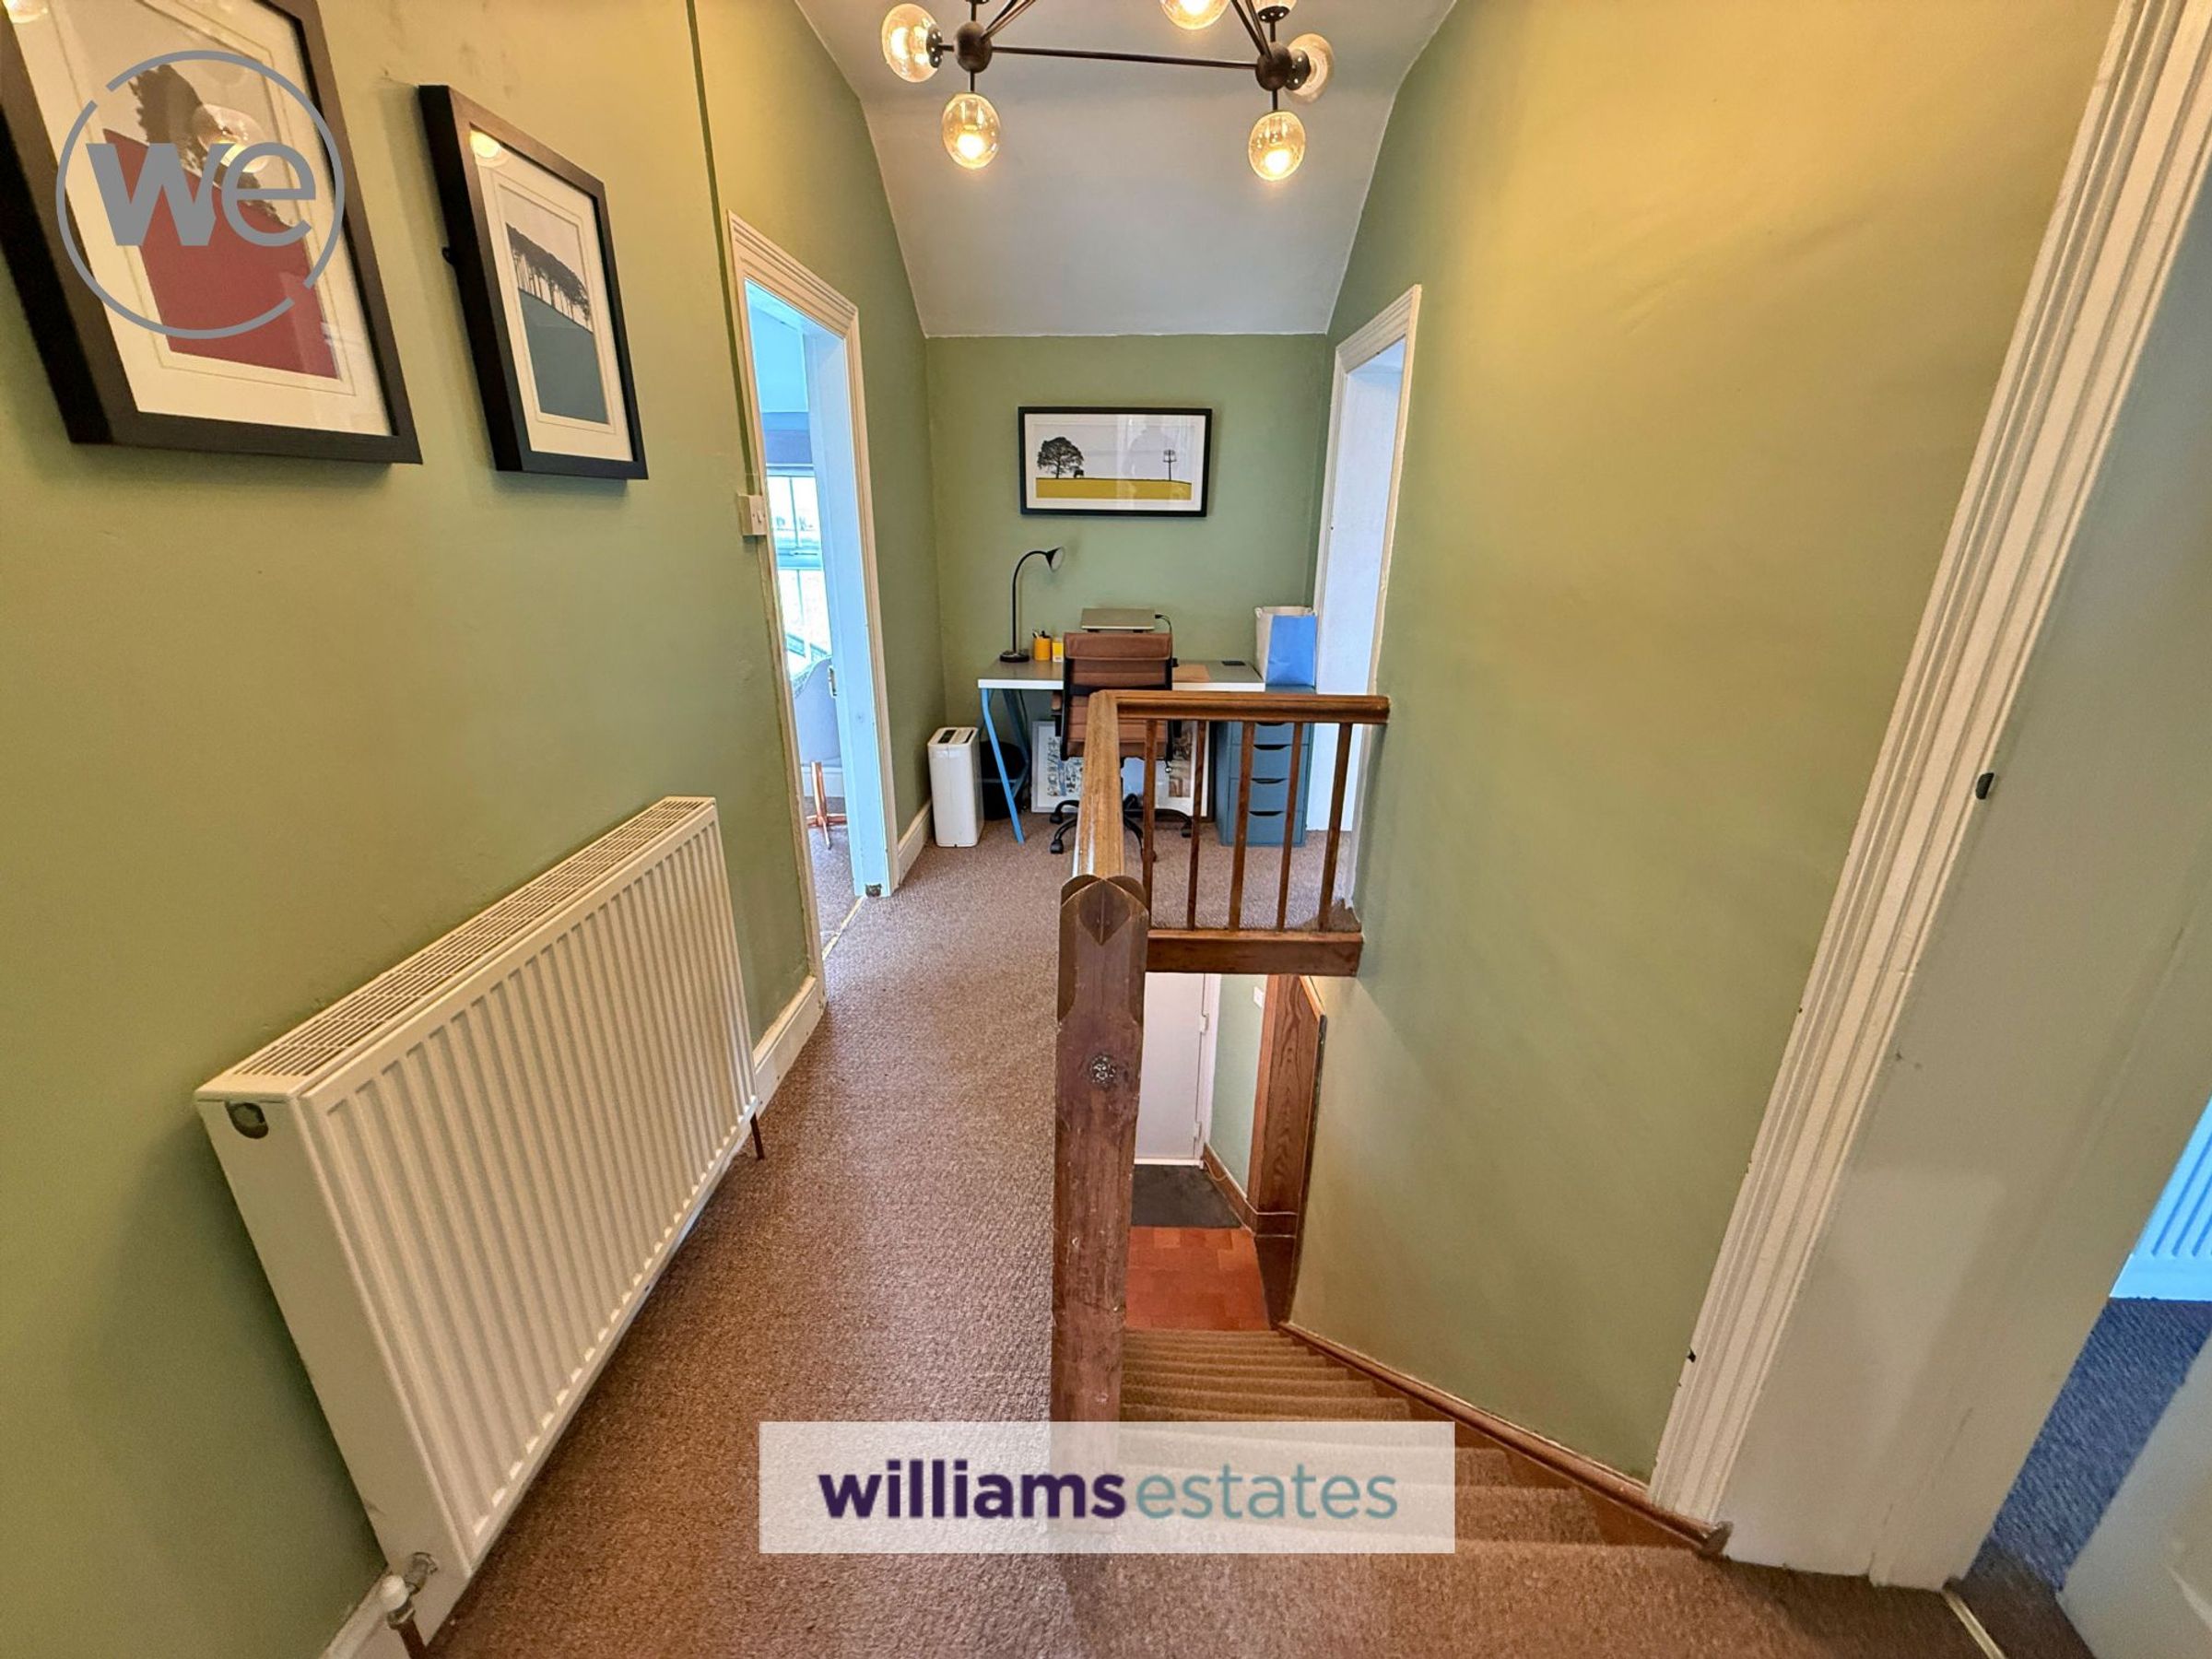
First Floor Landing
With radiator and doors off:
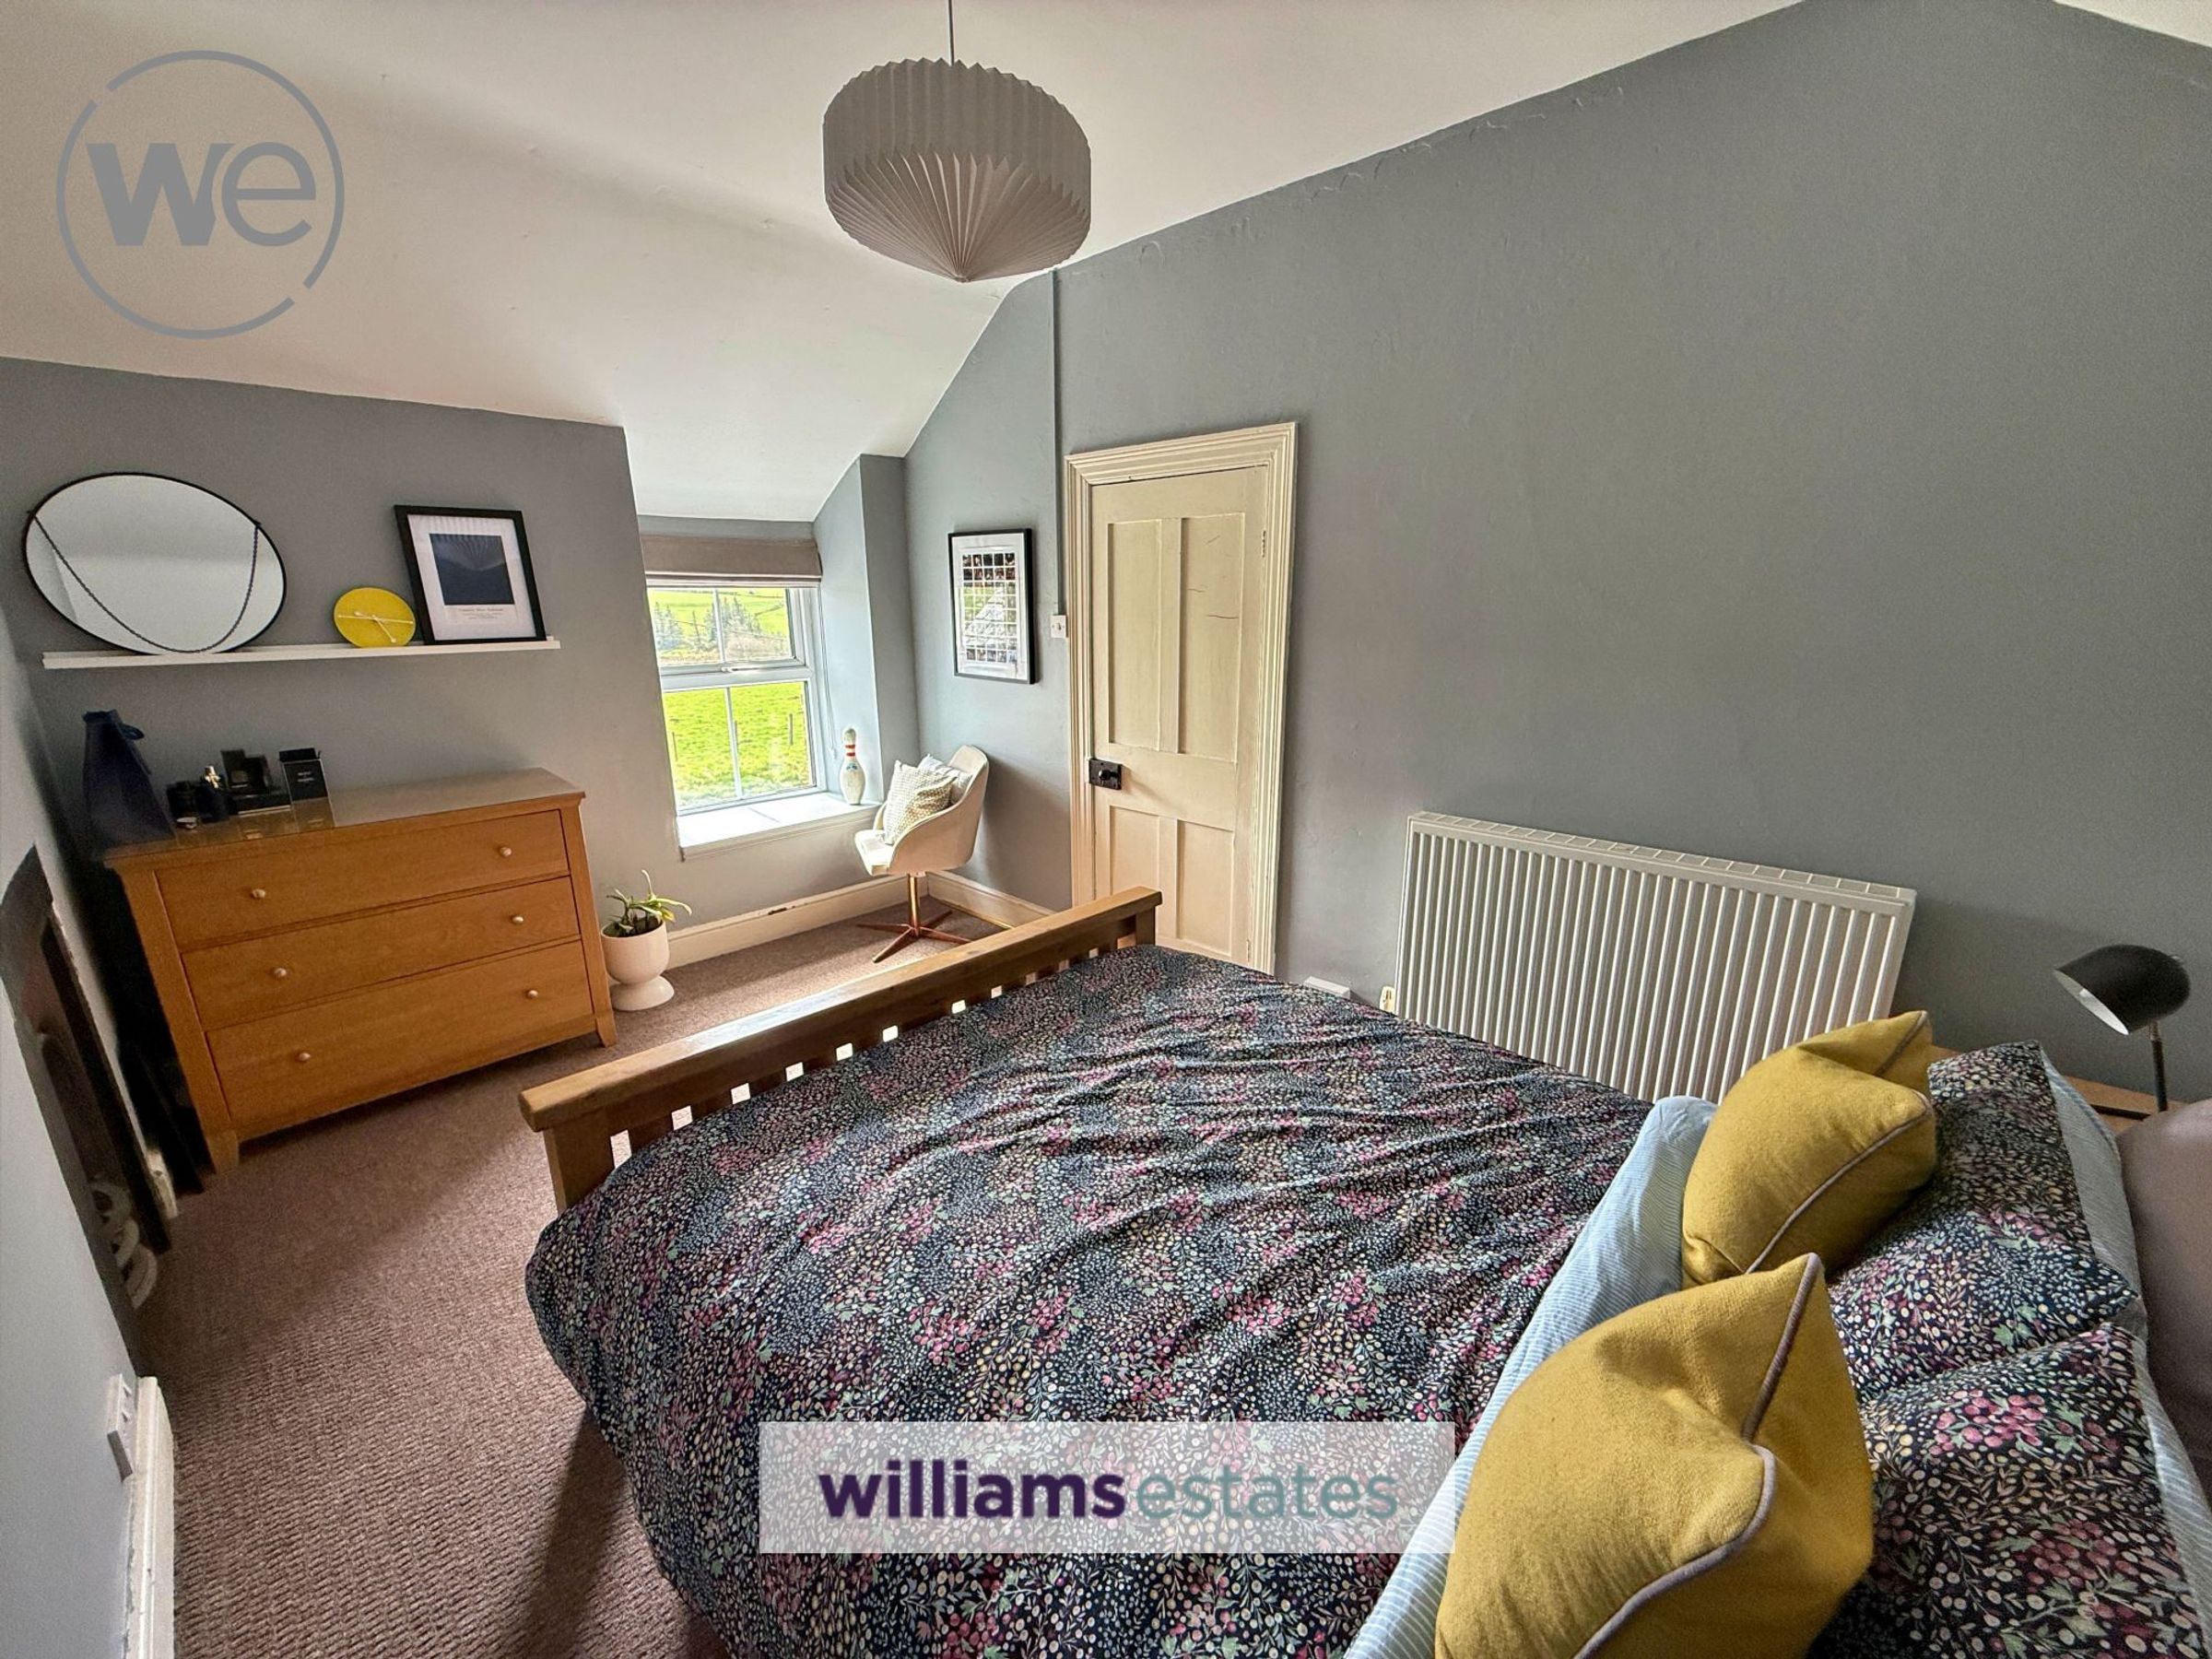
Bedroom One
13' 9" x 9' 2" (4.20m x 2.80m)
Slate and cast iron fireplace surround, radiator, UPVC double glazed window overlooking front.
Bedroom Two
10' 10" x 11' 11" (3.31m x 3.63m)
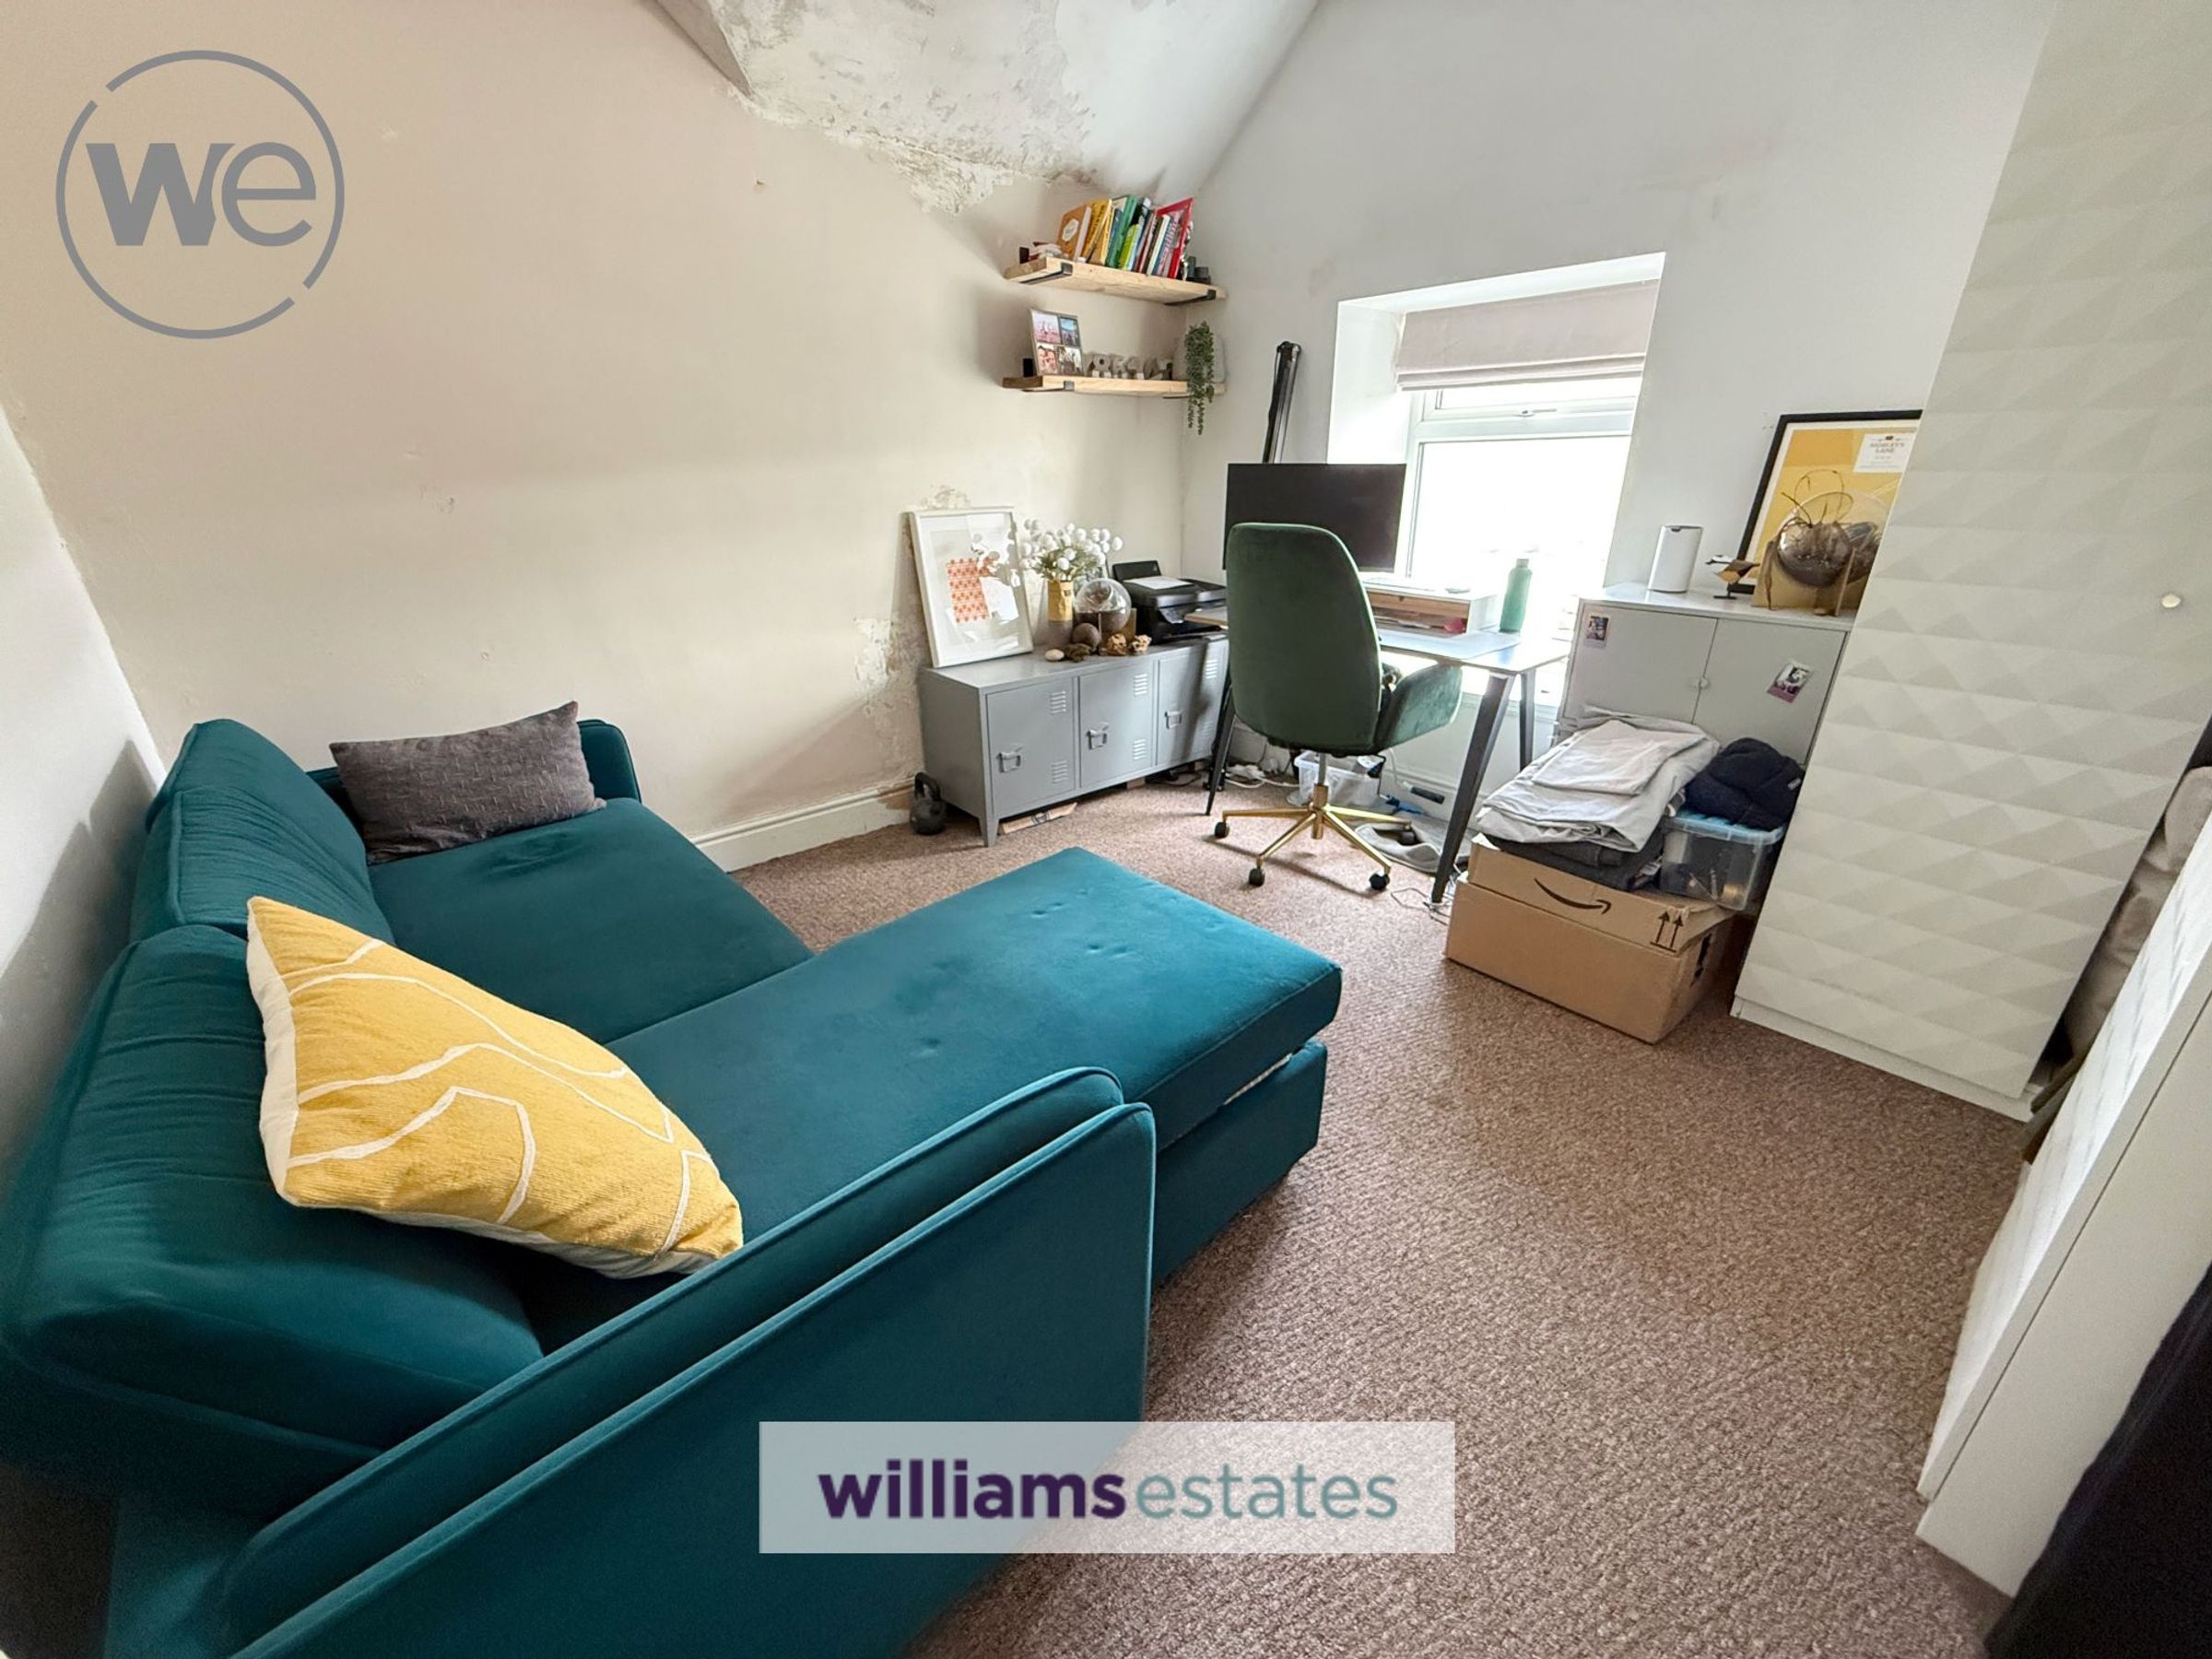
Radiator, UPVC double glazed window overlooking the front elevation, access to roof space.
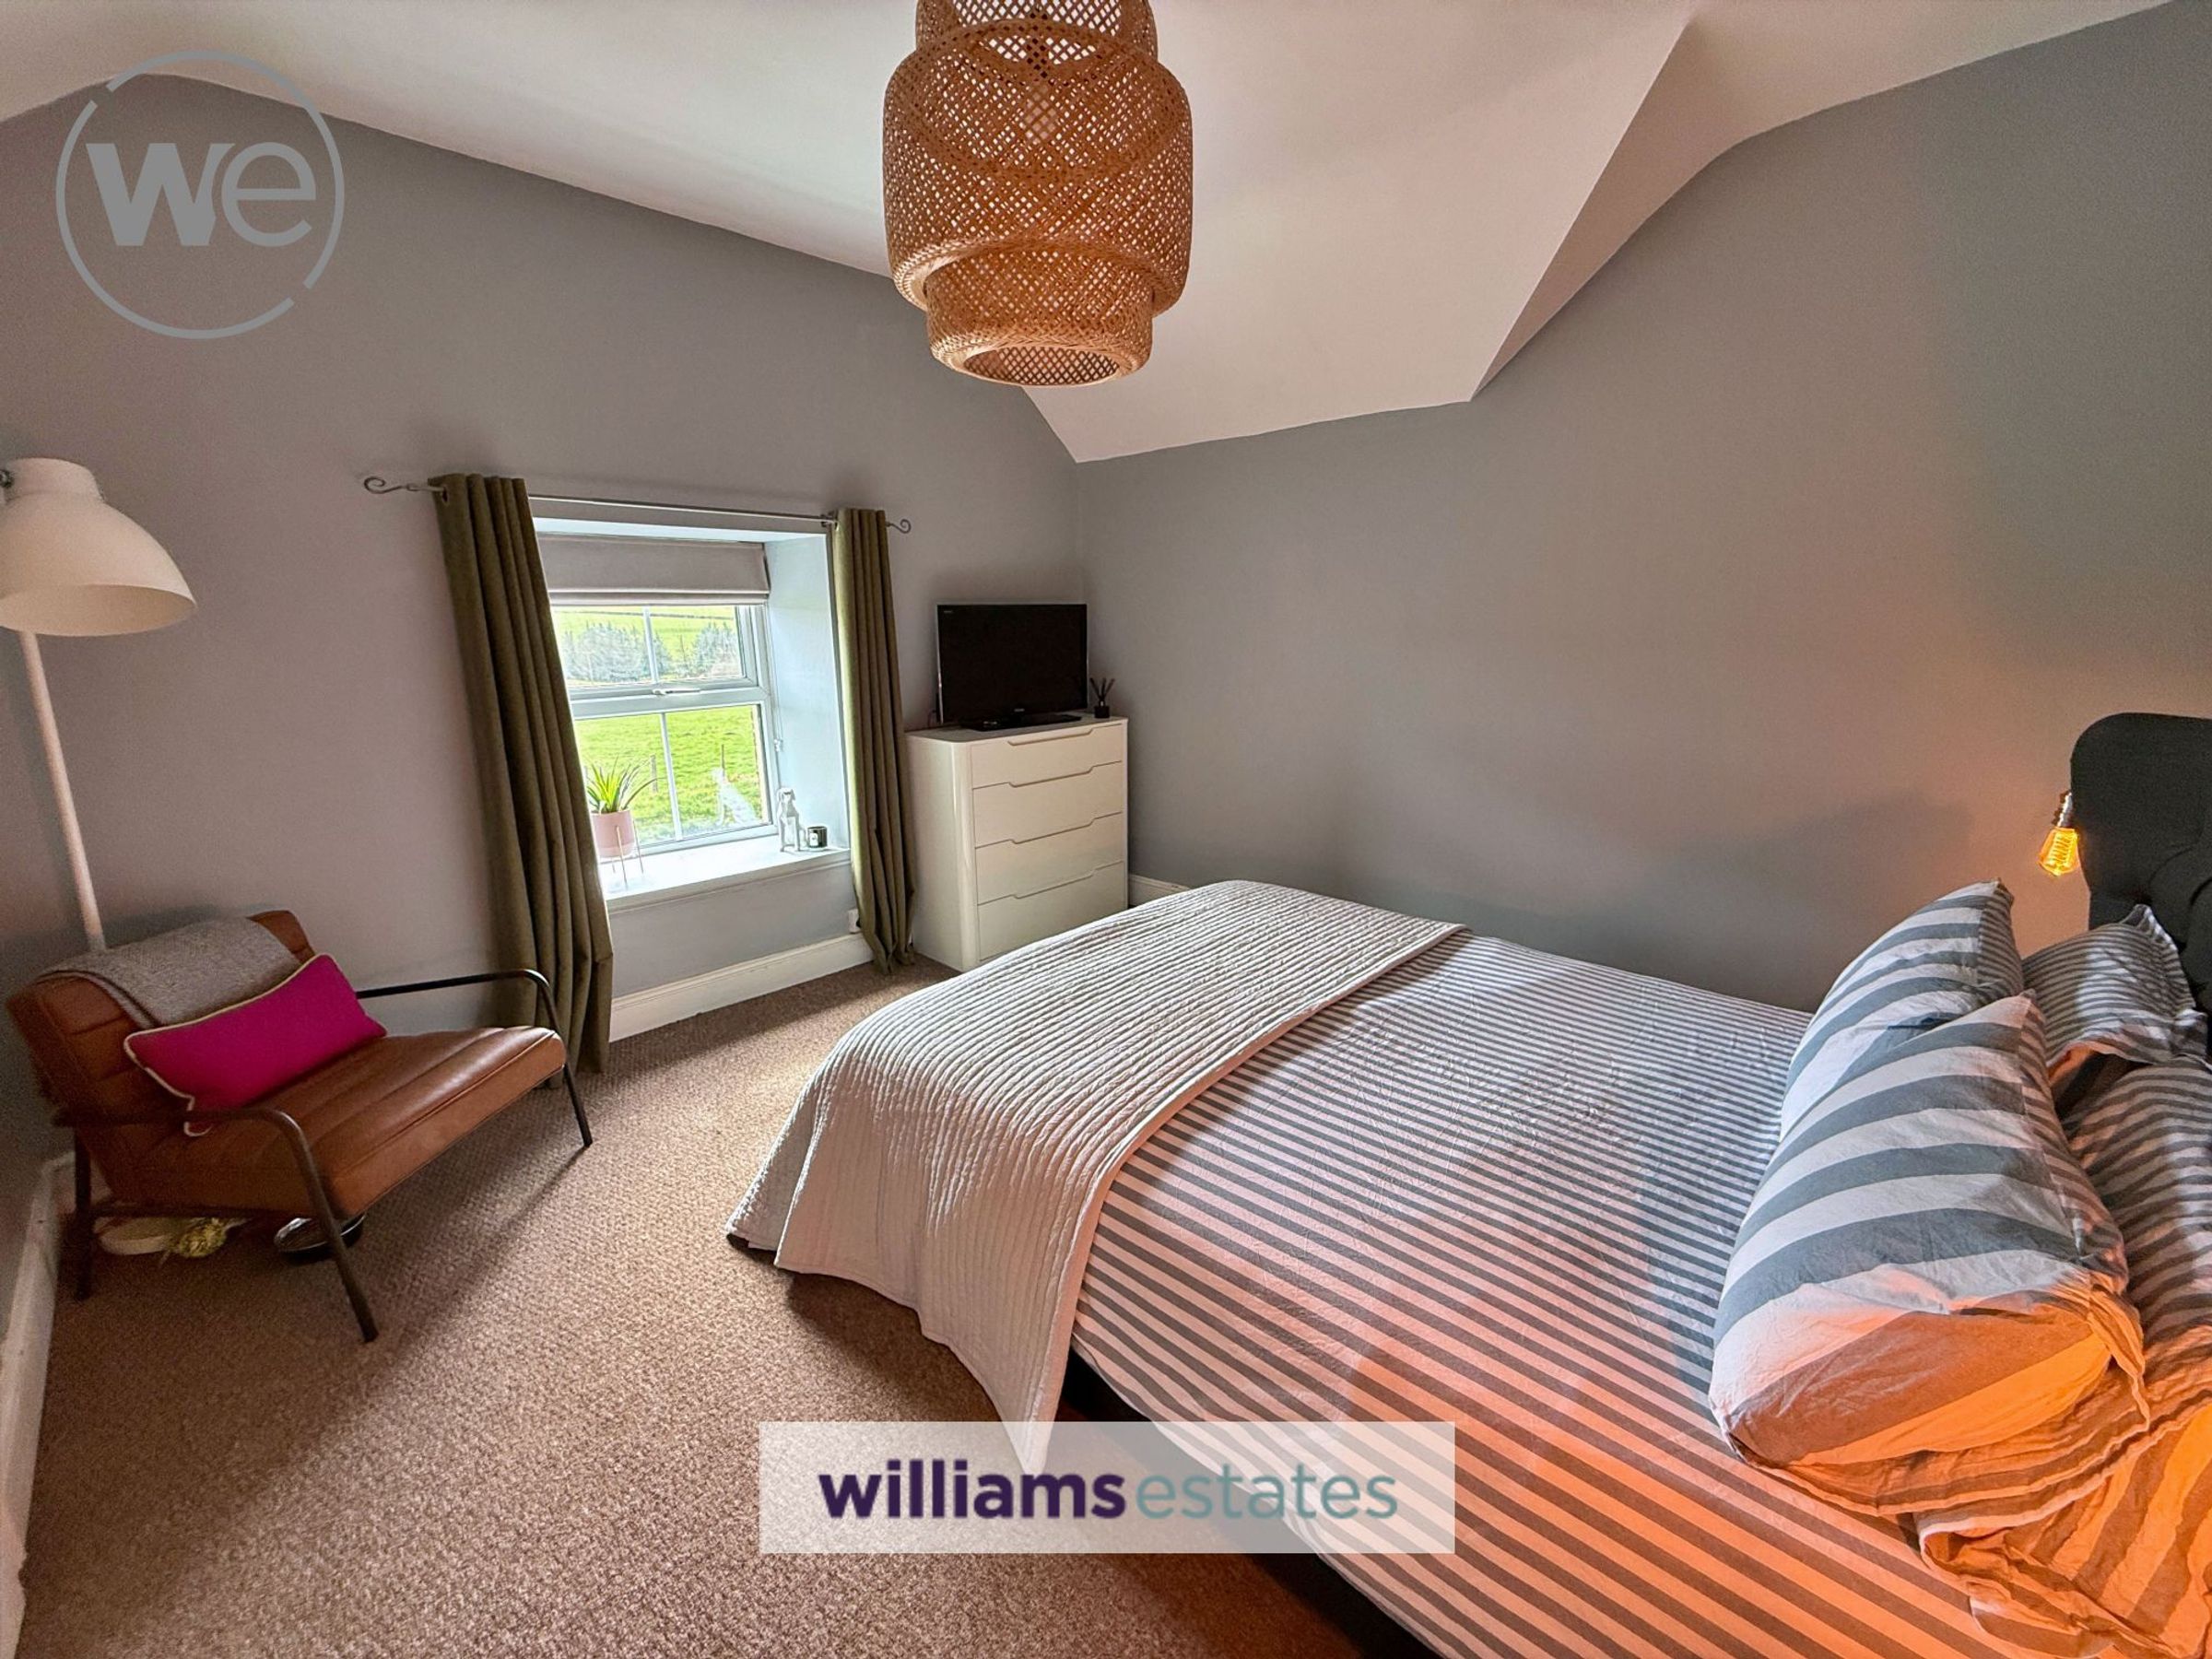
Bedroom Three
11' 10" x 12' 0" (3.60m x 3.66m)
Radiator, UPVC double glazed window overlooking the rear if the property (the old former playground).
Bathroom
8' 10" x 5' 3" (2.70m x 1.60m)
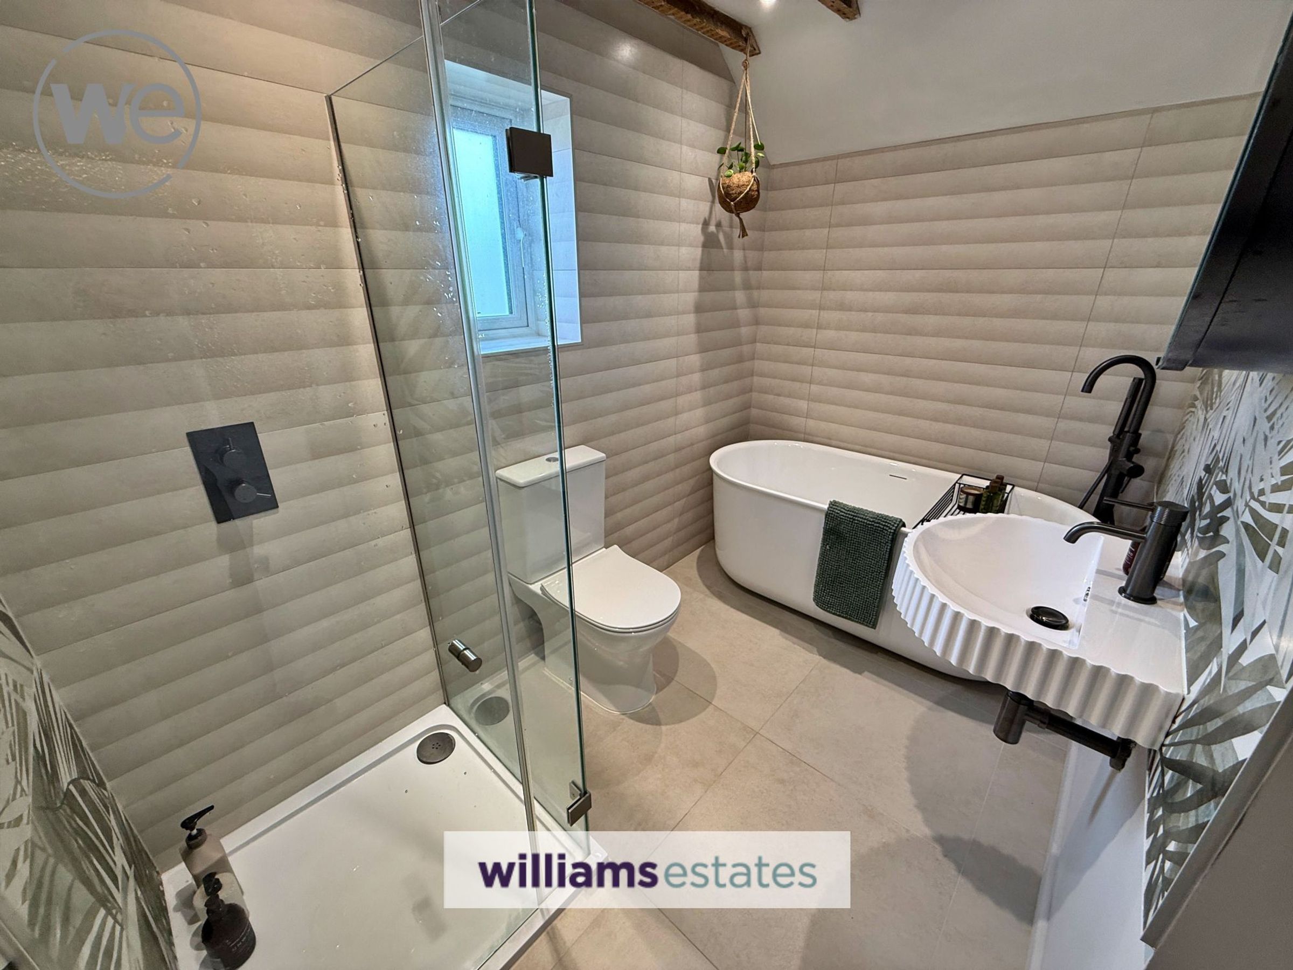
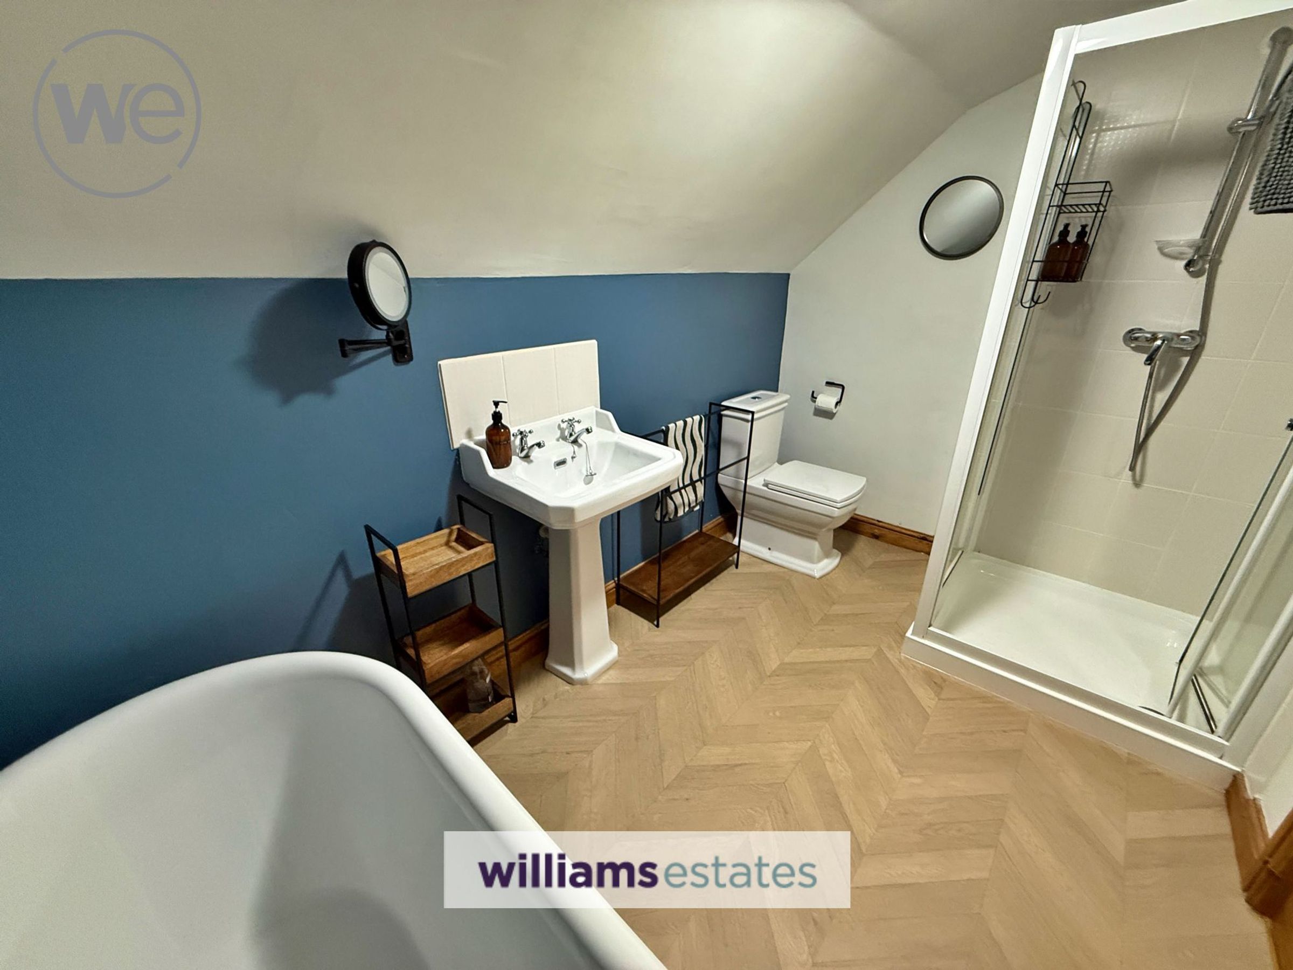
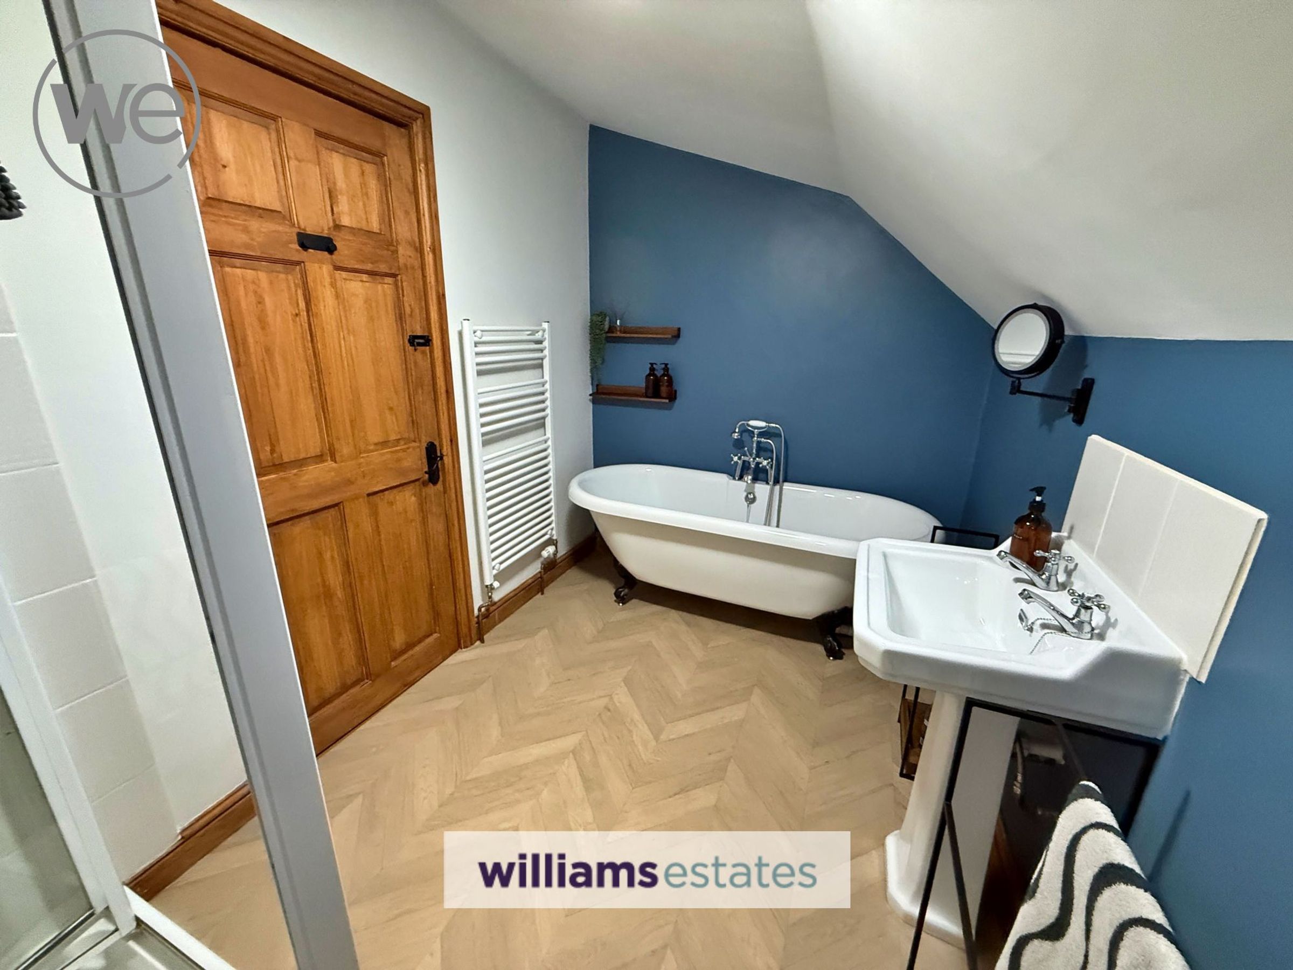
Full refurbishment in 2025 with luxury four piece bathroom comprising shower enclosure, freestanding bath with mixer taps shower adapter, low level .w.c, wash basin, column radiator, tiled walls and flooring.
Old School House (Annex - Letting Cottage)
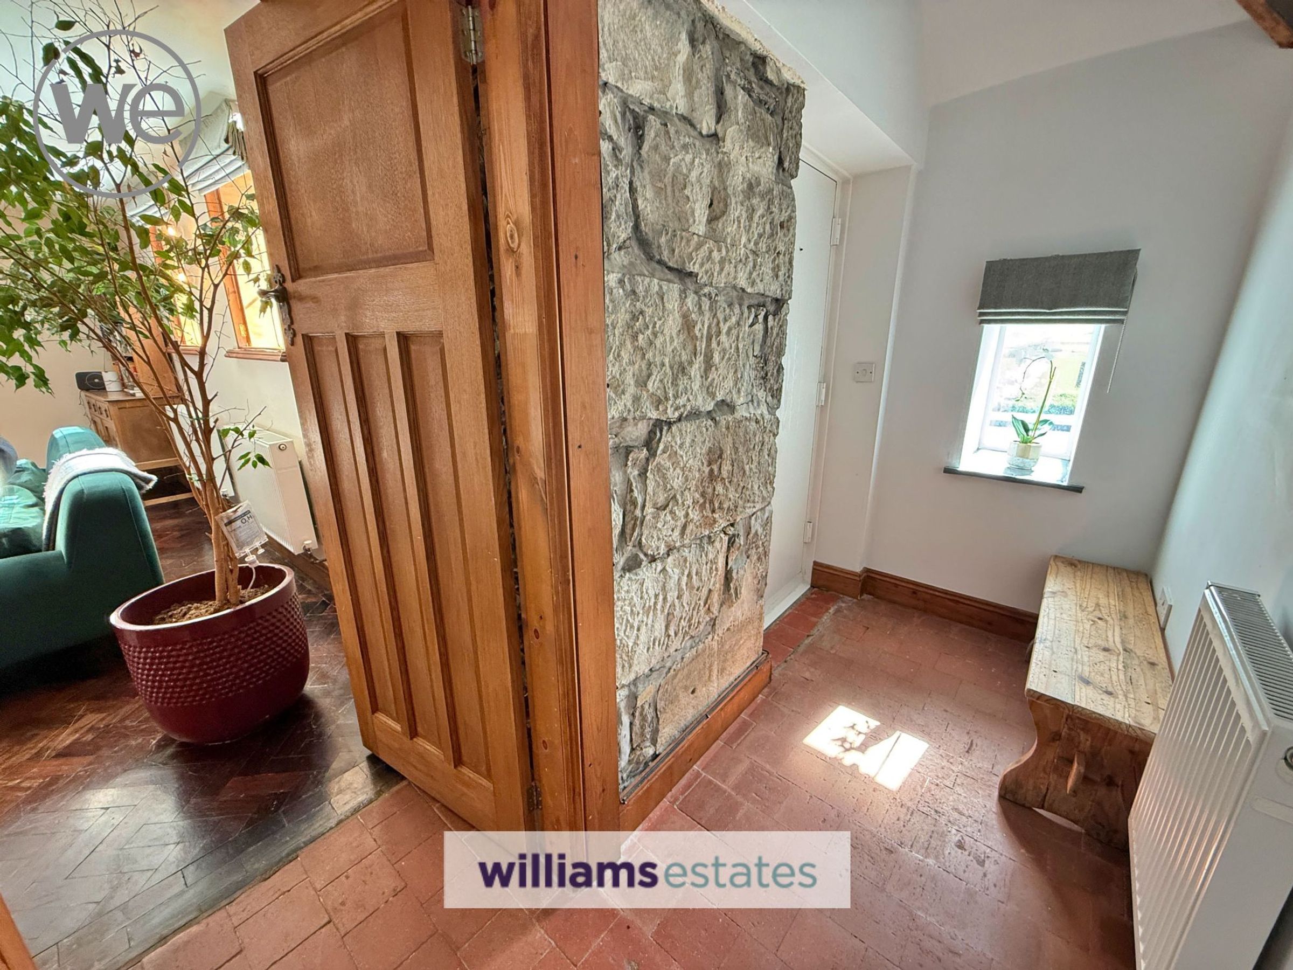
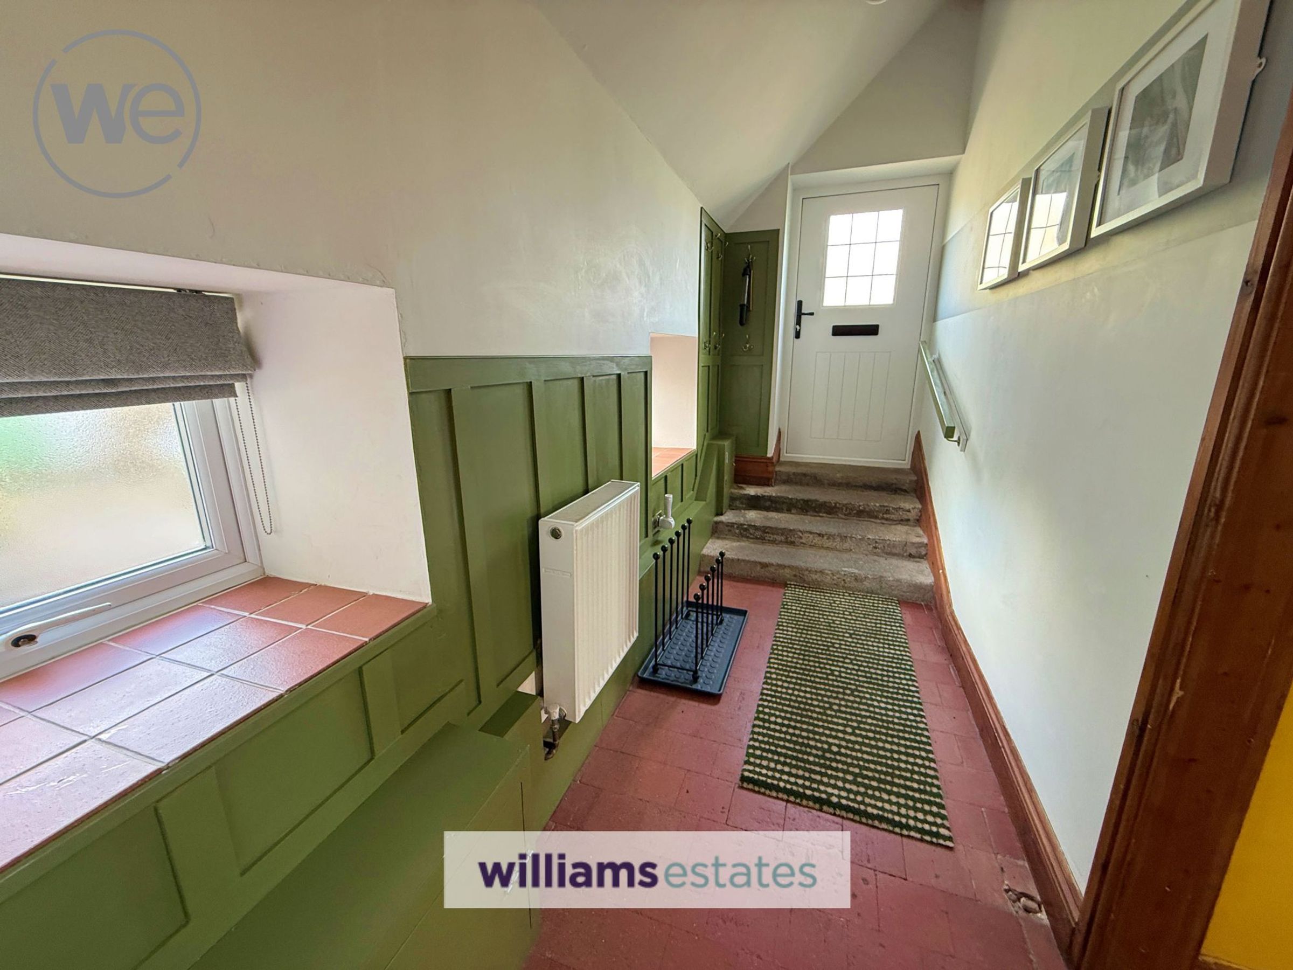
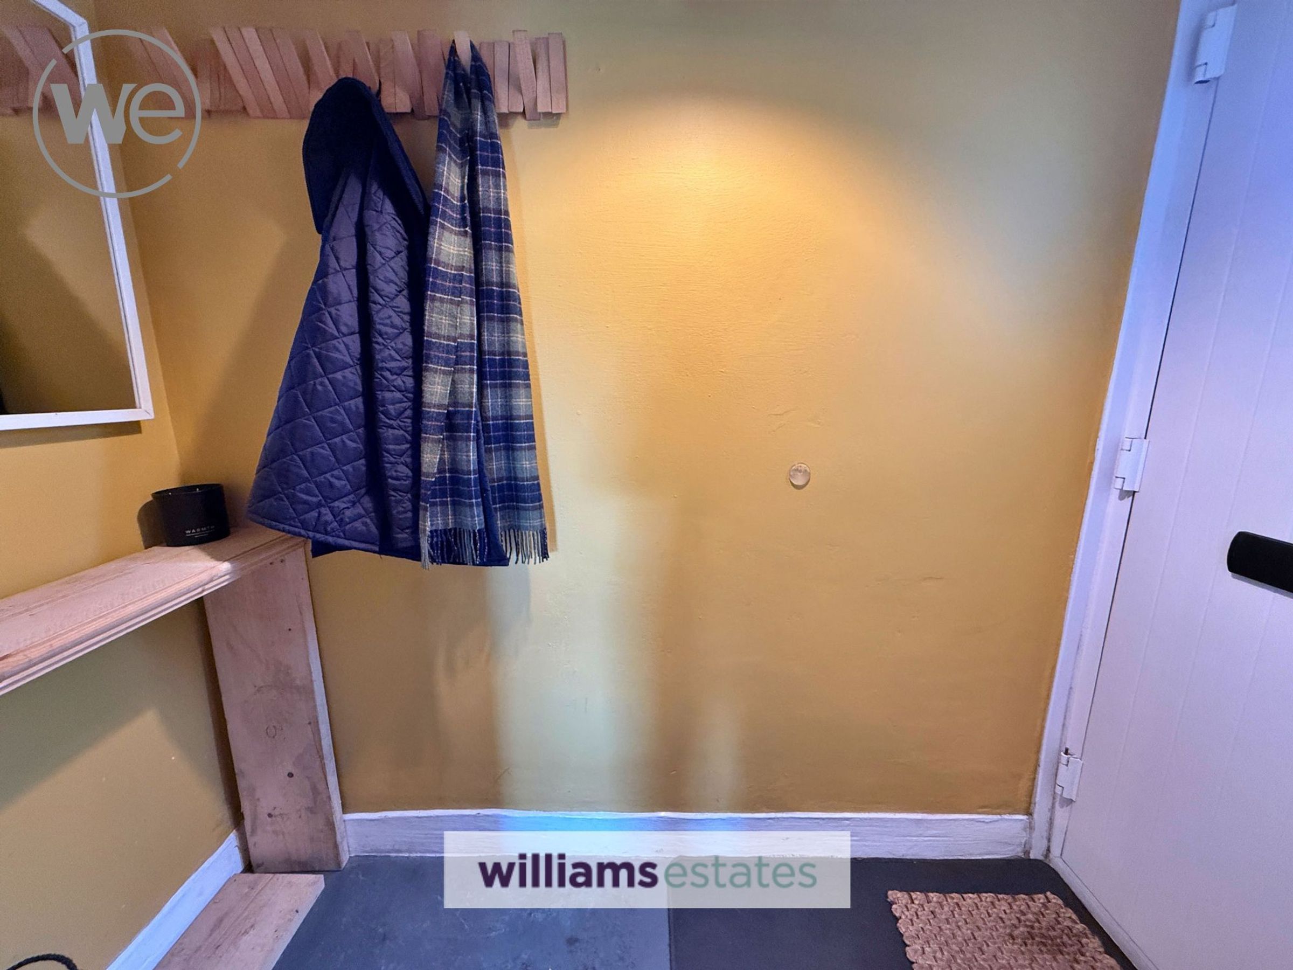
Front entrance with composite double front door, small reception hall with quarry tiled floor, cloak hooks and radiator.
Lounge
17' 6" x 21' 2" (5.34m x 6.45m)
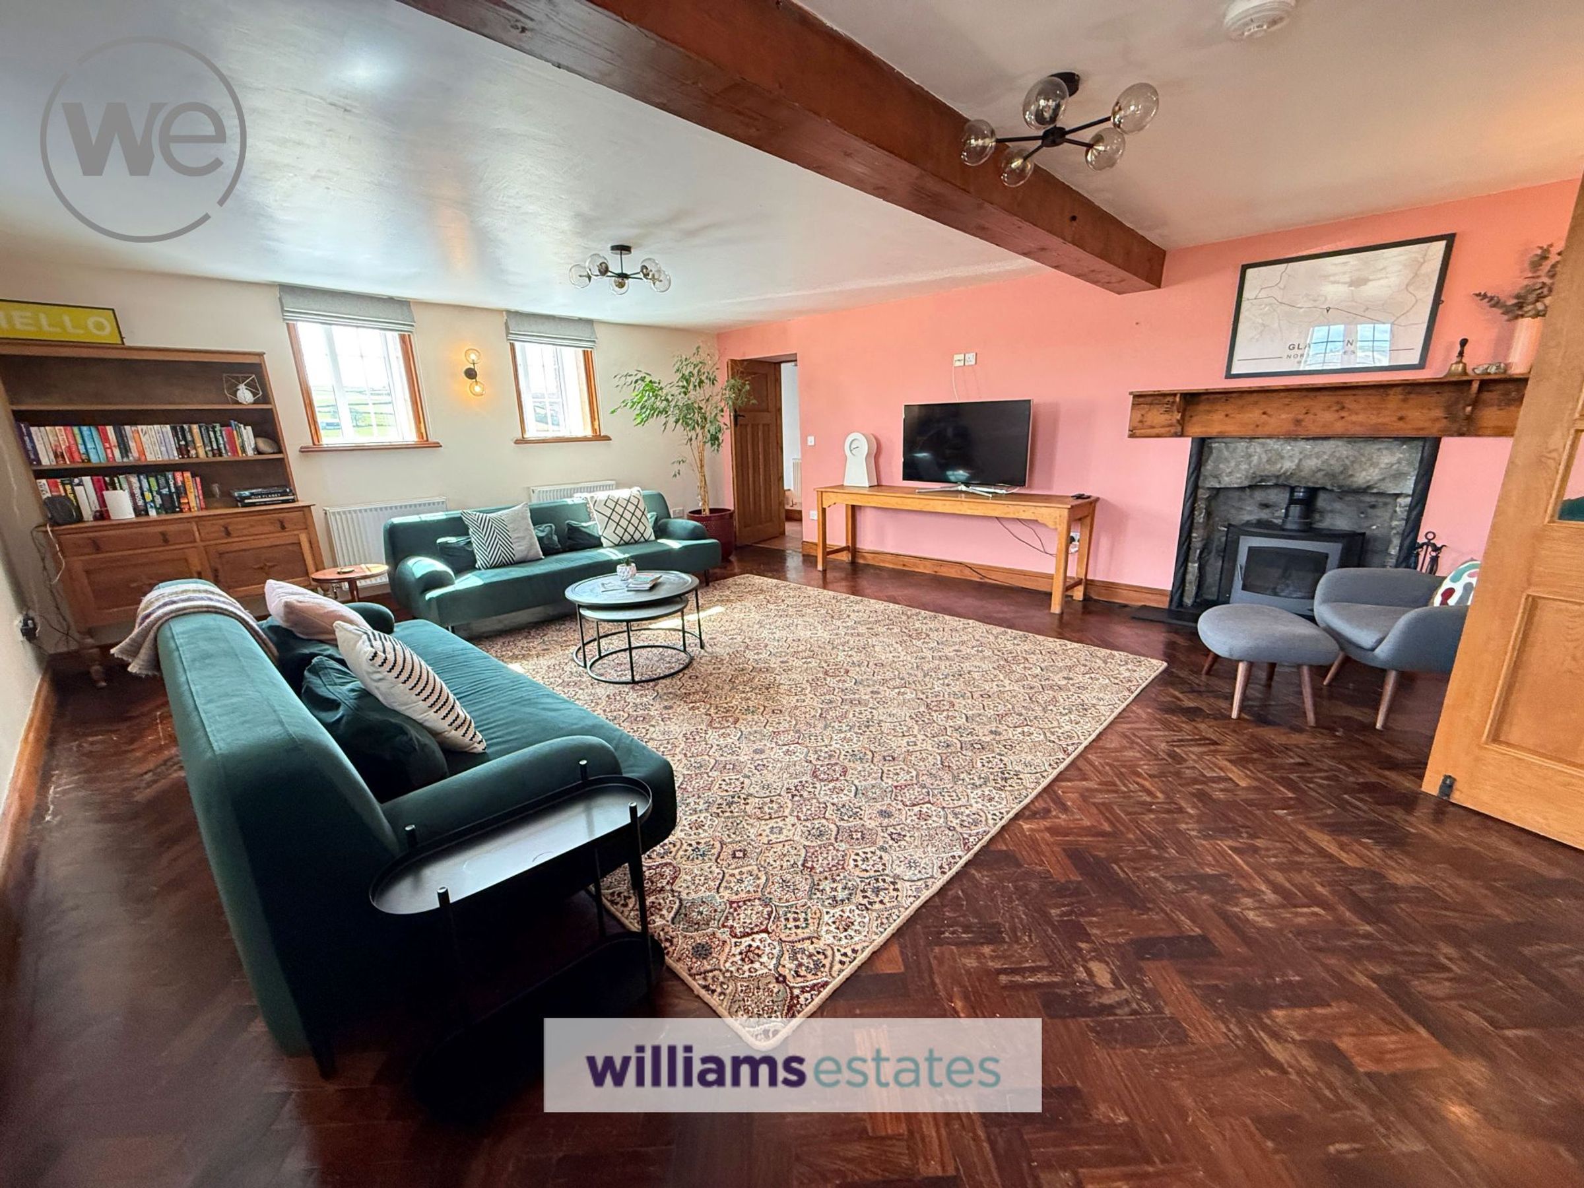
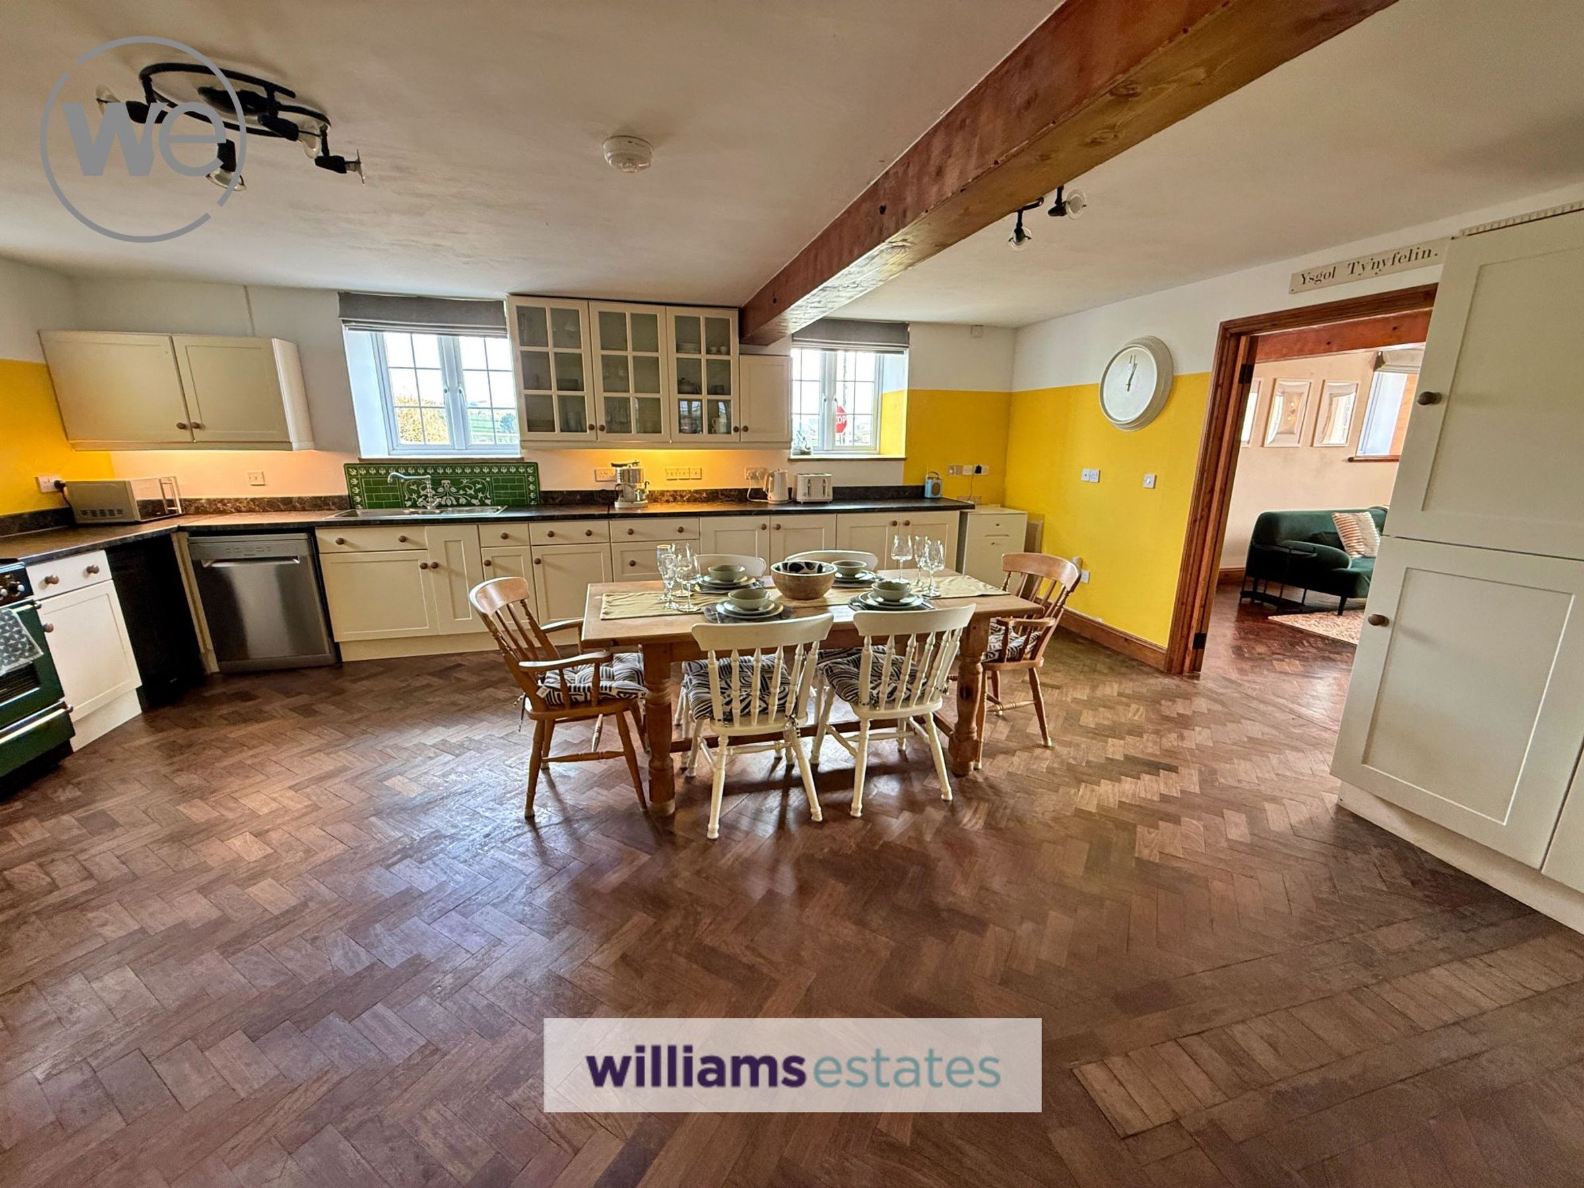
Attractive original parquet flooring, t.v point, exposed roof timber, dual aspect UPVC double glazed windows overlooking front and side elevation enjoying countryside views, three radiators, feature stone surround recessed fireplace with multi fuel stove, twin timber and glazed doors leading to:
Dining/Kitchen
17' 5" x 20' 10" (5.32m x 6.34m)
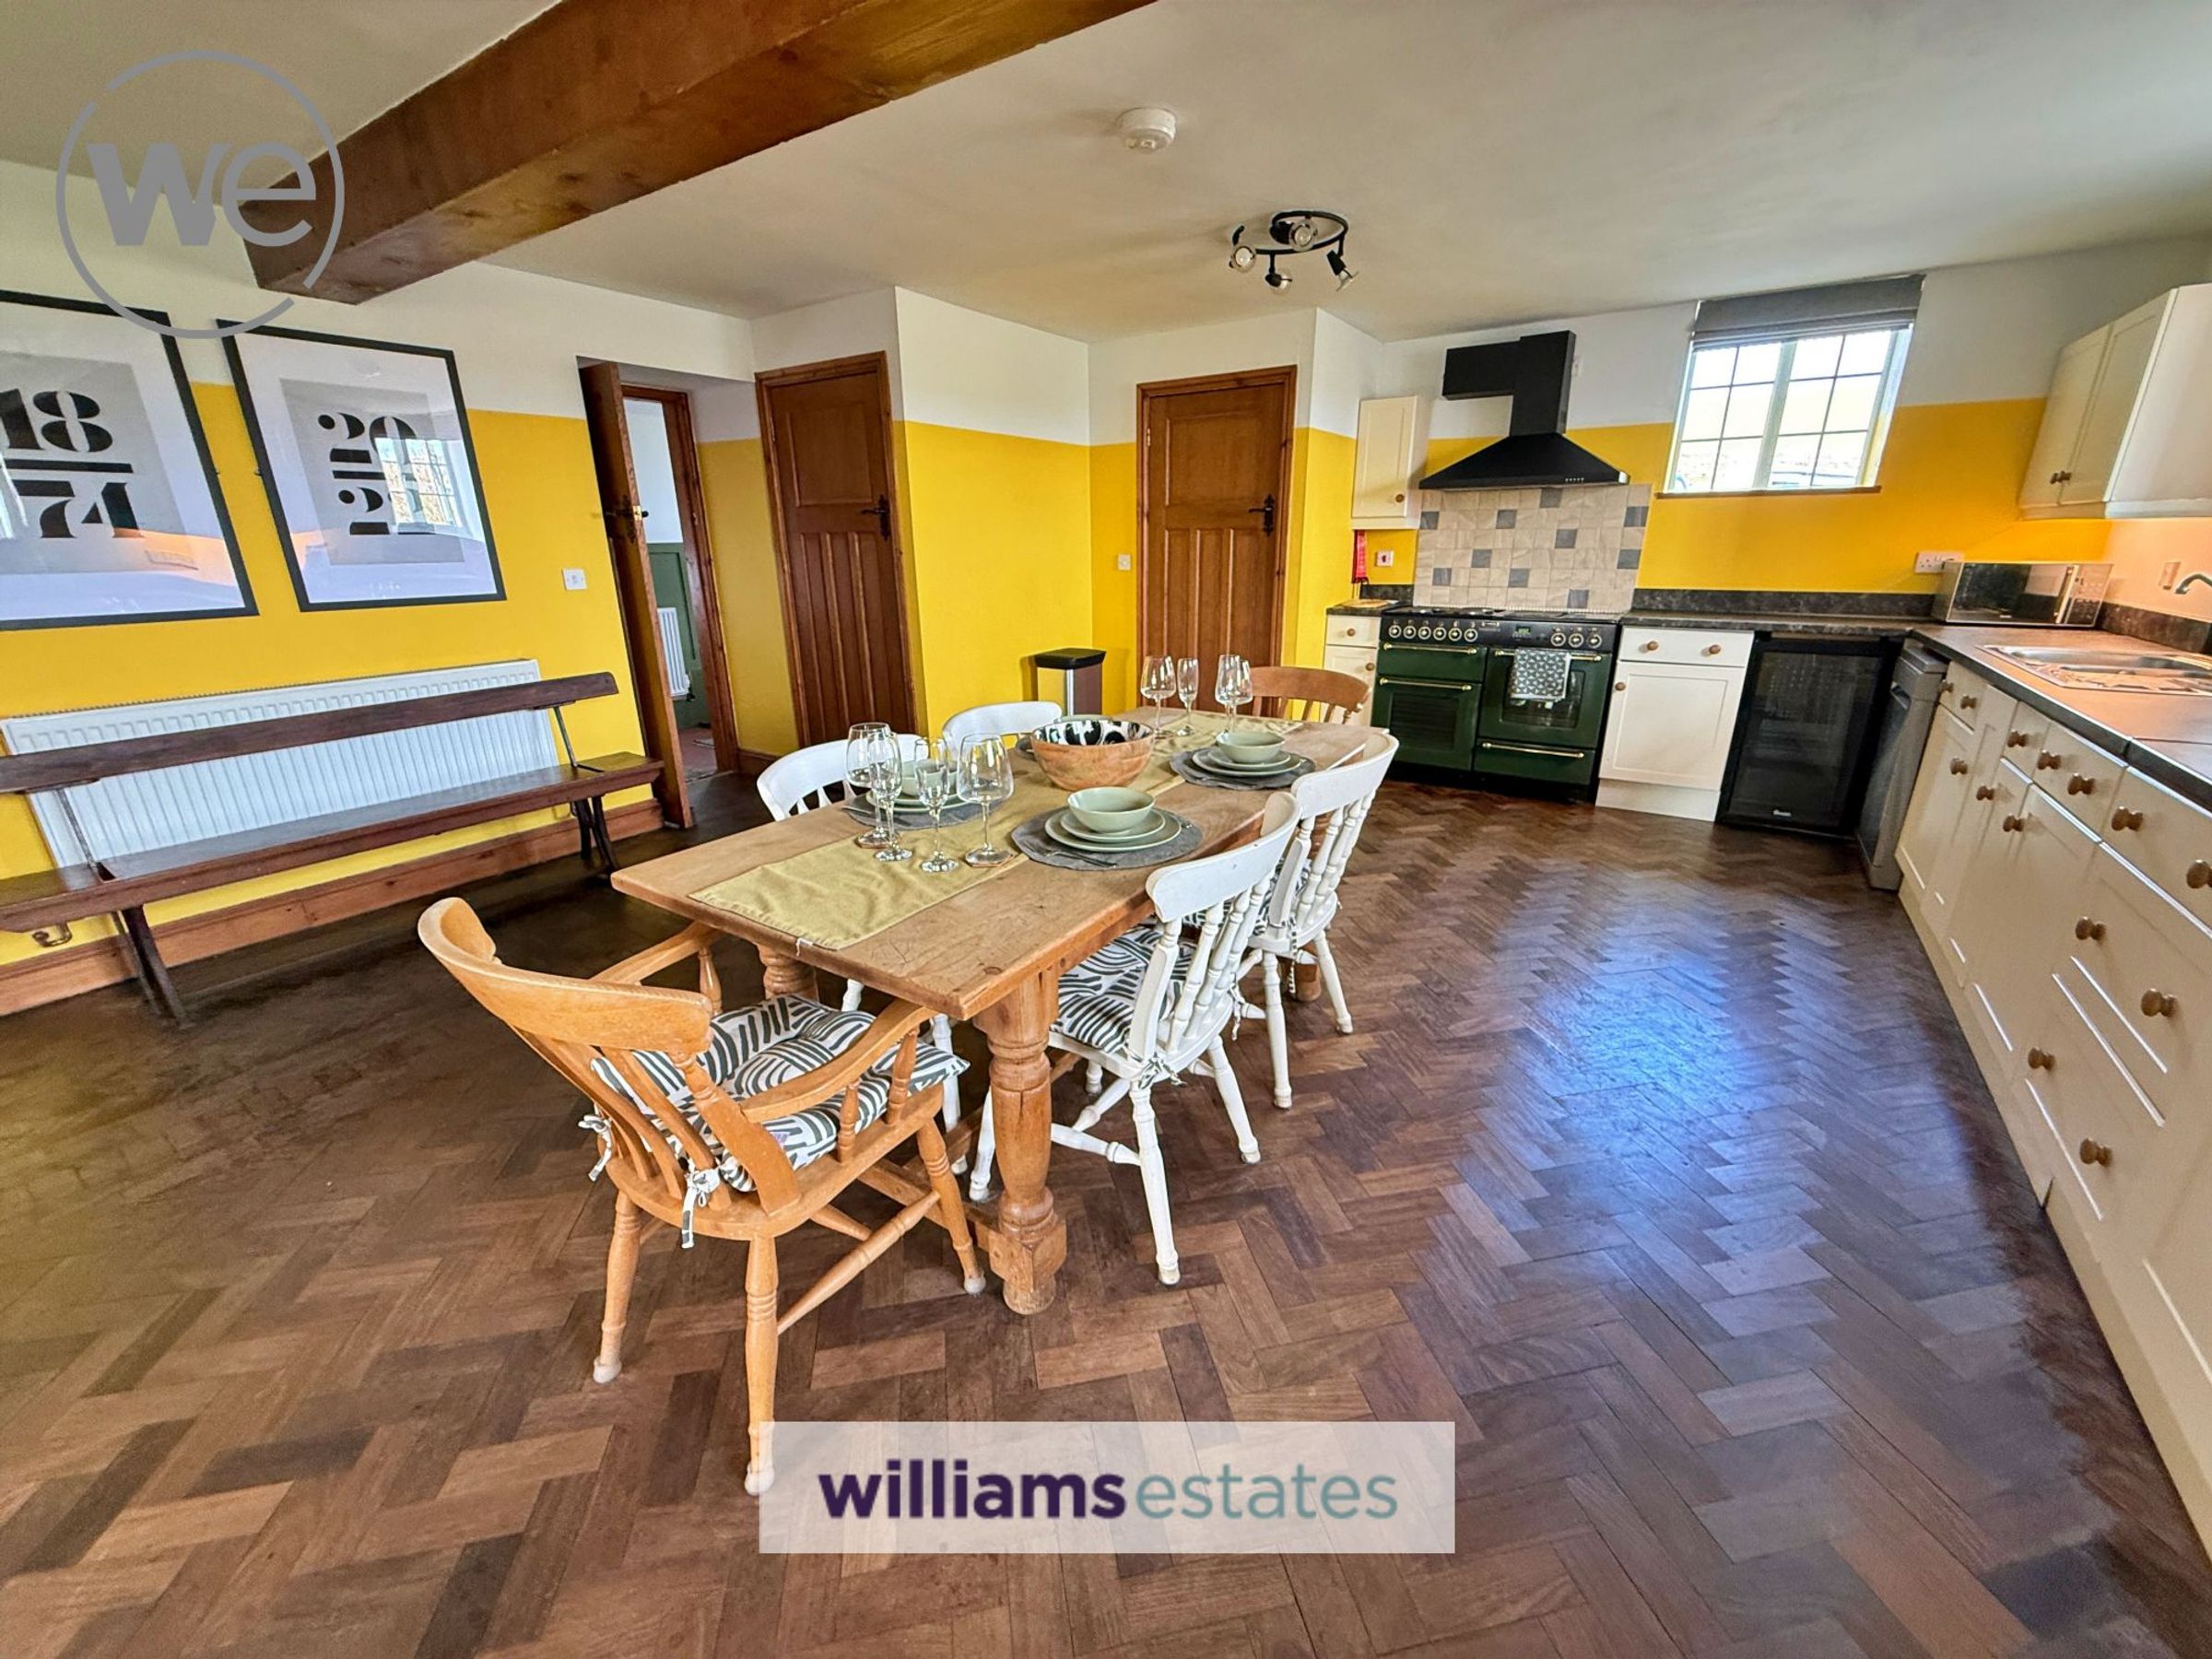
Fitted range of base and wall units with complementary worktops, range cooker, canopy extractor over, plumbing for dishwasher, integrated wine cooler, tall cupboard housing fridge freezer, floor mounted central worcester central heating boiler, built in utility cupboard with plumbing for automatic washing machine, light connected. Door leading to:
Rear Hallway
Quarry tiled floor, wall paneling, built in storage cupboards, radiator, composite double glazed rear door.
Cloakroom
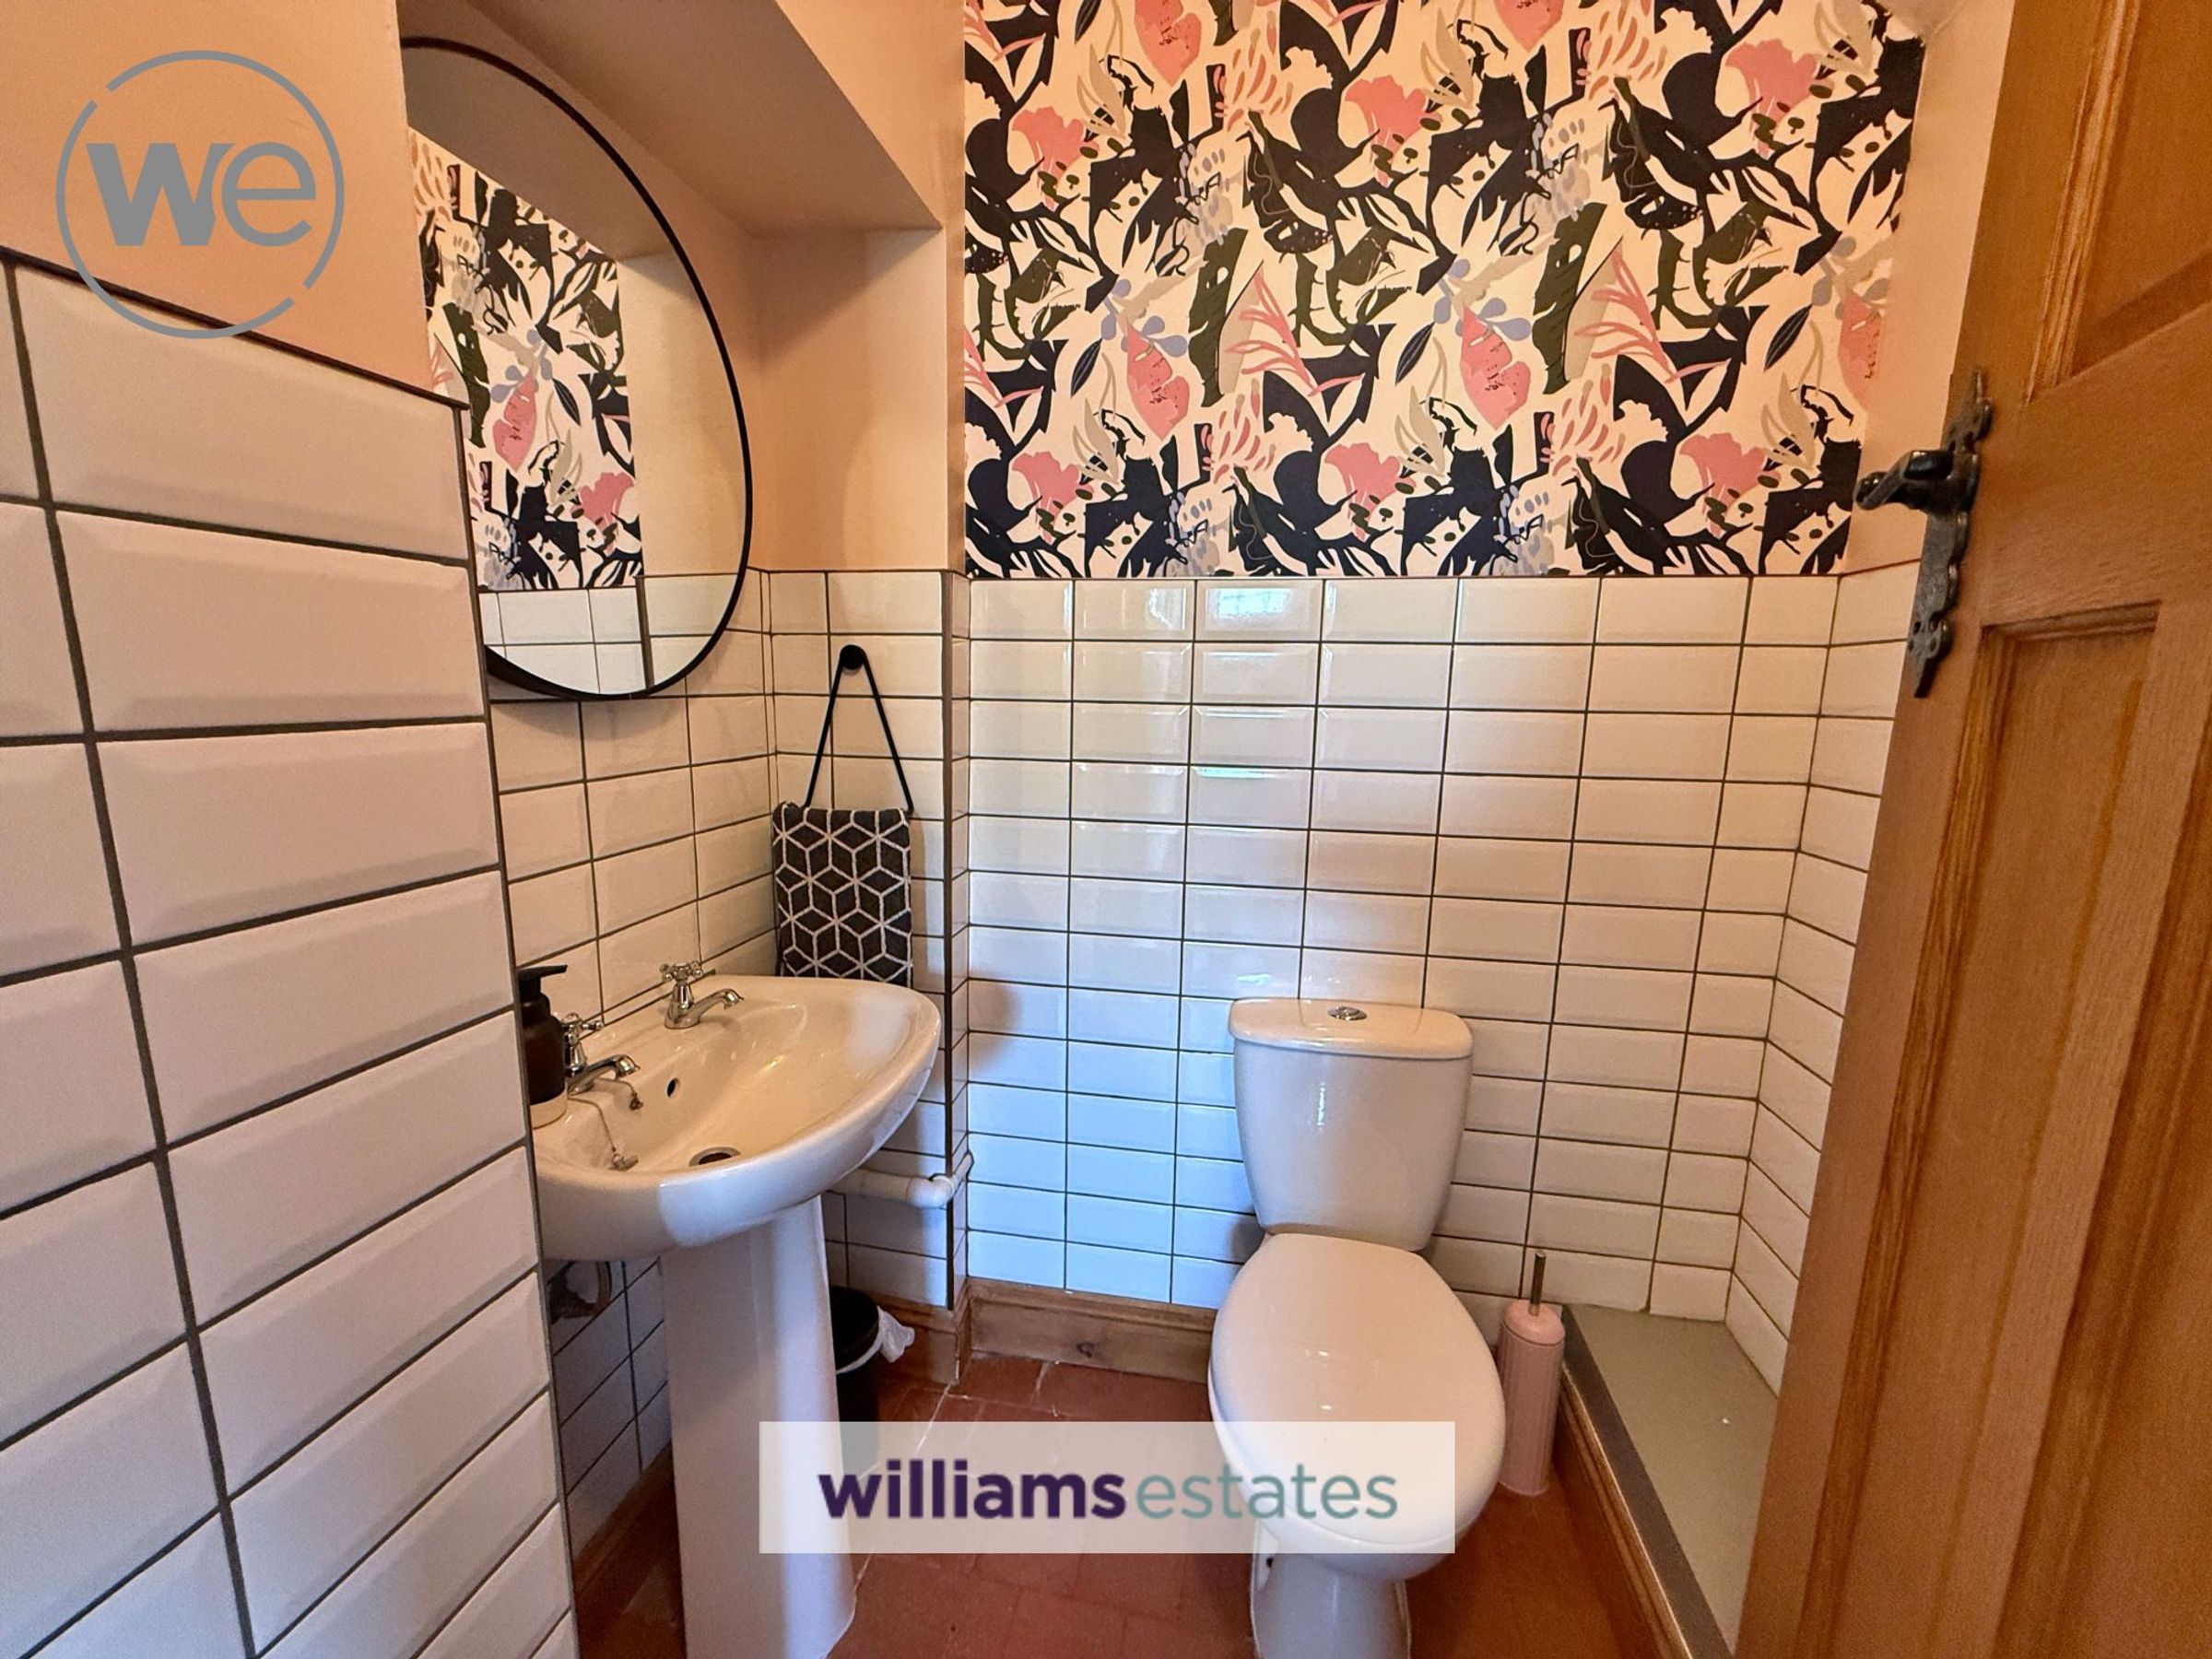
Low level w.c and wash basin, half tiled walls and extractor fan.
Landing
Enclosed staircase from kitchen to the first floor
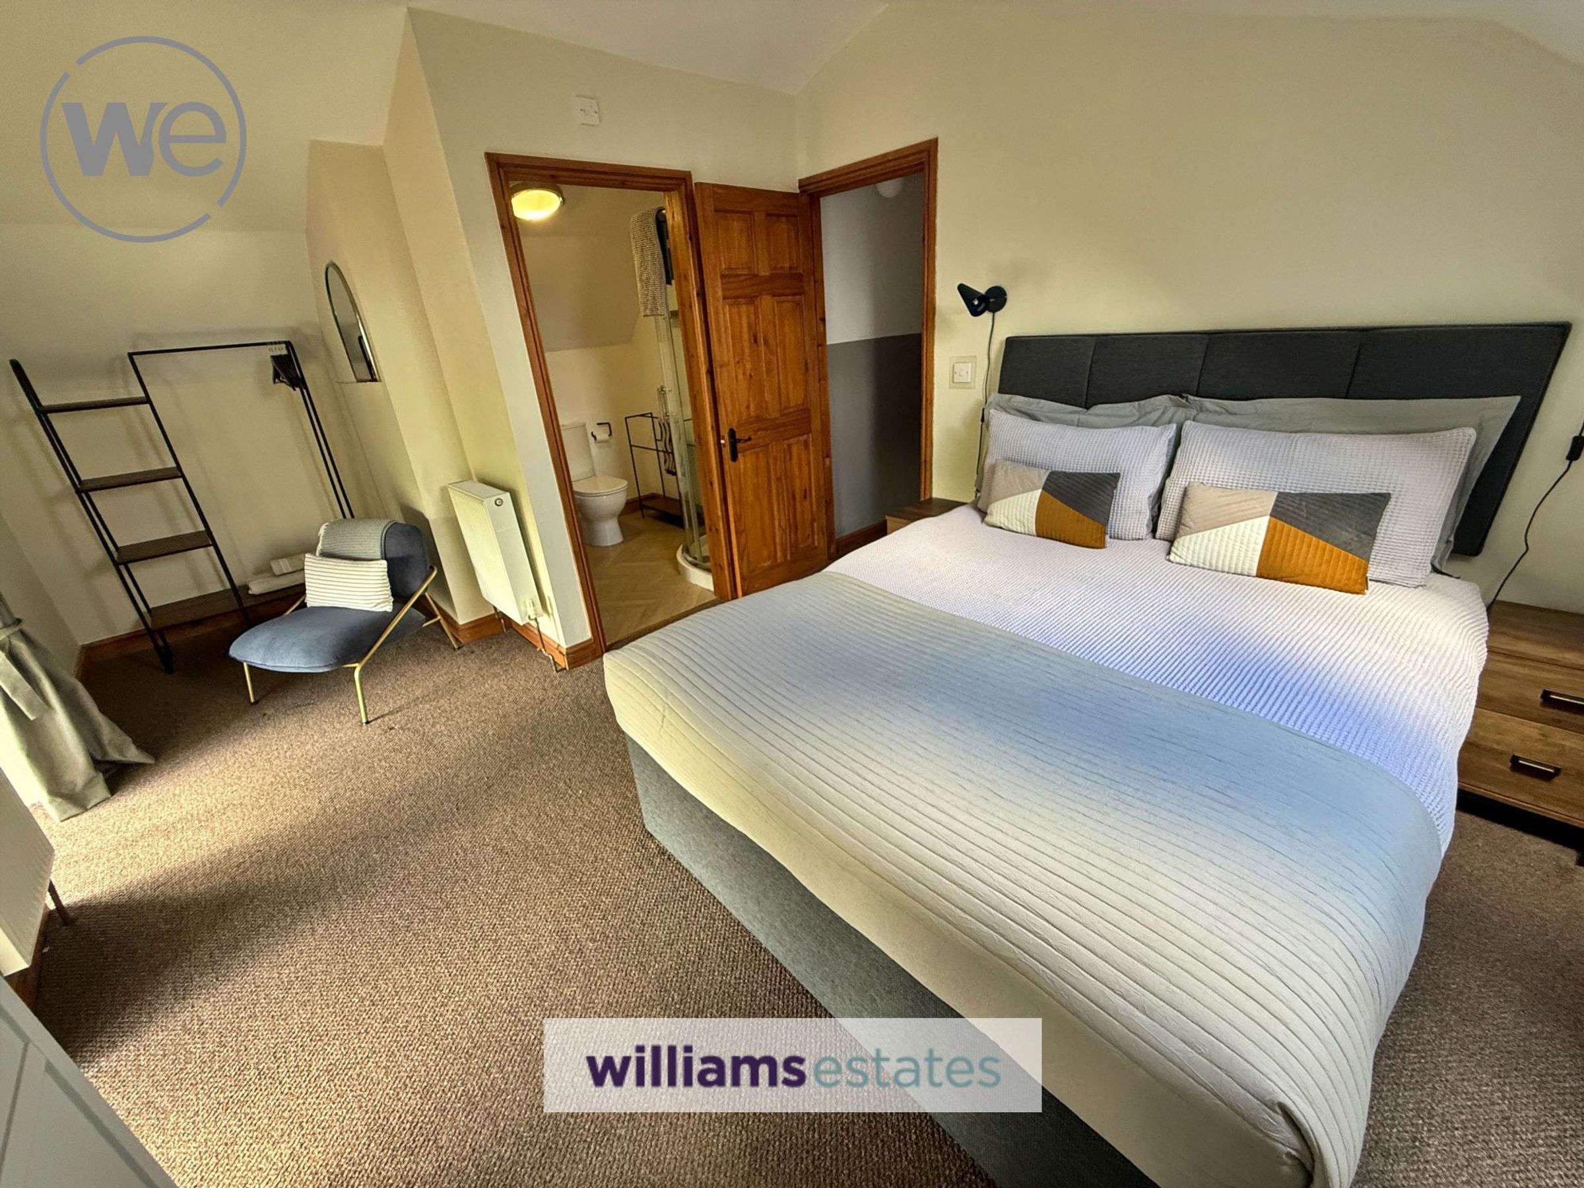
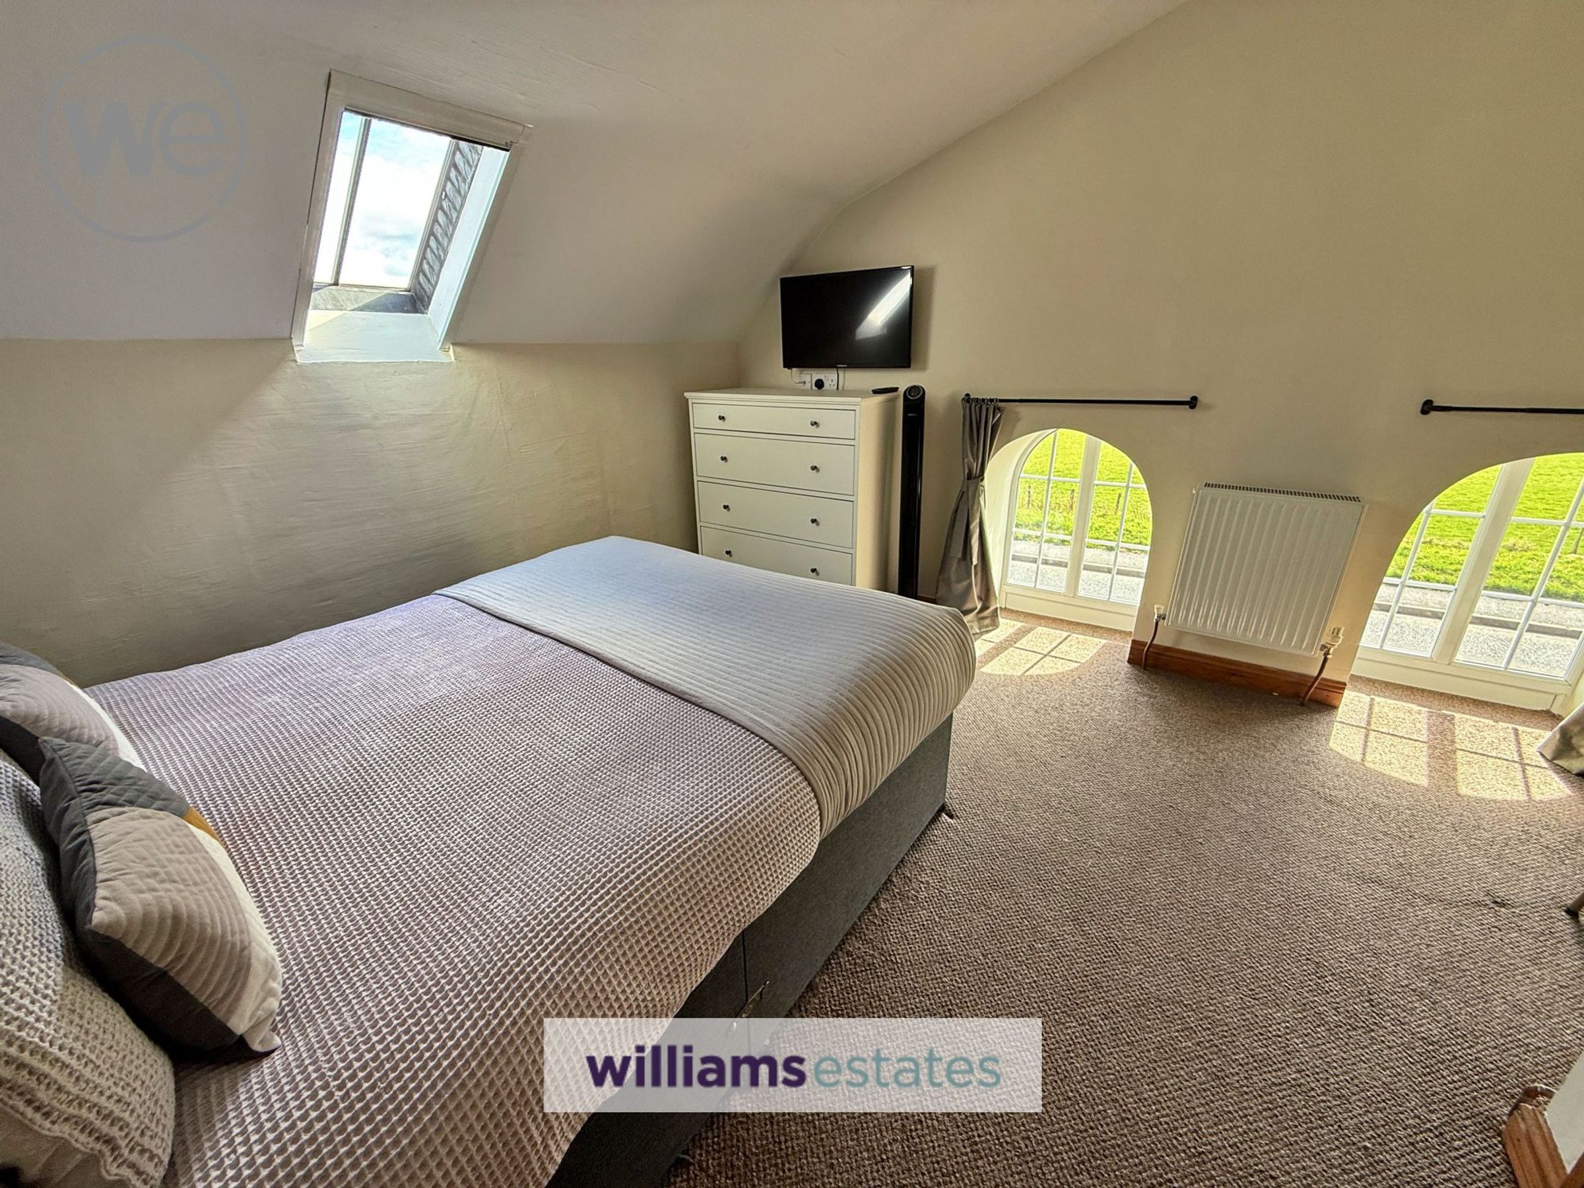
Bedroom One
17' 2" x 11' 2" (5.23m x 3.40m)
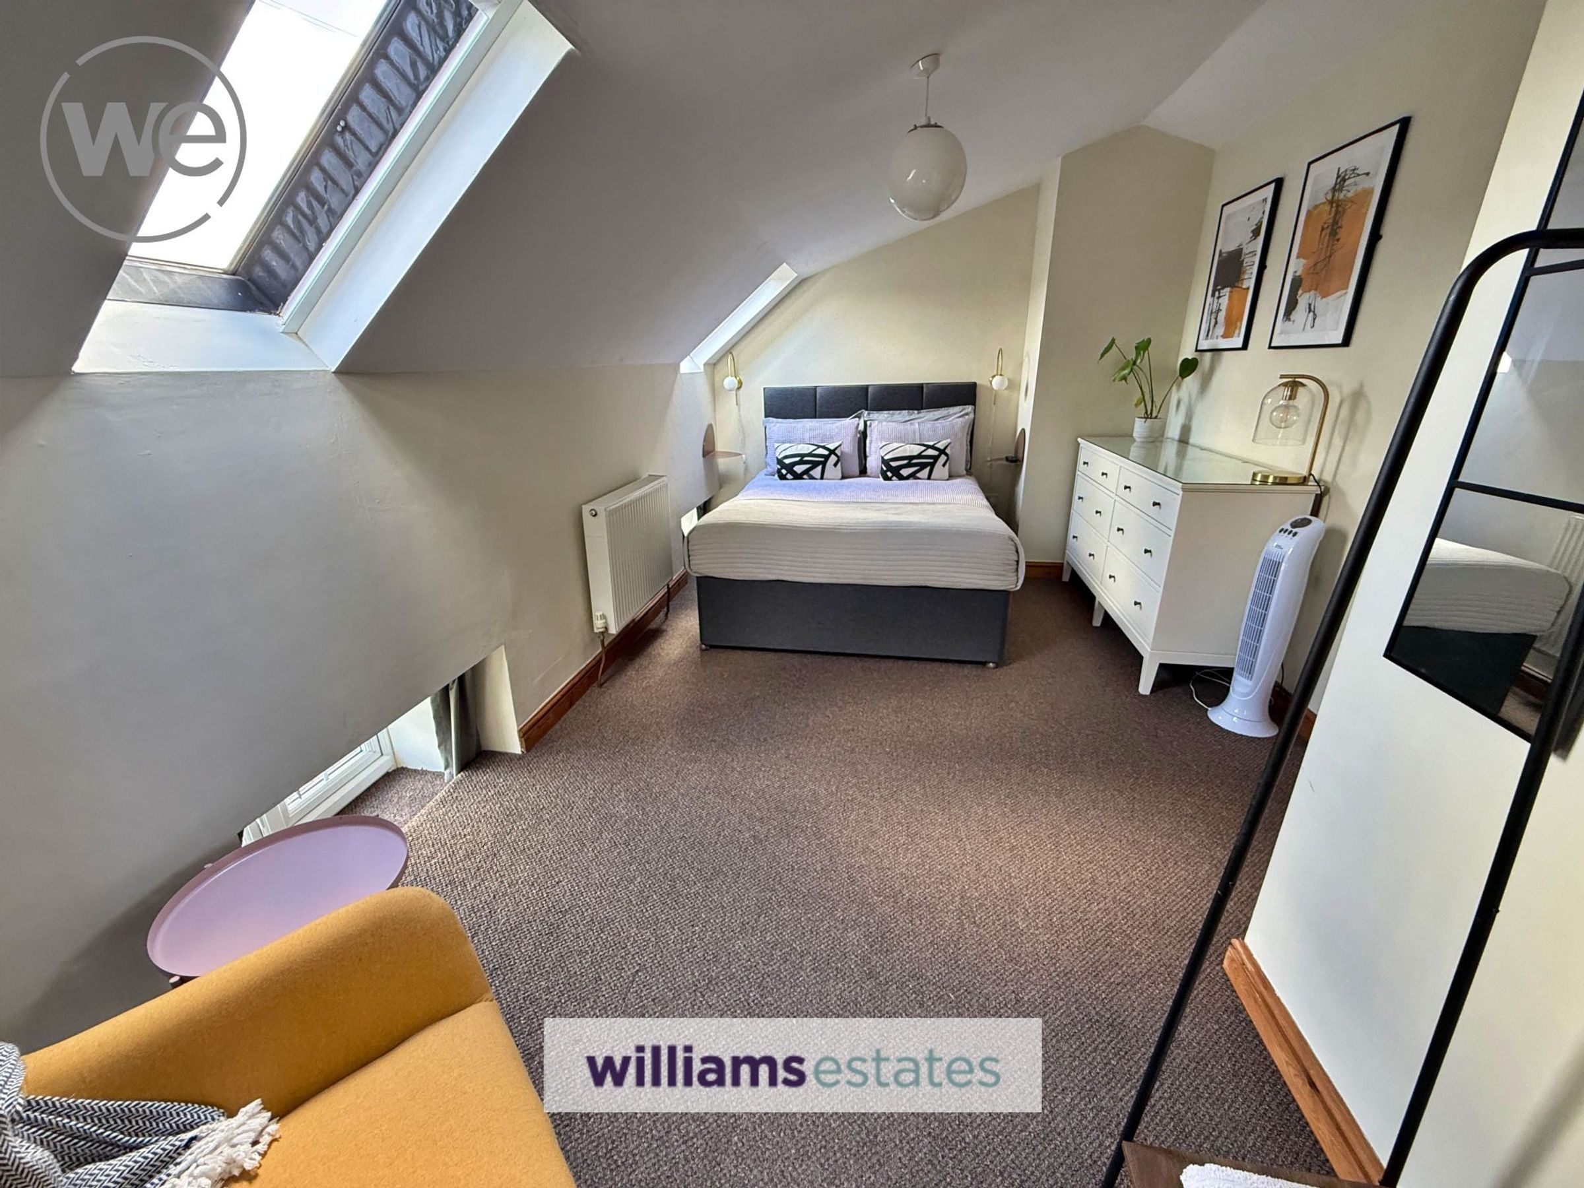
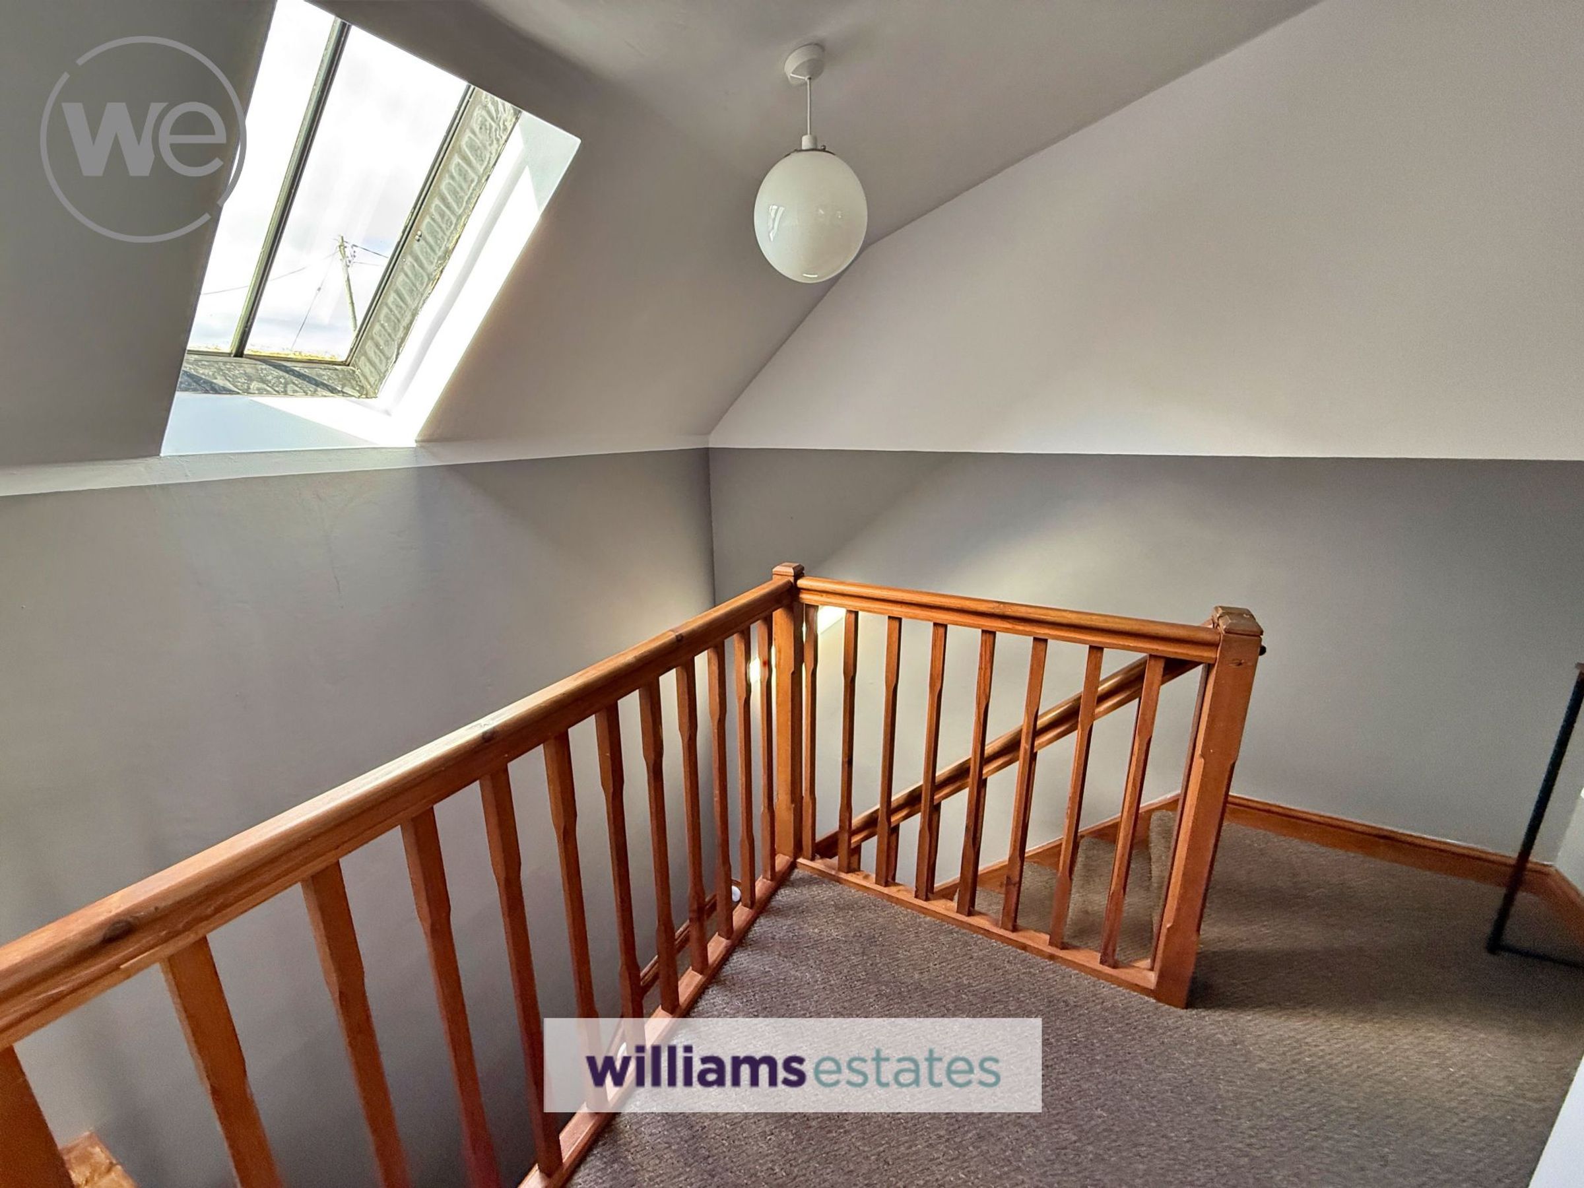
With sky light windows and UPVC double glazed windows overlooking front and side elevation enjoying views, t.v point radiator.
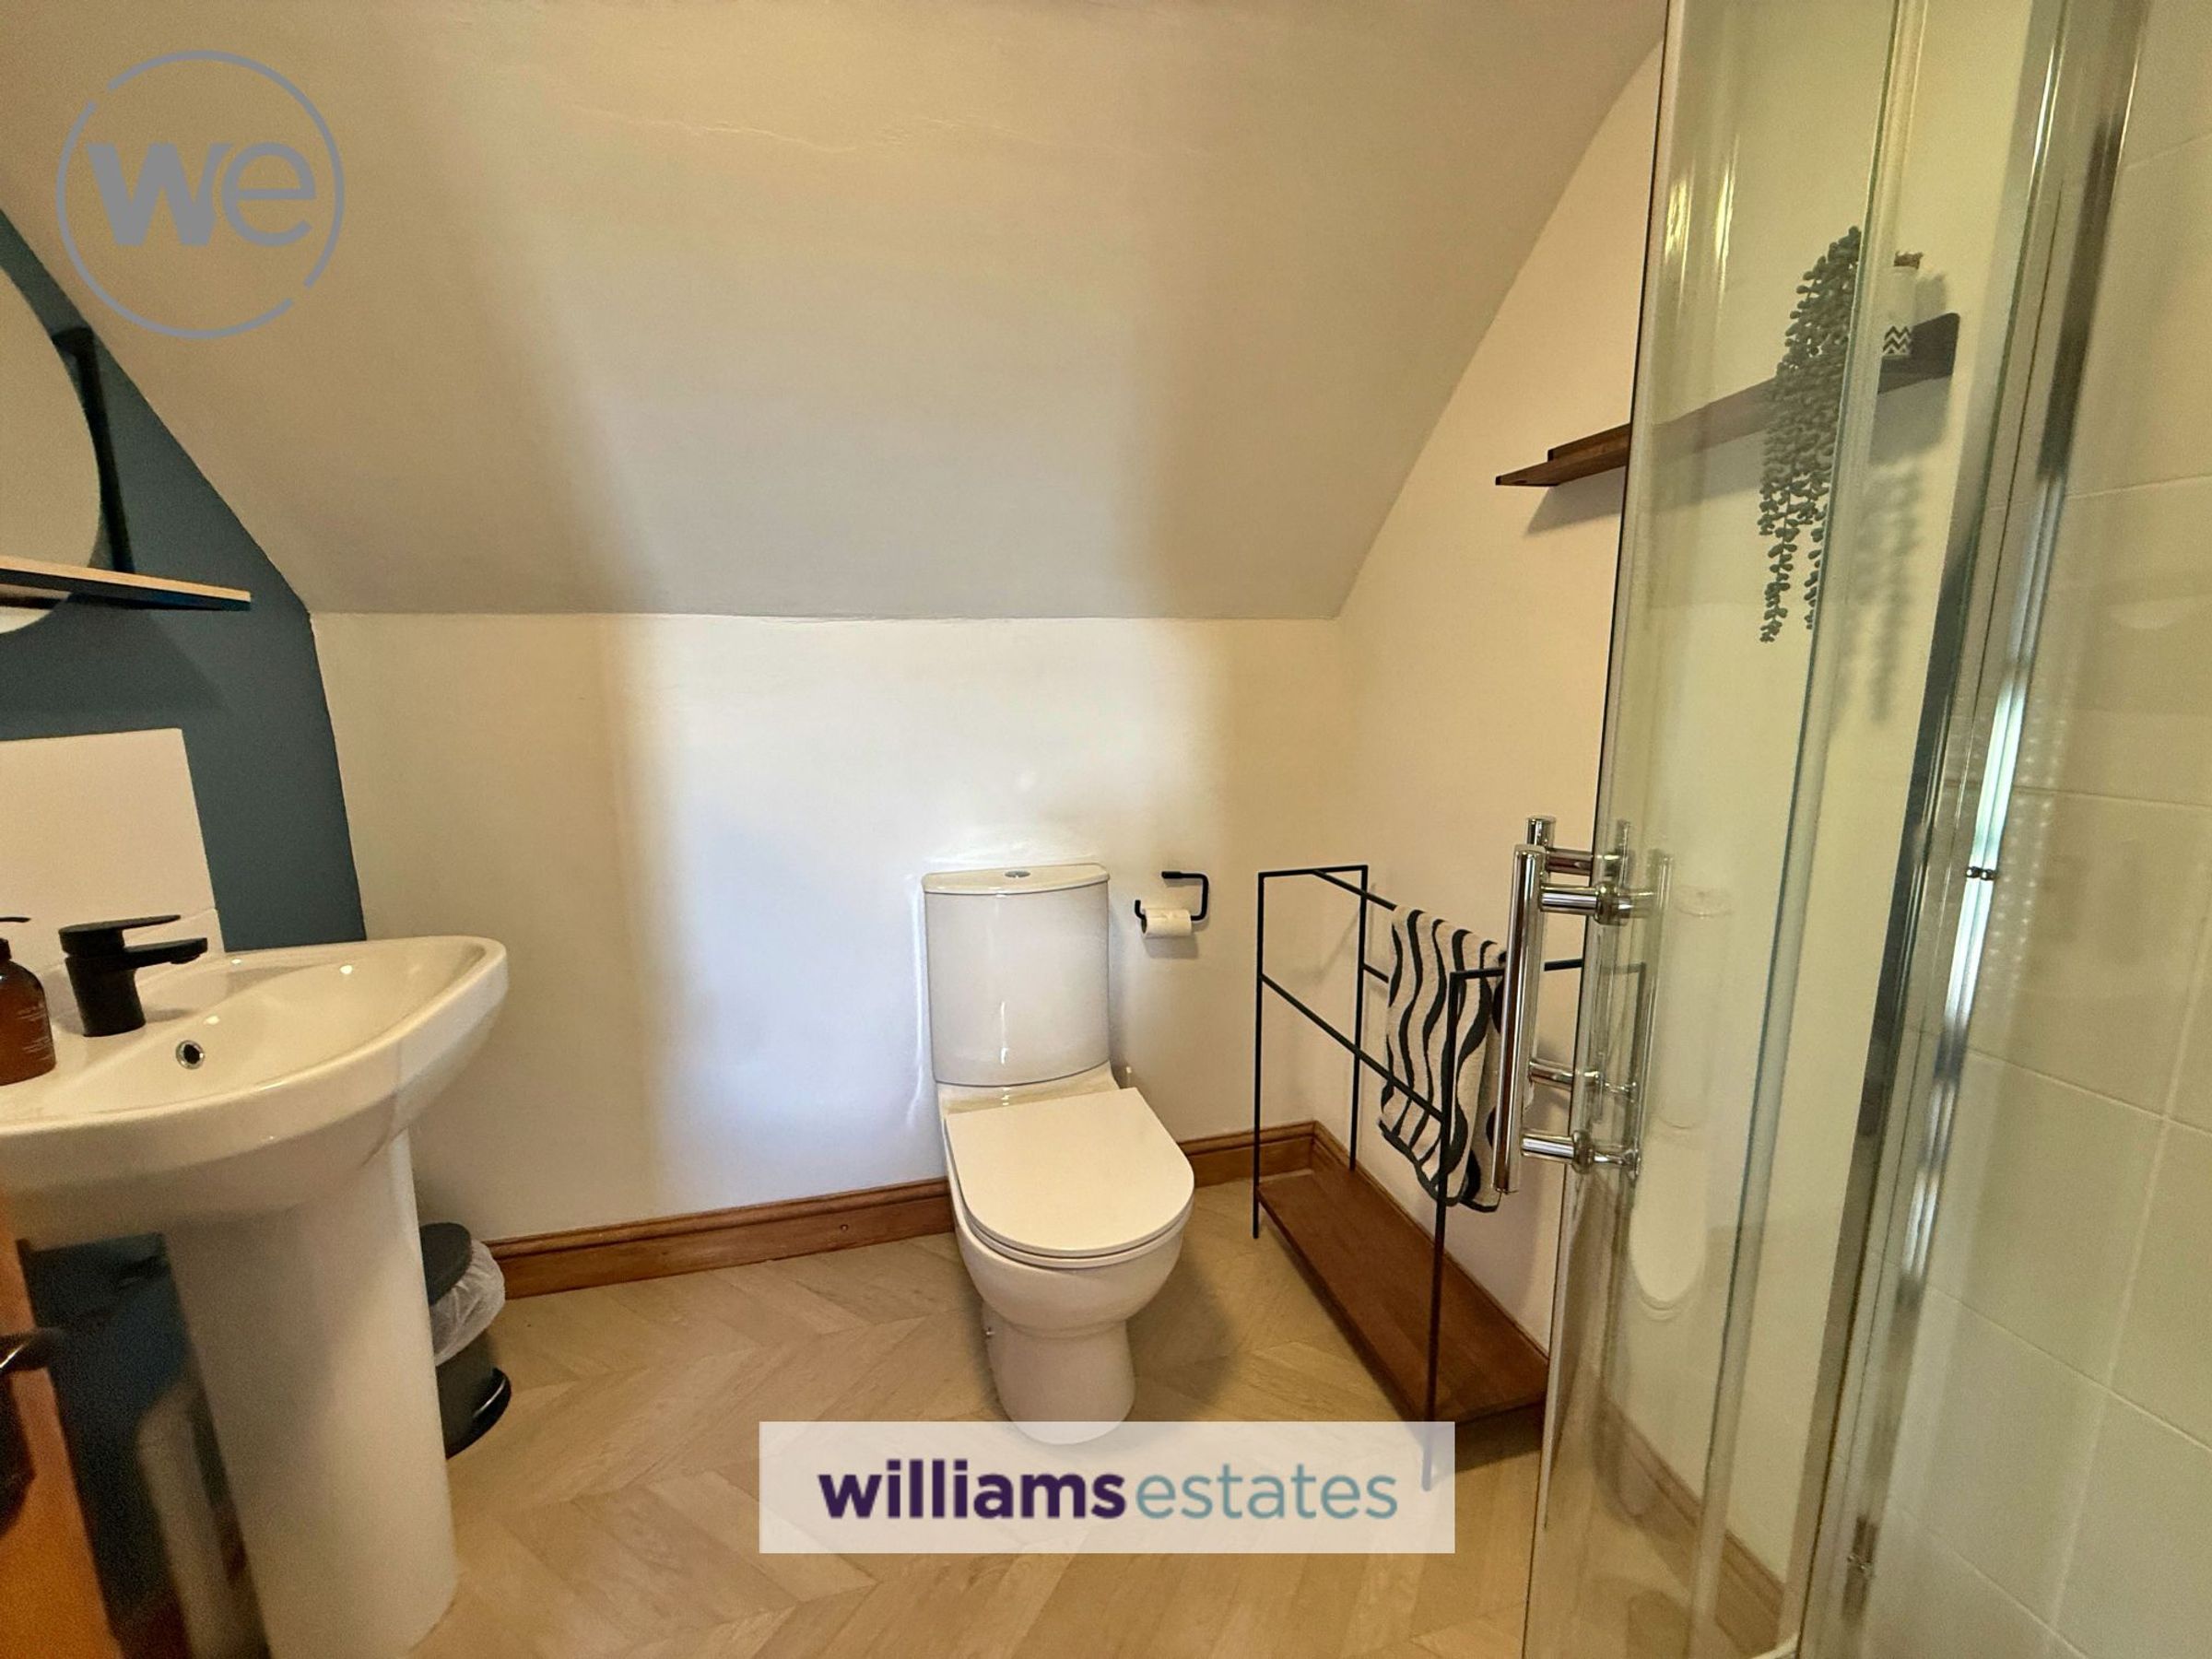
En Suite
Corner shower enclosure, low level w.c, pedestal wash hand basin, ladder style heated towel rail.
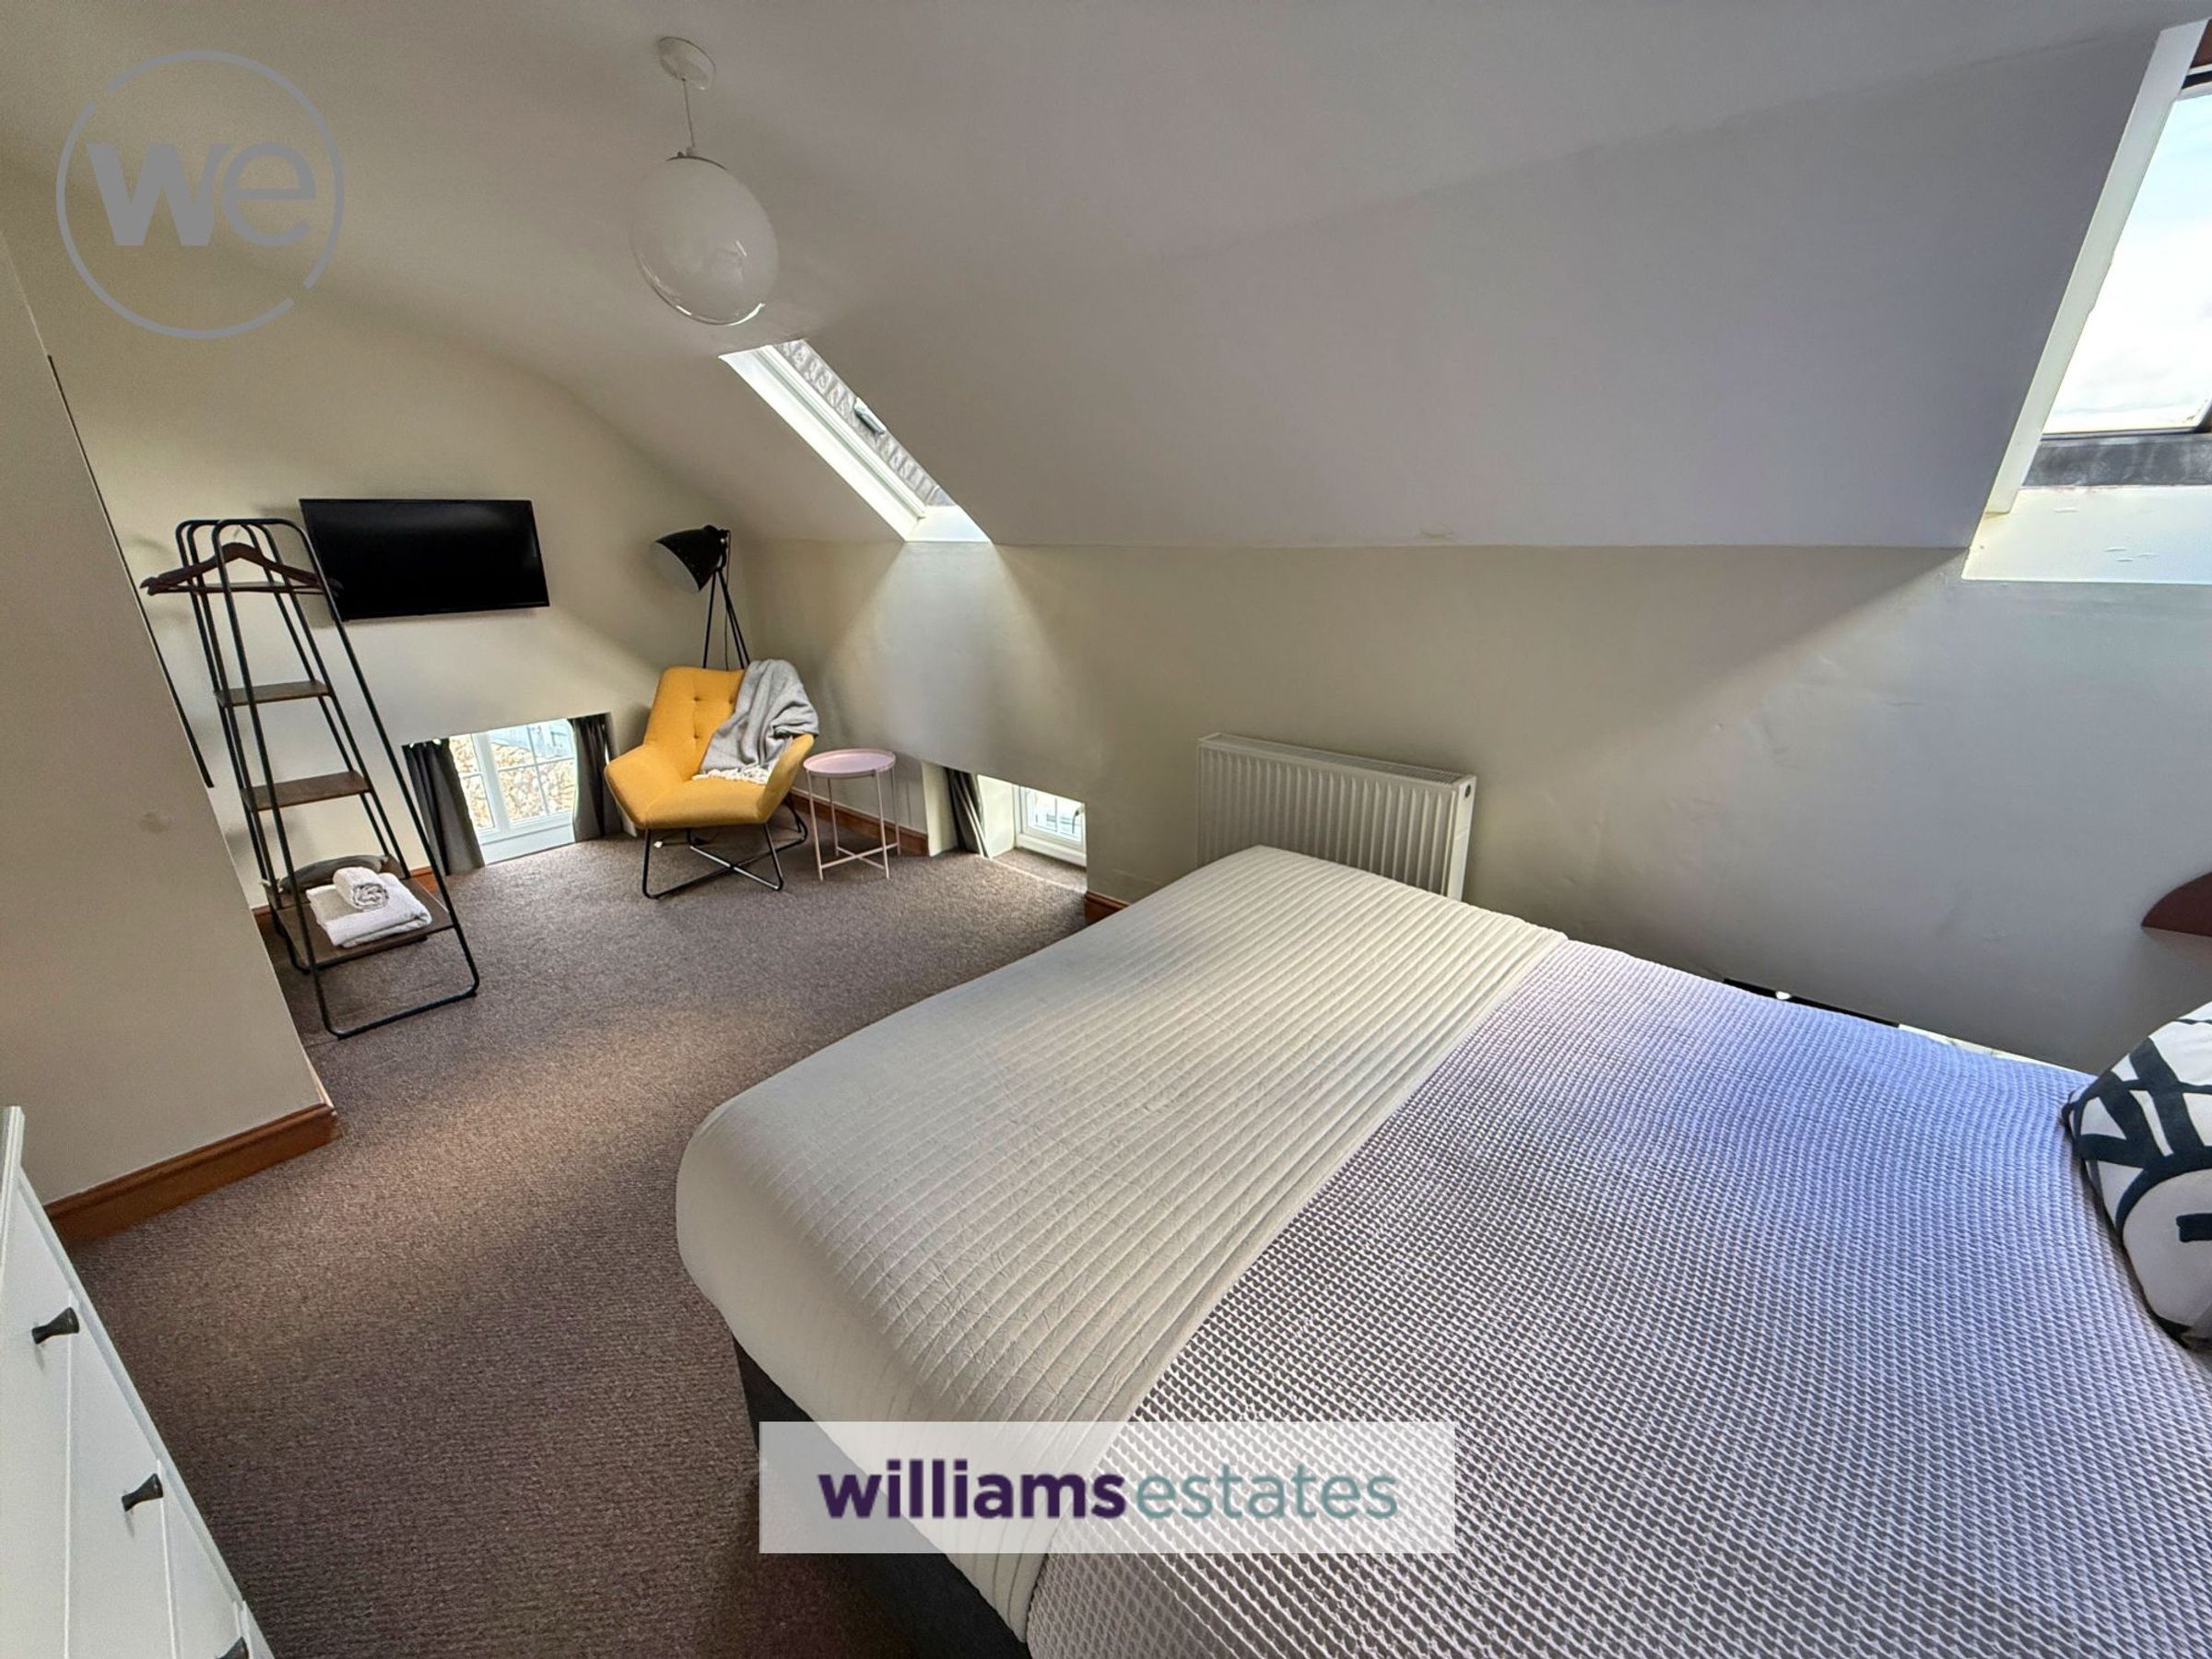
Bedroom Two
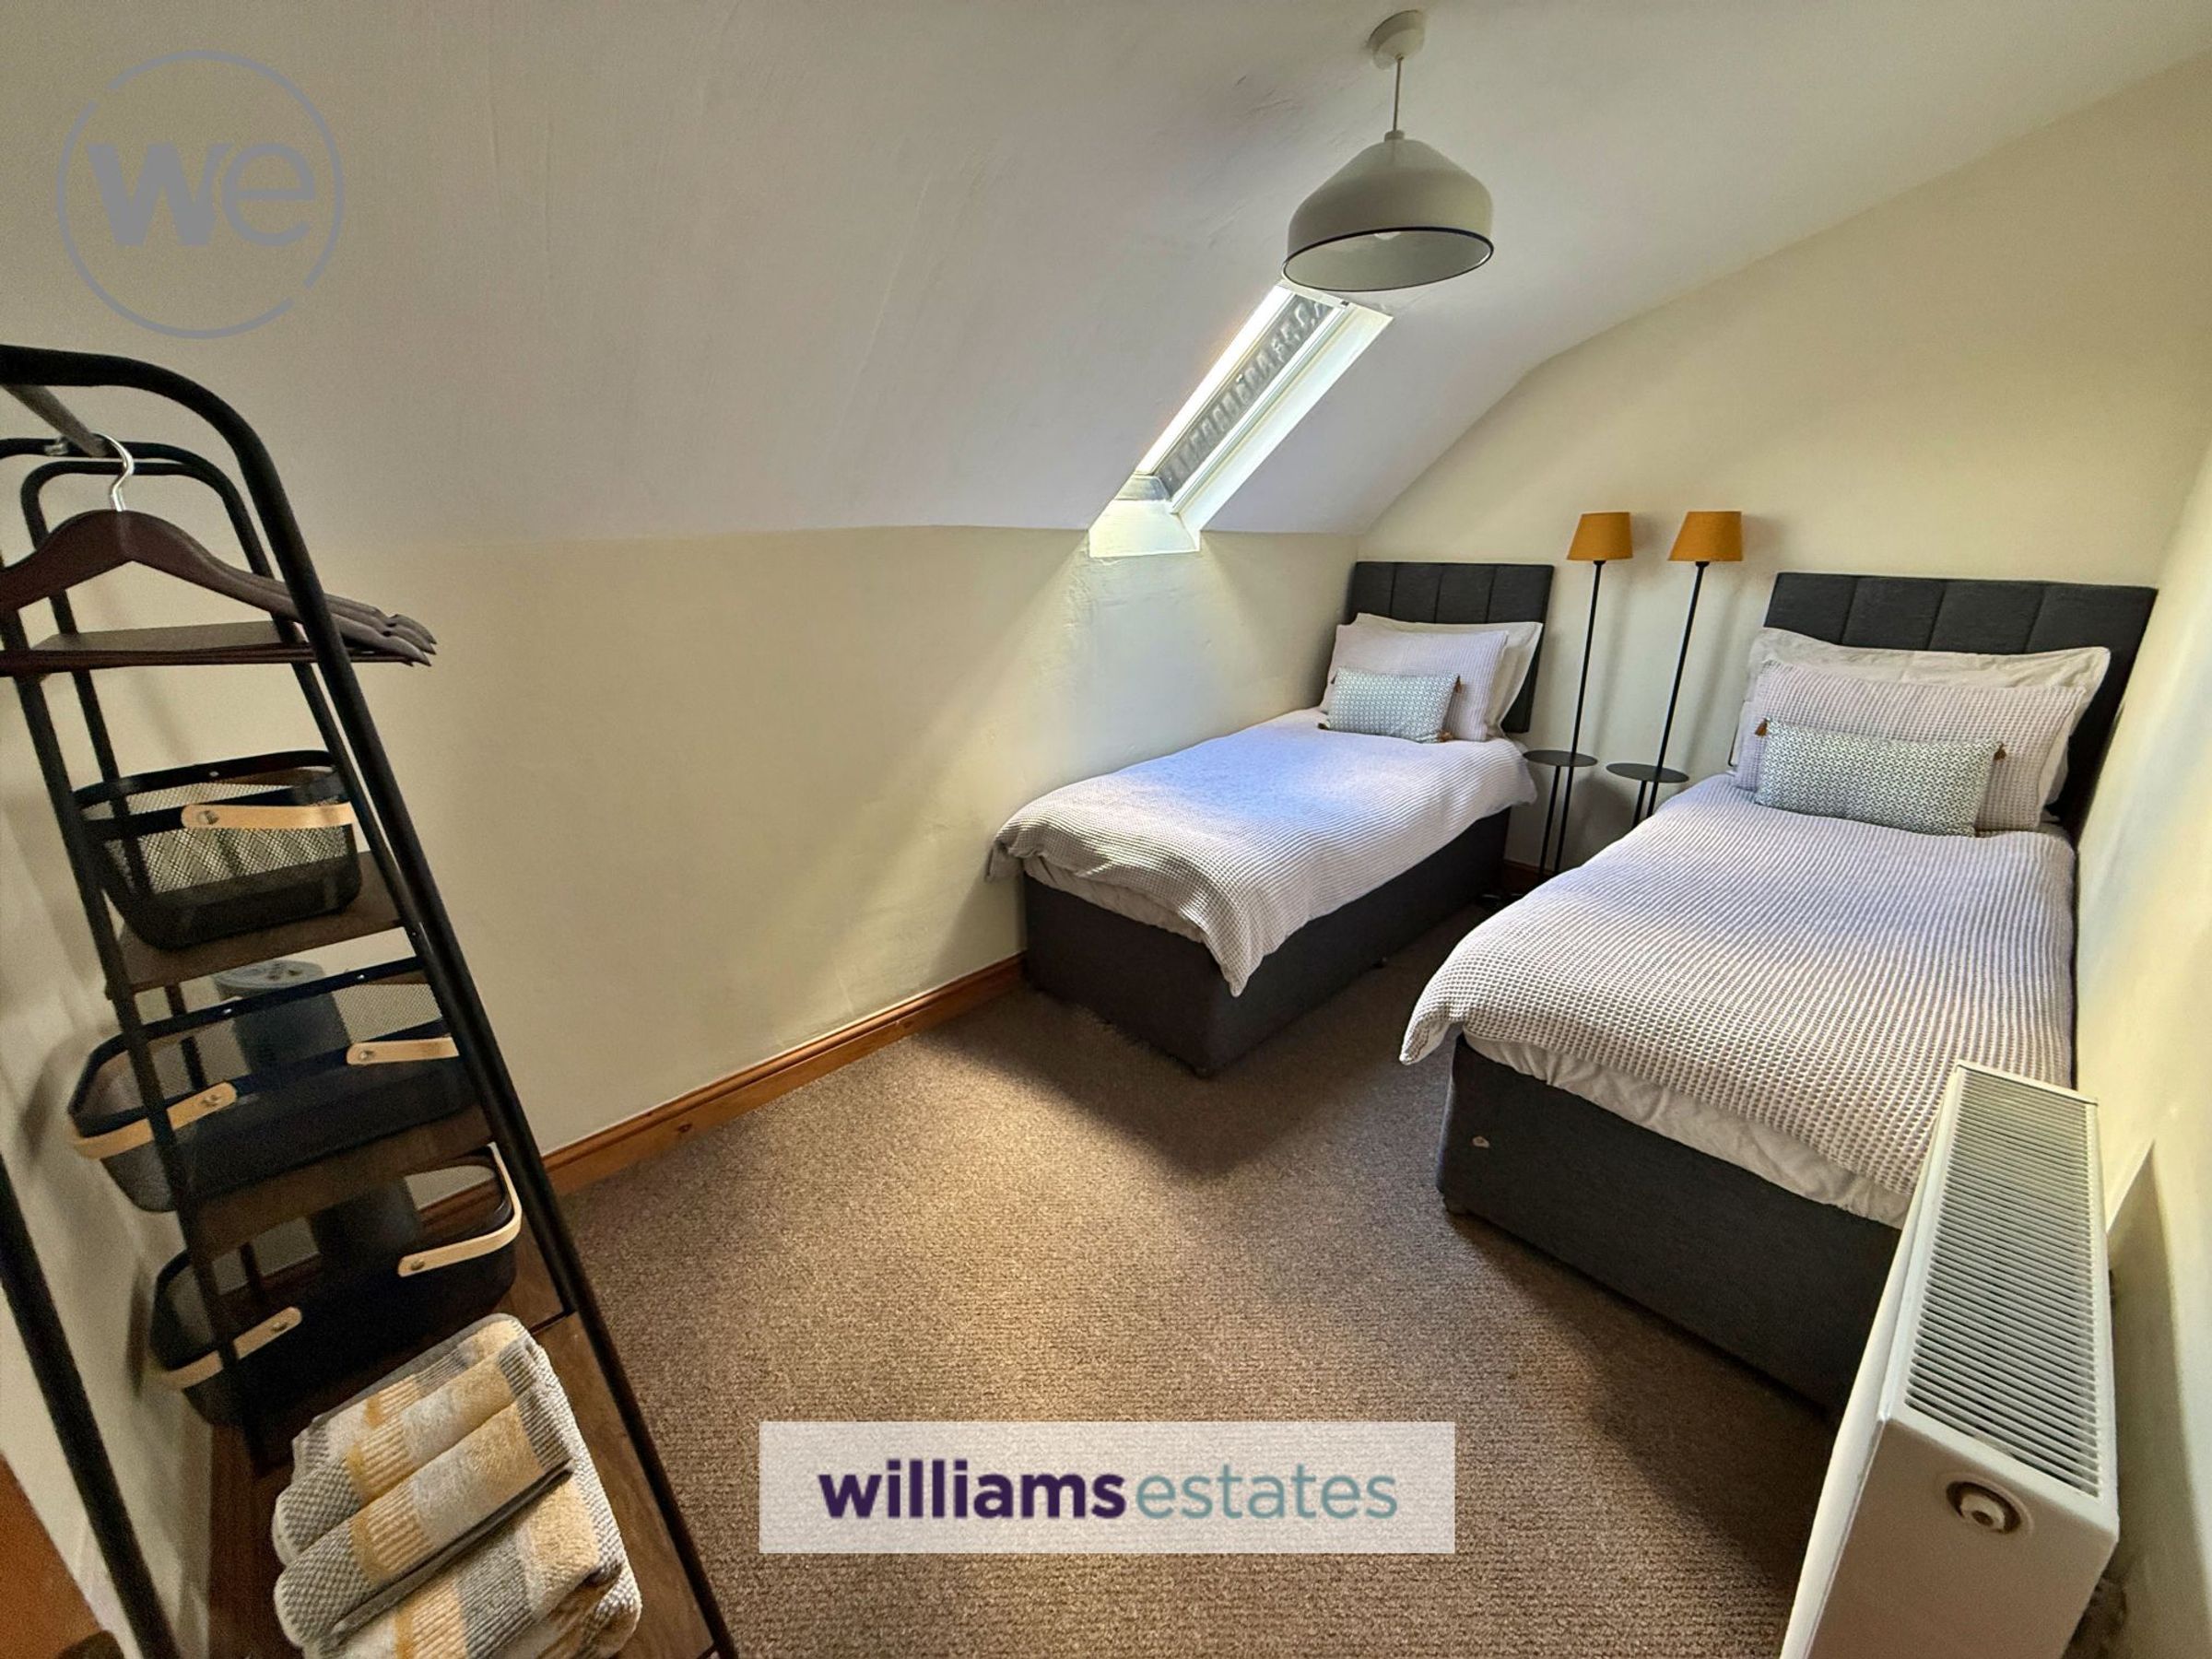
12' 7" x 7' 5" (3.83m x 2.26m)
Radiator and sky lights.
Bedroom Three
17' 6" x 9' 10" (5.33m x 3.00m)
UPVC double glazed windows to rear and side elevation, radiator, t.v point.
Notes:
The Old School (technically the Annex) has a covenant, restricted the use to be a holiday let and not primary residence. It can only be occupied for 28 days at a time. There is no council tax premium due, if the property reaches 182 nights owners can apply for business rates which is currently zero rated.Any purchaser could of course apply to have the covenant removed. Council Tax Bands: The school house is in band D, The Old School E The boiler in the Old School is new and was fitted in April 25 - it’s under warranty. The boiler in the School House I believe was fitted in 2010 when the conversion took place - it is serviced annually. Each property has its own electricity and oil tank. There is a shared mains water supply and septic tank.
Properties you may like







Williams Updates
Williams Estates Direct Limited (Trading as Williams Estates, Company No. 10327940)
Williams Lettings Limited (Trading as Williams Lettings, Company No. 10325497) are registered in England and Wales.
Registered Office: 102 Bowen Court, St Asaph Business Park, St Asaph, LL17 0JE.
Sitemap
Accredited & Regulated By
Our Offices