Like the look of this property?
We would love to hear from you and arrange a viewing of this property. Get in touch now!
Looking to sell a property?
You can get a free online or in person valuation.
Property features
Character Property
Old Coach House
Double Garage
Large Enclosed Gardens
Spacious Accommodation
Off Road Parking
About this property
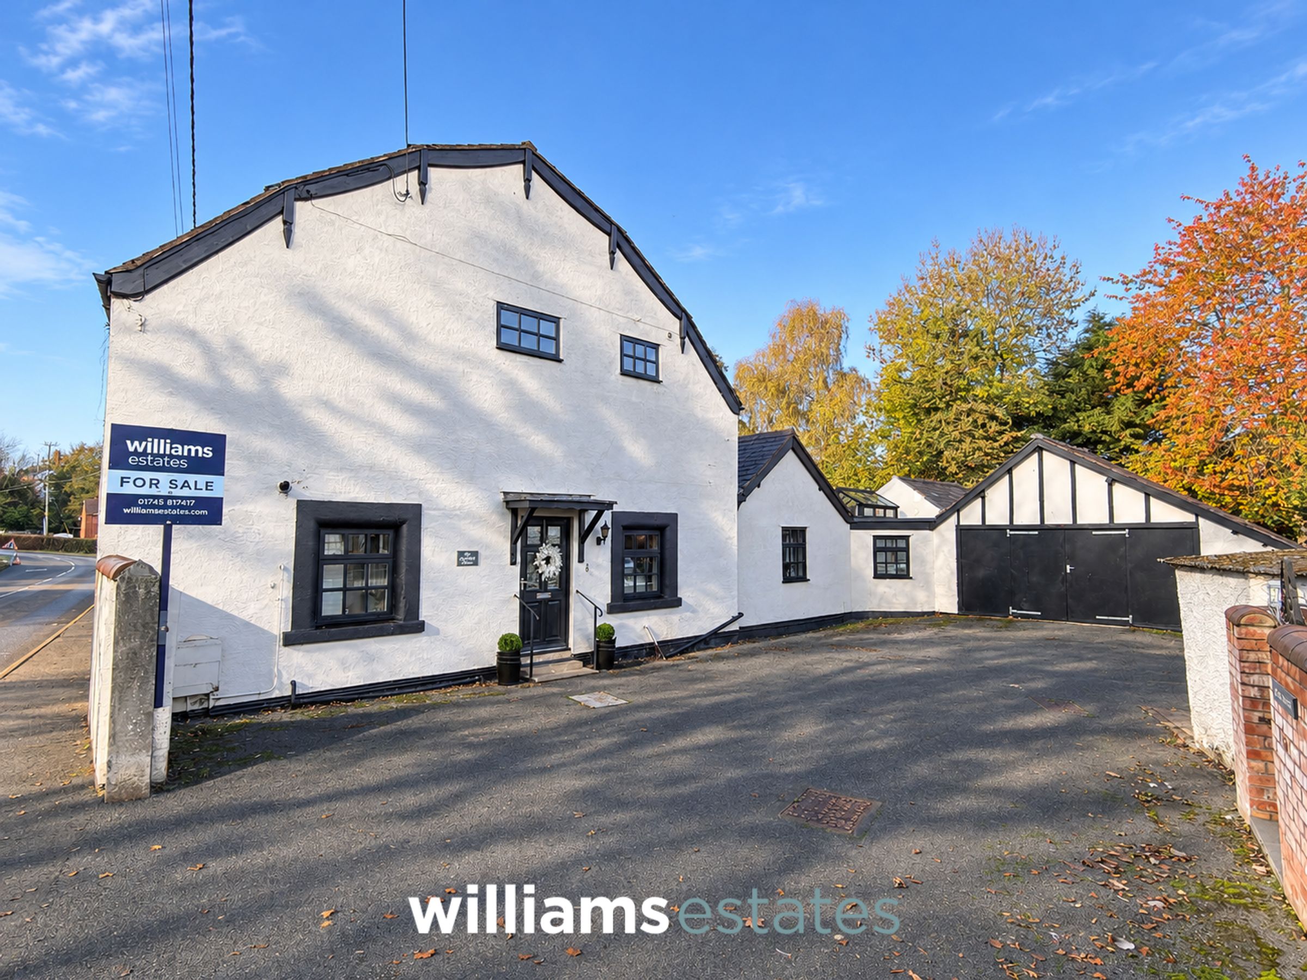
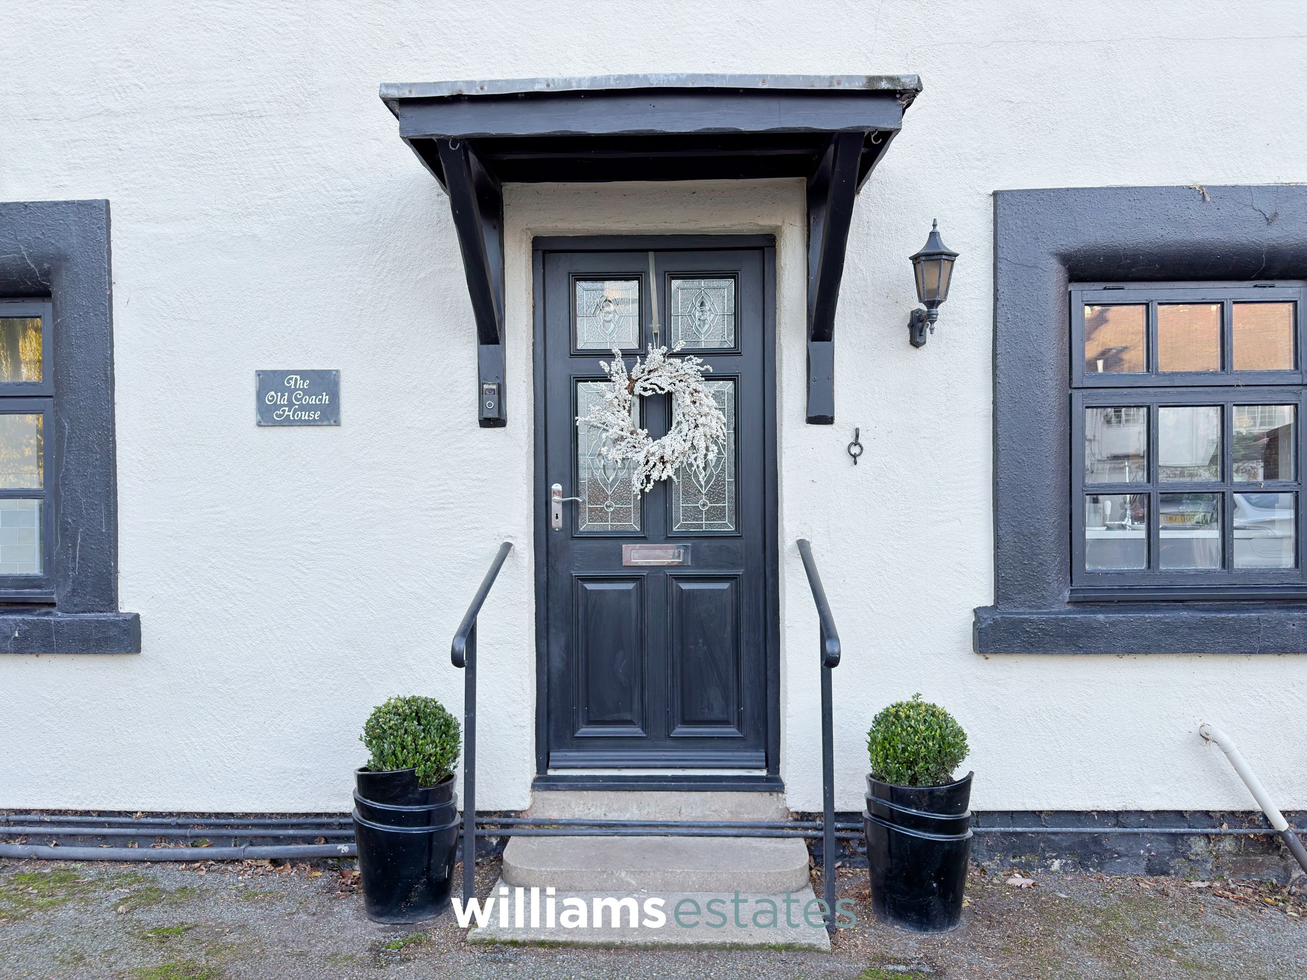
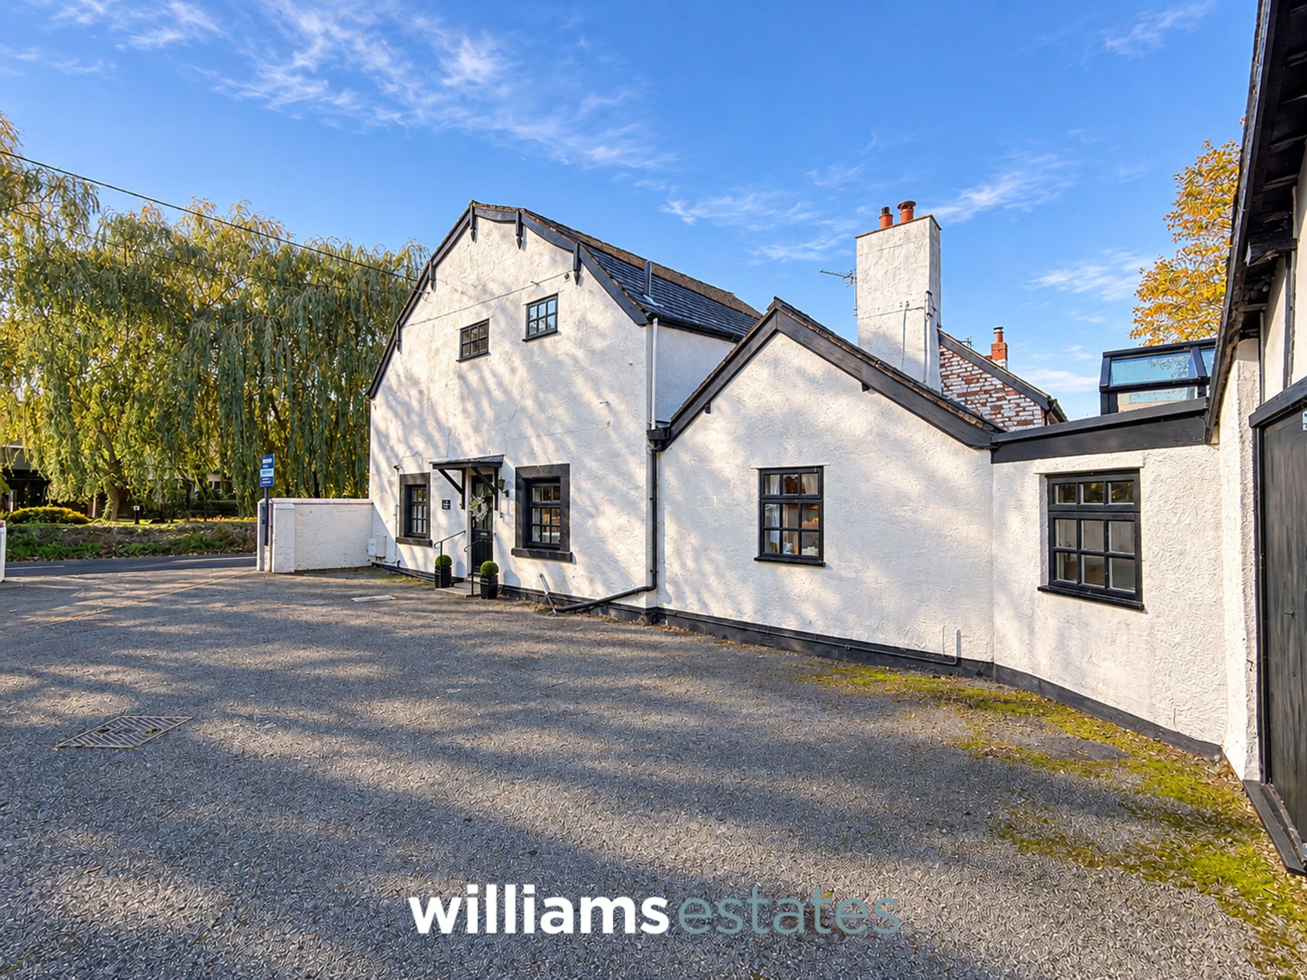
We are delighted to offer an opportunity to acquire this charming and characterful two-bedroom home, known as The Old Coach House, ideally situated on Glascoed Road in the sought-after cathedral city of St Asaph.
Offering a wonderful combination of character, spacious accommodation and convenience, this appealing property provides considerably more than initially meets the eye. The accommodation briefly comprises an entrance porch, dining room, fitted kitchen, utility room, generous living room and sun room, together with an additional home office, two well-proportioned double bedrooms and a family bathroom.
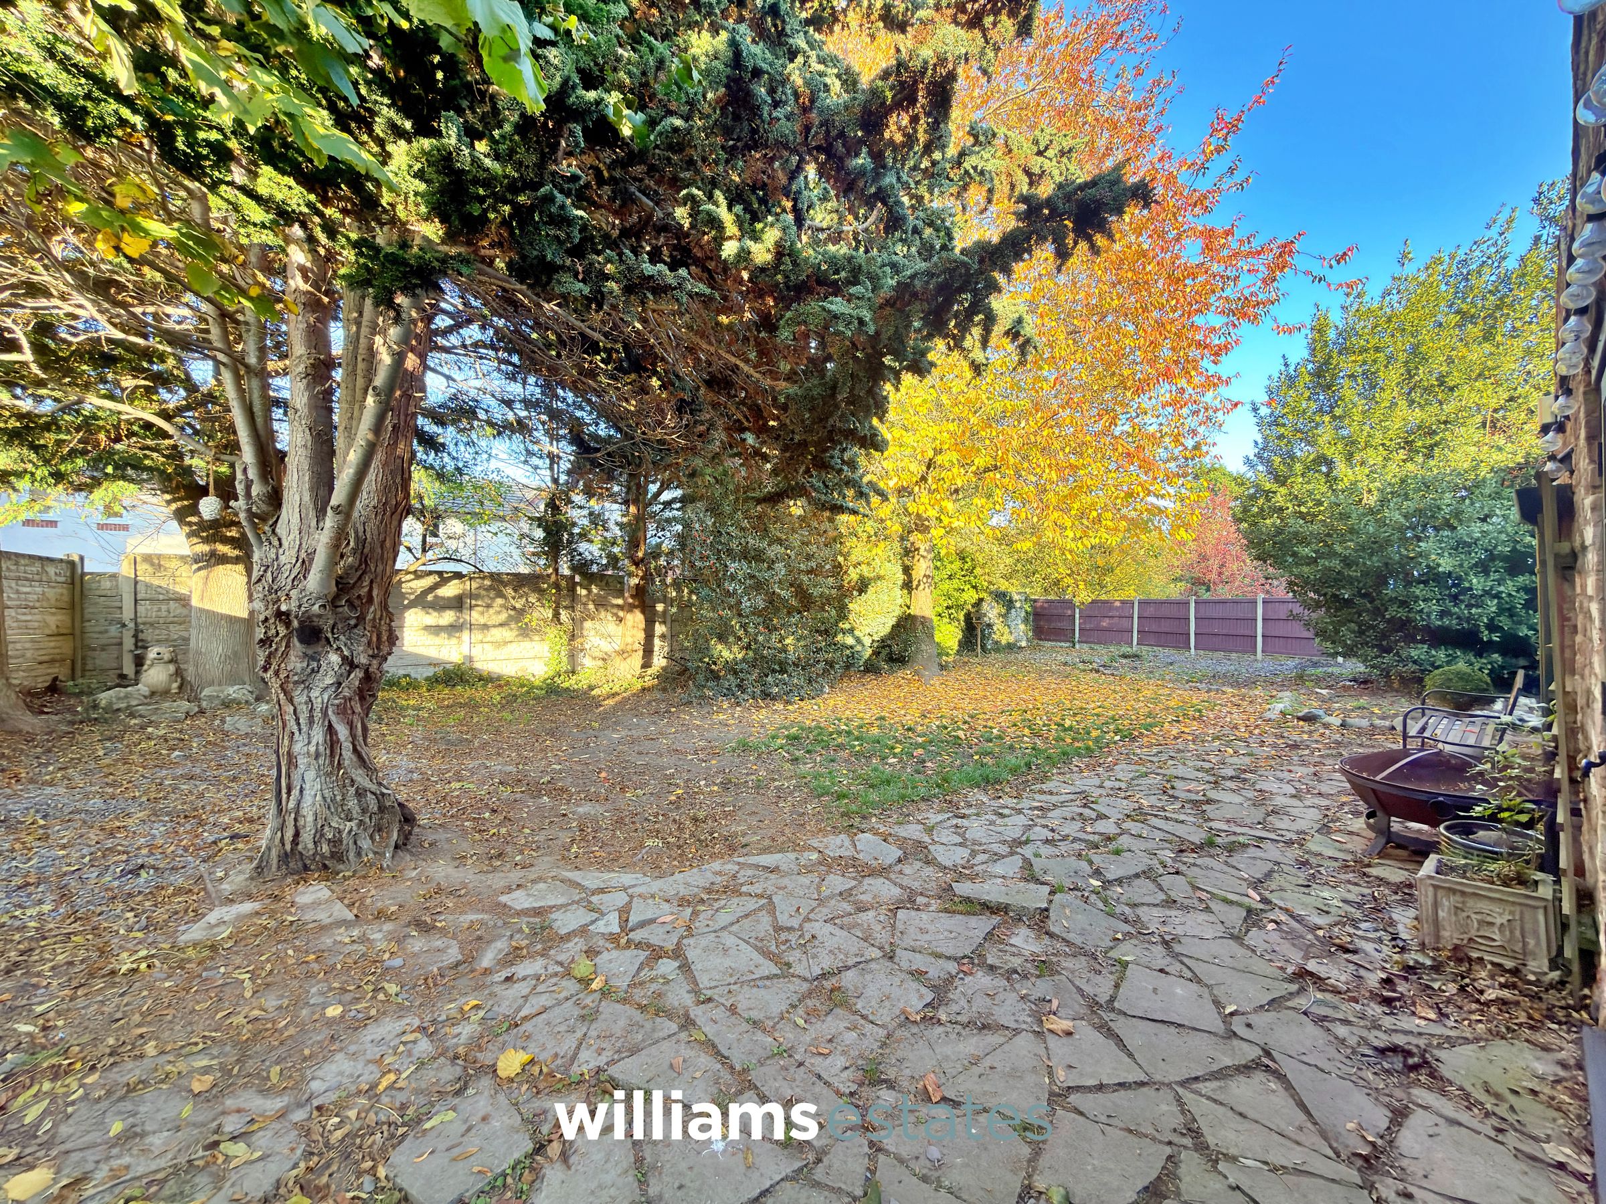
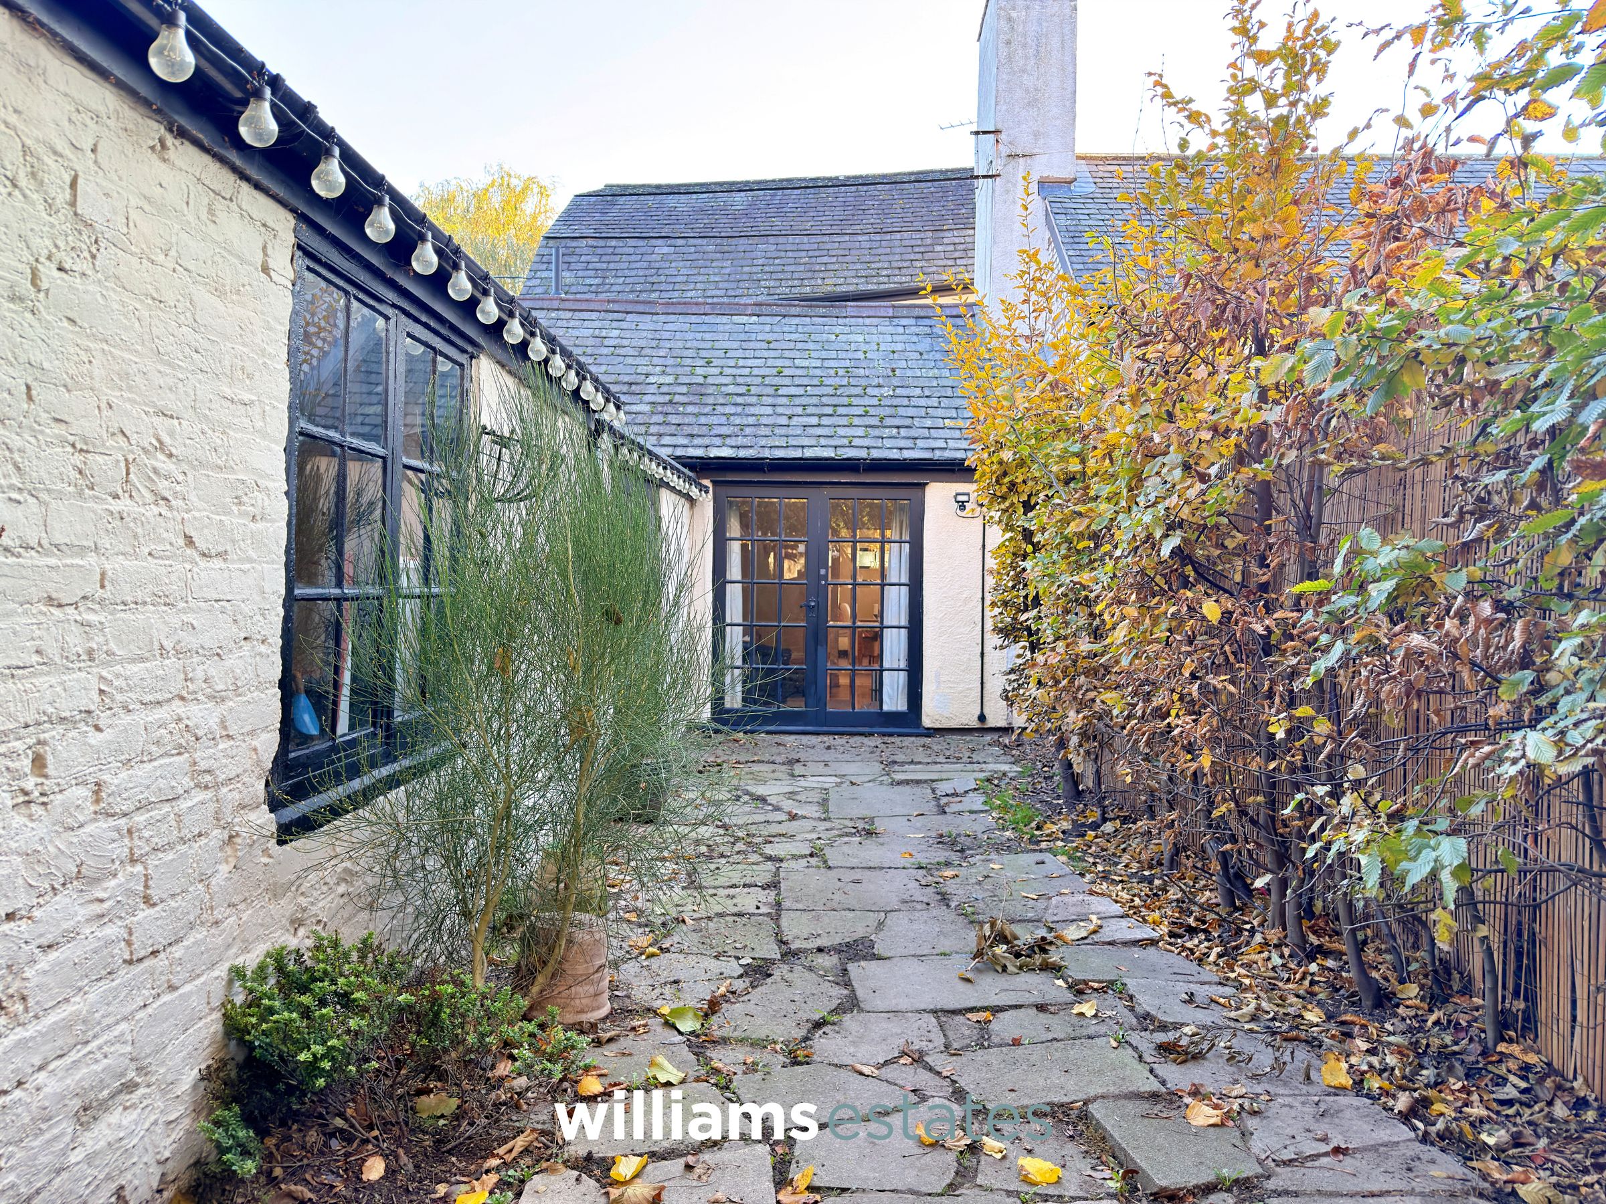
Externally, the property continues to impress, boasting off-road parking, a substantial double garage and a particularly generous, enclosed private rear garden, providing an excellent space for outdoor entertaining, gardening or simply enjoying the surroundings.
One of the property's greatest attractions is its convenient location, being within comfortable walking distance of St Asaph city centre, where a variety of local amenities, independent shops, cafés and everyday facilities can be found. The historic city is home to the beautiful St Asaph Cathedral and benefits from excellent road connections, with easy access to the A55 North Wales Expressway, making it ideally positioned for commuting throughout North Wales and beyond.
The Old Coach House presents a fantastic opportunity for purchasers seeking a home with character, versatile living accommodation and excellent outside space, all within easy reach of the amenities of this historic cathedral city.
Early viewing is highly recommended to fully appreciate the accommodation, setting and potential this charming property has to offer.
Key details
Broadband: up to 1800mbps
764ft2 floor area
6372ft2 plot size
Freehold
Council tax band E
Local authority: Denbighshire
Additional information
An EPC is not currently available for this property. Please contact us here or call us on 01745 817417 for more information.
- Is in a conservation area
- No
- Is a listed property
- No
Has flood defences
No
Has there been any flooding within the last five years?
No
- Construction materials
- Brick and block
Electric supply
National Grid
Water supply
Direct mains water
Sewerage
Standard UK domestic
Heating supply
Central heating (gas)
Broadband
FTTP (fibre to the premises)
Fastest broadband speed available
Ultrafast
1800mbps
Mobile coverage

EE
Coverage
Average

O2
Coverage
Average

Three
Coverage
Average

Vodafone
Coverage
Average
Near the property
Schools
Transport
Rooms and dimensions
Entrance Porch
7' 1" x 4' 5" (2.15m x 1.34m)
A uPVC entrance door opens into a porch, providing access to the downstairs W.C. and the reception hall/dining room.
Entrance Hall / Dining Room
27' 10" x 13' 4" (8.49m x 4.07m)
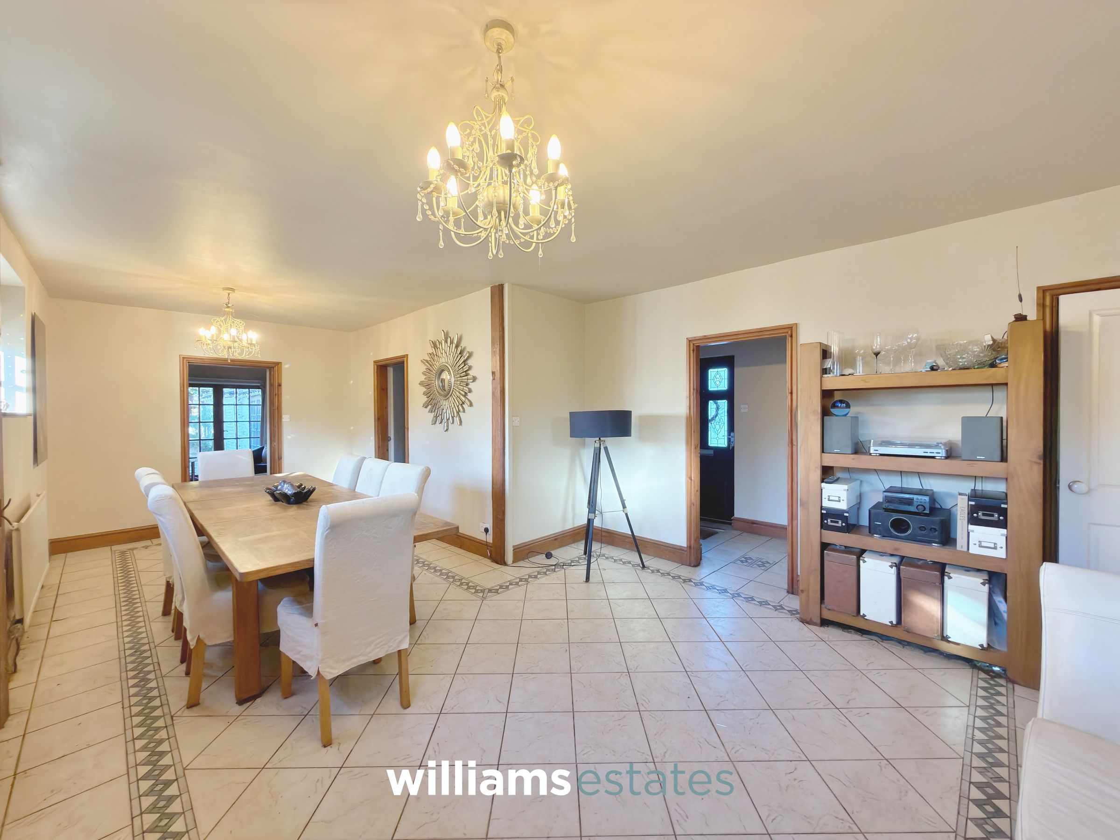
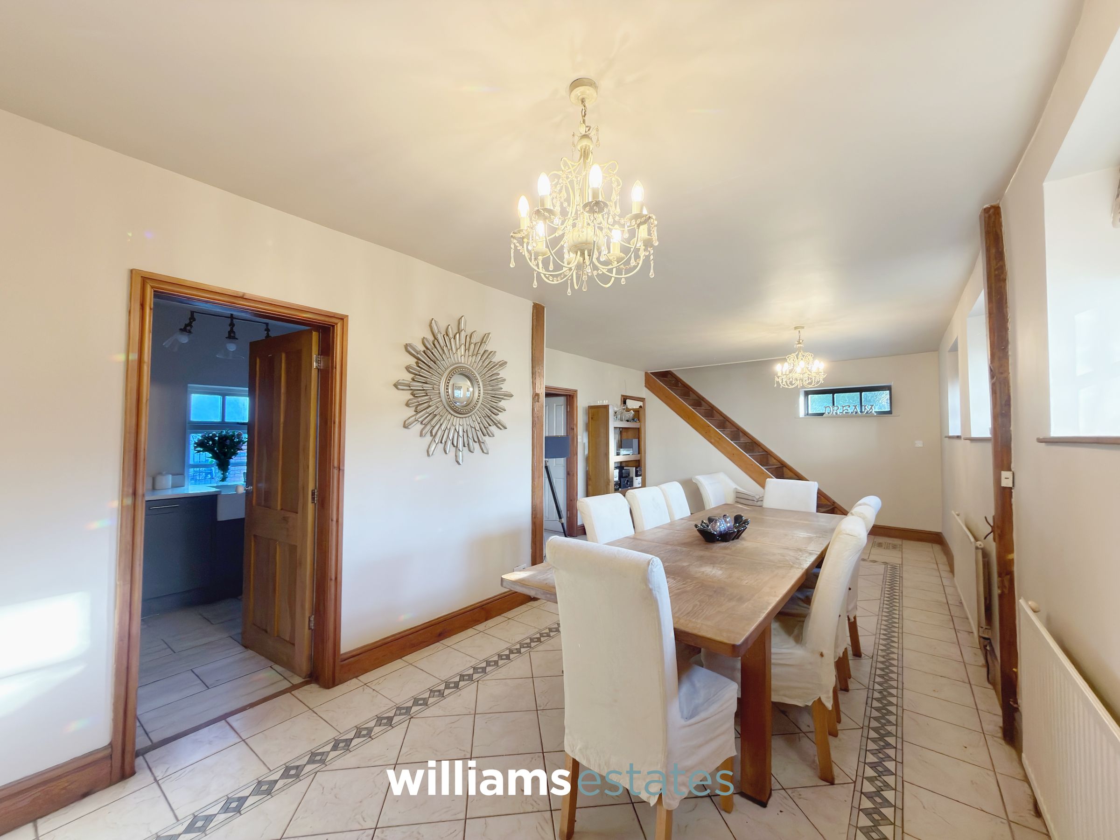
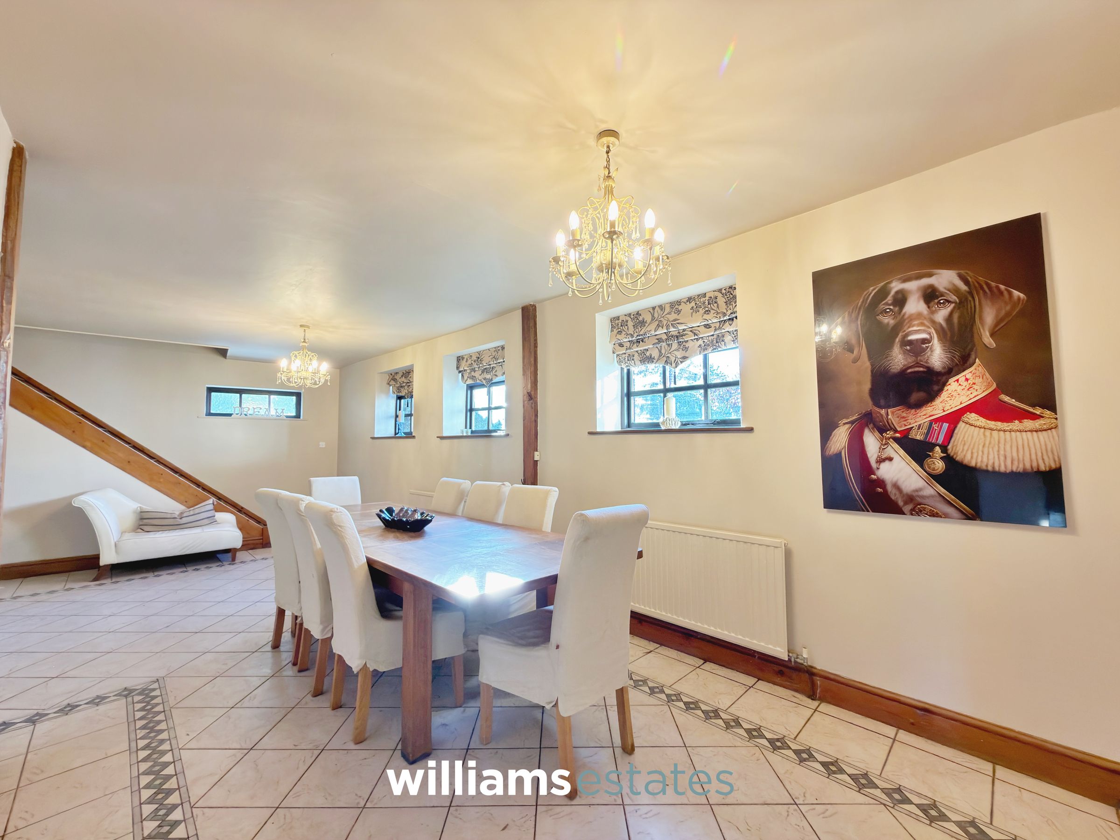
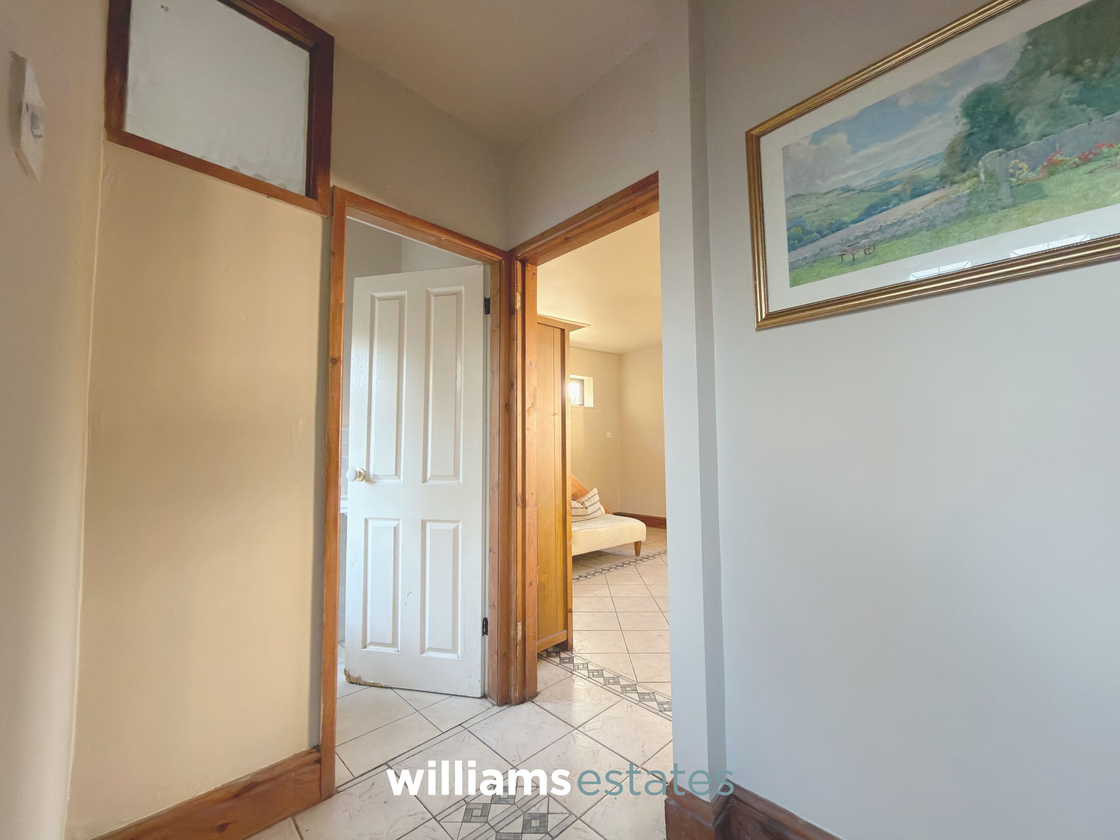
A generously proportioned and spacious reception hall, enjoying plenty of natural light from three glazed windows overlooking the rear elevation, together with an additional obscure glazed side window. The room also features a staircase rising to the first floor, with access leading to the utility room, downstairs W.C., kitchen and living room.
Kitchen
10' 6" x 7' 11" (3.19m x 2.41m)
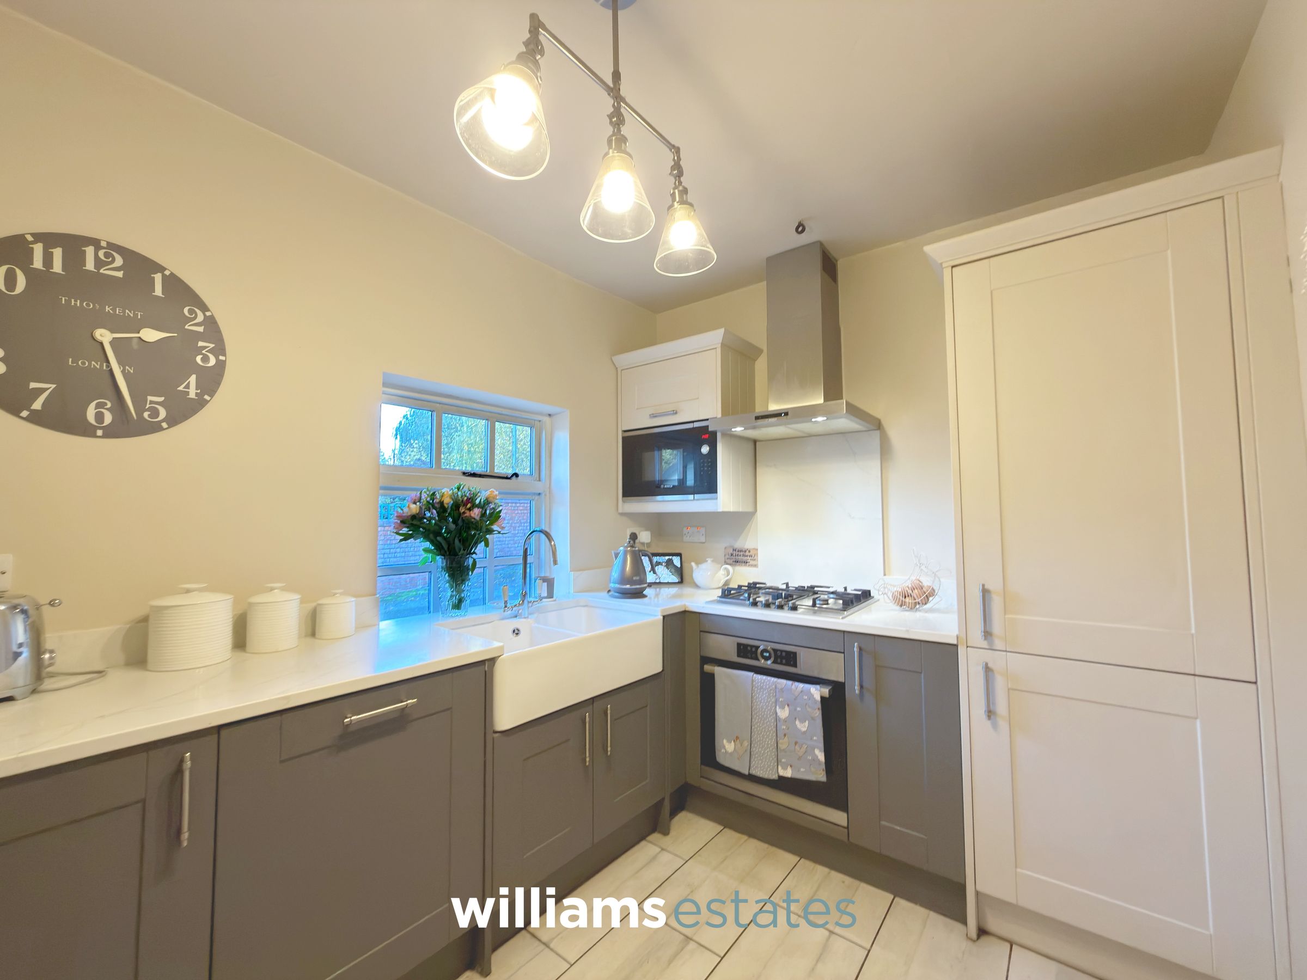
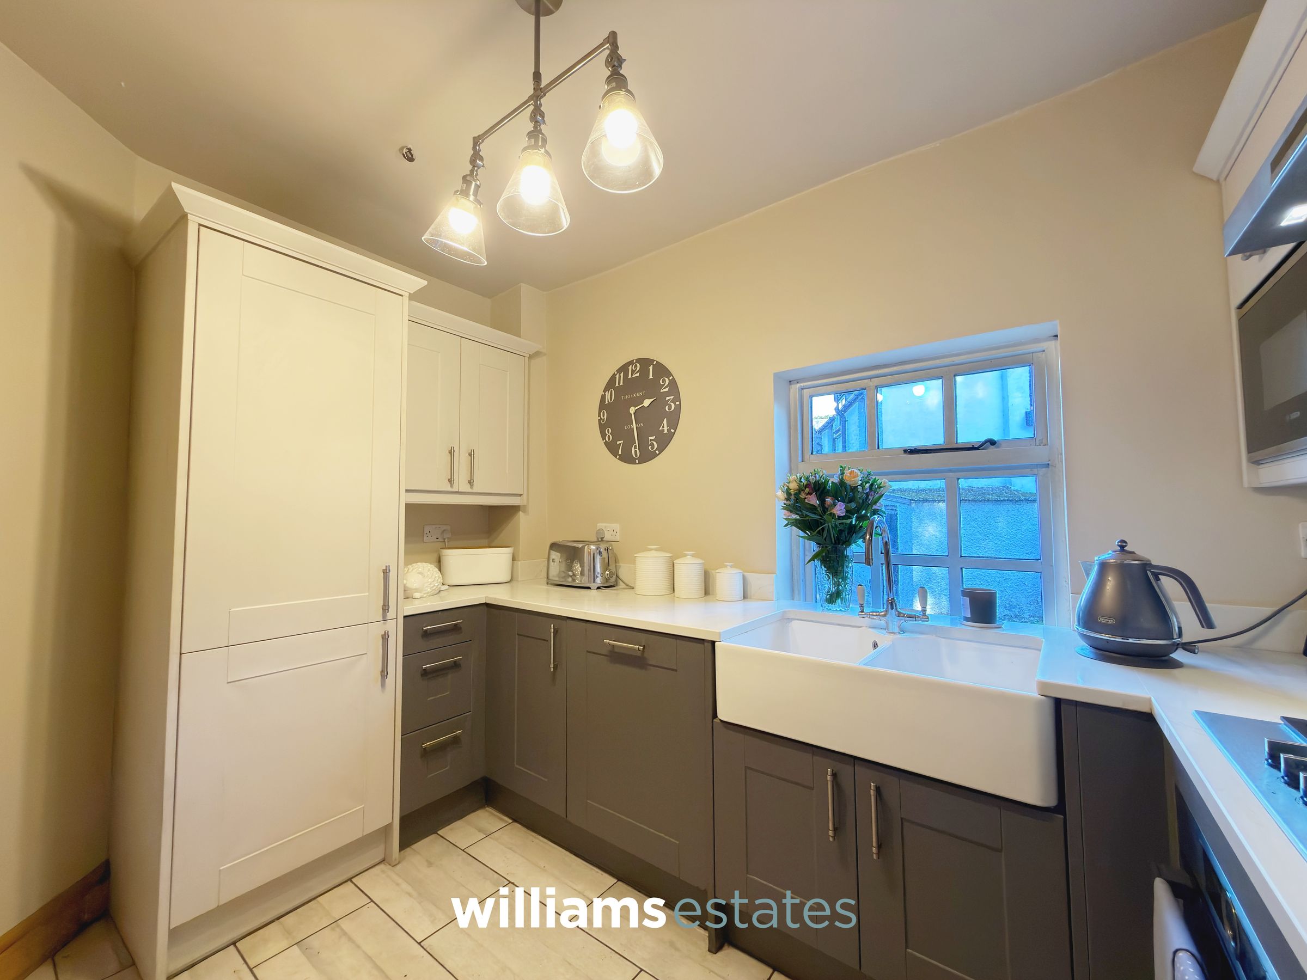
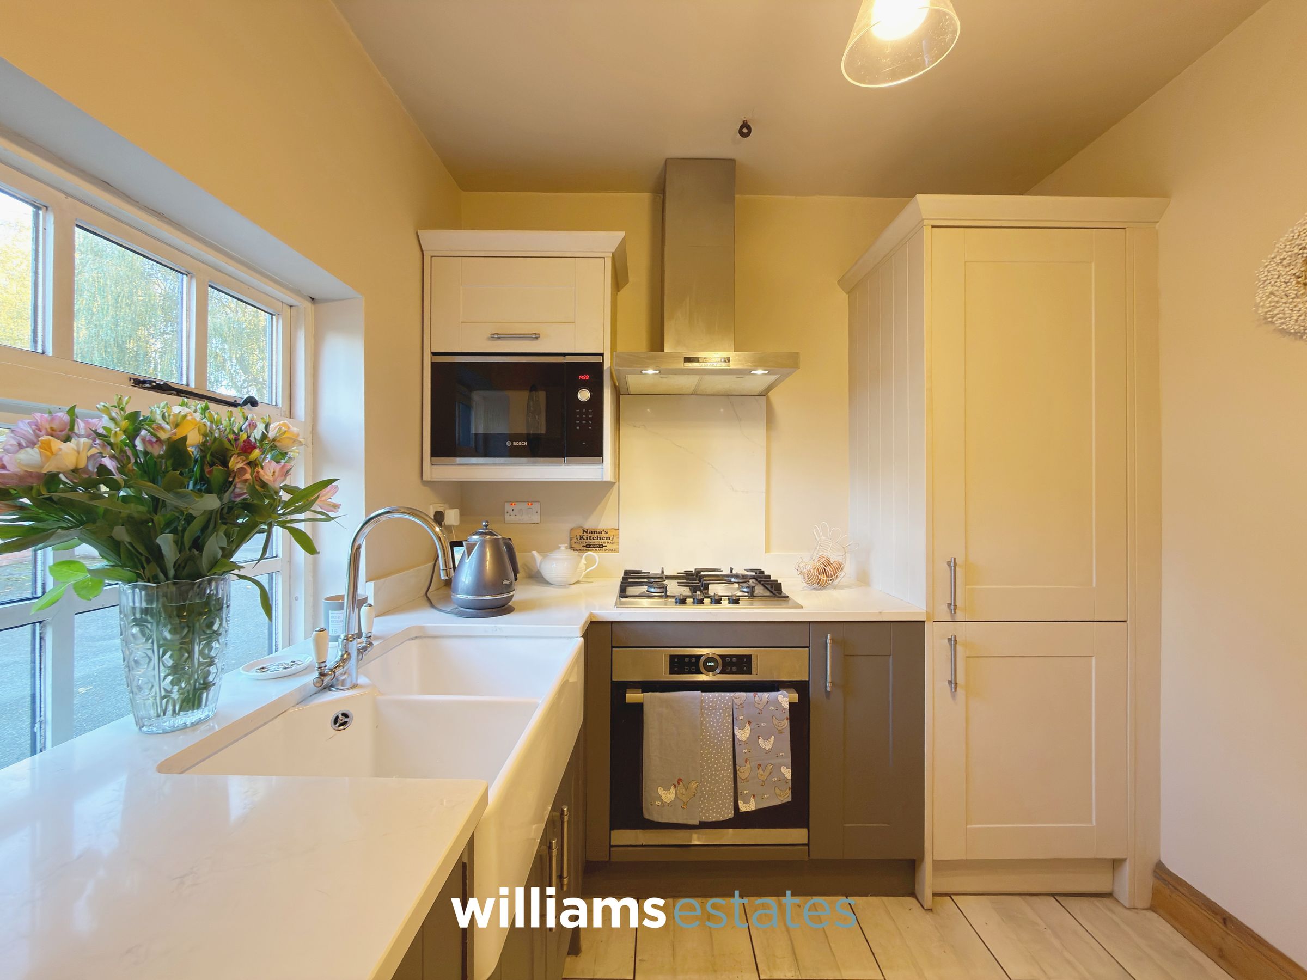
Fitted with a stylish range of kitchen units, complemented by quartz work surfaces and a ceramic Belfast sink. Further features include an integrated dishwasher, fridge/freezer, four-ring gas hob with stainless steel extractor hood above, and a built-in oven. There is a combination of wall and base units providing ample storage, a tiled floor and a glazed window to the front elevation, allowing natural light to fill the space.
Utility
7' 0" x 6' 0" (2.13m x 1.83m)
Fitted with work surfaces, ample space and plumbing provisions for both a washing machine and tumble dryer. The room also houses the gas central heating boiler.
Living Room
18' 1" x 14' 3" (5.51m x 4.34m)
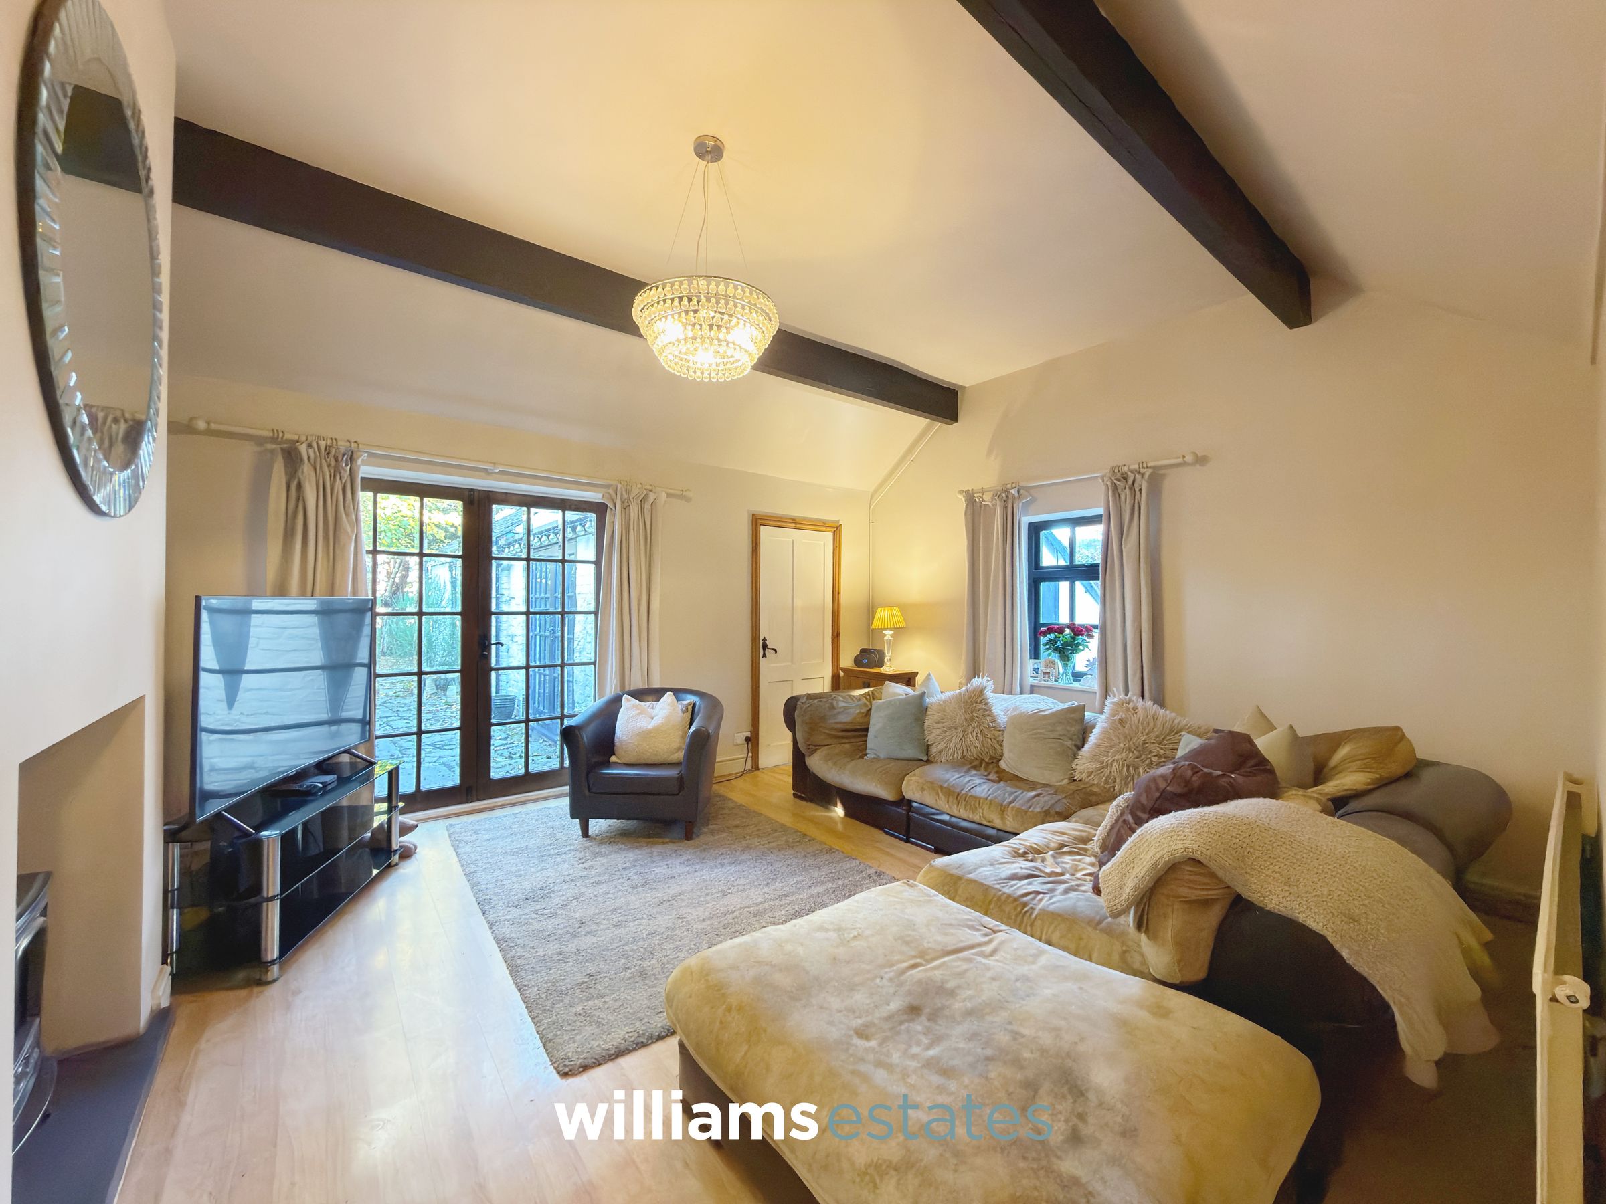
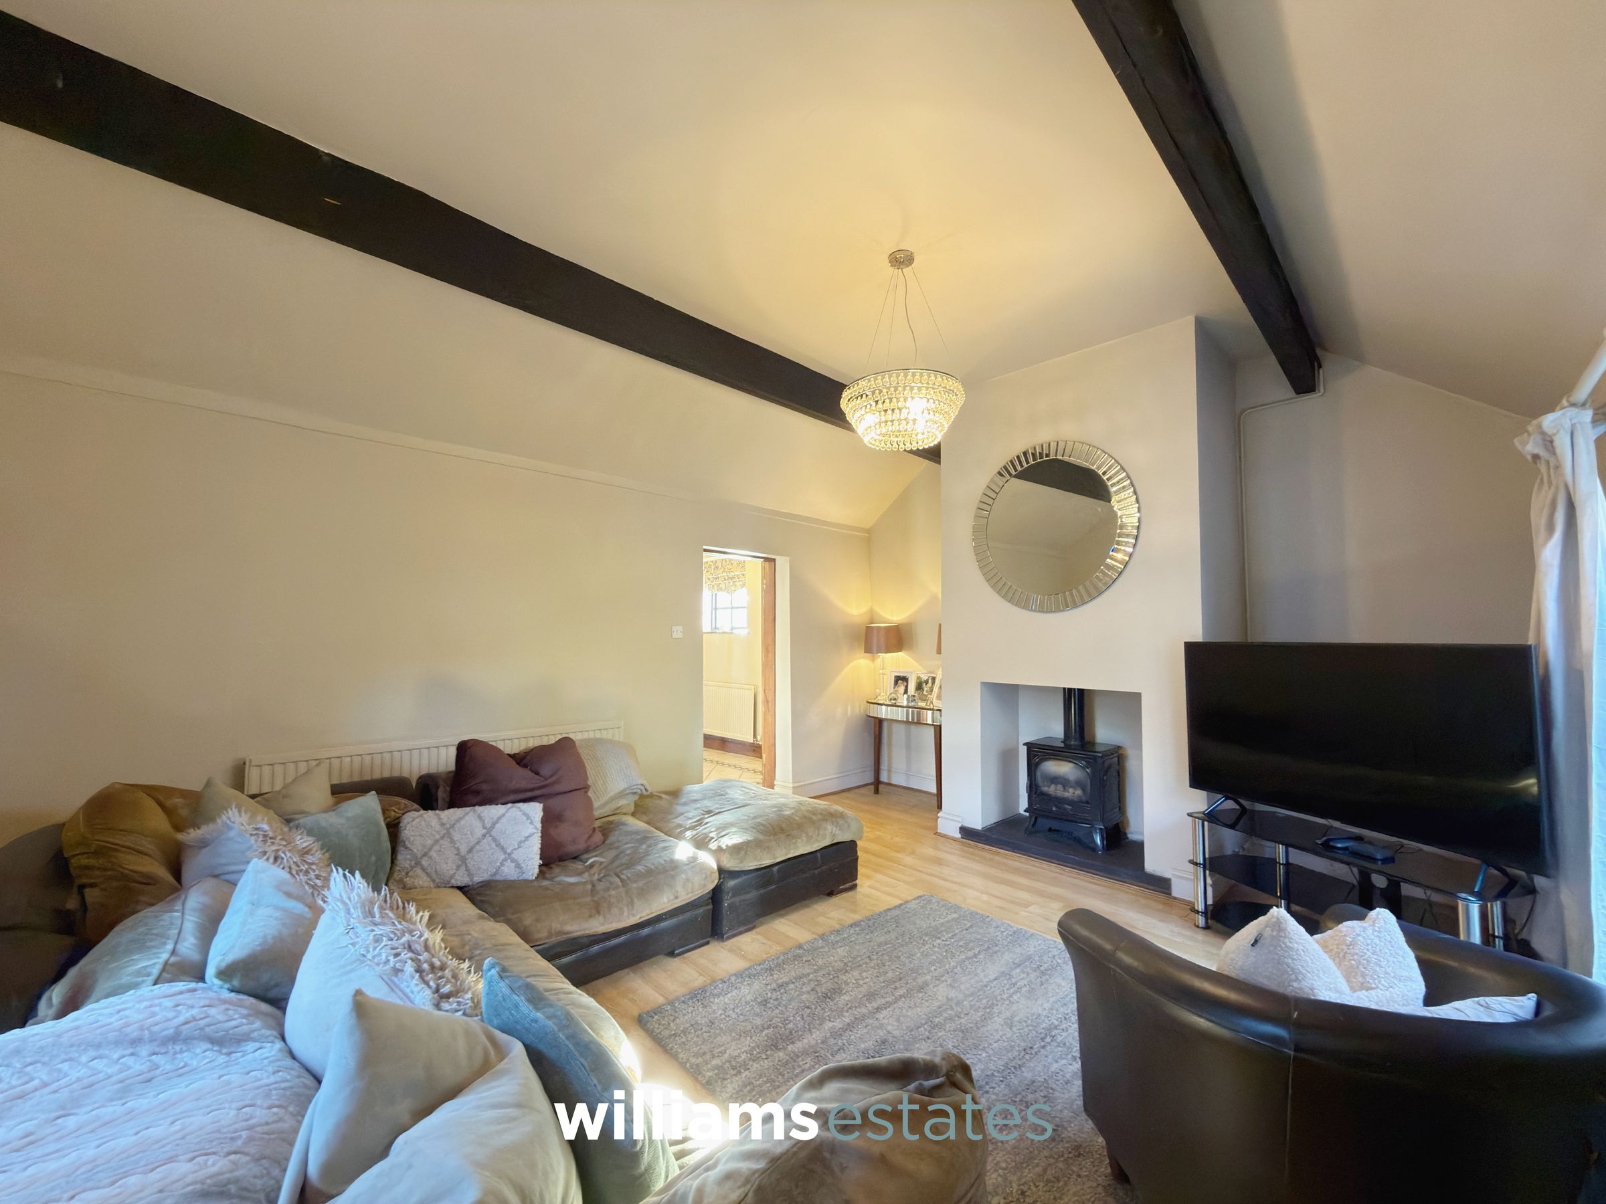
A spacious and inviting living room, featuring a glazed window to the front elevation, allowing plenty of natural light. The room benefits from a characterful fireplace with a gas fire, attractive exposed ceiling beams and French doors opening directly onto the rear garden, creating a lovely connection between the indoor and outdoor spaces.
Sun Room
12' 2" x 11' 10" (3.70m x 3.60m)
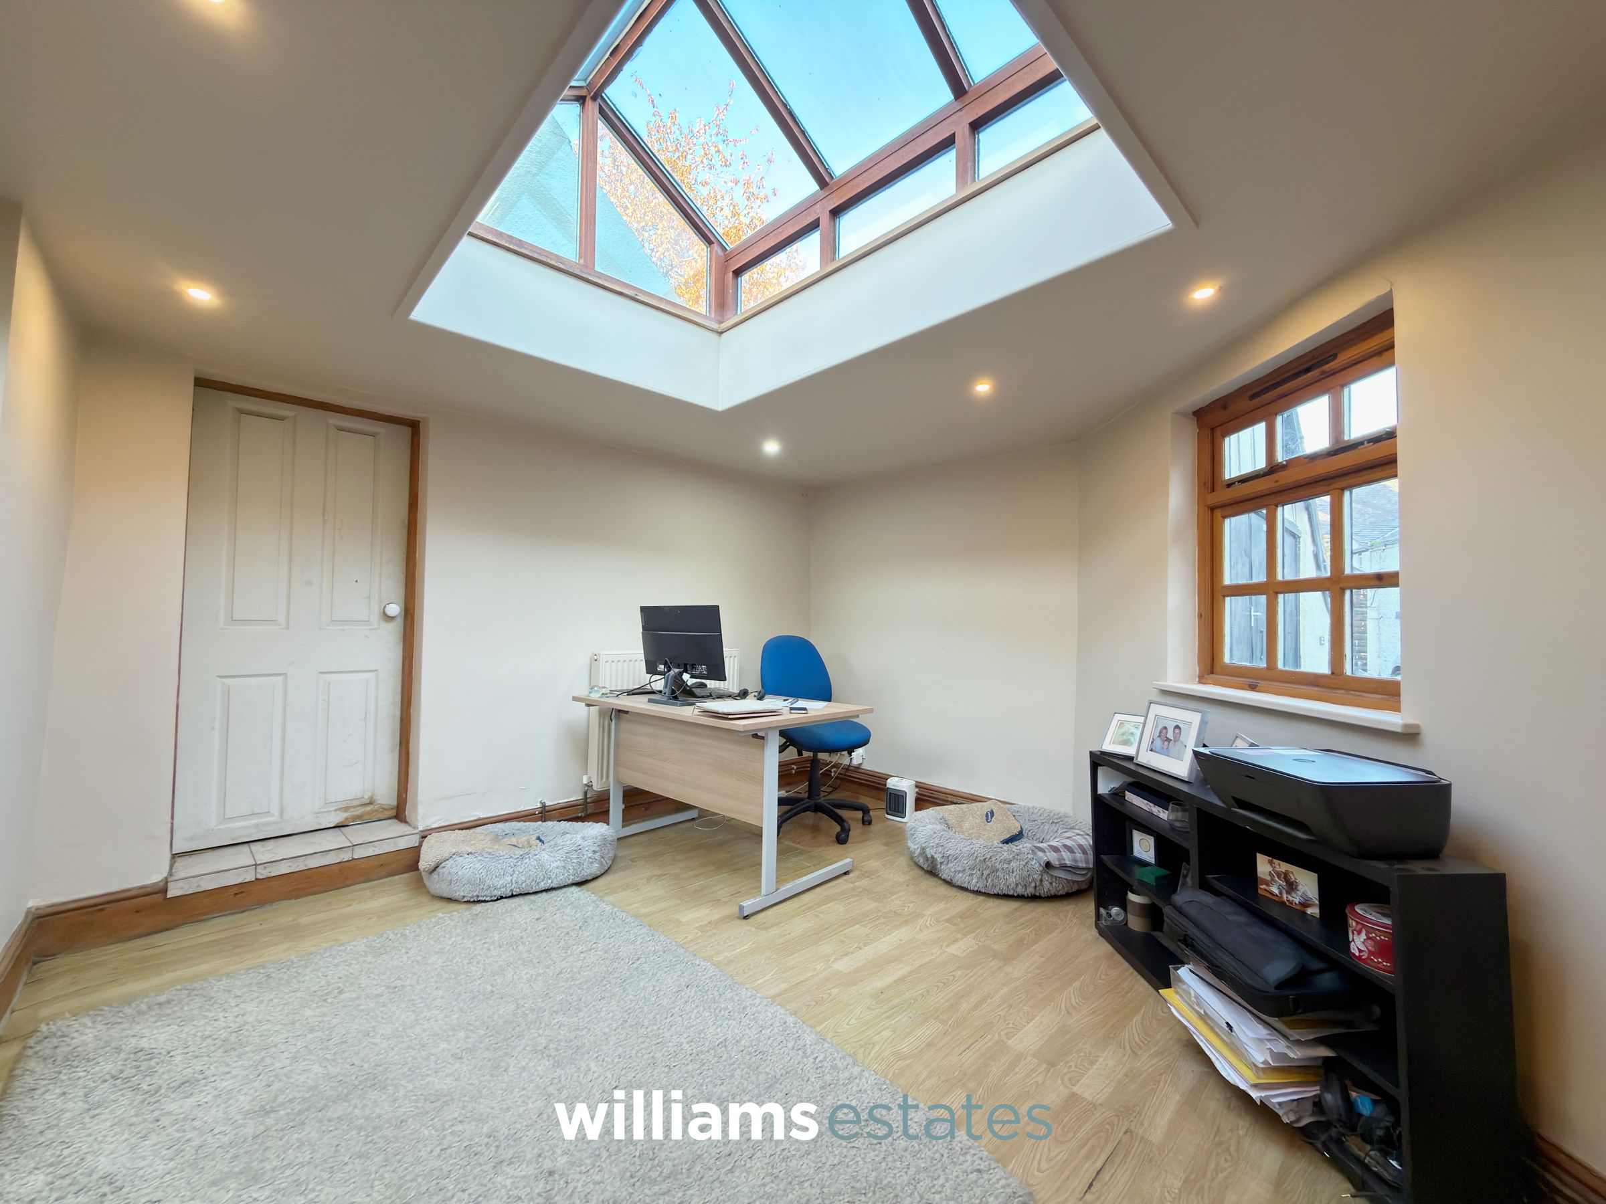
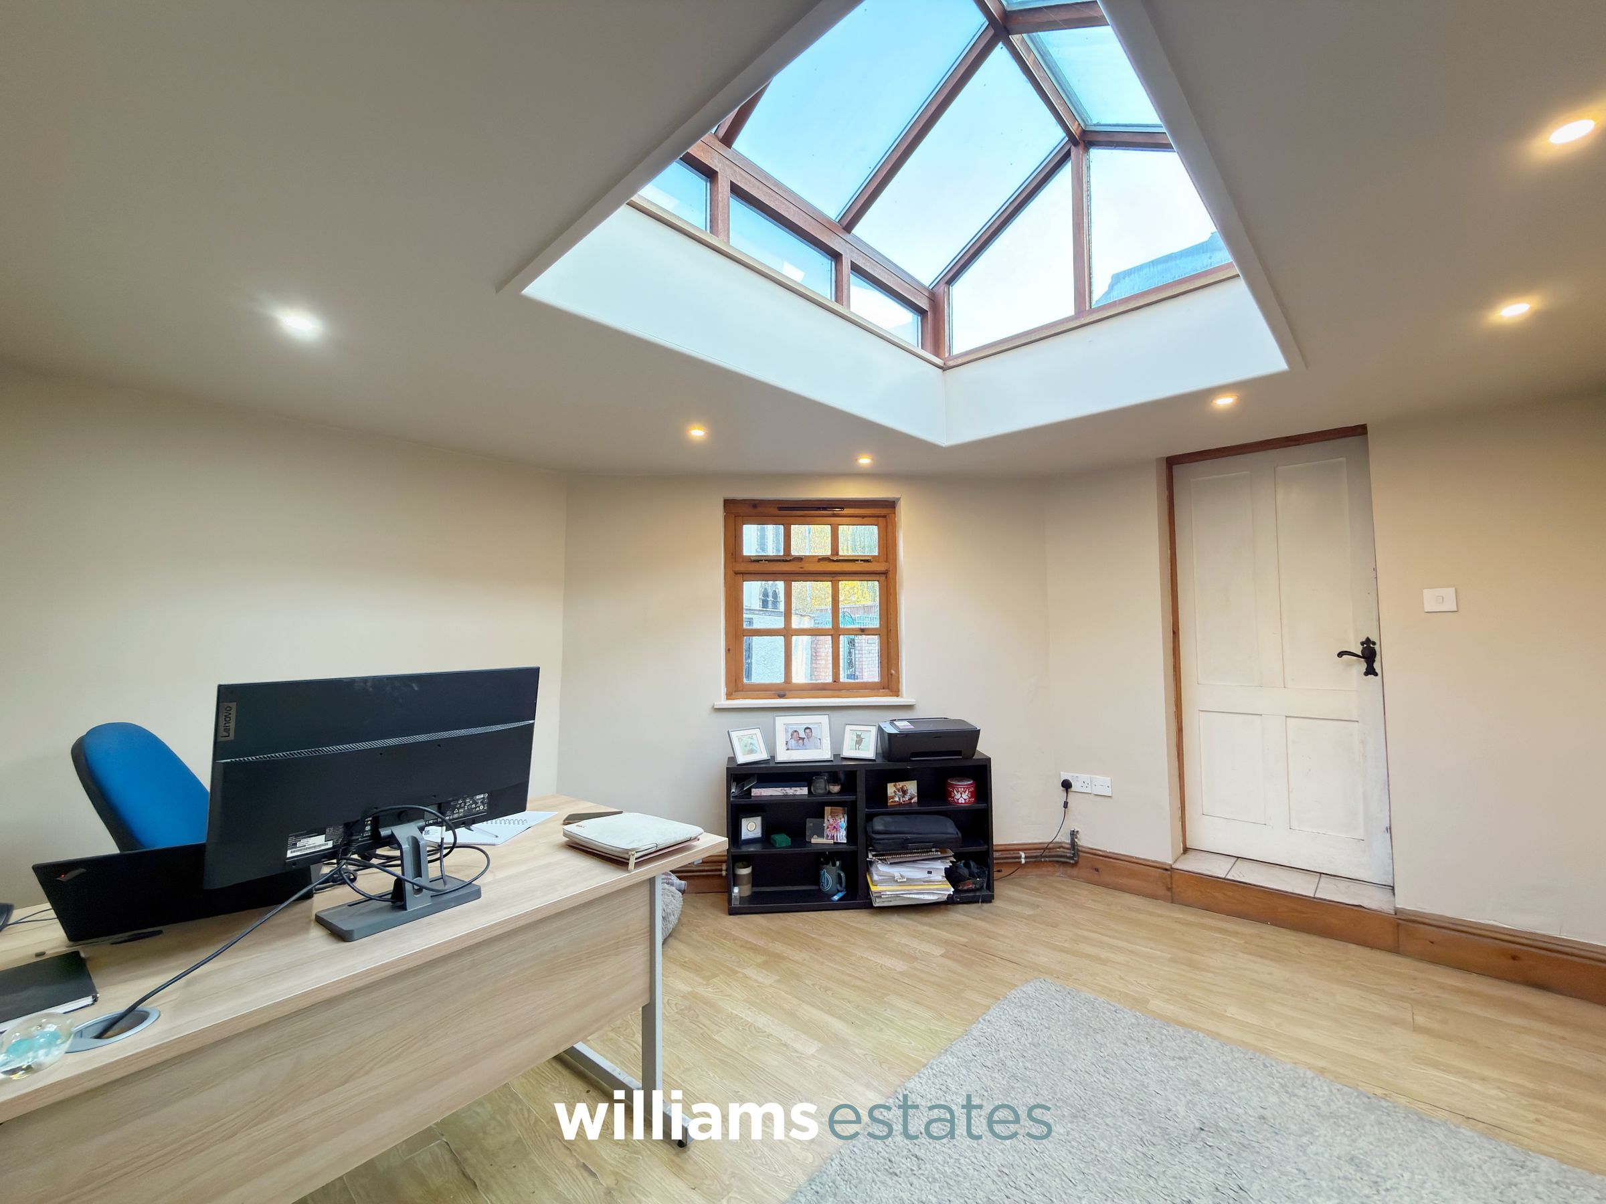
A light and airy space, featuring a glazed window to the front elevation, together with a glass roof lantern allowing additional natural light to flood the room. French doors provide access to the rear garden, while a further door leads through to the rear office.
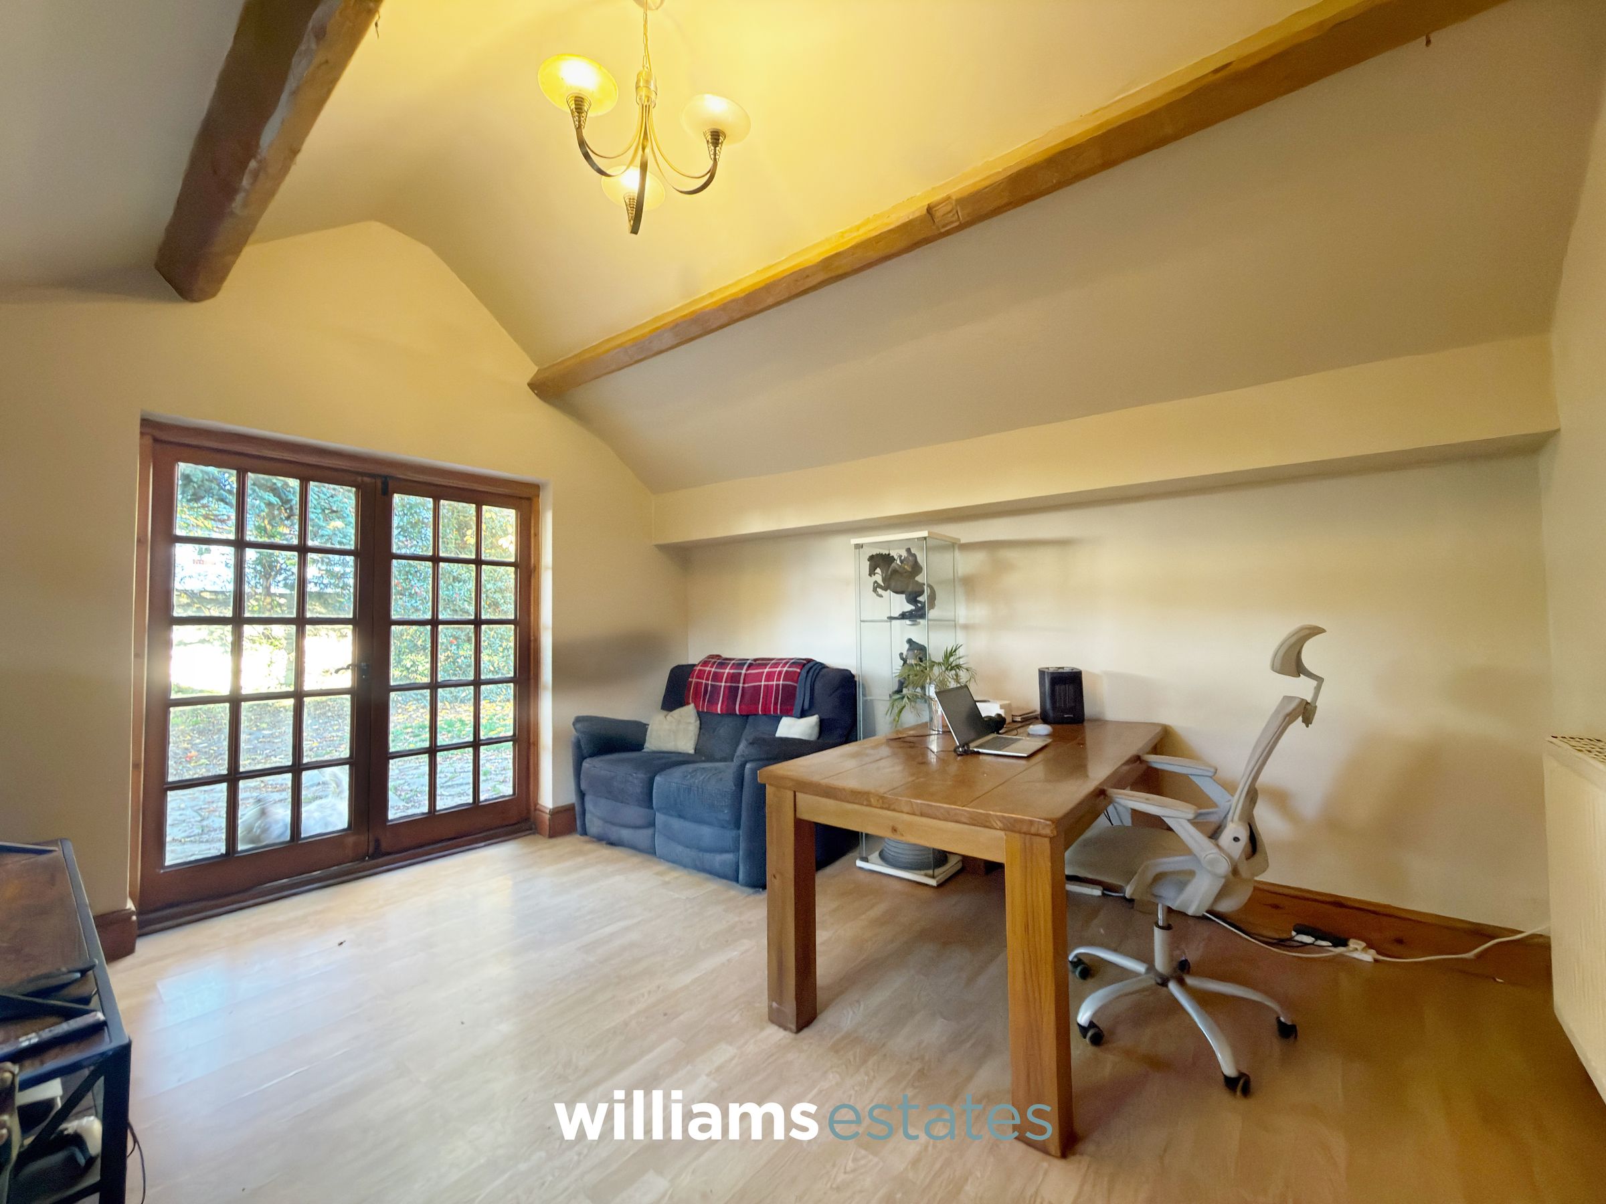
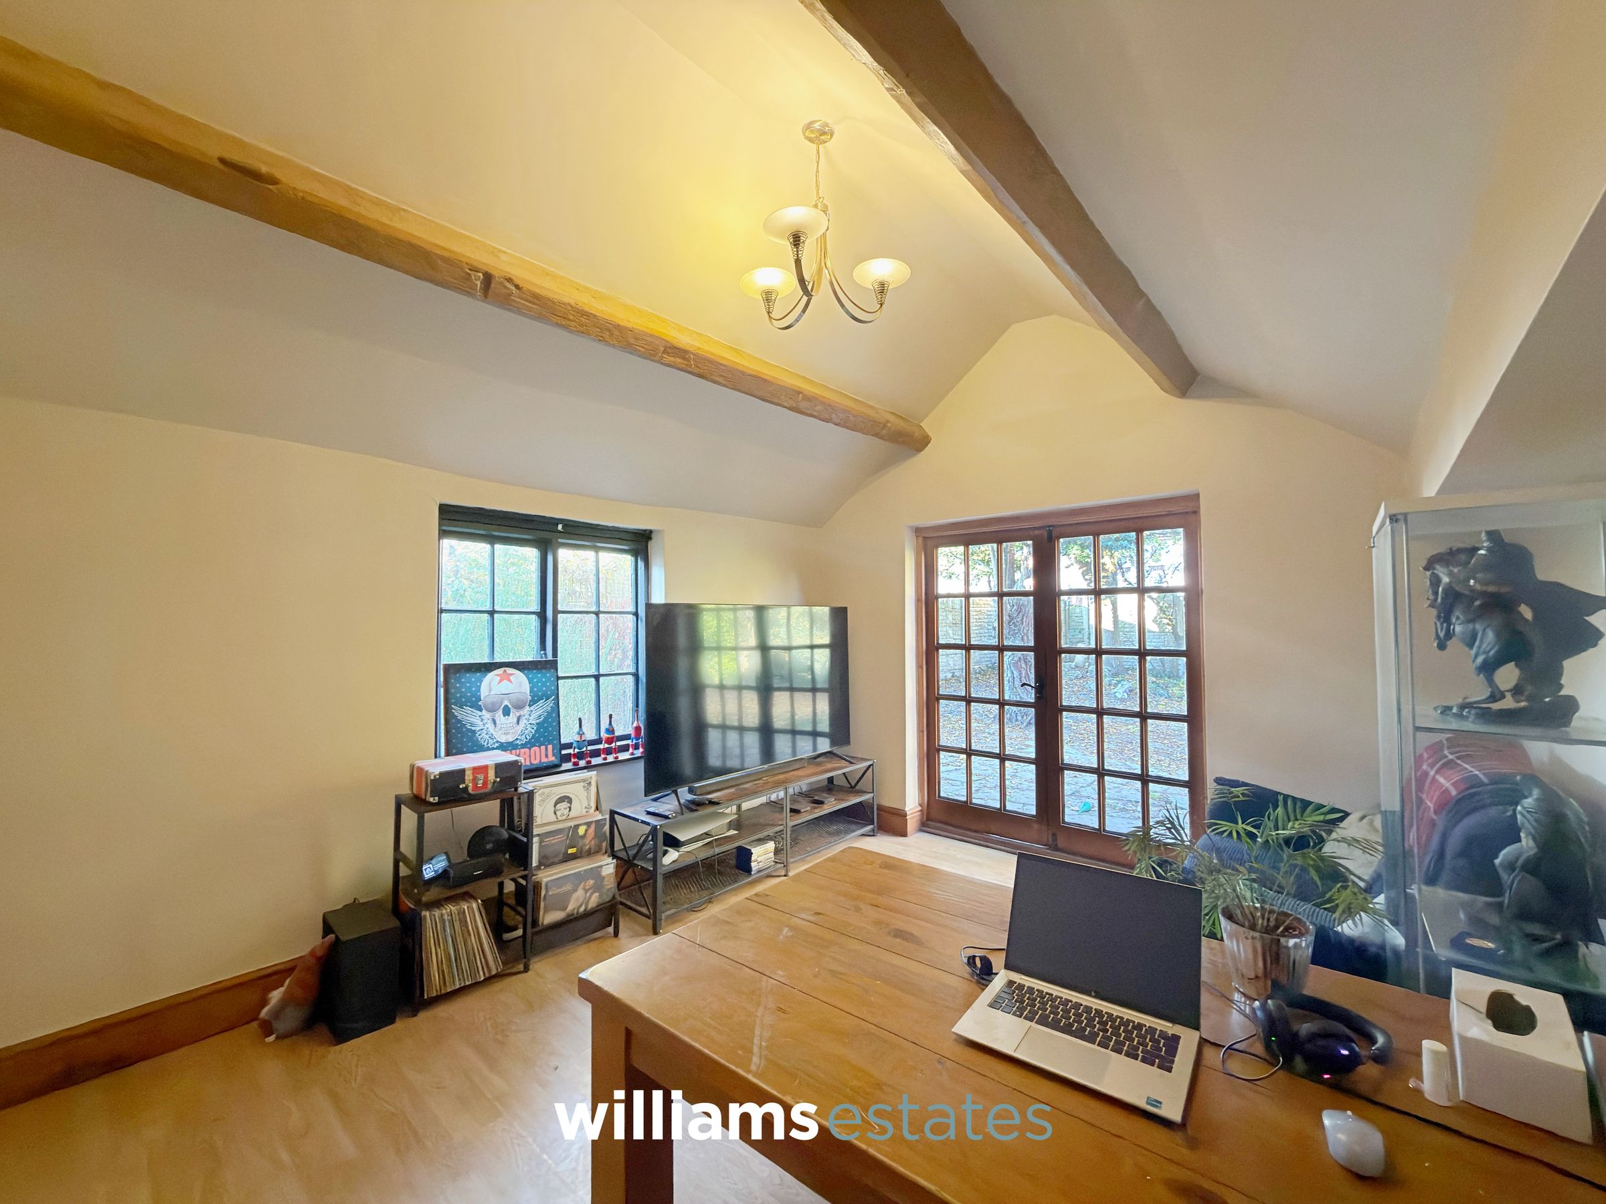
Sitting Room/Office
14' 2" x 11' 9" (4.31m x 3.59m)
Featuring a glazed window to the rear elevation, allowing natural light into the space, alongside French doors opening directly onto the rear garden.
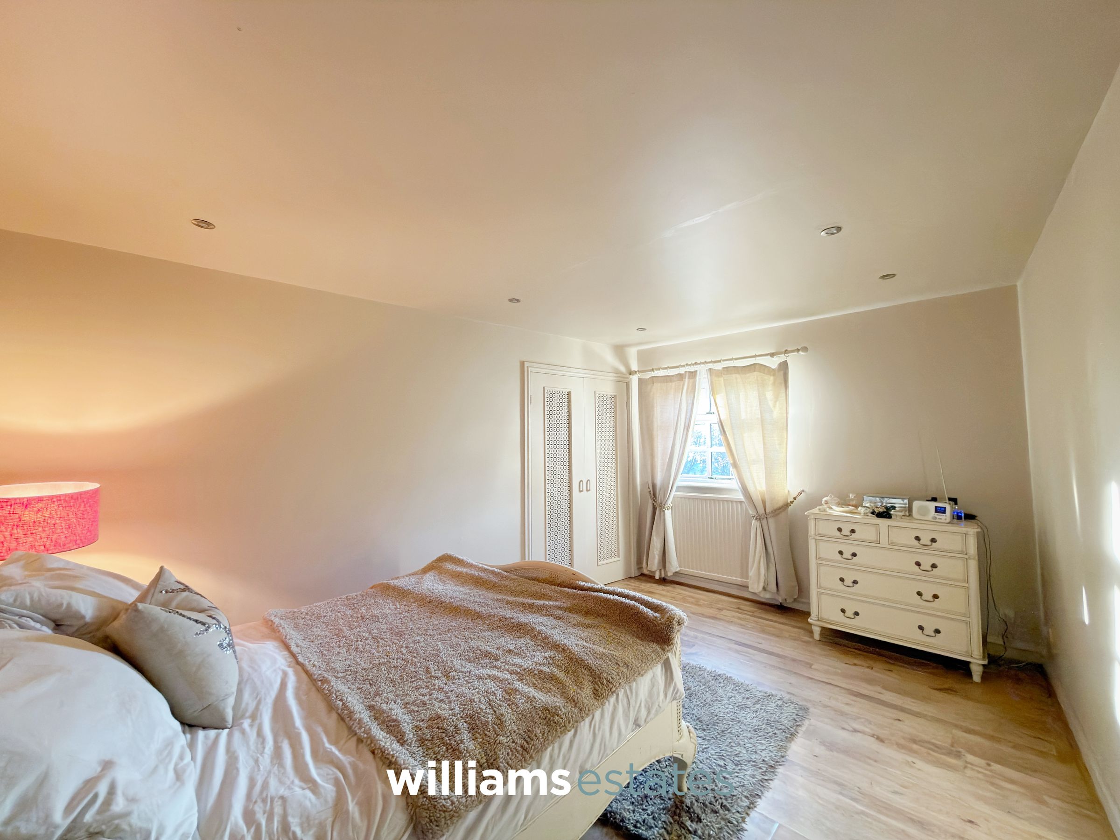
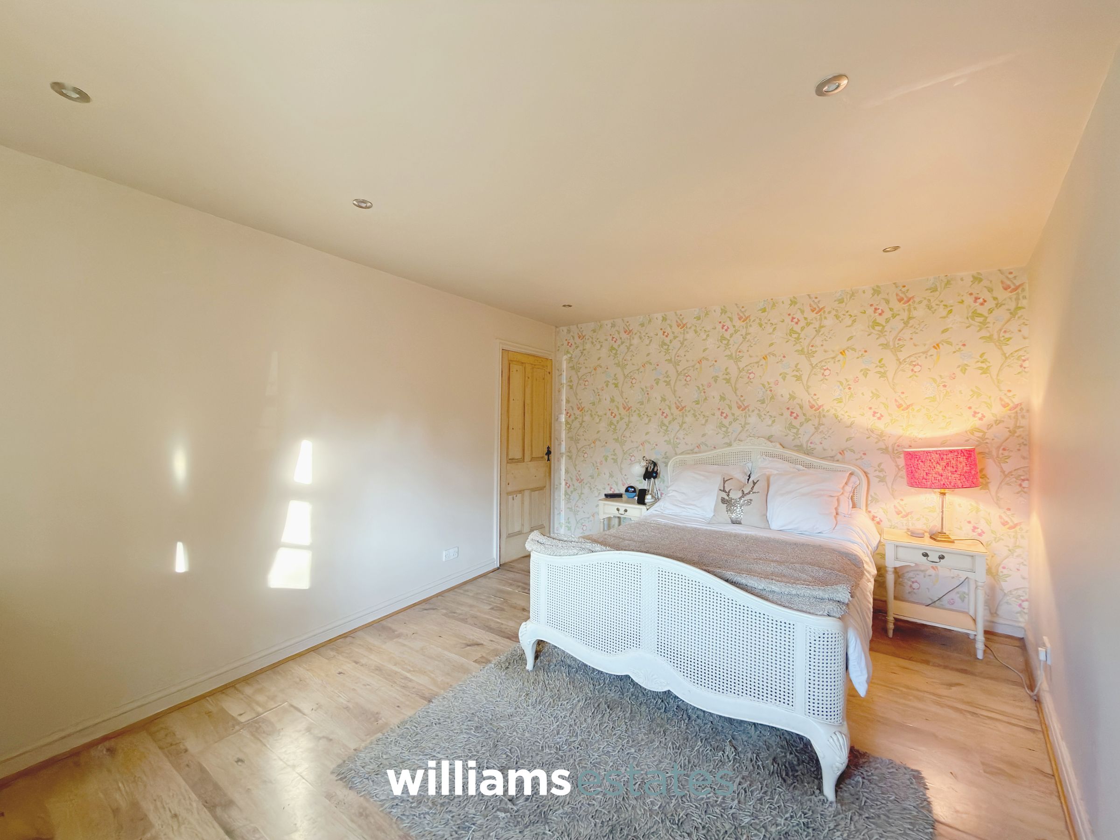
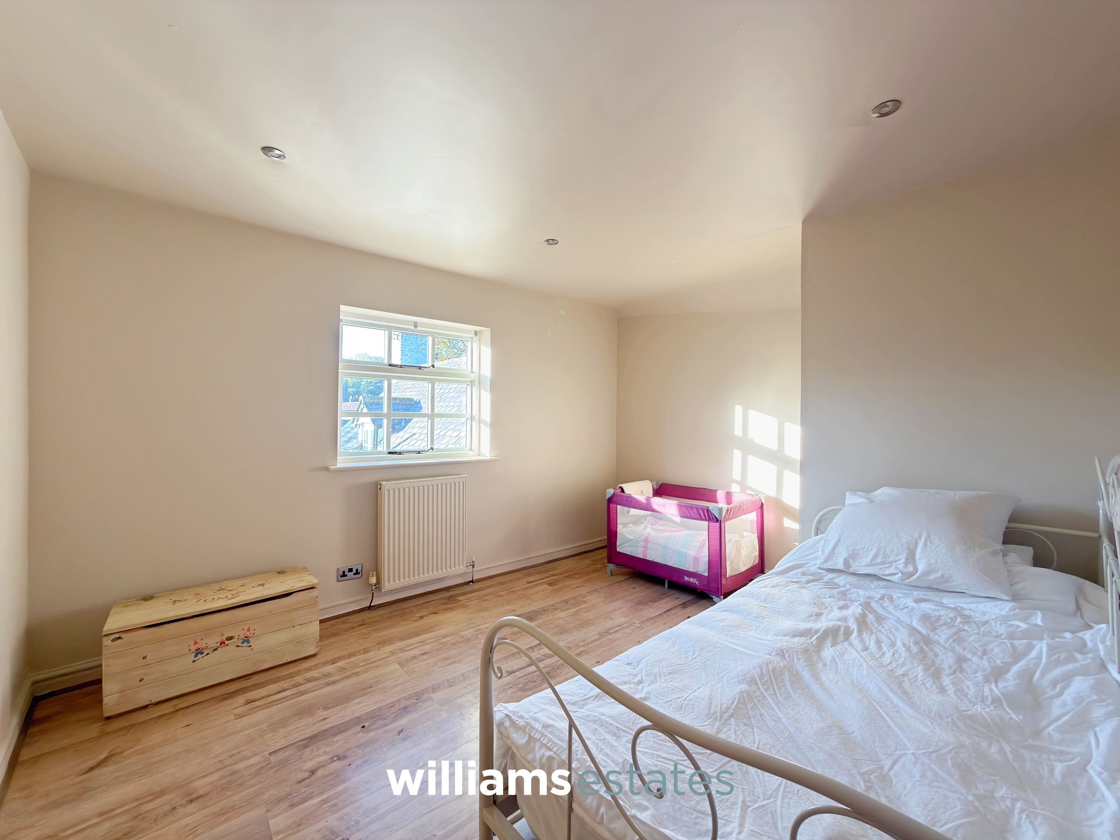
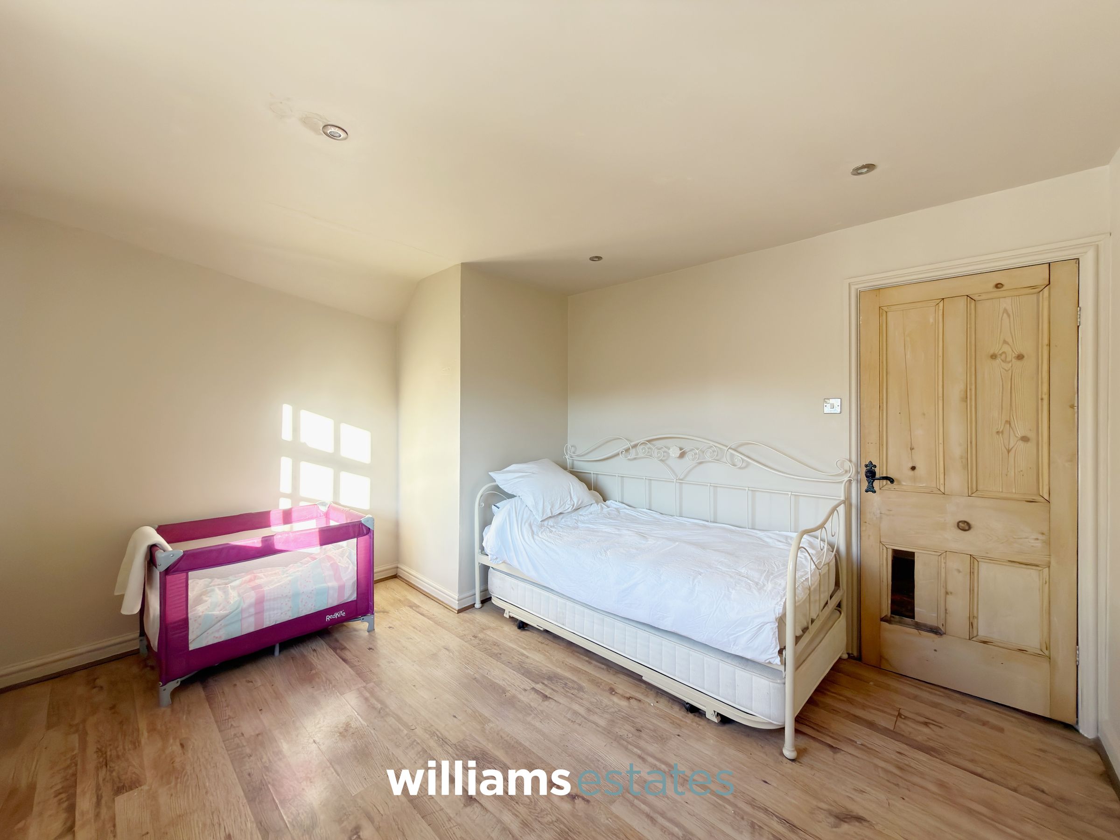
Bedroom One
14' 6" x 10' 7" (4.43m x 3.23m)
A well-proportioned double bedroom, featuring a glazed window to the rear elevation, useful recessed storage space and a radiator.
Bedroom Two
12' 10" x 10' 3" (3.92m x 3.13m)
A double bedroom featuring a glazed window to the rear elevation and a radiator.
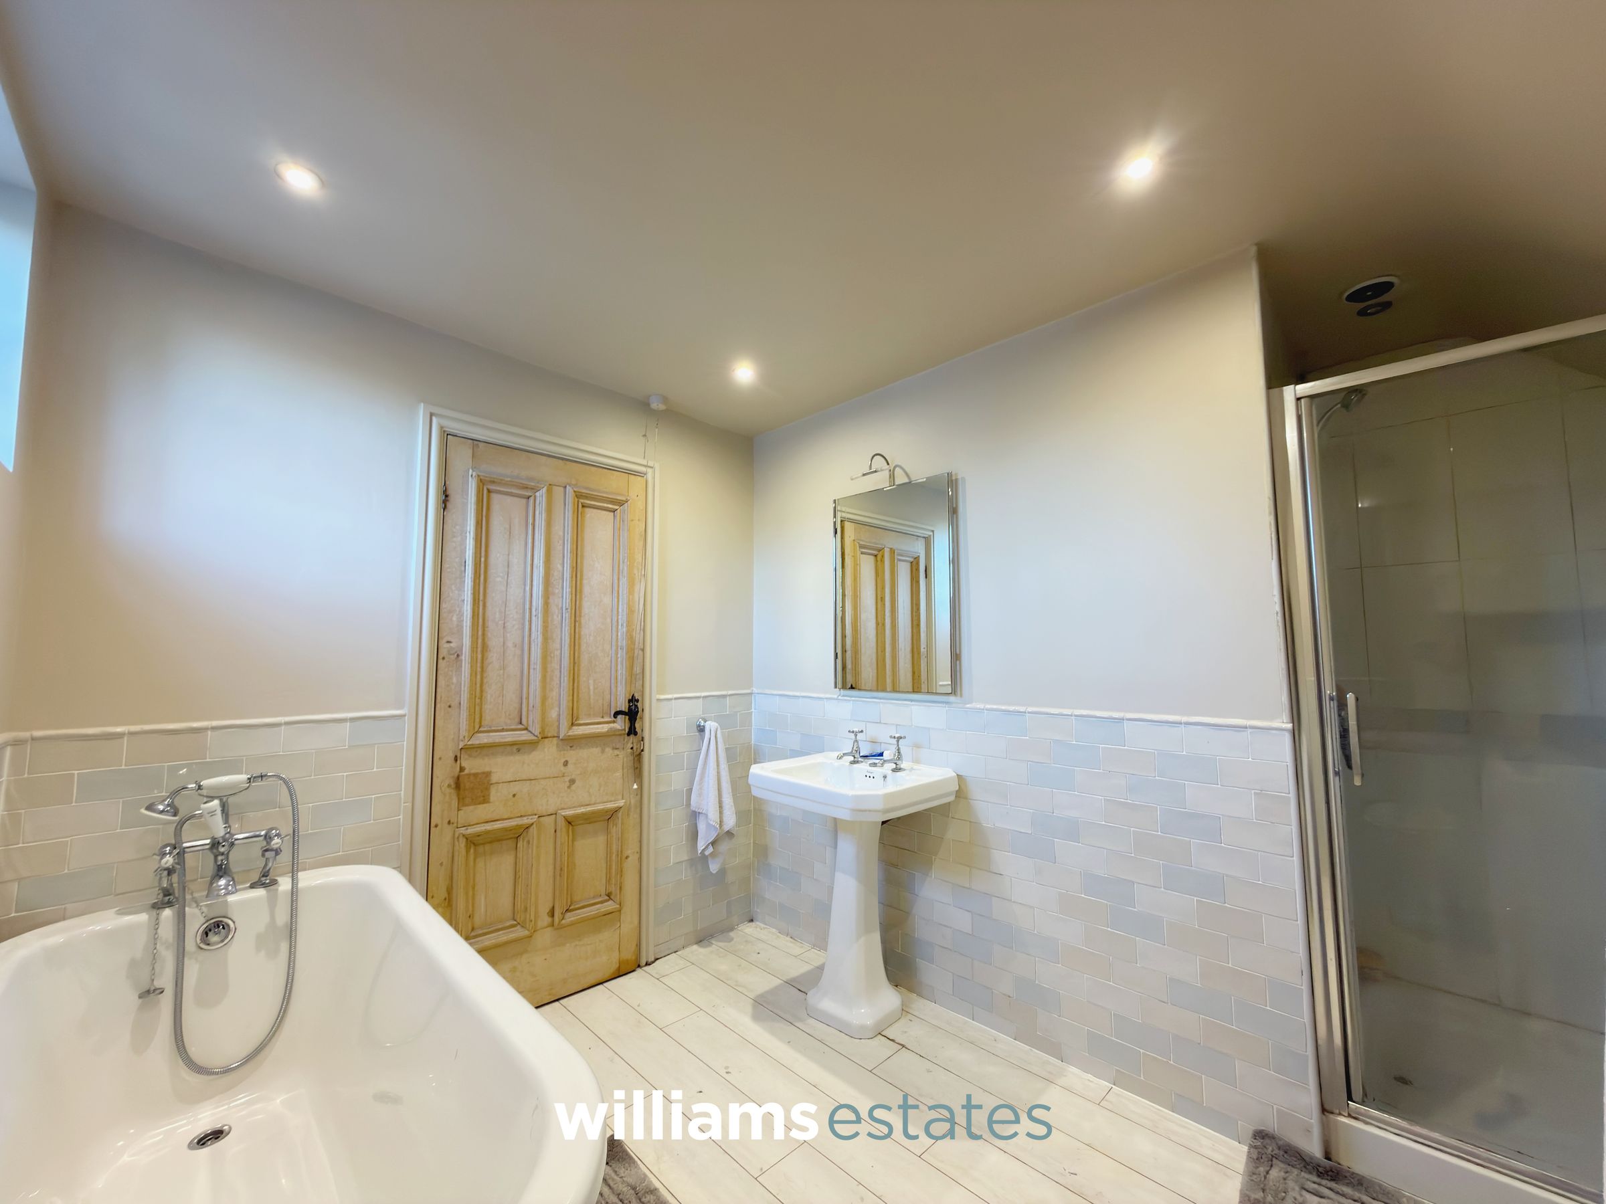
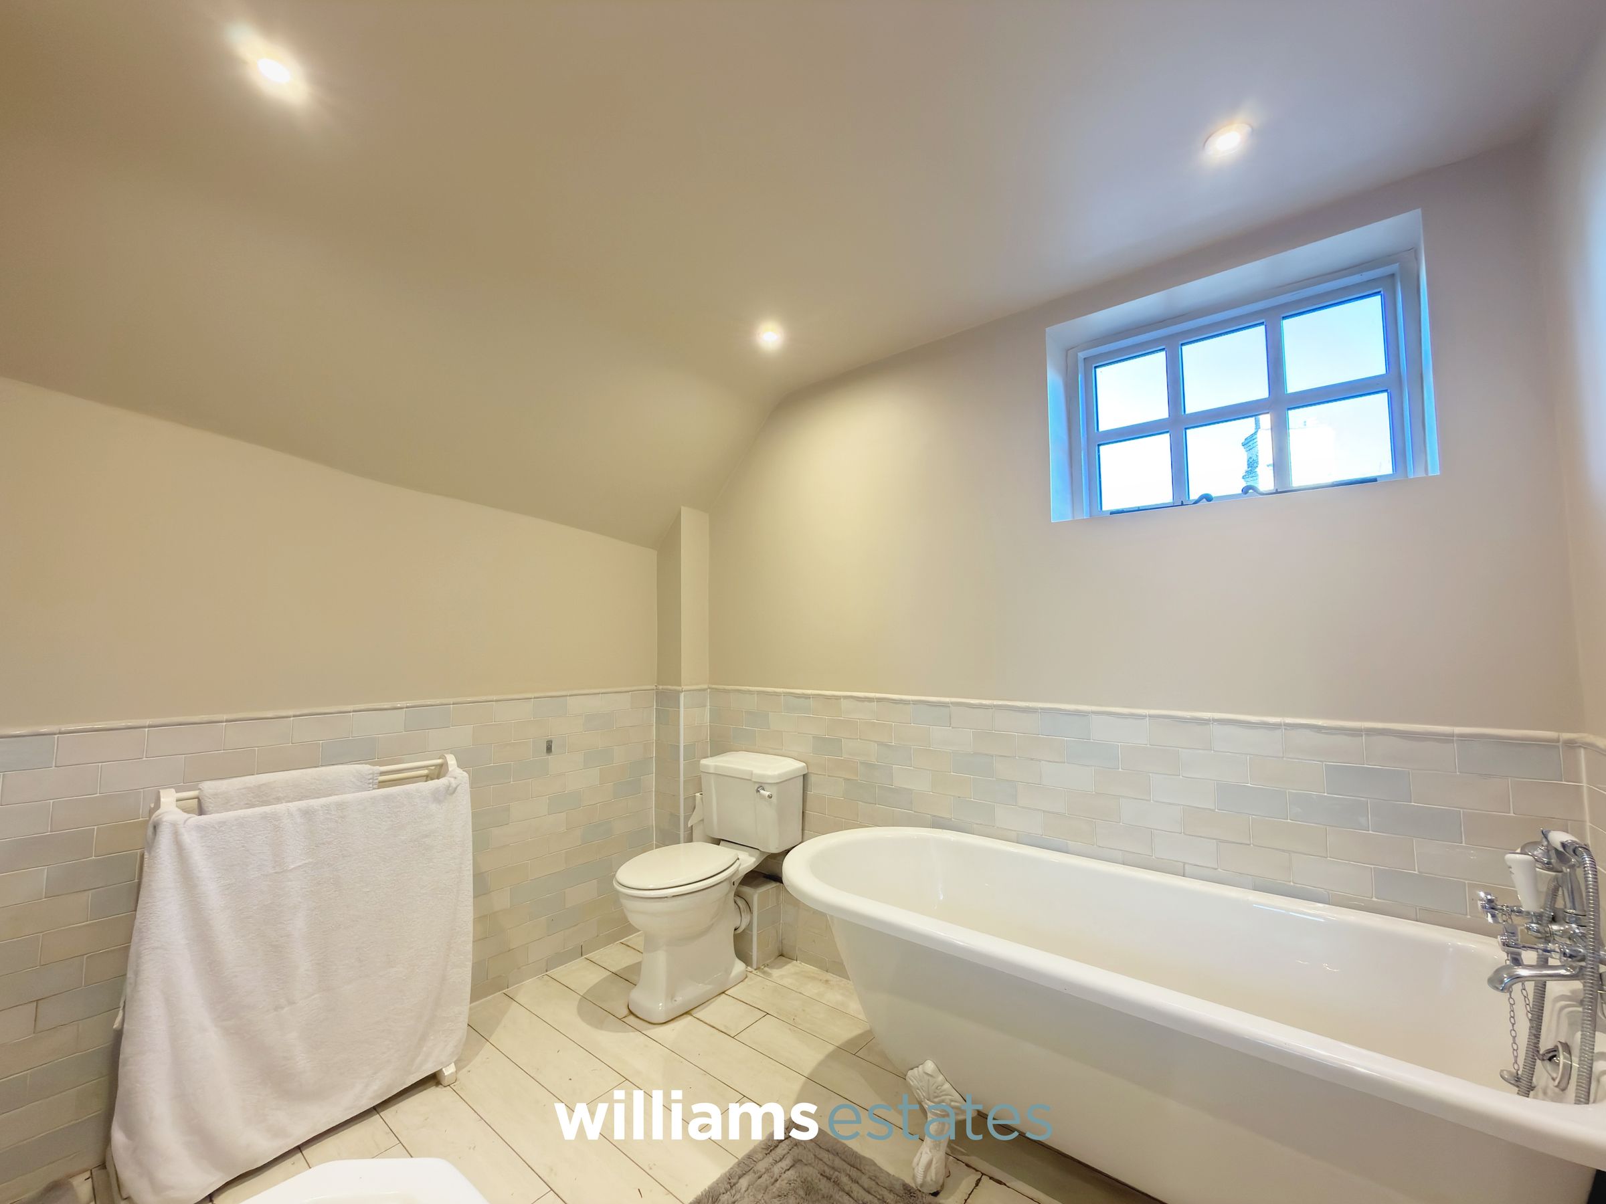
Family Bathroom
11' 2" x 9' 4" (3.41m x 2.85m)
Fitted with a three-piece bathroom suite, comprising a low-flush W.C., roll top bath tub, separate walk-in shower enclosure and pedestal wash hand basin. A glazed window to the front elevation provides natural light and ventilation.
View dimensions
Properties you may like
Disclaimer - Issued by Williams Estates Direct Limited (t/a Williams Estates) for guidance only, these particulars do not form part of any offer or contract. All measurements are approximate and should be verified independently. We have not tested any fixtures, fittings, or services and recommend a final inspection before contract exchange. Under the Money Laundering Regulations 2017, all purchasers are required to complete mandatory AML and identity checks, subject to a £36 inc VAT compliance fee per applicant.