Like the look of this property?
We would love to hear from you and arrange a viewing of this property. Get in touch now!
Looking to sell a property?
You can get a free online or in person valuation.
Property features
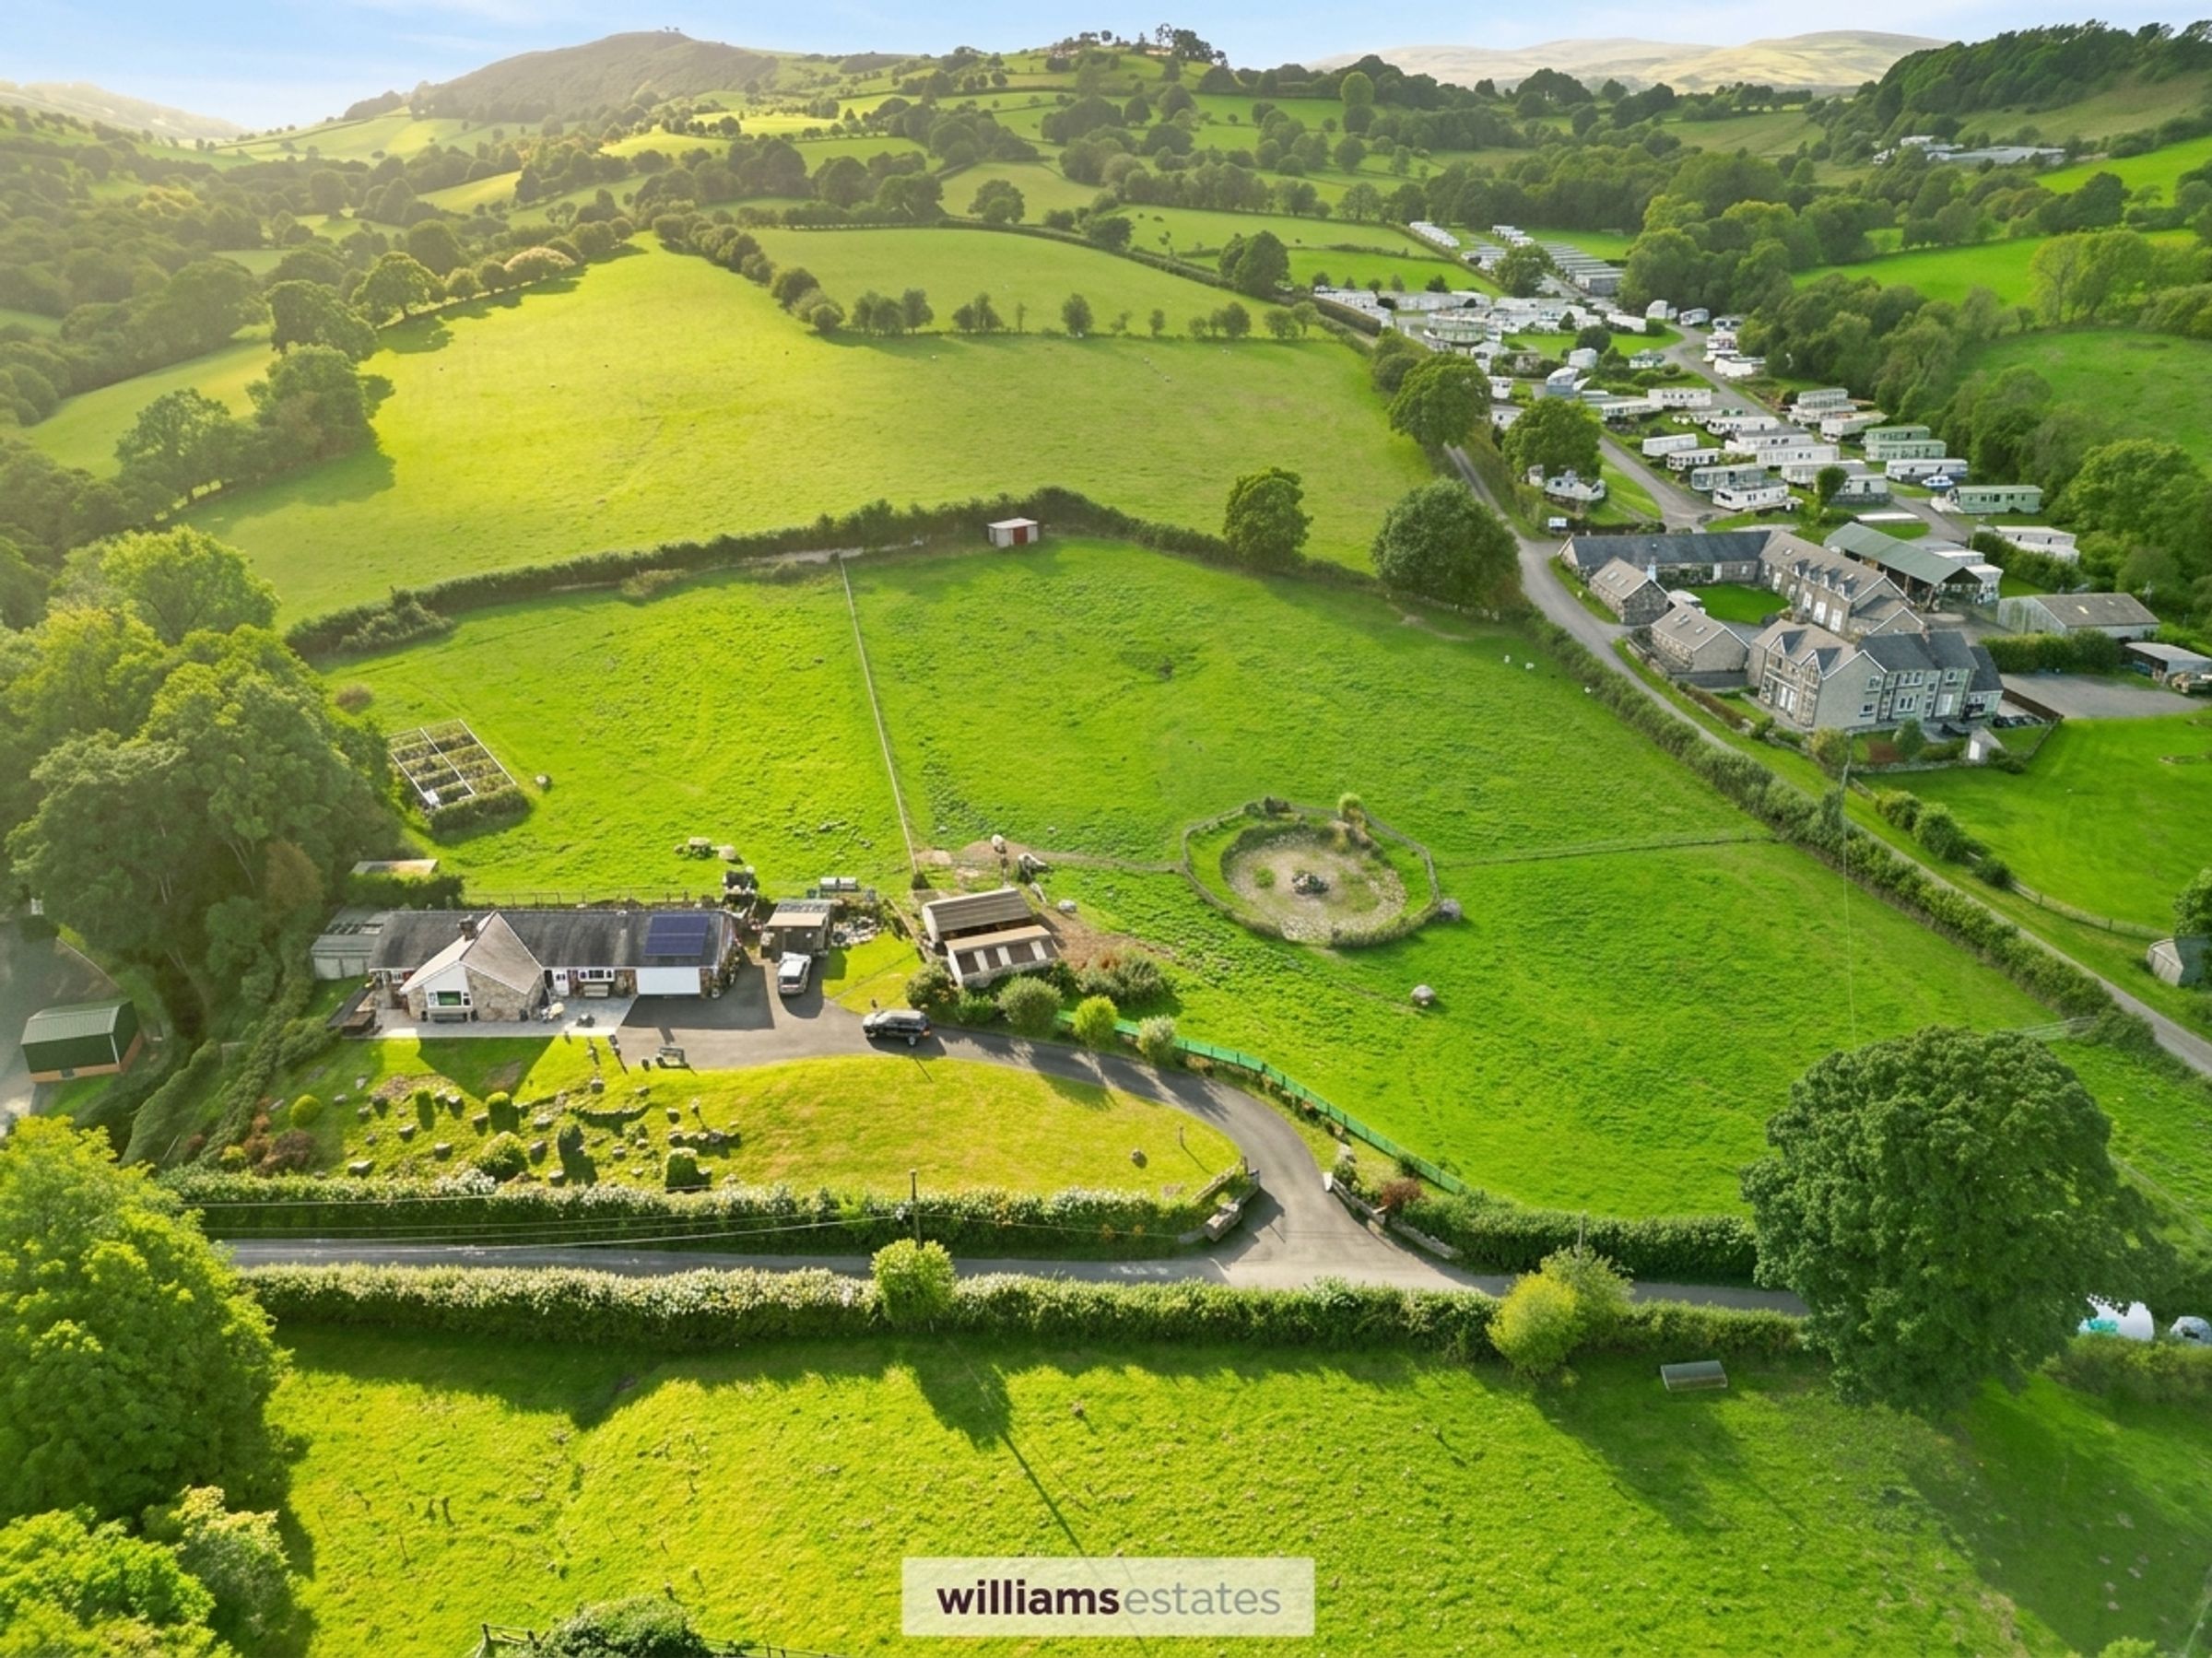
Detached Spacious Bungalow Sitting on Approximately 4.18 Acres
Three Spacious Bedrooms, Master having En-Suite
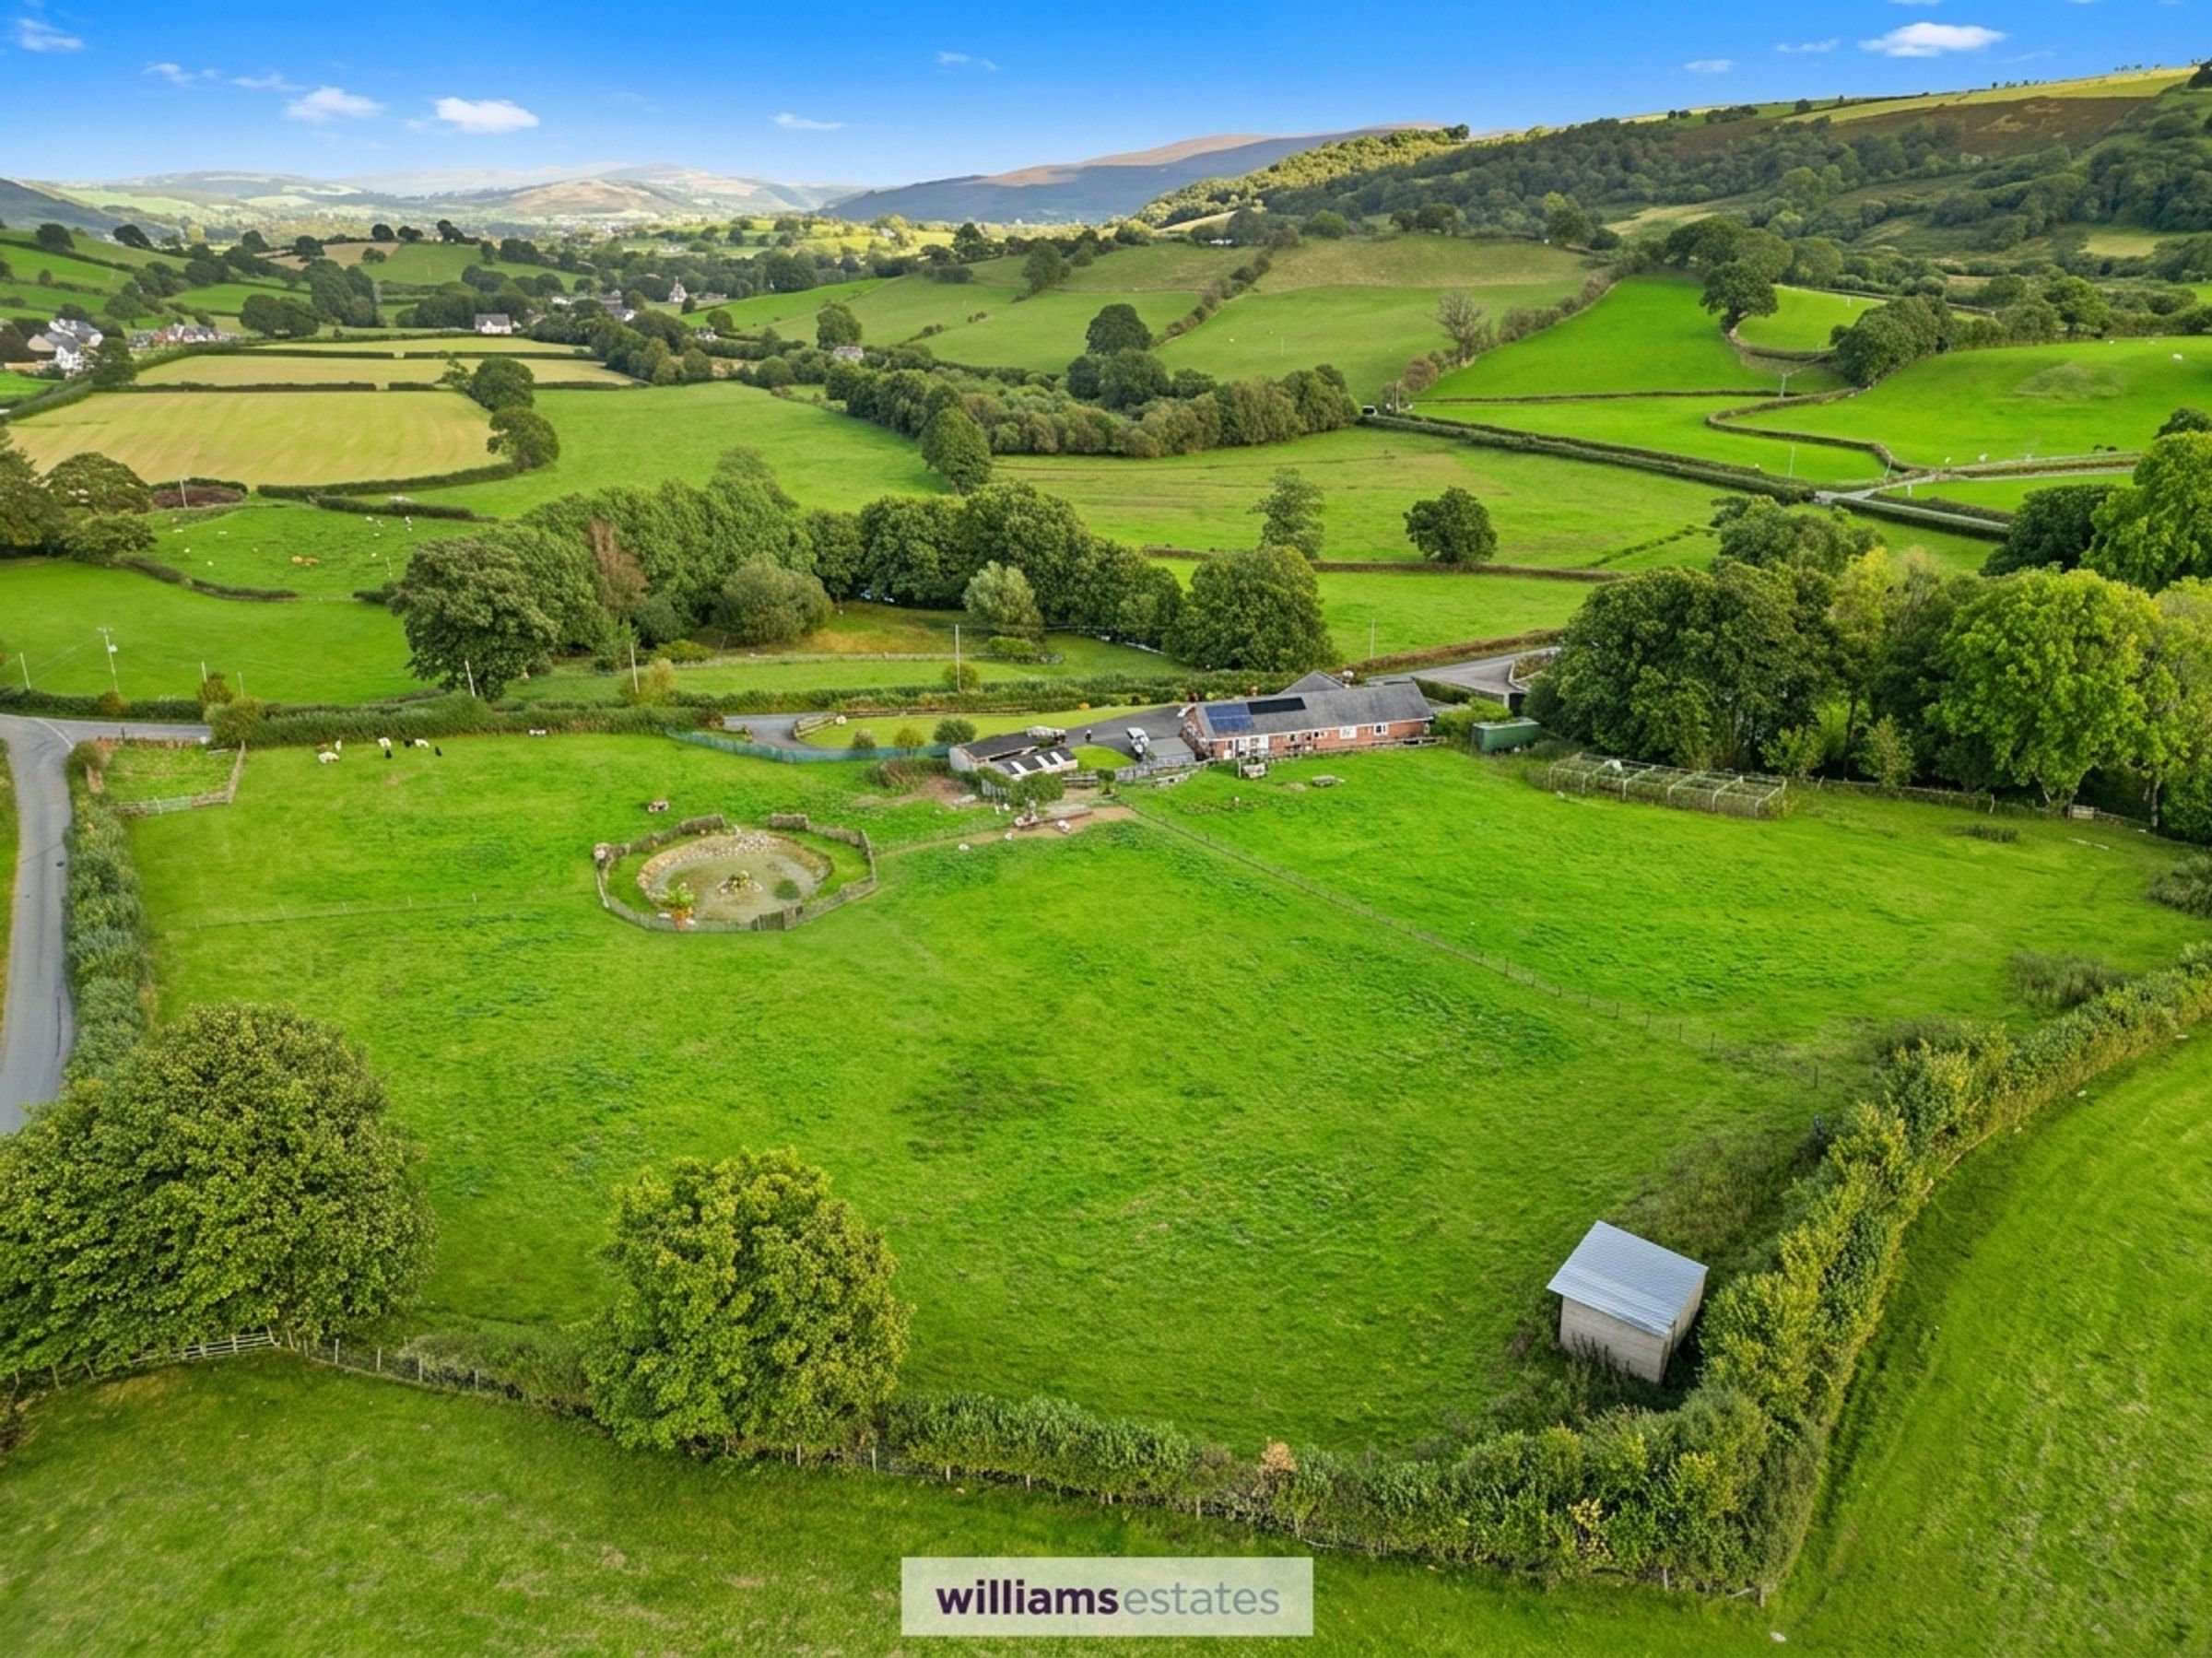
3.5 Acre Paddock and 0.6 Acres Extensive Gardens
Kitchen with Separate Utility Room & Adjoining Rear Porch & W.C
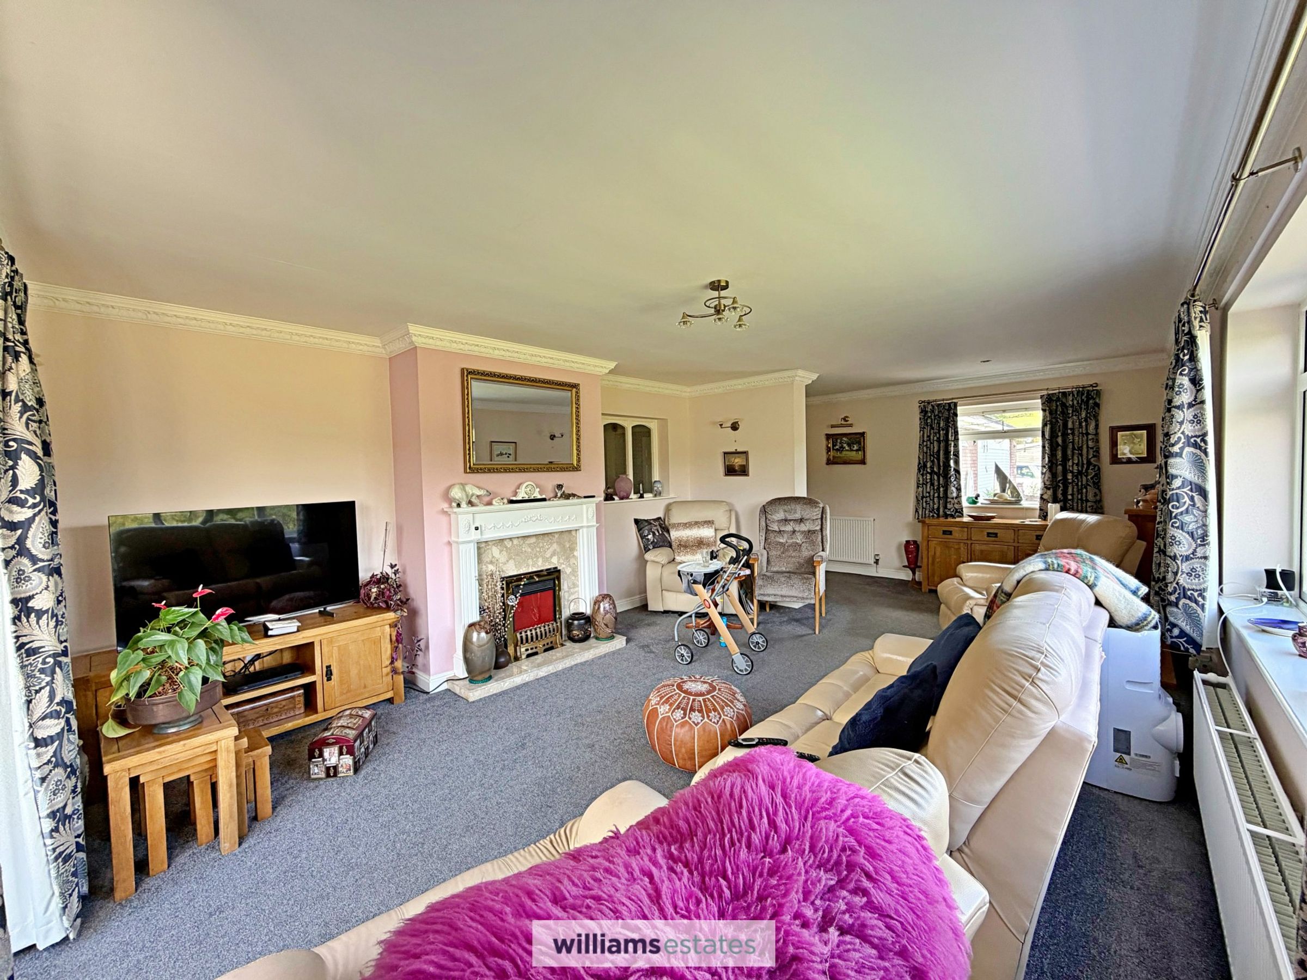
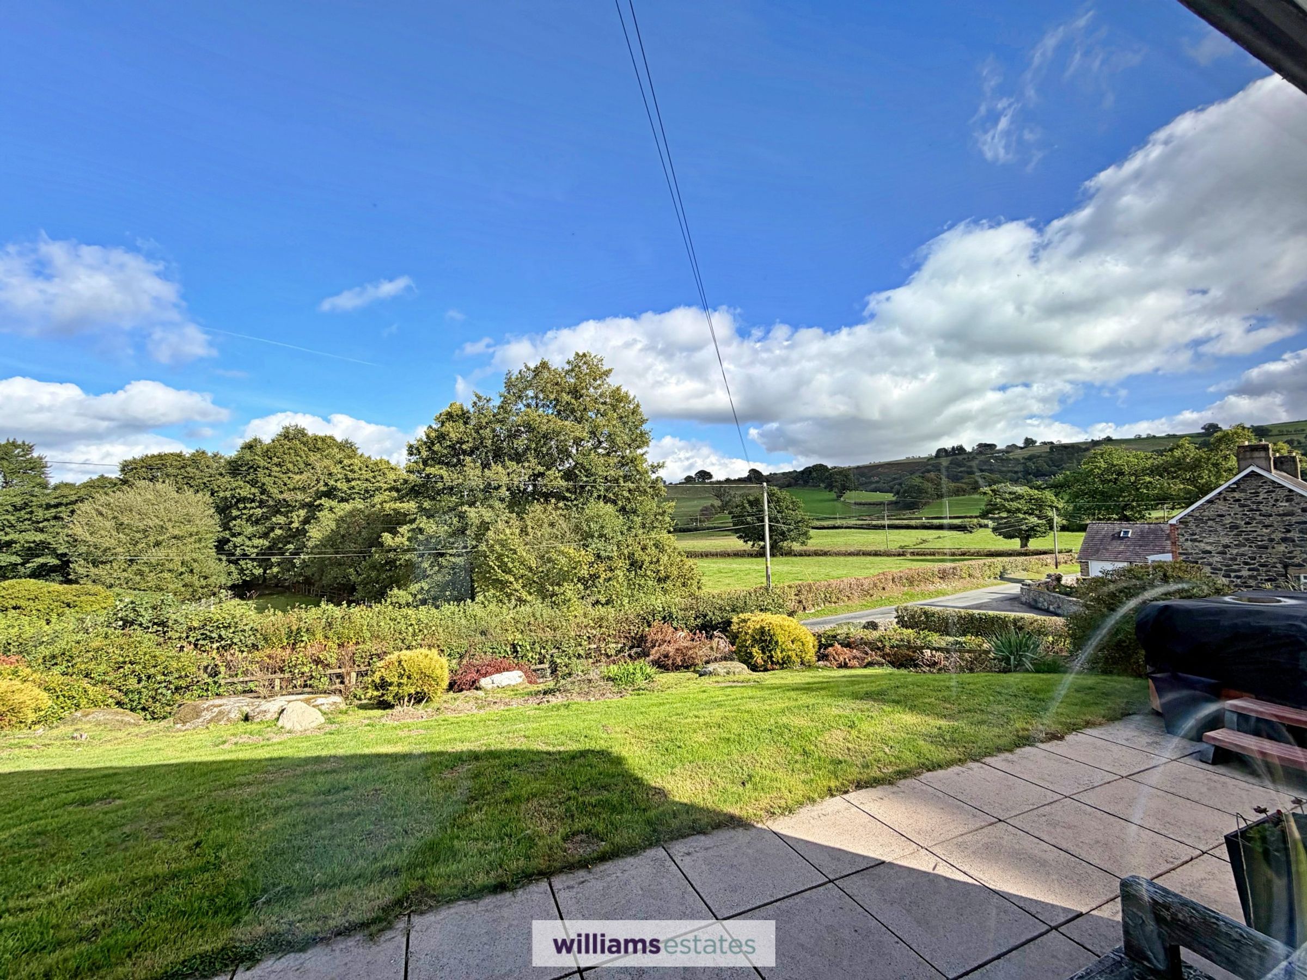
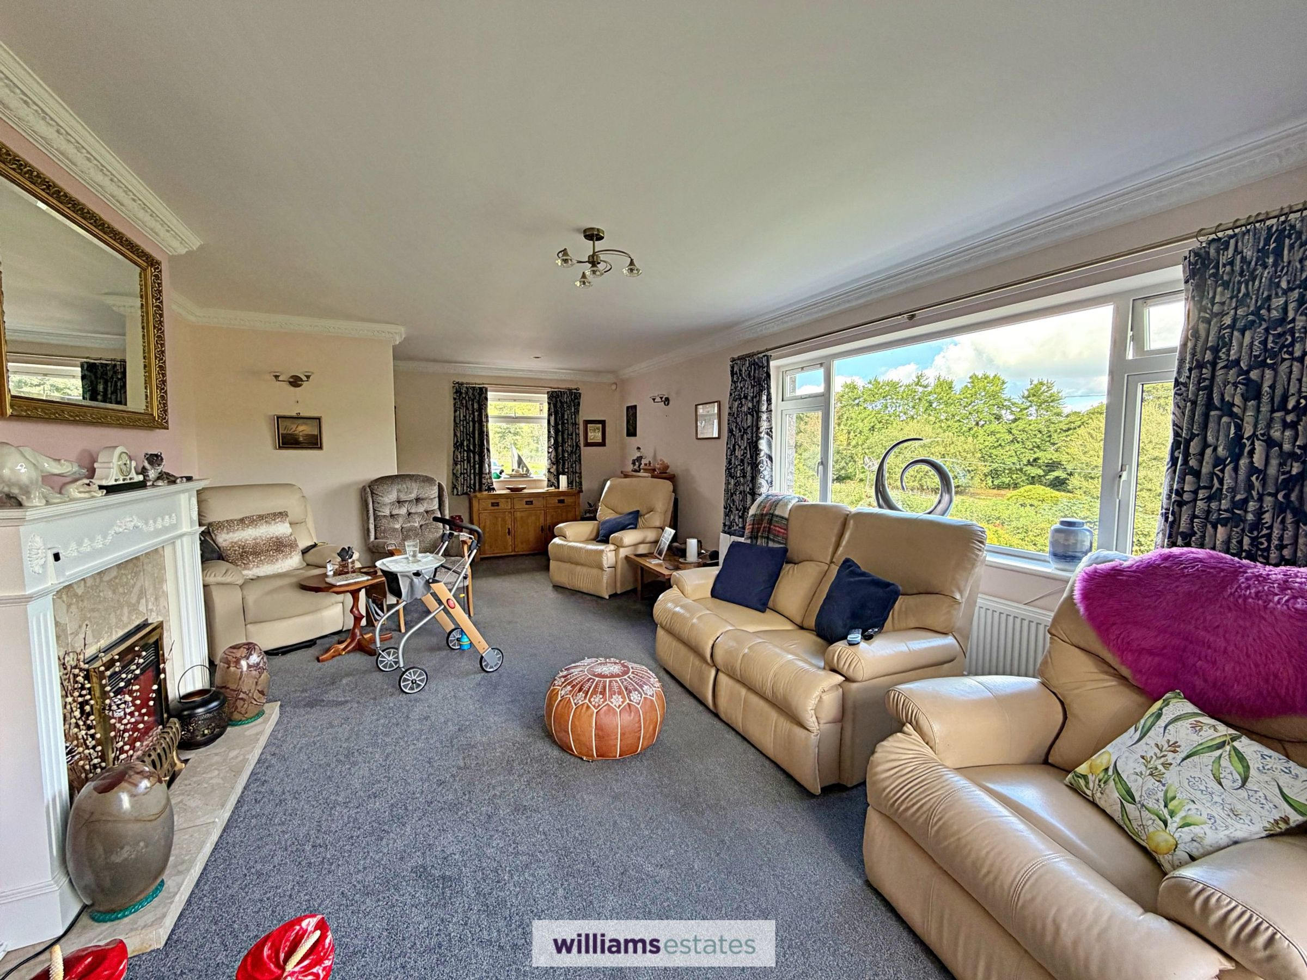
Large Living Room with Stunning Views of the Surrounding Countryside
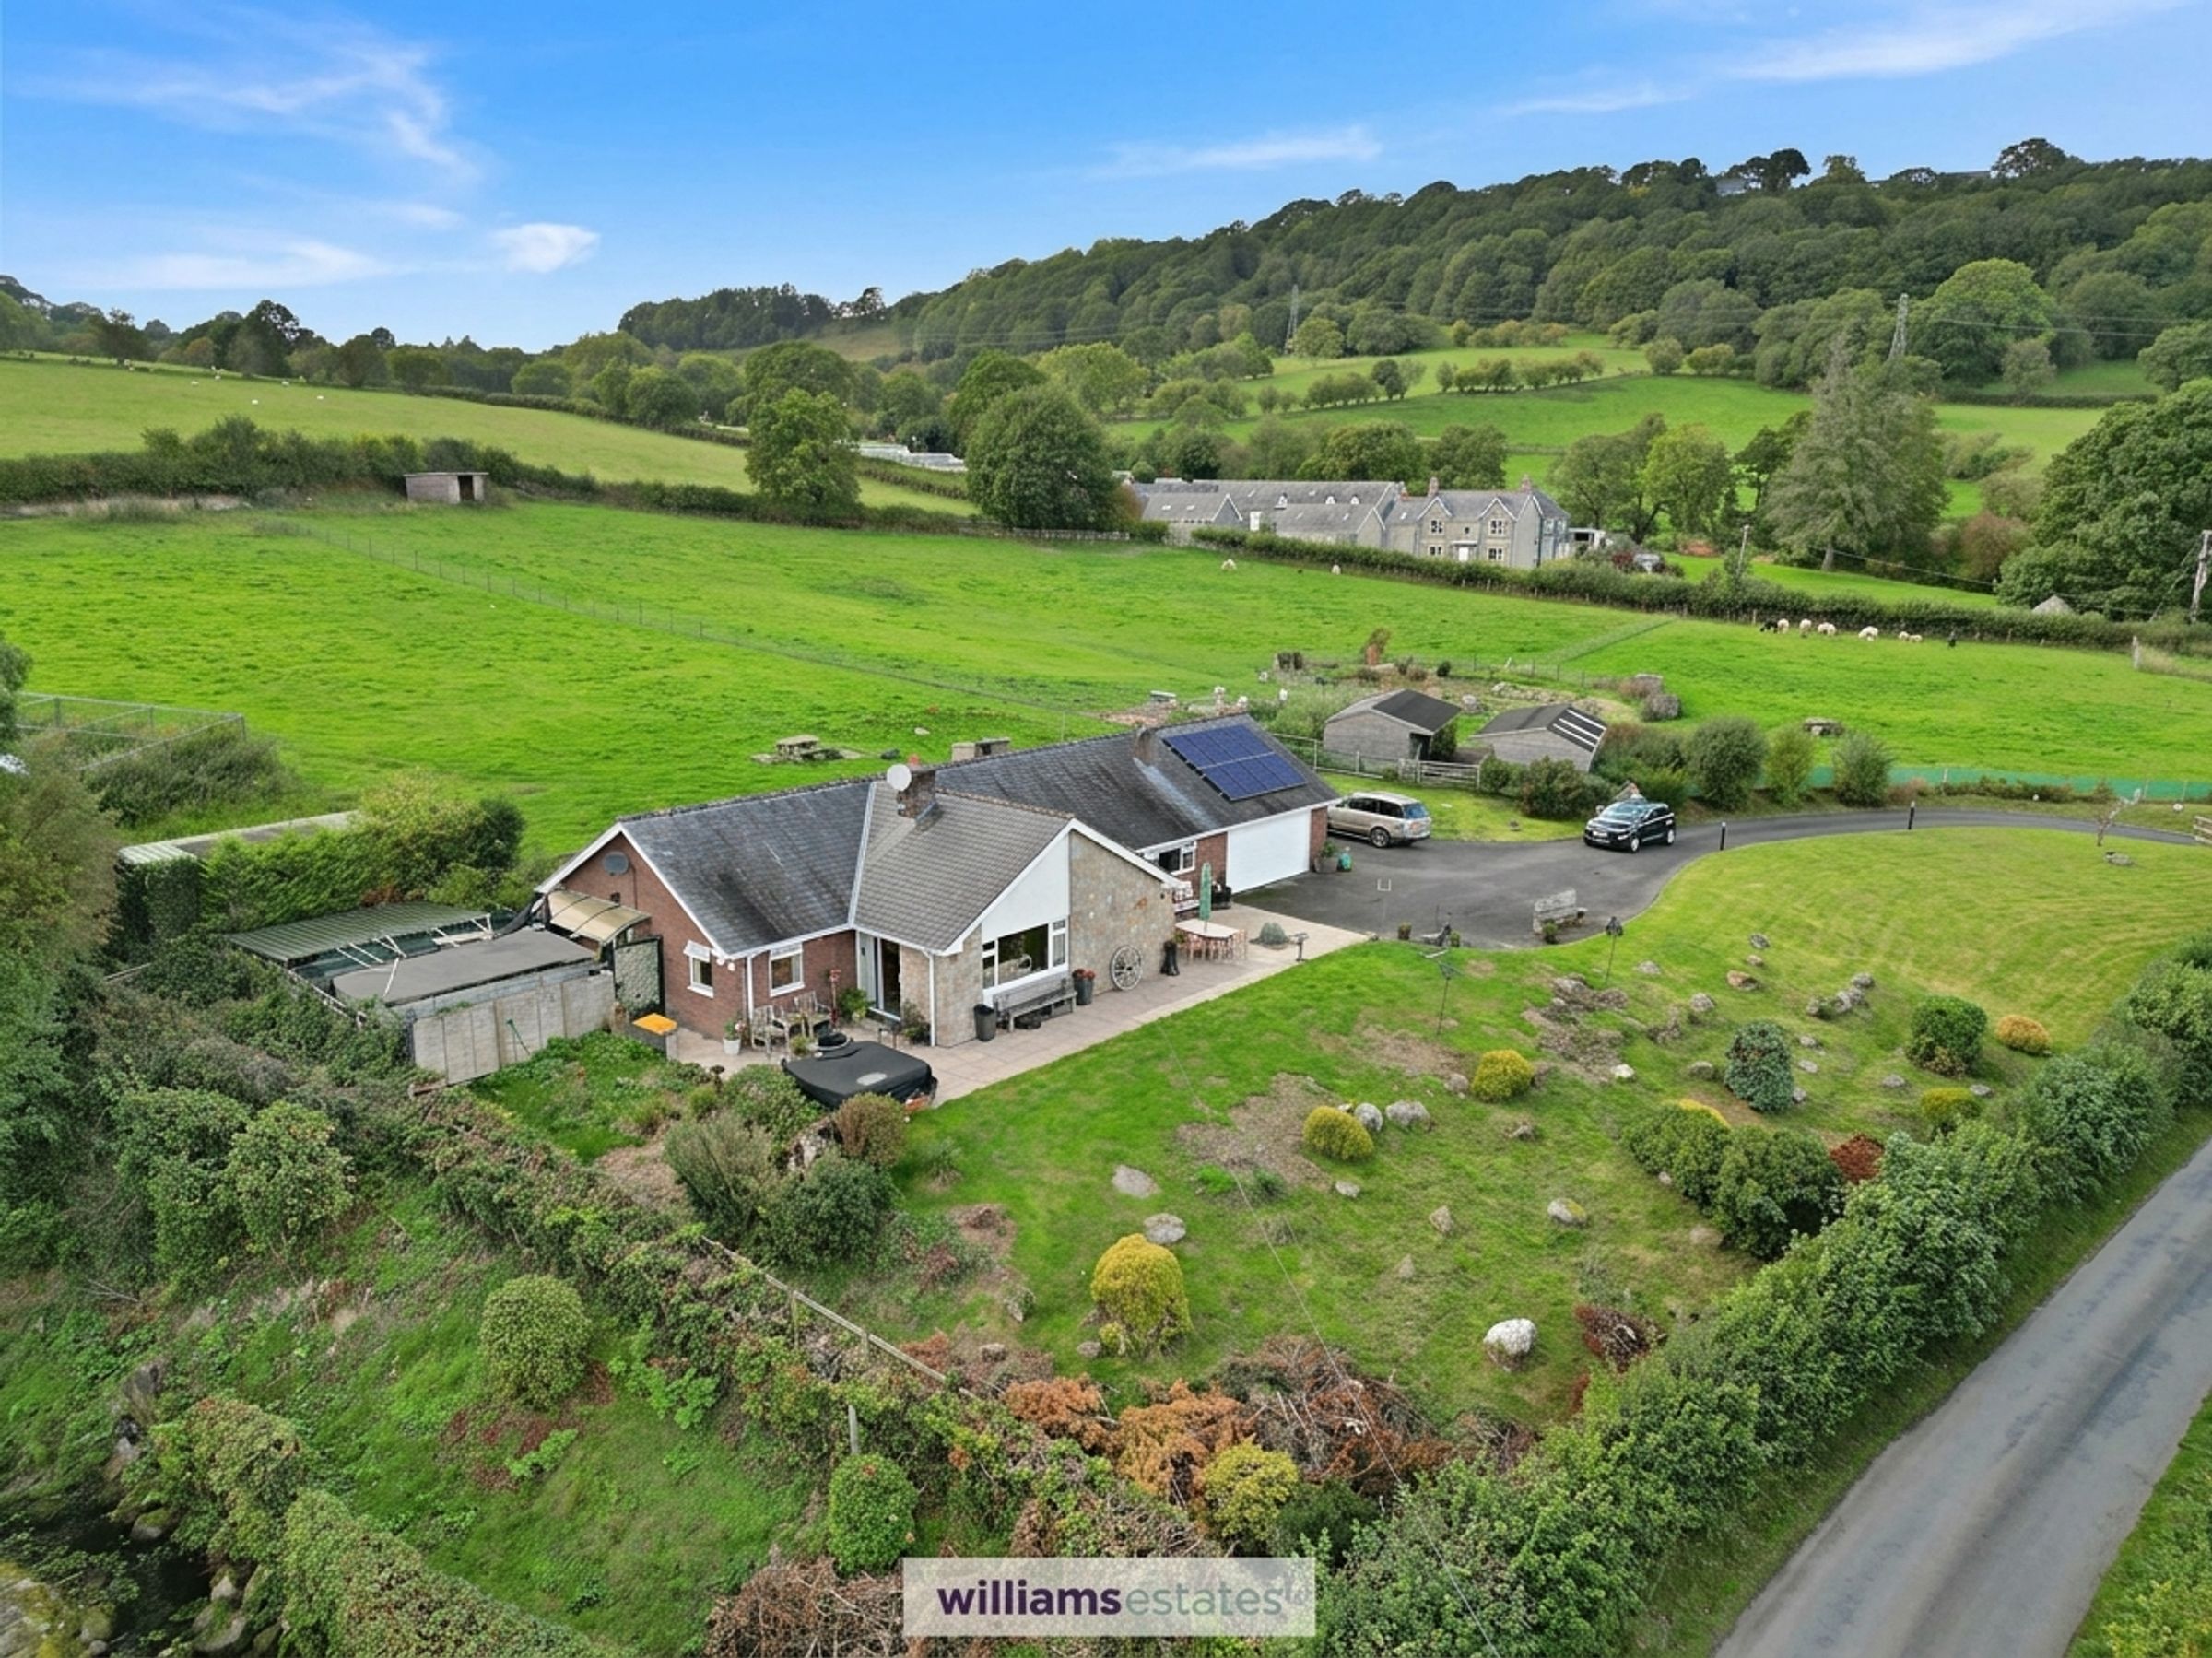
Driveway with Ample Parking, Double Garage, Field Shelters and Further Storage
Air Source Heat Pump and Solar Panels with Three Batteries
Tenure- Freehold
Council Tax Band - F
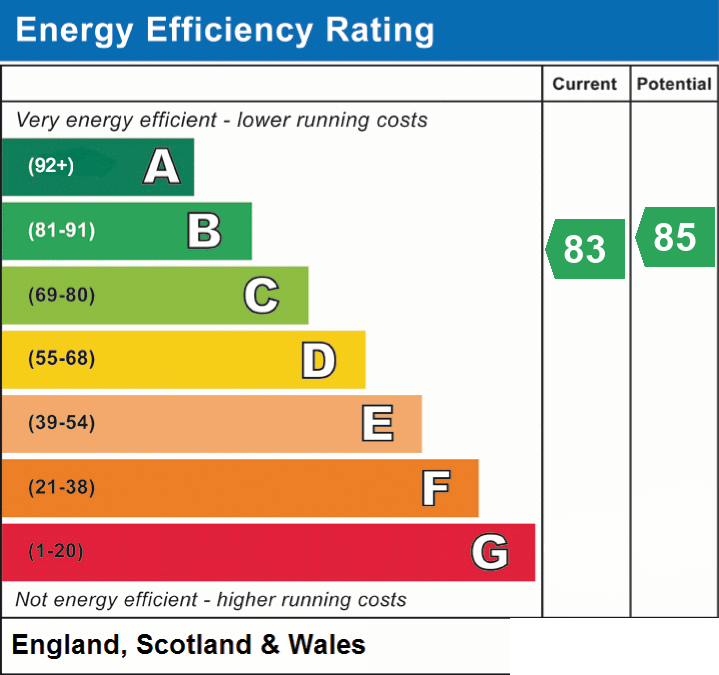
EPC Rating - B83
About this property
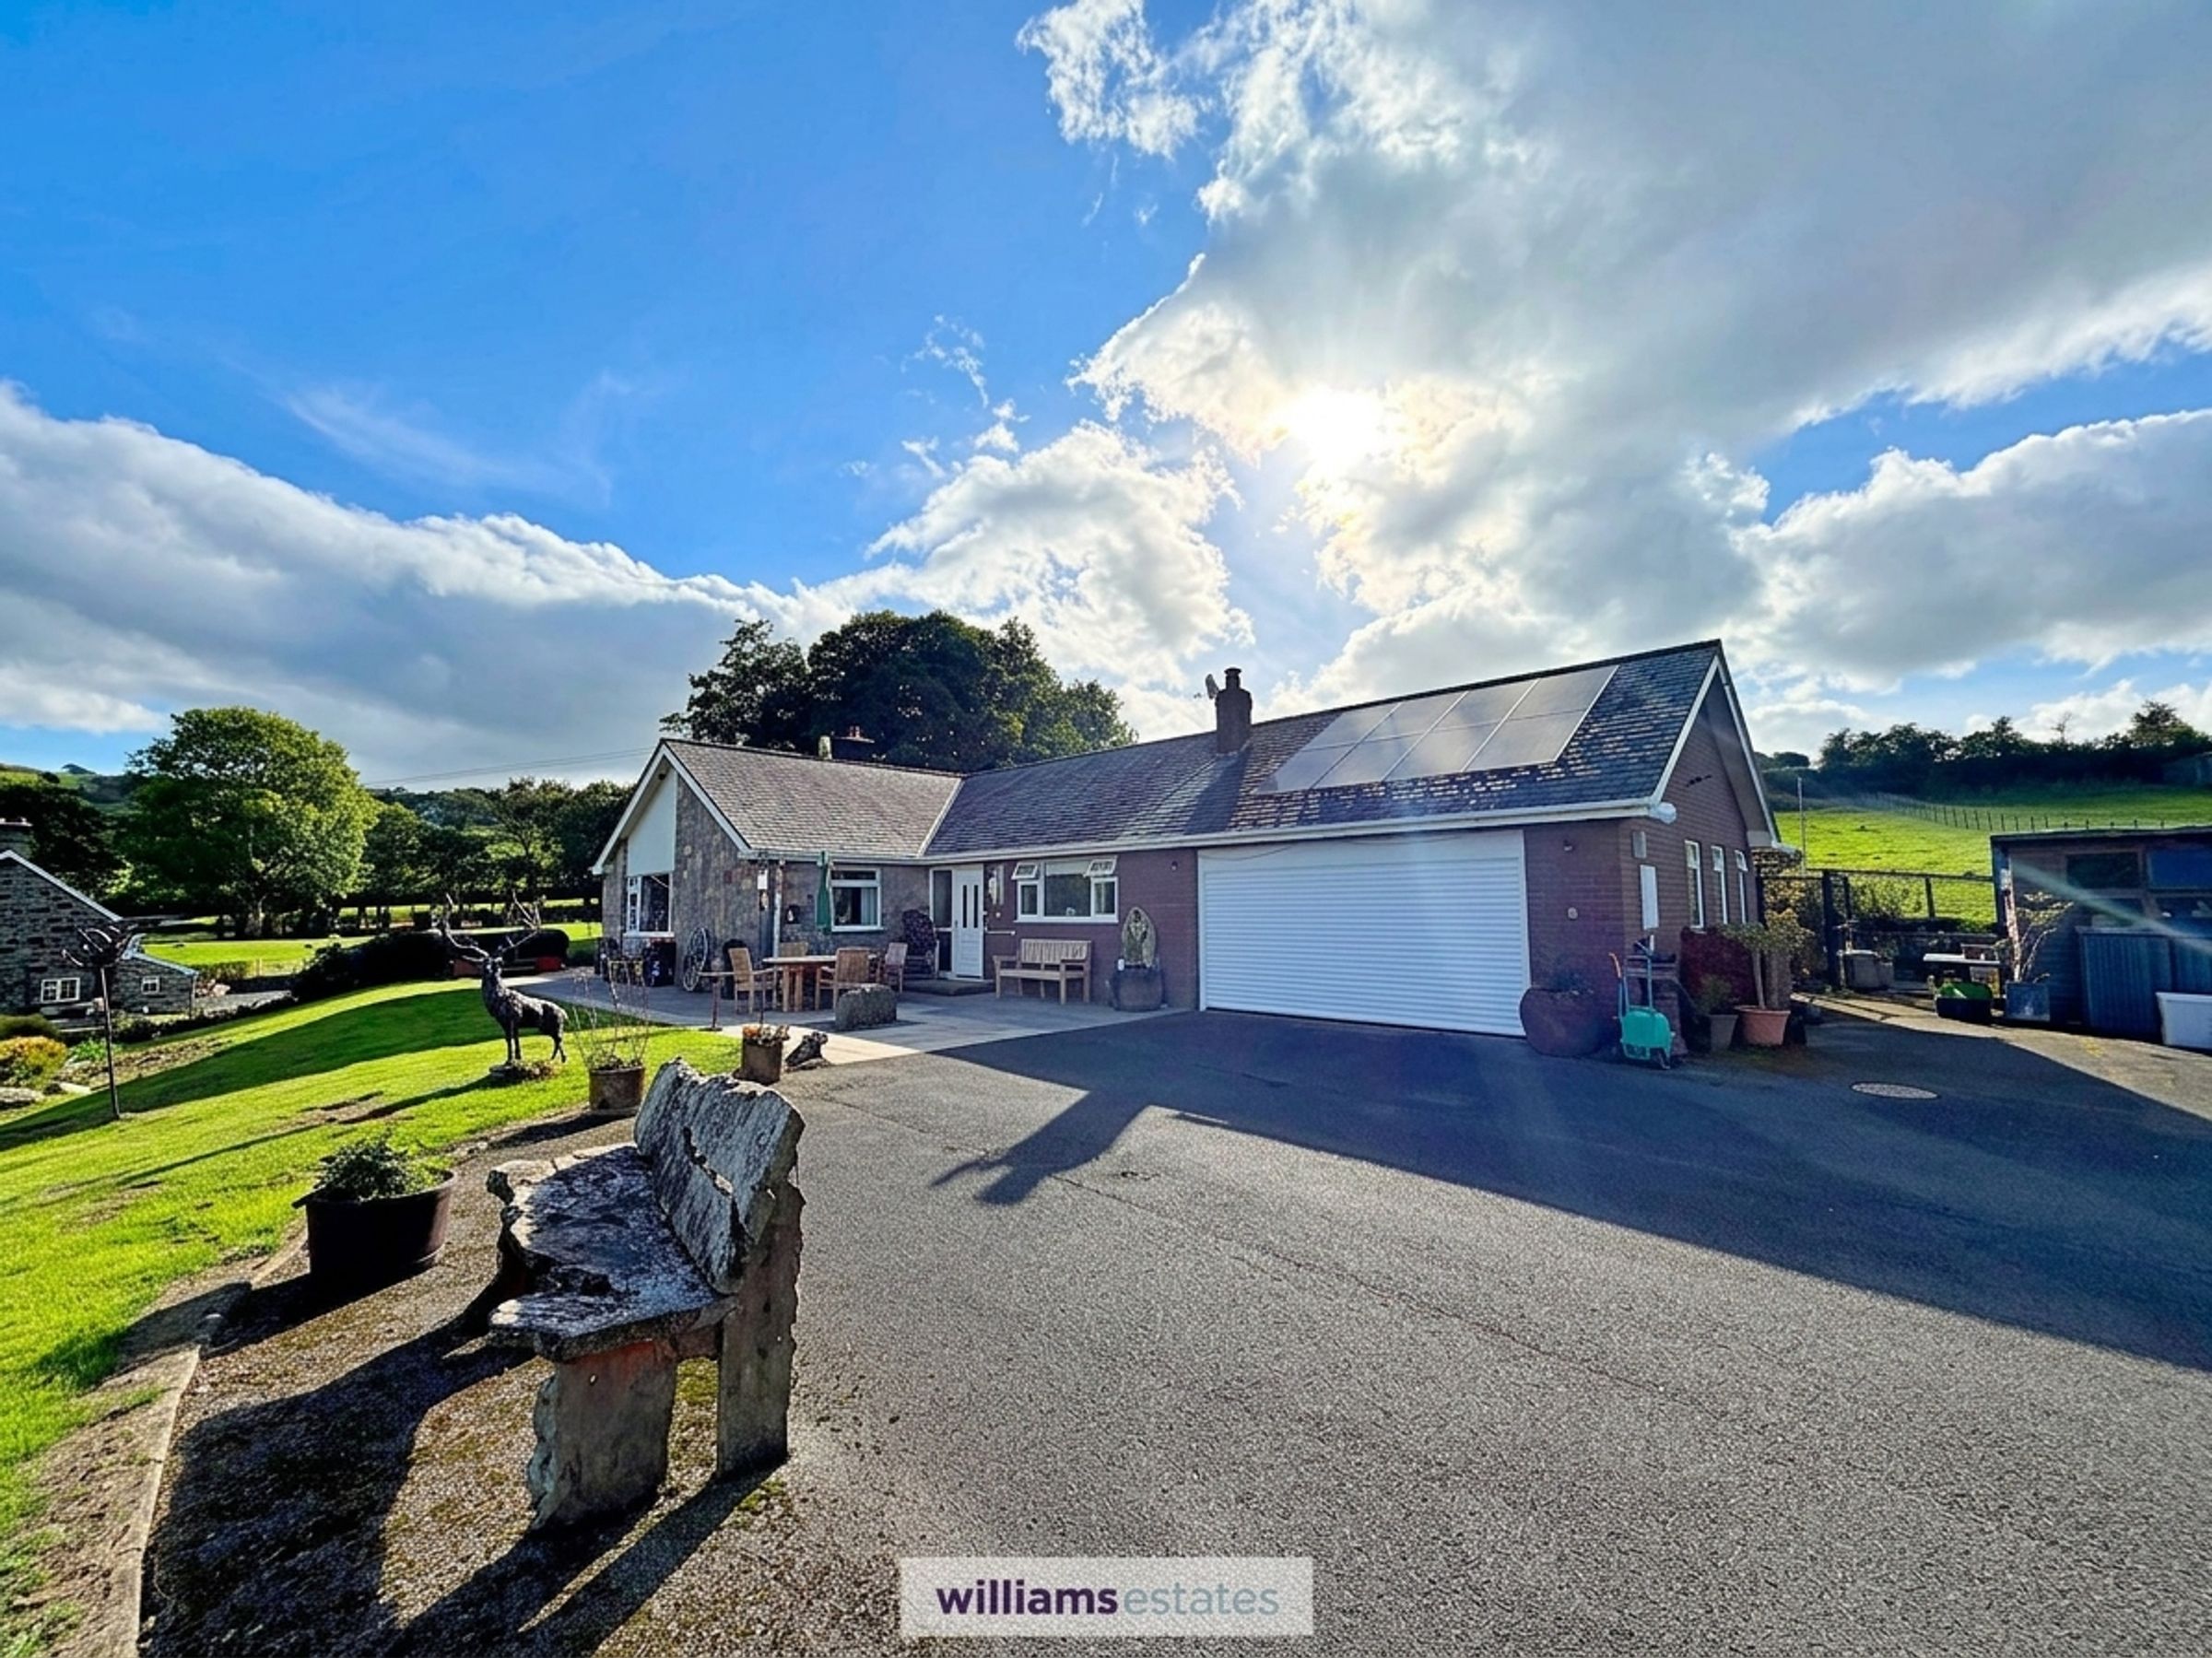
Set within approximately 4.18 acres, this impressive detached bungalow offers a combination of generous living space, modern efficiency and rural tranquillity. A large central hall welcomes you and sets the tone for rest of the home, with a inner hallway that leads to all the three spacious bedrooms each having built in double door wardrobes, the master features its own en-suite shower room. The kitchen is well appointed and benefits from a separate utility room, rear porch and convenient W.C. The expansive living room enjoys stunning views of the surrounding countryside, creating the perfect picturesque backdrop. Practicality is at the forefront with a driveway offering ample parking, a double garage, field shelters and additional storage. The property boasts a 3.5 acre paddock and 0.6 acres of extensive gardens, providing flexibility for a range of lifestyle needs. It does not stop there with further benefits including an air source heat pump and solar panels (with three batteries), ensuring energy efficiency all year round. This is a truly unique home that combines in door living space and extensive outdoor space in a picturesque setting. Viewings are highly recommended to appreciate what this home has to offer.
Key details
Broadband: up to 1800mbps
Parking: Double garage, Secure gated, Driveway, EV Charging
2002ft2 floor area
22185ft2 plot size
Freehold
Council tax band F
Local authority: Gwynedd
Additional information
- Energy efficiency (current)
- B (83)
- Energy efficiency (potential)
- B (85)
- Is in a conservation area
- No
- Is a listed property
- No
- Construction materials
- Brick and block
- Accessibility adaptations
- Wet room, Not suitable for wheelchair users, Other


Near the property
Rooms and dimensions
Accommodation
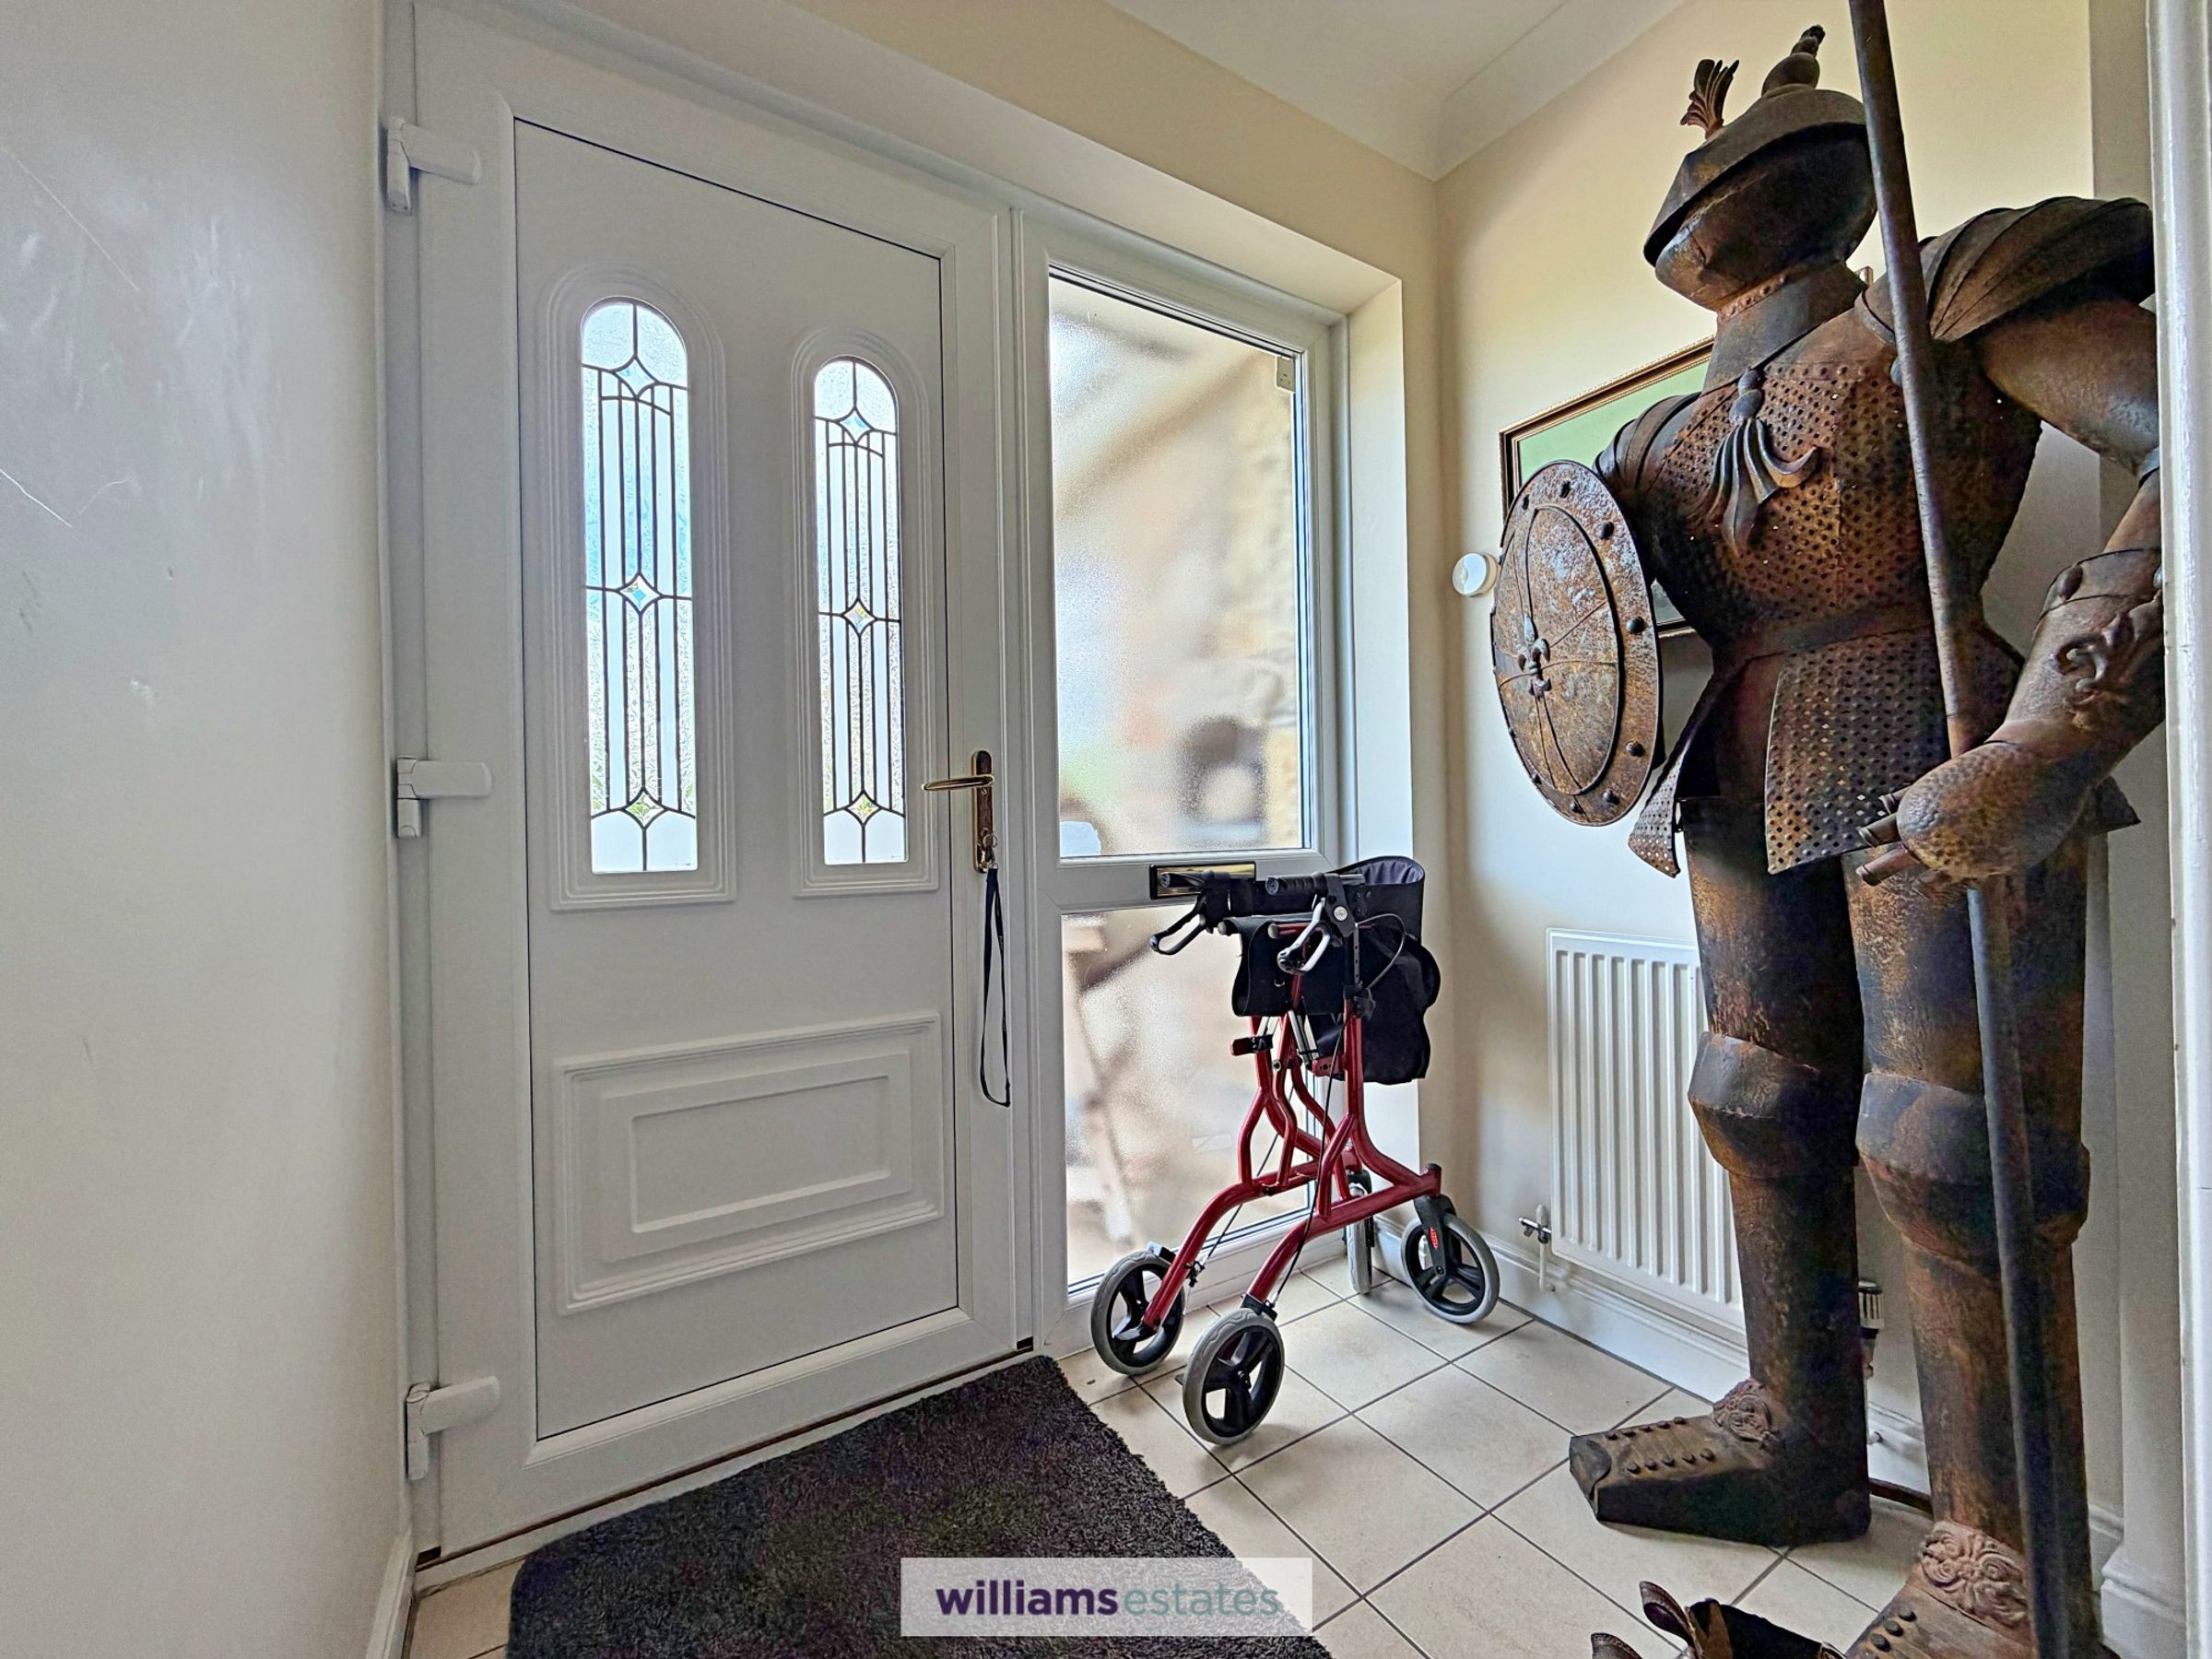
Having uPVC double glazed door with decorative leaded effect central pannes and double glazed full depth window to one side leading into:
Entrance Porch
5' 10" x 4' 5" (1.79m x 1.34m)
Having ceramic tiled flooring, coved ceiling, radiator, lighting and glazed door with matching glass side panel to one side leading into:
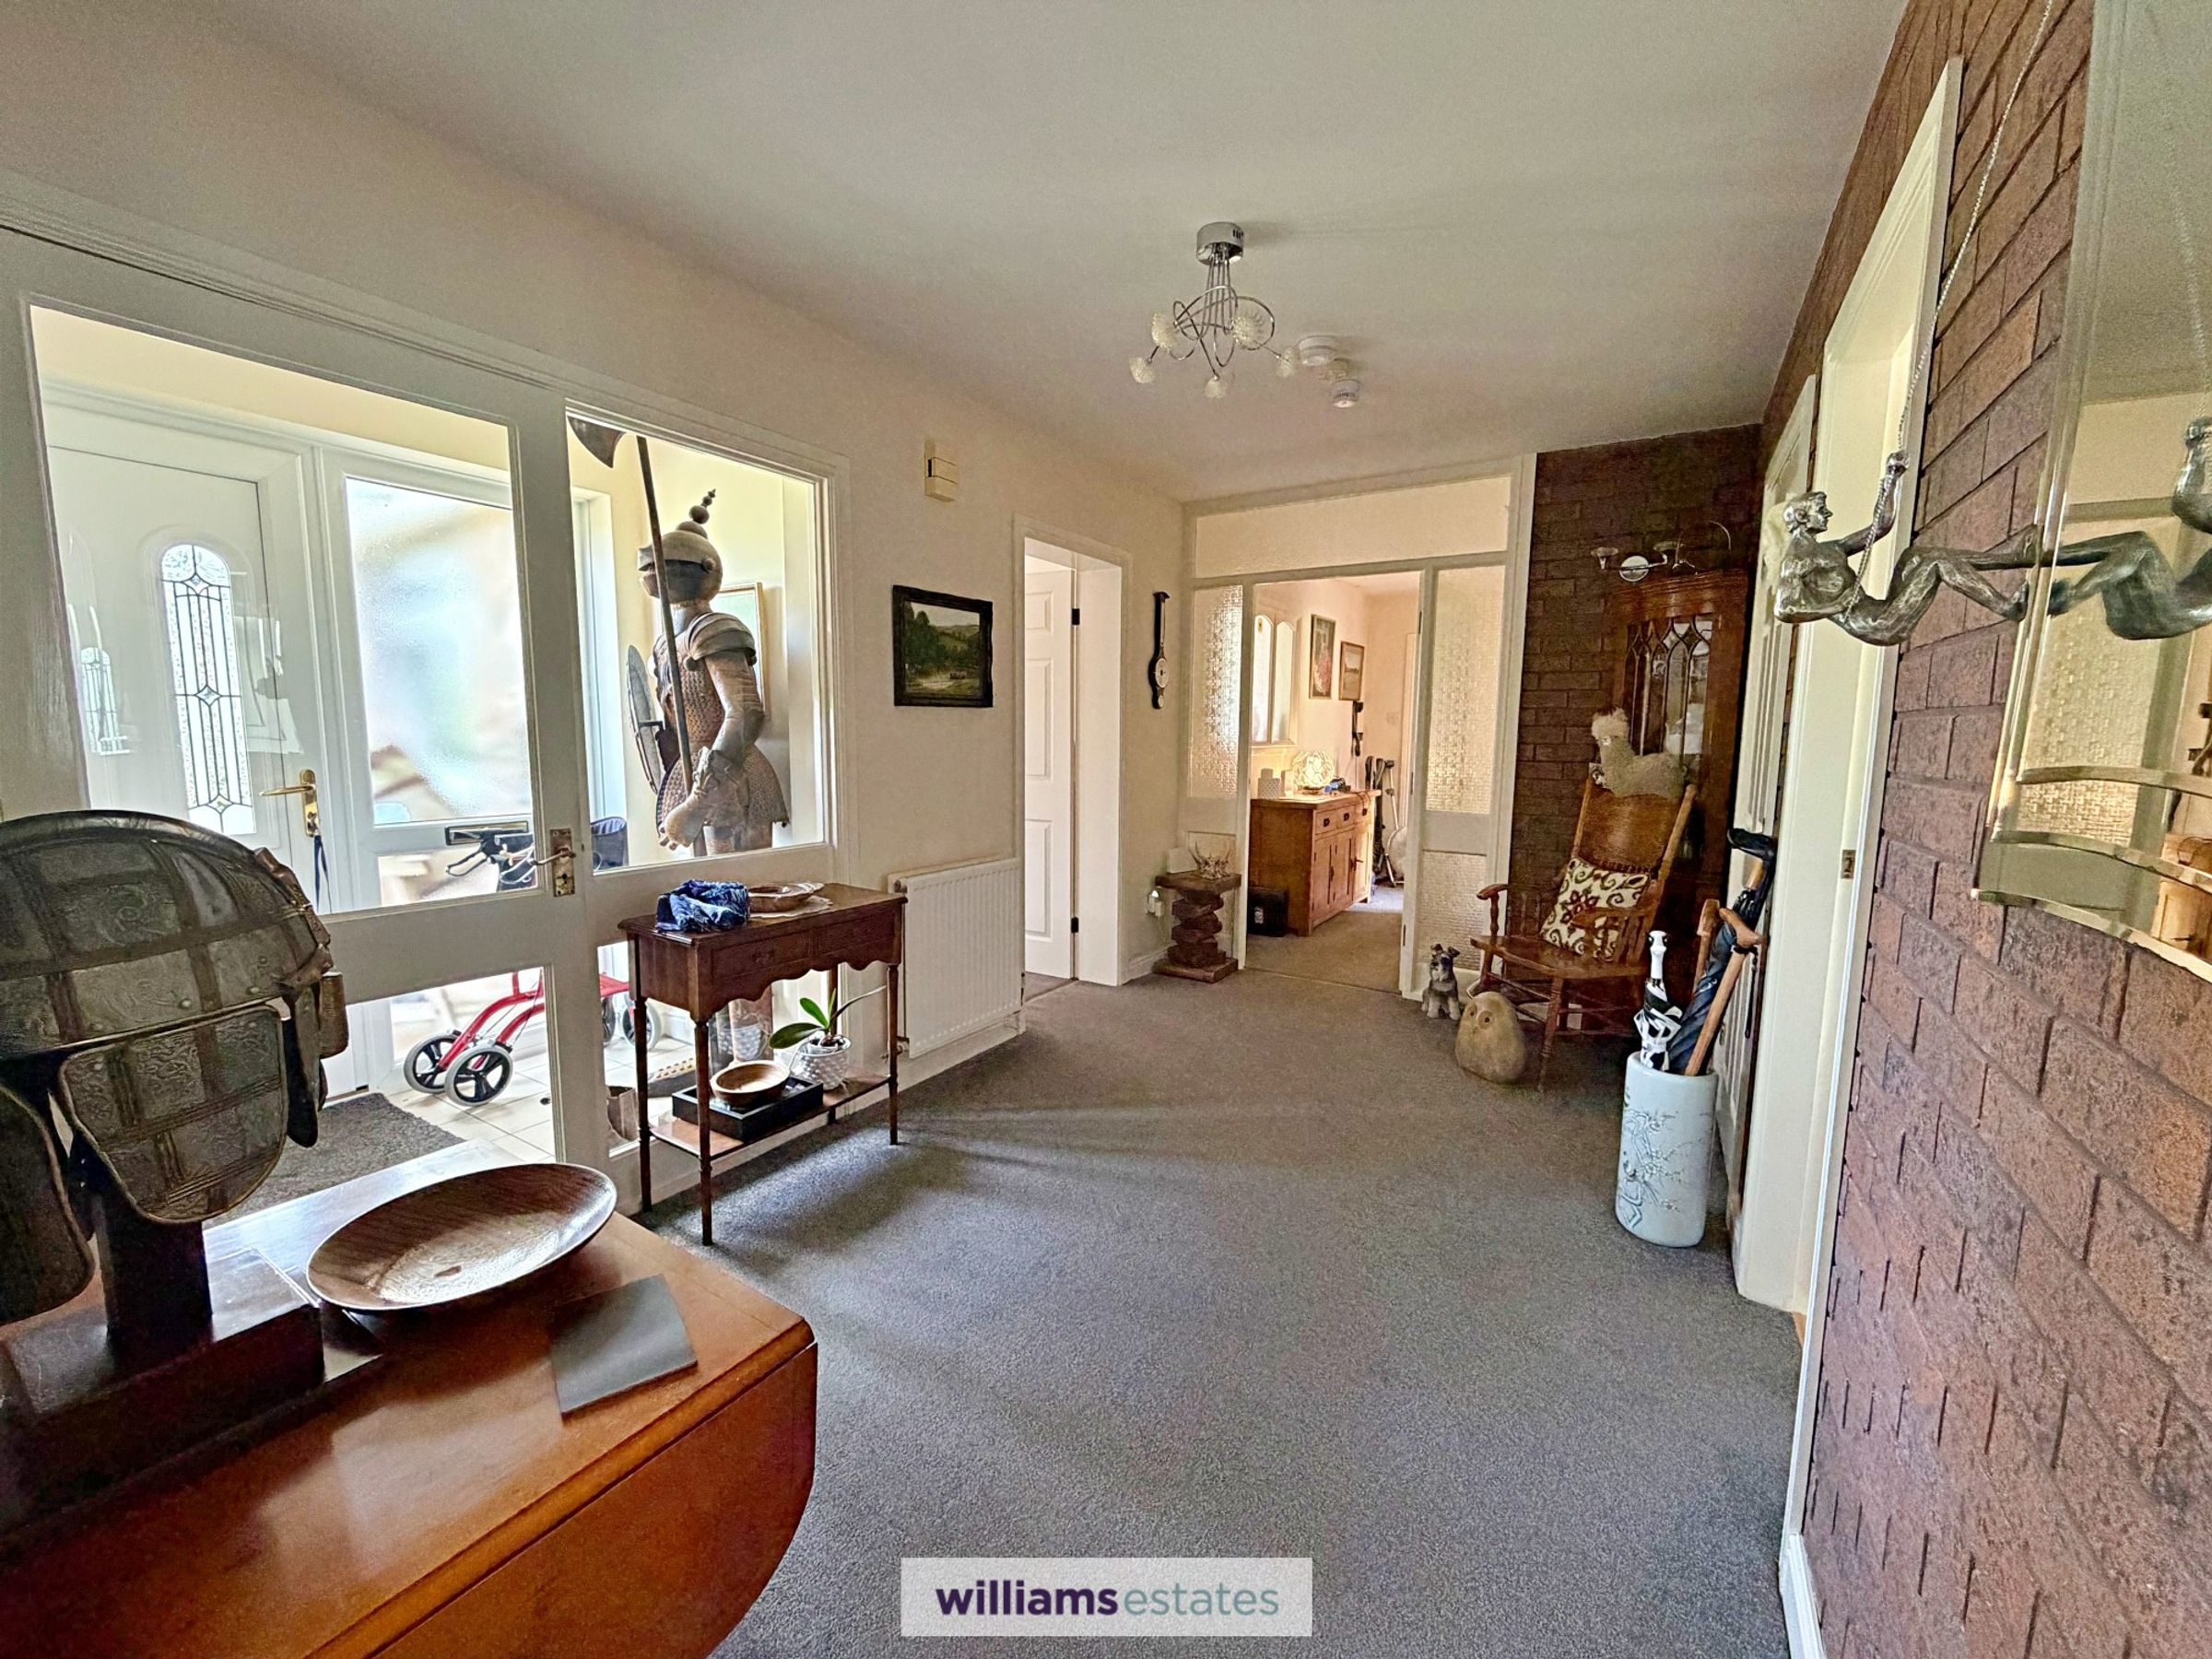
Reception Hall
13' 7" x 7' 10" (4.14m x 2.38m)
With exposed brickwork to three walls, panelled radiator, power points, built in cloaks cupboard with hanging rail and high level. Panelled door leading to the inner hall and doors off.
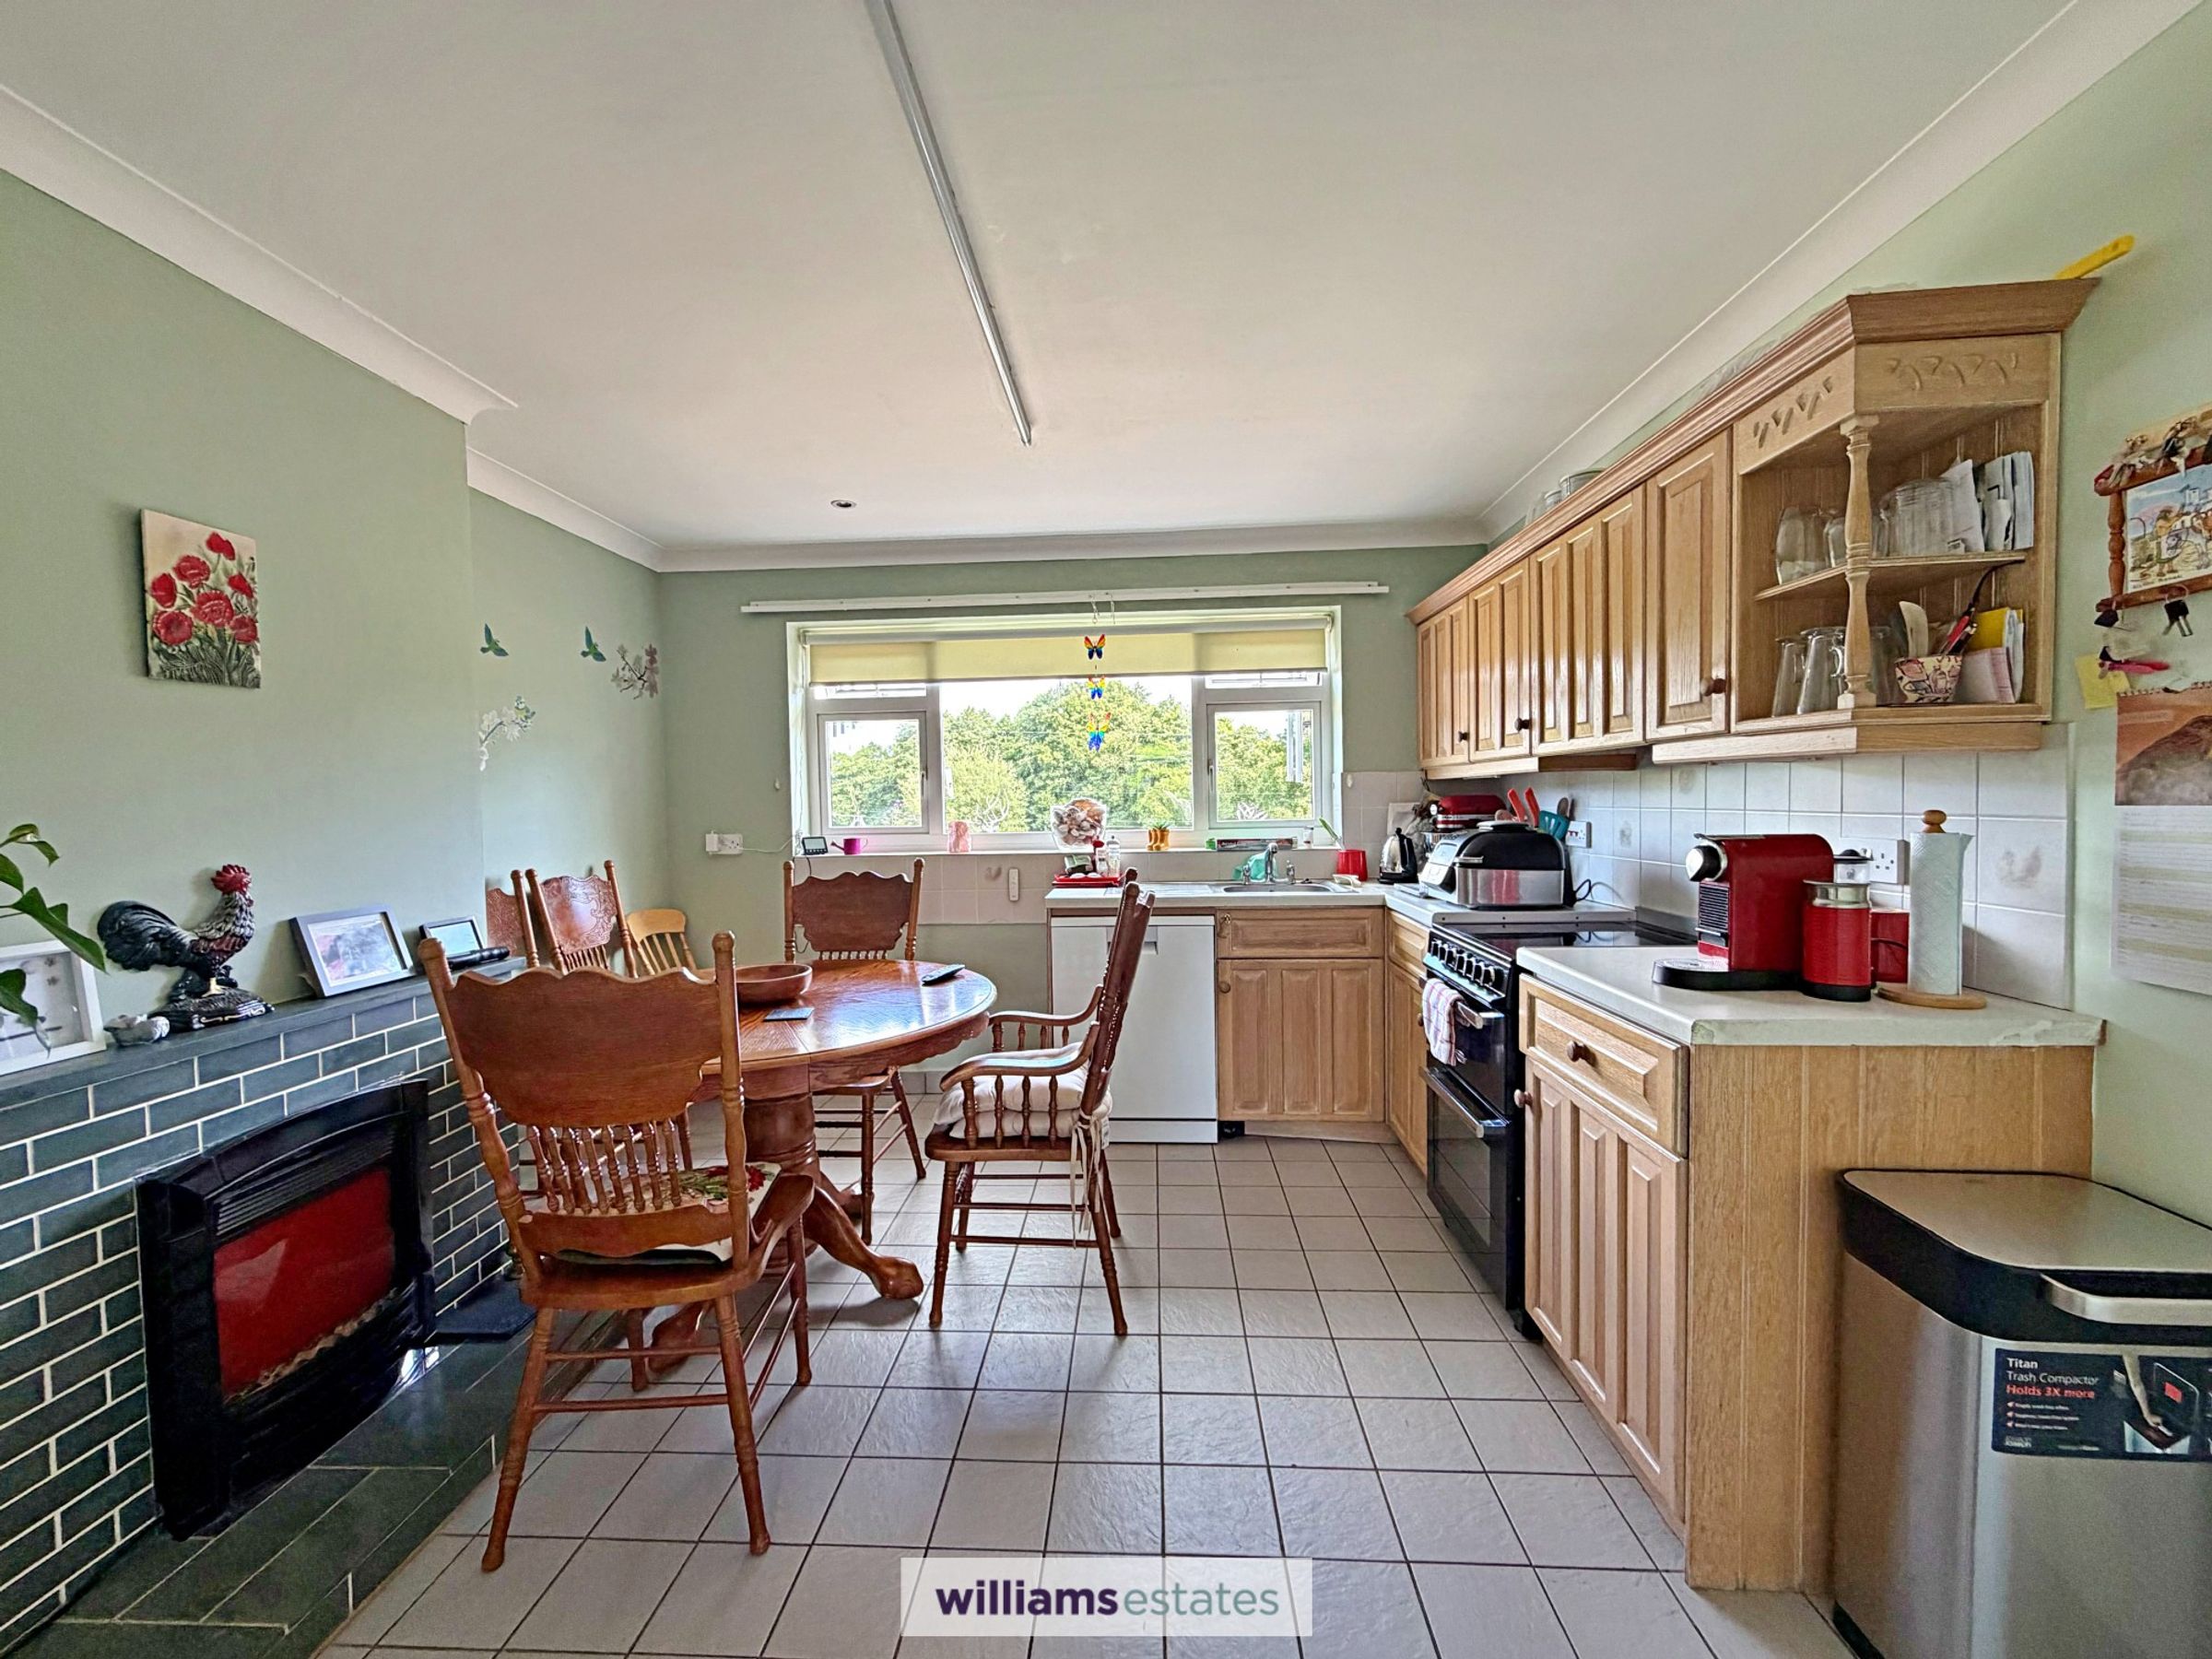
Kitchen/Dining Room
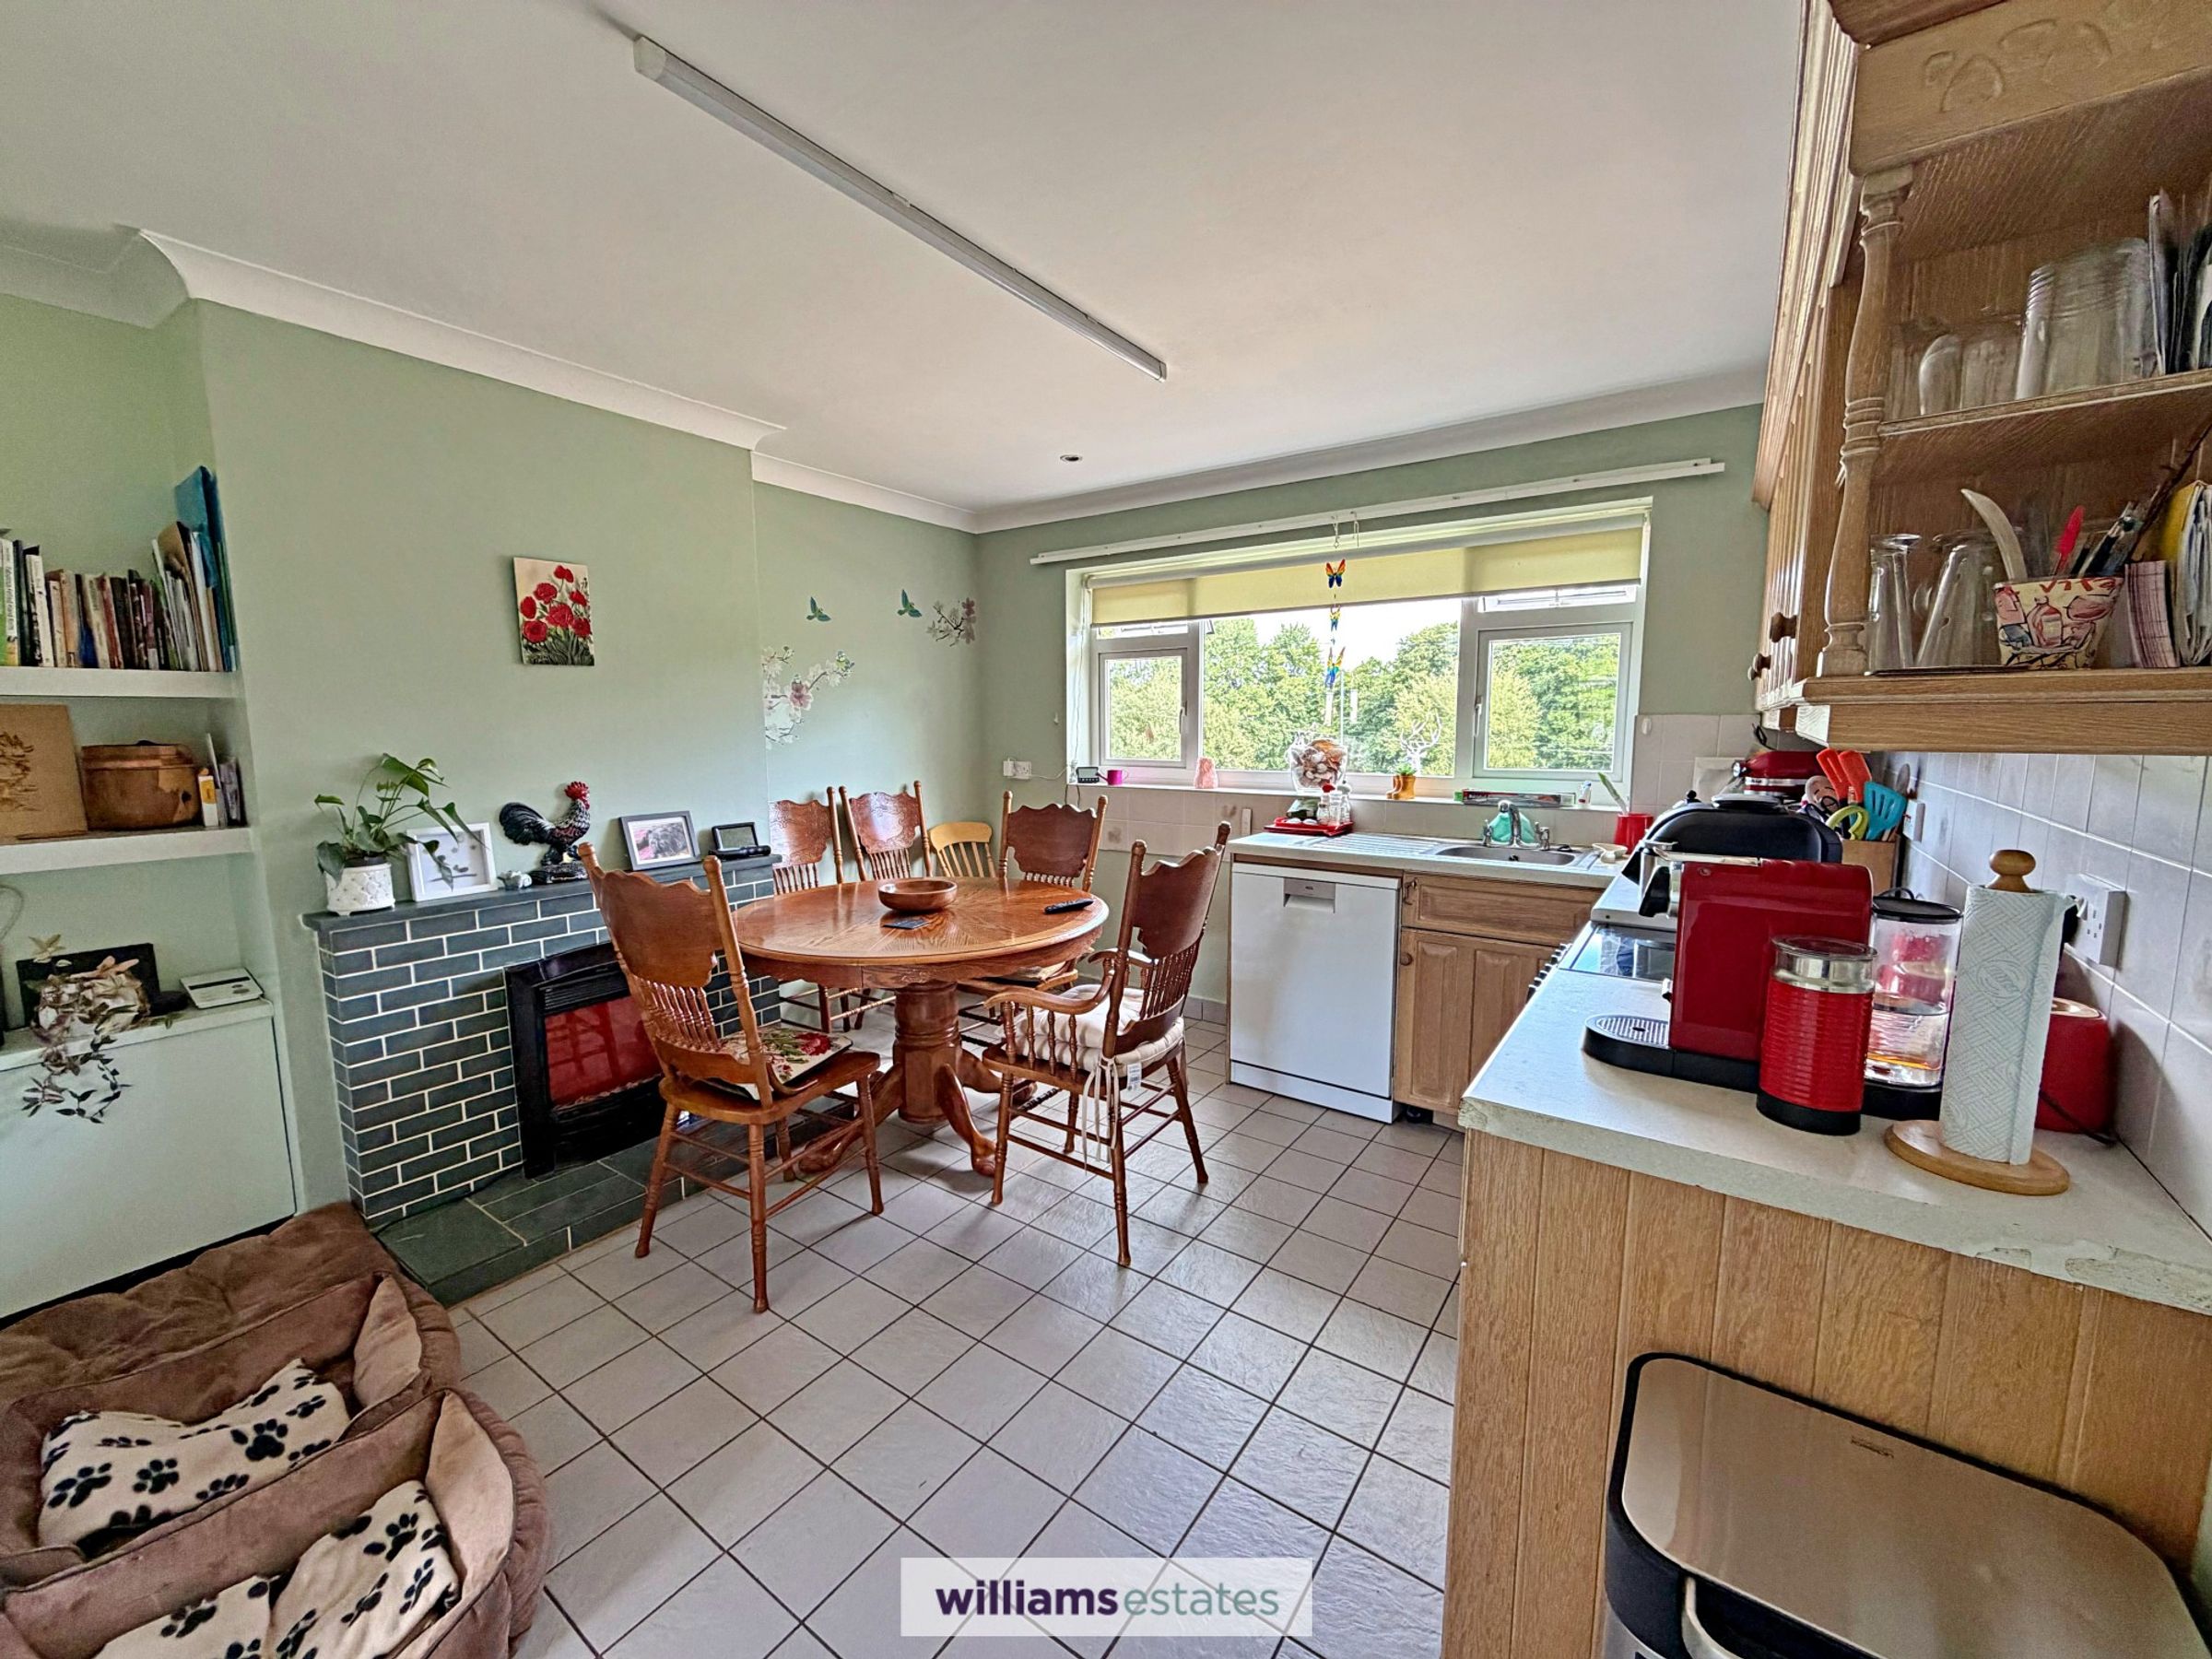
11' 8" x 10' 7" (3.56m x 3.23m)
Having wall units with base units and drawers under, working surfaces over, stainless steel sink and drainer with stainless steel mixer tap, free standing oven with four ring hob and built in extractor fan above, plumbing and space for dishwasher, tiled splash back, space for dining table, polished stone fireplace and hearth, wide uPVC double glazed windows to the front elevation with views of the surrounding countryside, panelled radiator, power points, ceramic tiled flooring and door leading into:
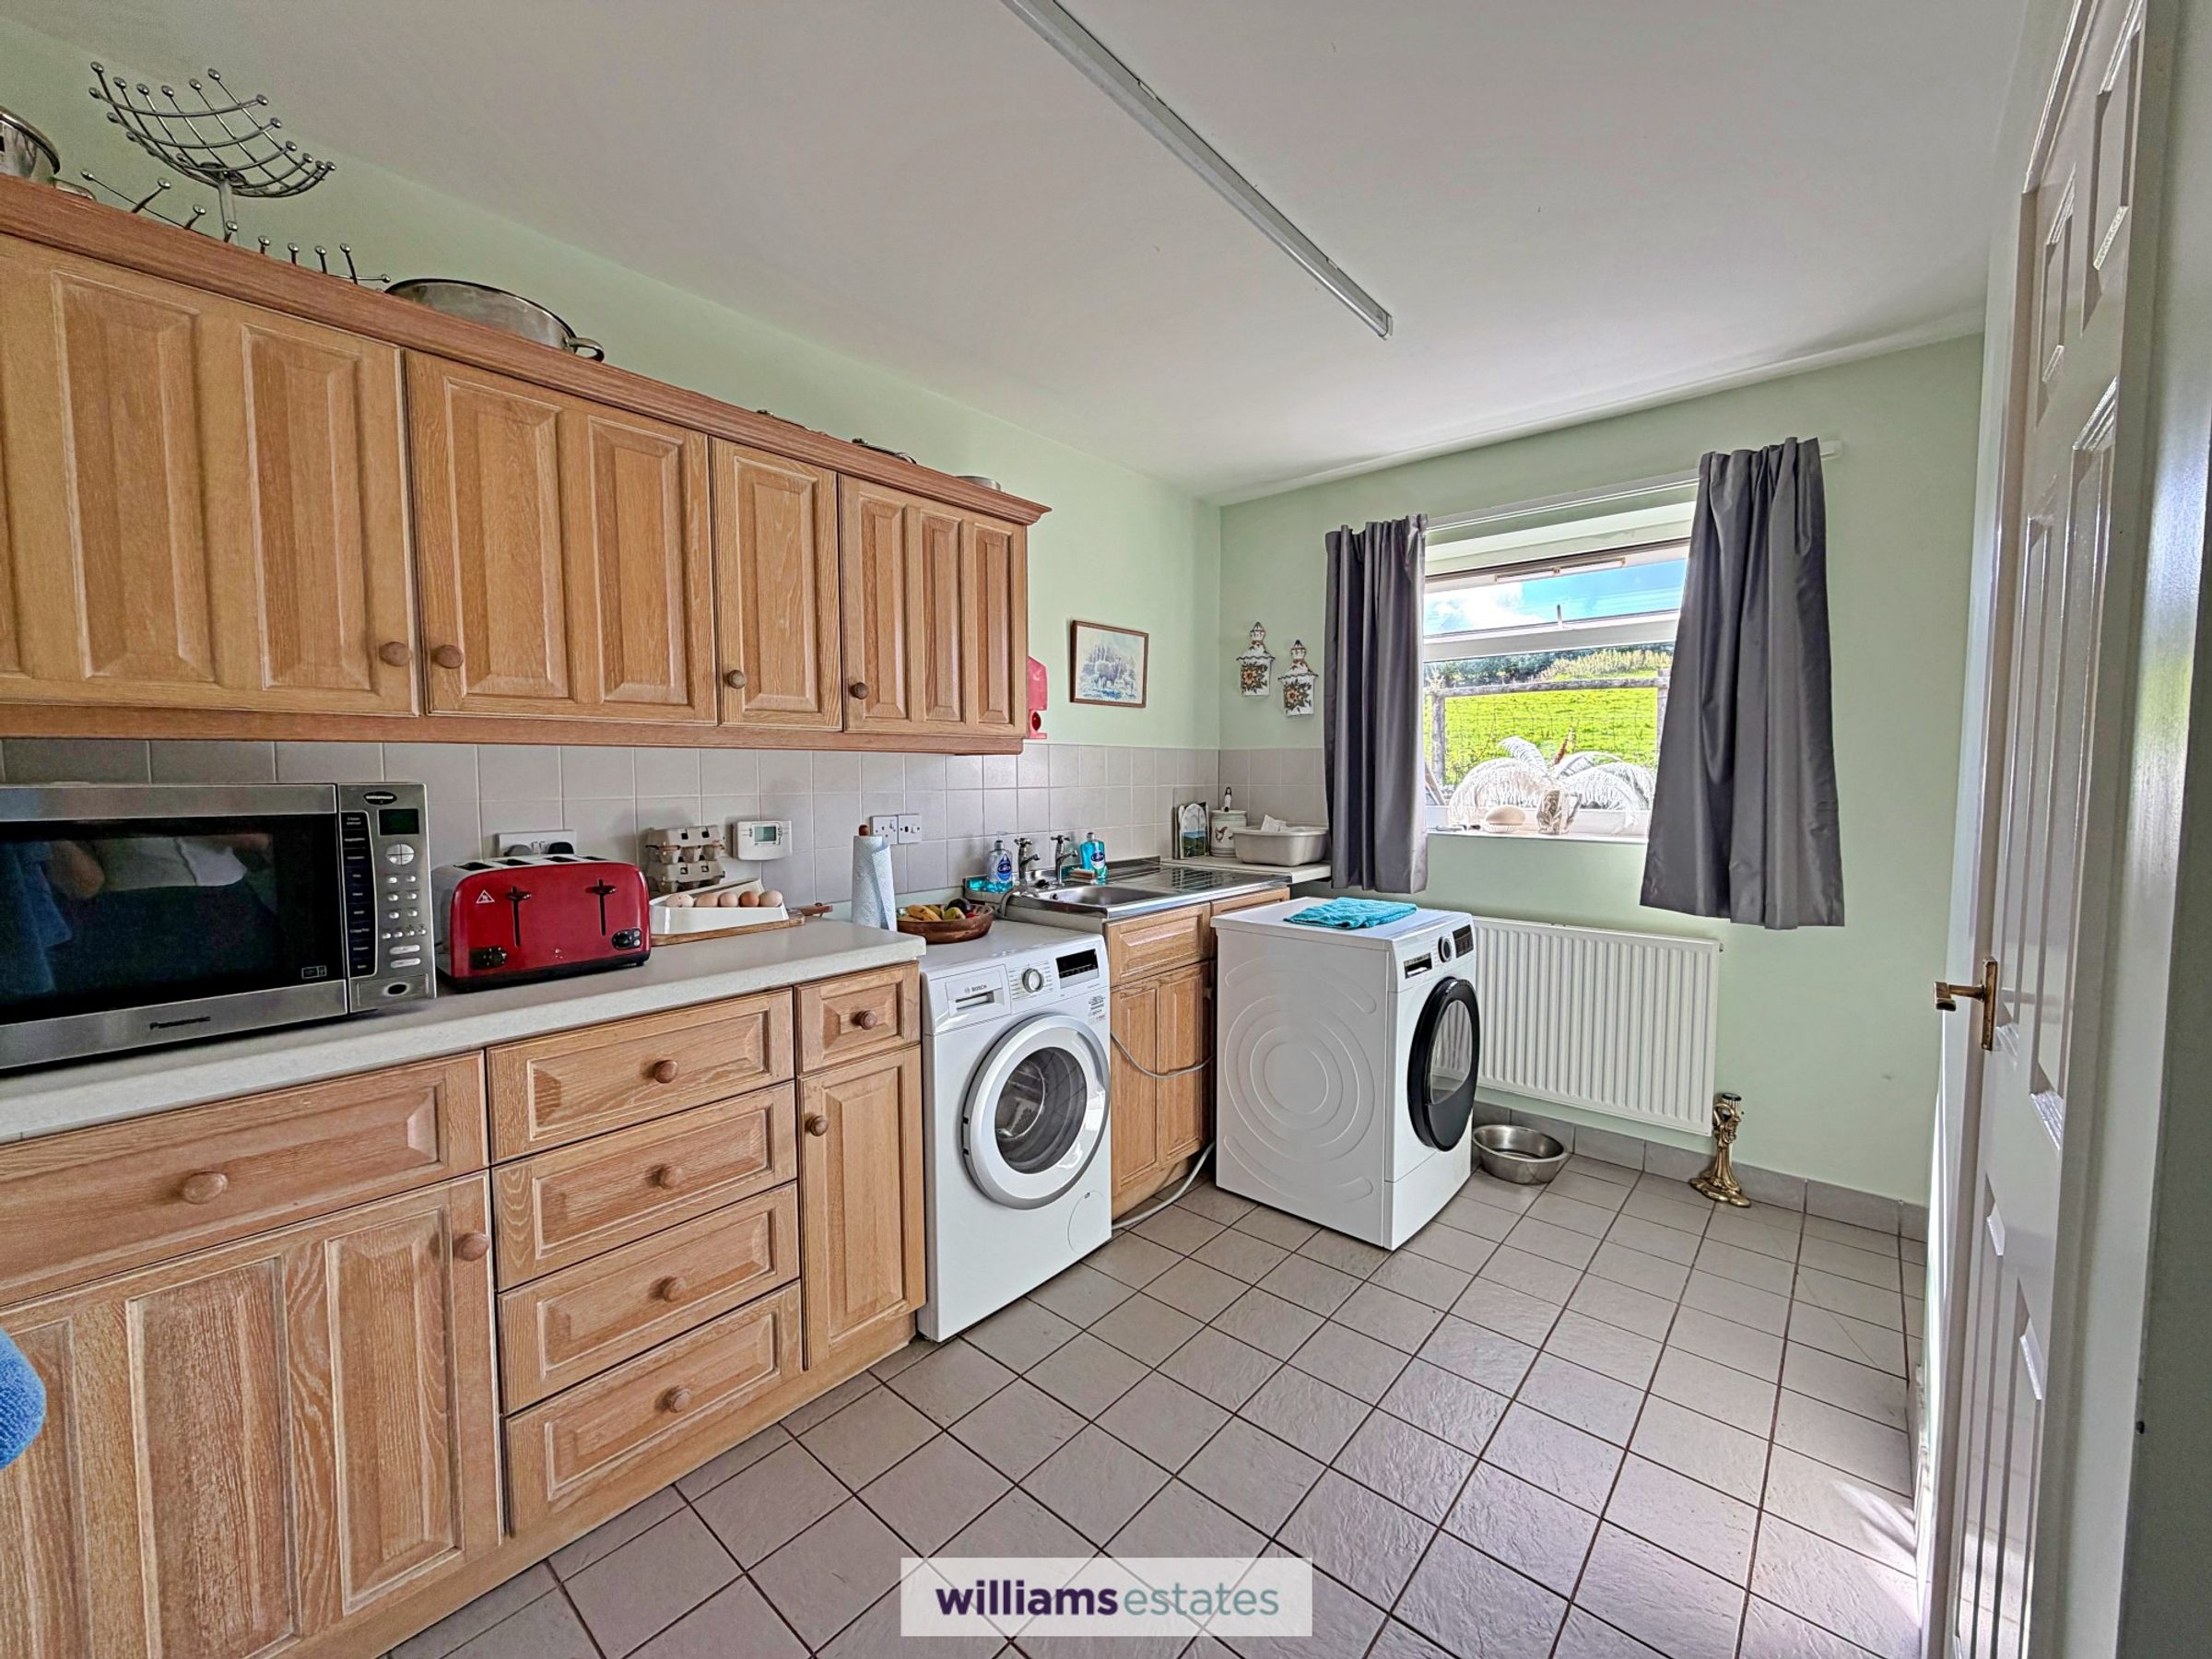
Utility Room
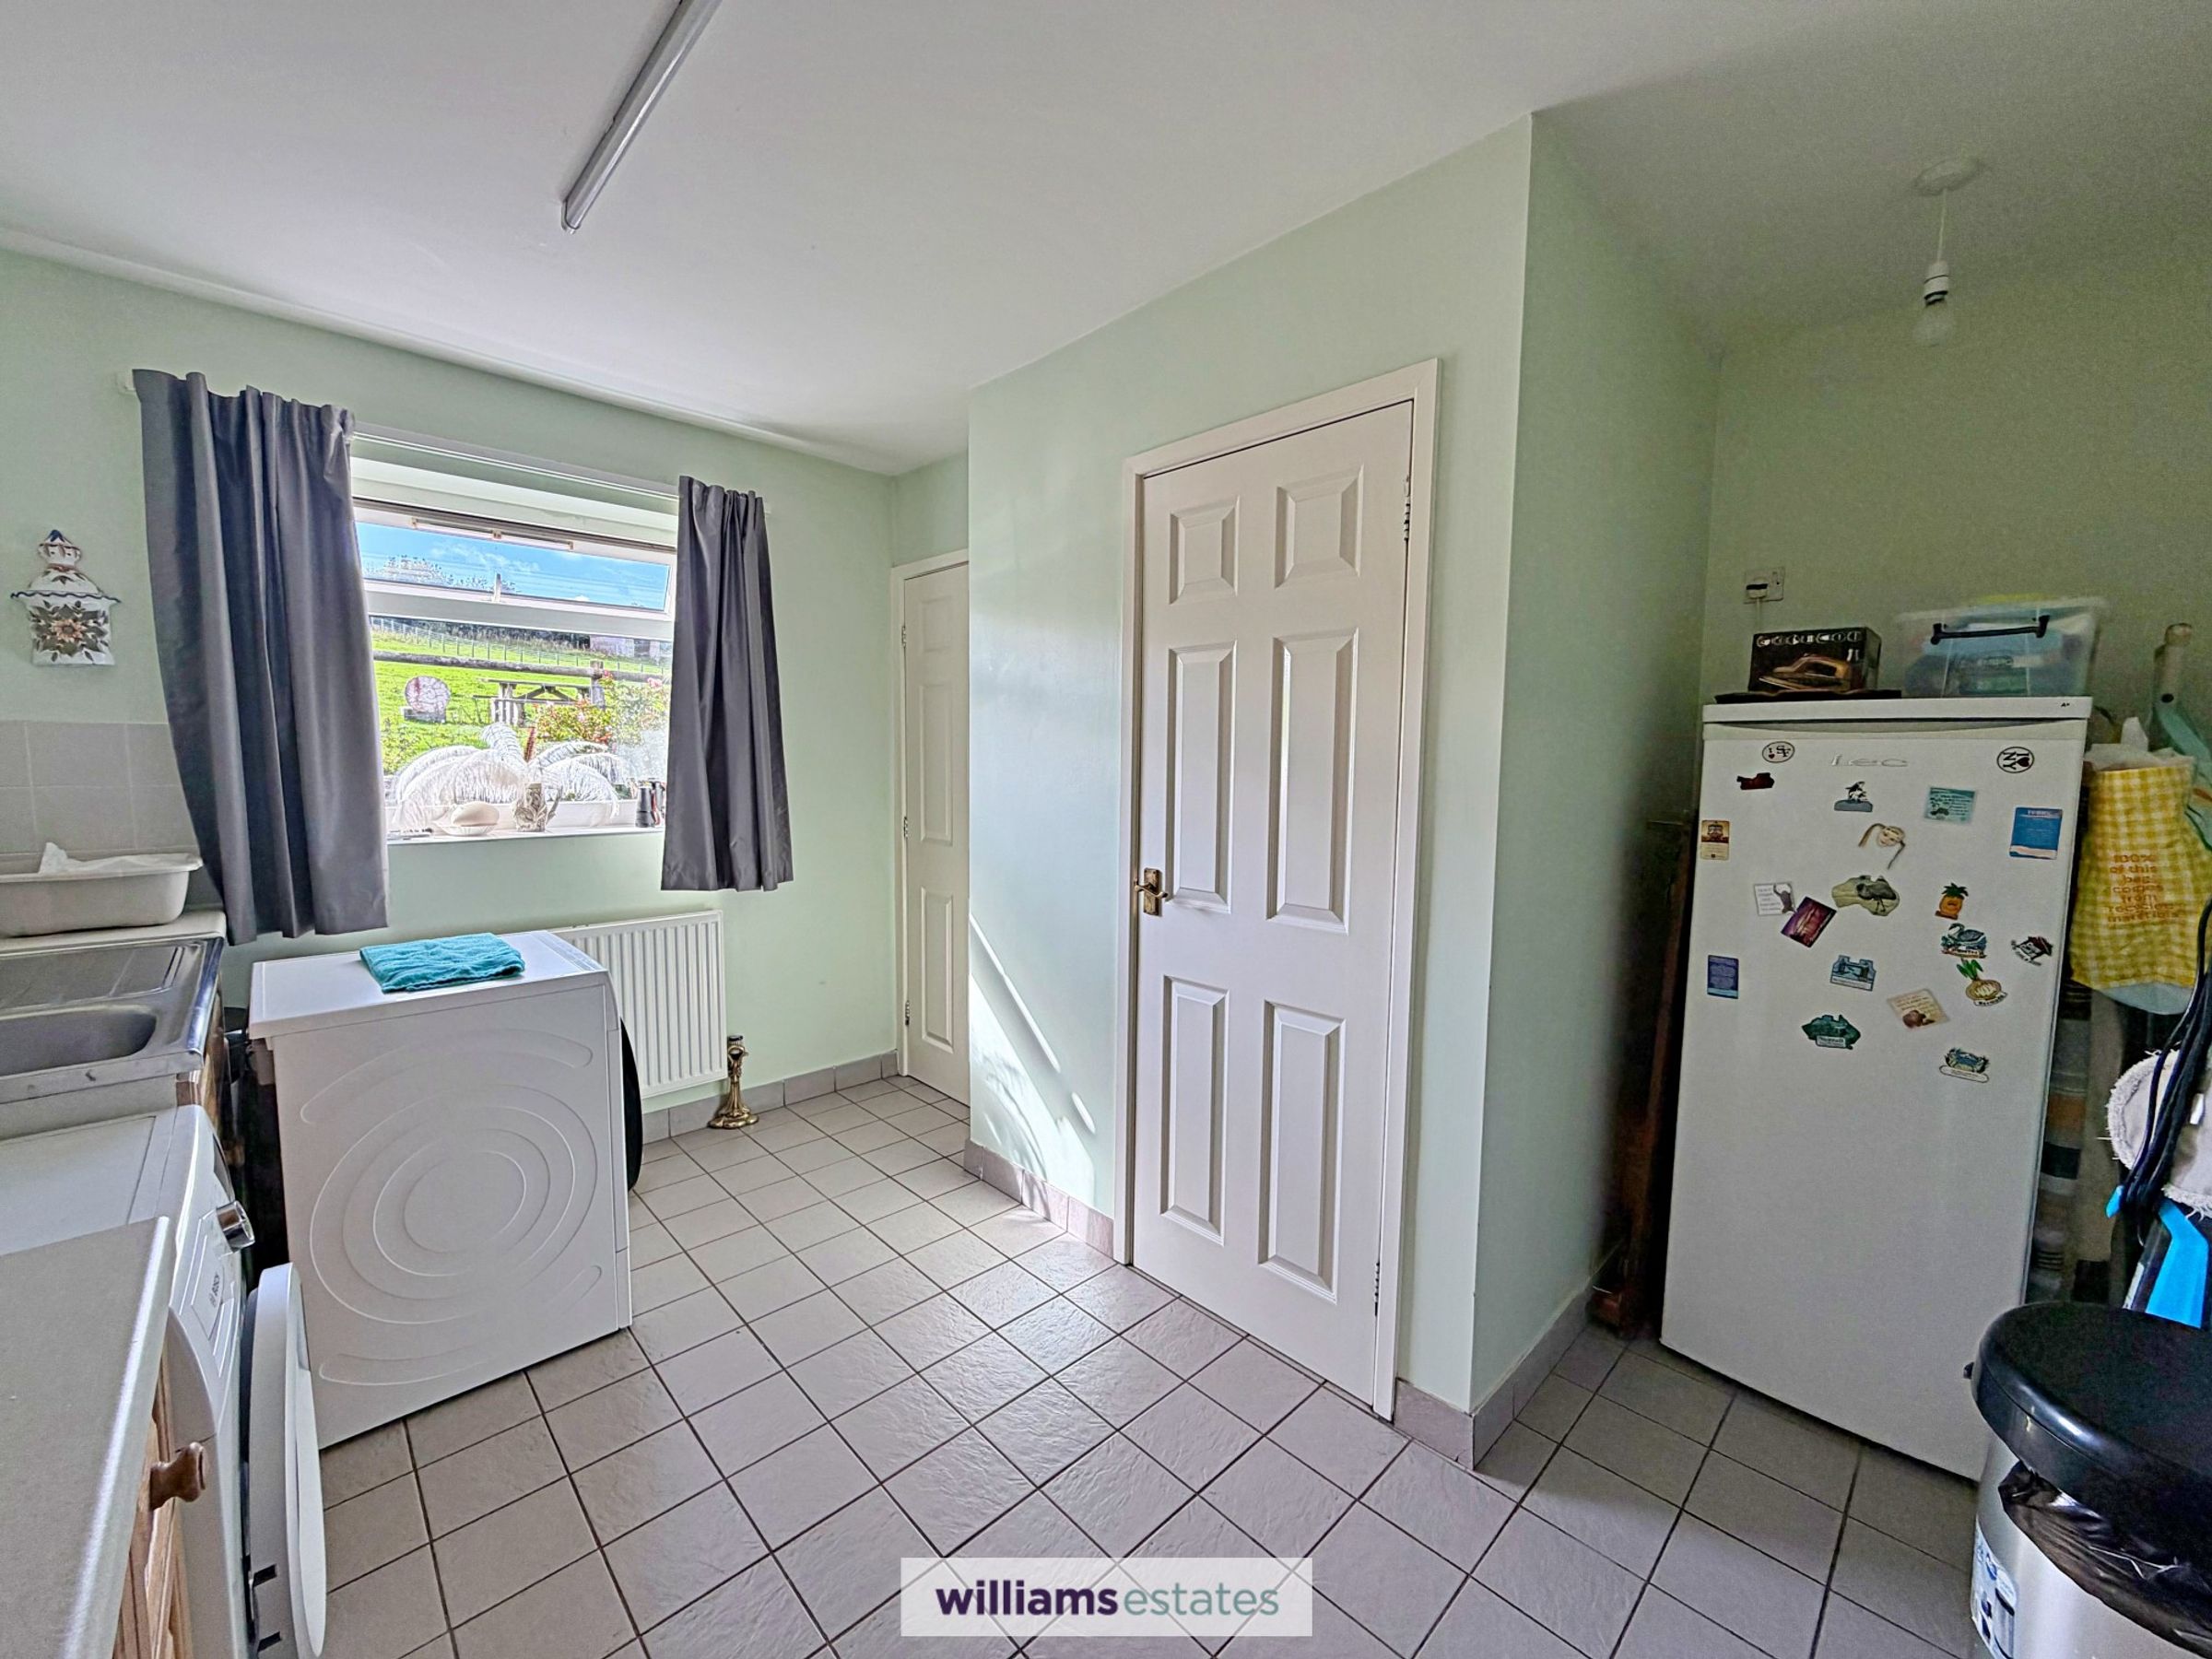
11' 8" x 7' 5" (3.56m x 2.25m)
With matching wall, base and drawer units as the kitchen, working surface, stainless steel sink and drainer with hot and cold taps, plumbing and space for washing machine, tiled splash back, large walk in pantry cupboard with shelving, space for large freestanding fridge / freezer, uPVC double glazed window to the rear elevation with views of the garden, panelled radiator, power points, same continued flooring from the kitchen and door leading into:
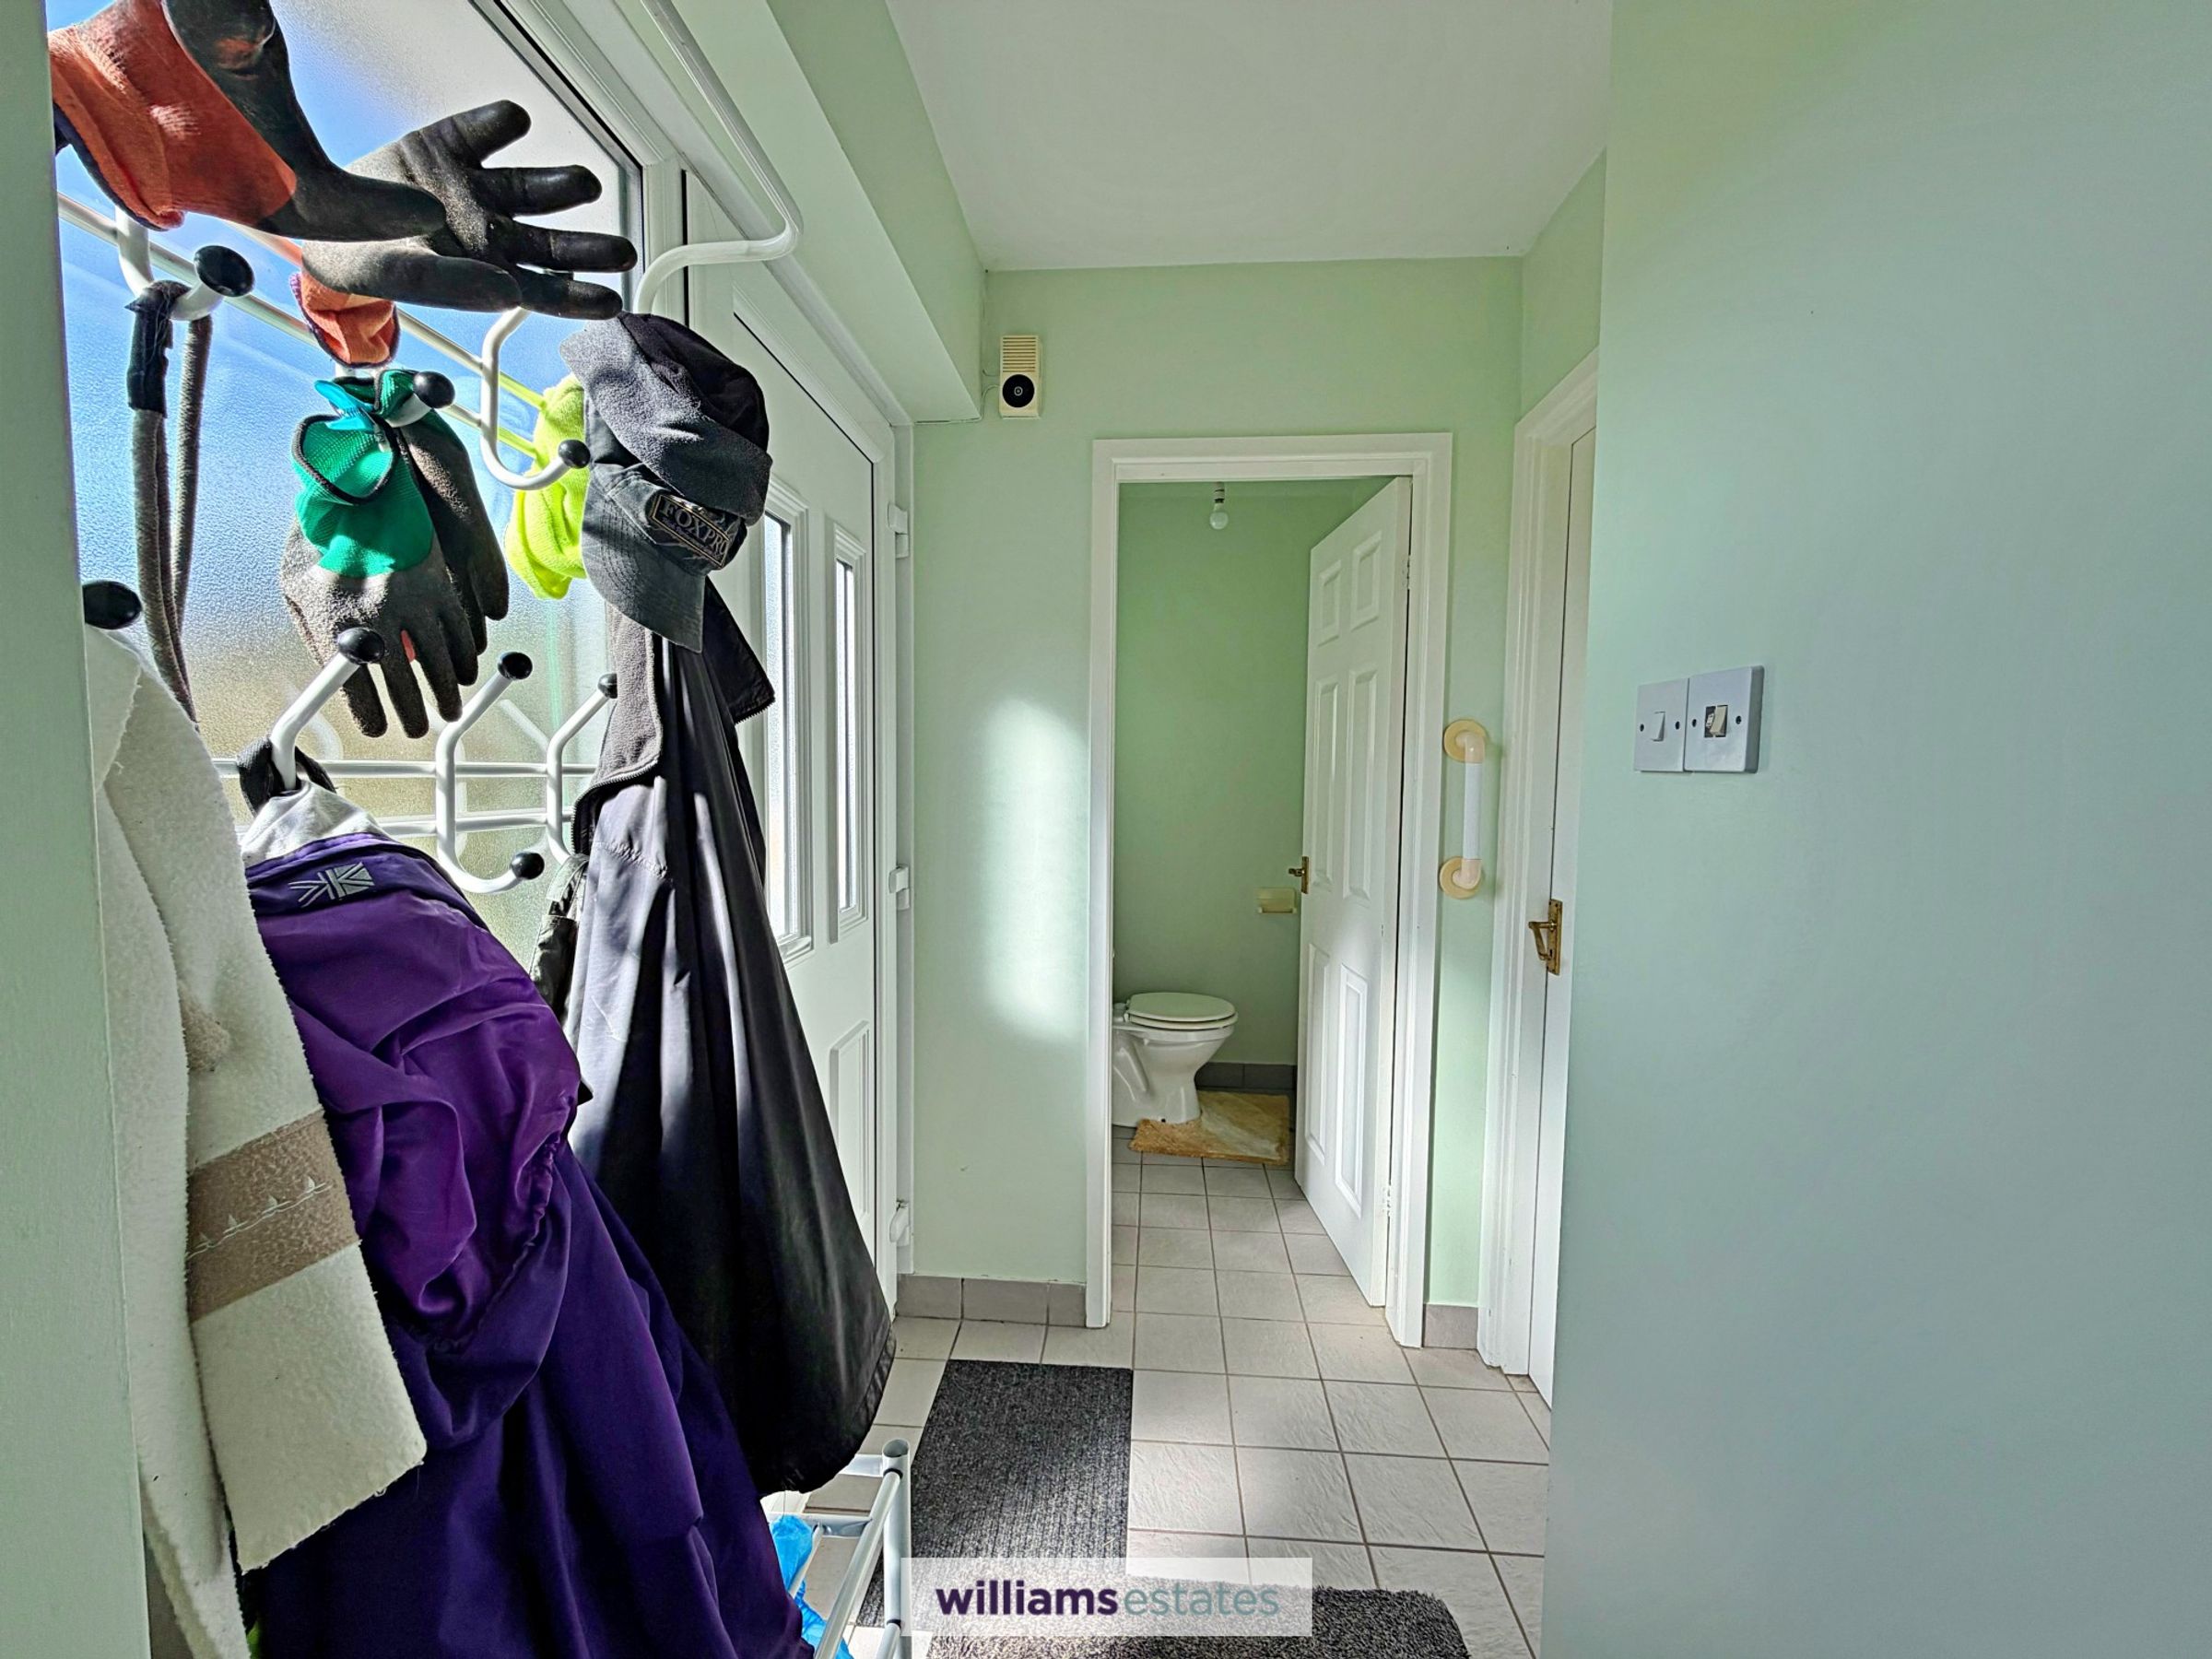
Rear Porch
7' 0" x 2' 11" (2.14m x 0.88m)
Having uPVC double glazed door leading to the rear with frosted glass panel to the side, power point, tiled flooring, access to the double garage and door leading into:
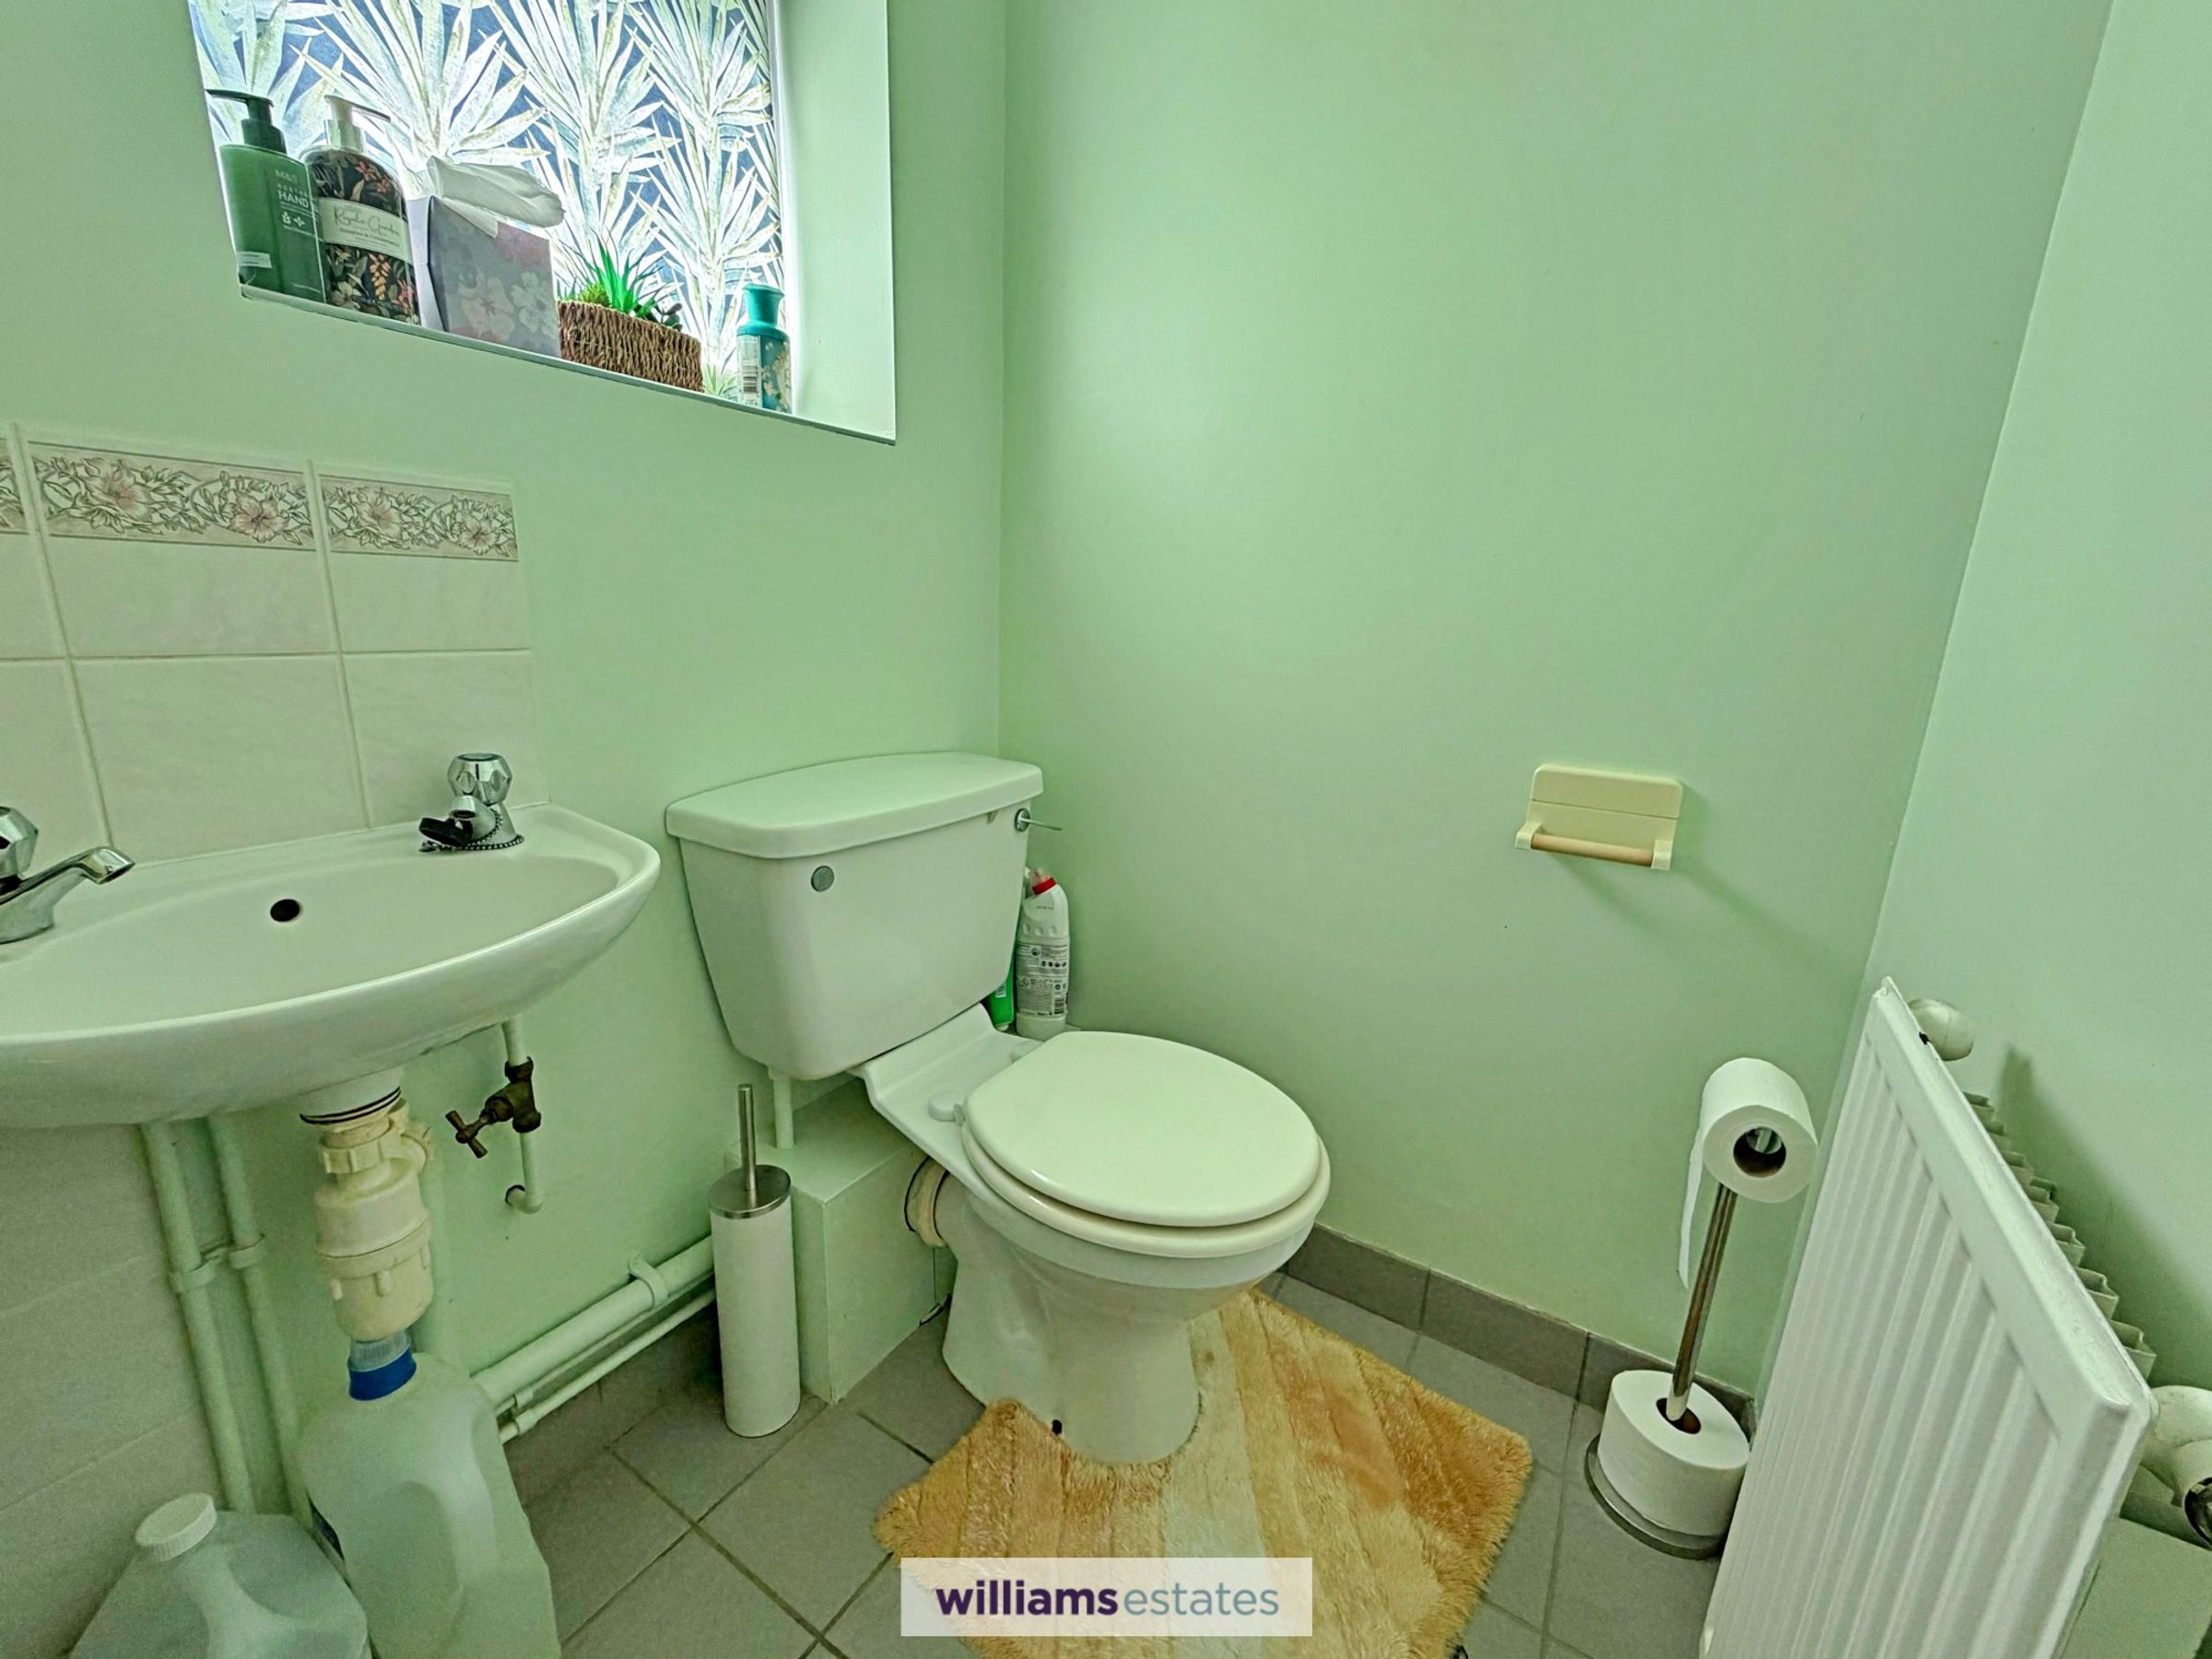
W.C
4' 3" x 3' 10" (1.29m x 1.16m)
With wall hung wash basin, low flush w.c, panelled radiator, tiled splash backs, uPVC double glazed frosted window to the rear elevation and tiled flooring.
Shower Room
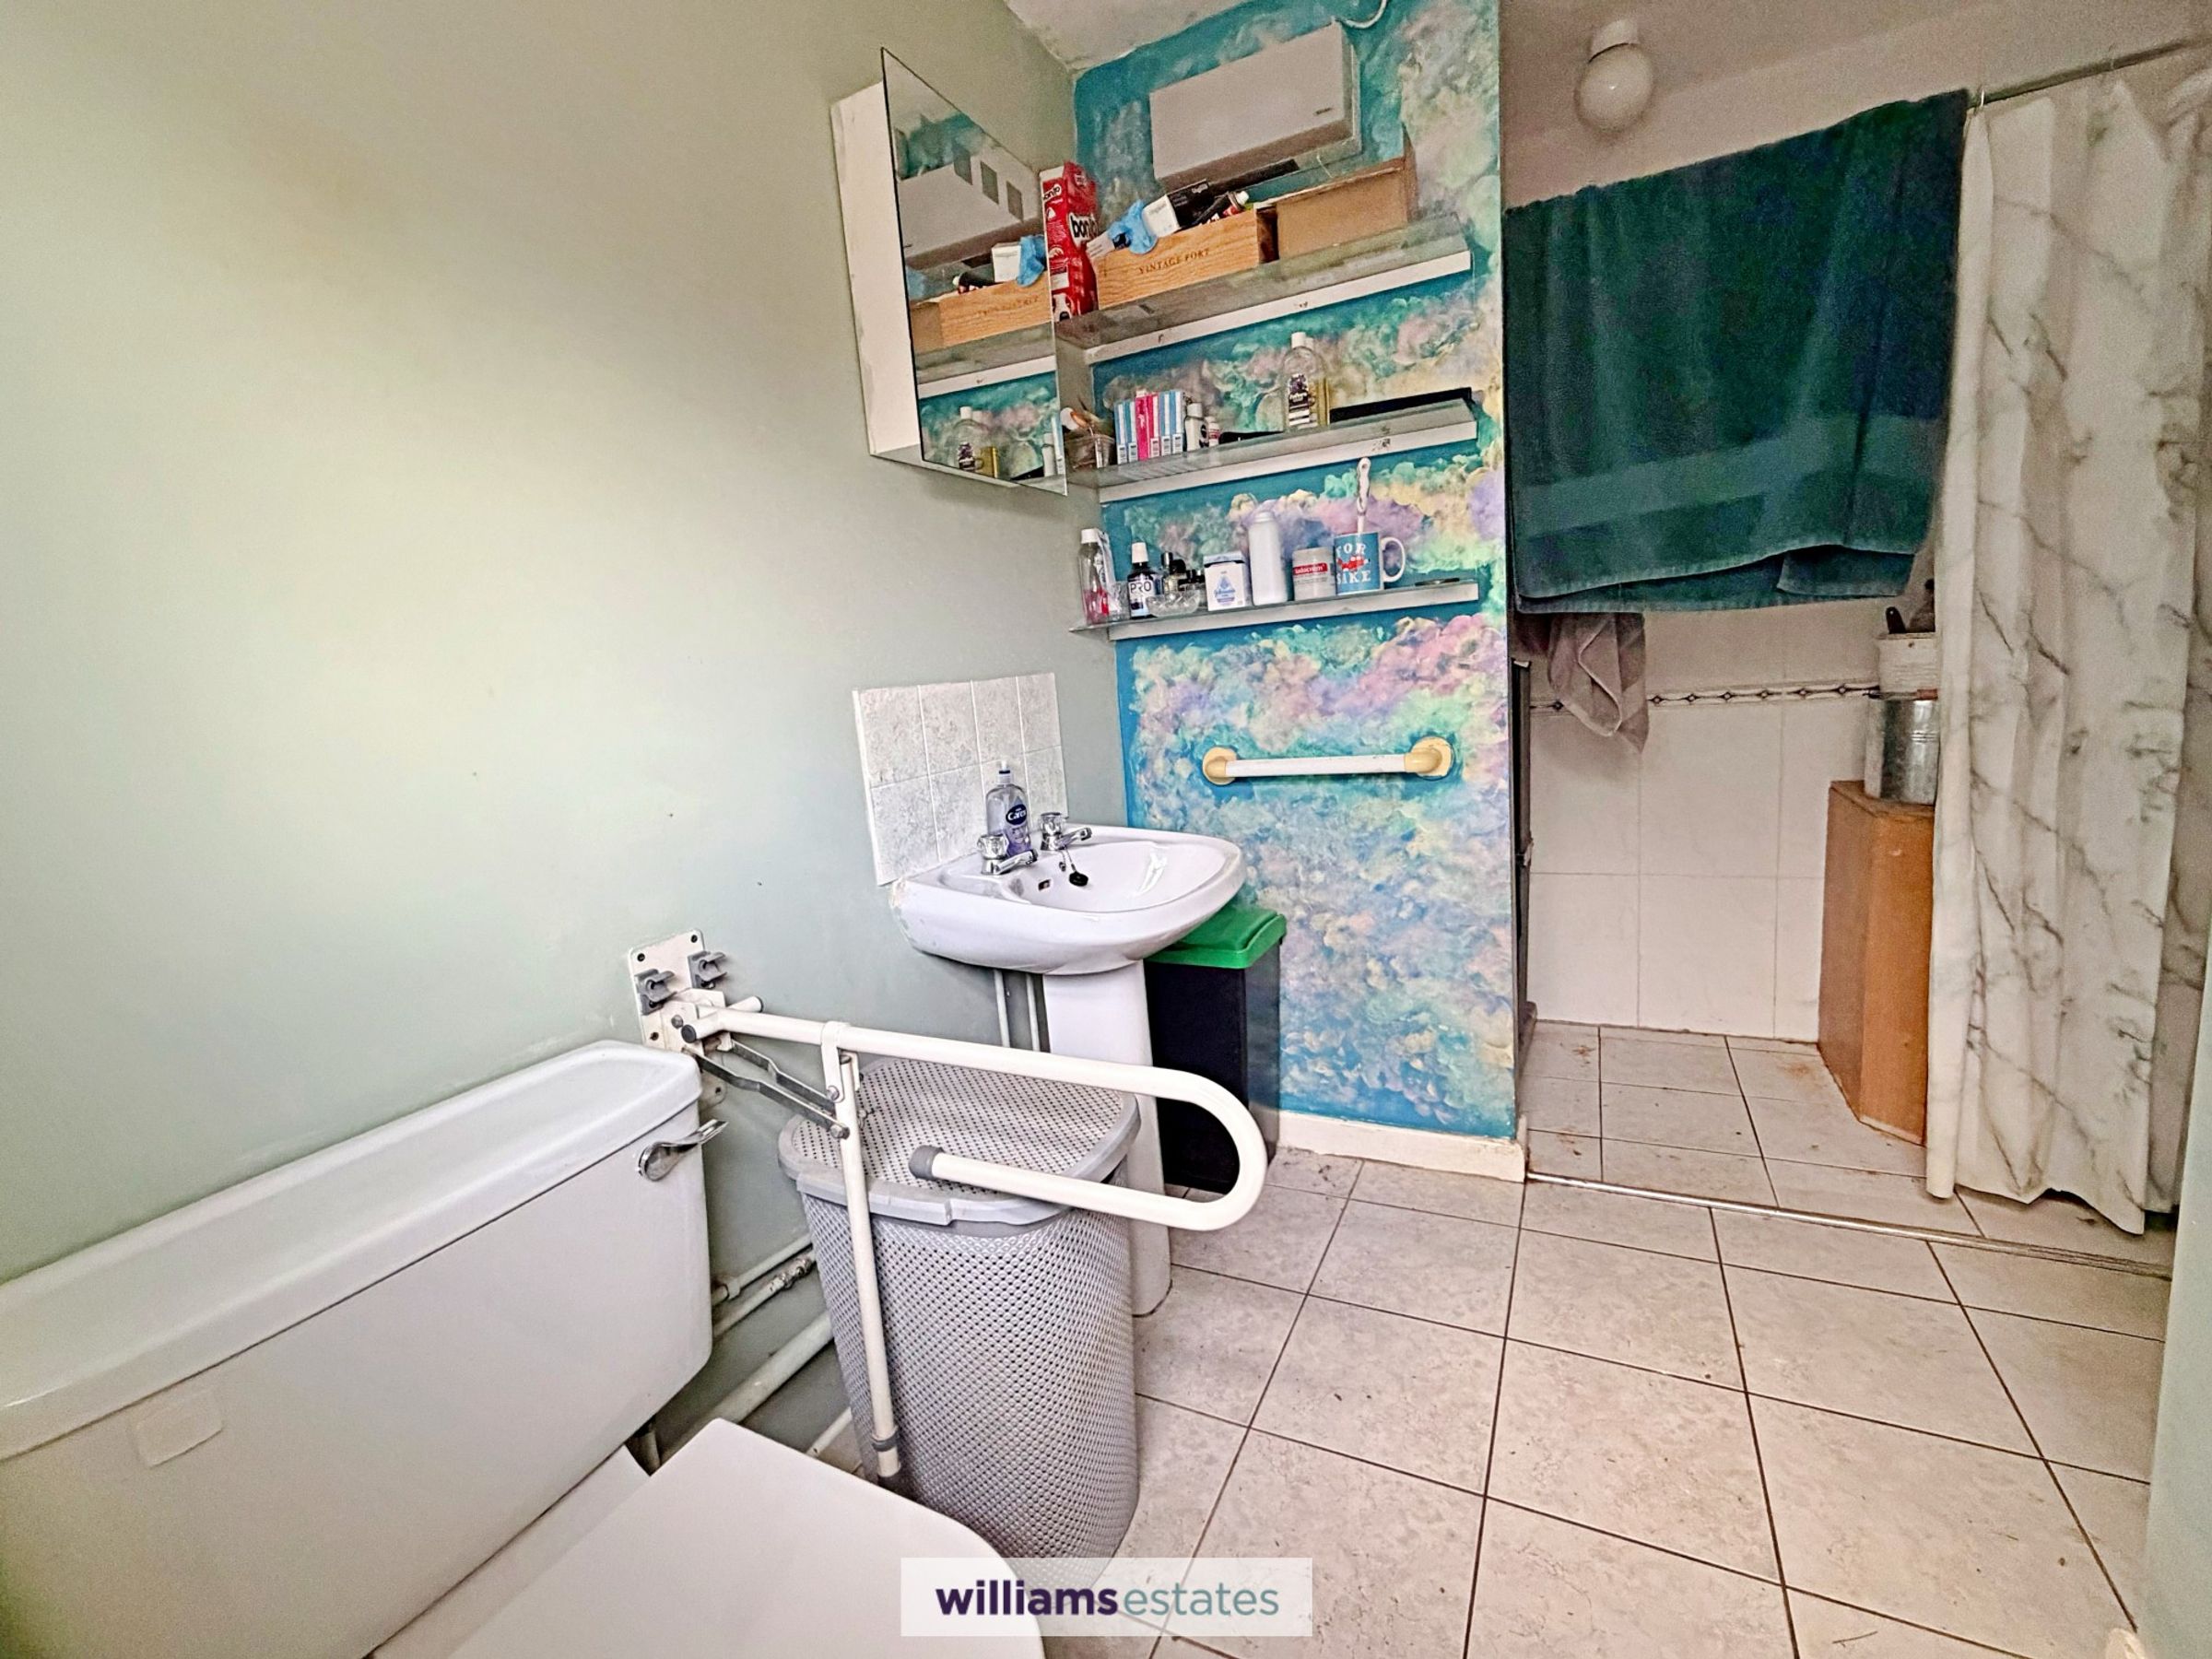
11' 3" x 8' 3" (3.44m x 2.51m)
Door from the hallway leads into the shower room having three piece suite comprising of pedestal wash basin with waterfall mixer tap, low flush w.c and walk-in shower with glass shower screen and waterfall shower head with detachable shower head. Two uPVC double glazed frosted window to the rear elevation, panelled radiator, flooring to ceiling panelled walls and large built in airing cupboard with slatted shelving and homes the hot water cylinder for the air source heat pump.
Living Room
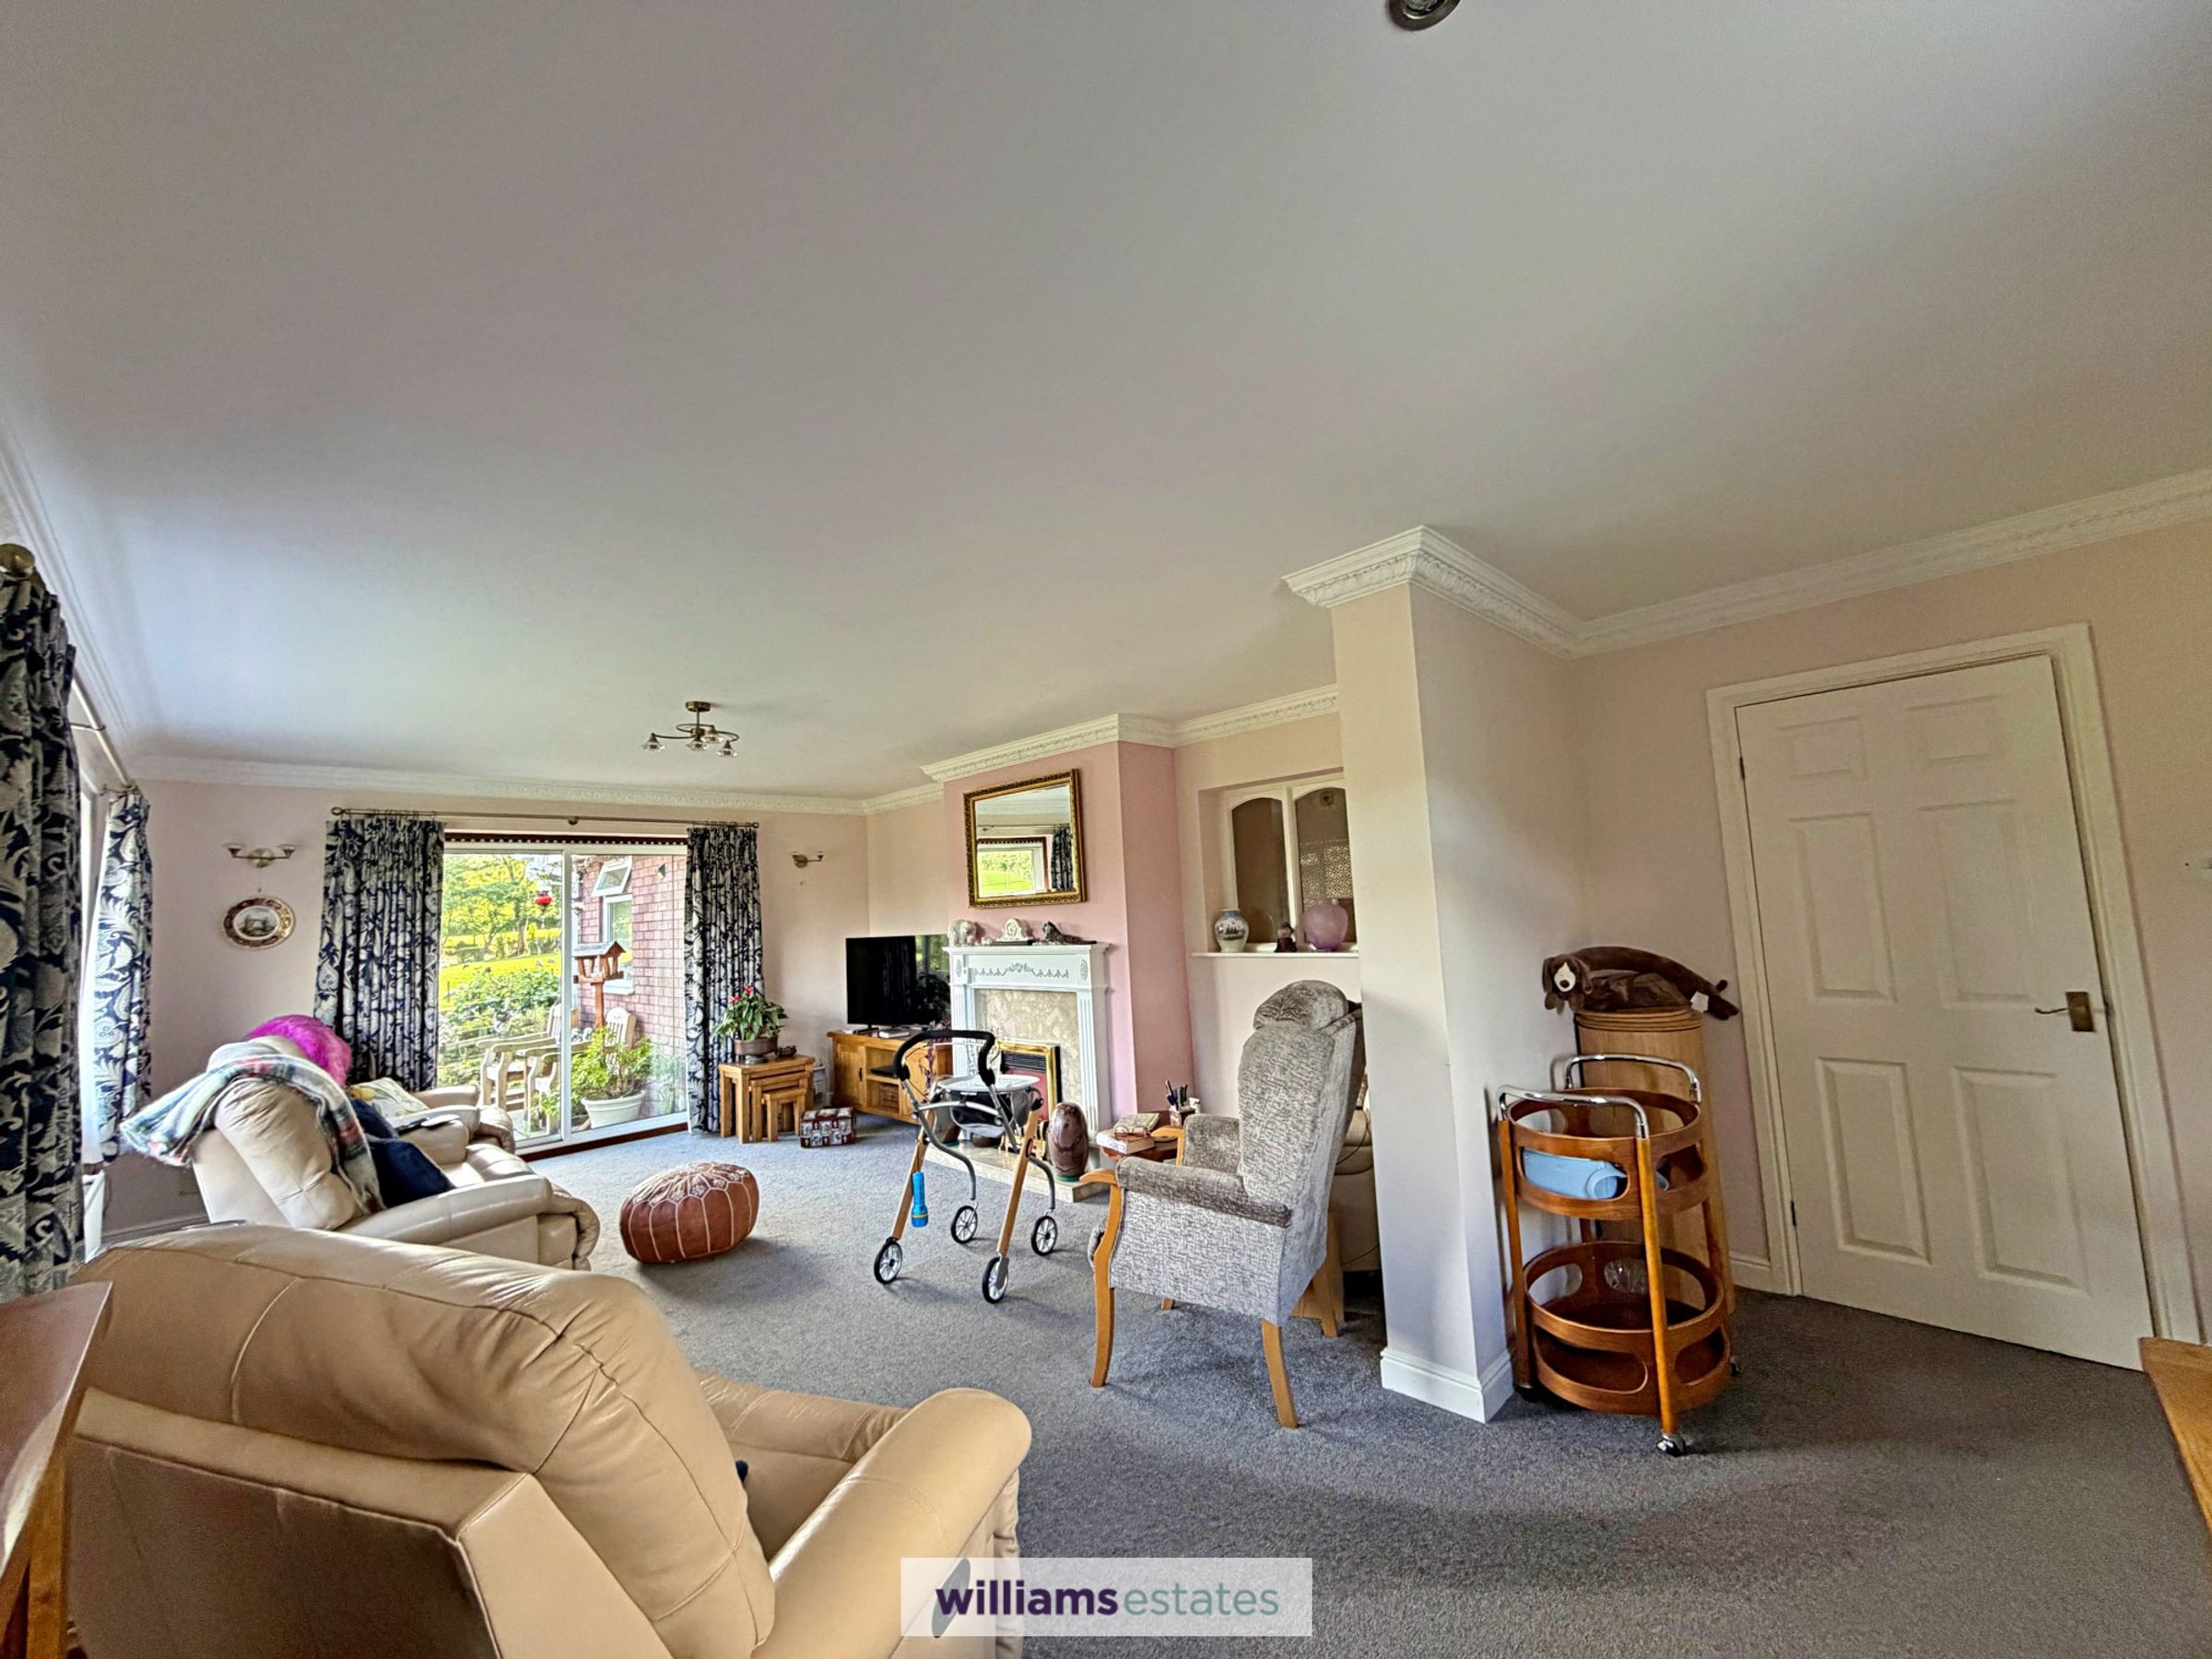
23' 5" x 13' 8" (7.14m x 4.16m)
A very spacious and bright room designed to take full advantage of the delightful views over the adjoining countryside with a wide uPVC double glazed window to the front elevation, double glazed window to the side elevation, Adam style fireplace with marble inset hearth and white painted surround with electric fire, two panelled radiators, power points and uPVC double glazed sliding patio door to the mainly south east facing patio.
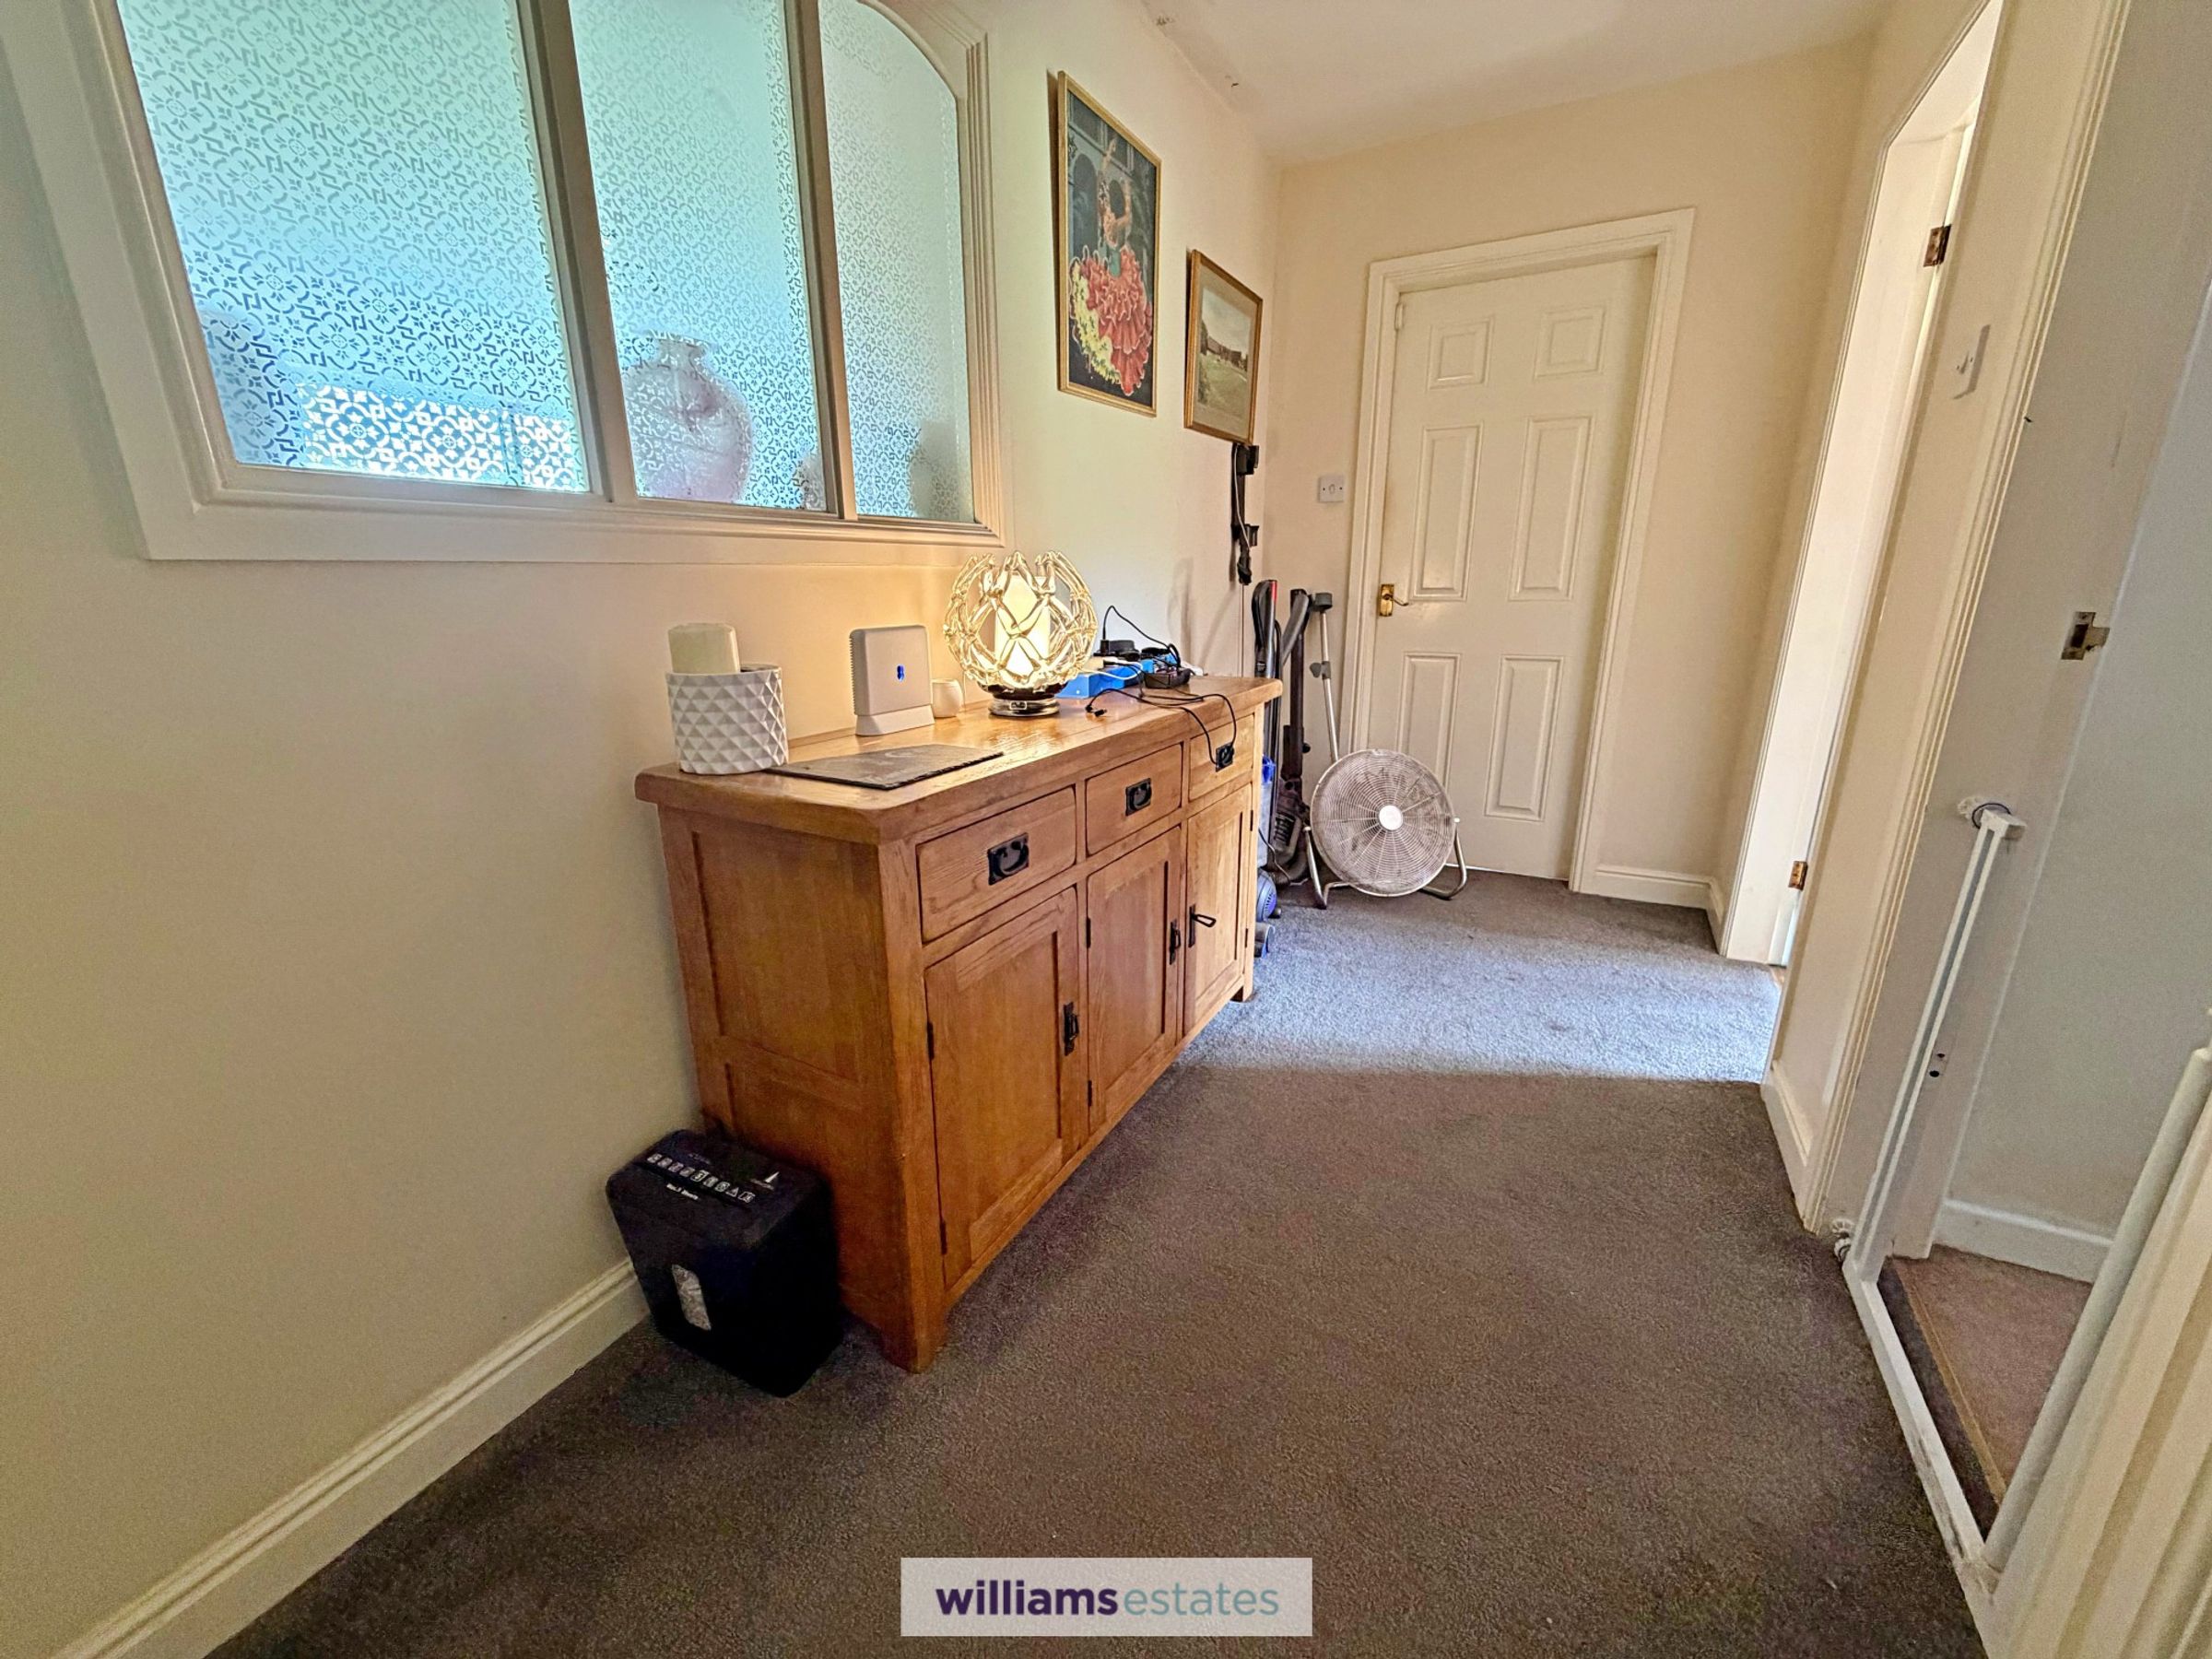
Inner Hall
From the reception hall door leads into the inner hall having a fitted cloaks cupboard, panelled radiator, frosted window to the living room and doors leading to all three bedrooms.
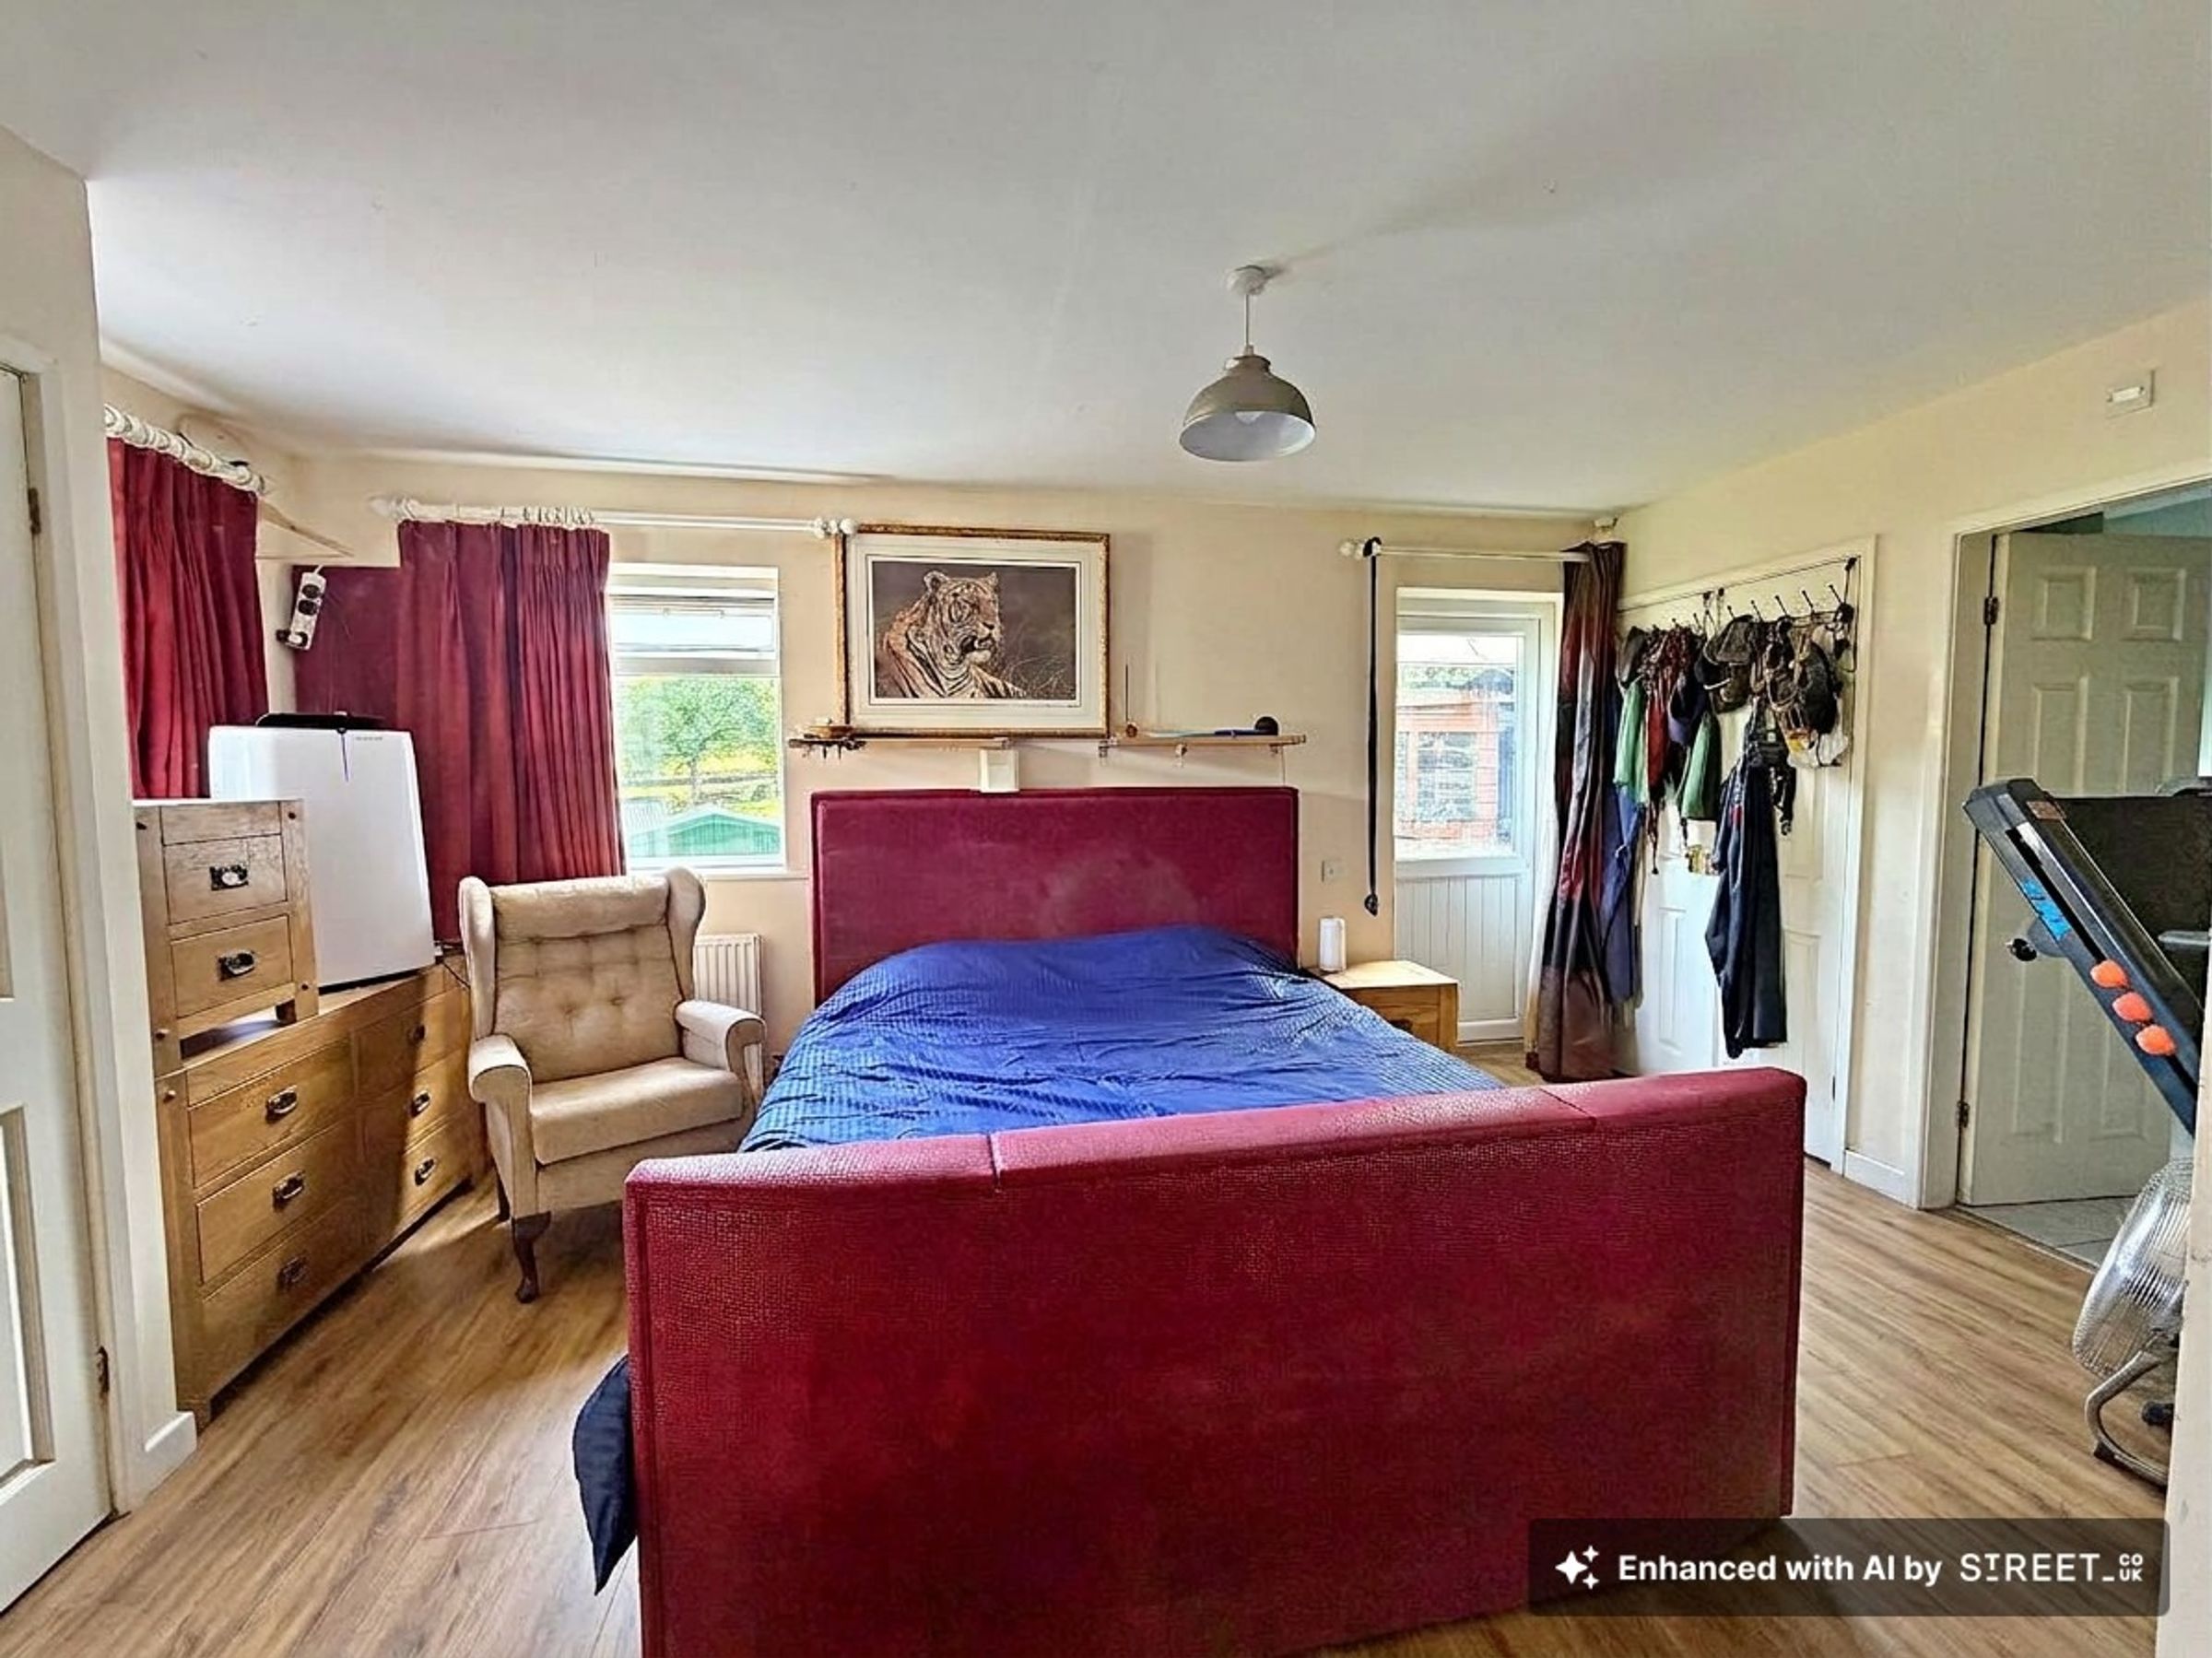
Bedroom One
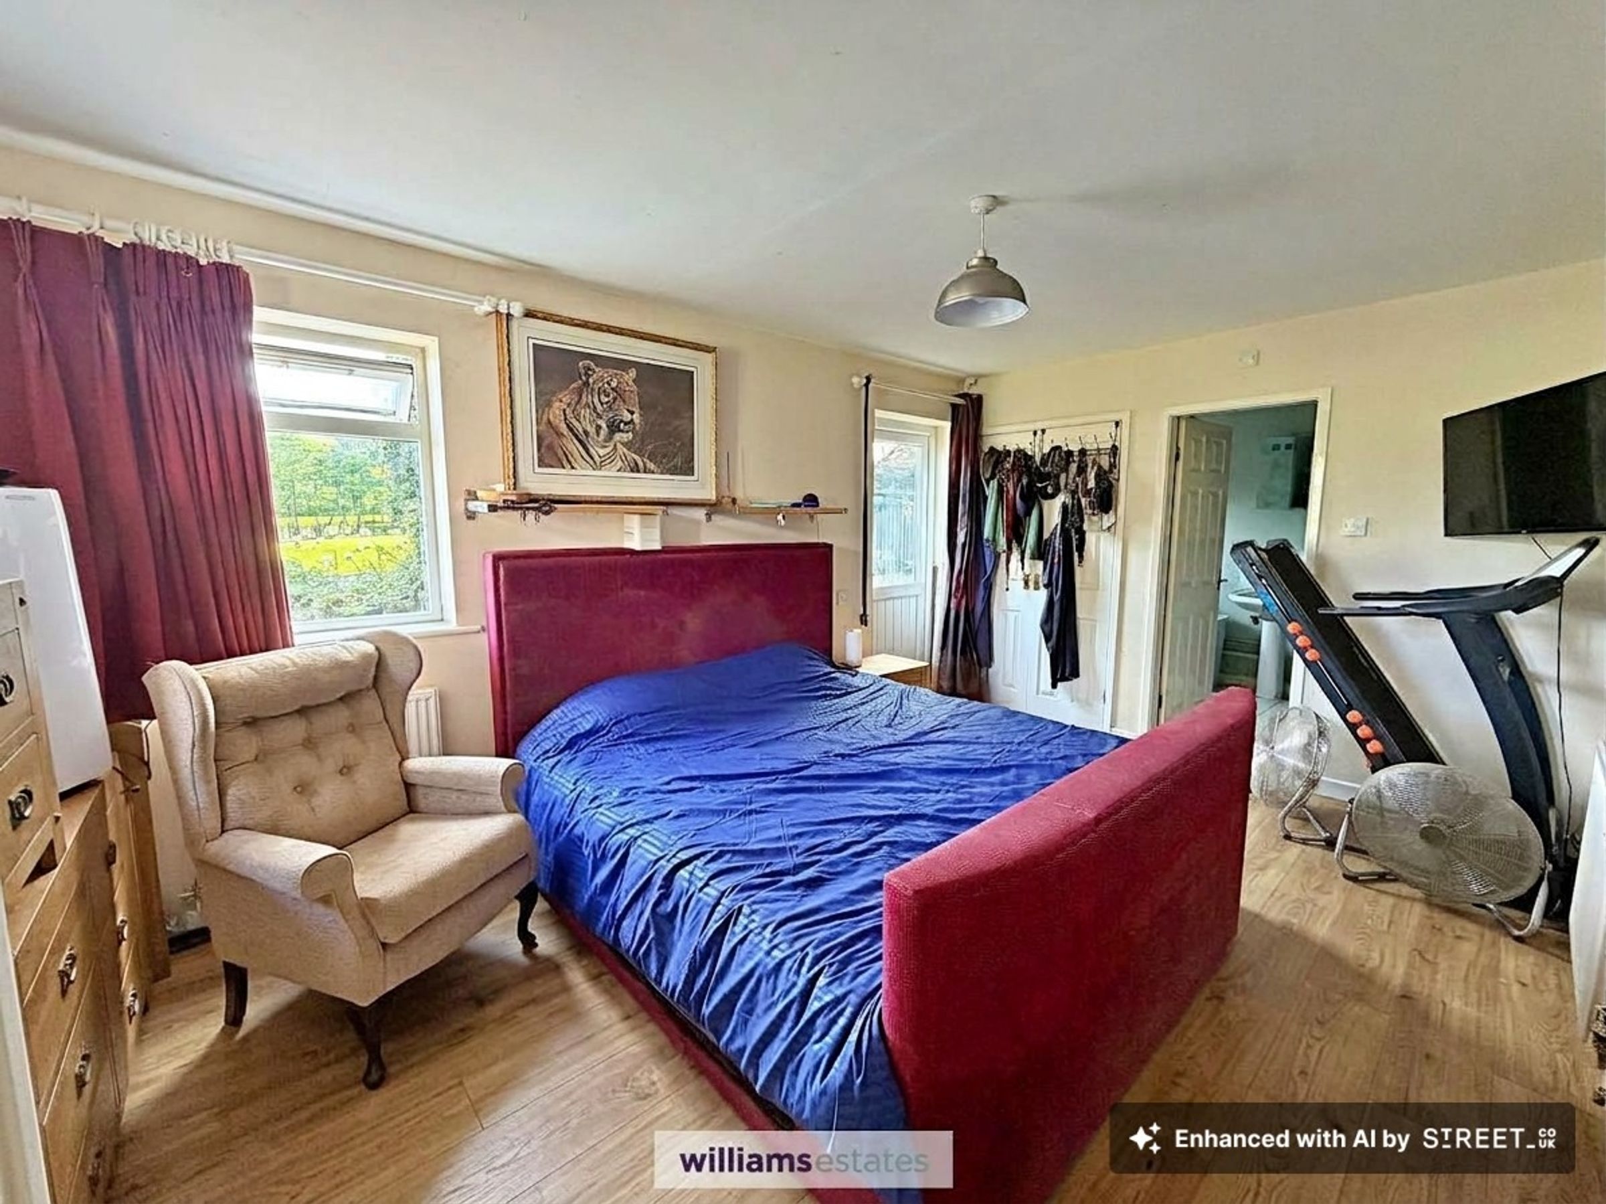
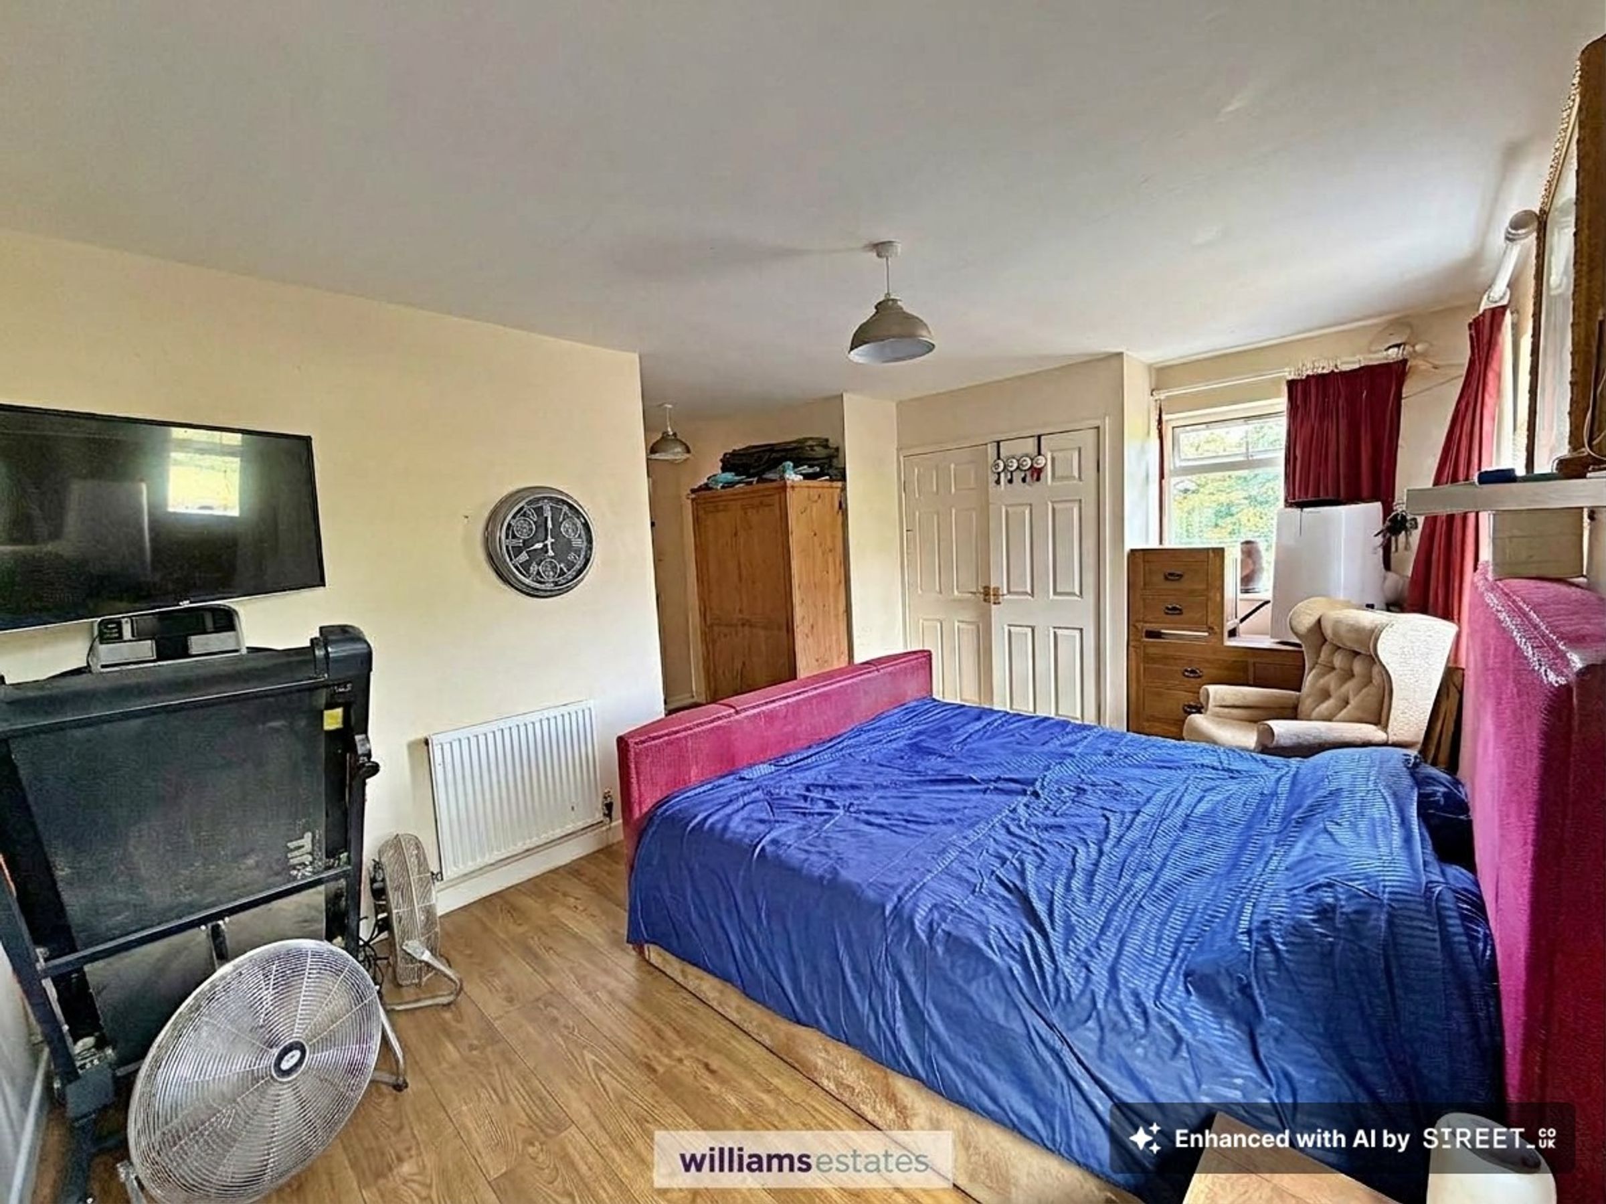
16' 4" x 16' 5" (4.97m x 5.00m)
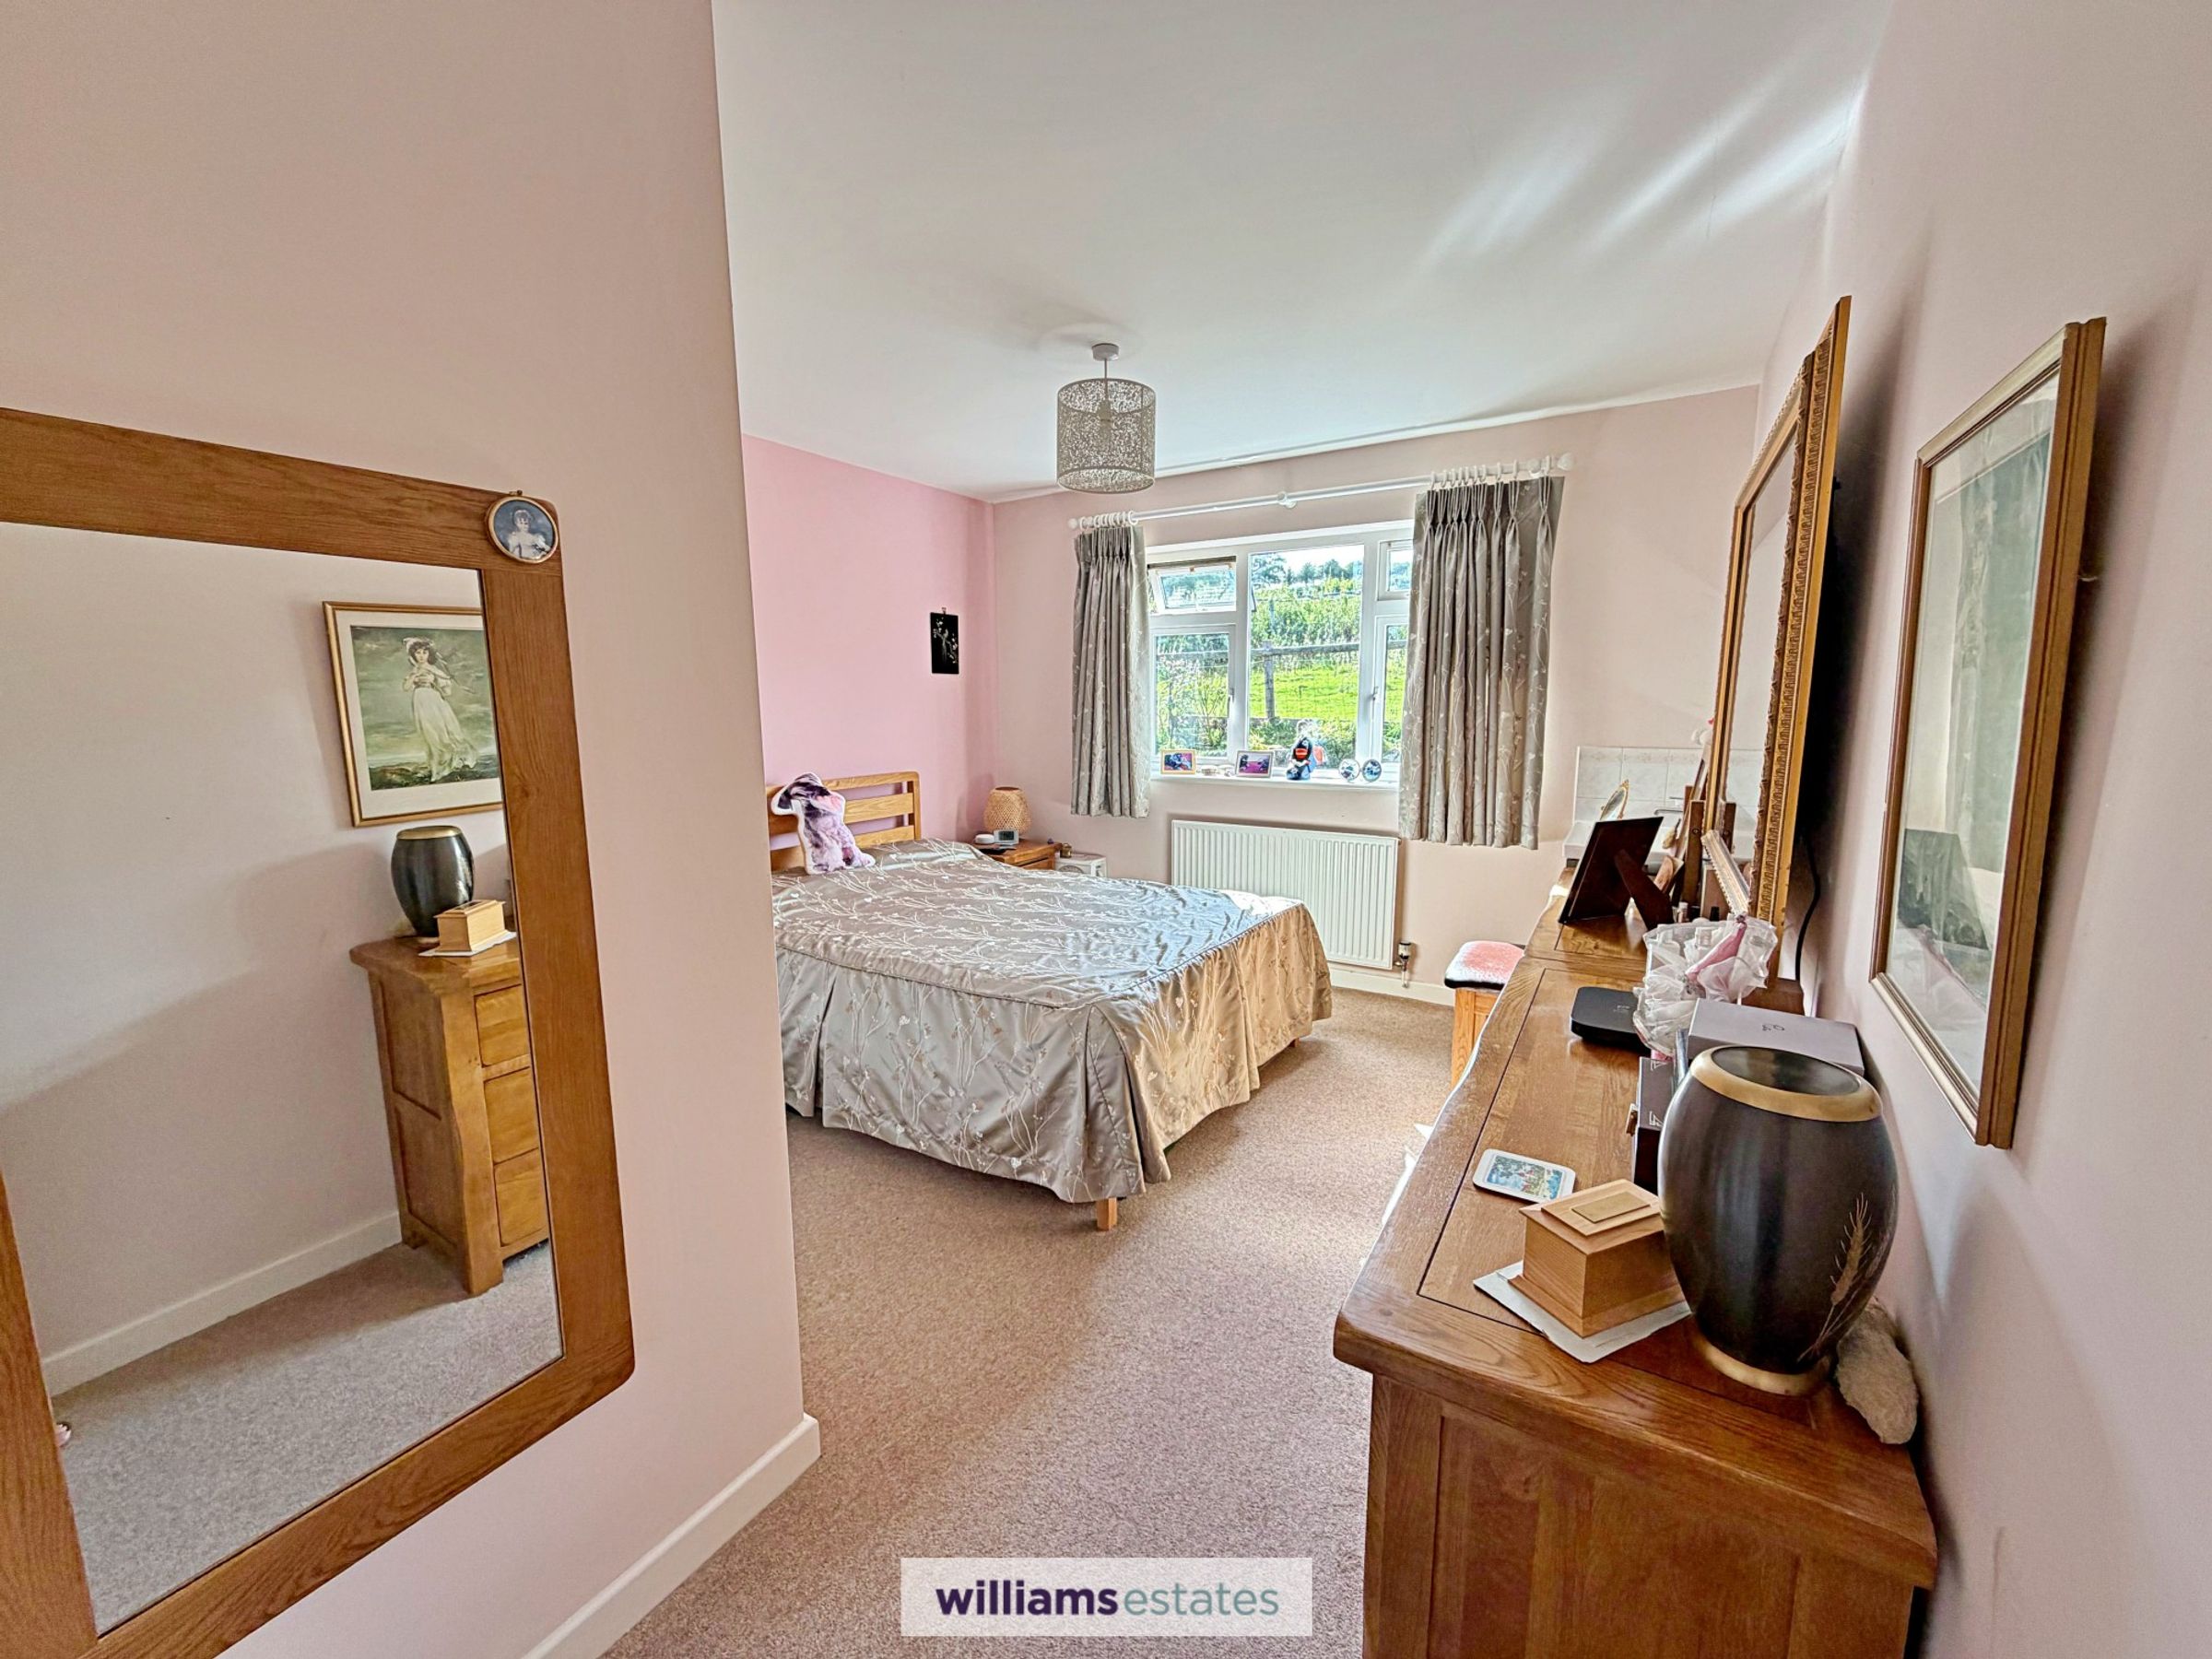
A spacious double room with two uPVC double glazed windows one to the side elevation and one to the rear elevation, three built in double door wardrobes, power points, panelled radiators, uPVC double glazed door leading to the side garden with hot and cold plumbed in sink outside and internal door leading into:
En-Suite
10' 1" x 6' 9" (3.07m x 2.06m)
Having walk in shower cubicle with waterfall shower head and detachable shower head, tiled surroundings, low flush w.c, pedestal wash basin, uPVC double glazed frosted window to the side elevation radiator and ceramic tiled flooring.
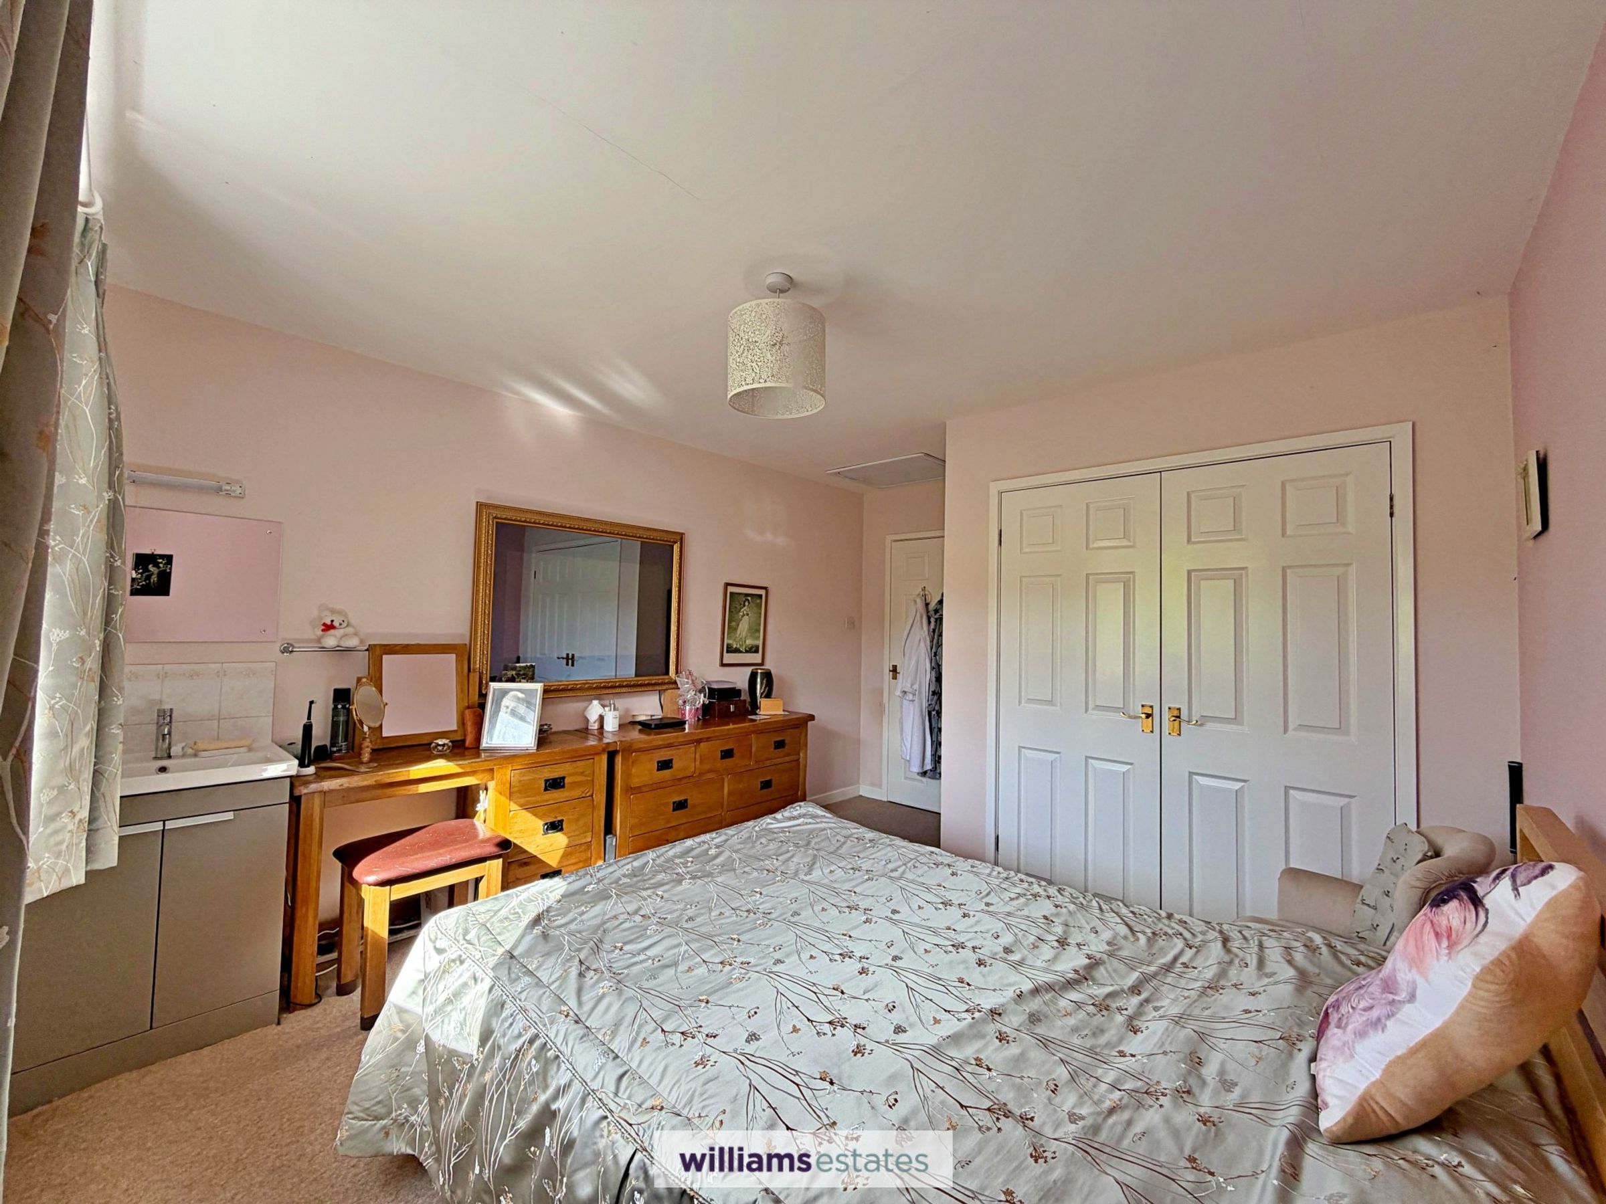
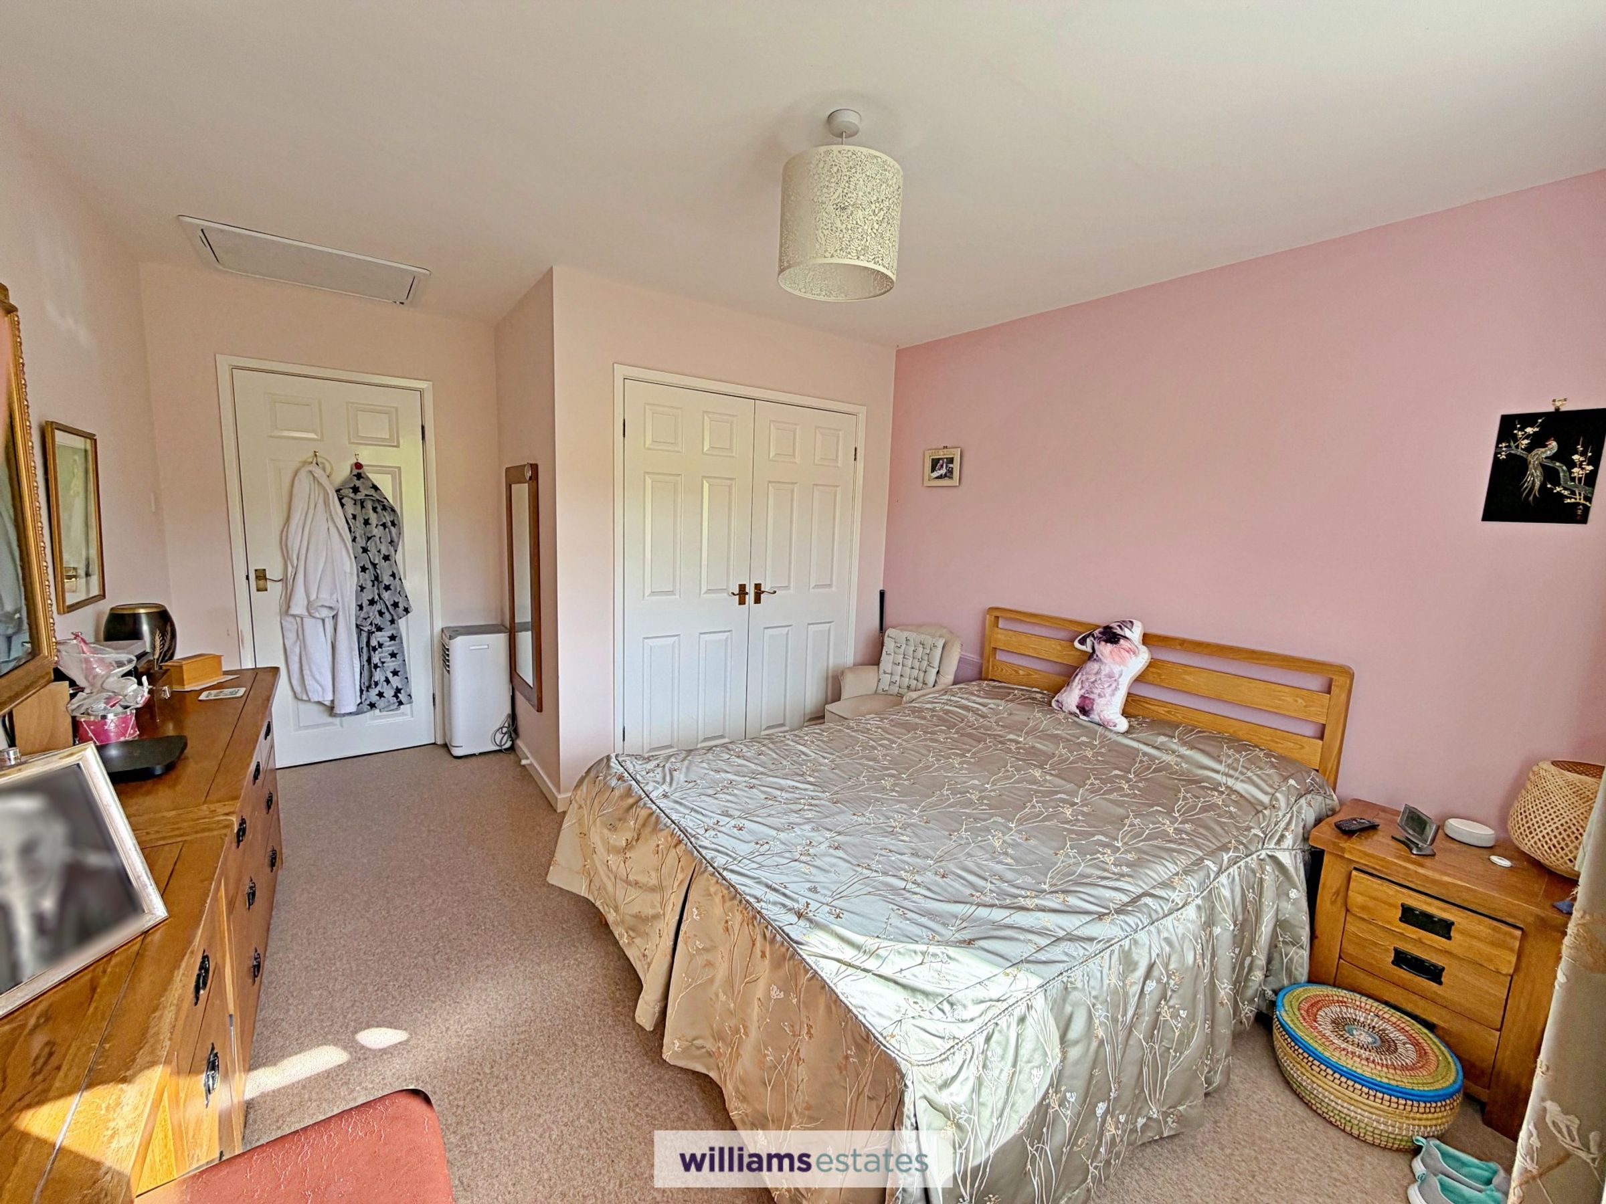
Bedroom Two
13' 11" x 11' 1" (4.25m x 3.37m)
A further spacious and bright double bedroom with large uPVC double glazed window to the rear elevation enjoying views of the garden, loft access hatch, large built in double door wardrobe, vanity unit with wash basin and mixer tap, power points and panelled radiator.
Bedroom Three
11' 1" x 9' 5" (3.37m x 2.87m)
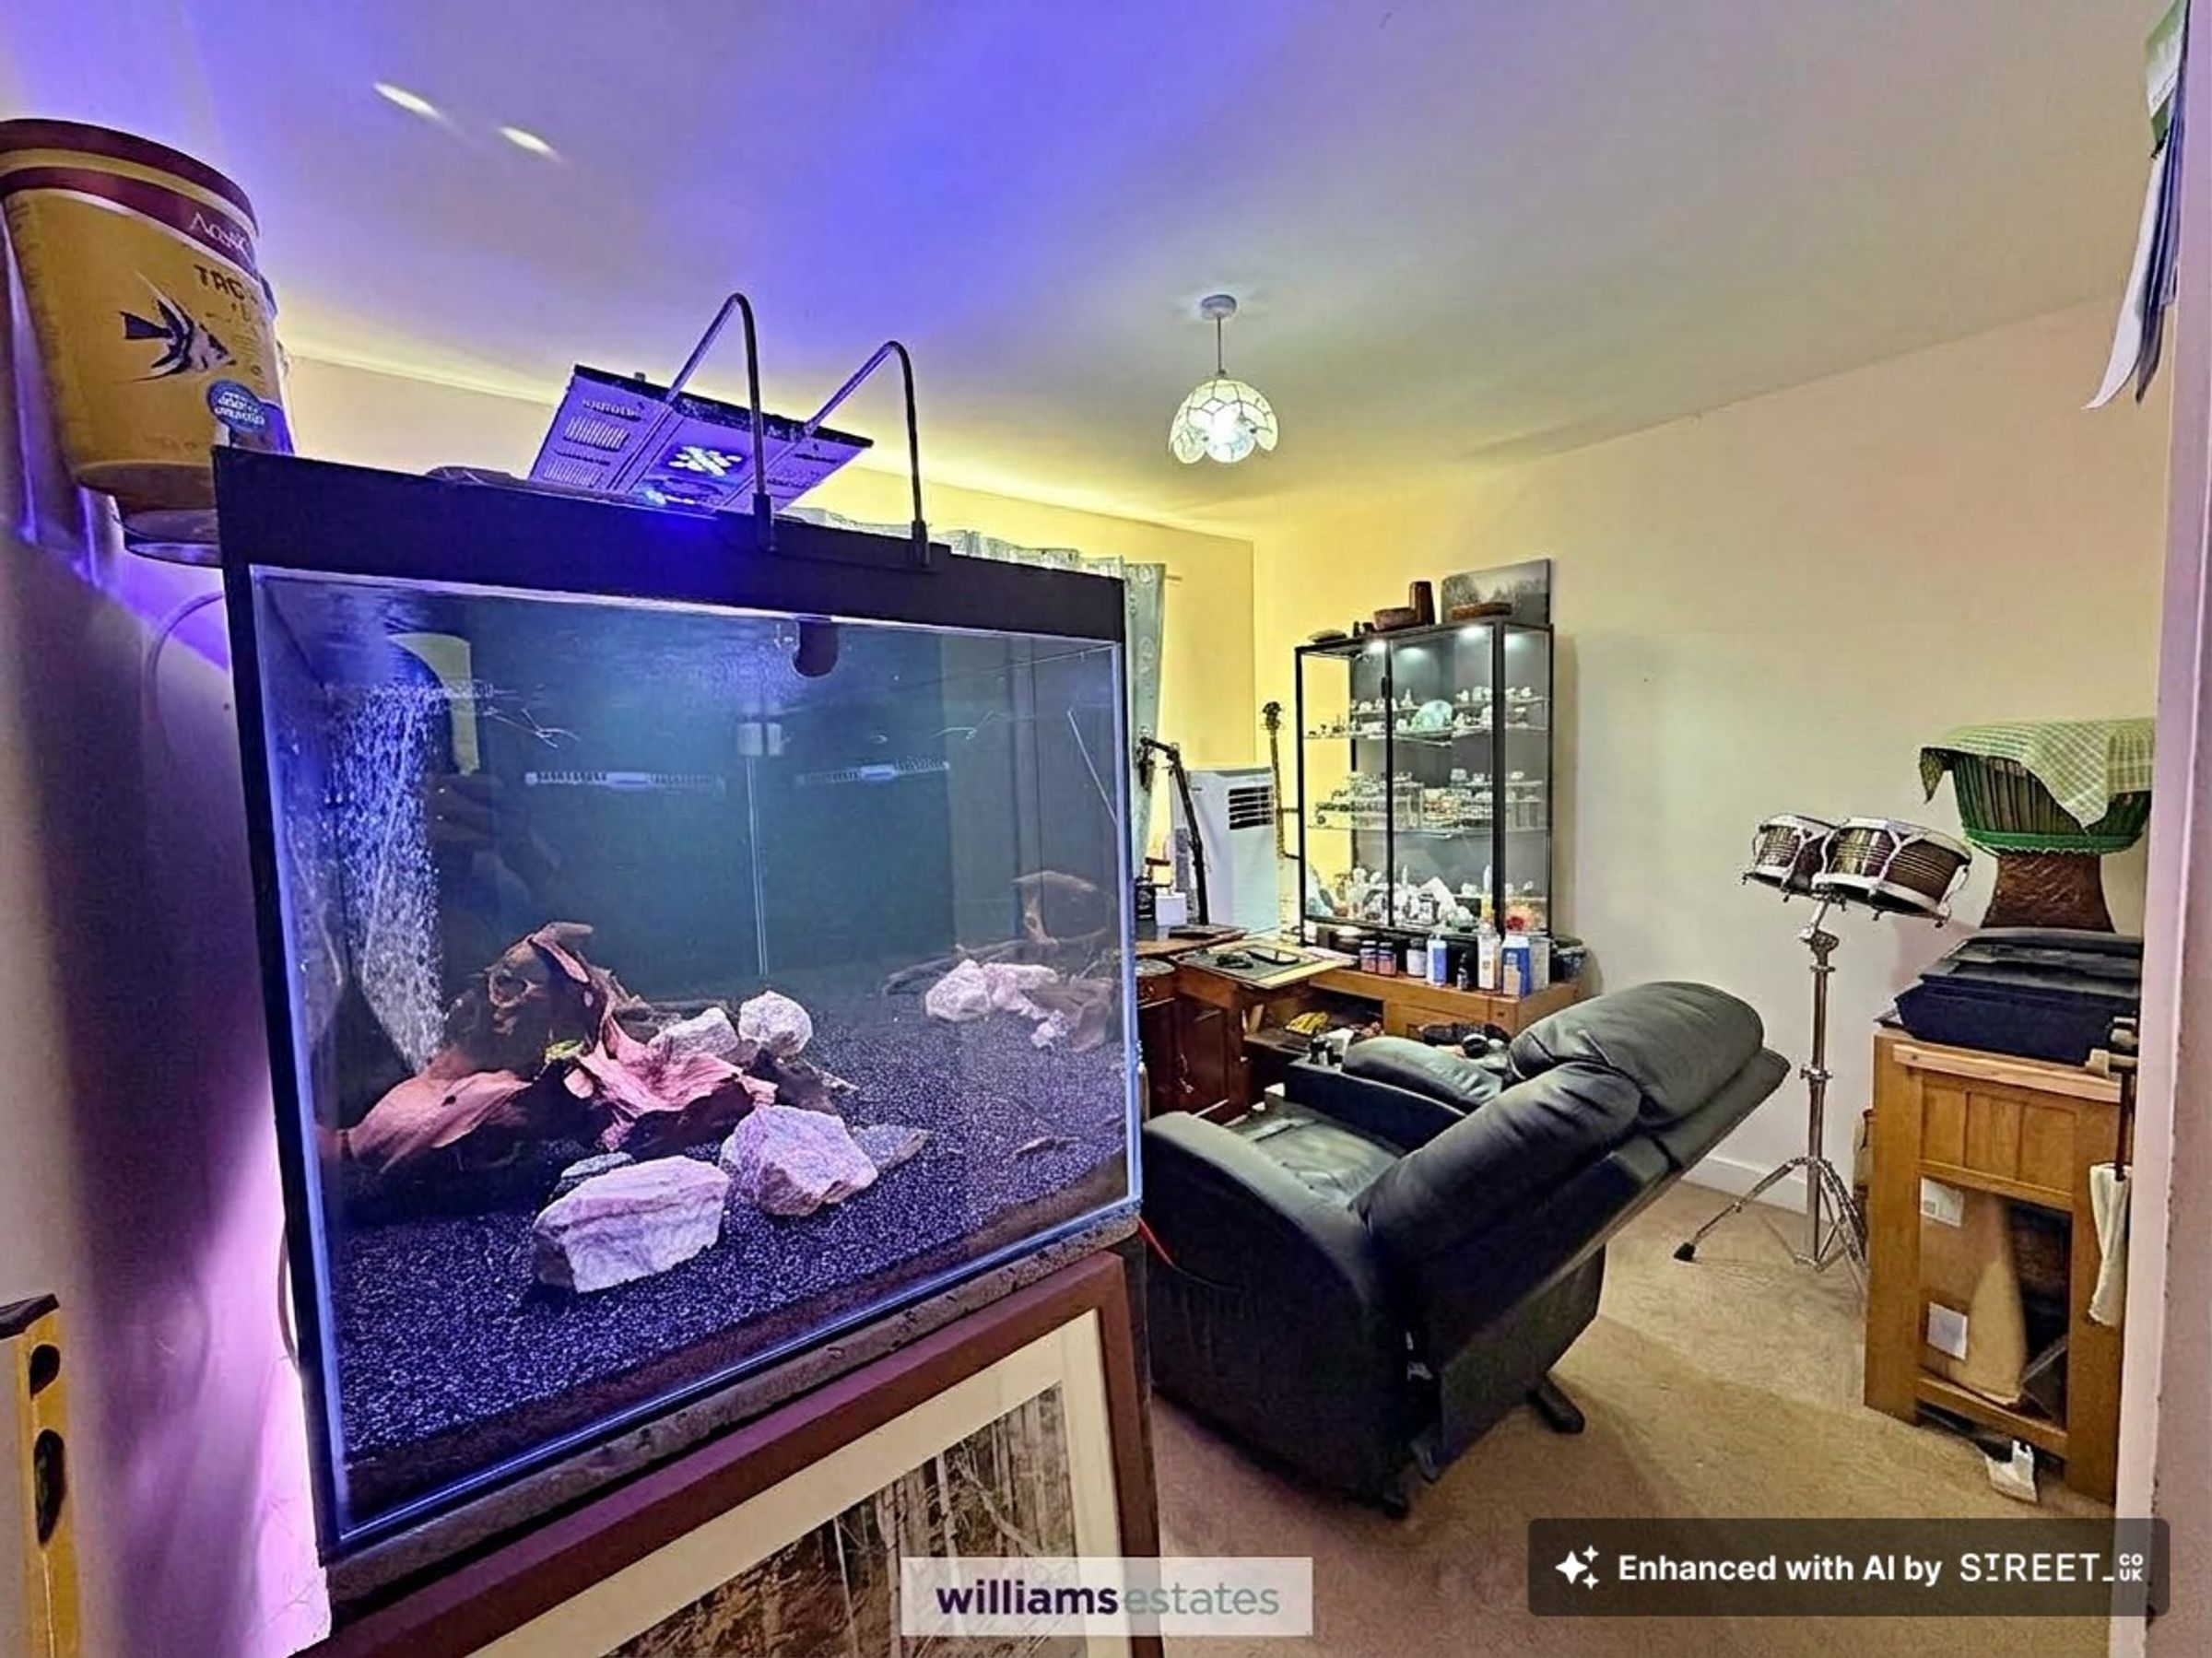
A good sized room currently used as a study with built in double door wardrobe, uPVC double glazed window to the rear elevation, vanity unit with wash basin and hot and cold taps. Radiator and power points.
Double Garage
18' 9" x 20' 1" (5.72m x 6.13m)
A double garage with new secure insulated roller shutter with remote control to the front, power points, lighting, home of the electric consumer unit, two uPVC double glazed frosted windows to the side elevation, loft hatch to the ceiling and homes the inverters for solar as well as batteries and stand-by generator auto changeover unit.
Outside
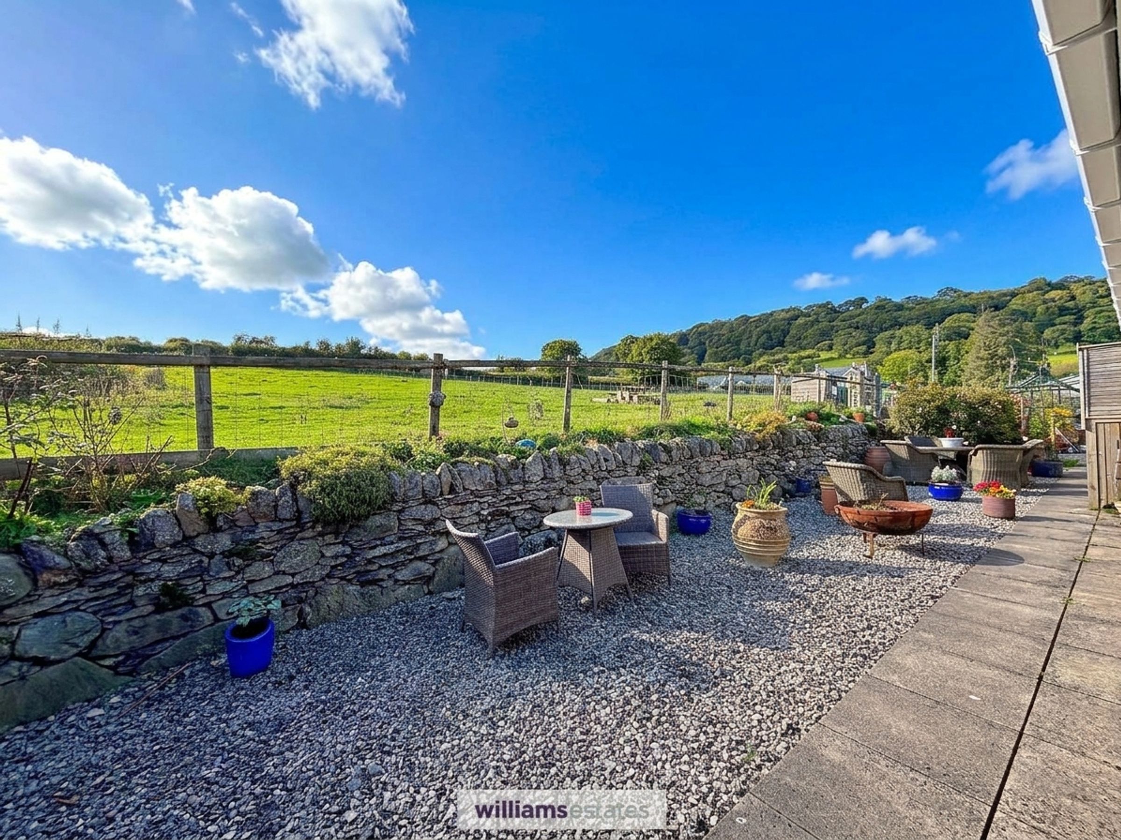
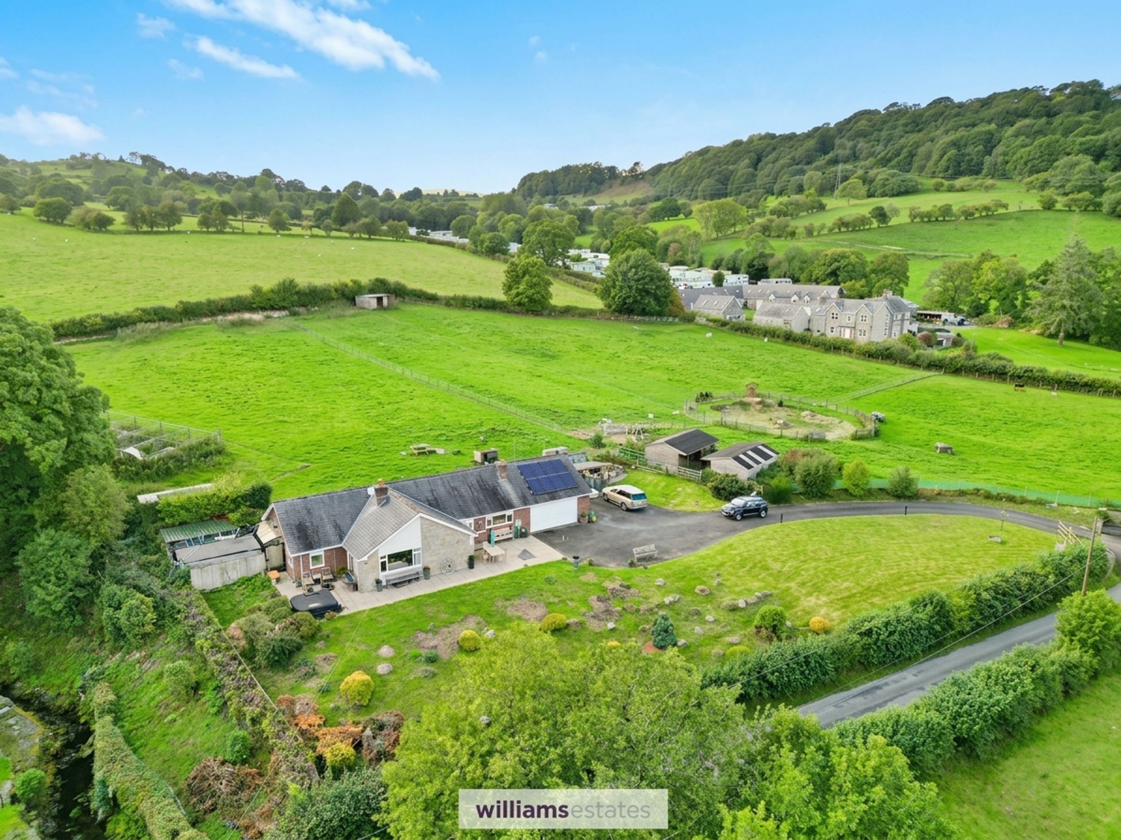
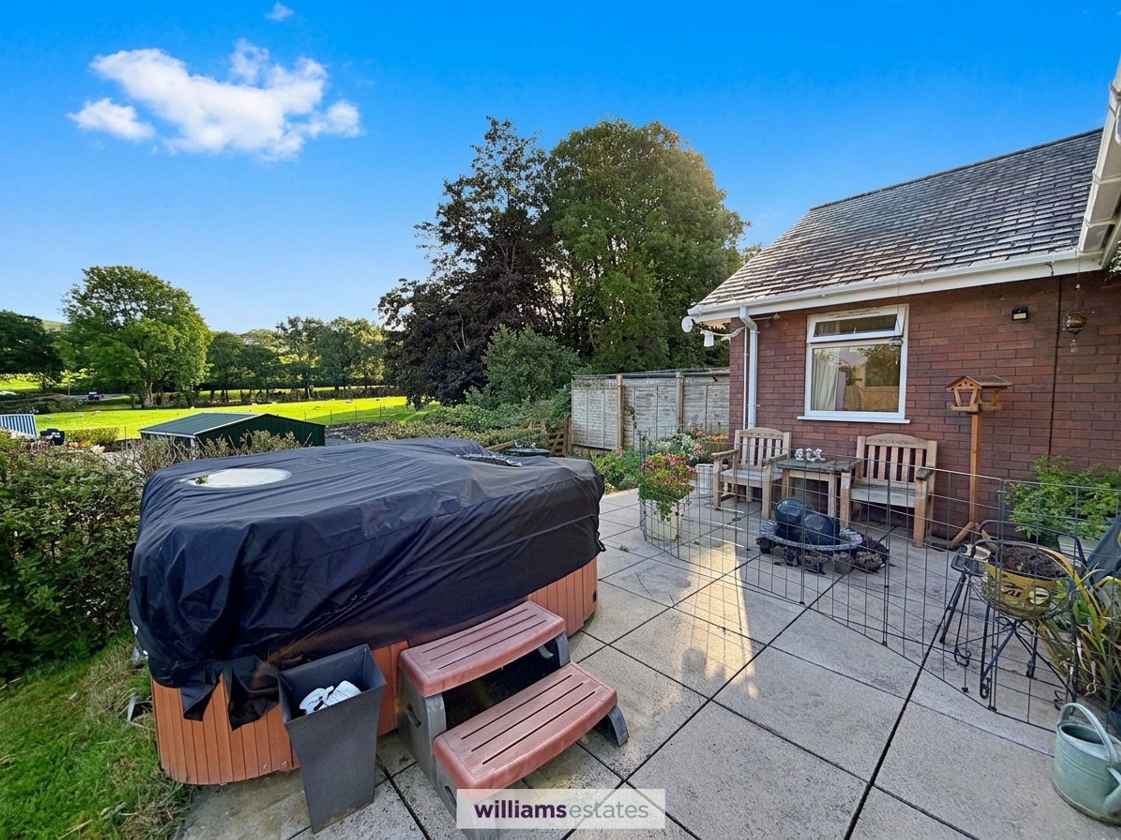
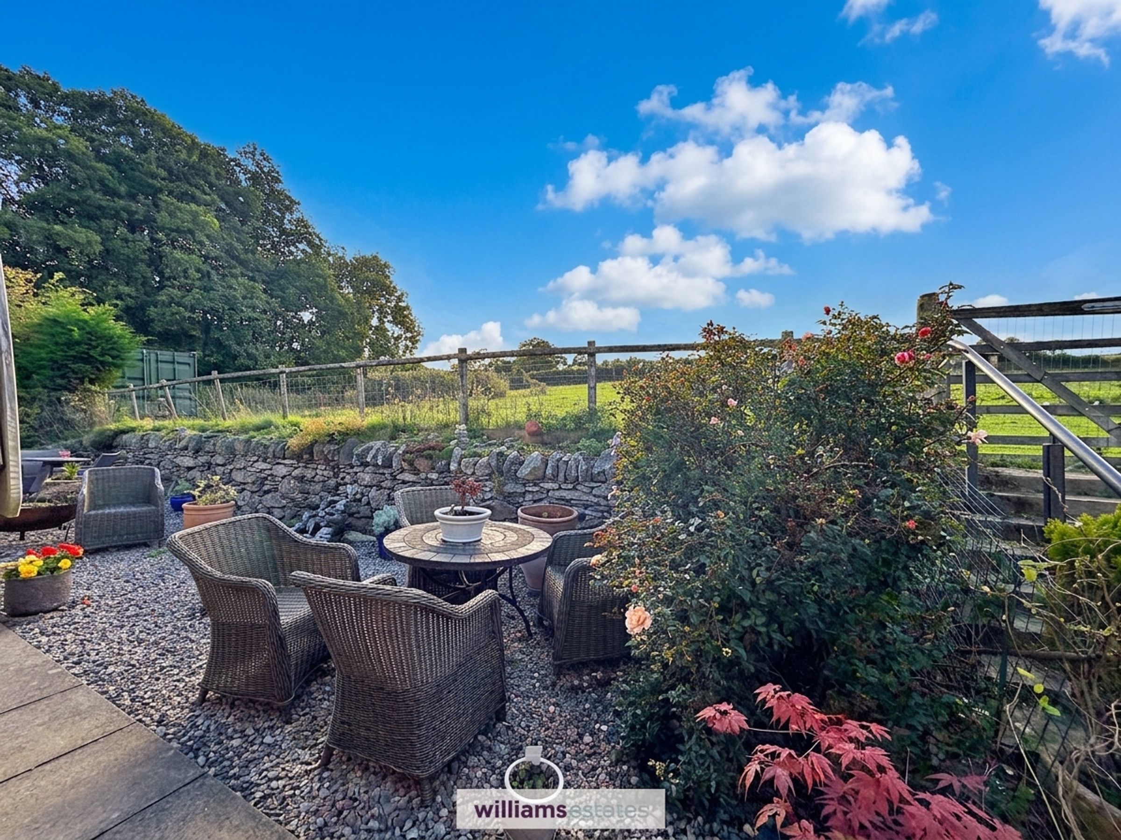
The property sits on approximately 4.18 acres. As you approach the property there is a stone boundary wall with gates leading to a long sweeping driveway which extends to the front elevation and to the right hand side of the bungalow providing ample parking. There is a wide sweeping lawn to the front with mature heading, together with shrubs and plants, there are two paved patio areas to the front elevation to enjoy the stunning views. To the left side of the property is a wooded area which adjoins the steam. To the rear and one side of the property is a large paddock laid down to permanent pasture extending to about 3.50 acres and benefits from separate road access, adjoining this is a further laid to lawn area with is approximately 0.6 acres. Accessed via a door from the rear porch or gate outside is a private & secure sitting area which extends the full length of the bungalow made up of a paved pathway and stone chippings with a stone built wall and steps leading upto the 0.6 acres
Storage
There is boiler cupboard located to the rear of the garage, potting shed, greenhouse, two large field shelters both on metal skids and are approximately 24x12ft located to the side of the bungalow, a further timber built field shelter at the top of the field which is which is 12x12, a 20ft shipping container, 16x8ft shed to the left hand side of the property along with 3 lots of 8x4ft covered dog kennels.
Directions
From our Ruthin Office take the A494 Corwen Road proceeding for some 9 miles through the village of Gwyddelwern and upon reaching the junction with the A5104 Chester Road turn right. At the traffic lights with the A5 turn right and continue past the Rhug Estate, taking the left fork at the traffic lights signposted Bala. Follow the road to Glanrafon, denoted by the Petrol Station and thereafter take the second right turning signposted Llawr Y Betws Caravan Park and continue for some 300 yards whereupon the bungalow is the second on the left hand side.
Disclaimer - Issued by Williams Estates Direct Limited (t/a Williams Estates) for guidance only, these particulars do not form part of any offer or contract. All measurements are approximate and should be verified independently. We have not tested any fixtures, fittings, or services and recommend a final inspection before contract exchange. Under the Money Laundering Regulations 2017, all purchasers are required to complete mandatory AML and identity checks, subject to a £36 inc VAT compliance fee per applicant.