Like the look of this property?
We would love to hear from you and arrange a viewing of this property. Get in touch now!
Looking to sell a property?
You can get a free online or in person valuation.
Property features
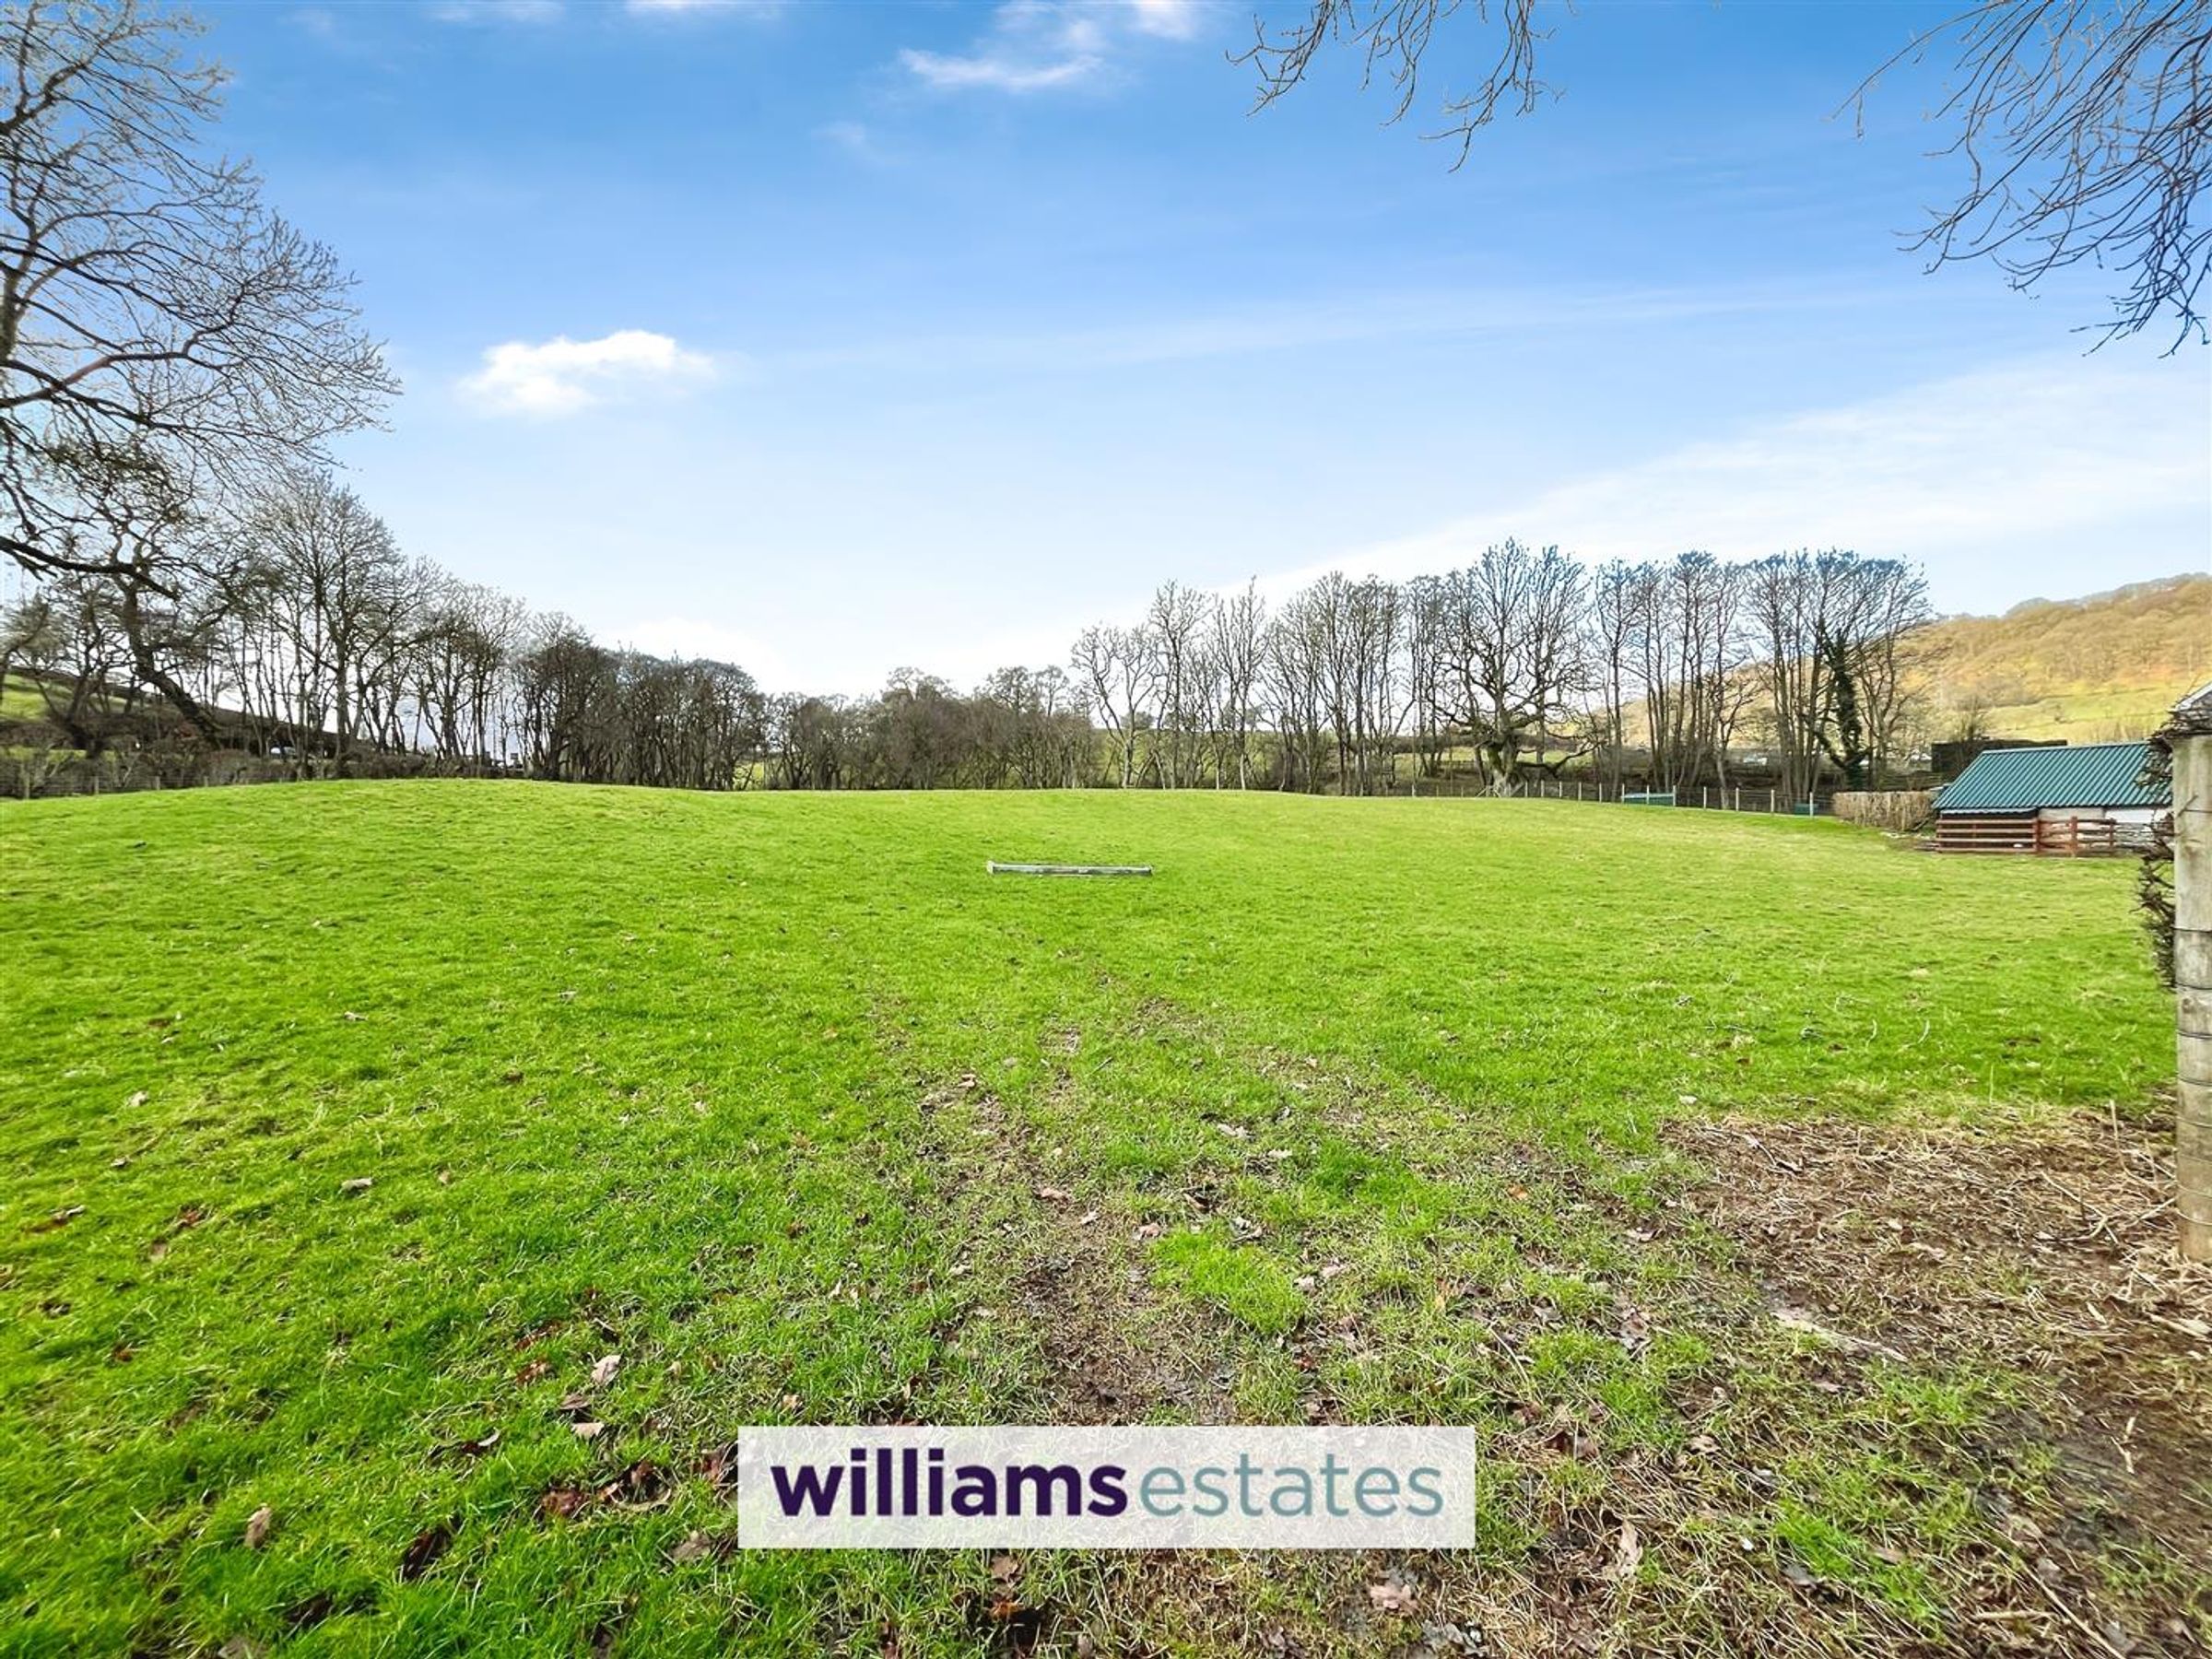
Sitting in approximately 3.4 acres
CHAIN FREE
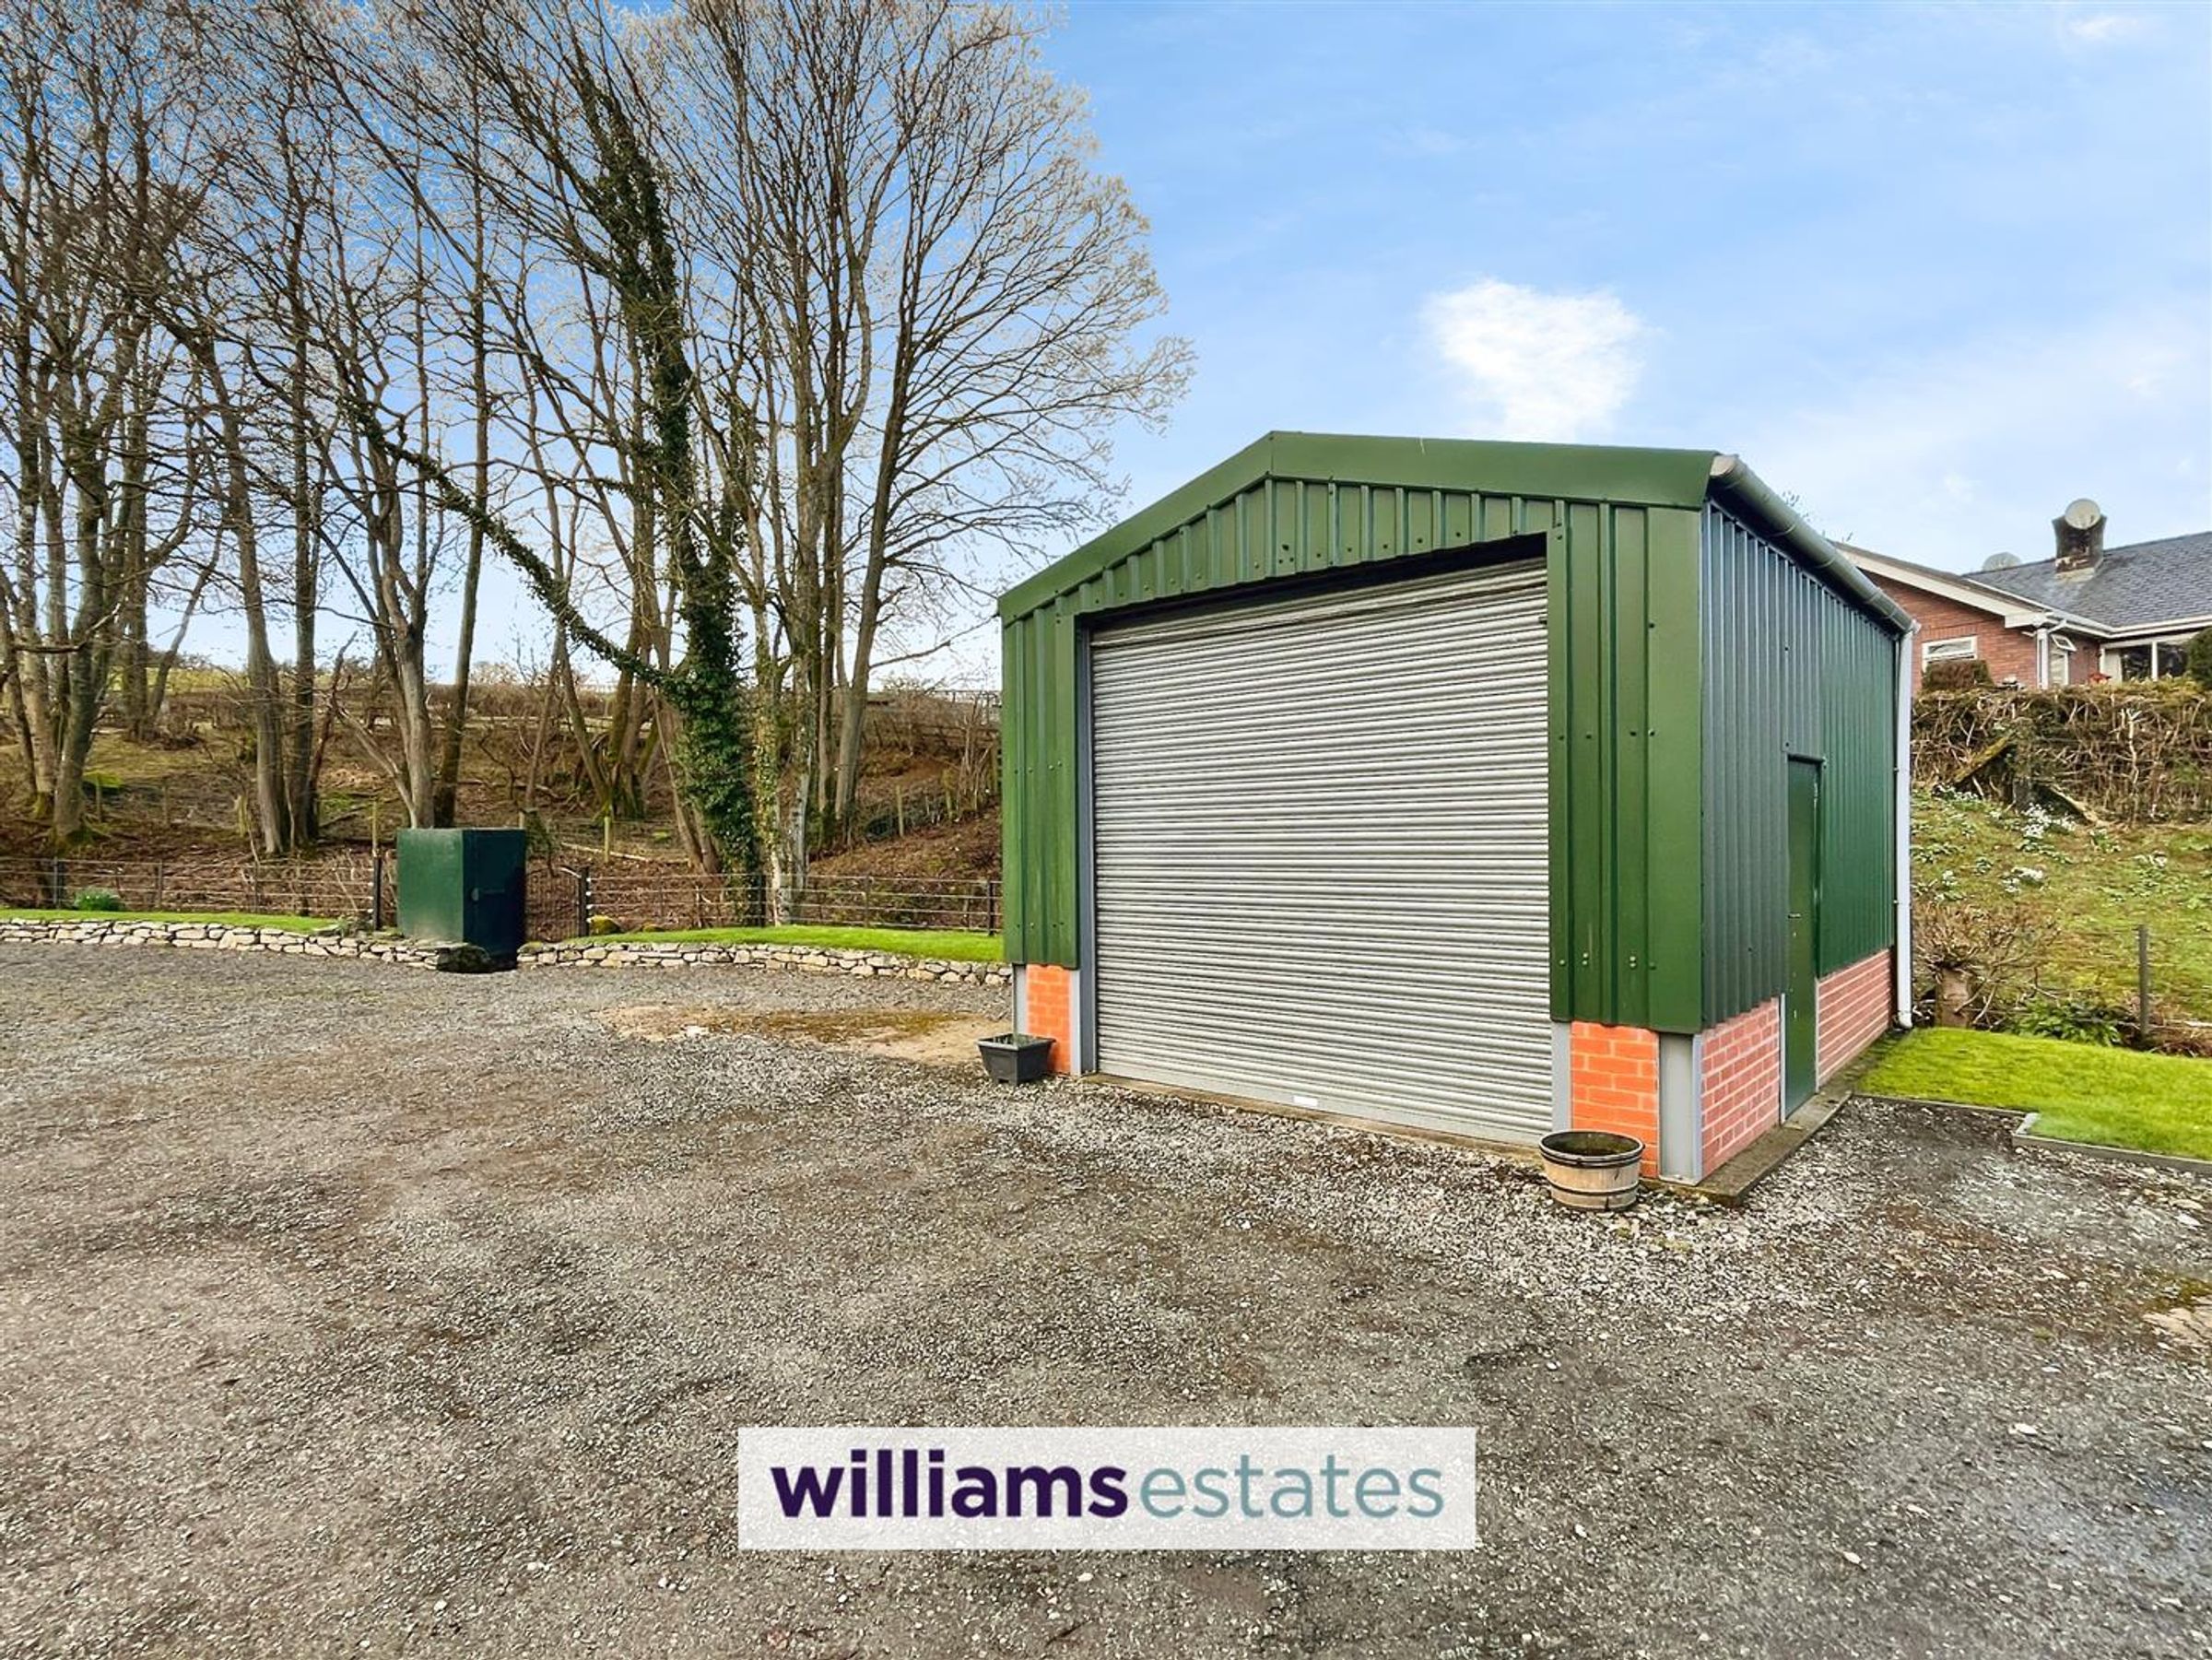
Large Detached Garage and parking area
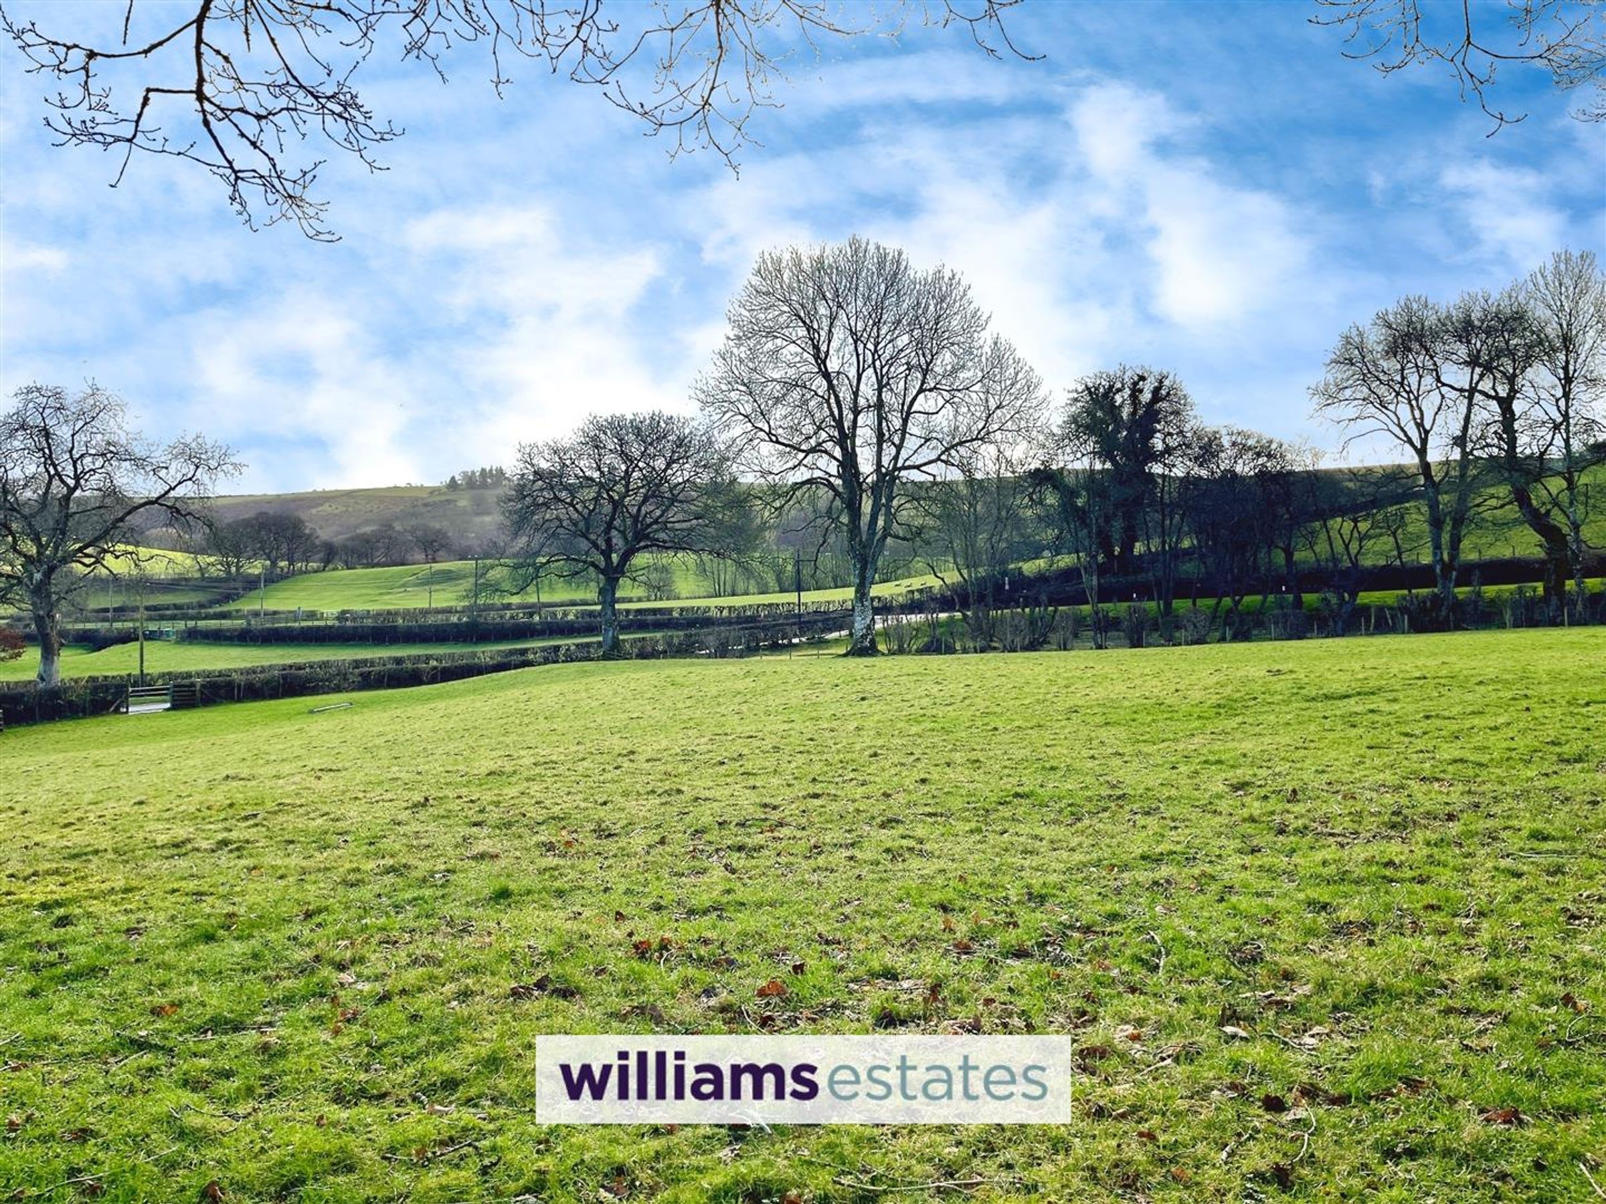
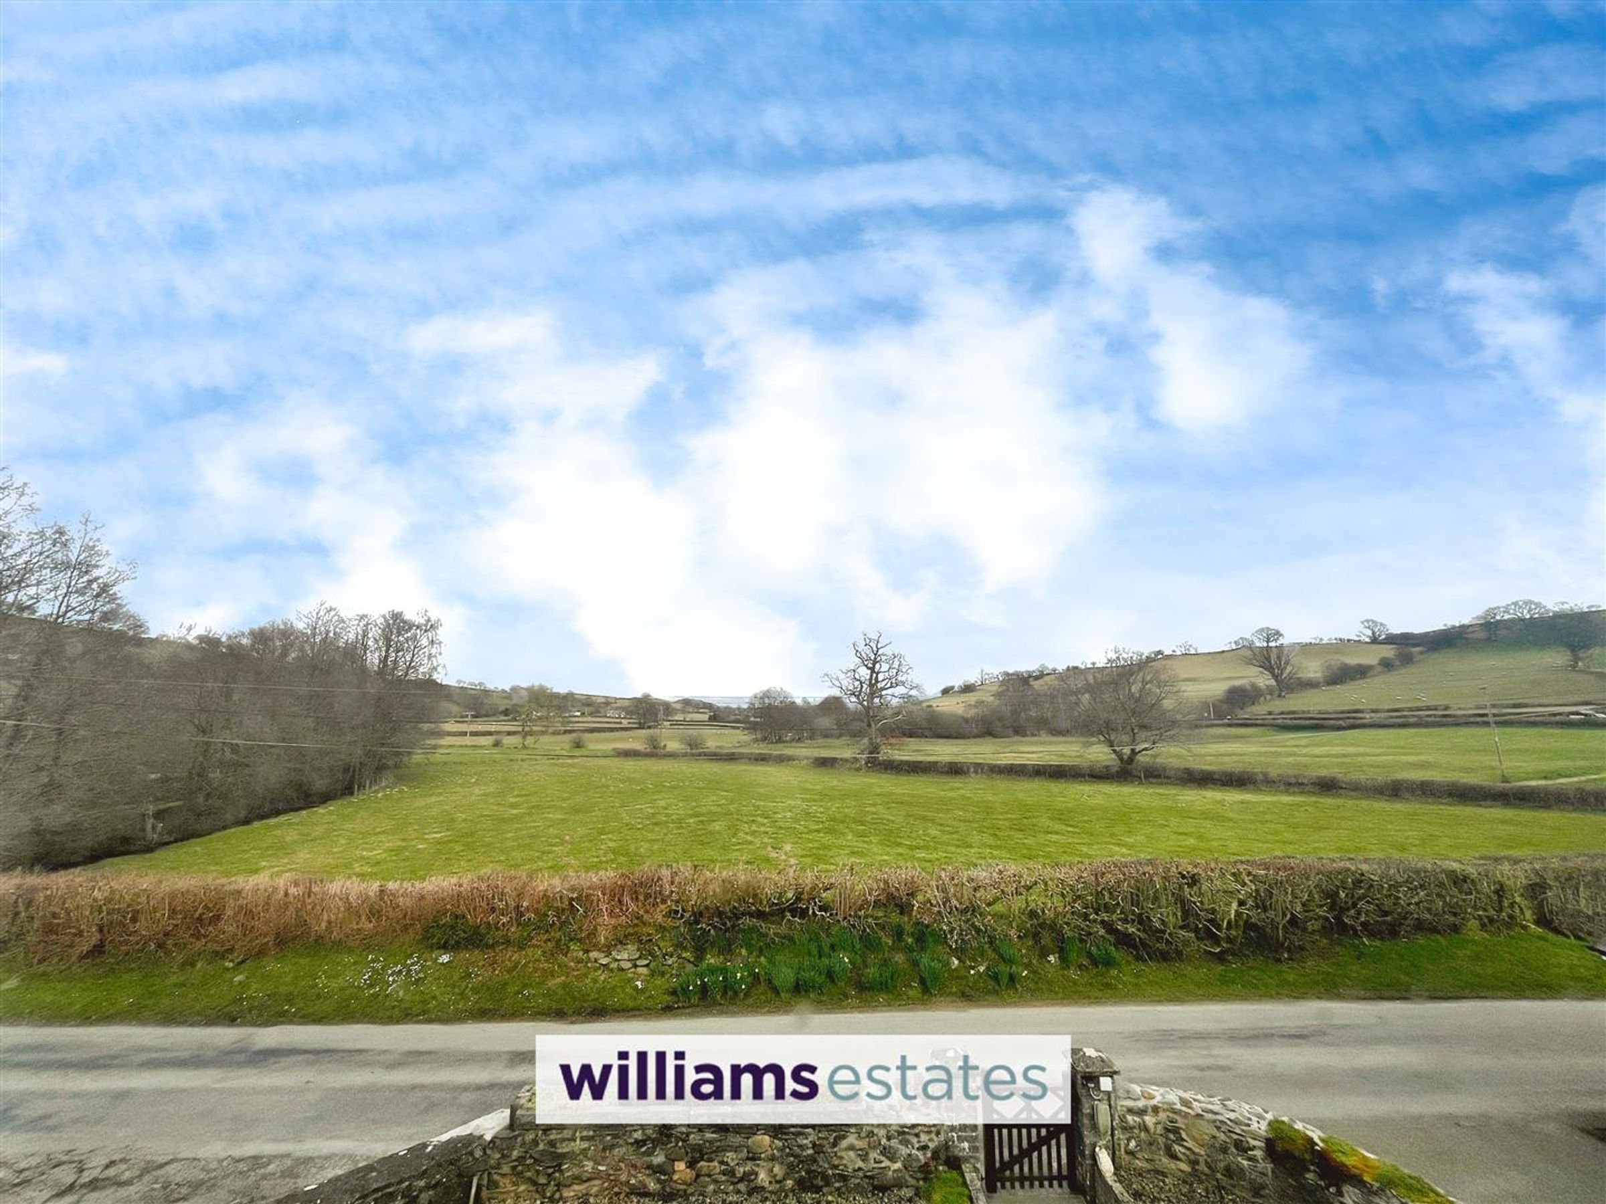
Stunning Countryside Views
Three Bedroom, Bathroom
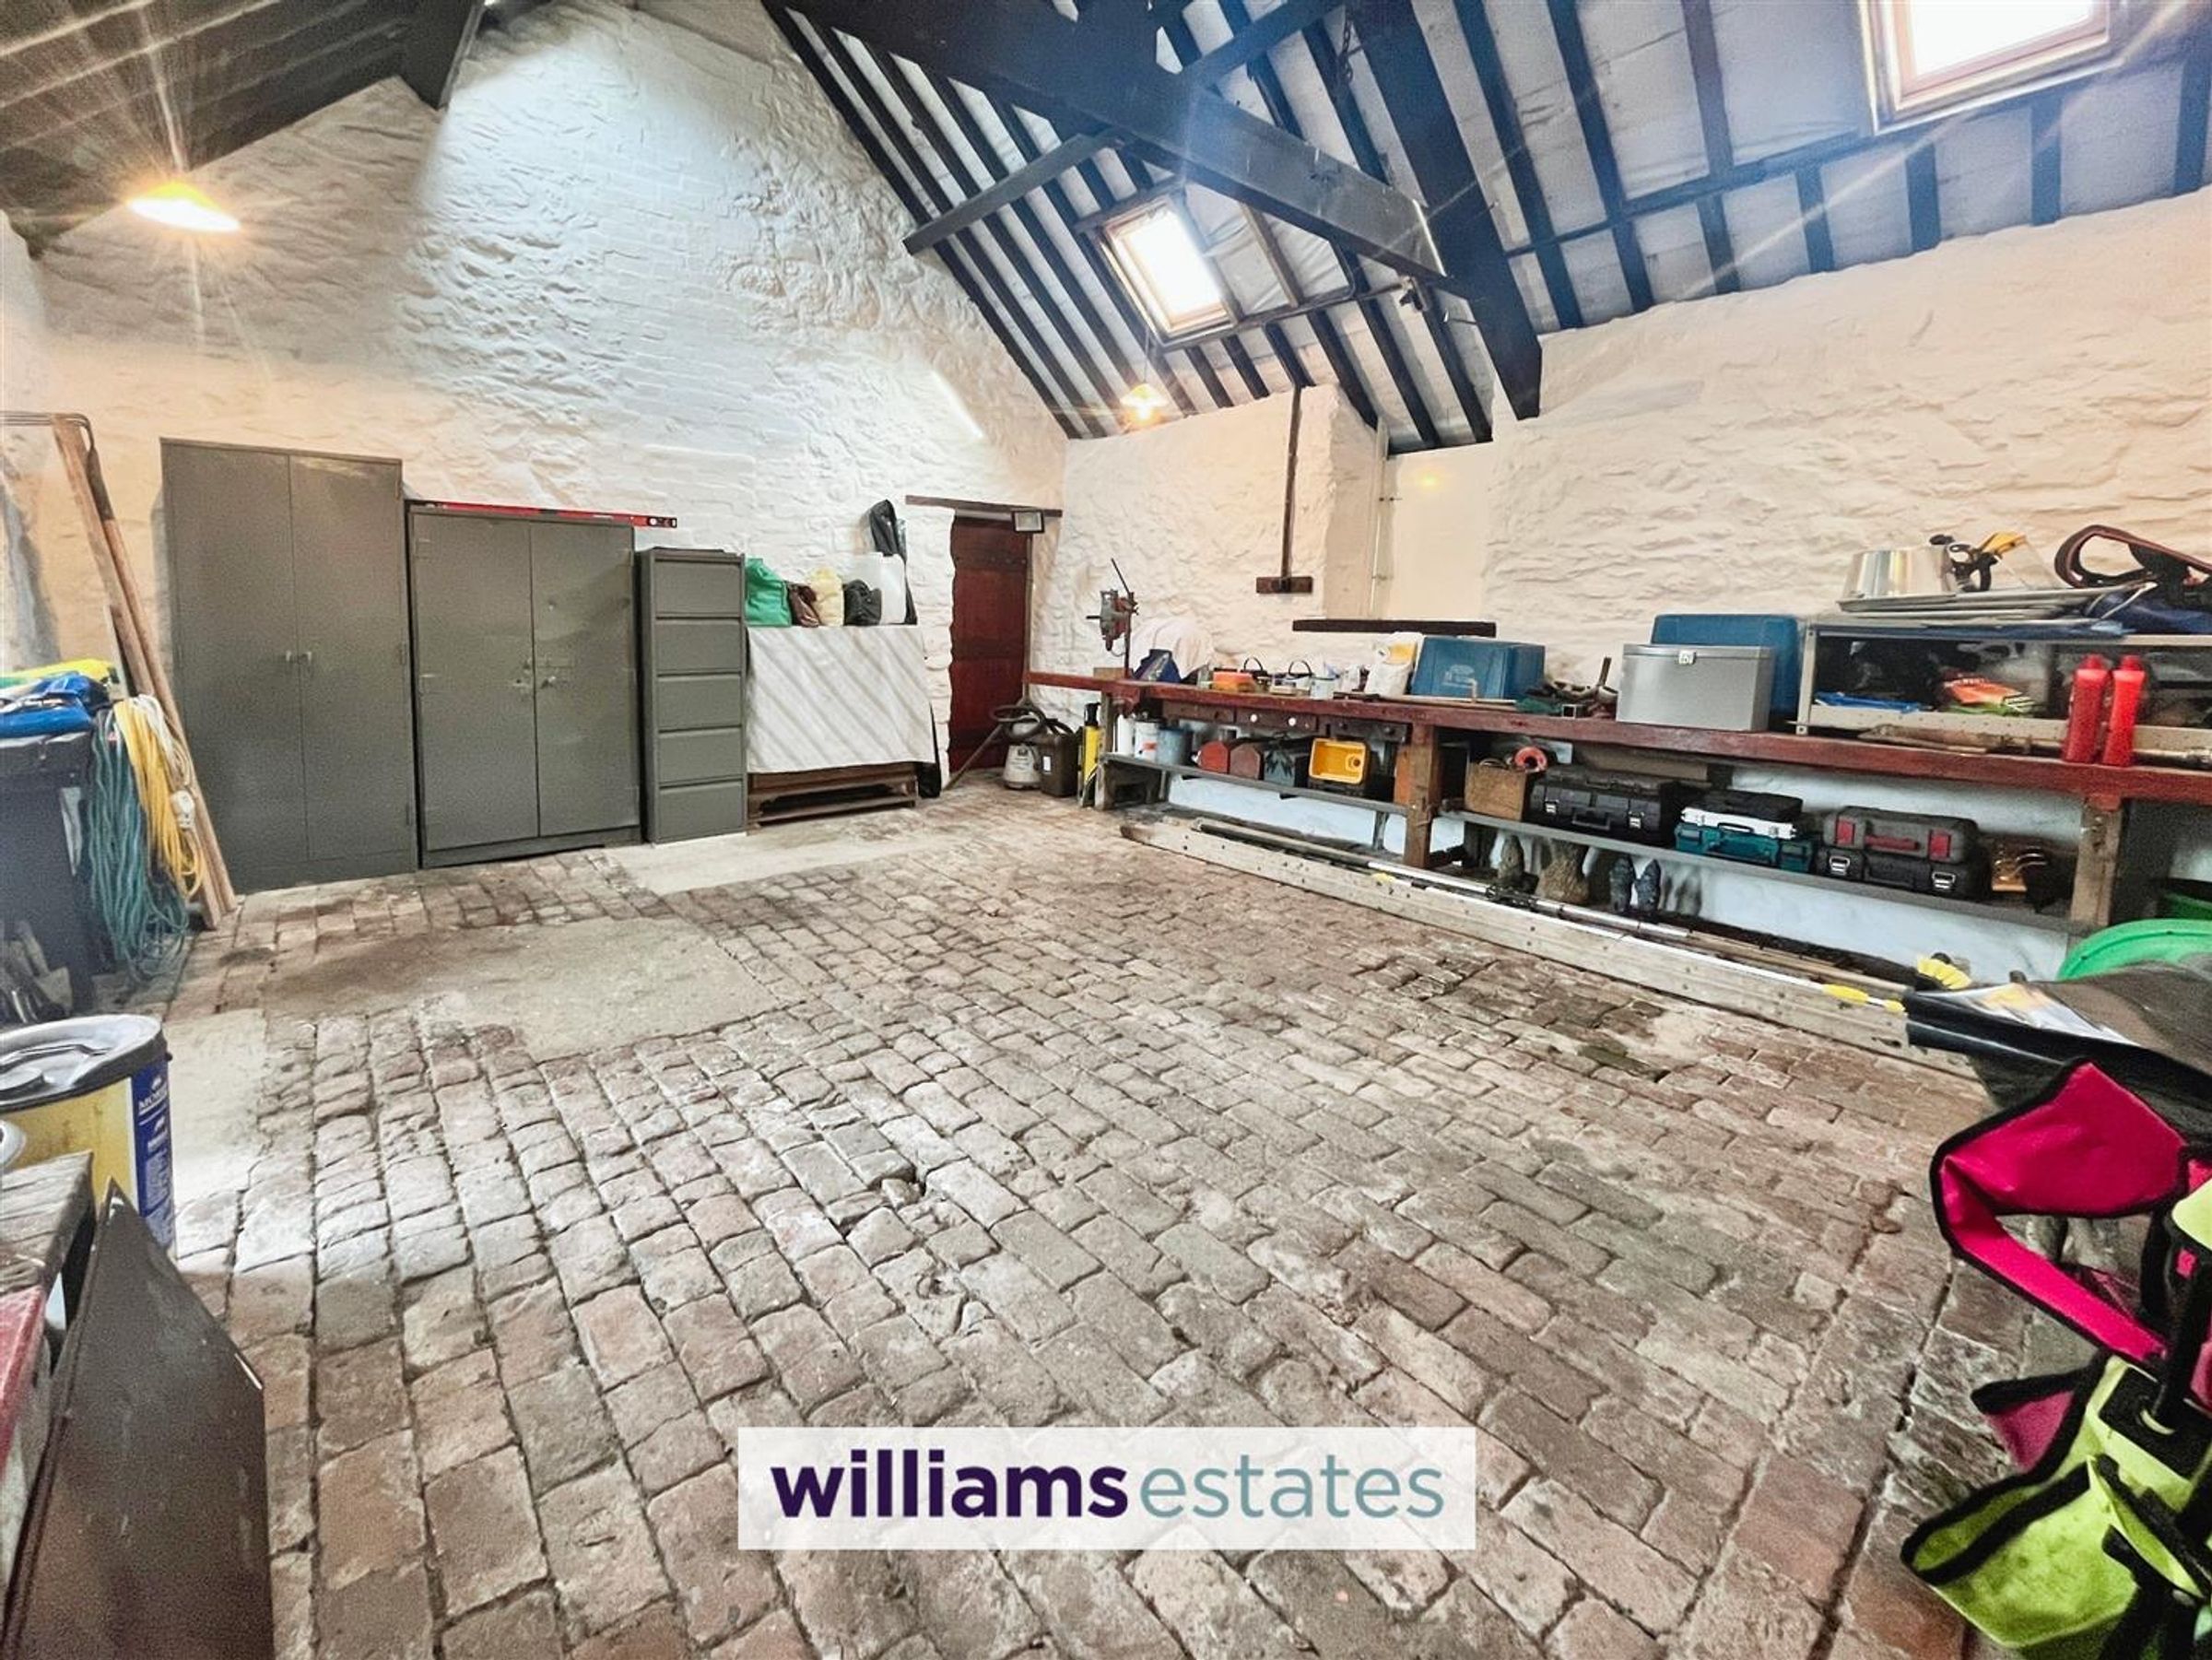
Single garage and large workshop
Kitchen, Utility, Cloakroom
Tenure - Freehold
EPC Rating - F28
Council Tax Band - F
About this property
NO ONWARD CHAIN
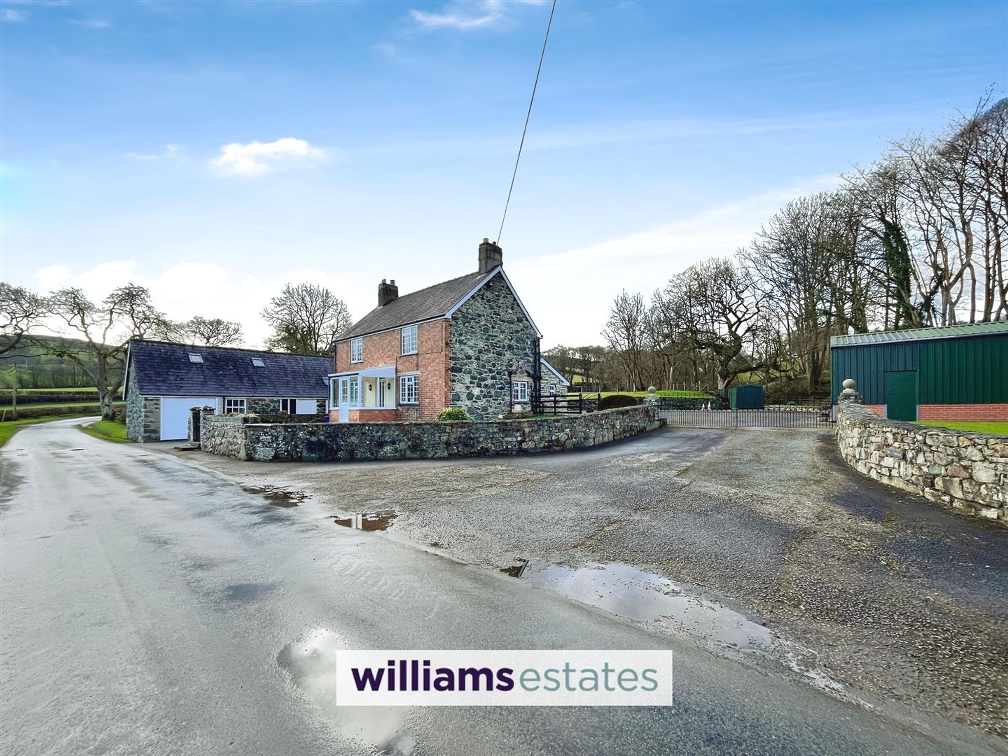
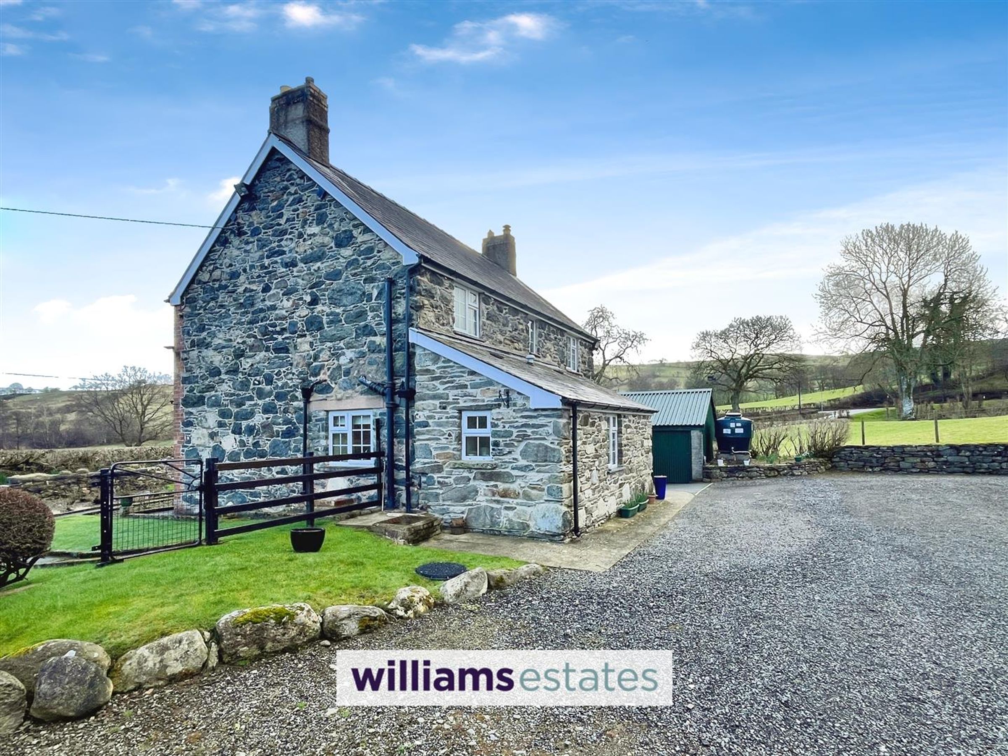
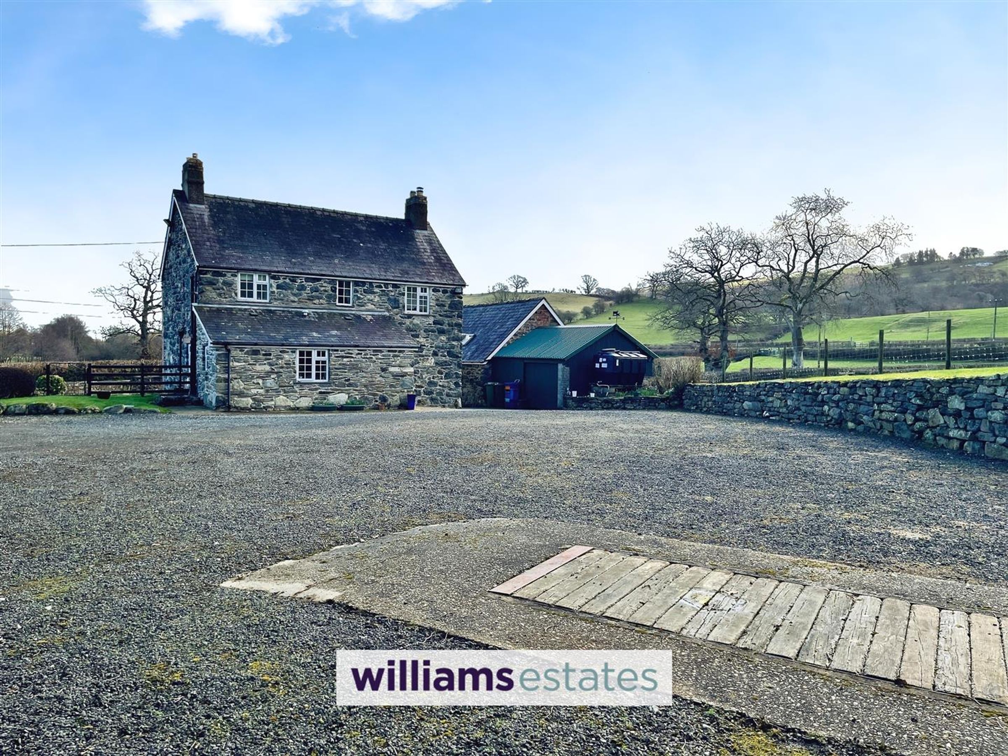
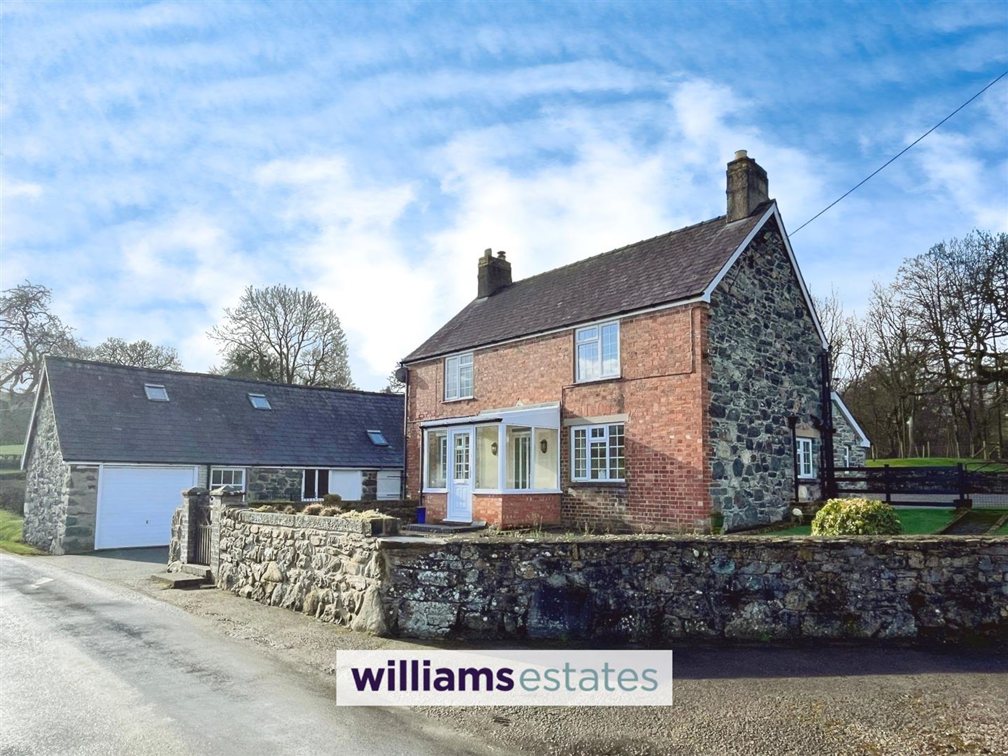
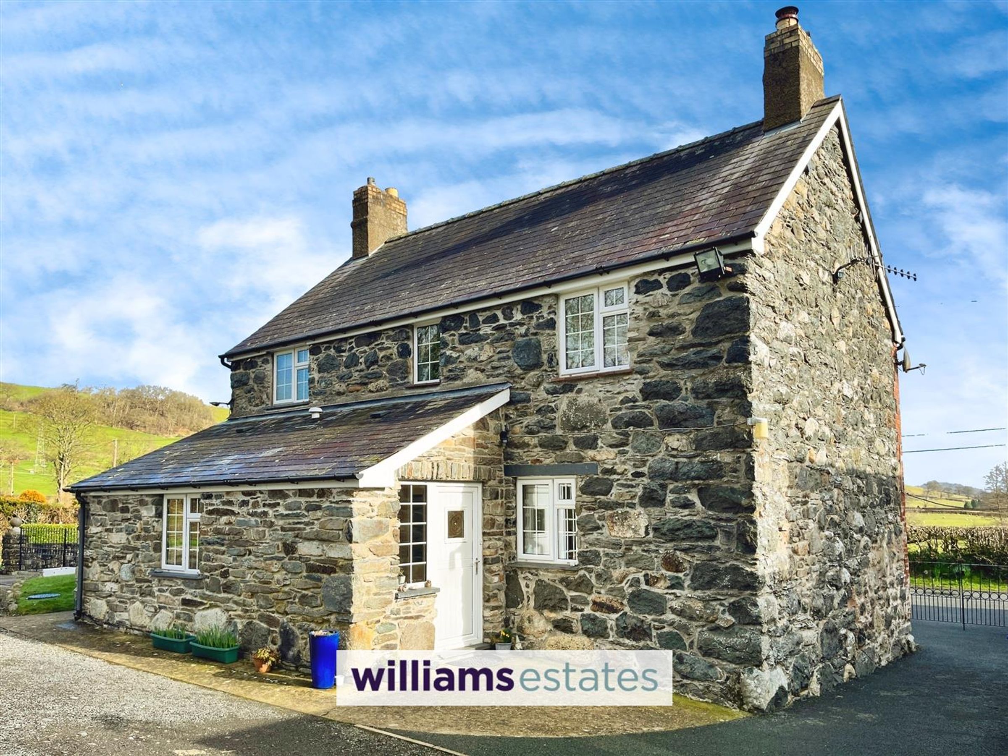
Situated just off the A494 in the picturesque location of Glan Yr Afon, this charming house offers a unique opportunity for those seeking a tranquil rural lifestyle.
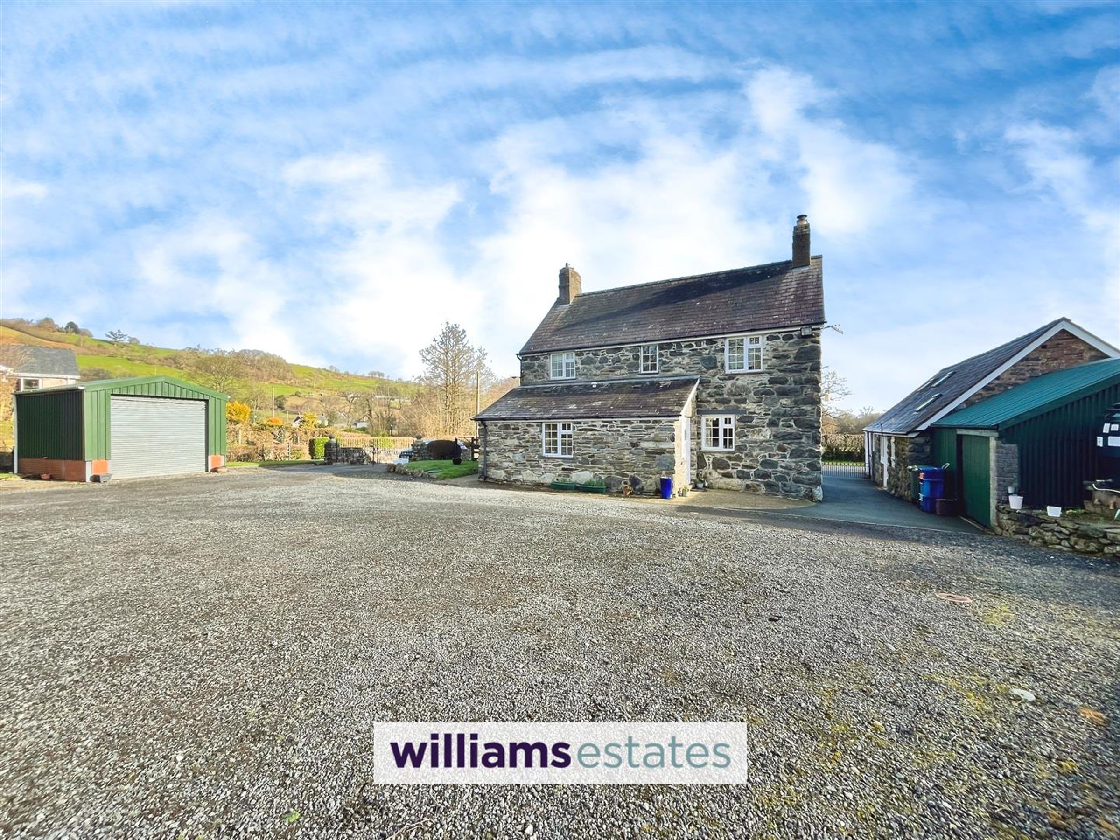
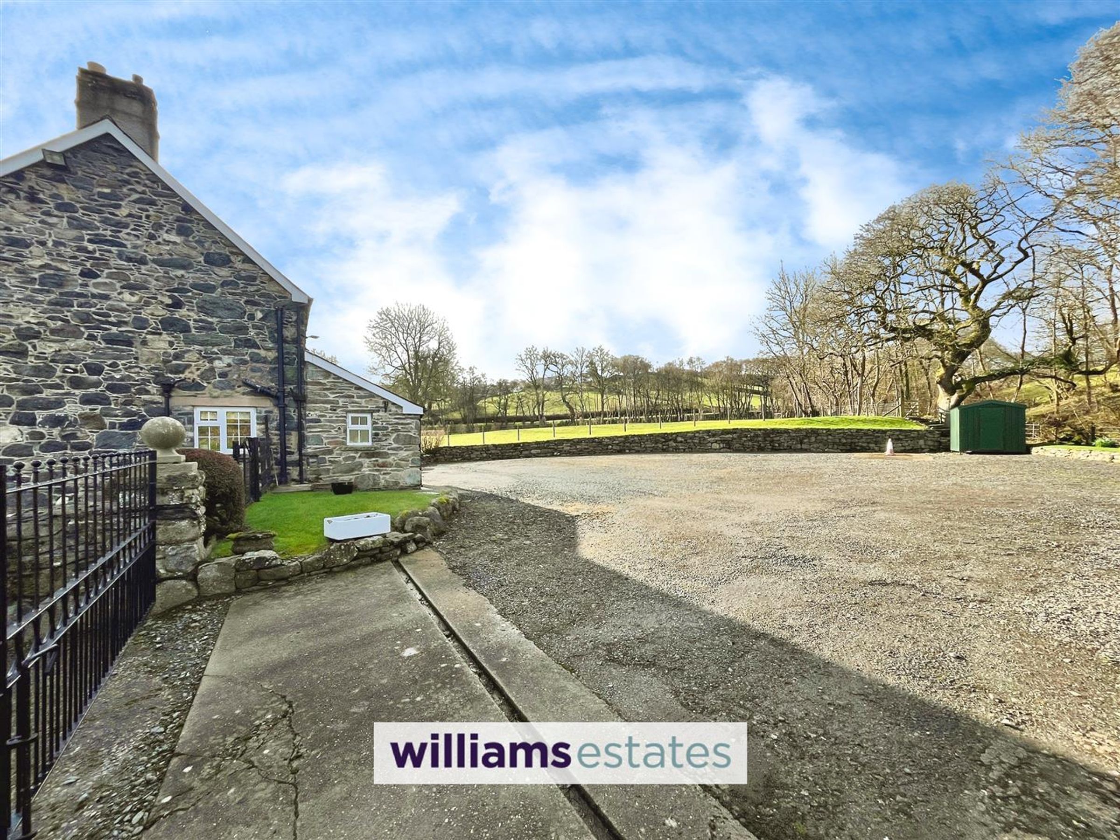
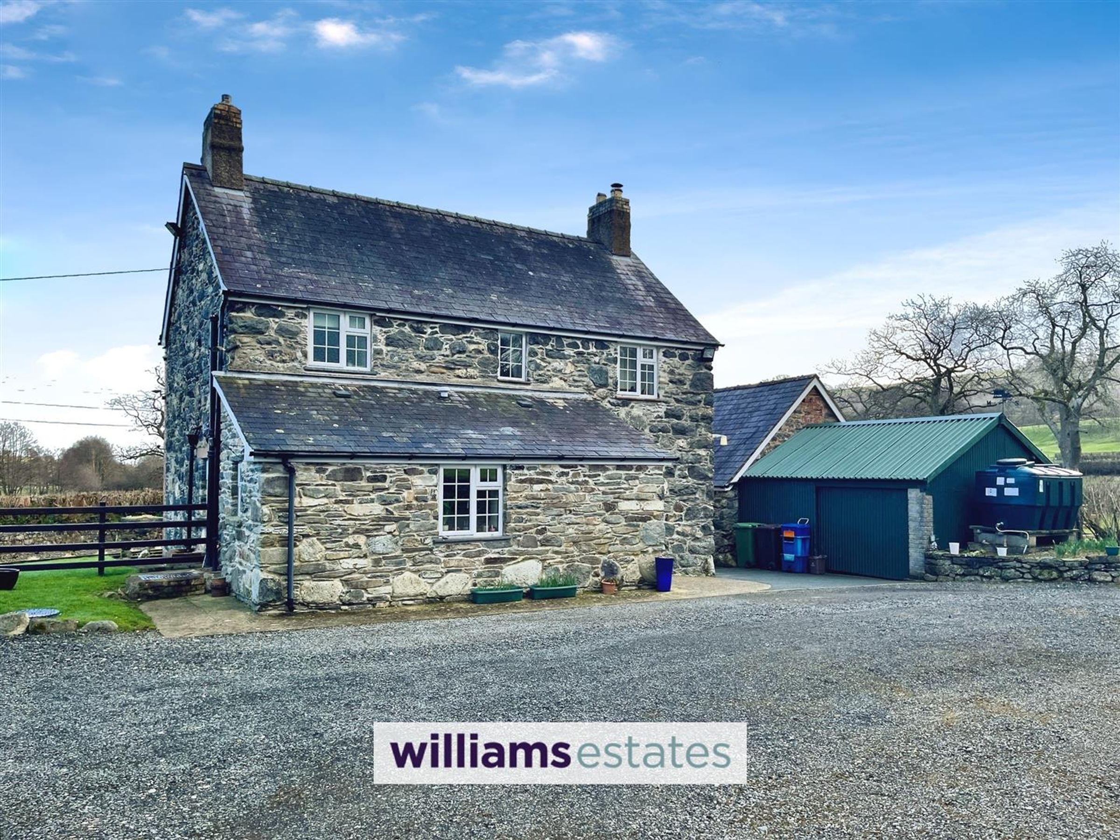
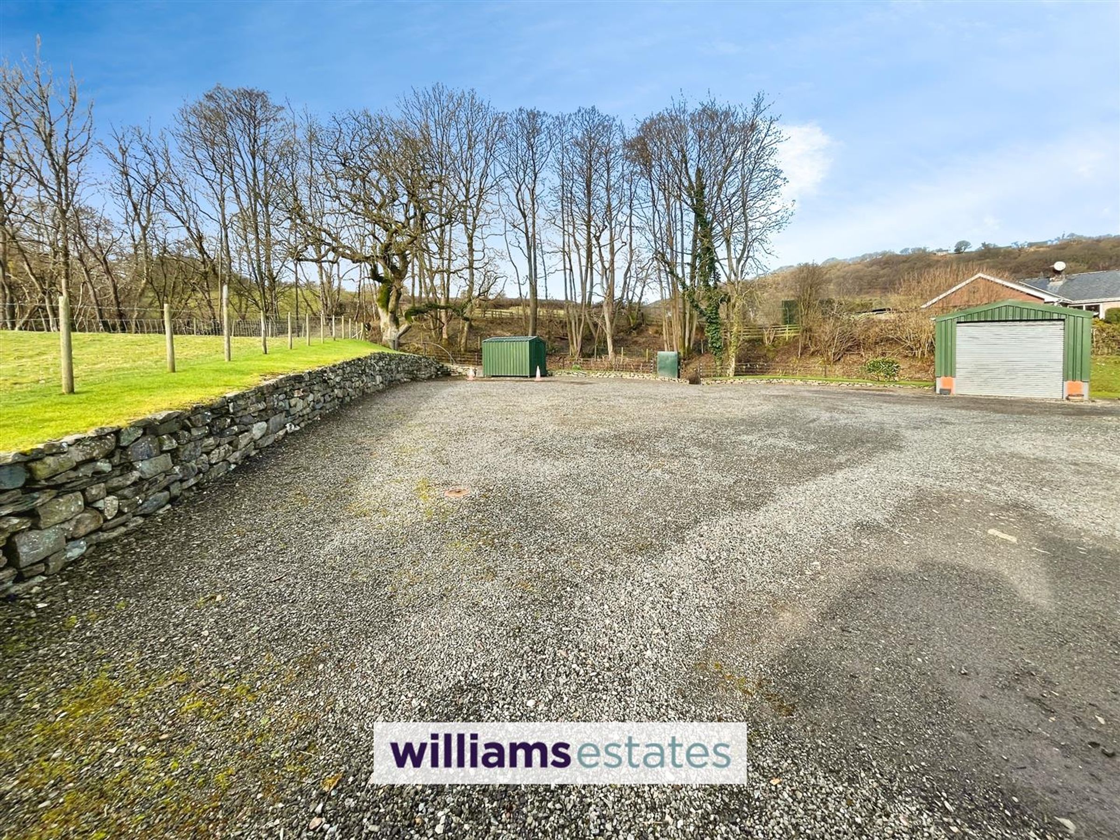
Set within approximately 3.4 acres, the property boasts stunning views of the surrounding countryside. The expansive grounds include a large workshop and garage, providing ample storage and workspace for hobbies or projects. Additionally, there is a generous car parking area with a vehicle inspection pit and a further large detached garage.
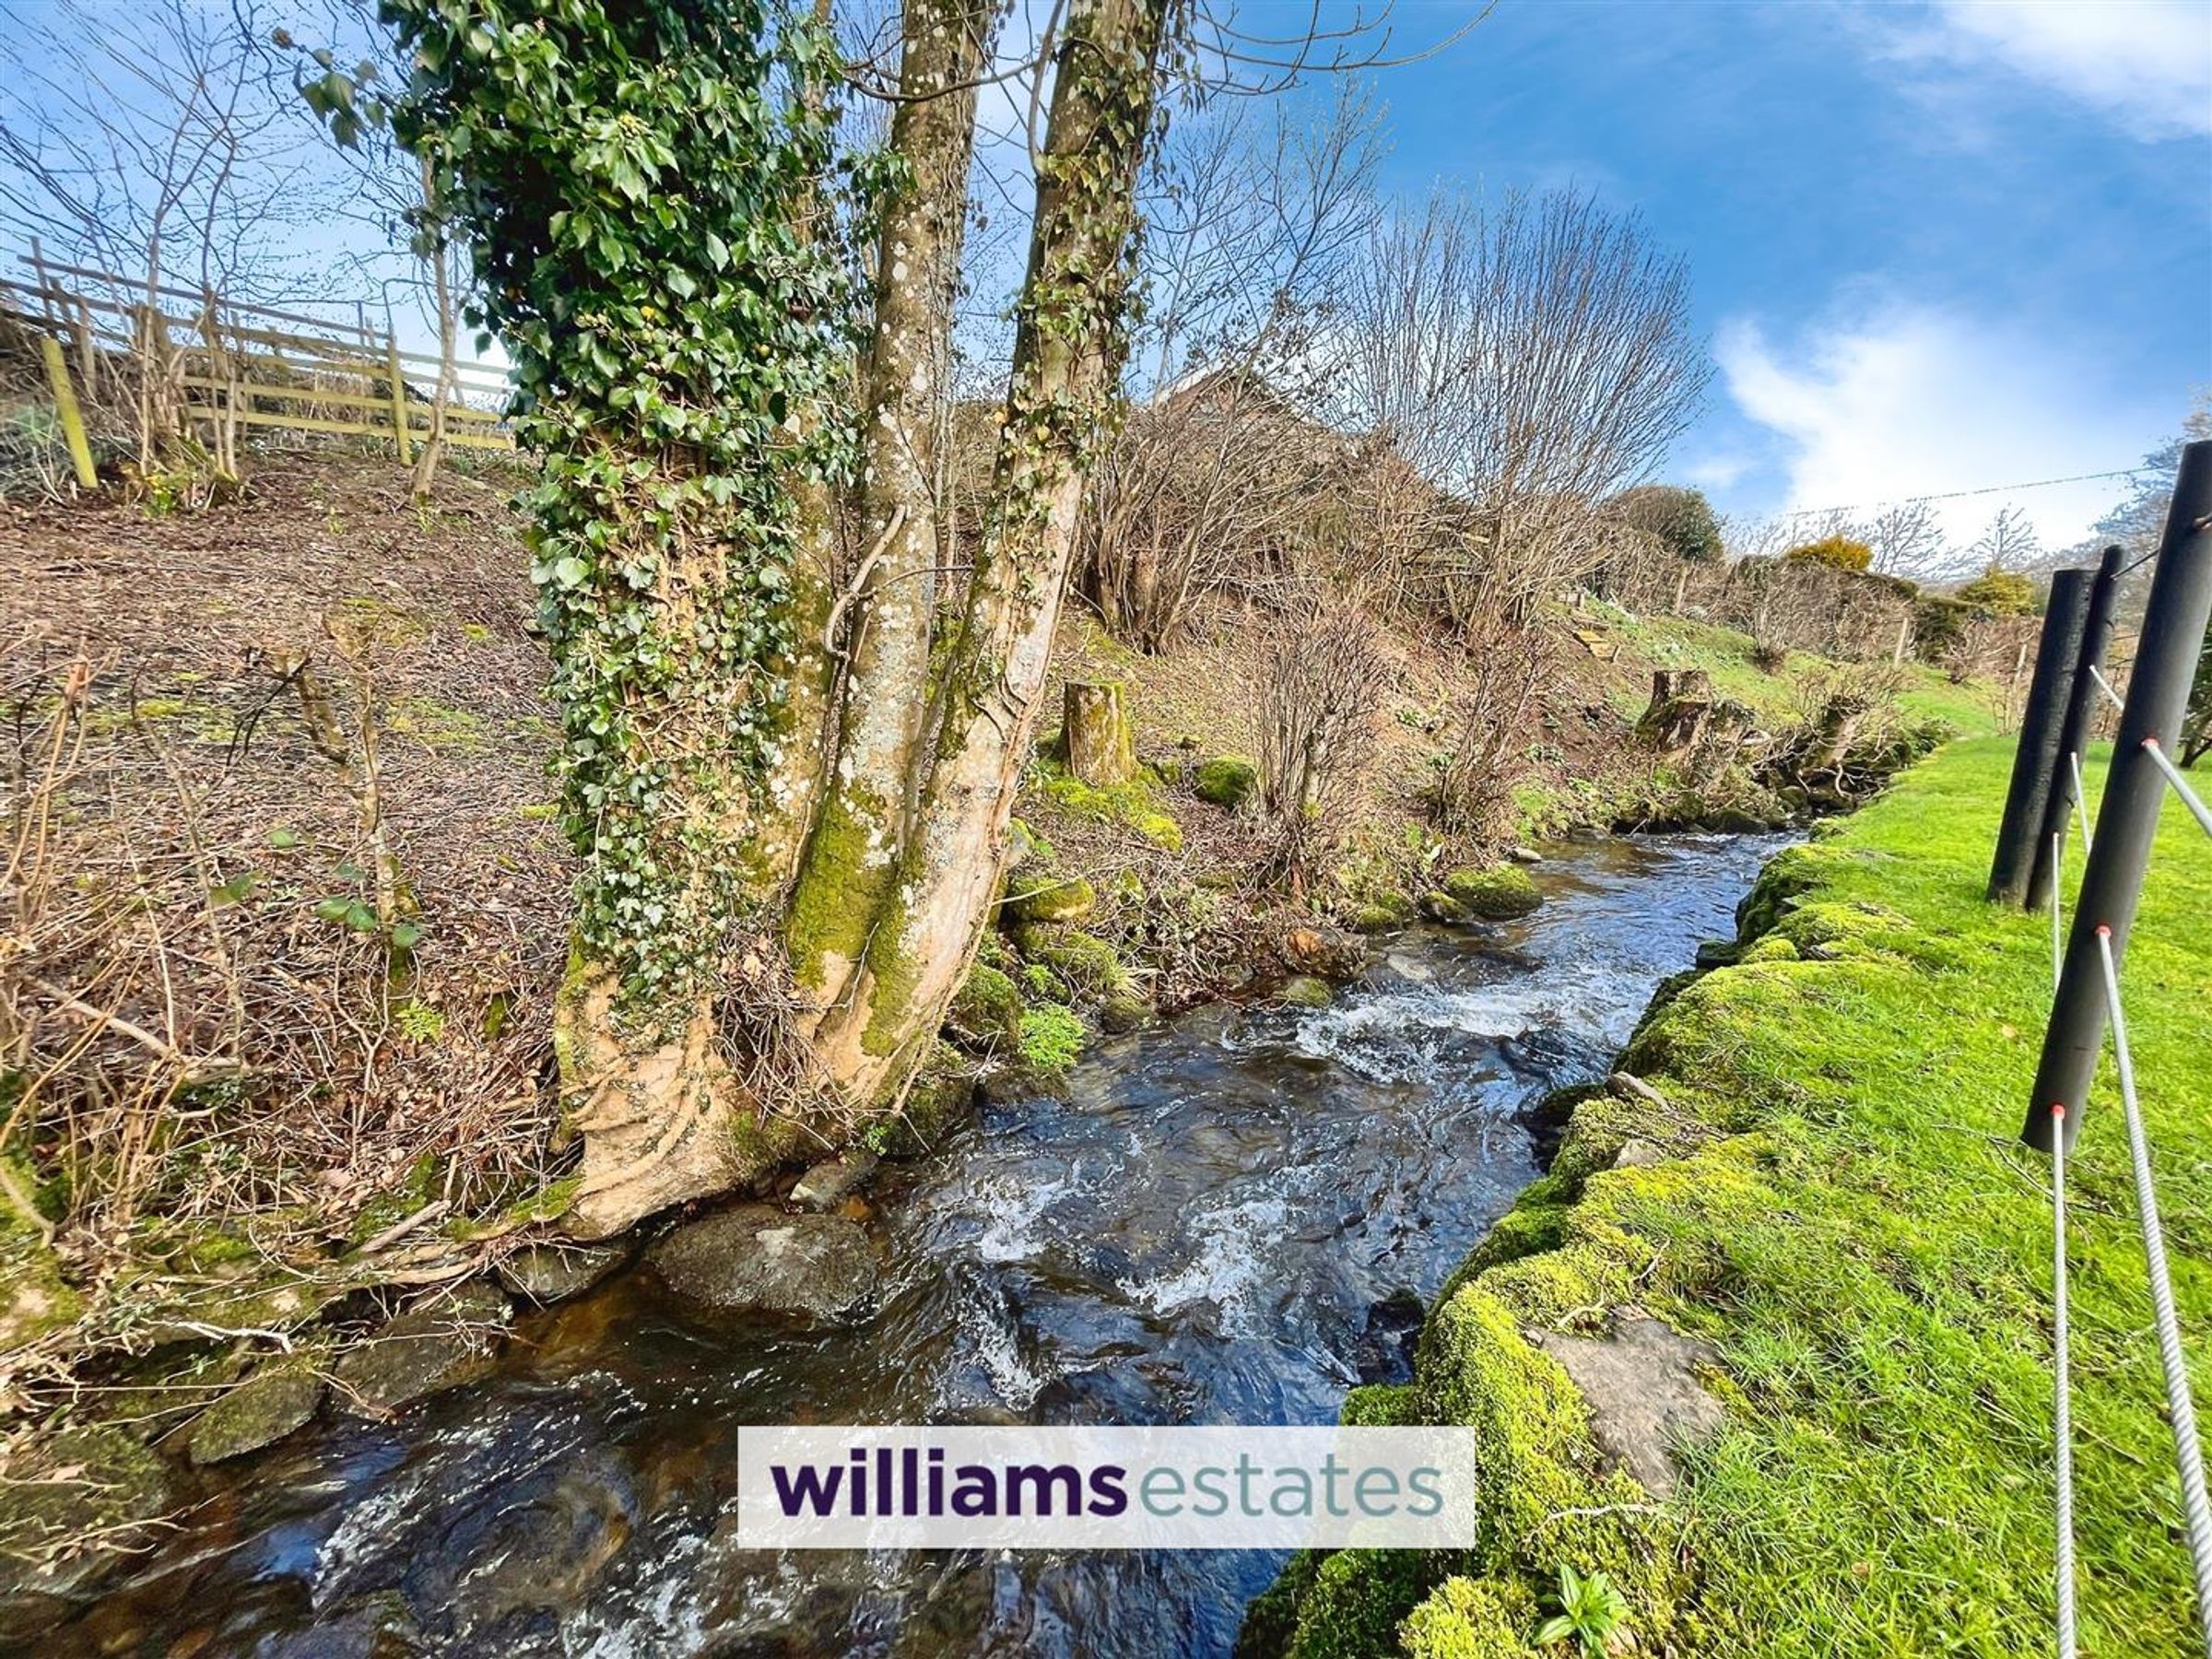
The serene rural setting is complemented by the gentle sound the stream running along the perimeter of the property.
The accommodation boasts living room, kitchen, utility, cloakroom and a front and rear porch to the ground floor with three bedrooms and bathroom to the first floor.
Viewing is highly recommended to fully appreciate this property and all it has to offer.
EPC Rating - F28, Tenure - Freehold, Council Tax Band - F
Key details
Freehold
Council tax band F
Local authority: Gwynedd
Additional information
- Energy efficiency (current)
- F (28)
- Energy efficiency (potential)
- A (99)
- Environmental impact (current)
- F (25)
- Environmental impact (potential)
- B (90)
- Is in a conservation area
- No
- Is a listed property
- No
- Construction materials
- Not specified
Near the property
Rooms and dimensions
Accommodation
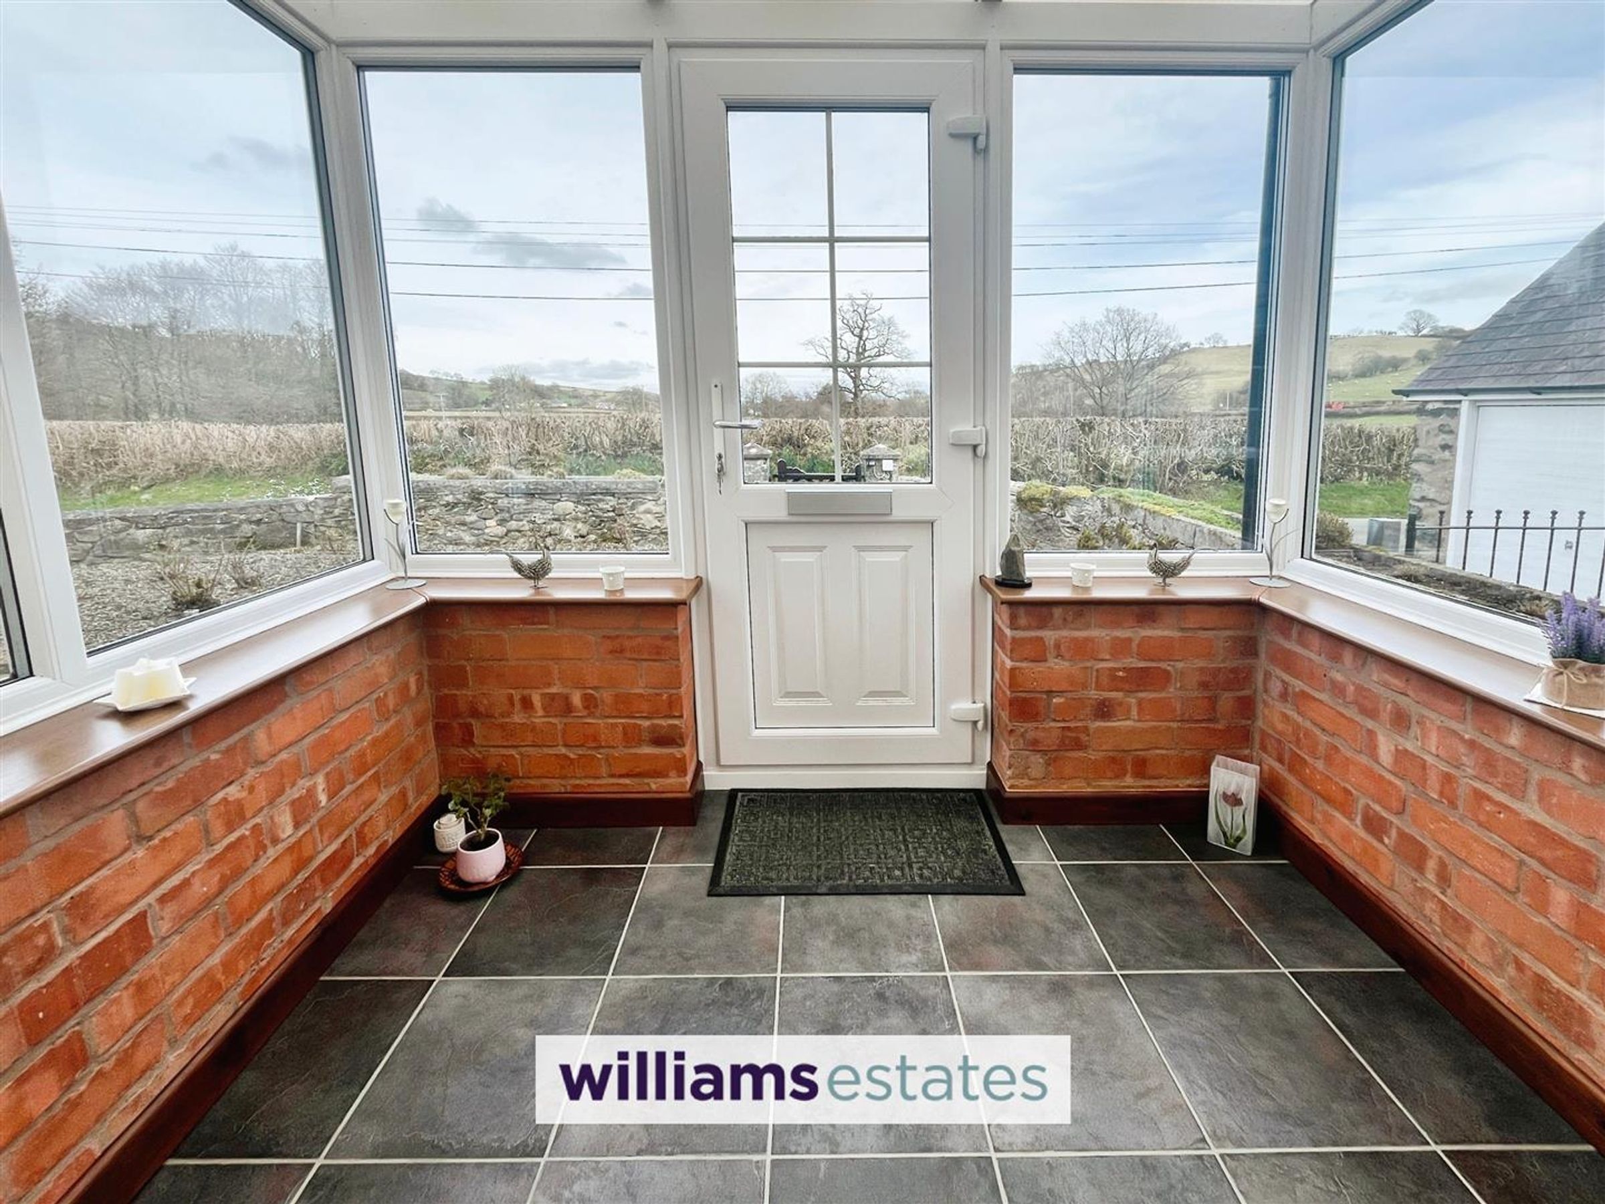
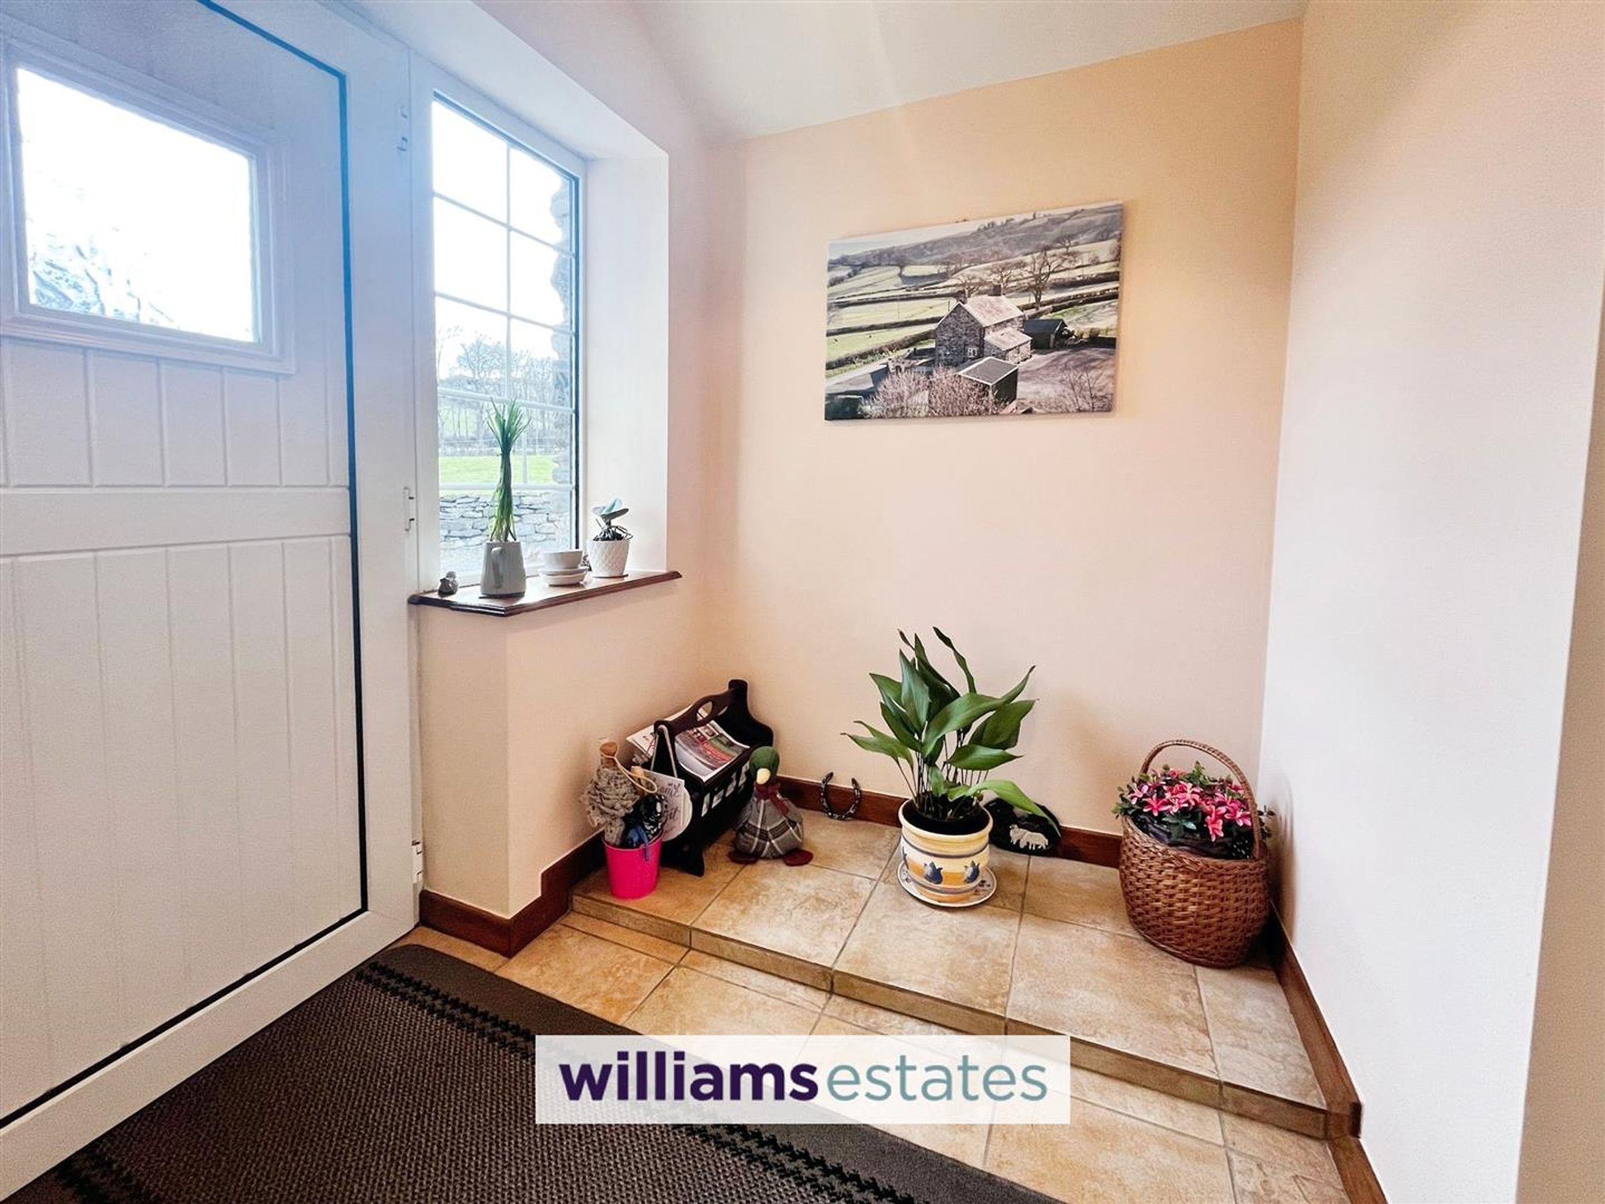
uPVC double glazed door opens into
Entrance Porch
Dimensions: 1.5 x 2.80 (4'11" x 9'2"). Brick built with uPVC double glazed windows to three sides and uPVC double glazed door opening into
Hall
Stairs rising off to first floor, doors open to
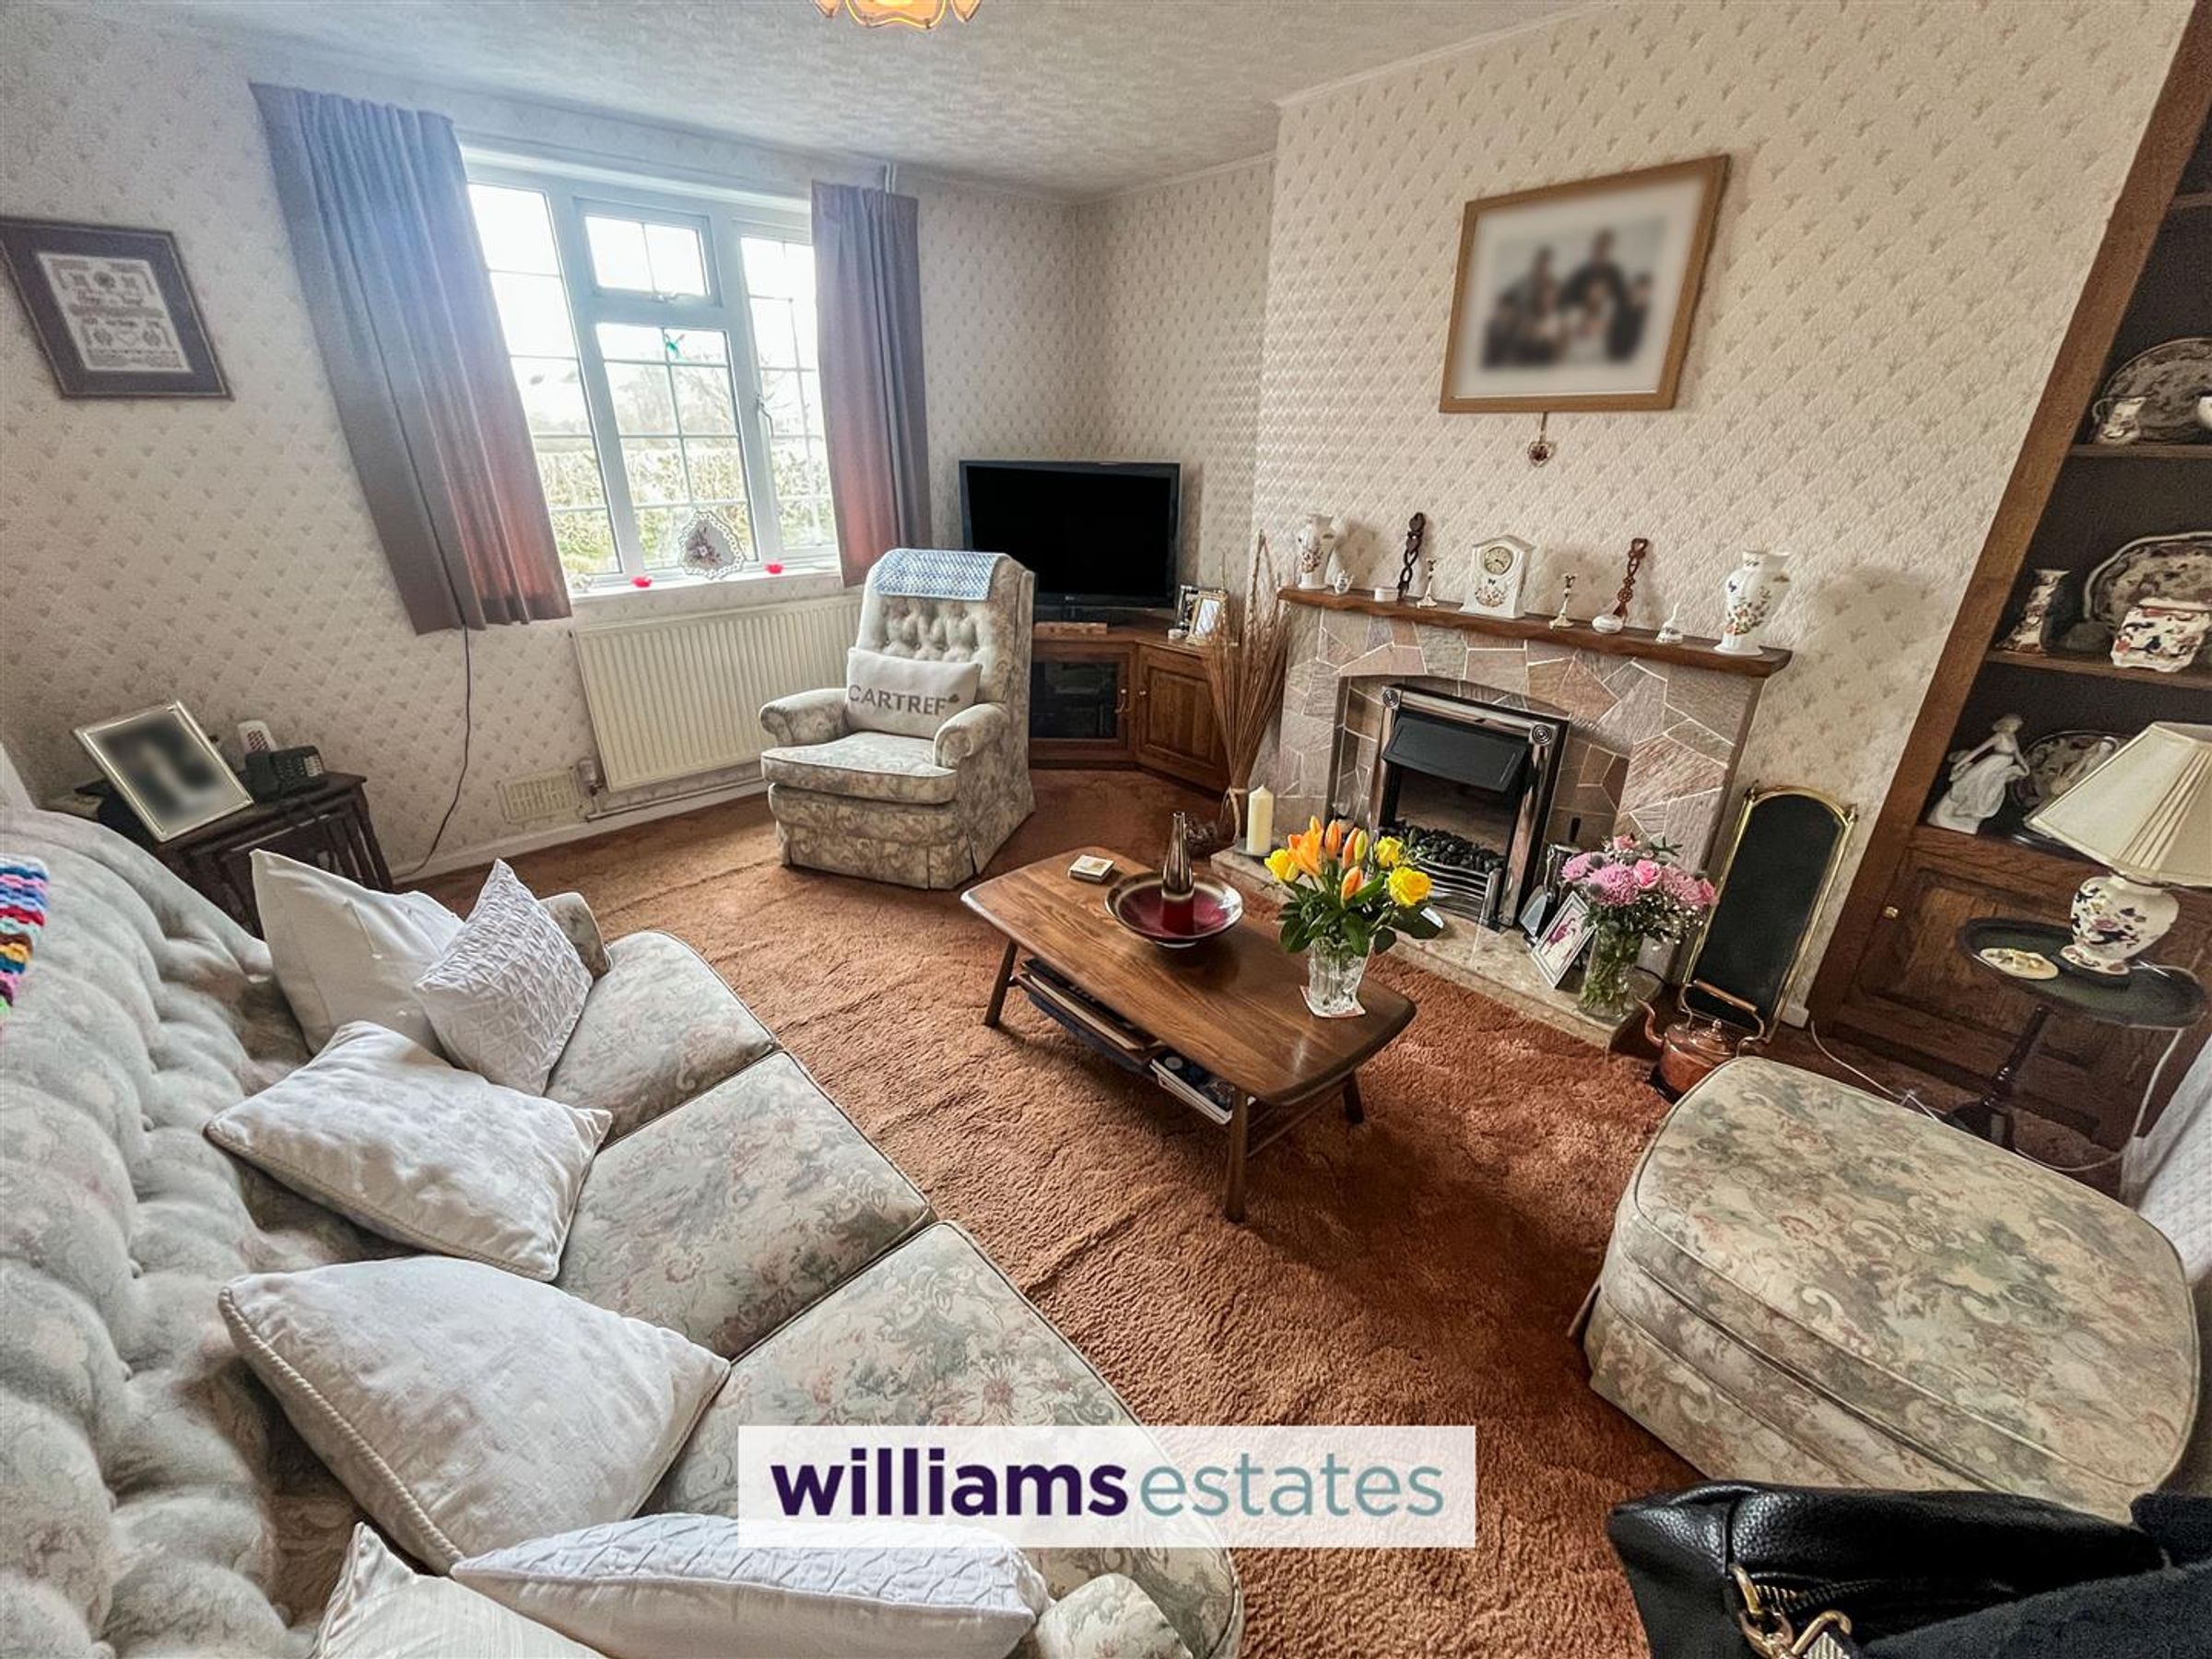
Living Room
Dimensions: 3.911 x 3.510 (12'9" x 11'6"). Electric fire on a tiled hearth and surround, radiator, uPVC double glazed window to the front elevation
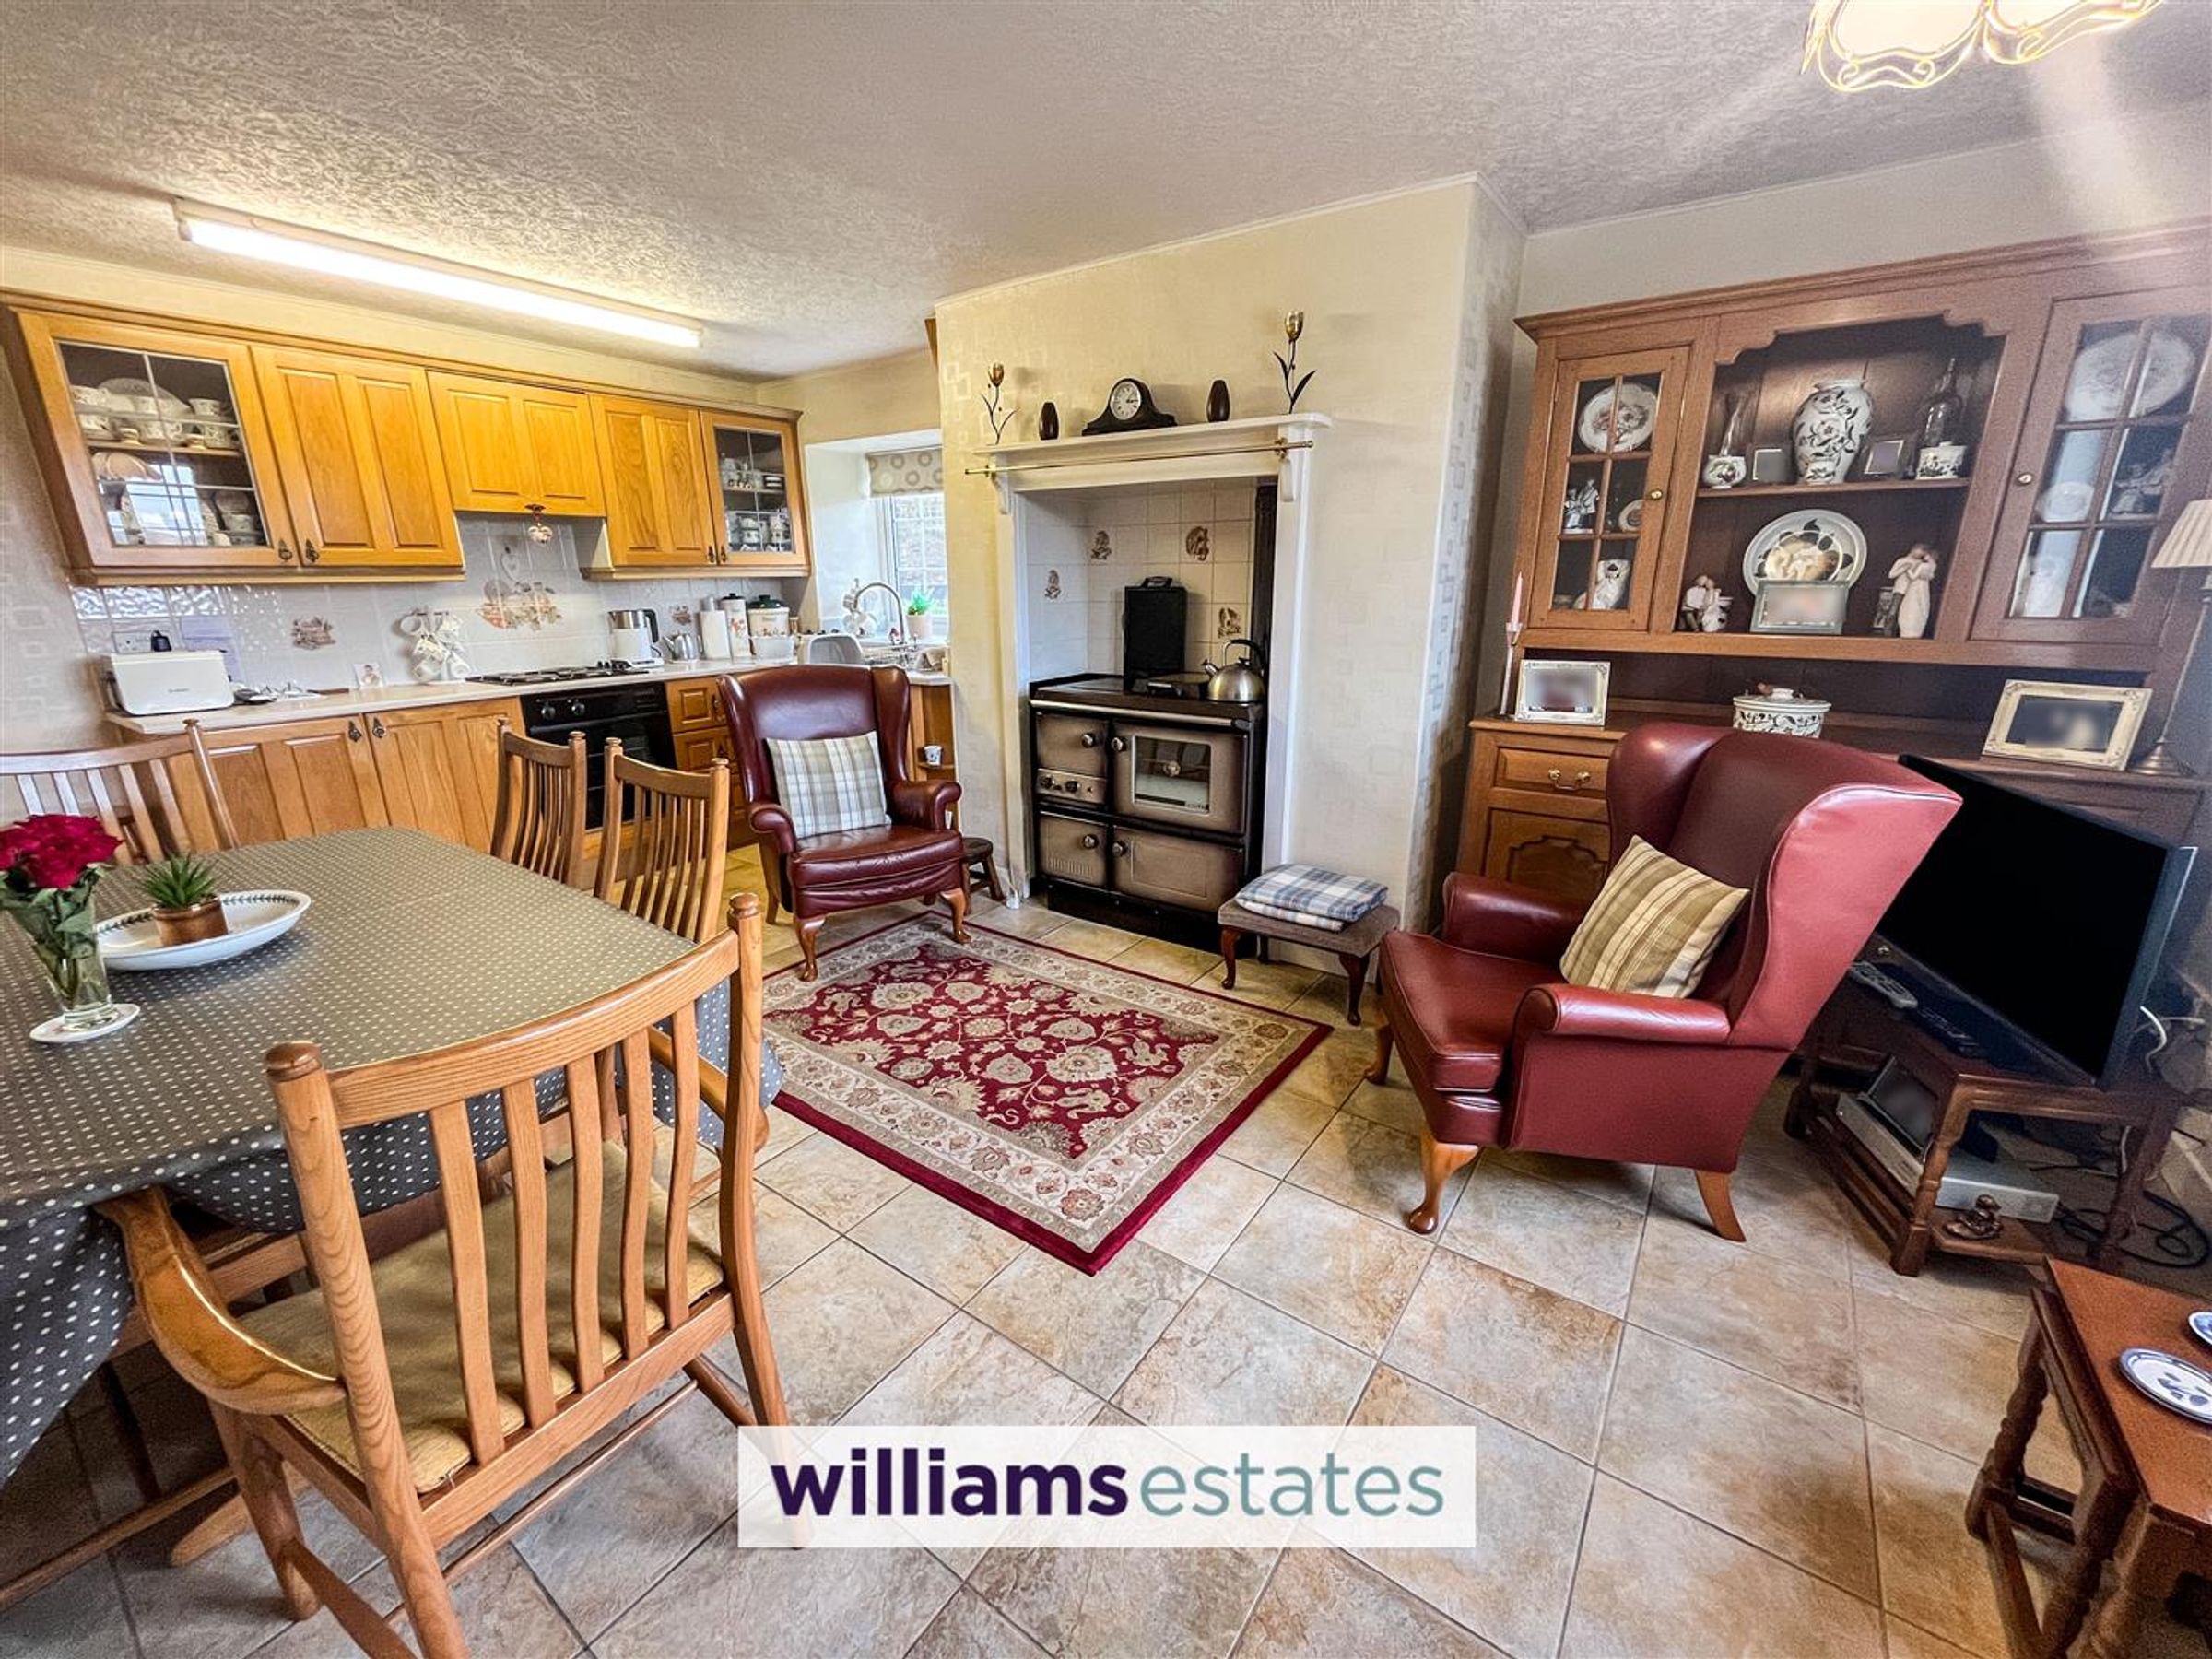
Kitchen
Dimensions: 5.548 x 3.674 (18'2" x 12'0"). Fitted with base and wall units with work surfaces over, stainless steel single bowl sink with drainer and mixer tap, built in electric oven with four zone electric hob and extractor fan over, Stanley Stove installed in a tiled recess, space for dining table, tiled floor, uPVC double glazed windows to the front and side elevations, opening through to
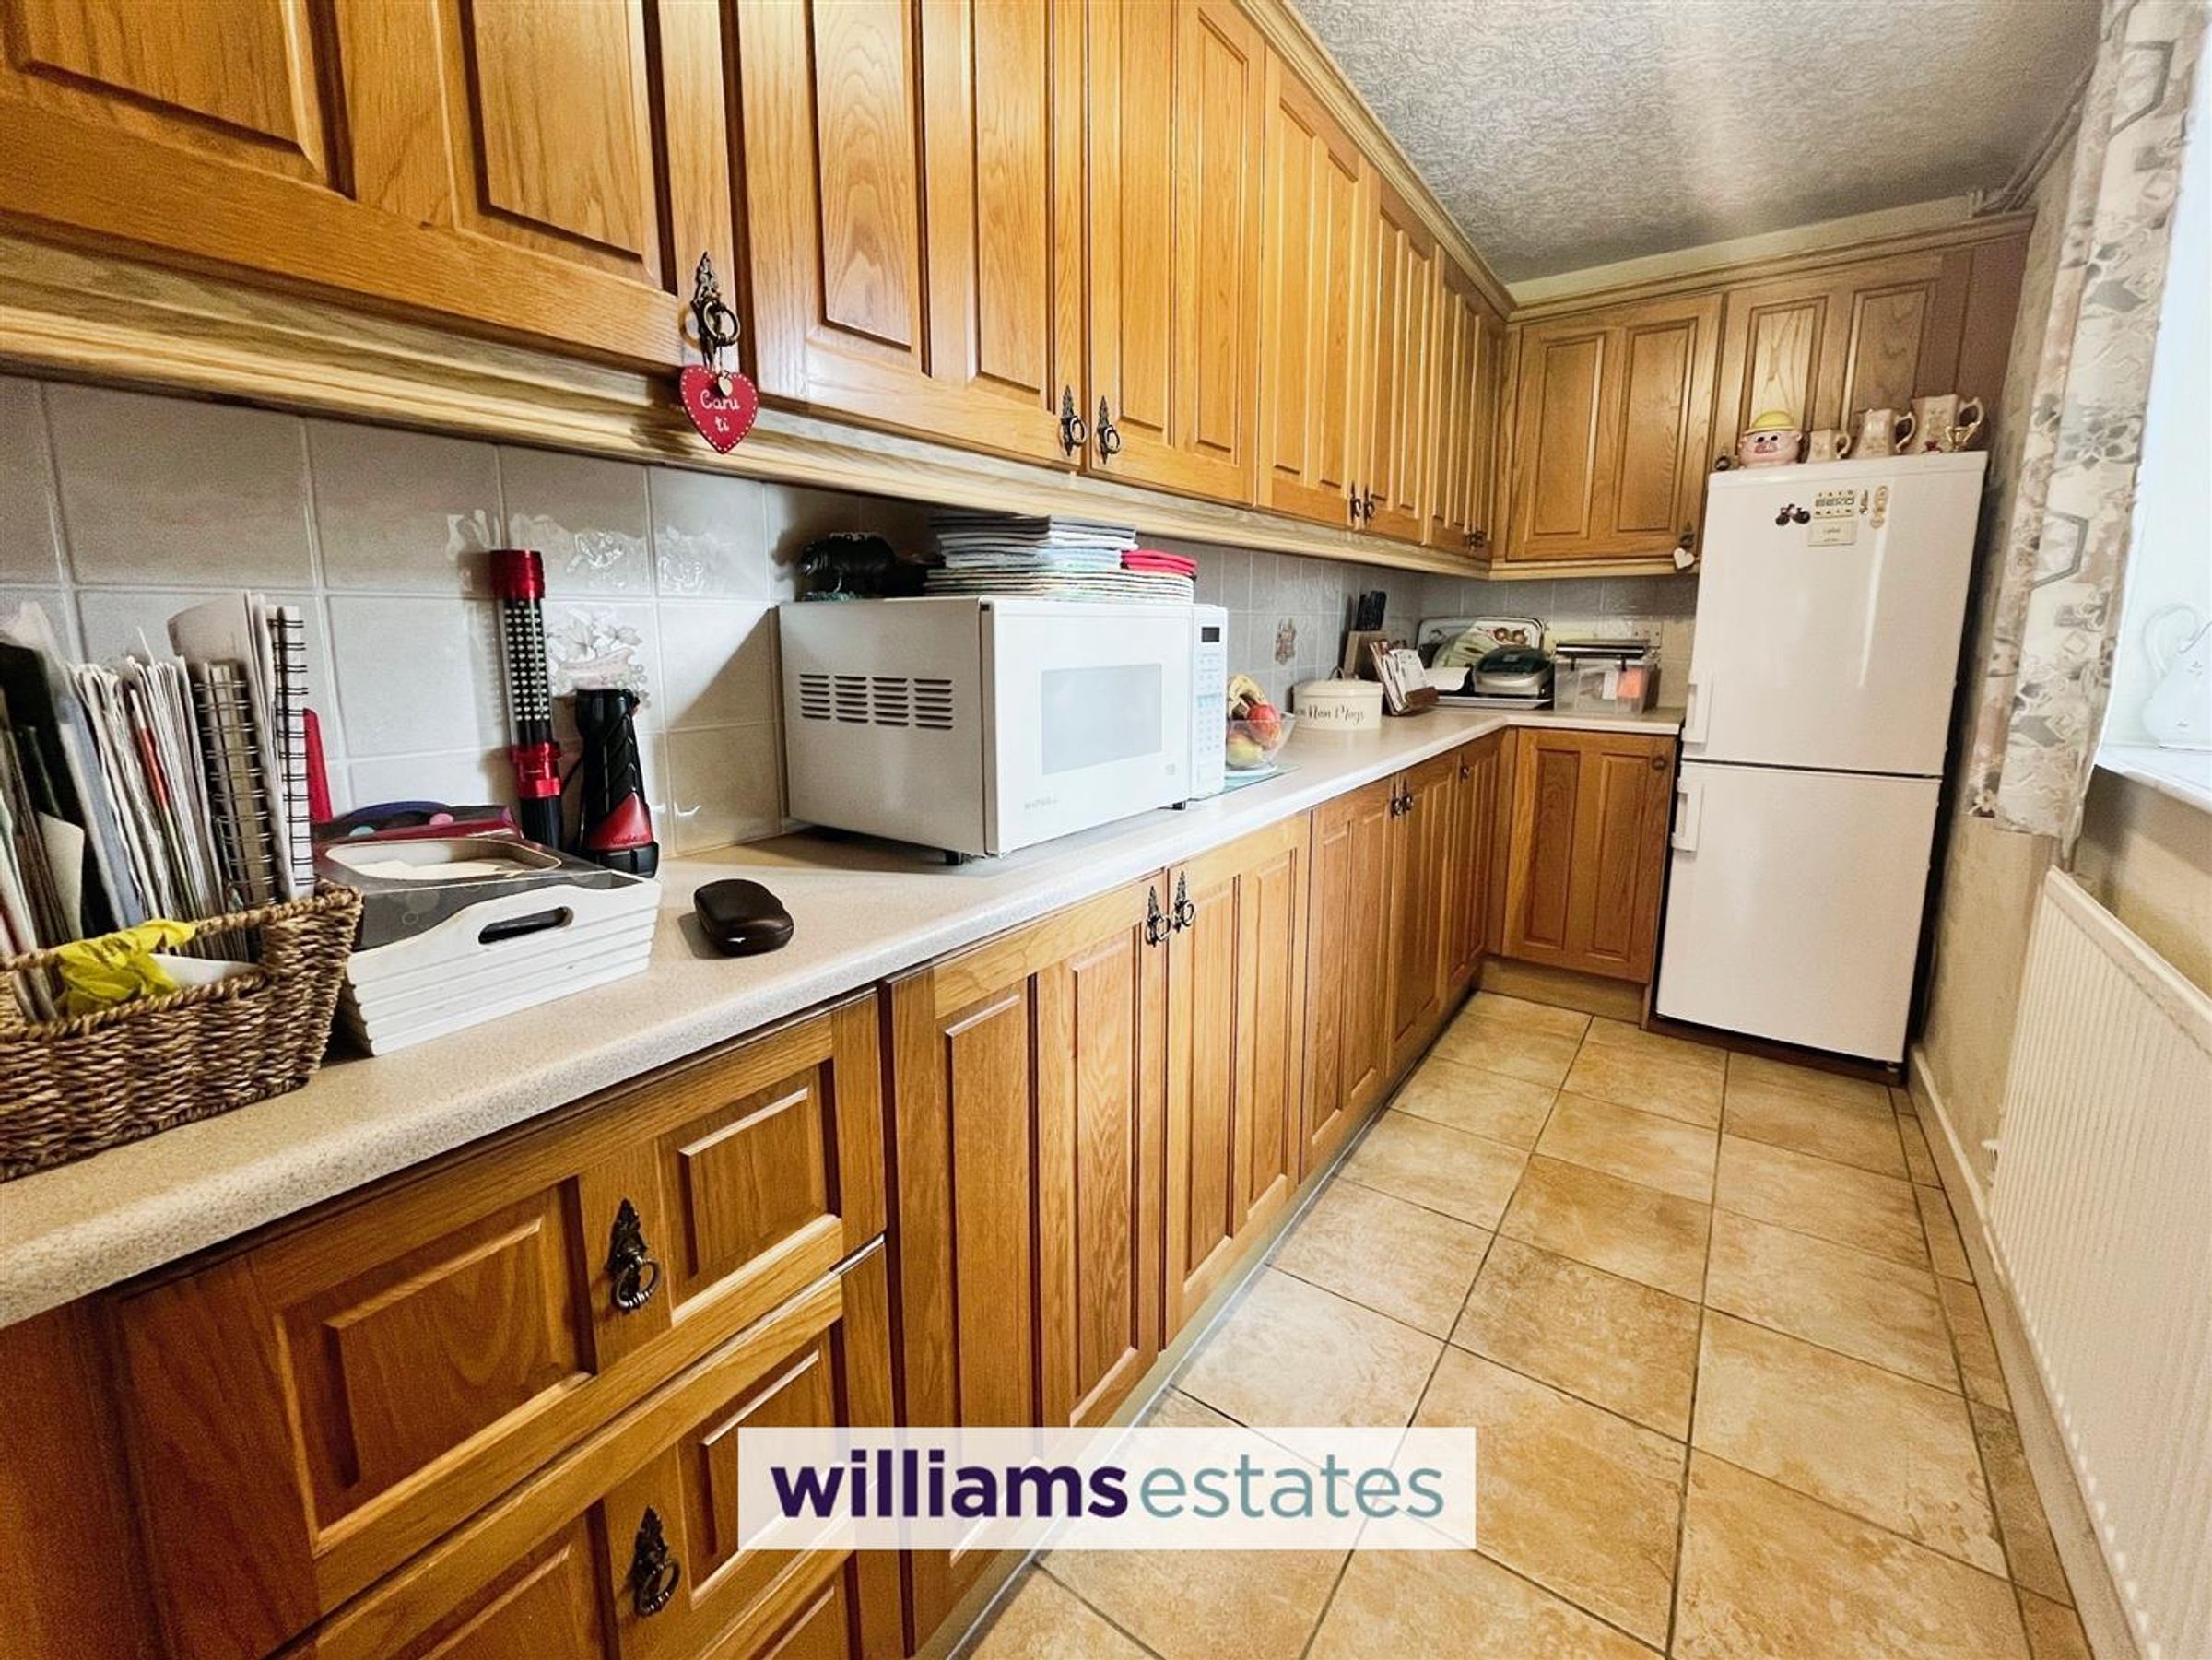
Galley Kitchen Area
Fitted with base and wall units with work surfaces to match main kitchen, continuation of tiled floor, space for tall standing fridge freezer, built in under stairs cupboard, radiator, uPVC double glazed window to the rear elevation, door opens into
Rear Porch
Dimensions: 2.023 x 1.550 (6'7" x 5'1"). Continuation of tiled floor, uPVC double glazed window and door opening out onto the rear, opening into
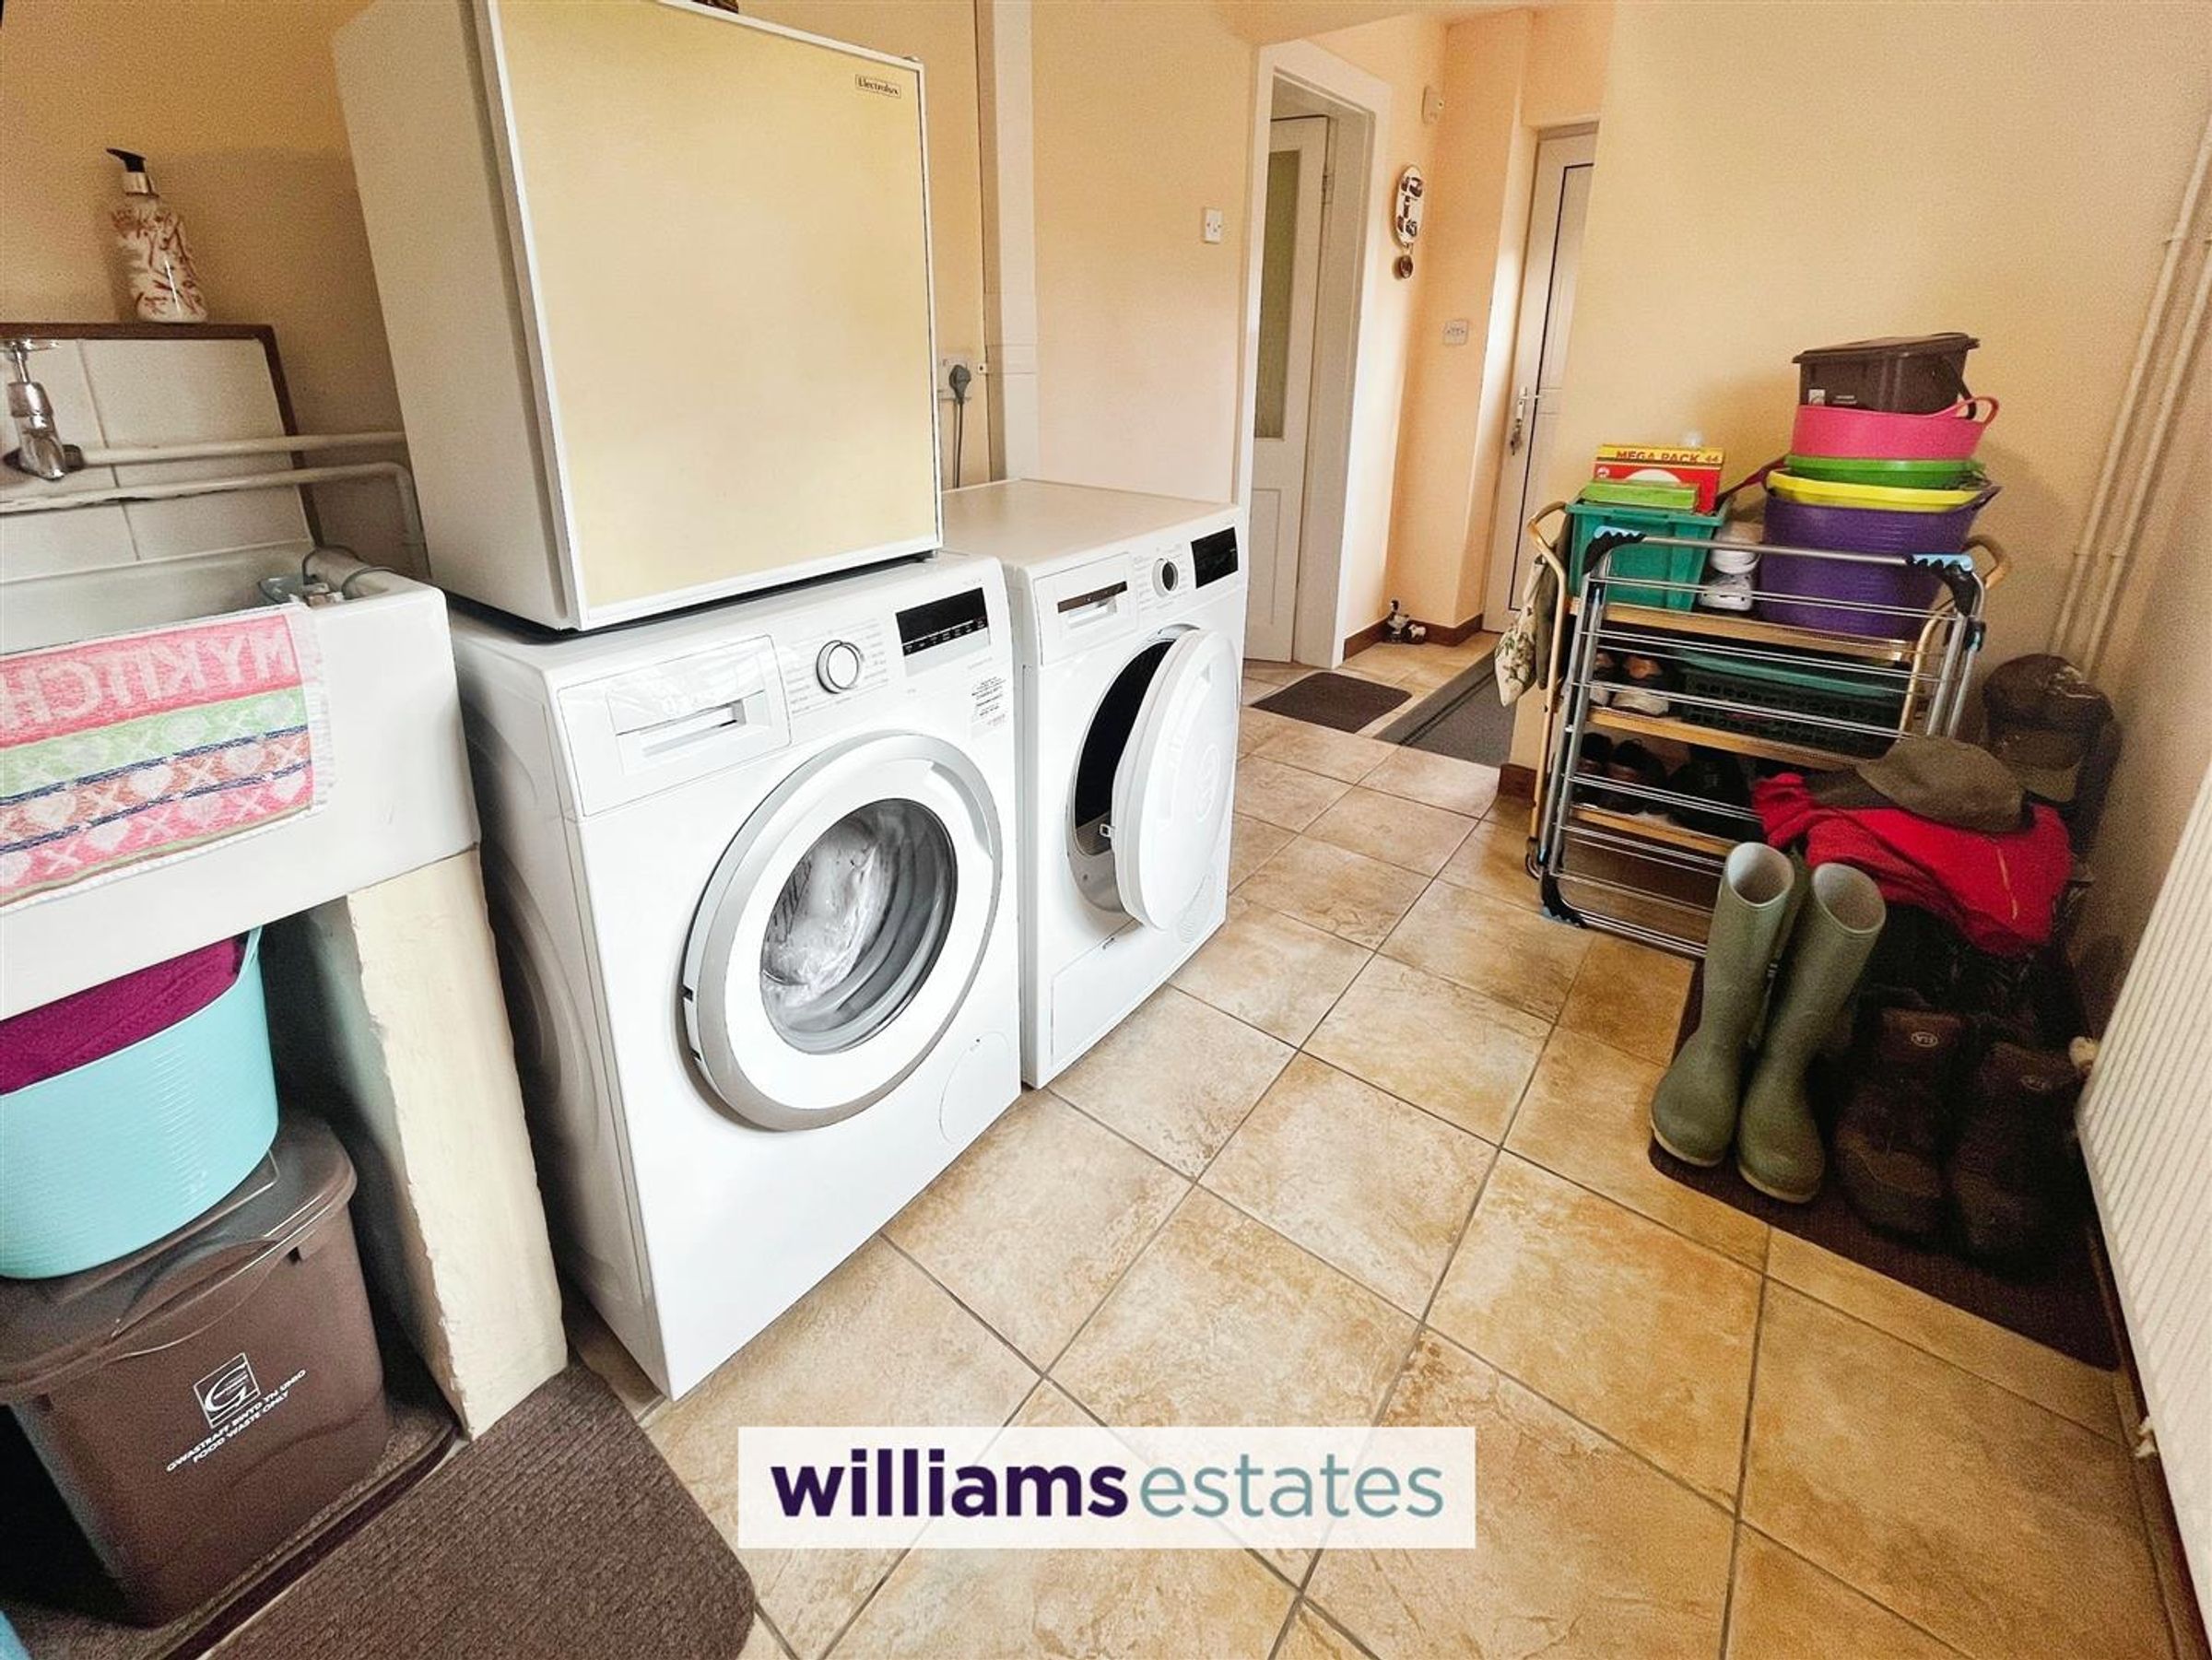
Utility
Dimensions: 2.848 x 2.023 (9'4" x 6'7"). Continuation of tiled floor, provision and space for washing machine and tumble dryer, Belfast sink, radiator, uPVC double glazed window to the rear elevation, door opening into
Cloakroom
Dimensions: 1.933 x 0.899 (6'4" x 2'11"). Continuation of tiled floor, W.C., radiator, uPVC obscure double glazed window to the side elevation
Landing
Loft access, radiator, uPVC double glazed window to the rear elevation, doors off to all first floor accommodation
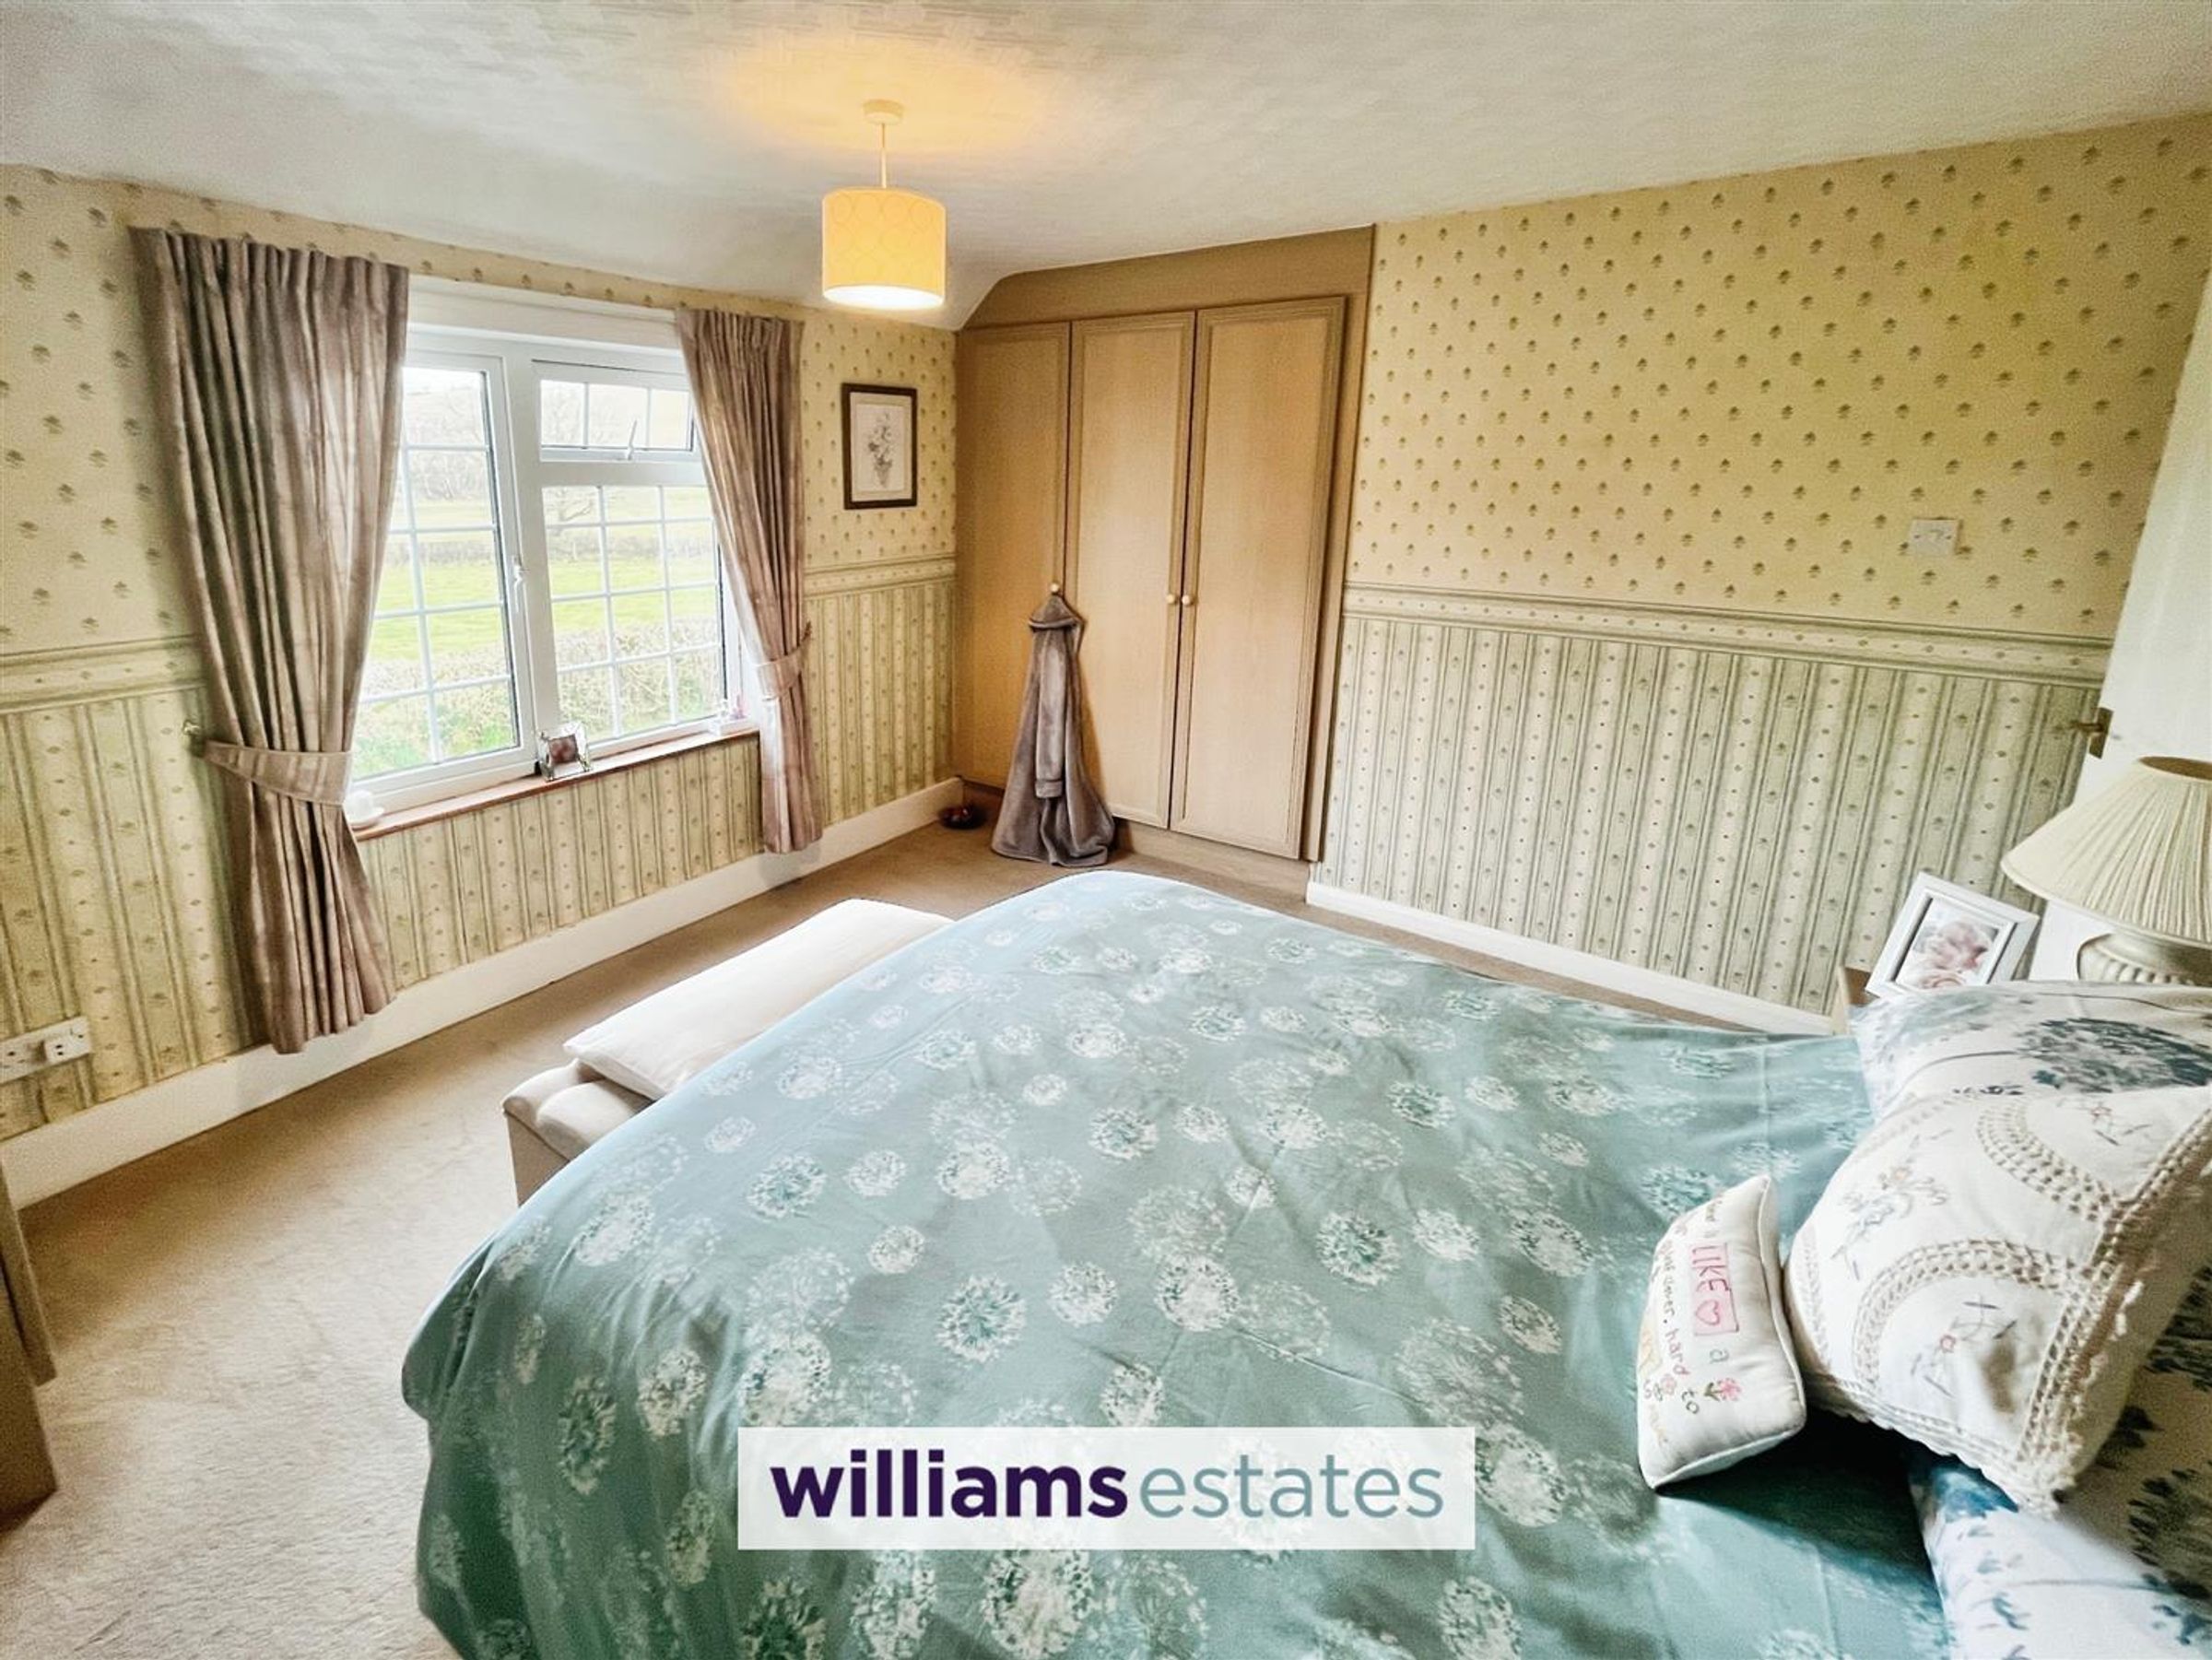
Bedroom One
Dimensions: 3.458 x 3.678 (11'4" x 12'0"). Built in wardrobes, radiator, uPVC double glazed window to the front elevation with views across the adjoining countryside
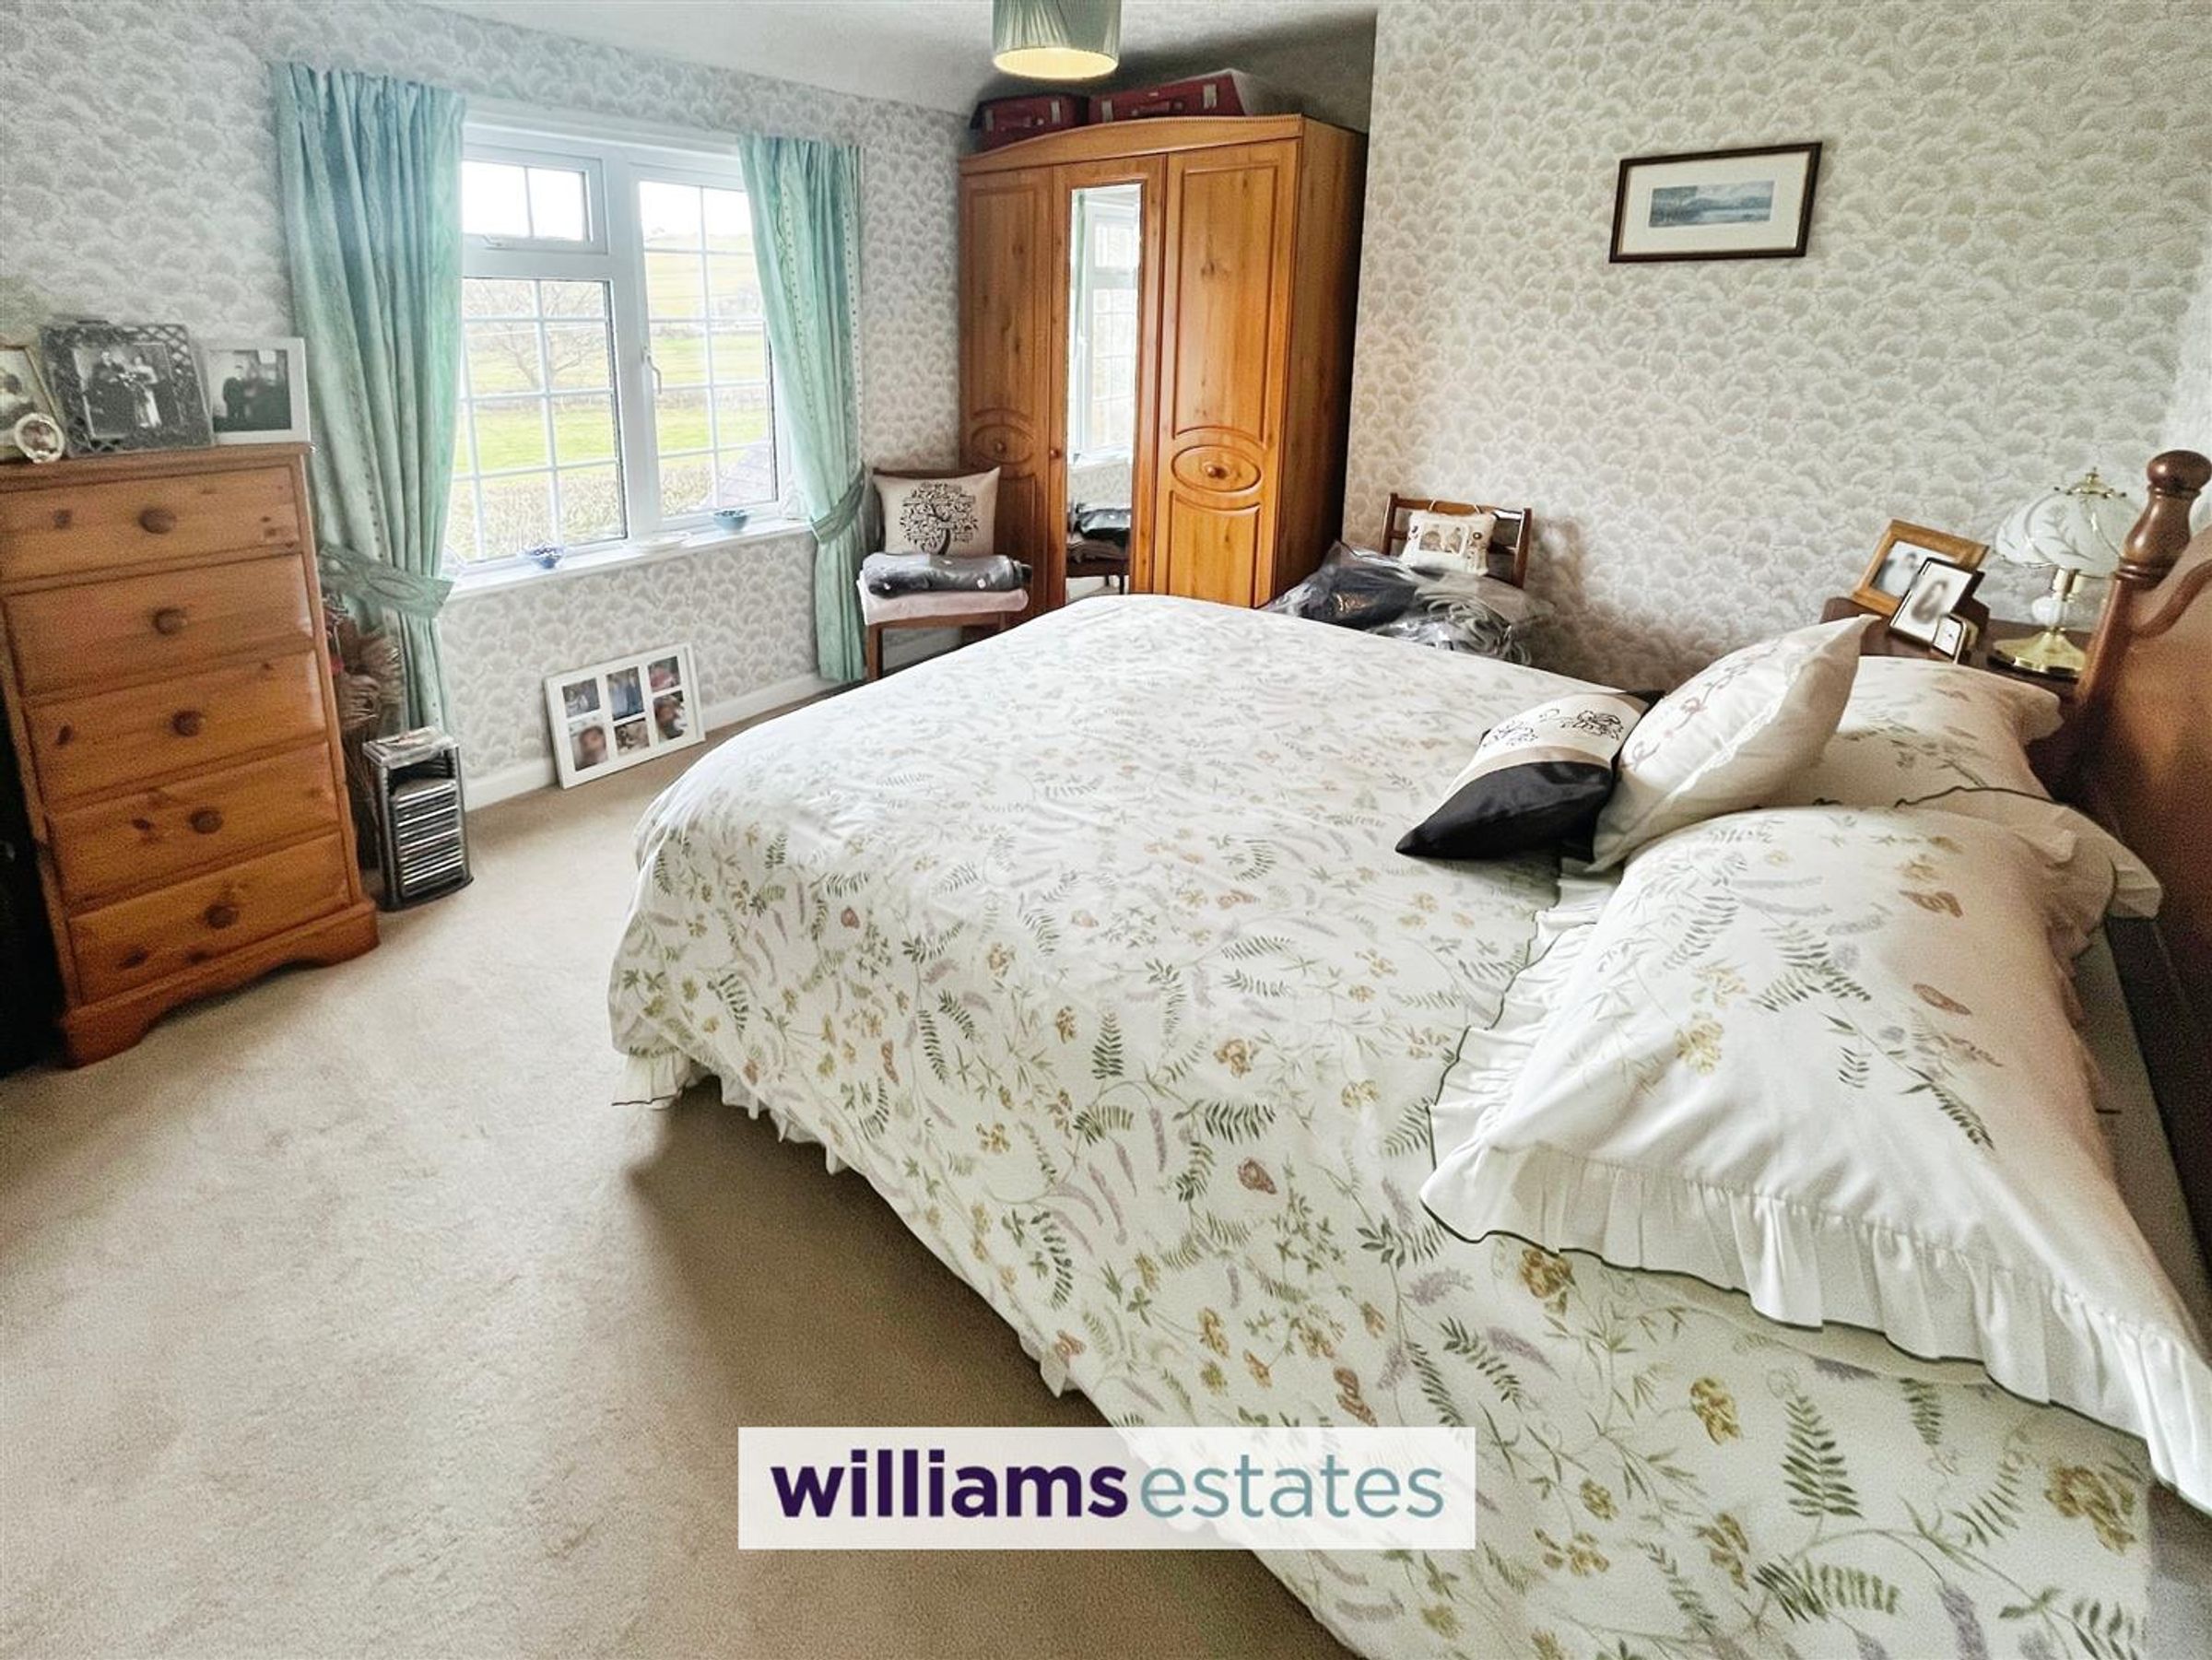
Bedroom Two
Dimensions: 3.234 x 3.283 (10'7" x 10'9"). Built in wardrobe, radiator, uPVC double glazed window to the front elevation with views across the adjoining countryside
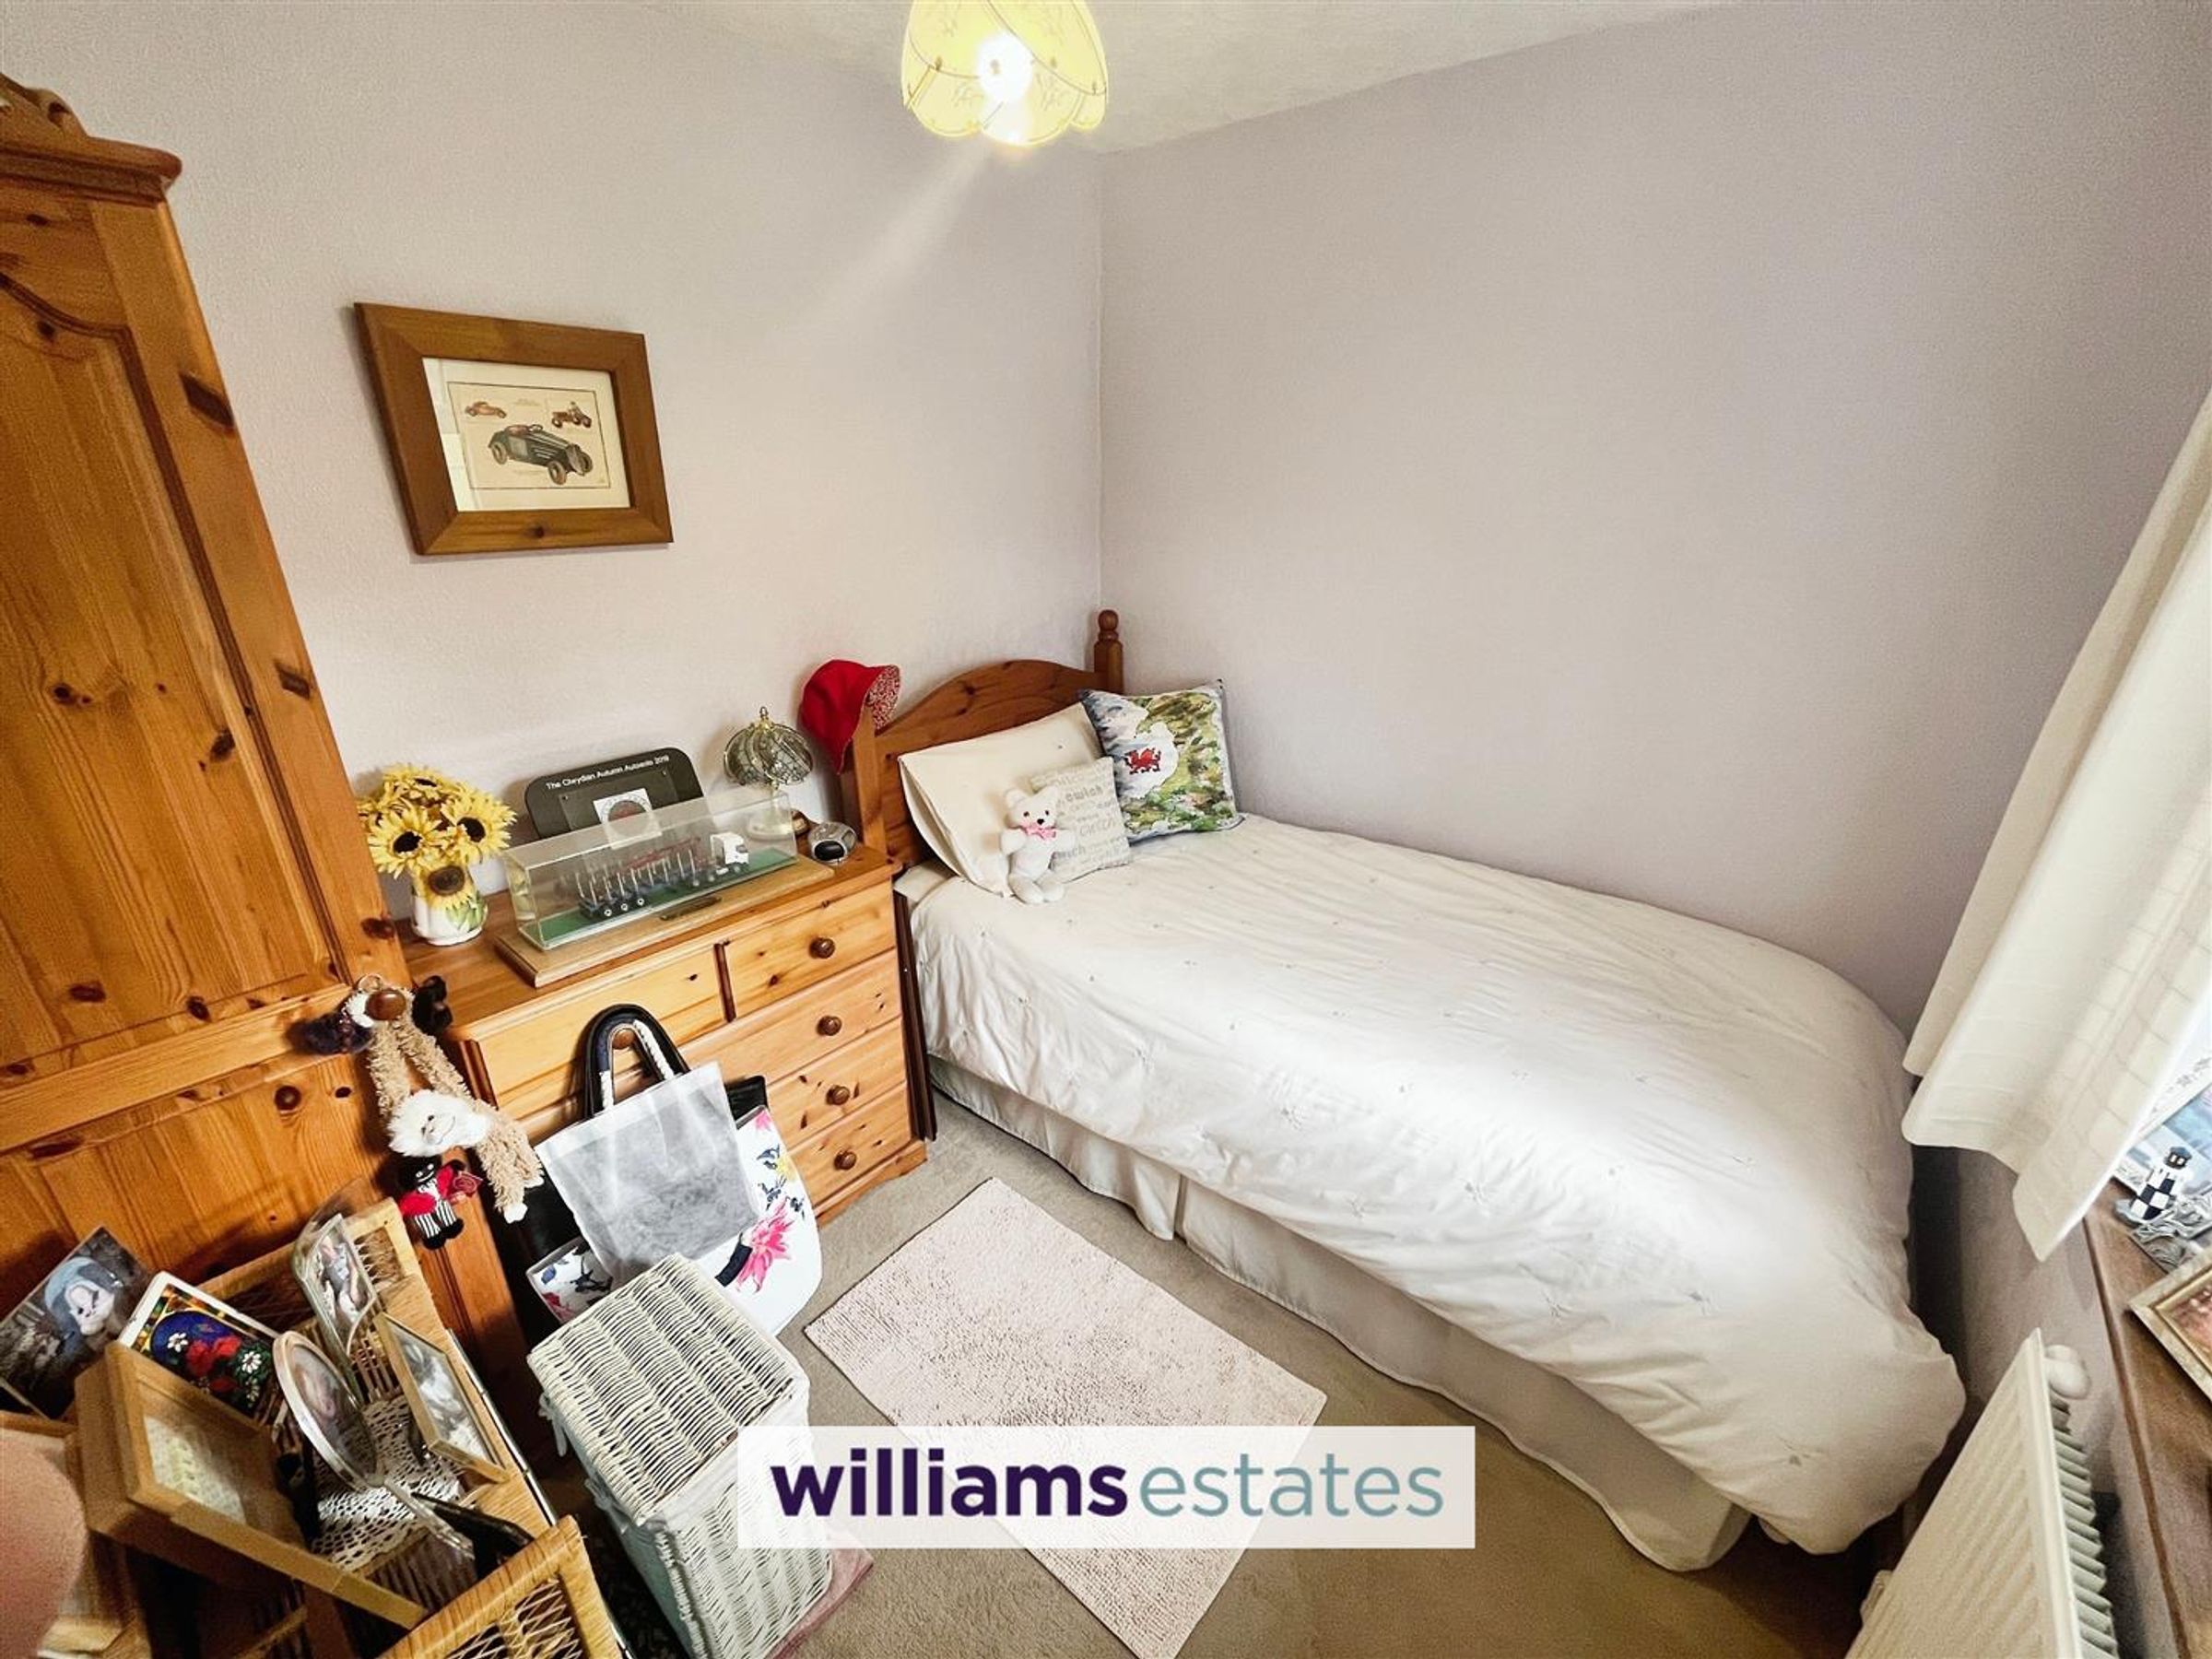
Bedroom Three
Dimensions: 2.197 x 2.470 (7'2" x 8'1"). Radiator, uPVC double glazed window to the rear elevation with views across the rear garden towards the stream
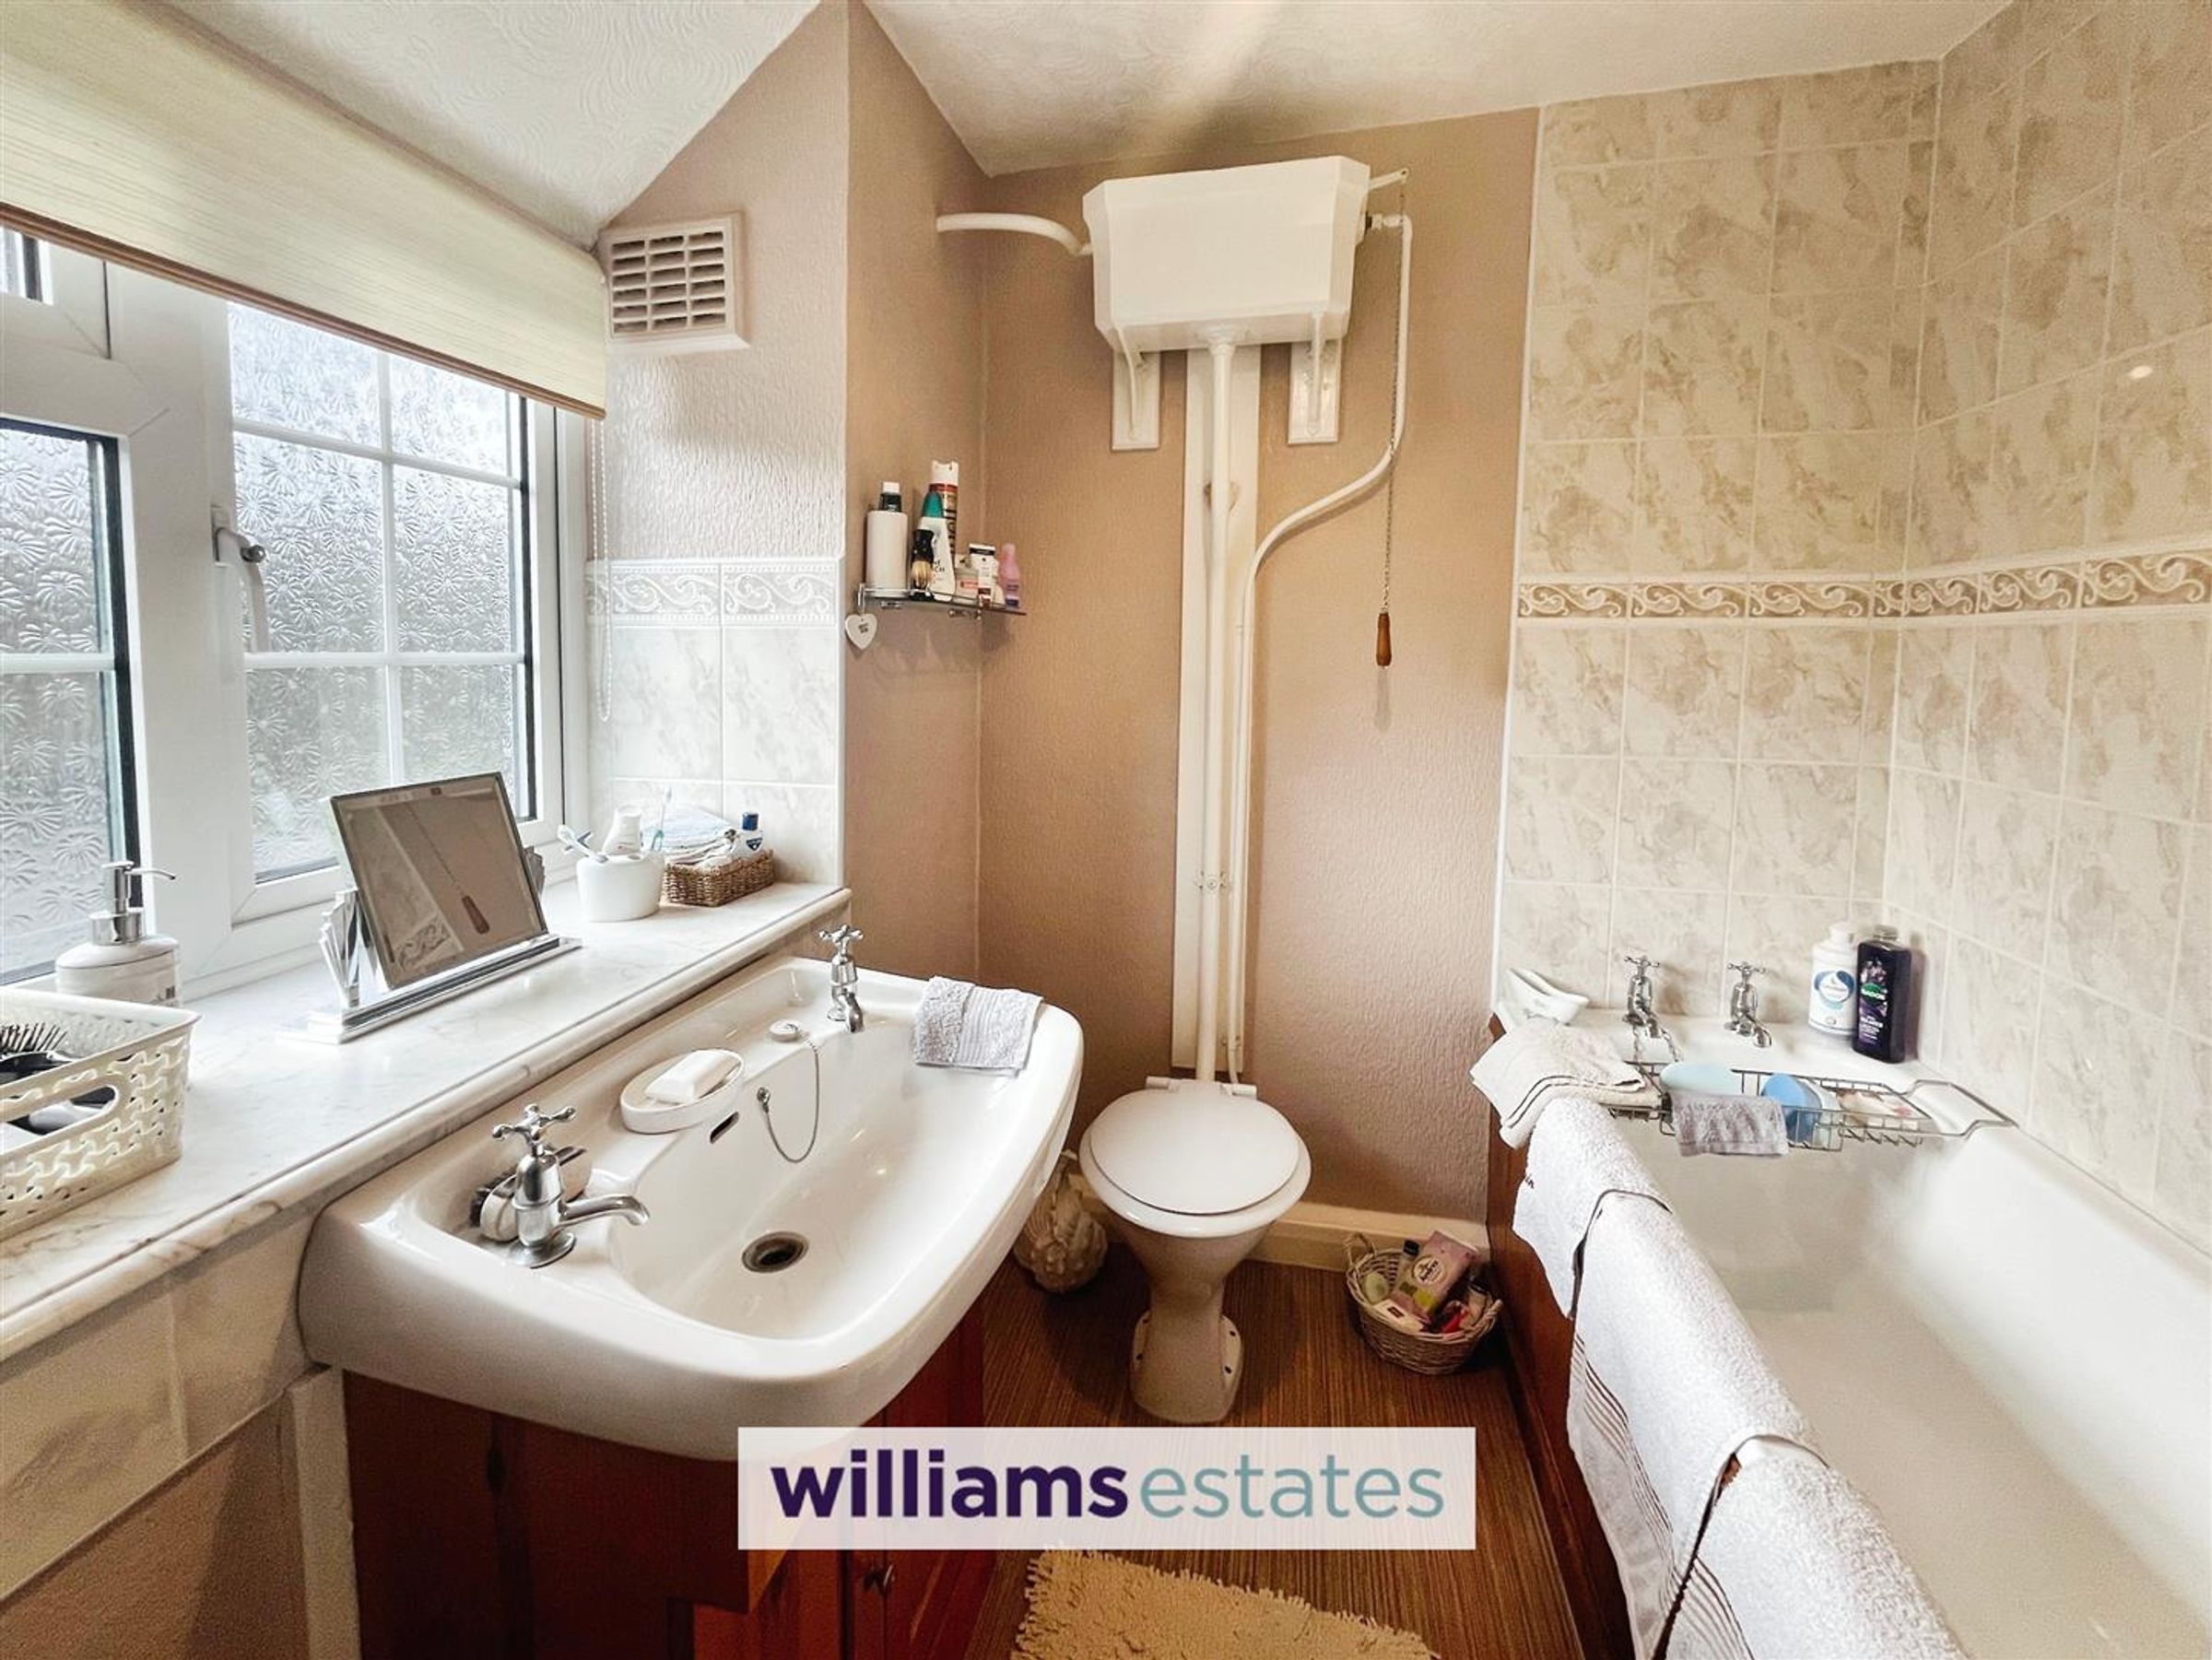
Bathroom
Dimensions: 2.608 x 1.753 (8'6" x 5'9"). White suite comprising bath, wash basin in vanity unit, W.C,. built in cupboard housing the hot water cylinder and slatted shelves, radiator, uPVC obscure double glazed window to the rear elevation
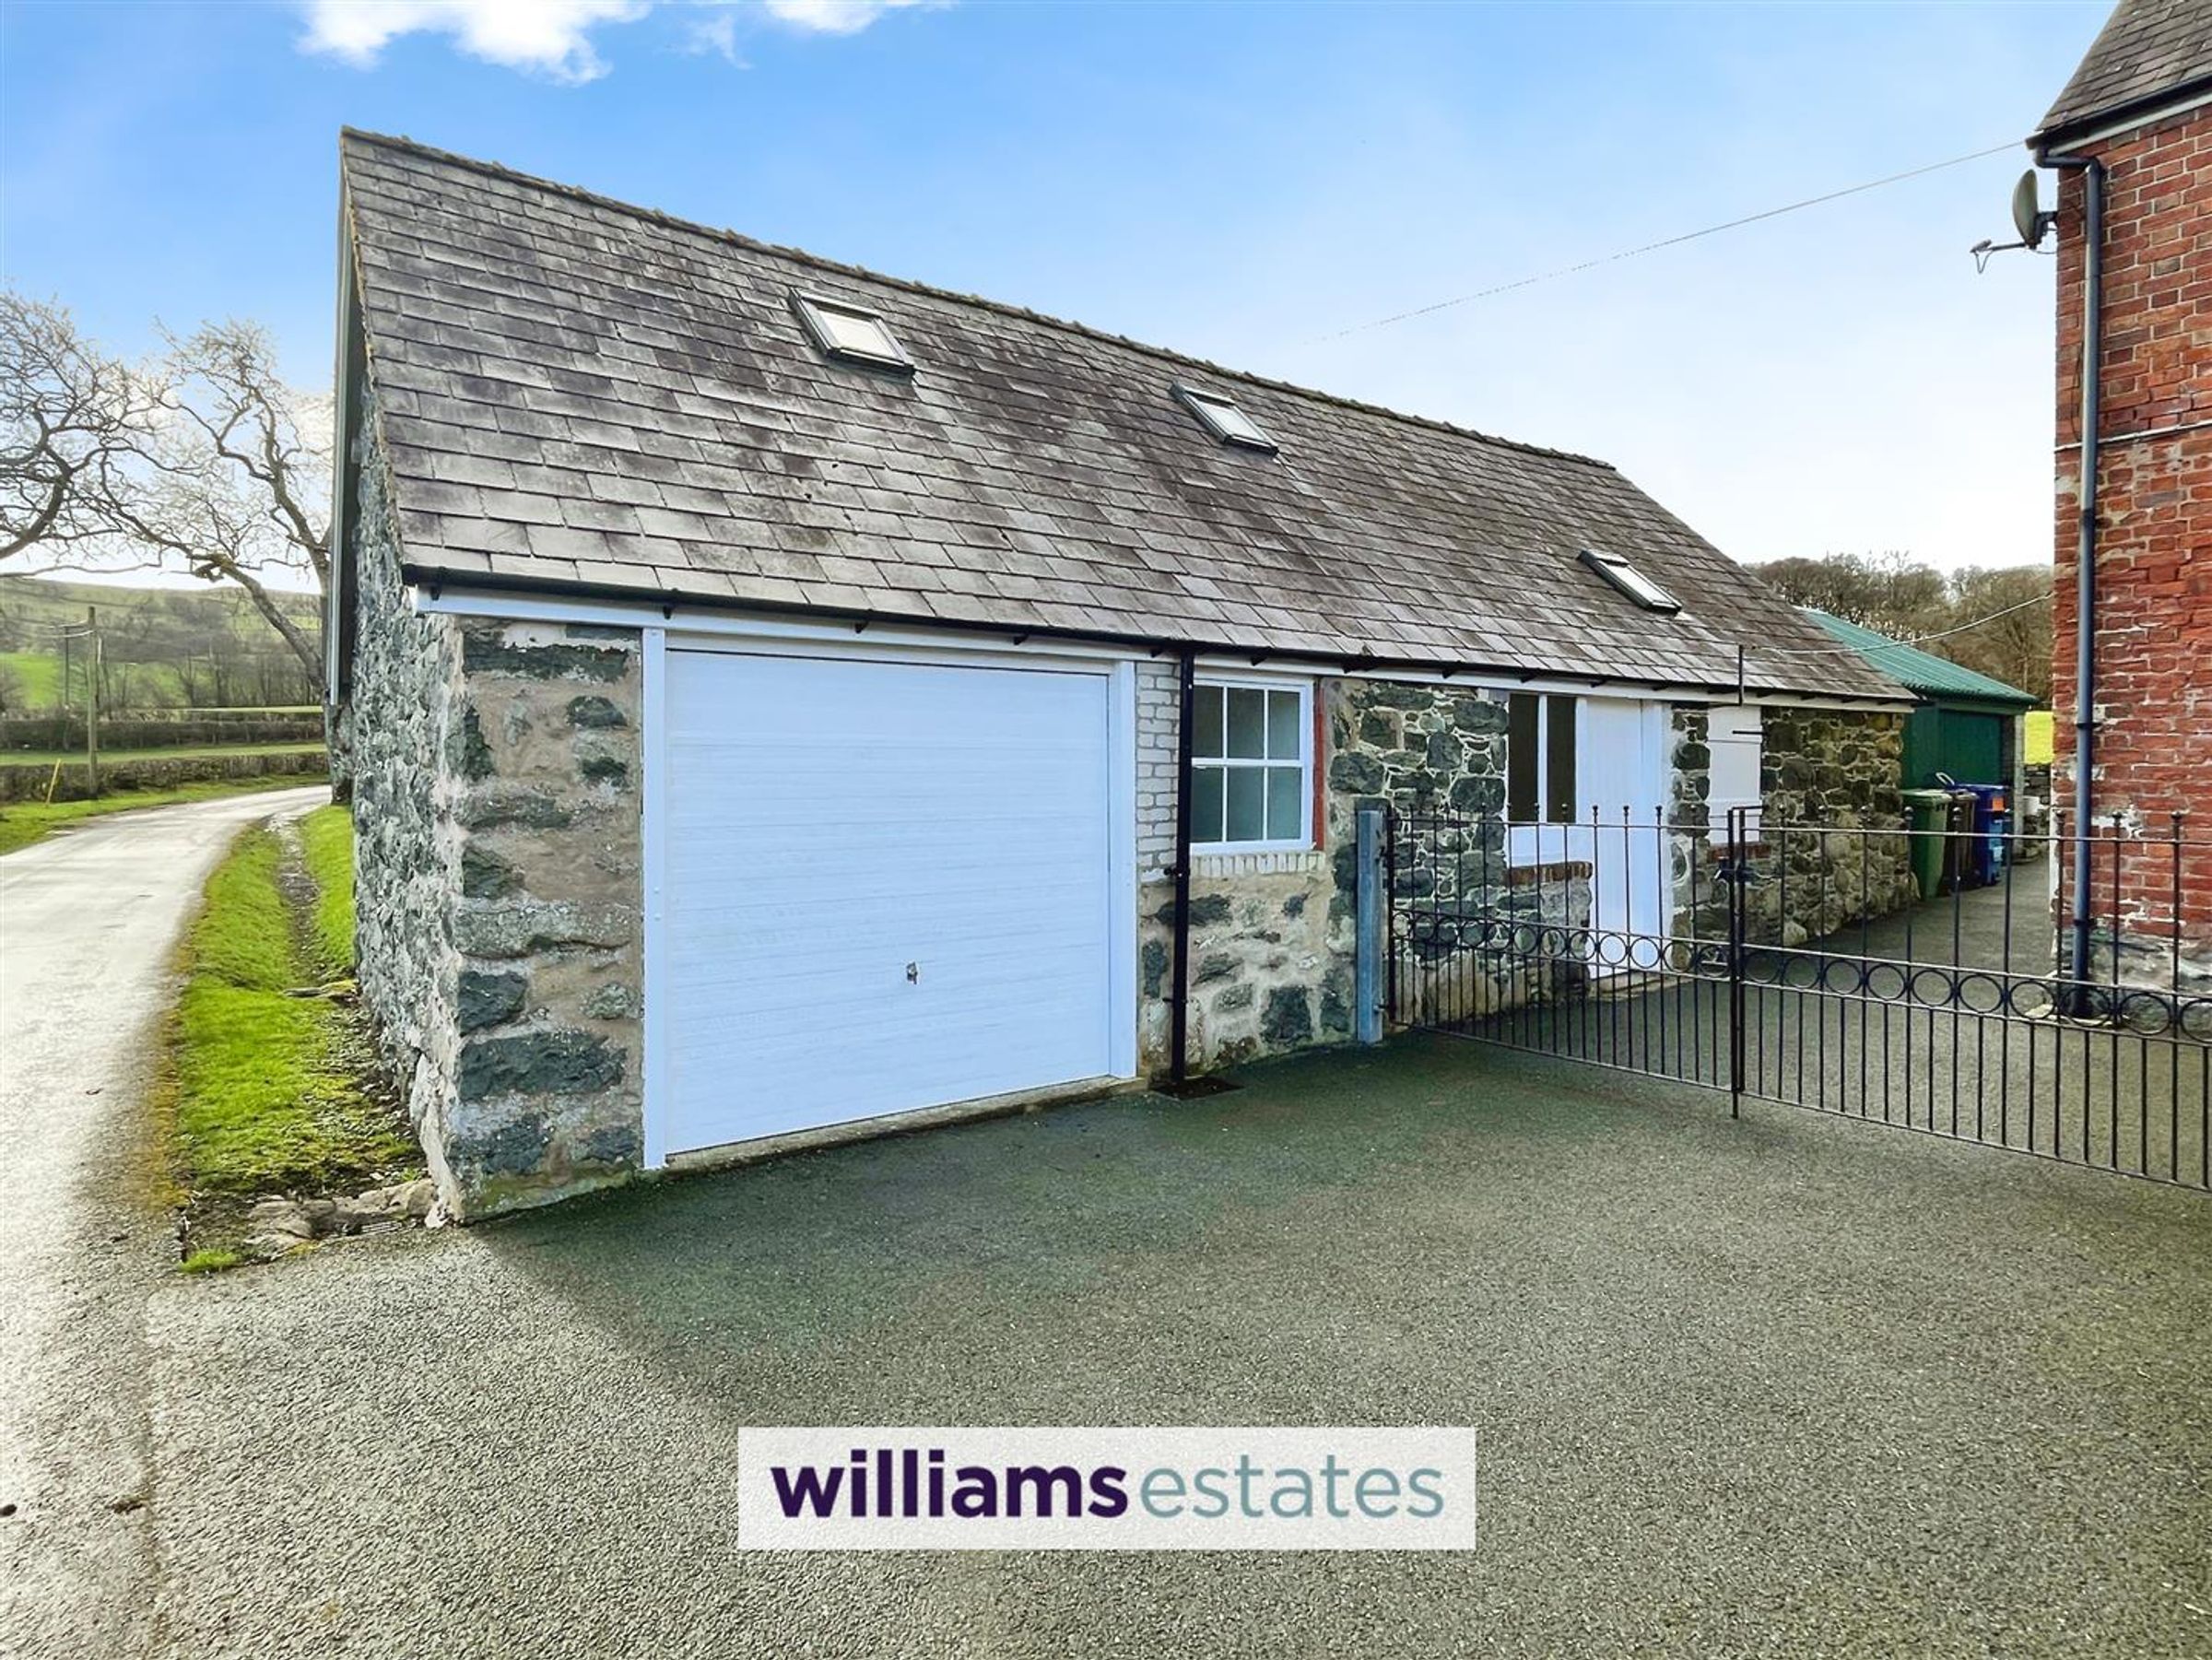
Garage
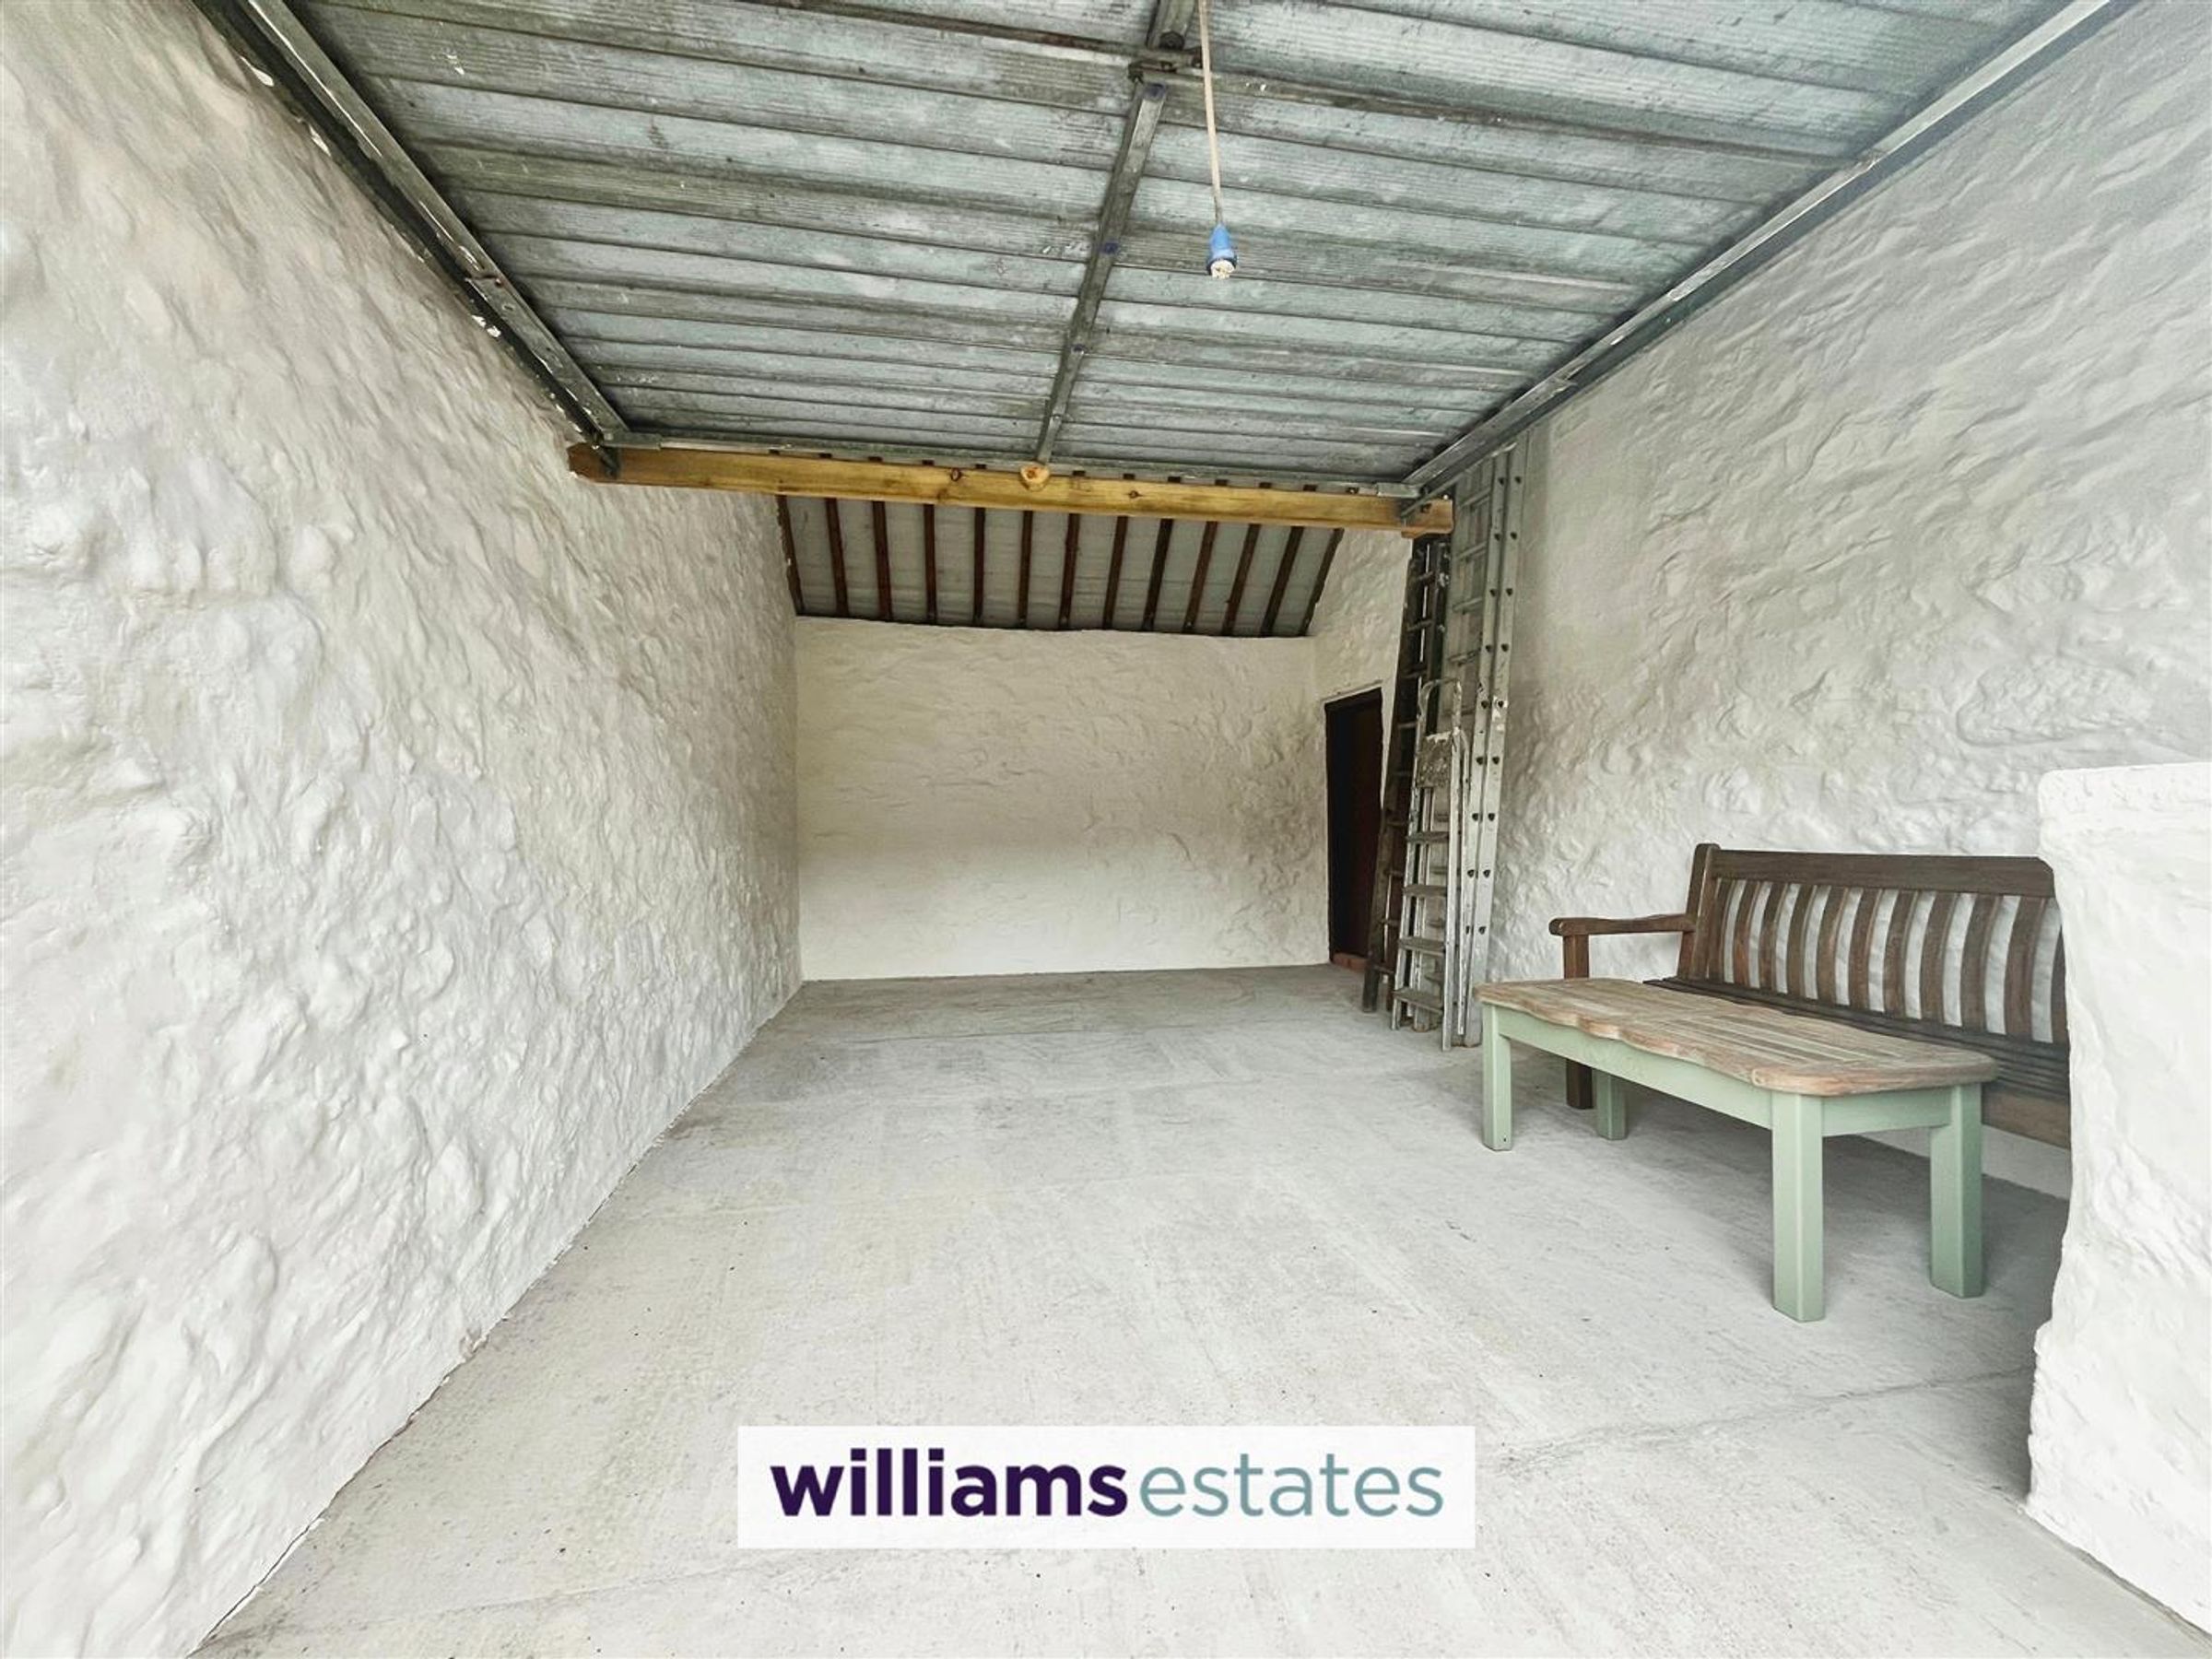
Dimensions: 5.523 x 3.730 (18'1" x 12'2"). Stone built with white washed walls and valuted ceiling, light, Velux roof window
Workshop
Dimensions: 6.80 x 5.20 (22'3" x 17'0"). Stone built with white washed walls and valuted ceiling, three pedestrian doors, power and light, four Velux roof windows
Detached Garage
Dimensions: 5.10 x 4.20 (16'8" x 13'9"). Up and over door, power and light
Outside
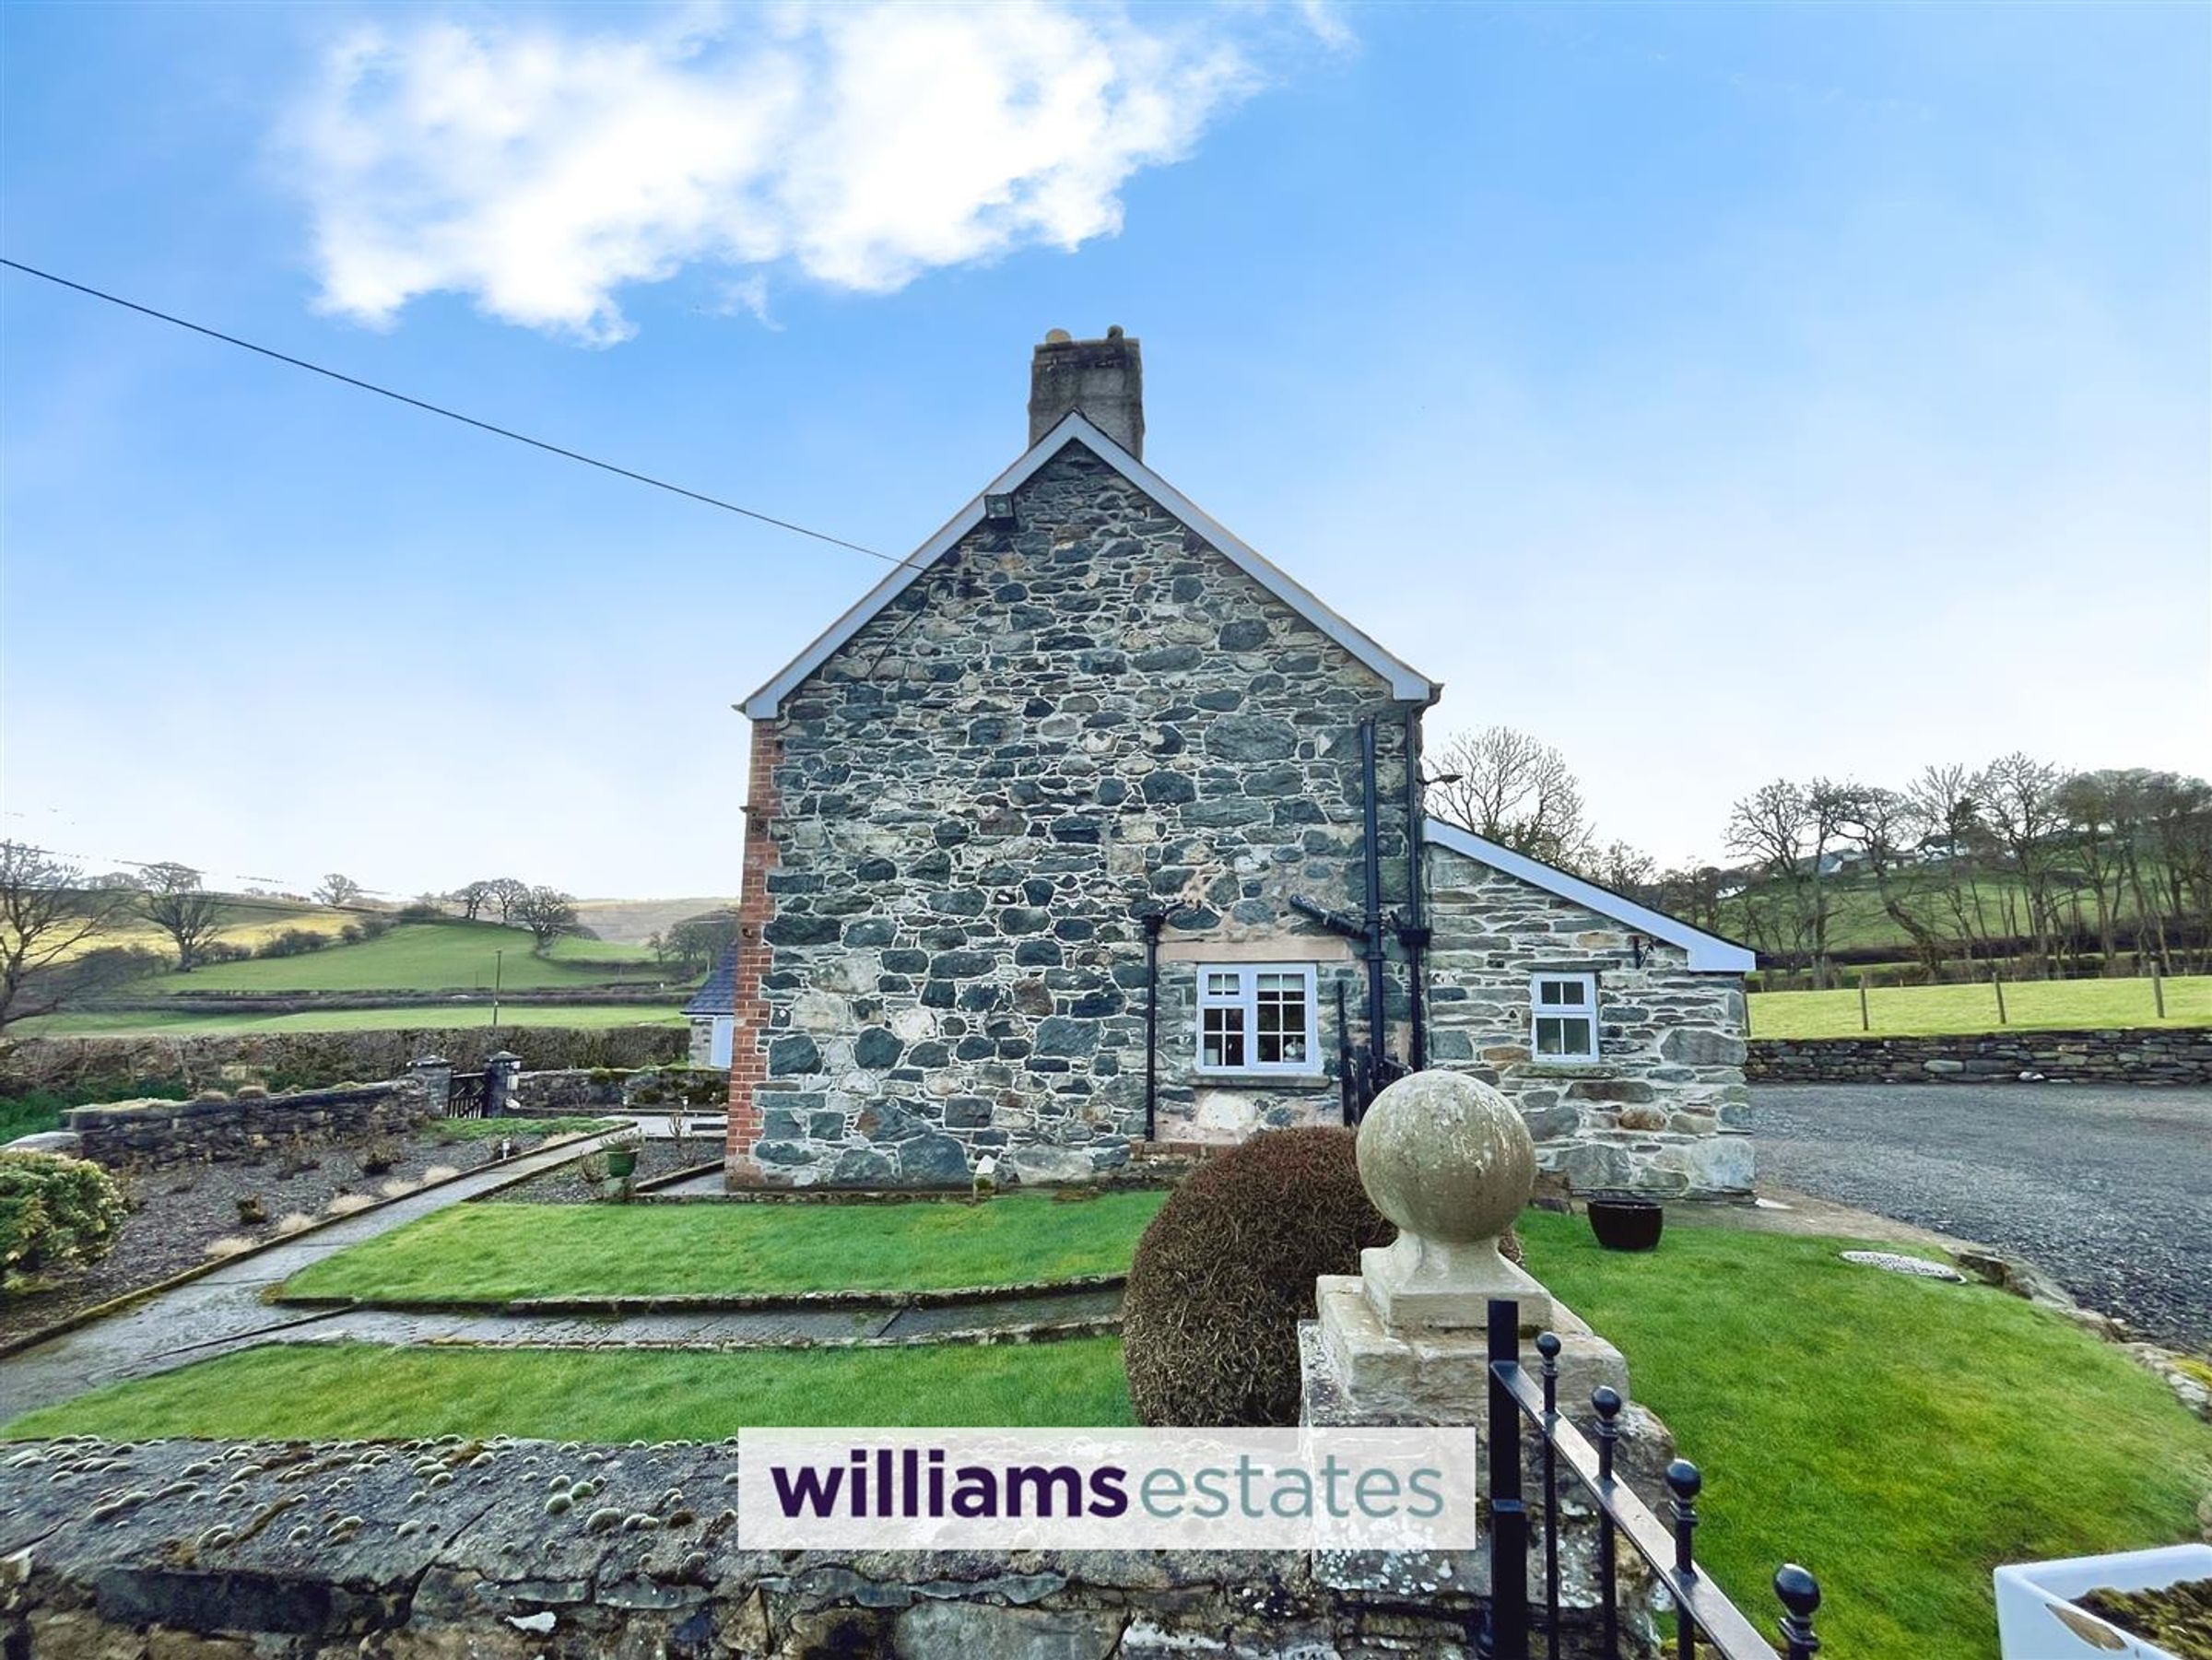
To the right hand side of the property a tarmacadam drive leads via iron double gates to an extensive parking area and the detached garage, bounded by lawned and small stone walling continues to steps taking you to the field adjacent to the property bounded by timber fencing, to the front there is a raised gravelled area providing access via steps to the front door which is planted with shrubs and borders and in turn leads via a path and iron pedestrian gate to the rear to one side with an additional driveway to the left hand side giving access to the single garage and workshop and the rear via gates
Disclaimer - Issued by Williams Estates Direct Limited (t/a Williams Estates) for guidance only, these particulars do not form part of any offer or contract. All measurements are approximate and should be verified independently. We have not tested any fixtures, fittings, or services and recommend a final inspection before contract exchange. Under the Money Laundering Regulations 2017, all purchasers are required to complete mandatory AML and identity checks, subject to a £36 inc VAT compliance fee per applicant.