Williams Estates
FOR SALE
£240,000
Glan Ffyddion, Dyserth, LL18
Semi Detached
3
1
1
Like the look of this property?
We would love to hear from you and arrange a viewing of this property. Get in touch now!
Looking to sell a property?
You can get a free online or in person valuation.
Property features
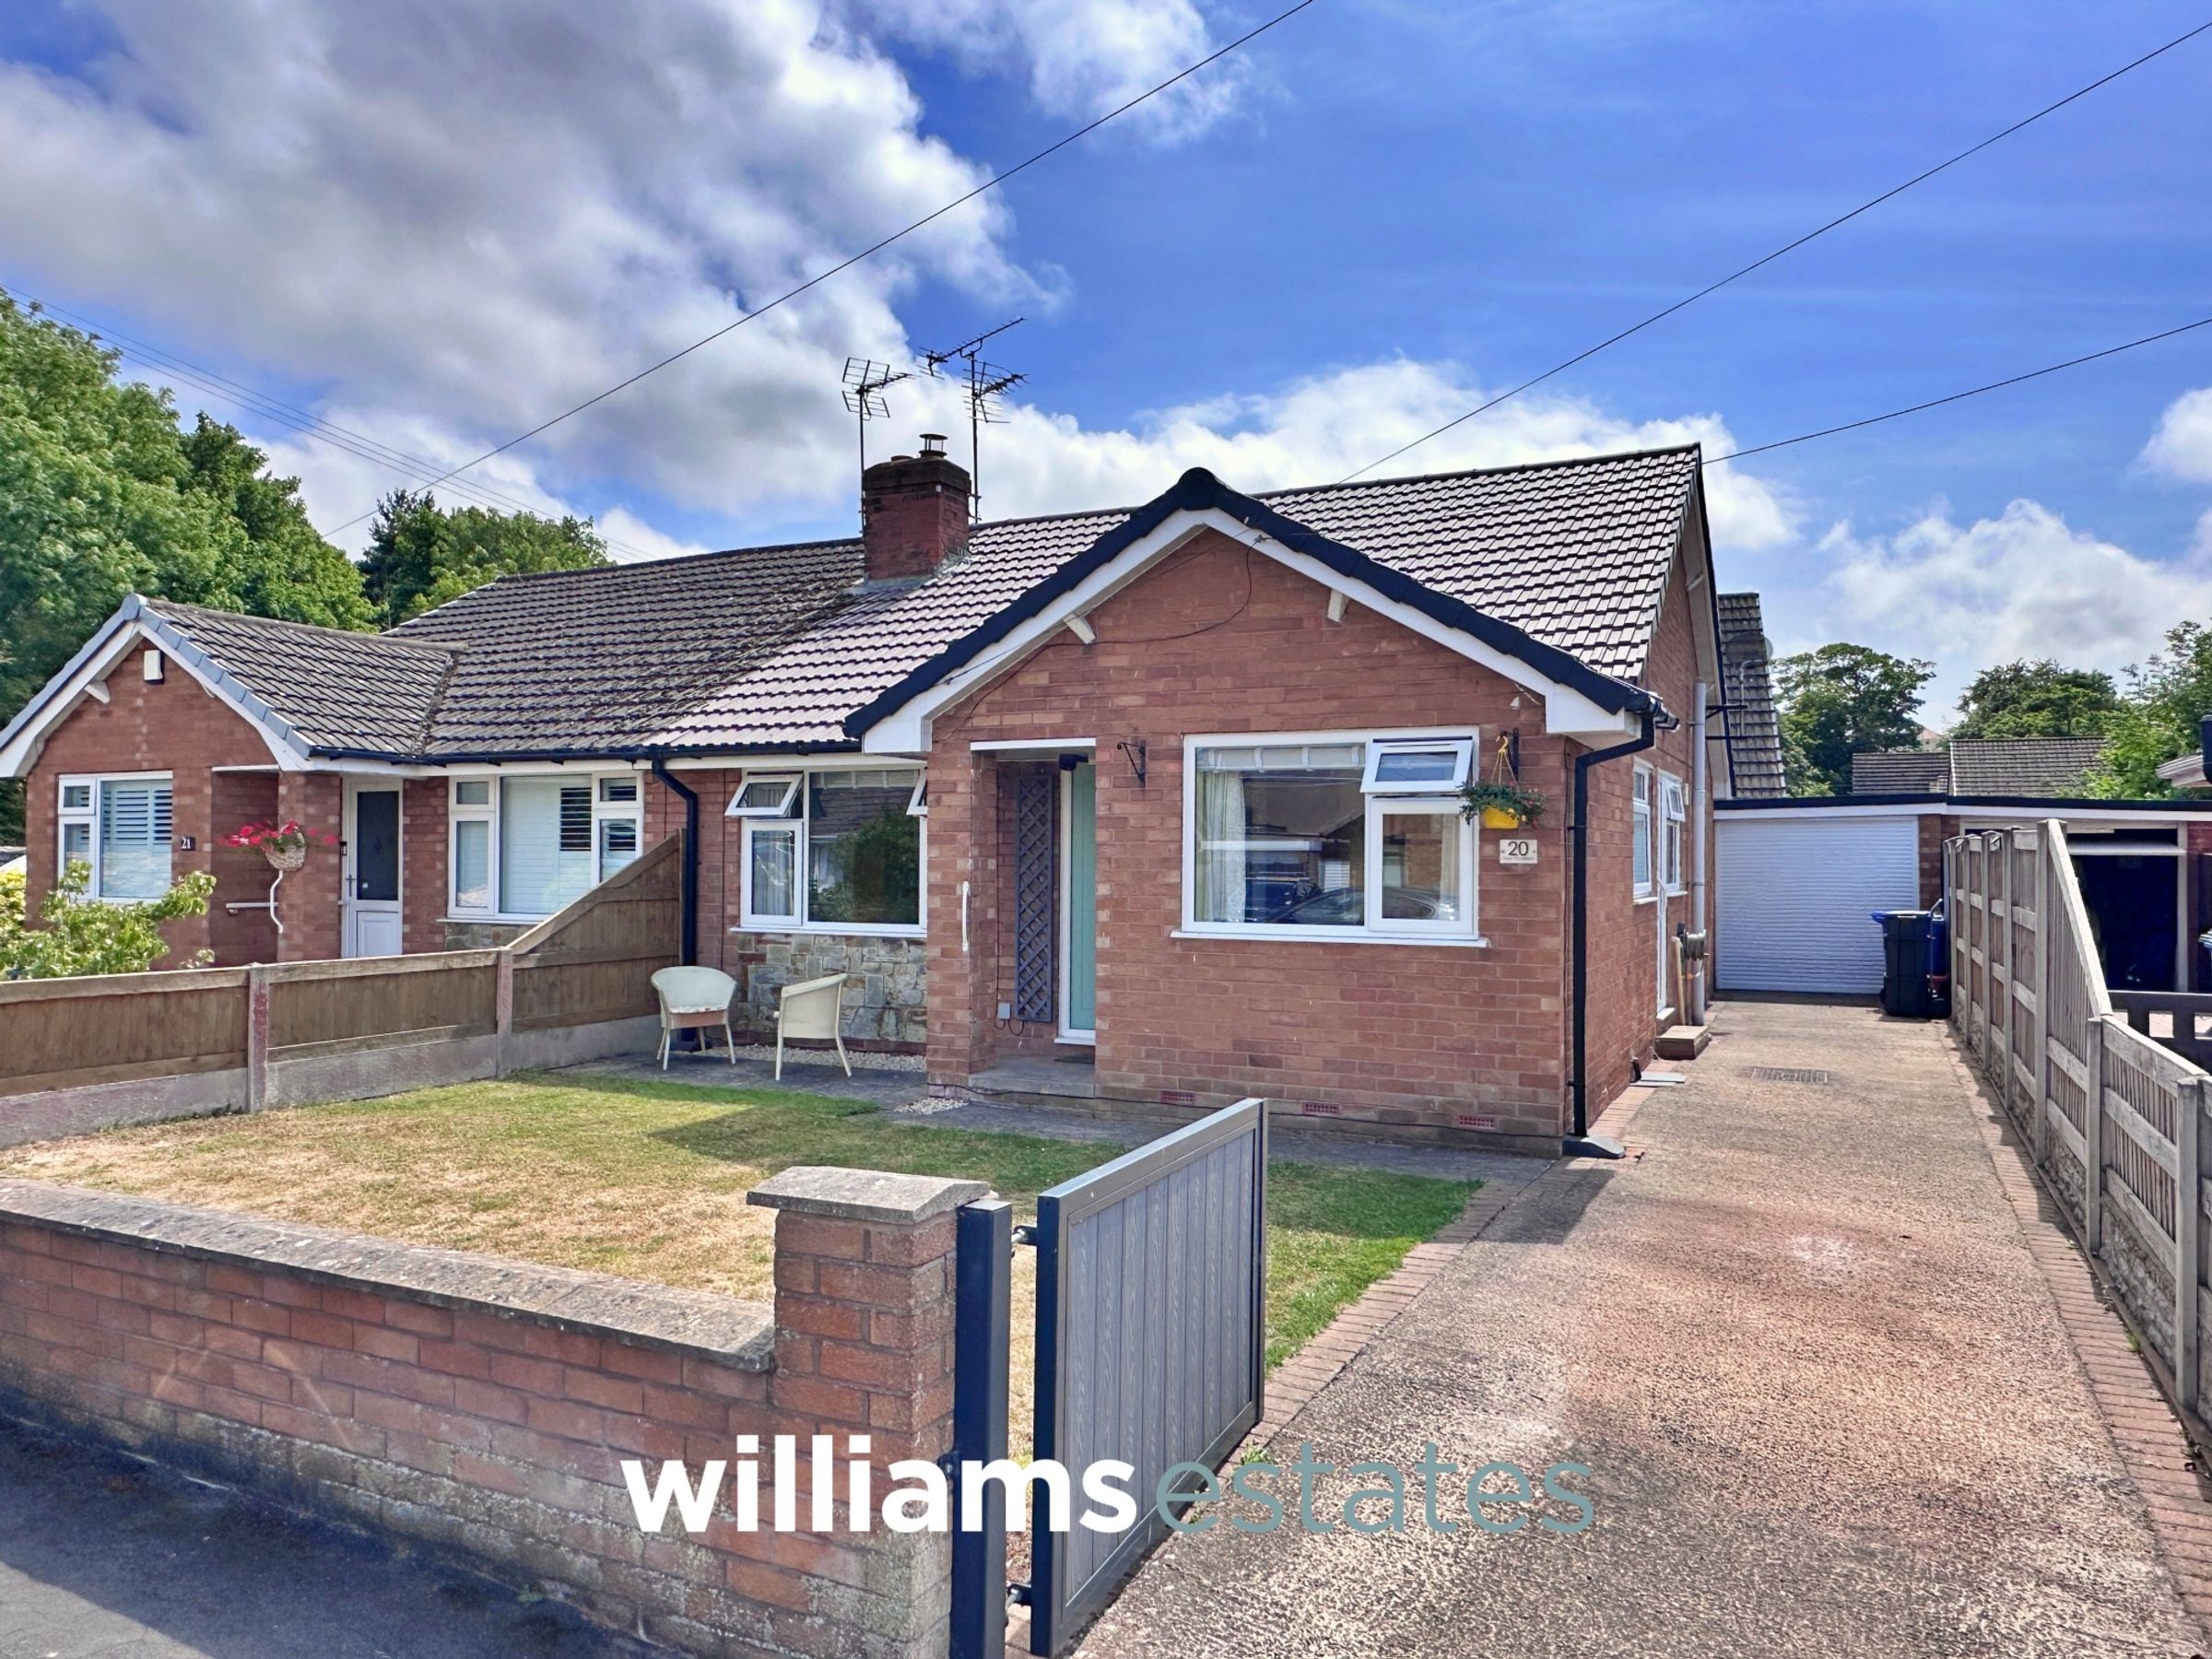
Semi Detached Three Bedroom Bungalow
Three Bedrooms
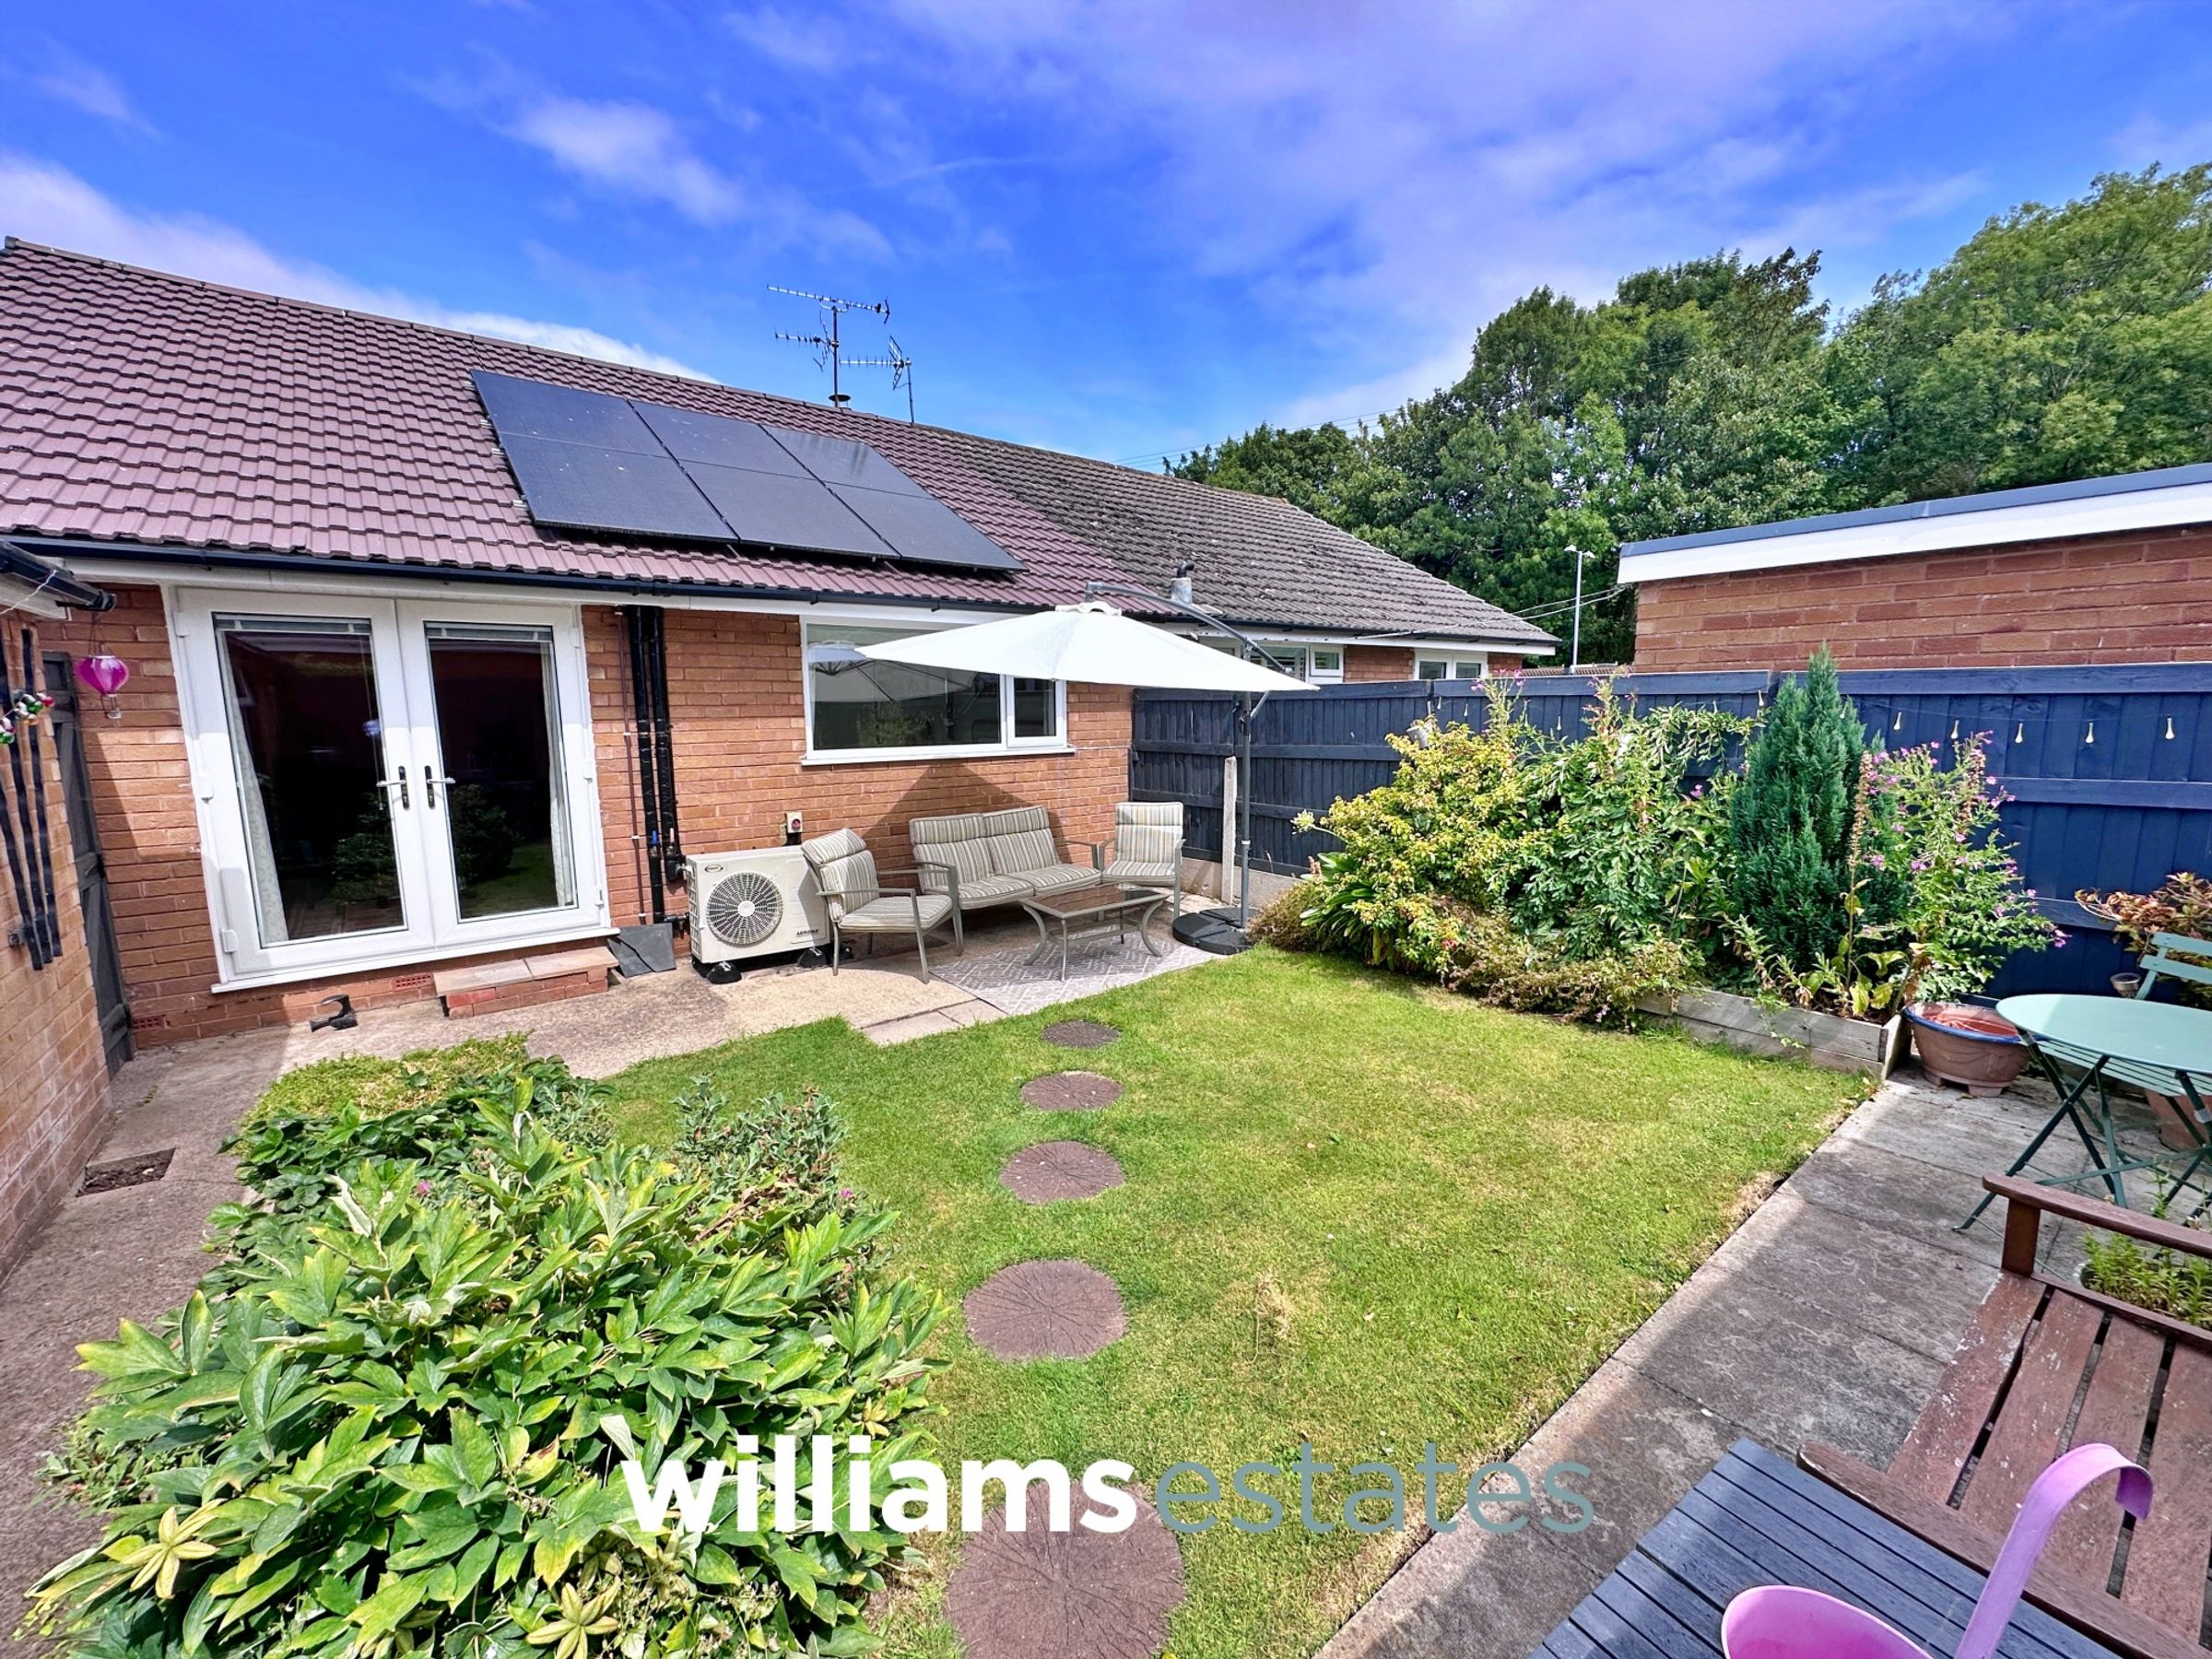
Solar Panels & Air Source Heat Pump
Sought After Village Location
New Roof & New Windows
Modern Kitchen & Bathroom
Boarded & Insulated Loft
Off Road Parking & Garage with New Roof
Close to All Local Amenities
Council Tax Band: C
EPC Rating: B86
About this property
A beautifully presented three bedroom semi-detached bungalow within the highly sought after village of Dyserth. This attractive home has been tastefully maintained and offers well appointed, modern accommodation throughout.
The accommodation comprises a bright and welcoming living room, a contemporary fitted kitchen, a stylish modern bathroom, and three bedrooms, offering flexibility for families, couples.
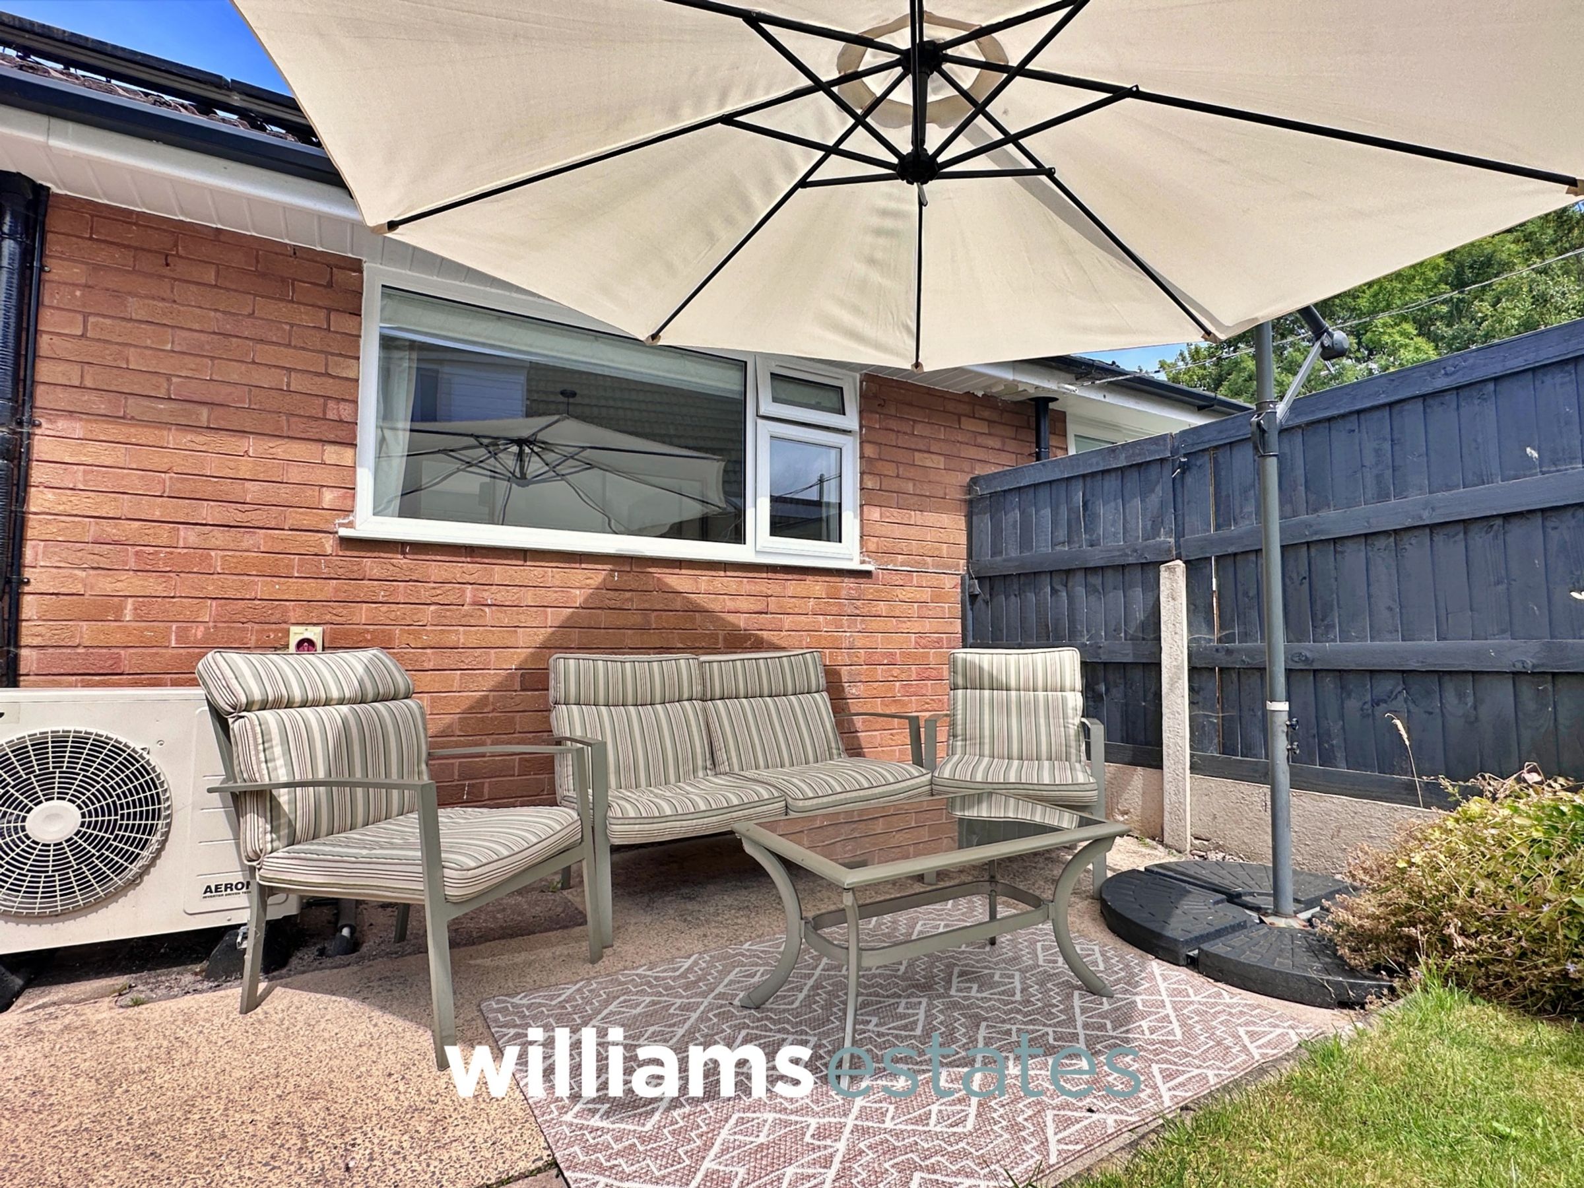
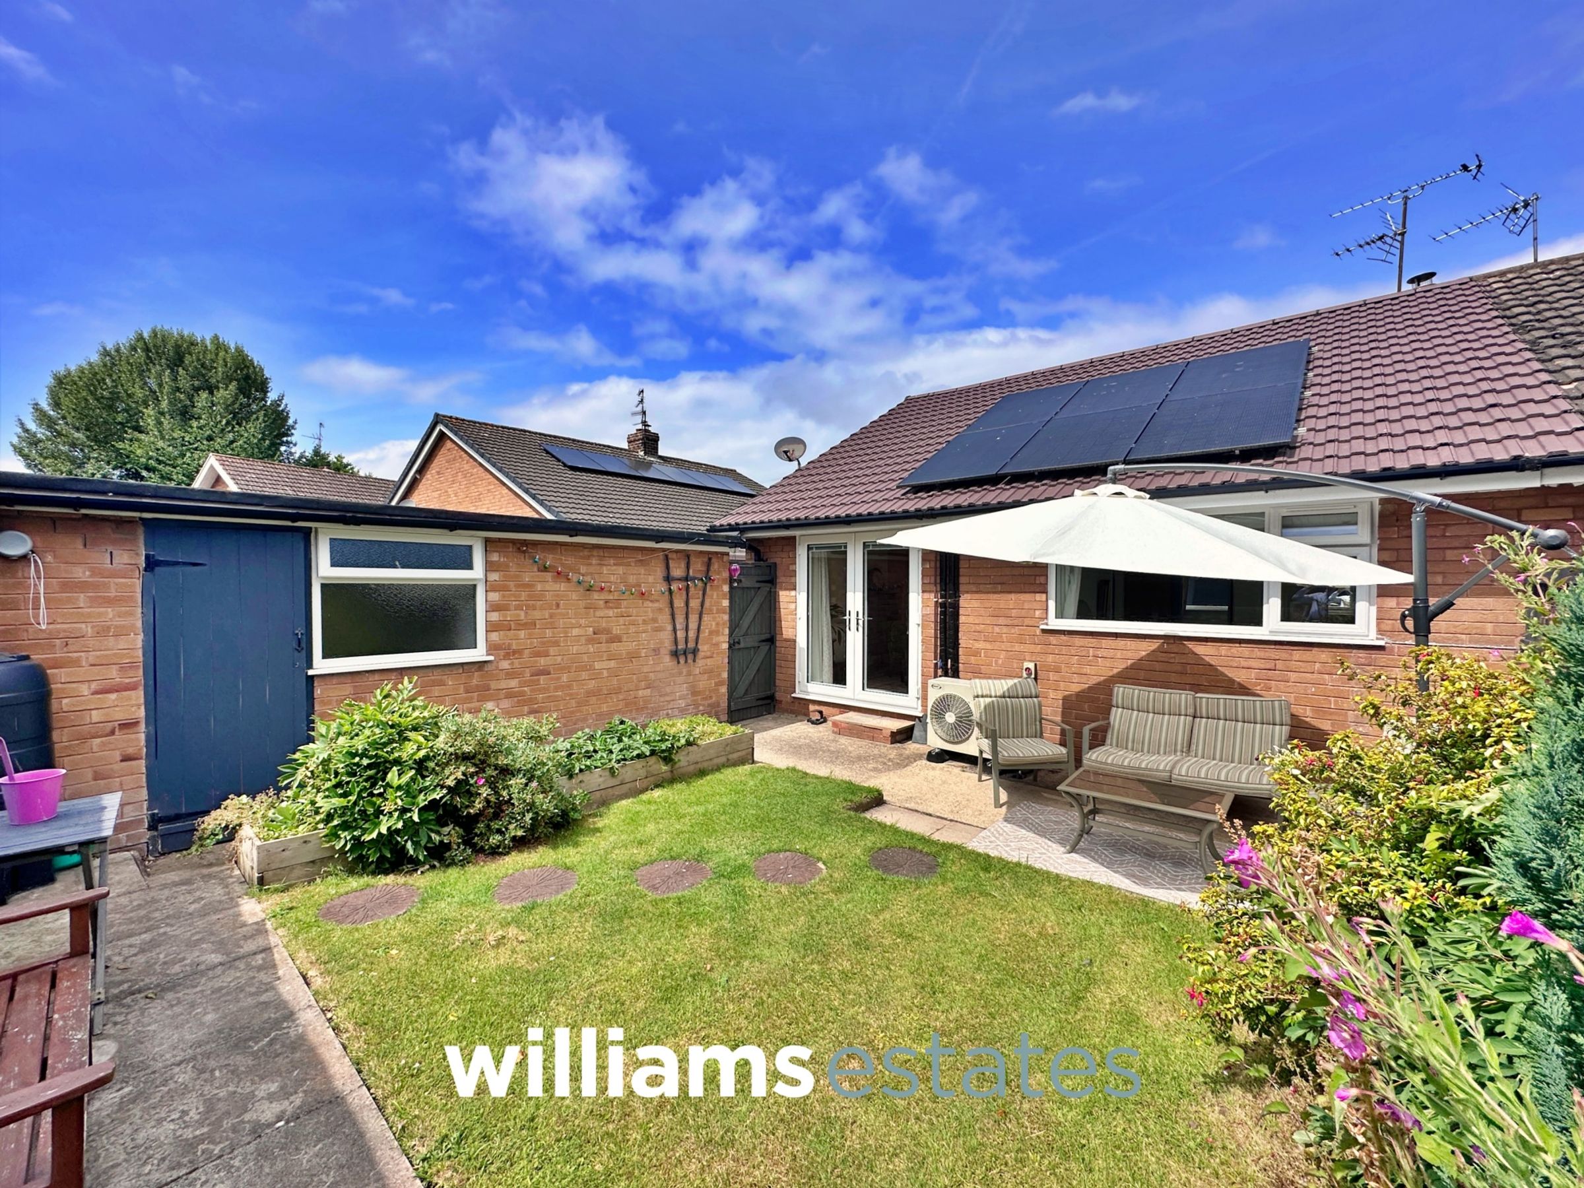
Externally, the property is complemented by beautifully maintained front and rear gardens, providing attractive outdoor spaces to relax, entertain, or enjoy gardening. A driveway leads to a detached garage with power, offering secure and off road parking.
Further benefits include an air source heat pump and solar panels, enhancing the property's energy efficiency and helping to reduce running costs while providing an environmentally friendly heating solution.
Situated in the popular village of Dyserth, the property enjoys easy access to a range of local amenities, picturesque countryside walks, and excellent transport links, while being just a short drive from the North Wales coastline. Combining stylish presentation, practical living space, and energy efficient features, this superb bungalow is perfectly suited to a wide range of purchasers and is ready to move straight into.
Key details
Broadband: up to 1800mbps
Freehold
Council tax band C
Additional information
Near the property
Rooms and dimensions
Accommodation
Via a modern obscure glazed composite door leading into the entrance hall.
Entrance Hall
A welcoming entrance hallway featuring lighting, power points, radiator, loft access hatch and doors off.
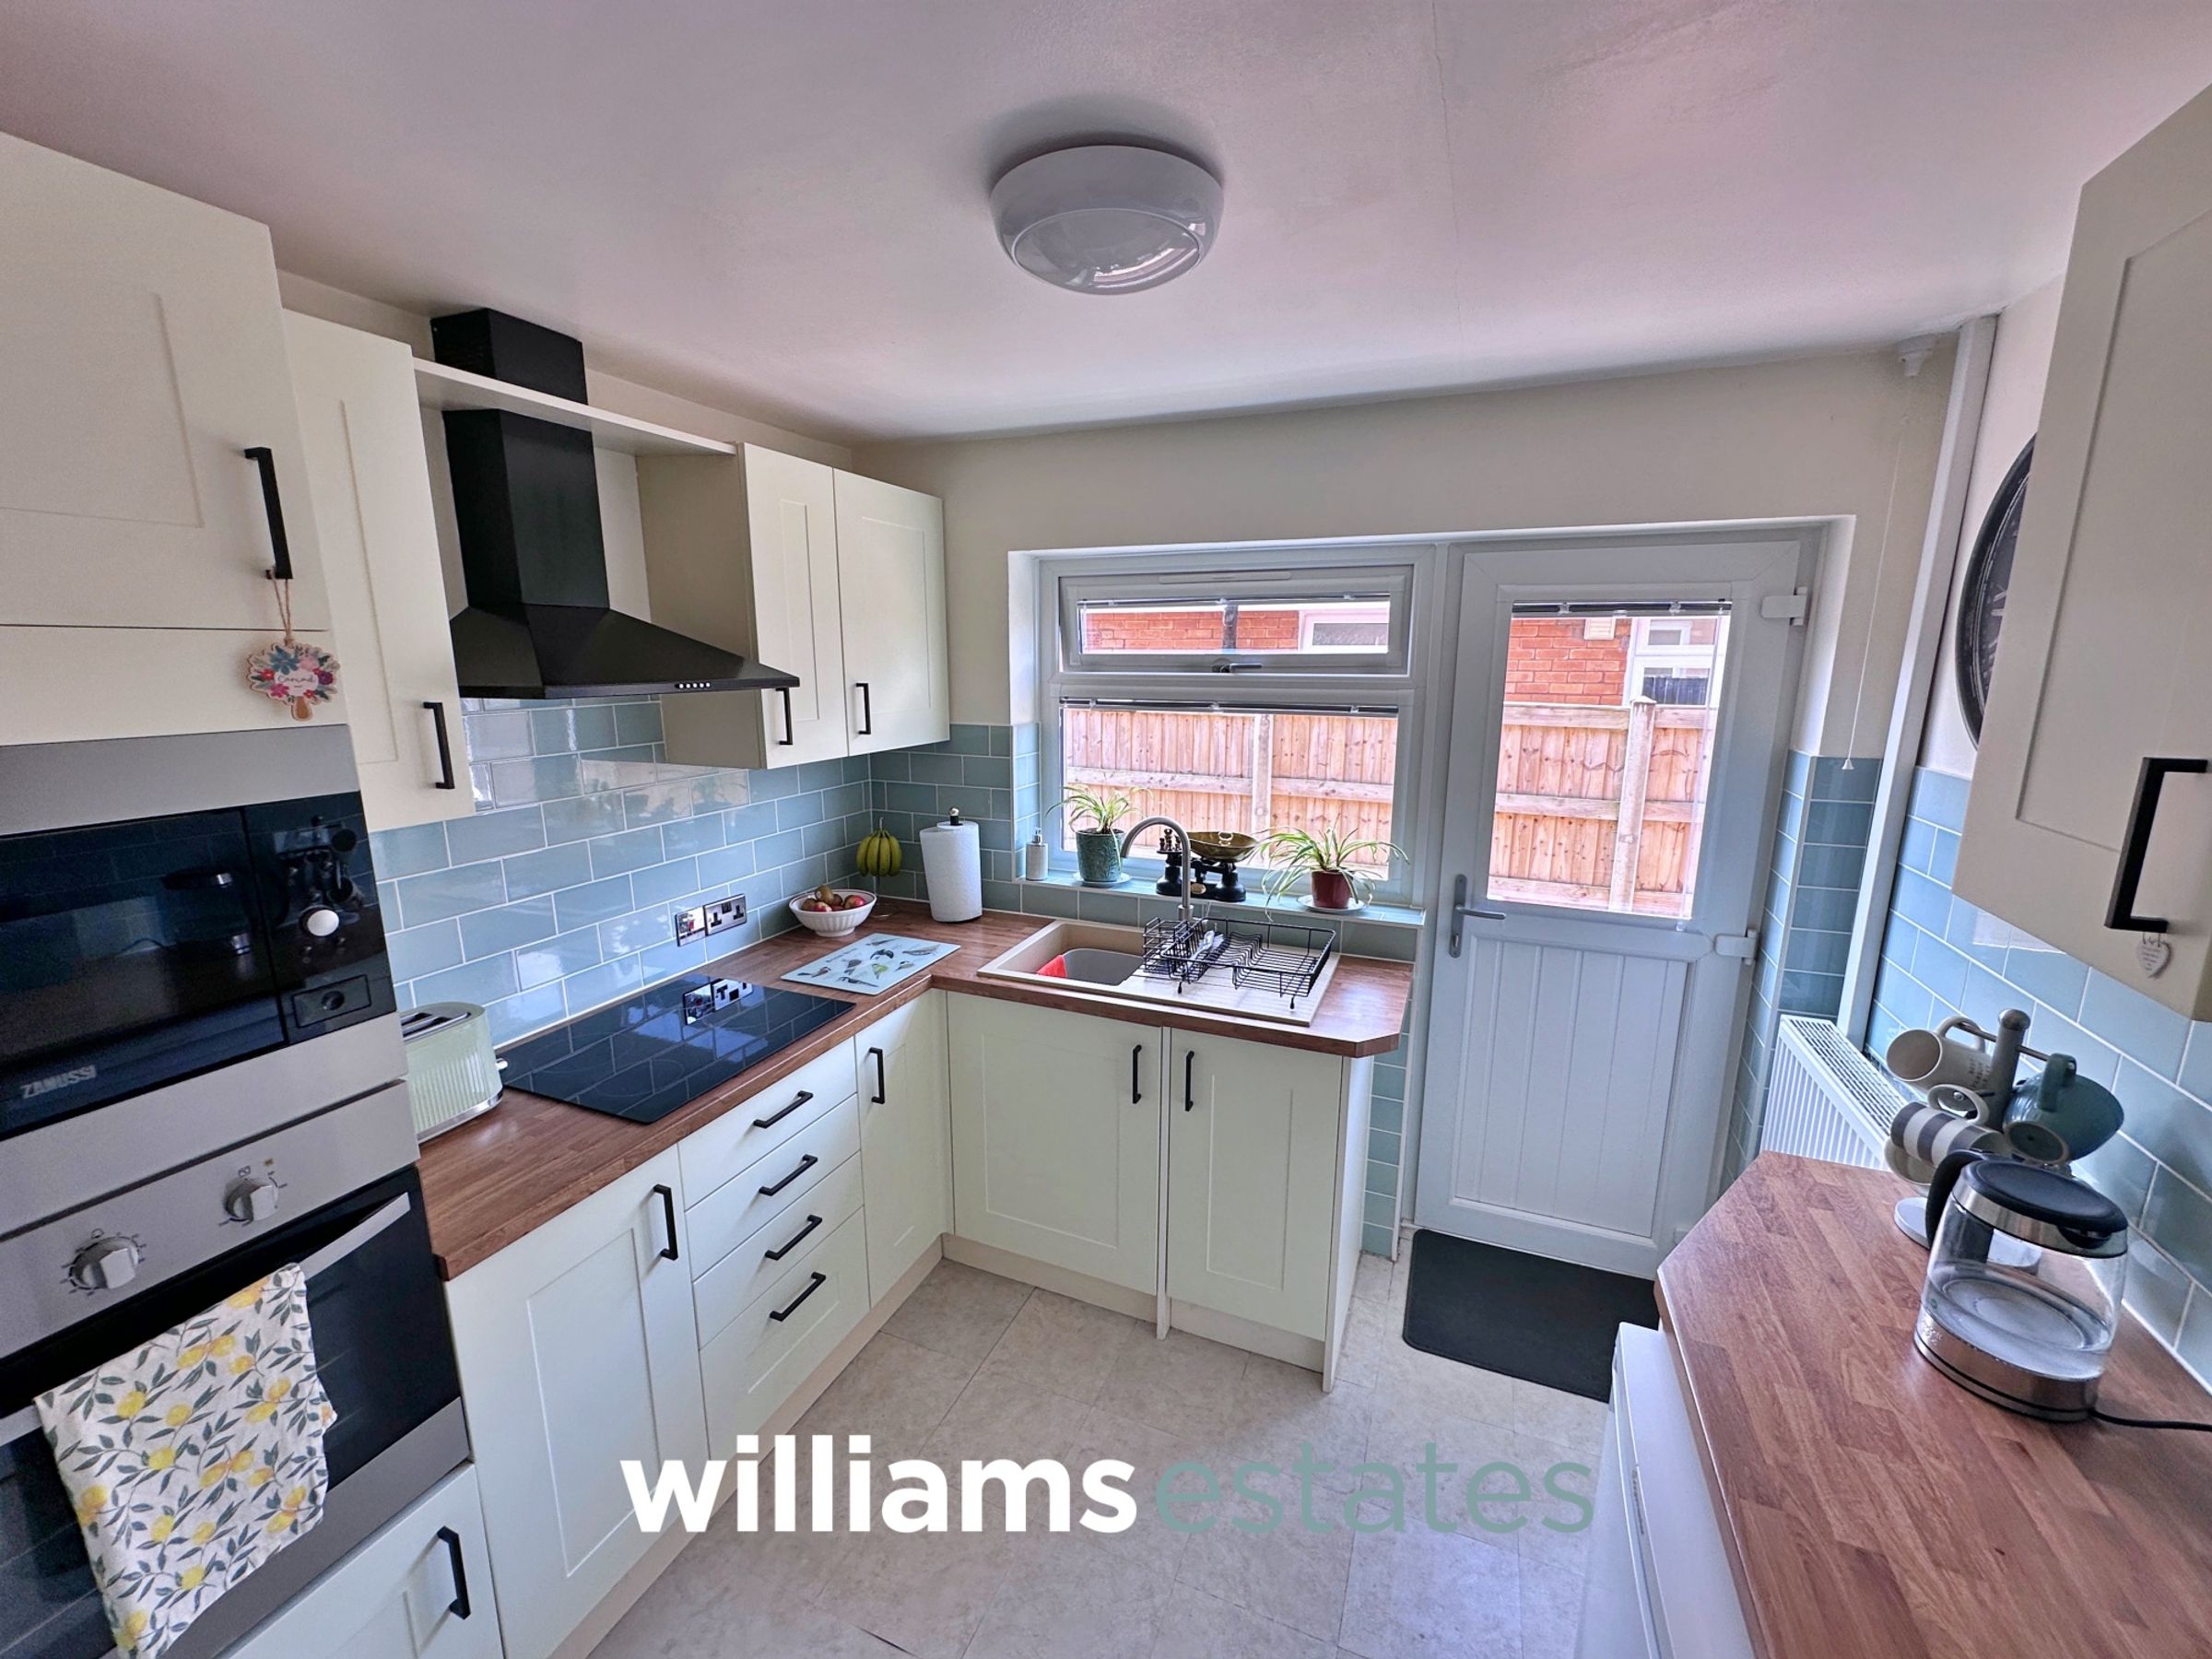
Kitchen
8' 10" x 7' 11" (2.69m x 2.41m)
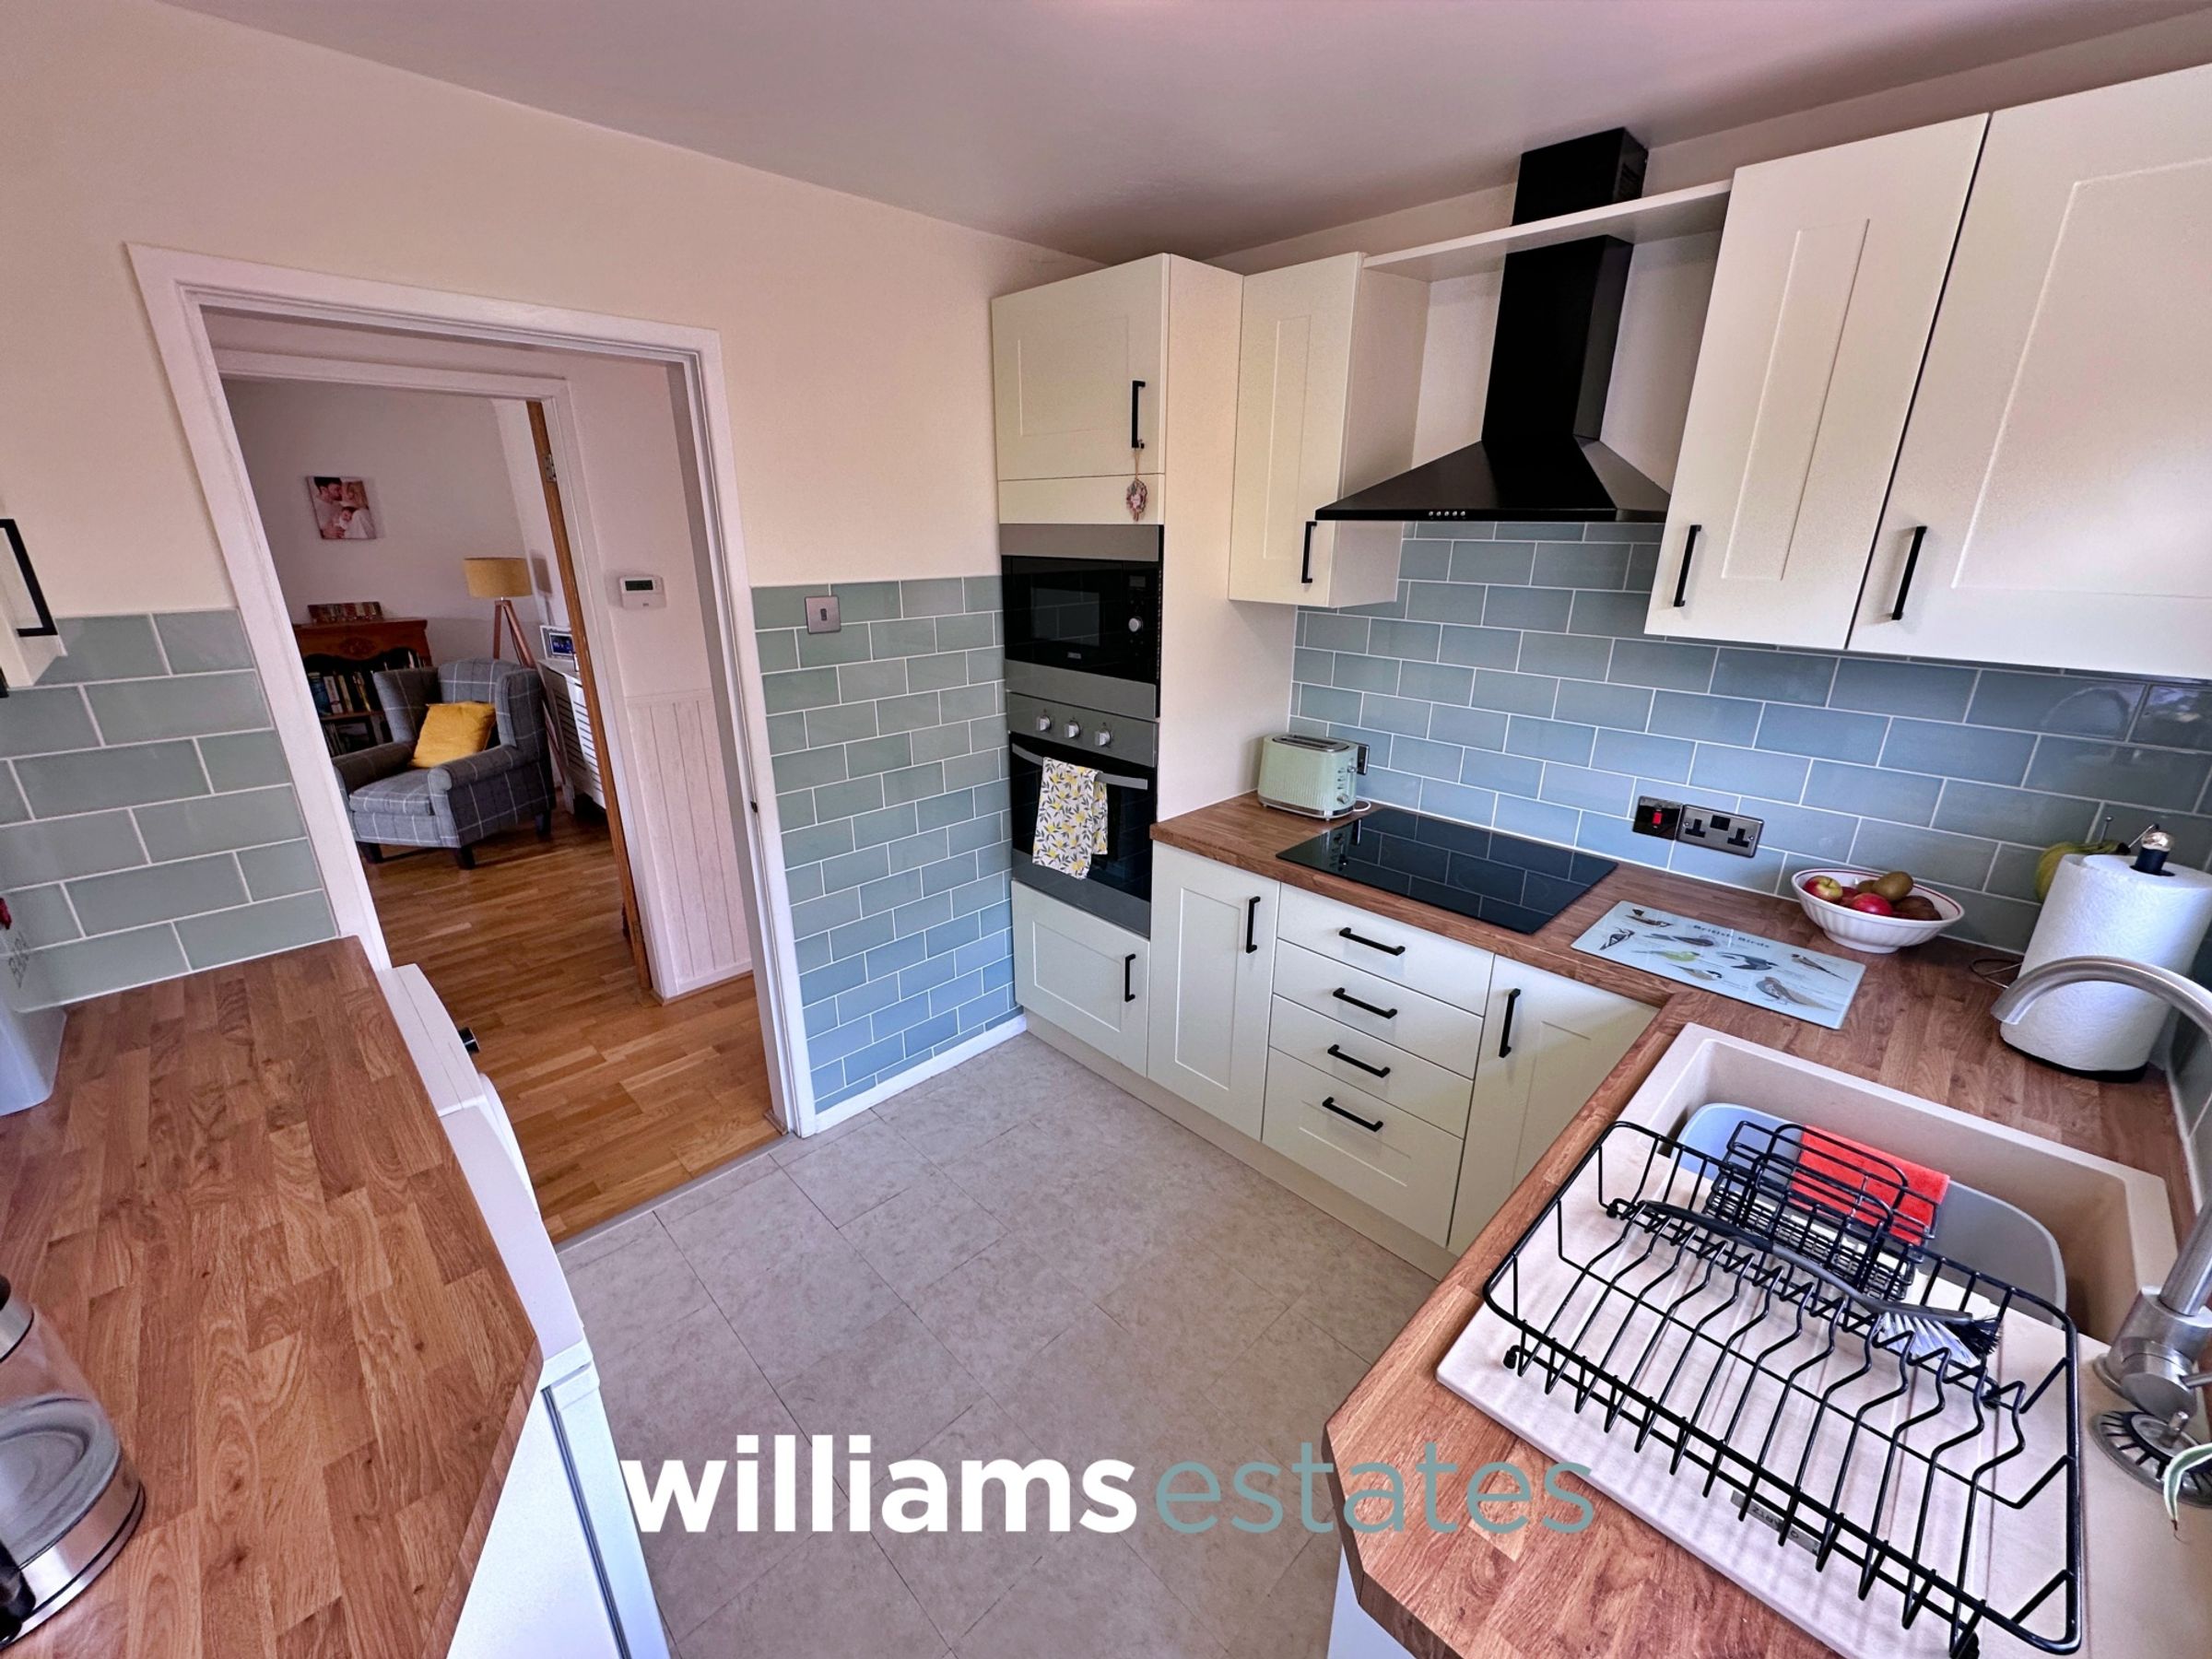
Comprising a range of wall, drawer and base units with complimentary worktop over, integrated oven, four ring electric hob, integrated microwave, under the counter fridge, sink and drainer with stainless steel mixer tap over, washing machine, lighting, power points, partially tiled walls and a uPVC double glazed window onto the side elevation.
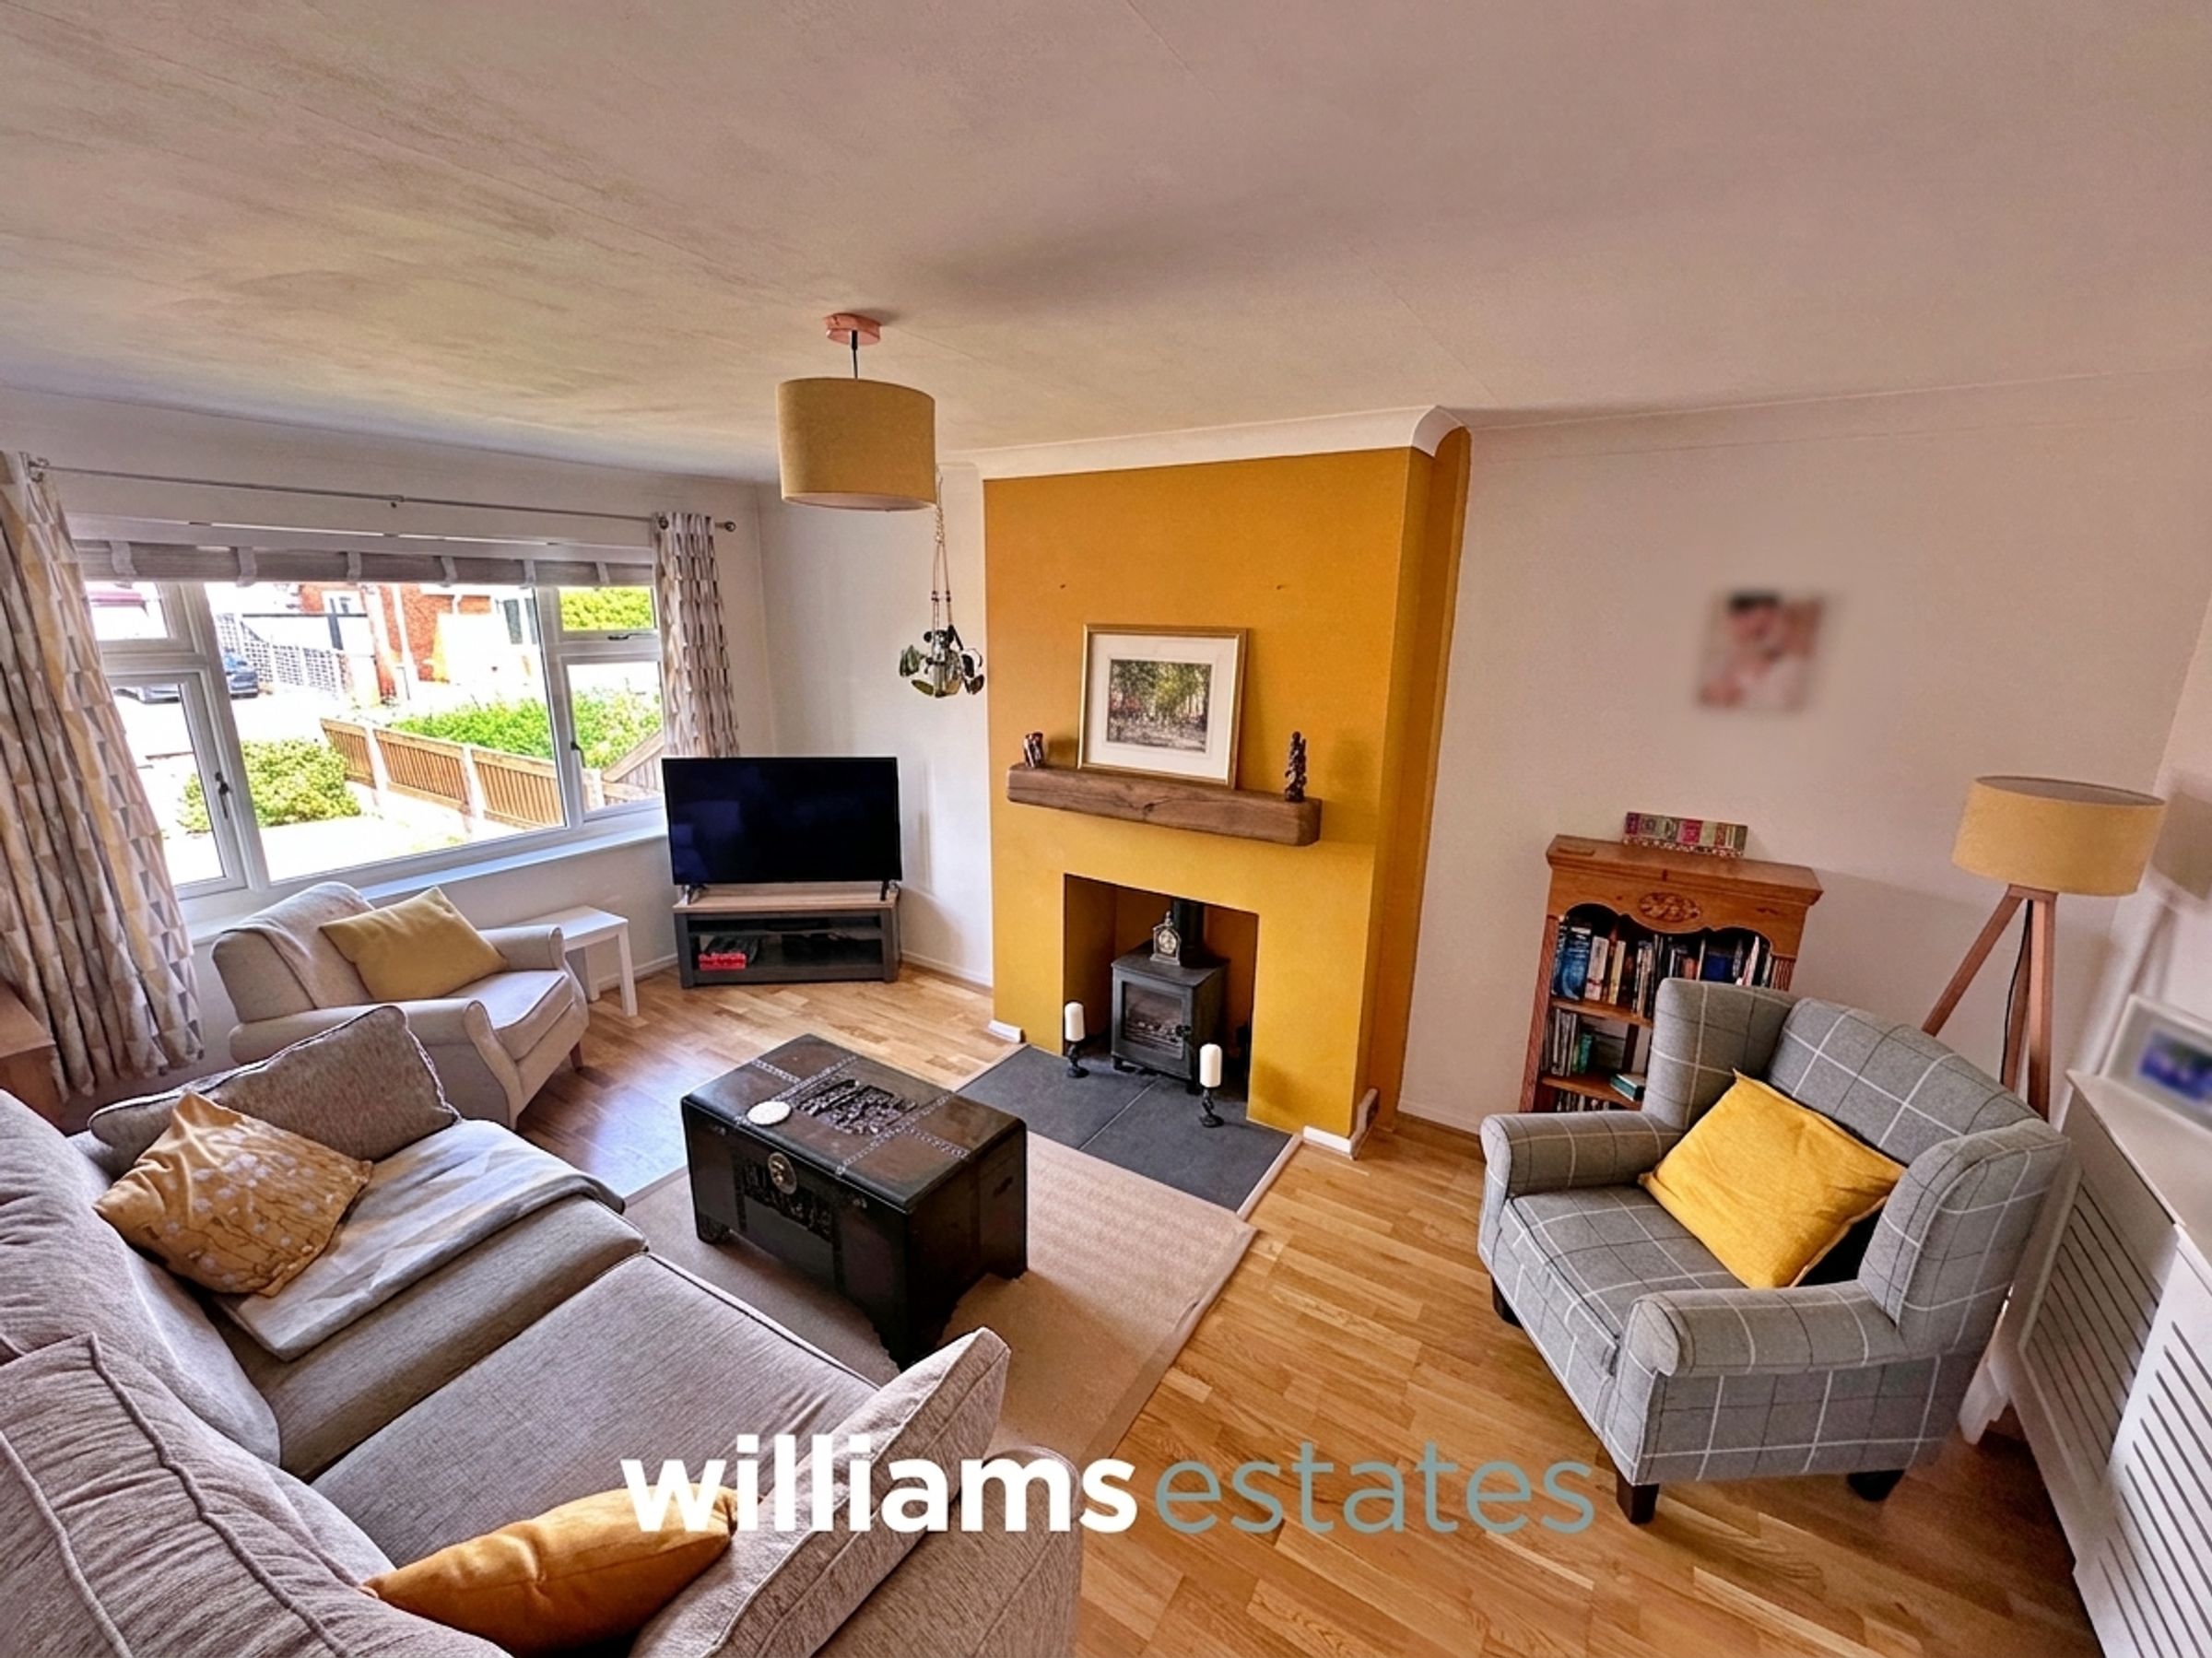
Lounge
16' 8" x 10' 7" (5.08m x 3.23m)
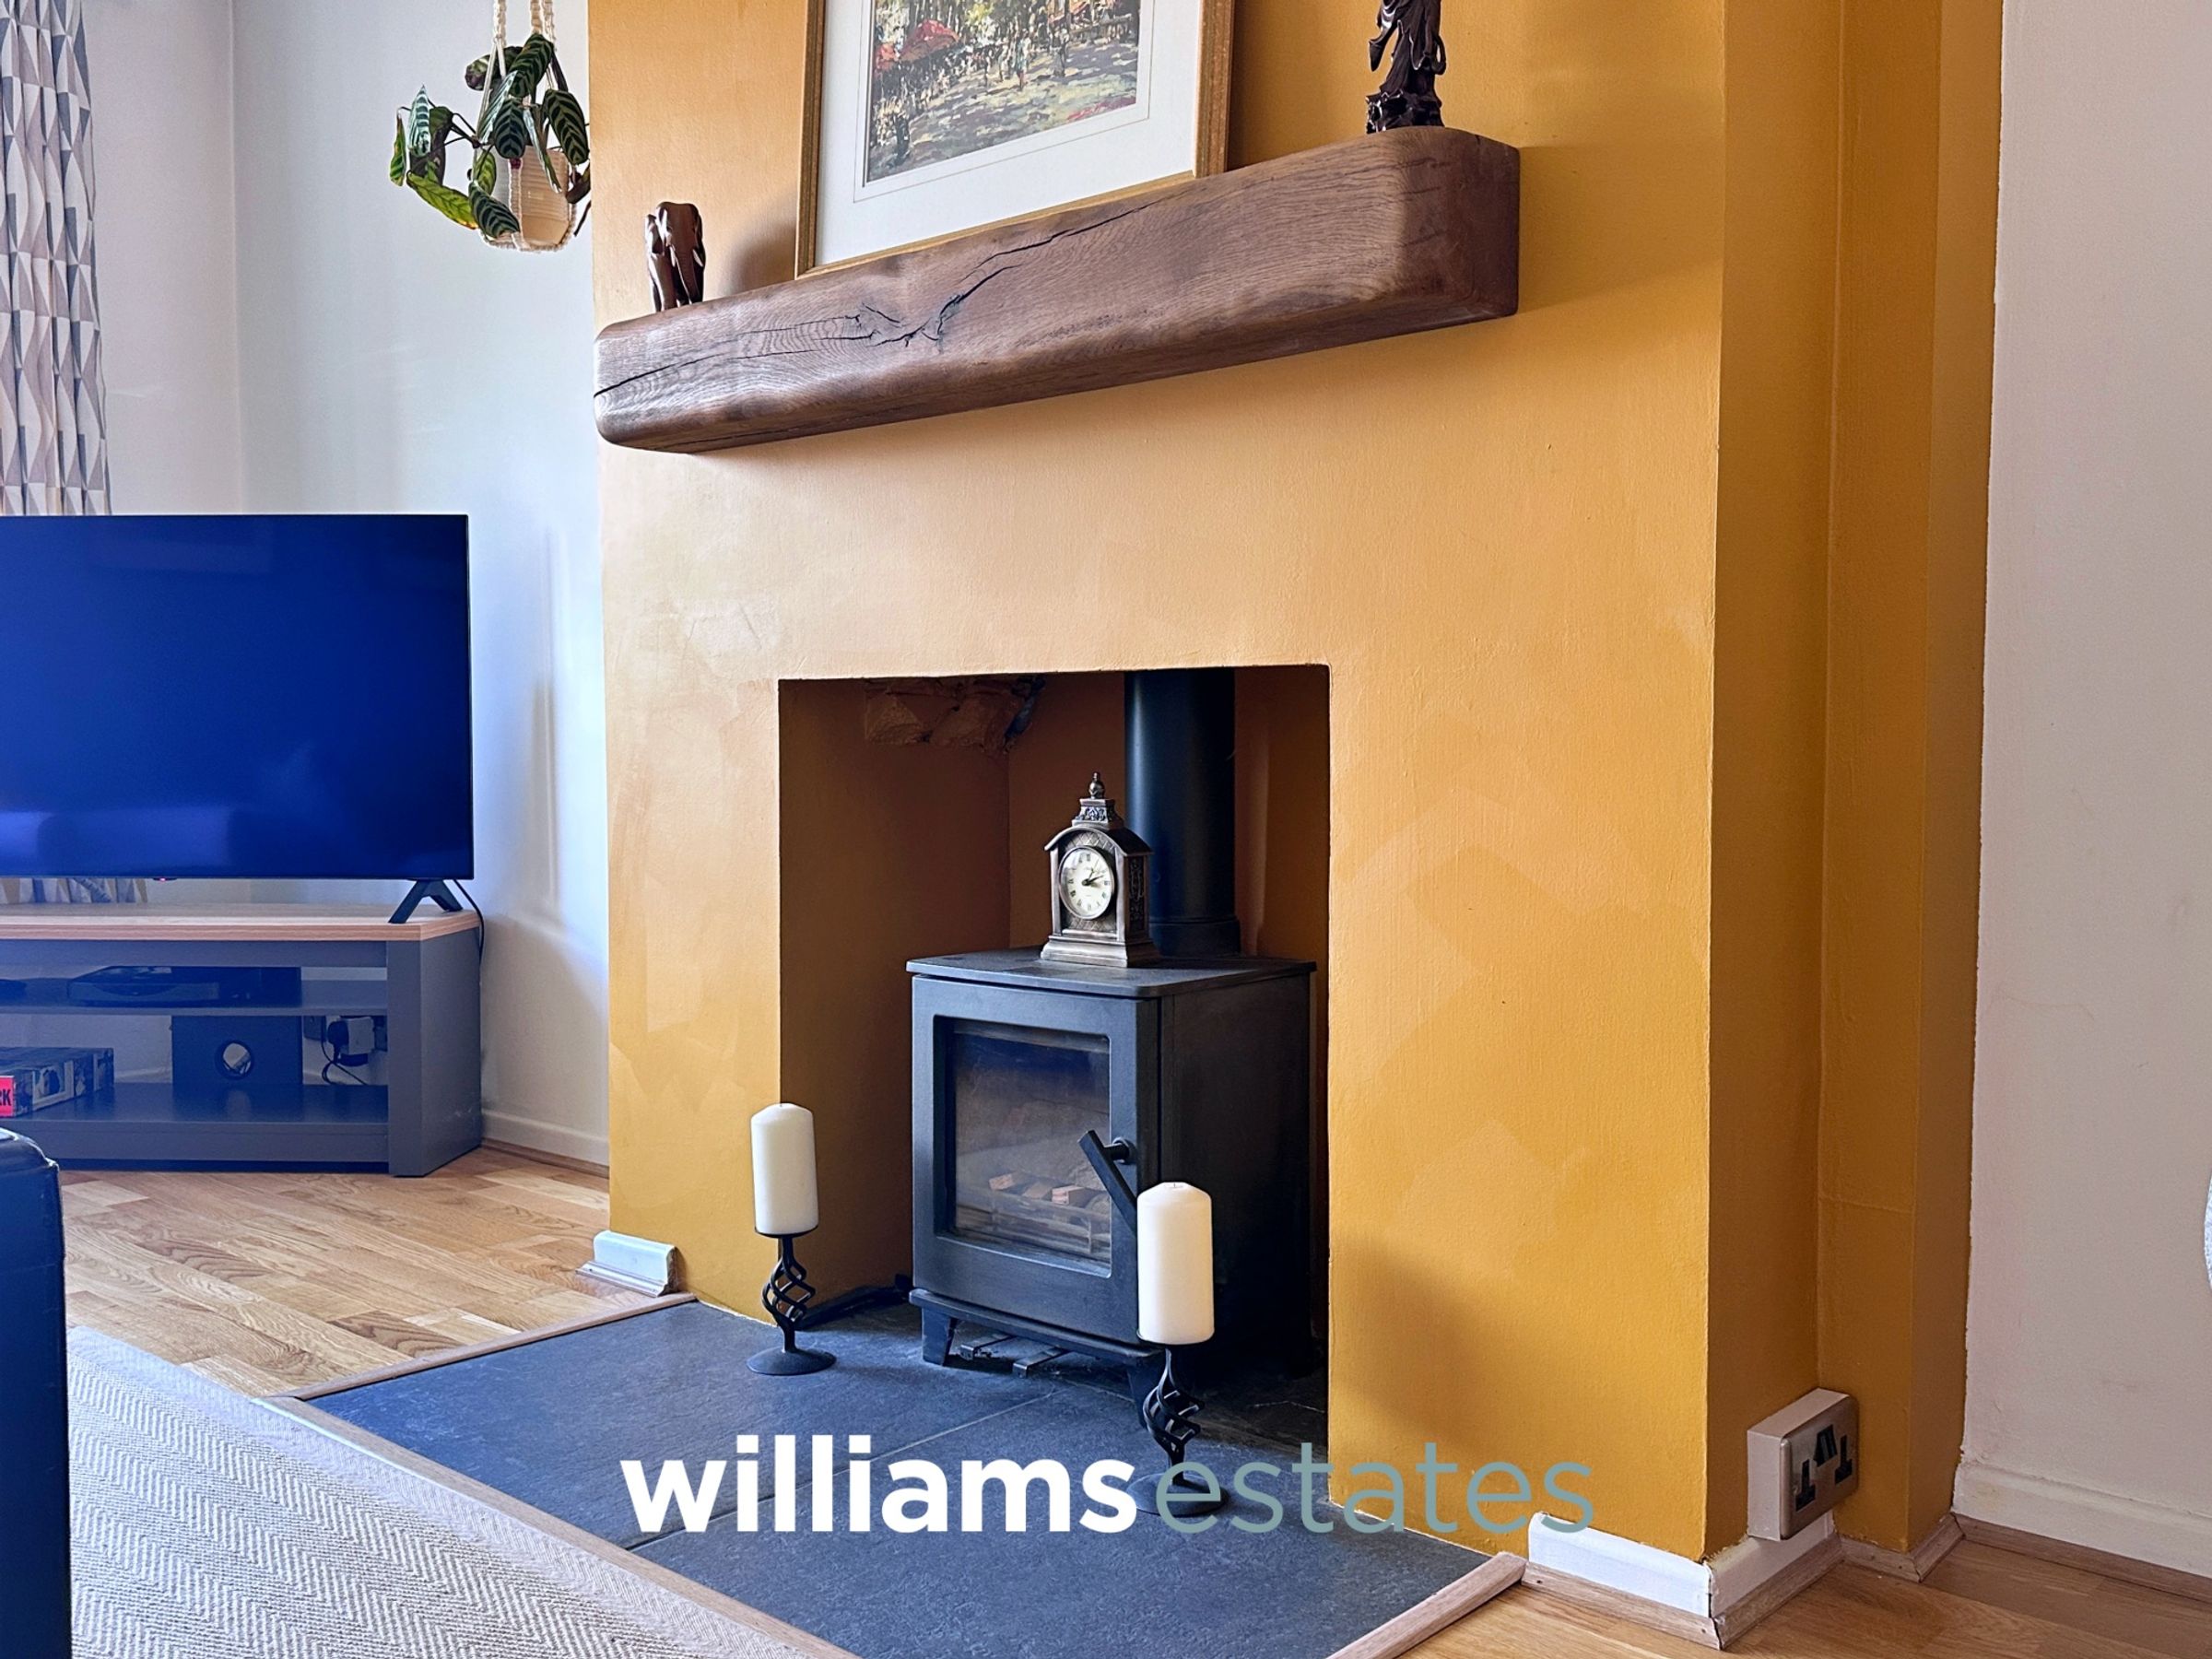
Having lighting, power points, radiator, feature cast iron multi fuel burner with slate hearth, T.V. aerial point and a uPVC double glazed window onto the front elevation.
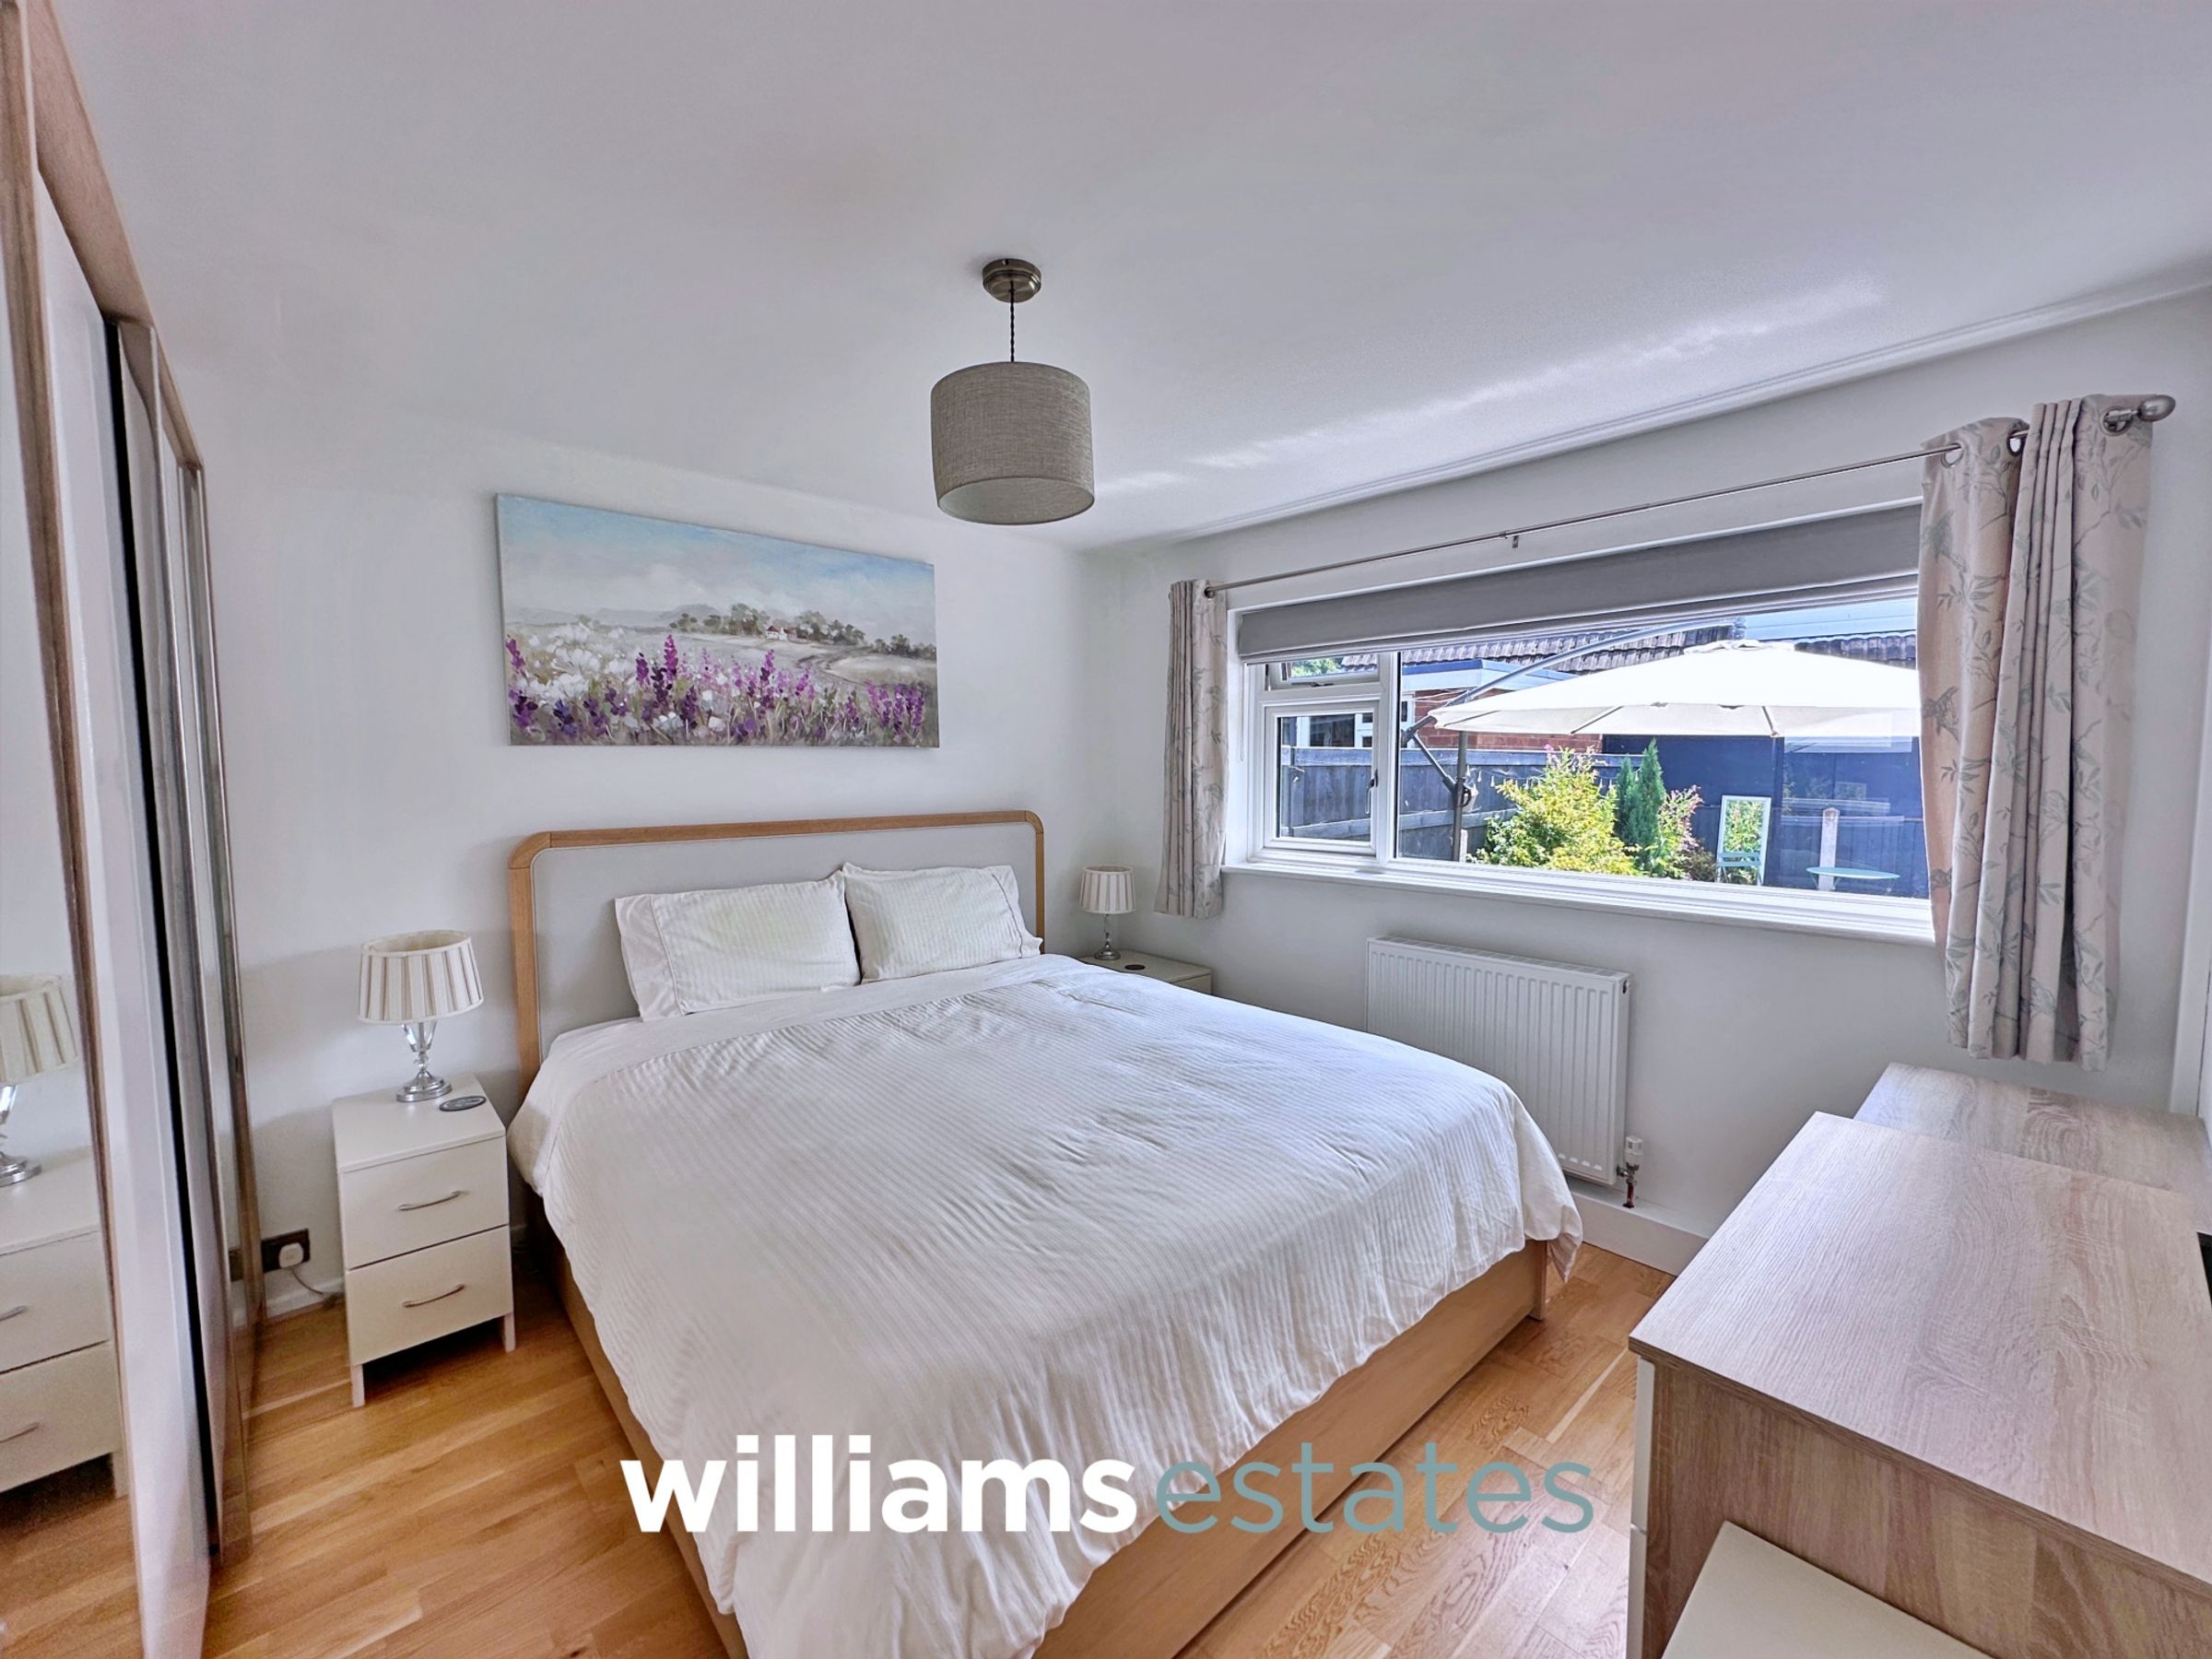
Bedroom One
11' 11" x 10' 7" (3.63m x 3.23m)
Having lighting, power points, radiator, space for wardrobes and a uPVC double glazed window onto the rear elevation.
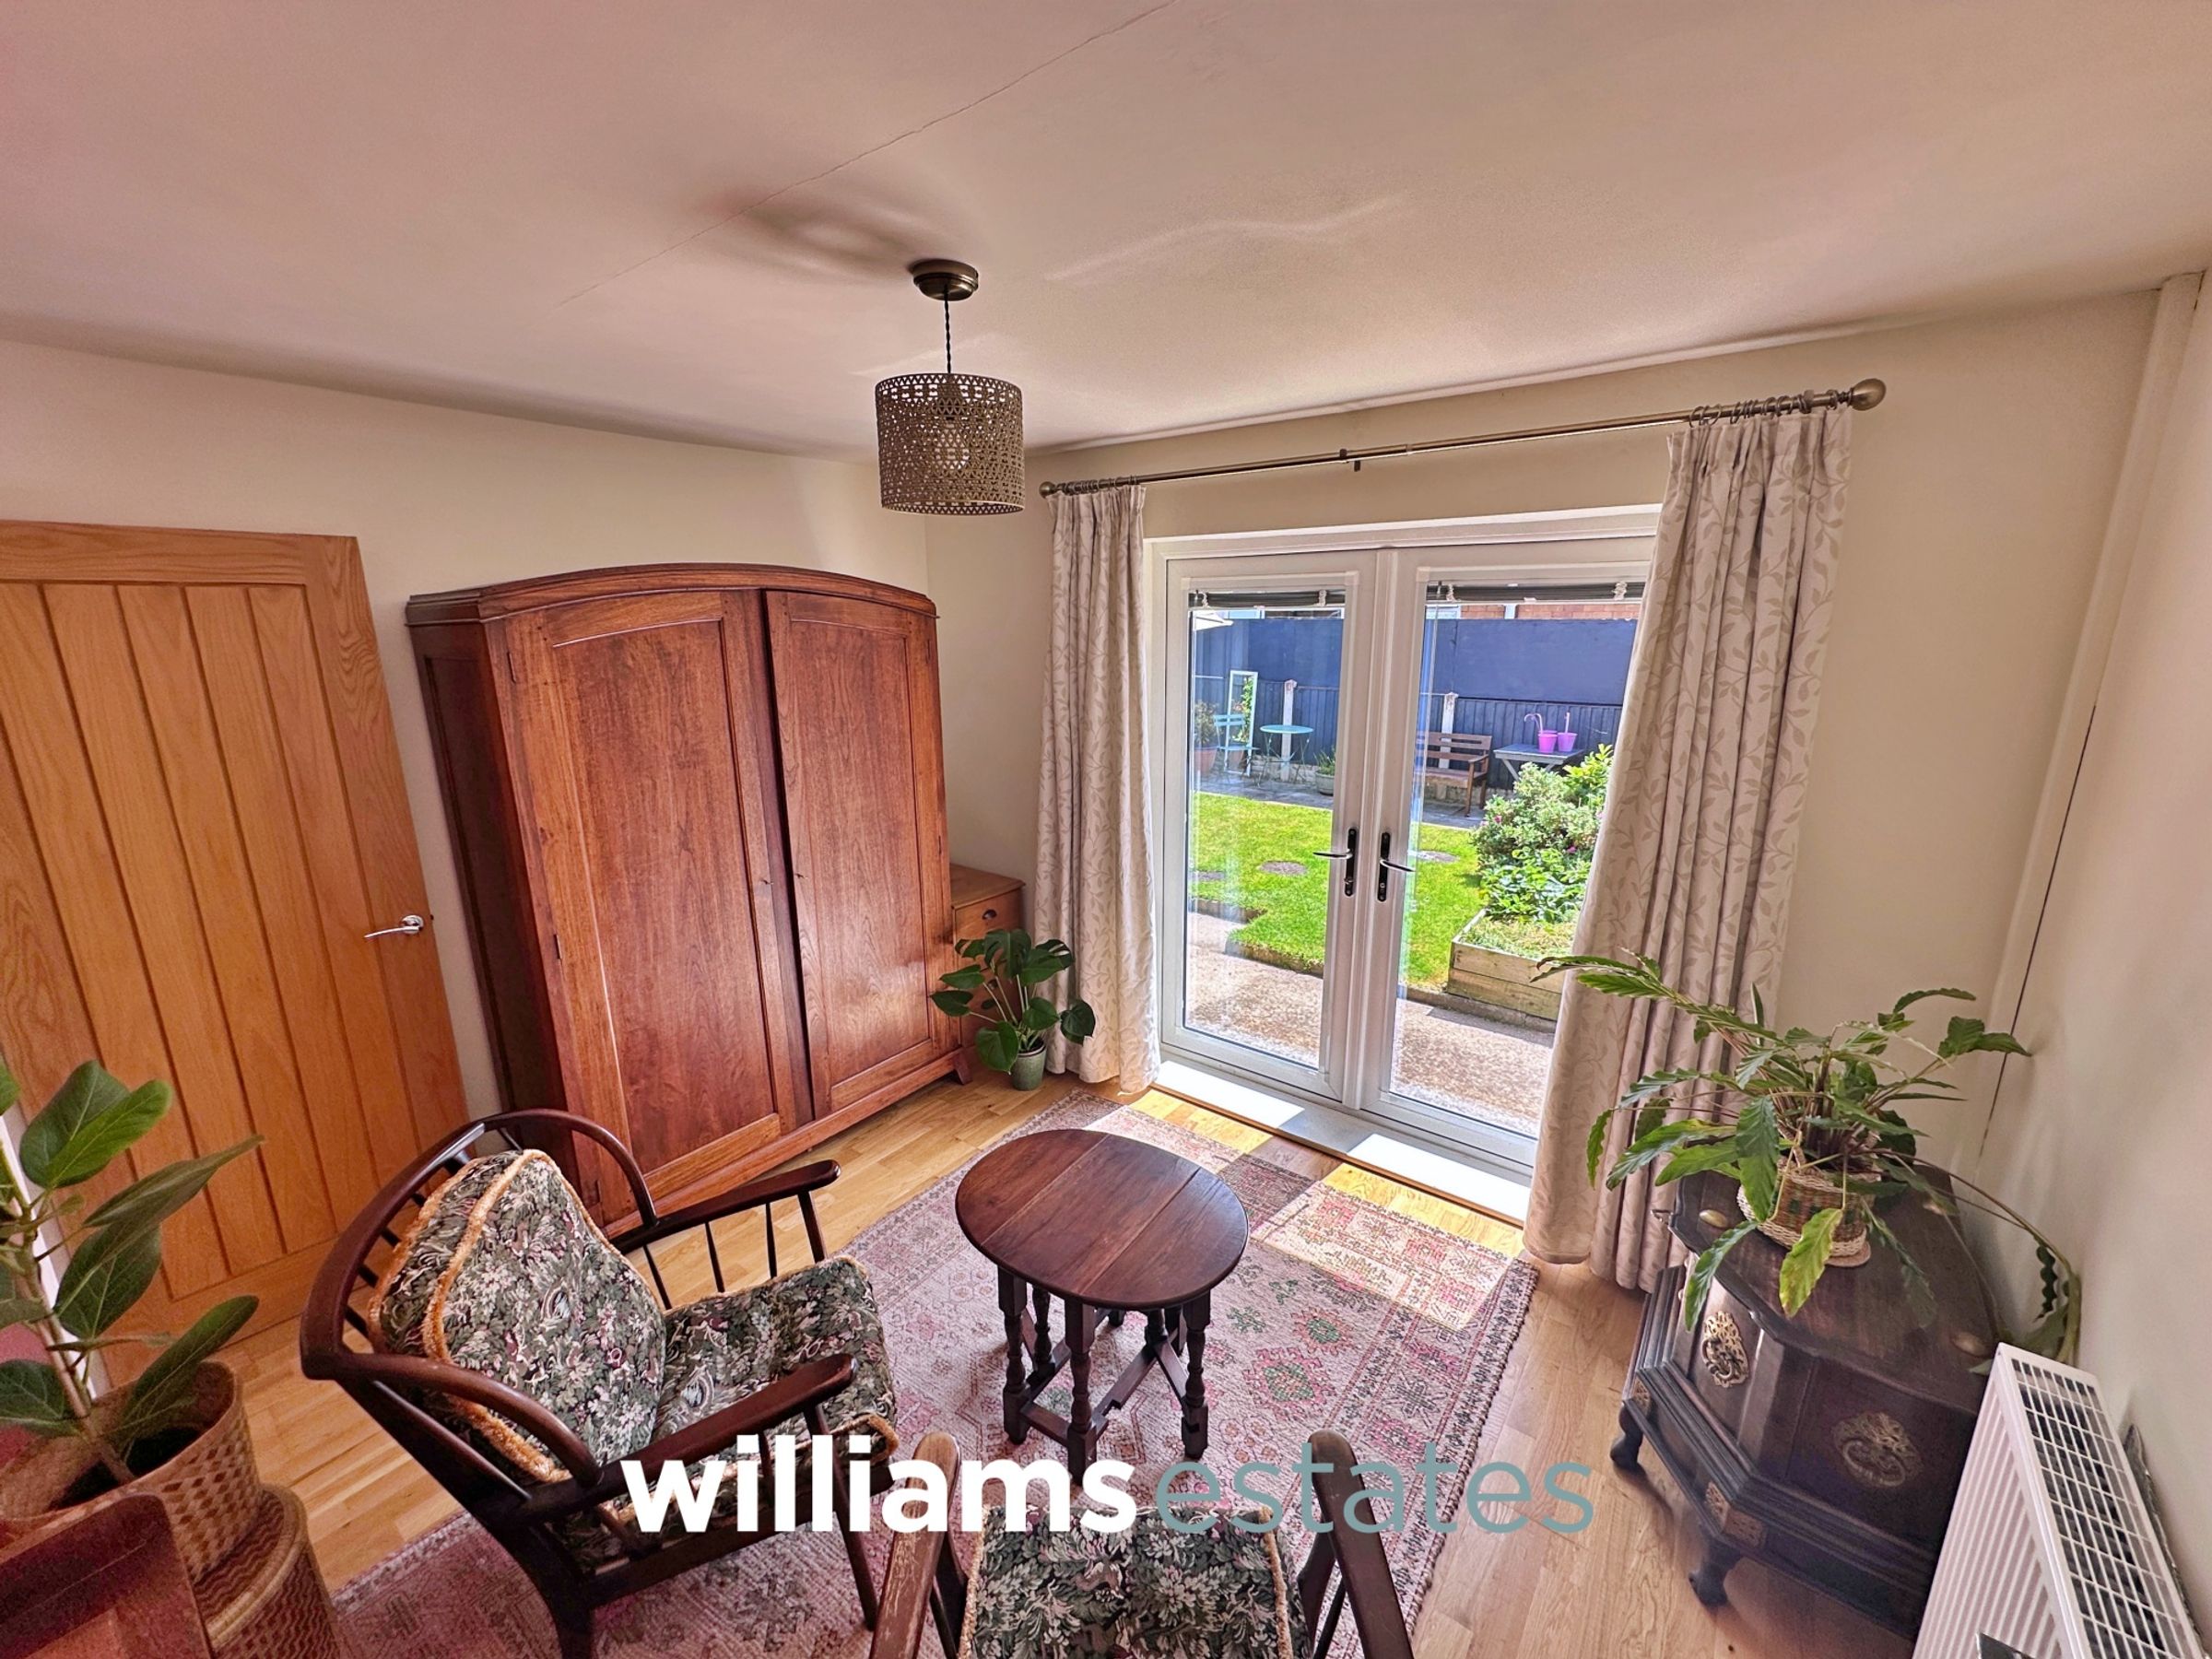
Bedroom Two
9' 5" x 11' 4" (2.87m x 3.45m)
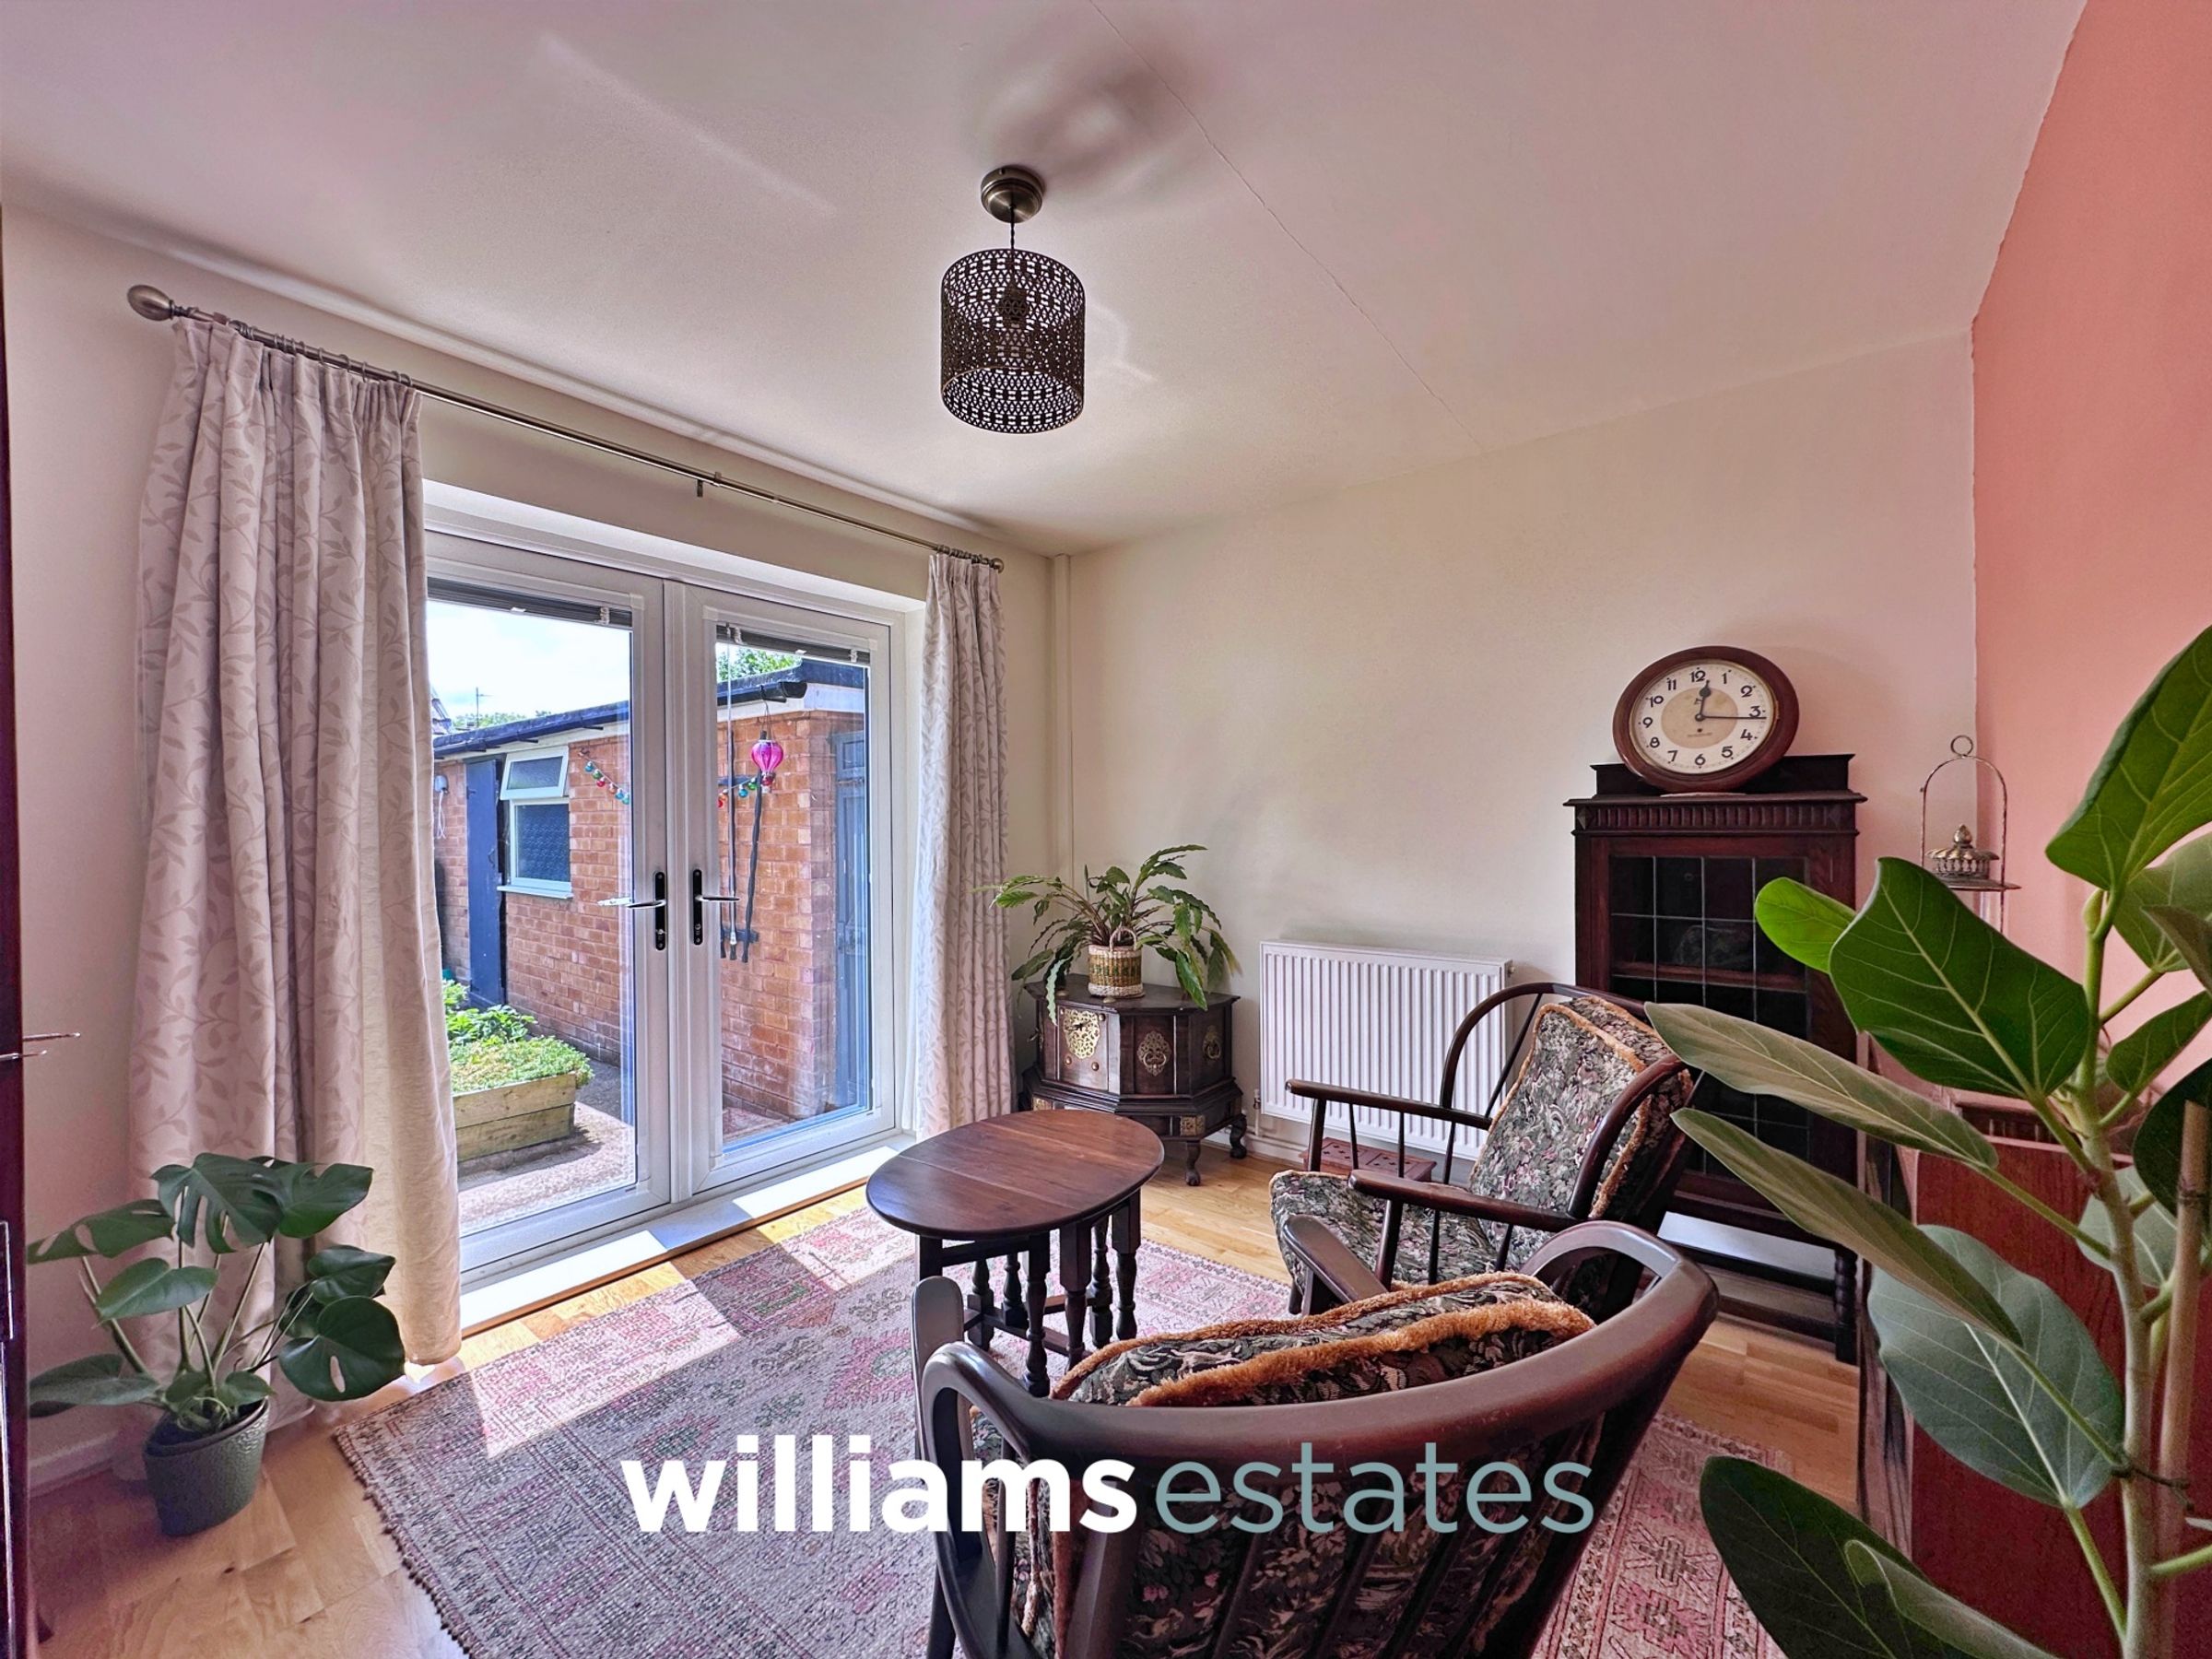
Having lighting, power points, radiator, space for wardrobes and a uPVC double glazed patio doors giving access into the rear garden.
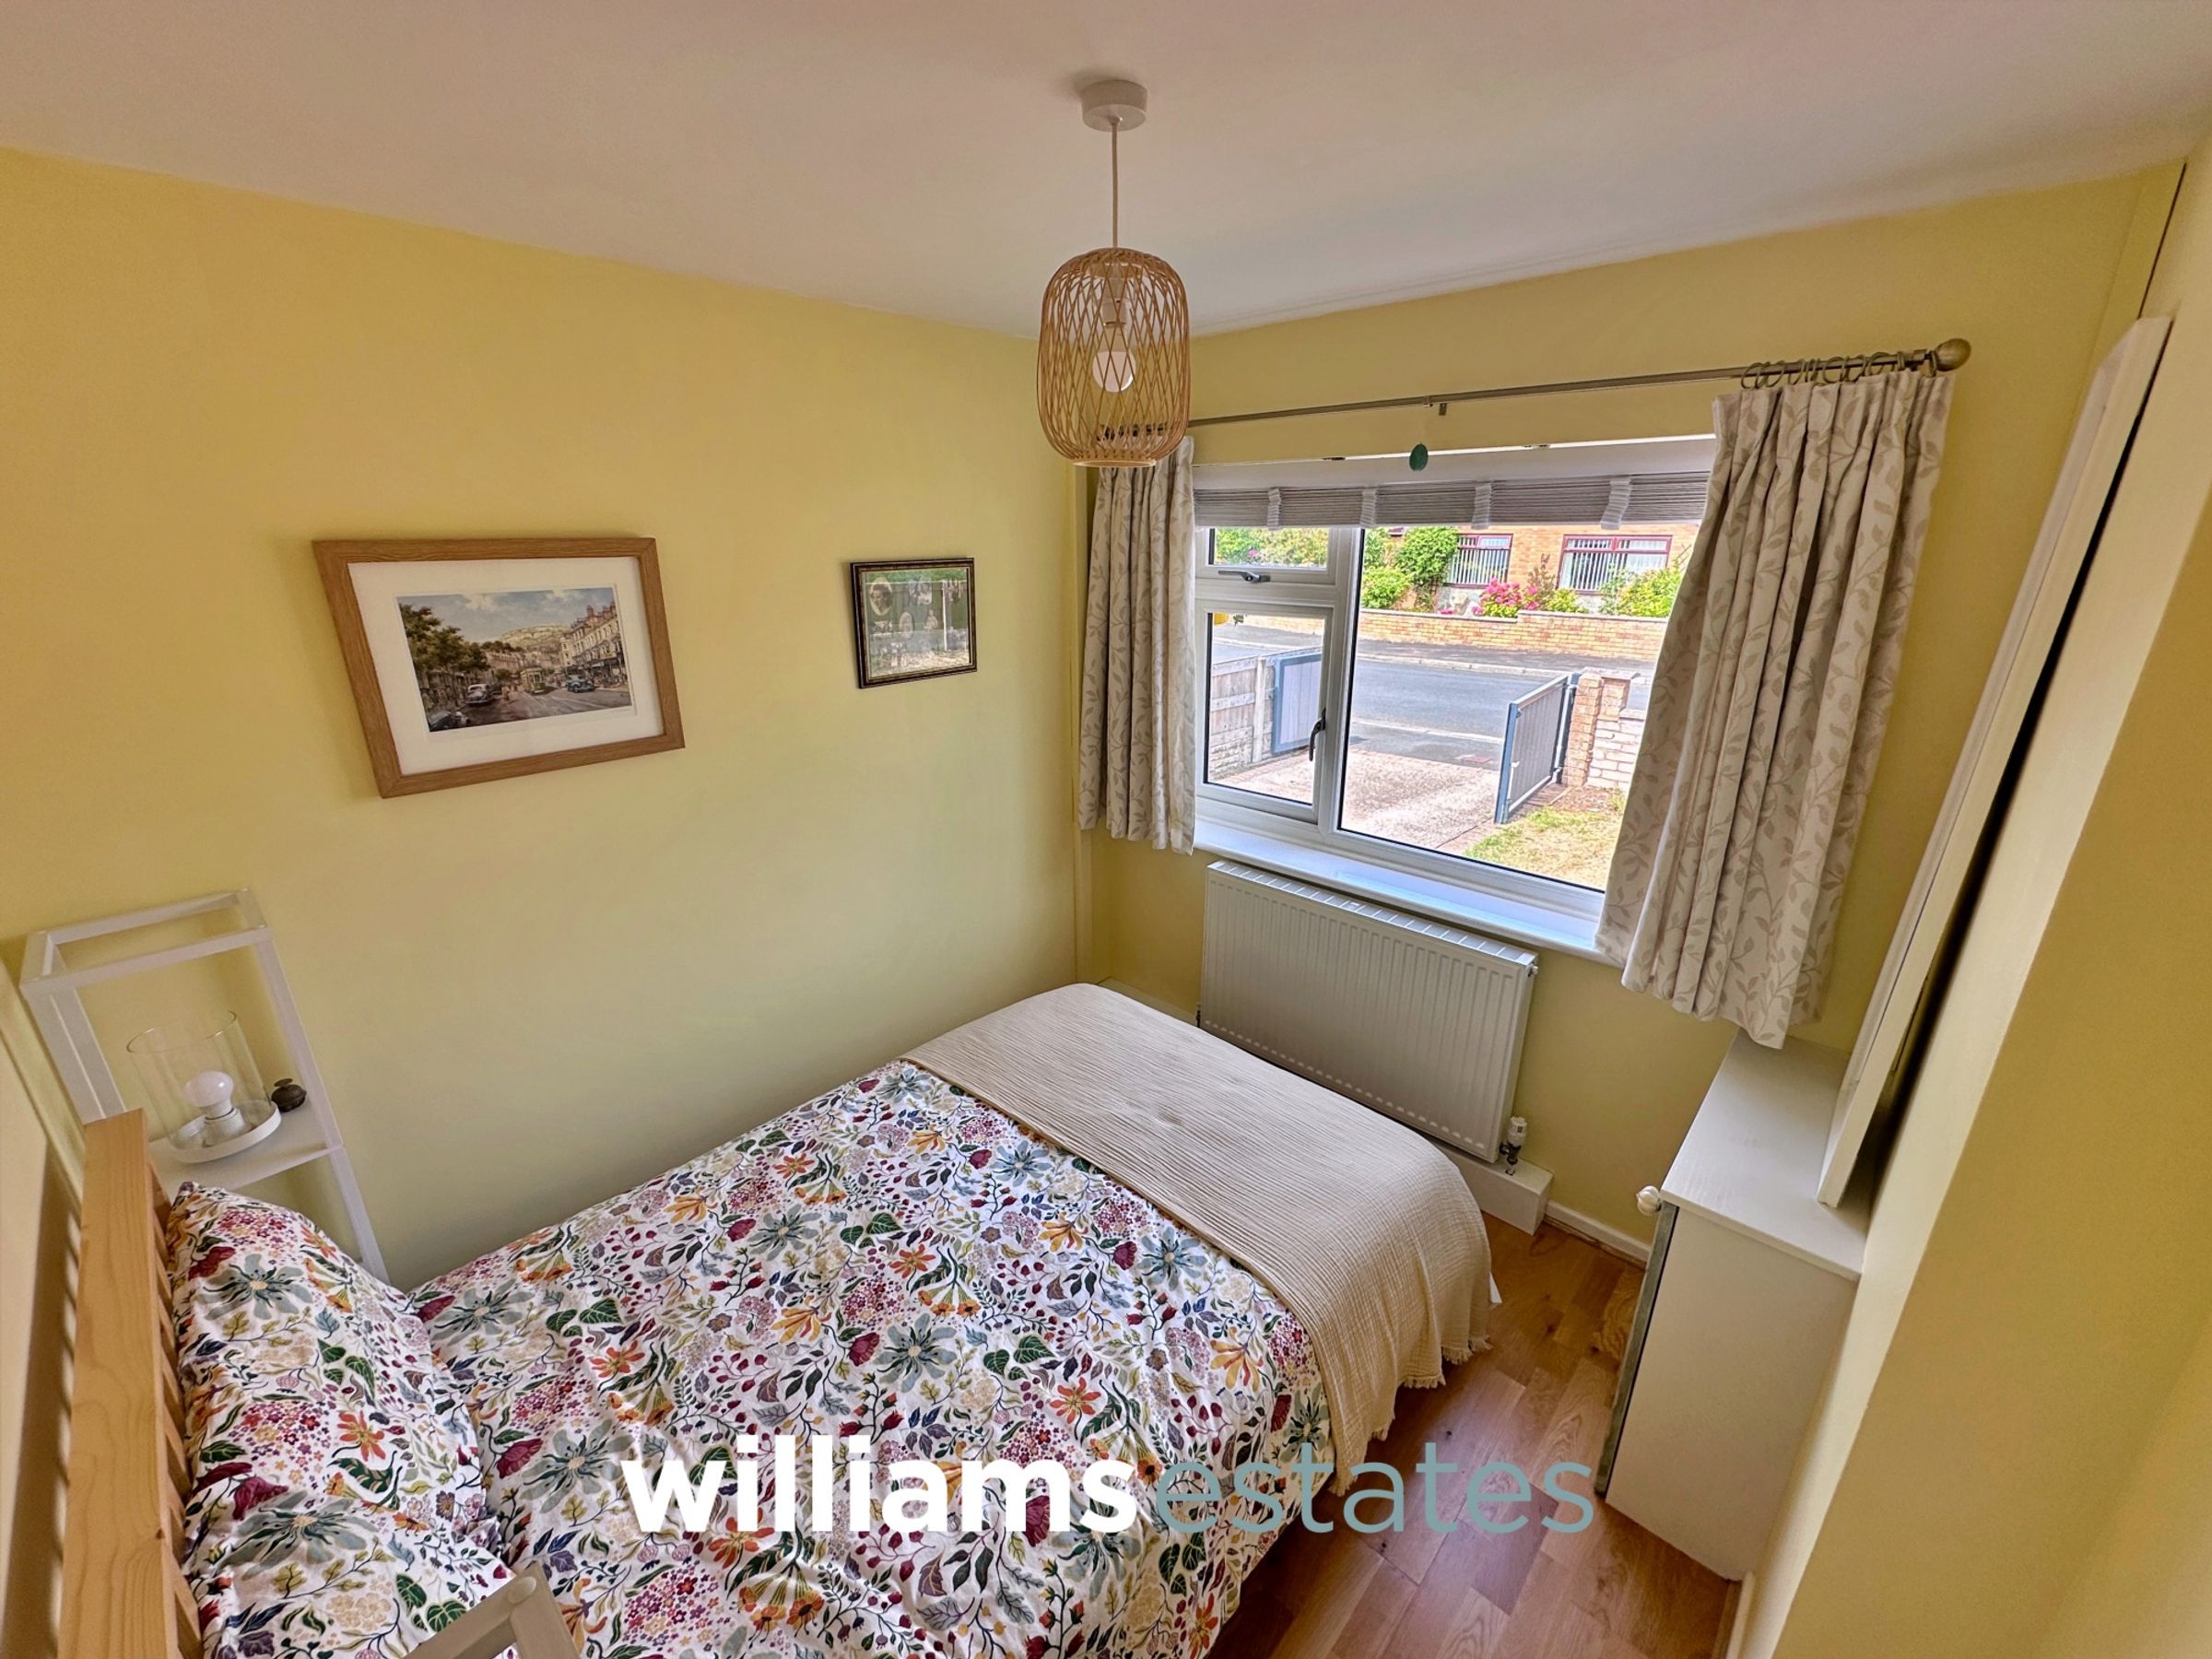
Bedroom Three
8' 5" x 7' 11" (2.57m x 2.42m)
Having lighting, power points, radiator, cupboard housing the electrics and a uPVC double glazed window onto the front elevation.
Bathroom
4' 11" x 7' 11" (1.51m x 2.42m)
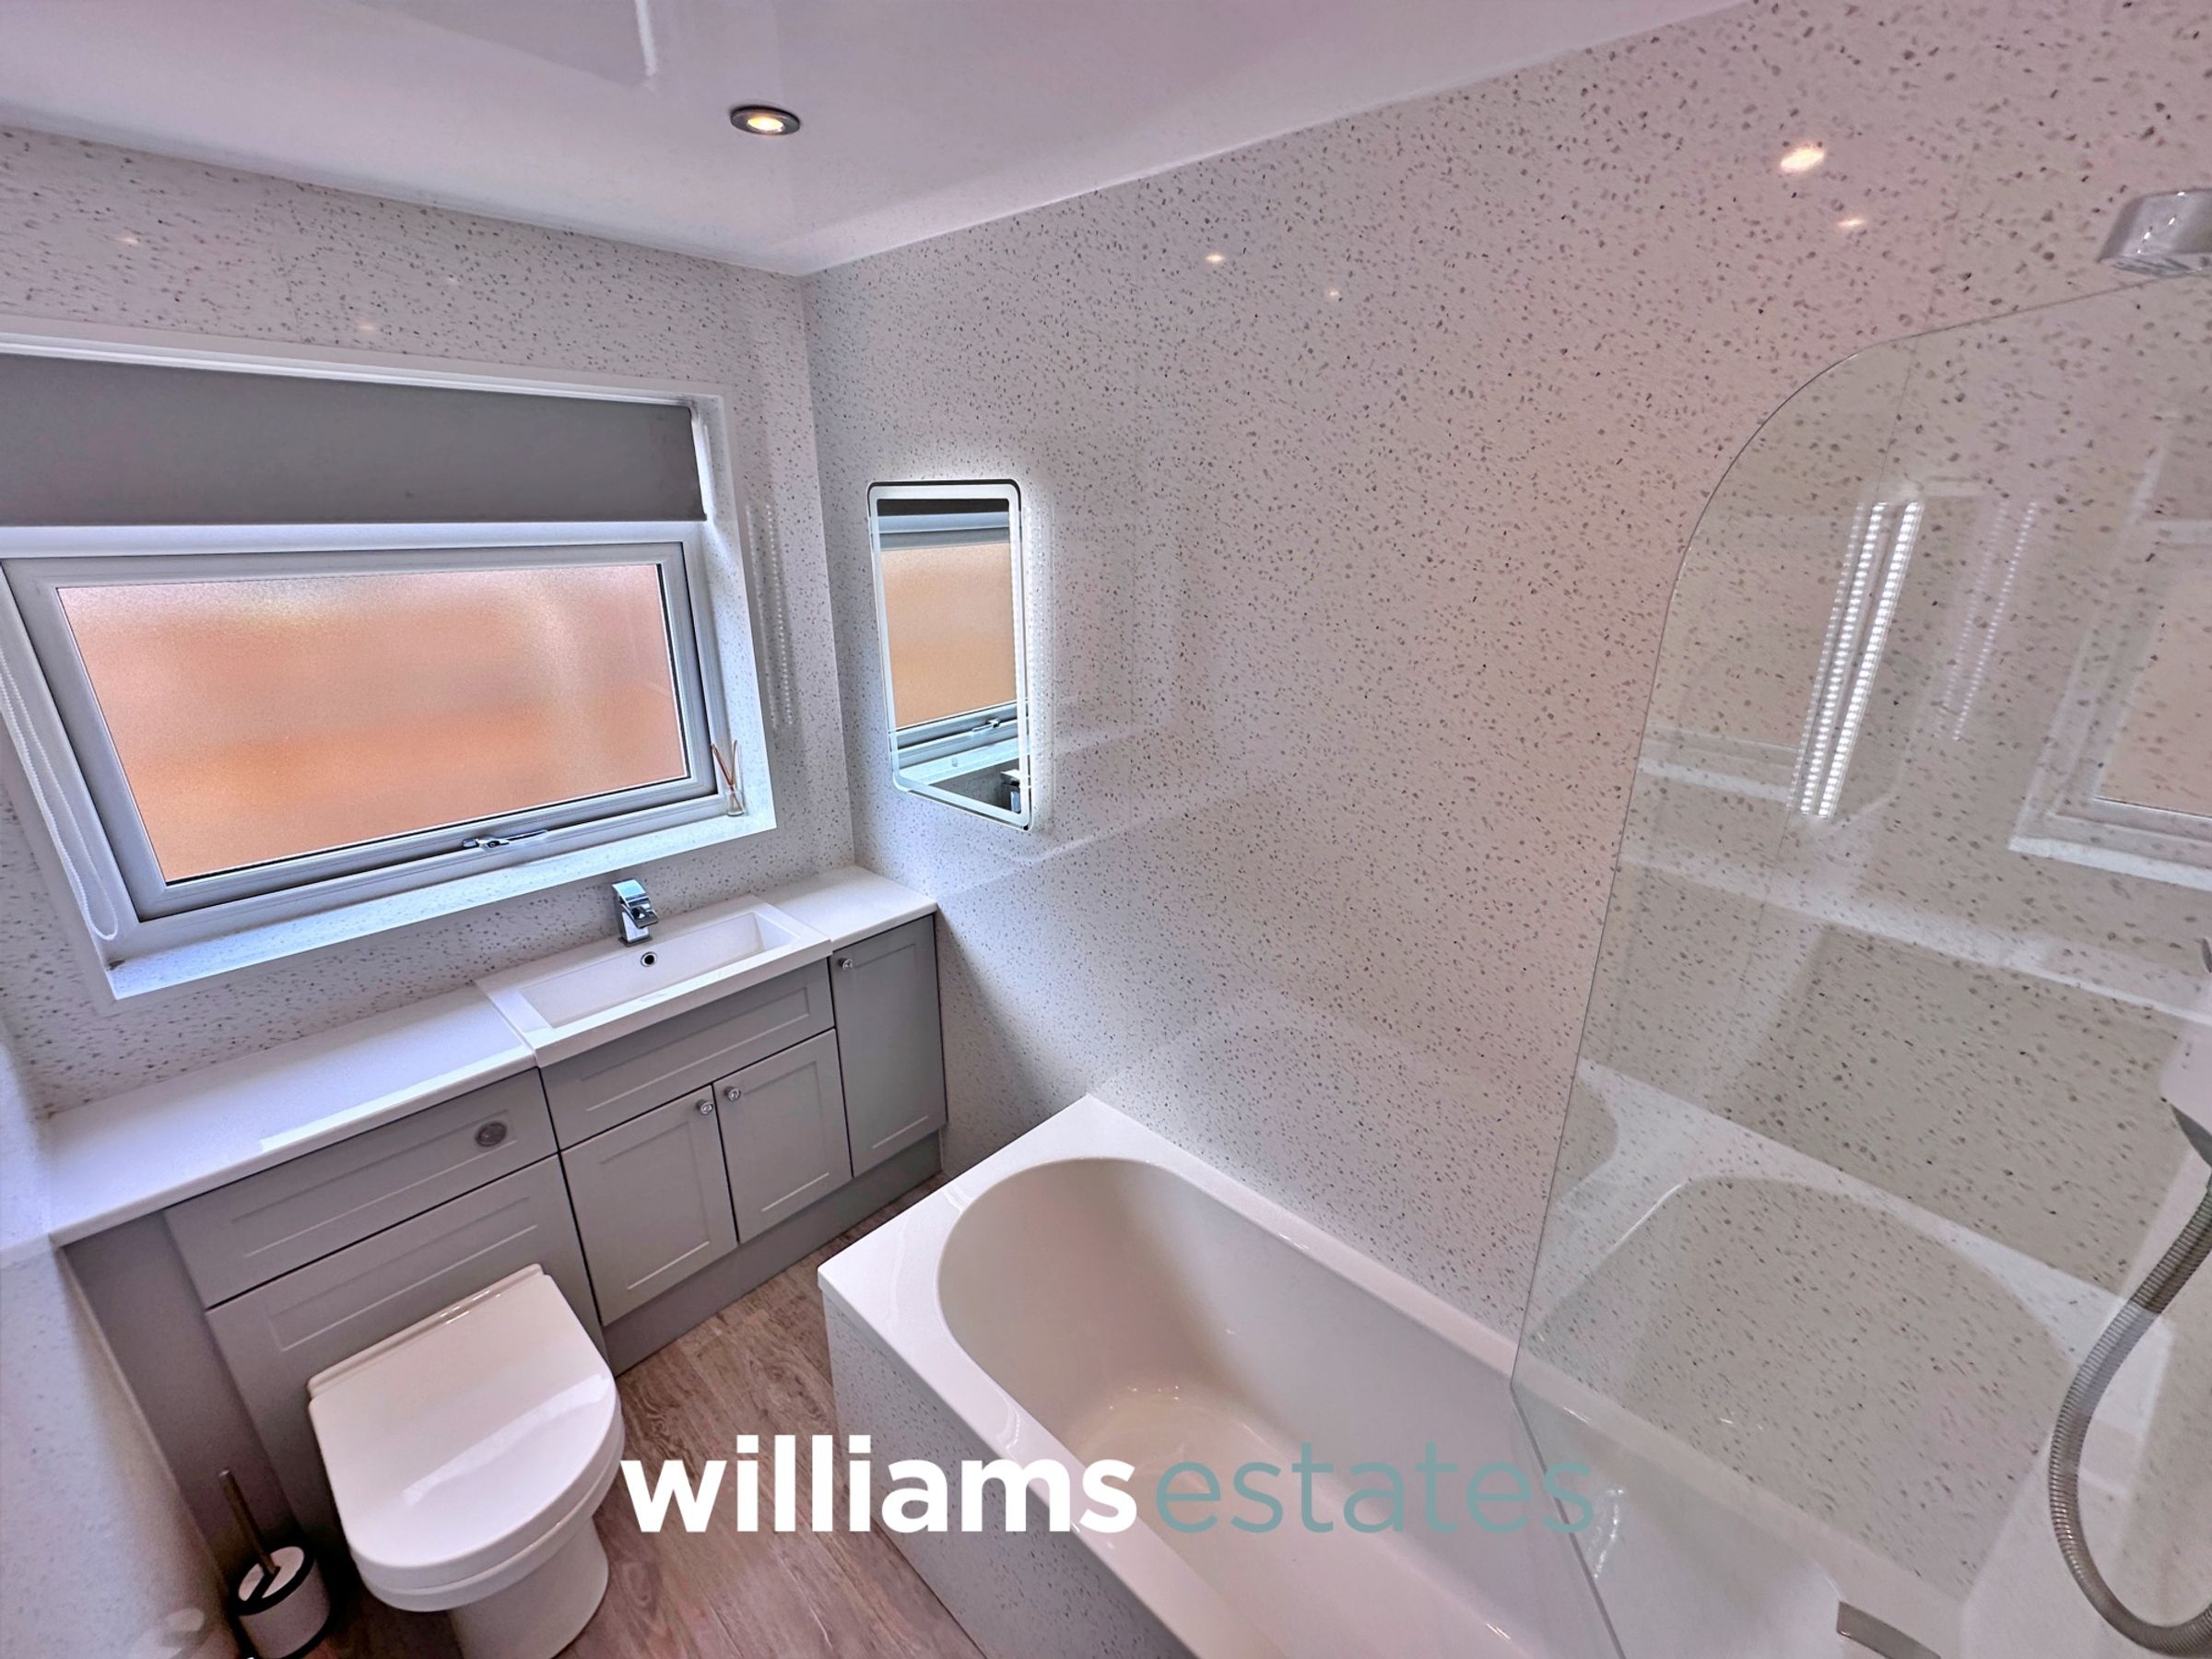
Featuring a low flush W.C., vanity hand wash basin with stainless steel mixer tap over, bath with stainless steel mixer tap over and a wall mounted electric shower, lighting, extractor fan, touch screen LED mirror, radiator, and a uPVC double glazed obscure window onto the side.
Garage
19' 2" x 9' 10" (5.84m x 3.00m)
Great space for storage with an electric door, power, lighting, a uPVC obscure glazed window onto the side and a door leading into the garden.
Properties you may like







Williams Updates
Williams Estates Direct Limited (Trading as Williams Estates, Company No. 10327940)
Williams Lettings Limited (Trading as Williams Lettings, Company No. 10325497) are registered in England and Wales.
Registered Office: 102 Bowen Court, St Asaph Business Park, St Asaph, LL17 0JE.
Sitemap
Accredited & Regulated By
Our Offices