Williams Estates
FOR SALE
£245,000
Glan Ffyddion, Dyserth, LL18
Bungalow
4
2
1
Like the look of this property?
We would love to hear from you and arrange a viewing of this property. Get in touch now!
Looking to sell a property?
You can get a free online or in person valuation.
Property features
Sought After Village Location
Four Bedrooms And Two Bathrooms
Garage And Ample Driveway Parking
Multi-Fuel Burner
Close To Local Amenities
Short Distance To Primary And Secondary Schools
Quiet Cul-De-Sac Location
Tenure: Freehold
Council Tax Band : C
EPC Rating: E52
About this property
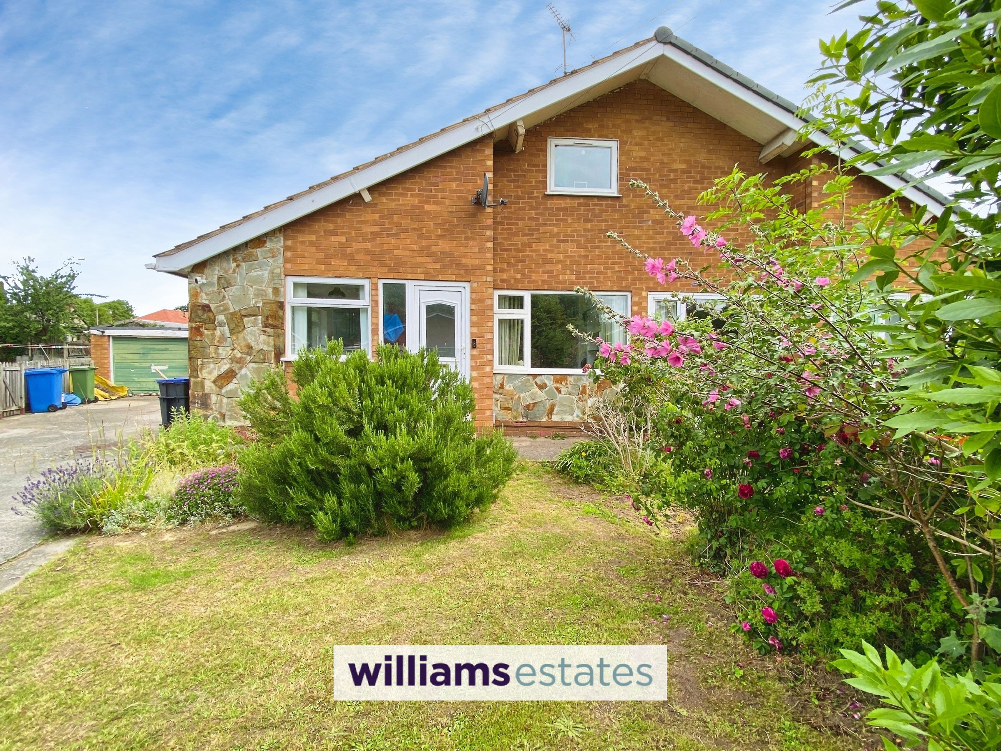
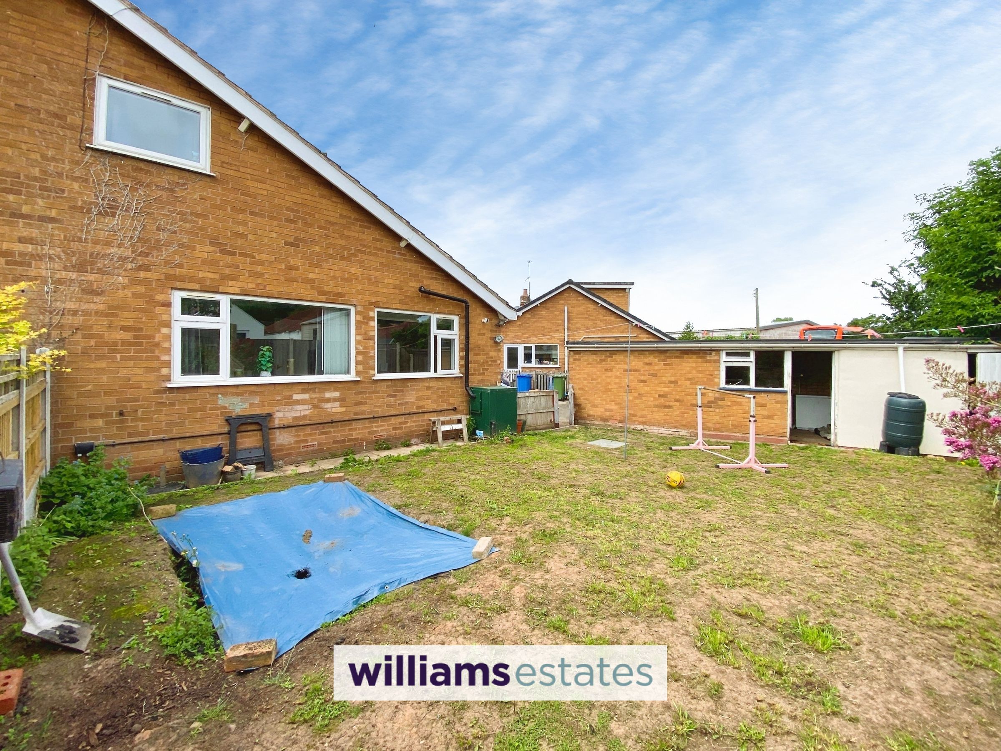
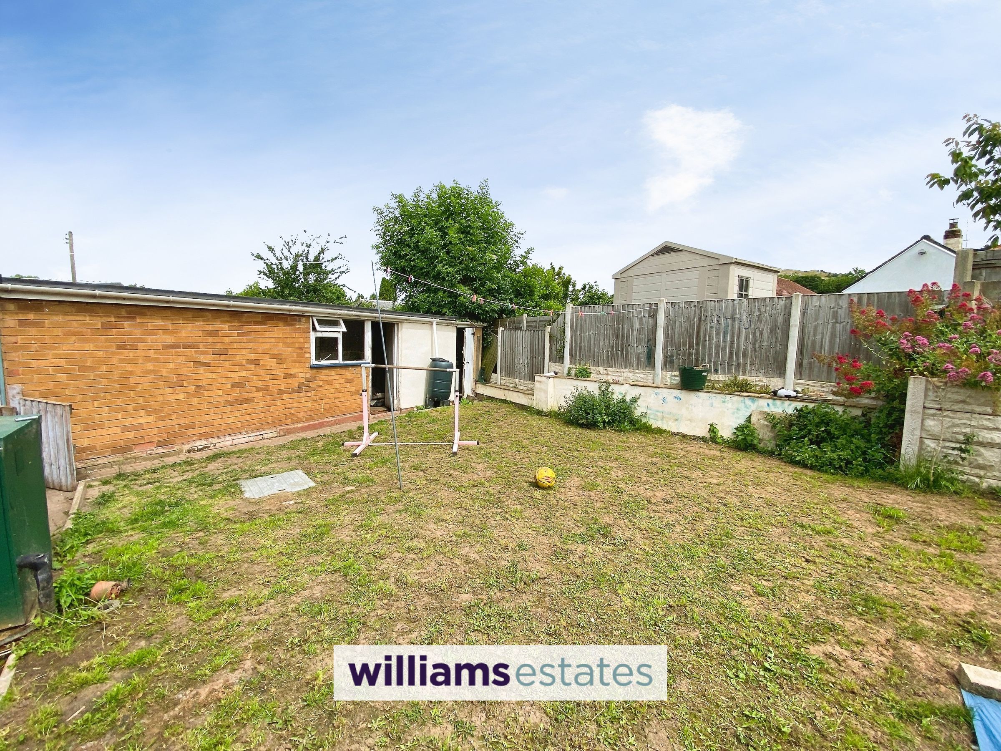
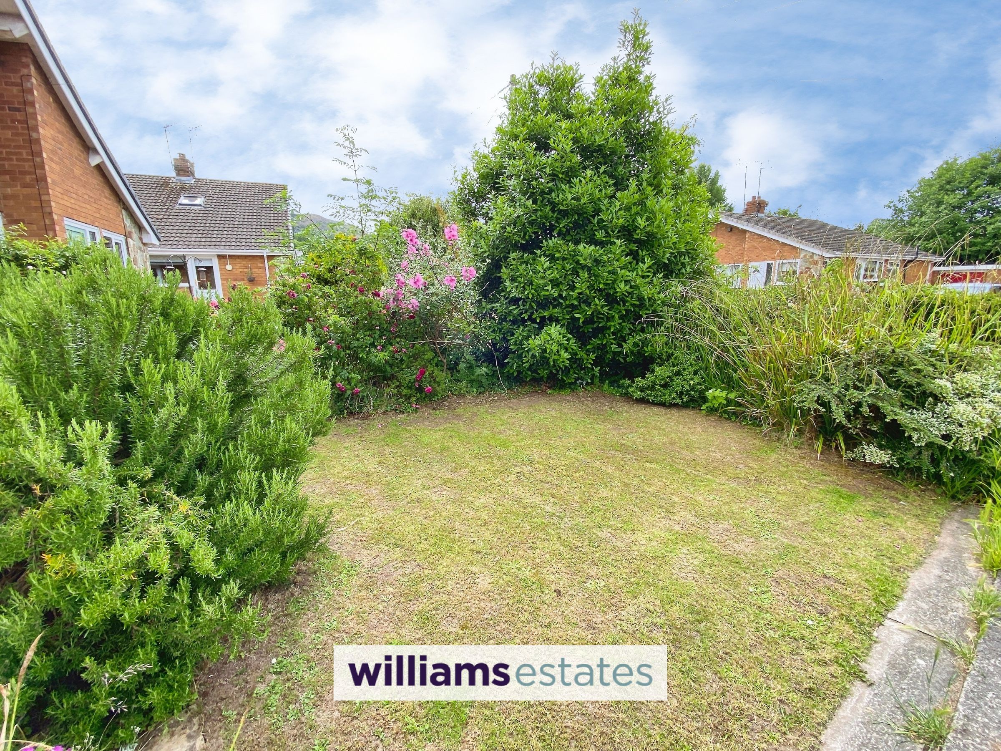
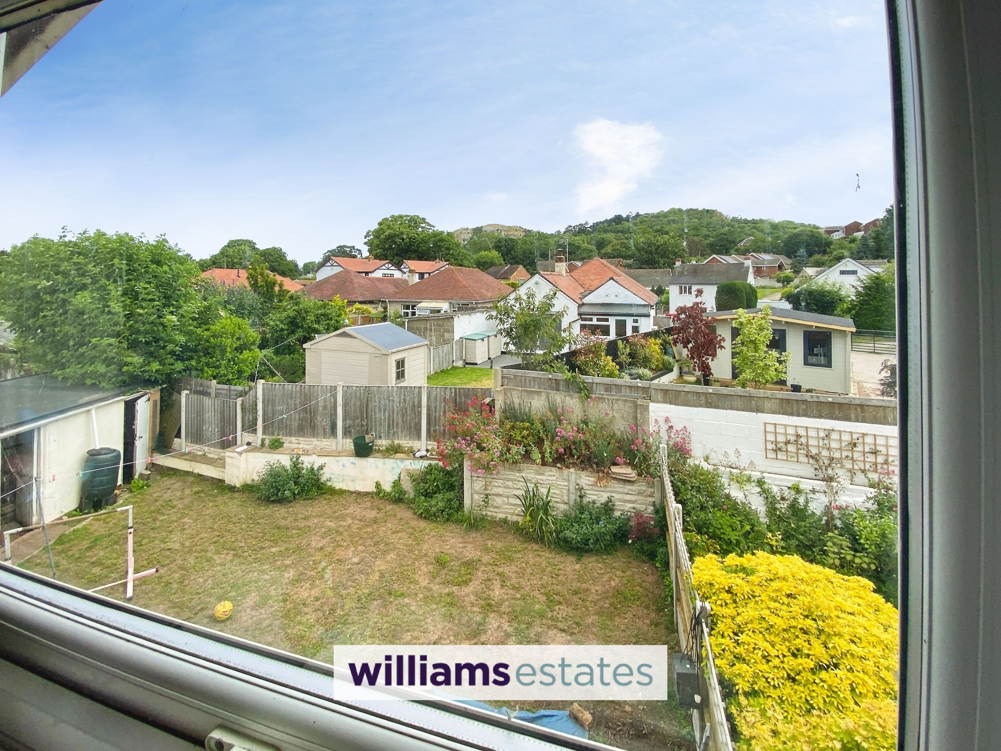
The outside space of this property is equally impressive, with a well-maintained lawned front garden that is beautifully bordered by mature trees, shrubs, and colourful flowers, creating a welcoming first impression. The driveway extends down the side of the property, leading to the single garage and the private rear garden. The rear garden is secure and mainly laid to lawn, offering a safe and tranquil environment for children and pets to play. Timber fencing and attractive stone walls provide both privacy and character. There is convenient side access to the garage from the garden, and the boiler is discreetly situated at the rear of the property. The garage offers additional storage or secure parking for another vehicle, complementing the ample driveway space. This outdoor area is ideal for relaxing, entertaining, or gardening, making it a wonderful extension of the home. With its combination of generous internal accommodation and attractive outside space, this bungalow is a rare opportunity in a desirable village setting. Early viewing is highly recommended.
Key details
Broadband: up to 1800mbps
990ft2 floor area
3035ft2 plot size
Freehold
Council tax band C
Additional information
Near the property
Rooms and dimensions
Accommodation
The property is accessed via a uPVC glazed door with glazed panel leading into the entrance porch.
Entrance Porch
A useful area for storage, cupboard housing the consumer unit and door leading into the lounge.
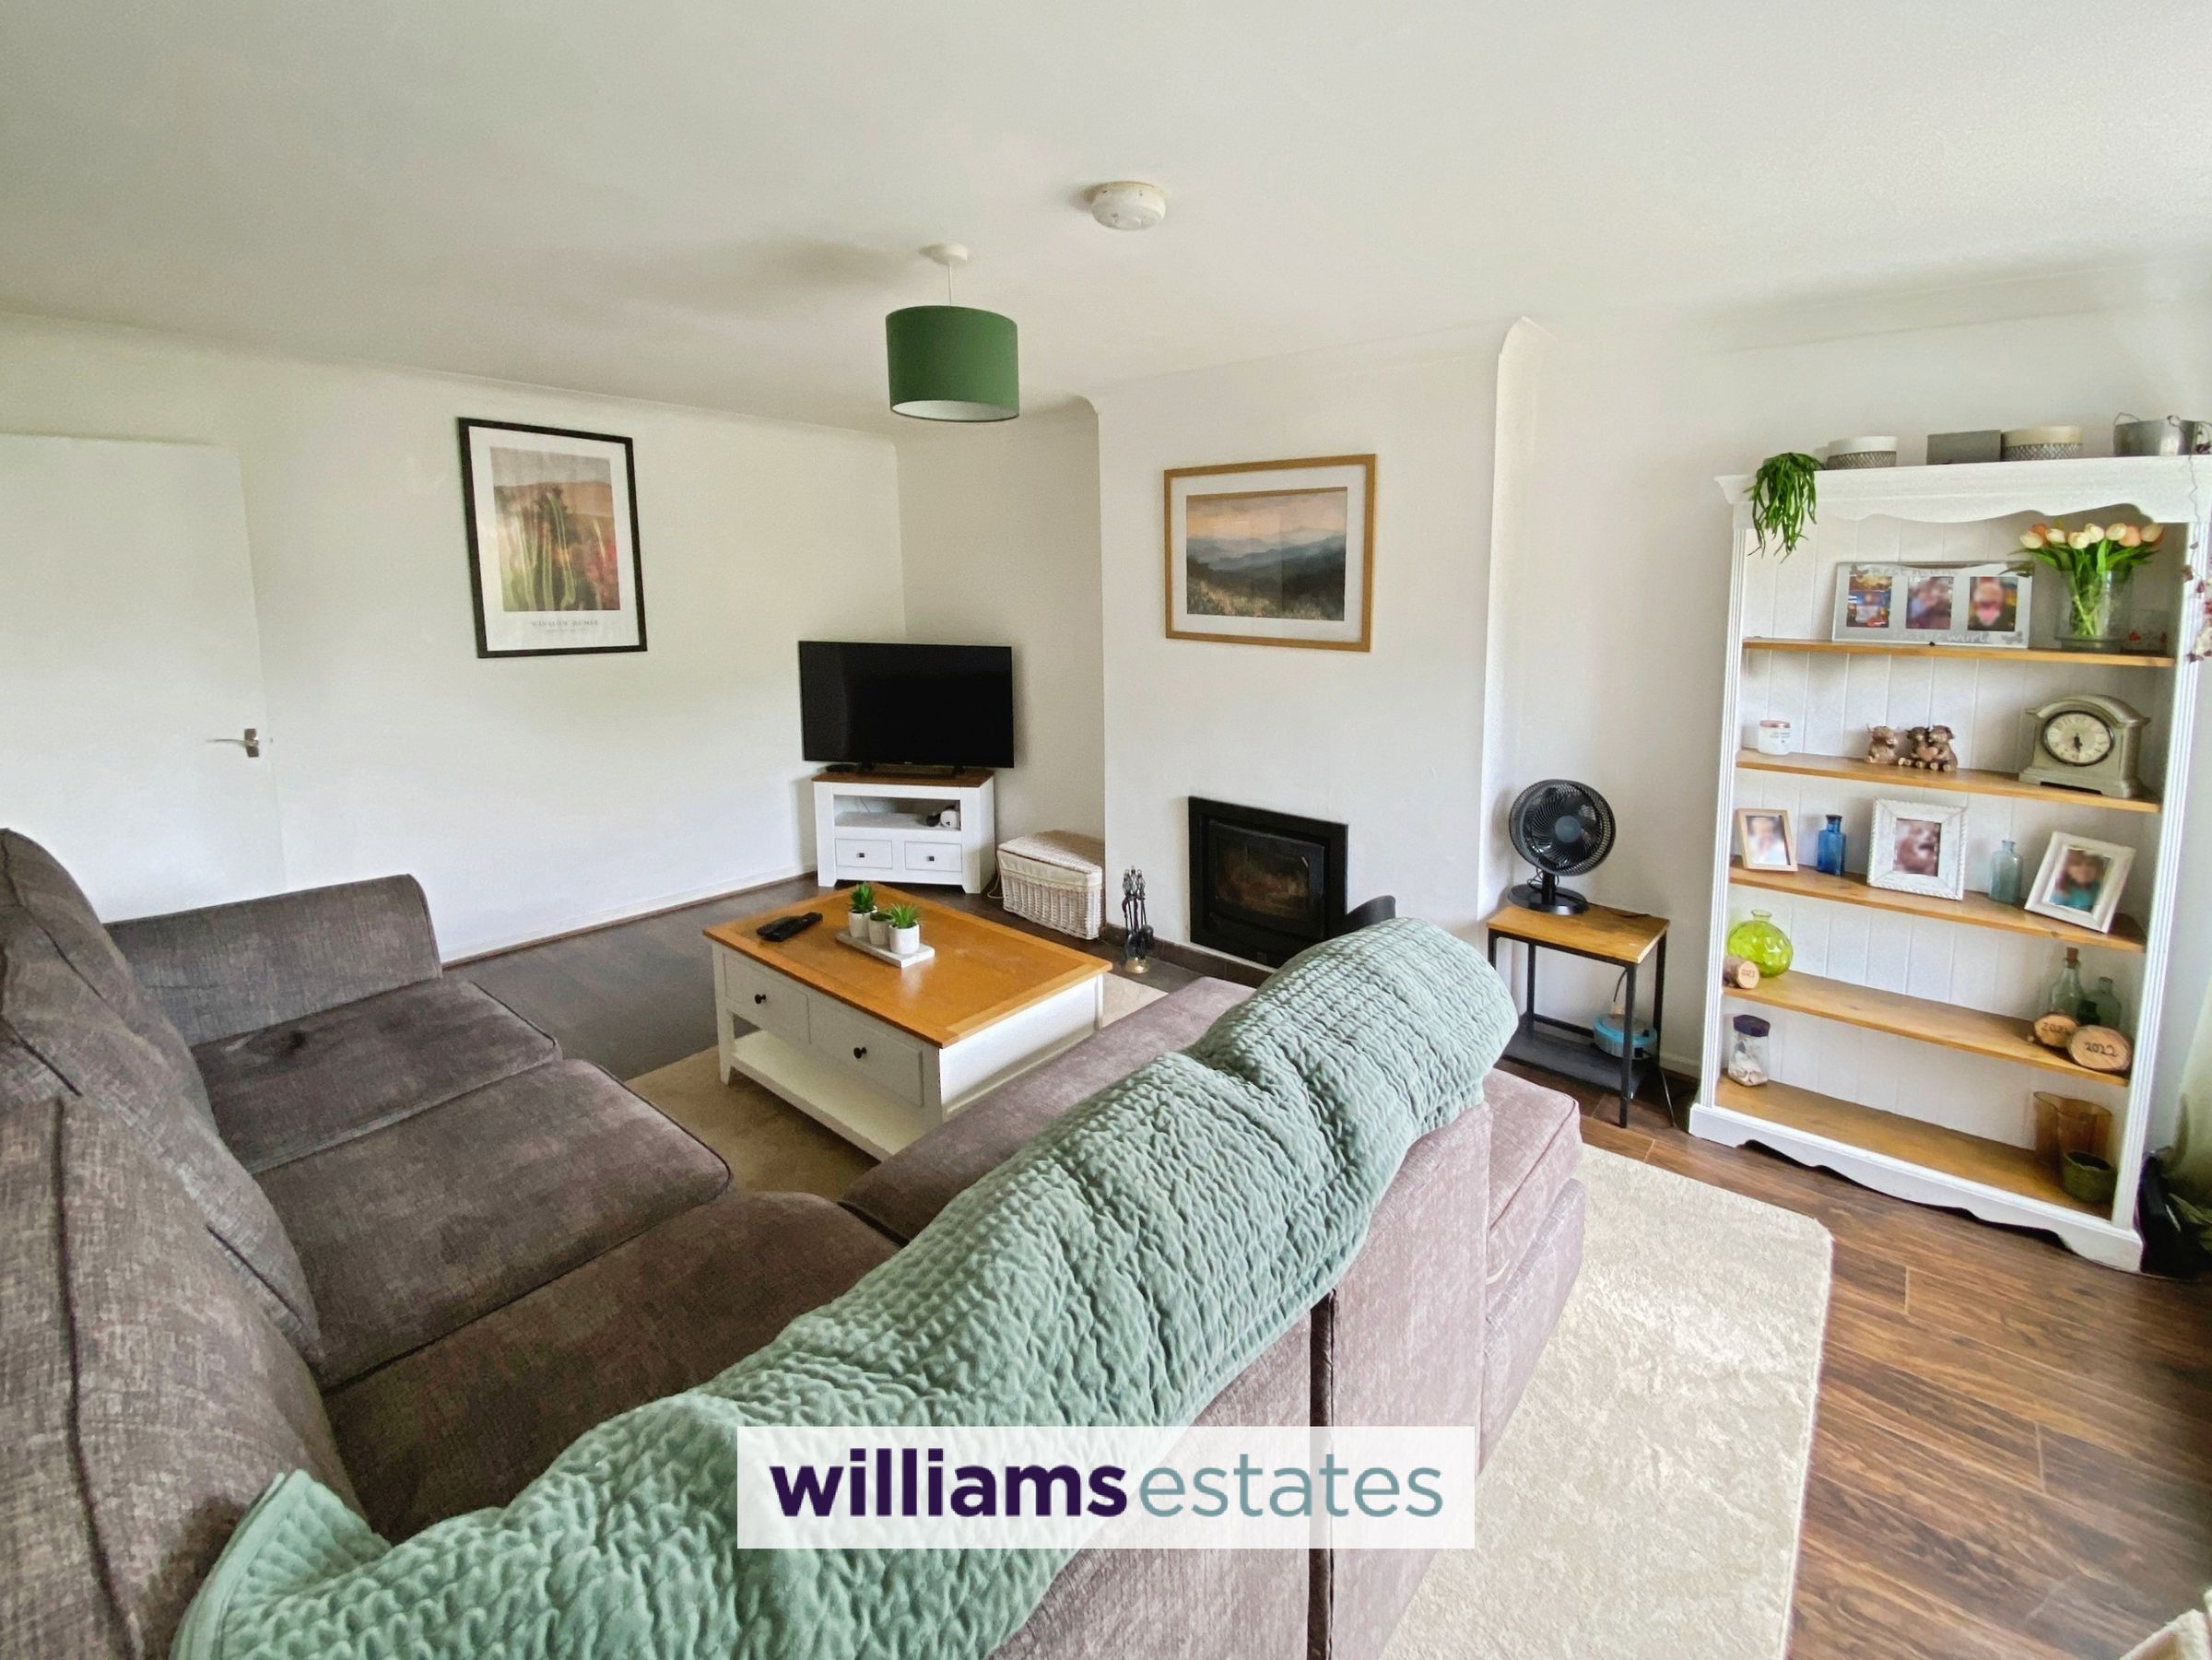
Living Room
16' 10" x 11' 6" (5.13m x 3.50m)
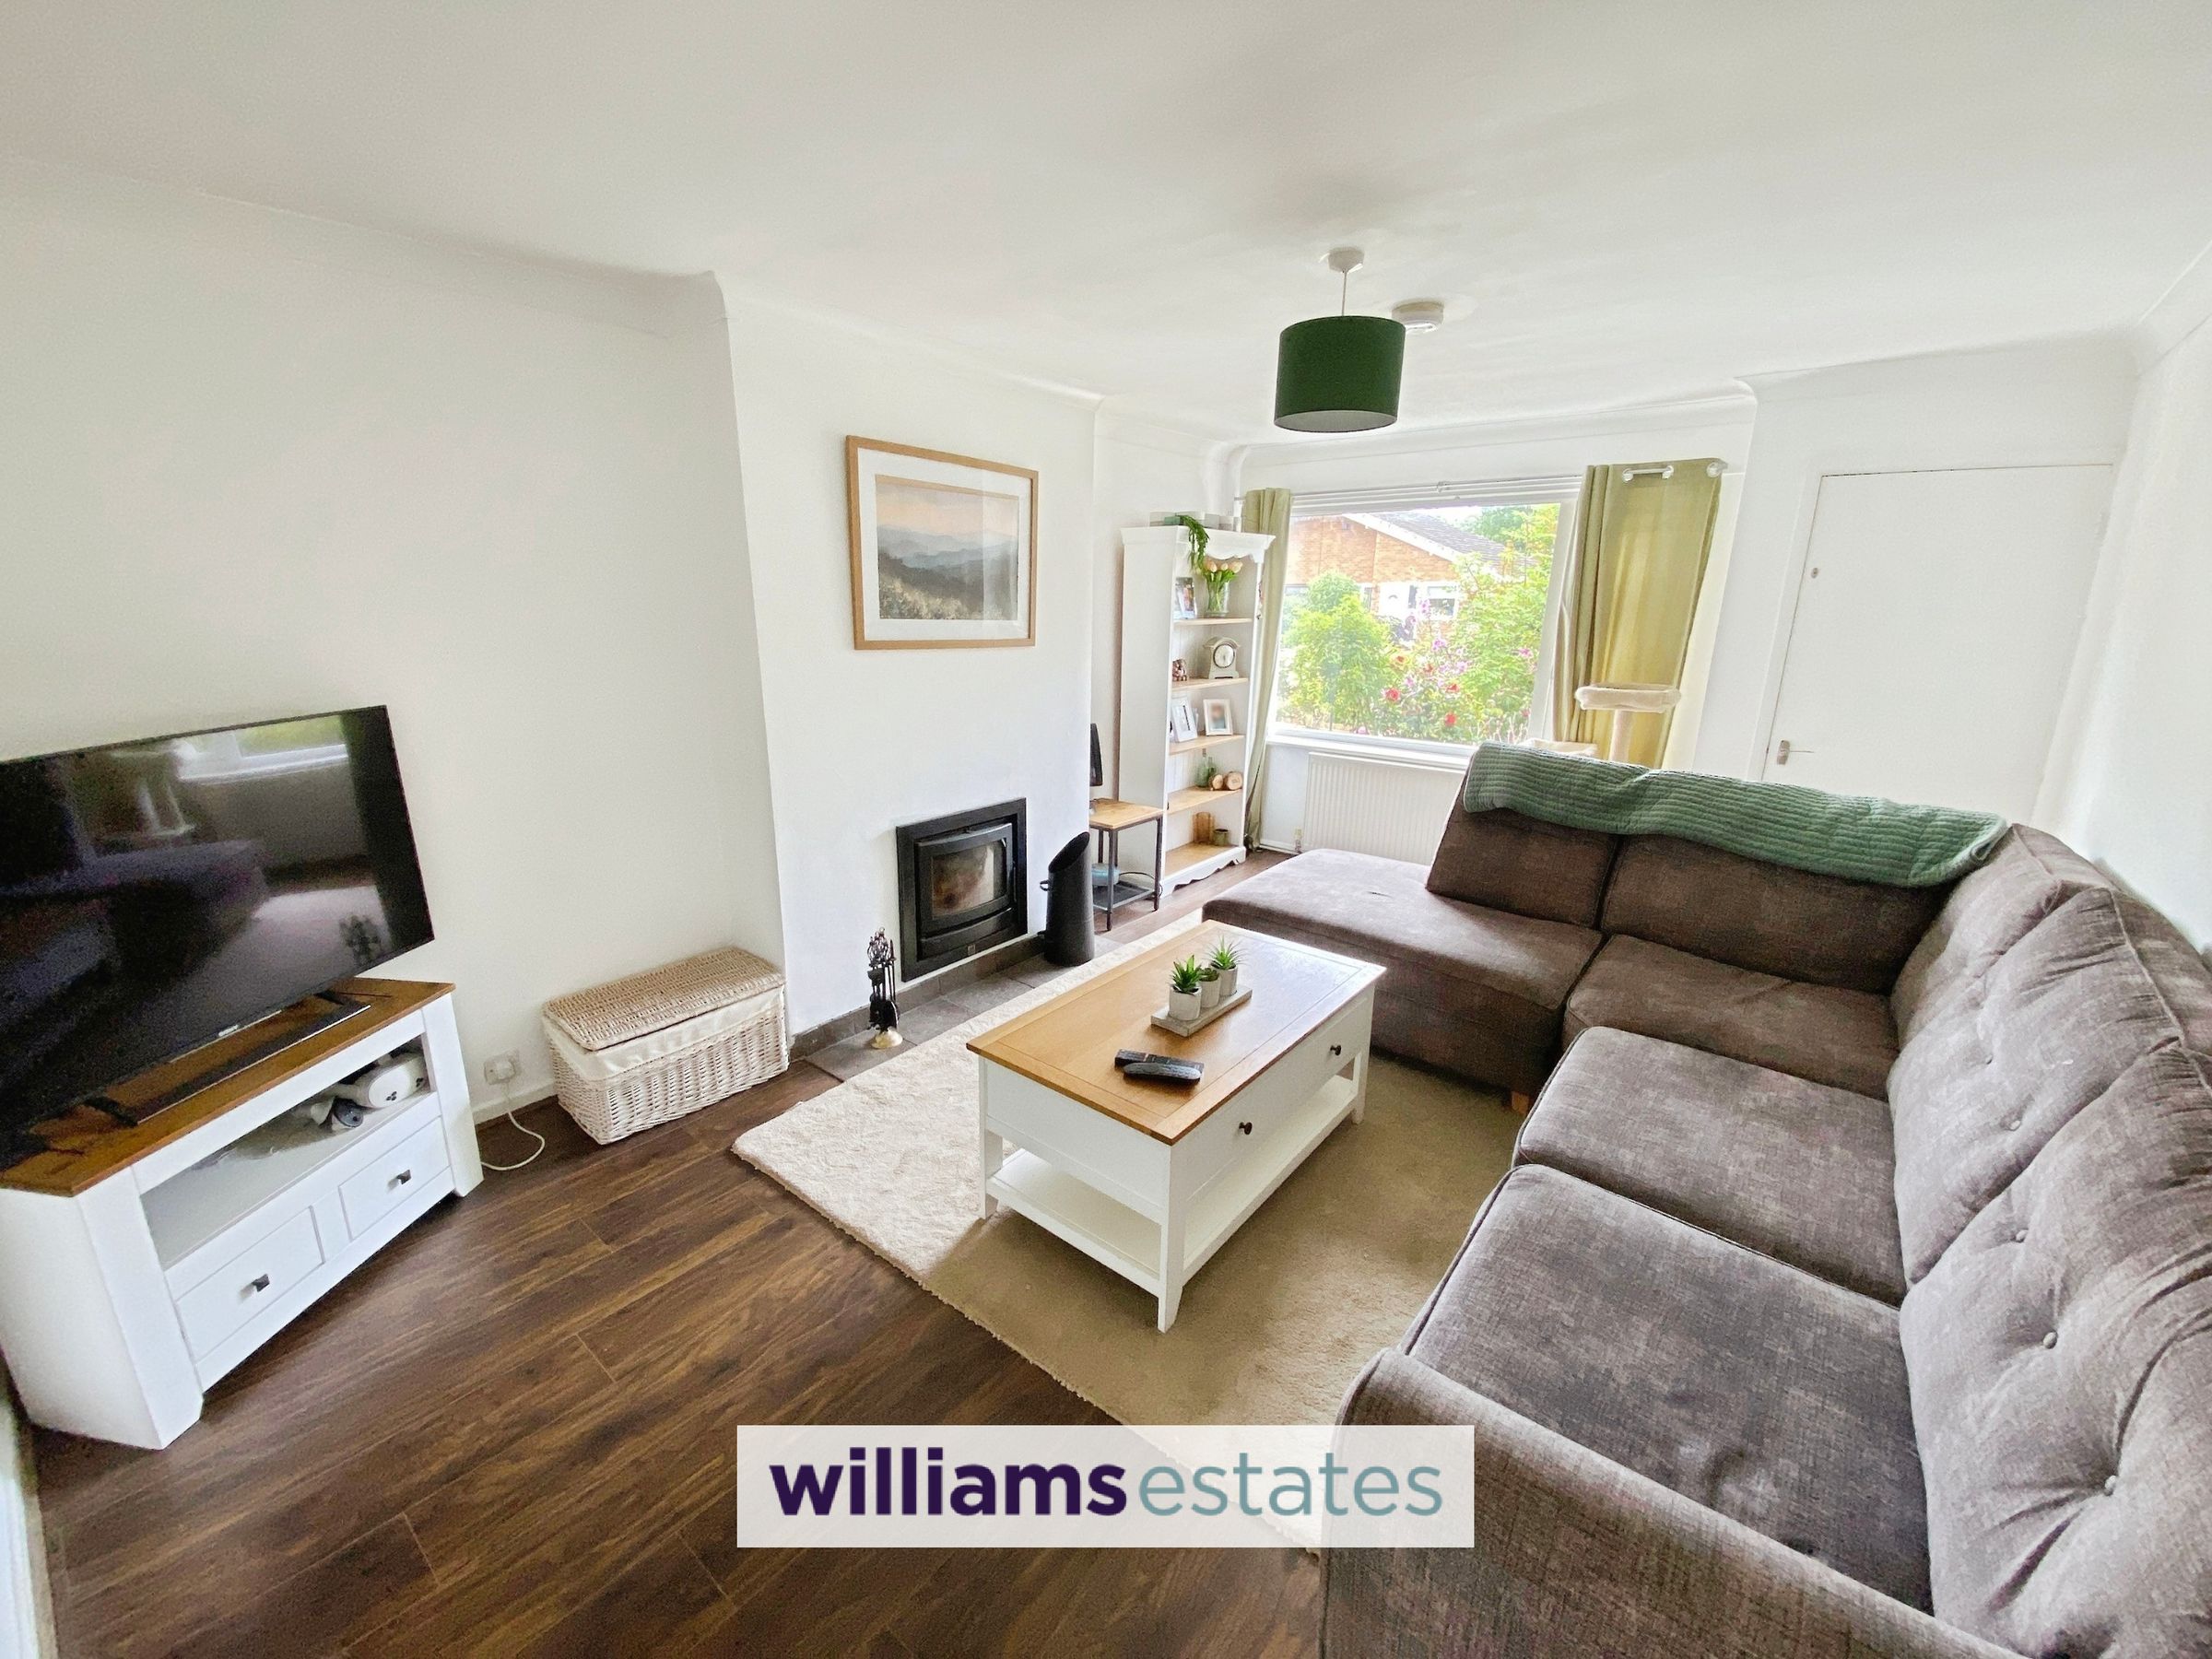
A generous living room with a large uPVC double glazed window to the front elevation, radiator, power points, lighting, television aerial point and a multi fuel burner with hearth.
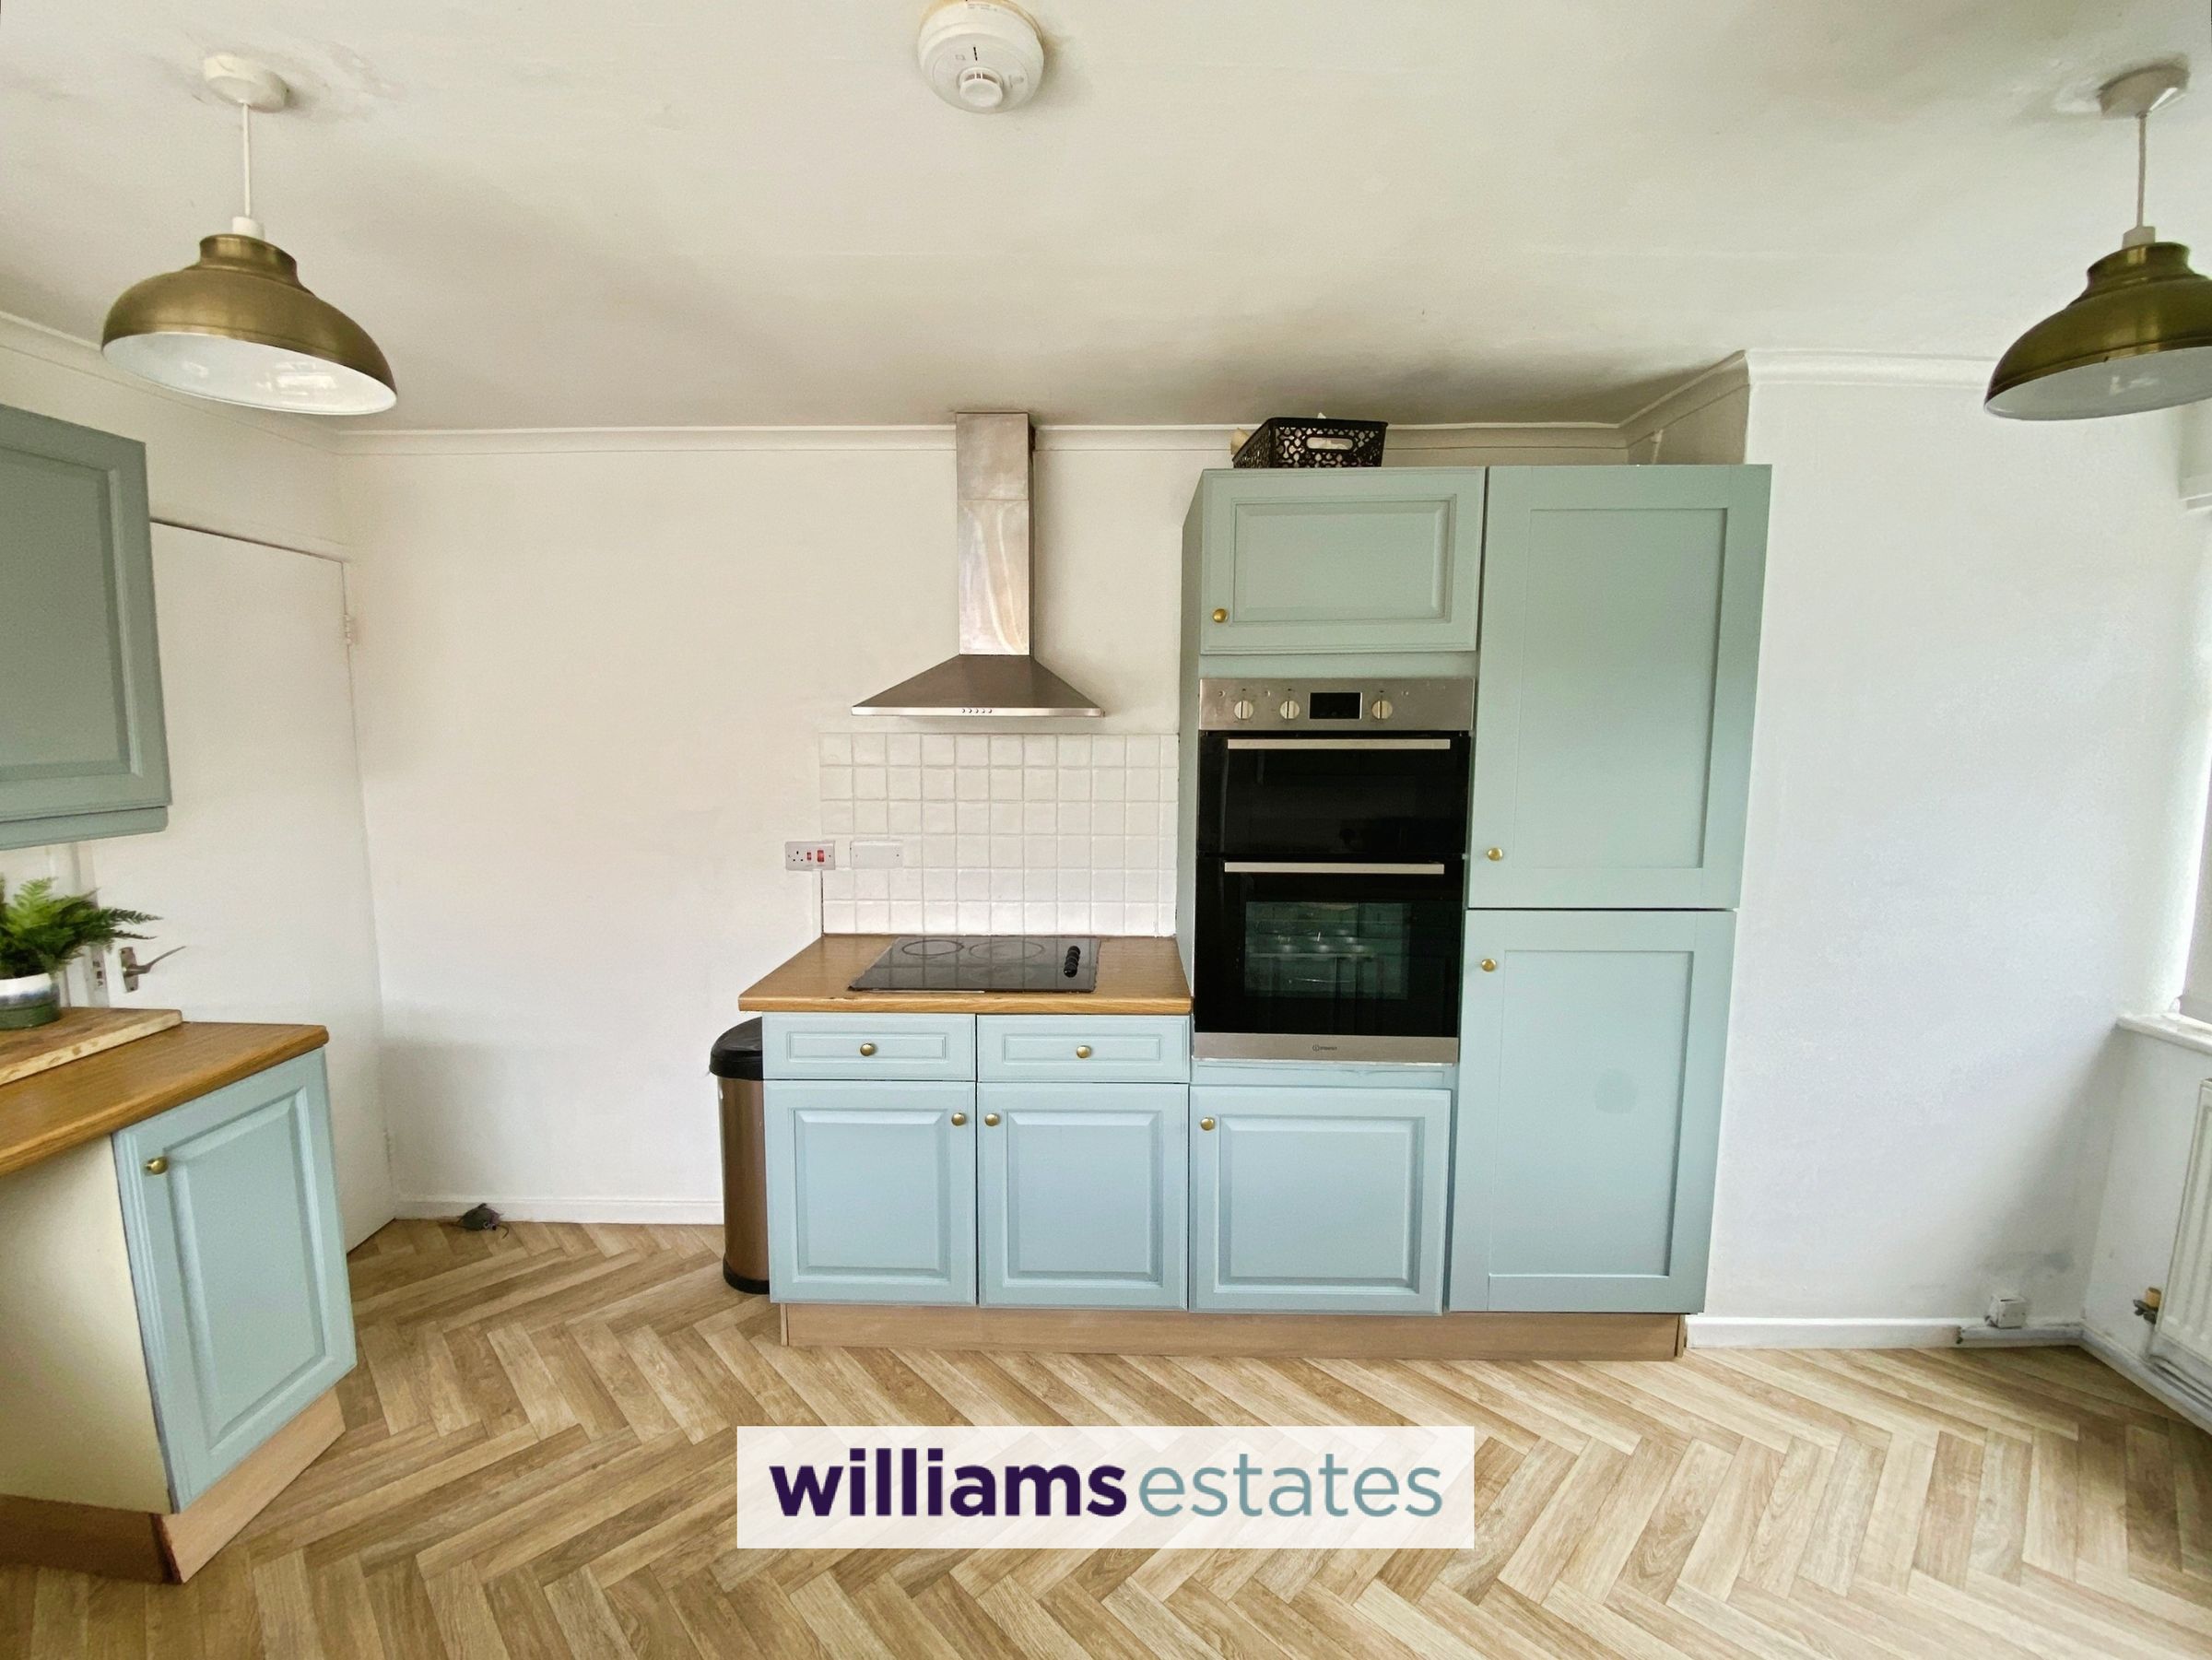
Kitchen
15' 4" x 9' 1" (4.67m x 2.76m)
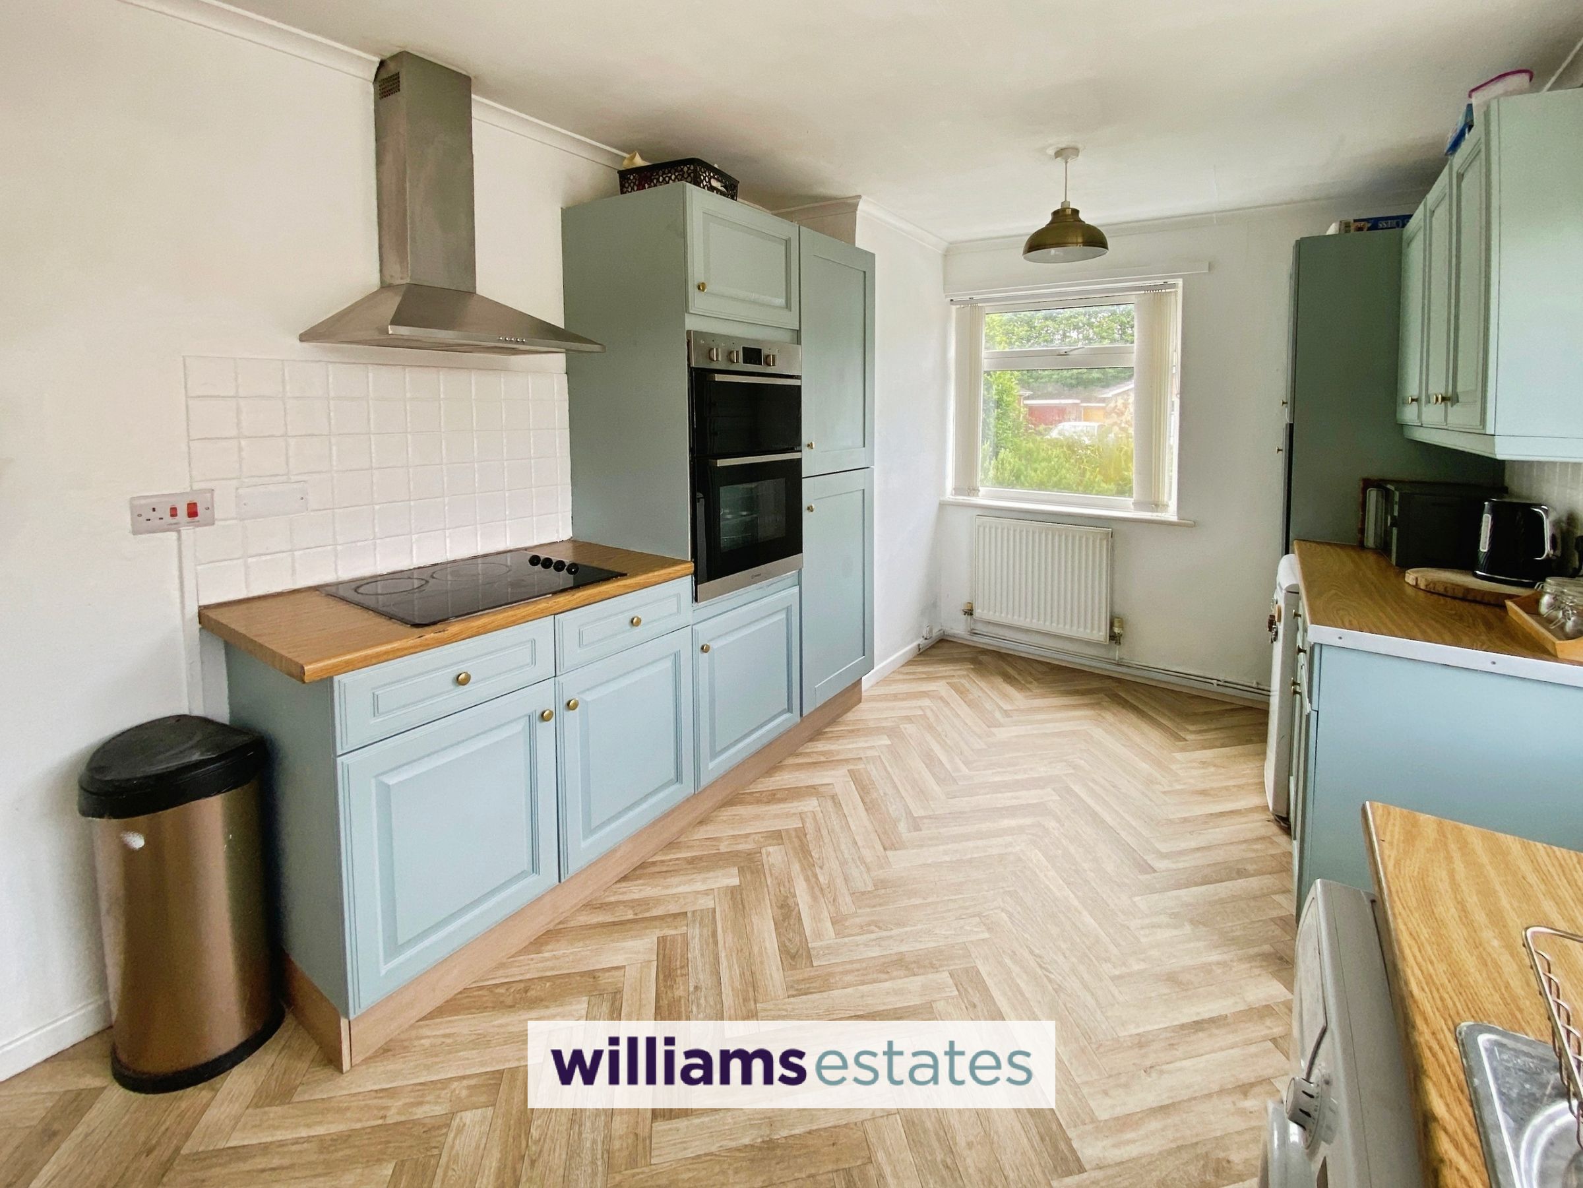
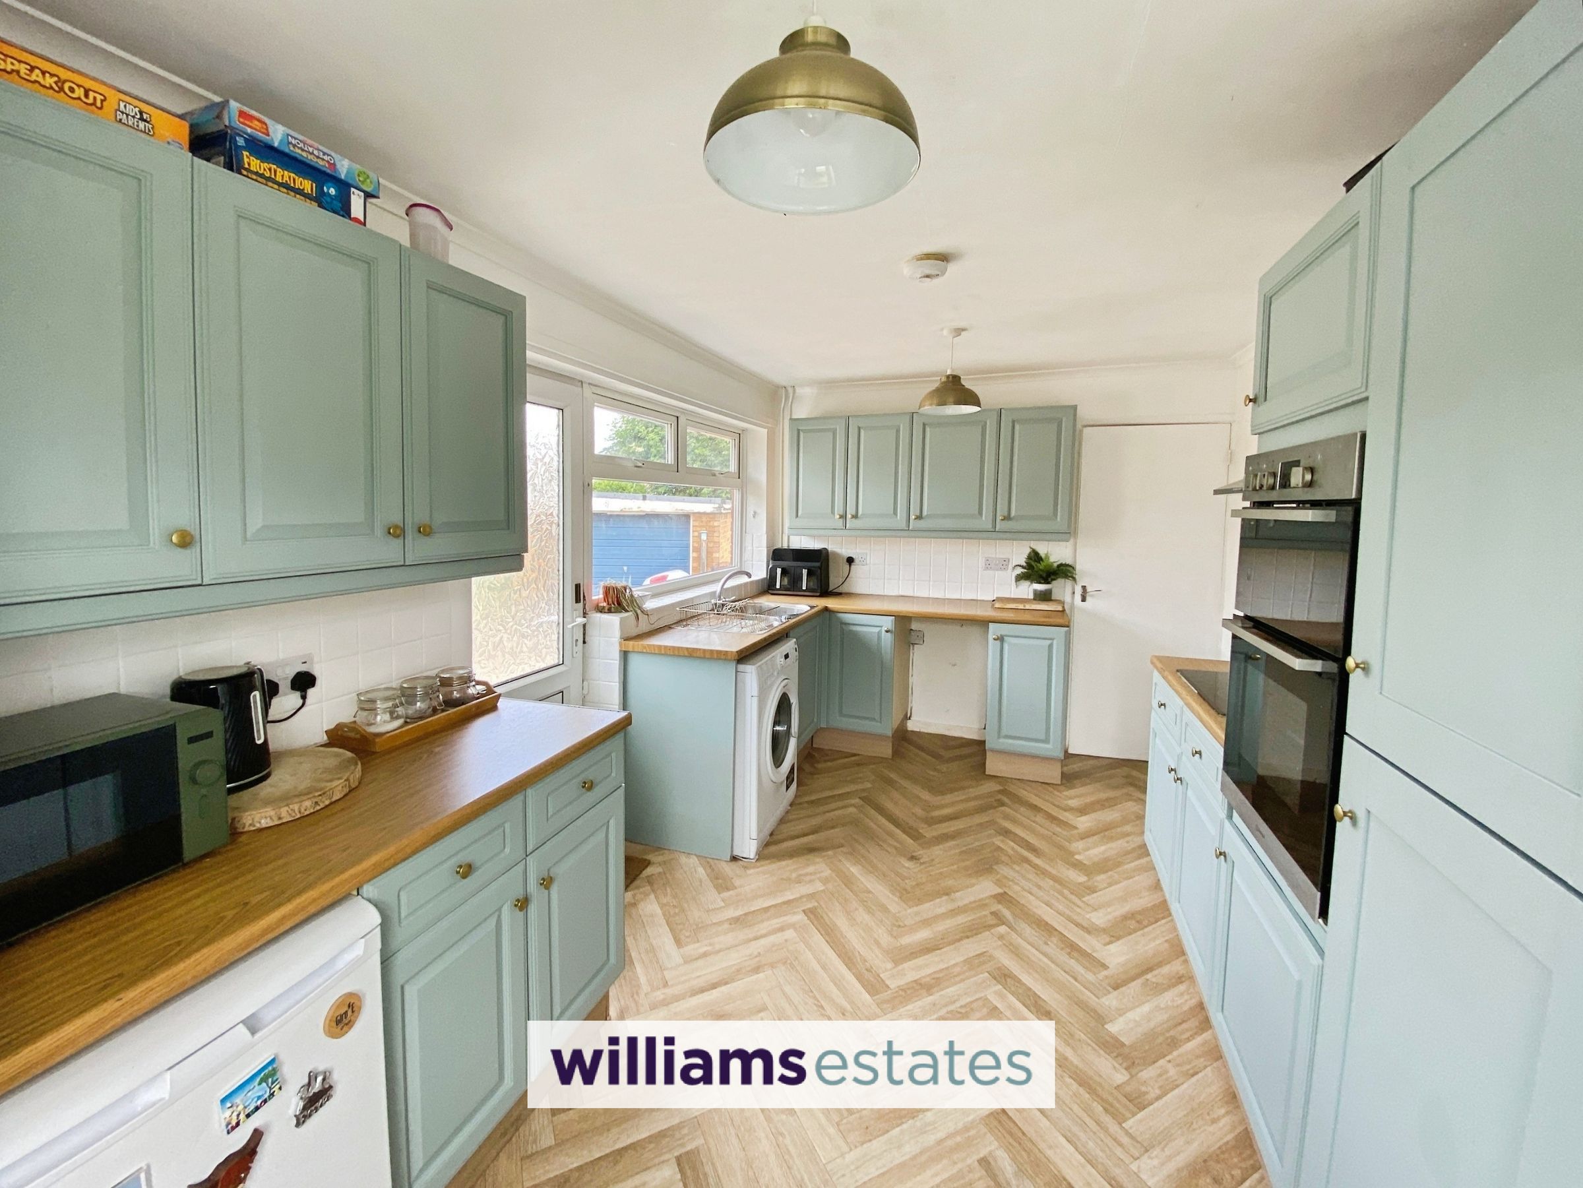
Having linoleum flooring, comprising of a range of wall, drawer and base units with worktops over, integrated "indecit" oven with grill above, integrated four ring hob with extractor hood over, power points, lighting, void for washing machine, void for small under counter fridge or freezer, radiator, stainless steel sink with mixer taps over, partially tiled splash backs, uPVC double glazed window to the front elevation, uPVC double glazed door leading onto the driveway and a large uPVC double glazed window to the side elevation.
Bathroom
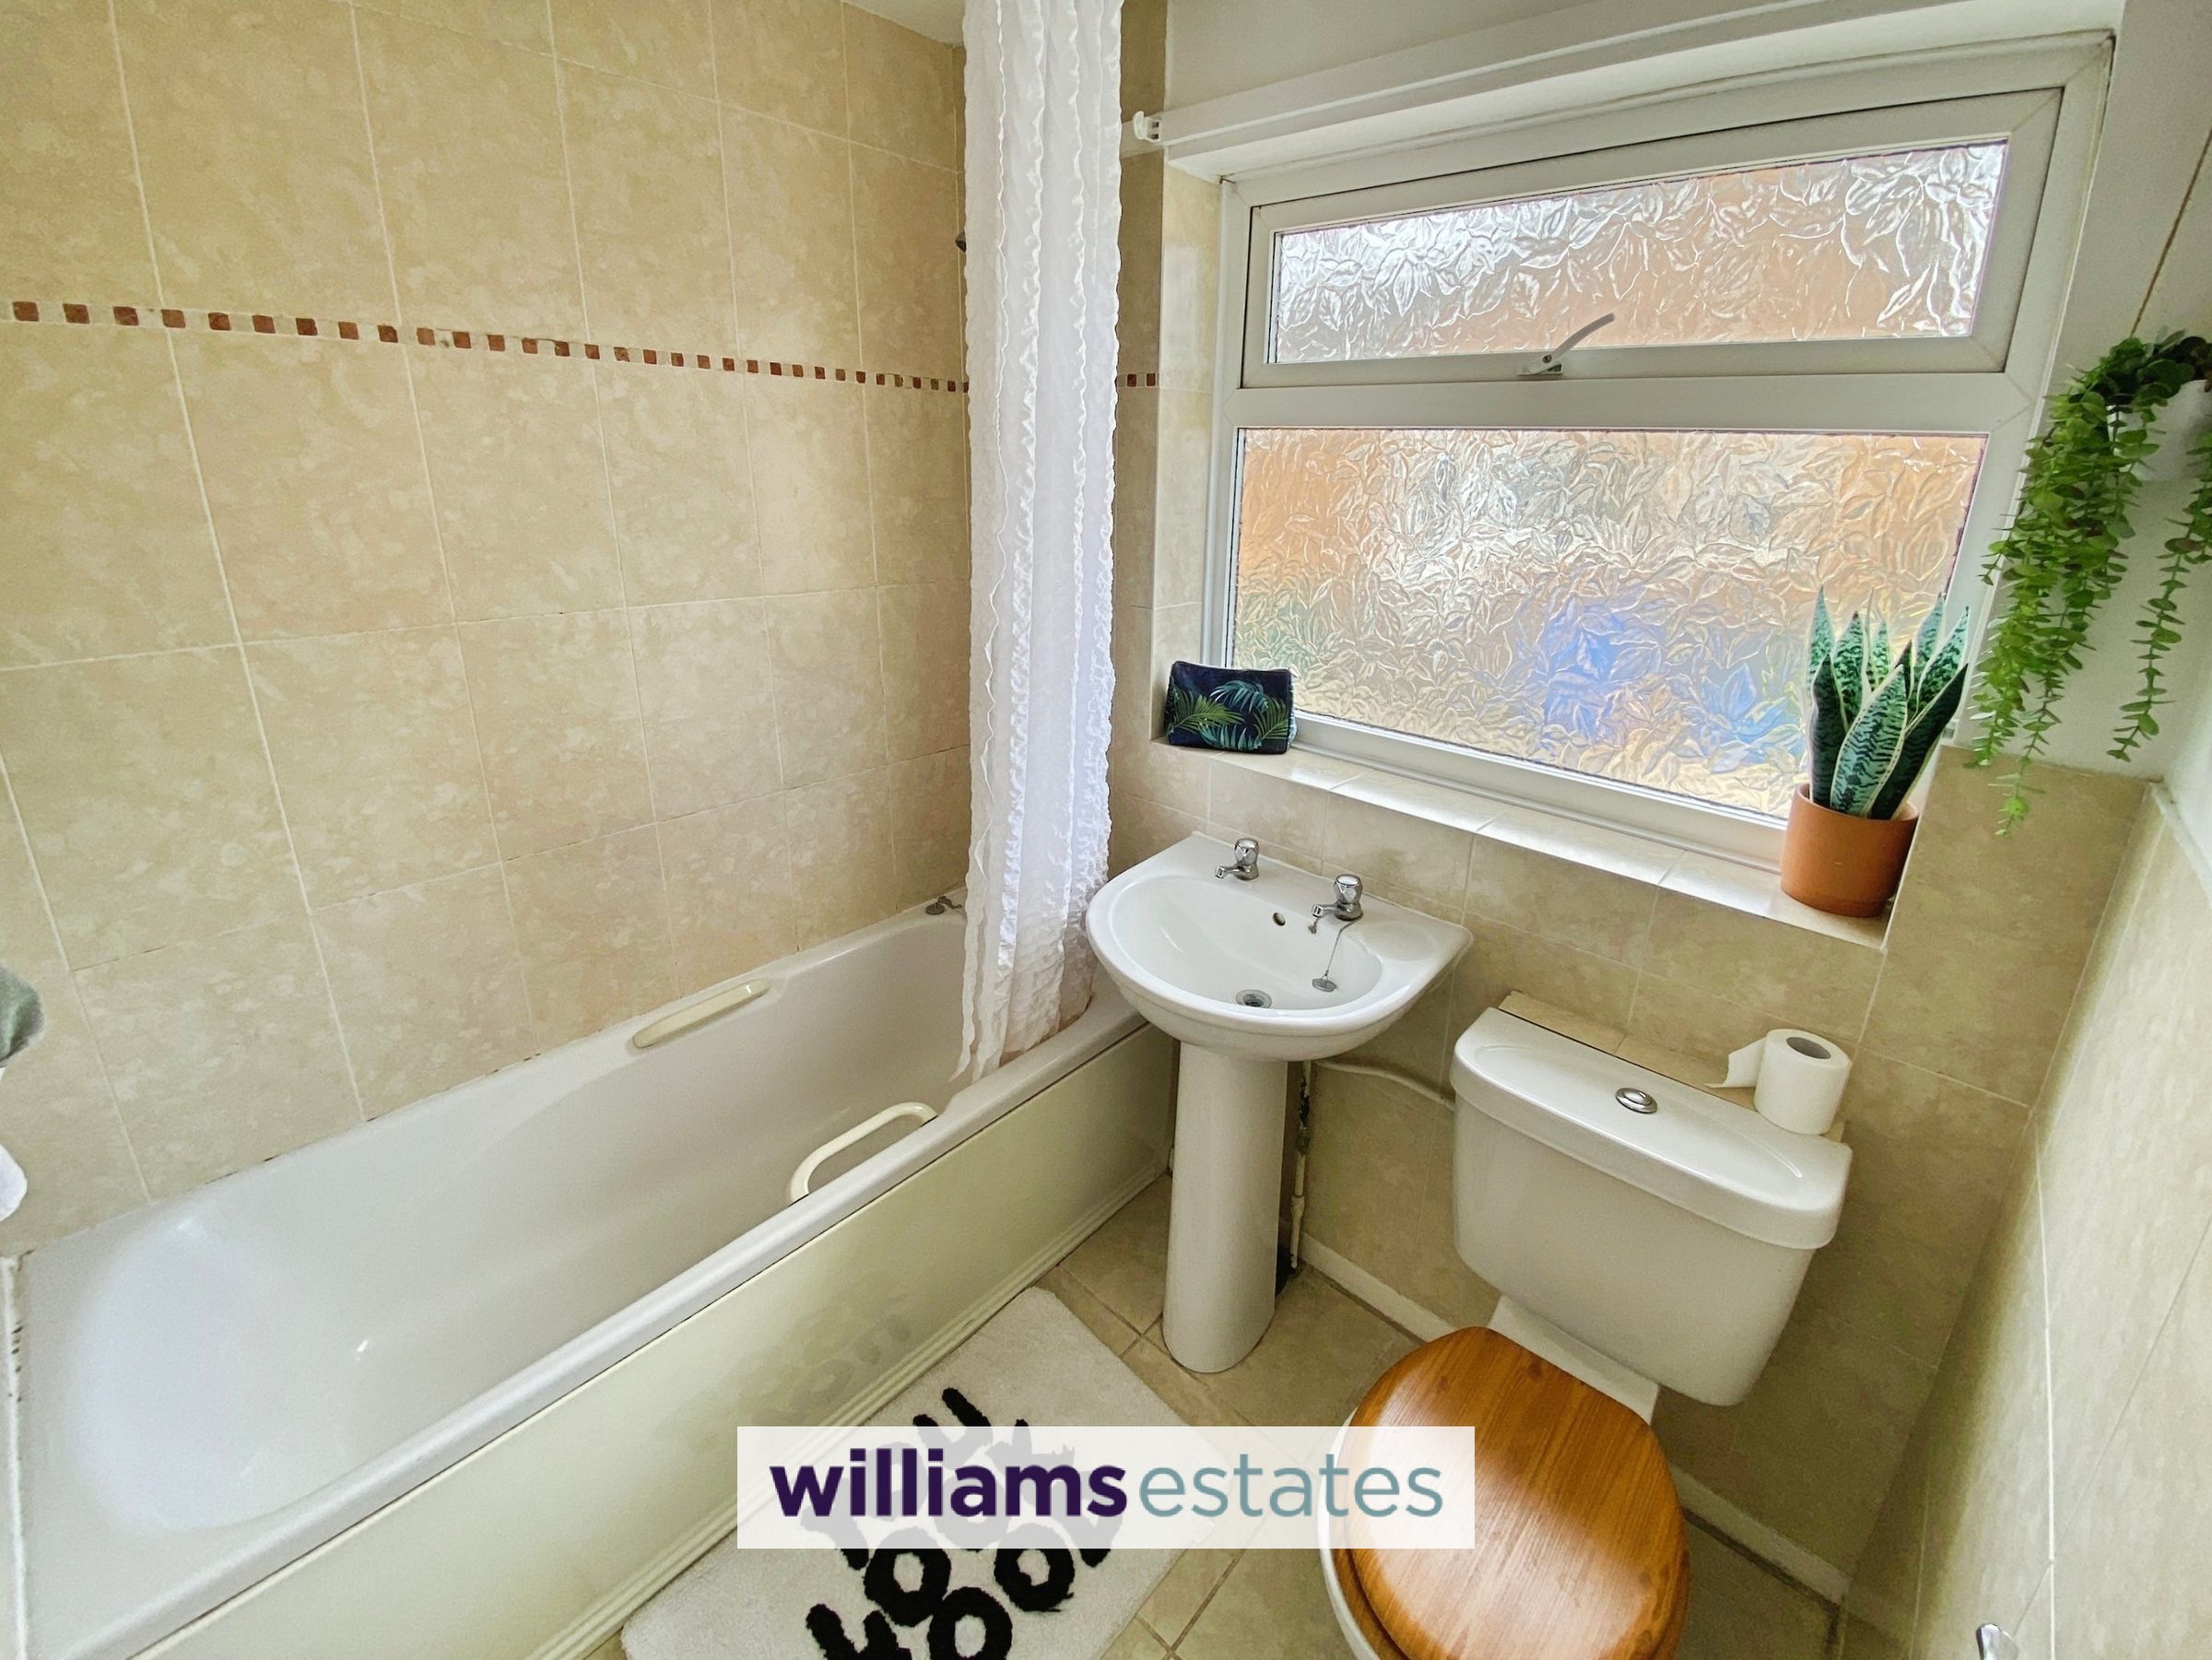
6' 2" x 5' 5" (1.89m x 1.66m)
Having tiled flooring and tiled walls, obscure uPVC double glazed window to the side elevation, low flush W.C, bathtub with mixer taps and wall mounted shower over, pedestal and wash basin with mixer taps over and a wall mounted heater.
Bedroom Four
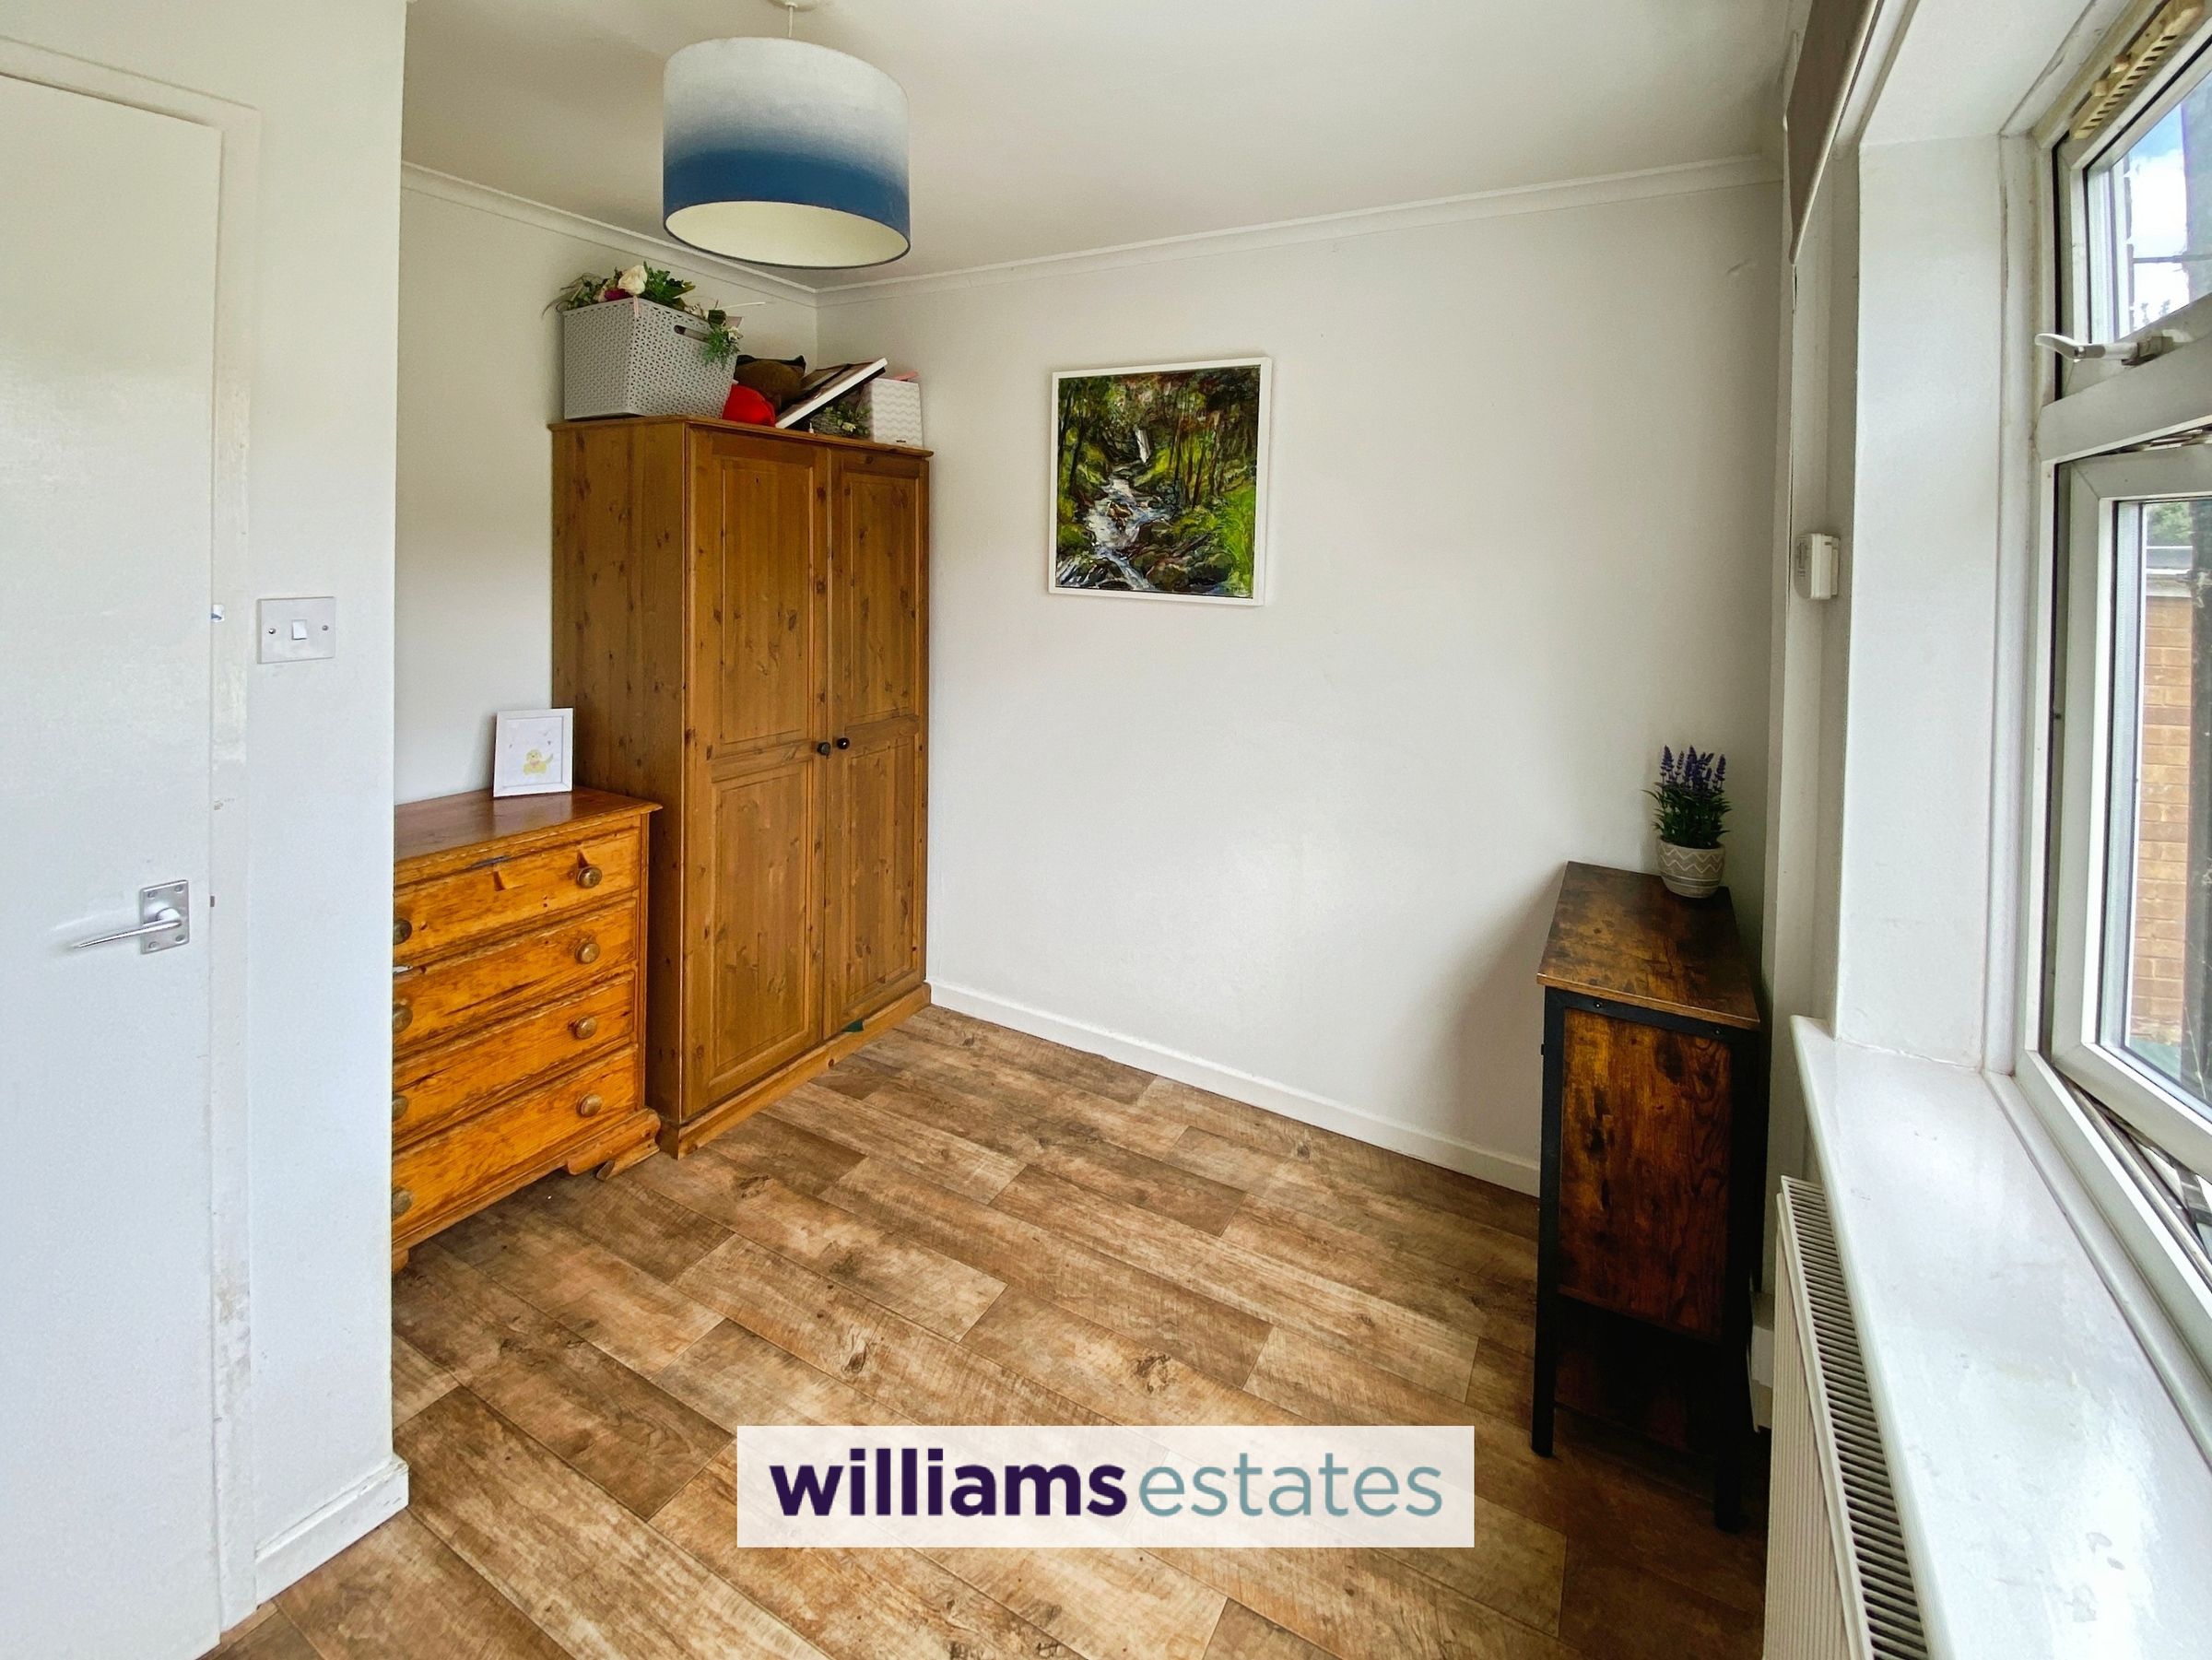
9' 1" x 9' 0" (2.77m x 2.74m)
A single bedroom having a uPVC large double glazed window to the rear, radiator, power points and lighting.
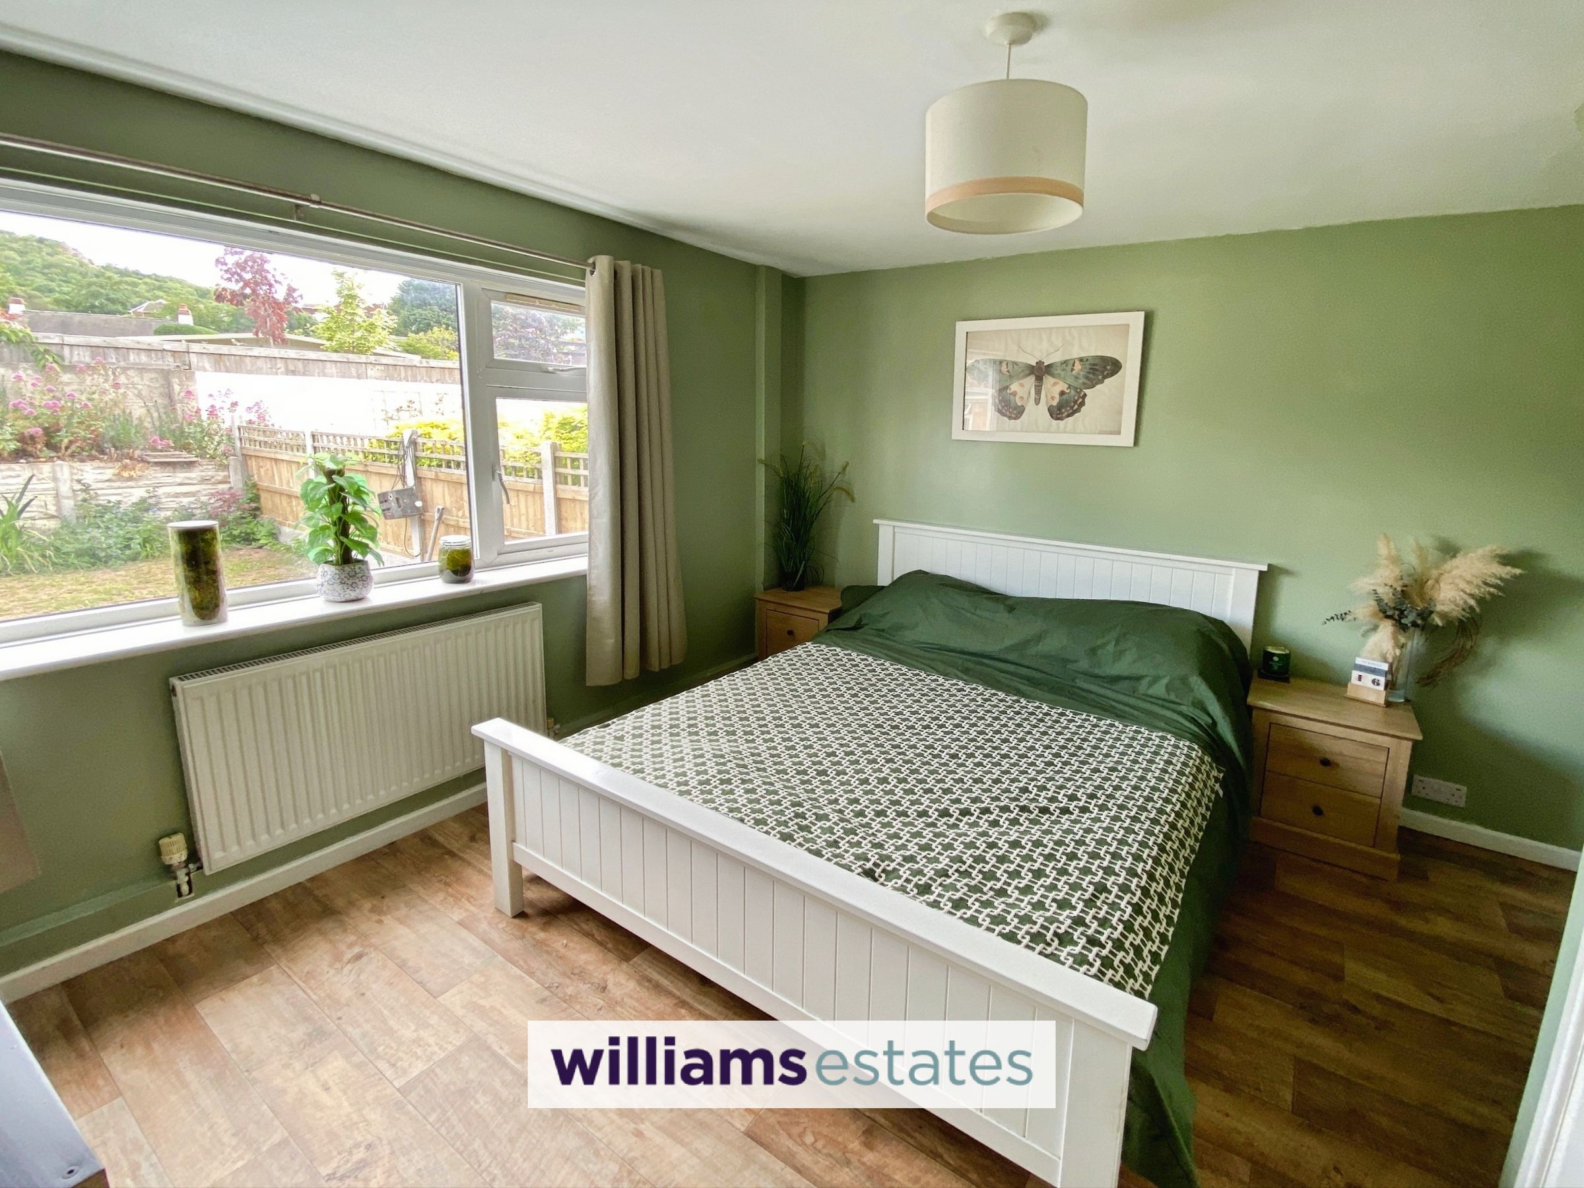
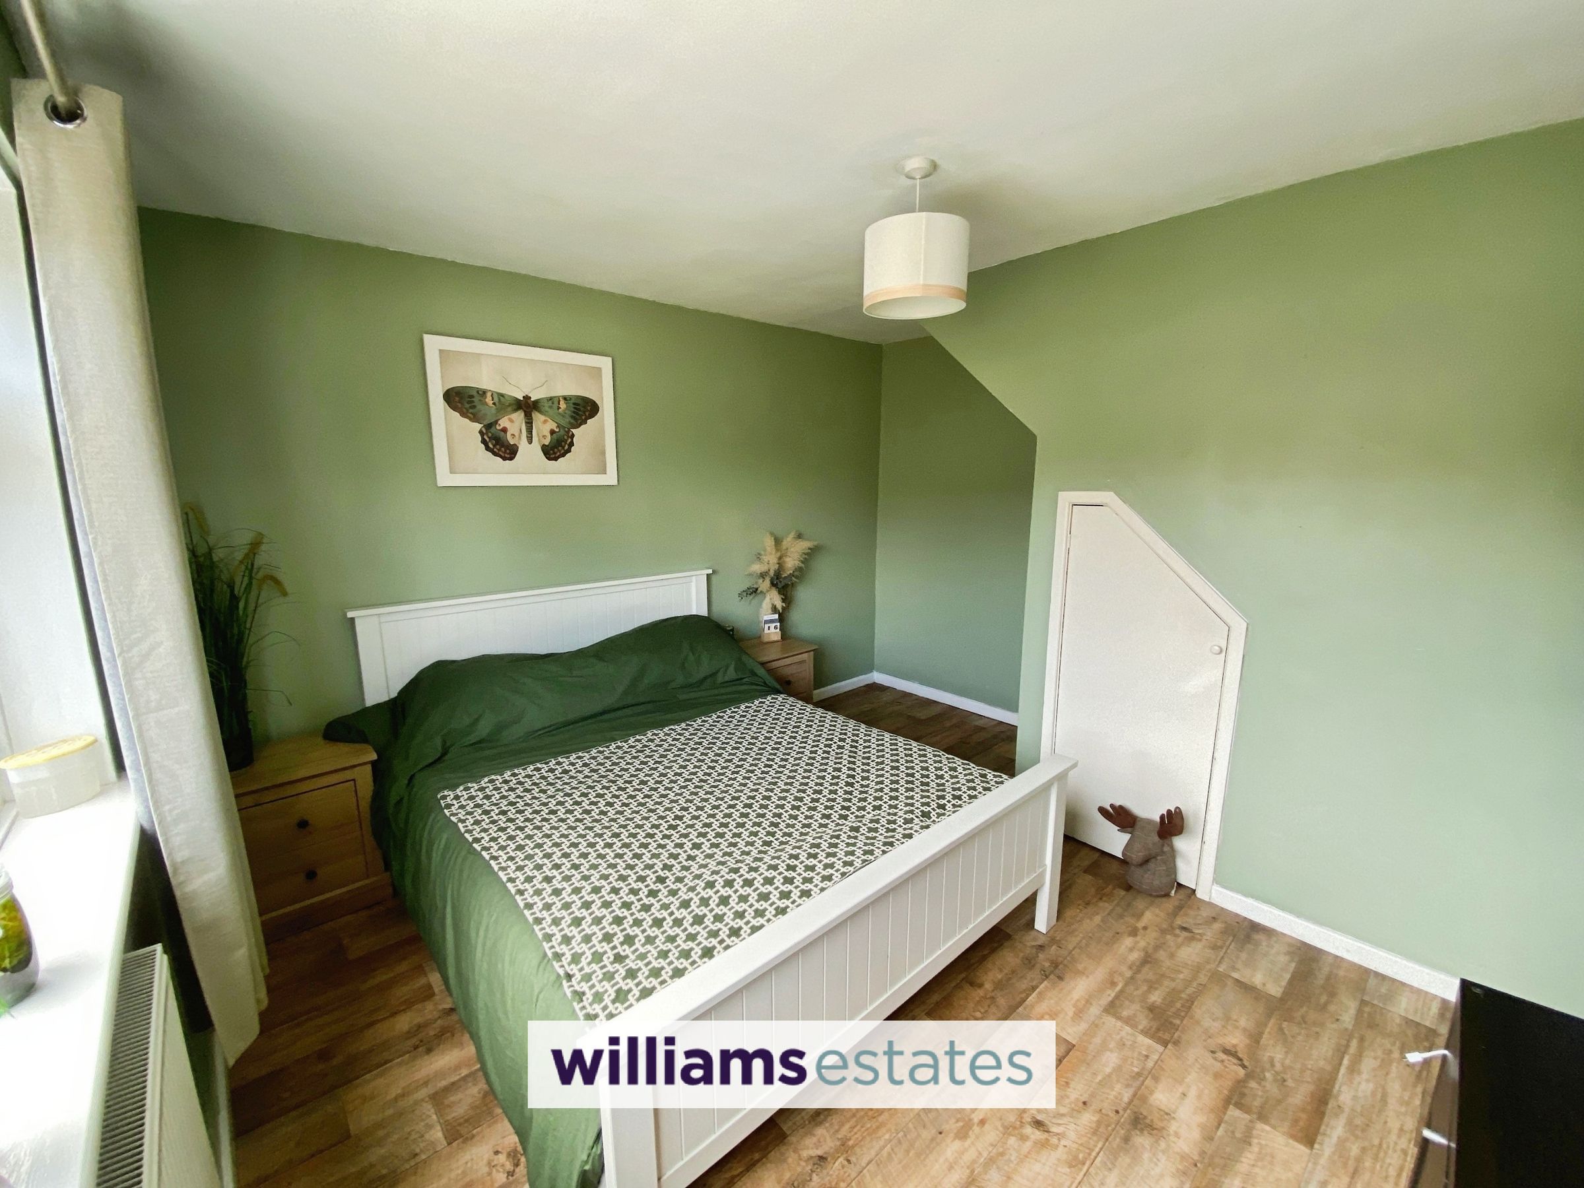
Bedroom One
12' 2" x 10' 2" (3.70m x 3.10m)
A generous double bedroom having under stair storage, large double glazed uPVC window to the rear garden, radiator, power points, television point and lighting.
First Floor Landing
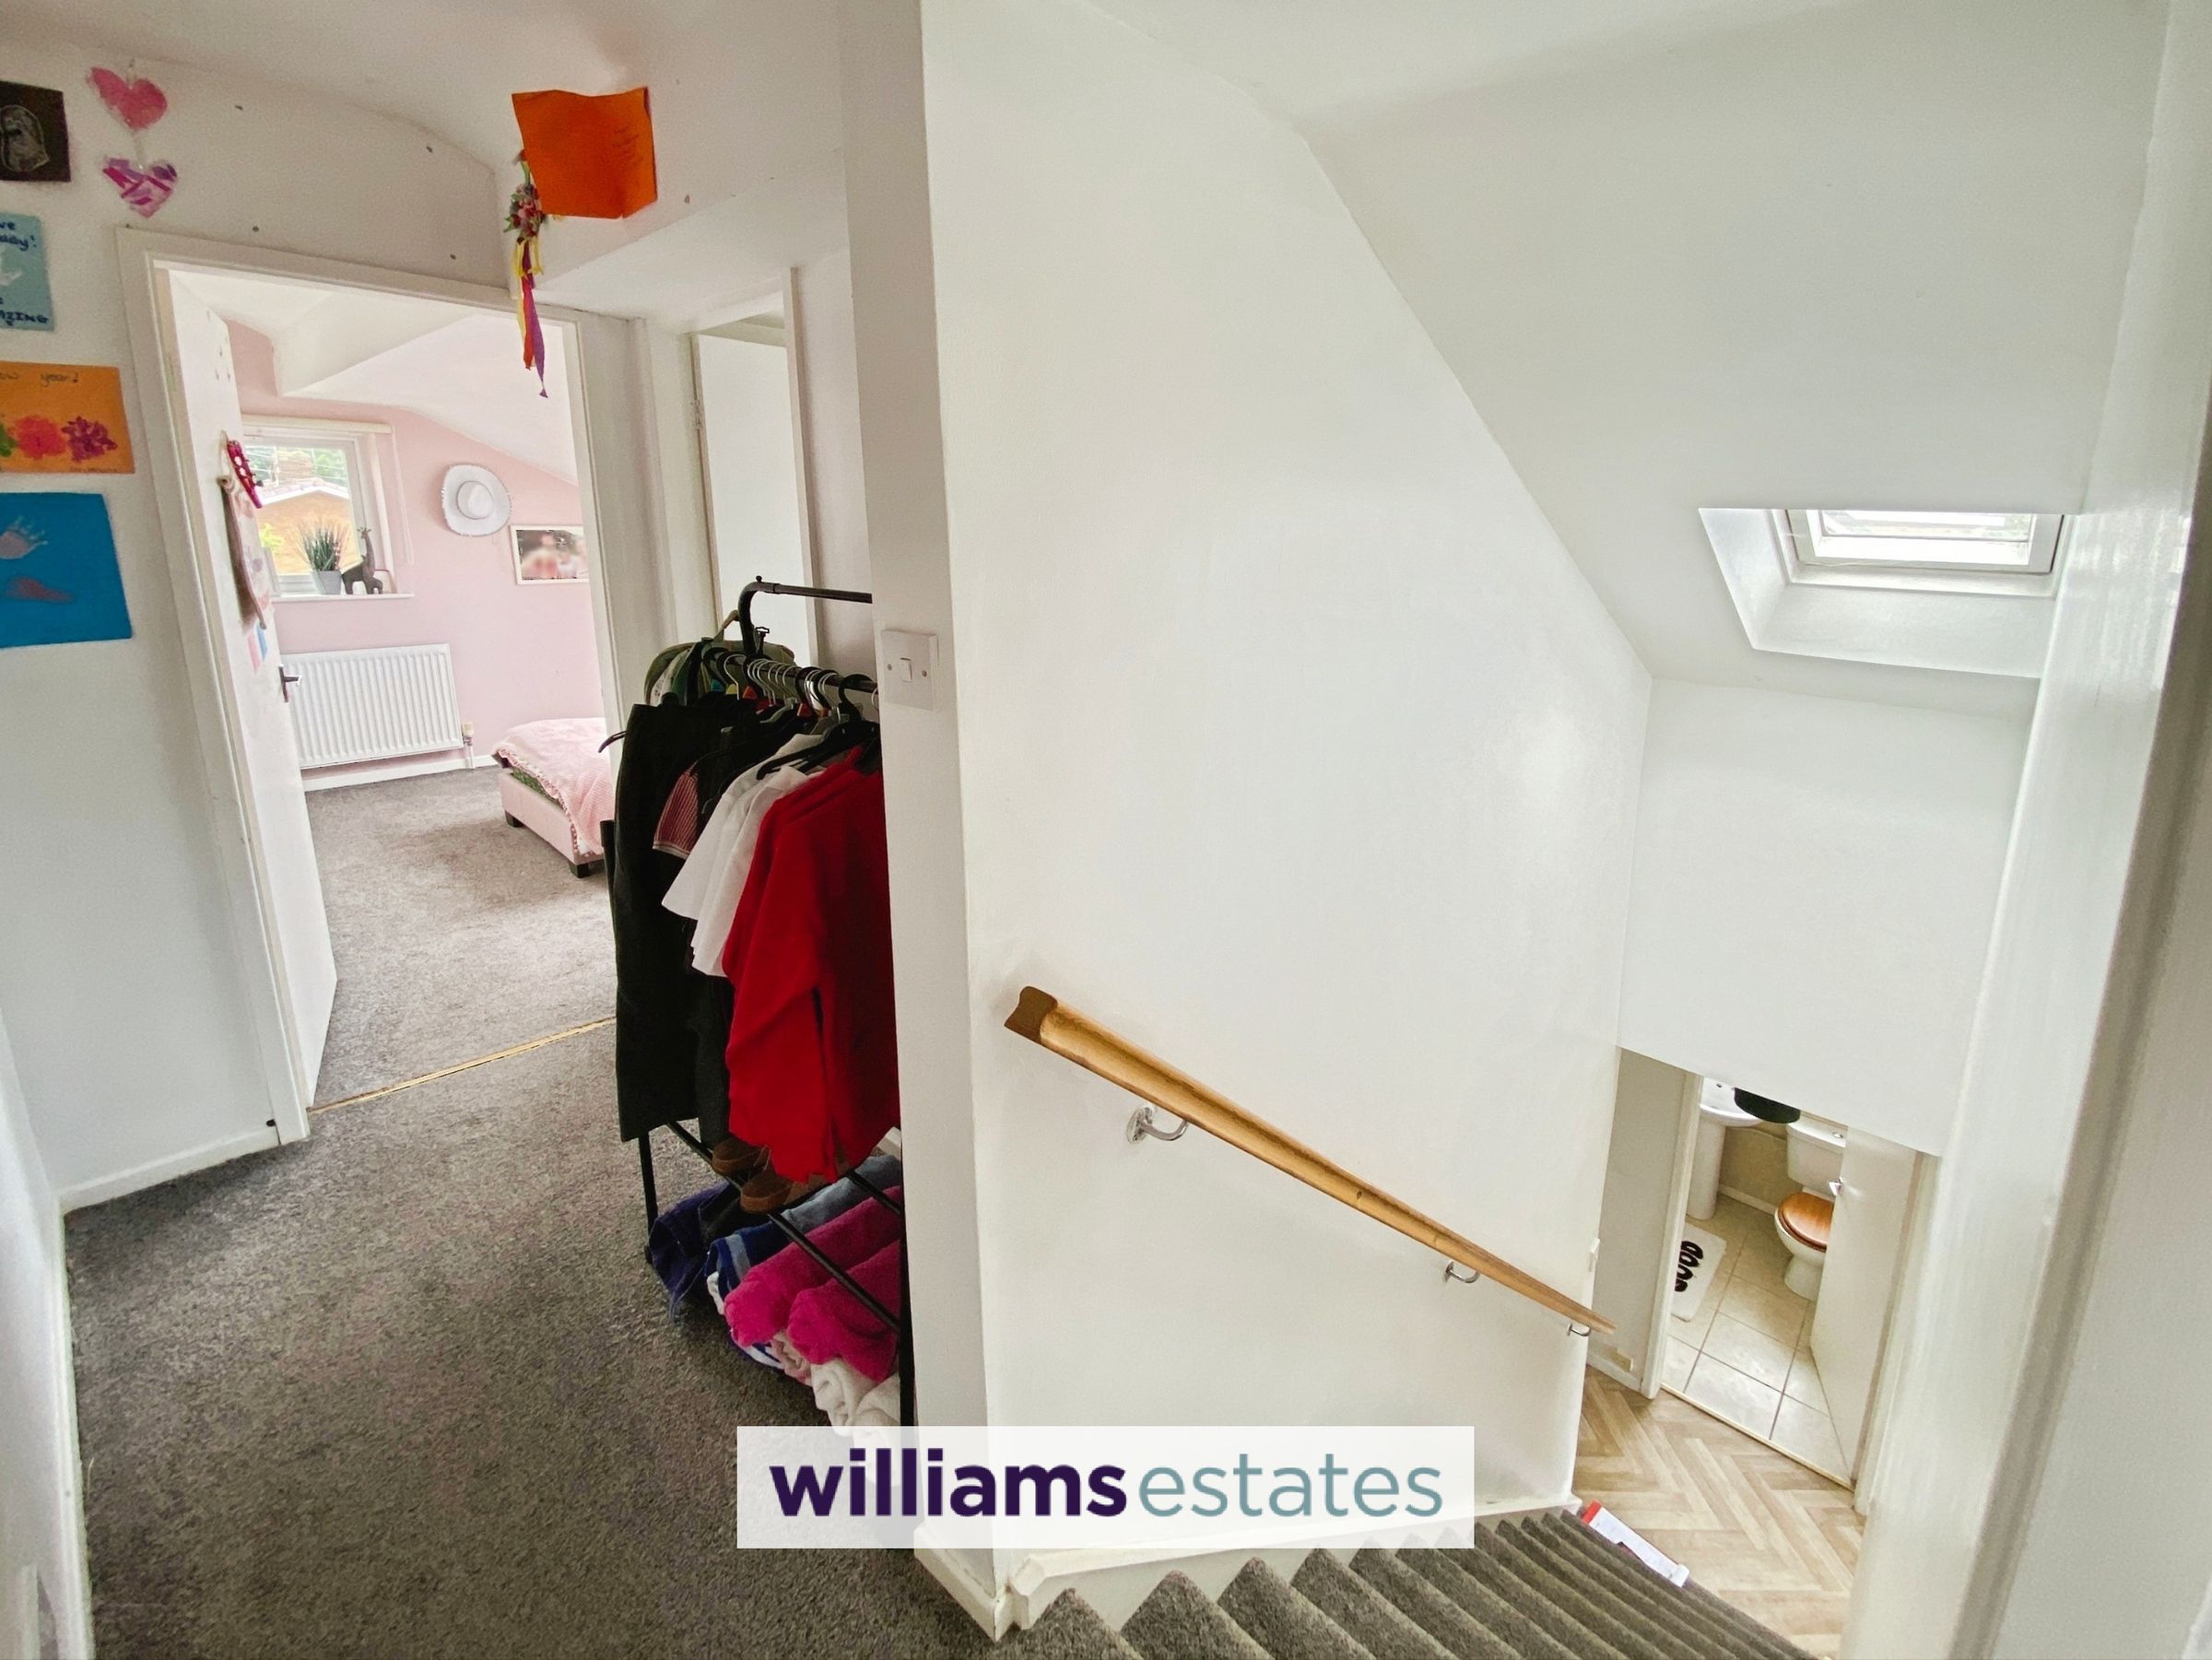
With stairs leading up from the ground floor, a velux window, lighting and doors off.
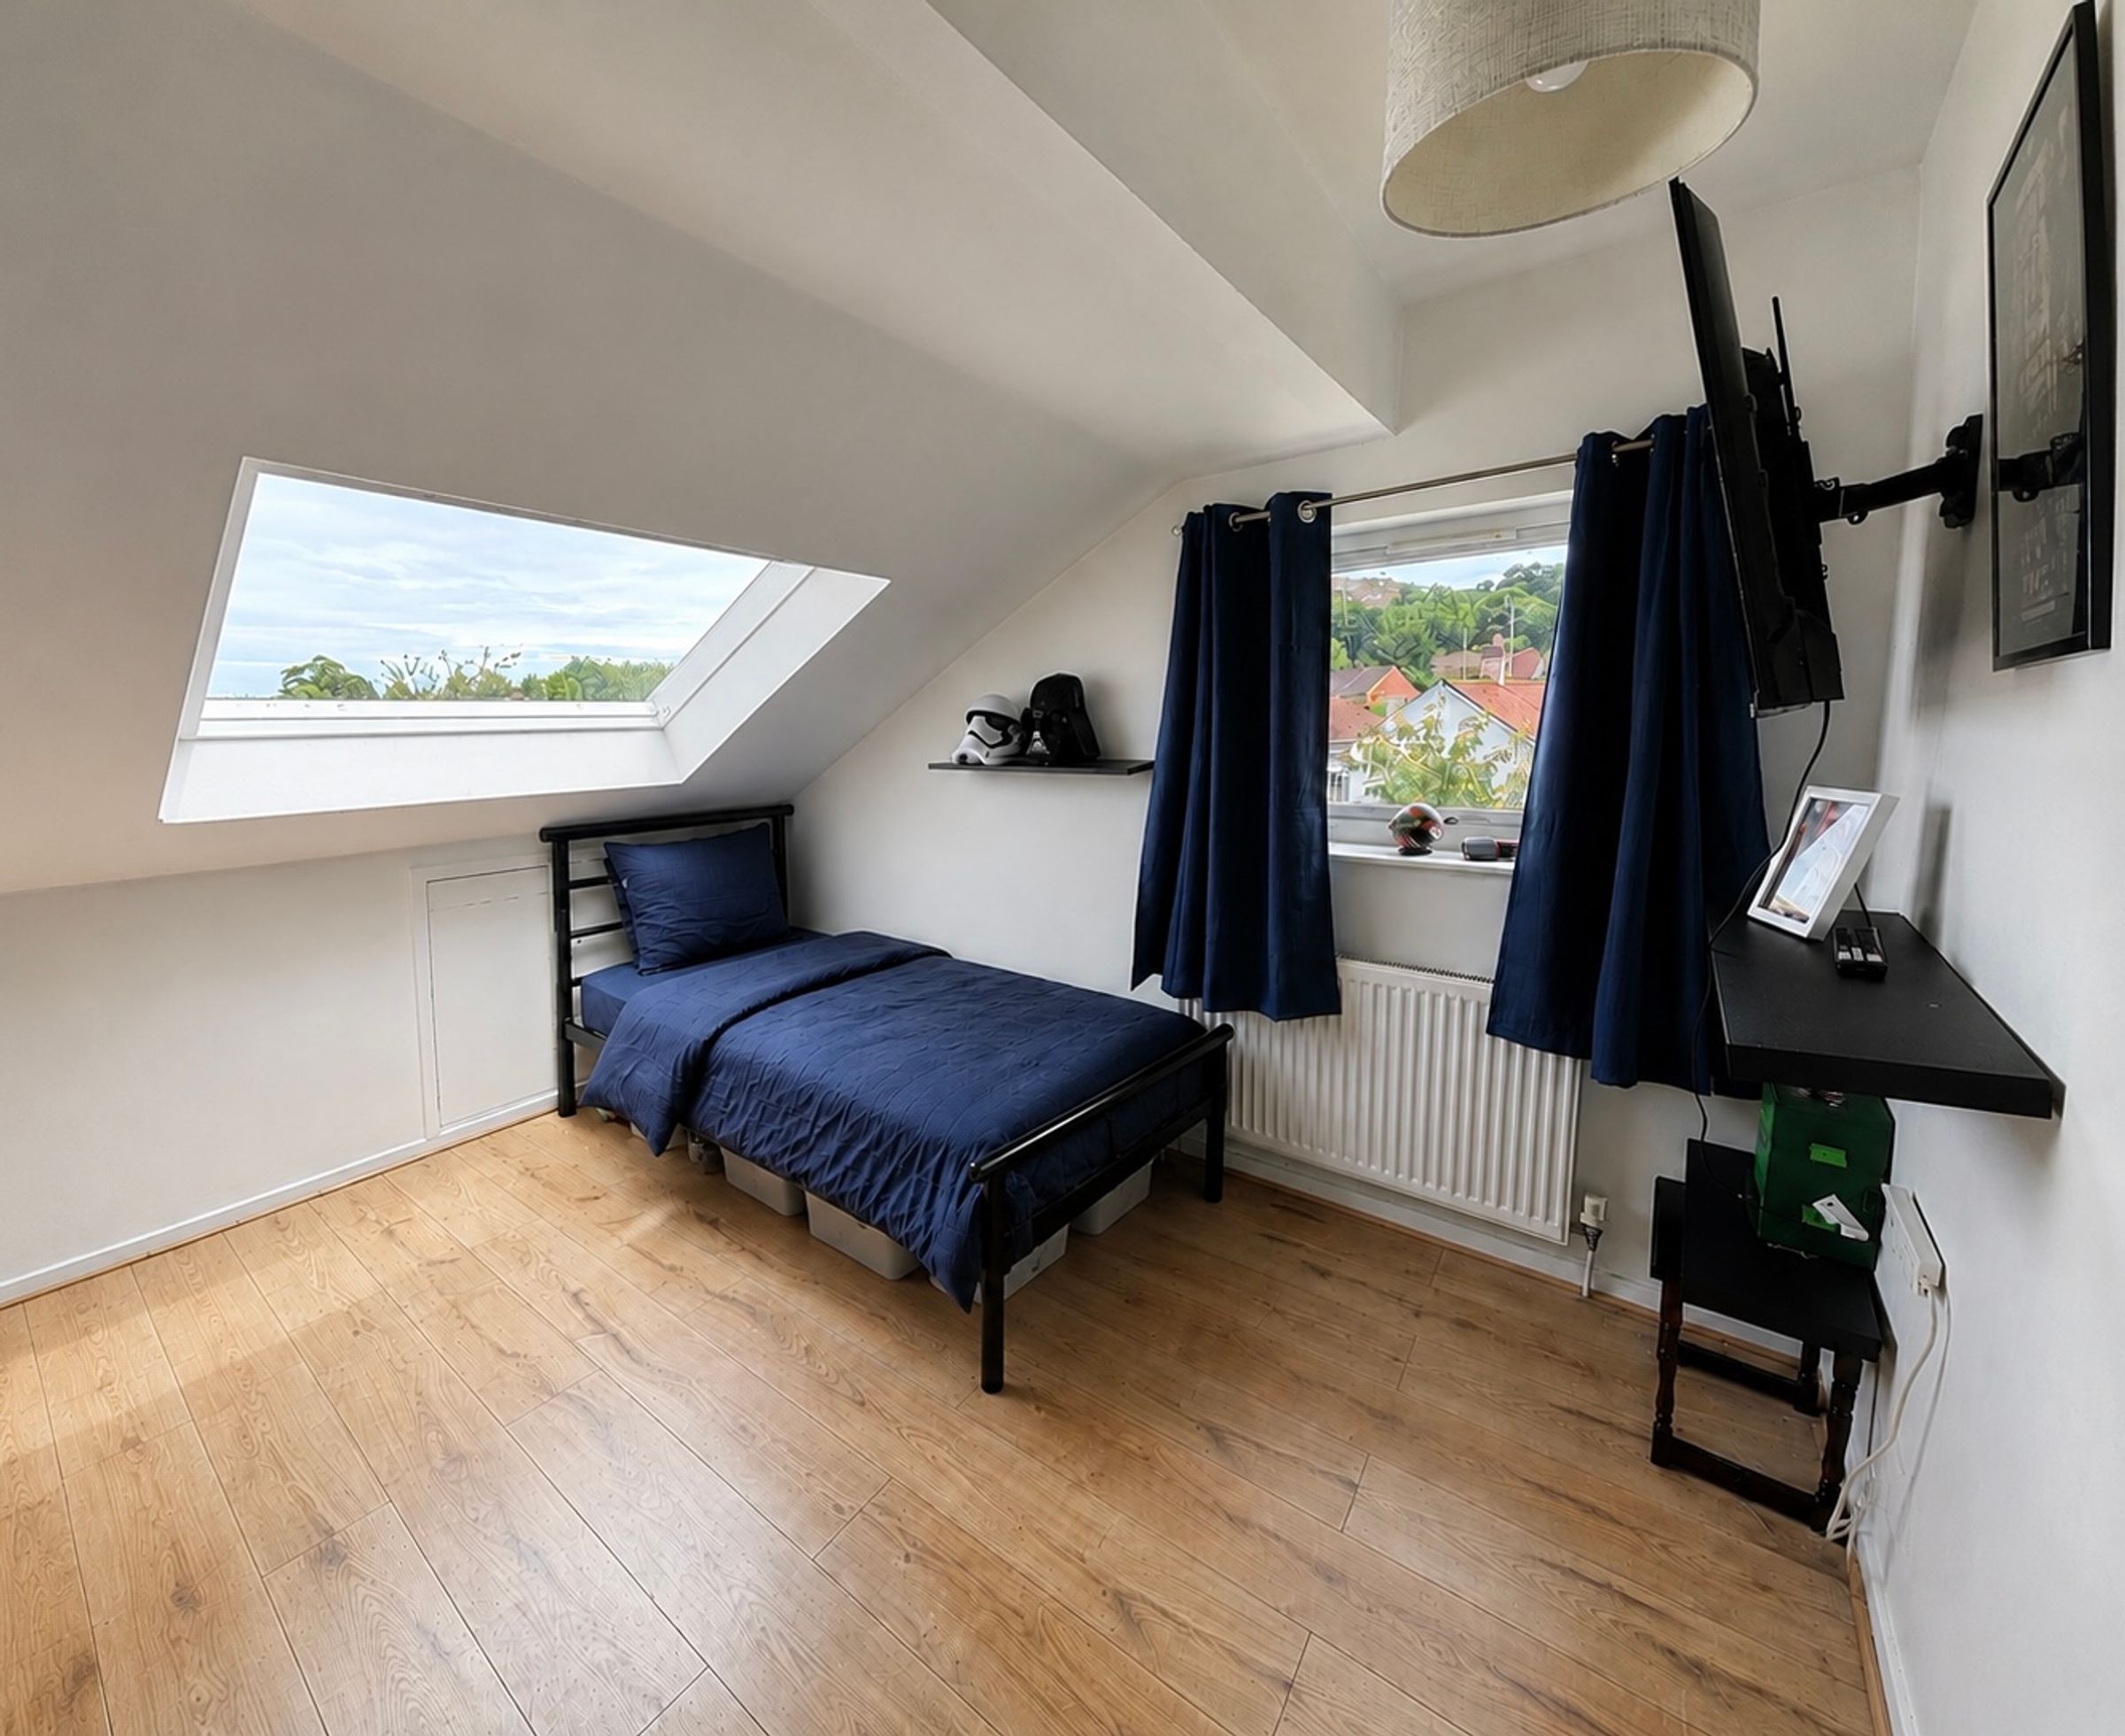
Bedroom Three
11' 5" x 9' 0" (3.48m x 2.75m)
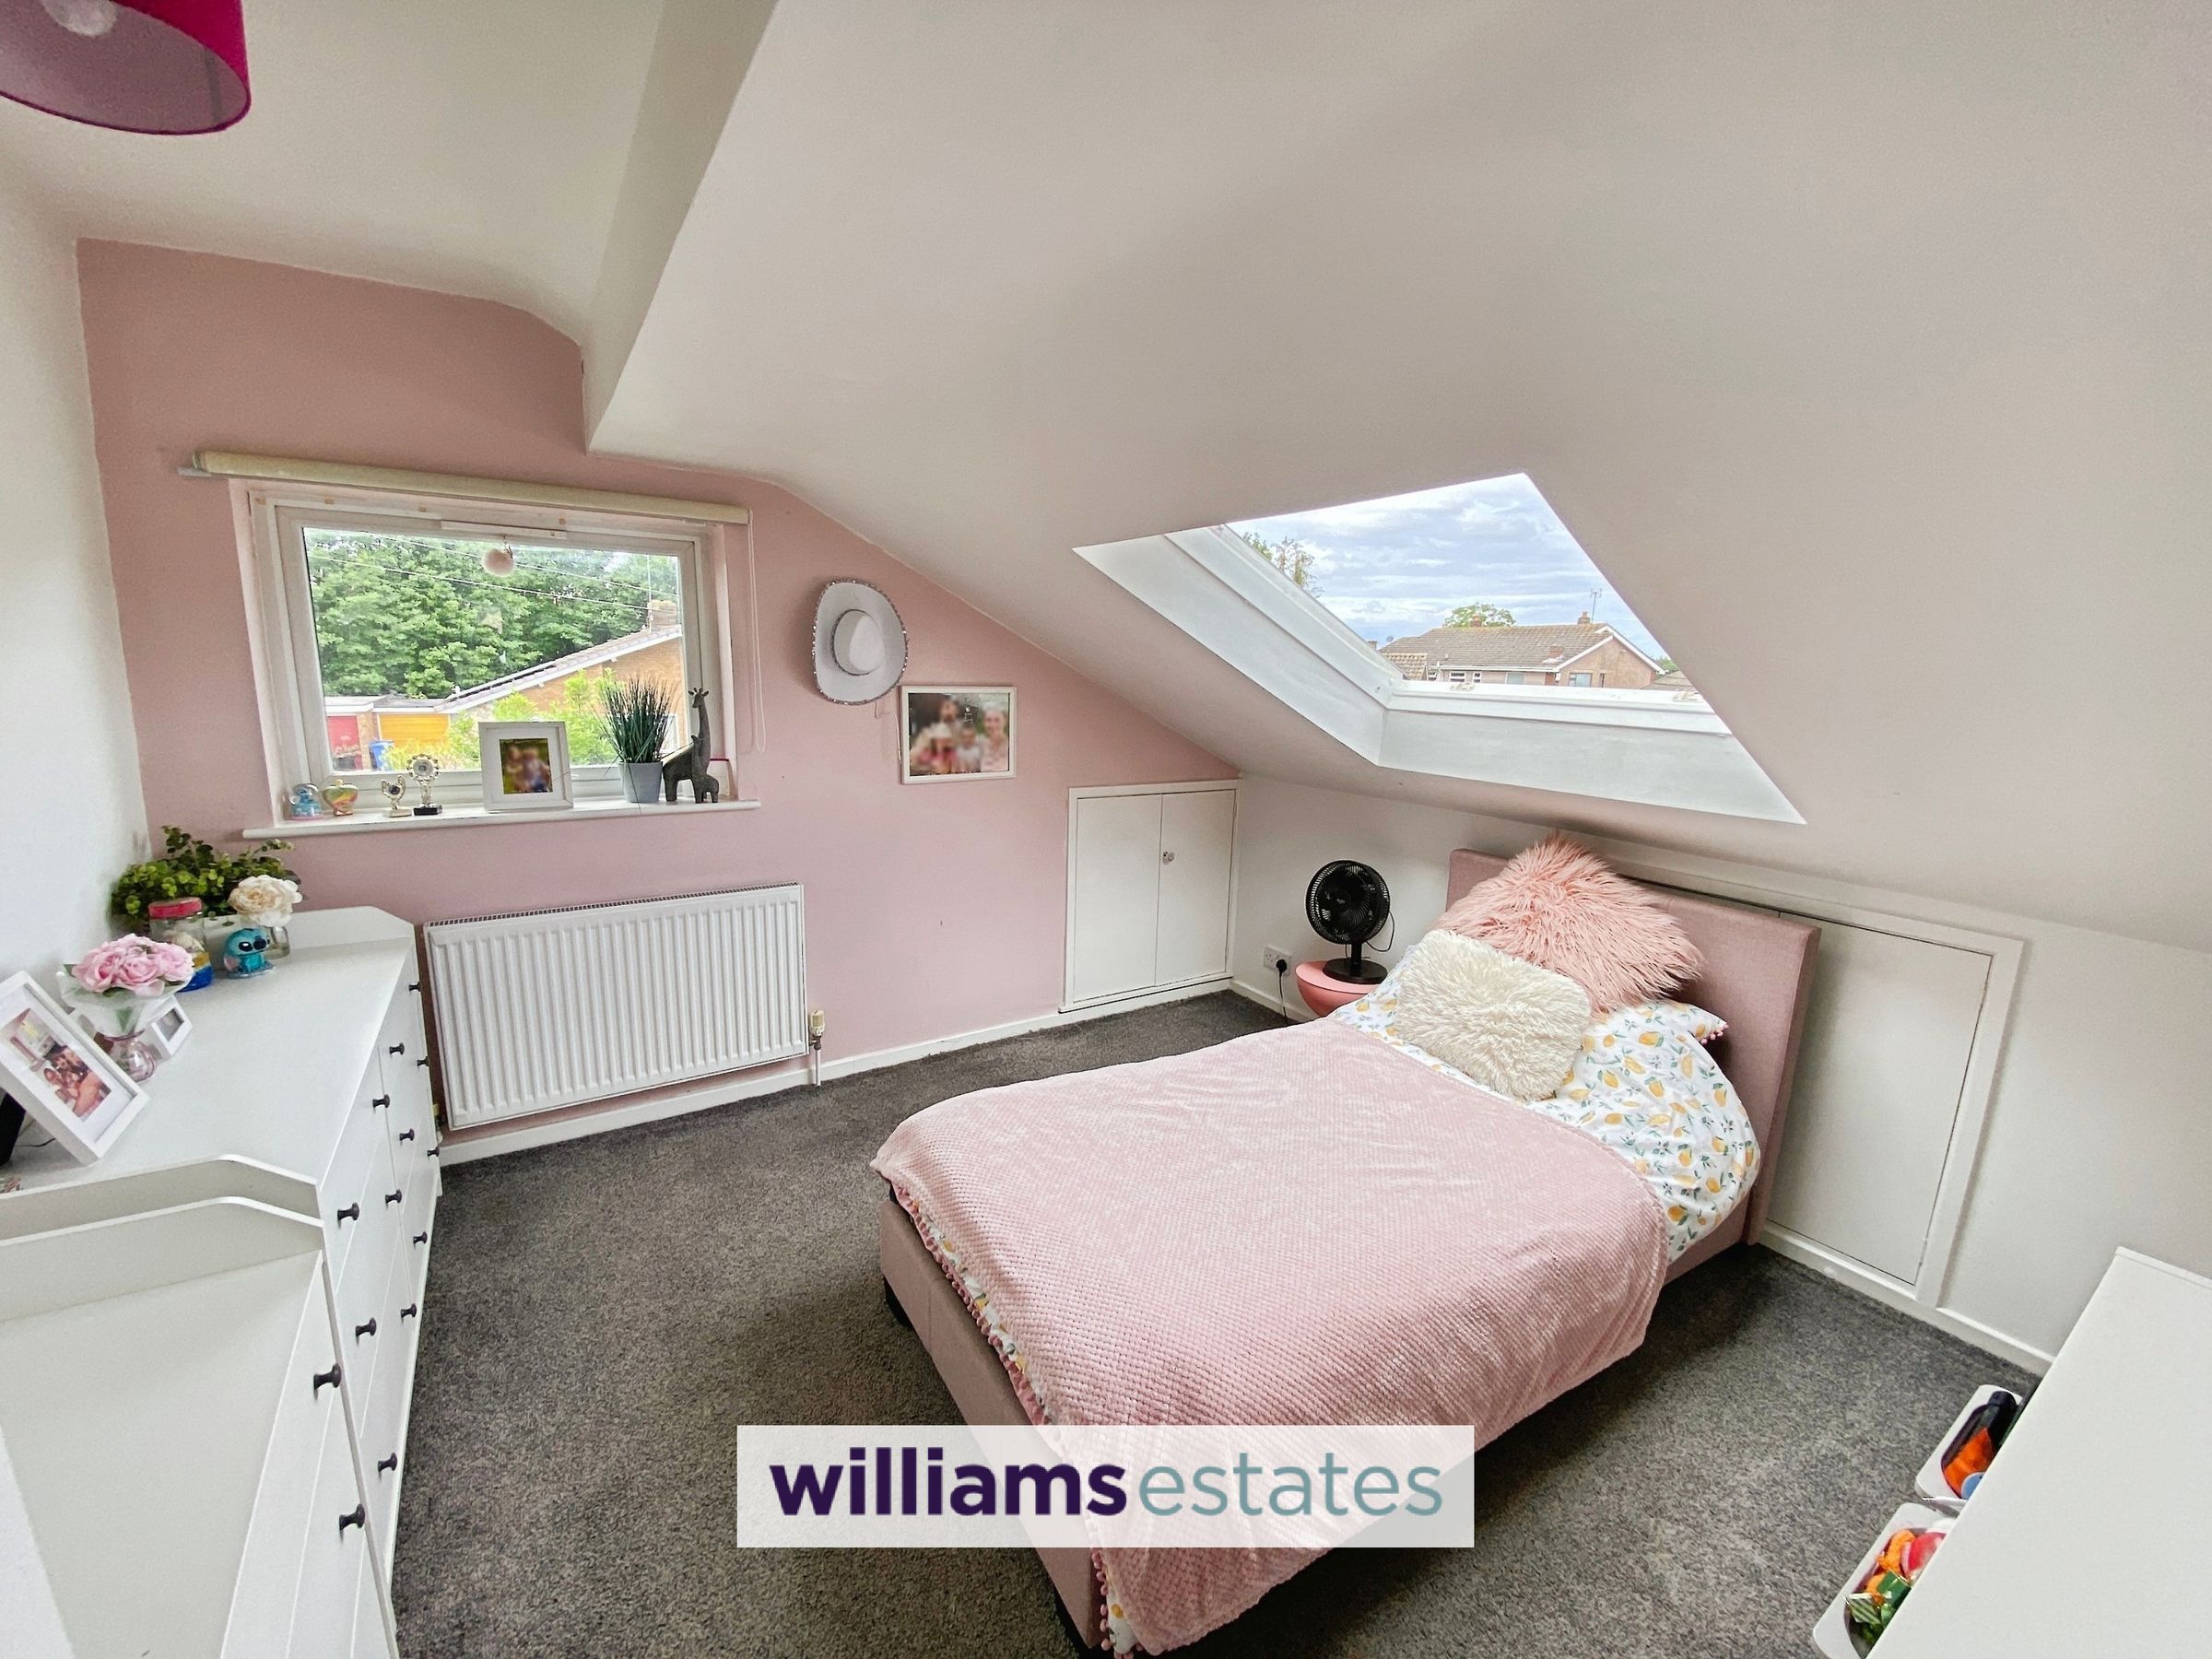
A double bedroom having beautiful countryside views, uPVC double glazed window to the rear, large velux window, eaves storage, power points, lighting and radiator.
Shower Room
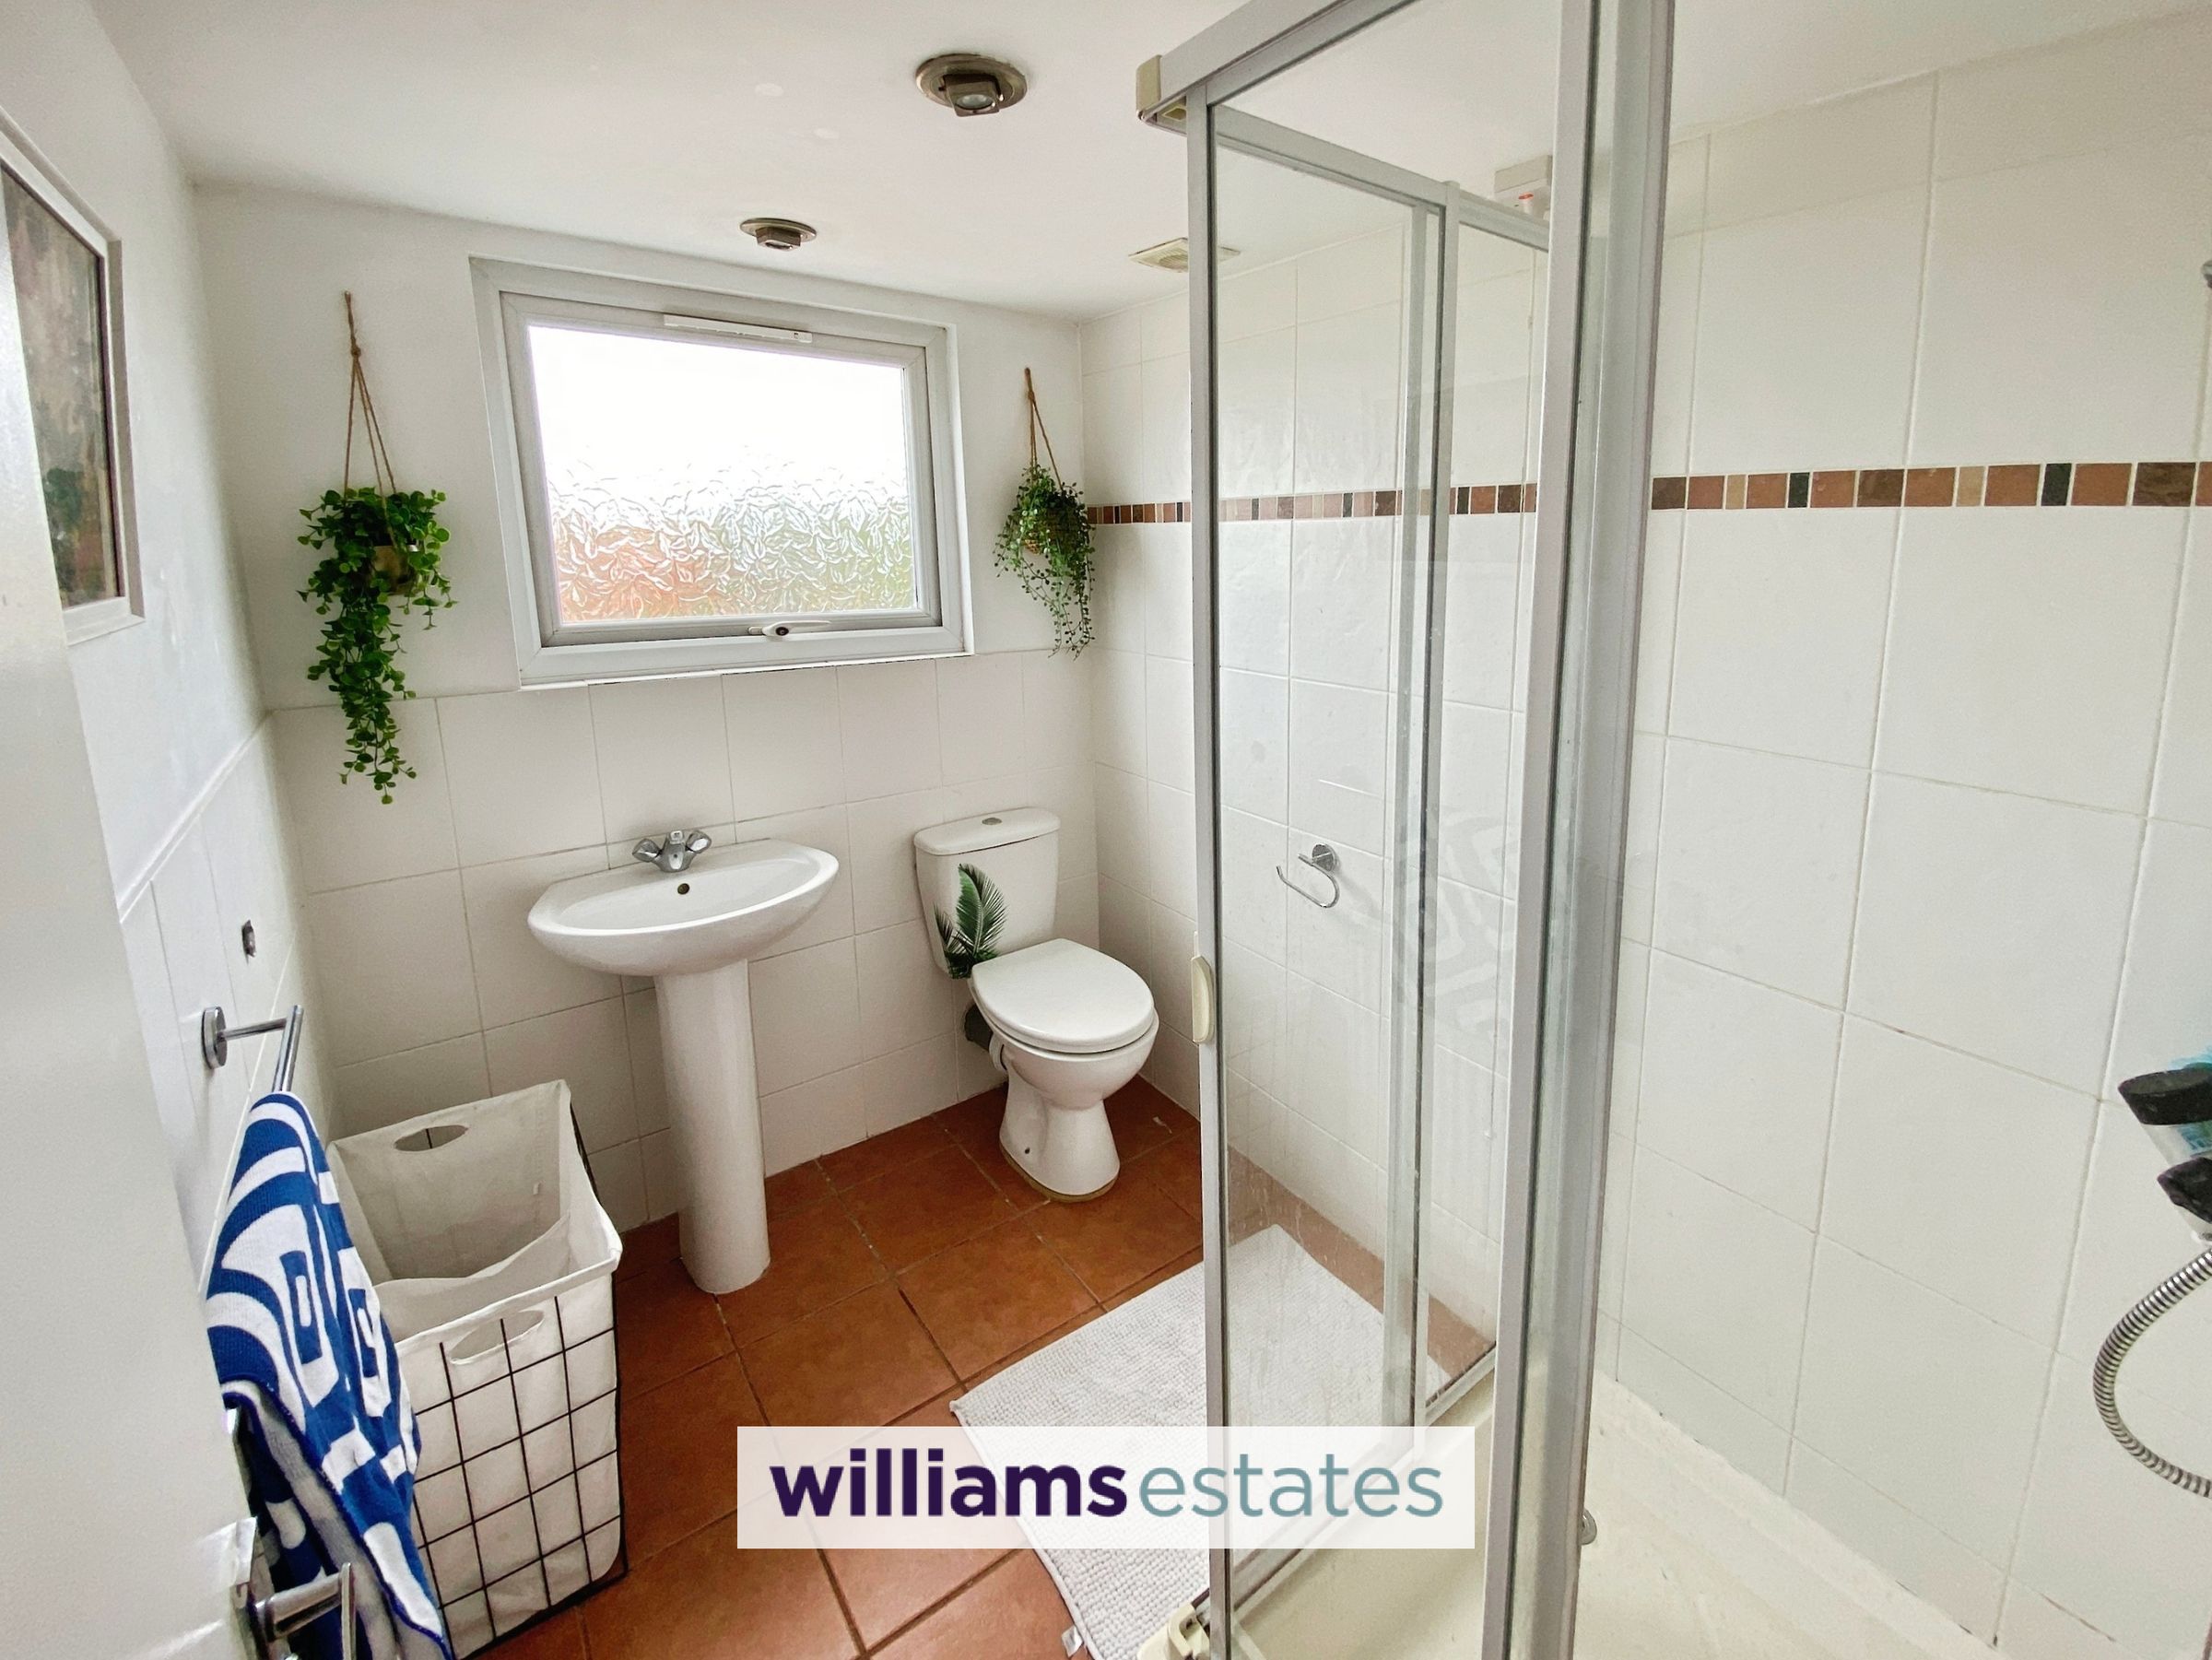
6' 2" x 5' 5" (1.89m x 1.66m)
Having tiled flooring and partially tiled walls, extractor fan, obscured double glazed window to the side elevation, low flush W.C, pedestal hand wash basin with mixer taps, radiator and a shower cubicle with wall mounted shower over.
Bedroom Two
11' 5" x 10' 9" (3.49m x 3.27m)
A generous double bedroom having a velux window to the side elevation, uPVC double glazed window to the front elevation, eaves storage areas, radiator, power points and lighting.
Properties you may like







Williams Updates
Williams Estates Direct Limited (Trading as Williams Estates, Company No. 10327940)
Williams Lettings Limited (Trading as Williams Lettings, Company No. 10325497) are registered in England and Wales.
Registered Office: 102 Bowen Court, St Asaph Business Park, St Asaph, LL17 0JE.
Sitemap
Accredited & Regulated By
Our Offices