Williams Estates
FOR SALE
£155,000 Offers Over
Gemig Street, St. Asaph, LL17
End of Terrace
2
1
1
Like the look of this property?
We would love to hear from you and arrange a viewing of this property. Get in touch now!
Looking to sell a property?
You can get a free online or in person valuation.
Property features
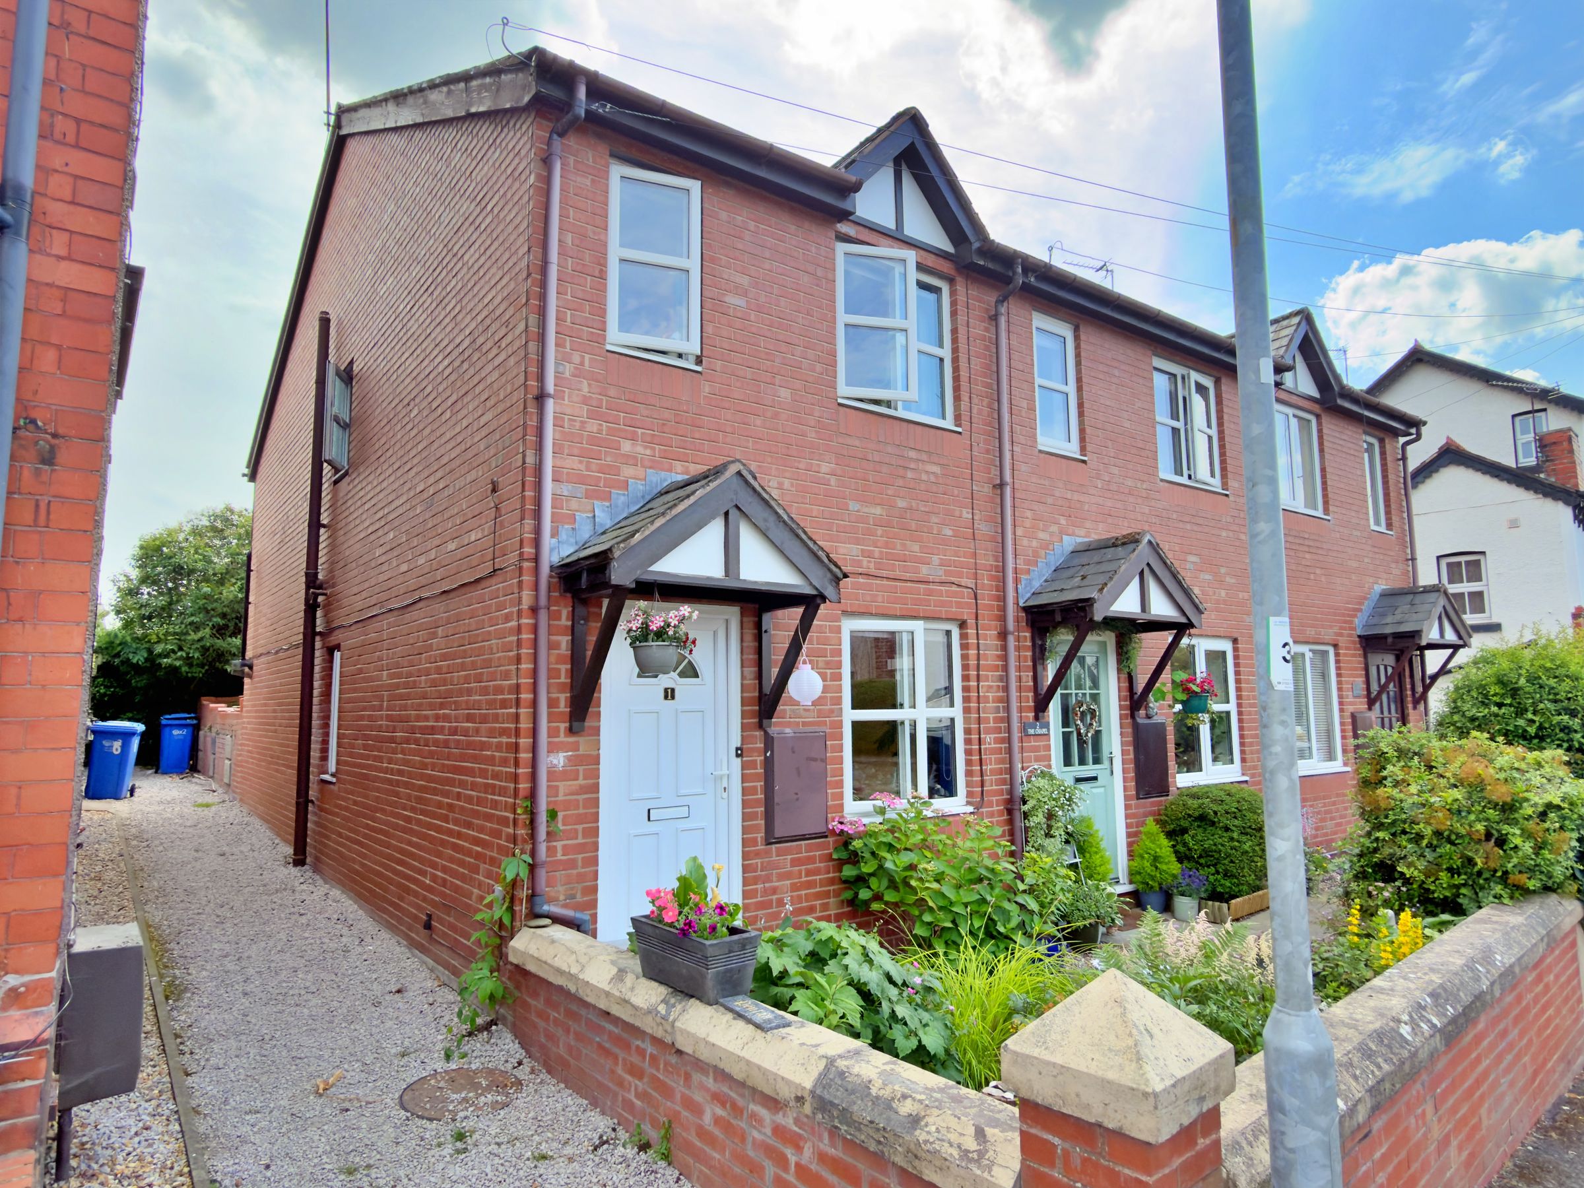
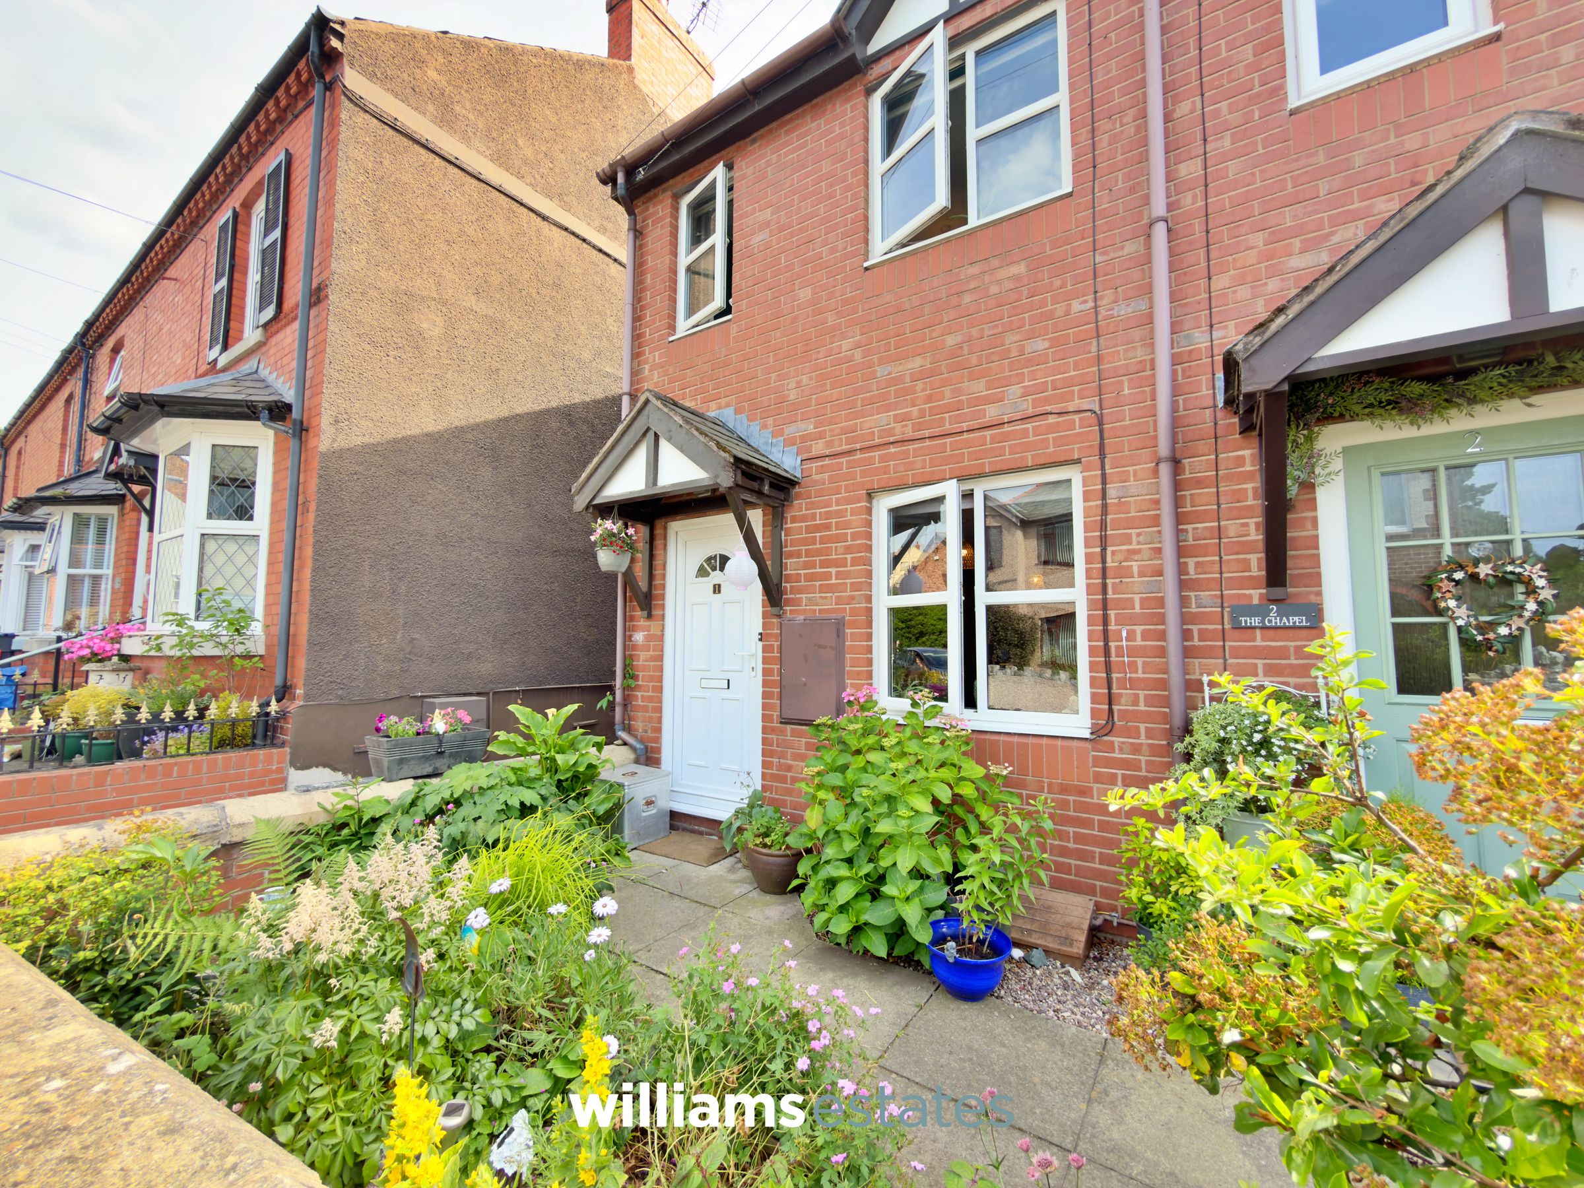
End of Terraced Property
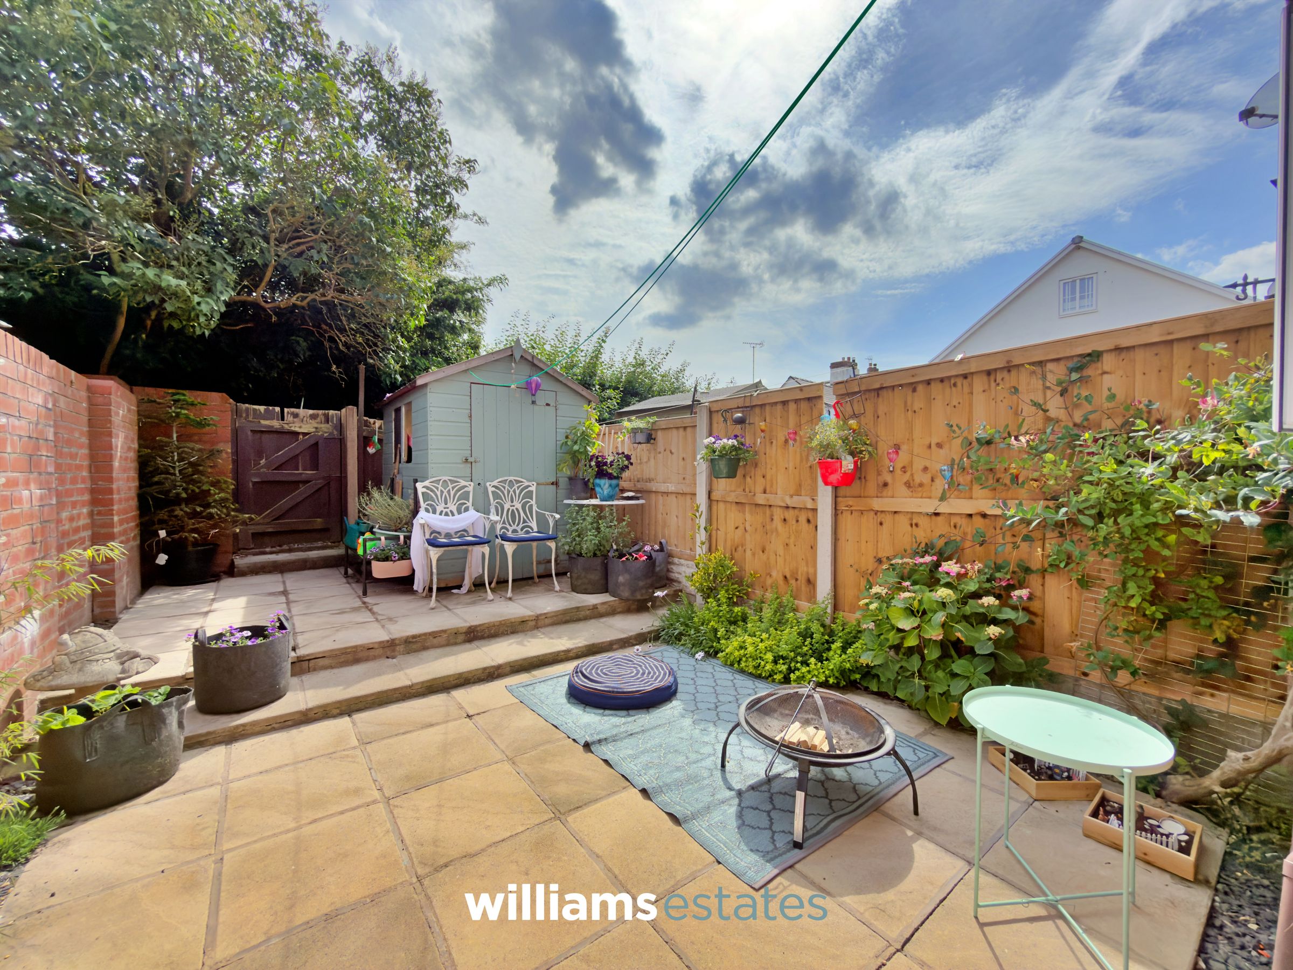
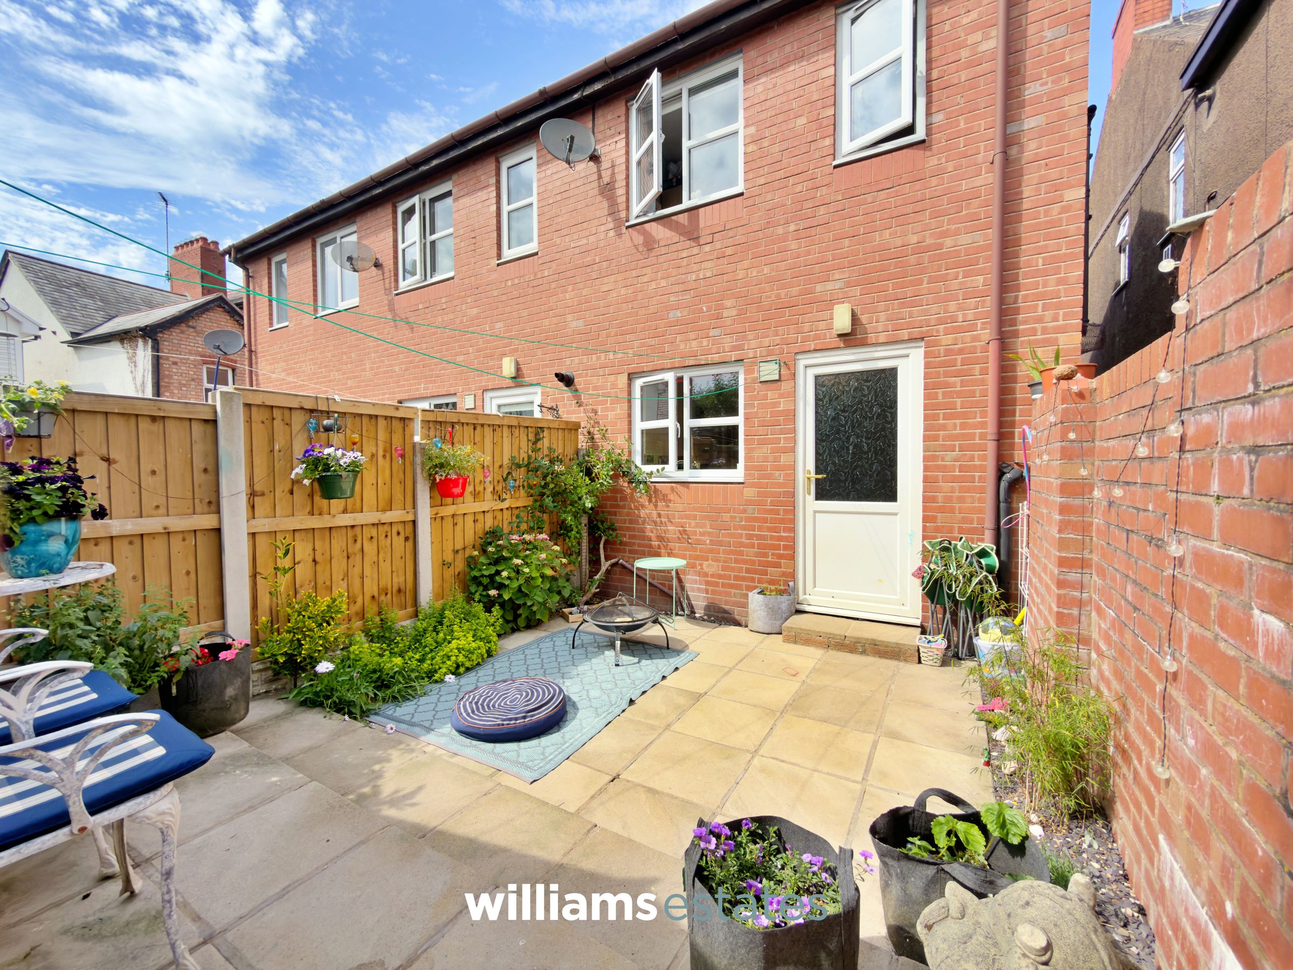
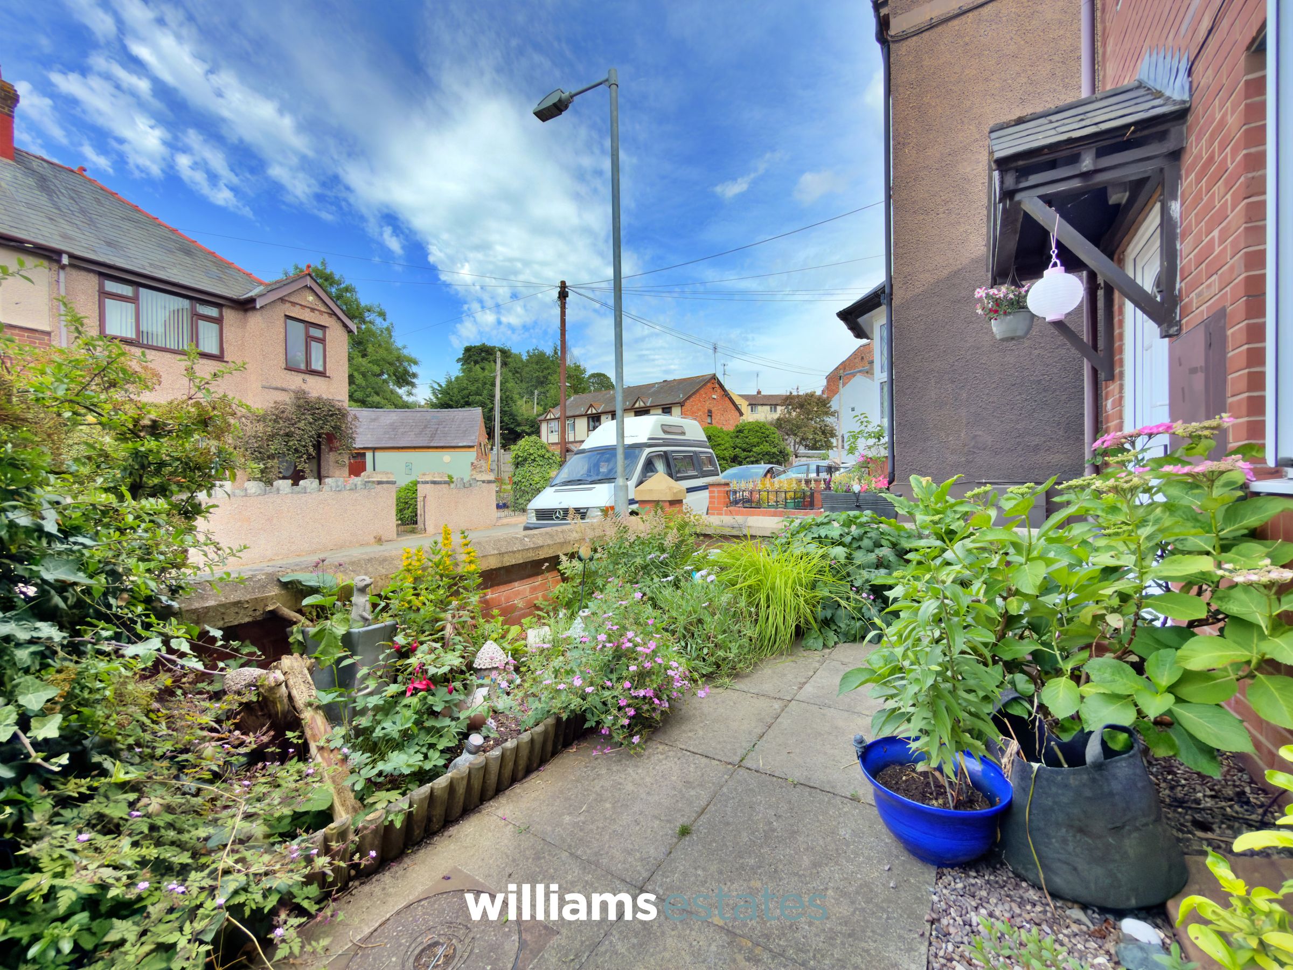
Sunny South Facing Garden
Ideal for First Time Buyers/Investors
Small, Historic Cathedral City
Short Drive to the A55
The River Elwy Runs Through the City, Offering Peaceful, Way Marked Nature Trails and Woodland Walks
Sits About 6 Miles South of the Coastal Resorts of Rhyl and Prestatyn, and Roughly 27 Miles West of Chester.
Tenure - Freehold
EPC Rating - 70C
Council Tax Band - C
About this property
Two bedroom end of terrace house is ideally situated in a small, historic cathedral city, making it a perfect choice for first time buyers or investors. The property offers a bright and spacious living area, a fitted kitchen, and two generously sized bedrooms. The south facing aspect ensures plenty of natural light throughout the day, creating a warm and inviting atmosphere. The city itself is renowned for its charming character and tranquil setting, with the picturesque River Elwy running through, providing peaceful, way marked nature trails and woodland walks nearby. Conveniently located, the property is just a short drive from the A55, offering excellent transport links for commuting or exploring the wider region. The popular coastal resorts of Rhyl and Prestatyn are approximately six miles to the north, while the historic city of Chester is around 27 miles to the west, providing a wealth of amenities, shopping, and leisure opportunities. This delightful home combines modern living with the charm of a historic location, making it an excellent opportunity for those seeking comfort, convenience, and a touch of local heritage. Early viewing is highly recommended to appreciate all this property has to offer.
Key details
Broadband: up to 1800mbps
710ft2 floor area
872ft2 plot size
Freehold
Council tax band C
Additional information
Near the property
Rooms and dimensions
Accommodation
Via a uPVC giving access into:
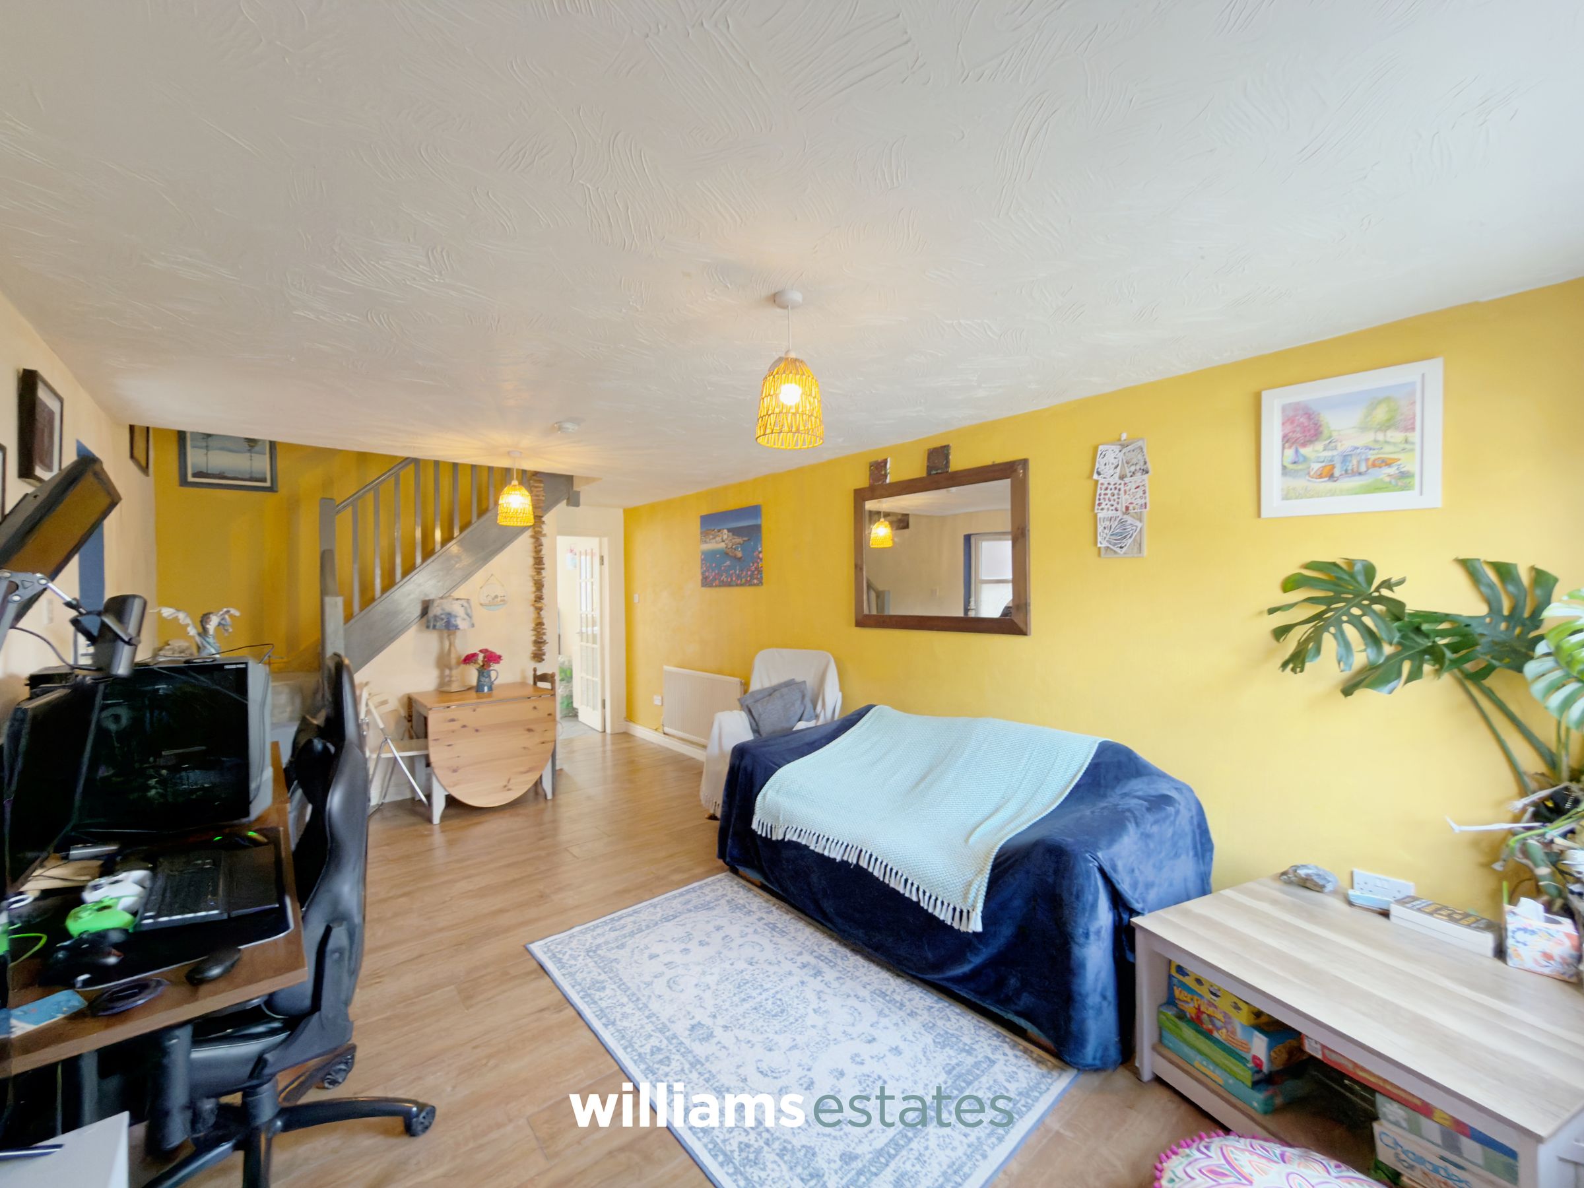
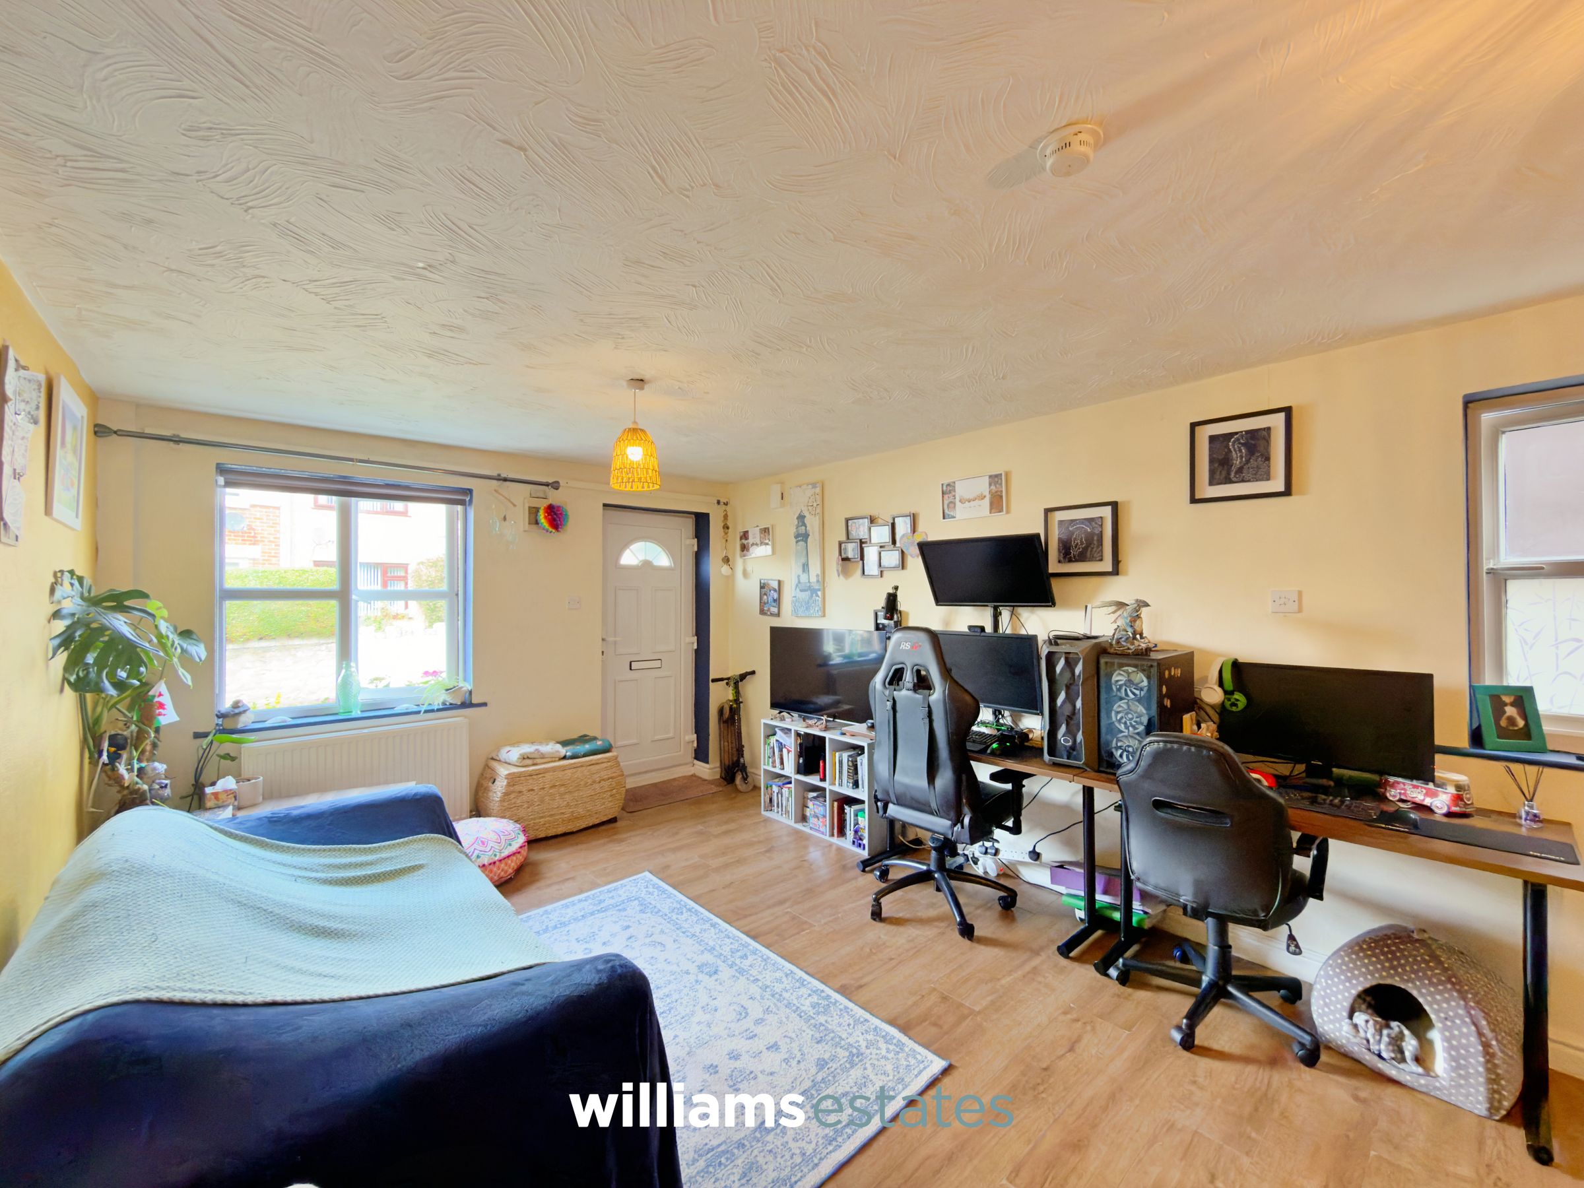
Living Room
18' 0" x 11' 2" (5.49m x 3.41m)
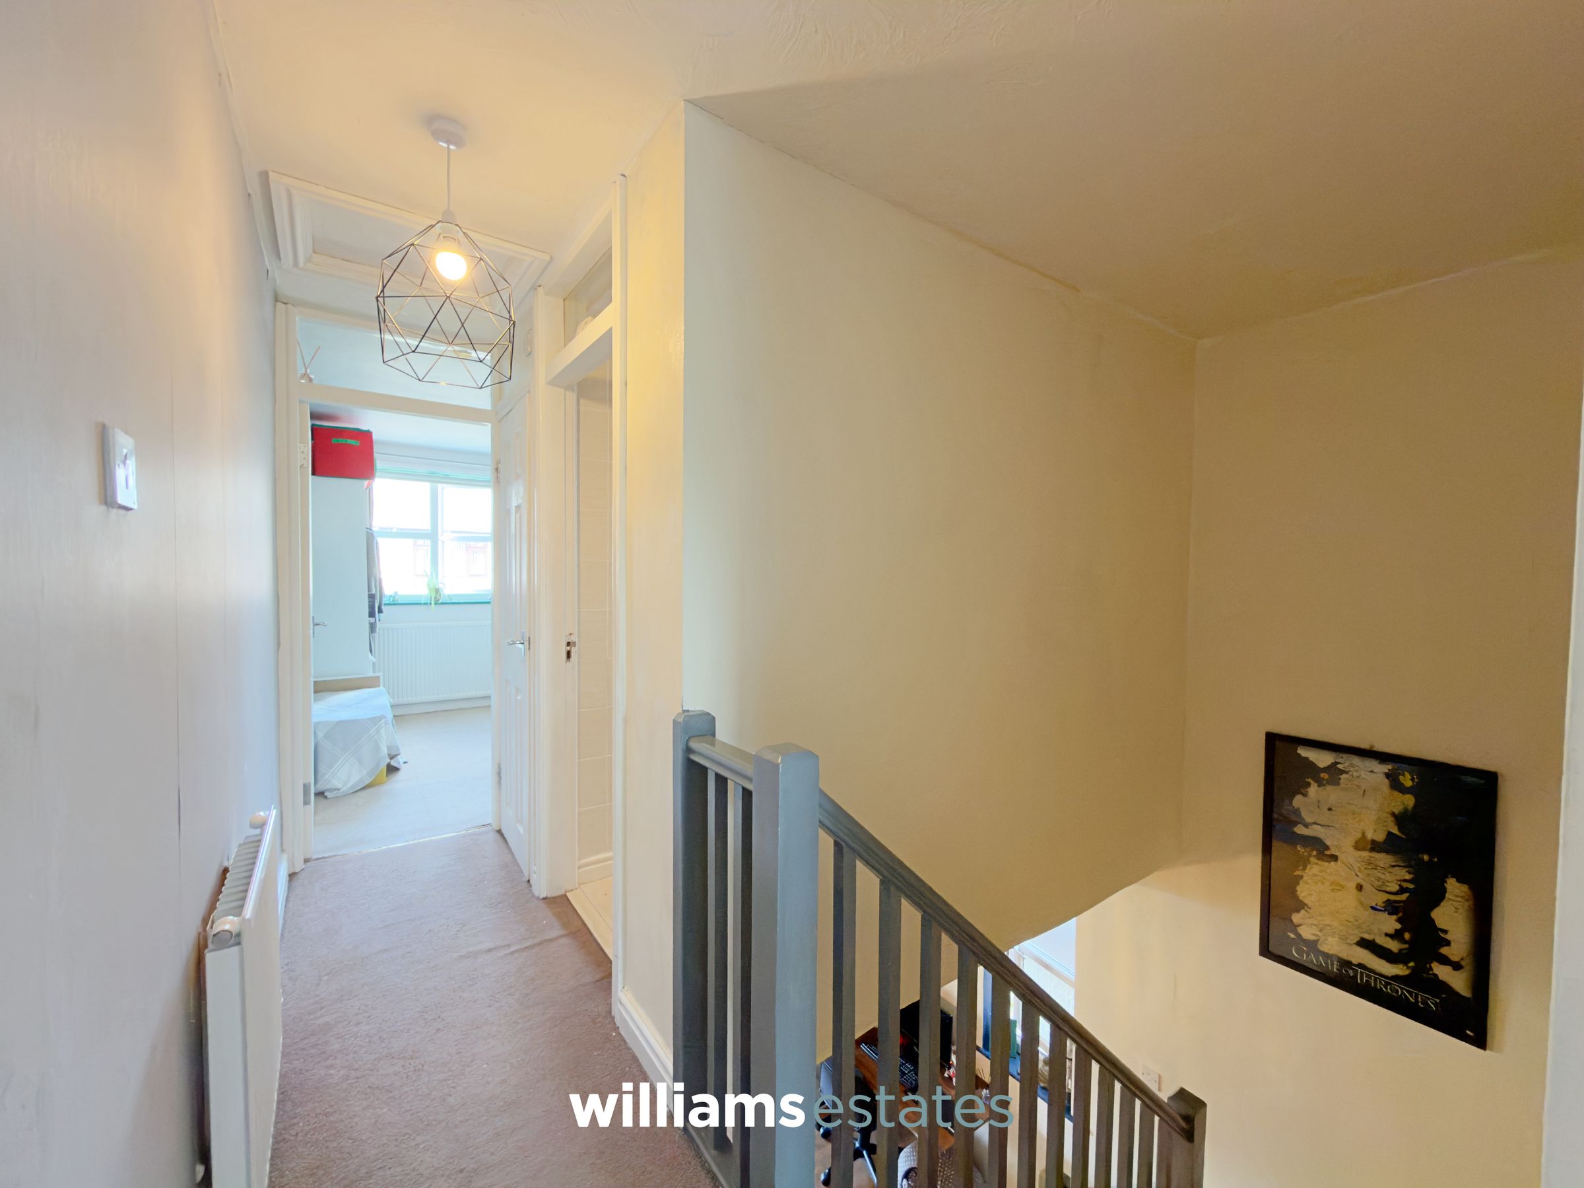
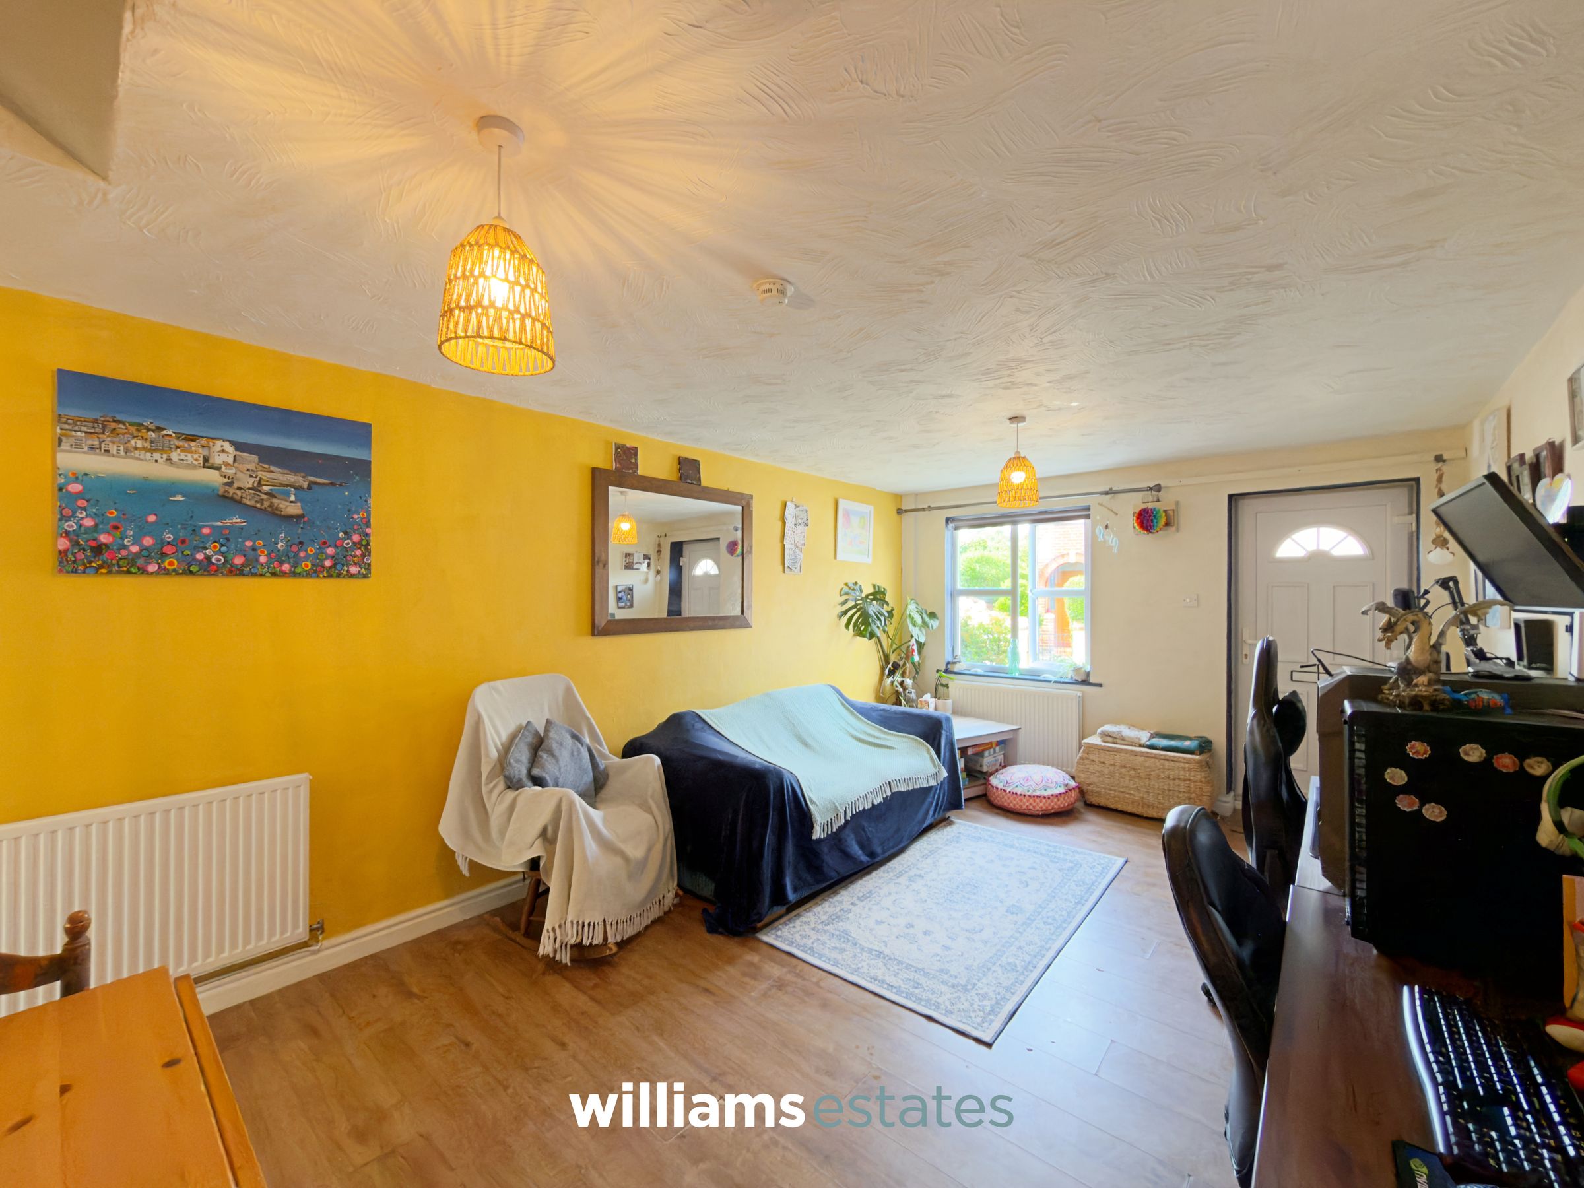
A spacious room with two uPVC double glazed windows to the side and front elevation, staircase rising to the first floor, under stair storage and a door leading into the kitchen.
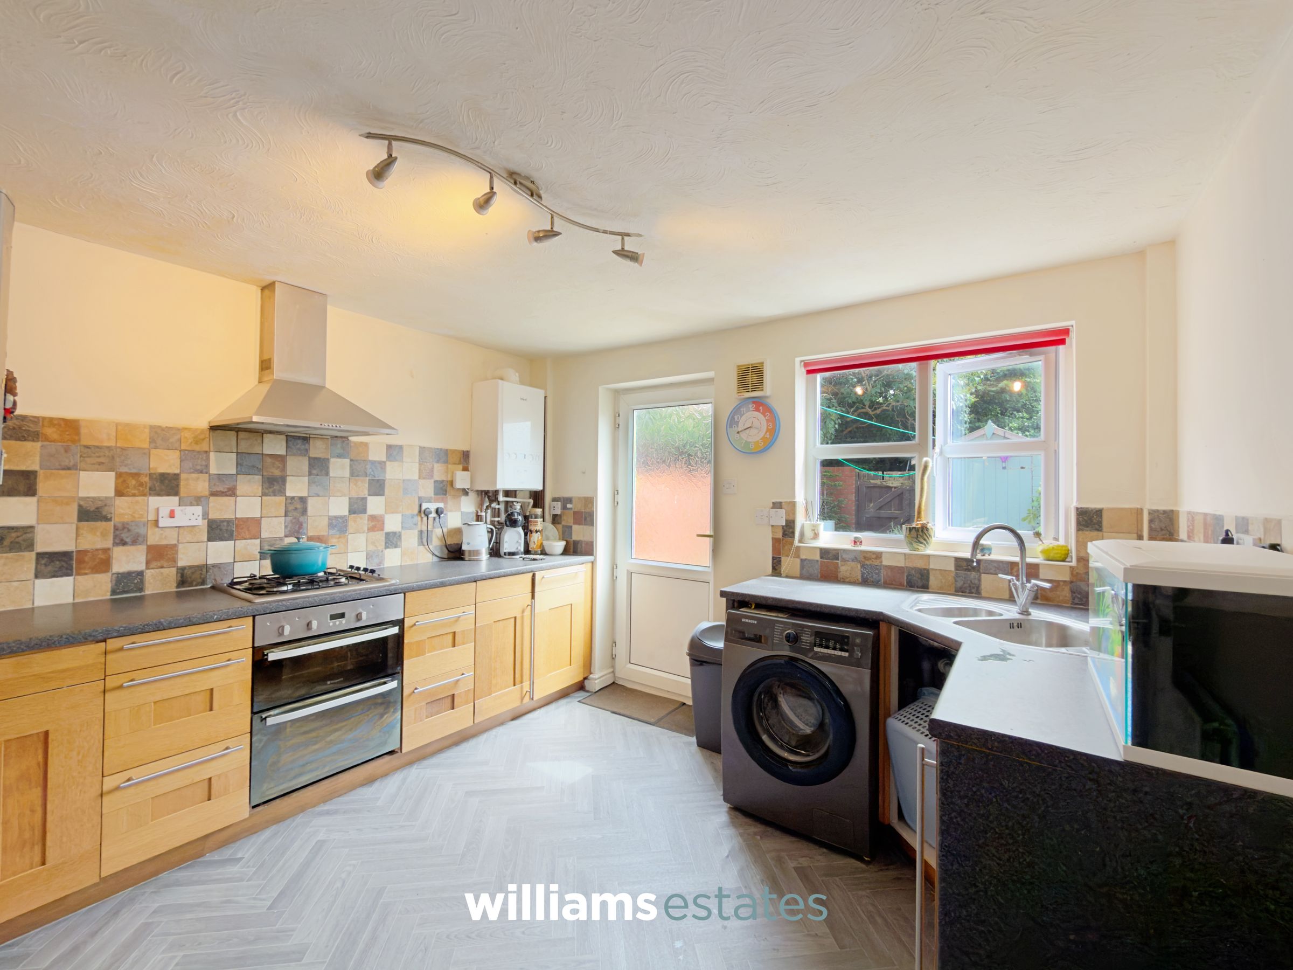
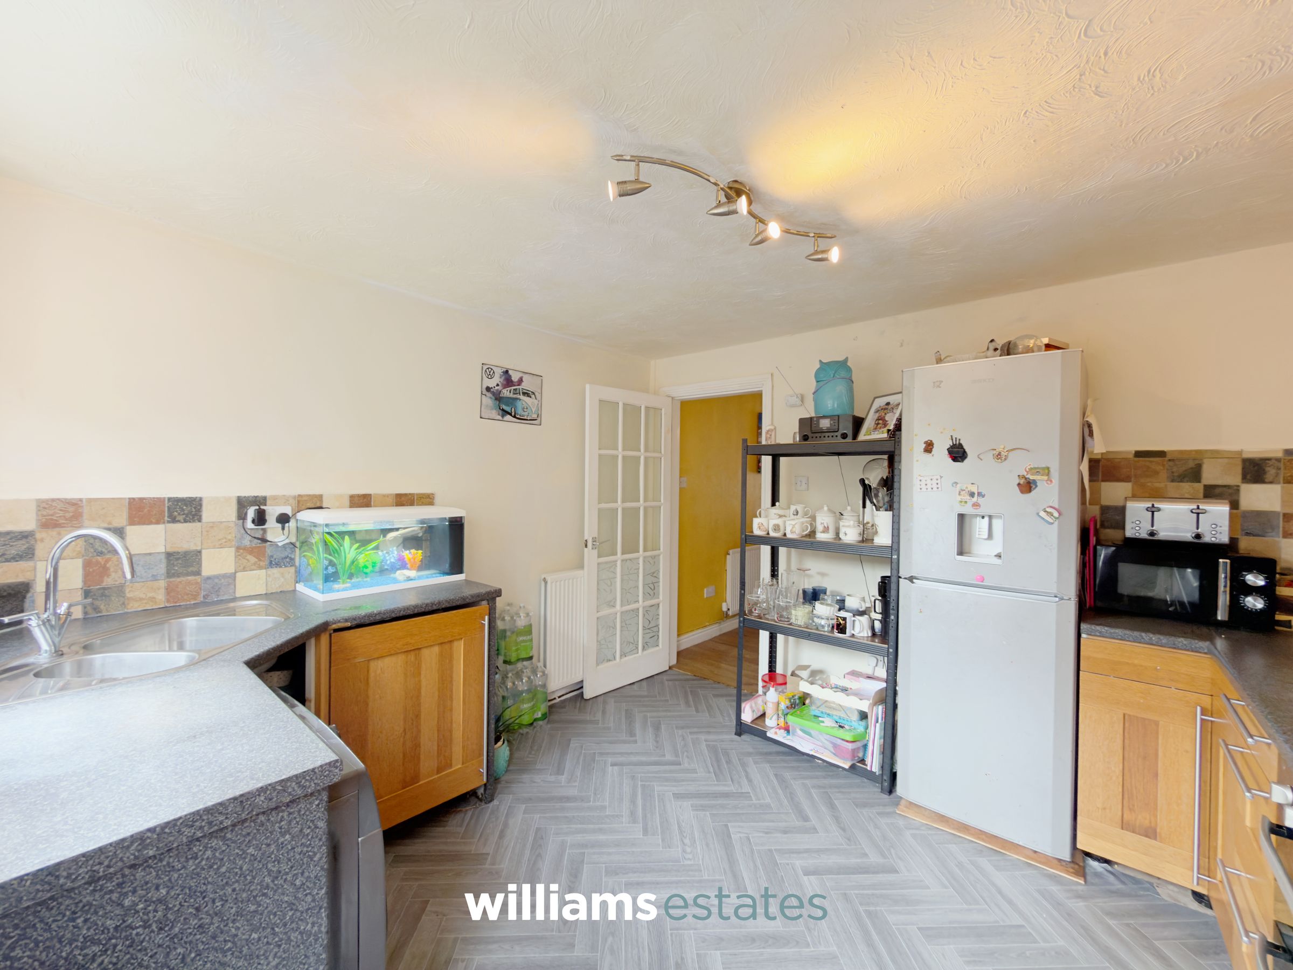
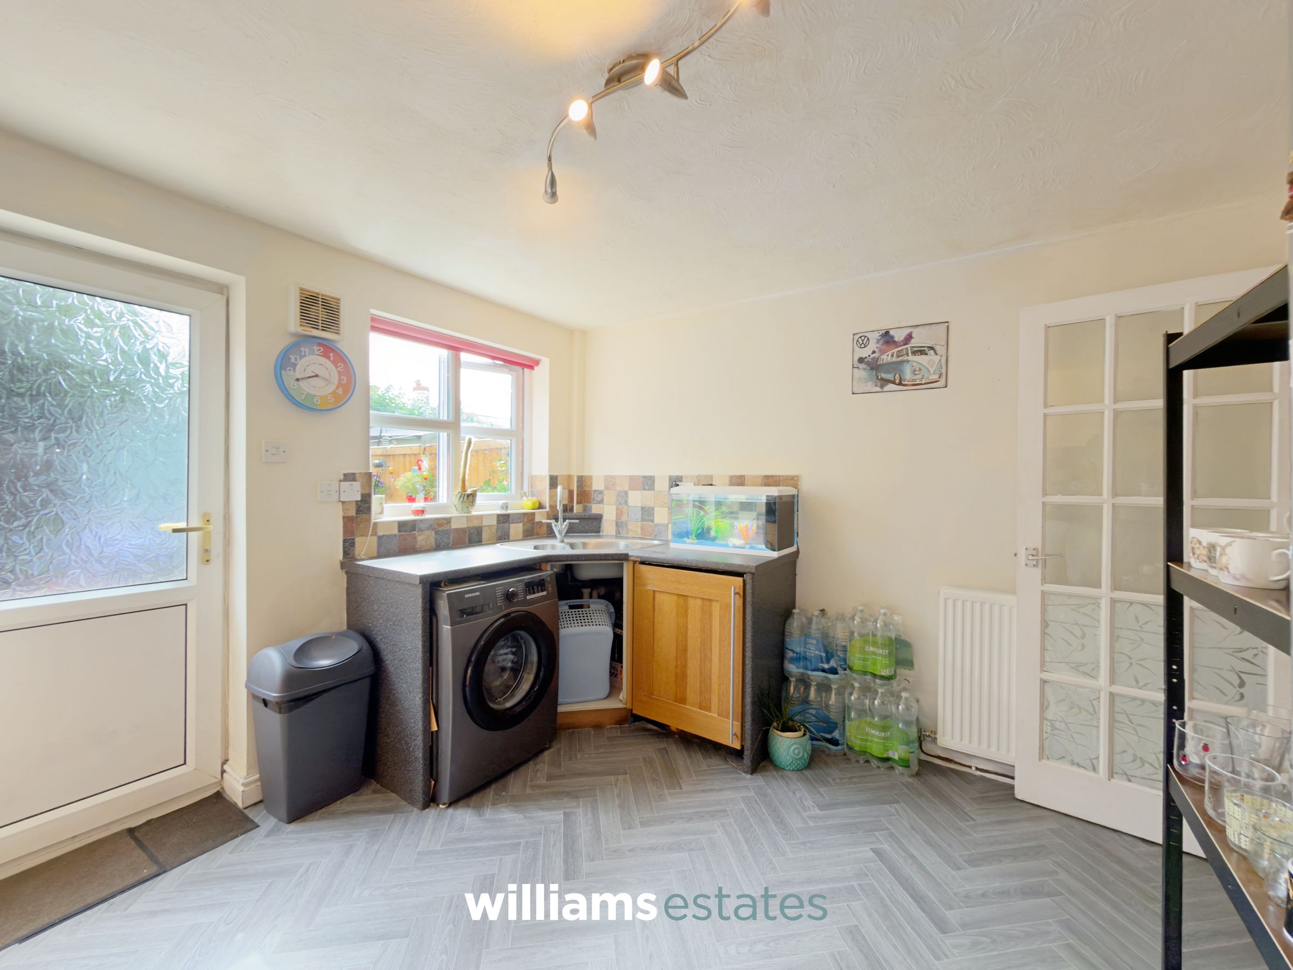
Kitchen
10' 8" x 11' 3" (3.25m x 3.42m)
A fitted kitchen with complementary worktops and a range of matching wall and base units. Features include a four-ring gas hob with integrated oven, plumbing for a washing machine, space for a freestanding fridge/freezer, and a stainless steel sink with drainer and mixer tap. The room is finished with a tiled splashback, a uPVC double-glazed window overlooking the rear aspect, and a uPVC obscured-glass door providing access to the rear garden
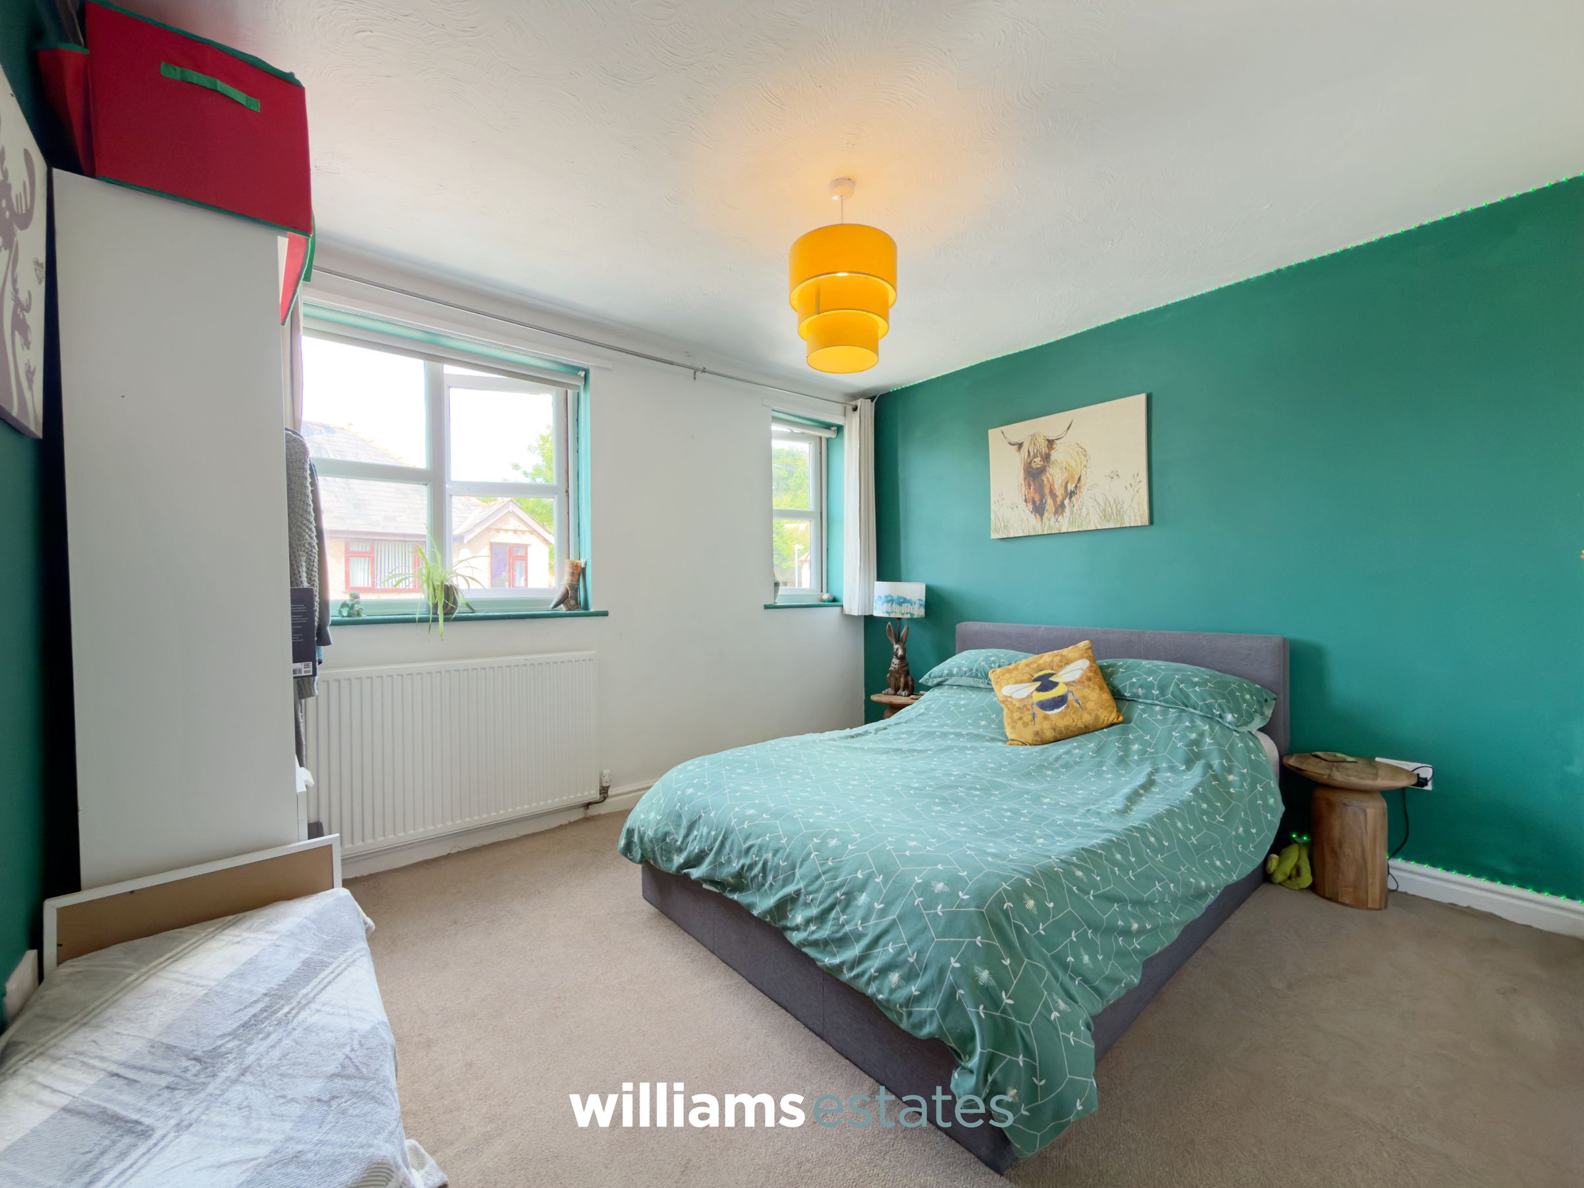
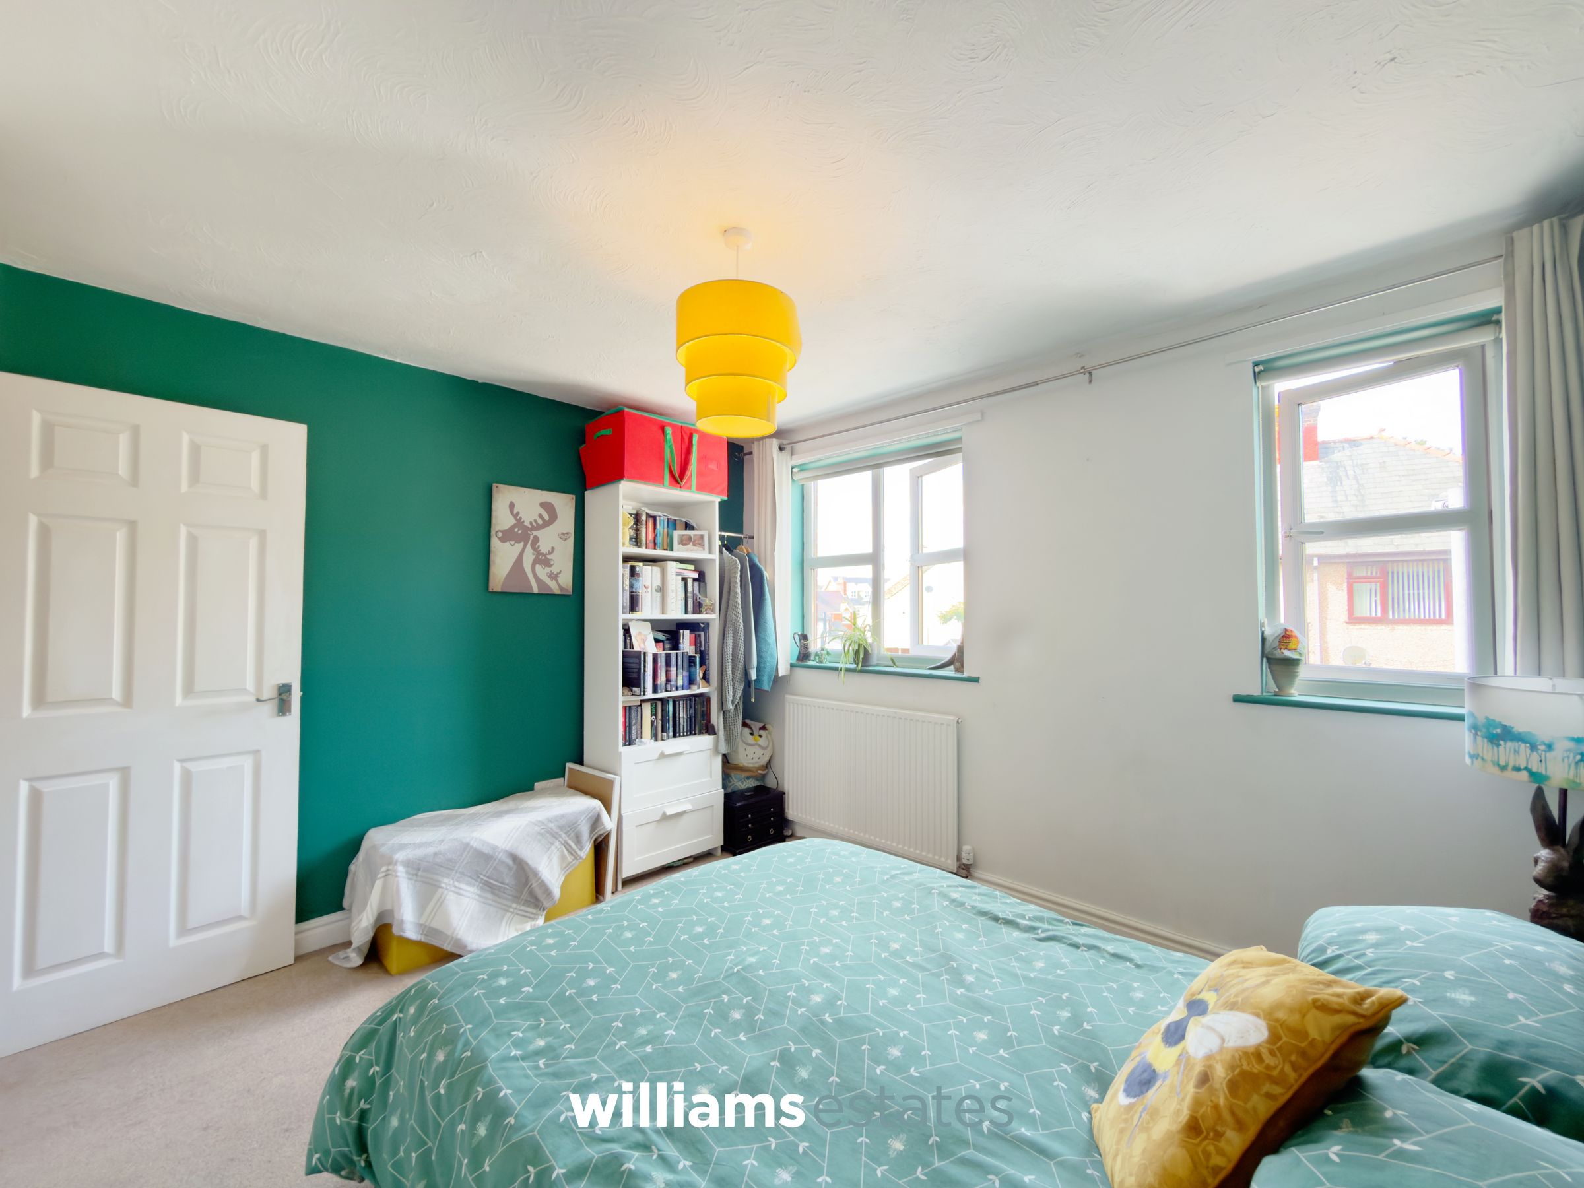
Bedroom One
9' 11" x 11' 2" (3.03m x 3.41m)
A double bedroom with two uPVC double glazed windows to the front elevation and single radiator.
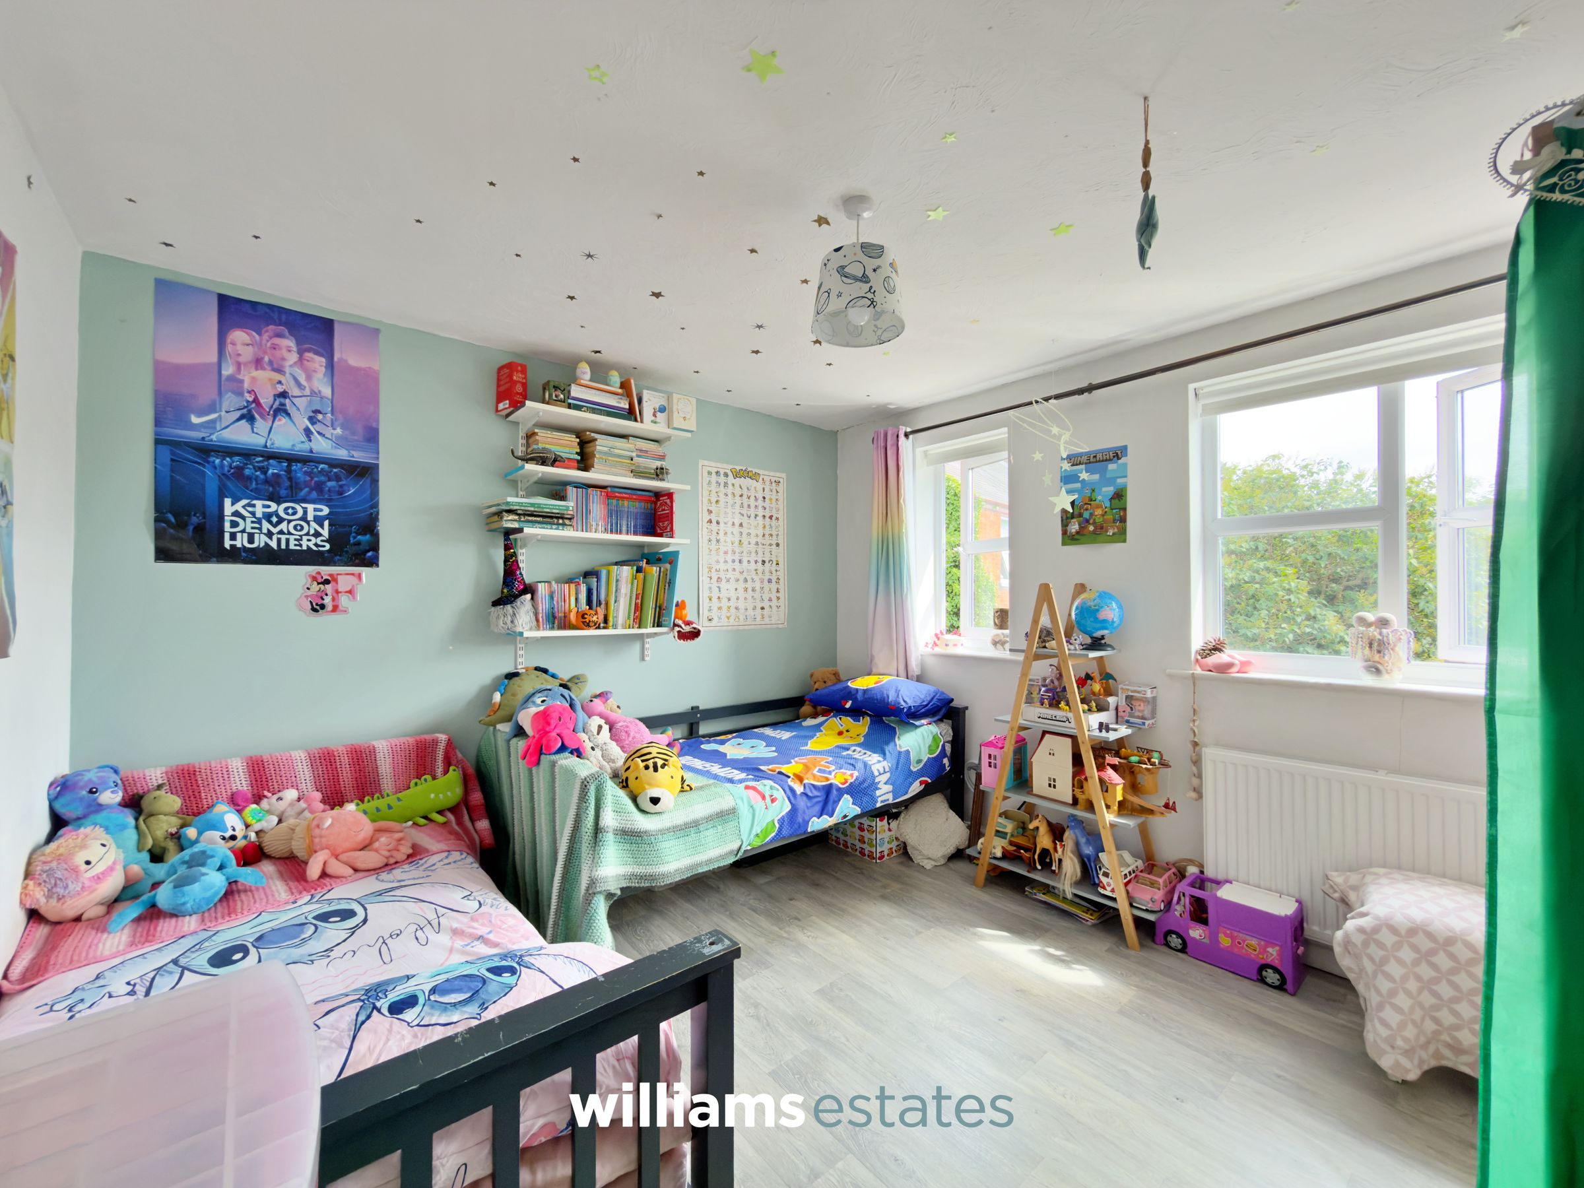
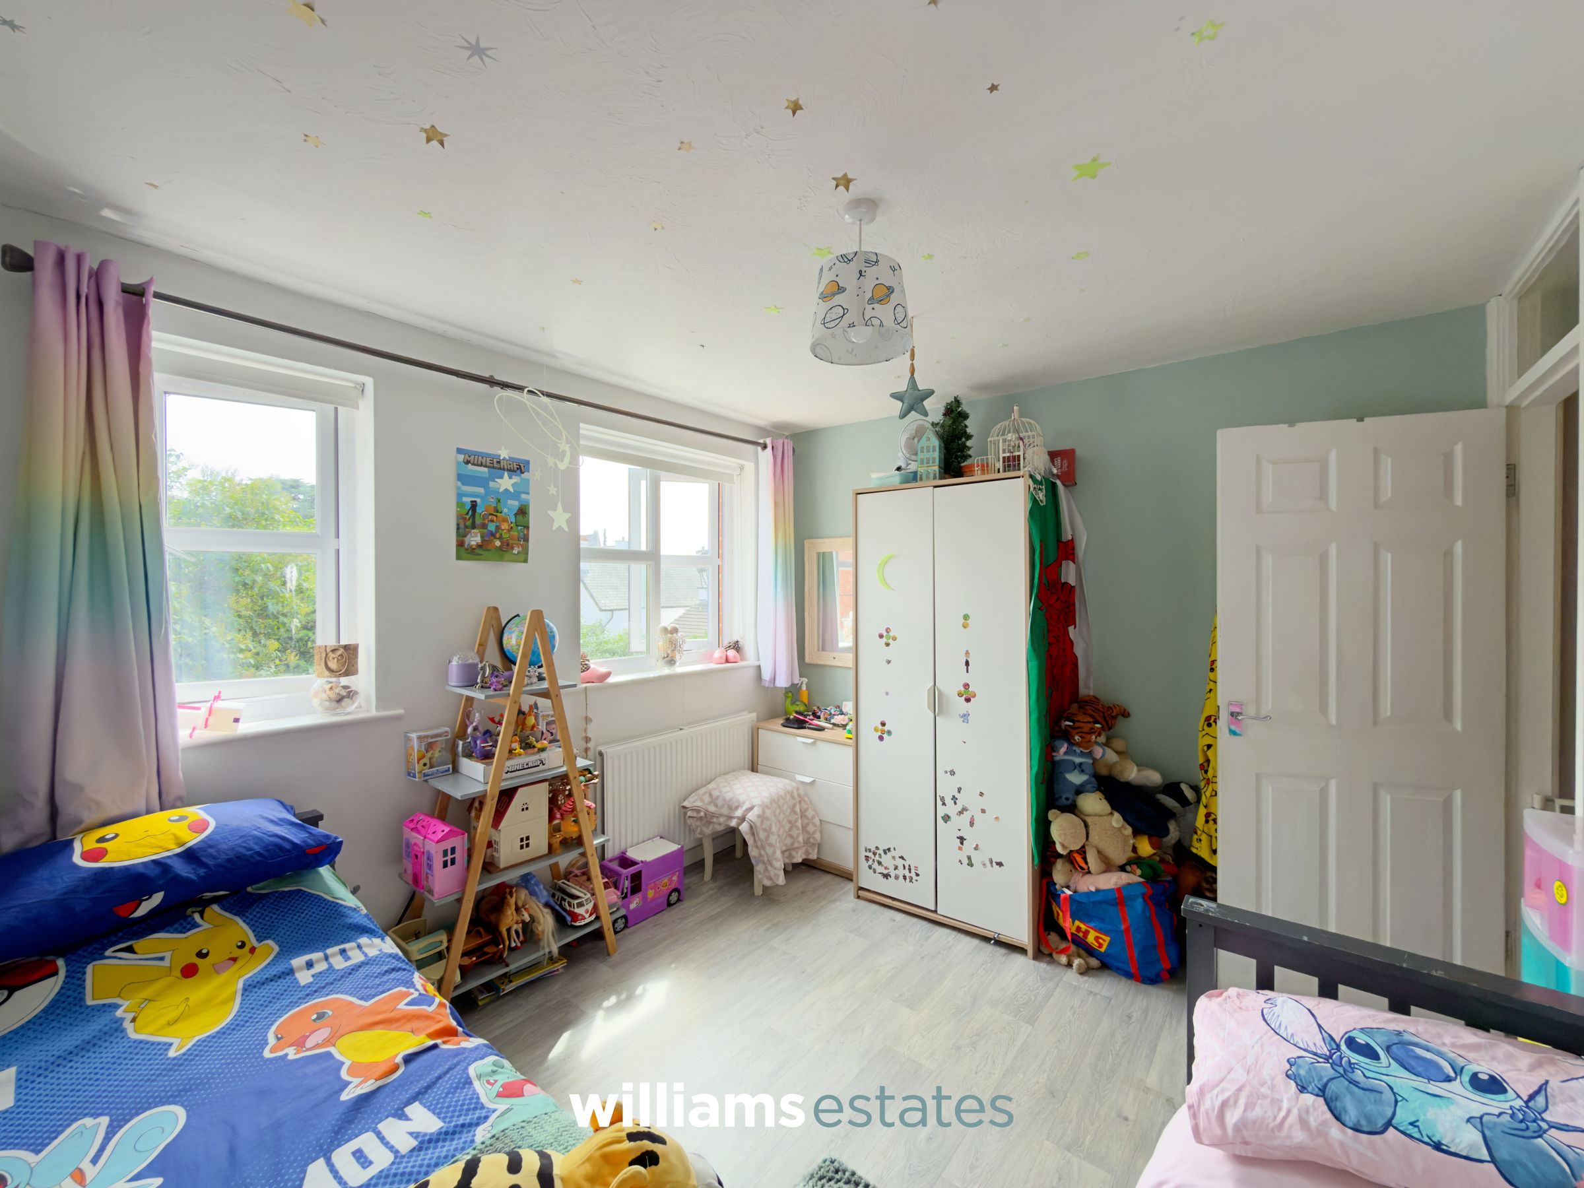
Bedroom Two
11' 2" x 10' 8" (3.41m x 3.26m)
A double bedroom, which is bright and spacious with two uPVC double glazed windows to the rear elevation and a radiator.
Bathroom
8' 0" x 6' 1" (2.45m x 1.86m)
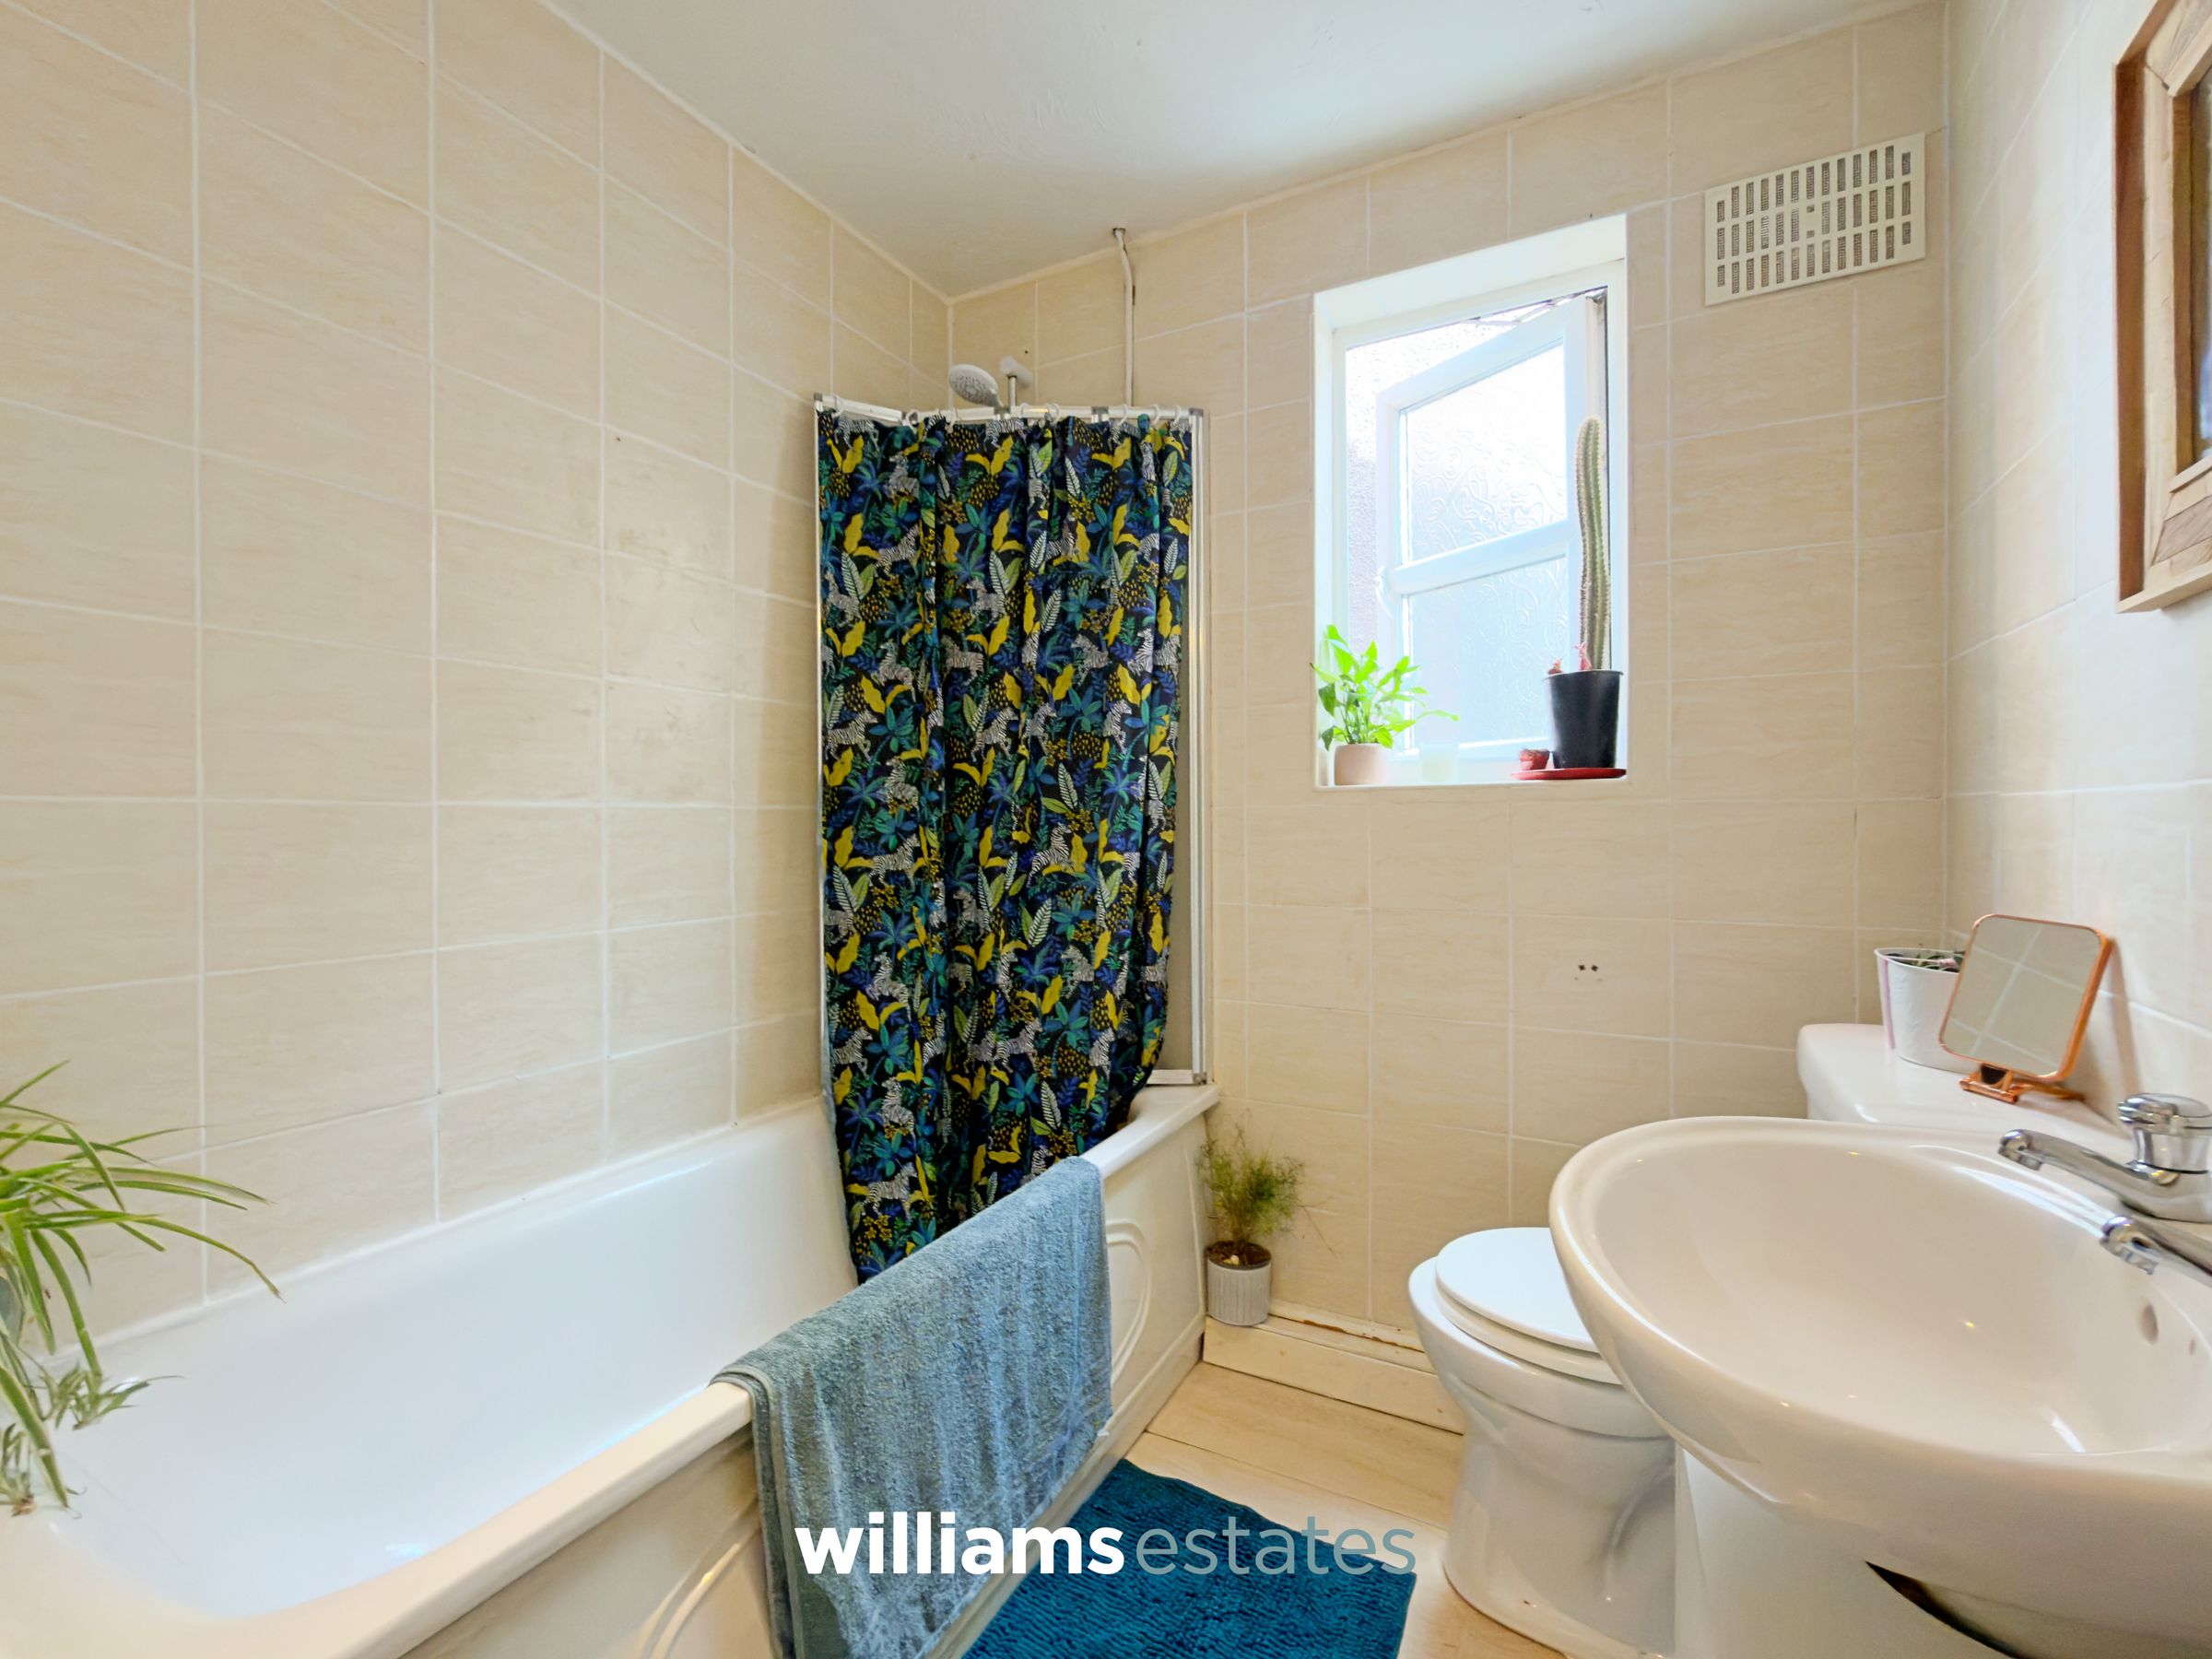
Providing a low flush W.C., vanity wash basin, bath tub with shower over, a uPVC obscure window to the side elevation and a radiator.
Properties you may like







Williams Updates
Williams Estates Direct Limited (Trading as Williams Estates, Company No. 10327940)
Williams Lettings Limited (Trading as Williams Lettings, Company No. 10325497) are registered in England and Wales.
Registered Office: 102 Bowen Court, St Asaph Business Park, St Asaph, LL17 0JE.
Sitemap
Accredited & Regulated By
Our Offices