Williams Estates
FOR SALE
£209,000
Garnett Drive, Prestatyn, LL19
Detached
2
1
1
Like the look of this property?
We would love to hear from you and arrange a viewing of this property. Get in touch now!
Looking to sell a property?
You can get a free online or in person valuation.
Property features
Close to the Seaside Promenade
Sought After Location
Council Tax Band - C
Tenure - Freehold
Gardens to the Front and Rear
EPC Rating - B91
Benefitting from a Conservatory
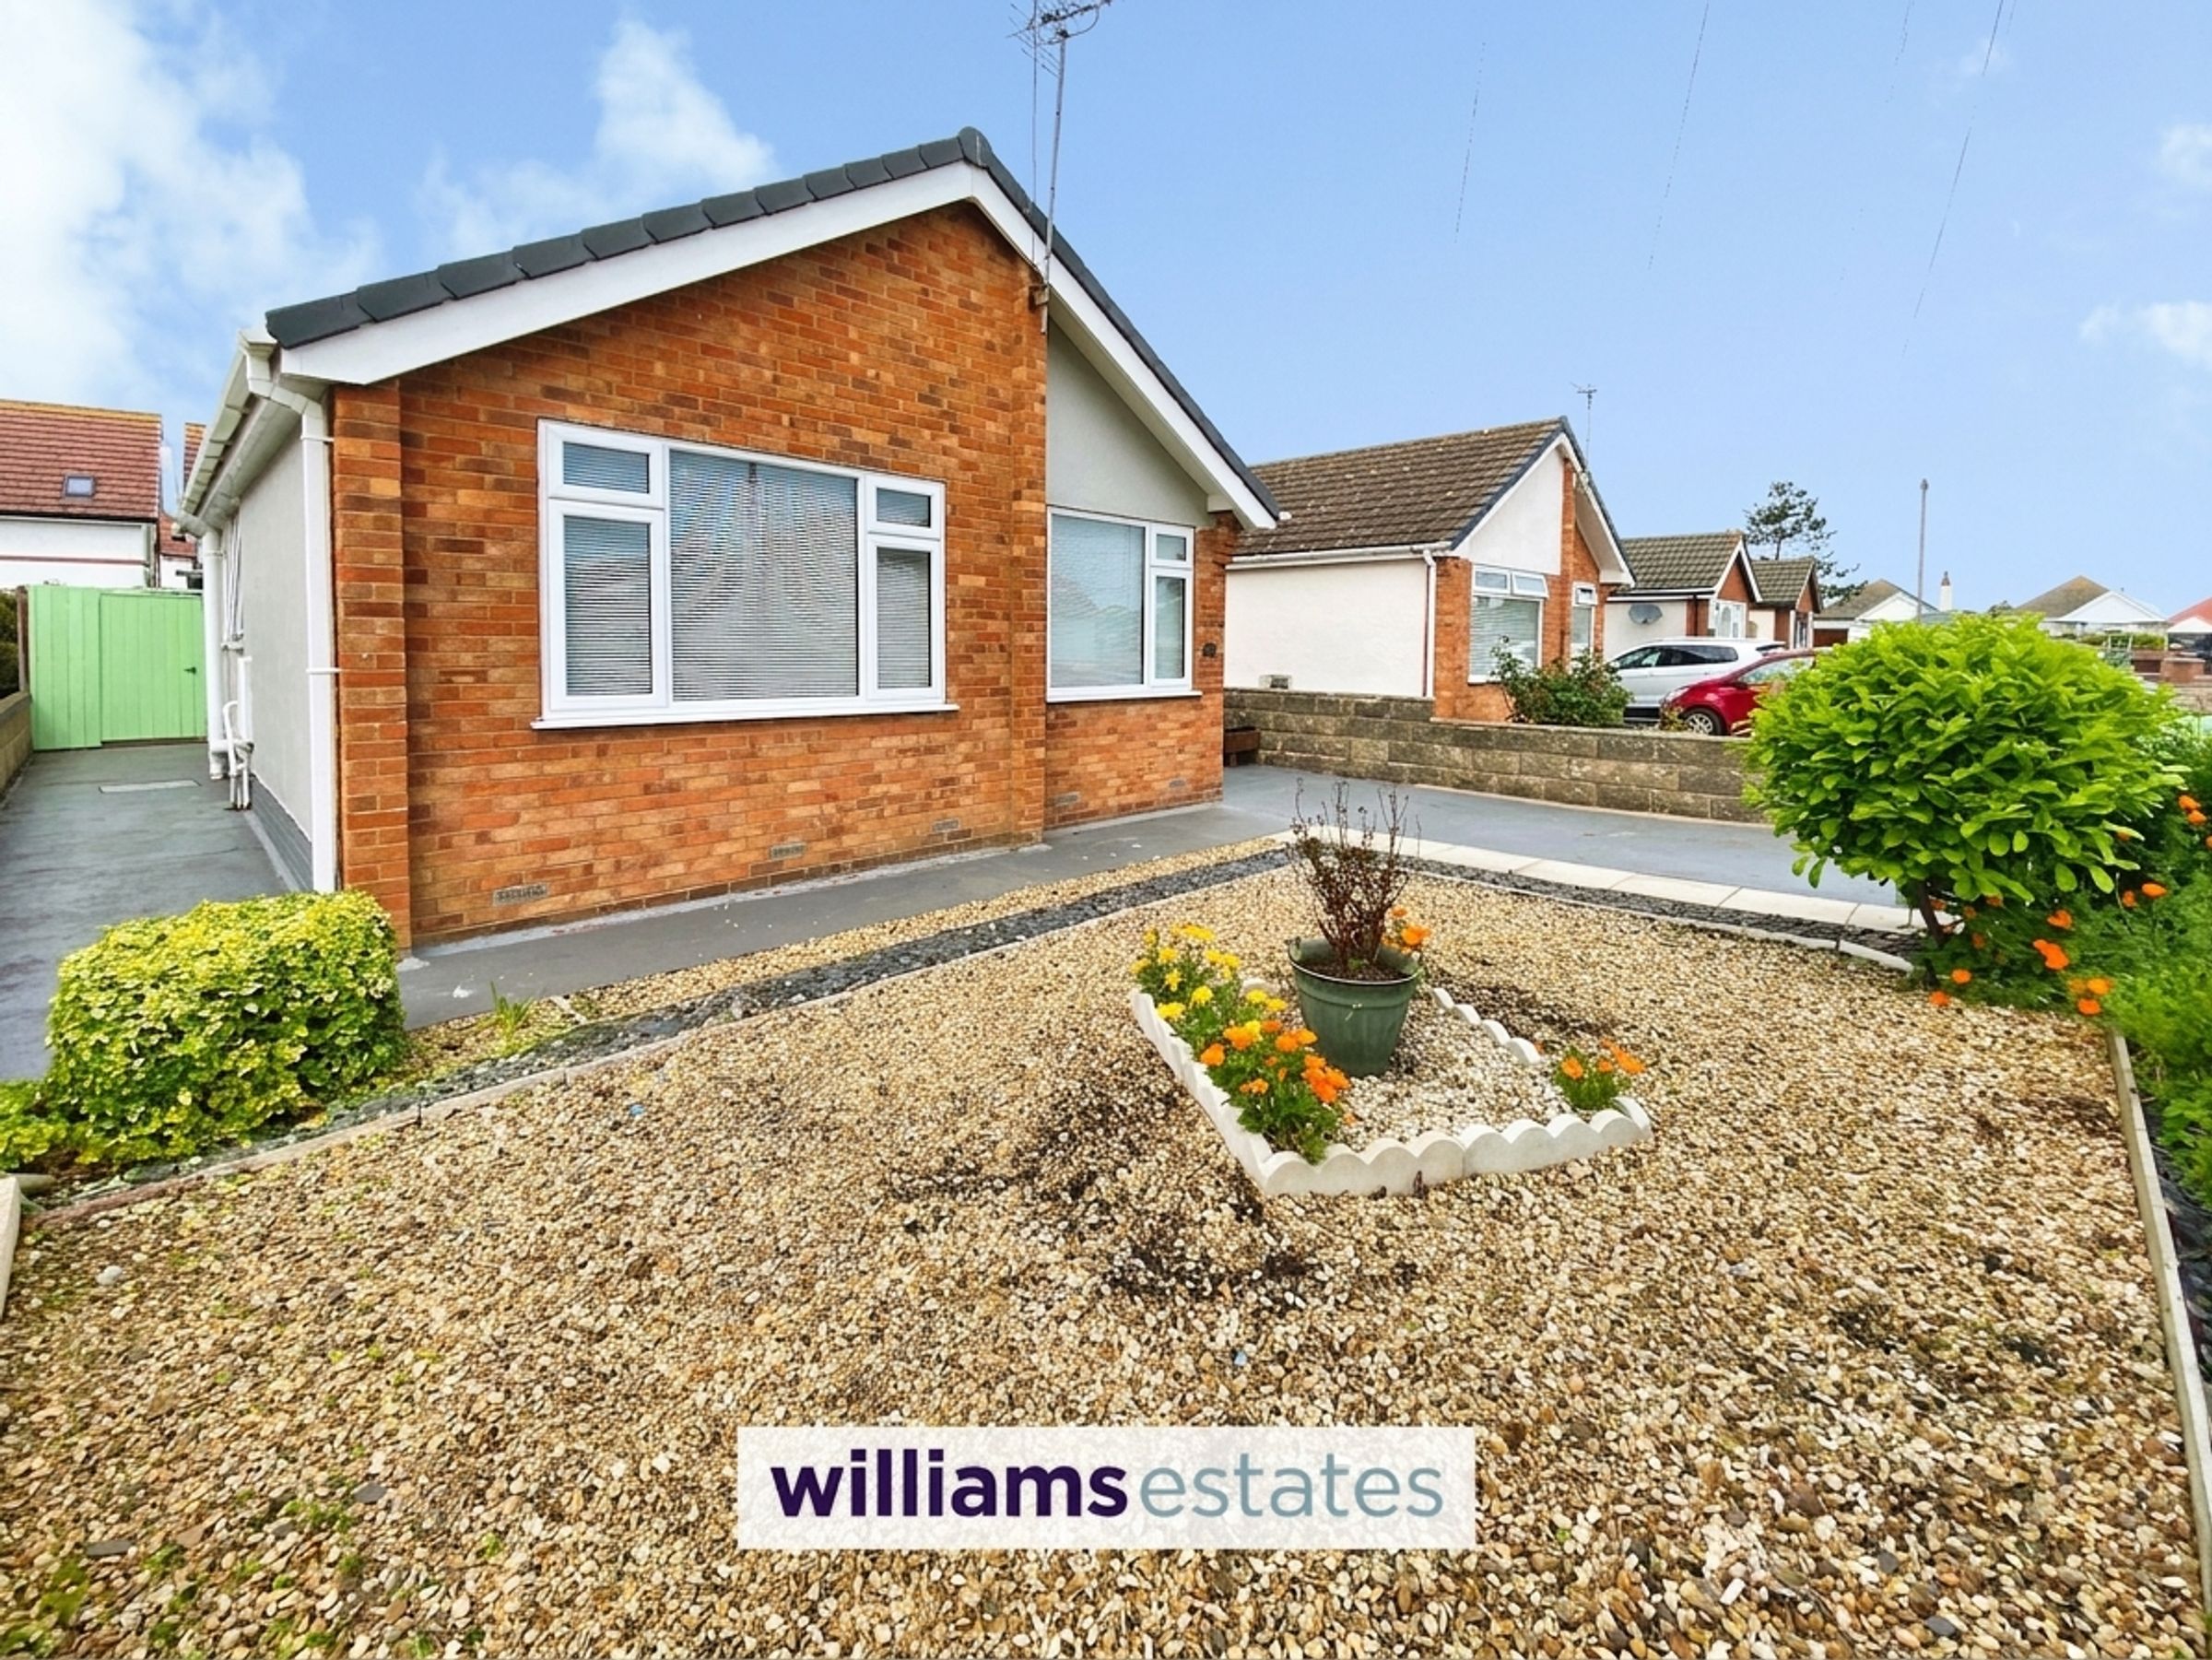
Two Bedroom Detached Bungalow
Solar Panels
Off-Street Parking
About this property
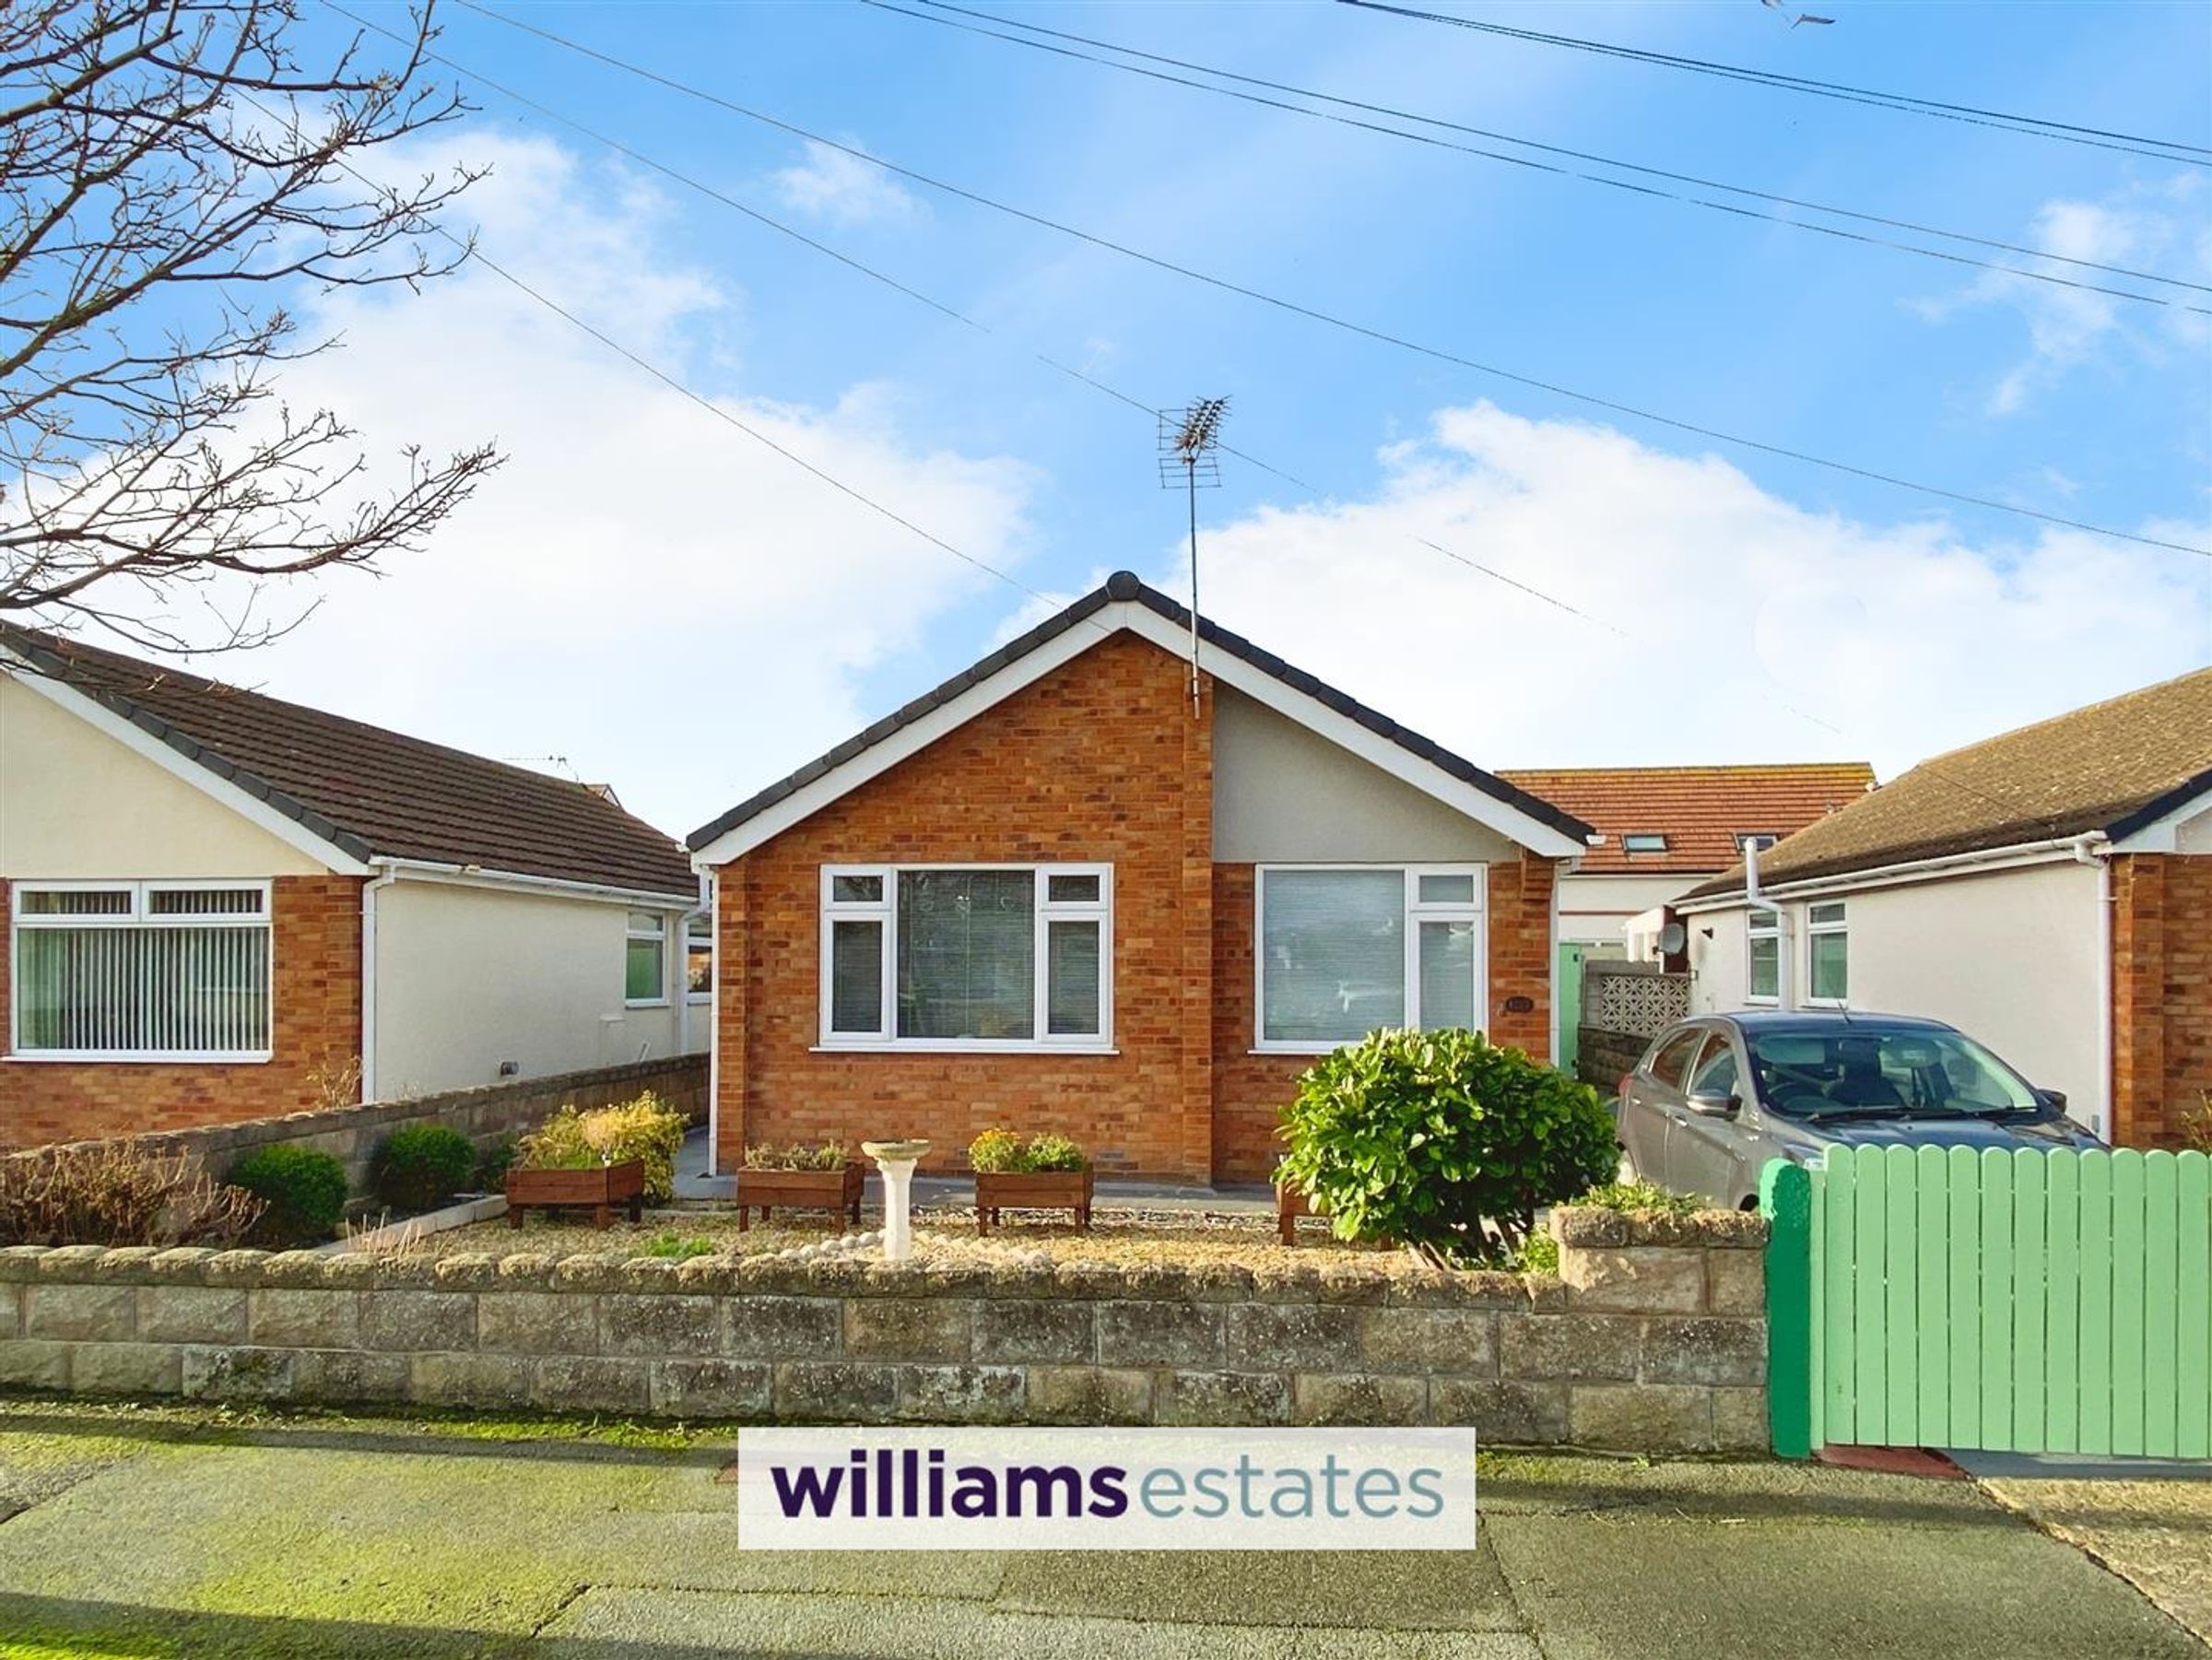
This two bedroom detached bungalow is situated within a favoured residential area of Prestatyn. Being within walking distance to the seaside promenade, bus routes and golf club, this property is a must view! Offering two double bedrooms, living room, kitchen with space for dining, conservatory and bathroom. With additional benefits including off-street parking, gardens to the front and rear, double glazing and gas central heating. Internal viewing is highly encouraged. EPC Rating - B91.
Key details
Broadband: up to 1800mbps
Freehold
Council tax band C
Additional information
Near the property
Rooms and dimensions
Accommodation
Having a uPVC front door providing access into the ;
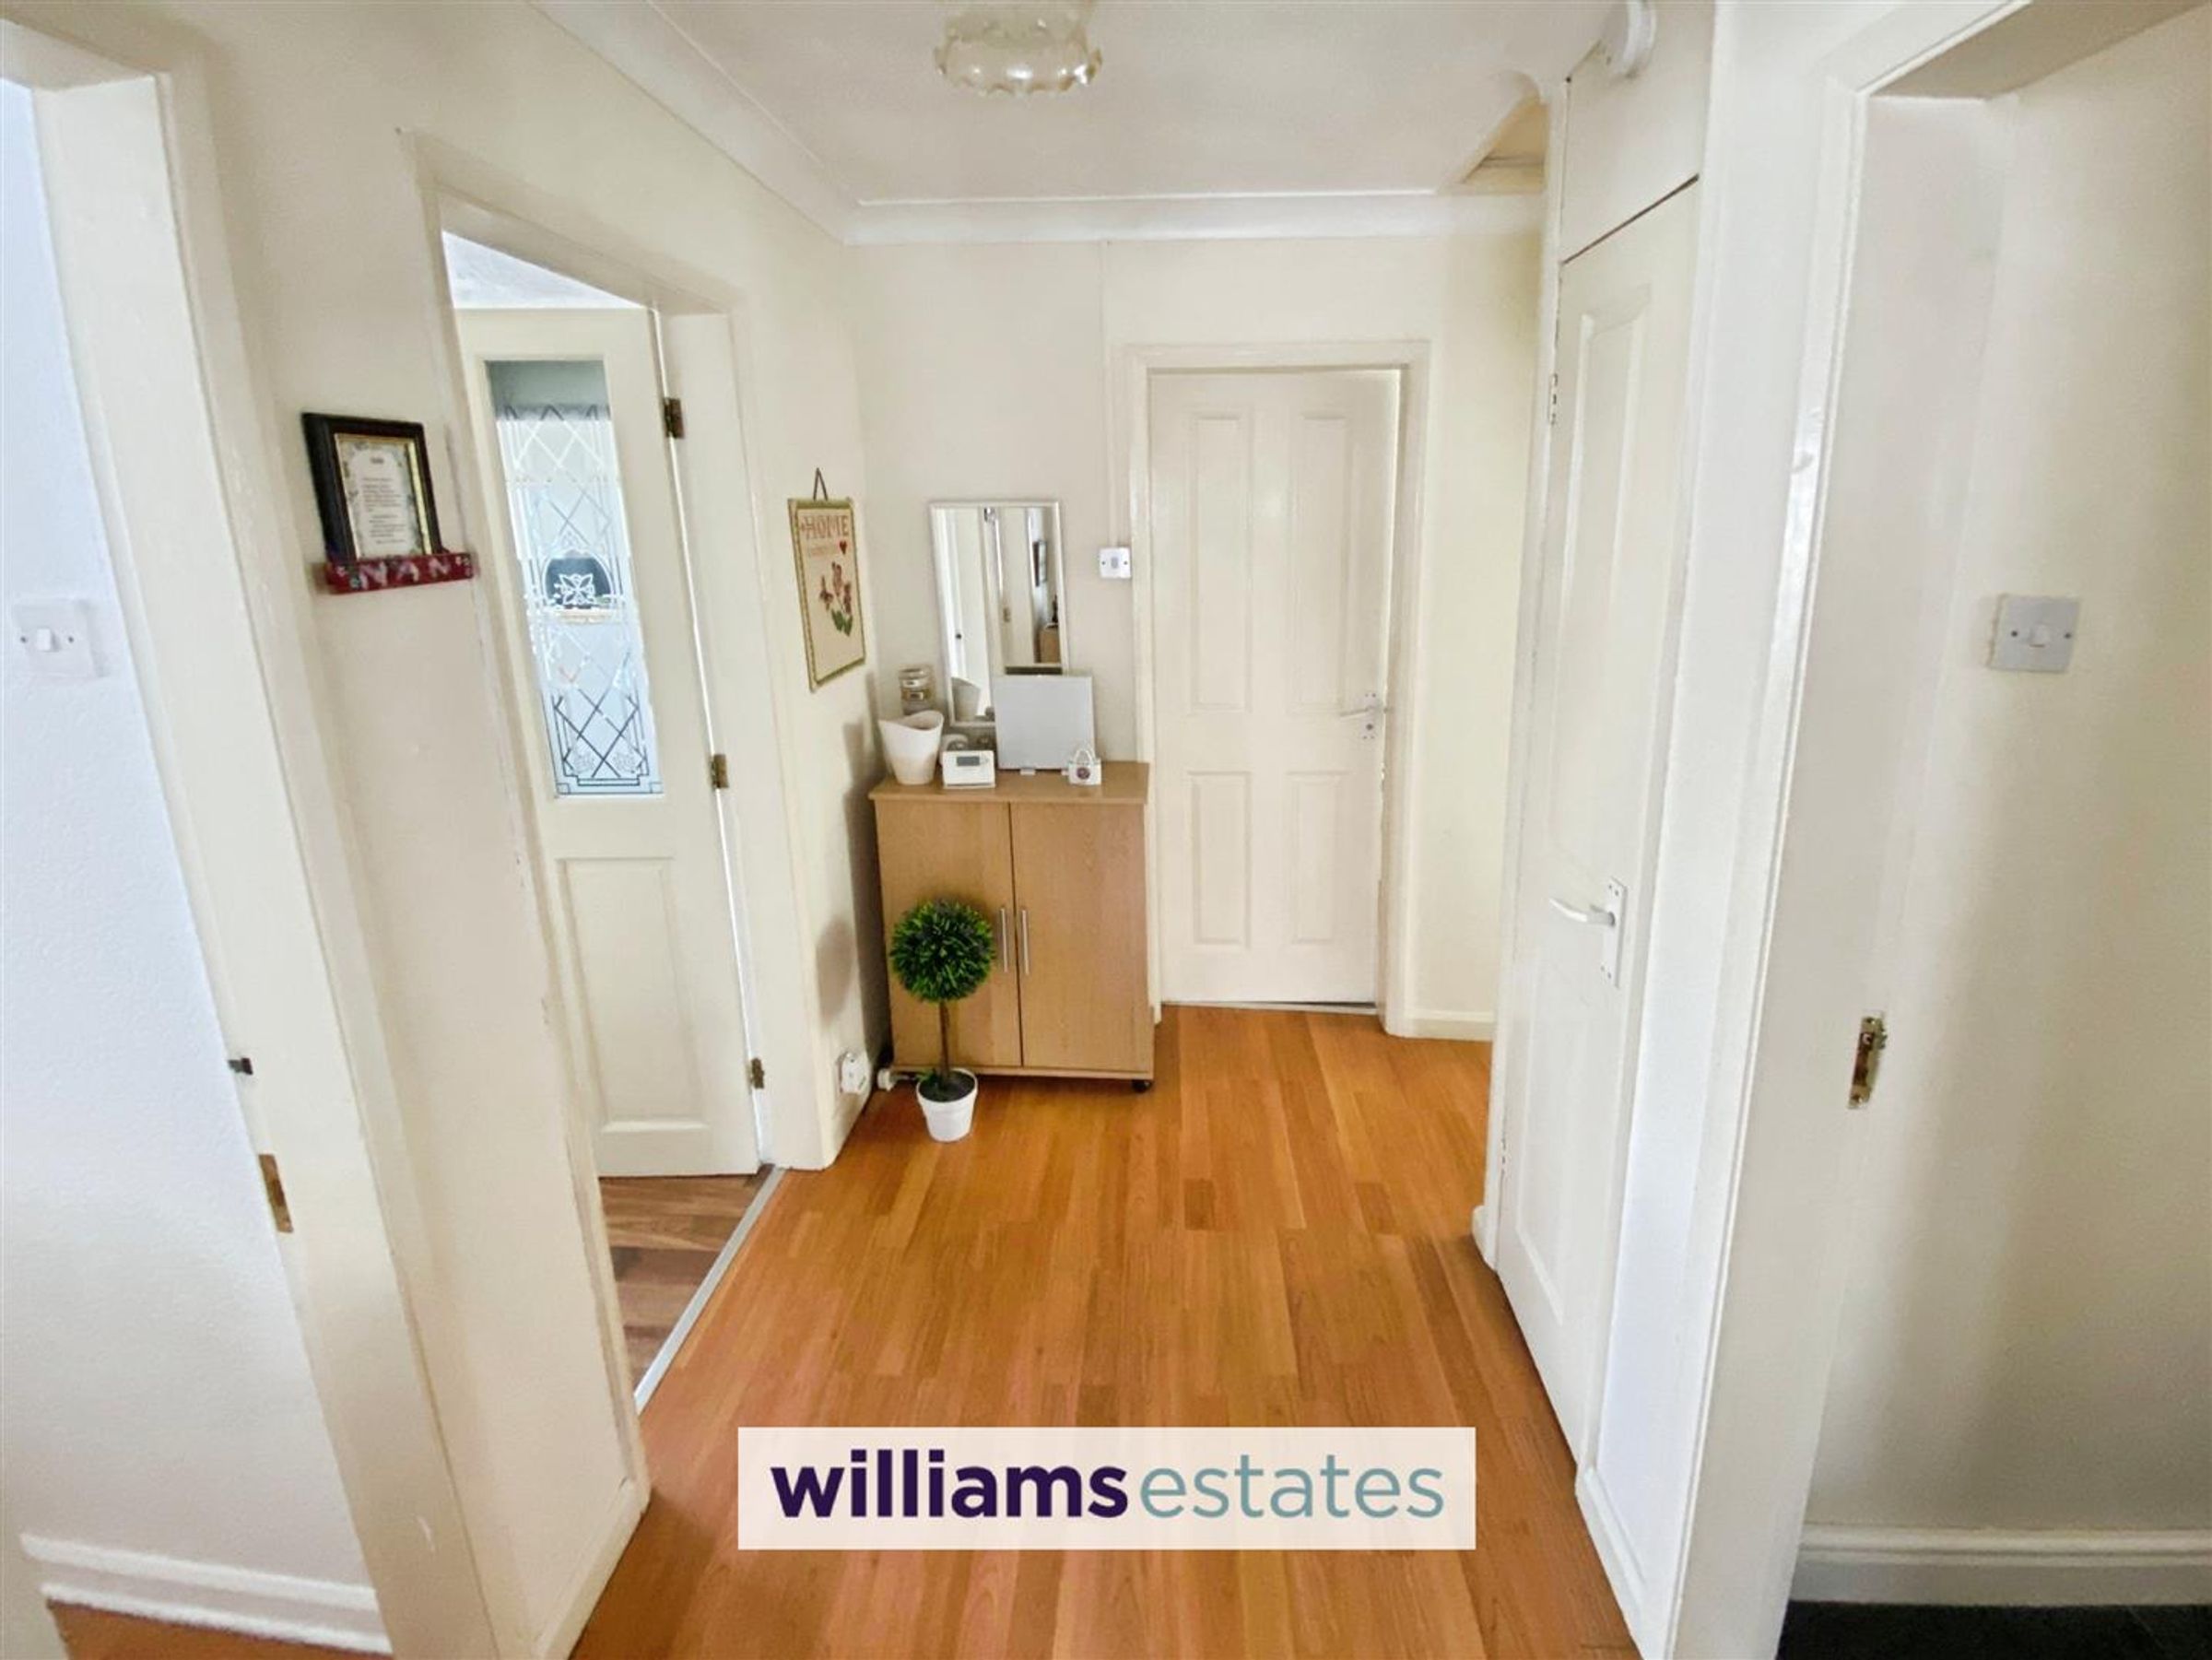
Entrance Hallway
Having lighting, power points, radiator, in-built storage cupboard and doors into further accommodation.
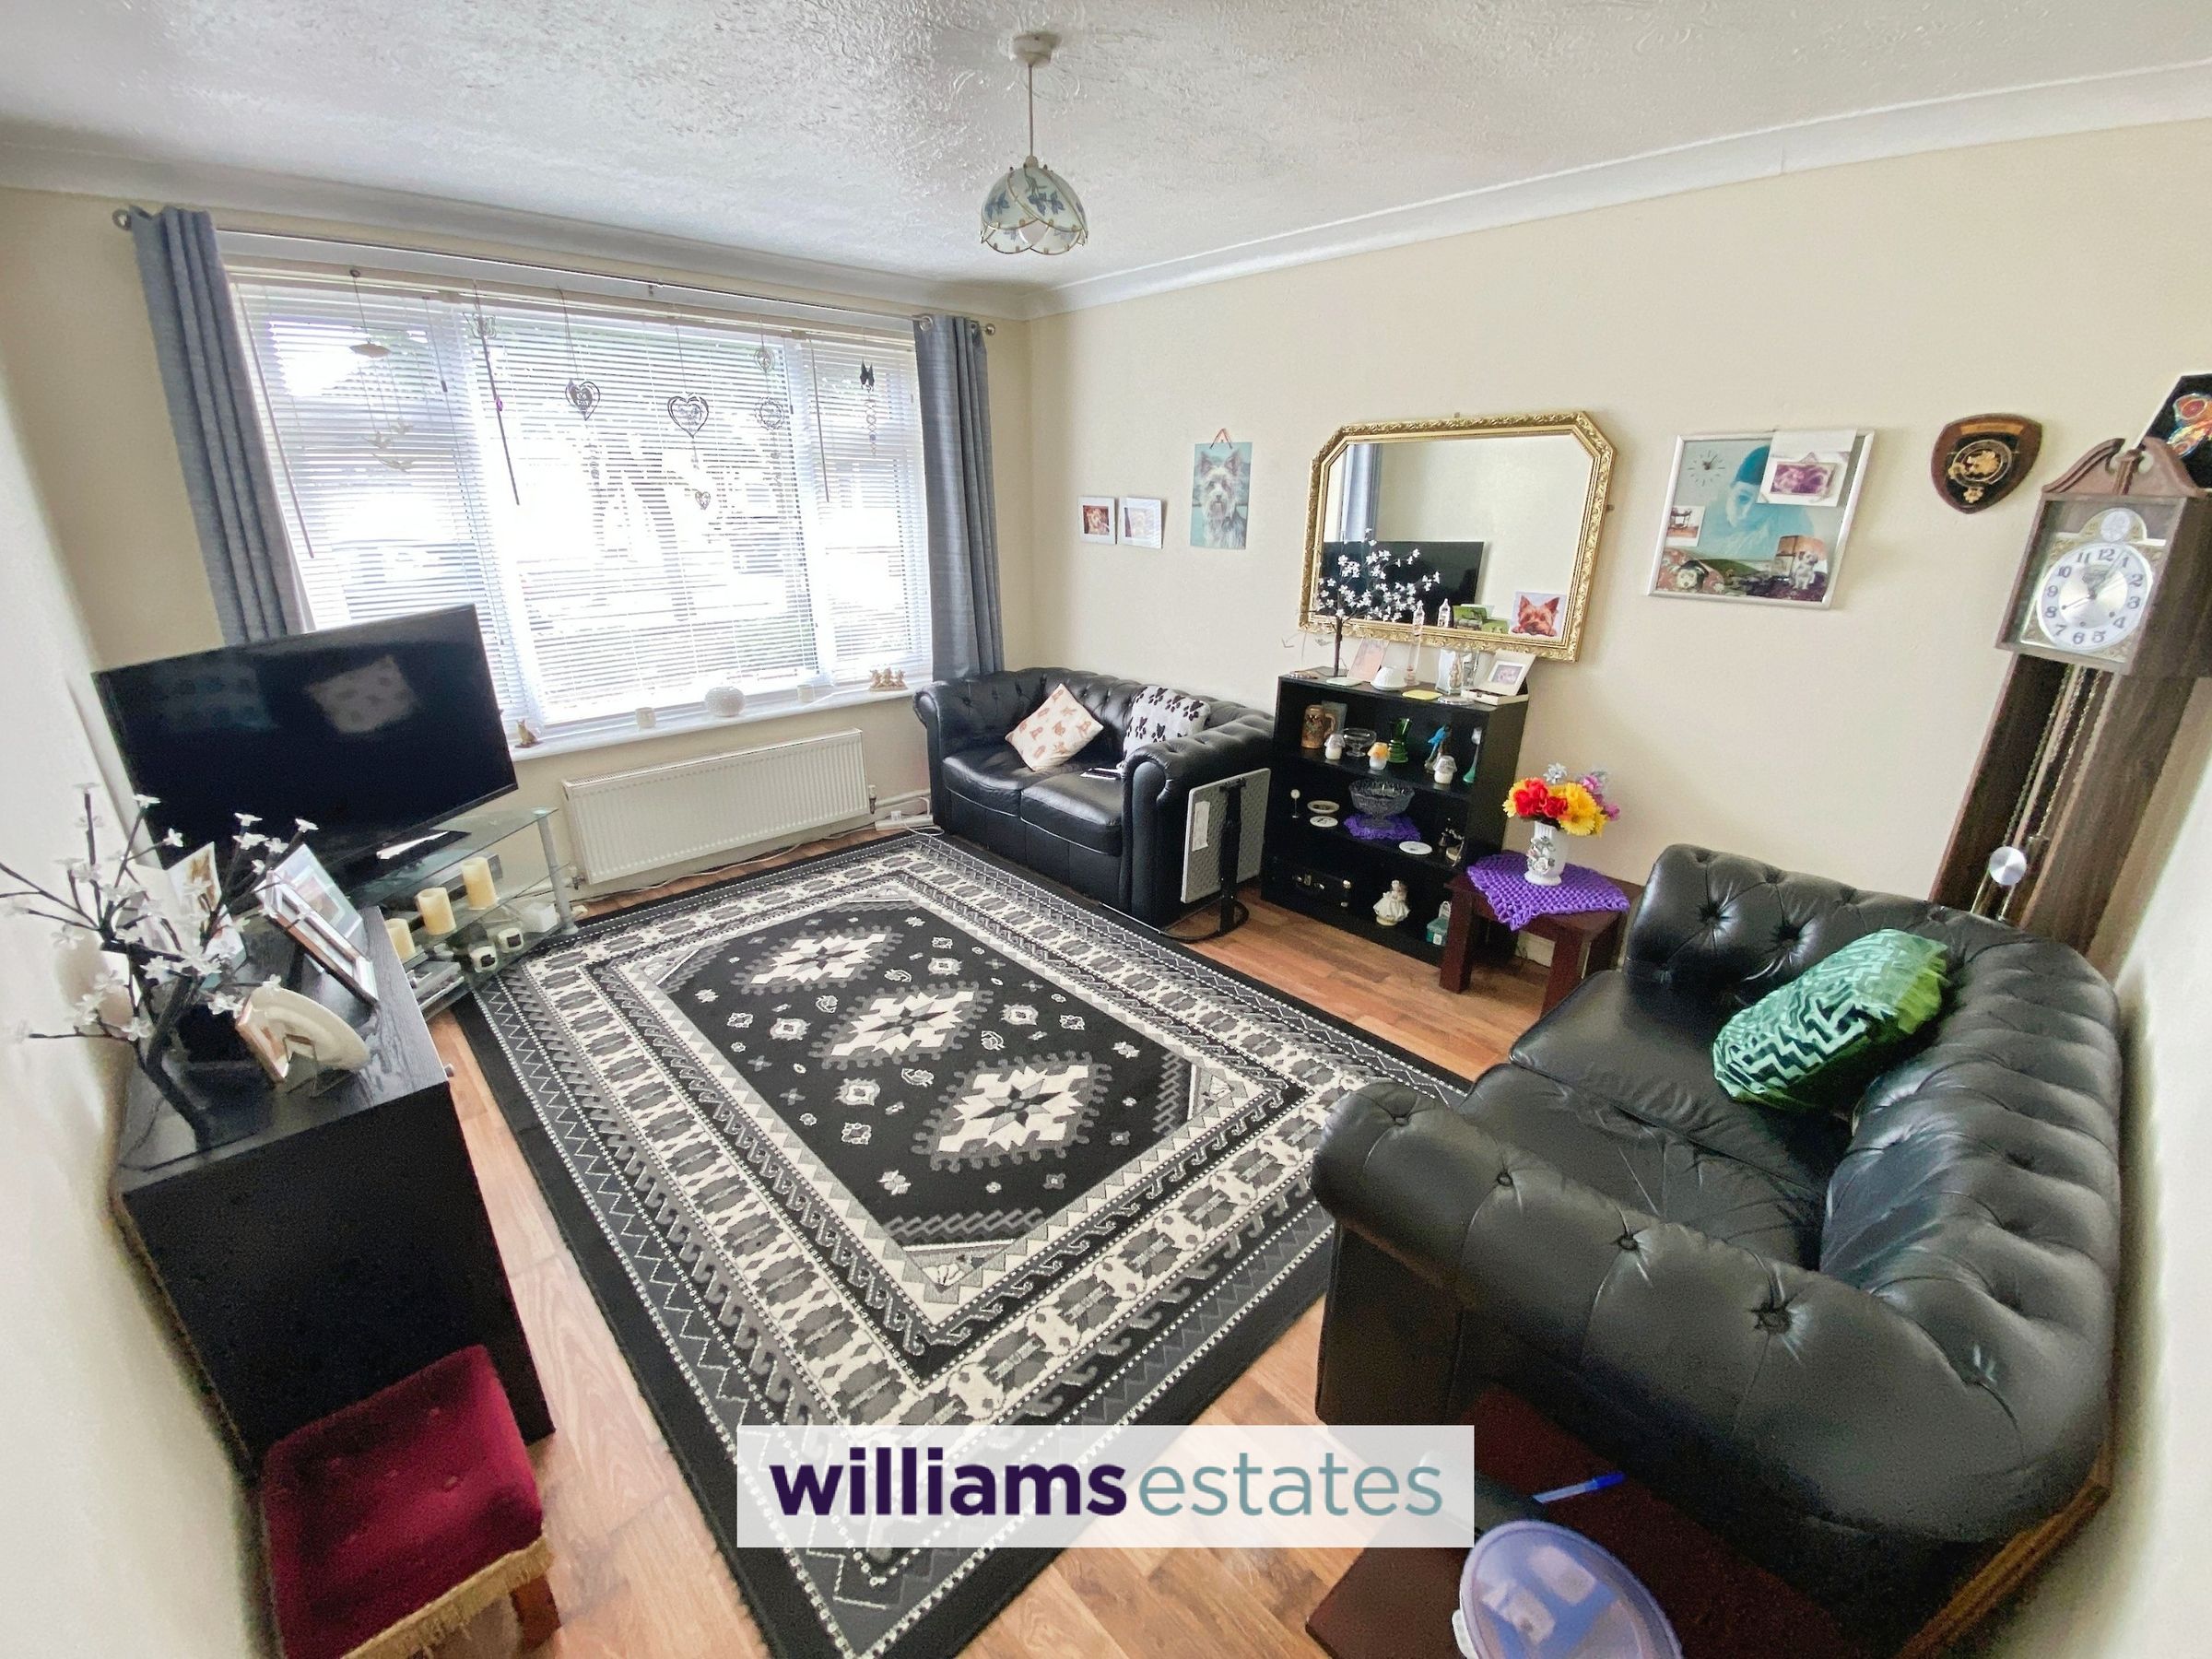
Living Room
Dimensions: 13' 4'' x 11' 0'' (4.06m x 3.35m). Having radiator, power points, lighting and a uPVC double glazed window looking out to the front.
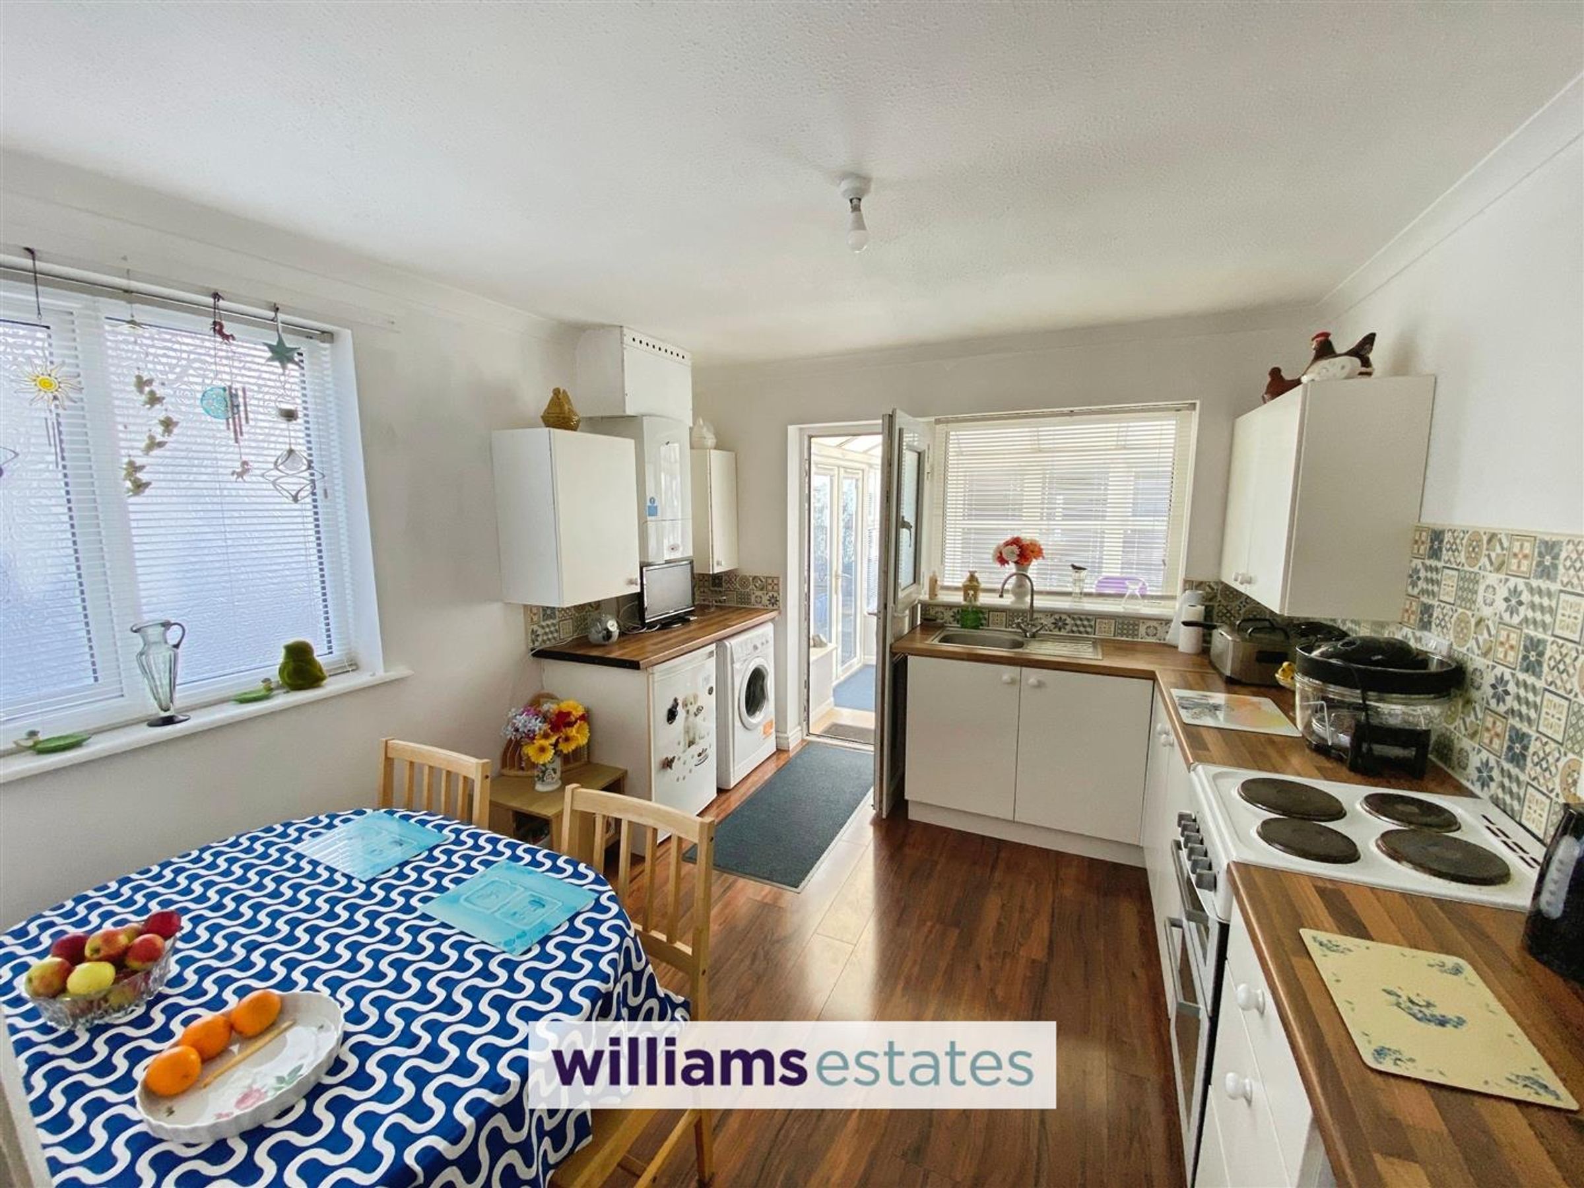
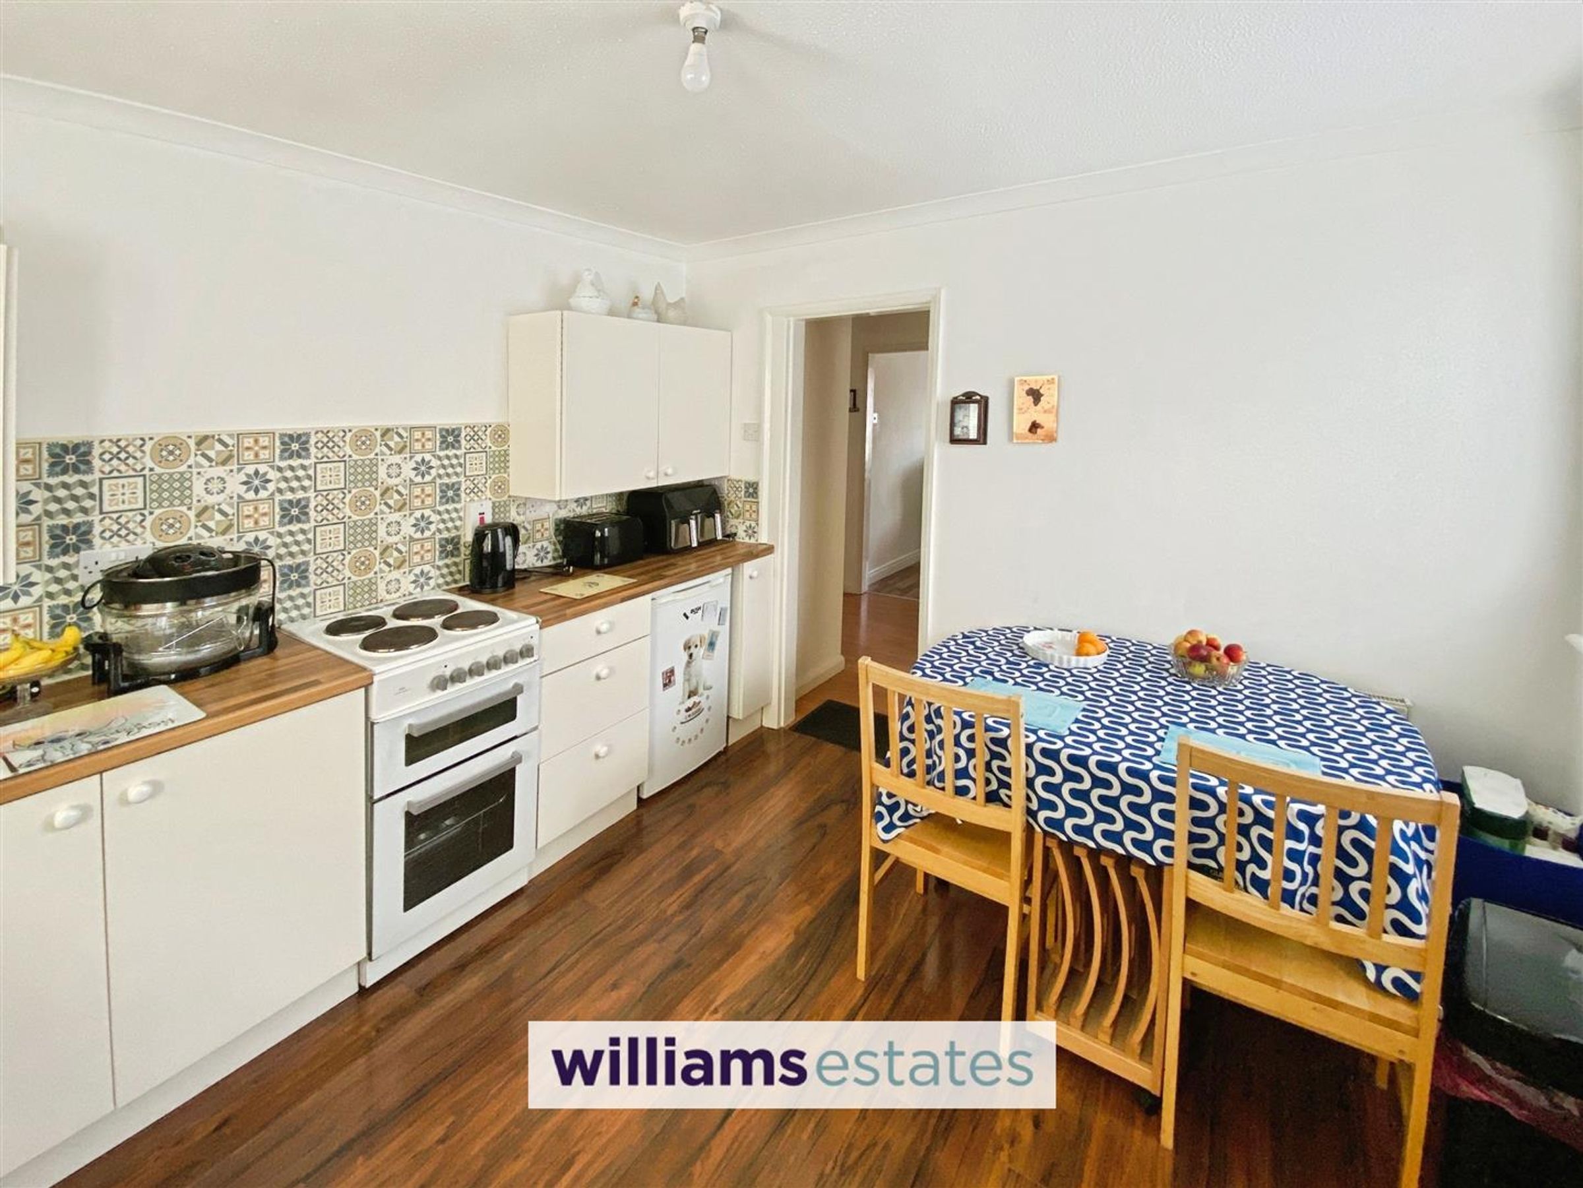
Kitchen
Dimensions: 11' 3'' x 10' 4'' (3.43m x 3.15m). Comprising wall, drawer and base units with complementary worktops over, void for free-standing electric cooker, wall-mounted central heating boiler, void for under-the-counter fridge, freezer and washing machine, single drainer stainless steel sink with mixer tap over, power points, lighting, radiator, space for dining, two uPVC double glazed windows and a uPVC double glazed obscure door leading into the ;
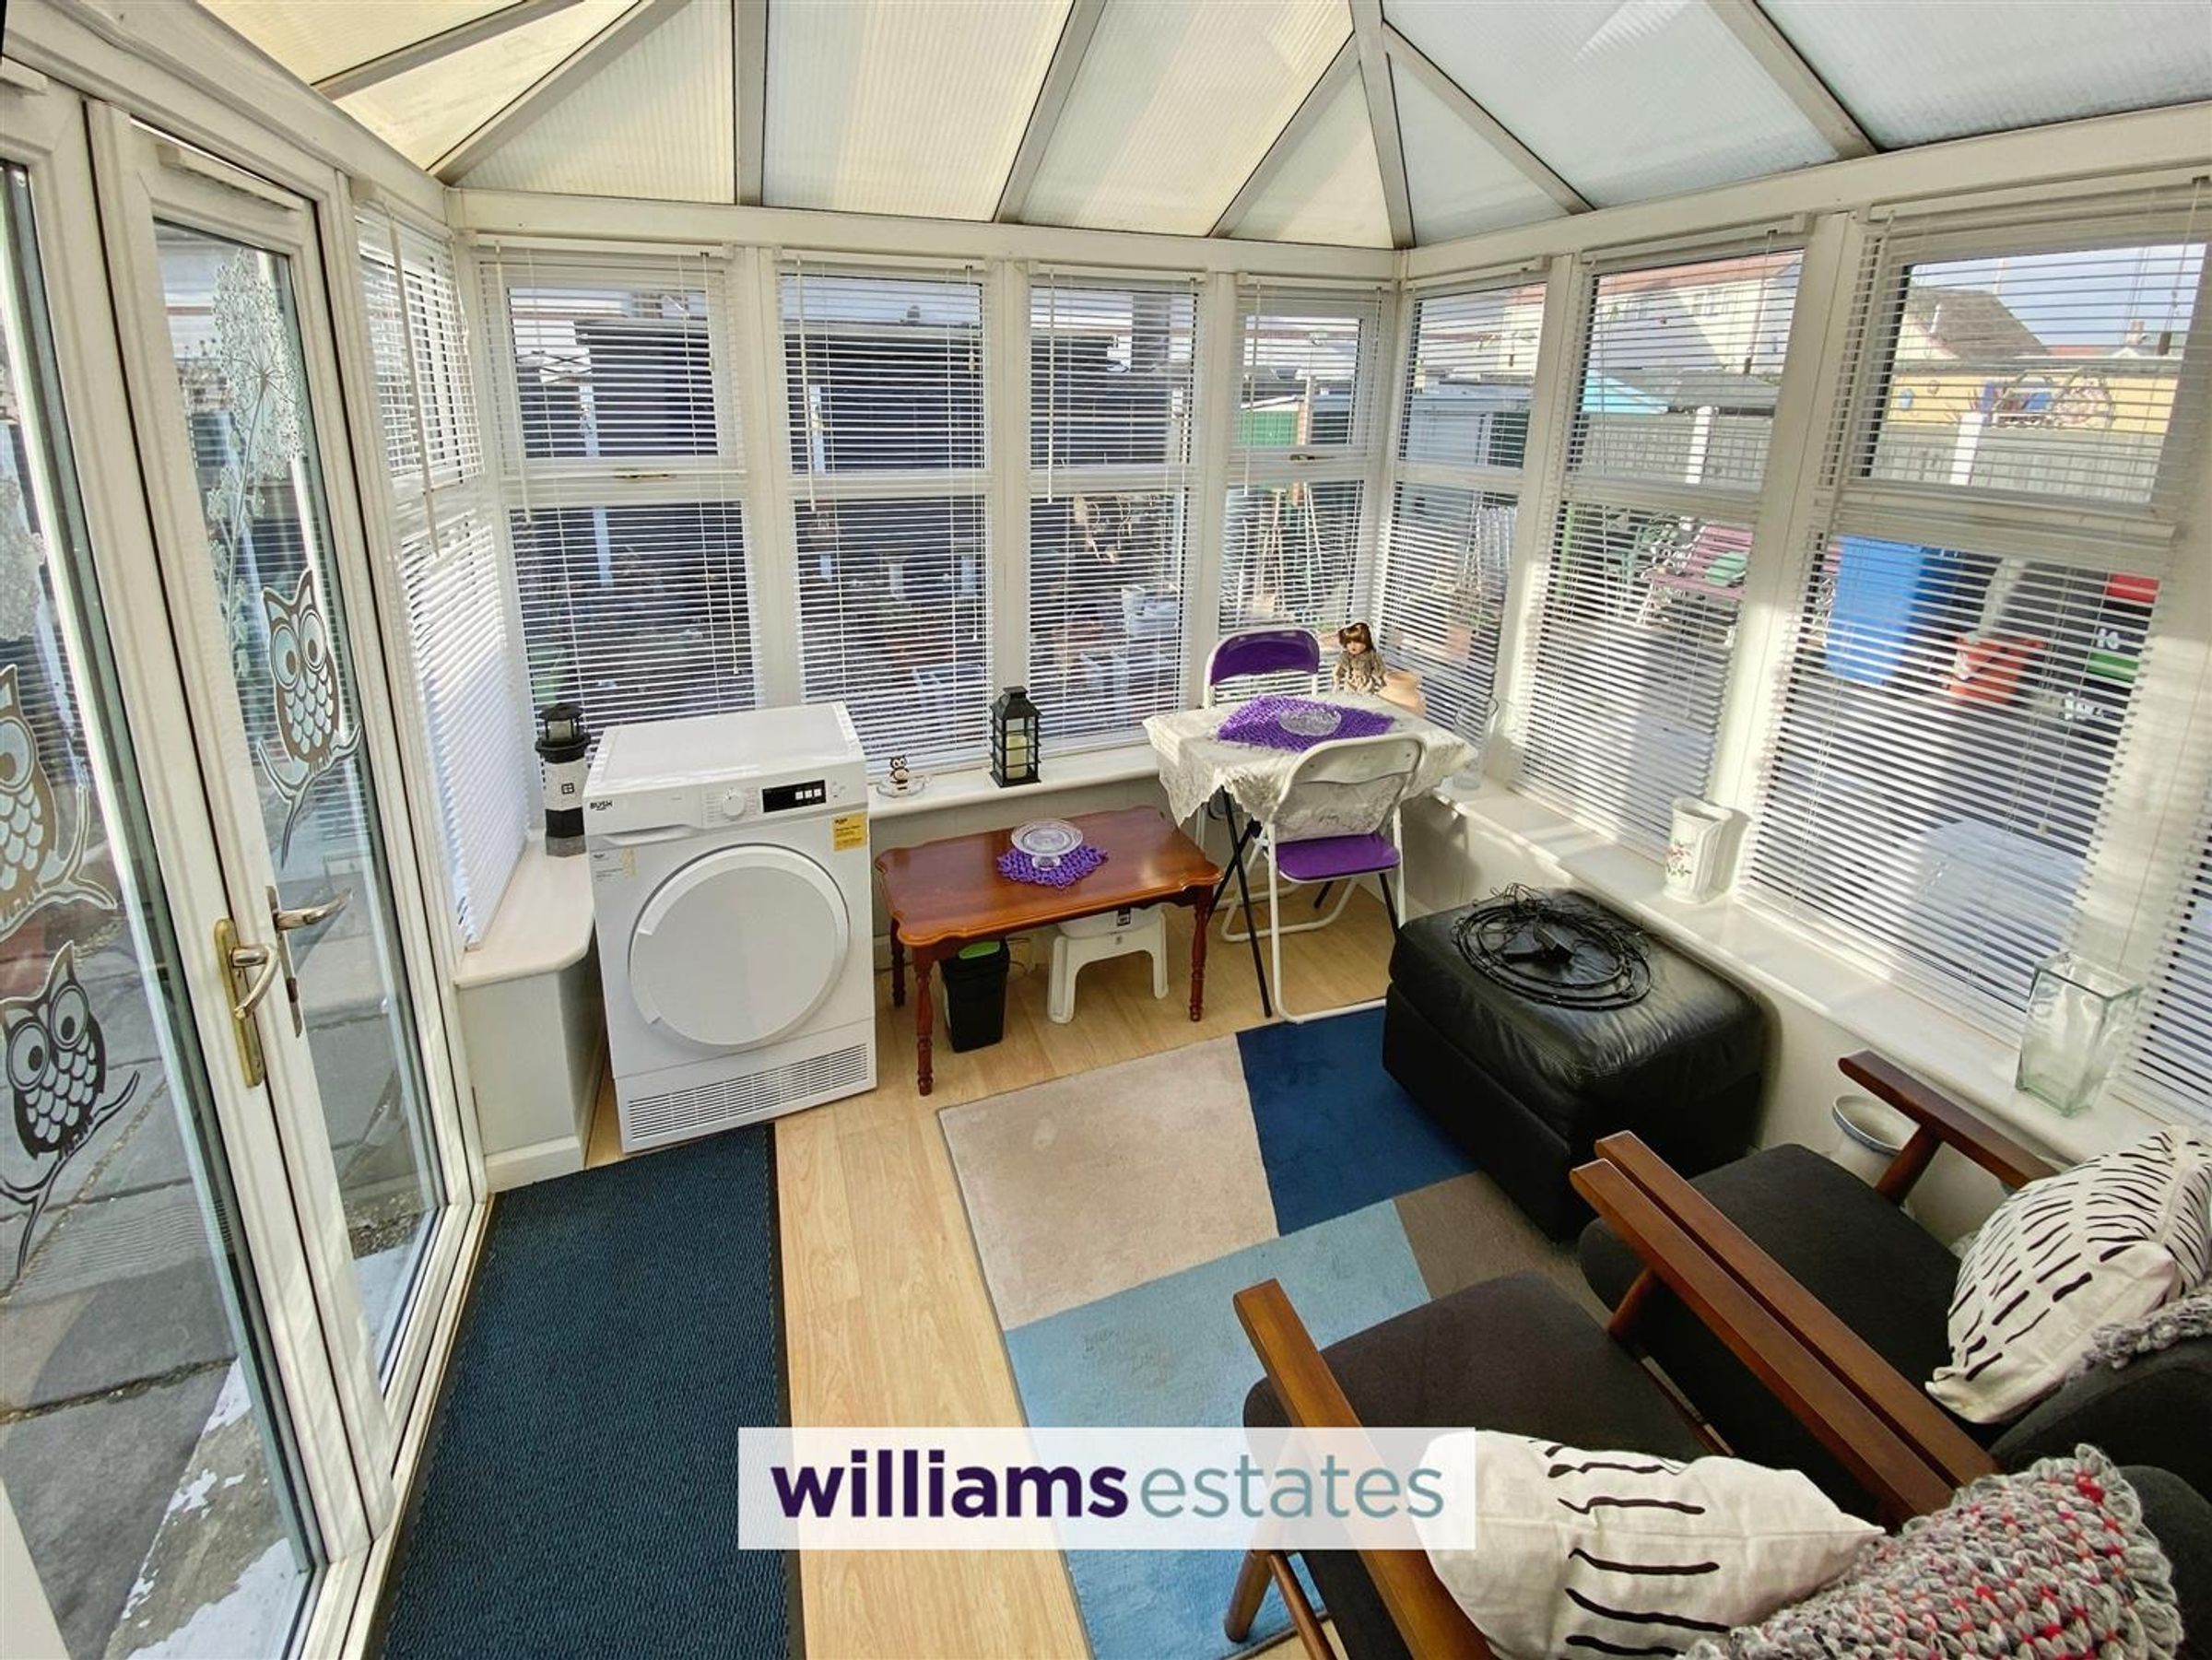
Conservatory
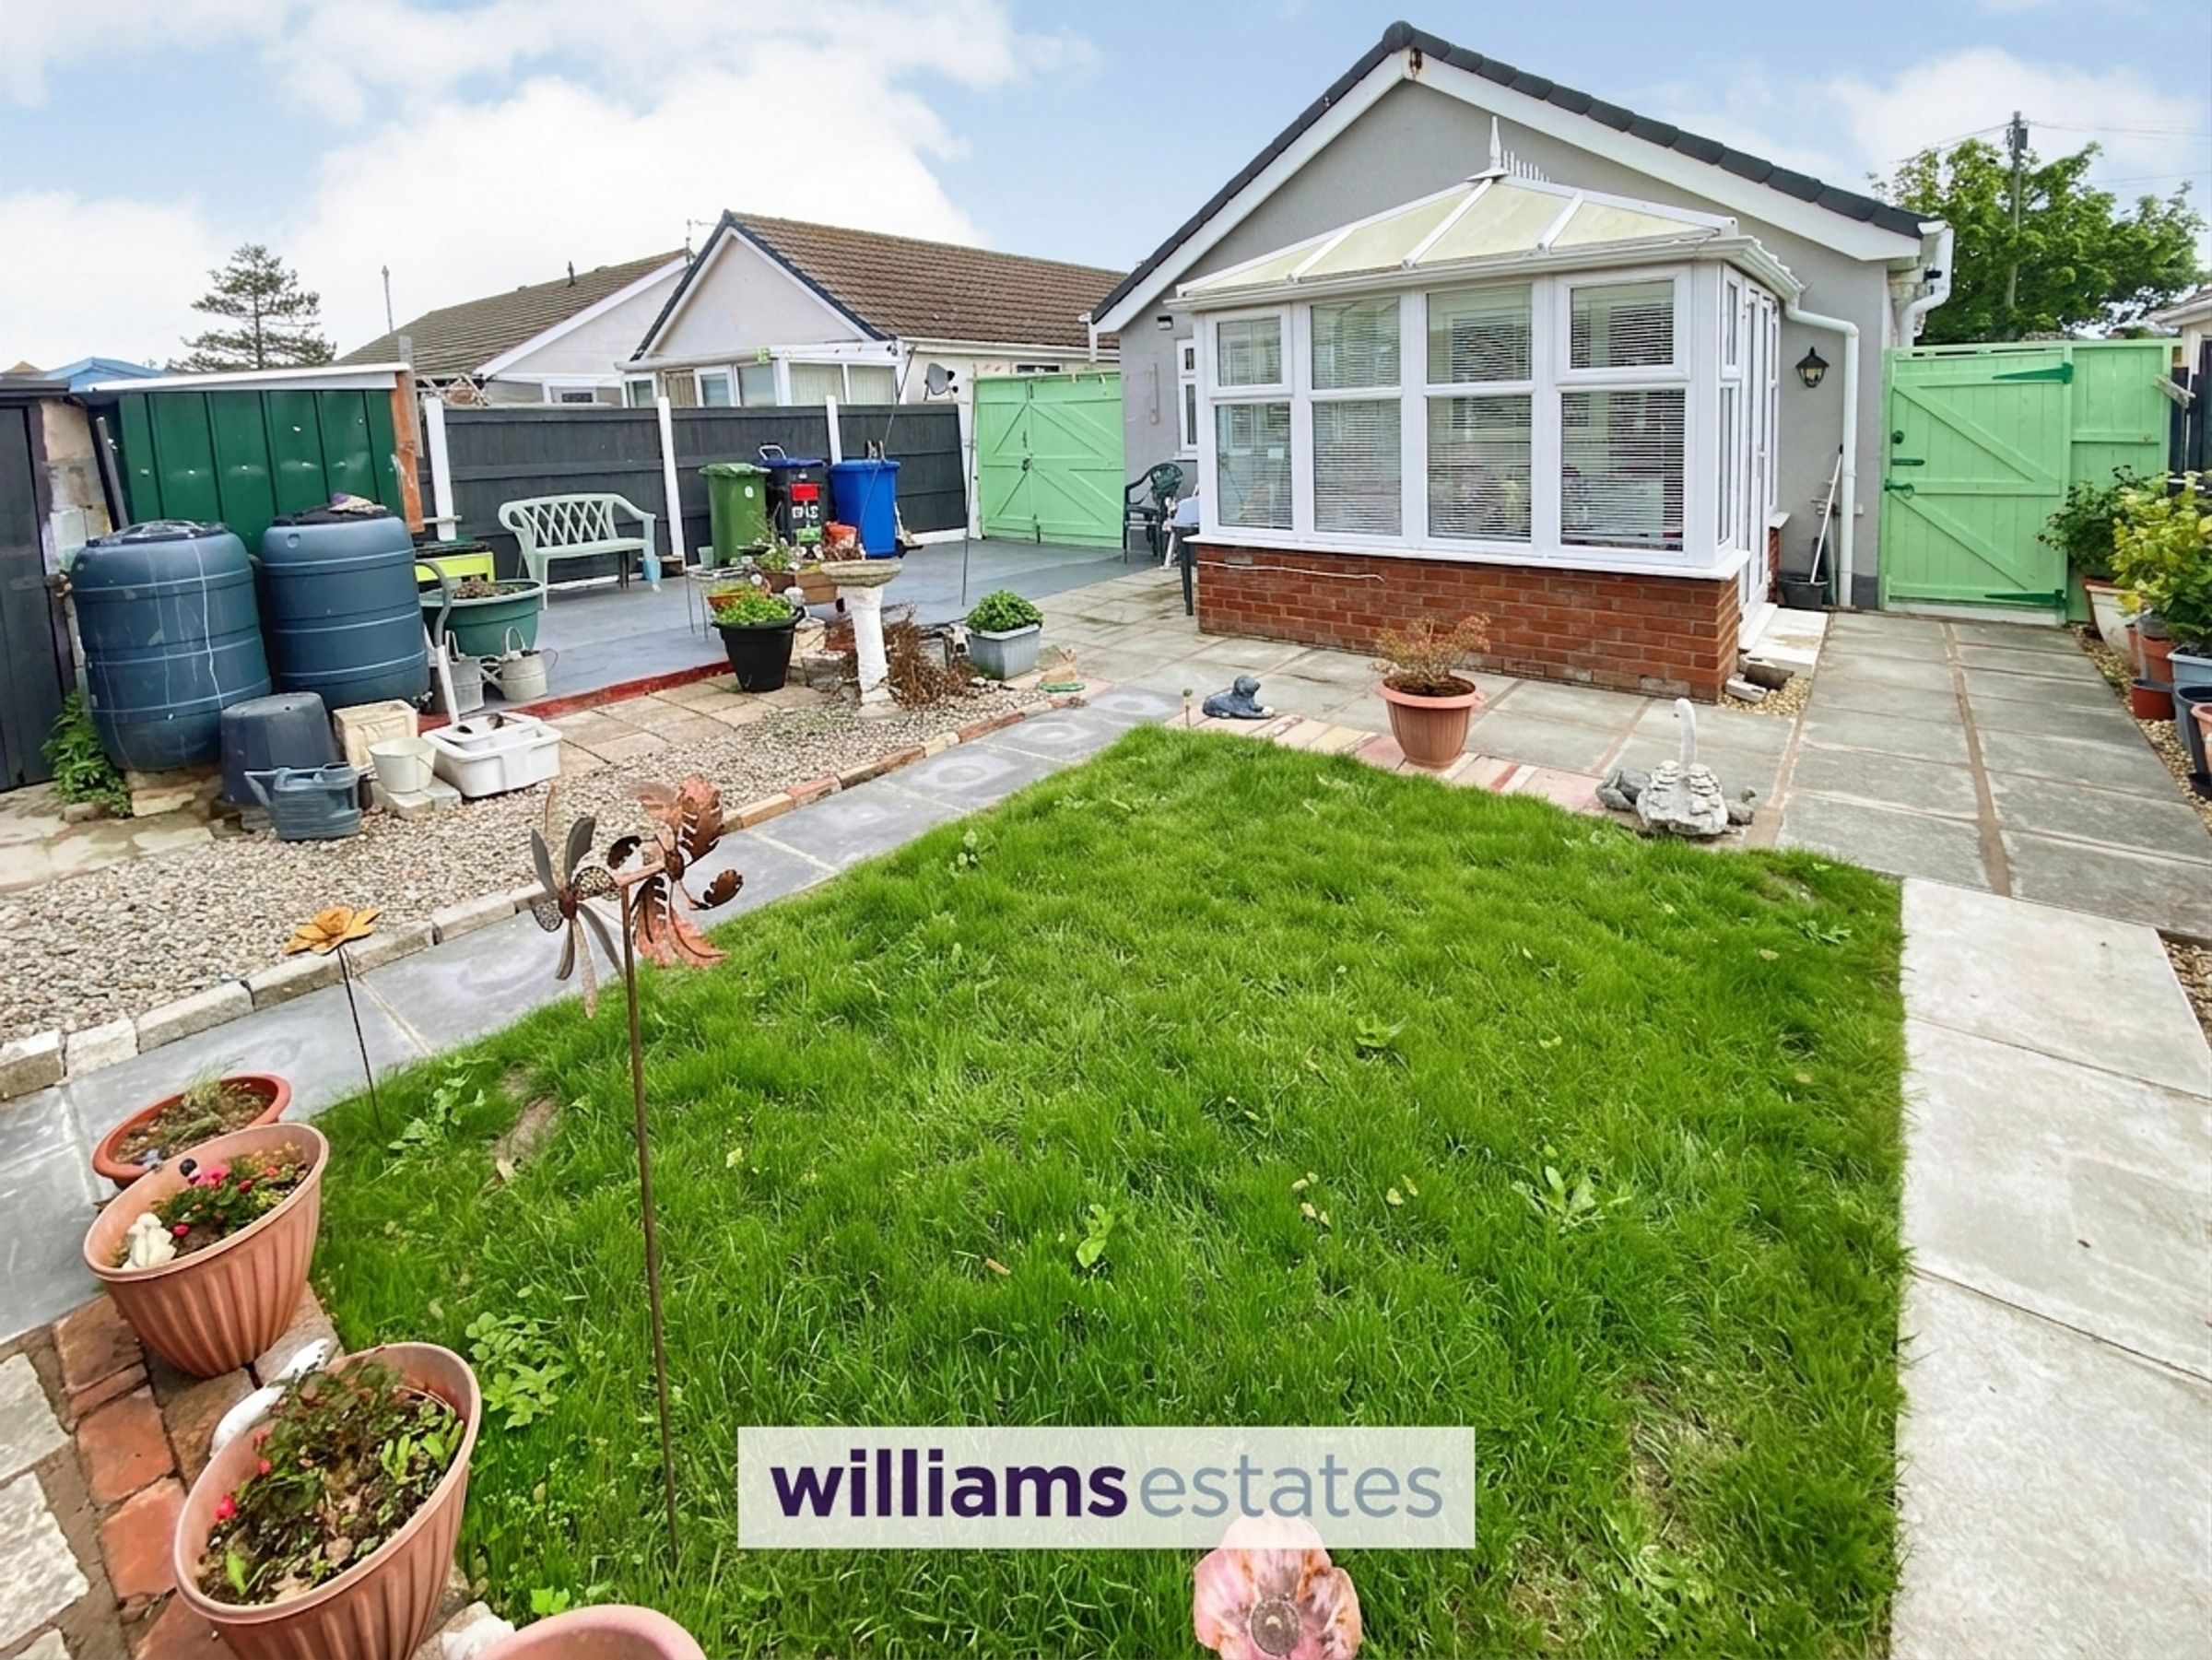
Dimensions: 9' 6'' x 8' 10'' (2.89m x 2.69m). Having power points, radiator, uPVC double glazed windows and a uPVC patio doors providing access into the rear garden.
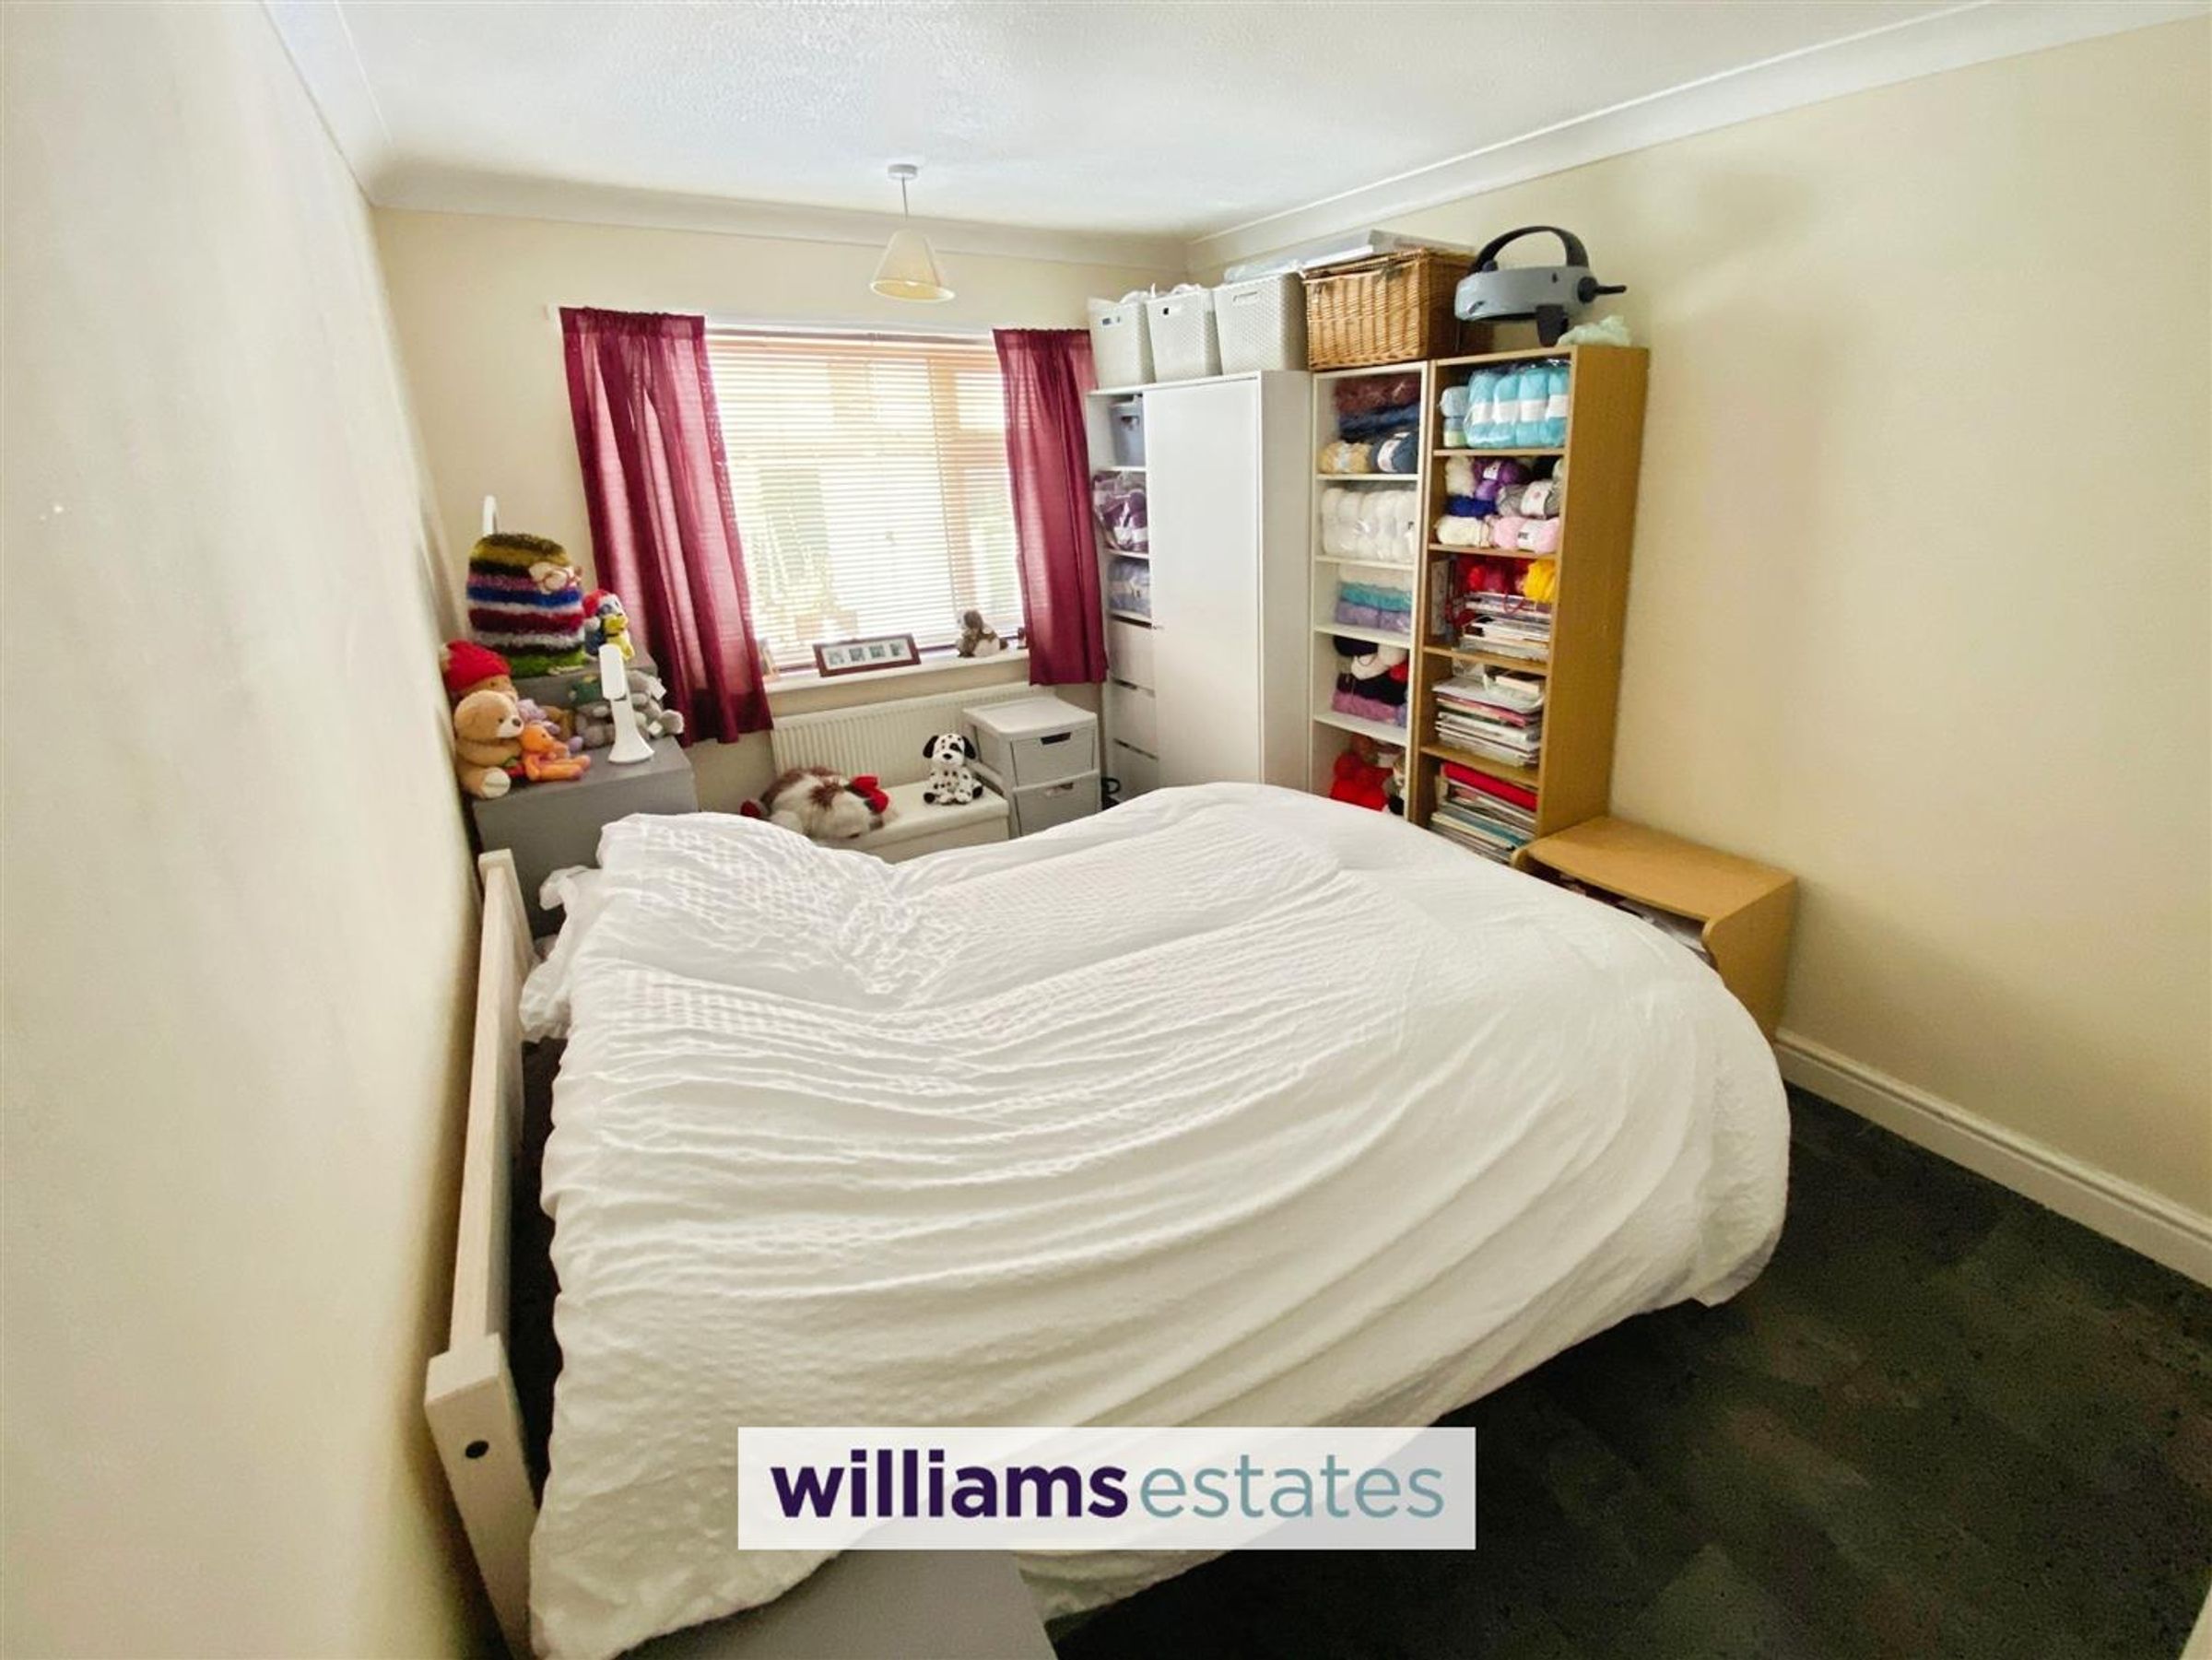
Bedroom One
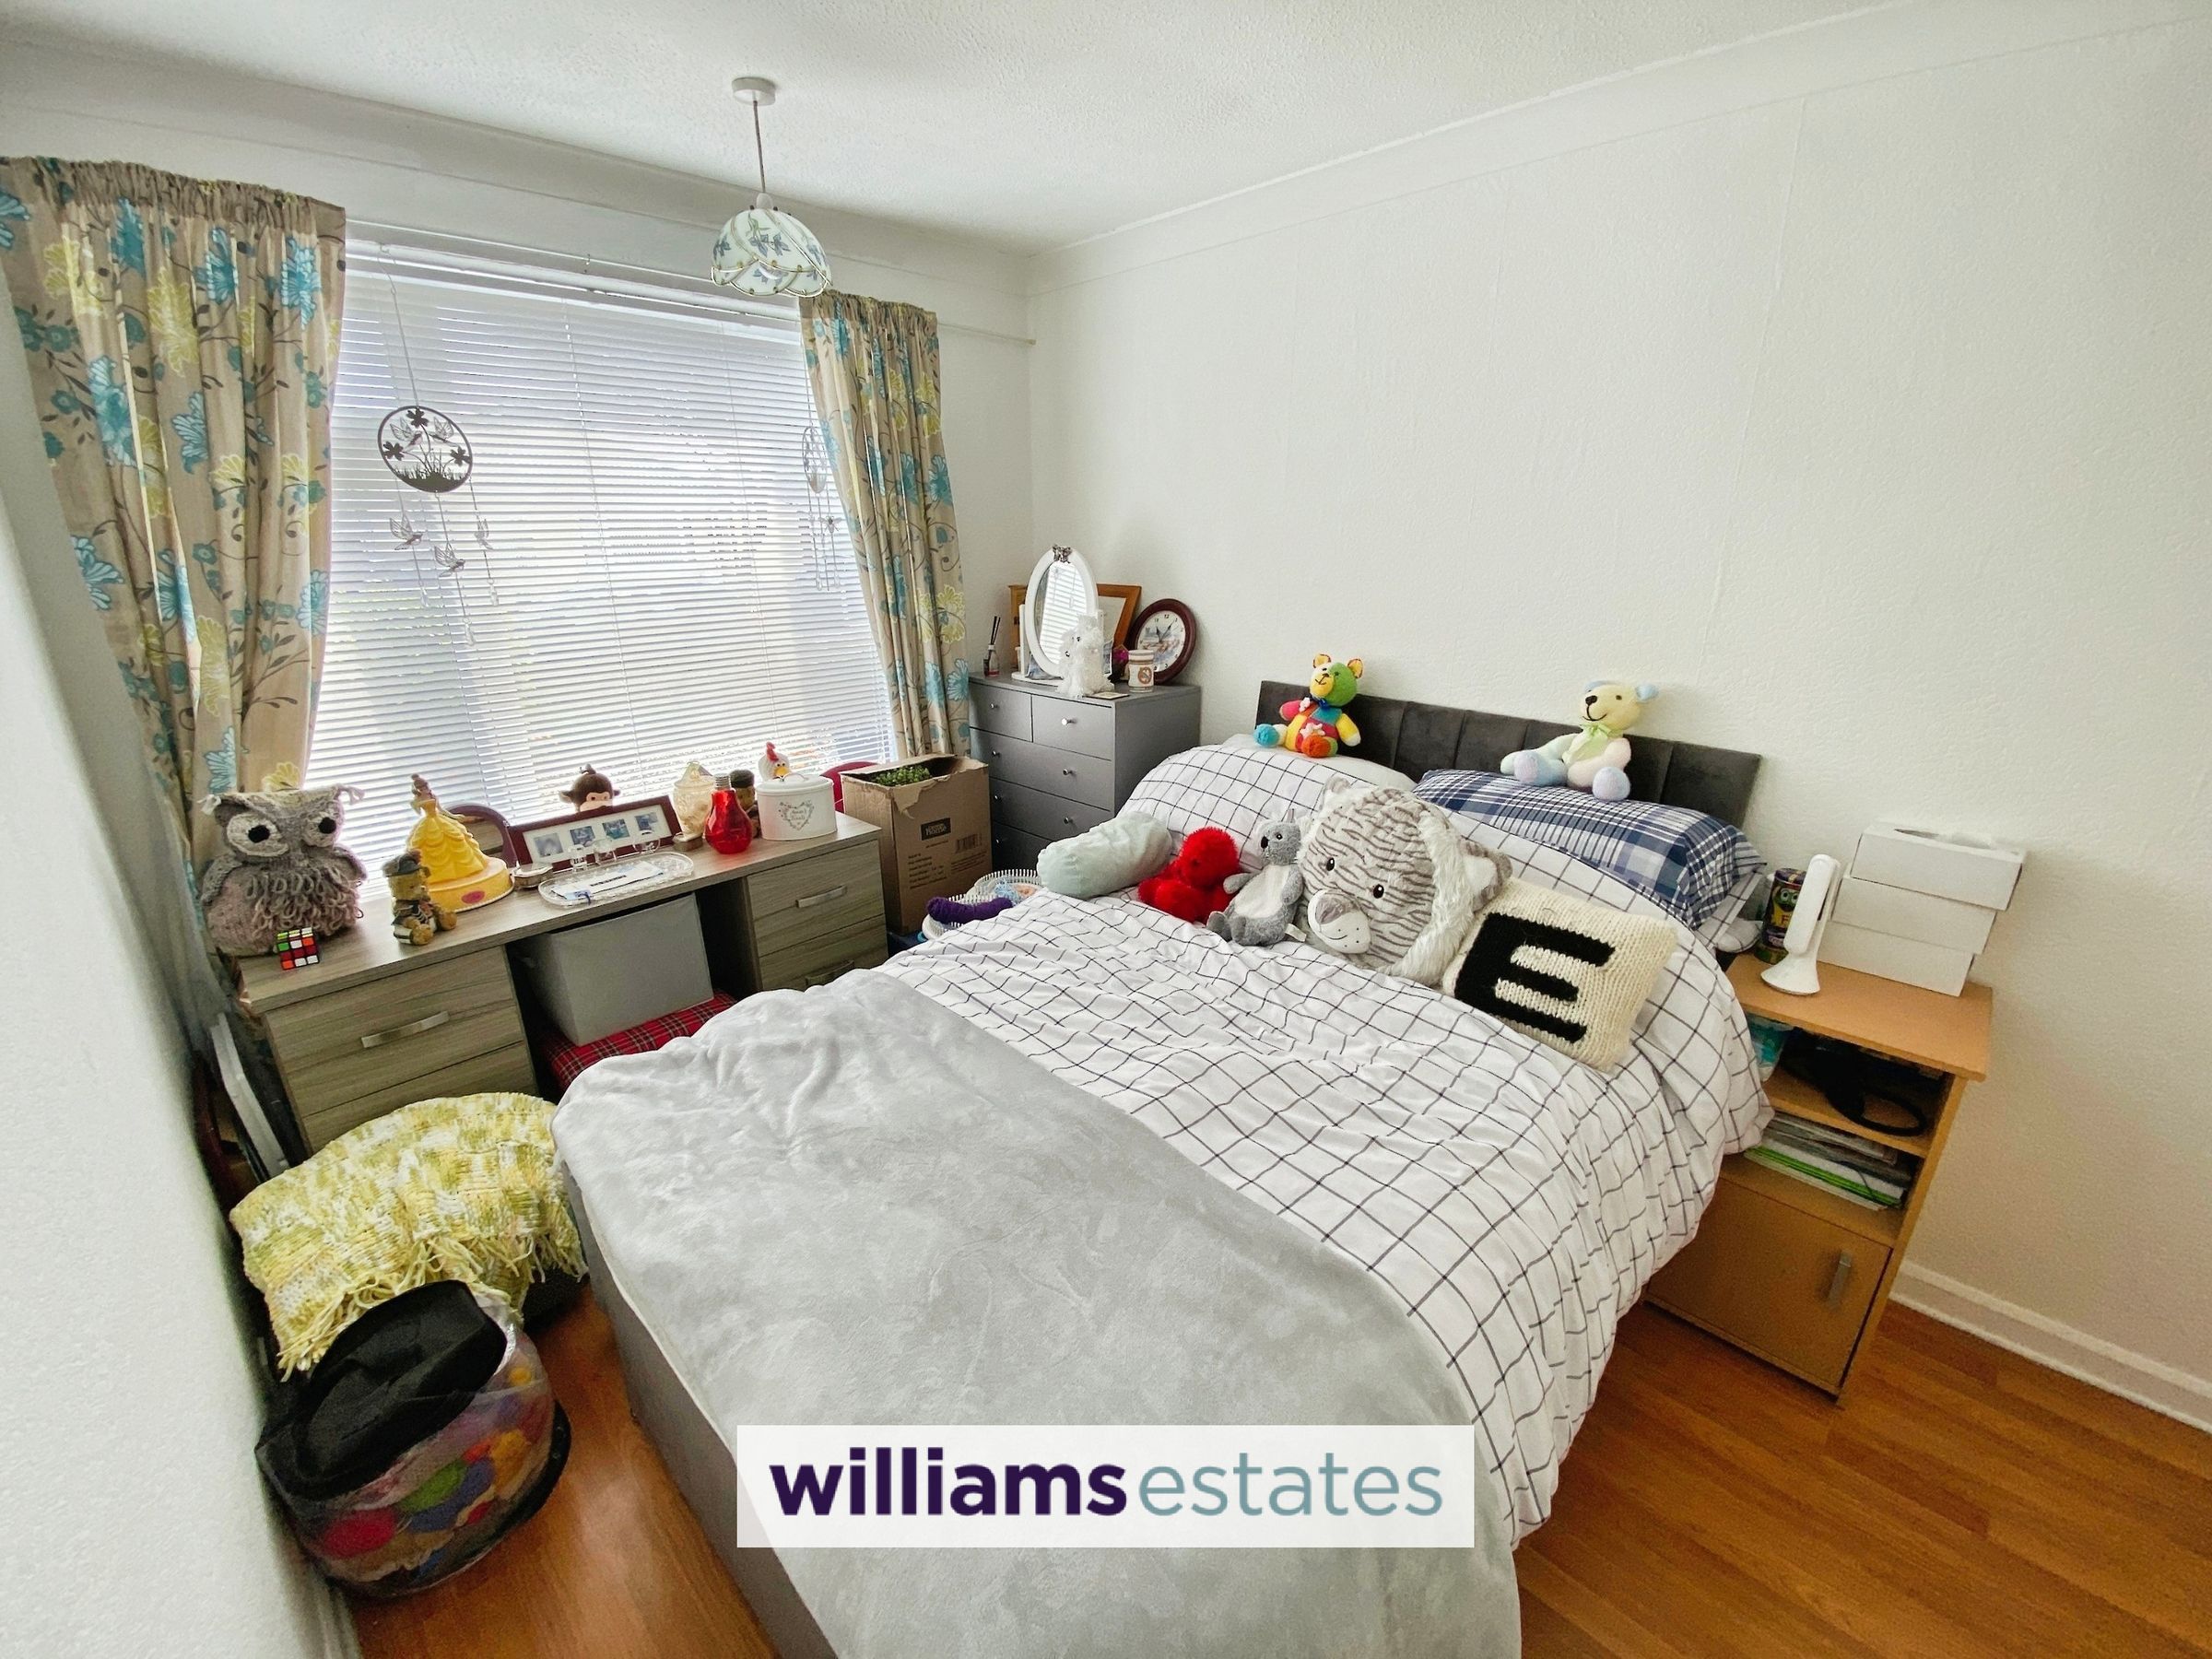
Dimensions: 13' 6'' x 8' 8'' (4.11m x 2.64m). Having lighting, power points, radiator, two built-in wardrobes and a uPVC double glazed window to the rear.
Bedroom Two
Dimensions: 12' 6'' x 8' 0'' (3.81m x 2.44m). Having lighting, power points, radiator, built-in wardrobes and a uPVC double glazed window looking out to the front.
Bathroom
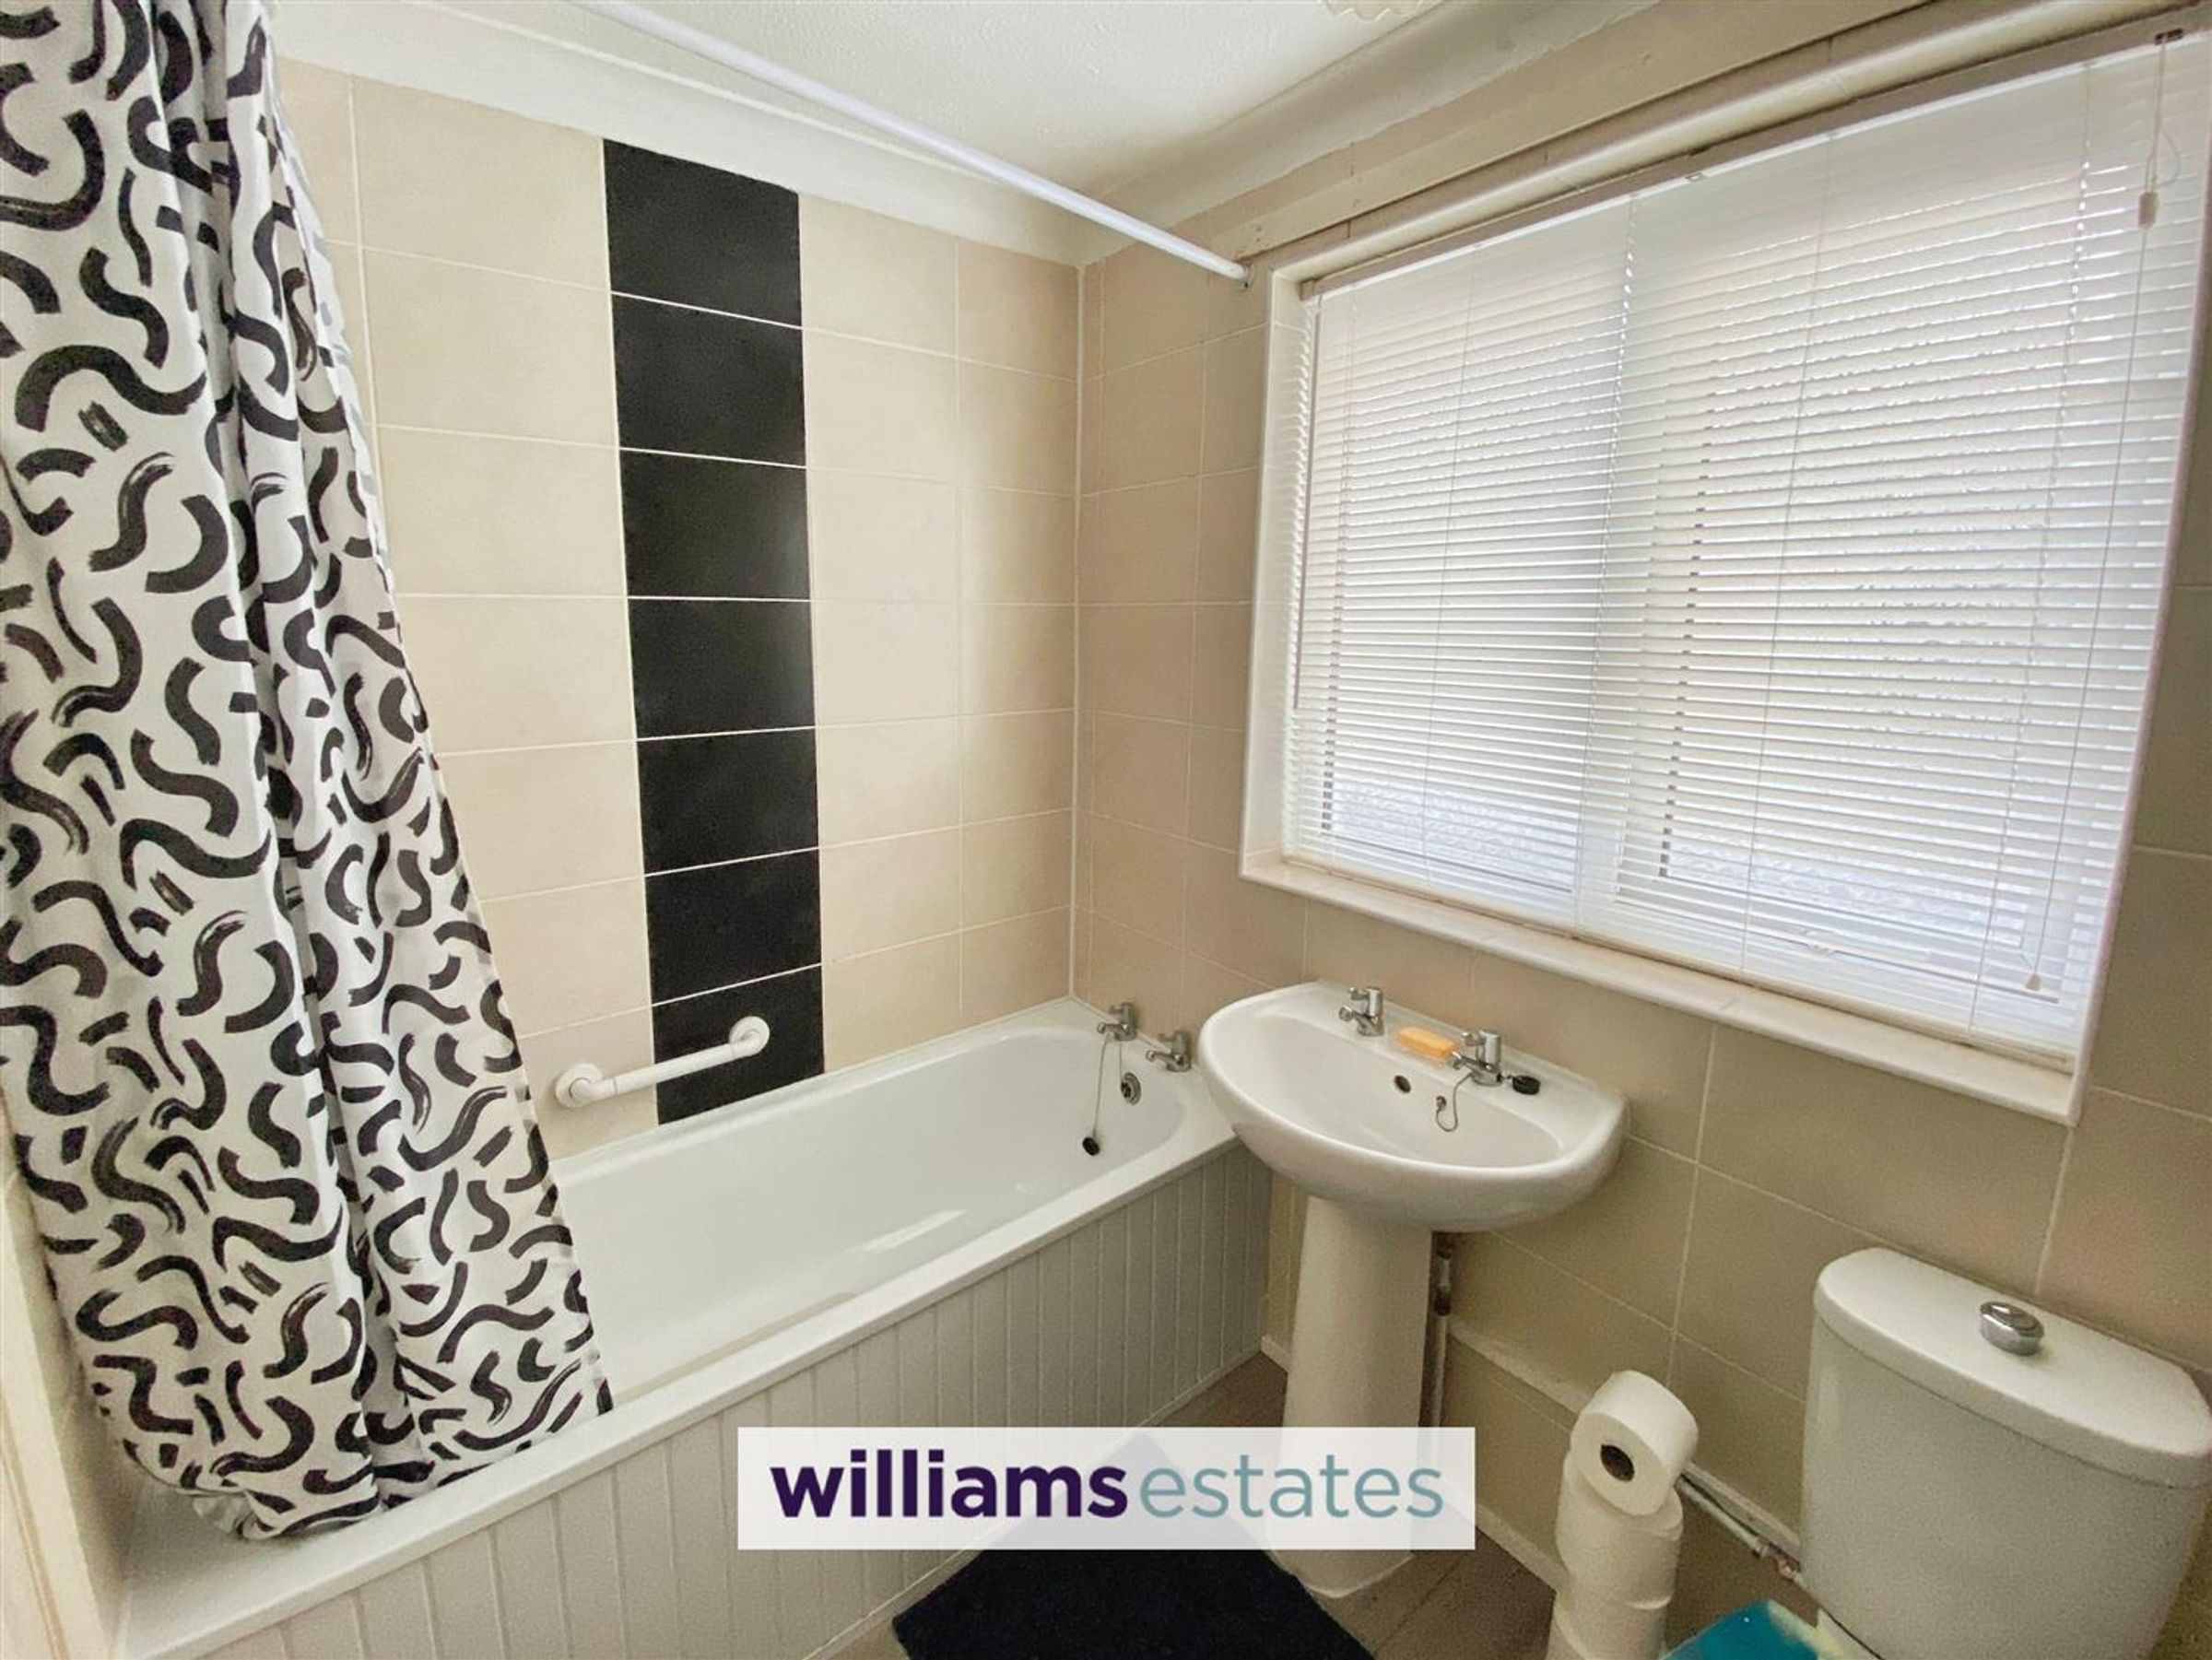
Dimensions: 7' 1'' x 5' 5'' (2.16m x 1.65m). Fitted with a low flush WC, pedestal hand wash basin, panel bath with double tap over with wall mounted shower above, tiled walls, radiator with towel rail above, lighting and uPVC double glazed obscure window to the side.
Outside
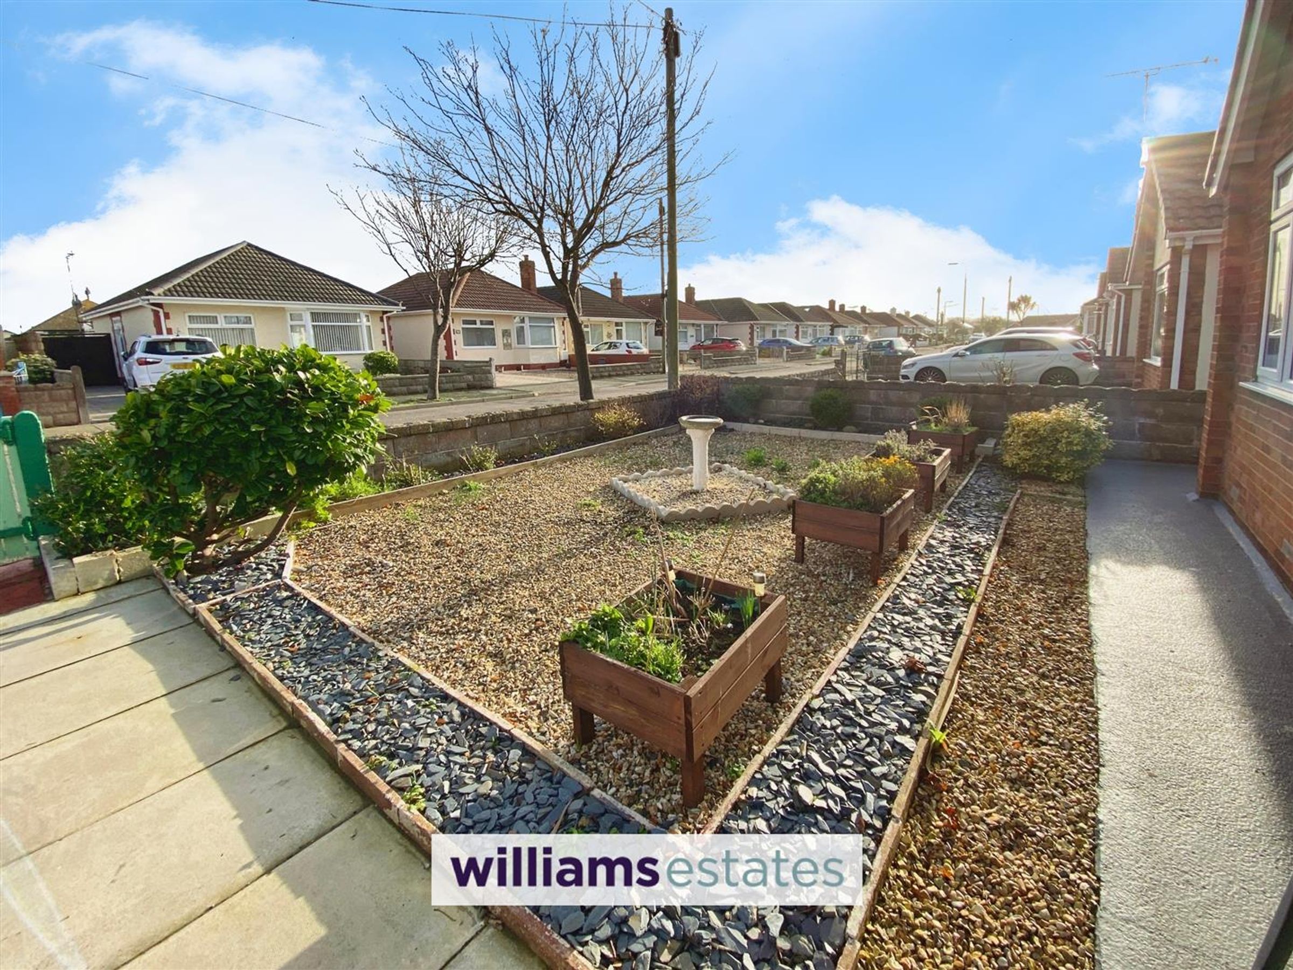
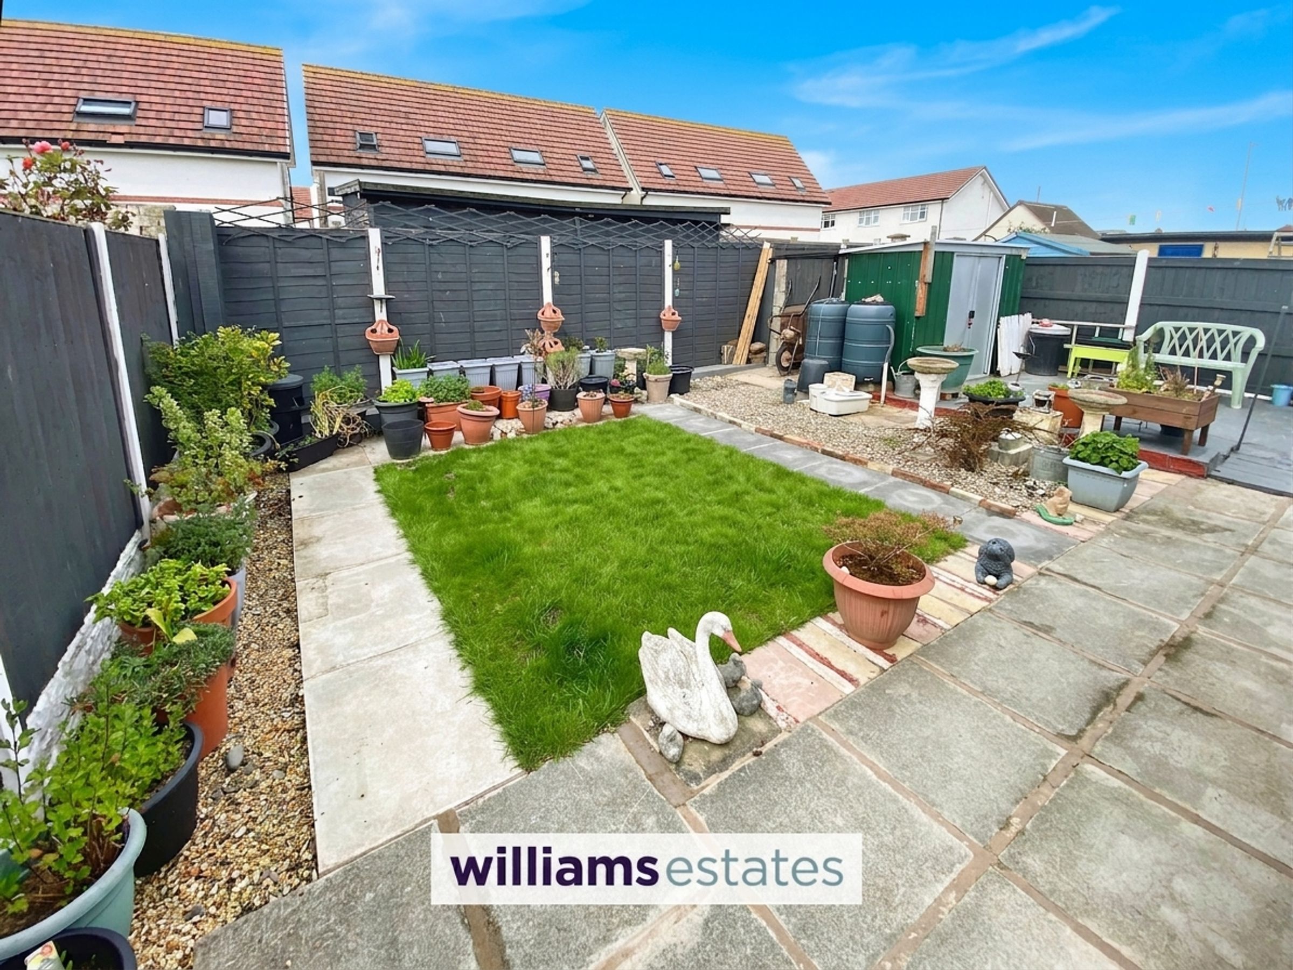
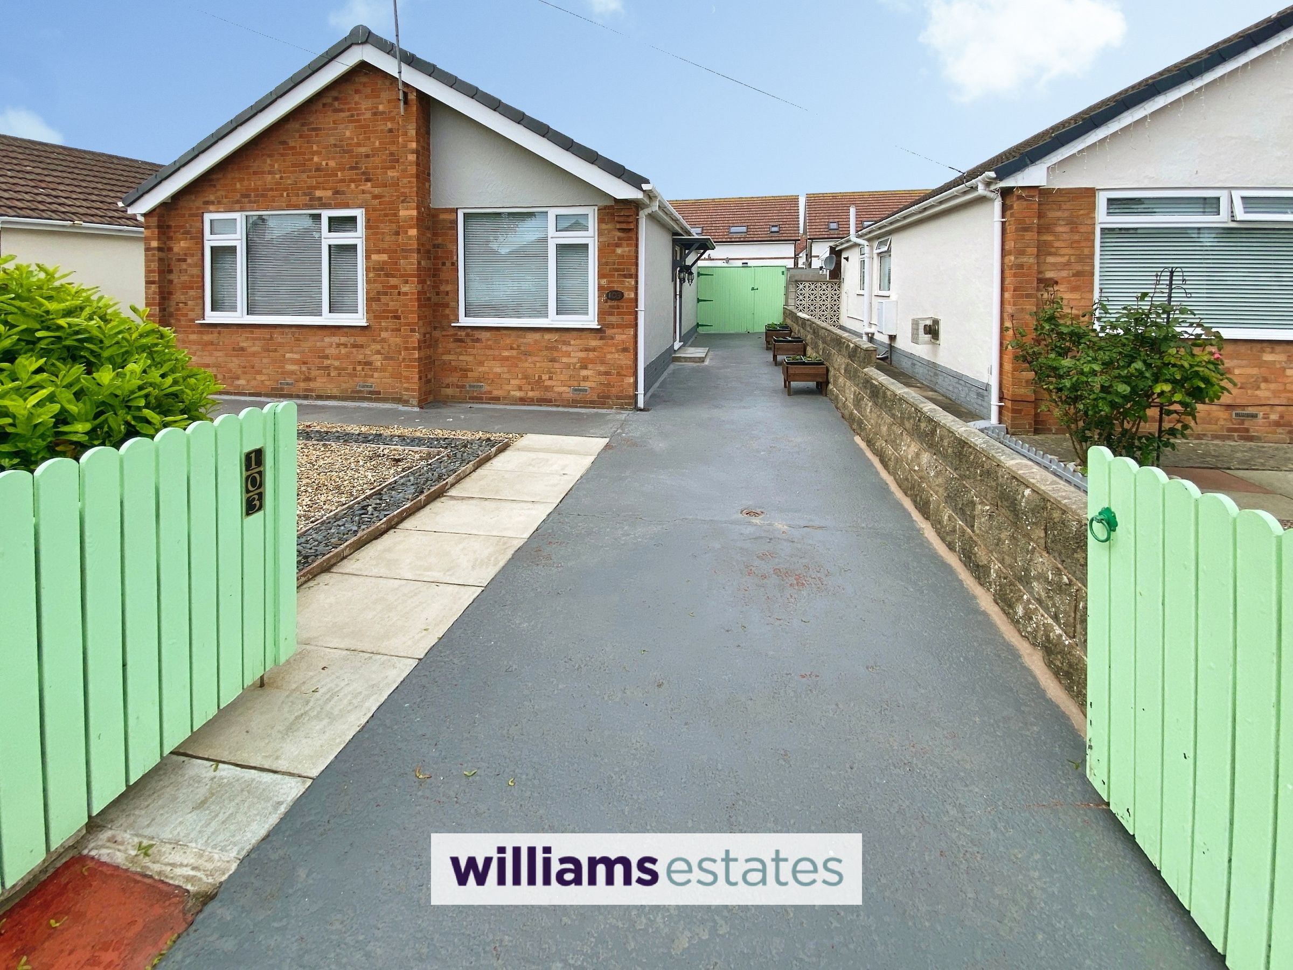
To the front the property offers an easily maintainable garden, being laid with stone chippings for ease of maintenance with a concrete paved driveway adjacent. To the rear the garden continues being primarily laid with stone chippings for ease of maintenance with an array of plants and flowers, being enclosed by timber fencing and benefitting from paved patio areas creating the ideal spot for alfresco dining.
Directions
Proceed from our Prestatyn Office to the mini roundabout opposite Aldi and continue down the hill, over the railway bridge to the crossroads at Bastion Road/Victoria Road. Turn left and continue along Victoria Road (the coast road) as far as the traffic lights. At the Ffrith Festival gardens turn left onto Ceg Y Ffordd and then right onto Lon Dyfi. Turn left onto Marion Road and follow the road down onto Garnett Drive where the property can be found on the left hand side.
Agent Notes
The property benefits from solar panels that are leased. The lease begun in 2013 and is for 23 years and 3 months from November 2013. The solar panel company is Global Heat Source Ltd.
Properties you may like







Williams Updates
Williams Estates Direct Limited (Trading as Williams Estates, Company No. 10327940)
Williams Lettings Limited (Trading as Williams Lettings, Company No. 10325497) are registered in England and Wales.
Registered Office: 102 Bowen Court, St Asaph Business Park, St Asaph, LL17 0JE.
Sitemap
Accredited & Regulated By
Our Offices