Williams Estates
FOR SALE
£195,000
Garnett Drive, Prestatyn, LL19
Detached
2
1
Like the look of this property?
We would love to hear from you and arrange a viewing of this property. Get in touch now!
Looking to sell a property?
You can get a free online or in person valuation.
Property features
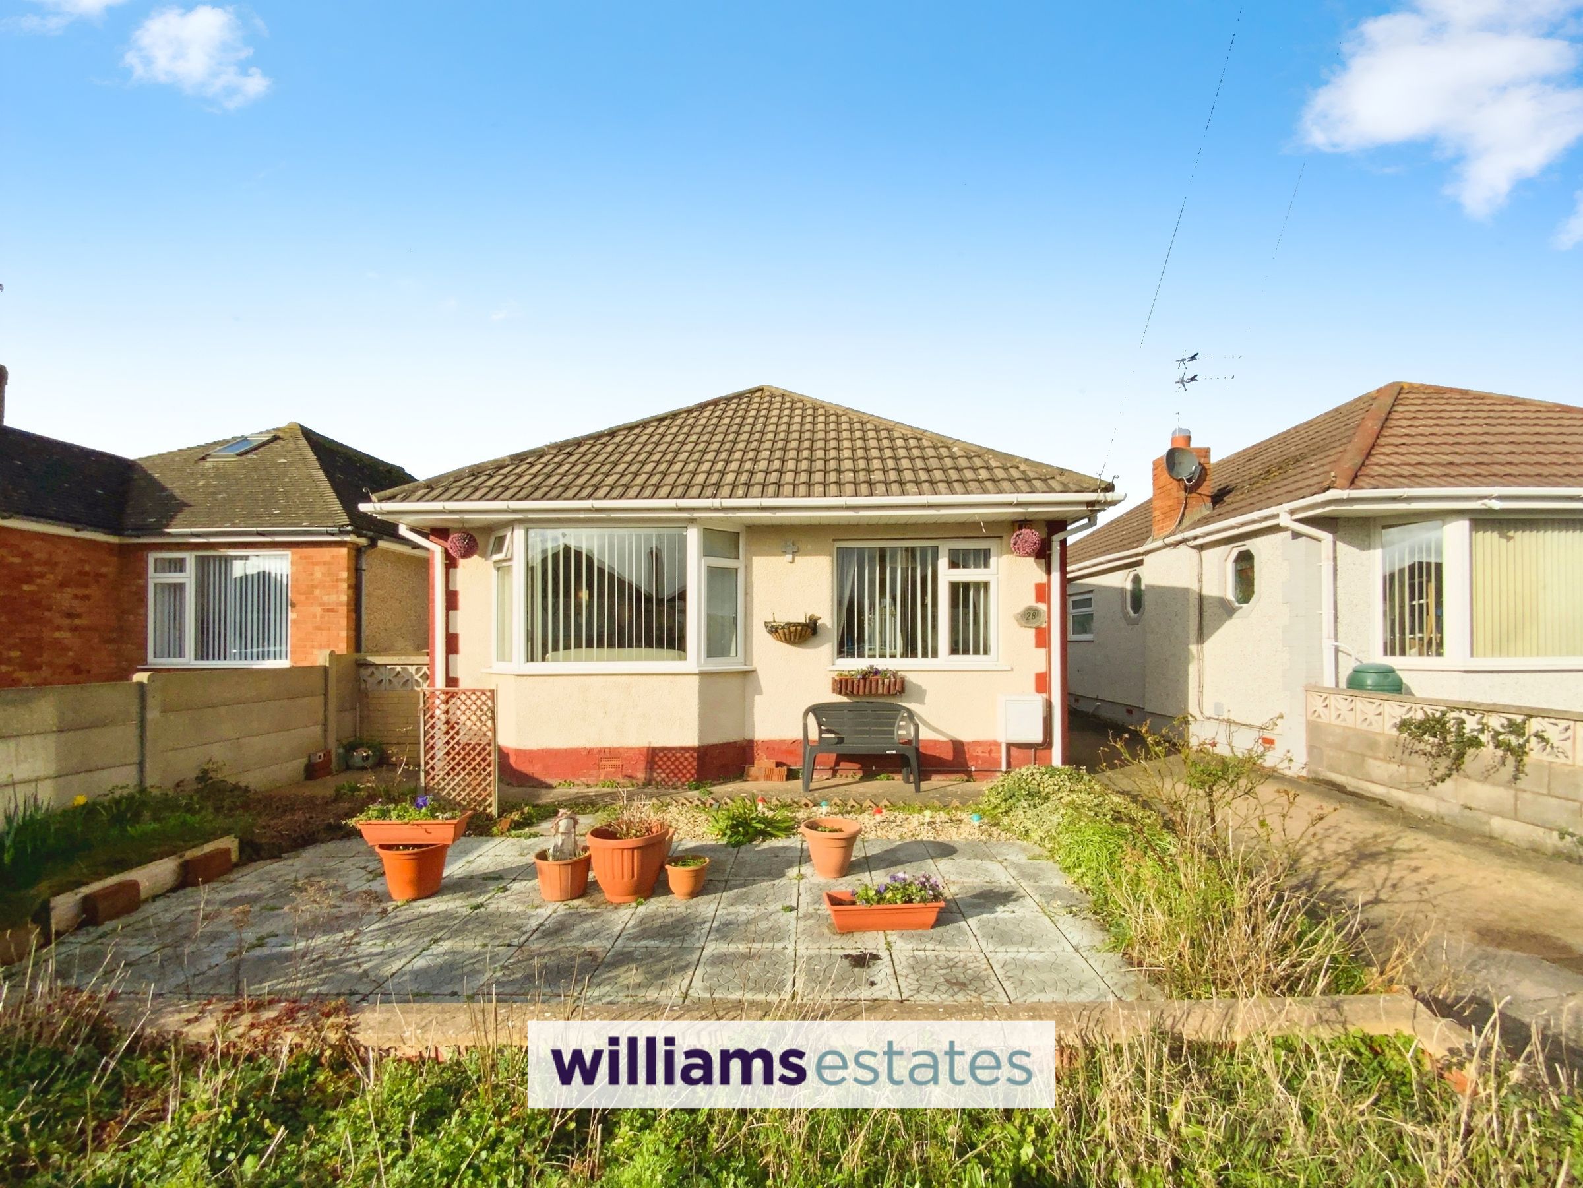
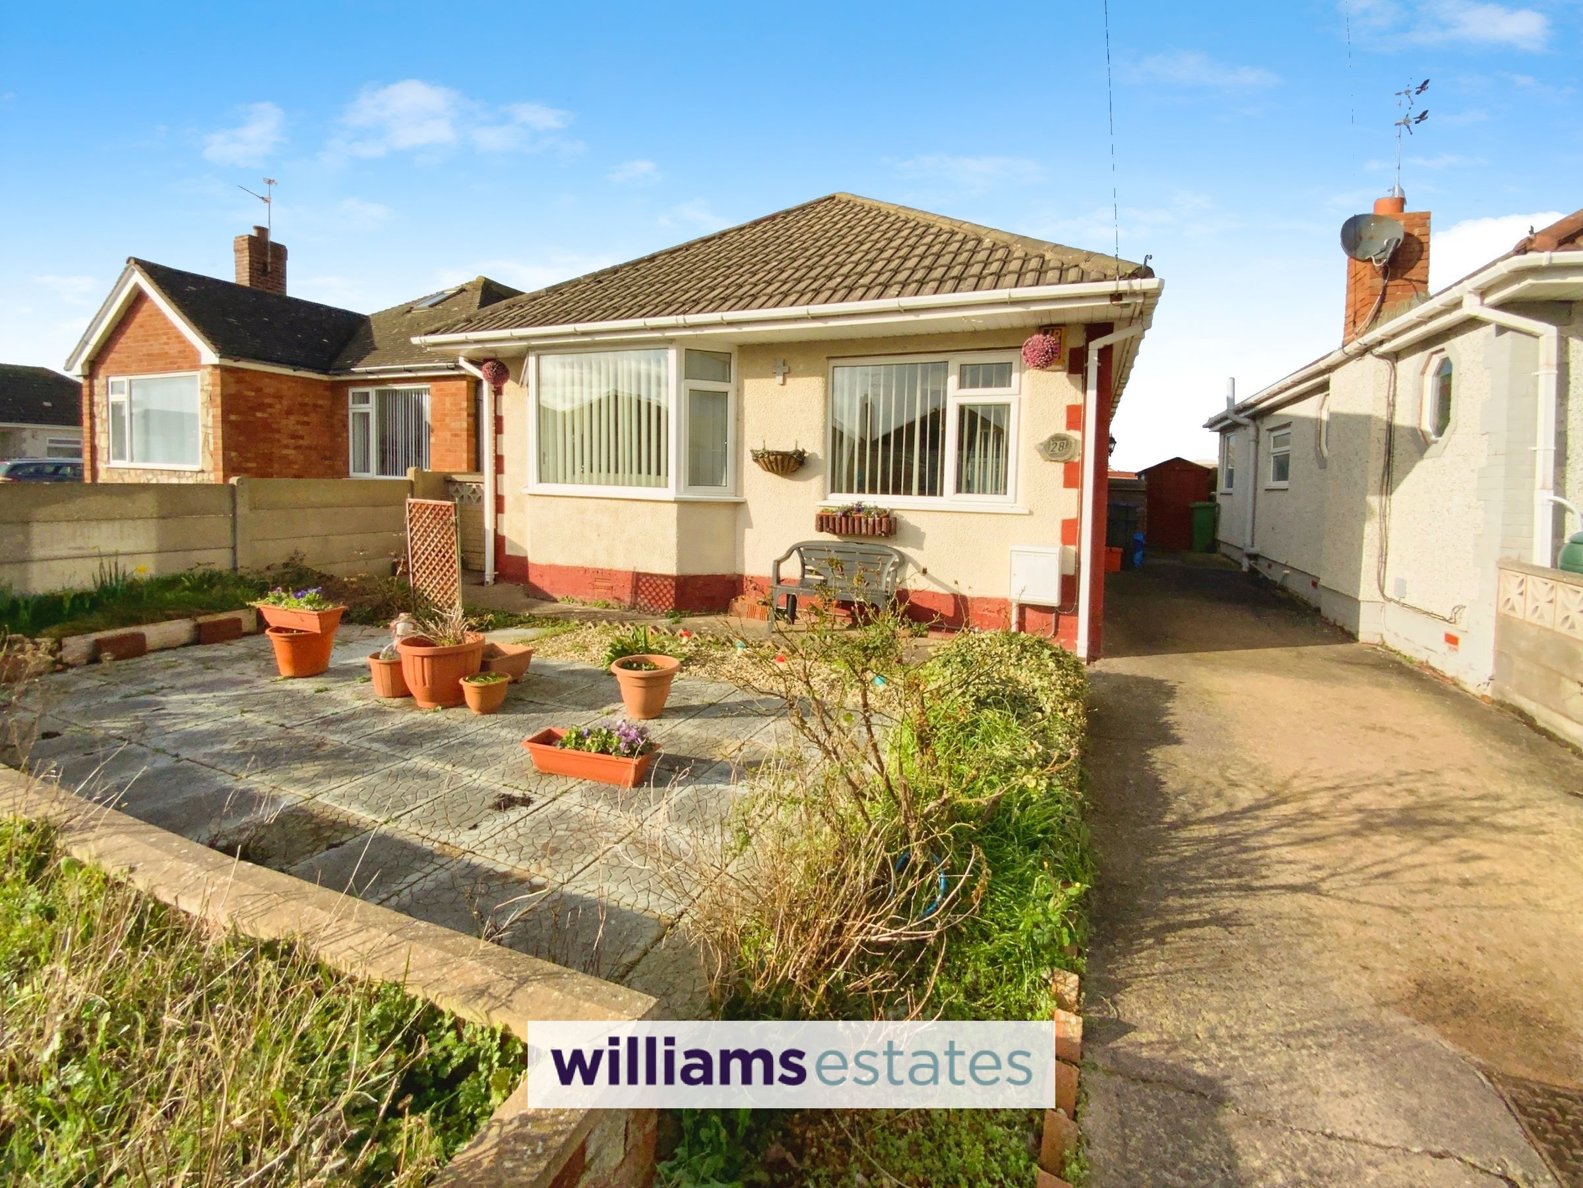
A Spacious Detached Bungalow
Located In A Sought After Area Of Prestatyn
Within Easy Reach To Local Amenities
Available With No Onward Chain
Two Double Bedrooms
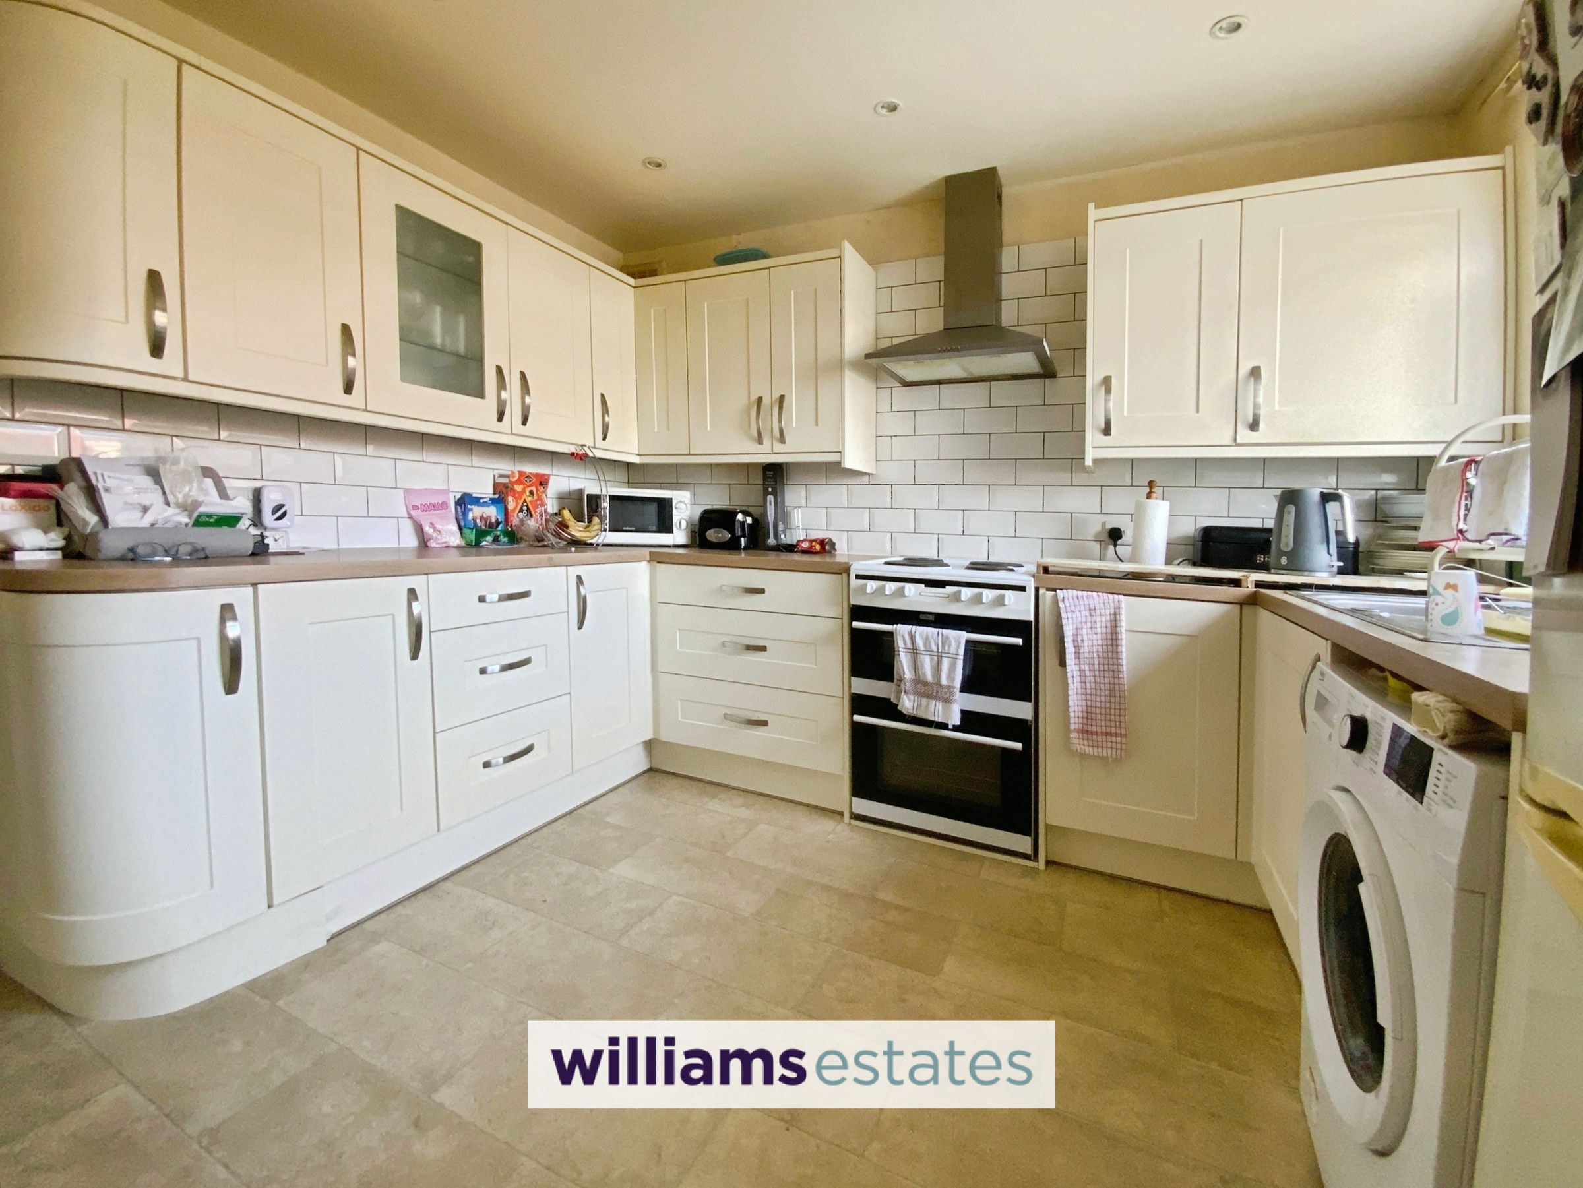
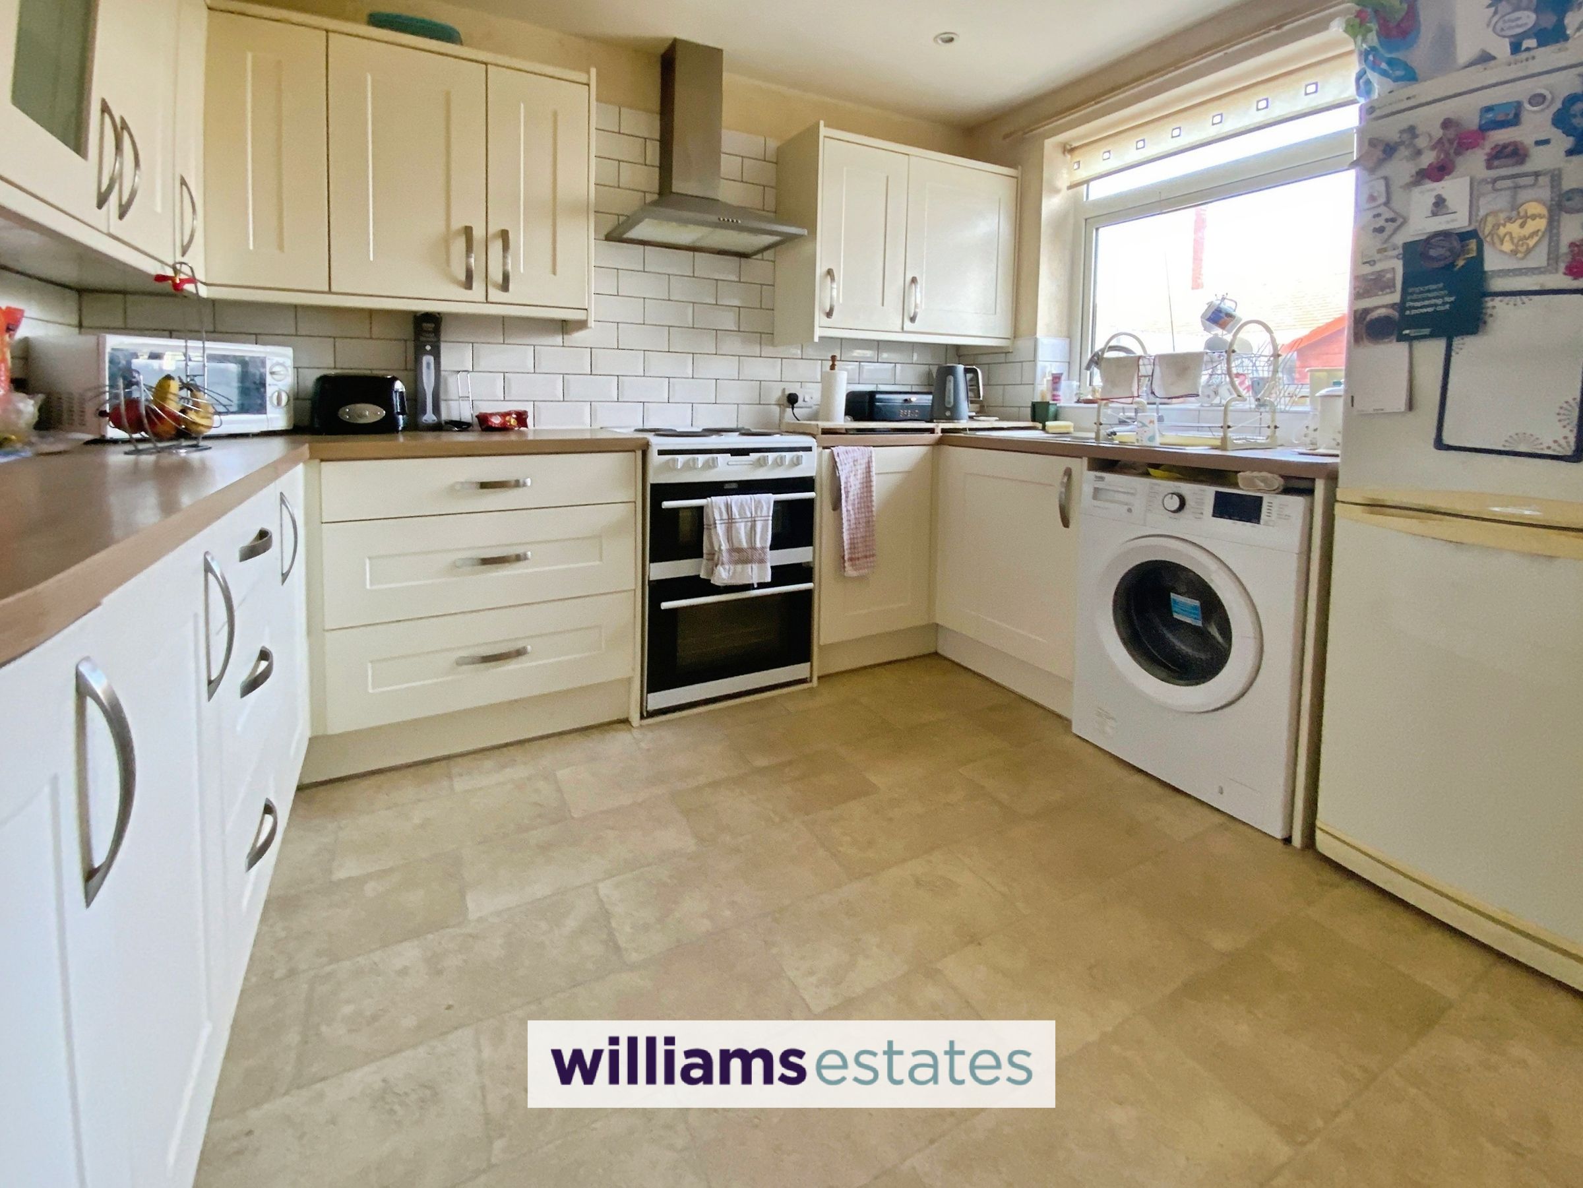
Modern Fitted Kitchen & Rear Utility Porch
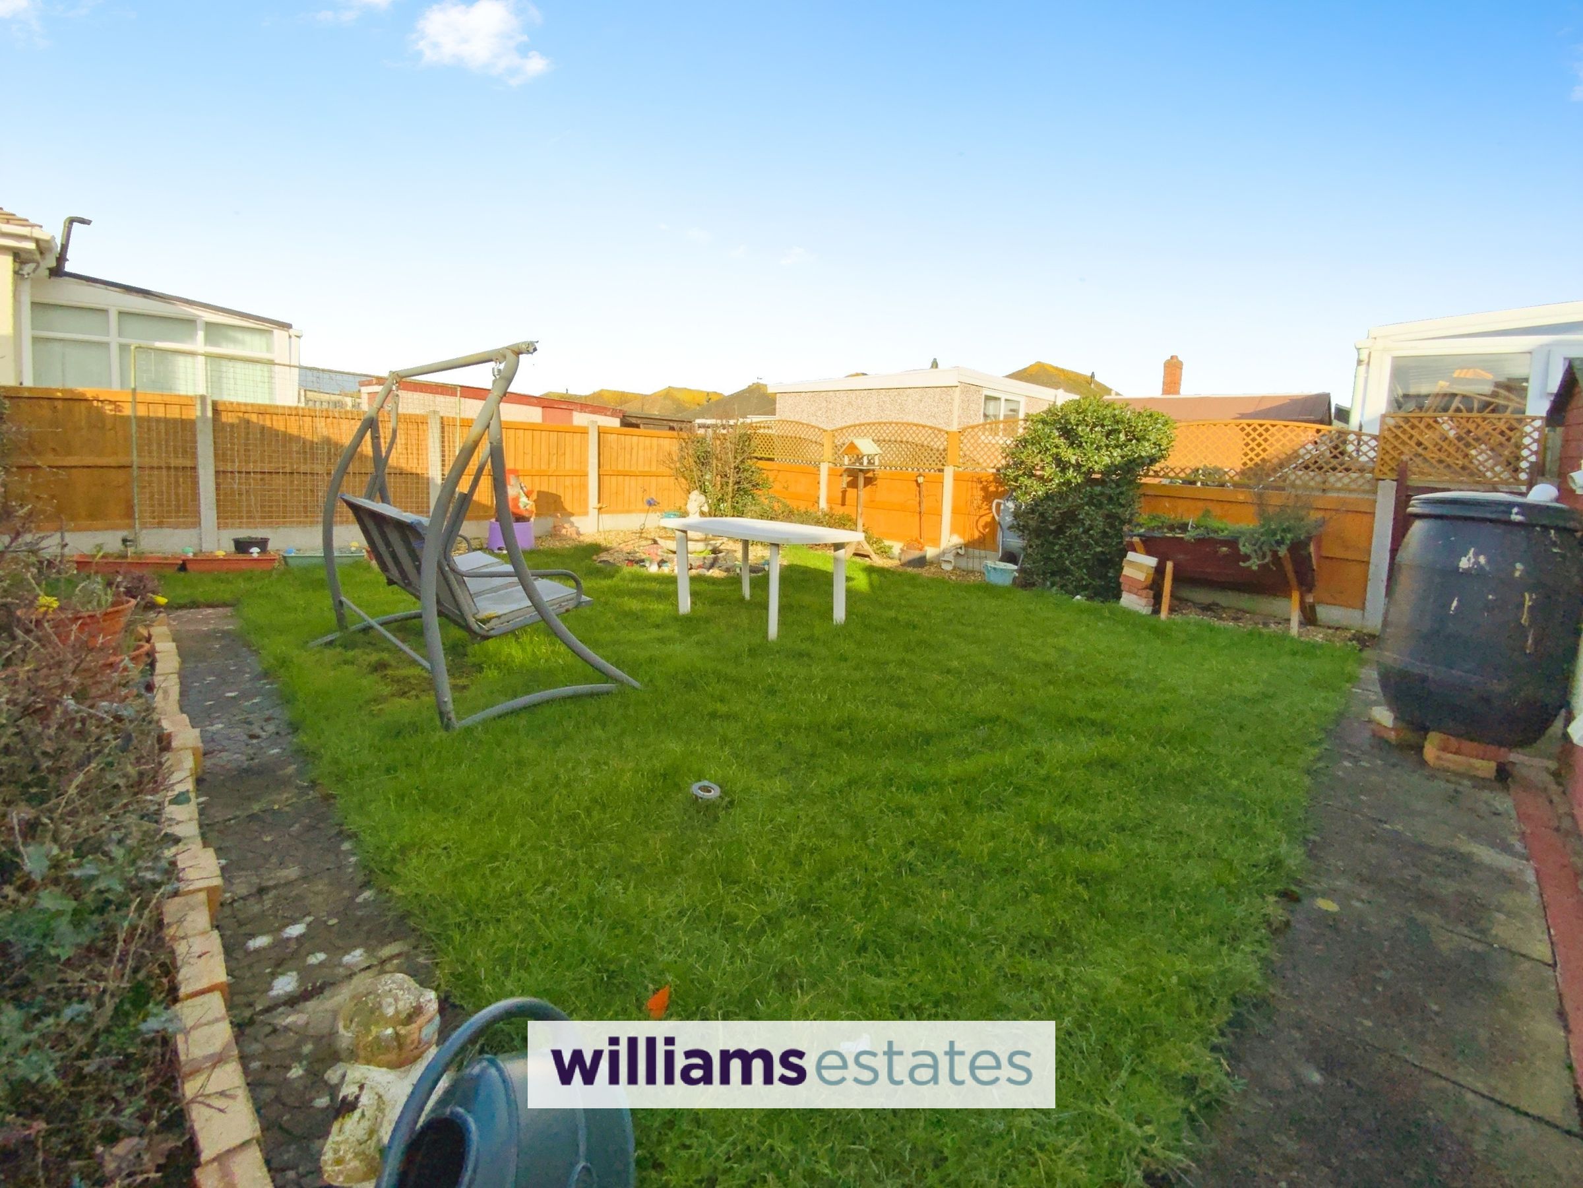
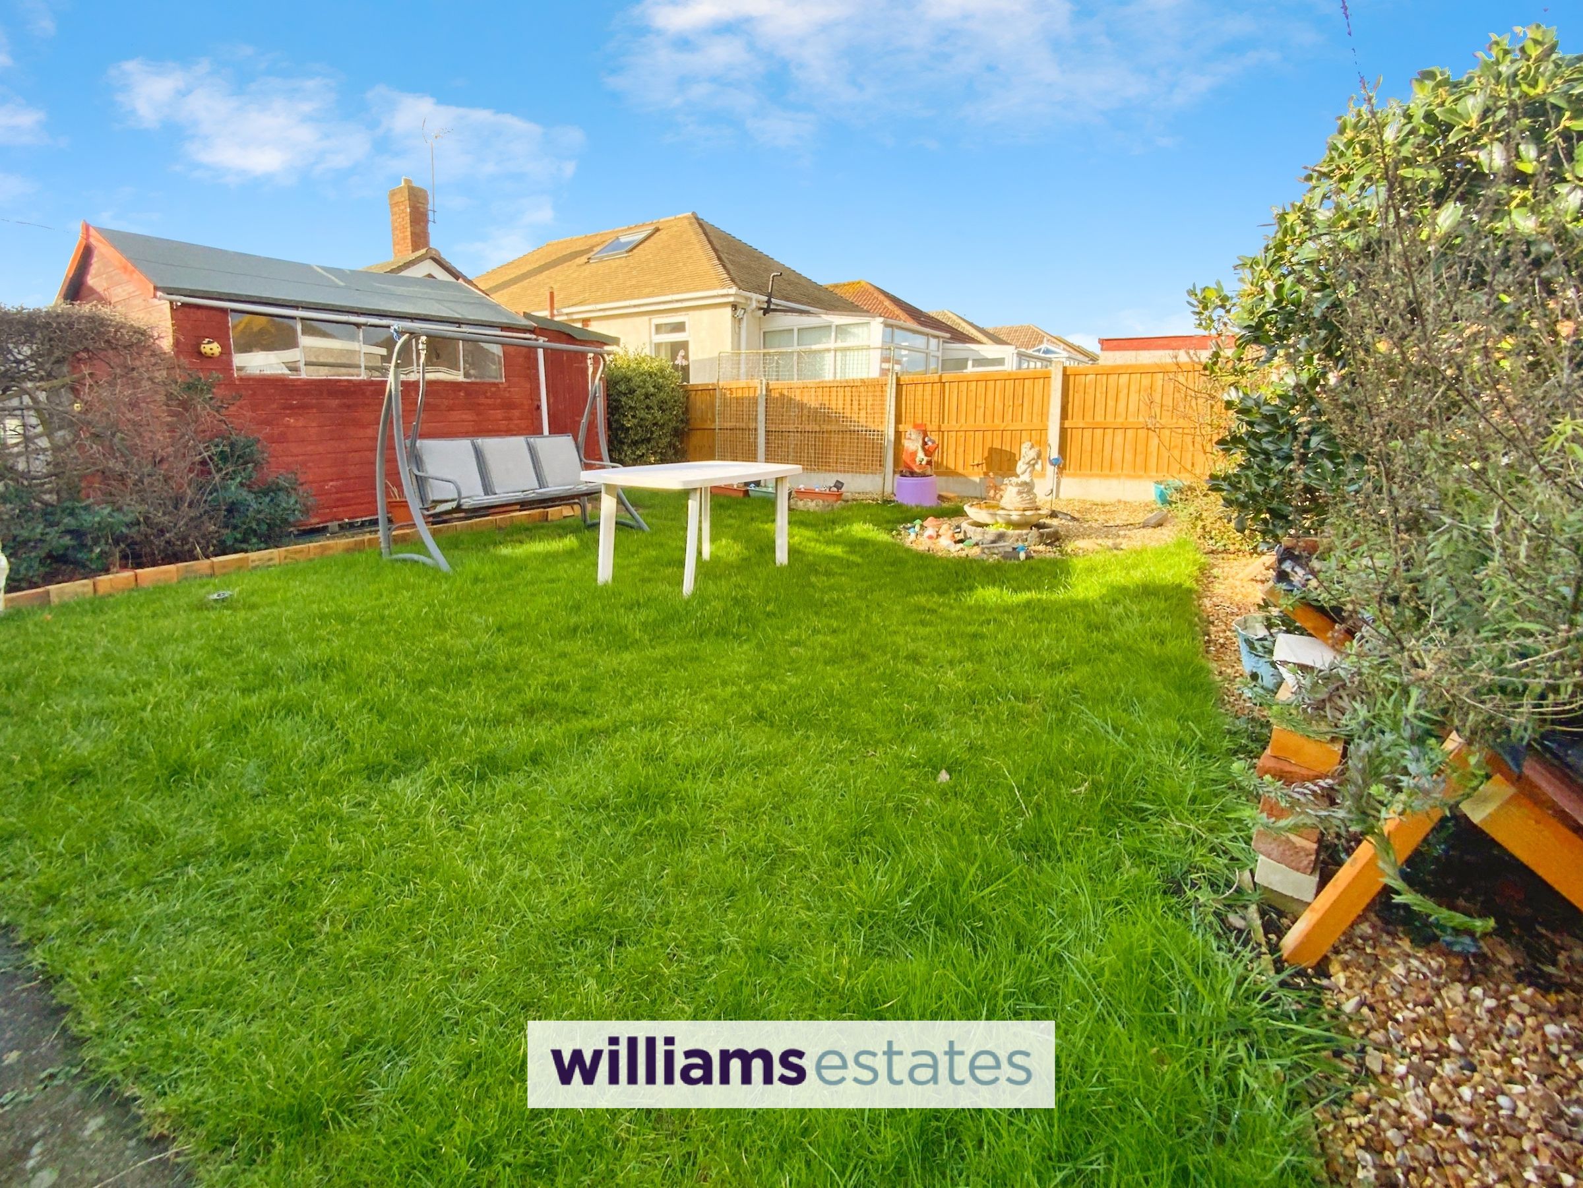
Gardens To Front & Rear With Off Road Parking
Tenure - Freehold
EPC Rating - D66
Council Tax Band - C
About this property
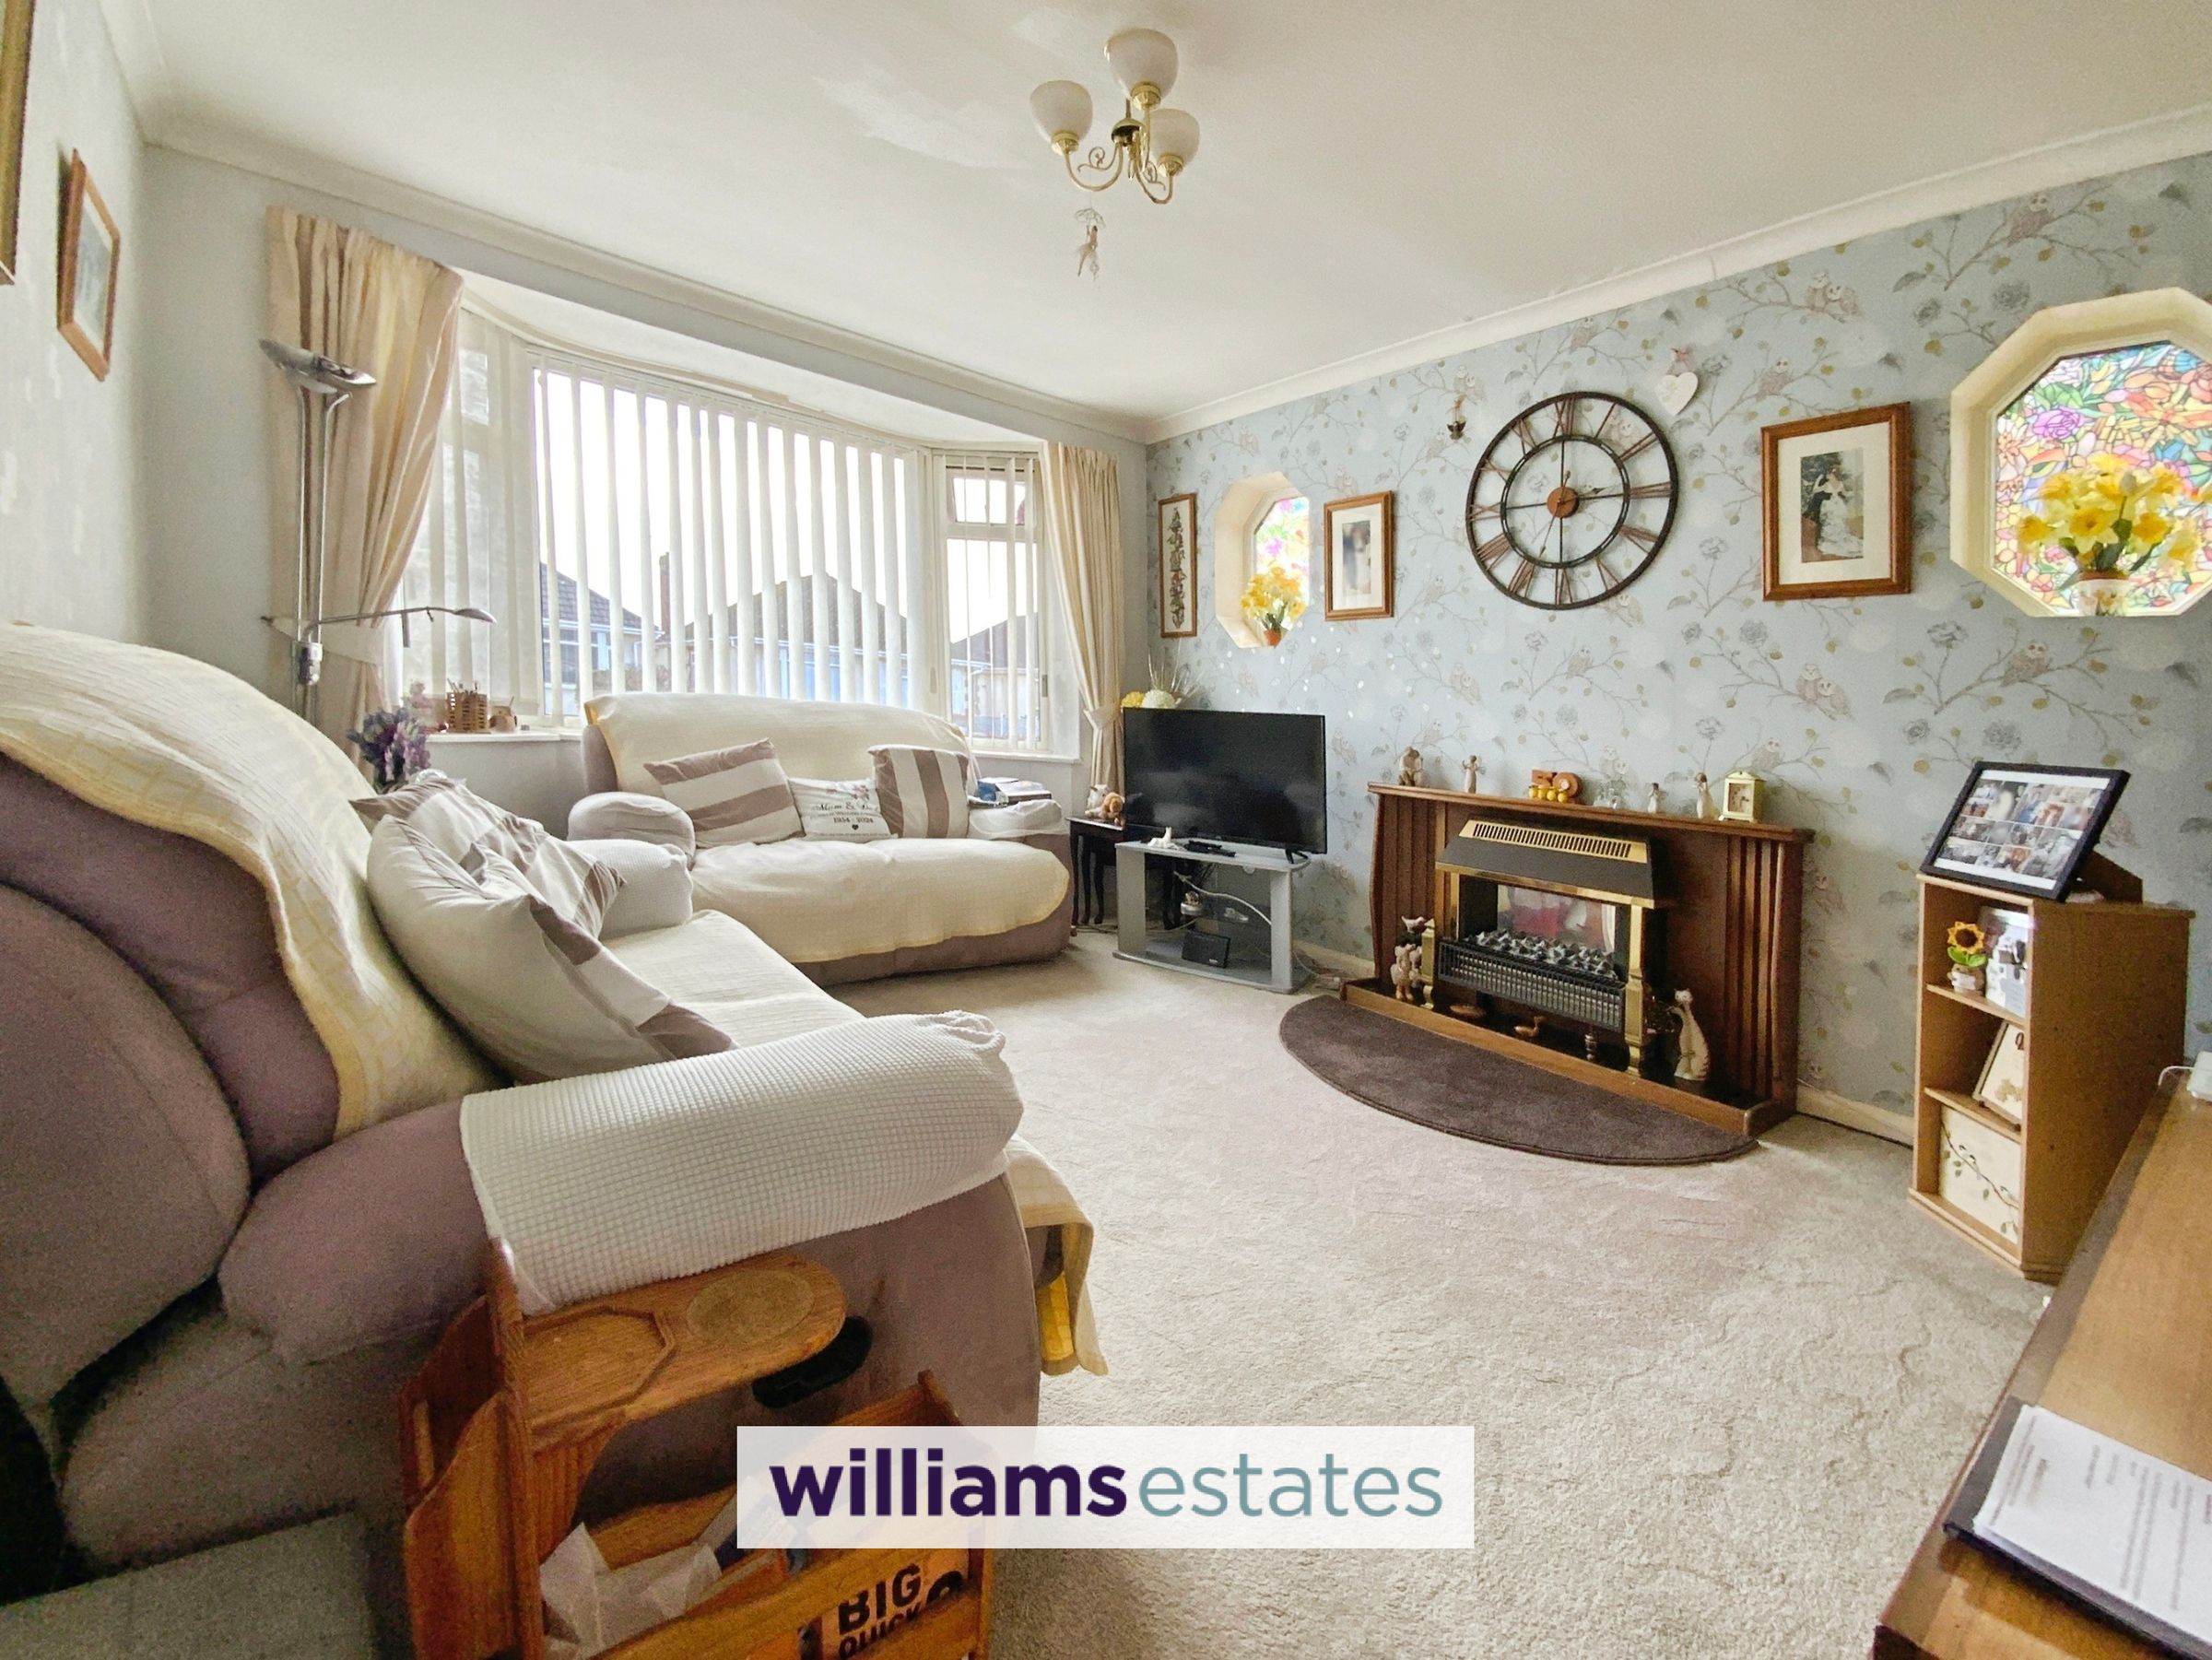
This spacious two bedroom detached bungalow is situated in a highly sought after area of Prestatyn, offering convenient access to local amenities, transport links and the town centre. Appealing to a range of buyers, including those seeking a comfortable retirement home or a stylish residence for a small family or couple. Upon entering the bungalow, you are welcomed into a bright hallway that leads to a generous living room, which enjoys ample natural light. The modern fitted kitchen is thoughtfully designed with ample storage and worktop space, and there is a practical rear utility porch, ideal for laundry and additional storage needs. Both bedrooms are comfortable doubles, each providing a peaceful retreat with space for wardrobes and additional furnishings. The four piece bathroom features a bath, separate shower cubicle, wash basin and WC, providing versatility and comfort for daily routines. The property benefits from double glazing and gas central heating.
Key details
Broadband: up to 1800mbps
764ft2 floor area
2939ft2 plot size
Freehold
Council tax band C
Additional information
Near the property
Rooms and dimensions
Accommodation
Via a double glazed door with matching side panel leading into the entrance porch.
Entrance Porch
Having an obscure timber glazed door leading onto the entrance hallway.
Entrance Hallway
Having lighting, radiator, built in storage cupboard housing the gas central heating boiler and doors off.
Living Room
15' 2" x 17' 8" (4.63m x 5.39m)
Having coved ceiling, lighting, power points, TV aerial point, radiator, two feature double glazed port hole windows to the side elevation, timber fireplace housing an electric fire and a double glazed bay window onto the front elevation.
Bedroom One
13' 2" x 7' 1" (4.01m x 2.17m)
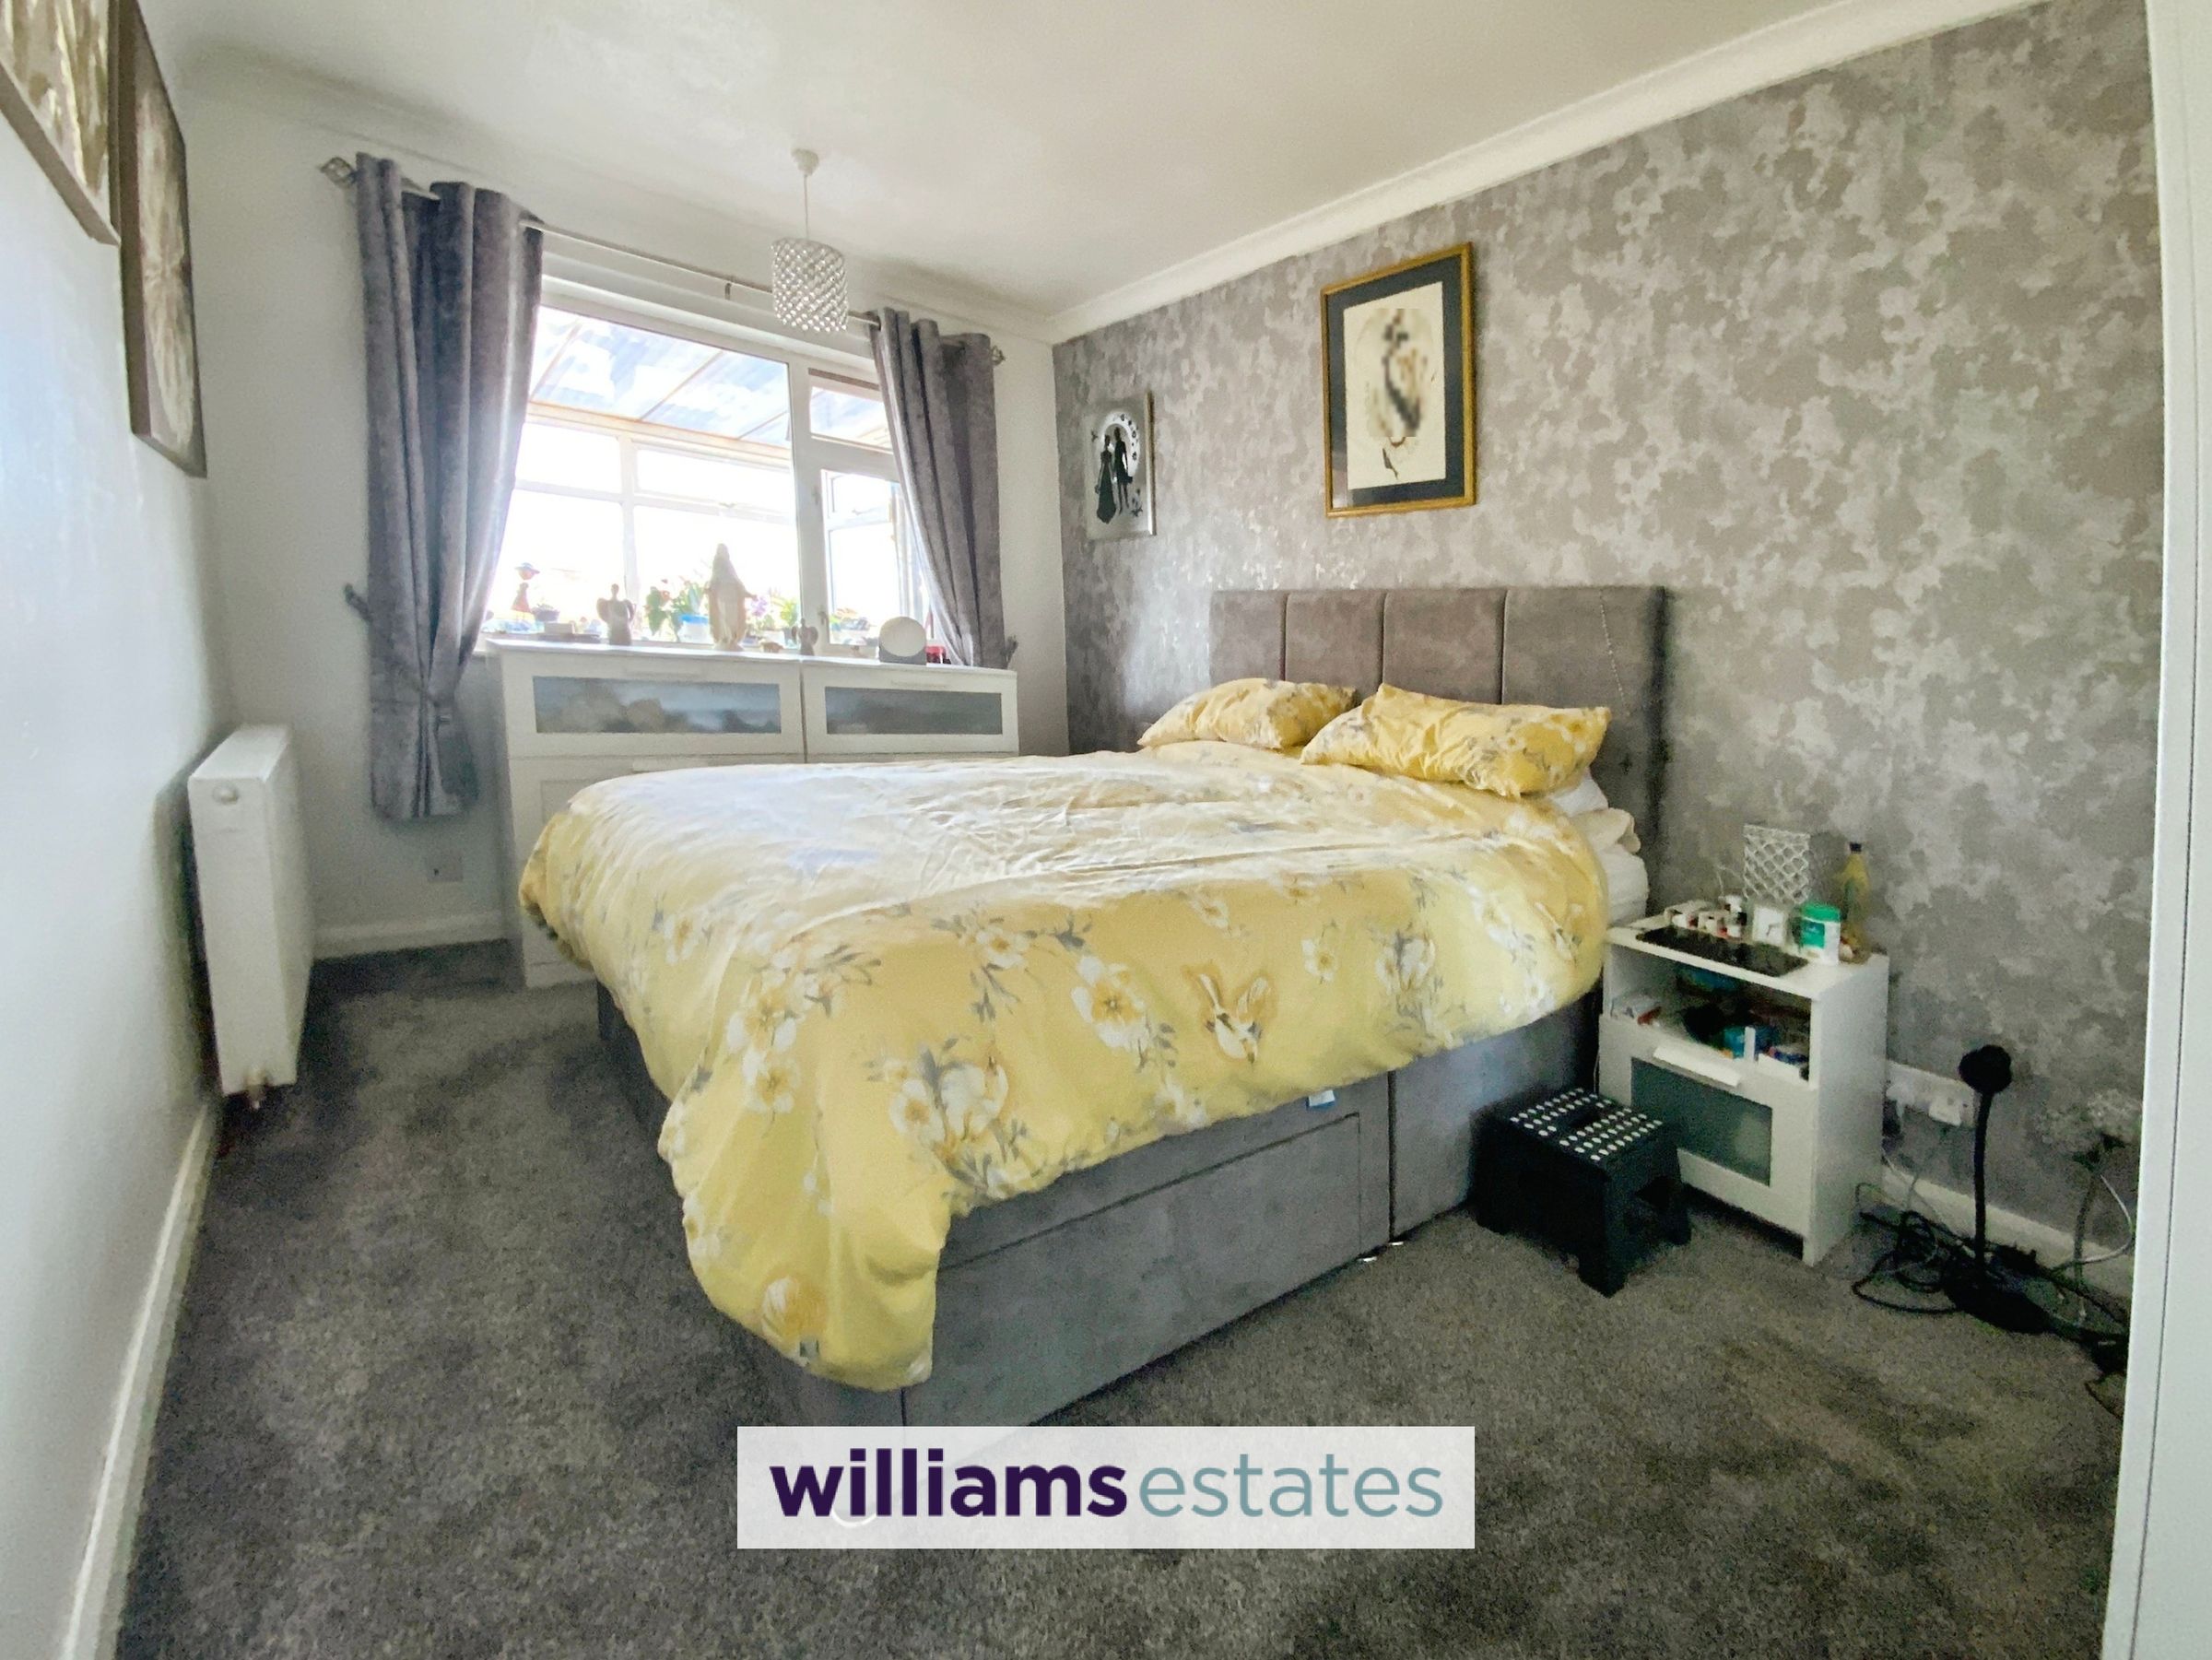
Having lighting, power points, radiator and a double glazed window overlooking the rear elevation.
Bedroom Two
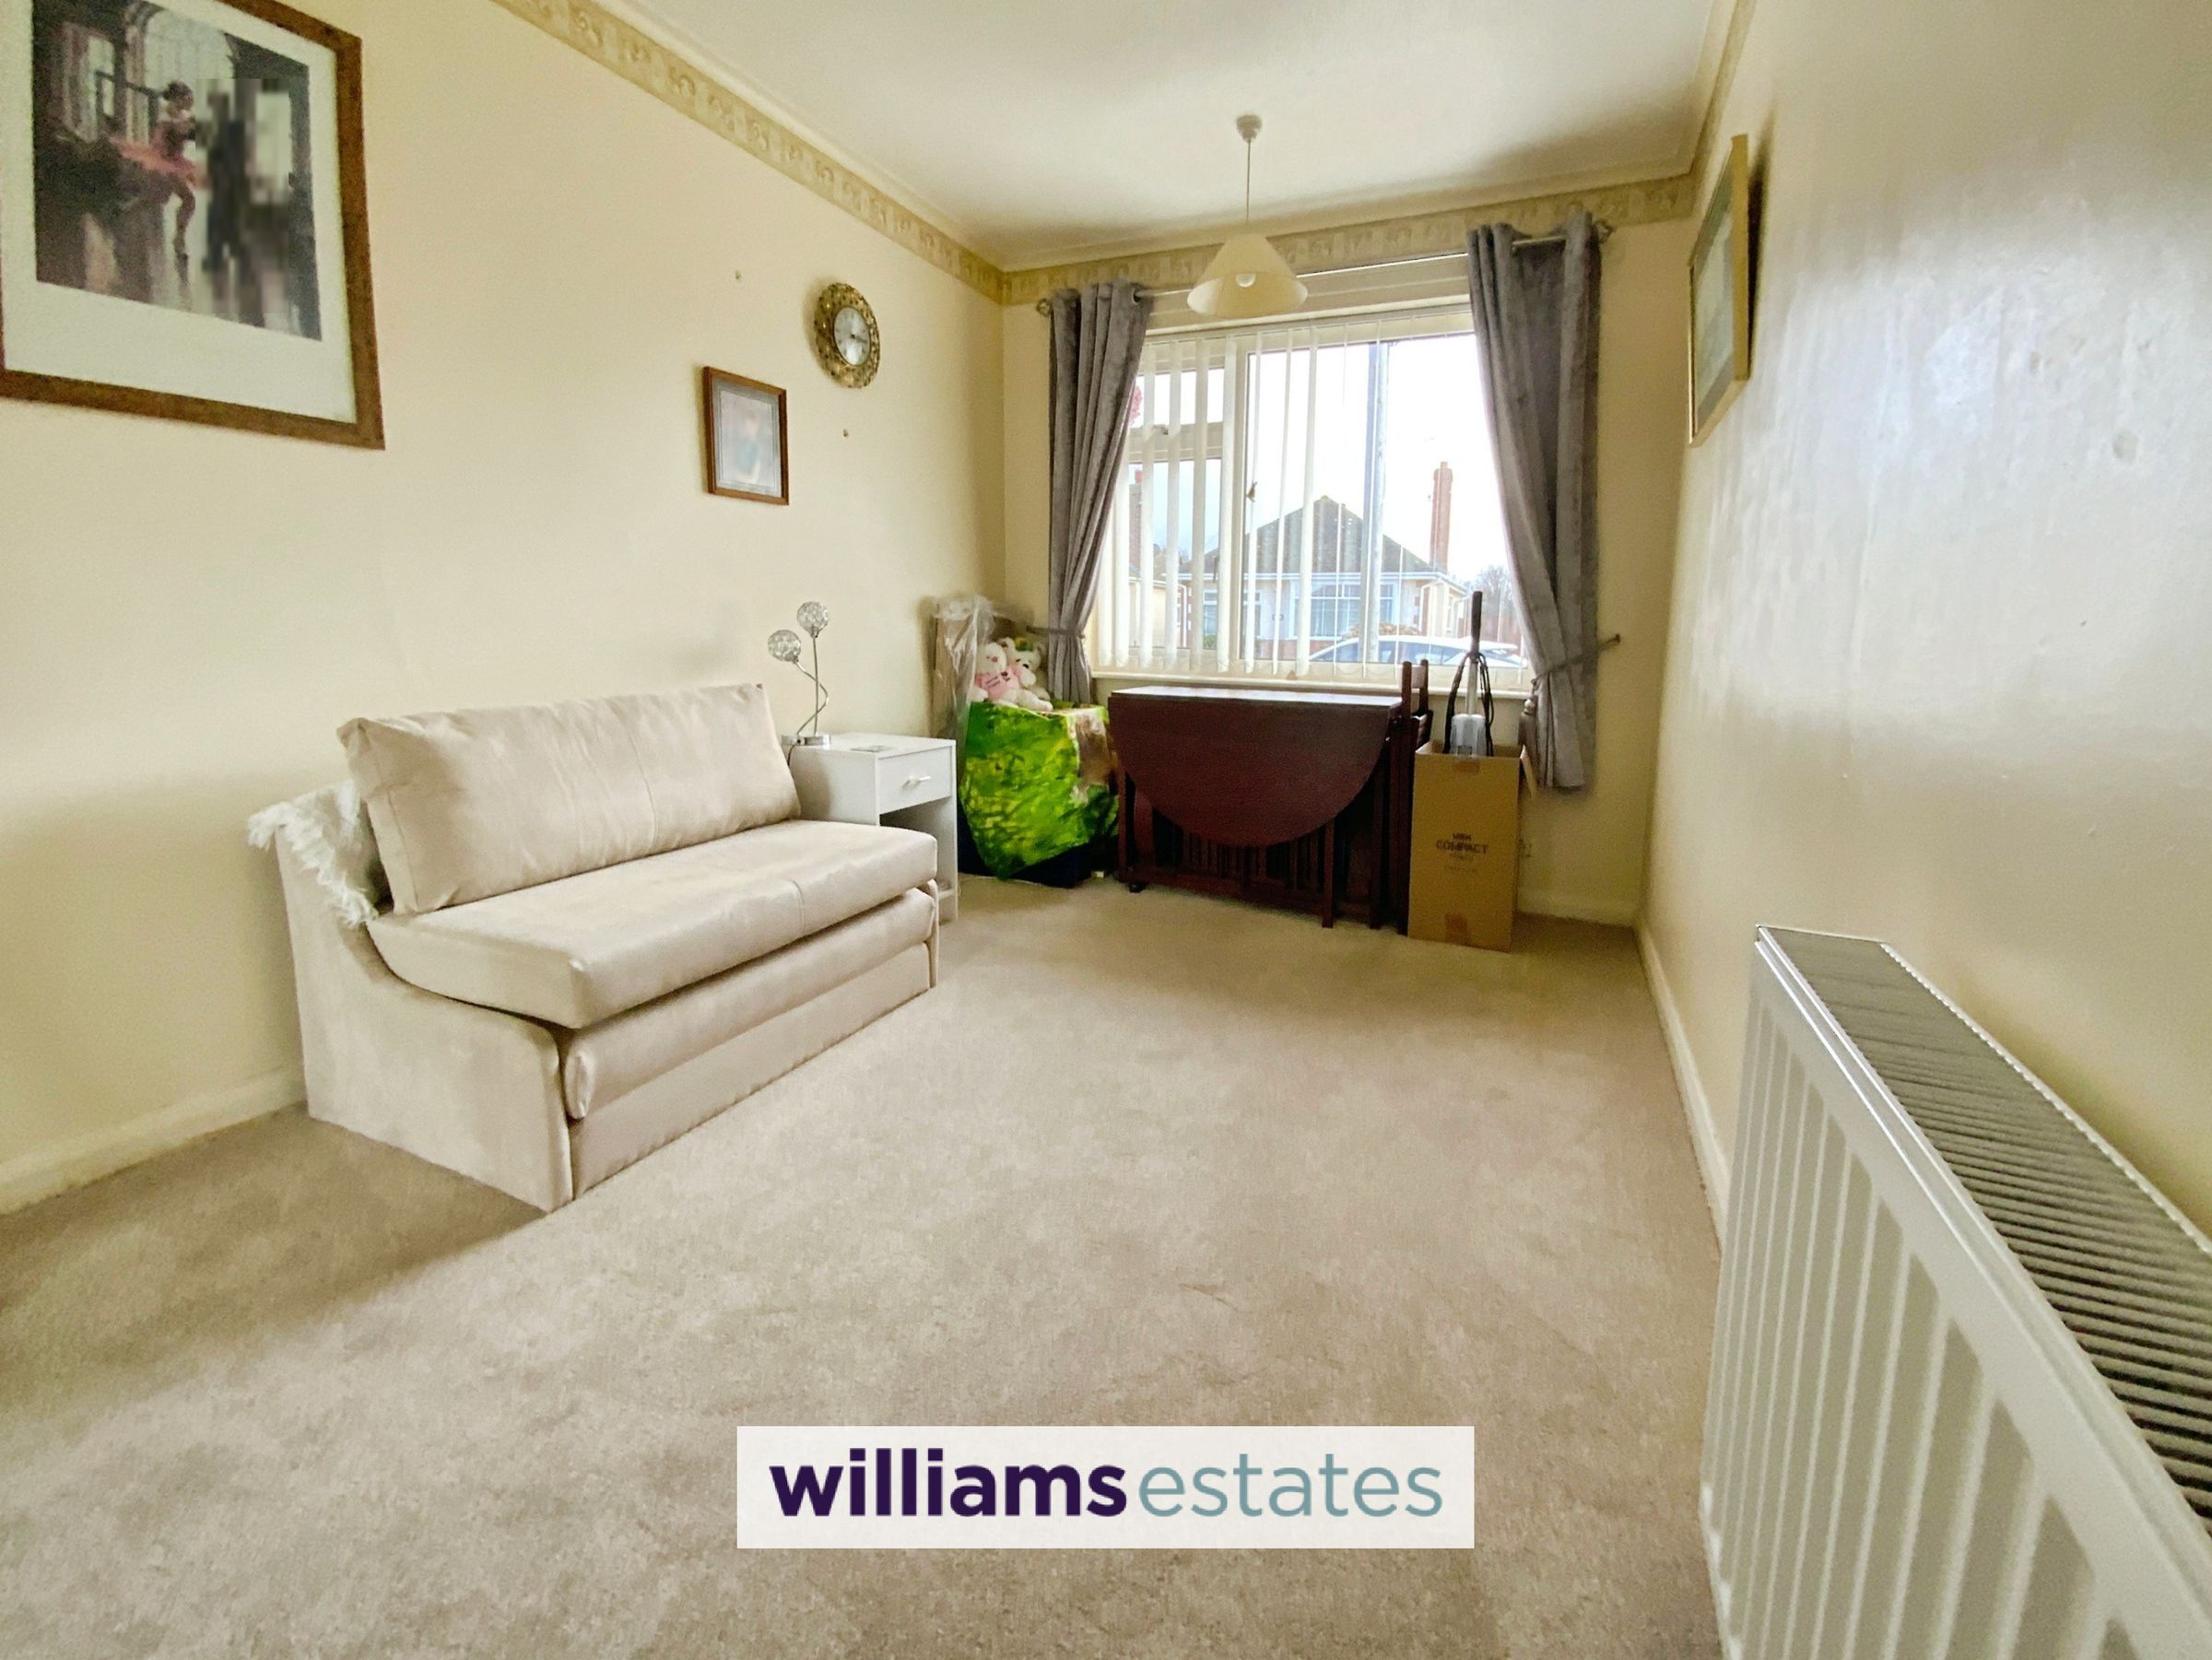
13' 9" x 8' 1" (4.19m x 2.47m)
Having coved ceiling, lighting, power points, radiator, built in wardrobes with mirrored sliding doors and a double glazed window onto the front elevation.
Bathroom
7' 10" x 7' 9" (2.38m x 2.36m)
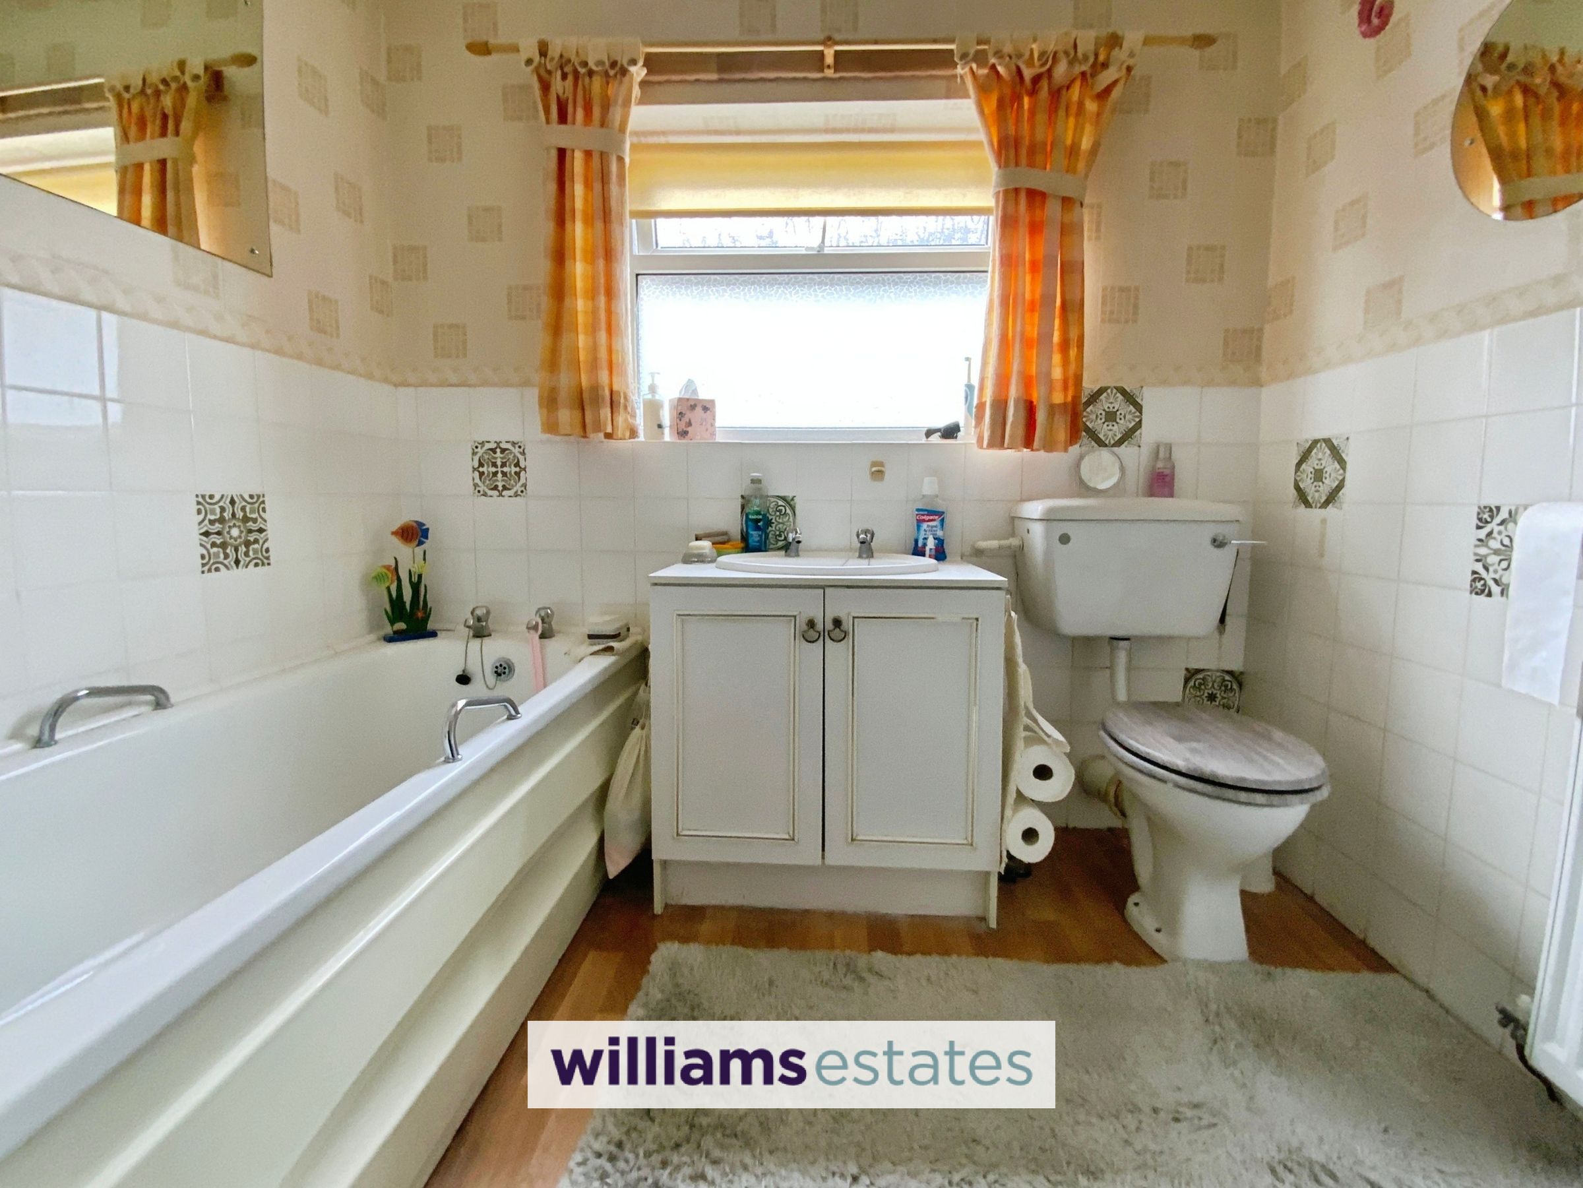
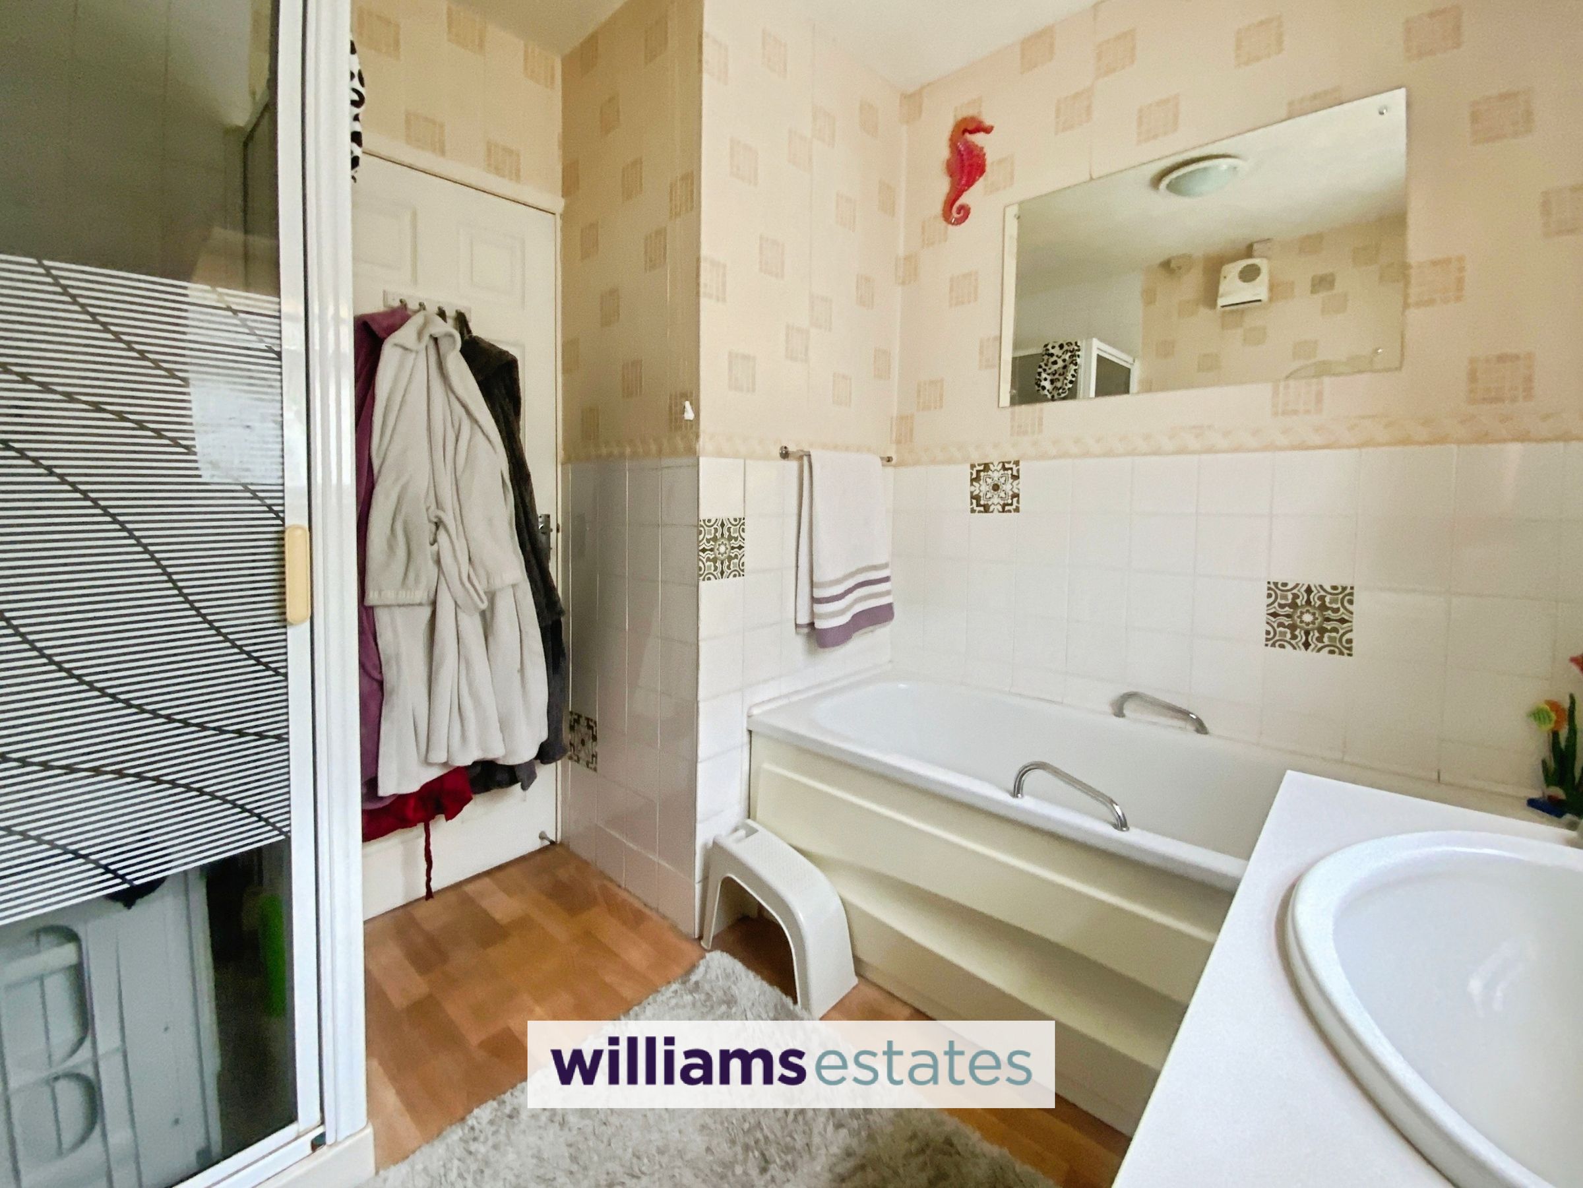
Fitted with a four piece suite comprising of panelled bath, vanity hand wash basin, W.C., shower enclosure with wall mounted shower, partially tiled walls, radiator, vinyl flooring and obscure double glazed window onto the side elevation.
Kitchen
13' 2" x 10' 9" (4.01m x 3.28m)
Fitted with a range of modern wall, drawer and base units with complementary worktop surface over, stainless steel sink and drainer with mixer tap over, void for slot in cooker with stainless steel extractor hood over, void for free standing fridge freezer, void for washing machine, partially tiled walls, radiator, vinyl flooring, inset spot lighting, a double glazed window onto the rear elevation and timber obscure glazed door leading into the rear utility porch.
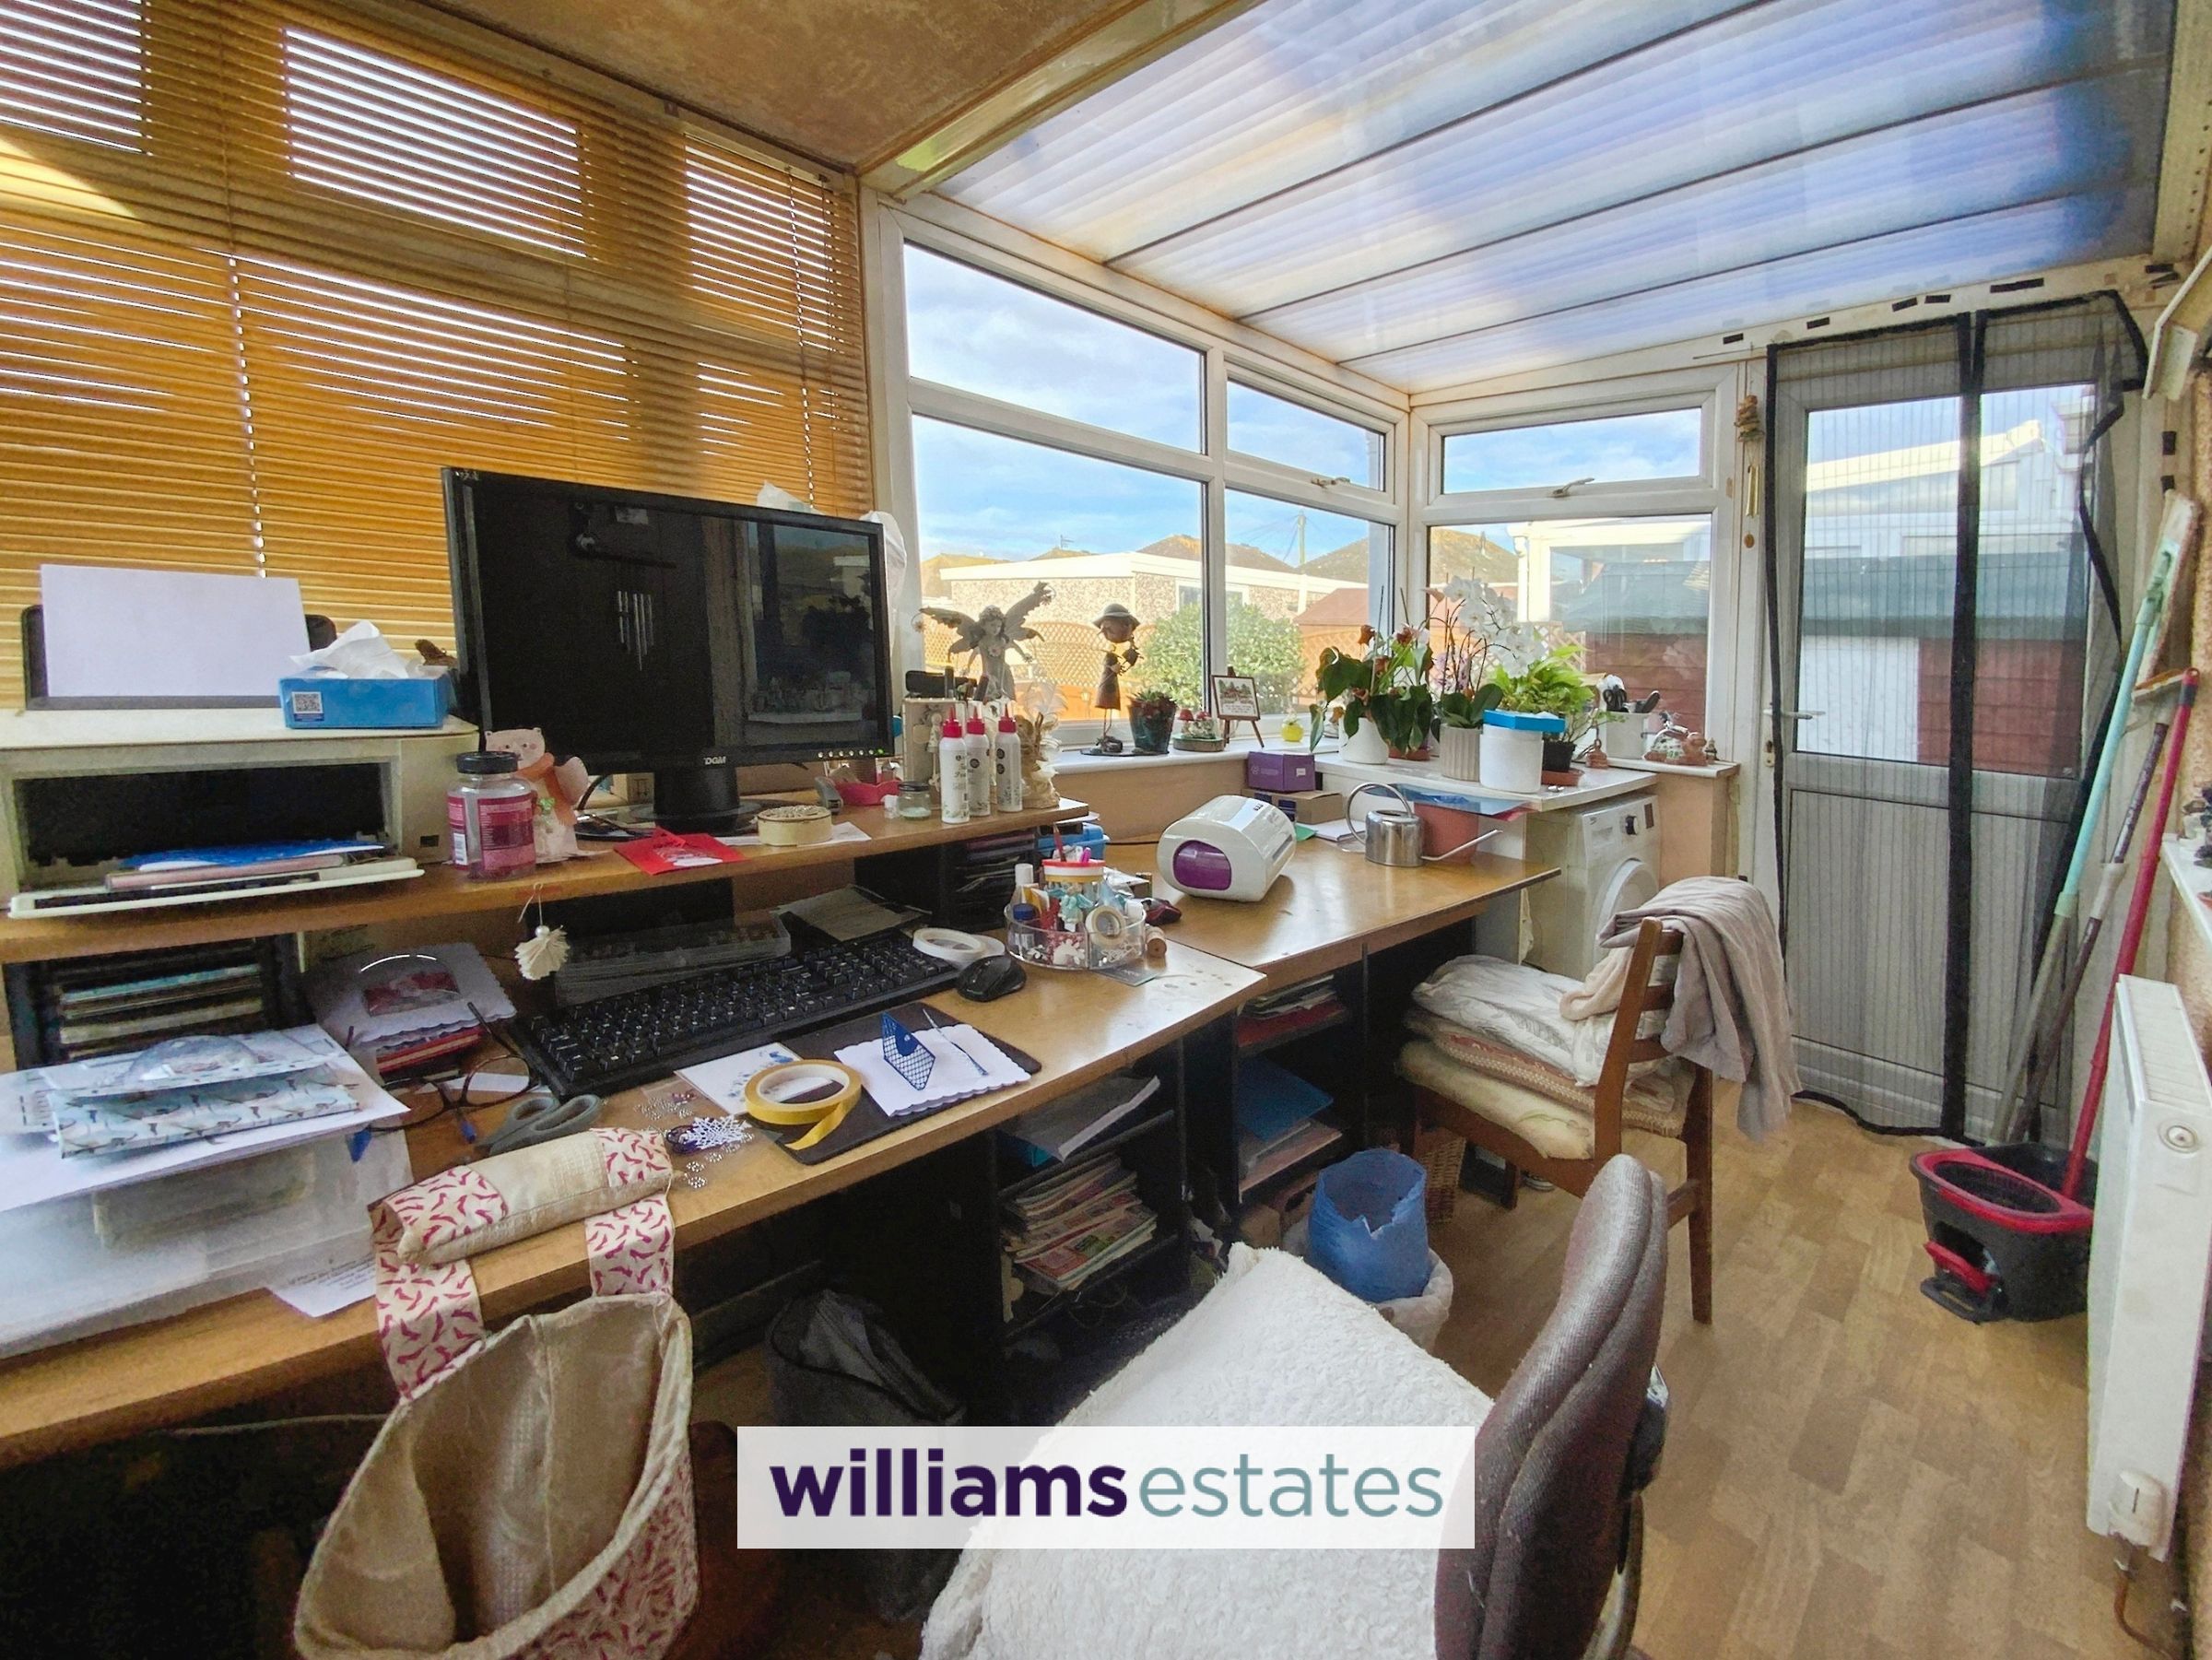
Utility Porch
13' 1" x 5' 7" (3.99m x 1.71m)
Having double glazed windows surrounding, lighting, power points, radiator, space for tumble dryer and double glazed door allowing access onto the rear garden.
Properties you may like







Williams Updates
Williams Estates Direct Limited (Trading as Williams Estates, Company No. 10327940)
Williams Lettings Limited (Trading as Williams Lettings, Company No. 10325497) are registered in England and Wales.
Registered Office: 102 Bowen Court, St Asaph Business Park, St Asaph, LL17 0JE.
Sitemap
Accredited & Regulated By
Our Offices