Like the look of this property?
We would love to hear from you and arrange a viewing of this property. Get in touch now!
Looking to sell a property?
You can get a free online or in person valuation.
Property features
Three Bedrooms Semi-Detached House
No Onward Chain
Convenient Location
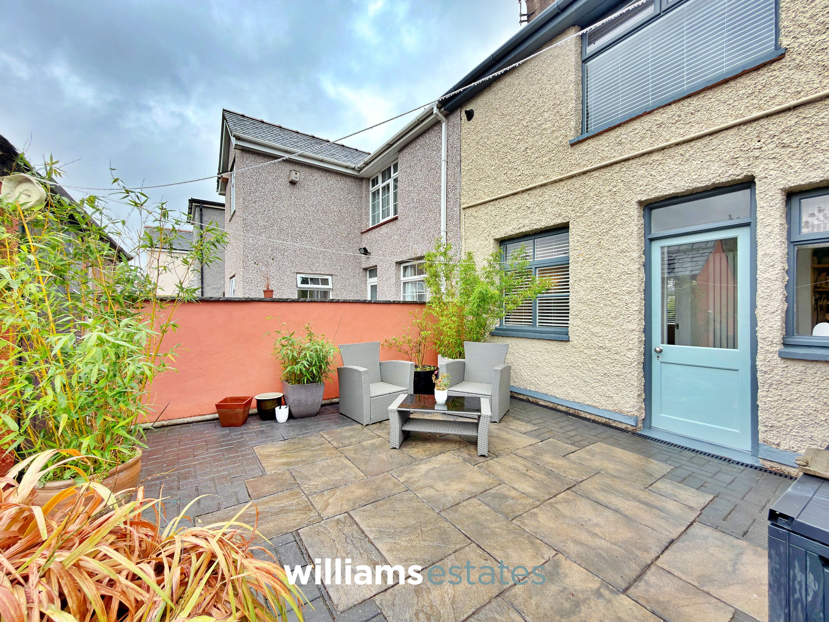
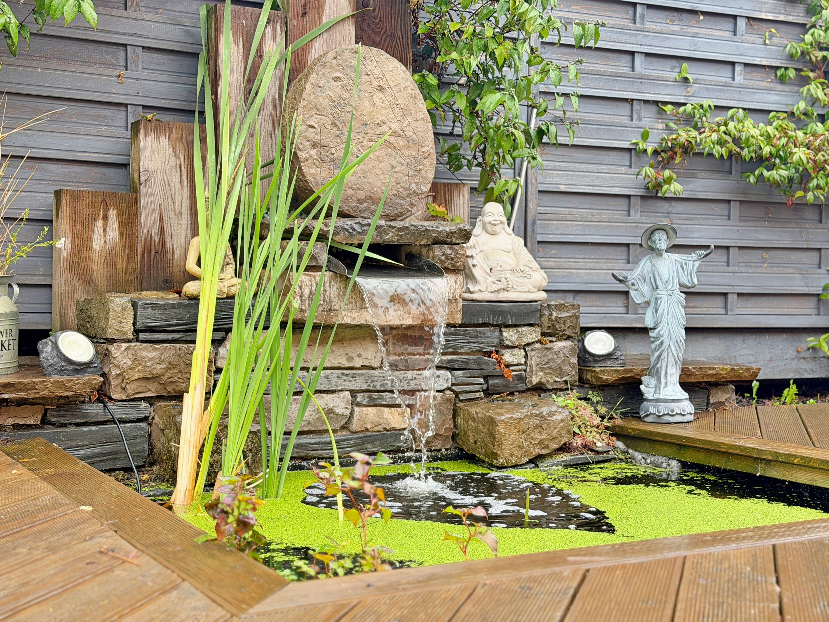
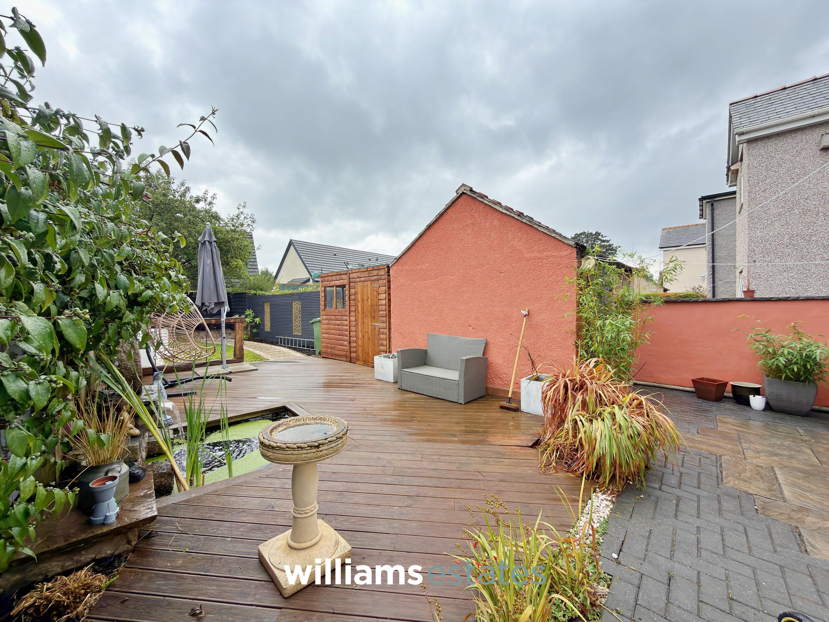
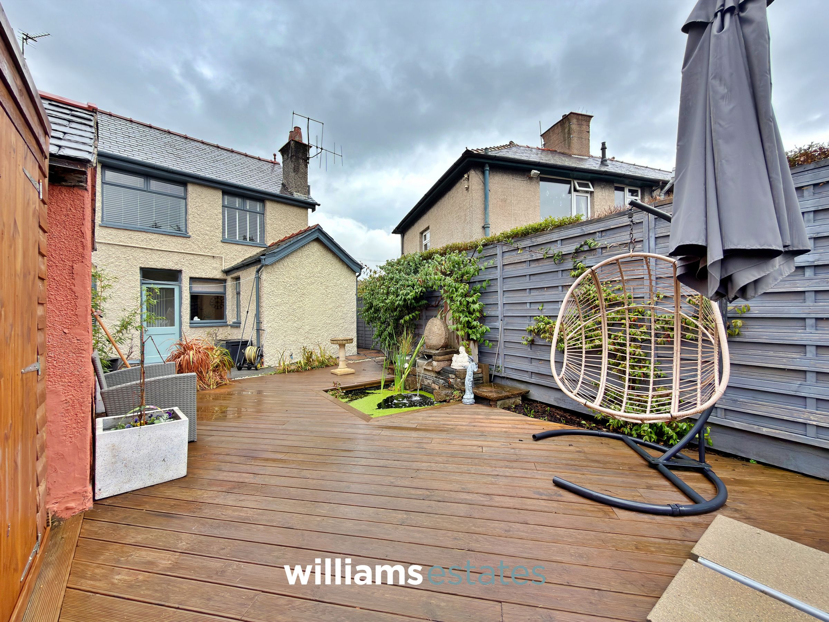
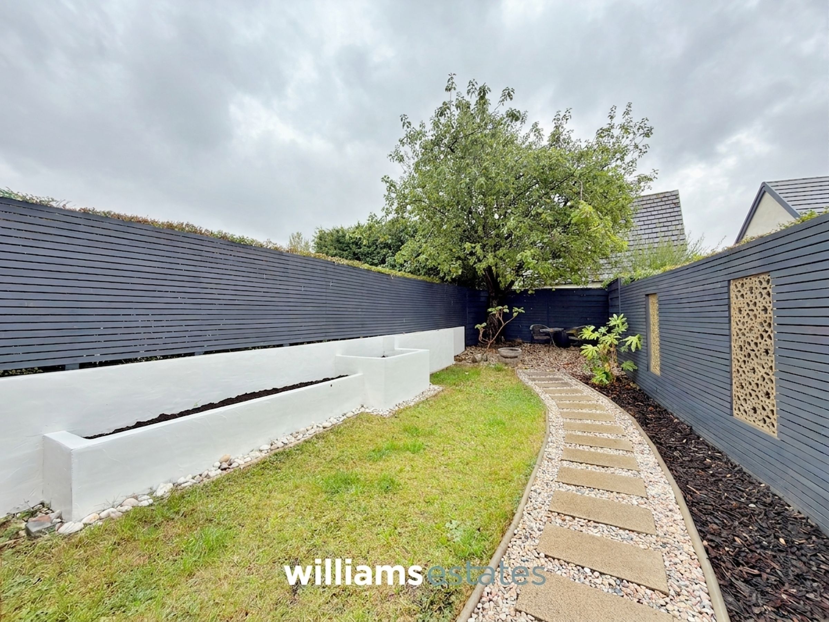
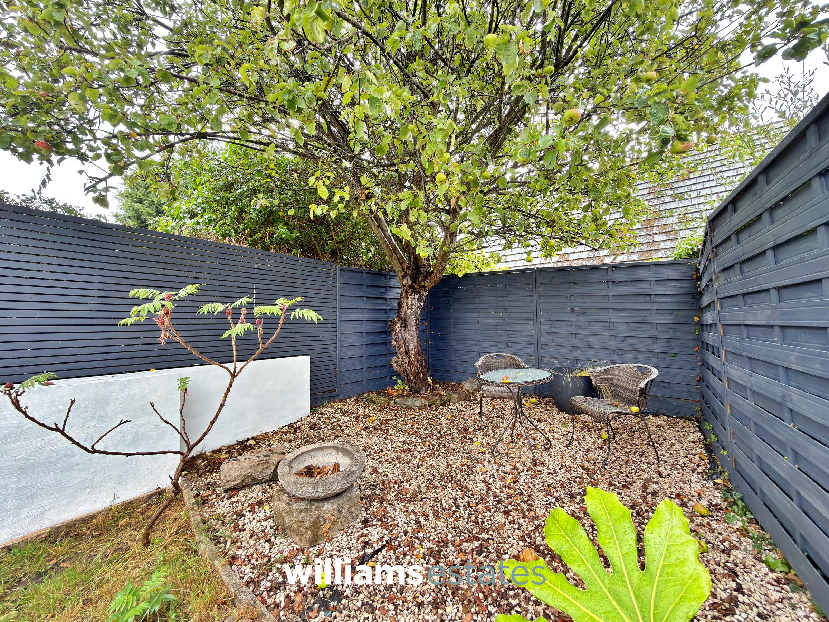
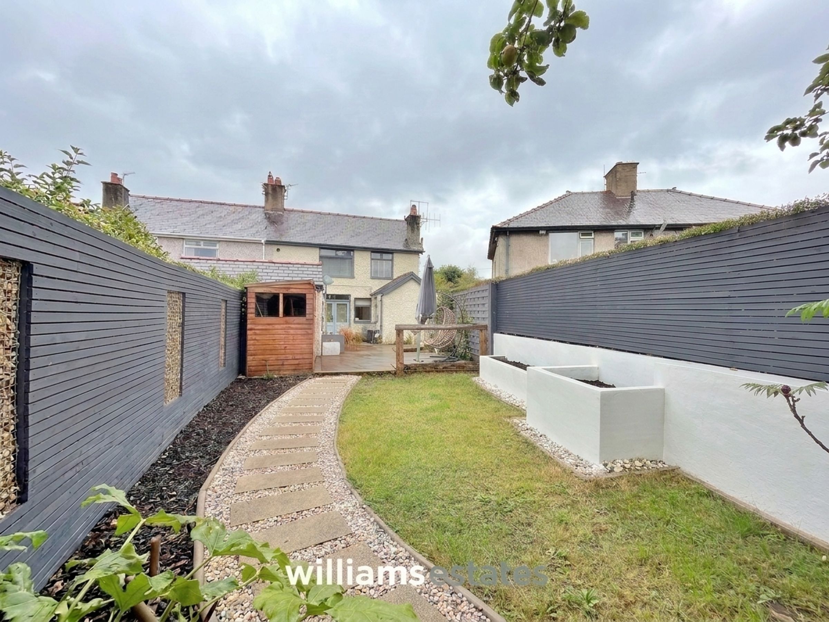
Spacious Rear Garden
Off Road Parking
Modernised Throughout
Easy Access Onto The A55
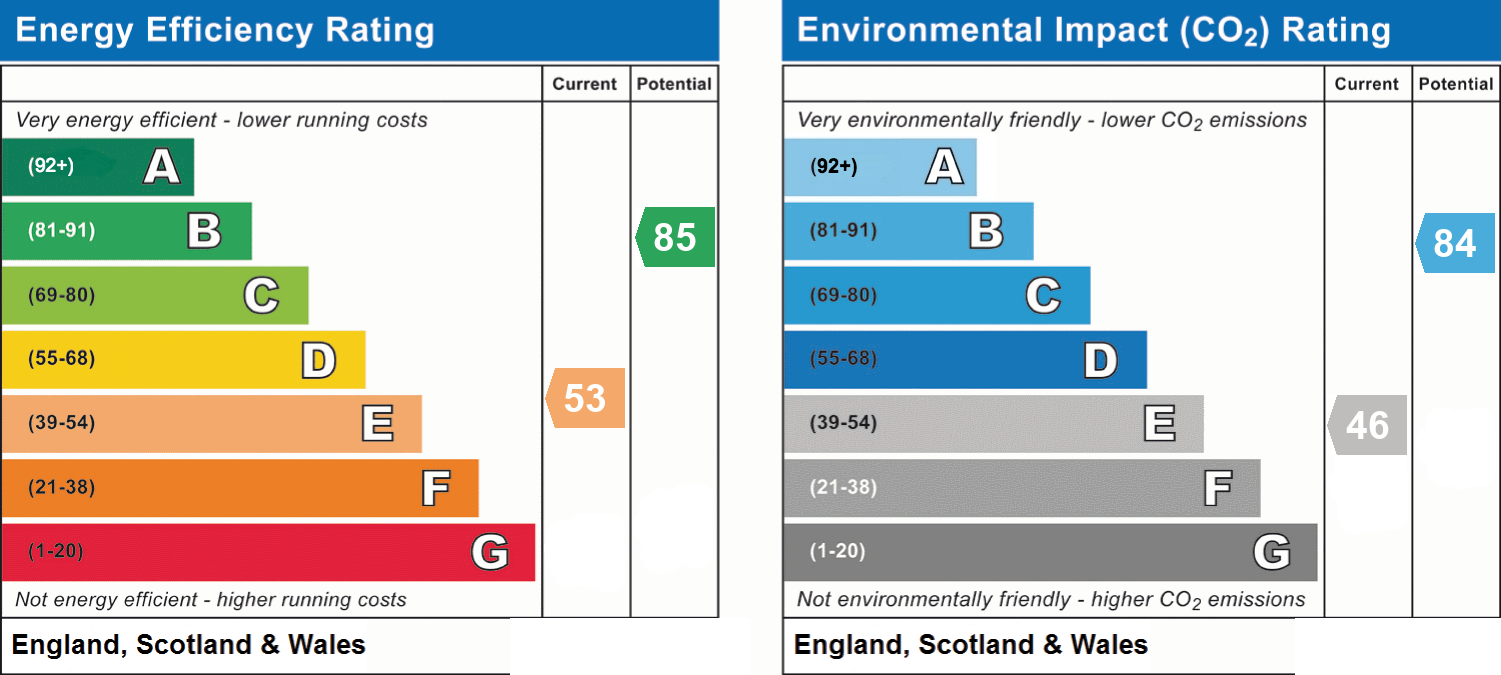
EPC Rating - 53E
Council Tax Band - C
Tenure - Freehold
About this property
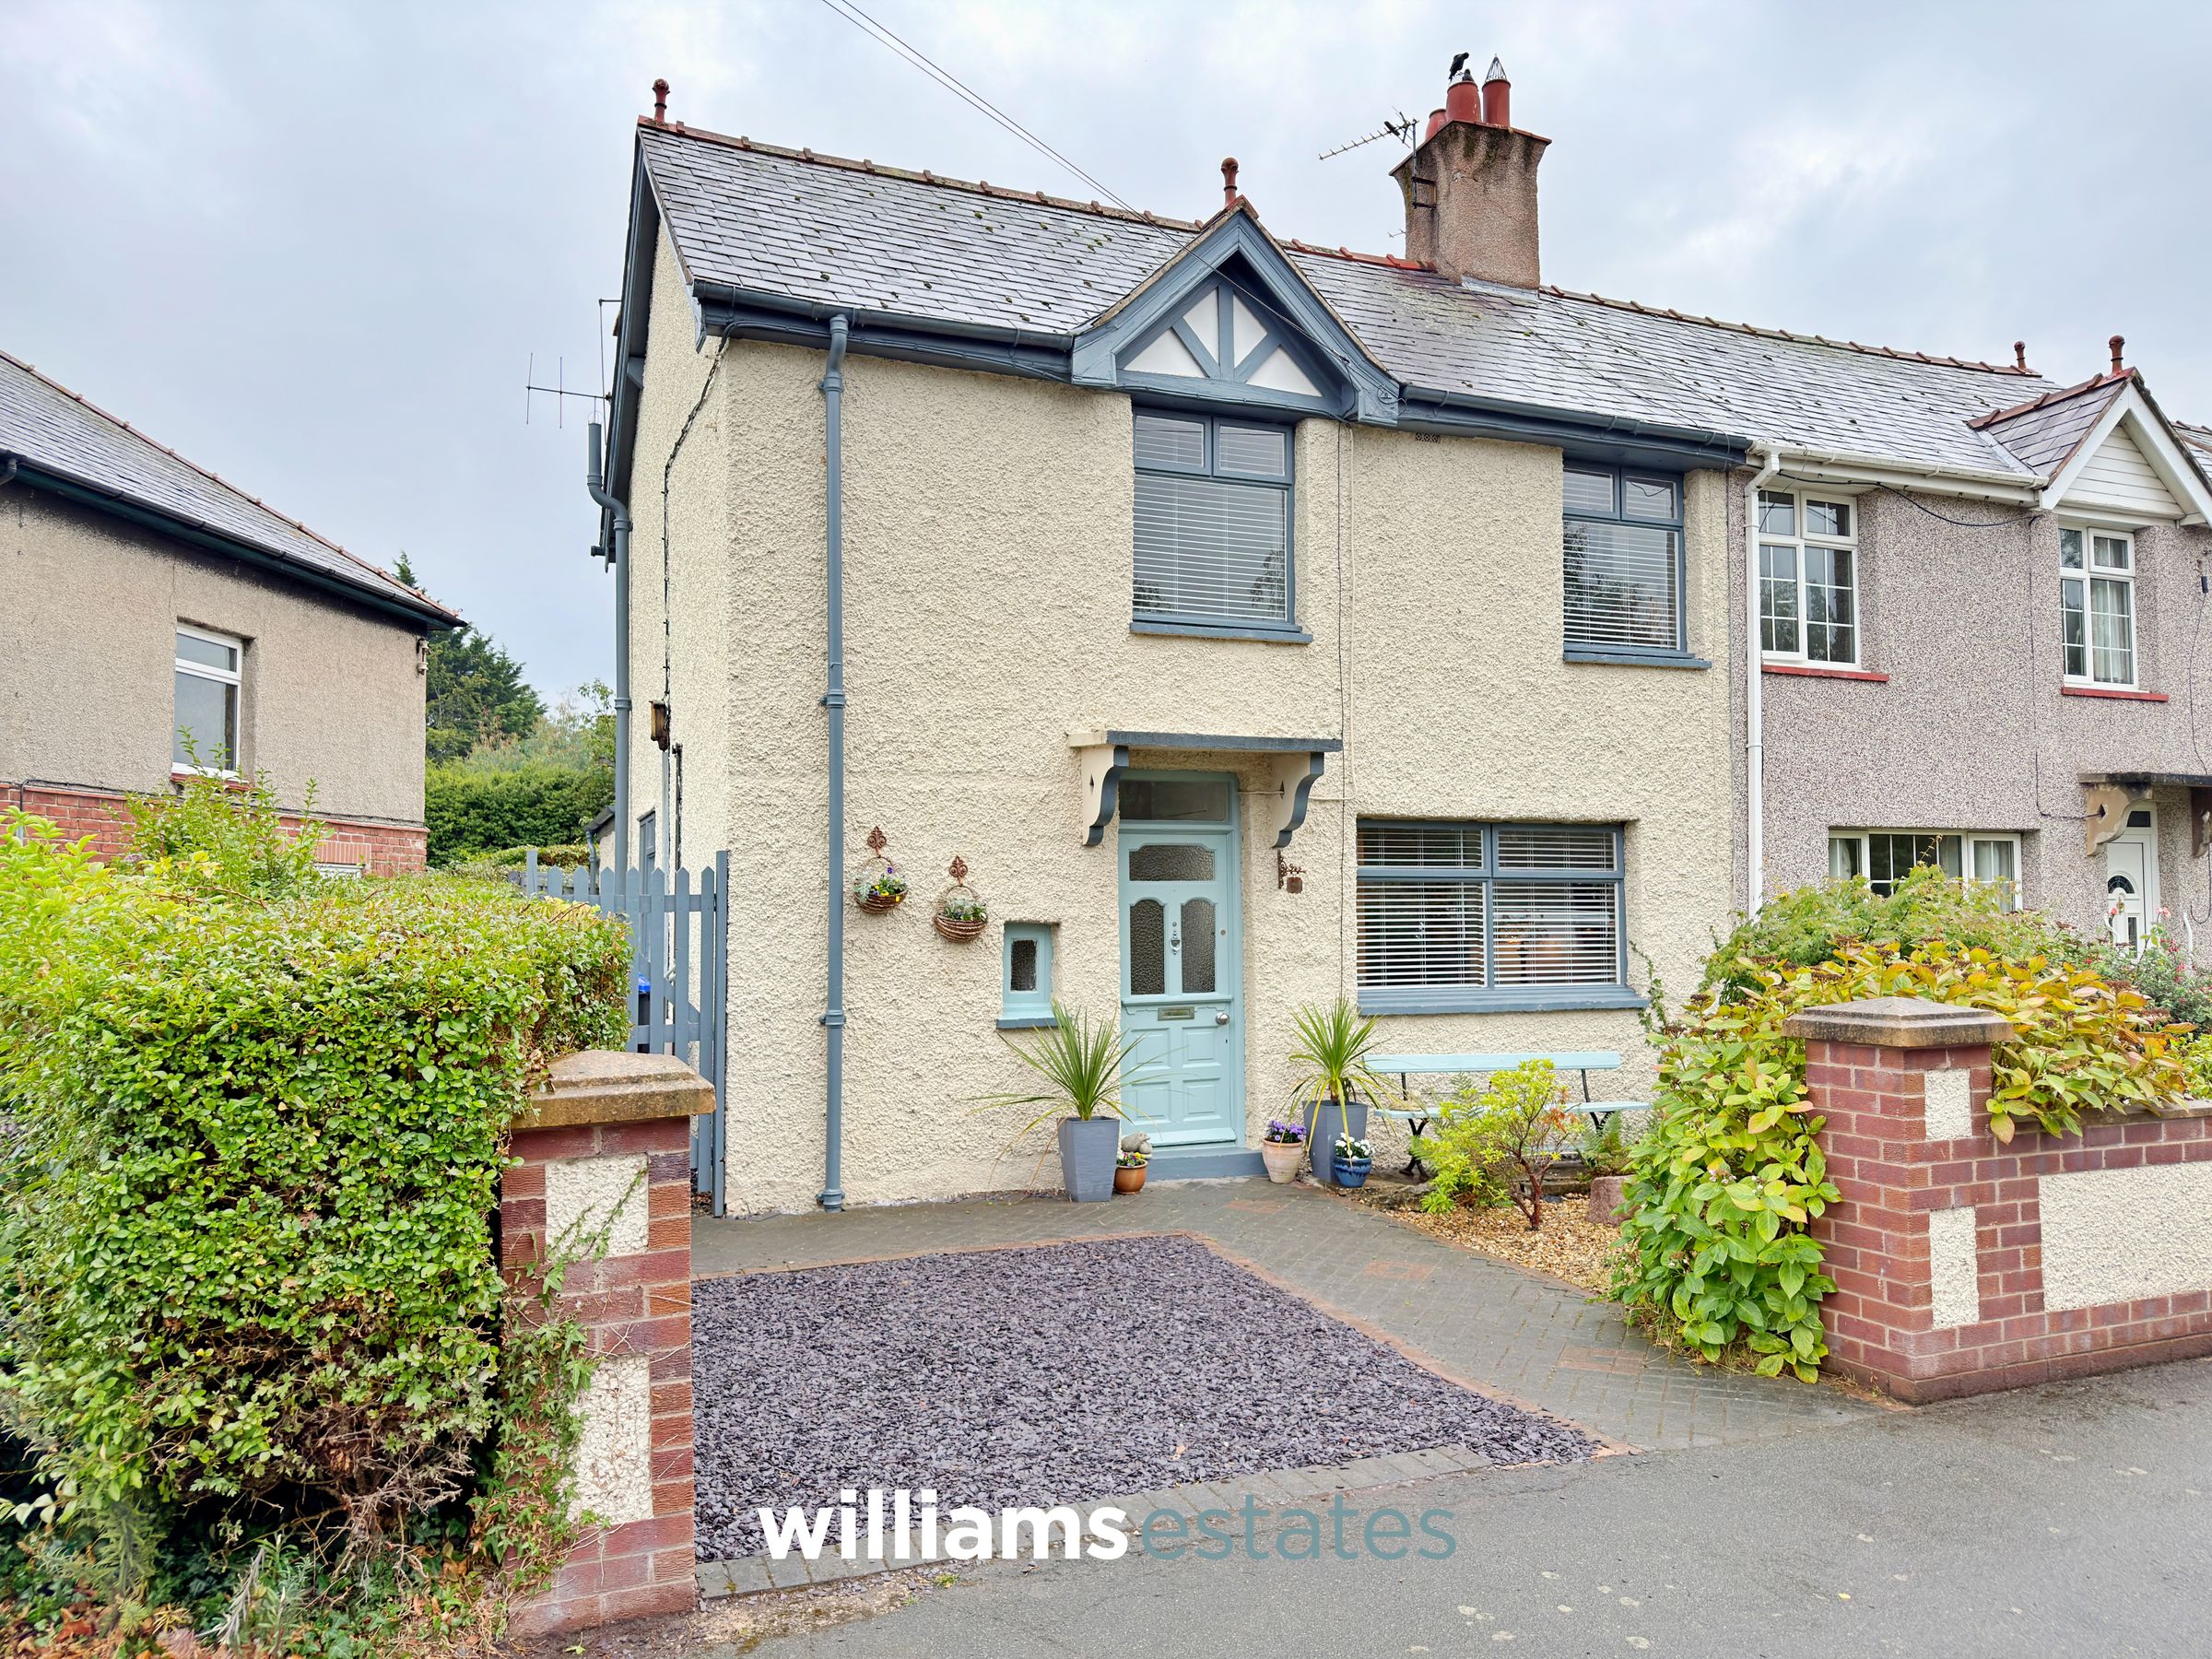
NO CHAIN- A well-presented and modernised three-bedroom semi-detached property, situated in a quiet cul-de-sac in the popular city of St. Asaph. The property offers well-proportioned accommodation throughout and is ideally positioned for convenient access to the A55 expressway, providing excellent links to surrounding towns and cities.
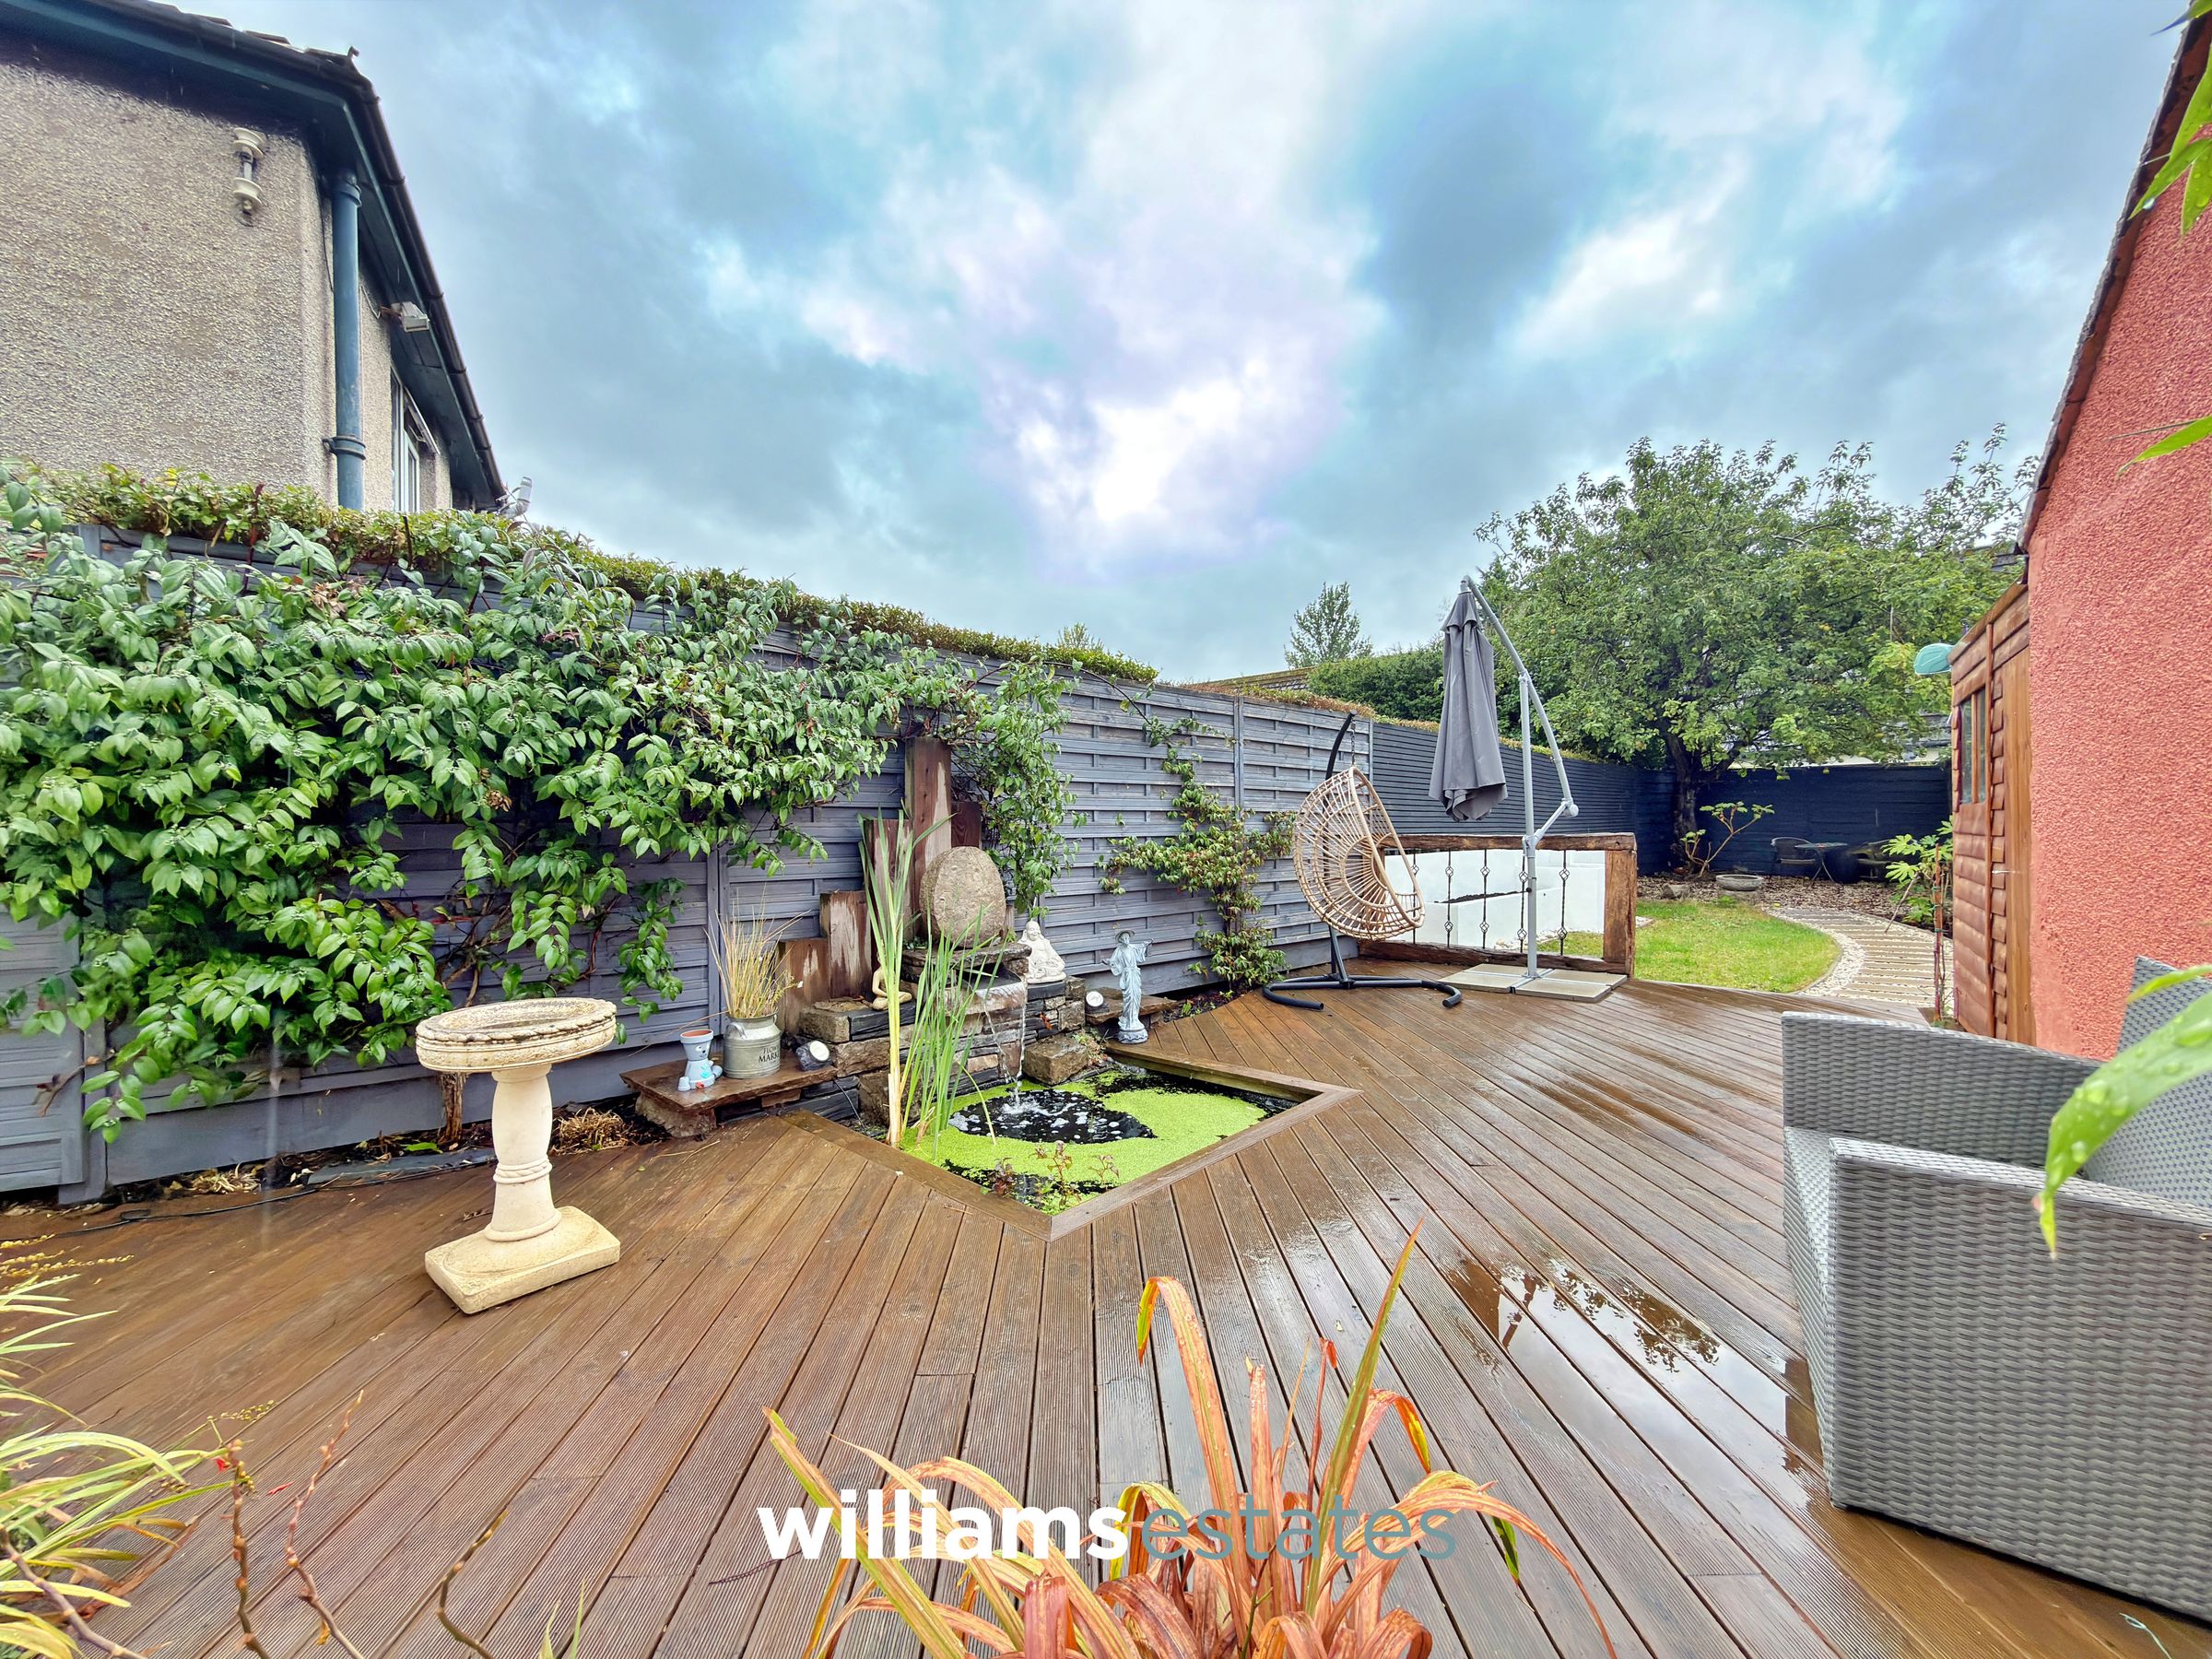
The accommodation briefly comprises an entrance hall, bright and spacious living room, modern fitted kitchen, shower room, and three well-proportioned bedrooms. Externally, the property benefits from off-road parking to the front and a good-sized enclosed rear garden, providing an excellent outdoor space for entertaining and relaxation.
Having been modernised throughout, the property would make an ideal first-time purchase, family home or investment opportunity, offering a combination of comfortable living accommodation, attractive outdoor space and a convenient location.
Key details
Broadband: up to 1800mbps
829ft2 floor area
2702ft2 plot size
Freehold
Council tax band C
Local authority: Denbighshire
Additional information
- Energy efficiency (current)
- E (53)
- Energy efficiency (potential)
- B (85)
- Environmental impact (current)
- E (46)
- Environmental impact (potential)
- B (84)


Near the property
Rooms and dimensions
Entrance Hallway
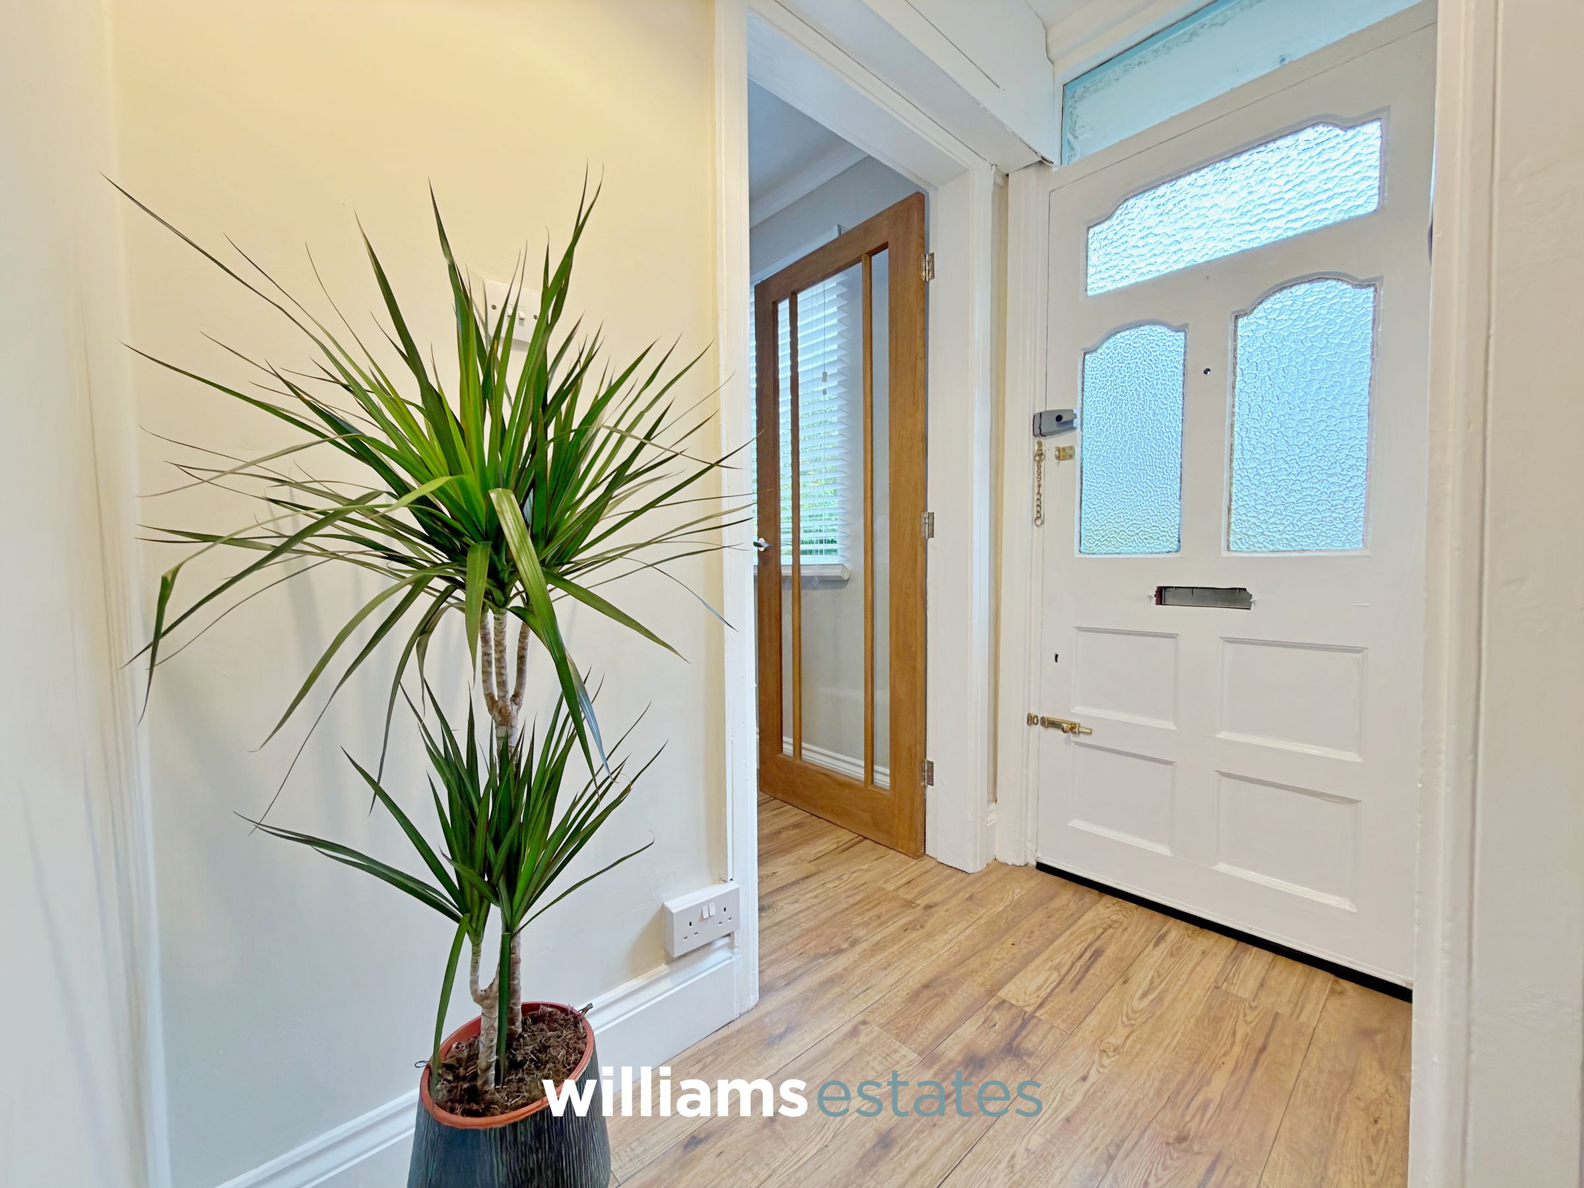
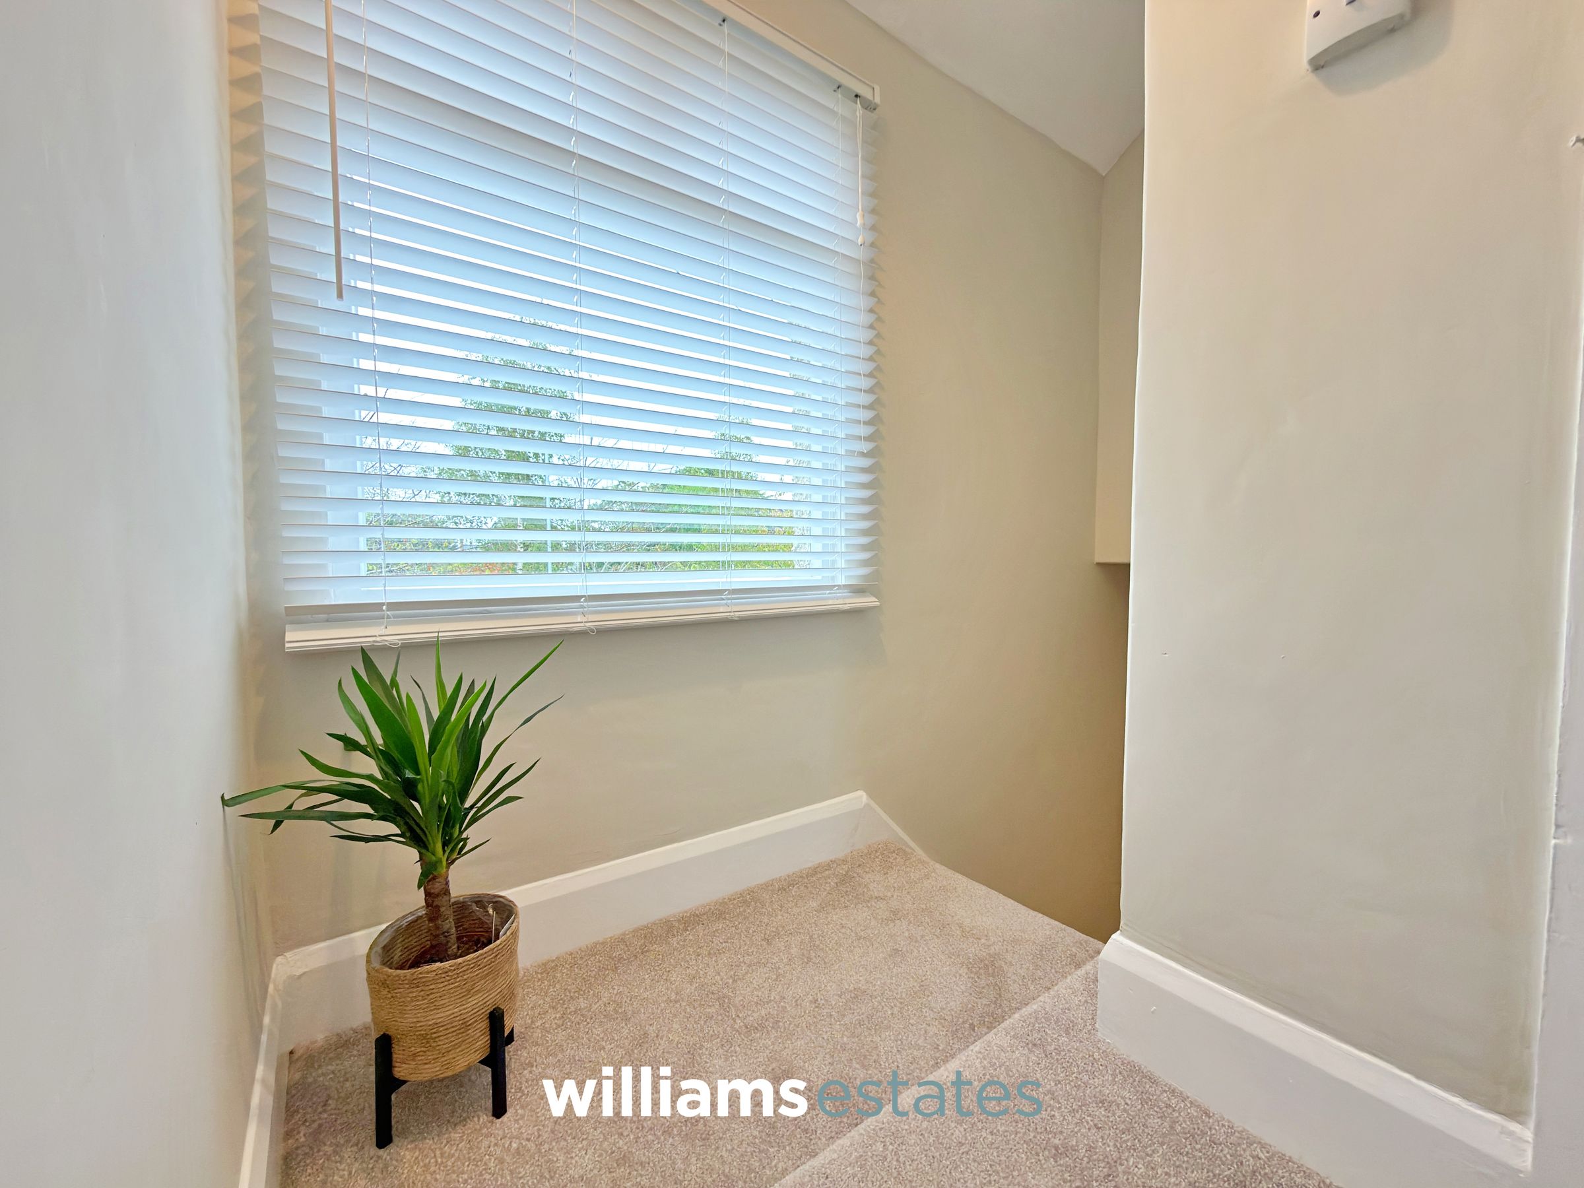
A timber door opens into the entrance hall, which provides access to the living room, understairs storage, and a staircase ascending to the first floor.
Living Room
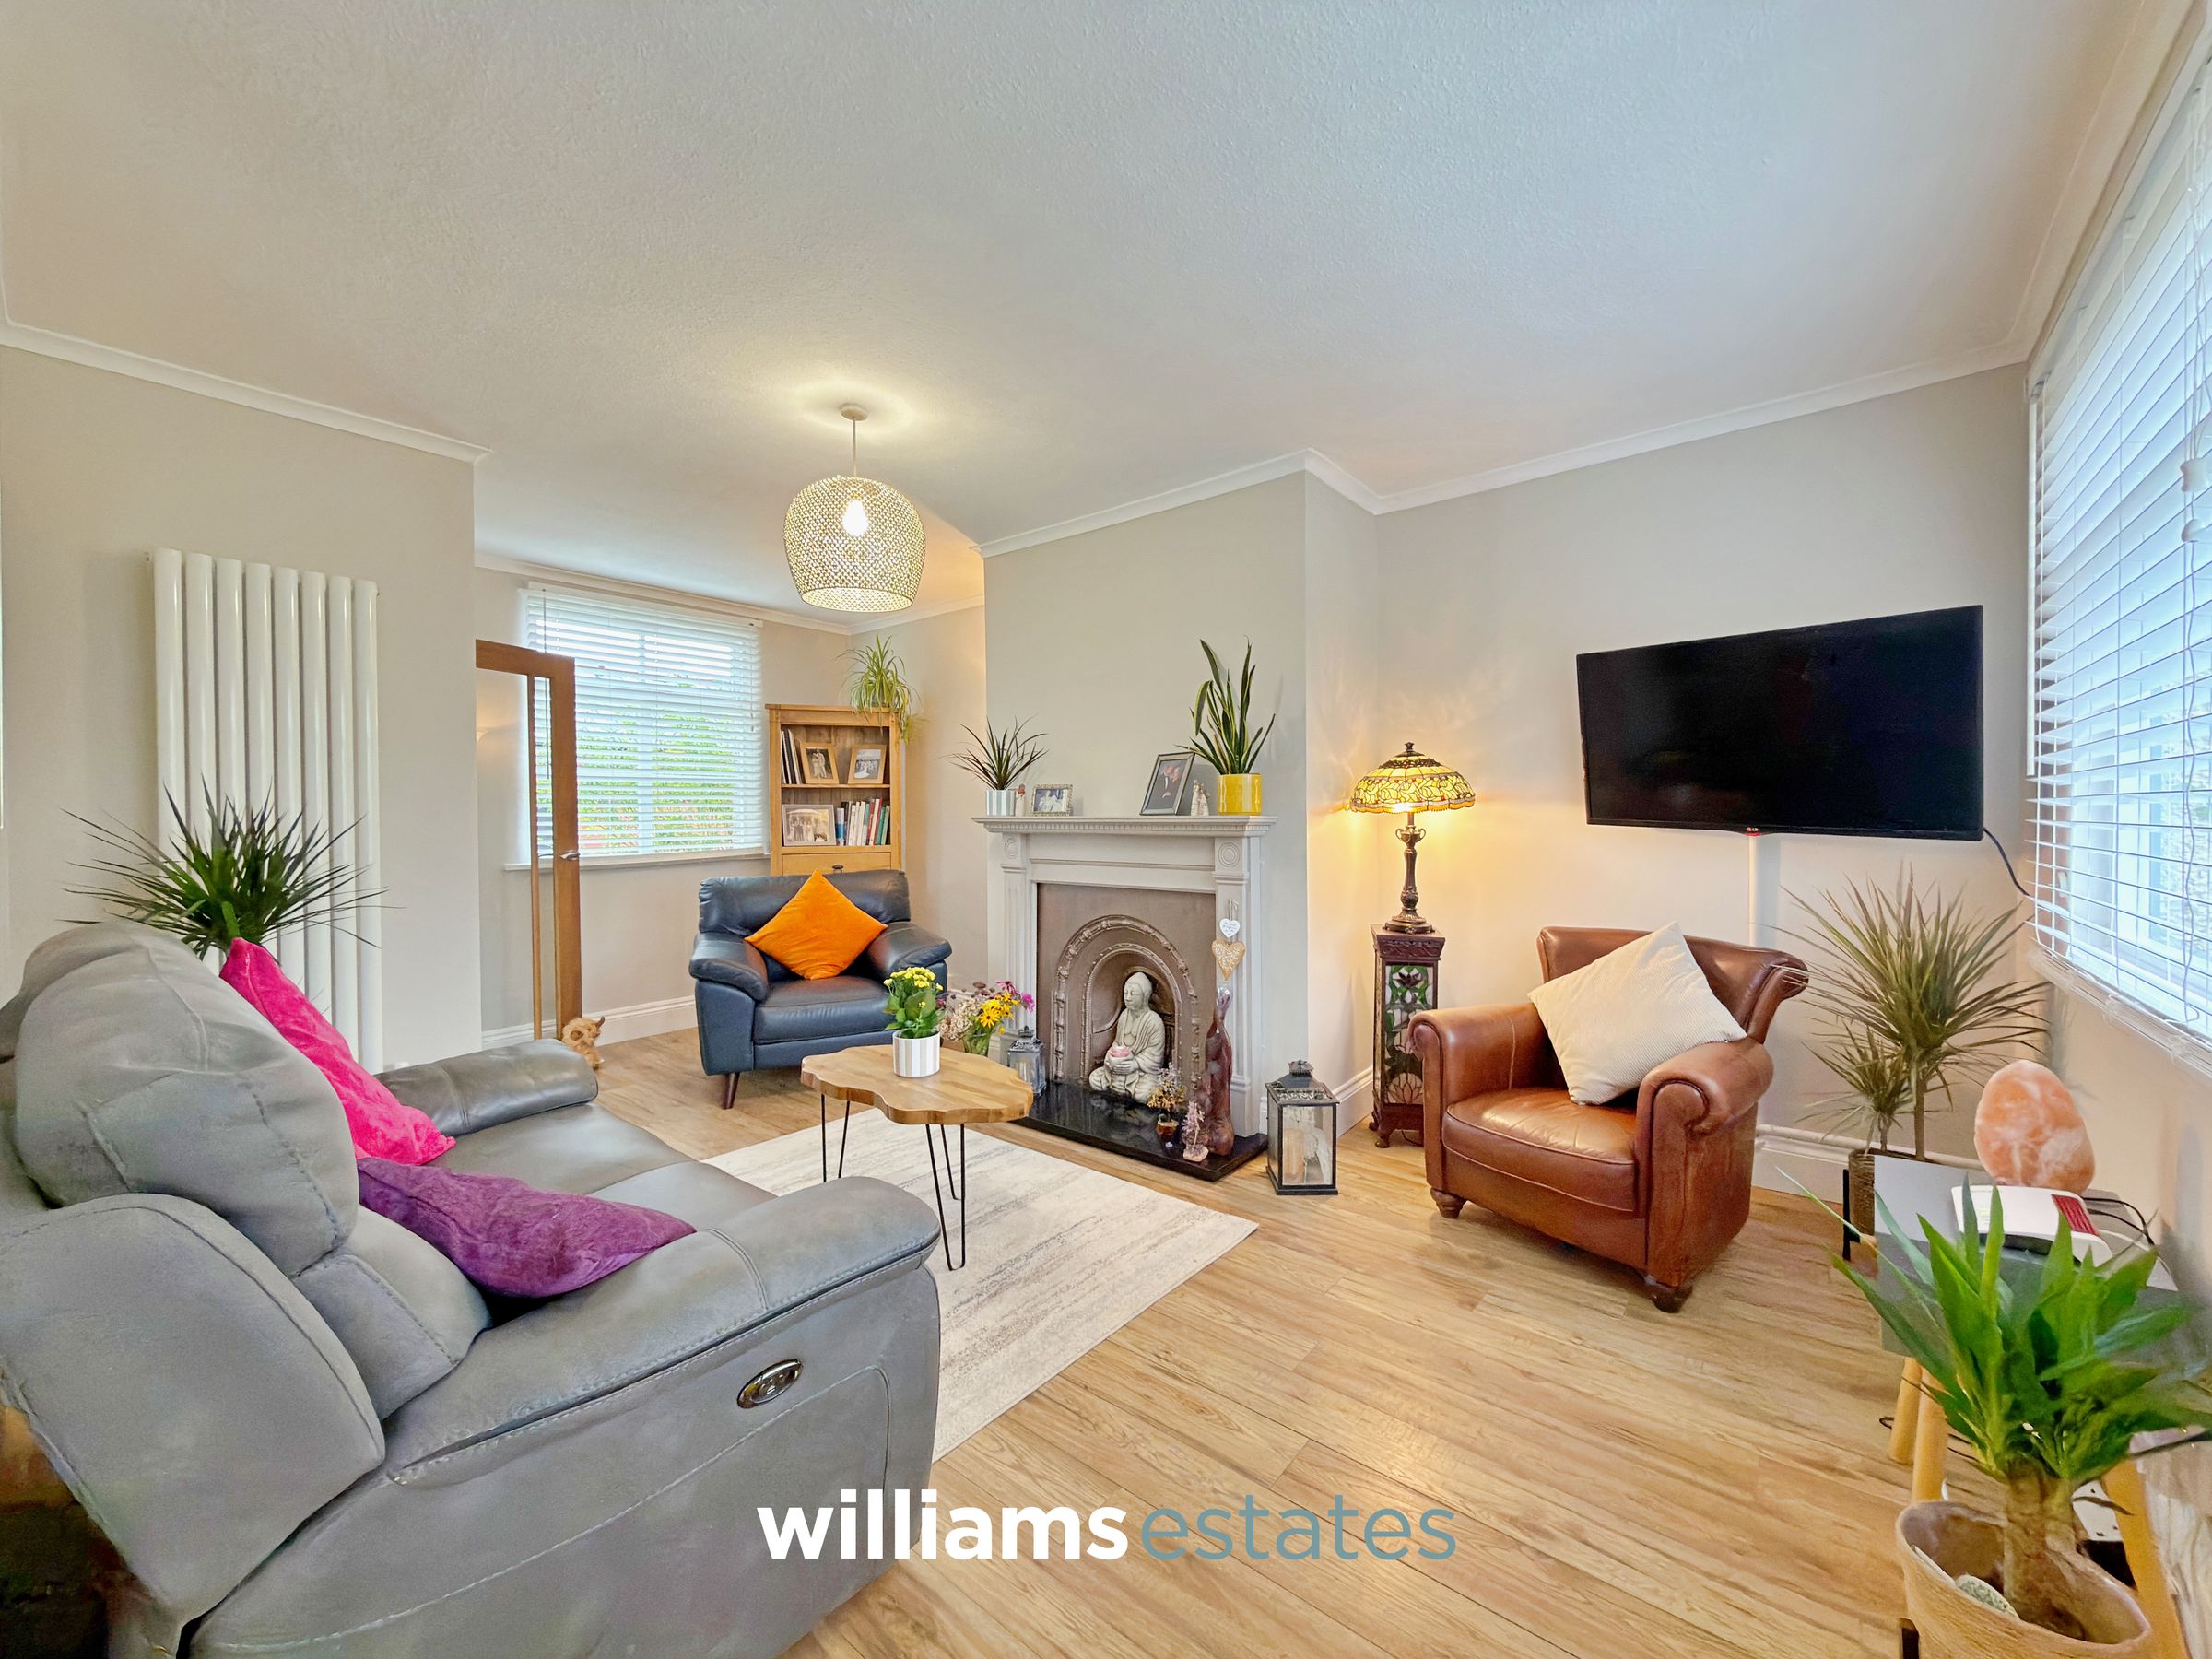
17' 3" x 11' 5" (5.27m x 3.49m)
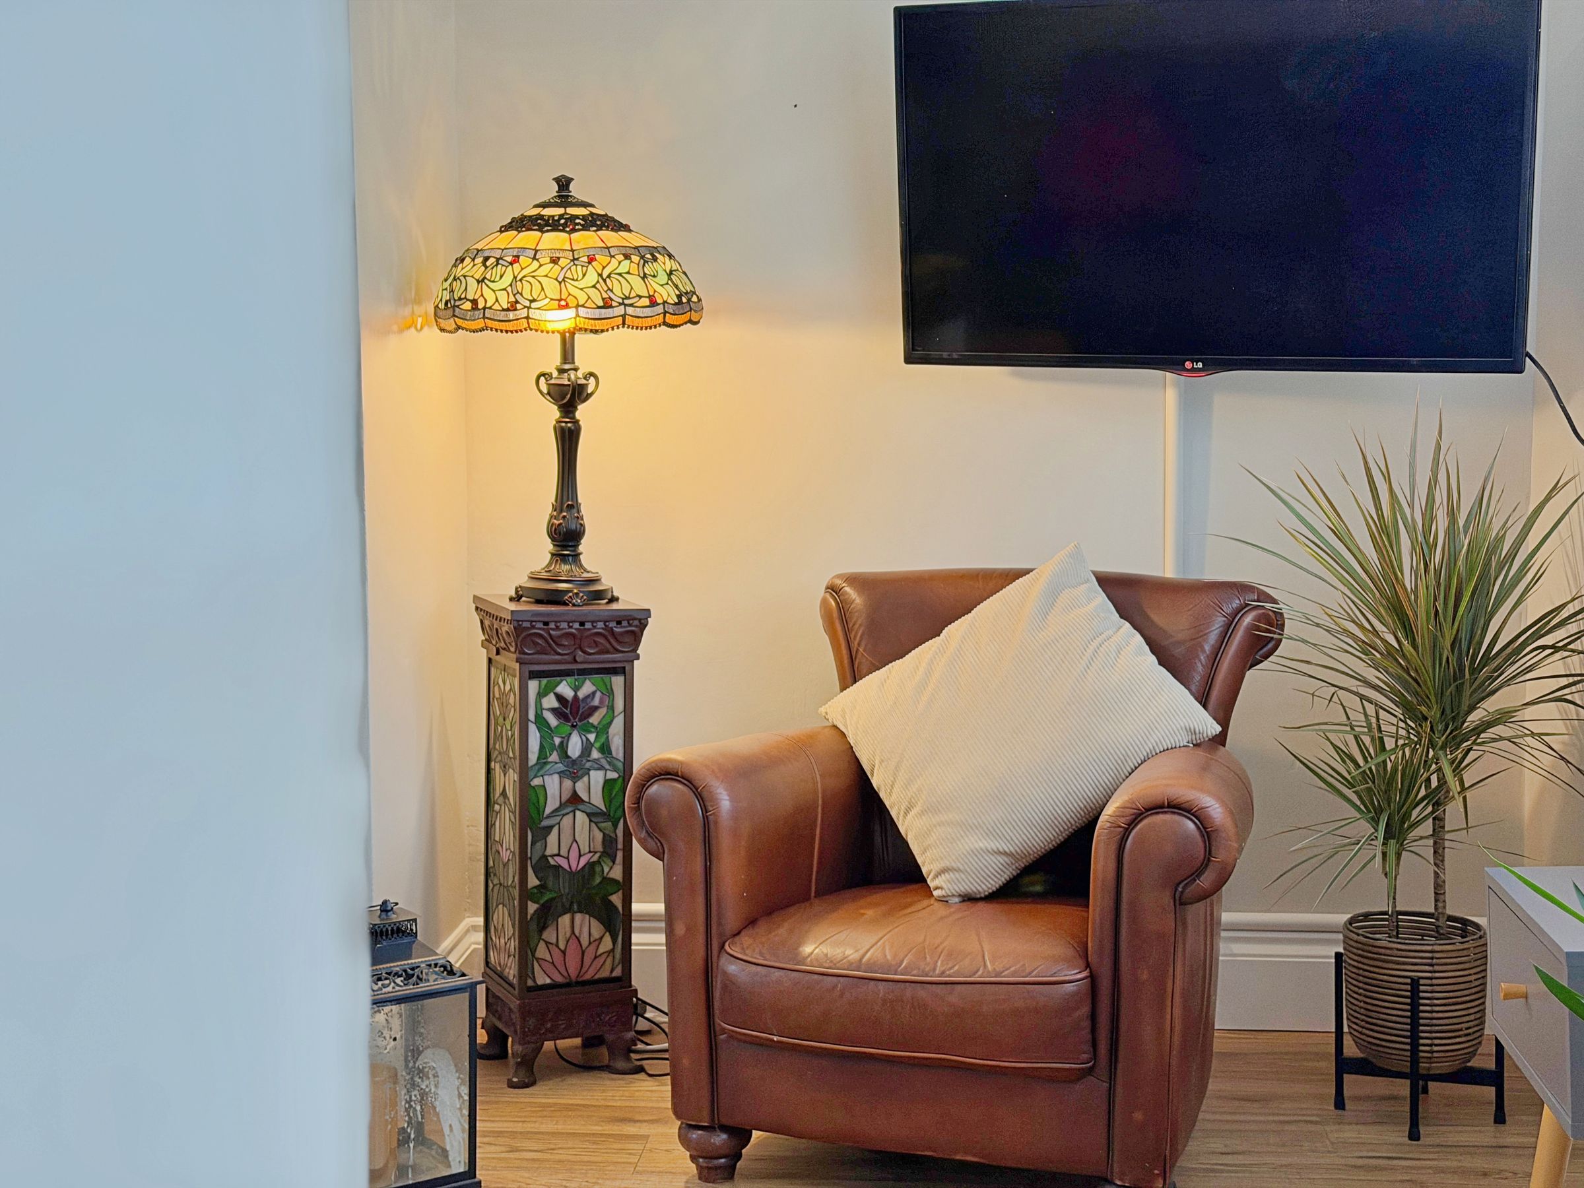
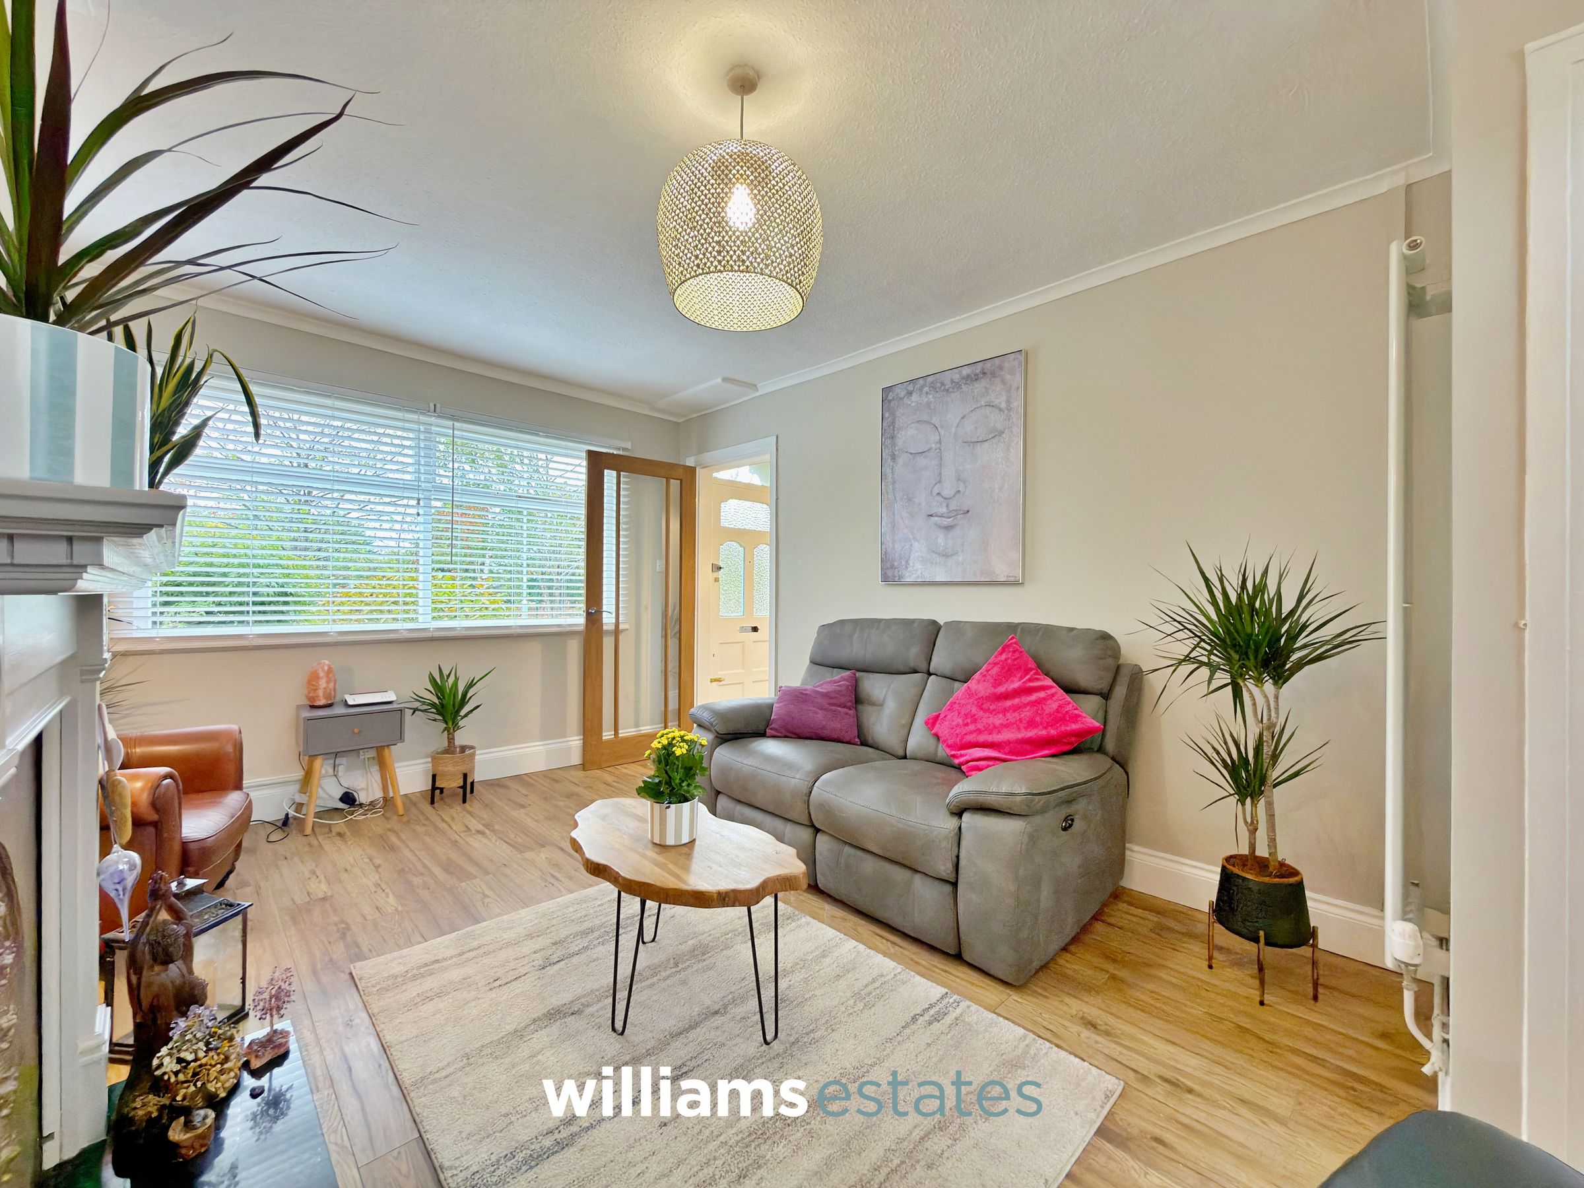
A bright and spacious living room featuring glazed windows to the front and rear elevations, a fireplace, and a door leading into the kitchen.
Kitchen
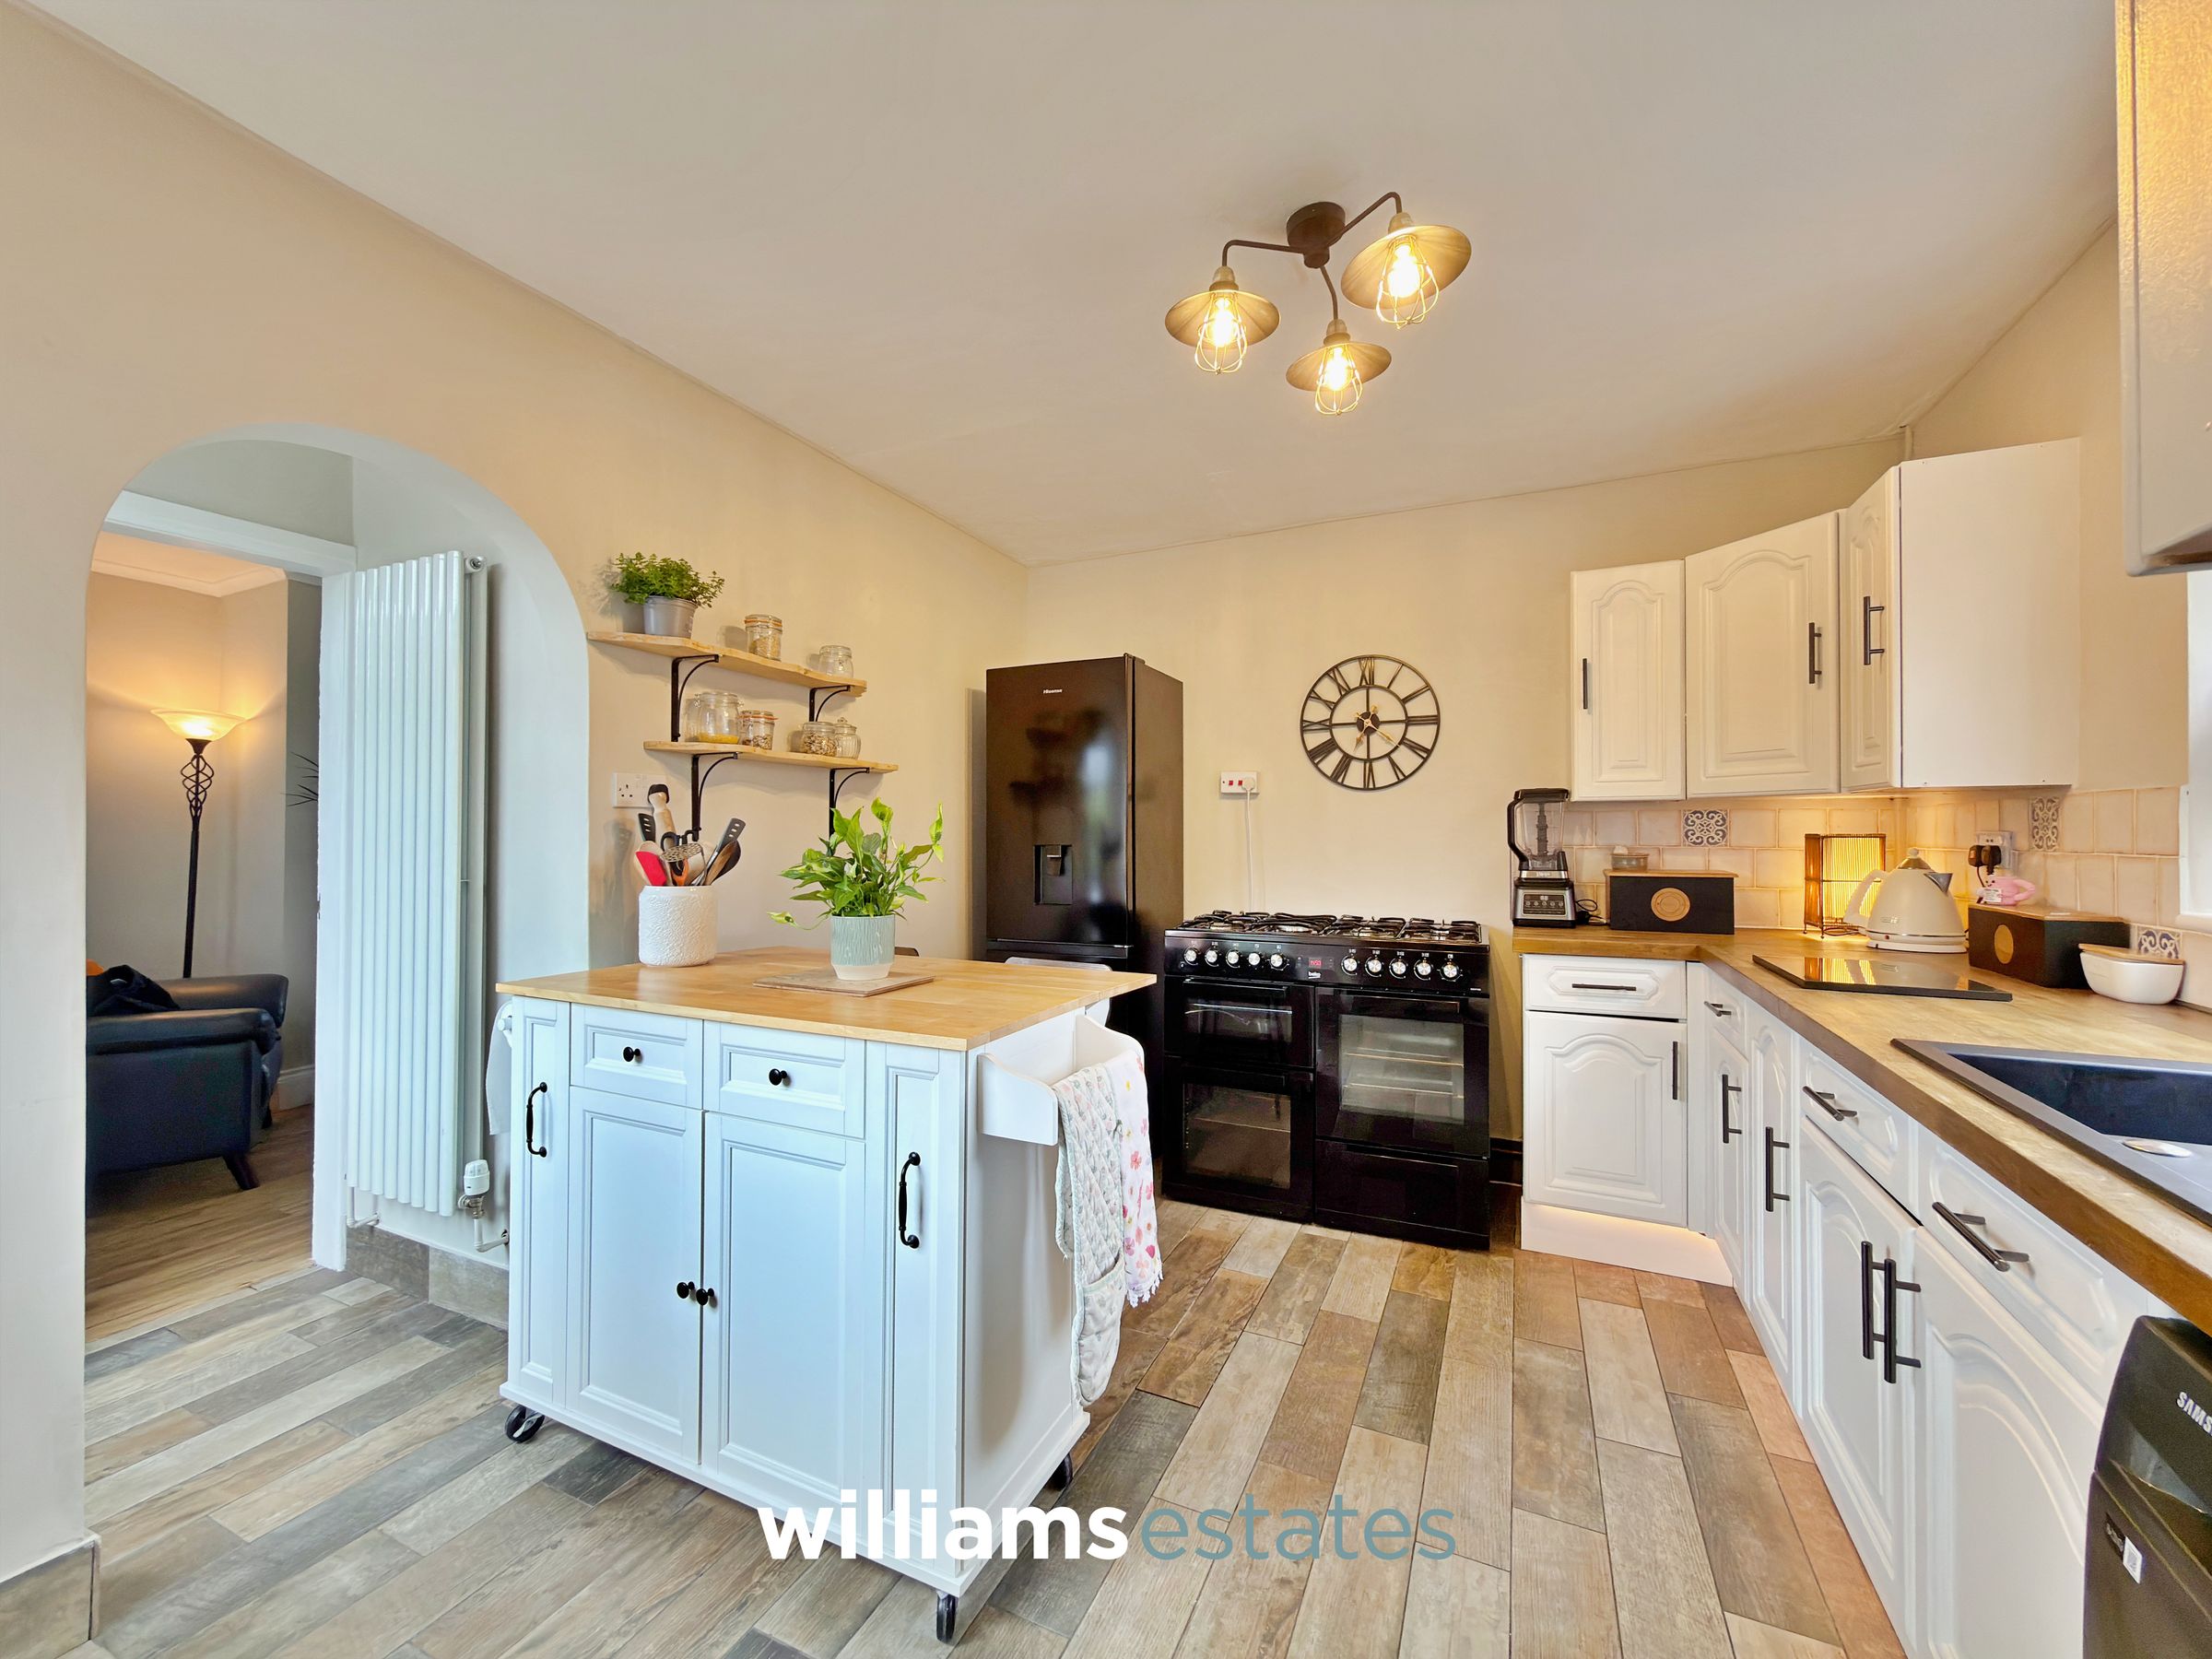
10' 10" x 9' 11" (3.31m x 3.03m)
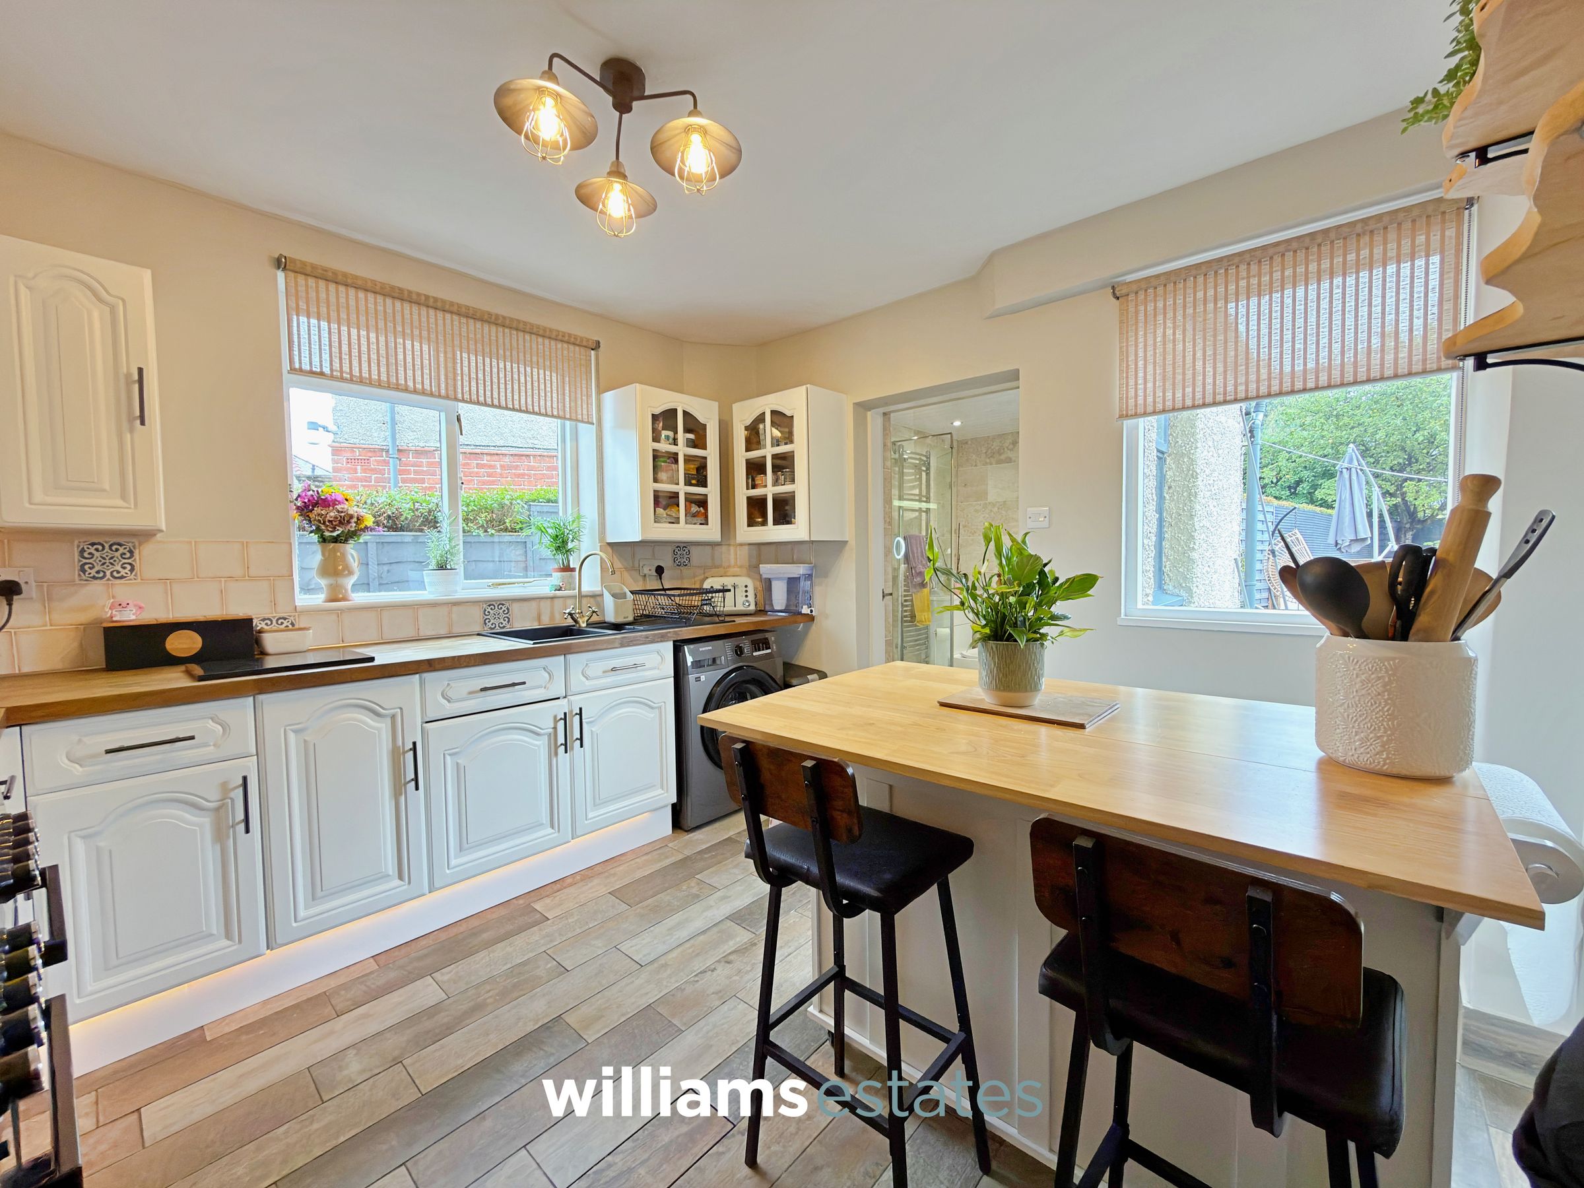
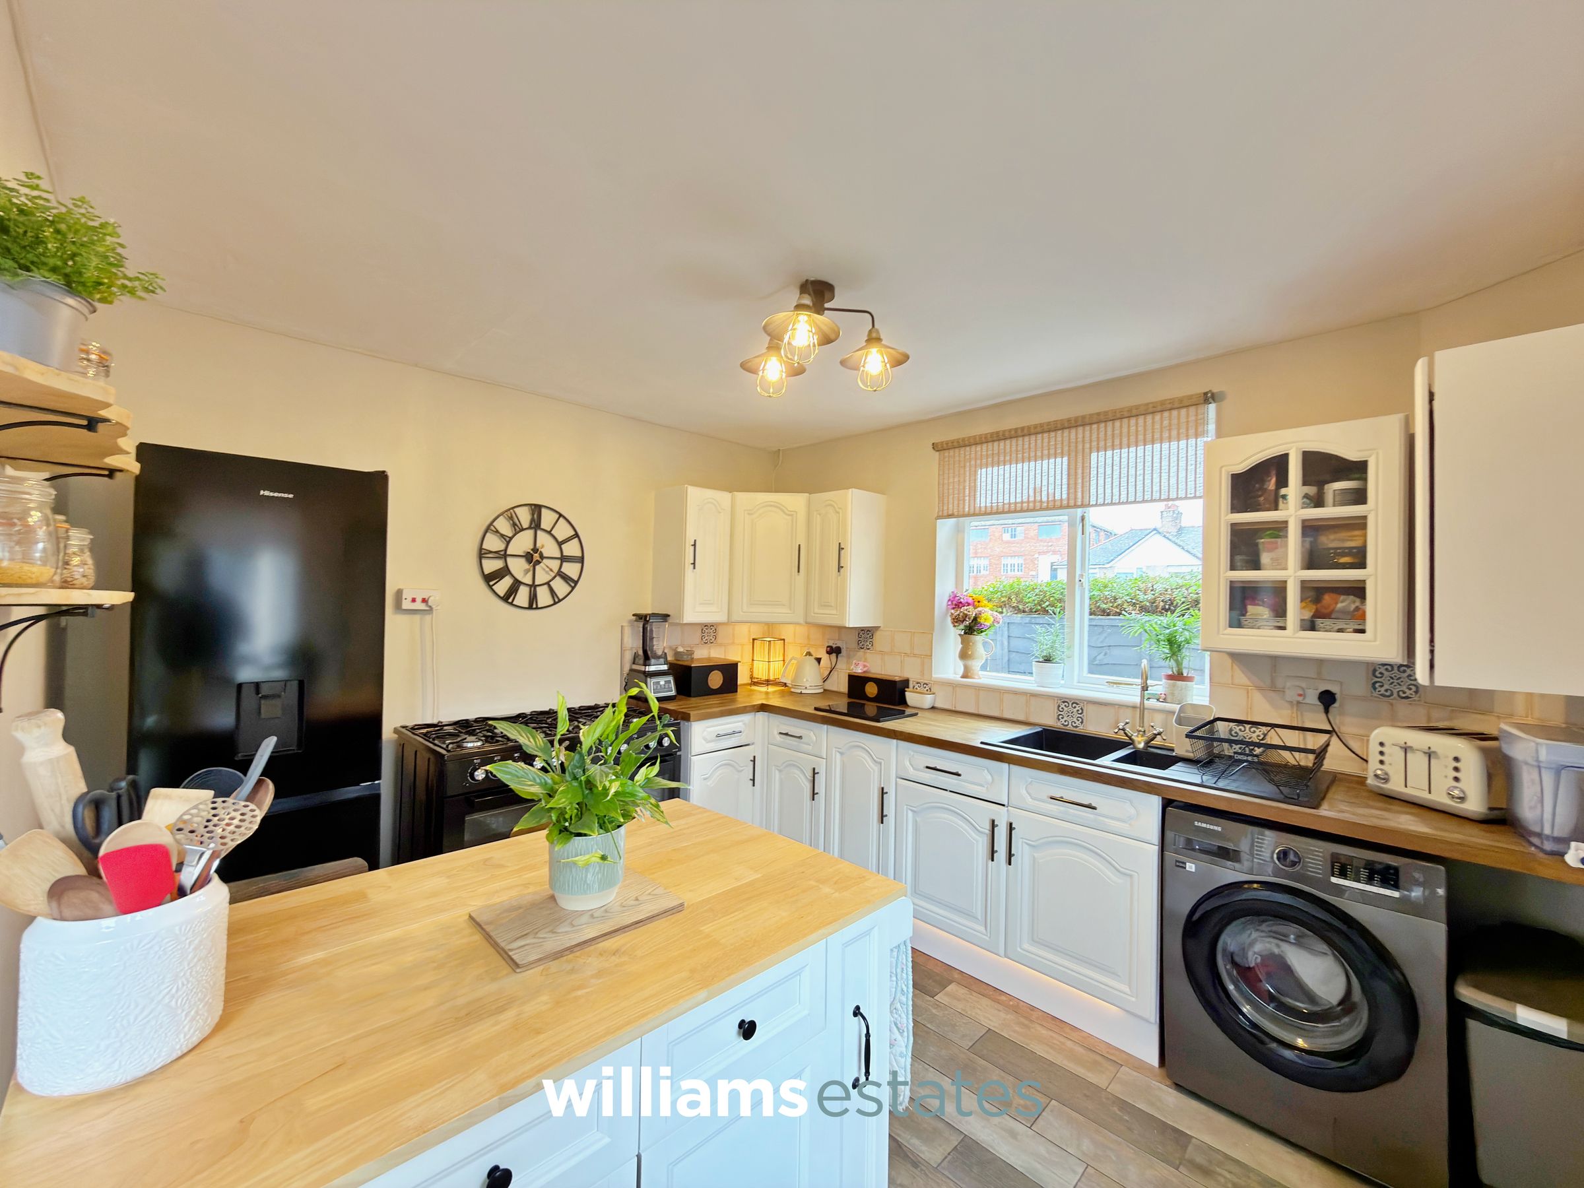
A fitted kitchen comprising complementary worktops with matching wall and base units, space for a freestanding cooker and fridge/freezer, a drainer sink, integrated dishwasher, and tiled splashback. Glazed windows overlook the side and rear elevations, with doors providing access to the shower room and rear garden.
Downstairs Shower Room
8' 3" x 5' 10" (2.52m x 1.78m)
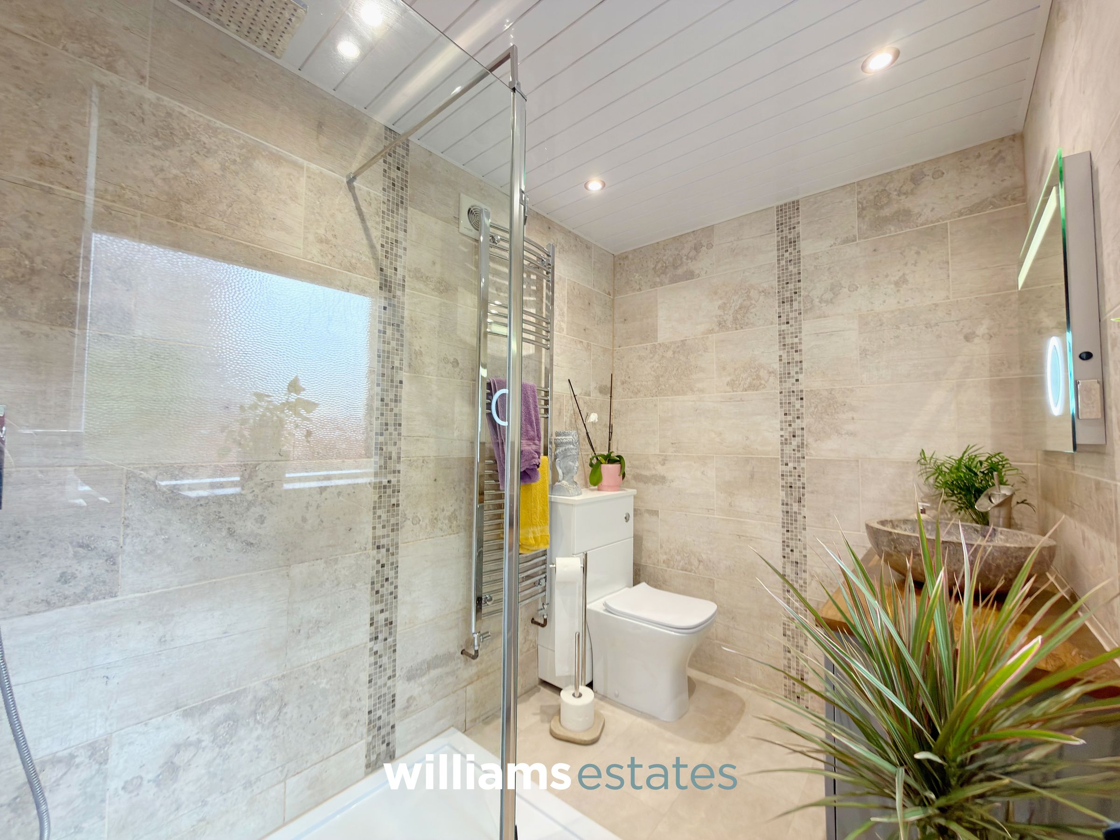
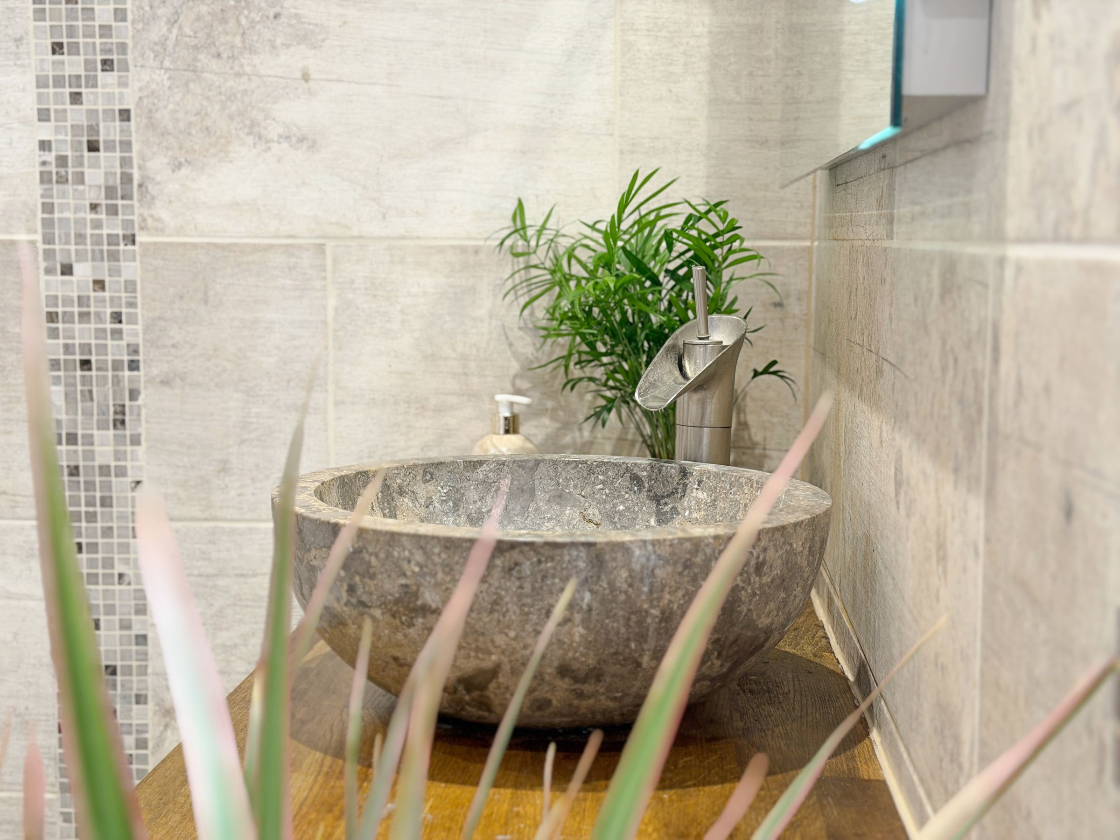
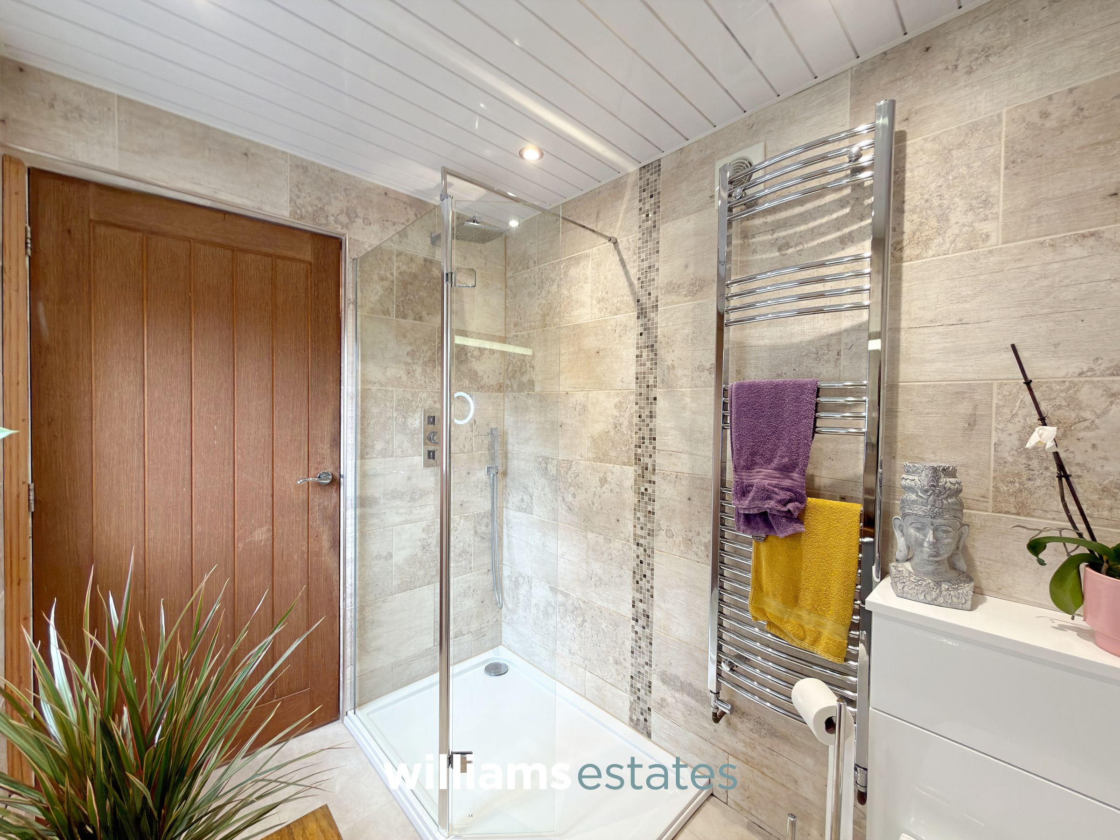
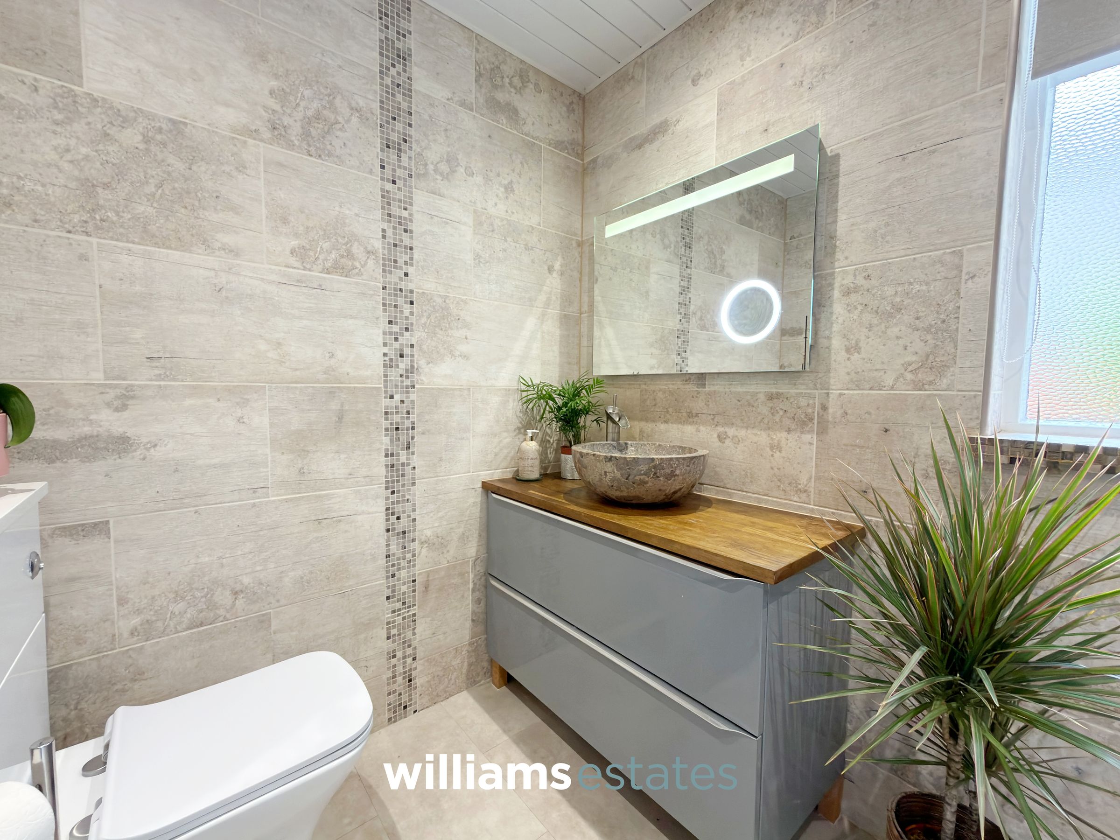
A modern shower room comprising a walk-in shower, vanity wash basin, low-flush W.C., and chrome heated towel rail. The room is tiled throughout and benefits from an obscure glazed window to the rear elevation.
Bedroom One
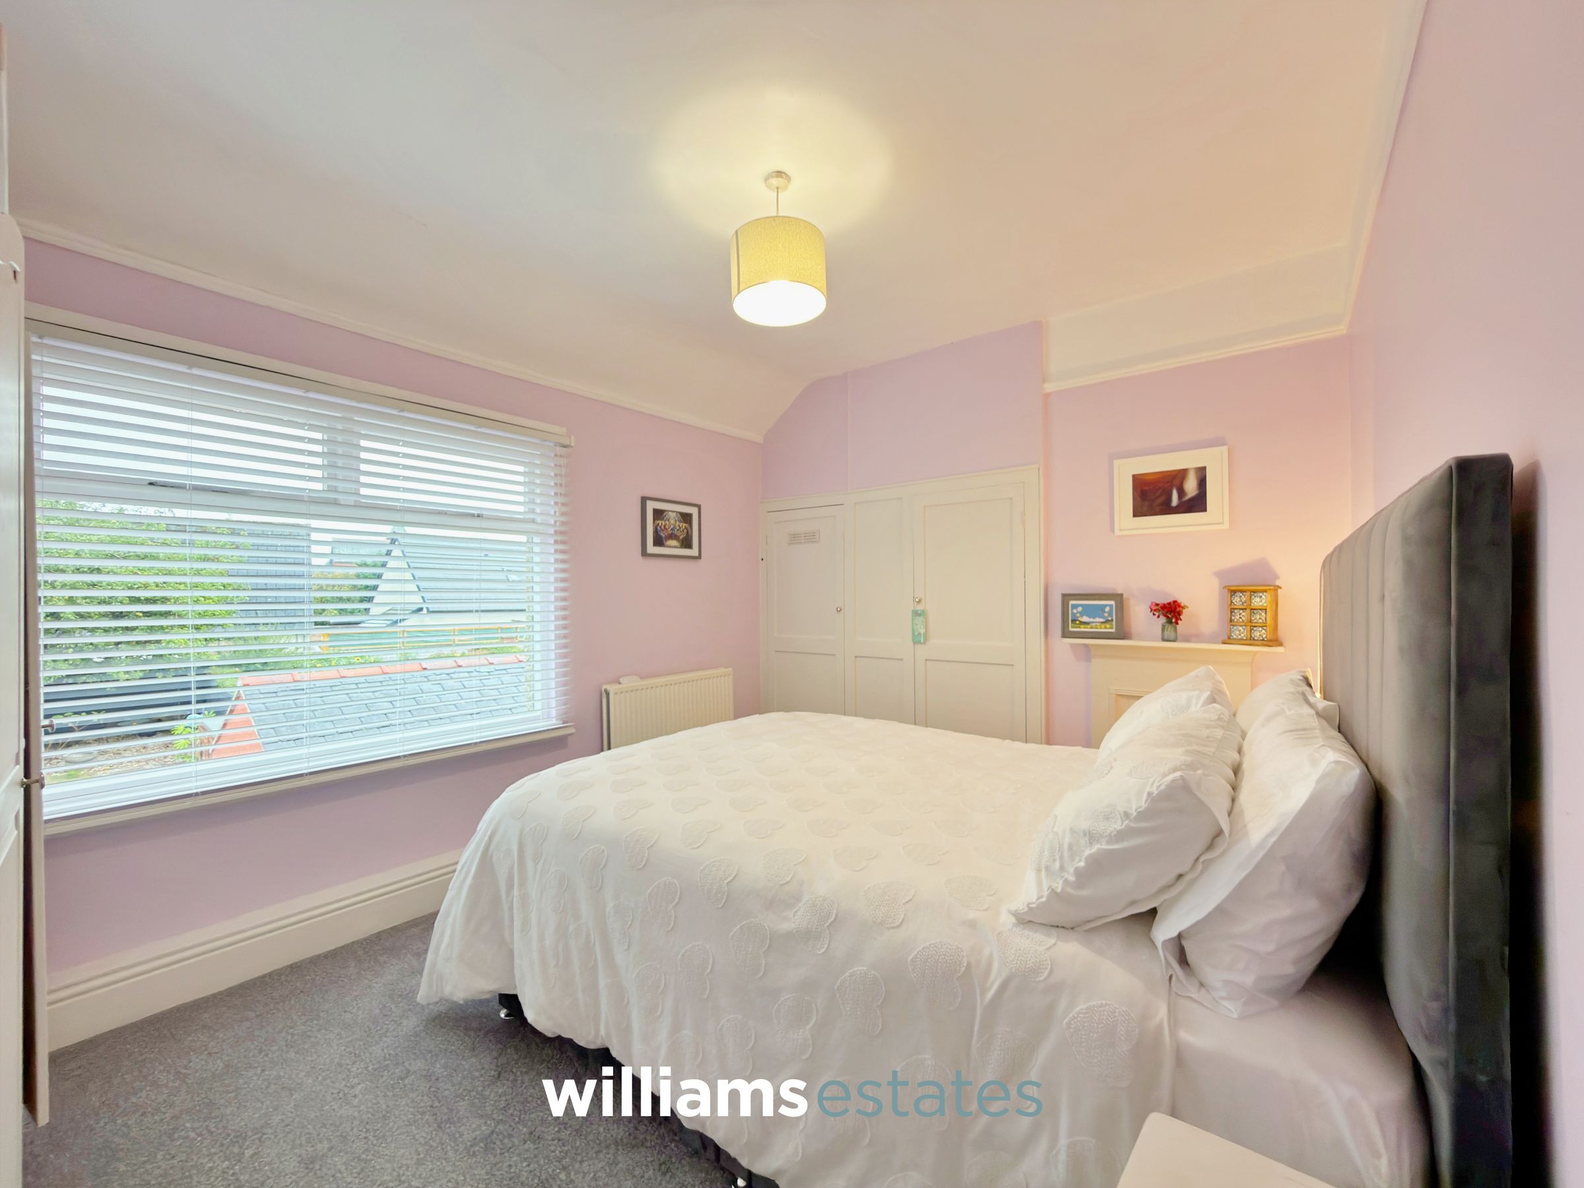
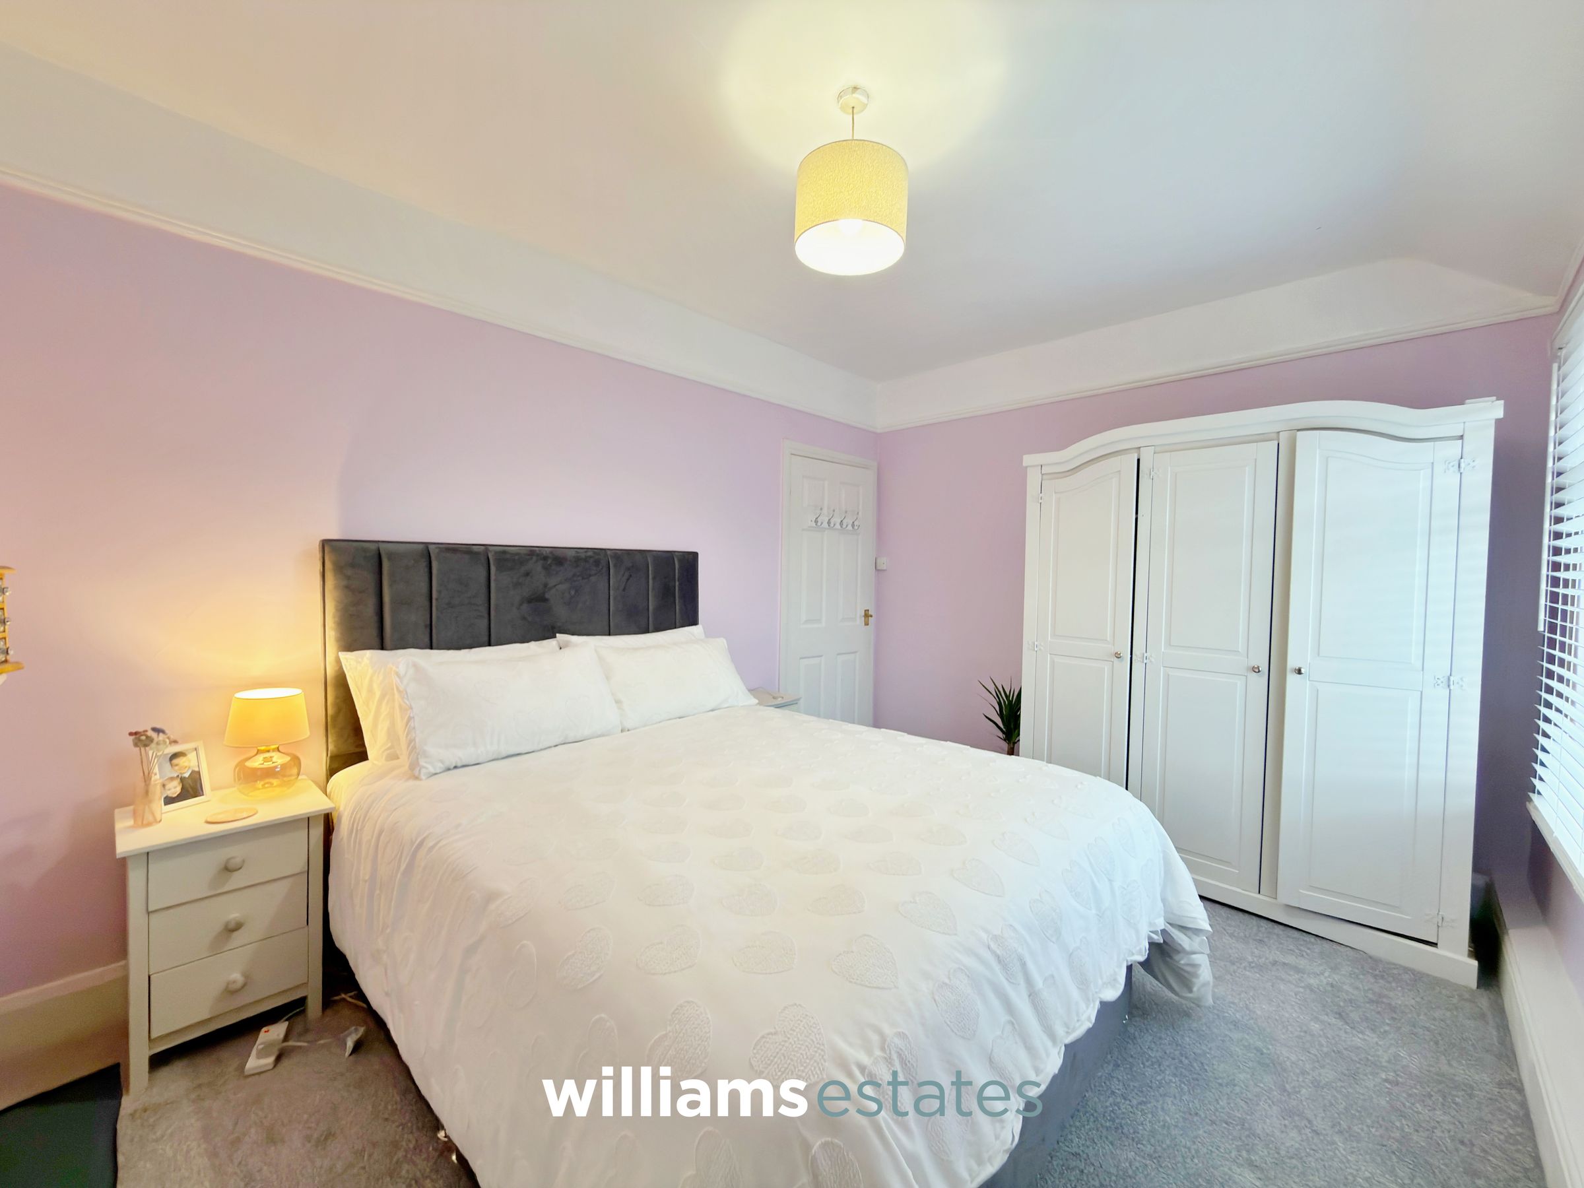
12' 8" x 9' 9" (3.87m x 2.97m)
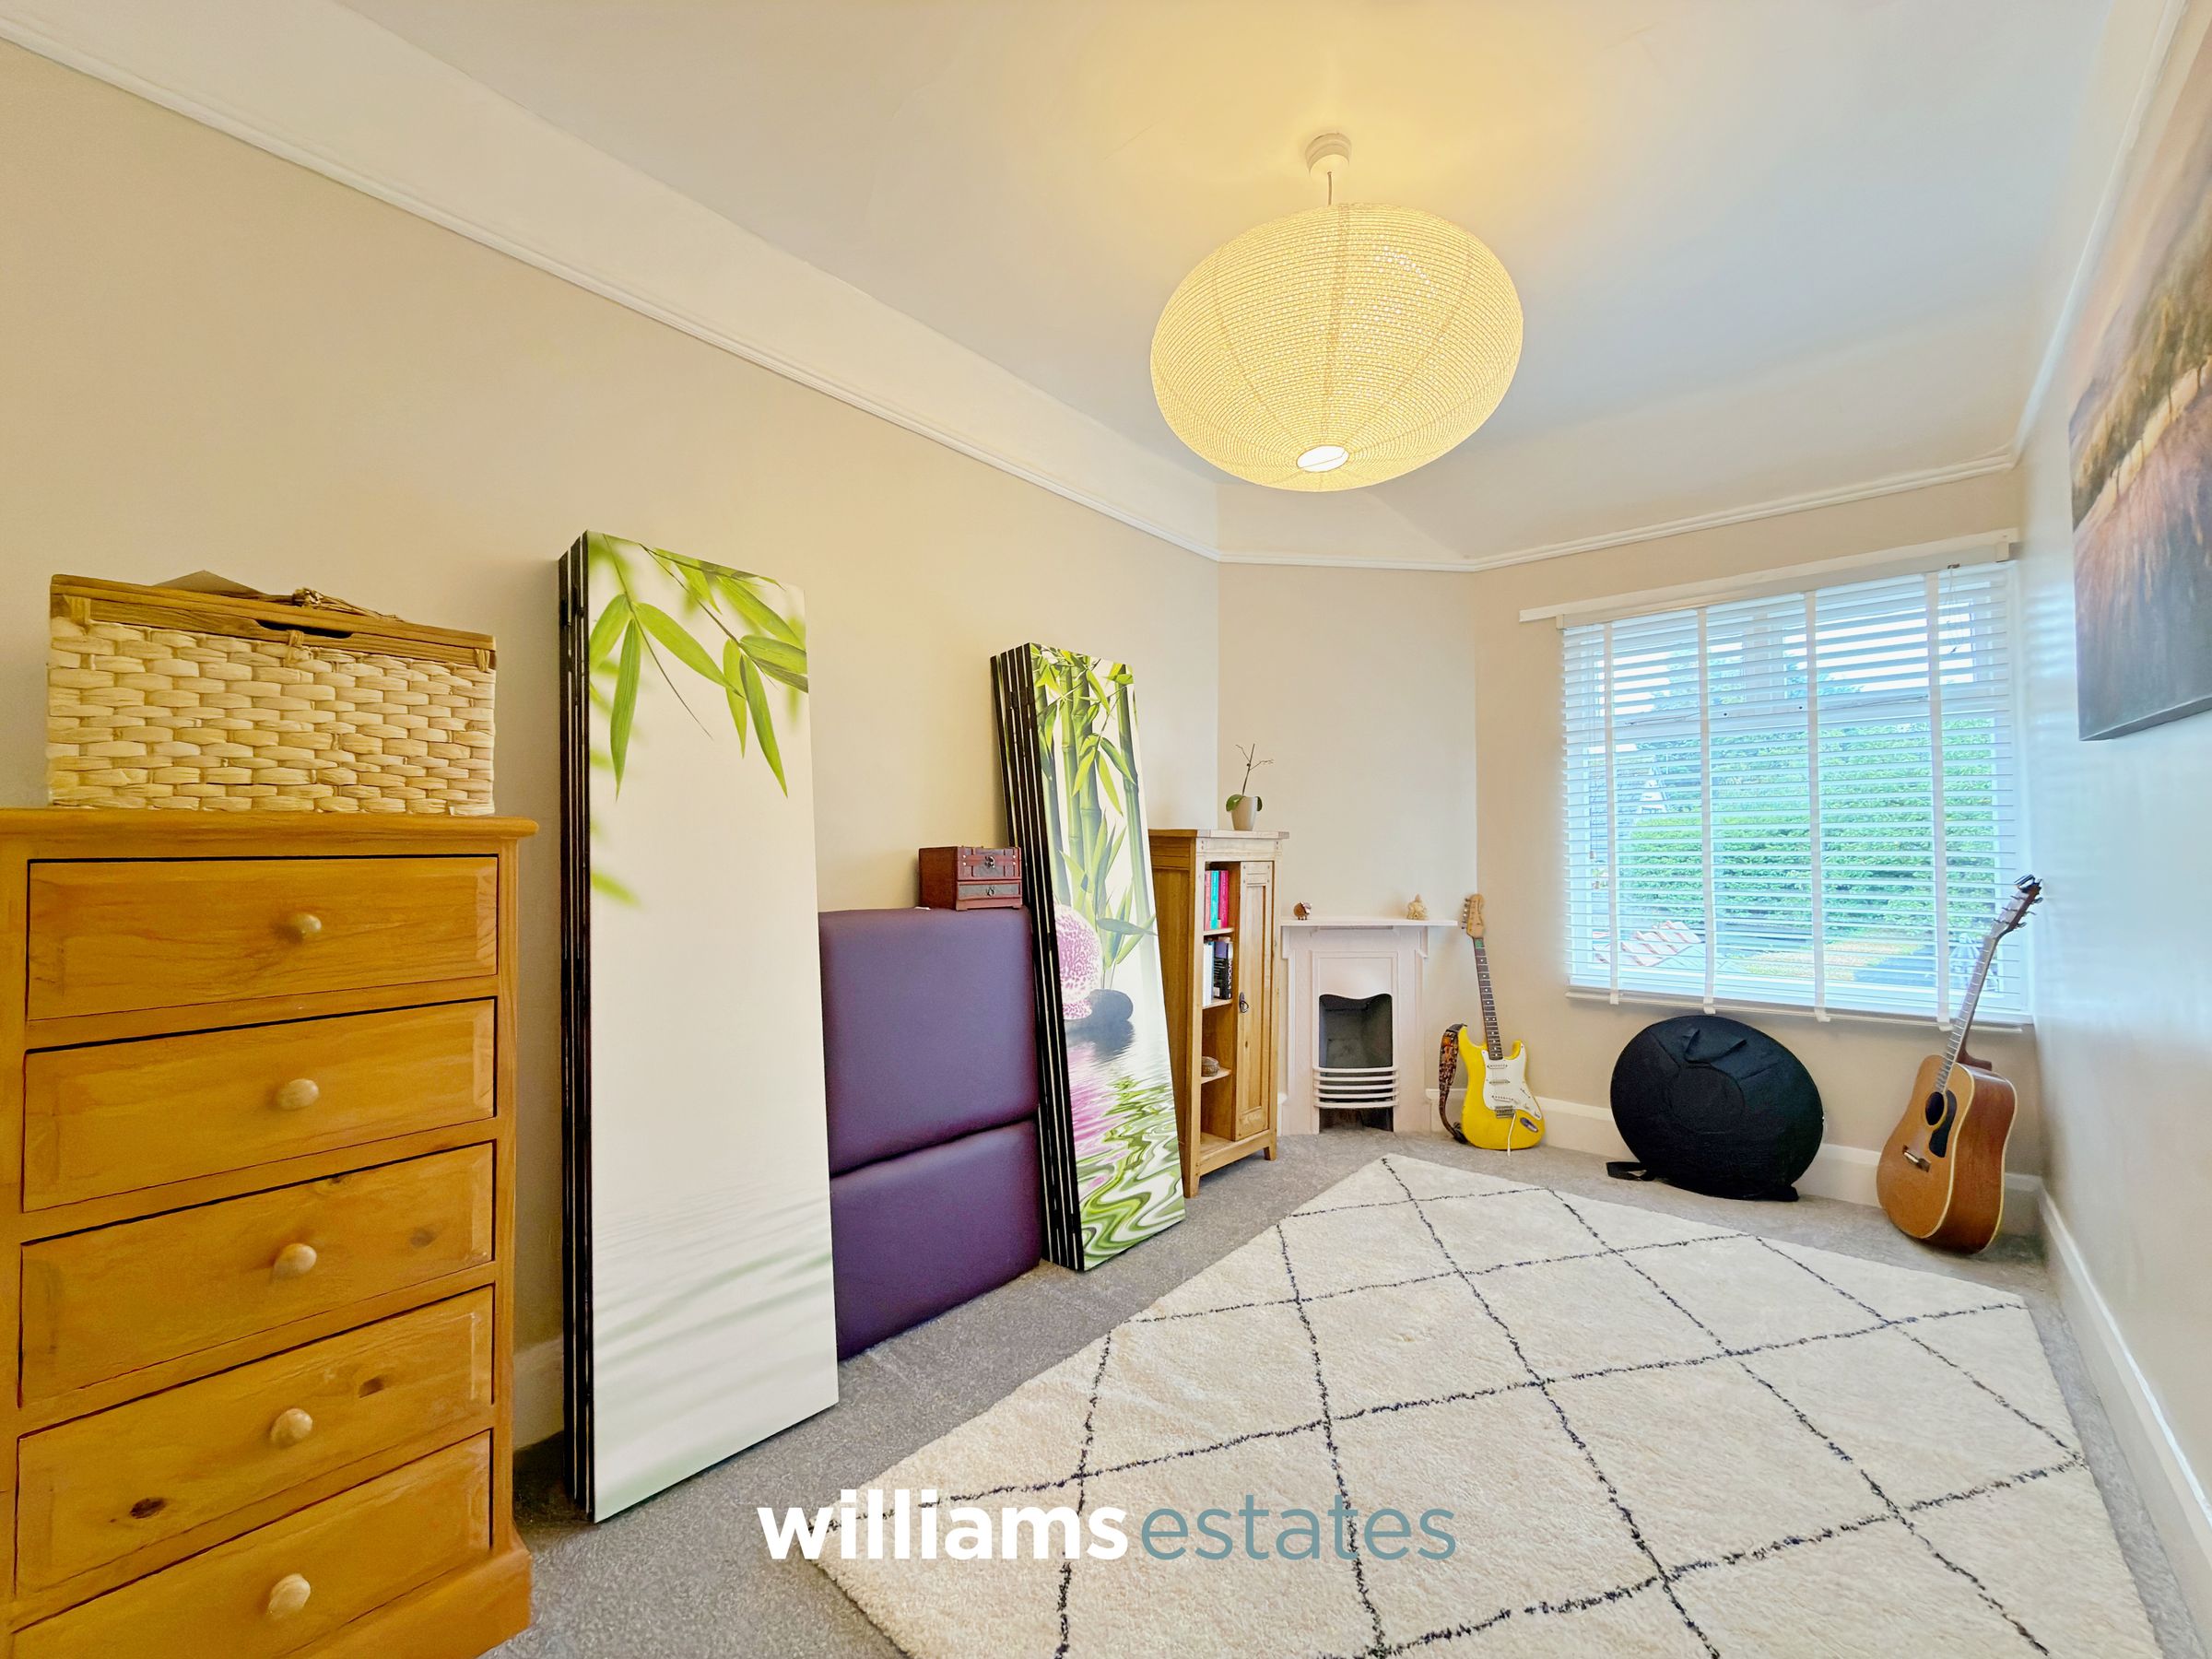
A bright and spacious double bedroom featuring the original fireplace, recessed storage space, a glazed window overlooking the rear elevation, and a radiator.
Bedroom Two
14' 1" x 7' 7" (4.28m x 2.30m)
A well-proportioned double bedroom featuring the original fireplace and a glazed window overlooking the rear elevation.
Bedroom Three
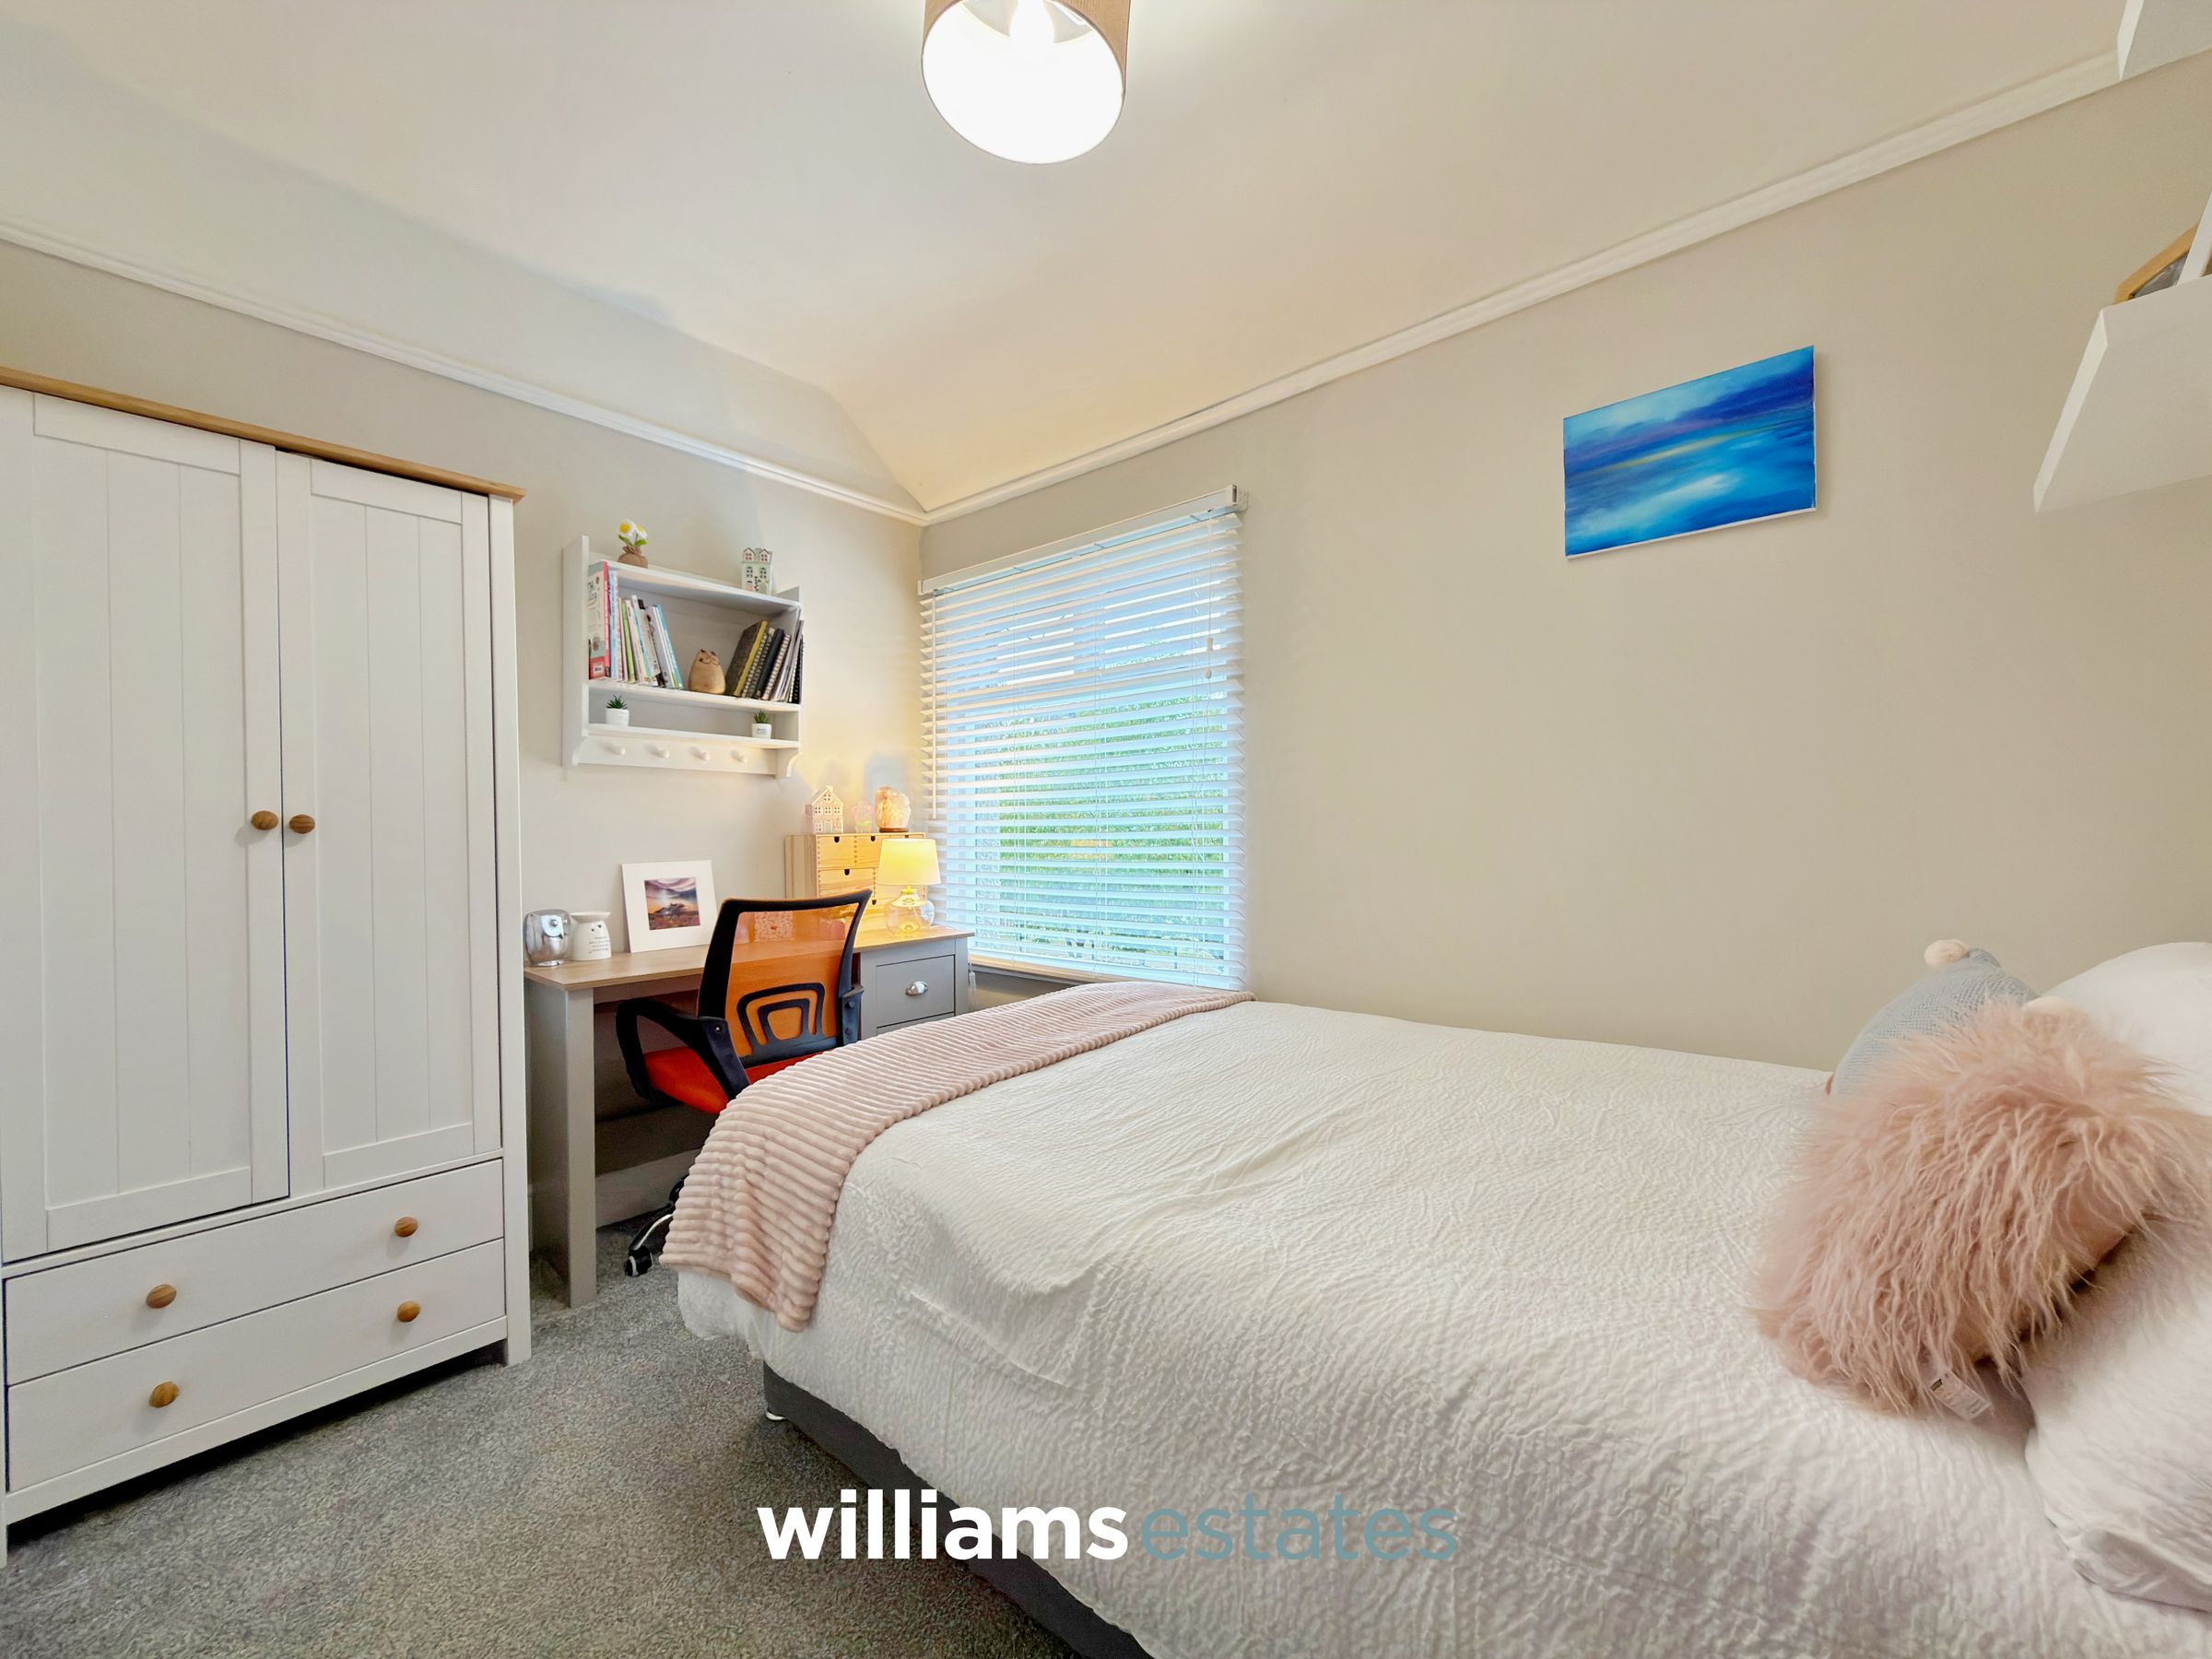
10' 2" x 7' 6" (3.09m x 2.28m)
A bright and airy bedroom, with a glazed window to the front elevation and a radiator.