Williams Estates
FOR SALE
£850,000
Four Cottages St George, Abergele
Not Specified
Like the look of this property?
We would love to hear from you and arrange a viewing of this property. Get in touch now!
Looking to sell a property?
You can get a free online or in person valuation.
Property features
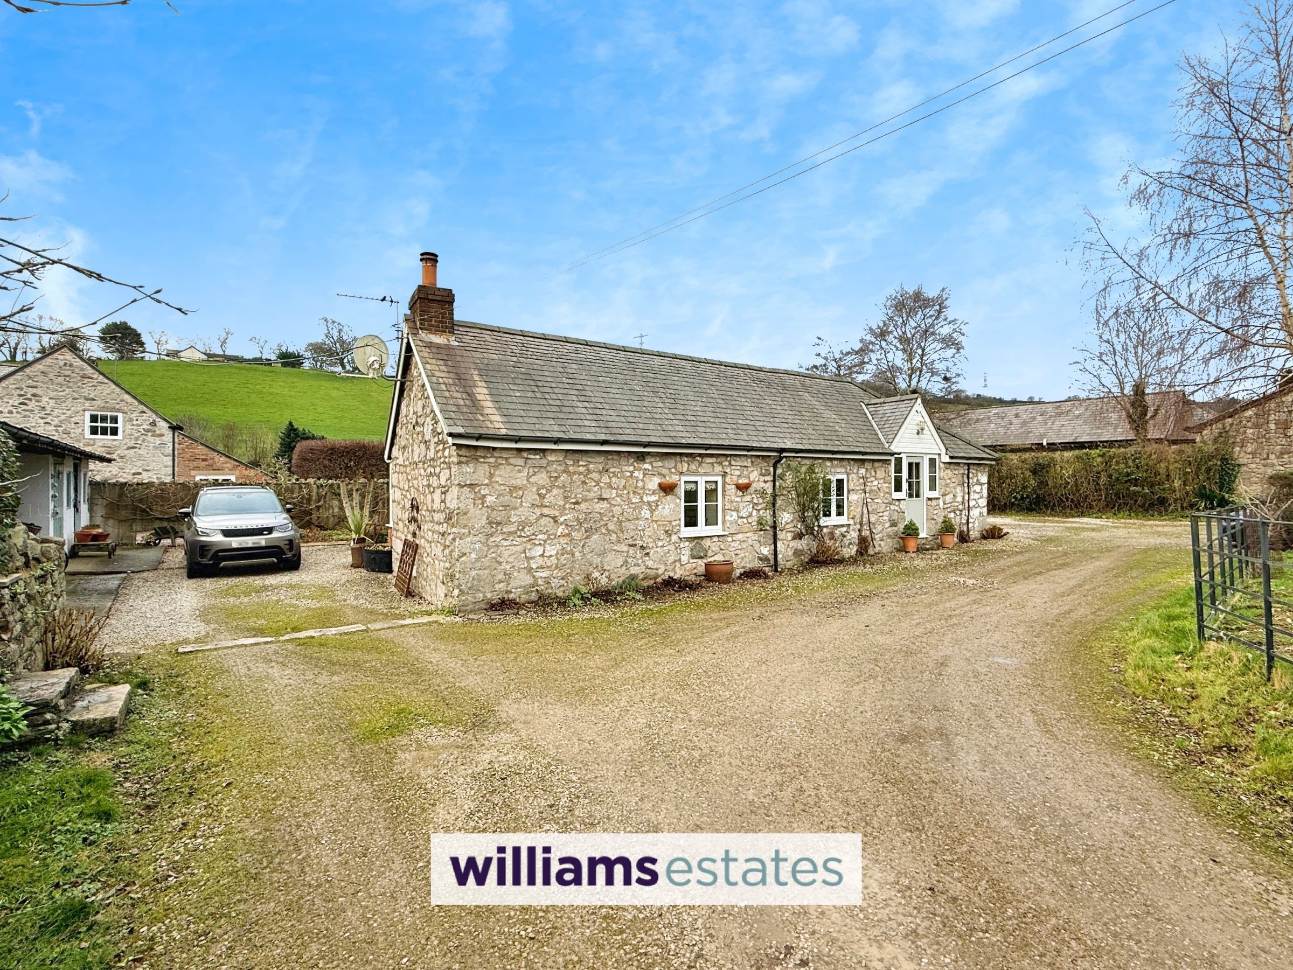
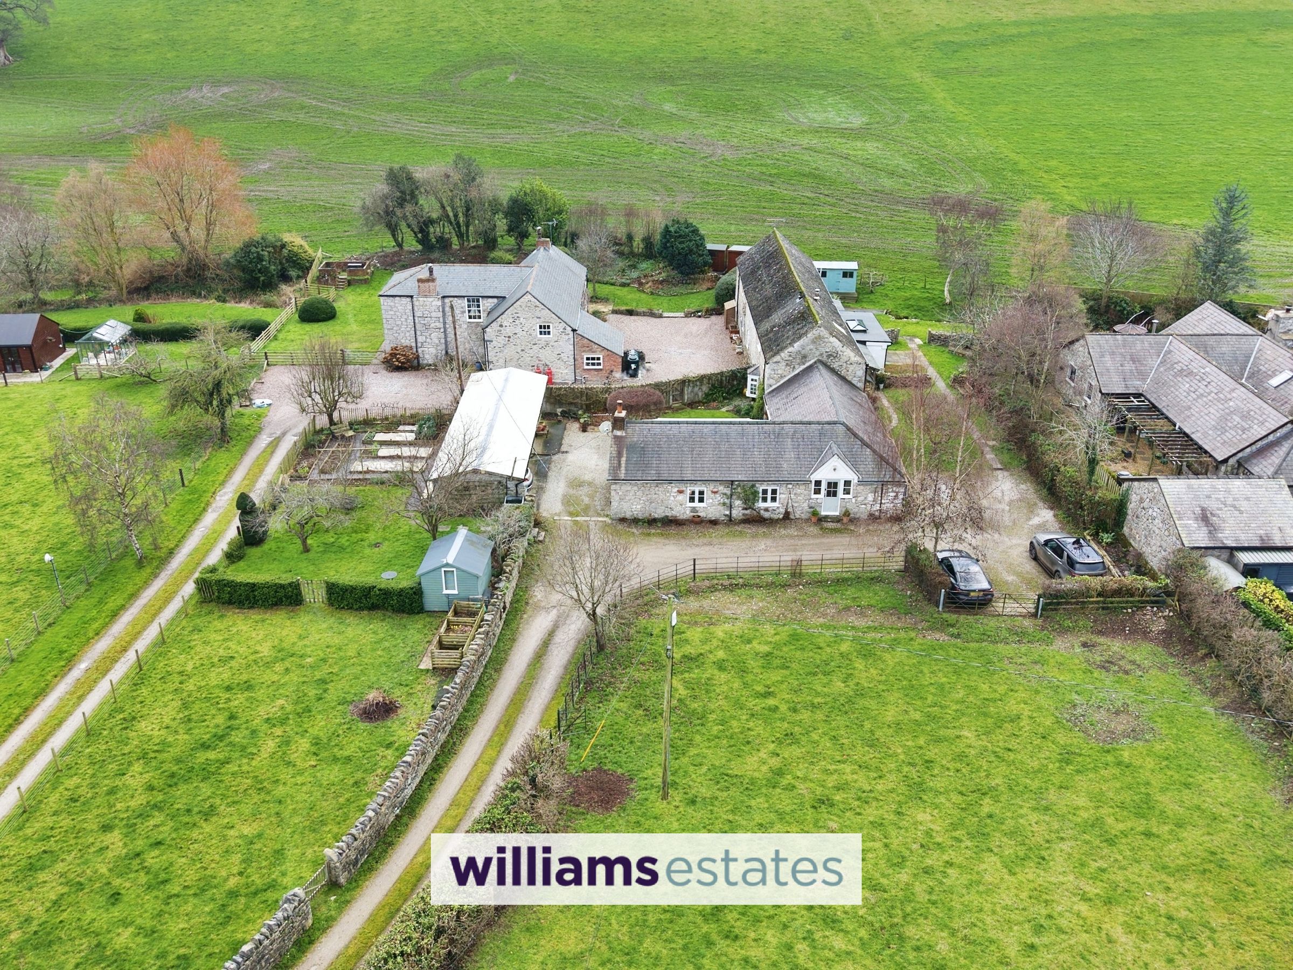
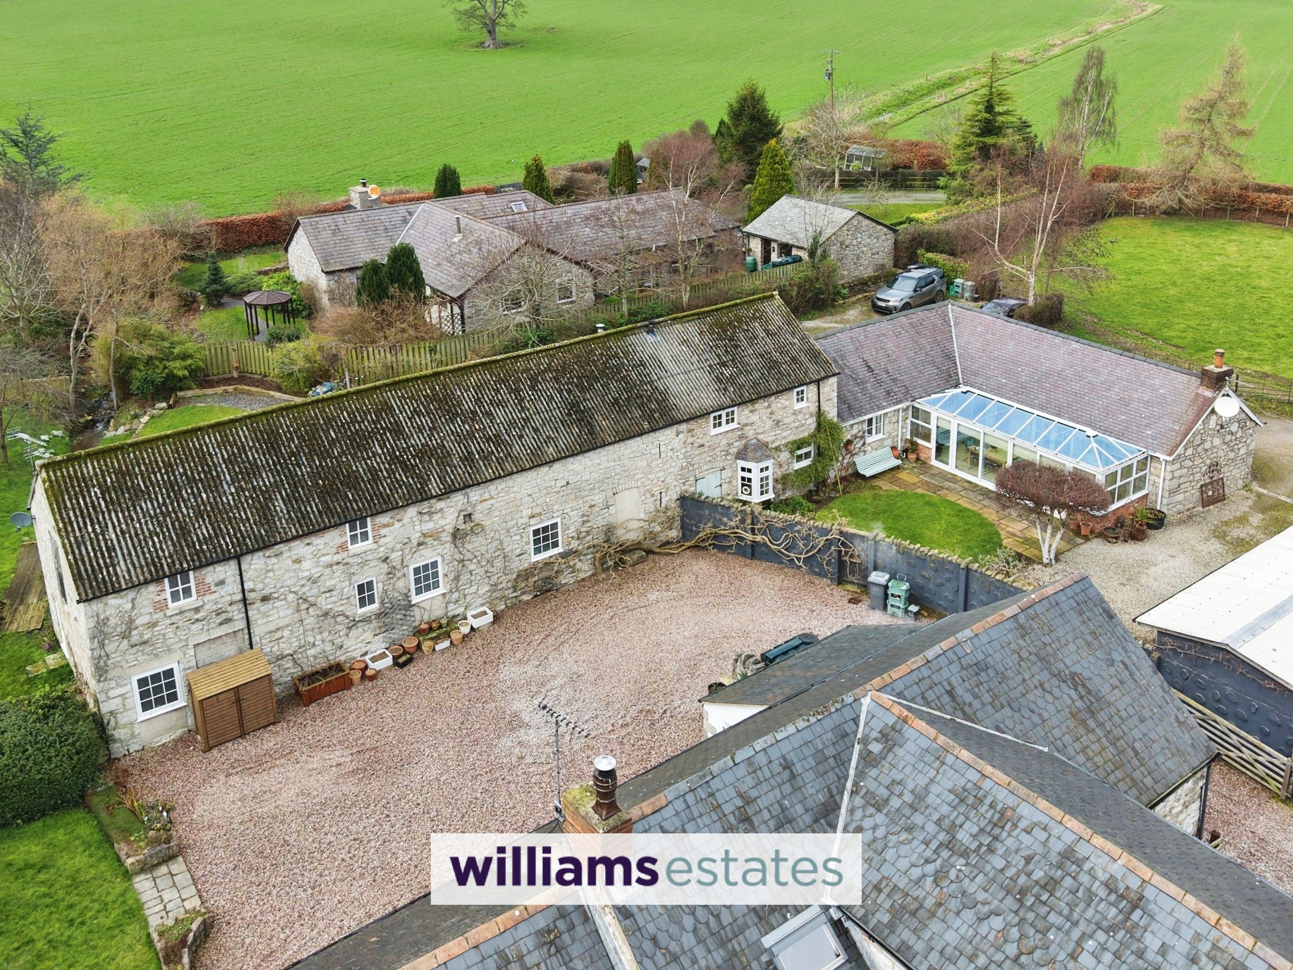
Four stone cottages
A great investment opportunity, with a current annual income of £24,000
A two bedroom owners cottage and three 'Let' cottages
Gardens
Parking
Outbuildings
Two paddocks
Council Tax Band D
Freehold
EPC rating 51 E
About this property
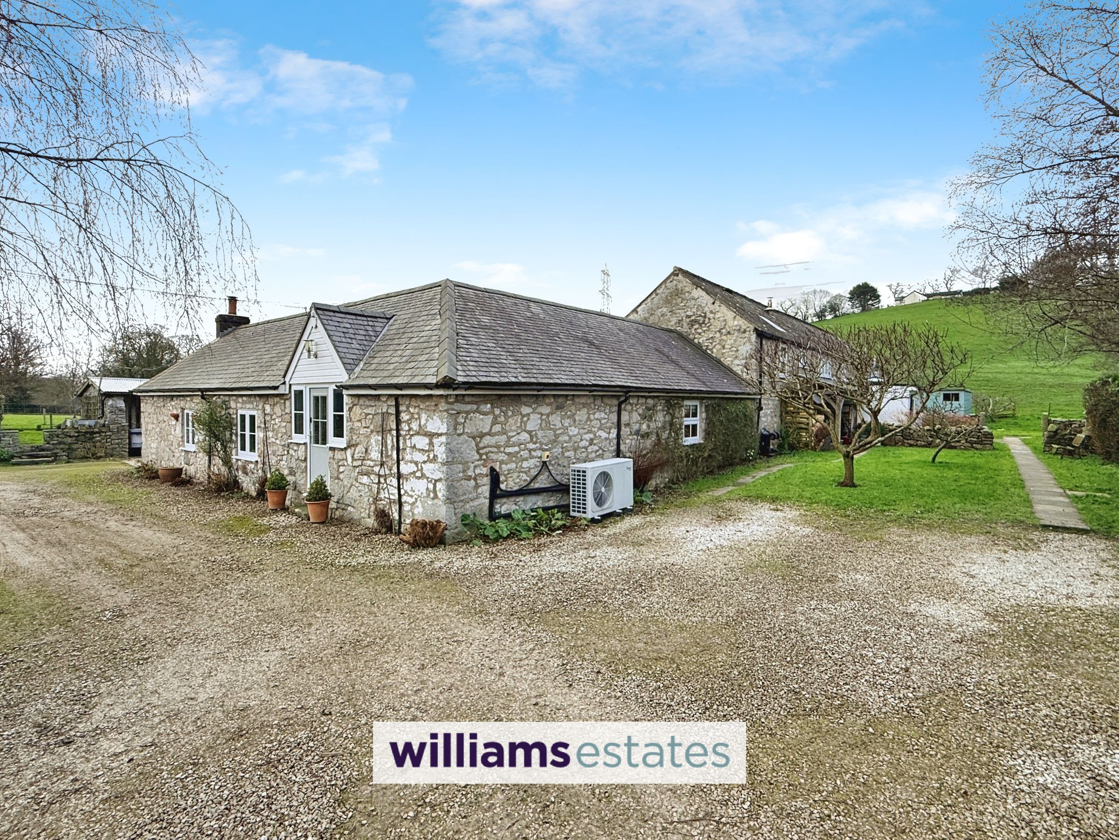
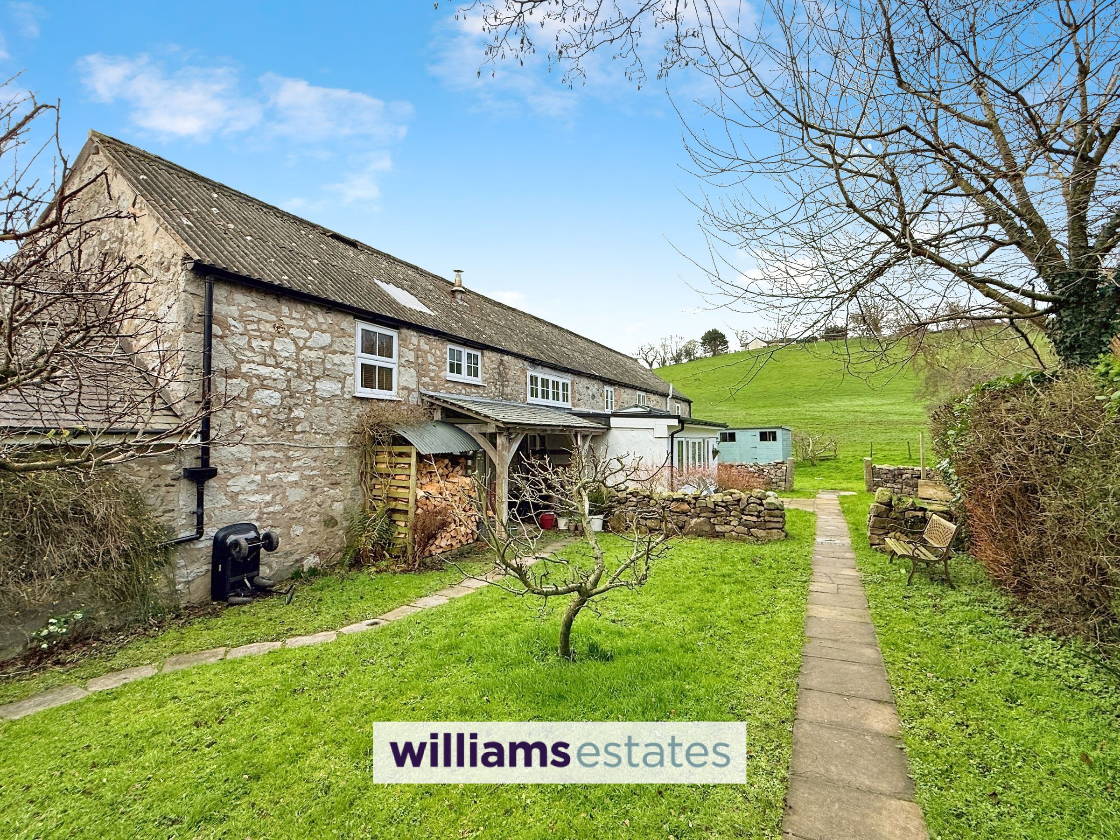
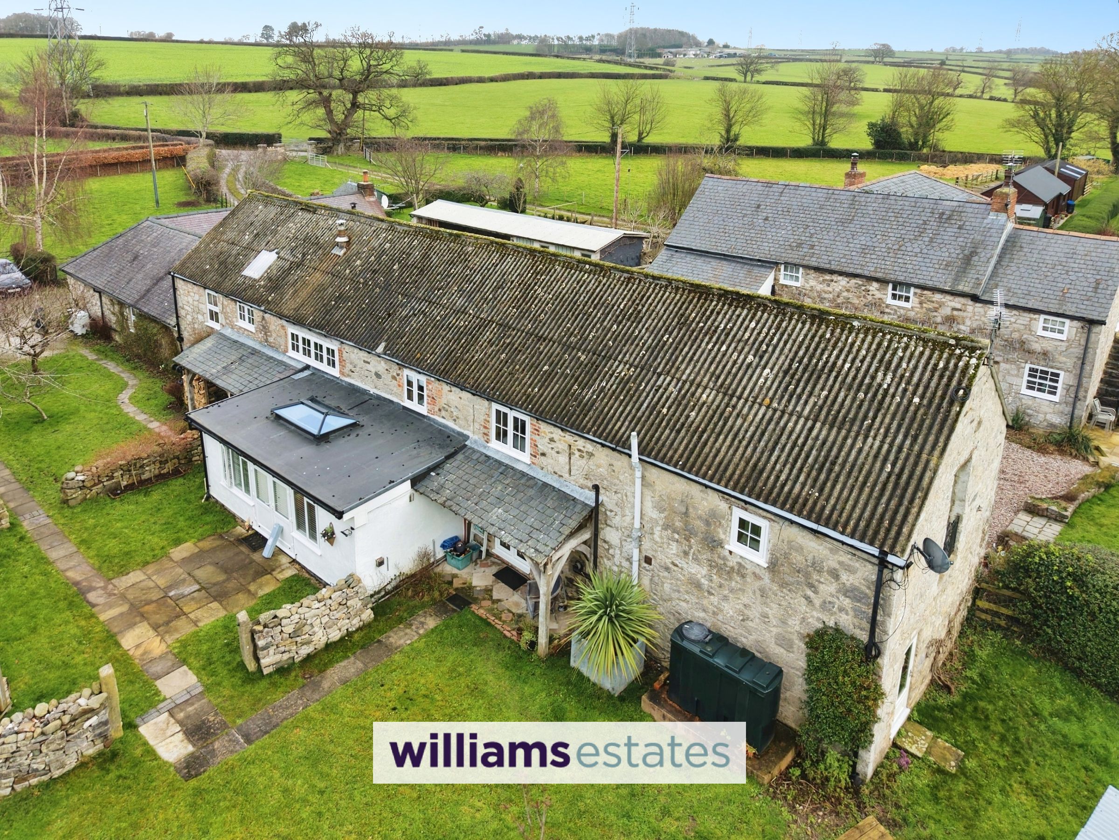
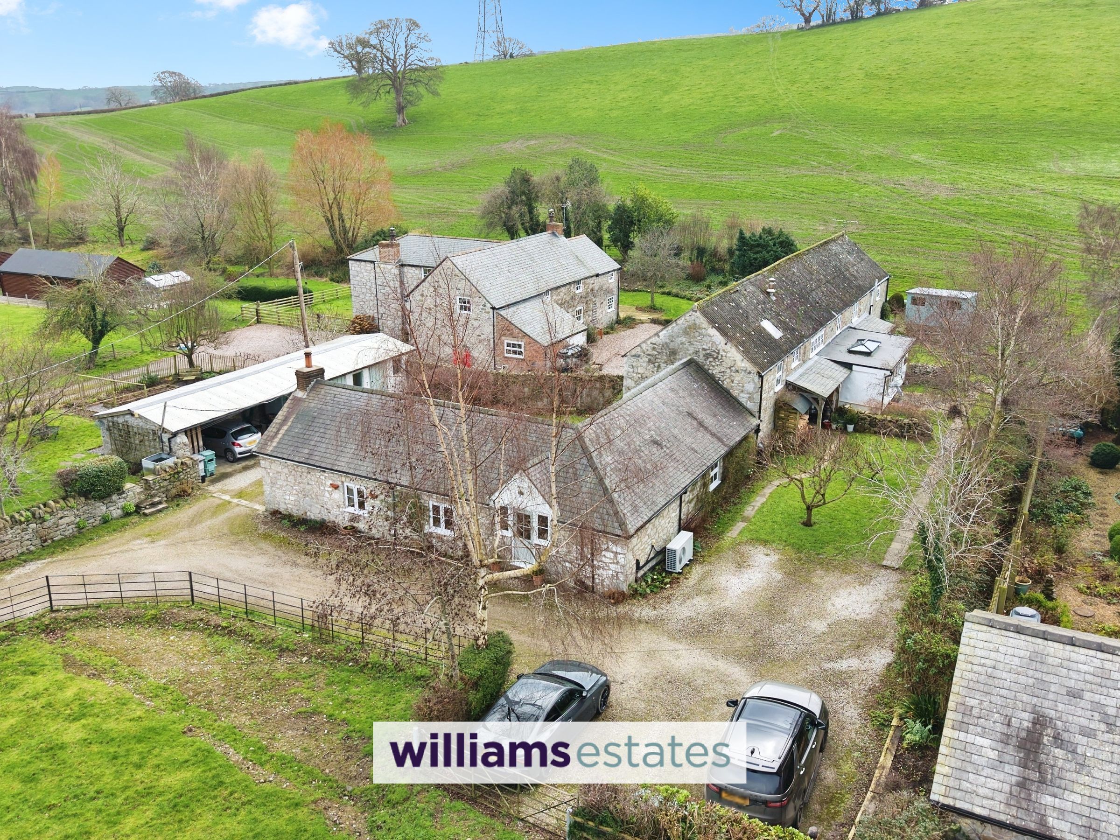
A rare opportunity to acquire four stone built cottages, three of which are currently tenanted (rent breakdown for each cottage in notes), situated in the rural location of St George, on the outskirts of Abergele. The properties offer a great investment opportunity, with a current annual income of £24,000.
The area is characterised by its quiet, countryside setting while still being easily accessible to the town’s amenities and within close proximity to the A55.
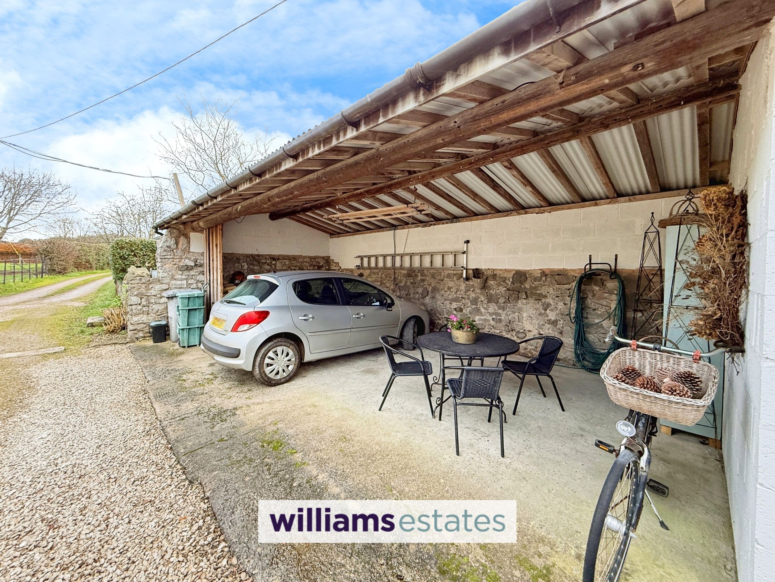
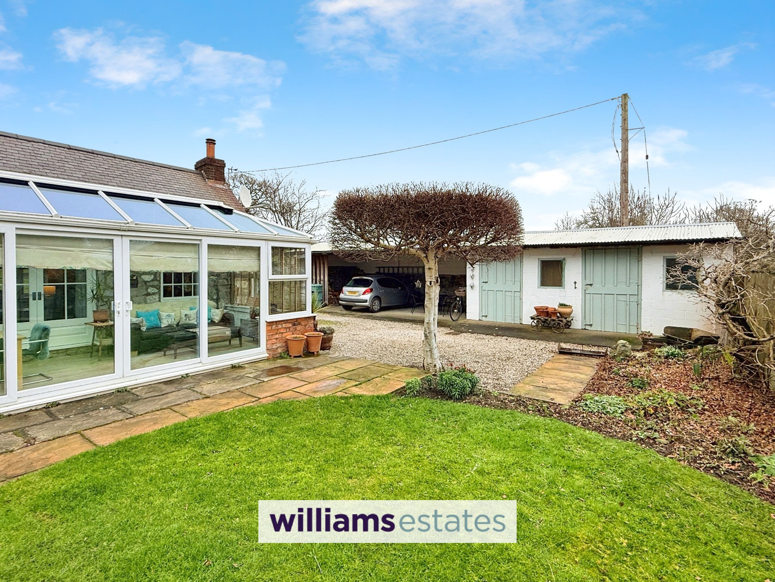
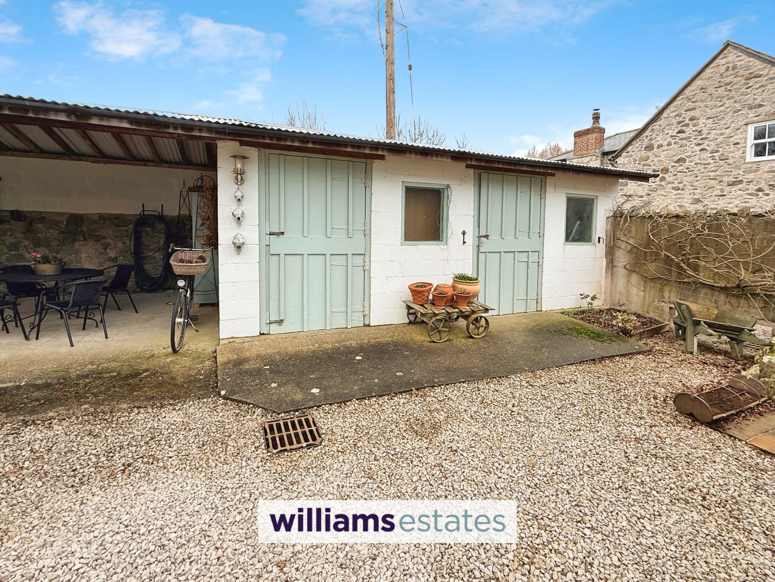
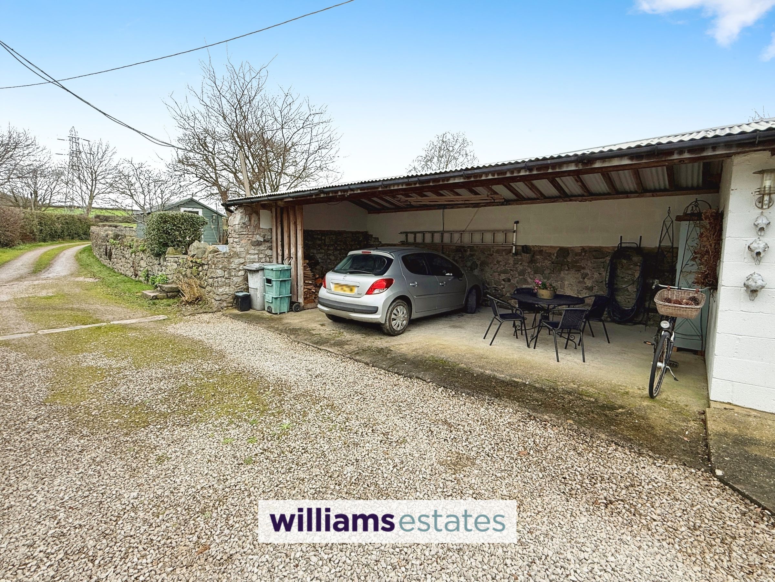
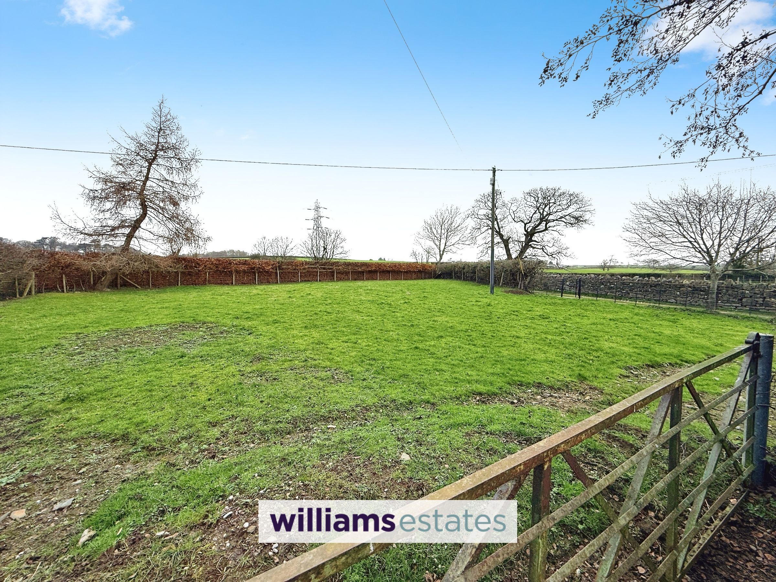
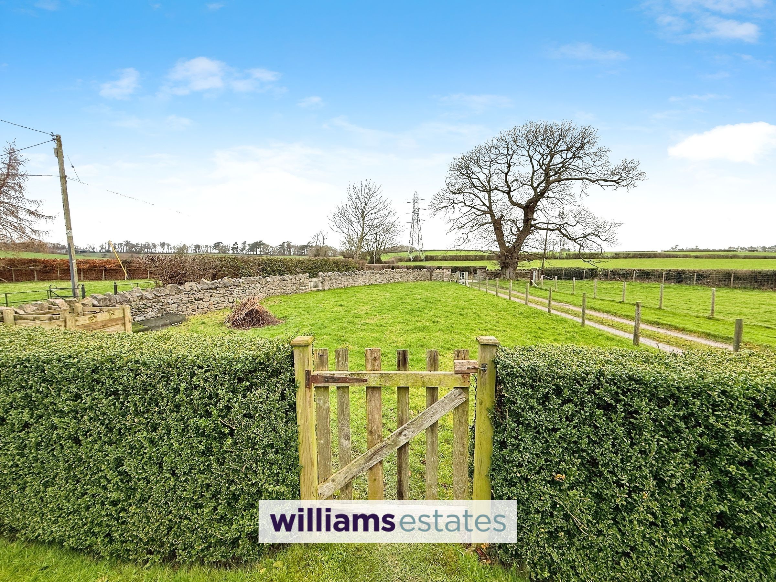
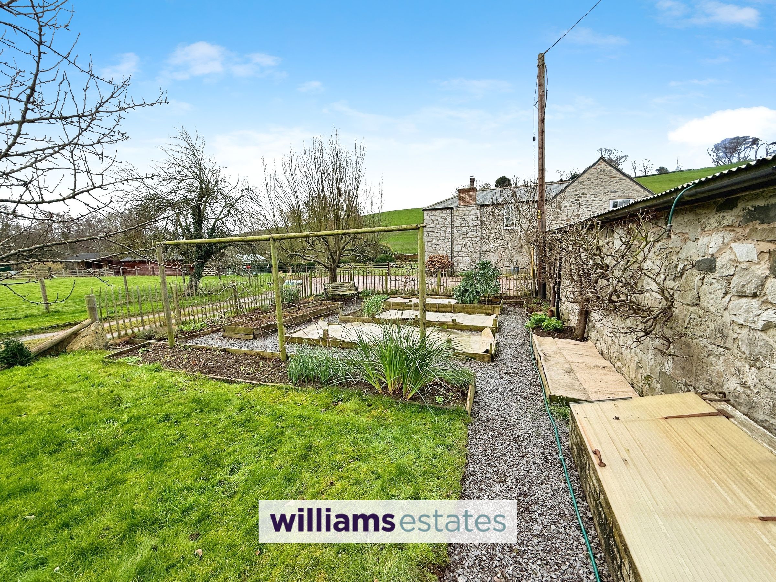
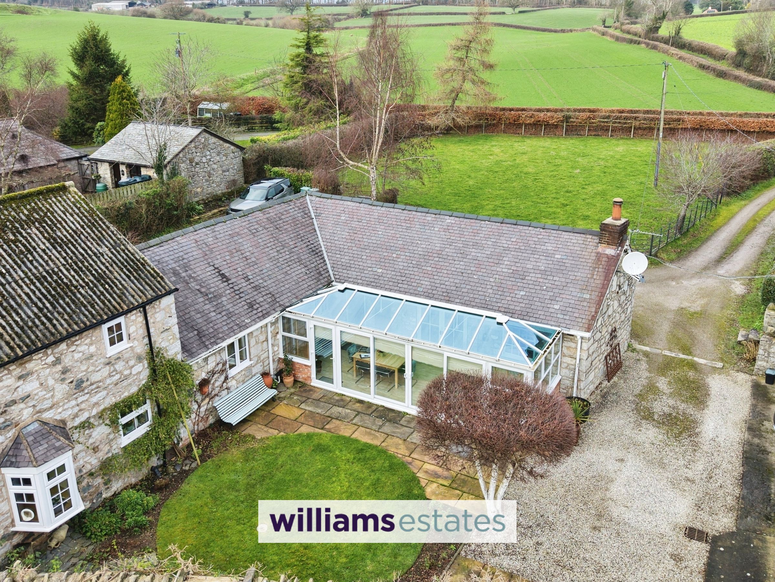
The owners cottage offers two bedrooms, bathroom, living room, garden room and kitchen. Also benefiting from air source heat pump heating and double glazing. Outside offers paddocks to the front and side, a garden studio, sauna, two stables and open barn, orchard, vegetable garden and South facing walled garden. EPC rating 51 E. Freehold. Council Tax Band D.
Tenanted Accommodation.
Gardeners Cottage rear (links to main house) currently let at £500 per calendar month and comprises of two bedrooms, bathroom, sitting room & kitchen, air source heating.
Fynnon Meifod Isaf (middle cottage) let at £850 per calendar month and comprises of two bedrooms, two bathrooms, sitting room, kitchen & garden room. Oil central heating (Worcester combi boiler)
Ffynnon Meifod (end cottage) let at £650 per calendar month and comprises of two bedrooms, two bathrooms, sitting room & kitchen. Oil central heating (Worcester combi boiler)
All cottages benefit from garden areas and ample parking.
Key details
Freehold
Council tax band D
Additional information
Near the property
Rooms and dimensions
Accommodation
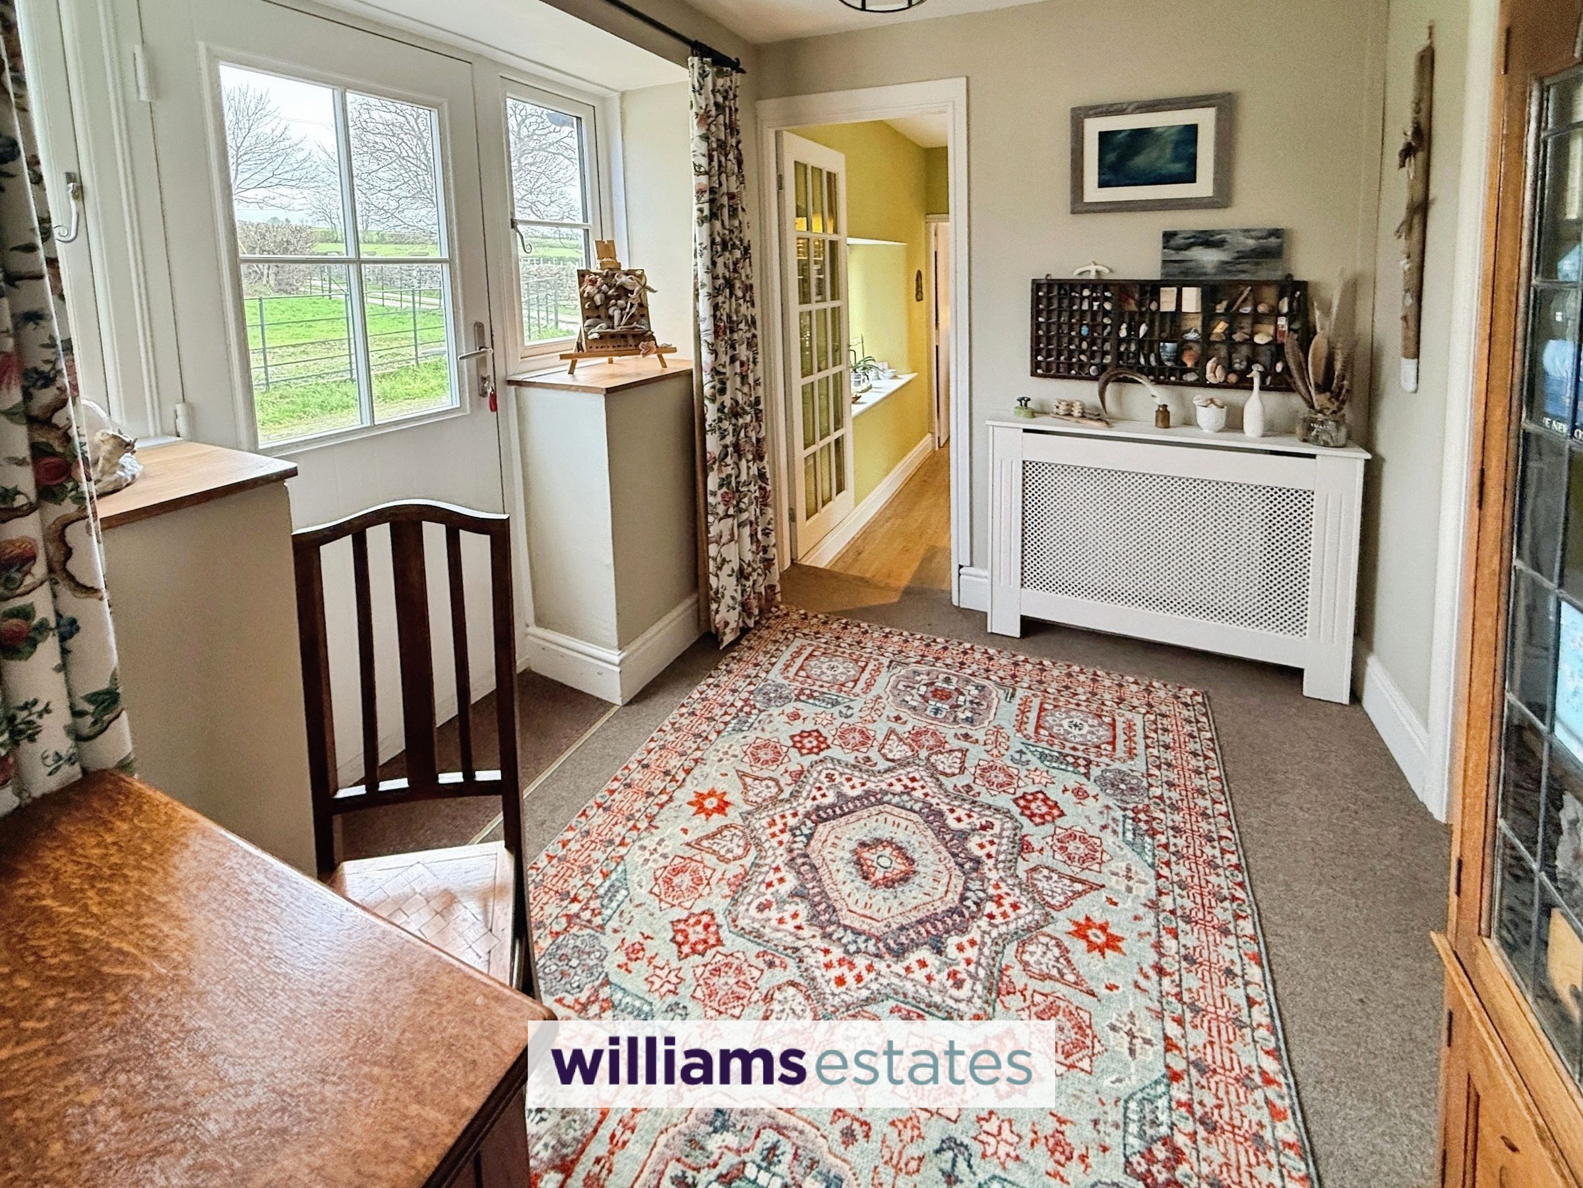
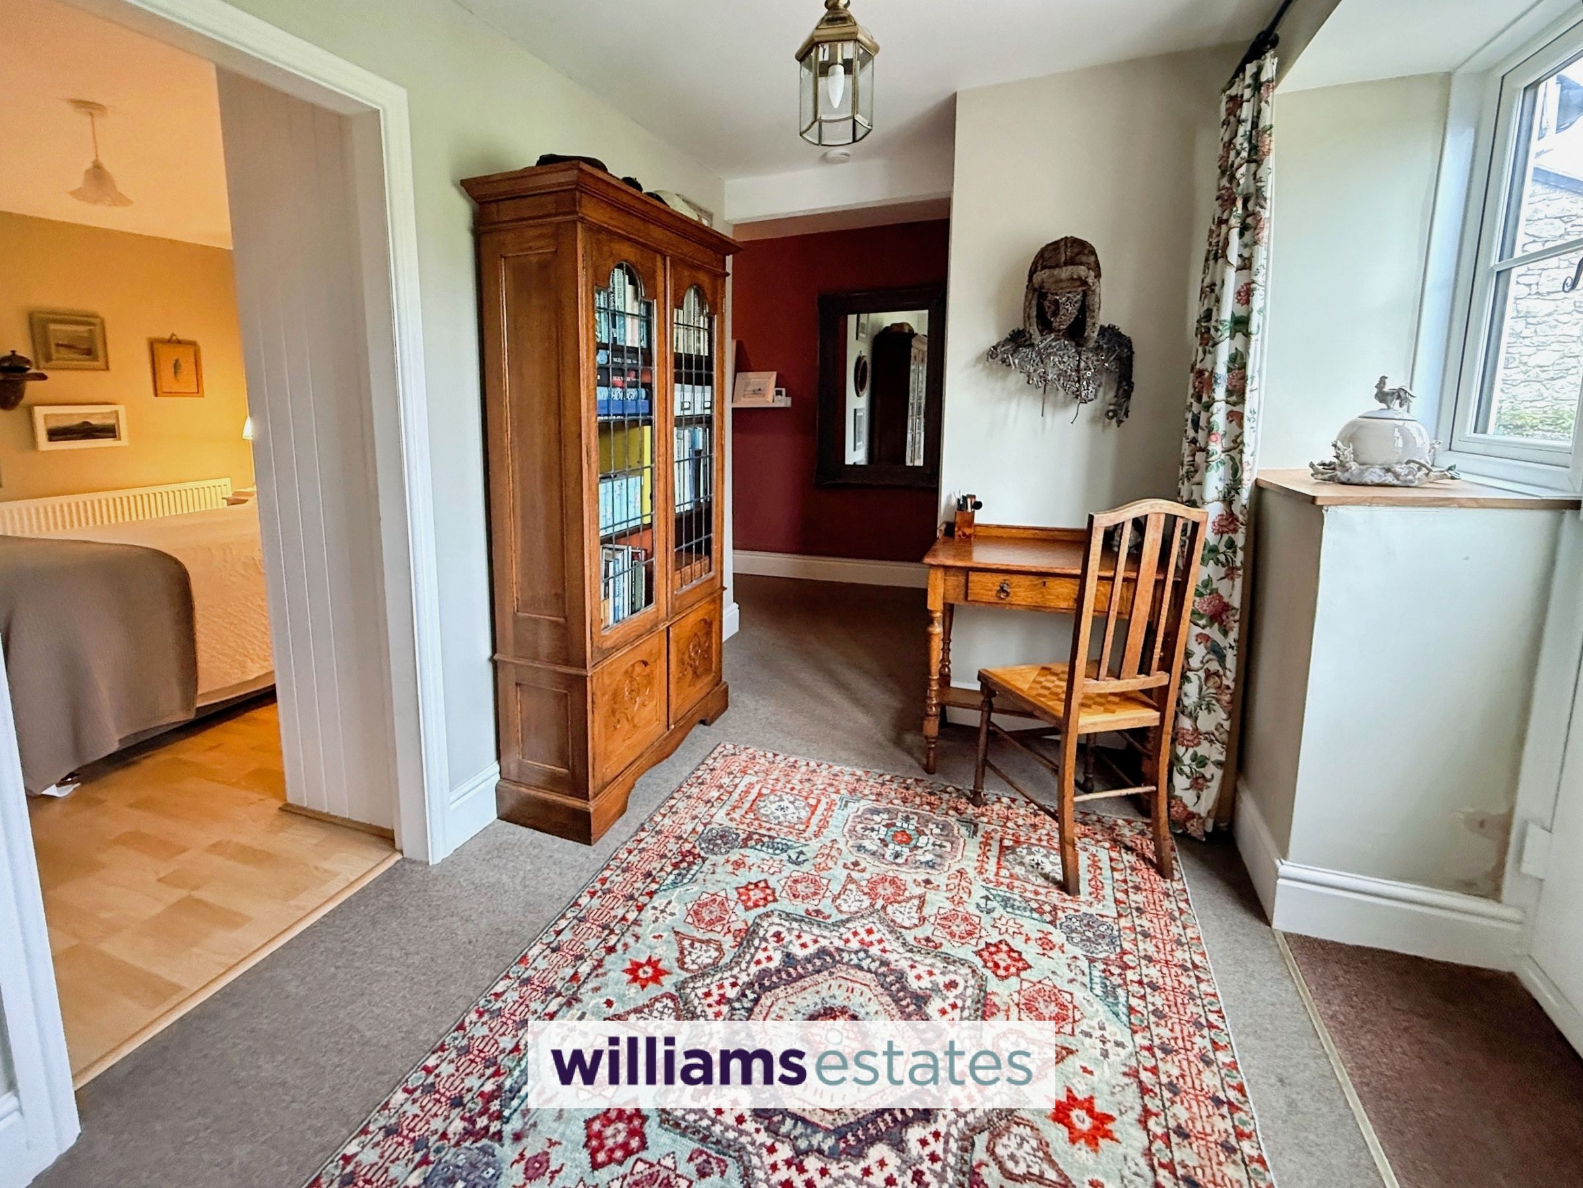
Double glazed cottage door with double glazed windows adjacent open into the large hallway.
Hallway
A spacious 'L' shaped room with three radiators, two built in cupboards housing the air source pump controls and hot water tanks, double glazed window to the side.
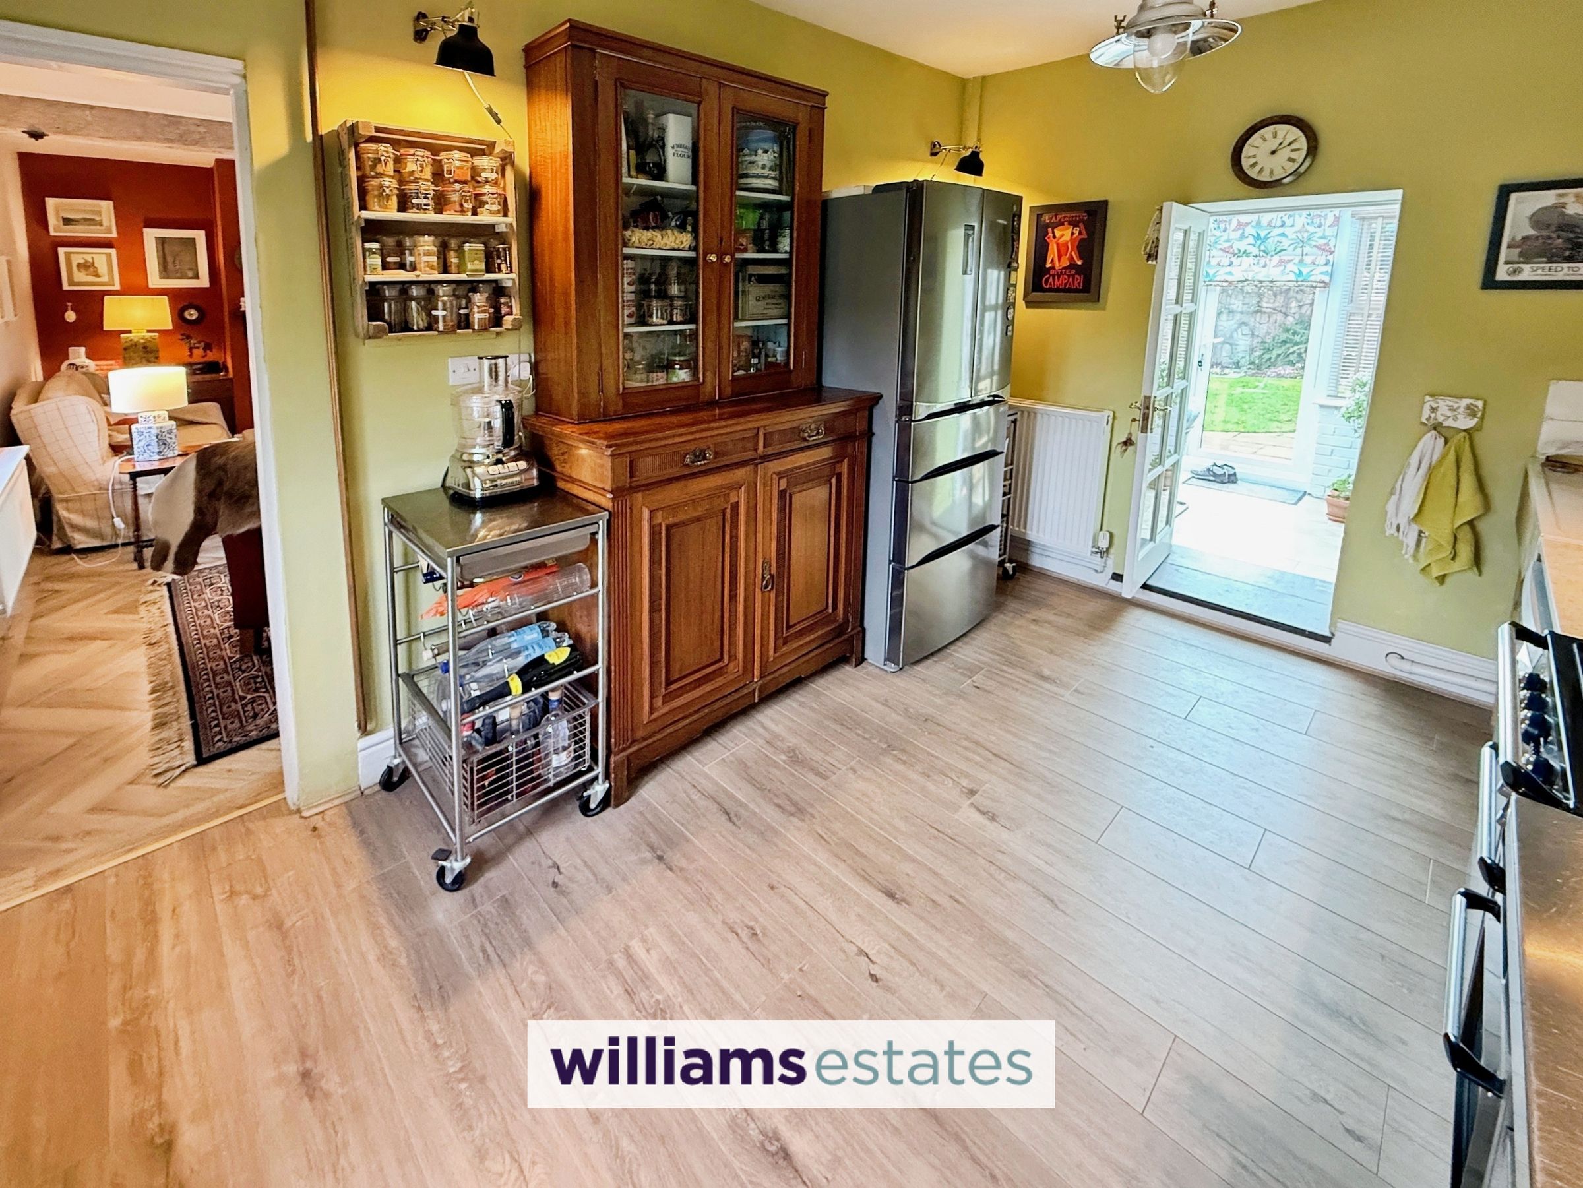
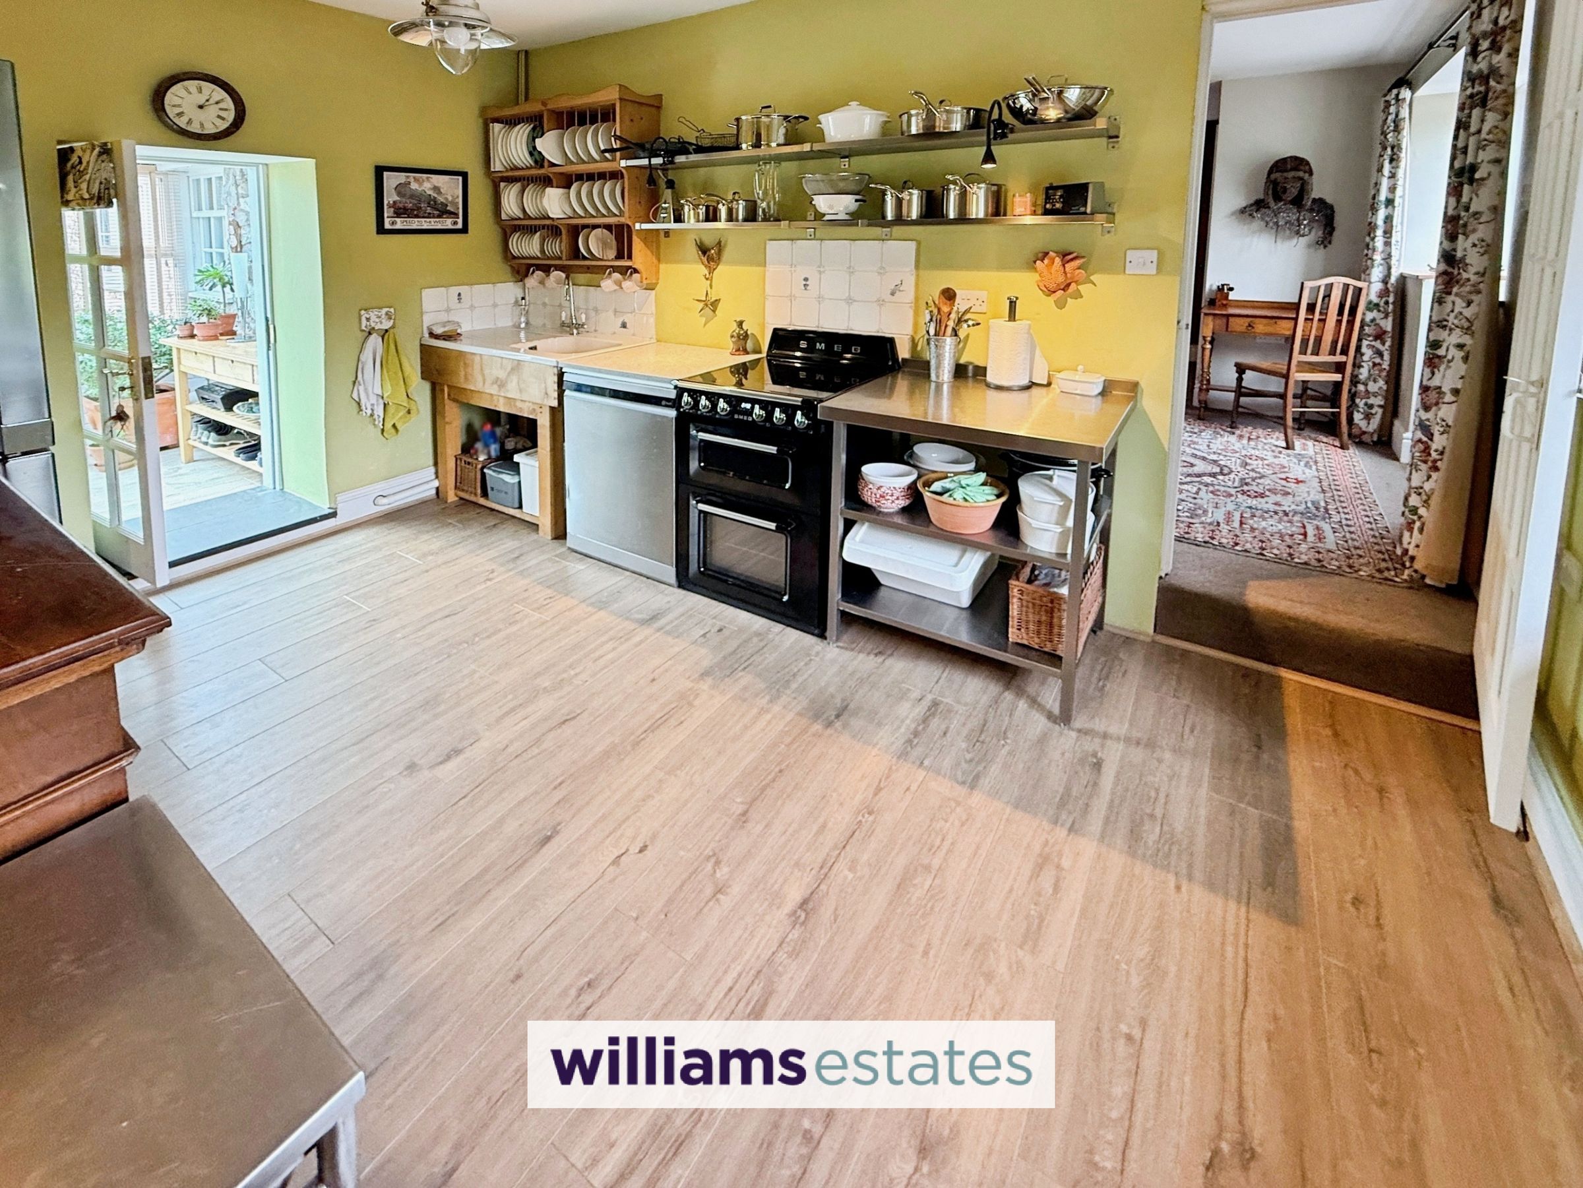
Kitchen
9' 6" x 13' 1" (2.90m x 4.00m)
Having single drainer sink with mixer tap and tiled splash back, electric cooker point, plumbing for dishwasher, radiator and double glazed window to the front.
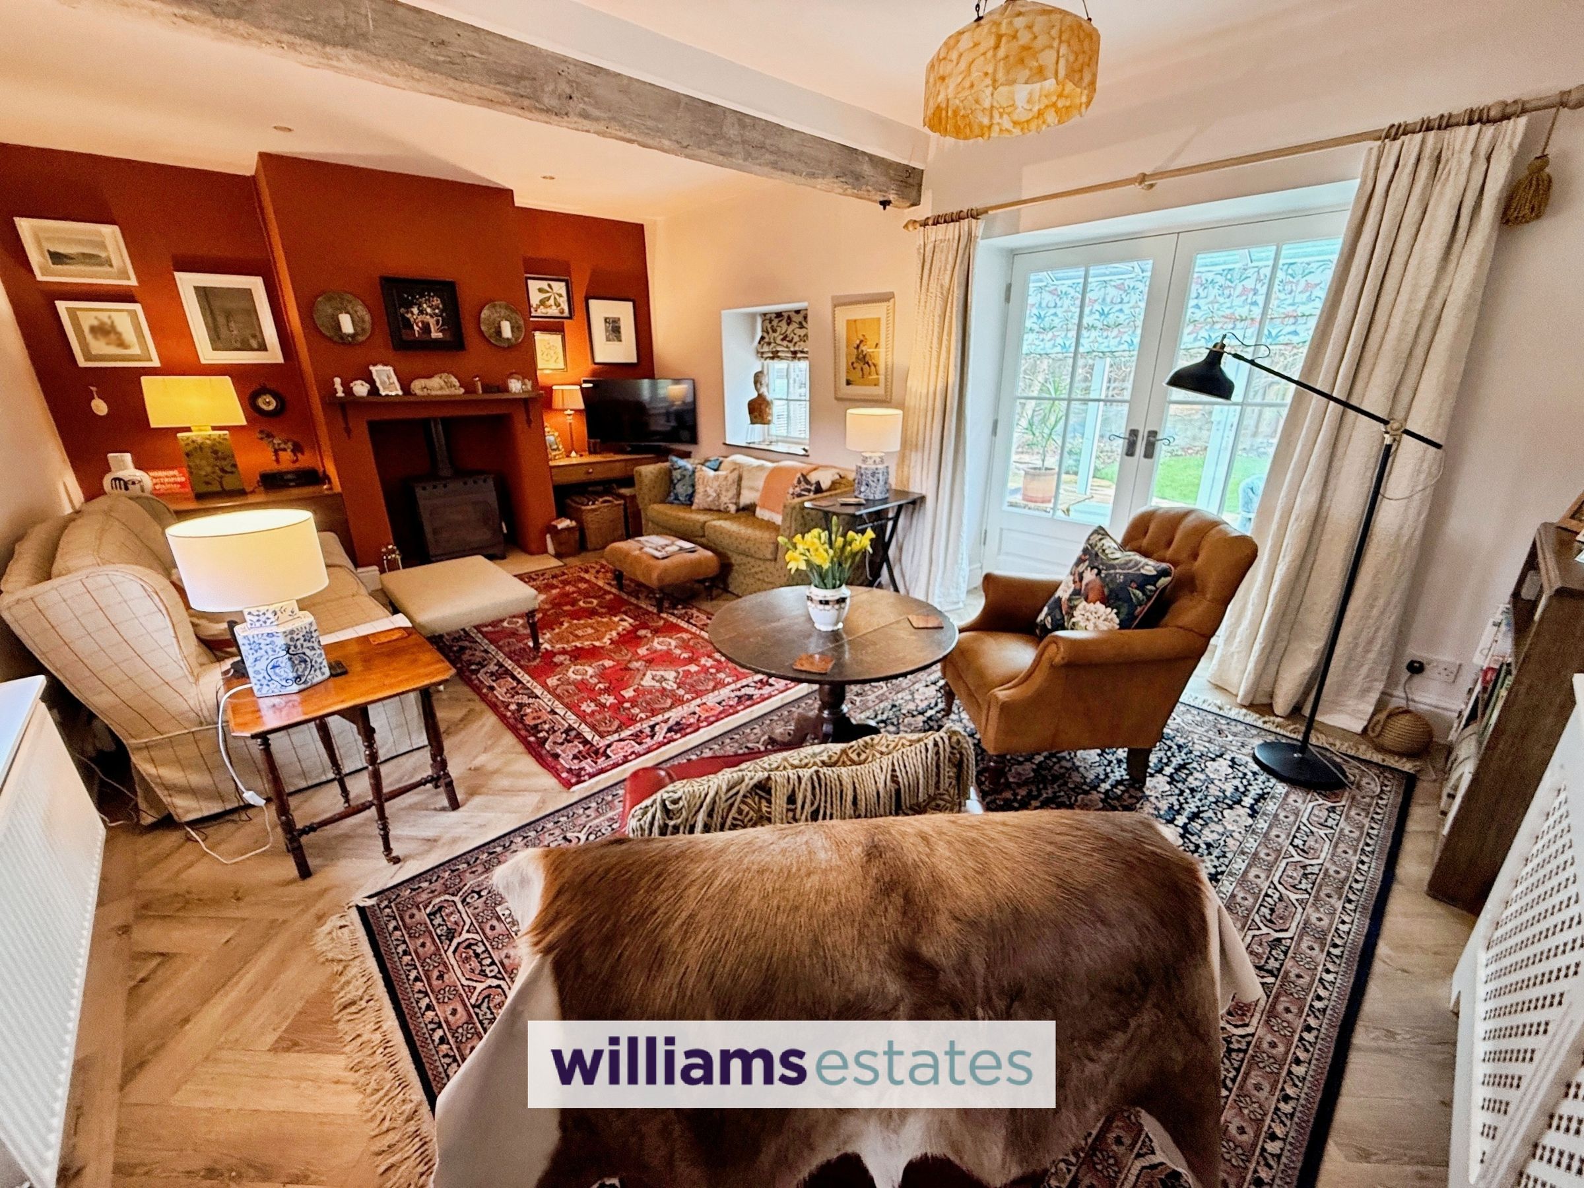
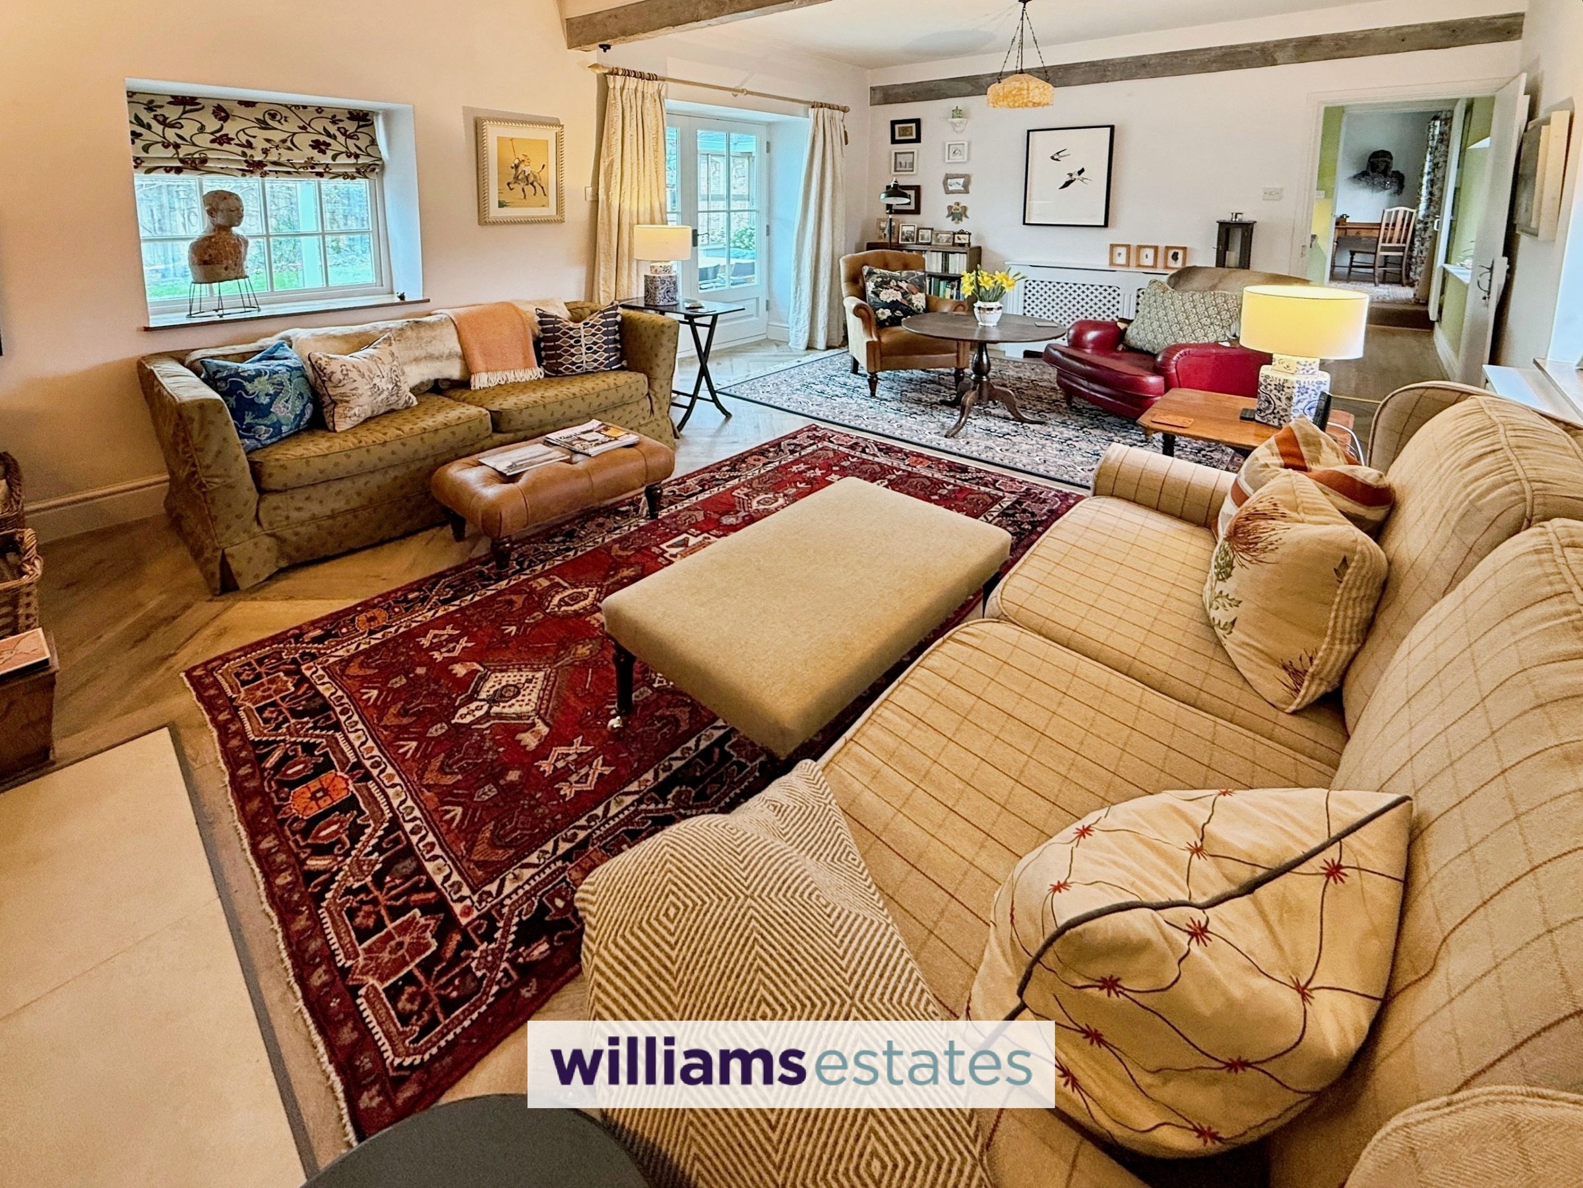
Living Room
20' 3" x 13' 1" (6.17m x 4.00m)
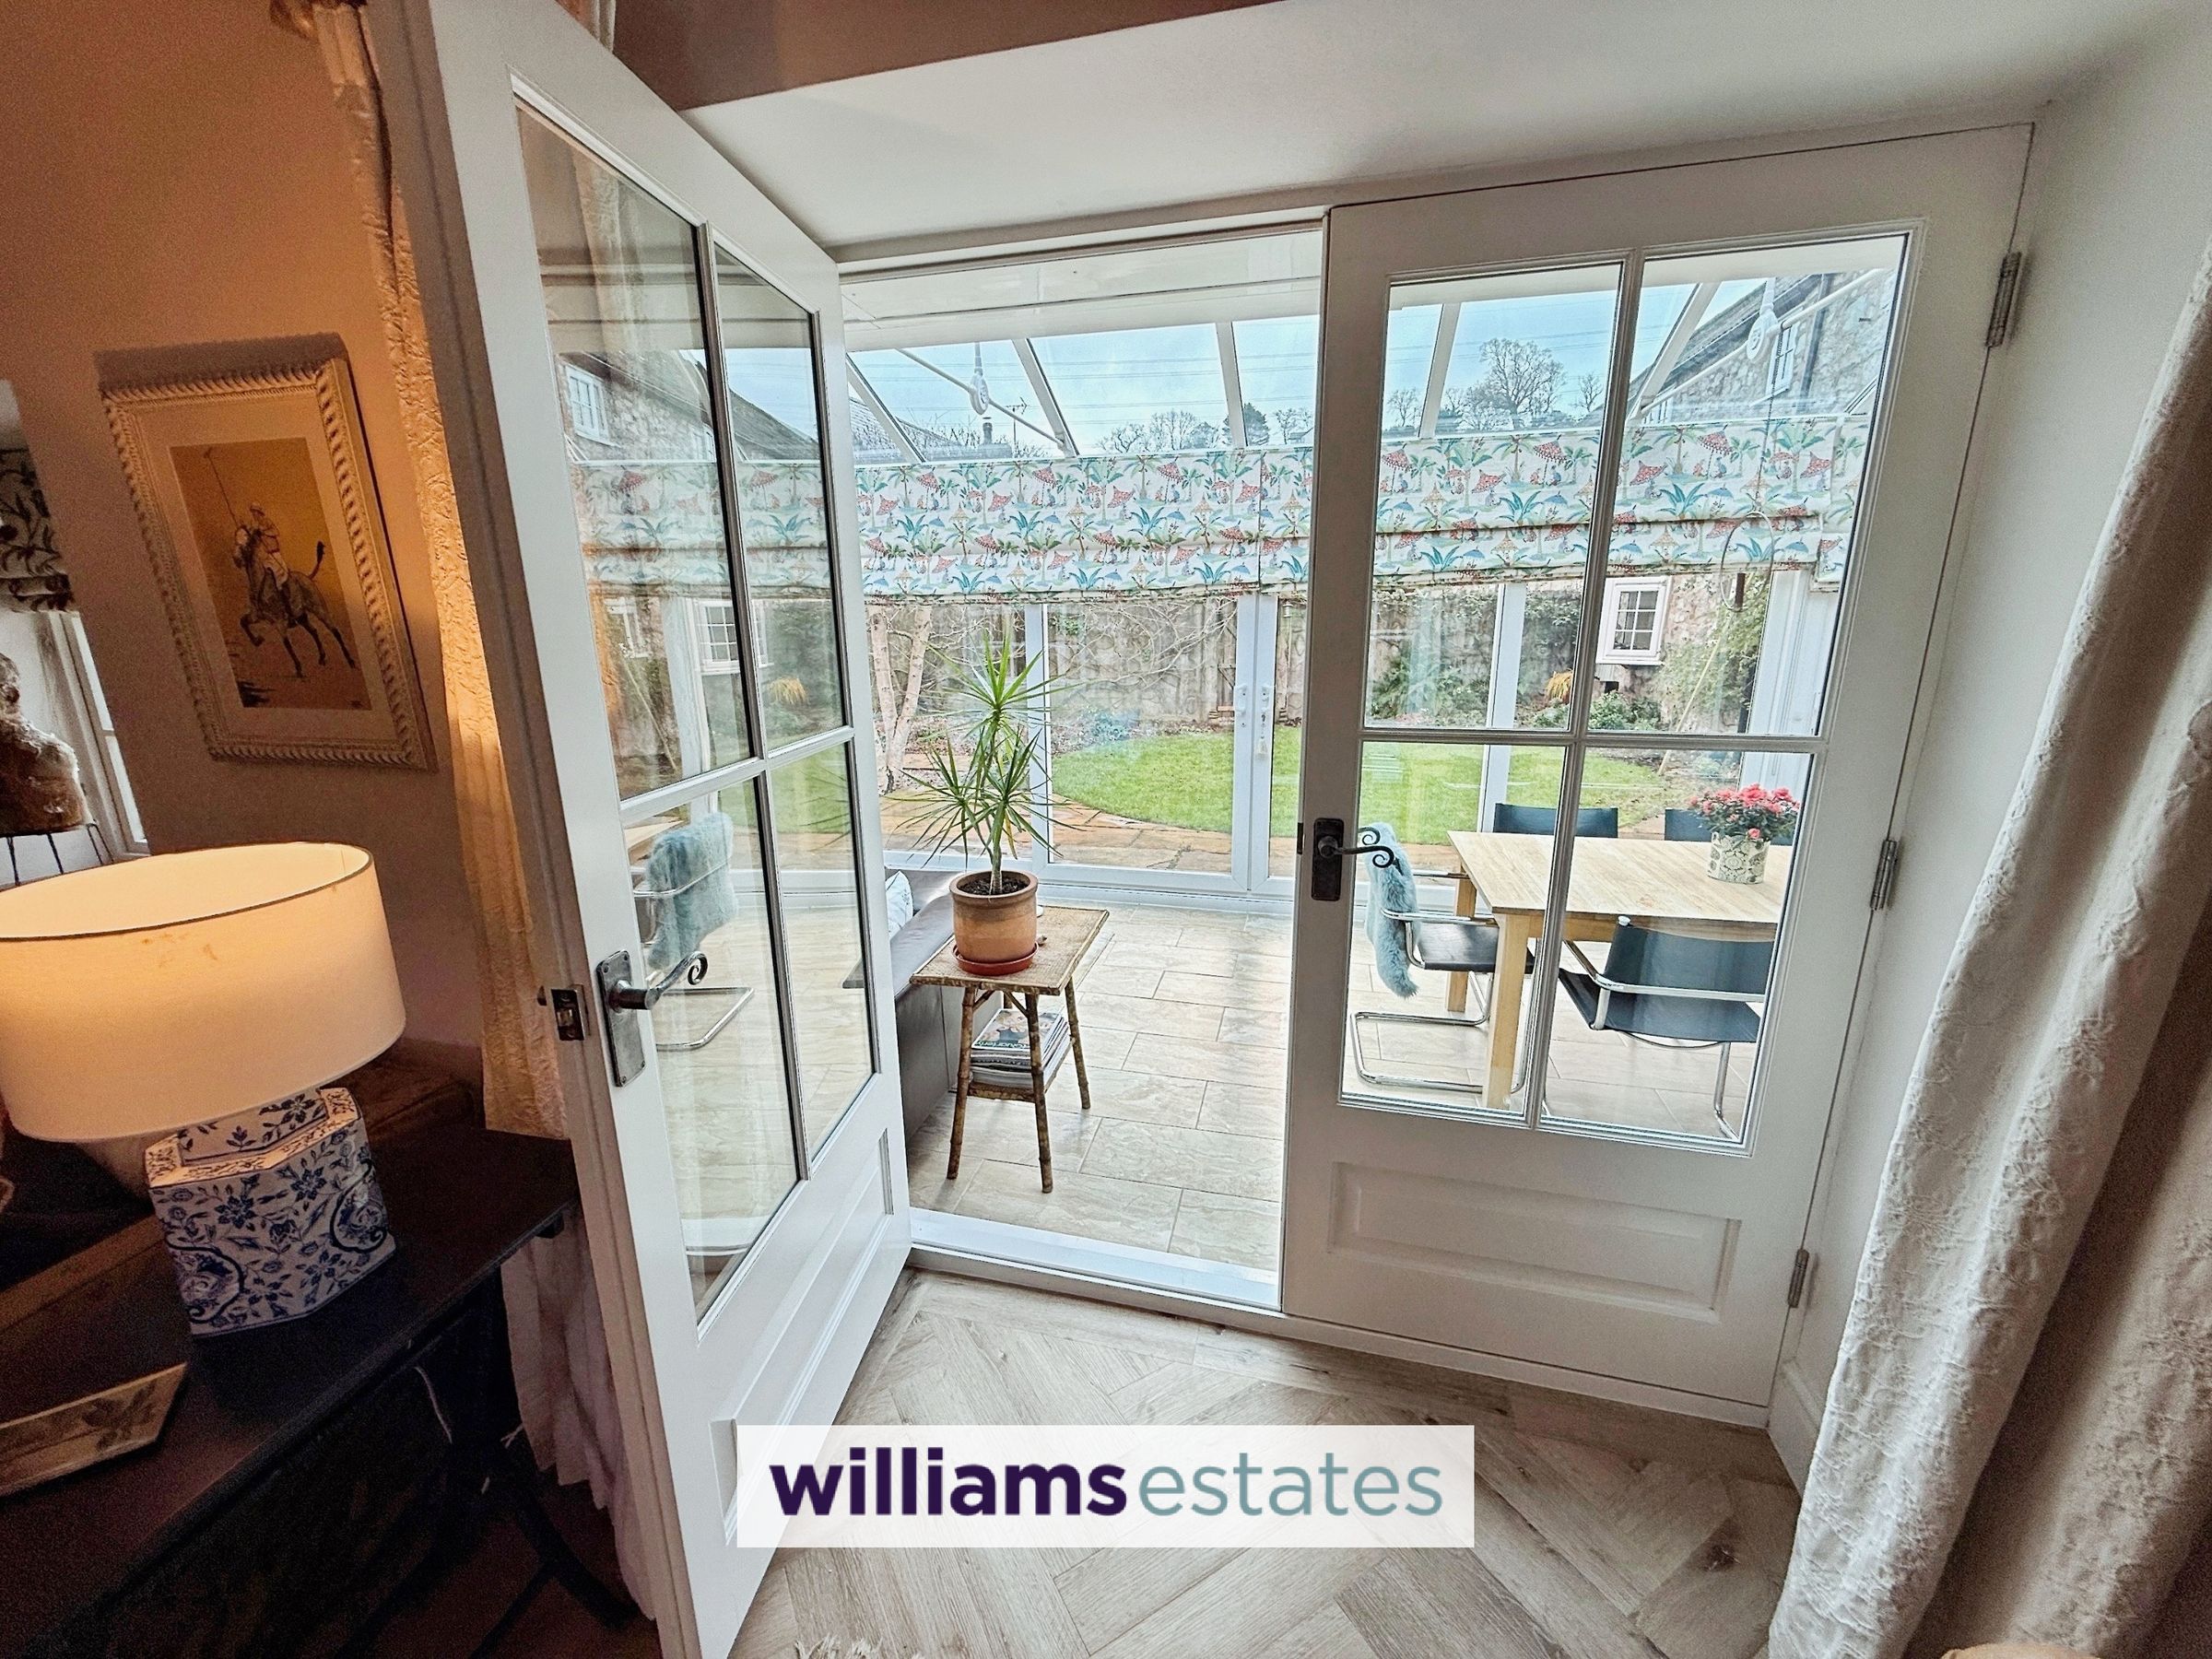
With log burning stove on tiled hearth, lime oak effect LVT flooring laid in a herringbone pattern, two radiators, double glazed window to the front, window and double glazed double doors opening into the garden room.
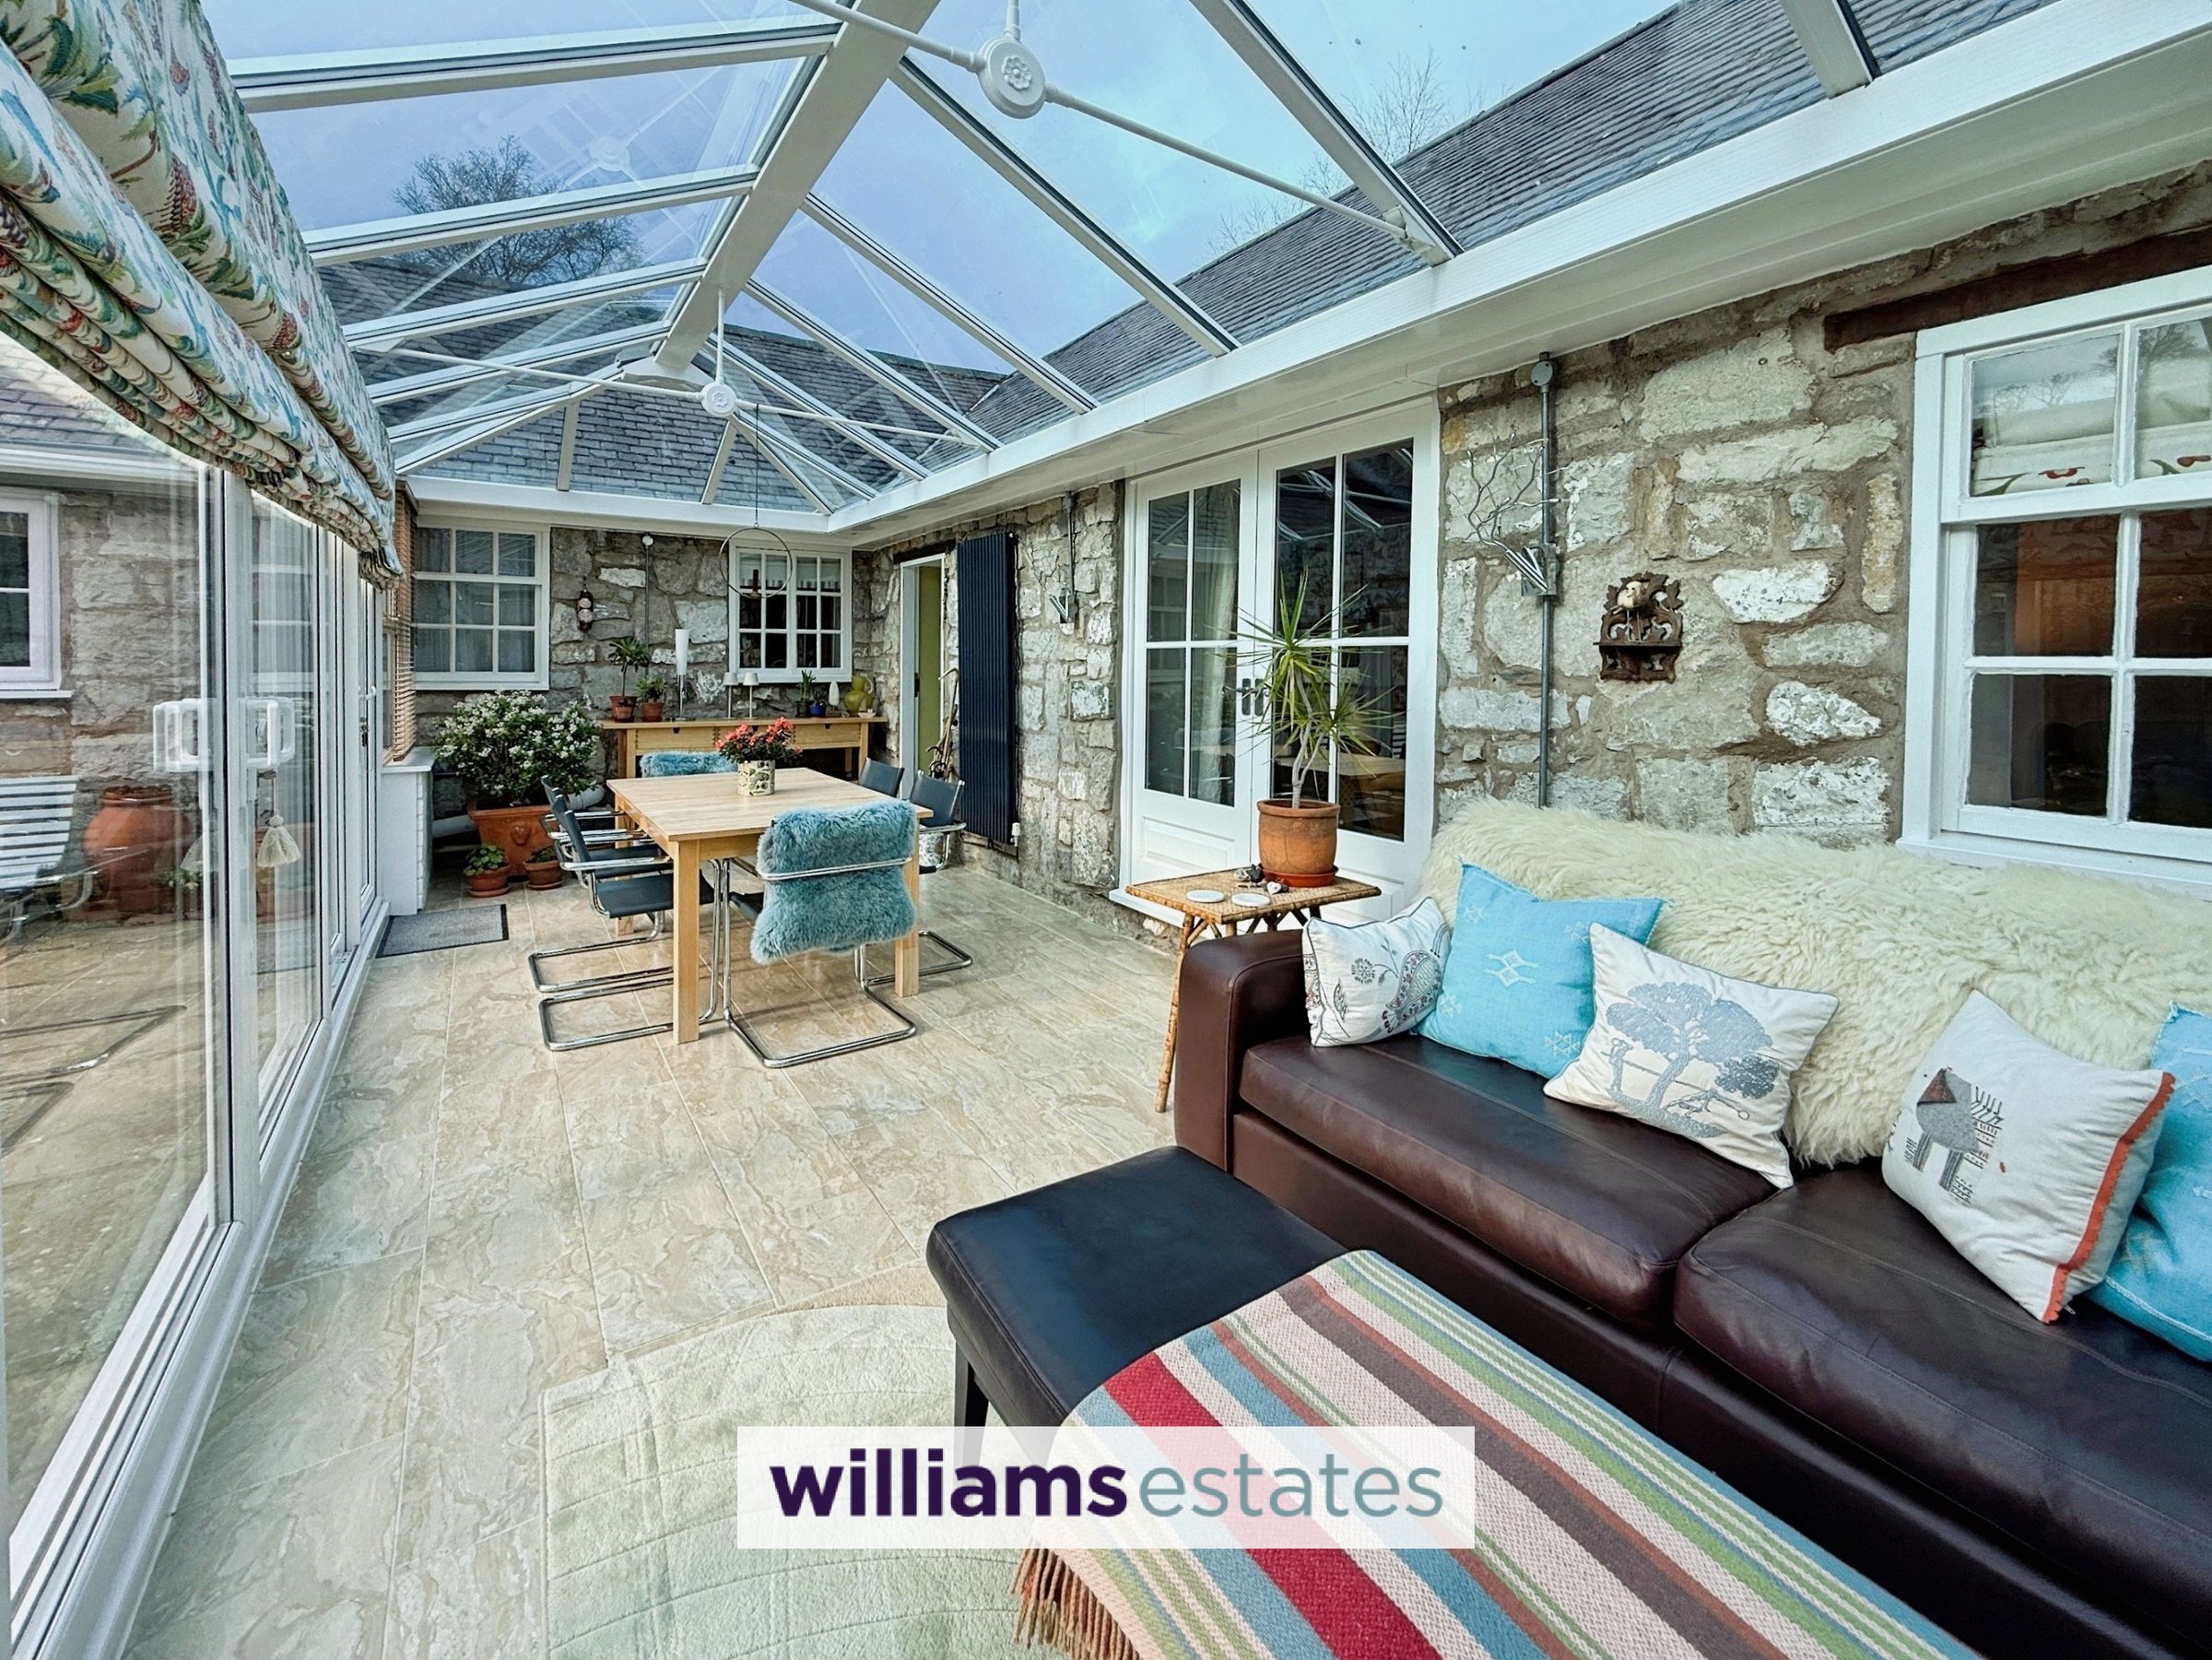
Garden Room
26' 3" x 9' 2" (8.00m x 2.80m)
Being fully double glazed with sliding doors leading on to the South facing walled garden..
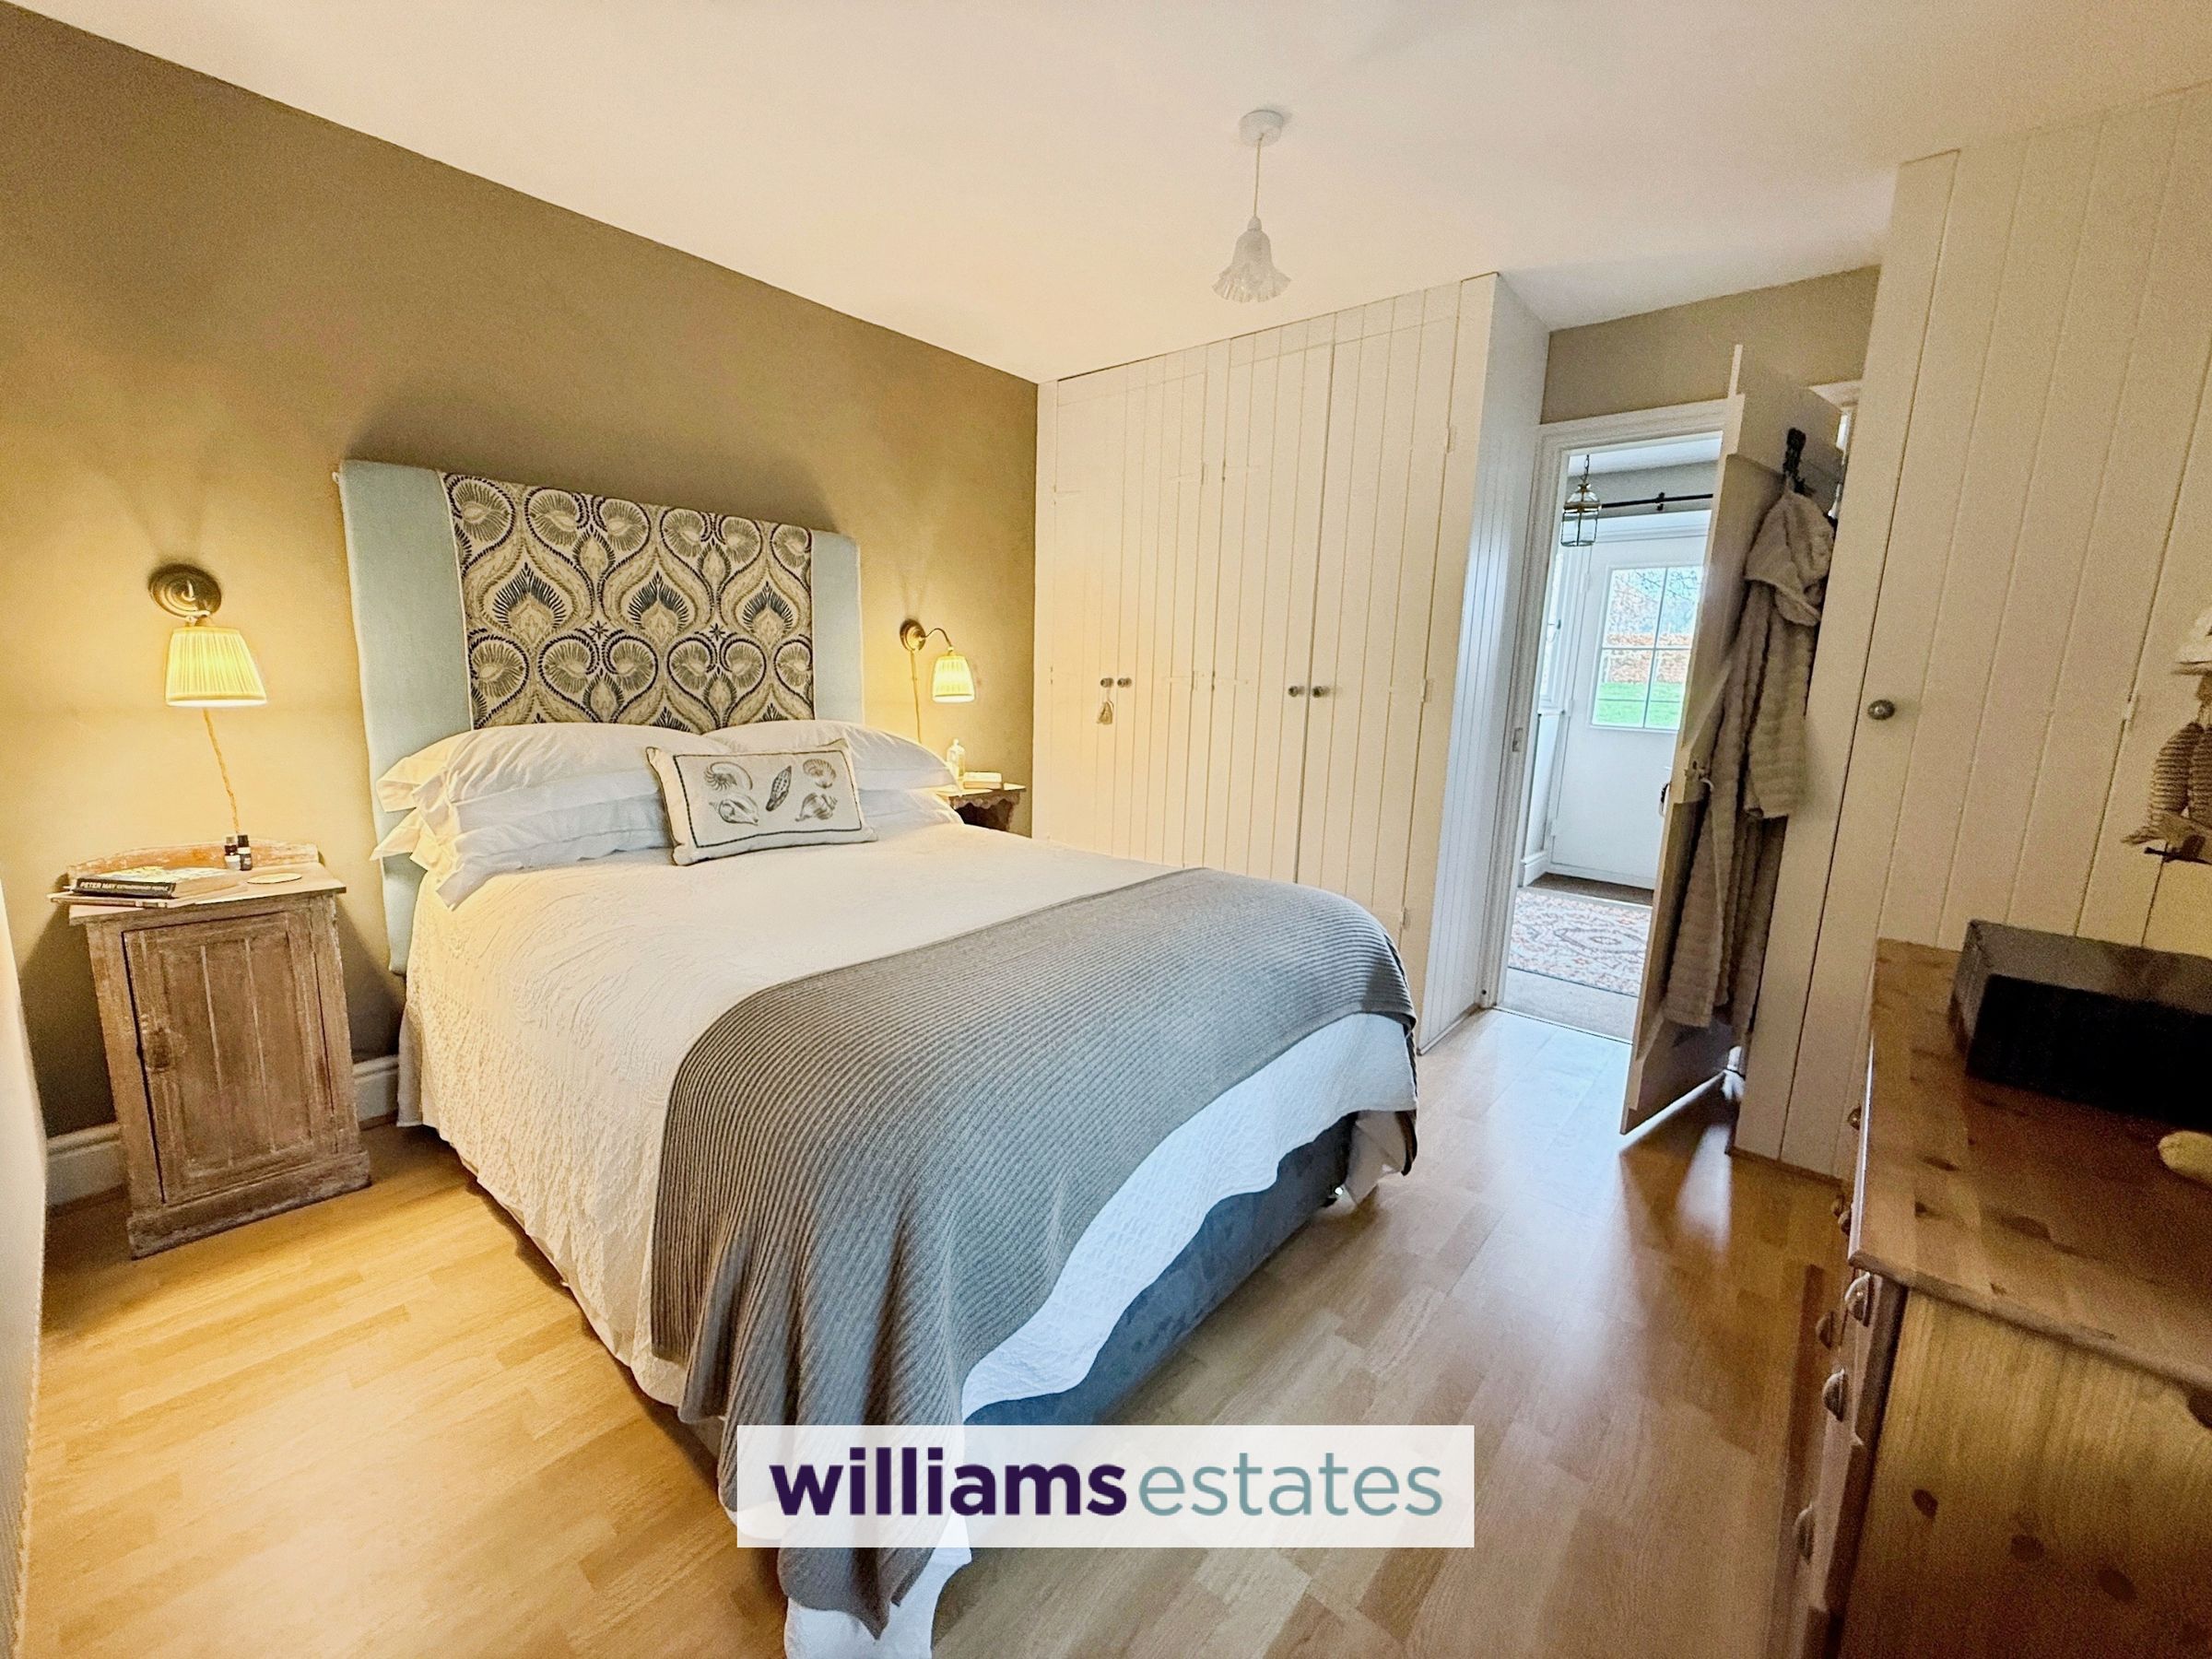
Bedroom 1
10' 10" x 11' 10" (3.30m x 3.60m)
With built in wardrobes, radiator and window into the garden room.
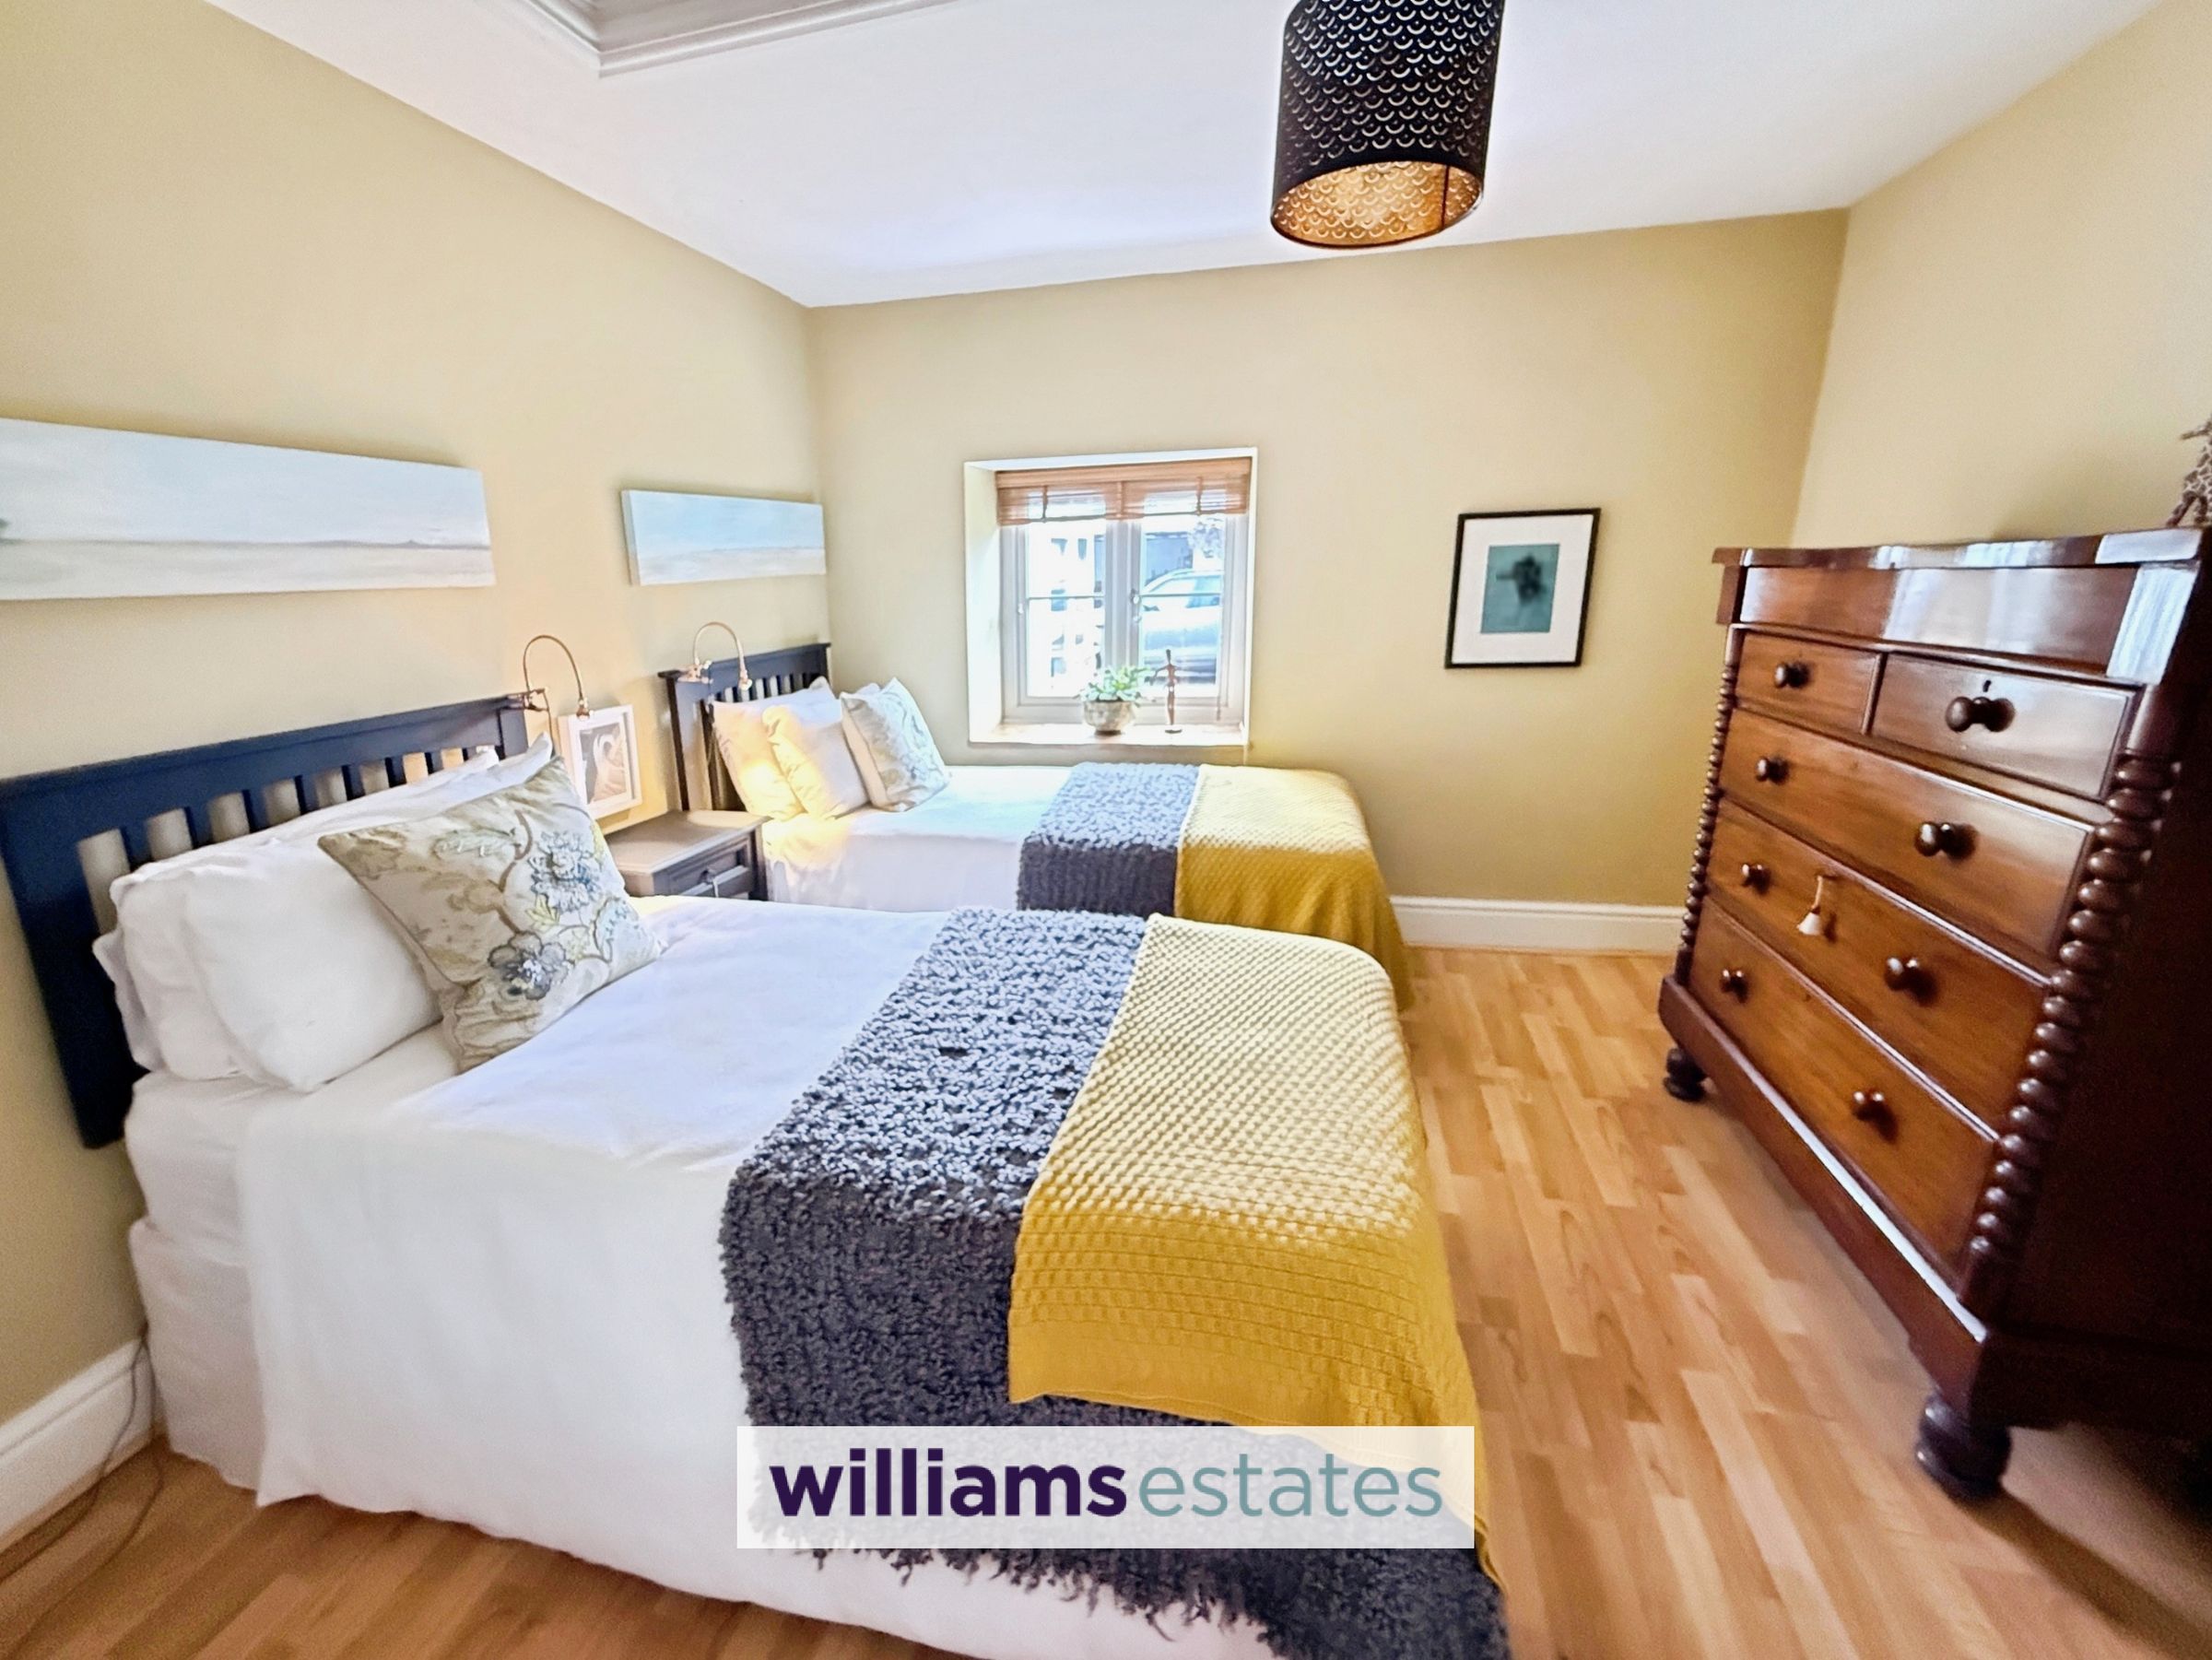
Bedroom 2
10' 10" x 10' 10" (3.30m x 3.30m)
With double radiator and glazed window overlooking the garden.
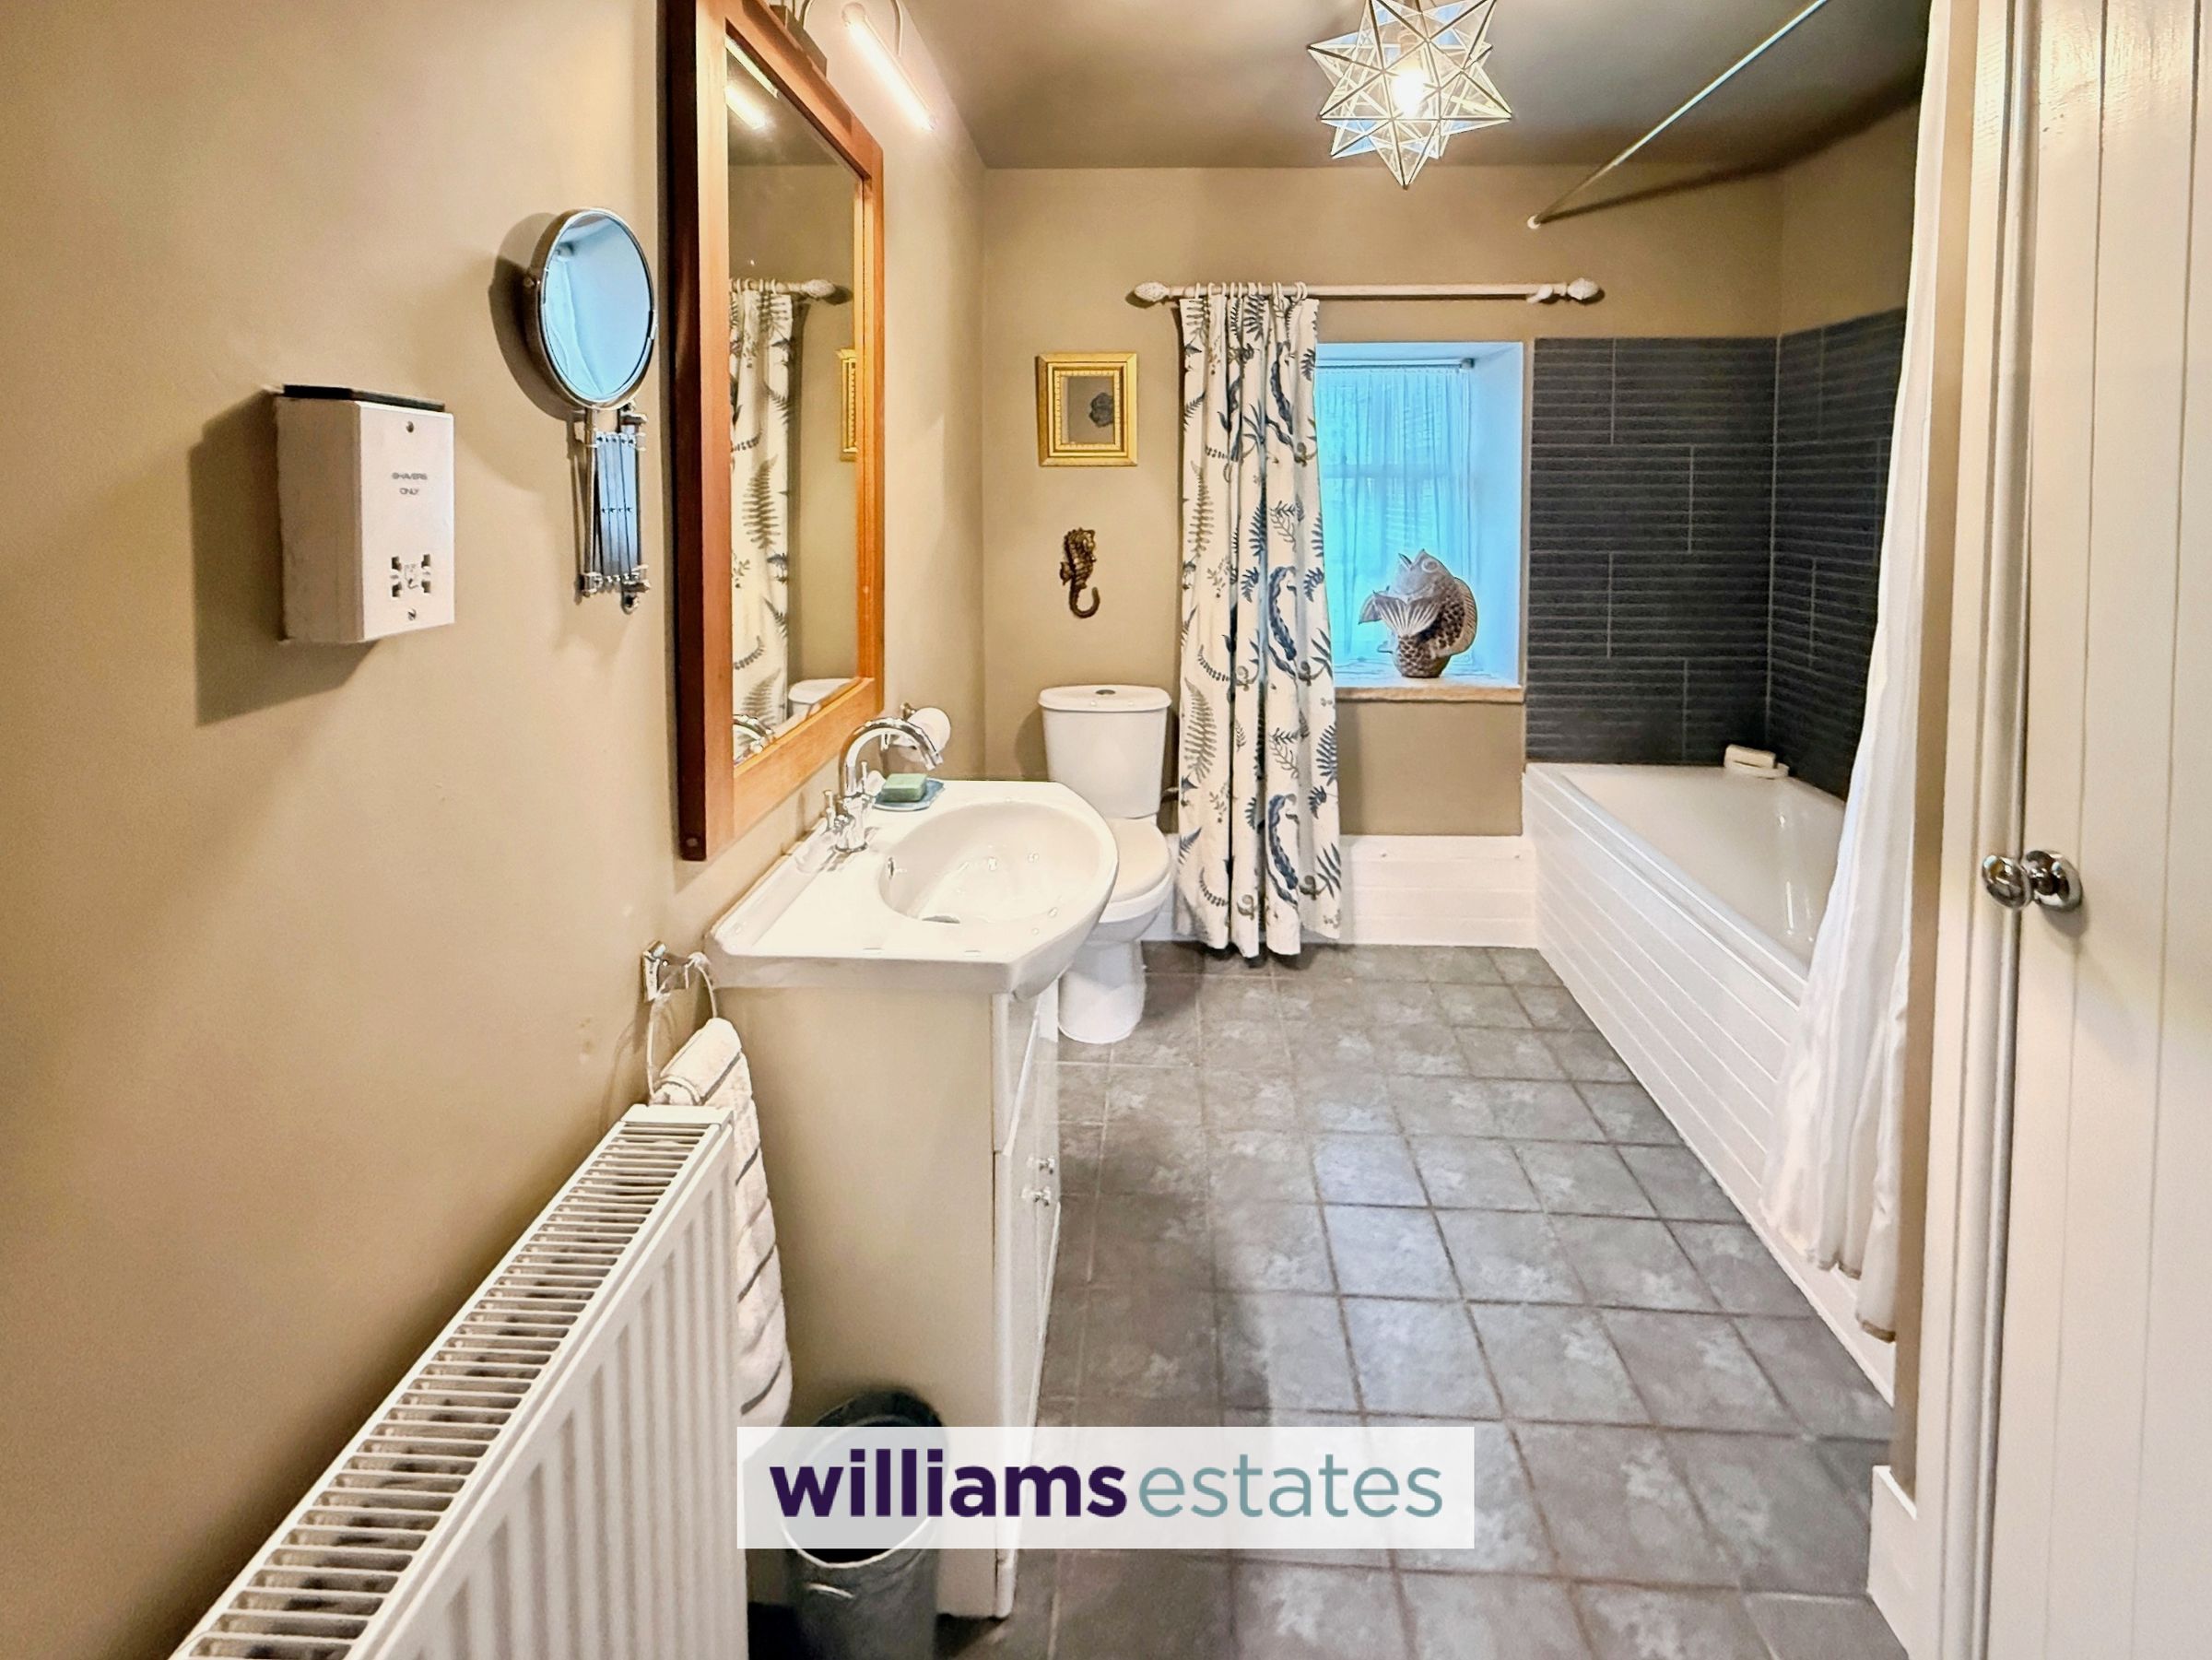
Bathroom
10' 10" x 7' 5" (3.30m x 2.27m)
Comprising of a wash hand basin in vanity unit, toilet, panelled bath, part tiled walls and tiled floor, radiator, cupboard with plumbing for washing machine and further cupboard with shelving.
Door from hallway
A door leads to the adjoining cottage which could be incorporated into the main cottage to create a four bedroom property if required.
Properties you may like







Williams Updates
Williams Estates Direct Limited (Trading as Williams Estates, Company No. 10327940)
Williams Lettings Limited (Trading as Williams Lettings, Company No. 10325497) are registered in England and Wales.
Registered Office: 102 Bowen Court, St Asaph Business Park, St Asaph, LL17 0JE.
Sitemap
Accredited & Regulated By
Our Offices