Like the look of this property?
We would love to hear from you and arrange a viewing of this property. Get in touch now!
Looking to sell a property?
You can get a free online or in person valuation.
Property features
Three Bedrooms
Tenure - Freehold
Council Tax Band - E
Kitchen and Bathroom
*** No Onward Chain ** Stone House with lots of character
Living Room, Kitchen
About this property
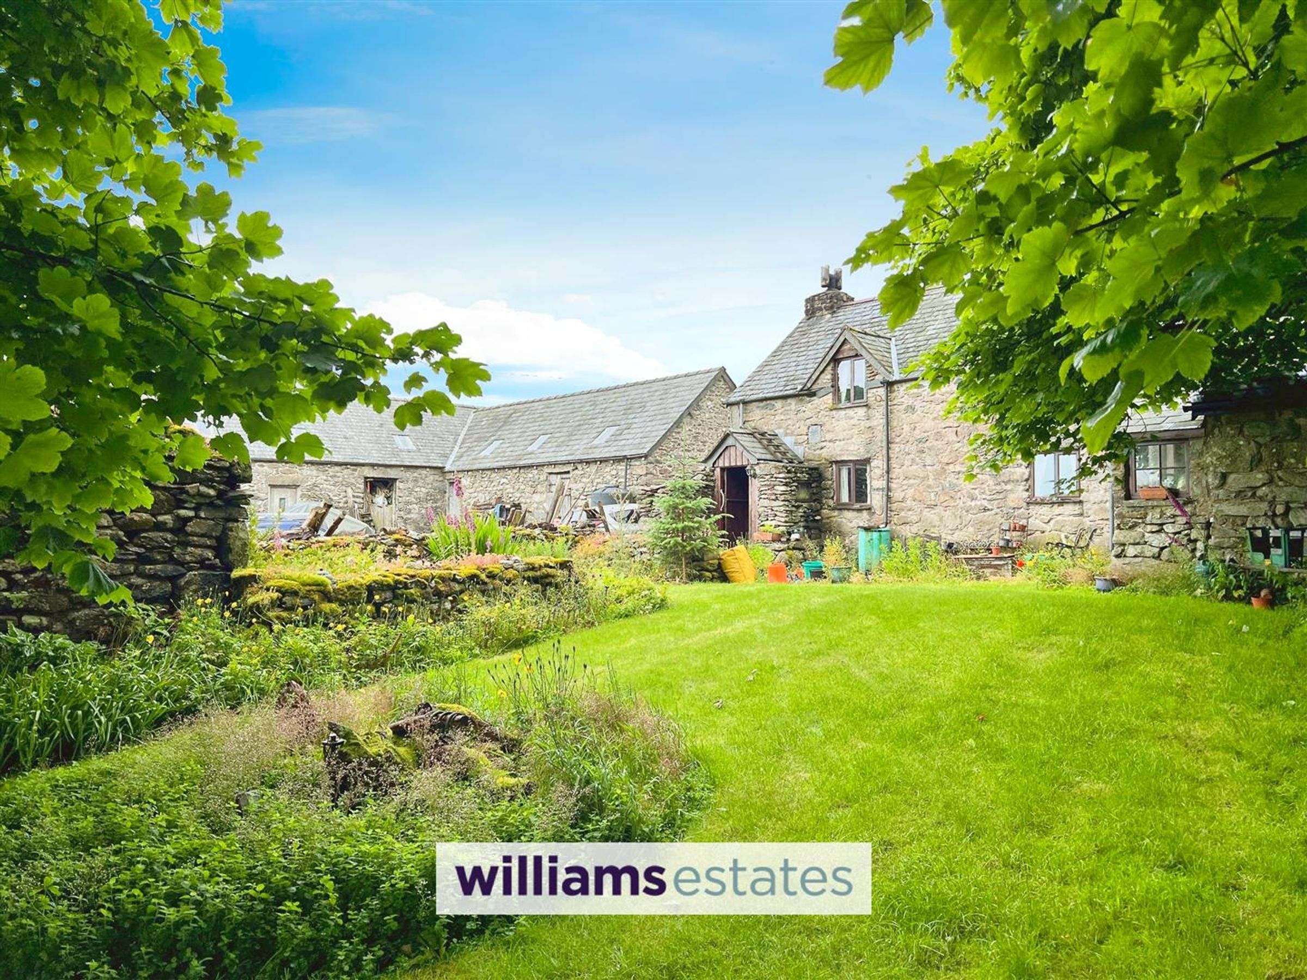
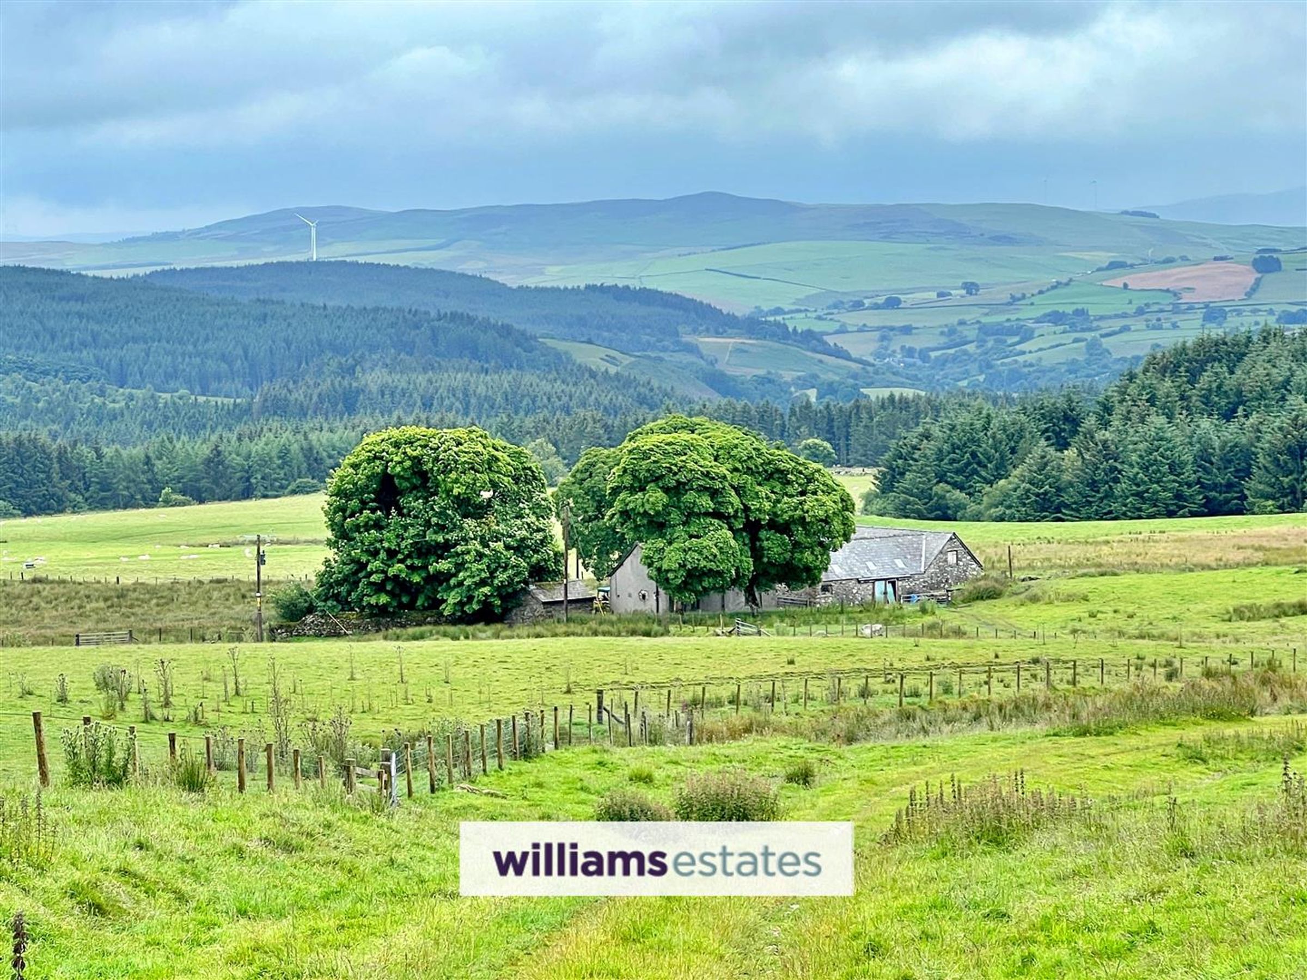
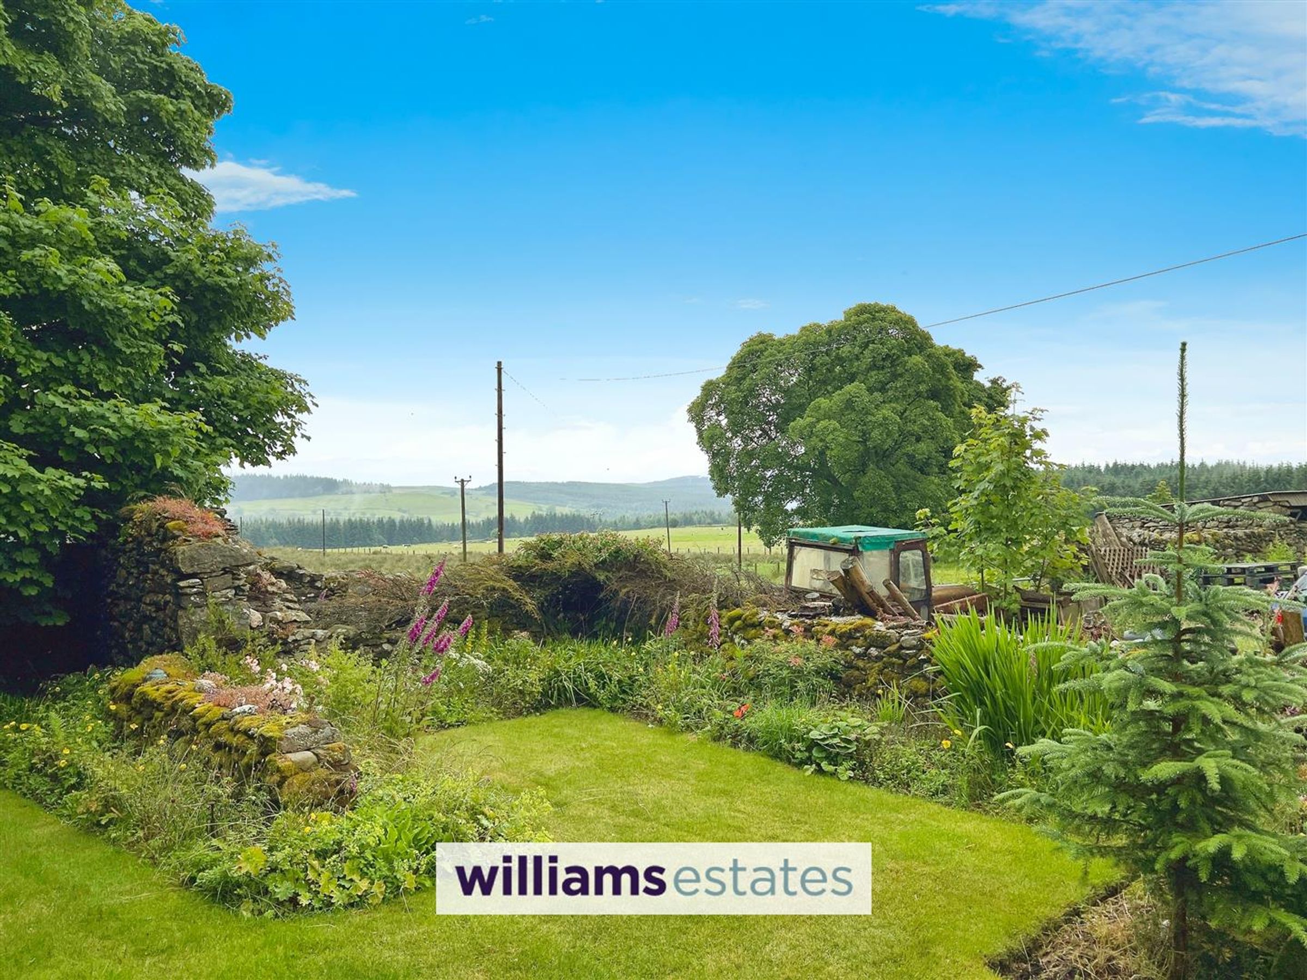
No Onward Chain If you are looking for peace and tranquility Ty Uchaf is for you, nestled away surrounded by farmland with views across the surrounding countryside.
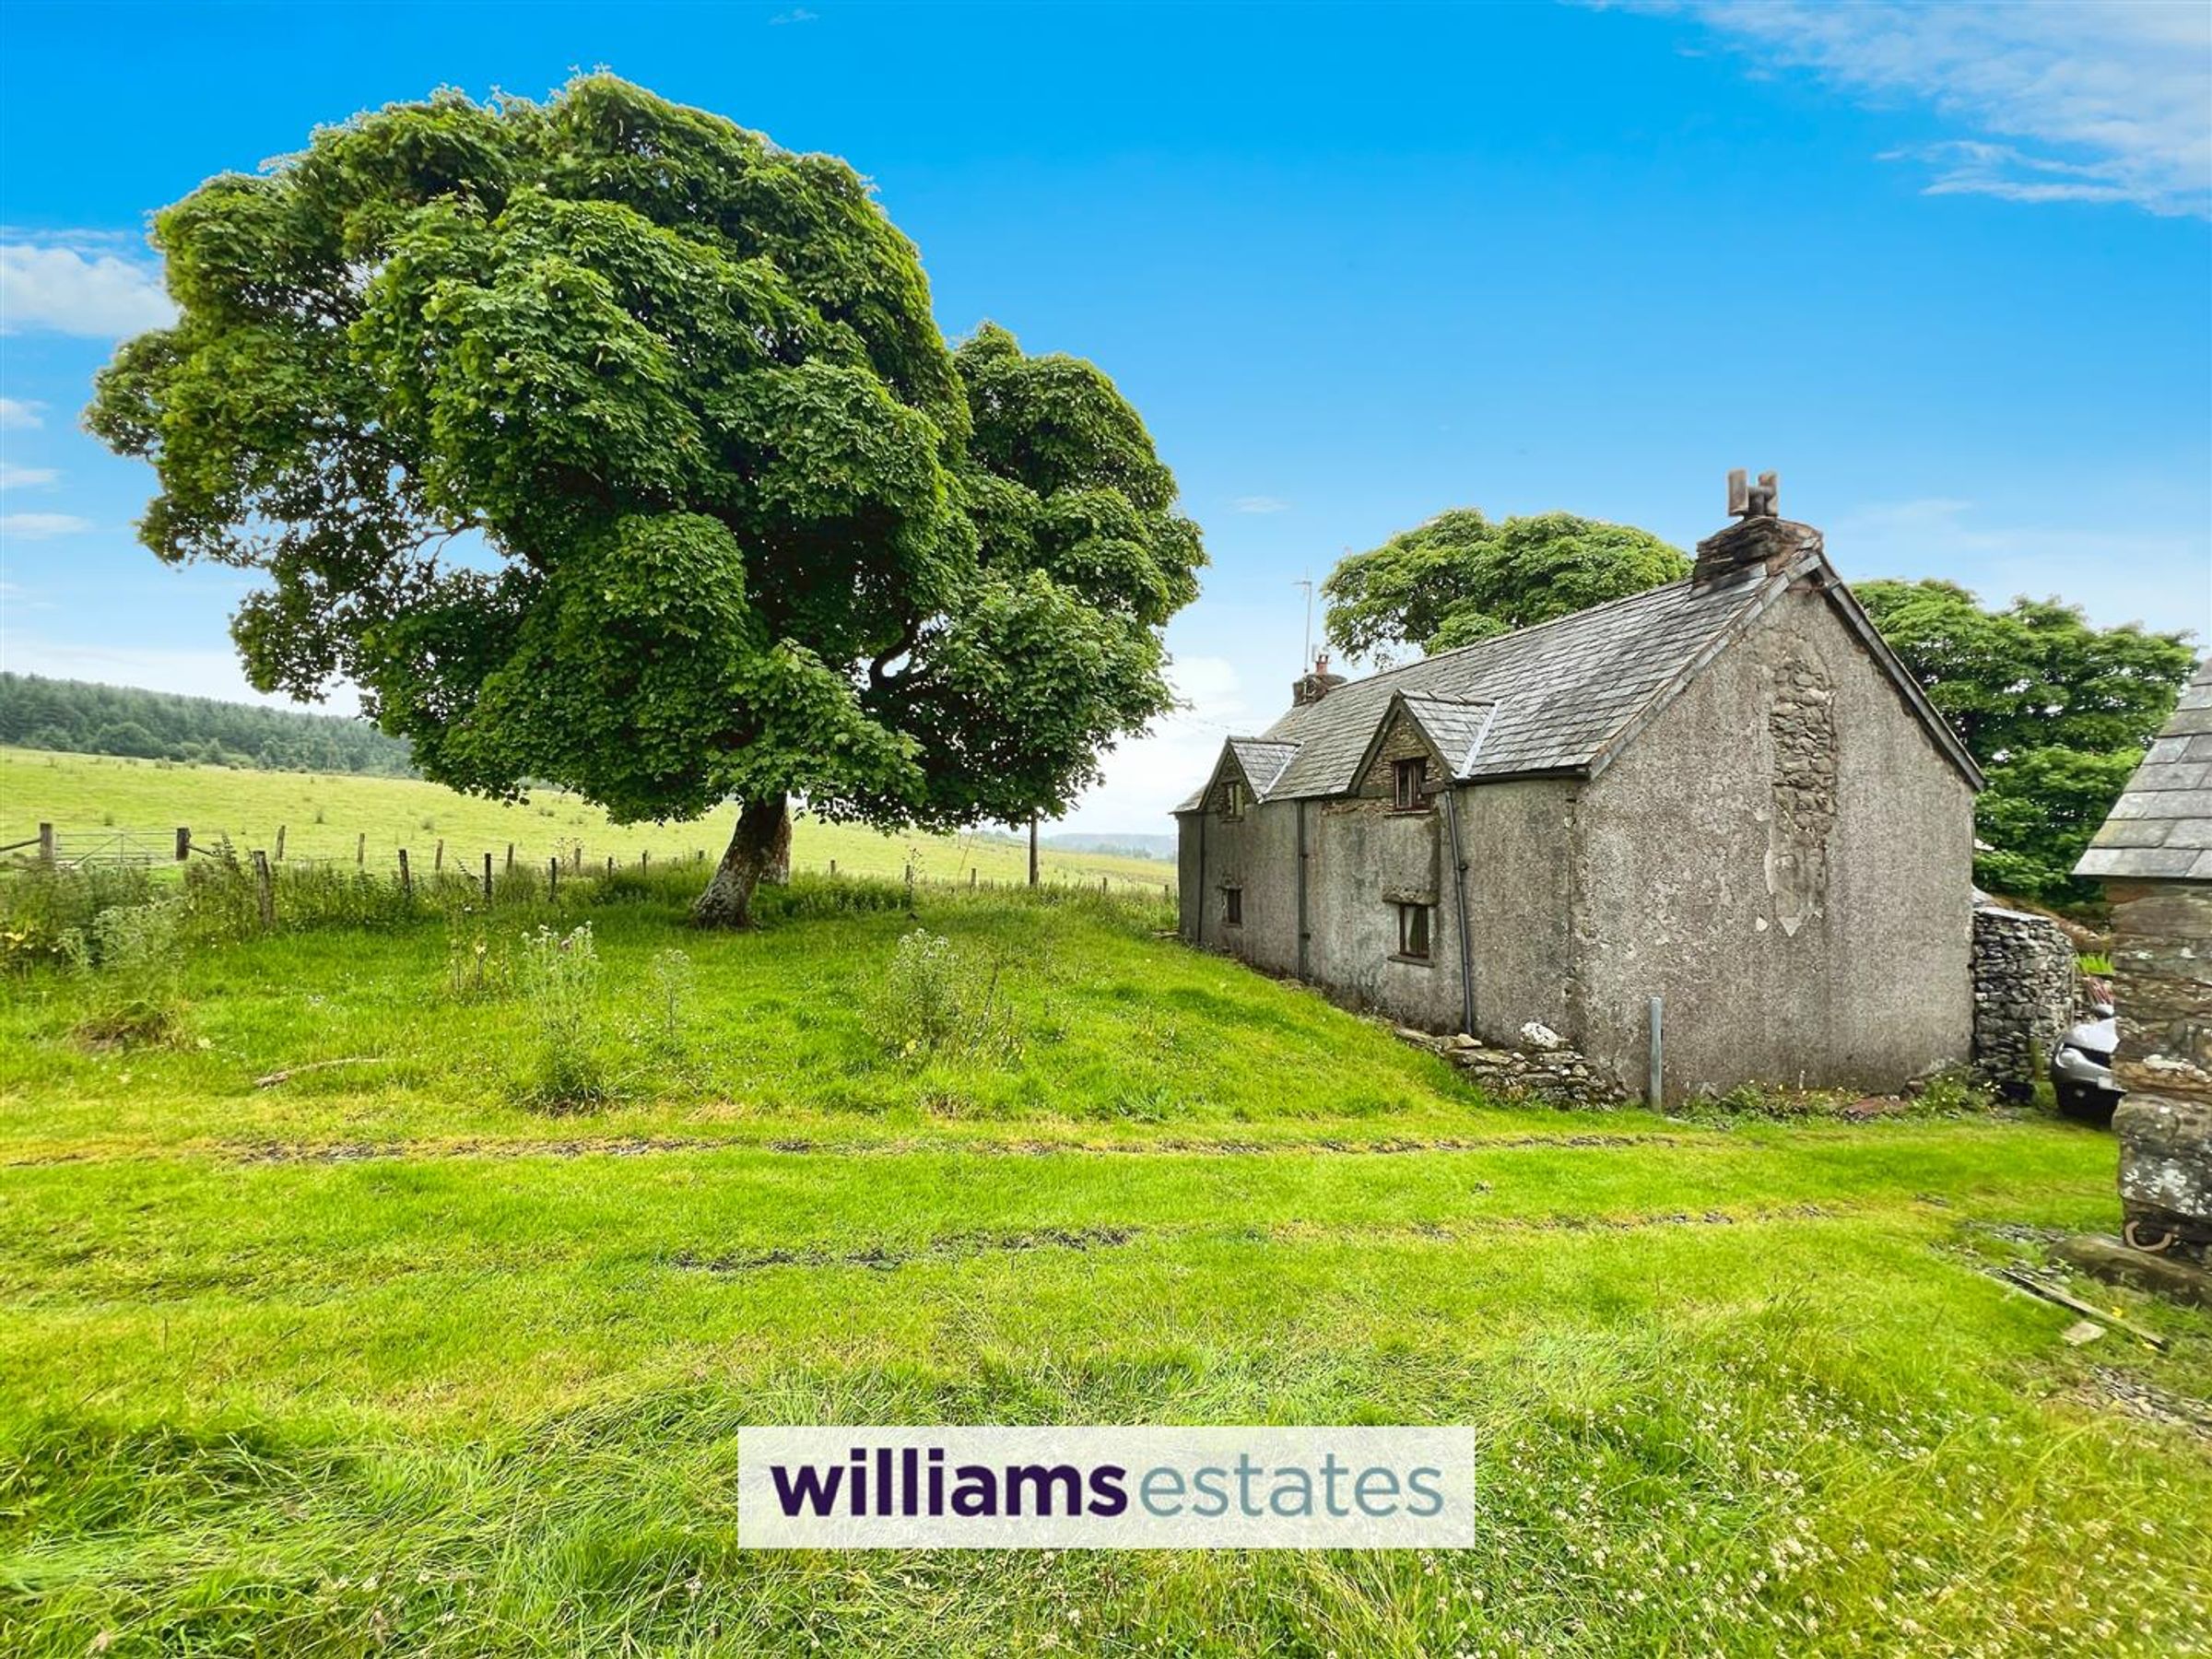
Just a short walk or drive through the forest will lead you to the Llyn Brenig Reservoir ideal for walking, cycling and fishing. This unique property is nearly 300 years old and was uninhabitable when the existing owners brought it and they have lovingly rebuilt the property using traditional building methods of how it stands today.
The accommodation comprises living room, kitchen, three bedrooms and bathroom. There is a stone and slate barn and separate stone garden store. There maybe contents within and around the barns which will be left for the prospective purchaser.
EPC - G15, Council Tax Band - E, Tenure - Freehold.
Key details
Additional information
An EPC is not currently available for this property. Please contact us here or call us on 01824 704050 for more information.
Has flood defences
No
Has there been any flooding within the last five years?
No
- Construction materials
- Not specified
Near the property
Rooms and dimensions
The accommodation provides:
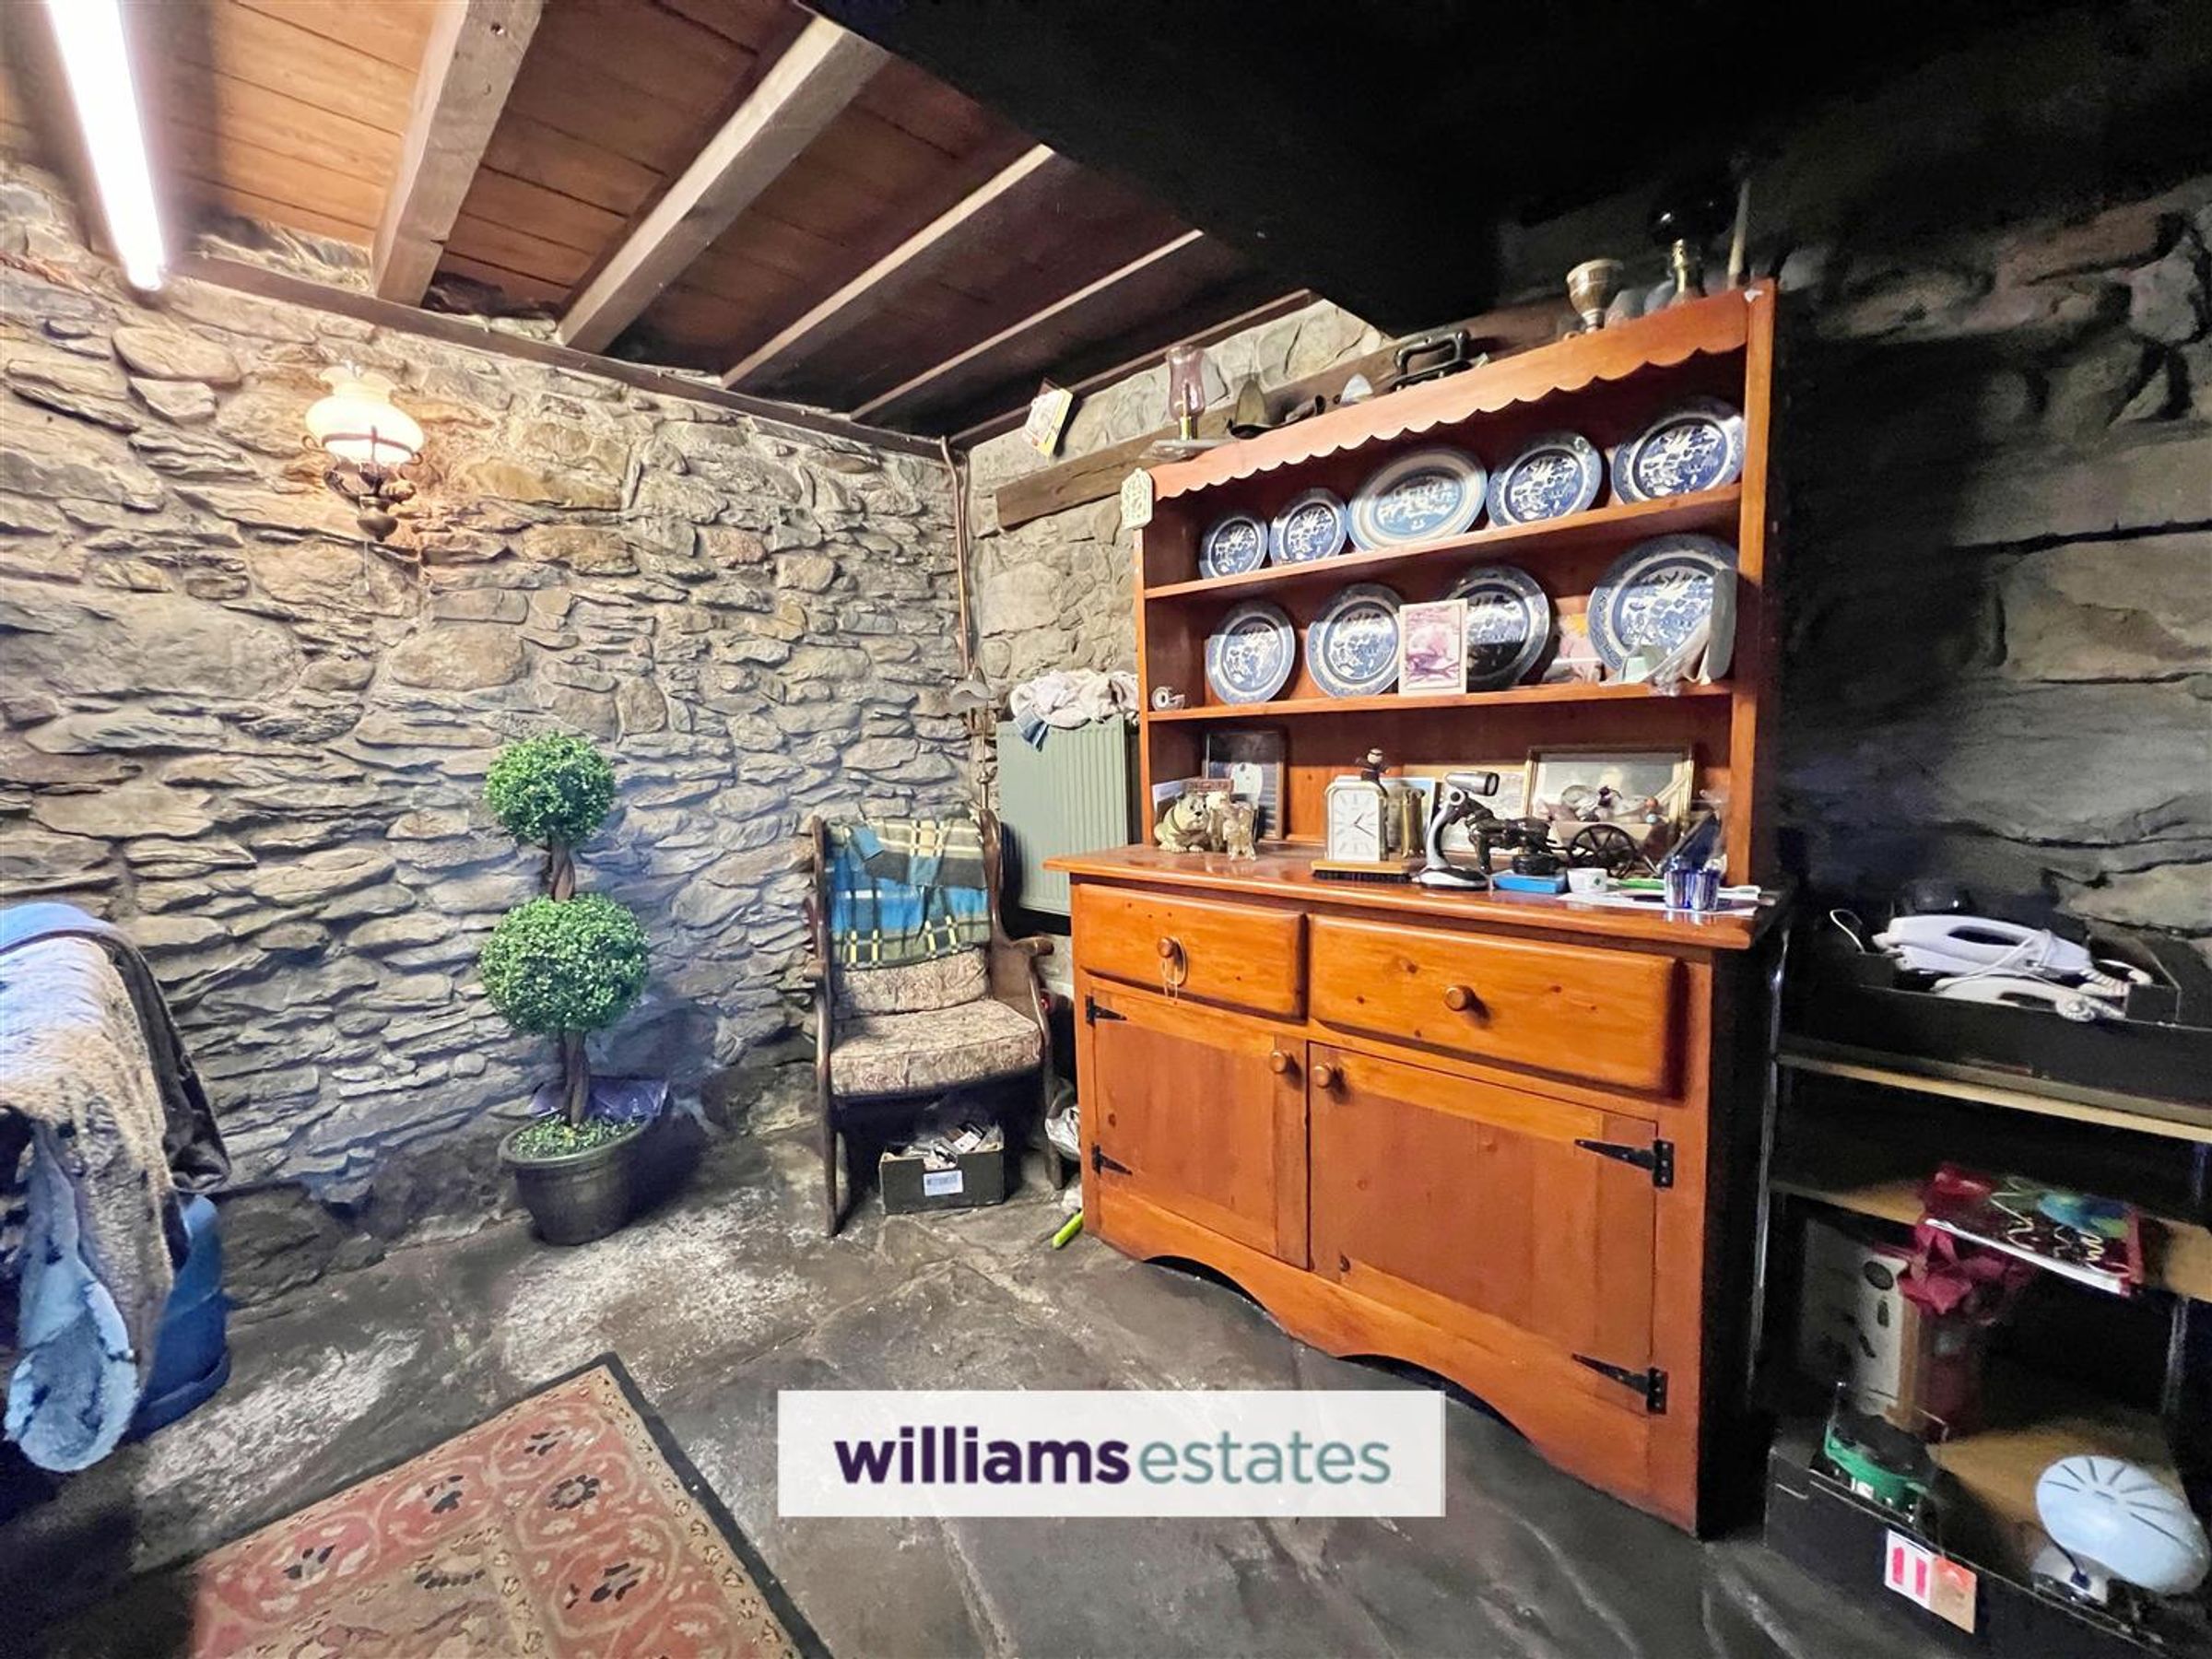
Comprising of stone steps leading up to the front door in turn leads into an entrance porch with glazed window to the side, original door leading into:
Living Room
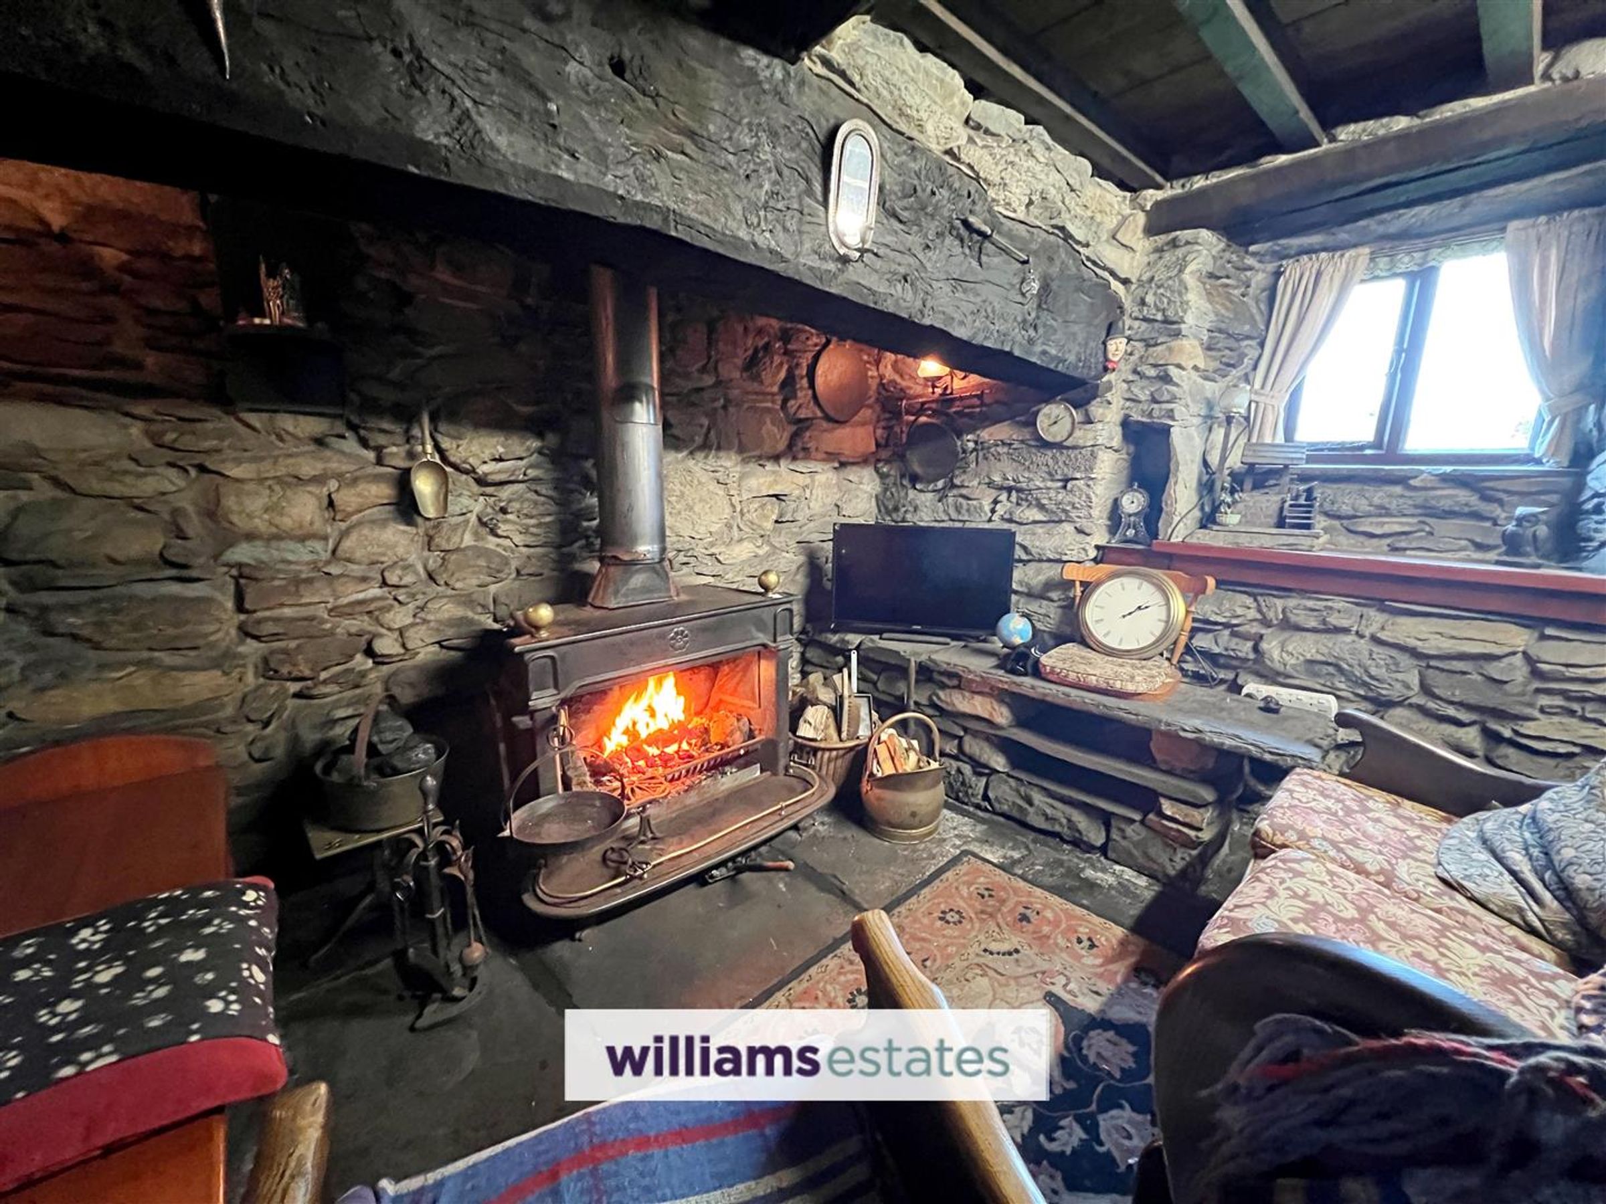
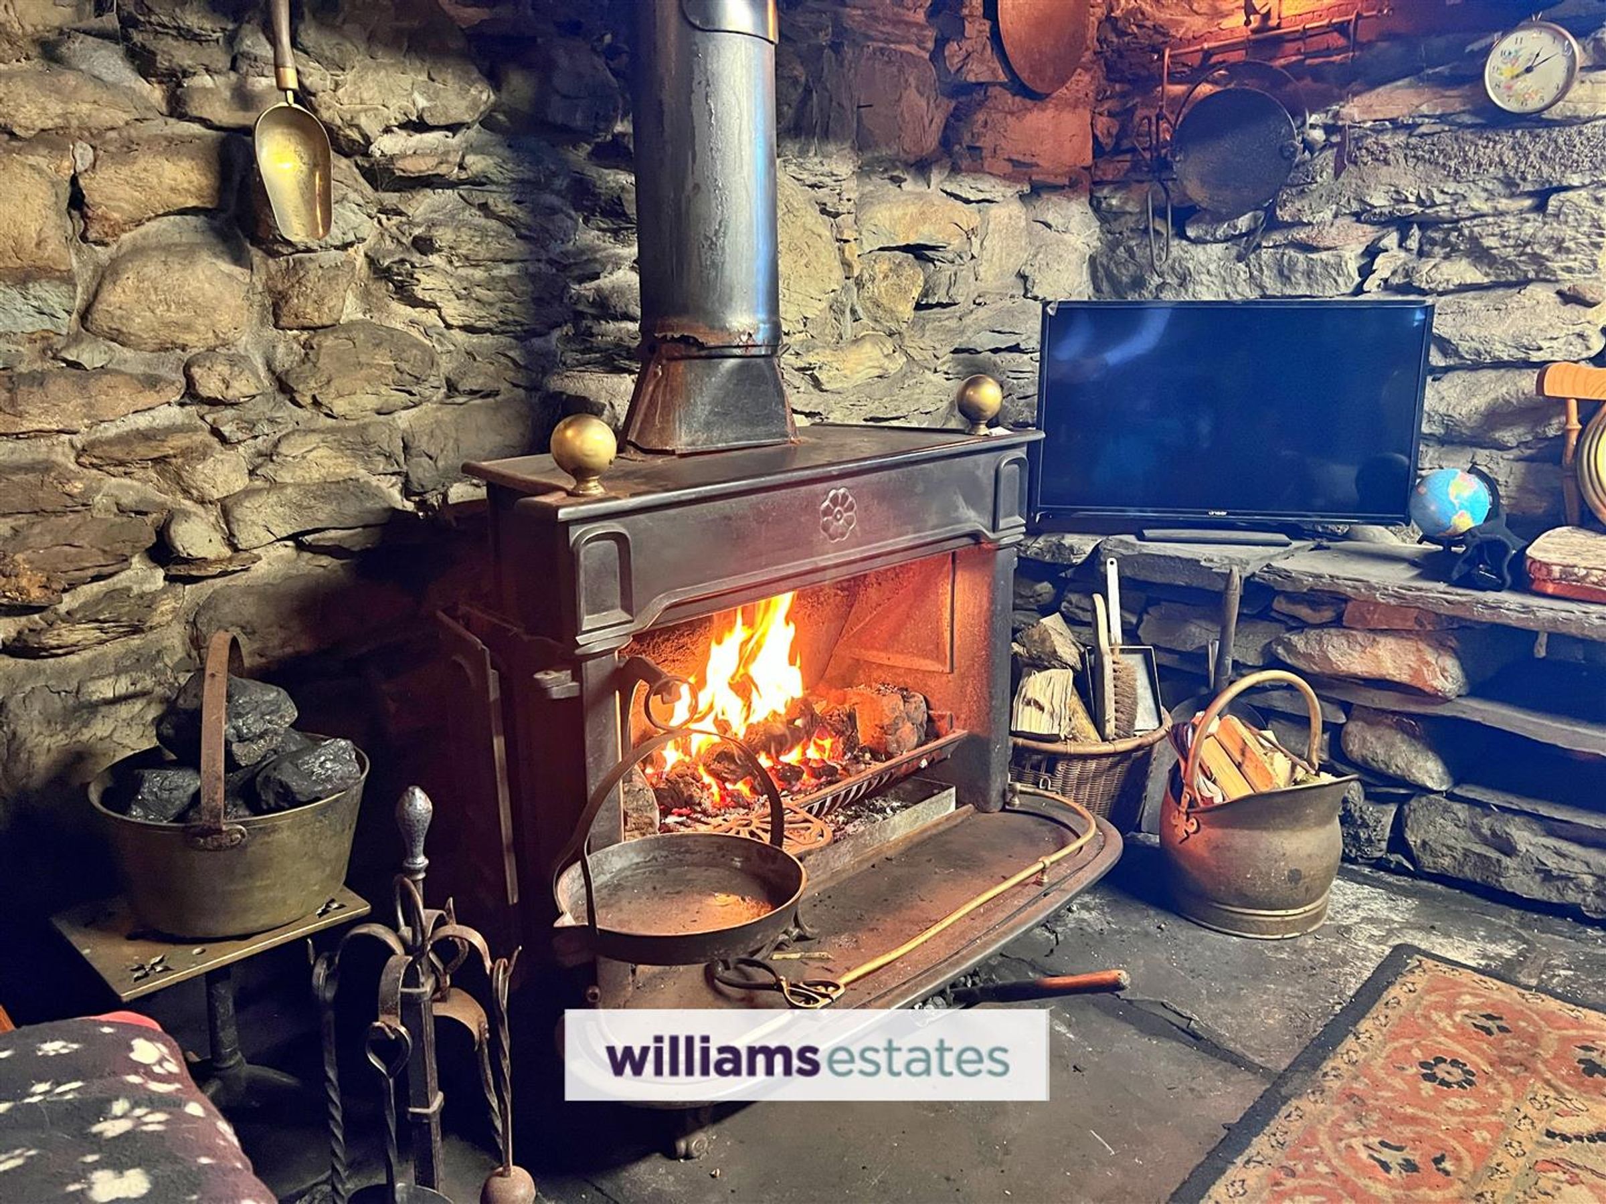
Dimensions: 4.97 x 4.70 (16'3" x 15'5"). Spacious room featuring exposed stone walls, feature original oak beam which extends over the inglenook fireplace having seating, log burning stove sat on slate hearth, exposed feature beams, window to the front elevation,
Kitchen
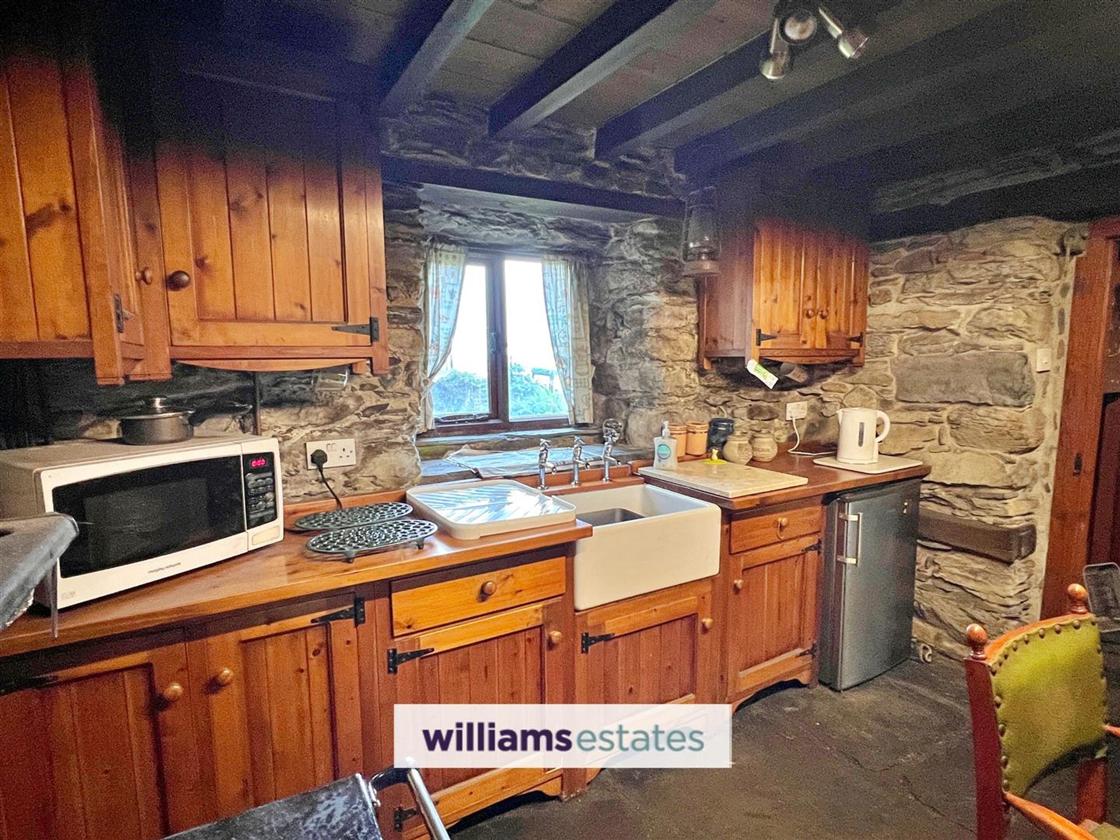
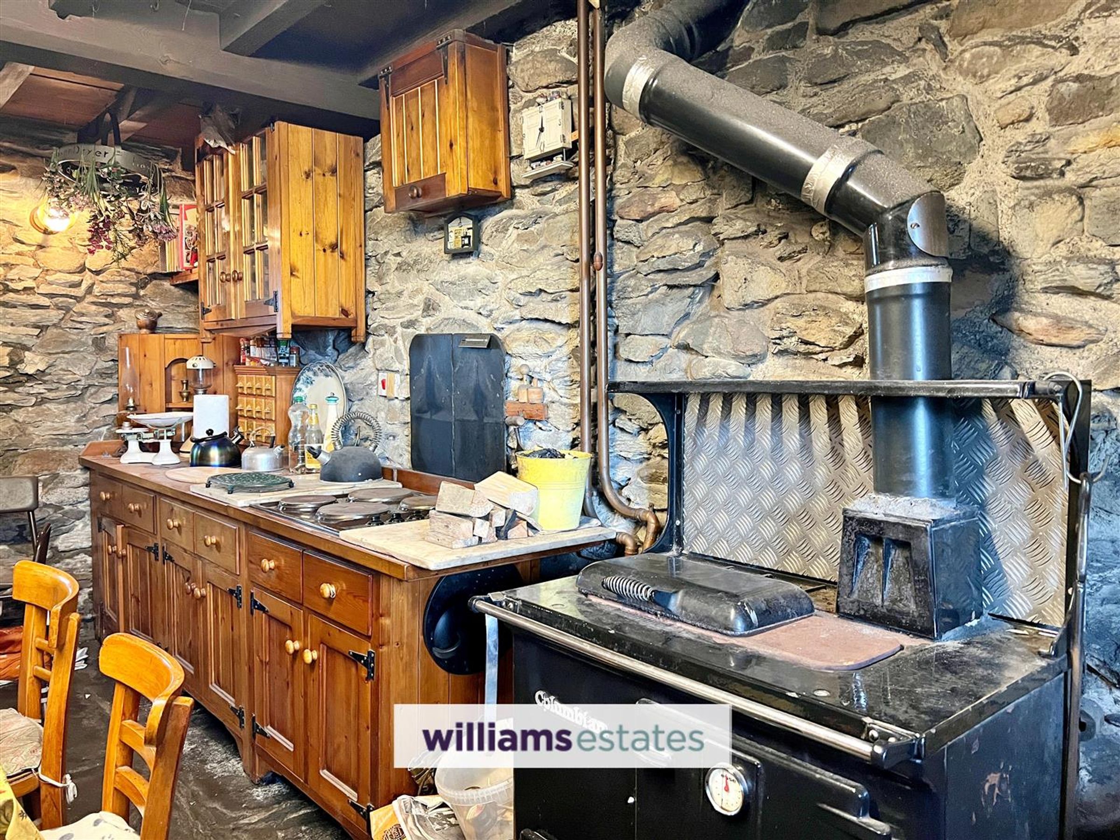
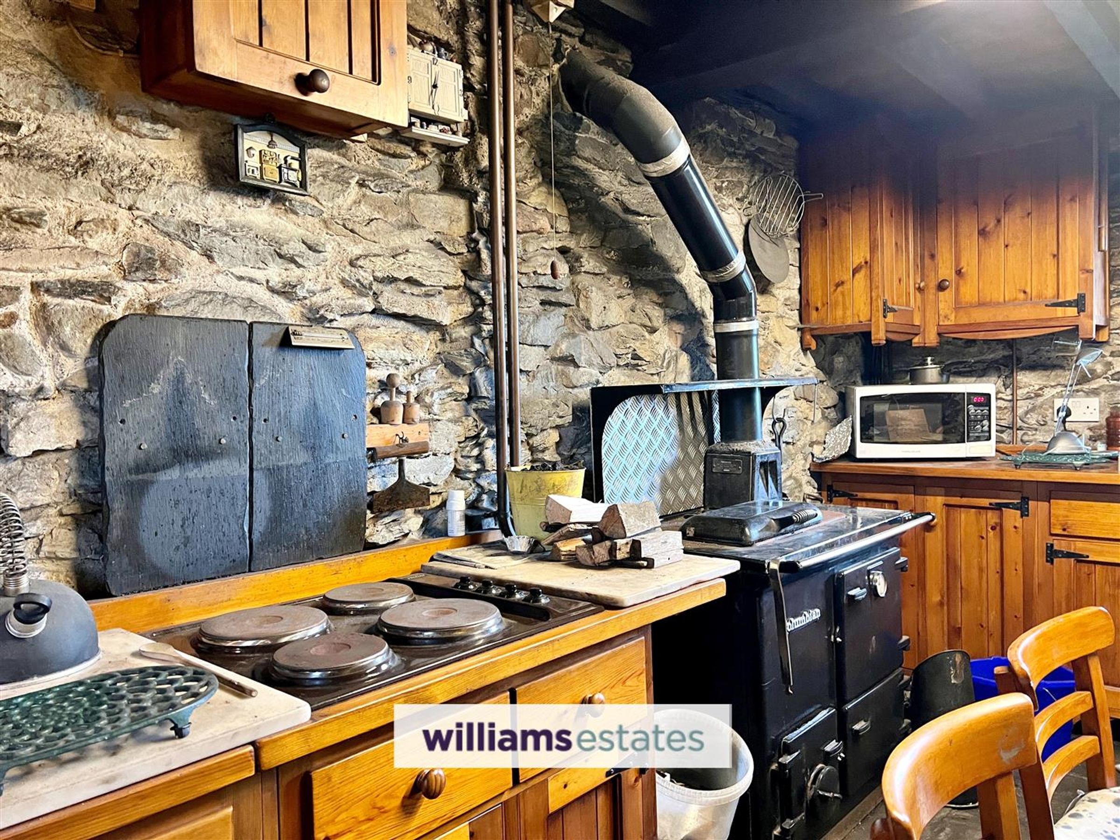
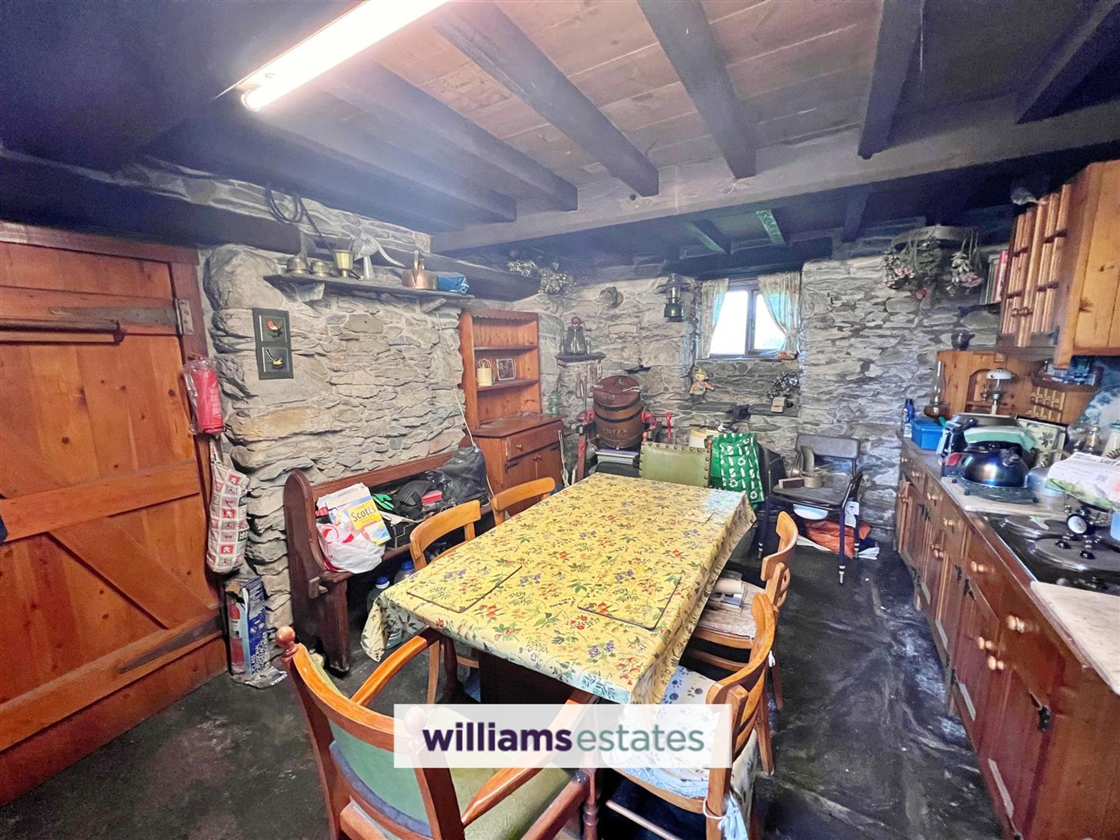
Dimensions: 5.05 x 3.19 (16'6" x 10'5"). Original flooring, room for dining table, Aga which heats the house, crafted and fitted for the kitchen matching wall and base units, complimentary working surfaces views to the front and rear elevation, Belfast ceramic sink with water tap, filtered water and hot water, void for fridge, ample wall sockets, original feature beams, exposed stone walls, butter churner, views over the rear garden and fields beyond.
Landing
Providing a handcrafted staircase leading to first floor with doors off to all rooms
Bedroom
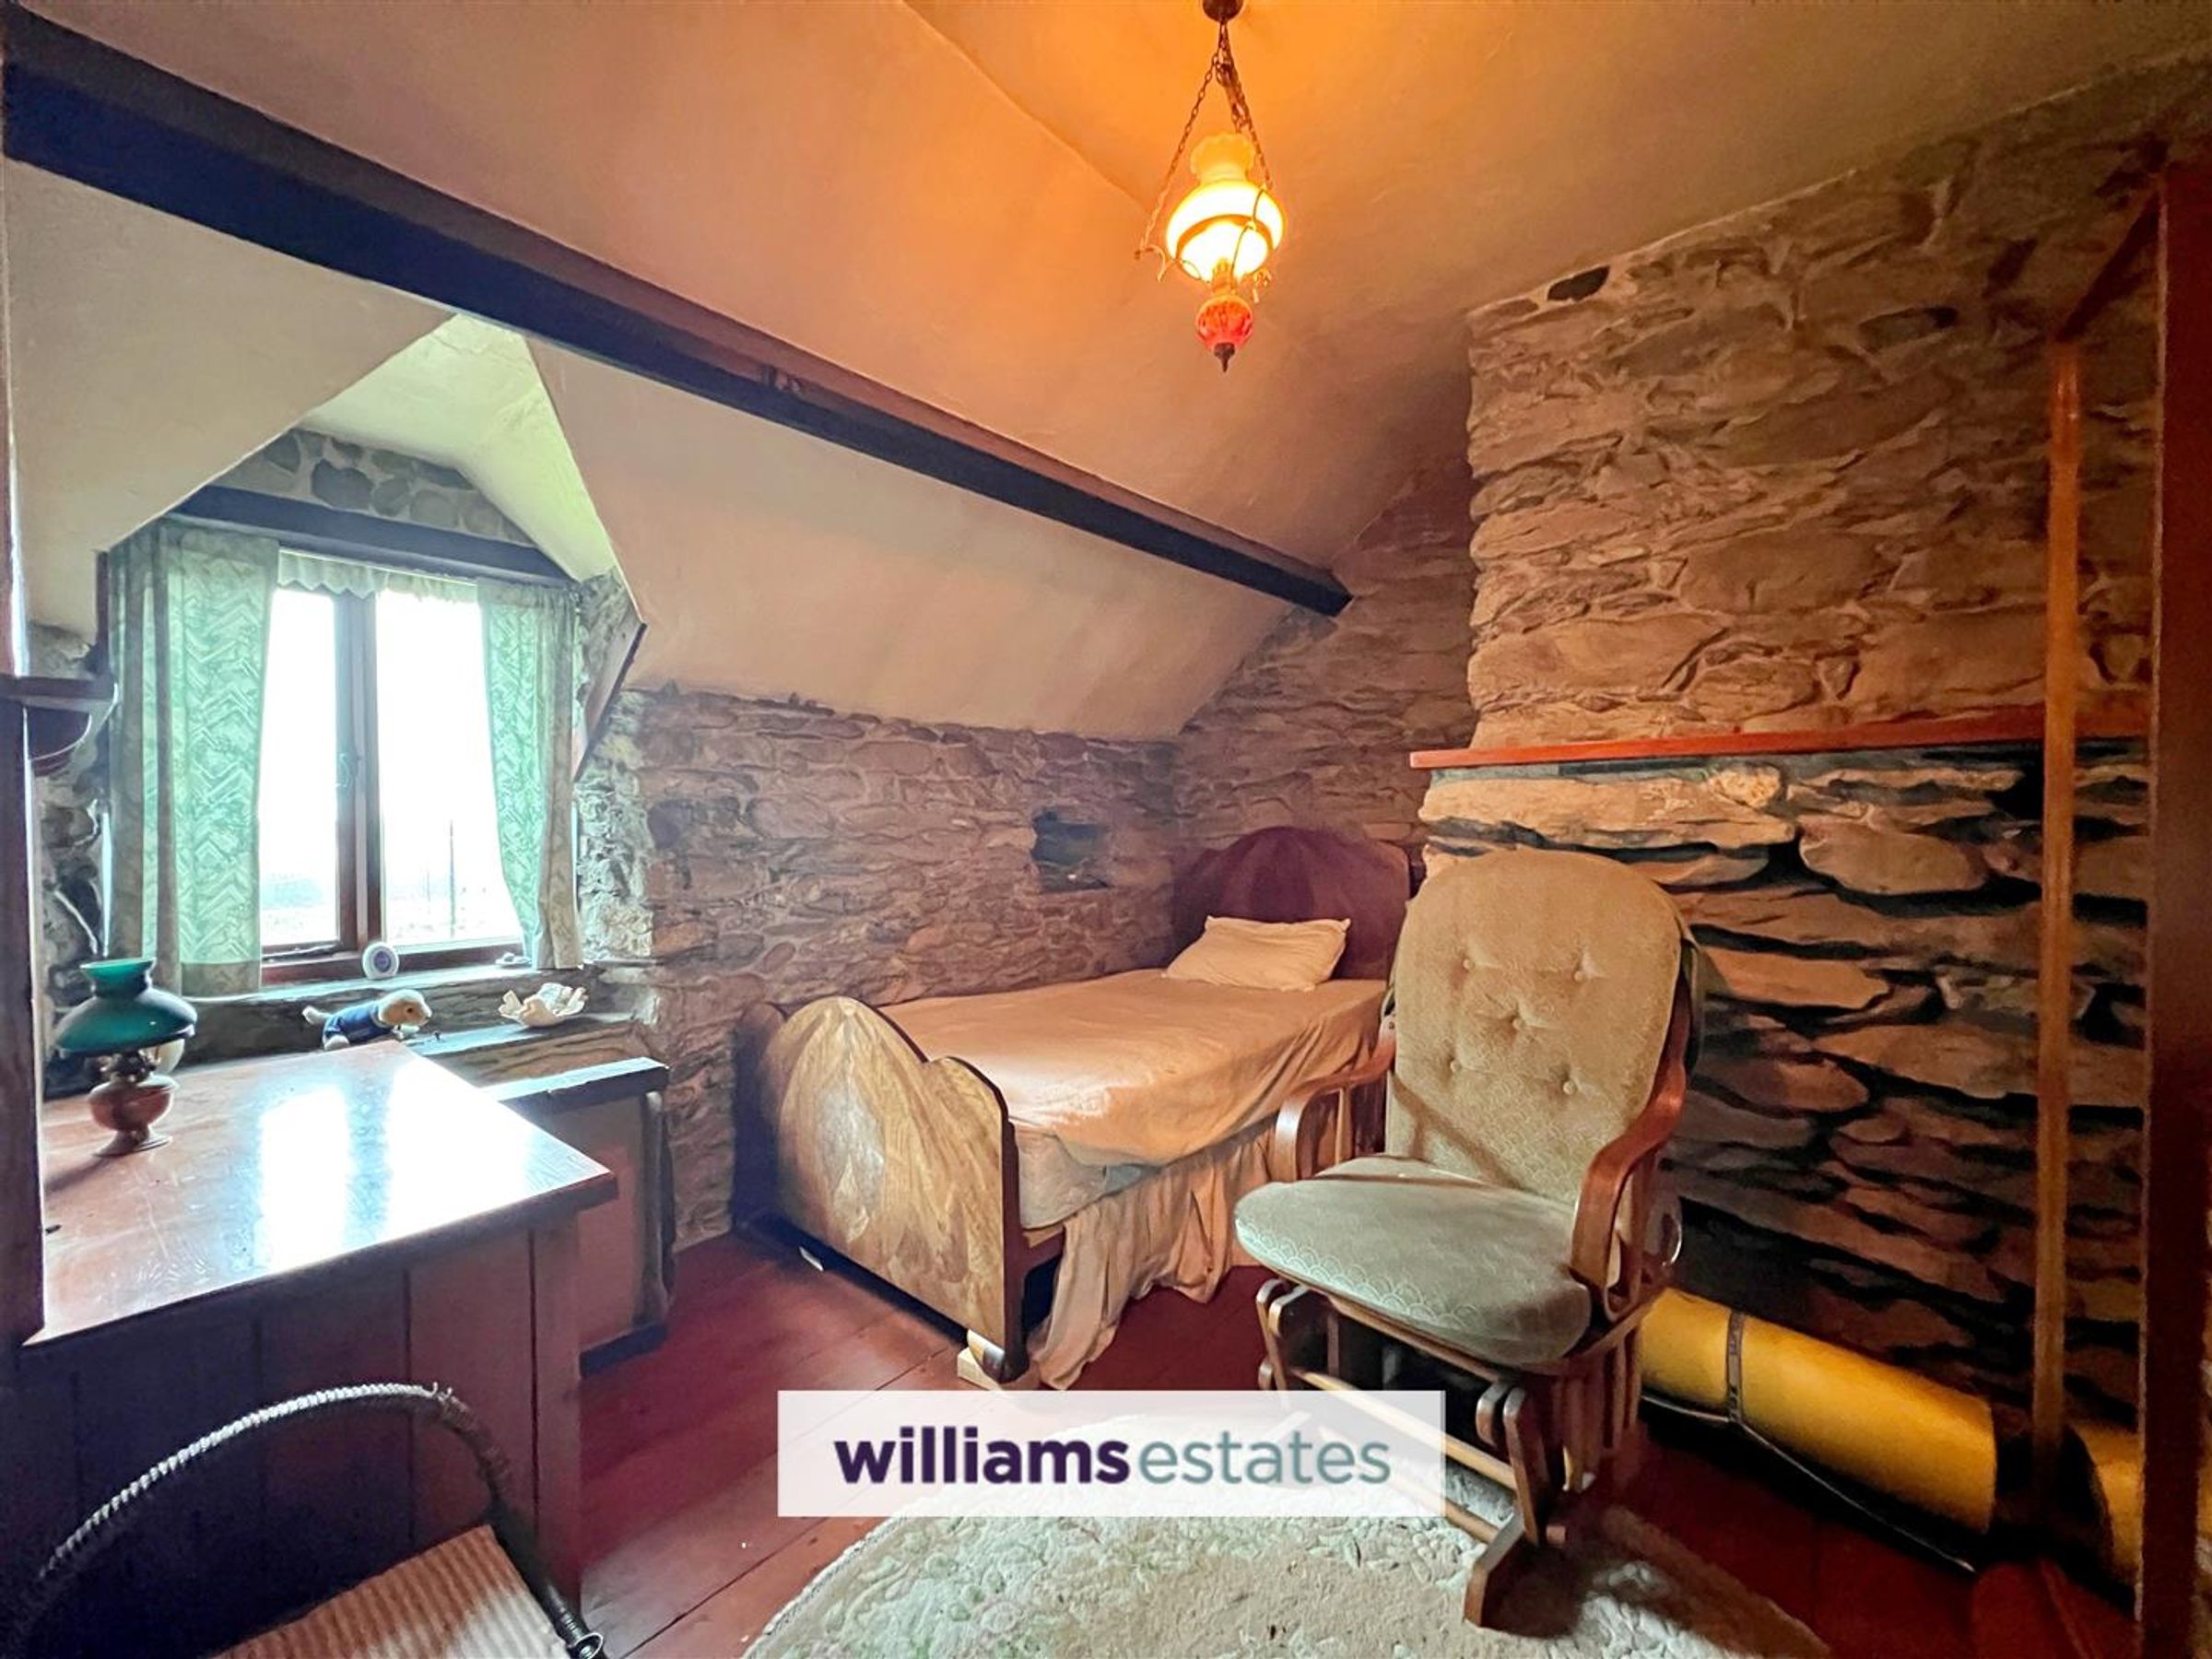
Exposed wooden flooring, Double bedroom, having fitted storage cupboard, free standing wardrobe, window to the front elevation looking out to fantastic views of the open fields and view beyond.
Bedroom
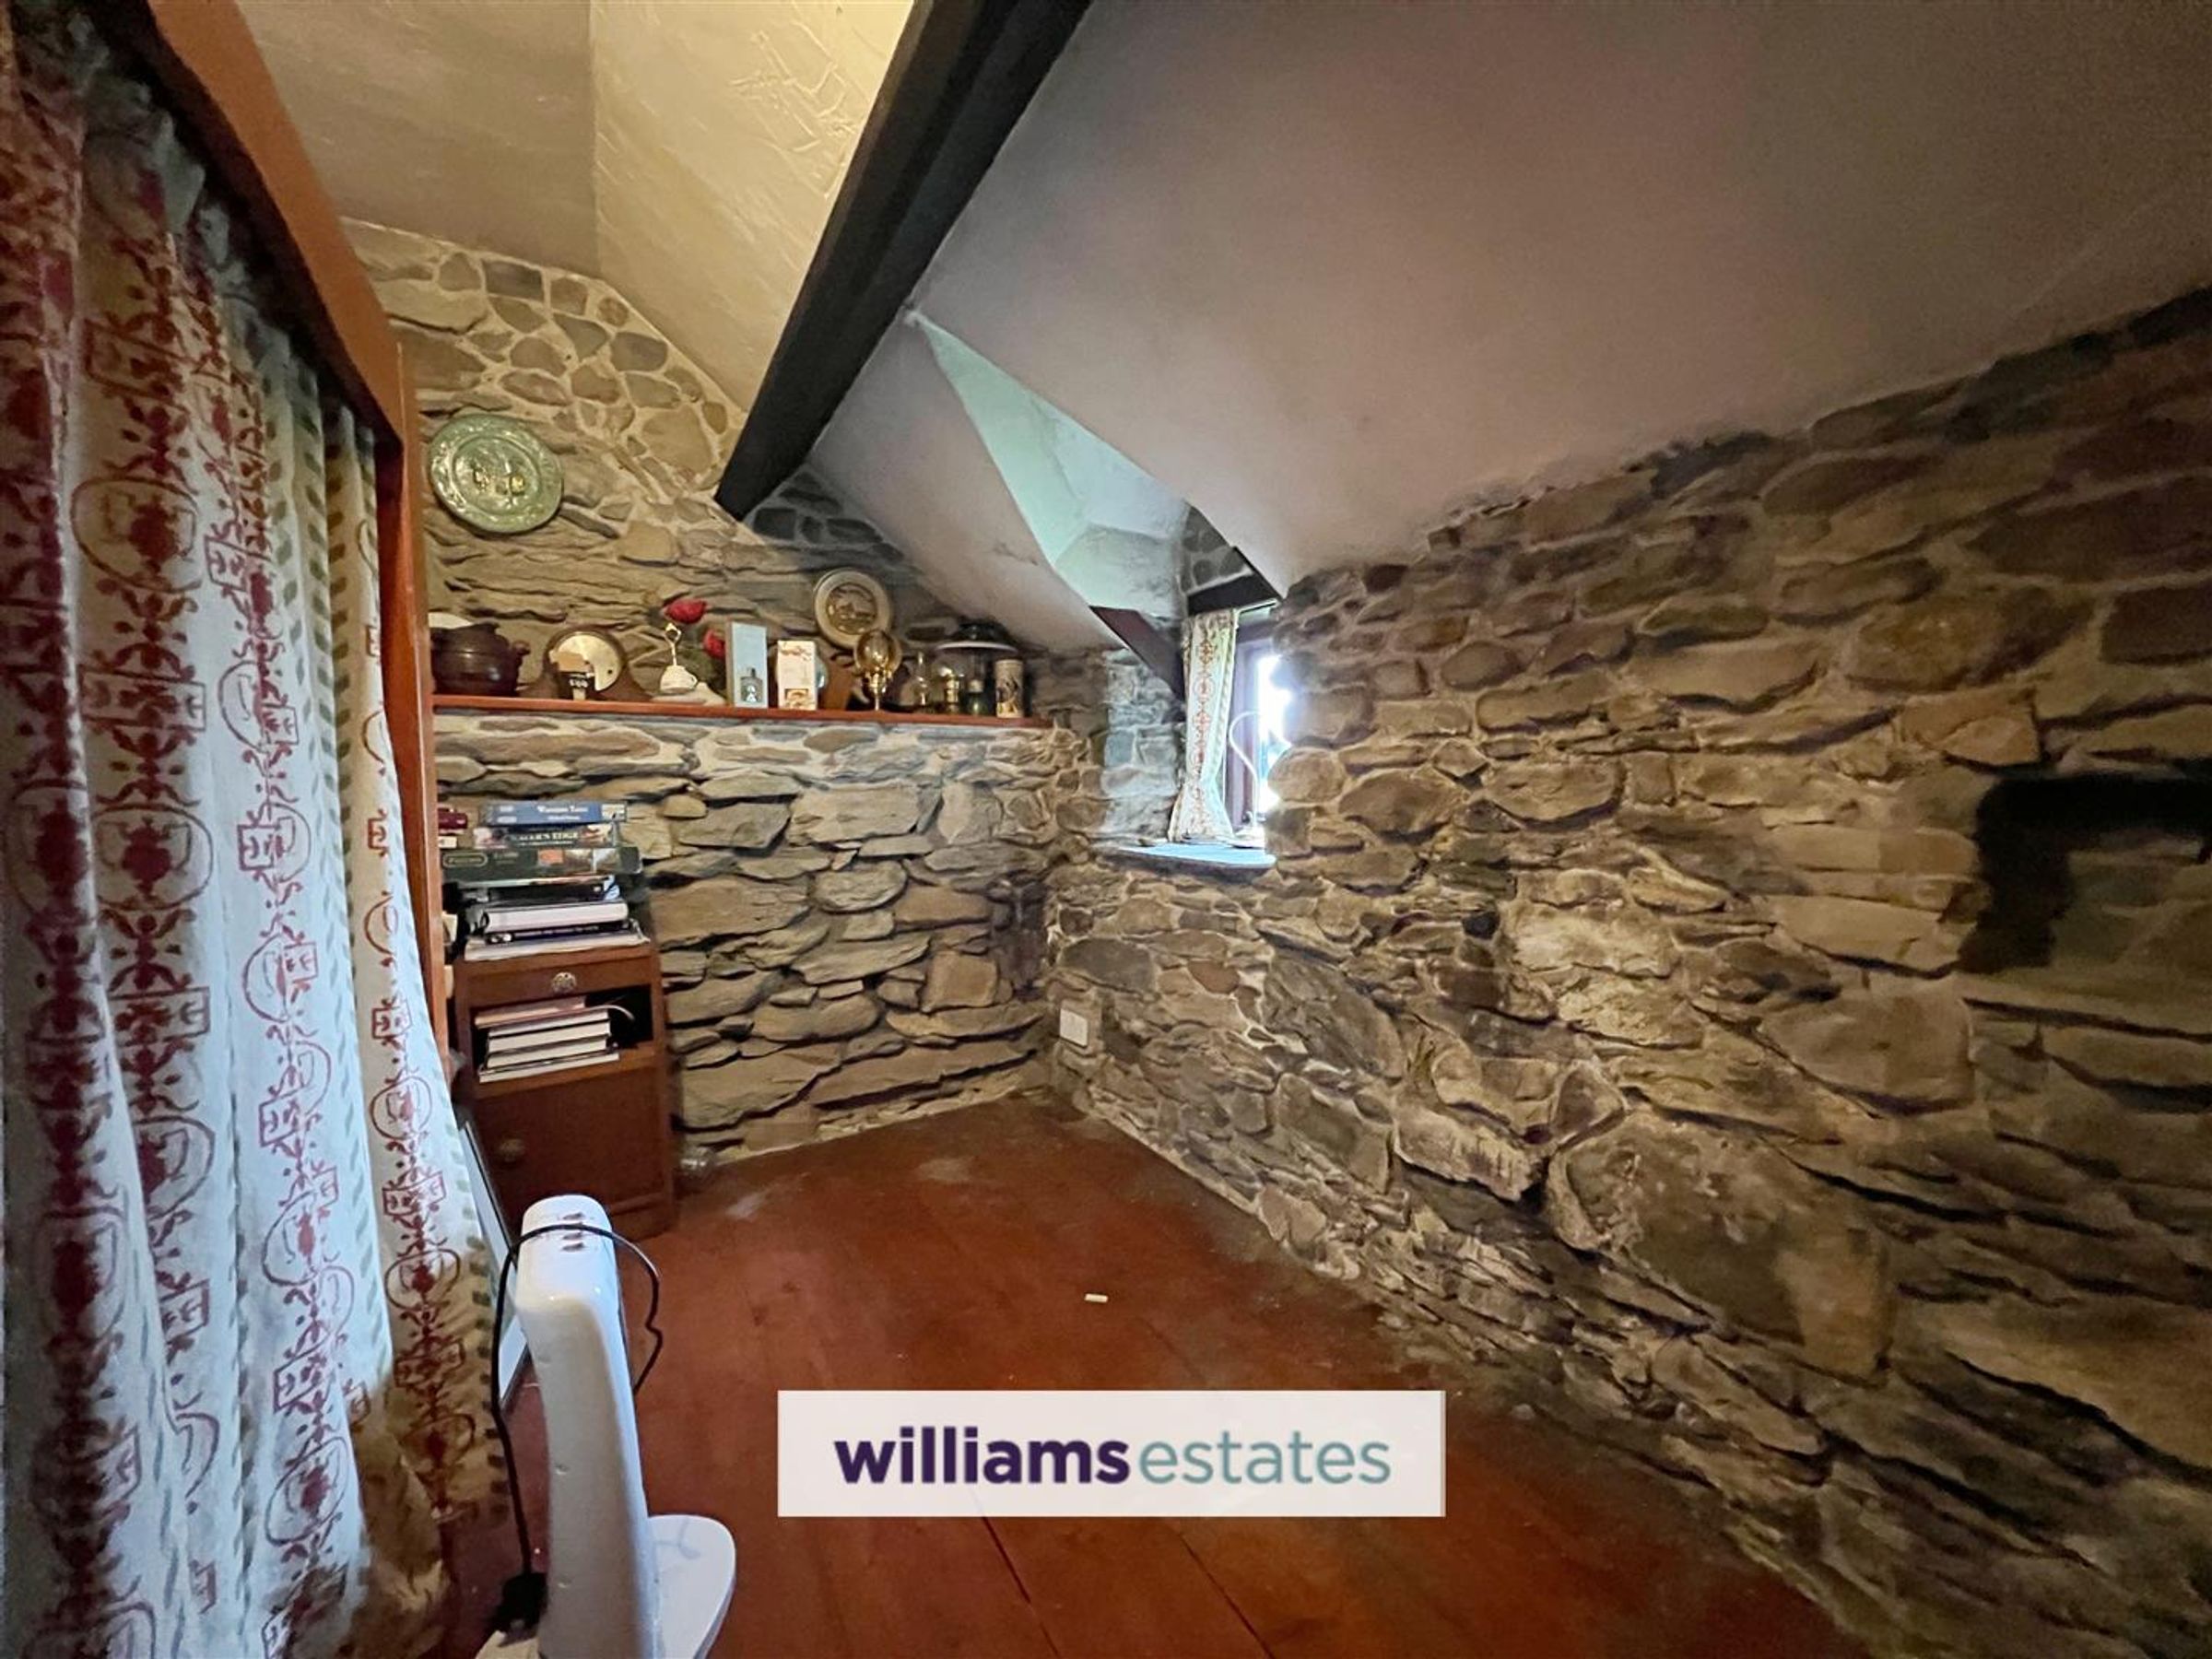
Dimensions: 4.04 x 2.0 (13'3" x 6'6"). Exposed wooden flooring, room for double bed, exposed stone walls, window to the front elevation.
Bedroom
Dimensions: 3.28 x 3.07 (10'9" x 10'0" ). Exposed wooden flooring, exposed stone work, window to the front elevation looking out over the open countryside, space for a single bed.
Bathroom
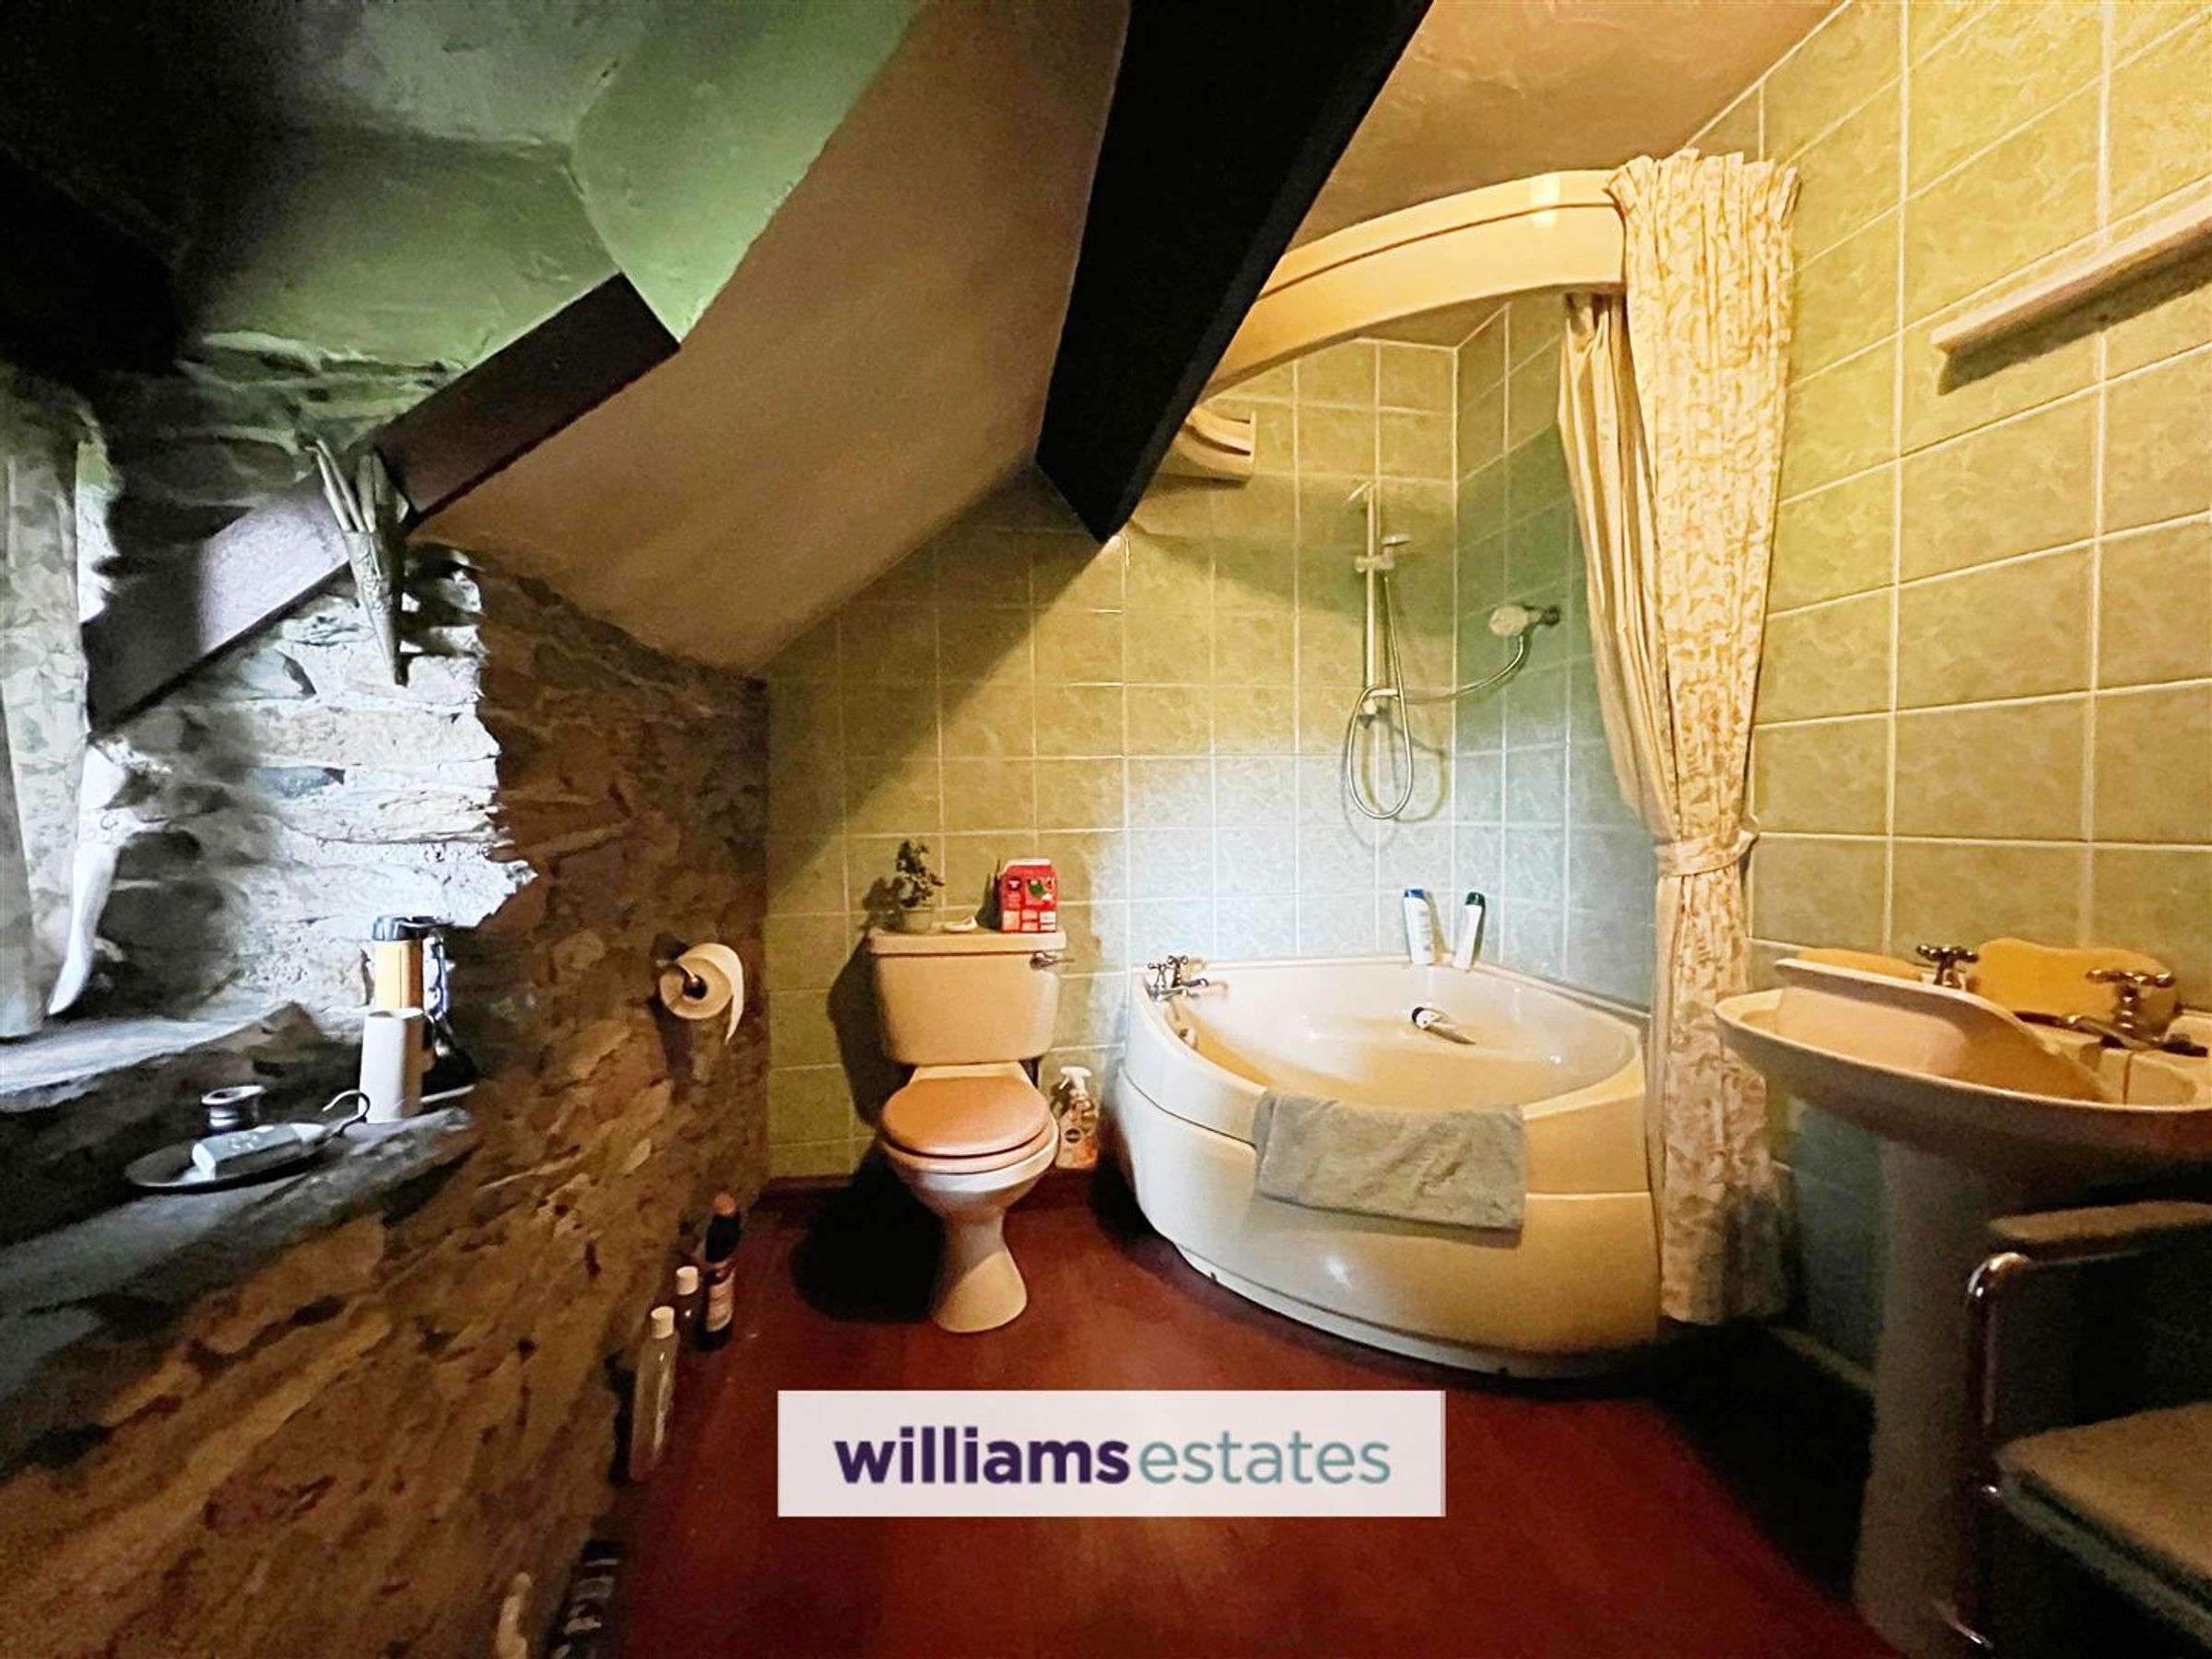
Dimensions: 3.43 x 2.08 (11'3" x 6'9"). Comprising of a low flush W.C., pedestal wash basin, corner bath tub with shower over, fully tiled front floor to ceiling around bath area, window to the front elevation and a single radiator.
Outside
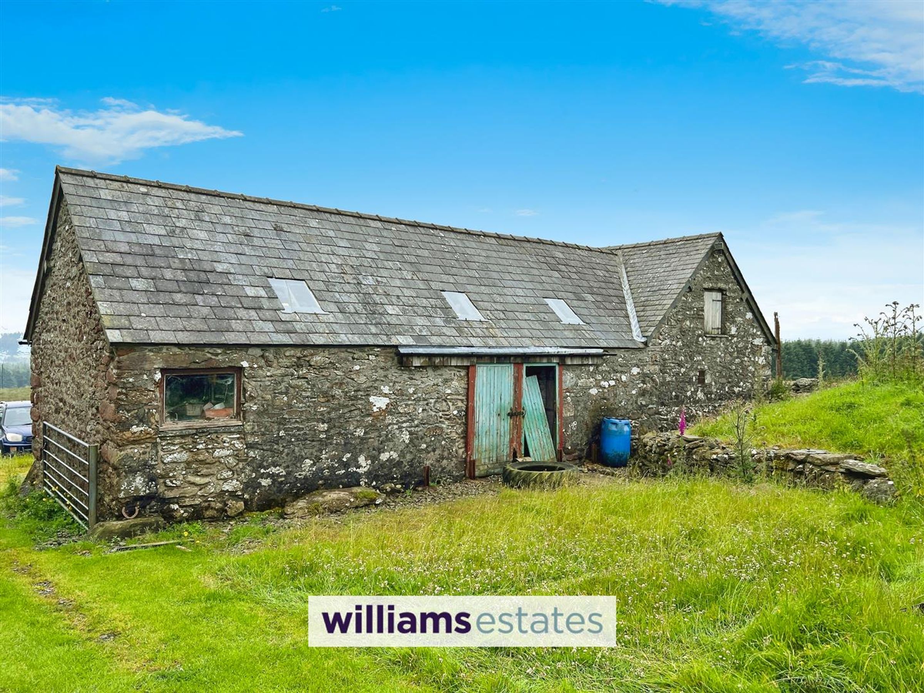
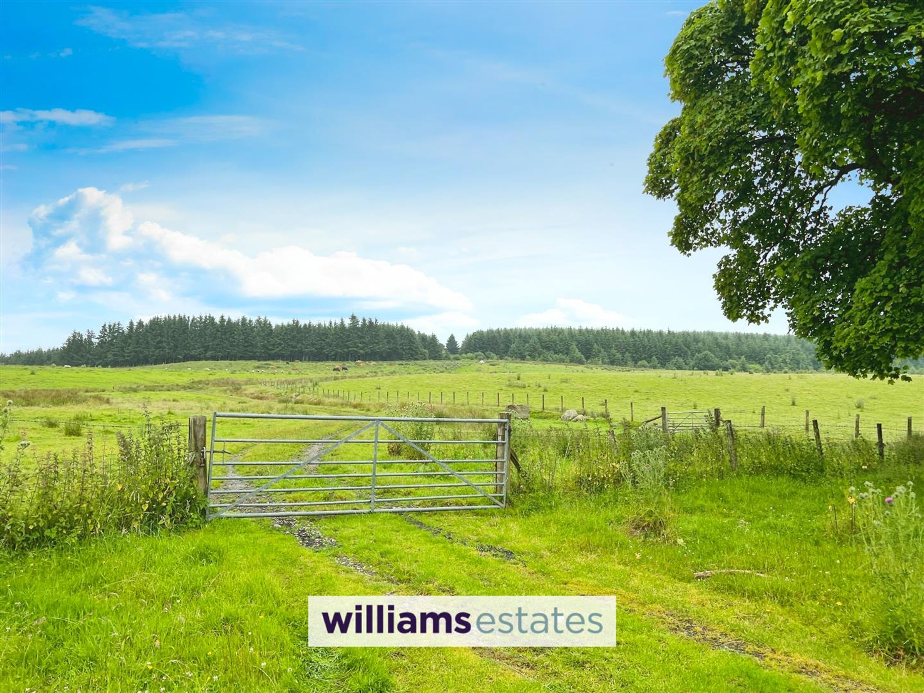
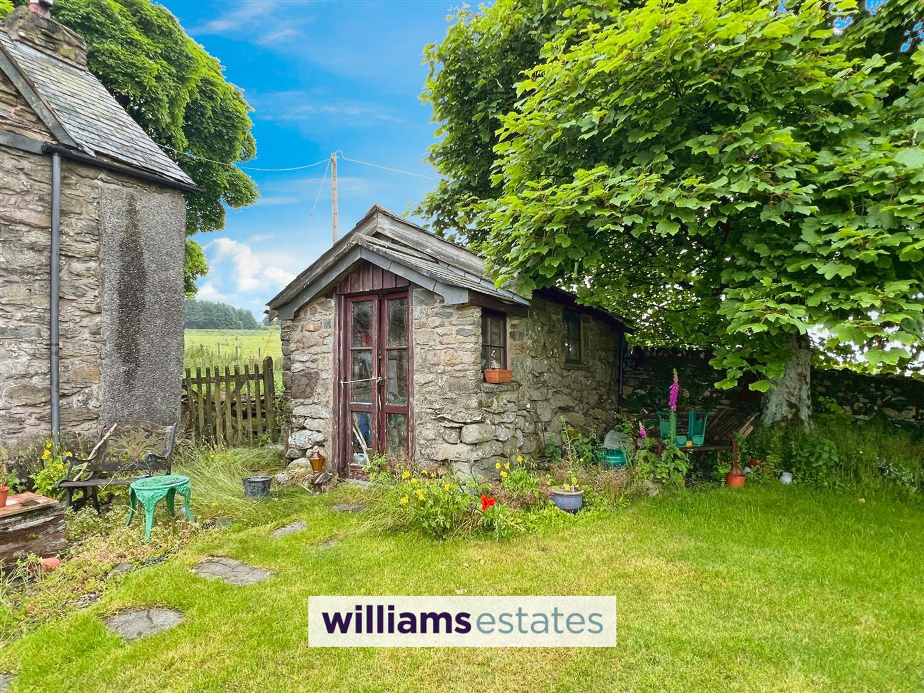
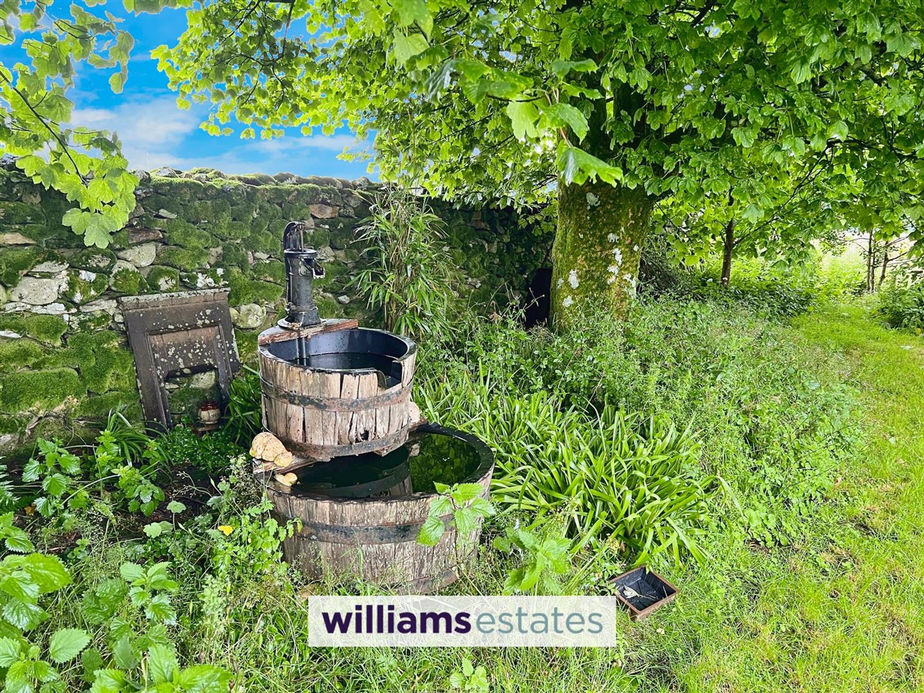
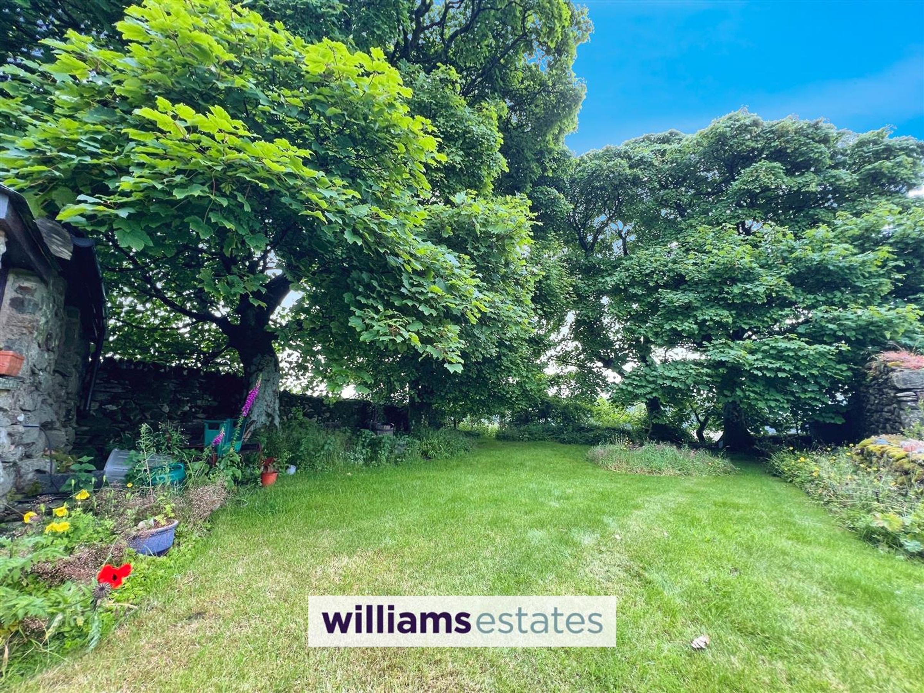
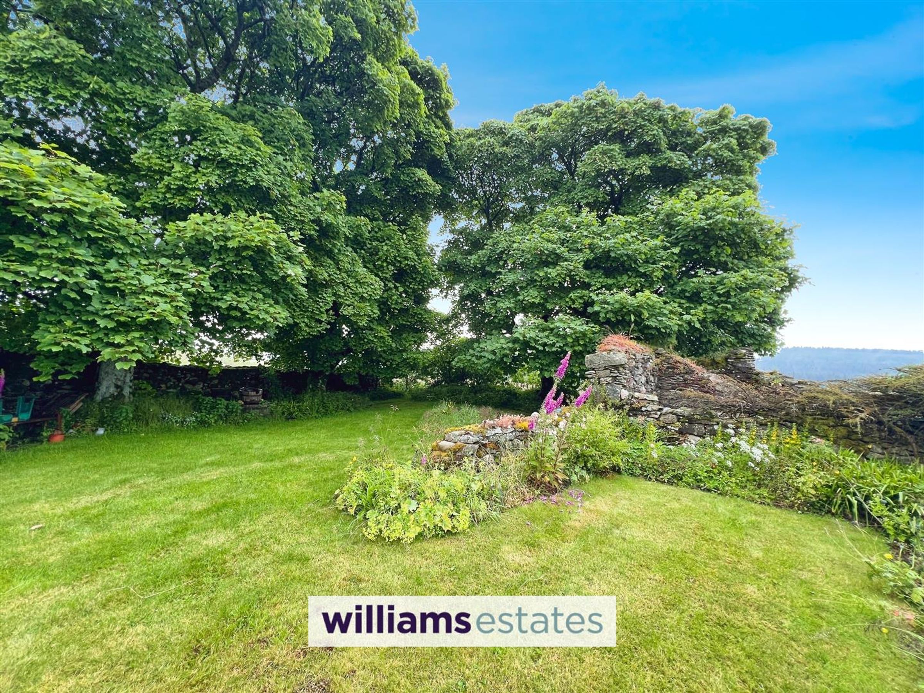
There is a Right of Way via a 5 bar gate across farmland to the property. The grounds are mainly laid to lawn having stone walls to the boundary and stocked borders. There are far reaching views across open countryside providing peace and tranquility. Separate to the property are L shaped stone Shippons having a slate roof, roof windows, and a staircase giving access to the first floor. The Shippons are an ideal opportunity to convert to a studio or additional accommodation etc subject to the necessary planning permissions being granted. Currently this building is being used as a wood store. On the opposite side of the property stands the original wash house which hosts a traditional bread oven. The property is being sold as seen with all of the handcrafted bespoke furniture fittings being left in the house. In addition several vehicles will be left for the prospective purchaser.
View dimensions
Properties you may like
Disclaimer - Issued by Williams Estates Direct Limited (t/a Williams Estates) for guidance only, these particulars do not form part of any offer or contract. All measurements are approximate and should be verified independently. We have not tested any fixtures, fittings, or services and recommend a final inspection before contract exchange. Under the Money Laundering Regulations 2017, all purchasers are required to complete mandatory AML and identity checks, subject to a £36 inc VAT compliance fee per applicant.