Like the look of this property?
We would love to hear from you and arrange a viewing of this property. Get in touch now!
Looking to sell a property?
You can get a free online or in person valuation.
Property features
For Sale by Modern Auction - T & C's Apply
Buyers Fees Apply
Online Bidding Available
Fixed Timescales for Exchange & Completion
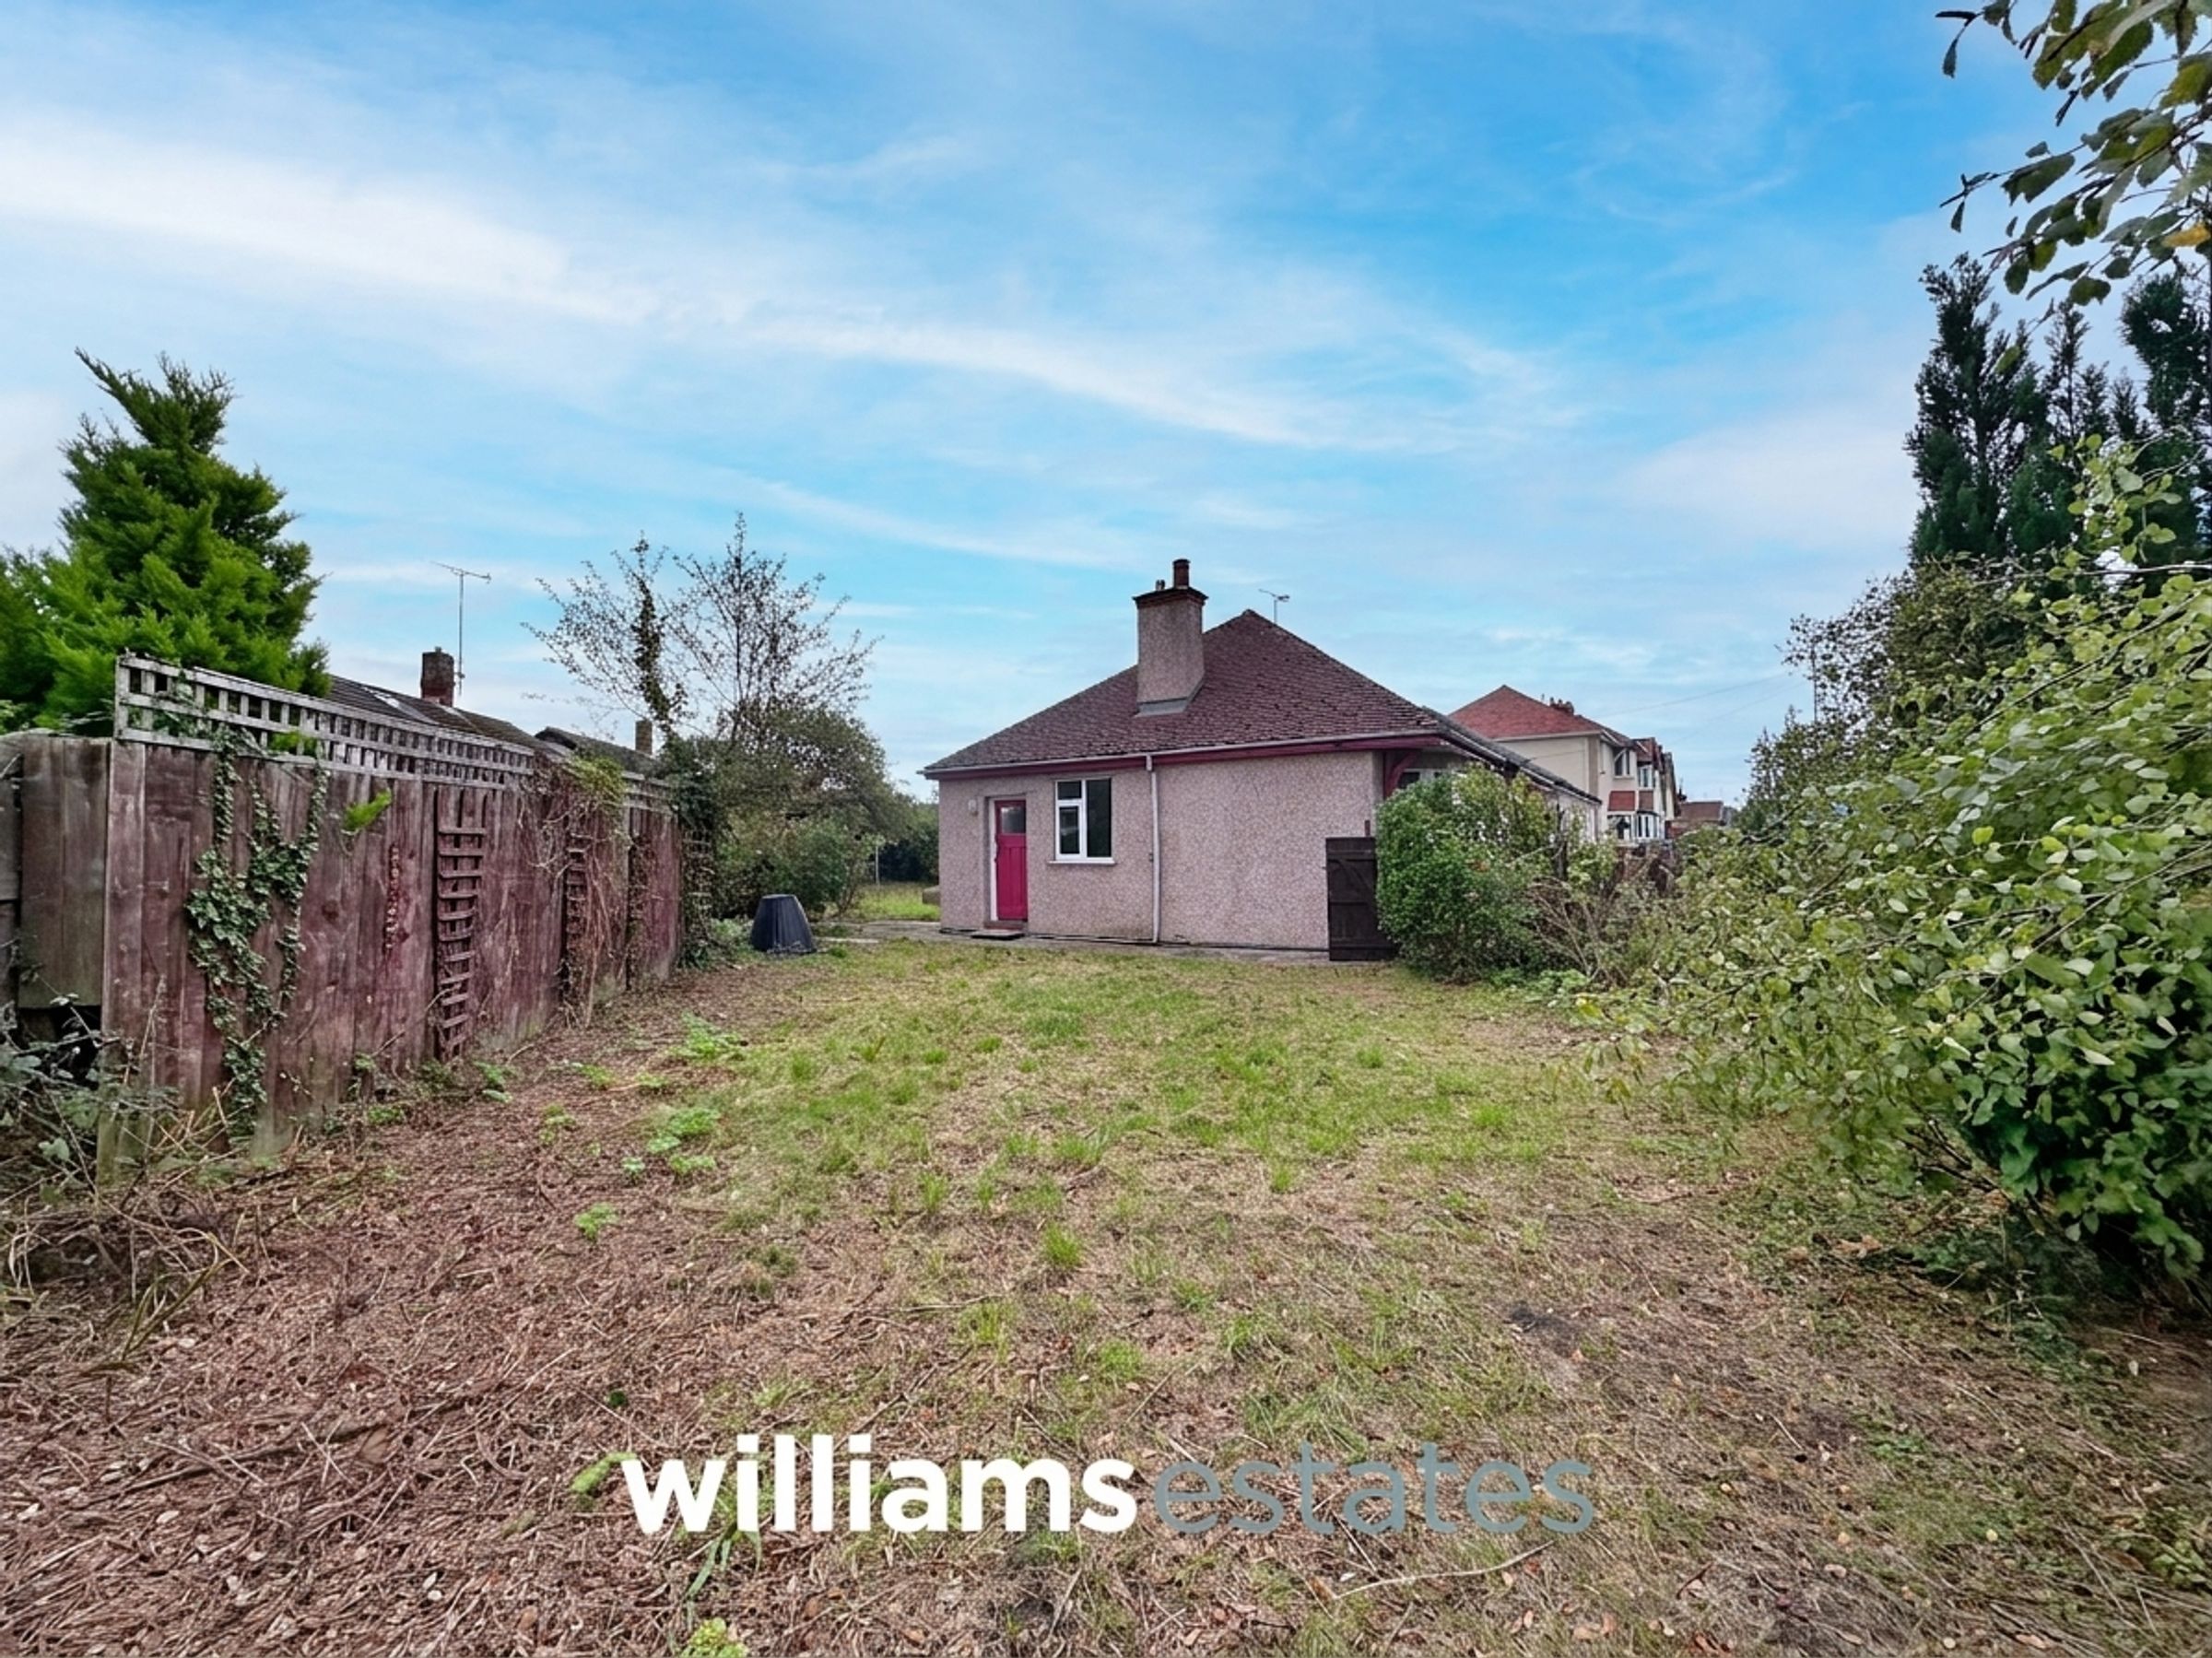
Property In Need Of Renovation
Three Bedroom Bungalow
About this property
For sale via modern method of auction
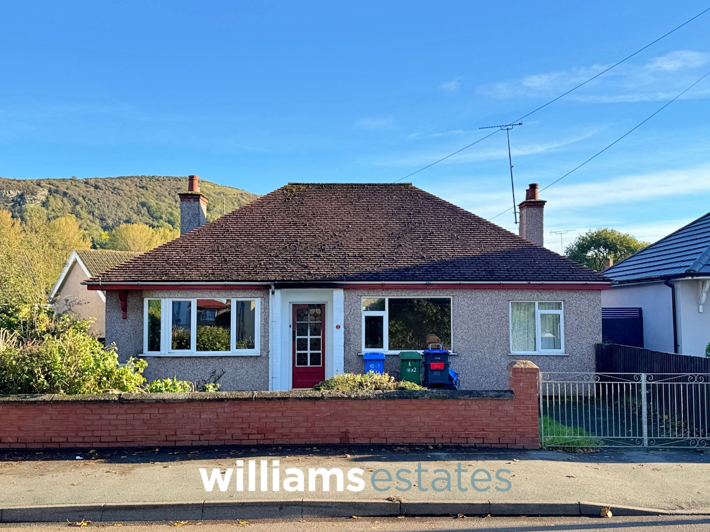
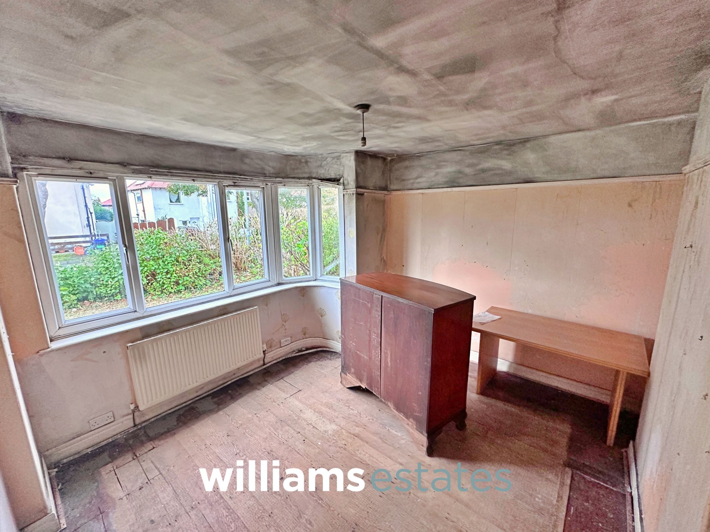
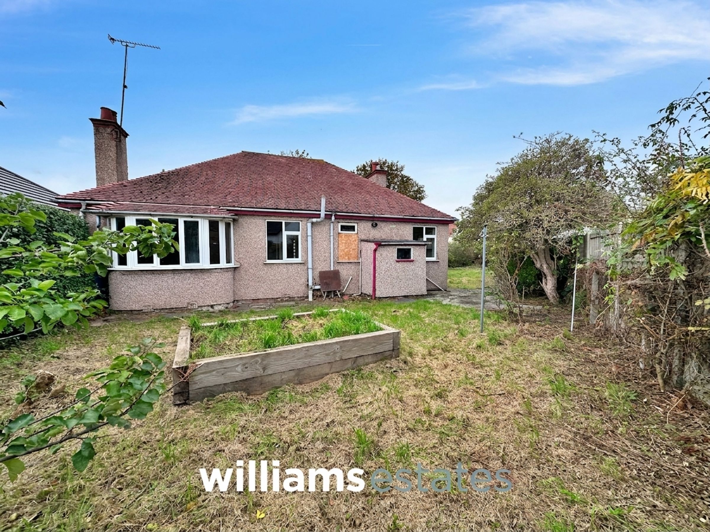
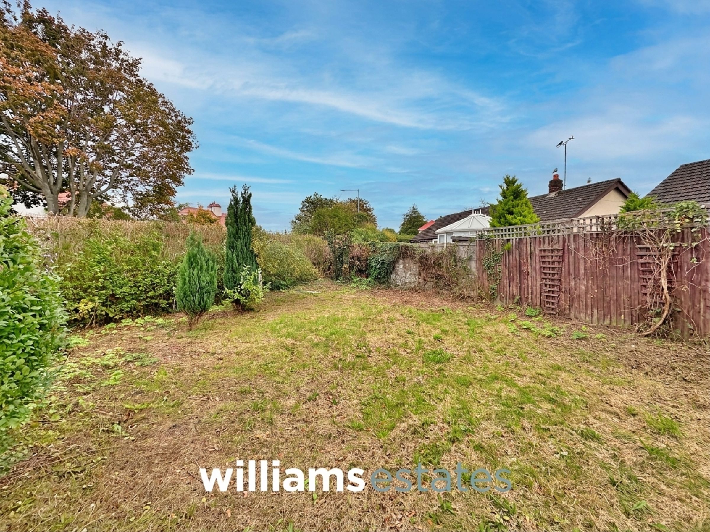
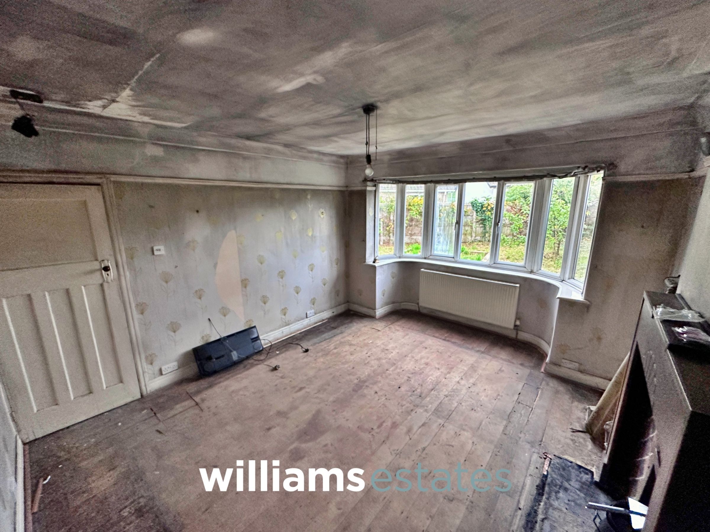
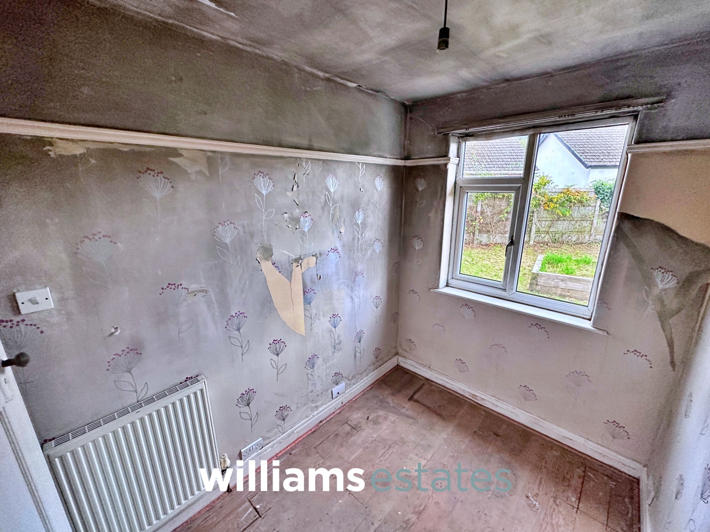
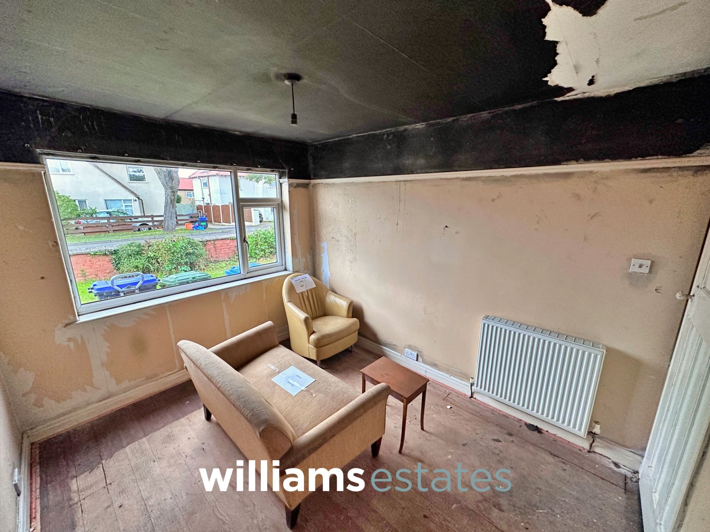
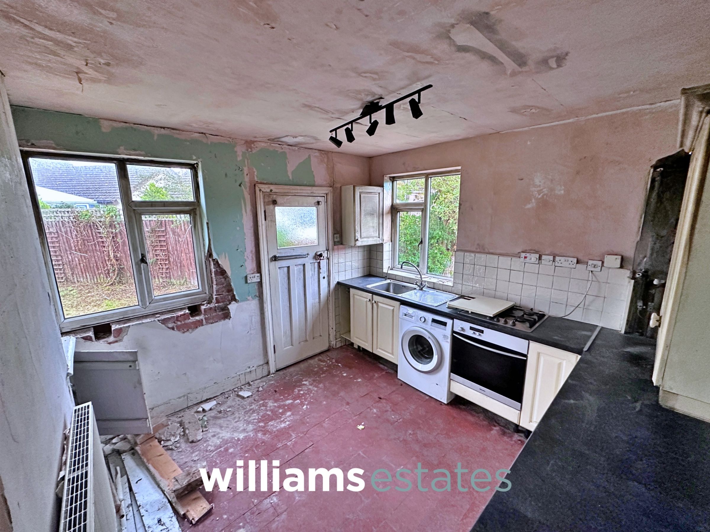
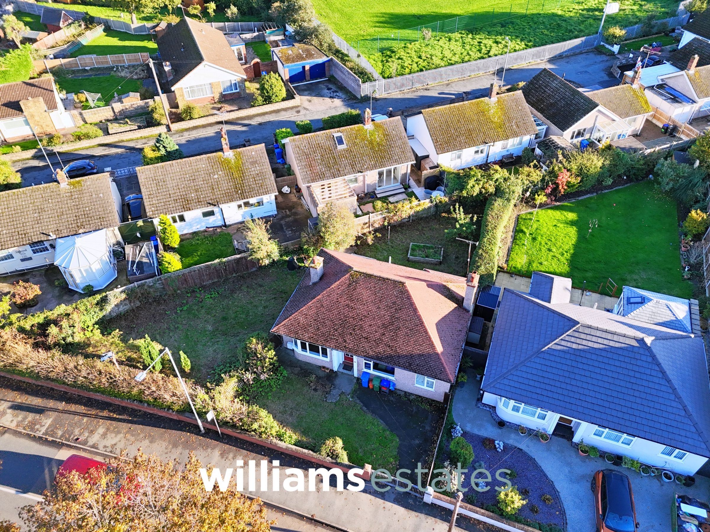
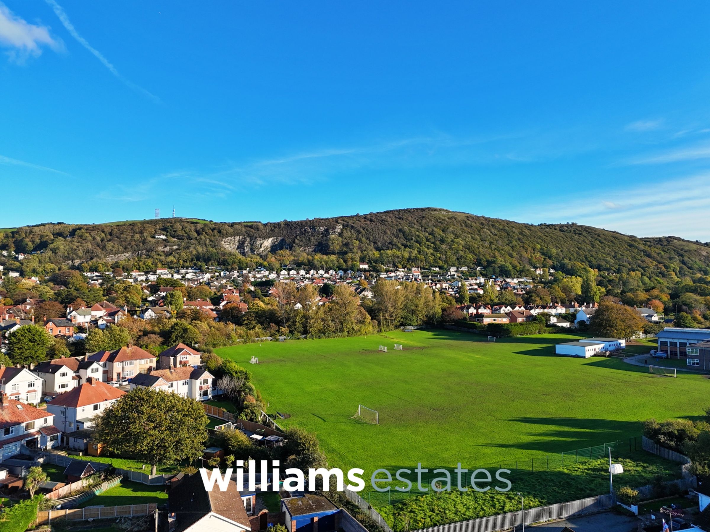
Presenting a three bedroom bungalow with significant potential and situated on a fantastic sized plot with unspoilt views of the hills to the rear, this property offers an excellent opportunity for buyers seeking a renovation project. The bungalow has experienced fire damage and requires comprehensive refurbishment throughout, making it ideal for those looking to create a bespoke home tailored to their preferences. The internal layout currently comprises a spacious lounge with unspoilt views to the rear, a kitchen area, three well-proportioned bedrooms and a family bathroom (all requiring full restoration). The property is situated in a convenient location, close to all local amenities, schools and transport links, ensuring easy access to daily essentials and commuter routes. Offered to the market with no onward chain, this freehold bungalow represents a rare chance to acquire a project with scope for substantial value enhancement with enclosed gardens to the rear. The property falls within Council Tax Band C, with the EPC rating to be confirmed. Whether you are an investor, developer or homeowner with a vision, this property provides a blank canvas for transformation. Early viewing is highly recommended to fully appreciate the potential on offer and to explore the possibilities for renovation and redesign. For further information or to arrange a visit, please contact our office and our team will be happy to assist with your enquiry.
Key details
Broadband: up to 1800mbps
Freehold
Council tax band C
Local authority: Denbighshire
Additional information
An EPC is not currently available for this property. Please contact us here or call us on 01745 888900 for more information.
- Is in a conservation area
- No
- Is a listed property
- No
Has flood defences
No
Has there been any flooding within the last five years?
No
- Construction materials
- Brick and block
- Known-issues checklist
- Lack of emergency lighting where required, Insufficient smoke or carbon monoxide alarms
Electric supply
National Grid
Water supply
Direct mains water
Sewerage
Standard UK domestic
Heating supply
Wood burner/open fire
Broadband
No connection
Fastest broadband speed available
Ultrafast
1800mbps
Mobile coverage

EE
Coverage
Good

O2
Coverage
Average

Three
Coverage
Good

Vodafone
Coverage
Good
Near the property
Schools
Transport
Rooms and dimensions
Living Room
14' 9" x 12' 1" (4.50m x 3.68m)
Bedroom One
12' 2" x 11' 11" (3.70m x 3.64m)
Bedroom Two
11' 5" x 9' 6" (3.48m x 2.89m)
Bedroom Three
8' 11" x 6' 4" (2.73m x 1.94m)
Bathroom
8' 0" x 4' 11" (2.43m x 1.50m)
Kitchen
10' 5" x 10' 2" (3.17m x 3.11m)
Agents Notes
Please note the property has been subjected to fire and smoke damage.
Auction Notes
This property is for sale by the Modern Method of Auction, meaning the buyer and seller are to Complete within 56 days (the "Reservation Period"). Interested parties personal data will be shared with the Auctioneer (iamsold). If considering buying with a mortgage, inspect and consider the property carefully with your lender before bidding. A Buyer Information Pack is provided. The winning bidder will pay £349.00 including VAT for this pack which you must view before bidding. The buyer signs a Reservation Agreement and makes payment of a non-refundable Reservation Fee of 4.50% of the purchase price including VAT, subject to a minimum of £6,600.00 including VAT. This is paid to reserve the property to the buyer during the Reservation Period and is paid in addition to the purchase price. This is considered within calculations for Stamp Duty Land Tax. Services may be recommended by the Agent or Auctioneer in which they will receive payment from the service provider if the serv
View dimensions
Properties you may like
Disclaimer - Issued by Williams Estates Direct Limited (t/a Williams Estates) for guidance only, these particulars do not form part of any offer or contract. All measurements are approximate and should be verified independently. We have not tested any fixtures, fittings, or services and recommend a final inspection before contract exchange. Under the Money Laundering Regulations 2017, all purchasers are required to complete mandatory AML and identity checks, subject to a £36 inc VAT compliance fee per applicant.