Like the look of this property?
We would love to hear from you and arrange a viewing of this property. Get in touch now!
Looking to sell a property?
You can get a free online or in person valuation.
Property features
An appealing opportunity to acquire a detached bungalow in a sought-after residential location
Good-sized private garden, providing an ideal space for outdoor relaxation and entertaining.
Offering spacious and versatile accommodation
Detached Bungalow
Two Bedroom
Spacious Garden
About this property
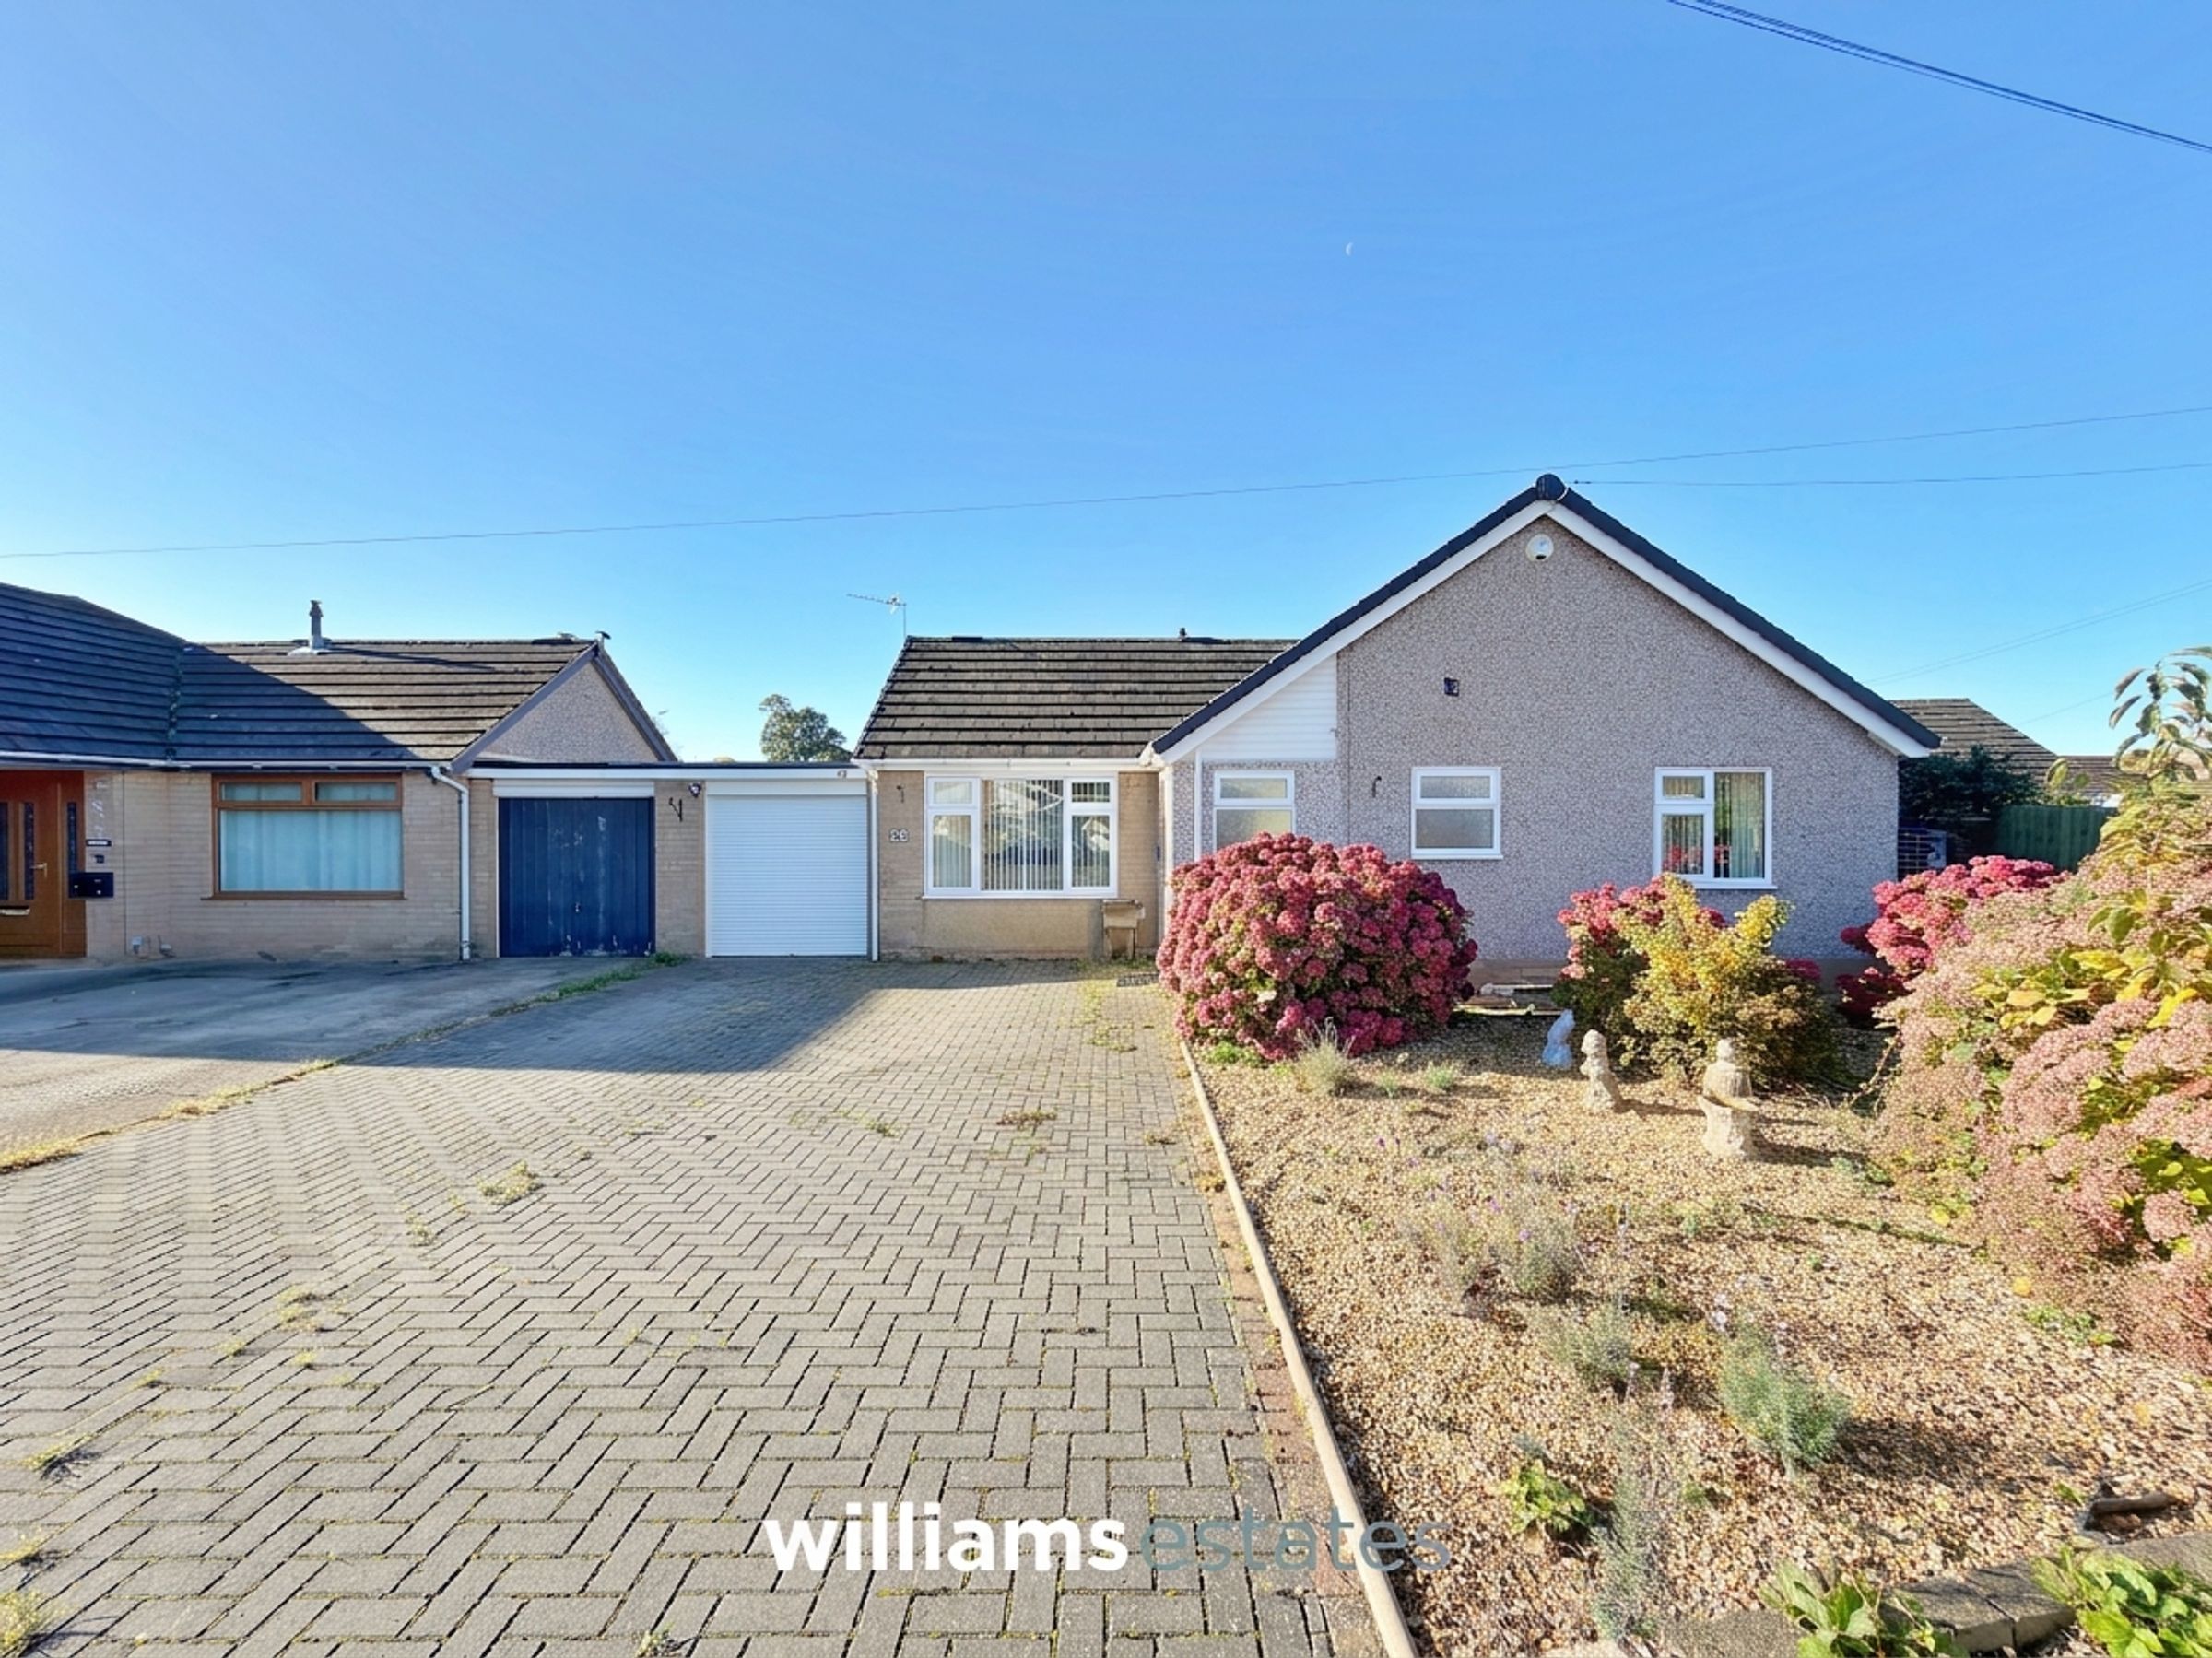
An excellent opportunity to acquire a two-bedroom detached bungalow, occupying a desirable position along Ffordd Siarl in the popular cathedral city of St Asaph. Offering spacious and versatile accommodation, the property presents an ideal opportunity for those seeking comfortable single-storey living, whether for retirement, downsizing or as a convenient home within easy reach of local amenities.
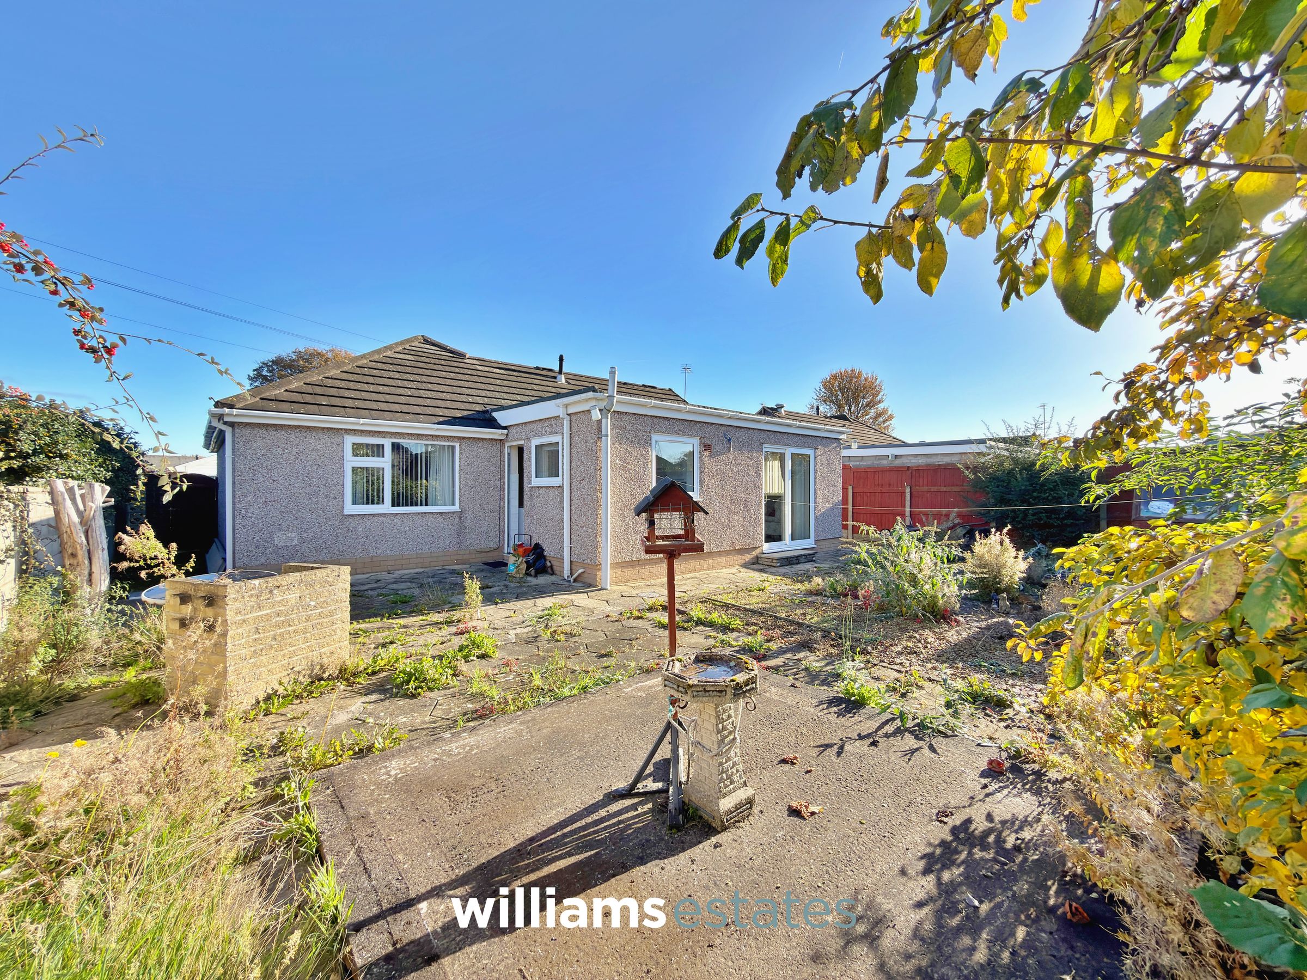
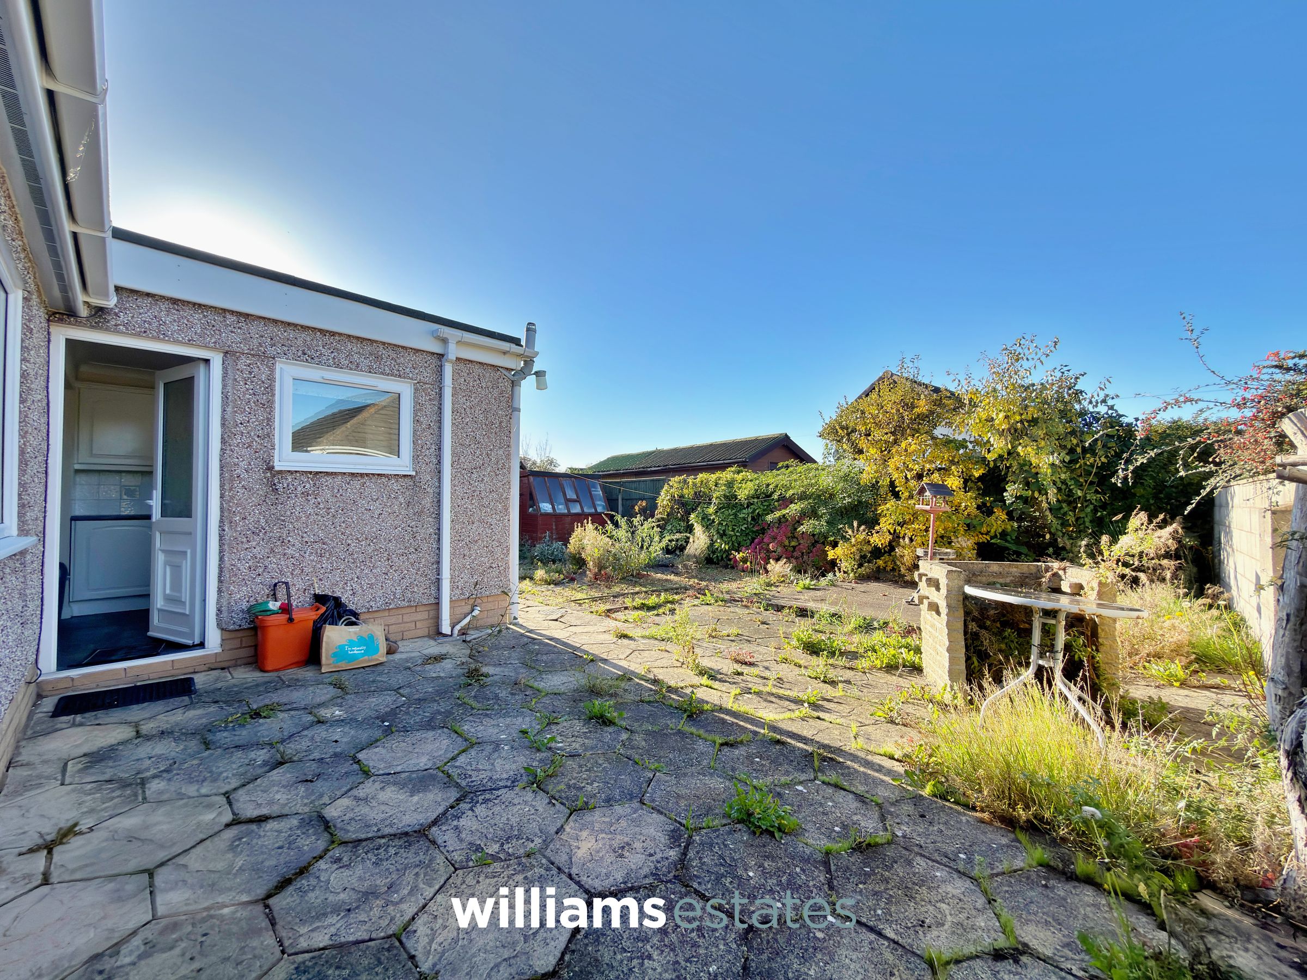
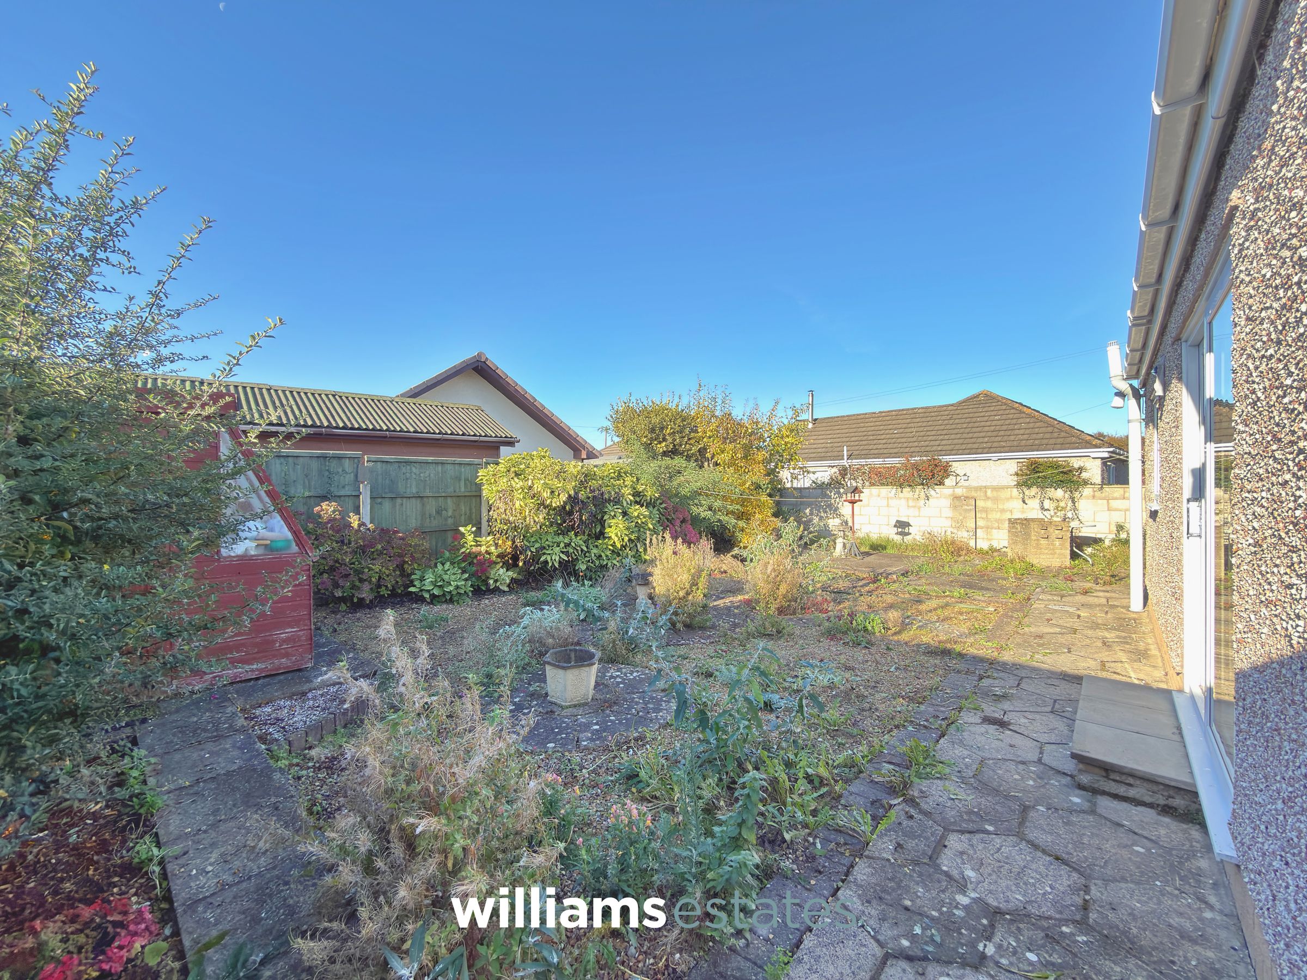
Externally, the property benefits from a generous driveway providing ample off-road parking, together with a garage offering additional storage or secure parking. To the rear, there is a good-sized, particularly private garden, providing an ideal space for outdoor relaxation and entertaining.
Internally, the accommodation briefly comprises an entrance hallway, fitted kitchen, spacious living room with an adjoining dining/sitting area, two well-proportioned bedrooms and a shower room.
St Asaph is a highly regarded location, known for its historic cathedral, attractive surroundings and welcoming community. The city offers a range of everyday amenities, including independent shops, cafés, schools and local services, whilst also providing convenient access to the A55 expressway, making it ideal for those commuting throughout North Wales and beyond. The nearby market towns of Denbigh and Rhyl, together with the North Wales coastline, are also within comfortable travelling distance.
An appealing opportunity to acquire a detached bungalow in a sought-after residential location, which must be viewed to be fully appreciated.
Key details
Broadband: up to 47mbps
904ft2 floor area
4273ft2 plot size
Freehold
Council tax band D
Local authority: Denbighshire
Additional information
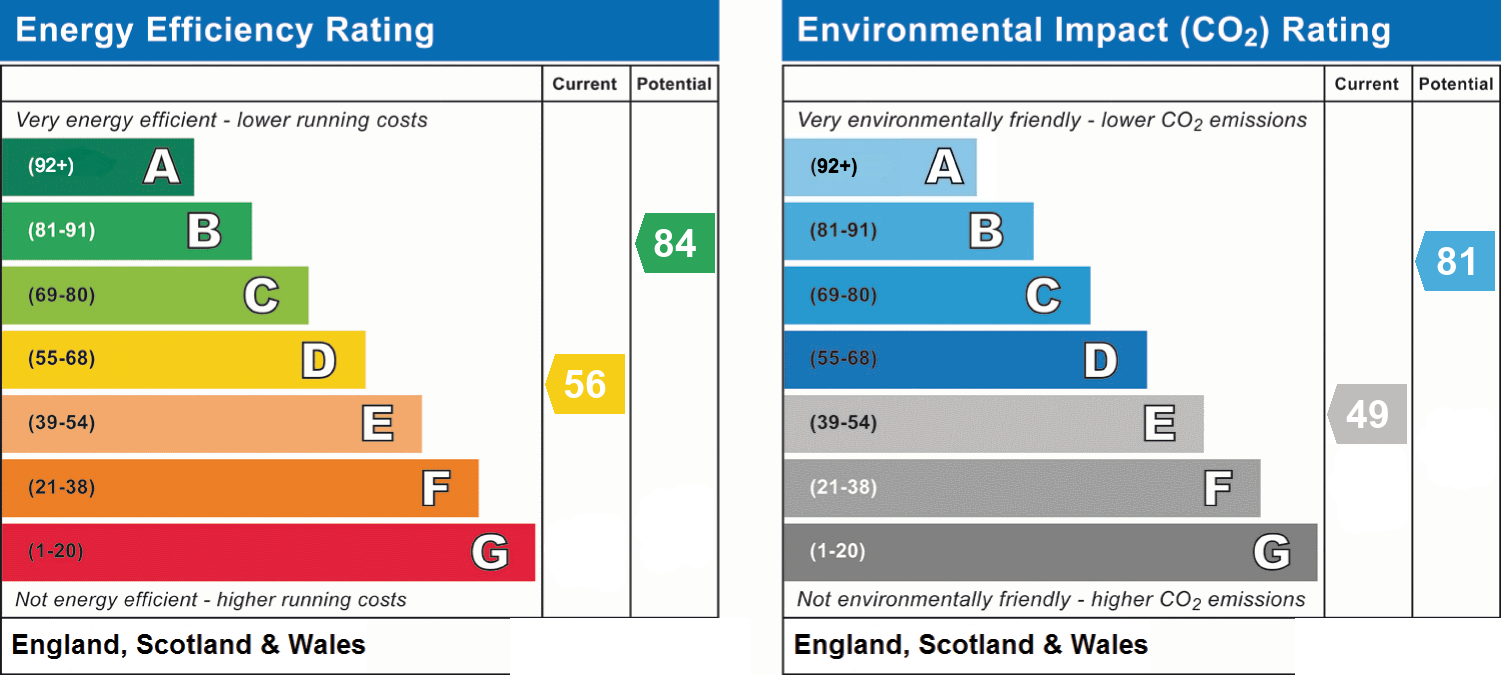
- Energy efficiency (current)
- D (56)
- Energy efficiency (potential)
- B (84)
- Environmental impact (current)
- E (49)
- Environmental impact (potential)
- B (81)
- Is in a conservation area
- No
- Is a listed property
- No
- Construction materials
- Brick and block


Near the property
Rooms and dimensions
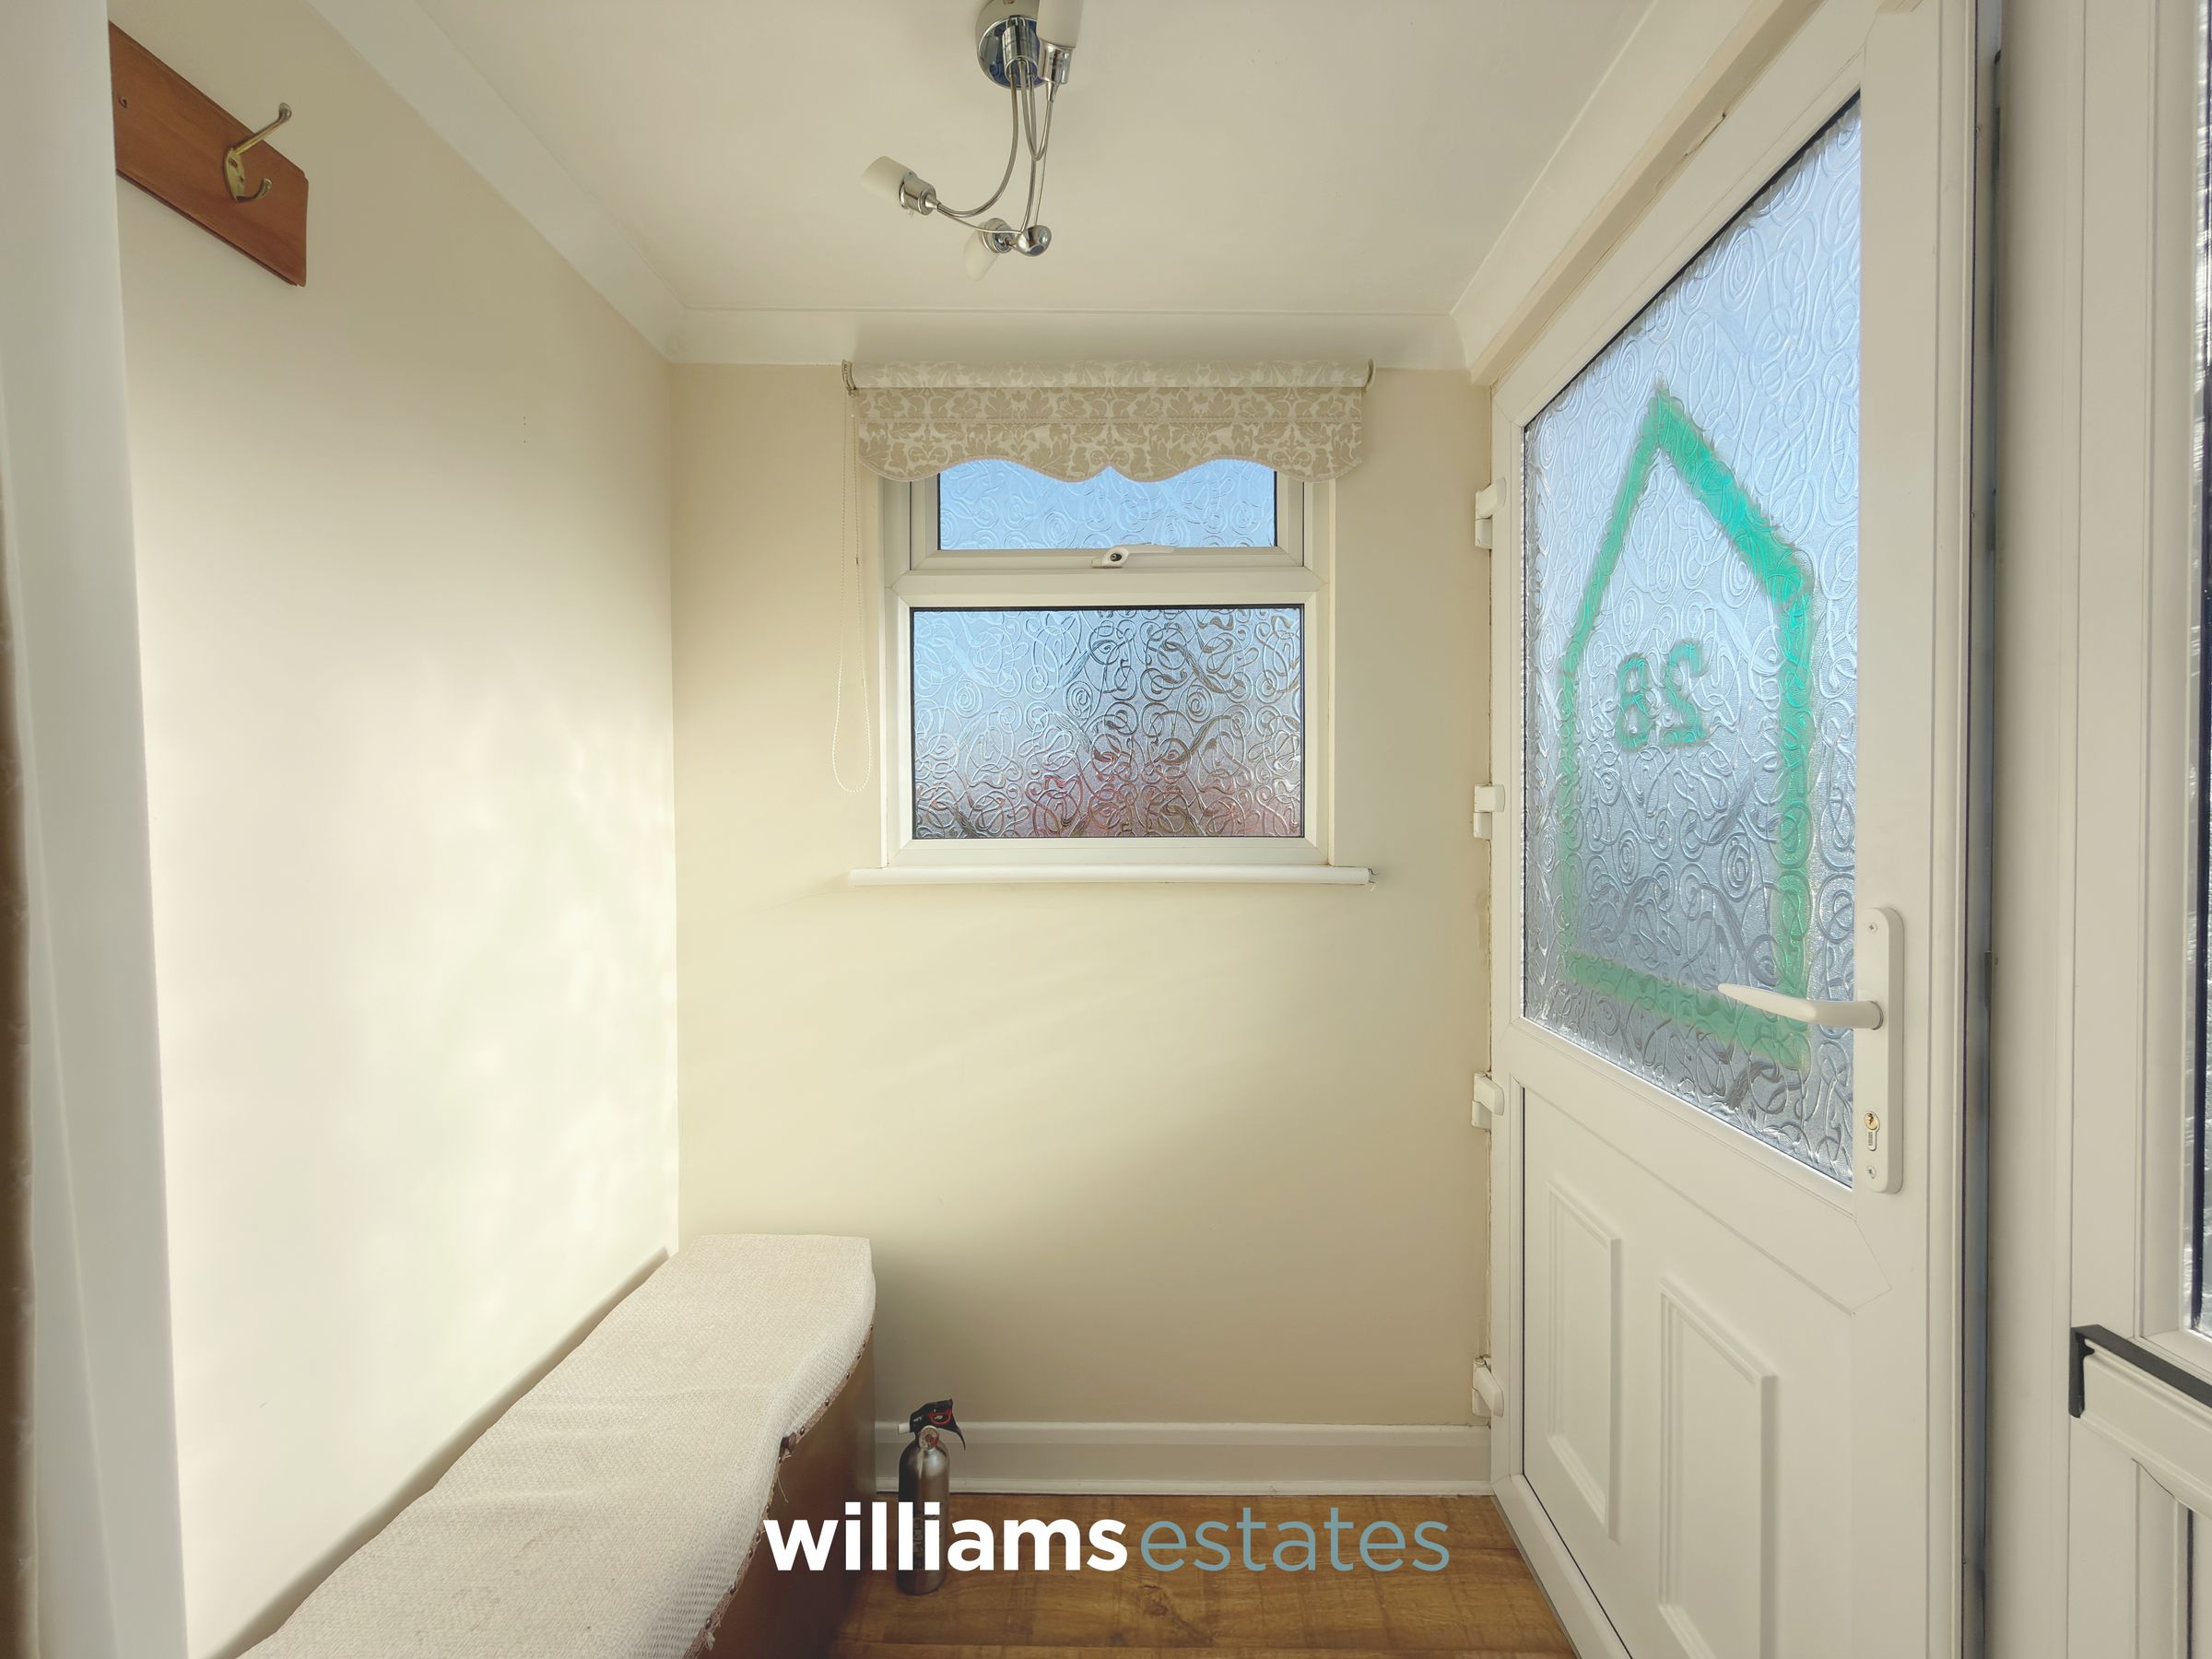
Entrance Porch
9' 2" x 5' 1" (2.80m x 1.56m)
A uPVC entrance door opens into an entrance porch, featuring an obscure-glazed uPVC window to the front elevation.
Entrance hall
12' 11" x 4' 4" (3.94m x 1.32m)
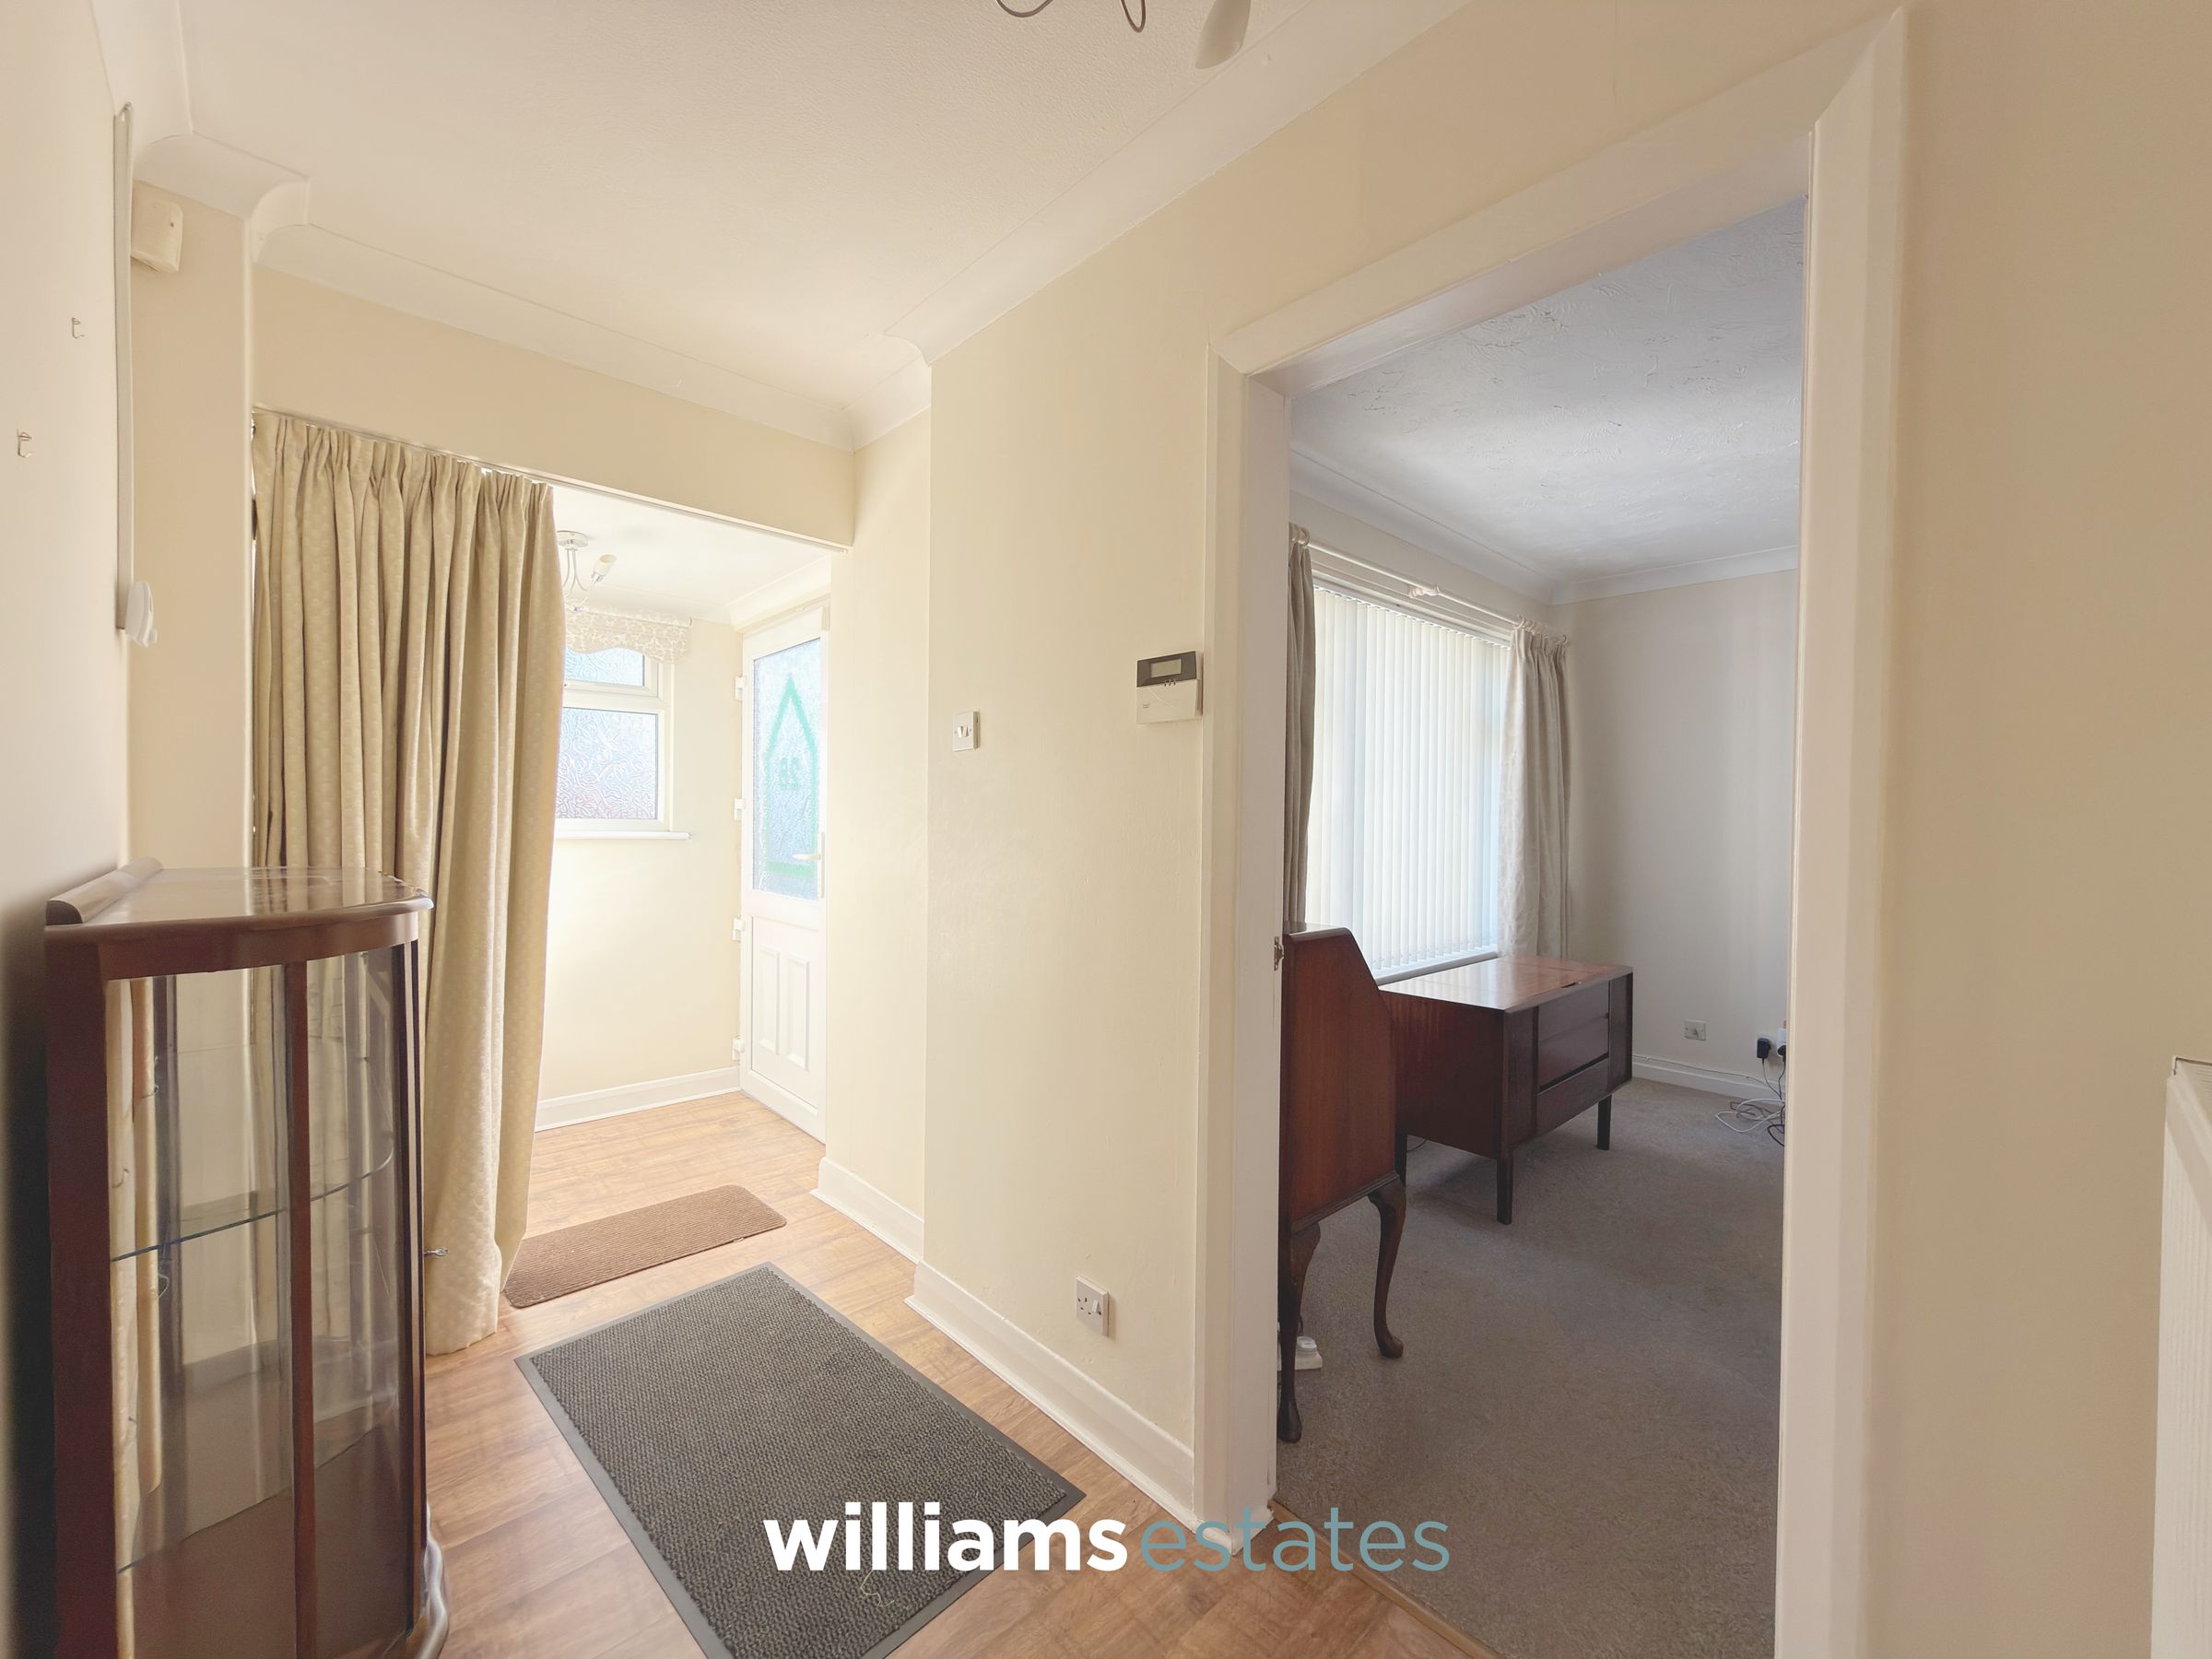
A spacious entrance hallway providing access to all principal rooms, with a radiator and loft access hatch.
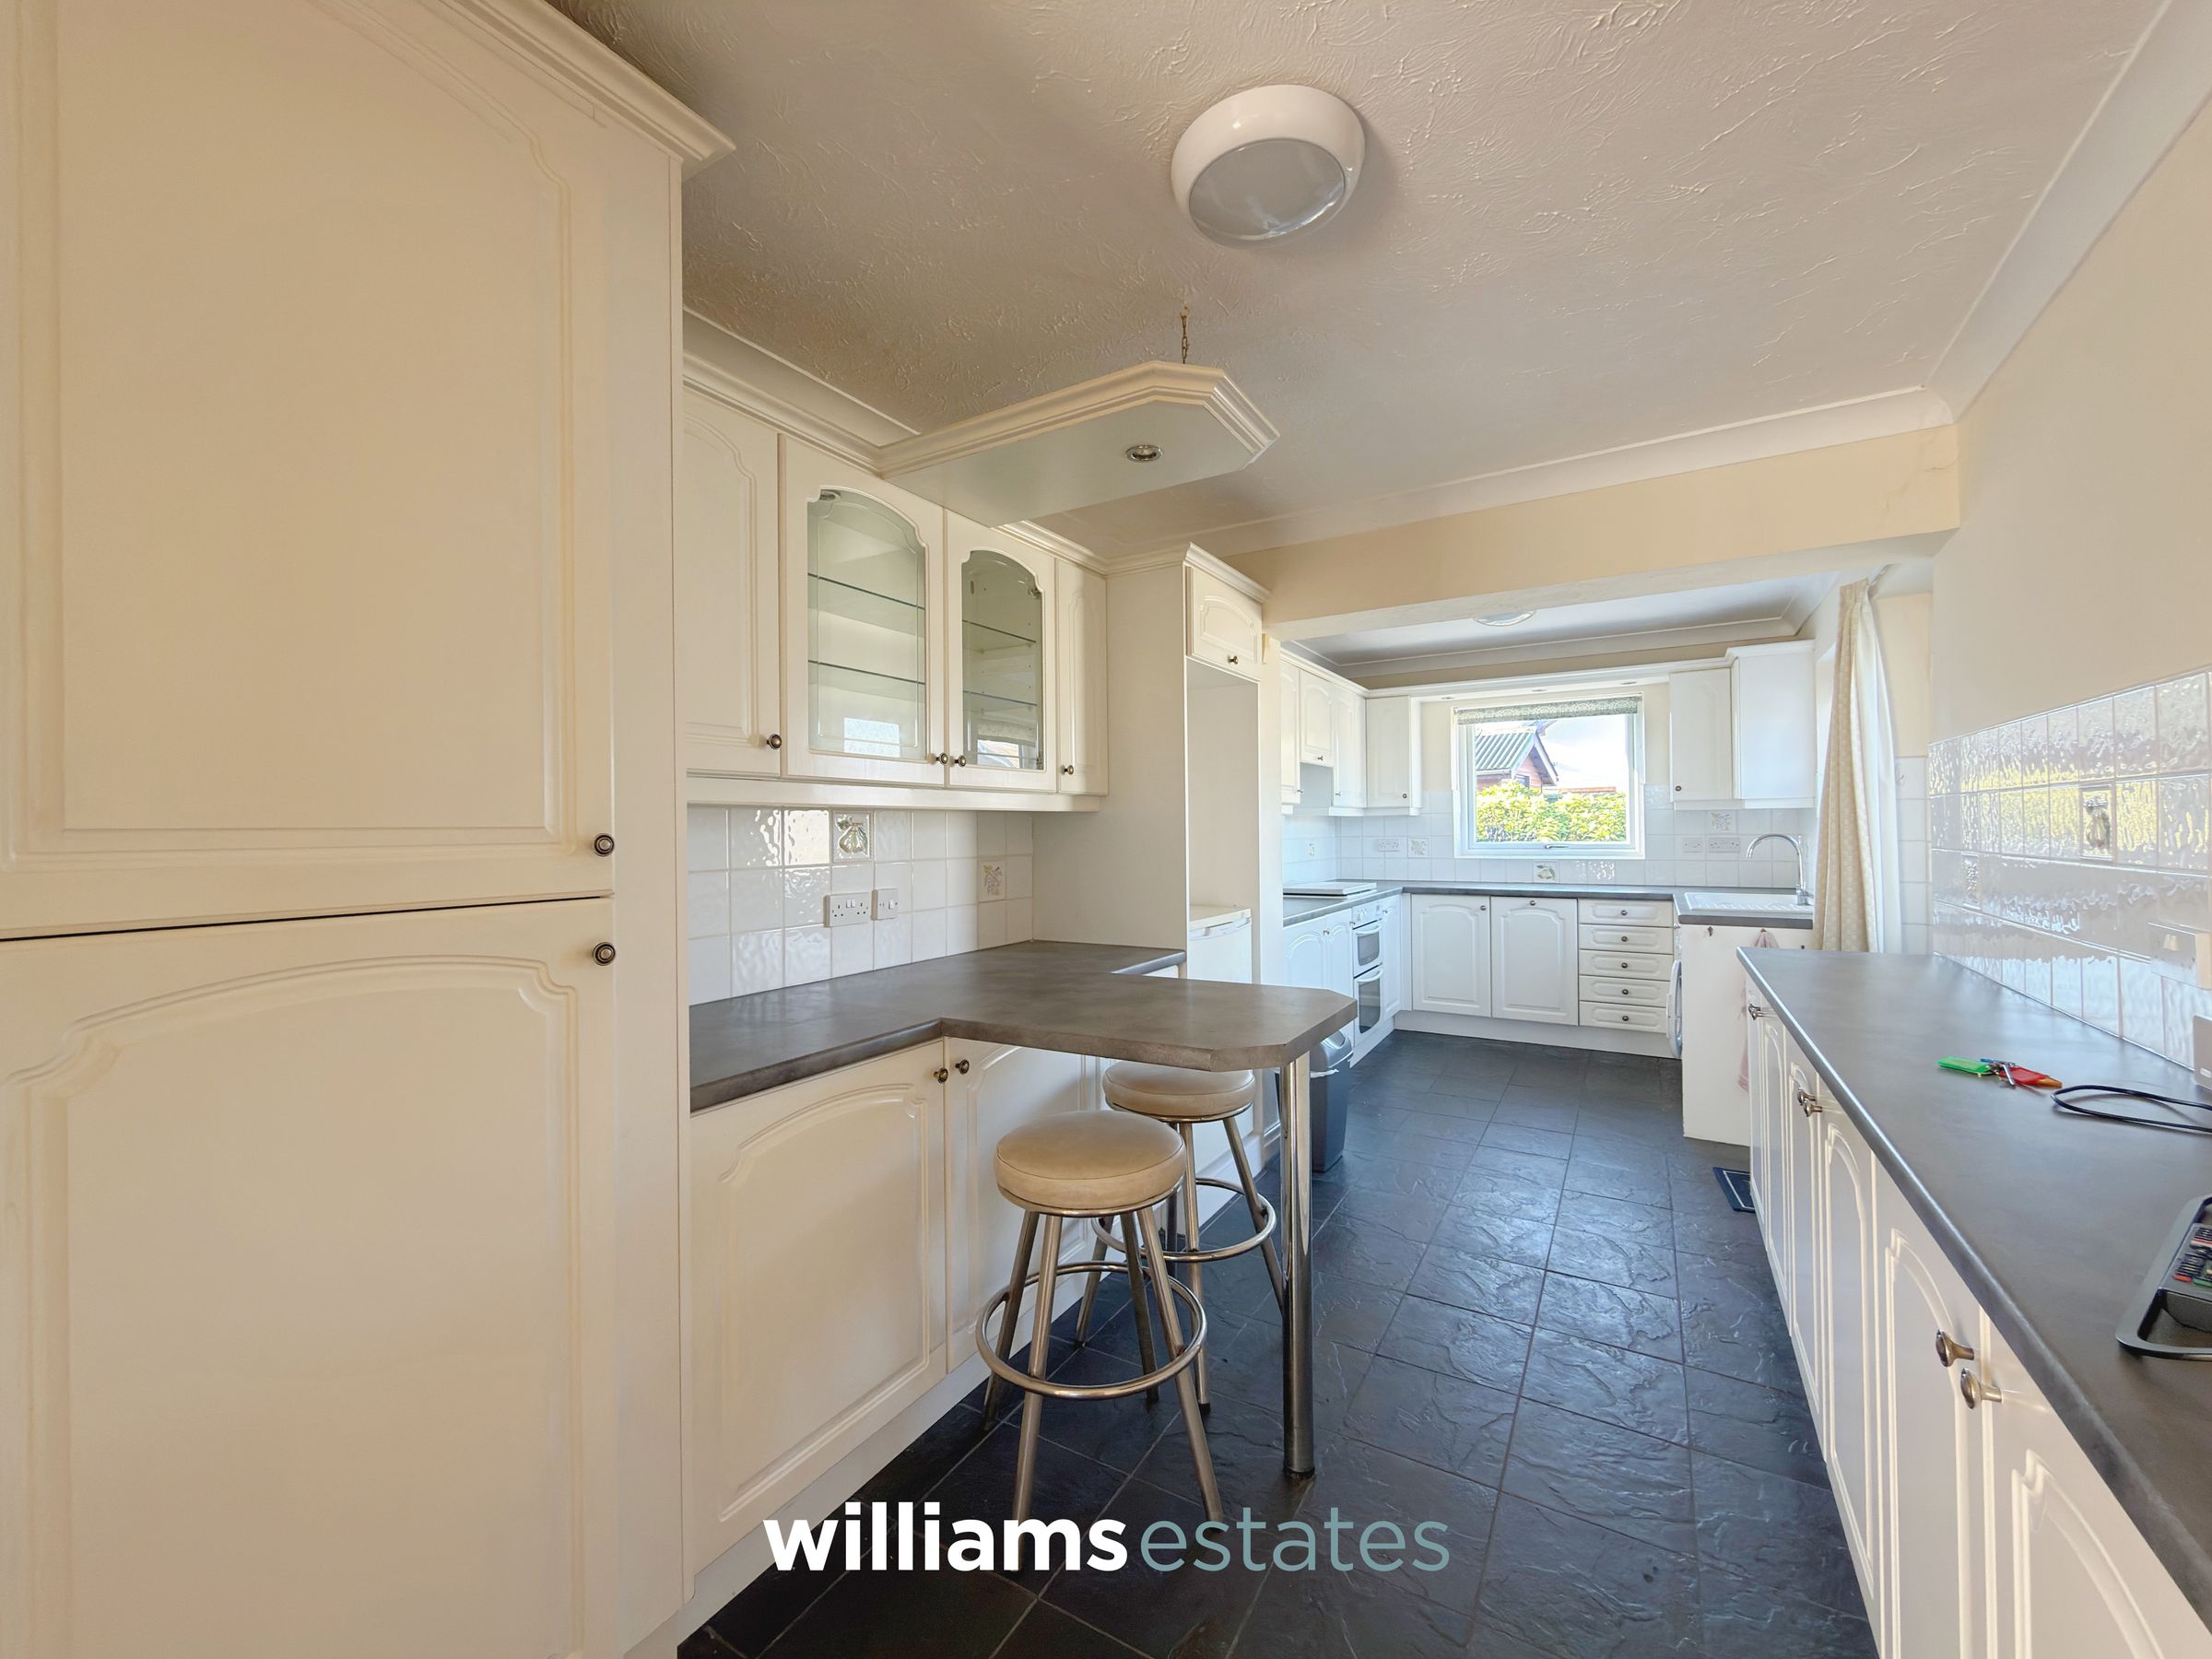
Kitchen
20' 4" x 8' 4" (6.19m x 2.54m)
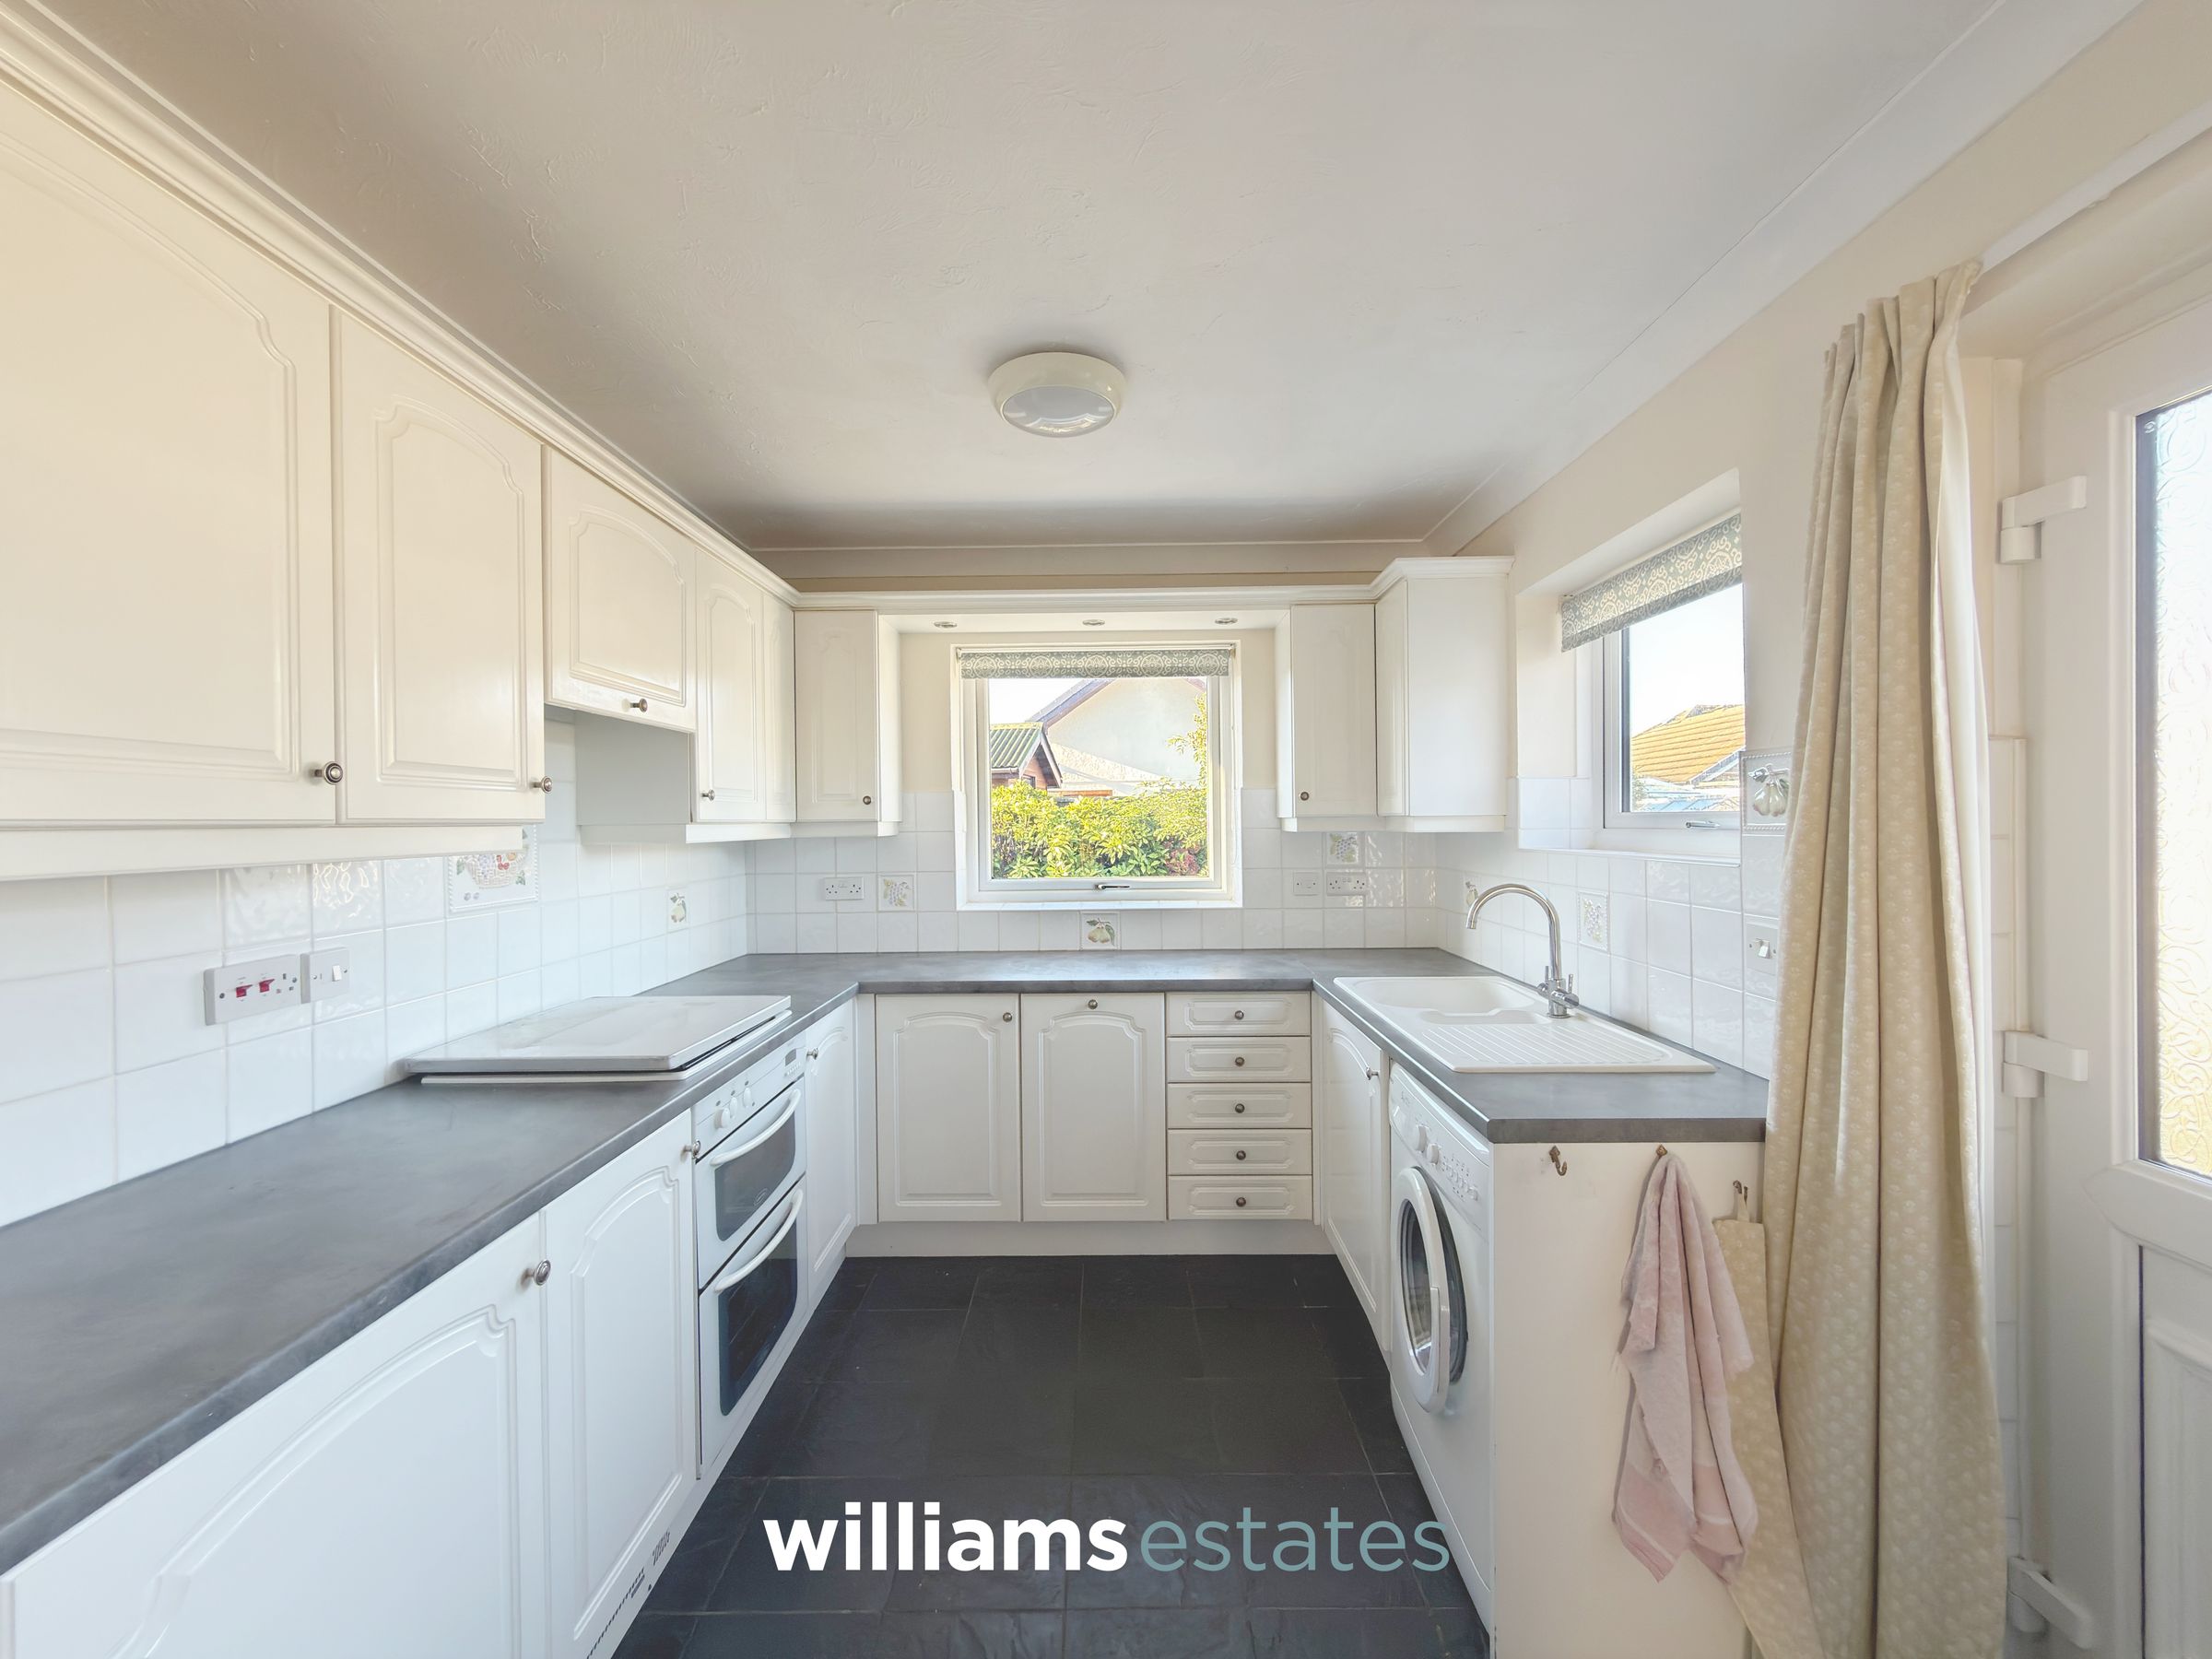
Fitted with a range of matching wall and base units complemented by contrasting worktops, incorporating a breakfast bar for additional seating. Further features include tiled splashbacks, an integrated cupboard housing the gas boiler, space for a fridge/freezer, plumbing and provisions for a washing machine, fitted cooker, four-ring gas hob and extractor hood. uPVC double-glazed windows to the rear and side elevations provide plenty of natural light and a uPVC door leading to the rear.
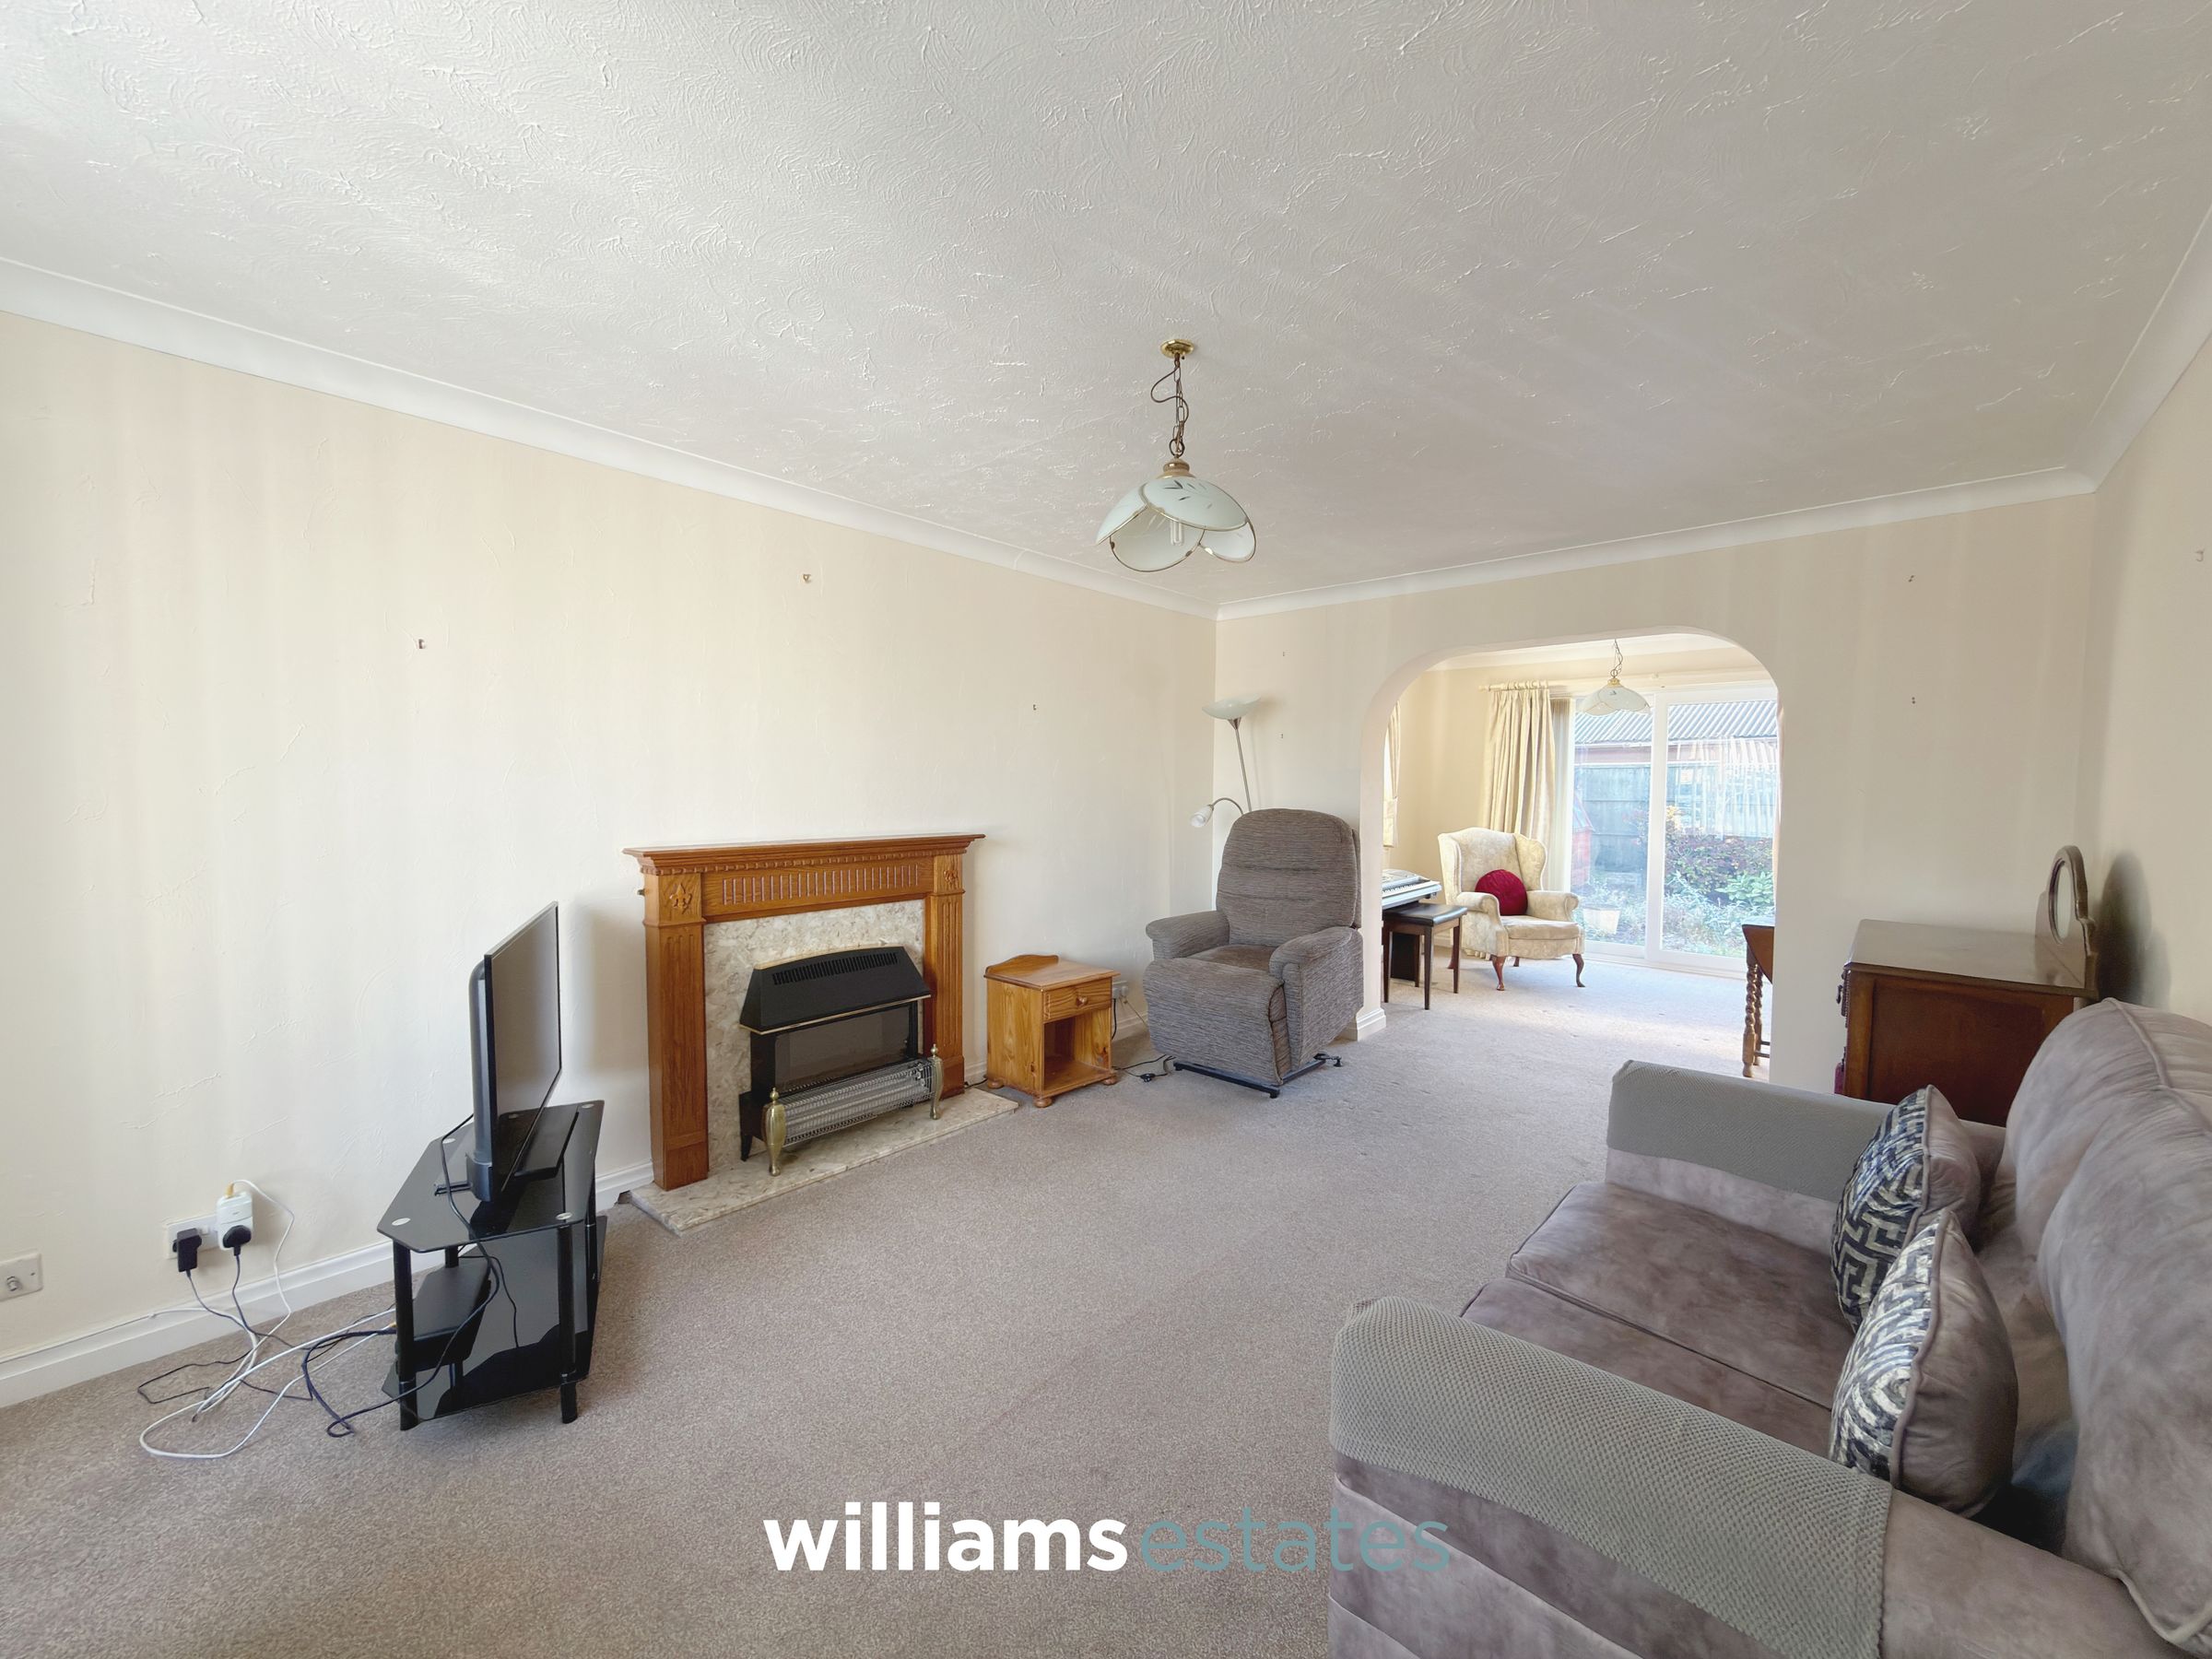
Living Room
17' 4" x 11' 4" (5.28m x 3.46m)
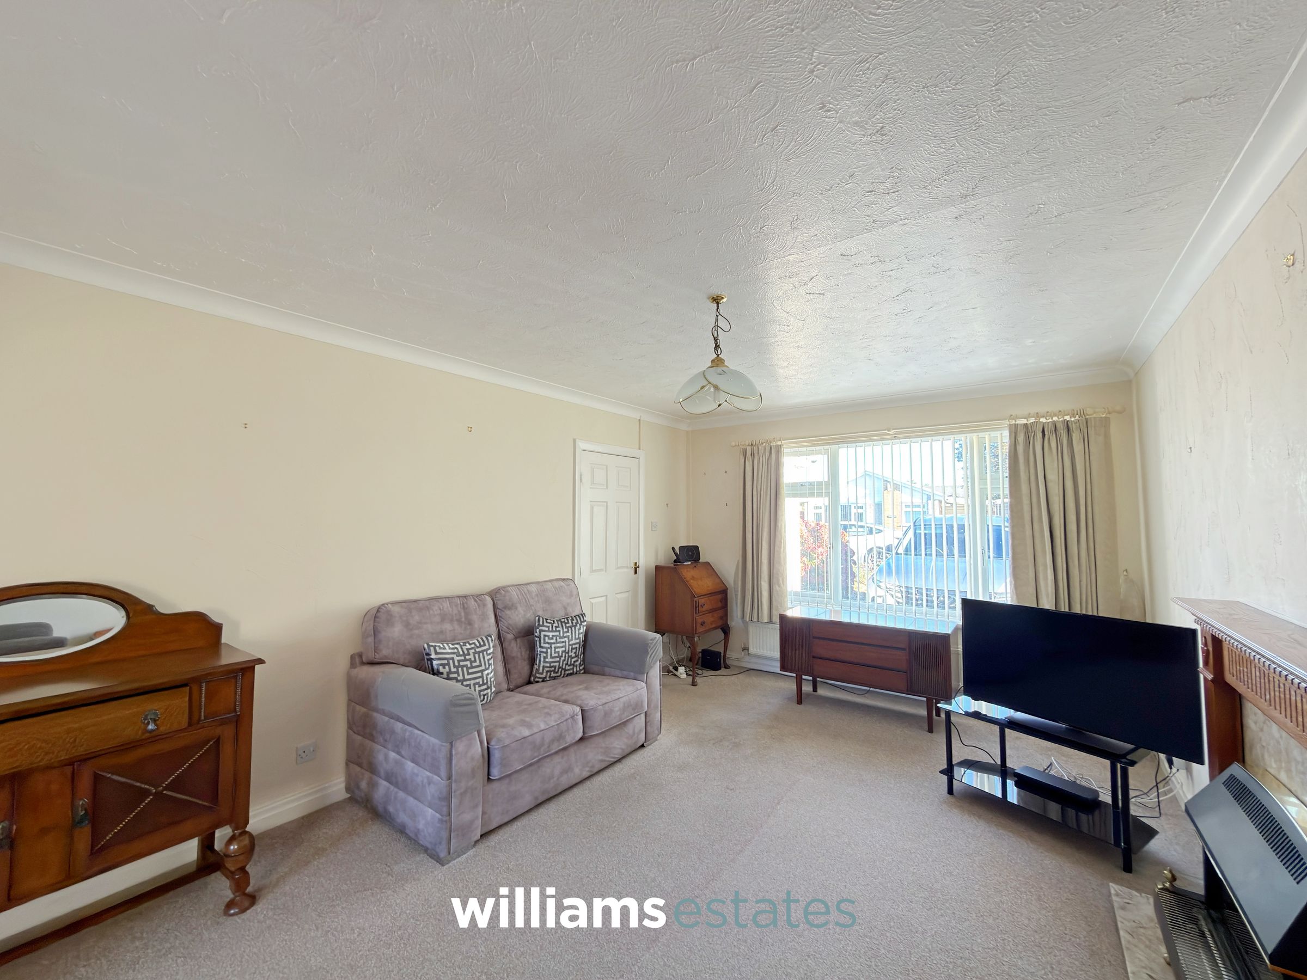
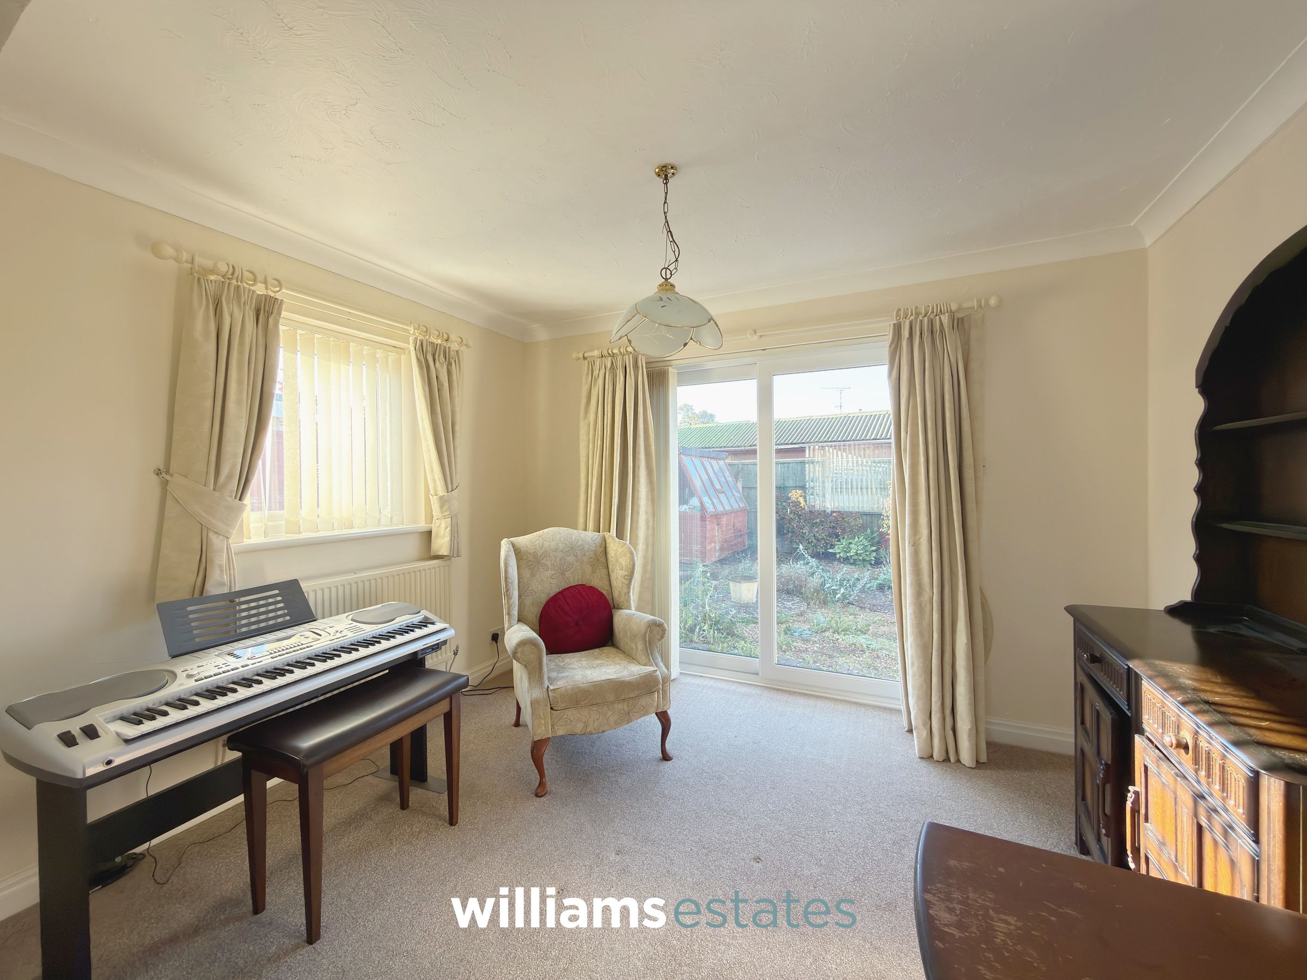
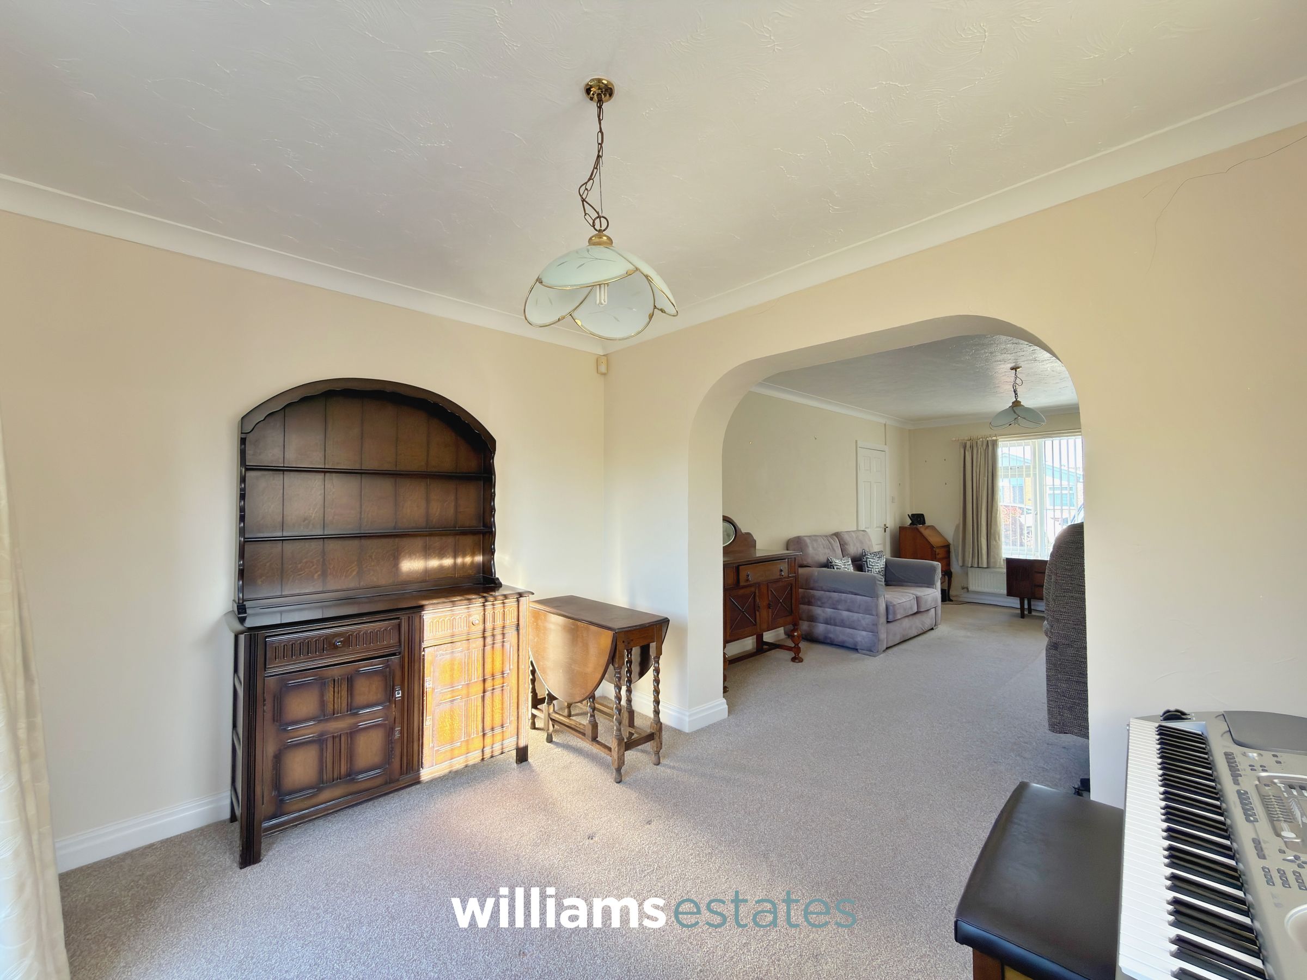
A bright and generously proportioned living room, featuring a large uPVC double-glazed window to the front elevation, allowing for plenty of natural light. The room benefits from a focal fireplace and an open archway leading through to the adjoining dining room/sitting room, which enjoys a uPVC double-glazed sliding patio door providing direct access onto the rear patio and garden.
Shower Room
8' 10" x 8' 0" (2.70m x 2.45m)
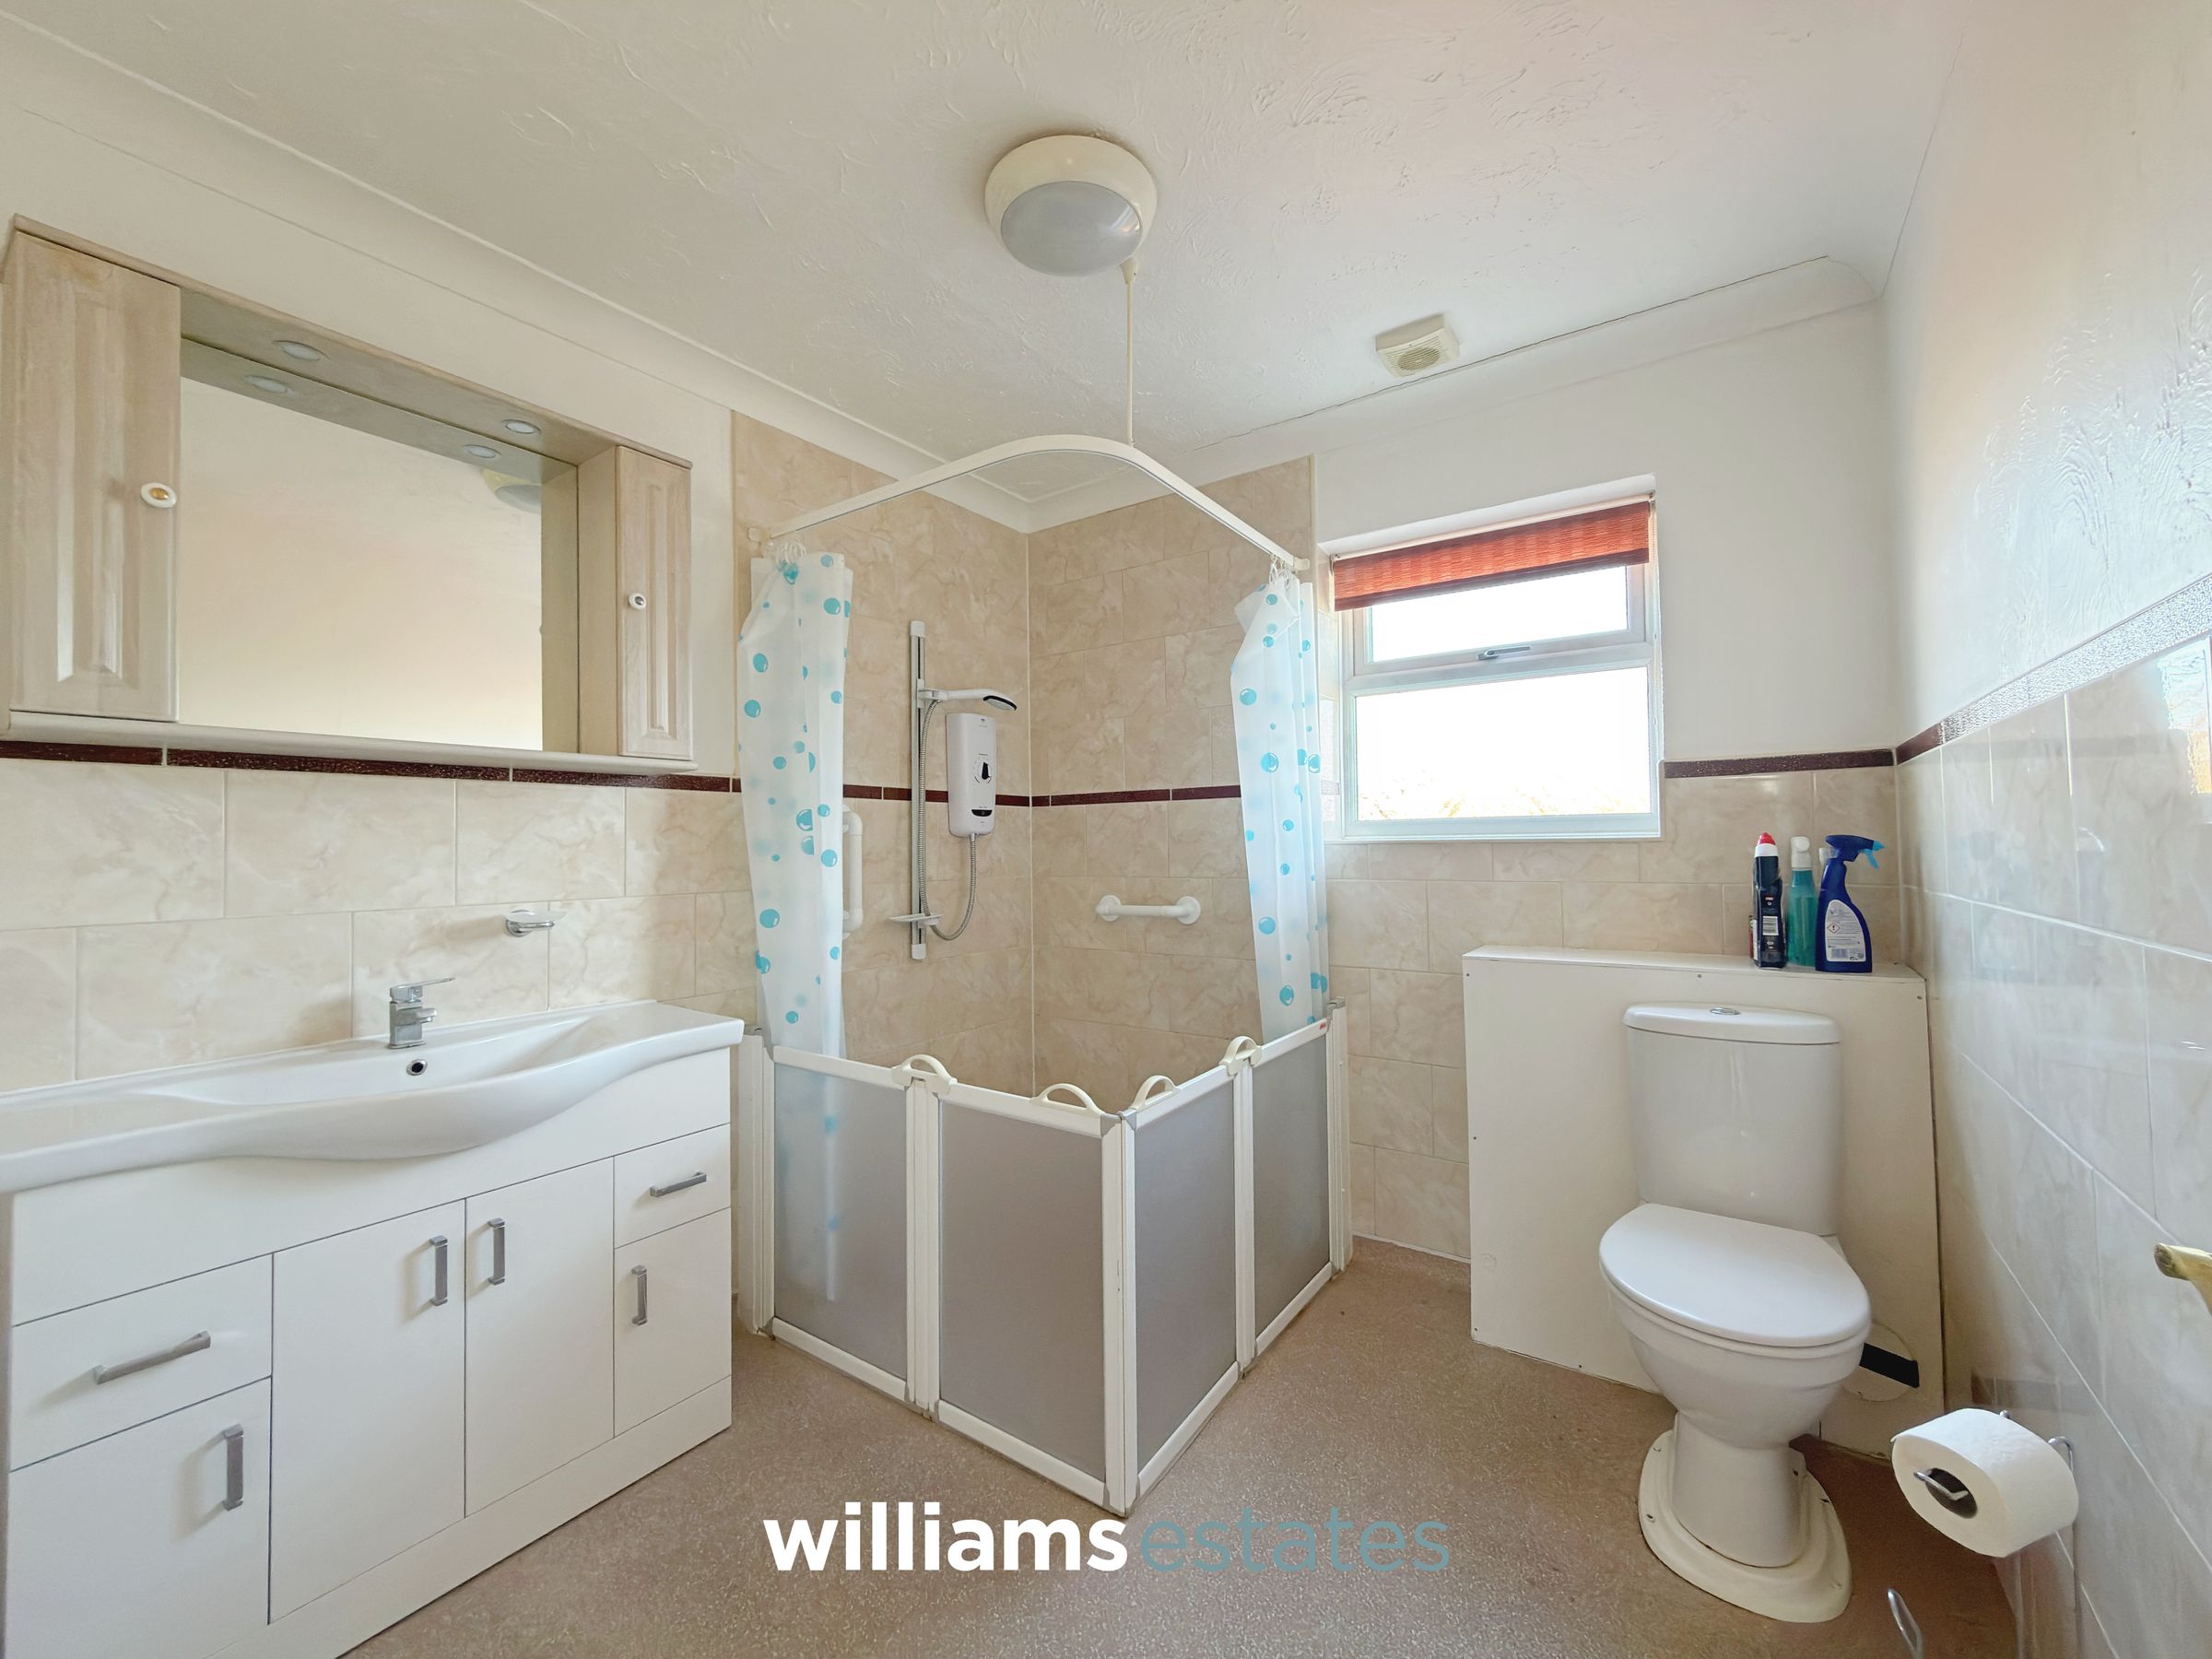
A well-appointed wet room comprising a low-level WC, vanity wash basin and walk-in shower area. The room benefits from half-tiled walls, with full tiling around the shower, a radiator, extractor fan and a uPVC double-glazed window to the front elevation providing natural light.
Bedroom One
12' 6" x 11' 10" (3.80m x 3.61m)
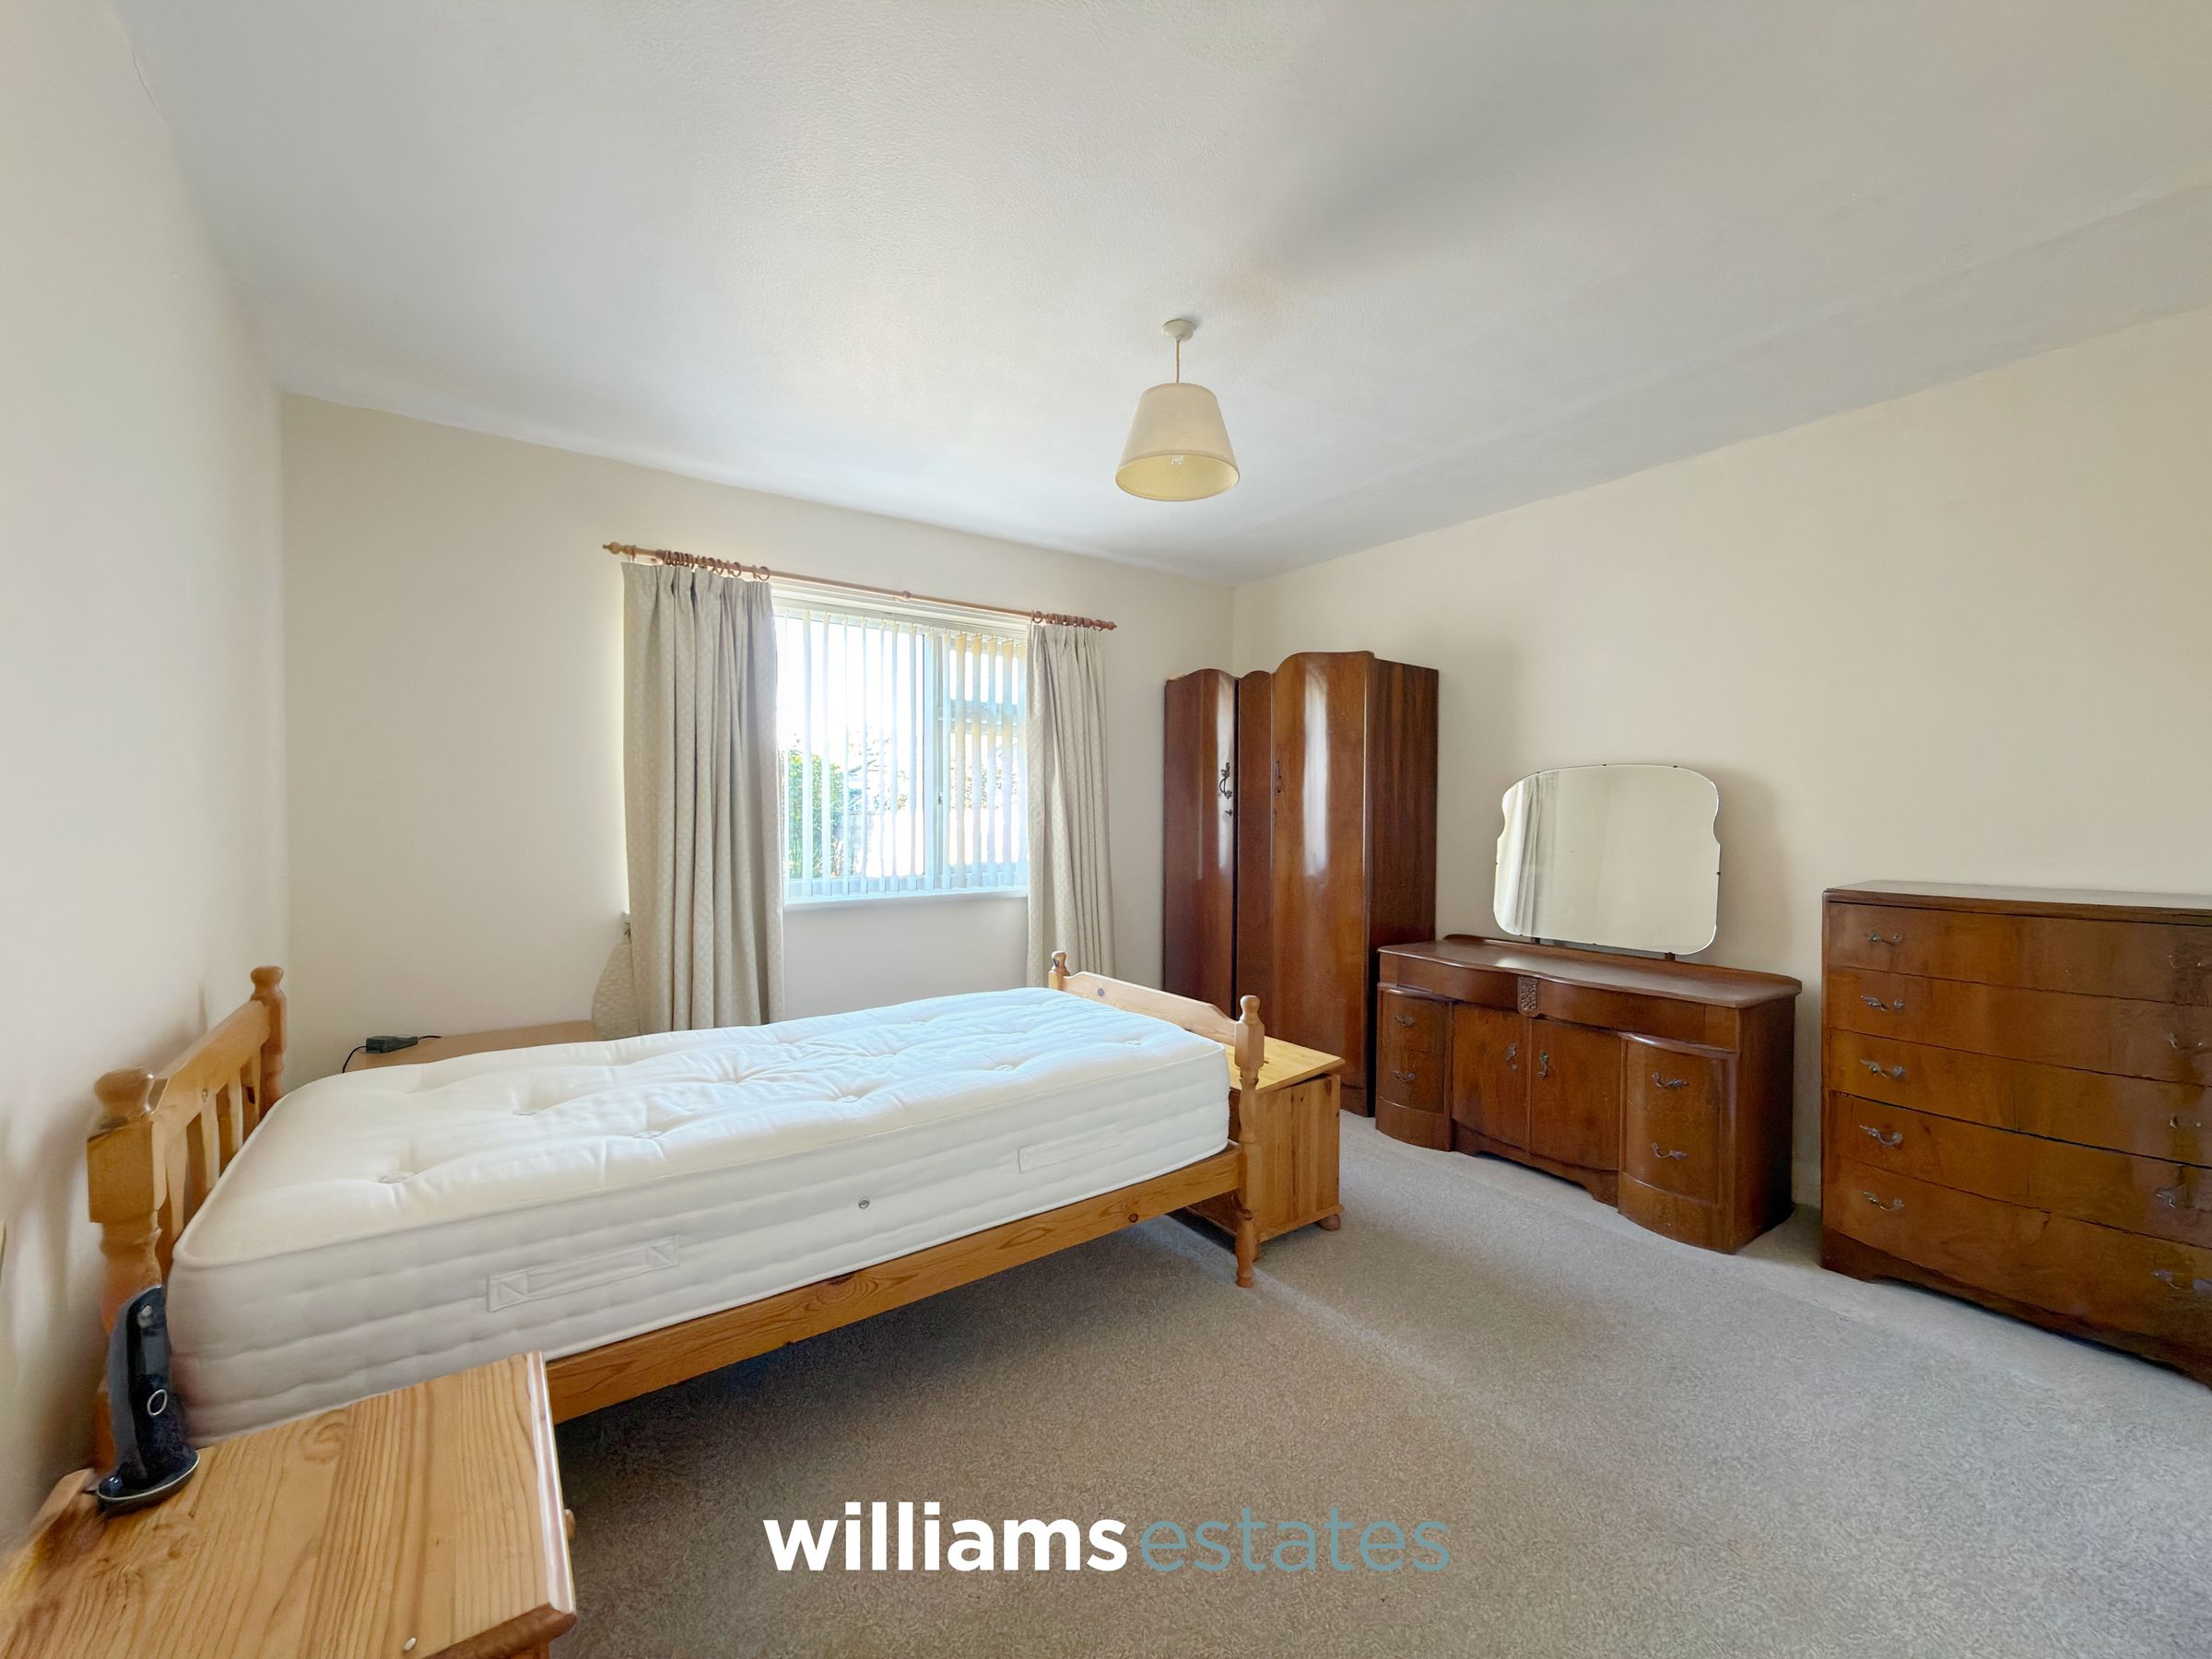
A spacious double bedroom featuring a uPVC double-glazed window to the rear elevation, allowing for plenty of natural light, together with a radiator.
Bedroom Two
12' 2" x 7' 11" (3.70m x 2.41m)
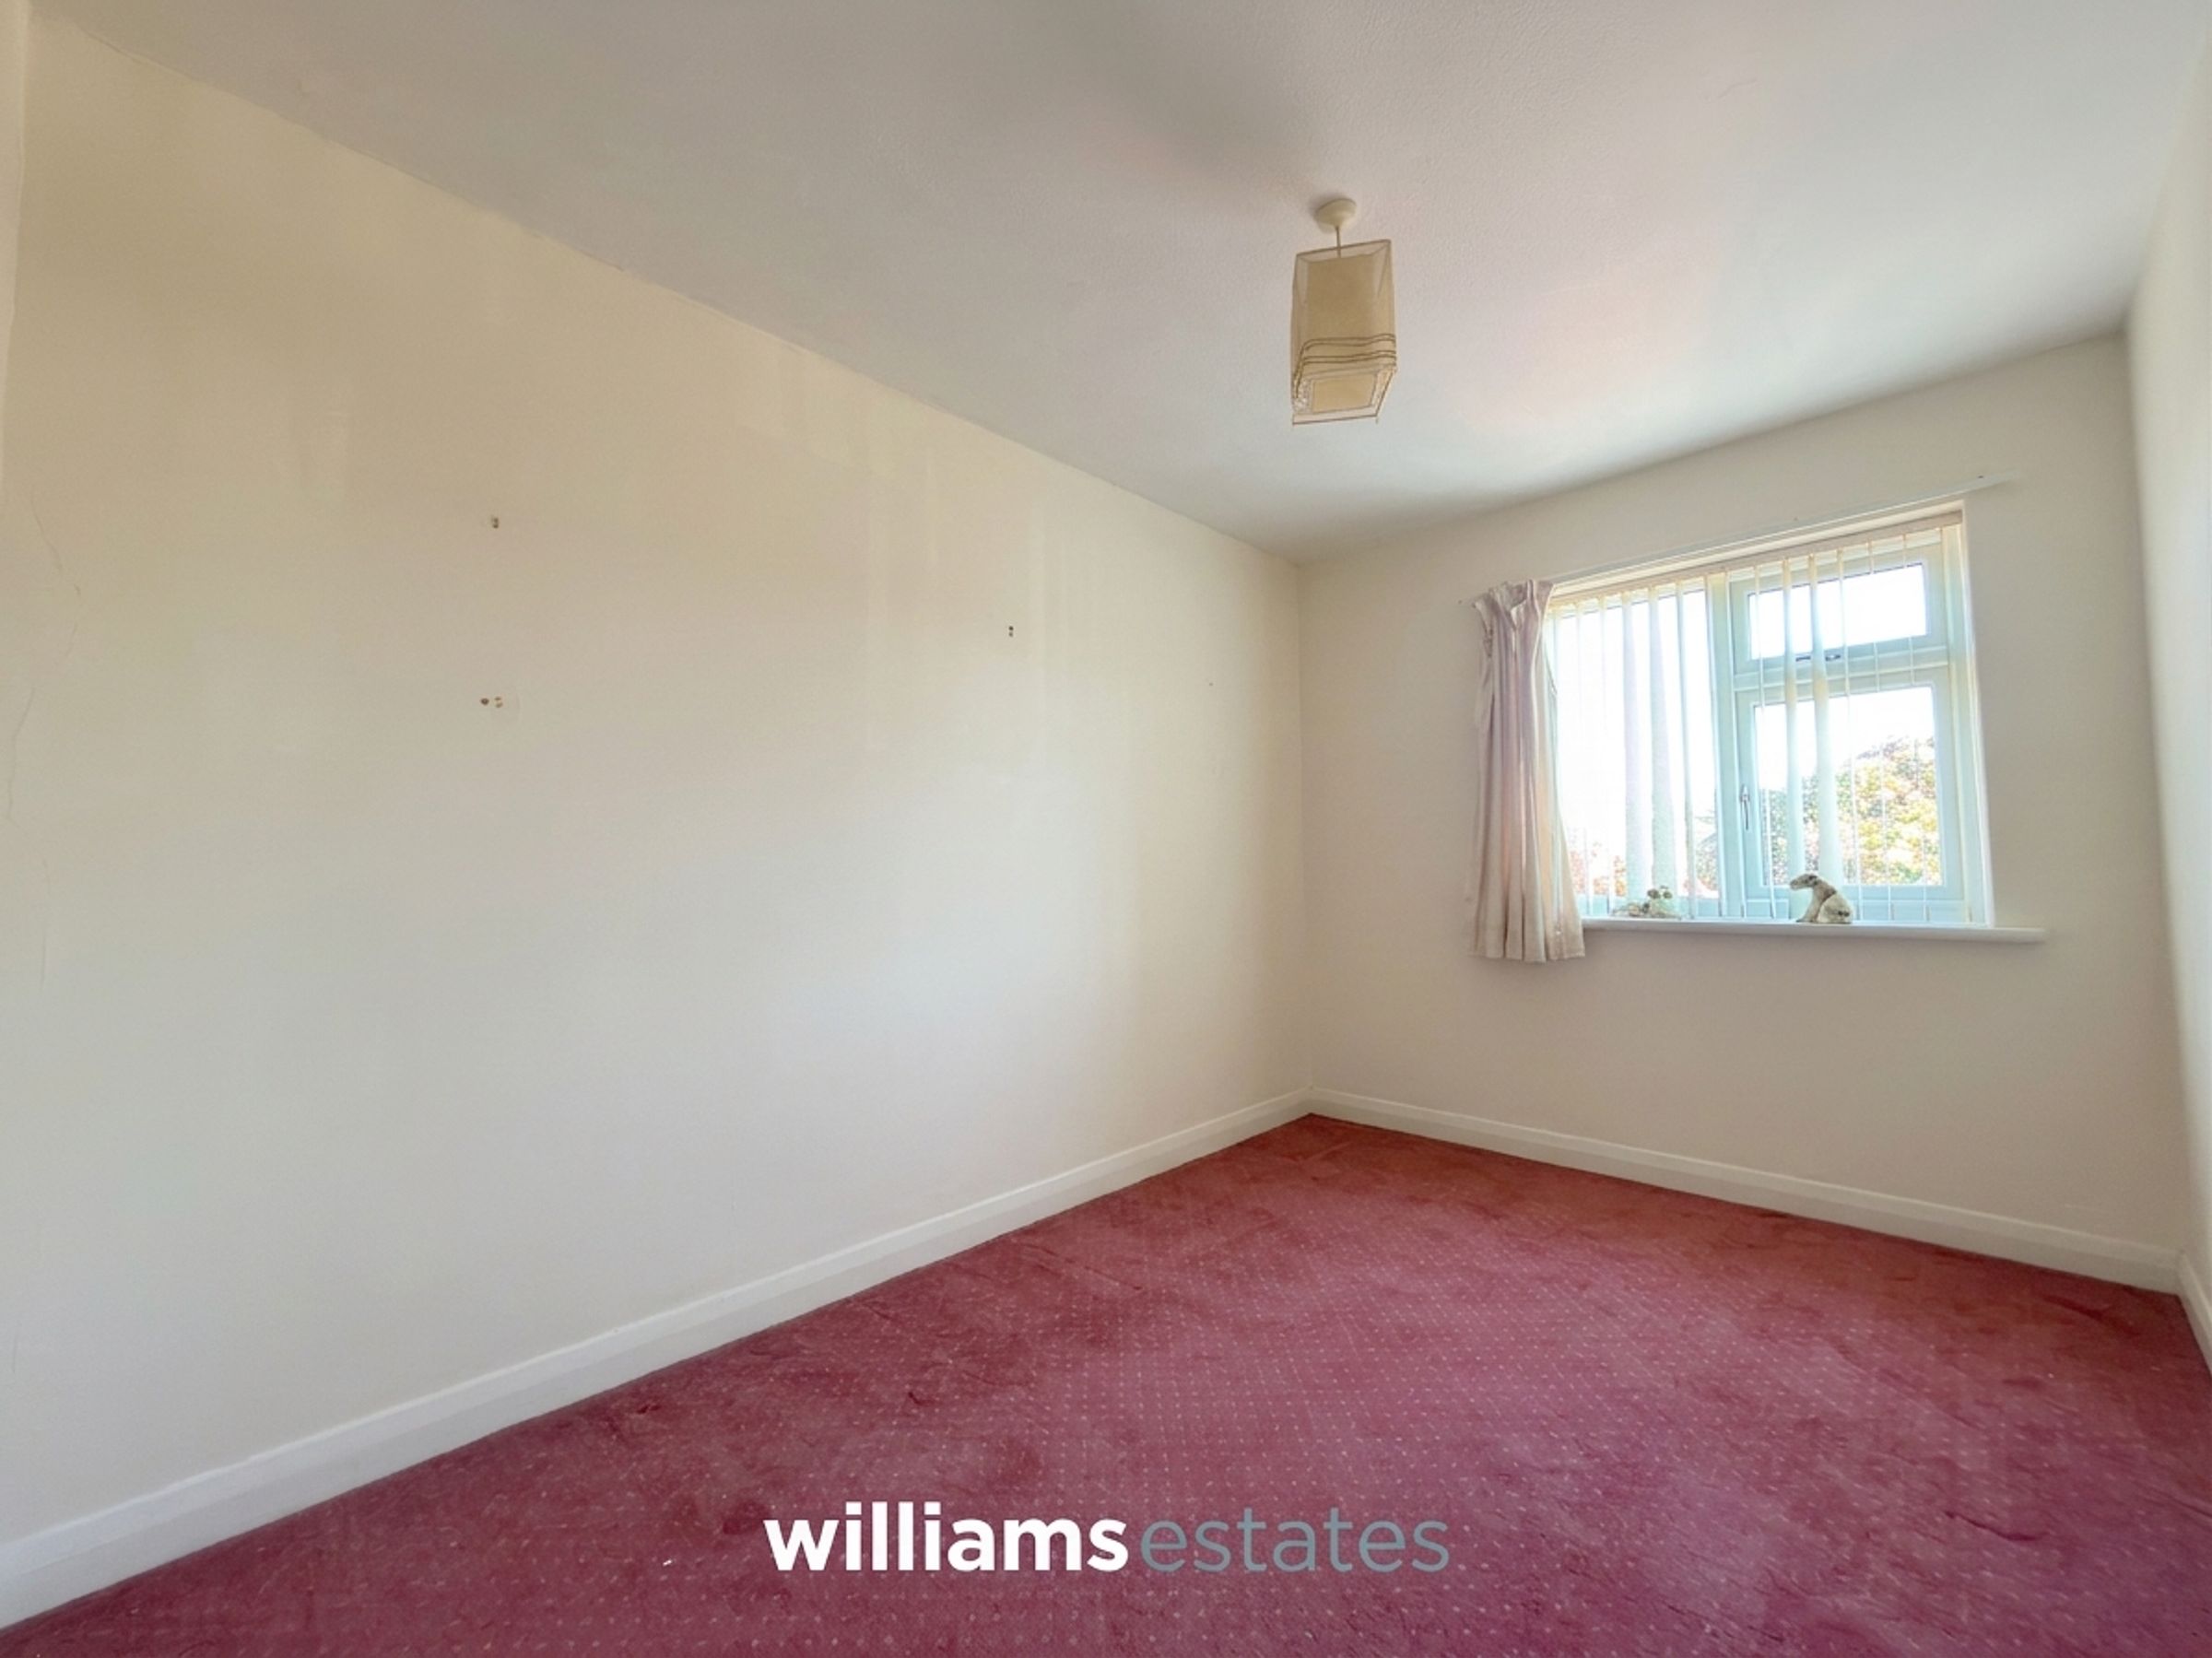
A generously proportioned double bedroom featuring a uPVC double-glazed window to the rear elevation, providing plenty of natural light, along with a radiator.
Properties you may like
Disclaimer - Issued by Williams Estates Direct Limited (t/a Williams Estates) for guidance only, these particulars do not form part of any offer or contract. All measurements are approximate and should be verified independently. We have not tested any fixtures, fittings, or services and recommend a final inspection before contract exchange. Under the Money Laundering Regulations 2017, all purchasers are required to complete mandatory AML and identity checks, subject to a £36 inc VAT compliance fee per applicant.