Williams Estates
FOR SALE
£190,000 Guide Price
Ffordd Pant Y Celyn, Prestatyn, LL19
House
3
3
2
Like the look of this property?
We would love to hear from you and arrange a viewing of this property. Get in touch now!
Looking to sell a property?
You can get a free online or in person valuation.
Property features
For Sale By Modern Auction - T & C's Apply
Buyers Fees Apply - Buyers Information Pack Available
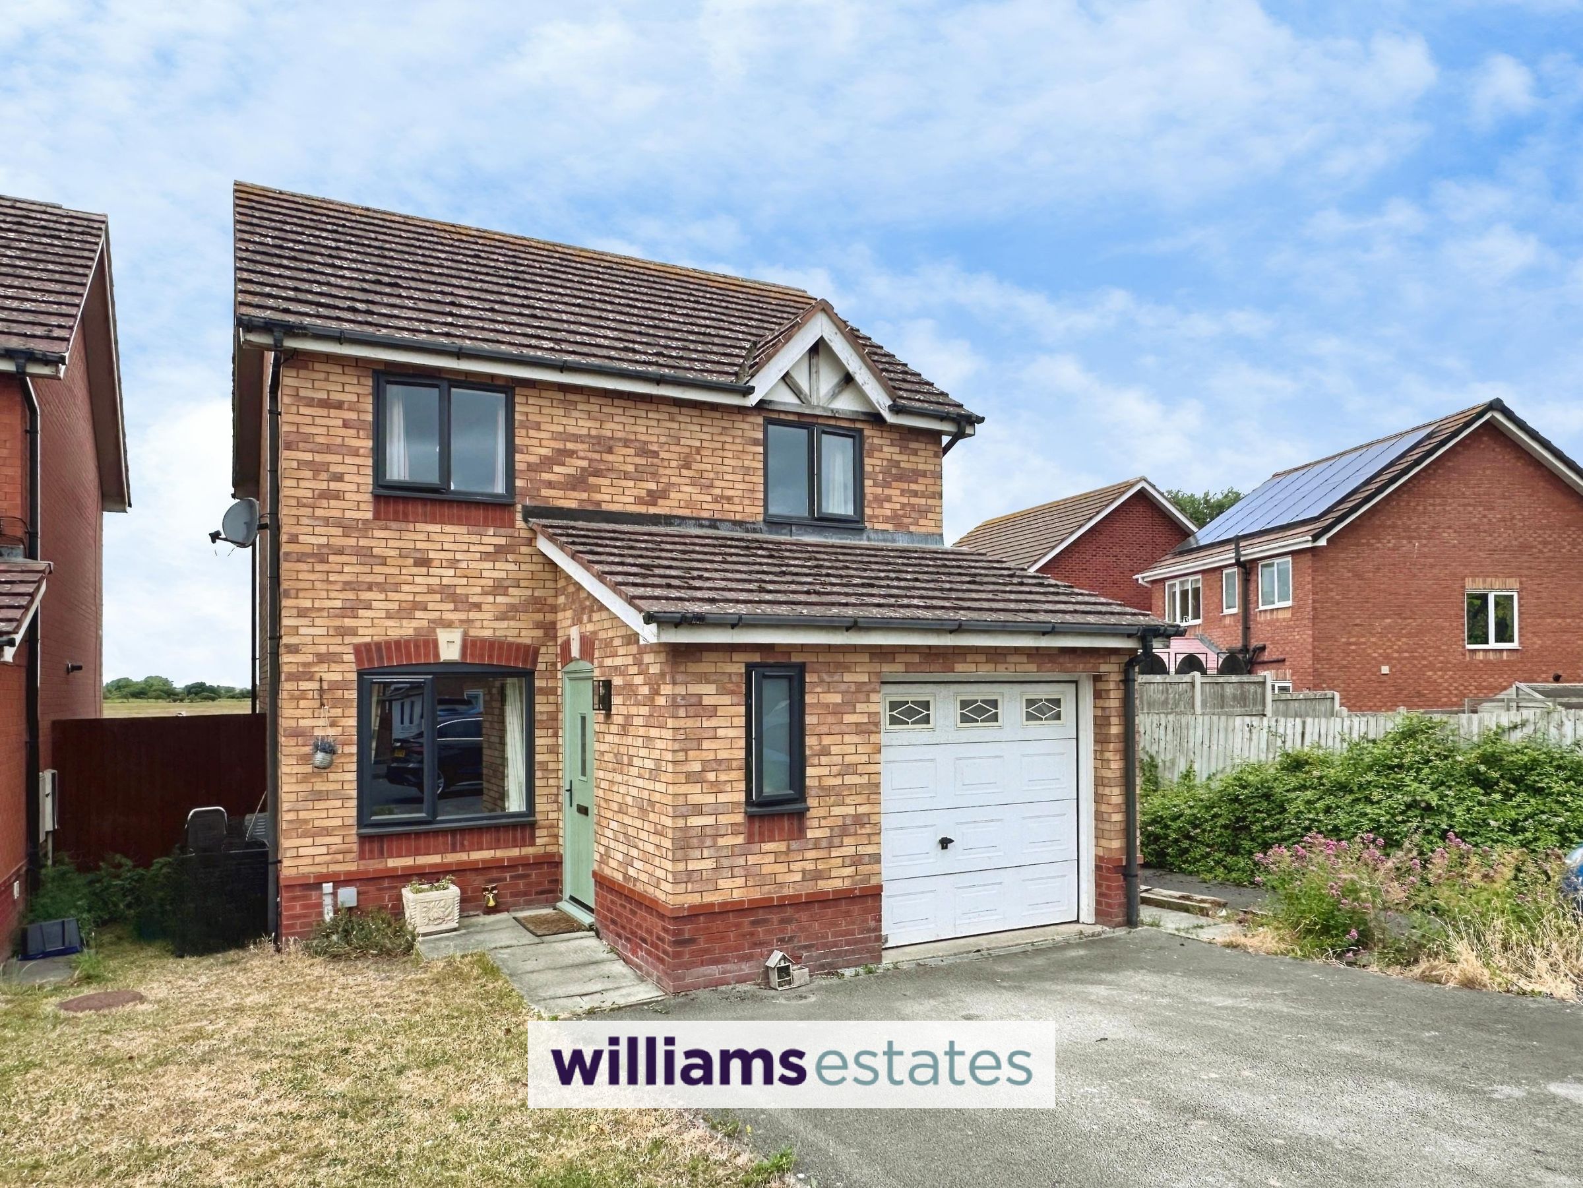
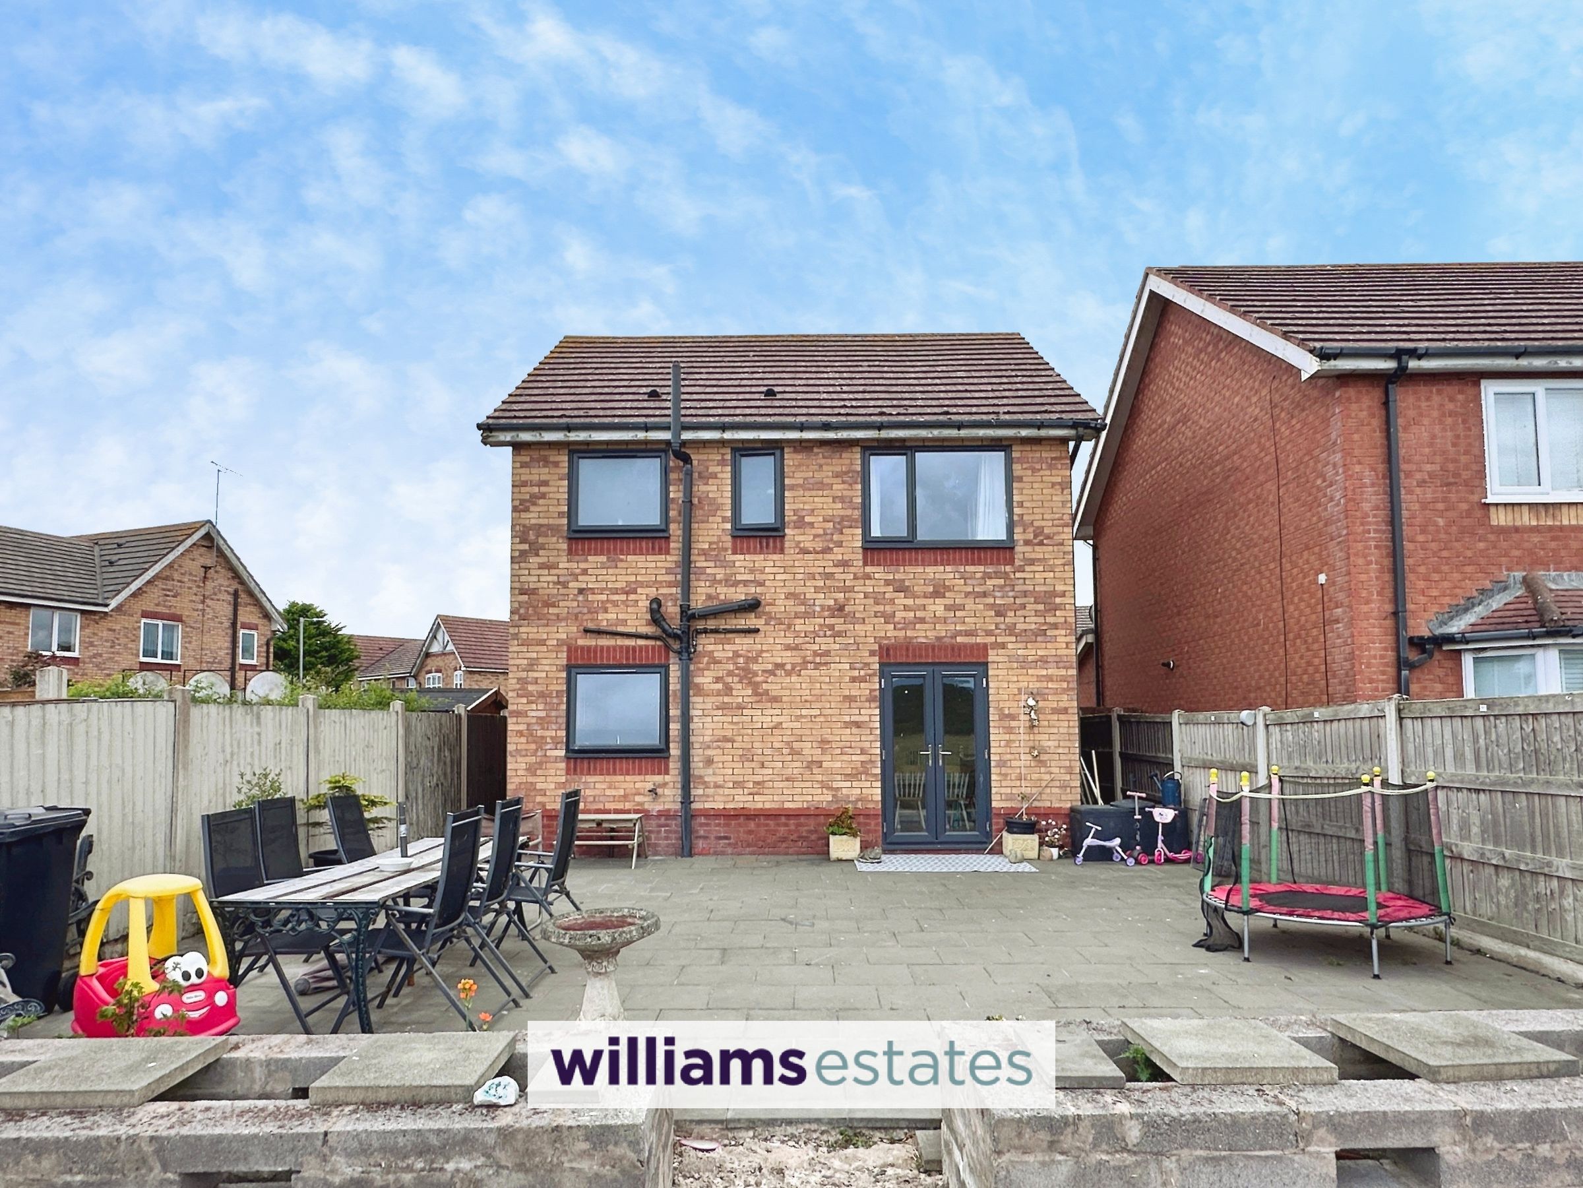
Three Bedroom Detached House
Master Bedroom with En-Suite
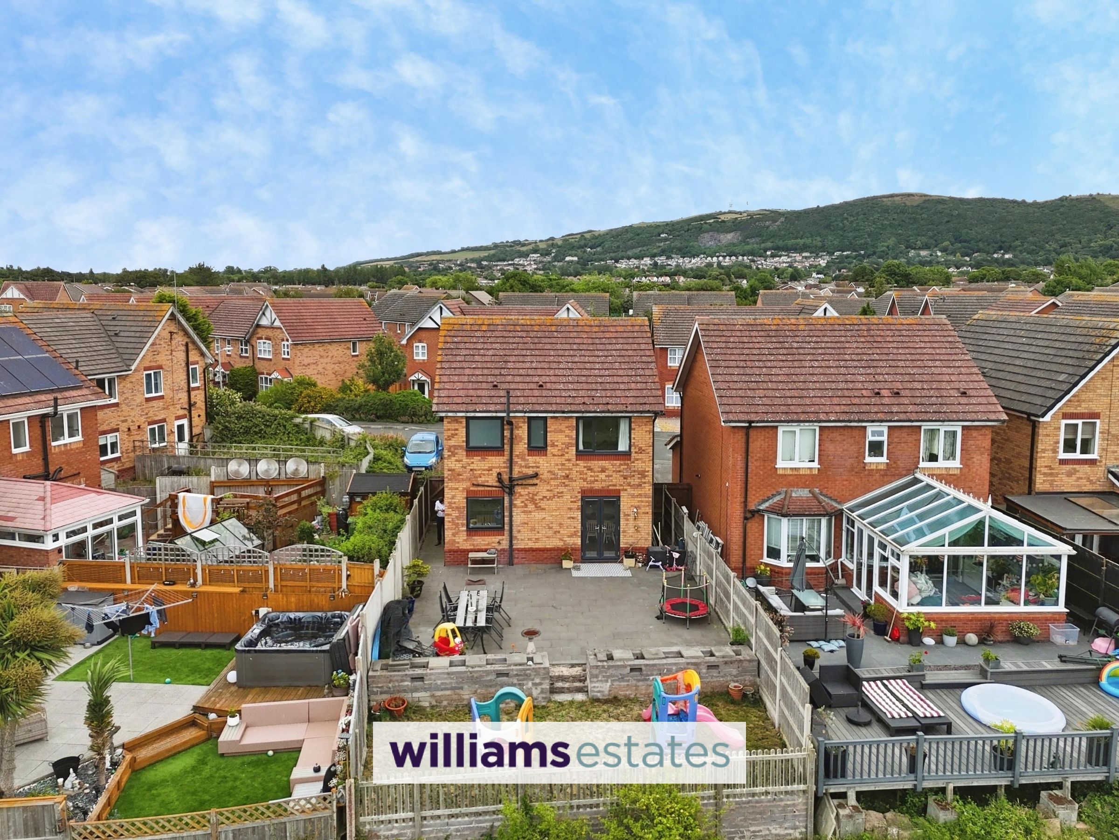
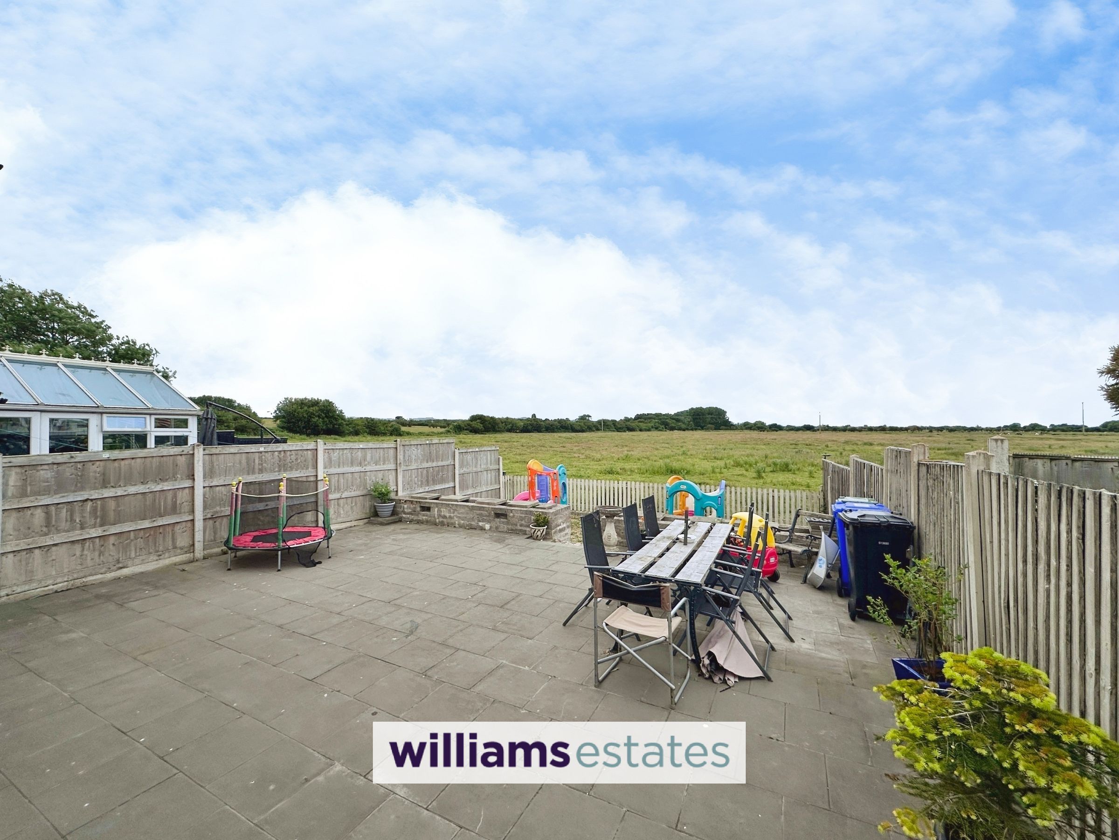
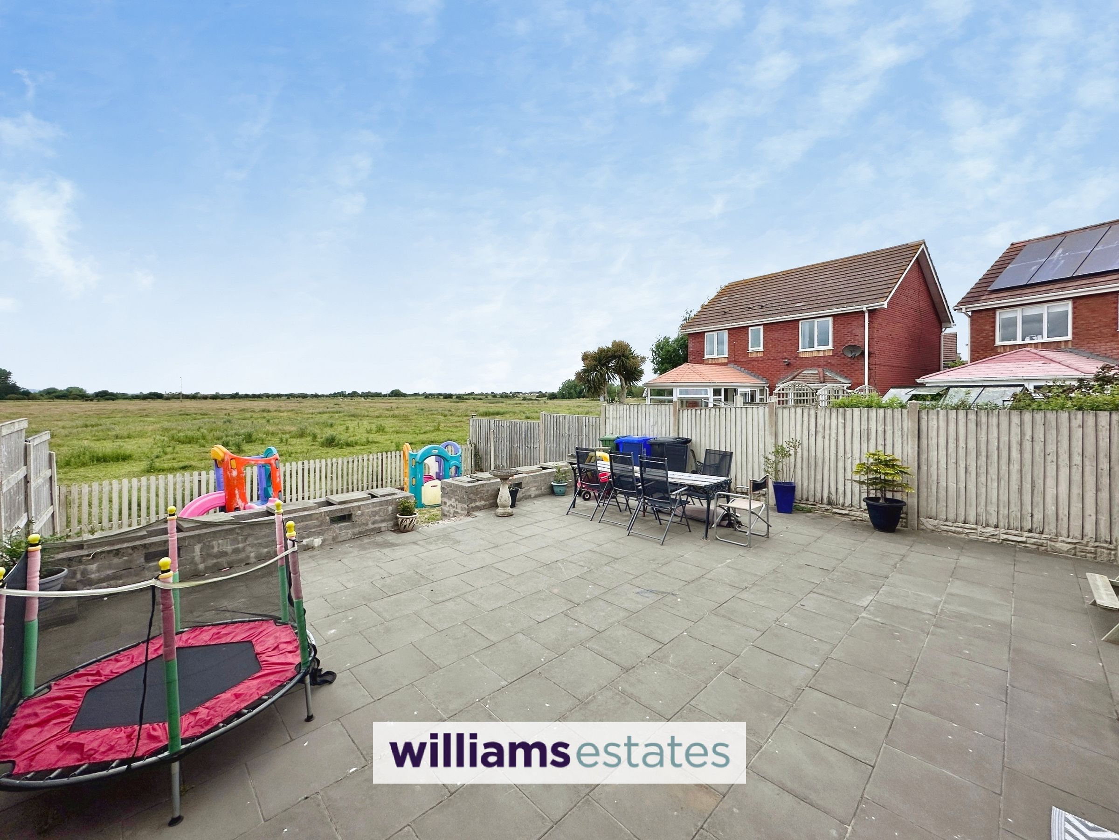
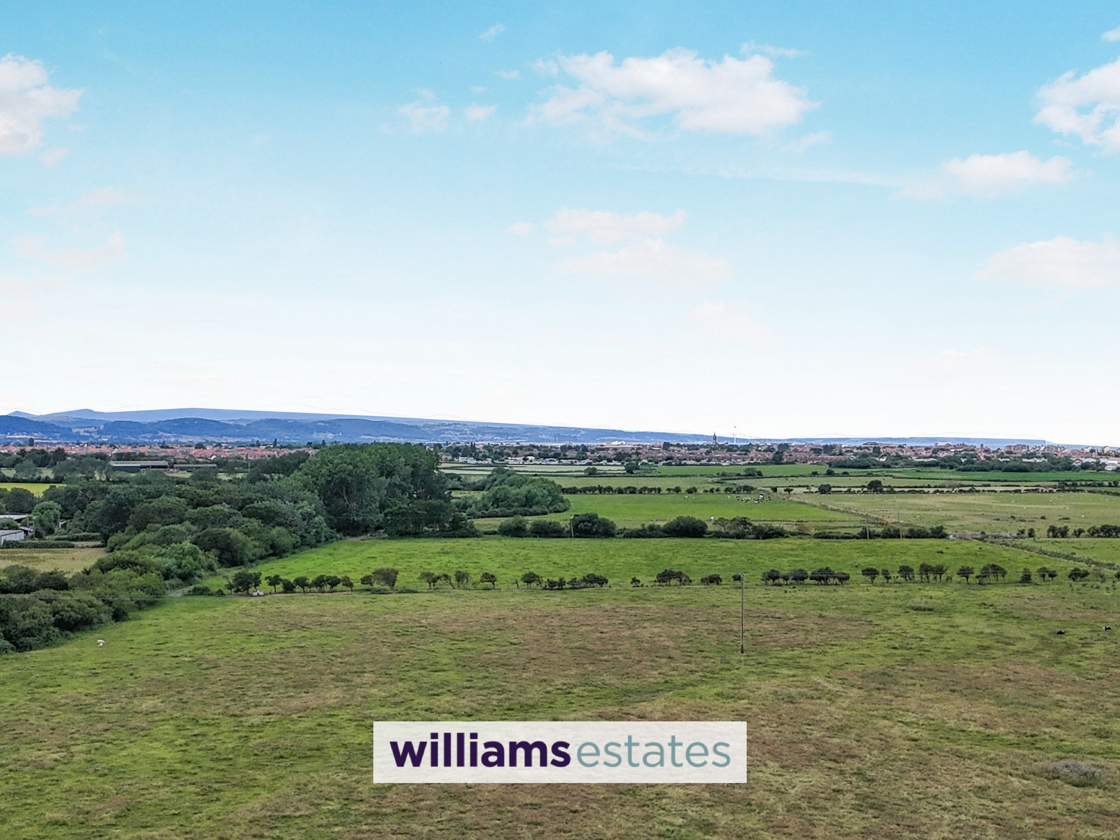
Large Patio Area with Stunning Views
Off Road Parking & Garage
Low Maintenance Gardens
Tenure: Freehold
EPC Rating: C72
Council Tax Band: D
About this property
Situated in a sought-after location close to a range of local amenities, this well presented three bedroom detached home offers spacious and well appointed accommodation, ideal for modern family. The property features two reception rooms, including a stylish open plan kitchen/diner that provides the perfect space for everyday living and entertaining.
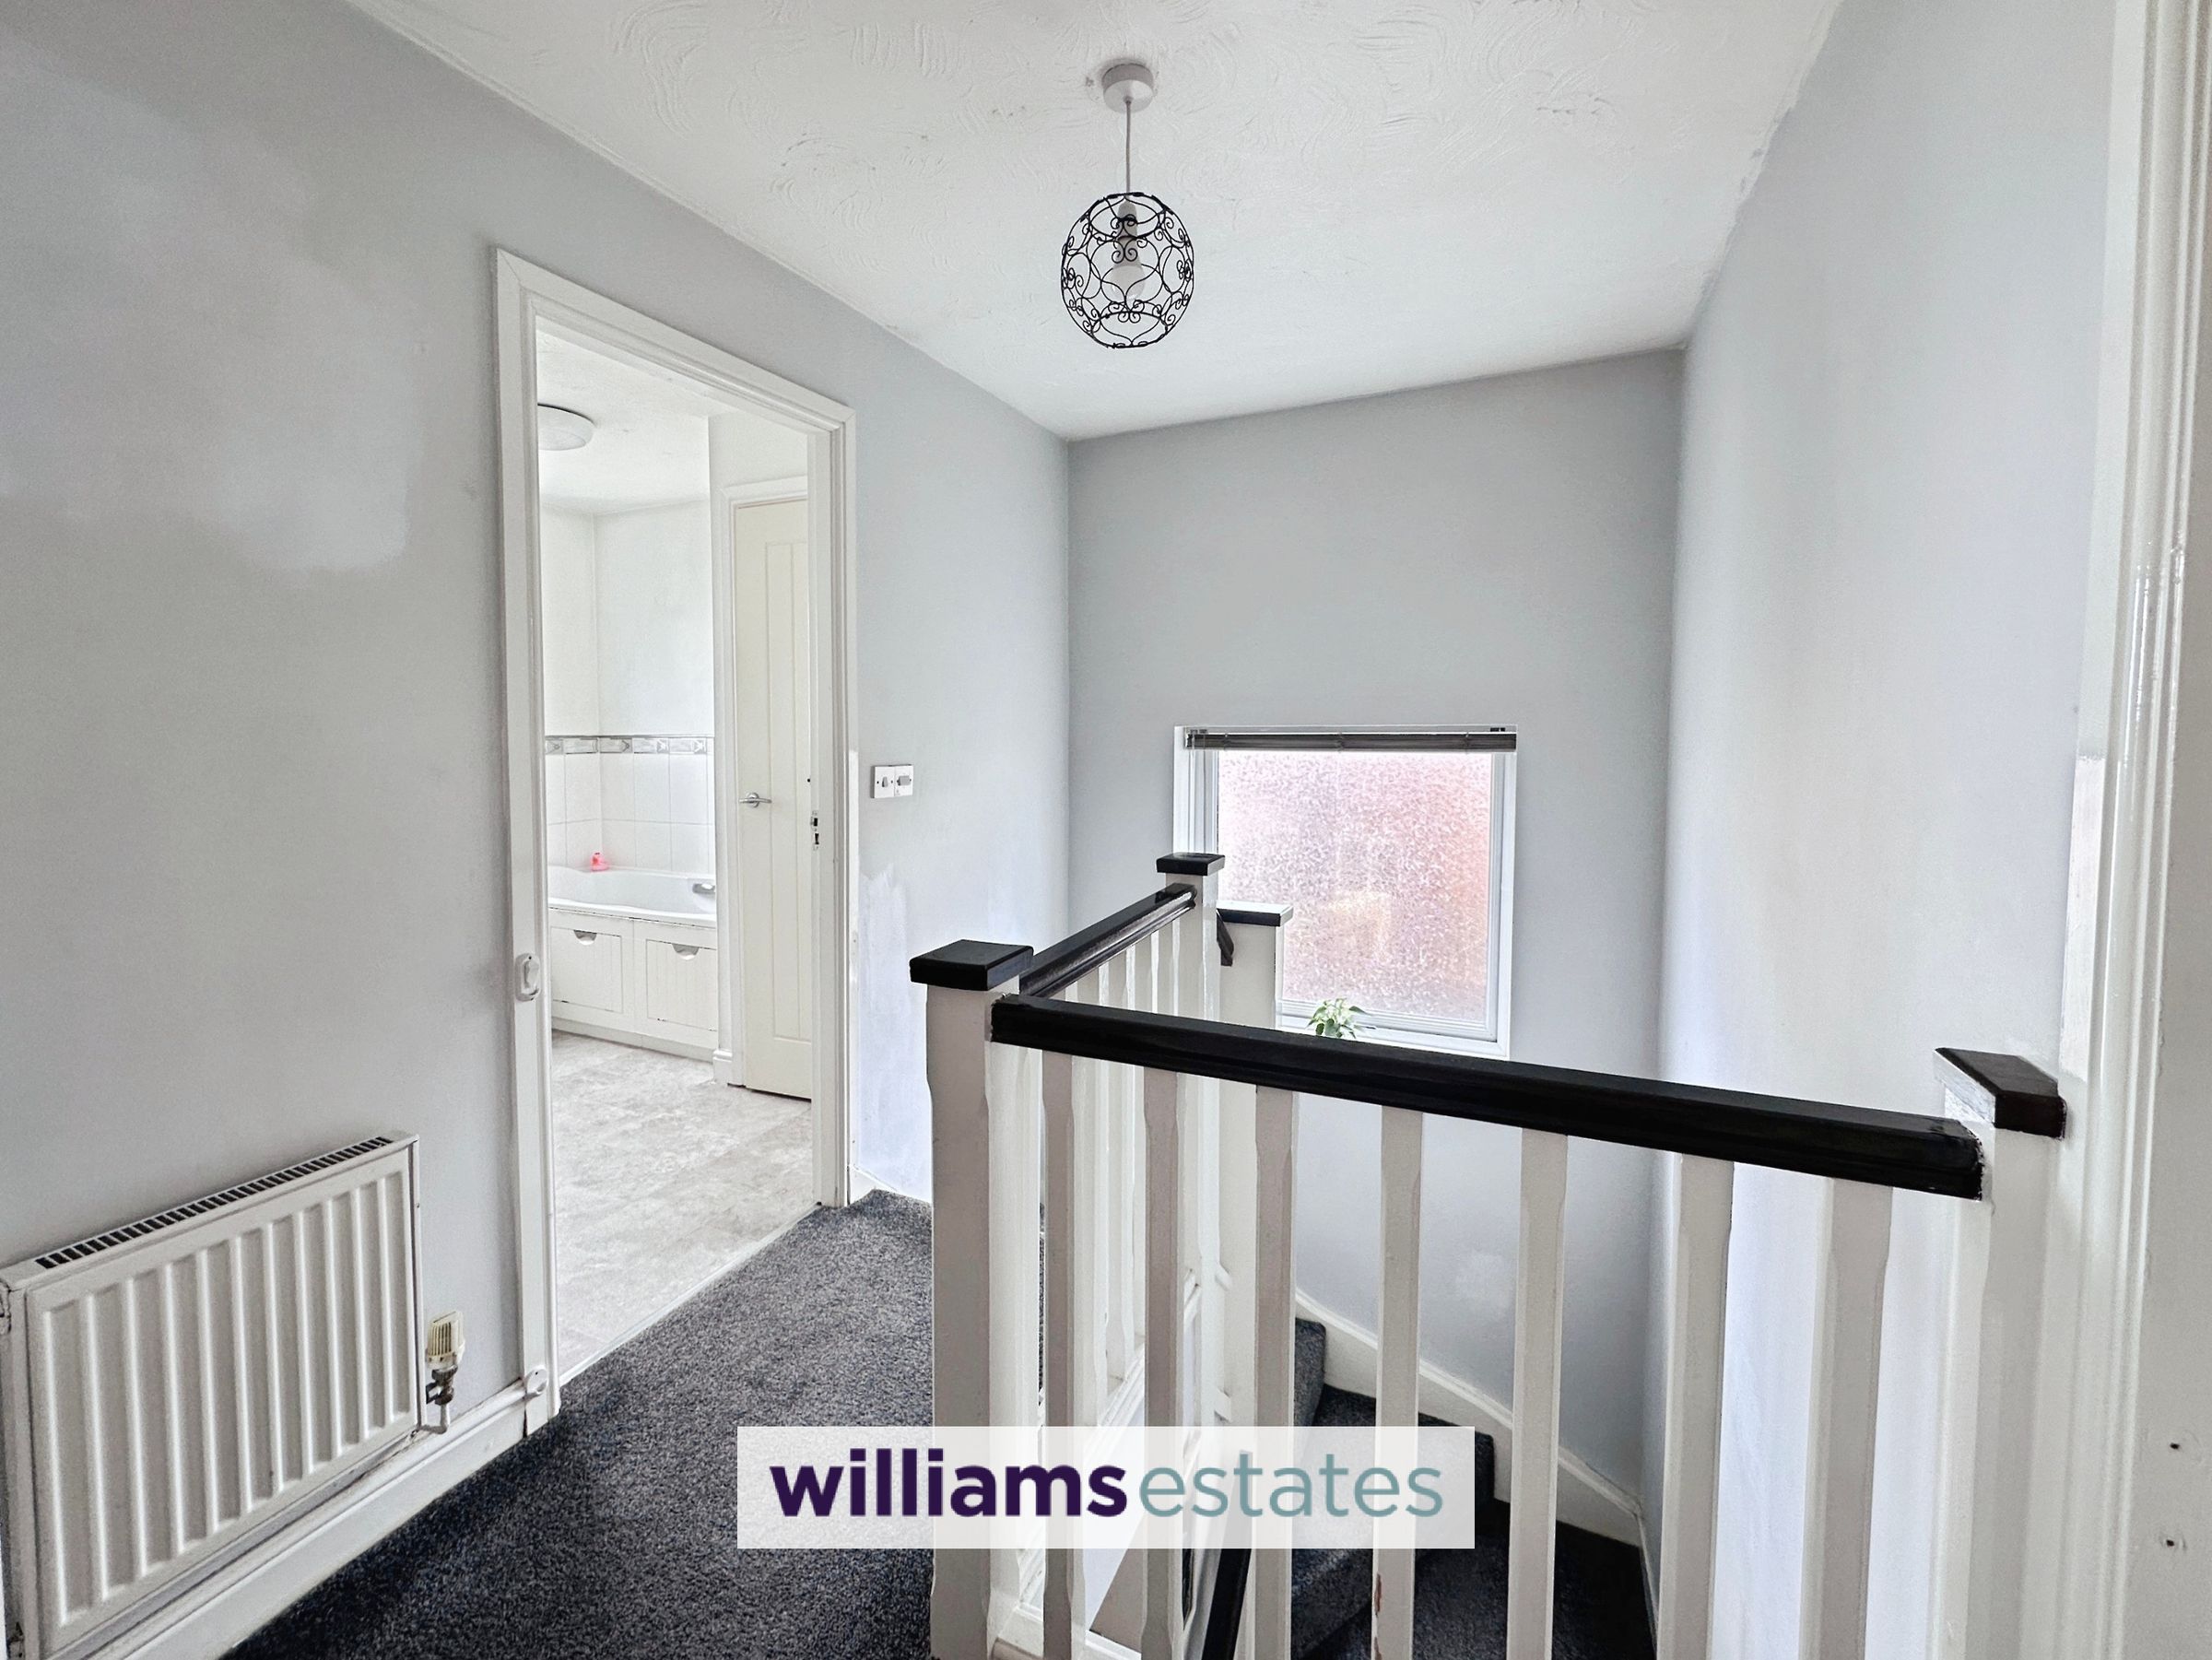
Upstairs, the main bedroom benefits from its own en-suite shower room, while two further well proportioned double bedrooms are served by a contemporary family bathroom. A convenient downstairs WC adds to the practicality of the home.
Externally, the property enjoys a low maintenance rear garden with stunning far reaching views, providing a peaceful setting for outdoor dining, relaxing and entertaining. To the front, there is off road parking, together with a garage offering additional parking. Combining an excellent location, spacious accommodation and attractive outdoor space, this impressive home is ready to move straight into and is sure to appeal to a wide range of buyers and available with no onward chain.
Key details
Freehold
Council tax band D
Additional information
Near the property
Rooms and dimensions
Accommodation
Via a modern composite front door with obscure glazing, leading into the entrance hall.
Entrance Hall
Having lighting and doors off.
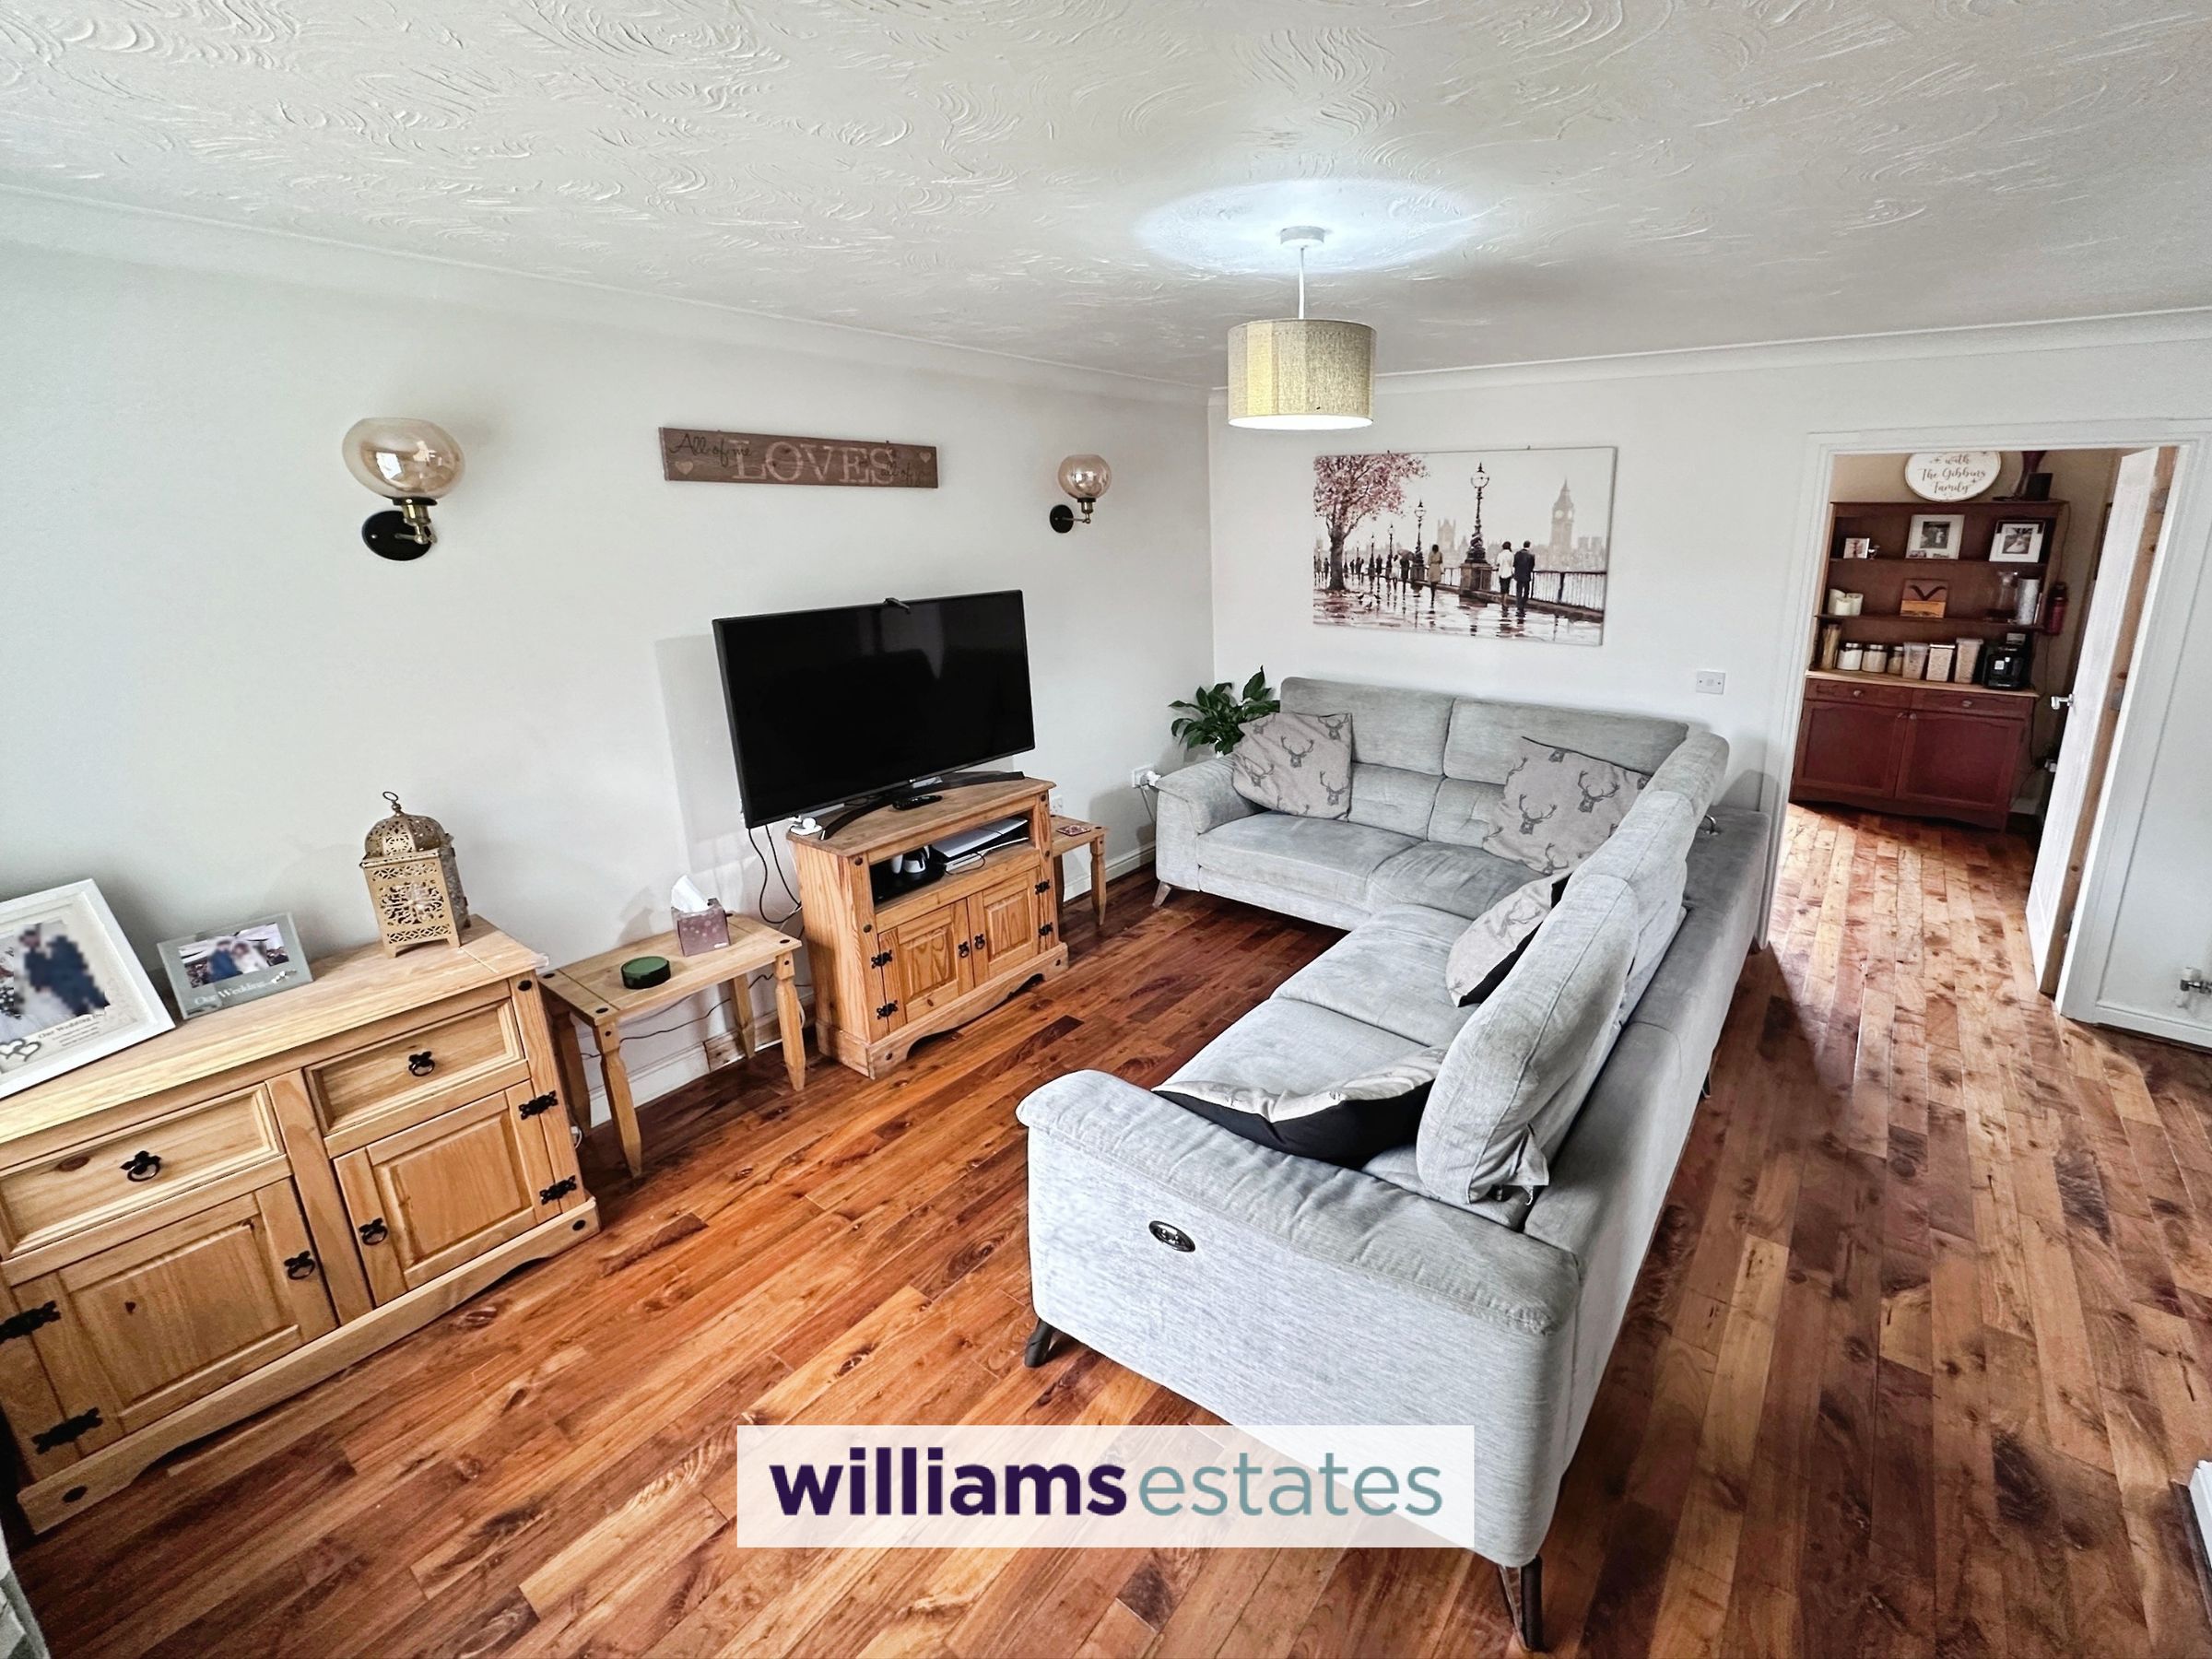
Lounge
14' 6" x 13' 9" (4.41m x 4.19m)
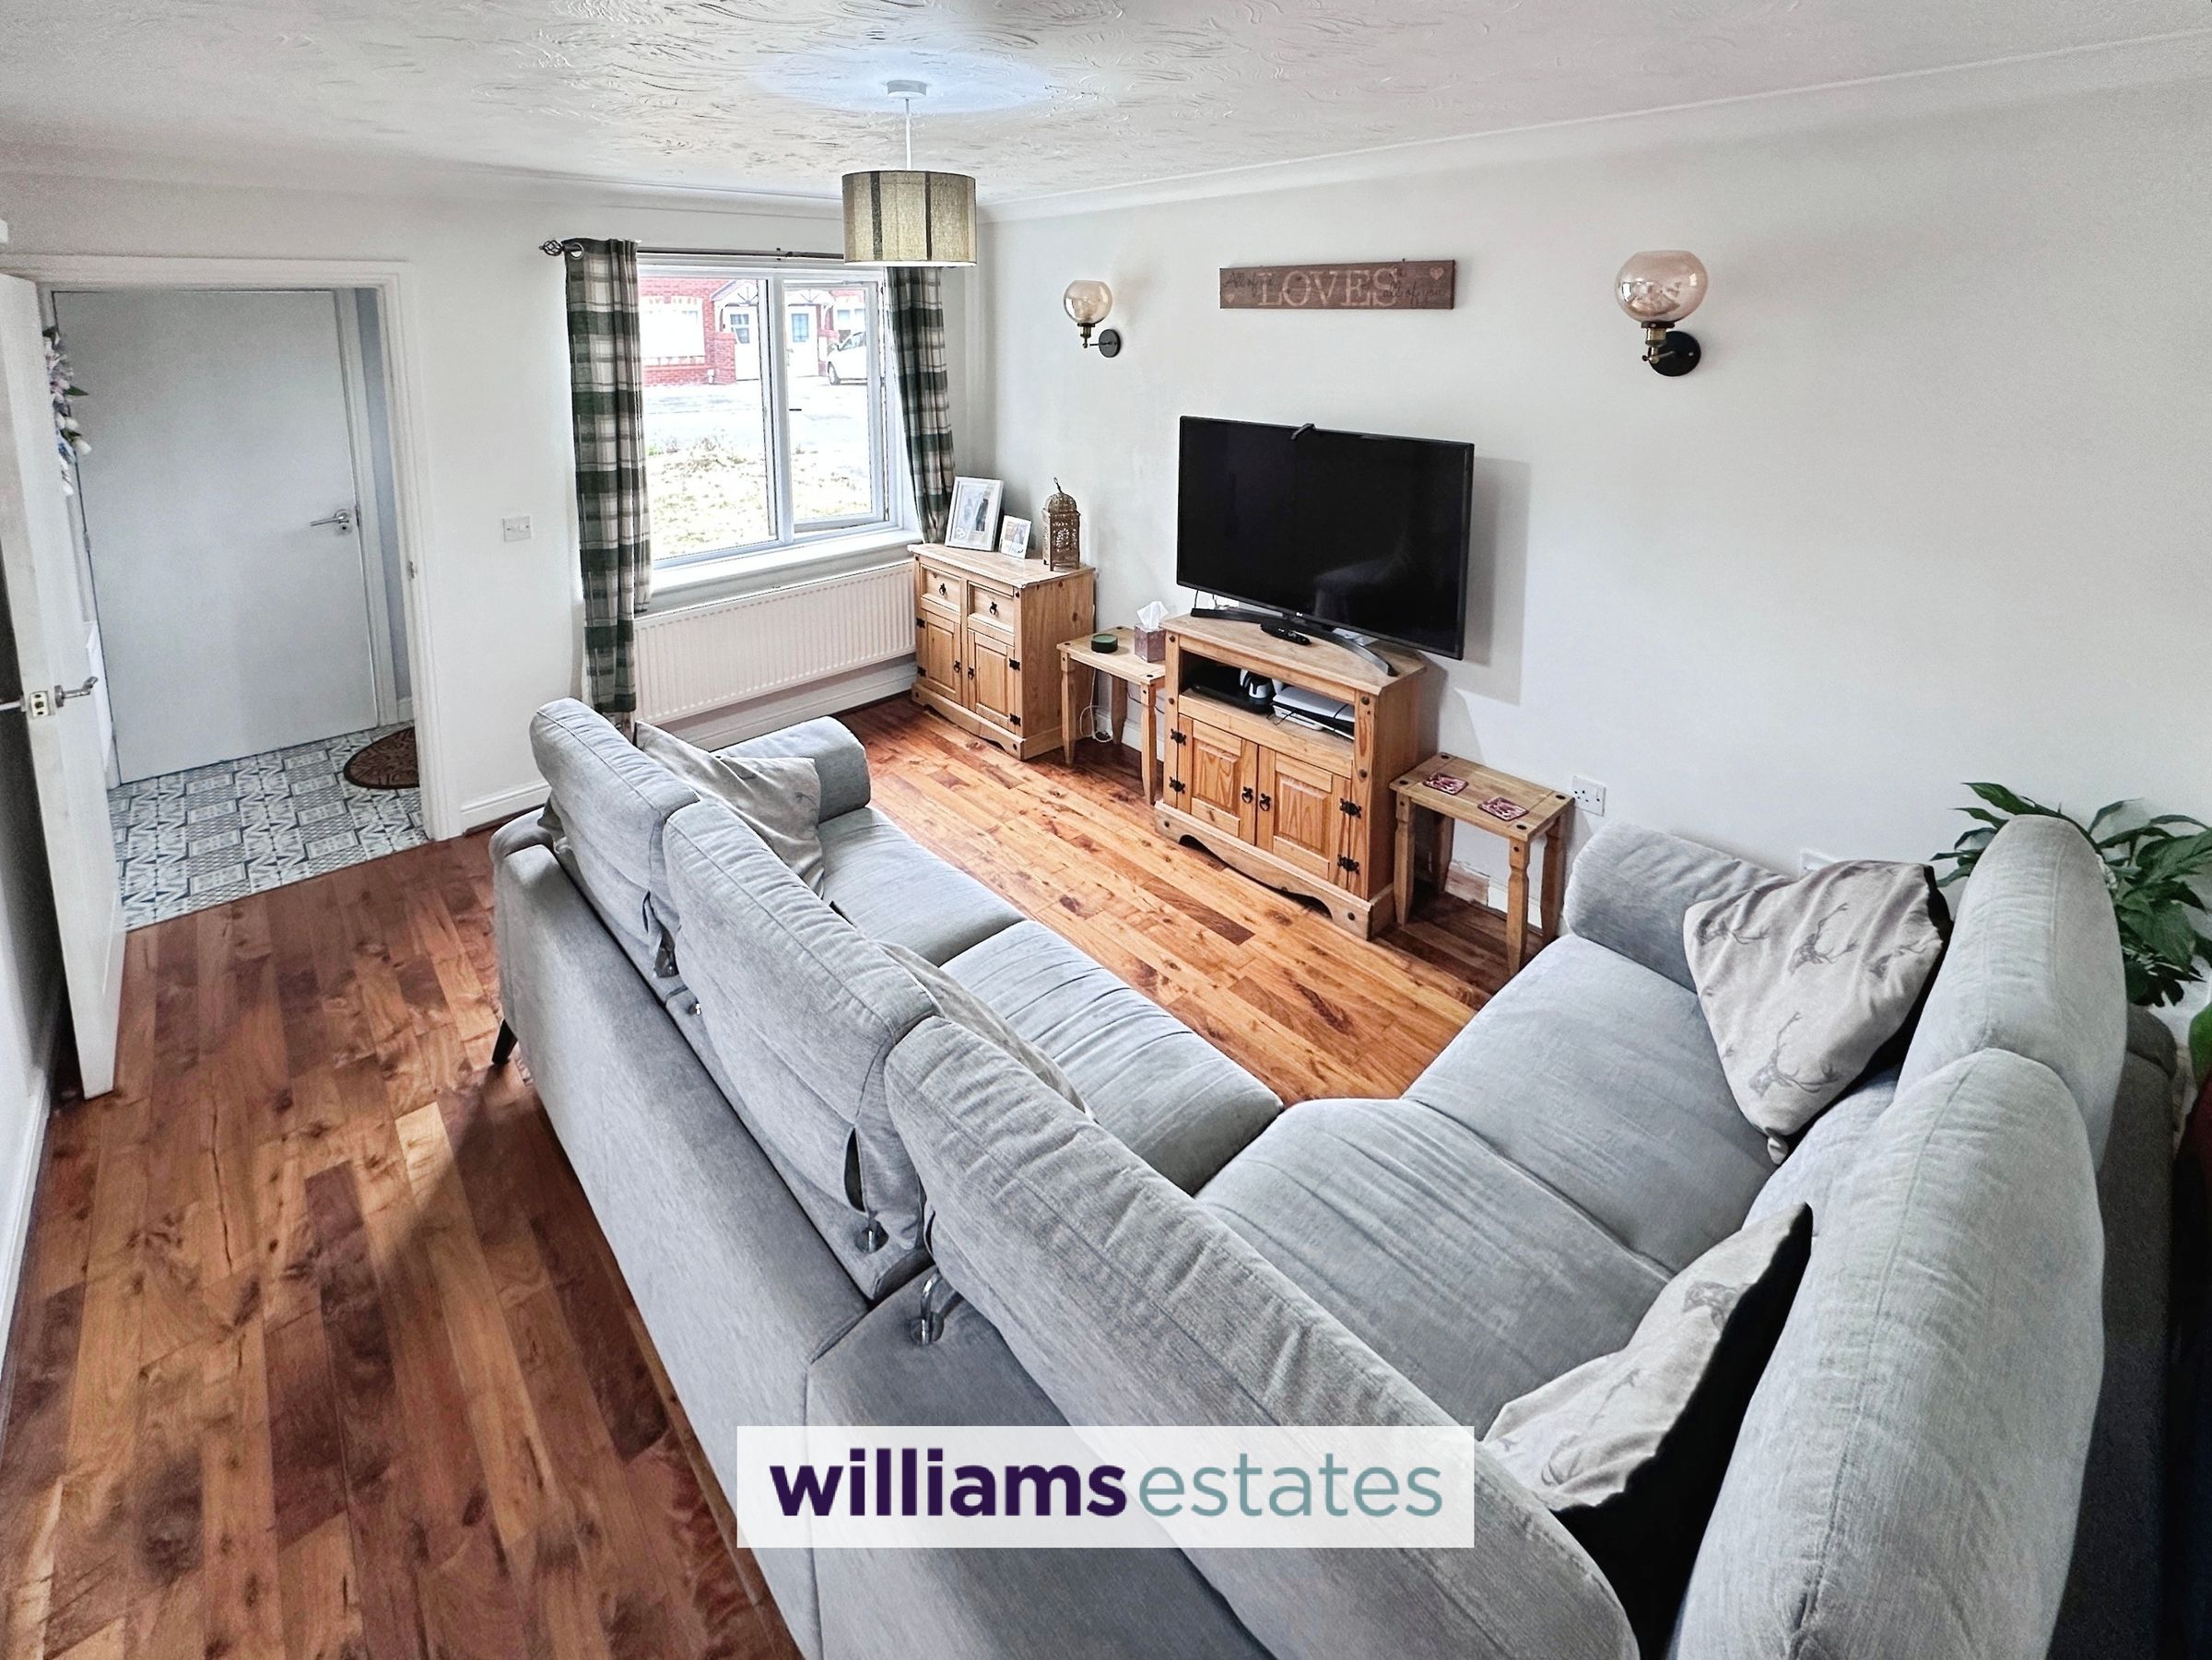
Having lighting, power points, radiator, T.V. aerial point, a uPVC double glazed window onto the front elevation, stairs to the first floor landing cupboard under the stairs for storage and door off into the kitchen/diner.
Cloak Room
4' 4" x 3' 3" (1.31m x 1.00m)
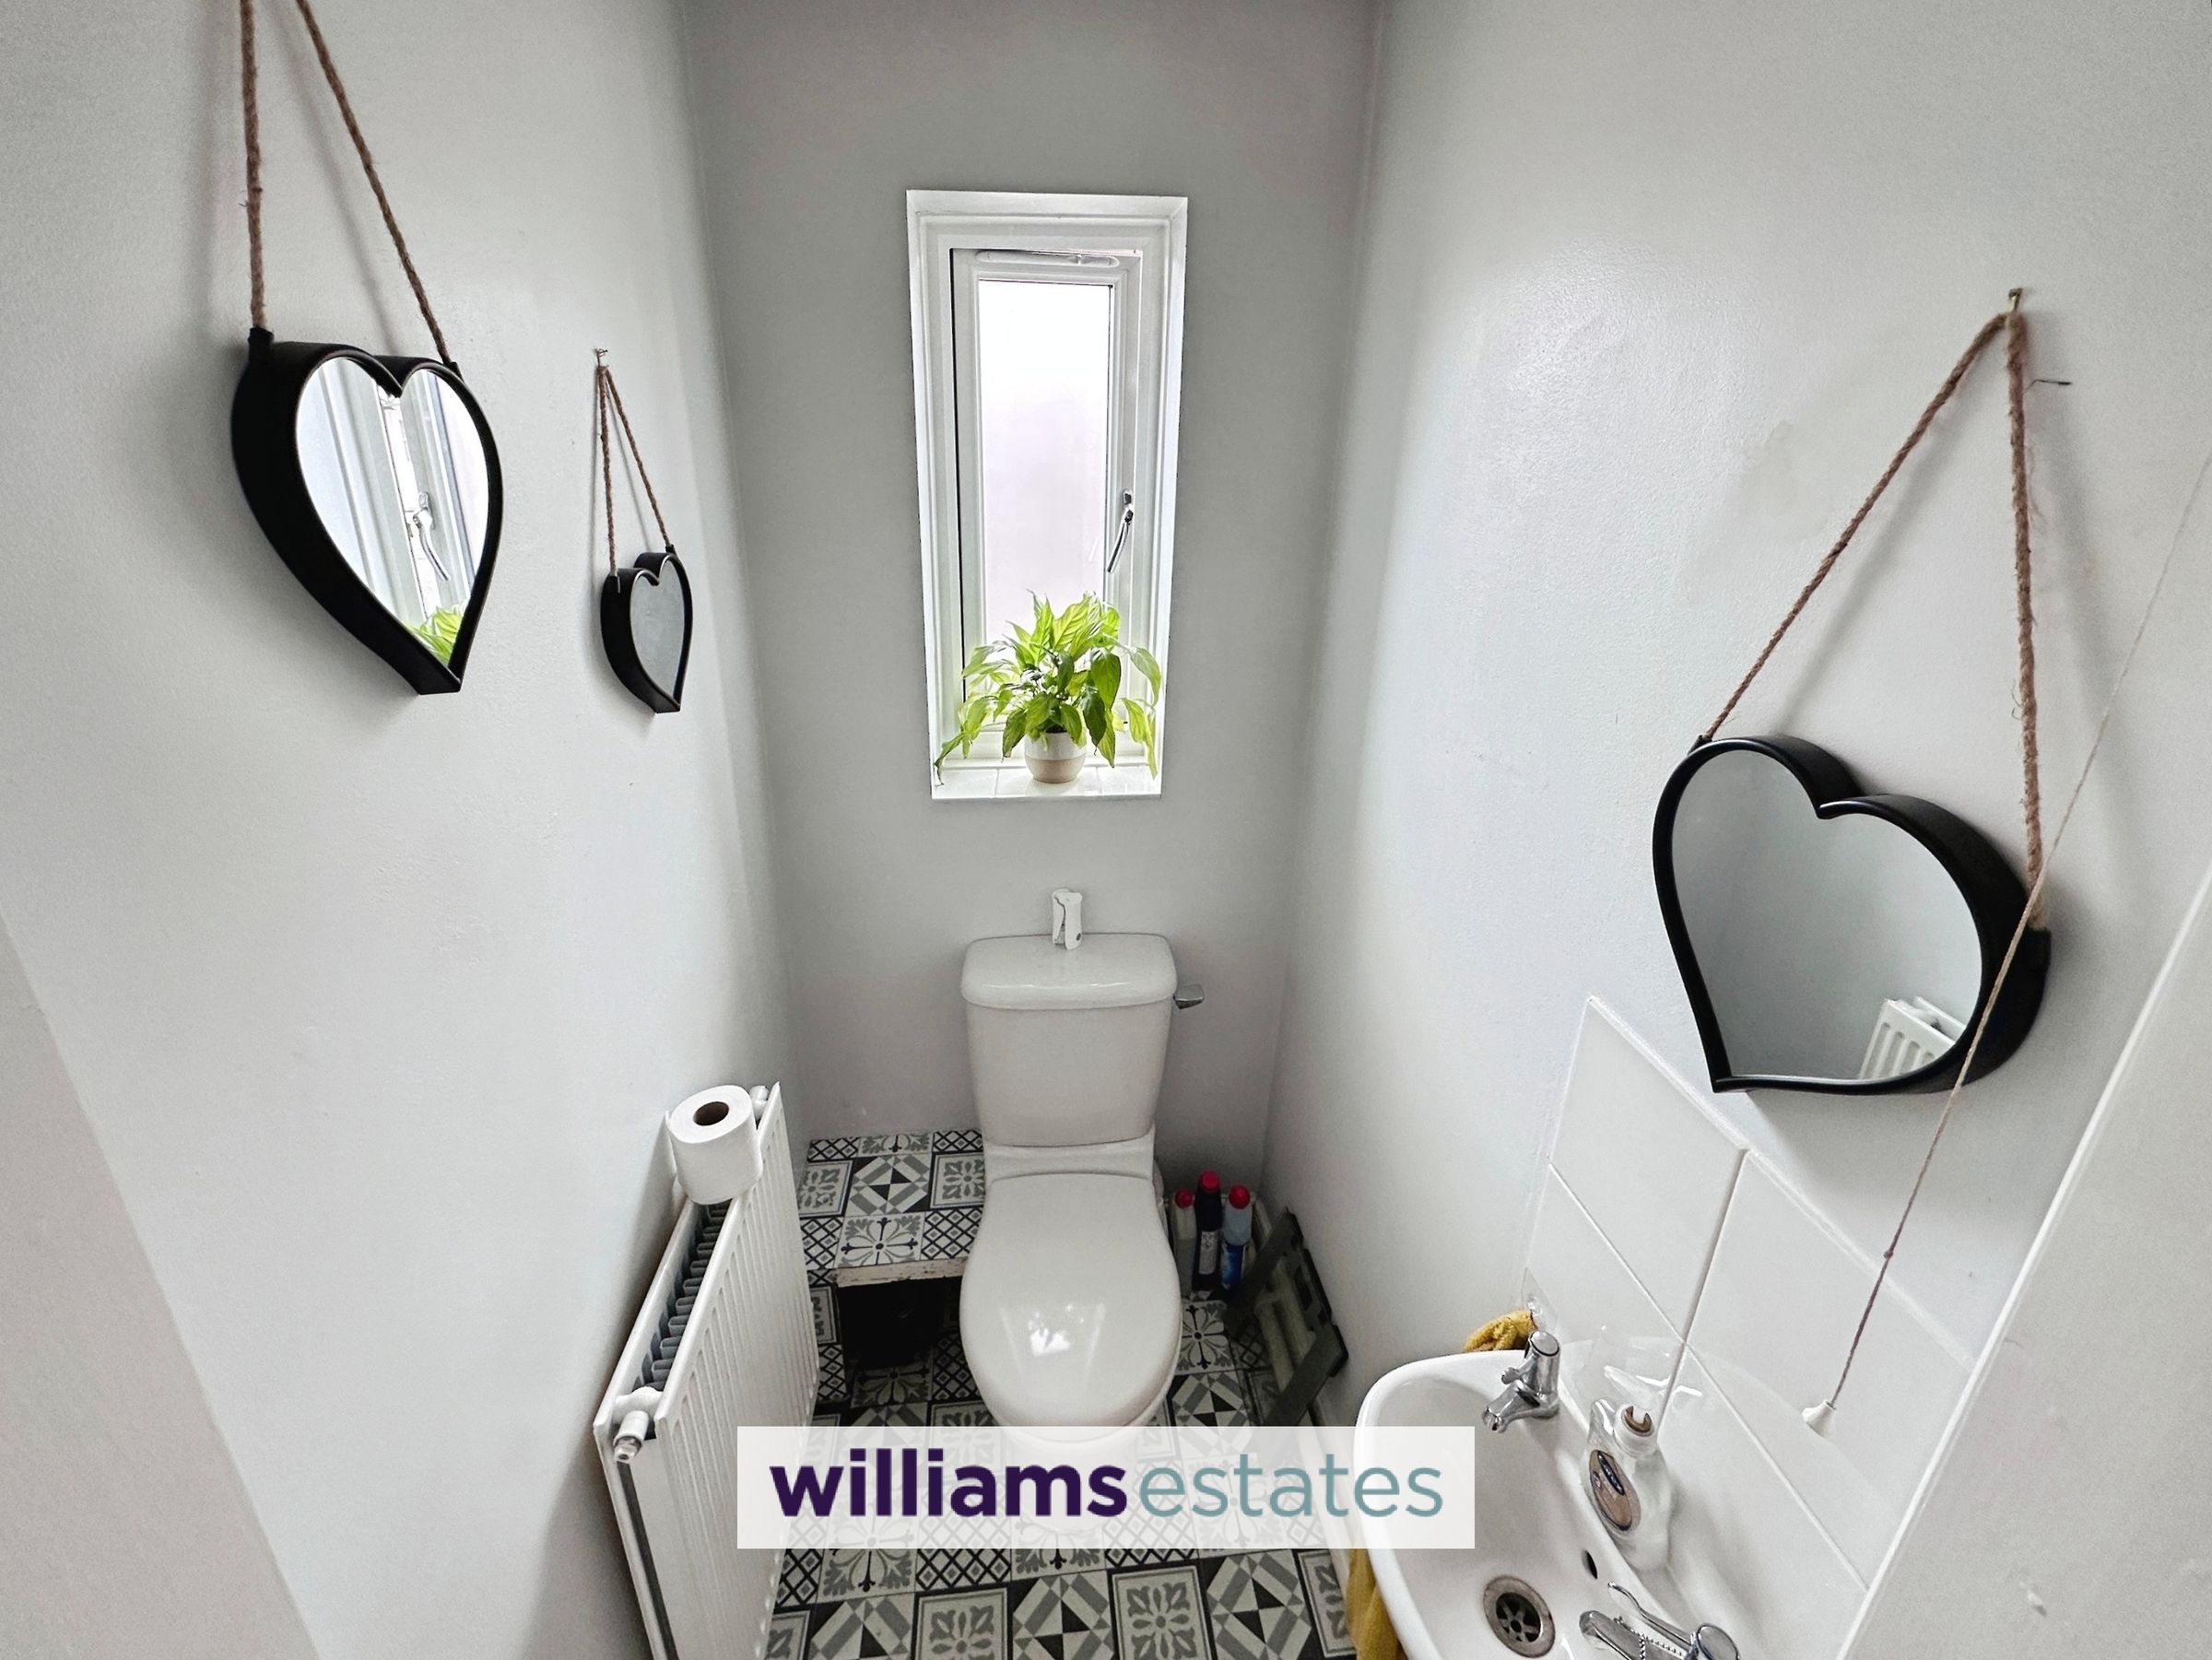
Featuring low flush W.C., hand wash basin with stainless steel taps over with tiled splash back, wall mounted radiator, lighting, tiled flooring and a uPVC double glazed obscure window onto the front elevation.
Kitchen
8' 2" x 8' 0" (2.50m x 2.44m)
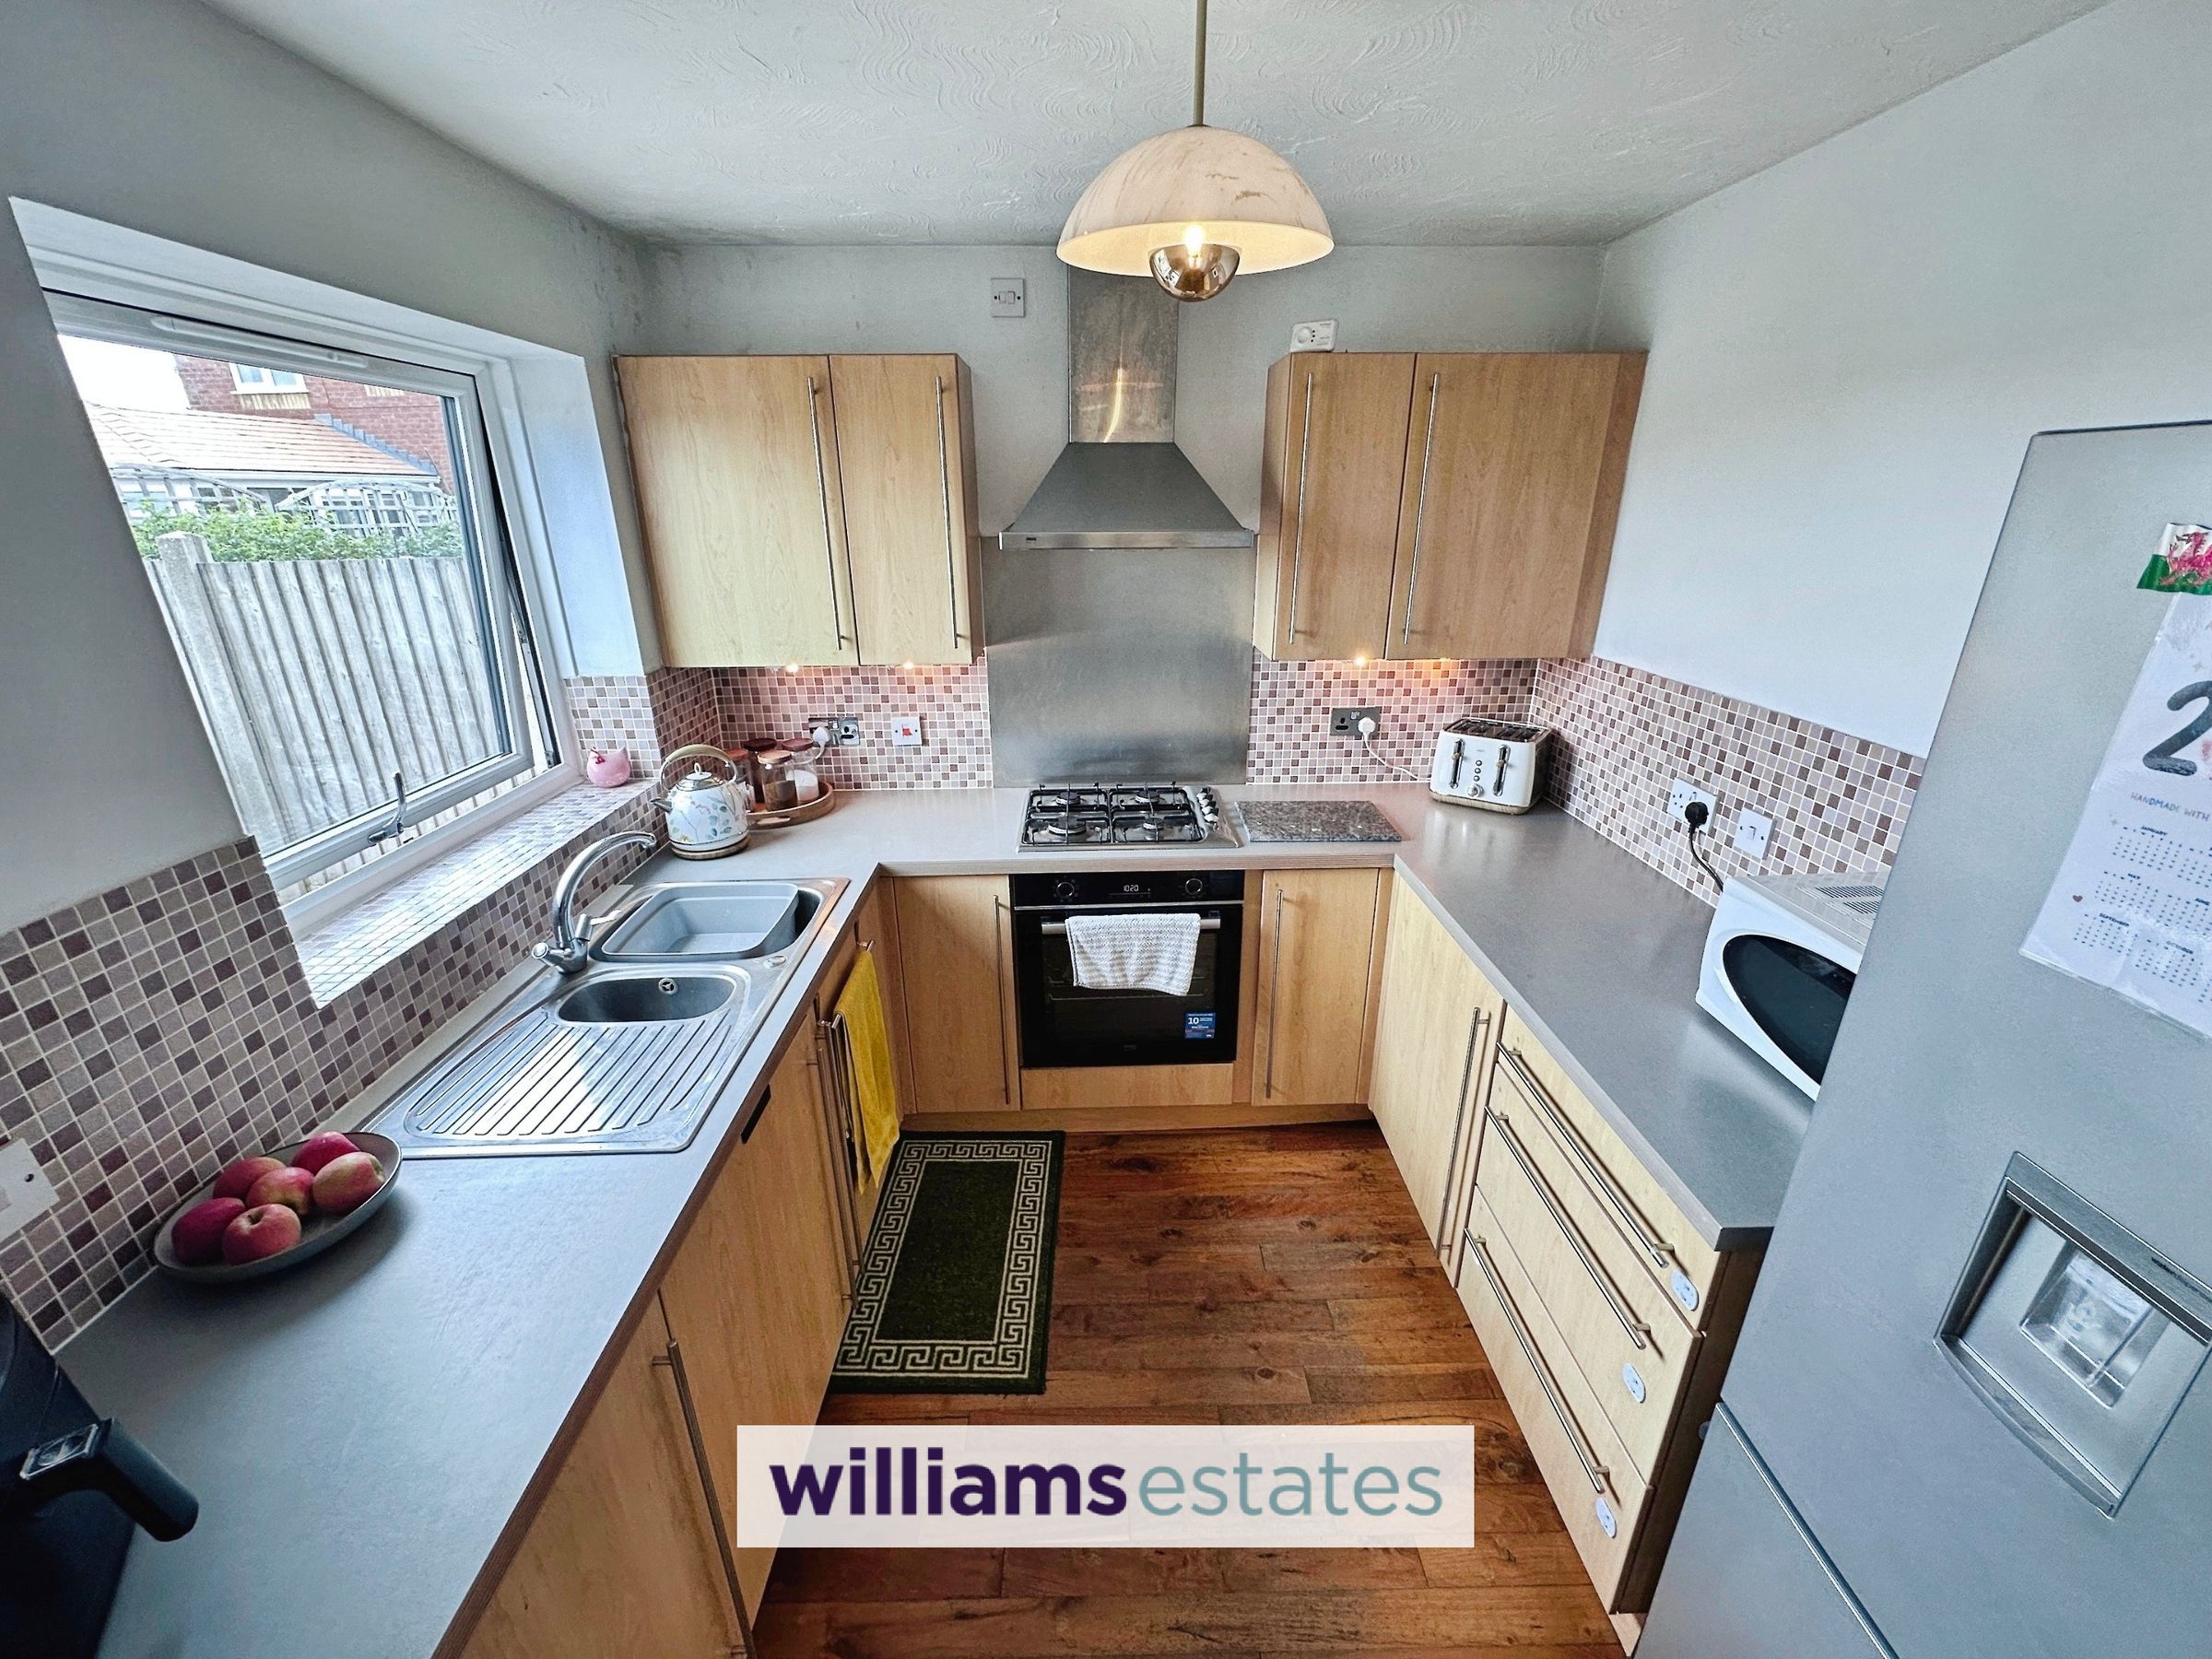
Comprising a range of wall, drawer and base units with complementary worktops over, an integrated oven, a four ring gas hob with a stainless steel splashback and extractor hood above, space for a freestanding fridge freezer, an integrated washing machine, and a stainless steel one-and-a-half bowl sink with drainer and stainless steel mixer tap. The room also benefits from partially tiled walls, ceiling lighting, power points, and a uPVC double glazed window overlooking the rear elevation.
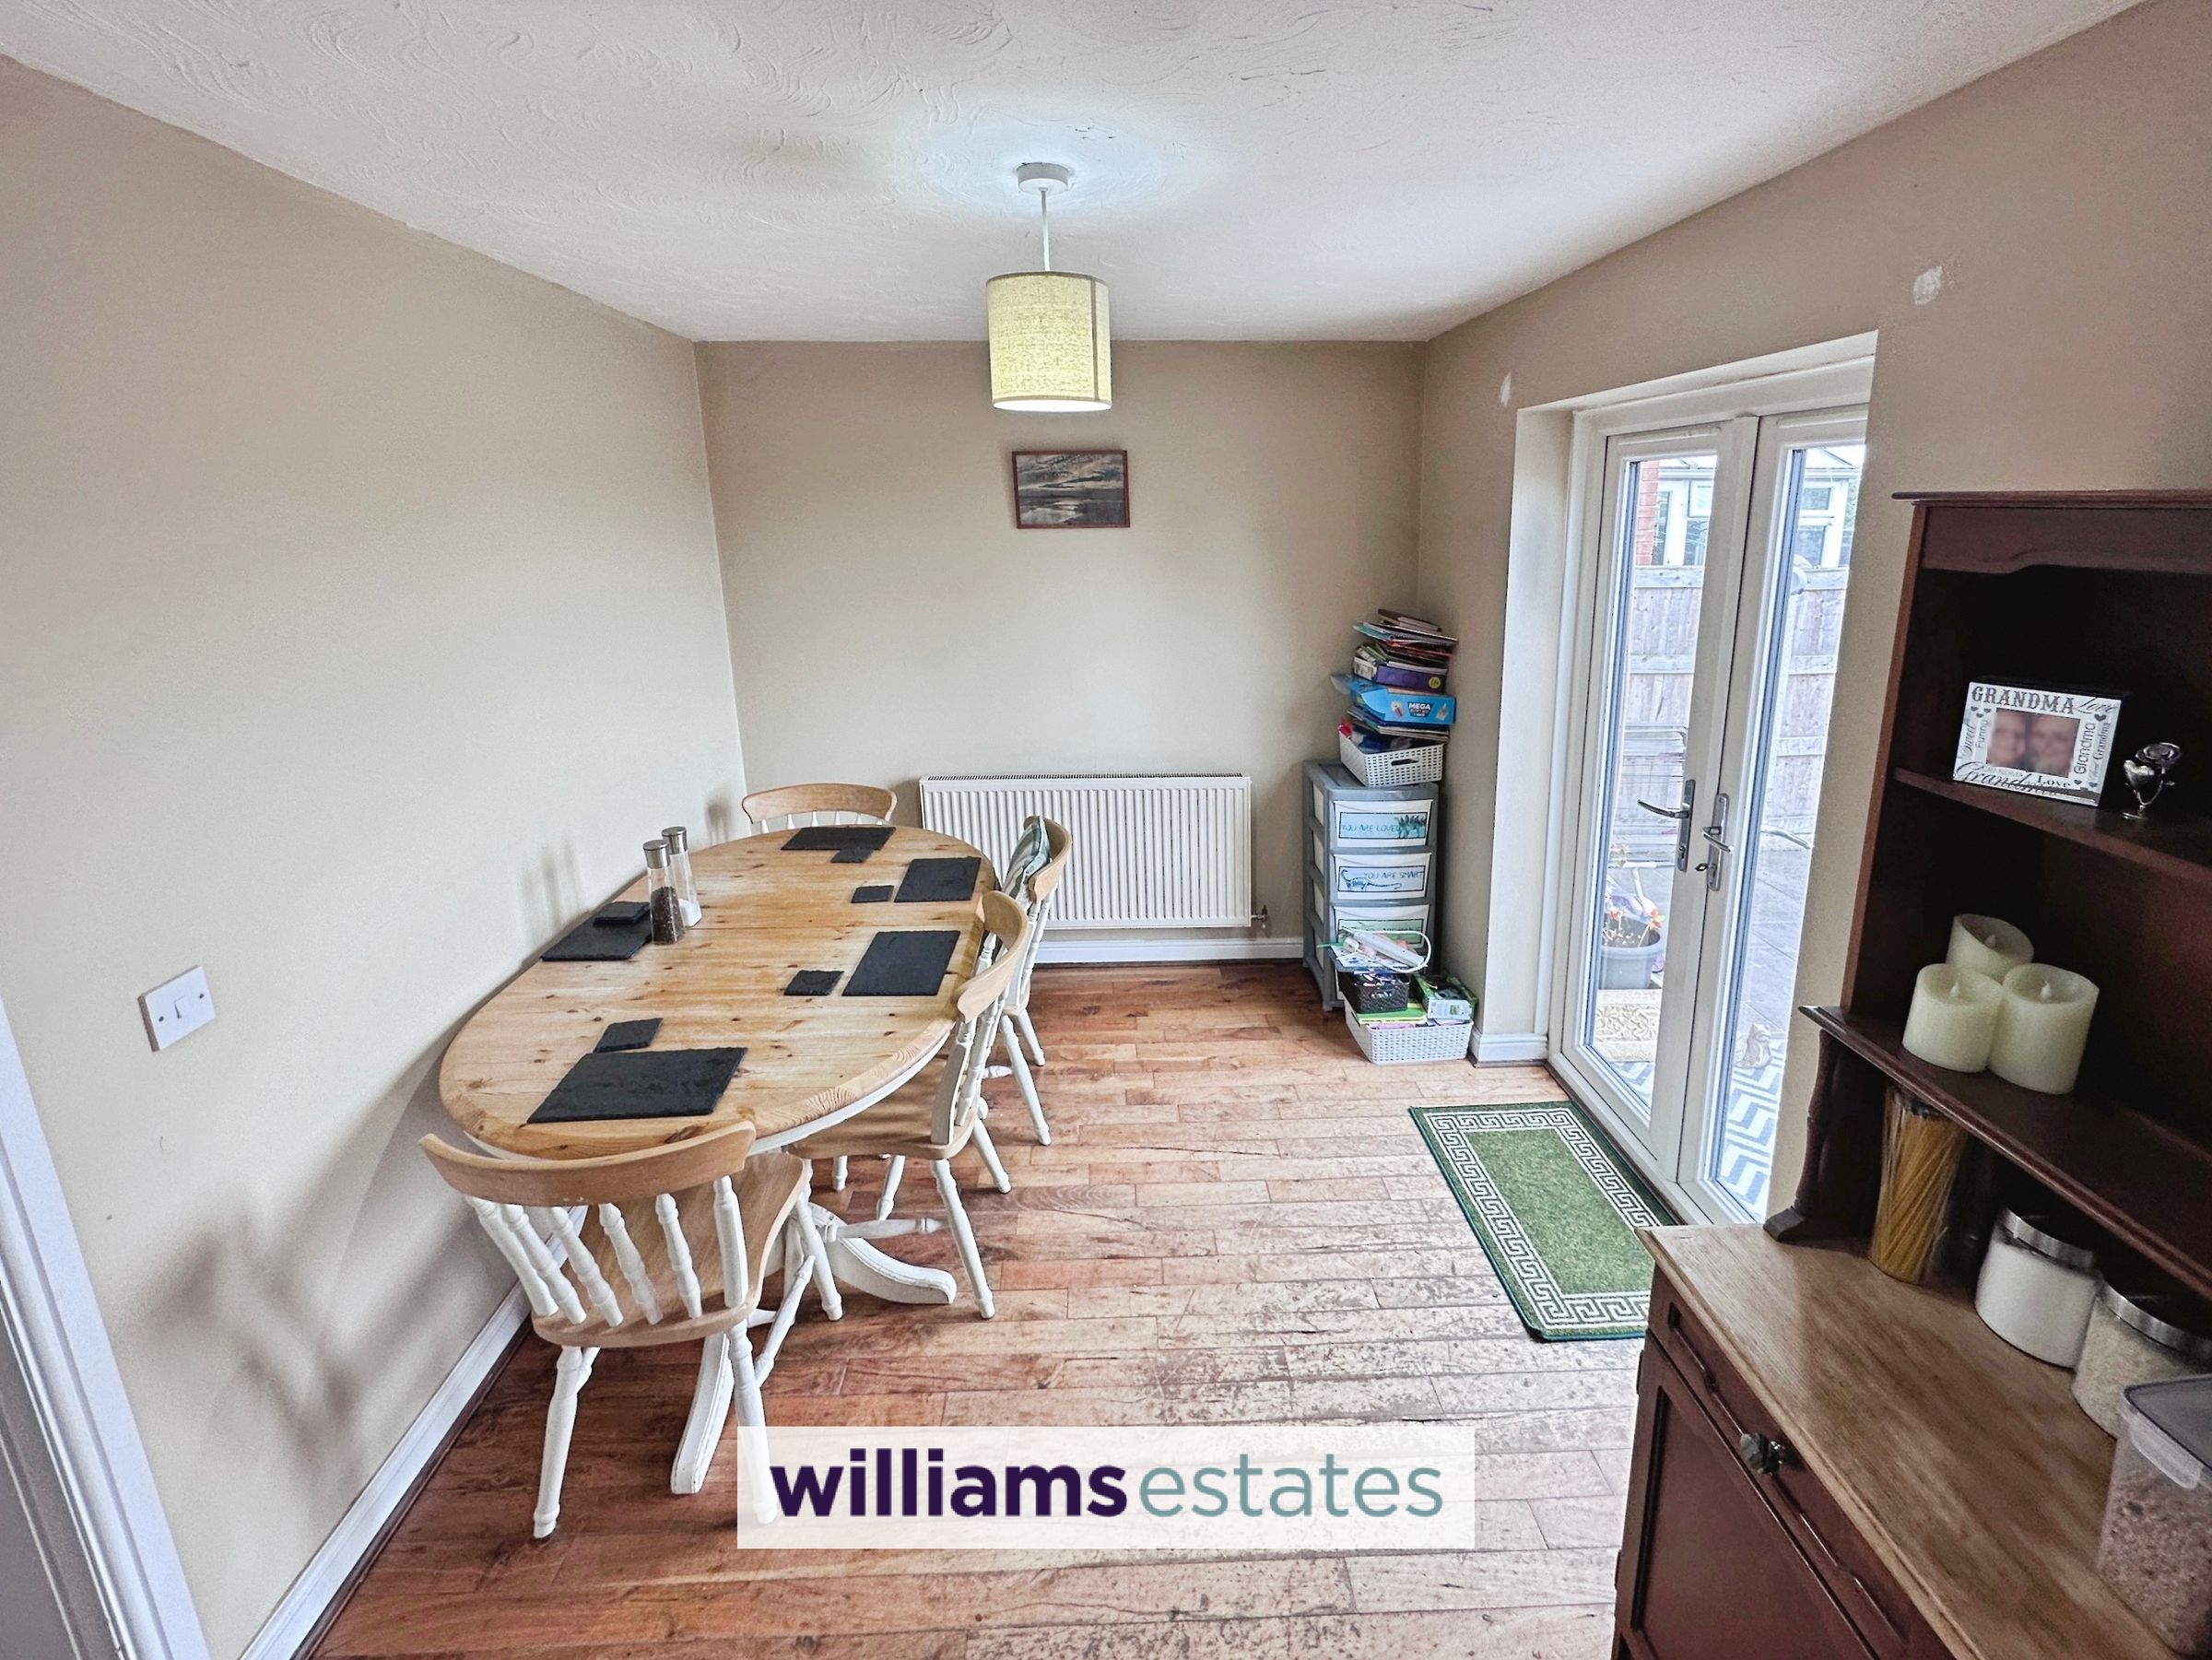
Dining Room
11' 3" x 8' 4" (3.43m x 2.53m)
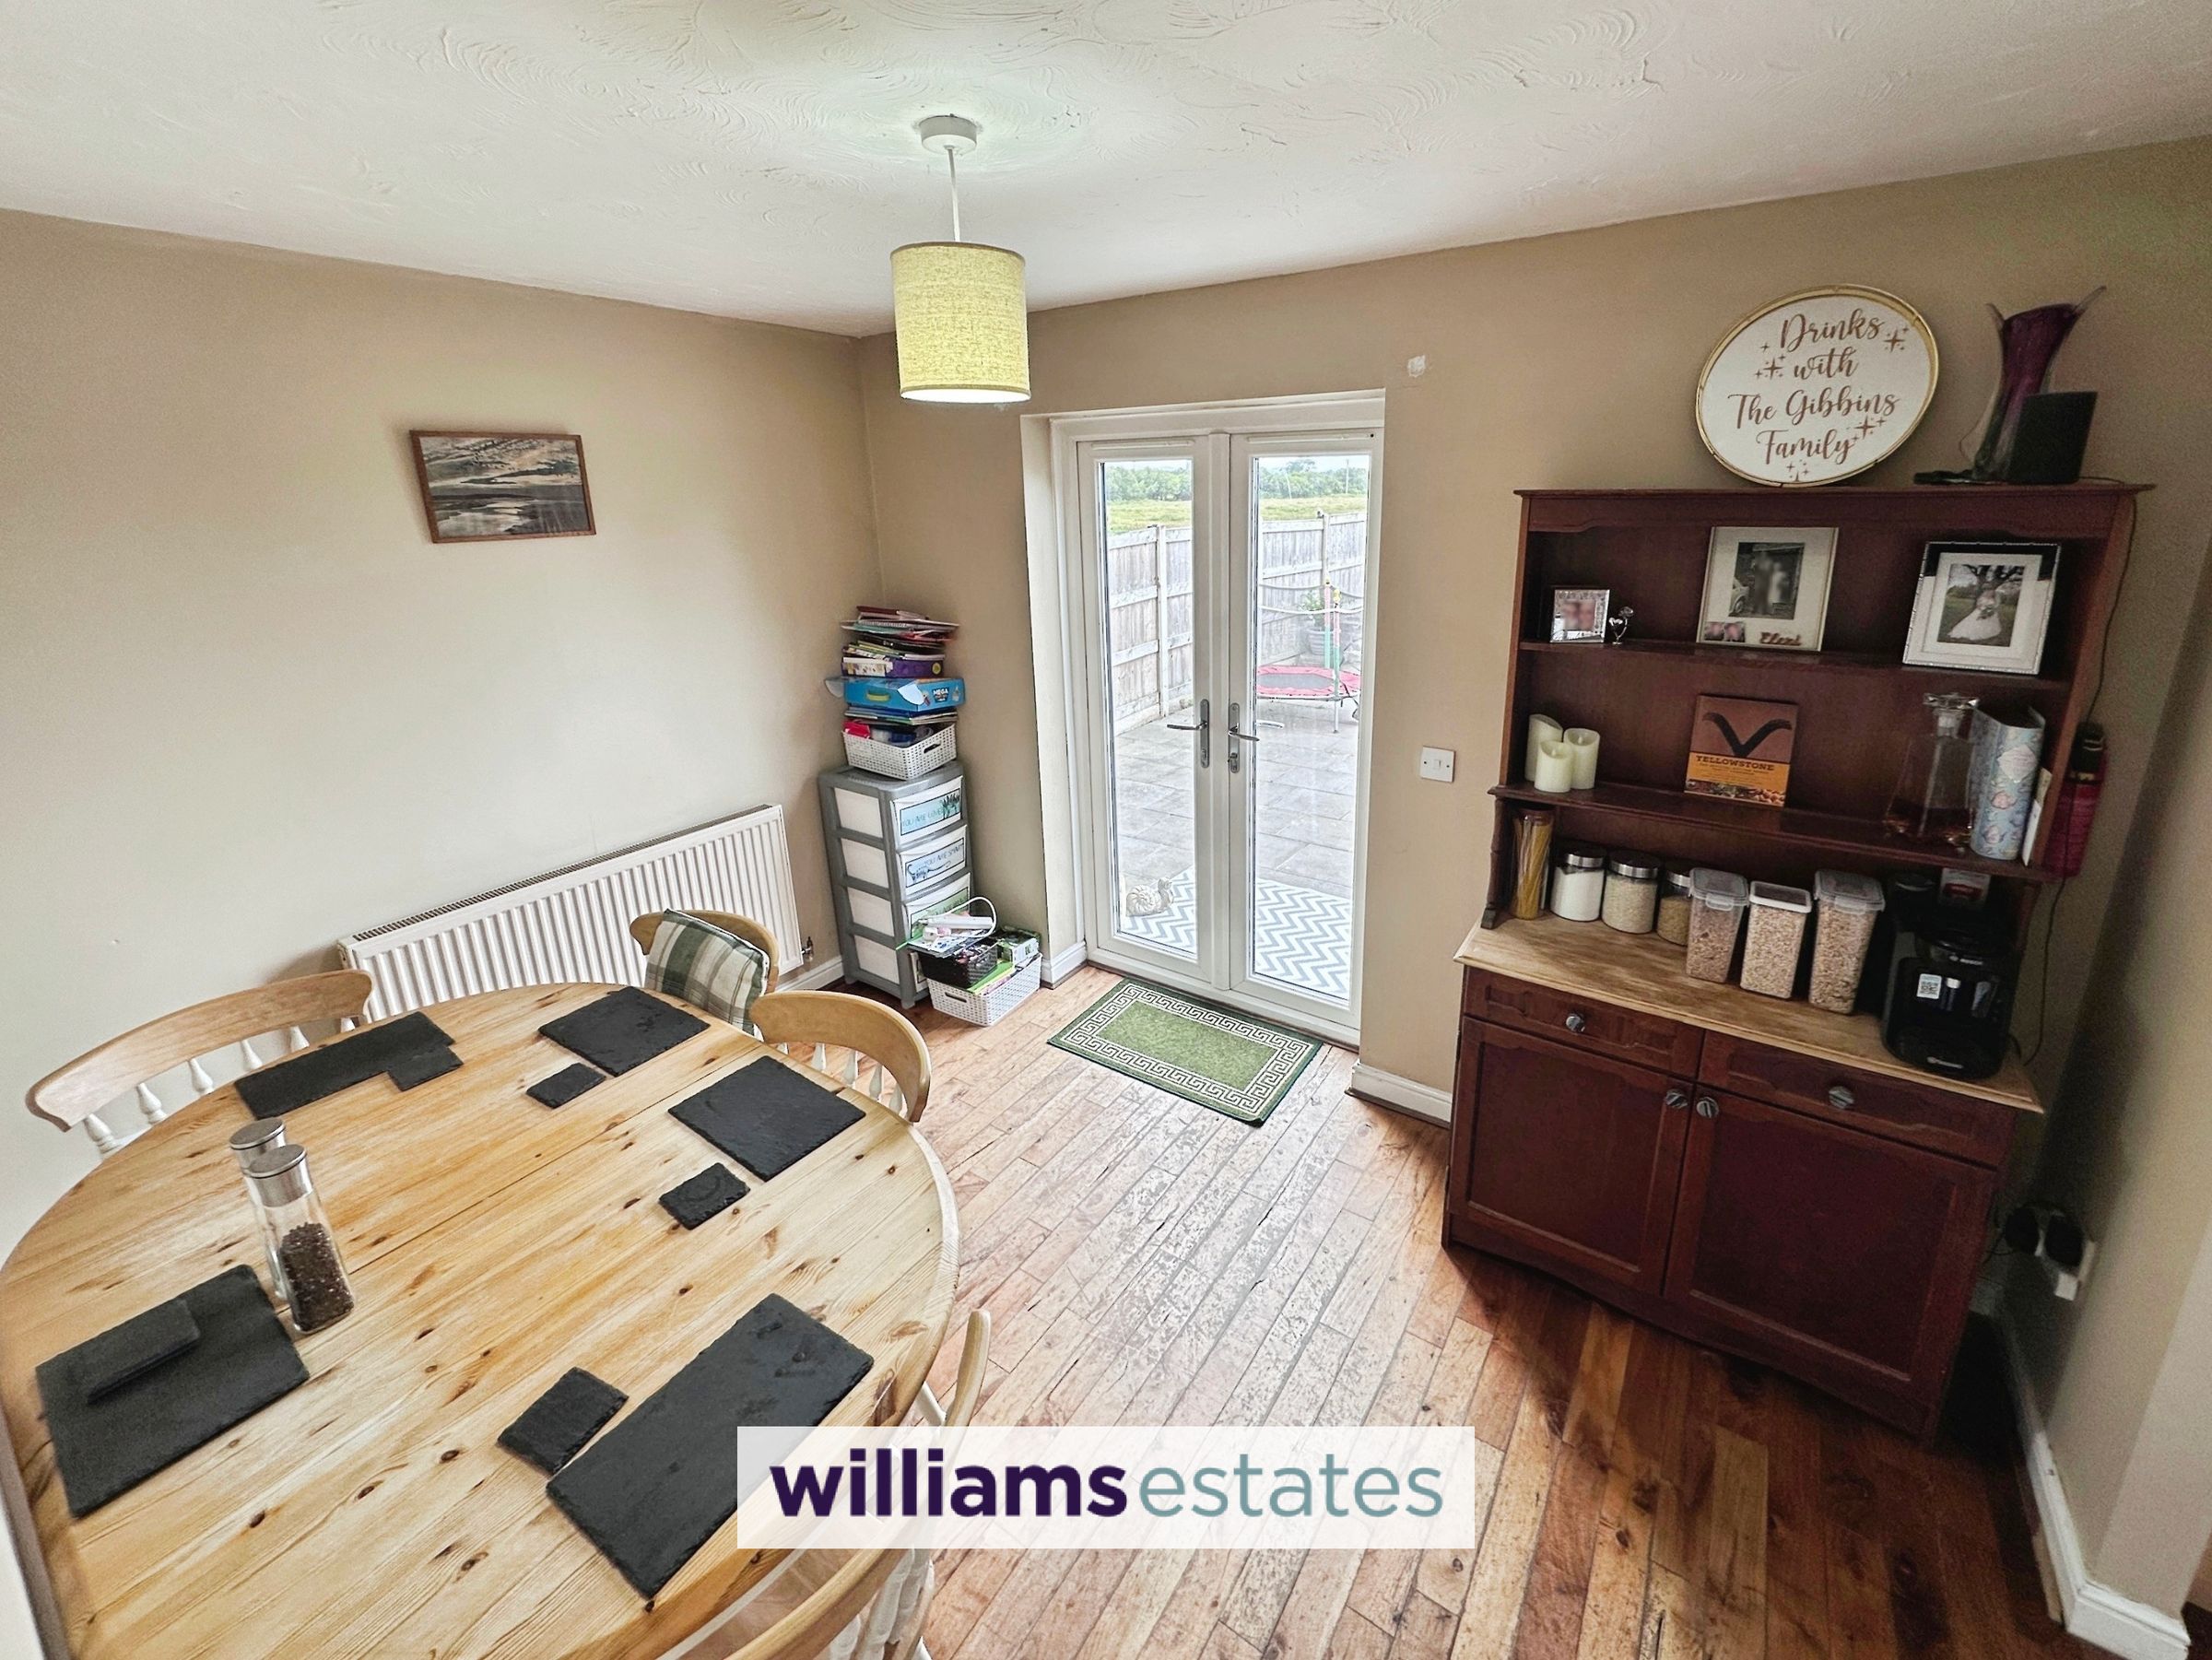
Having lighting, power points, radiator, space for dining and a uPVC double glazed double patio doors giving access to the rear patio.
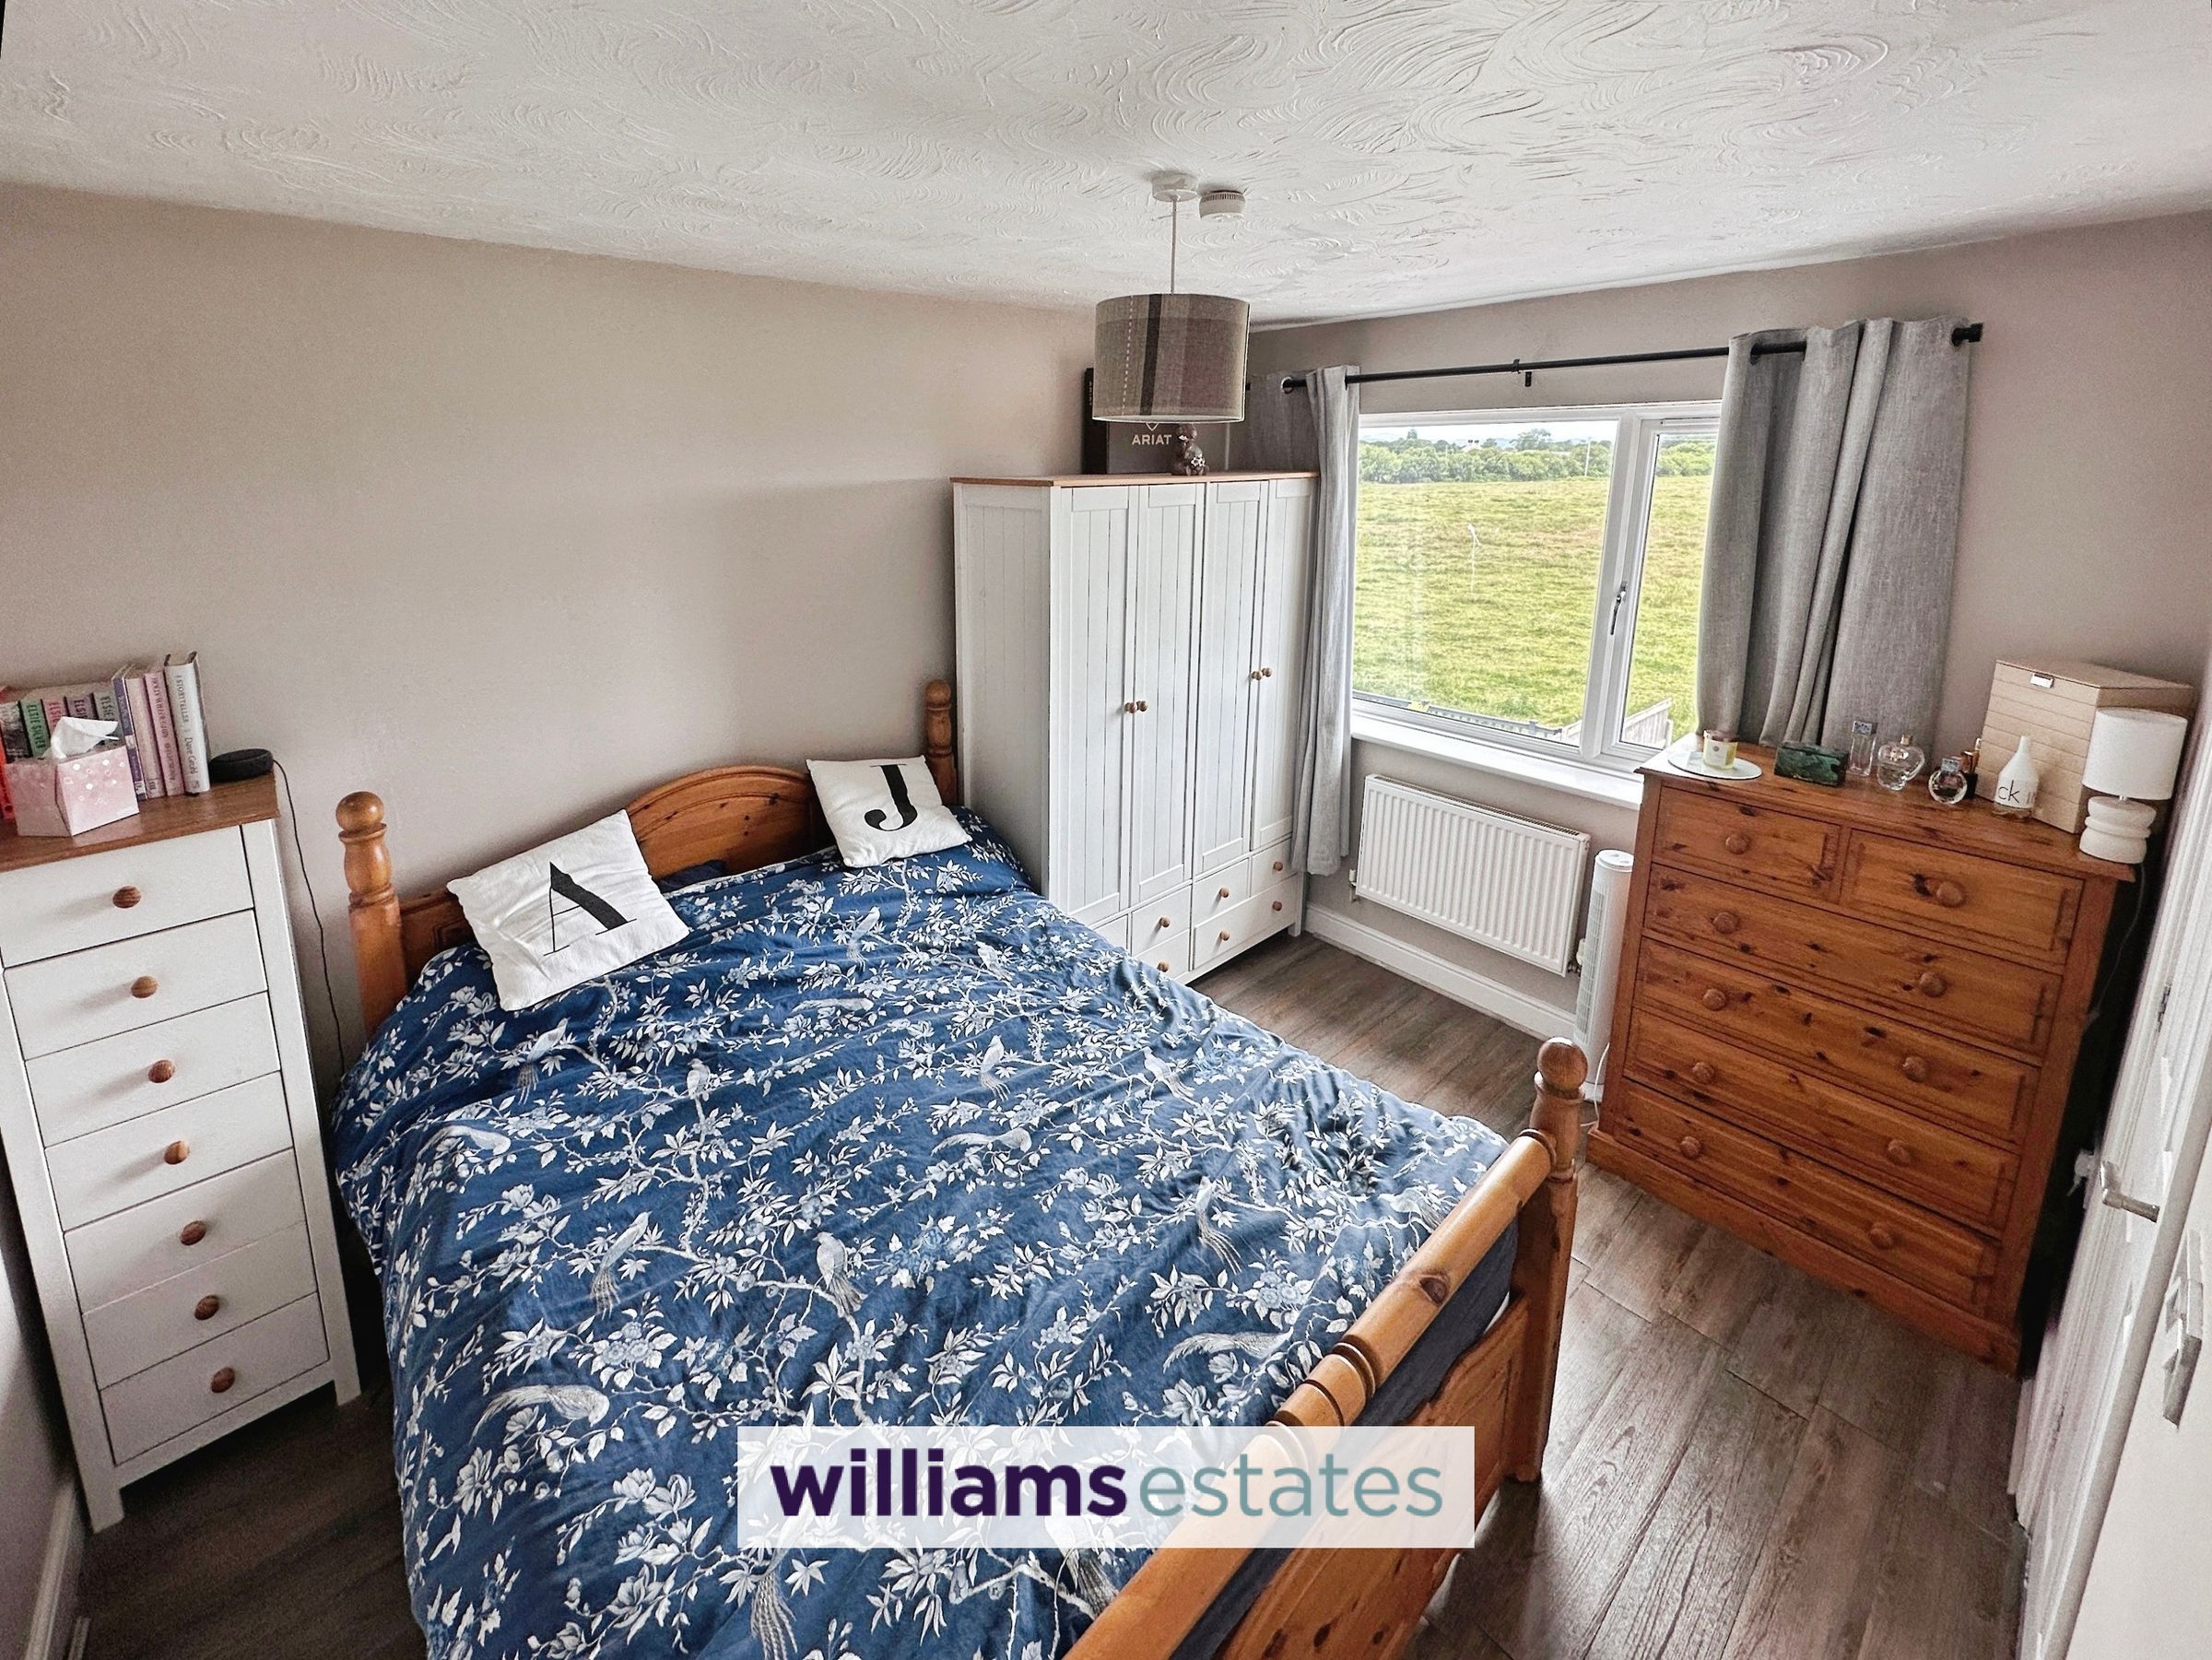
Bedroom One
12' 0" x 9' 3" (3.65m x 2.82m)
Having lighting, power points, radiator, a uPVC double glazed window onto the rear with unspoilt views out towards Llandudno and an en-suite off.
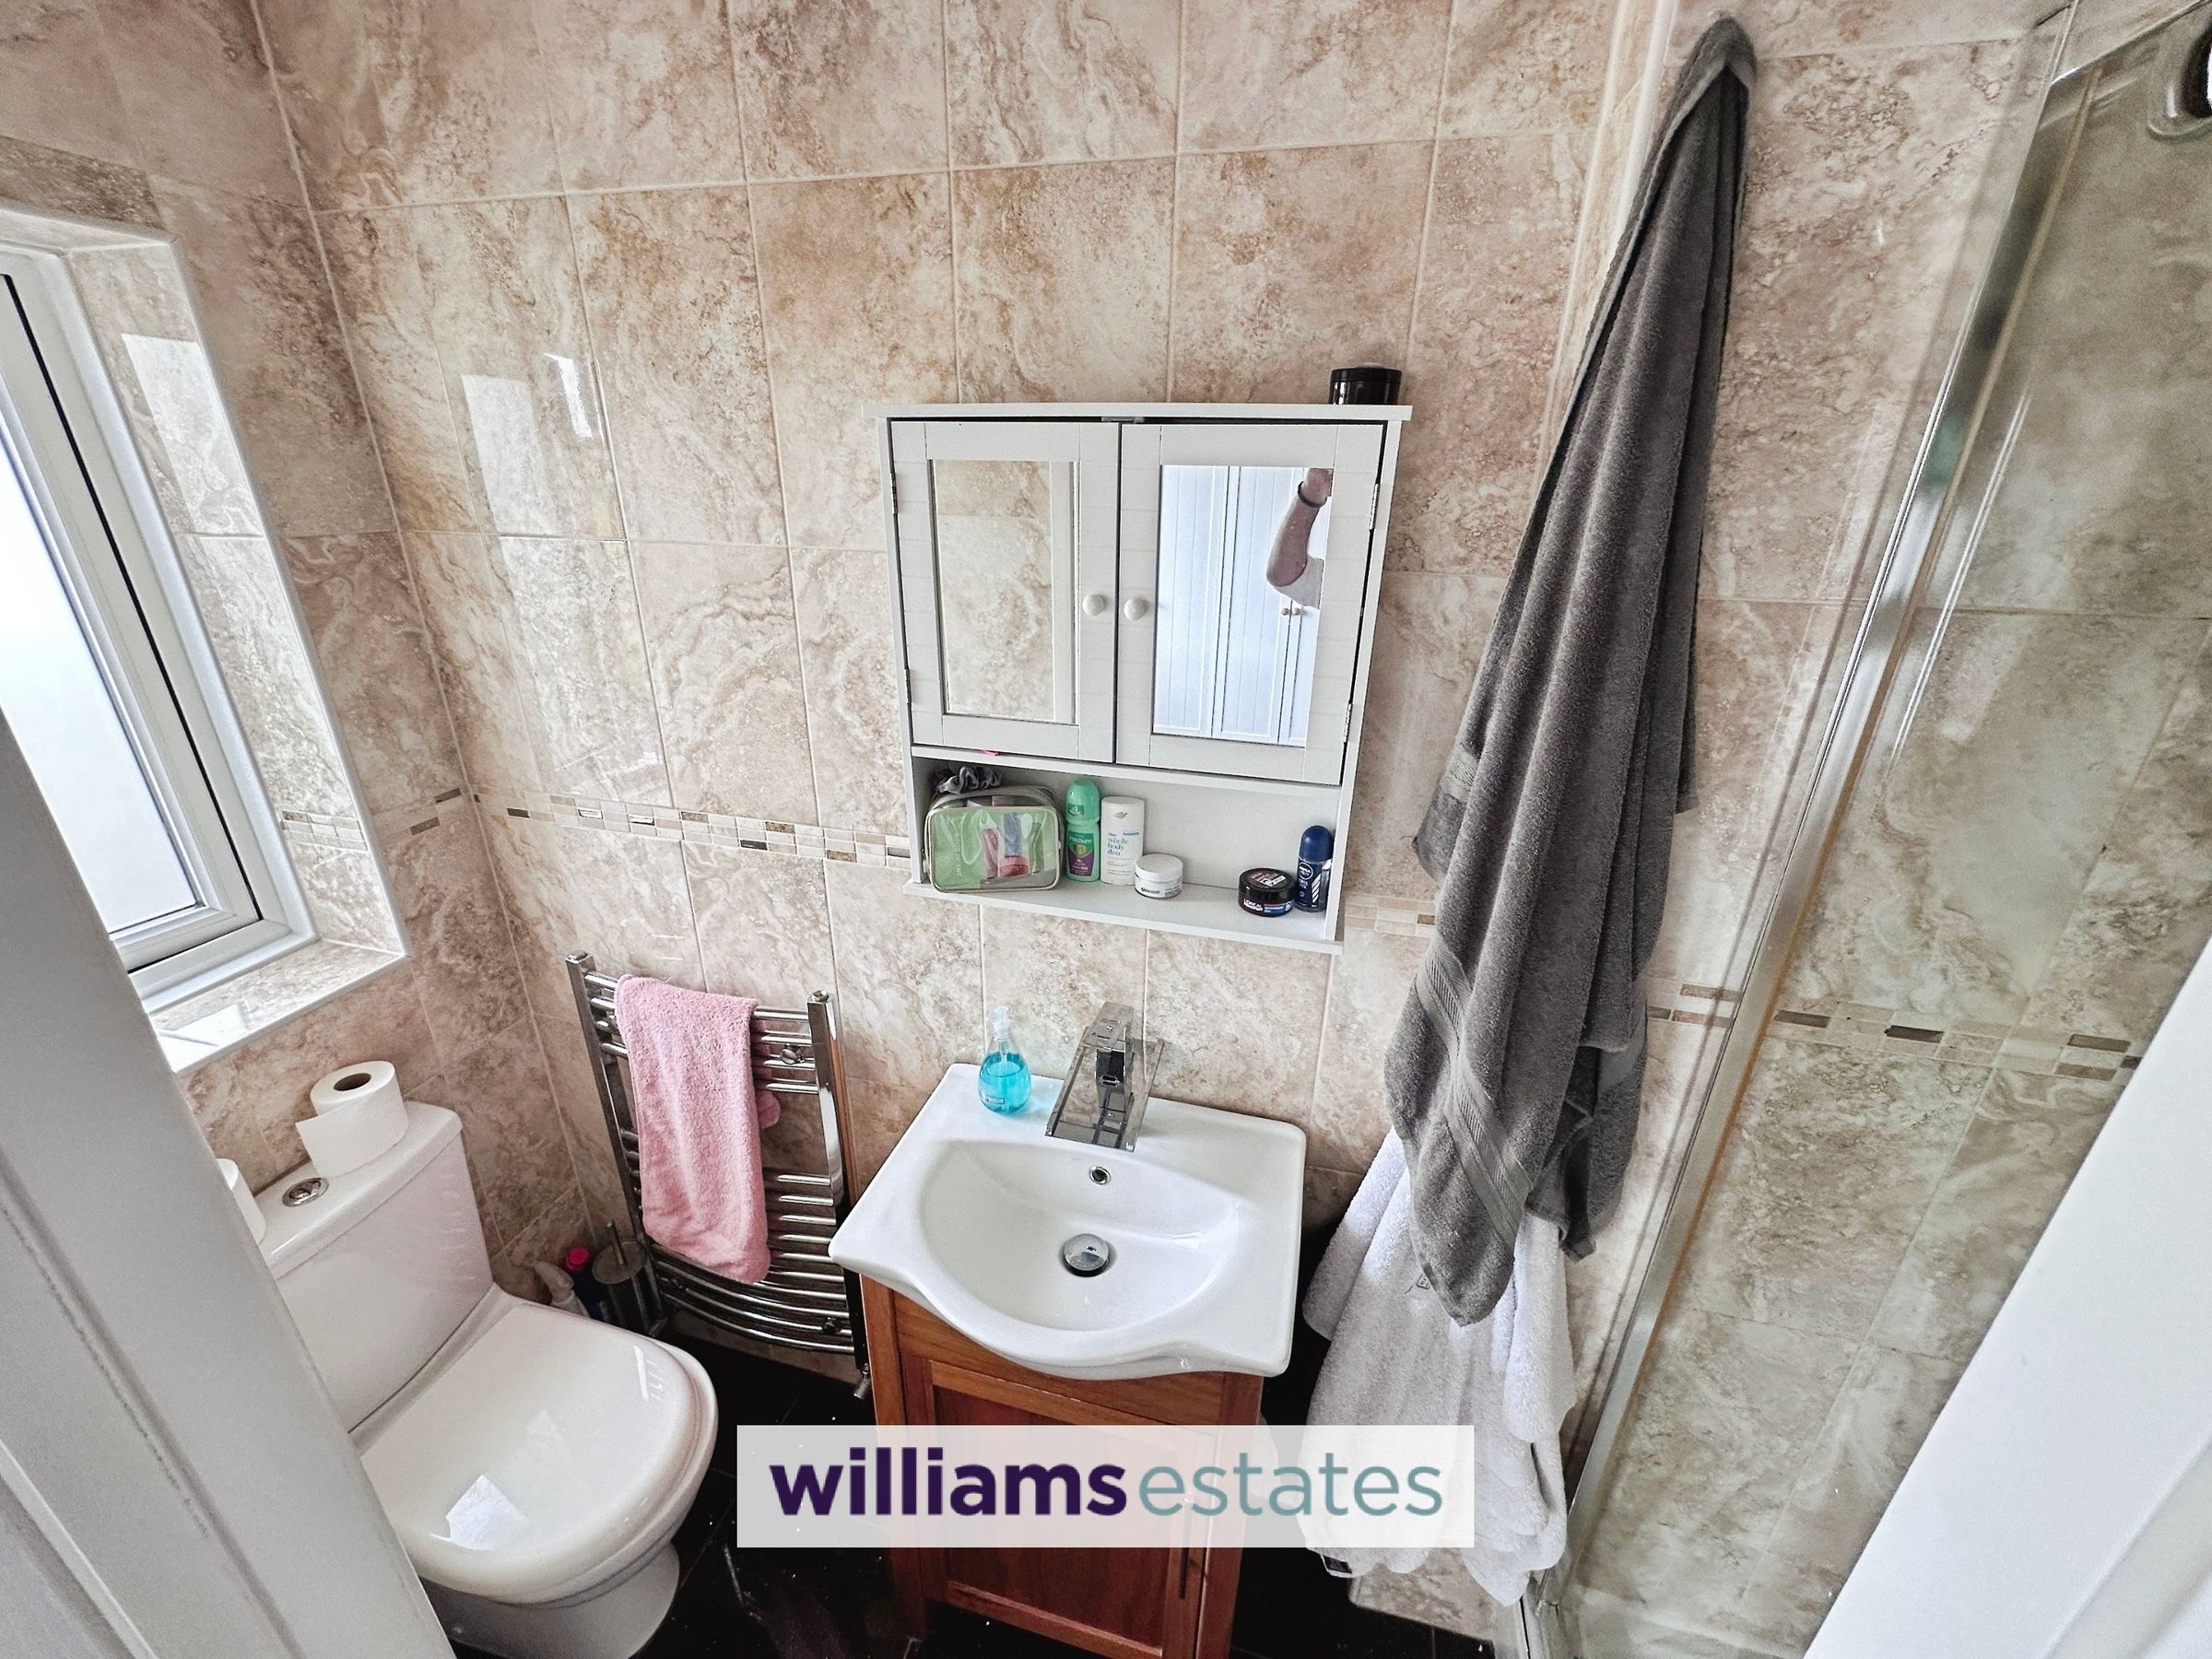
En-Suite
8' 5" x 2' 9" (2.57m x 0.84m)
Featuring a low flush W.C., vanity hand wash basin with stainless steel mixer tap over, walk in shoer enclosure with a wall mounted shower head, fully tiled walls and flooring, wall mounted heated towel rail, lighting, extractor fan and a uPVC double glazed obscure window onto the rear elevation.
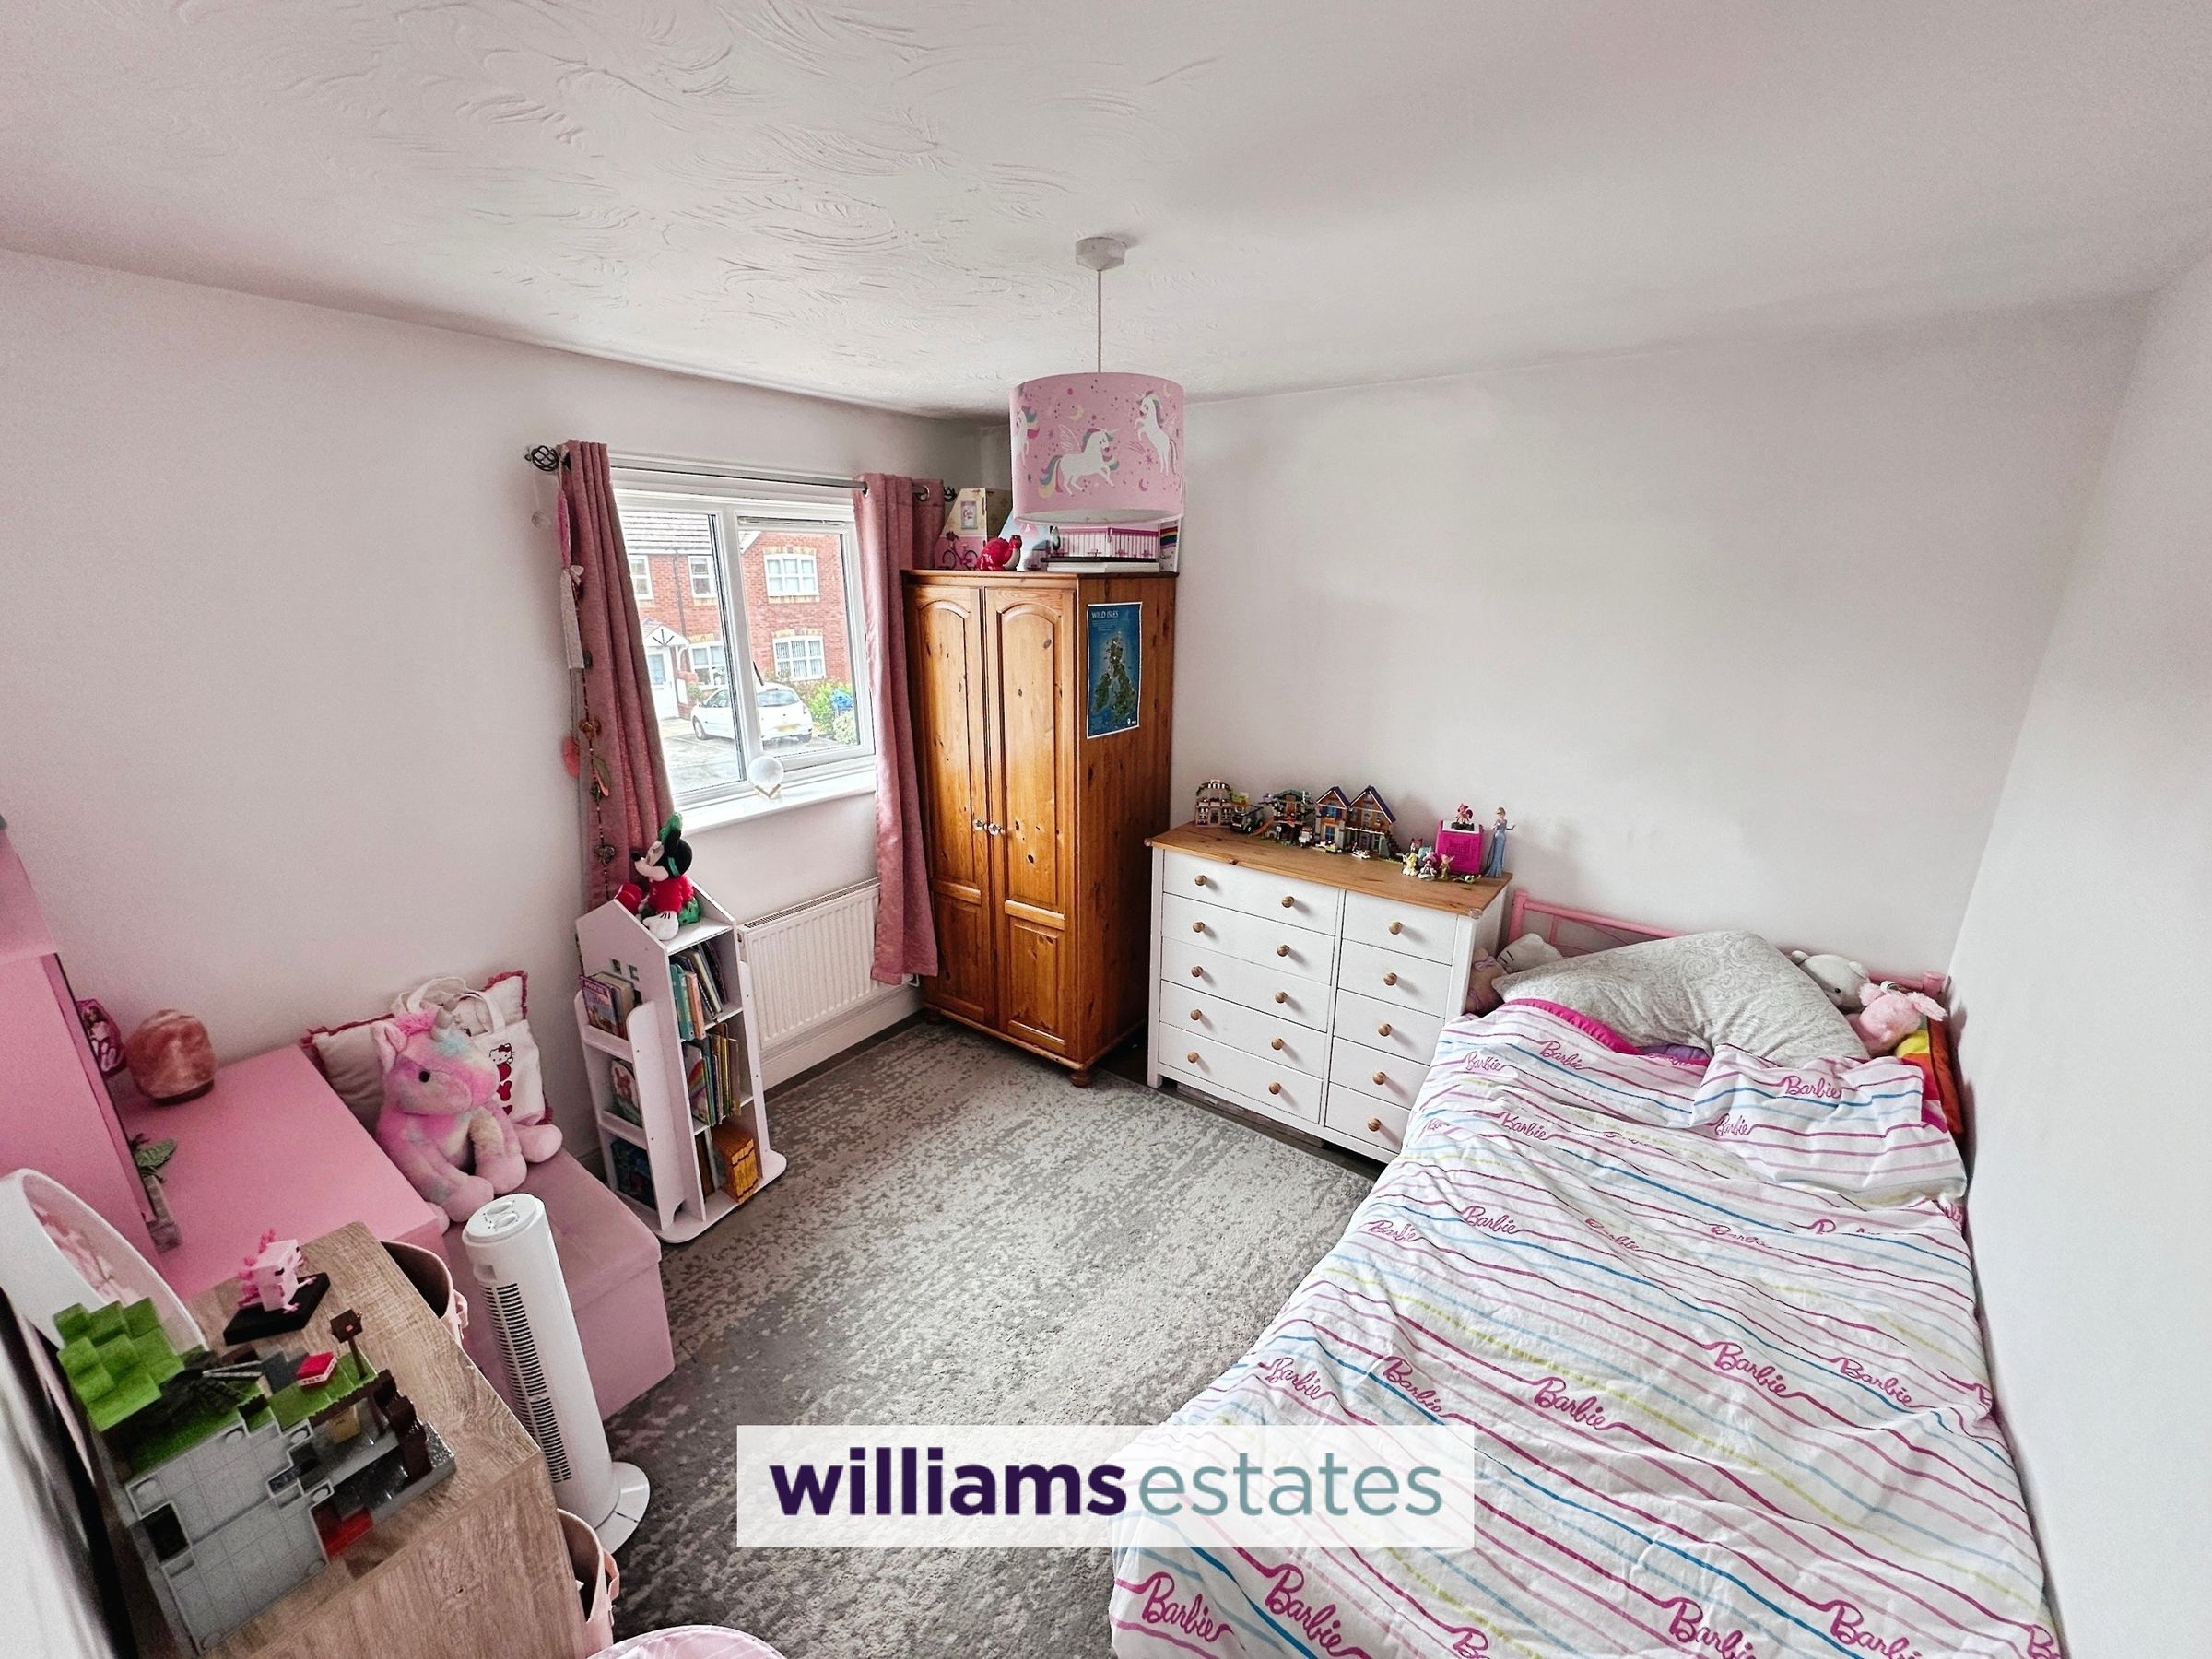
Bedroom Two
10' 4" x 9' 3" (3.14m x 2.83m)
Having lighting, power points, radiator and a uPVC double glazed window onto the front elevation.
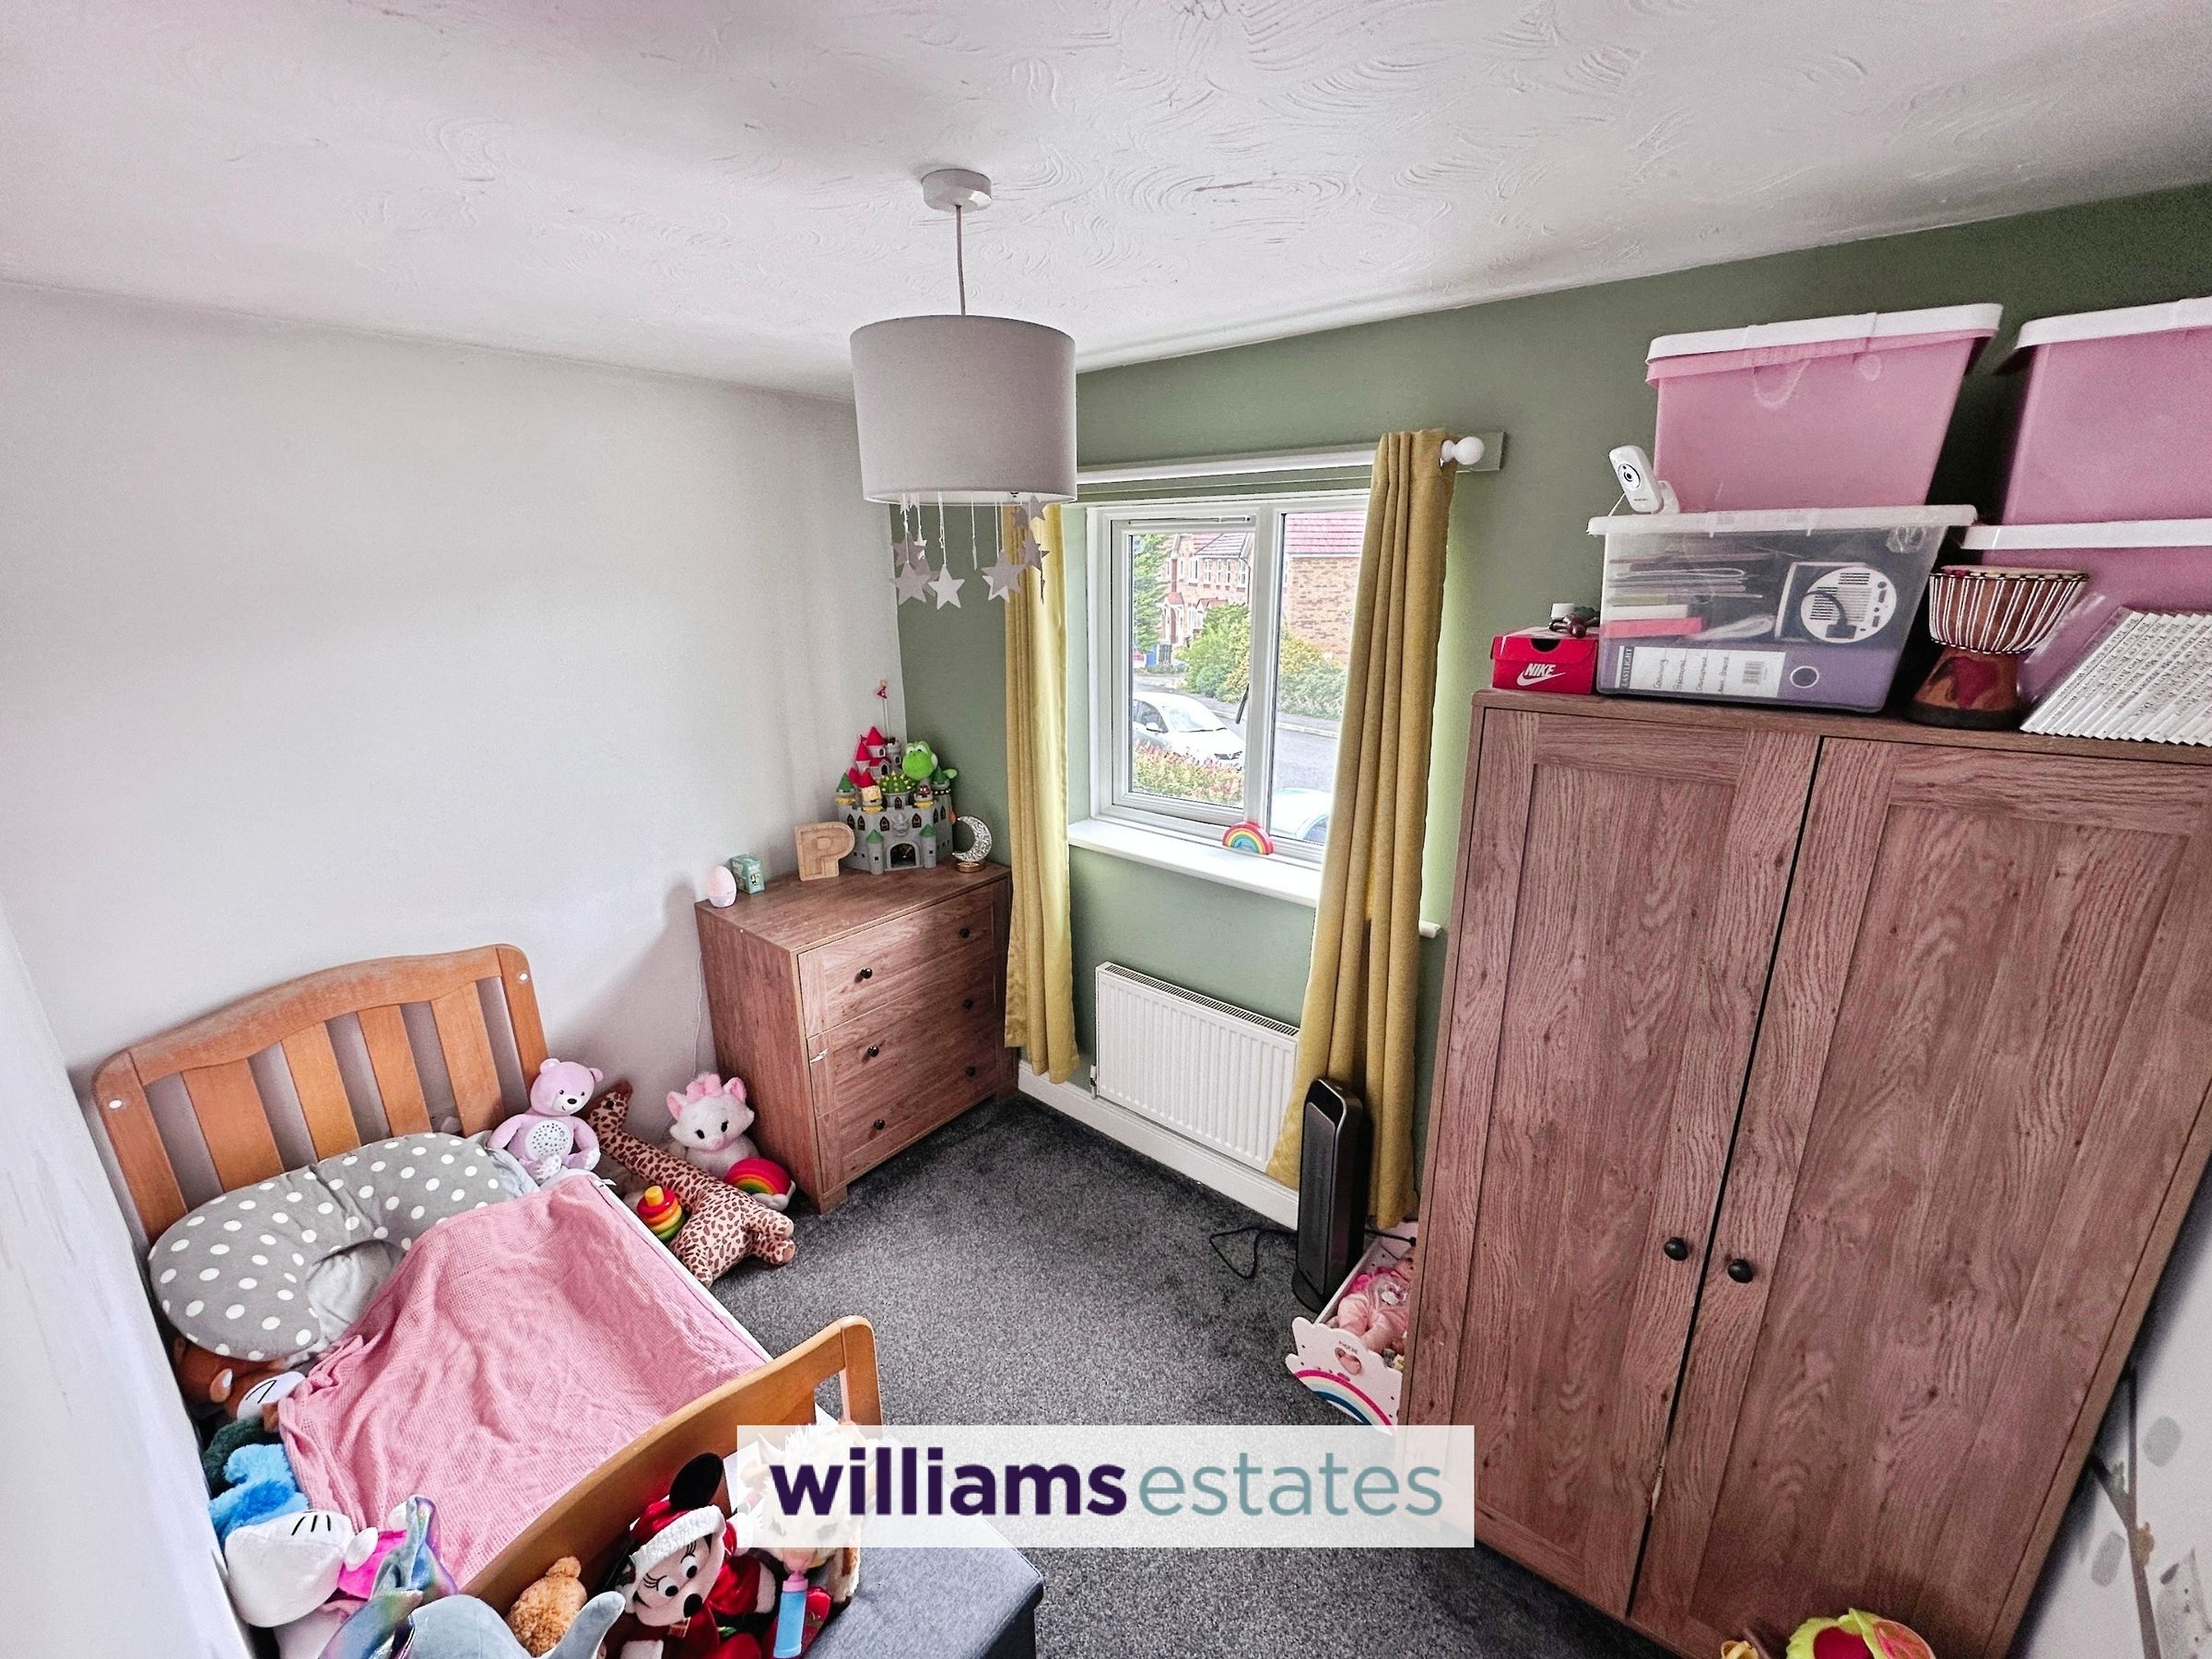
Bedroom Three
9' 11" x 7' 0" (3.03m x 2.13m)
Having lighting, power points, radiator and a uPVC double glazed window onto the front elevation enjoying views of Prestatyn Hillside.
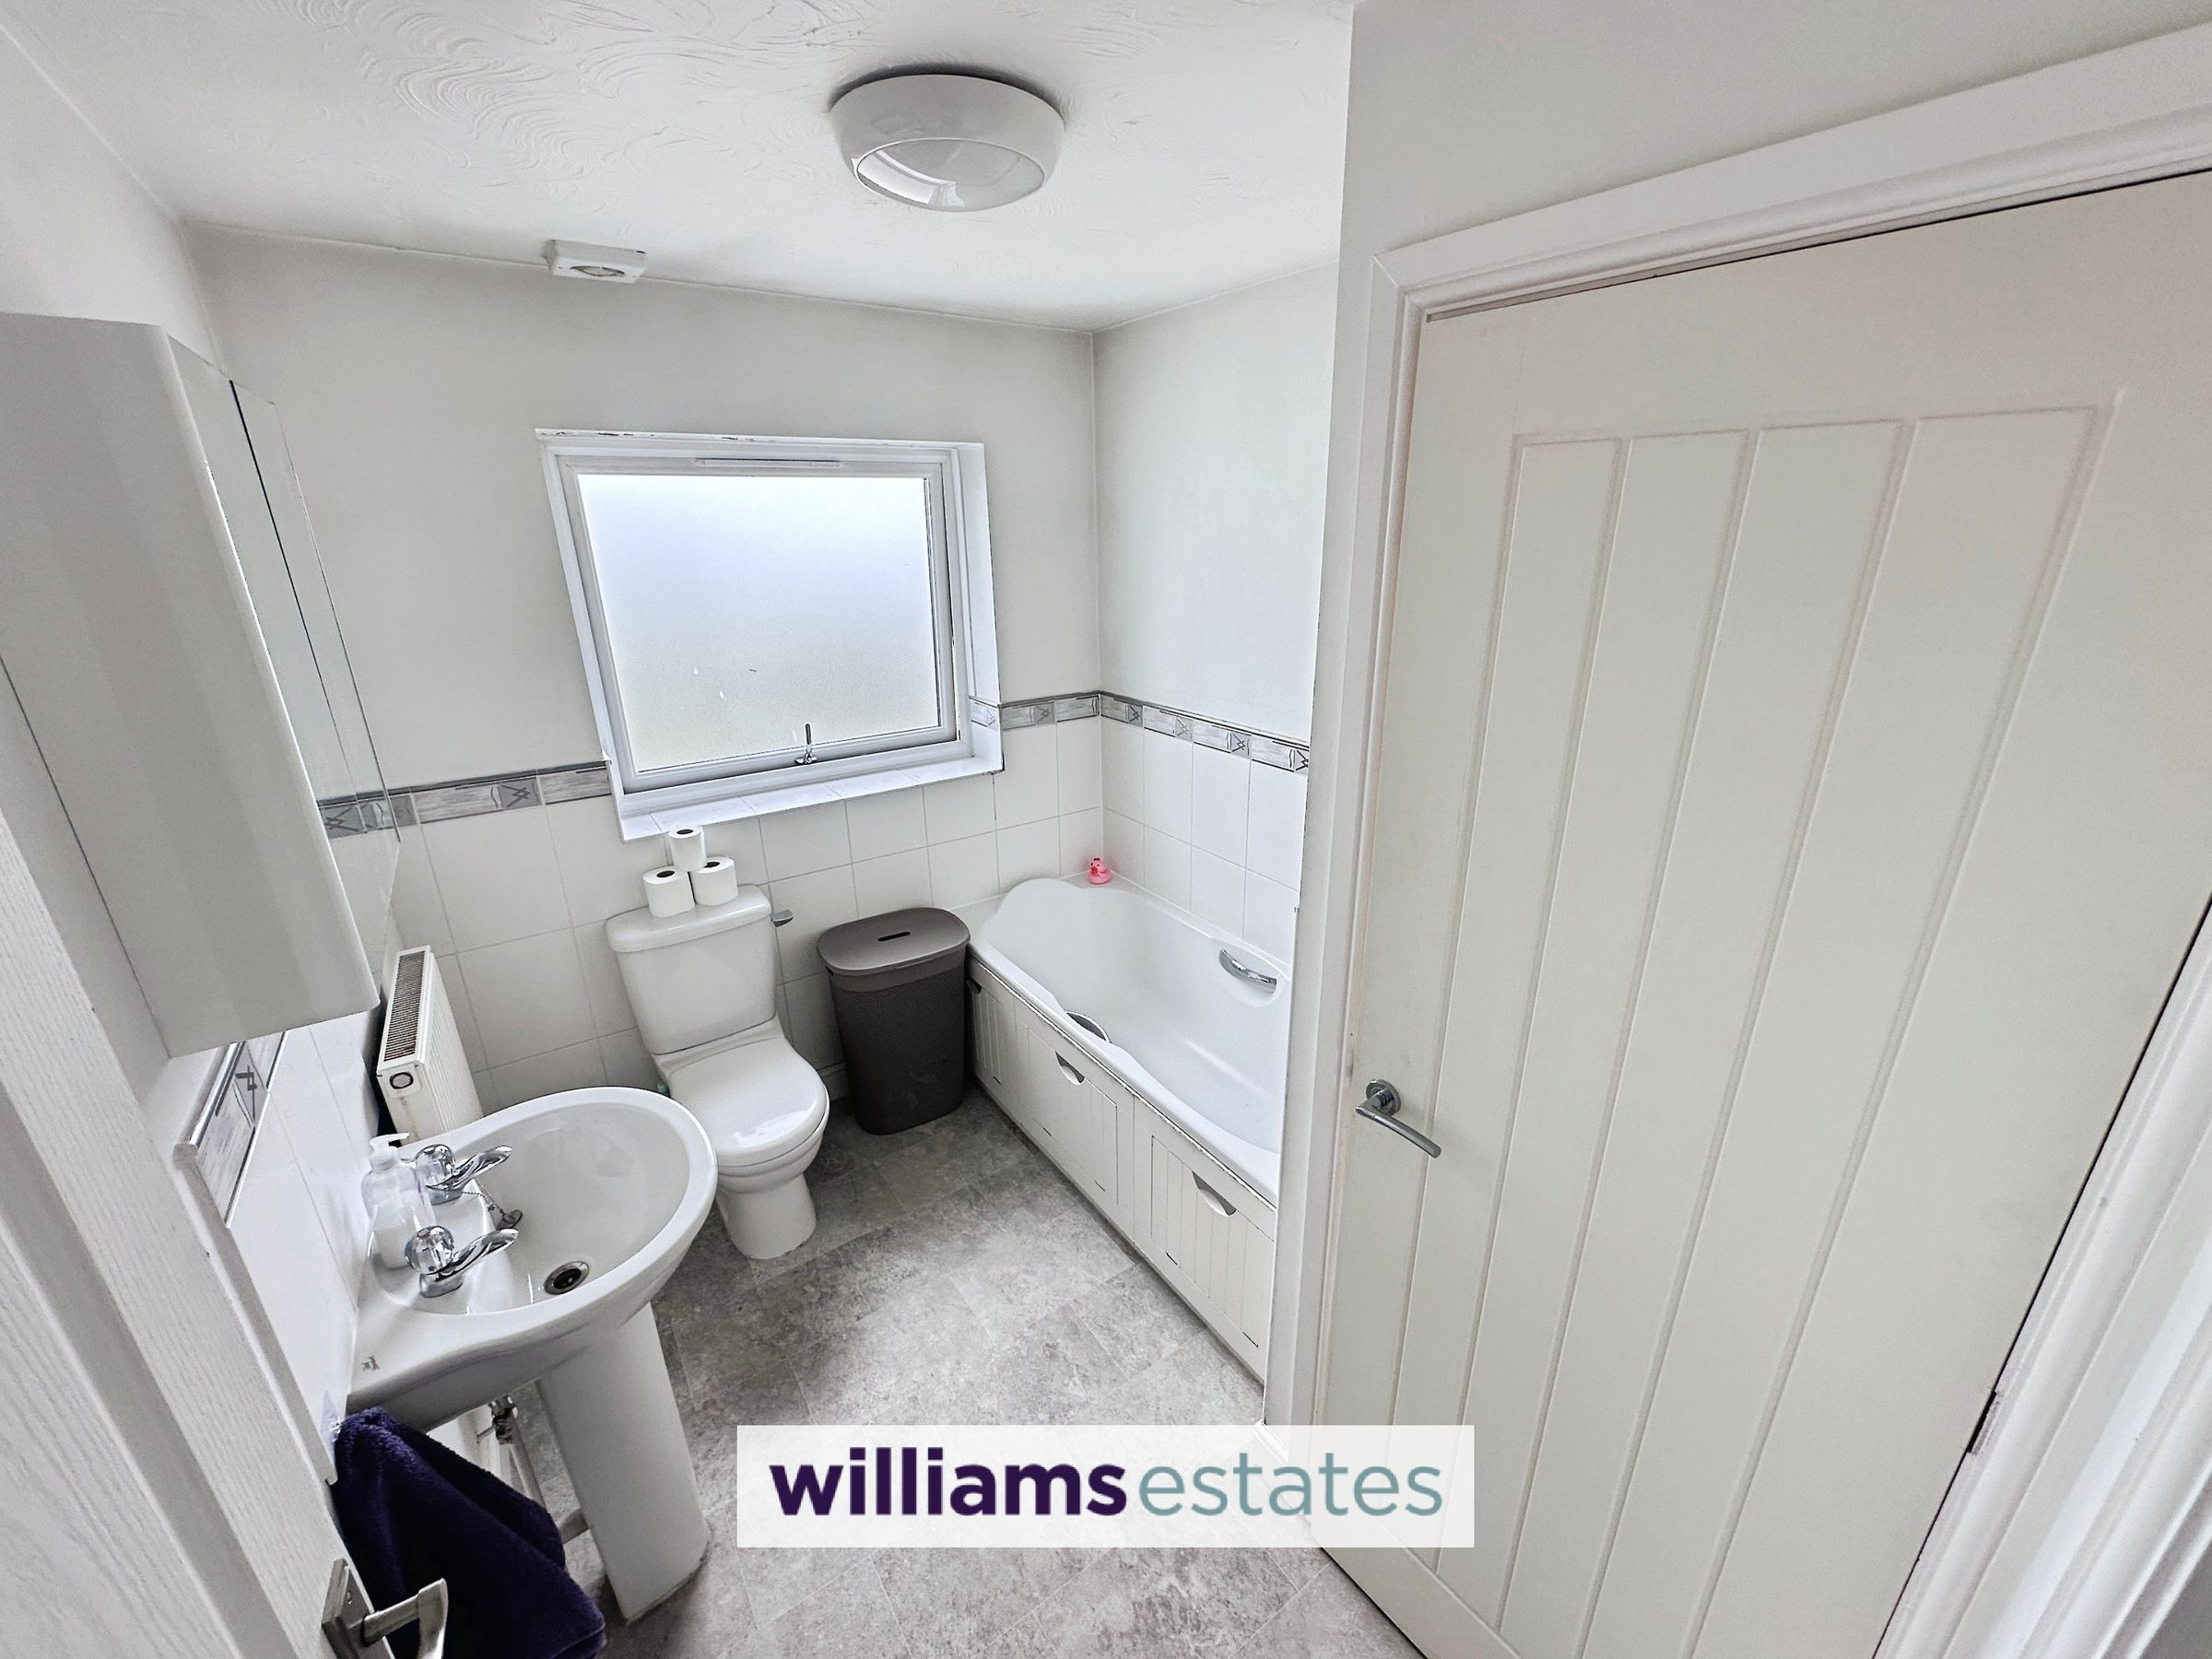
Bathroom
8' 5" x 7' 4" (2.57m x 2.23m)
The bathroom comprises a low flush WC, a panelled bath with stainless steel mixer taps, a hand basin with stainless steel taps. Additional features include partially tiled walls, lighting, an extractor fan, a radiator, a shaver point, a useful built in storage cupboard, and a uPVC double glazed obscure window to the rear elevation.
Garage
15' 9" x 8' 10" (4.79m x 2.68m)
Auctioneers Comments
This property is for sale by Modern Method of Auction allowing buyer and seller to complete within a 56 days Reservation Period. Interested parties personal data will be shared with the Auctioneer(iamsold Ltd) If considering a mortgage, inspect and consider the property carefully with your lender before bidding. A Buyer Information Pack is provided, which you must view before bidding. The buyer is responsible for the Pack Fee. The buyer signs Reservation Agreement and makes payment of a non-refundable reservation fee of 4.5% of the purchase price inc VAT, subject to a minimum of £6,600 inc VAT. Services may be recommended by the Agent/Auctioneer in which they will receive payment from th service provider if the service is taken. Payment varies but will be no more than £500 inc VAT. These services are optional.
Properties you may like







Williams Updates
Williams Estates Direct Limited (Trading as Williams Estates, Company No. 10327940)
Williams Lettings Limited (Trading as Williams Lettings, Company No. 10325497) are registered in England and Wales.
Registered Office: 102 Bowen Court, St Asaph Business Park, St Asaph, LL17 0JE.
Sitemap
Accredited & Regulated By
Our Offices