Like the look of this property?
We would love to hear from you and arrange a viewing of this property. Get in touch now!
Looking to sell a property?
You can get a free online or in person valuation.
Property features
NO ONWARD CHAIN
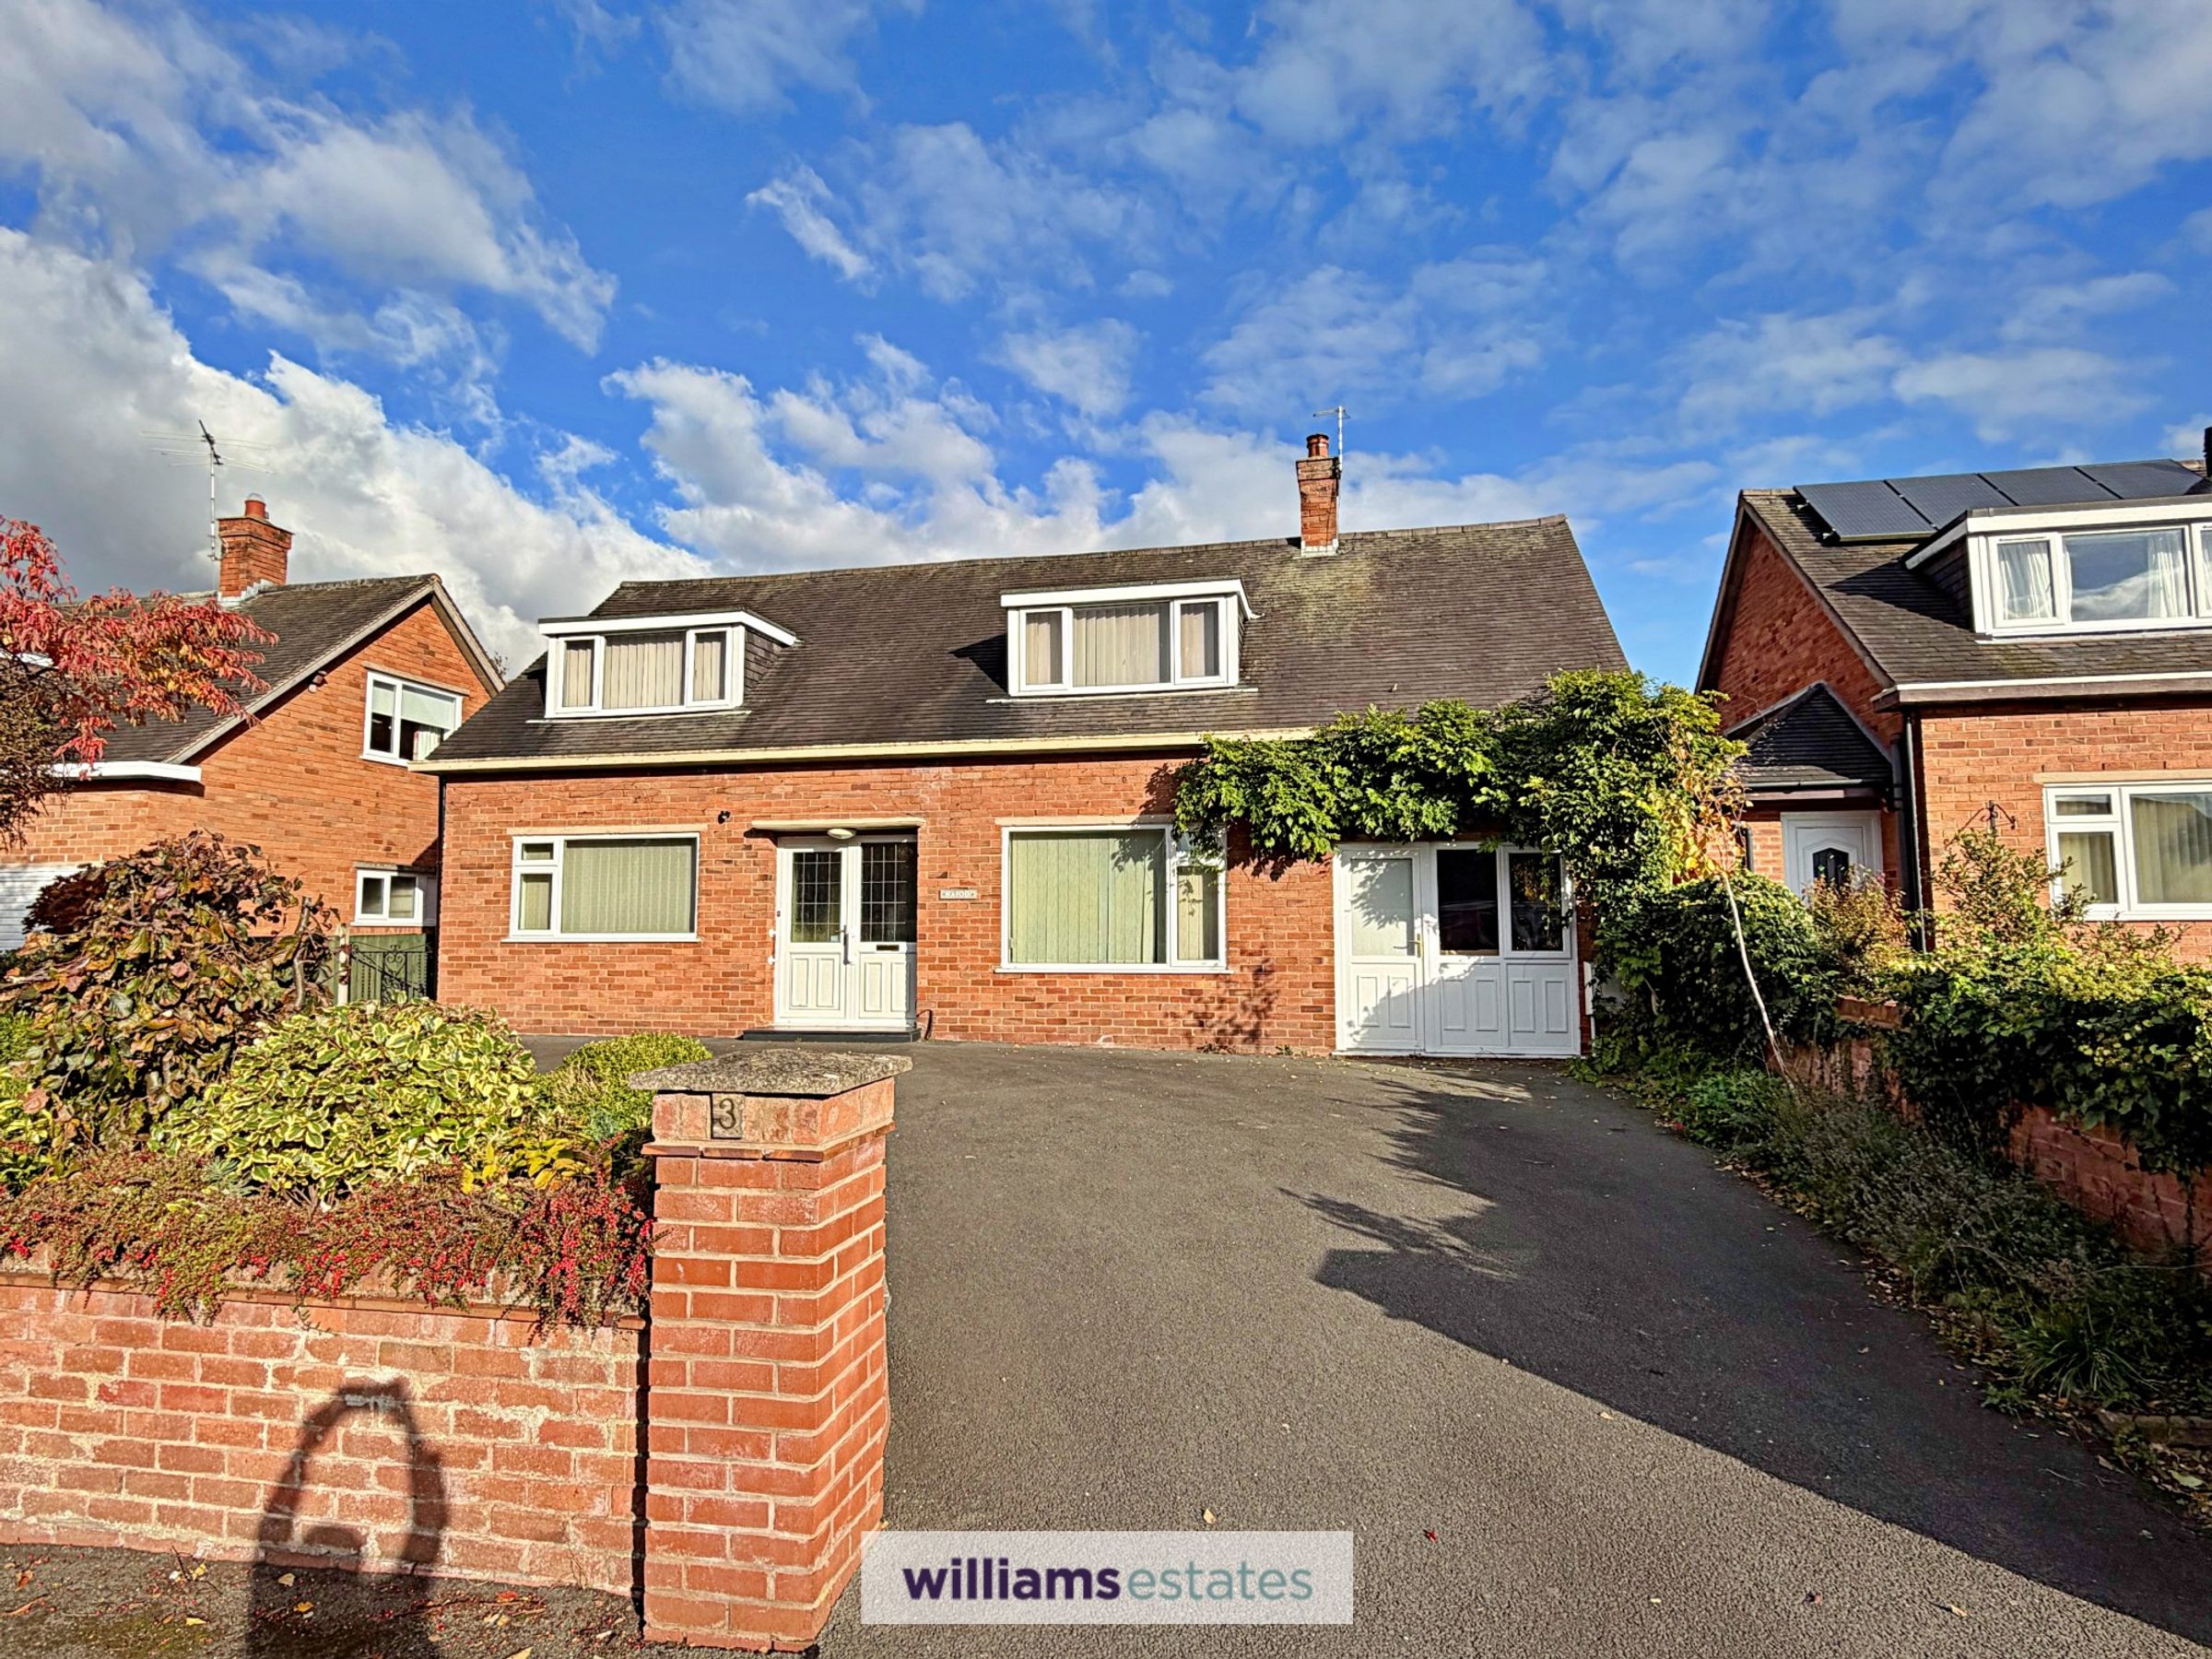
Detached Two Double Bedroom House
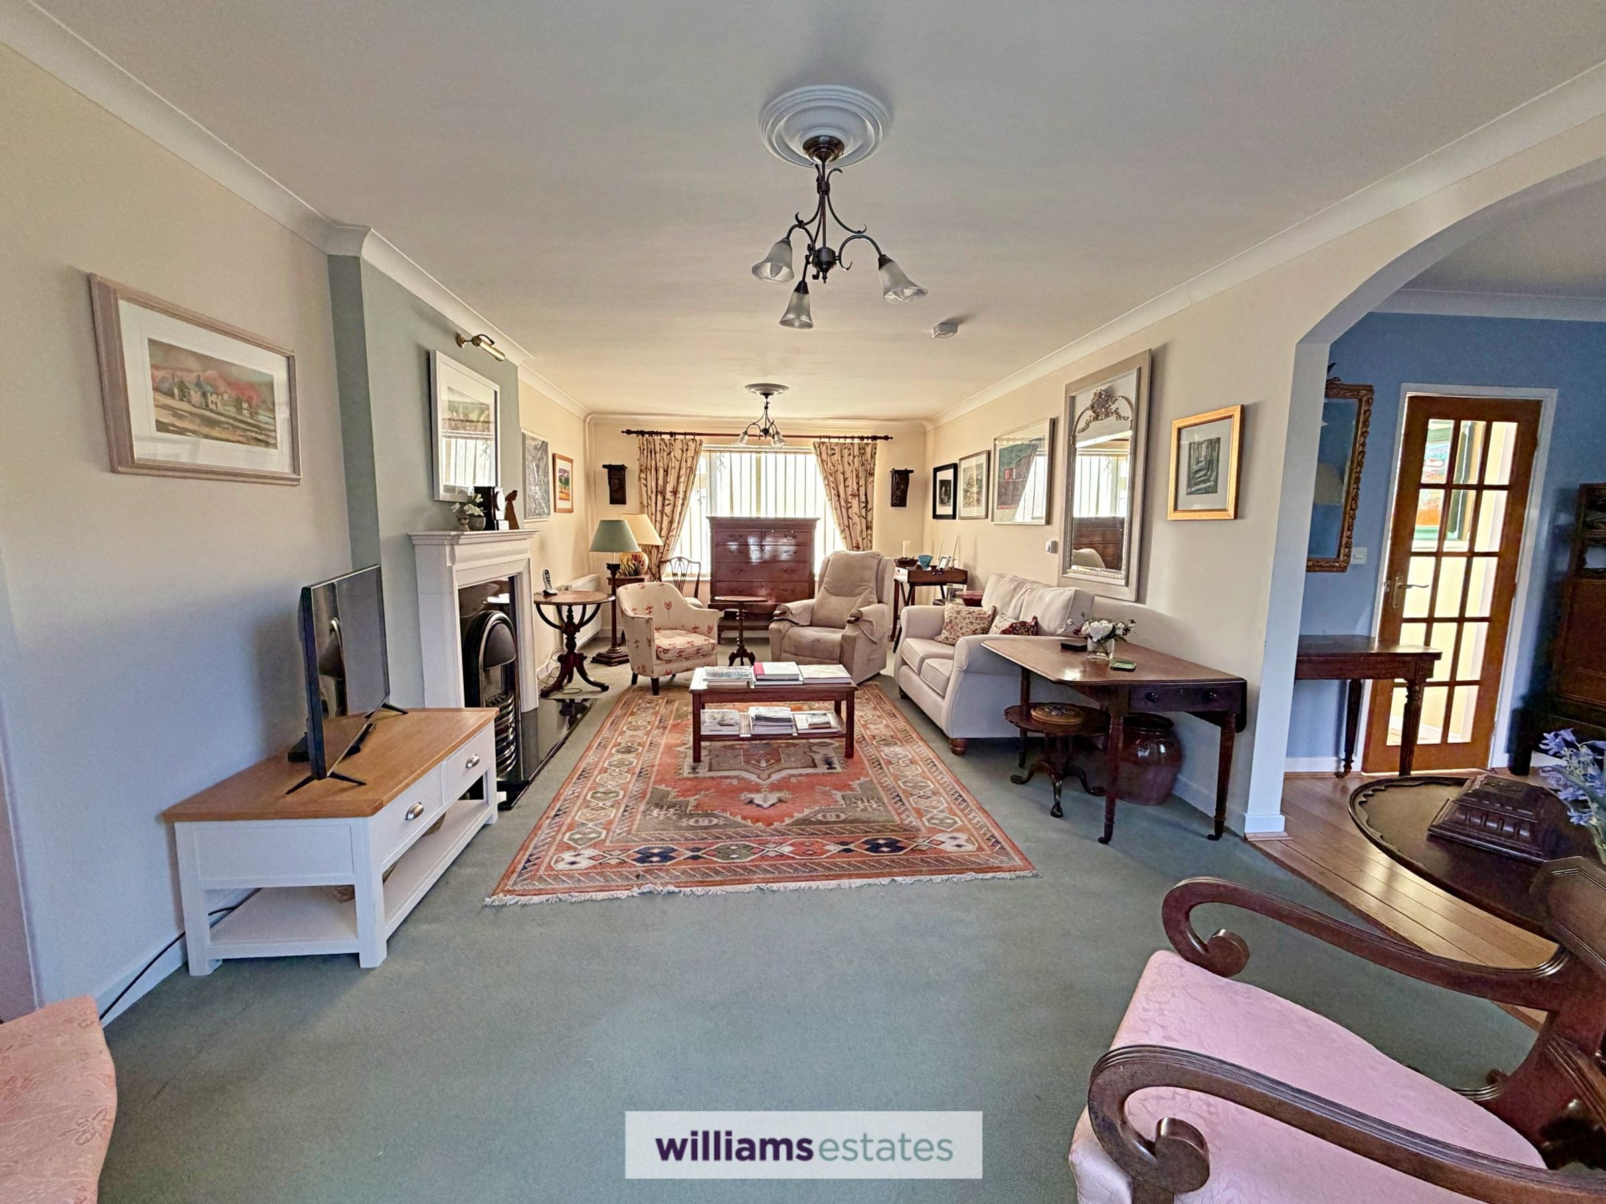
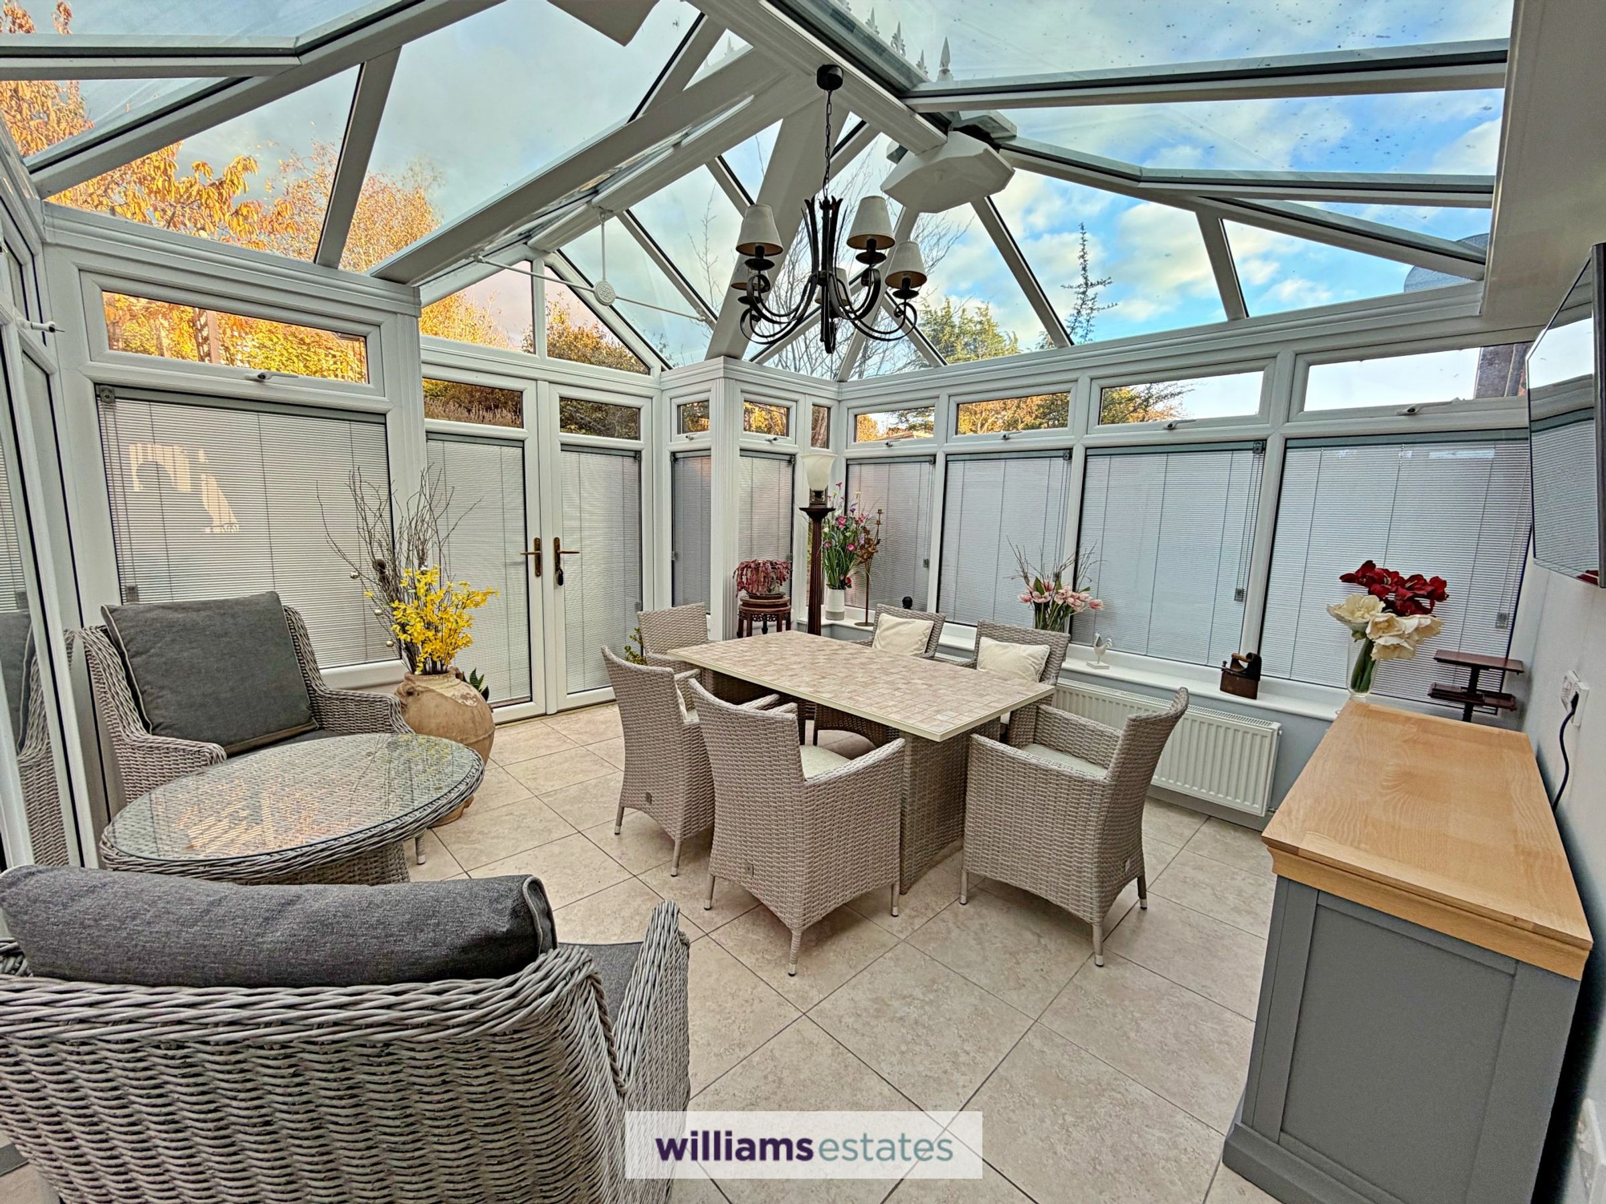
Spacious Living Room with Good Sized Sun Room off
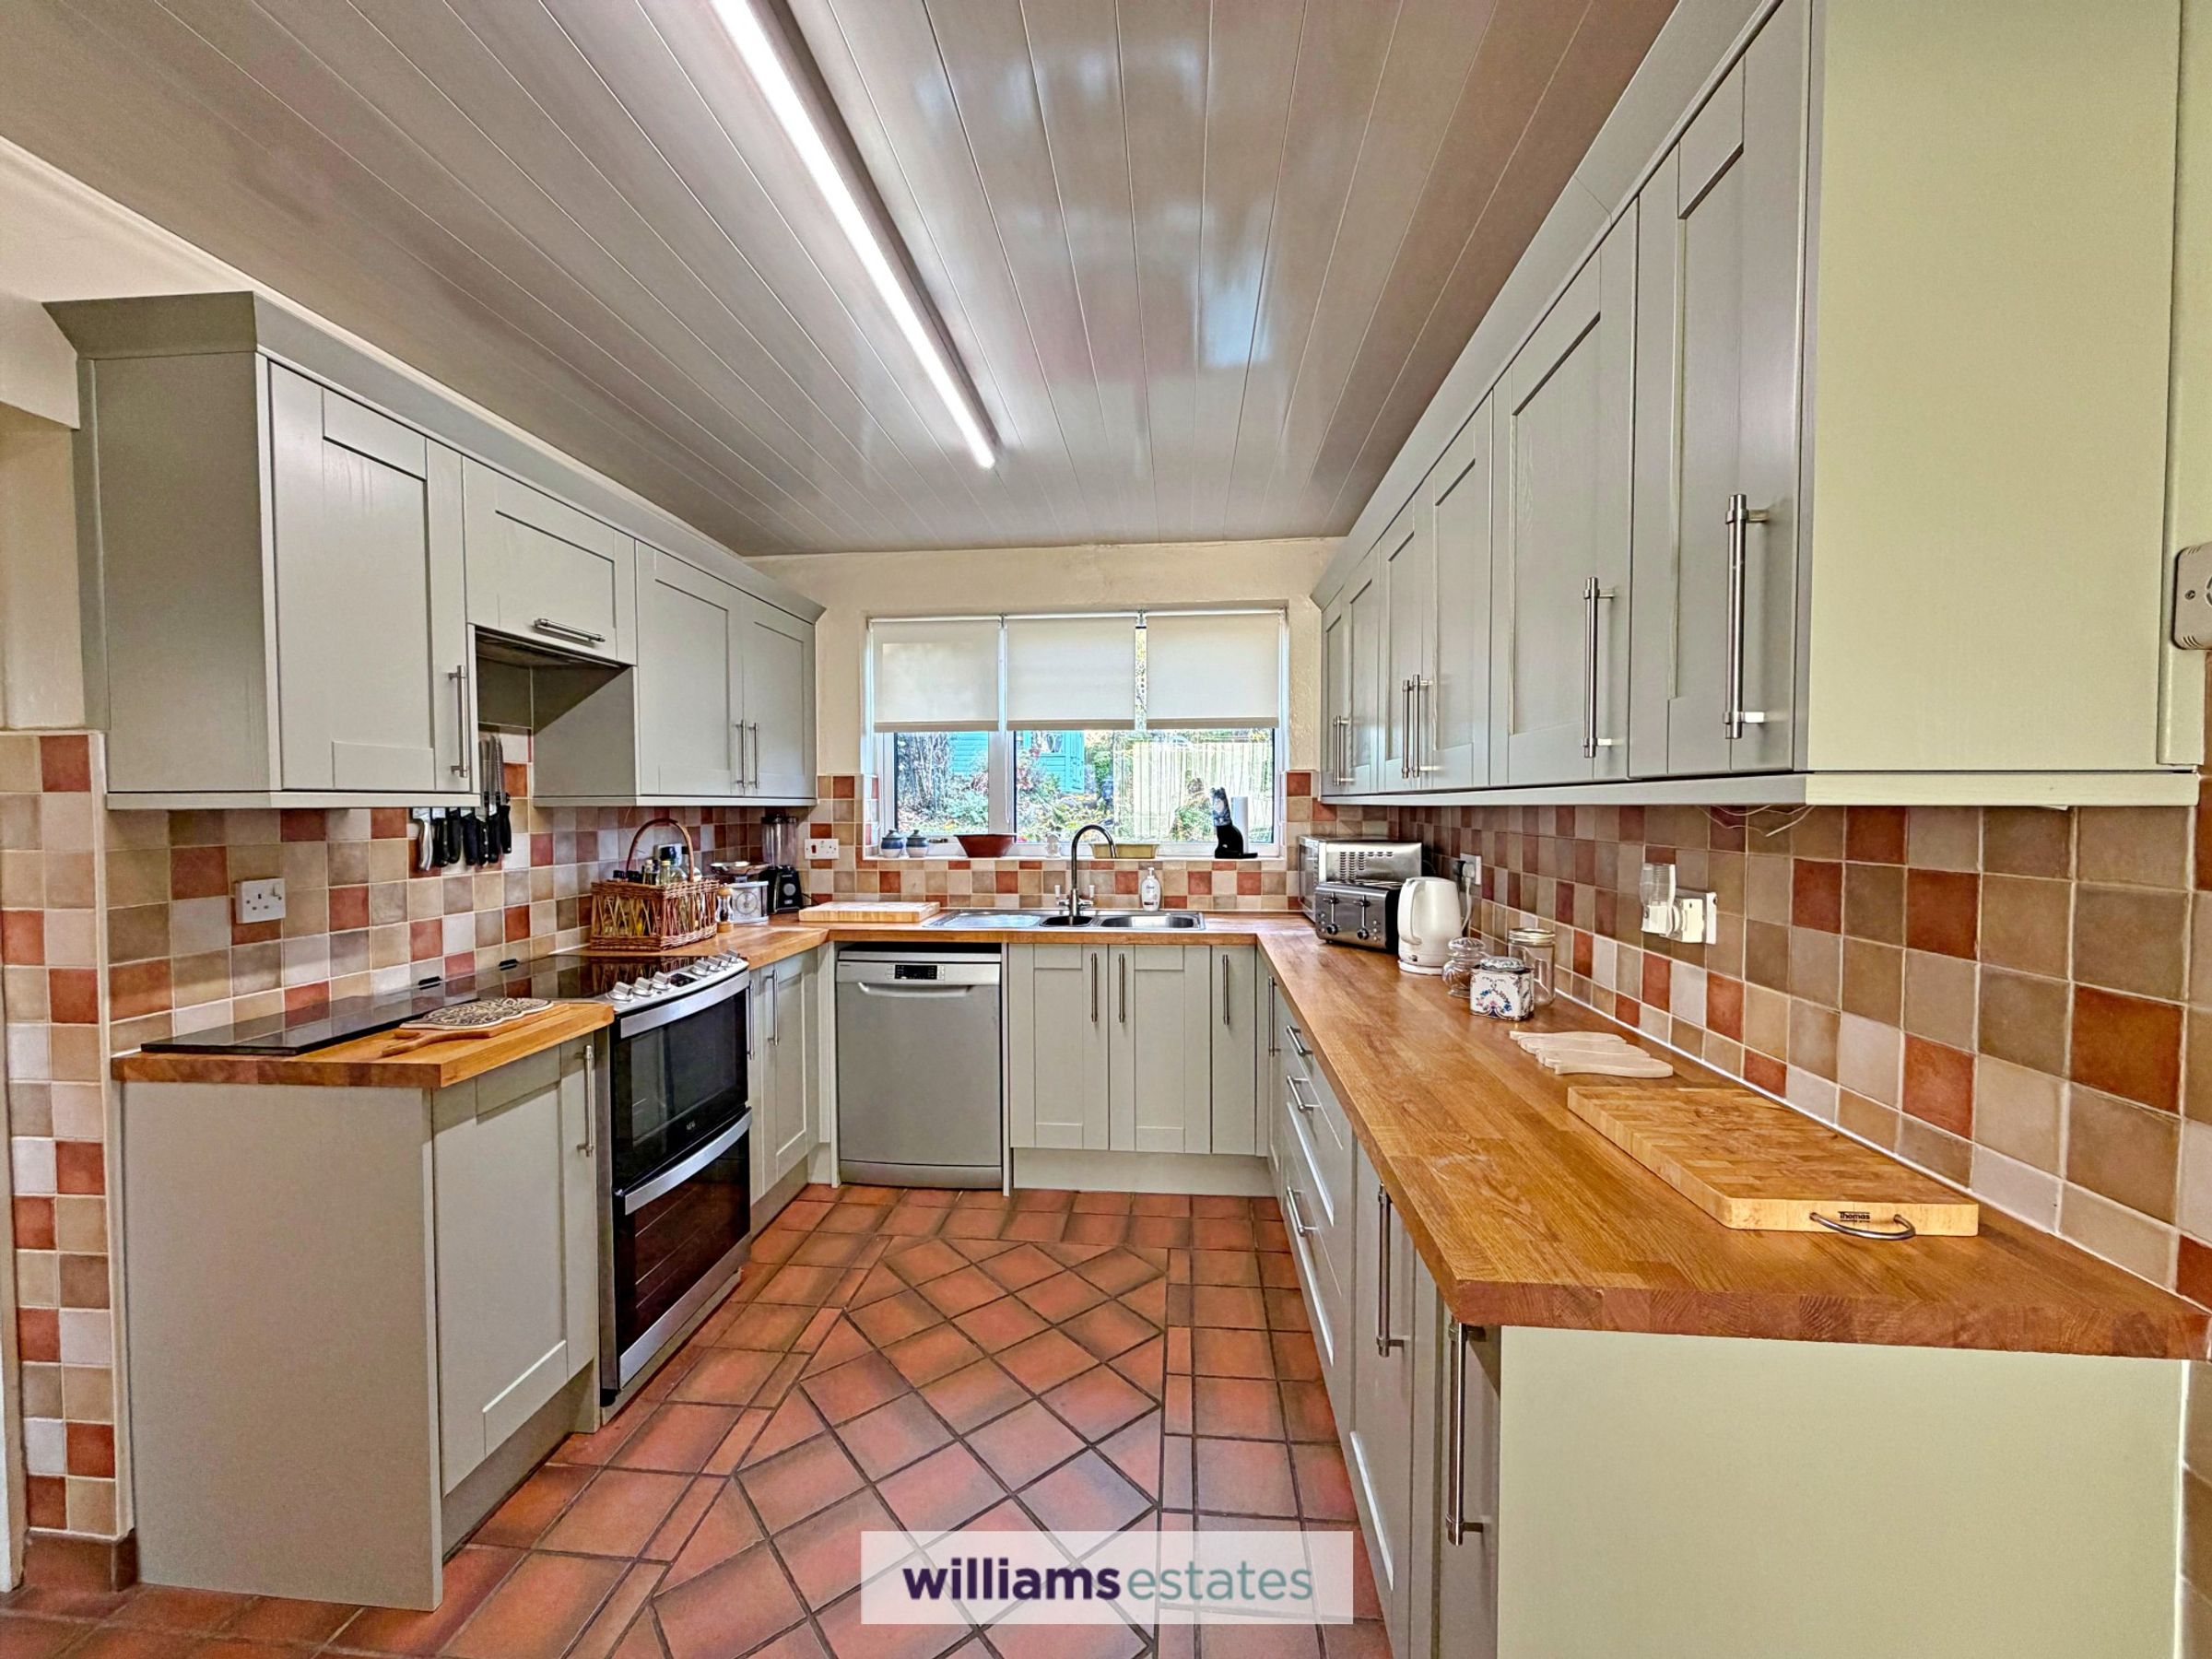
Well Appointed Kitchen with Adjoining Dining Room
Modern Shower Room & Downstairs Cloak Room
Off Street Parking & Workshop
About this property
Offered with no onward chain, this detached two double bedroom house in a sought after location. Step inside to discover a bright entrance hall which sets the tone for the rest of this home. With a spacious living room that flows seamlessly into a bright sun room, a well appointed kitchen with an adjoining dining room. There’s a modern shower room upstairs, along with a handy downstairs cloakroom. Additional features include a side porch with a useful utility area, offering extra space for laundry or storage and a dressing room/ office adjacent to the master bedroom offering a flexible and versatile room.
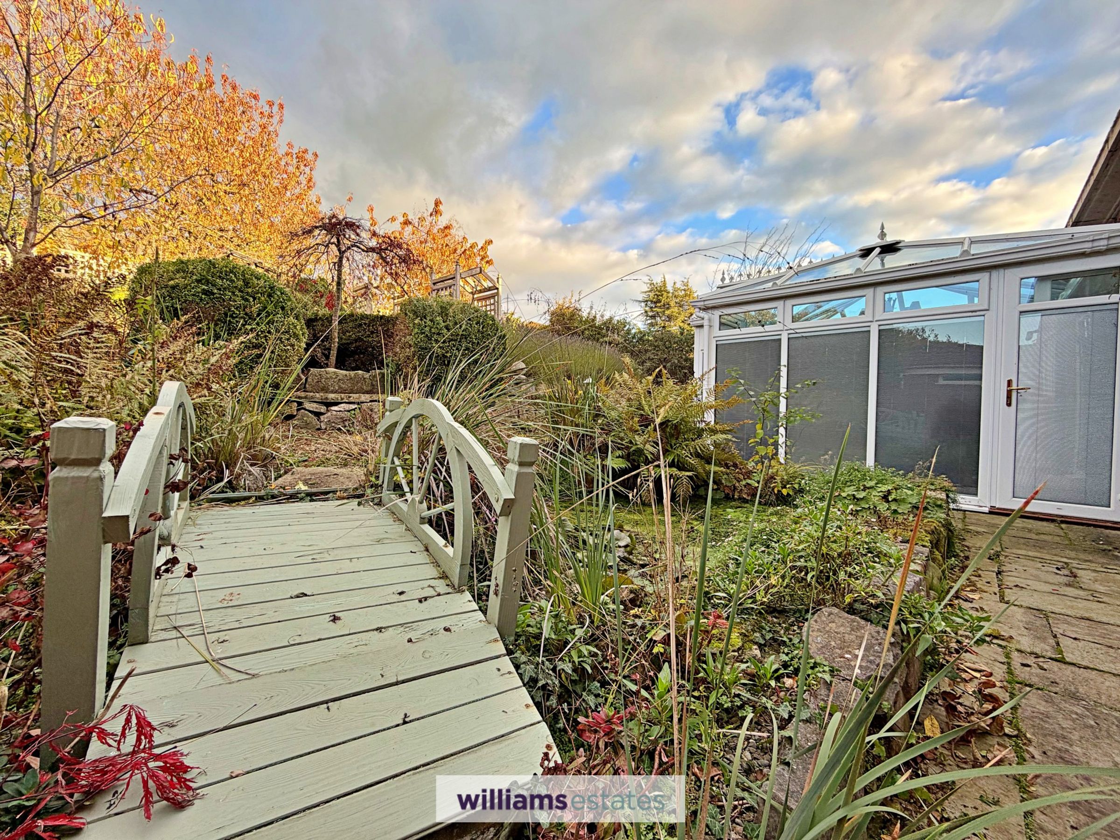
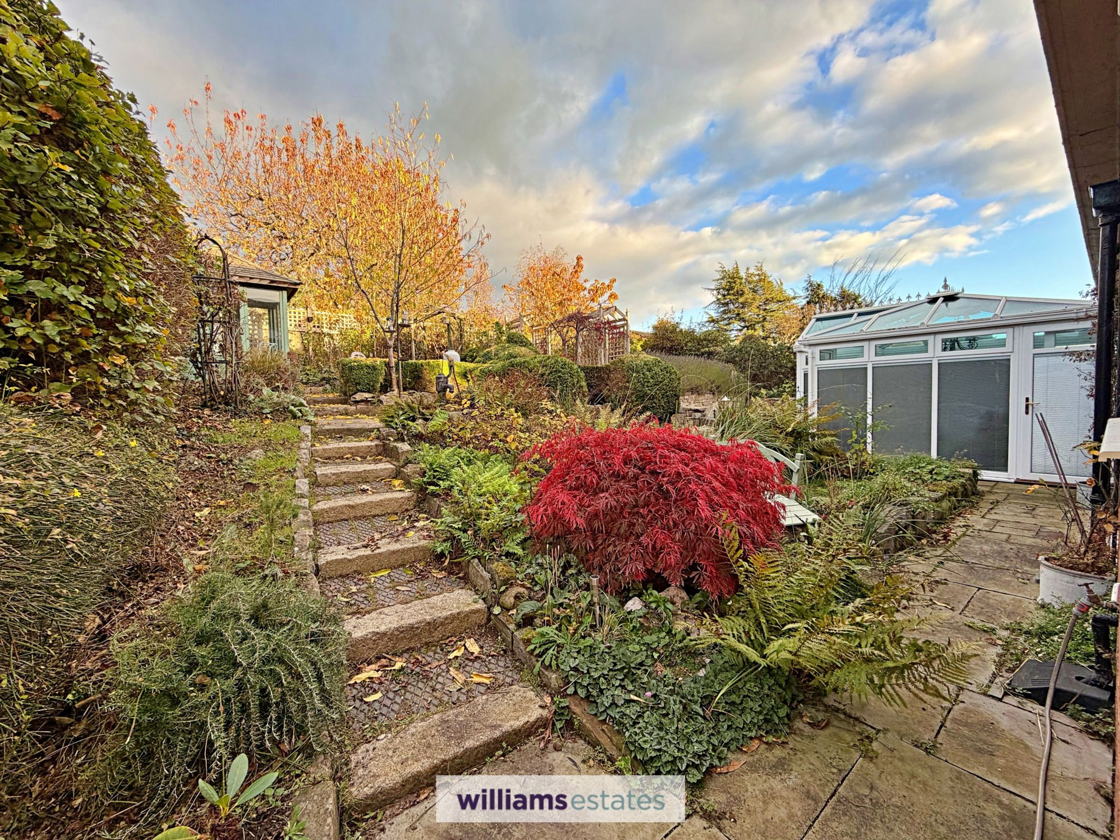
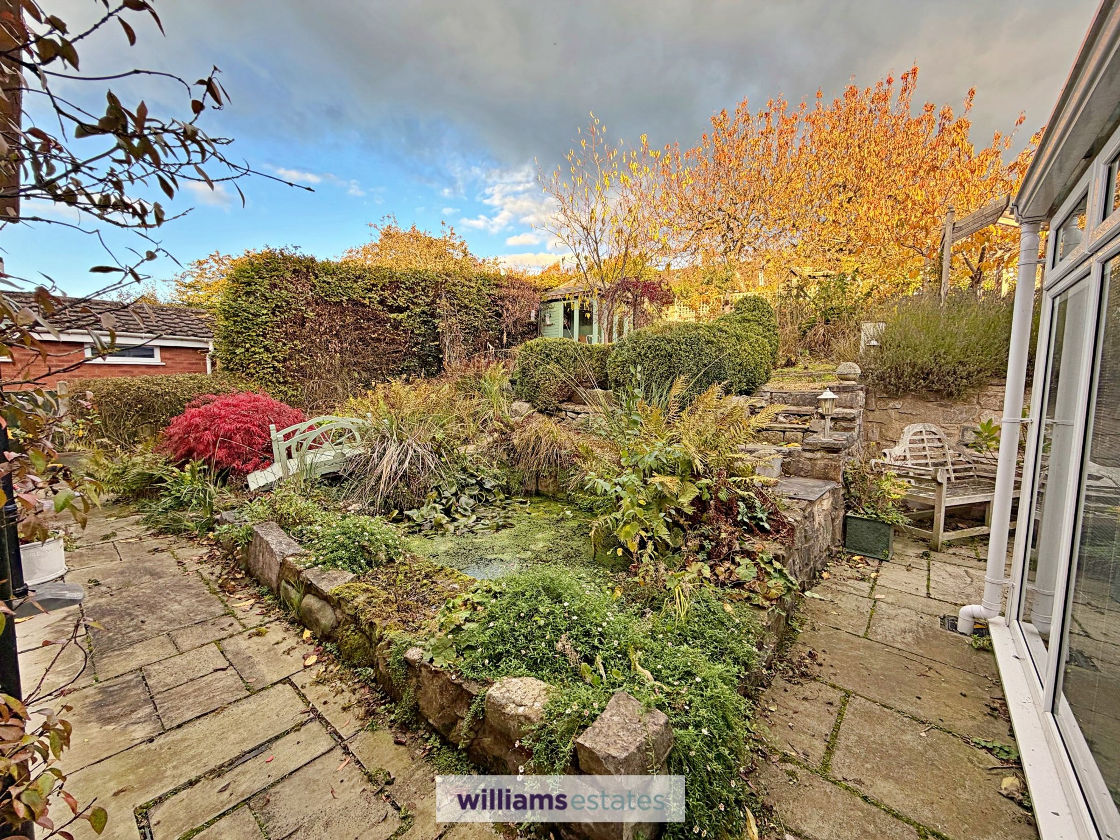
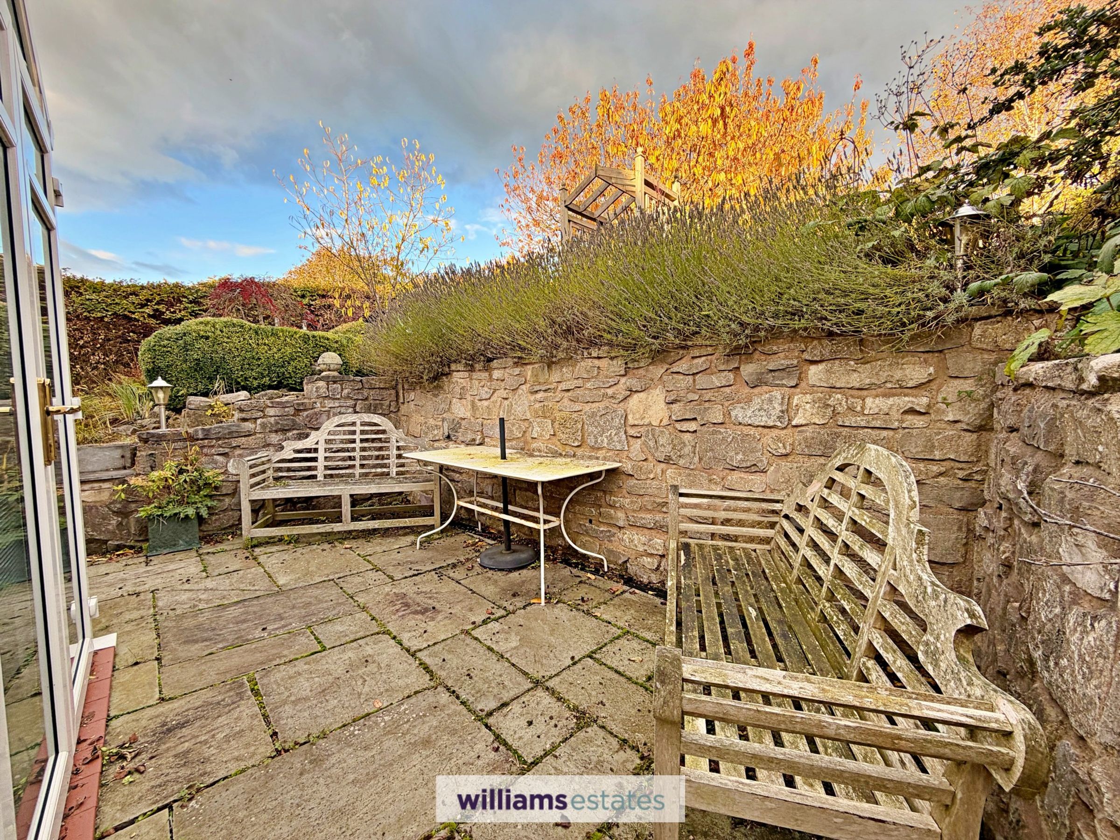
Outside, the property boasts off street parking and a workshop, ideal for hobbies or extra storage. The rear garden has been thoughtfully landscaped for easy maintenance, providing a private spot to enjoy the outdoors without the hassle of extensive upkeep. Whether you’re enjoying a morning coffee or hosting a summer barbeque, this garden is ready for you to make it your own. With its practical layout and inviting outdoor space, this home offers a relaxed lifestyle in a popular location, in the historic town of Ruthin.
Outside, the property boasts off street parking and a workshop, ideal for hobbies or extra storage. The rear garden has been thoughtfully landscaped for easy maintenance, providing a private spot to enjoy the outdoors without the hassle of extensive upkeep. Whether you’re enjoying a morning coffee or hosting a summer barbeque, this garden is ready for you to make it your own. With its practical layout and inviting outdoor space, this home offers a relaxed lifestyle in a popular location, in the historic town of Ruthin.
Key details
Broadband: up to 1800mbps
Parking: Driveway
1238ft2 floor area
5543ft2 plot size
Freehold
Council tax band E
Local authority: Denbighshire
Additional information
An EPC is not currently available for this property. Please contact us here or call us on 01824 704050 for more information.
- Is in a conservation area
- No
- Is a listed property
- No
Has flood defences
No
Has there been any flooding within the last five years?
No
- Construction materials
- Brick and block
- Accessibility adaptations
- Other
Electric supply
National Grid
Water supply
Direct mains water
Sewerage
Standard UK domestic
Heating supply
Central heating (electric), Central heating (gas)
Broadband
Cable
Fastest broadband speed available
Ultrafast
1800mbps
Mobile coverage

EE
Coverage
Good

O2
Coverage
Average

Three
Coverage
Good

Vodafone
Coverage
Average
Near the property
Schools
Transport
Rooms and dimensions
Accomodation
Having uPVC double glazed door with frosted windows and matching uPVC double glazed side panel to the side leading into:
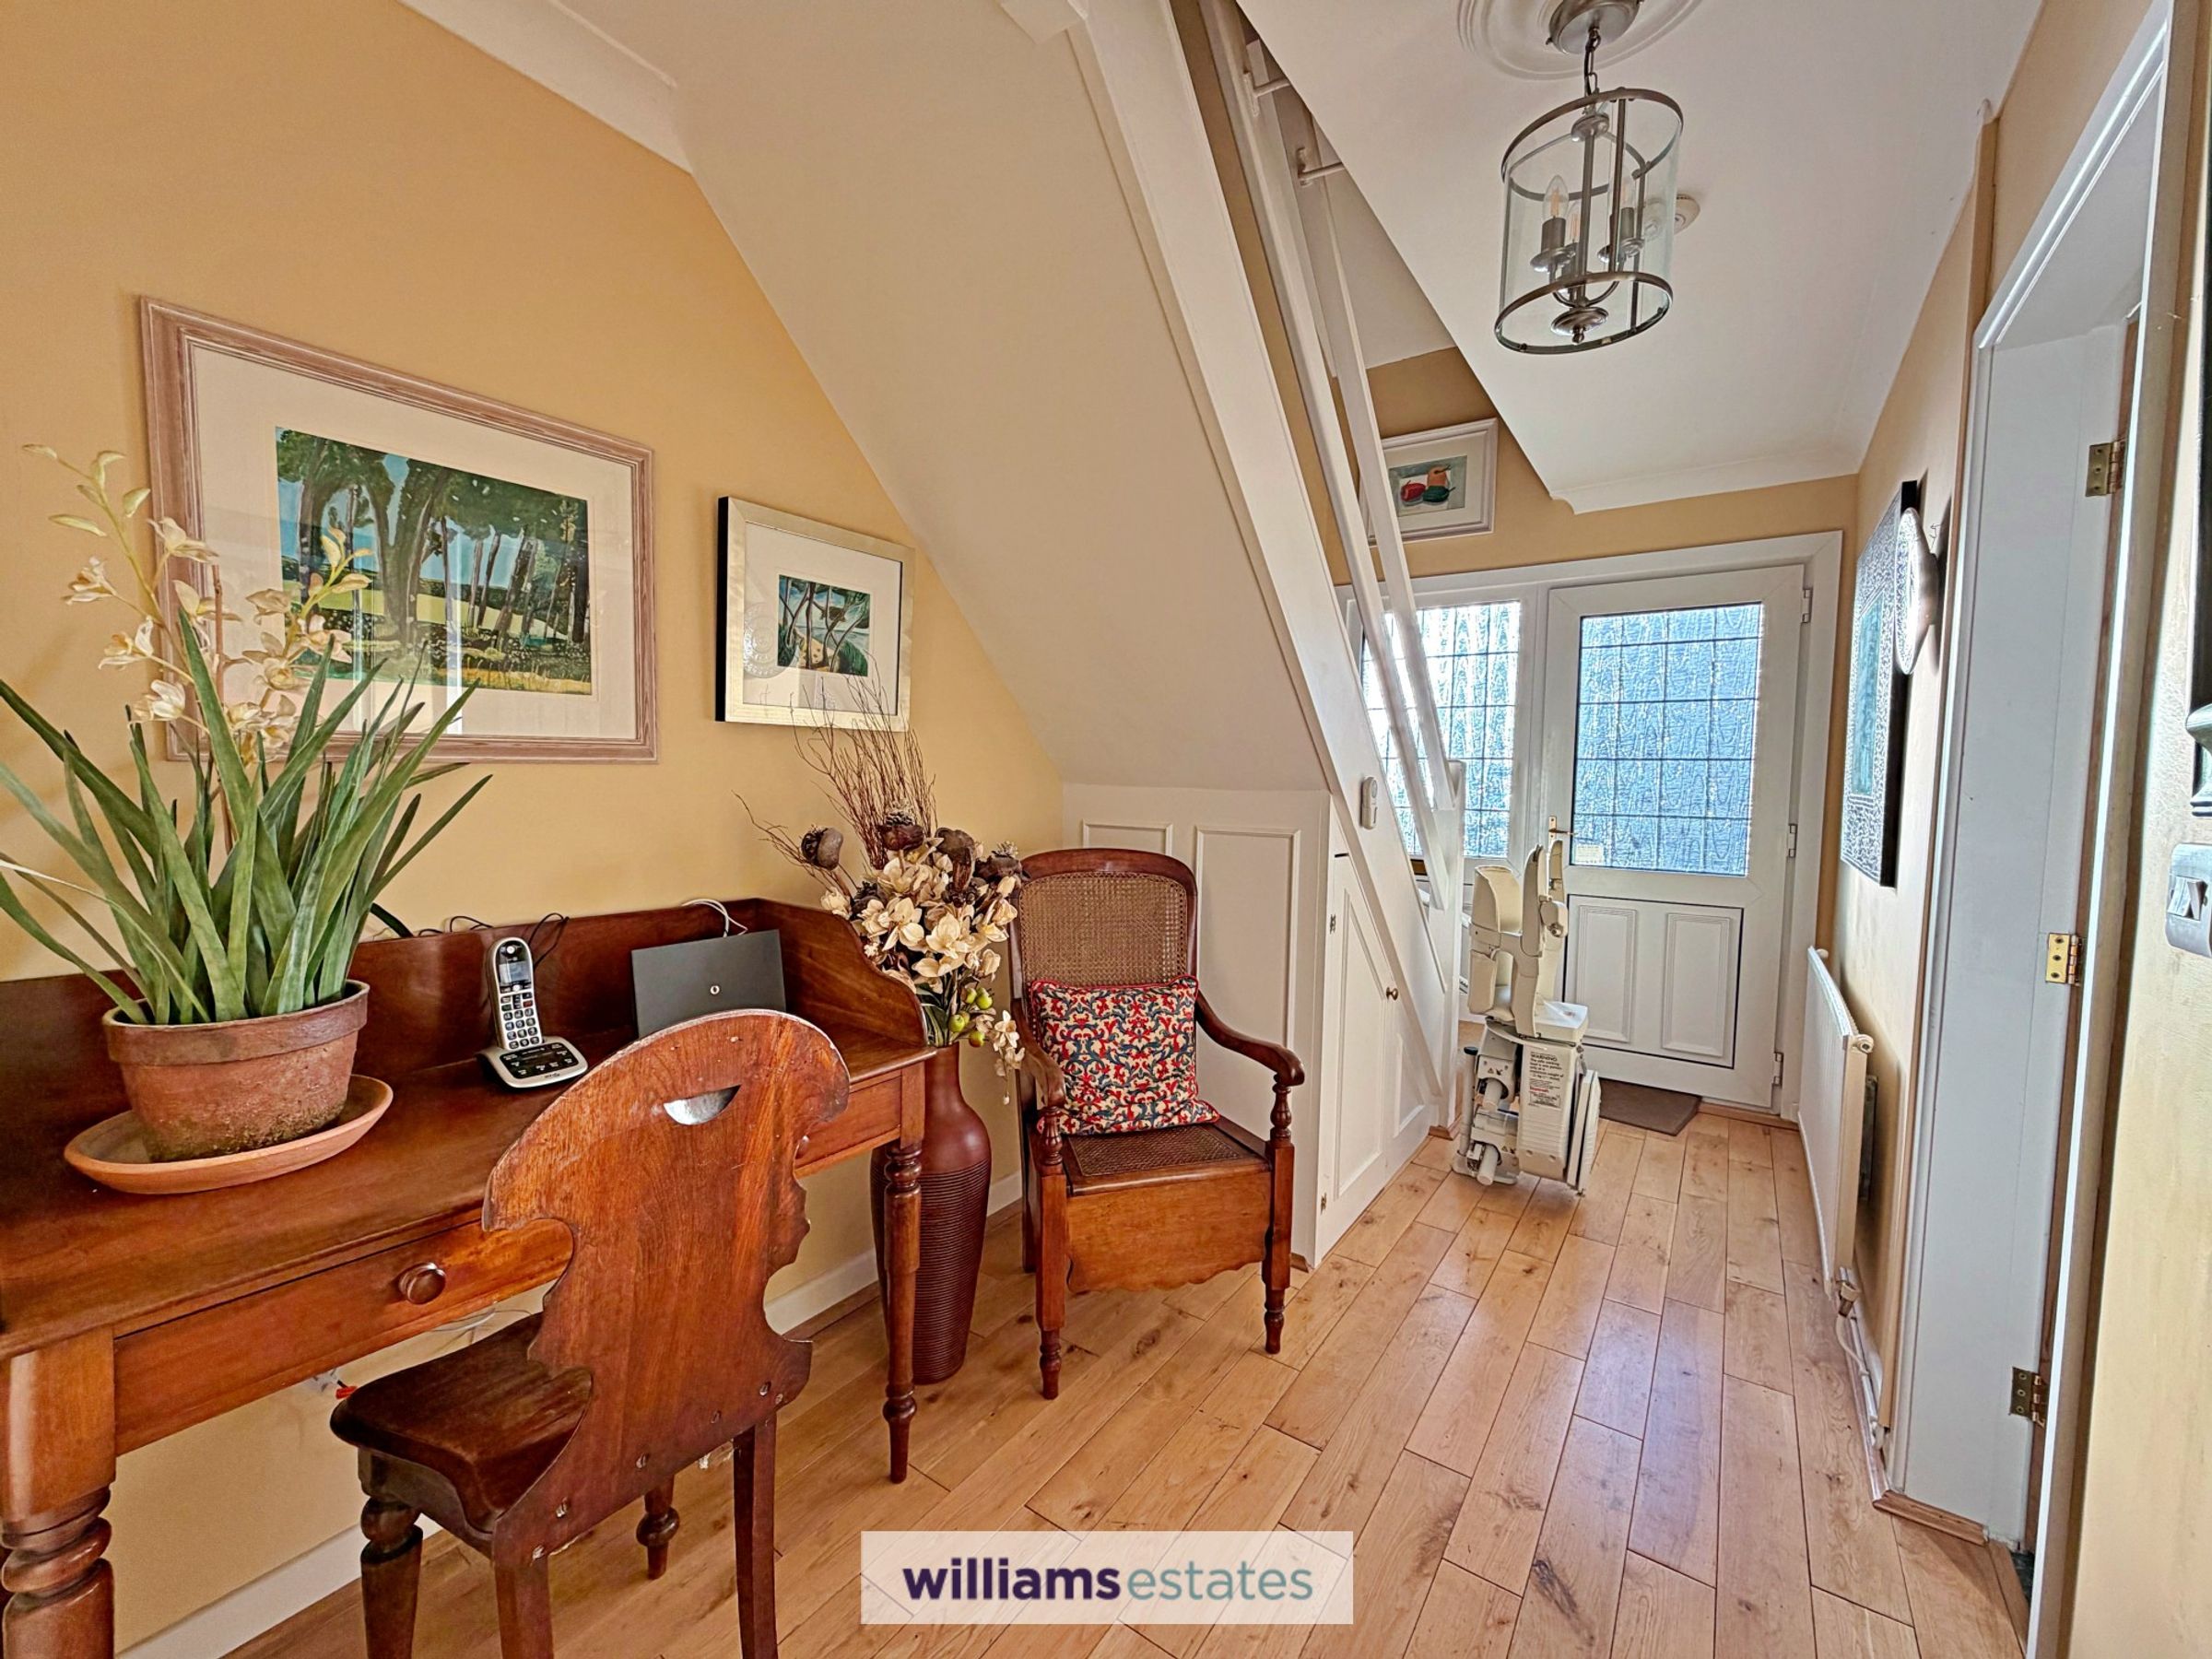
Entrance Hall
A bright entrance hallway with staircase rising, small under the stairs storage cupboard, engineered oak flooring, radiator, power points and doors off:
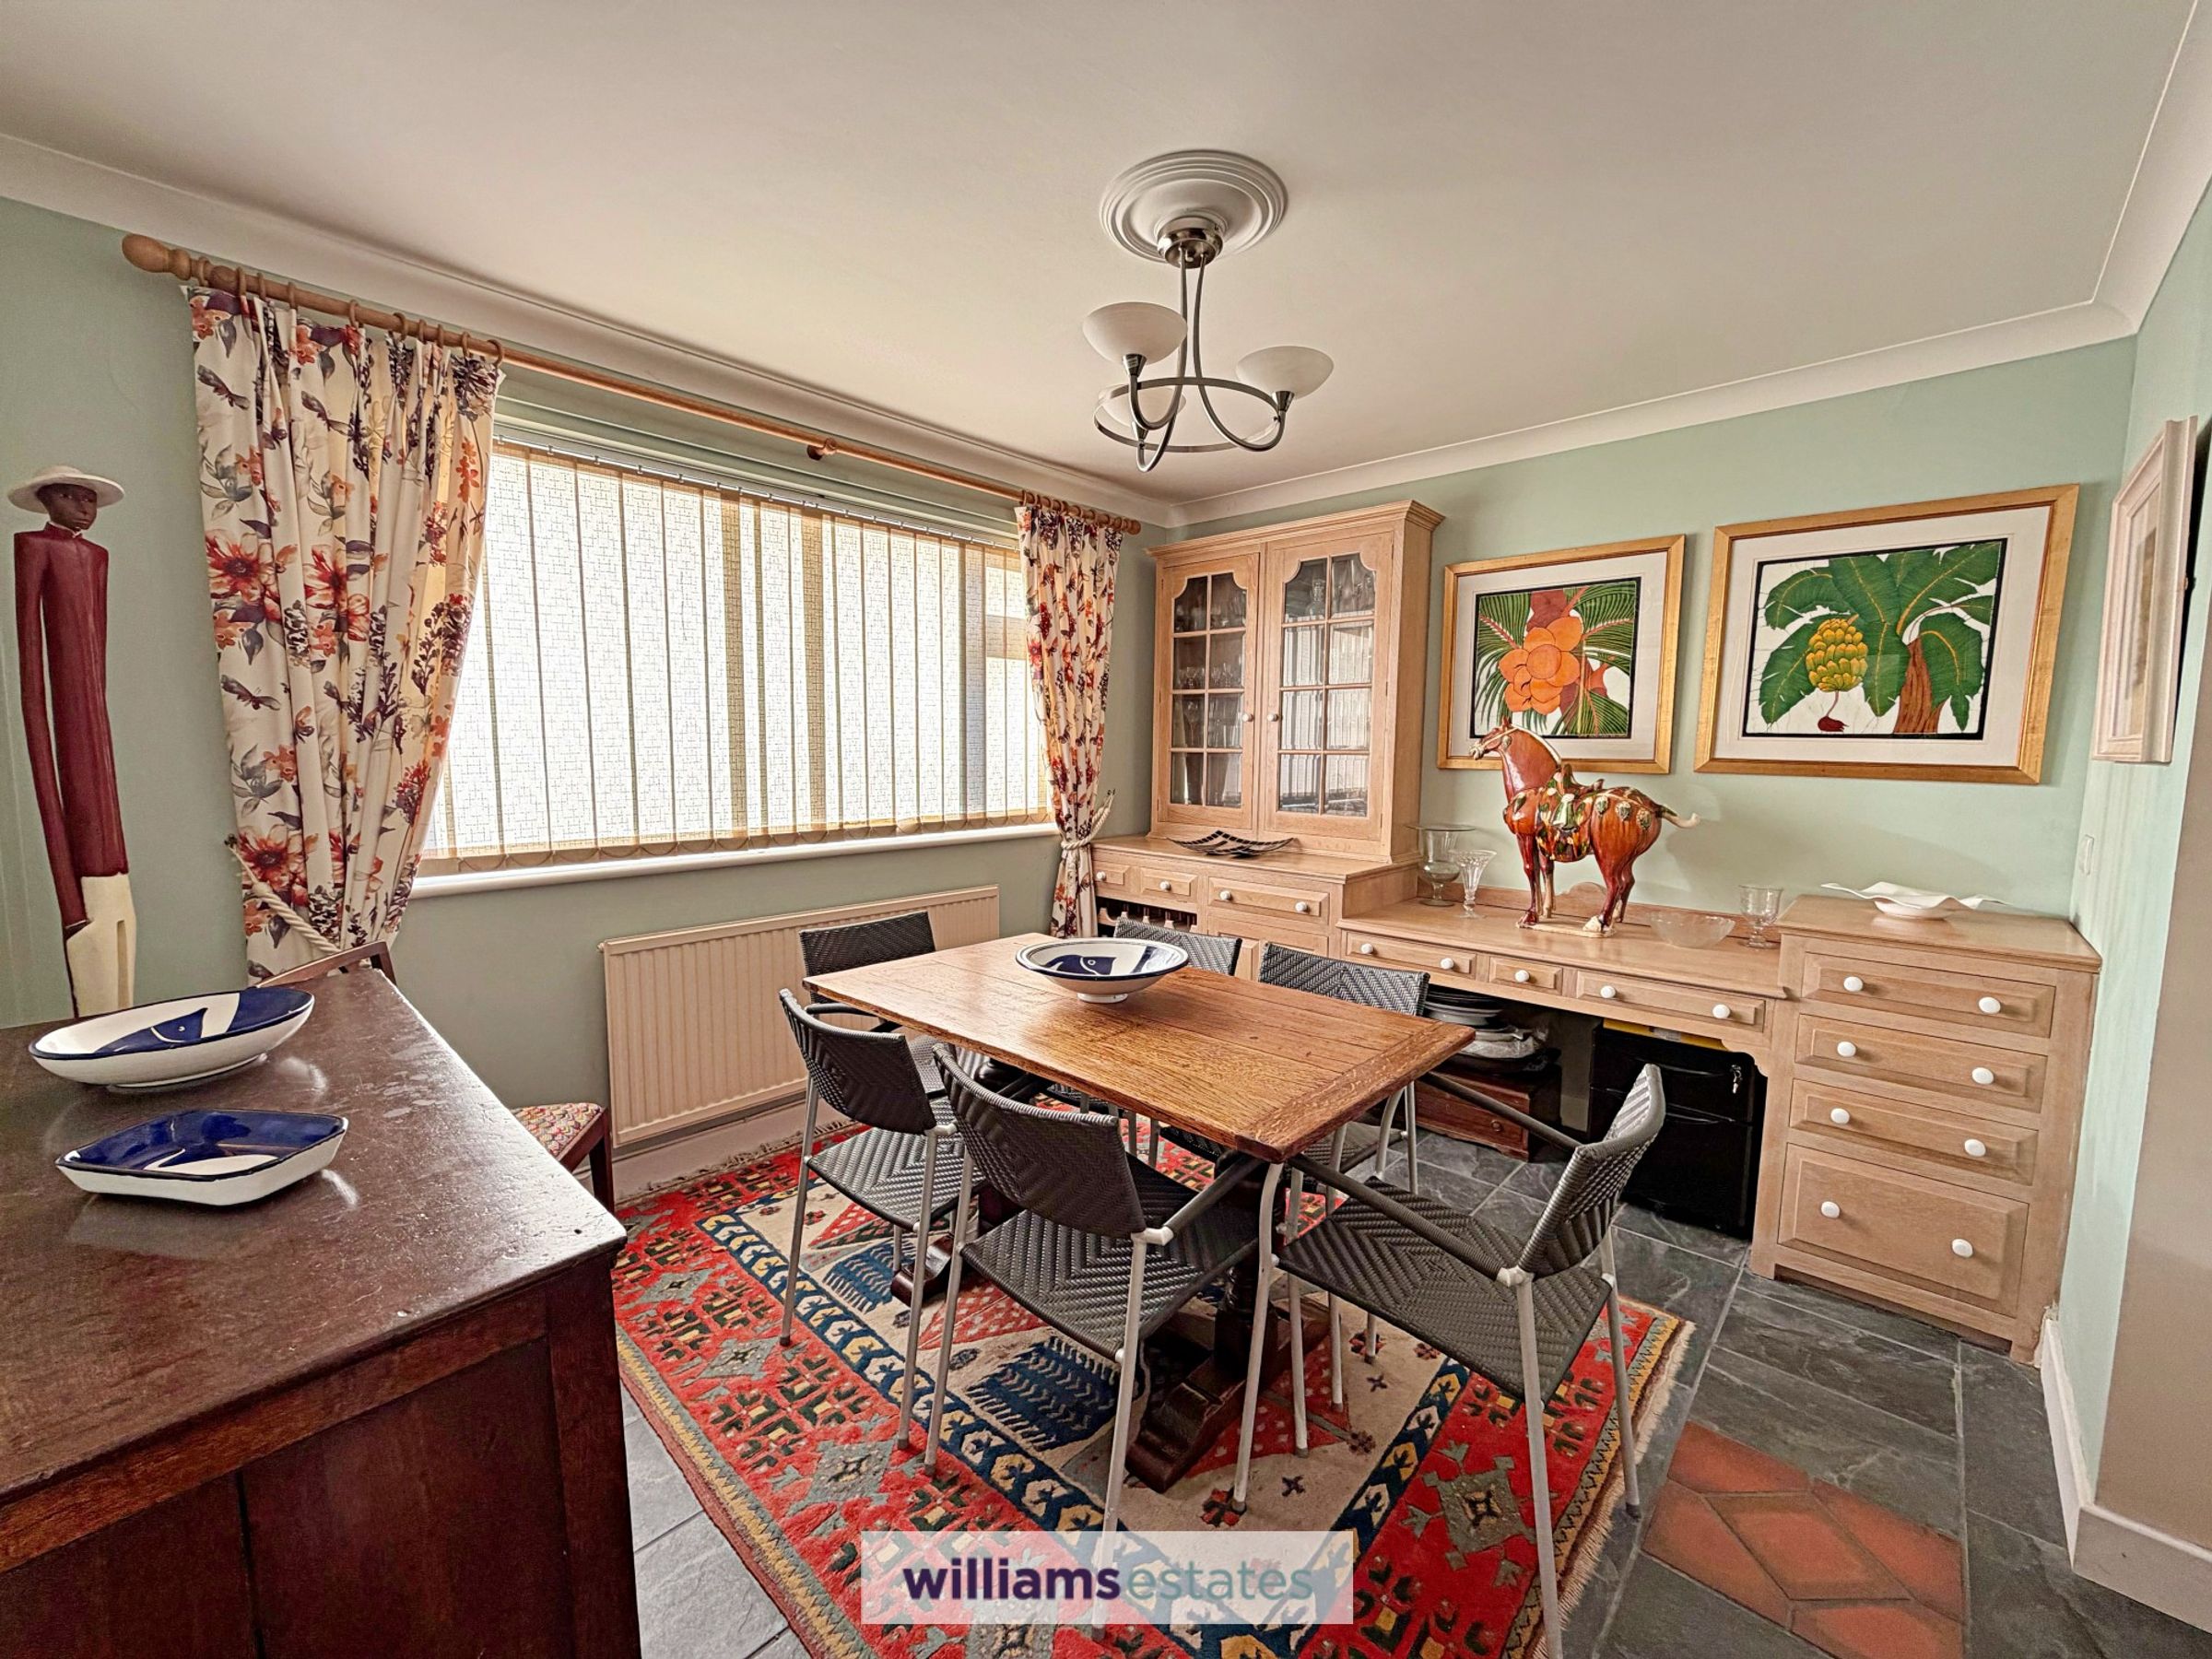
Dining Room
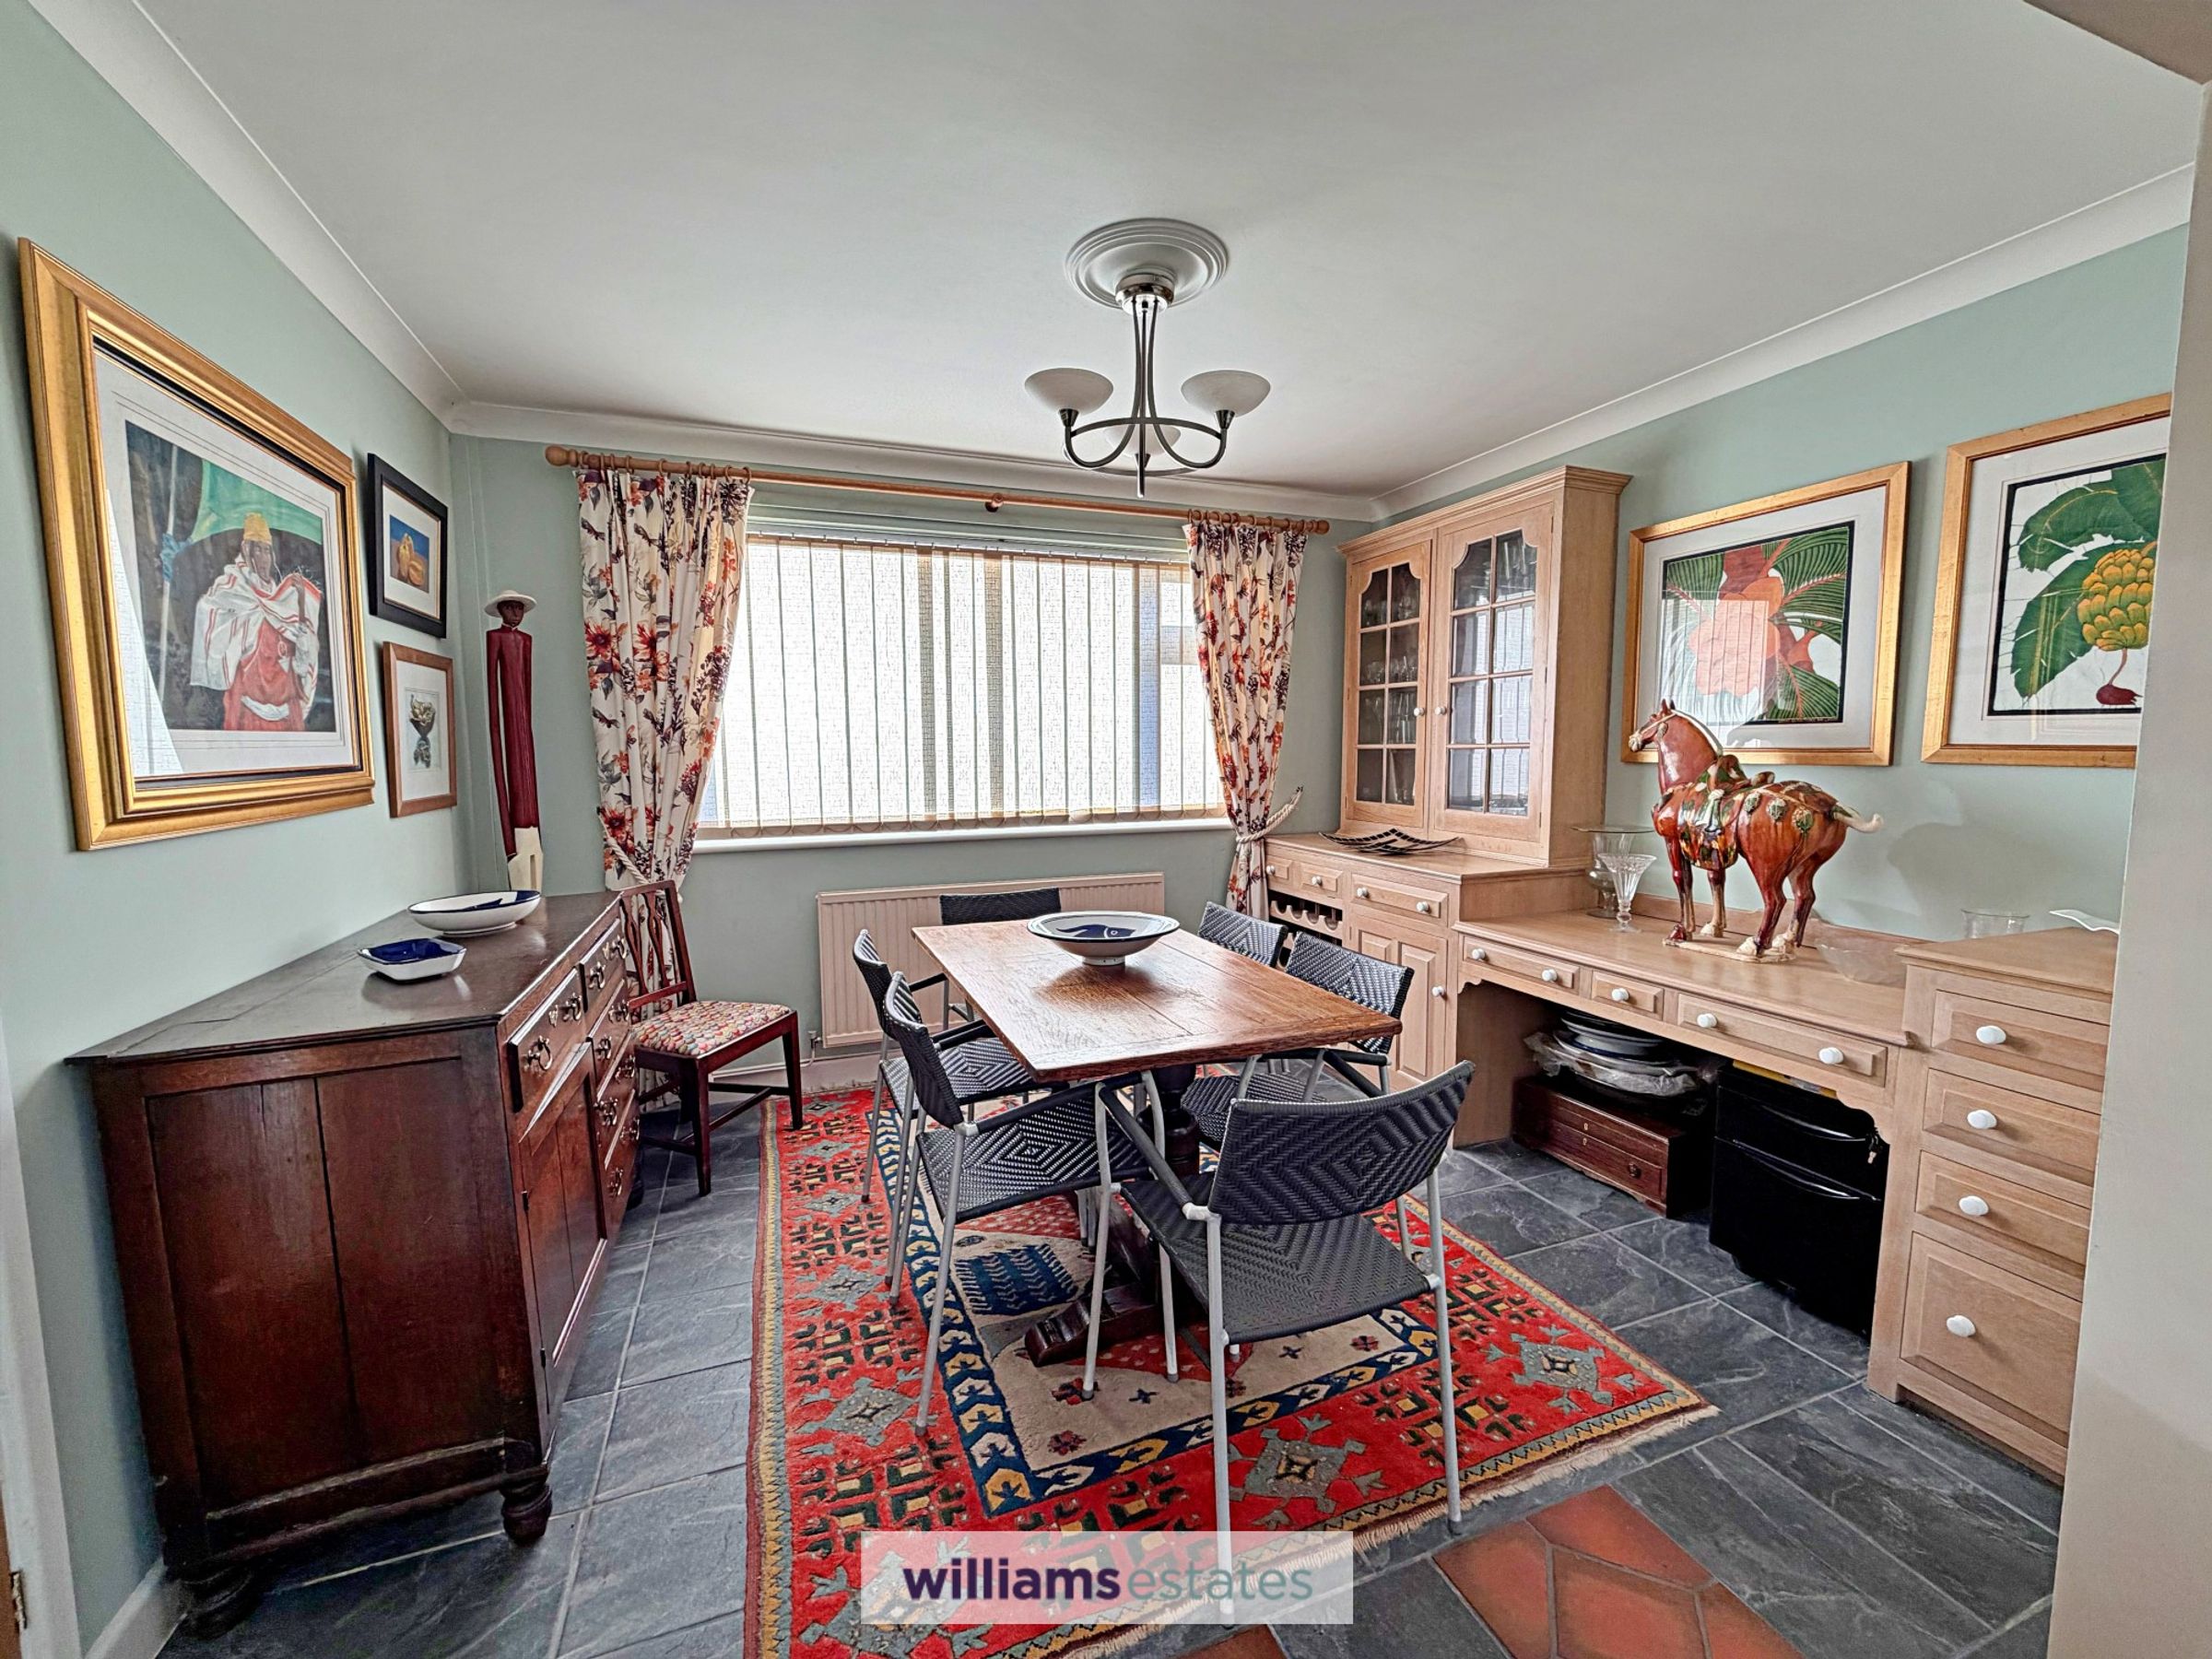
11' 11" x 9' 11" (3.62m x 3.02m)
A spacious room with wide uPVC double glazed window to the front elevation, panelled radiator, power points, tiled flooring and archway leading into:
Kitchen
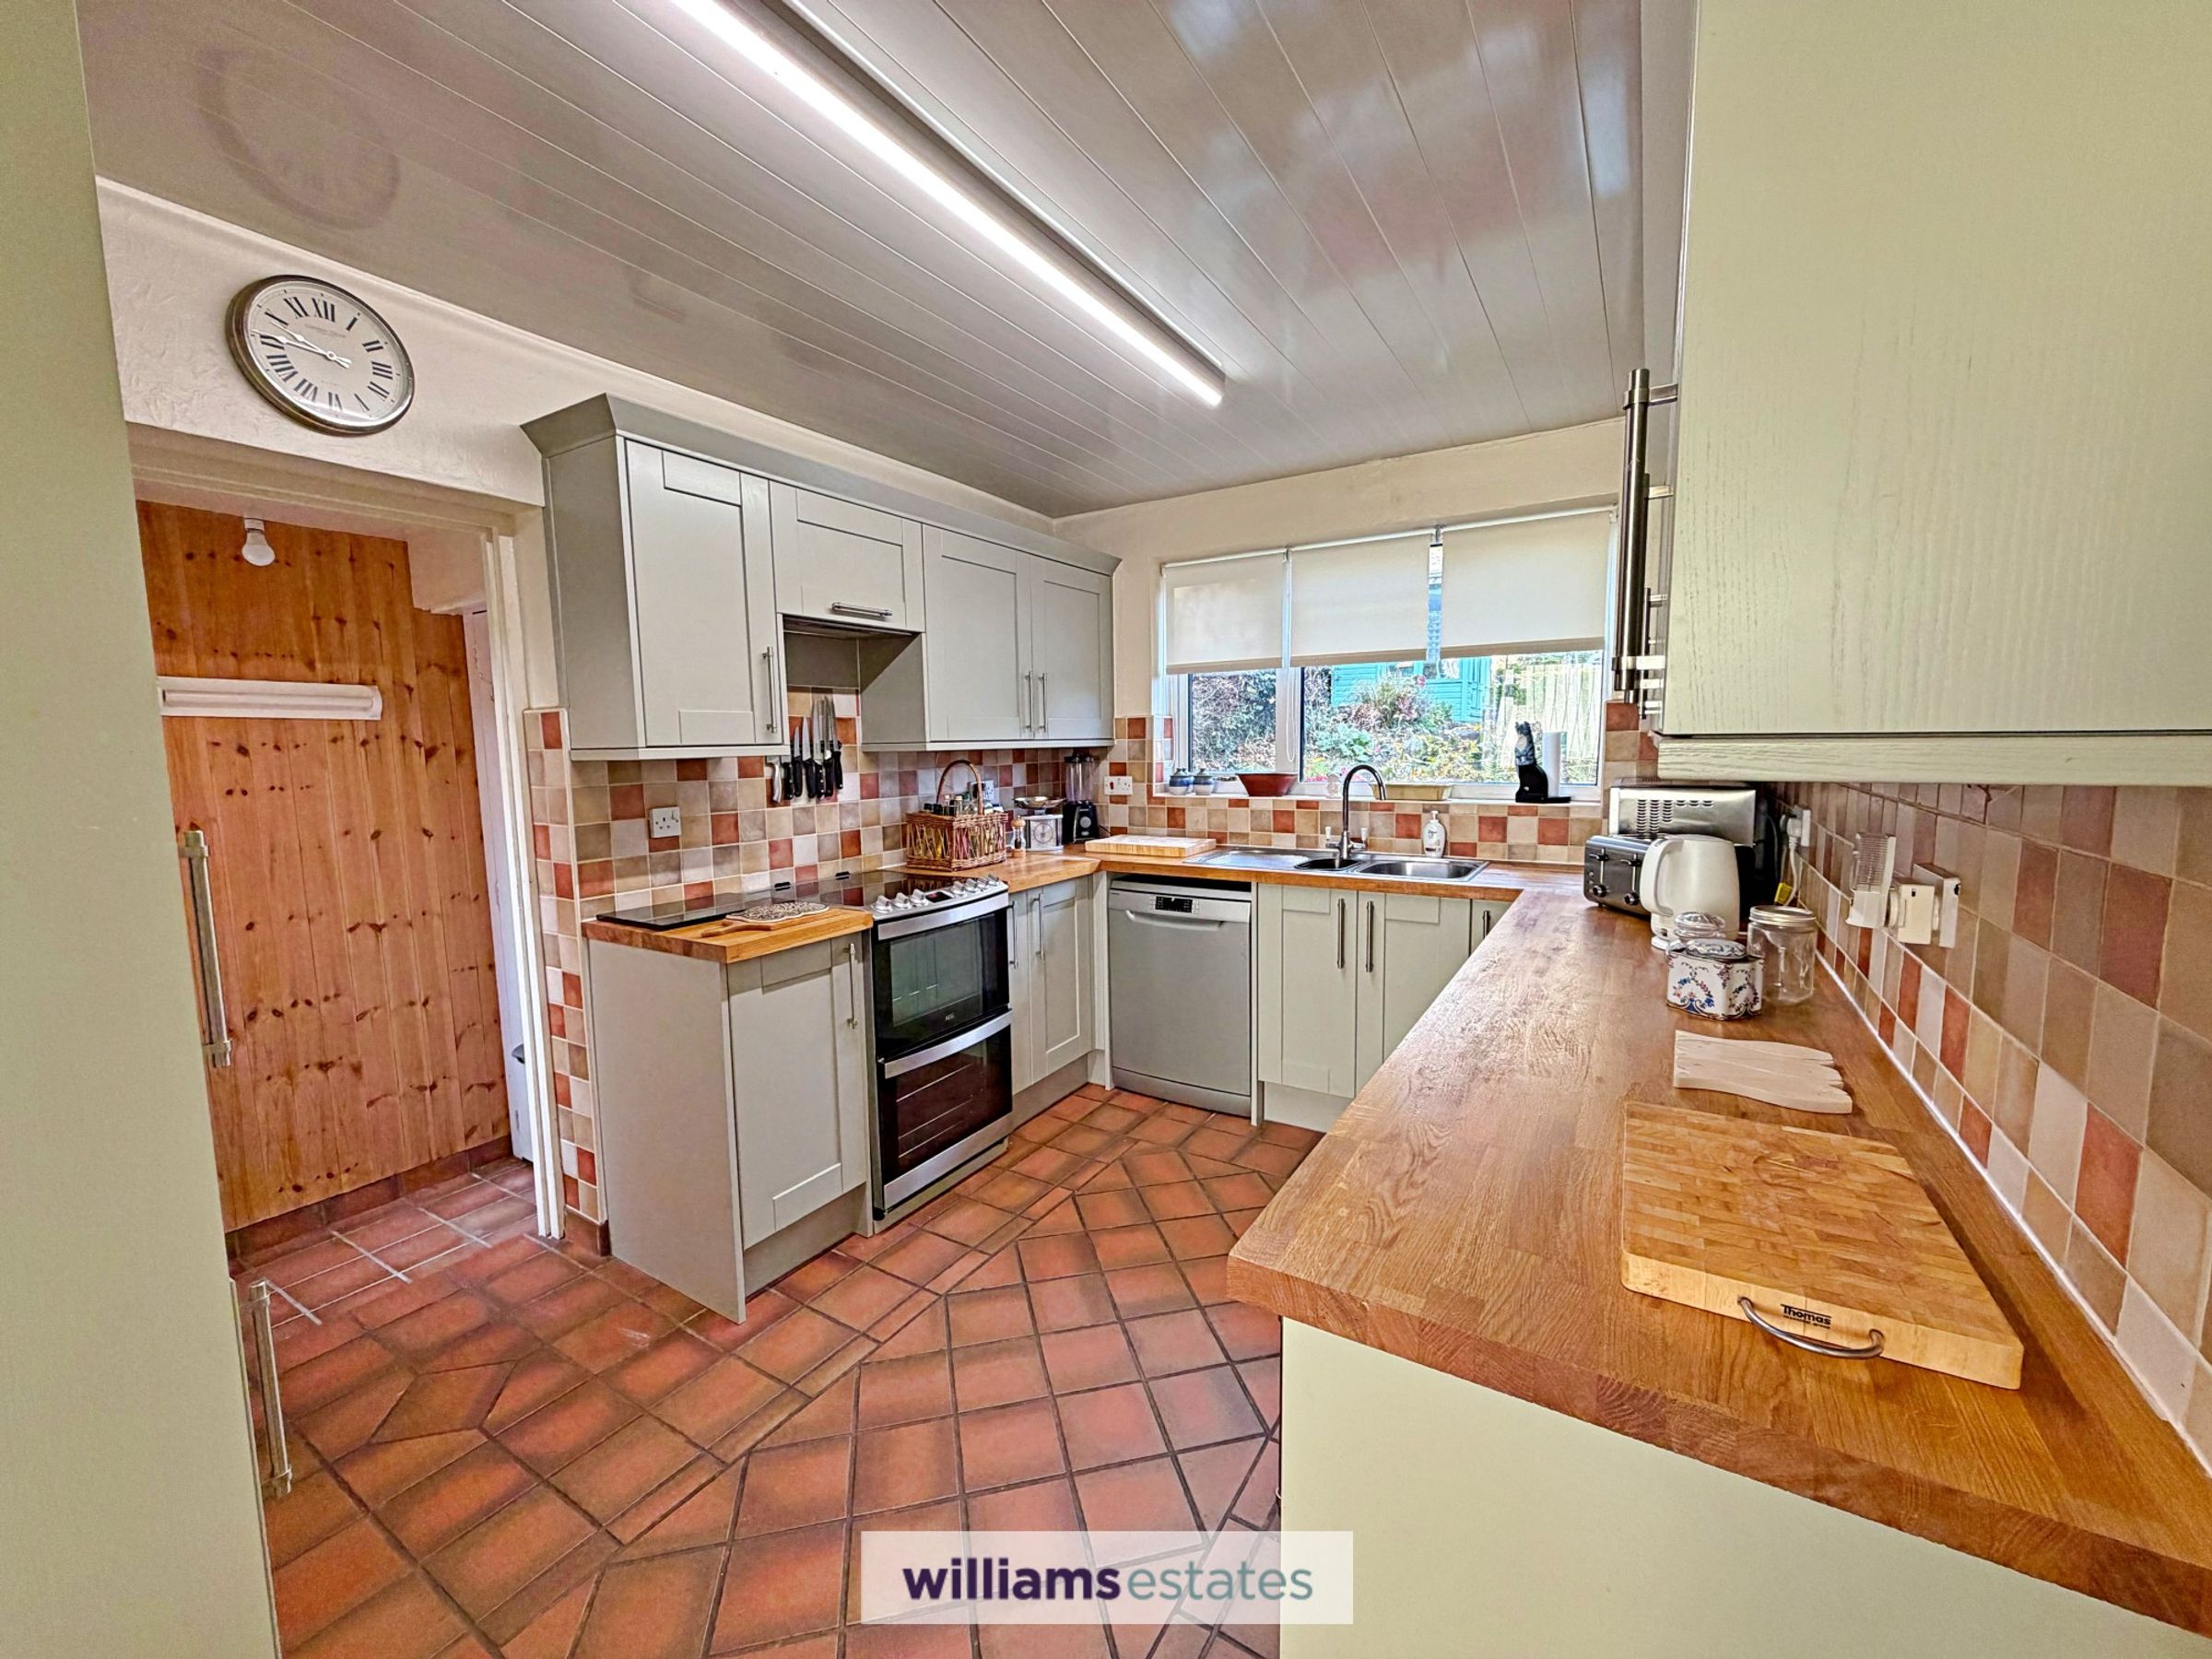
8' 10" x 12' 6" (2.68m x 3.81m)
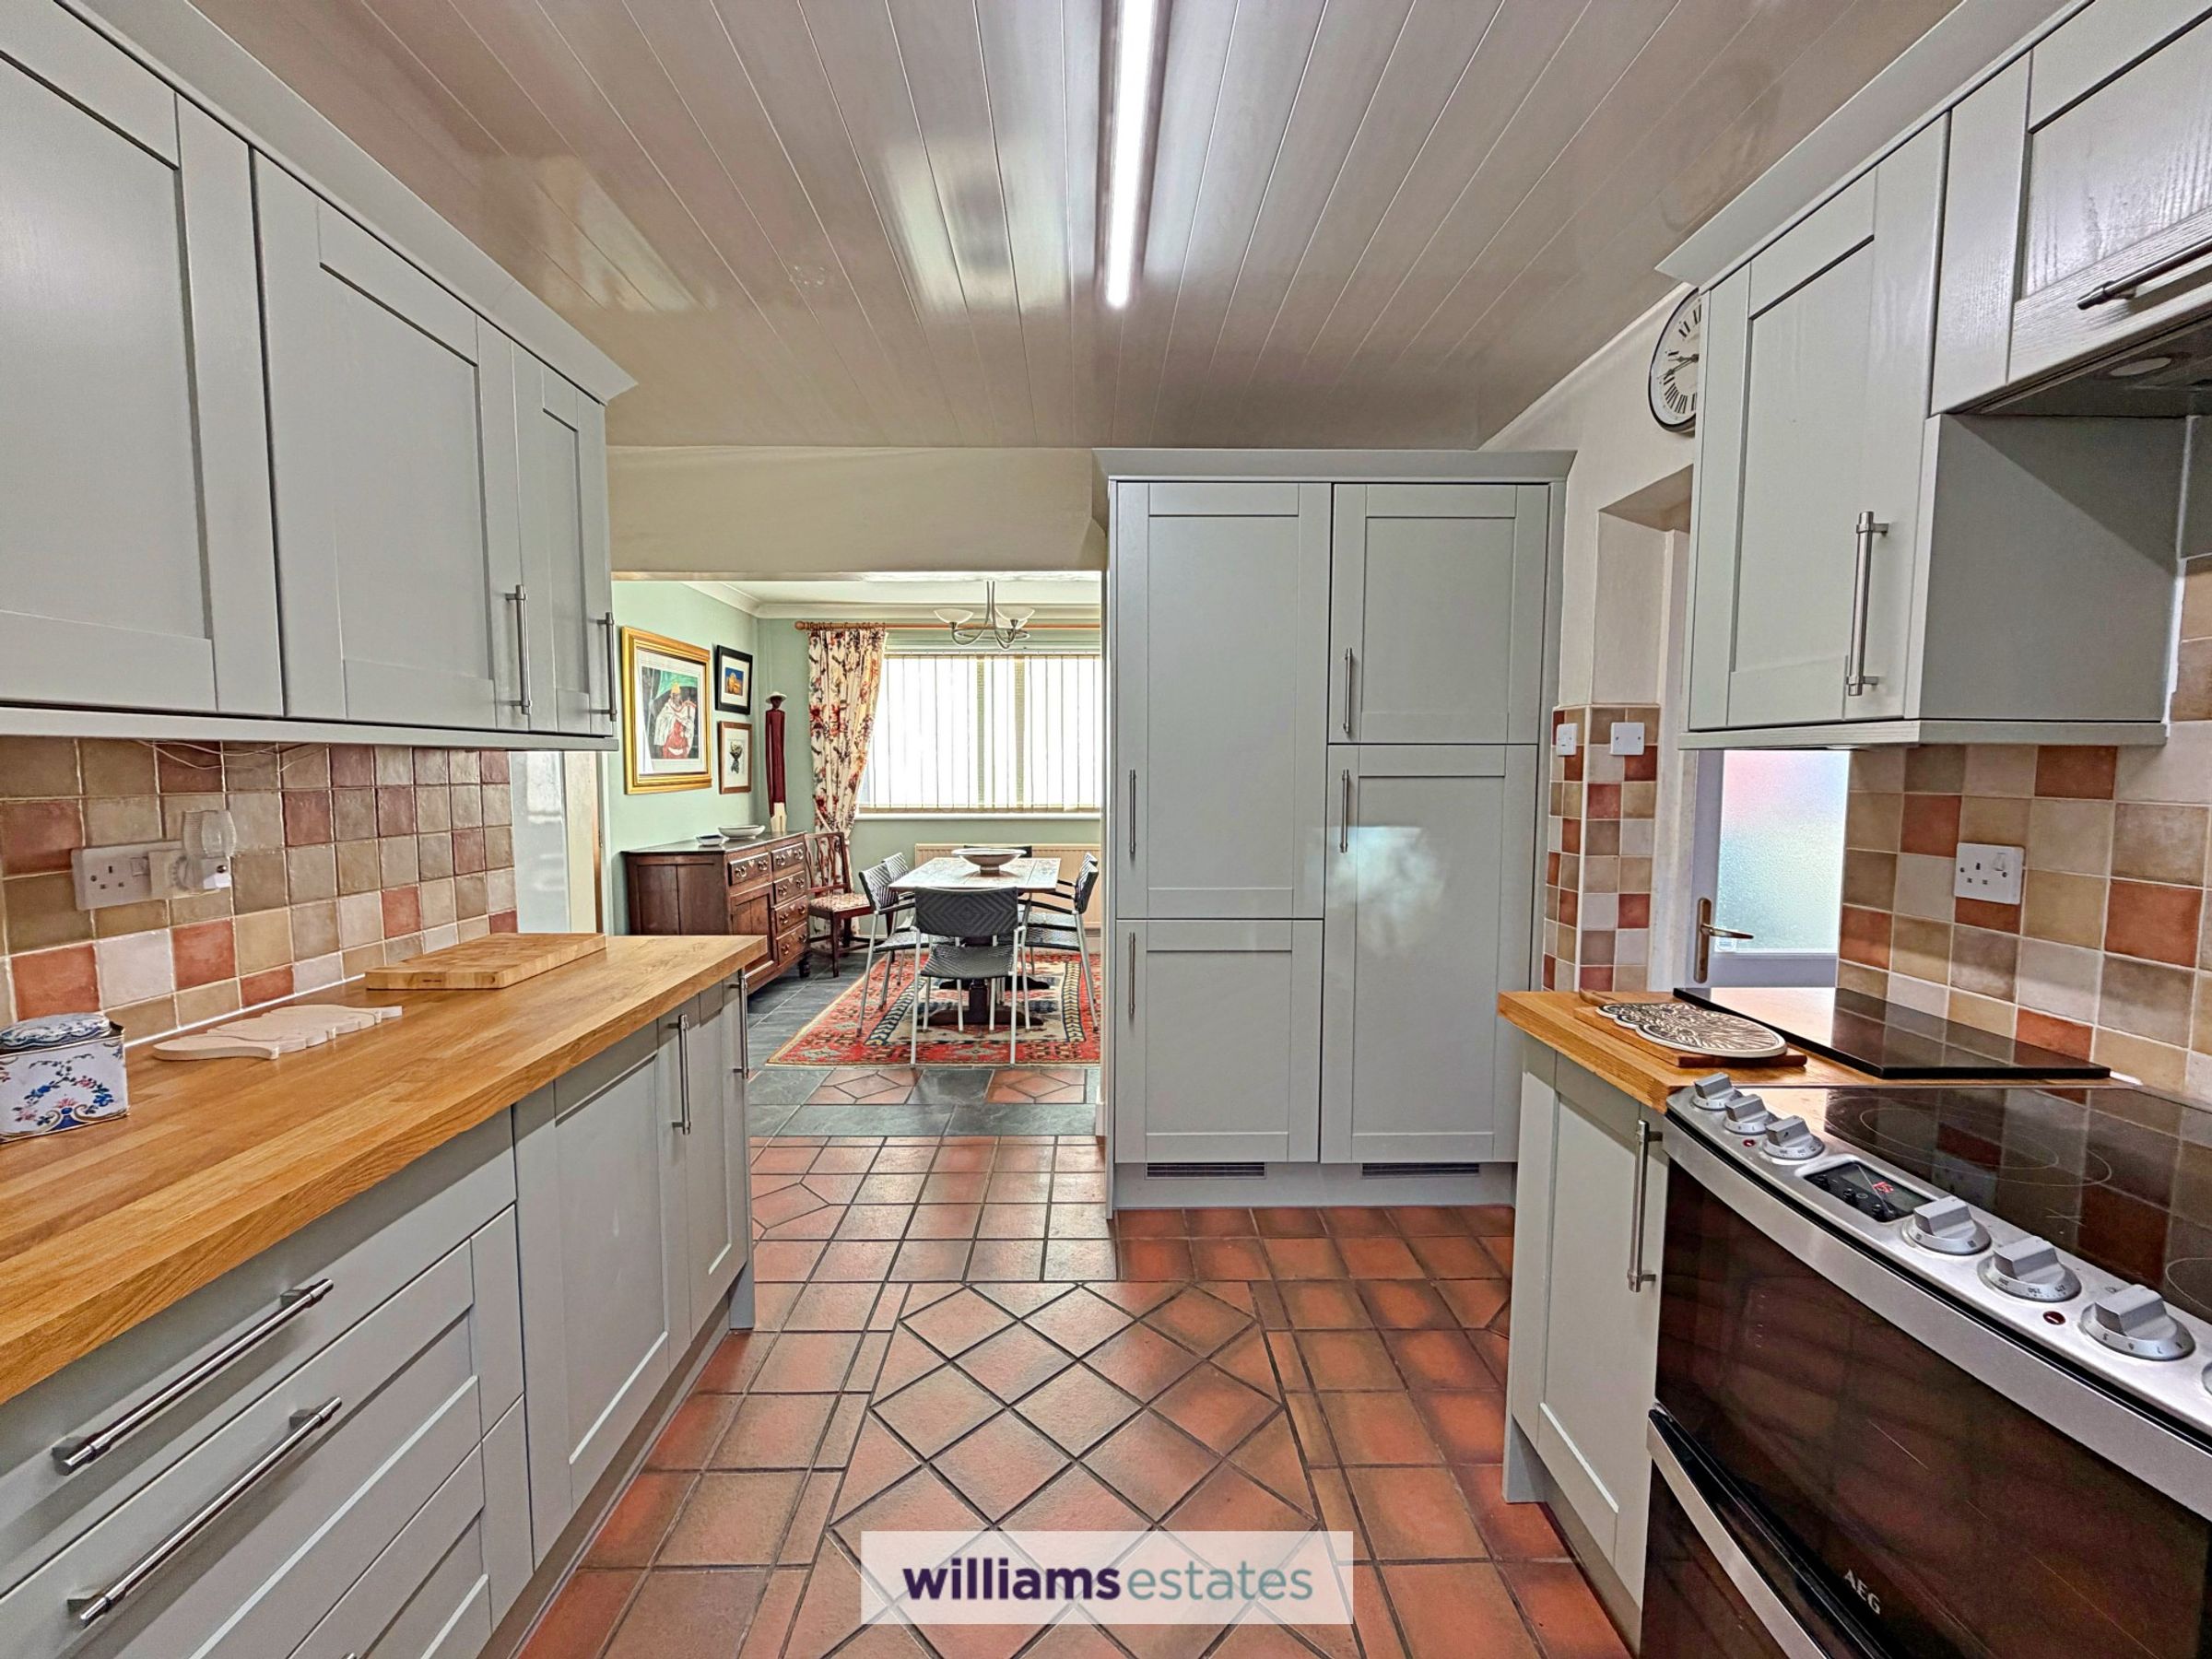
A well appointed kitchen having wall units with base units and drawers underneath, shaker style cabinet fronts, with integrated fridge and freezer, freestanding oven with four ring electric hob over and built in extractor hood above, stainless steel one and half bowl sink and drainer with chrome mixer tap, space and plumbing for dishwasher, space for freestanding fridge/freezer, tiled splash back, wide uPVC double glazed window to the rear elevation, power points, tiled flooring and opening into:
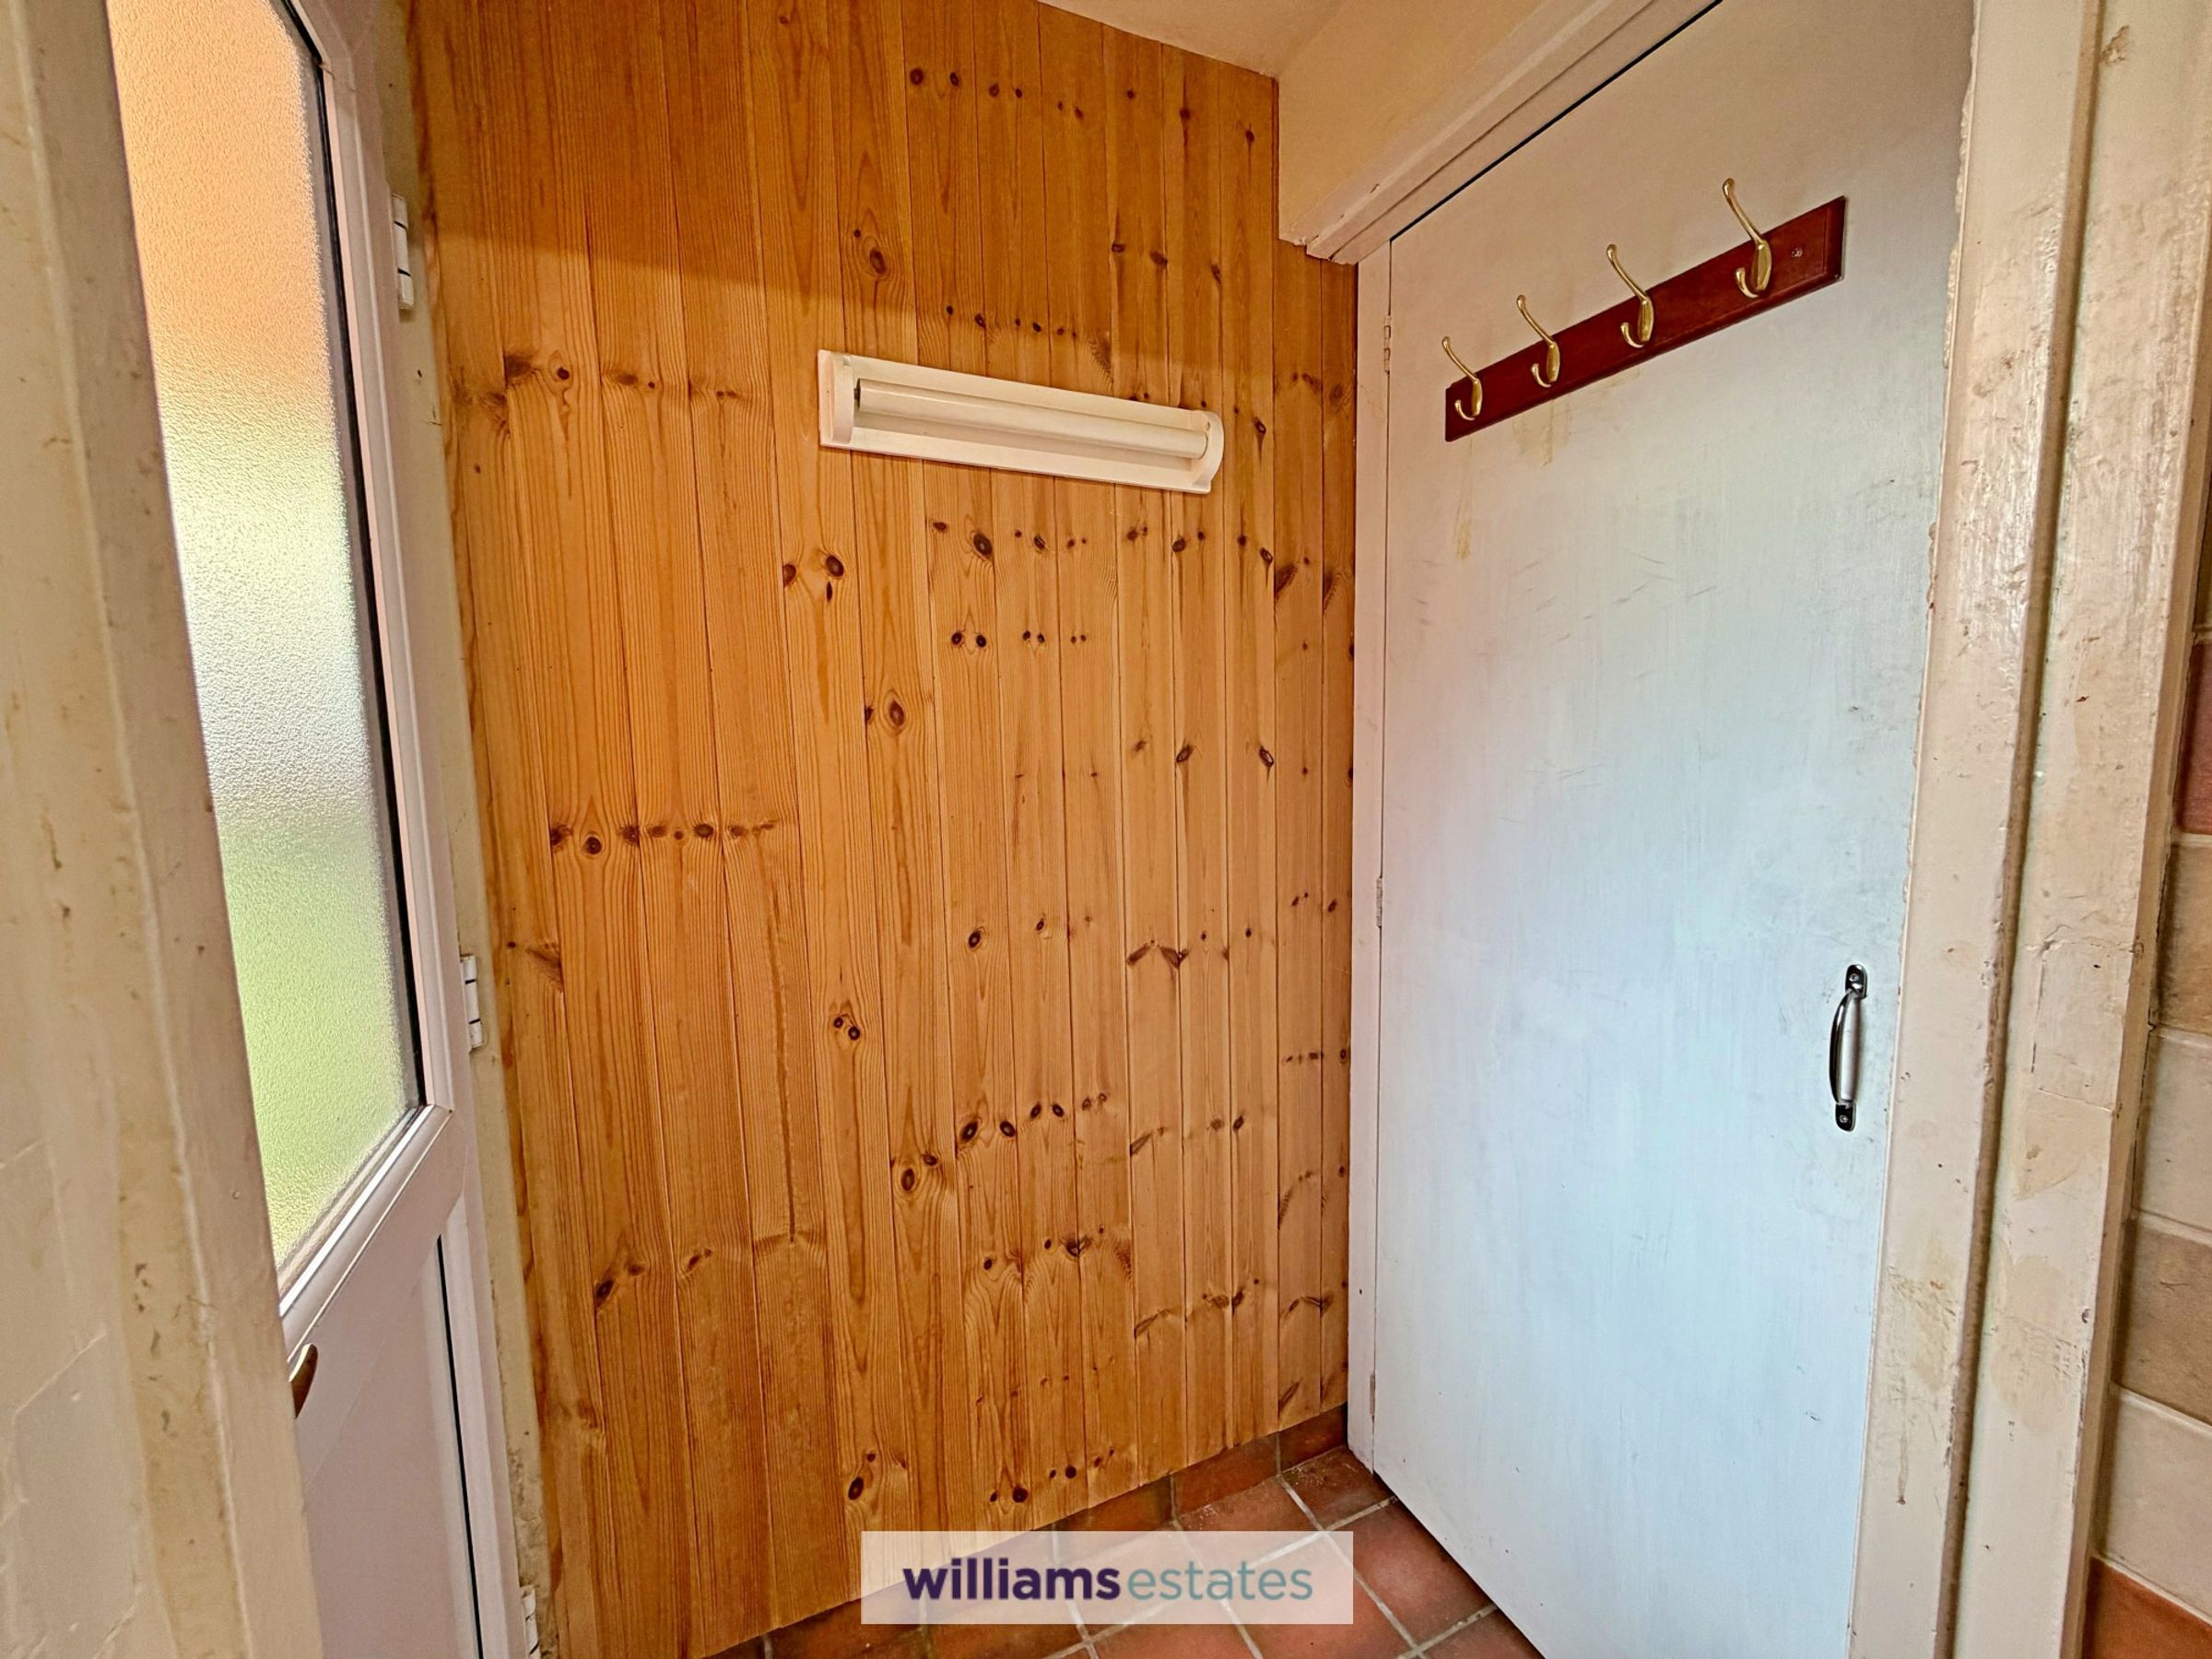
Side Porch/ Utility
4' 0" x 2' 9" (1.21m x 0.85m)
Having the same tiled flooring as the kitchen, uPVC double glazed door leading to the side elevation, cupboard having void and plumbing for washing machine, space for stackable tumble dryer and power points.
Sitting Room
9' 4" x 8' 10" (2.84m x 2.70m)
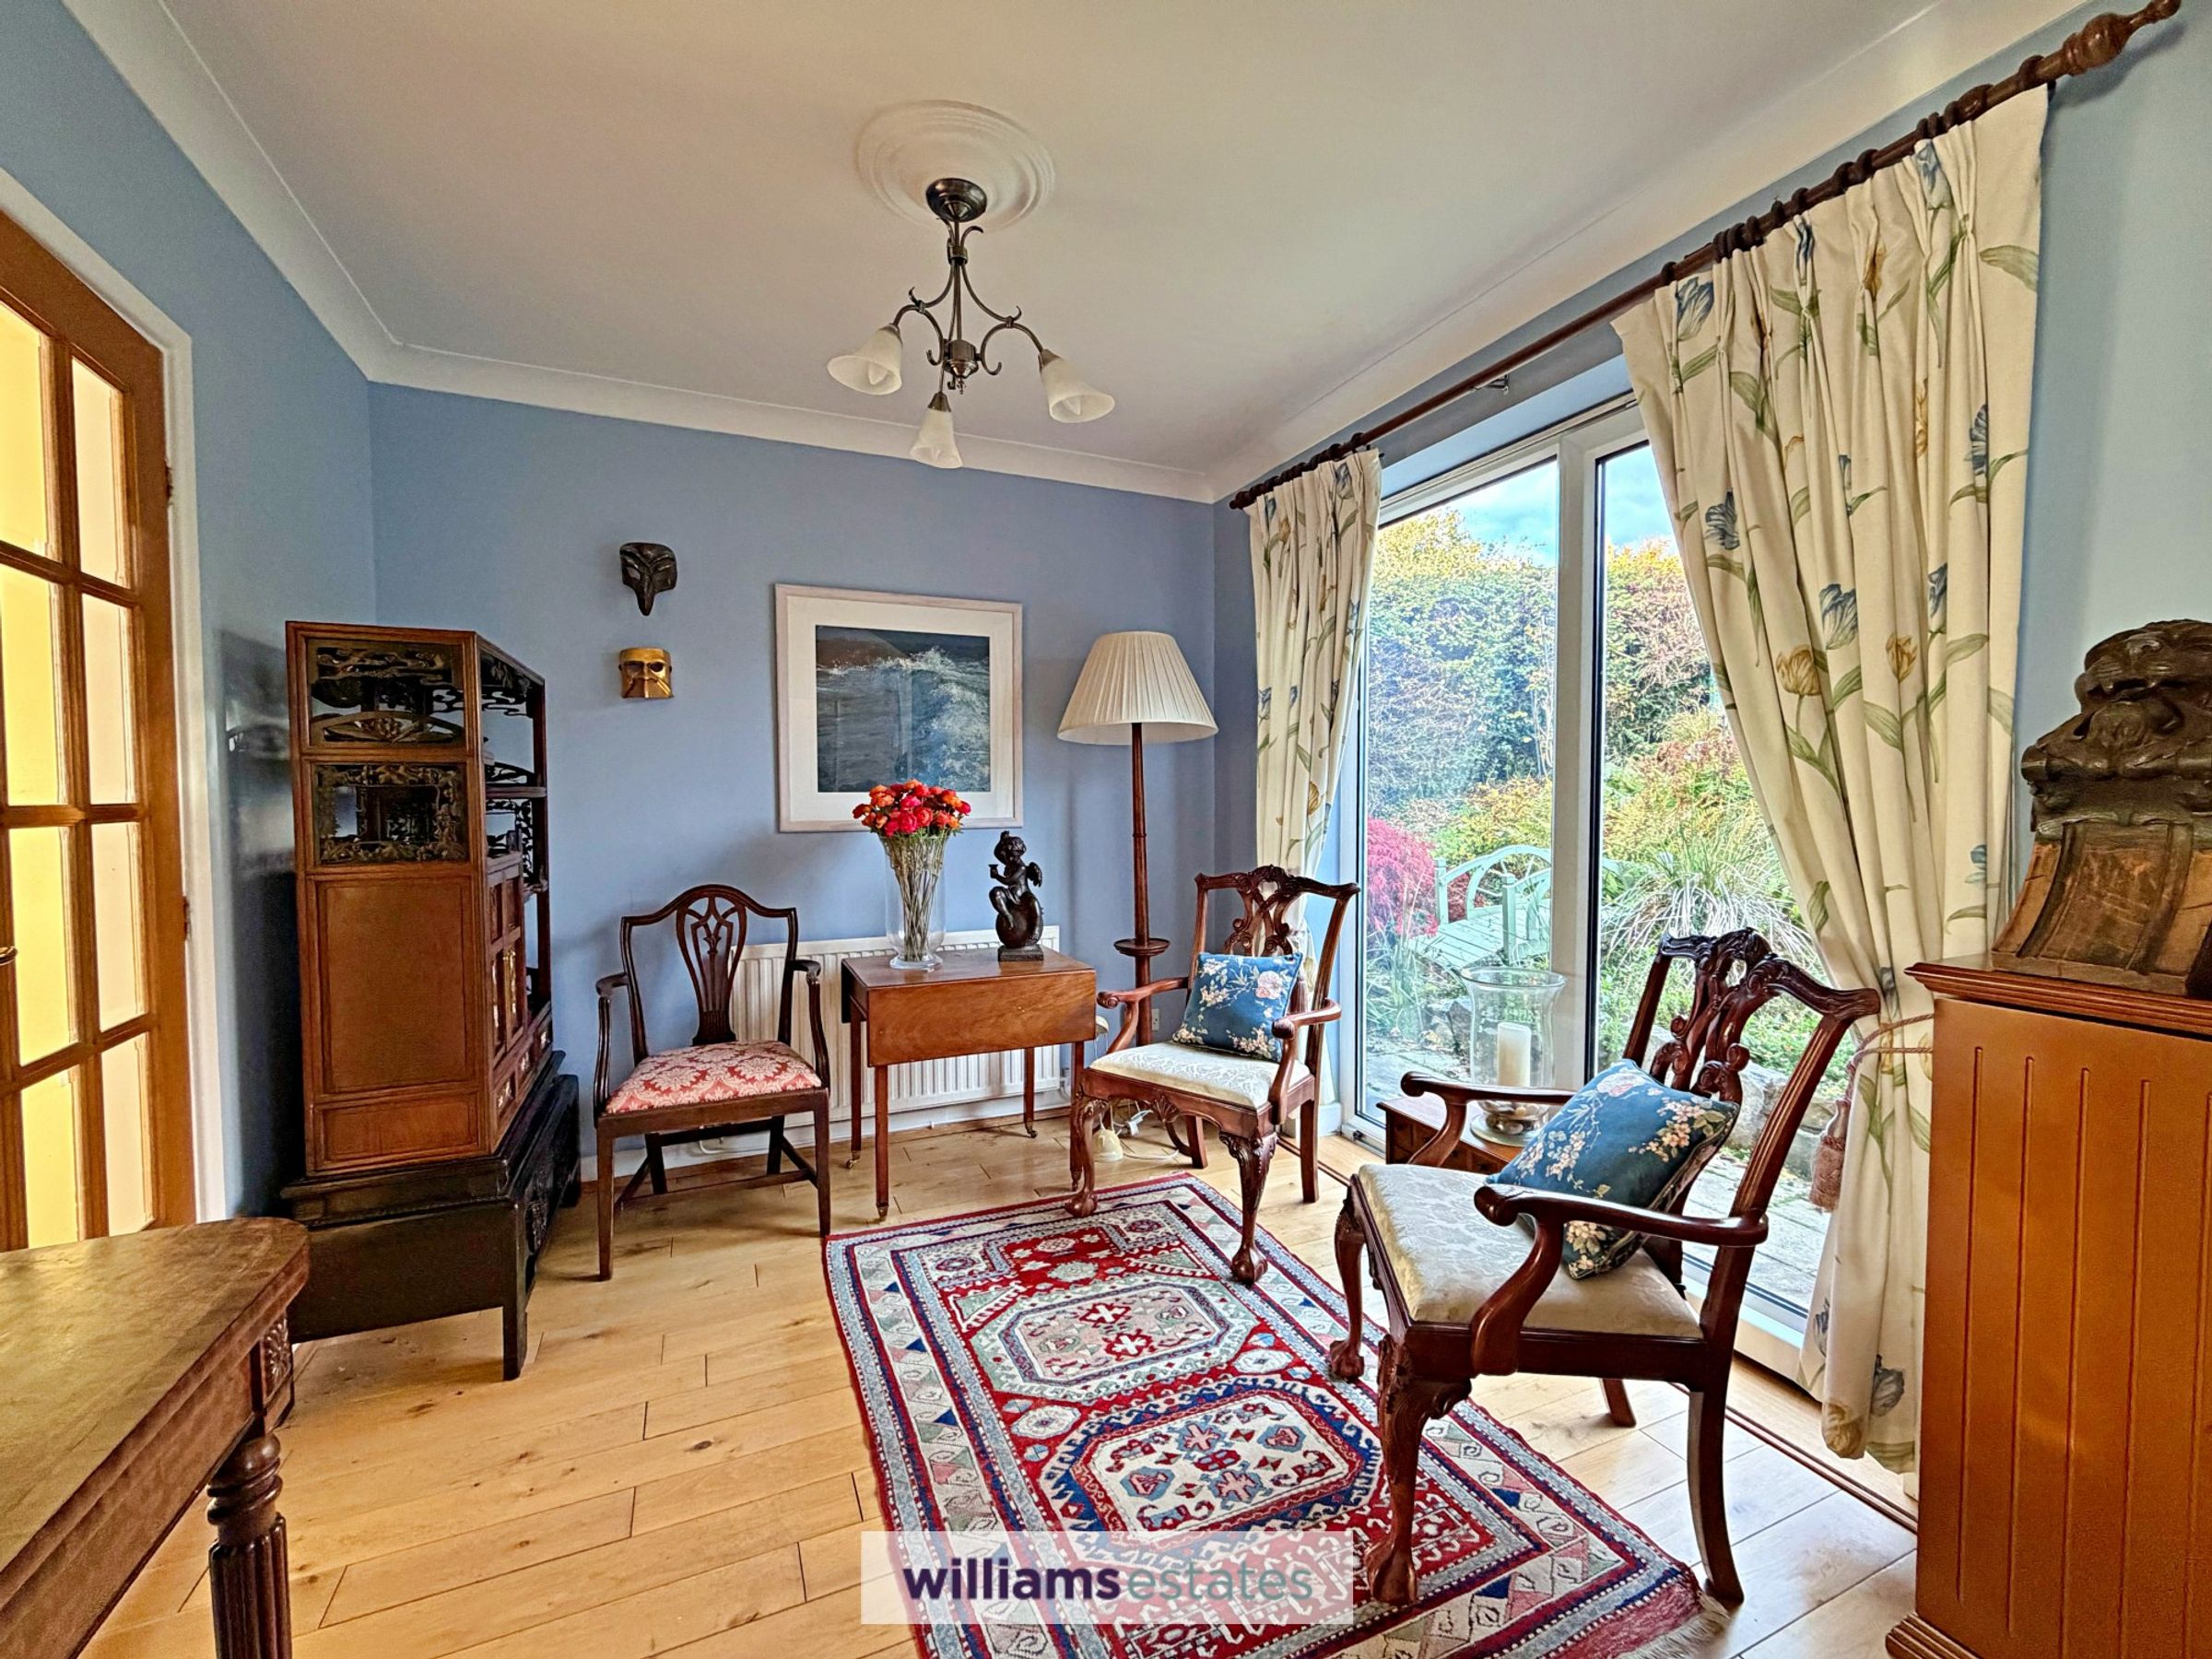
From the entrance hall door leads into a bright room with continued engineered oak flooring from the hallway, uPVC double glazed sliding doors leading to the rear garden, panelled radiator, power points and archway adjacent to:
Living Room
23' 0" x 12' 4" (7.00m x 3.77m)
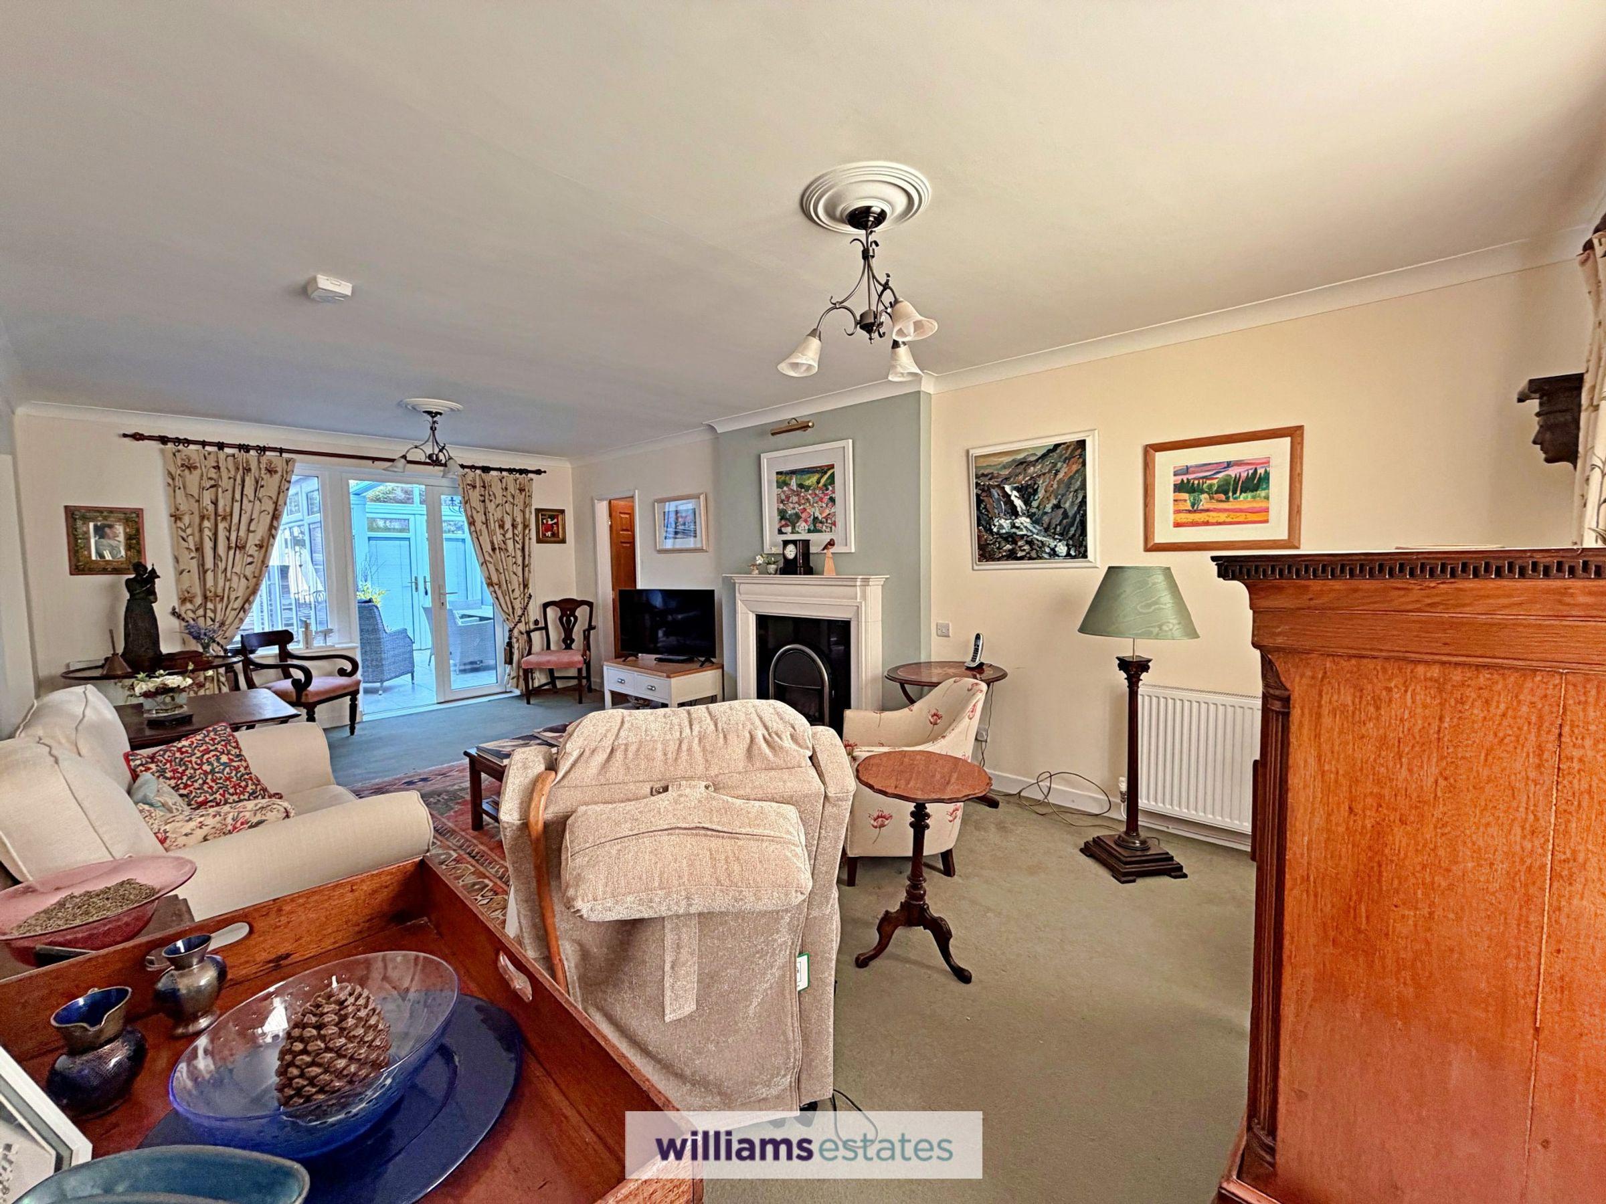
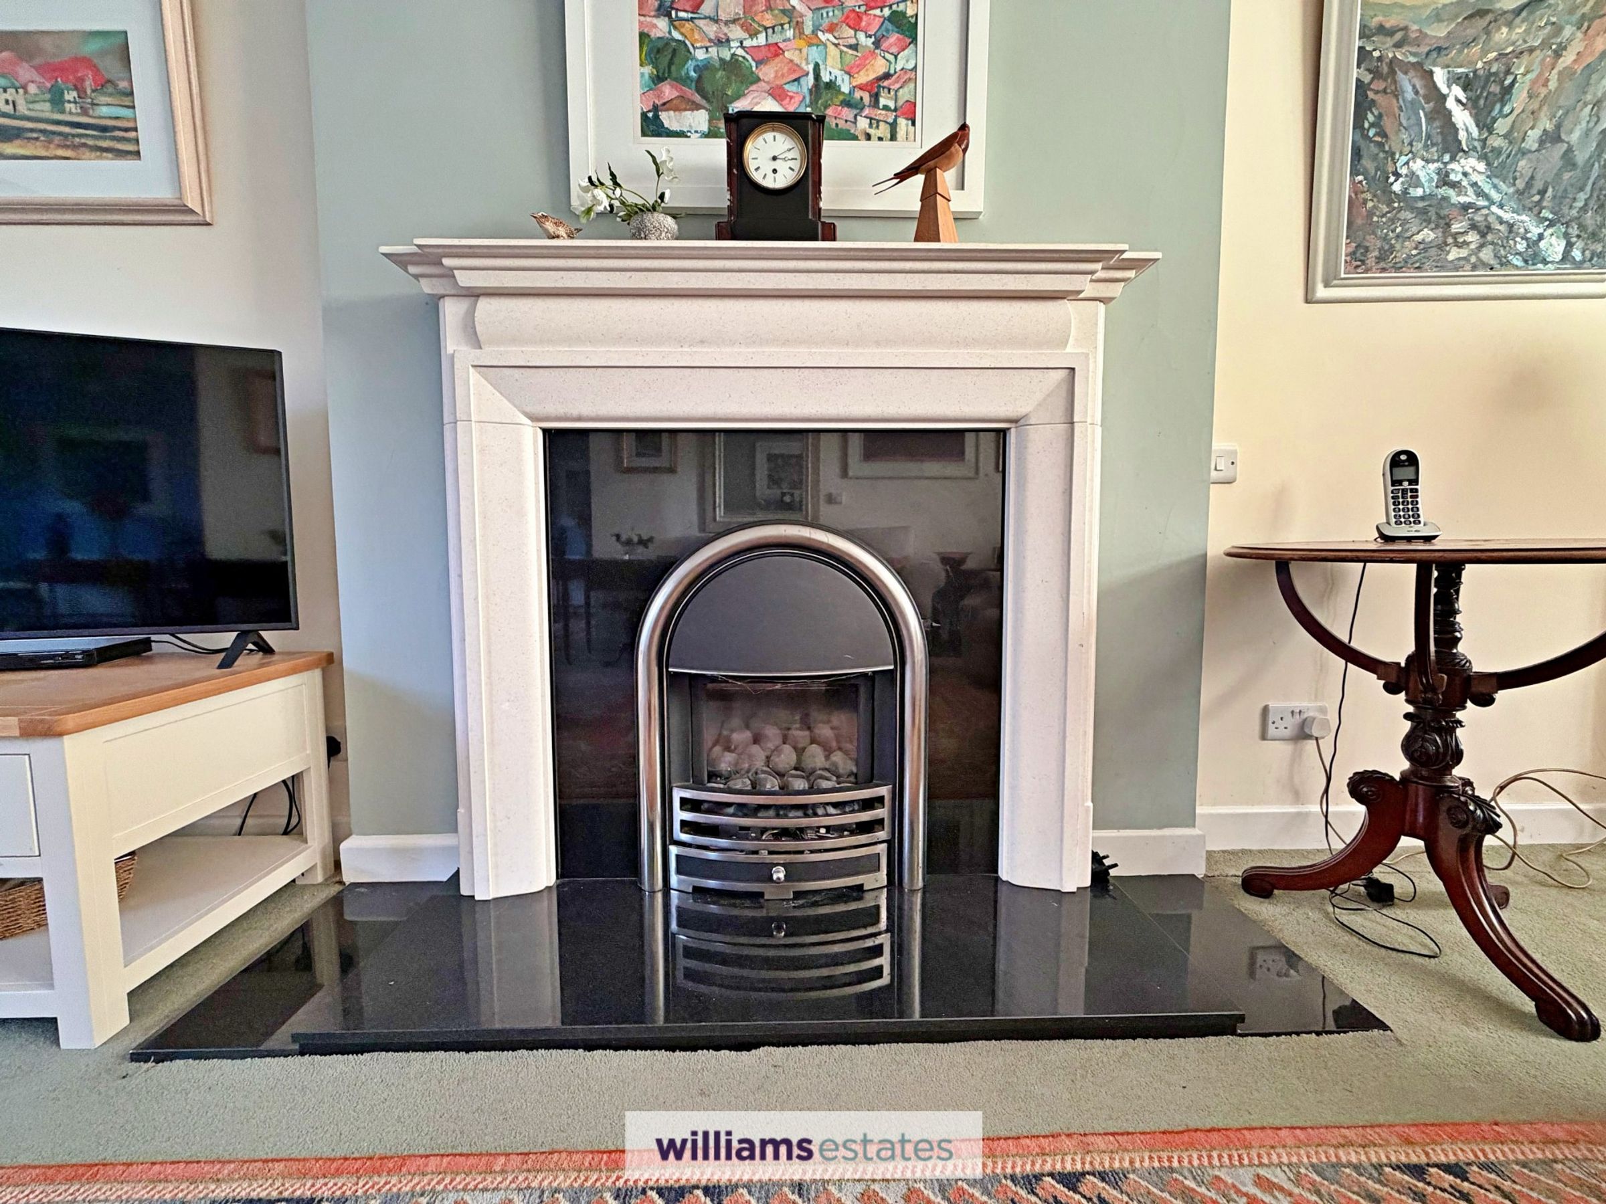
A generous sized room features a modern gas fireplace with a white mantelpiece on a raised black marble hearth. Wide uPVC double glazed window to the front elevation, two double panelled radiators, power points, door leading into downstairs cloakroom and further uPVC double glazed French doors leading into:
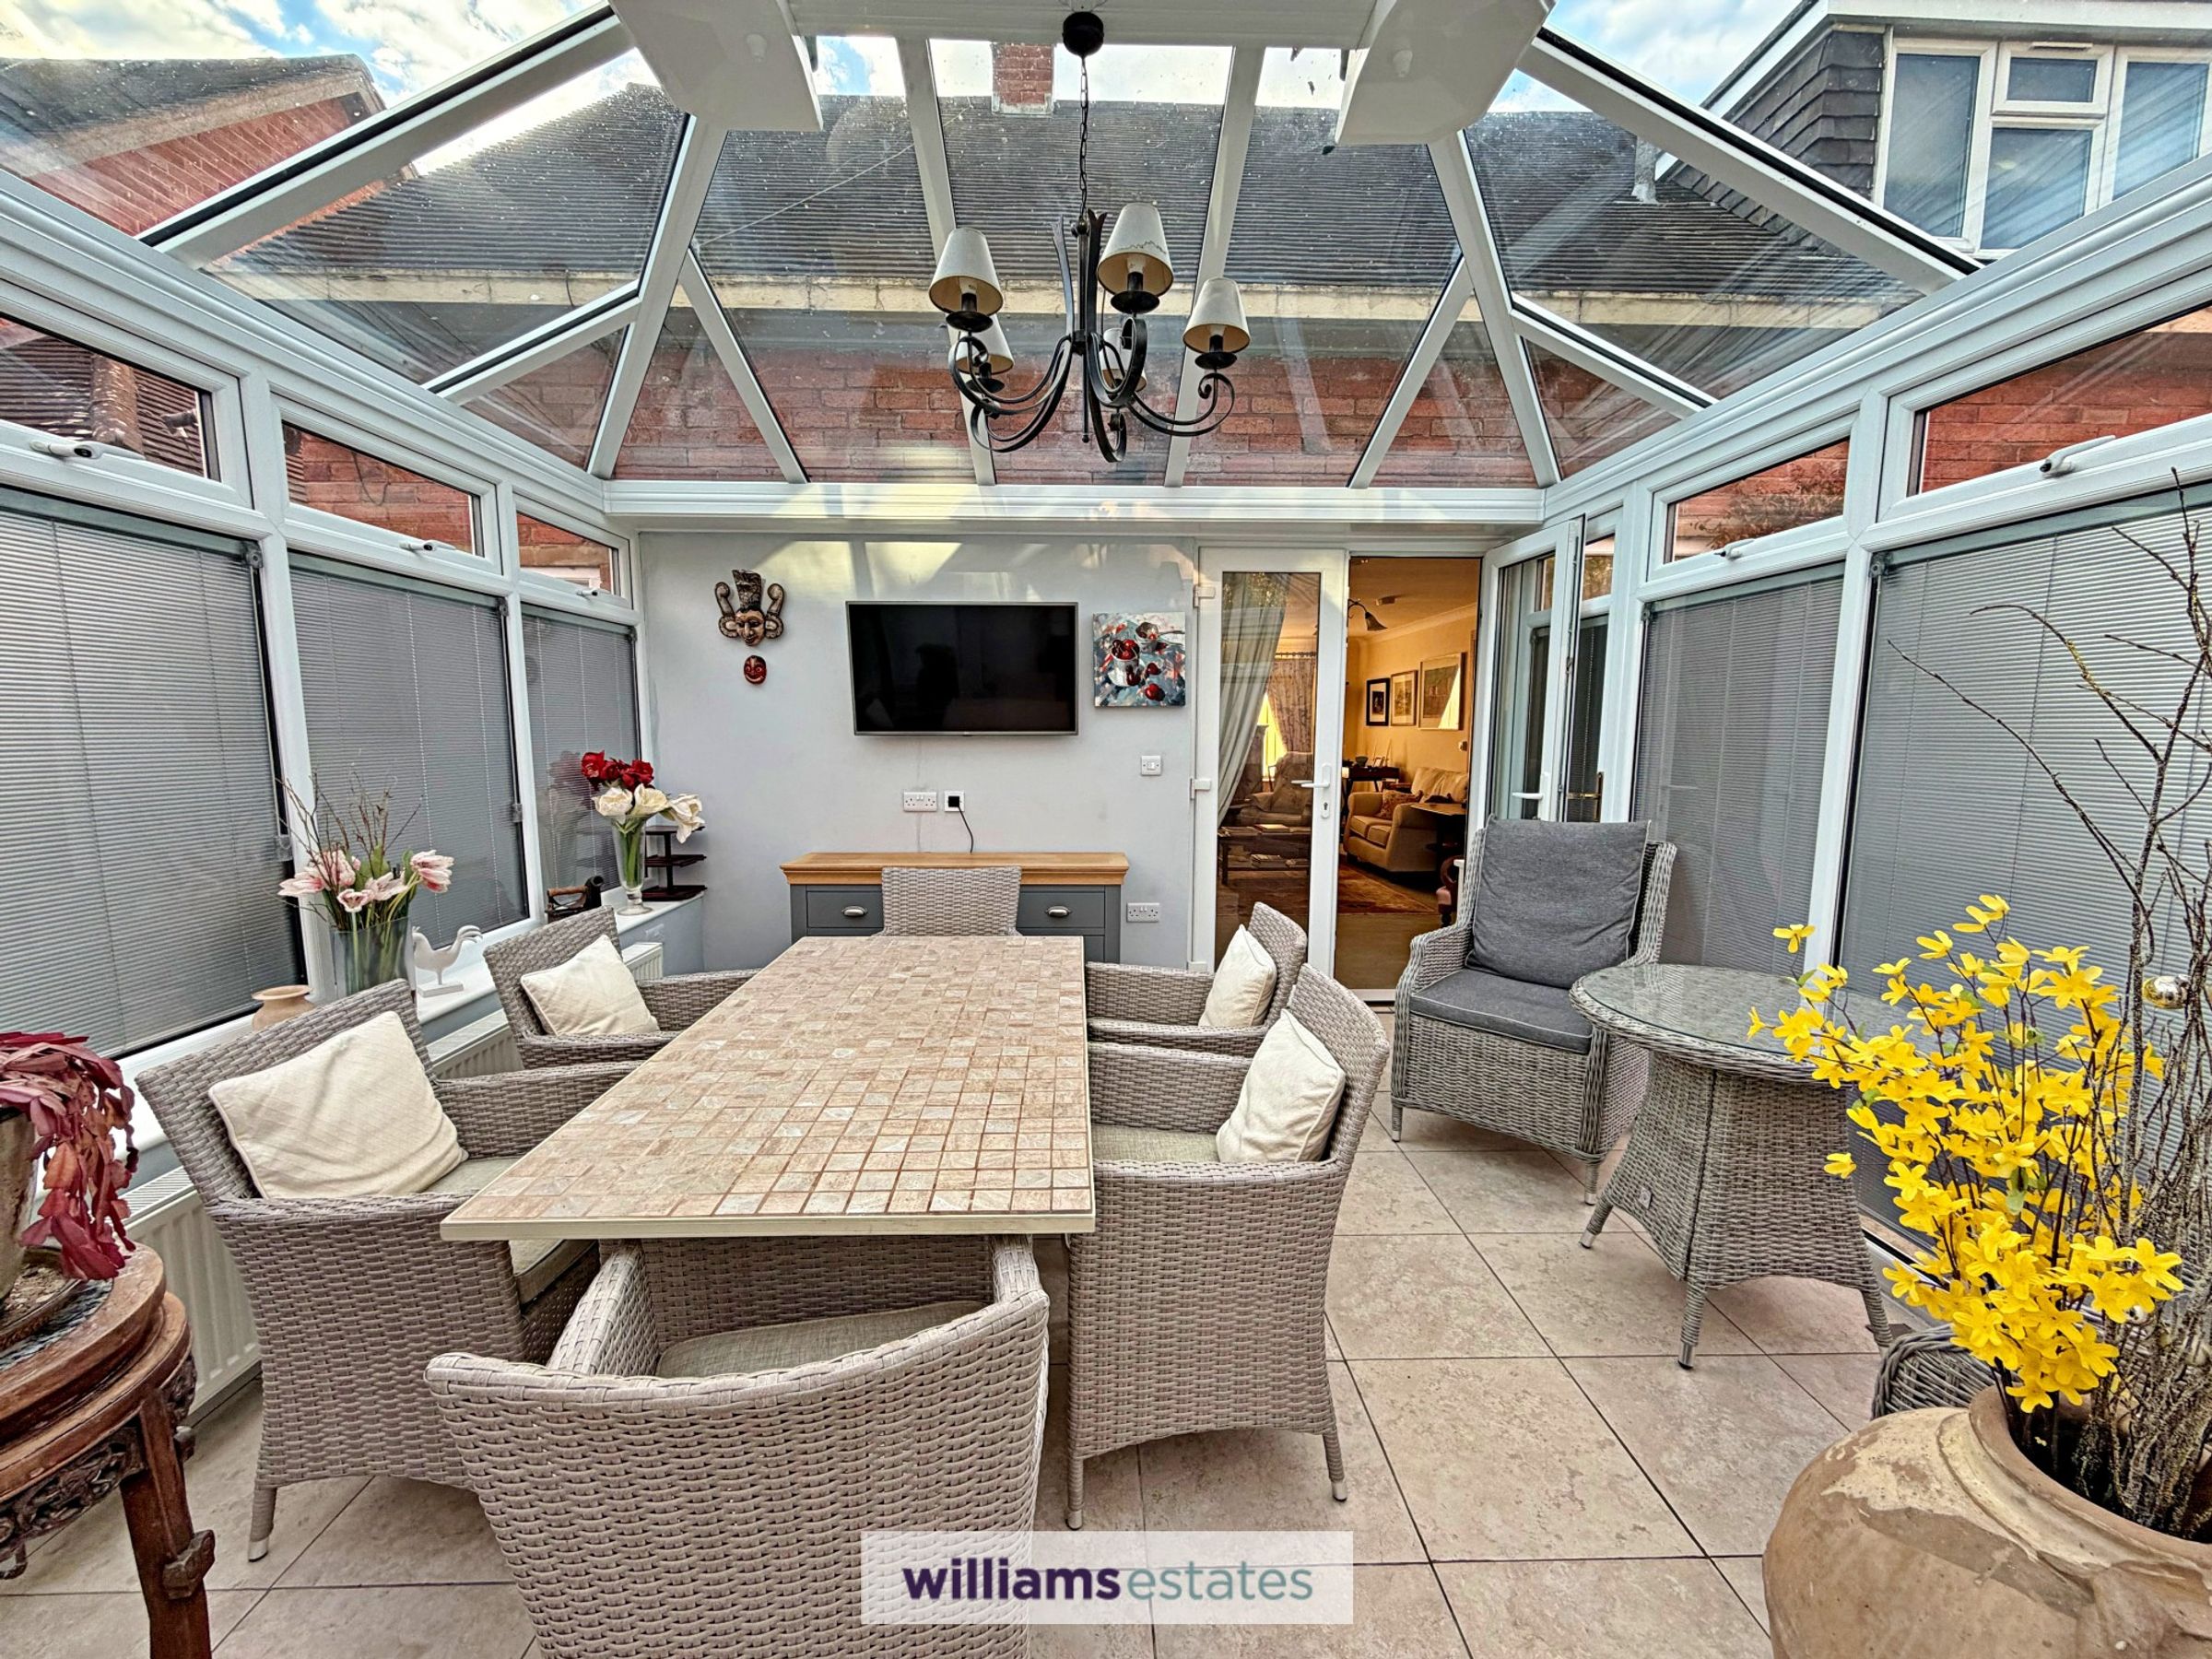
Sun Room
11' 7" x 11' 11" (3.52m x 3.62m)
A bright and spacious room with uPVC double glazed windows surrounding, tiled flooring, power points, double panelled radiator, uPVC double glazed door and further double glazed French door both leading to the rear garden.
Cloak Room
3' 0" x 7' 1" (0.92m x 2.17m)
Having wall hung wash basin with mixer tap and tiled splash back, low flush w.c and engineered oak flooring.
Landing
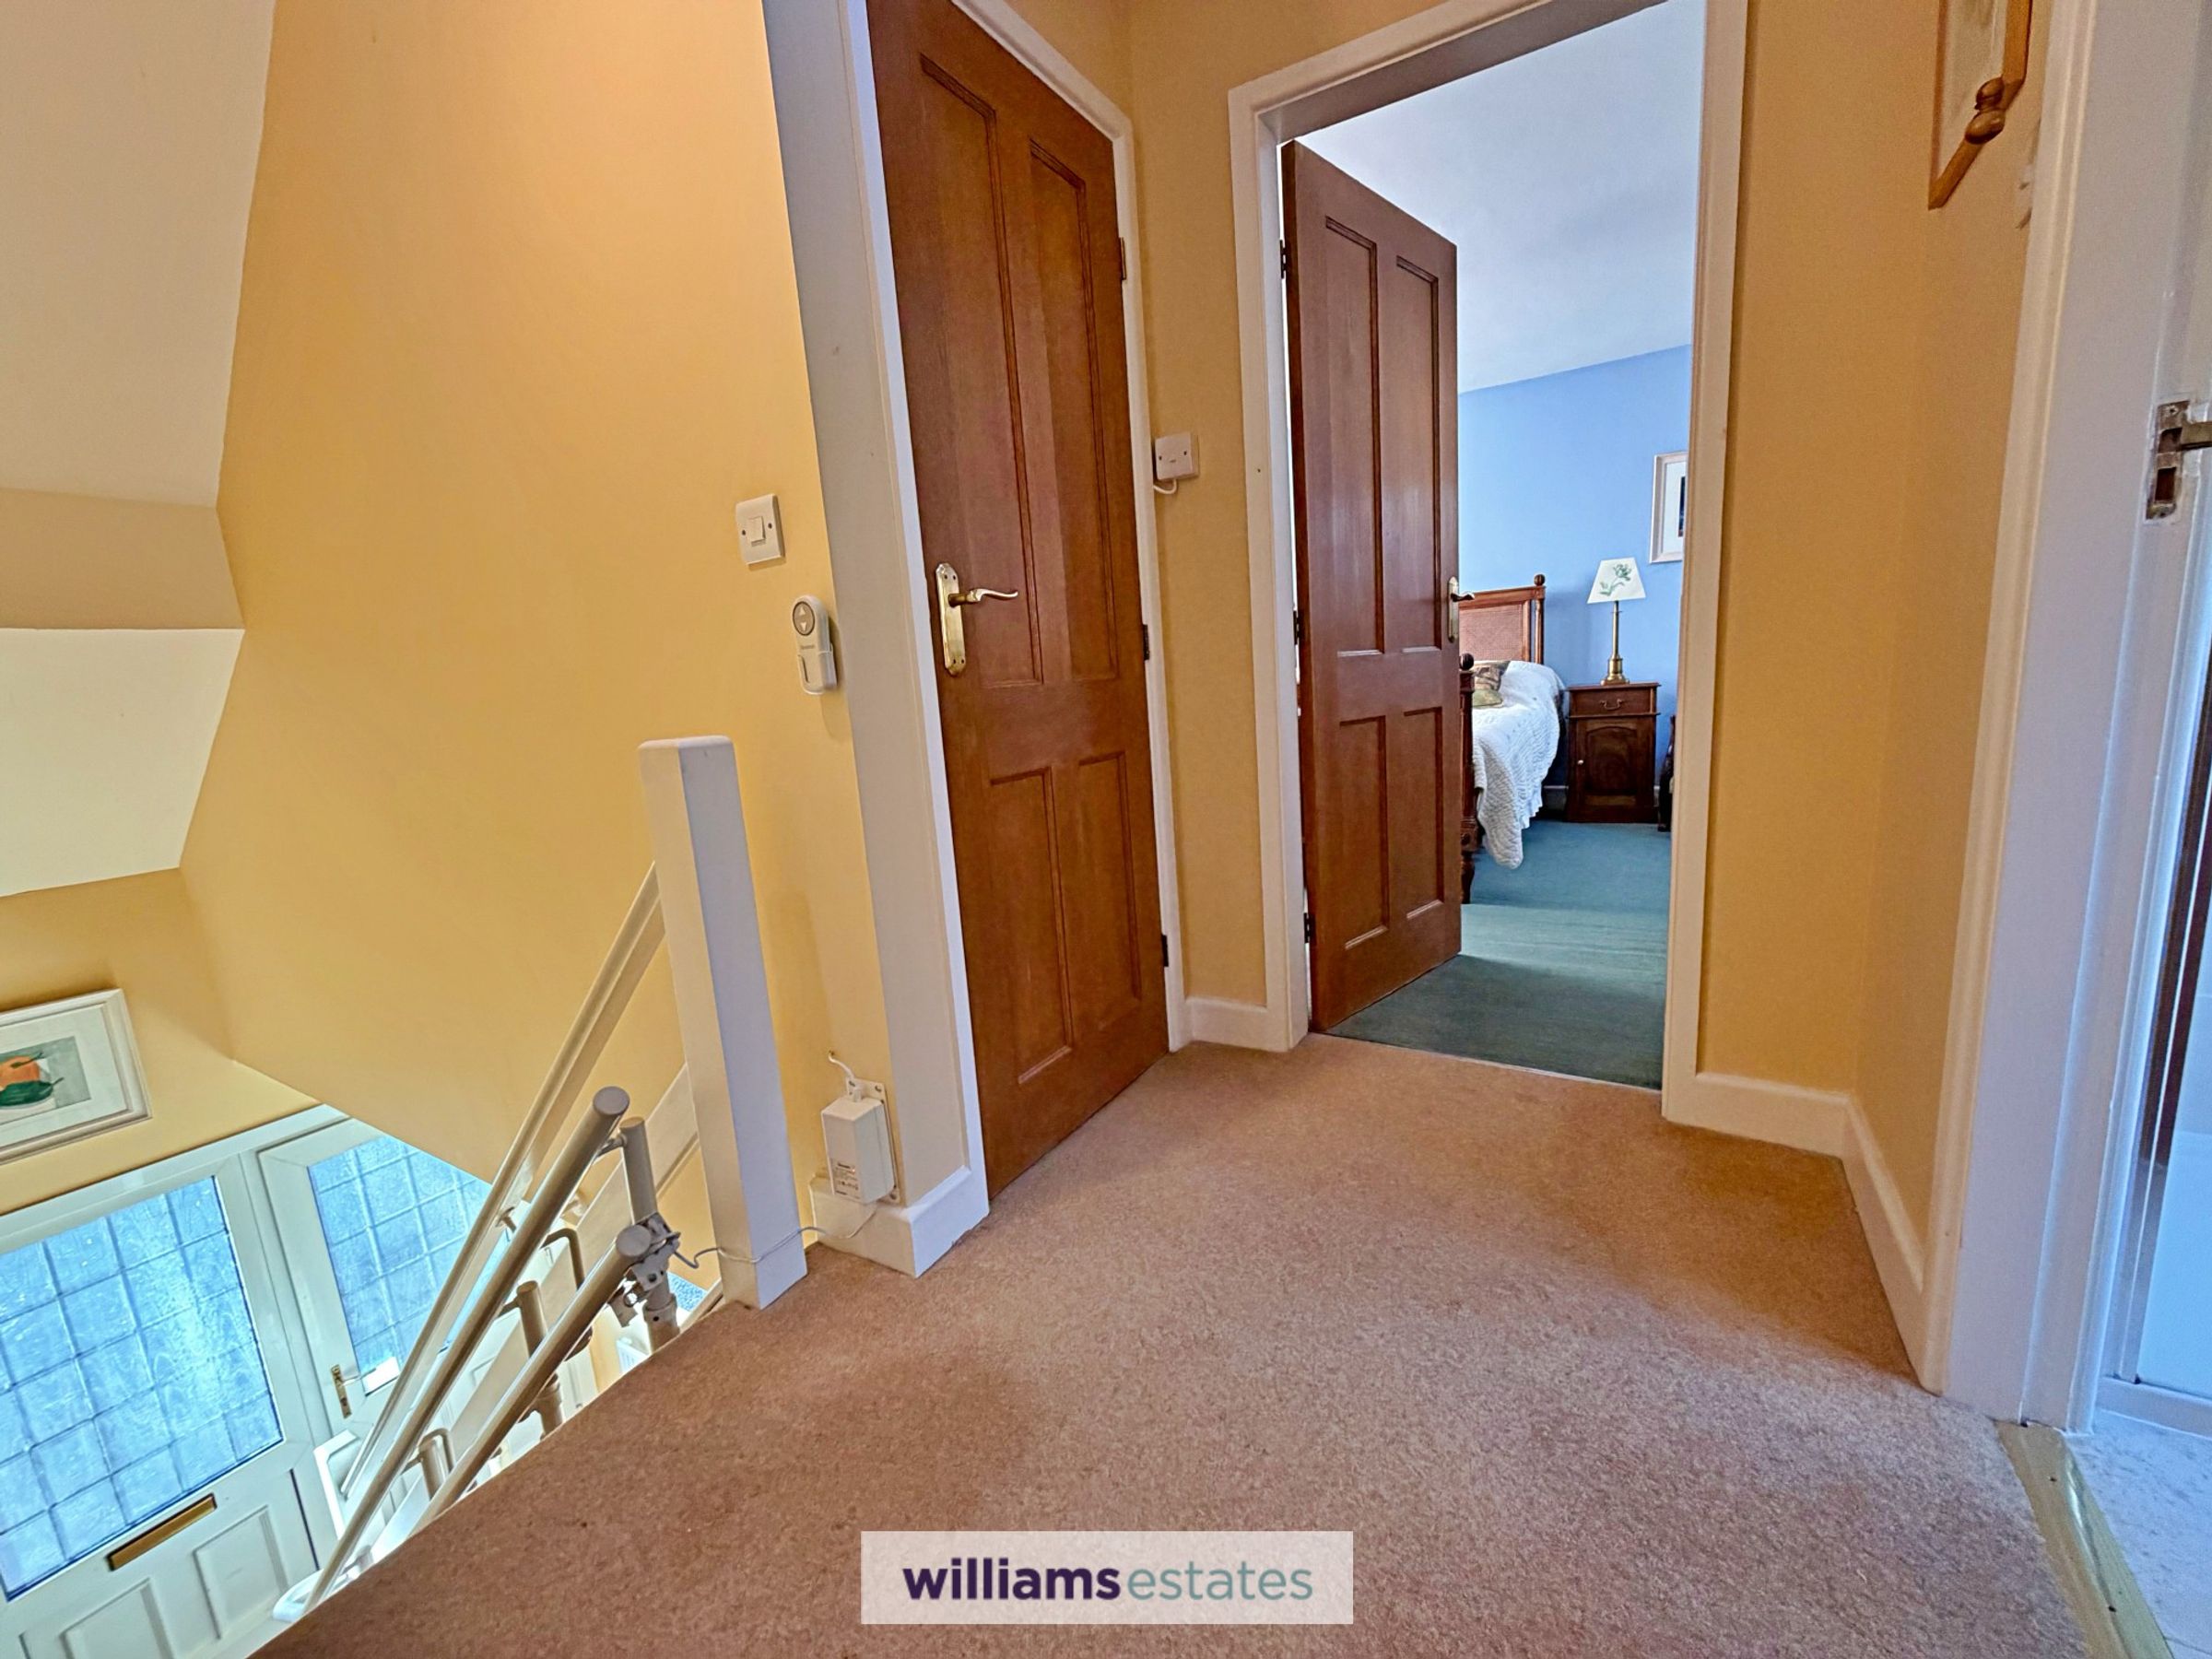
Stairs from the entrance hall leading up to the first flooring with power point, built in airing cupboard with slatted shelving and home of the hot water cylinder tank. Doors off:
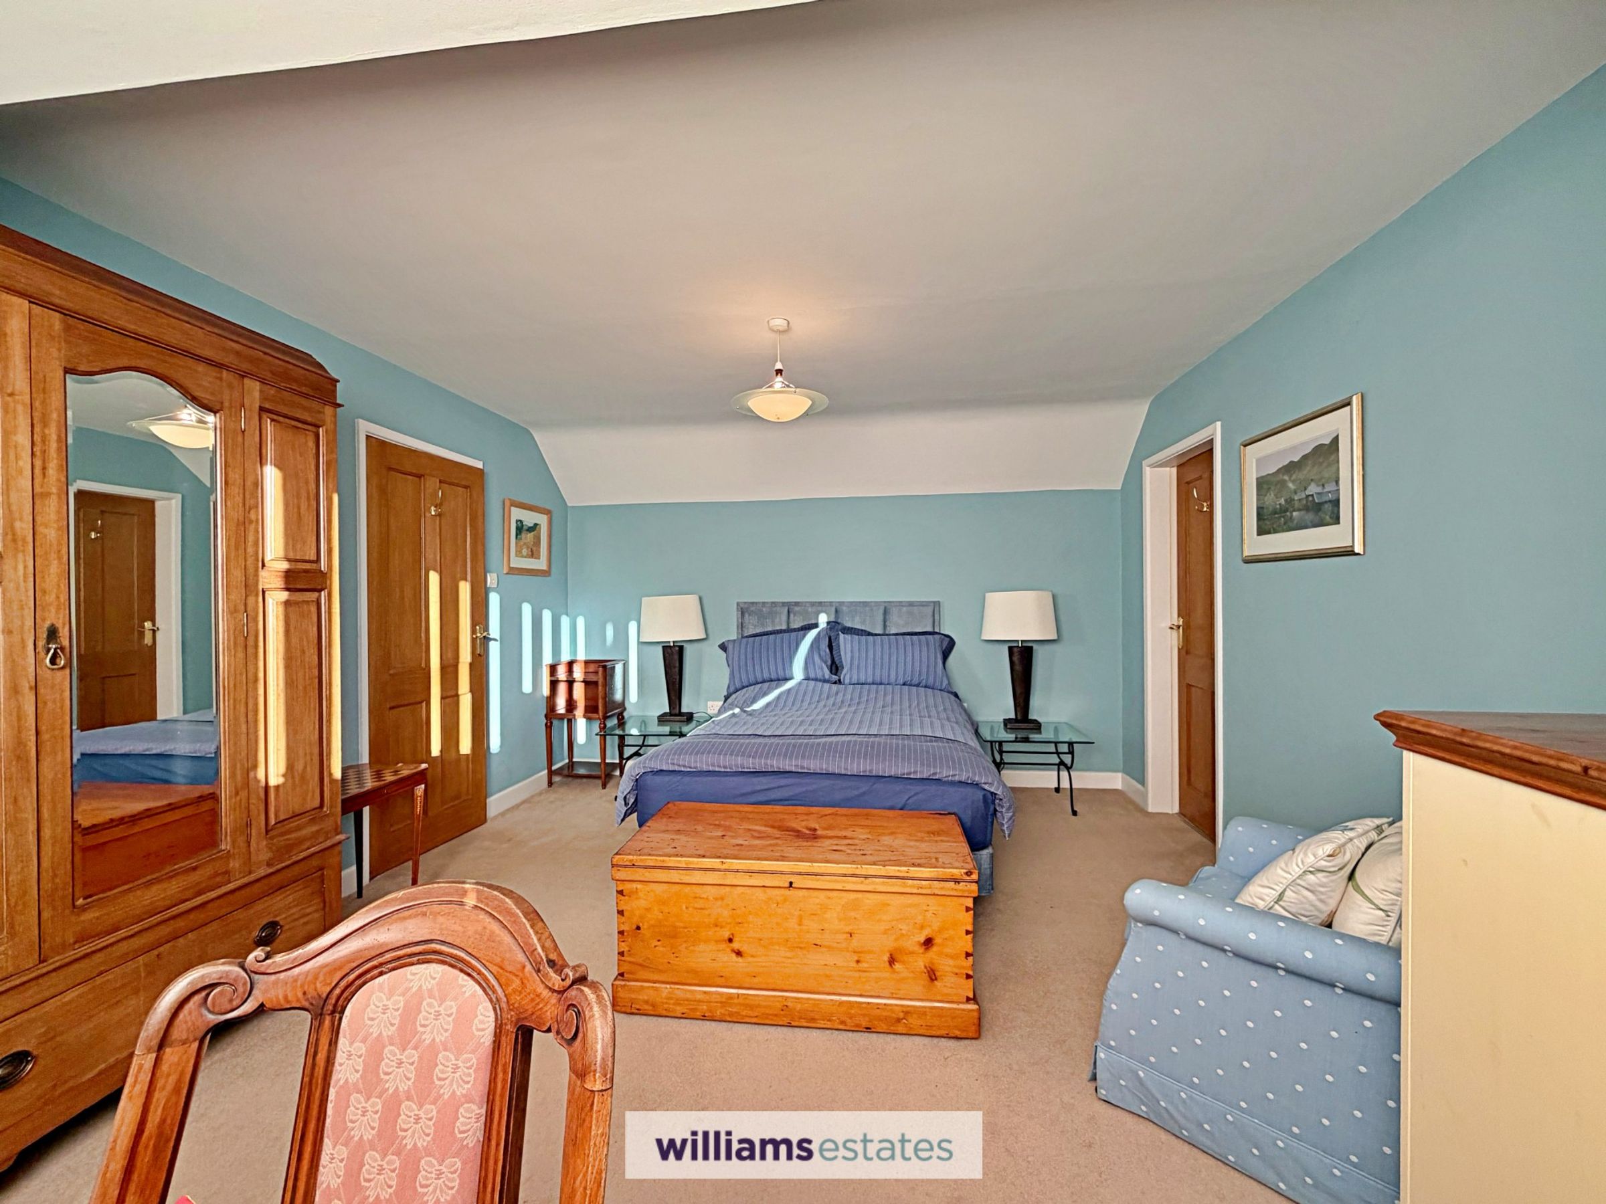
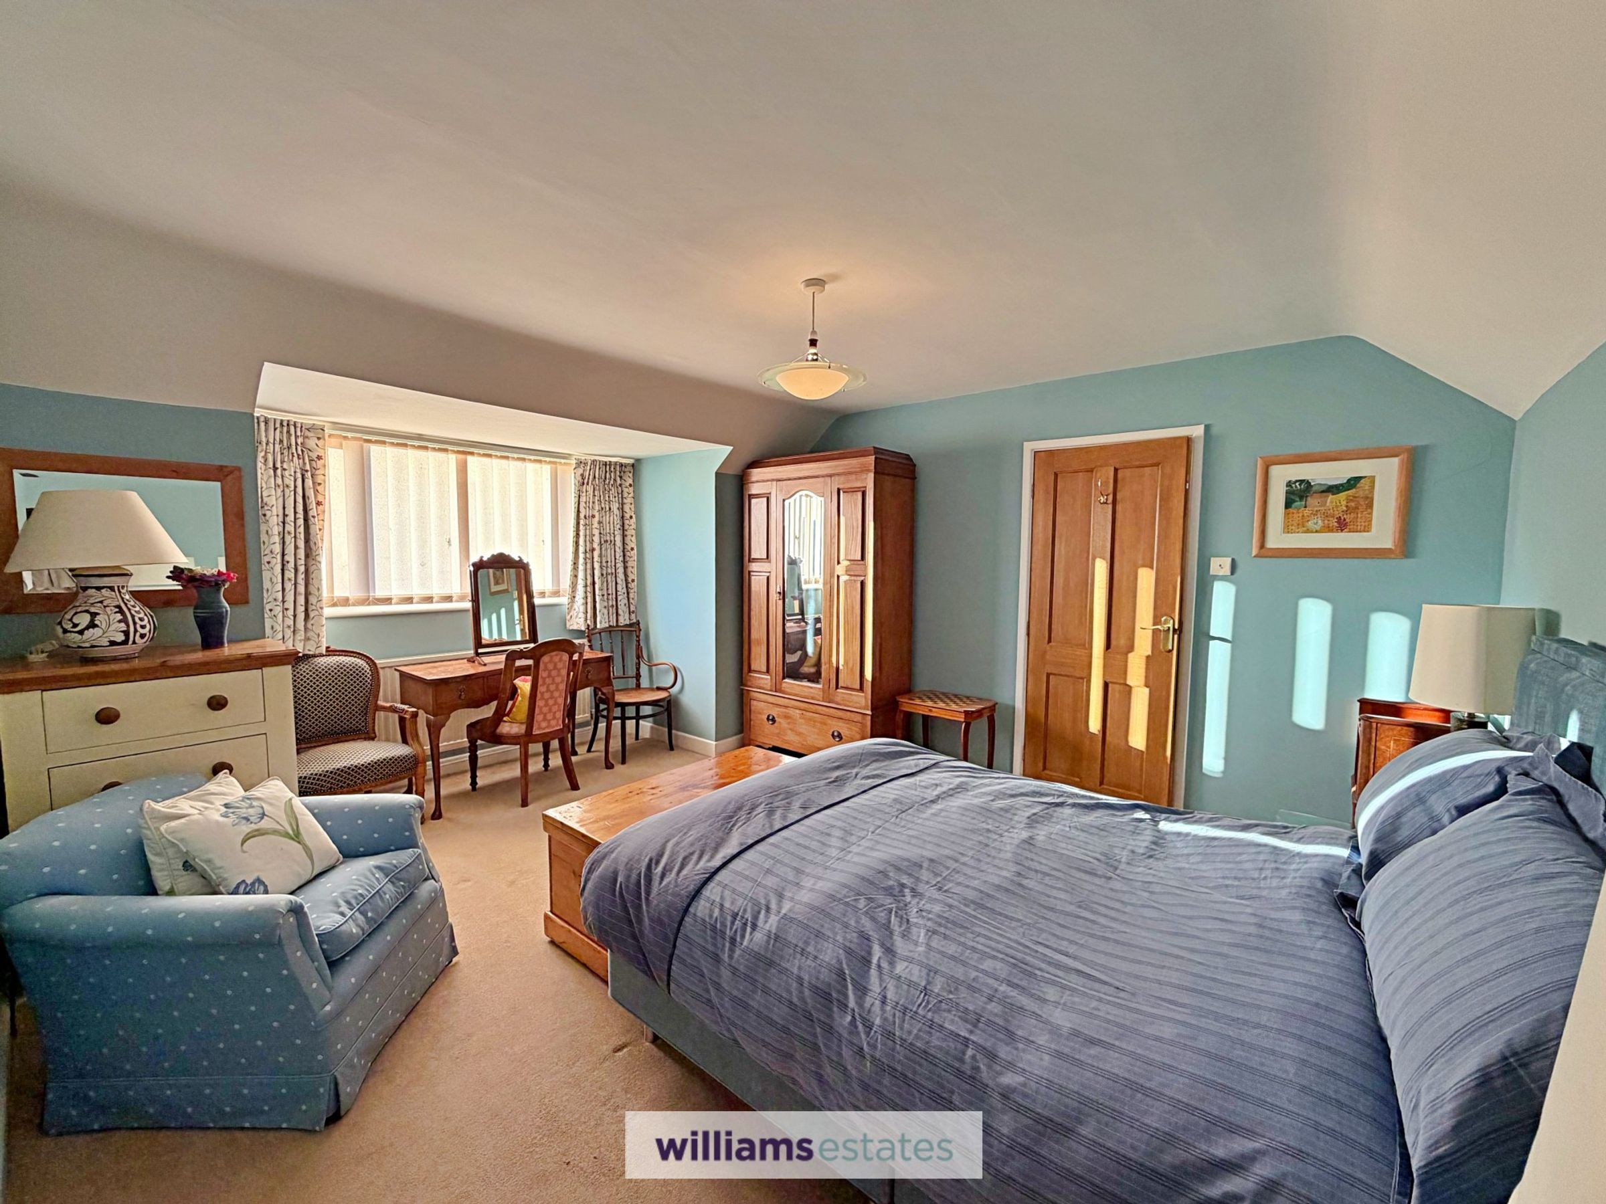
Master Bedroom
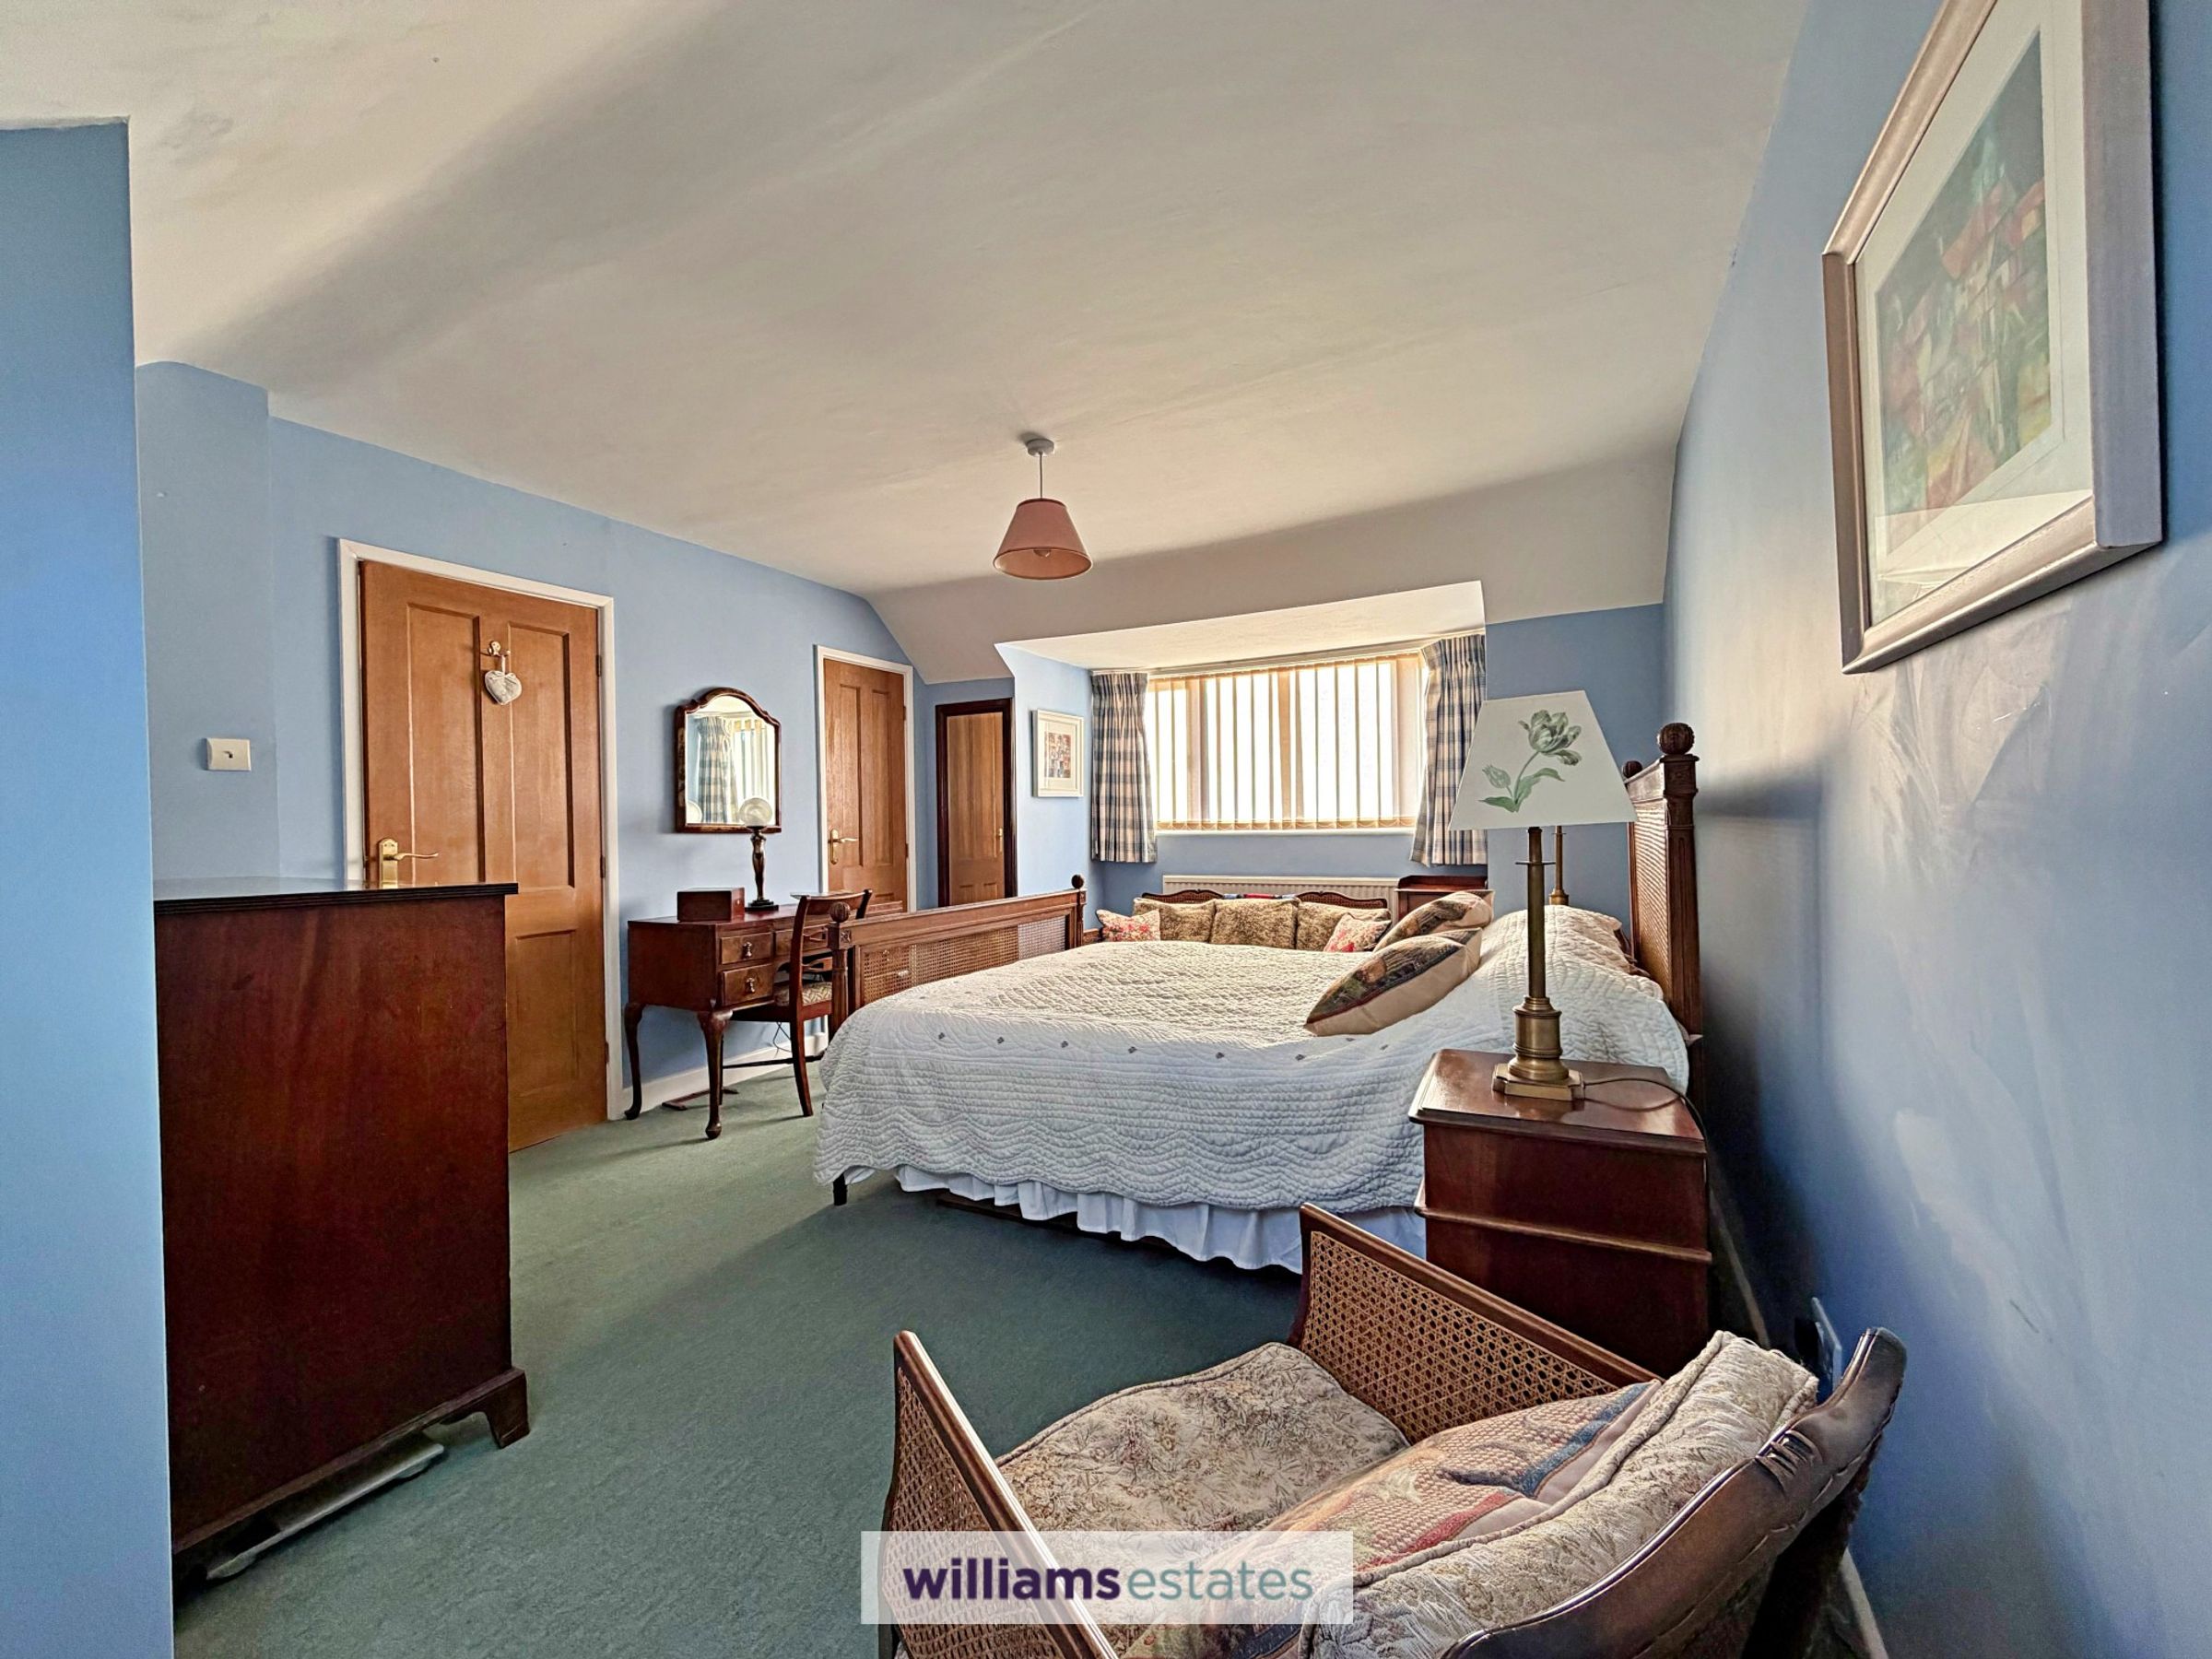
12' 4" x 15' 11" (3.76m x 4.86m)
A spacious double room having uPVC double glazed window to the front elevation, panelled radiator, power points and door leading into:
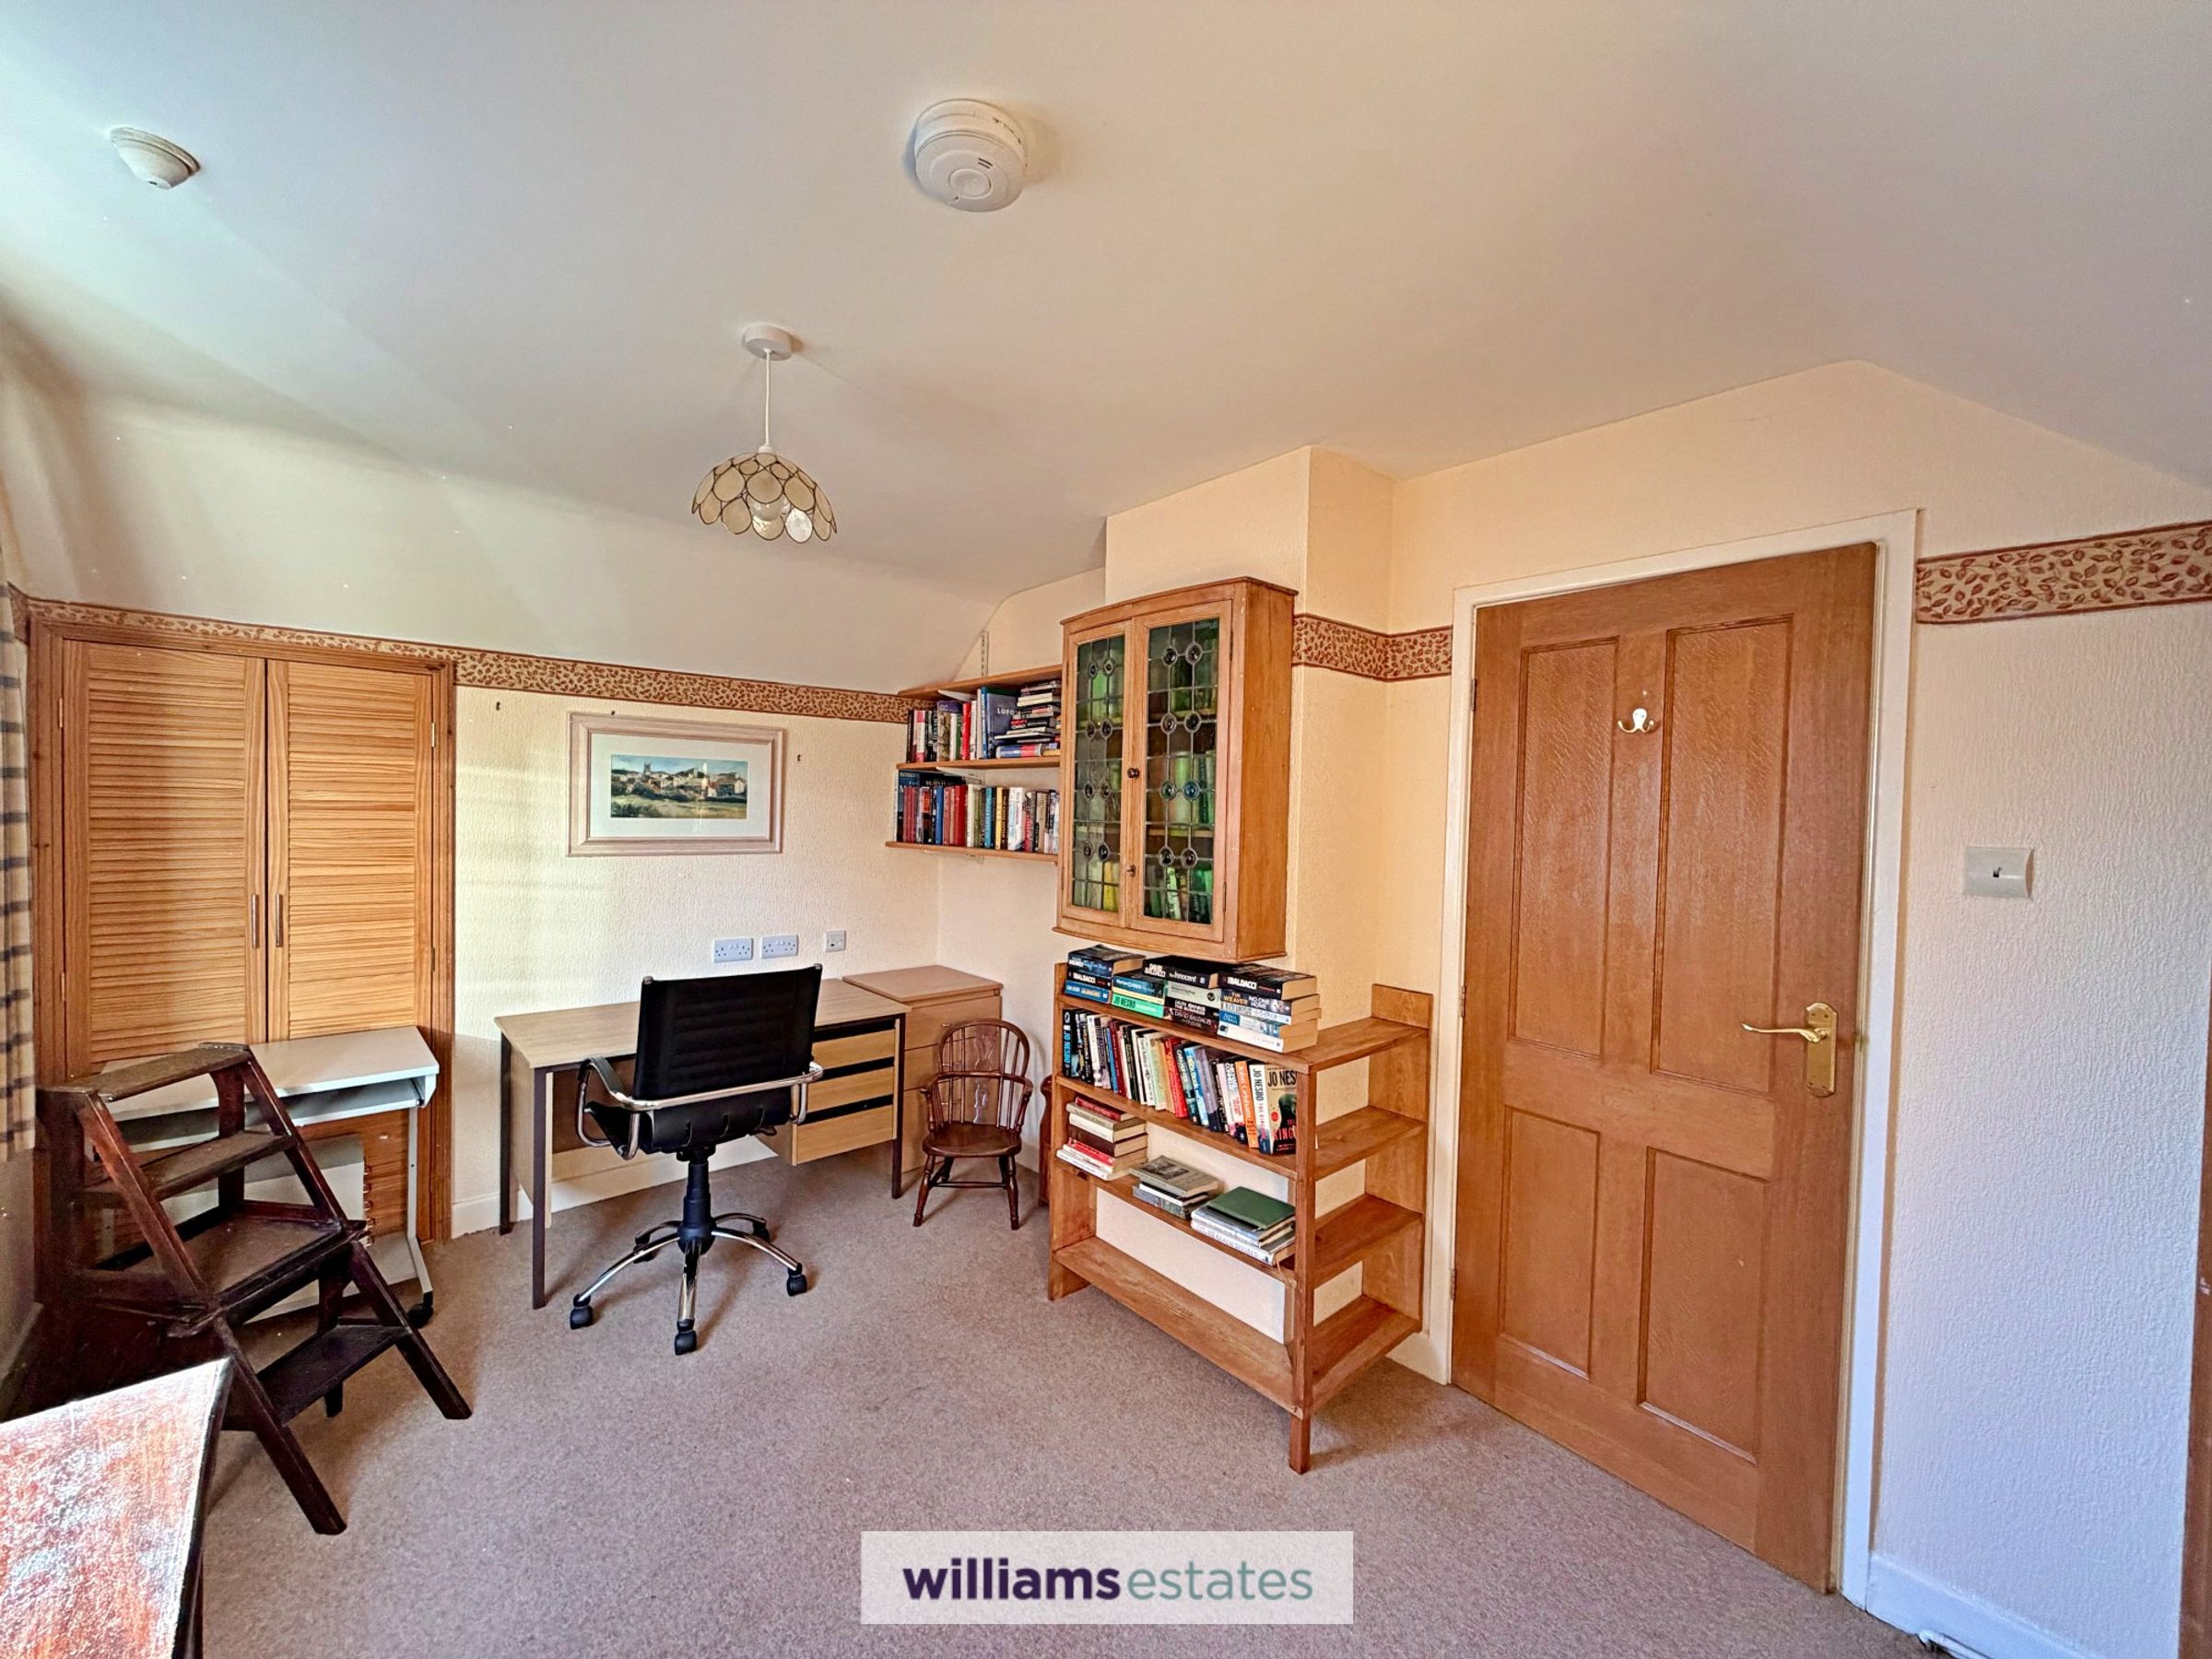
Dressing Room / Office
8' 11" x 12' 1" (2.72m x 3.69m)
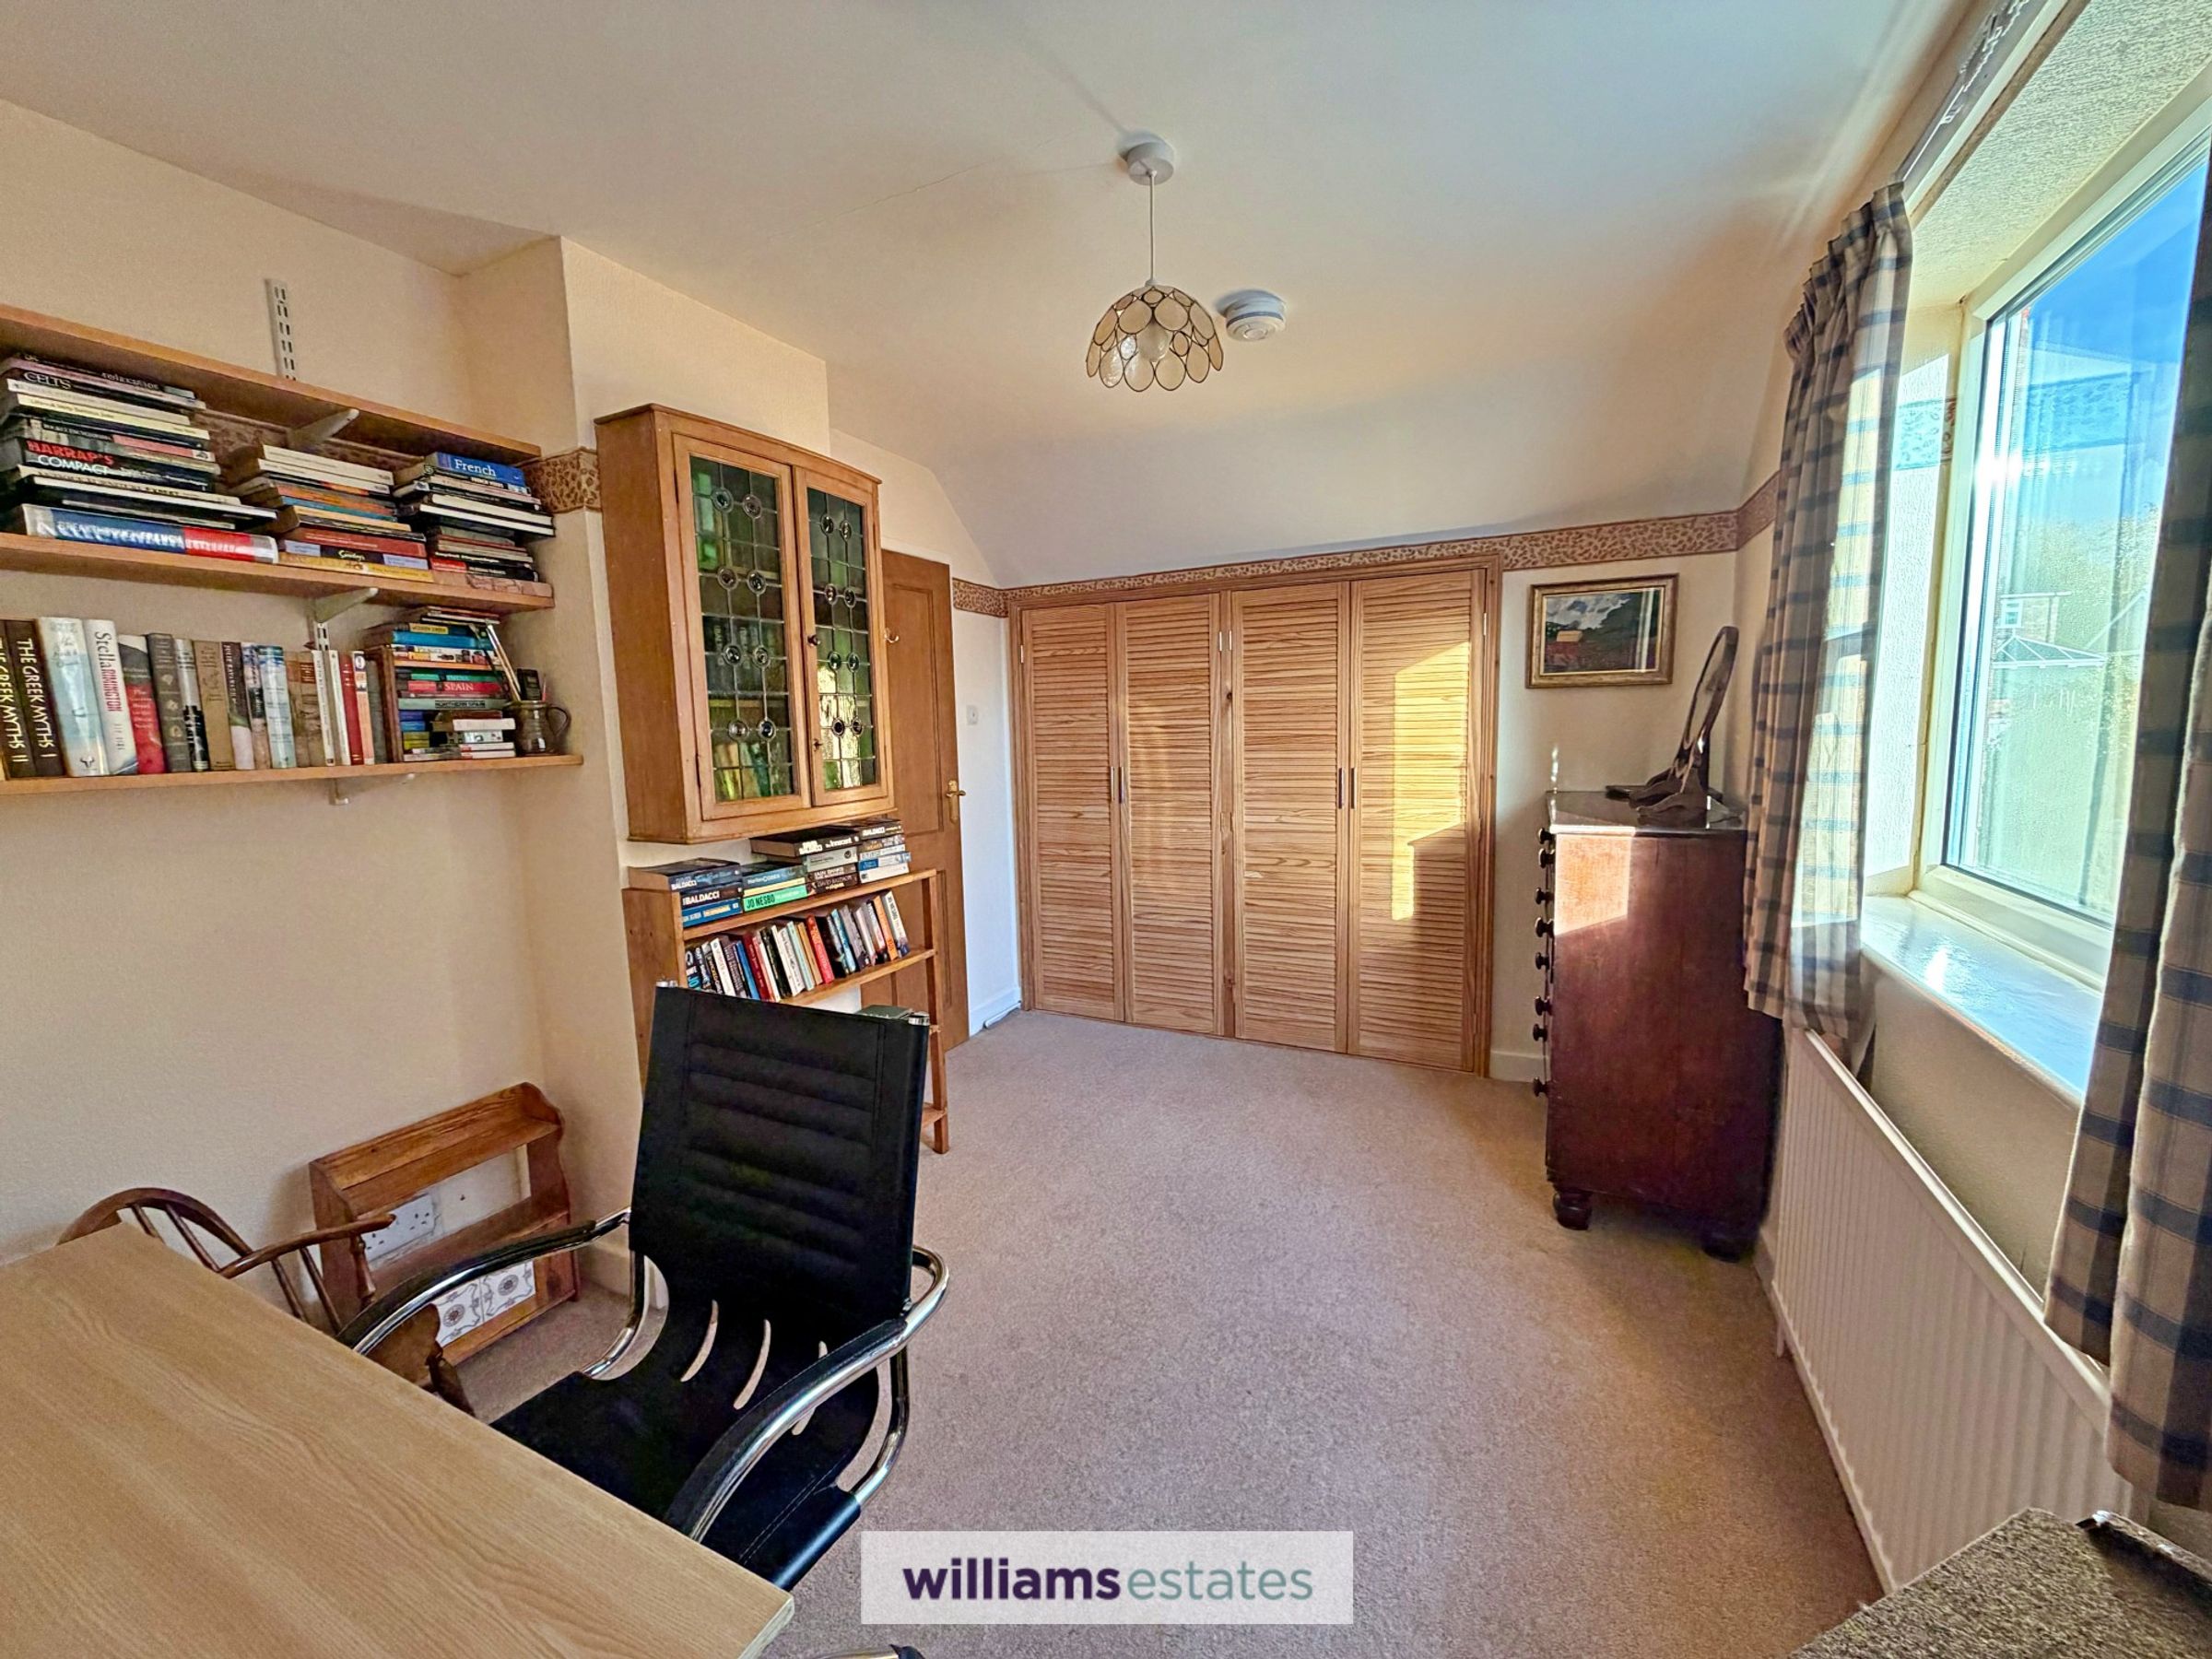
A versatile room with uPVC double glazed window to the side elevation, panelled radiator, power points and wardrobes built into the eaves with hanging rail to one side of the room and further built in storage cupboard to the other side of the room.
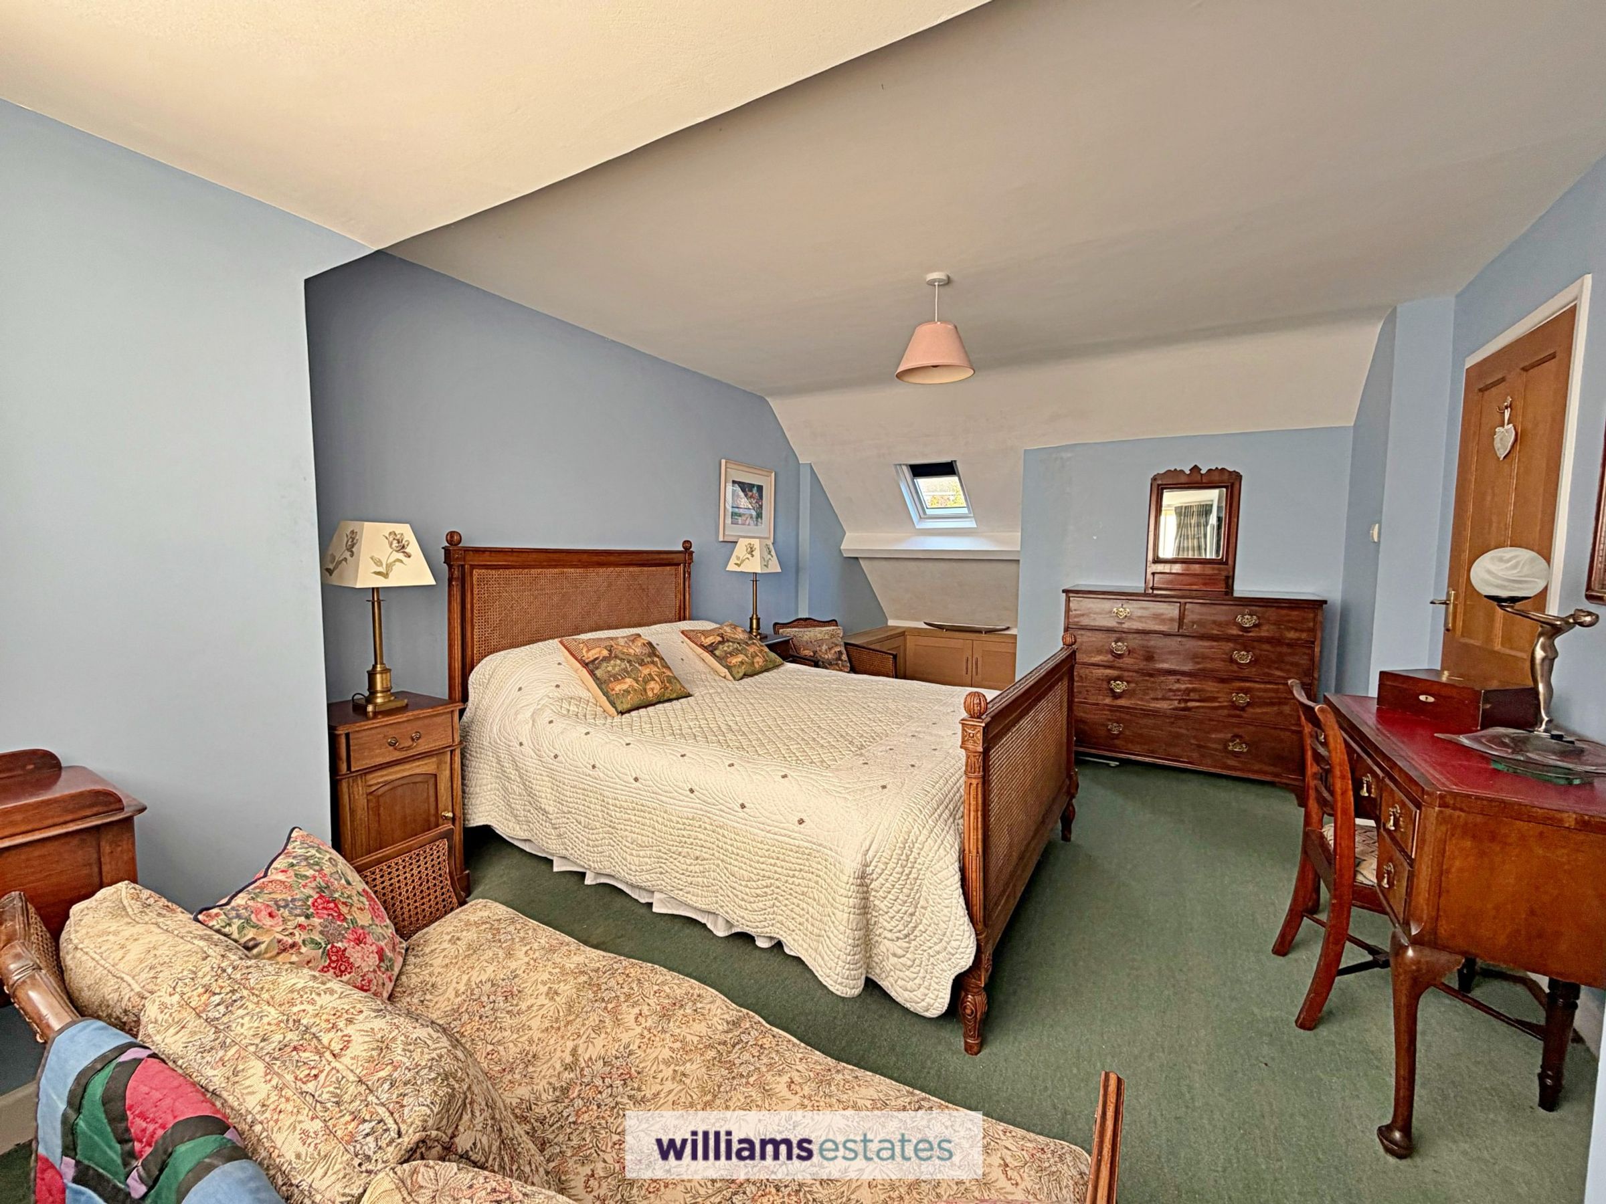
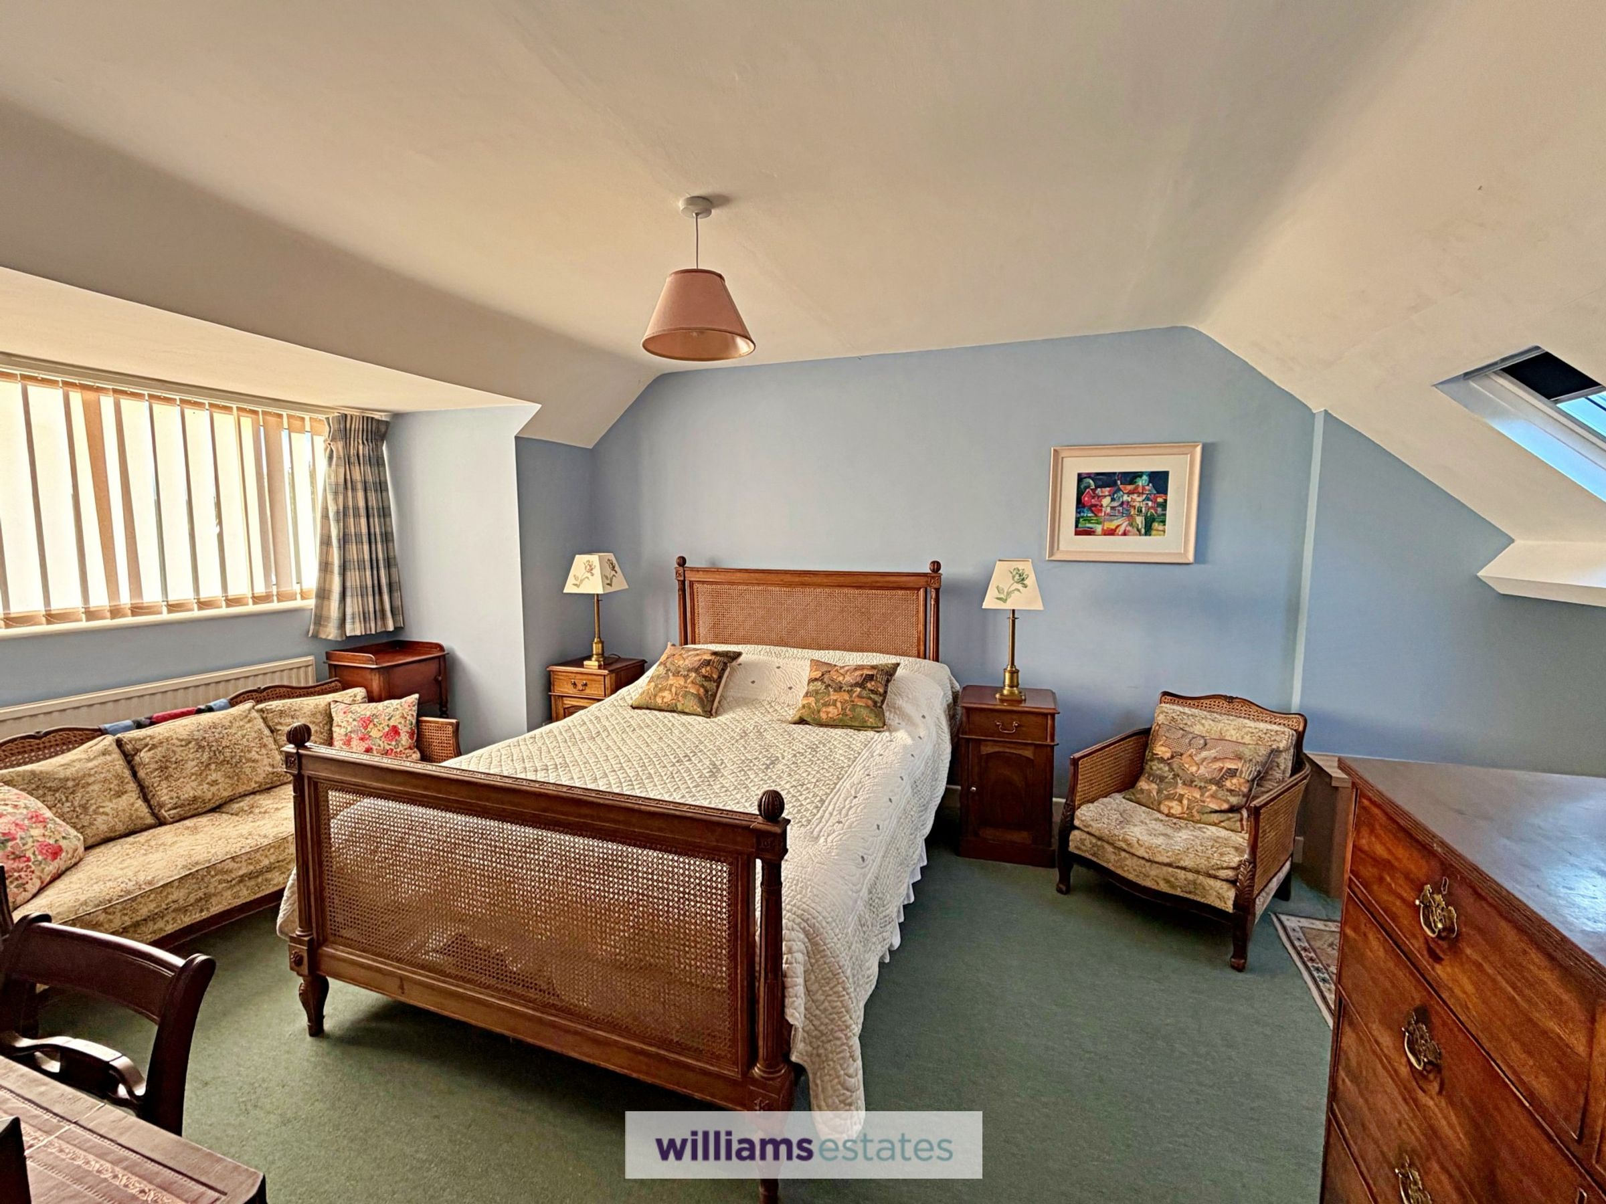
Bedroom Two
11' 11" x 15' 4" (3.62m x 4.67m)
Another double room having wide uPVC double glazed windows to front elevation, velux roof window to the rear elevation, built in wardrobe, panelled radiator and power points.
Shower Room
7' 1" x 5' 5" (2.15m x 1.64m)
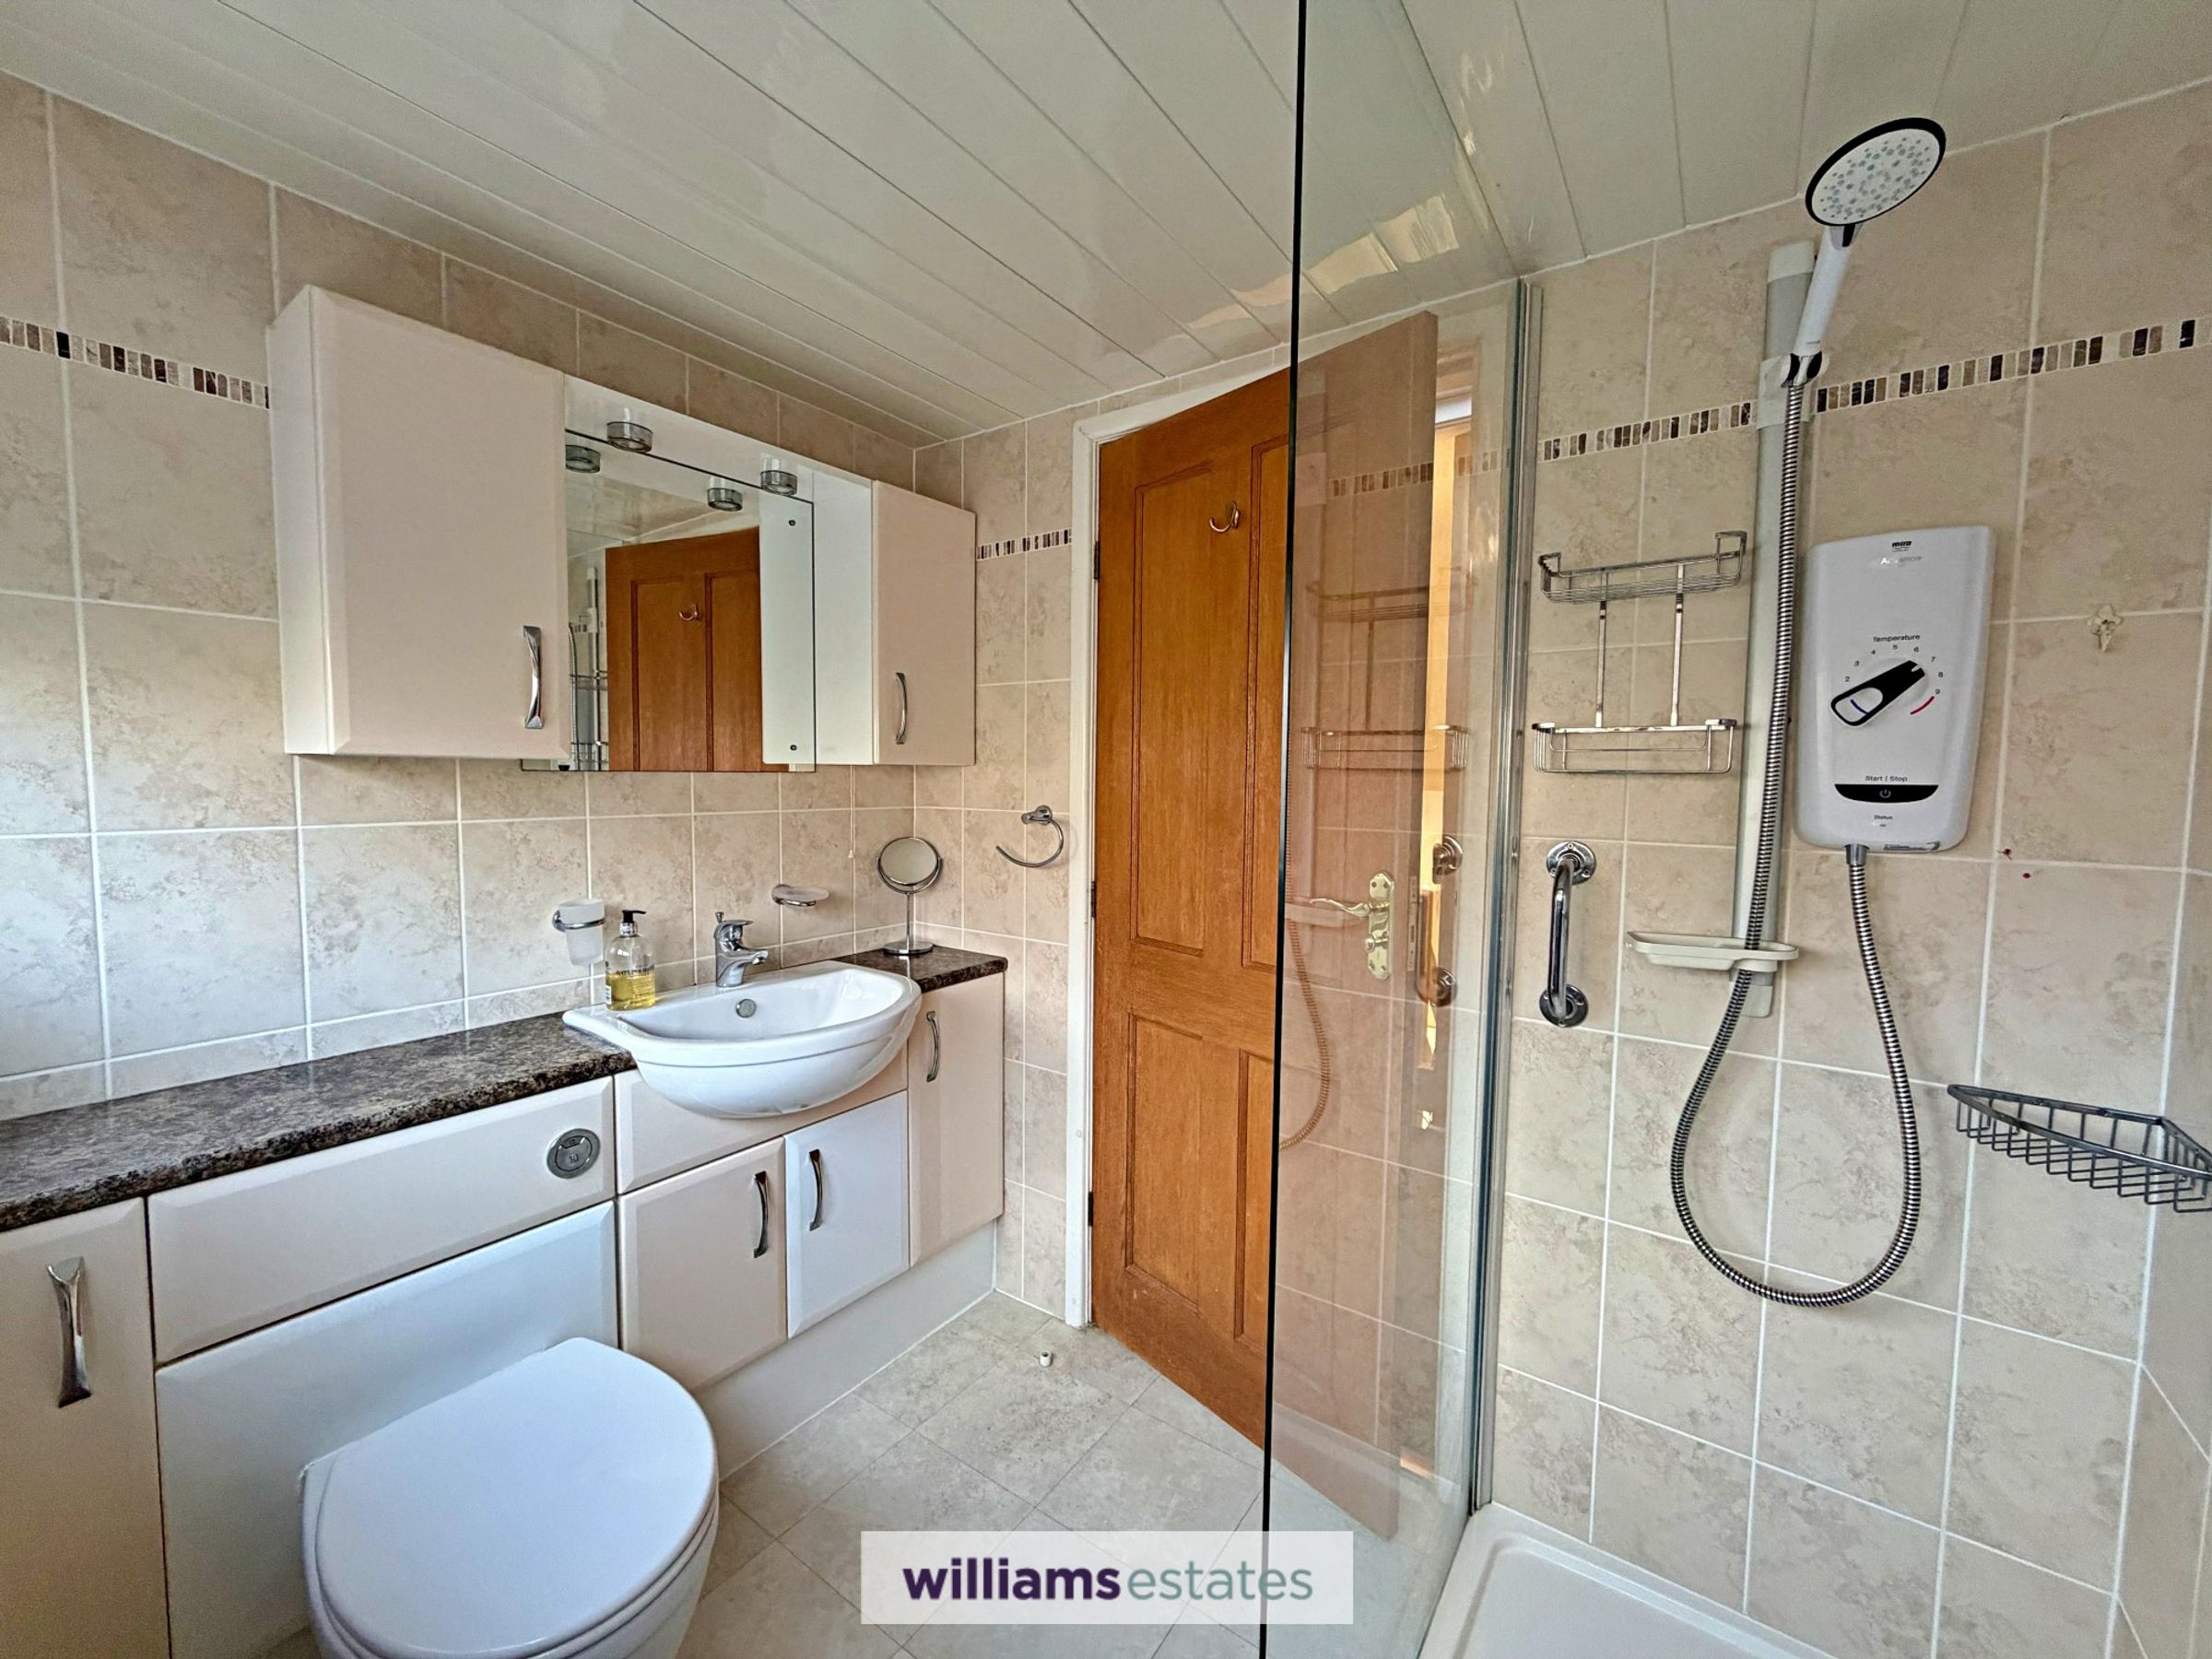
A modern room having three piece suite comprising of walk in shower with glass shower screen and electric shower unit, vanity unit with wash basin and chrome mixer tap, low flush w.c and storage cupboards. Floor to ceiling tiled walls, uPVC double glazed frosted window to the rear elevation, chrome heated towel and tiled flooring.
Outside
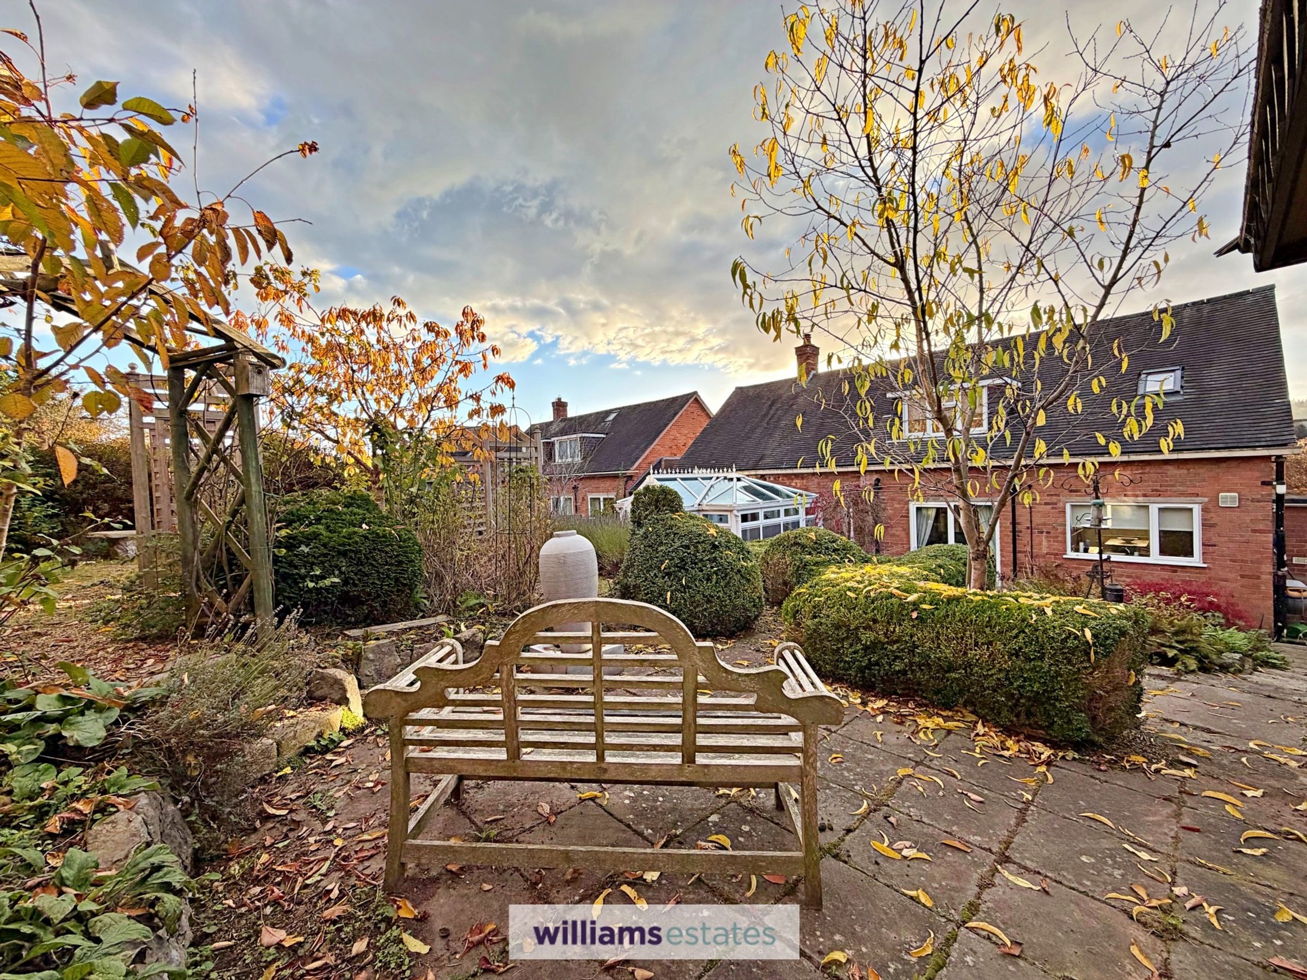
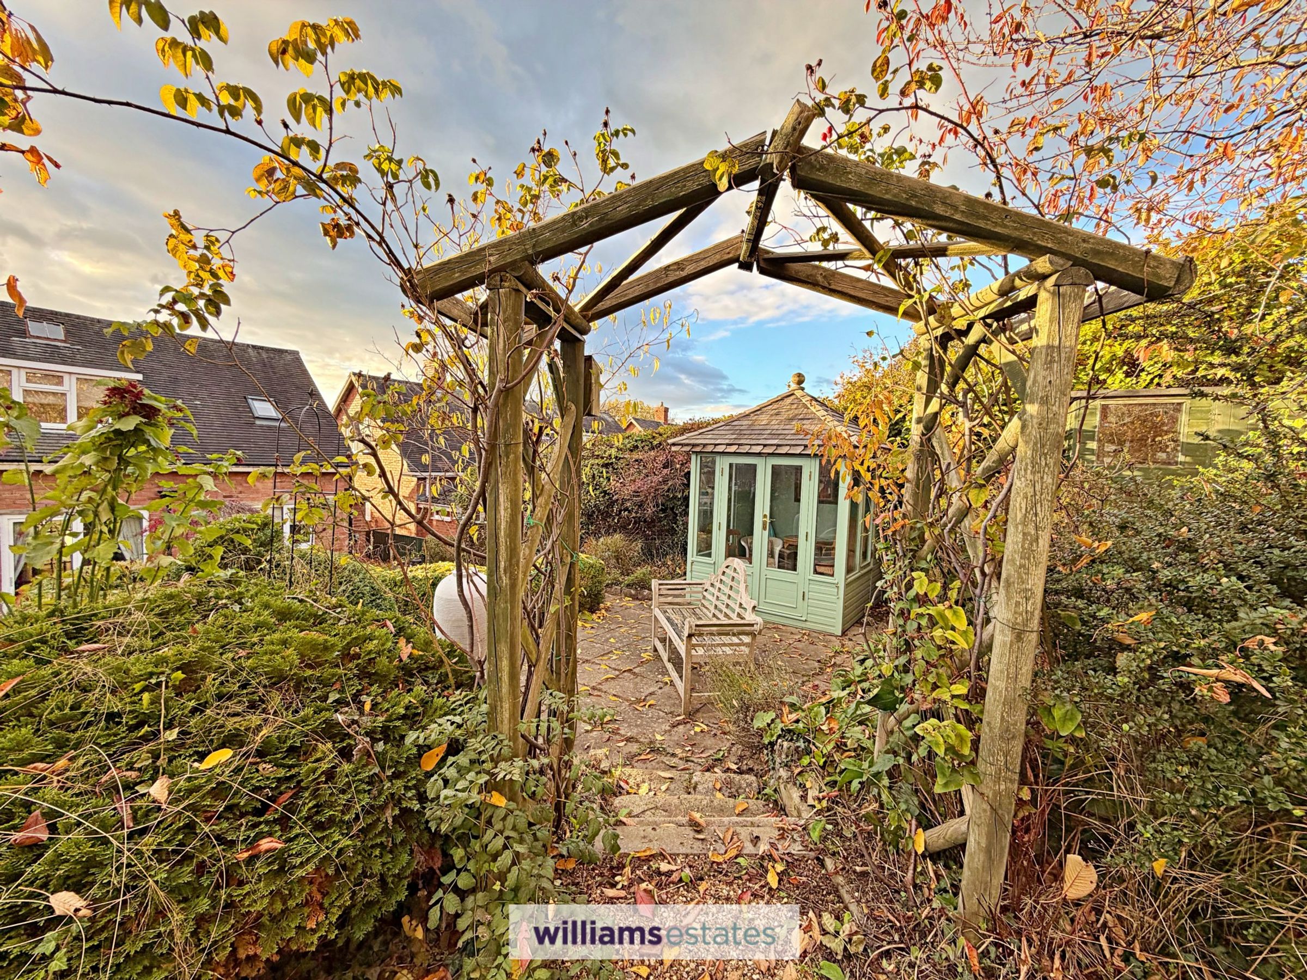
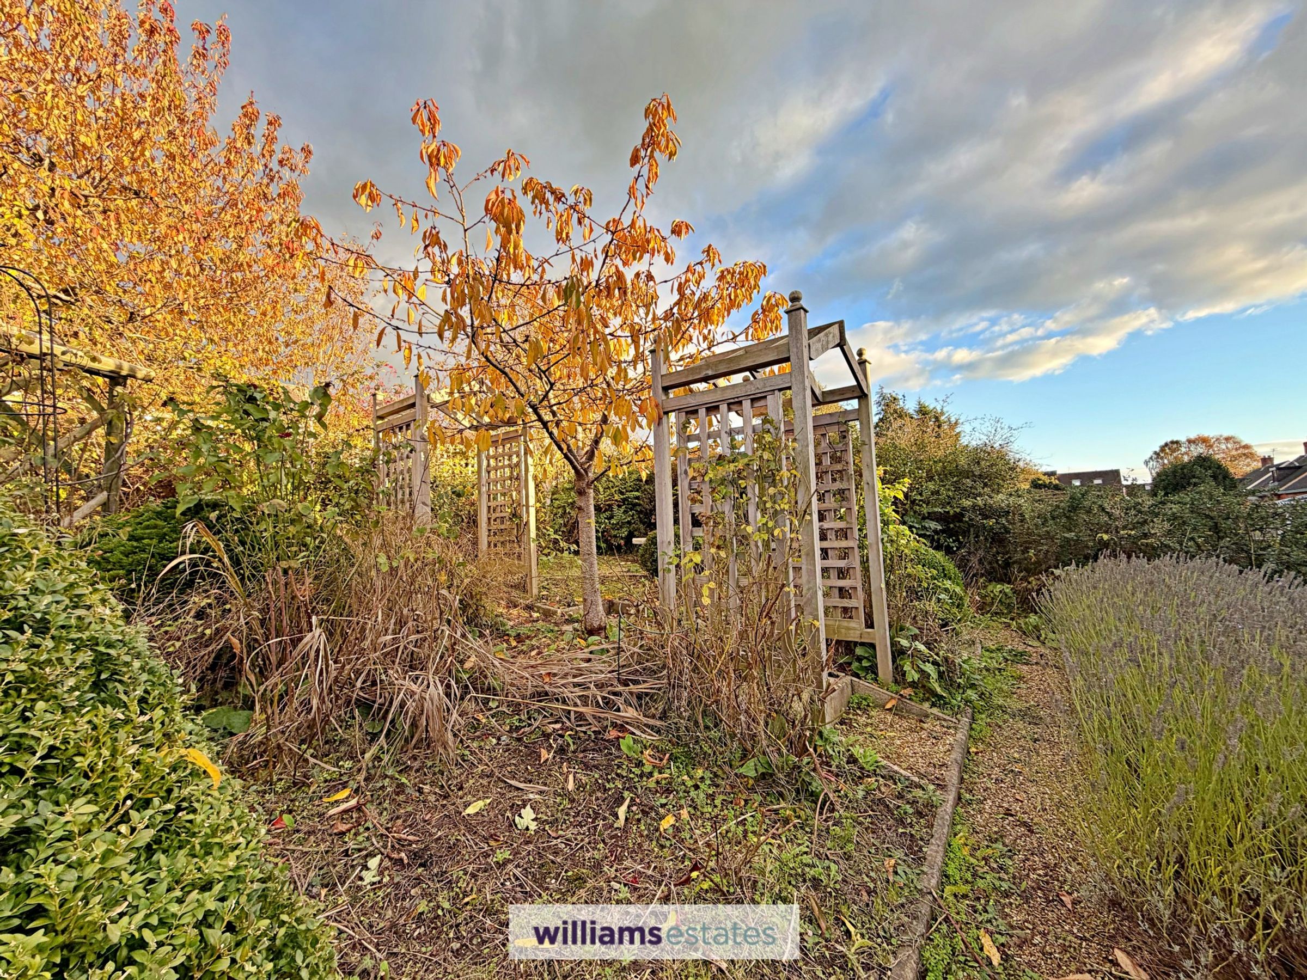
To the front there is a brick boundary wall with posts leading into a tarmacadam driveway with a flower bed area having mature trees and shrubs. To the rear there is an easy maintenance landscaped rear garden, to the bottom tear of the garden it is paved with access down the side elevation, an outside water tap and raised stone built area homing a pond. To the left hand side of the garden are steps which lead up to the second tier garden which is paved having a summer house and timber built shed. The rear garden is private with mature heading surrounding the boundaries, with mature trees, shrubs and flower beds in each tiers of the garden.
View dimensions
Properties you may like
Disclaimer - Issued by Williams Estates Direct Limited (t/a Williams Estates) for guidance only, these particulars do not form part of any offer or contract. All measurements are approximate and should be verified independently. We have not tested any fixtures, fittings, or services and recommend a final inspection before contract exchange. Under the Money Laundering Regulations 2017, all purchasers are required to complete mandatory AML and identity checks, subject to a £36 inc VAT compliance fee per applicant.