Williams Estates
FOR SALE
£200,000 Offers Over
Ffordd Gwilym, Meliden, LL19
Detached
3
2
1
Like the look of this property?
We would love to hear from you and arrange a viewing of this property. Get in touch now!
Looking to sell a property?
You can get a free online or in person valuation.
Property features
Close To Local Amenities
Tenure: Freehold
No Onward Chain
Council Tax Band:D
Bathroom and En-Suite
EPC Rating:68D
Garden To The Front And Rear
Ample Driveway Parking And Garage
Close To Primary And Secondary Schools
Three Bedrooms
About this property
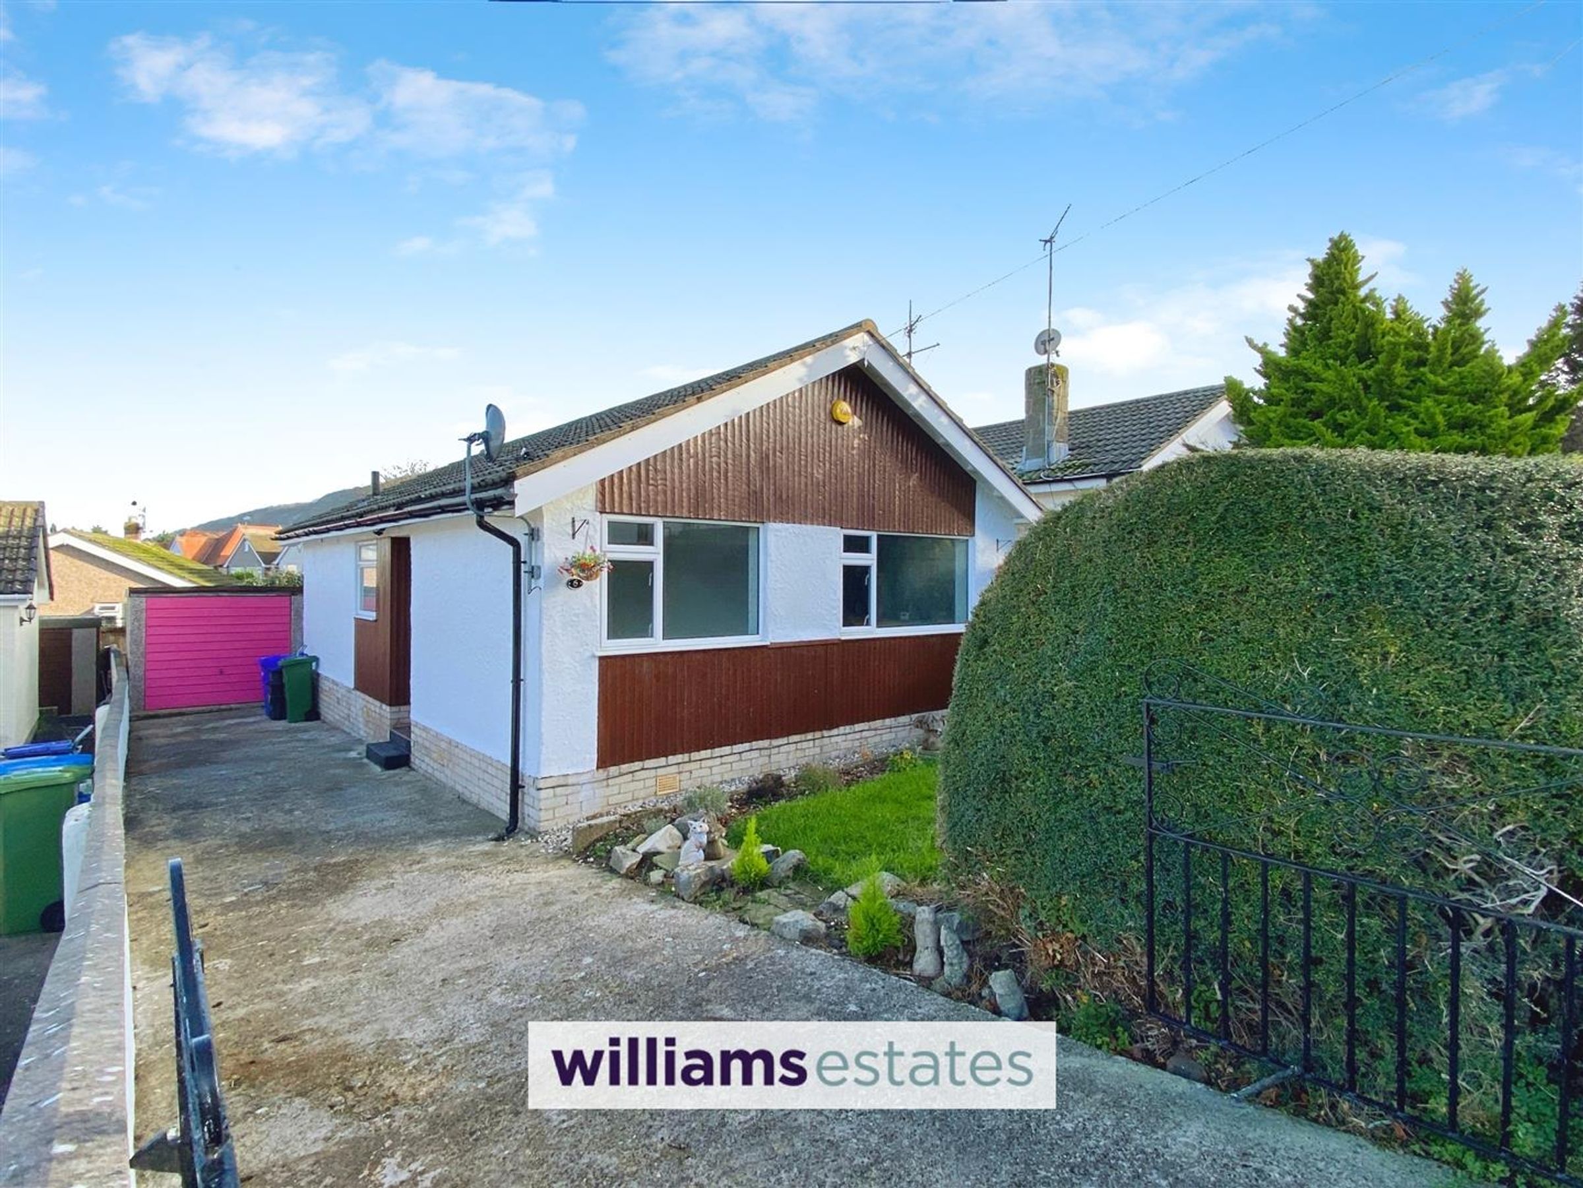
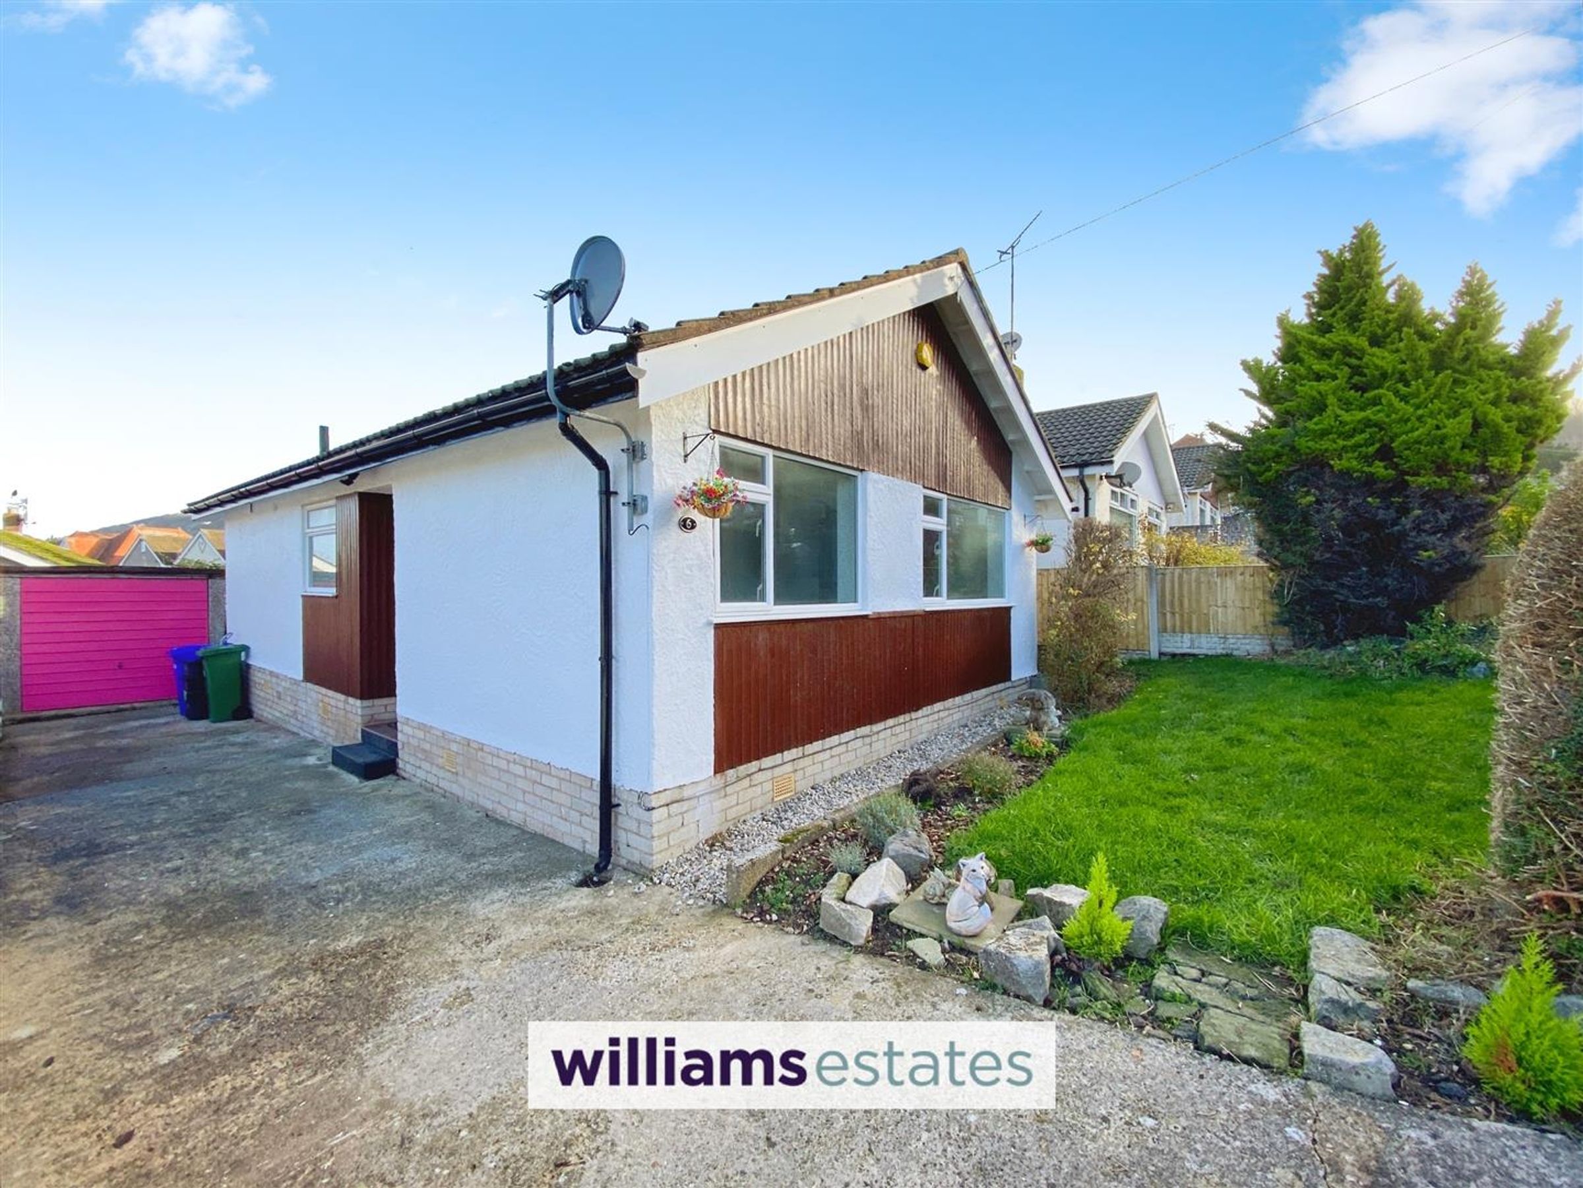
This delightful detached bungalow with three well-proportioned bedrooms is ideal for families or those seeking a peaceful retreat. The spacious living room provides a welcoming atmosphere, perfect for relaxation or entertaining guests.
The bungalow features a well-equipped kitchen, allowing for easy meal preparation and family gatherings. Additionally, it boasts two bathrooms, including an en-suite, ensuring ample facilities for all residents and visitors.
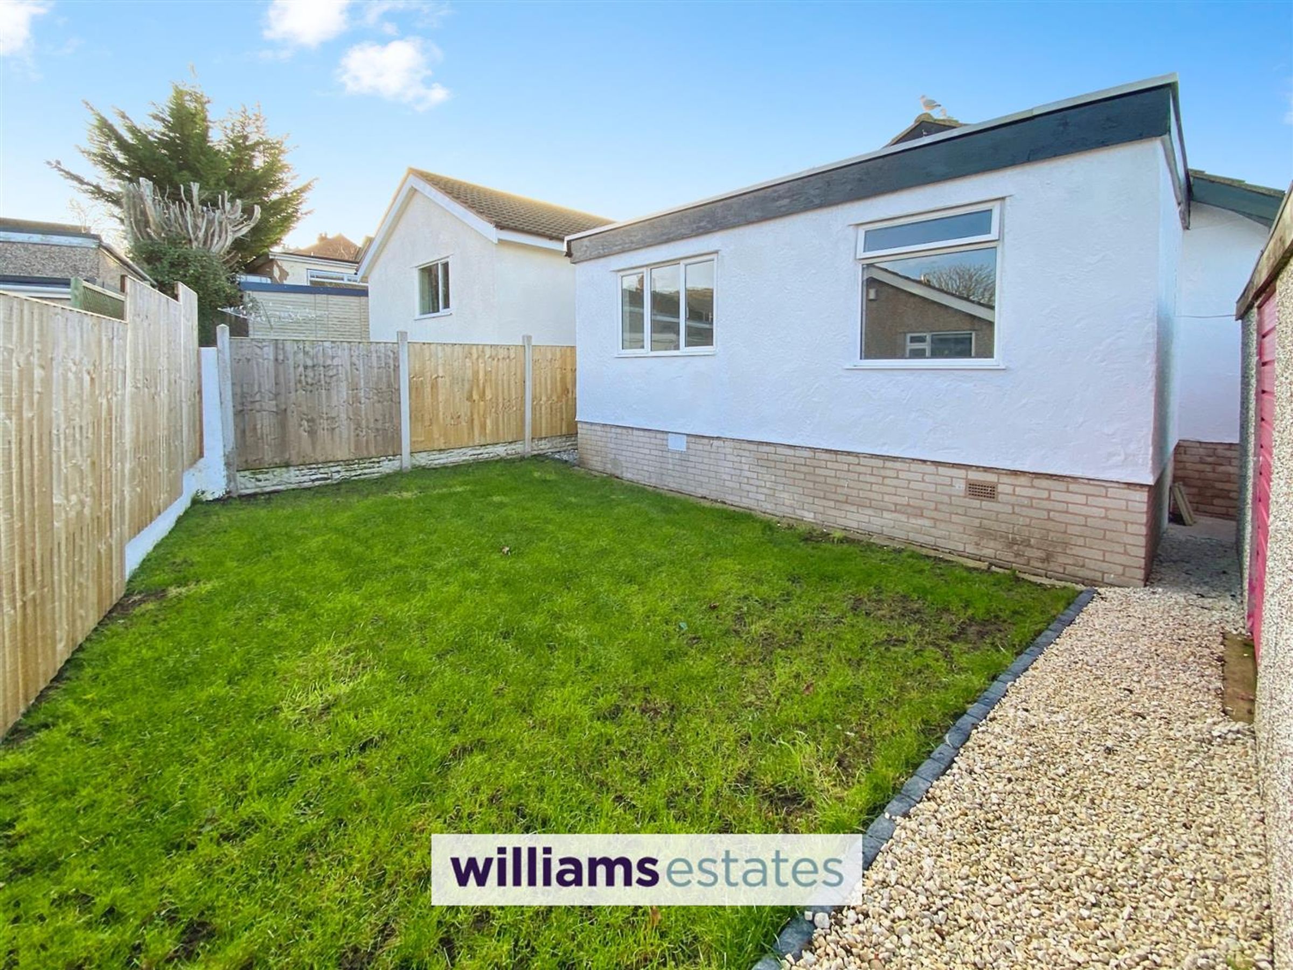
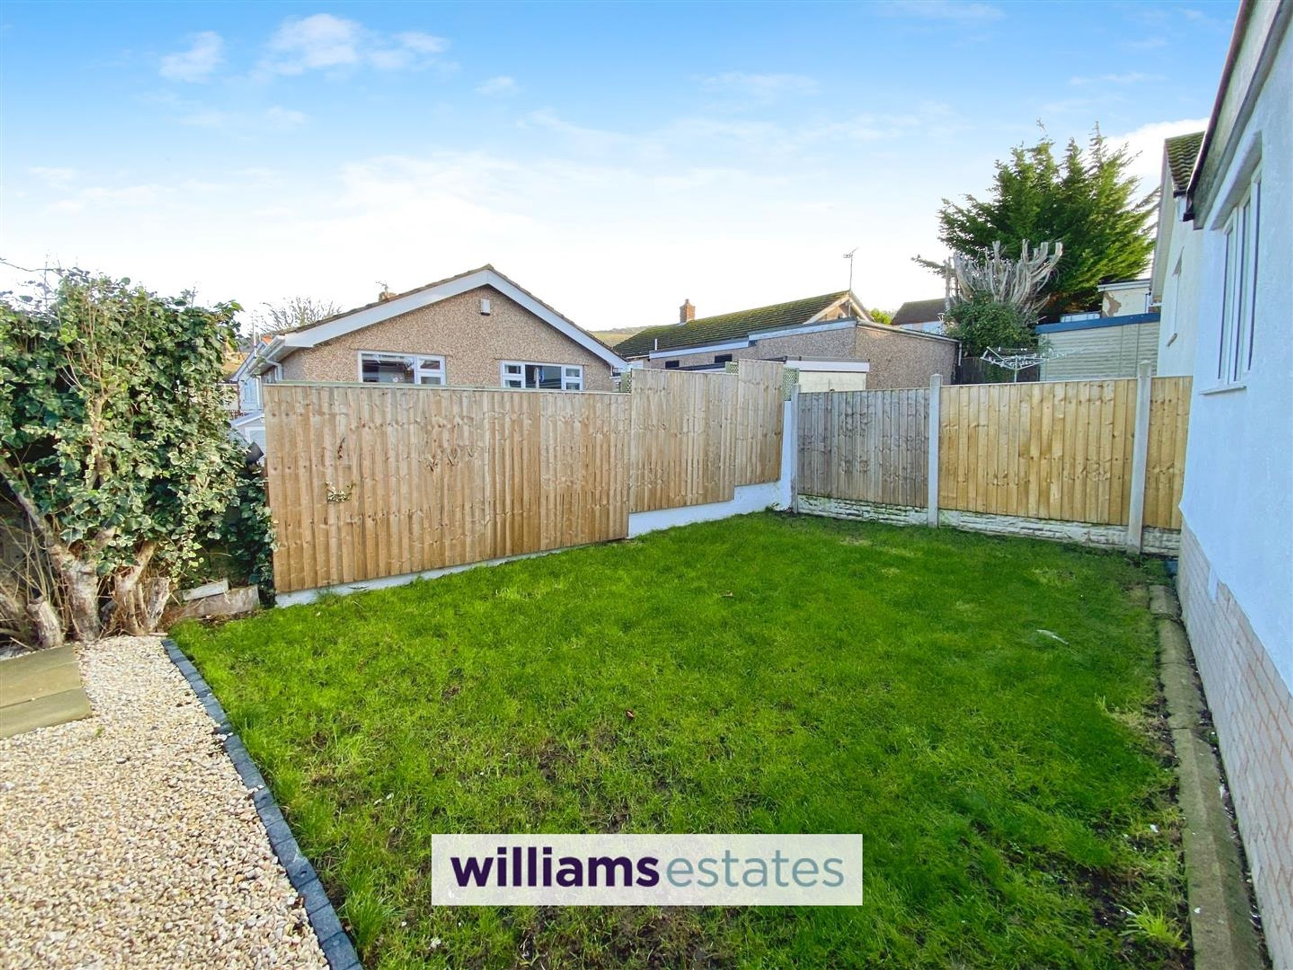
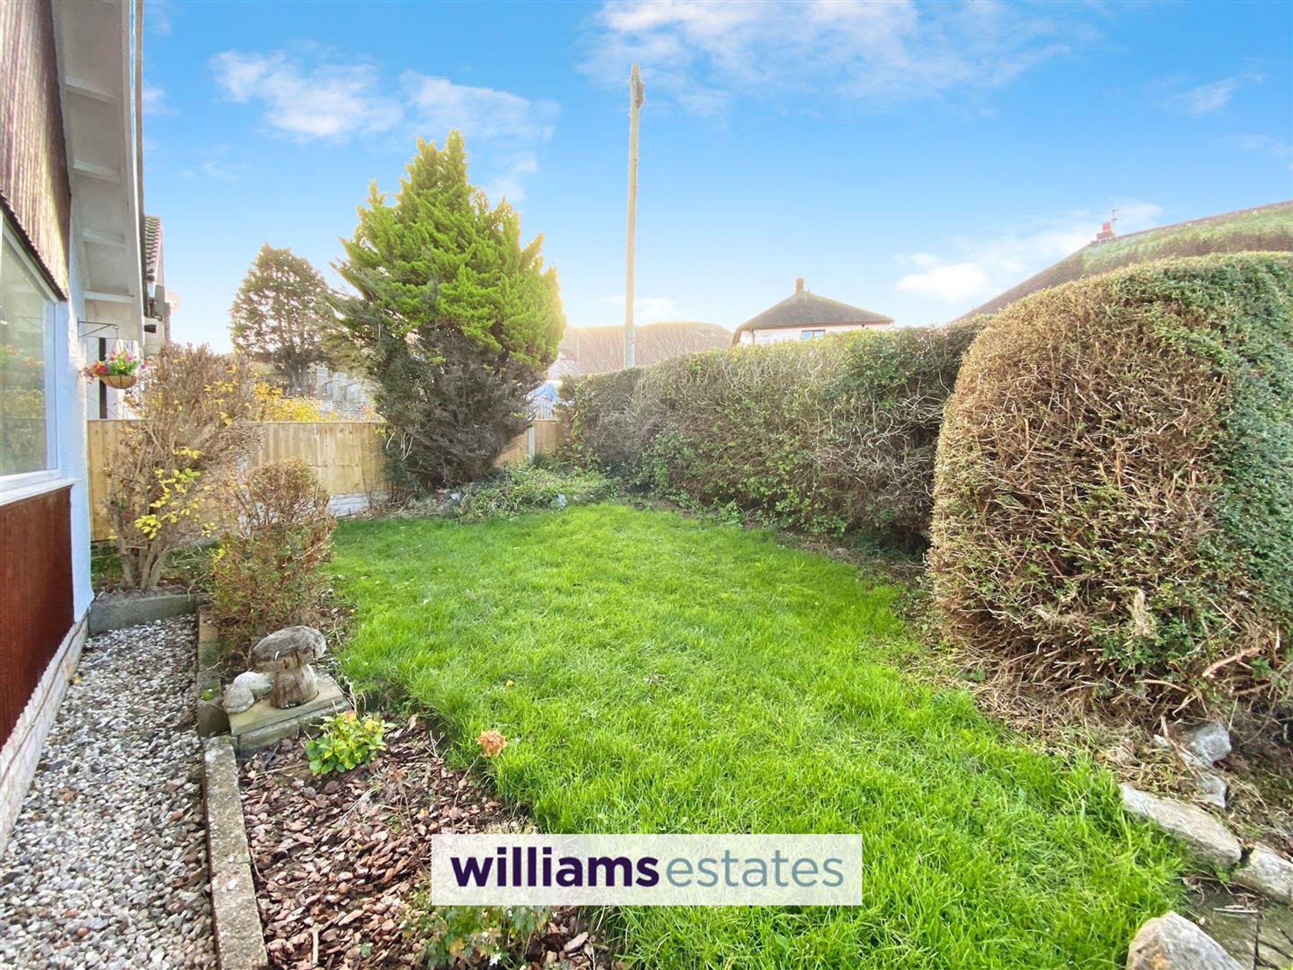
Outside, the property is complemented by lovely gardens to both the front and rear, providing a serene outdoor space for gardening enthusiasts or those who simply wish to enjoy the fresh air. The driveway offers convenient off-road parking, while a detached single garage provides extra storage space.
Situated in close proximity to local shops and schools, this bungalow is ideally located for families and individuals alike. With its practical layout and desirable location, this property presents an excellent opportunity for those looking to settle in a friendly community. Do not miss the chance to make this charming bungalow your new home.
Key details
Freehold
Council tax band D
Additional information
Near the property
Rooms and dimensions
Accommodation
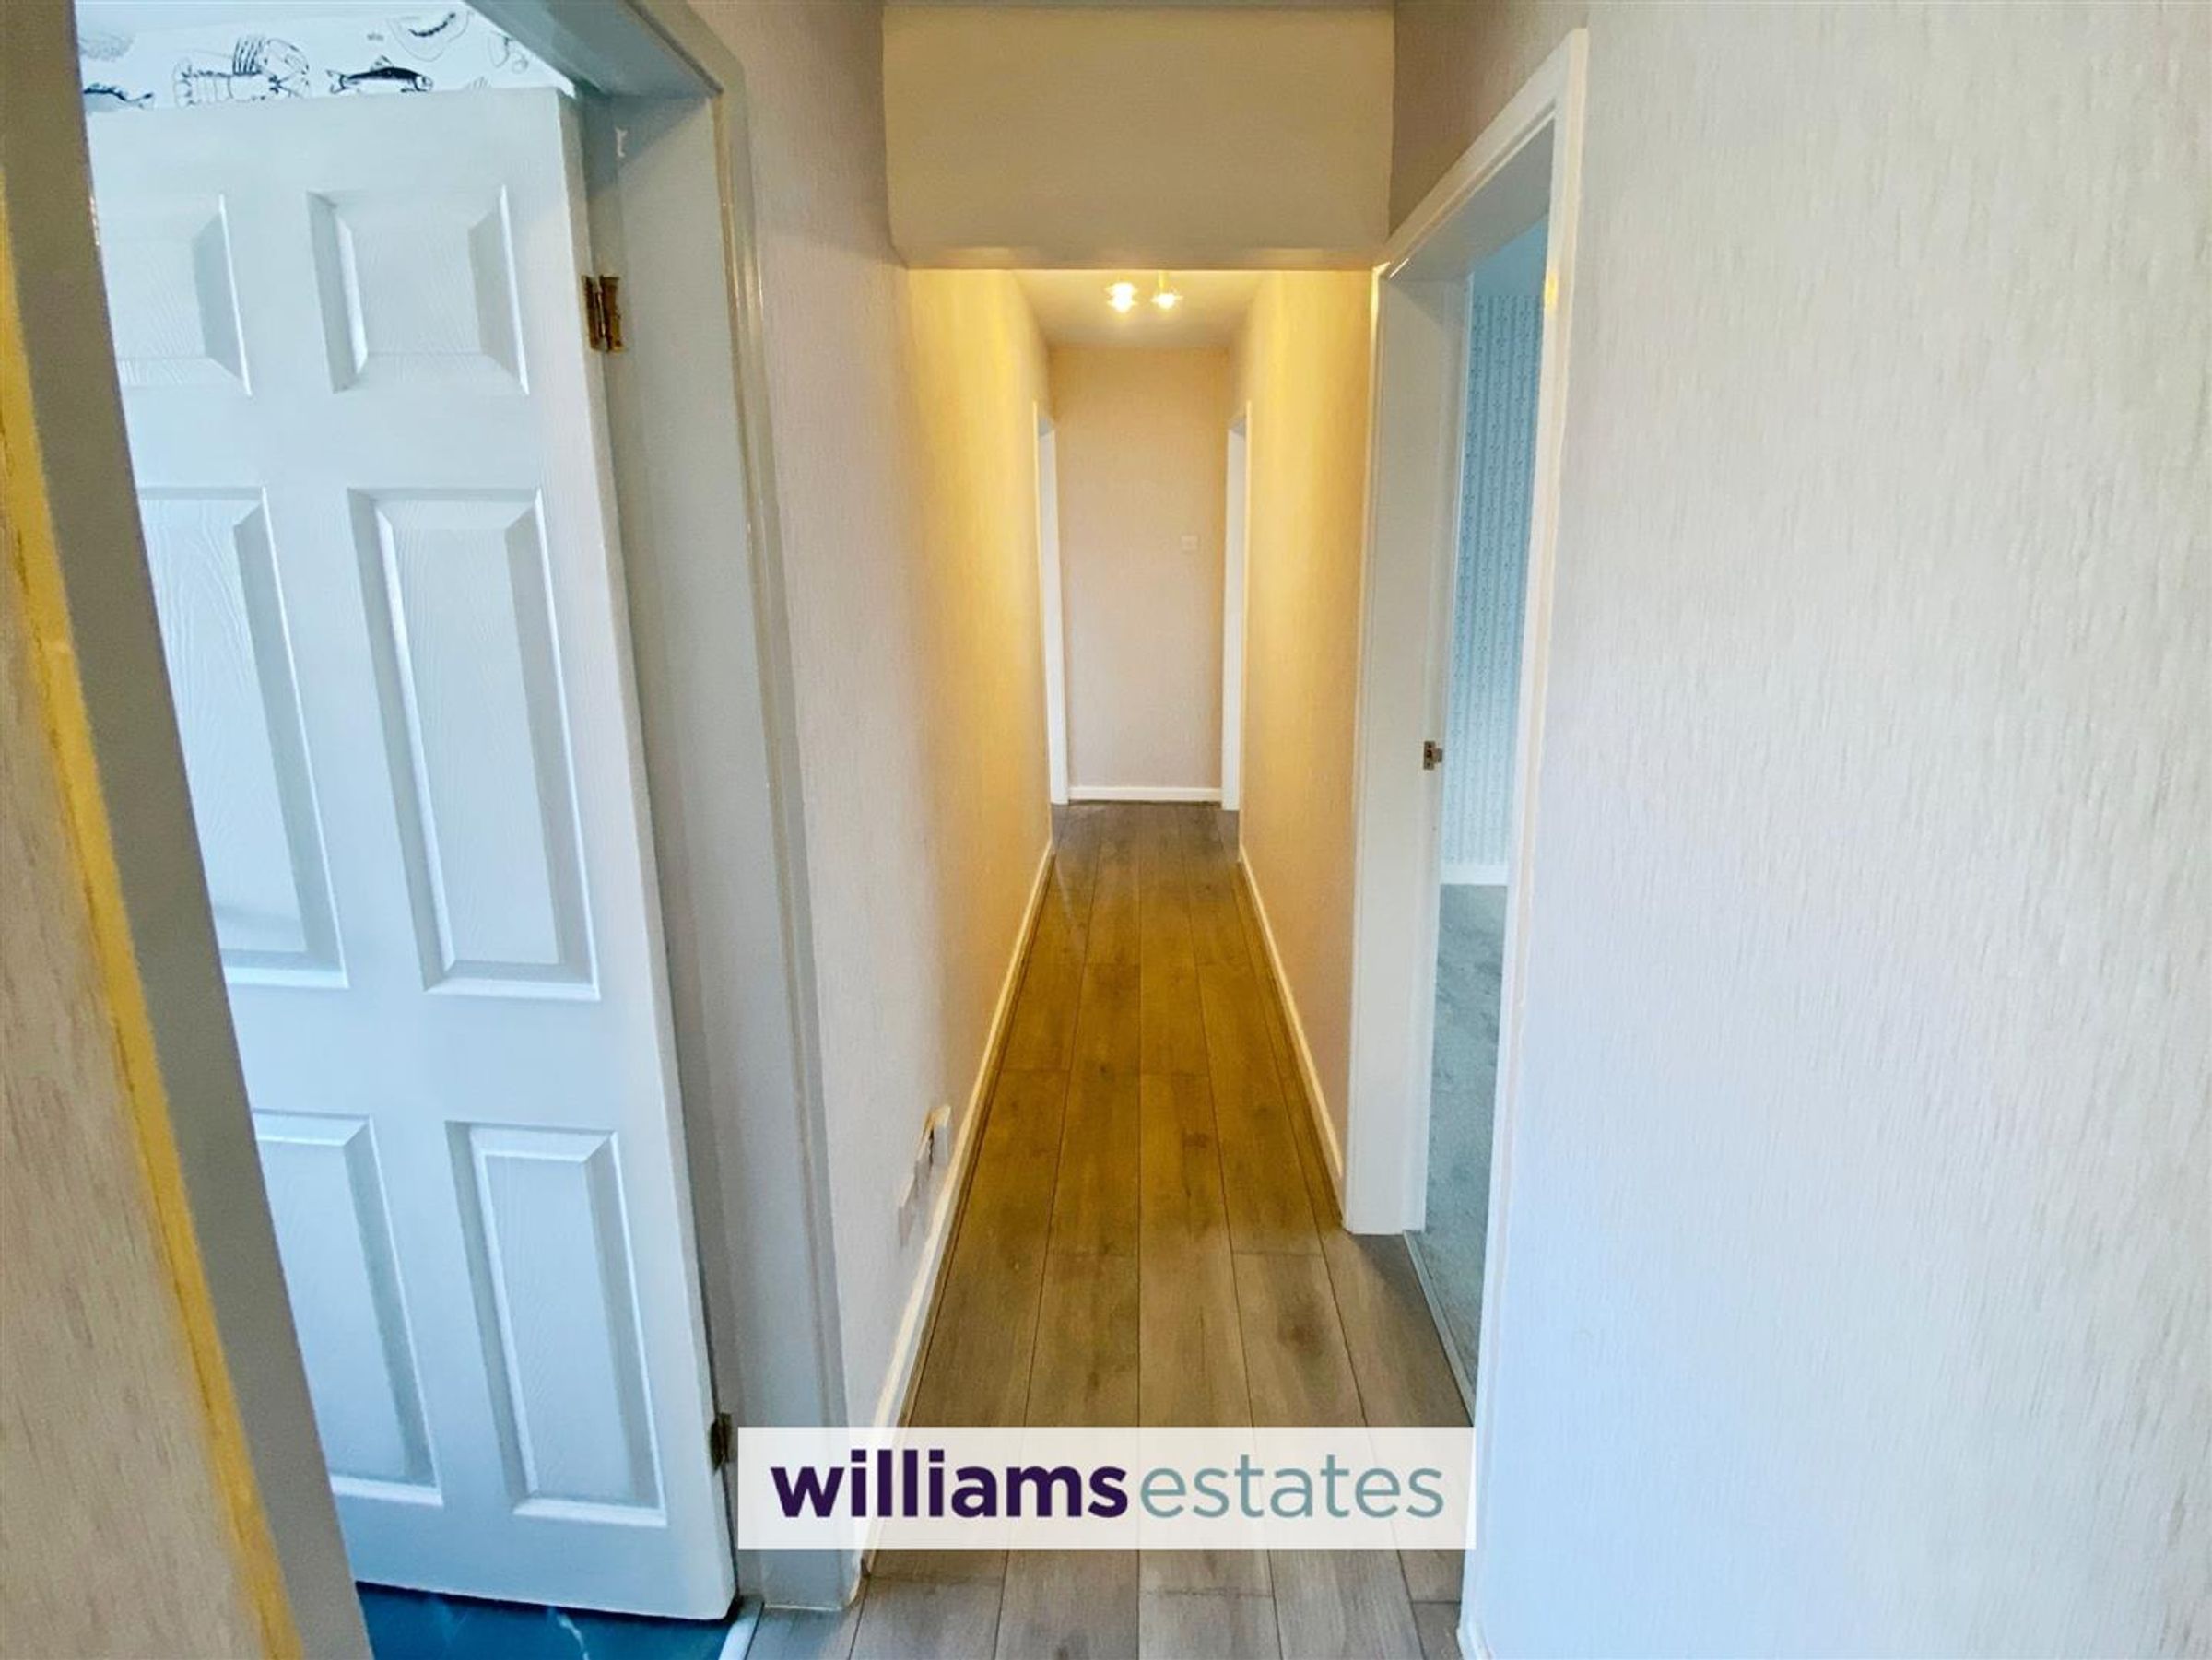
The property is accessed via a composite door leading into the entrance hallway.
Entrance Hallway
Having lighting, power and laminate flooring with doors off.
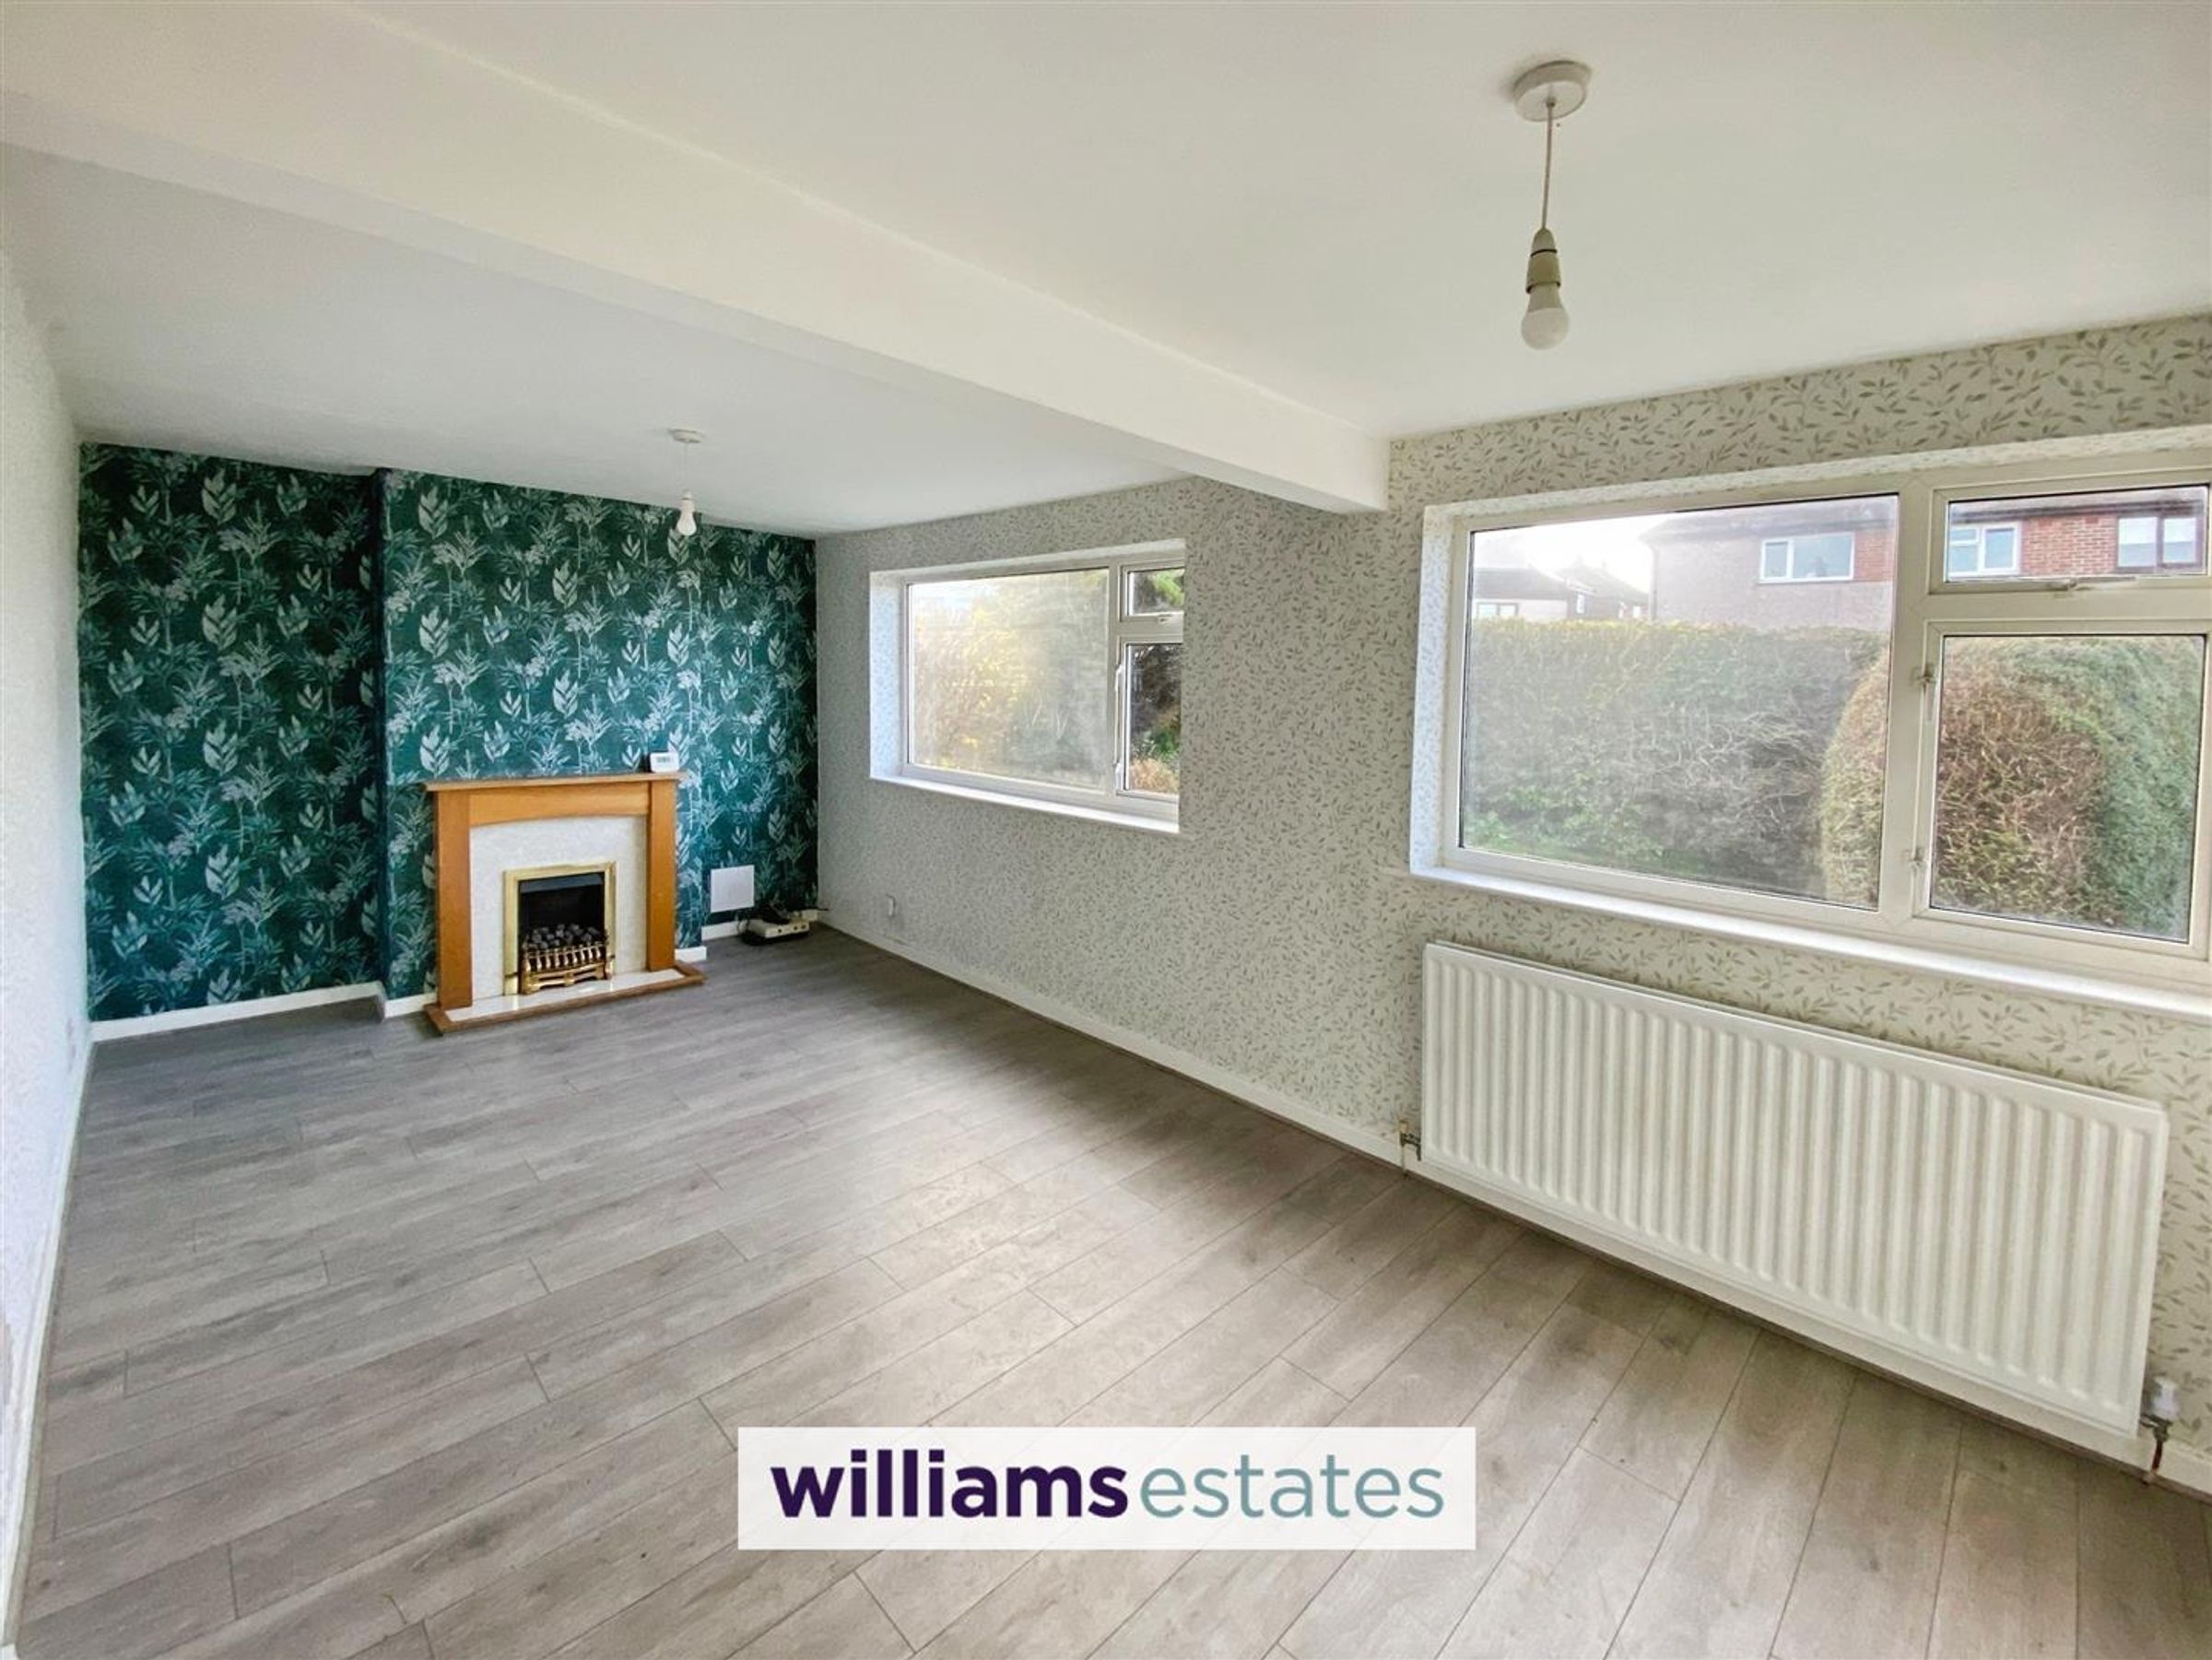
Living Room
Dimensions: 5.98 x 3.14 (19'7" x 10'3"). A spacious living room having laminate flooring, two uPVC double glazed windows to the front elevation, radiator, fireplace, power points and lighting.
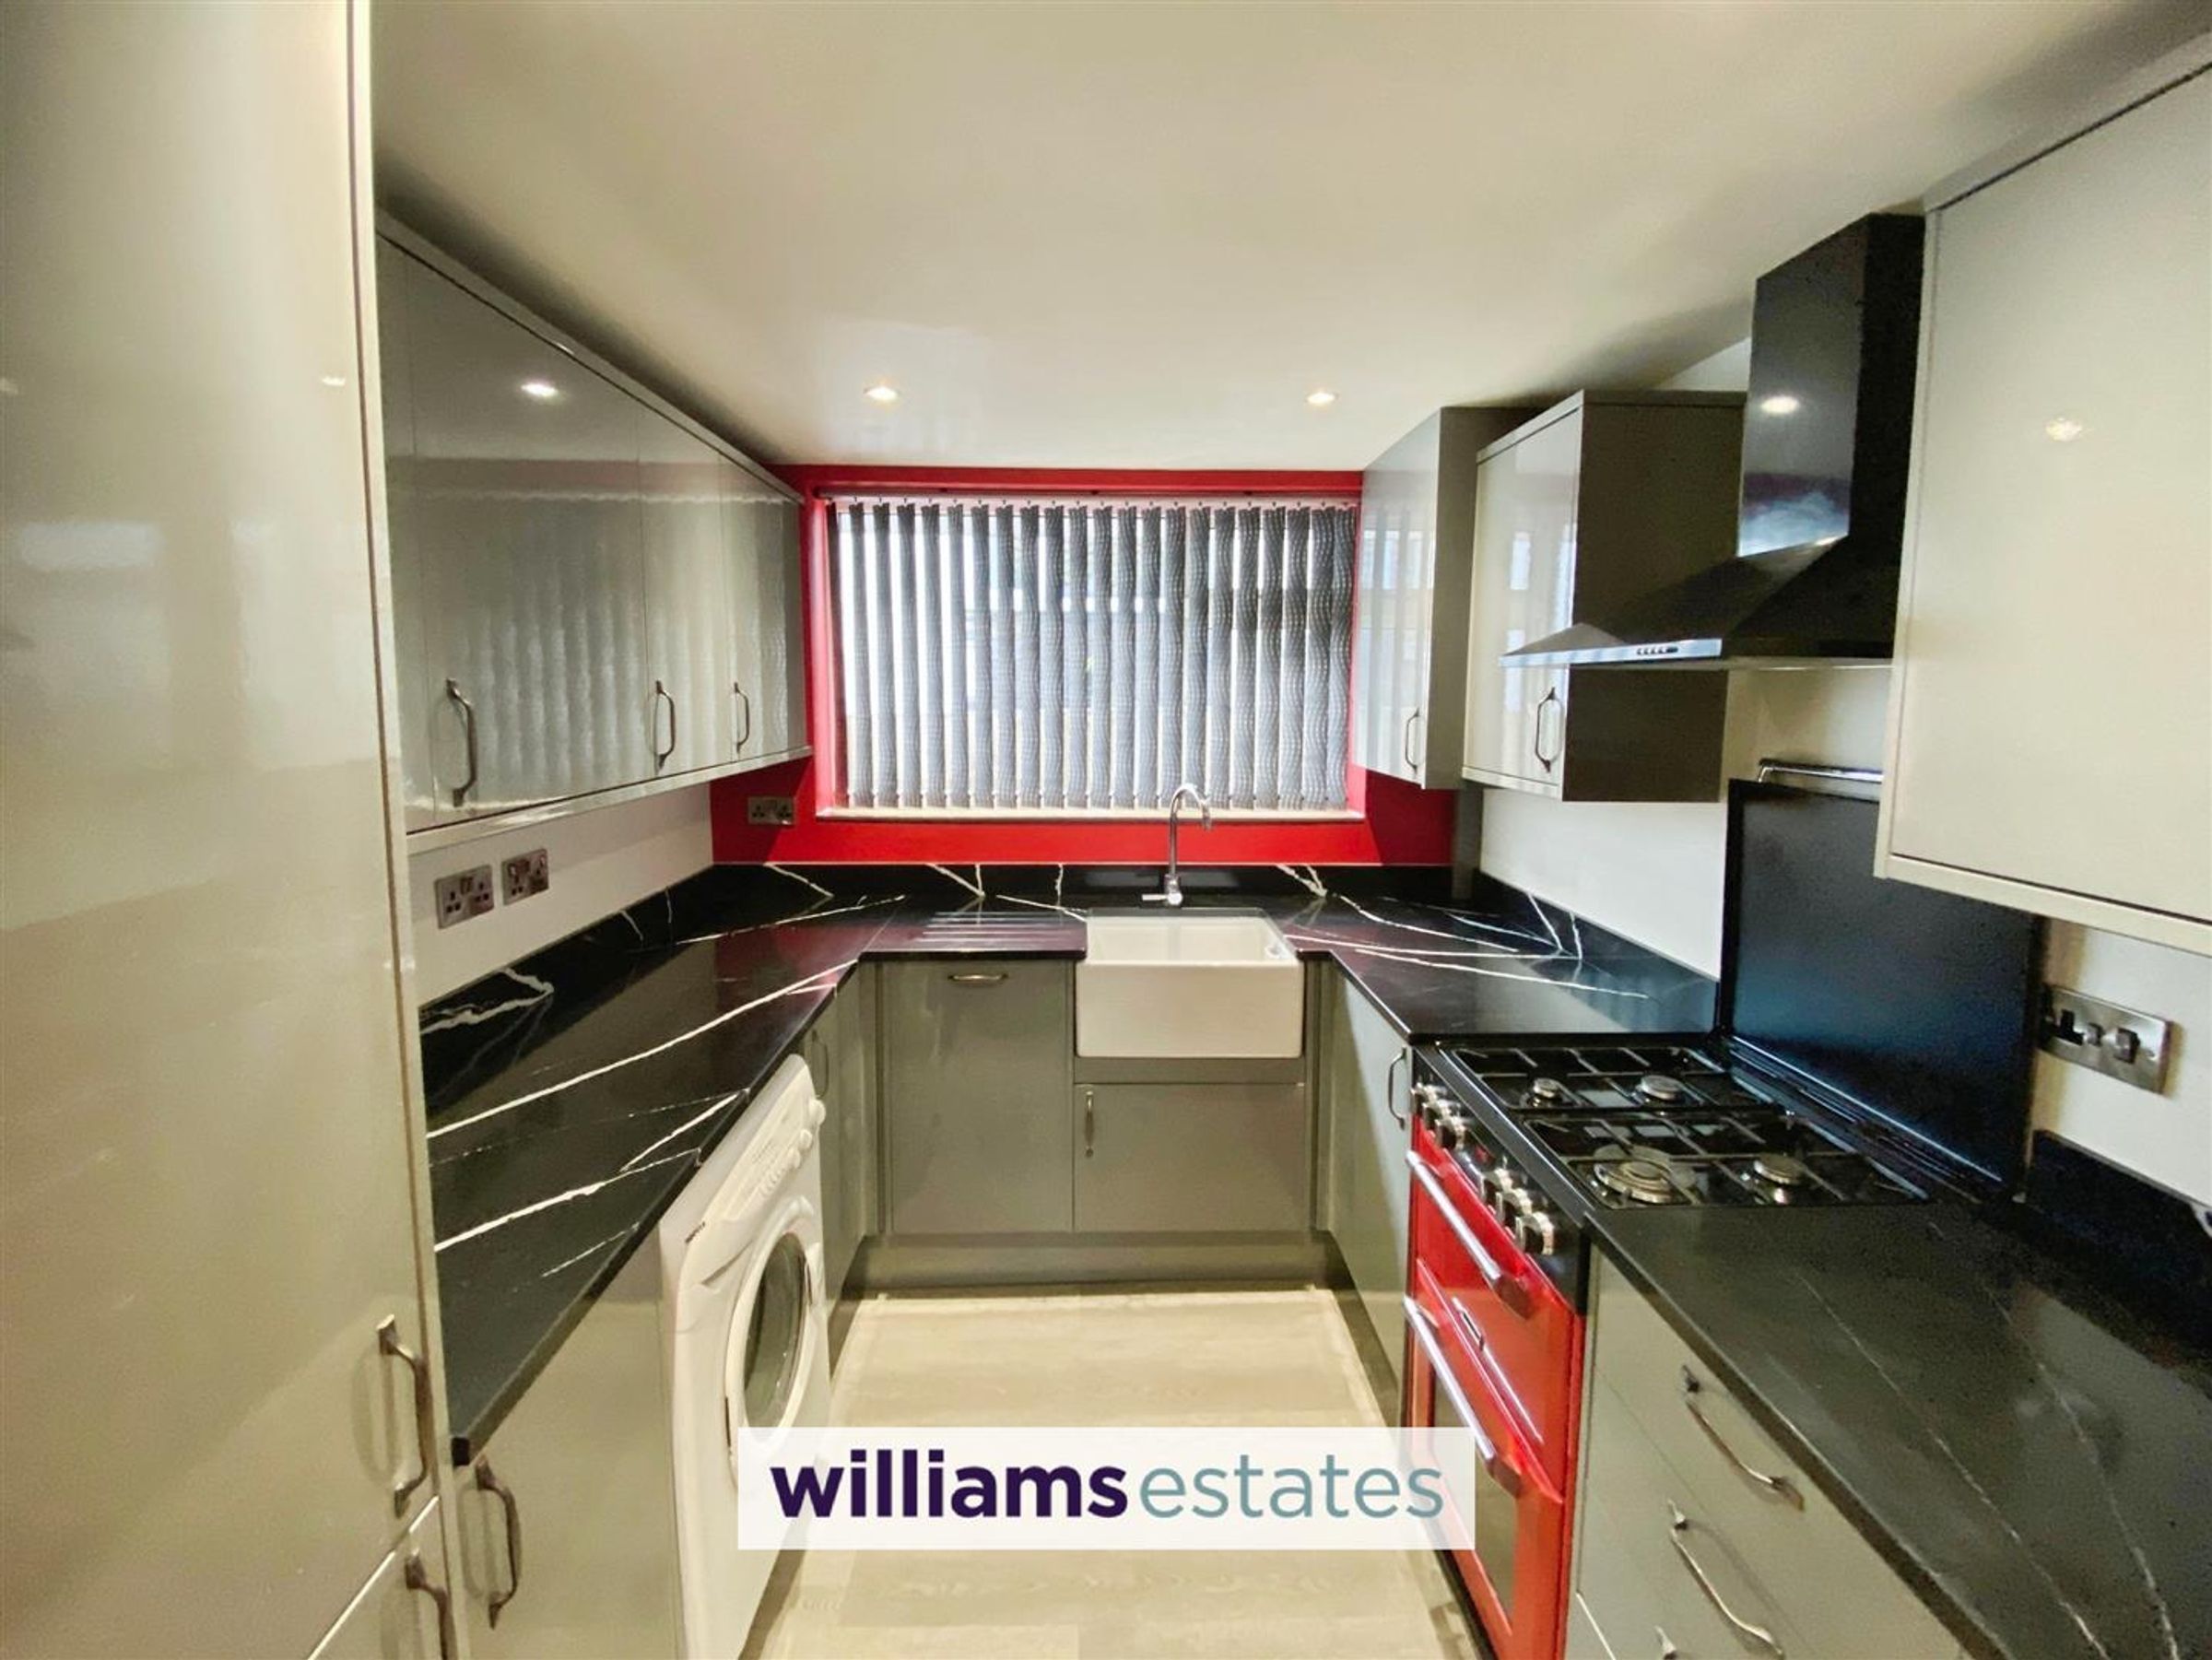
Kitchen
Dimensions: 2.8 x 2.4 (9'2" x 7'10"). Having a range of wall, drawer and base units with worktop over, integrated fridge freezer, void for freestanding cooker with extractor hood over, cupboard housing the boiler, Belfast style sink with mixer tap over, integrated dishwasher, void and plumbing for a washing machine, power points, lighting and a uPVC double glazed window to the side elevation.
Bathroom
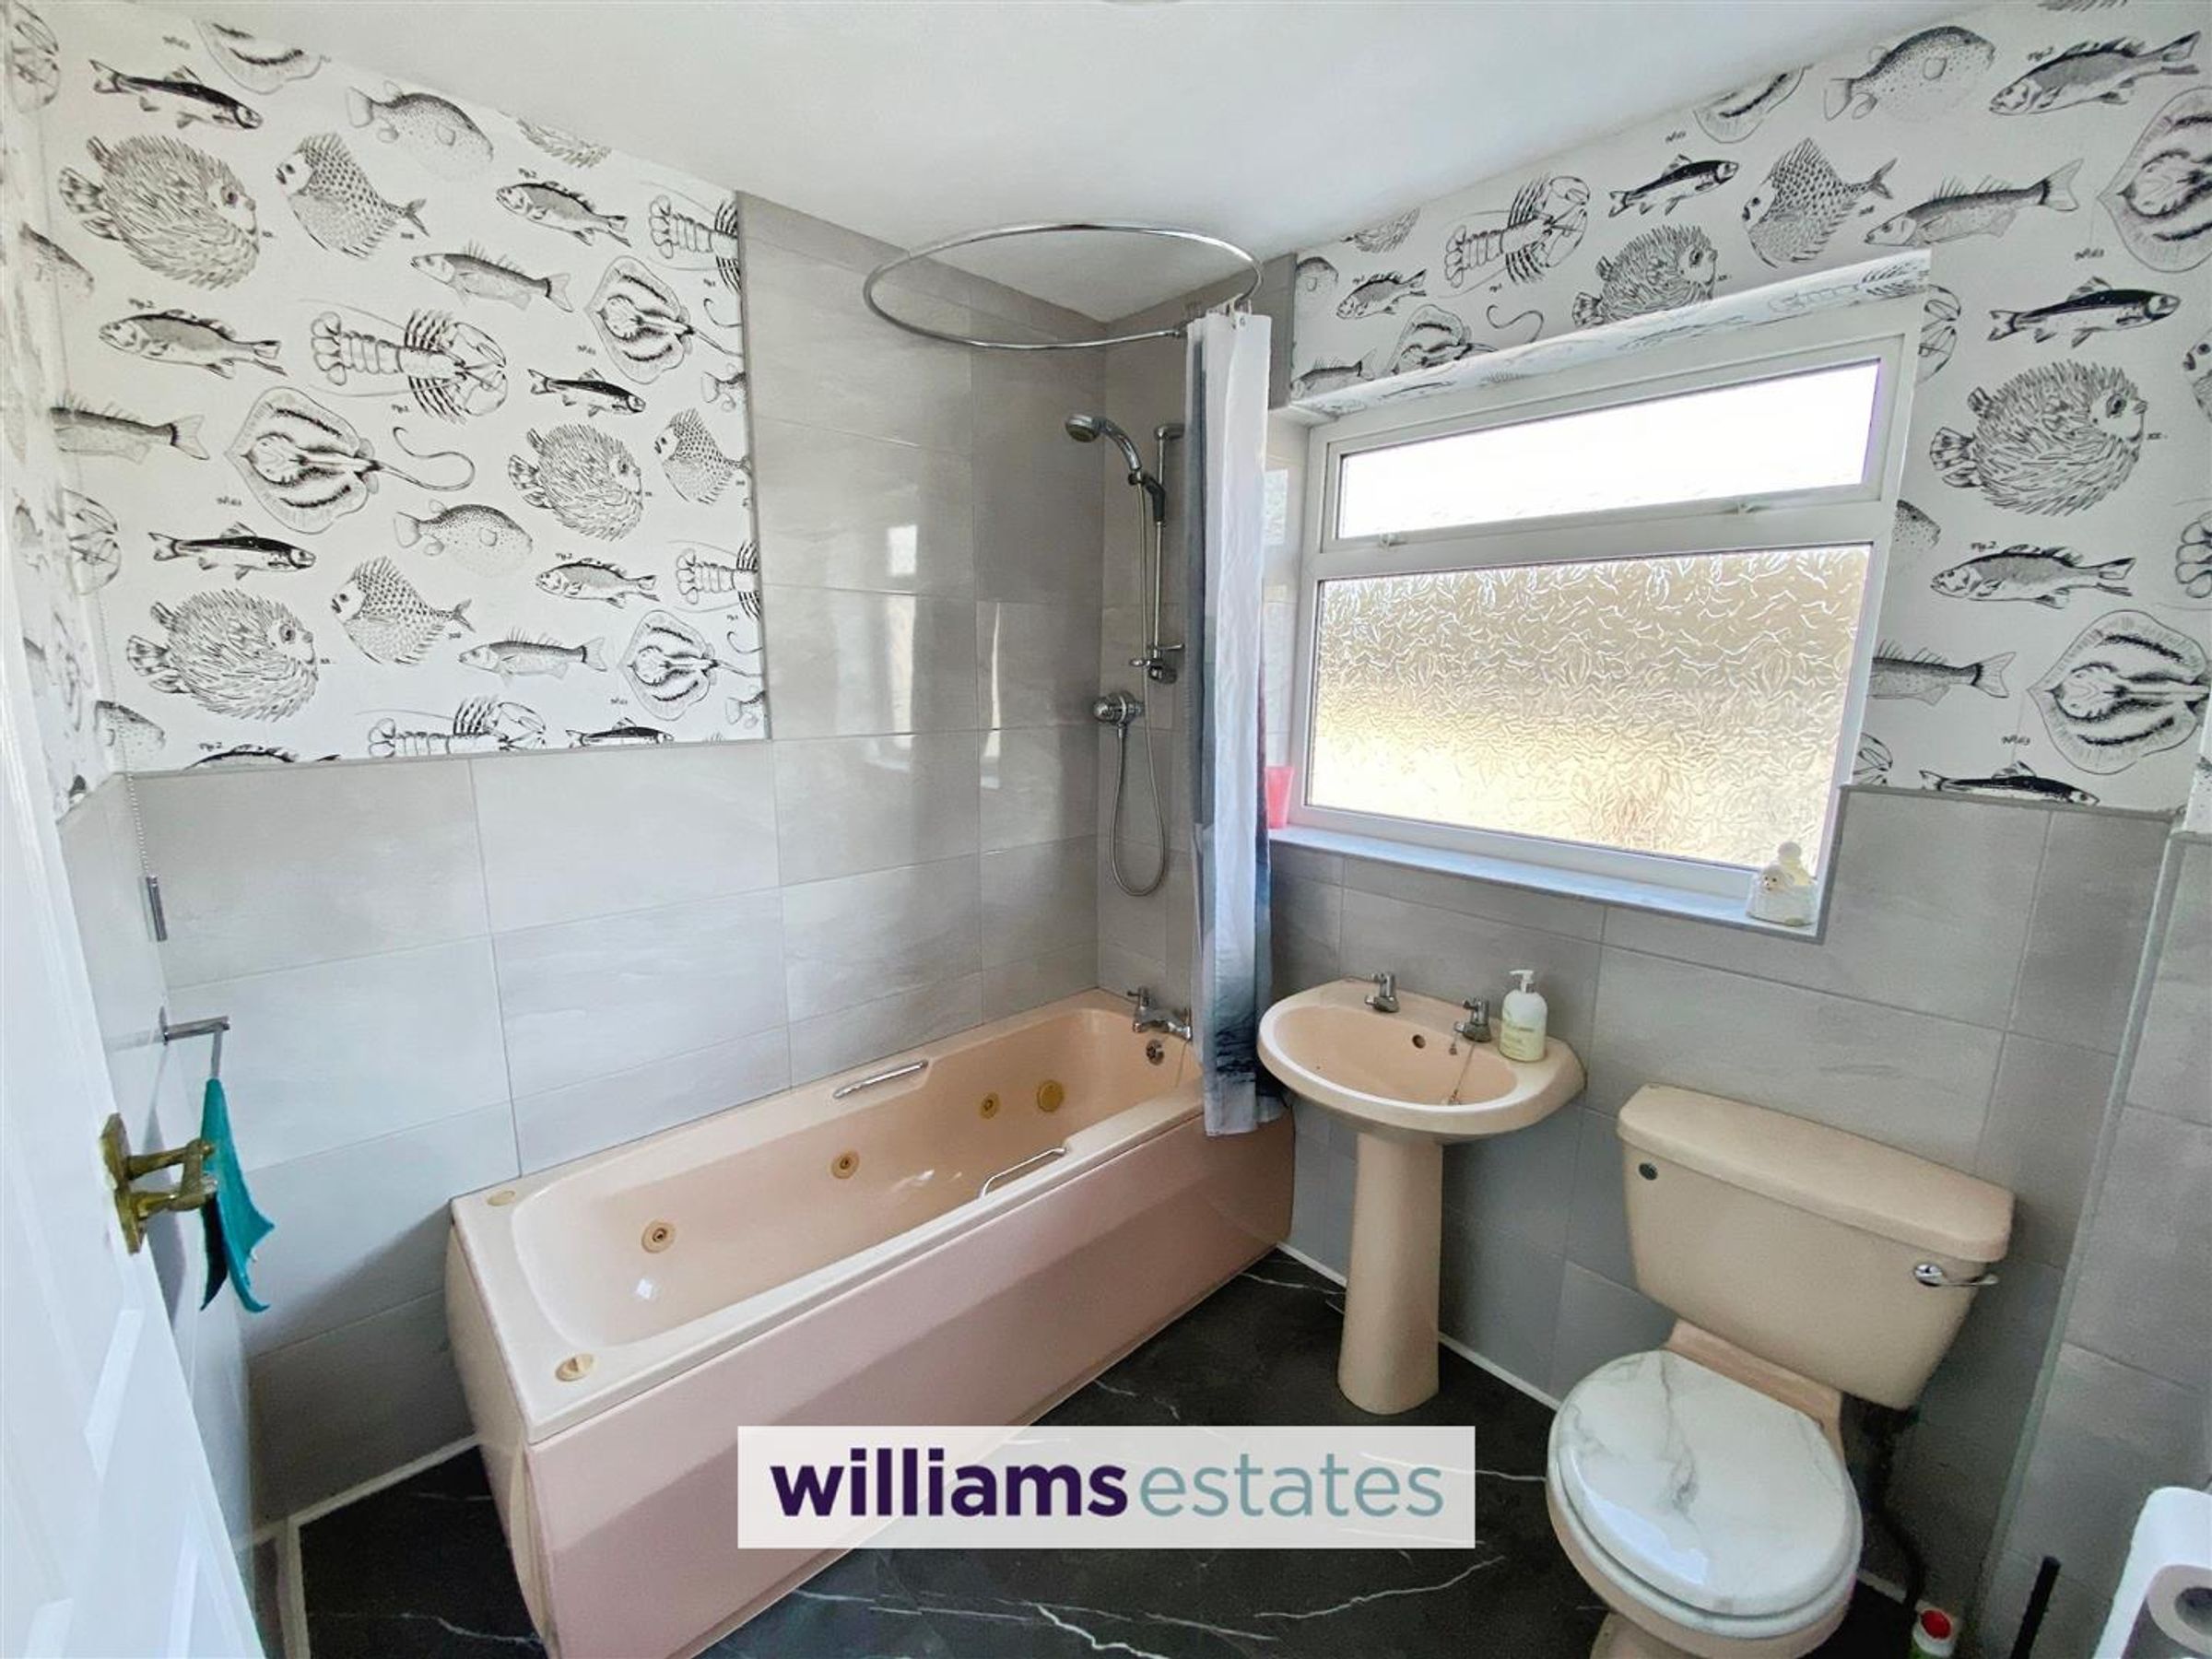
Dimensions: 2.2 x 1.98 (7'2" x 6'5"). Having tiled flooring, partially tiled walls, a three piece bathroom suite comprising of a bath tub with wall mounted shower over, pedestal hand wash basin with taps over, W.C, radiator and a uPVC double glazed obscure window to the side elevation.
Bedroom One
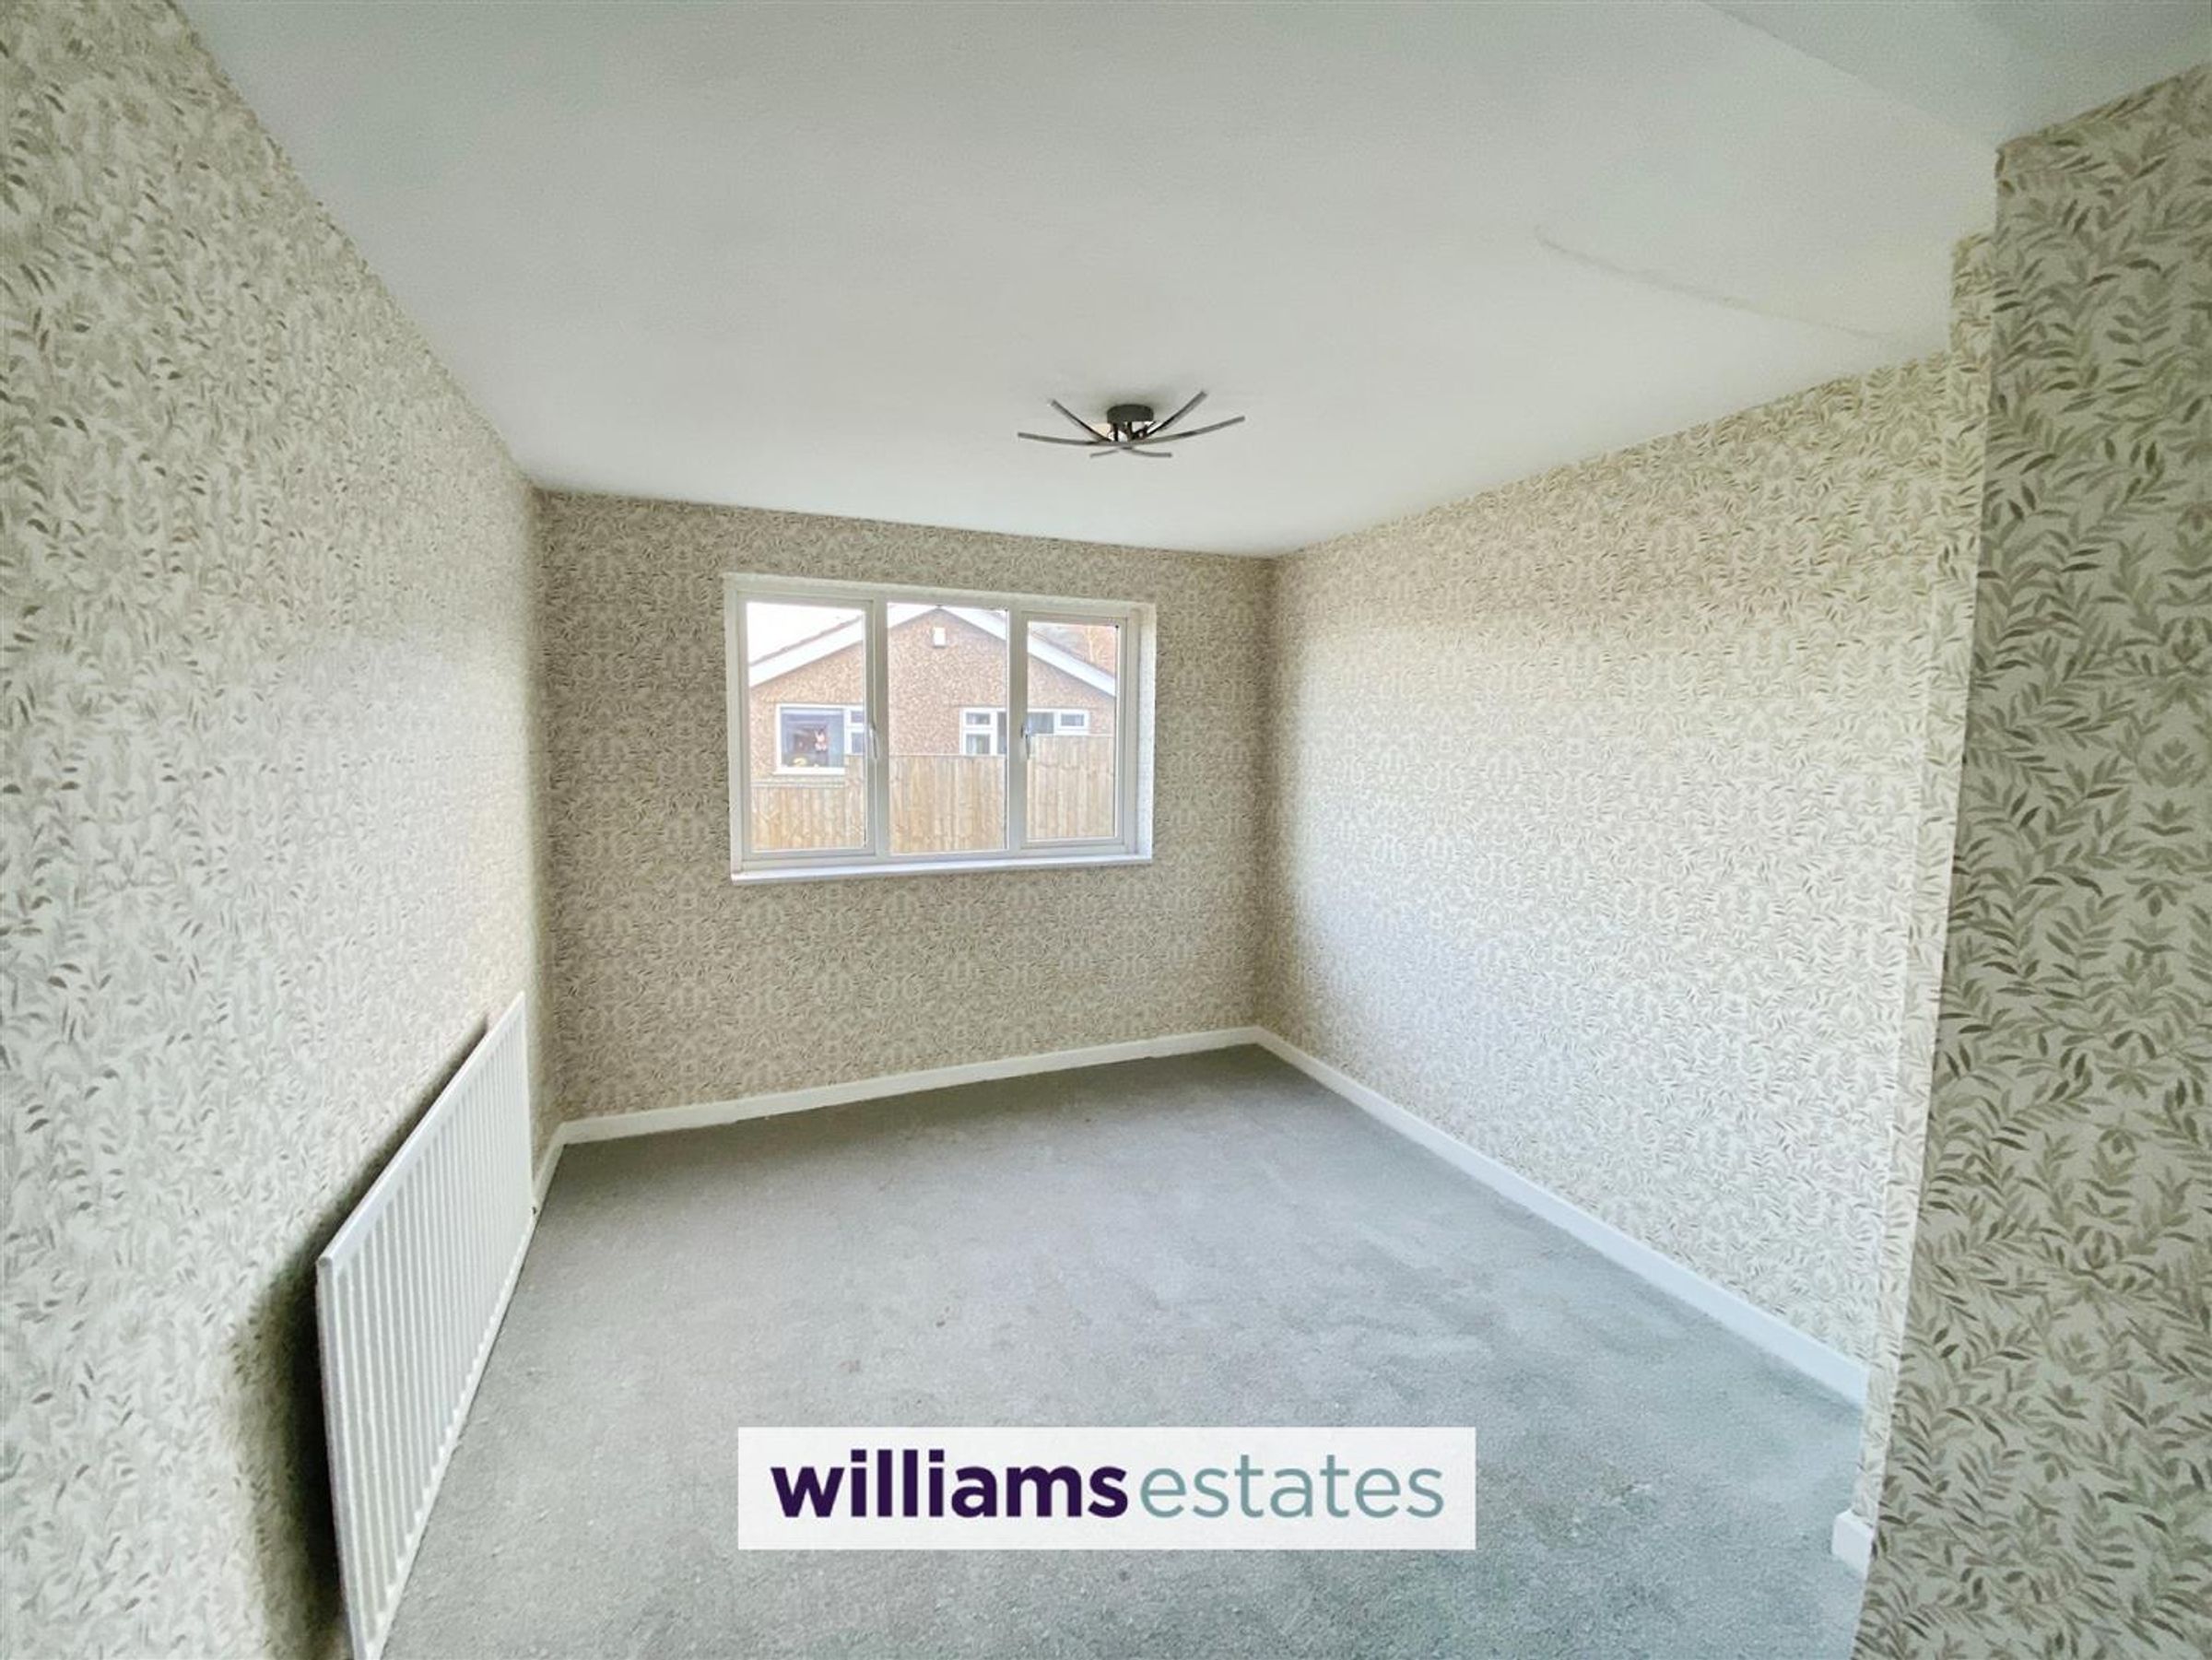
Dimensions: 4.3 x 2.7 (14'1" x 8'10"). Having a uPVC double glazed window to the rear elevation, lighting, power points, radiator, built in wardrobe and a door leading to the en-suite bathroom.
En-Suite
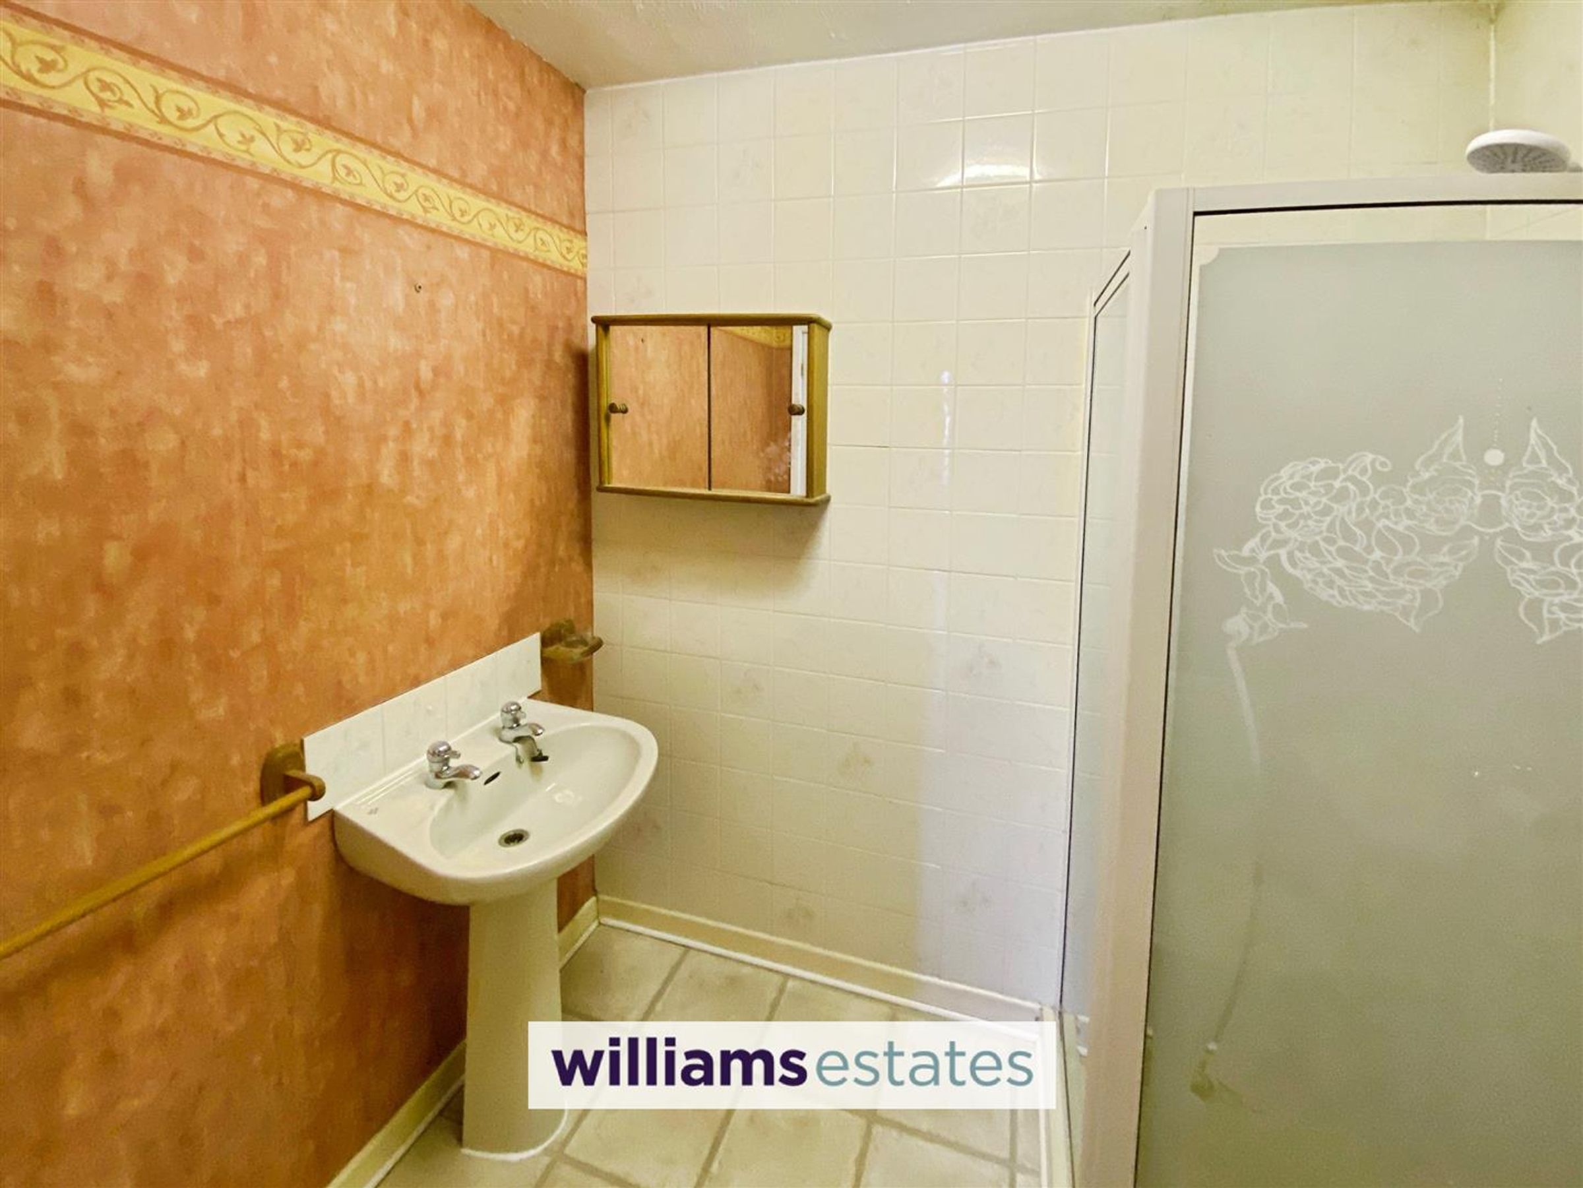
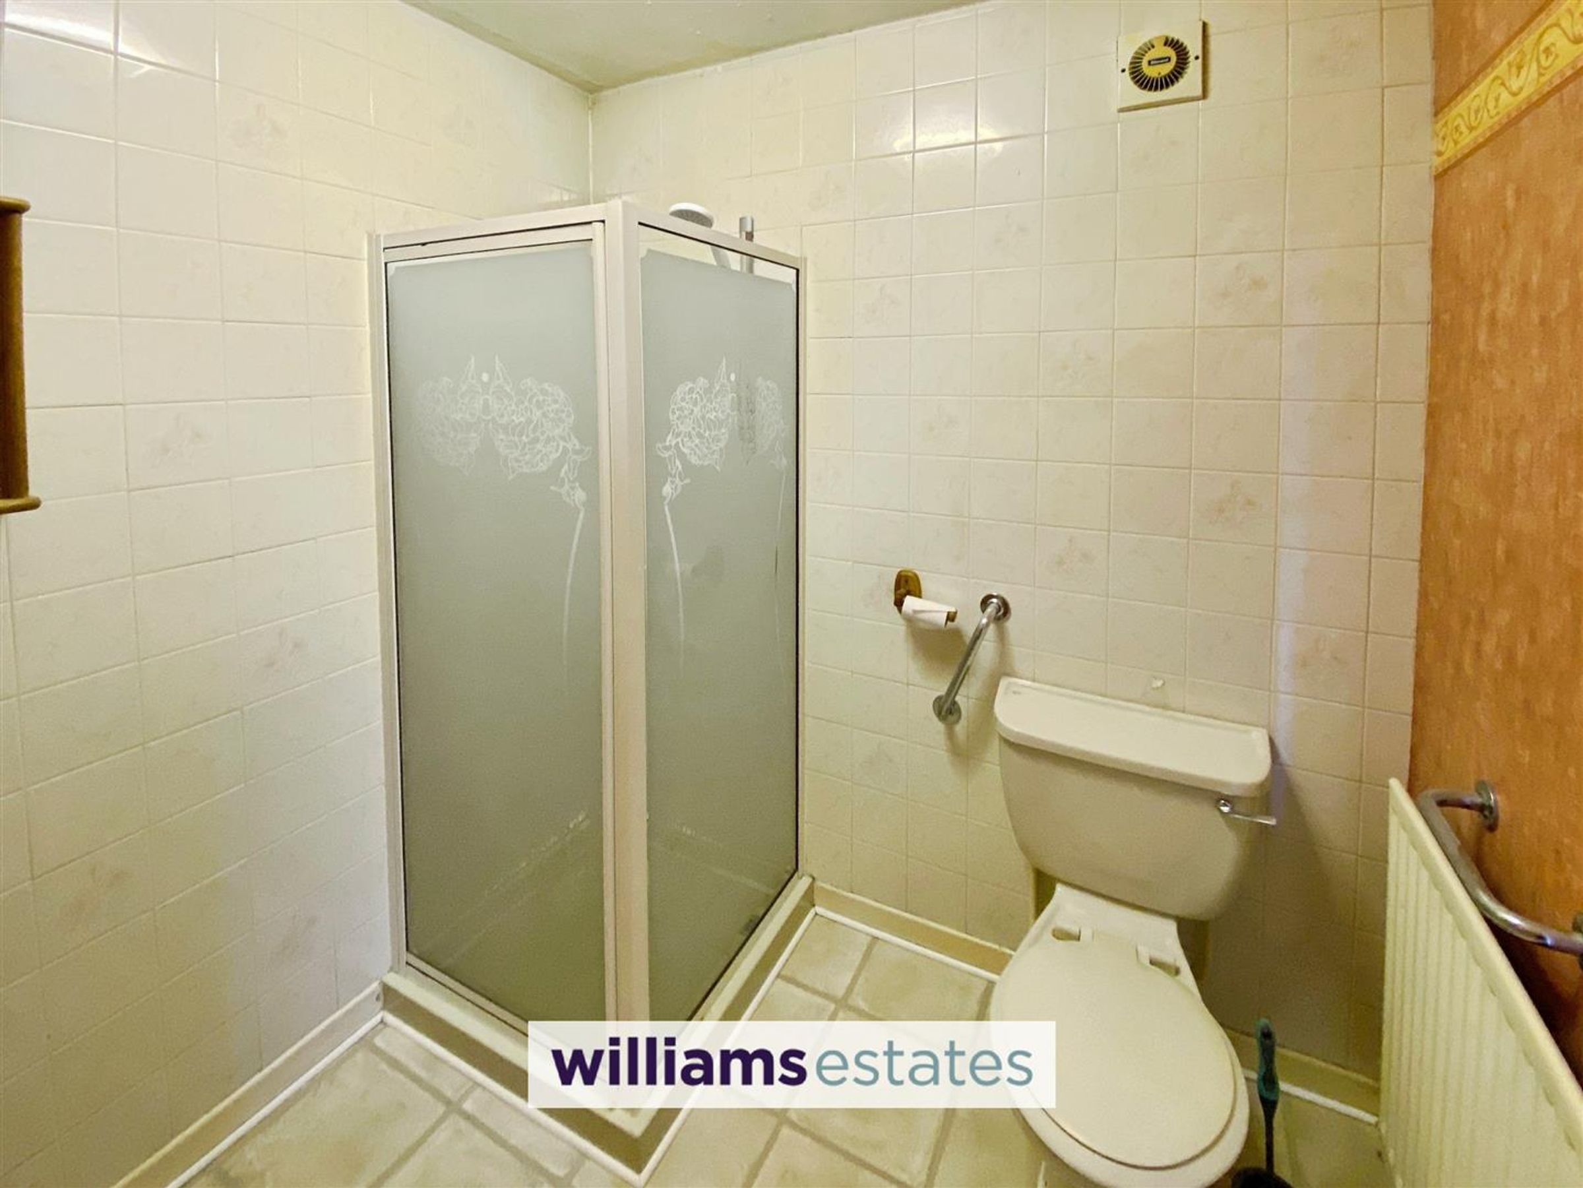
Dimensions: 2 x 2 (6'6" x 6'6"). Having tiled flooring and partially tiled walls, pedestal hand wash basin with taps over, wall mounted vanity mirrored unit, shower enclosure with wall mounted shower over, W.C, radiator and extractor fan.
Bedroom Two
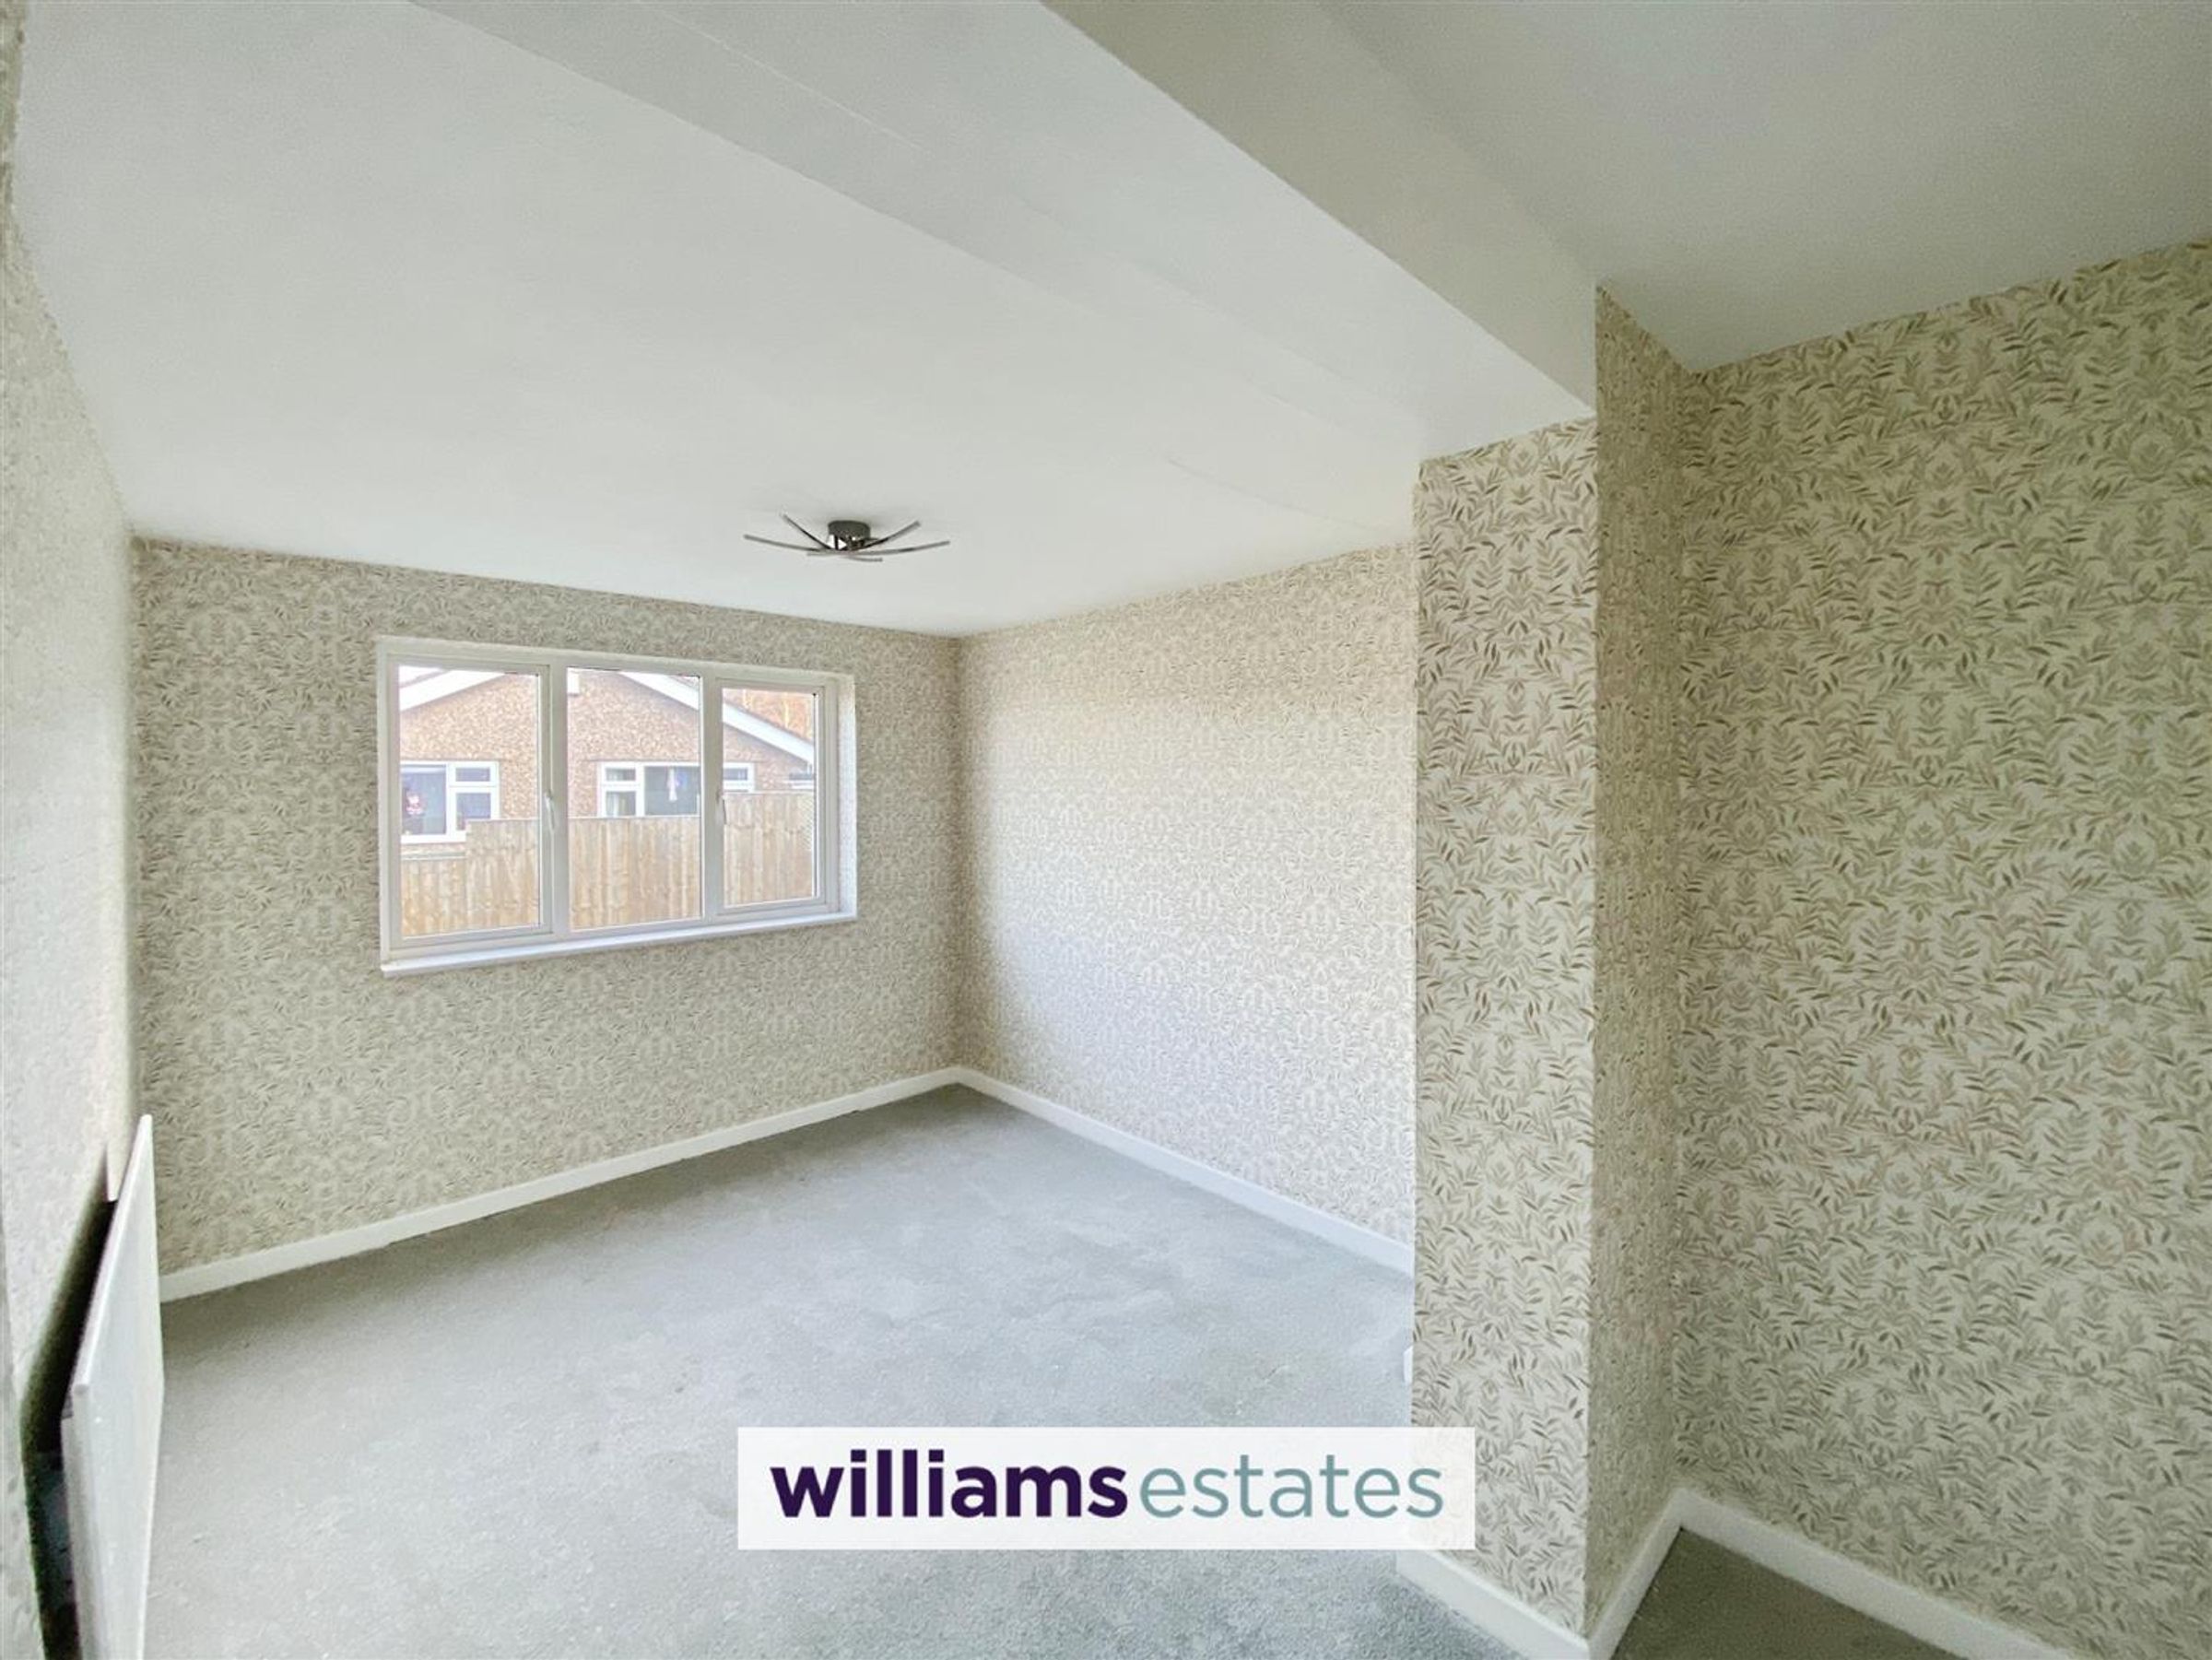
Dimensions: 4.4 x 2.97 (14'5" x 9'8"). Having a uPVC double glazed window to the rear elevation, radiator, power points and lighting.
Bedroom Three
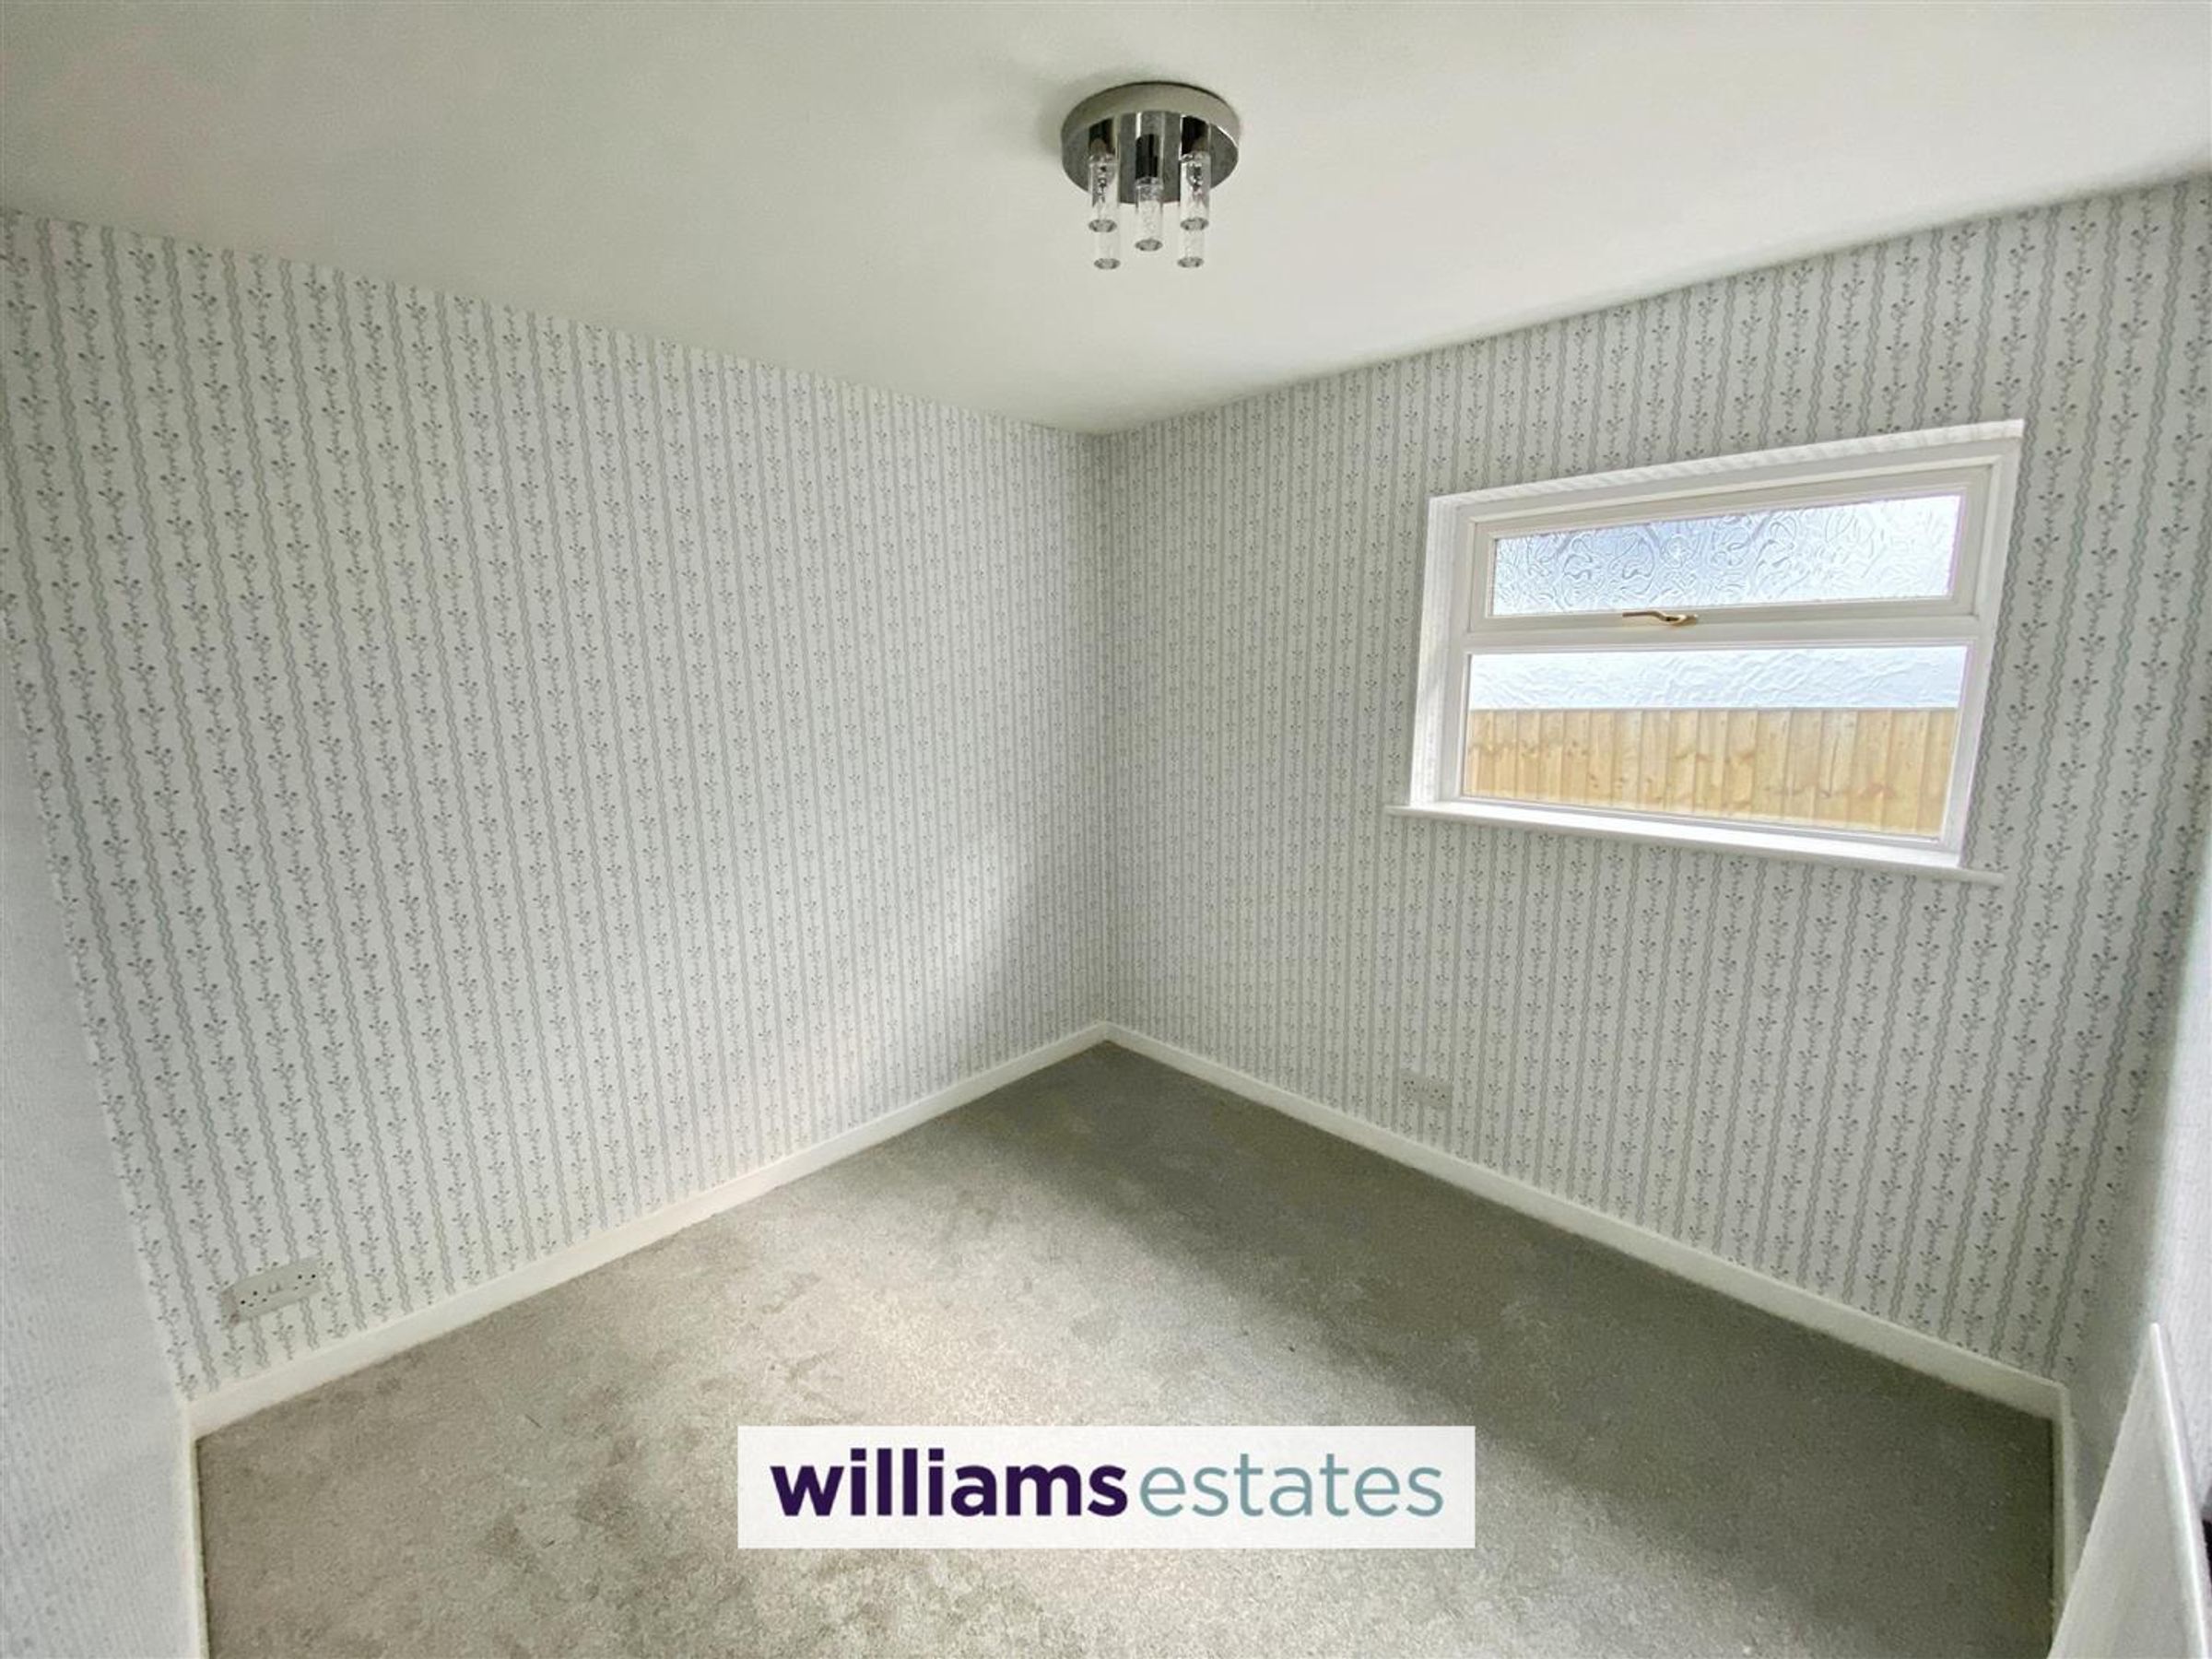
Dimensions: 2.8 x 2.2 (9'2" x 7'2"). Having a uPVC double glazed window to the side elevation, power points and lighting.
Outside
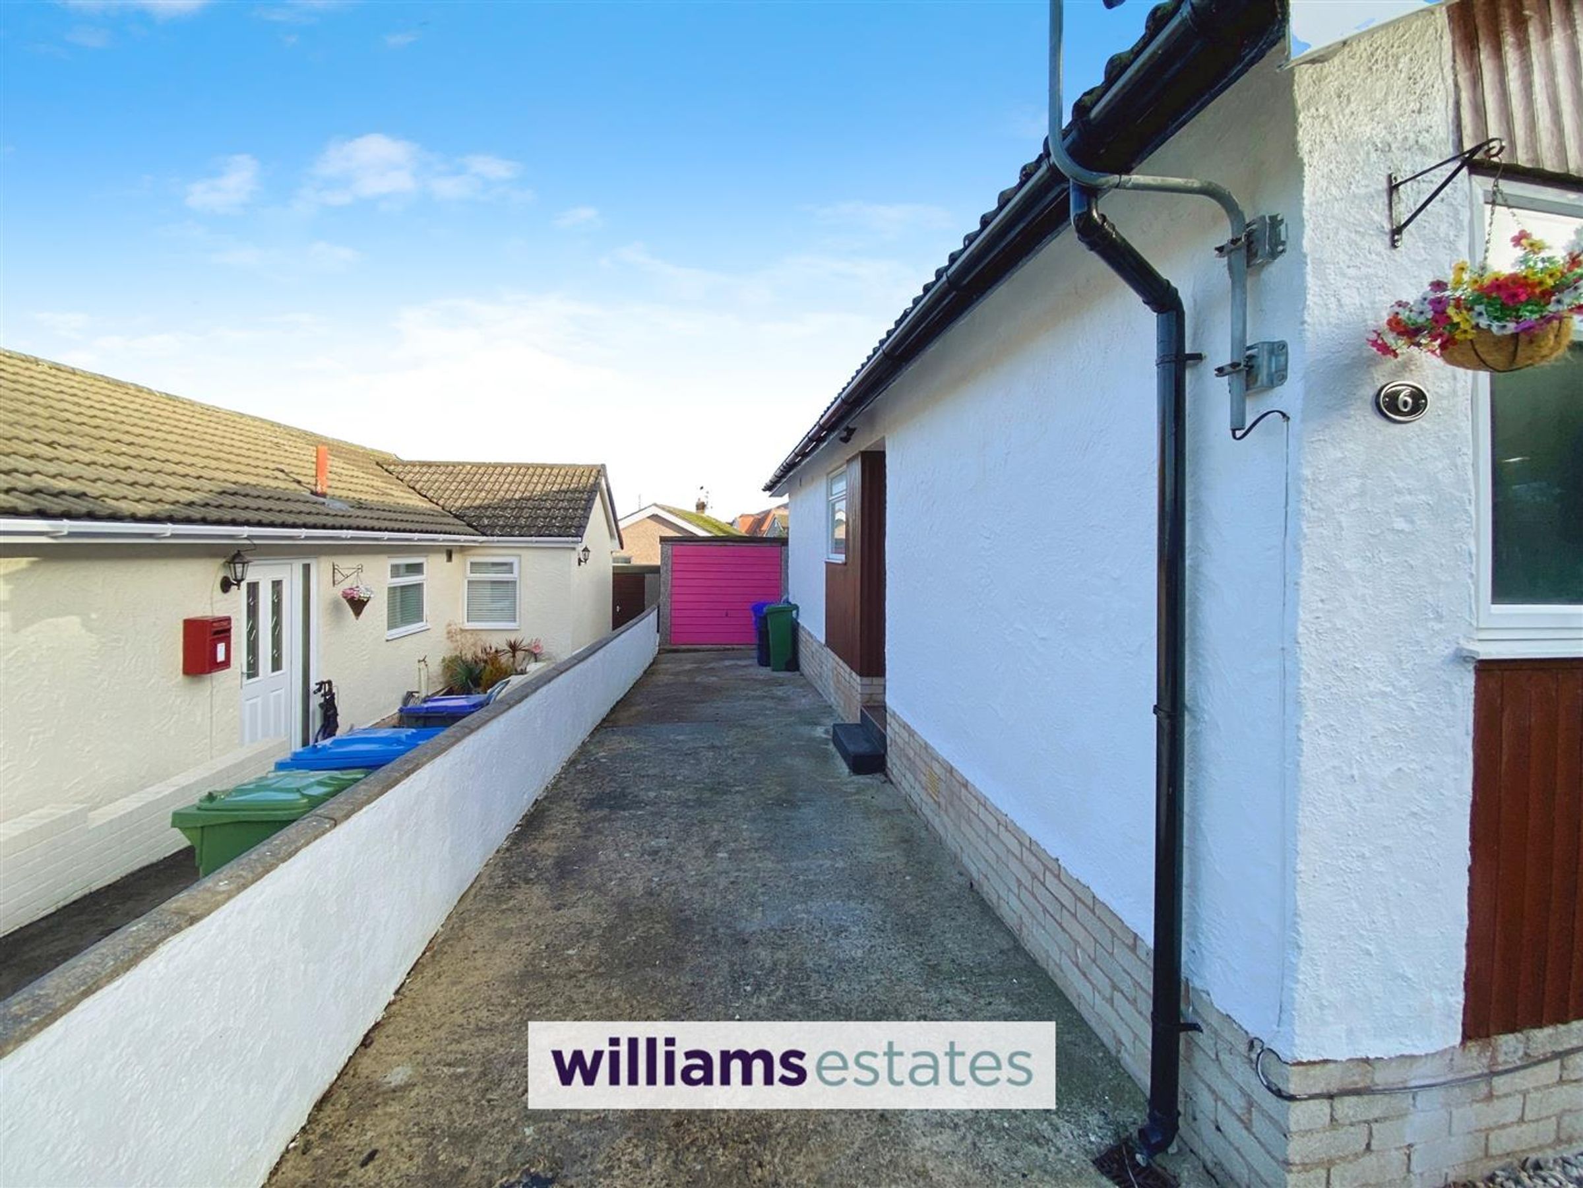
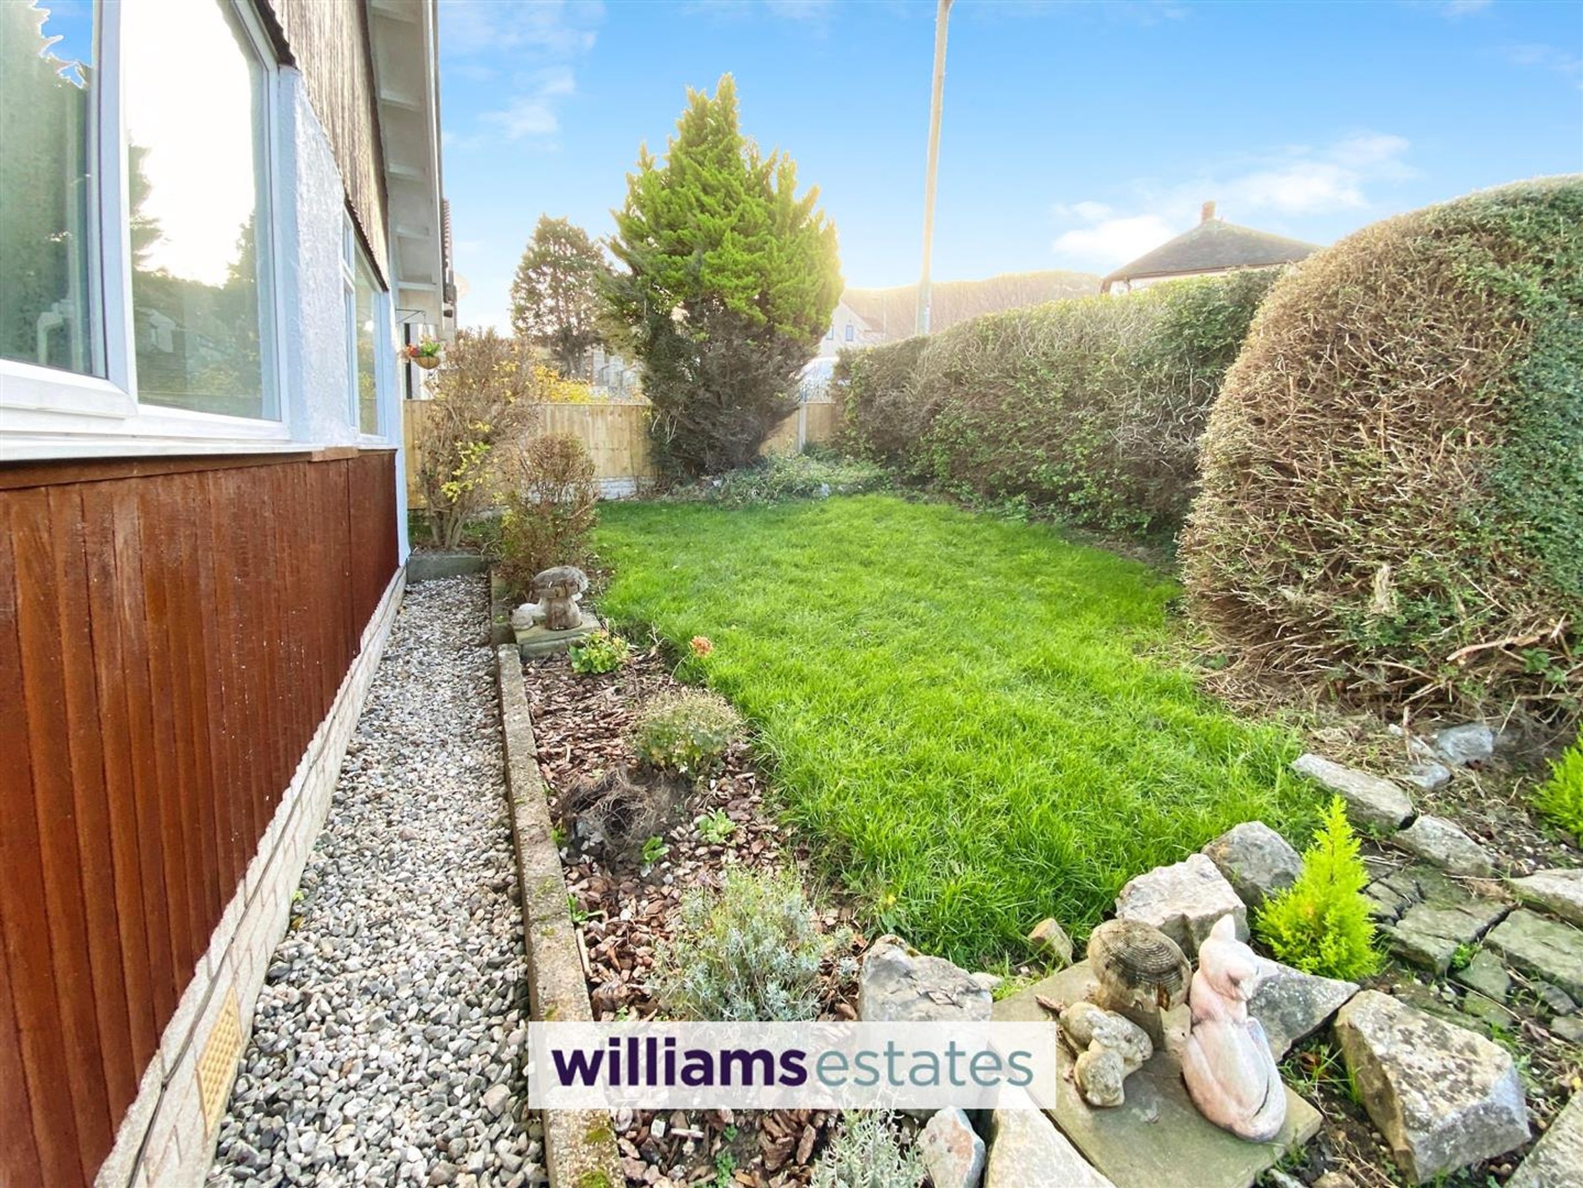
The property benefits from a driveway providing ample off road parking, leading to a single detached garage having both an up and over door as well as a side personnel door. To the front of the property is a lawned front garden that is bound by mature hedging for privacy. To the rear of the property is a private garden, being mainly laid to lawn and having a patio area perfect for alfresco dining.
Directions
Proceed from our Prestatyn Office along Meliden Road in the direction of Meliden. At the shops turn right into The Grove which leads onto Ffordd Gwilym and the property can be found on the right hand side by means of a for sale sign.
Agent Notes
The attic is boarded with a pull down ladder and lighting.
Properties you may like







Williams Updates
Williams Estates Direct Limited (Trading as Williams Estates, Company No. 10327940)
Williams Lettings Limited (Trading as Williams Lettings, Company No. 10325497) are registered in England and Wales.
Registered Office: 102 Bowen Court, St Asaph Business Park, St Asaph, LL17 0JE.
Sitemap
Accredited & Regulated By
Our Offices