Like the look of this property?
We would love to hear from you and arrange a viewing of this property. Get in touch now!
Looking to sell a property?
You can get a free online or in person valuation.
Property features
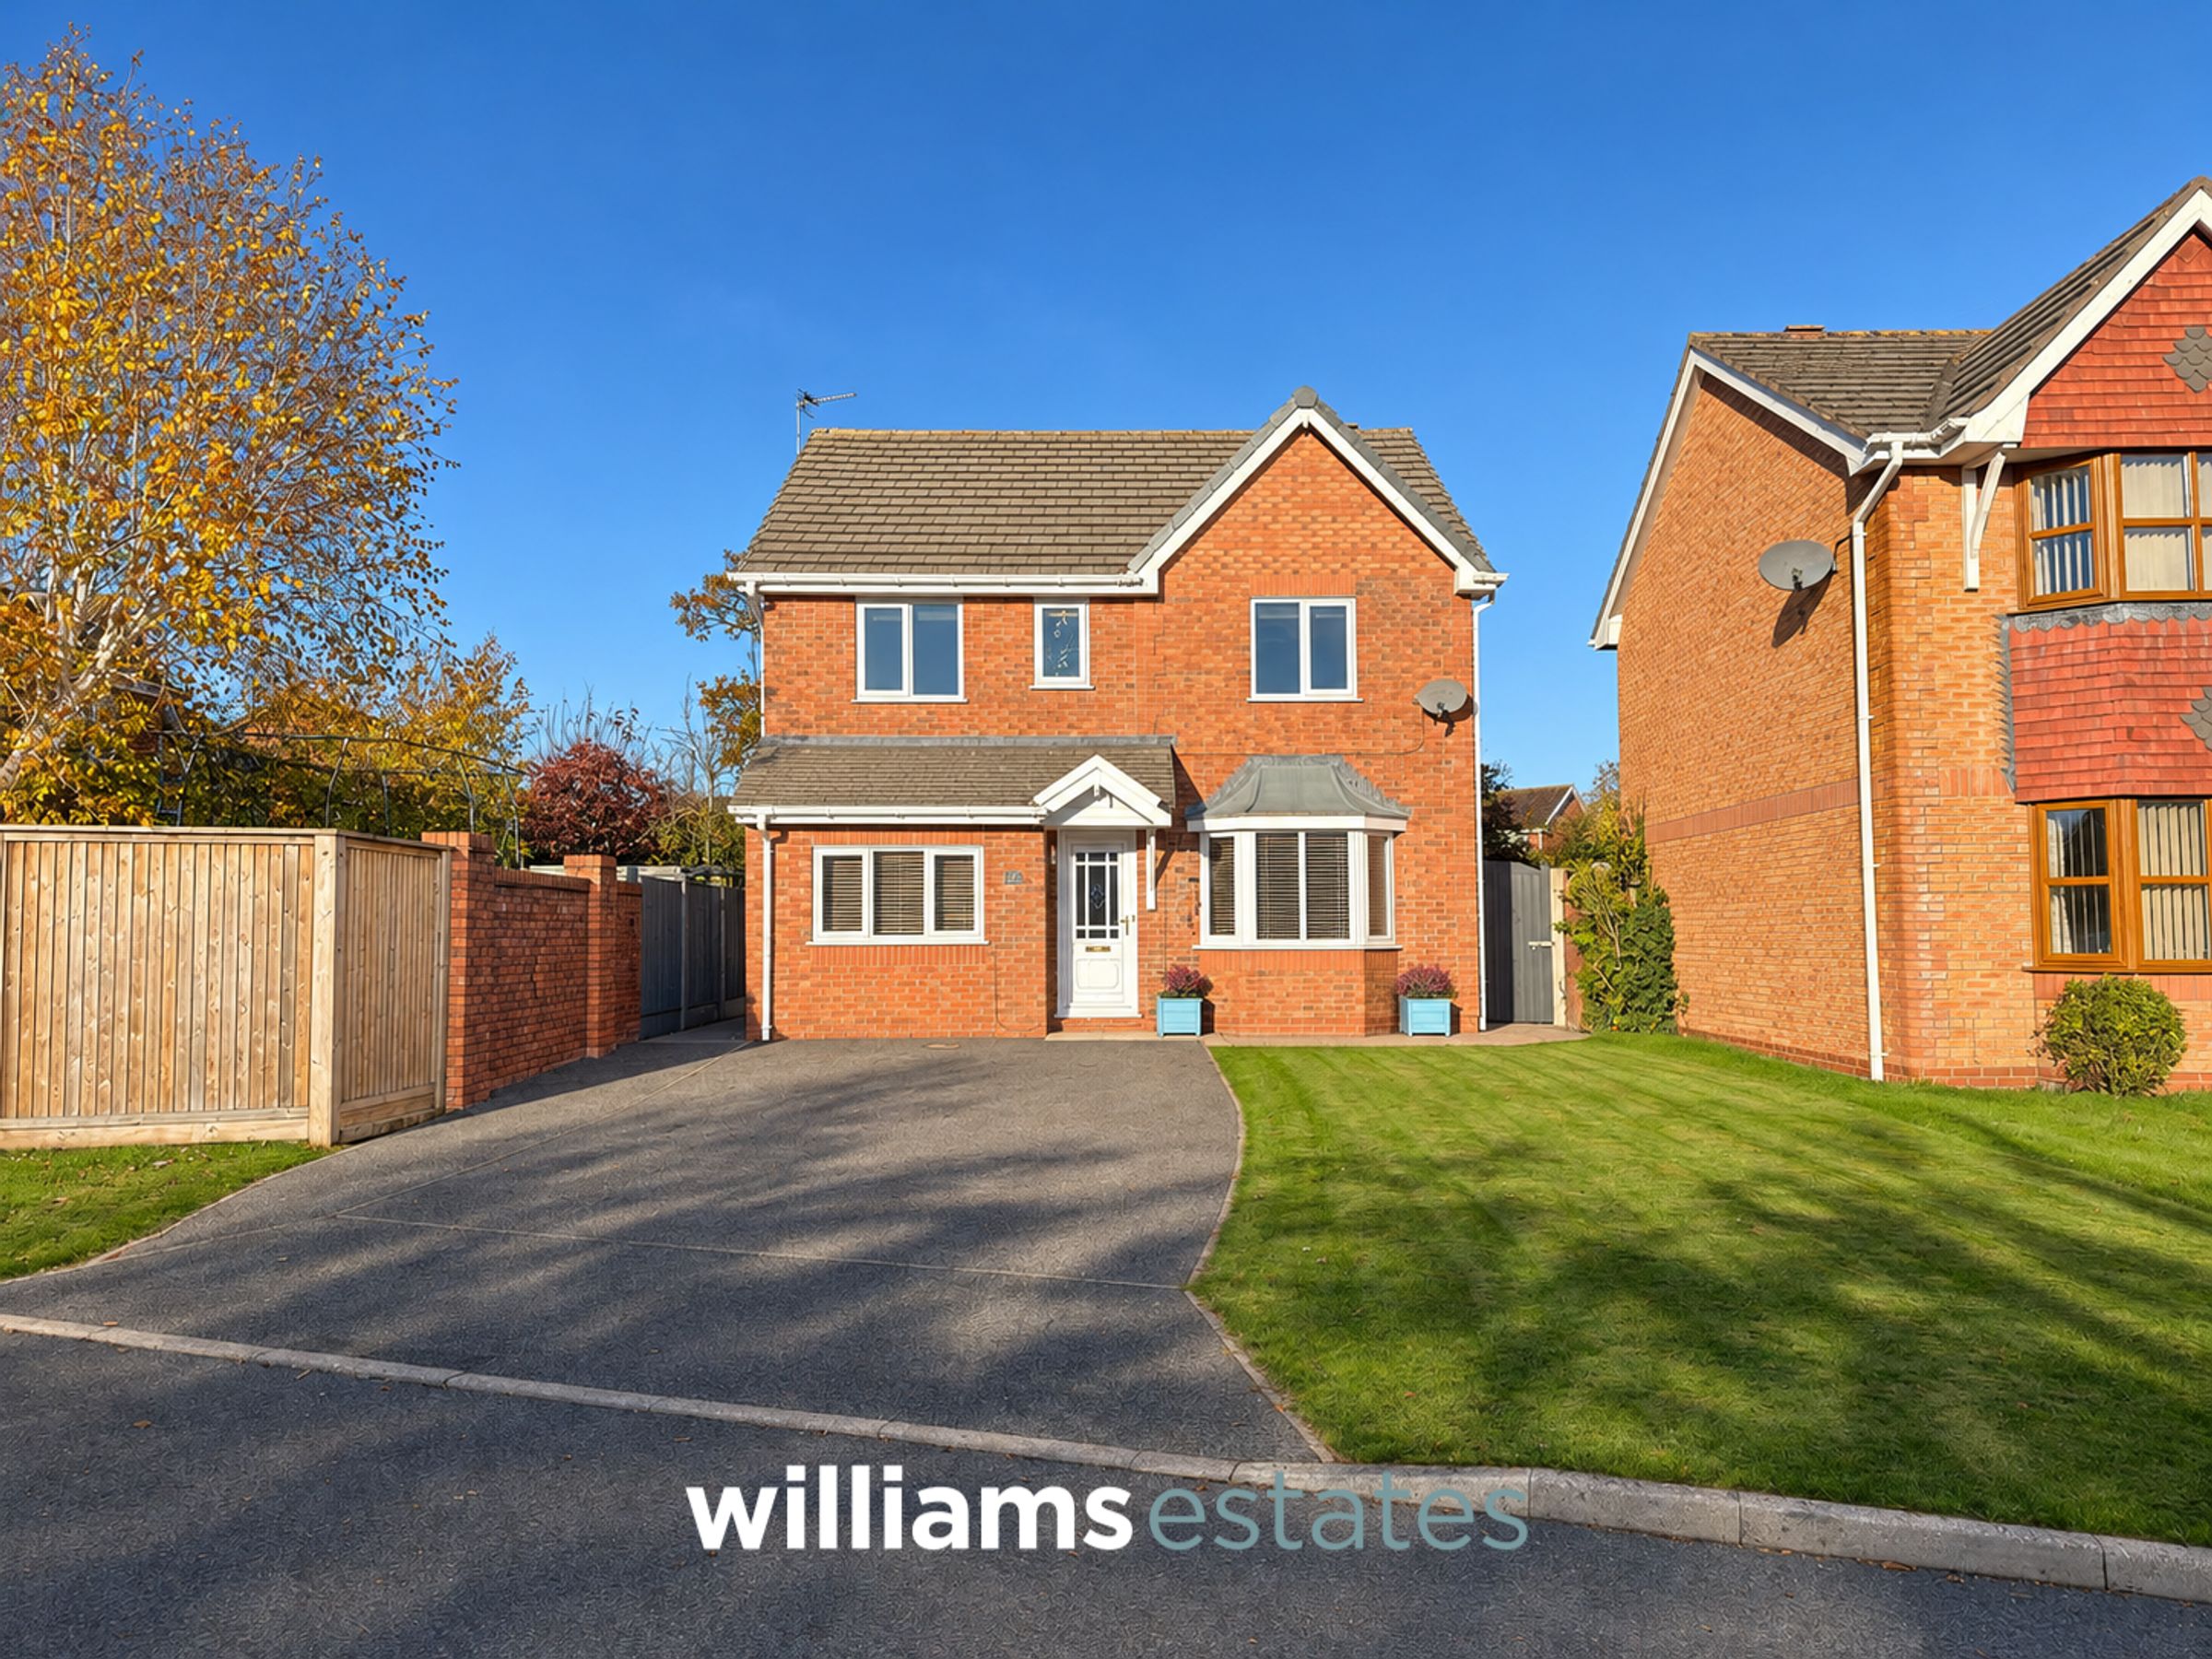
Detached Property
Four Bedrooms
En-Suite
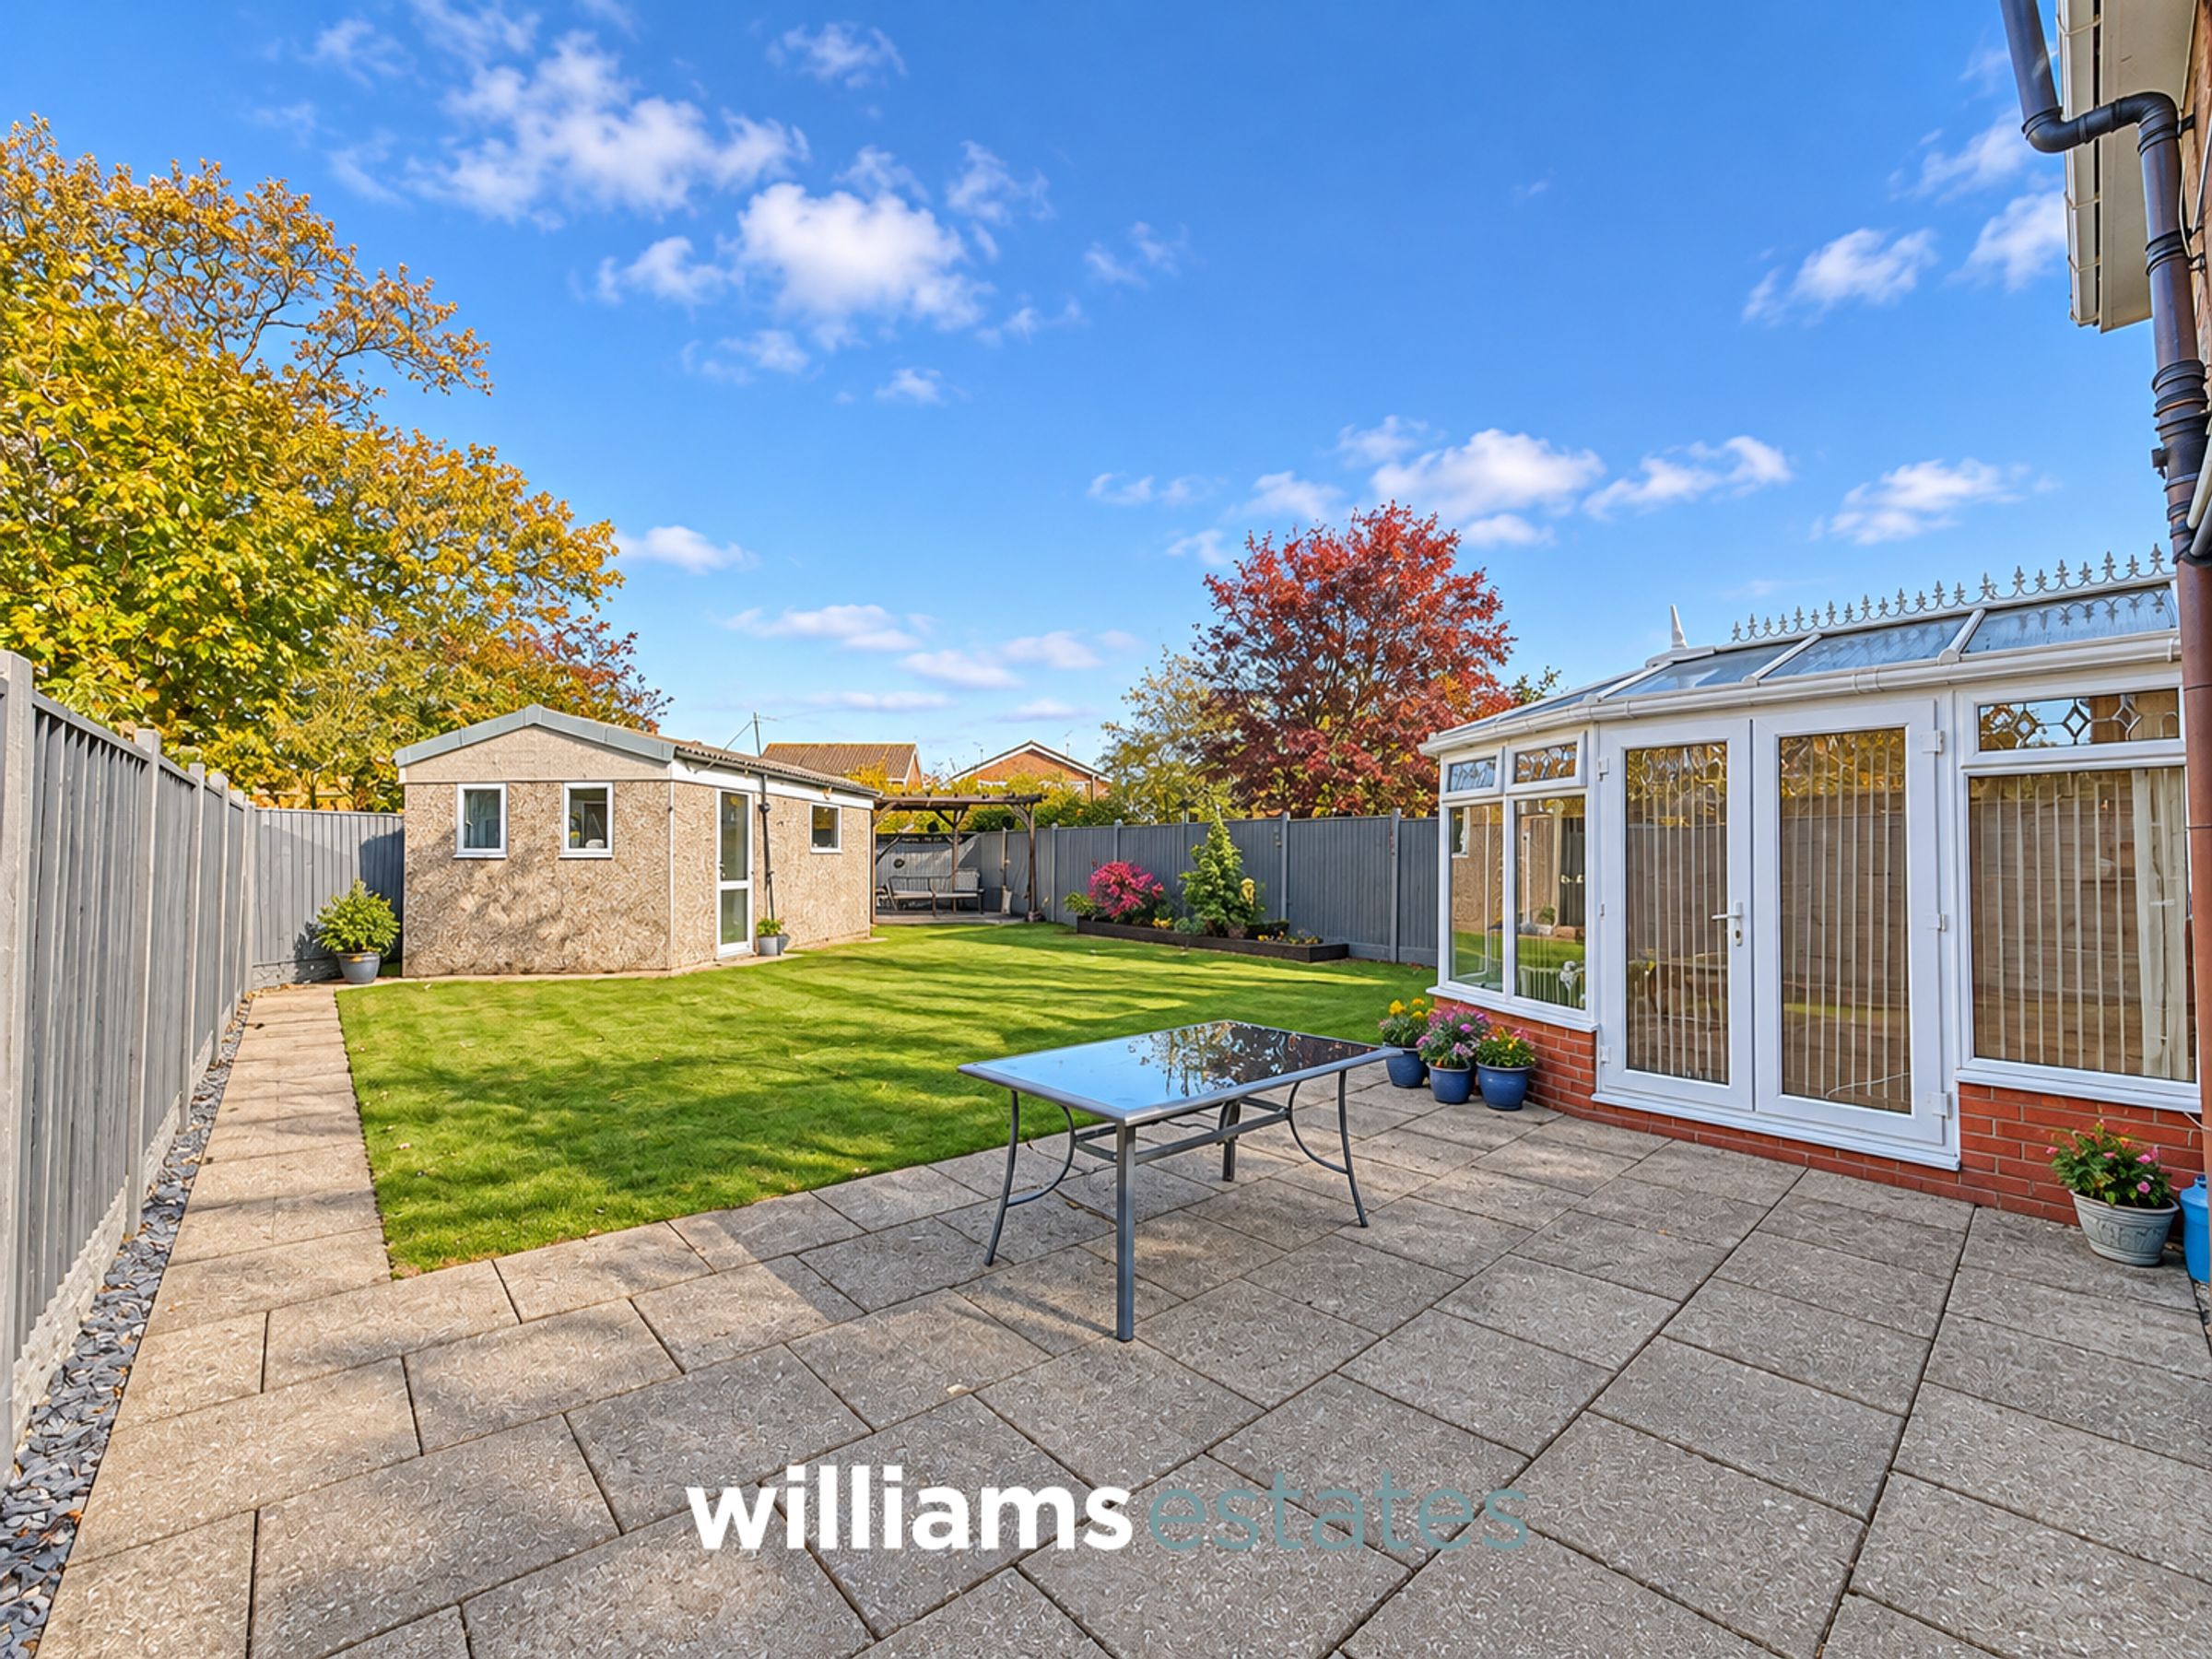
Large Enclosed Rear Garden
Detached Garage
Kitchen/Diner
About this property
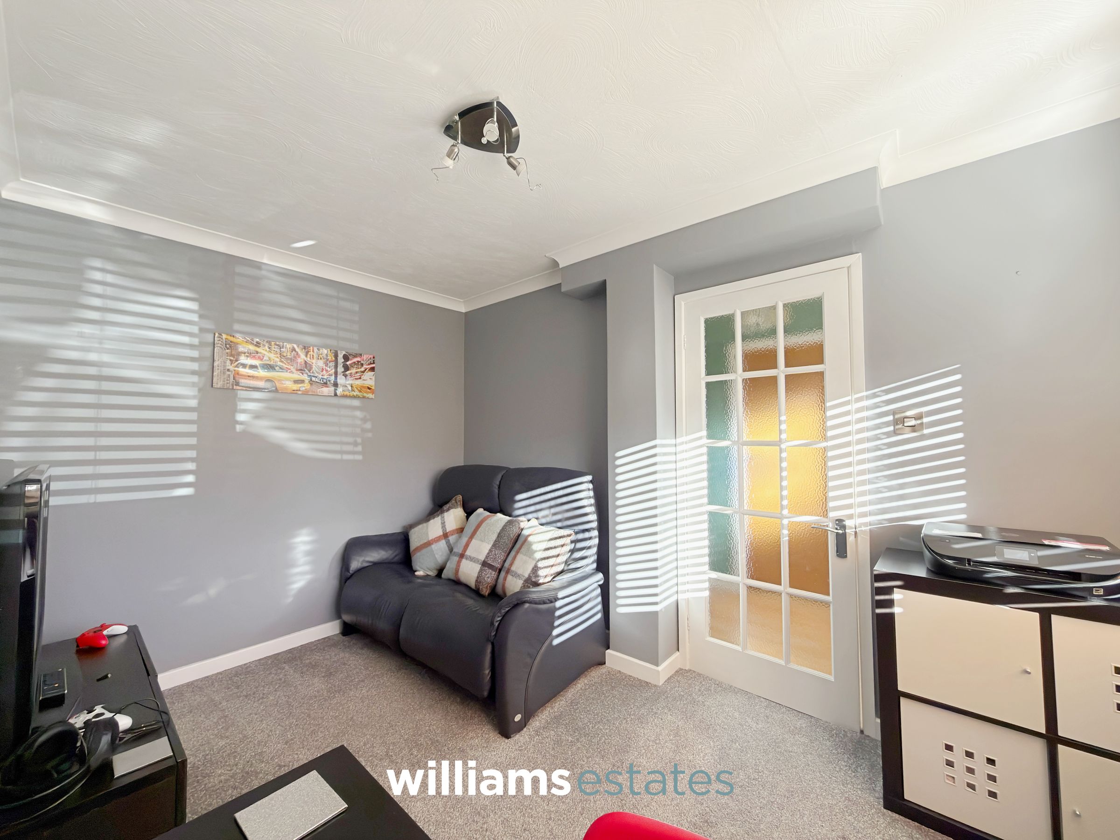
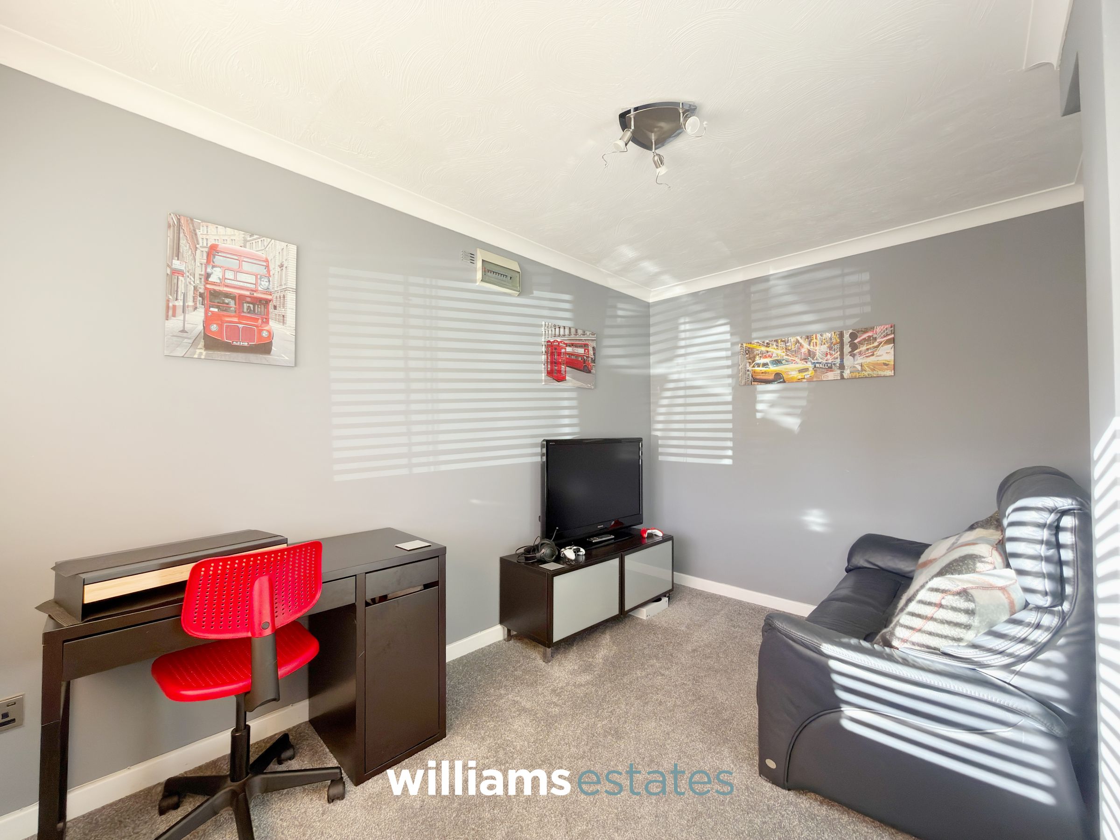
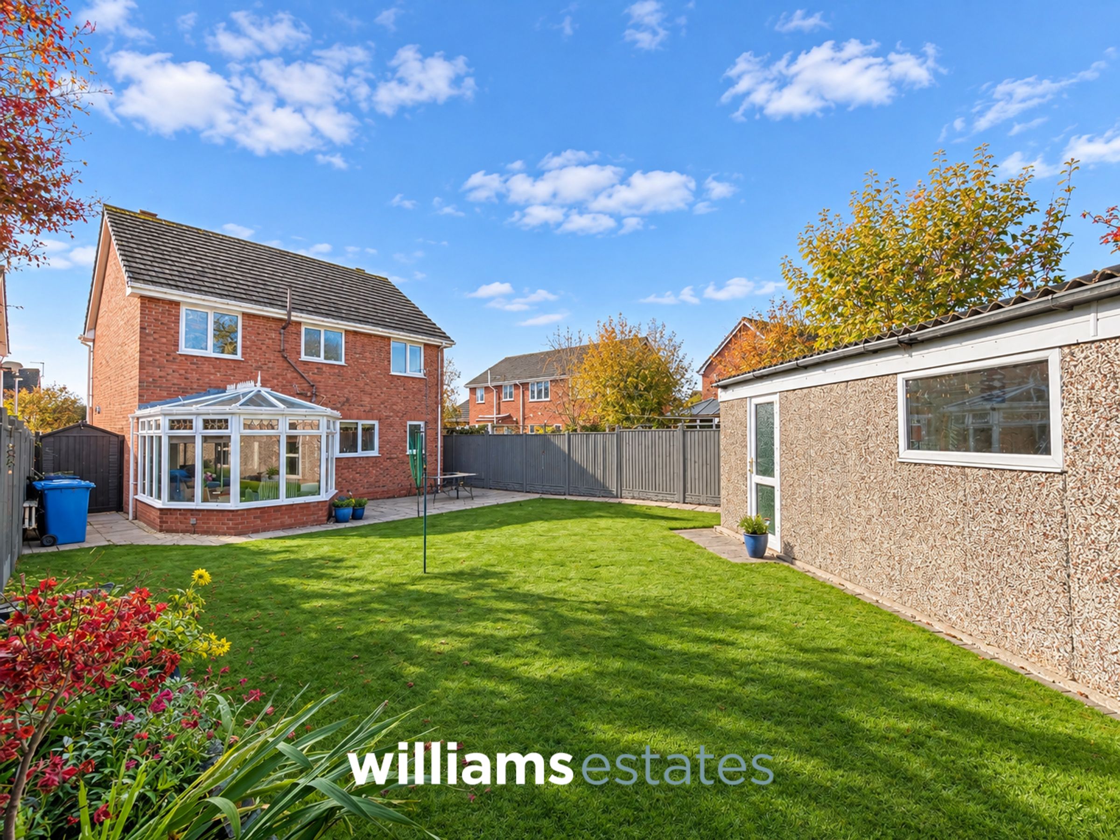
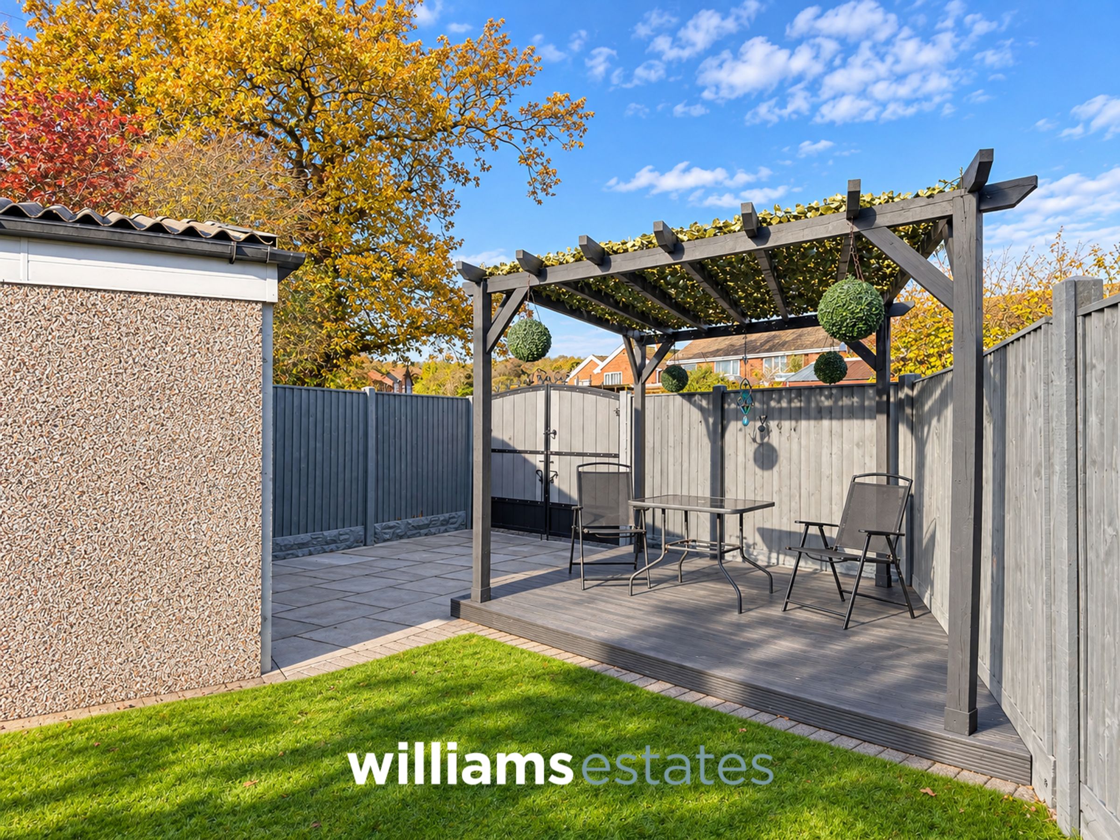
An excellent opportunity to acquire this spacious four-bedroom detached property, conveniently situated on Ffordd Caledfryn in Denbigh. The property offers generous and versatile accommodation throughout, making it an ideal family home. Externally, there is ample off-road parking for multiple vehicles, together with a large enclosed rear garden and a detached garage. Internally, the accommodation briefly comprises an entrance hall, spacious living room, kitchen/diner, utility room, conservatory and a converted garage providing an additional office or sitting room. To the first floor, there are four well-proportioned bedrooms, with the principal bedroom benefiting from its own en-suite, alongside a family bathroom.
Key details
Broadband: up to 1800mbps
1281ft2 floor area
4187ft2 plot size
Freehold
Council tax band E
Local authority: Denbighshire
Additional information
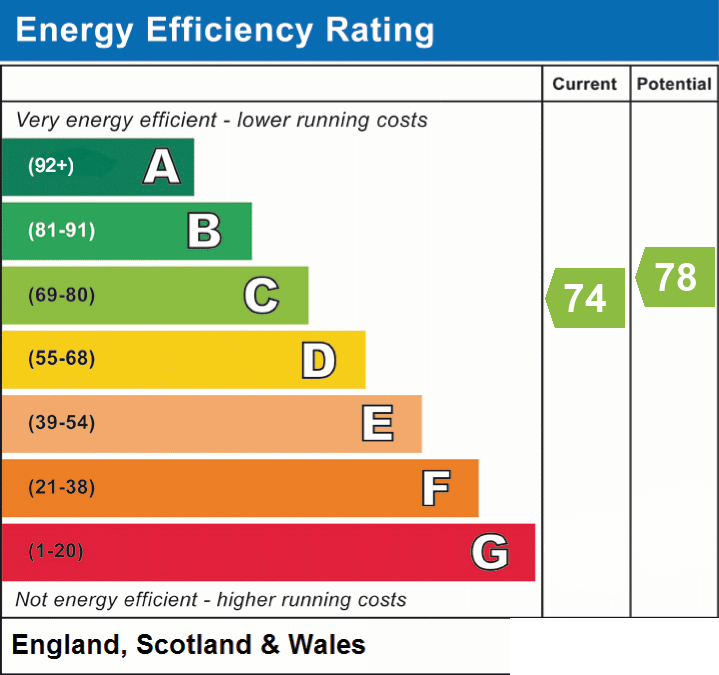
- Energy efficiency (current)
- C (74)
- Energy efficiency (potential)
- C (78)
- Is in a conservation area
- No
- Is a listed property
- No
- Construction materials
- Brick and block


Near the property
Rooms and dimensions
Entrance hall
5' 3" x 4' 4" (1.60m x 1.33m)
A uPVC glazed entrance door opens into the entrance hall, providing access to the living room and sitting room, with a staircase rising to the first floor.
Living Room
16' 2" x 11' 9" (4.94m x 3.57m)
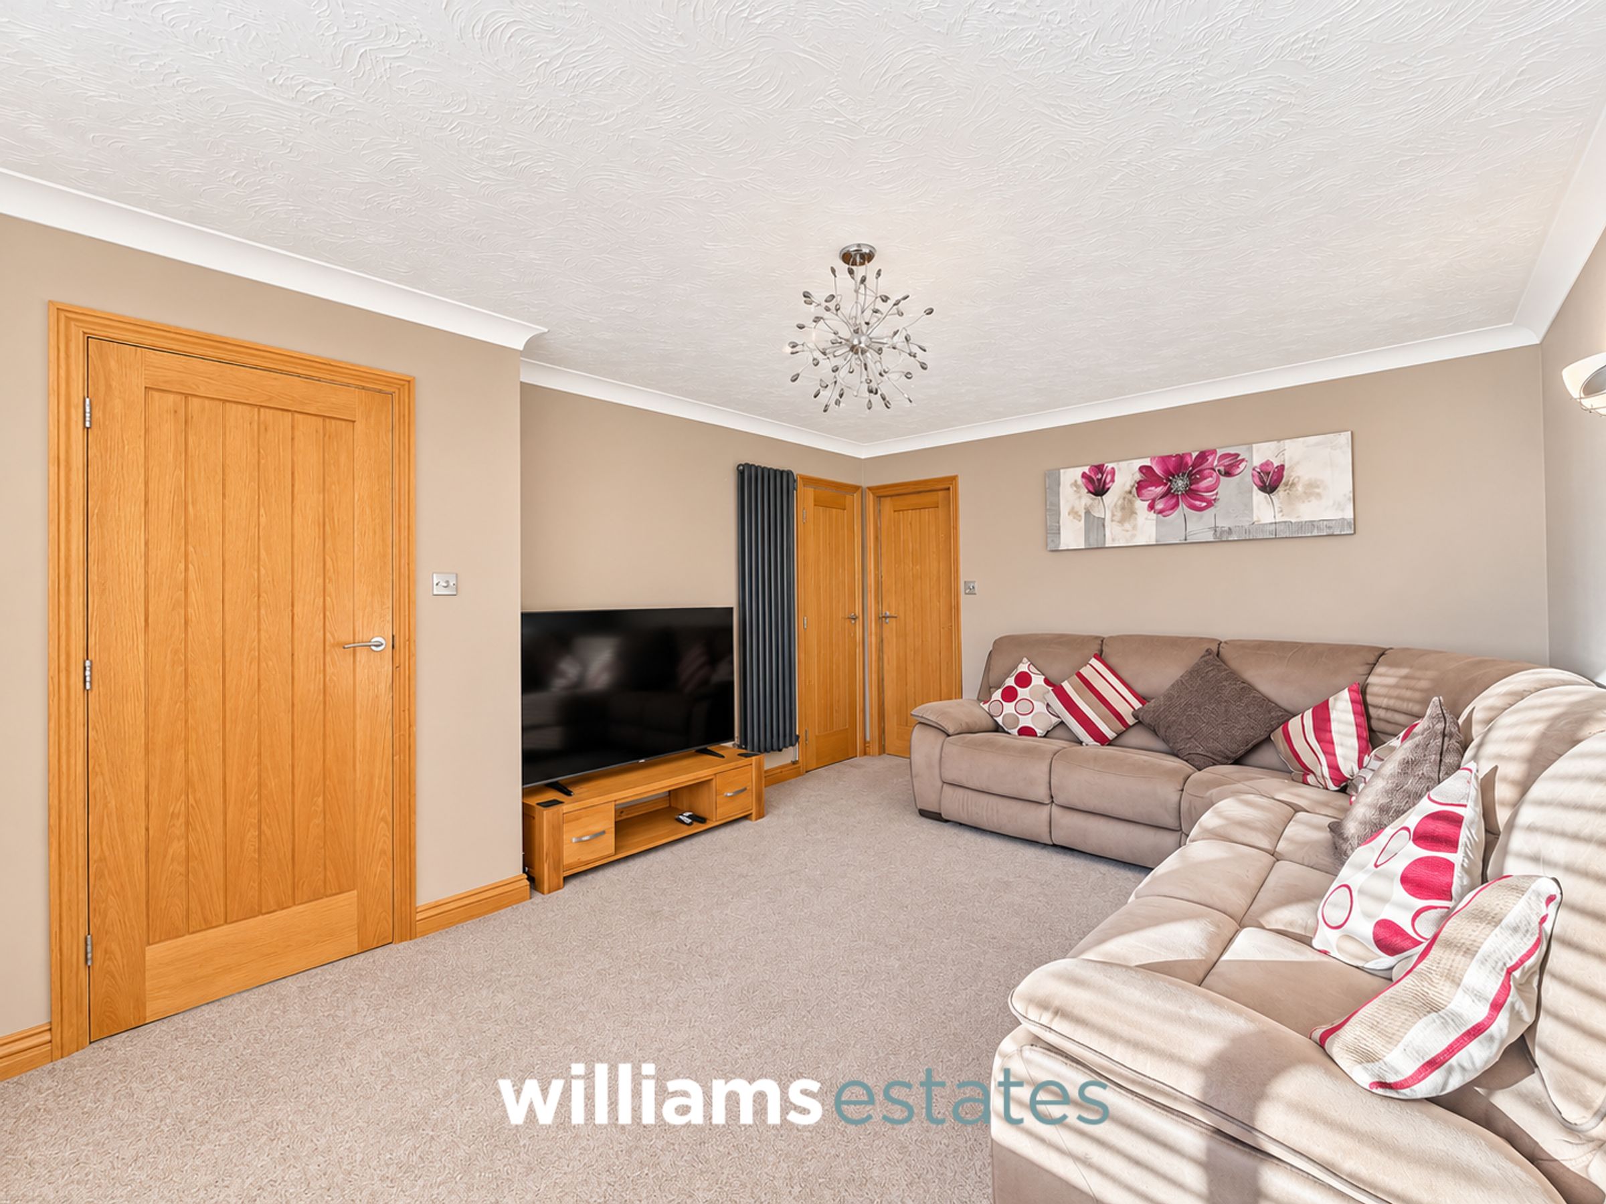
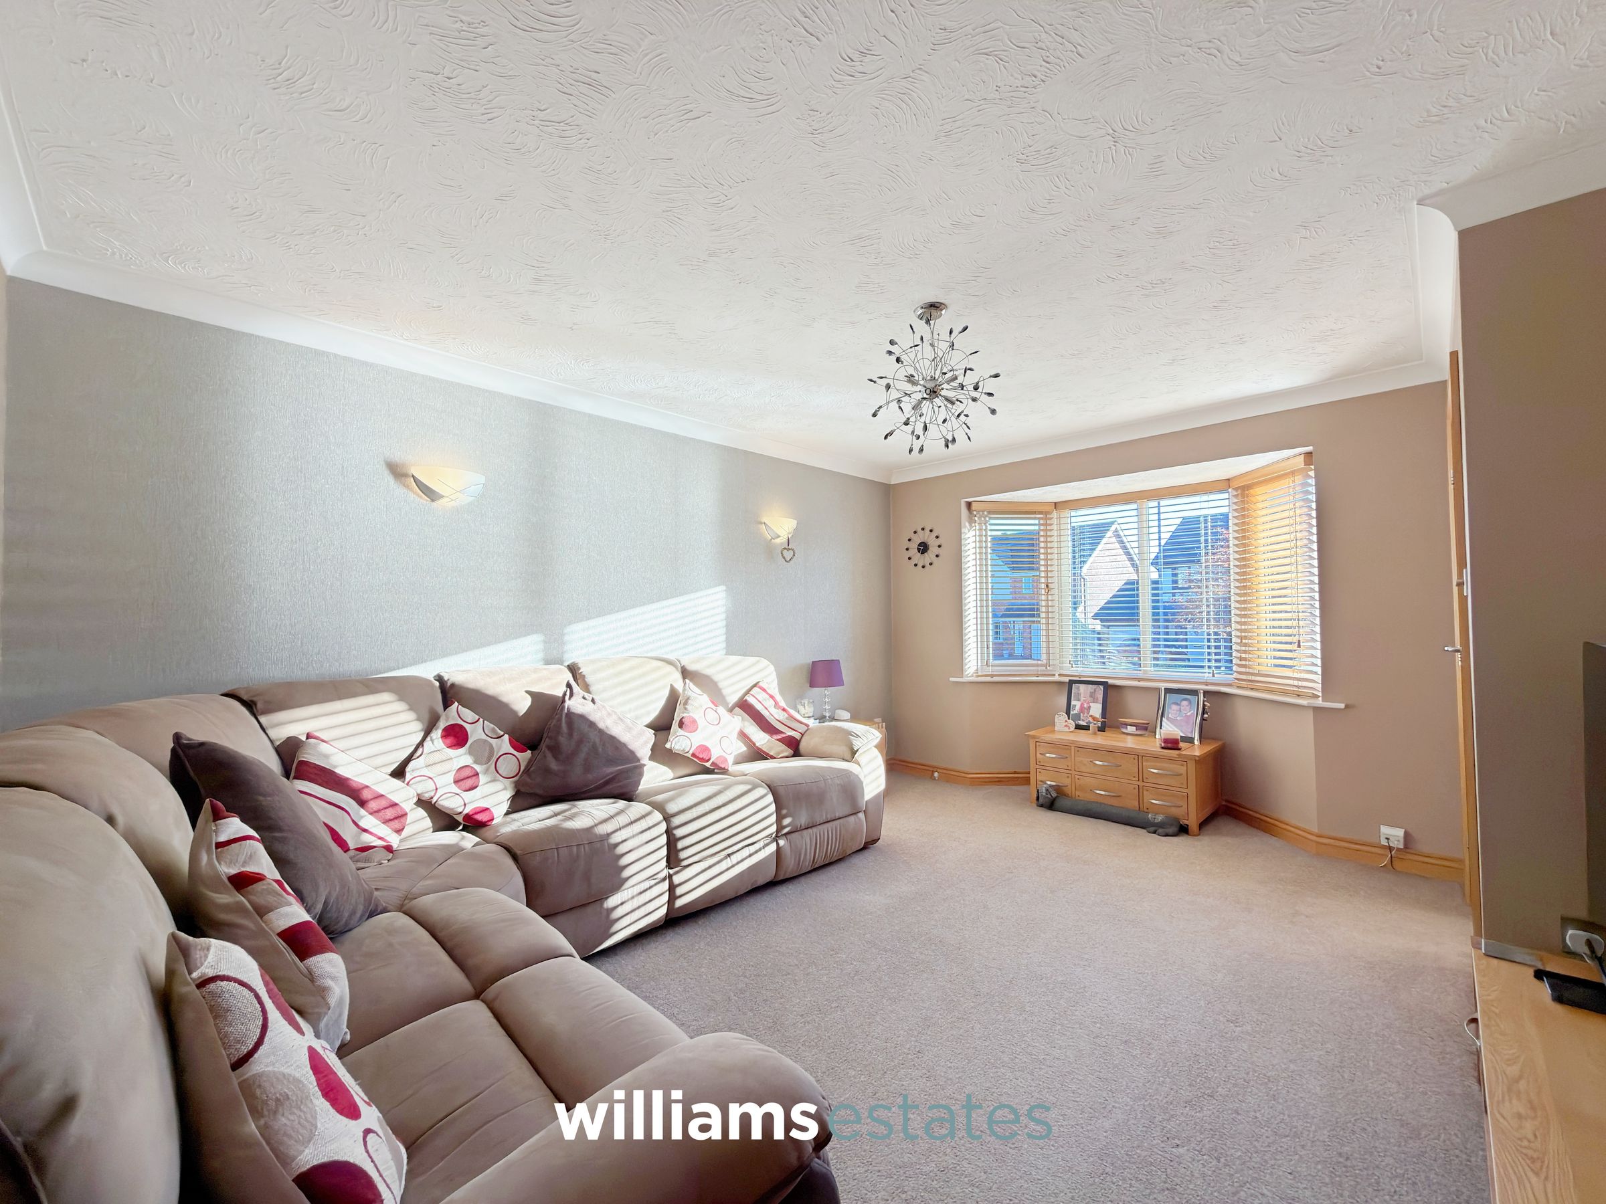
A generously proportioned living room featuring a uPVC double-glazed bay window to the front elevation, allowing plenty of natural light to fill the space. Further benefits include a vertical radiator, useful understairs storage cupboard and access through to the kitchen.
Kitchen Diner
12' 0" x 10' 4" (3.66m x 3.14m)
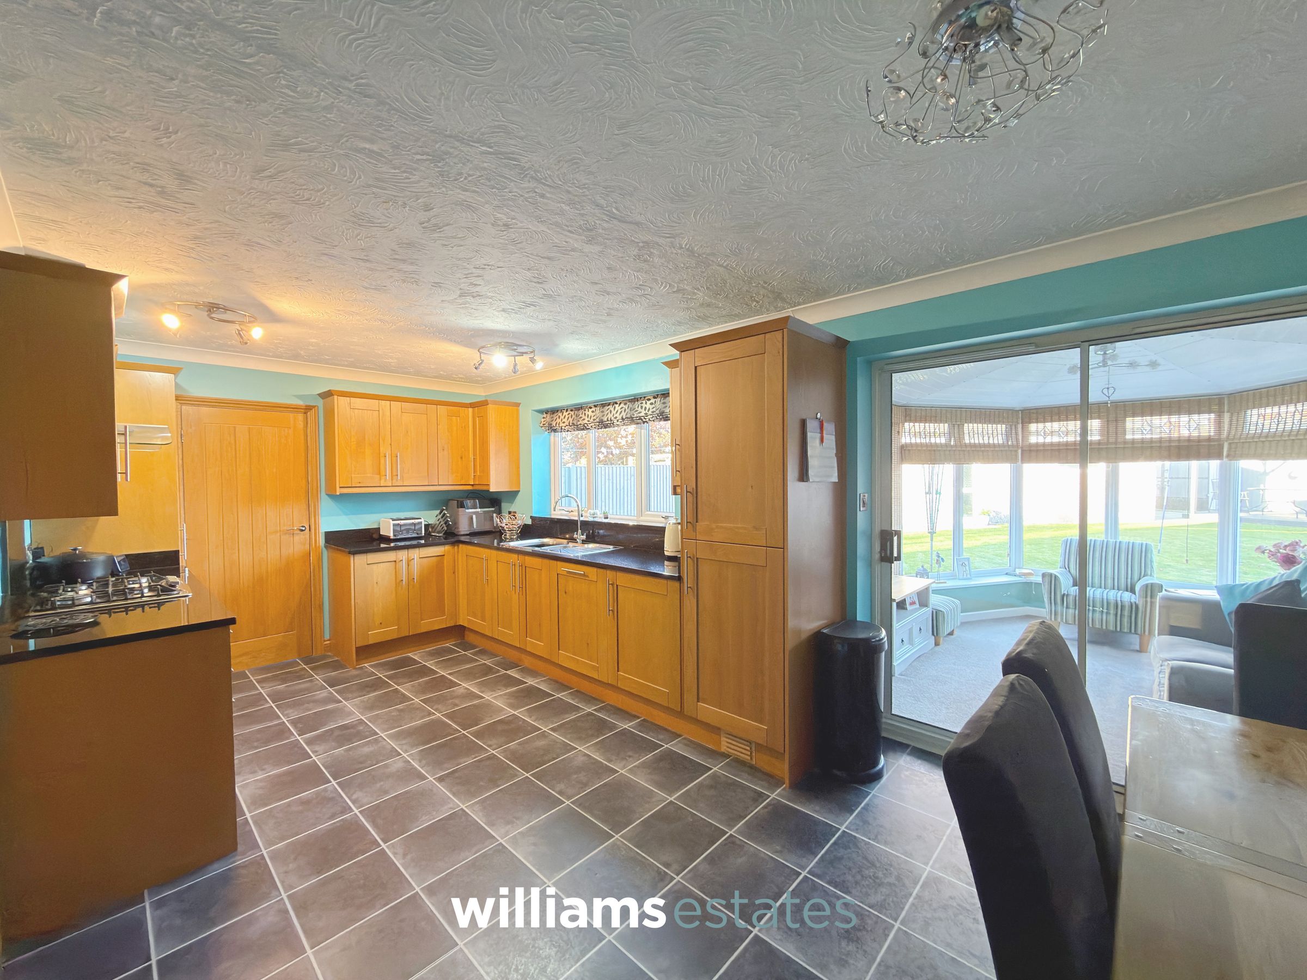
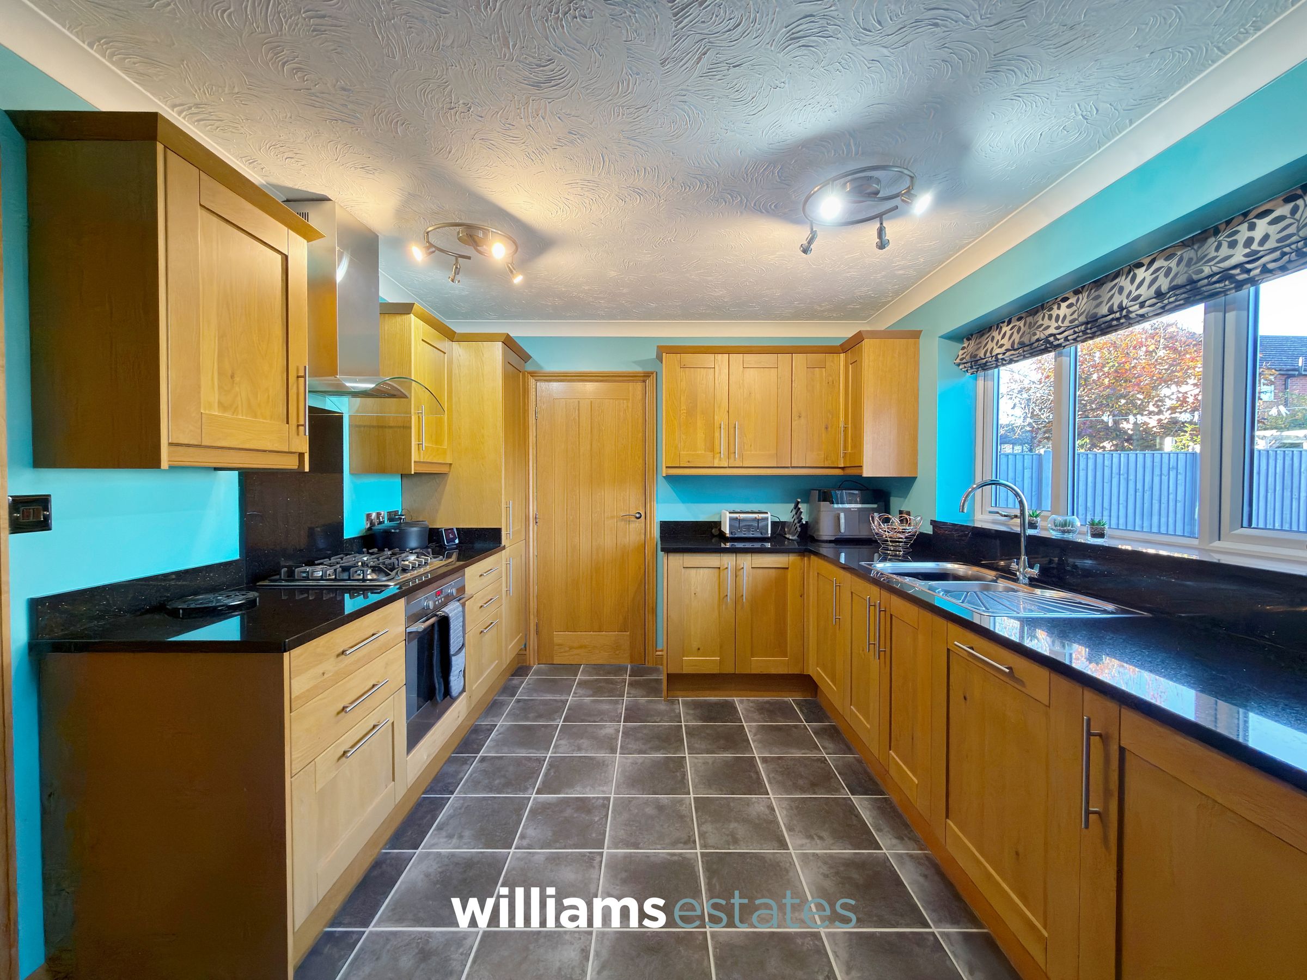
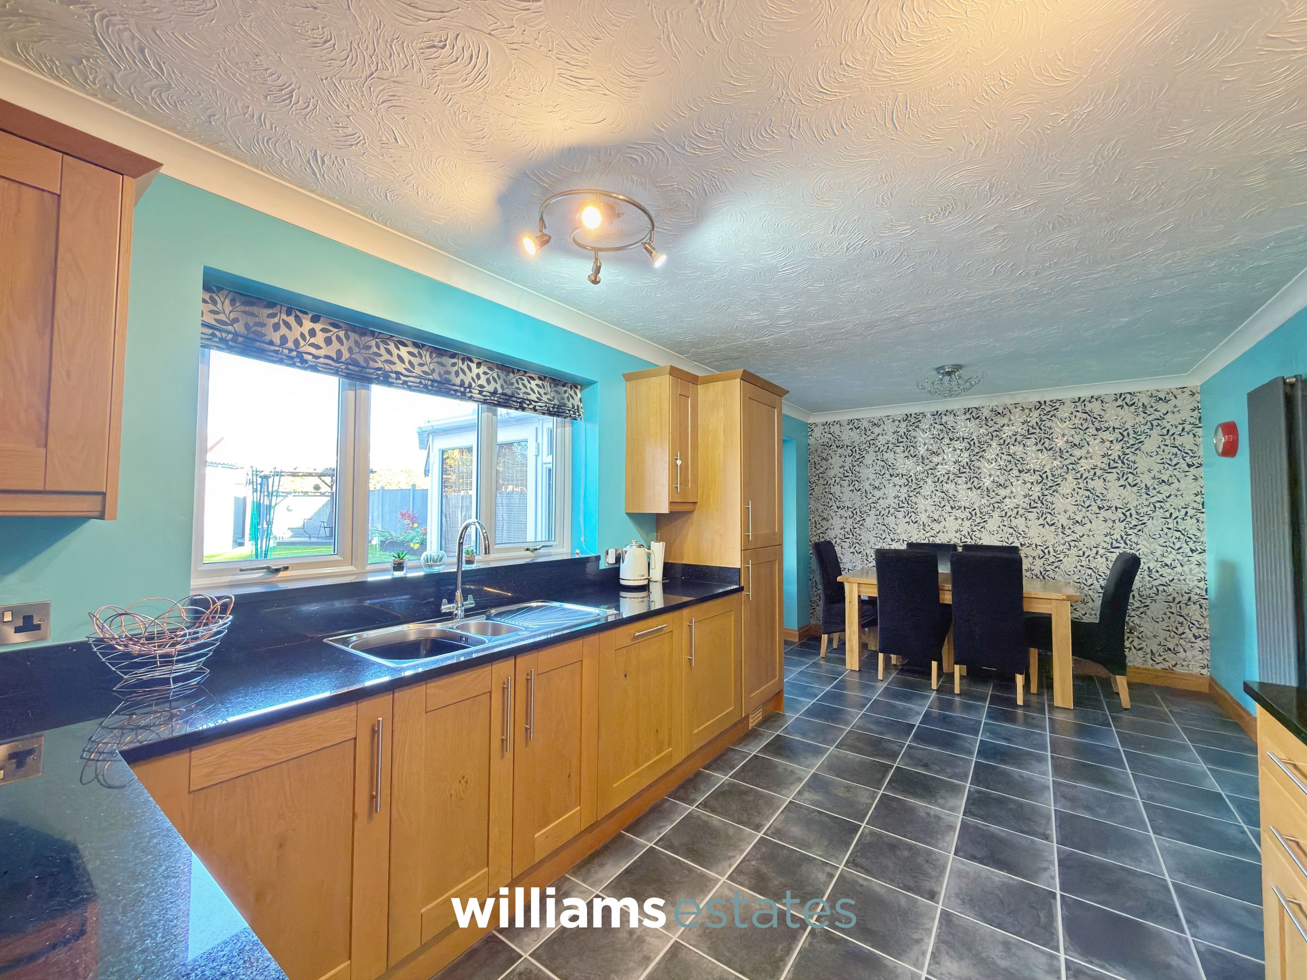
Dining area 3.14m x 2.28m A well-appointed kitchen featuring attractive marble worktops, a range of oak fitted units and integrated appliances, including a dishwasher and fridge freezer. Further comprising a four-ring gas hob with extractor hood above, fitted oven, stainless steel sink with drainer and mixer tap, and ample space for a dining table. A uPVC double-glazed window overlooks the rear elevation, with sliding doors leading into the conservatory and a further door providing access to the utility room.
Conservatory
11' 6" x 8' 7" (3.51m x 2.61m)
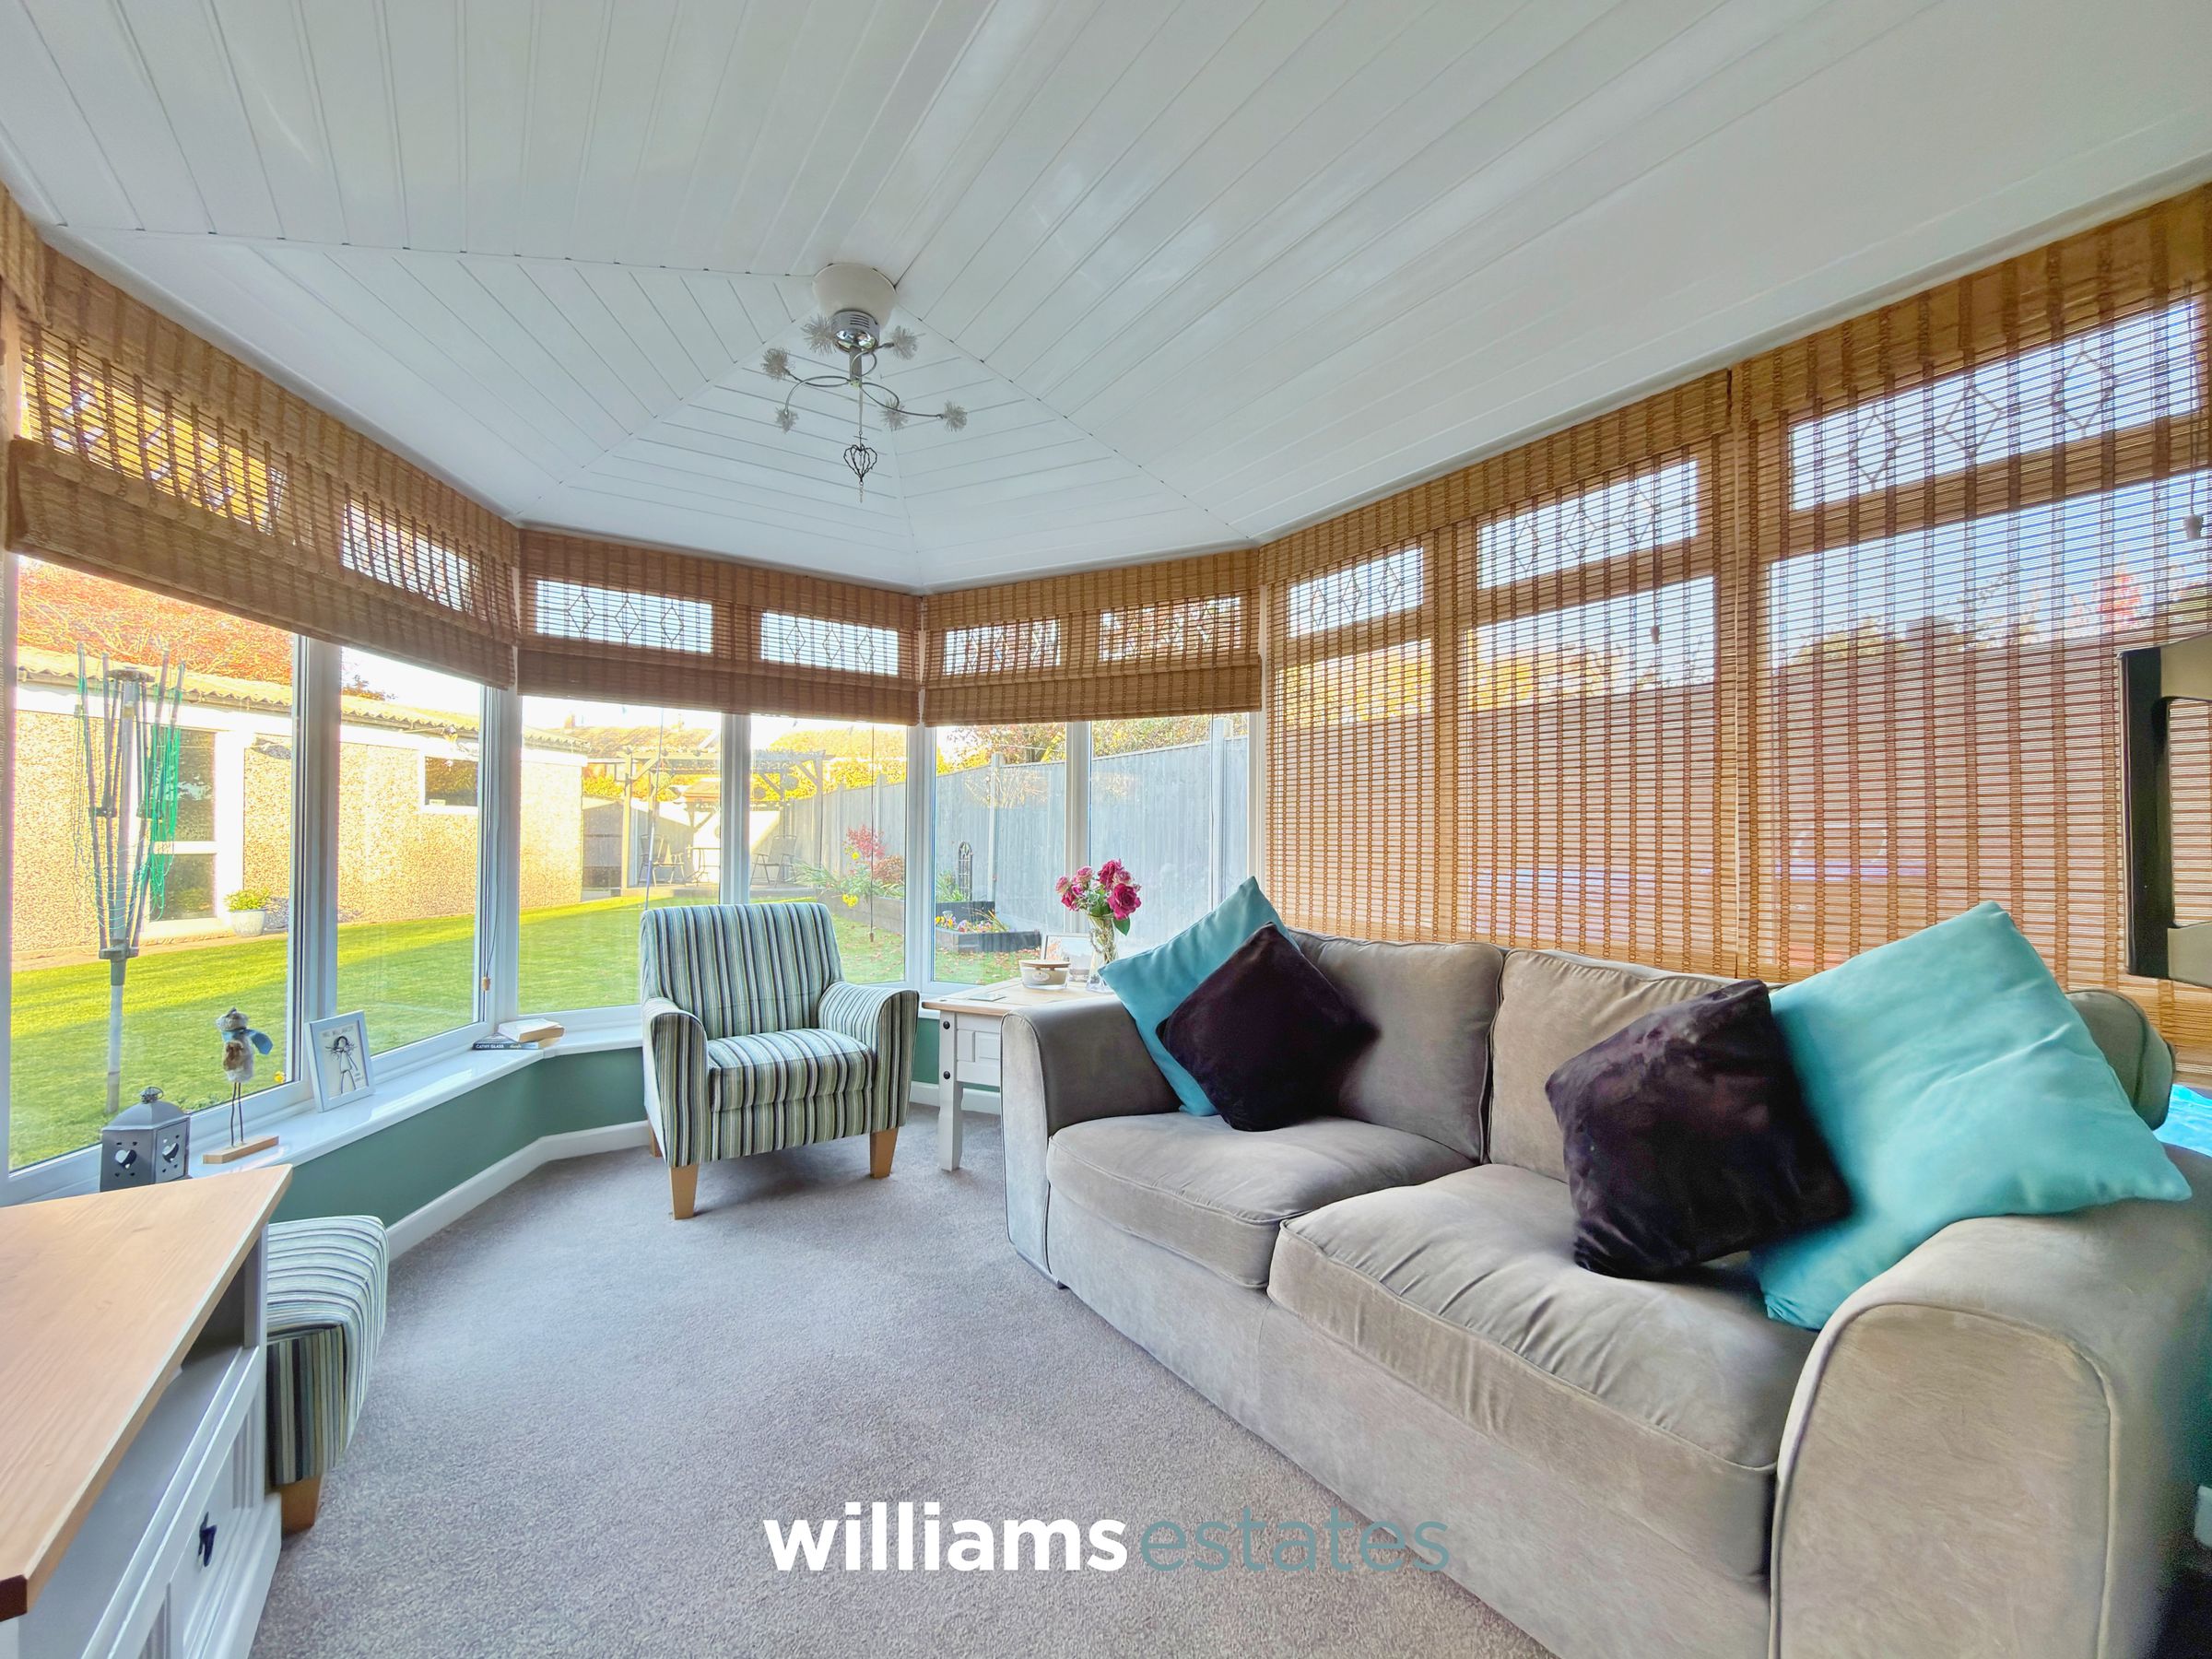
A bright and spacious conservatory featuring uPVC double-glazed windows throughout, a pitched roof and French doors opening out onto the rear garden.
Utility Room
10' 6" x 8' 4" (3.21m x 2.54m)
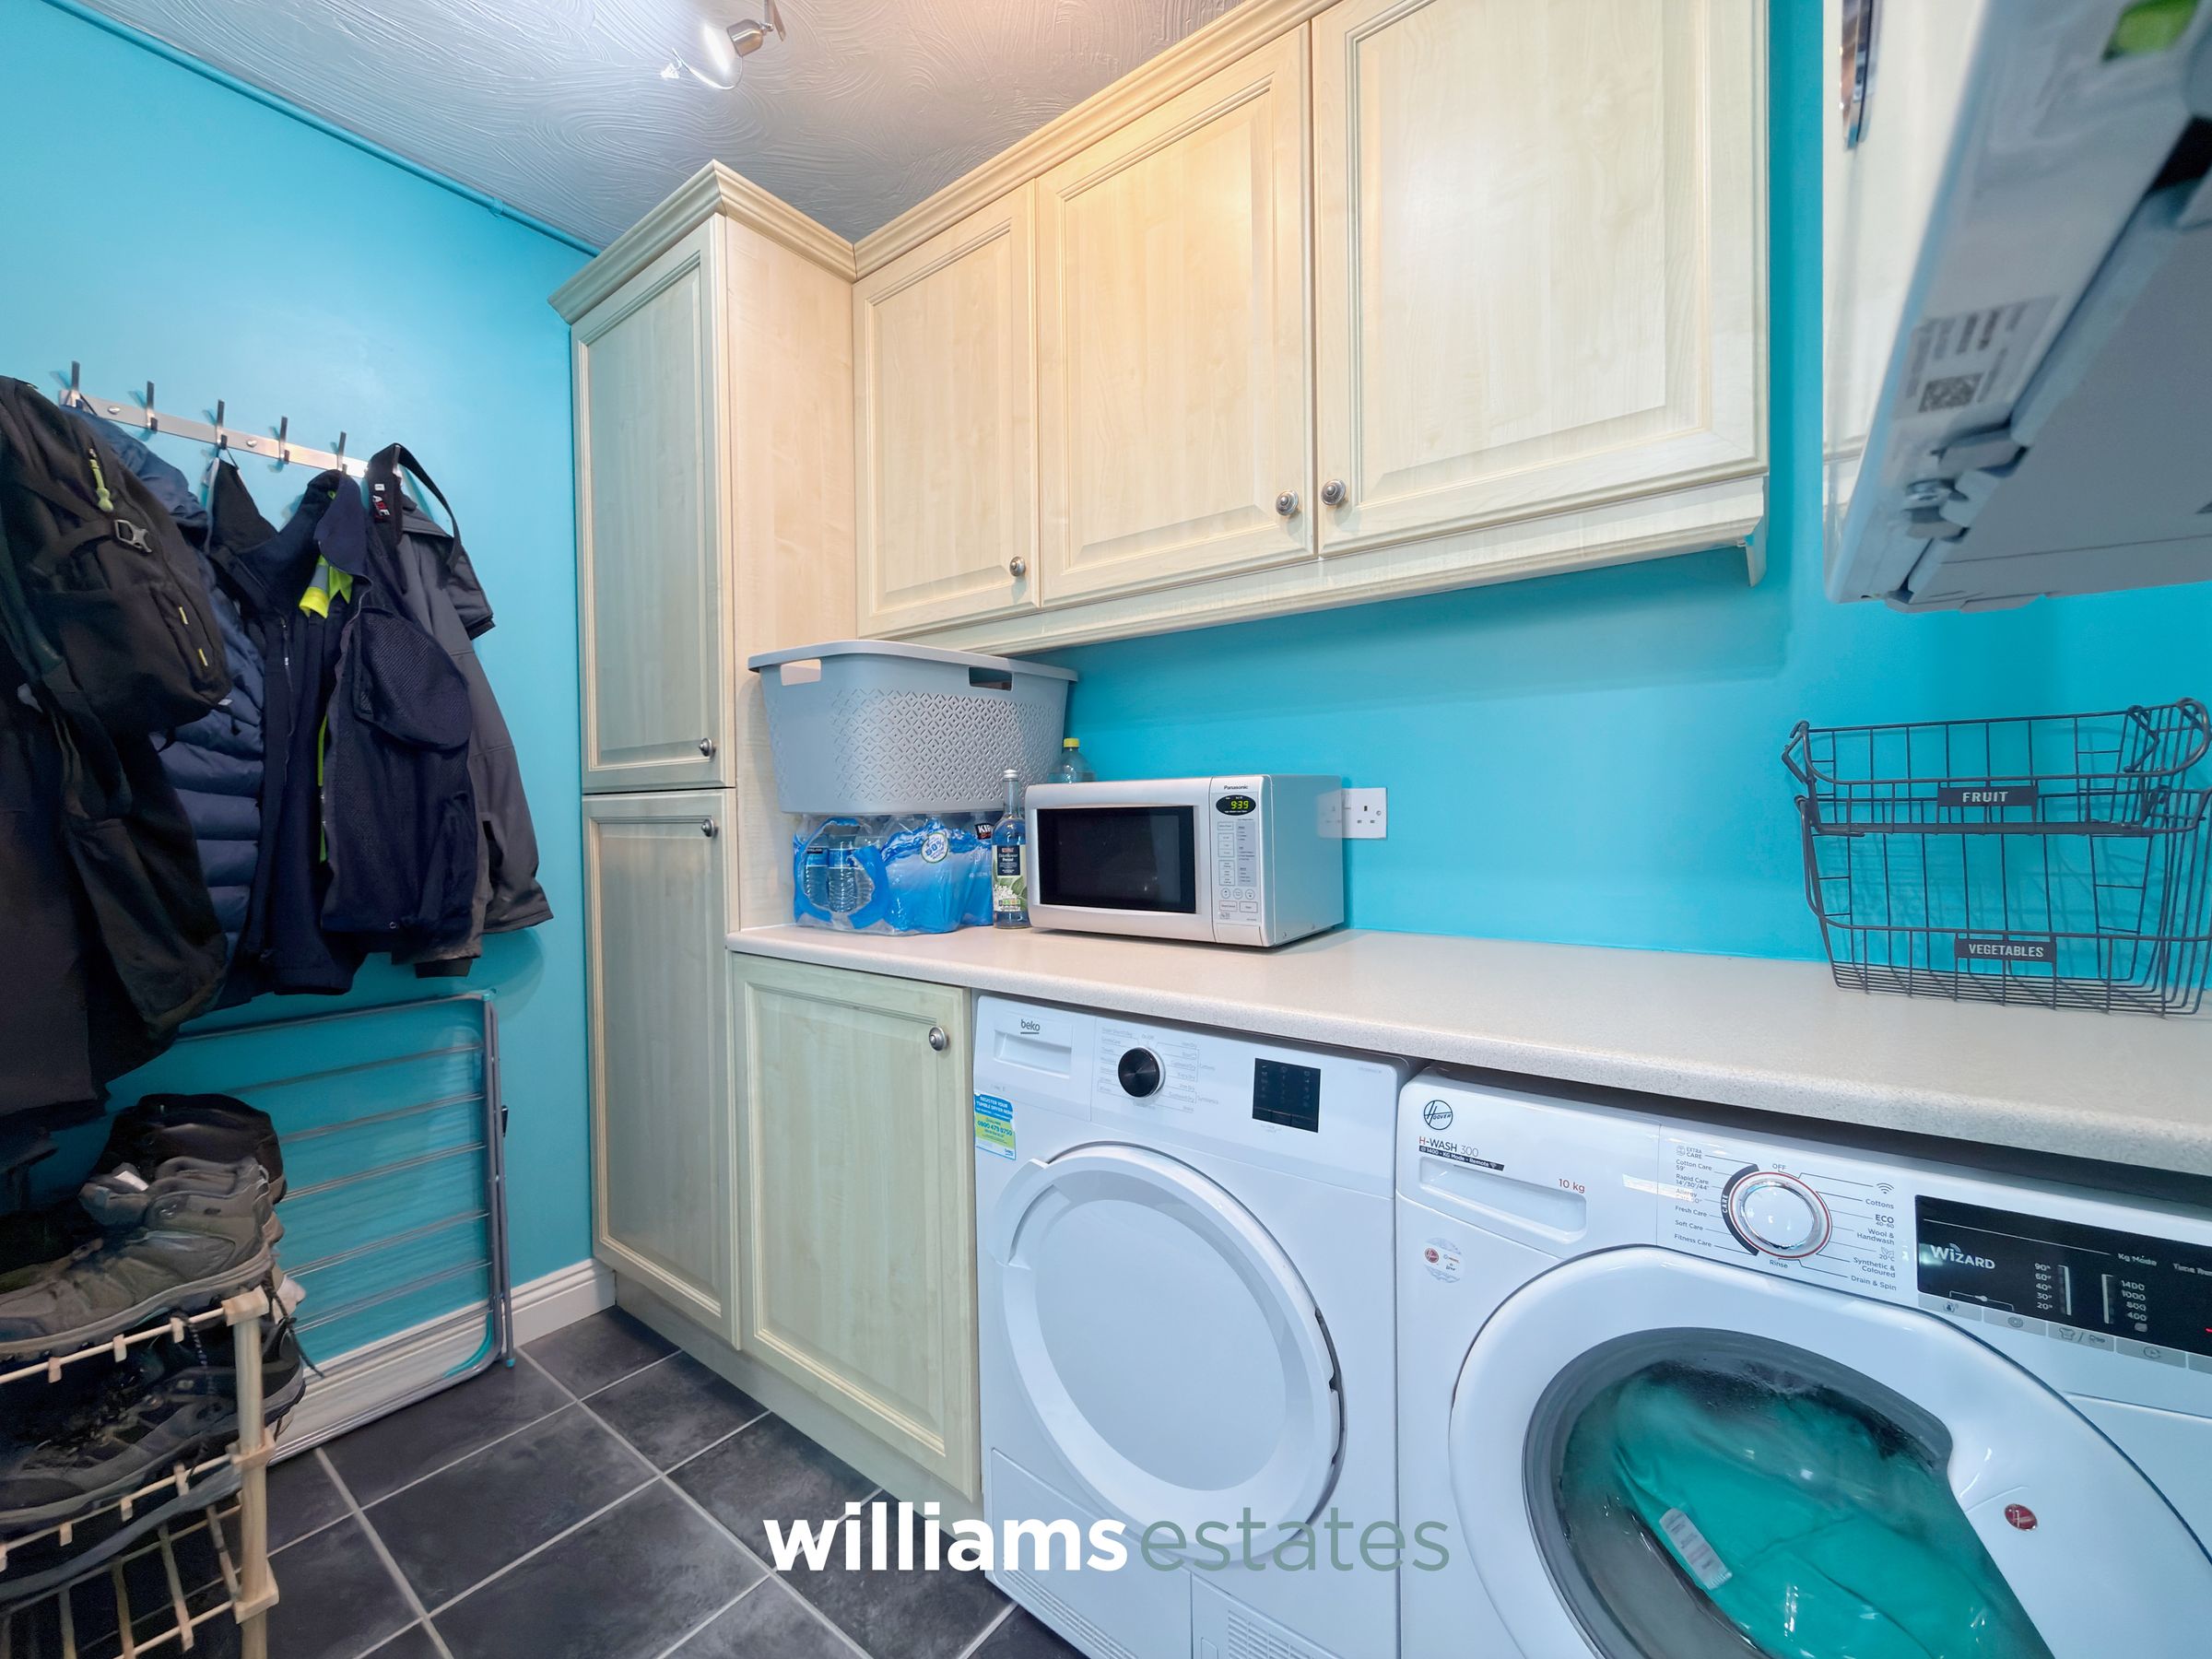
A generously sized utility room fitted with a range of wall and base units, worktop surfaces and laminate flooring. There are provisions for both a washing machine and tumble dryer, along with a wall-mounted gas boiler. Further benefiting from a door leading into the downstairs W.C. and an external door providing access to the side elevation.
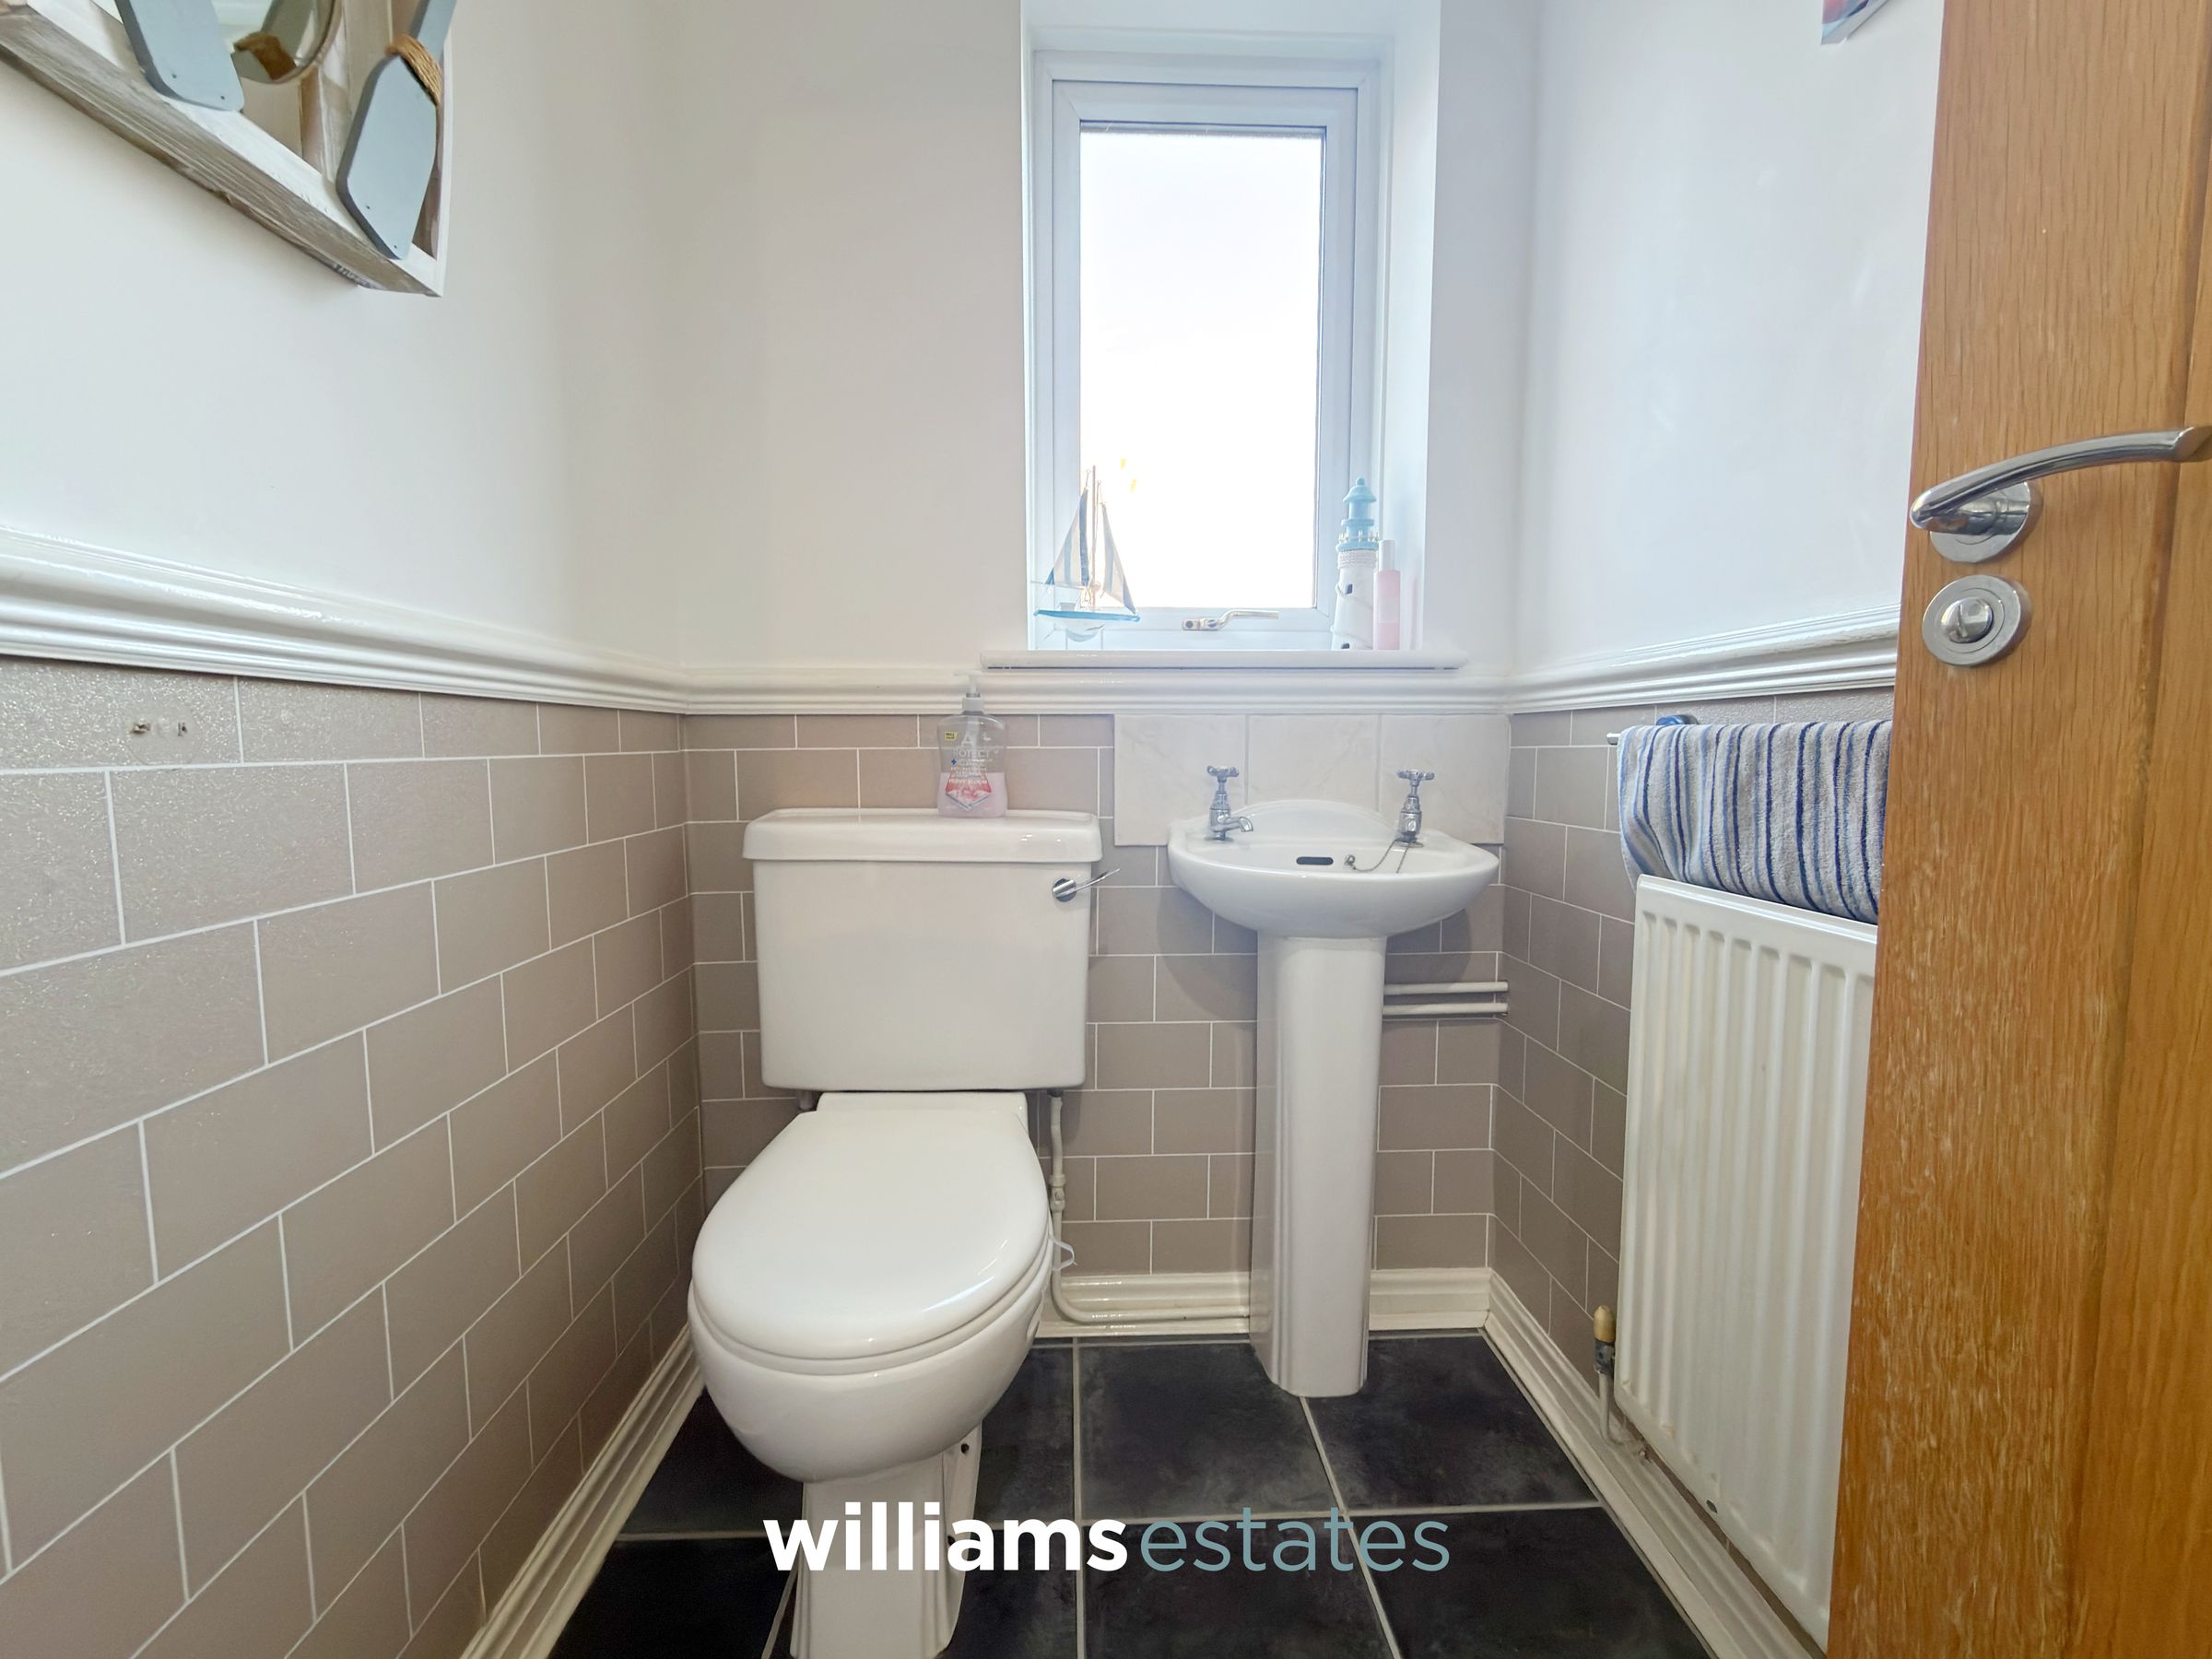
W.C.
4' 9" x 3' 10" (1.46m x 1.18m)
Fitted with a low-flush W.C., pedestal wash hand basin and radiator, together with a uPVC obscure double-glazed window to the rear elevation providing natural light and privacy.
Landing
9' 3" x 5' 1" (2.81m x 1.56m)
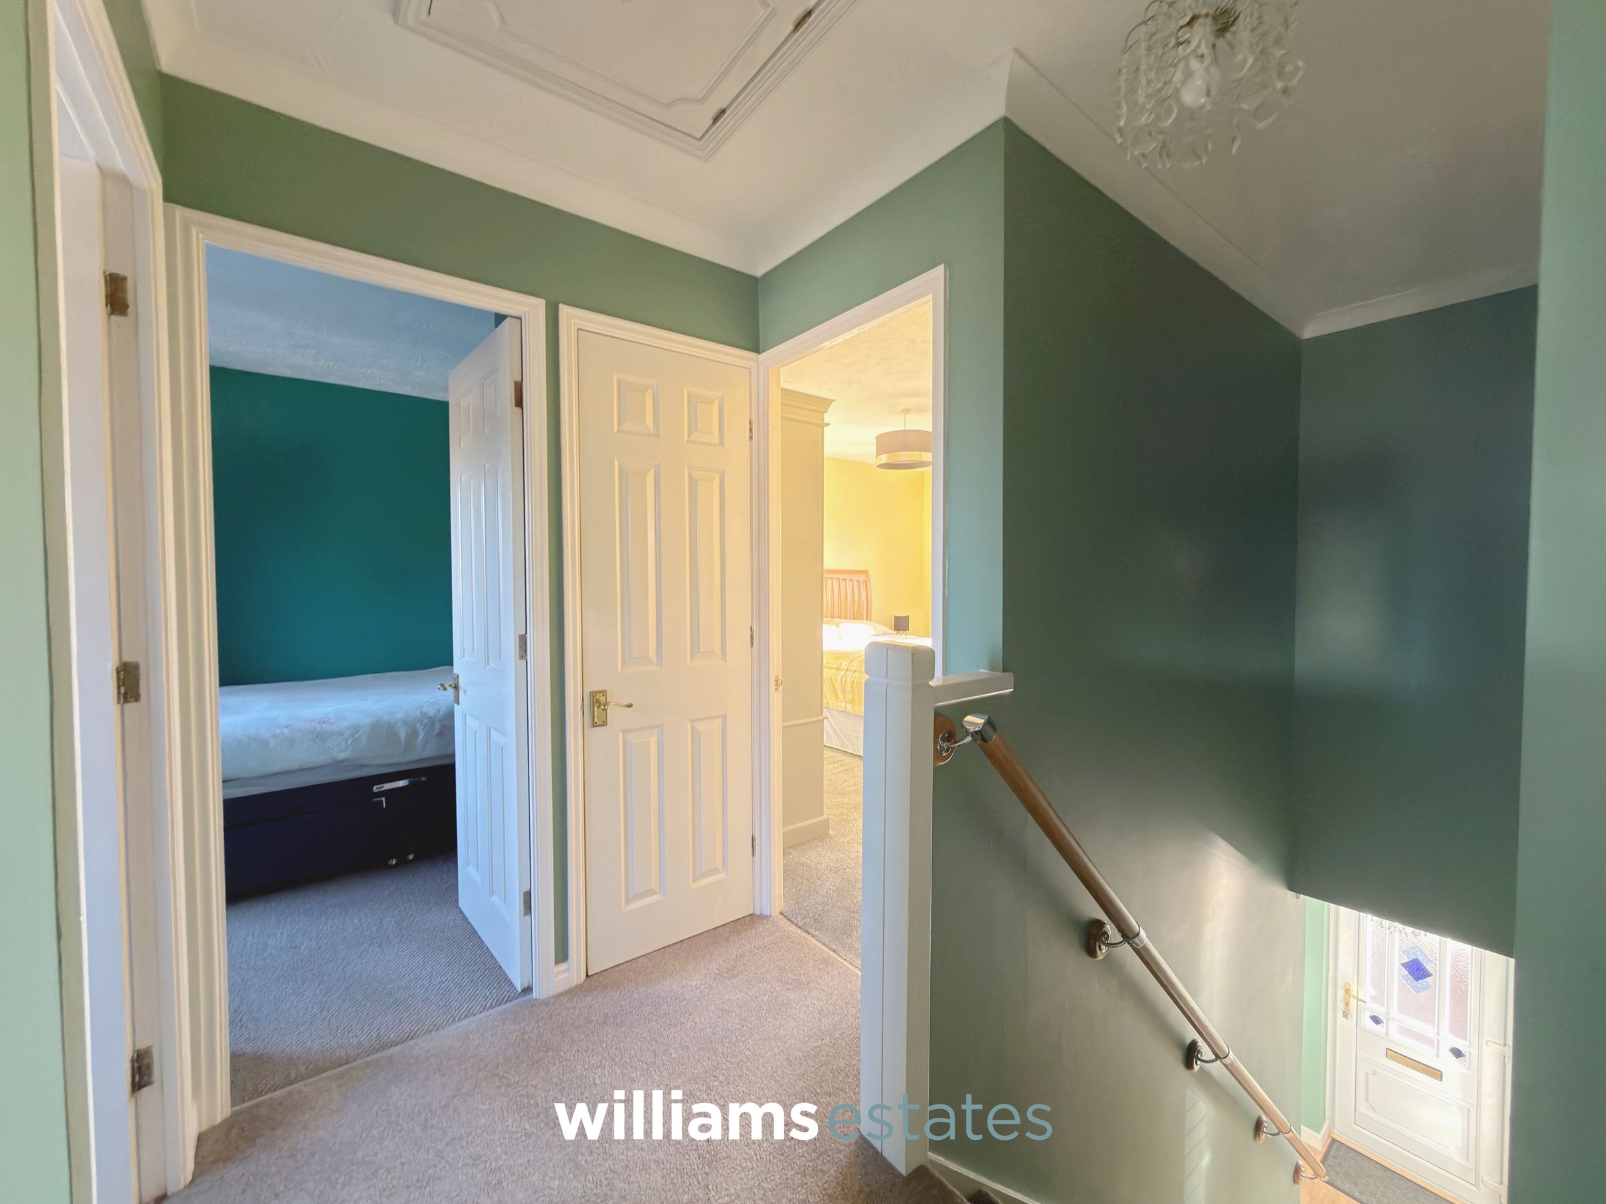
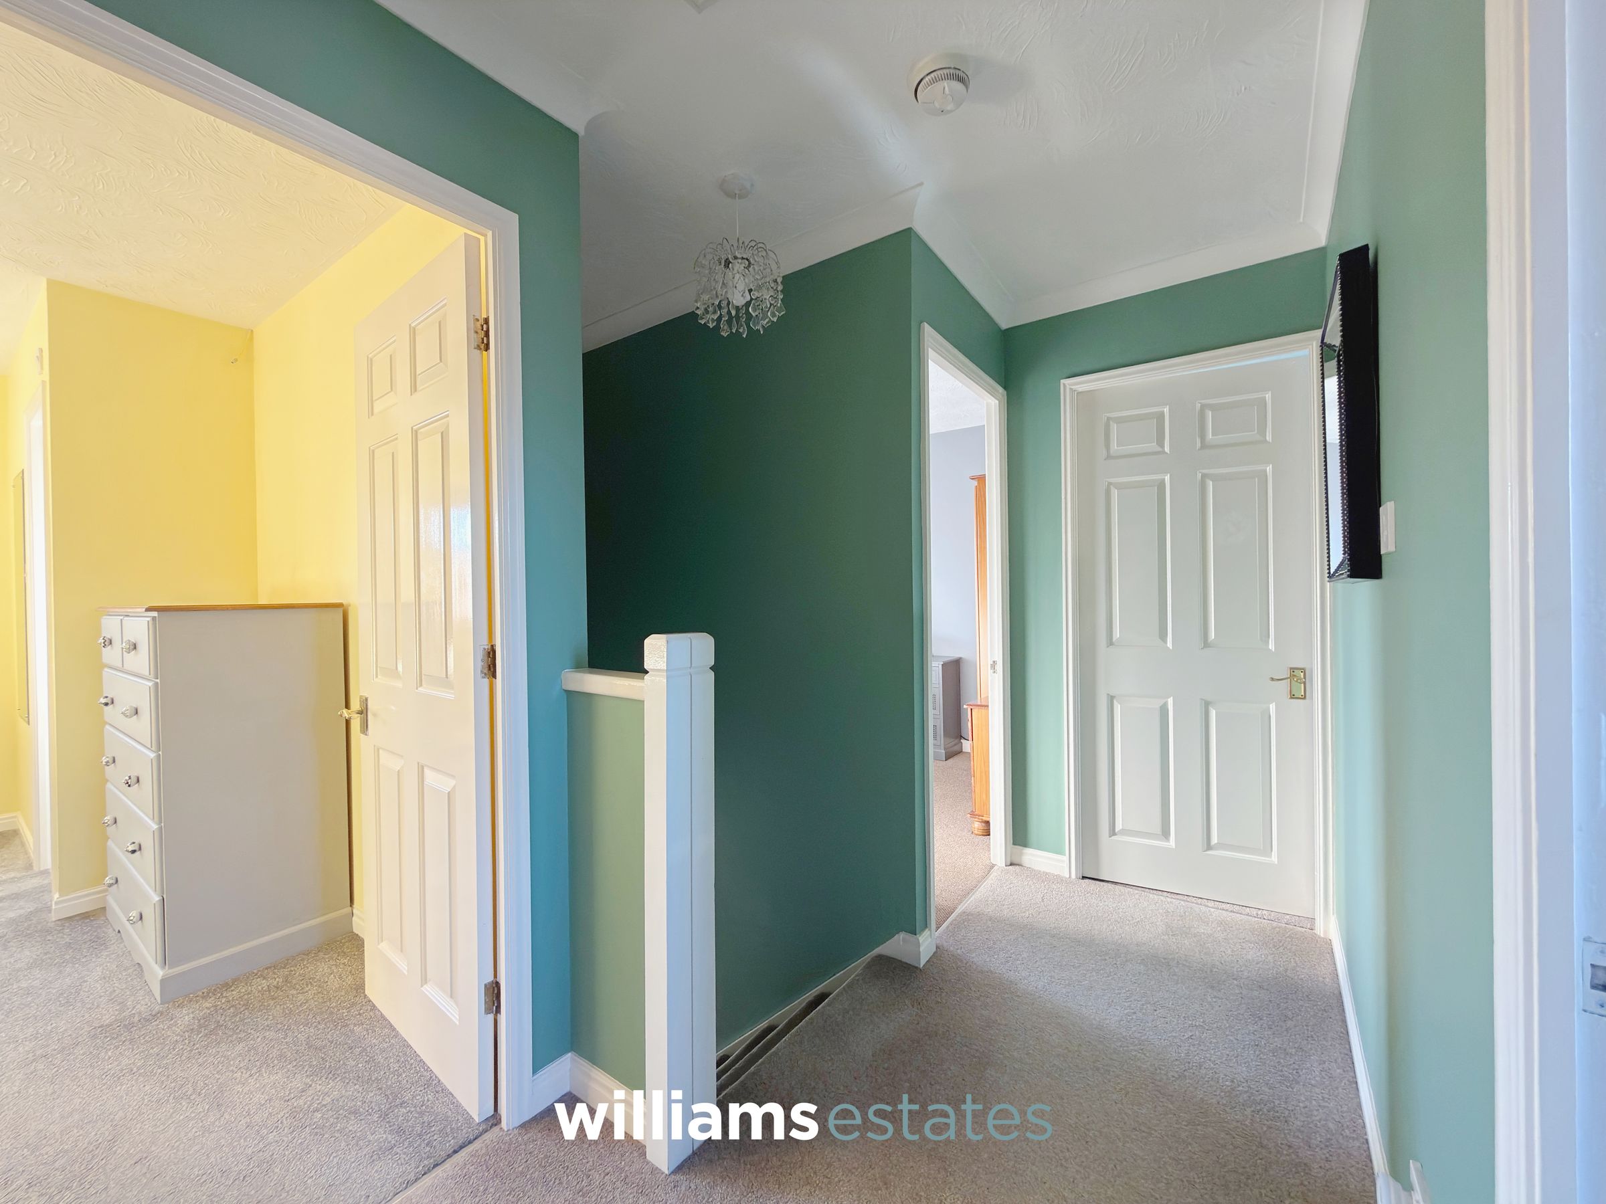
A spacious landing providing access to all first-floor rooms, together with a useful airing cupboard and loft access via a hatch with a pull-down ladder. The loft is boarded and benefits from lighting.
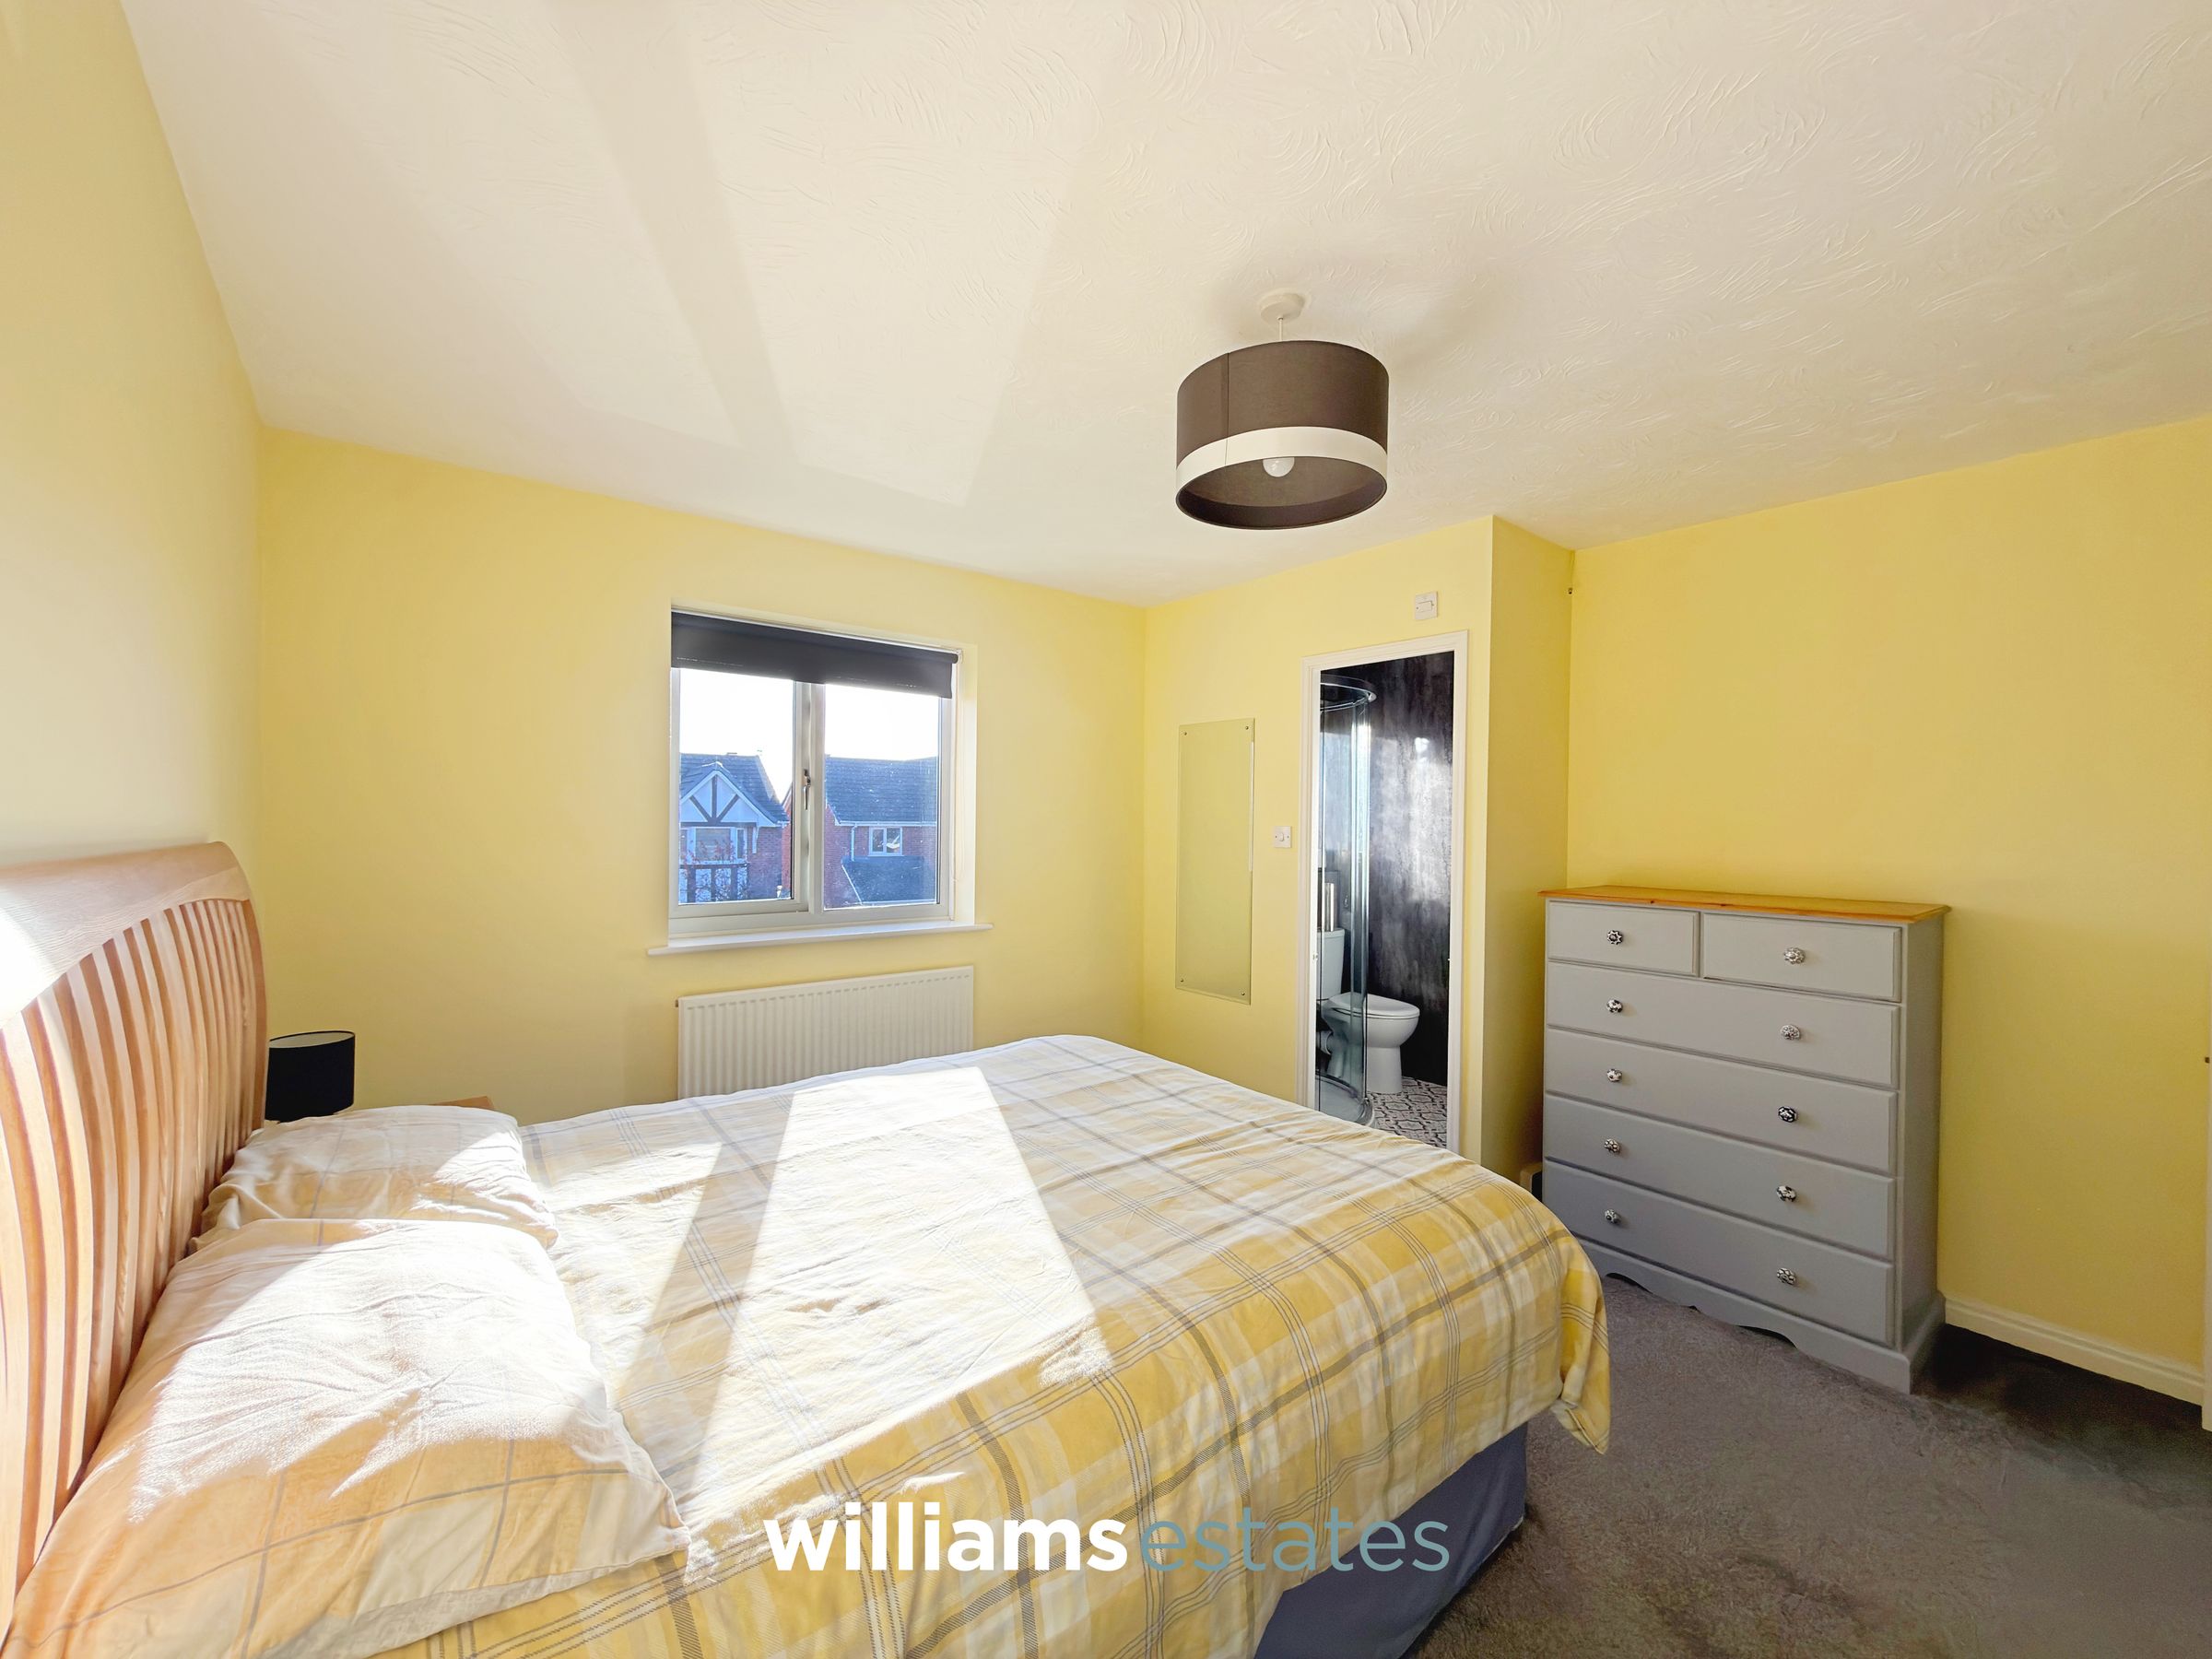
Bedroom One
12' 9" x 11' 9" (3.89m x 3.57m)
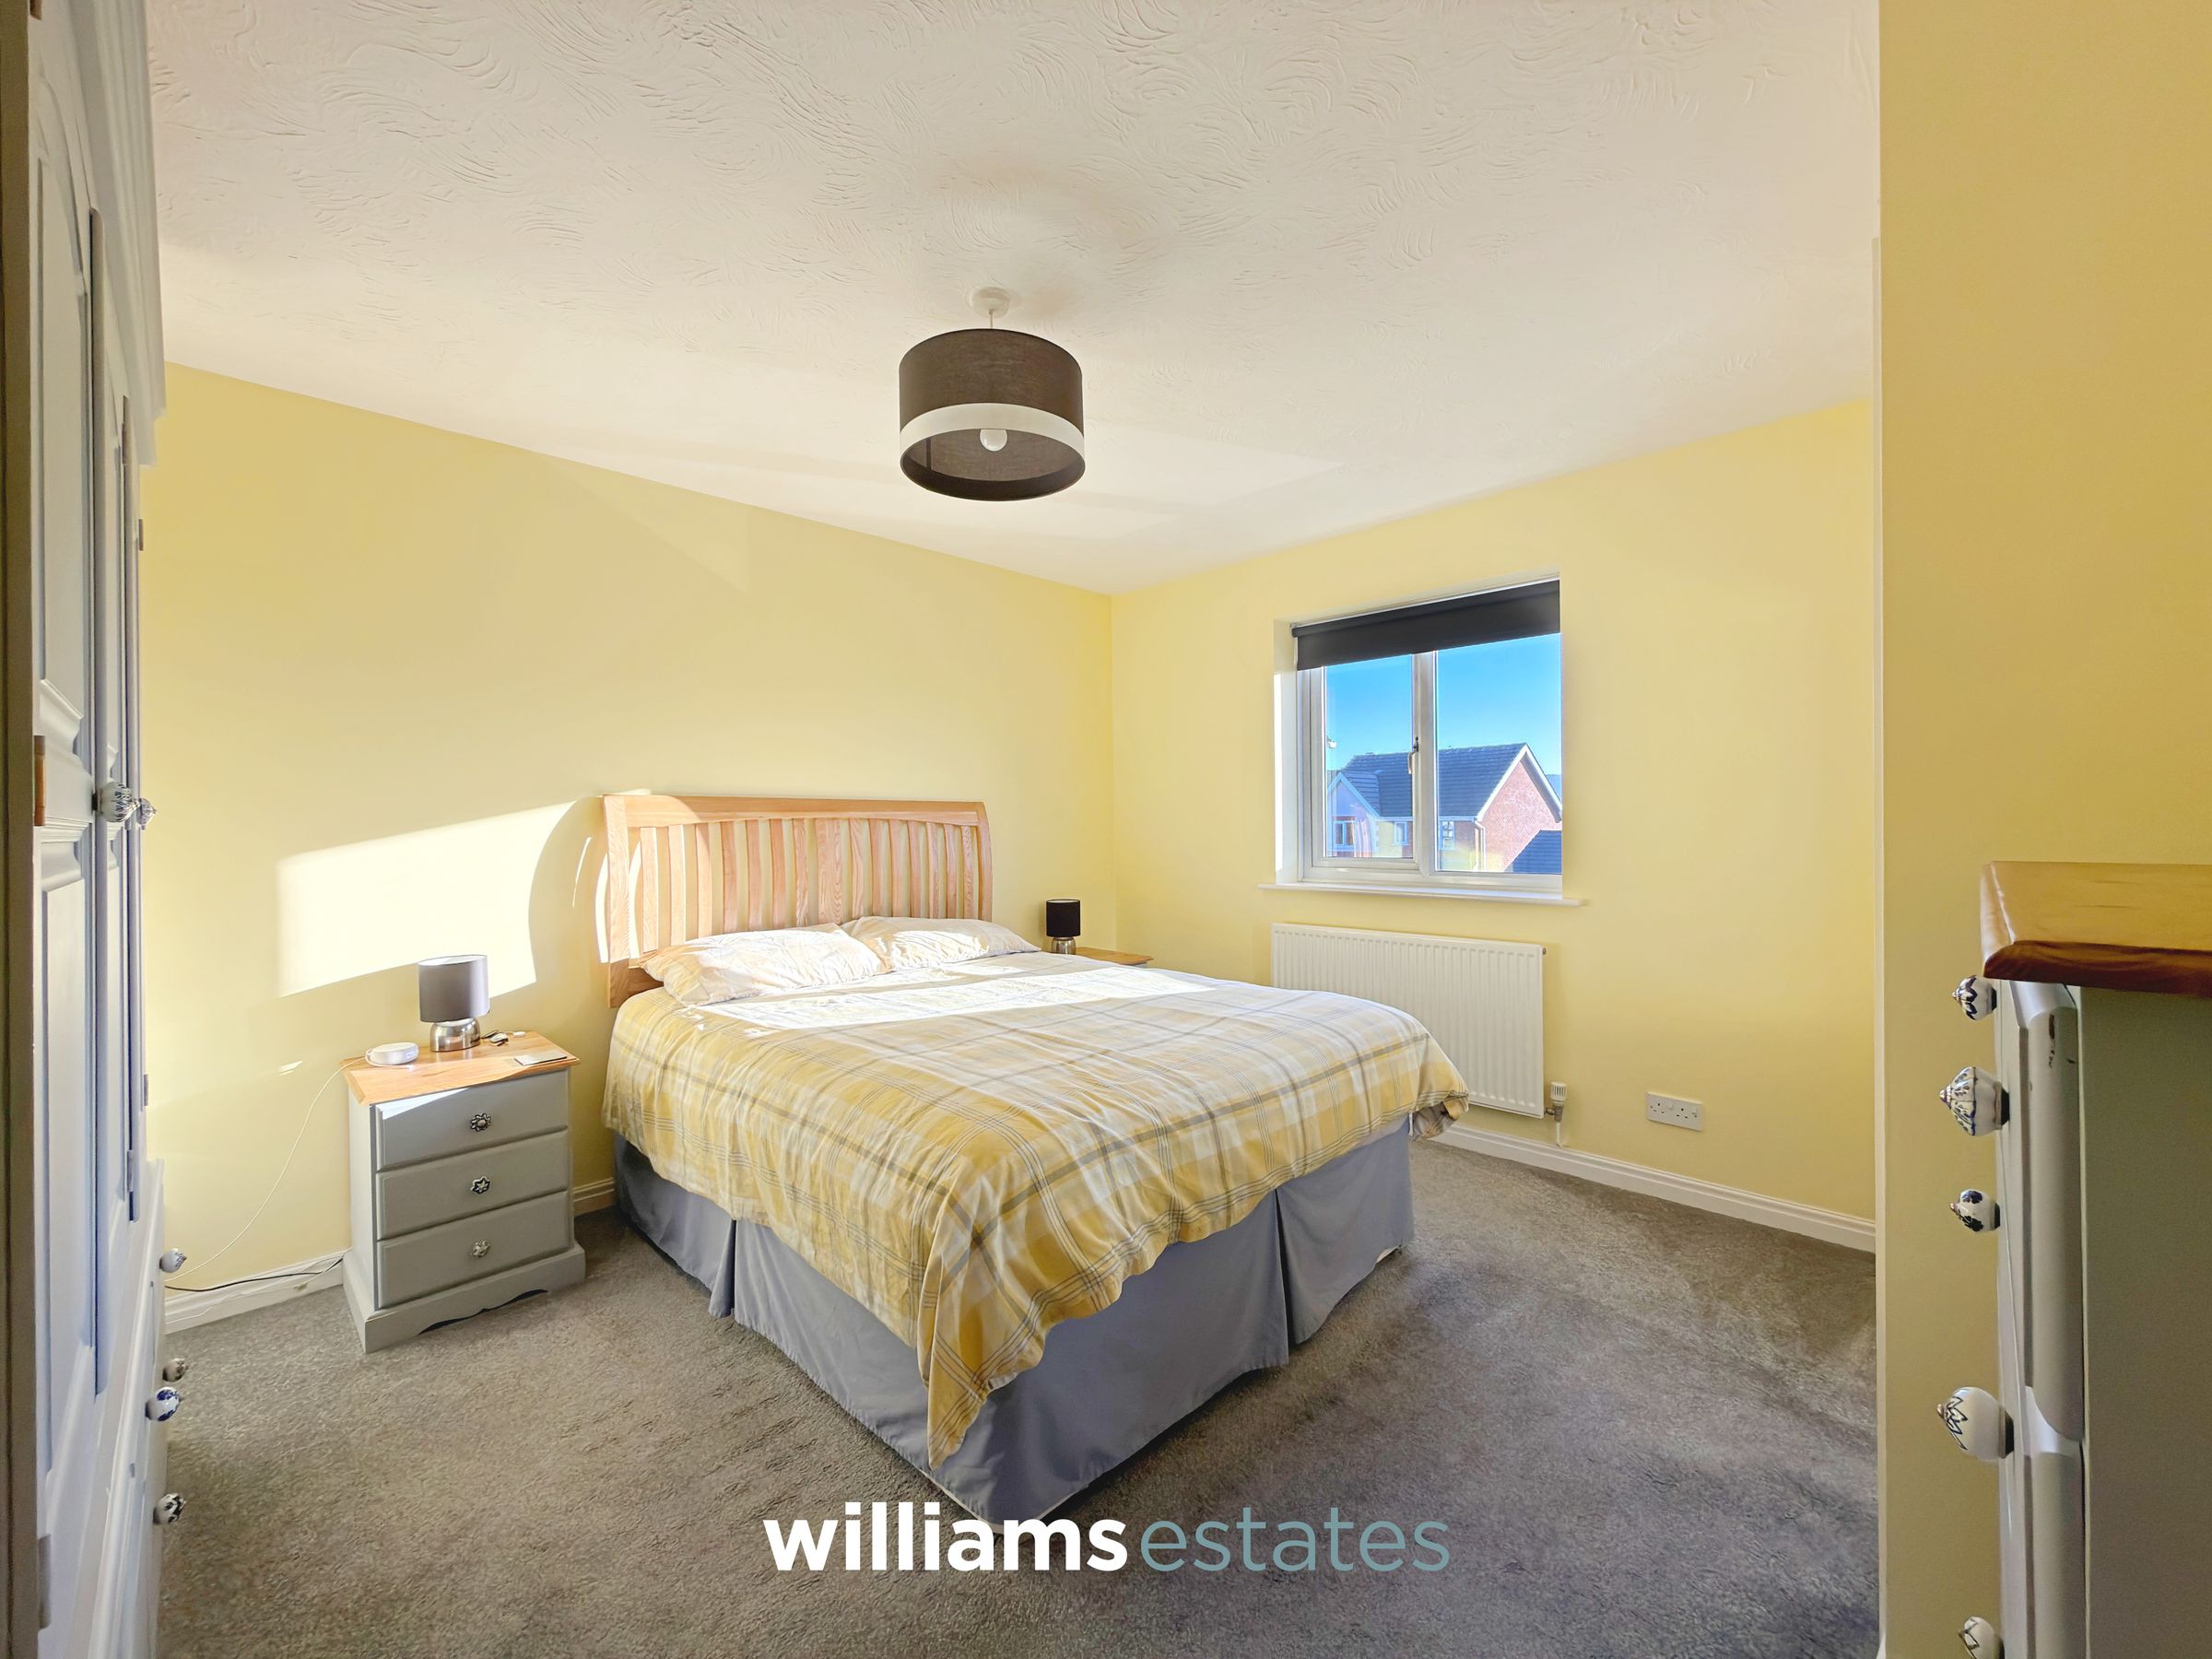
A generously proportioned double bedroom featuring a uPVC double-glazed window to the front elevation, radiator and direct access into the en-suite shower room.
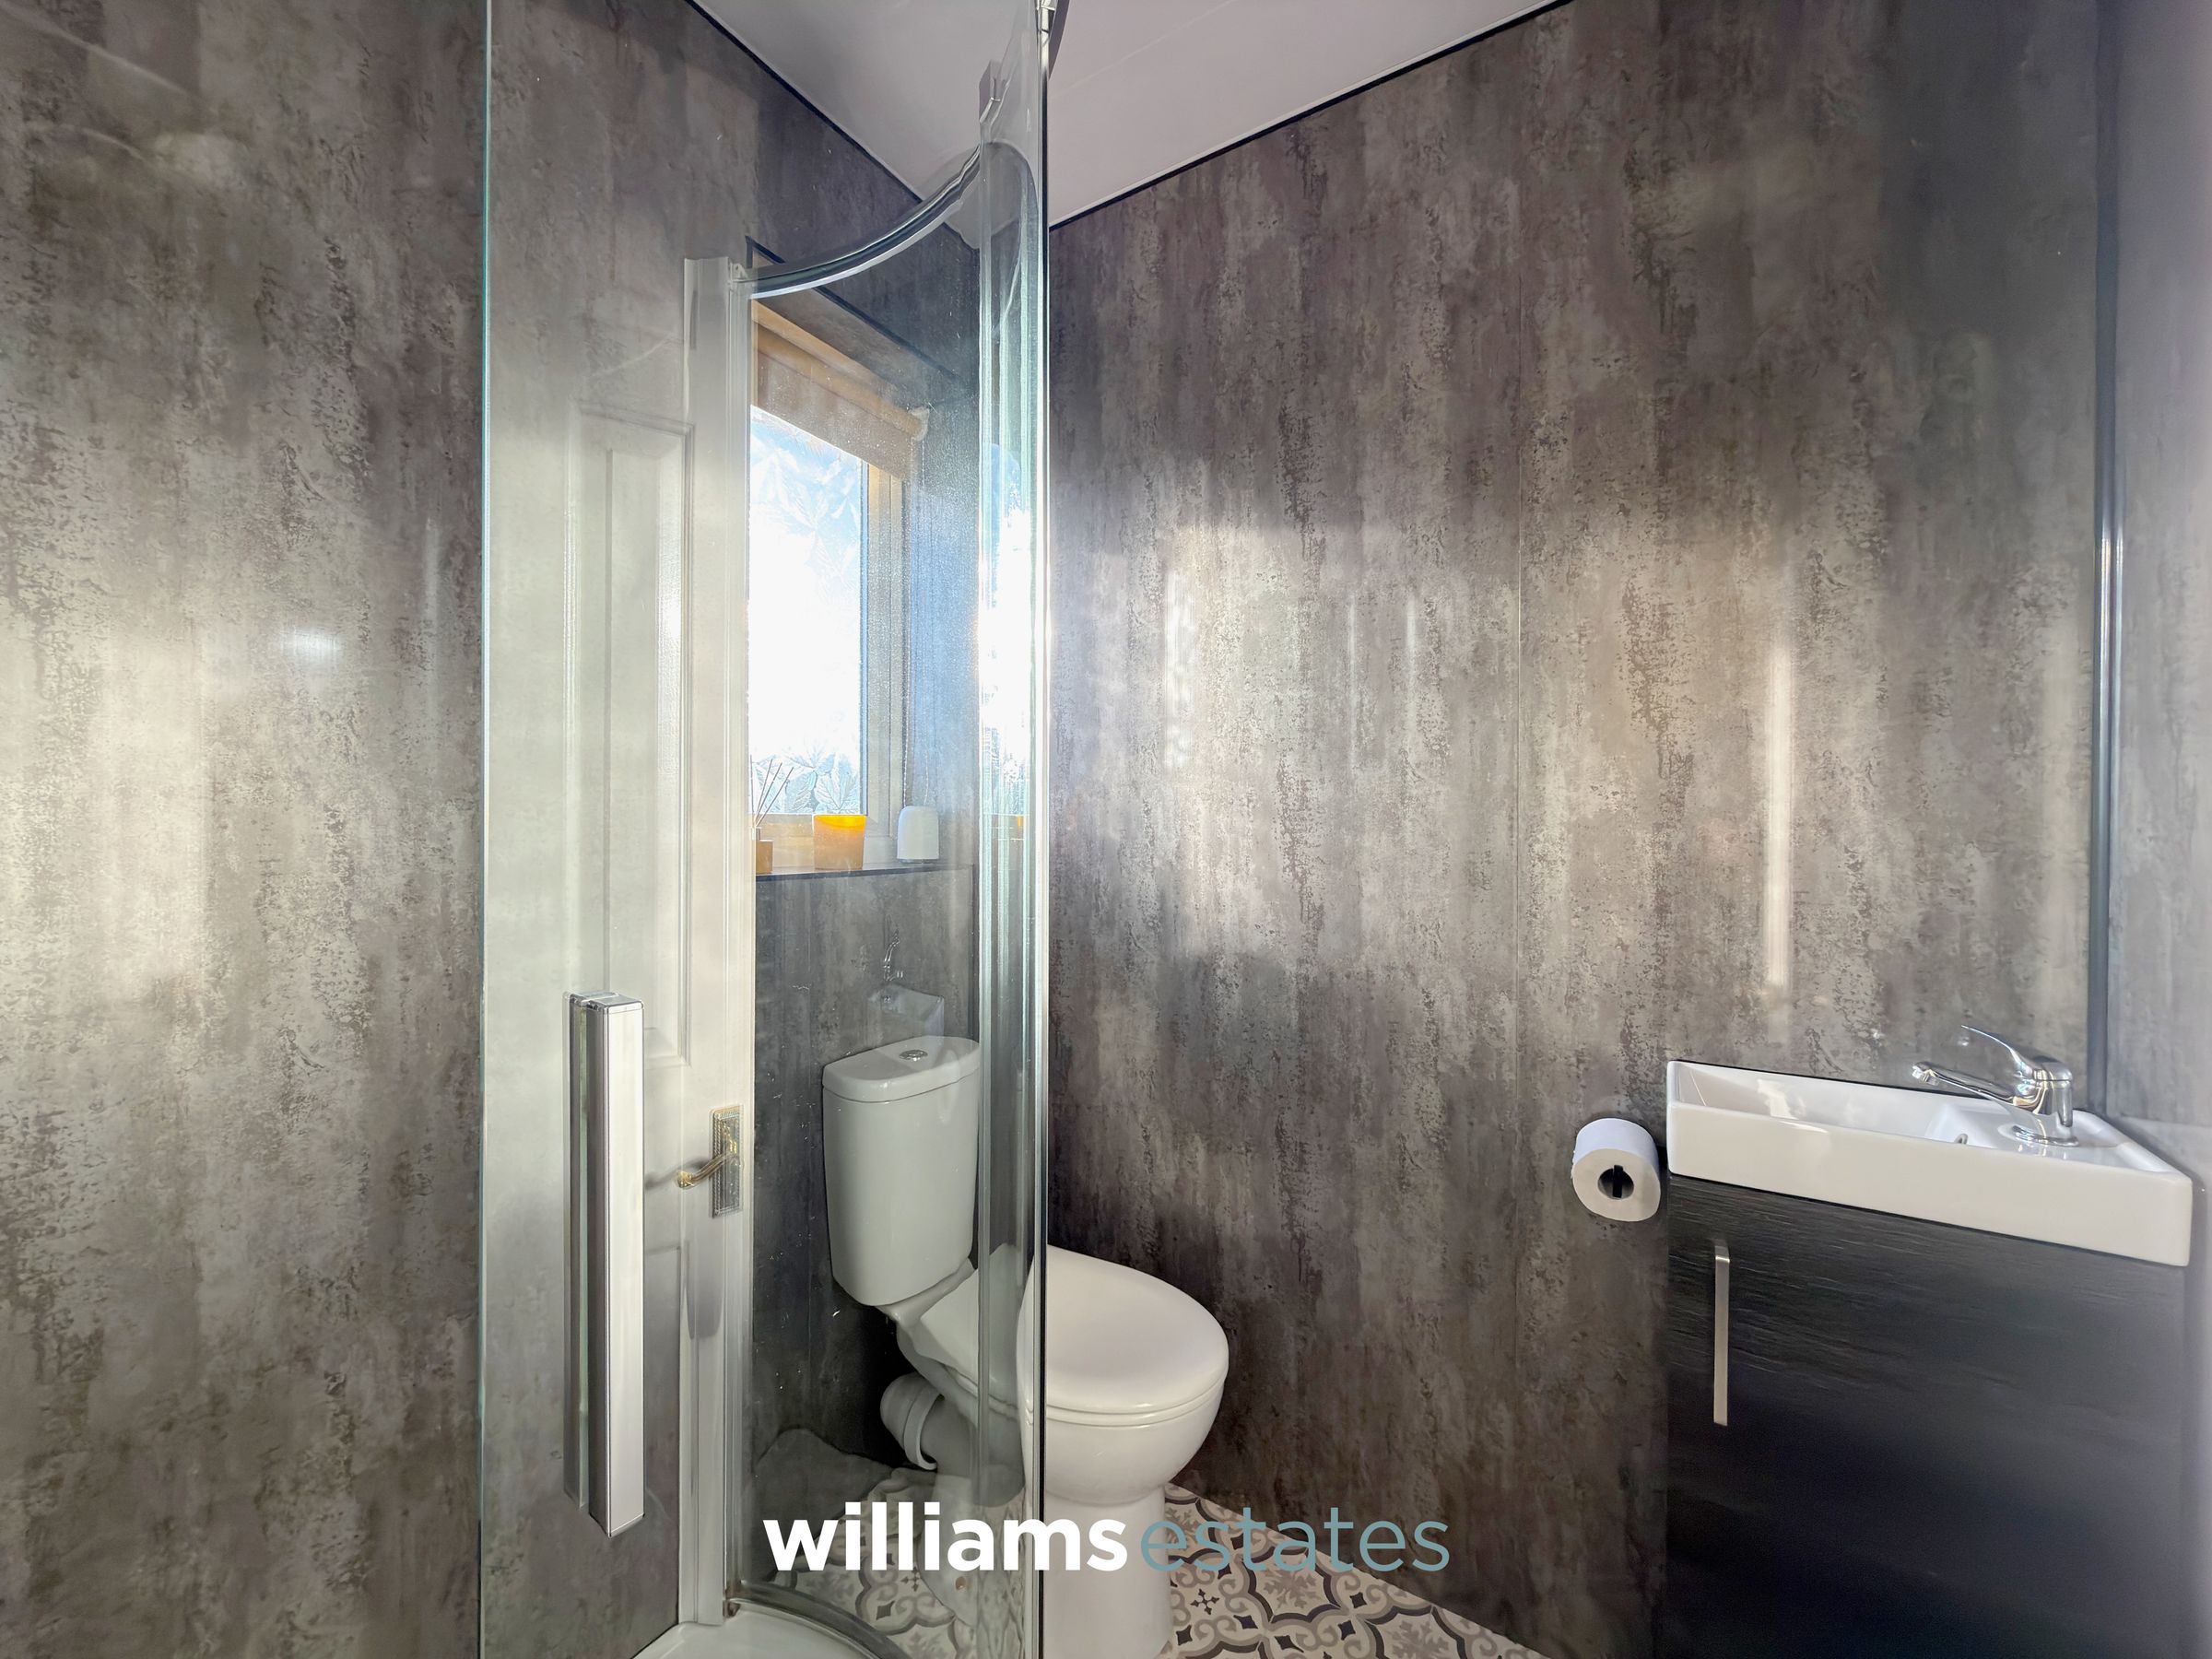
En Suite
5' 3" x 4' 11" (1.59m x 1.49m)
Fitted with a low-flush W.C., corner shower enclosure and vanity wash hand basin, together with a uPVC obscure double-glazed window to the front elevation providing natural light and privacy.
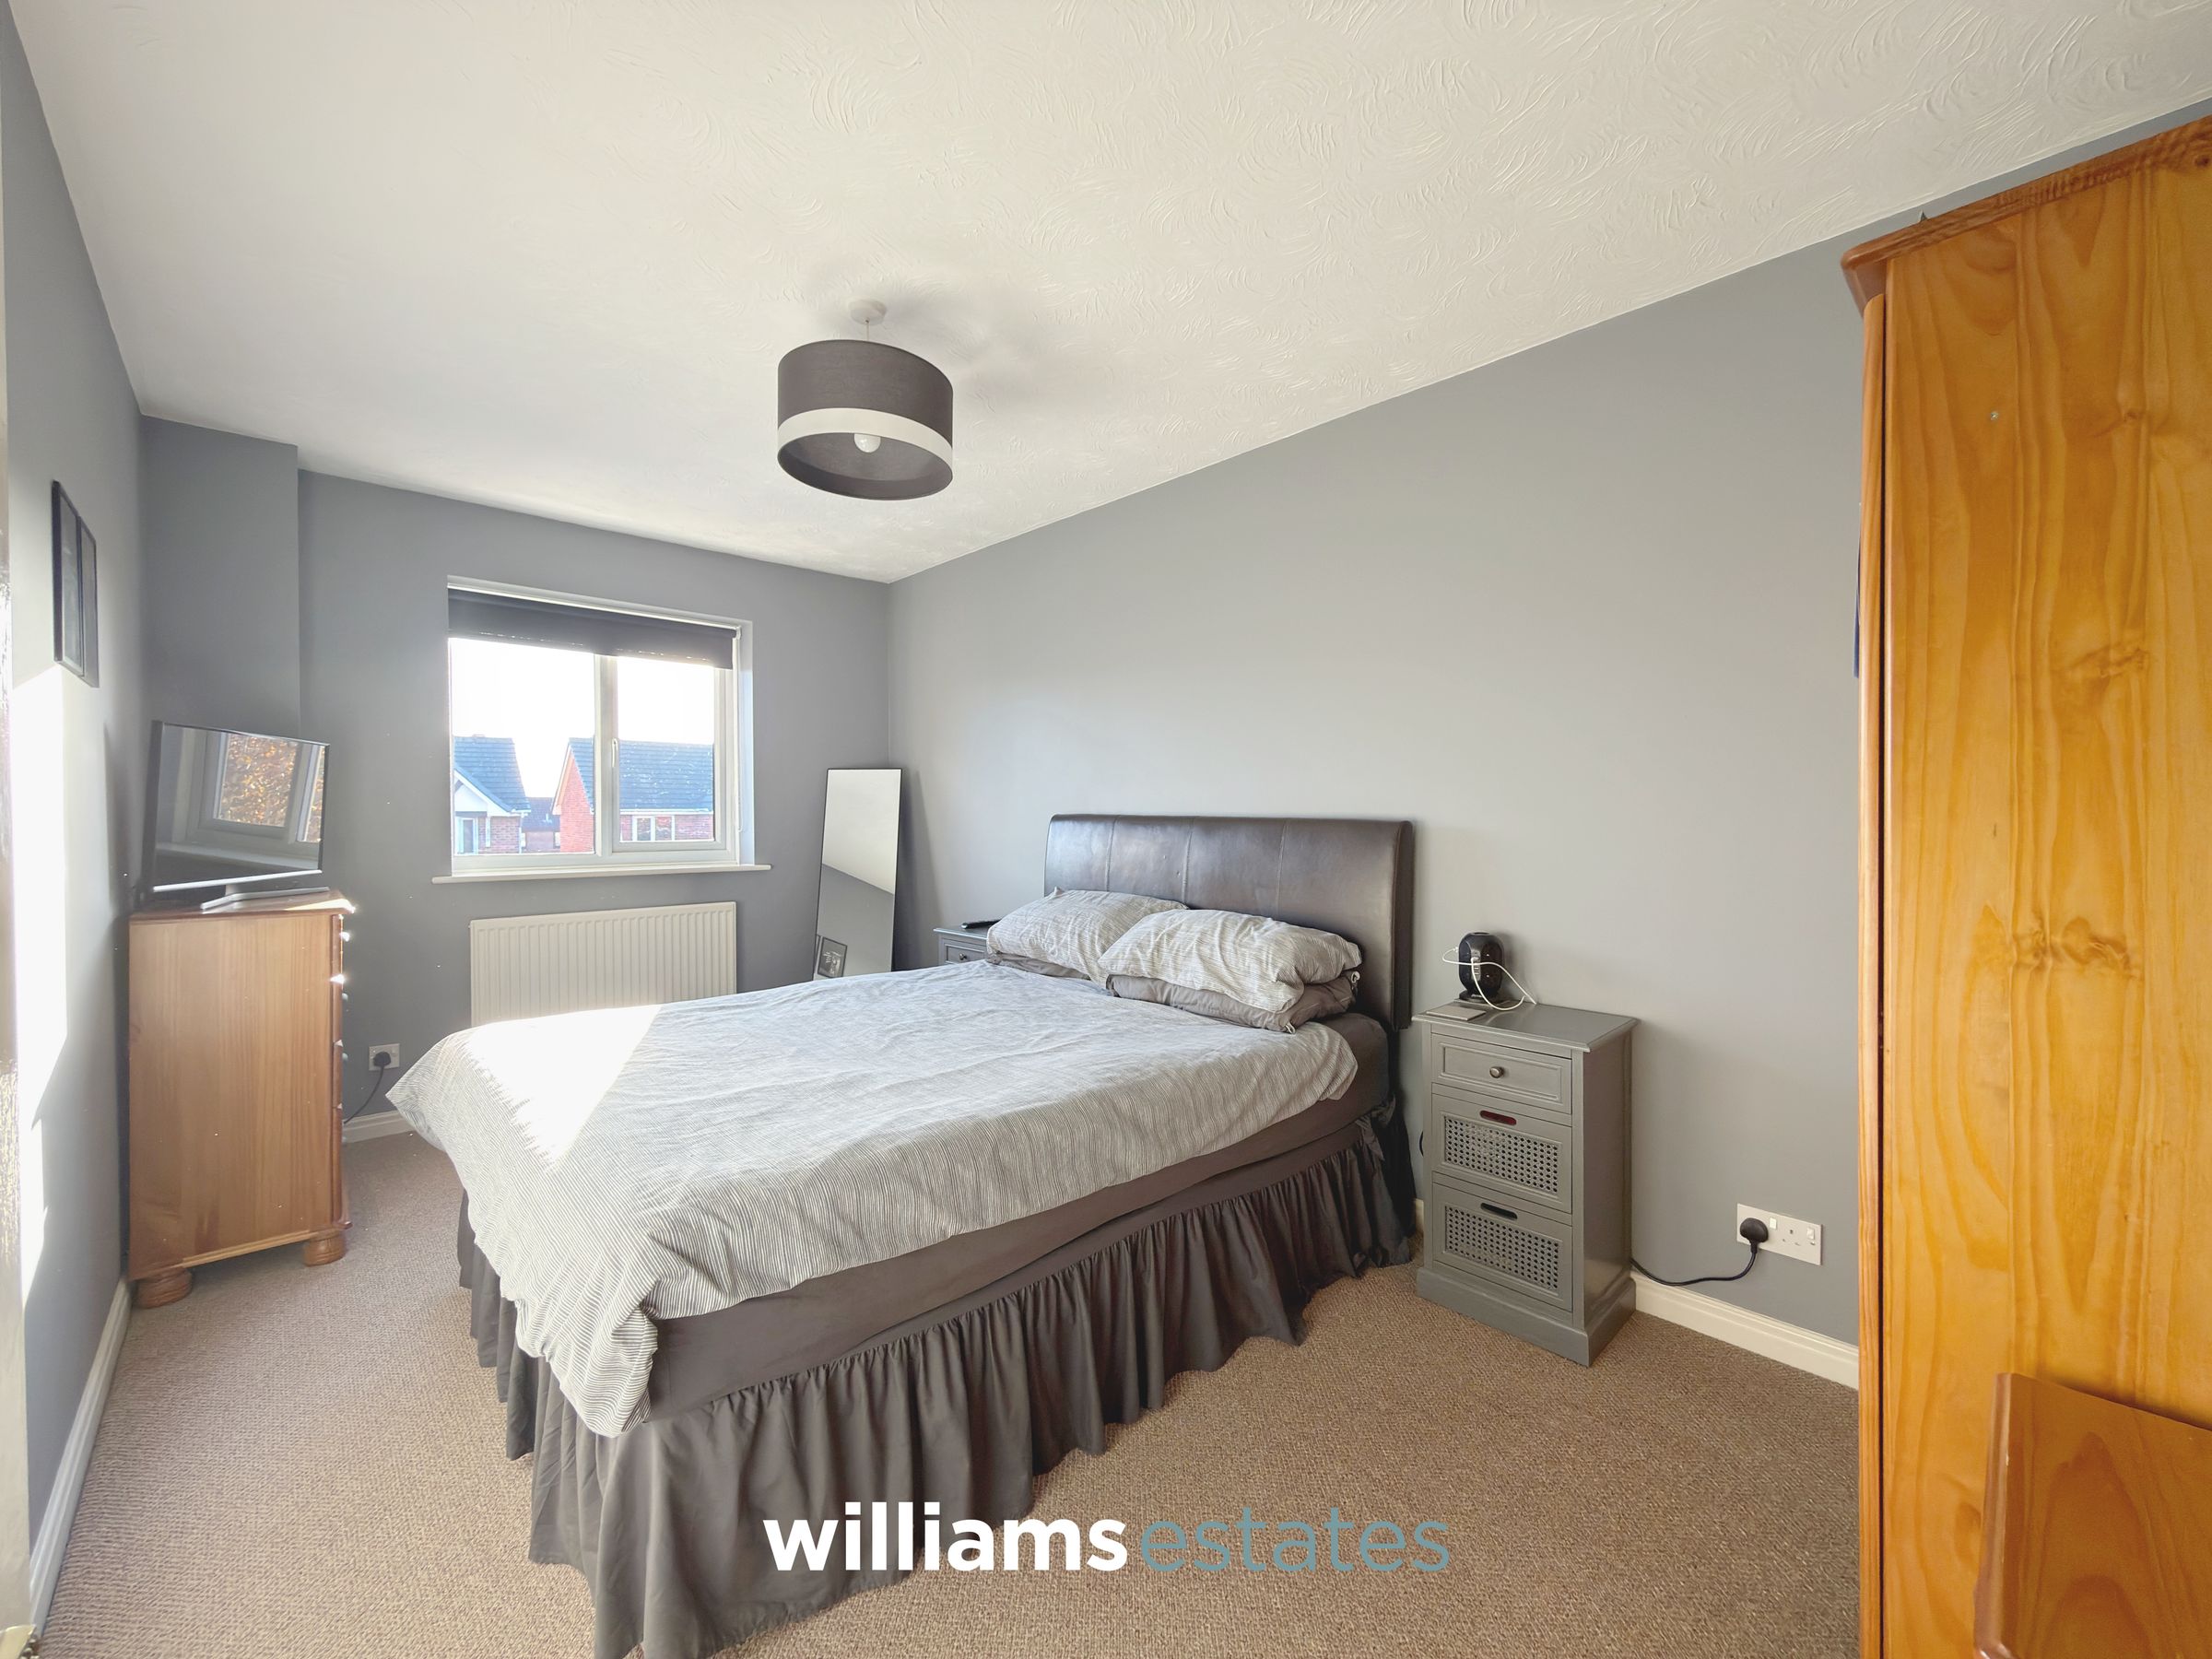
Bedroom Two
15' 1" x 8' 4" (4.61m x 2.54m)
A bright and generously proportioned double bedroom featuring a uPVC double-glazed window to the front elevation, allowing for plenty of natural light, together with a radiator.
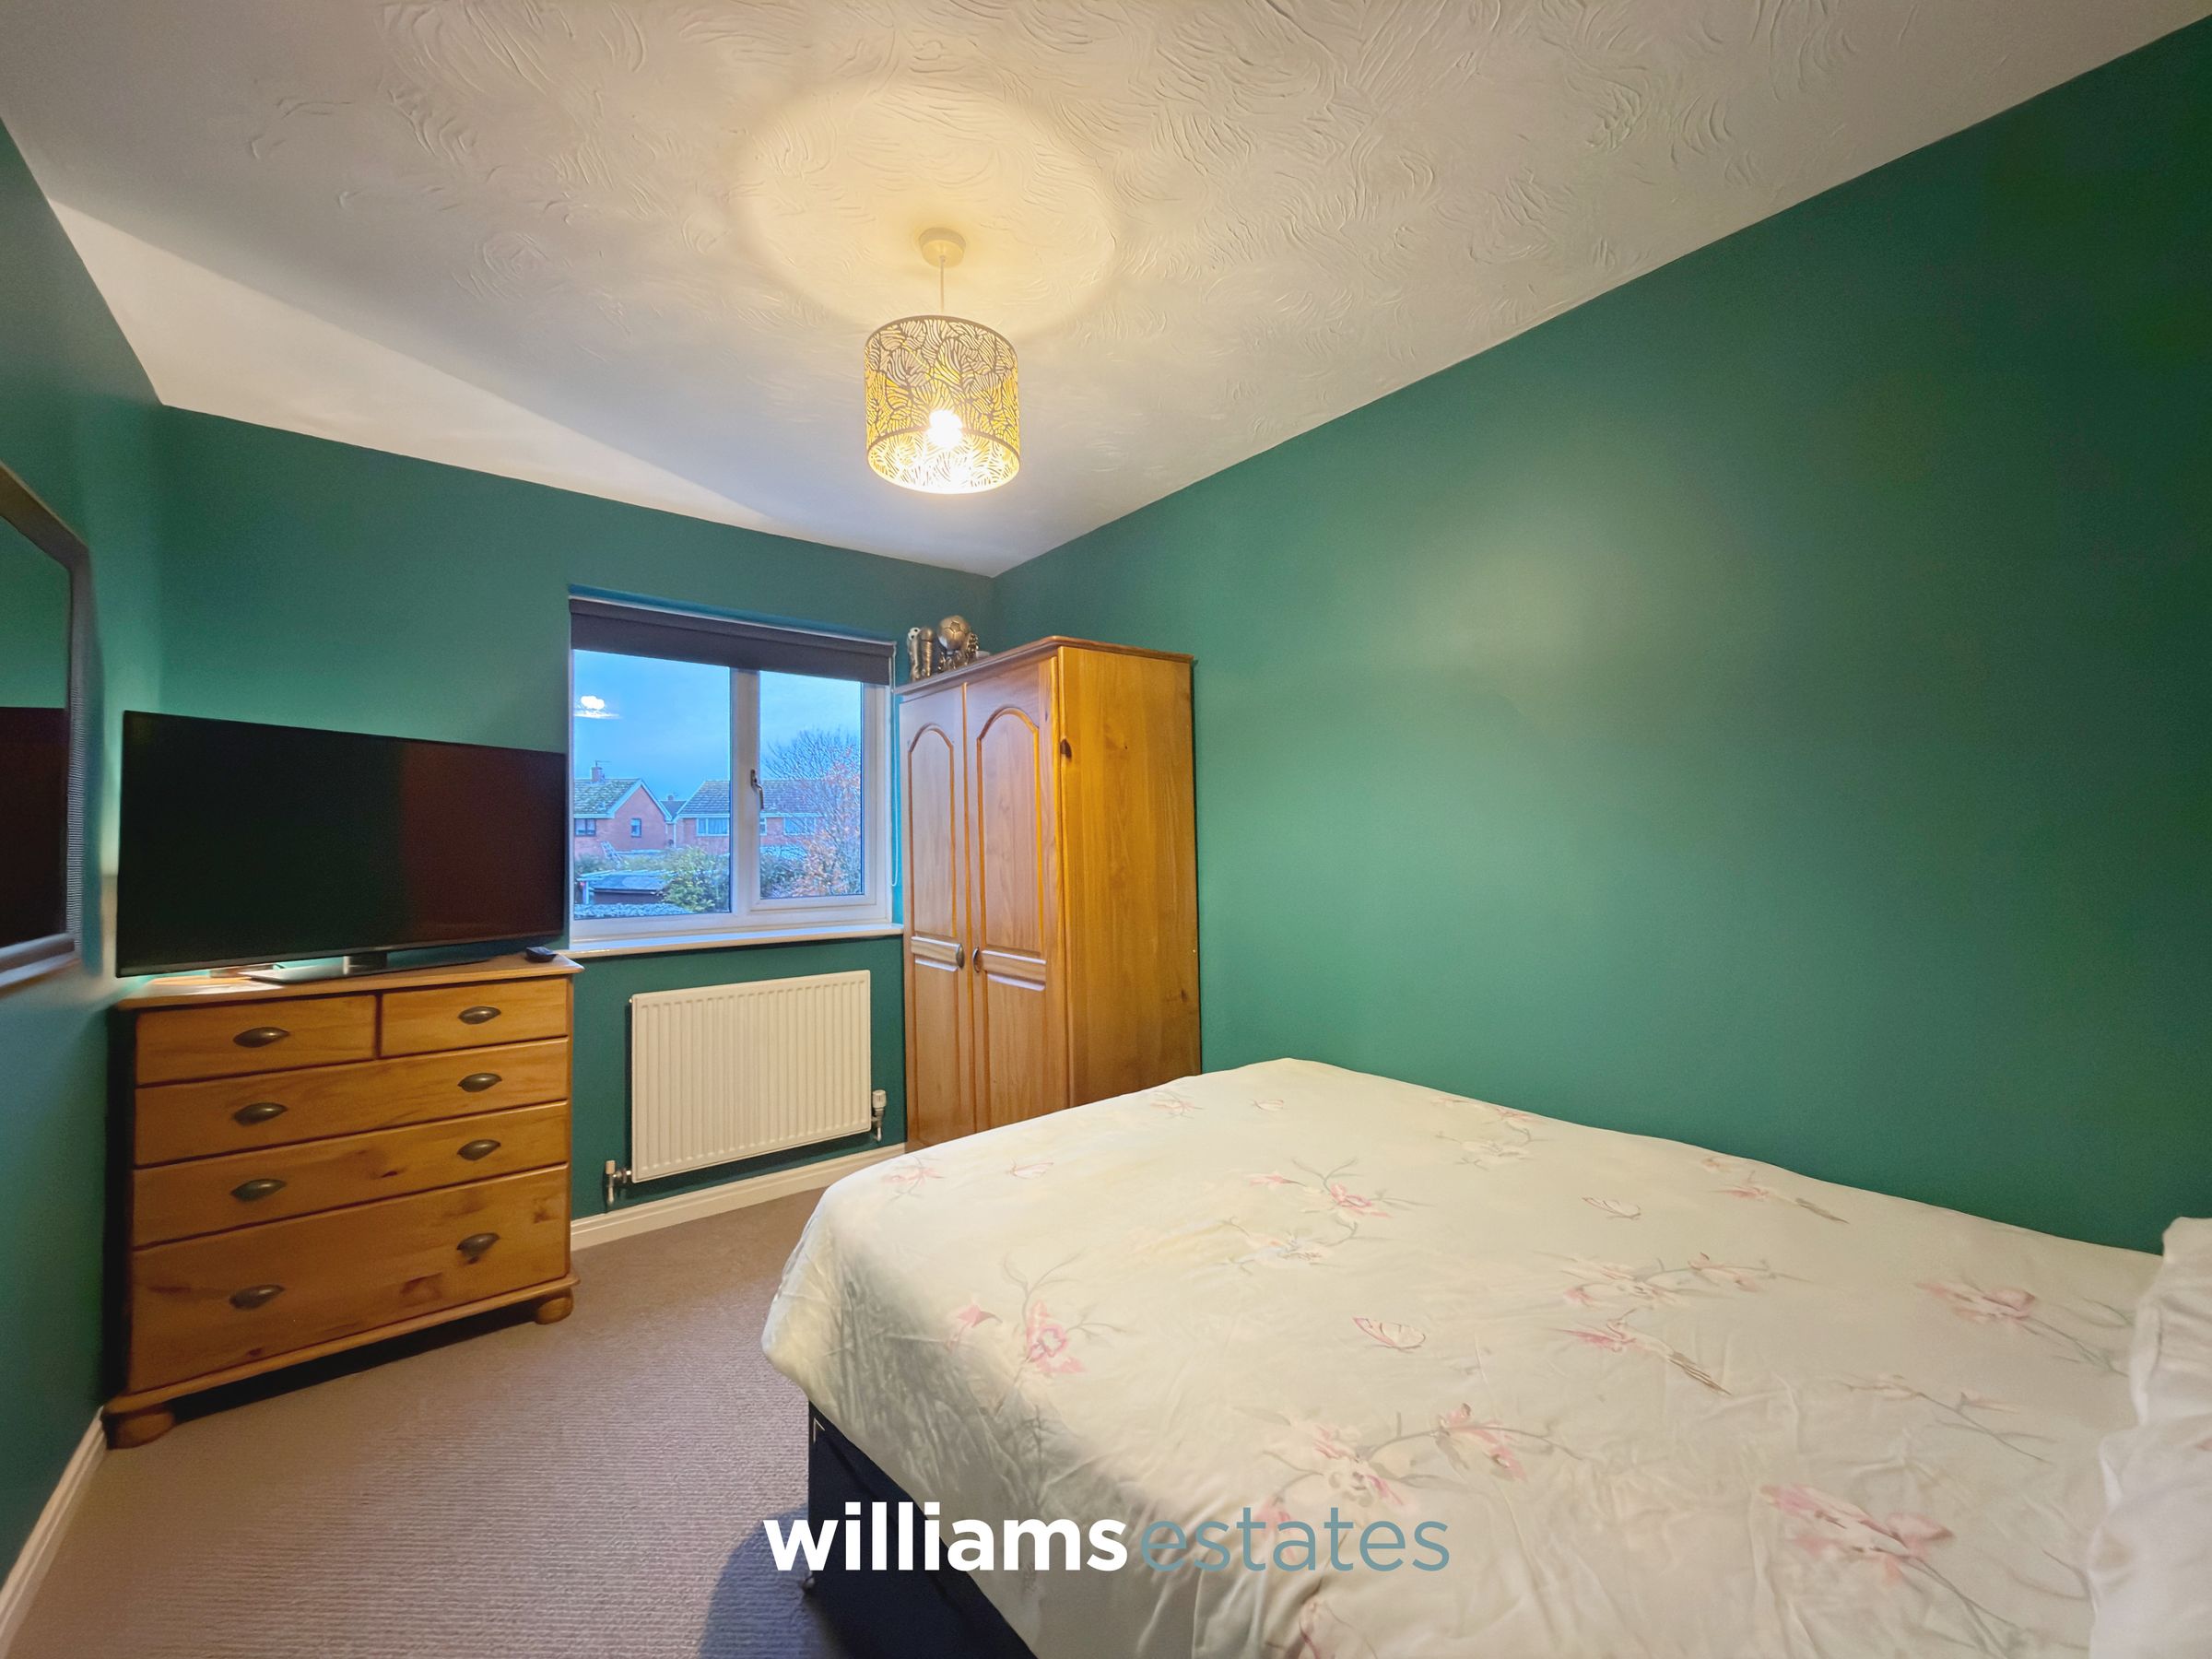
Bedroom Three
12' 2" x 8' 6" (3.71m x 2.58m)
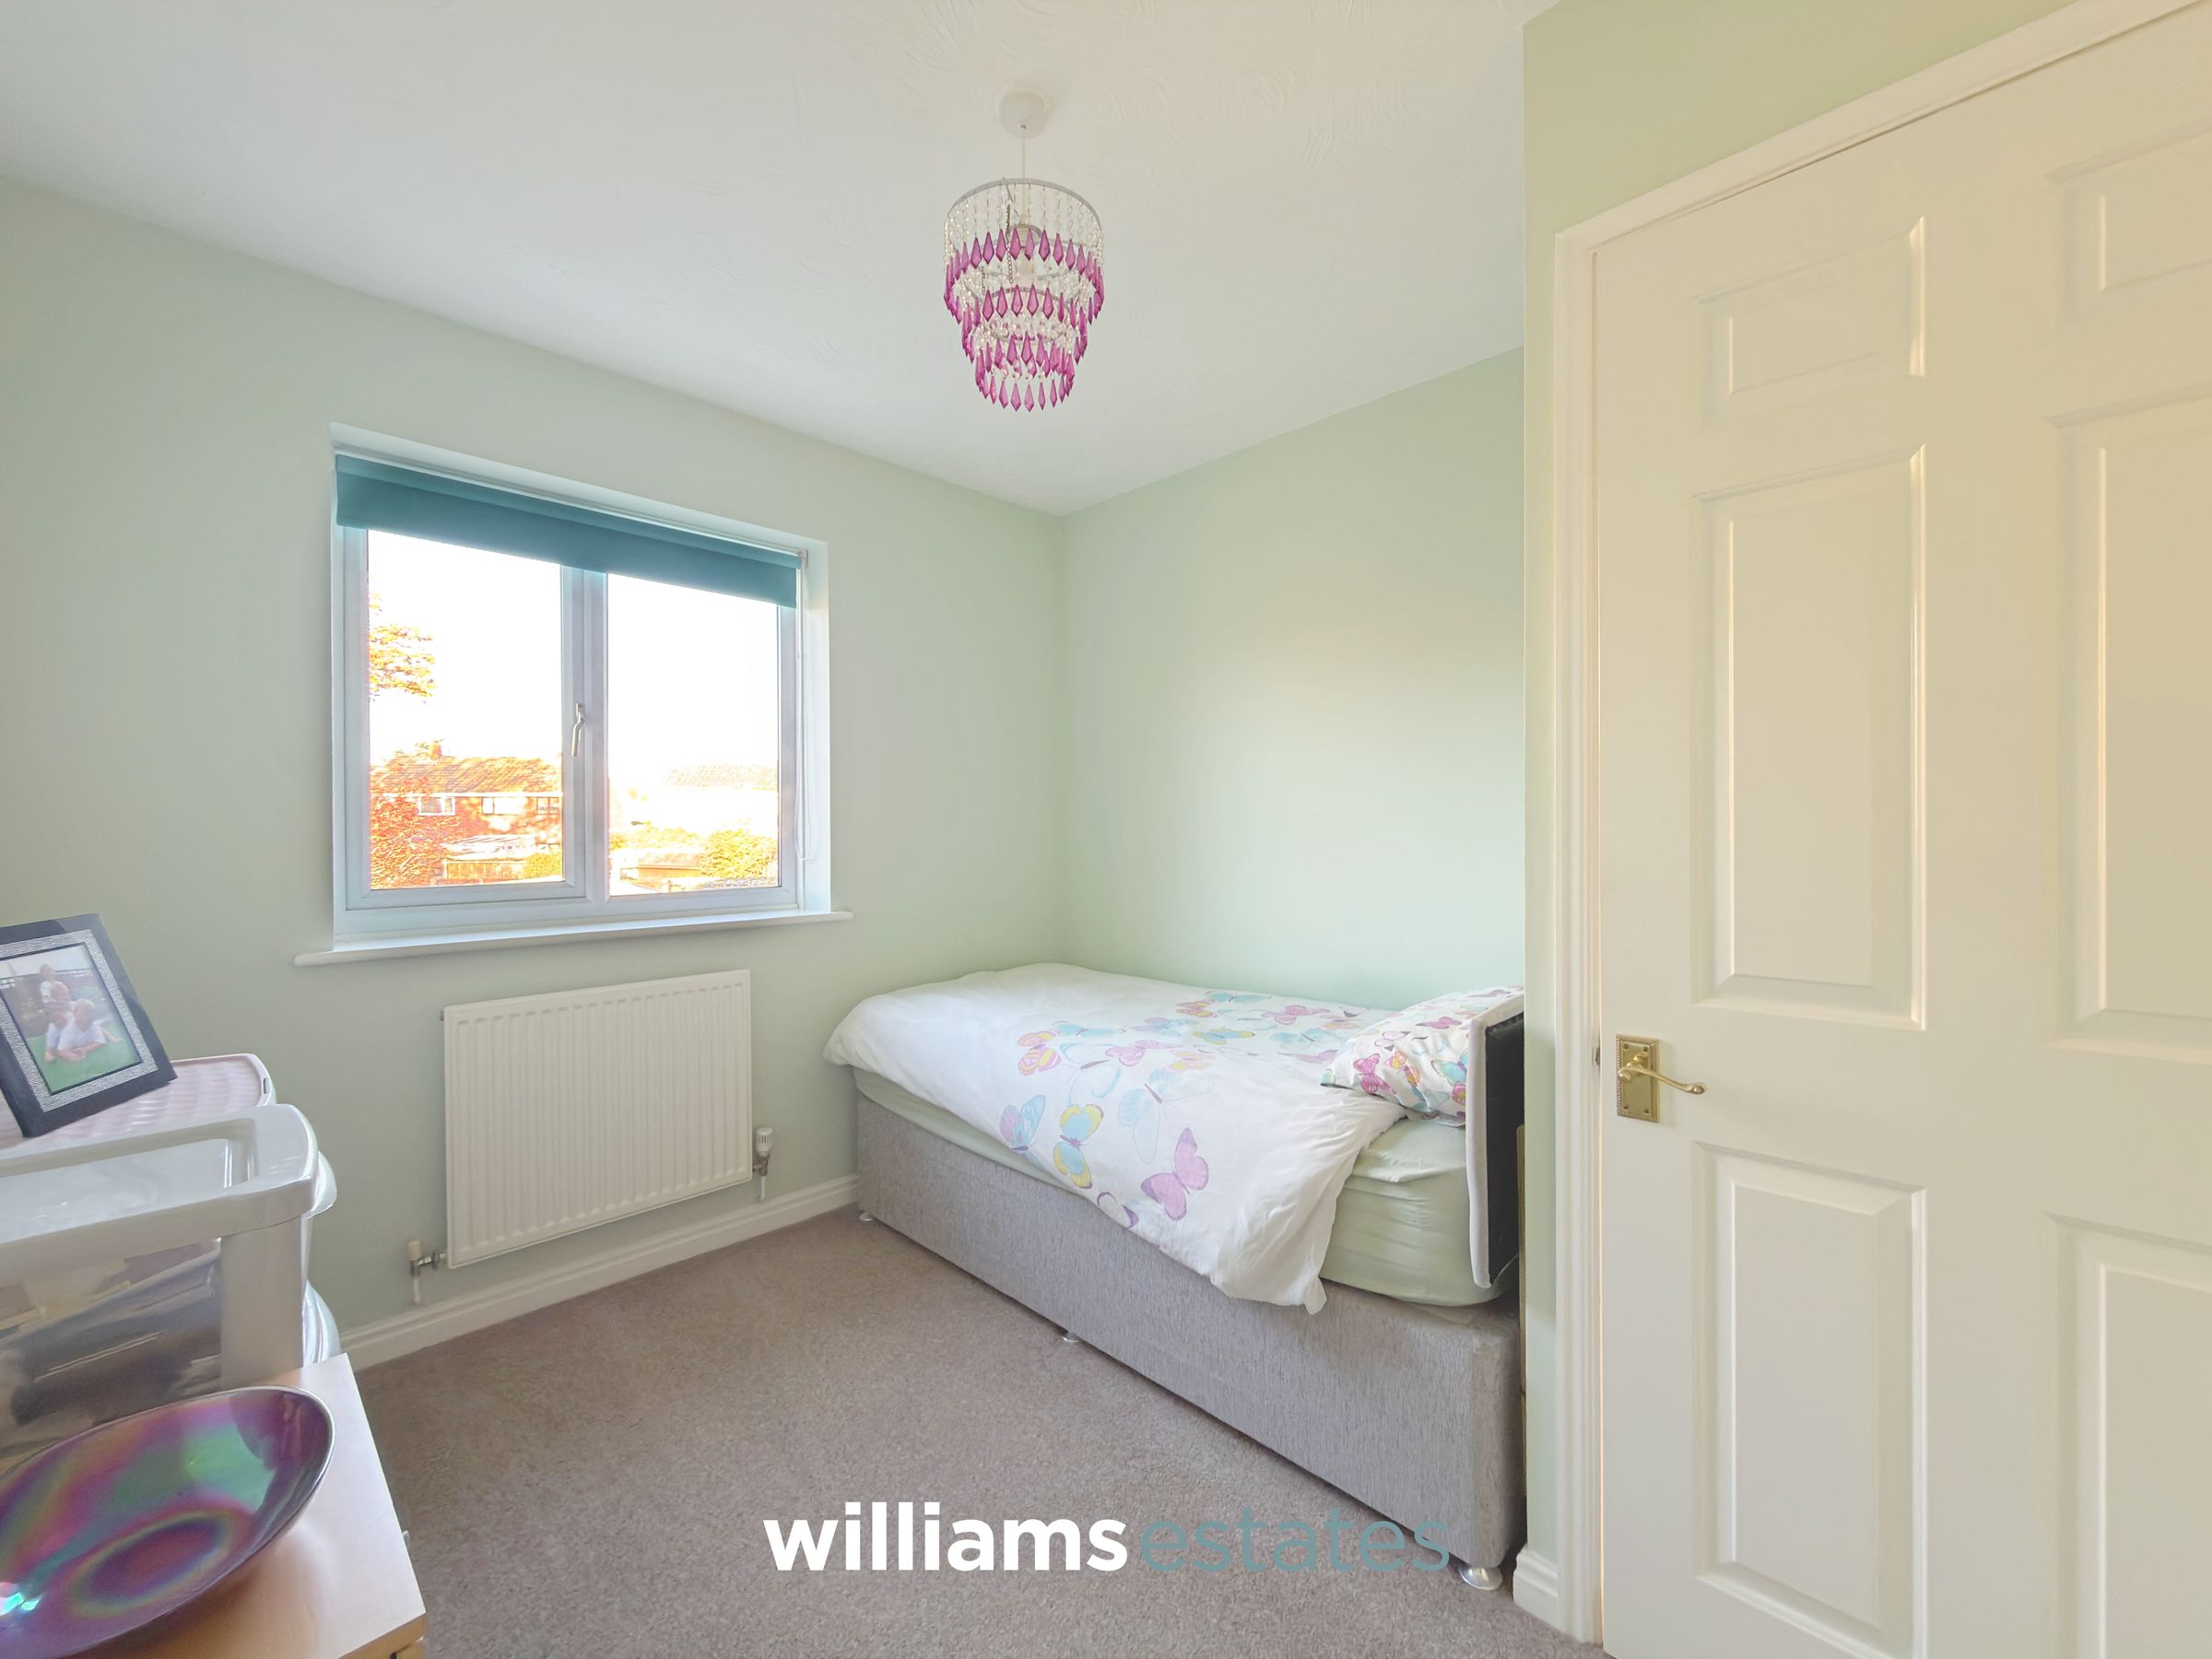
A well-proportioned double bedroom featuring a uPVC double-glazed window to the rear elevation and a radiator.
Bedroom Four
9' 10" x 8' 8" (2.99m x 2.64m)
A spacious and versatile room featuring a uPVC double-glazed window to the rear elevation, allowing for plenty of natural light, together with a radiator.
Bathroom
6' 9" x 6' 9" (2.07m x 2.05m)
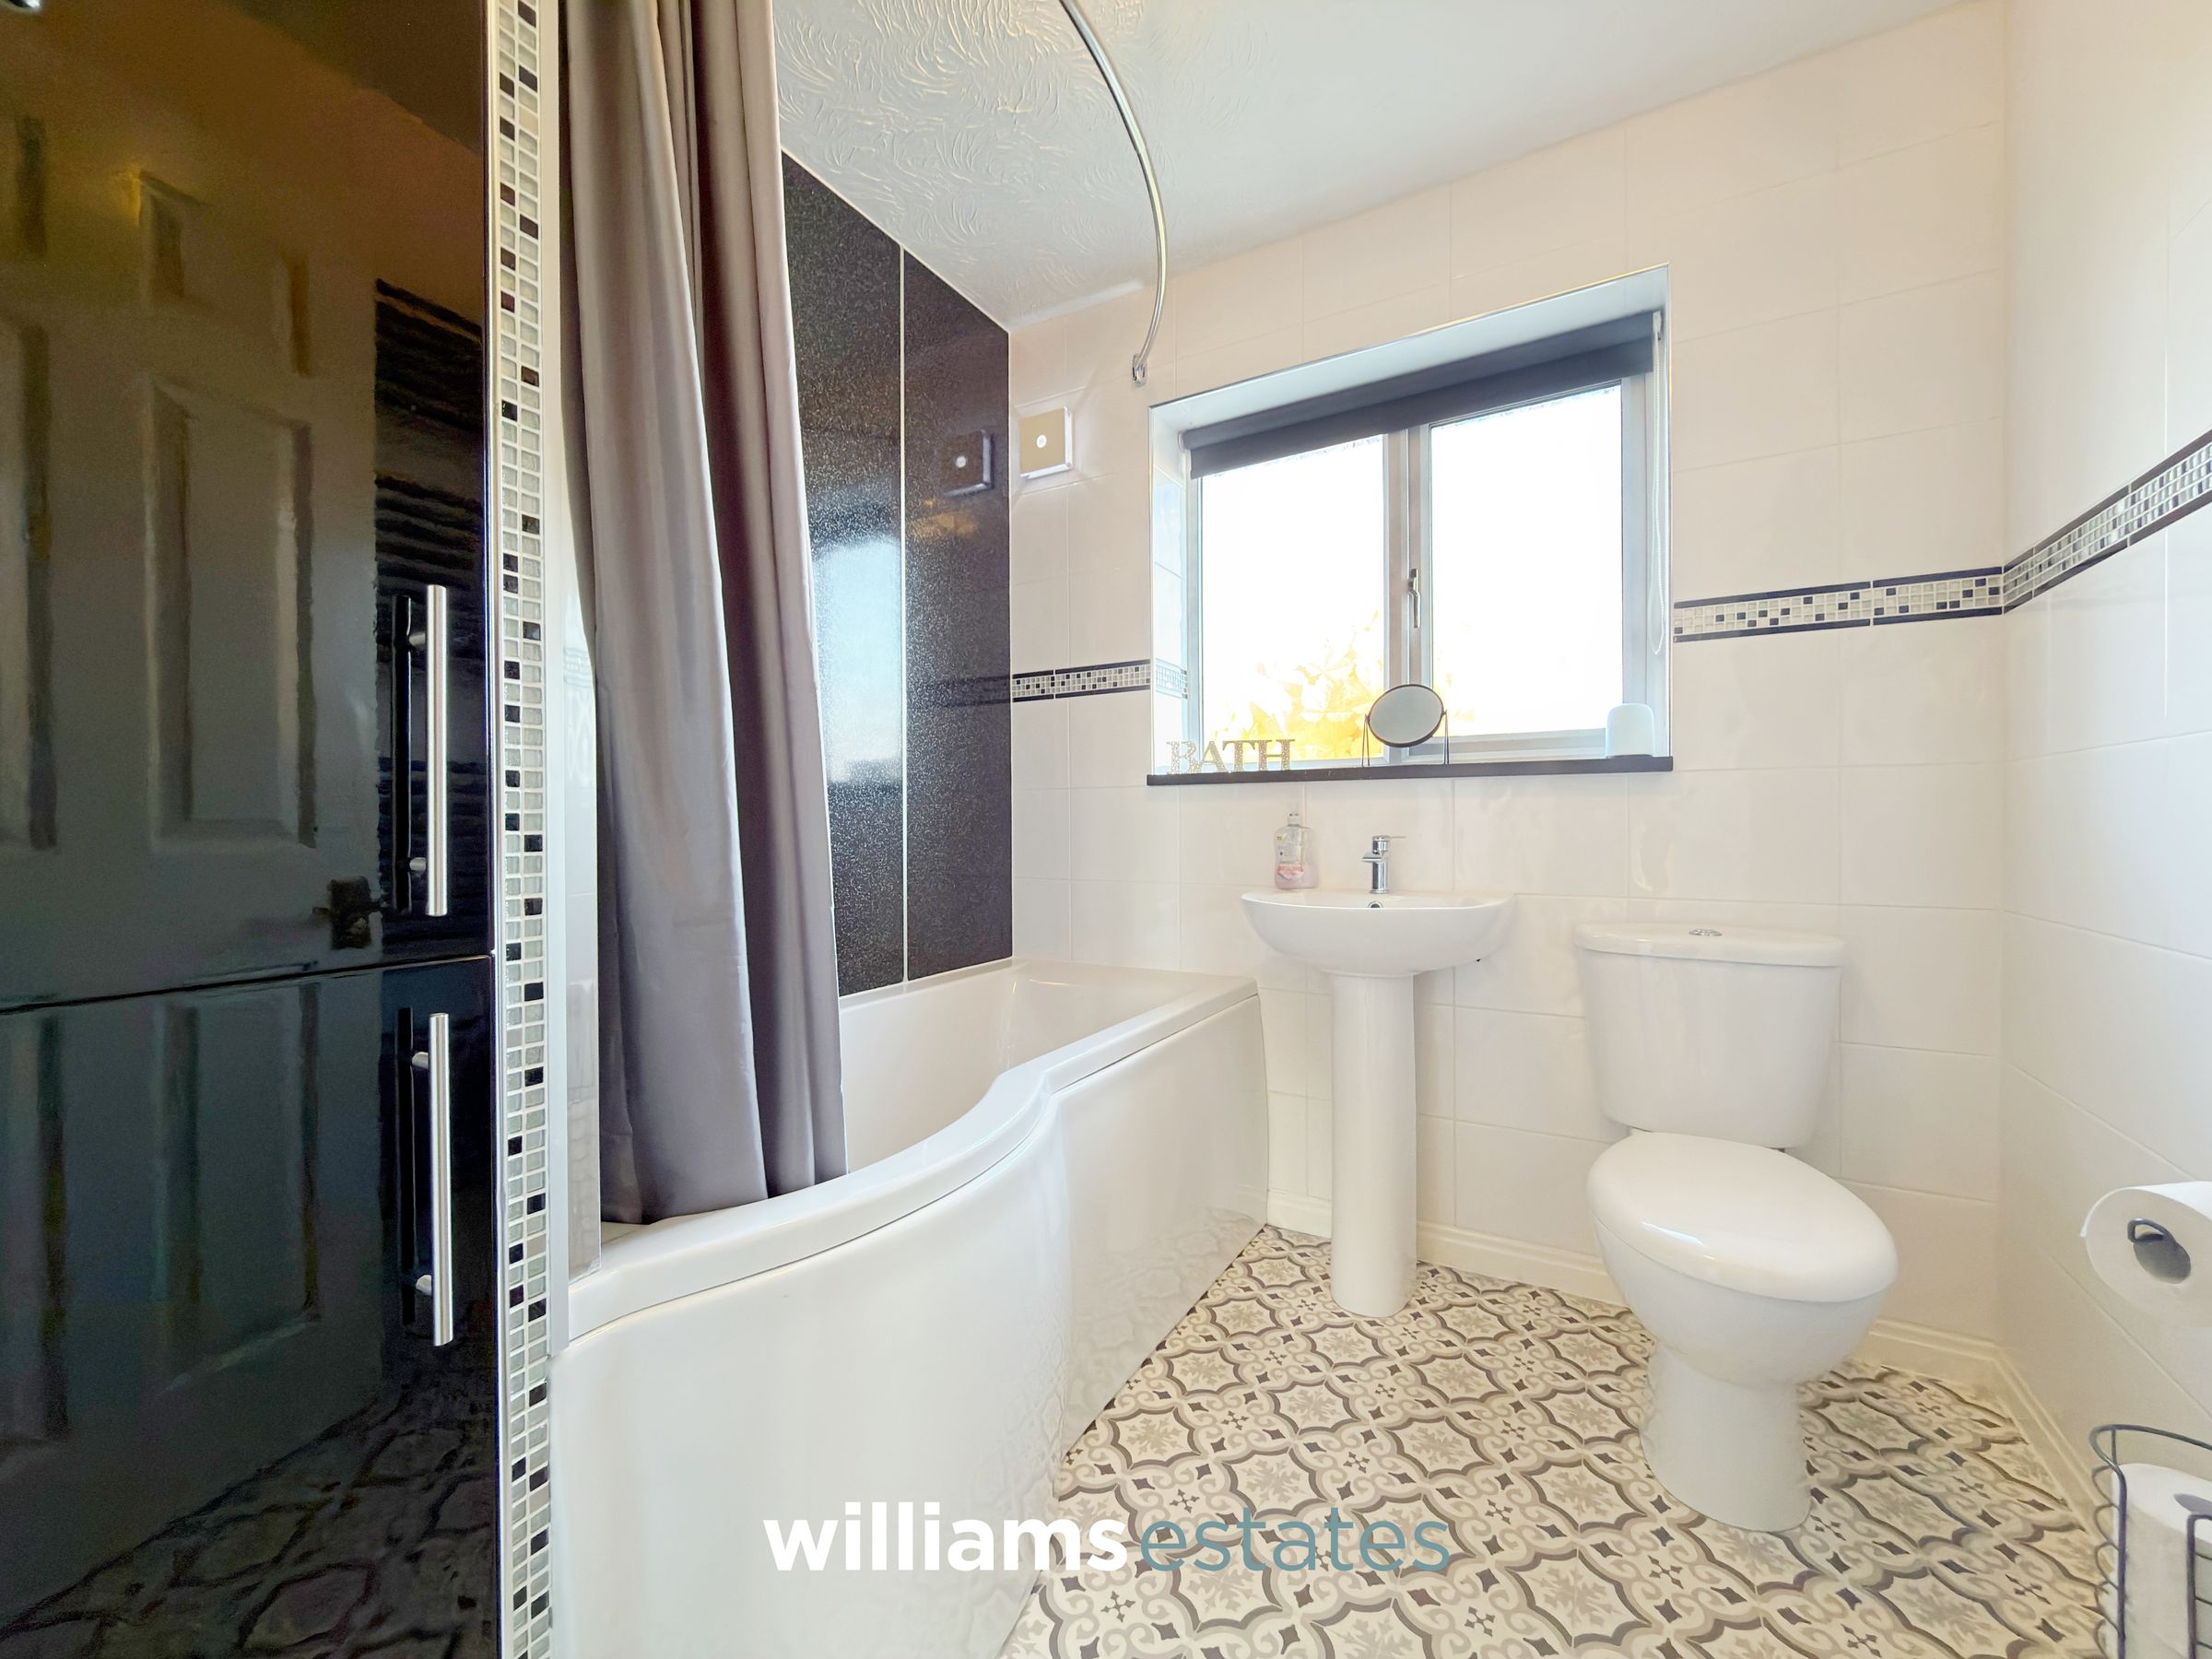
Fitted with a low-flush W.C., pedestal wash hand basin and bathtub with shower over. Further benefits include recessed storage, a heated towel rail and a uPVC double-glazed window to the rear elevation.
Properties you may like
Disclaimer - Issued by Williams Estates Direct Limited (t/a Williams Estates) for guidance only, these particulars do not form part of any offer or contract. All measurements are approximate and should be verified independently. We have not tested any fixtures, fittings, or services and recommend a final inspection before contract exchange. Under the Money Laundering Regulations 2017, all purchasers are required to complete mandatory AML and identity checks, subject to a £36 inc VAT compliance fee per applicant.