Williams Estates
FOR SALE
£230,000
Fairfield Avenue, Rhyl, LL18
Semi Detached
4
1
3
Like the look of this property?
We would love to hear from you and arrange a viewing of this property. Get in touch now!
Looking to sell a property?
You can get a free online or in person valuation.
Property features
Four Bedroom Semi-Detached Property
Good Sized Rooms With Traditional High Ceilings
In Need Of Modernisation
Walking Distance To Local Amenities
Off-Road Parking For Multiple Vehicles
Large Reception Rooms
Great Potential For A Family Home
EPC Rating - E40
Tenure - Freehold
Council Tax Band - D
About this property
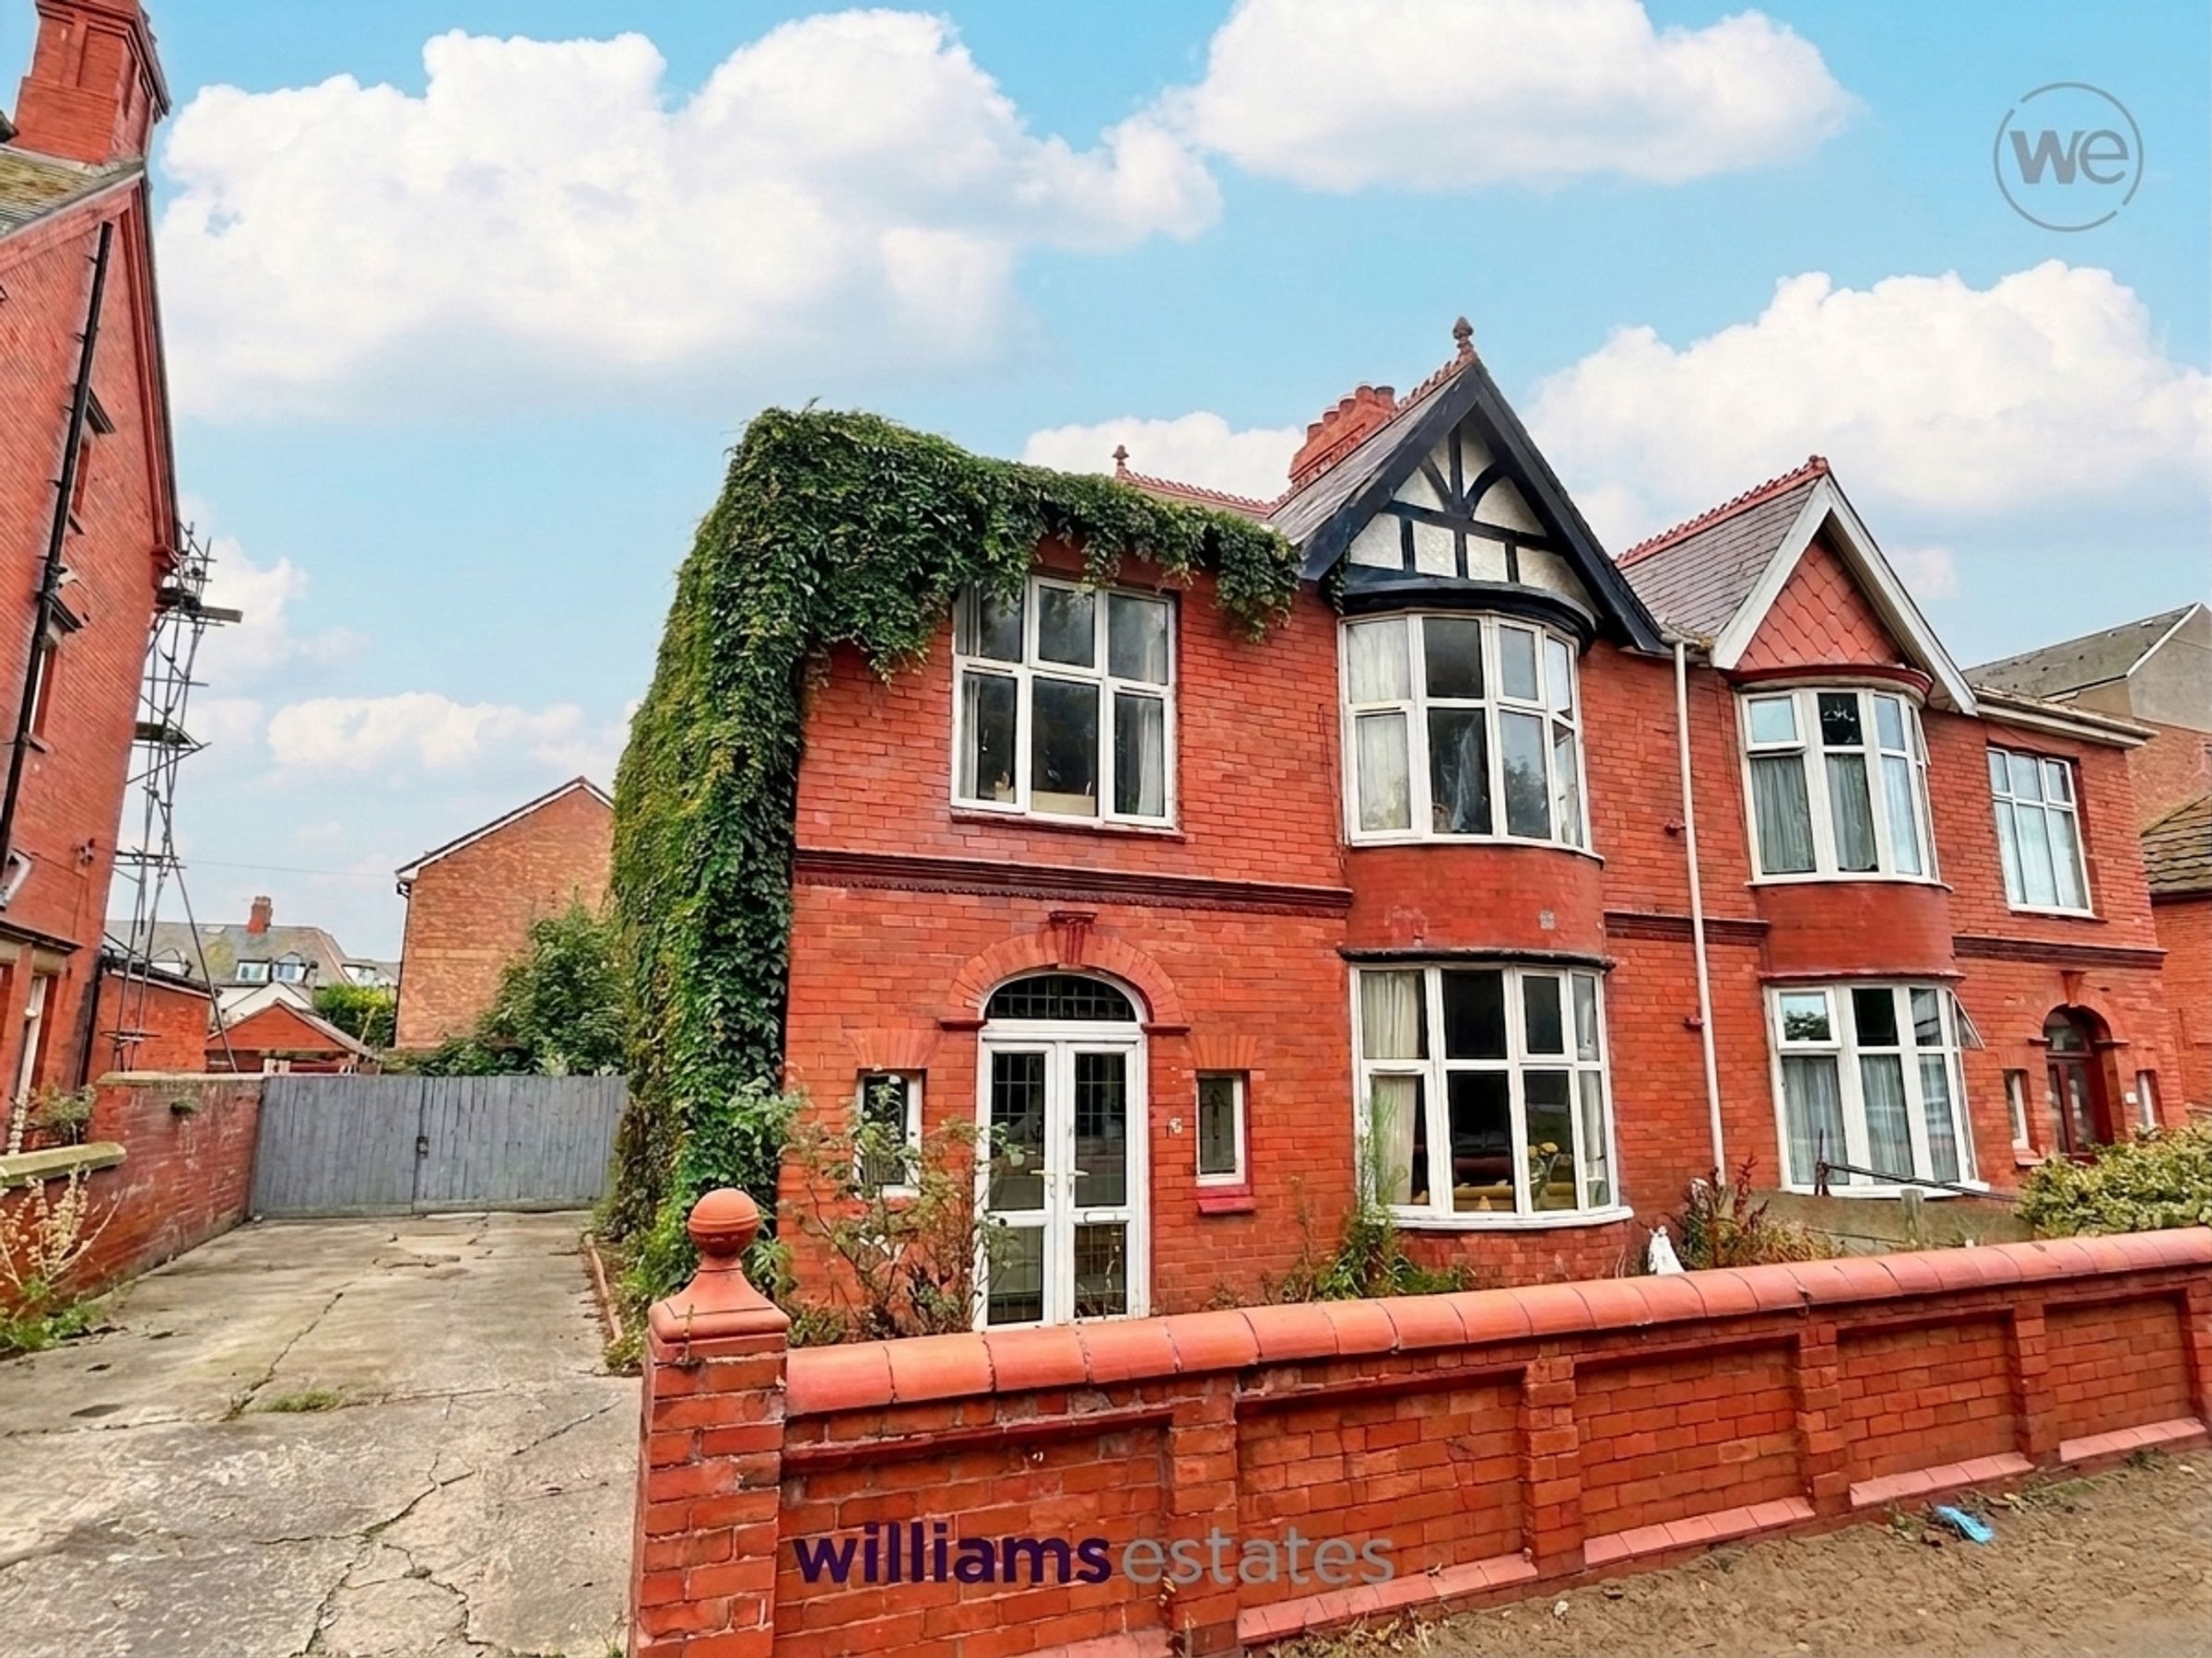
This four bedroom semi-detached property offers generous accommodation with good sized rooms and traditional high ceilings throughout. The house features three reception rooms, providing plenty of space for family living and entertaining. In need of modernisation, the property presents an excellent opportunity for buyers to create a bespoke family home tailored to their own tastes and requirements. Located within walking distance to local amenities, this home combines convenience with great potential. Additional benefits include off-road parking for multiple vehicles. Outside, the property boasts a front garden with ample parking on the driveway, making it ideal for households with several vehicles or visitors. The rear garden is enclosed and enjoys a sunny aspect, providing a private space that is perfect for outdoor relaxation or entertaining during warmer months. The rear garden offers a blank canvas for keen gardeners or those wishing to design their ideal outdoor retreat. This property is an excellent opportunity for buyers seeking a spacious home with scope to add value, both inside and out. Early viewing is recommended to appreciate the potential on offer. freehold tenure, and a council tax band of D. The EPC rating is E40.
Key details
Broadband: up to 1800mbps
Parking: Driveway
1873ft2 floor area
Freehold
Council tax band D
Additional information
Near the property
Rooms and dimensions
Accommodation
Via uPVC double glazed doors leading into:
Entrance Porch
10' 10" x 3' 10" (3.30m x 1.17m)
Entrance porch is of a good size, with a further large timber decorative door leading into the hallway.
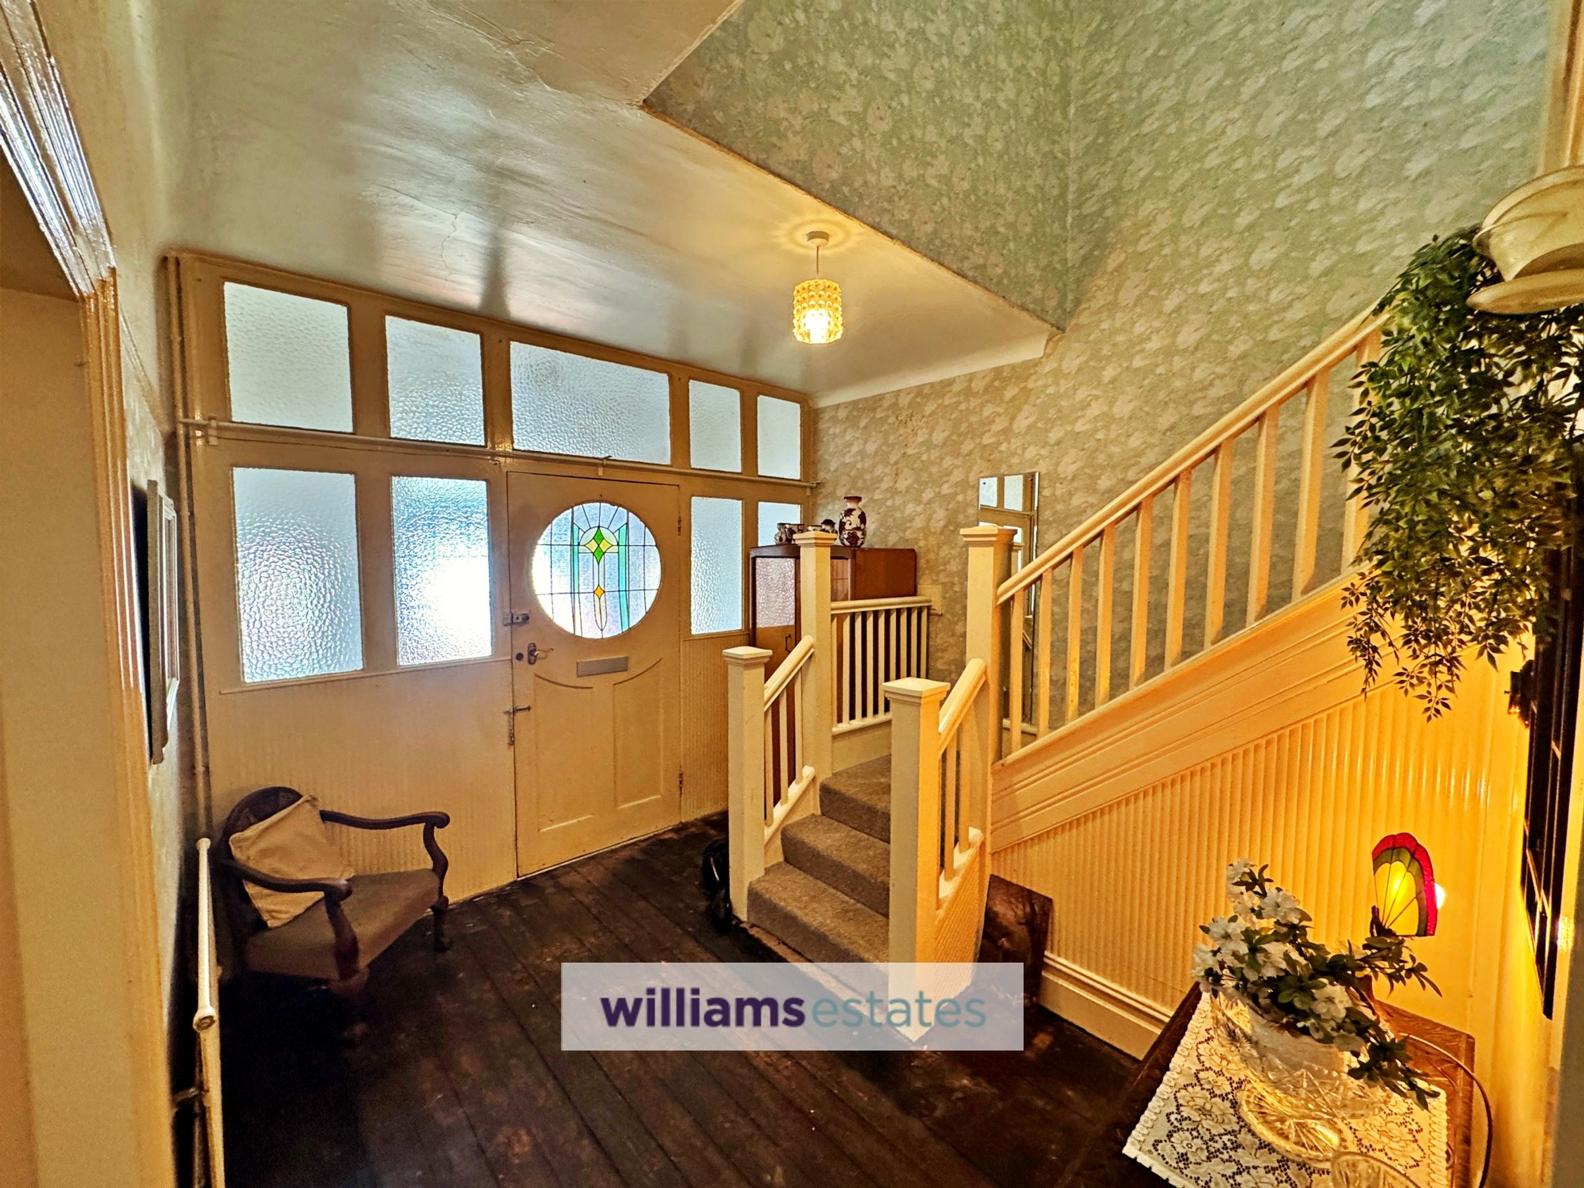
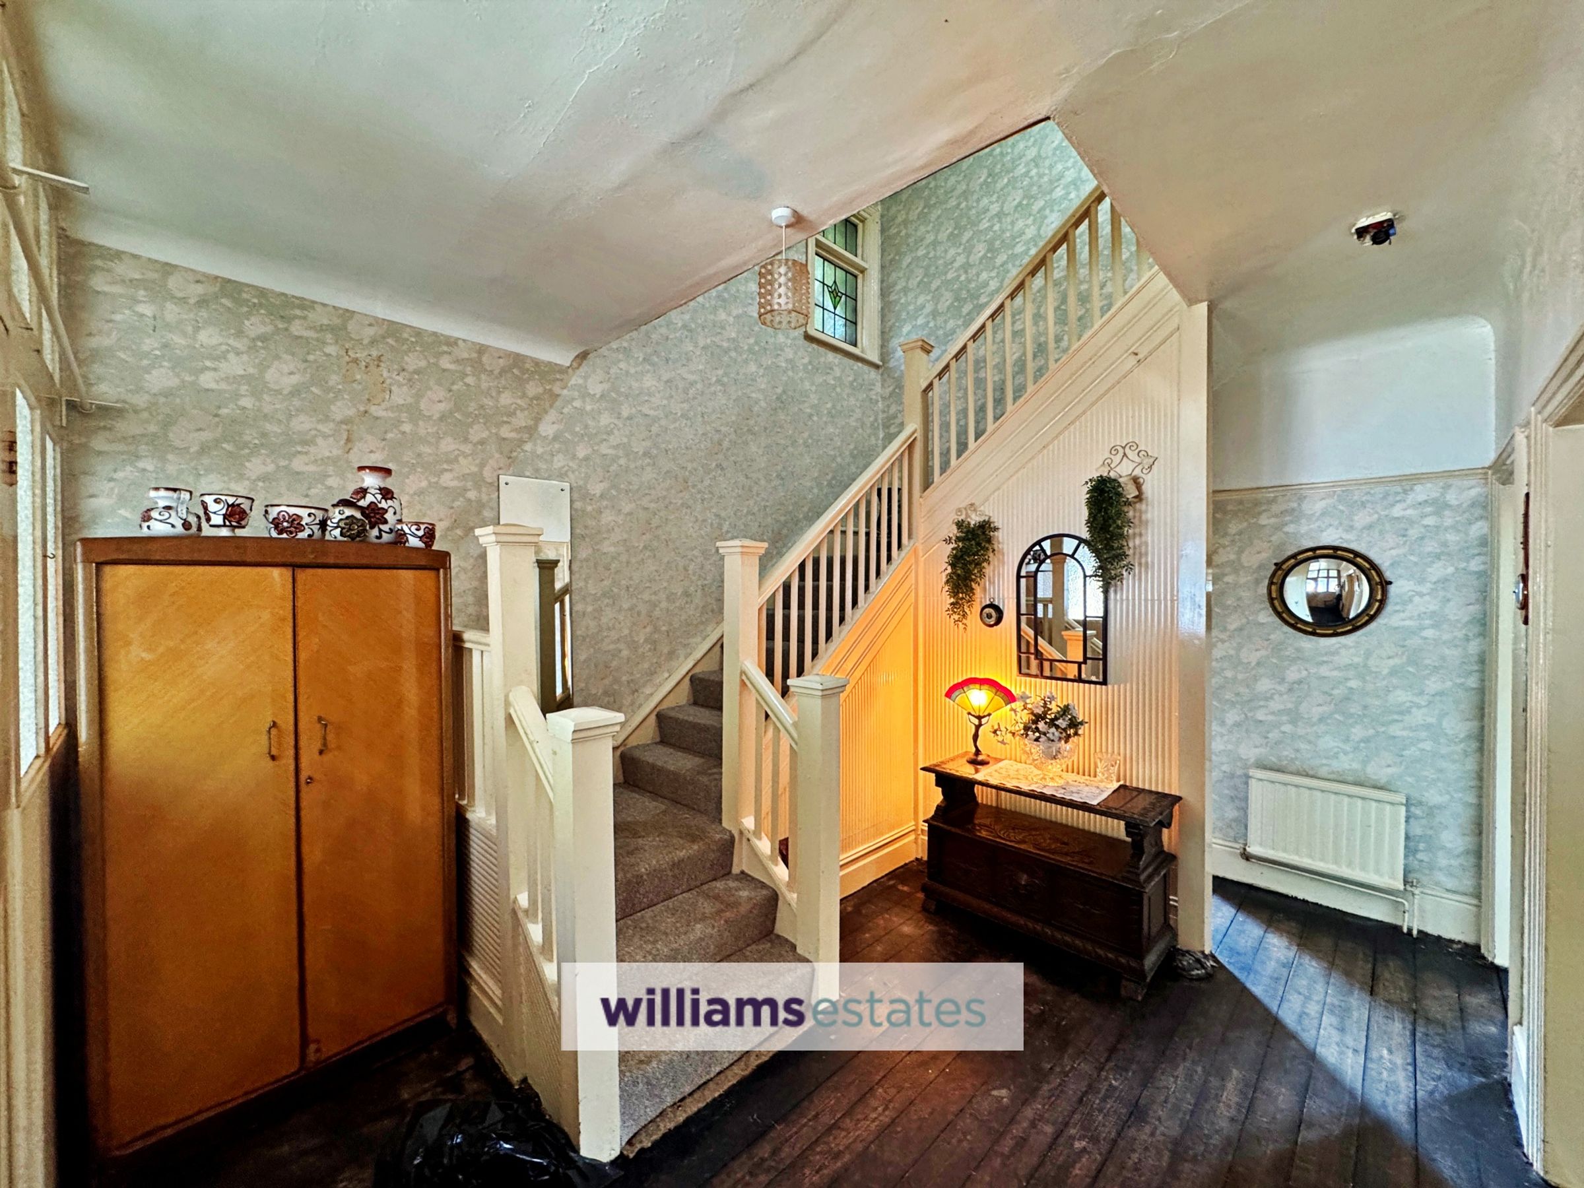
Hallway
A large entrance hall having lighting, power-points, radiator, stairs to the first floor landing, under-stairs storage and doors off.
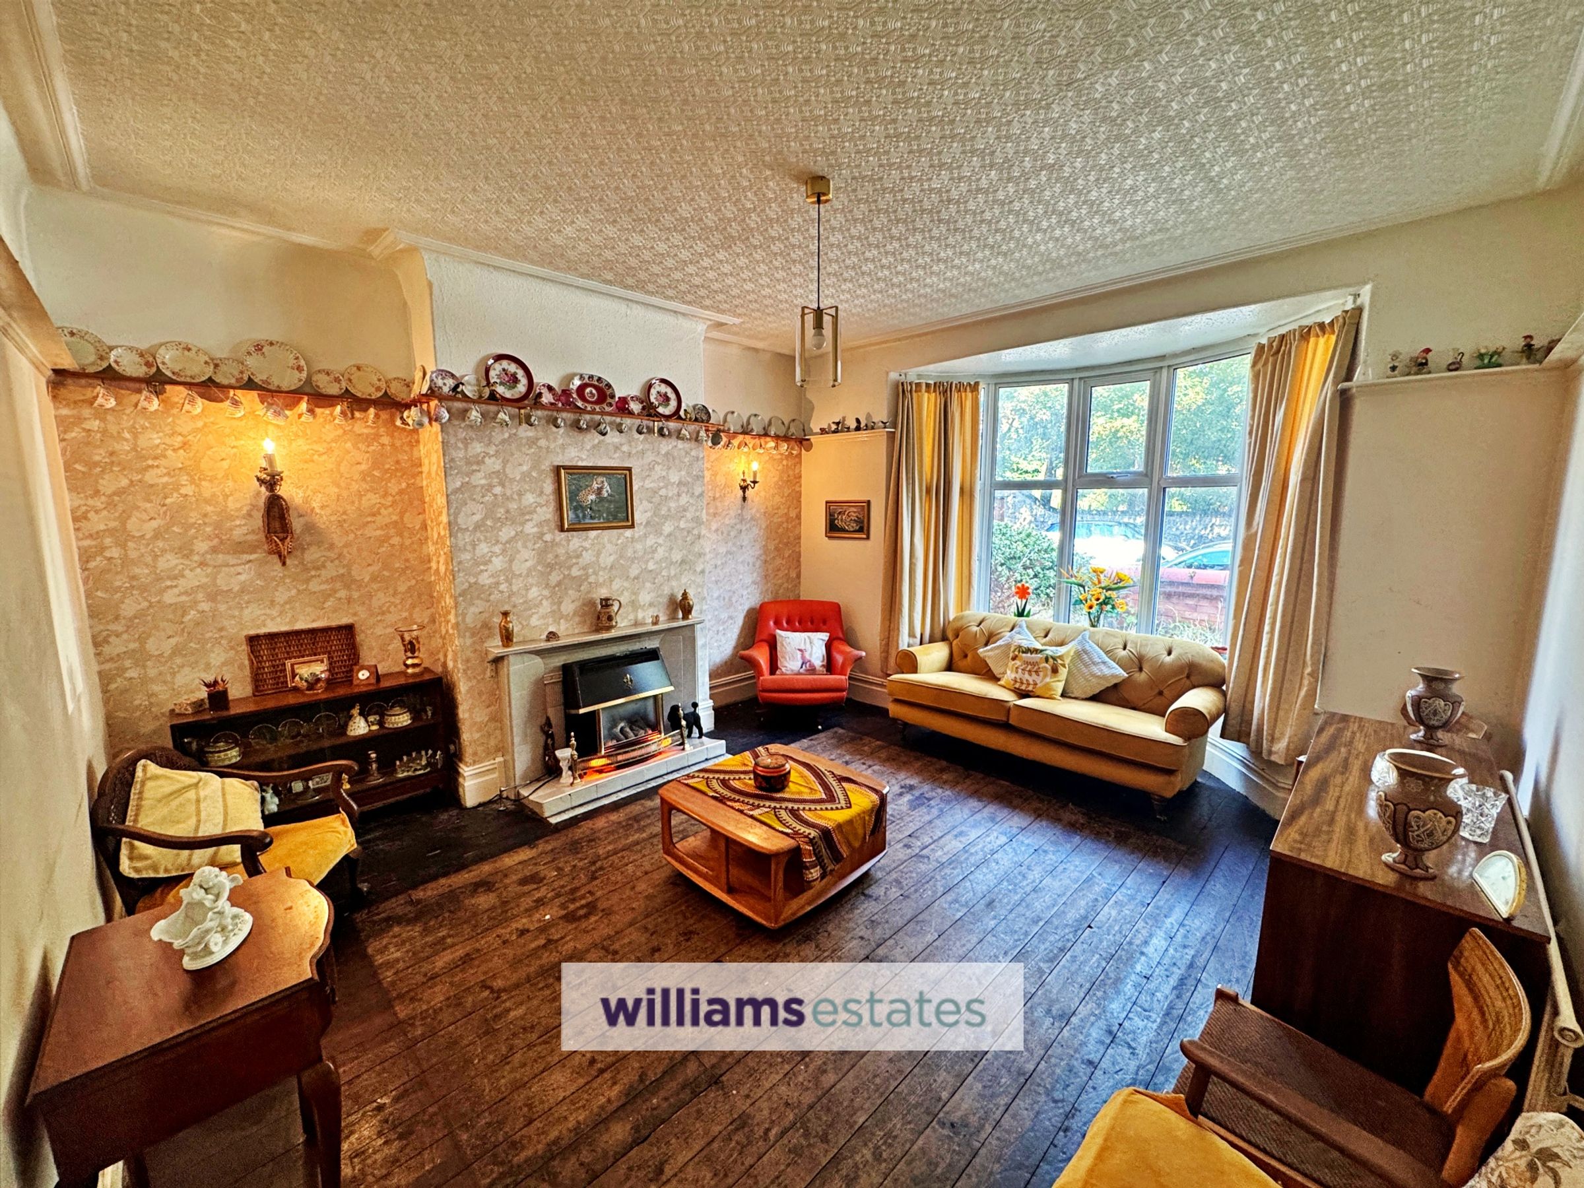
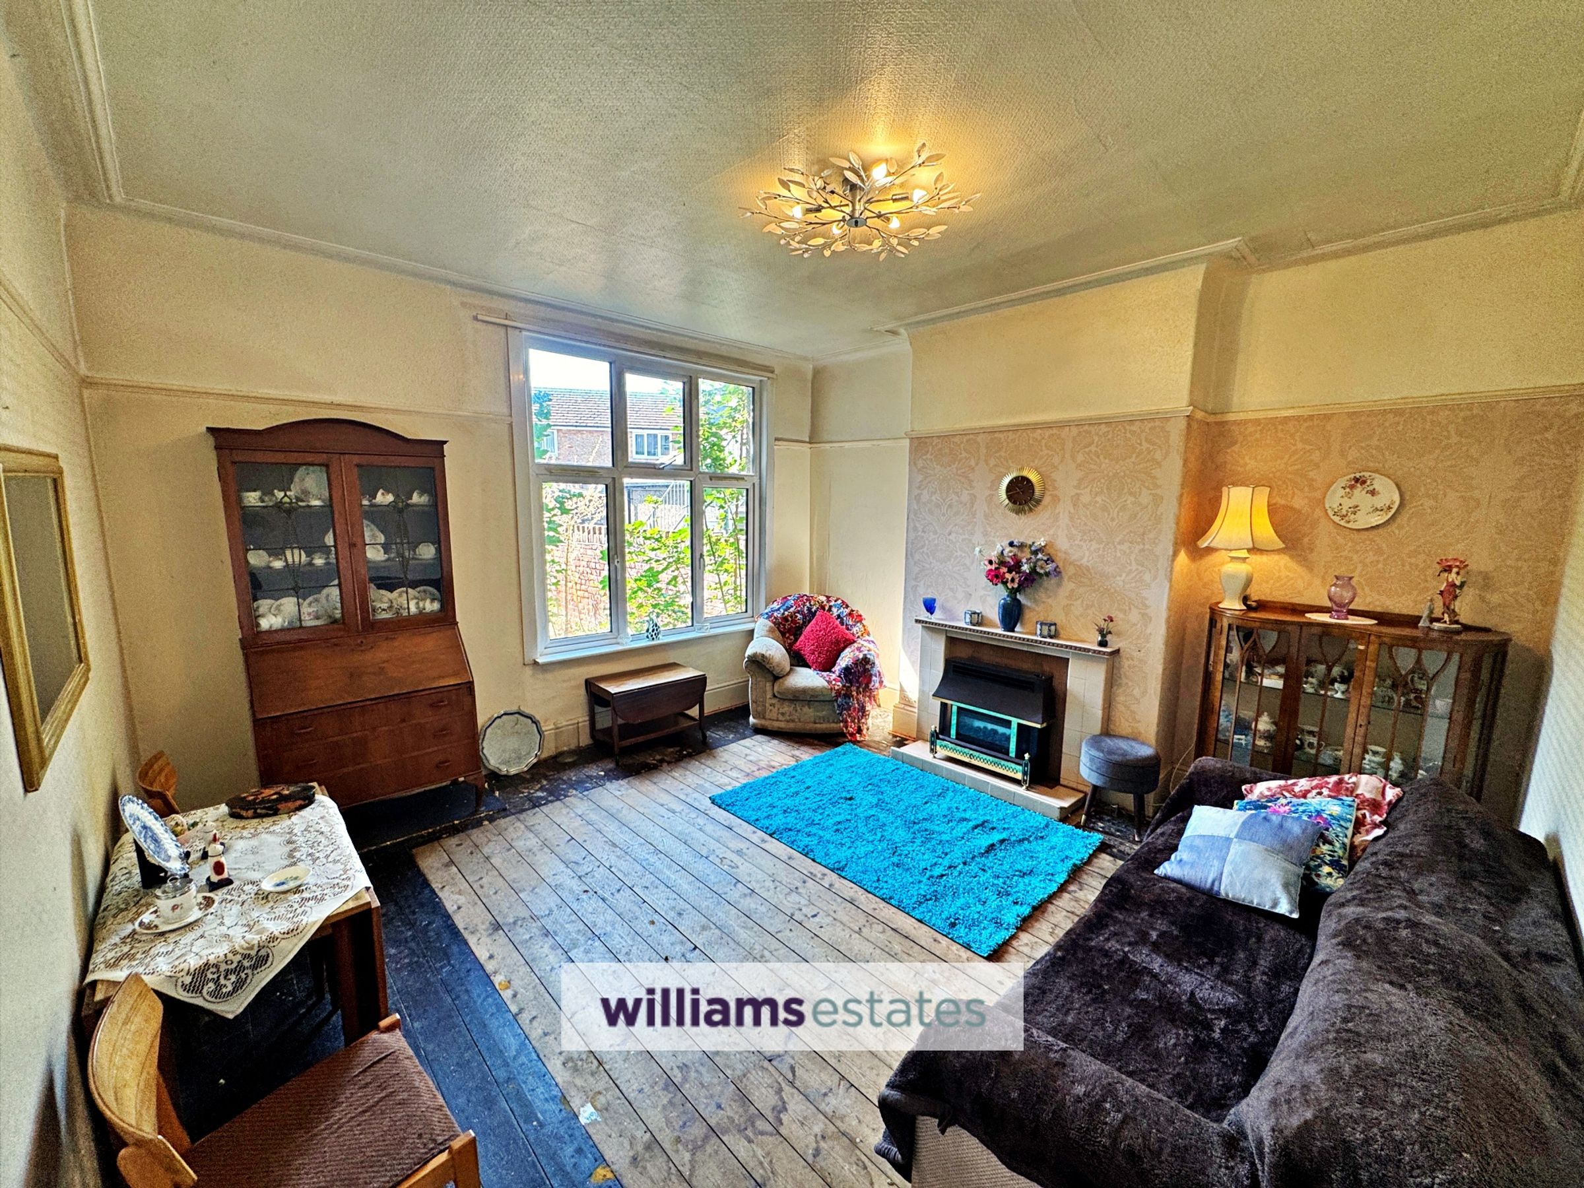
Lounge
14' 2" x 17' 0" (4.31m x 5.18m)
Lighting, power, gas fireplace with surround and a large uPVC double glazed bay window onto the front elevation.
Sitting Room
14' 3" x 14' 2" (4.34m x 4.32m)
Lighting, power, gas fireplace with surround and a uPVC double glazed window to the rear garden.
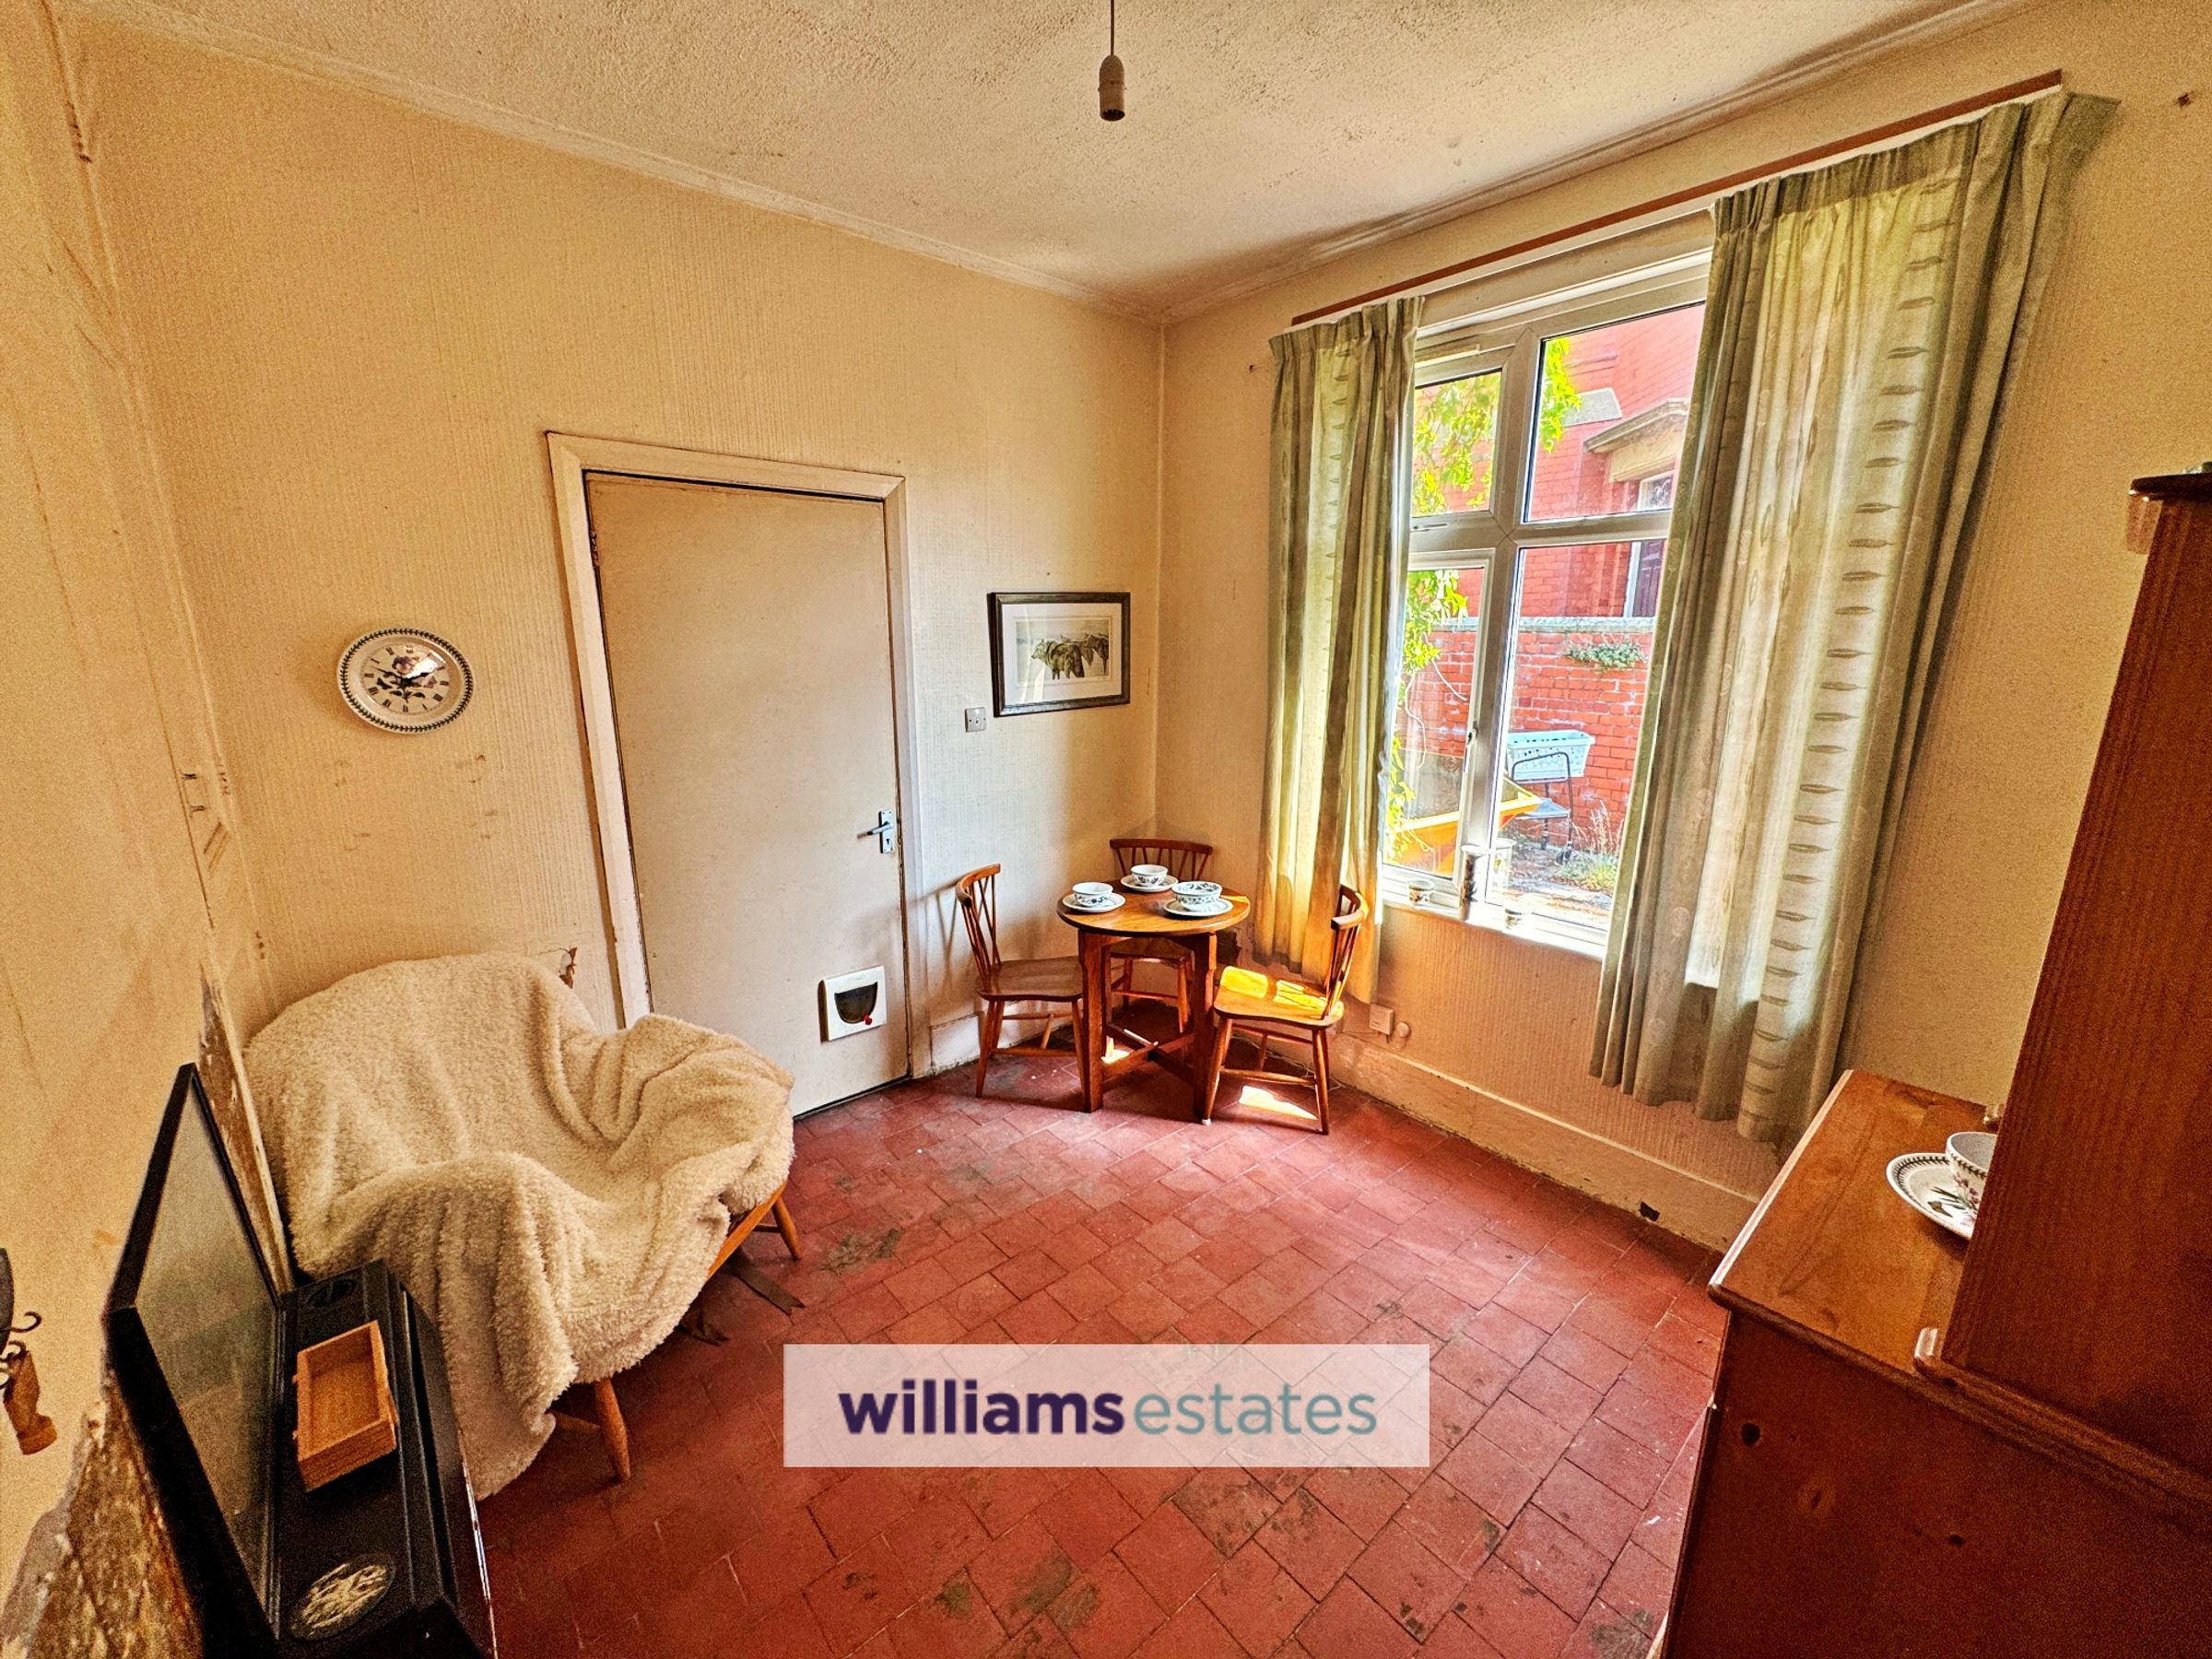
Dining Room
10' 0" x 9' 9" (3.04m x 2.98m)
Lighting, power, space for dining table, openreach router, fire surround with gas fire and a uPVC double glazed window to the side elevation.
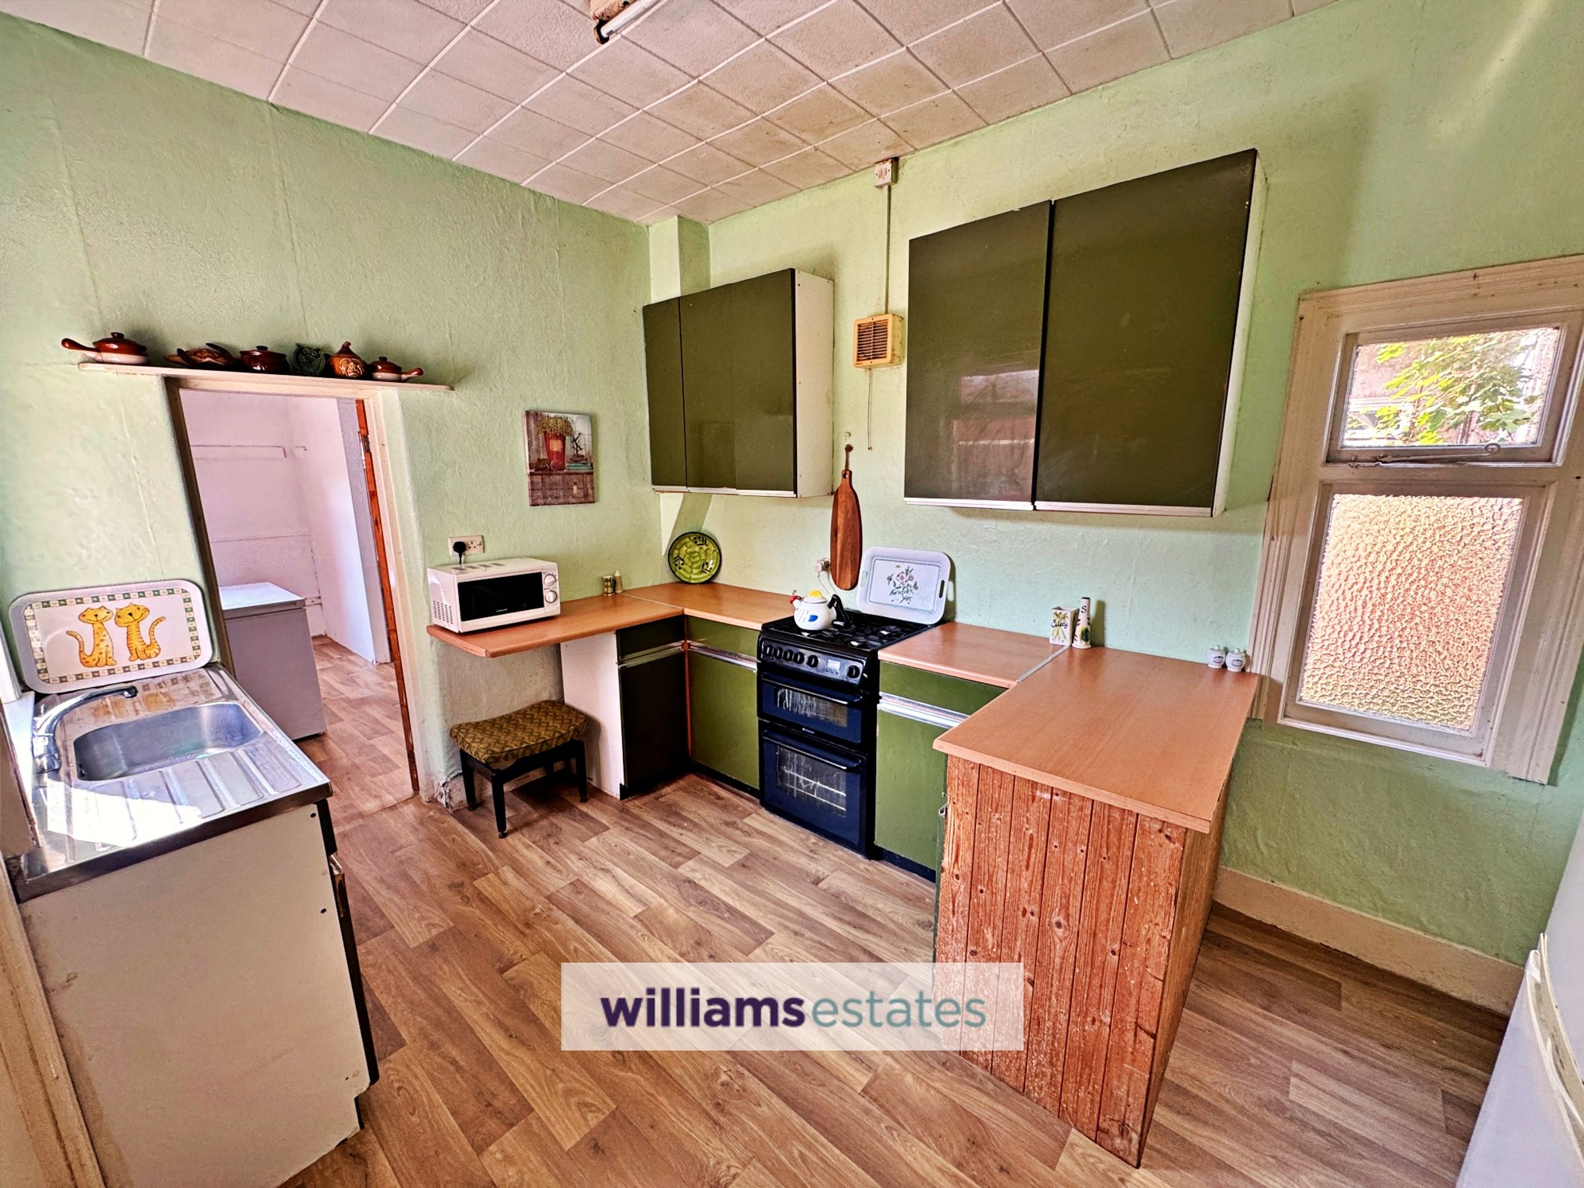
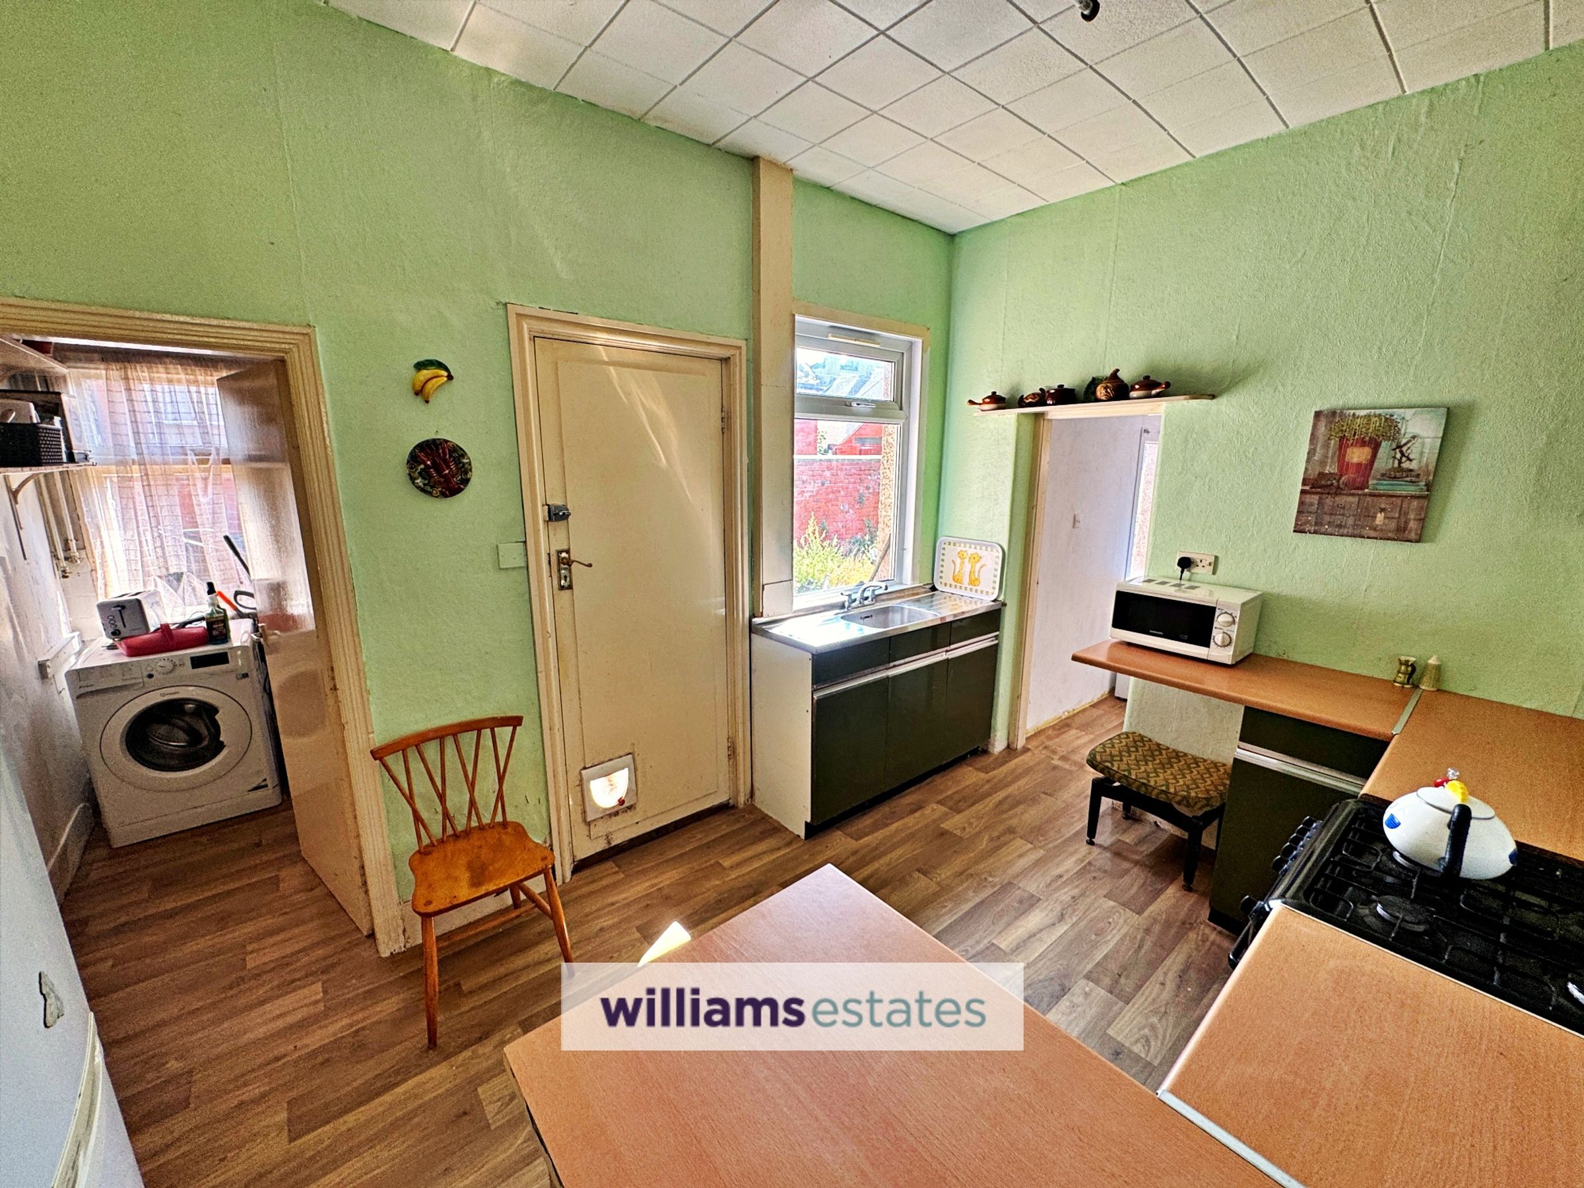
Kitchen
13' 0" x 8' 11" (3.97m x 2.73m)
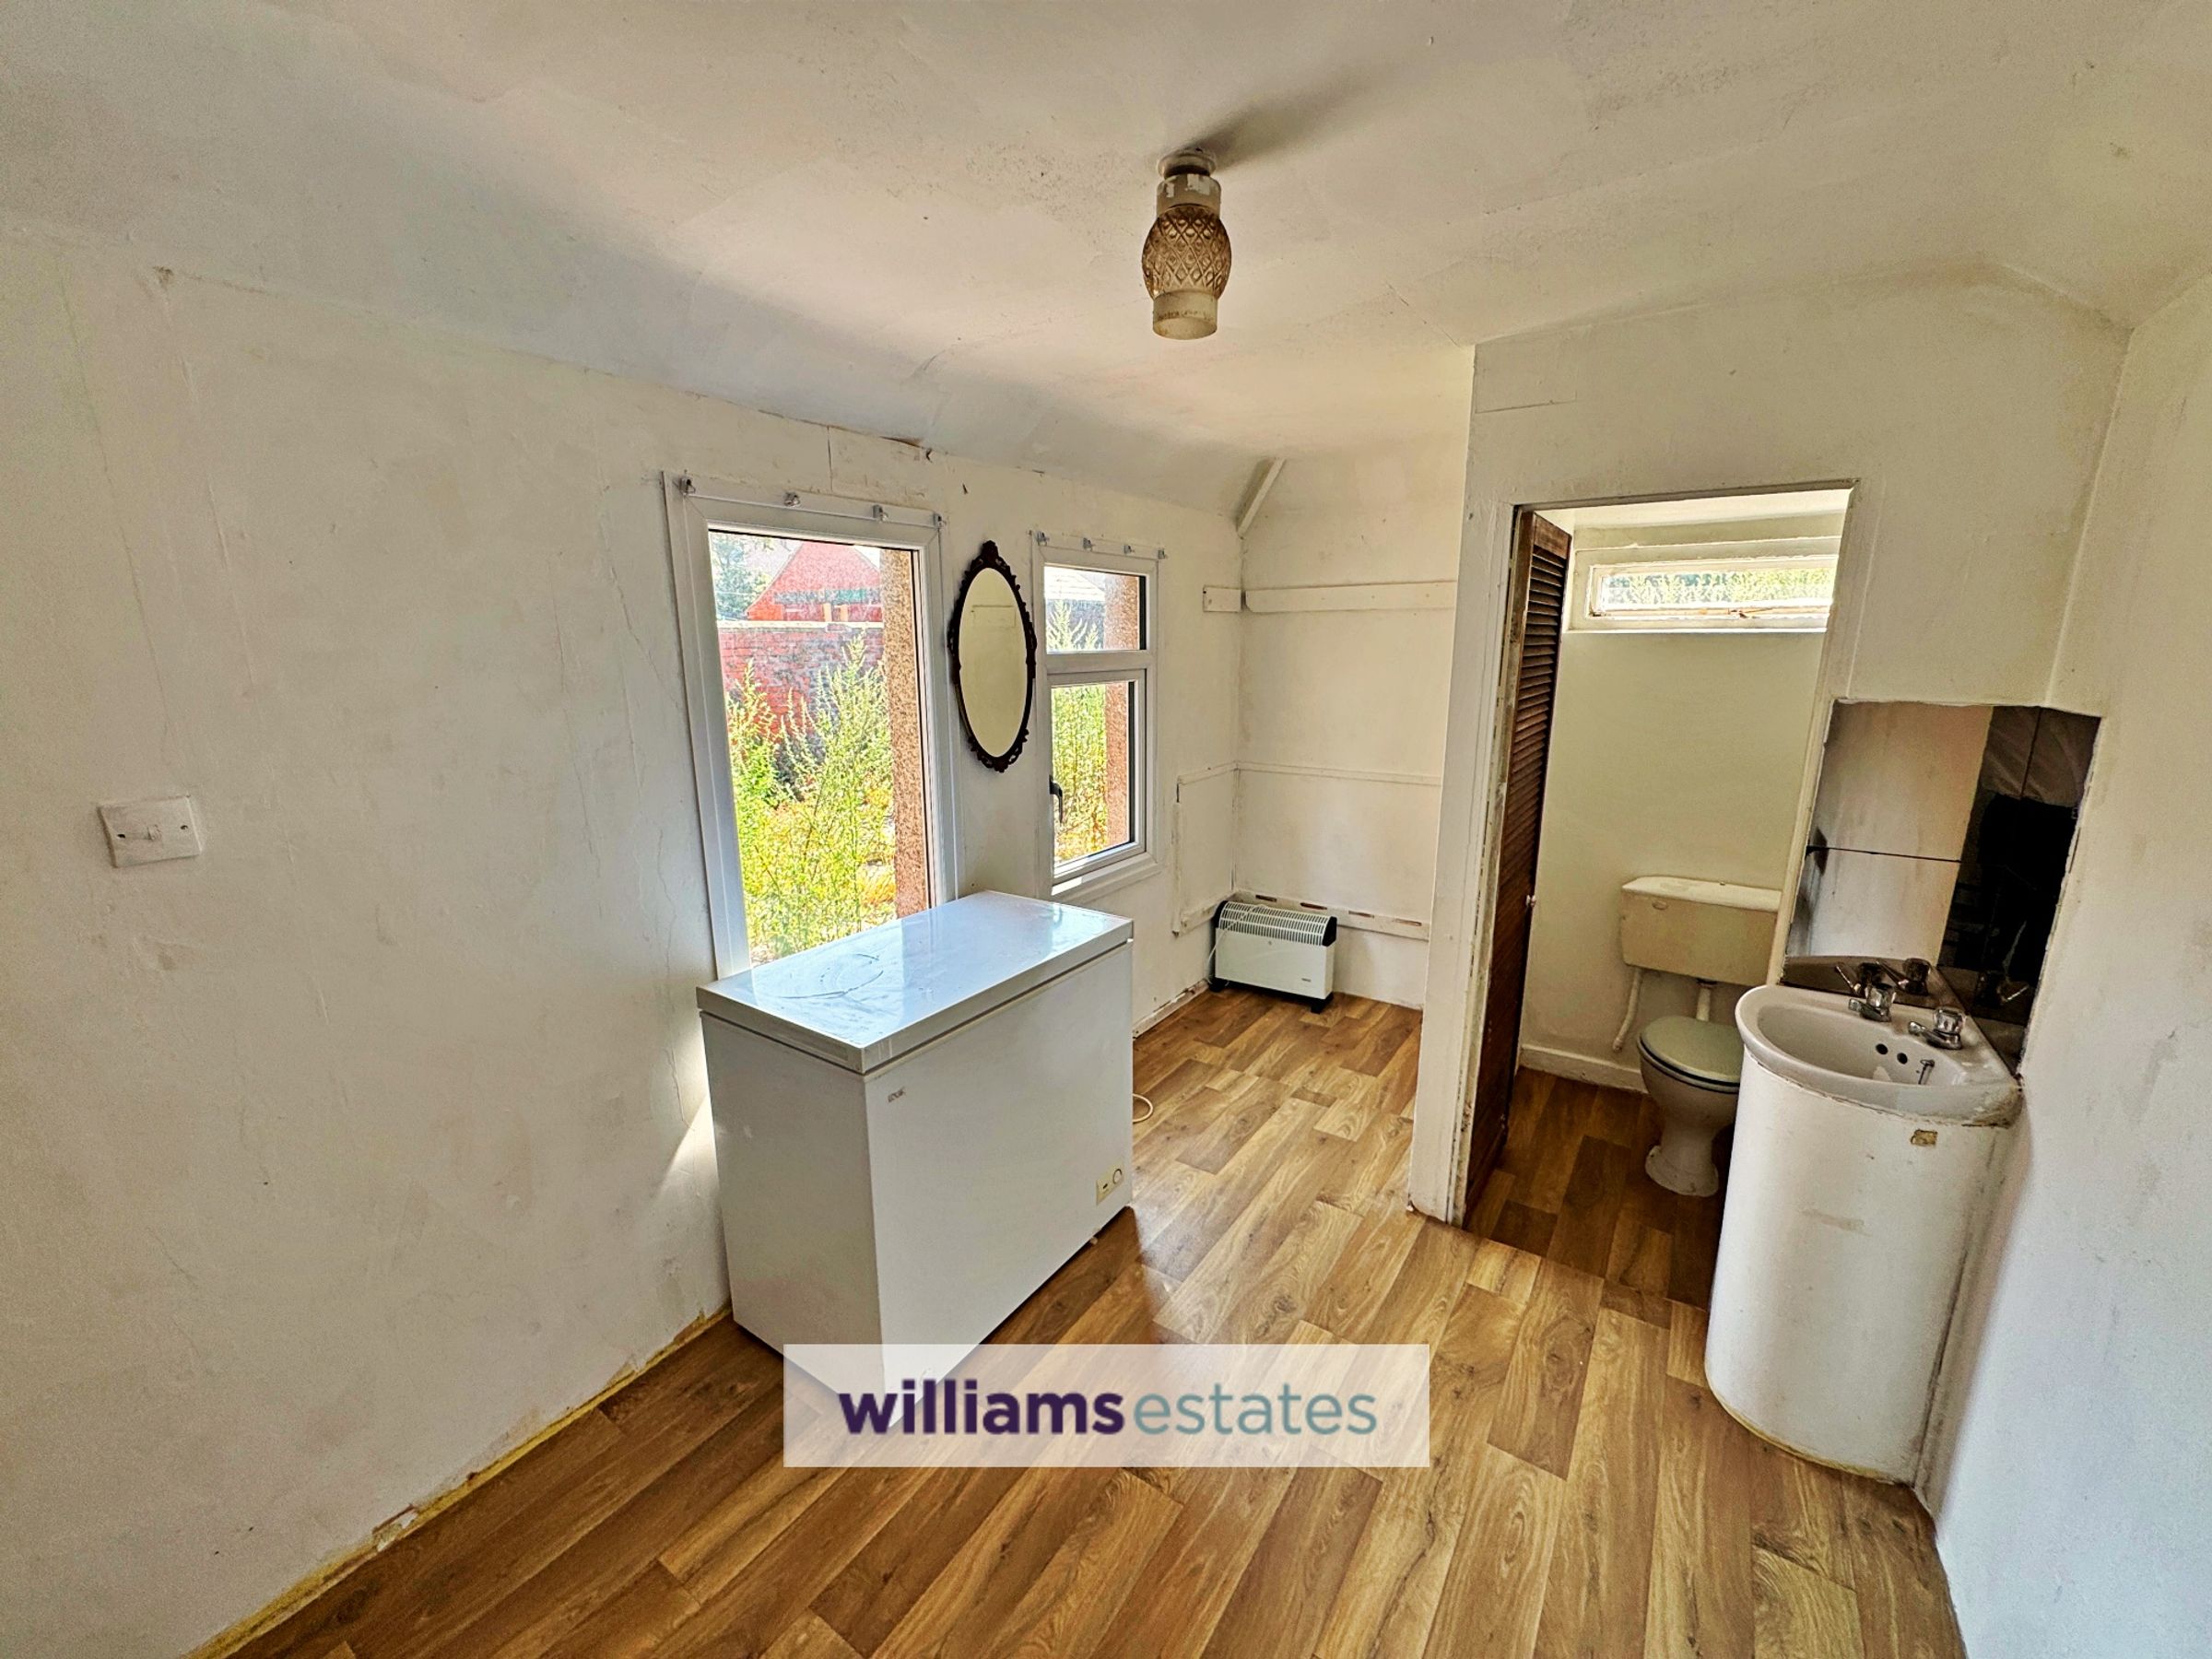
Comprises of wall, drawer and base units with worktop over, freestanding cooker with four ring gas hob and extractor fan above, uPVC double glazed windows to the side, single drainer sink with stainless steel mixer taps over, lighting, power-points, door to the rear garden and a further door leading to:
Utility
12' 8" x 7' 5" (3.87m x 2.26m)
Lighting, power and two uPVC double glazed windows onto the side elevation.
First Floor Landing
First floor landing being of a good size and having lighting, radiator, timber double glazed decorative window to the side elevation and doors off.
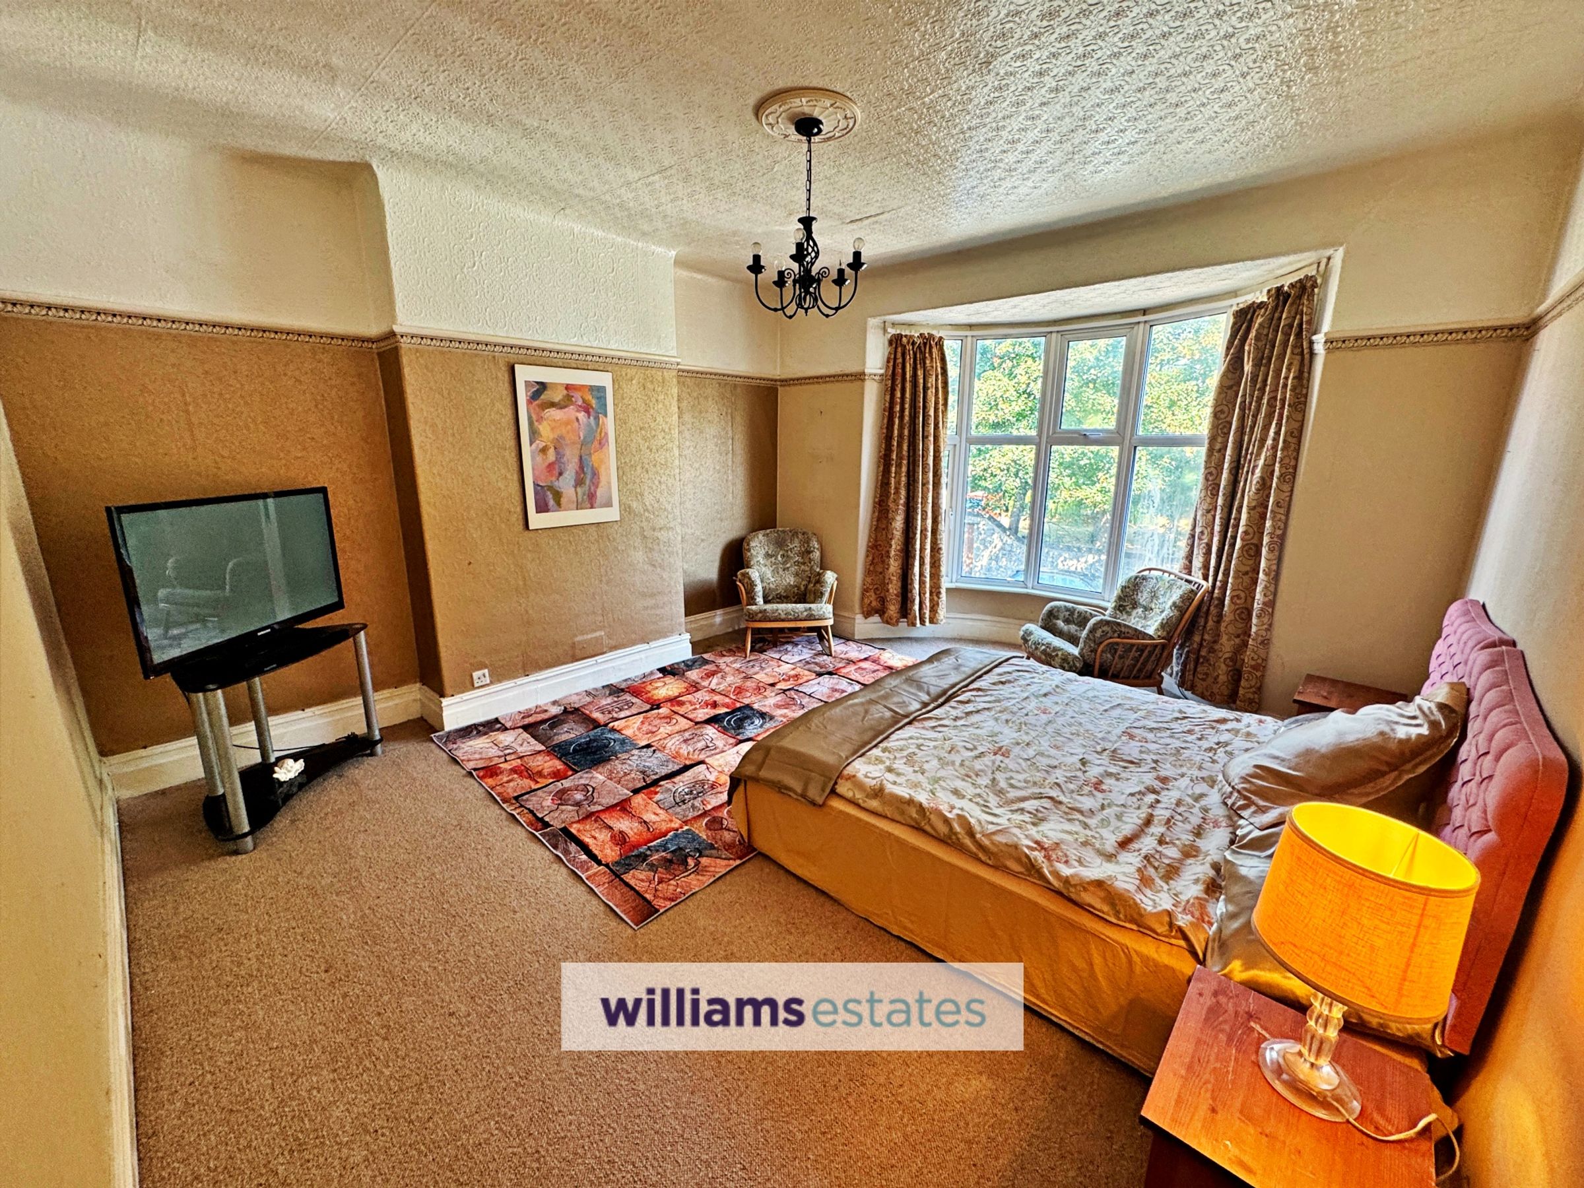
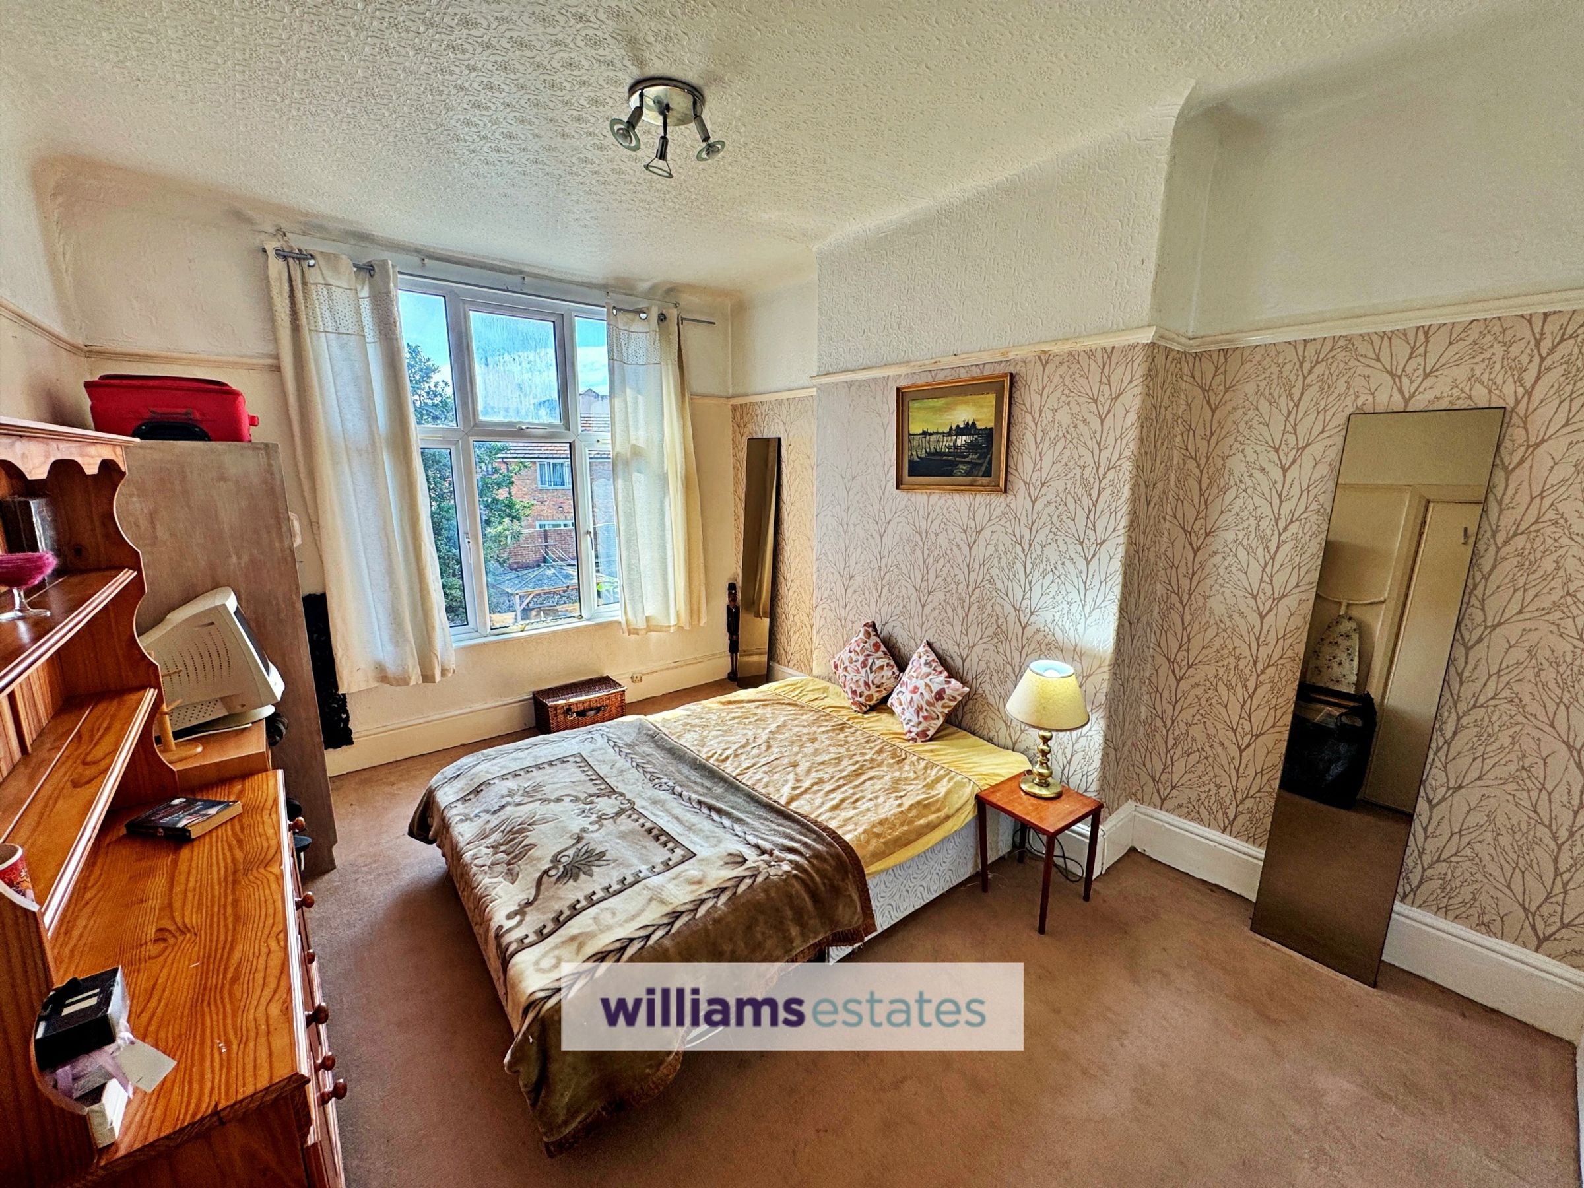
Bedroom One
17' 0" x 14' 1" (5.18m x 4.30m)
Lighting, power and a large uPVC double glazed bay window onto the front.
Bedroom Two
14' 6" x 10' 9" (4.42m x 3.28m)
Lighting, power-points and a uPVC double glazed window onto the rear elevation.

Bedroom Three
9' 9" x 11' 1" (2.98m x 3.39m)
Having lighting, power and a uPVC double glazed window onto the front elevation.
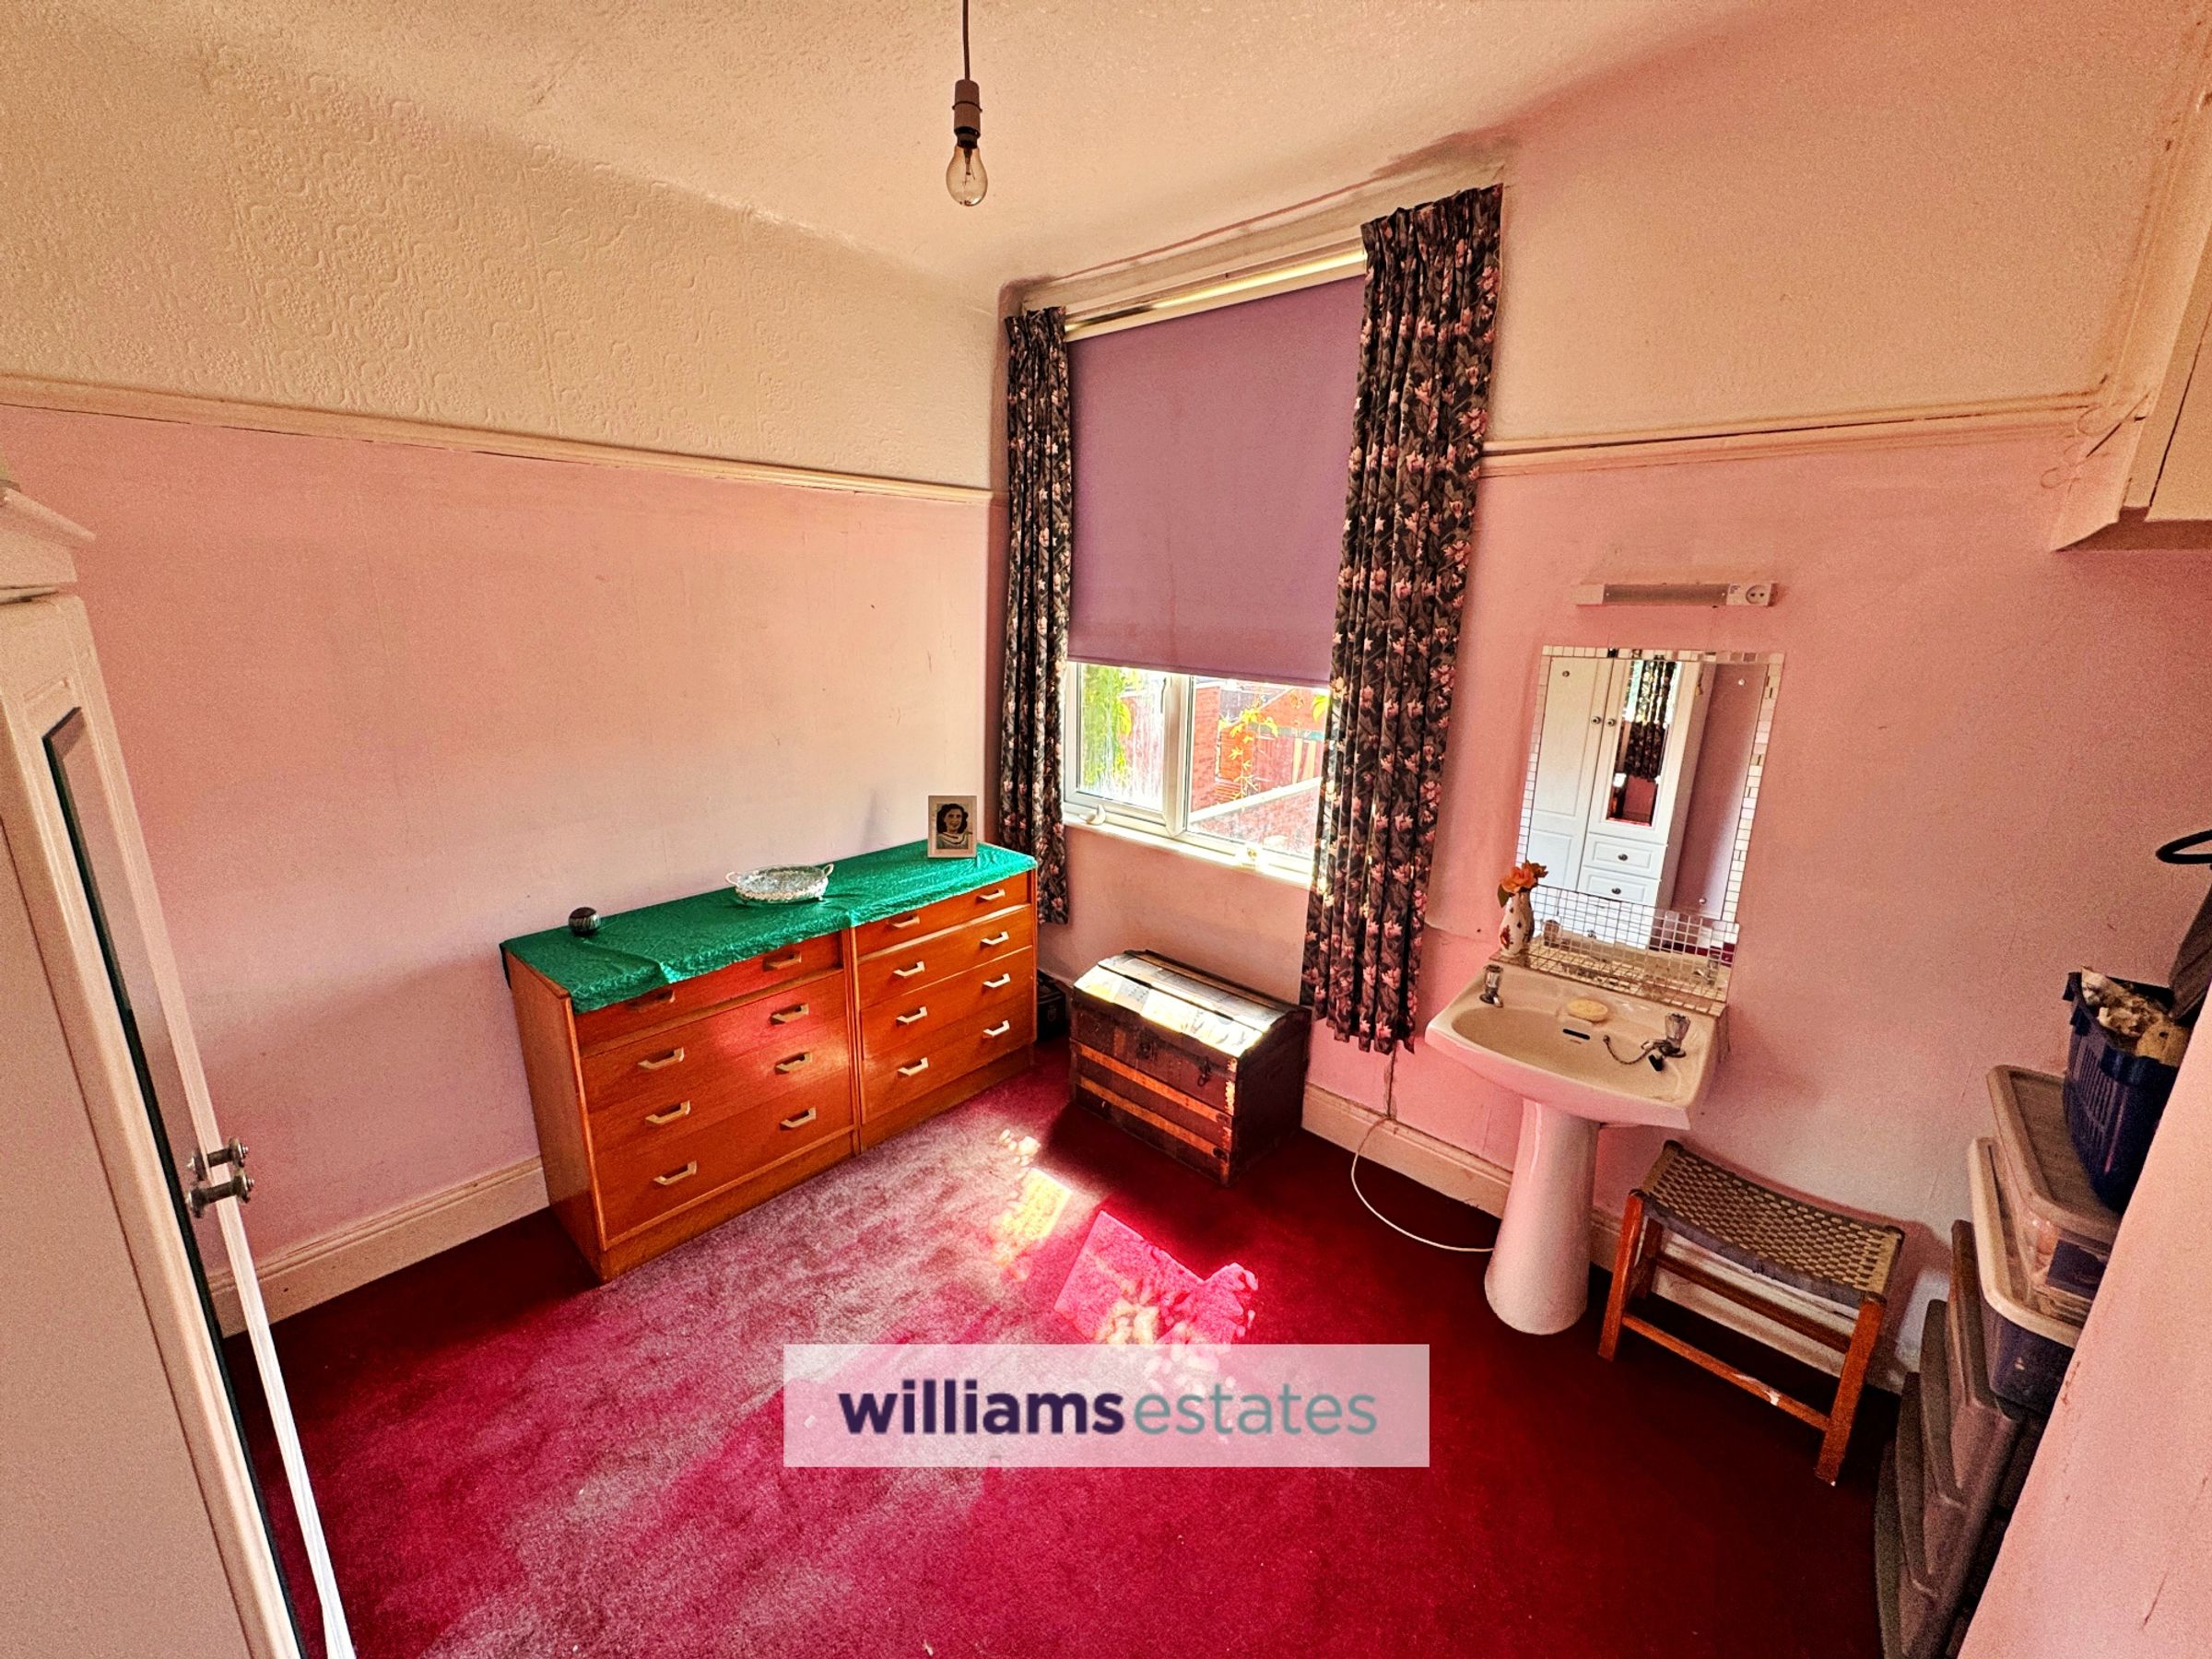
Bedroom Four
10' 3" x 11' 2" (3.12m x 3.41m)
Lighting, power and a uPVC double glazed window onto the rear elevation.
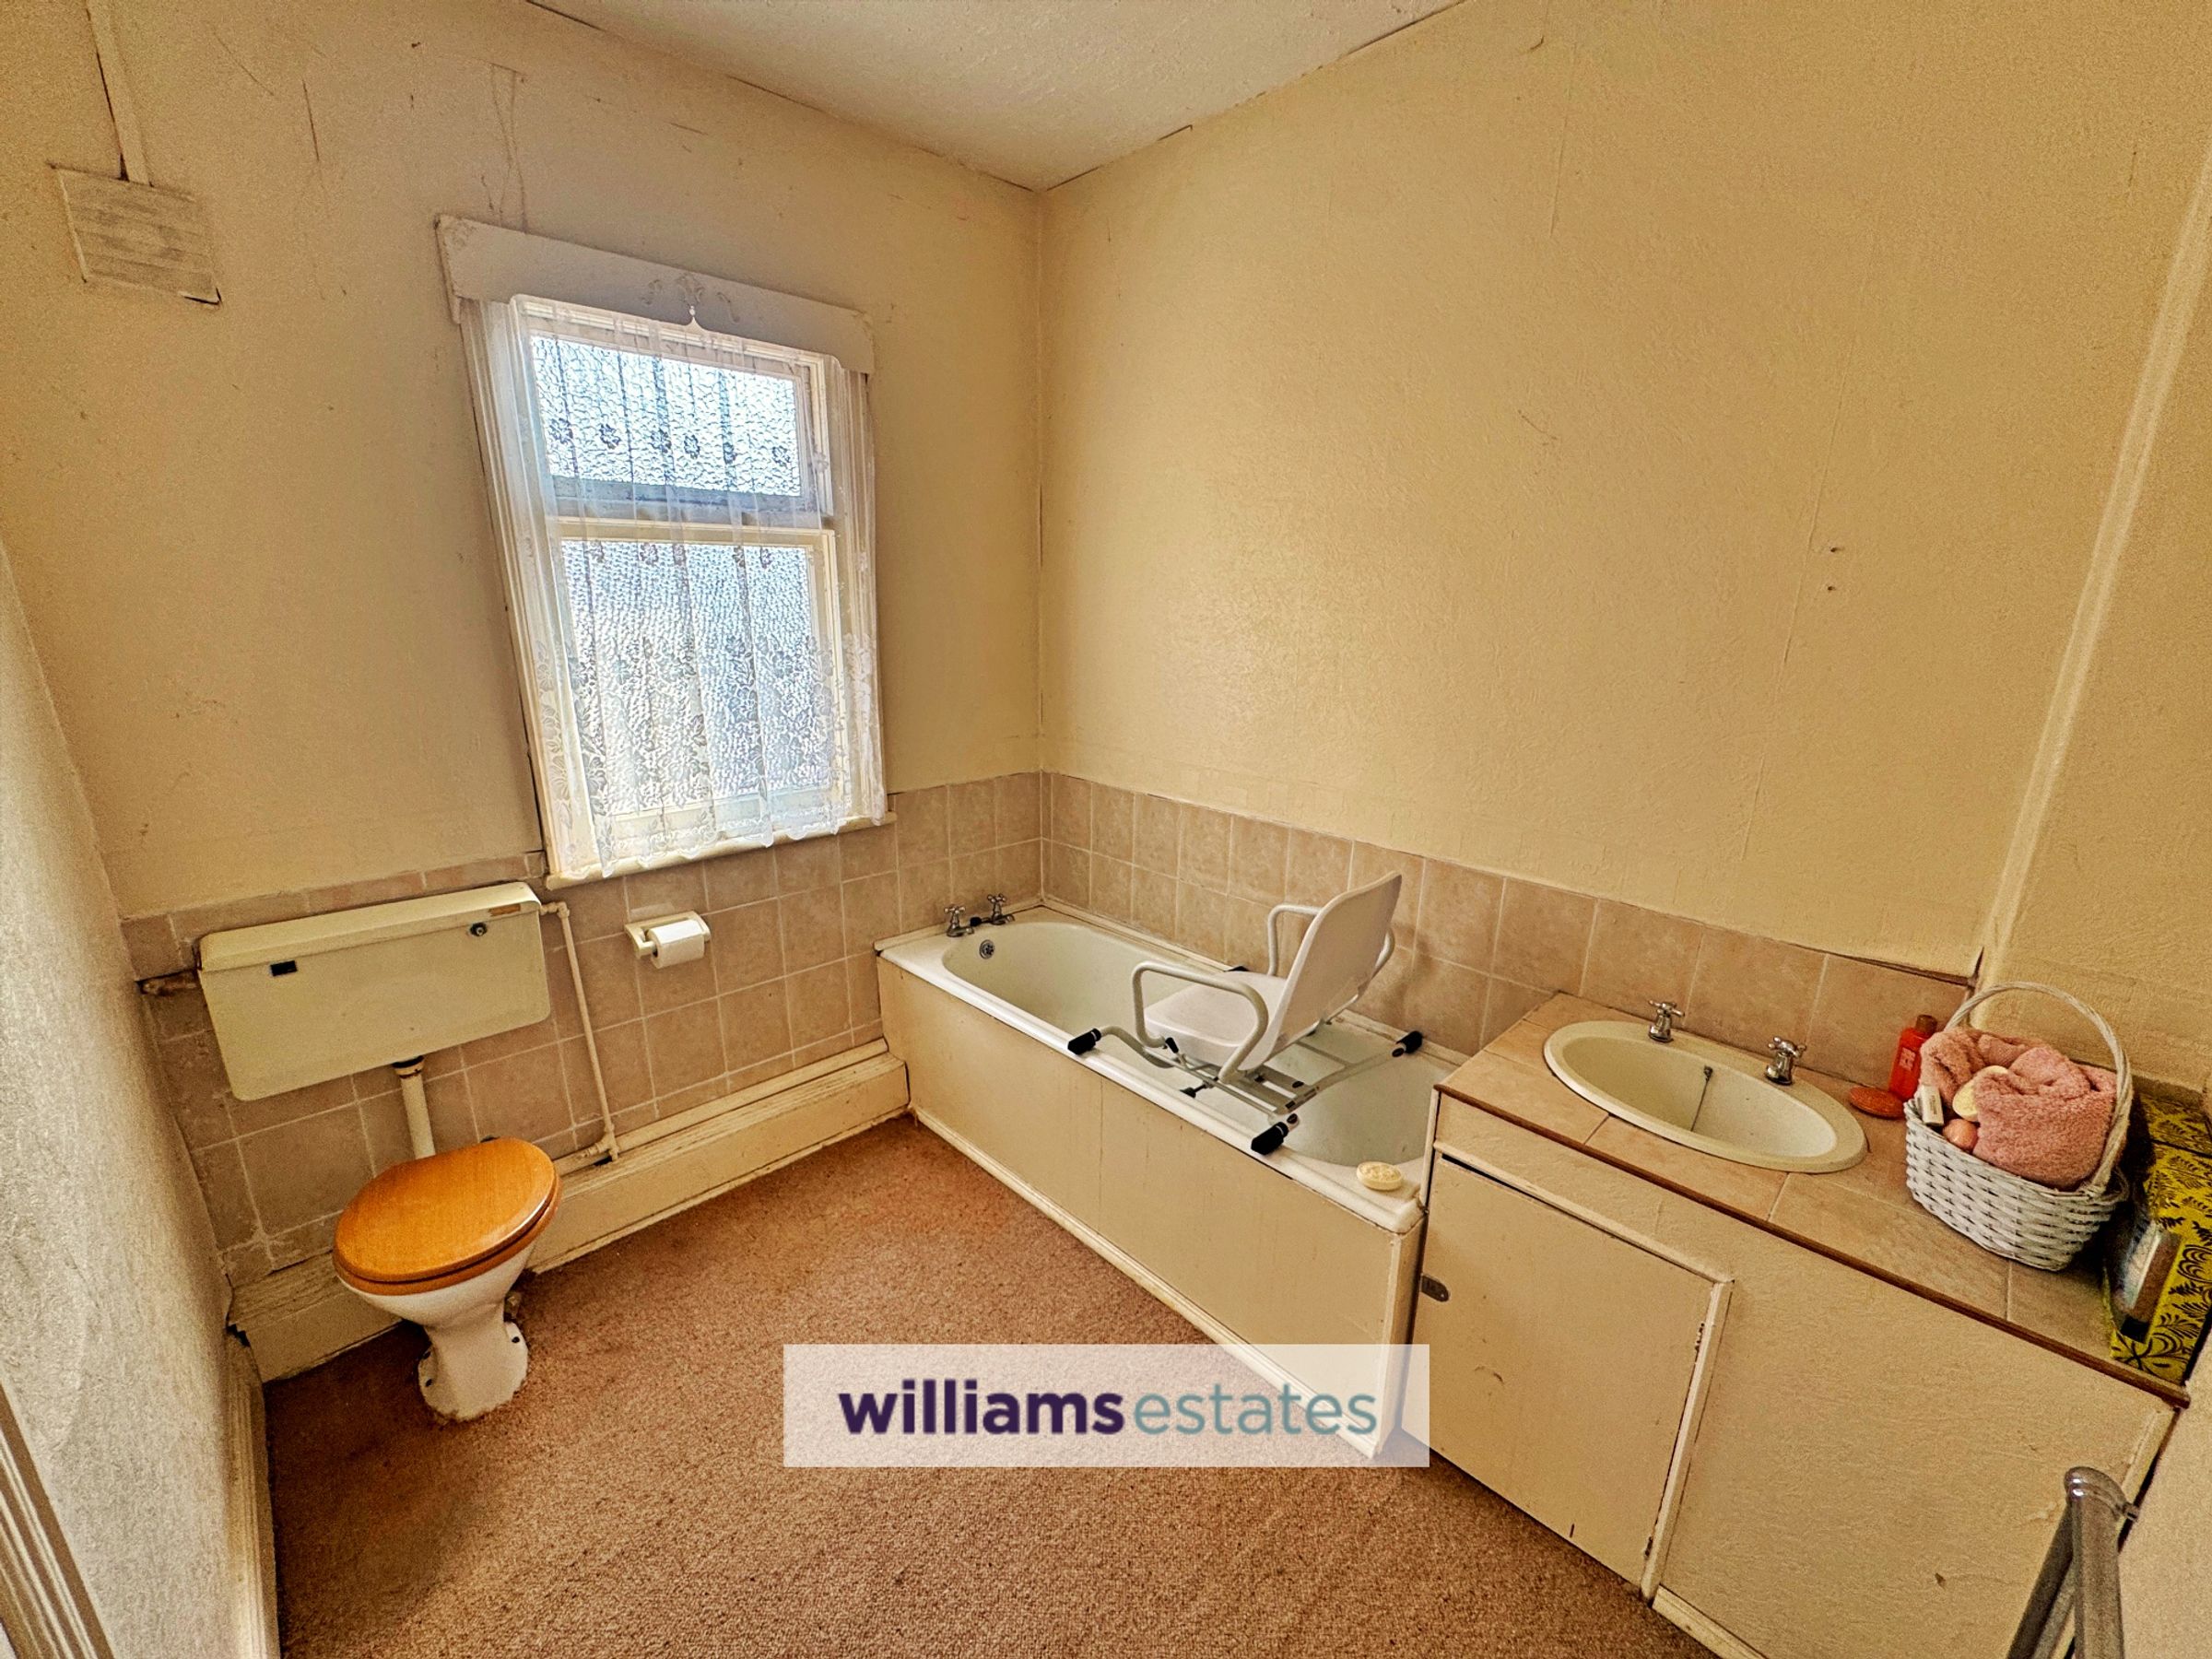
Bathroom
7' 7" x 8' 11" (2.31m x 2.72m)
Comprising of a bath tub with stainless steel mixer taps over, low flush w.c, integrated sink with stainless steel mixer taps over, lighting, extractor fan and a timber window to the side elevation.
Properties you may like







Williams Updates
Williams Estates Direct Limited (Trading as Williams Estates, Company No. 10327940)
Williams Lettings Limited (Trading as Williams Lettings, Company No. 10325497) are registered in England and Wales.
Registered Office: 102 Bowen Court, St Asaph Business Park, St Asaph, LL17 0JE.
Sitemap
Accredited & Regulated By
Our Offices