Williams Estates
FOR SALE
£260,000 Offers Over
Erw Goch, Ruthin, LL15
Link Detached
2
1
1
Like the look of this property?
We would love to hear from you and arrange a viewing of this property. Get in touch now!
Looking to sell a property?
You can get a free online or in person valuation.
Property features
Tenure - Freehold
Ample Off Street Parking and Large Rear Garden
EPC Rating - 73C
uPVC Double Glazing and Gas Central Heating
Light and Airy Link Detached Bungalow
Modern Kitchen Diner
Cul de Sac Position
Two Double Bedrooms
Good Sized Living Room
Council Tax Band - D
About this property
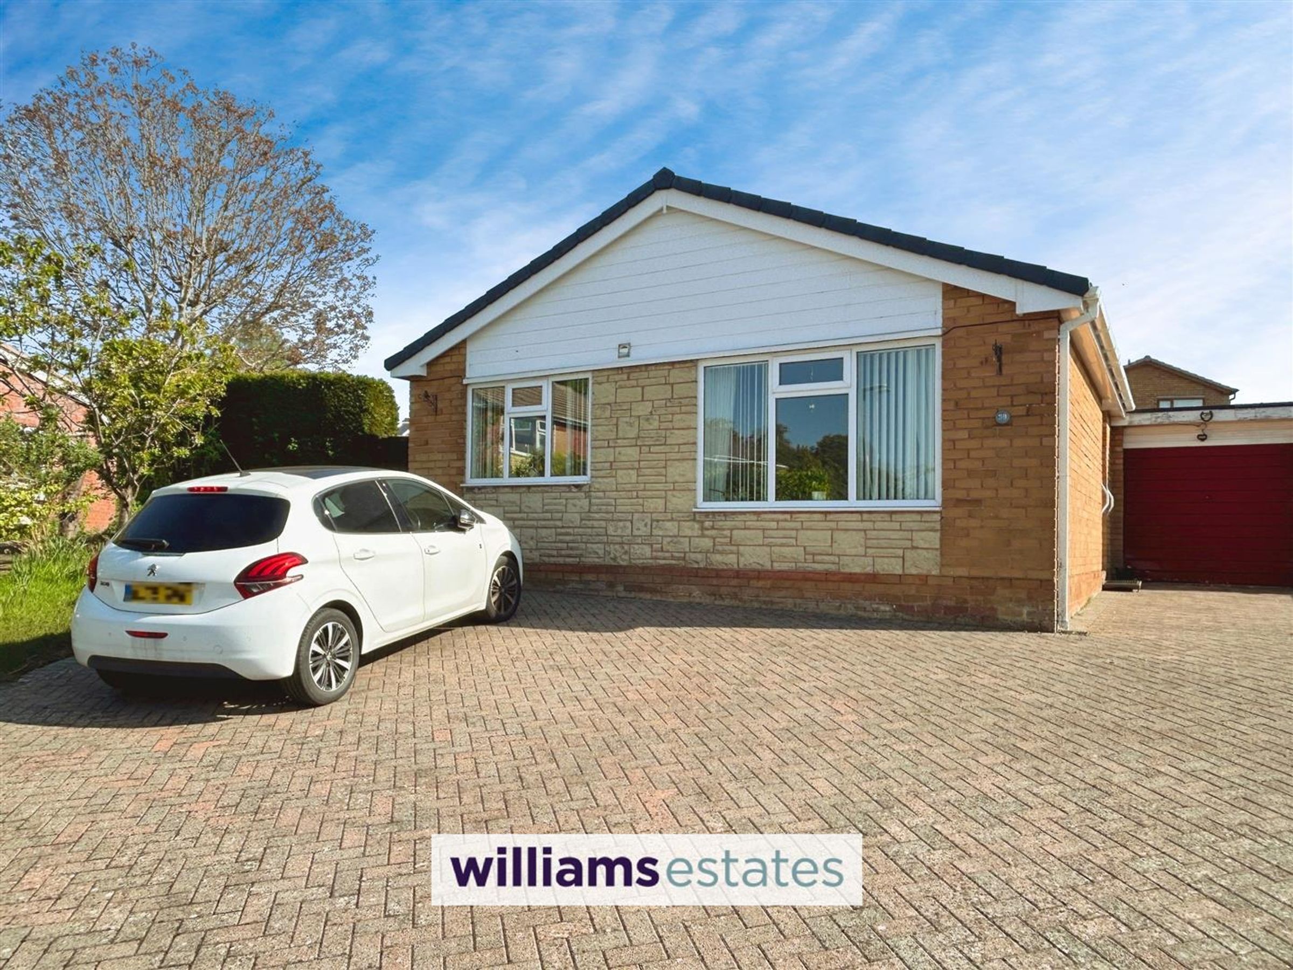
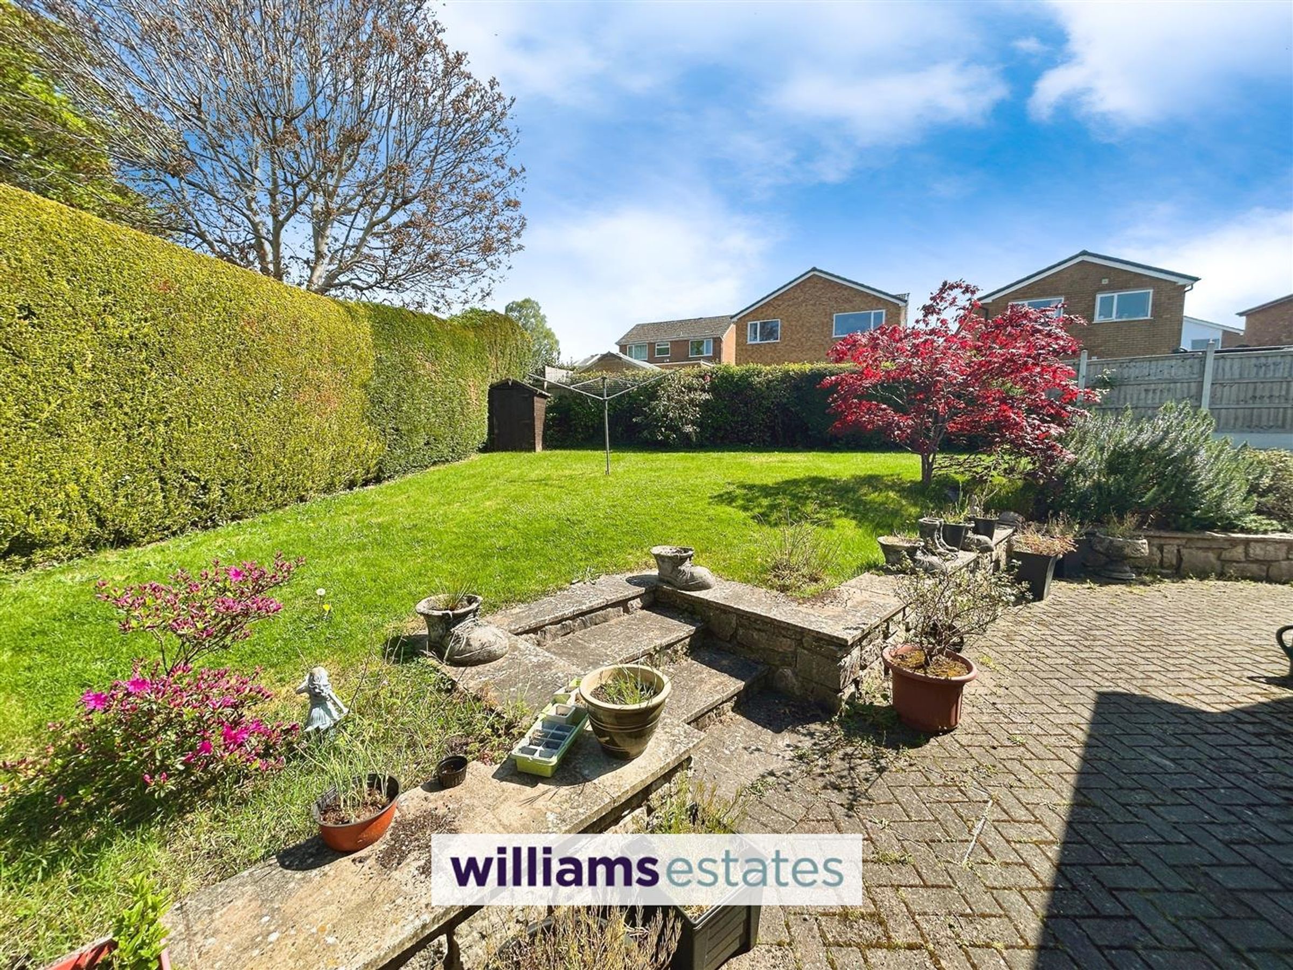
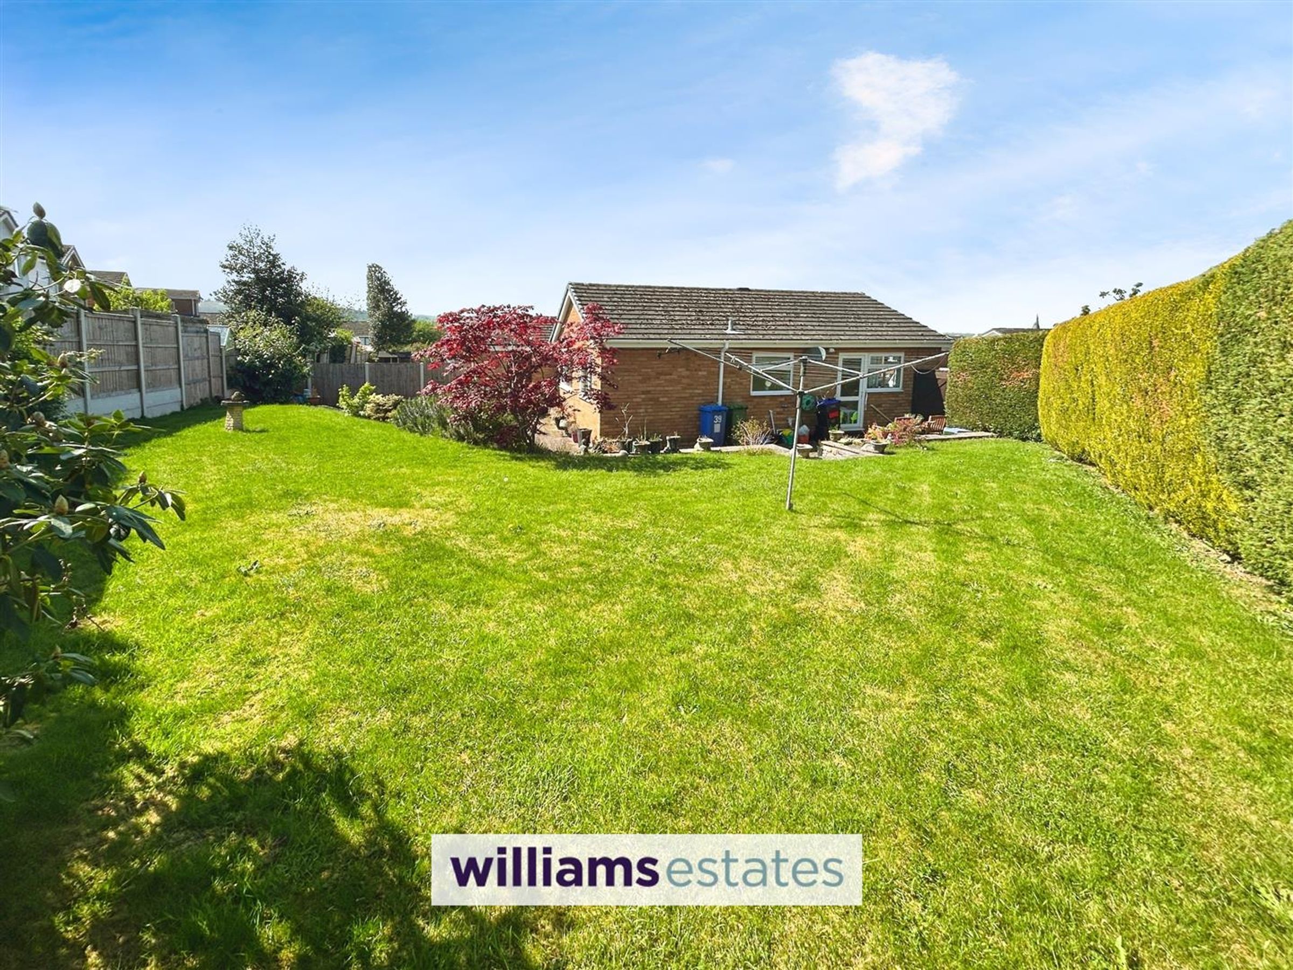
A spacious light and airy link detached bungalow located on a cul de sac within Erw Goch and within easy access of the town centre and amenities. The jewel in the crown is the larger than average private rear garden and also ample off street parking by way of a block paved drive and frontal area and garage. The accommodation offers a good sized living room, modern fitted kitchen diner, two double bedrooms and bathroom together with uPVC double glazing and gas central heating.
EPC rating 73C - Tenure - Freehold - Council Tax Band -D
Key details
Broadband: up to 1800mbps
Freehold
Council tax band D
Additional information
Near the property
Rooms and dimensions
Accommodation
uPVC door leads into the
Entrance Hall
With radiator, power points, loft access hatch, inbuilt storage cupboard and doors off.
Living Room
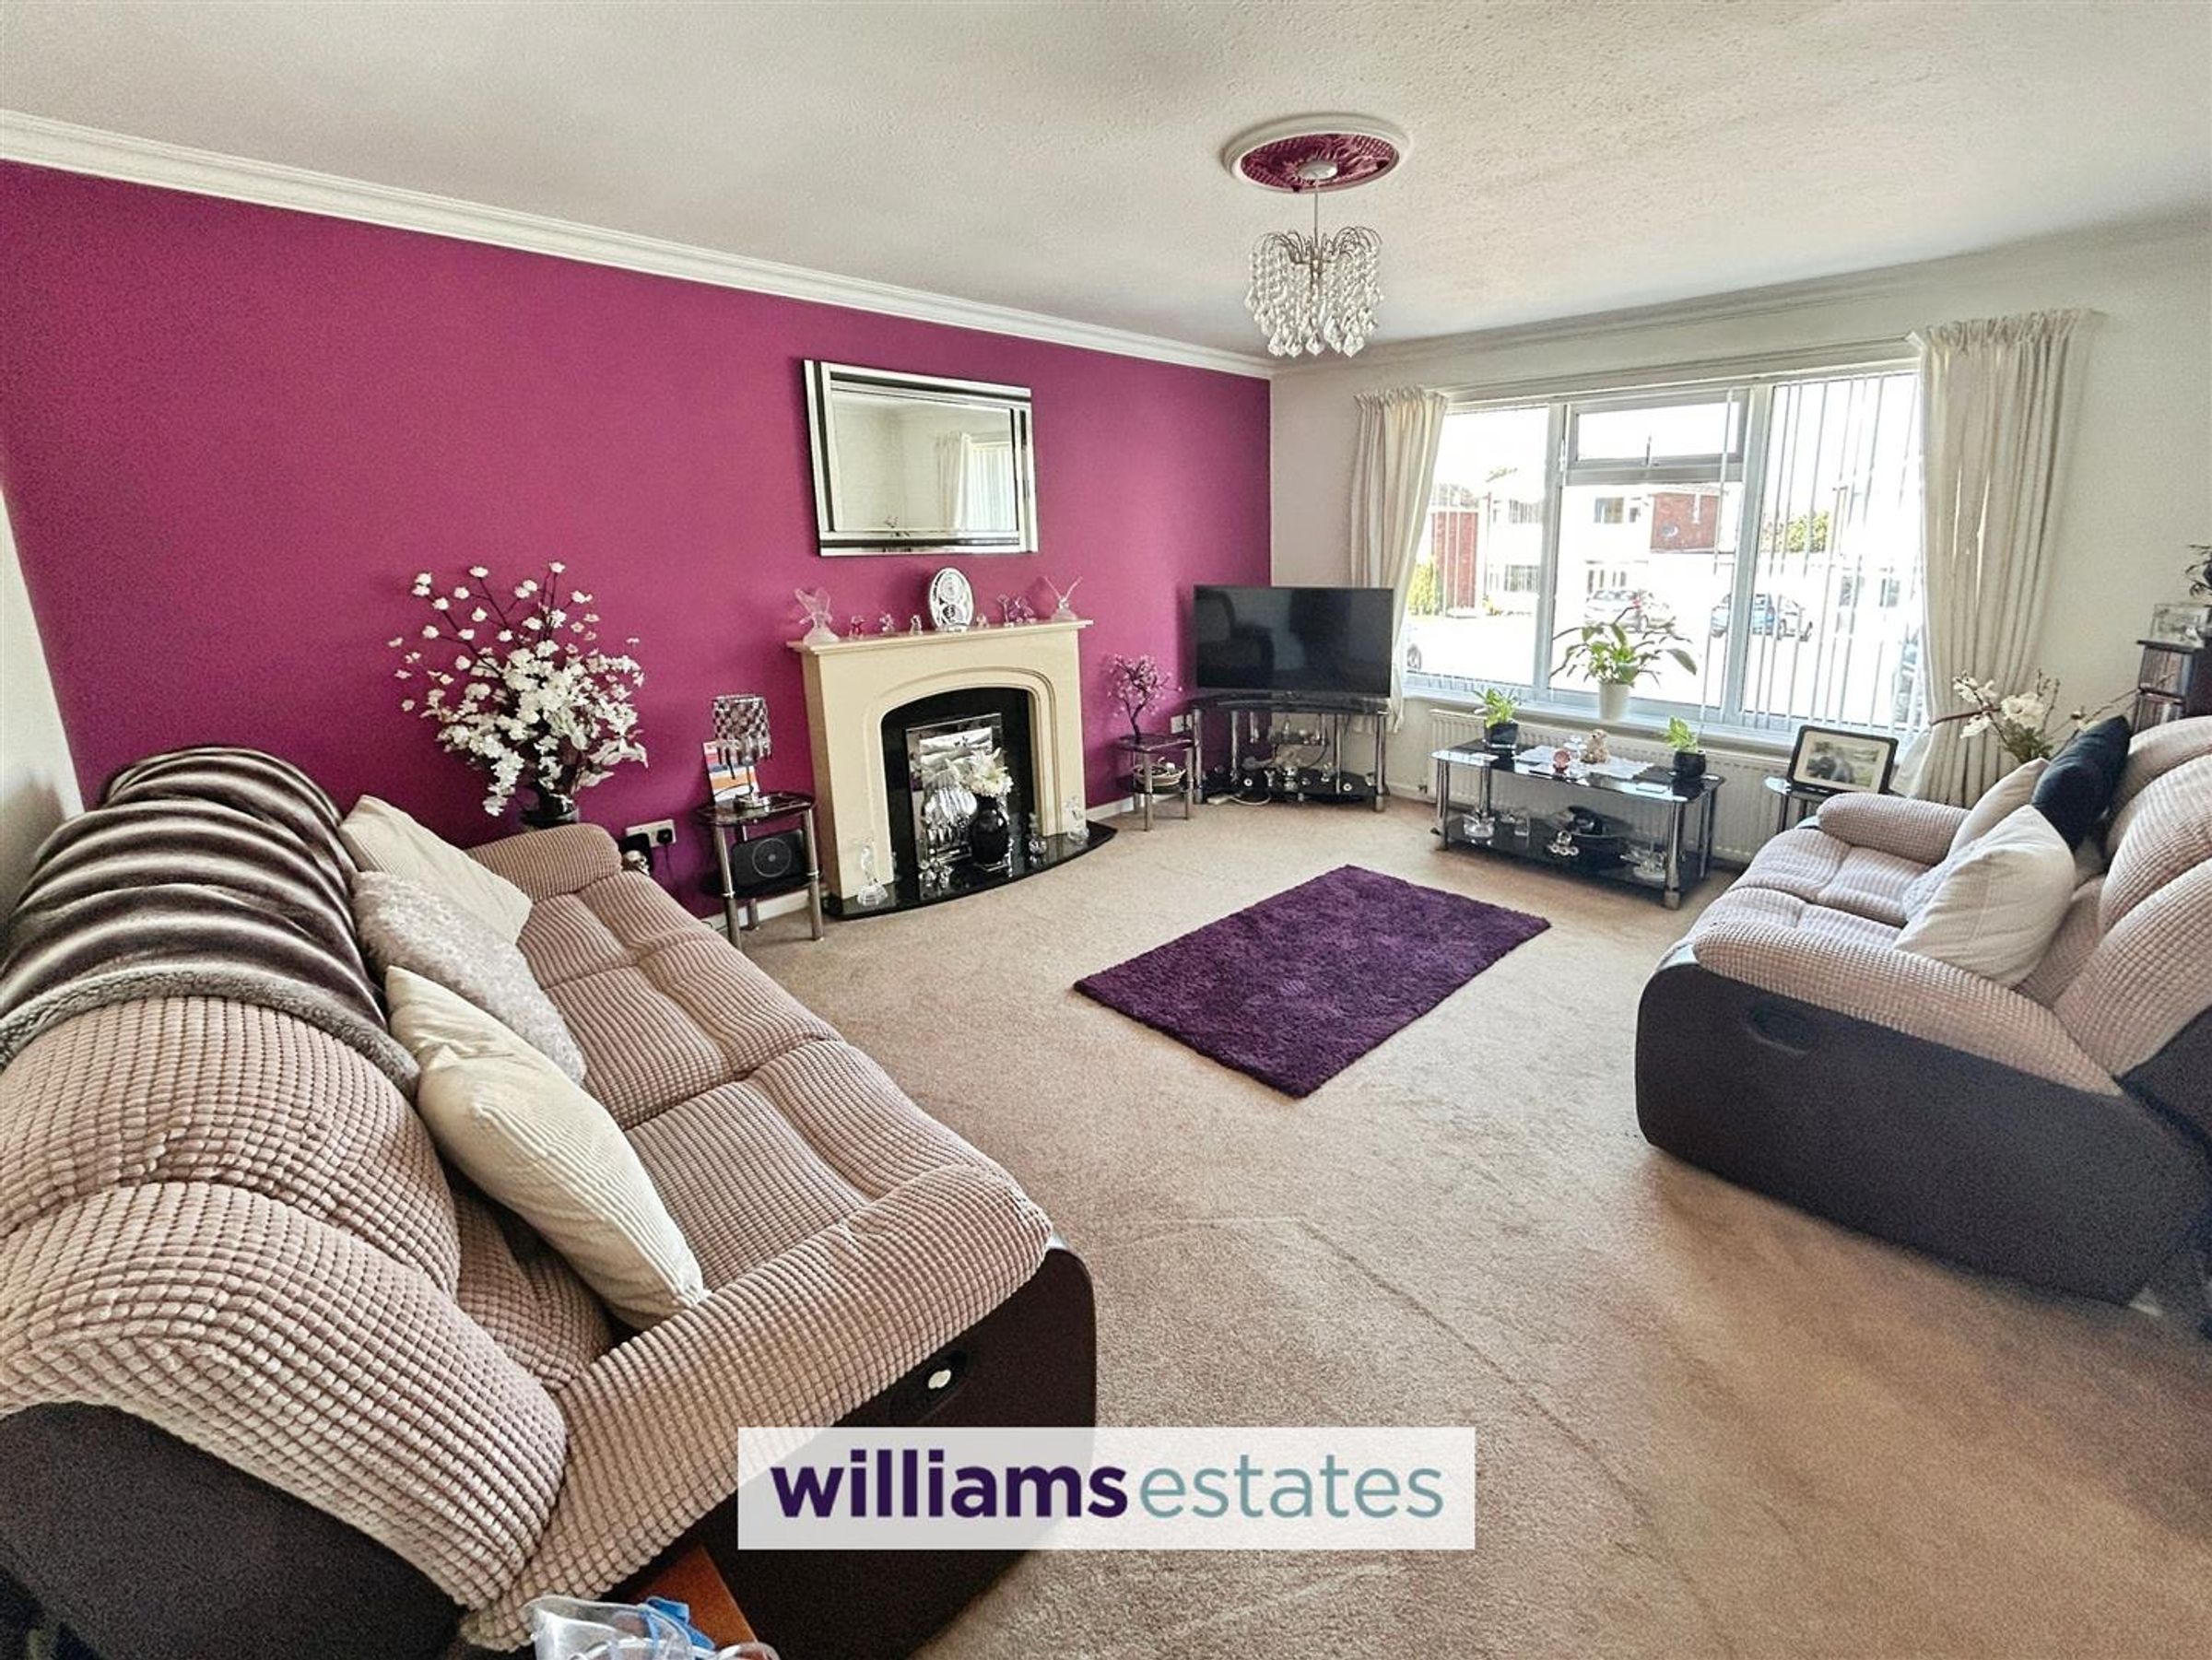
Dimensions: 4.689 x 3.625 (15'4" x 11'10"). Good sized room, light and airy with large uPVC window to the front elevation, modern fire suite with inset gas fire and marble hearth and surround, power points and dual aspect radiators. Door leads into
Kitchen Diner
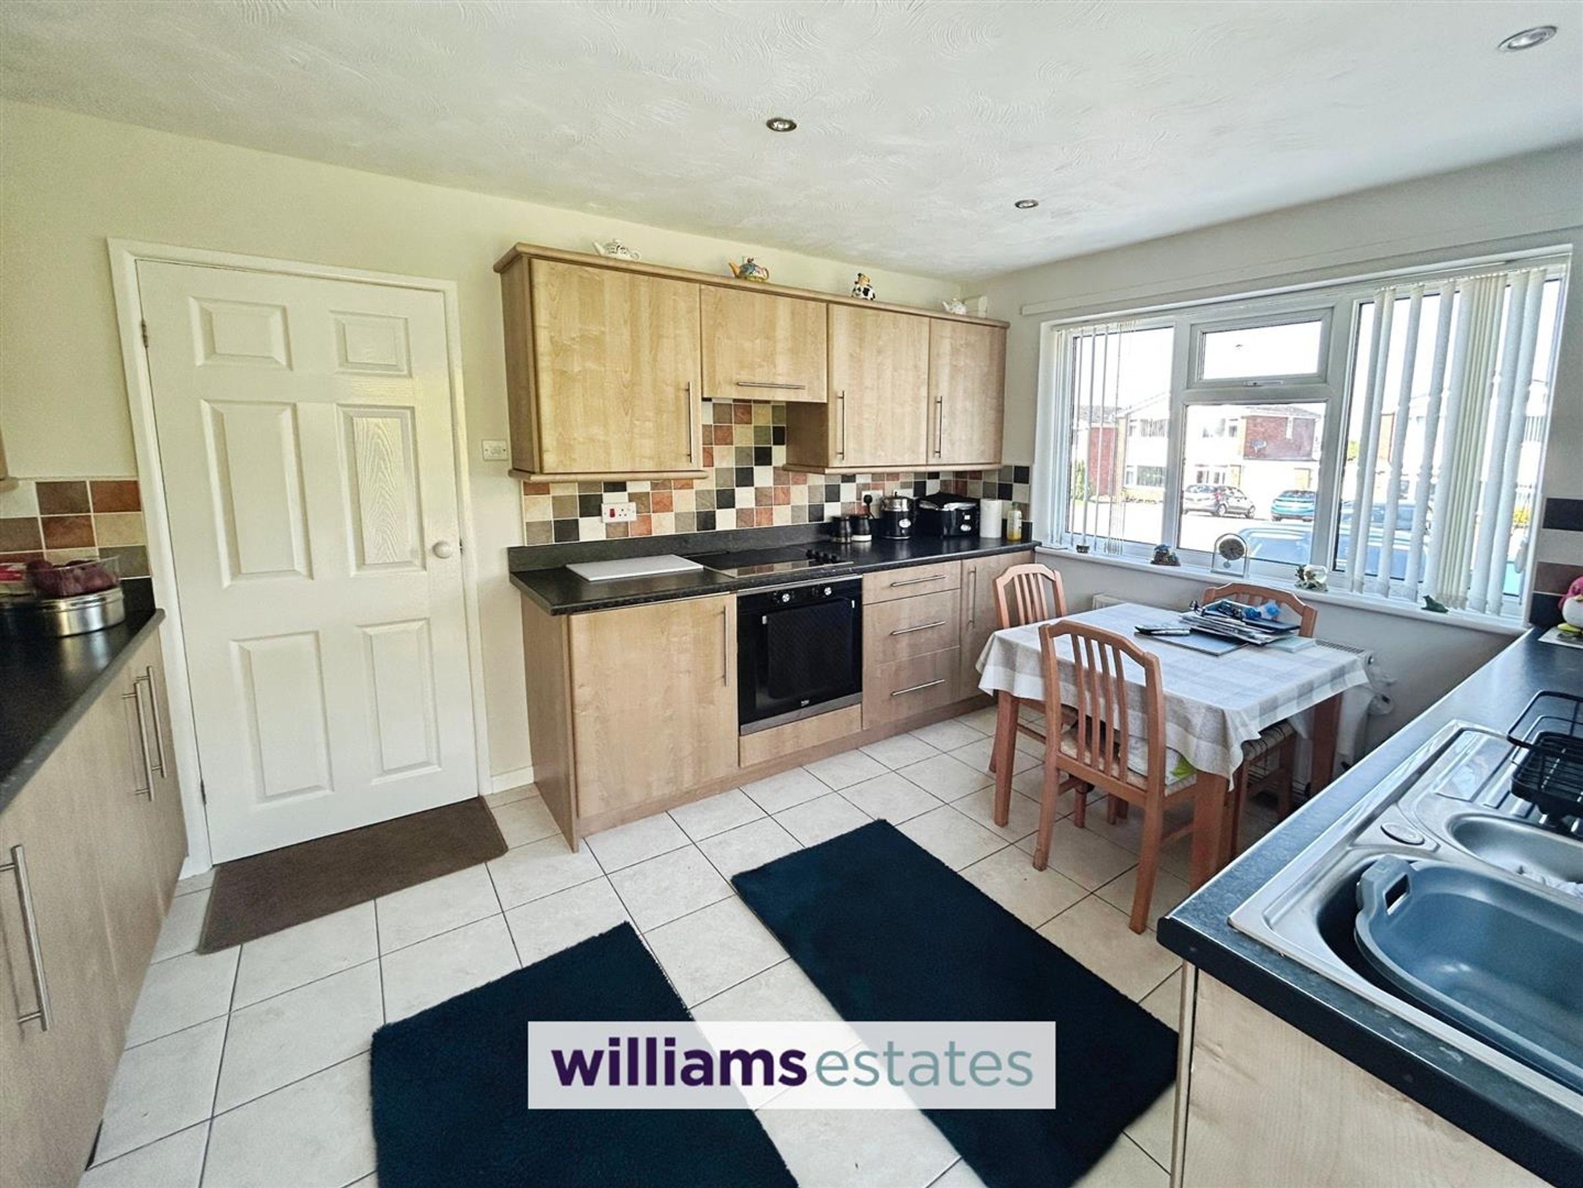
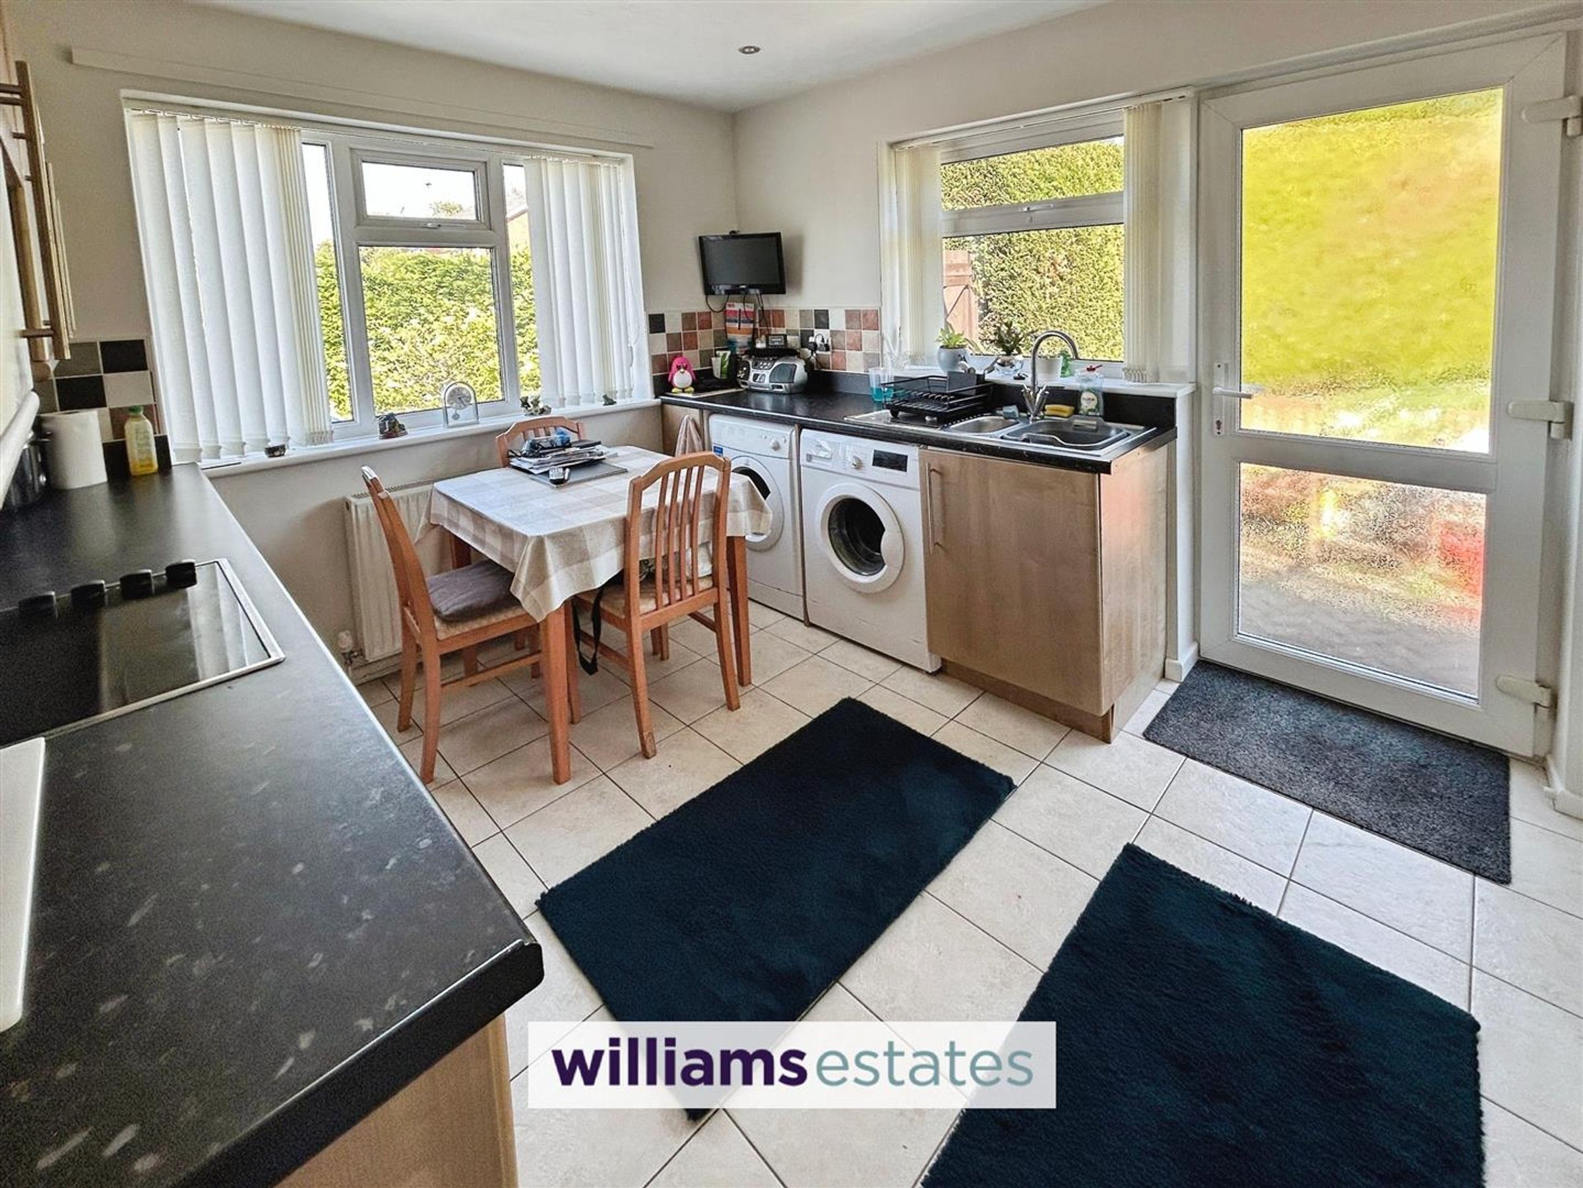
Dimensions: 3.972 x 2.920 (13'0" x 9'6"). With a range of Oak effect wall, drawer and base units with Cornish Granite worktops over, integrated electric oven, four ring hob and extractor over, one and half sink with drainer, power points, plumbing for a washing machine, void for a tumble dryer, inbuilt storage cupboard incorporating Worcester Greenstar central heating boiler, two uPVC windows on to the side elevation and one to the rear and also uPVC door to the side elevation.
Bedroom One
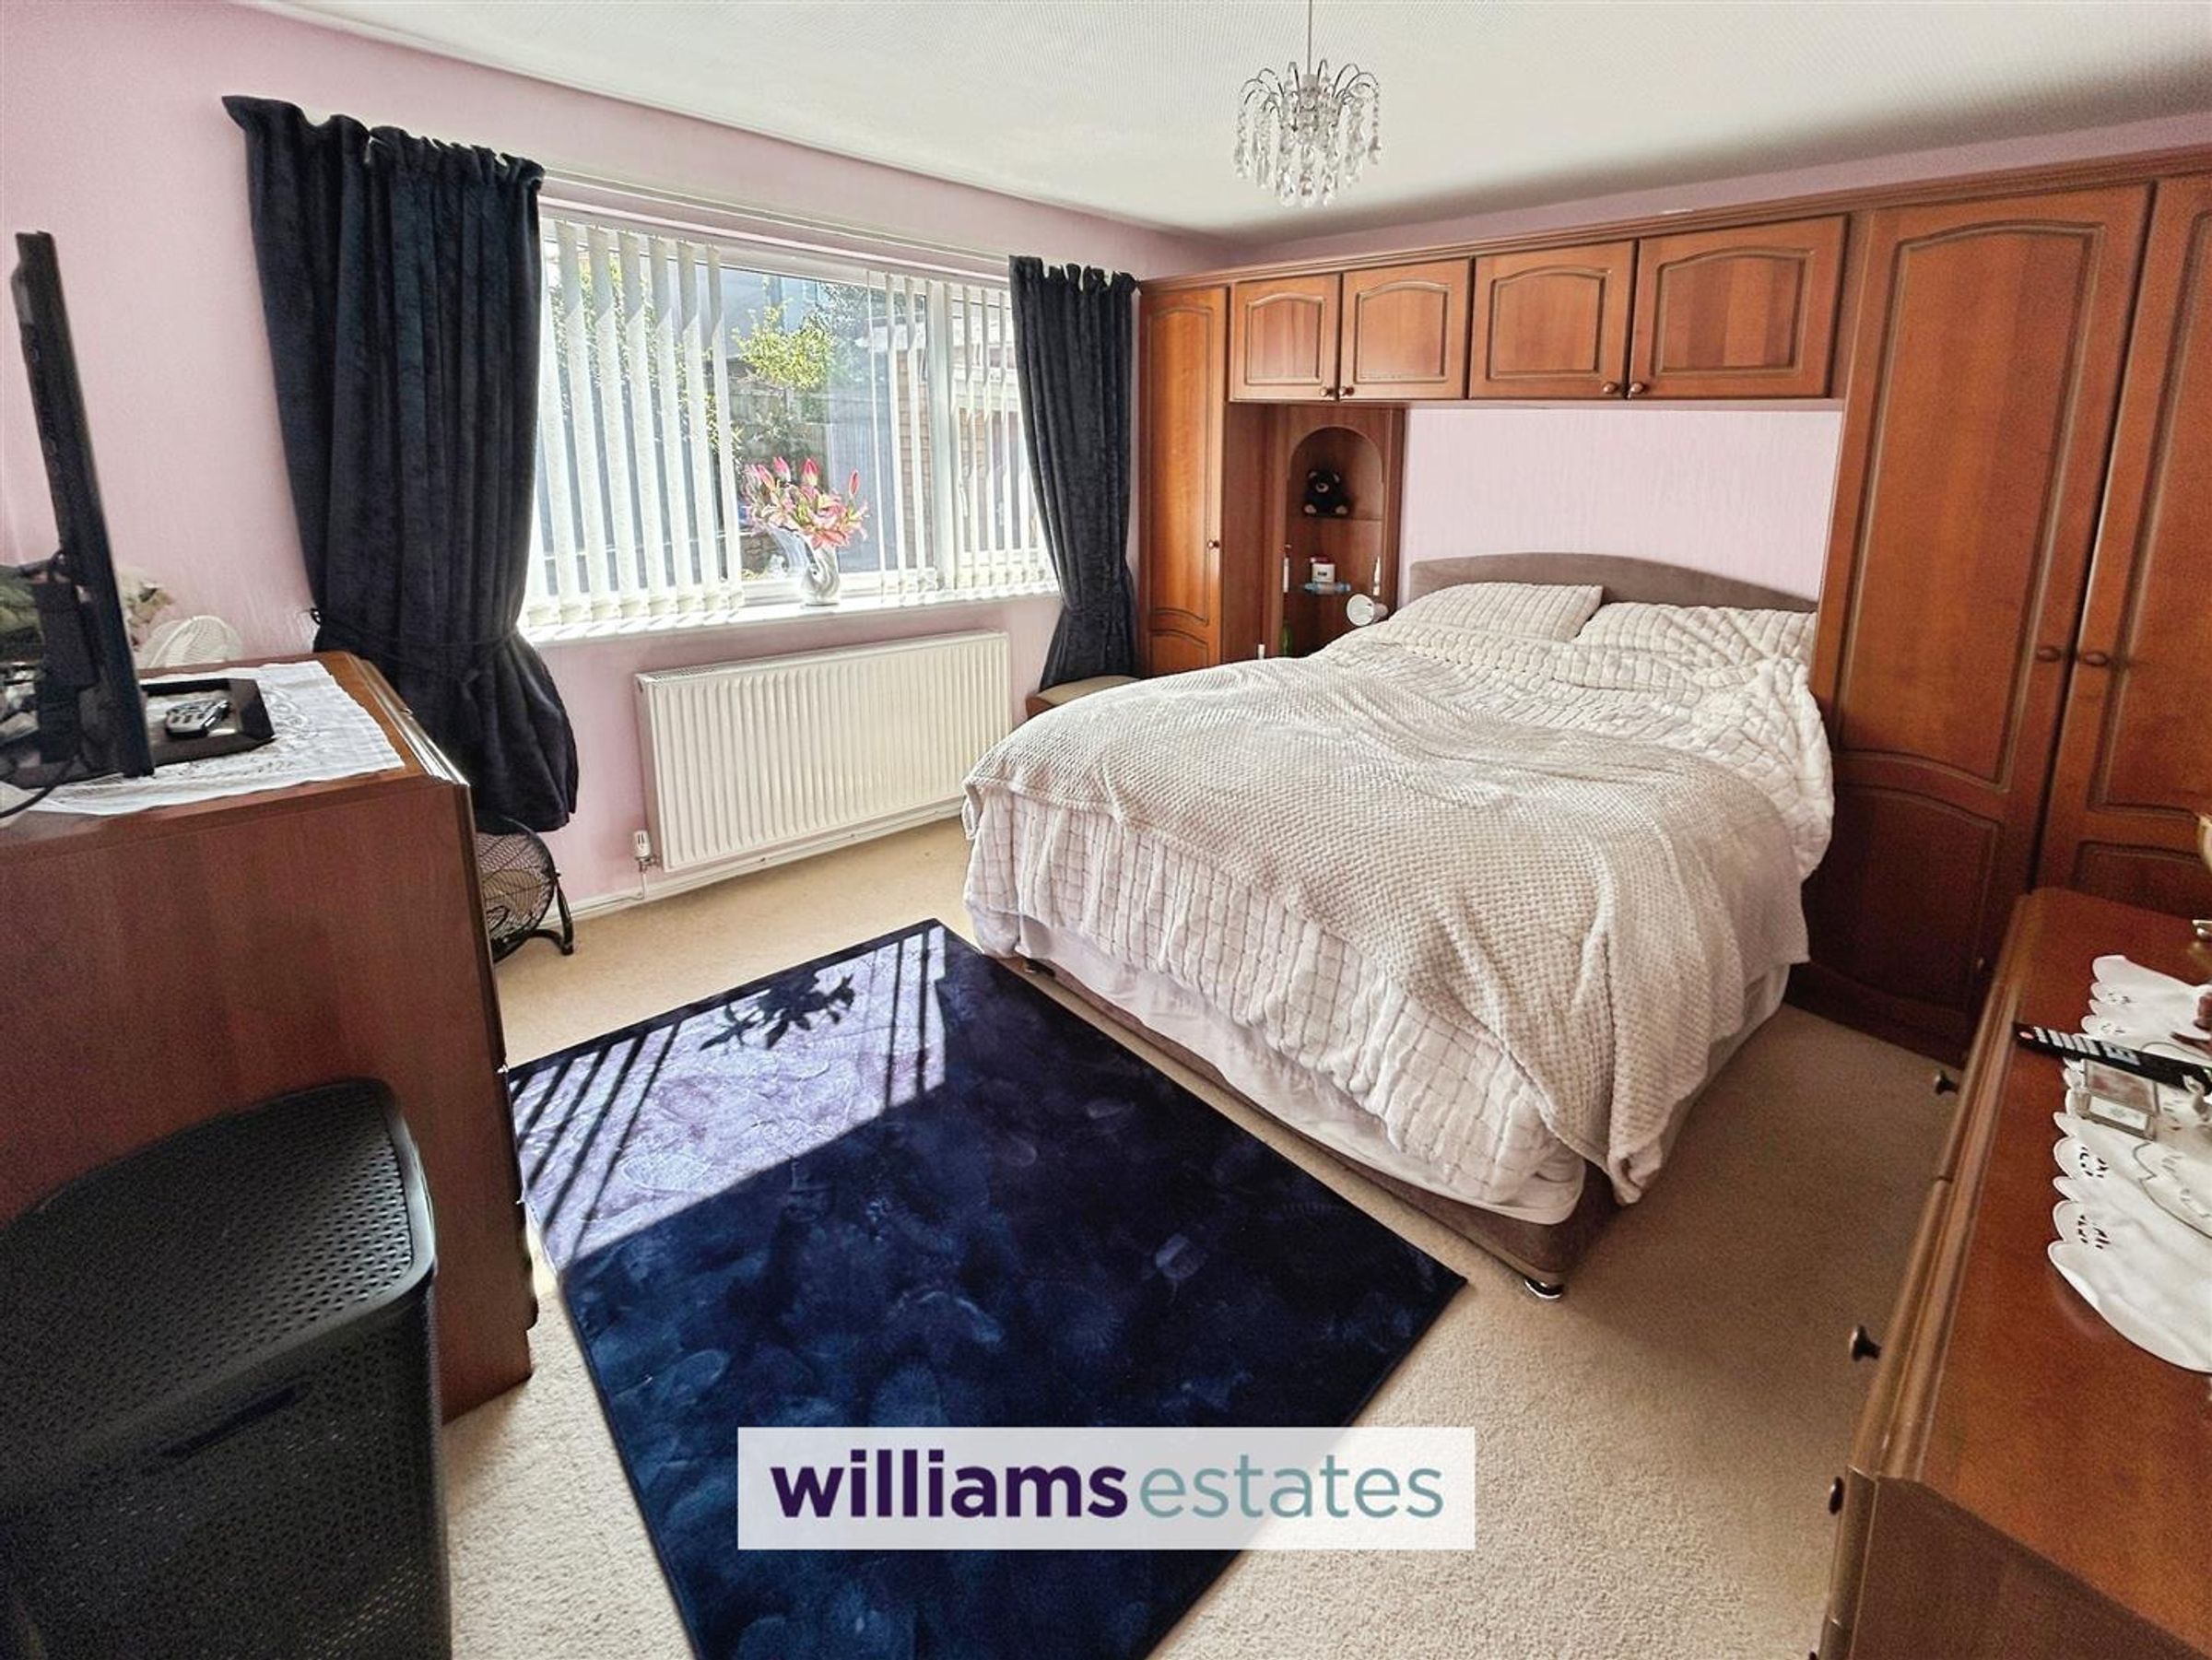
Dimensions: 3.639 x 3.279 (11'11" x 10'9"). With inbuilt wardrobes and top boxes over, radiator, power points and uPVC window to the rear overlooking the rear garden.
Bedroom Two
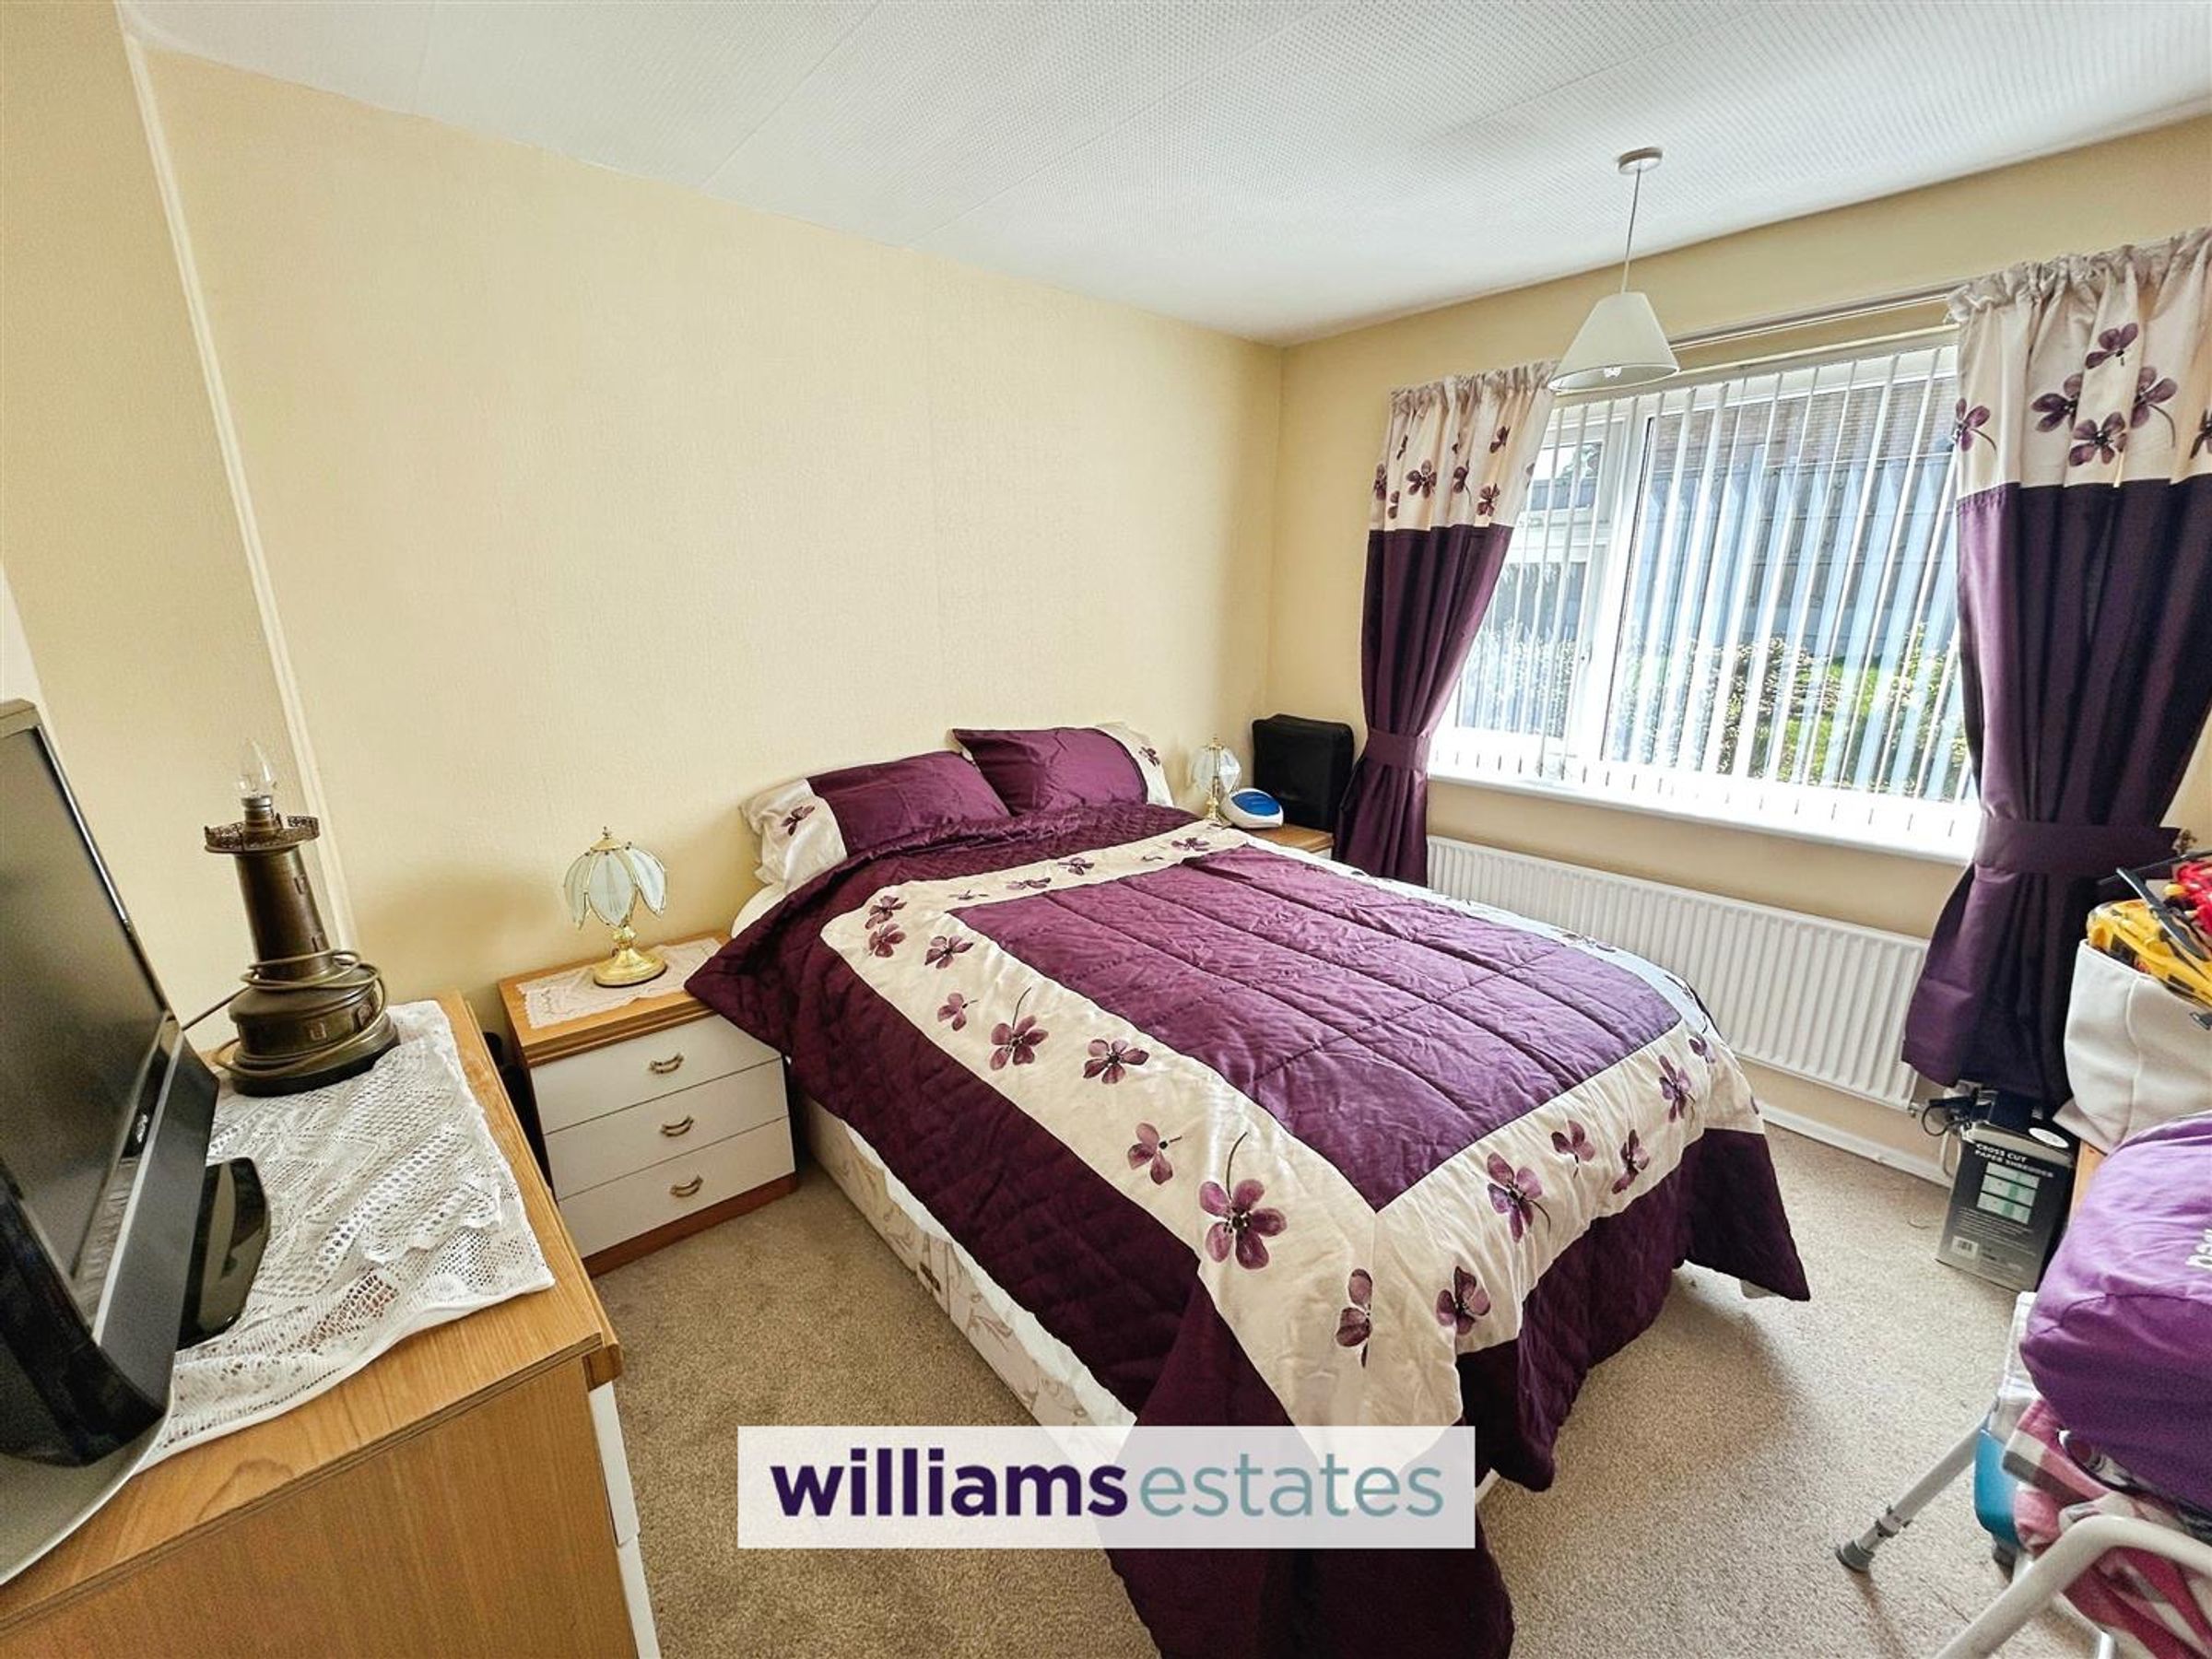
Dimensions: 2.961 x 3.285 (9'8" x 10'9"). With radiator, power points and uPVC window to the rear overlooking the rear garden.
Bathroom
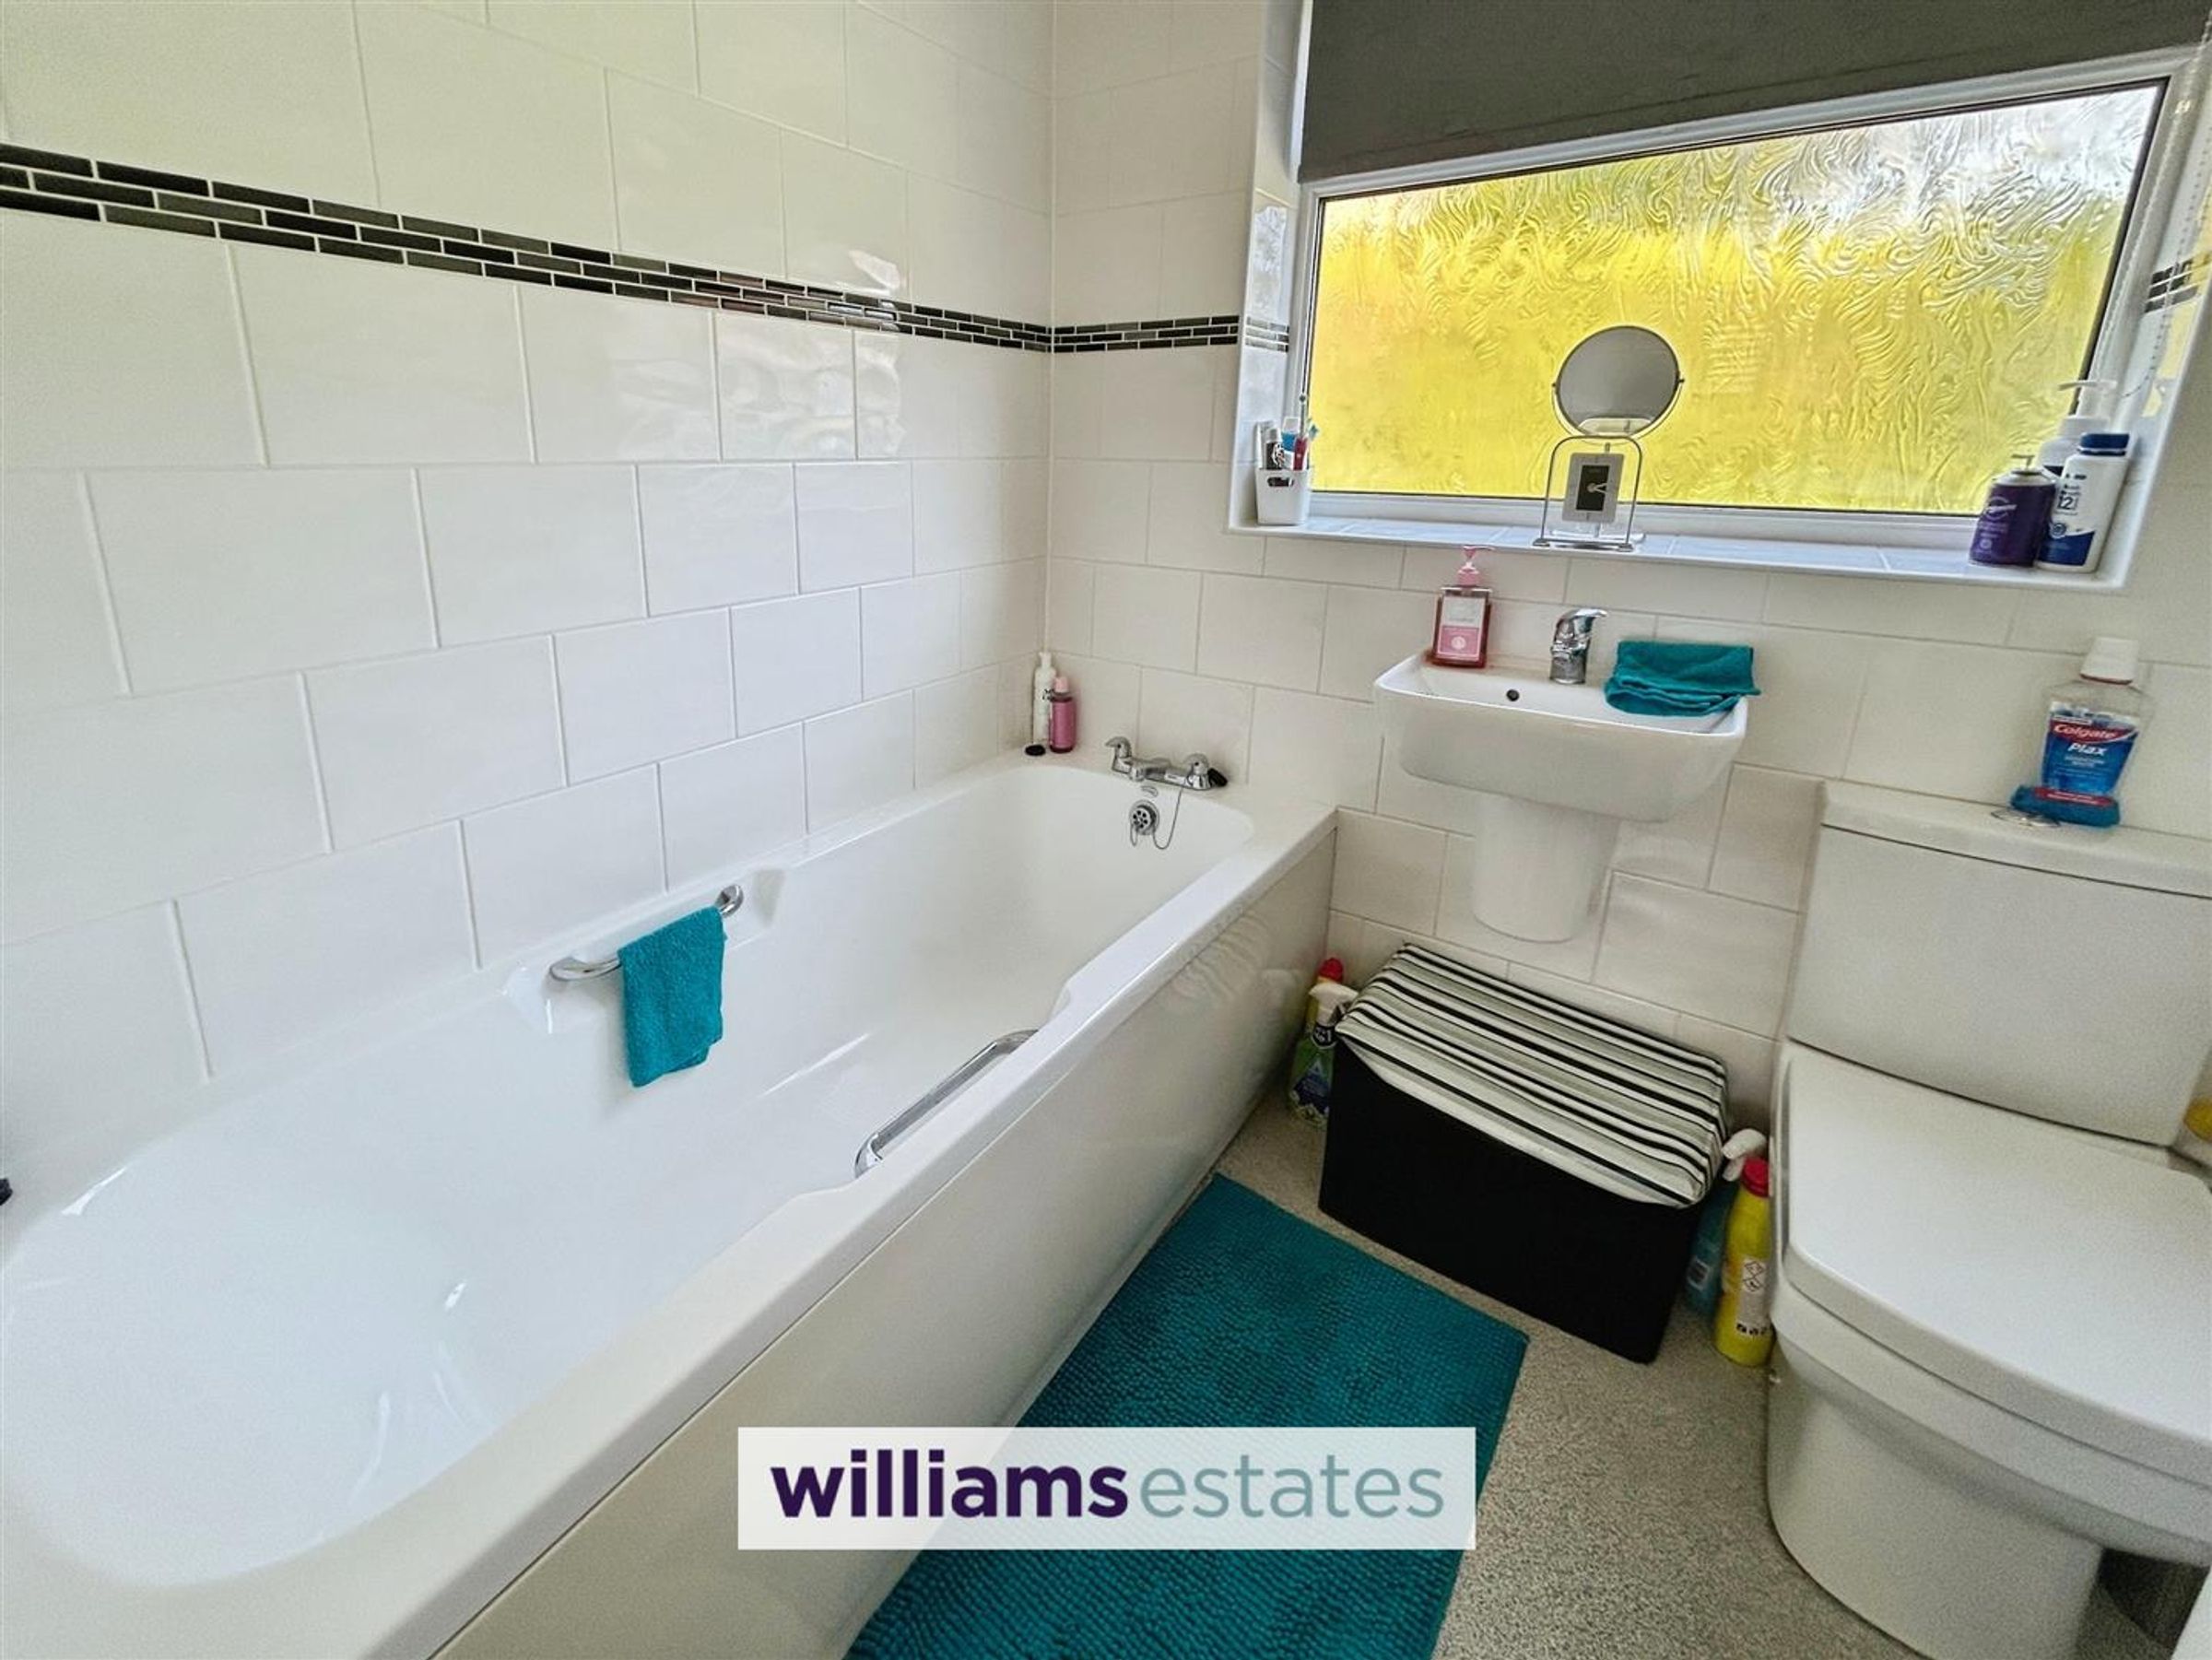
White suite comprising low flush W.C, wall hung washbasin with mixer tap, panelled bath with mixer tap, non slip flooring, chrome effect heated towel rail and obscure uPVC window to the side elevation.
Garage
Dimensions: 5.316 x 2.466 (17'5" x 8'1"). With up and over door incorporating gas meter and electric meter and consumer box, power points, uPVC window to the rear and timber personal door to the rear elevation.
Outside
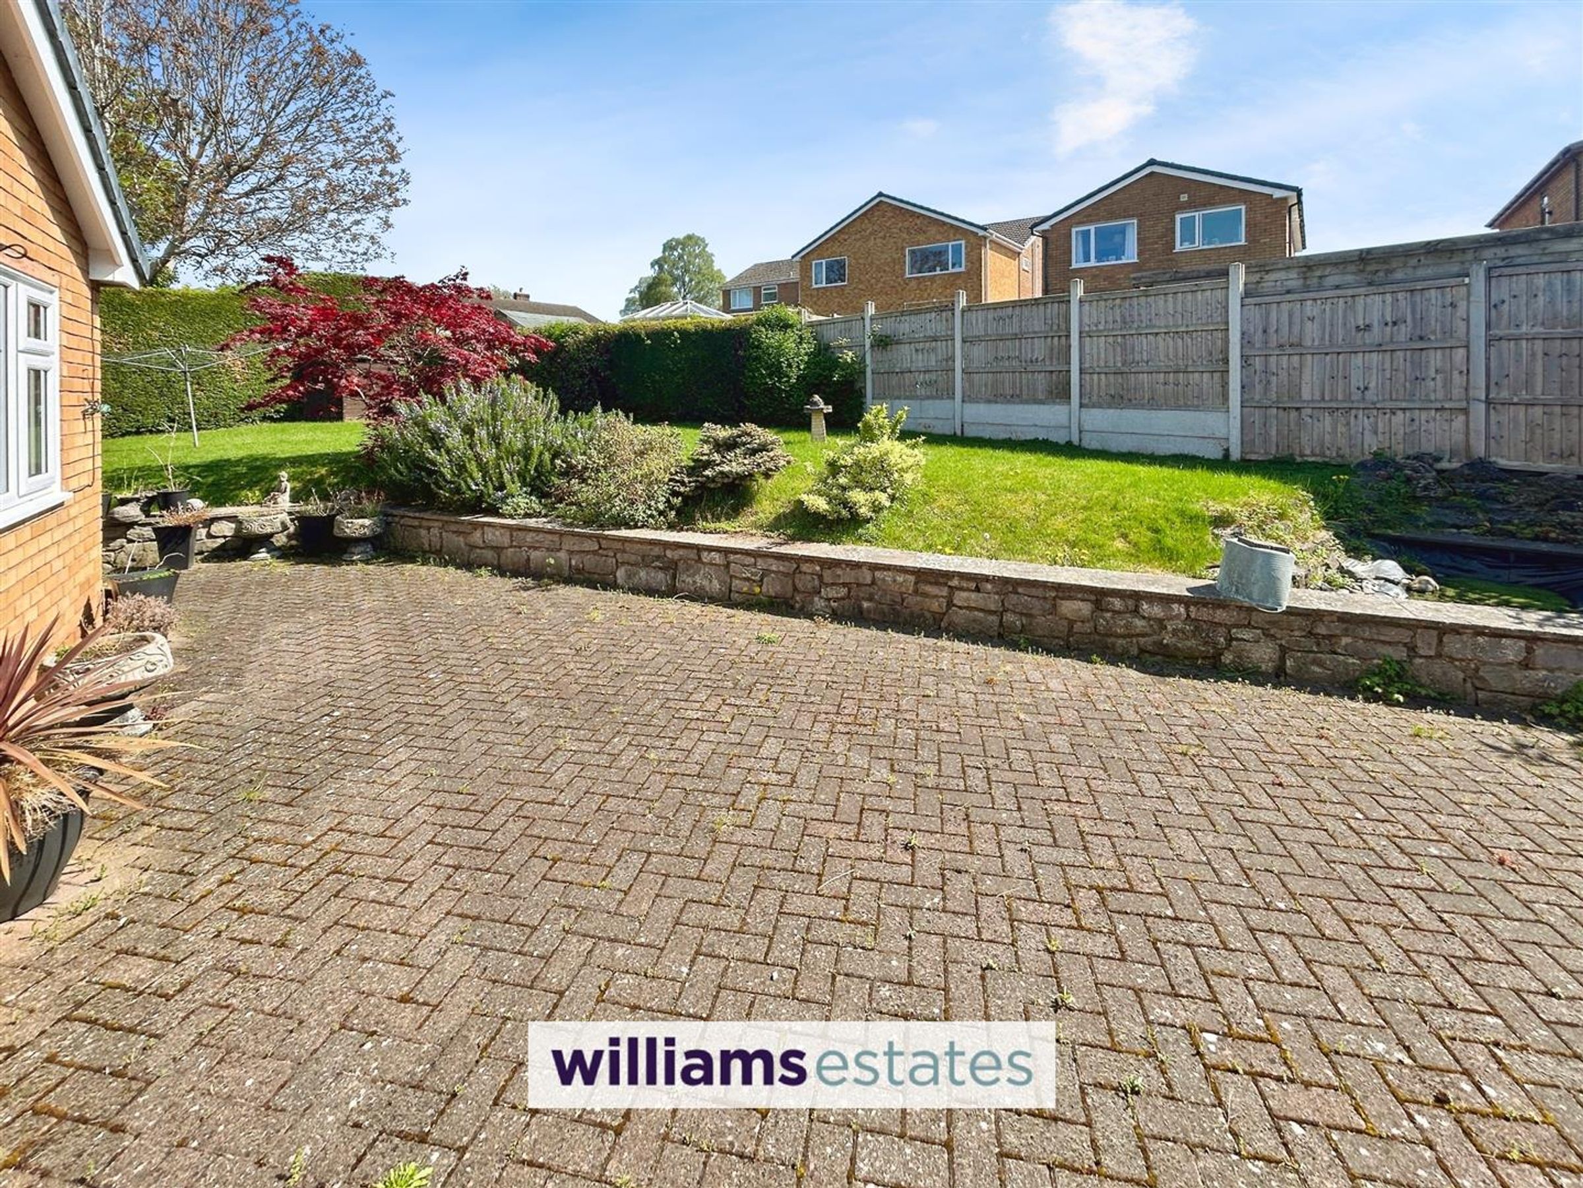
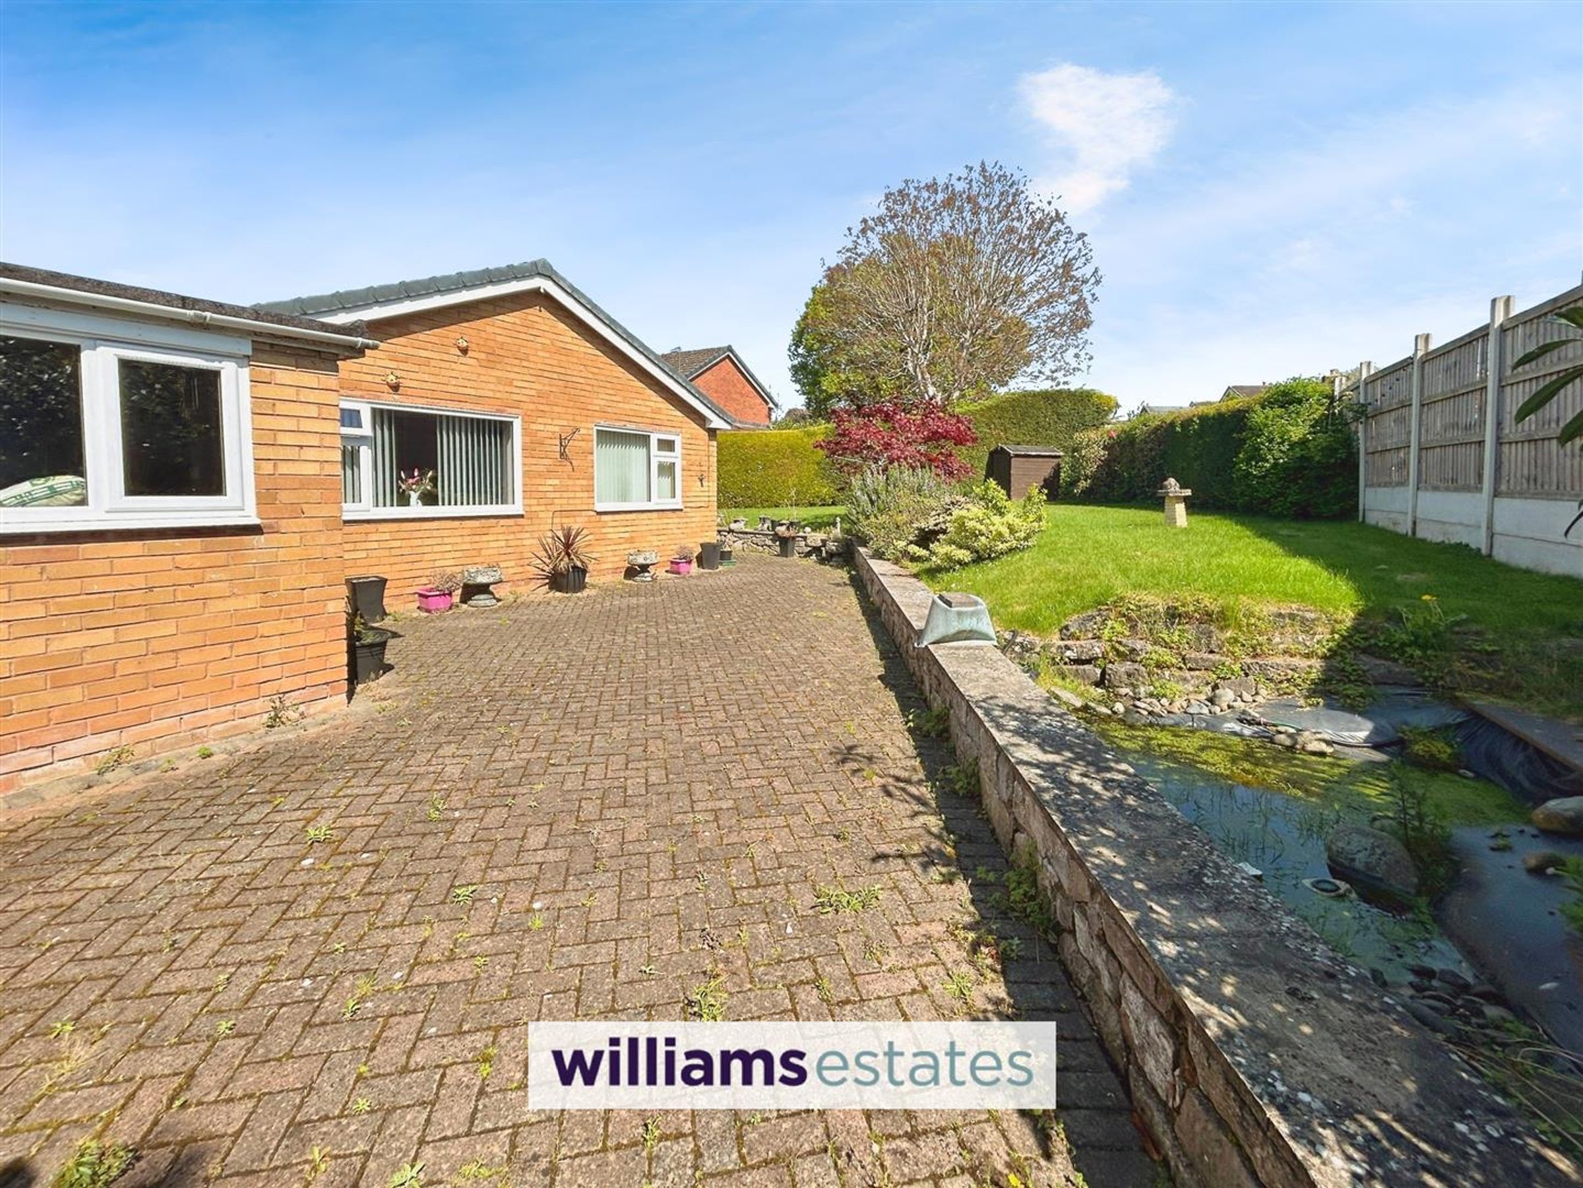
The property is approached by a good sized block paved driveway for off street parking and in turn leads to the link detached garage. The front elevation is also block paved for ease of maintenance and additional parking if required. A timber gate leads to the side elevation and south facing garden with good size block paved patio area, wildlife pond, small stone wall and steps leading to a good sized lawn garden with a variety of mature shrubs and plants. Bounded by mature hedging and fencing offering privacy.
Directions
Proceed left from our office and down Well Street. At the junction proceed over and bear right onto Wrexham Road. Turn left onto Erw Goch and proceed along taking the third turning on the left and the property can be seen on the right towards the top of the cul de sac.
Properties you may like







Williams Updates
Williams Estates Direct Limited (Trading as Williams Estates, Company No. 10327940)
Williams Lettings Limited (Trading as Williams Lettings, Company No. 10325497) are registered in England and Wales.
Registered Office: 102 Bowen Court, St Asaph Business Park, St Asaph, LL17 0JE.
Sitemap
Accredited & Regulated By
Our Offices