Williams Estates
FOR SALE
£585,000
Eldon Drive, Abergele, LL22
Detached
4
Like the look of this property?
We would love to hear from you and arrange a viewing of this property. Get in touch now!
Looking to sell a property?
You can get a free online or in person valuation.
Property features
NO CHAIN
Stunning Four Bedroom Family Home
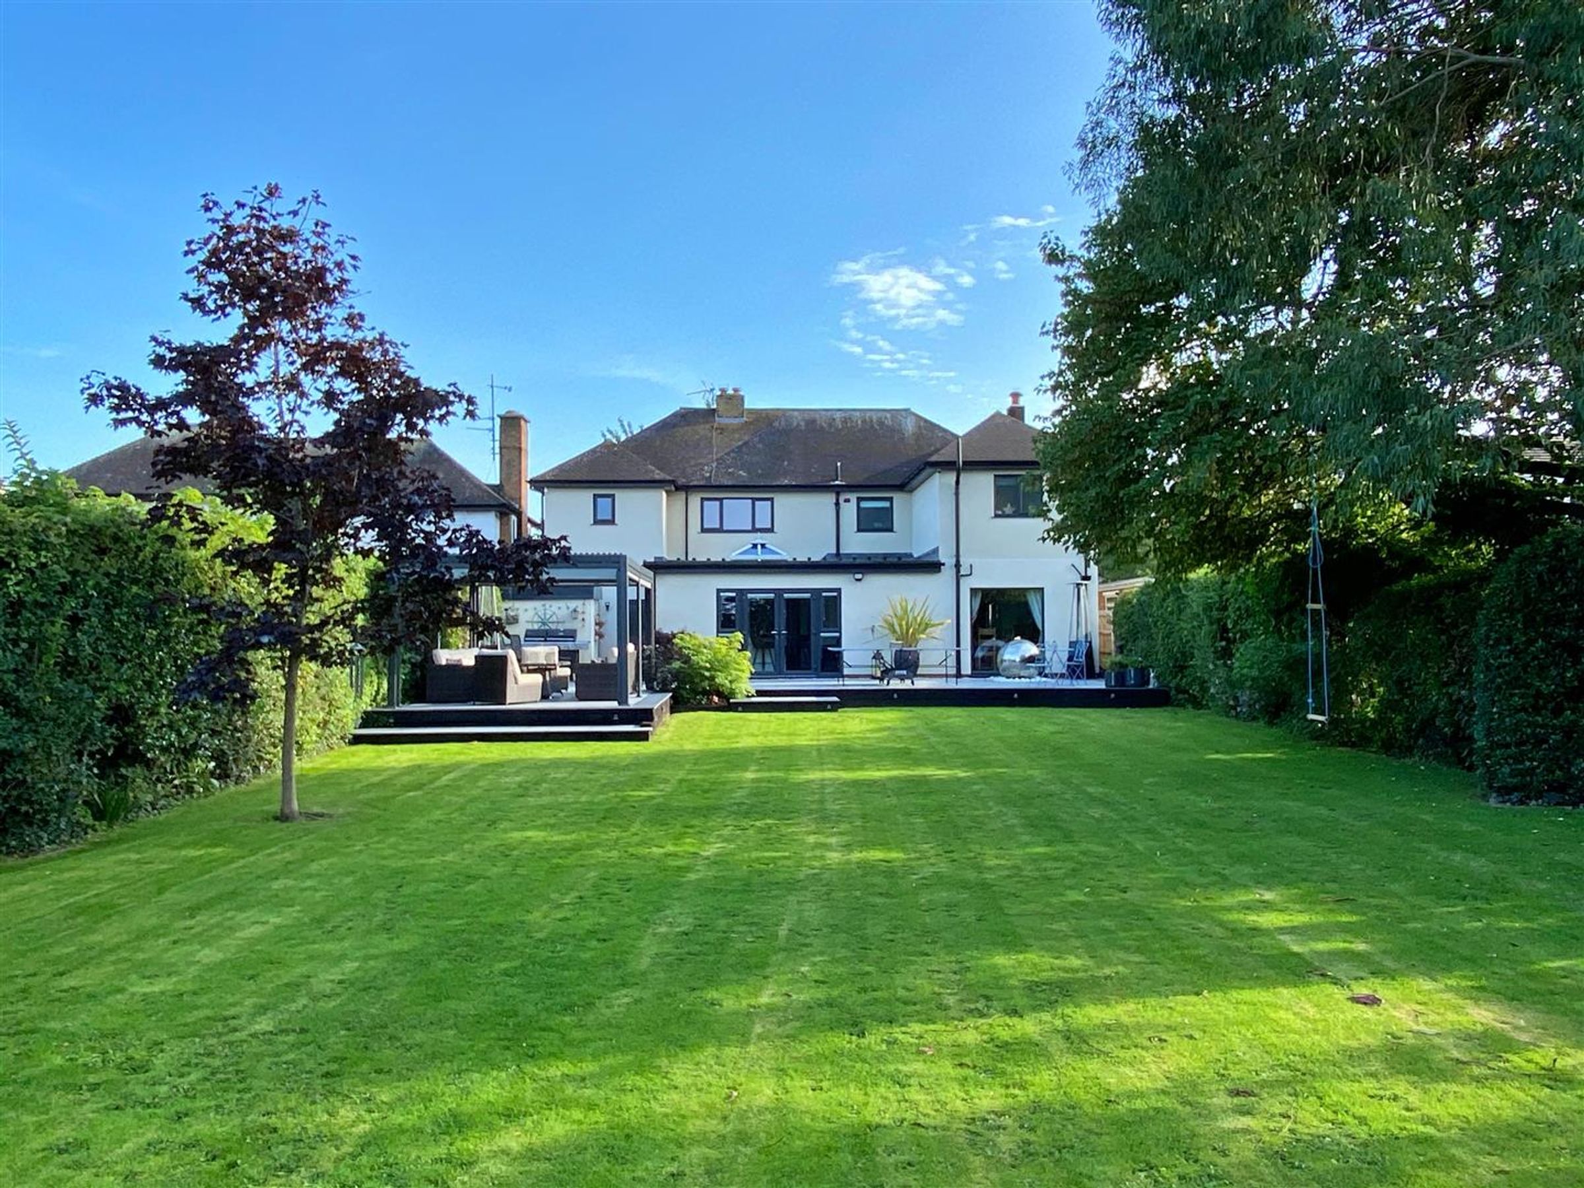
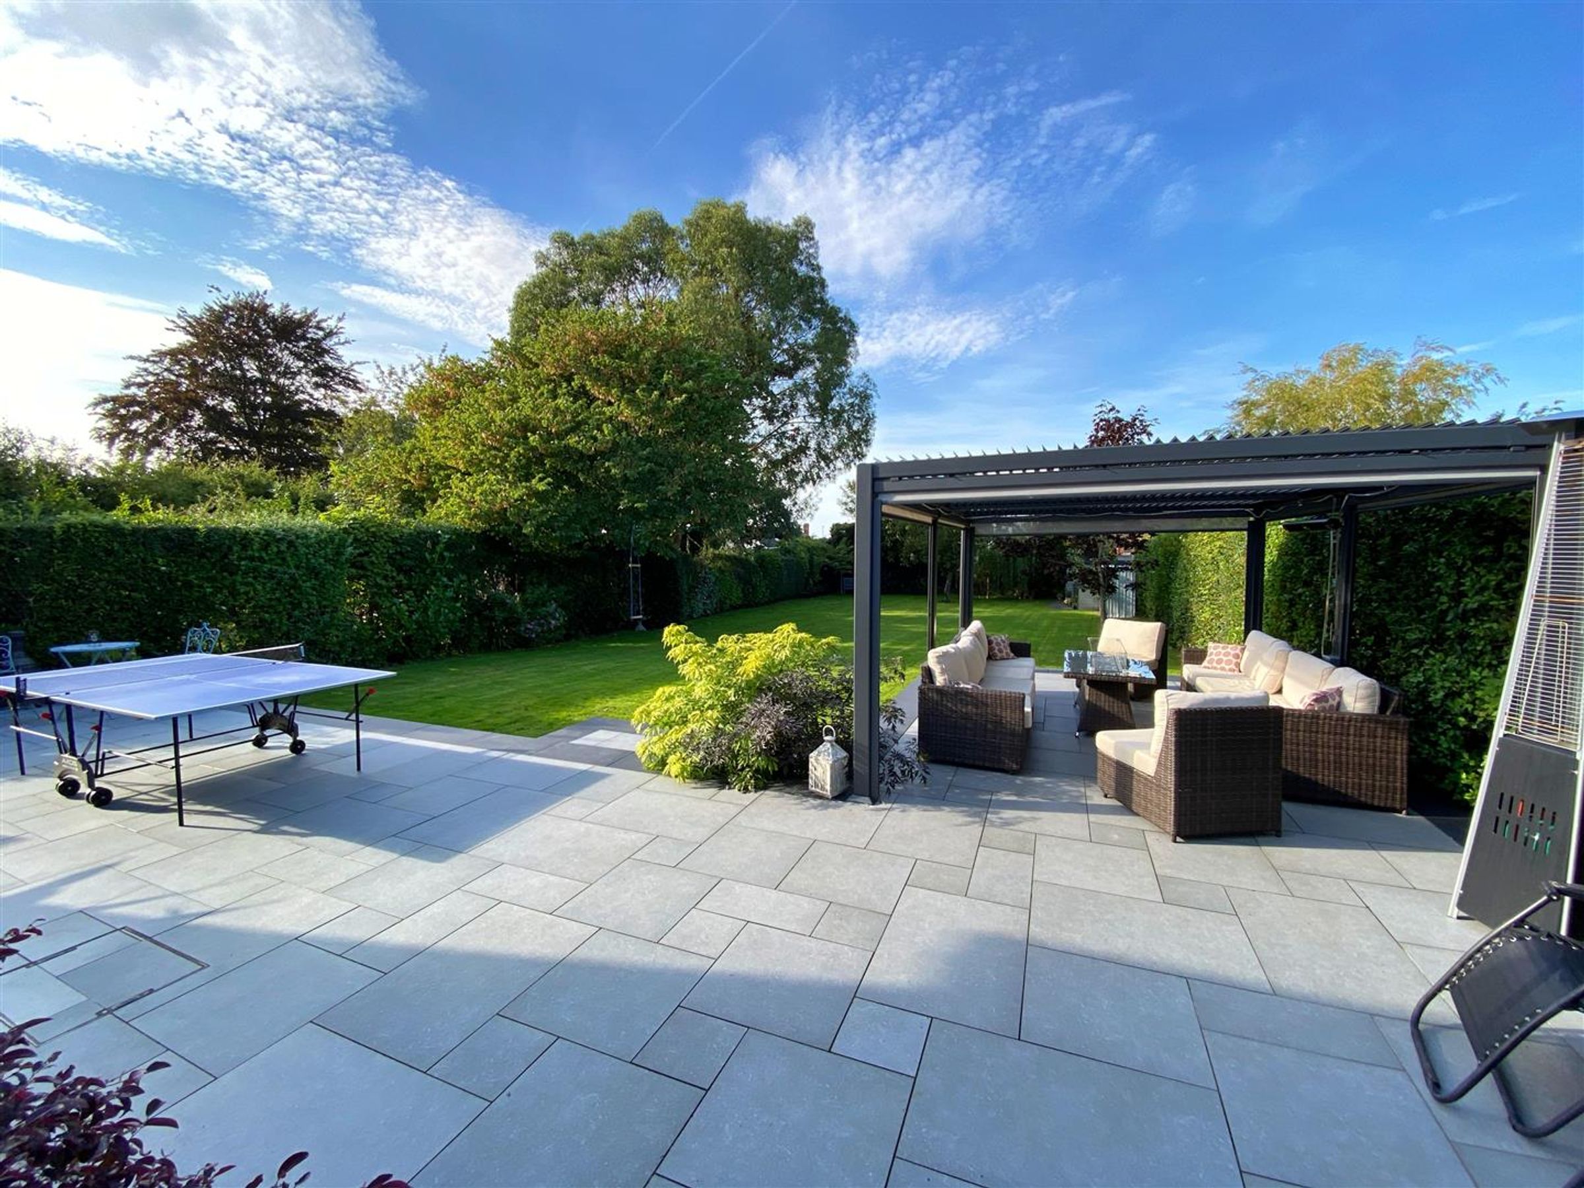
Large Rear Garden
Large Kitchen/Breakfast Room
Utility Room
Highly Sought After Location
Two En-Suites
EPC rating 71 C
Freehold
Council Tax Band E
About this property
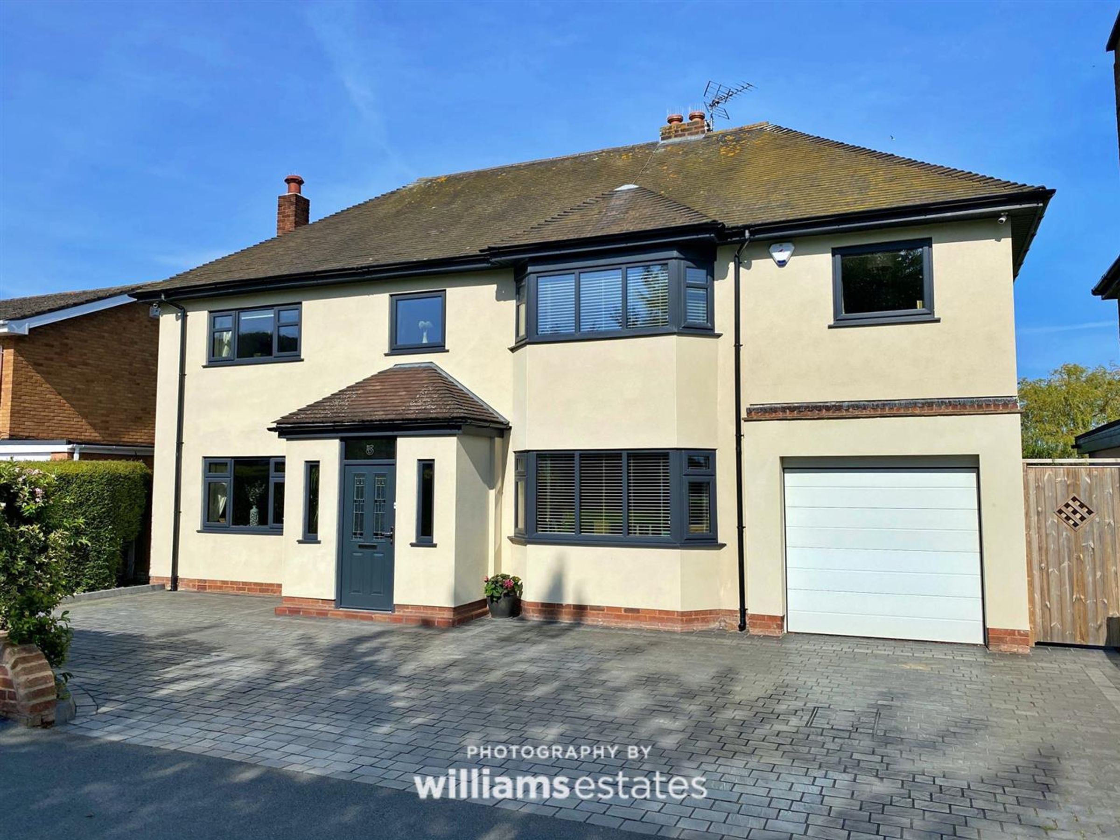
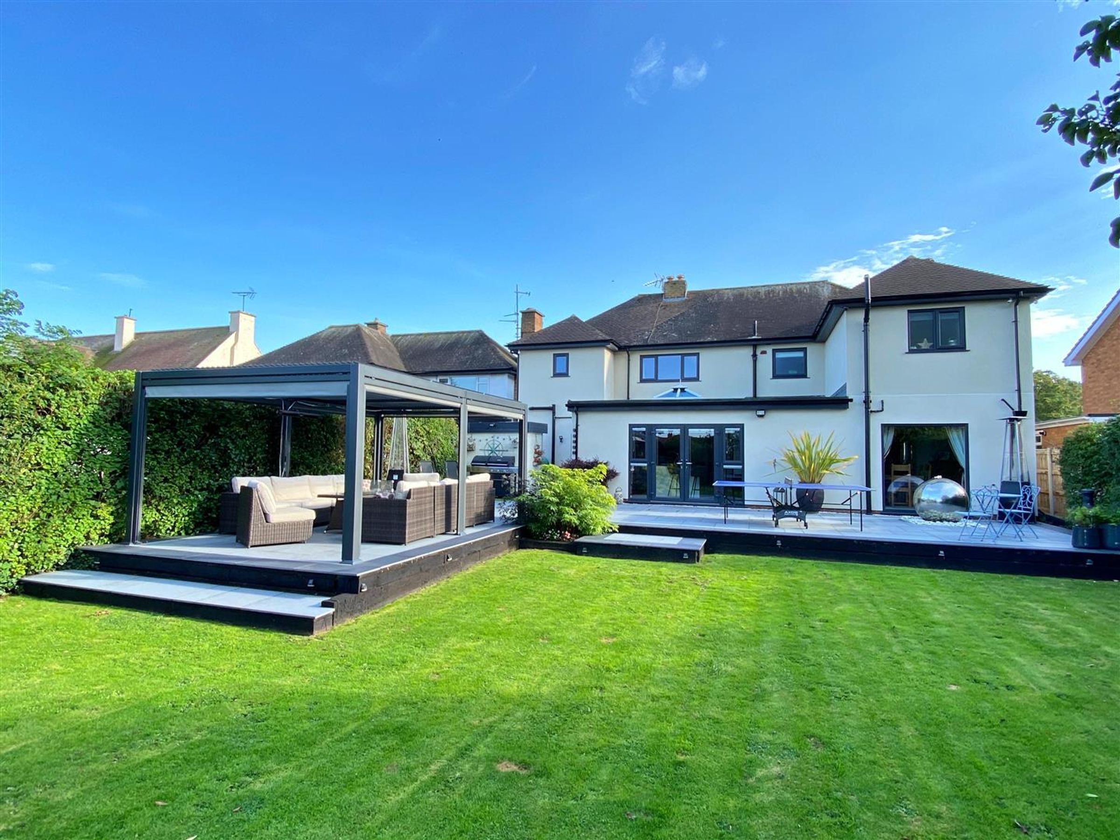
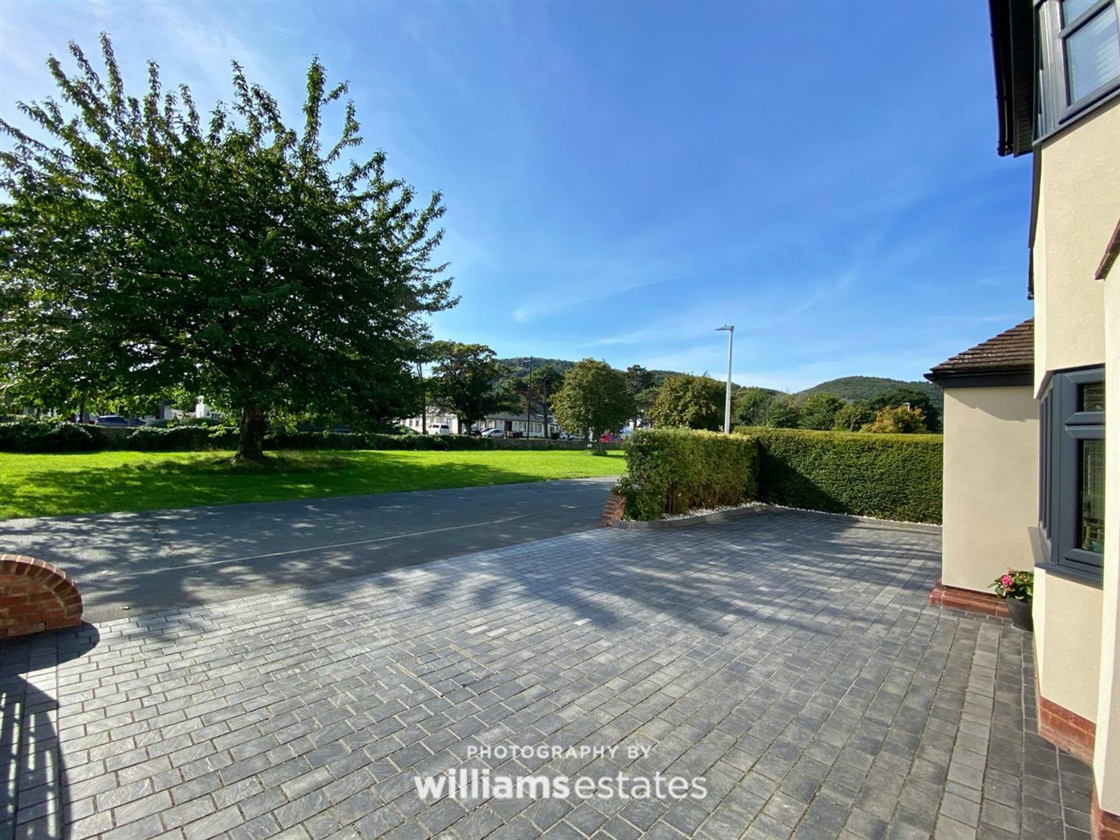
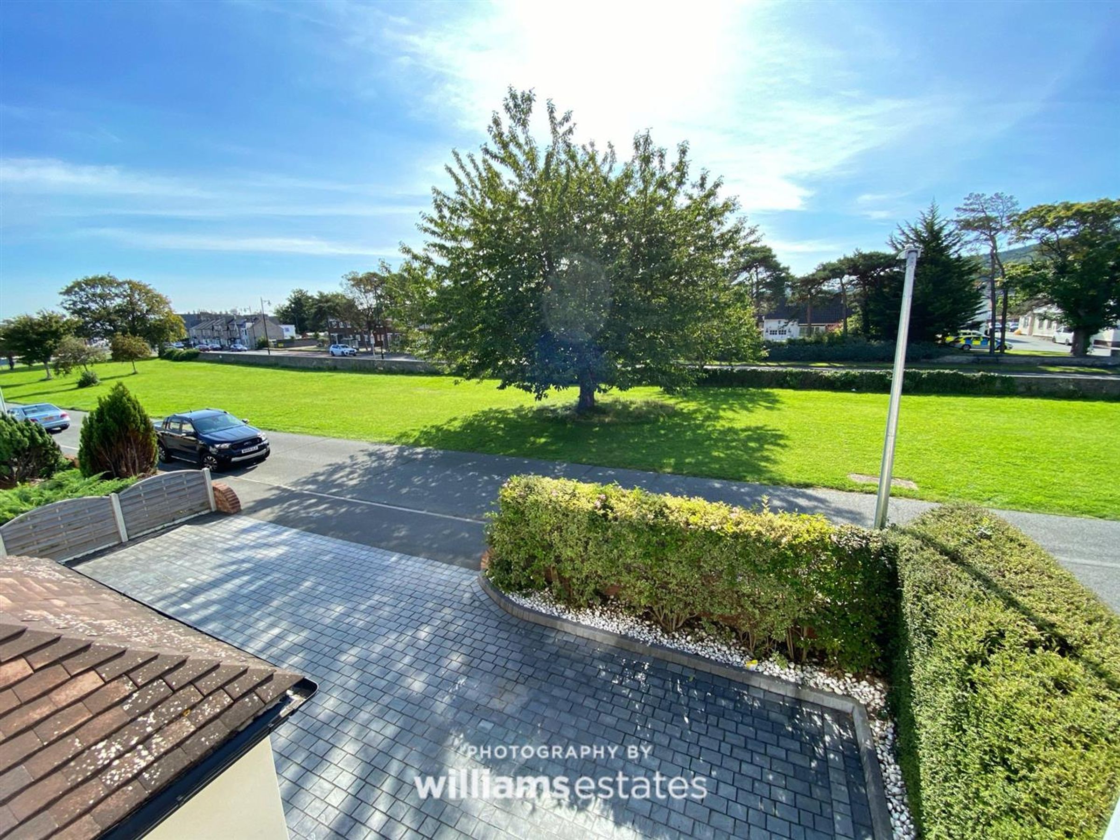
A modernised detached family home situated in a sought after location, close to transport links including the A55, all local amenities and views of the historic Gwrych Castle. The property briefly affords a stunning family kitchen, utility room, lounge through to dining room, study, ground floor cloakroom, four bedrooms - two offering en-suite facility and family bathroom. Outside offers a large landscaped garden, perfect for entertaining with paved patio BBQ area and pergola with louvered shutter roof system, integral garage and block paved driveway with parking for several vehicles. Viewing is highly recommended. EPC rating 71 E. Freehold. Council Tax Band E
Key details
Broadband: up to 1800mbps
8407ft2 plot size
Freehold
Council tax band E
Additional information
Near the property
Rooms and dimensions
Accommodation
Enter via a composite double glazed door, with double glazed panels adjacent opening into the entrance porch.
Entrance Porch
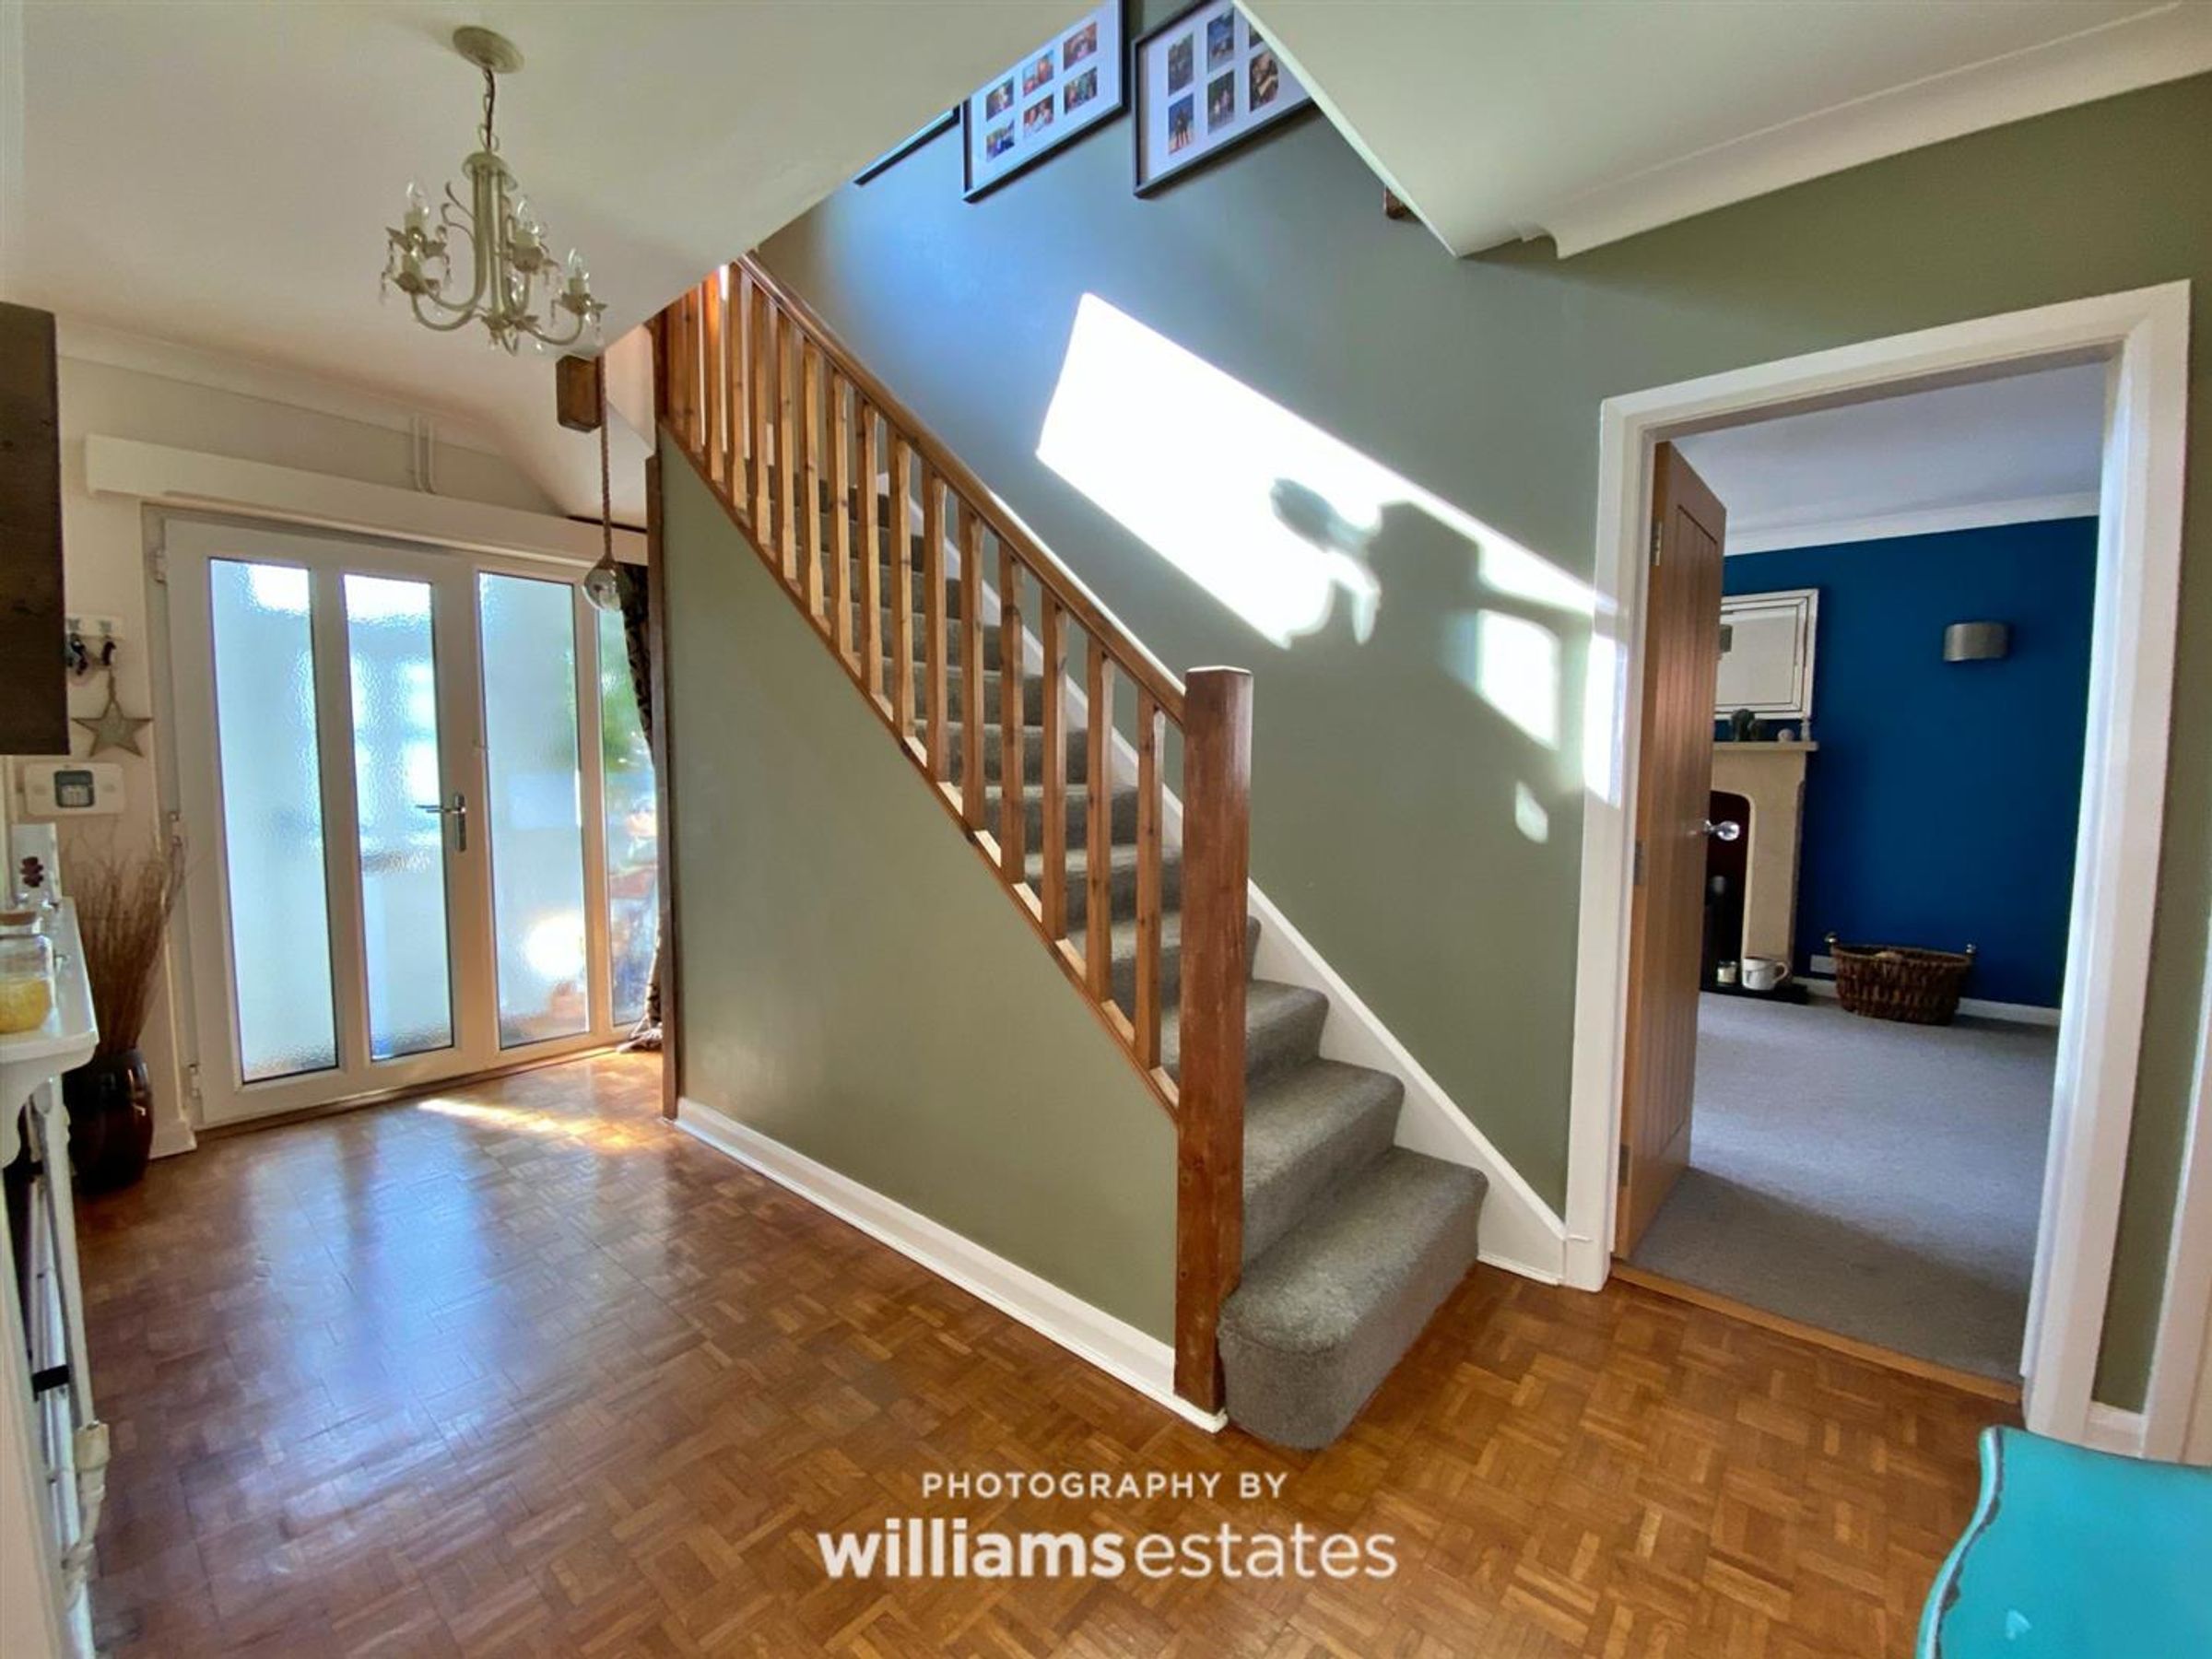
With parquet flooring and double glazed door leading into the entrance hallway.
Entrance Hallway
14' 9" x 8' 0" (4.50m x 2.44m)
With parquet flooring, radiator and stairs off to first floor accommodation.
Cloakroom
Comprising of a low flush WC, wash hand basin, half tiled walls and chrome heated towel rail.
Living Room
20' 0" x 12' 0" (6.10m x 3.66m)
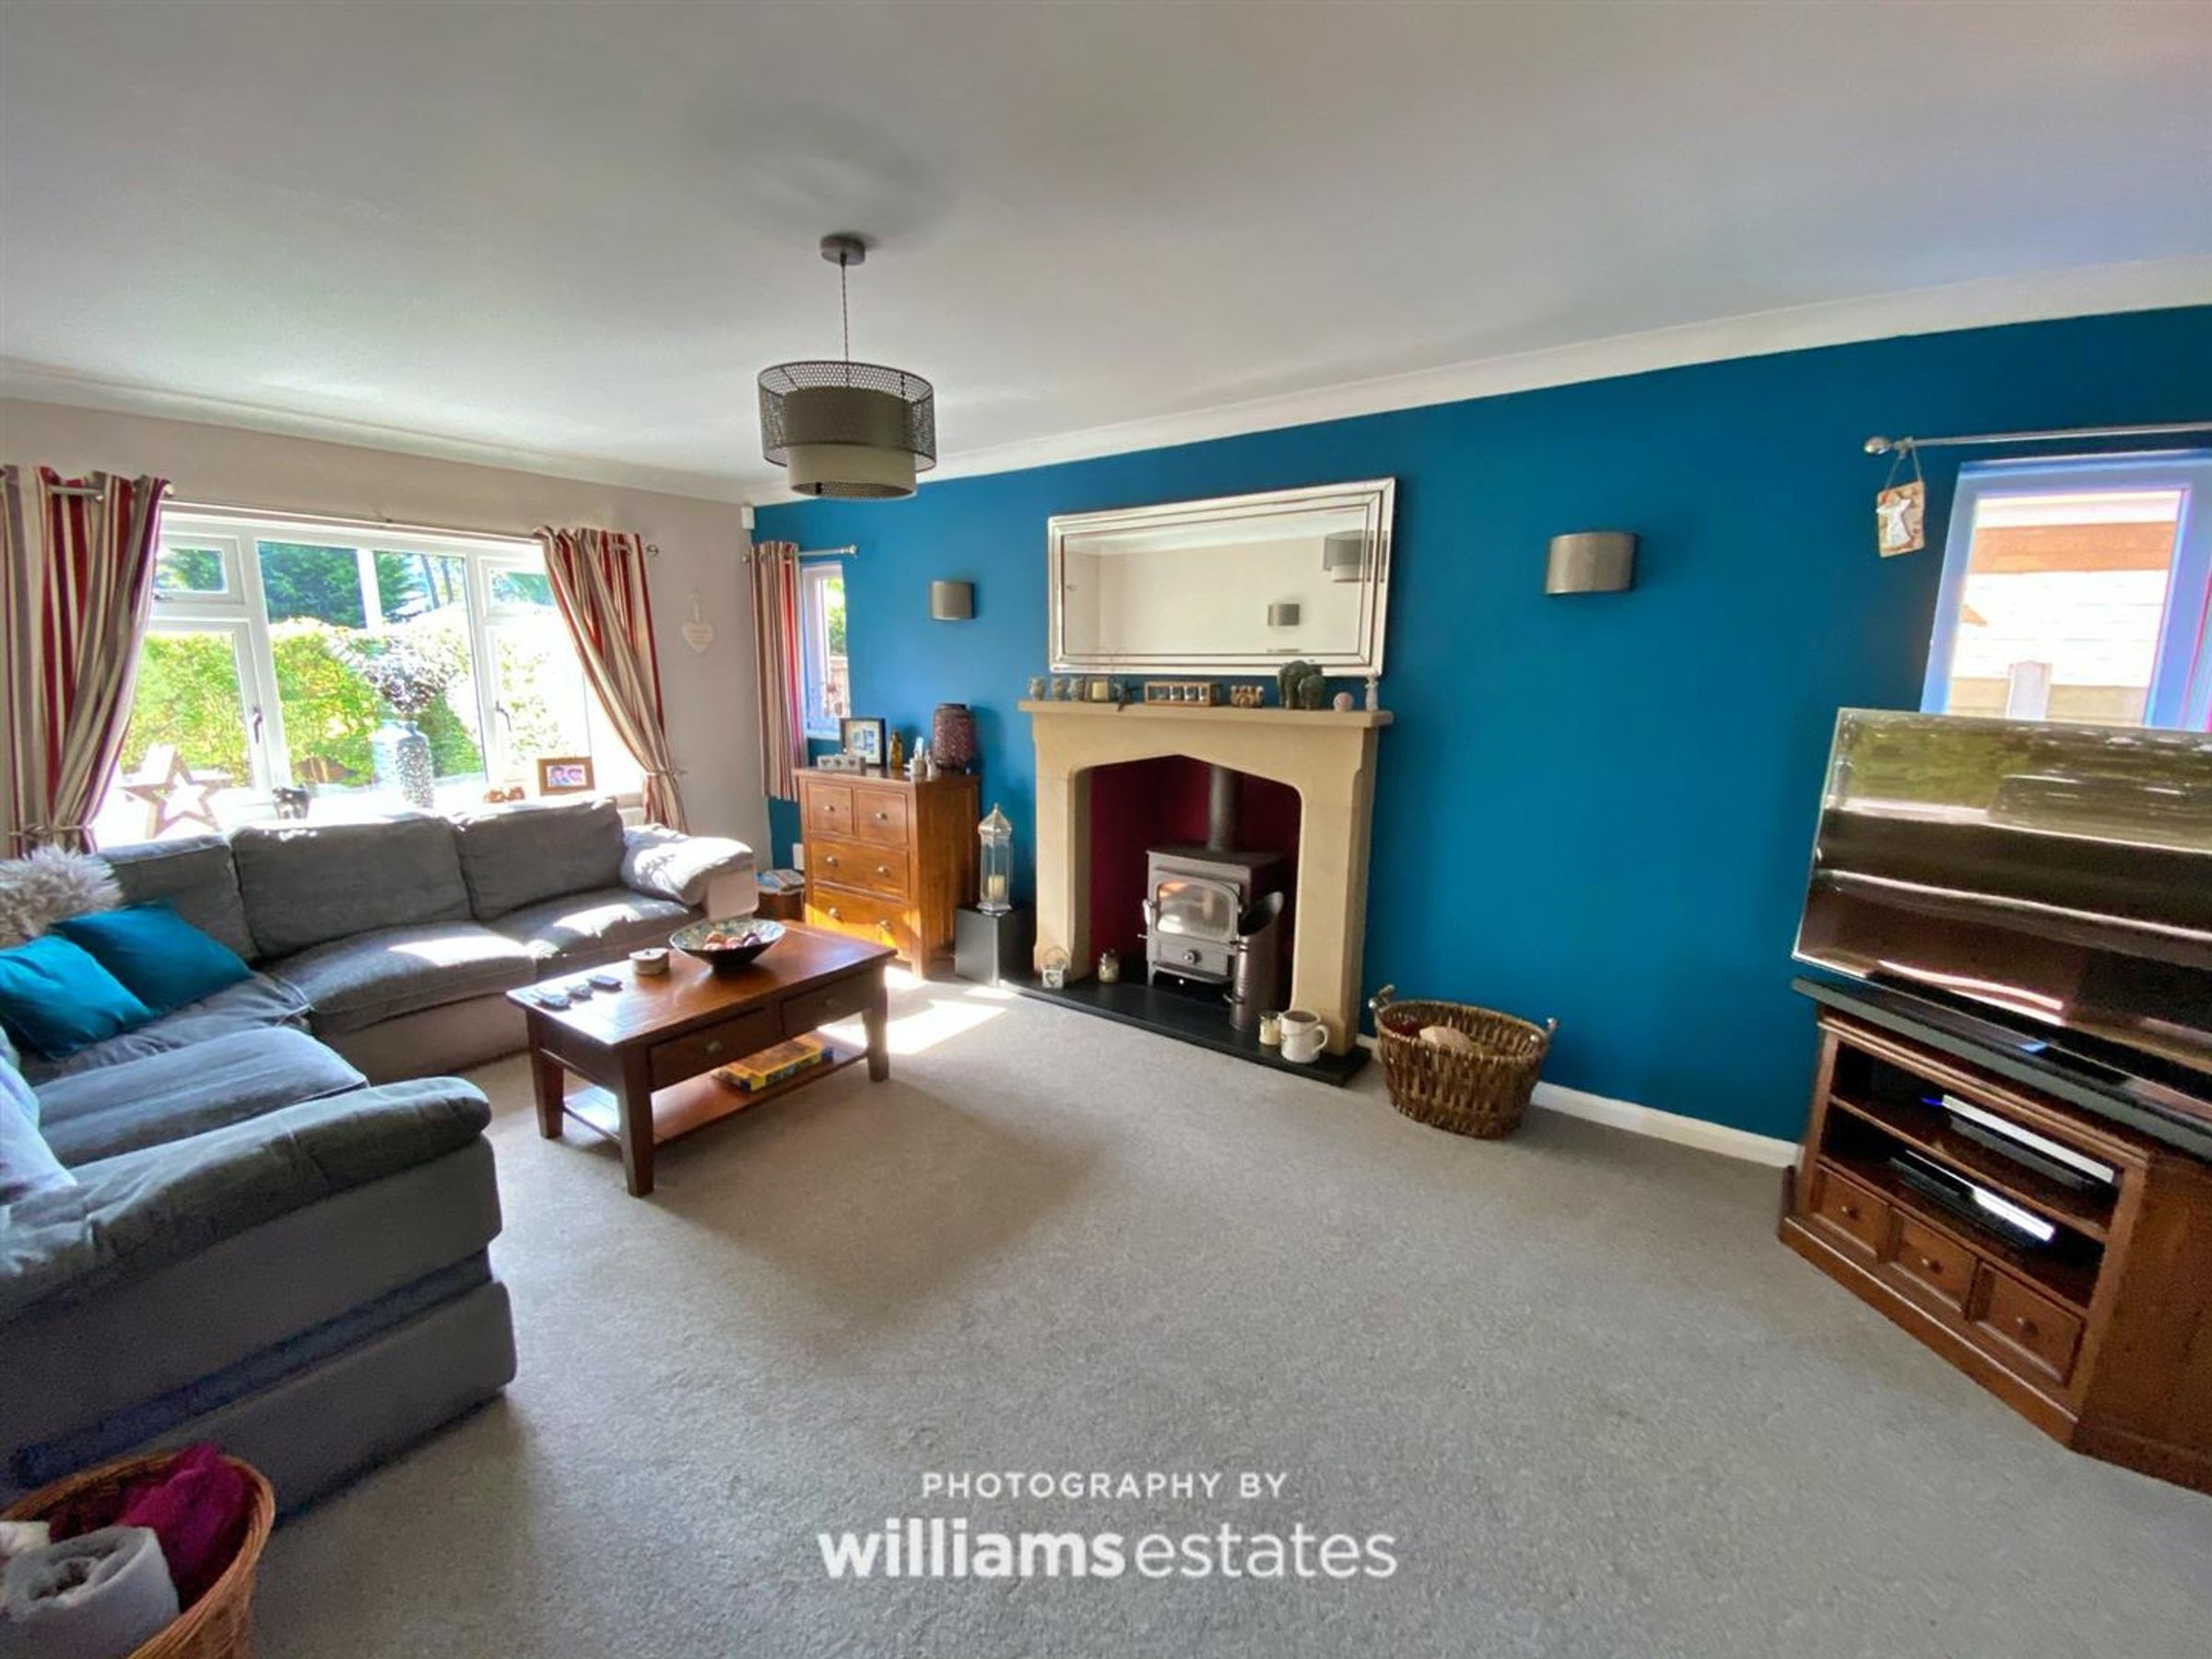
With coved ceiling, multi fuel stove set on a raised stone hearth with stone fire surround, radiators, double glazed windows to the front and side and oak double doors opening into the dining room.
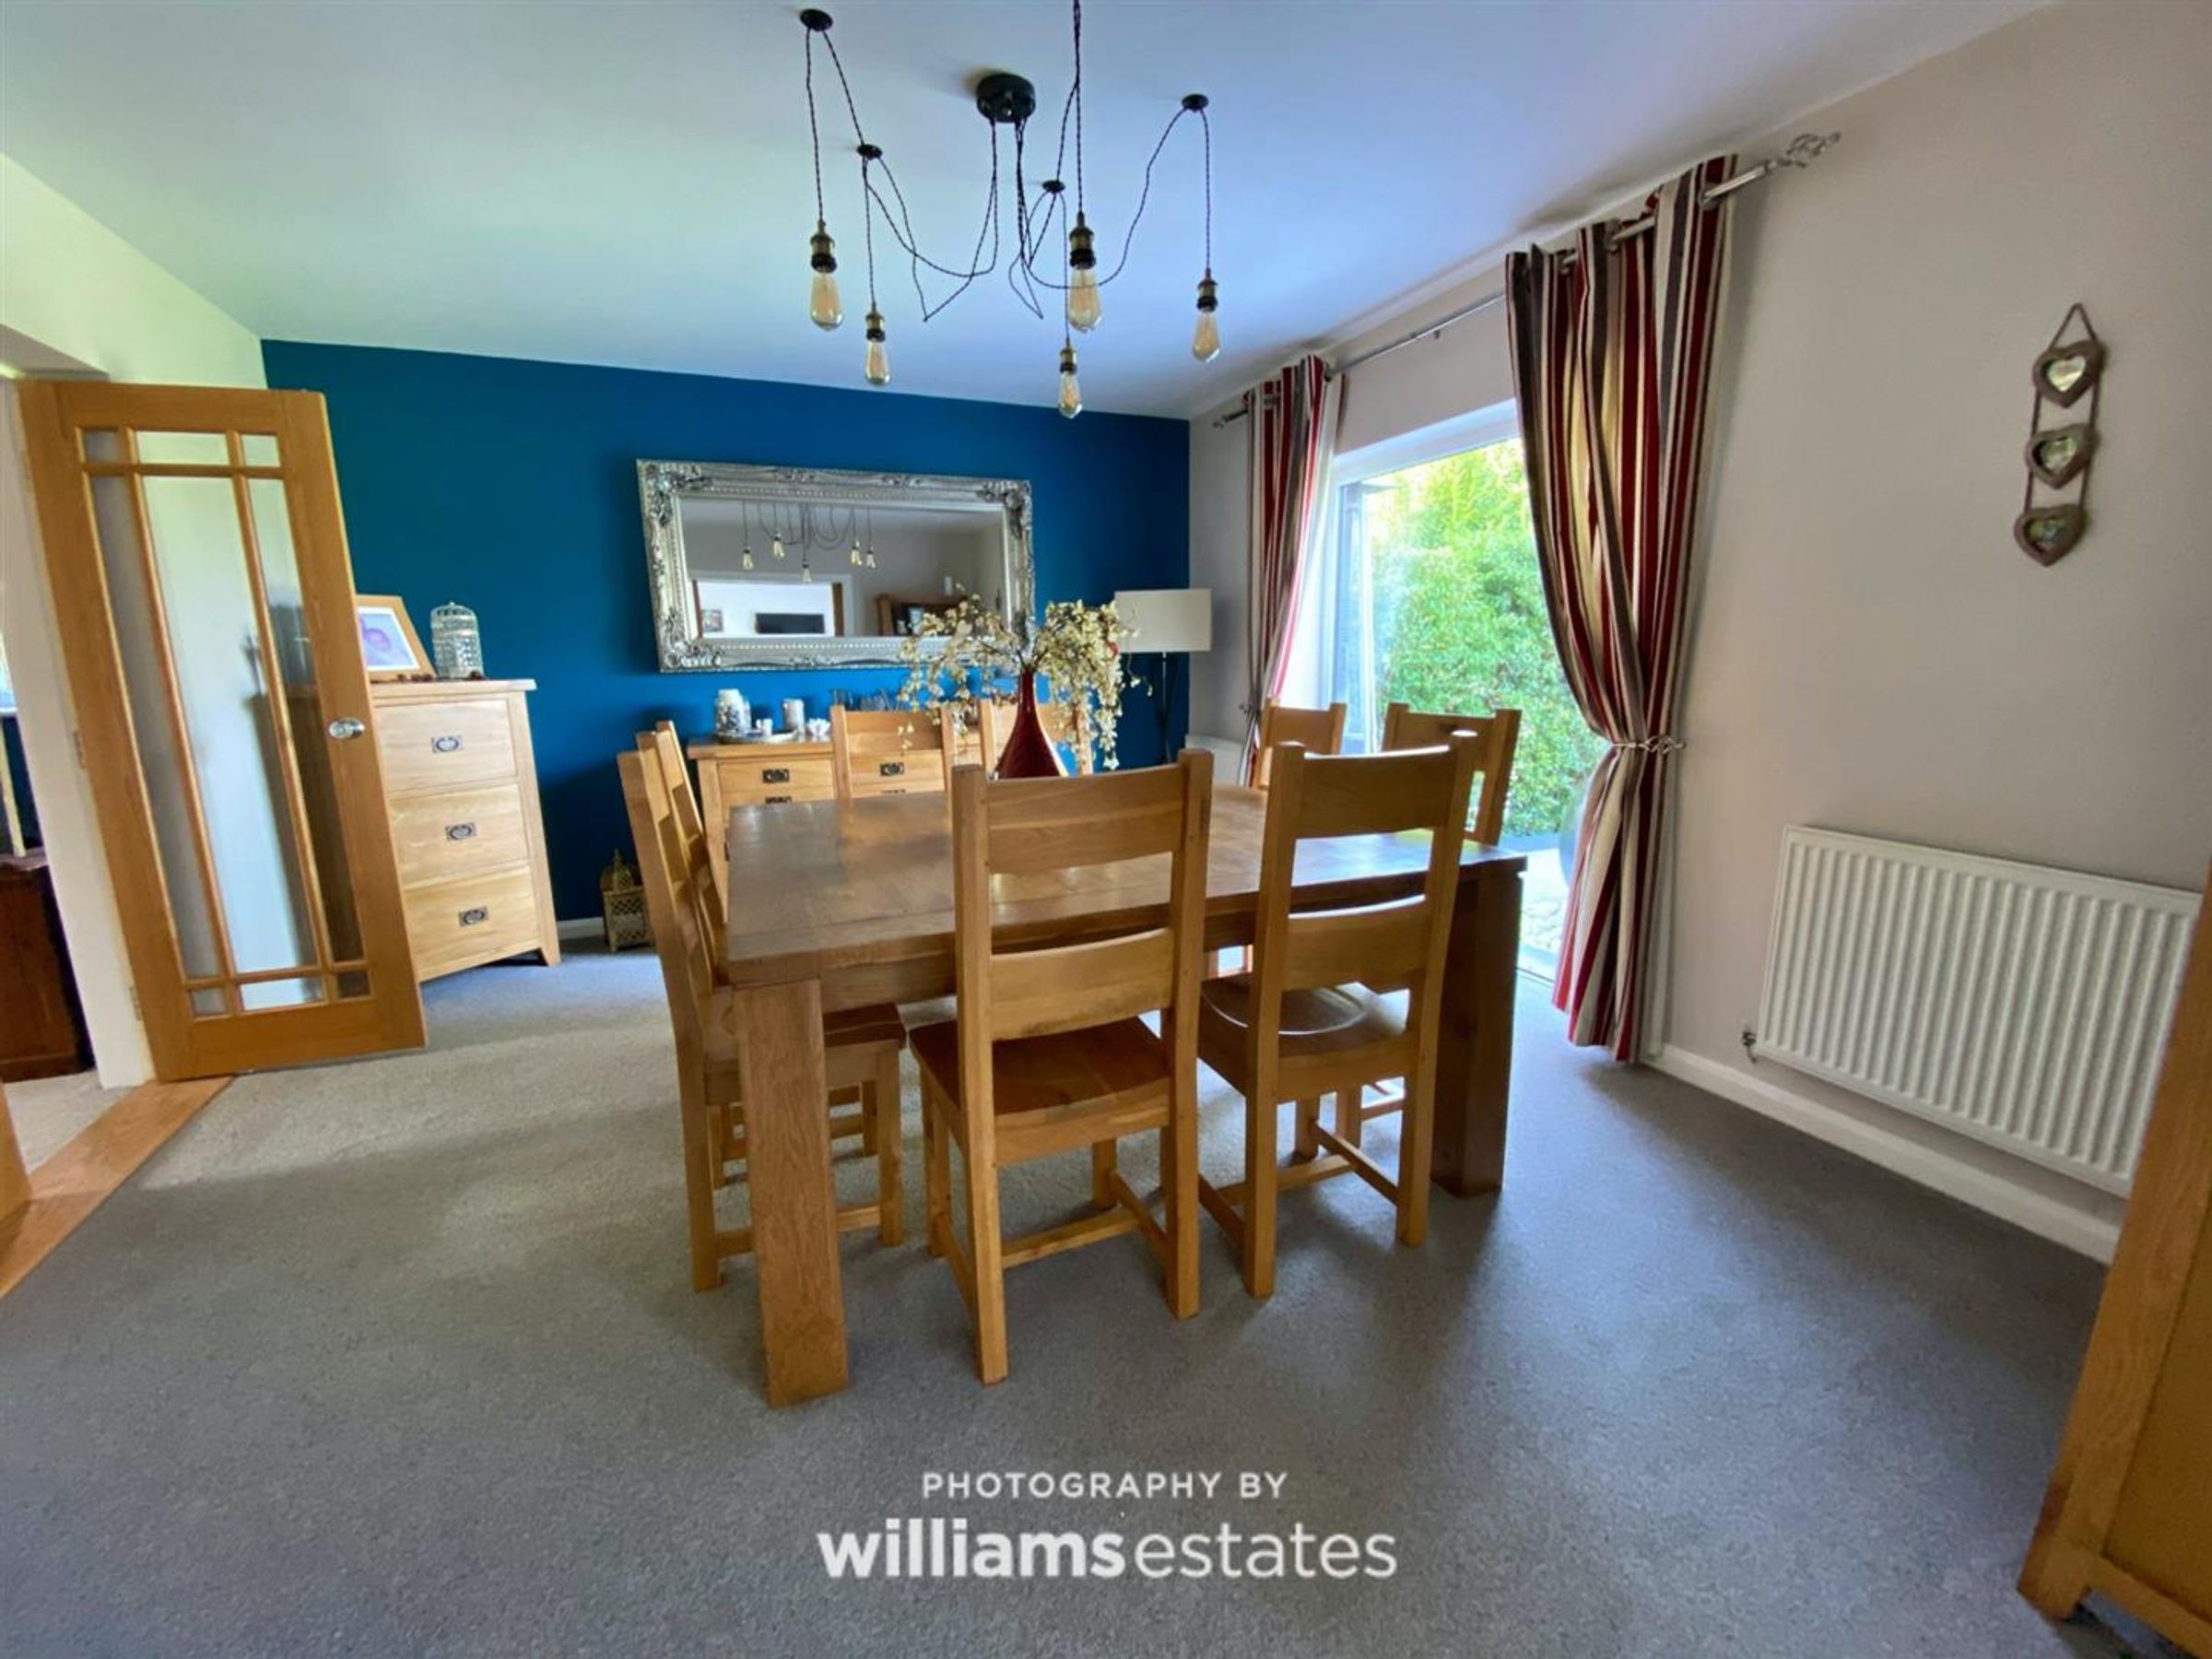
Dining Room
12' 10" x 14' 10" (3.91m x 4.52m)
With radiators, large picture window overlooking the rear garden.
Kitchen
22' 2" x 17' 3" (6.76m x 5.26m)
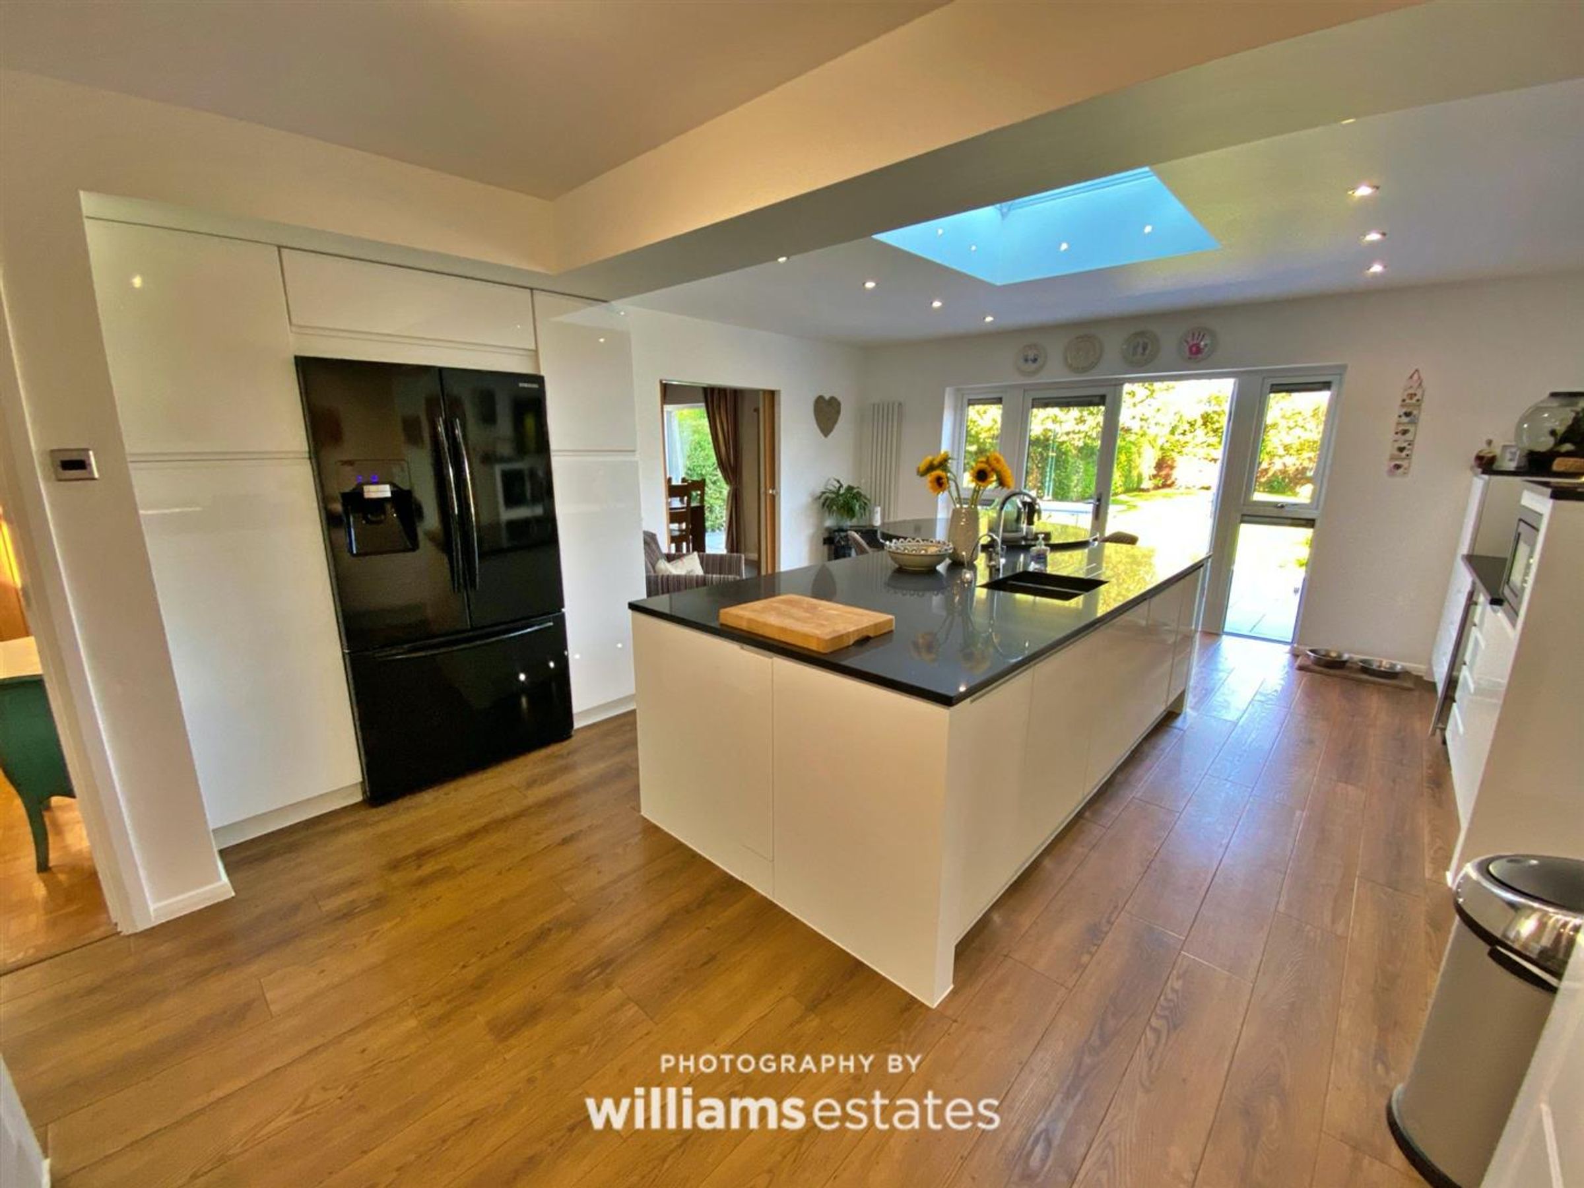
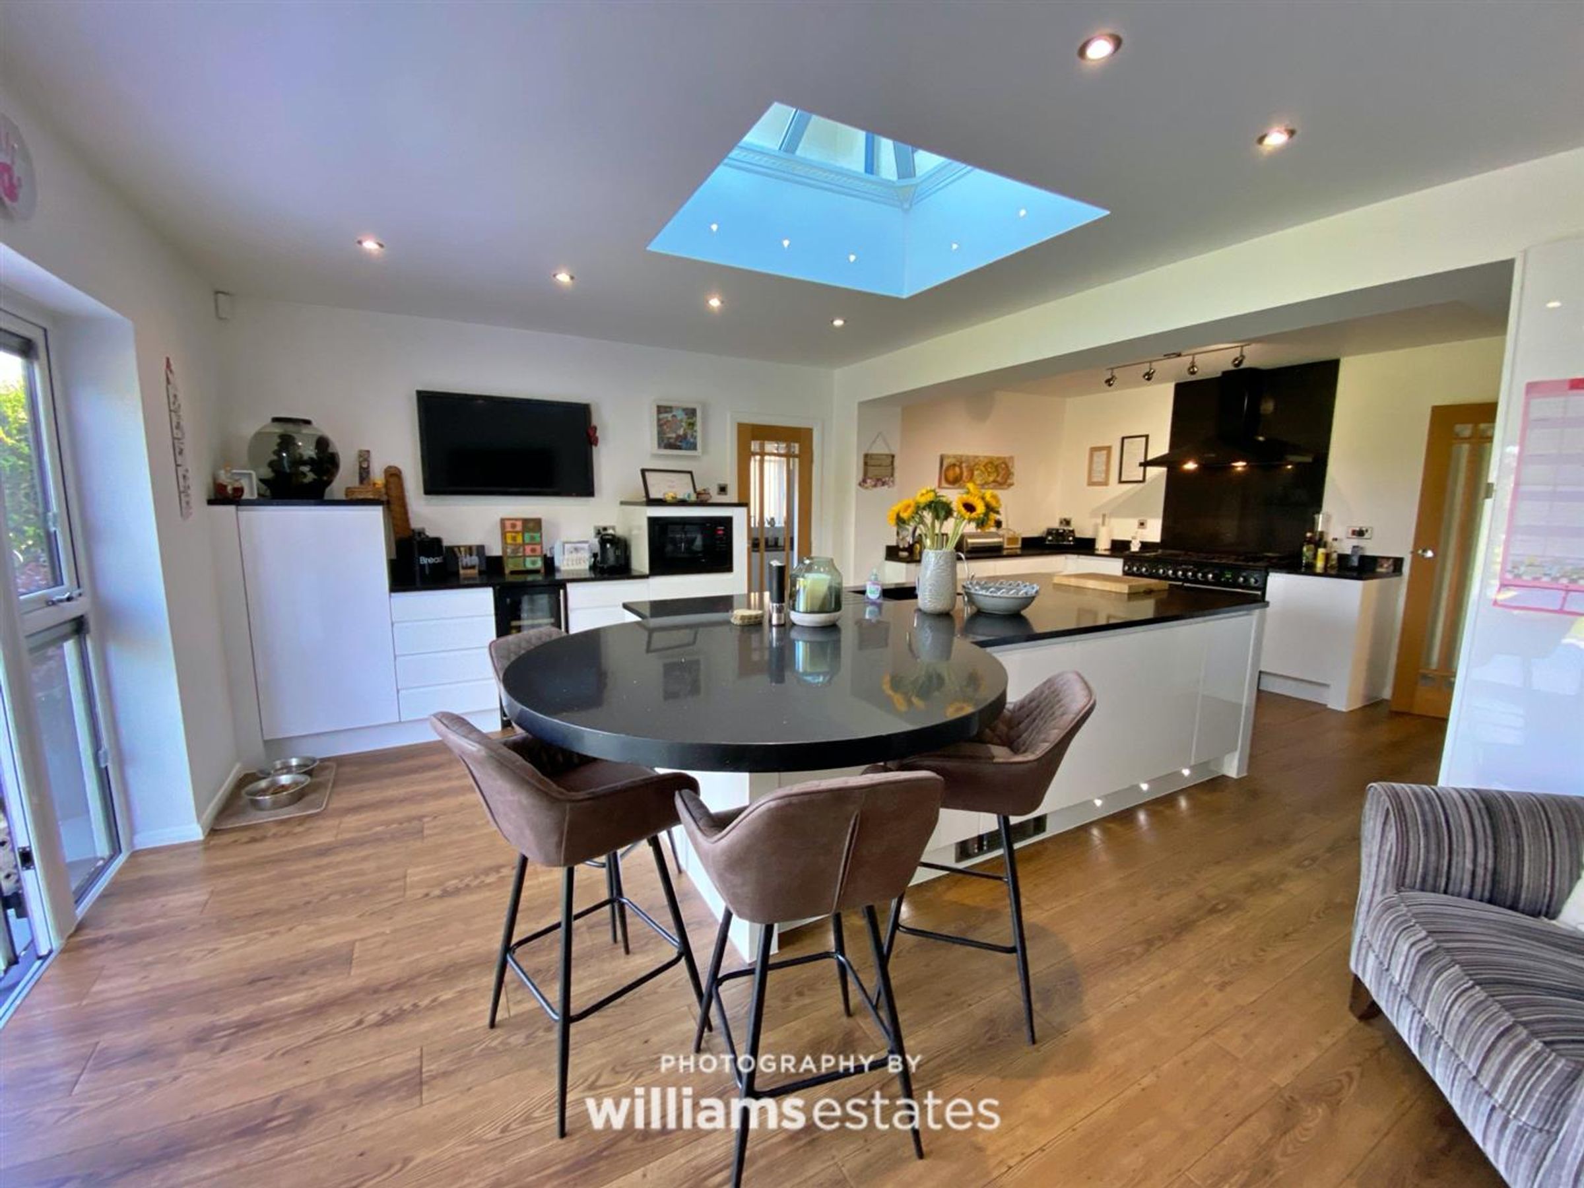
A large kitchen dominated by a central island with granite worktop and circular breakfast bar with ceiling lantern above, a wide range of base units and soft close drawers, integrated dishwasher & wine cooler, void for a range style cooker with extractor hood over, tiled splashback, void and plumbing for an American style fridge freezer, column radiator and double glazed double doors opening onto the rear garden.
Utility Room
9' 3" x 8' 5" (2.82m x 2.57m)
With granite worktops, wall drawer and base units to match the kitchen, sink with mixer tap, plumbing for washing machine, space for tumble dryer and double glazed windows to the front and side. Door into the garage
Integral Garage
15' 6" x 8' 5" (4.72m x 2.57m)
With electric up and over door and wall mounted central heating boiler.
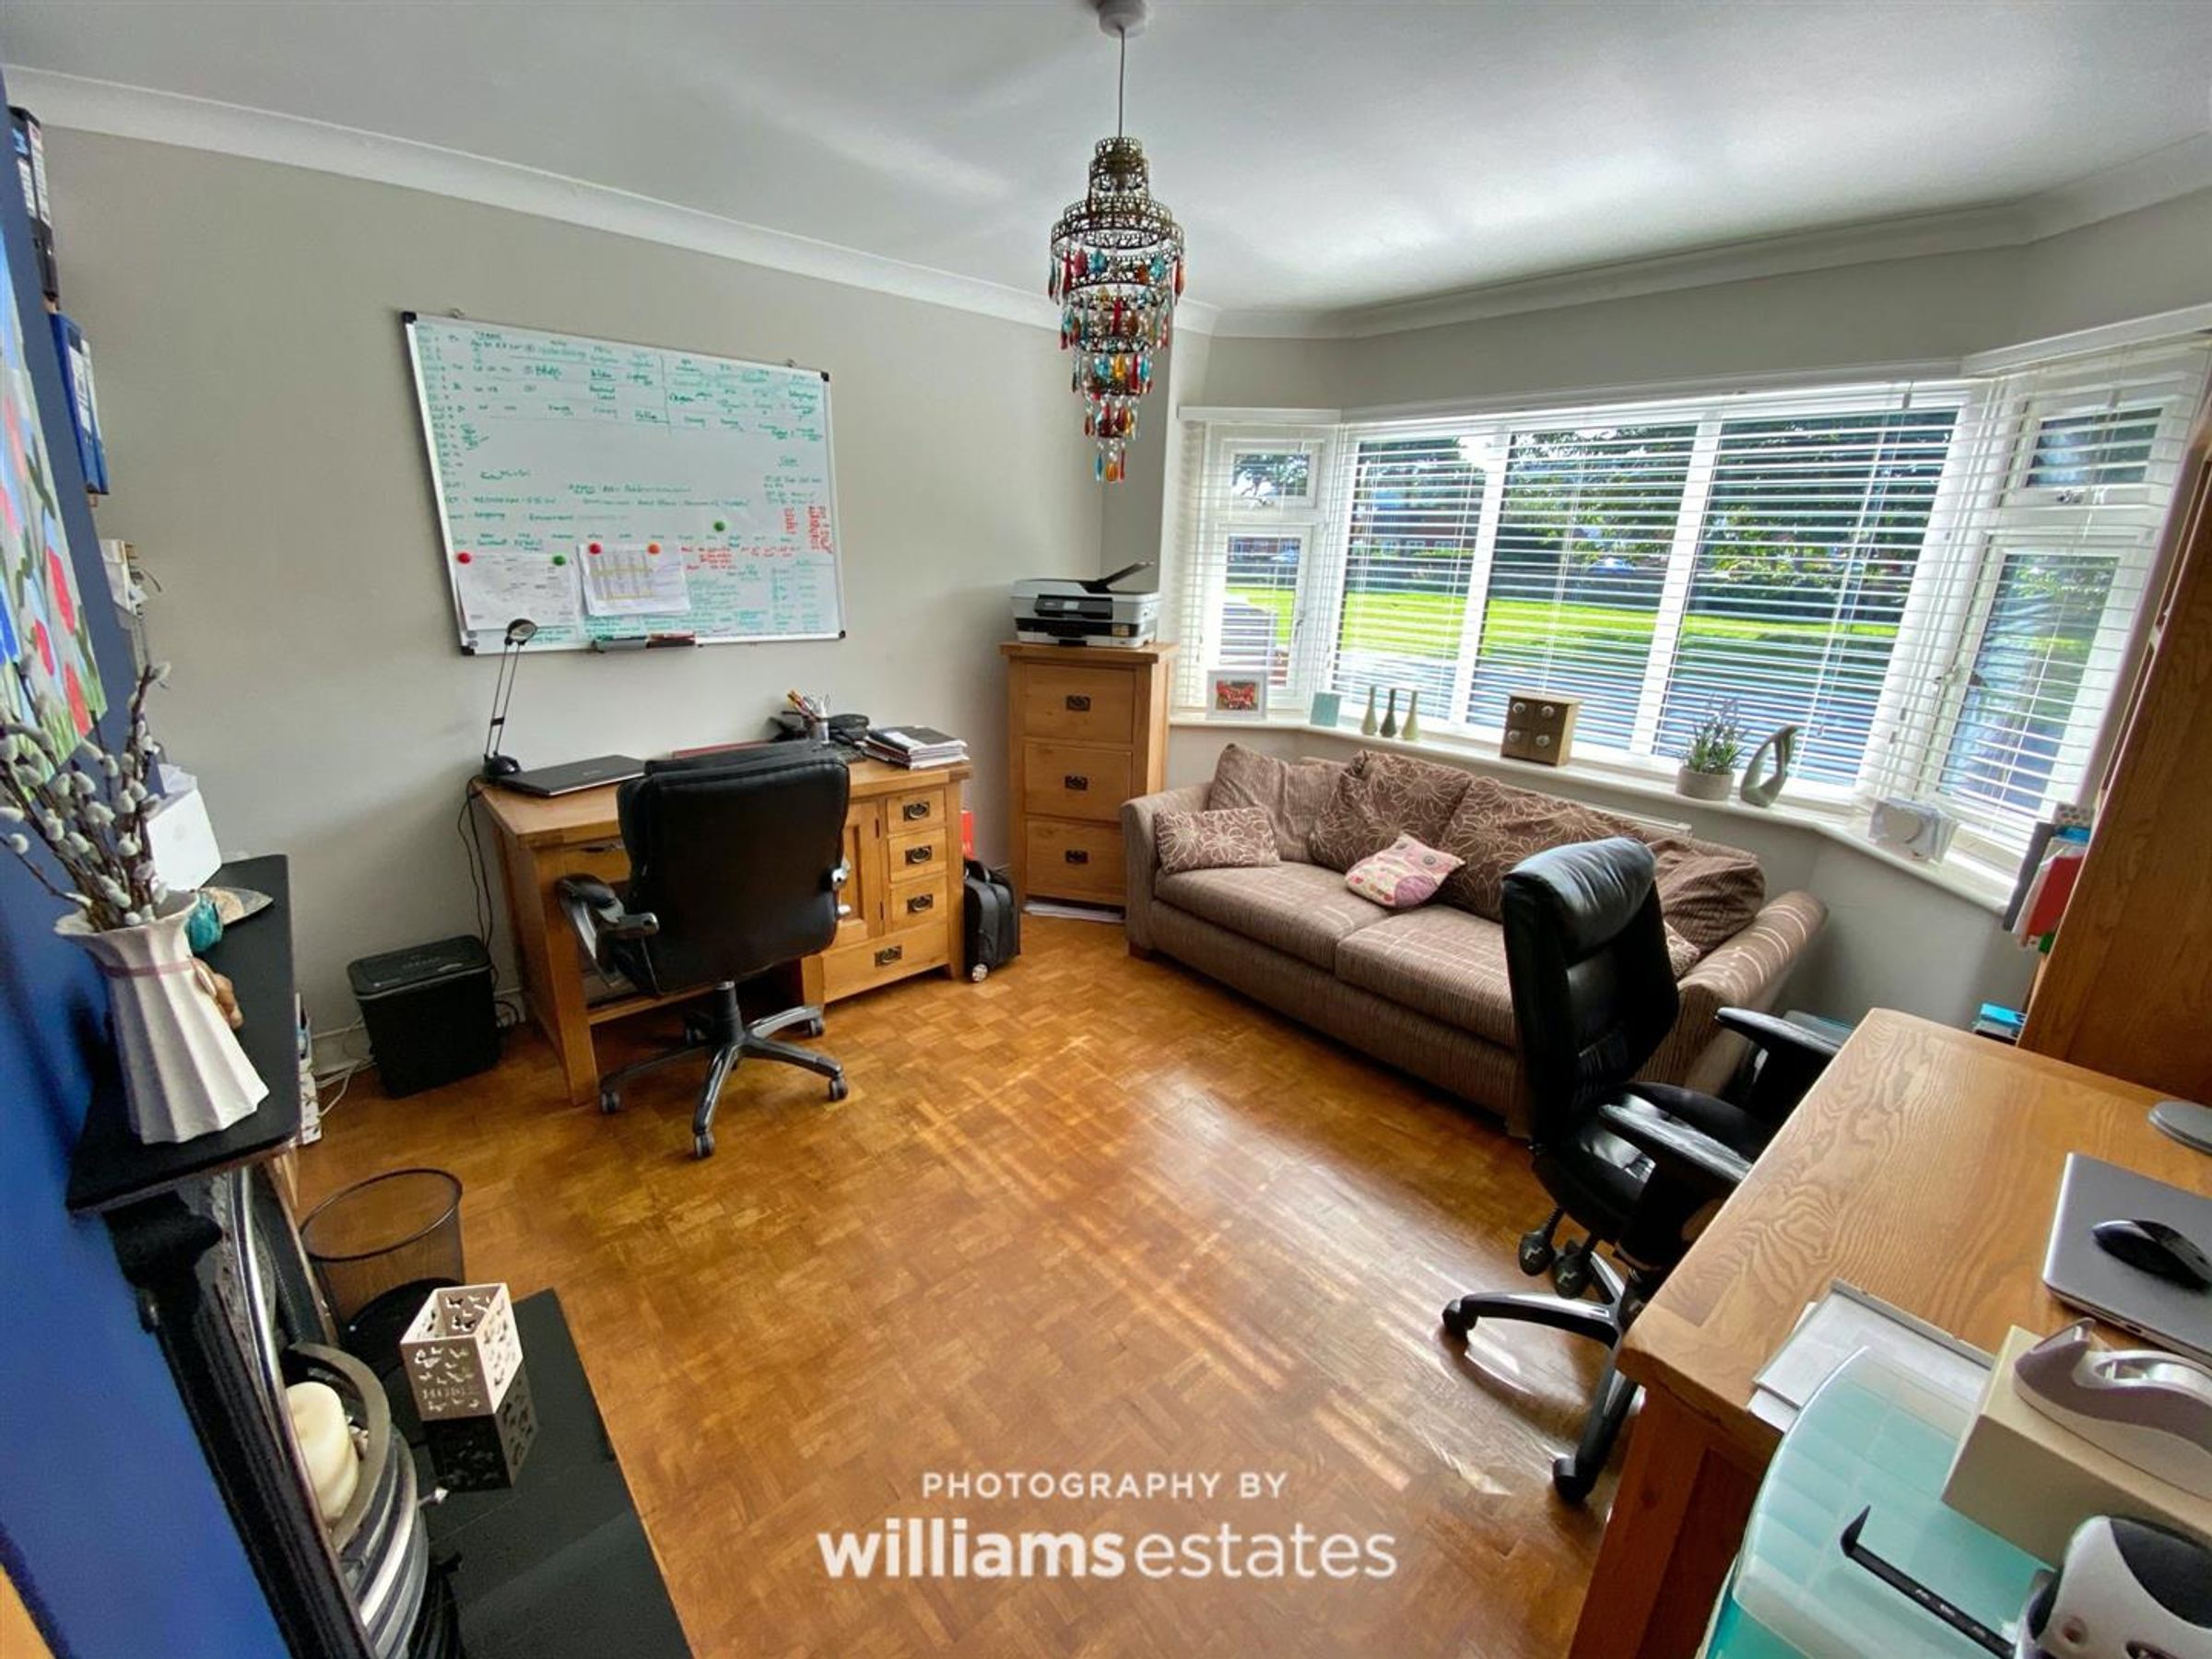
Study
11' 3" x 12' 2" (3.43m x 3.71m)
With parquet flooring, feature fireplace, radiator and double glazed bay window to the front.
Stairs To Landing
A large landing with double glazed window tot he front.
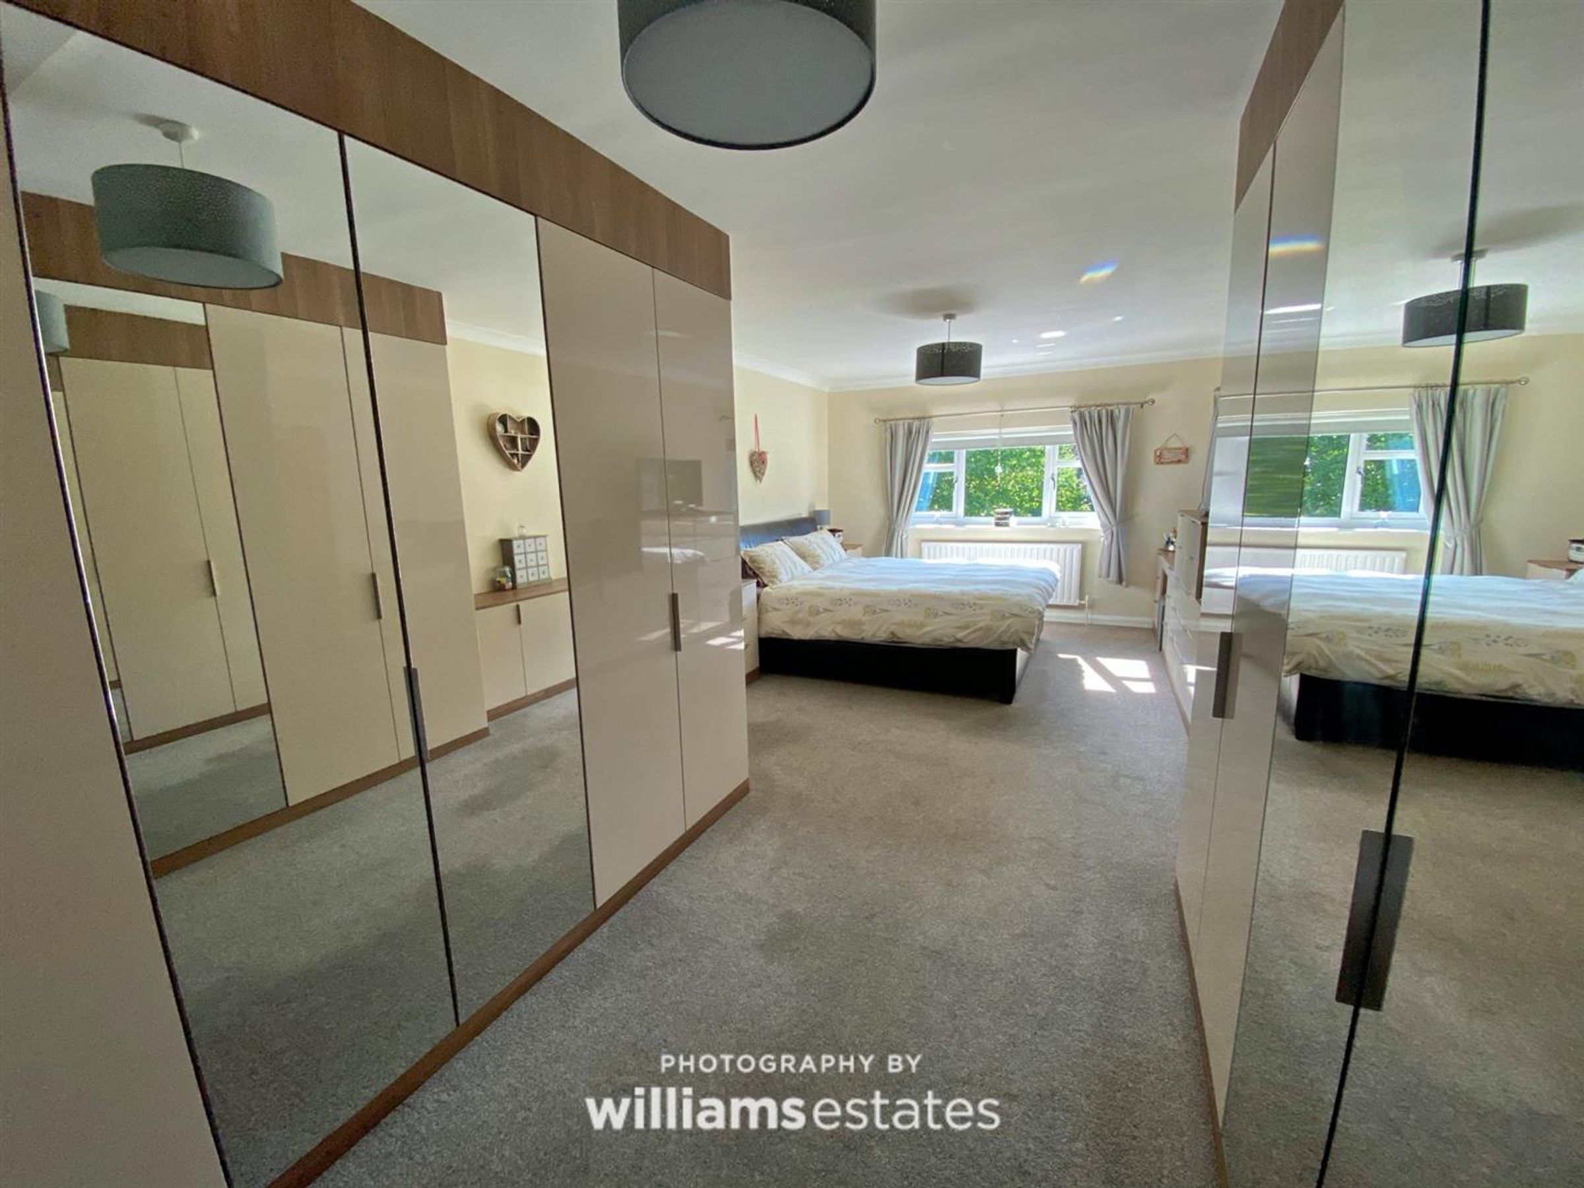
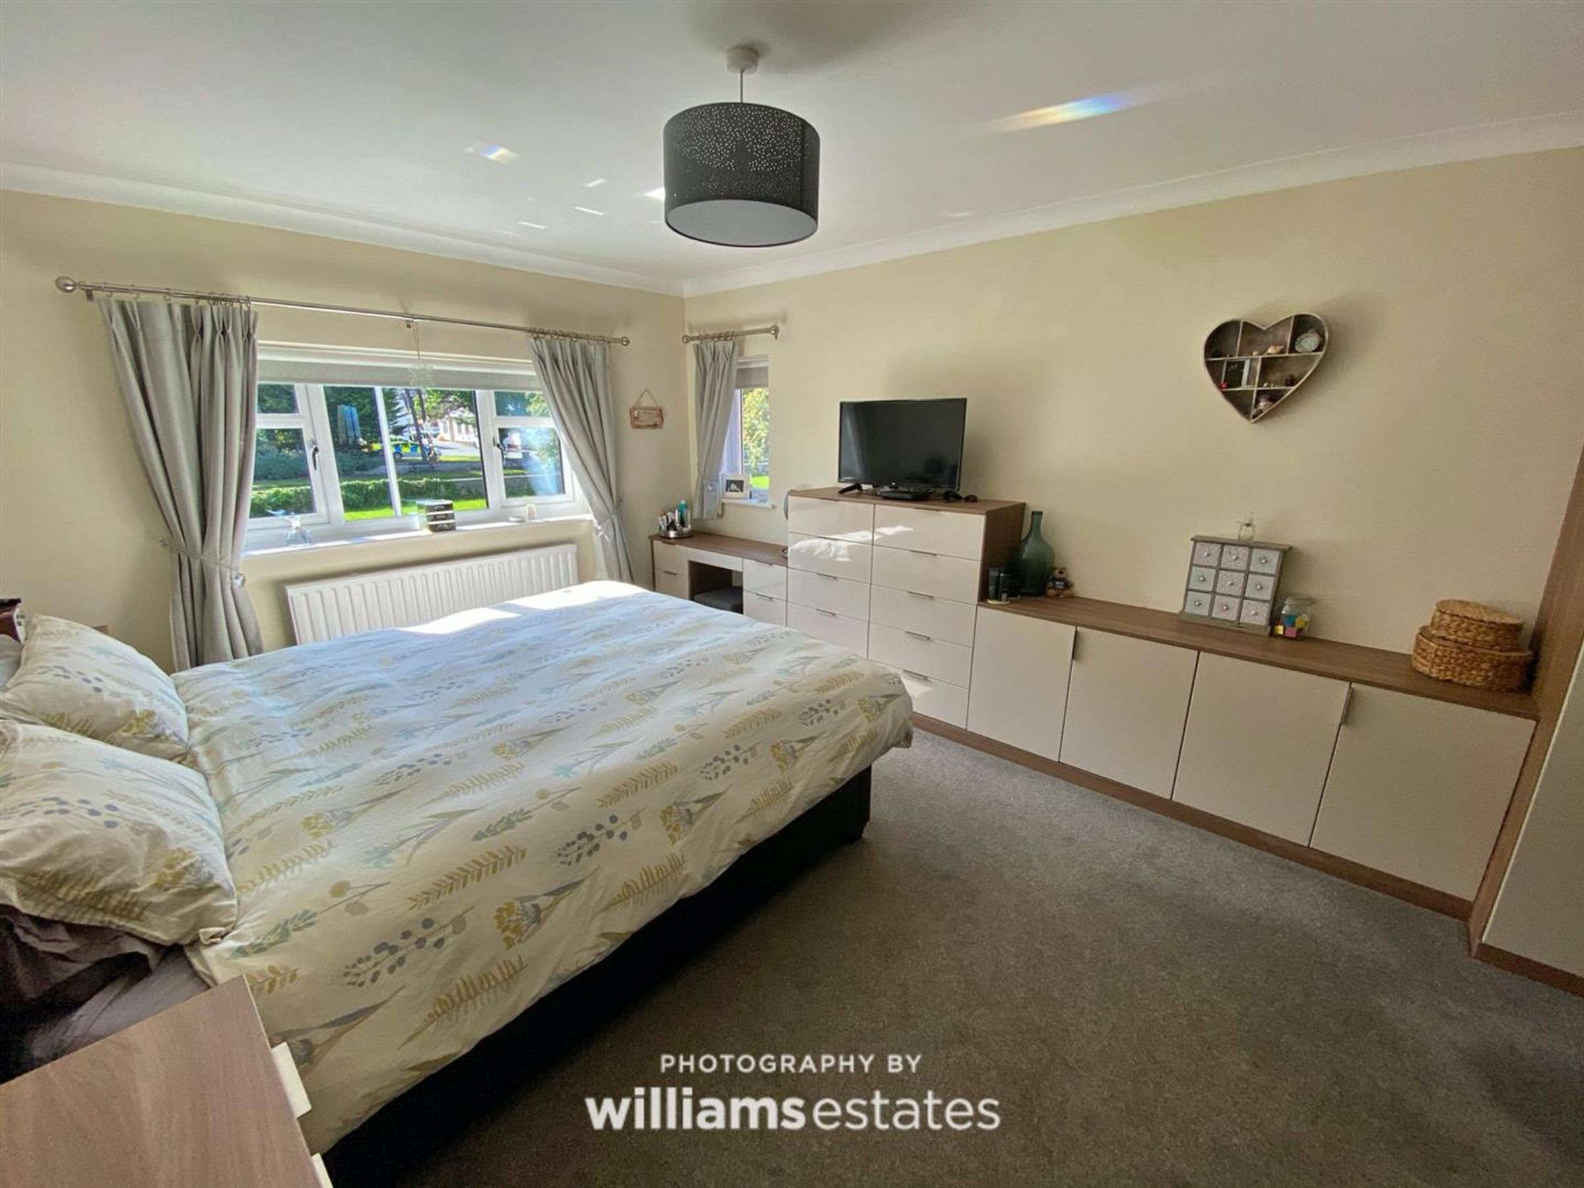
Master Bedroom
24' 7" x 12' 1" (7.49m x 3.68m)
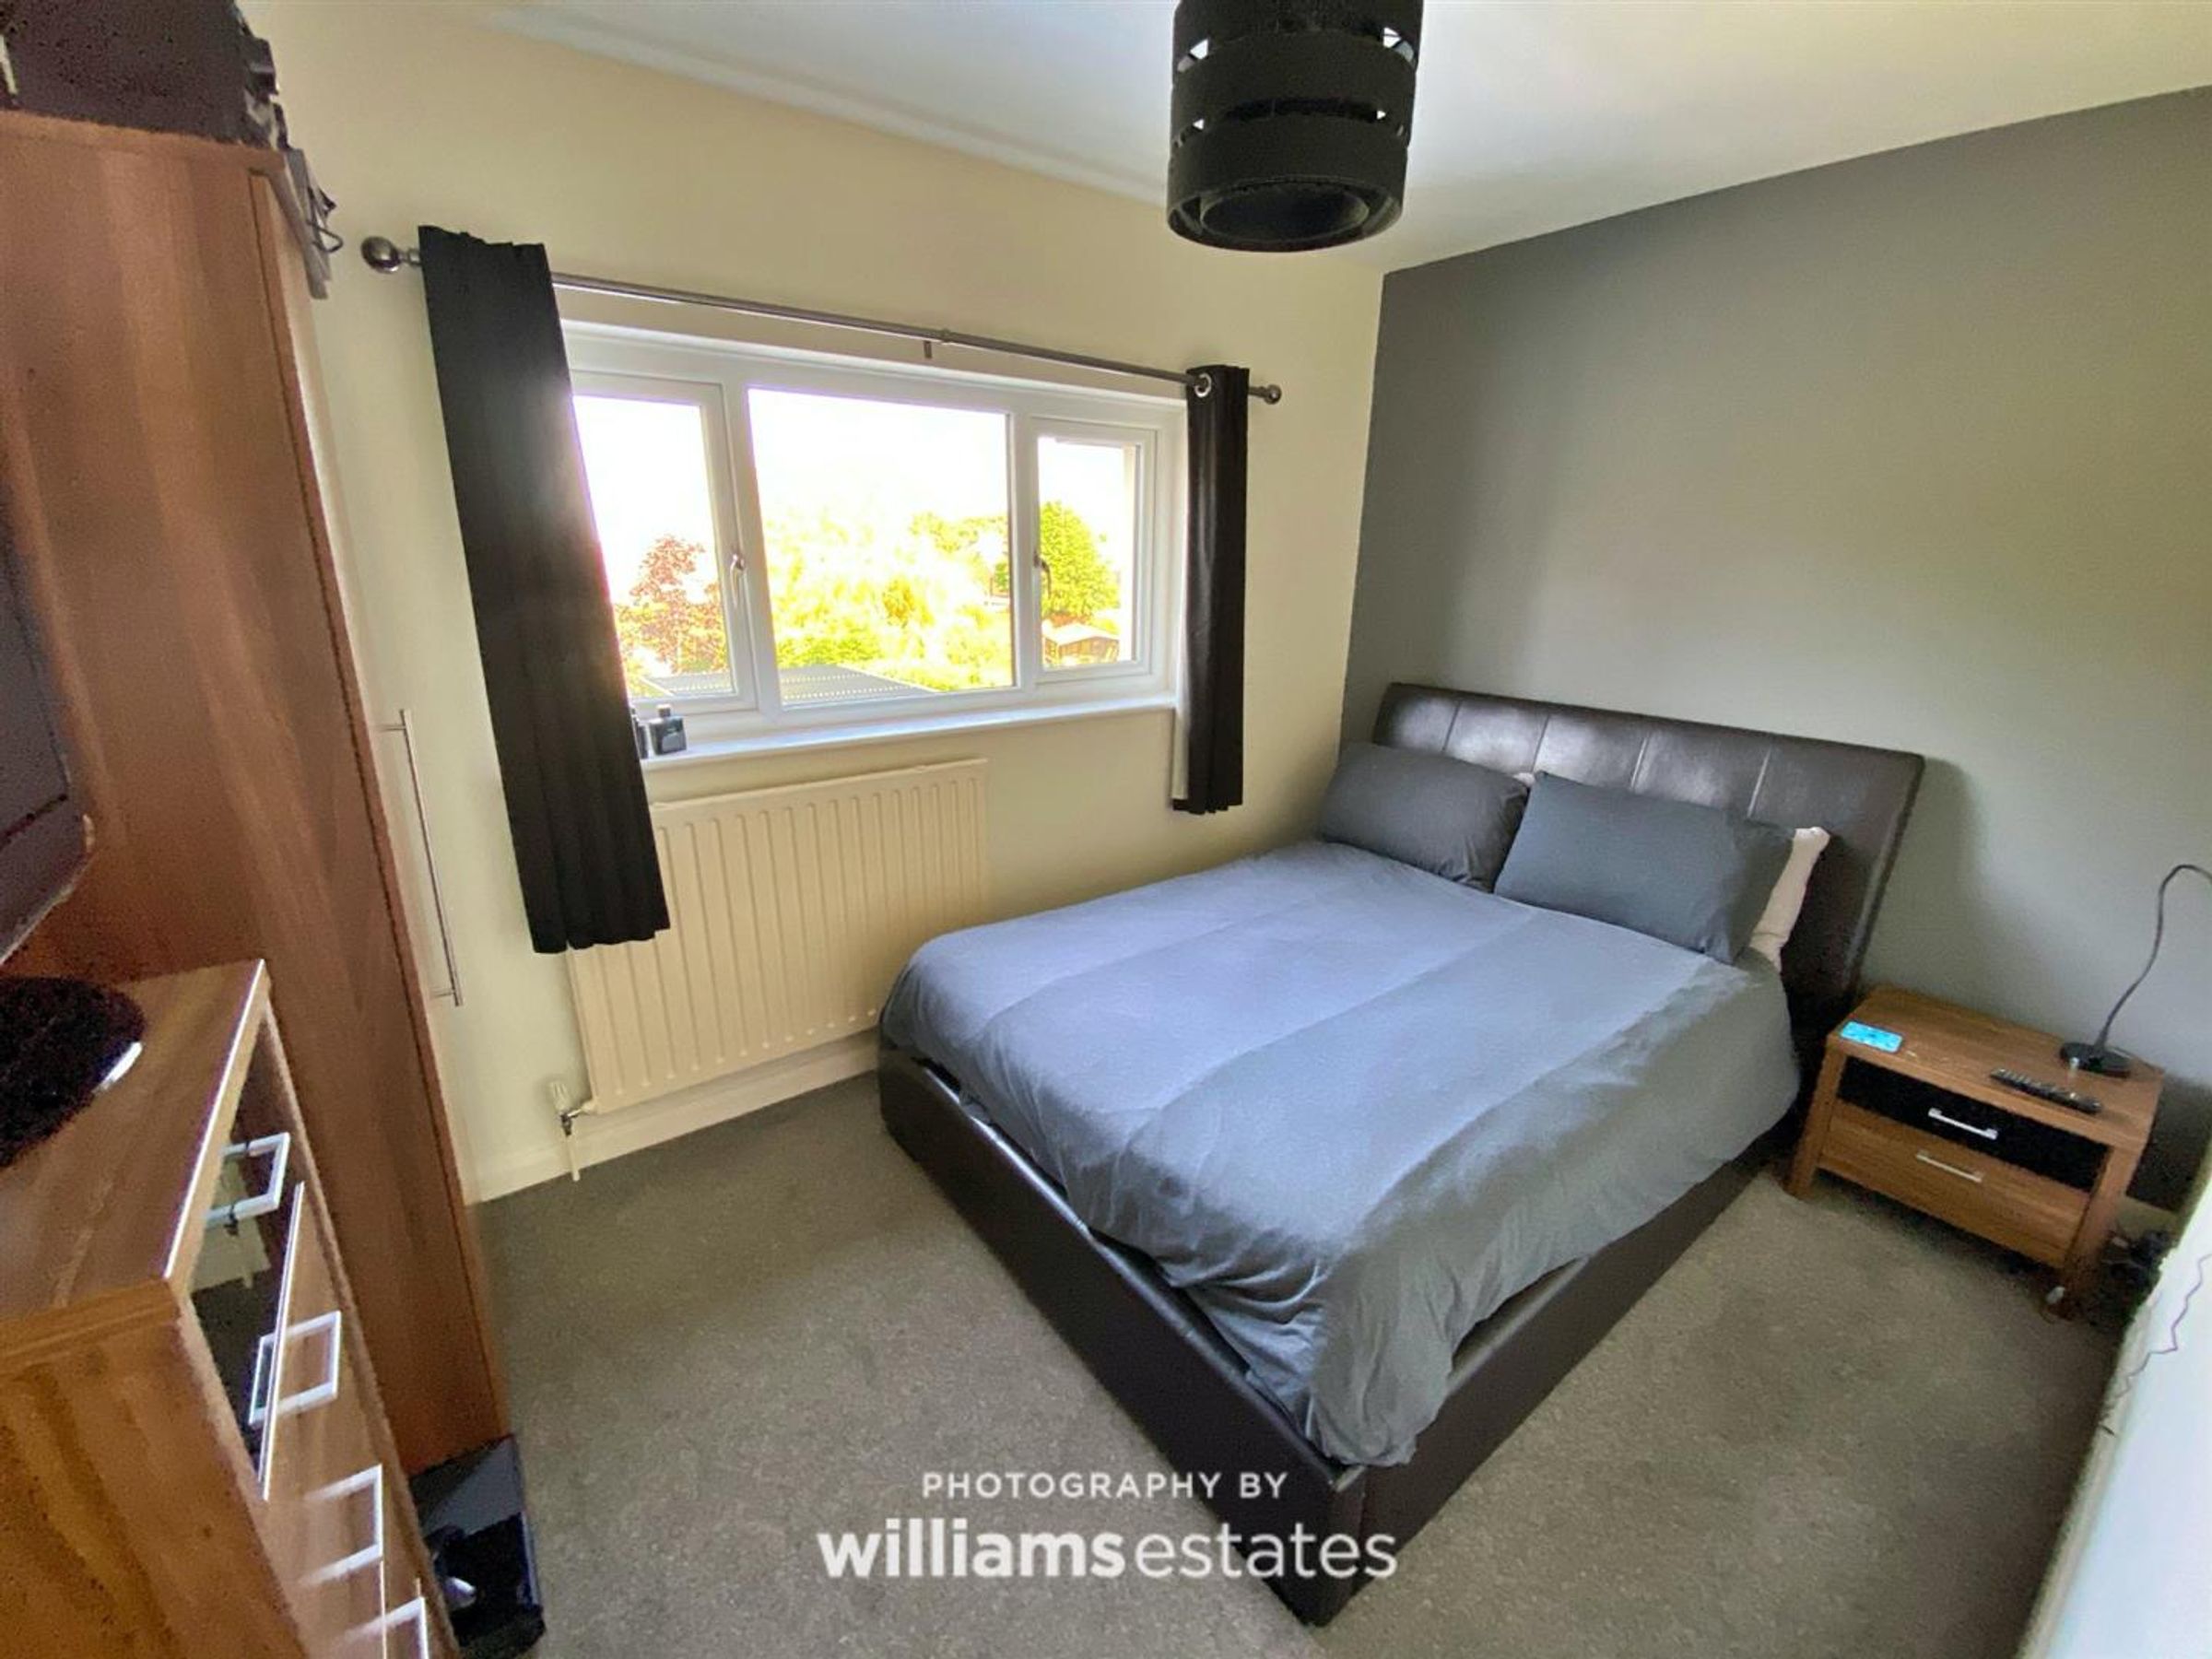
A large room with a range of fitted bedroom furniture to include mirrored wardrobes, drawers and dressing table and a double glazed window to the front.
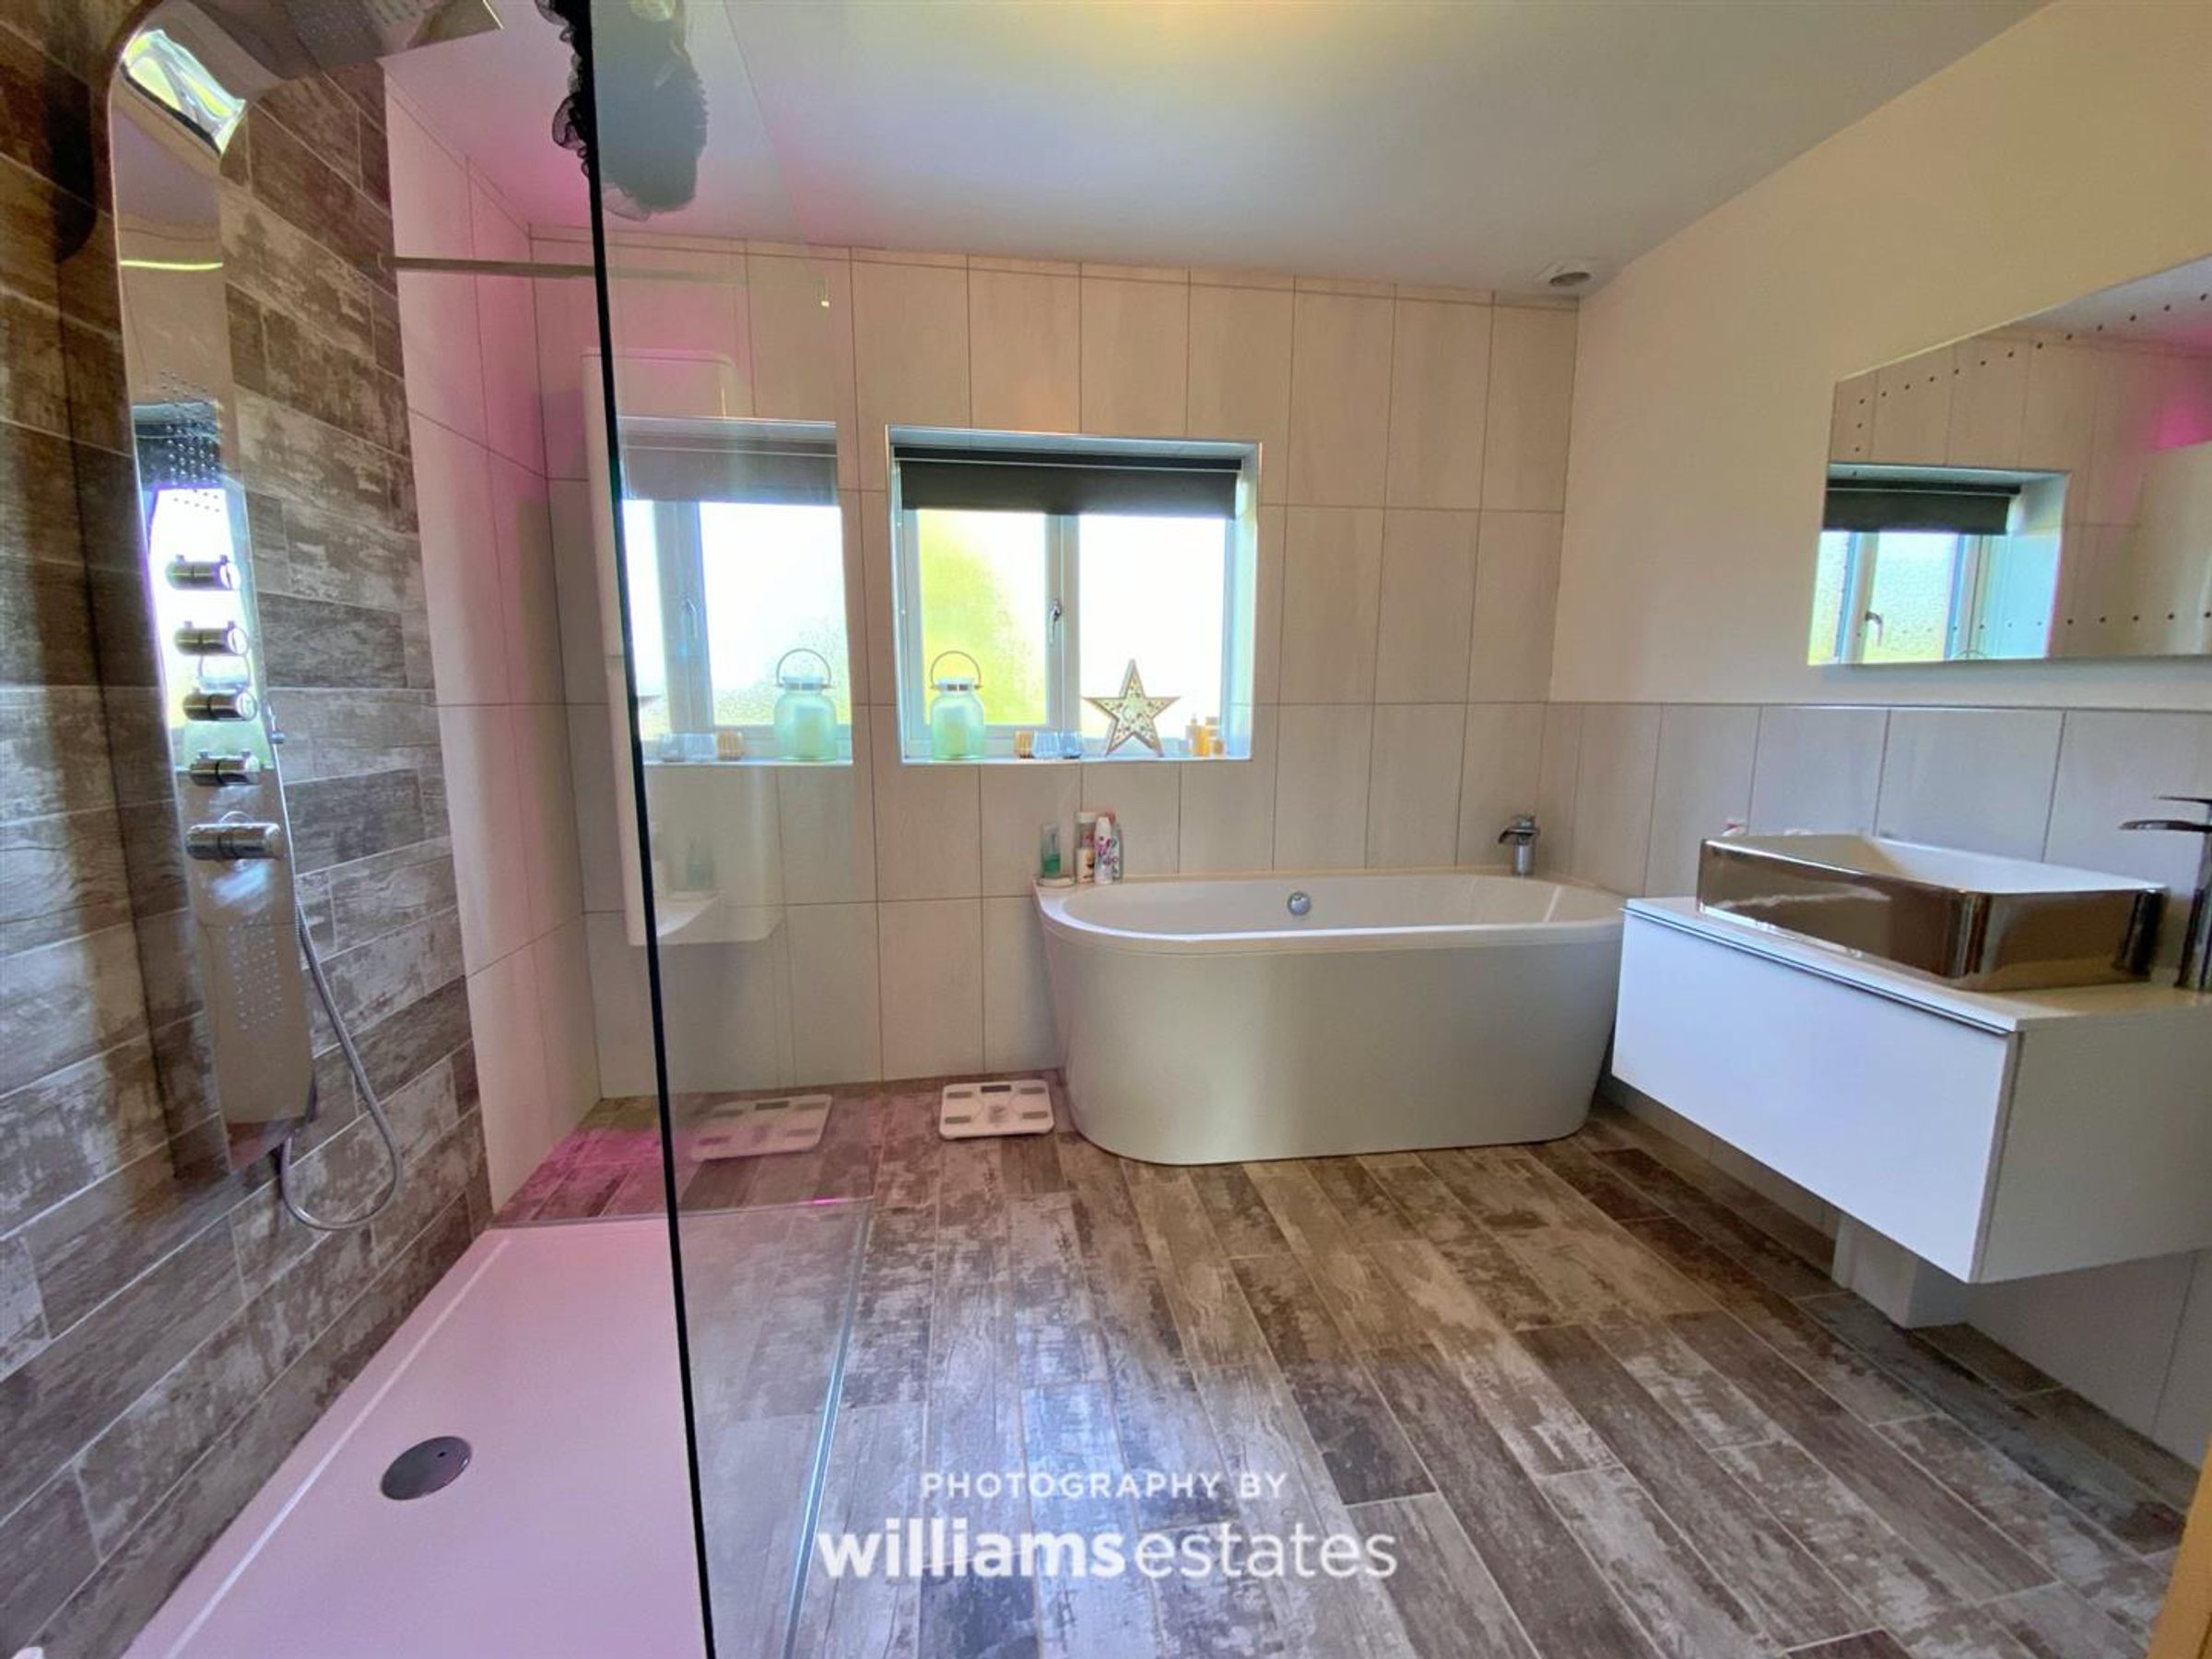
En-Suite
8' 1" x 9' 9" (2.46m x 2.97m)
Comprising of a large shower enclosure with wall mounted body jet shower, freestanding bath, wall hung wash hand basin with vanity unit, WC, tiled floor with under floor heating, wall tiling and double glazed window to the rear.
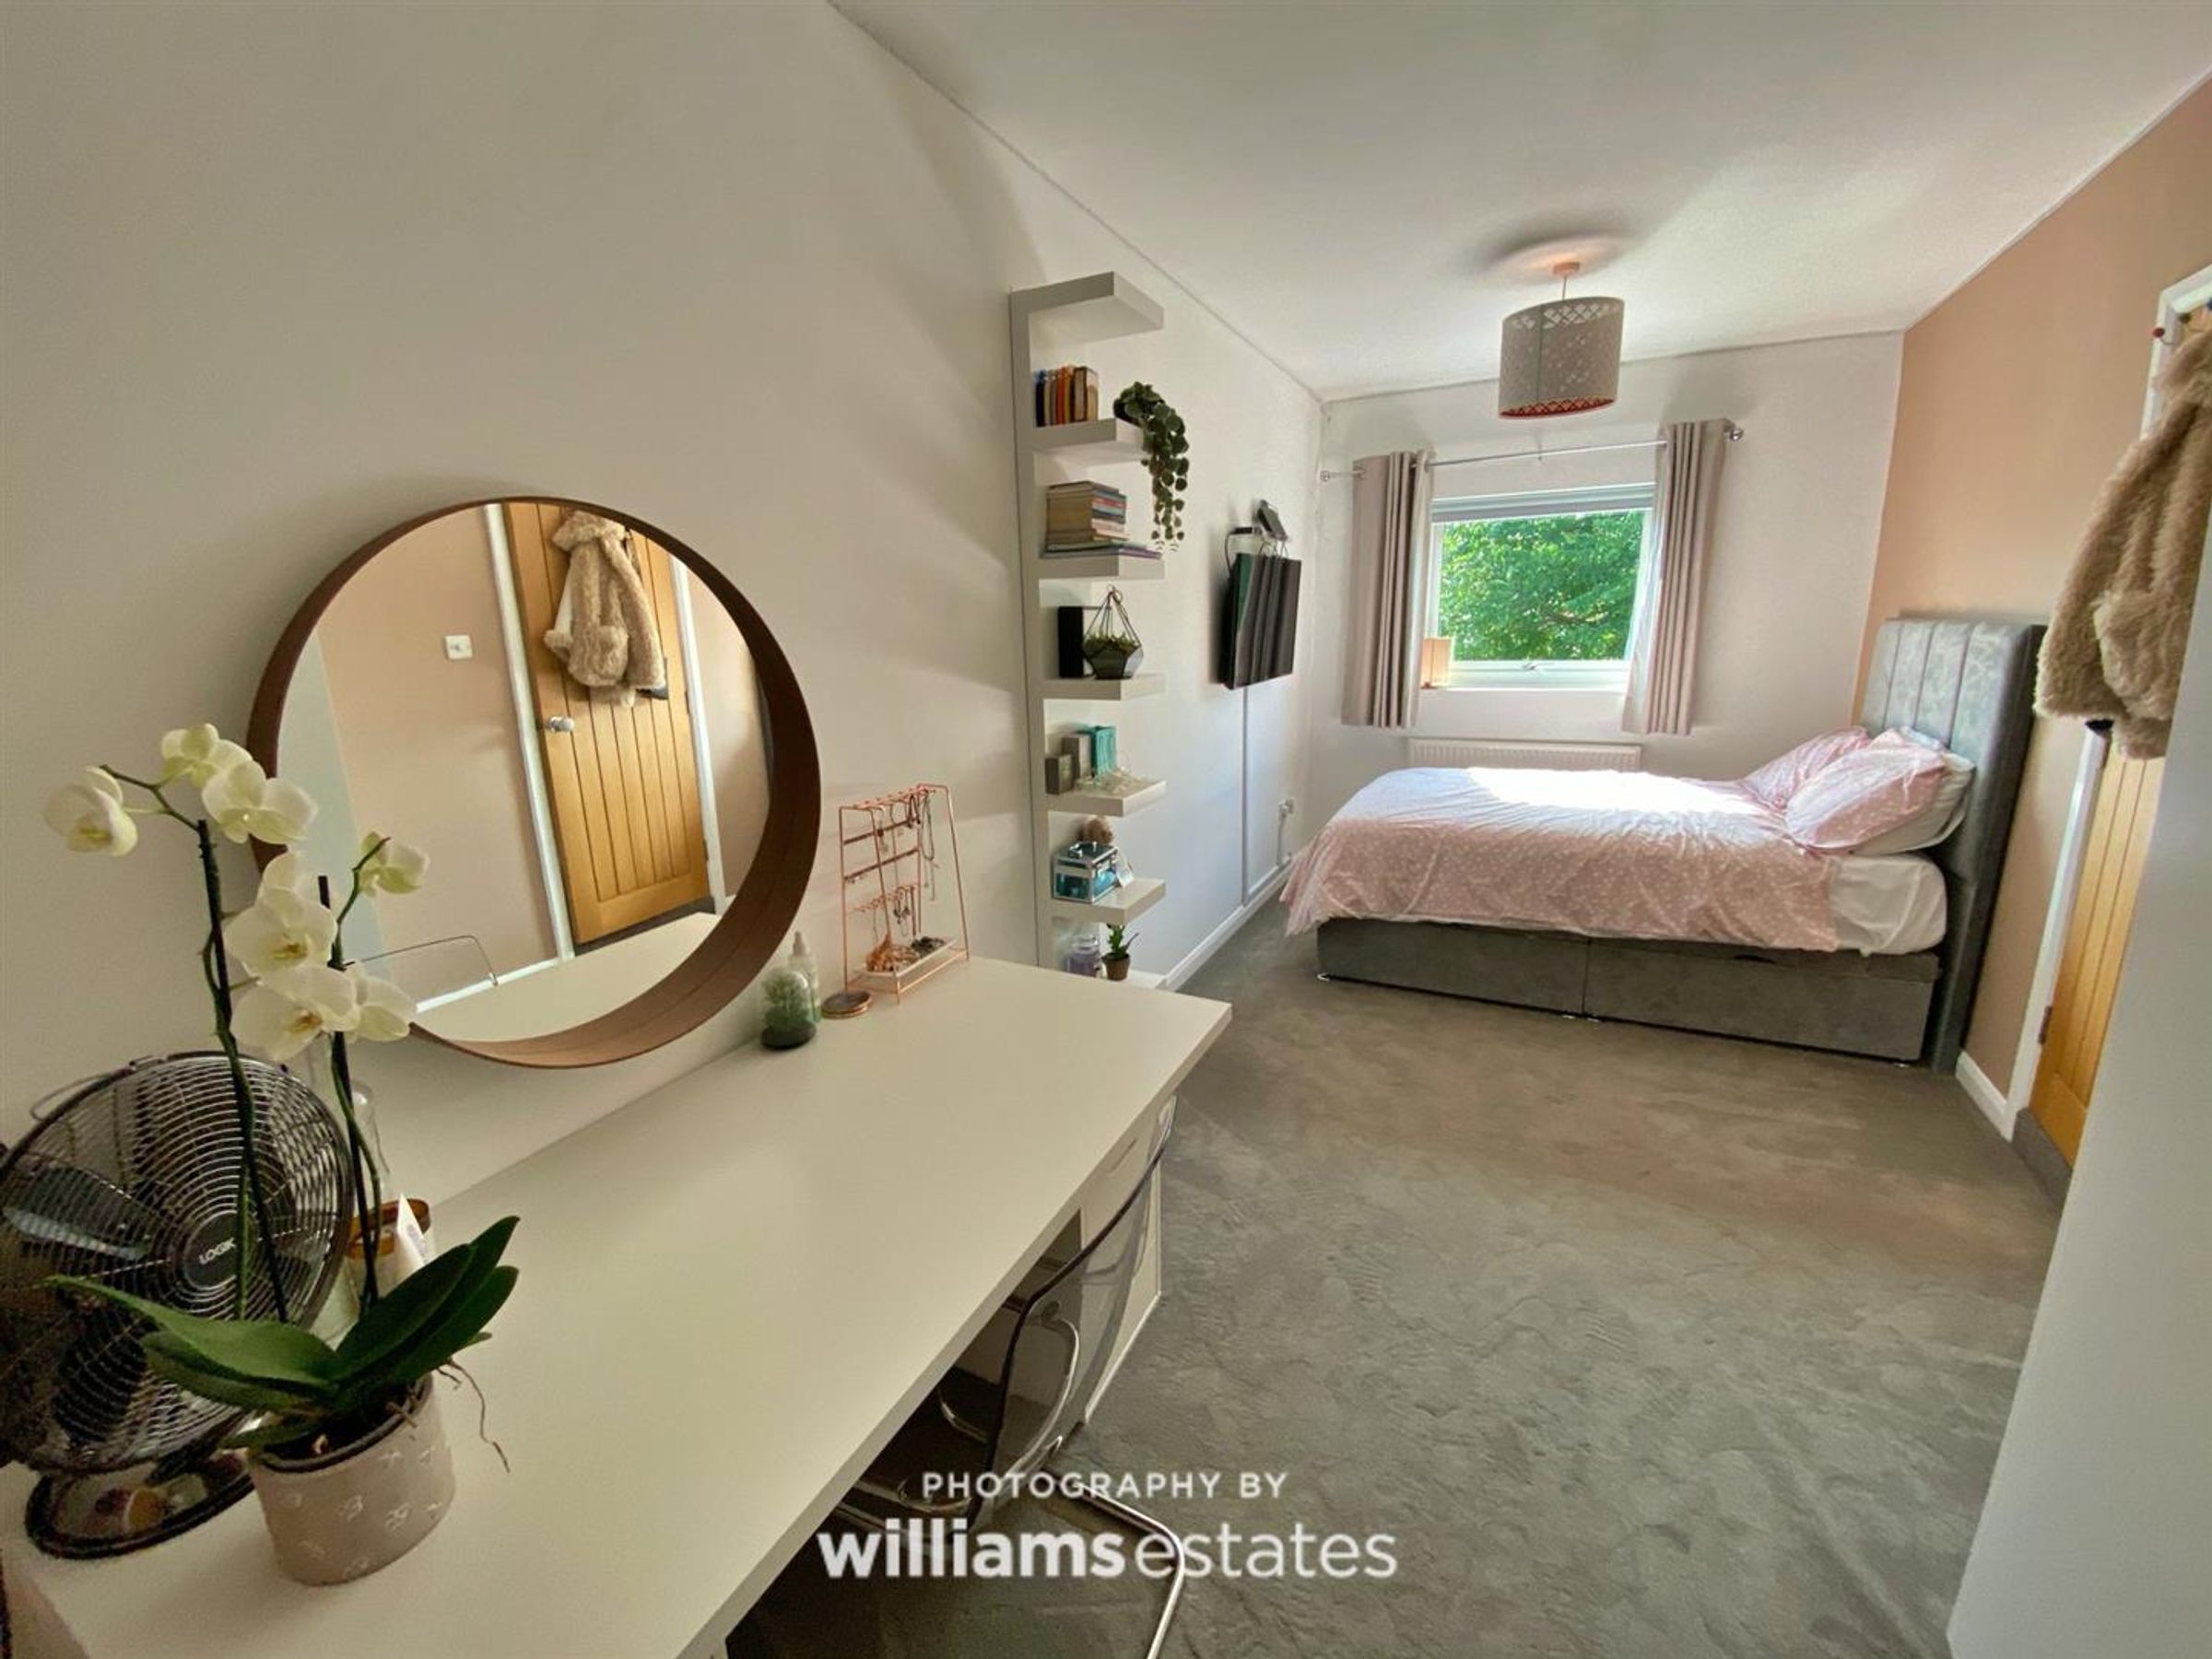
Bedroom 2
20' 0" x 8' 3" (6.10m x 2.51m)
With radiator, dressing area with wardrobes and double glazed window to the front.
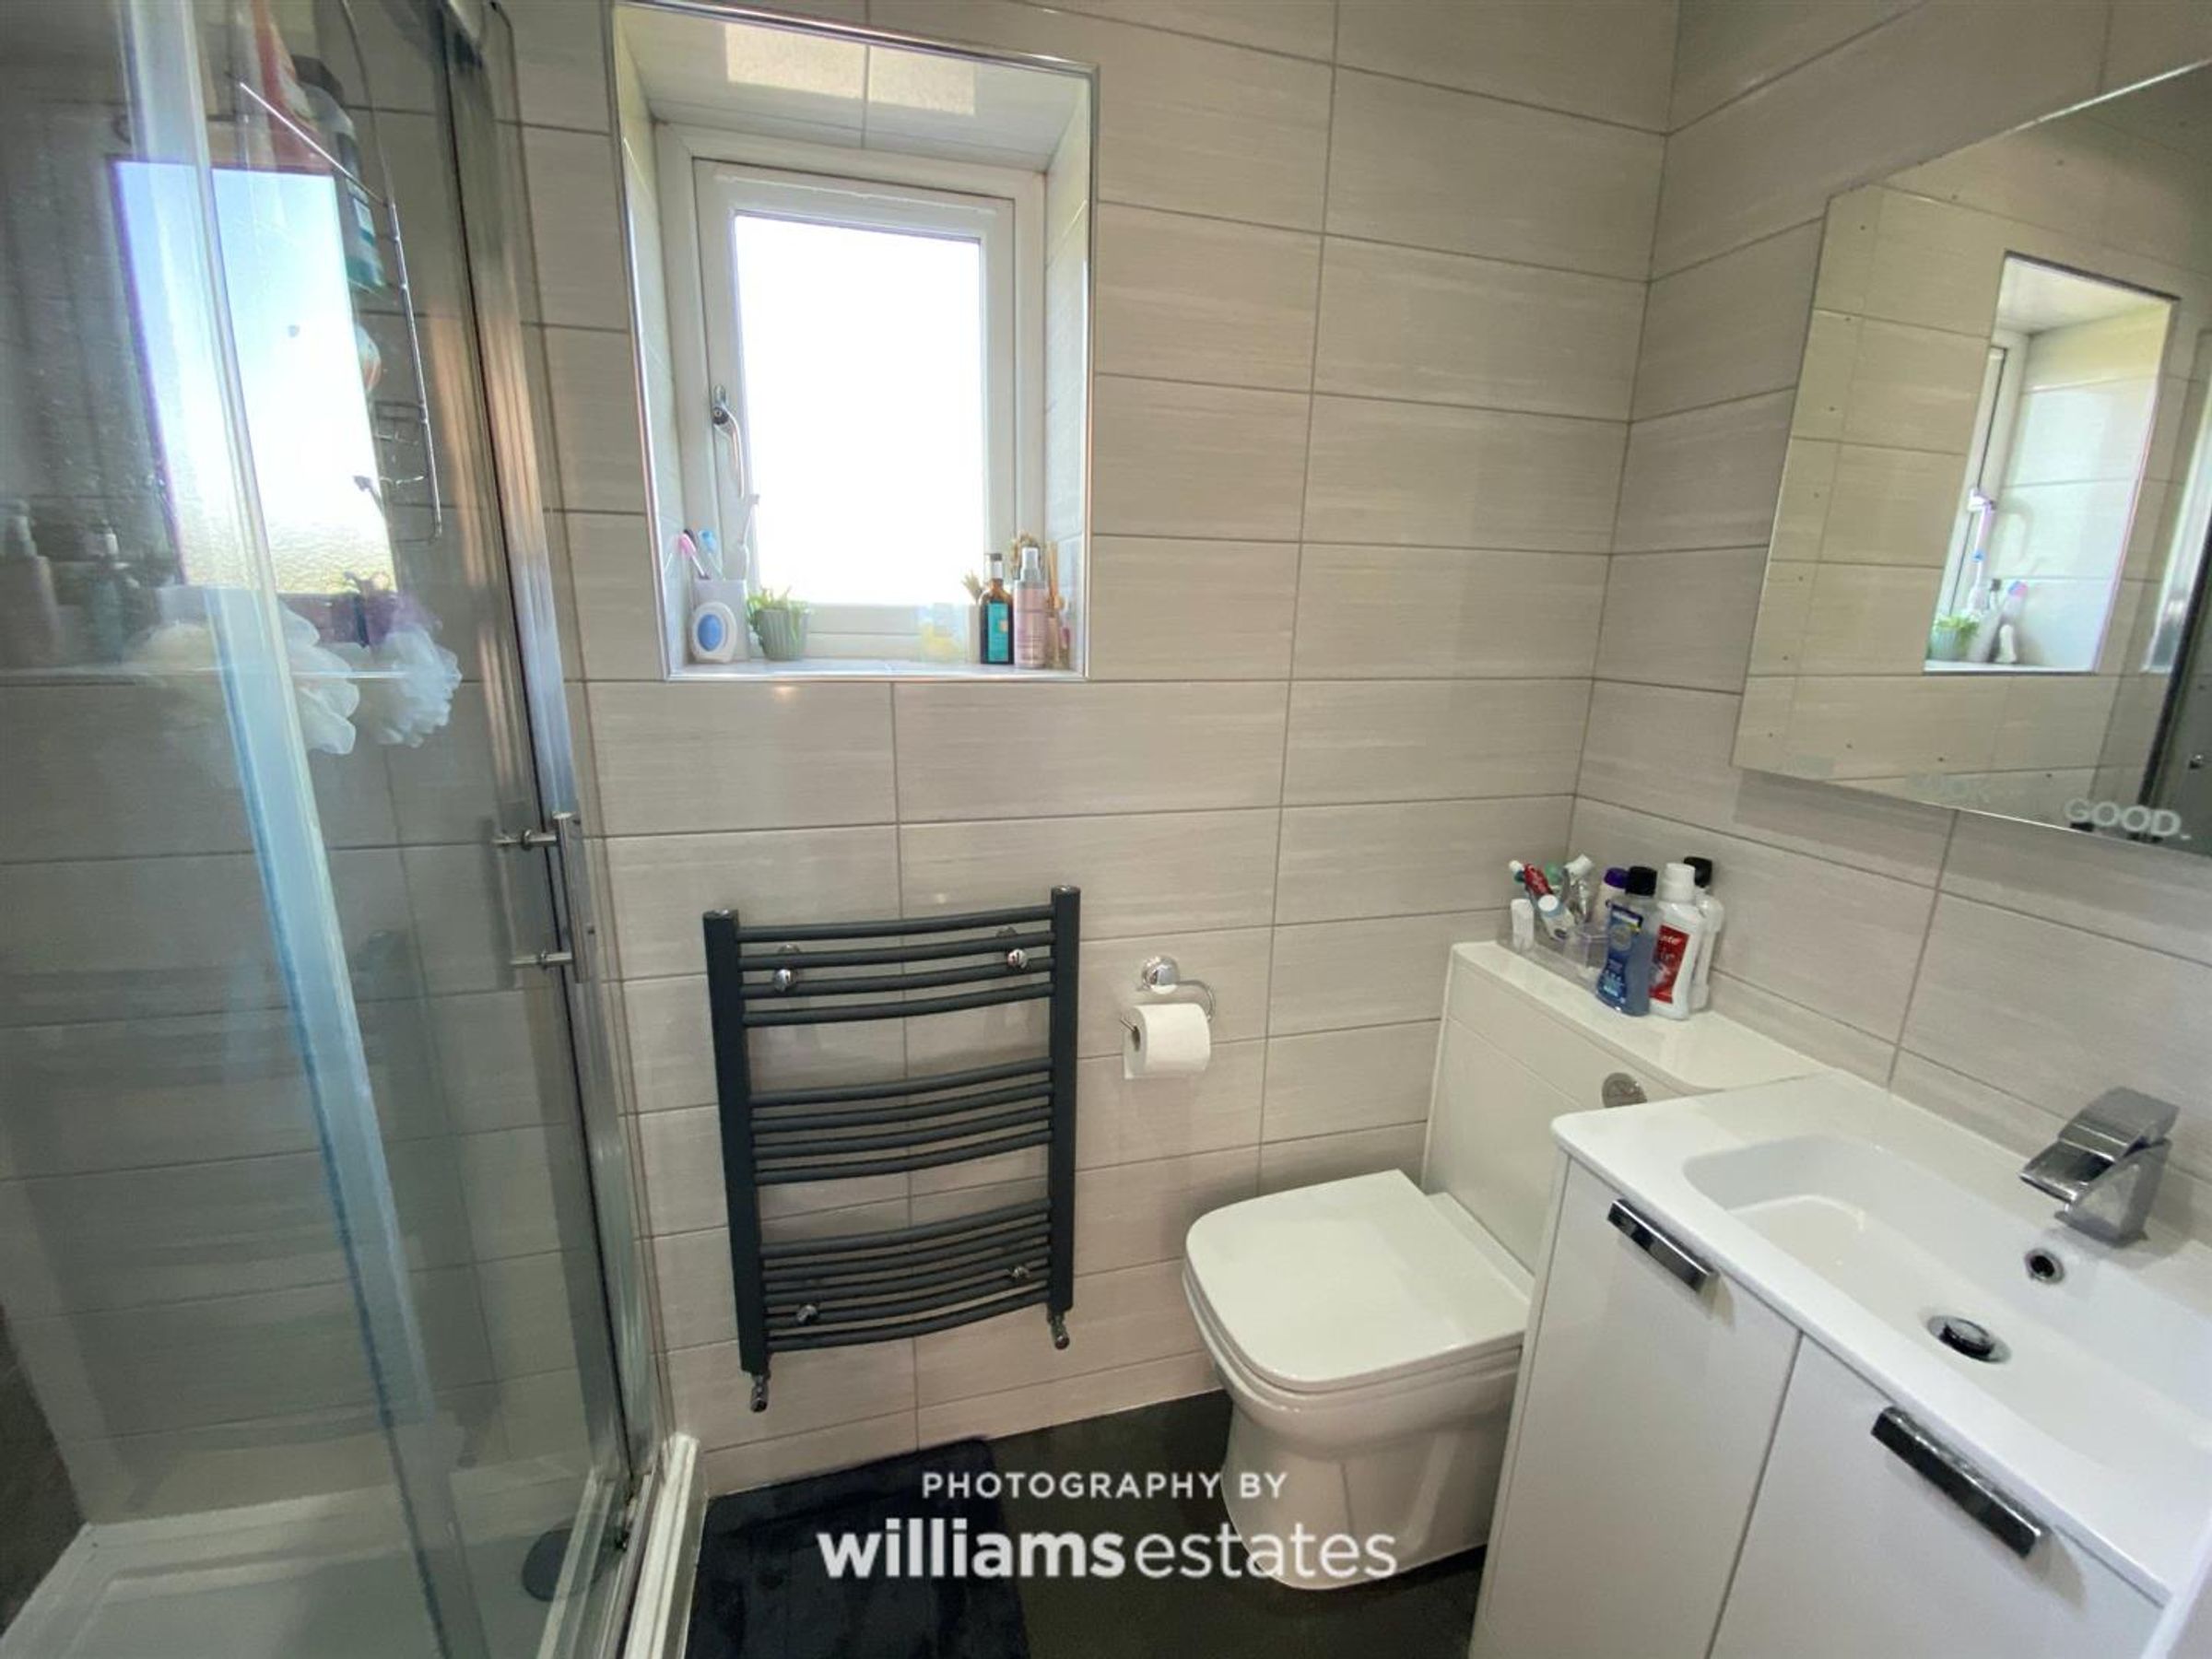
En-Suite
3' 2" x 8' 3" (0.97m x 2.51m)
Comprising of a shower enclosure, vanity wash hand basin, WC, floor to ceiling tiling, heated towel rail and double glazed window to the rear.
Bedroom 3
8' 4" x 12' 0" (2.54m x 3.66m)
With radiator and double glazed window to the rear.
Bedroom 4
12' 0" x 7' 1" (3.66m x 2.16m)
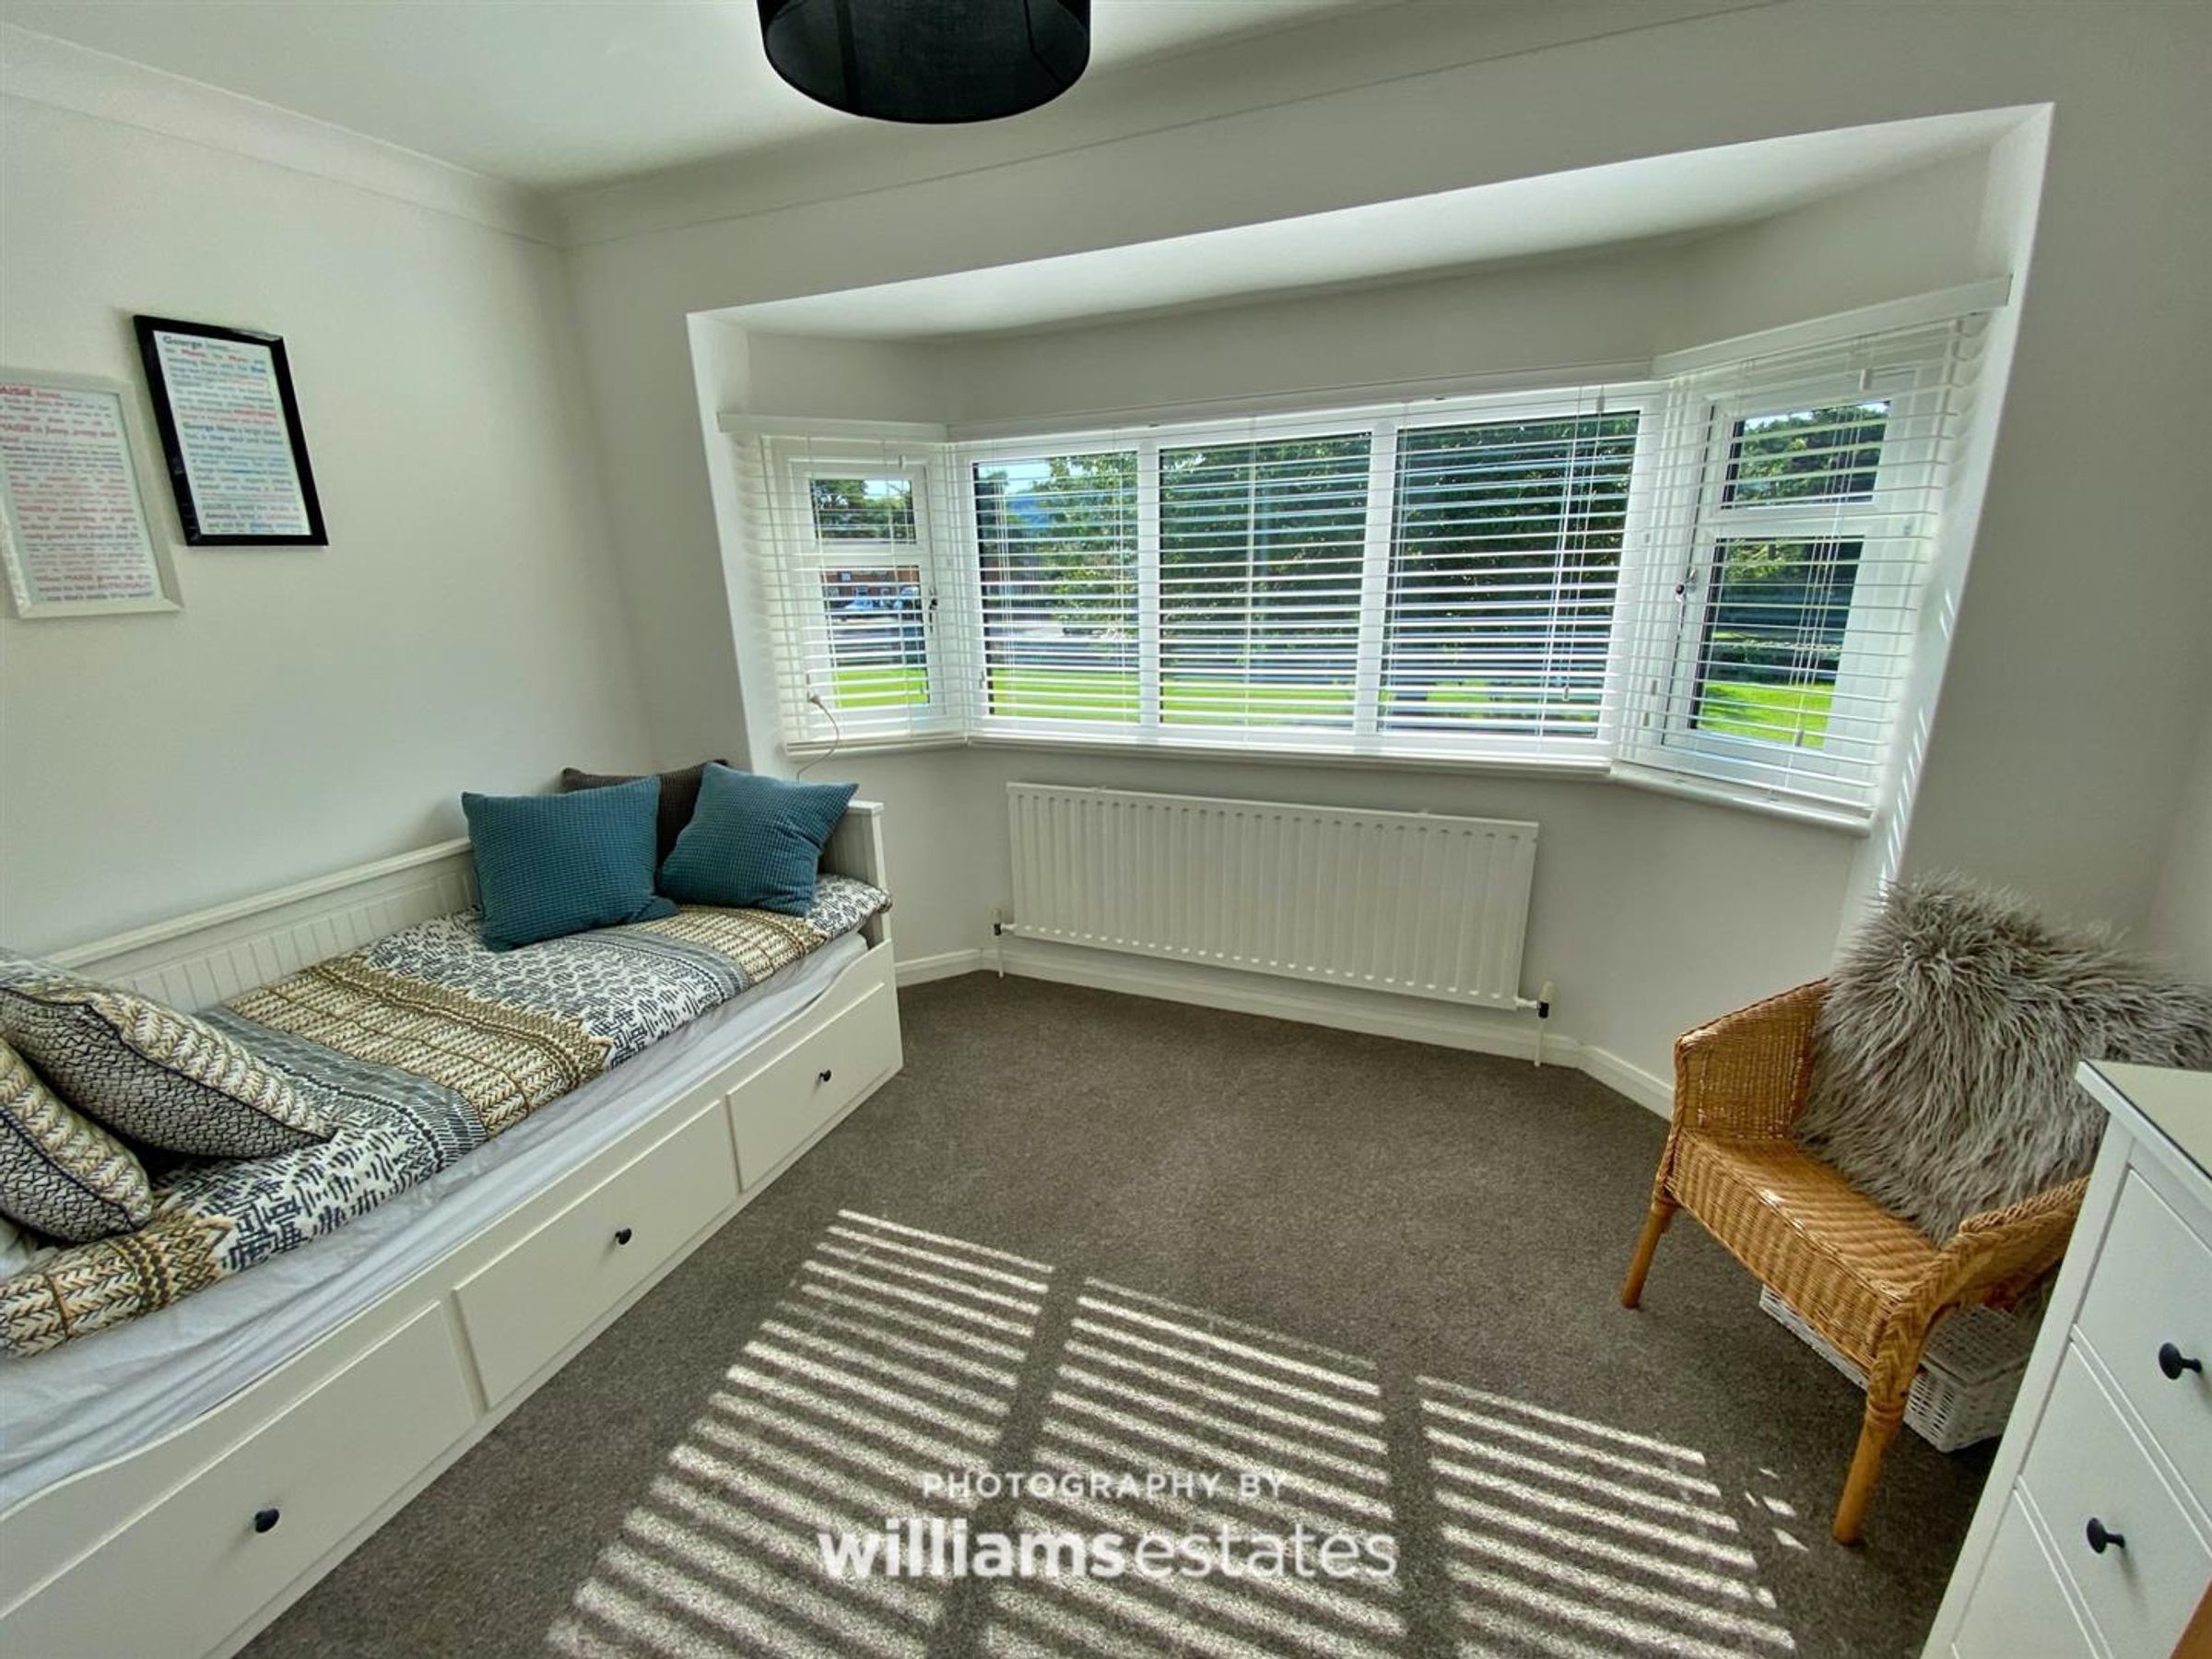
With radiator and double glazed bay window to the front.
Family Bathroom
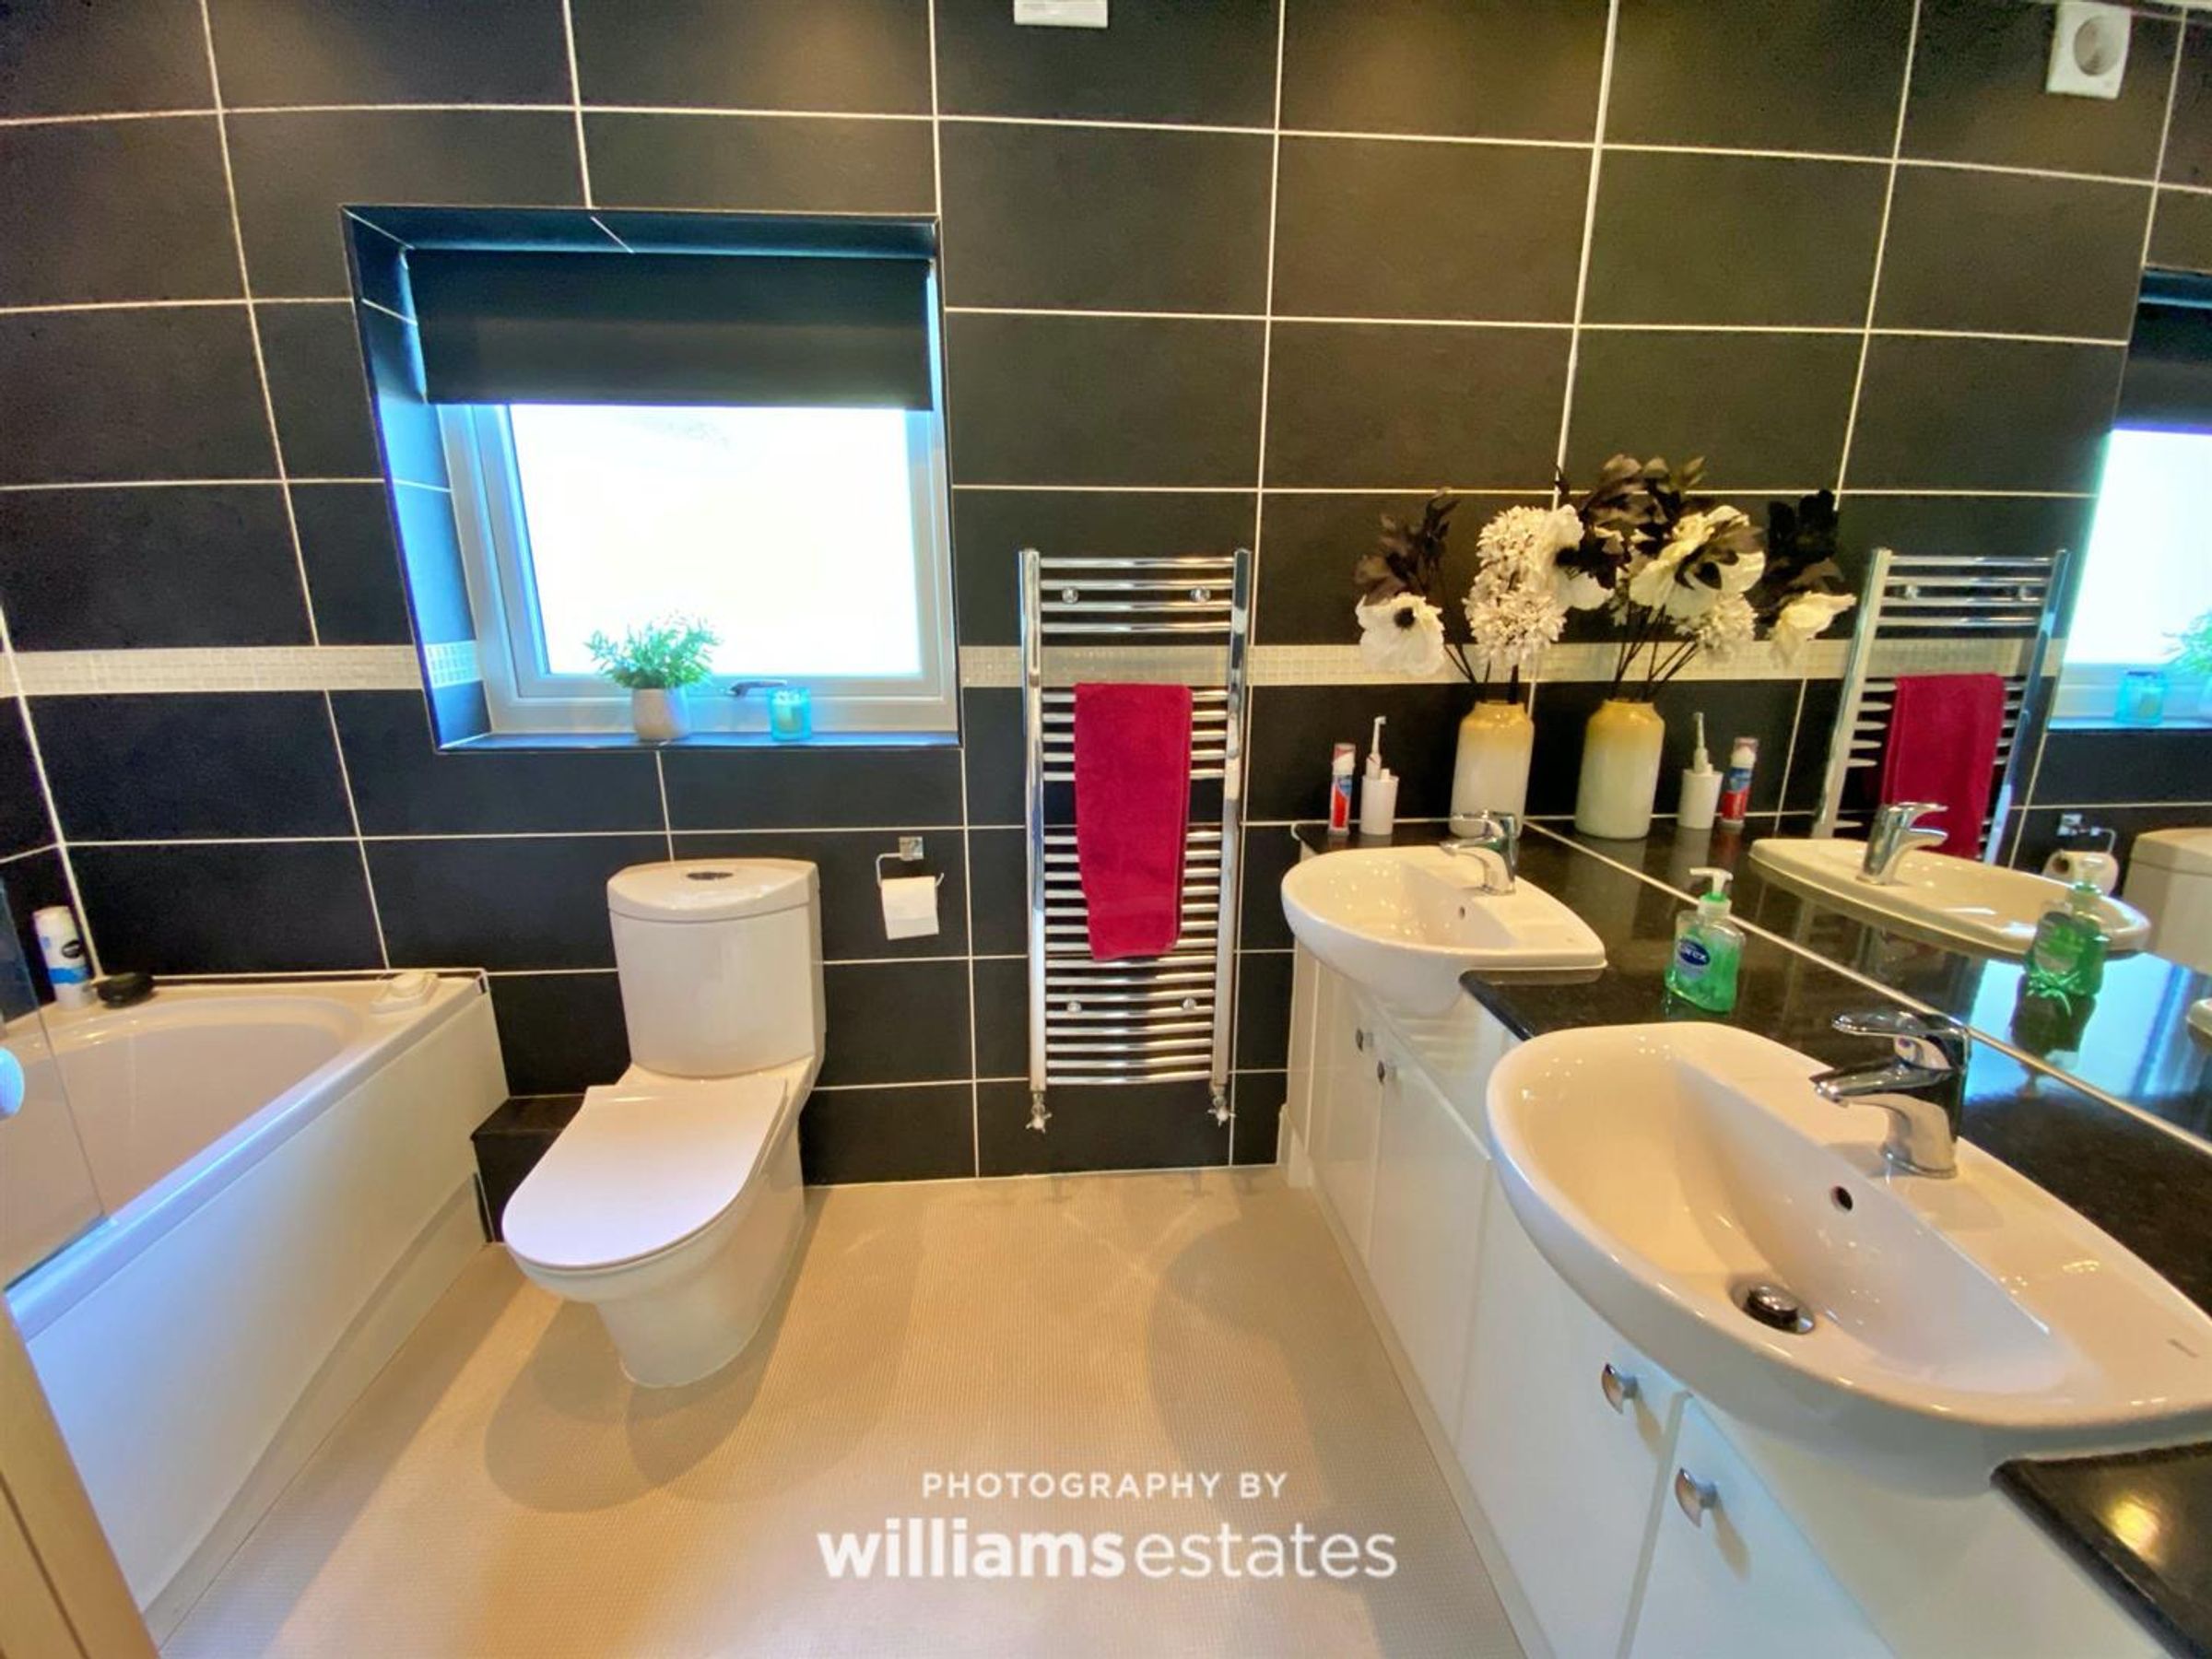
Comprising of a his and hers sink in vanity unit, bath with shower over, WC, heated towel rail, floor to ceiling tiling and double glazed window to the rear.
Garage
15' 6" x 8' 5" (4.72m x 2.57m)
With electric up and over door, power and lighting.
Properties you may like







Williams Updates
Williams Estates Direct Limited (Trading as Williams Estates, Company No. 10327940)
Williams Lettings Limited (Trading as Williams Lettings, Company No. 10325497) are registered in England and Wales.
Registered Office: 102 Bowen Court, St Asaph Business Park, St Asaph, LL17 0JE.
Sitemap
Accredited & Regulated By
Our Offices