Williams Estates
FOR SALE
£630,000 Offers in Region of
Efenechtyd, Ruthin, LL15
Detached
4
2
3
Like the look of this property?
We would love to hear from you and arrange a viewing of this property. Get in touch now!
Looking to sell a property?
You can get a free online or in person valuation.
Property features
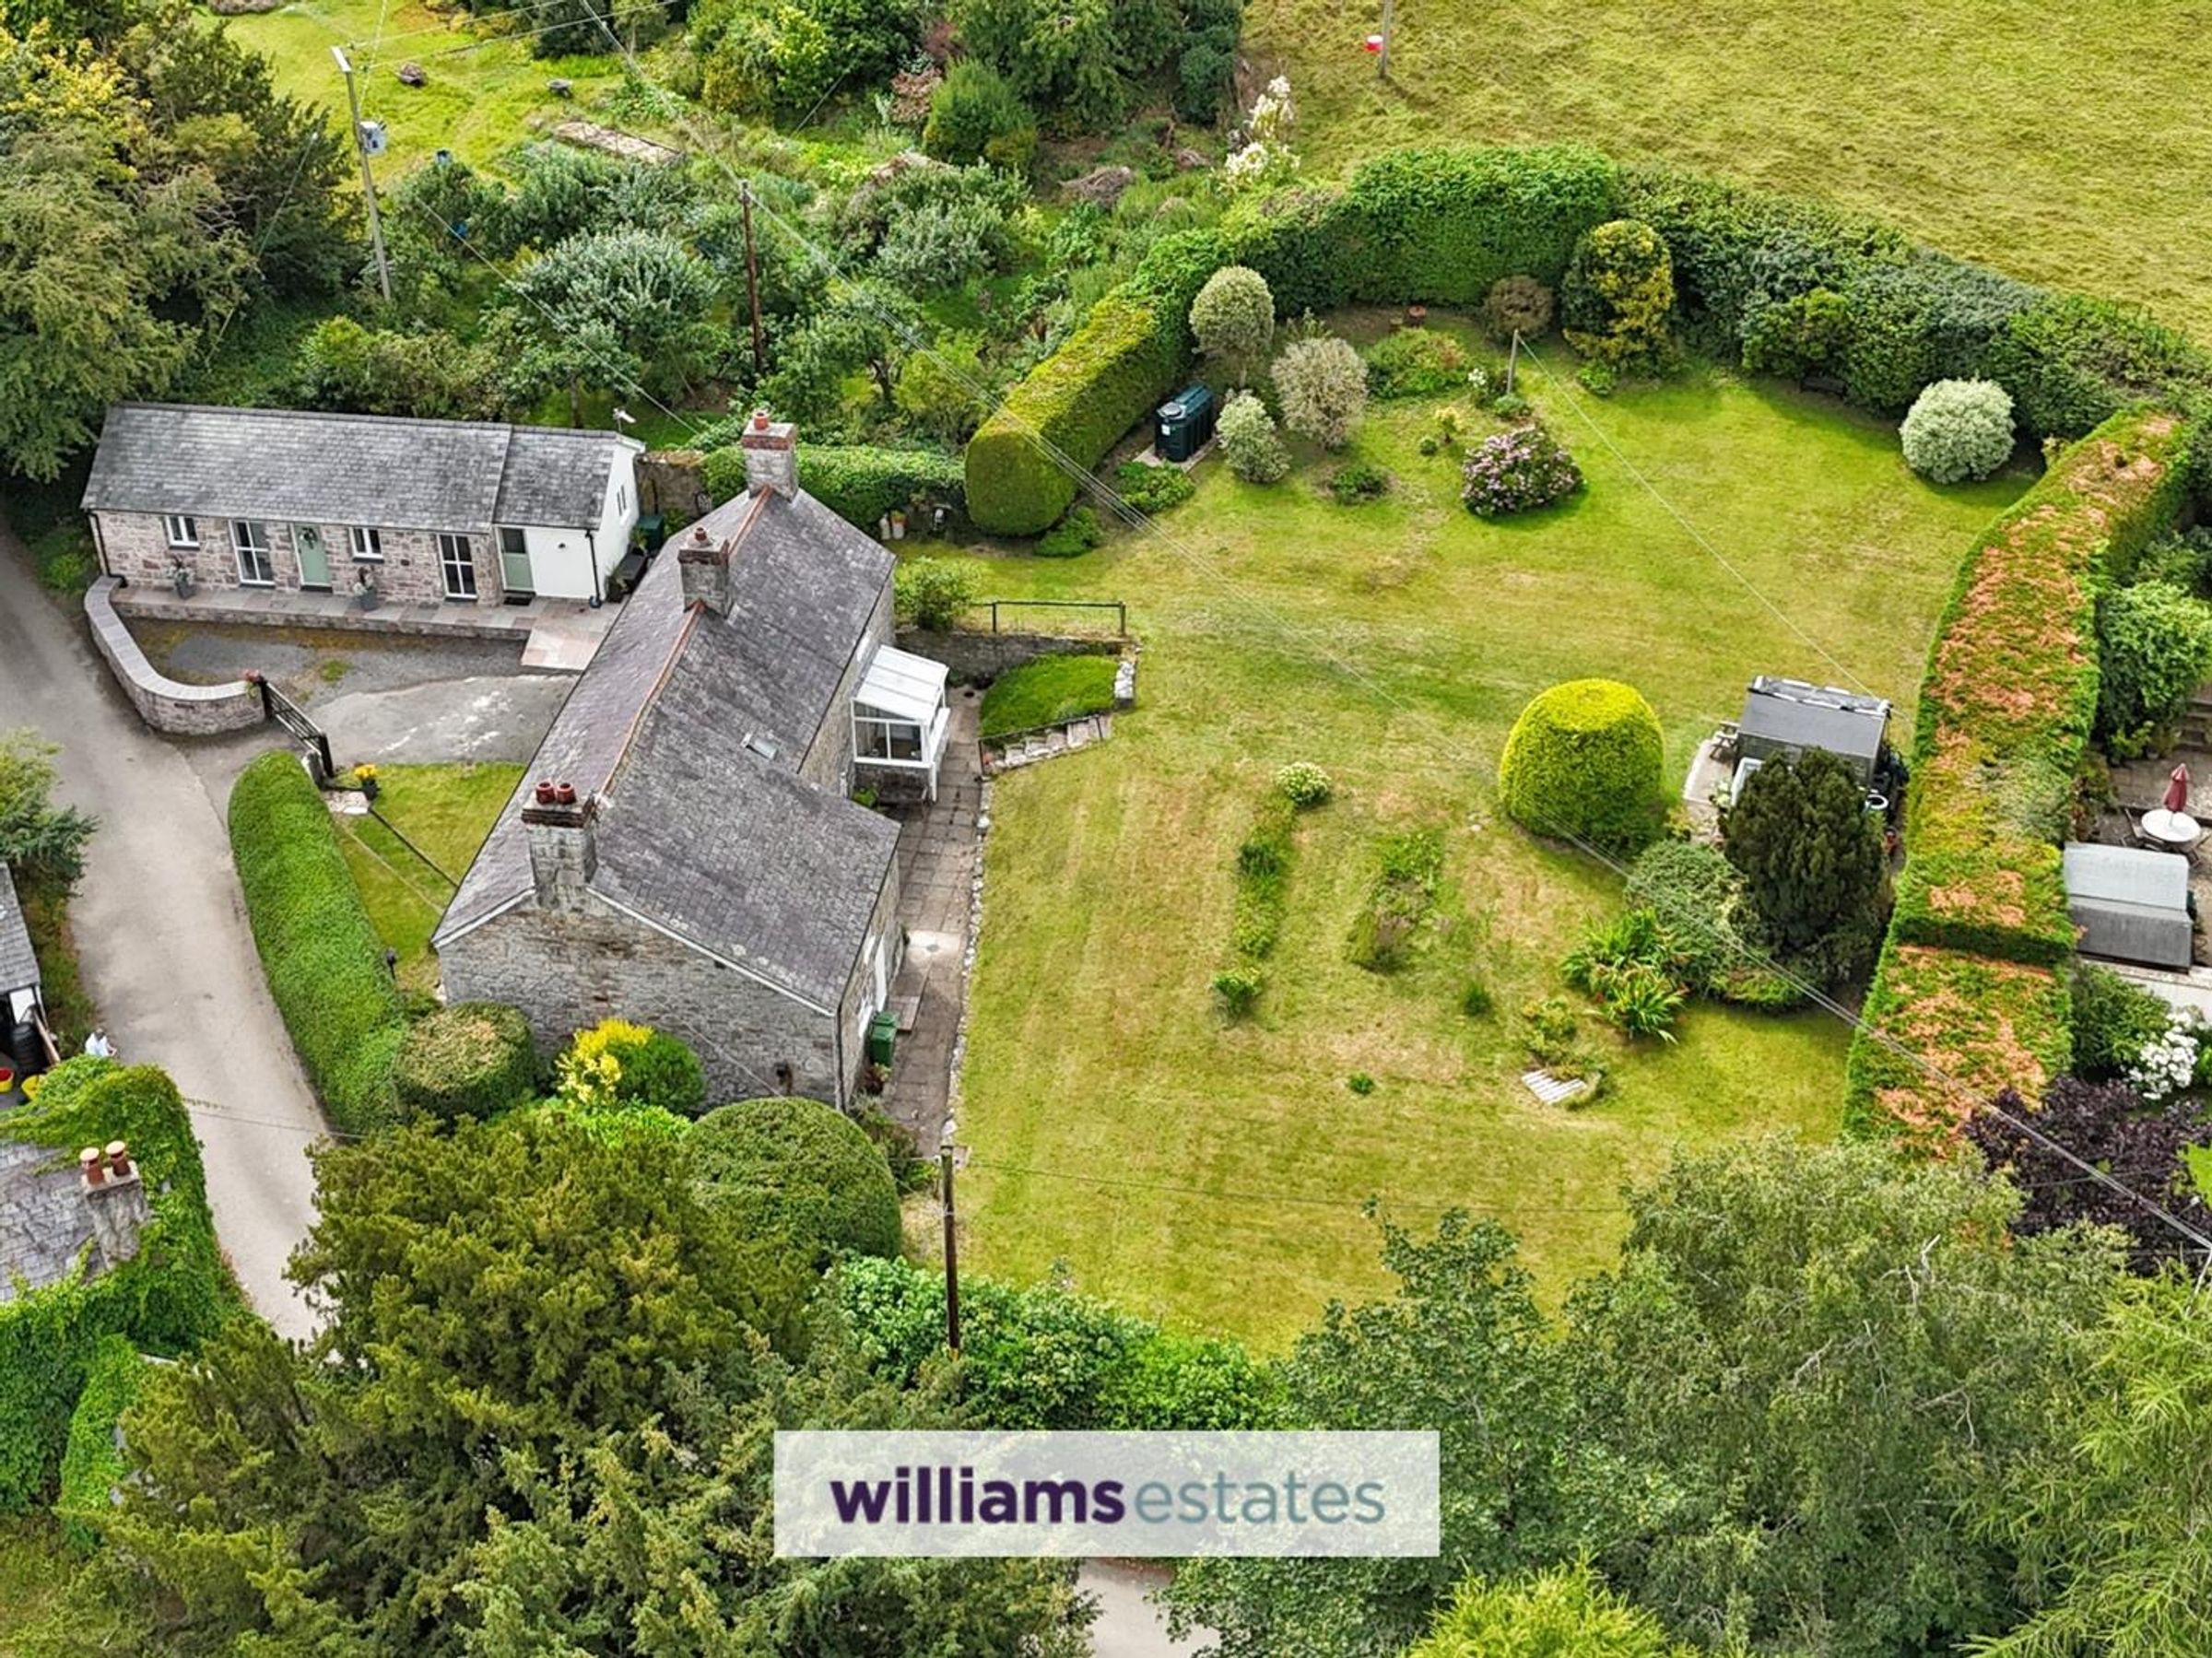
Good Sized Plot
Annex with Bedroom, Living Room, Kitchen, Bathroom
Manicured Gardens
Three Bedrooms for Main Farmhouse
Lovely Village Location
Ample Off Street Parking
Spacious Farm House with Annex
Tenure - Freehold
Council Tax Band - F
EPC Rating - E40
About this property
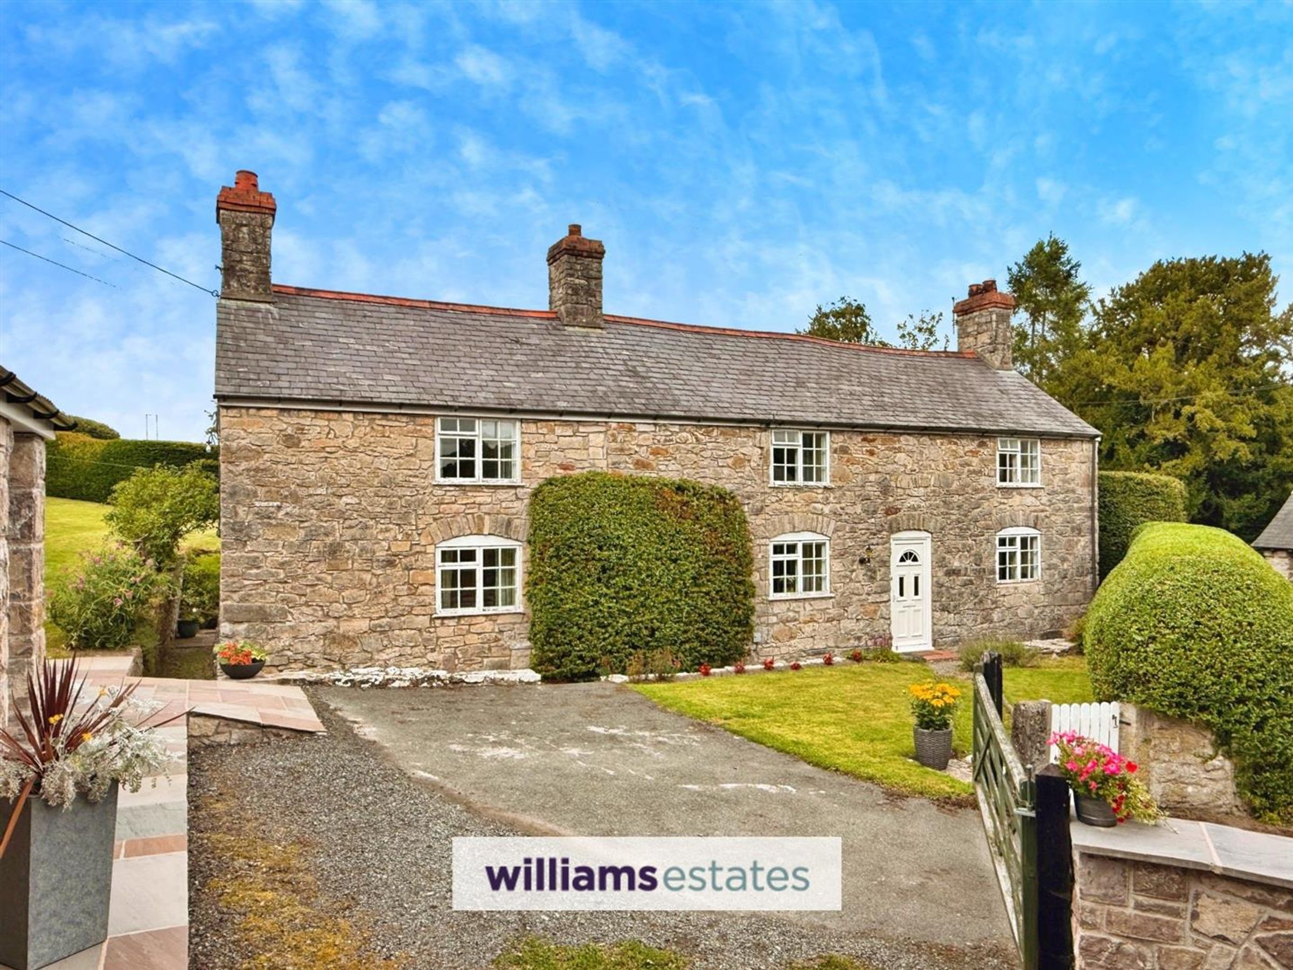
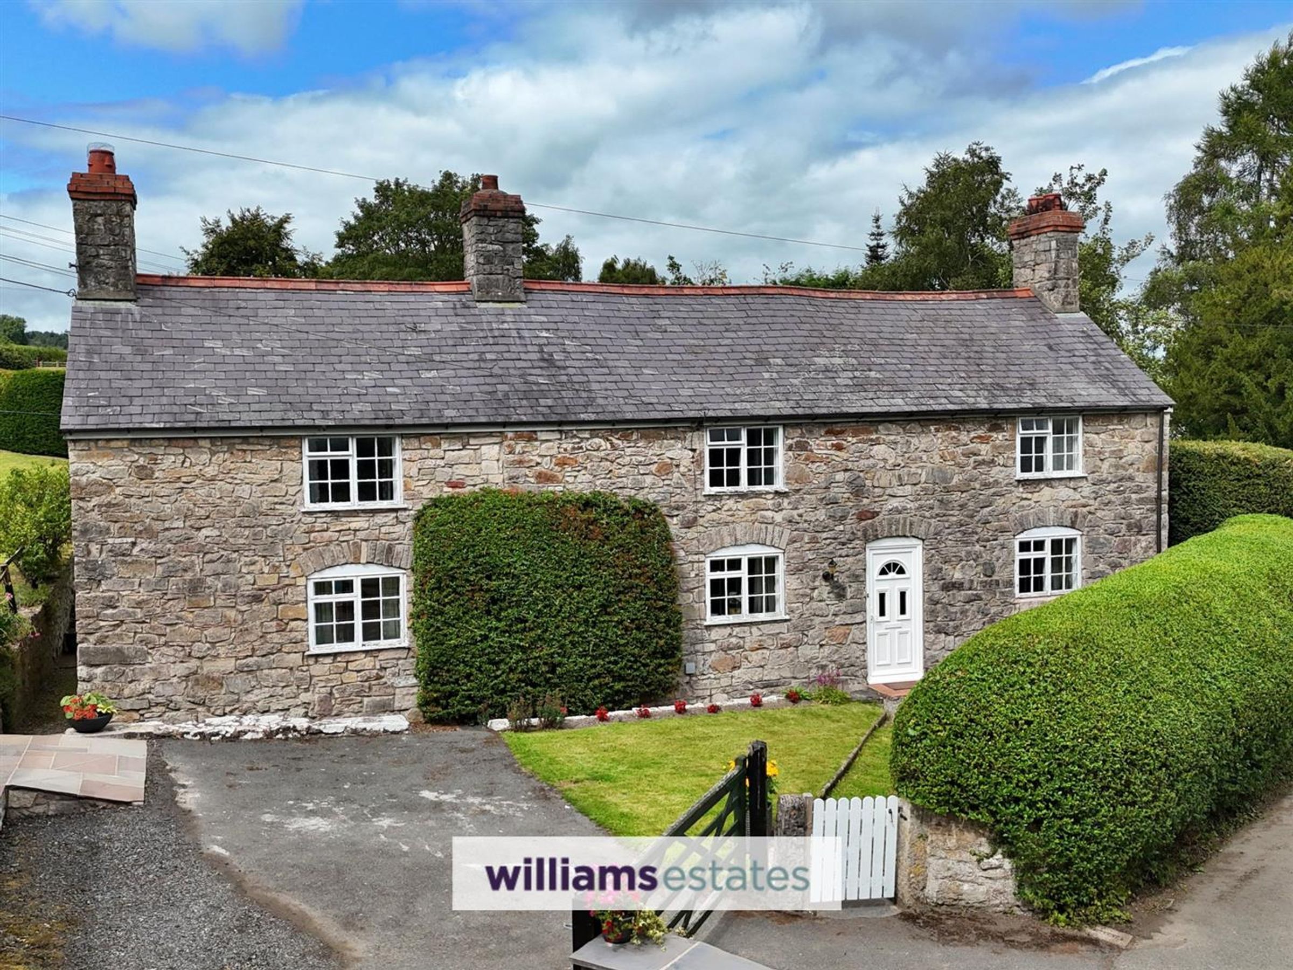
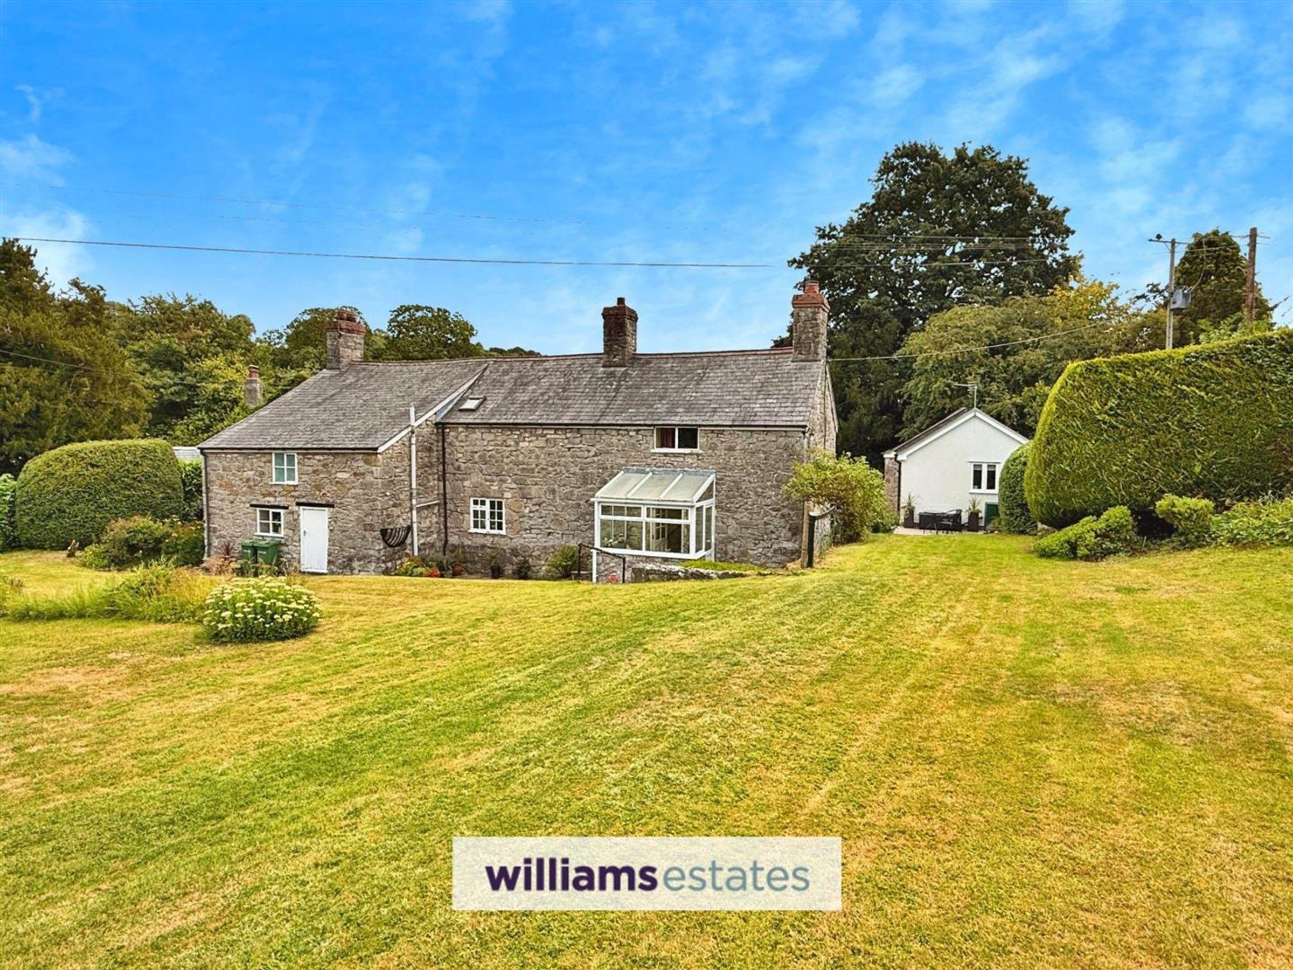
Discover Blackmoor a charming stone-built farm house nestled in Efenechtyd, Ruthin. This delightful property boasts three bedrooms, two reception rooms and bathroom. The spacious kitchen diner, complete with a welcoming porch is perfect for family's and entertaining. Additionally, the property includes a self contained annex.
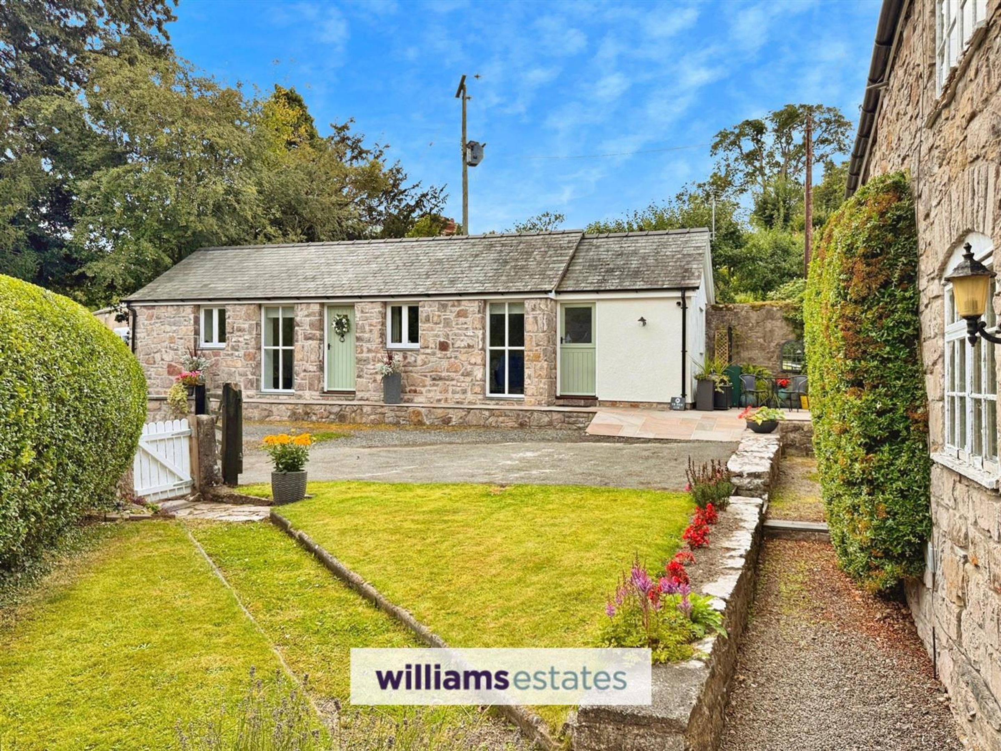
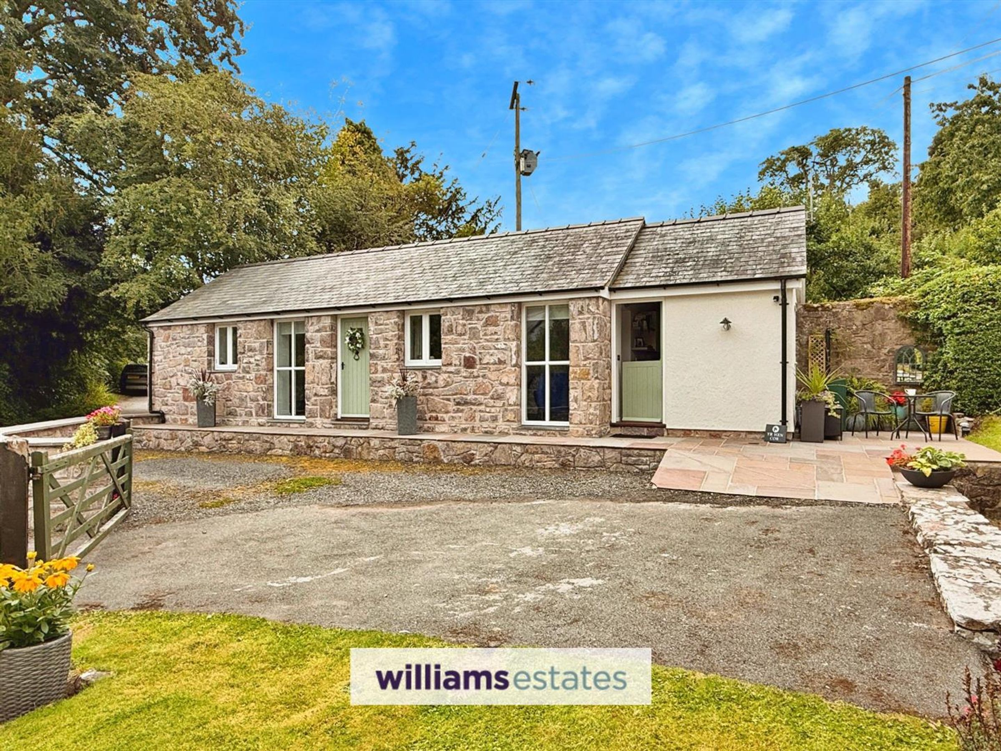
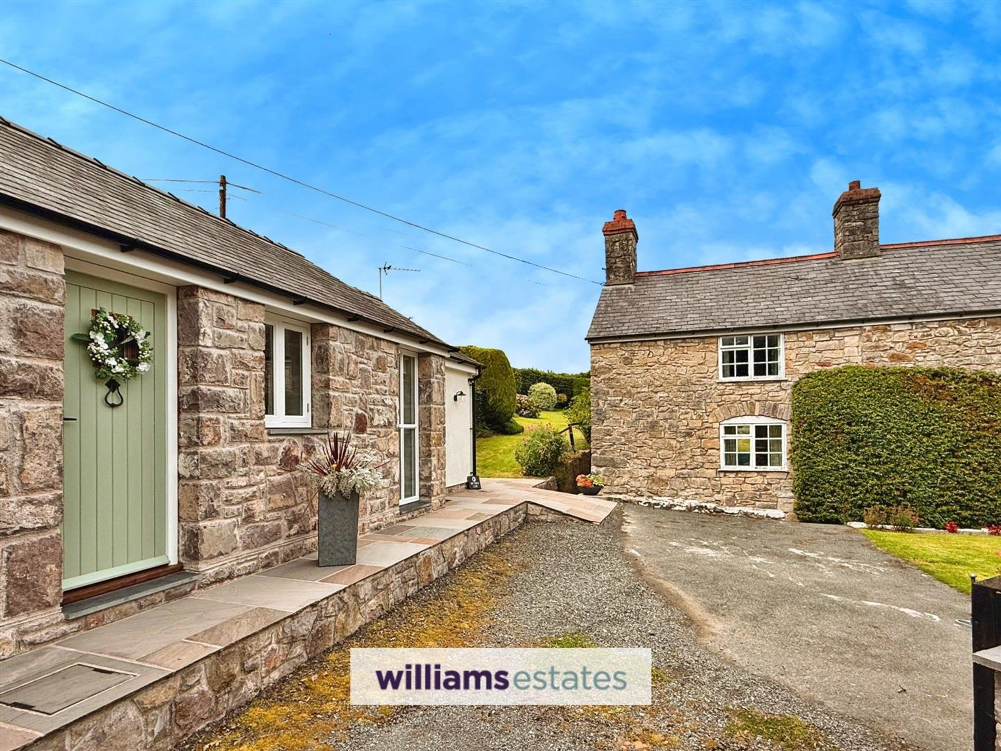
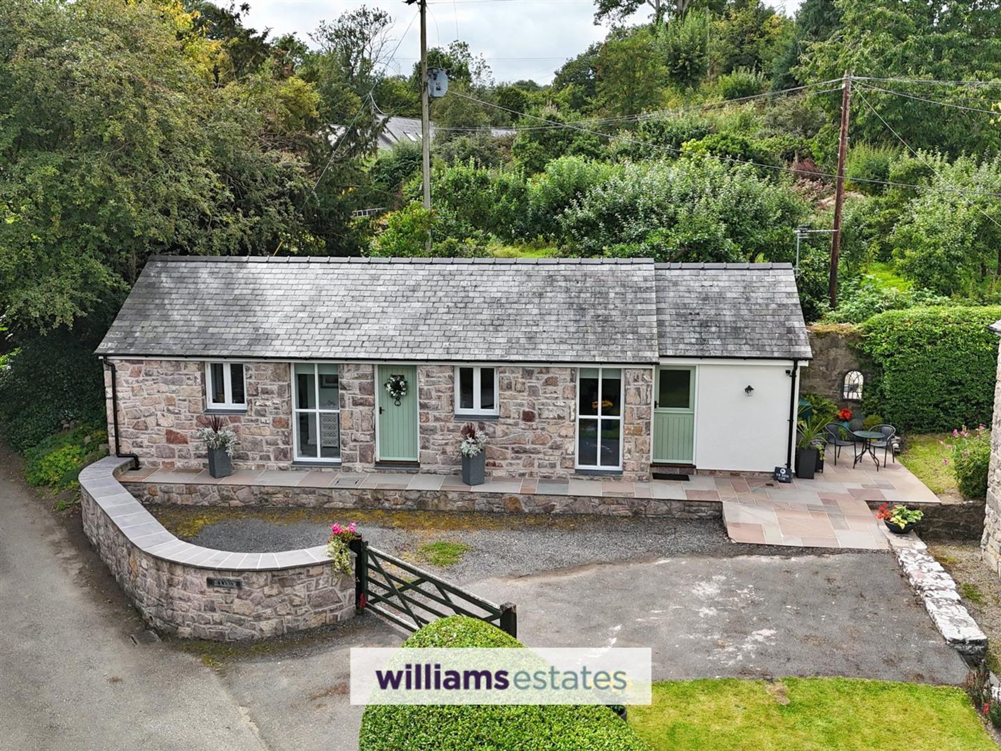
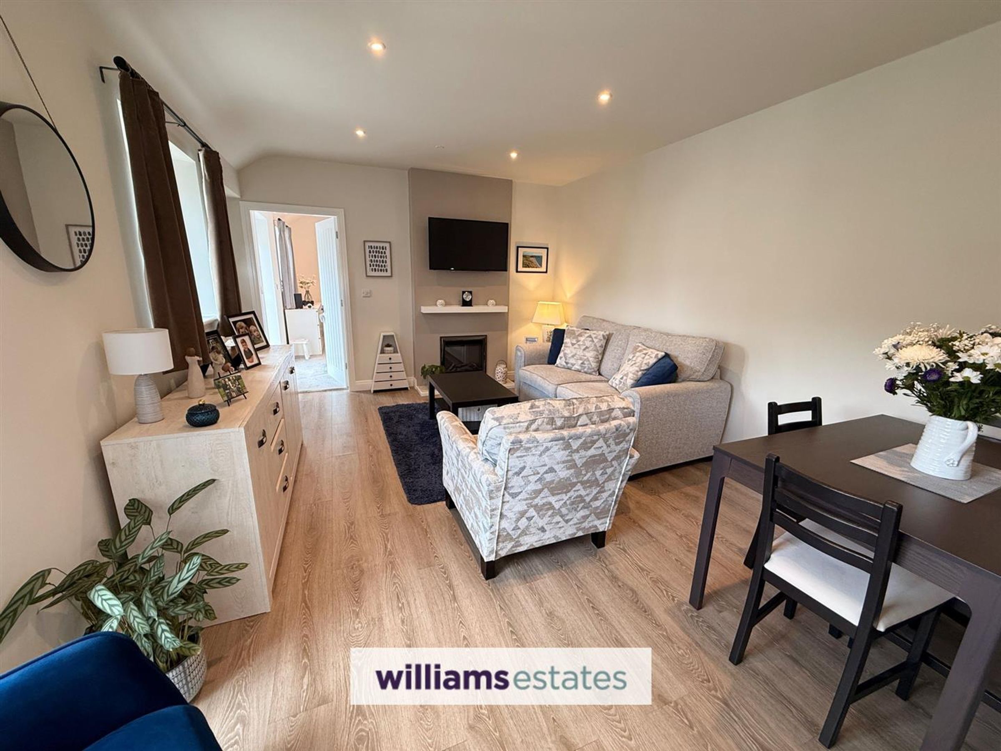
The annex was used previously as a shippon for the main house. It was converted between 2020 and 2022 into a modern, bright, spacious, and airy, one bedroom ancillary accommodation to the main house, featuring a kitchen, living room, bedroom and en-suite wet room, offering flexible living options for guests or extended family.
Efenchtyd offers a tranquil rural setting. This charming hamlet located near Ruthin, is ideal for those seeking a peaceful retreat surrounded by natural beauty but close to local amenities. Whilst in need of some refurbishment to the main house, Blackmoor is a delightful & charming country property.
Key details
Broadband: up to 1800mbps
Freehold
Council tax band F
Additional information
Near the property
Rooms and dimensions
Accomodation - Main Farm House
uPVC double front door leading into:
Sitting Room
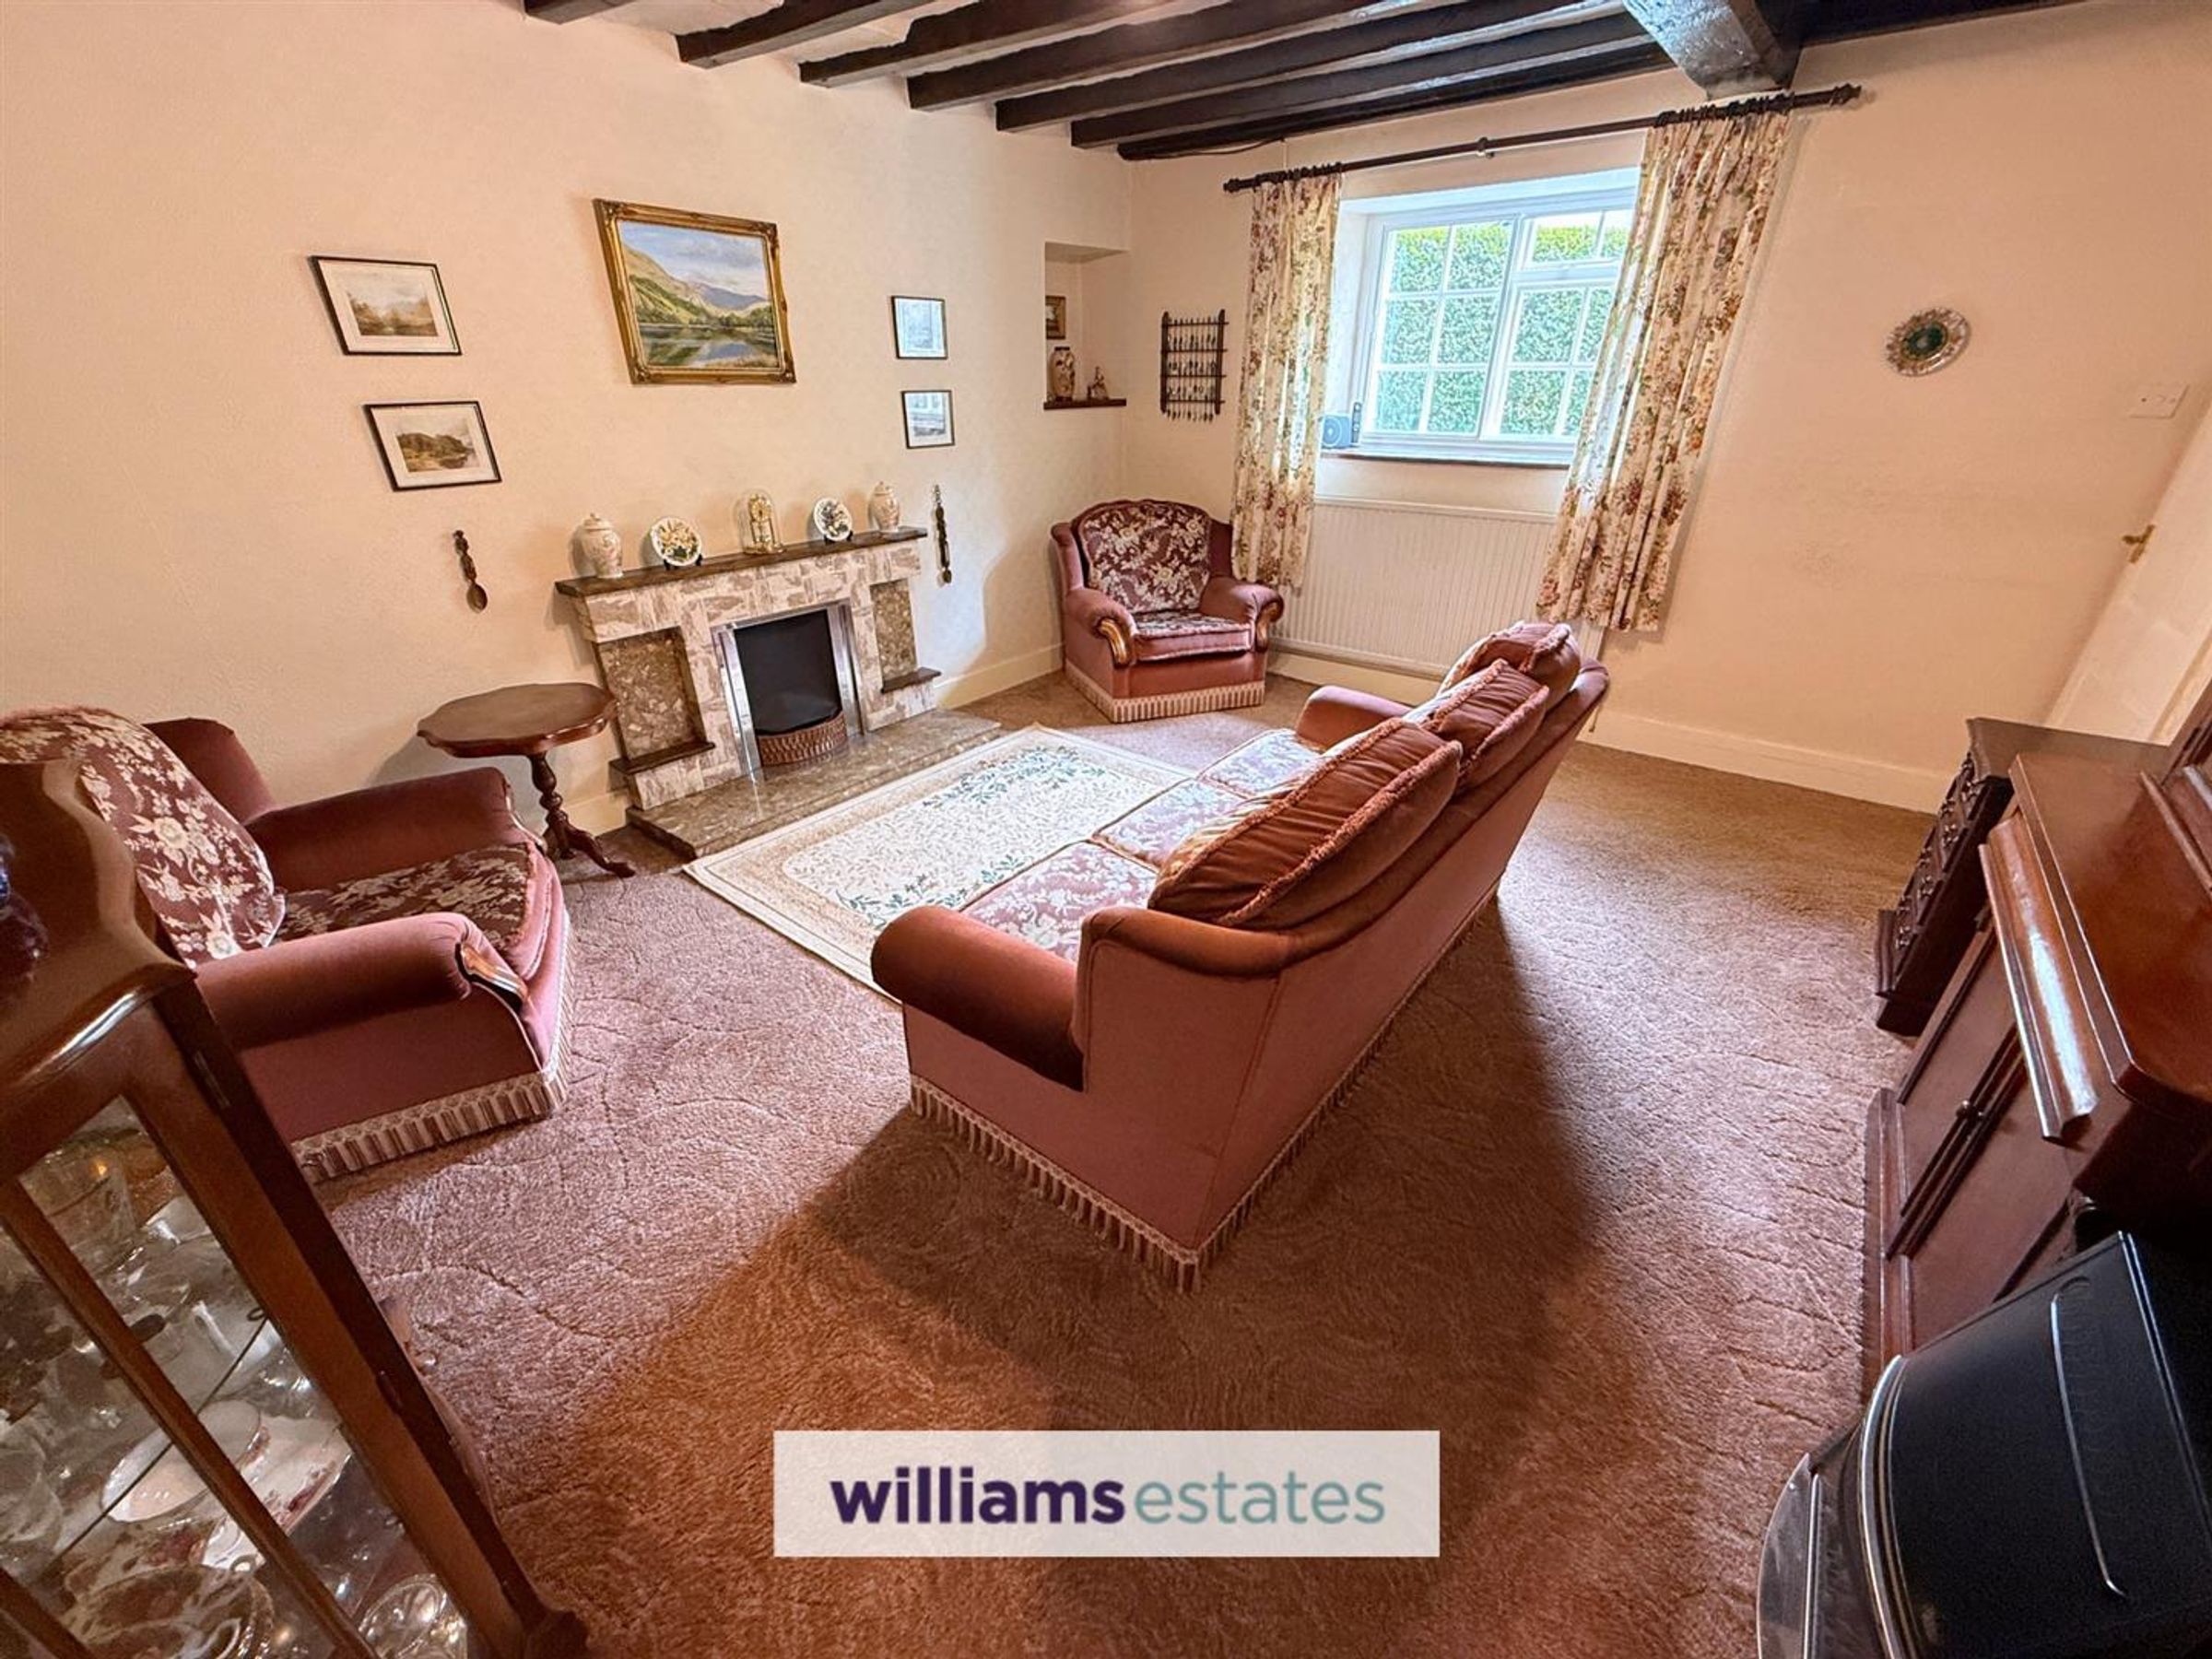
Dimensions: 4.60 x 4.00 (15'1" x 13'1"). With open fire, radiator, original beamed ceilings and secondary double glazed window to the front
Living Room
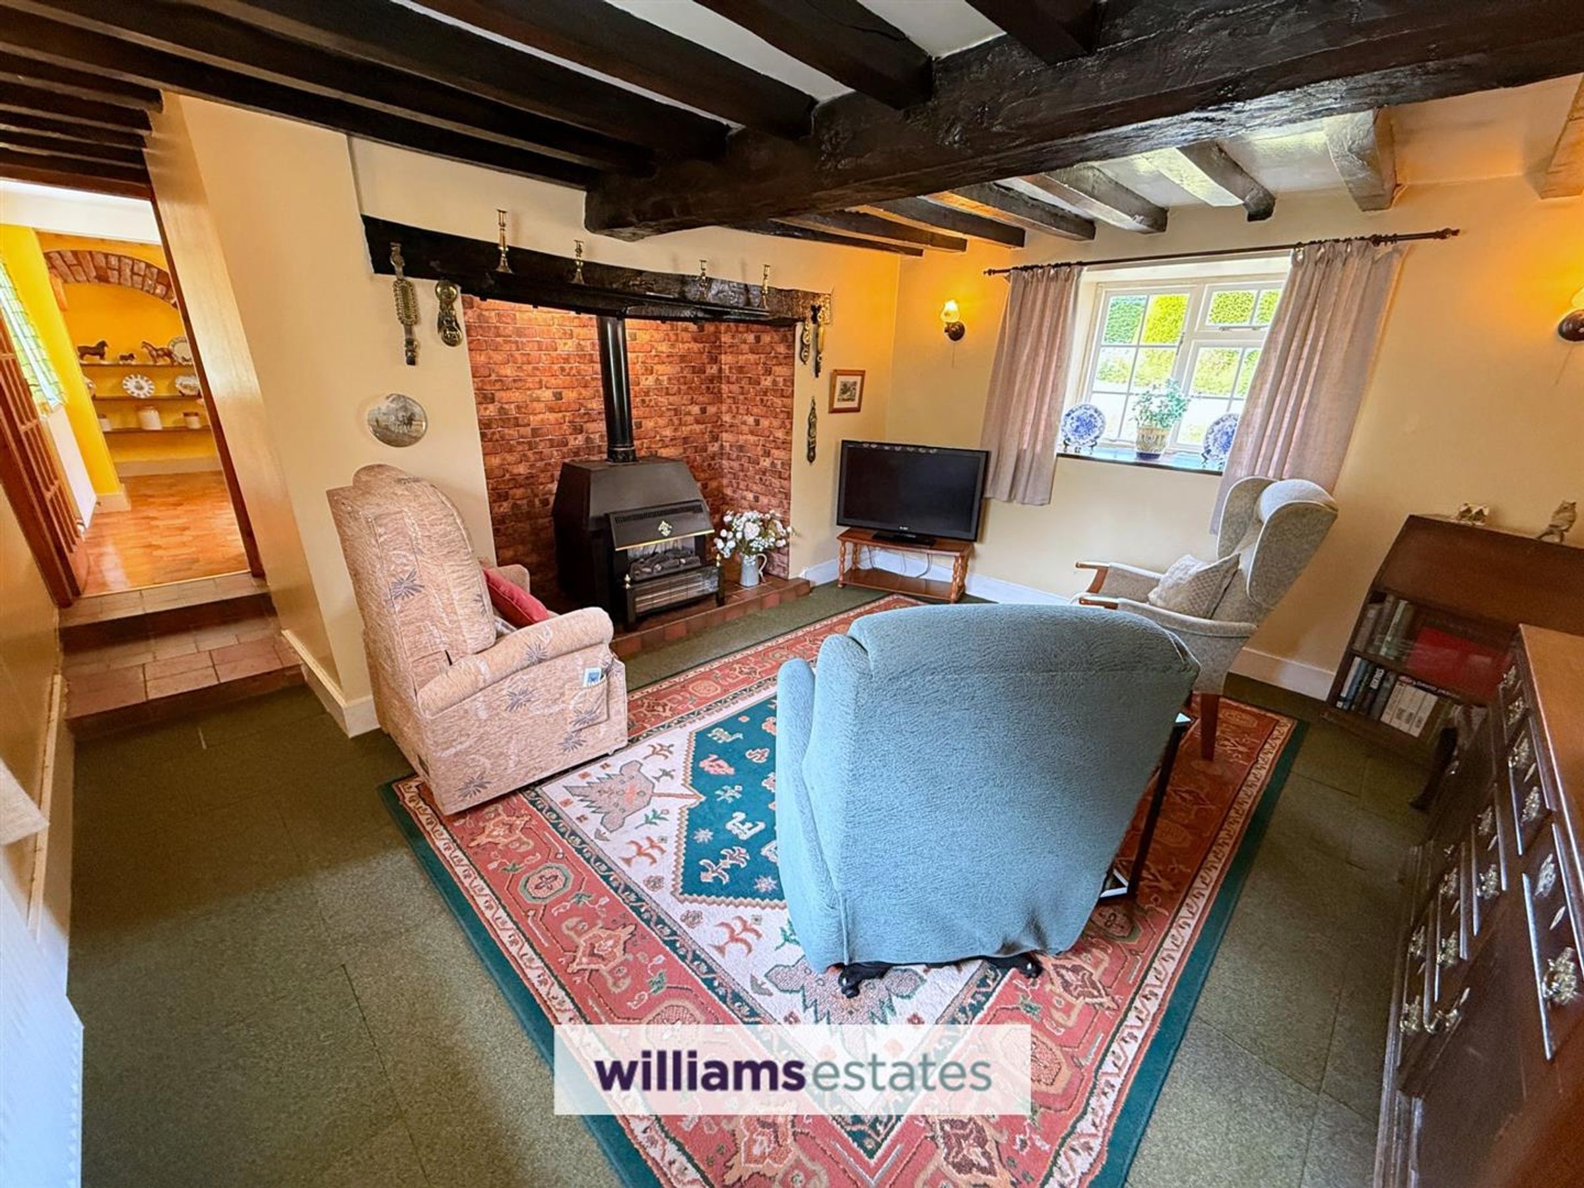
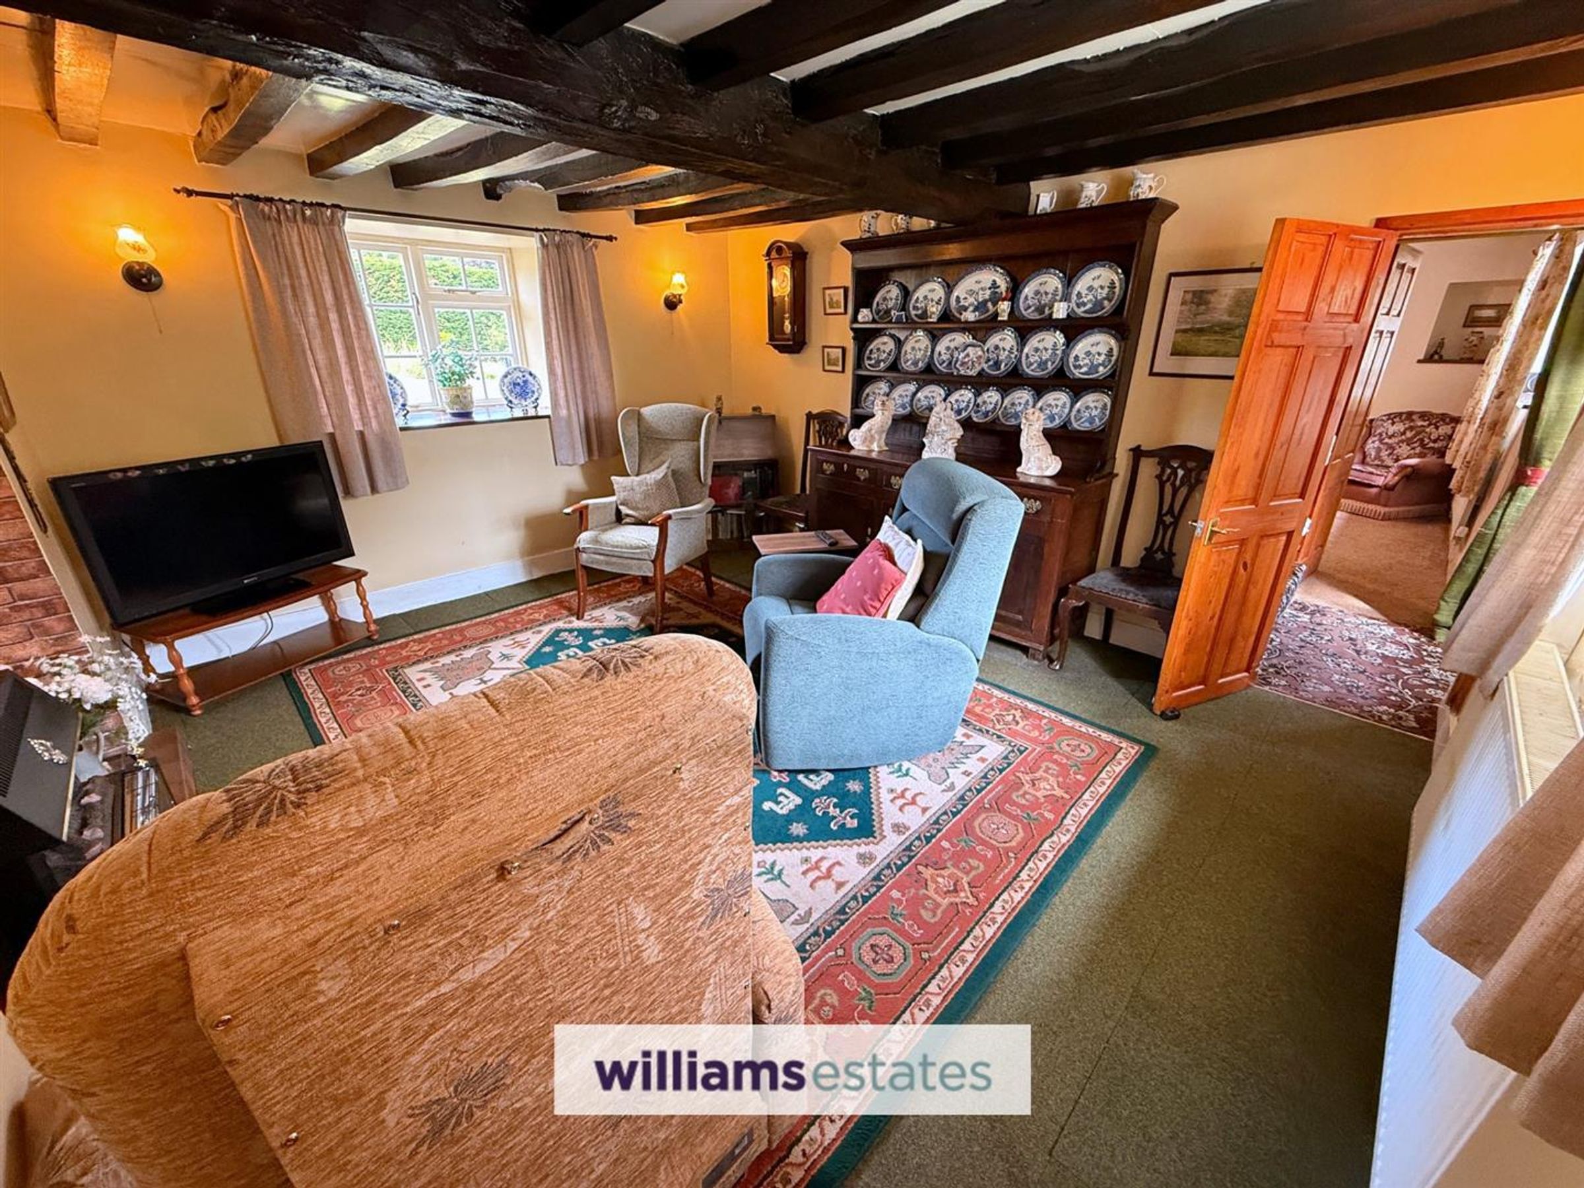
Dimensions: 4.50 x 4.47 (14'9" x 14'7"). With original beams, multi fuel stove set on a raised hearth set into an inglenook fireplace, double radiator and window over looking the rear garden
Kitchen
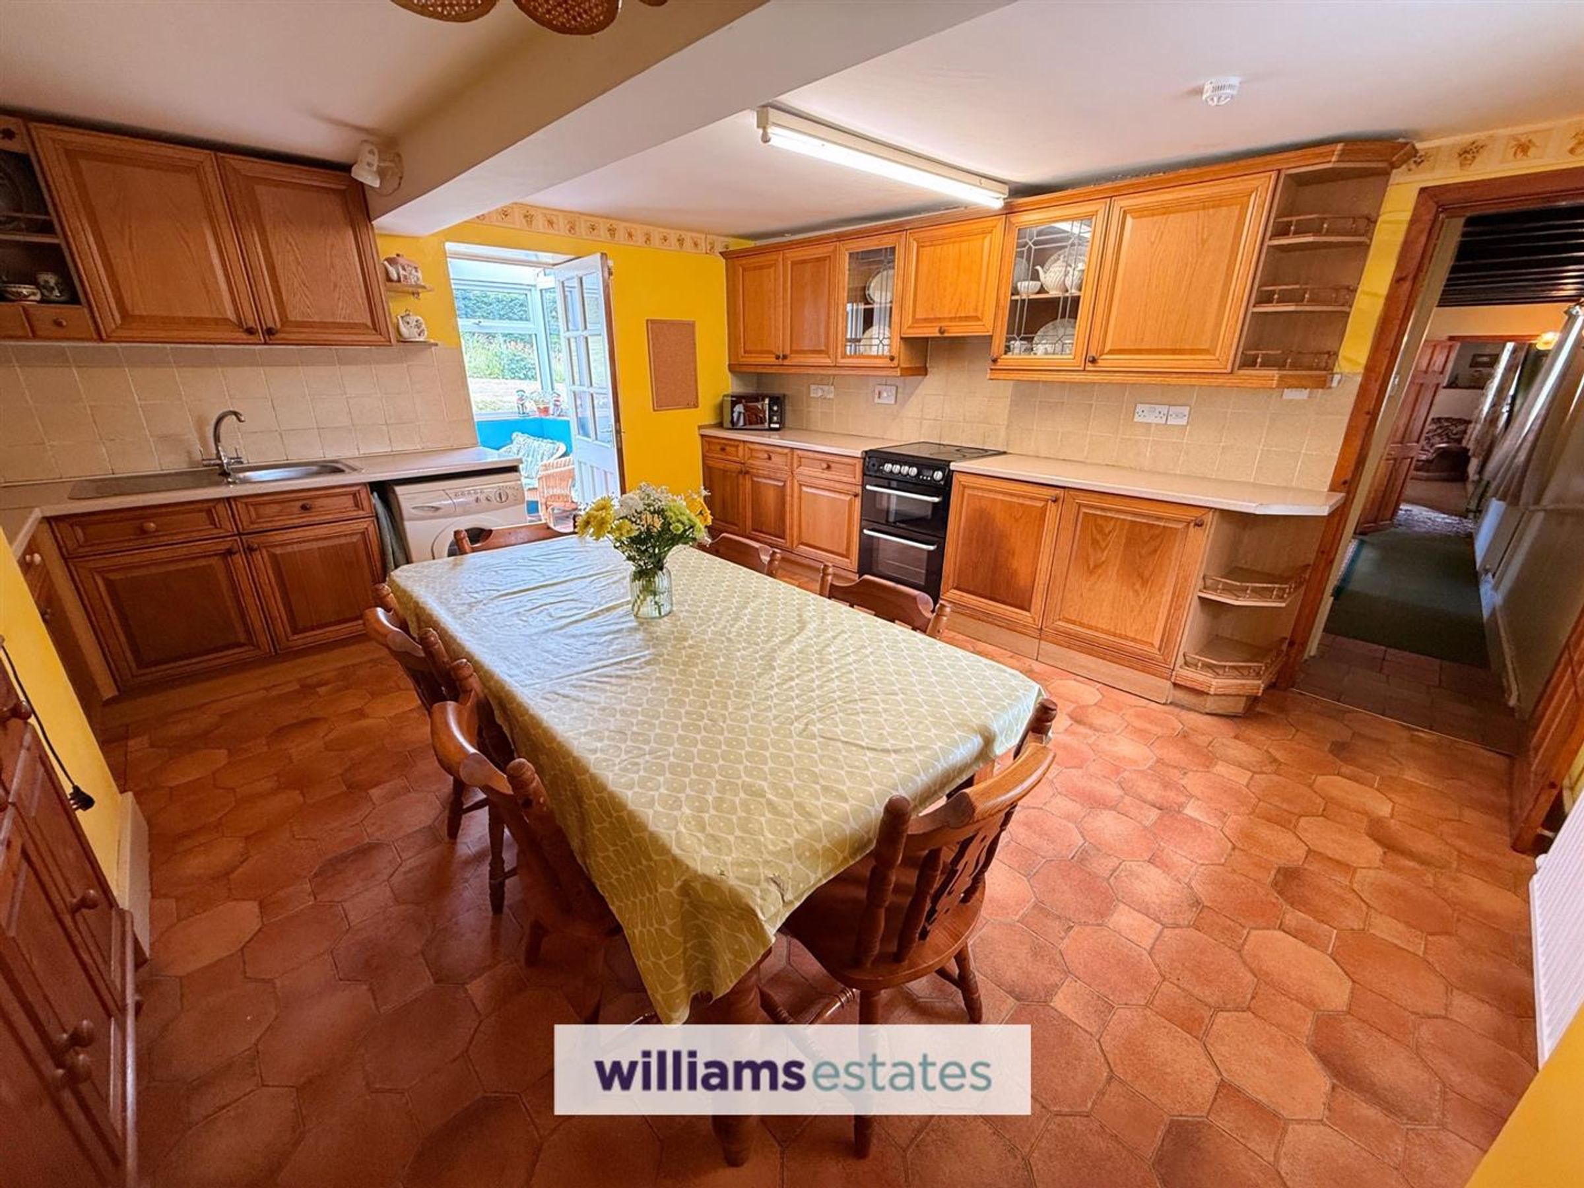
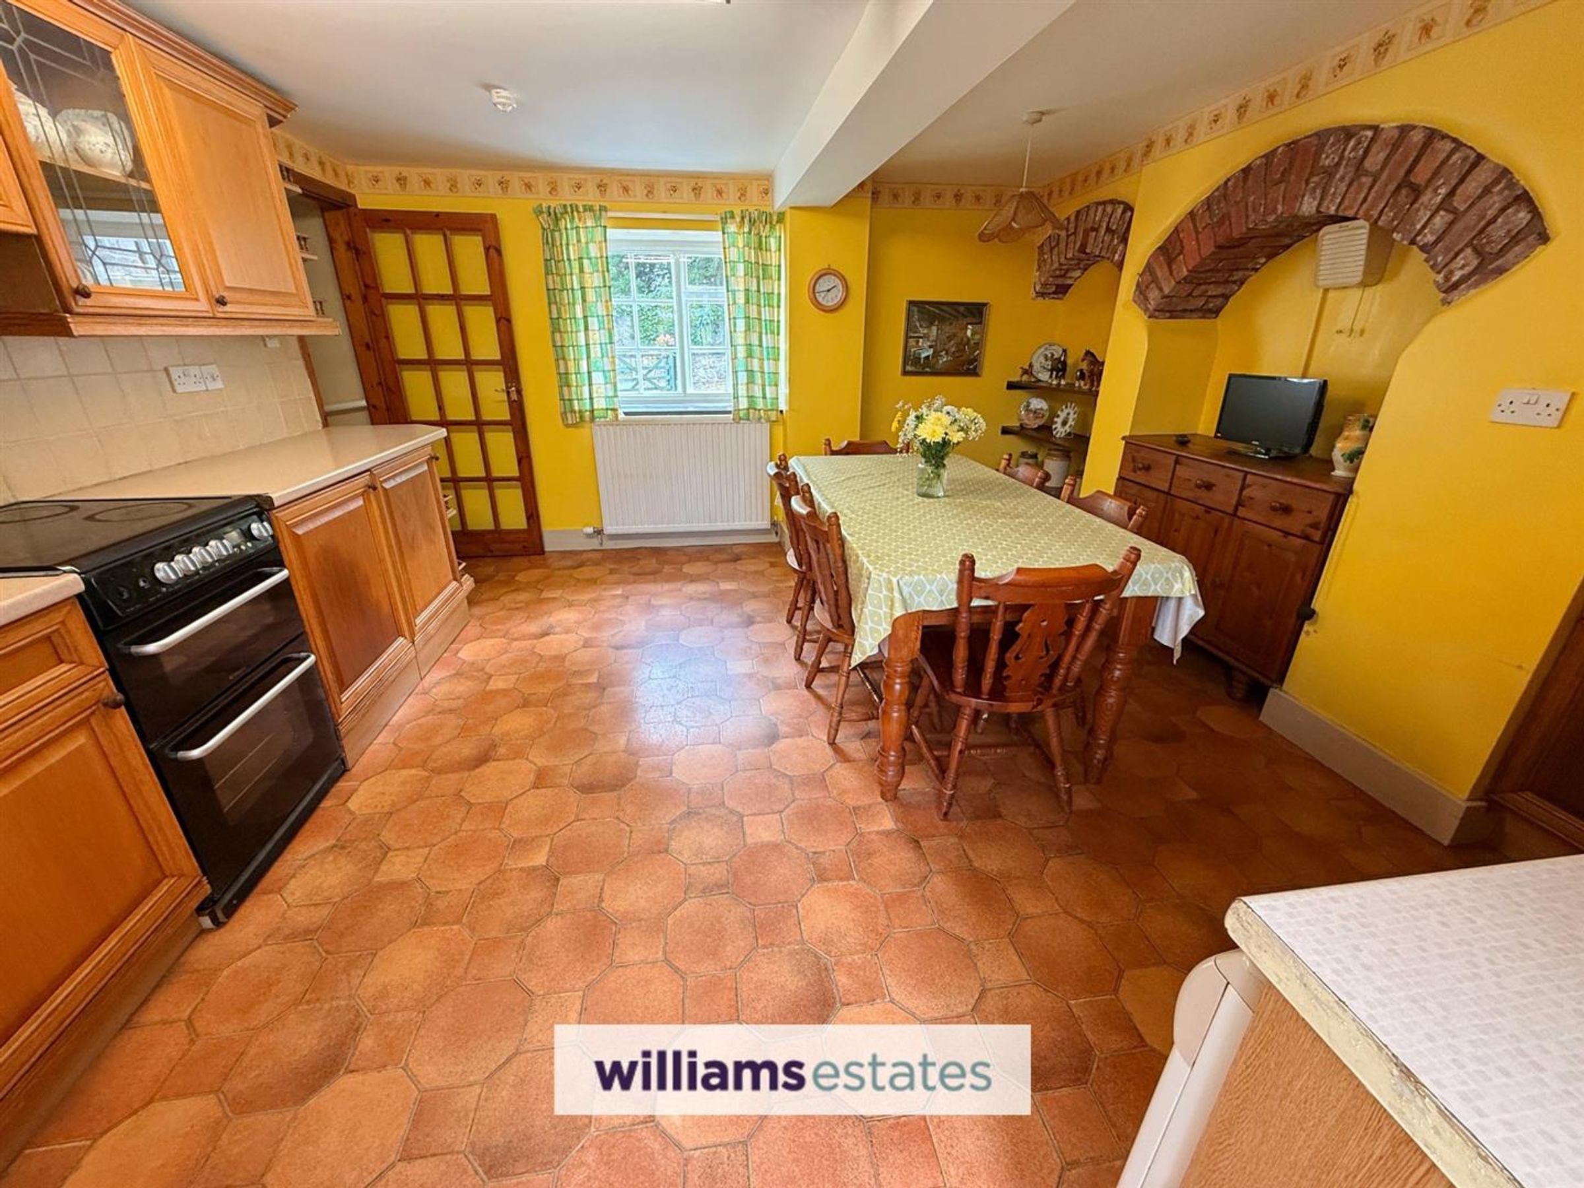
Dimensions: 4.57 x 4.23 (14'11" x 13'10"). With worktops having drawer and base units beneath, wall units over, stainless steel sink and drainer sink with mixer tap, tiled splash back, plumbing for a washing machine, electric cooker point, double panelled radiator, secondary double glazed window to the front elevation and a glazed door leading to
Rear Porch
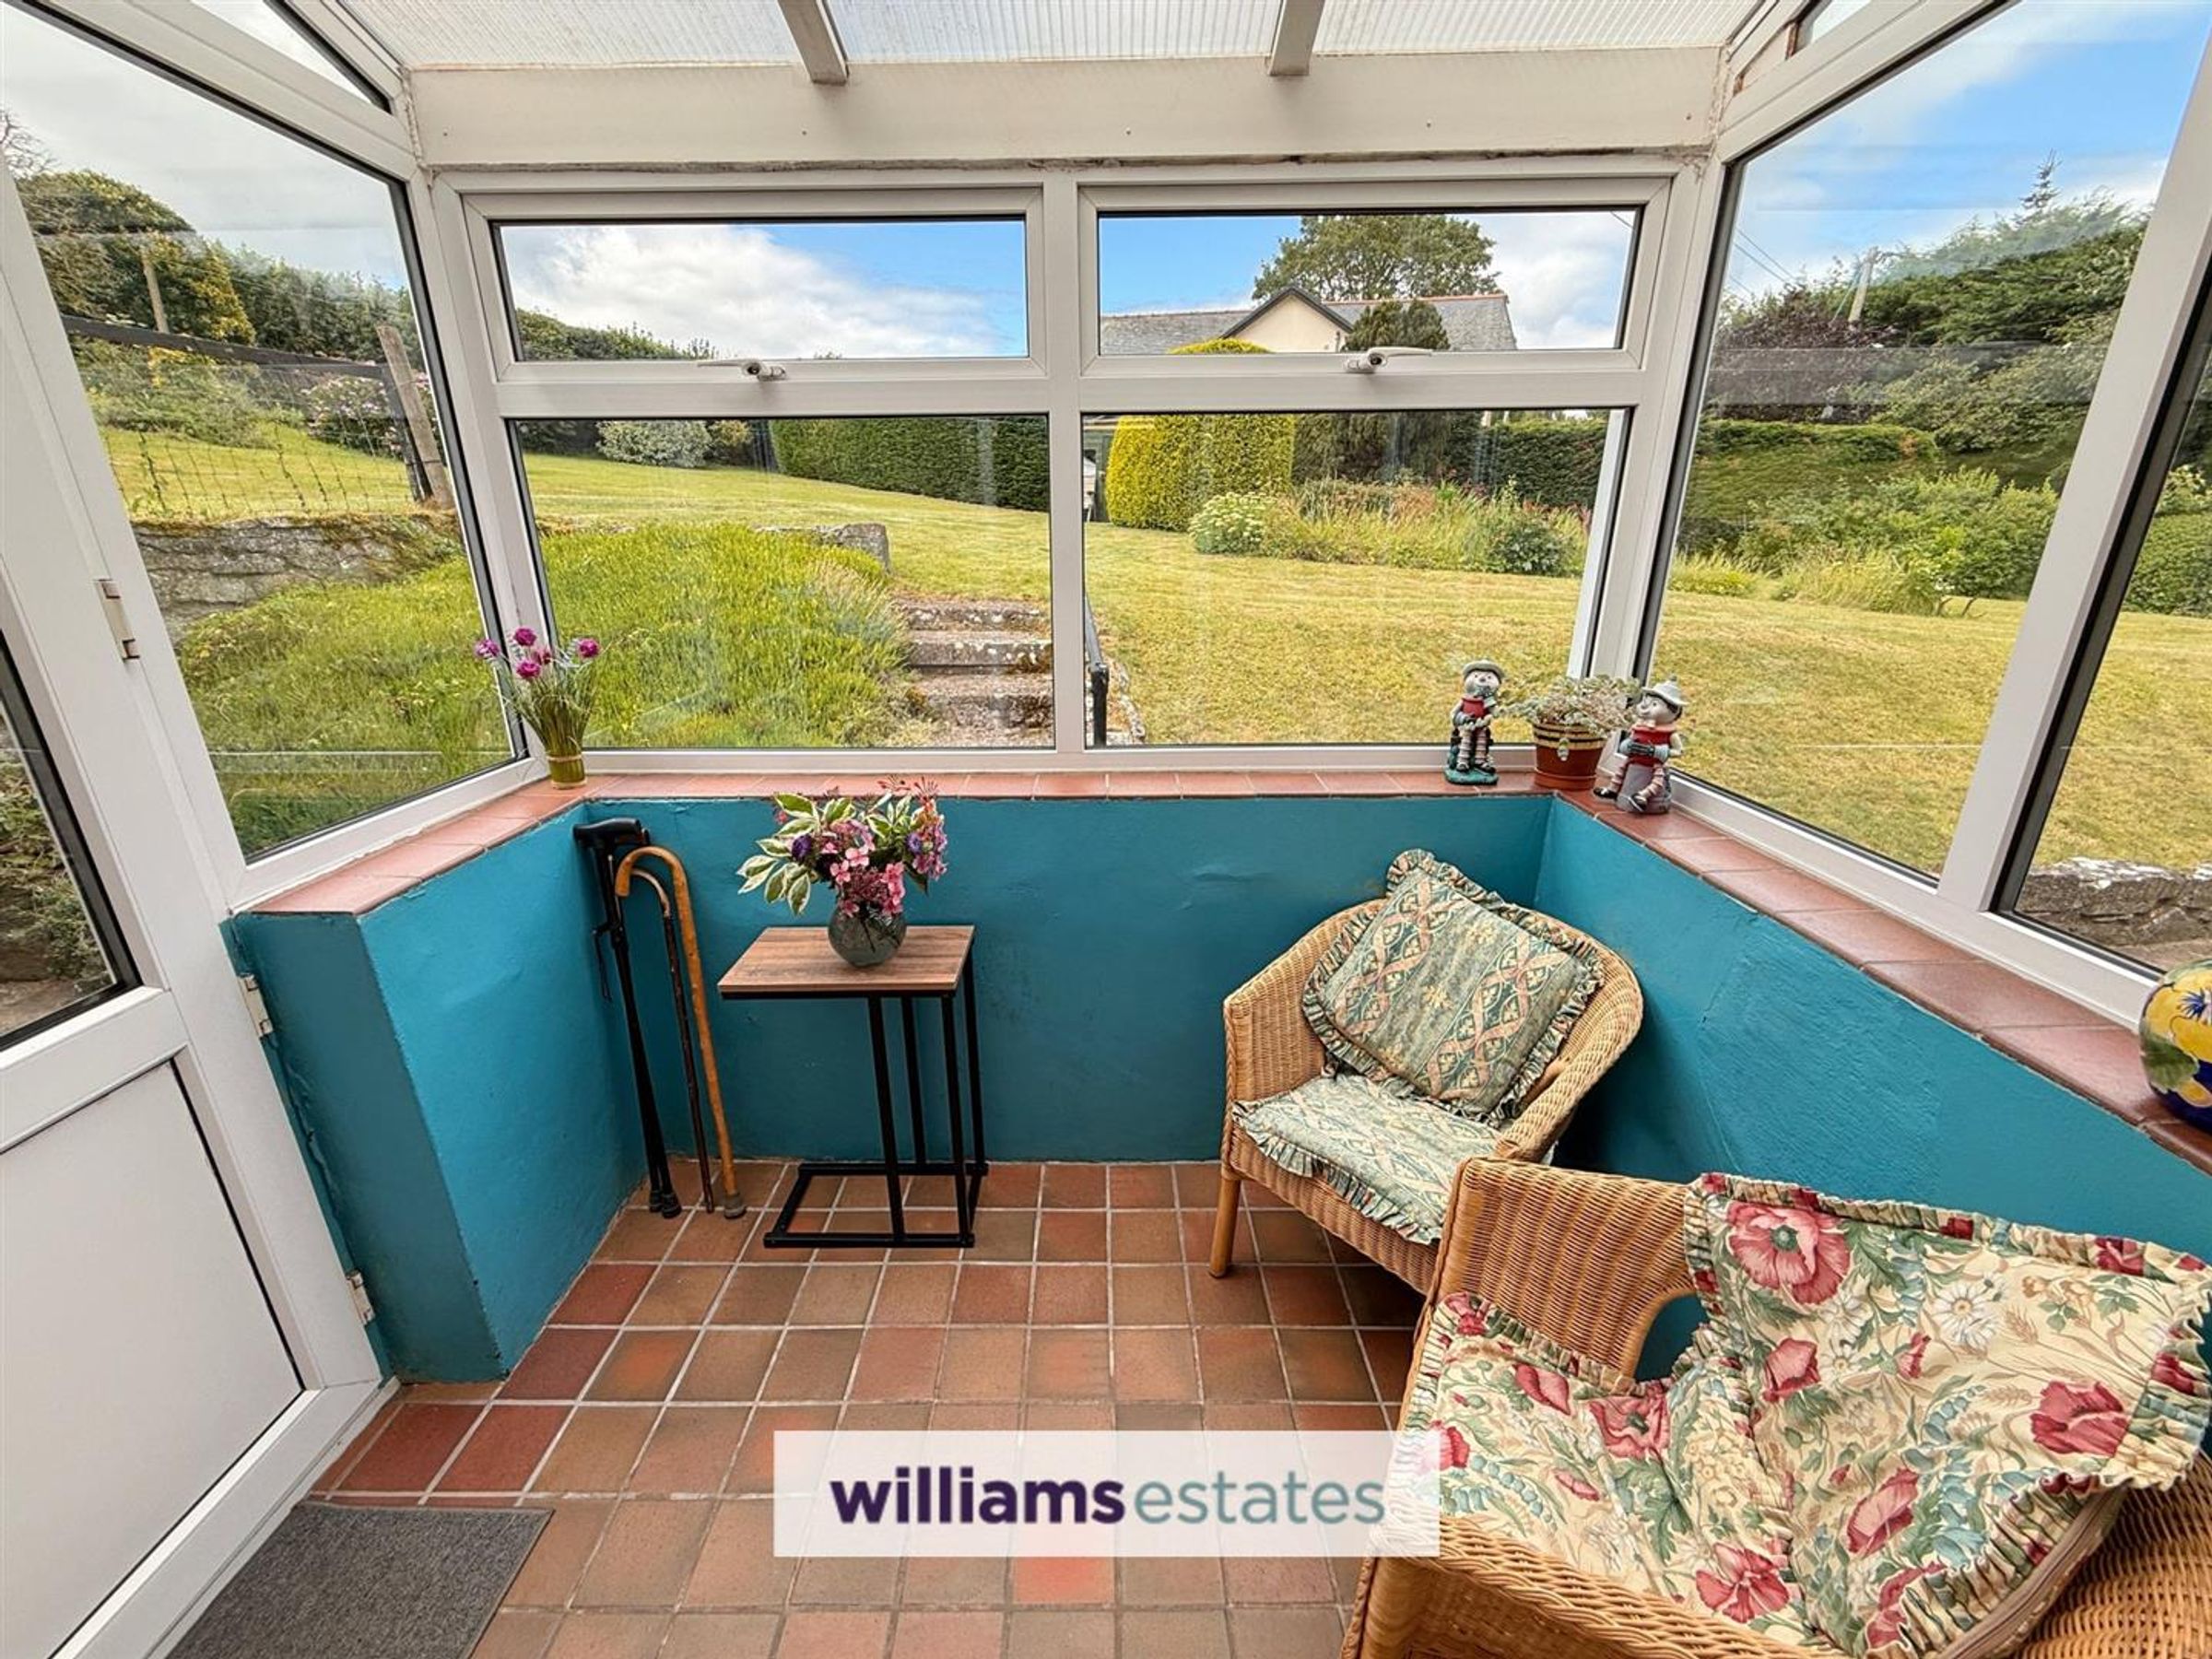
With uPVC double glazed windows, quarry tiled flooring and double glazed door leading onto the rear garden
Stairs to Landing
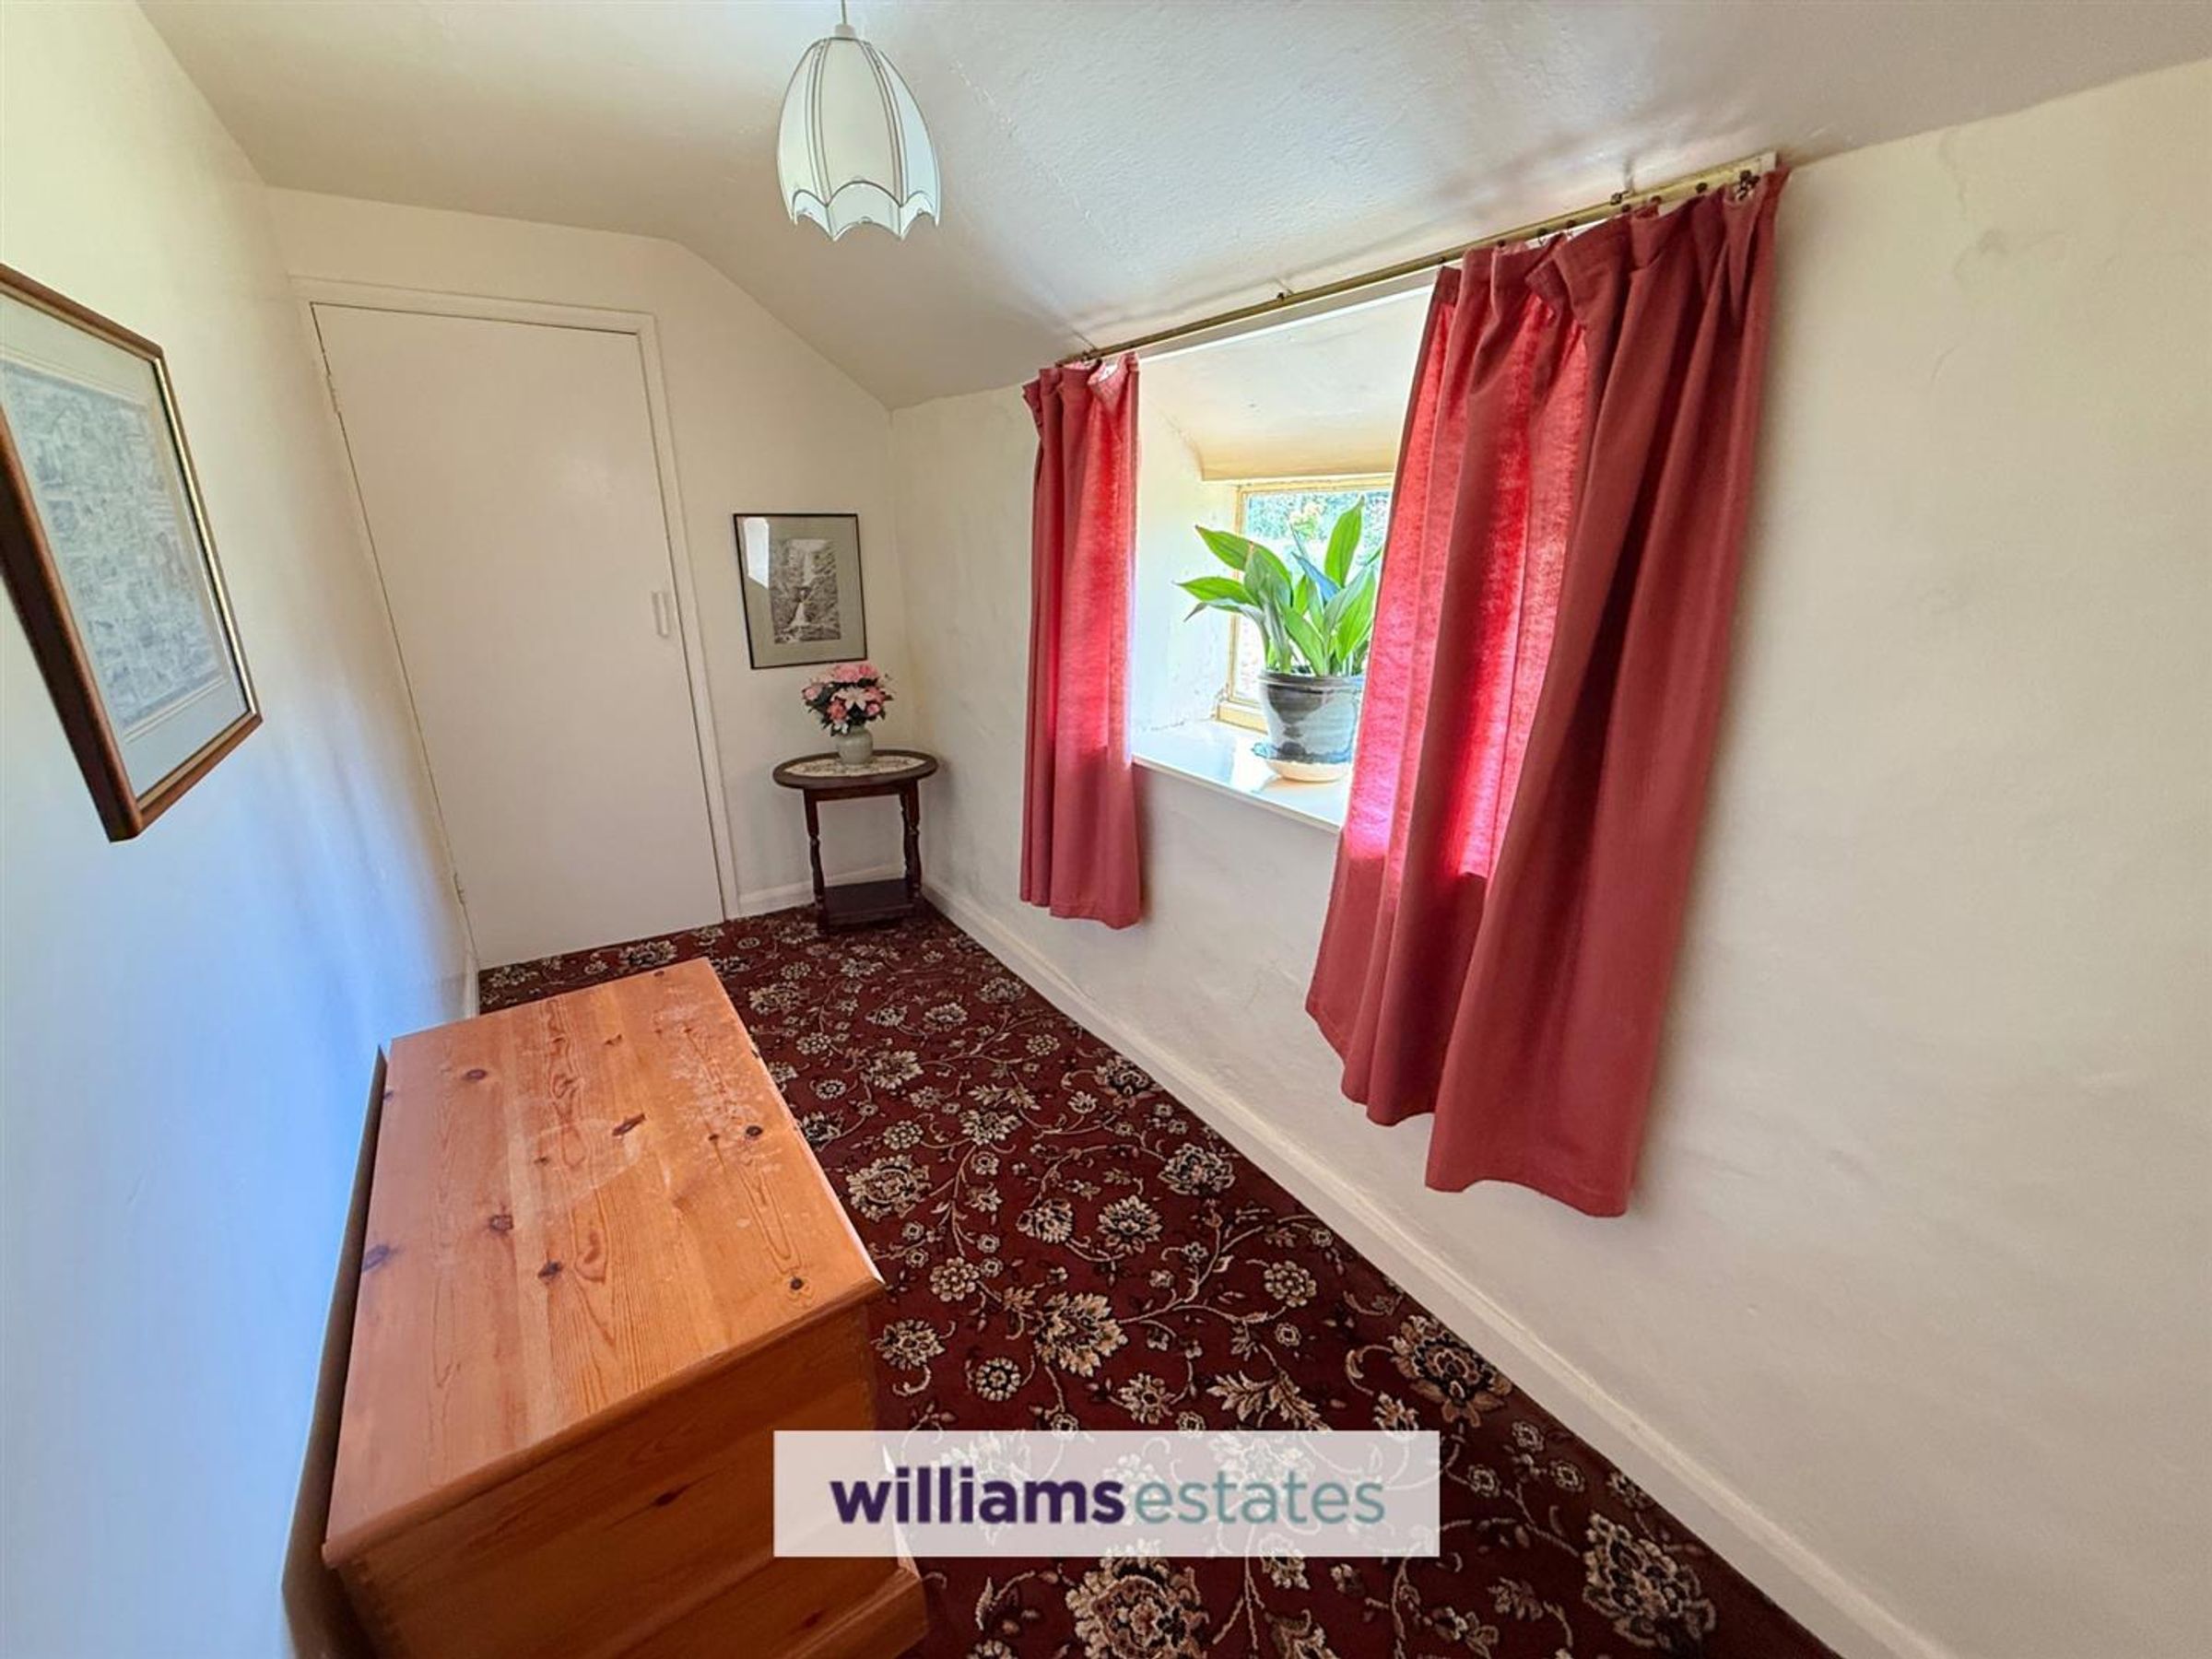
Stairs from the Entrance Hall leads to a long landing, storage cupboard, window to the rear and double glazed roof window
Bedroom One
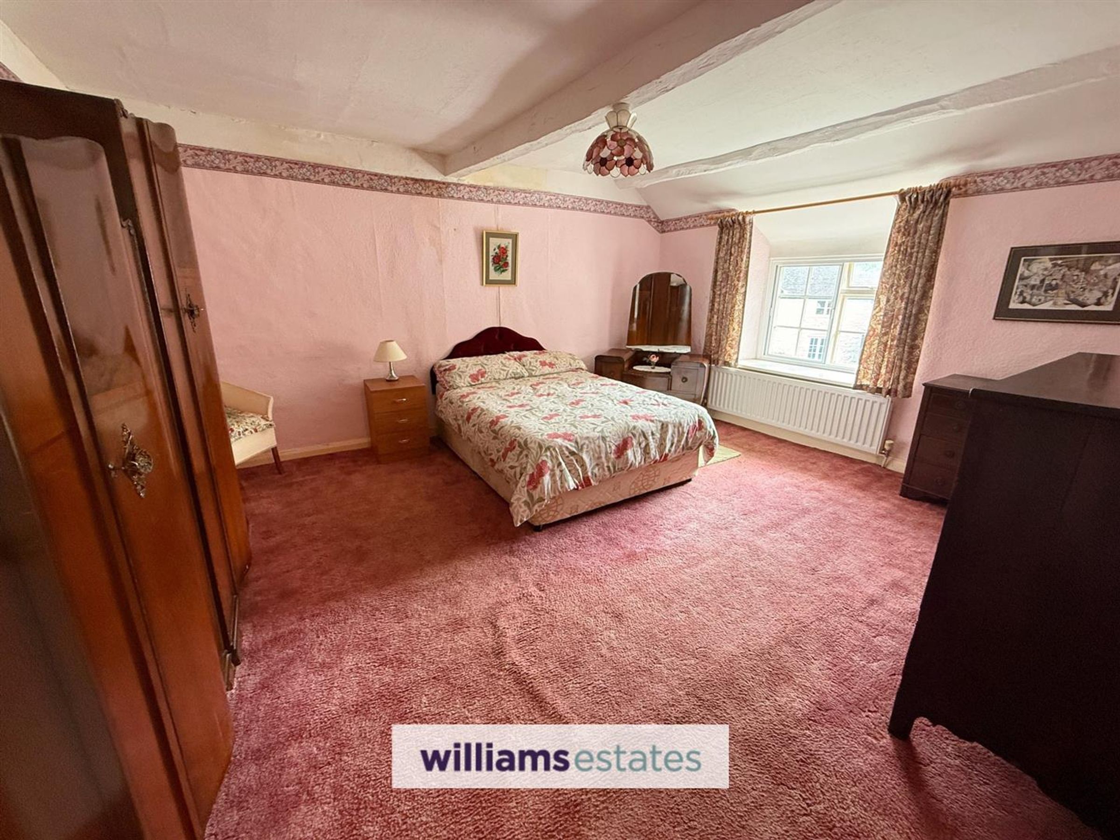
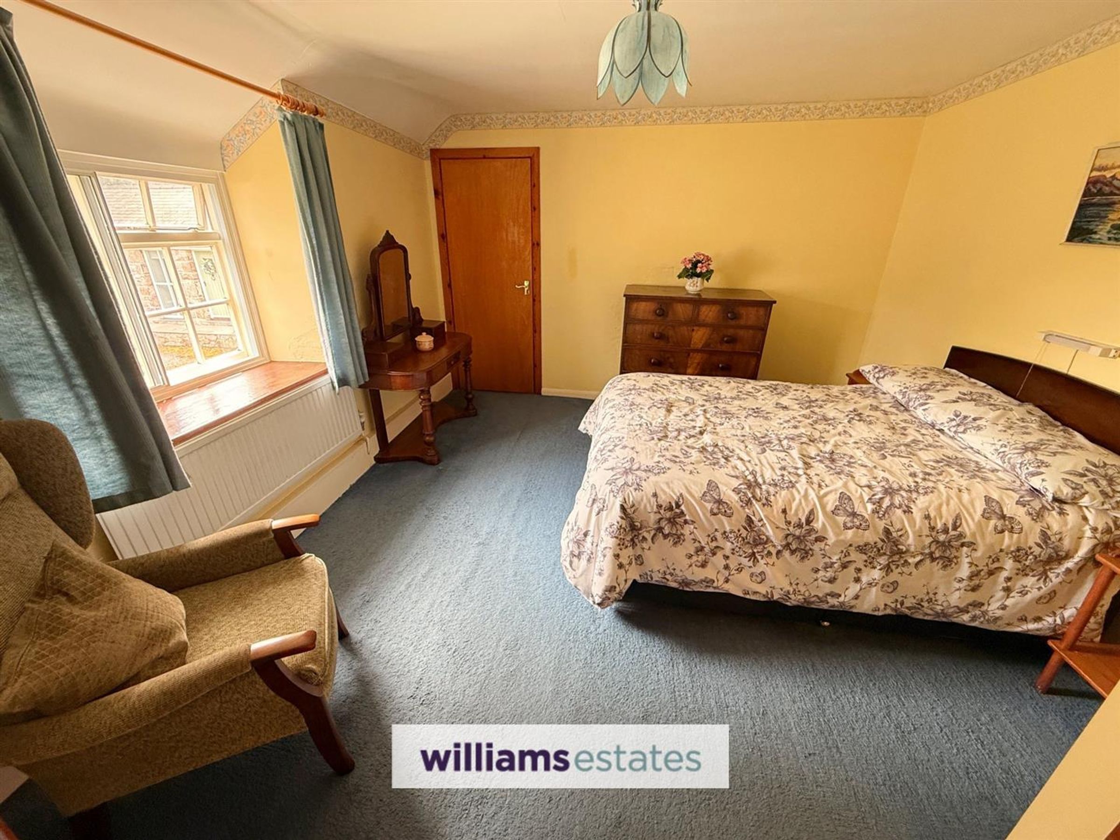
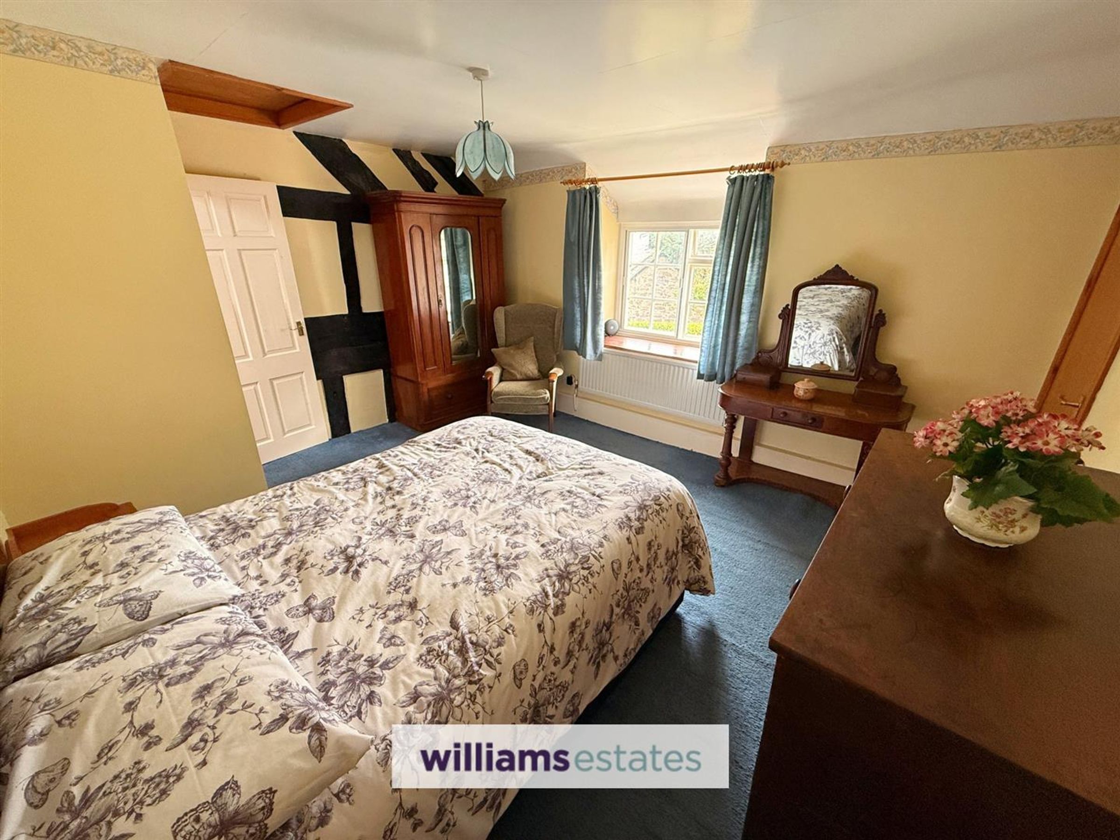
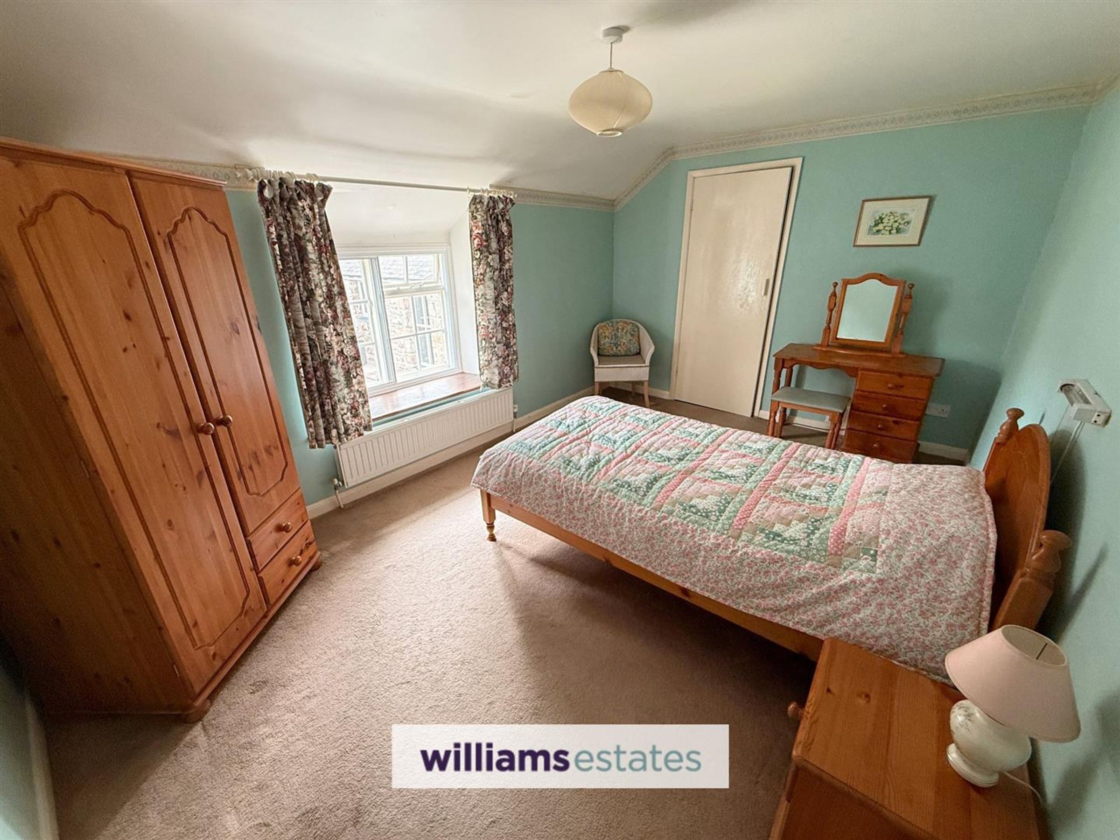
Dimensions: 4.65 x 4.15 (15'3" x 13'7"). With over stair store cupboard, radiator and secondary double glazed window to the front elevation.
Bedroom Two
Dimensions: 4.40 x 3.00 (14'5" x 9'10"). With radiator, walk in cupboard and secondary double glazed window to the front elevation.
Bedroom Three
Dimensions: 4.30 x 3.60 (14'1" x 11'9"). With double radiator, walk in cupboard and secondary double glazed window to the front elevation.
Bathroom
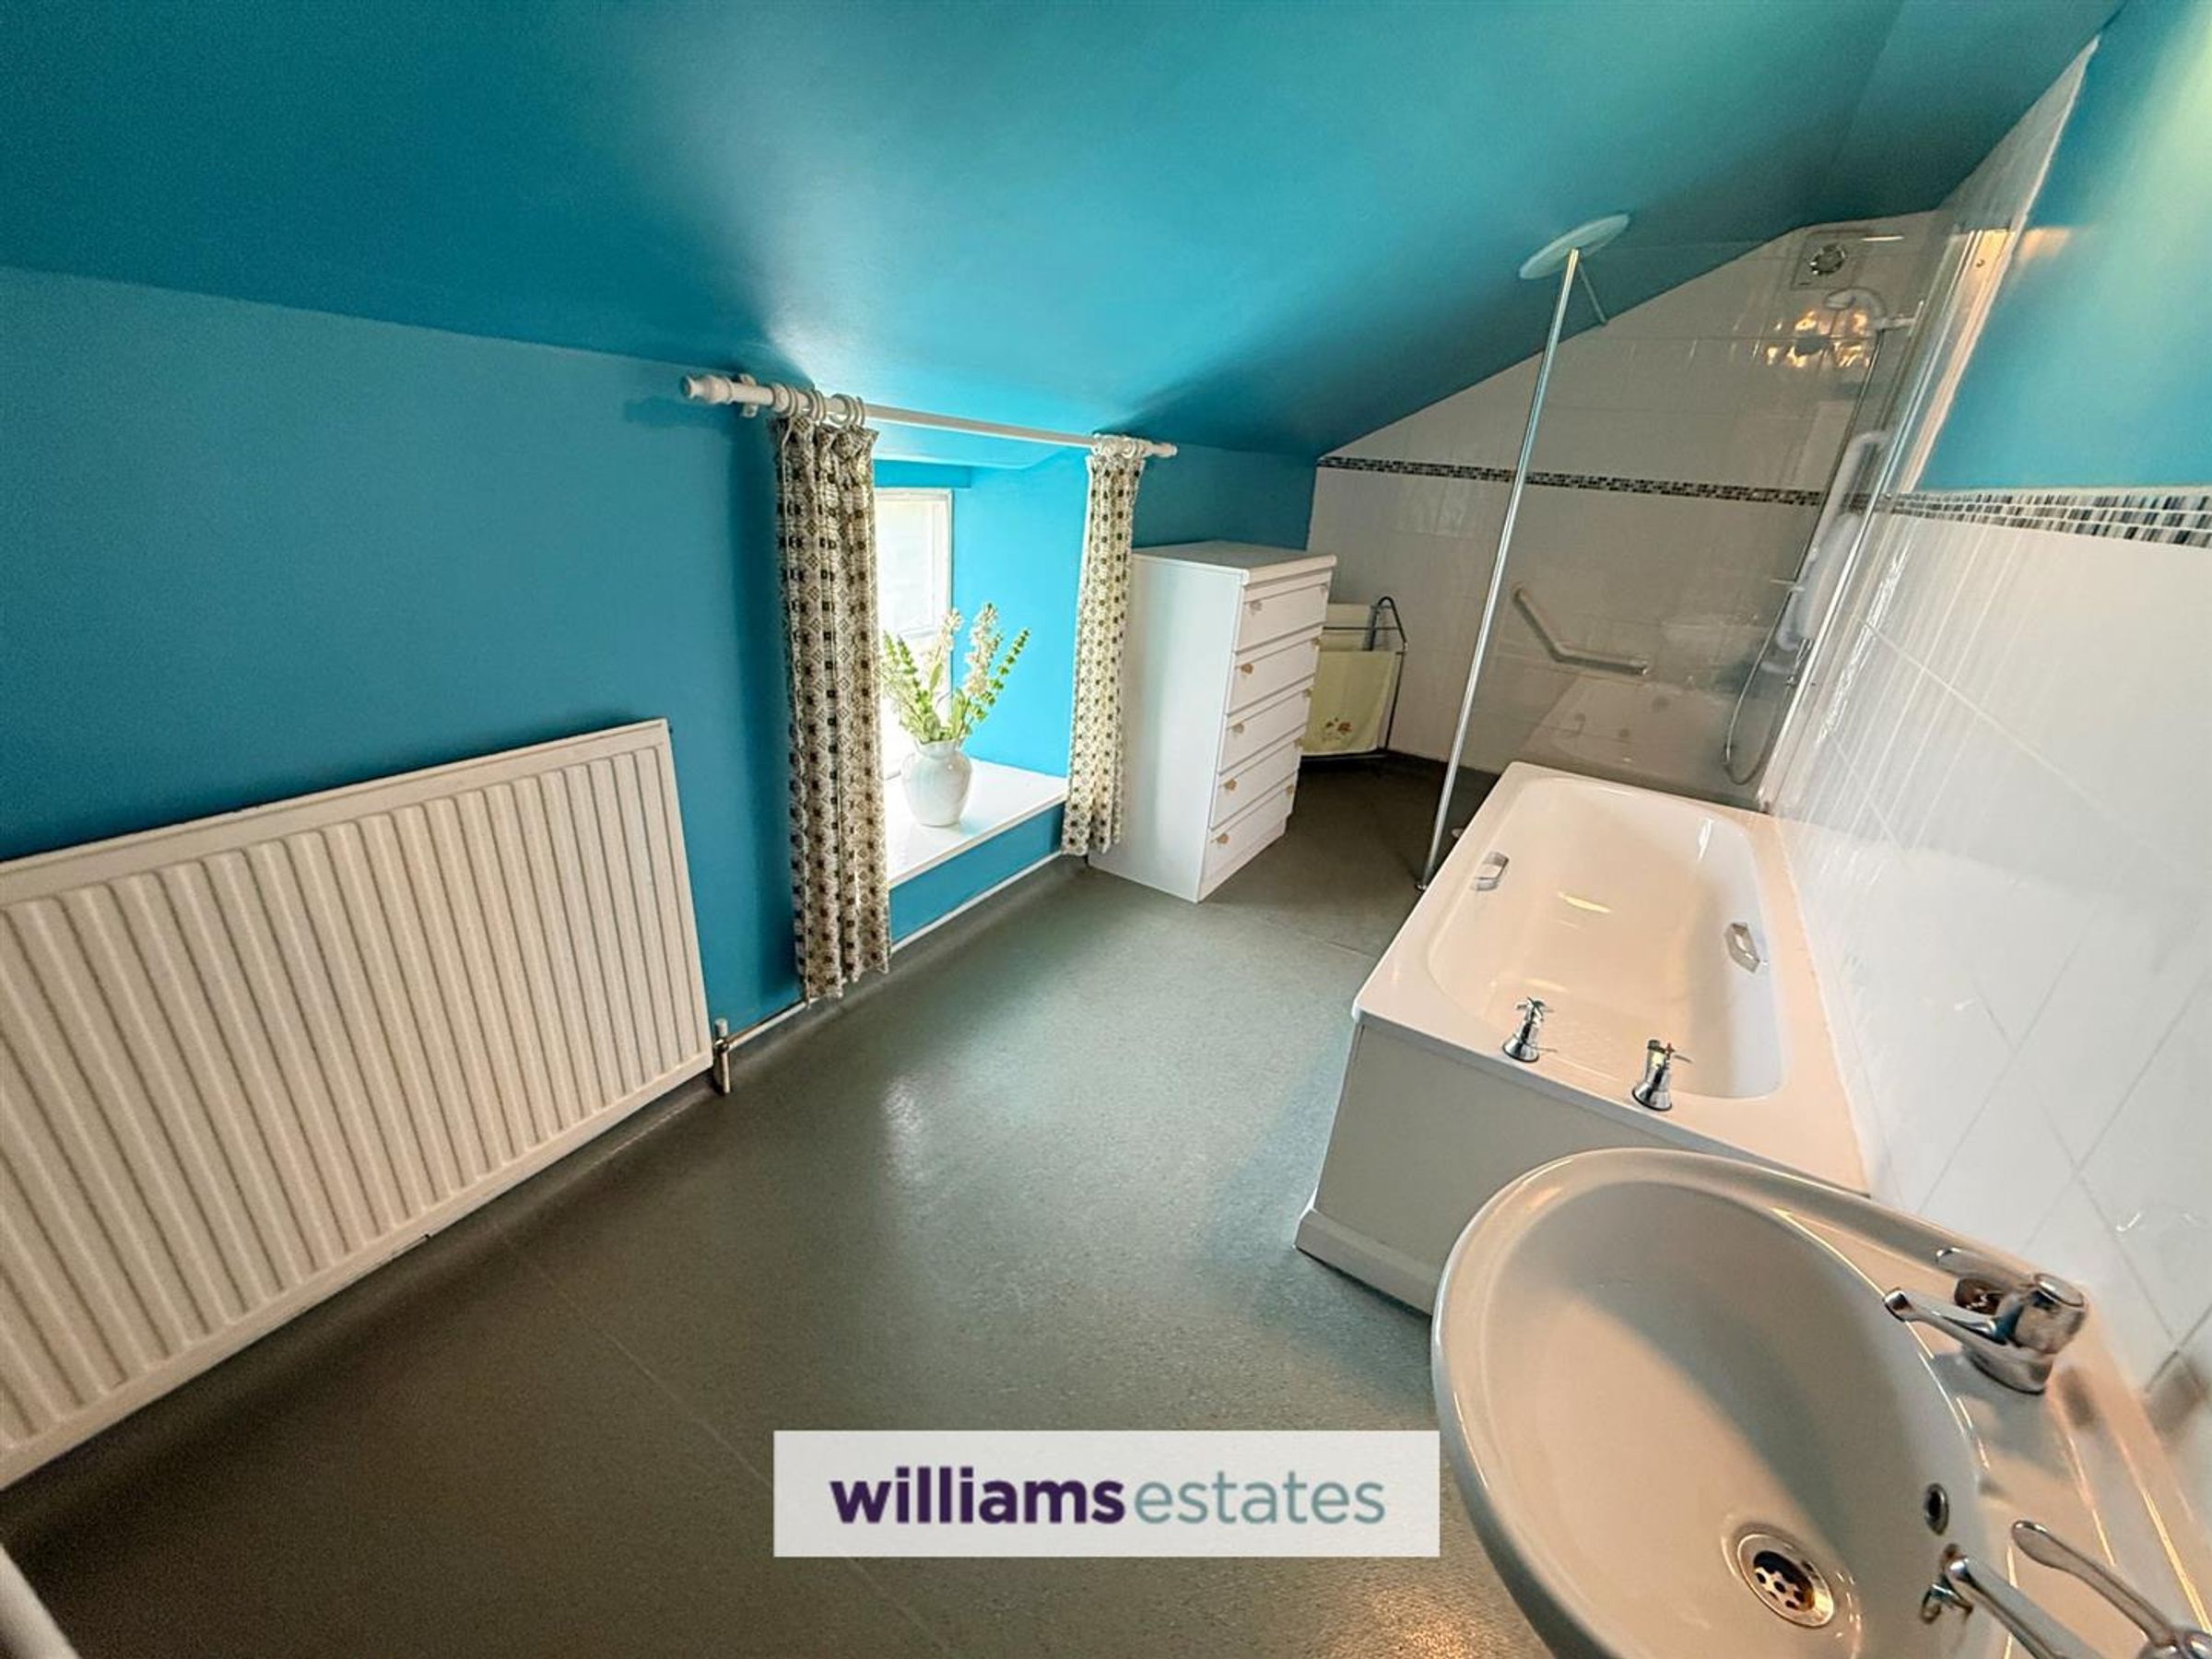
Dimensions: 5.10 x 1.90 (16'8" x 6'2"). With W.C, wash basin, bath and shower area with Mira Sport shower, radiator and window to the rear
Outside
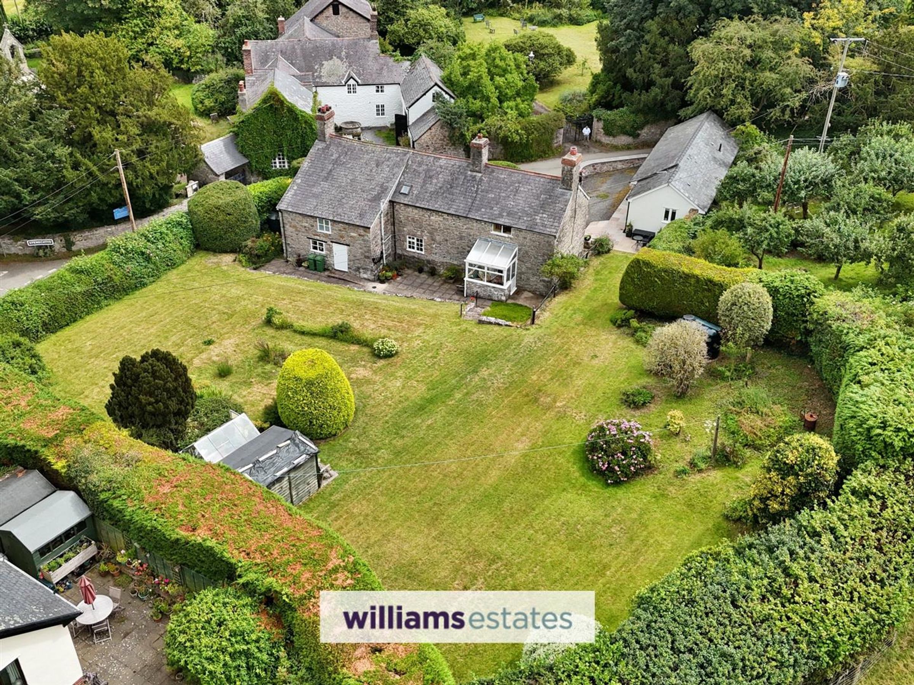
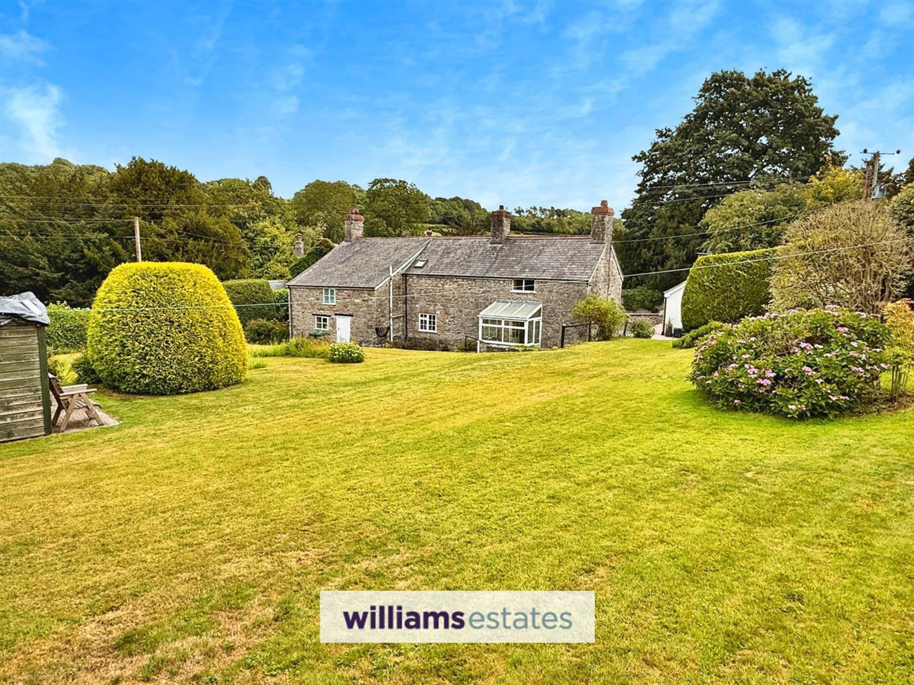
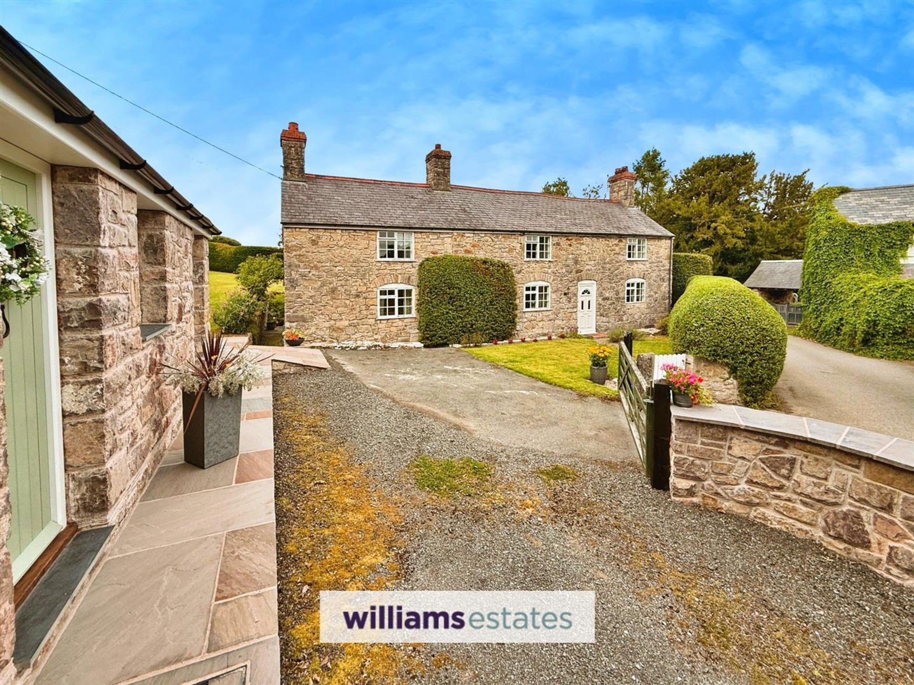
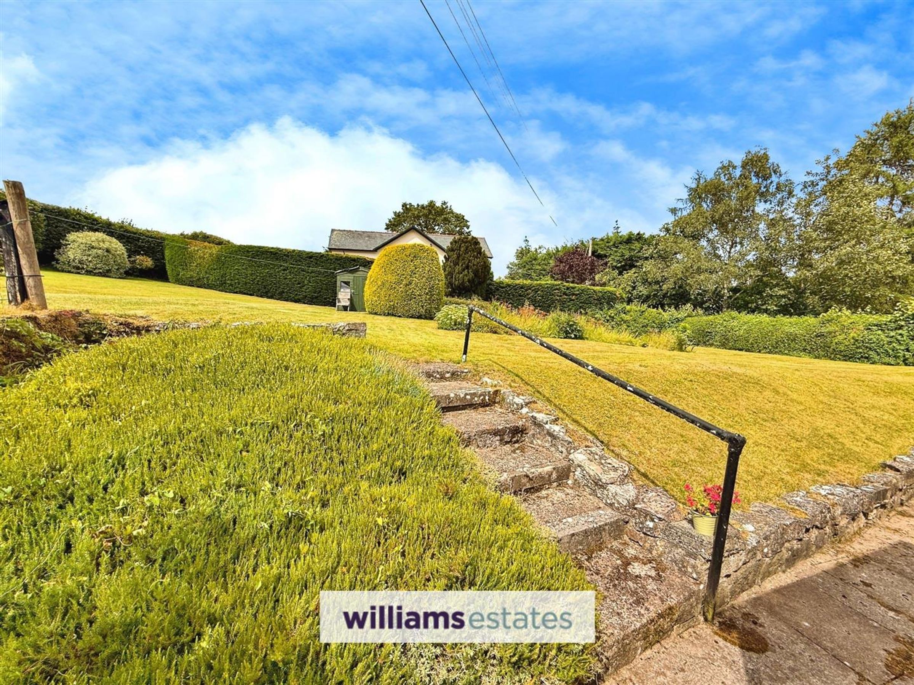
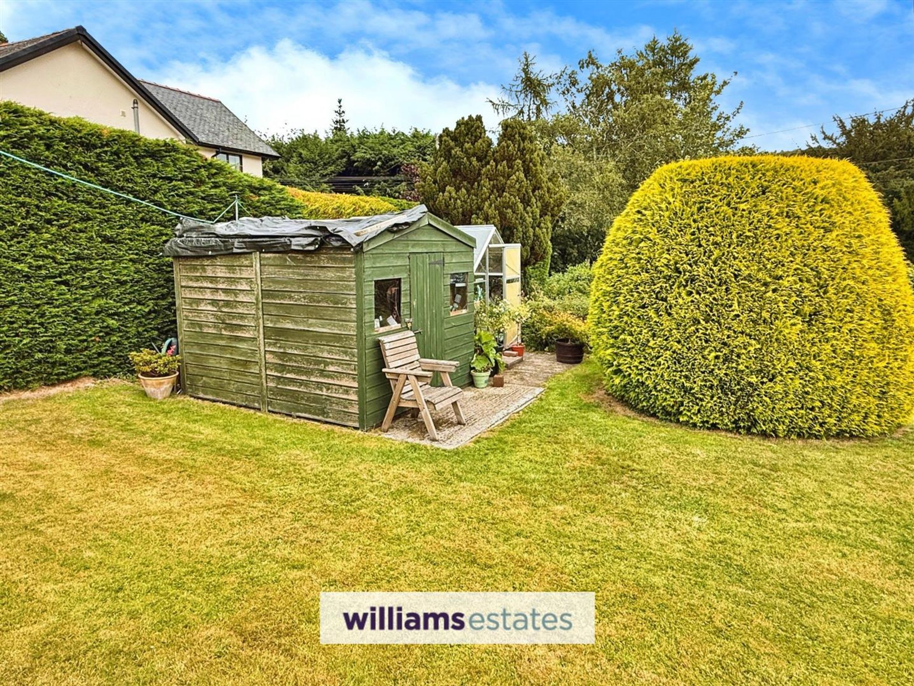
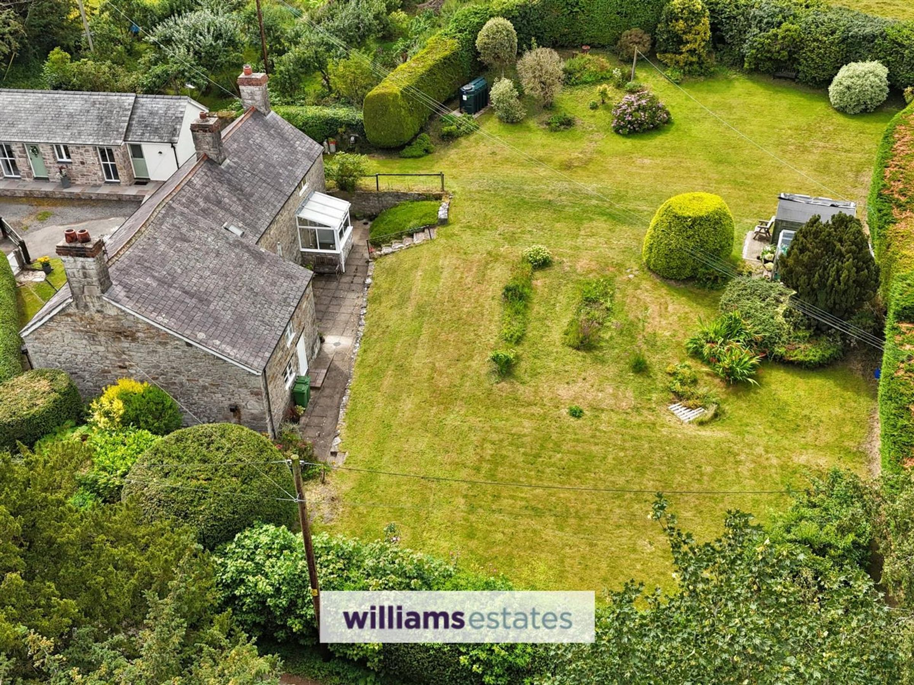
The property is approached by an attractive stone wall, with pedestrian gate and five bar gate opening onto the tarmacadam driveway leading to courtyard parking and lawned garden to the front elevation. Well maintained hedging. The rear garden is larger than average with a lawned garden, variety of ever green plants and shrubs. Also housing the septic tank
Accomodation - Annex
Cottage door leading onto:
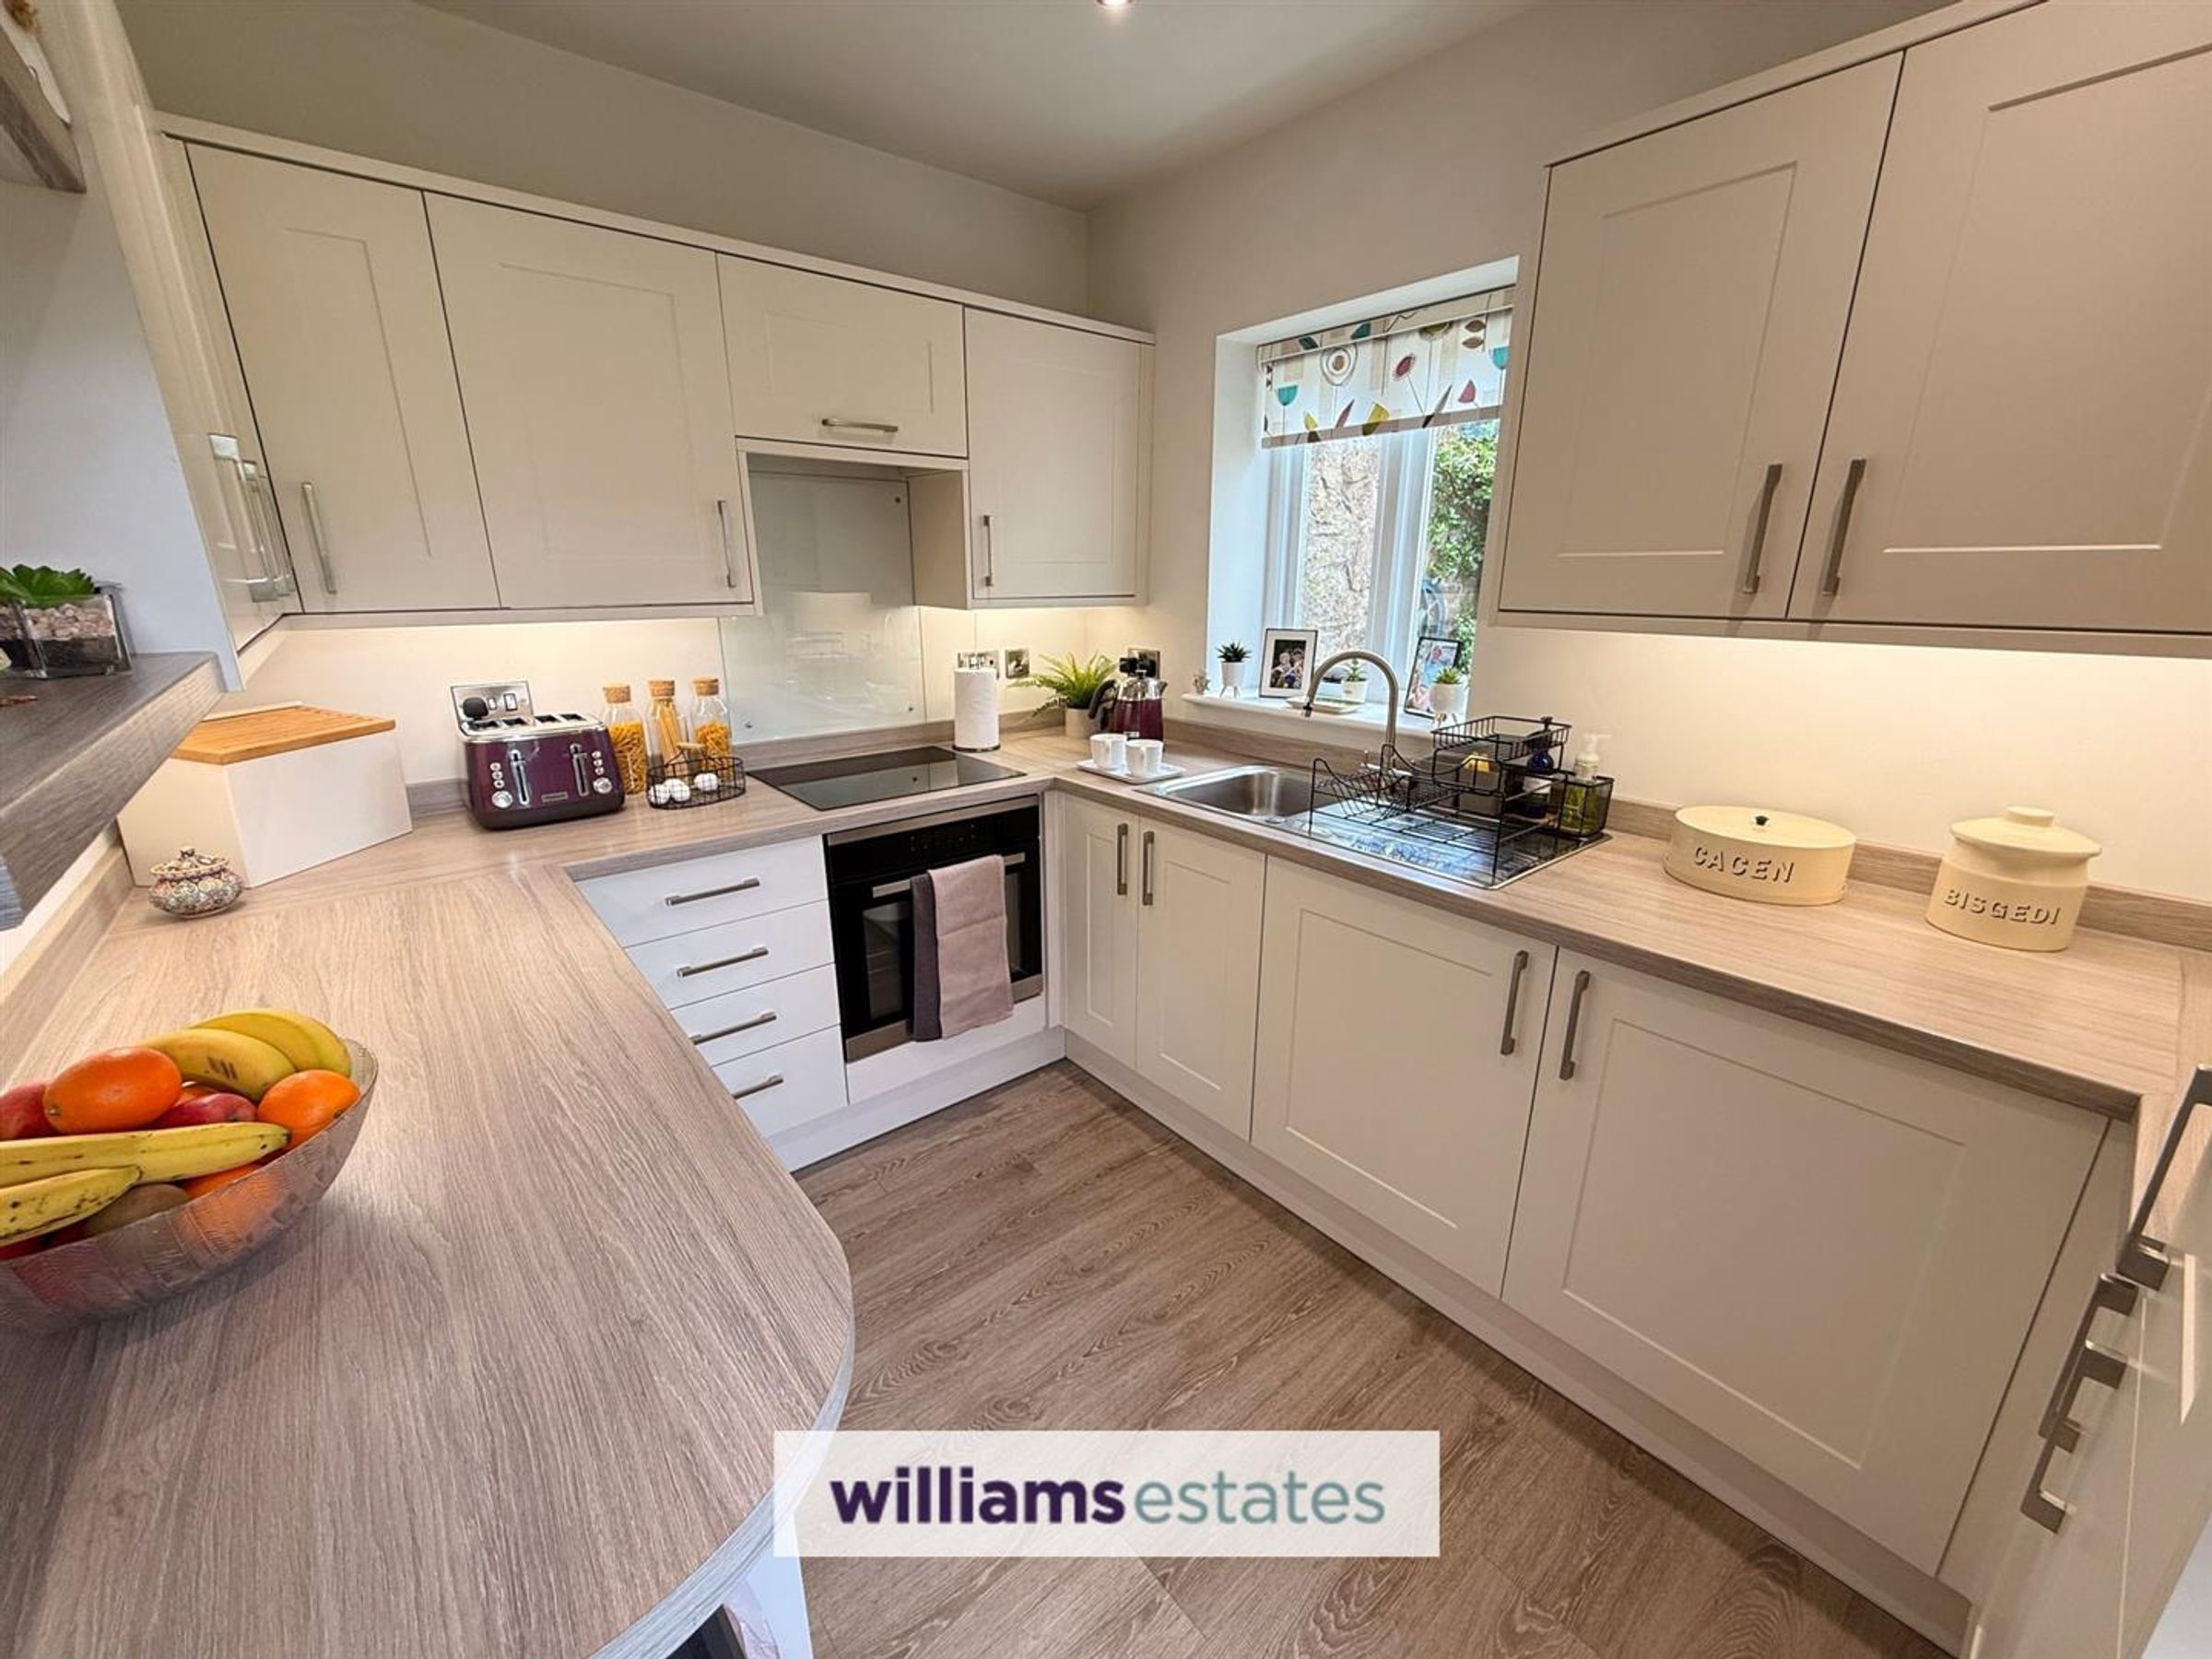
Kitchen
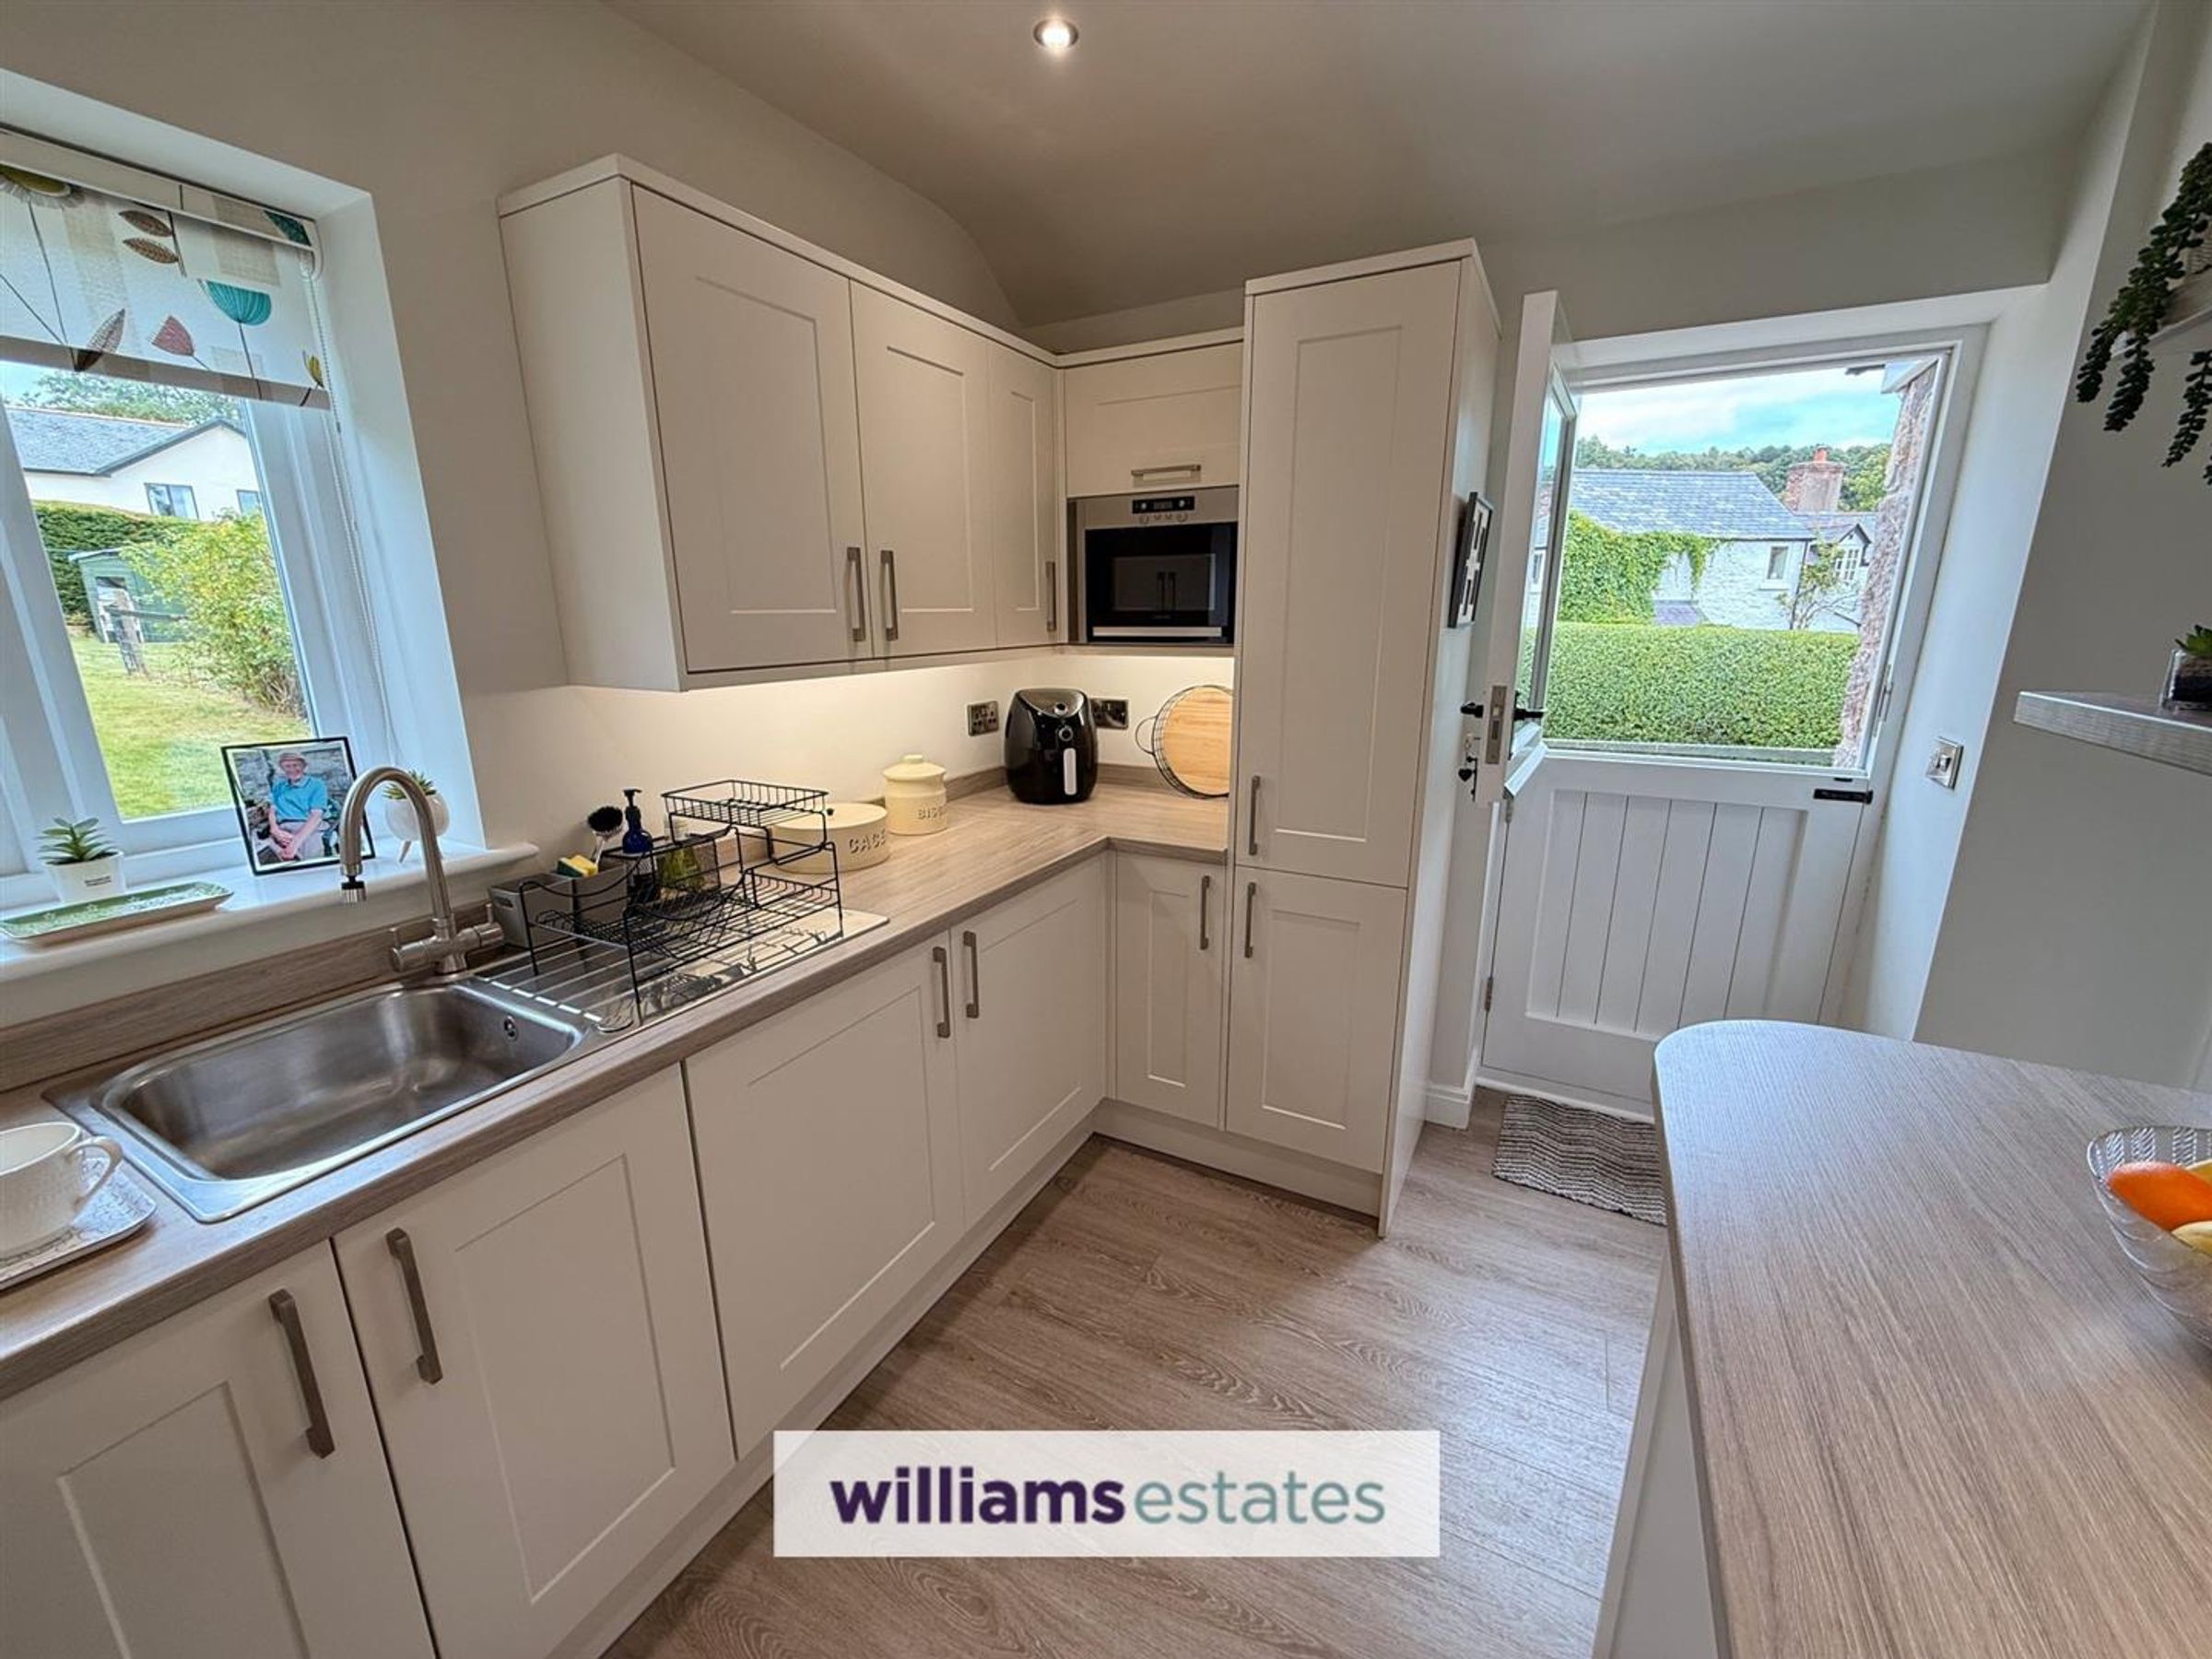
Dimensions: 3.20 x 2.40 (10'5" x 7'10"). Having cream coloured shaker style, units, comprising of drawers, base and wall units over, tall larder unit, fridge, freezer, oven, microwave, washing machine, ceramic hob which are all intergrated, extractor hood above ceramic hob, one single bowl, drainer sink with a mixer tap, timber double glazed window looking out to the side elevation, underfloor heating and modern sprinkler system
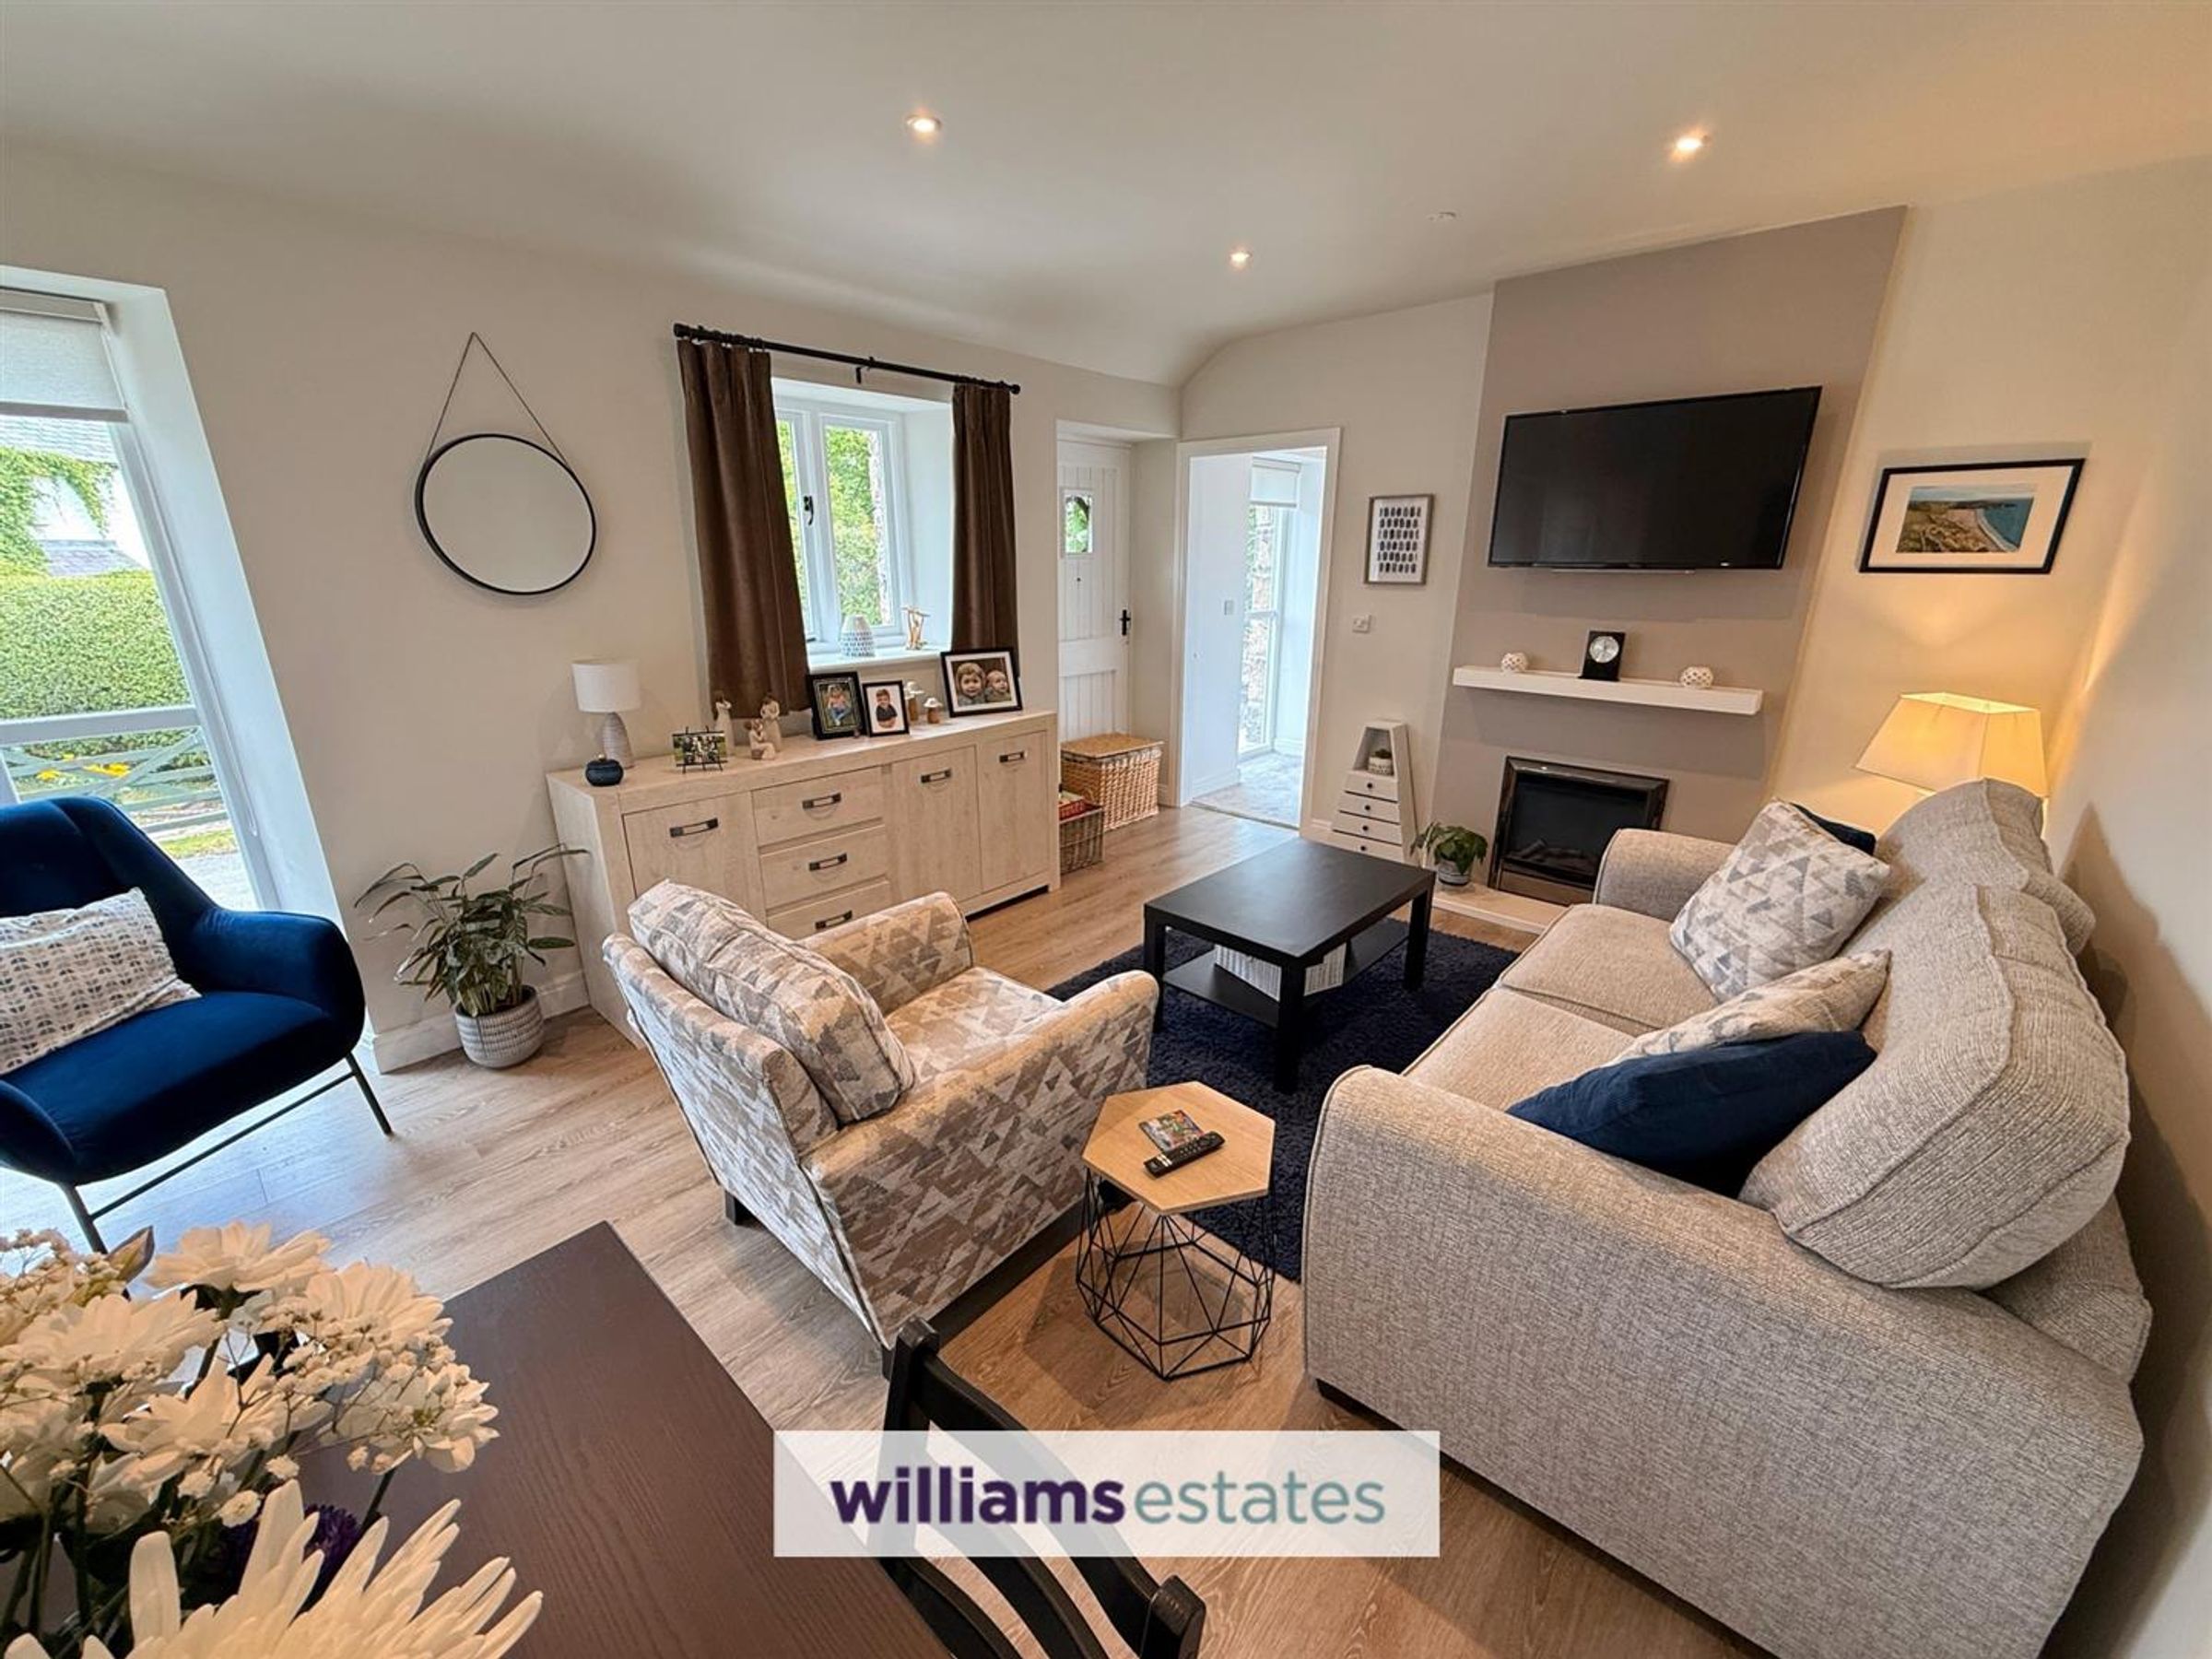
Living Room
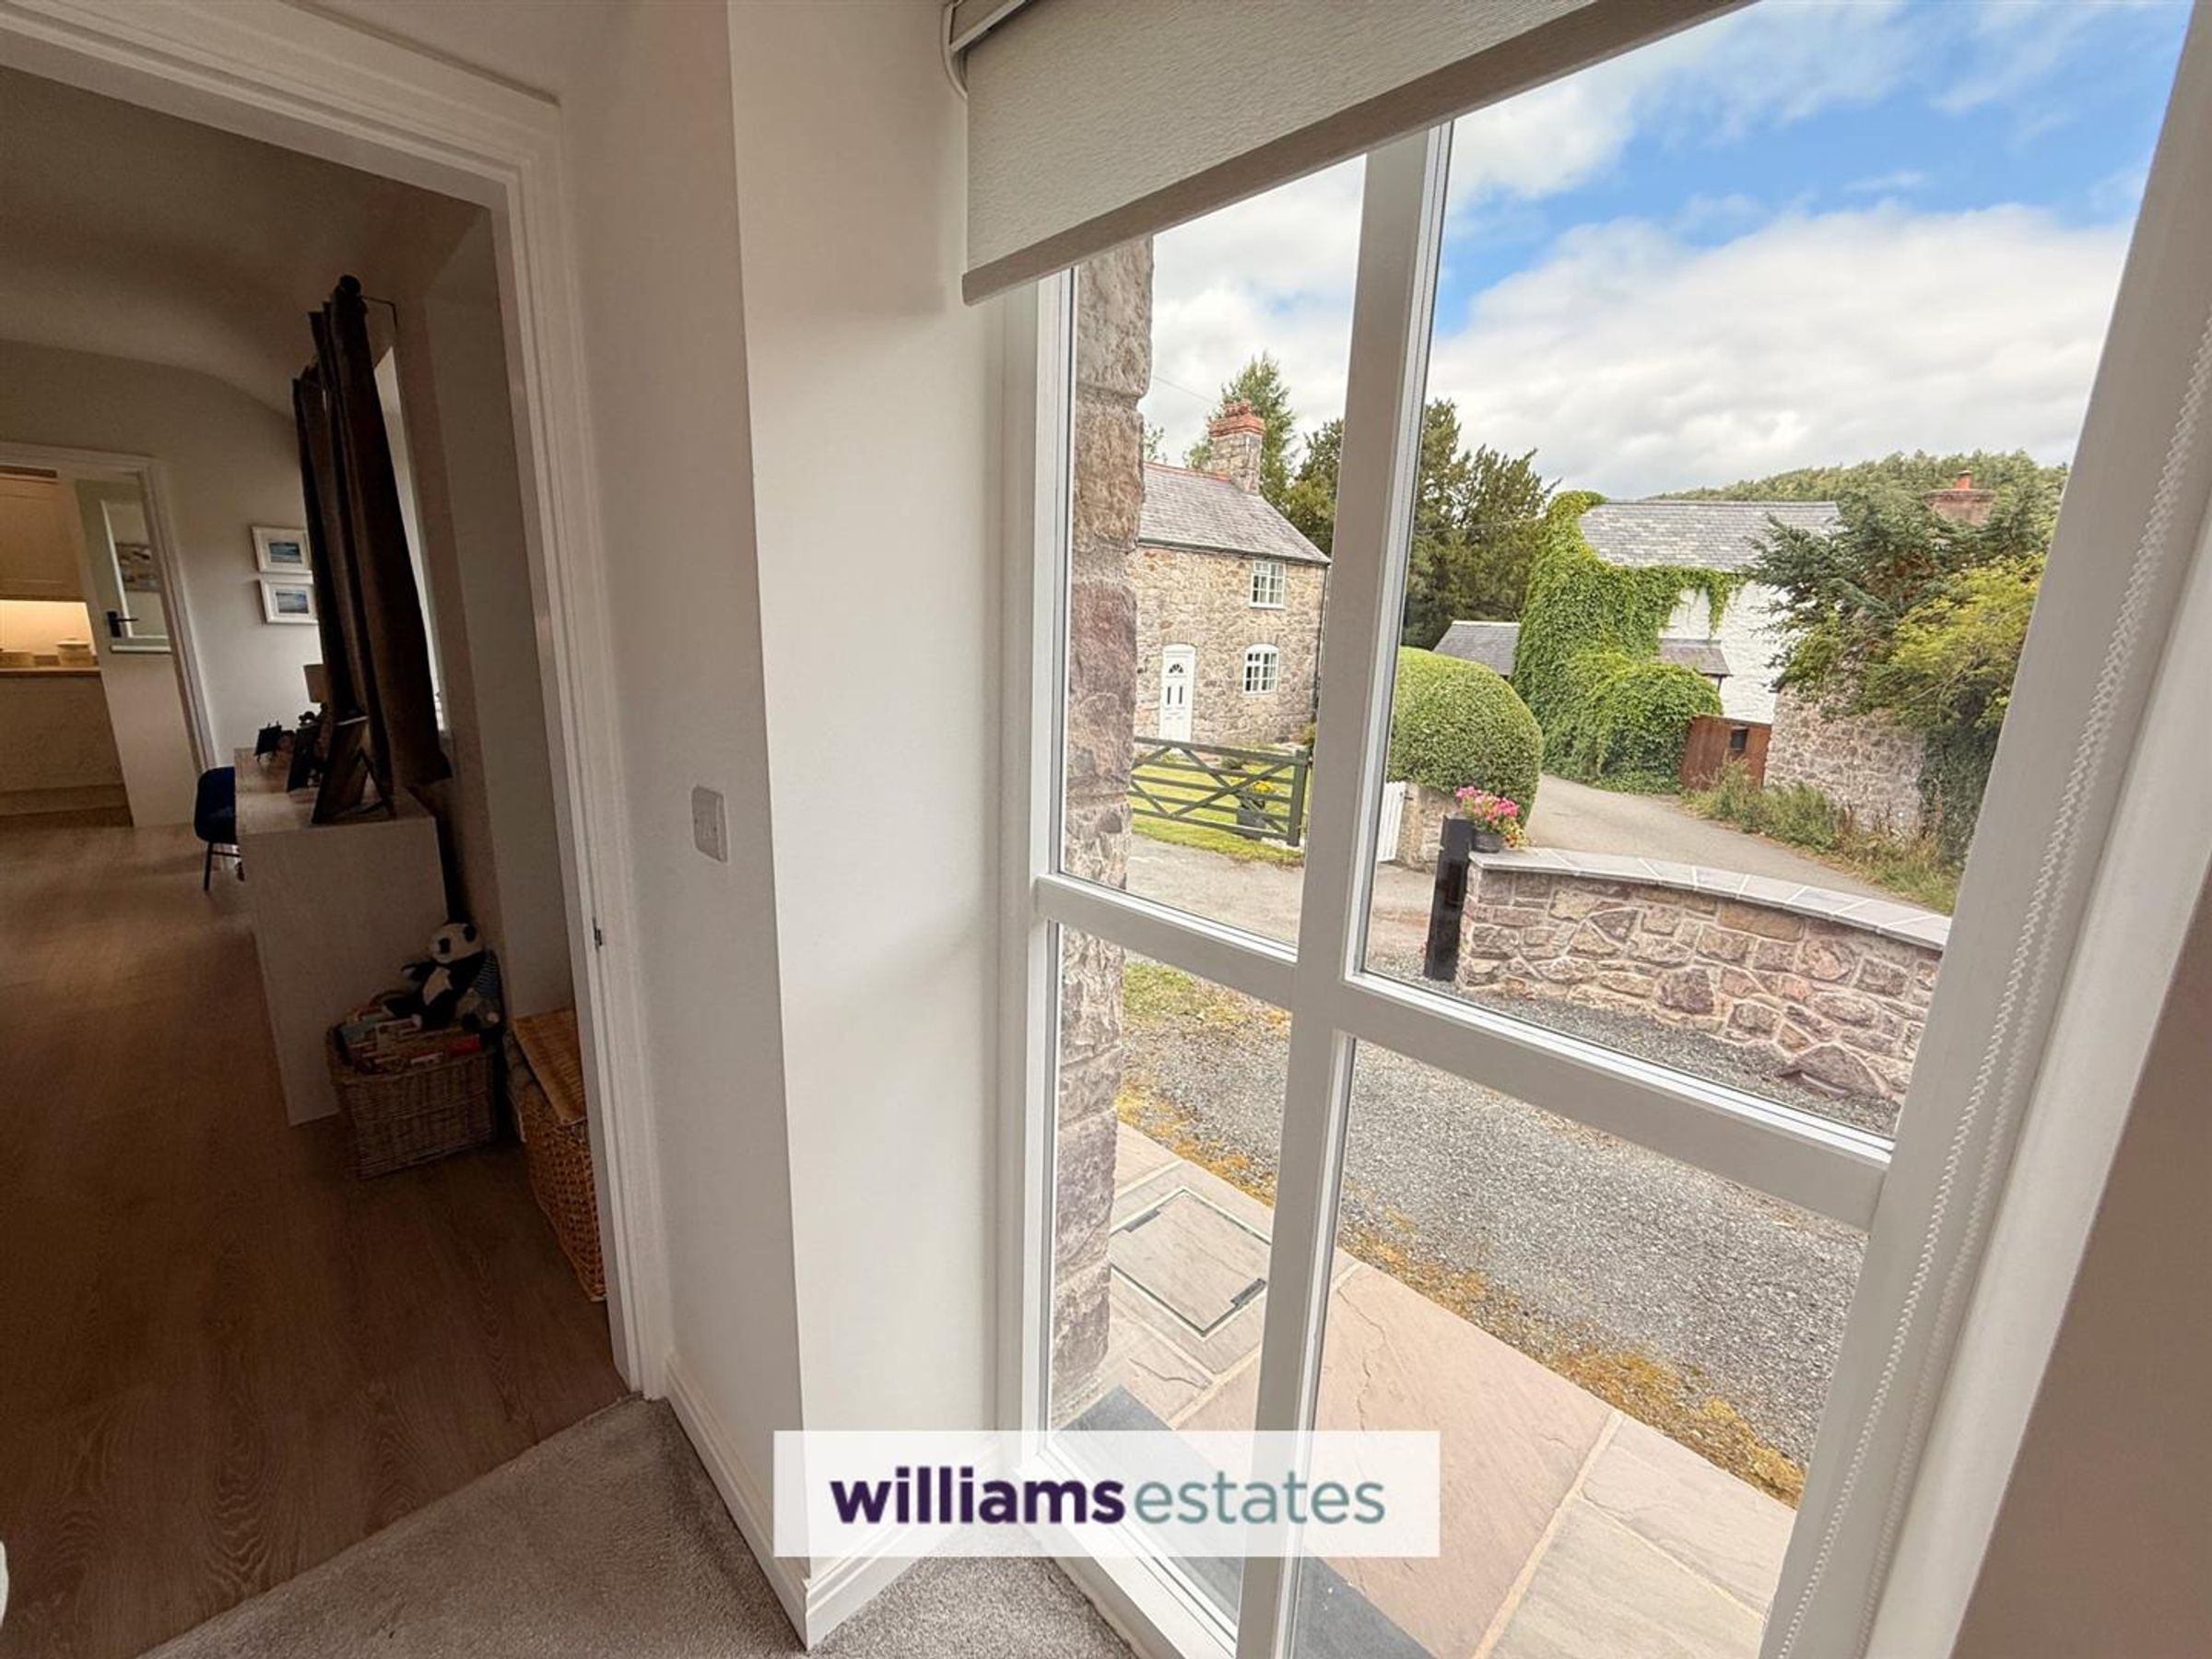
Dimensions: 4.90 x 3.62 (16'0" x 11'10"). Having low voltage downlights. a focal point fire, provision for wall mounted TV screen, underfloor heating, full height window with an additional window looking to the front elevation and a door to the front
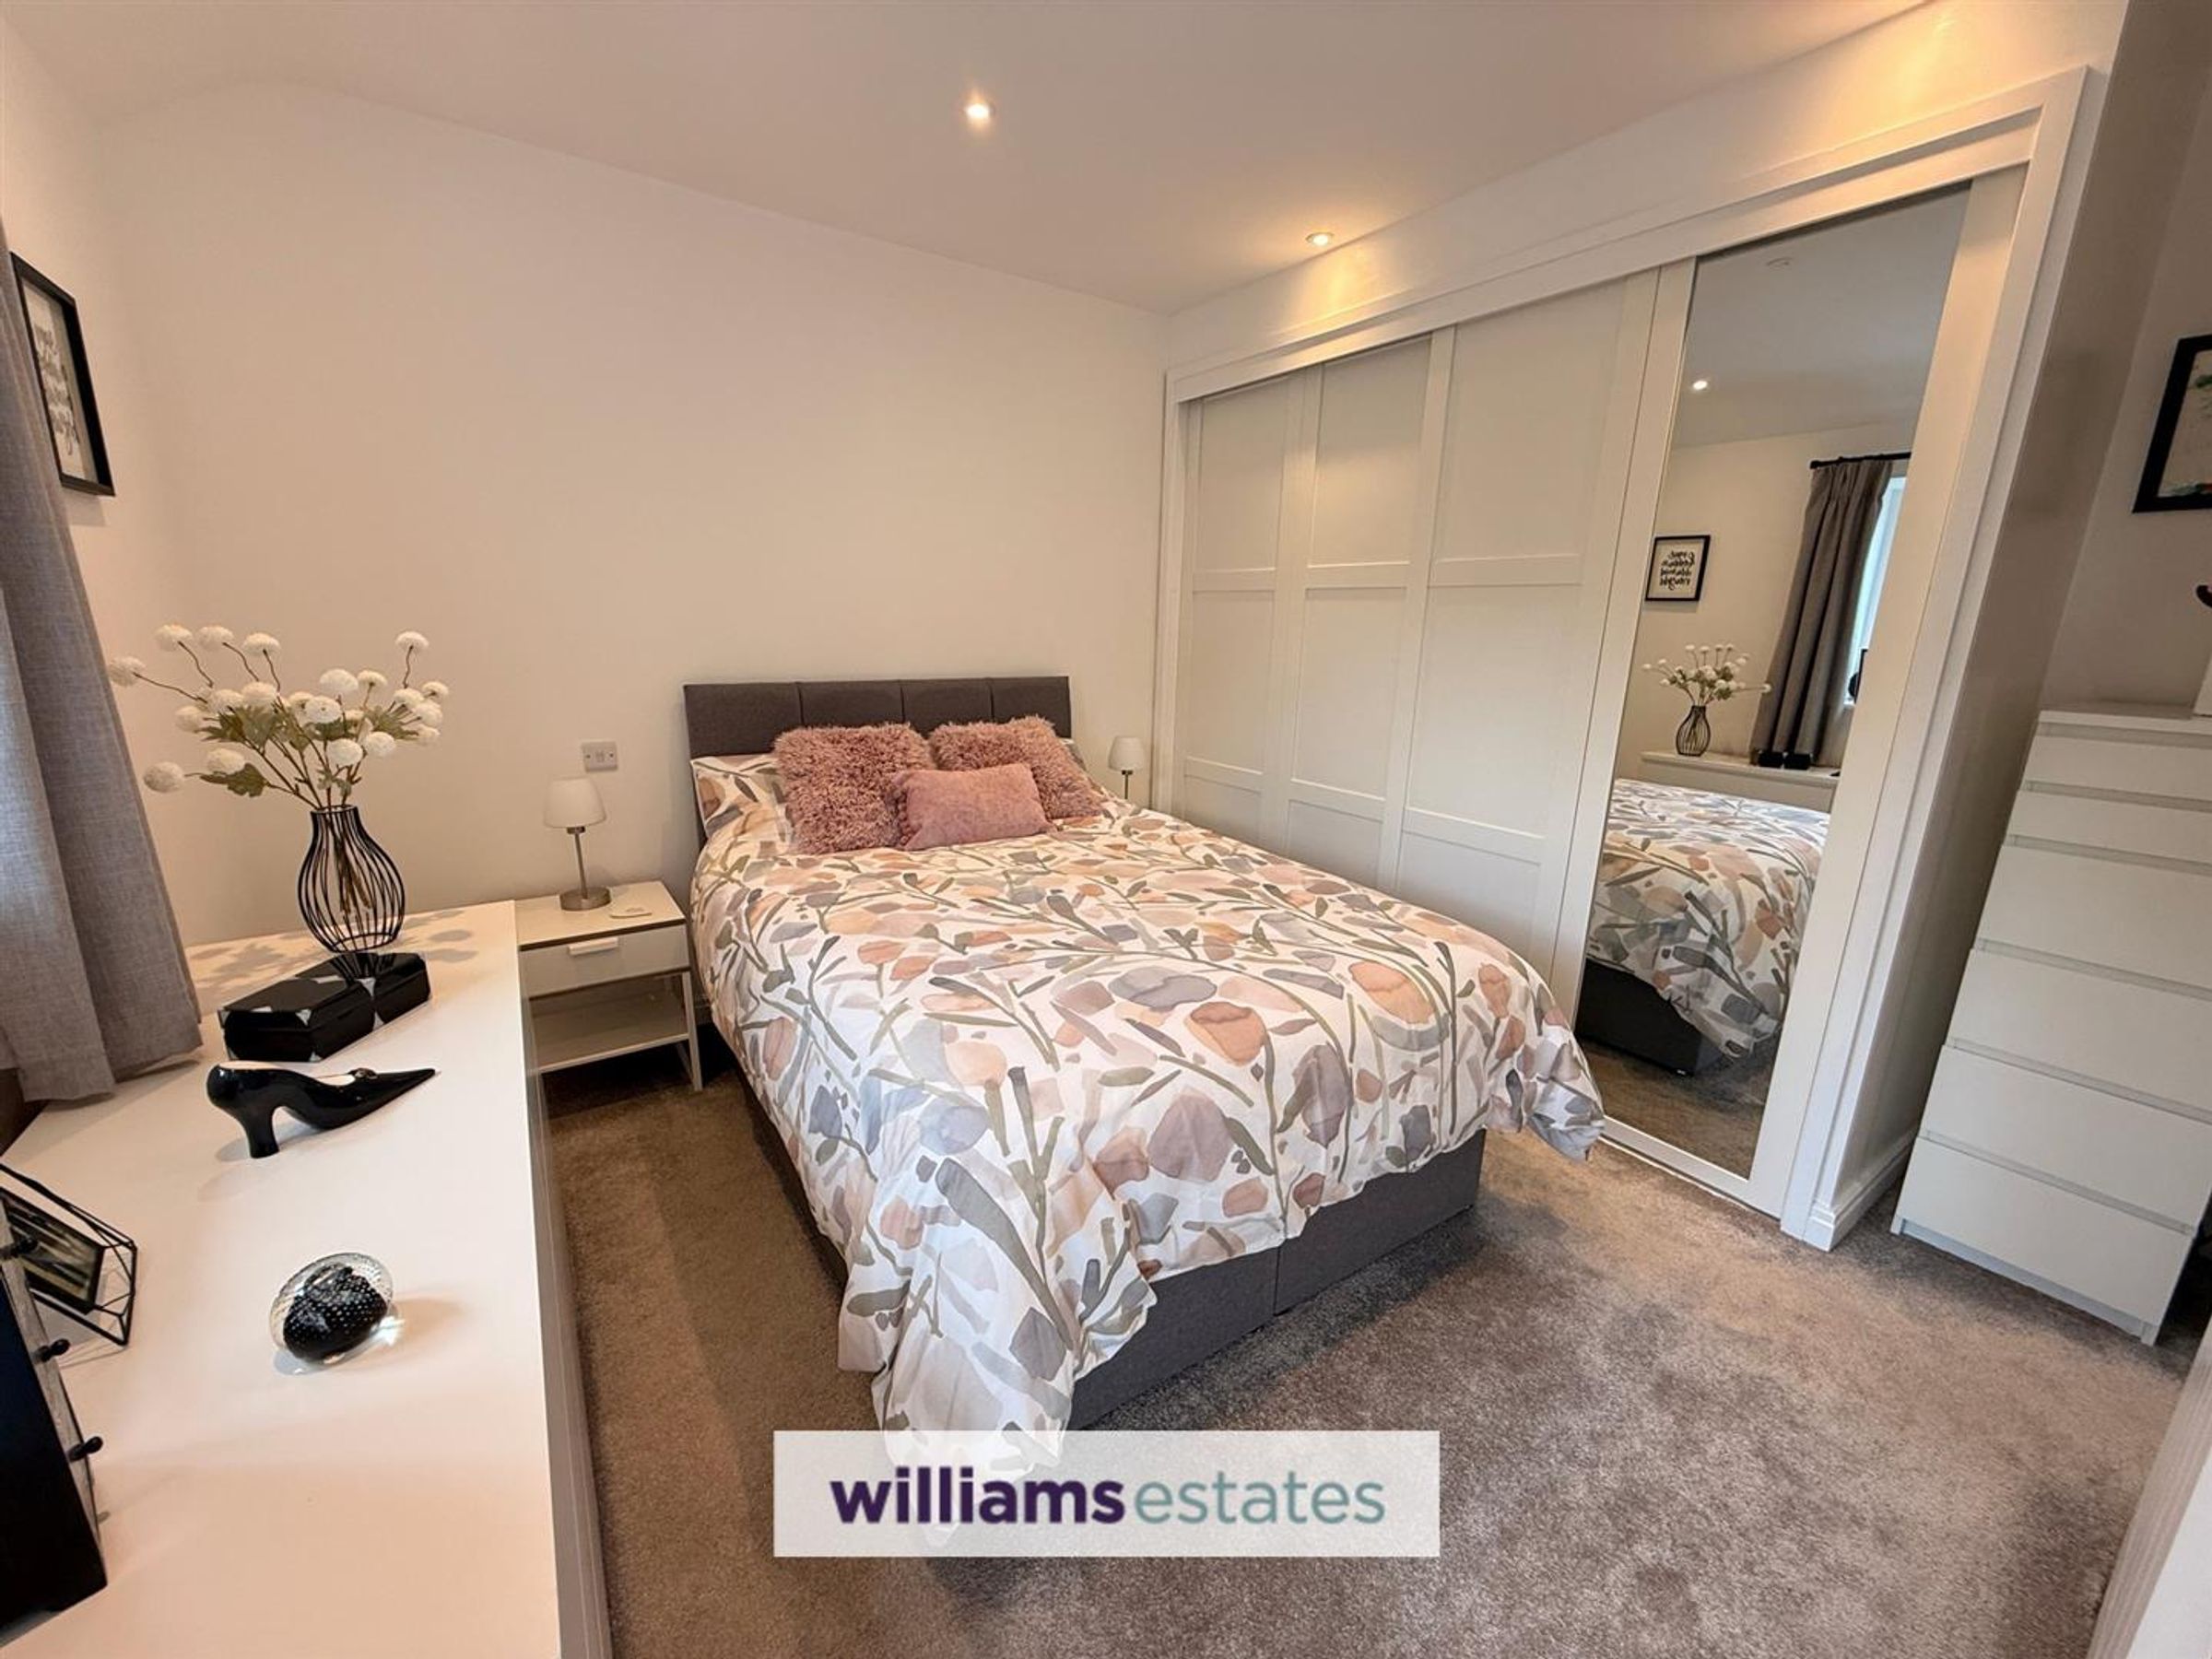
Bedroom
Dimensions: 4.40 x 3.62 (14'5" x 11'10"). Having low voltage downlights, underfloor heating, floor to ceiling double glazed window overlooking the front and built in wardrobes
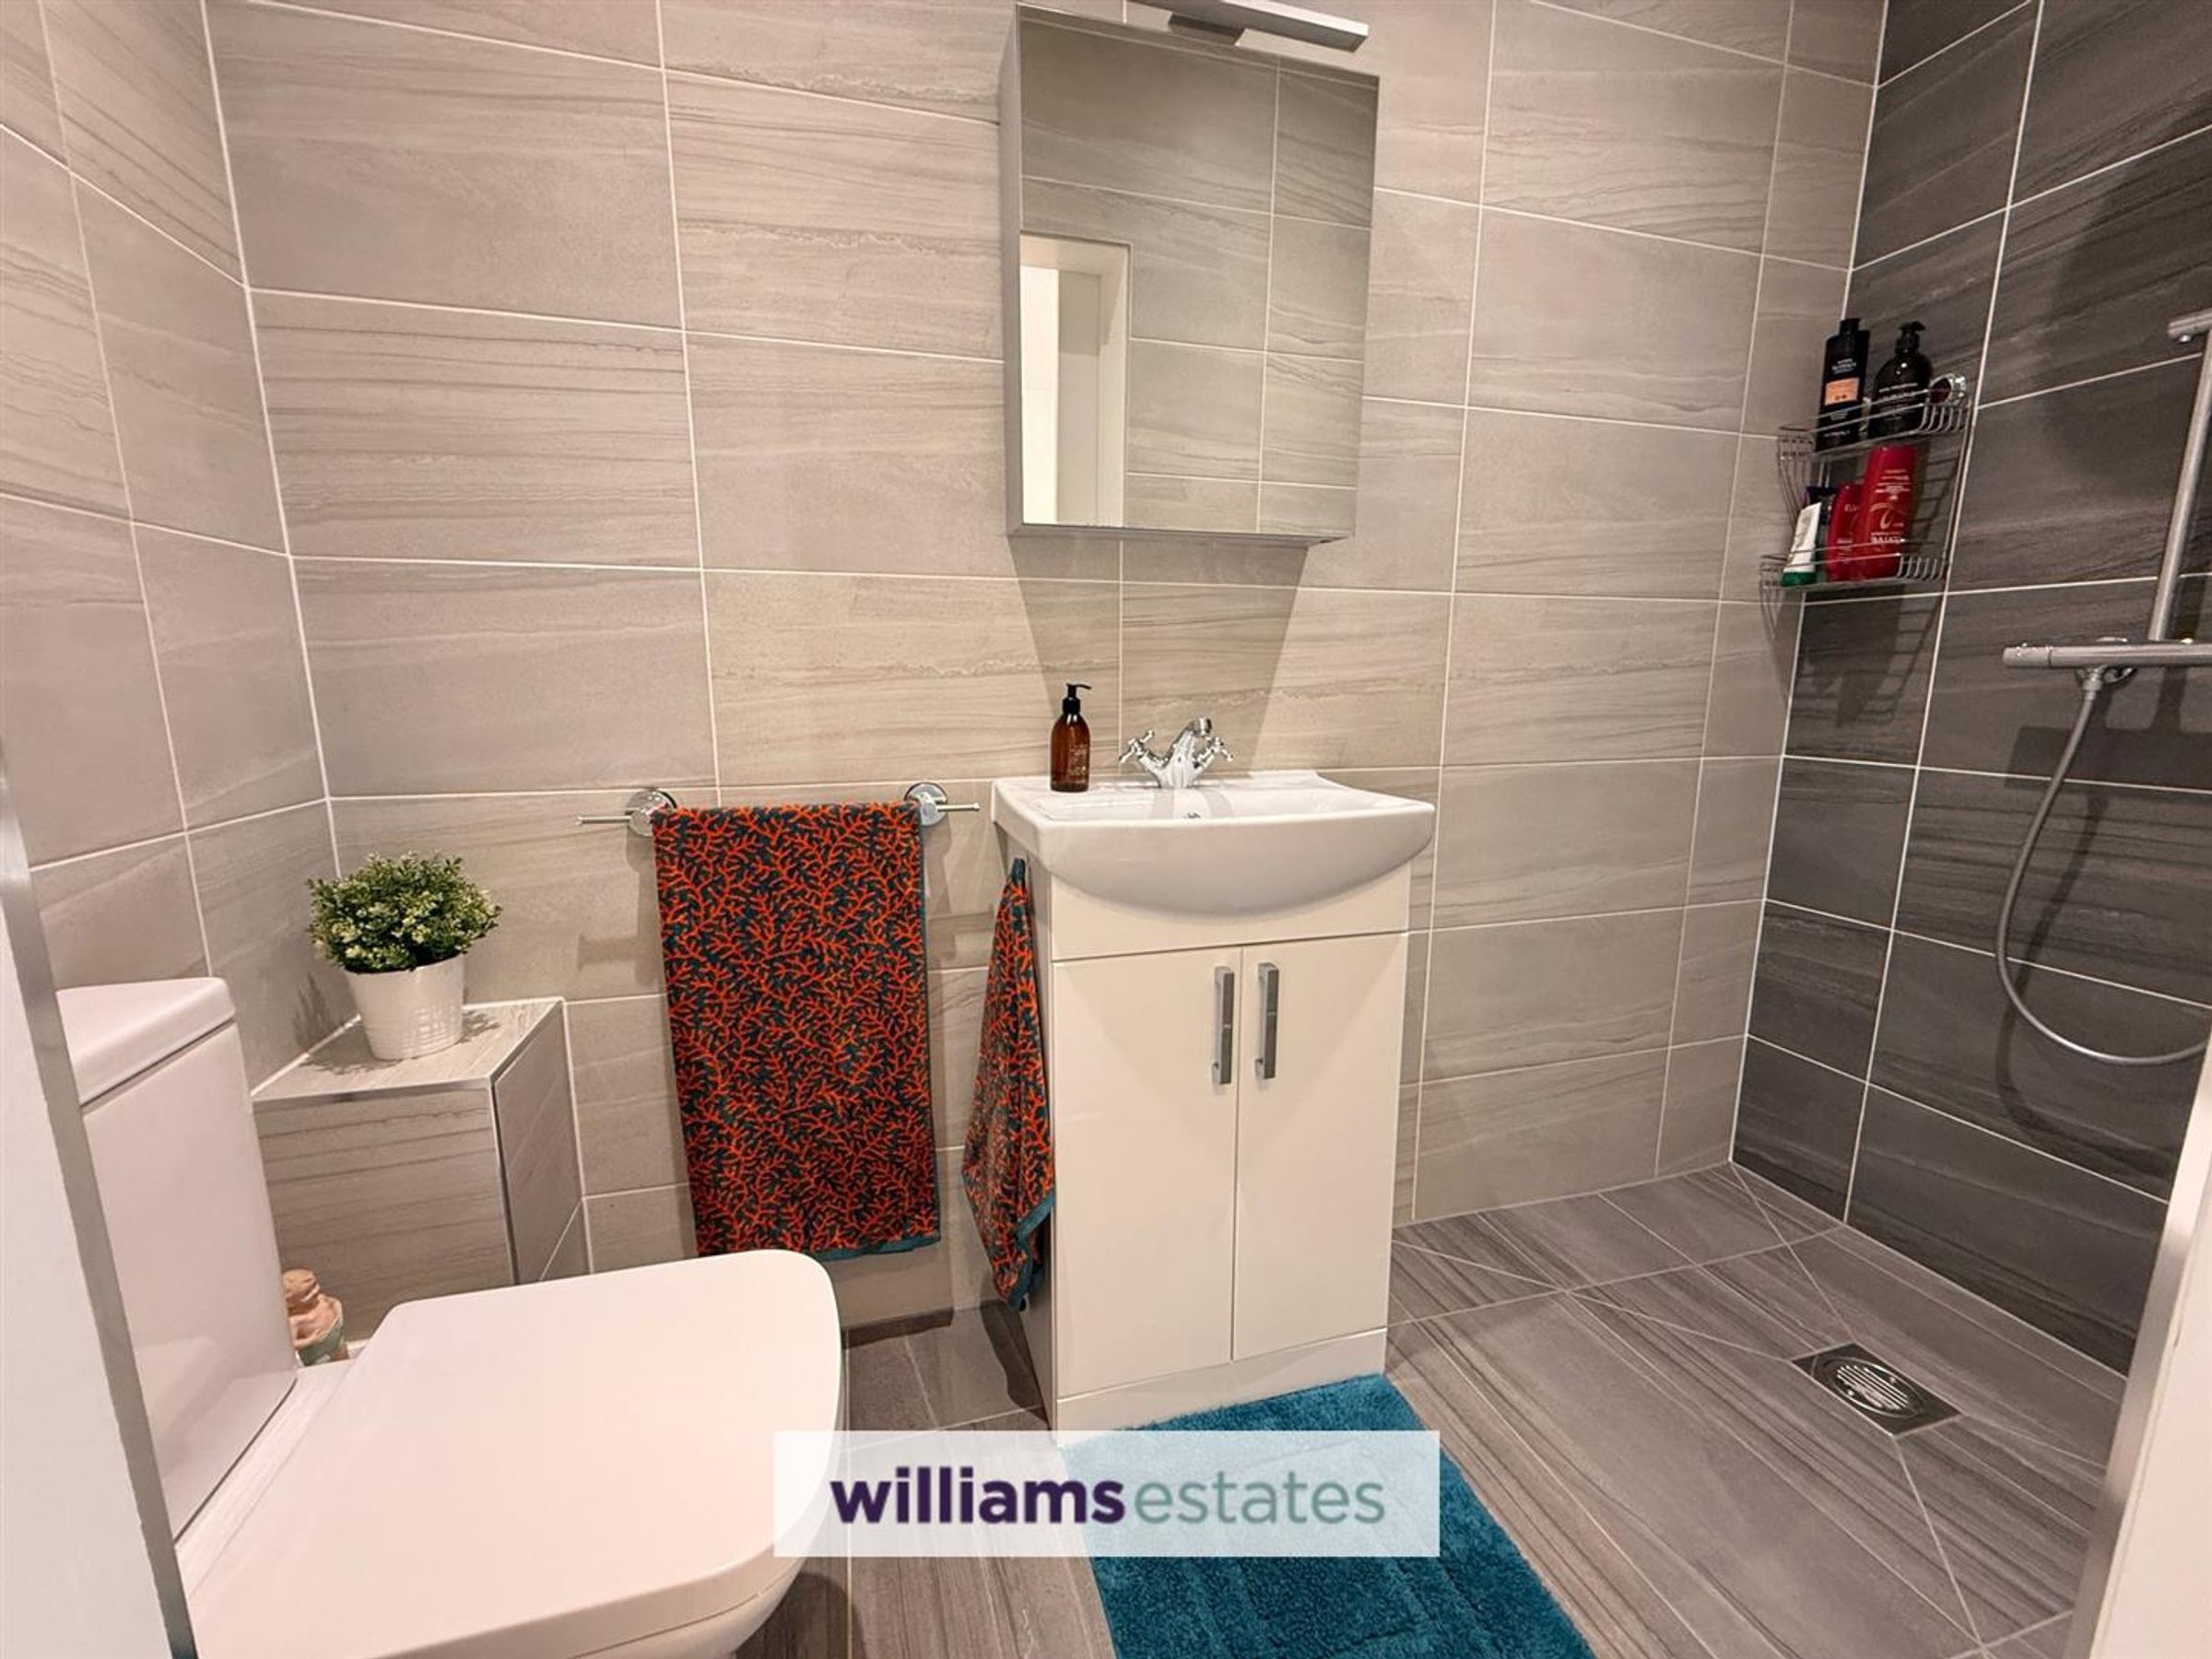
Wetroom
Dimensions: 2.50 x 1.10 (8'2" x 3'7"). Having a shower area, with rain shower and detachable shower head, wash basin in vanity unit, W.C, tiled walls and flooring
Outside
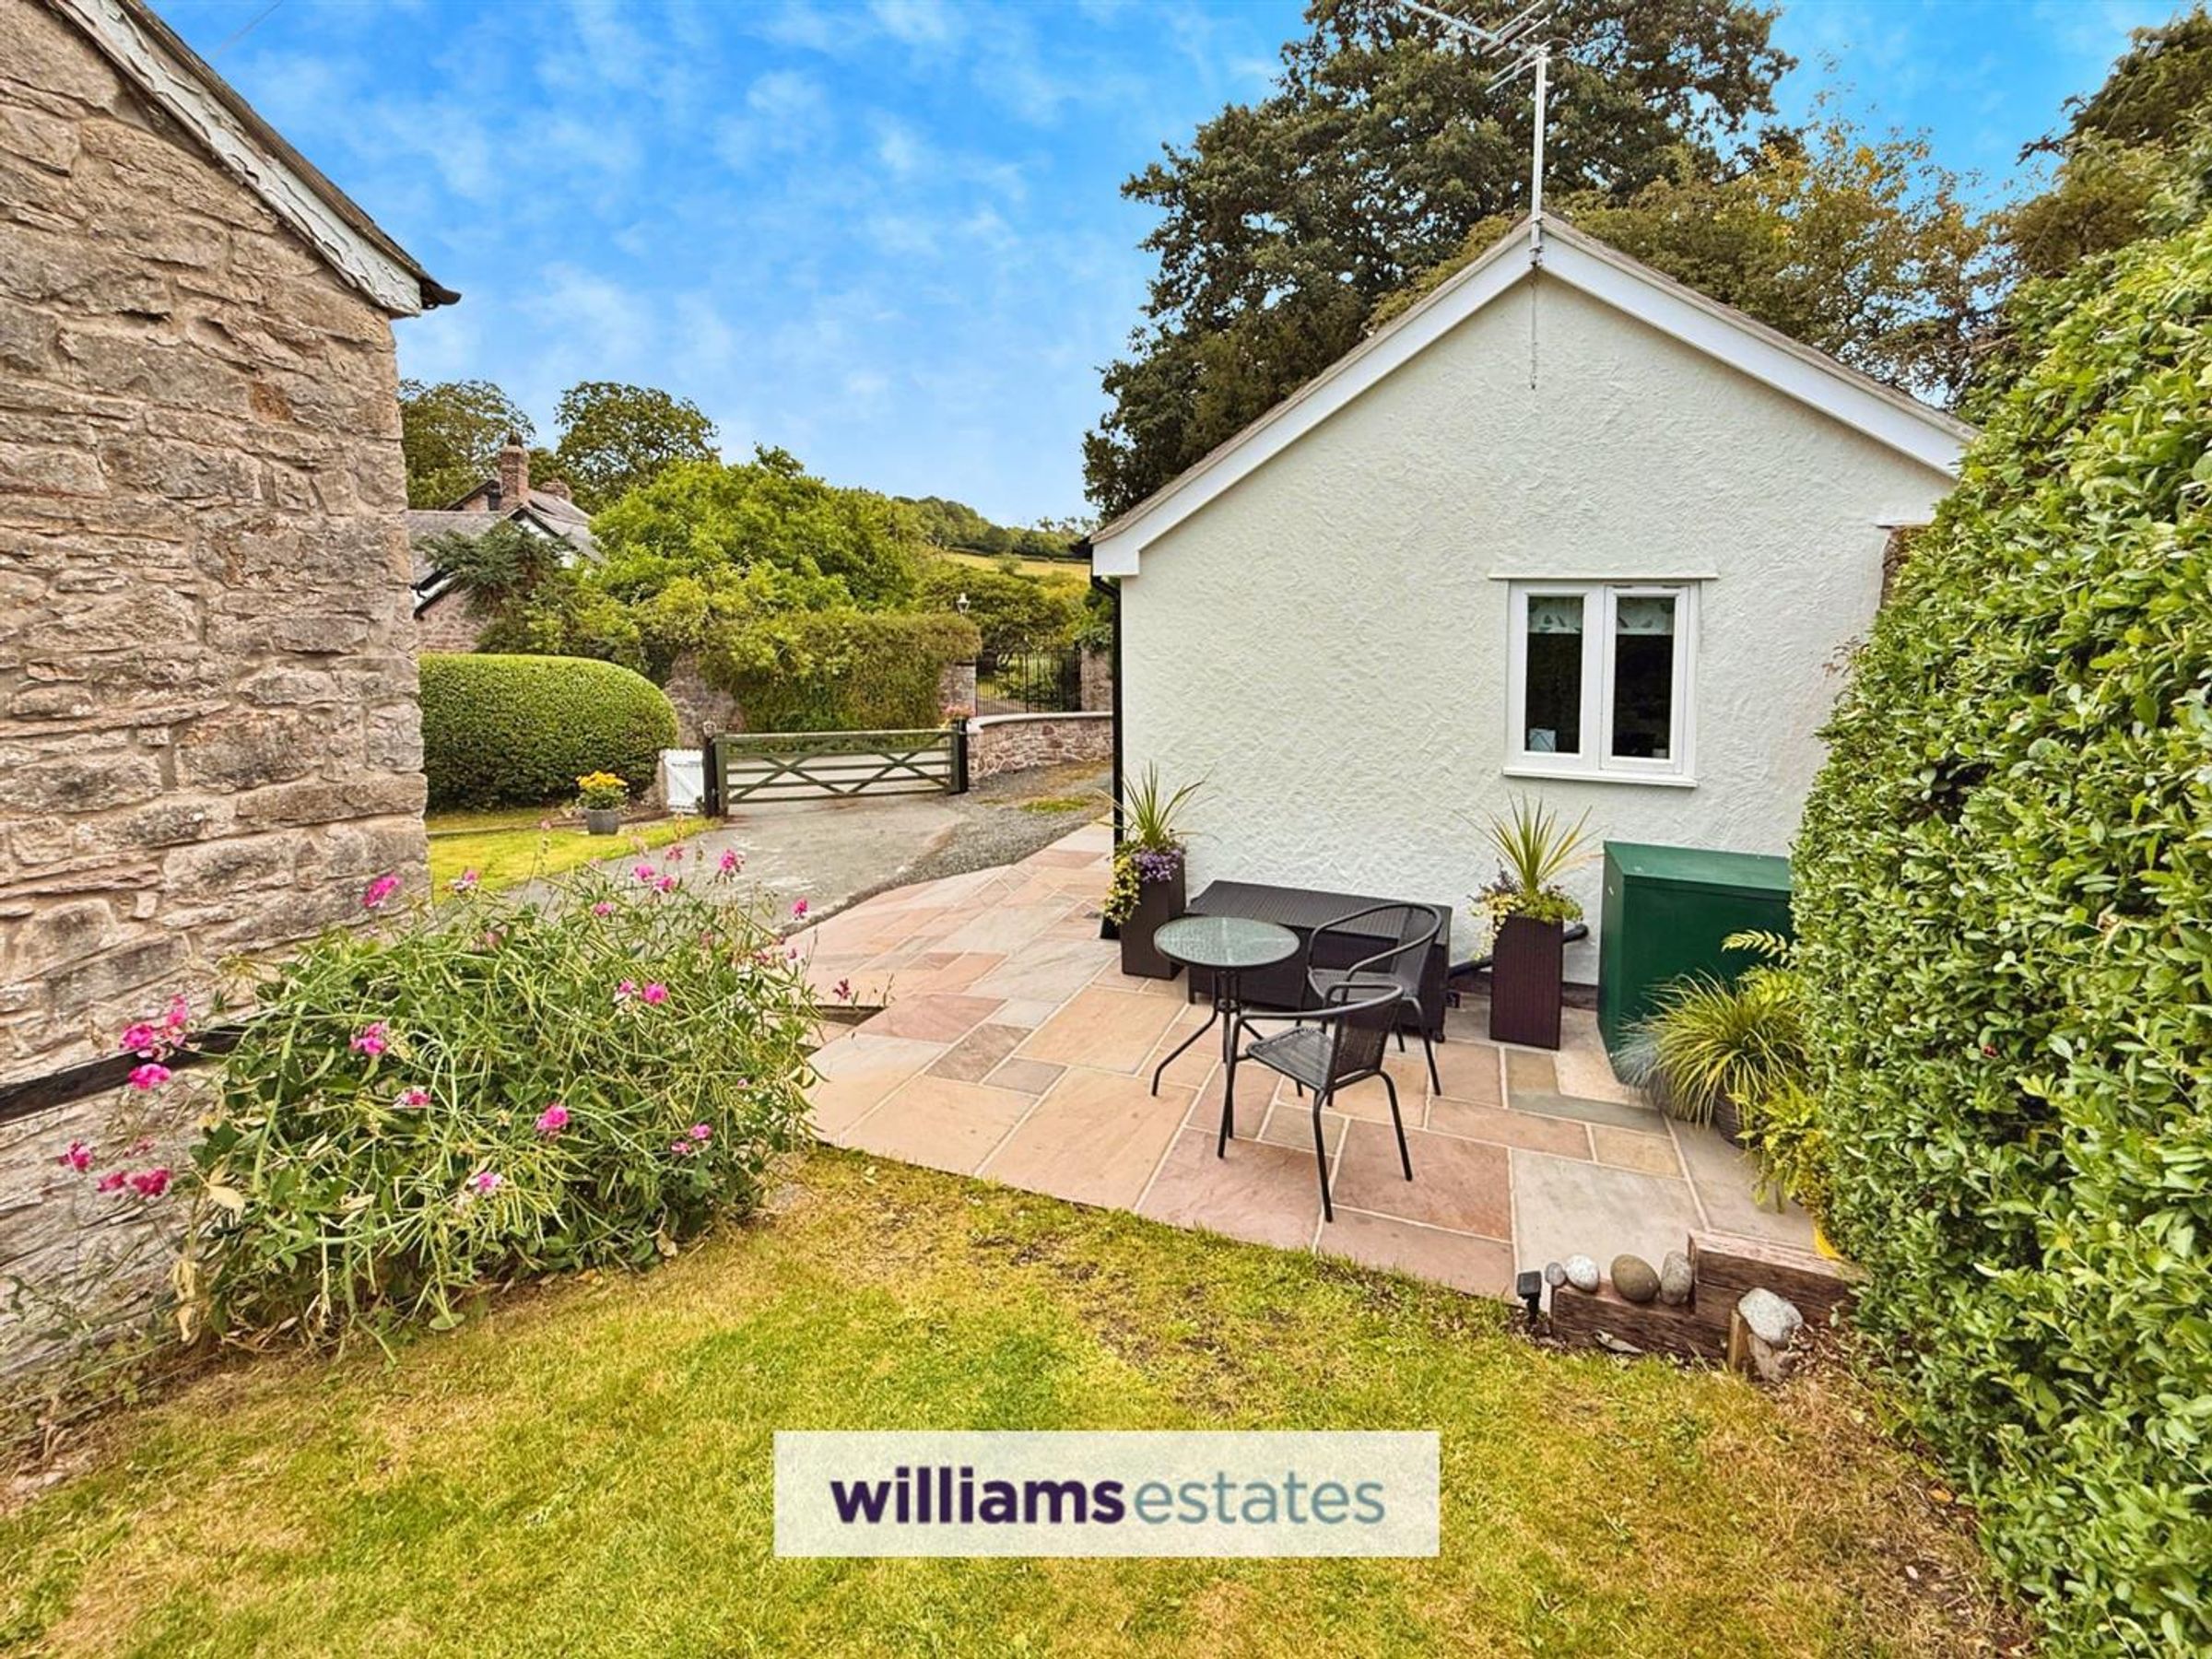
With stone pathway leads around, seating area looking onto the front courtyard between the cottage and the house
Properties you may like







Williams Updates
Williams Estates Direct Limited (Trading as Williams Estates, Company No. 10327940)
Williams Lettings Limited (Trading as Williams Lettings, Company No. 10325497) are registered in England and Wales.
Registered Office: 102 Bowen Court, St Asaph Business Park, St Asaph, LL17 0JE.
Sitemap
Accredited & Regulated By
Our Offices