Williams Estates
FOR SALE
£95,000 Offers Over
Edeyrnion Terrace, Corwen, LL21
Mid-Terraced
1
1
1
Like the look of this property?
We would love to hear from you and arrange a viewing of this property. Get in touch now!
Looking to sell a property?
You can get a free online or in person valuation.
Property features
NO ONWARD CHAIN - Vacant Possession
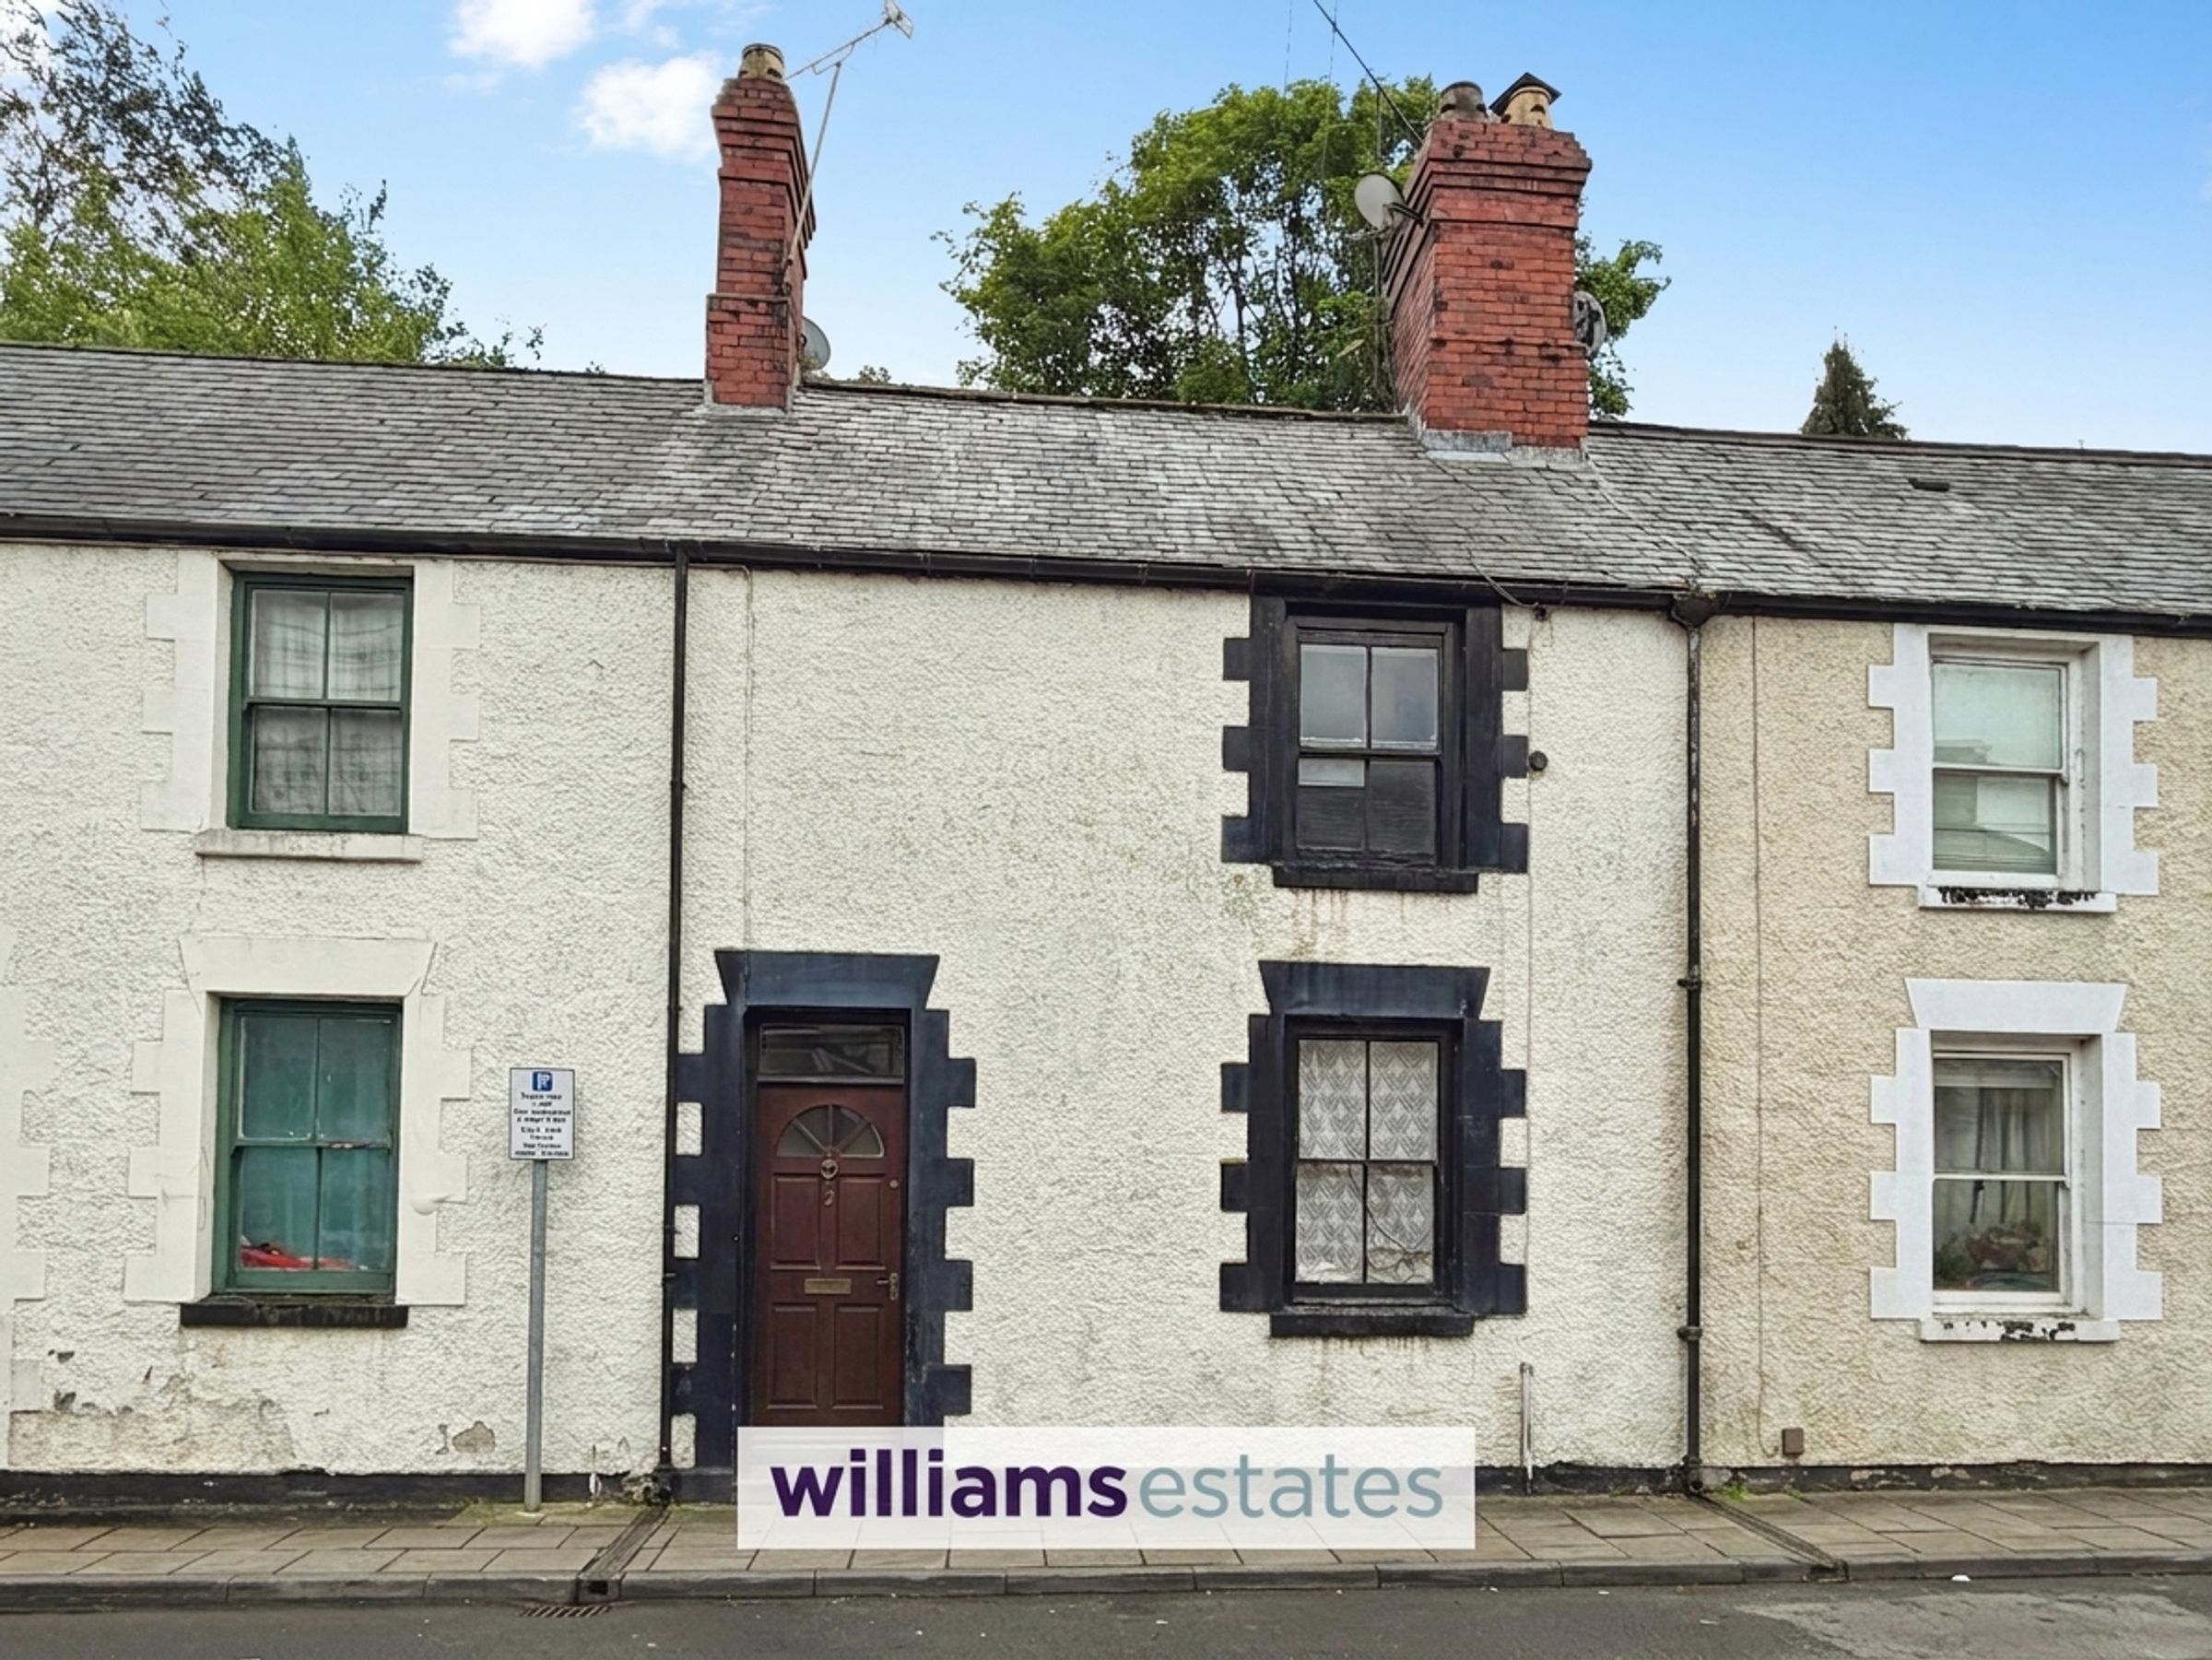
One Bedroom Mid Terrace
Ideal For First Time Buyers & Investors
Generous Sized Reception Room
Spacious Kitchen / Dining Room
Courtyard Style Garden
Situated In A Popular Area, Close Proximity To Local Amenities, School, Shops and Public Transport Links
Tenure - Freehold
Council Tax Band - B
EPC Rating - D65
About this property
Offered for sale with NO ONWARD CHAIN this one bedroom mid-terrace home situated within a popular area close to local amenities, a school and public transport links. In need of some modernisation ideal for investors or first time buyers an opportunity / ideal project for those looking to undertake a renovation project. The property offers a generous lounge, a spacious kitchen/dining room, first floor landing, double bedroom and bathroom, Externally is an easy maintenance courtyard with a storage area. Viewings highly recommended to see the property true potential.
Key details
Broadband: up to 80mbps
538ft2 floor area
743ft2 plot size
Freehold
Council tax band B
Additional information
Near the property
Rooms and dimensions
Accomodation
Wooden glazed door leading into
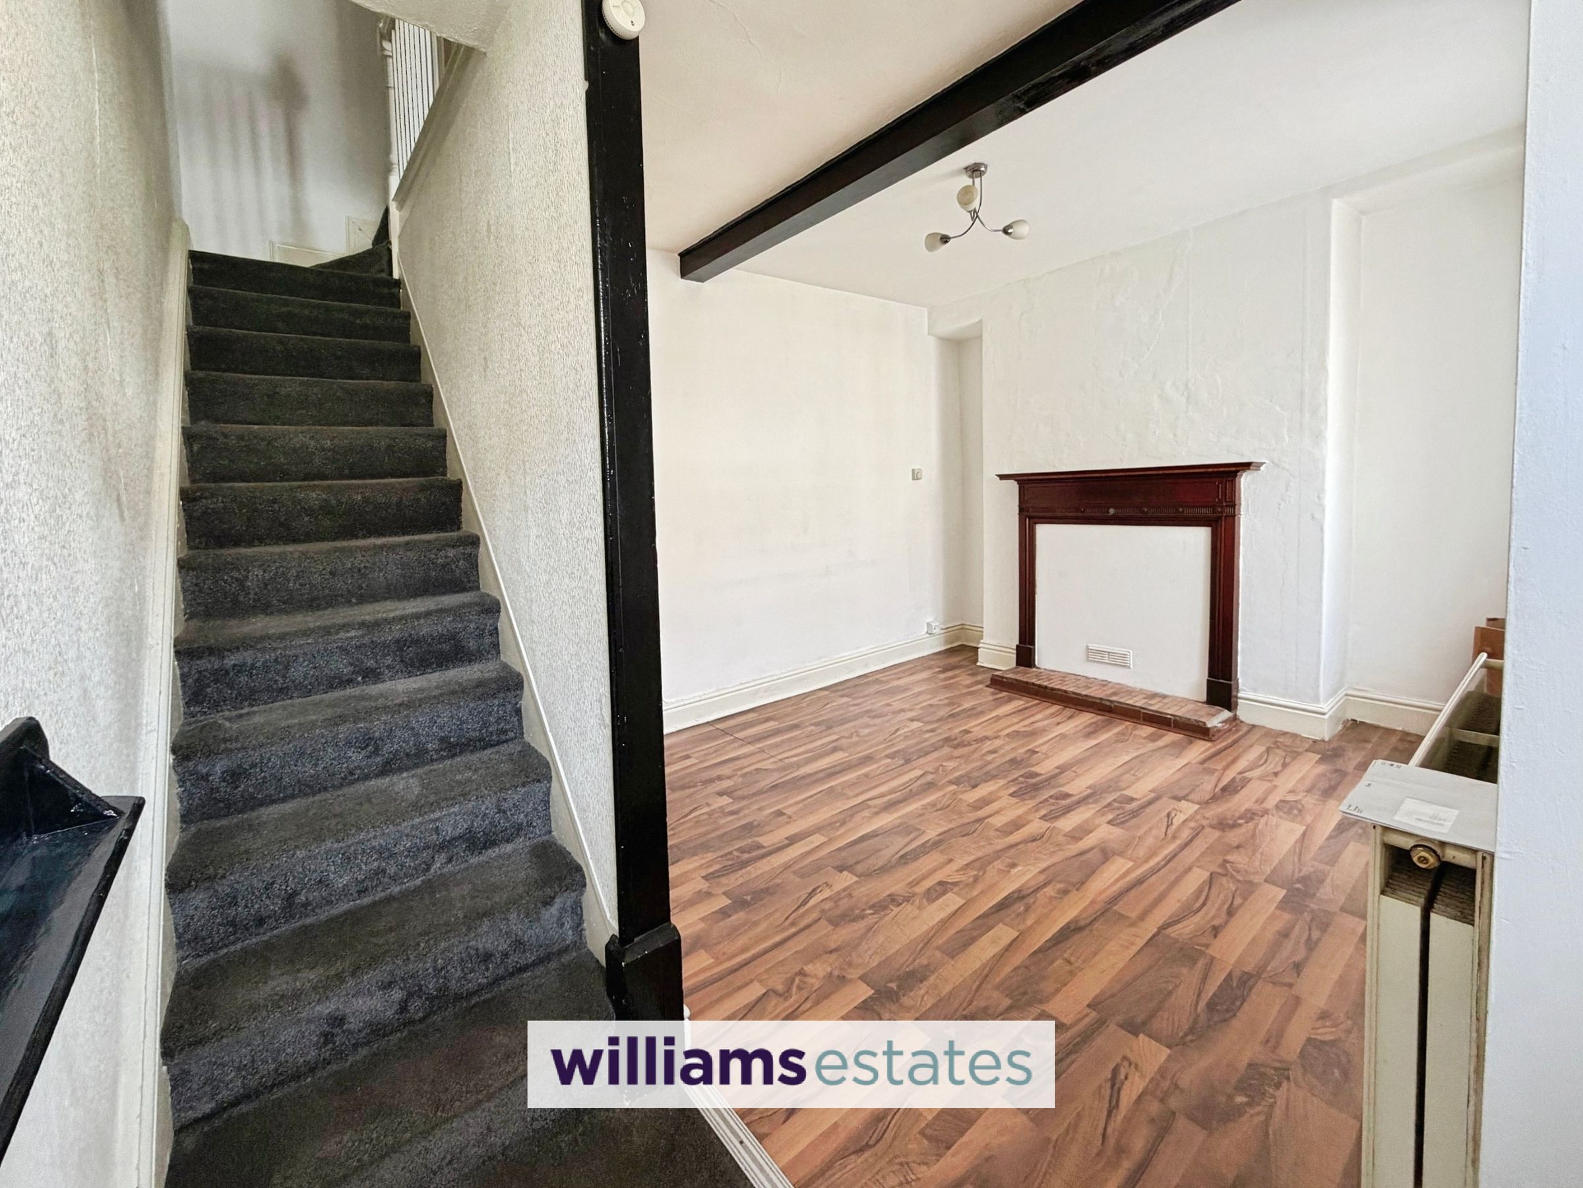
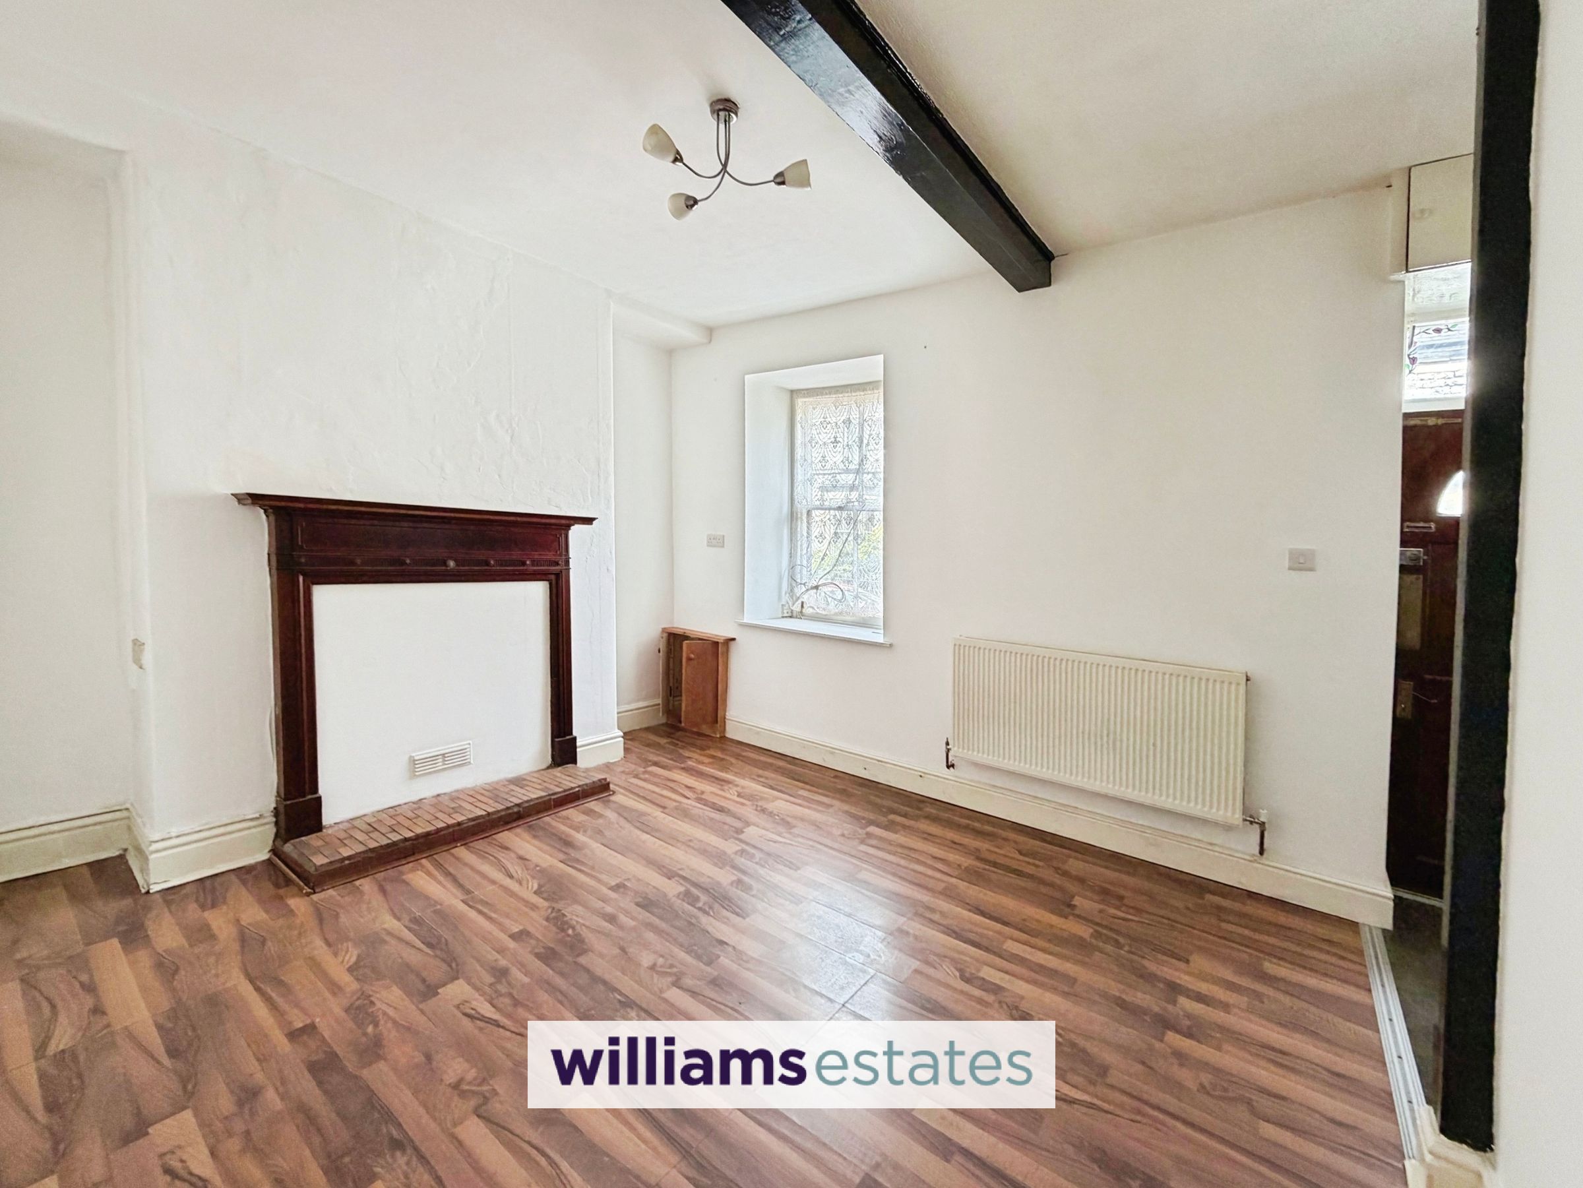
Reception Room
11' 1" x 10' 6" (3.39m x 3.19m)
A bright and airy room having radiator, PowerPoints, wood grain effect laminate flooring, deep sill, wooden single glazed window to the front elevation feature fireplace and sliding door leading into
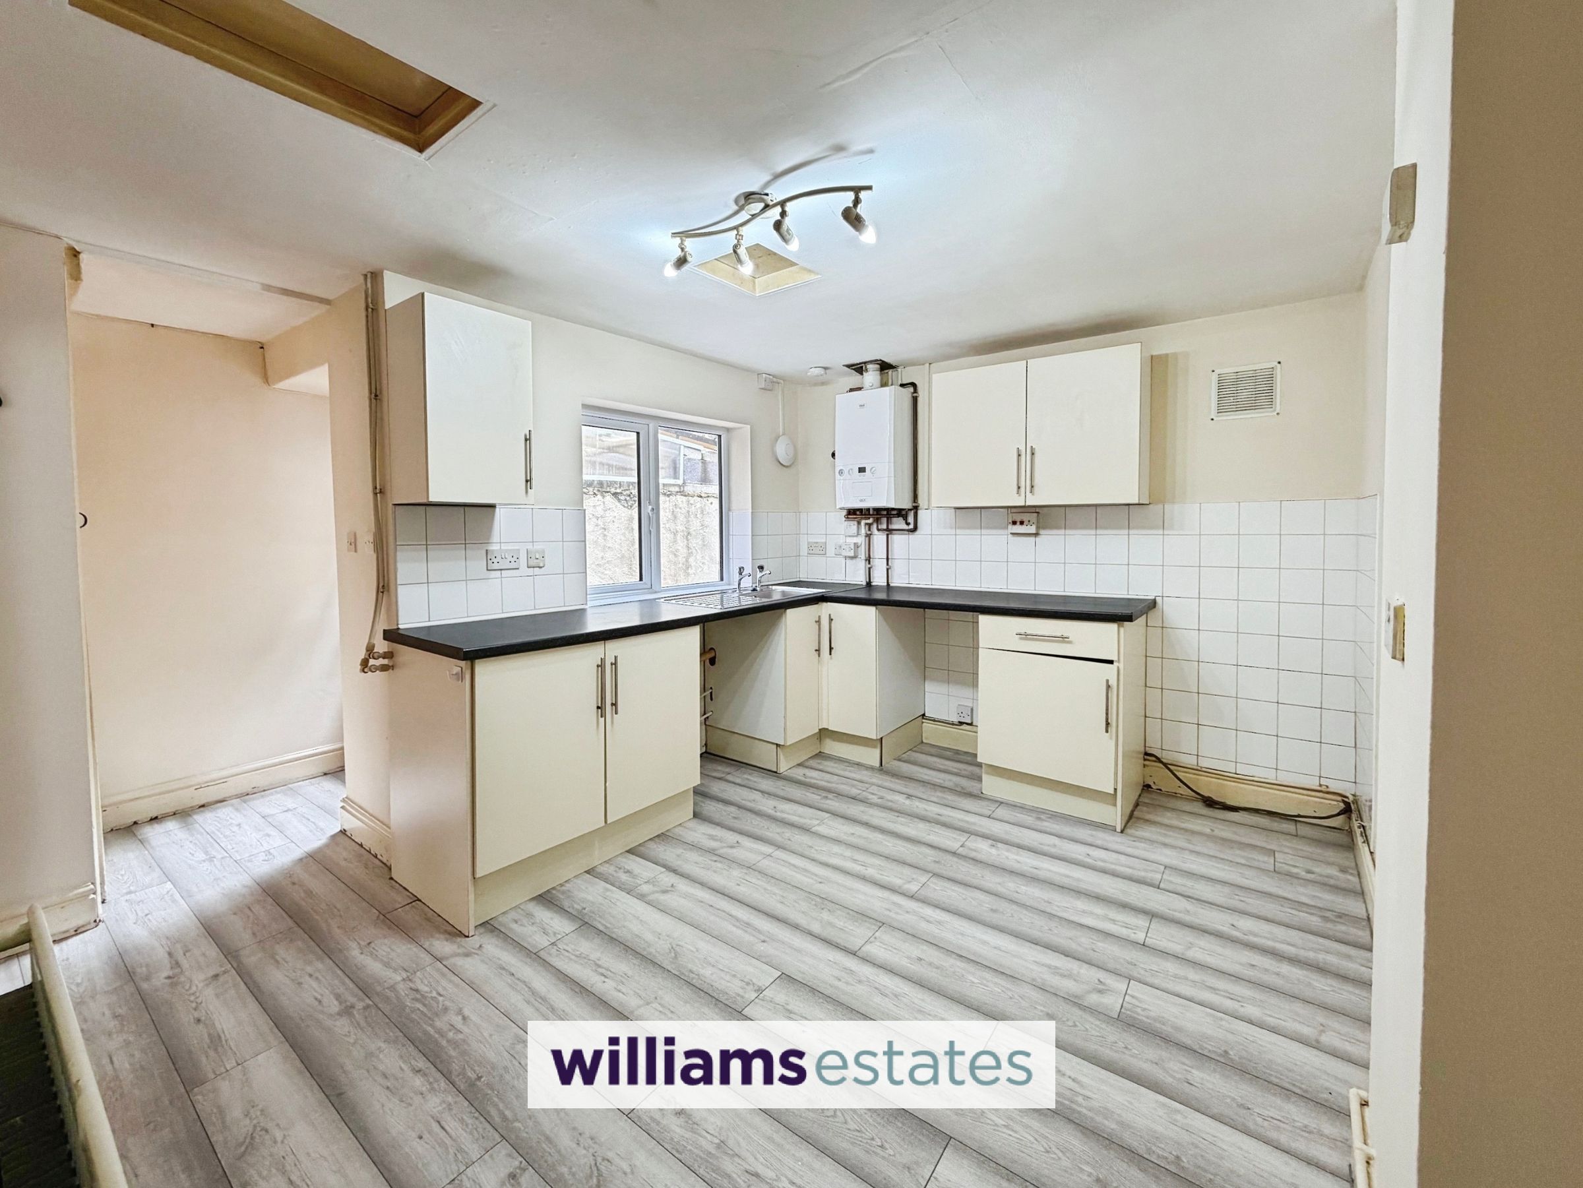
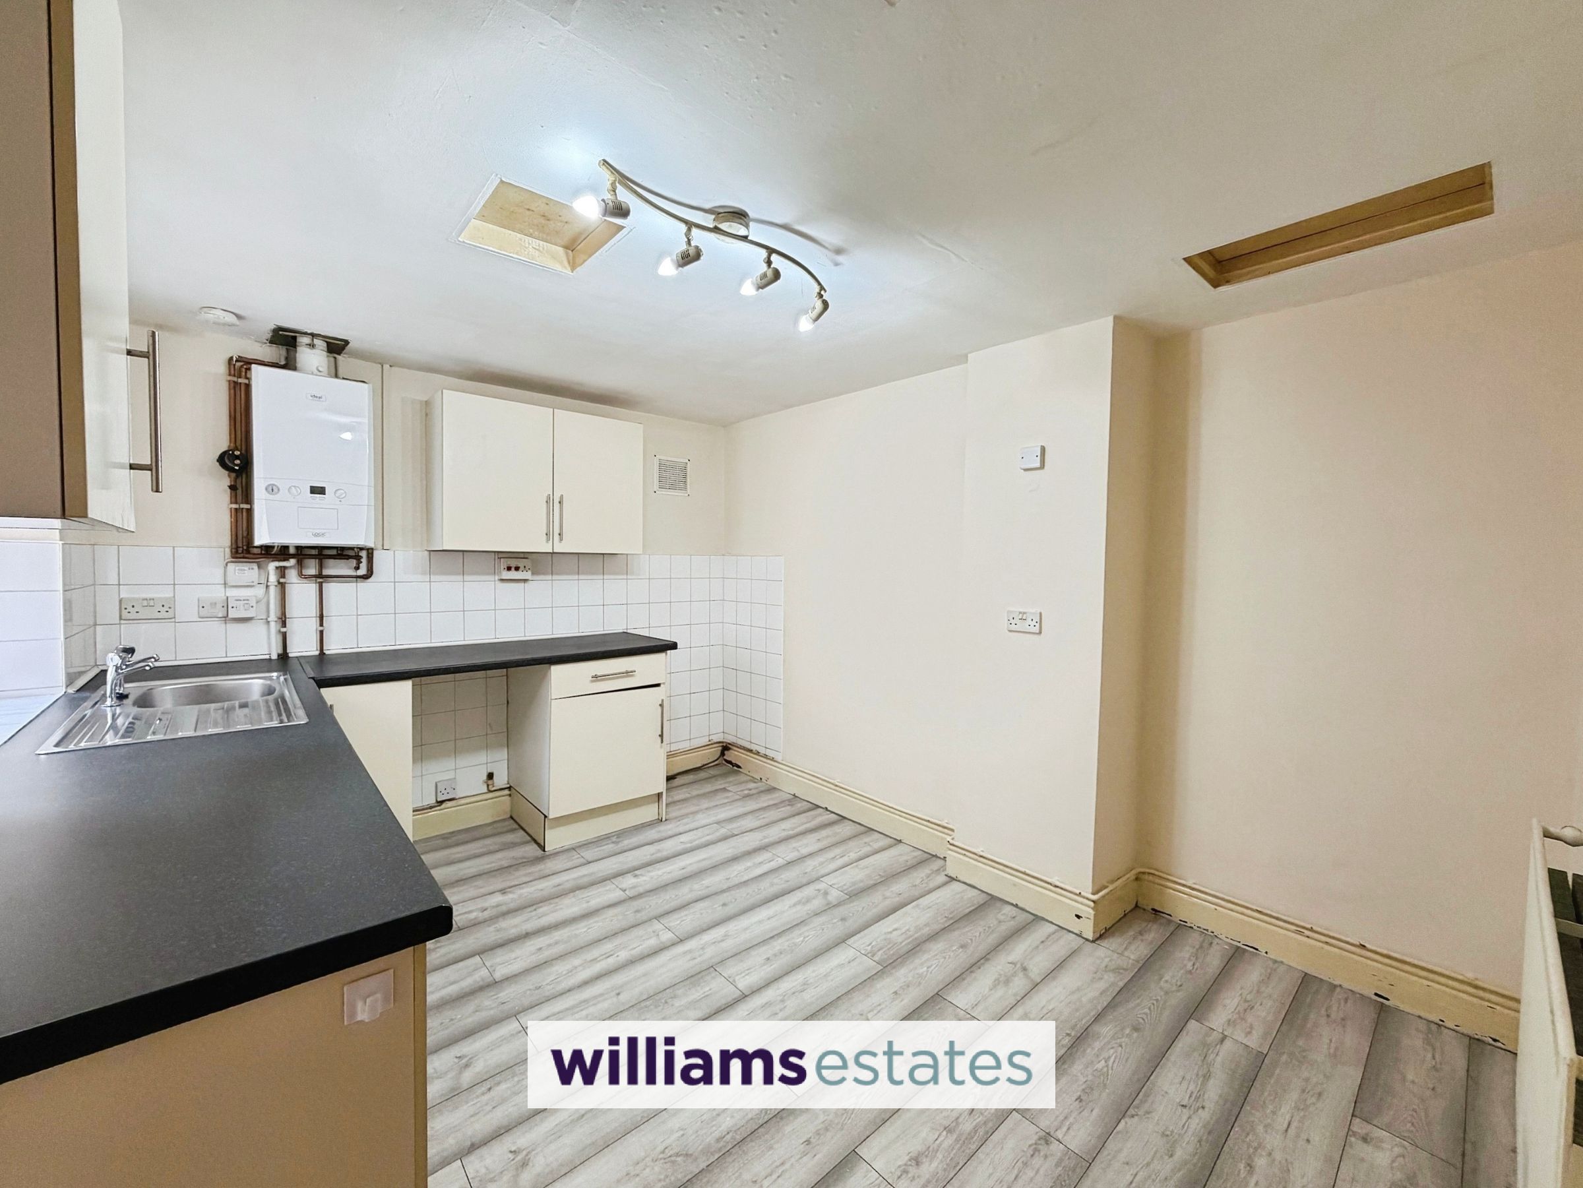
Kitchen/Dining Room
12' 0" x 9' 2" (3.67m x 2.80m)
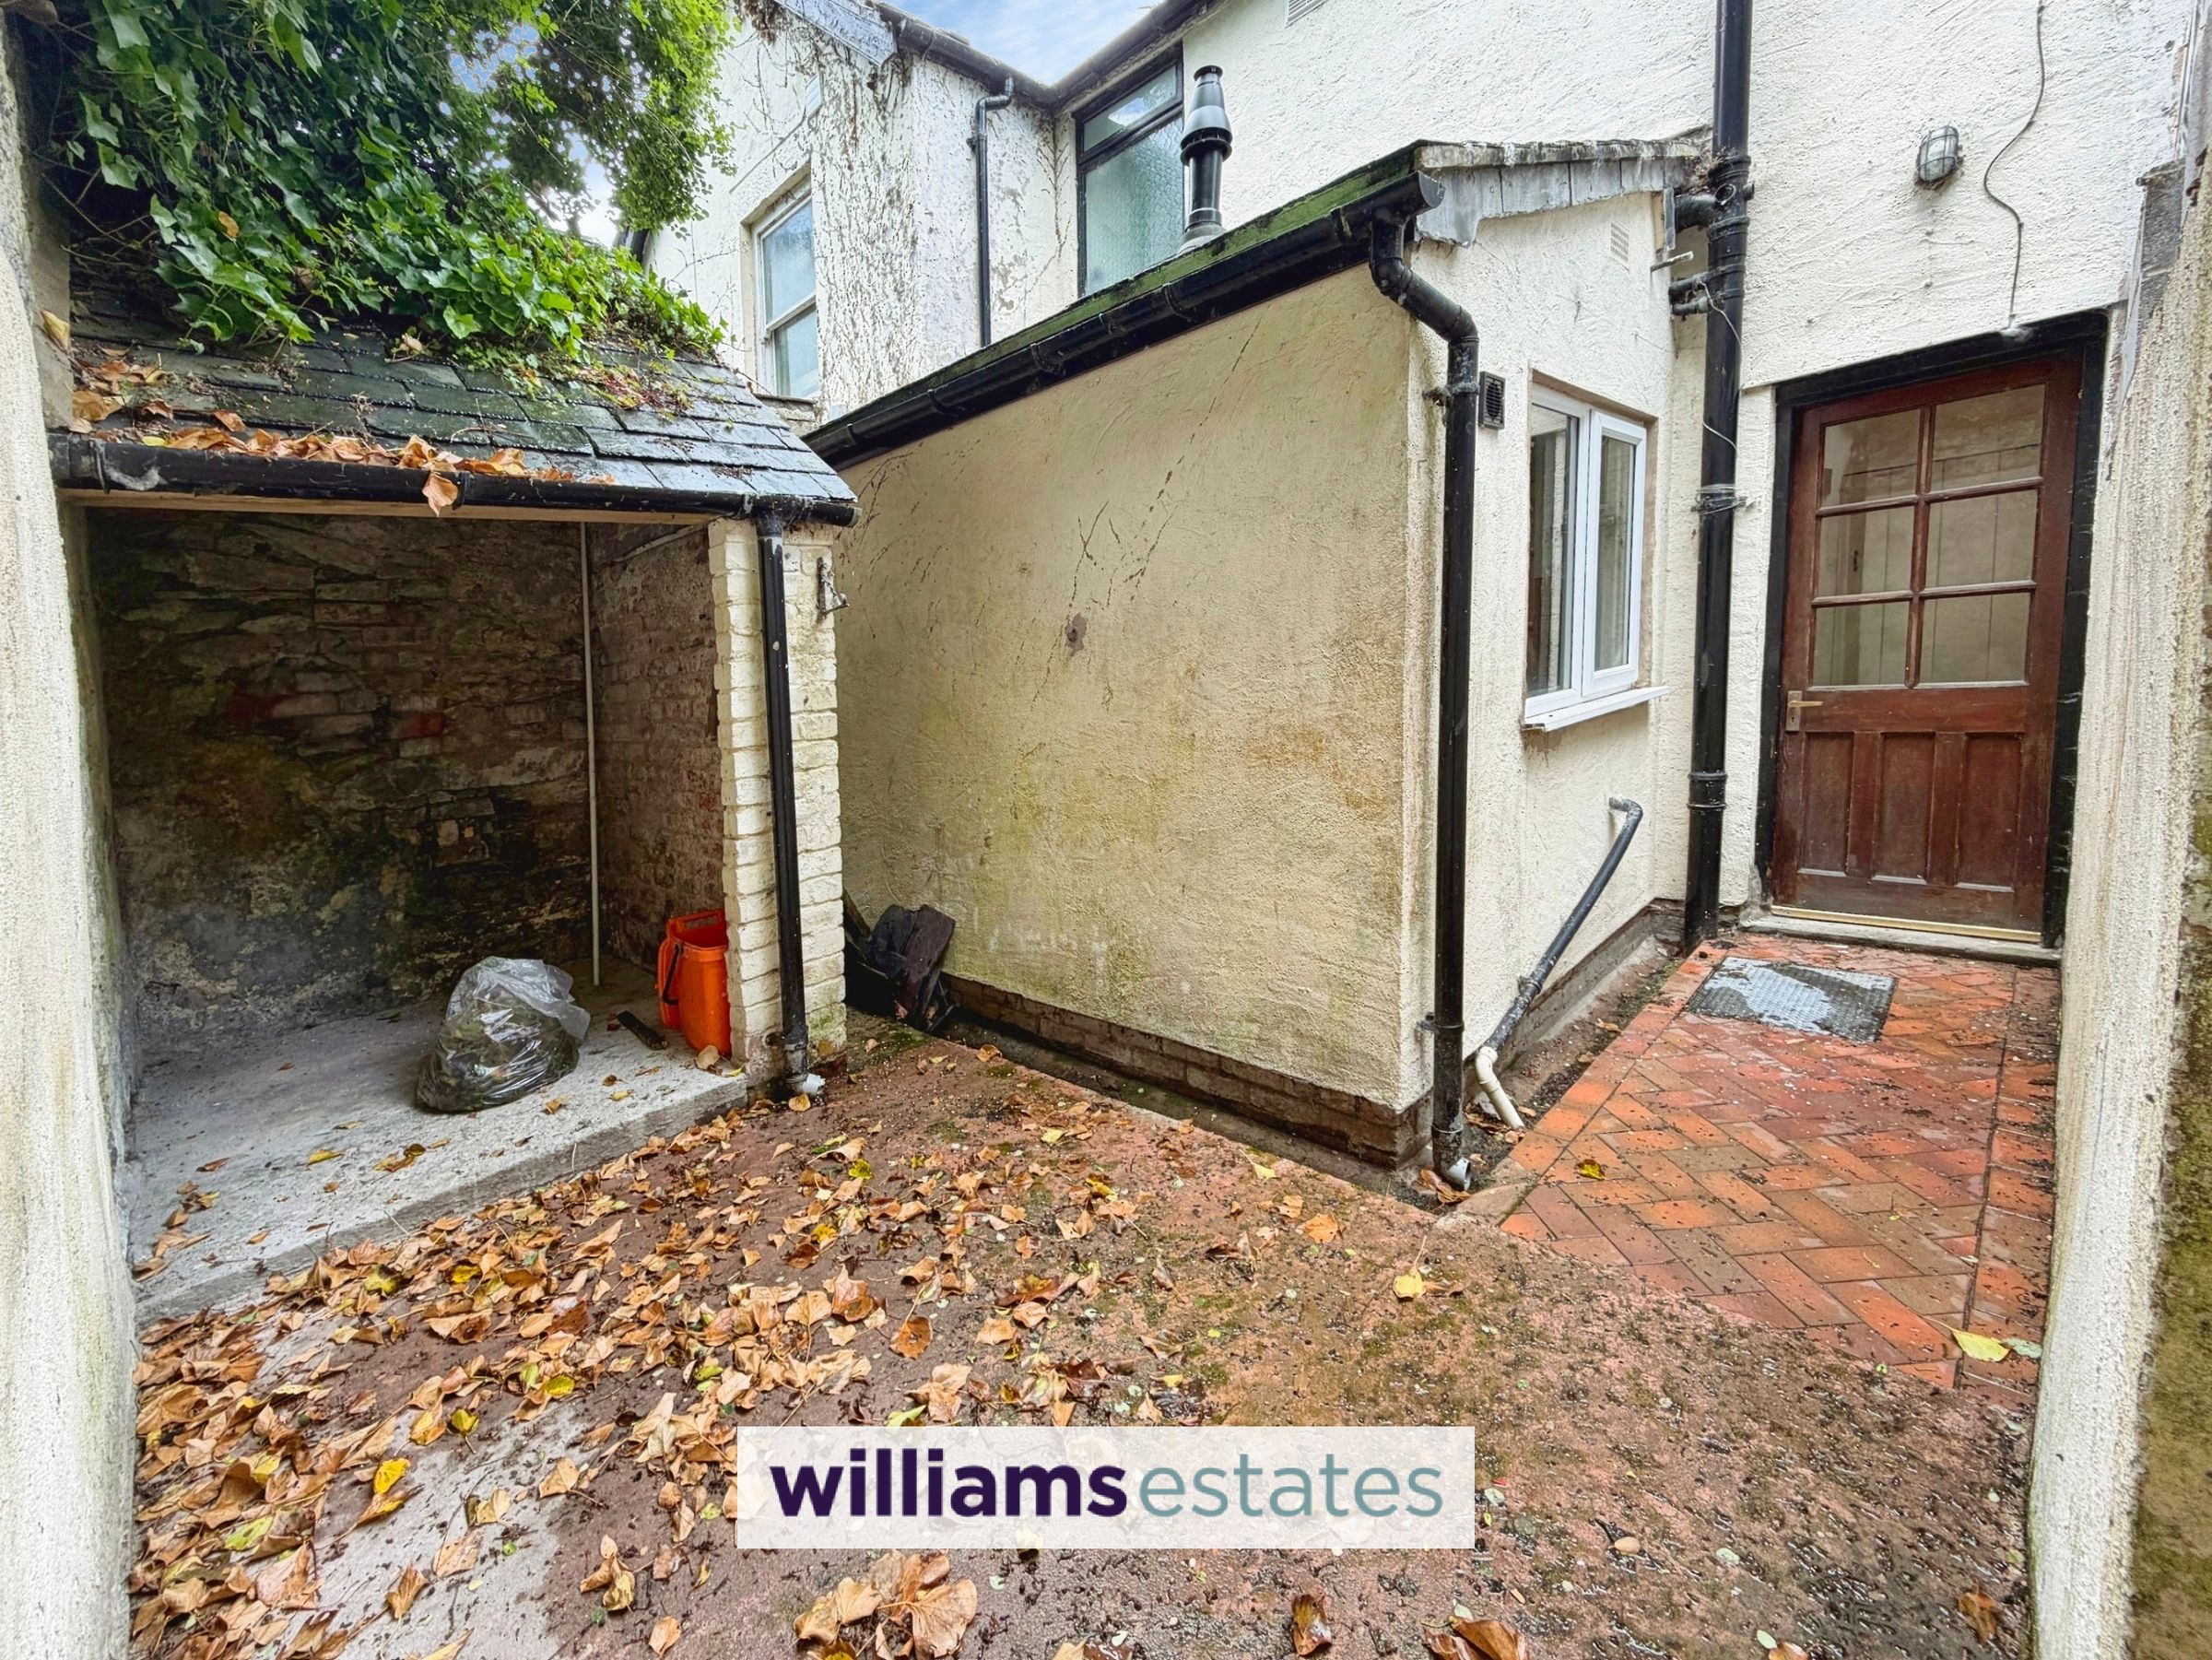
A spacious room having base units and drawers with working surfaces over and wall units above, stainless steel sink and drainer with stainless steel mixer tap, space freestanding fridge/freezer void and plumbing for washer, space for cooker, home of the logic combination boiler, tiled splash back, uPVC double glazed window to the side elevation, radiator, PowerPoints, under stairs storage cupboard and wooden glazed door leading to the rear courtyard.
Landing
Stairs rising from the entrance hall/lounge leading up to the first floor with loft access and doors off:
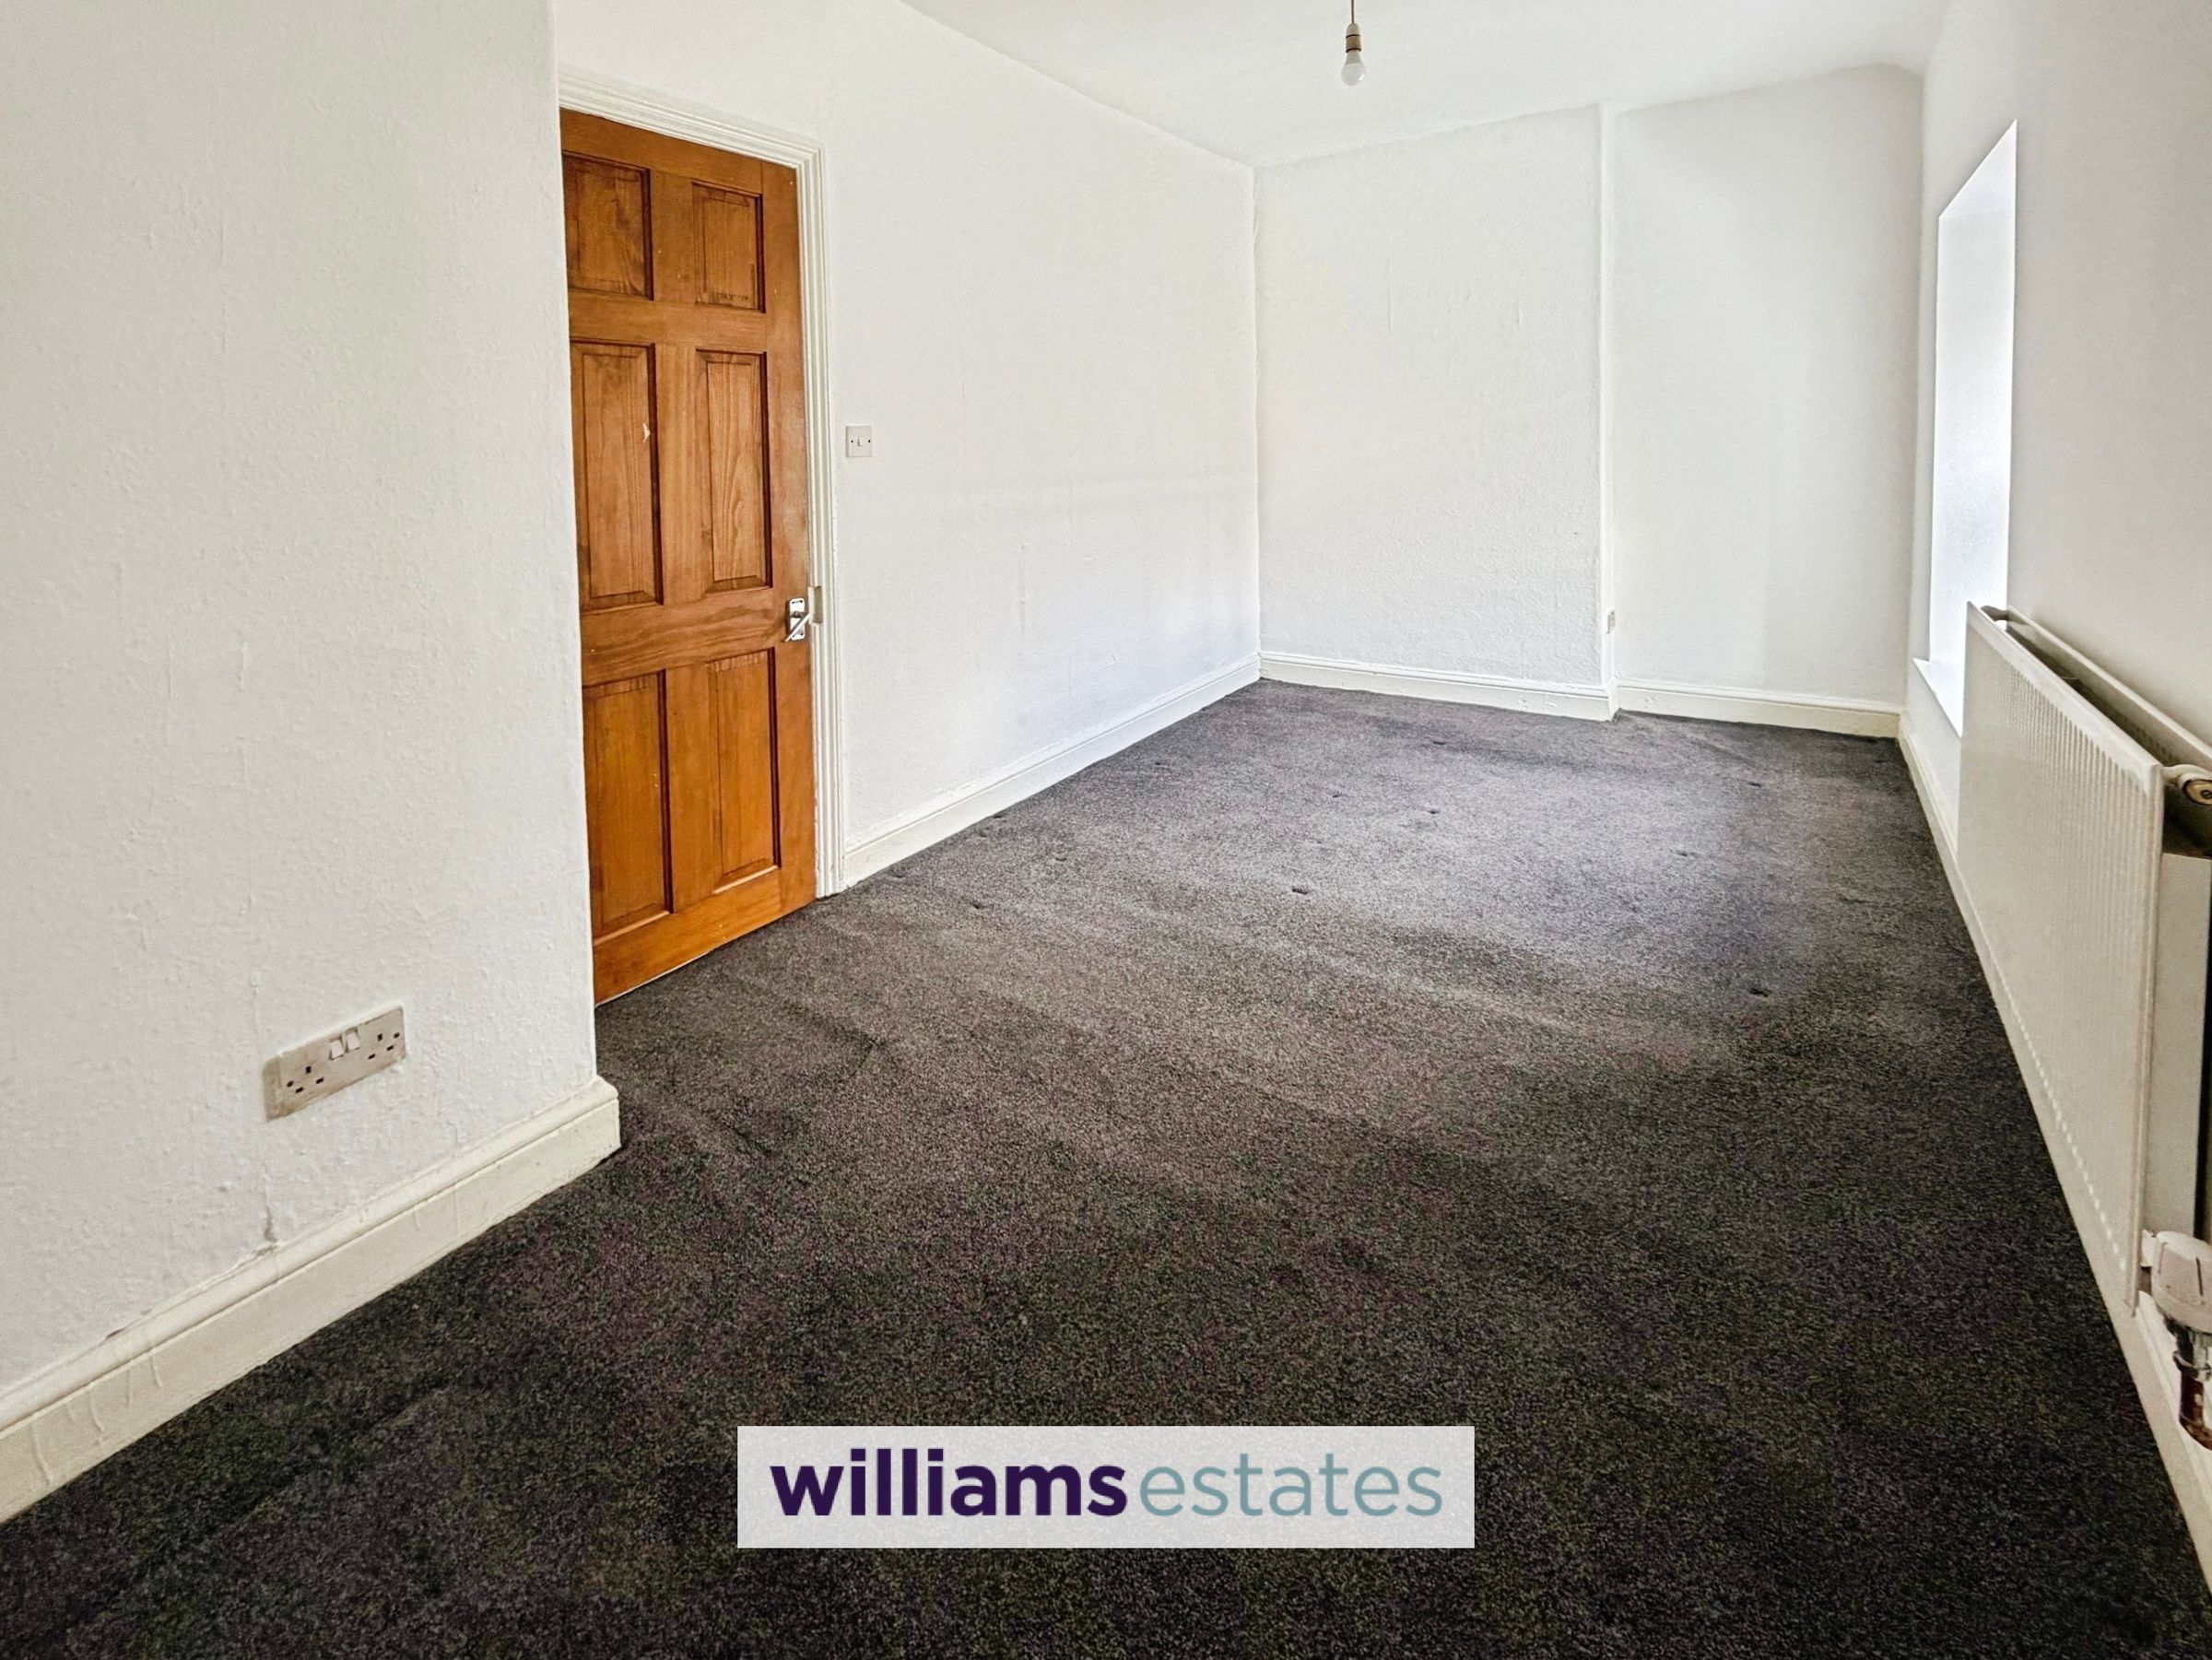
Bedroom
14' 7" x 8' 0" (4.44m x 2.43m)
A double room having radiator, power points and deep sill sash single glazed window to the front elevation.
Bathroom
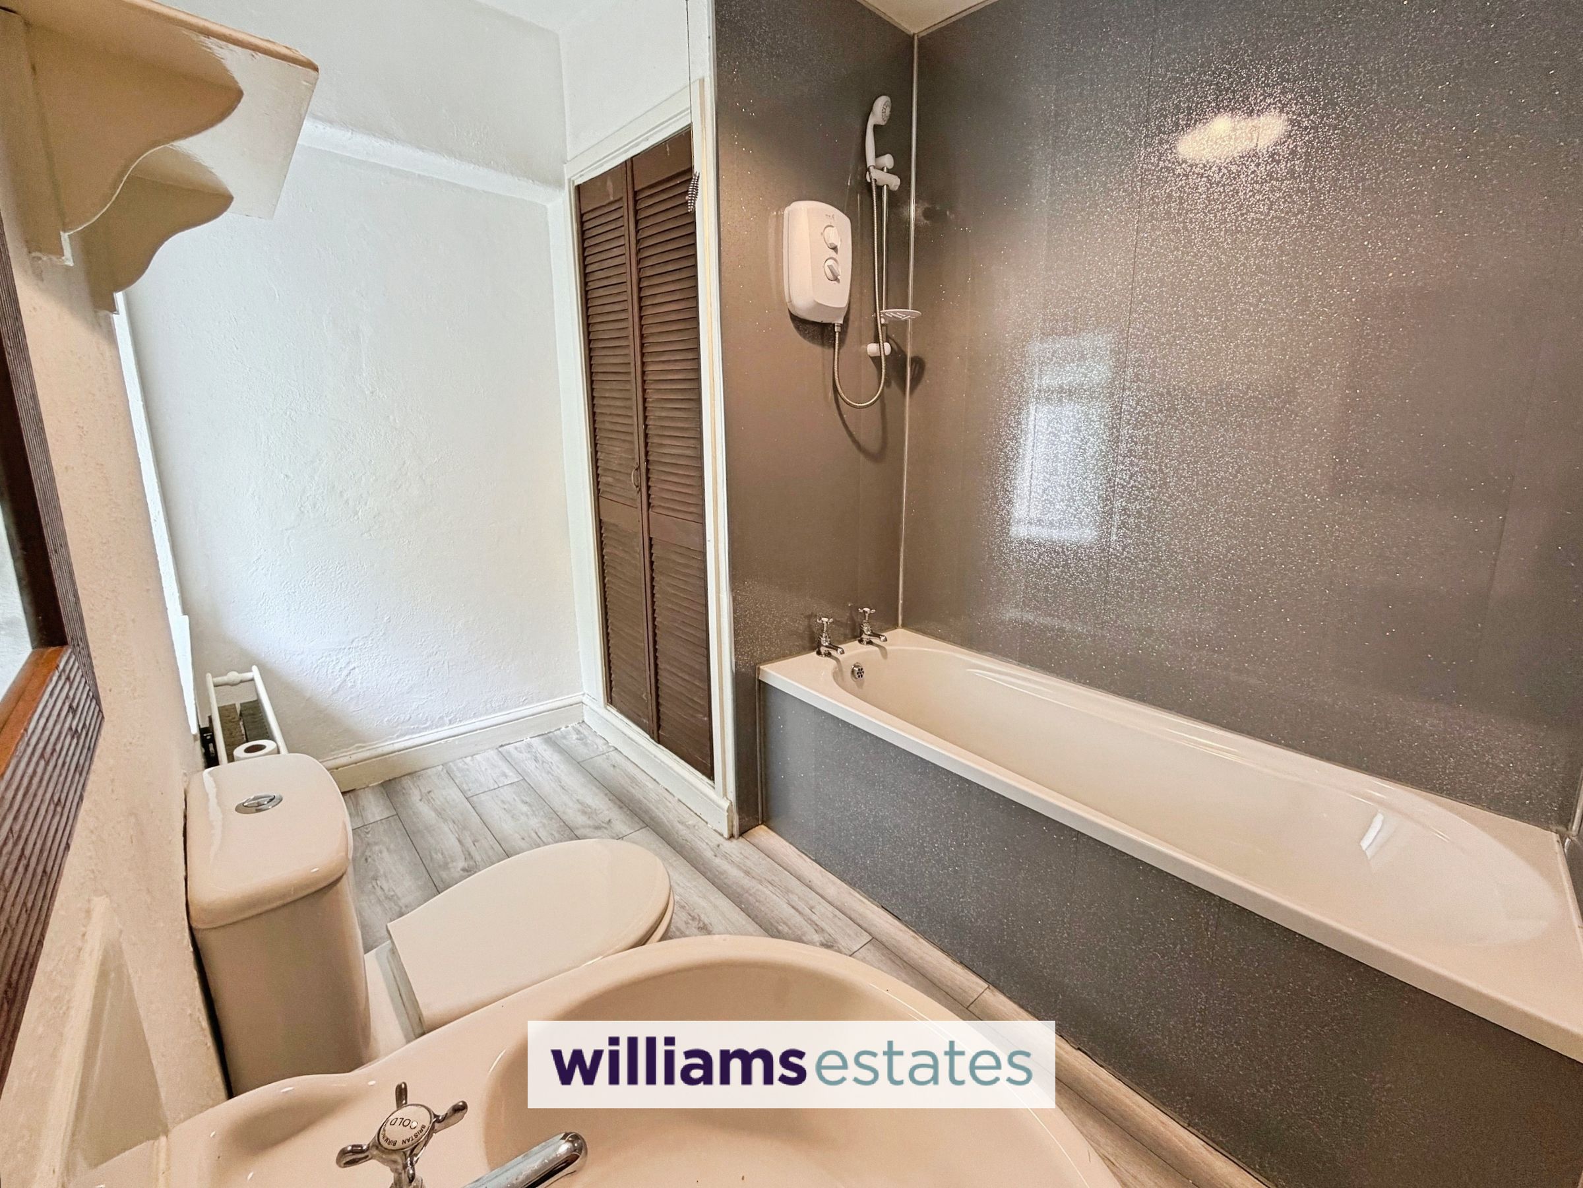
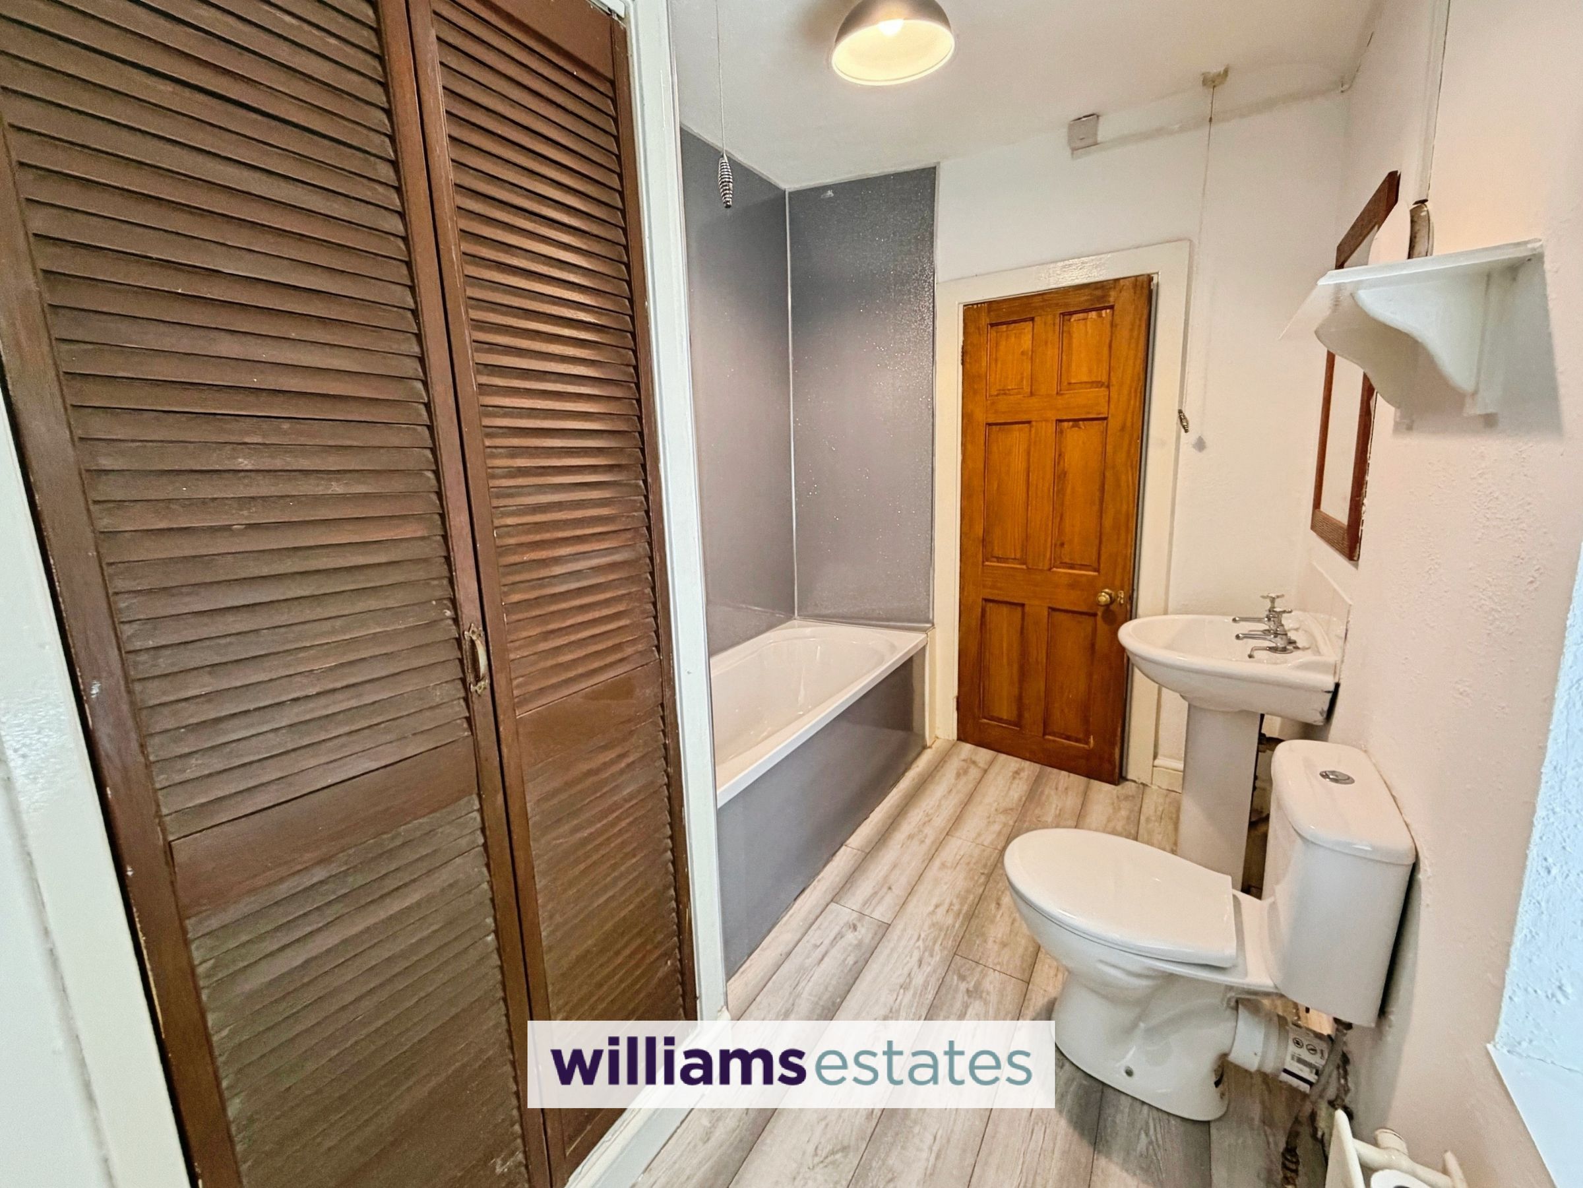
Having a three piece suit comprising of pedestal wash basin, low flush w.c and panelled bath with overhead electric shower unit and shower head, panelled splash backs, radiator, large airing cupboard, deep sill frosted single glazed window to the rear elevation.
Courtyard
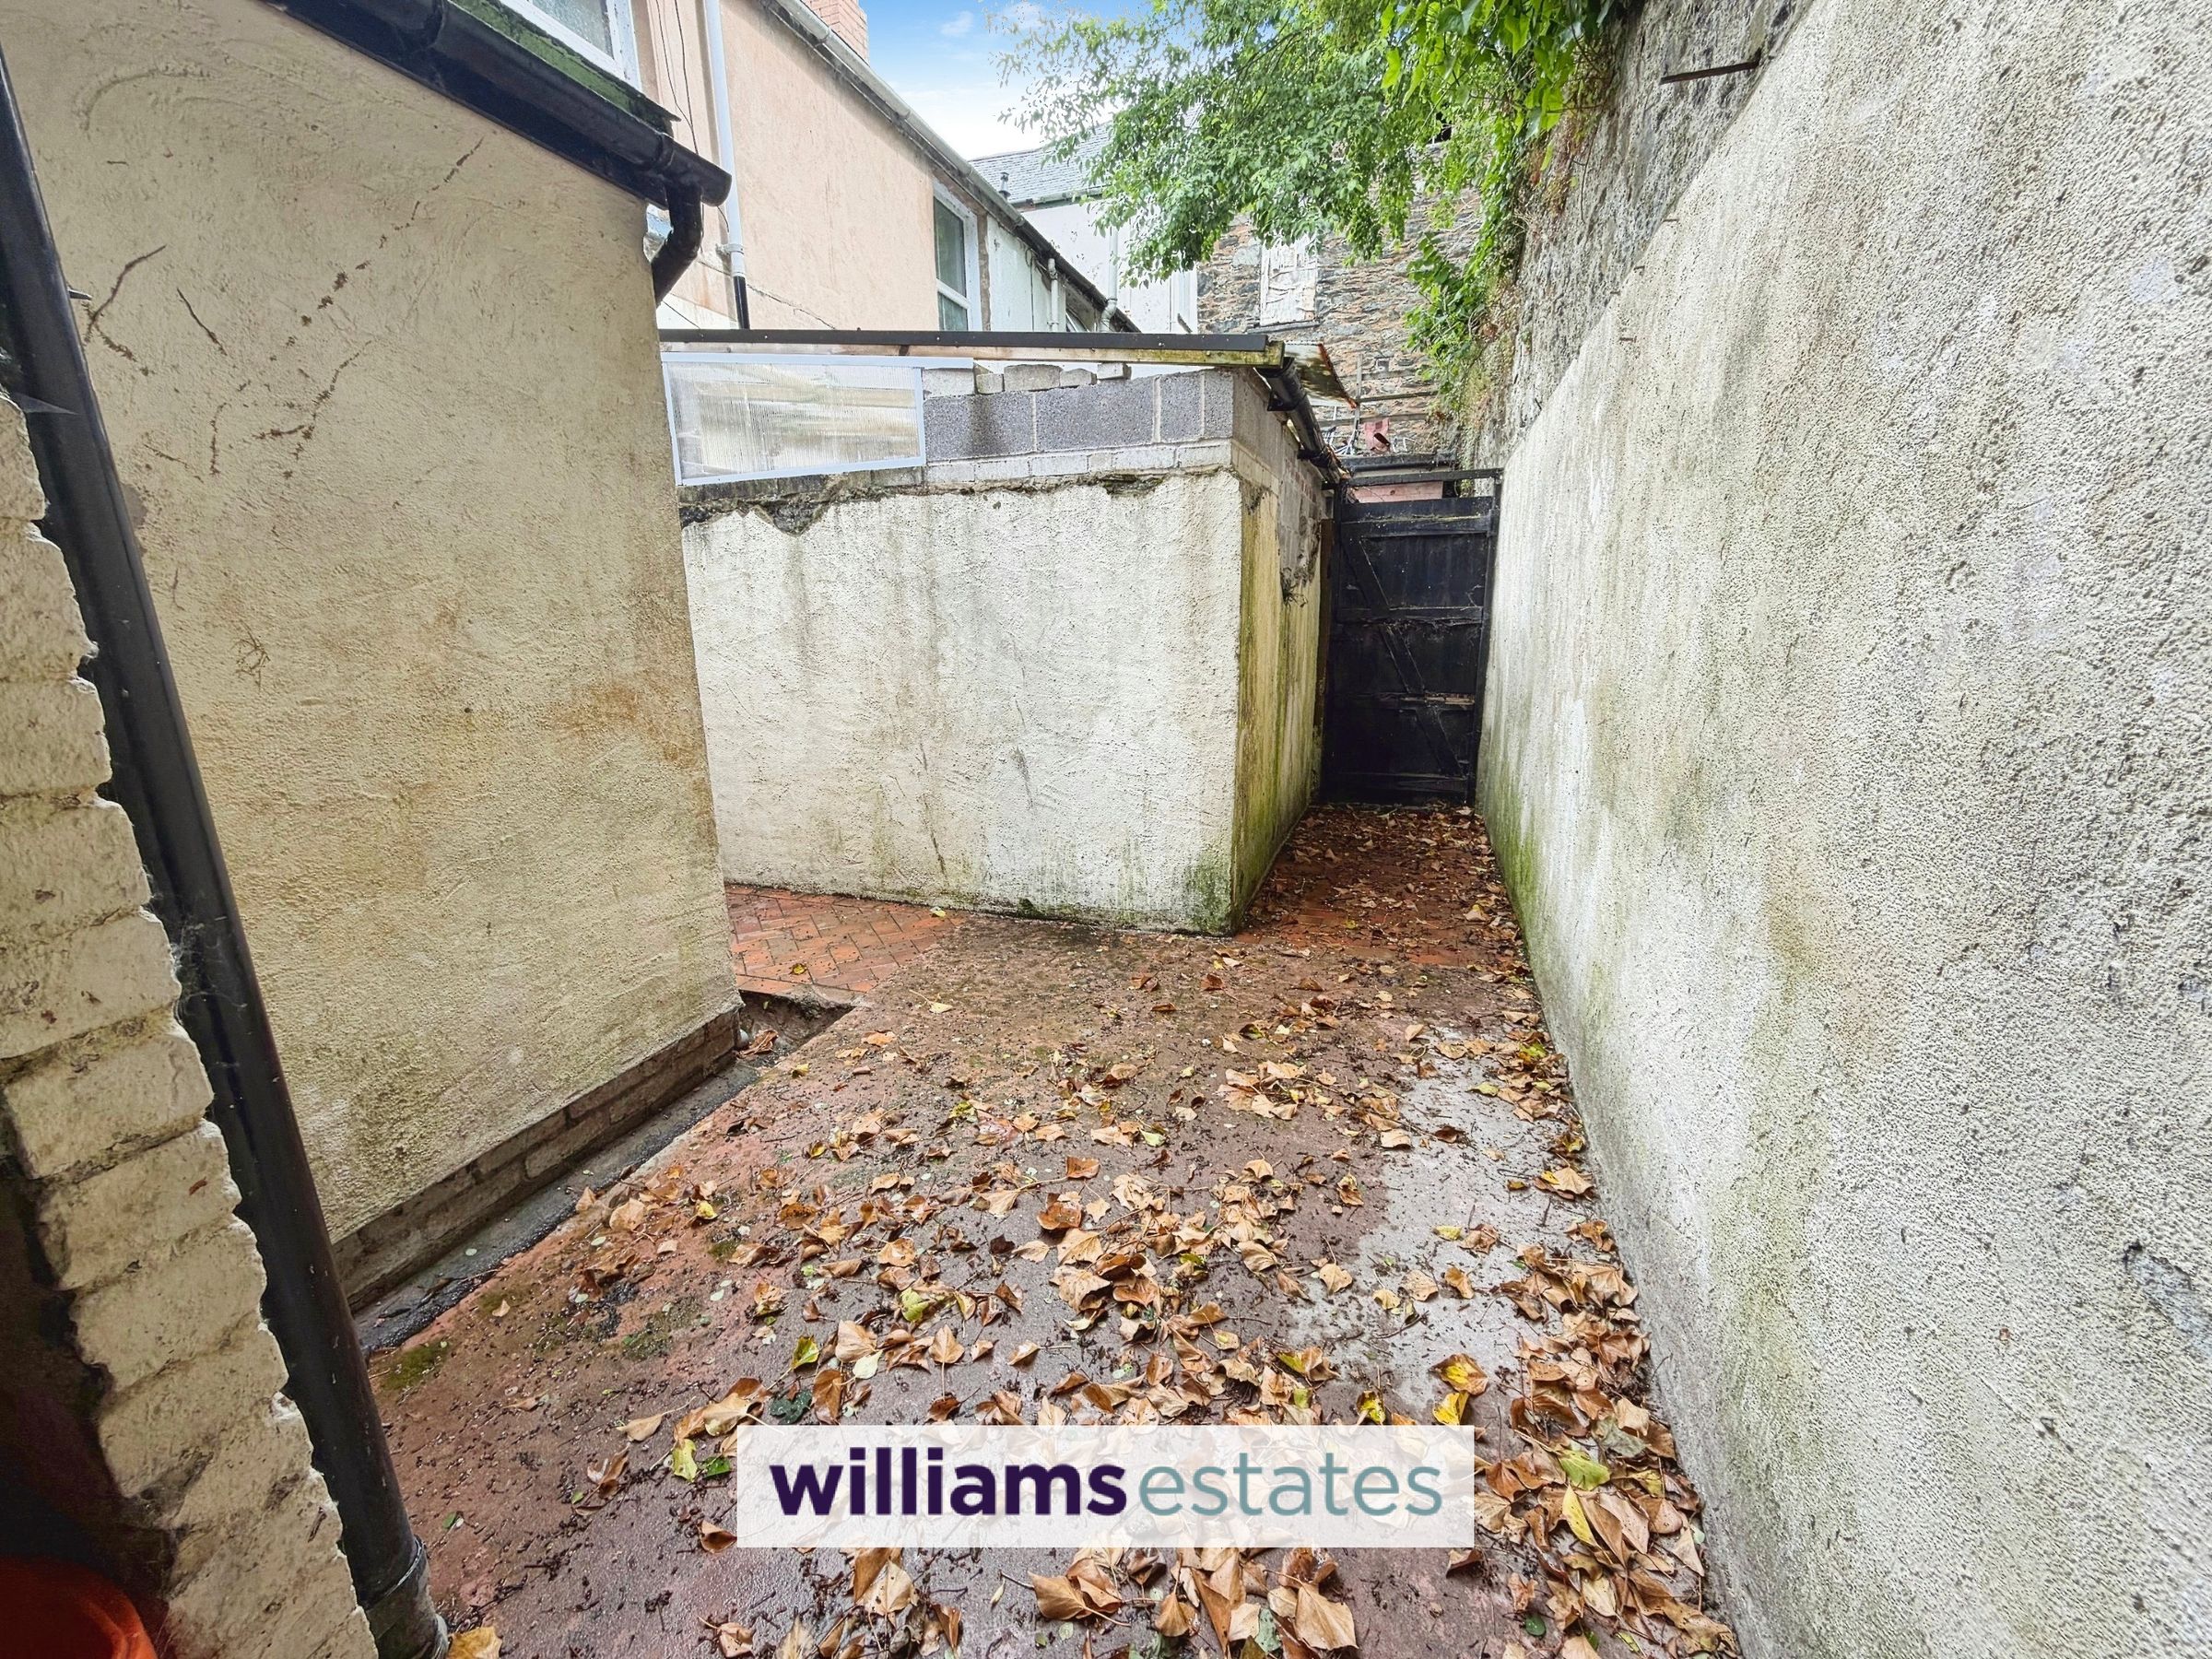
To the rear is a paved patio area which is easy maintenance and sheltered storage area, there is a also a gate providing access for bins to the front elevation.
Directions
From our Ruthin office, turn left onto Castle Street, continue down Corwen Road (A494) for 11 miles, through the villages of Pwllglas and Bryn Saith, at the junction bear right continuing along the A494, at the traffic lights turn left onto the A5, follow along this road for 0.9 miles and then the property will be located on right.
Properties you may like







Williams Updates
Williams Estates Direct Limited (Trading as Williams Estates, Company No. 10327940)
Williams Lettings Limited (Trading as Williams Lettings, Company No. 10325497) are registered in England and Wales.
Registered Office: 102 Bowen Court, St Asaph Business Park, St Asaph, LL17 0JE.
Sitemap
Accredited & Regulated By
Our Offices