Williams Estates
FOR SALE
£210,000
Dyserth Road, Rhyl, LL18
Semi Detached
3
1
2
Like the look of this property?
We would love to hear from you and arrange a viewing of this property. Get in touch now!
Looking to sell a property?
You can get a free online or in person valuation.
Property features
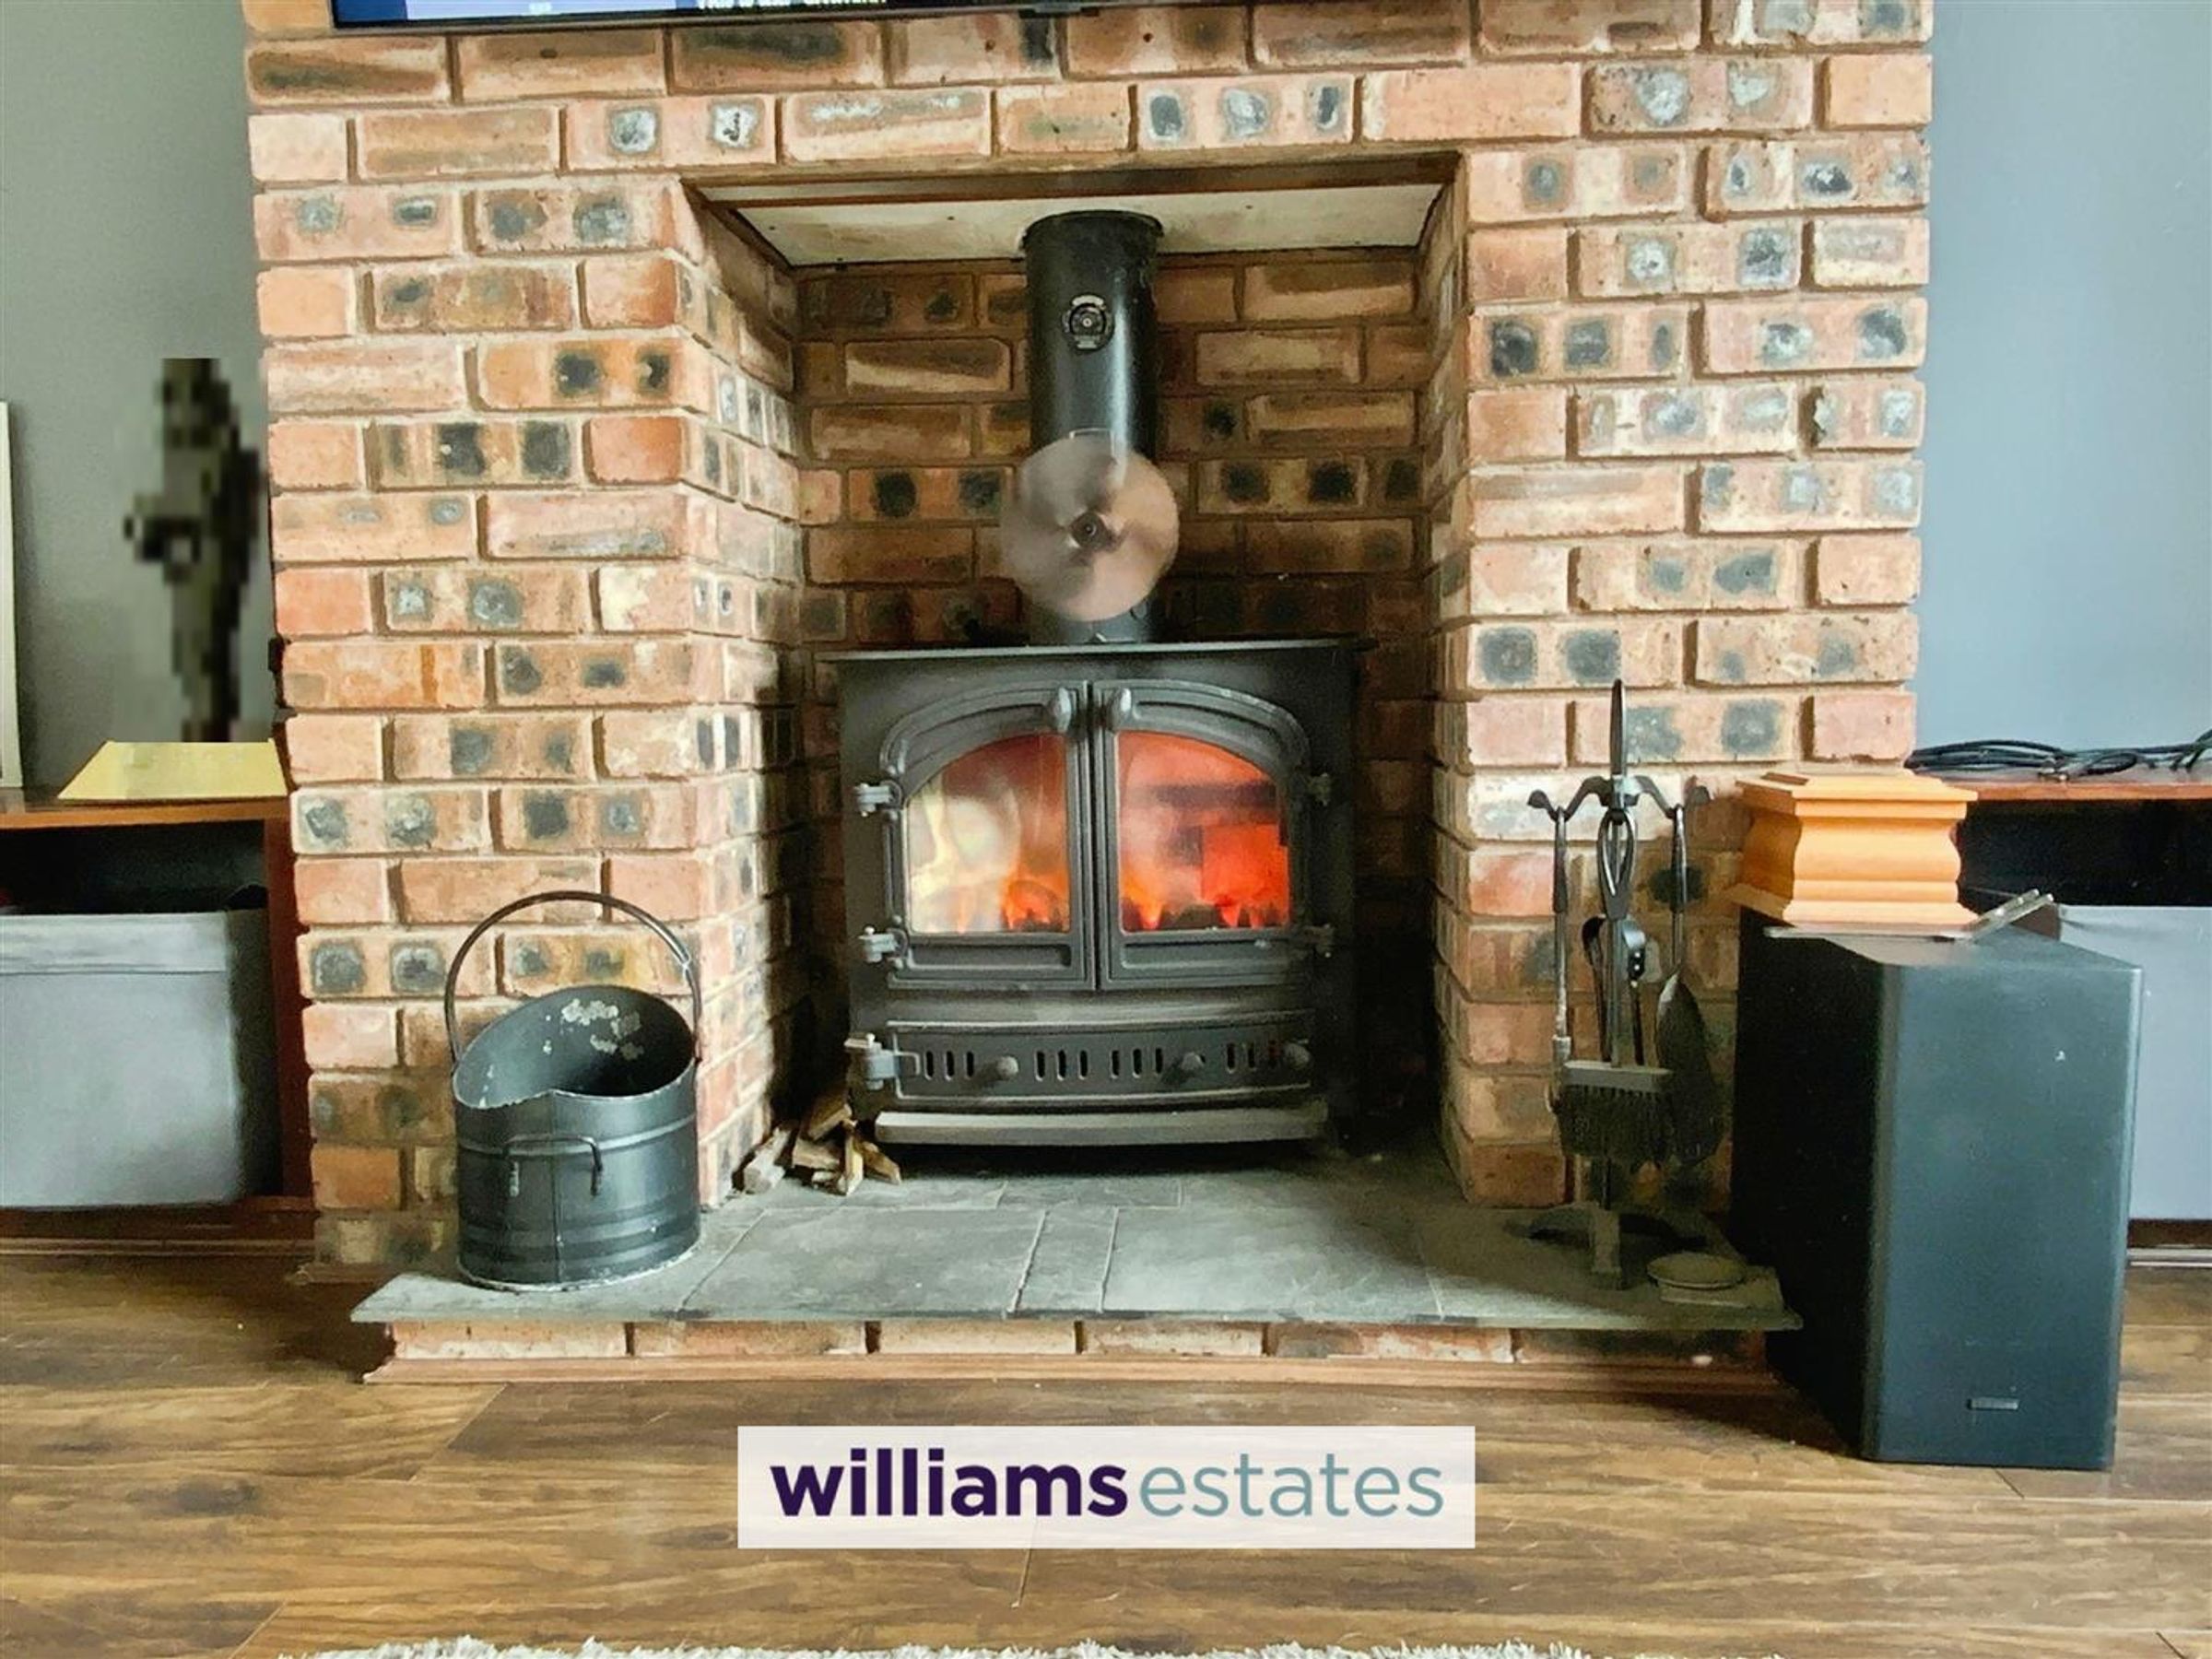
Lounge with log burner
Council tax D
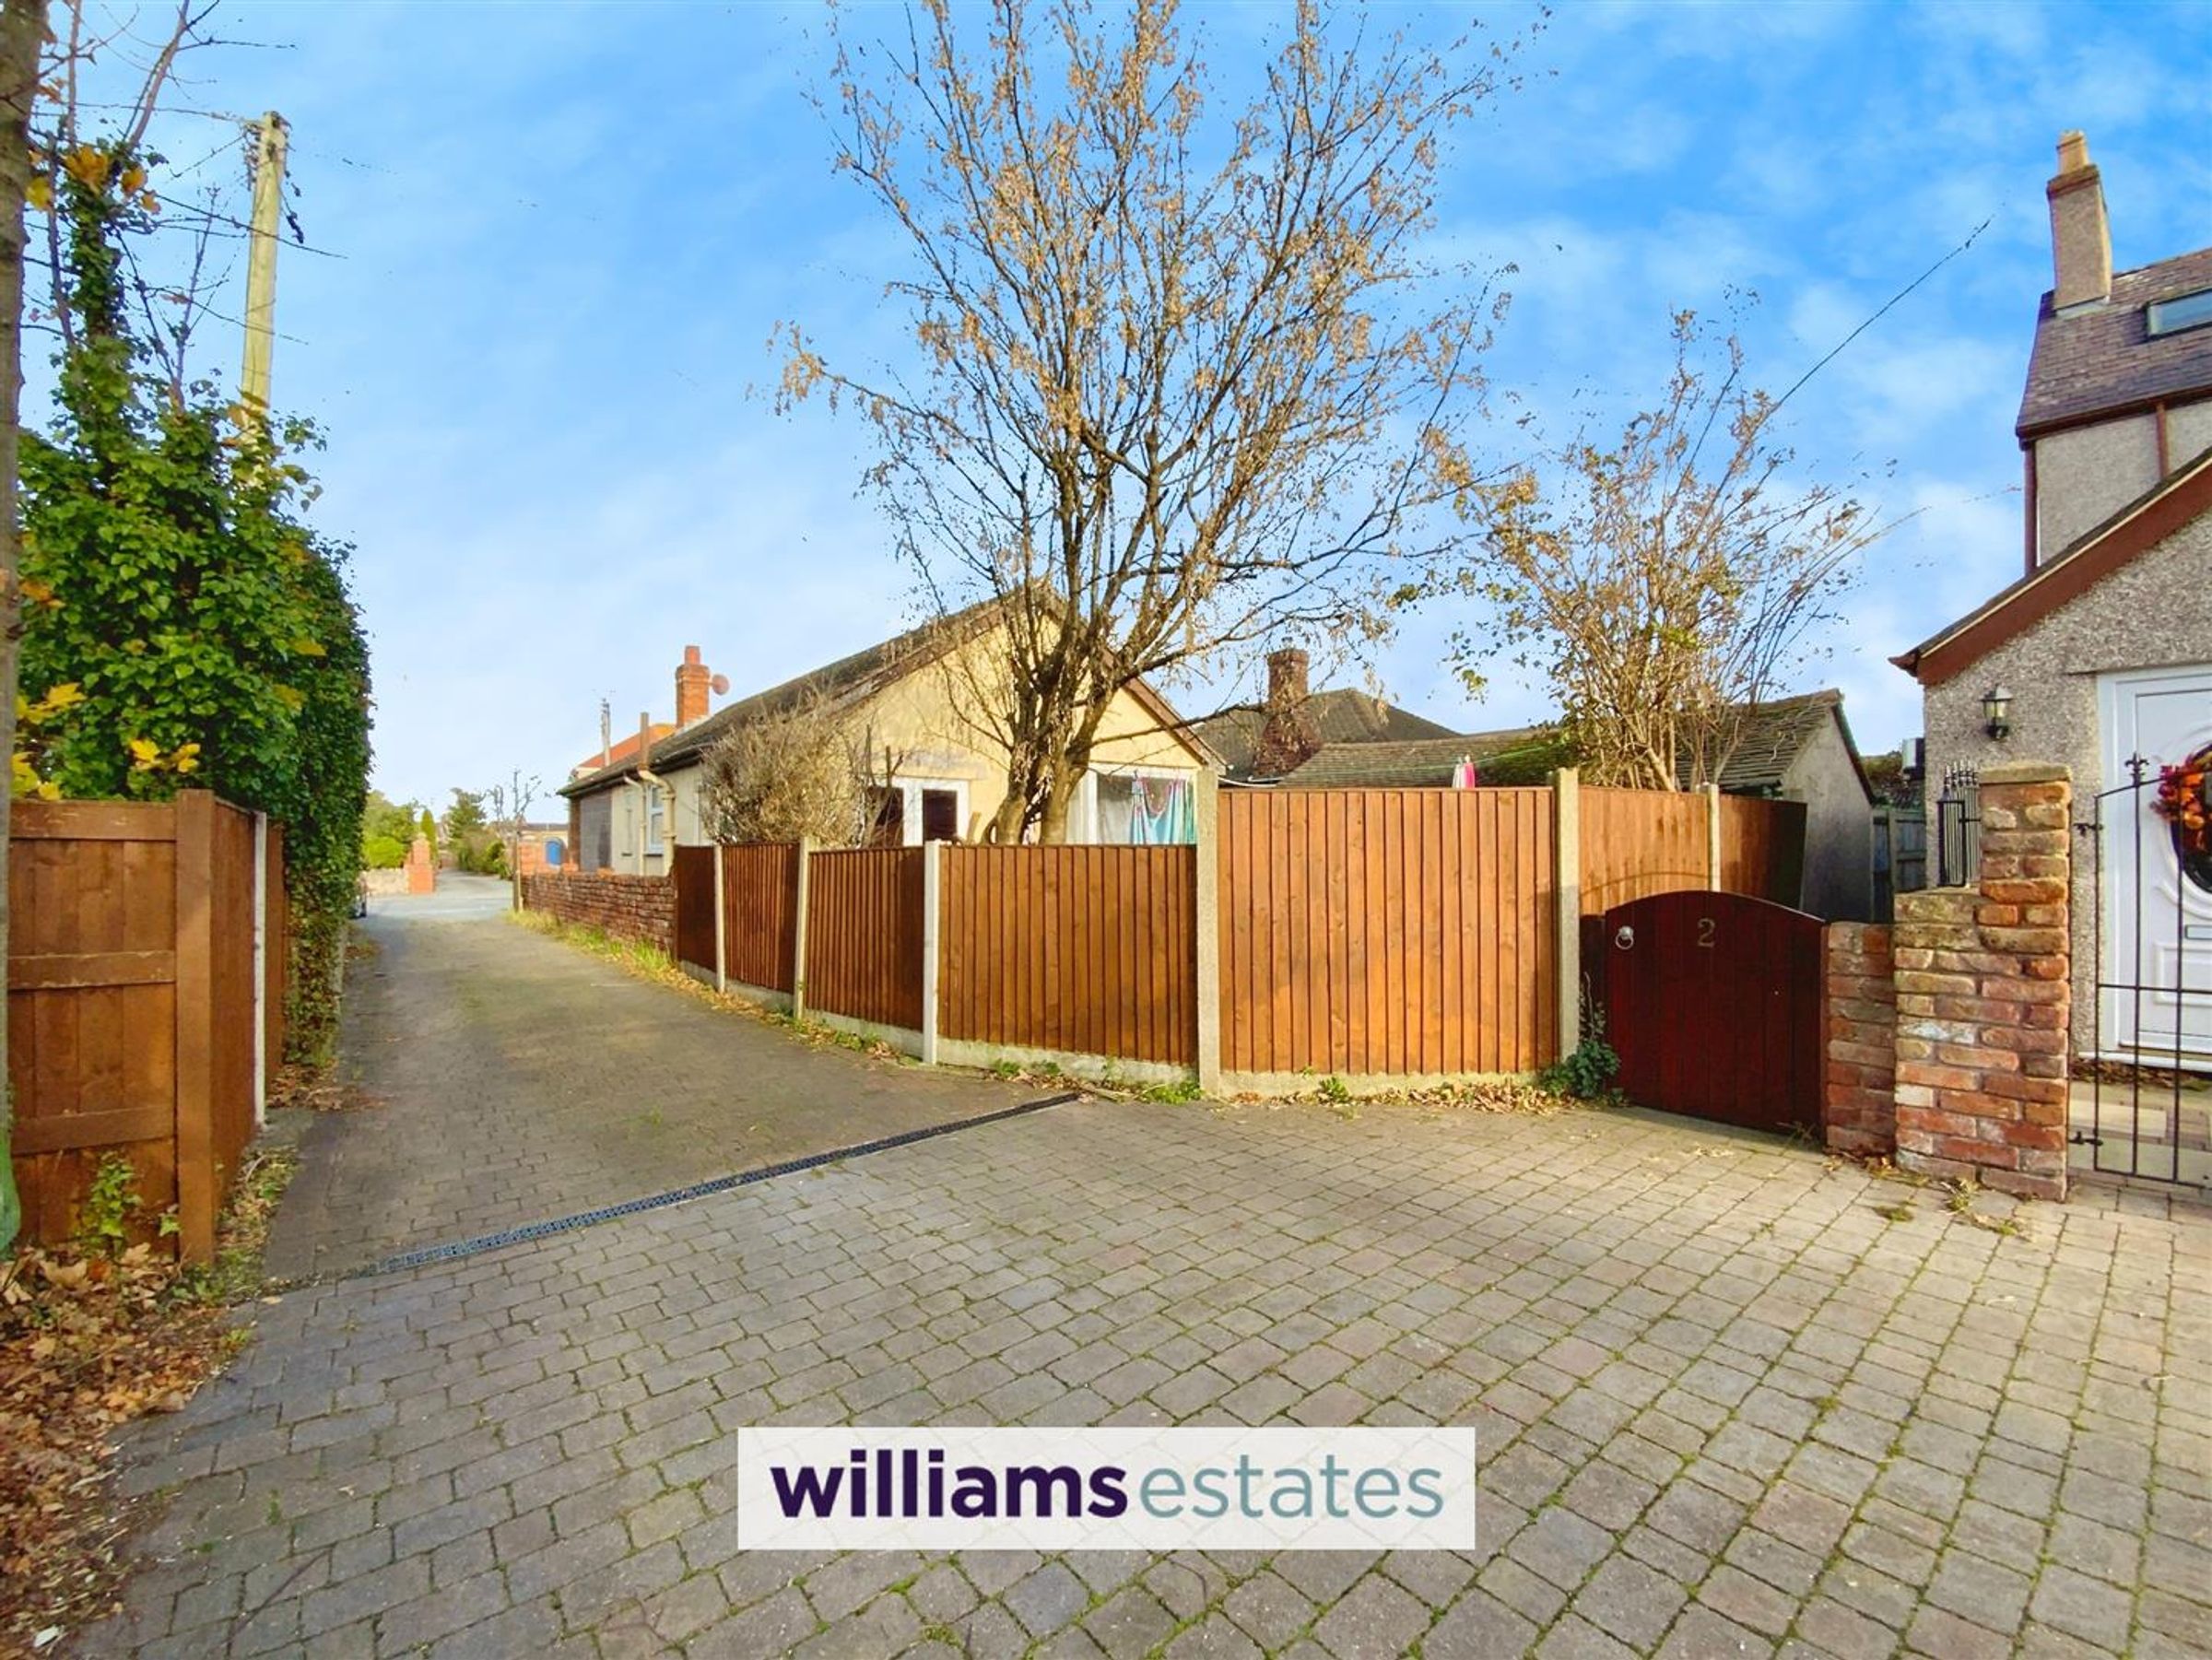
Shared drive with parking
3 Bedrooms
Kitchen & rear Porch
Dining Room
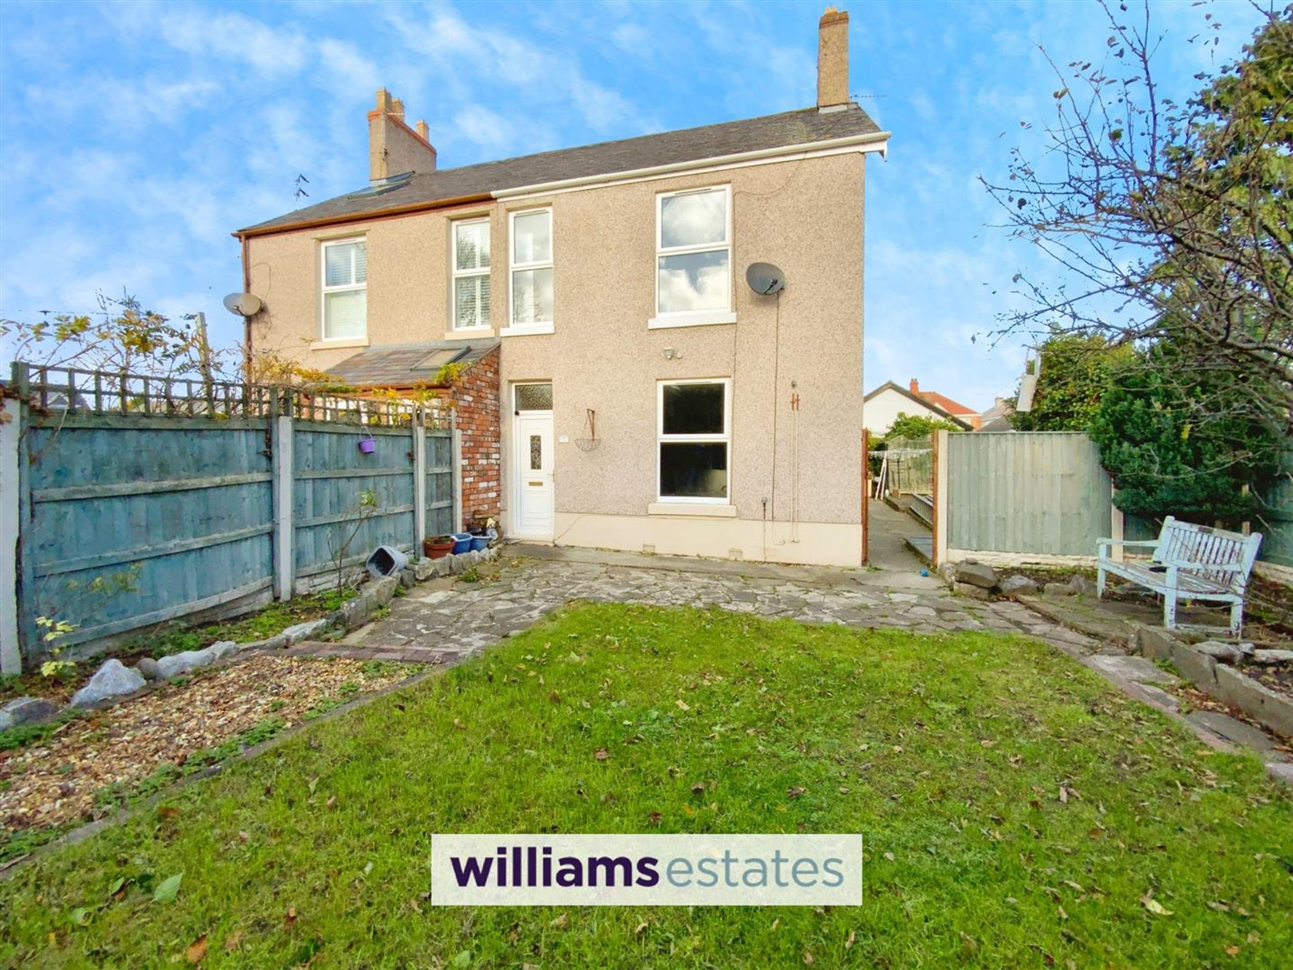
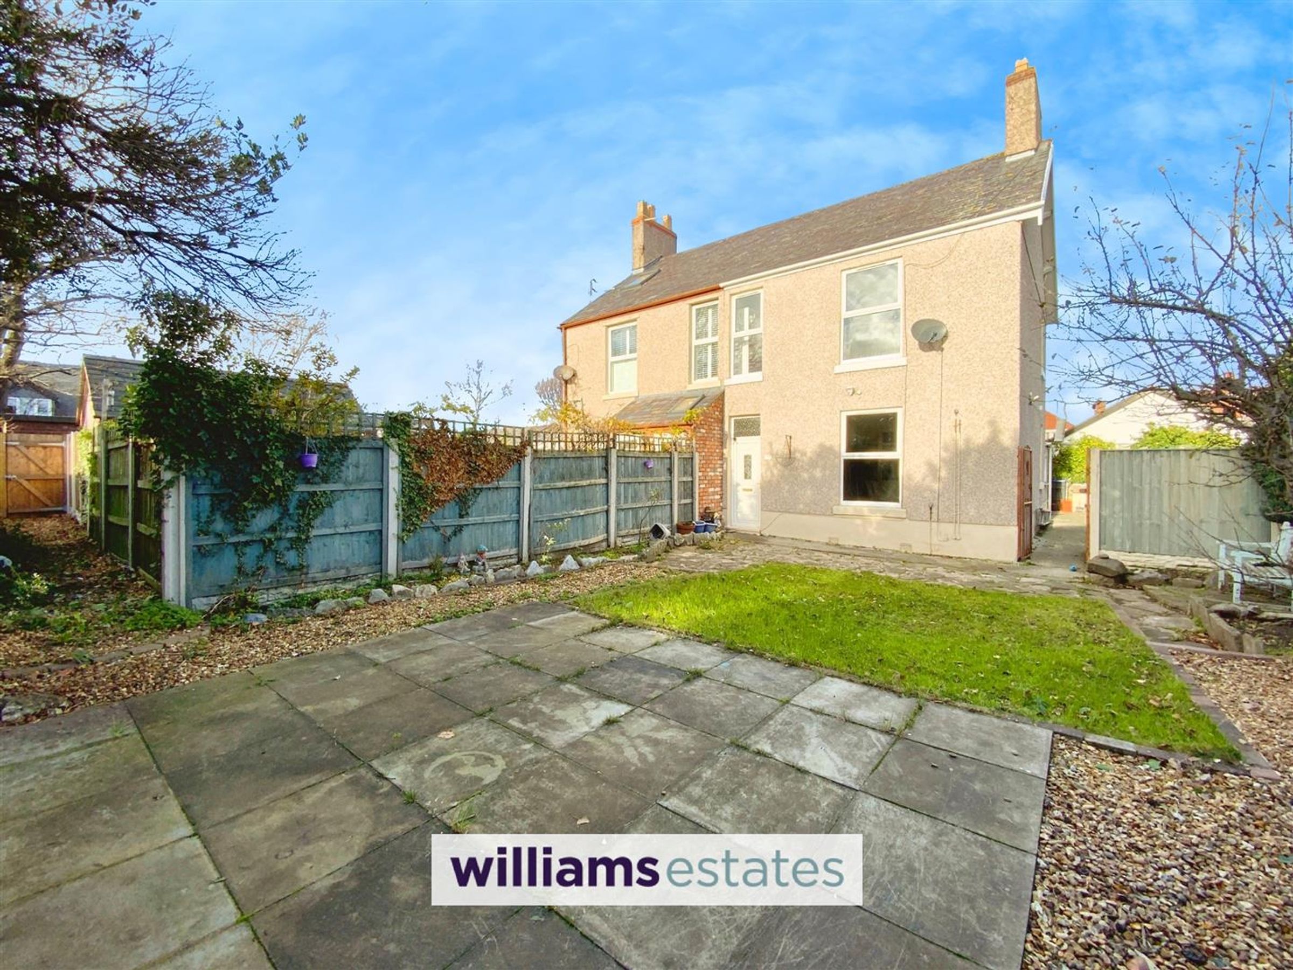
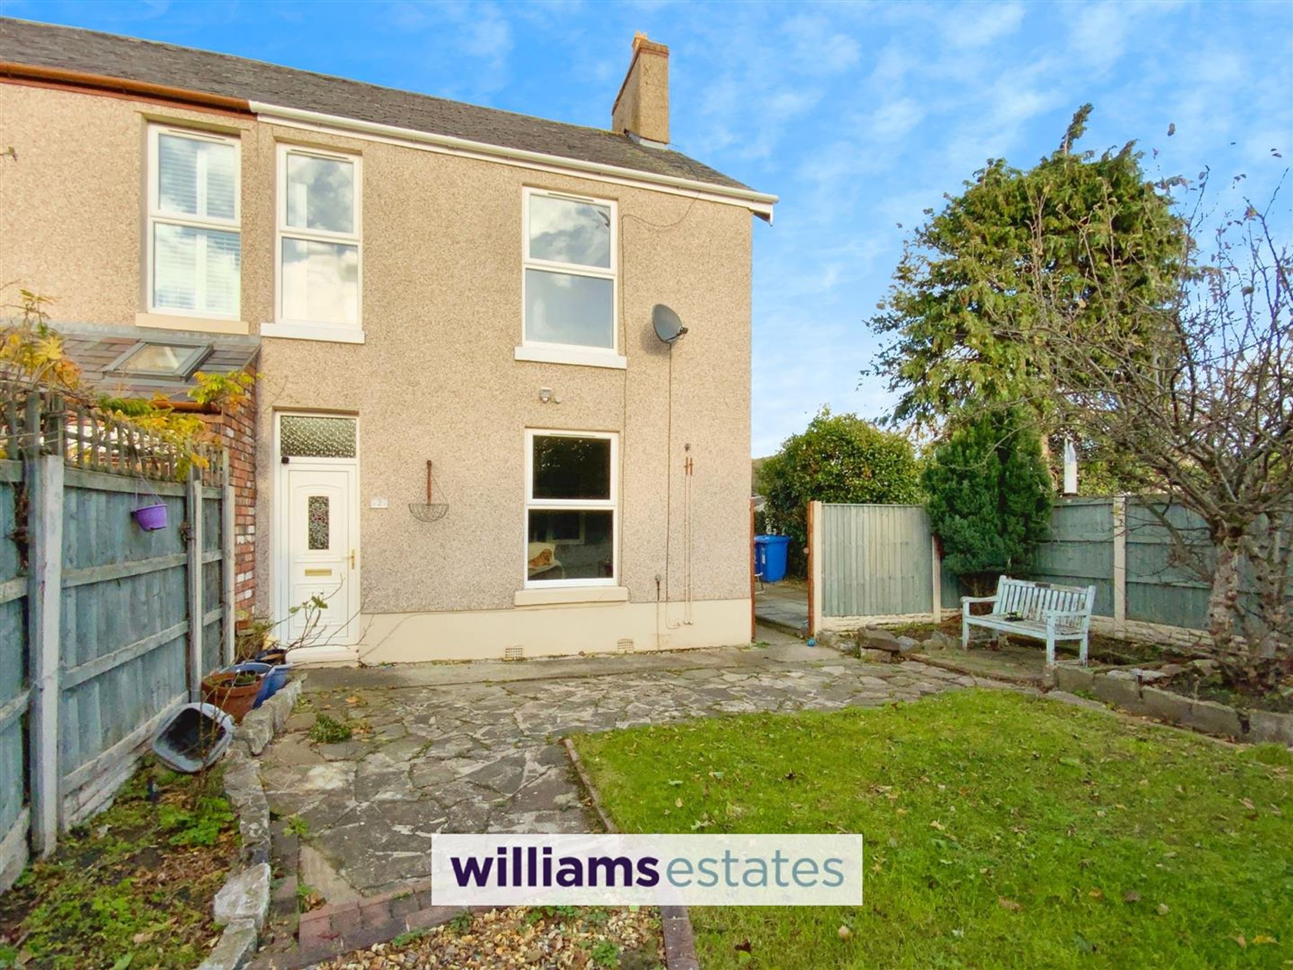
Semi detached house with enclosed gardens
Freehold
EPC is D60
Shower Room
About this property
This individual semi-detached house offers a perfect blend of character and modern living. Built in around 1800, the property boasts a rich history while providing ample space for a family or those seeking a comfortable home. Inside, you will find two inviting reception rooms, ideal for entertaining guests or enjoying cozy evenings in front of the feature log burner. The house features three bedrooms, providing plenty of room for rest and relaxation. The shower room is conveniently located, catering to the needs of the household. Outside, the property benefits from allocated parking, ensuring ease of access and convenience. The surrounding area is known for its friendly community and proximity to local amenities, making it an excellent choice for those looking to settle in a vibrant neighbourhood. This charming home just off Dyserth Road is a wonderful opportunity for anyone seeking a blend of historical charm and modern comfort in the heart of Rhyl. EPC is D60. Freehold. Council tax band D.
Key details
Broadband: up to 1800mbps
Freehold
Council tax band D
Additional information
Near the property
Rooms and dimensions
Accommodation
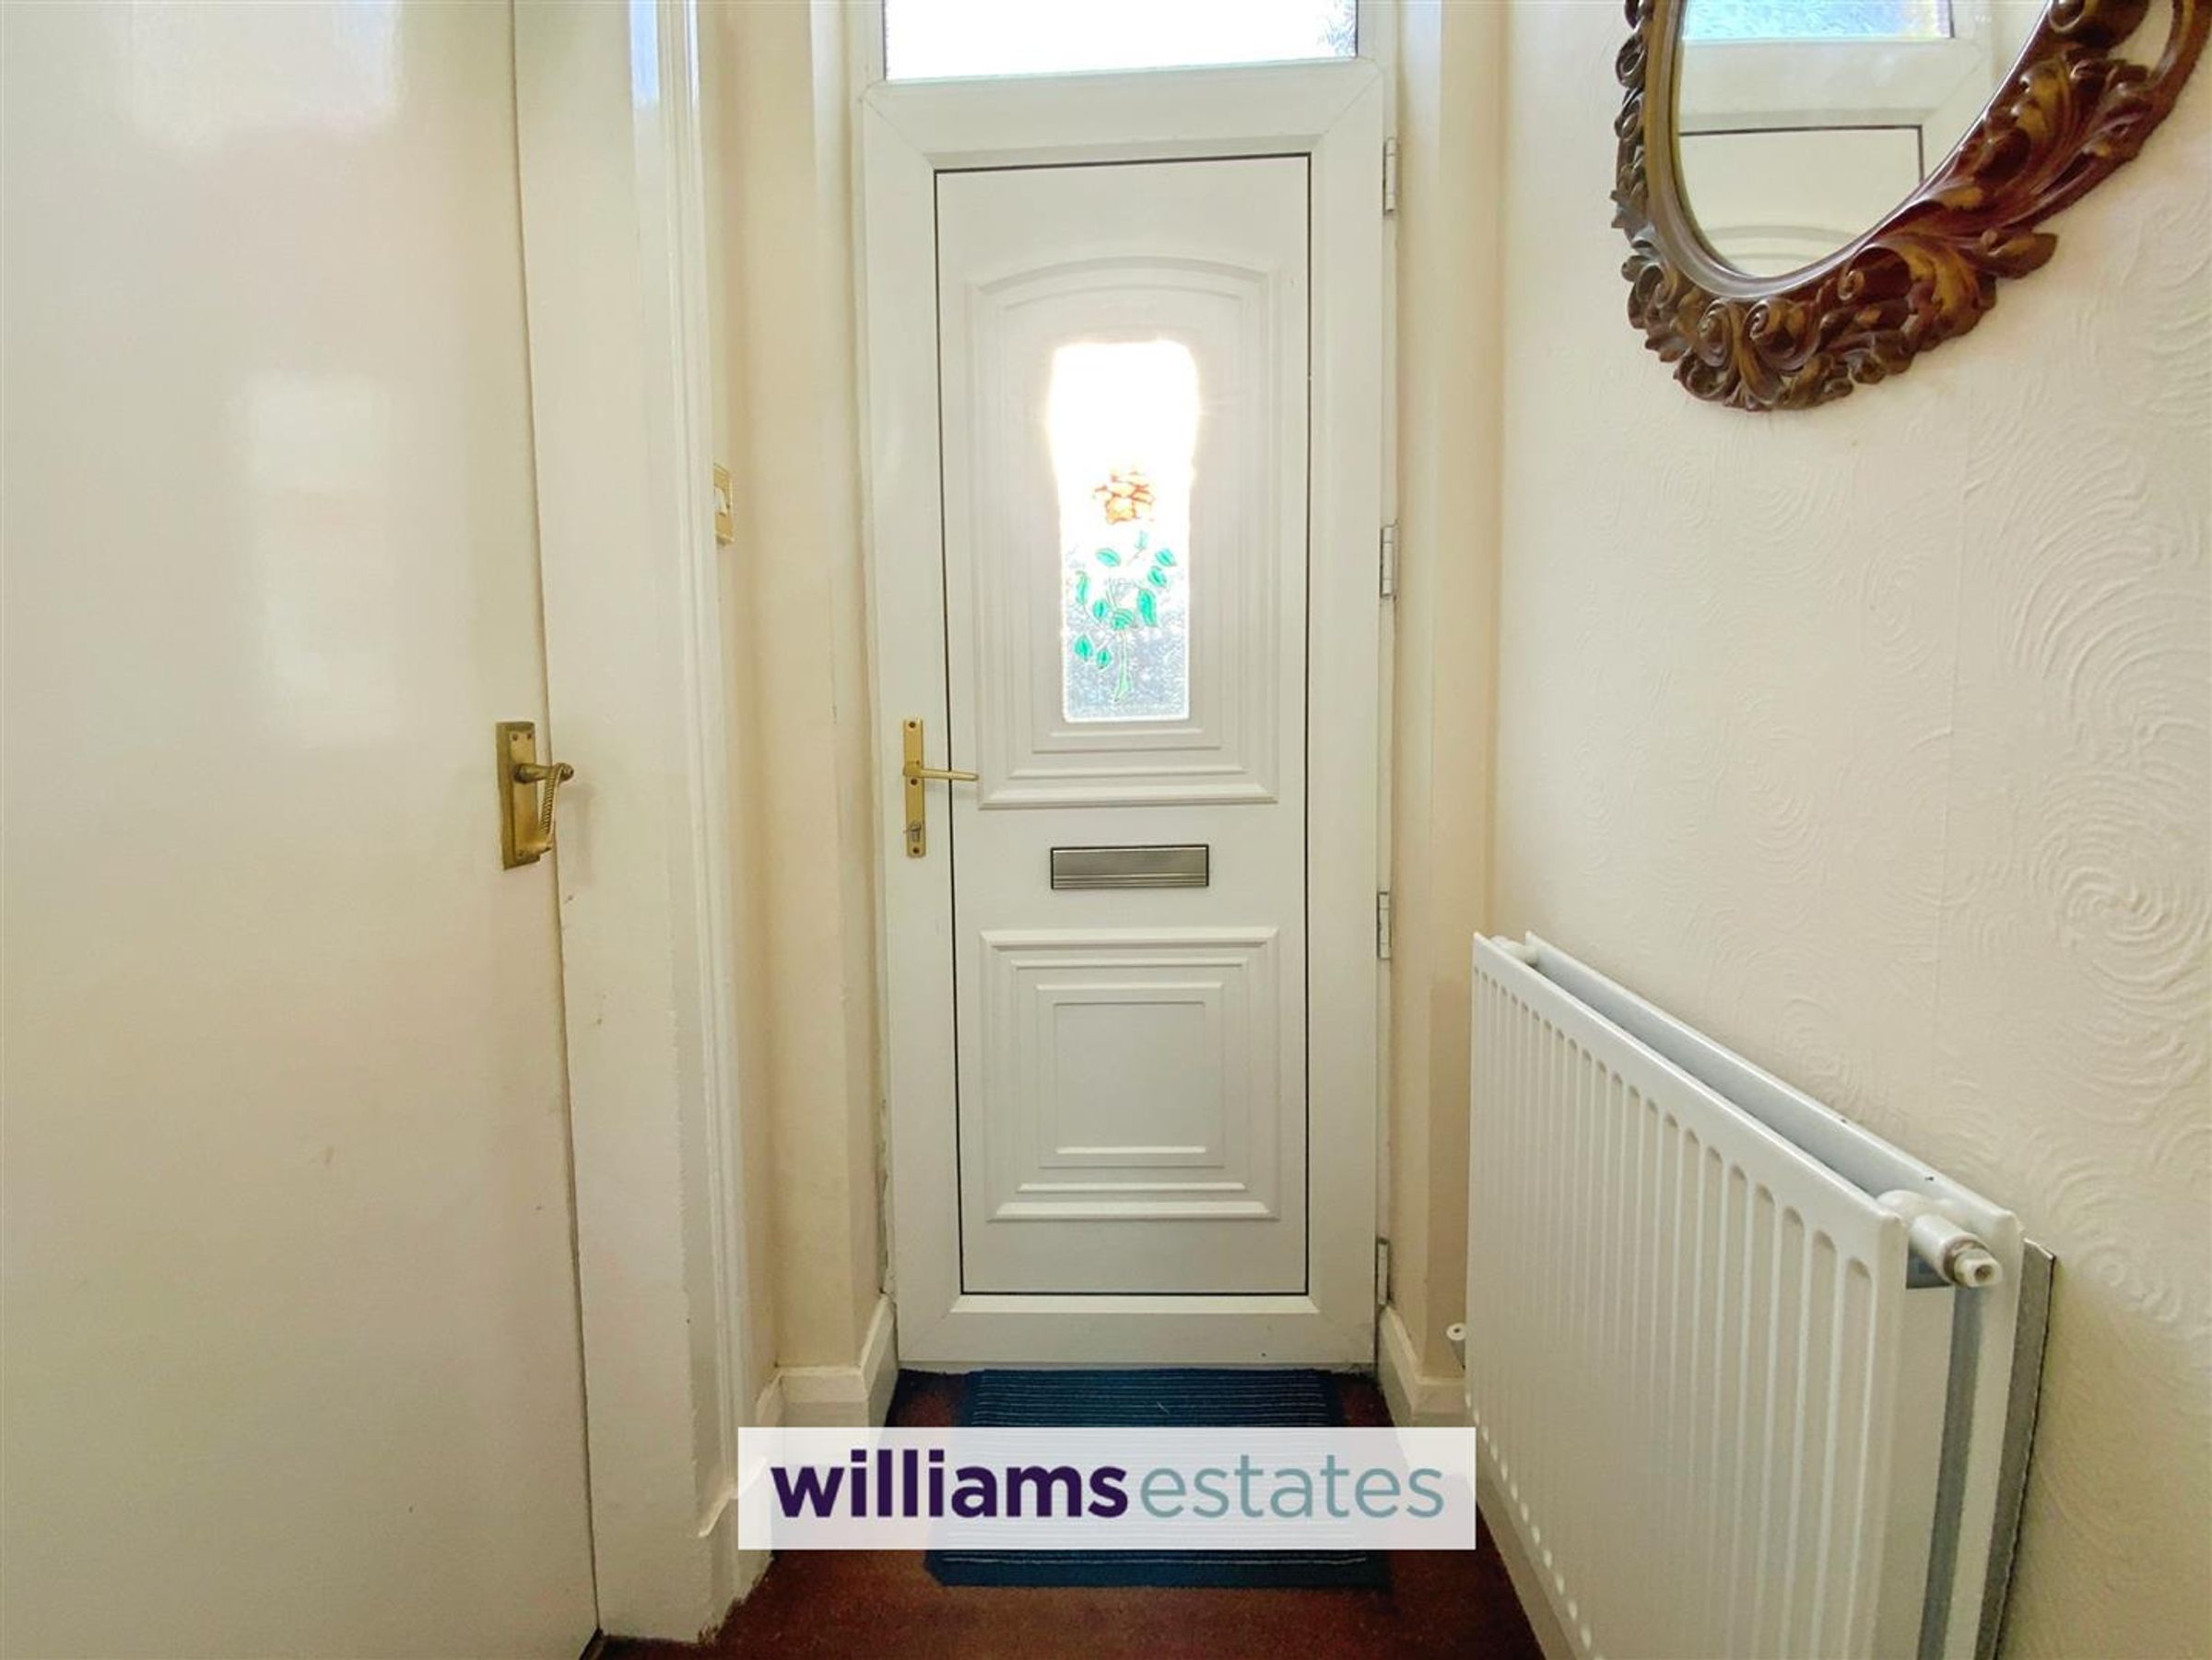
Double glazed door gives access to the hallway
Entrance Hallway
With stairs to the upper floor and door giving access into the lounge.
Lounge
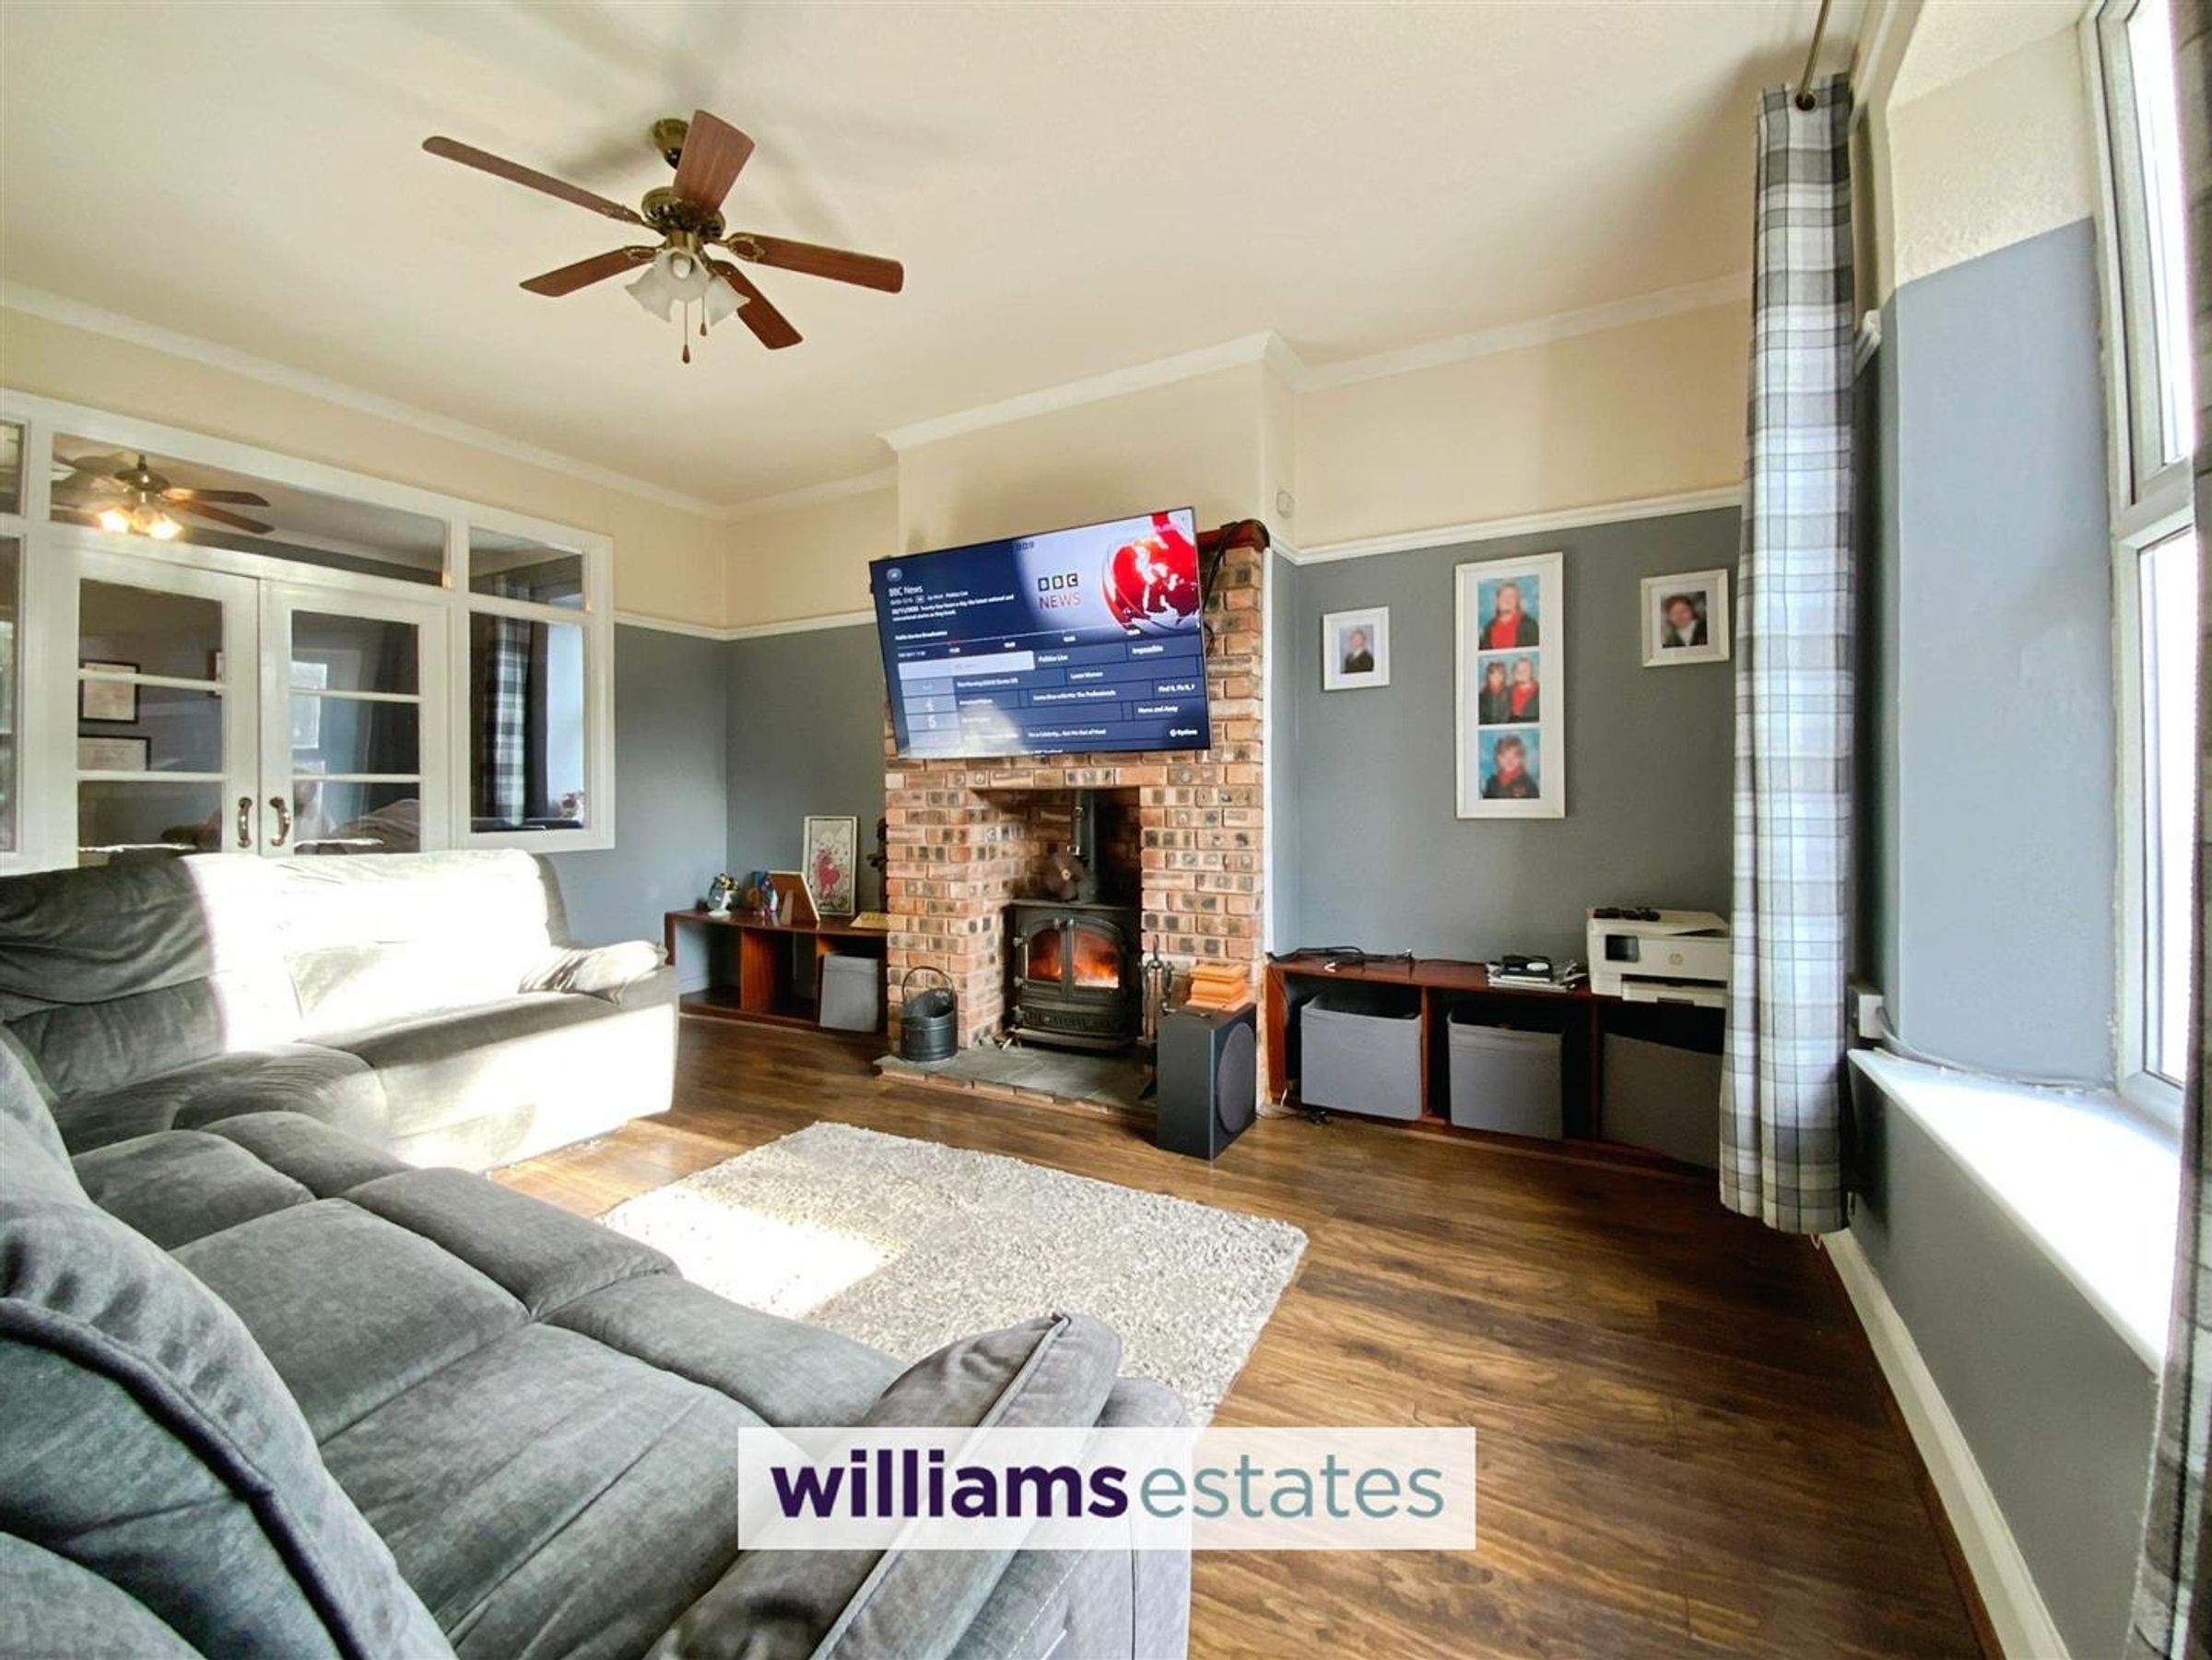
Dimensions: 4.85 x 3.97 (15'10" x 13'0"). Having a coved ceiling, picture rail, radiator, T.v connection for a wall hung television, double glazed side window, laminate flooring, under stairs storage cupboard, double glazed front window, feature brick fireplace with inset log burner and Glazed double opening doors to the dining room.
Dining Room
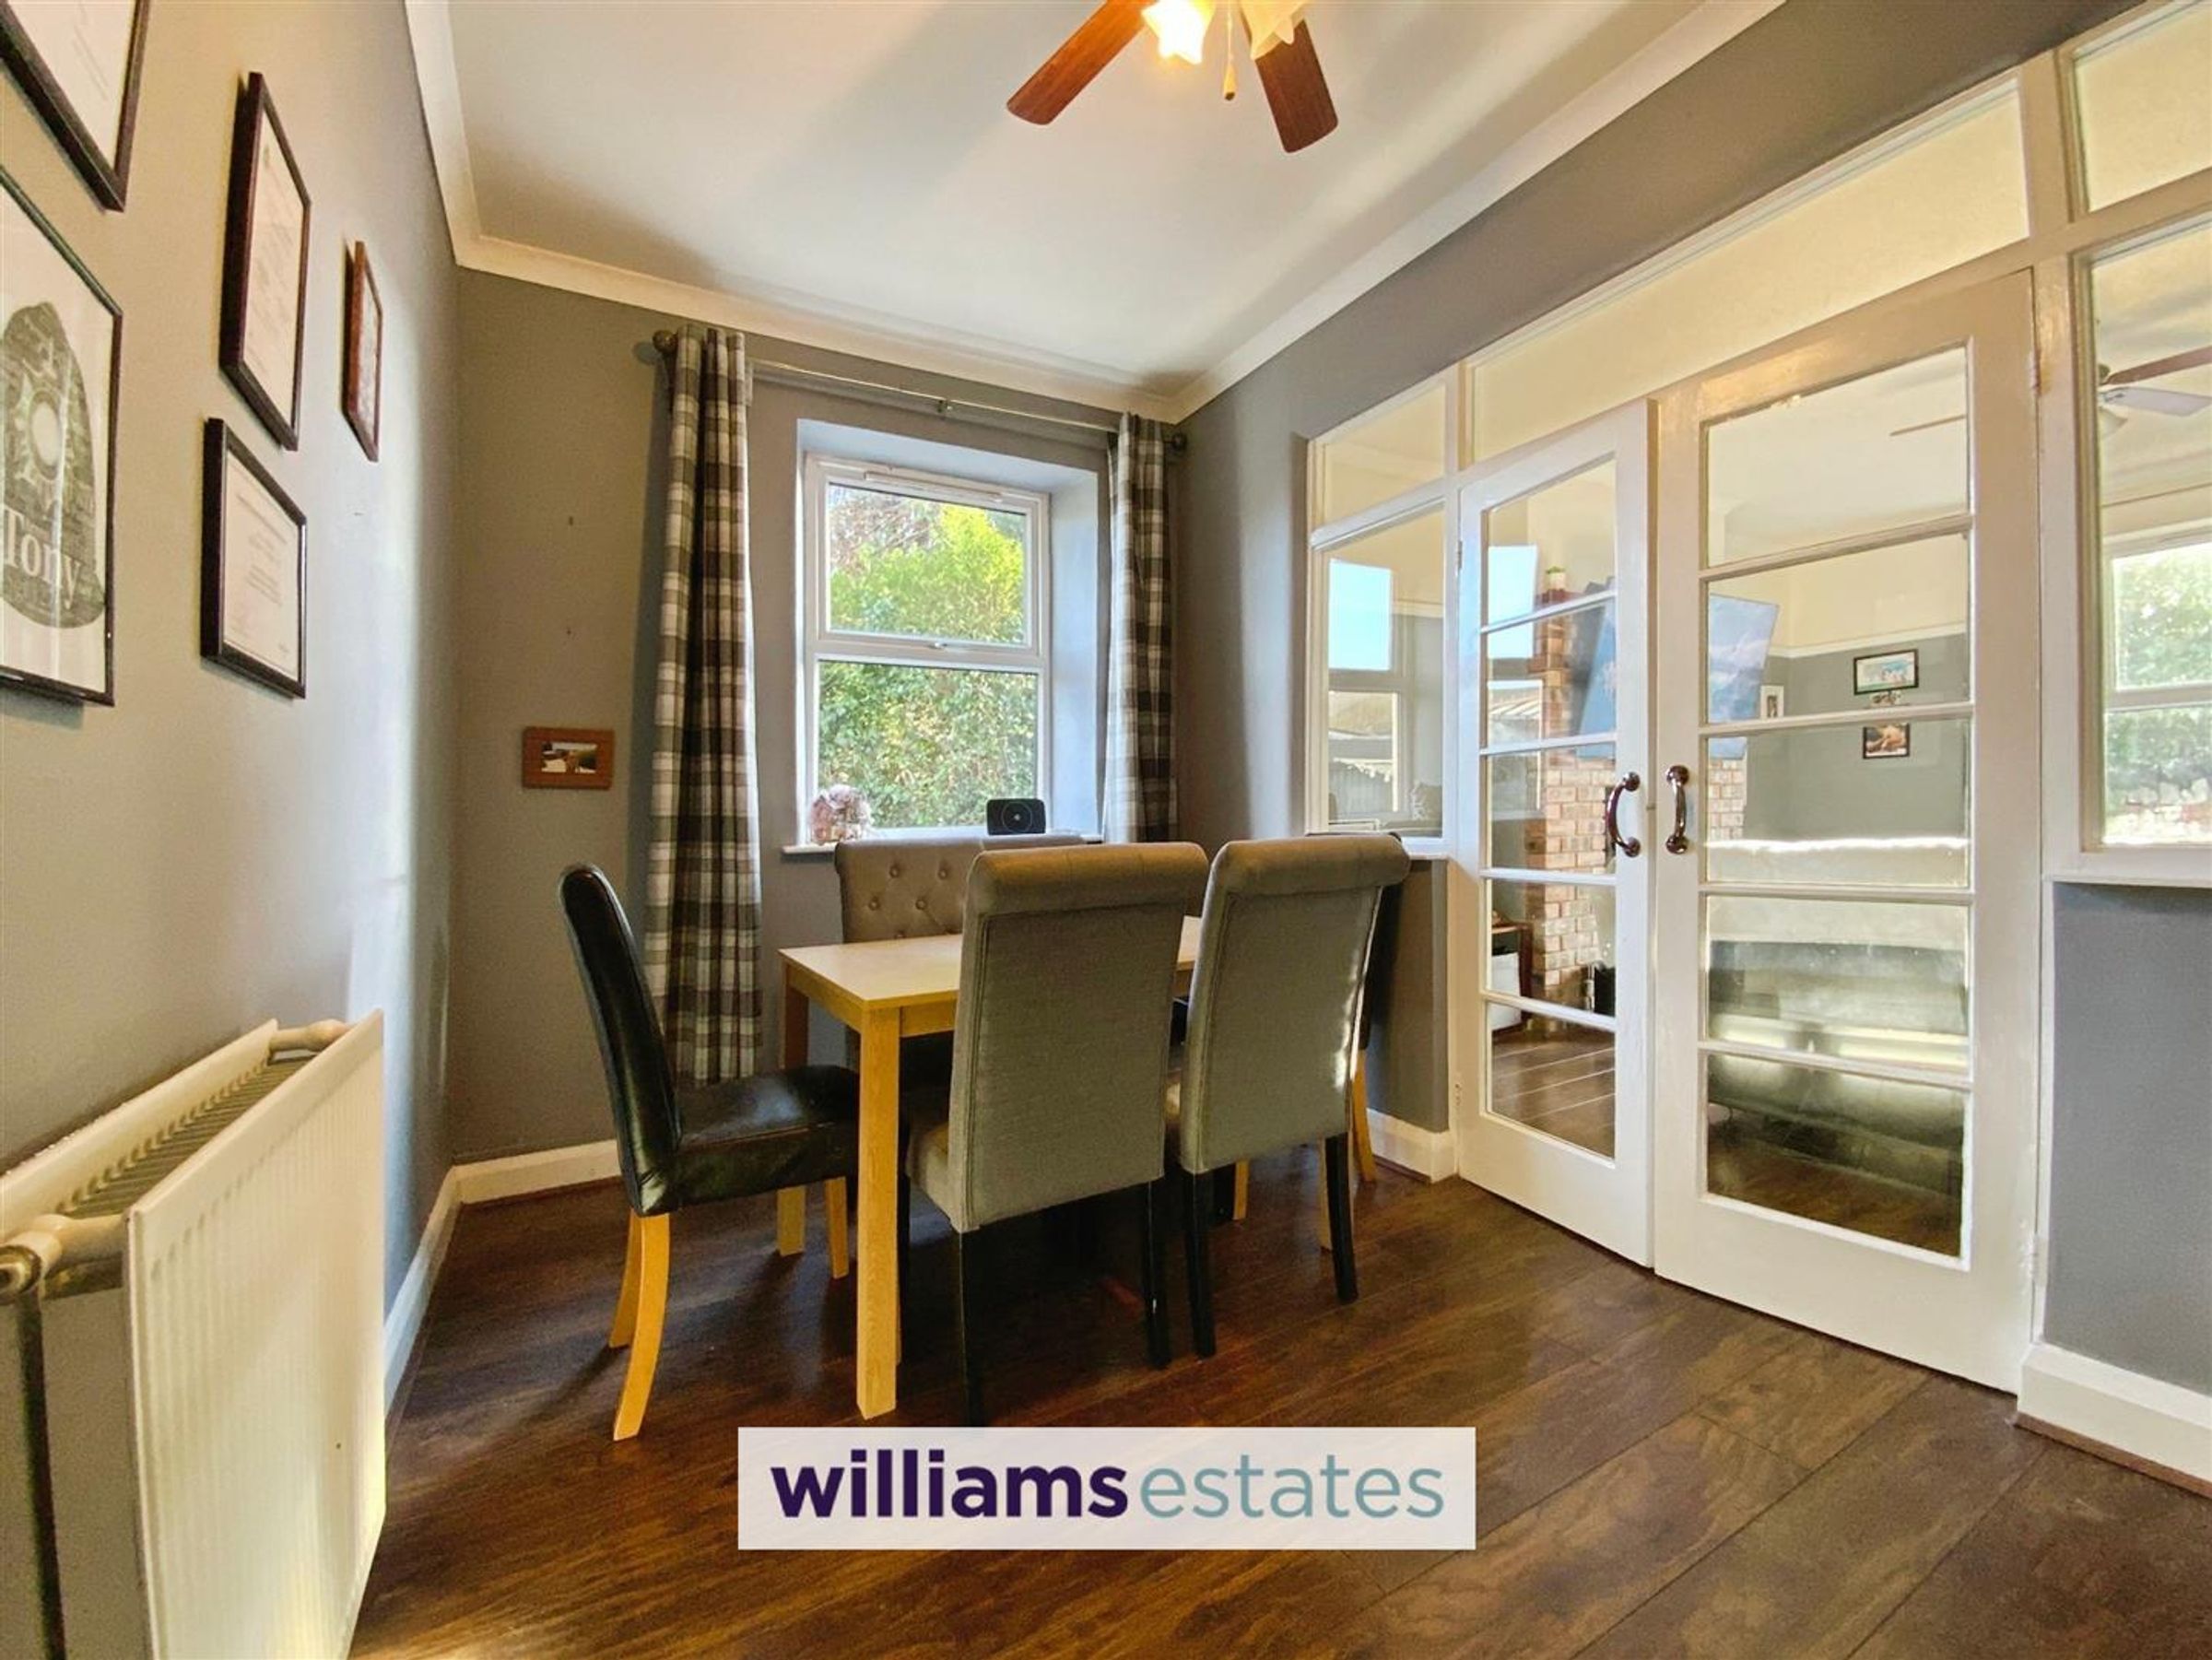
Dimensions: 3.95 x 2.46 (12'11" x 8'0"). Having coved ceiling, laminate flooring, radiator, double glazed side window and stable door leading into the spacious kitchen.
Kitchen
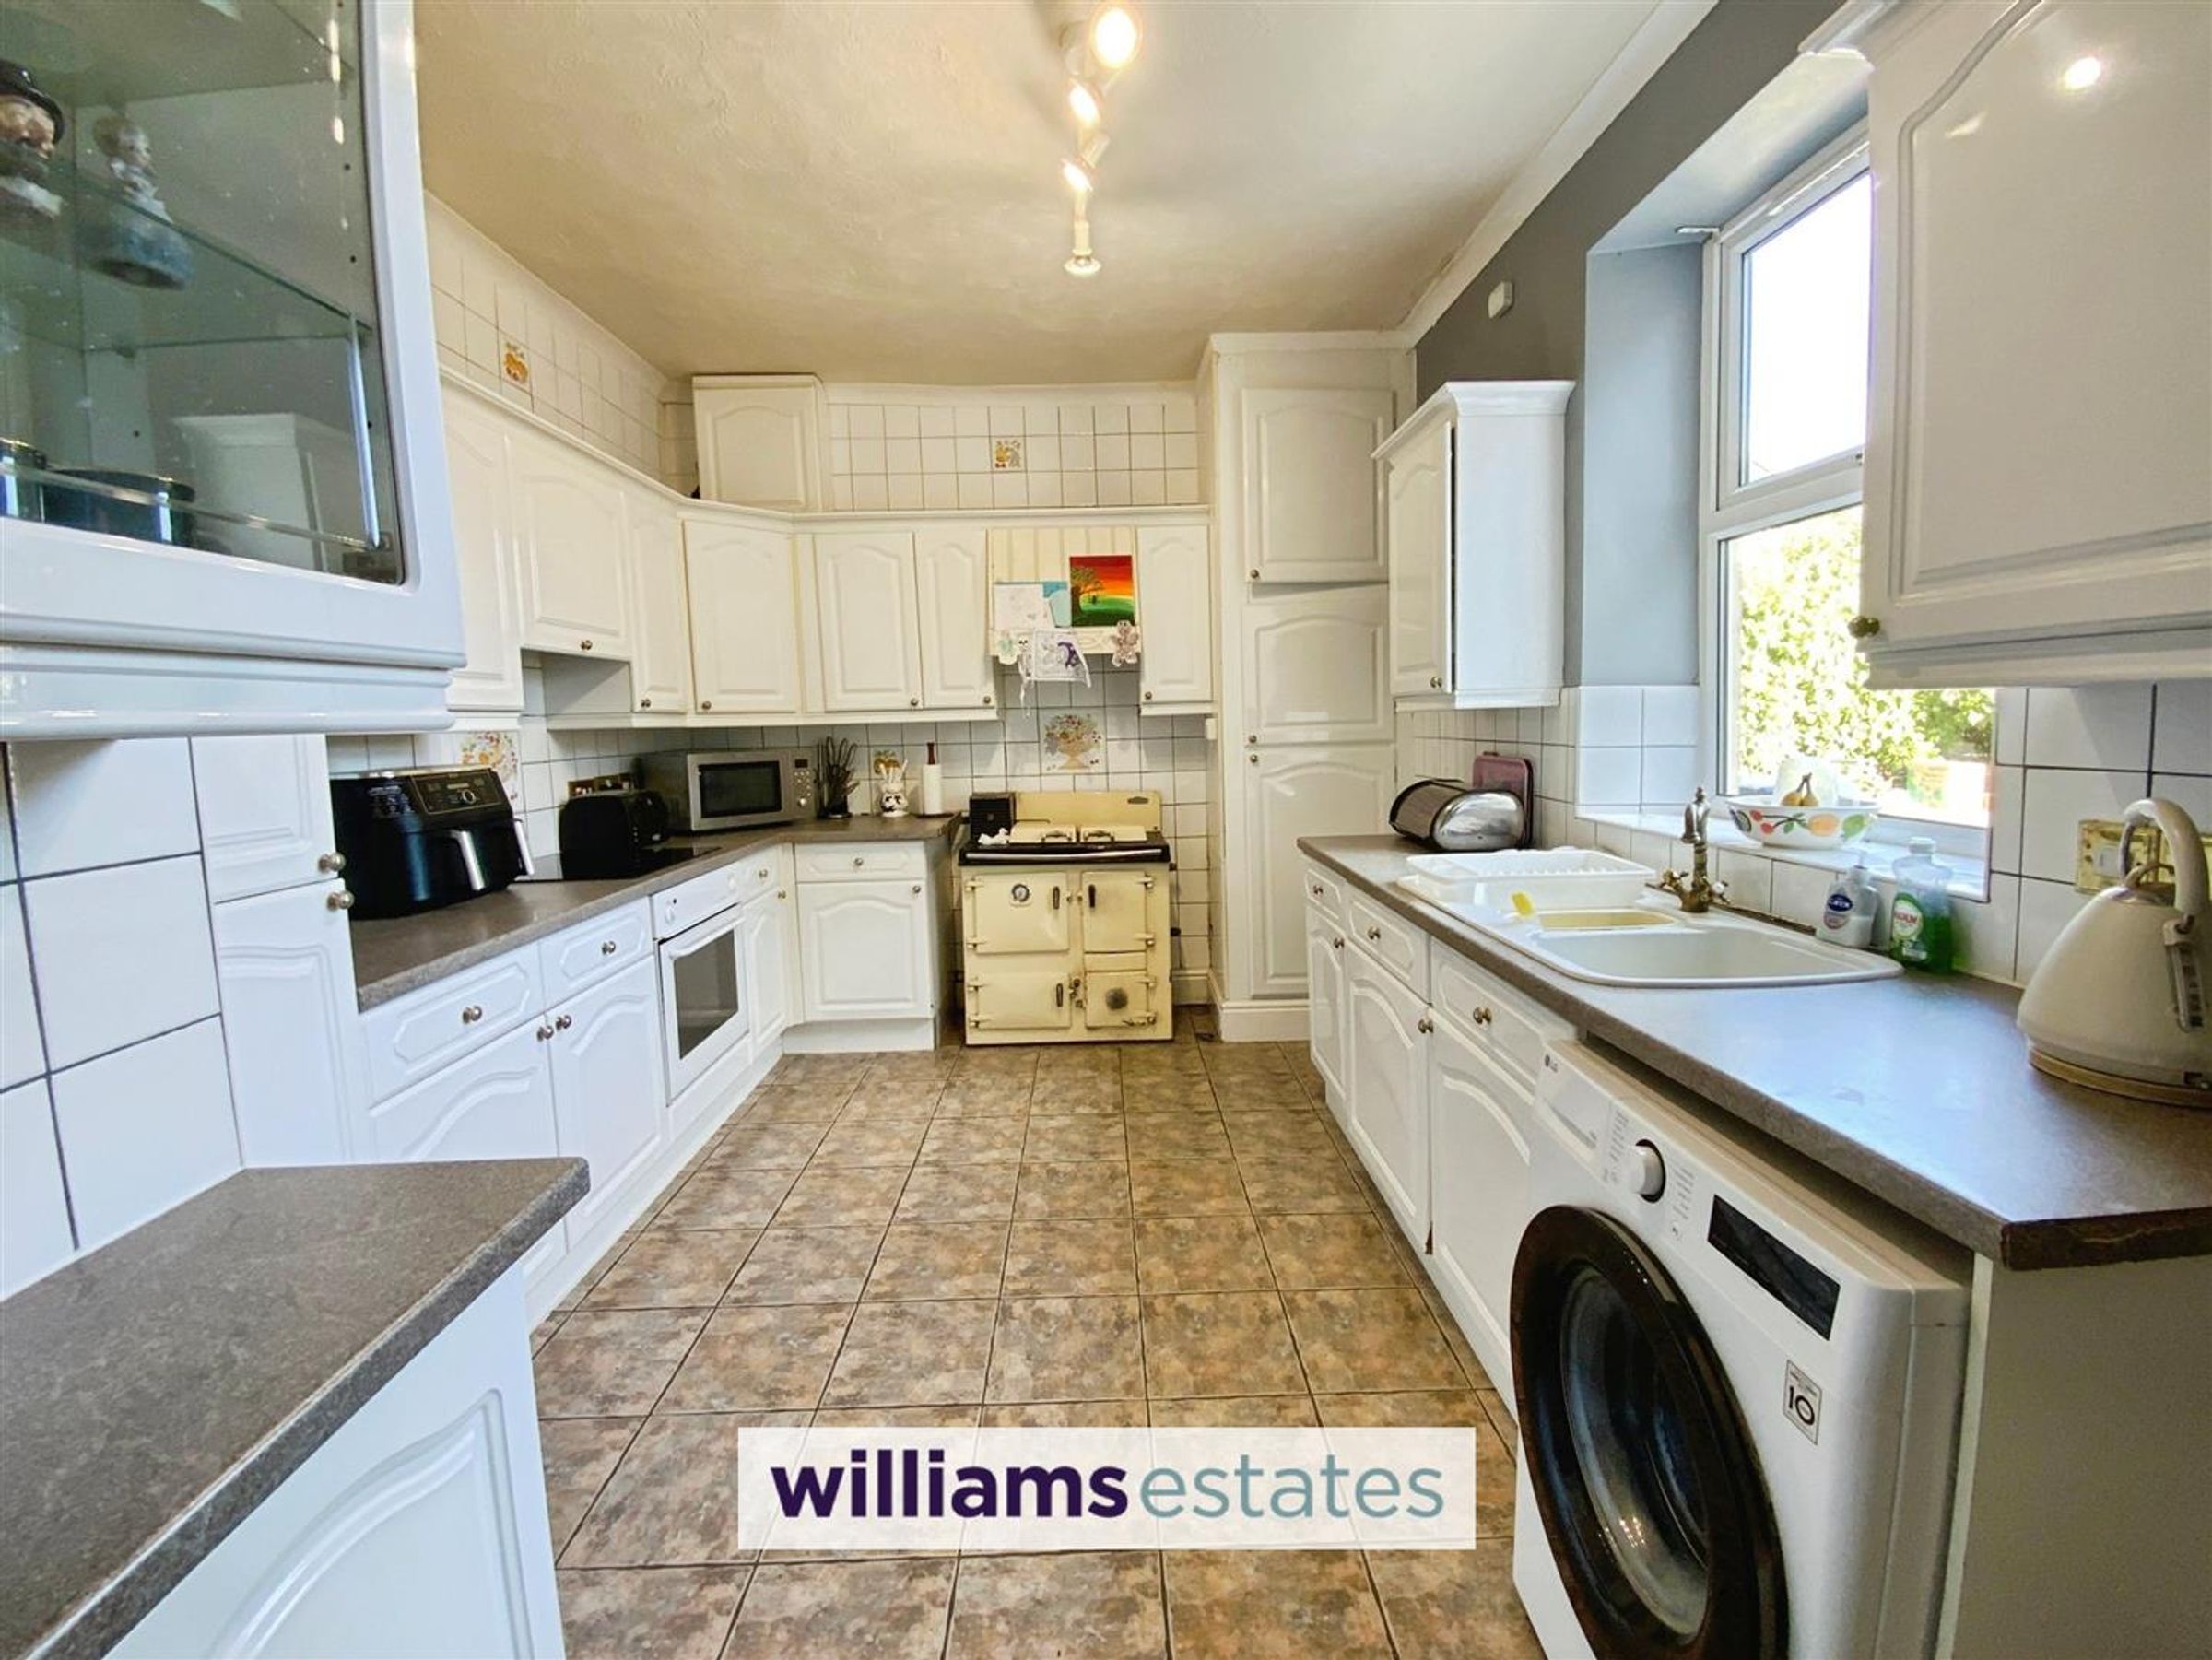
Dimensions: 4.42 x 3.08 (14'6" x 10'1" ). Fitted with white gloss fronted wall, base and drawer units, glass wall display units, worktop surfaces, wall tiles, single drainer sink with mixer tap, built in oven, electric hob with extractor fan over, concealed boiler, integral fridge freezer, plumbing for a washing machine, tiled flooring, Rayburn multi fuel range cooker, double glazed side window, door to the side porch.
Side Porch
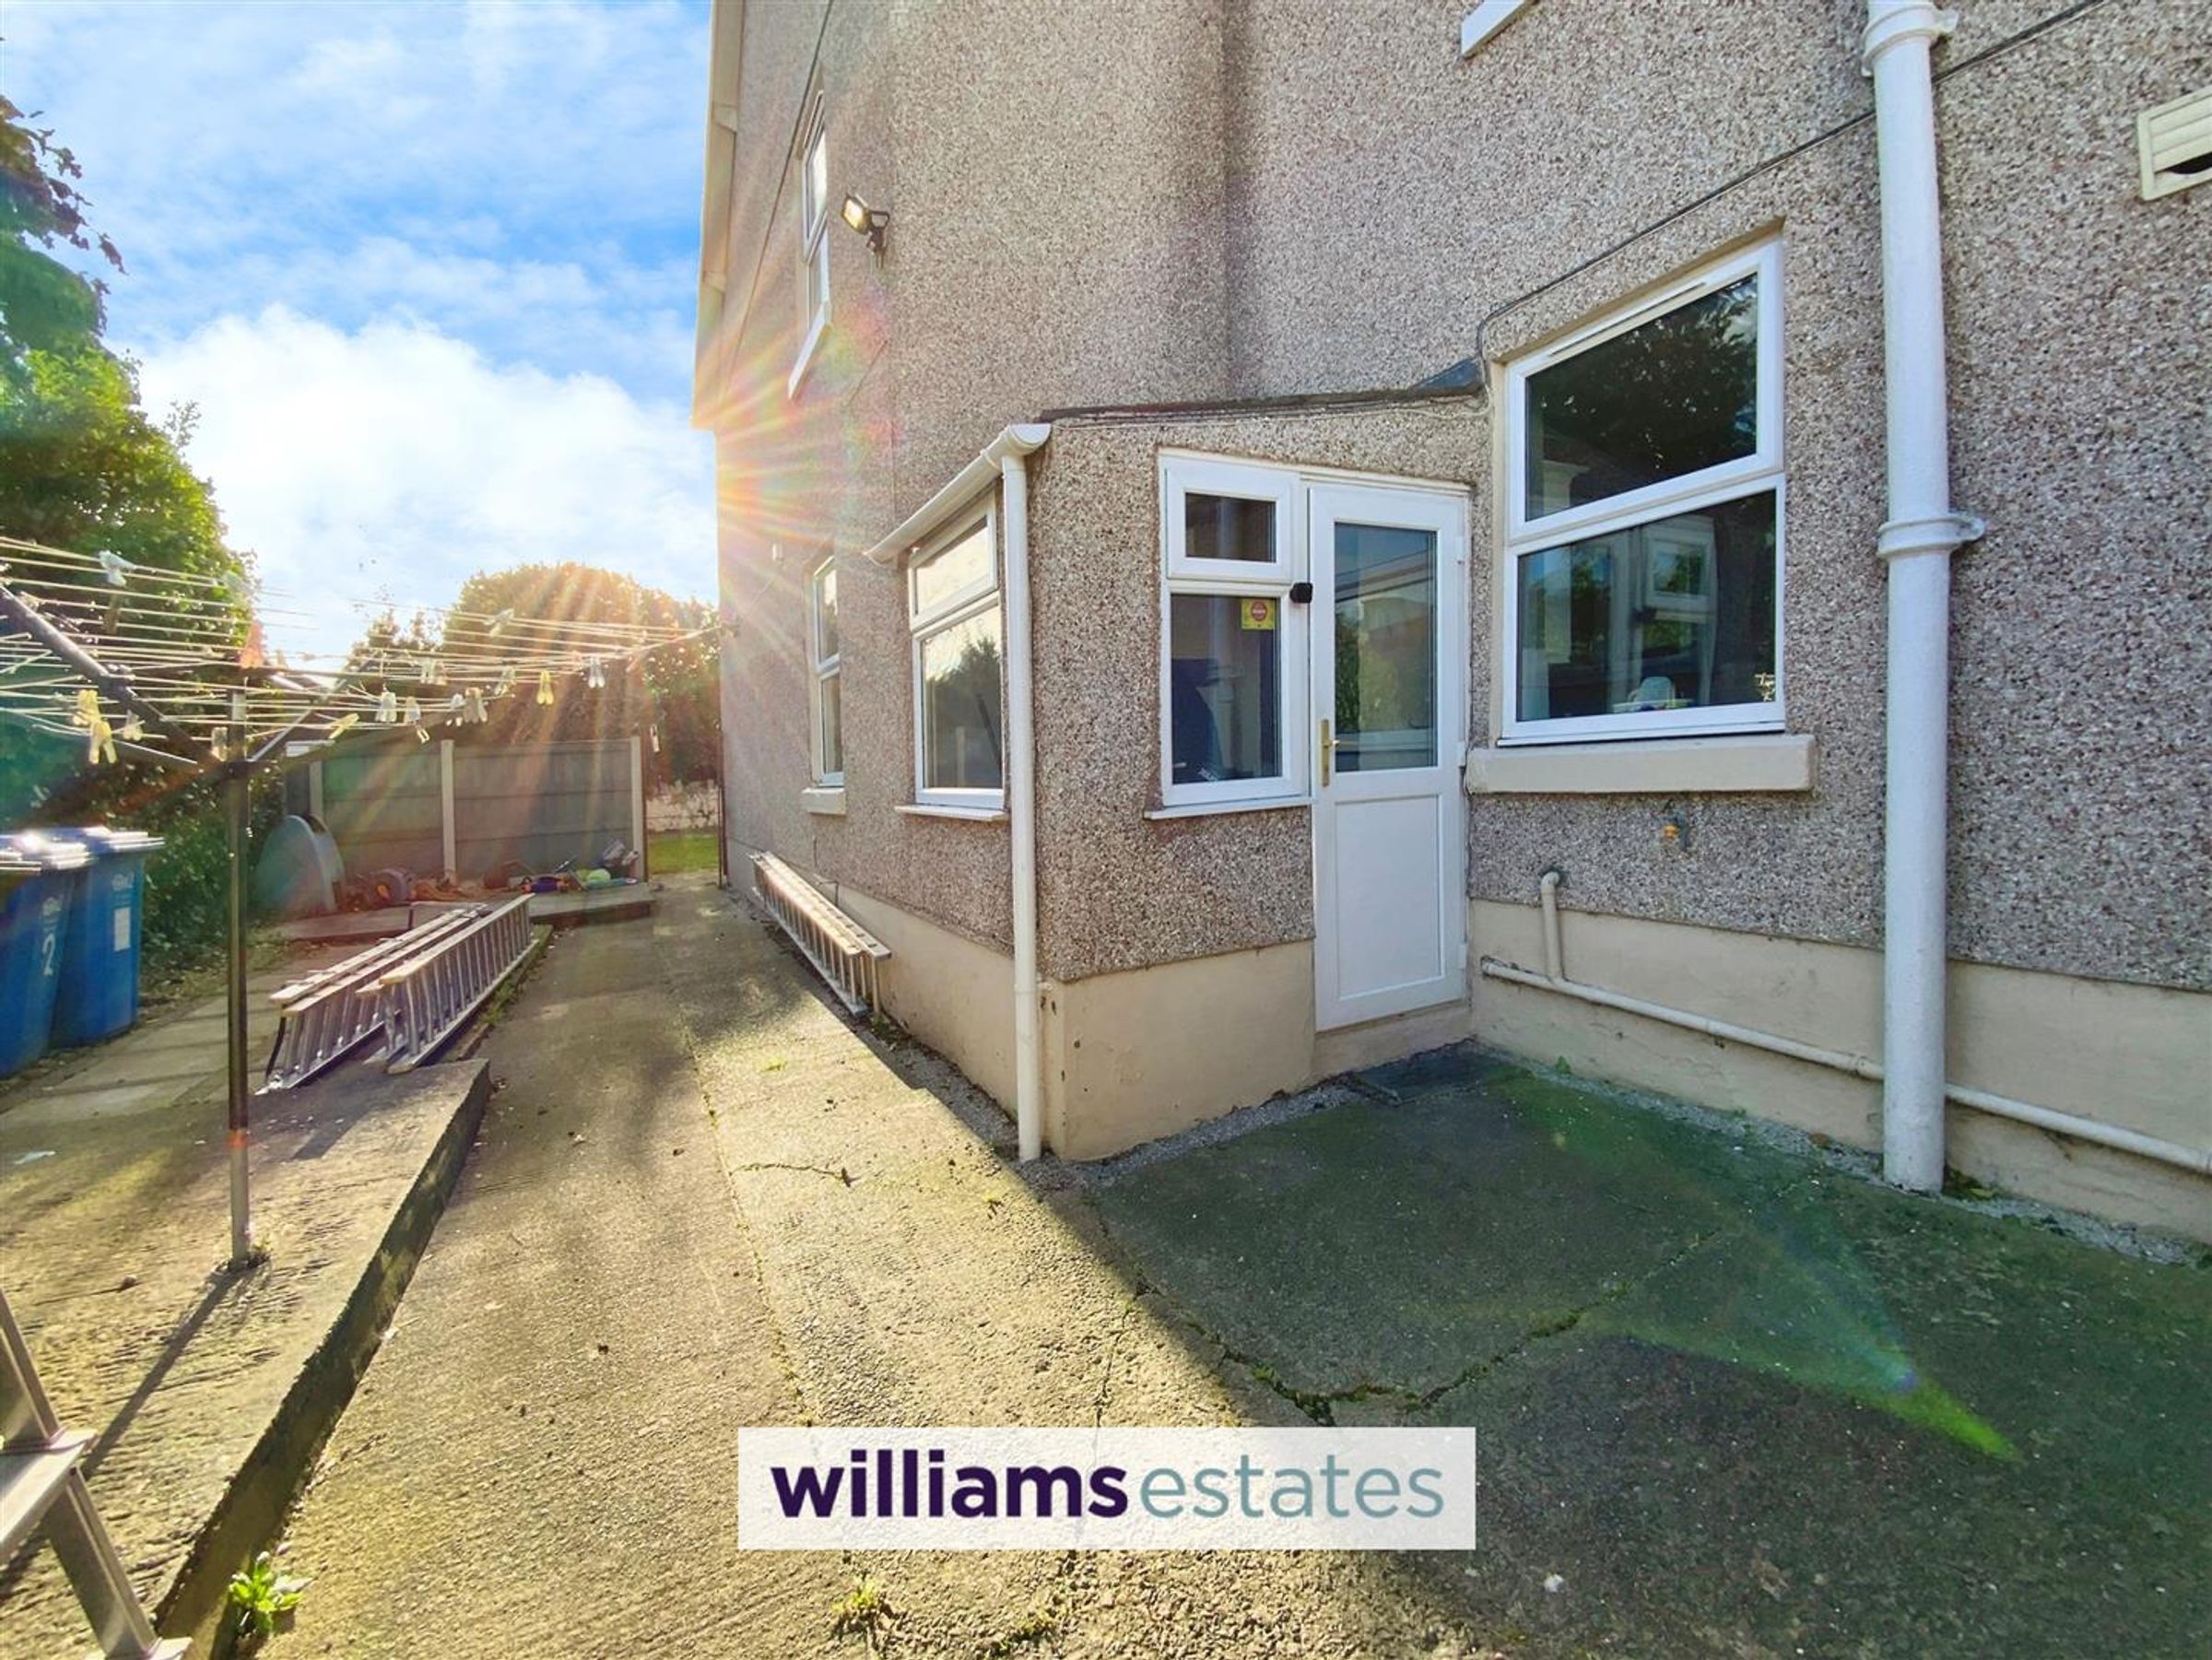
Dimensions: 1.71 x 1.52 (5'7" x 4'11"). With tiled flooring, double glazed side & rear windows plus double glazed back door.
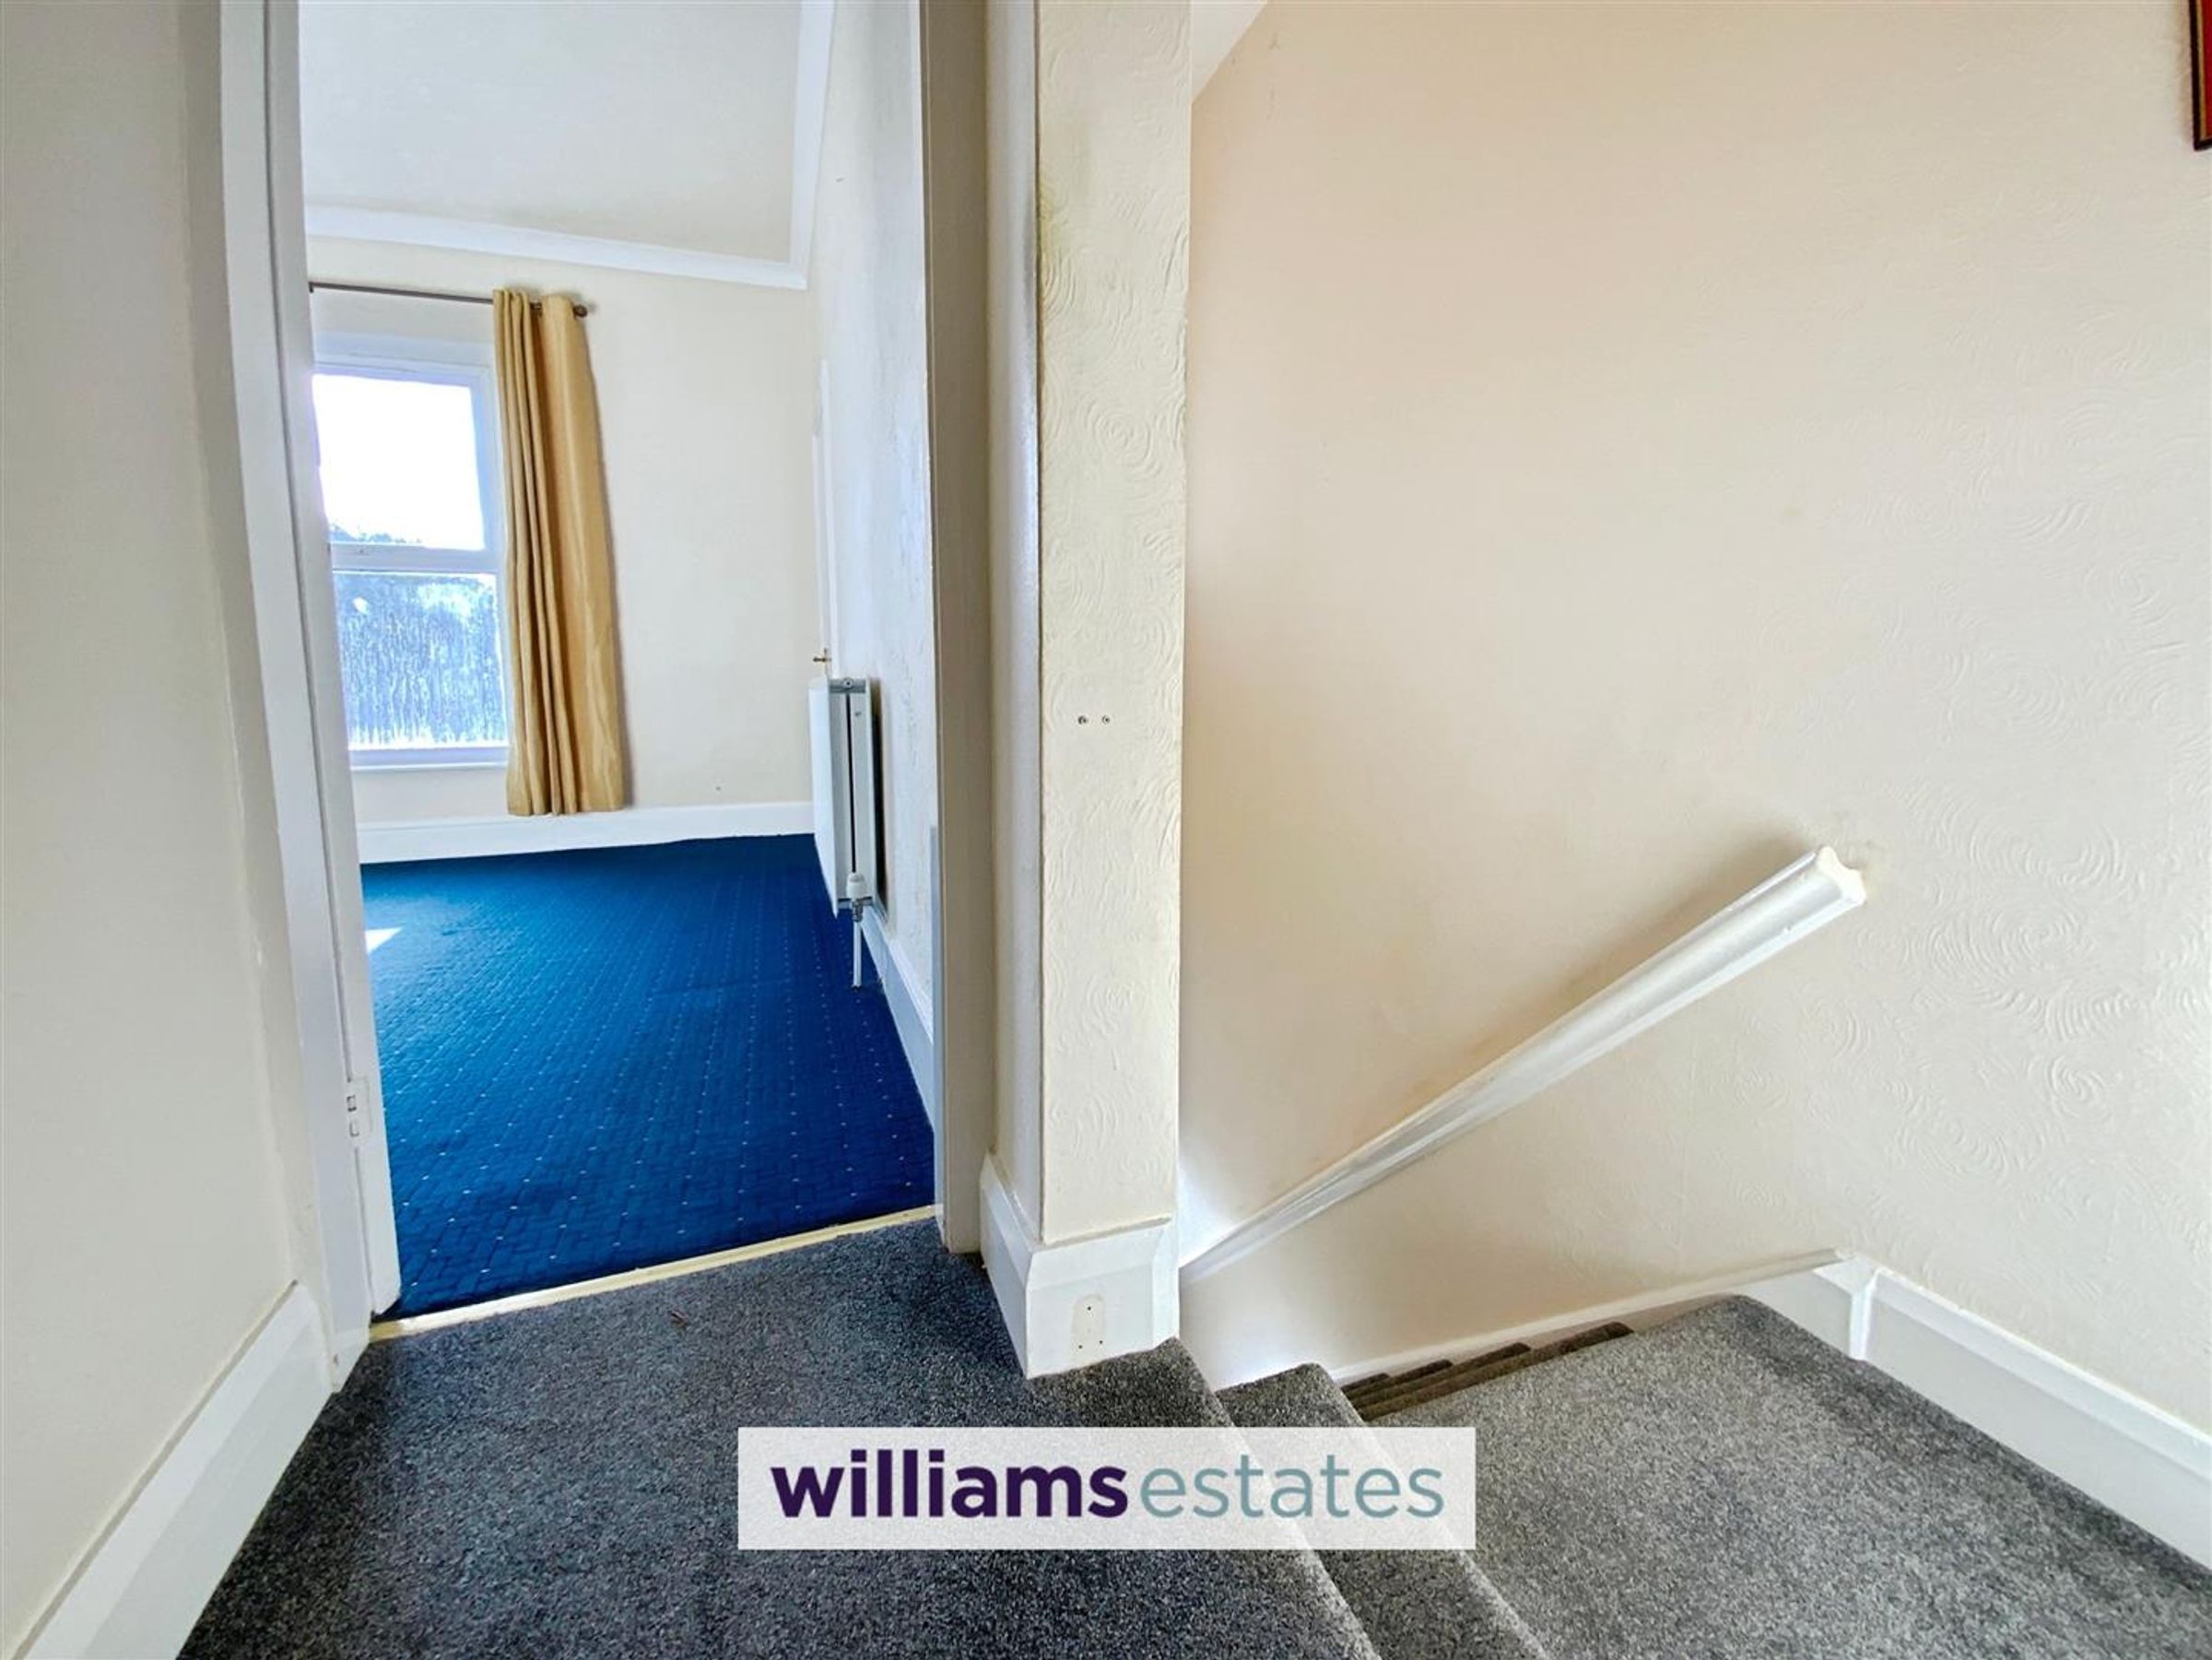
First Floor Landing
With loft access and built in storage cupboard.
Bedroom 1
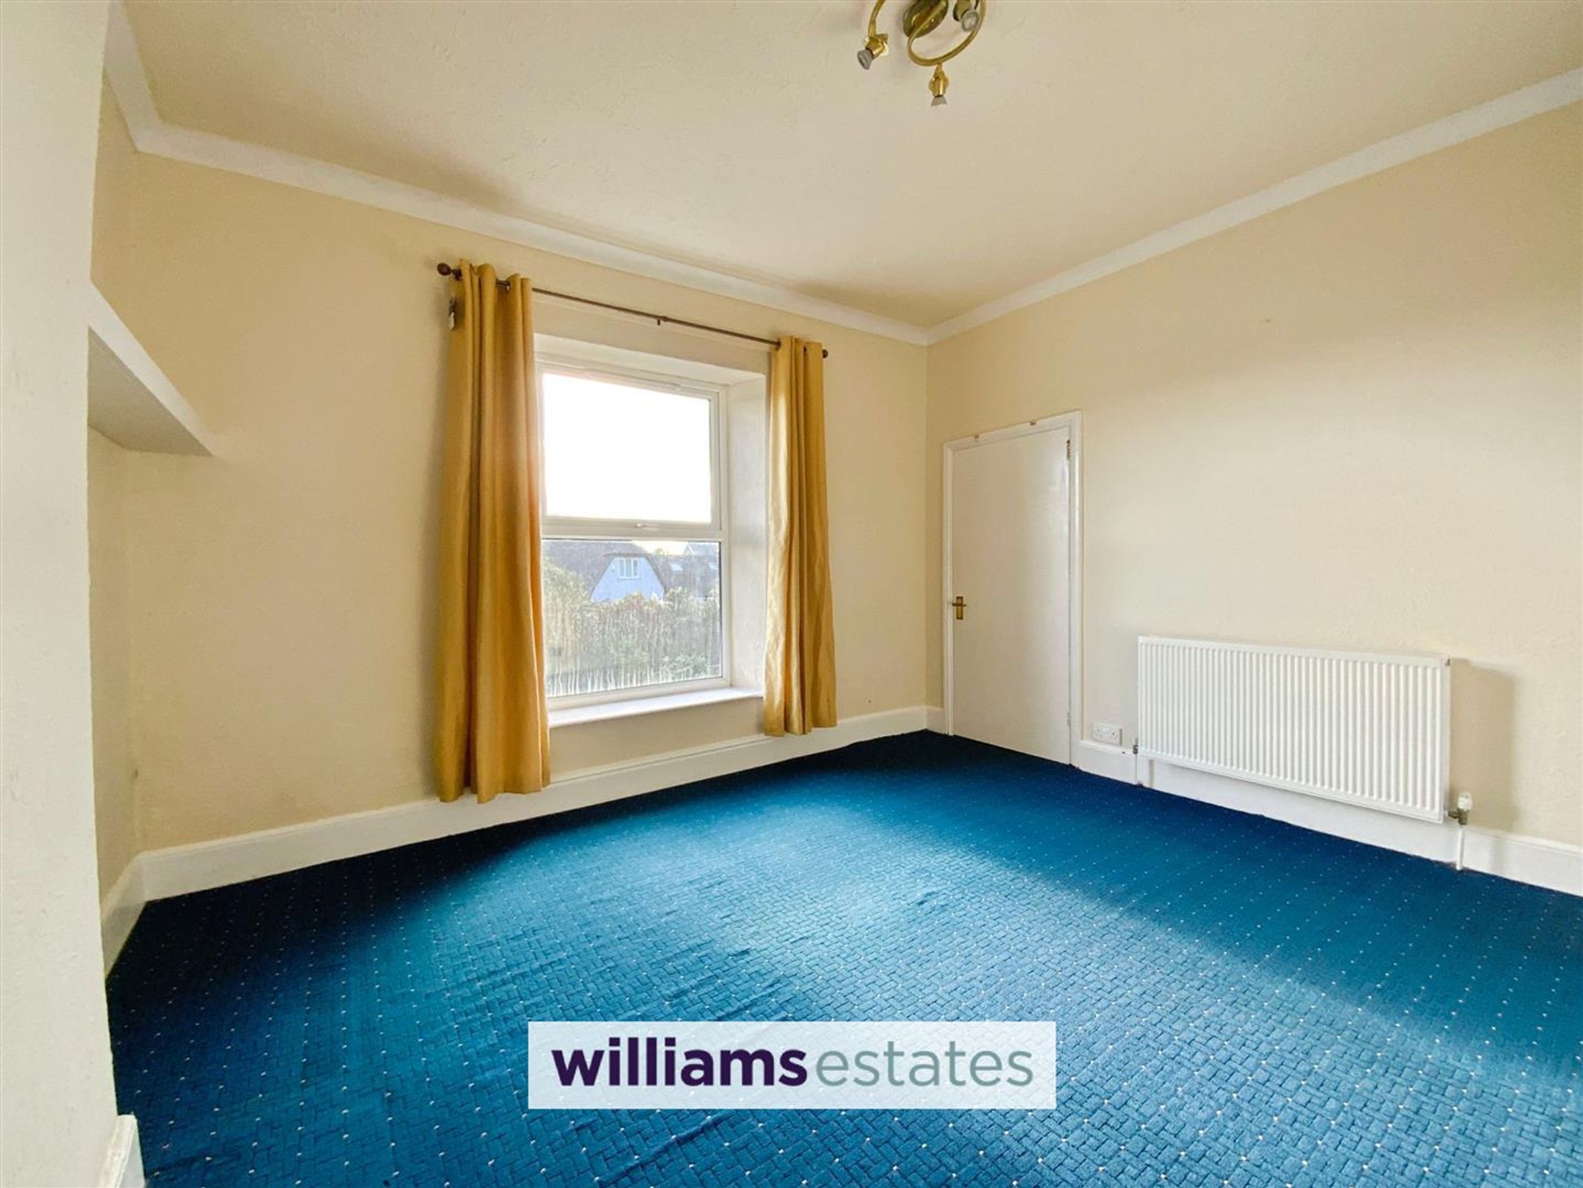
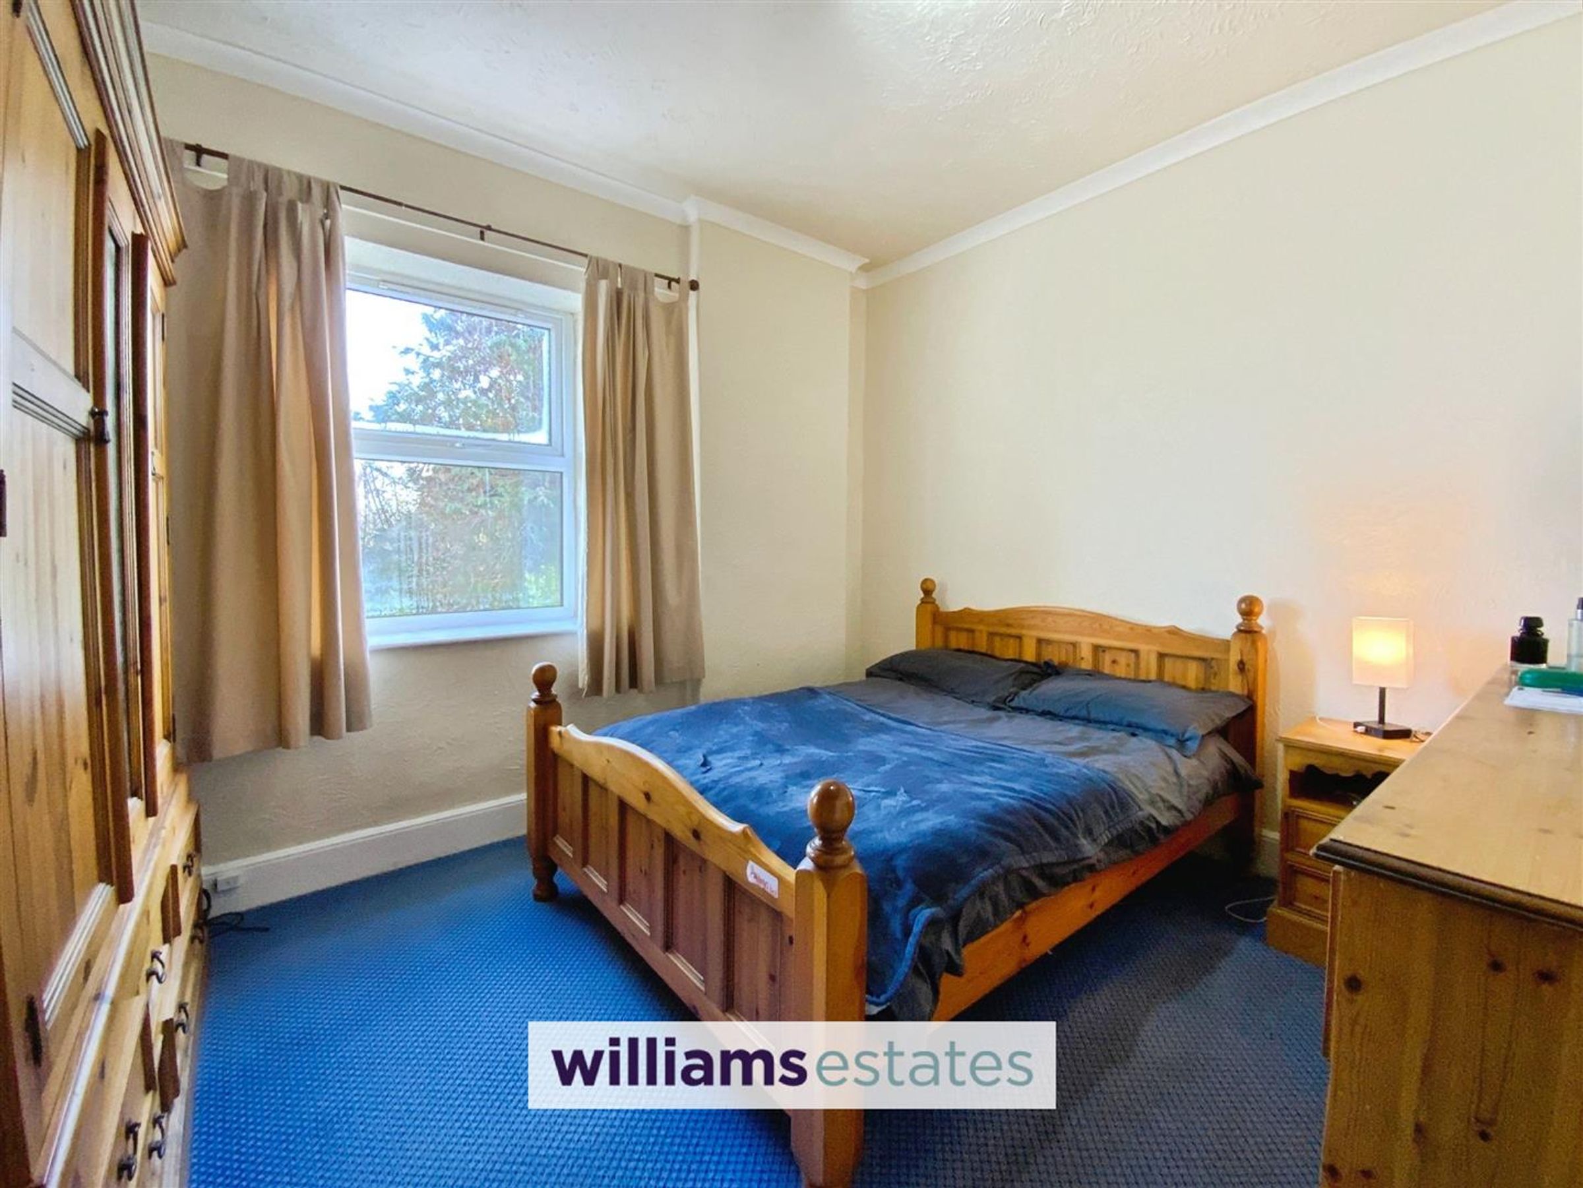
Dimensions: 3.97 x 3.68 (13'0" x 12'0" ). This master bedroom has a radiator, double glazed front window and door to a walk in store room with double glazed window.
Bedroom 2
Dimensions: 3.69 x 3.02 (12'1" x 9'10"). Having a radiator and double glazed side window.
Bedroom 3
Dimensions: 2.88 x 1.37 (9'5" x 4'5"). This room has a radiator and double glazed side window.
Shower Room
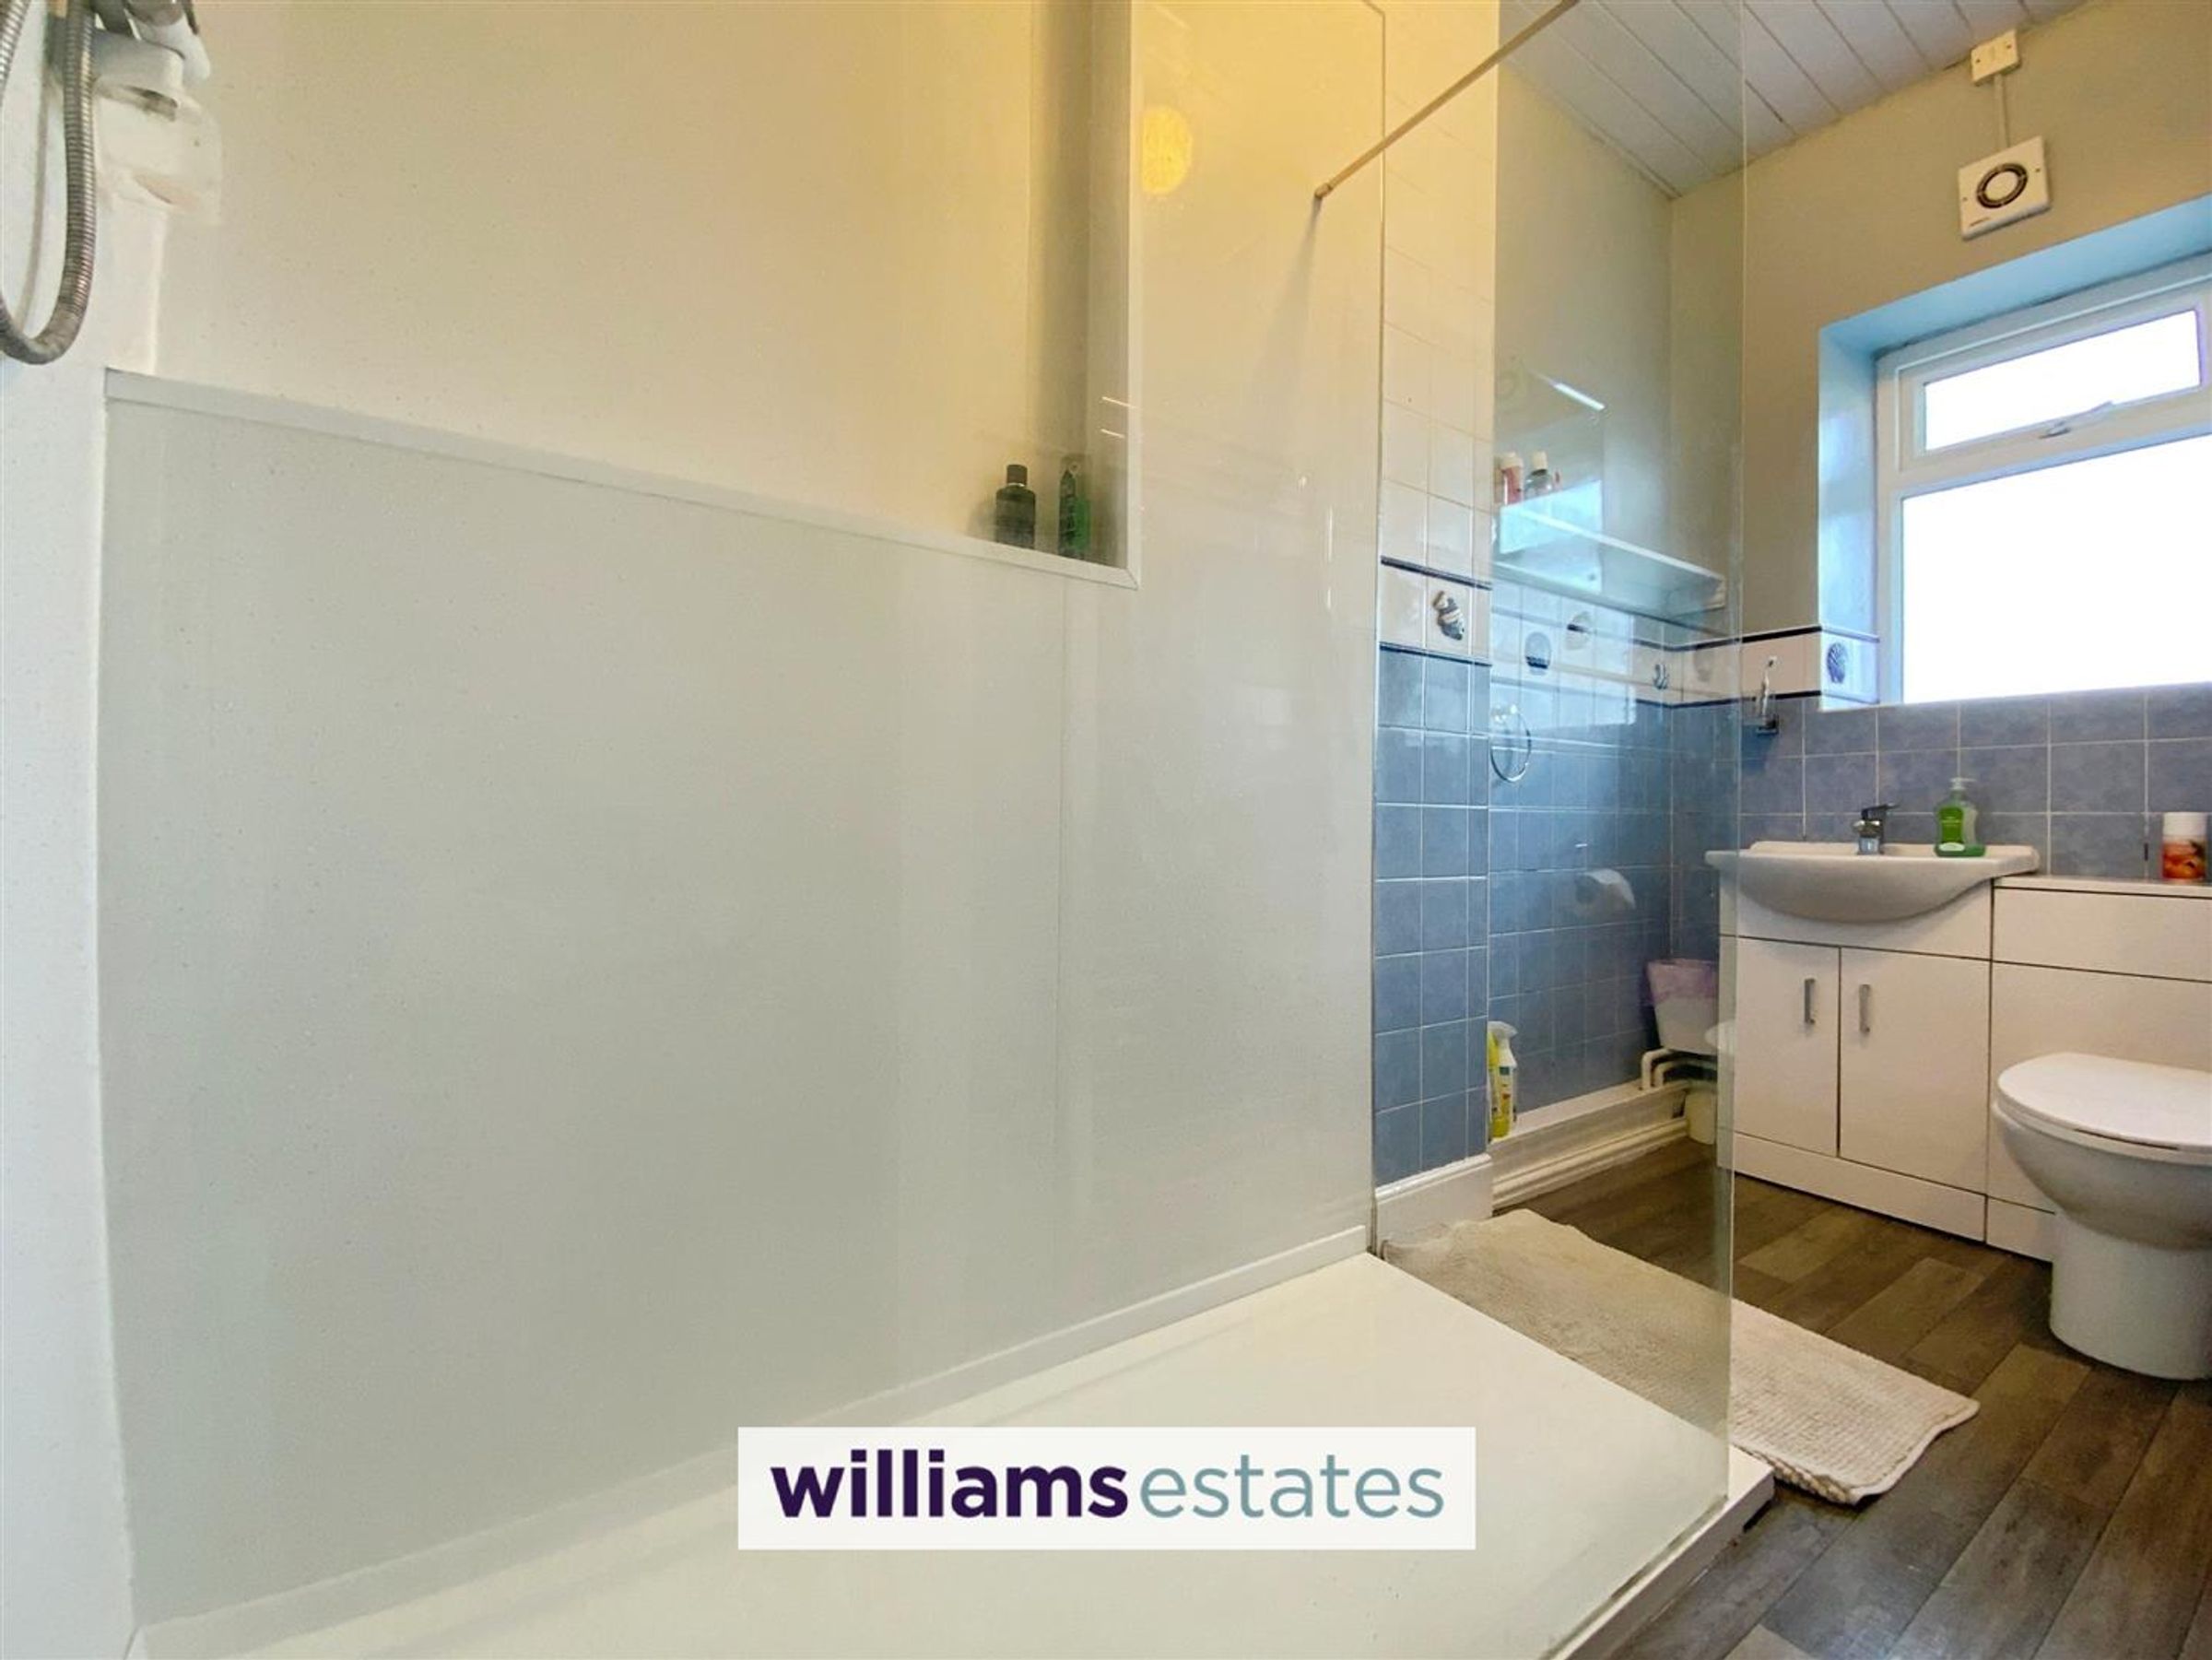
Dimensions: 3.20 x 1.44 (10'5" x 4'8"). Comprising of a modern built in vanity wash hand basin & toilet with white base unit and worktop, tiled walls, heated towel rail, vinyl flooring, walk in shower with clear glass shower screen, modern wall panelling, electric shower, extractor fan and double glazed side window.
Outside
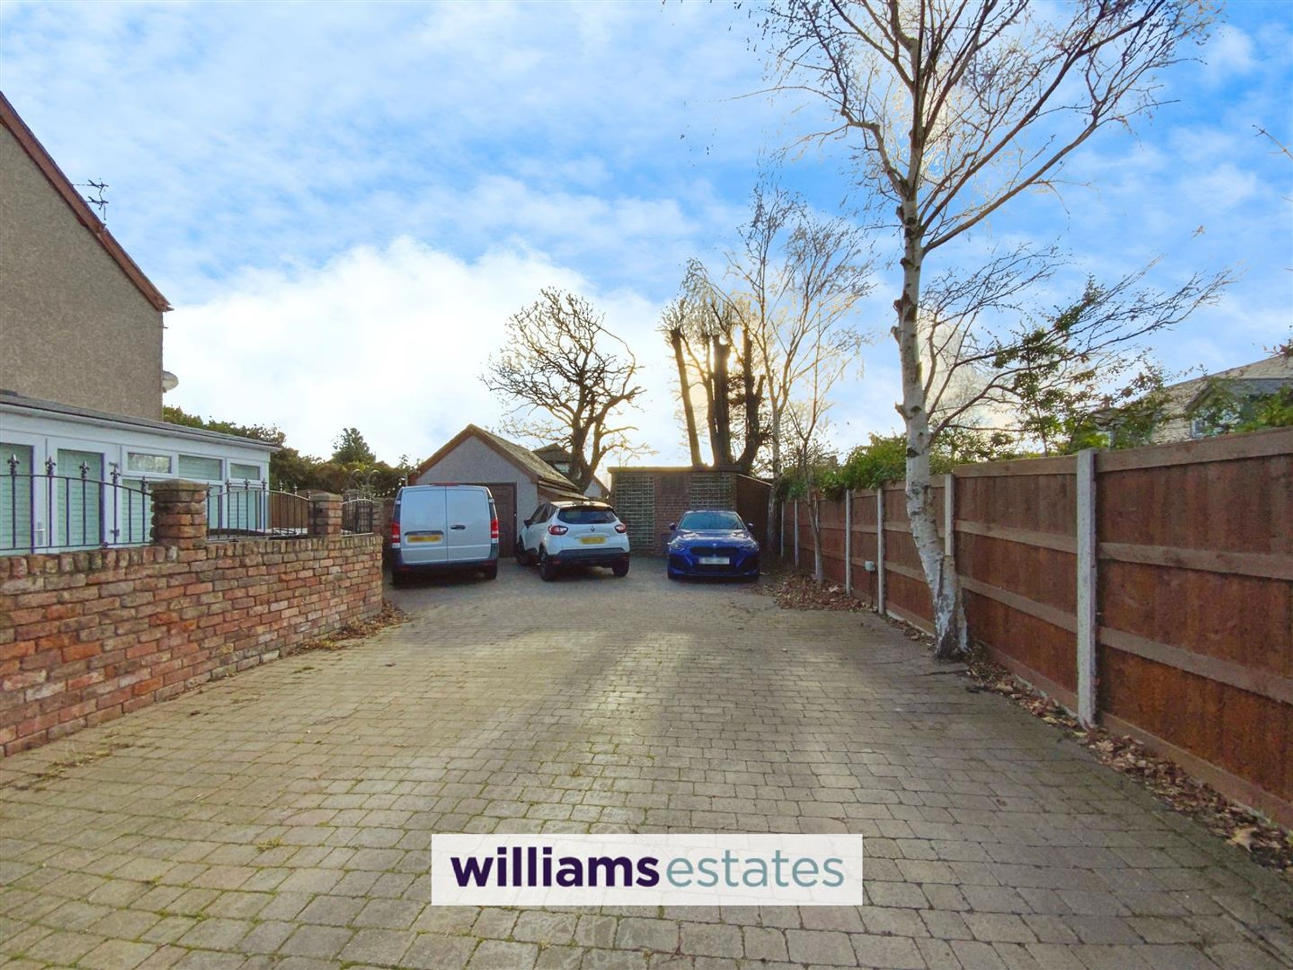
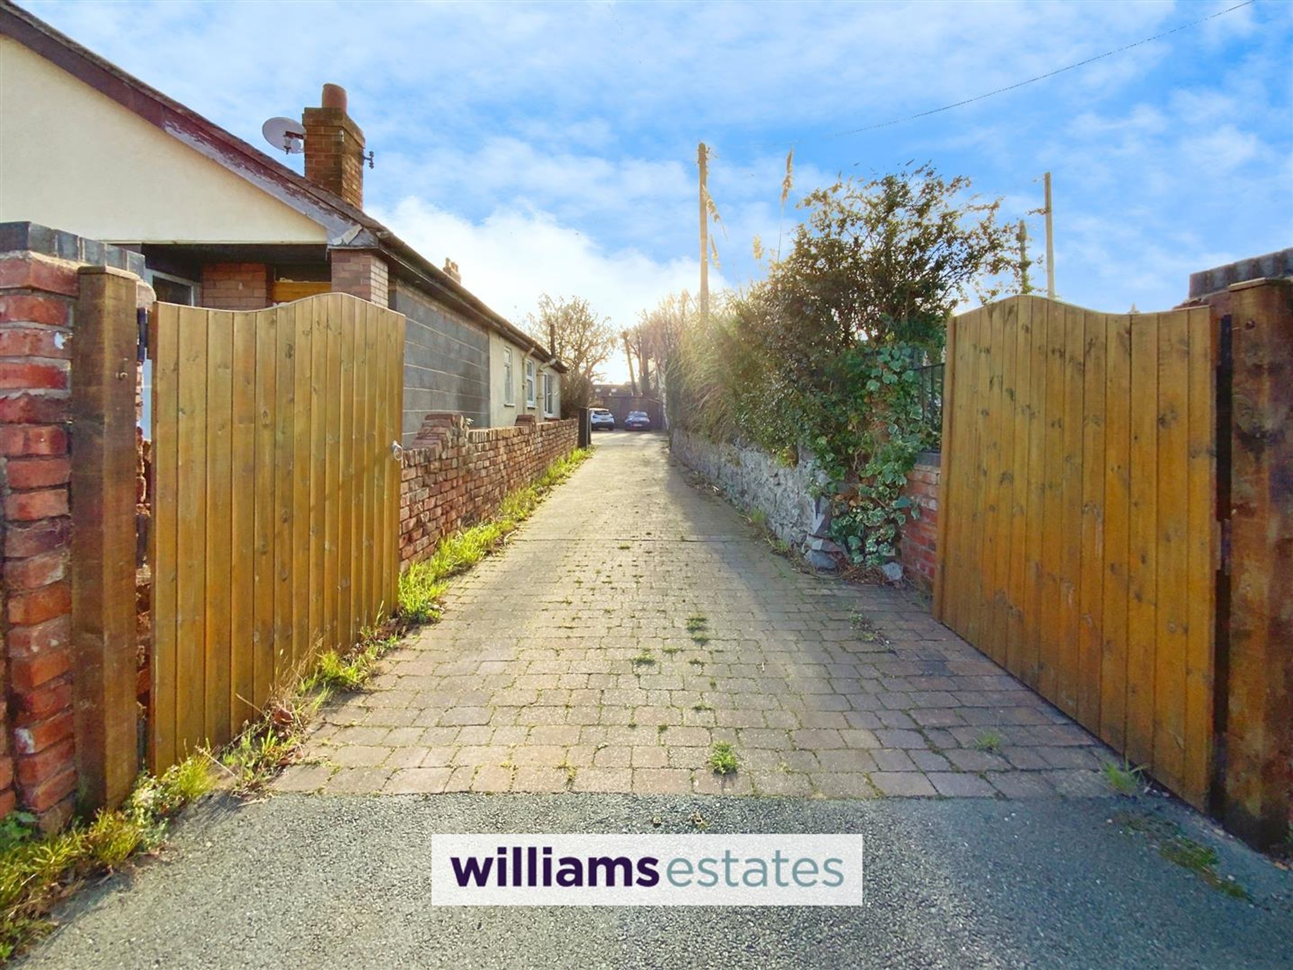
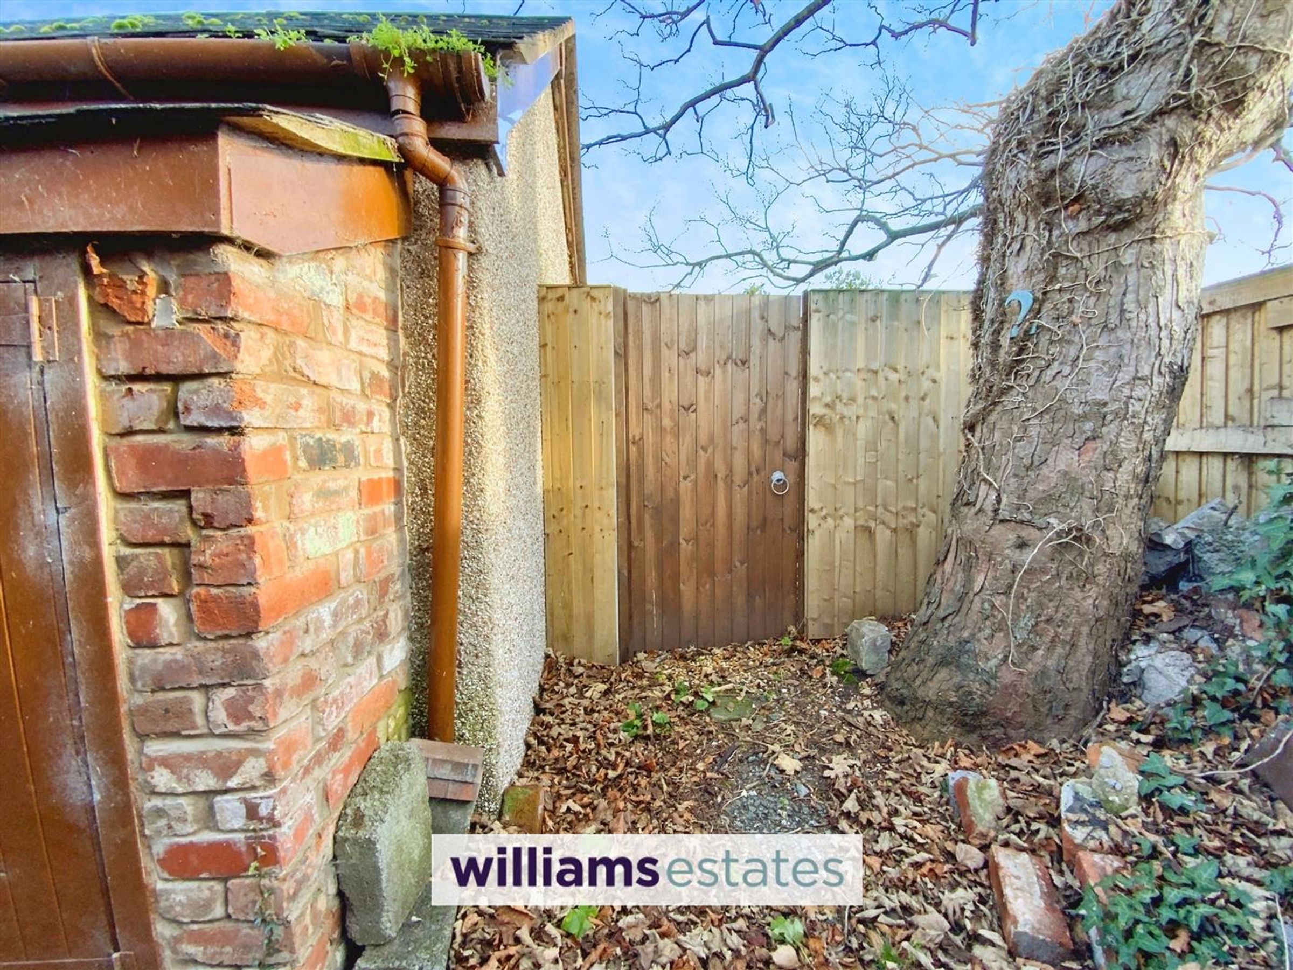
Gated access to a shared driveway that leads to the allocated parking bay. Timber side gate provides access to the rear garden. The rear garden offers a timber storage shed with access to the enclosed garden that is lawned, crazy paved patio, golden gravel areas and paved patio for Al-Fresco dining.
Directions
Proceed onto Grange Road that continues onto Dyserth Road. Turn right behind 25/27 Dyserth Road - using the gated access to this hidden property. Use the left side gate and walk to the rear of the house.
Properties you may like







Williams Updates
Williams Estates Direct Limited (Trading as Williams Estates, Company No. 10327940)
Williams Lettings Limited (Trading as Williams Lettings, Company No. 10325497) are registered in England and Wales.
Registered Office: 102 Bowen Court, St Asaph Business Park, St Asaph, LL17 0JE.
Sitemap
Accredited & Regulated By
Our Offices