Like the look of this property?
We would love to hear from you and arrange a viewing of this property. Get in touch now!
Looking to sell a property?
You can get a free online or in person valuation.
About this property
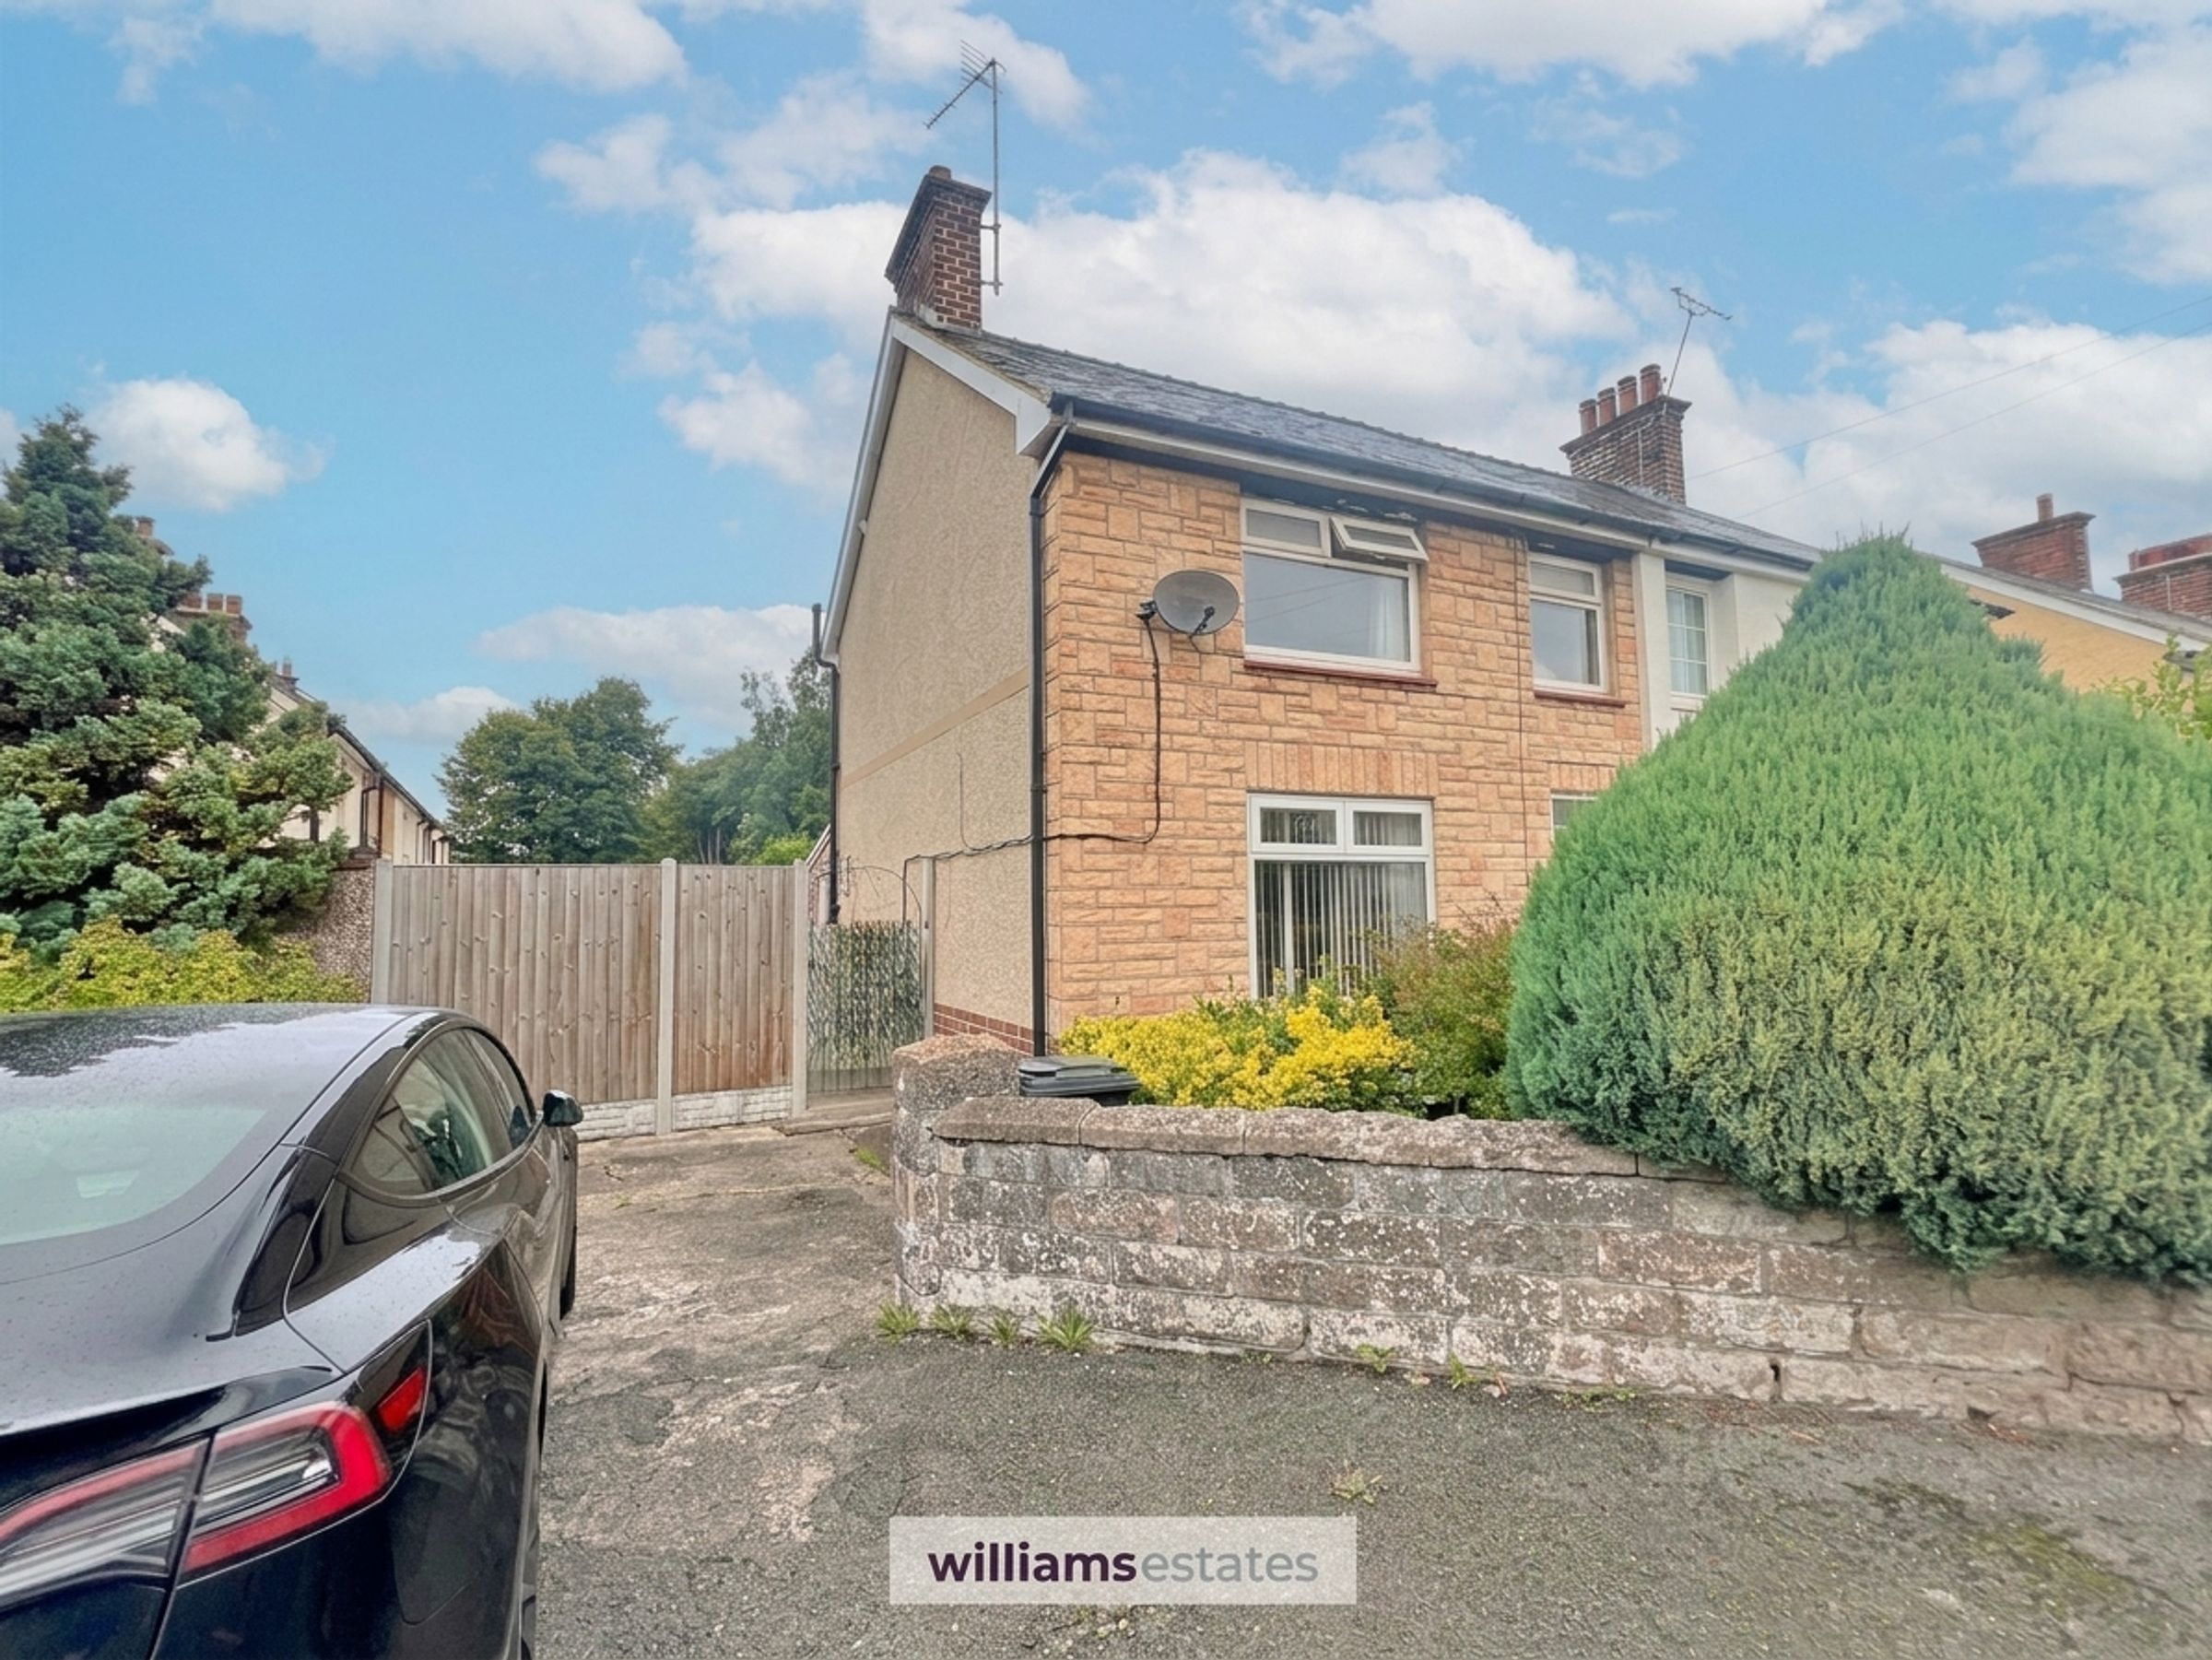
A well-presented three-bedroom semi-detached property offering spacious and versatile accommodation throughout. The property benefits from two reception rooms, a fitted kitchen, family bathroom and three bedrooms, together with attractive front and rear gardens. An ideal family home, perfect for first-time buyers, conveniently situated for local amenities, schools and transport links.
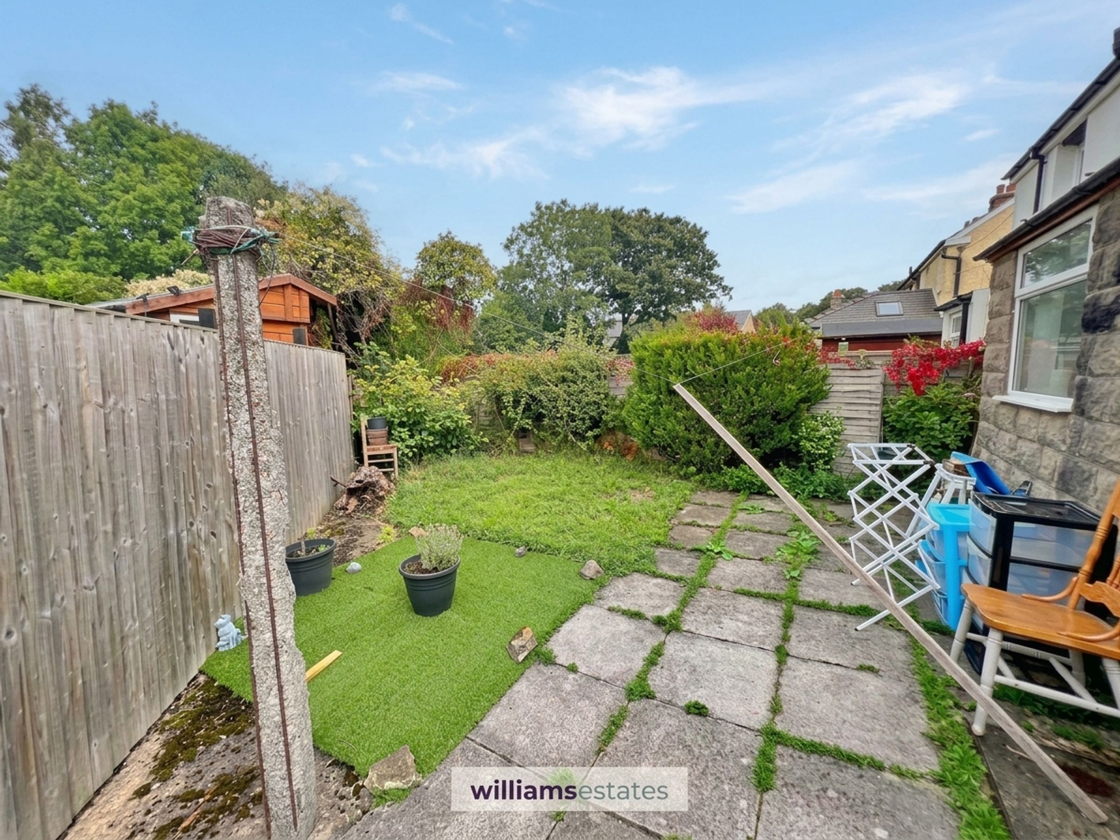
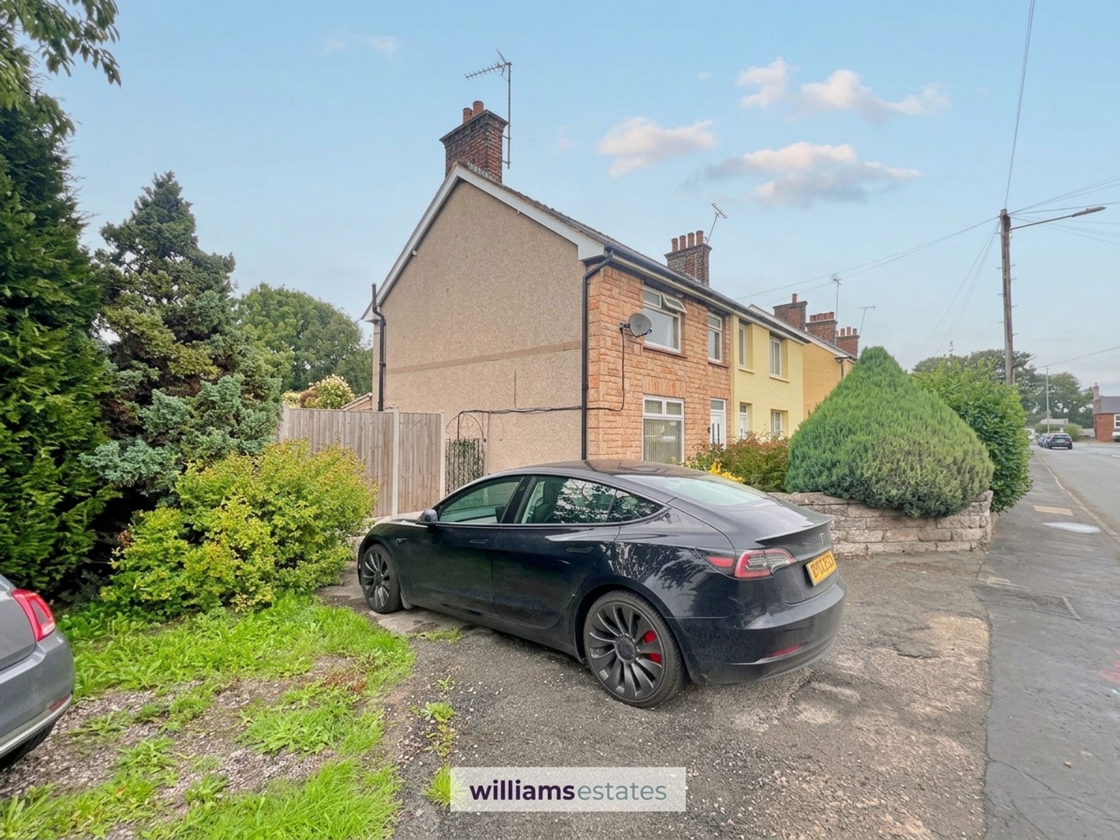
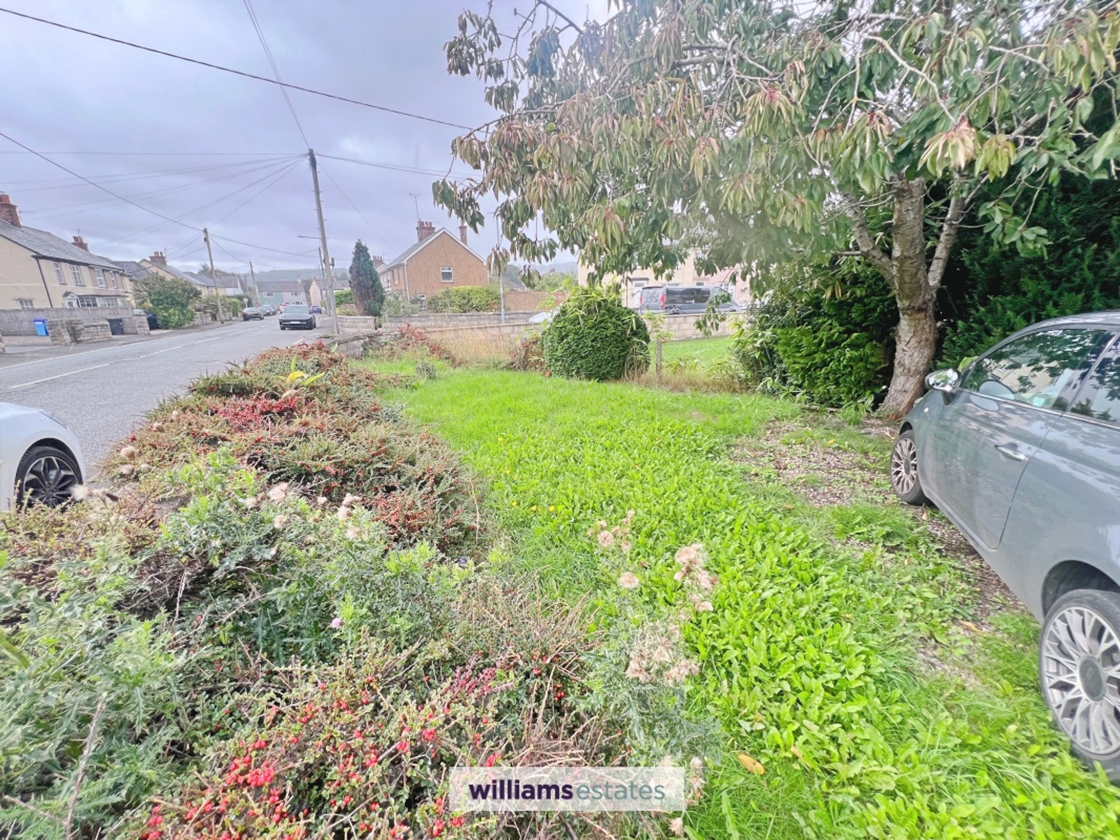
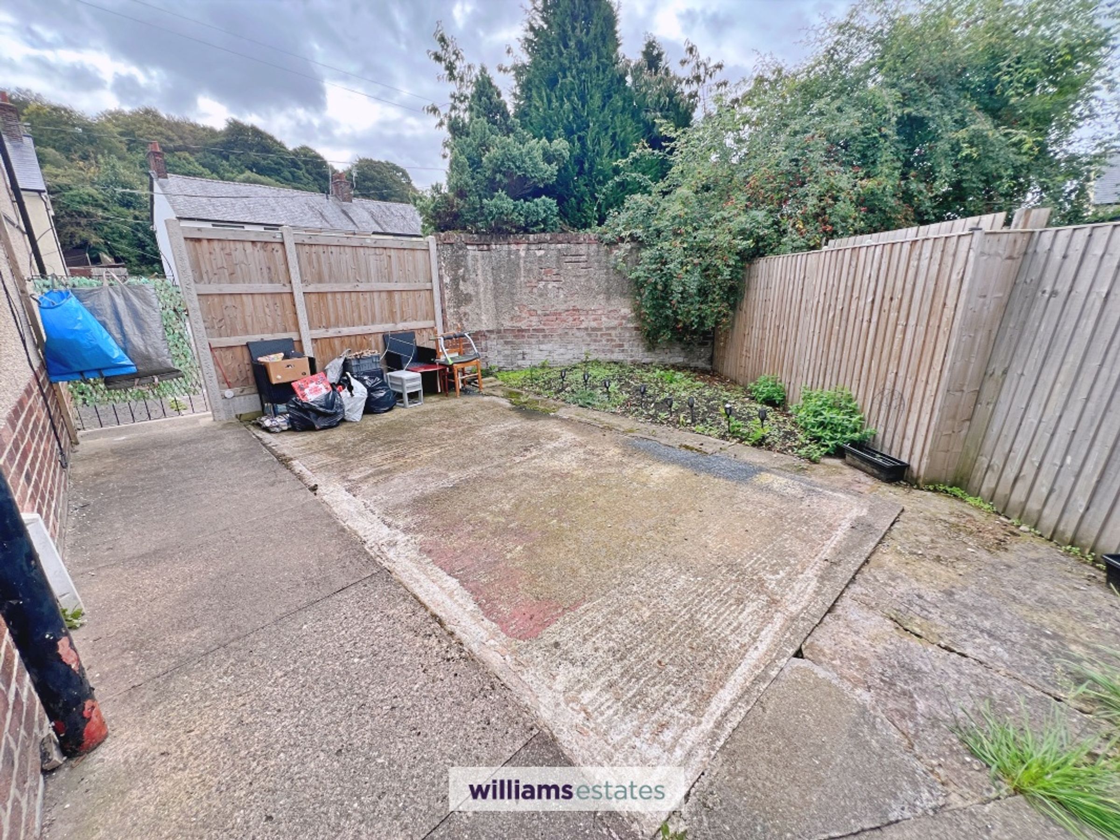
Additional benefits include plentiful off-road parking with a private driveway, providing space for multiple vehicles, and a well-maintained front garden with mature shrubs and privacy hedges, adding kerb appeal. The rear garden is an excellent feature, offering a private outdoor area with a patio, lush greenery, a small shed for storage, and ample potential for landscaping or outdoor activities. Practical touches such as a utility or storage area further enhance the useability of this home, making it a desirable option for families seeking both comfort and convenience.
Key details
Broadband: up to 1800mbps
Parking: Driveway
861ft2 floor area
3240ft2 plot size
Freehold
Council tax band C
Local authority: Flintshire County Council
Additional information
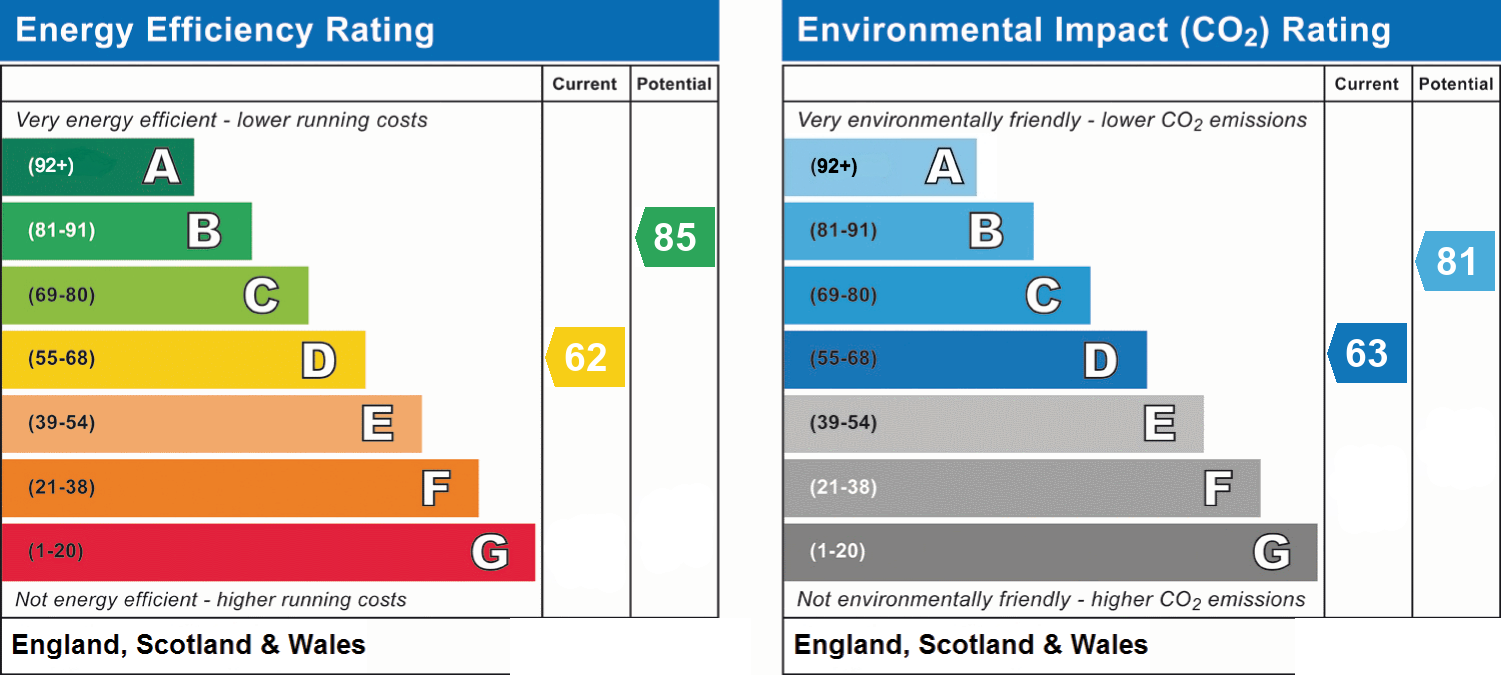
- Energy efficiency (current)
- D (62)
- Energy efficiency (potential)
- B (85)
- Environmental impact (current)
- D (63)
- Environmental impact (potential)
- B (81)
- Is in a conservation area
- No
- Is a listed property
- No
- Construction materials
- Brick and block


Near the property
Rooms and dimensions
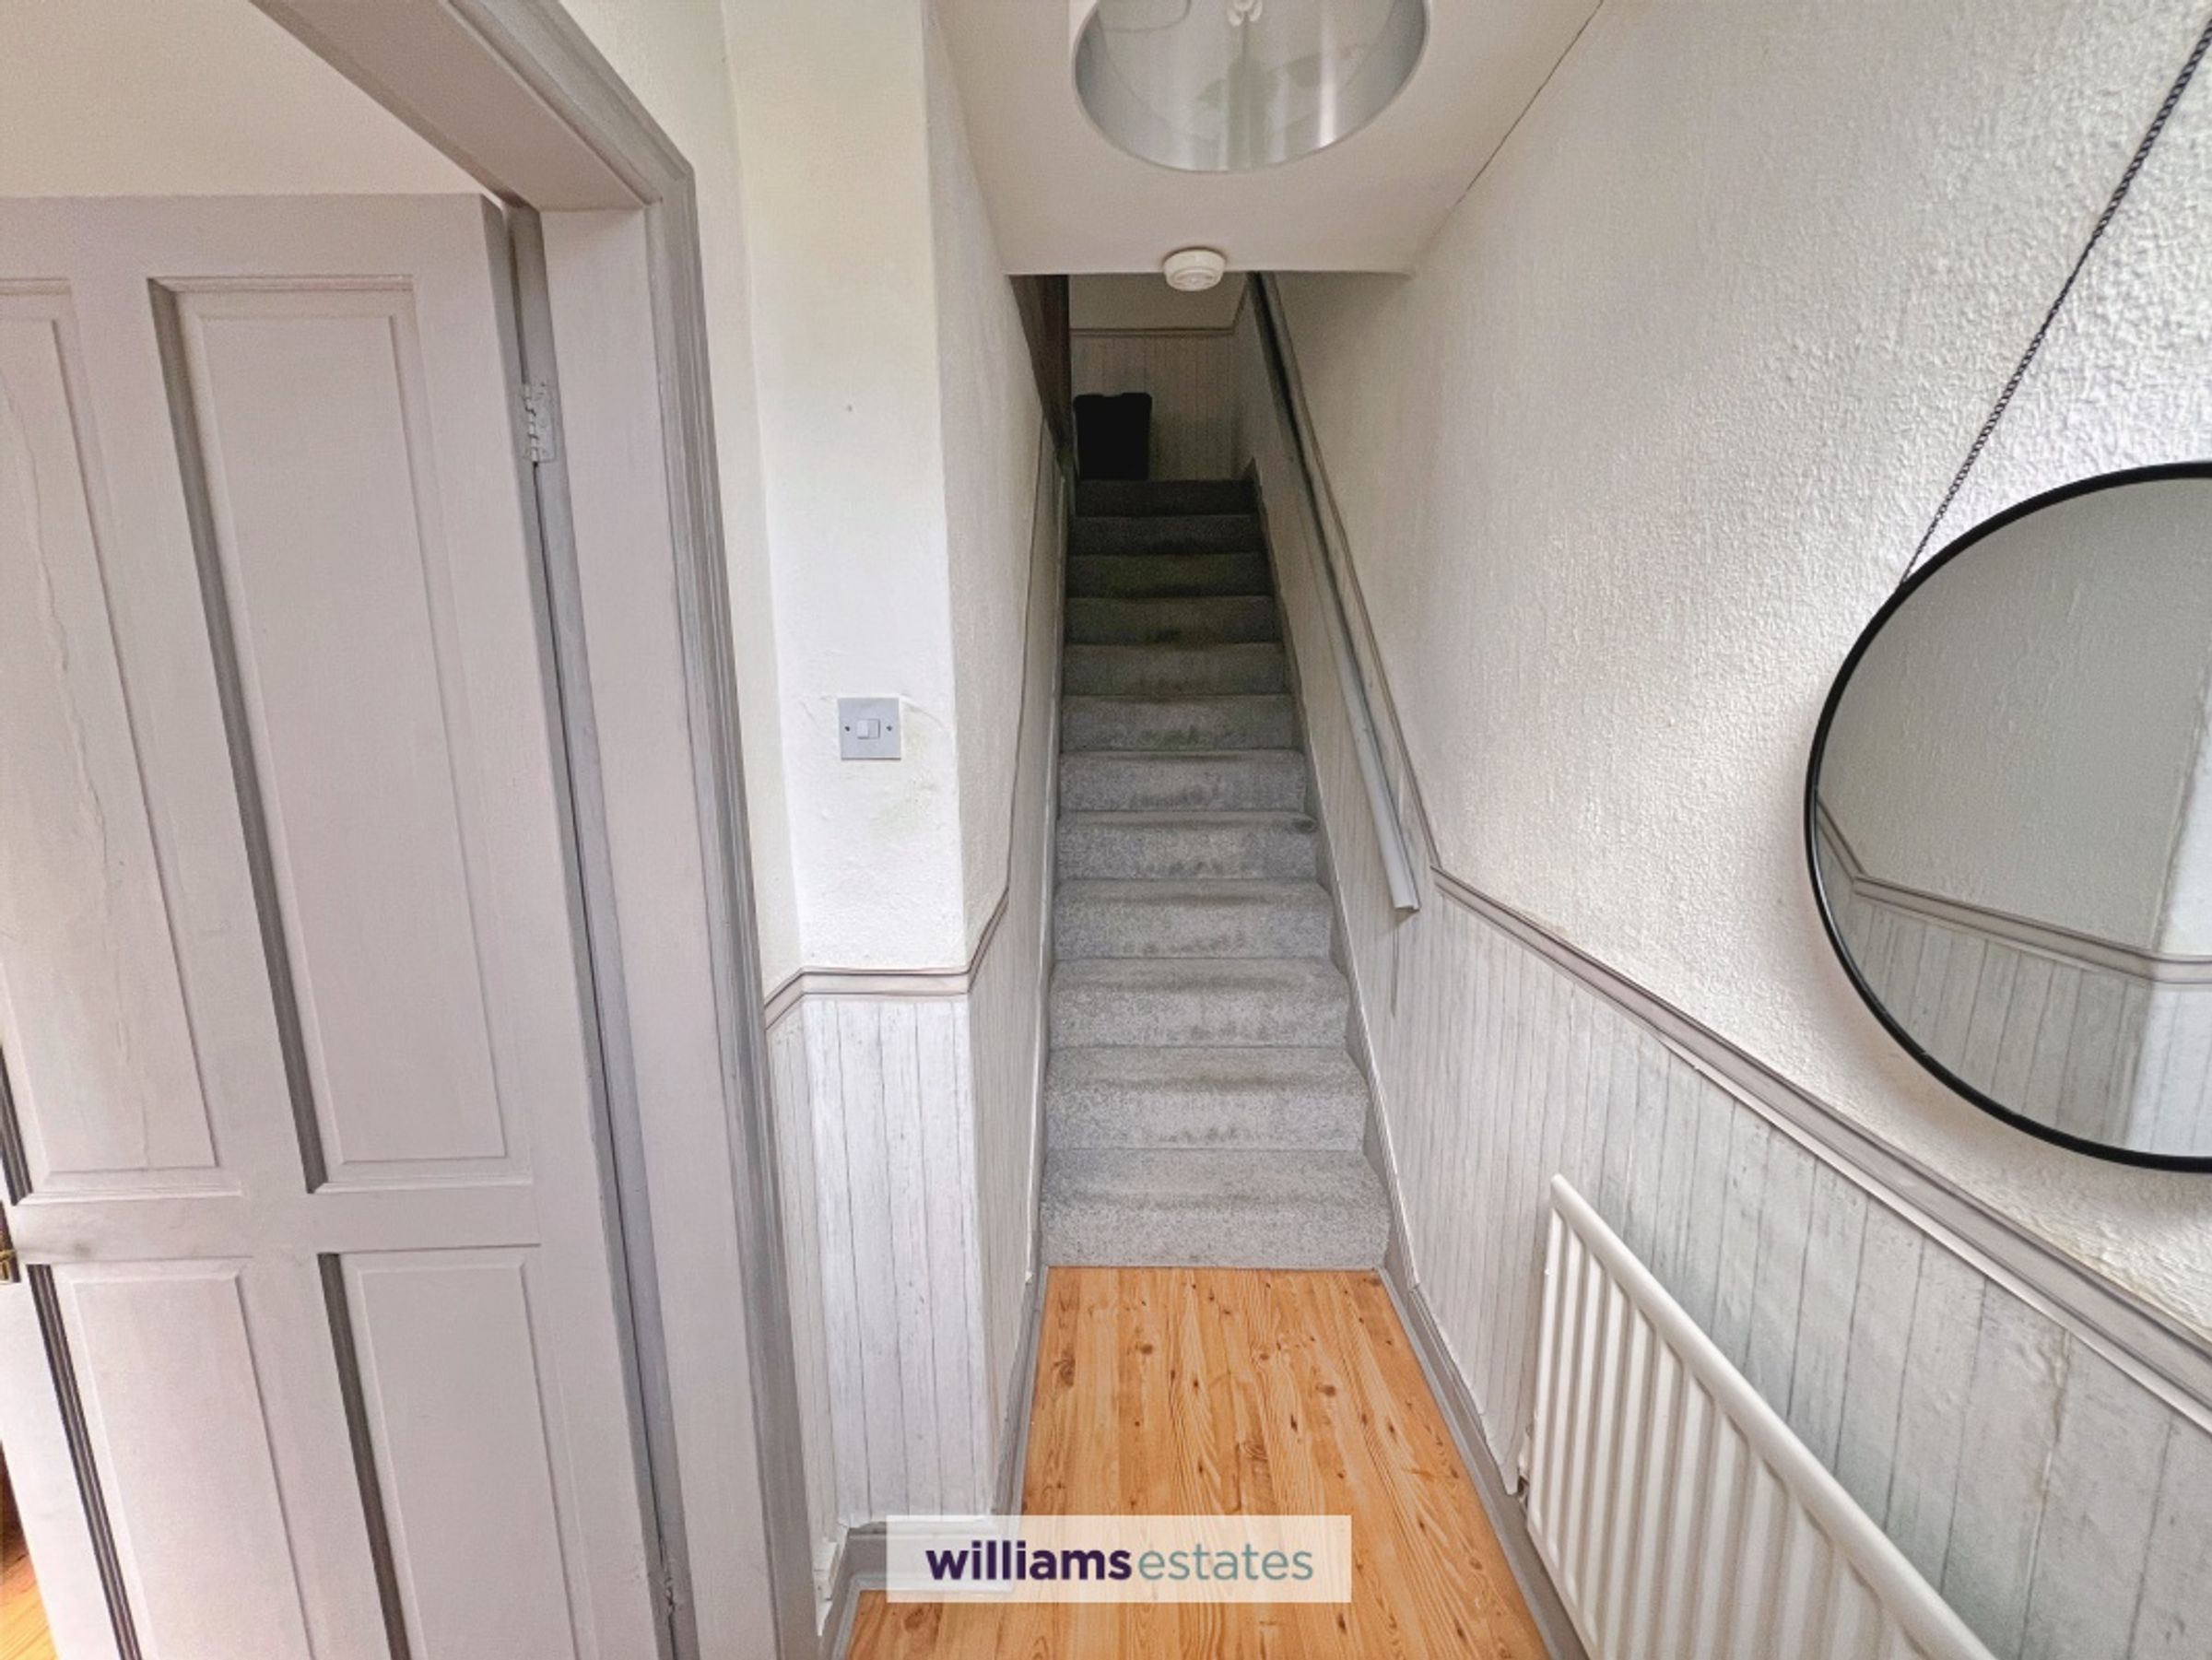
Hallway
15' 5" x 3' 10" (4.70m x 1.17m)
Entrance hallway with stairs leading to the first floor and access to the principal rooms.
Living Room
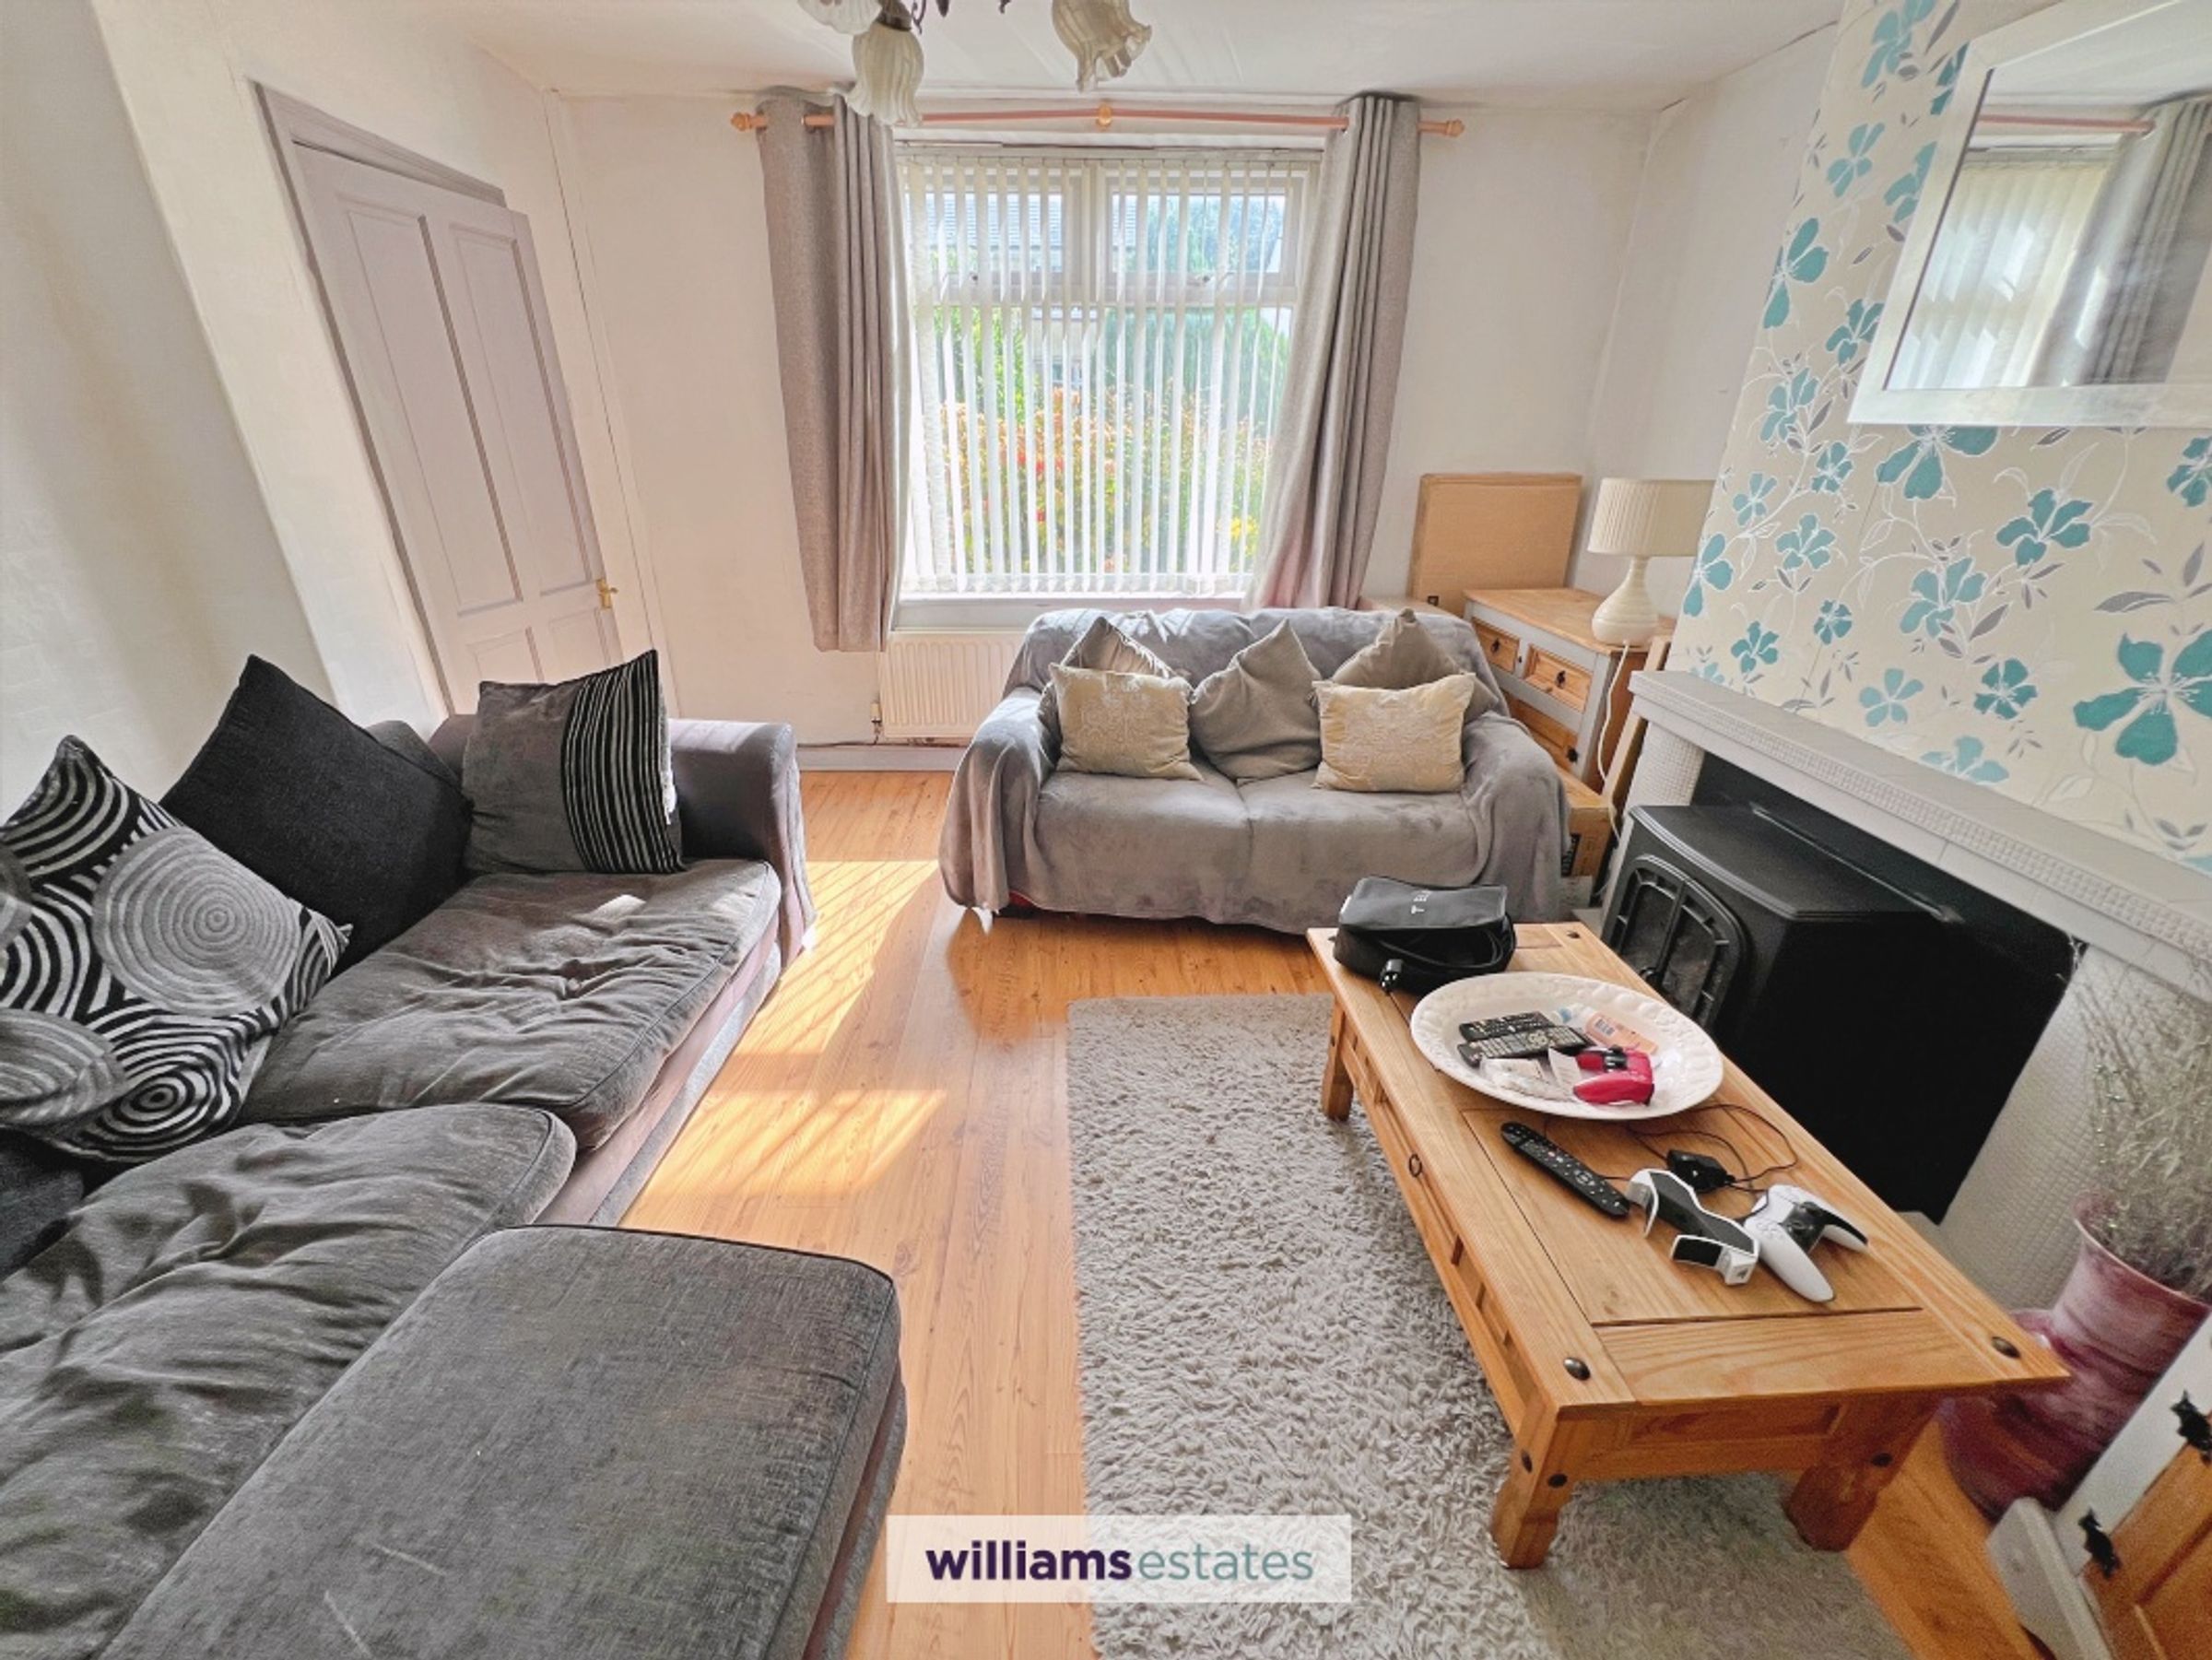
14' 1" x 13' 2" (4.28m x 4.01m)
Comfortable lounge with window overlooking the front garden and access to the dining room.
Dining Room
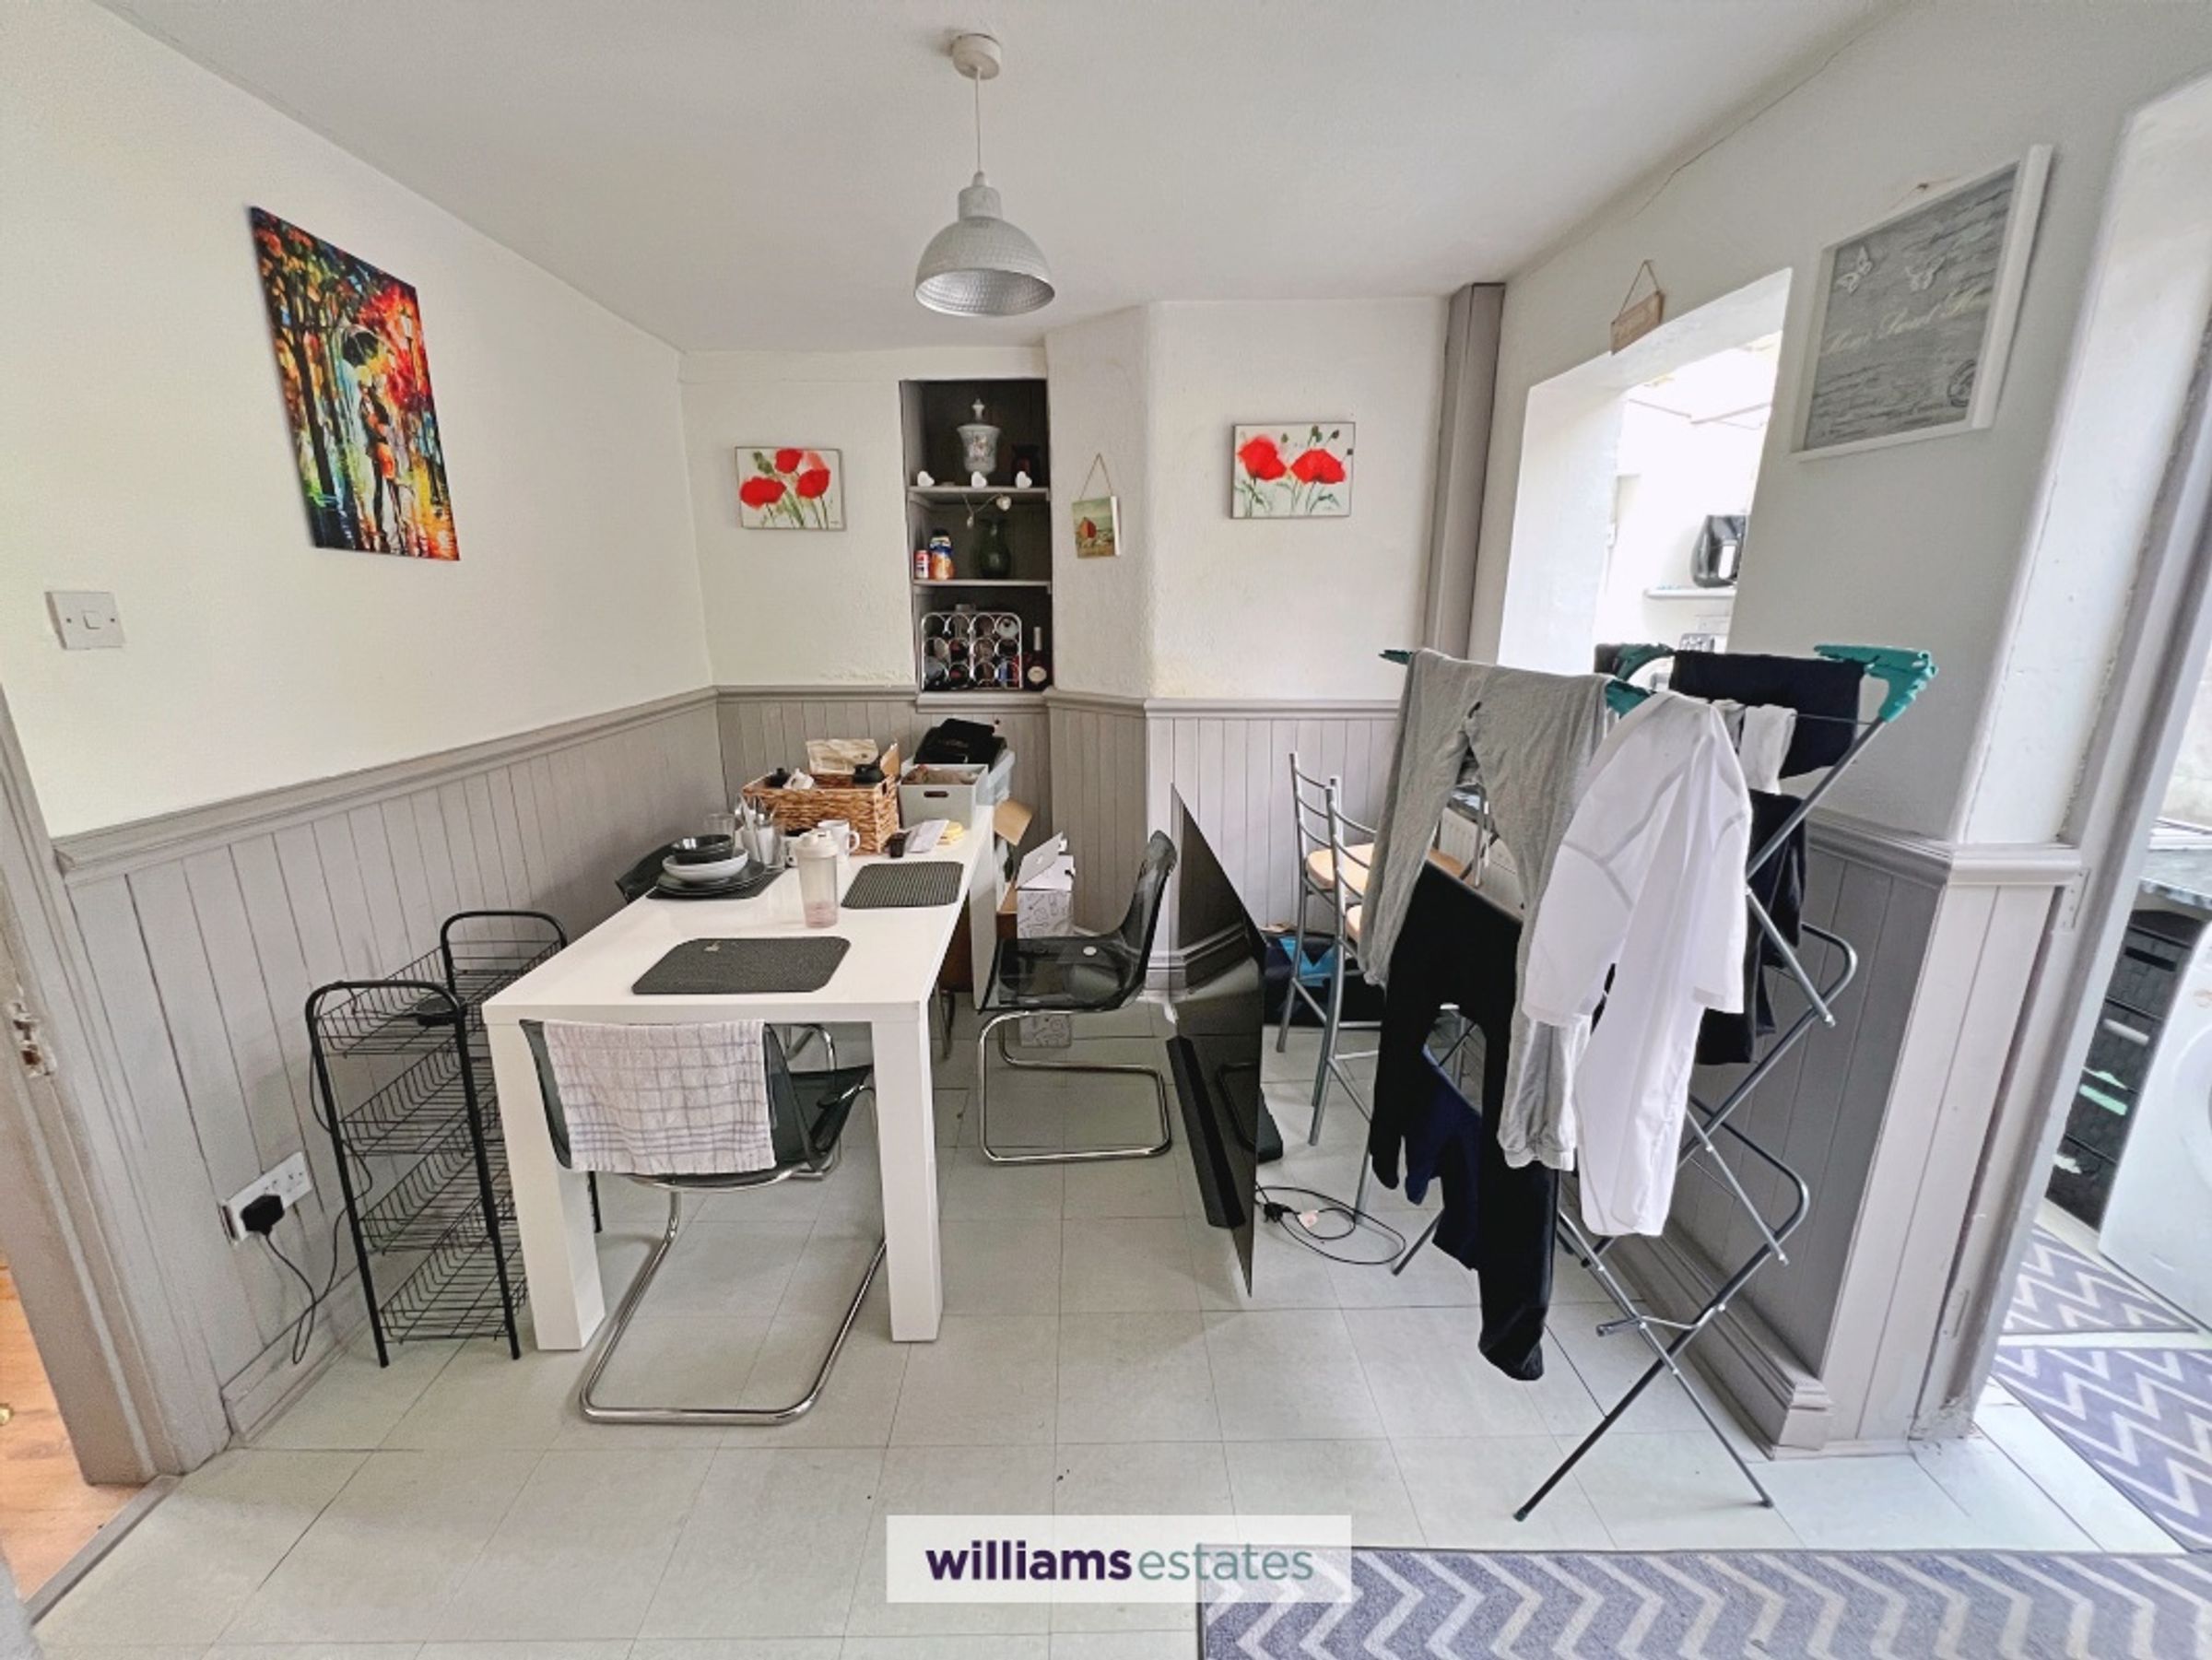
13' 2" x 9' 7" (4.01m x 2.91m)
Spacious dining room with access to the kitchen.
Kitchen
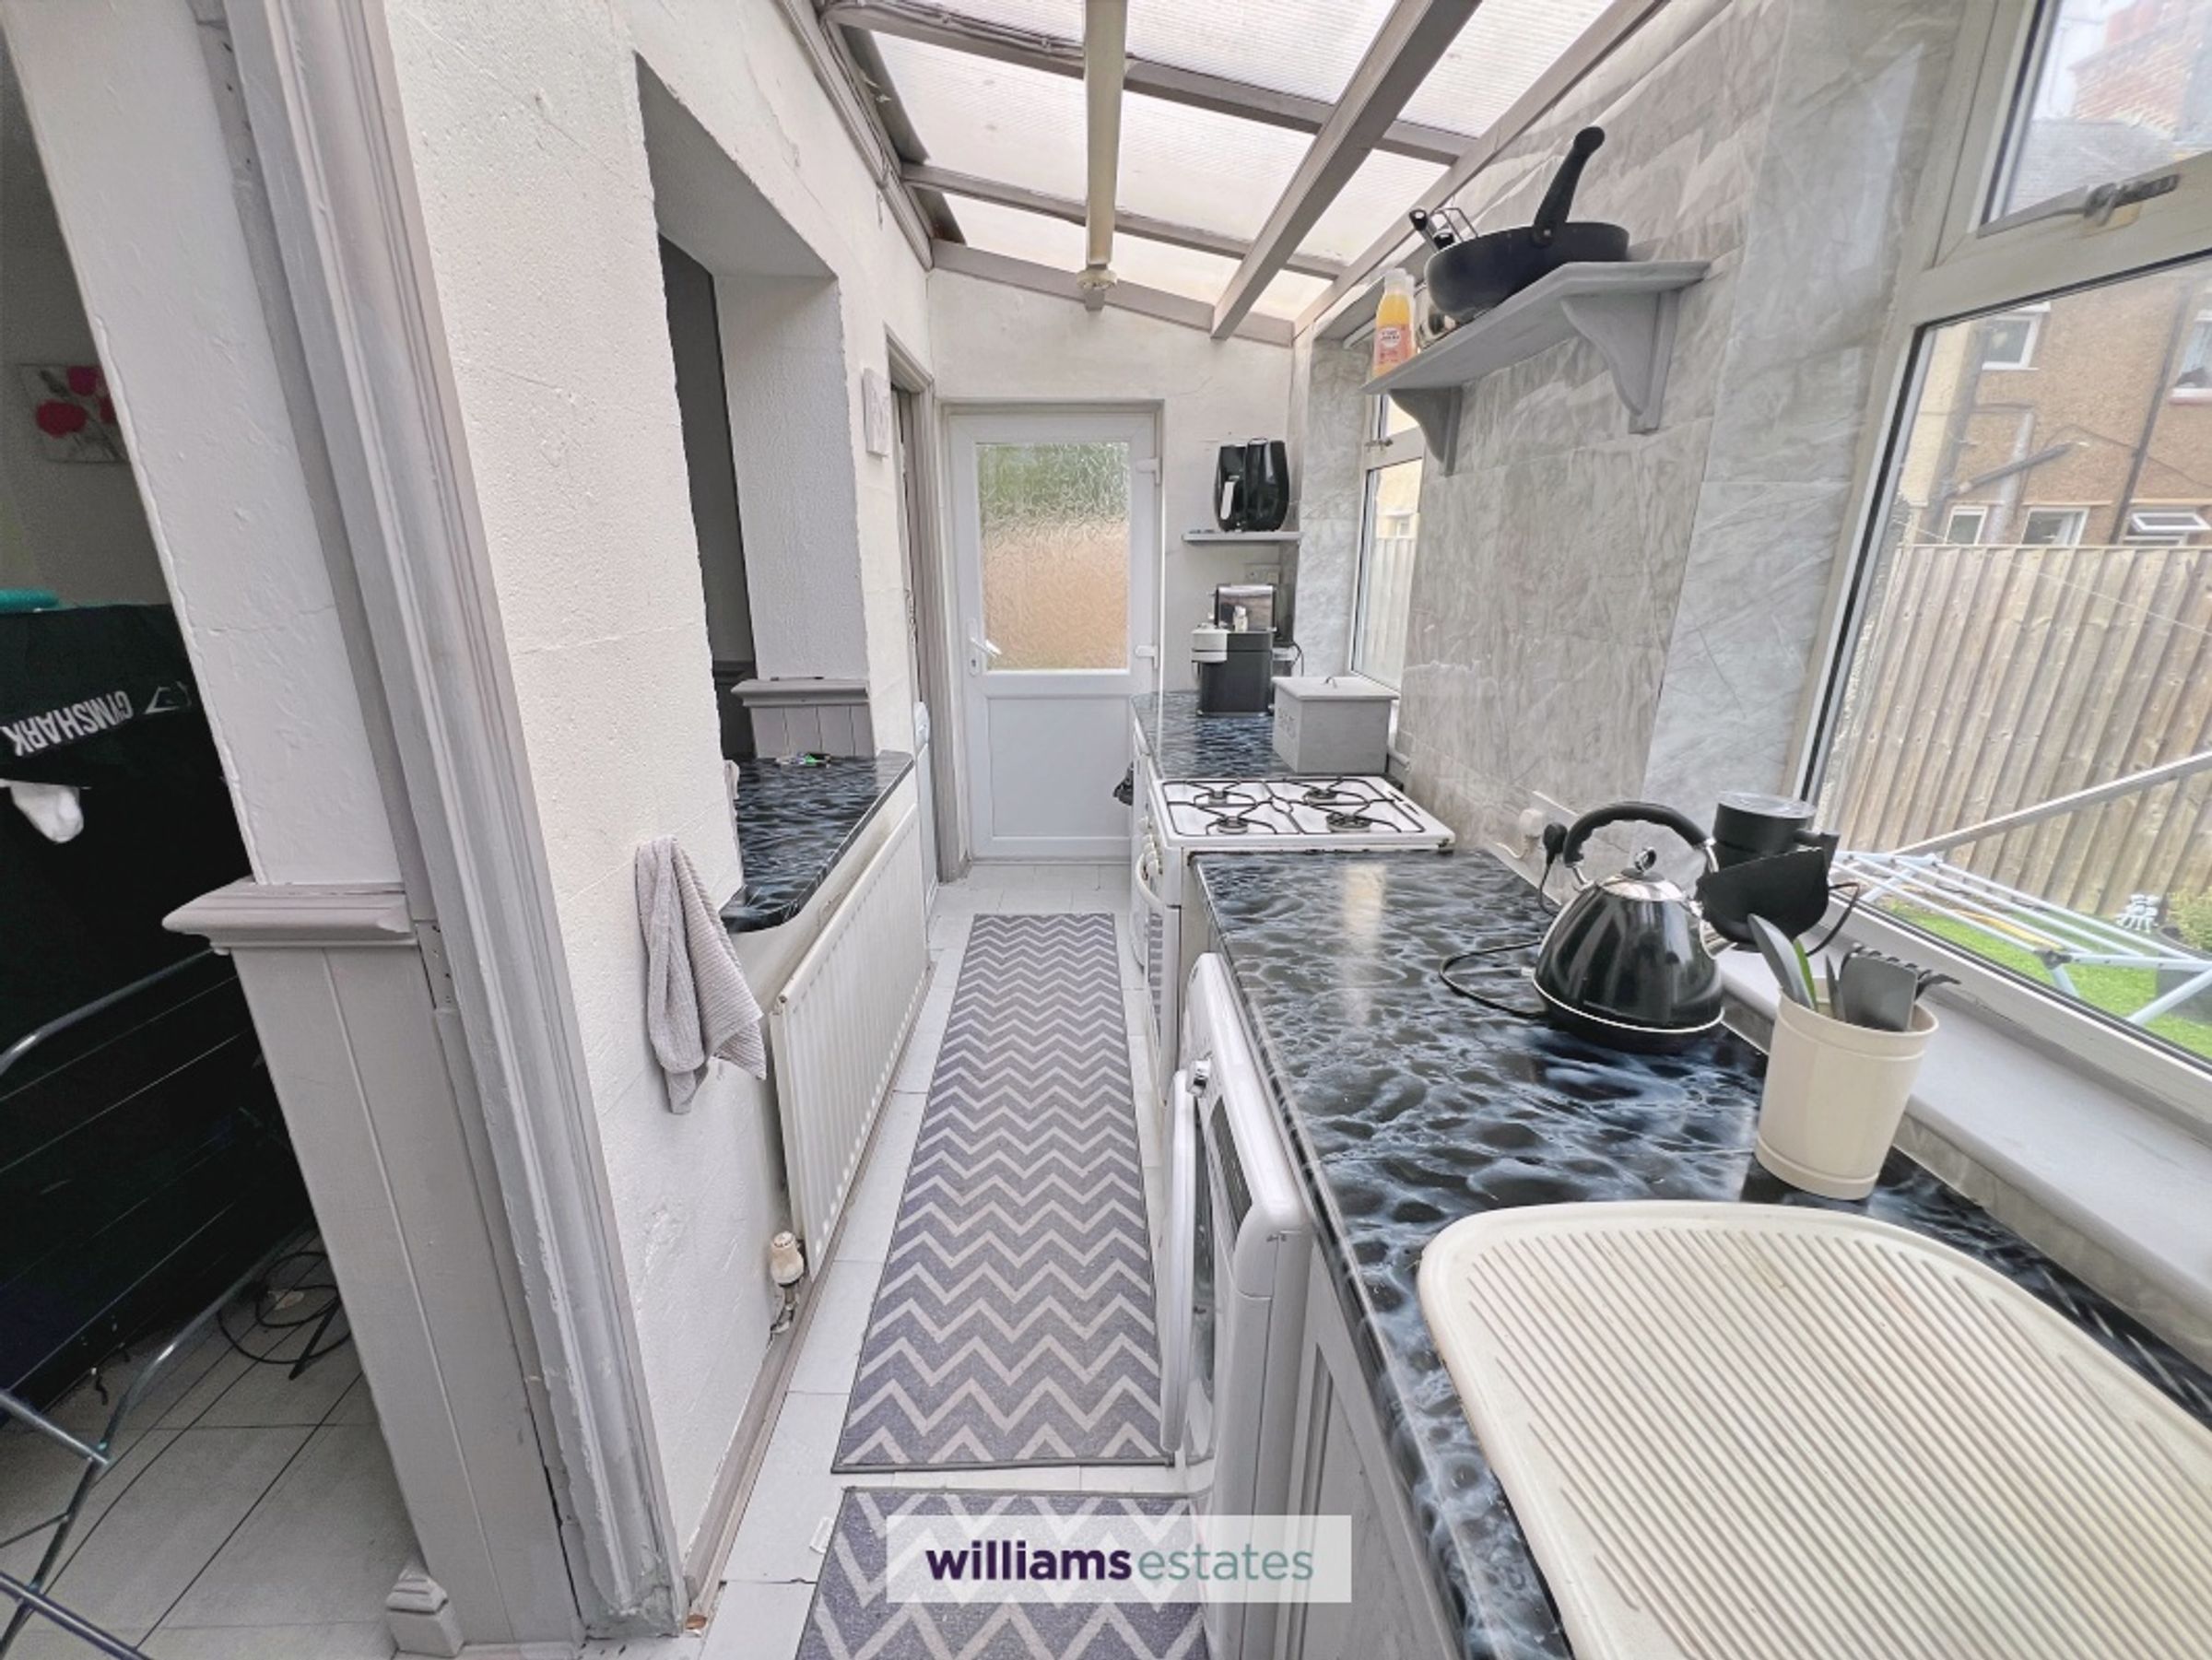
13' 2" x 4' 10" (4.01m x 1.48m)
Fitted kitchen with a range of wall and base units, work surfaces, inset sink and drainer, and access to the rear garden.
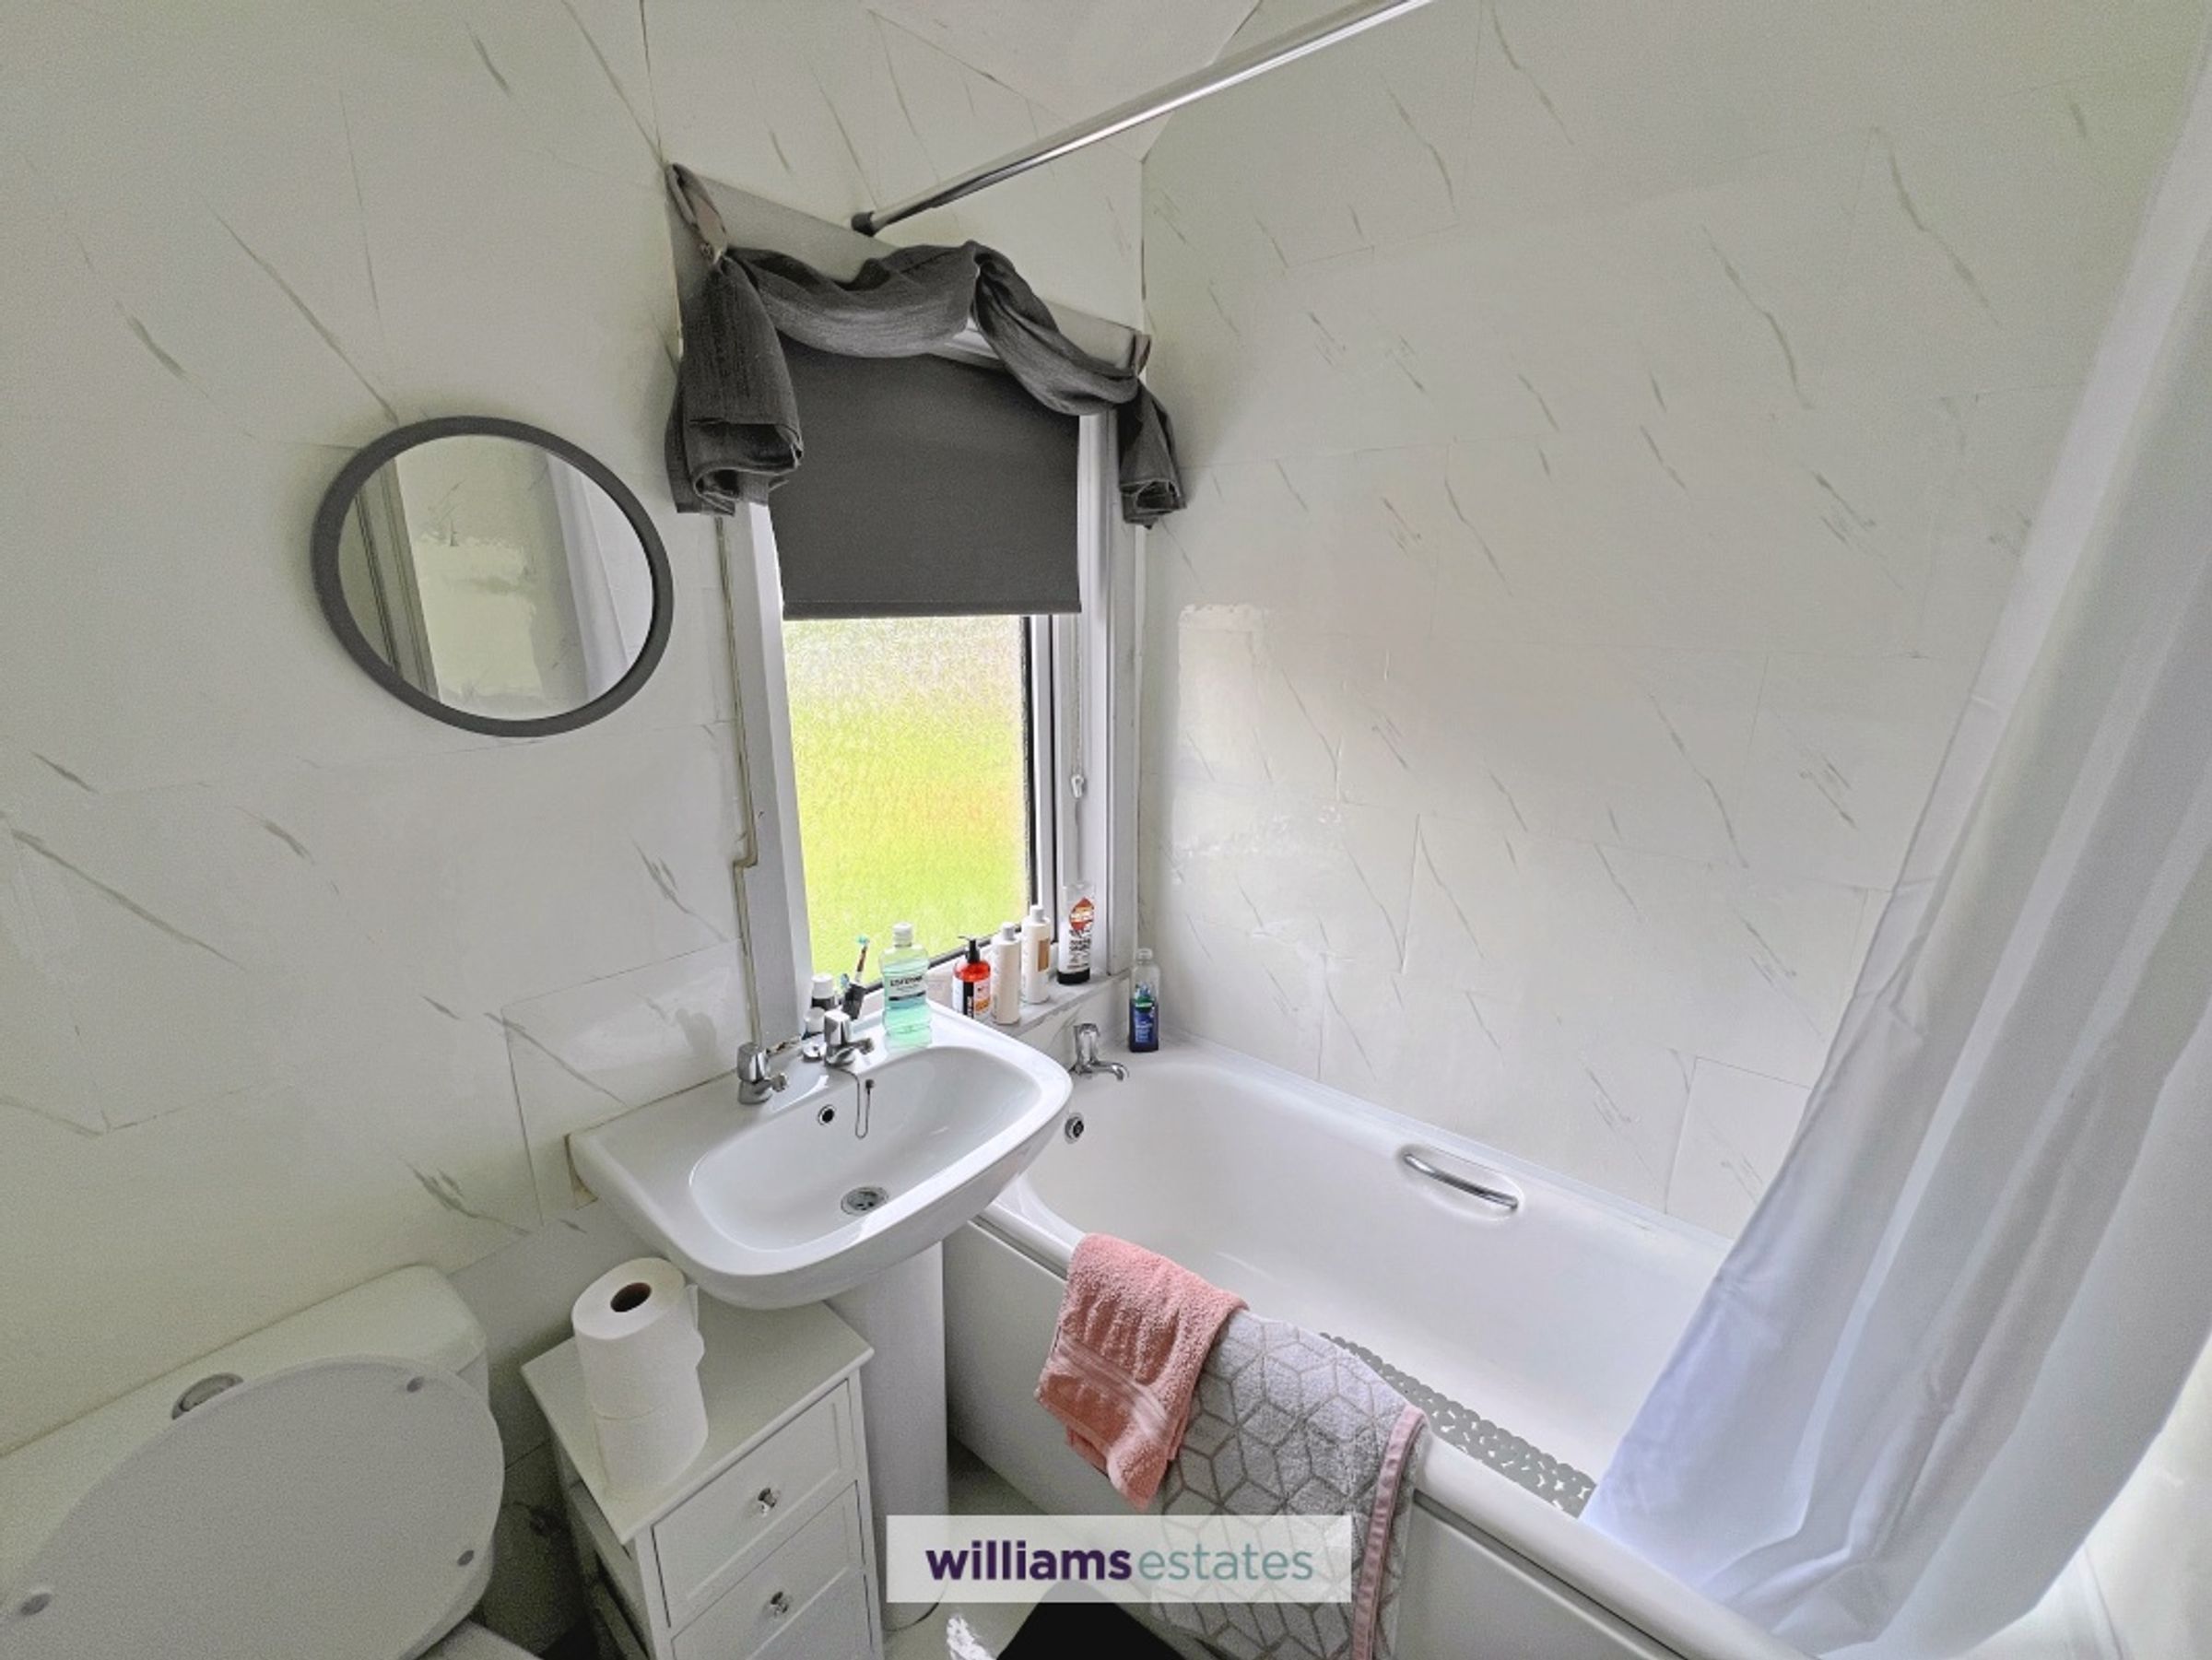
Bathroom
5' 11" x 5' 1" (1.80m x 1.55m)
Fitted bathroom comprising a panelled bath, wash hand basin and WC, with frosted window.
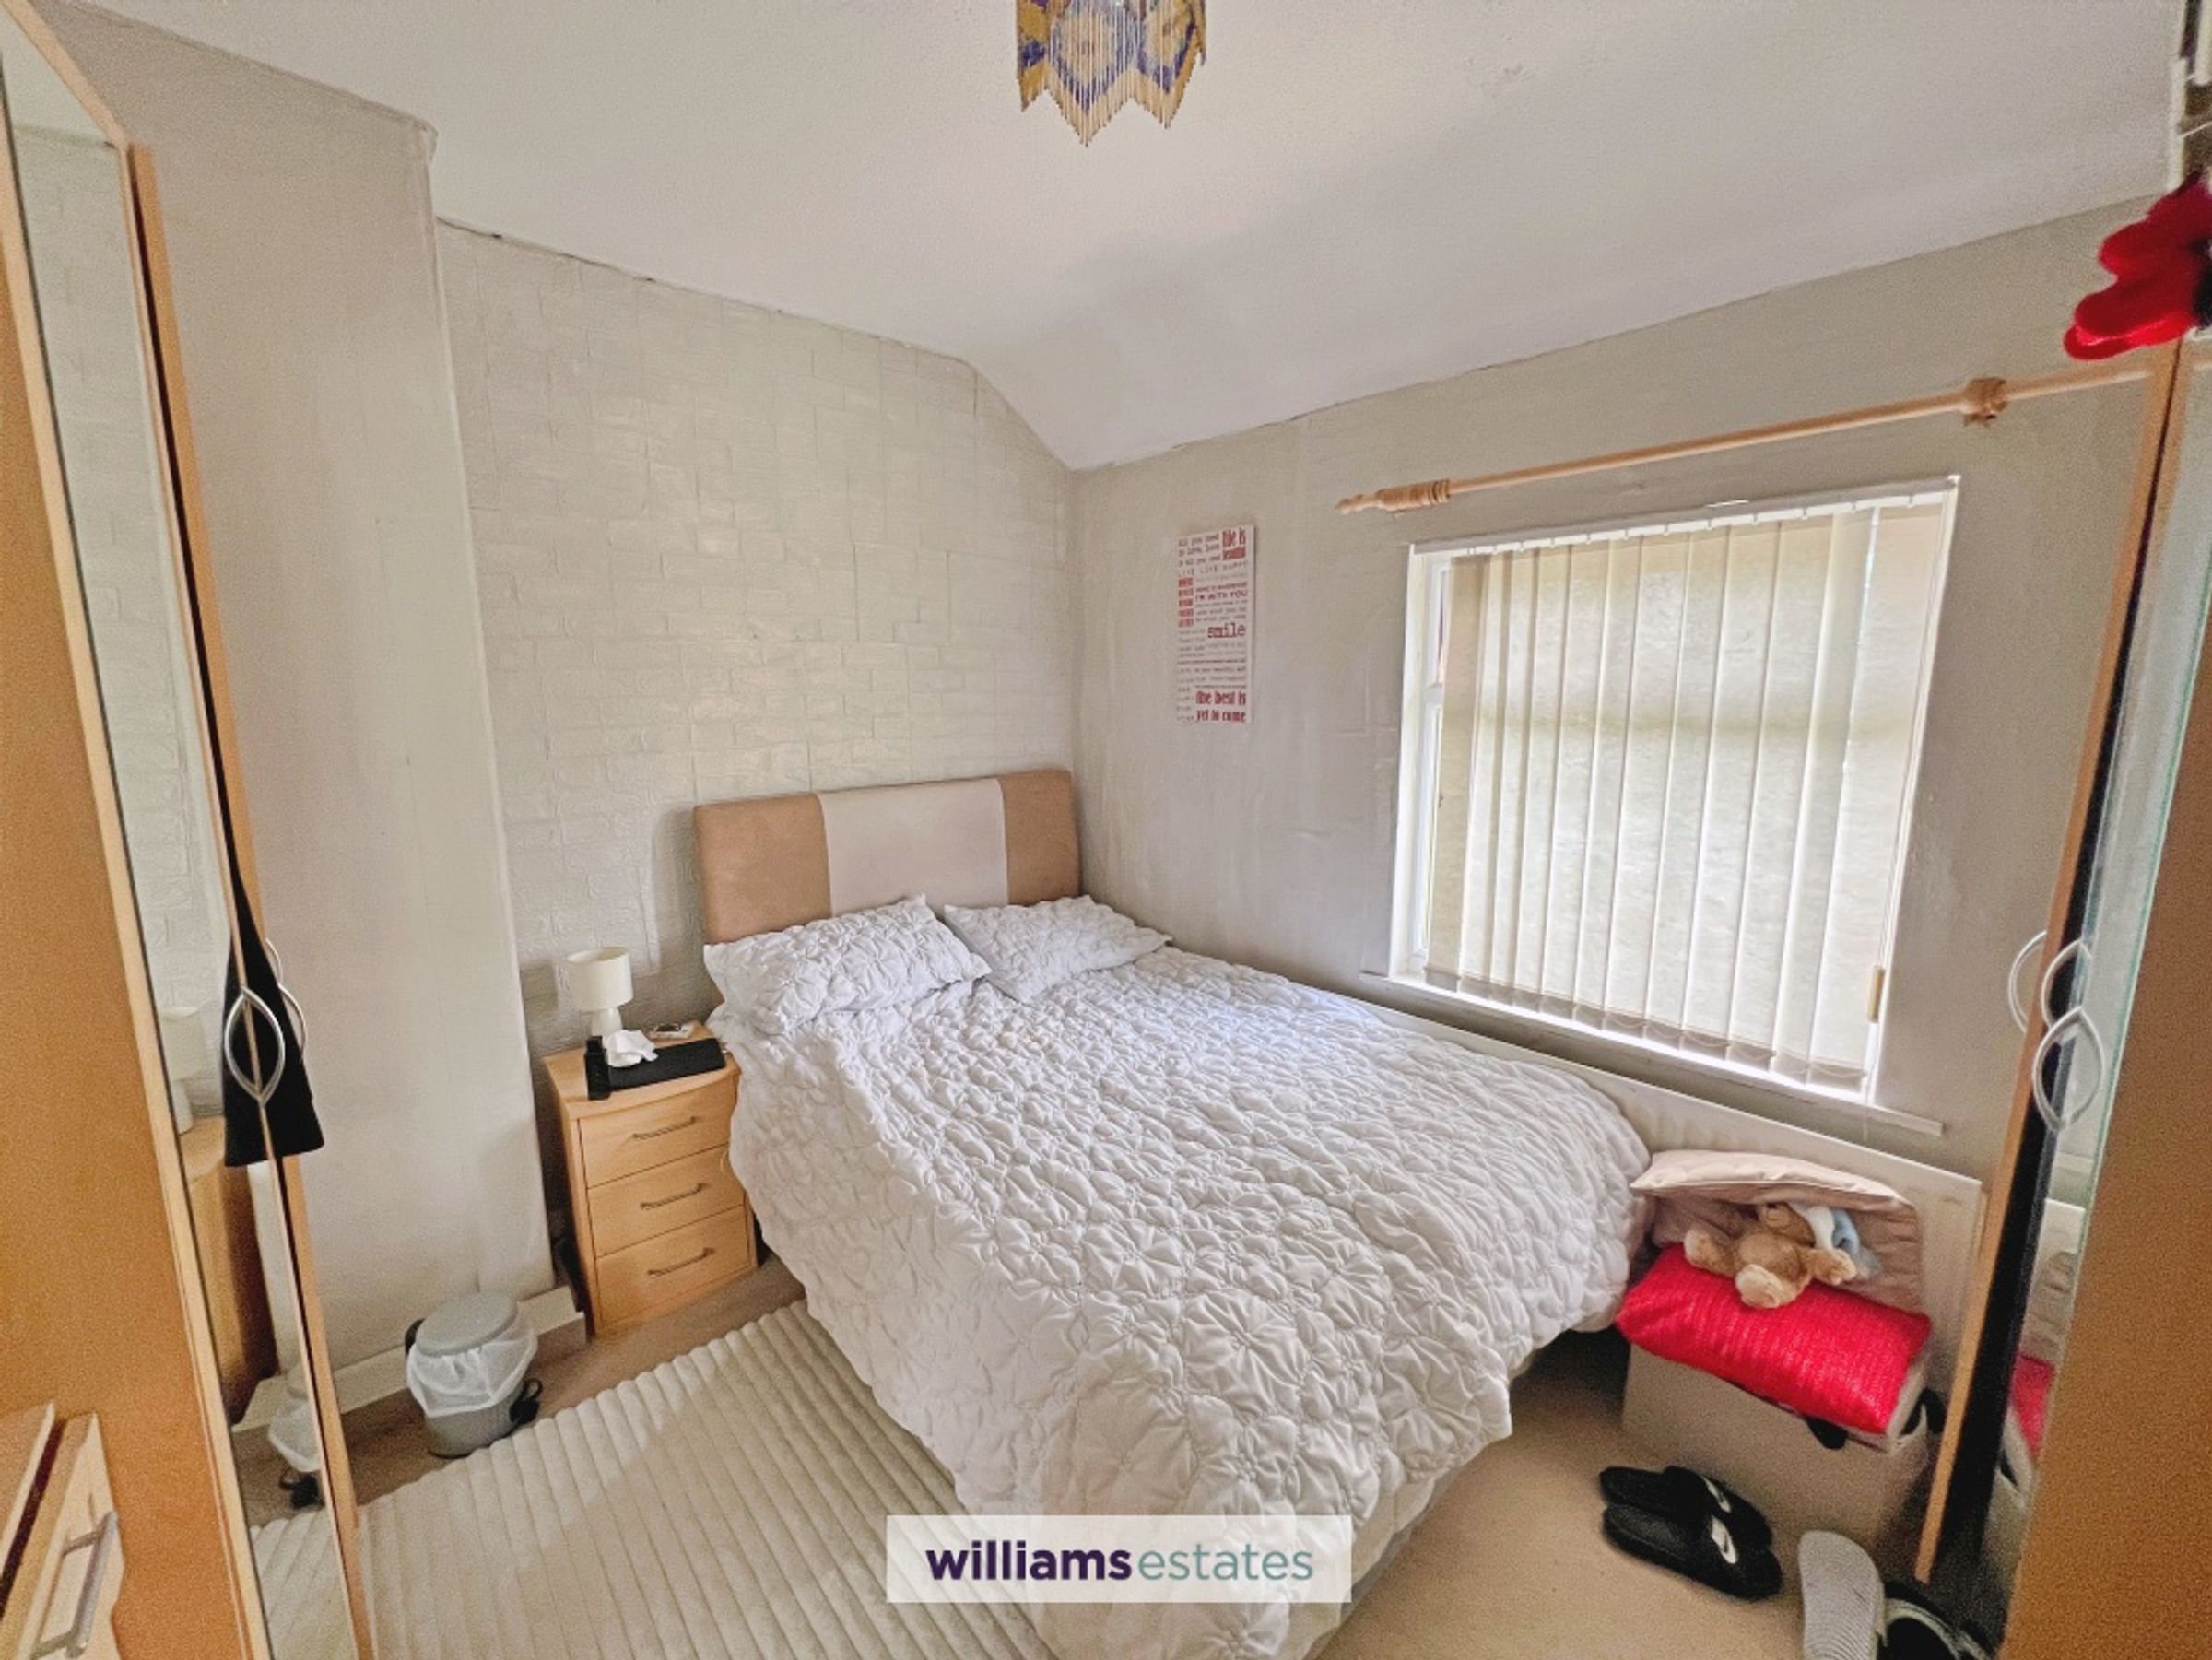
Primary One
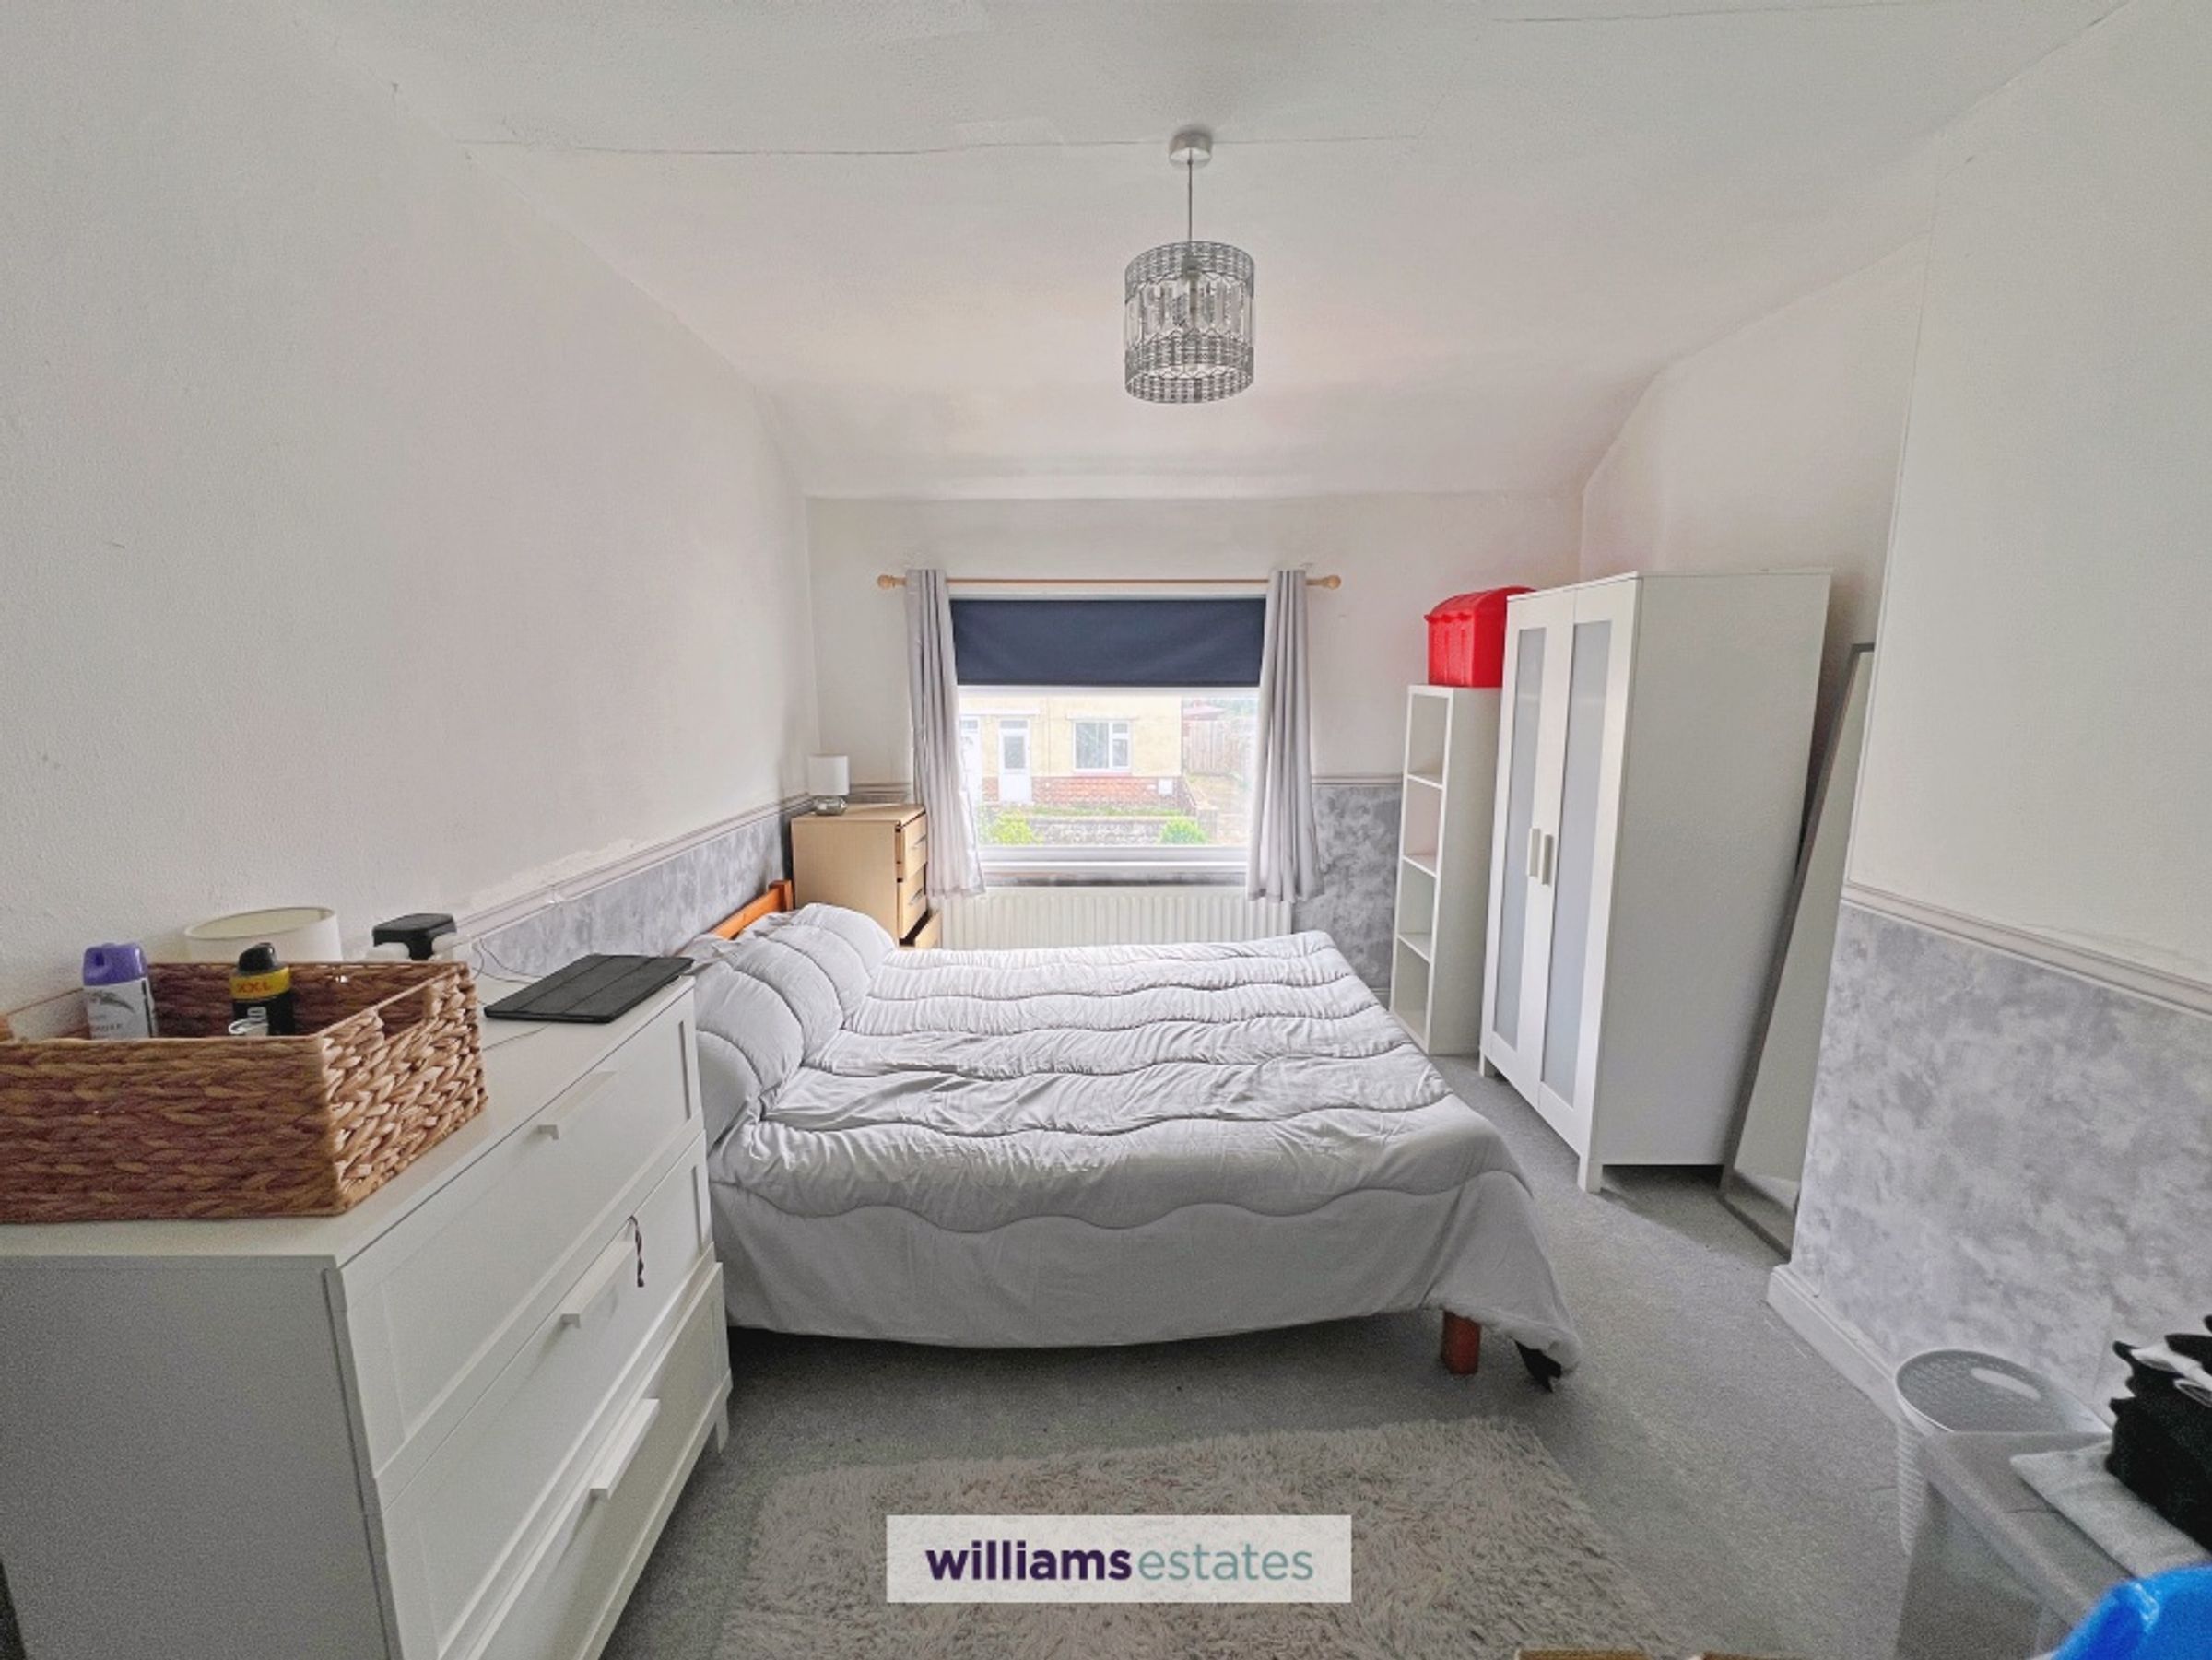
13' 9" x 10' 4" (4.20m x 3.15m)
Good-sized double bedroom with front-facing window.
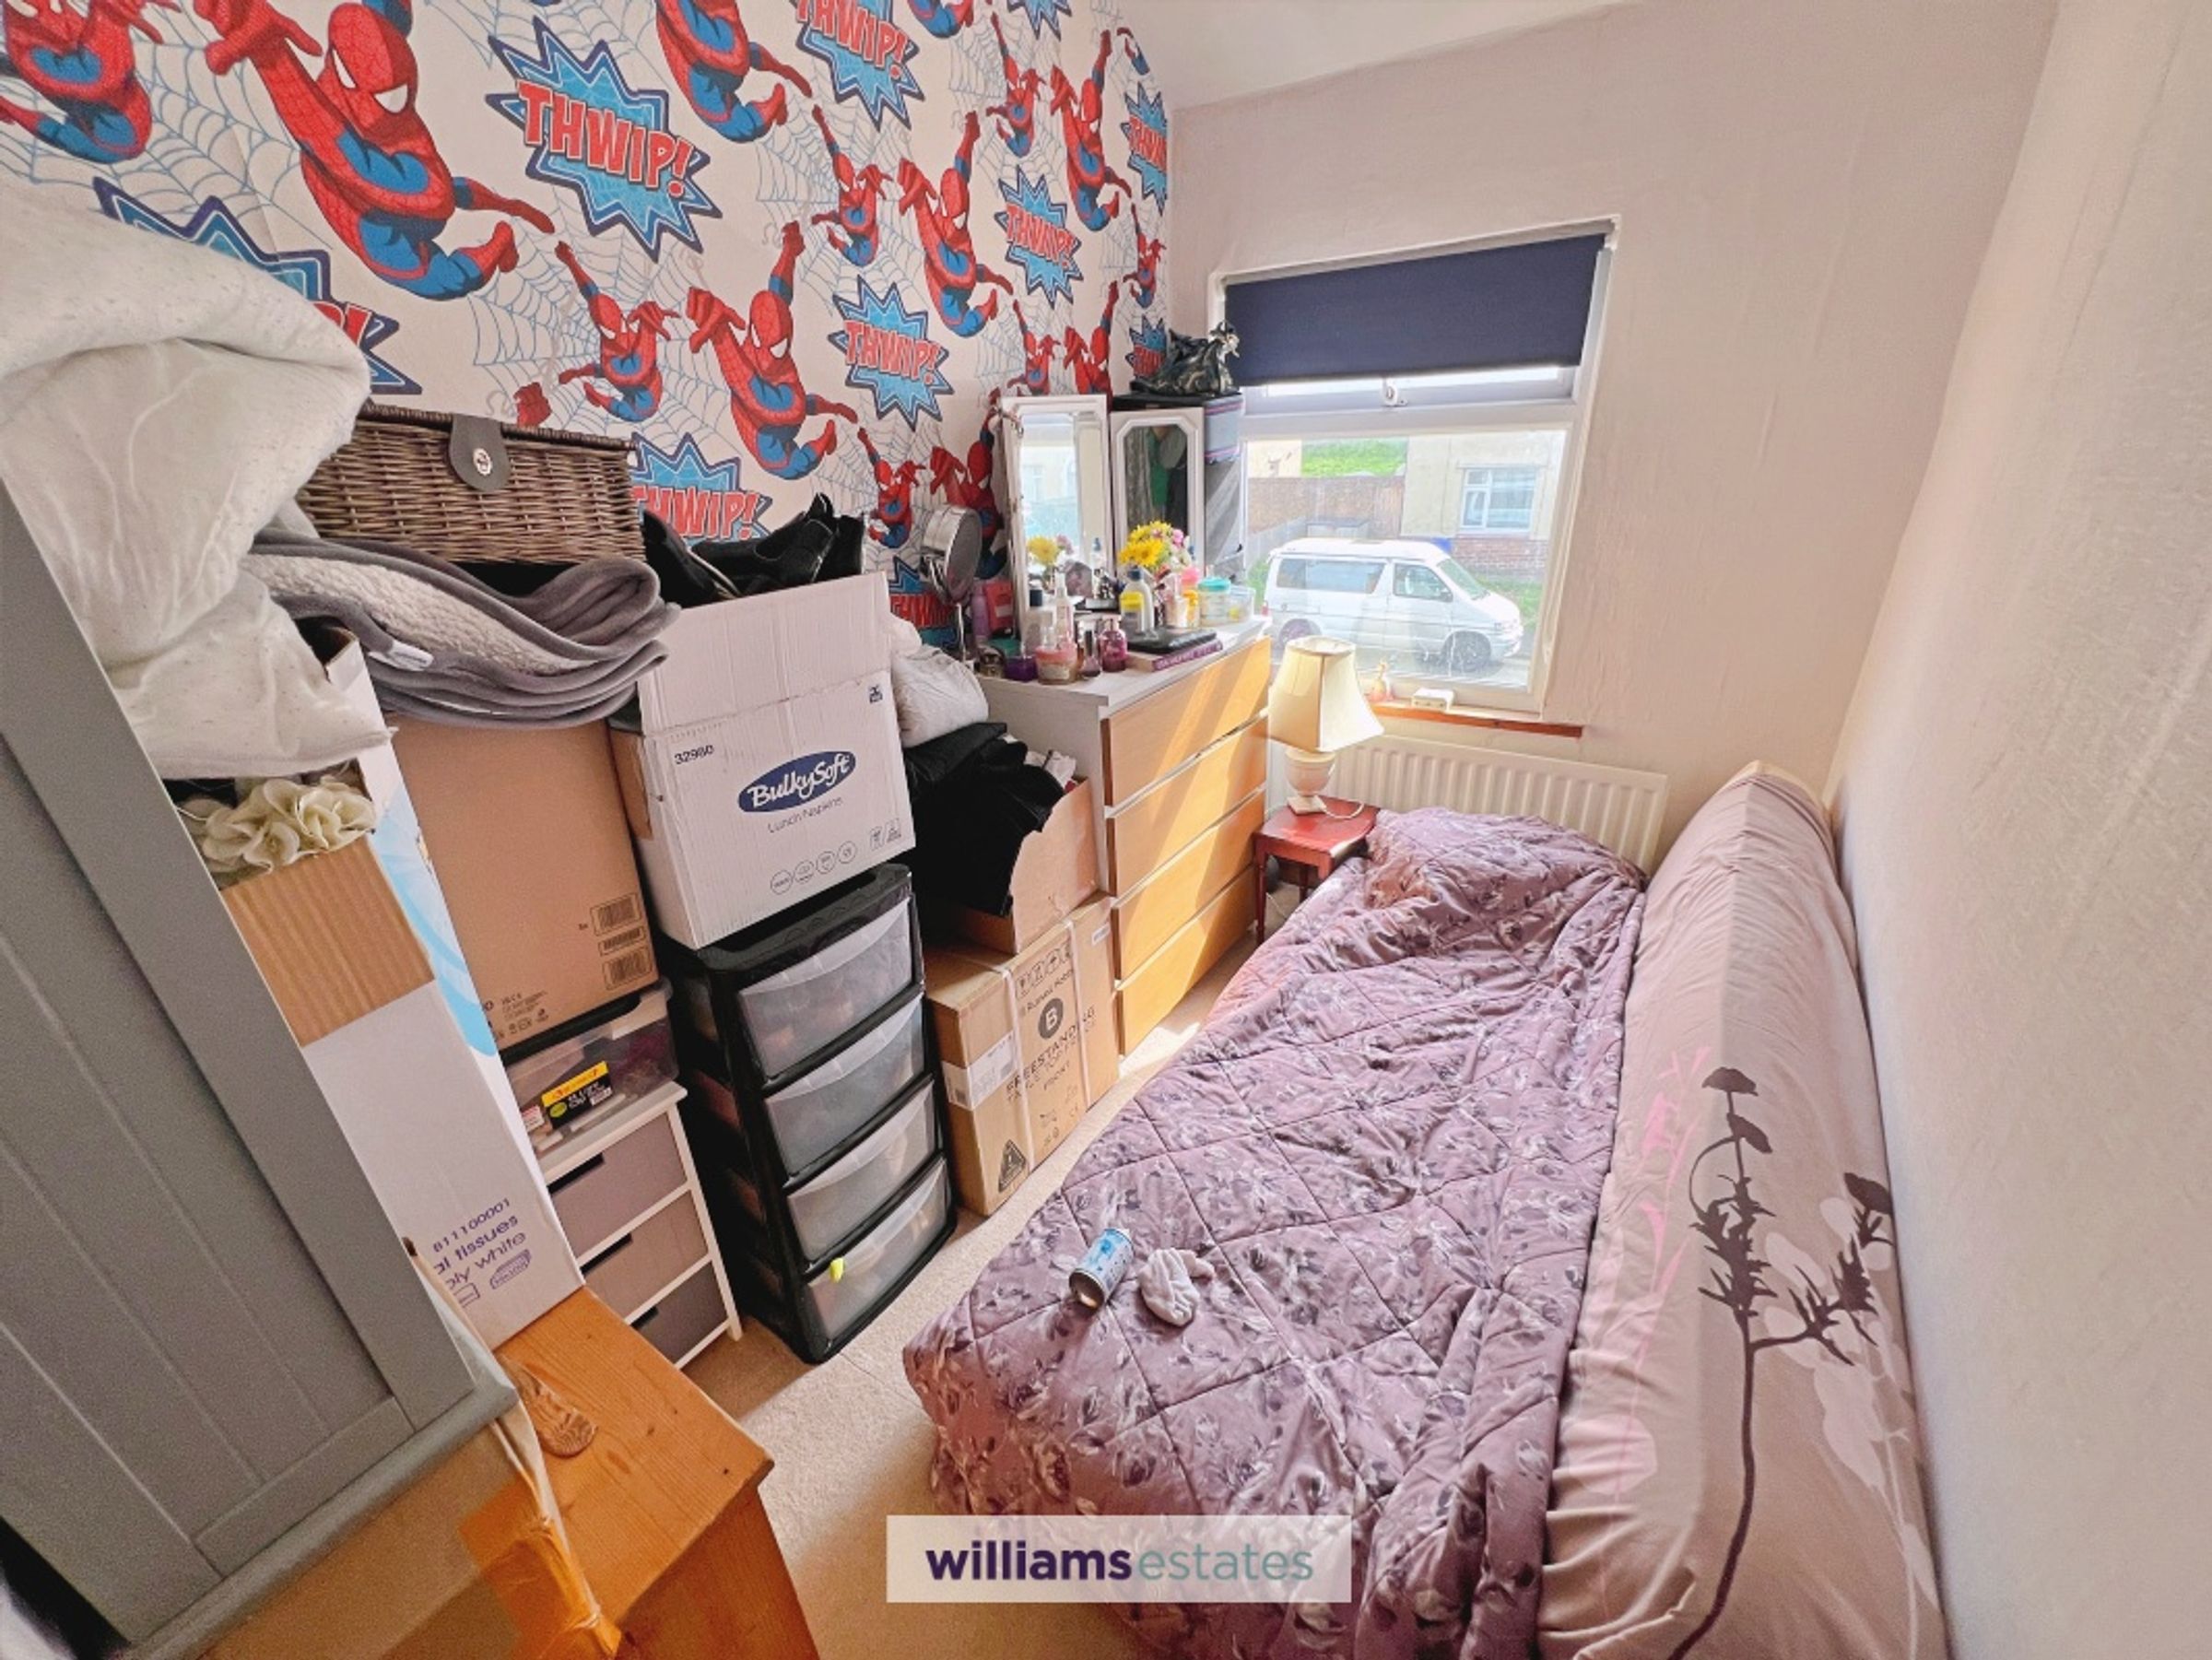
Bedroom Two
10' 4" x 9' 10" (3.15m x 2.99m)
Further double bedroom with rear-facing window.
Bedroom Three
10' 4" x 5' 11" (3.14m x 1.80m)
Single bedroom with front-facing window.
Rear Porch / Utility
Useful enclosed rear porch providing access to the garden and additional storage/utility space.
Properties you may like
Disclaimer - Issued by Williams Estates Direct Limited (t/a Williams Estates) for guidance only, these particulars do not form part of any offer or contract. All measurements are approximate and should be verified independently. We have not tested any fixtures, fittings, or services and recommend a final inspection before contract exchange. Under the Money Laundering Regulations 2017, all purchasers are required to complete mandatory AML and identity checks, subject to a £36 inc VAT compliance fee per applicant.