Looking for something like this?
This property is no longer available. Tell us what you're after and we'll be in touch with the right match.
Looking to sell a property?
You can get a free online or in person valuation.
Property features
Brand New Exclusive Development
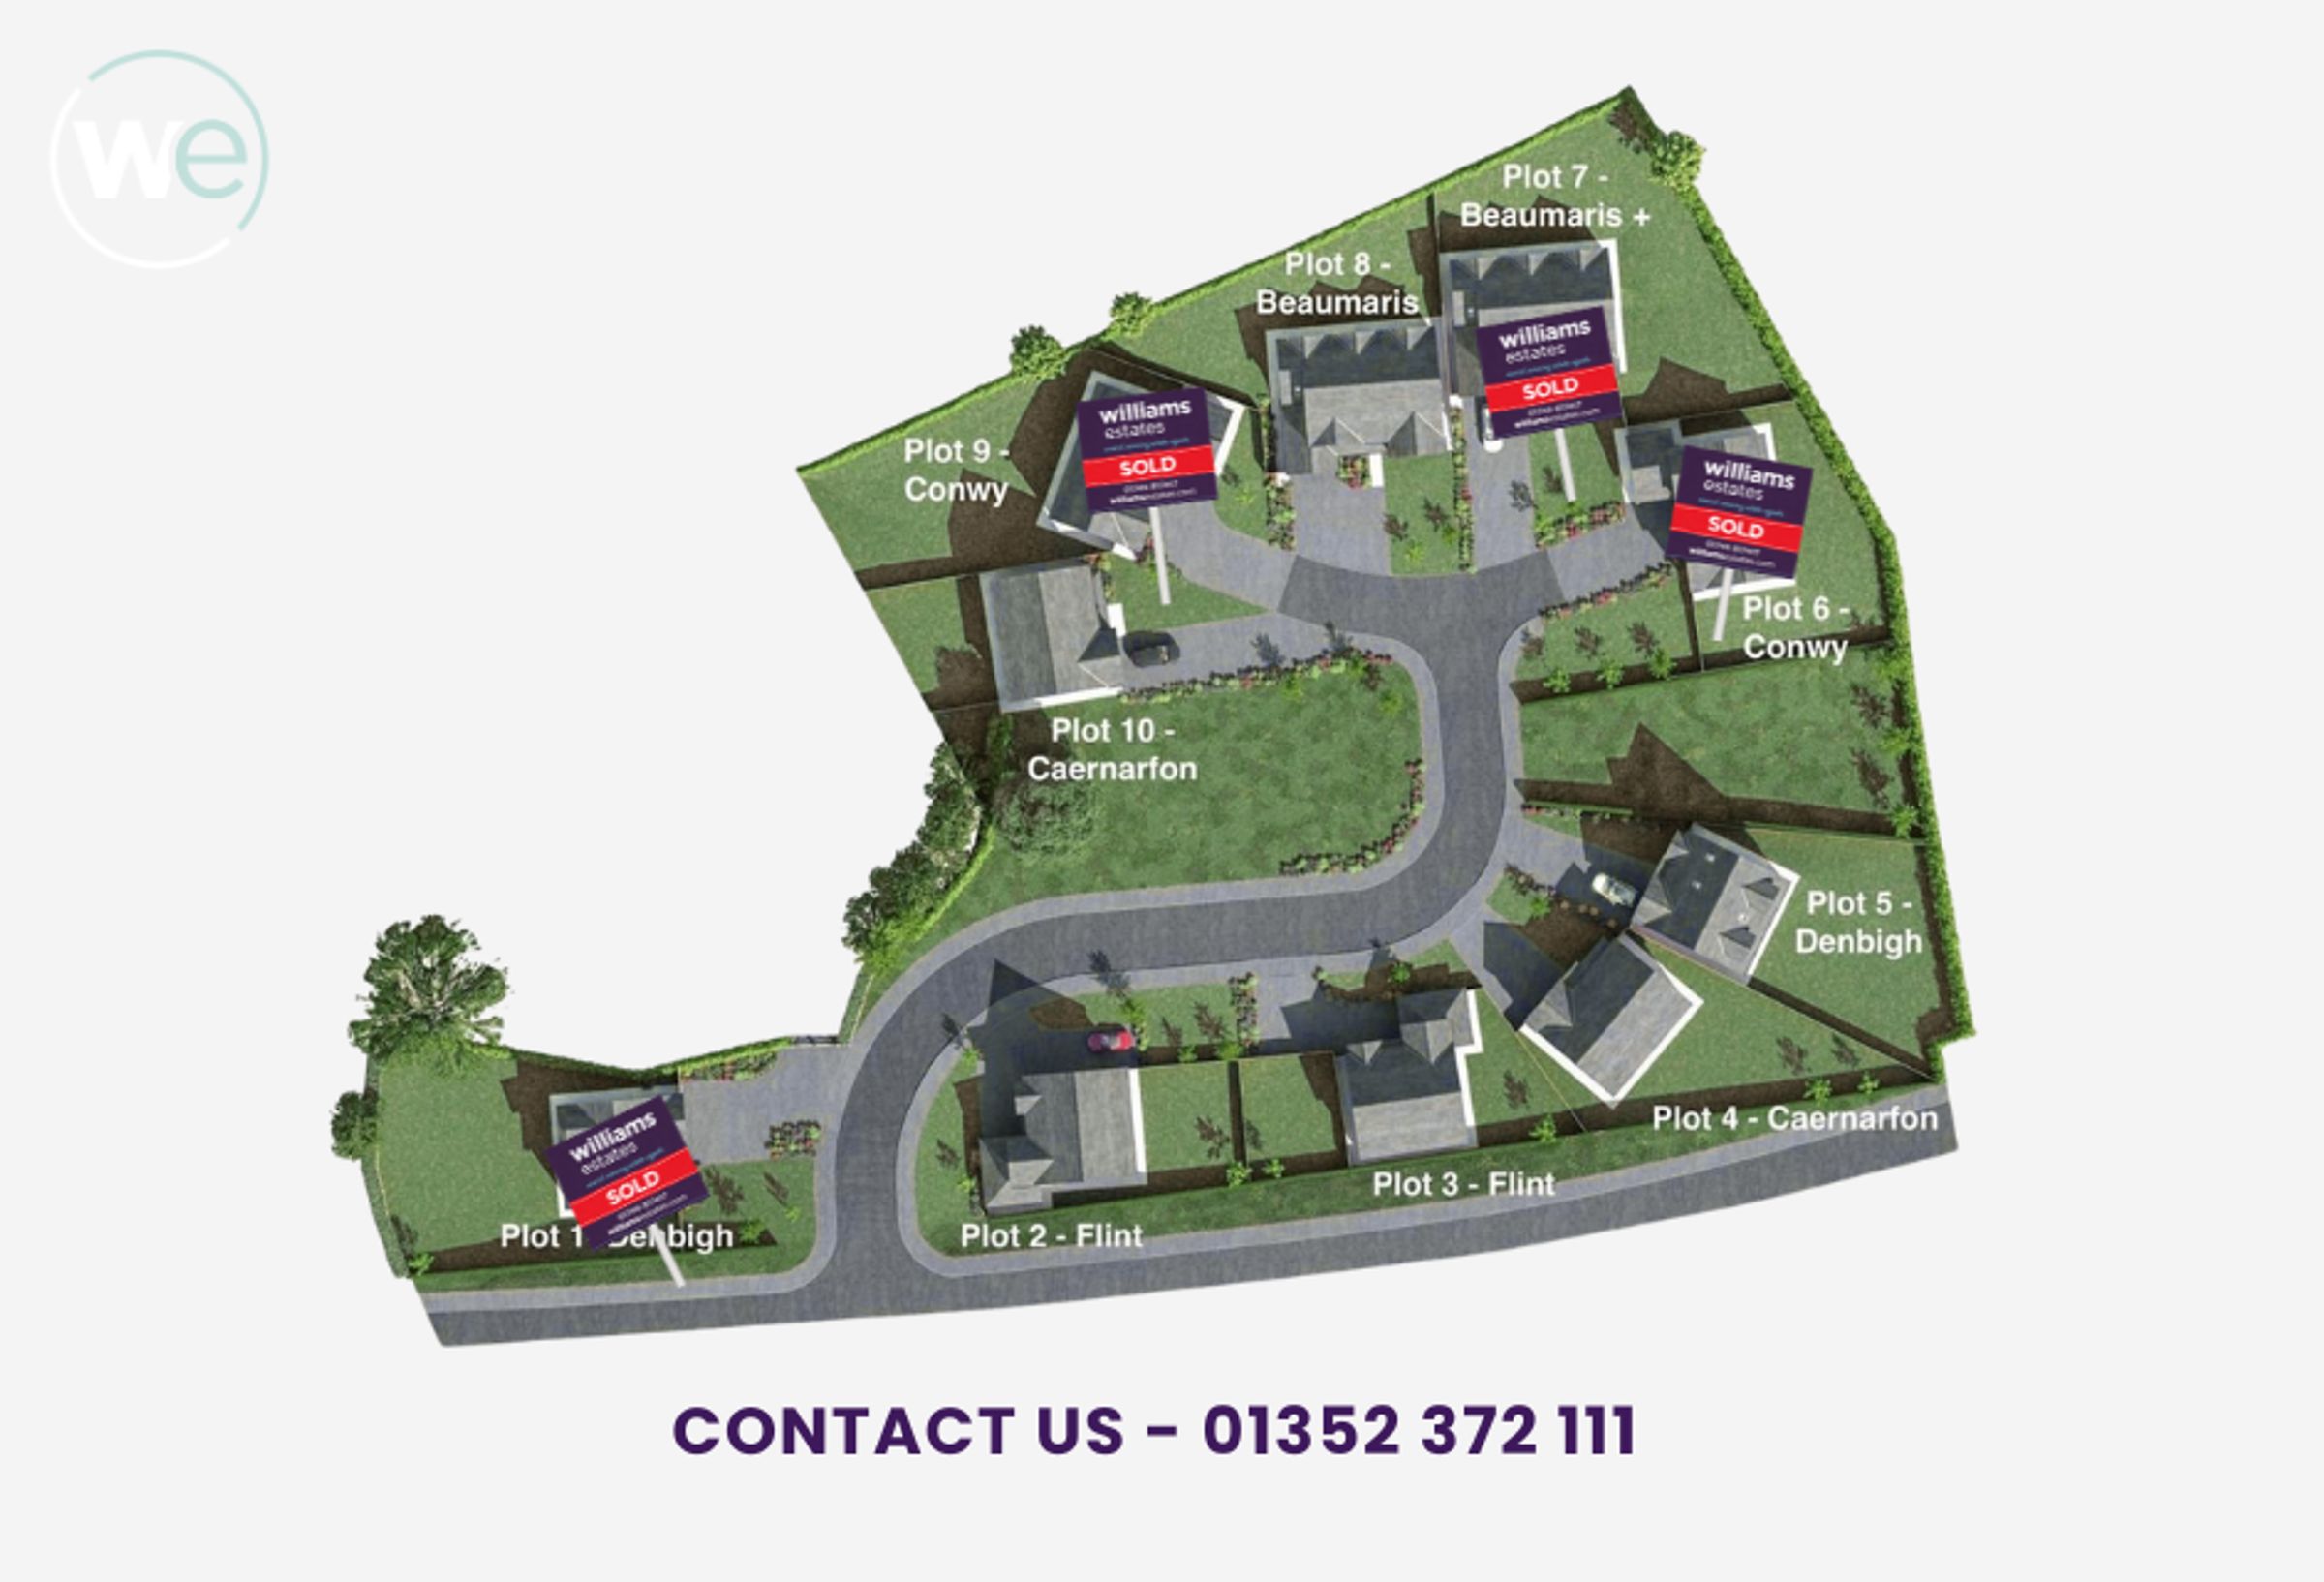
Exclusive development of just 10 individually designed homes
Highly sought-after semi-rural location in Gwernymynydd, near Mold
Beautiful surroundings with views towards the Clwydian Range
Opportunity to personalise finishes and create a bespoke home
High-quality specification and attention to detail throughout
Key details
Additional information
- Is in a conservation area
- No
- Is a listed property
- No
- Construction materials
- Not specified
Near the property
Rooms and dimensions
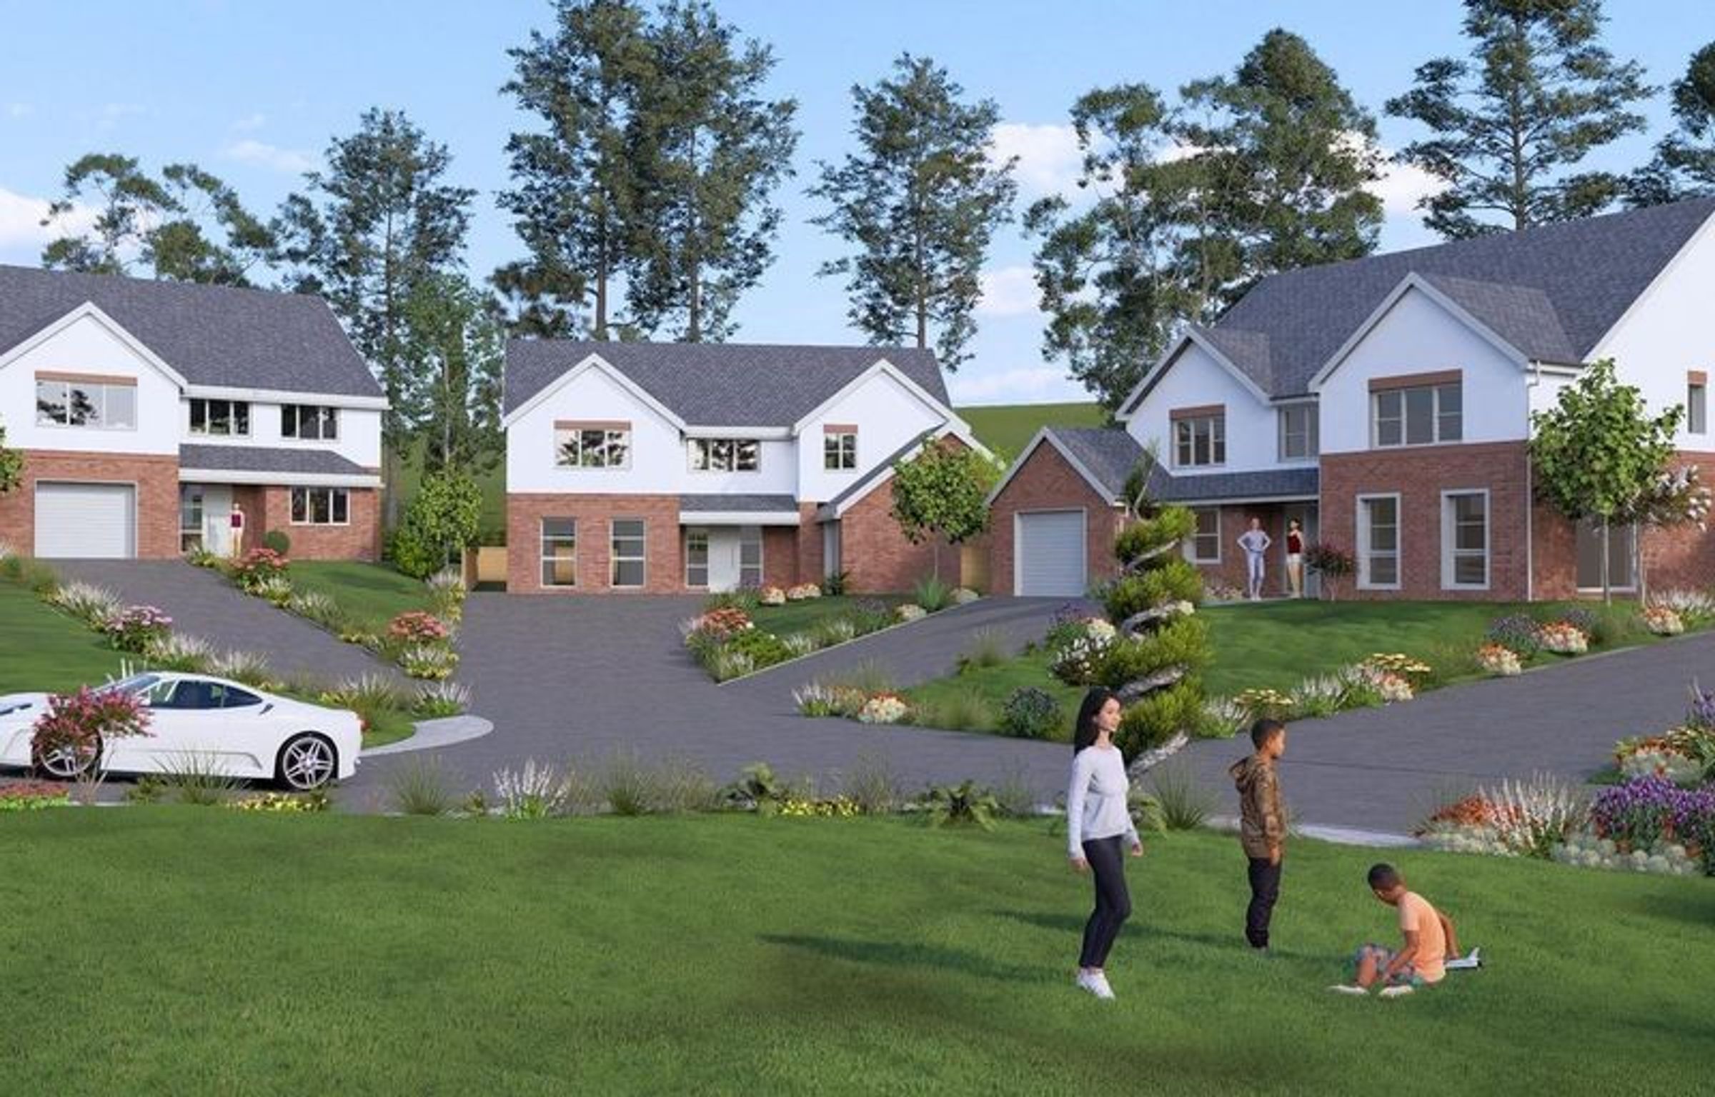
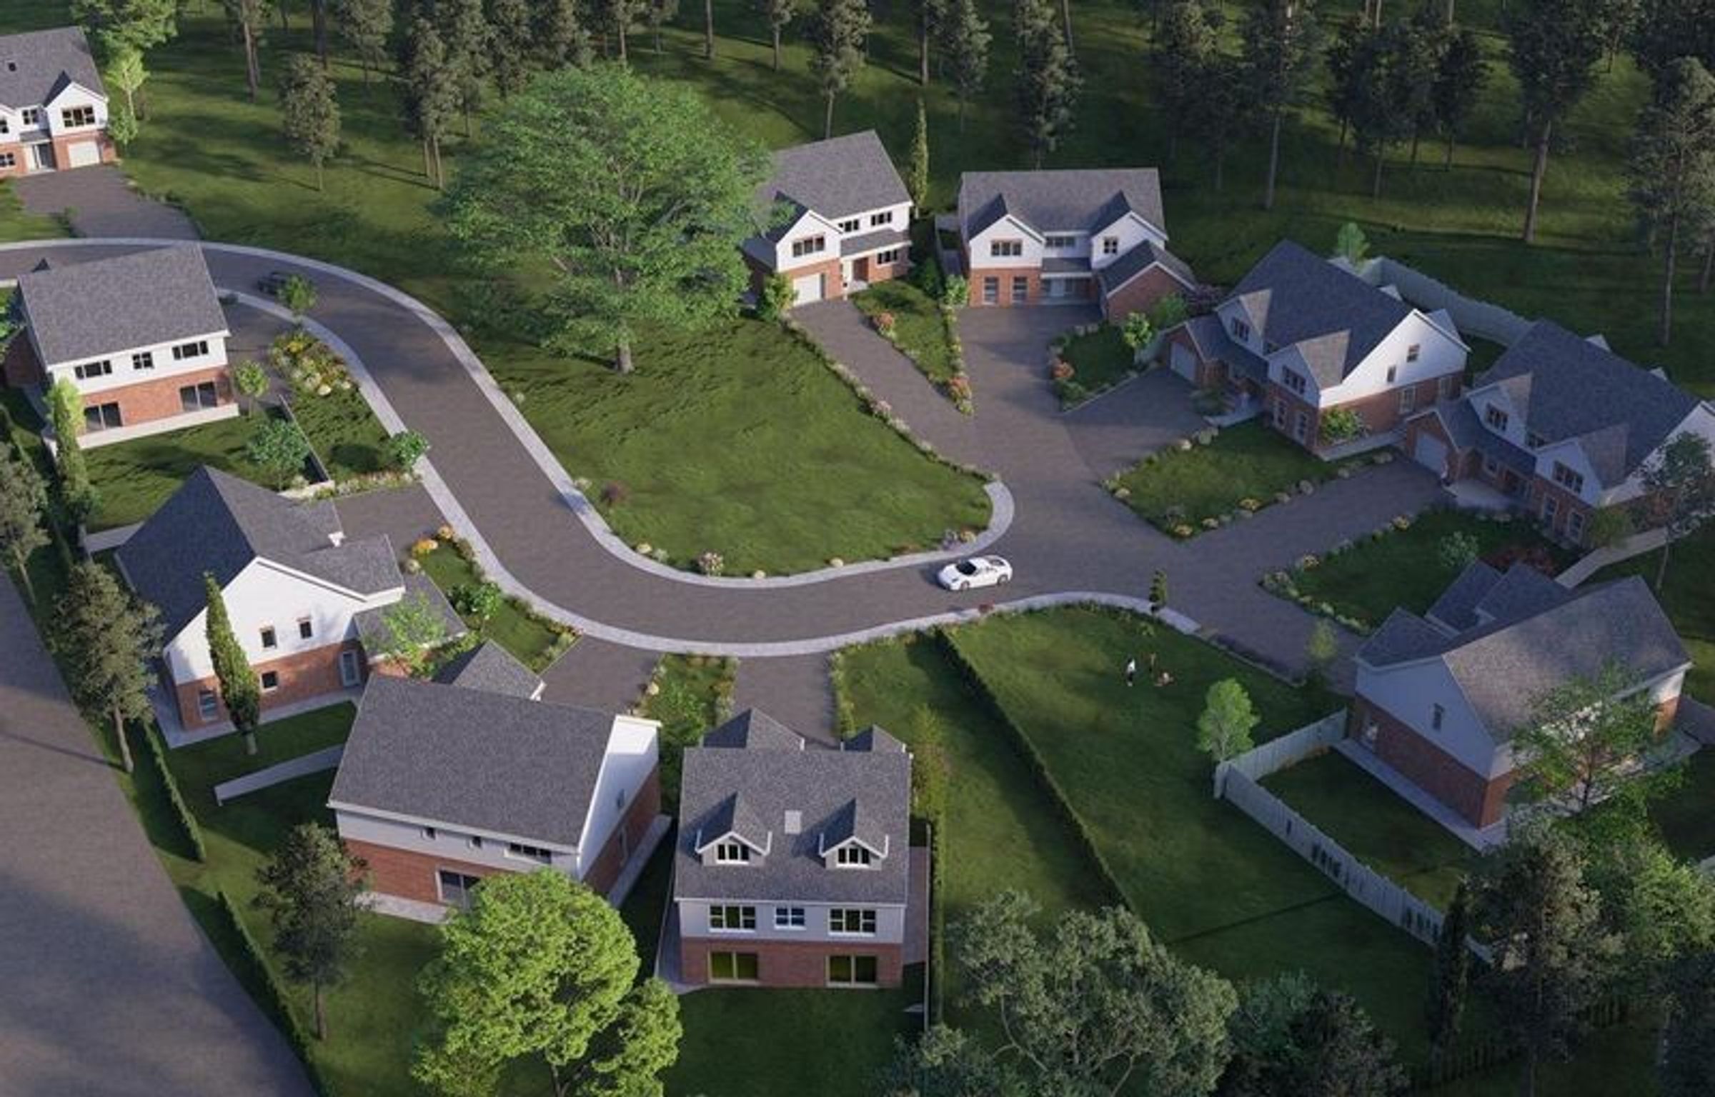
The Development
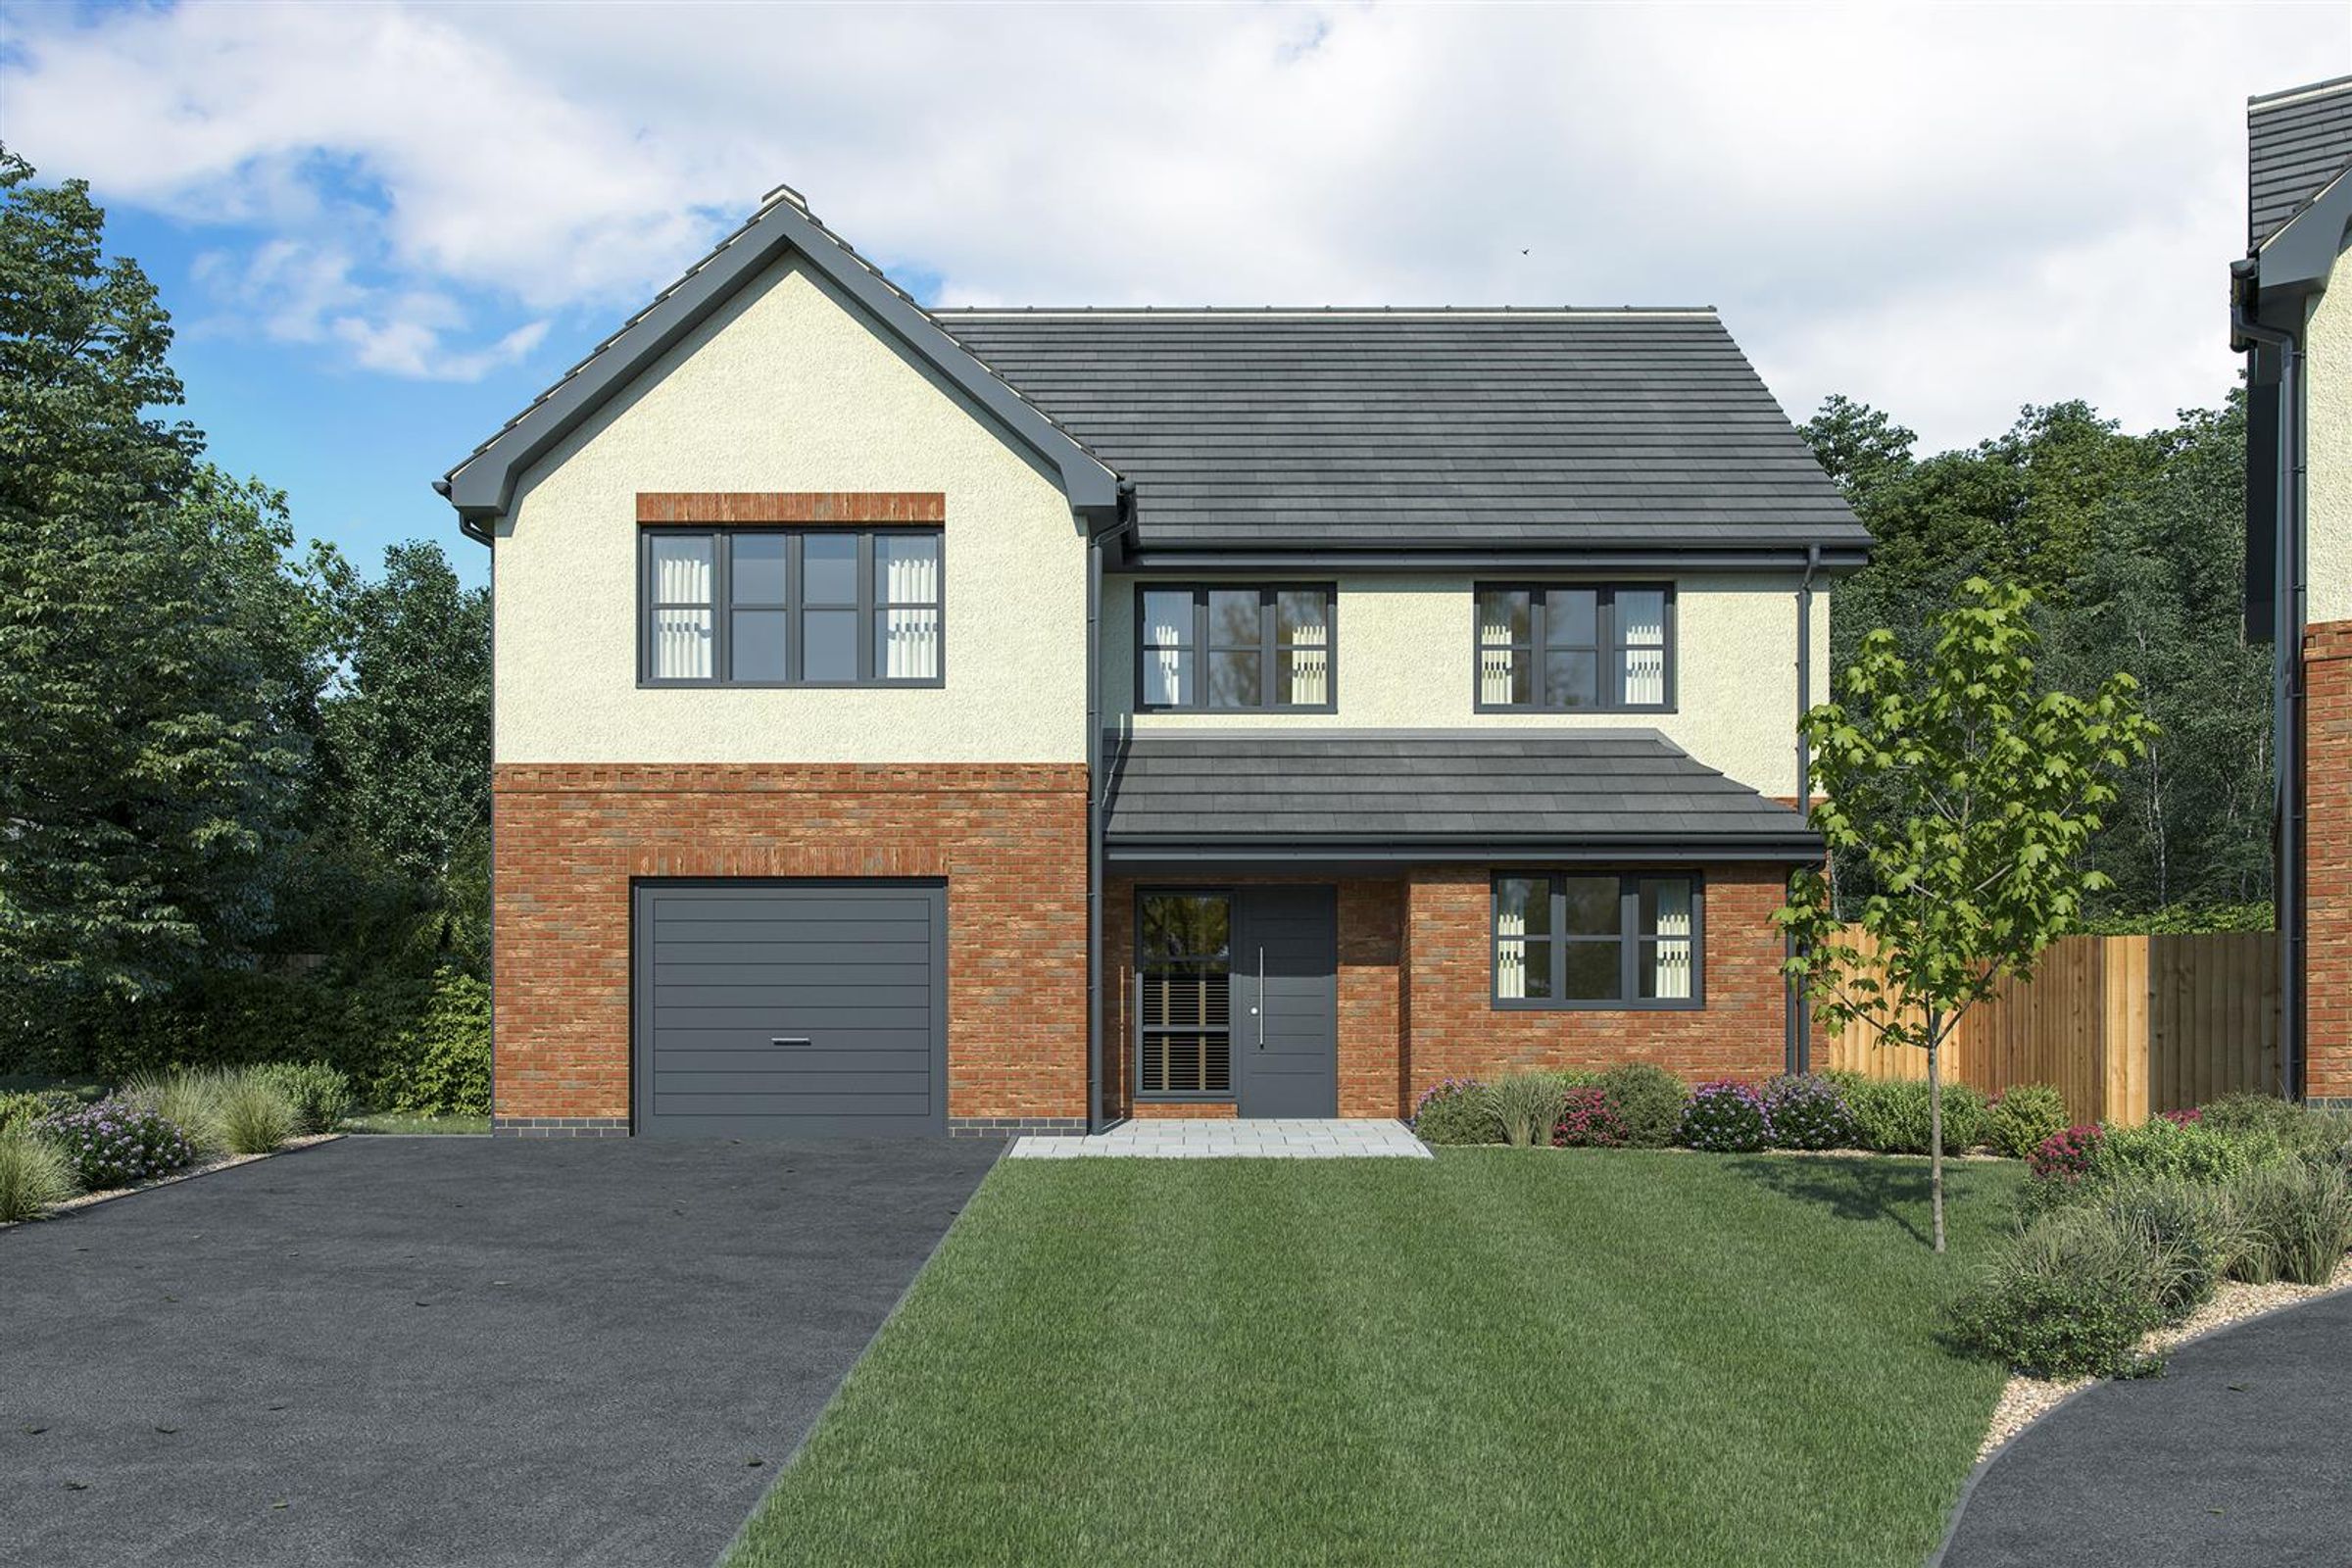
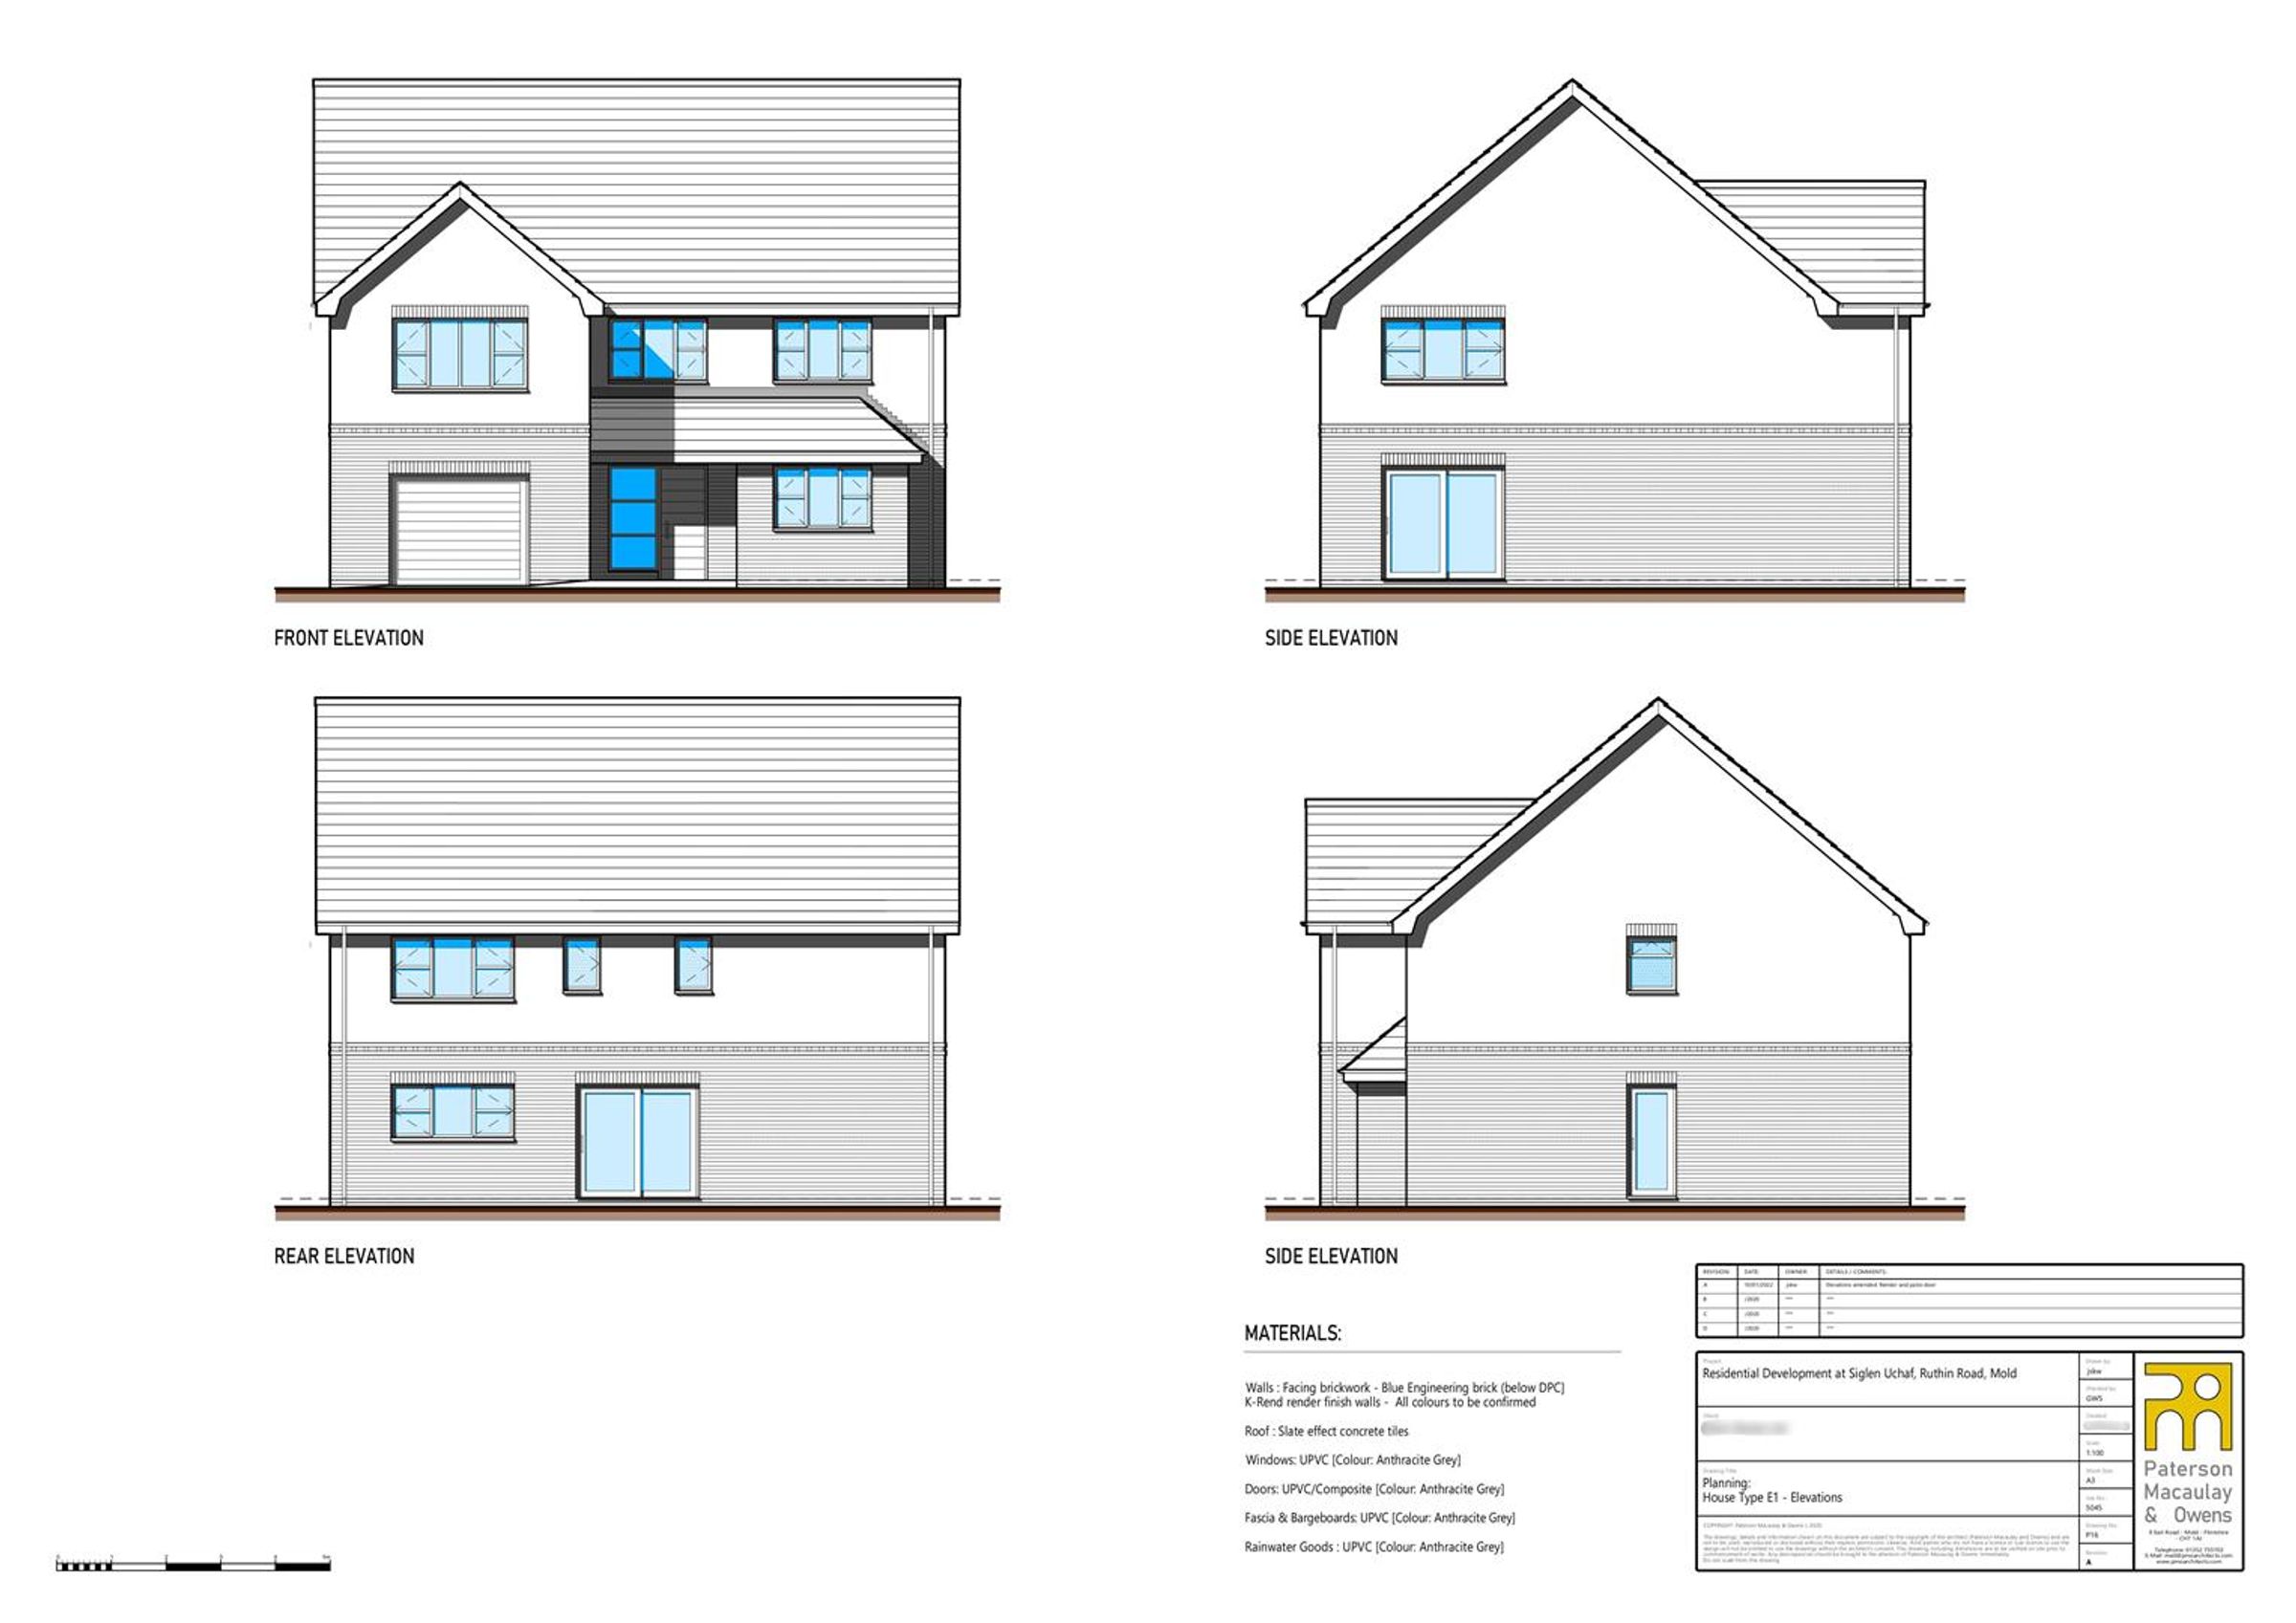
Dôl Uchaf, meaning Upper Meadow, is an exclusive new development of just ten large, bespoke family homes, set within an attractive and sought-after position between Mold and the stunning surroundings of Loggerheads Country Park. Located in the desirable village of Gwernymynydd, the development is less than one mile from Mold and approximately one and a half miles from the Area of Outstanding Natural Beauty encompassing Loggerheads Country Park and the wider Clwydian Range, including Moel Famau. The homes are being delivered by Stenhouse Developments, a highly regarded, family-run developer led by Alun and Gareth Davies, who bring over 60 years’ combined experience in the construction industry. Working in long-standing partnership with Williams Estates for more than twenty years, they have established an enviable reputation for quality and craftsmanship. Specialising in all aspects of housebuilding, Stenhouse Developments takes great pride in delivering homes of exceptional standard.
Drawing Room / Study
Dimensions: 3.74m x 3.27m (12'3" x 10'8").
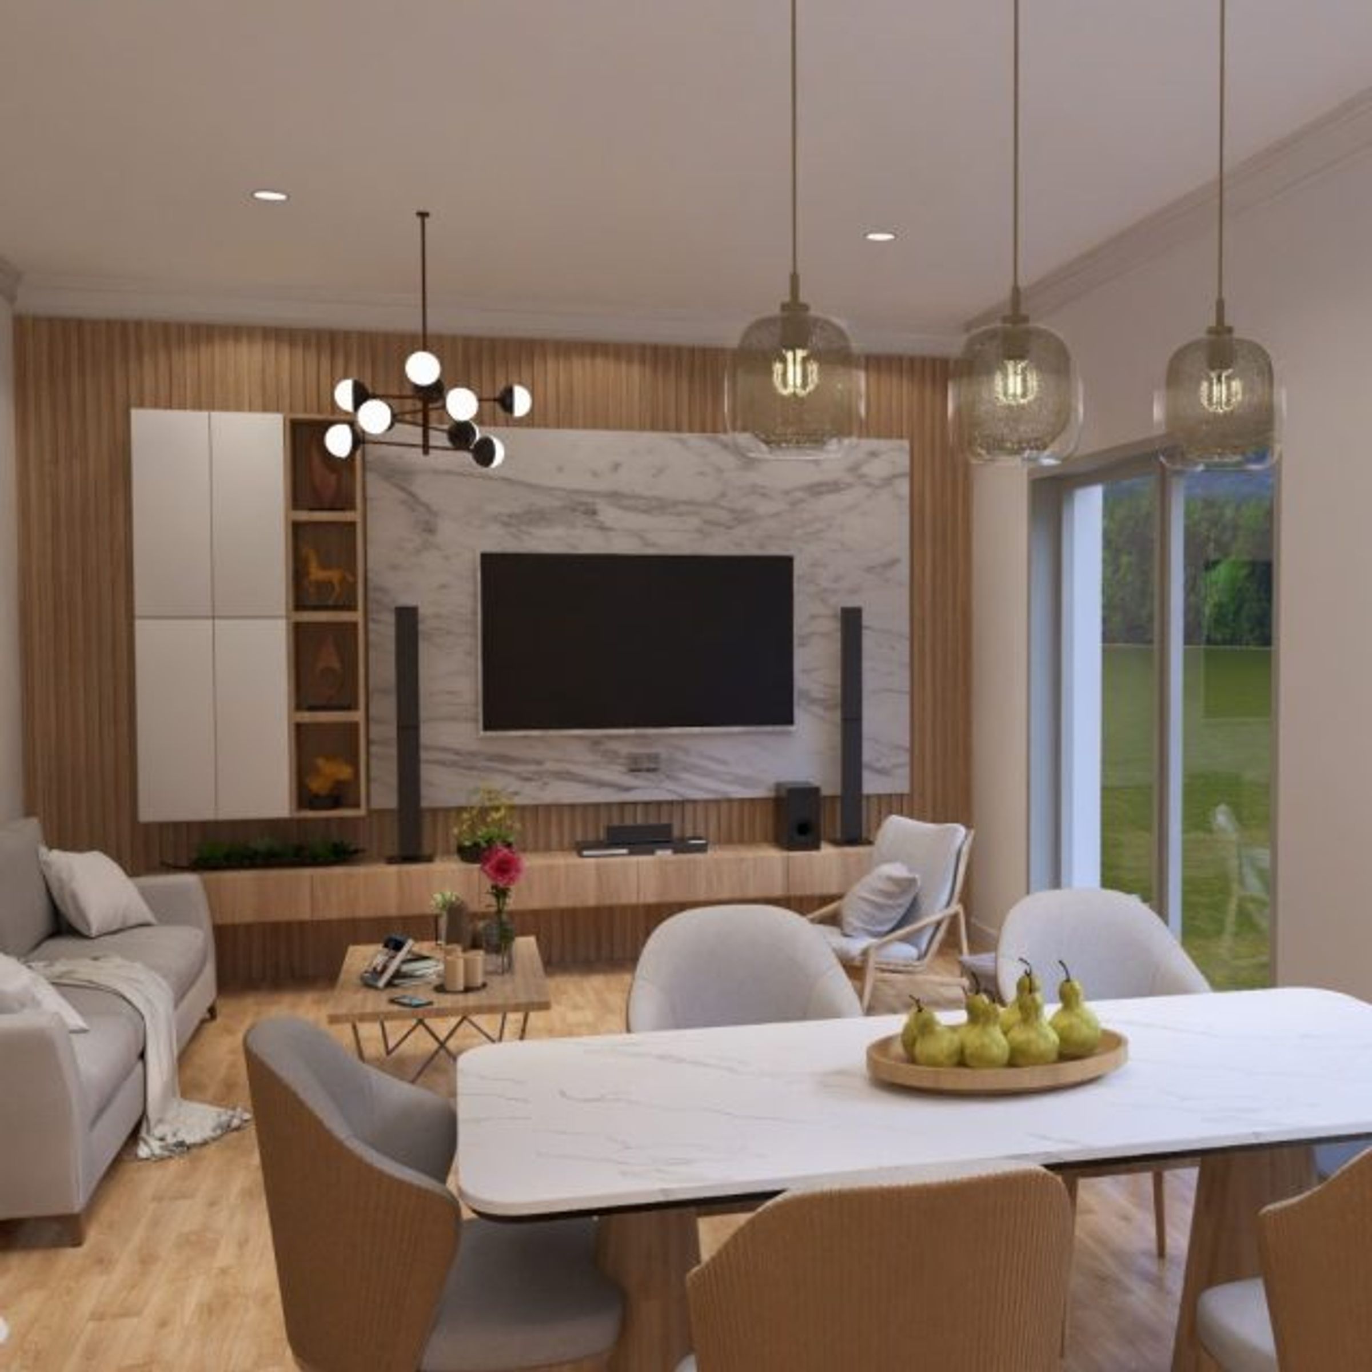
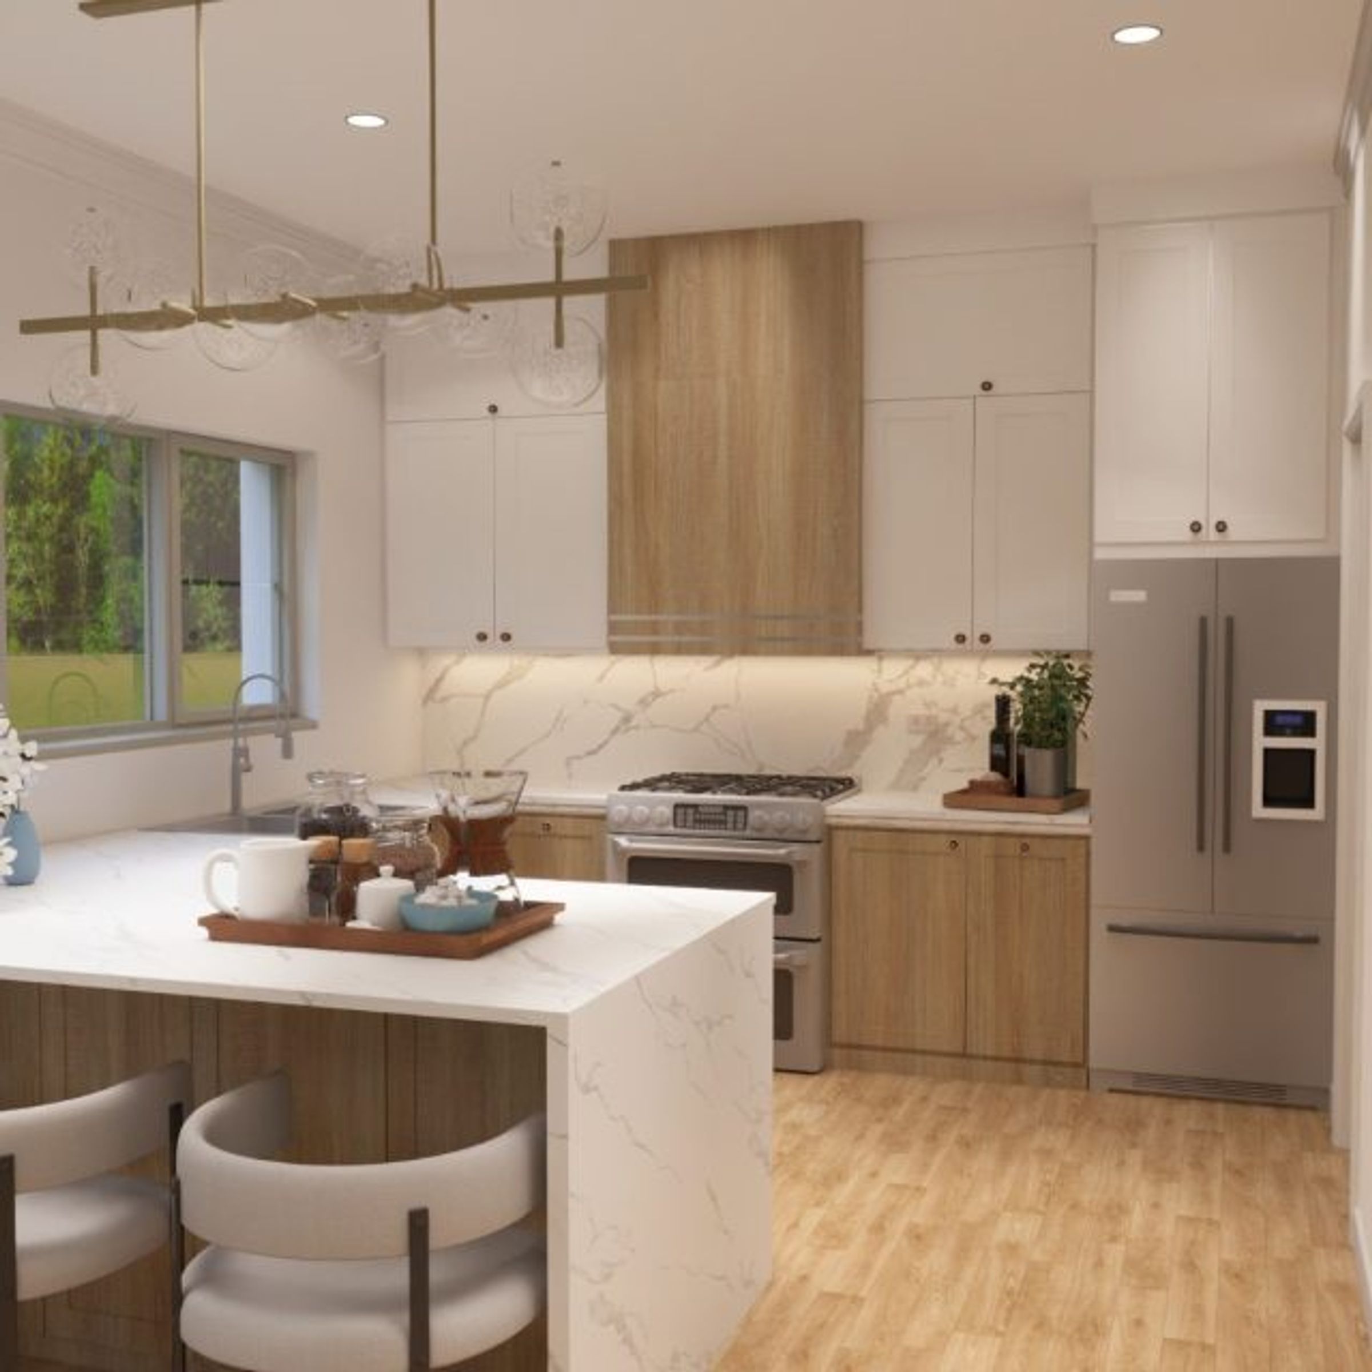
Kitchen / Diner / Living
Dimensions: 10.6m x 4.08m (34'9" x 13'4").
Utility
Dimensions: 2.77m x 2.00m (9'1" x 6'6").
W.C.
Dimensions: 2.0m x 0.9m (6'6" x 2'11" ).
Garage
Dimensions: 5.41m x 4.26m (17'8" x 13'11" ).
En-Suite
Dimensions: 2.0m x 1.9m (6'6" x 6'2").
Walk-in Wardrobe
Dimensions: 2.35m x 1.9m (7'8" x 6'2").
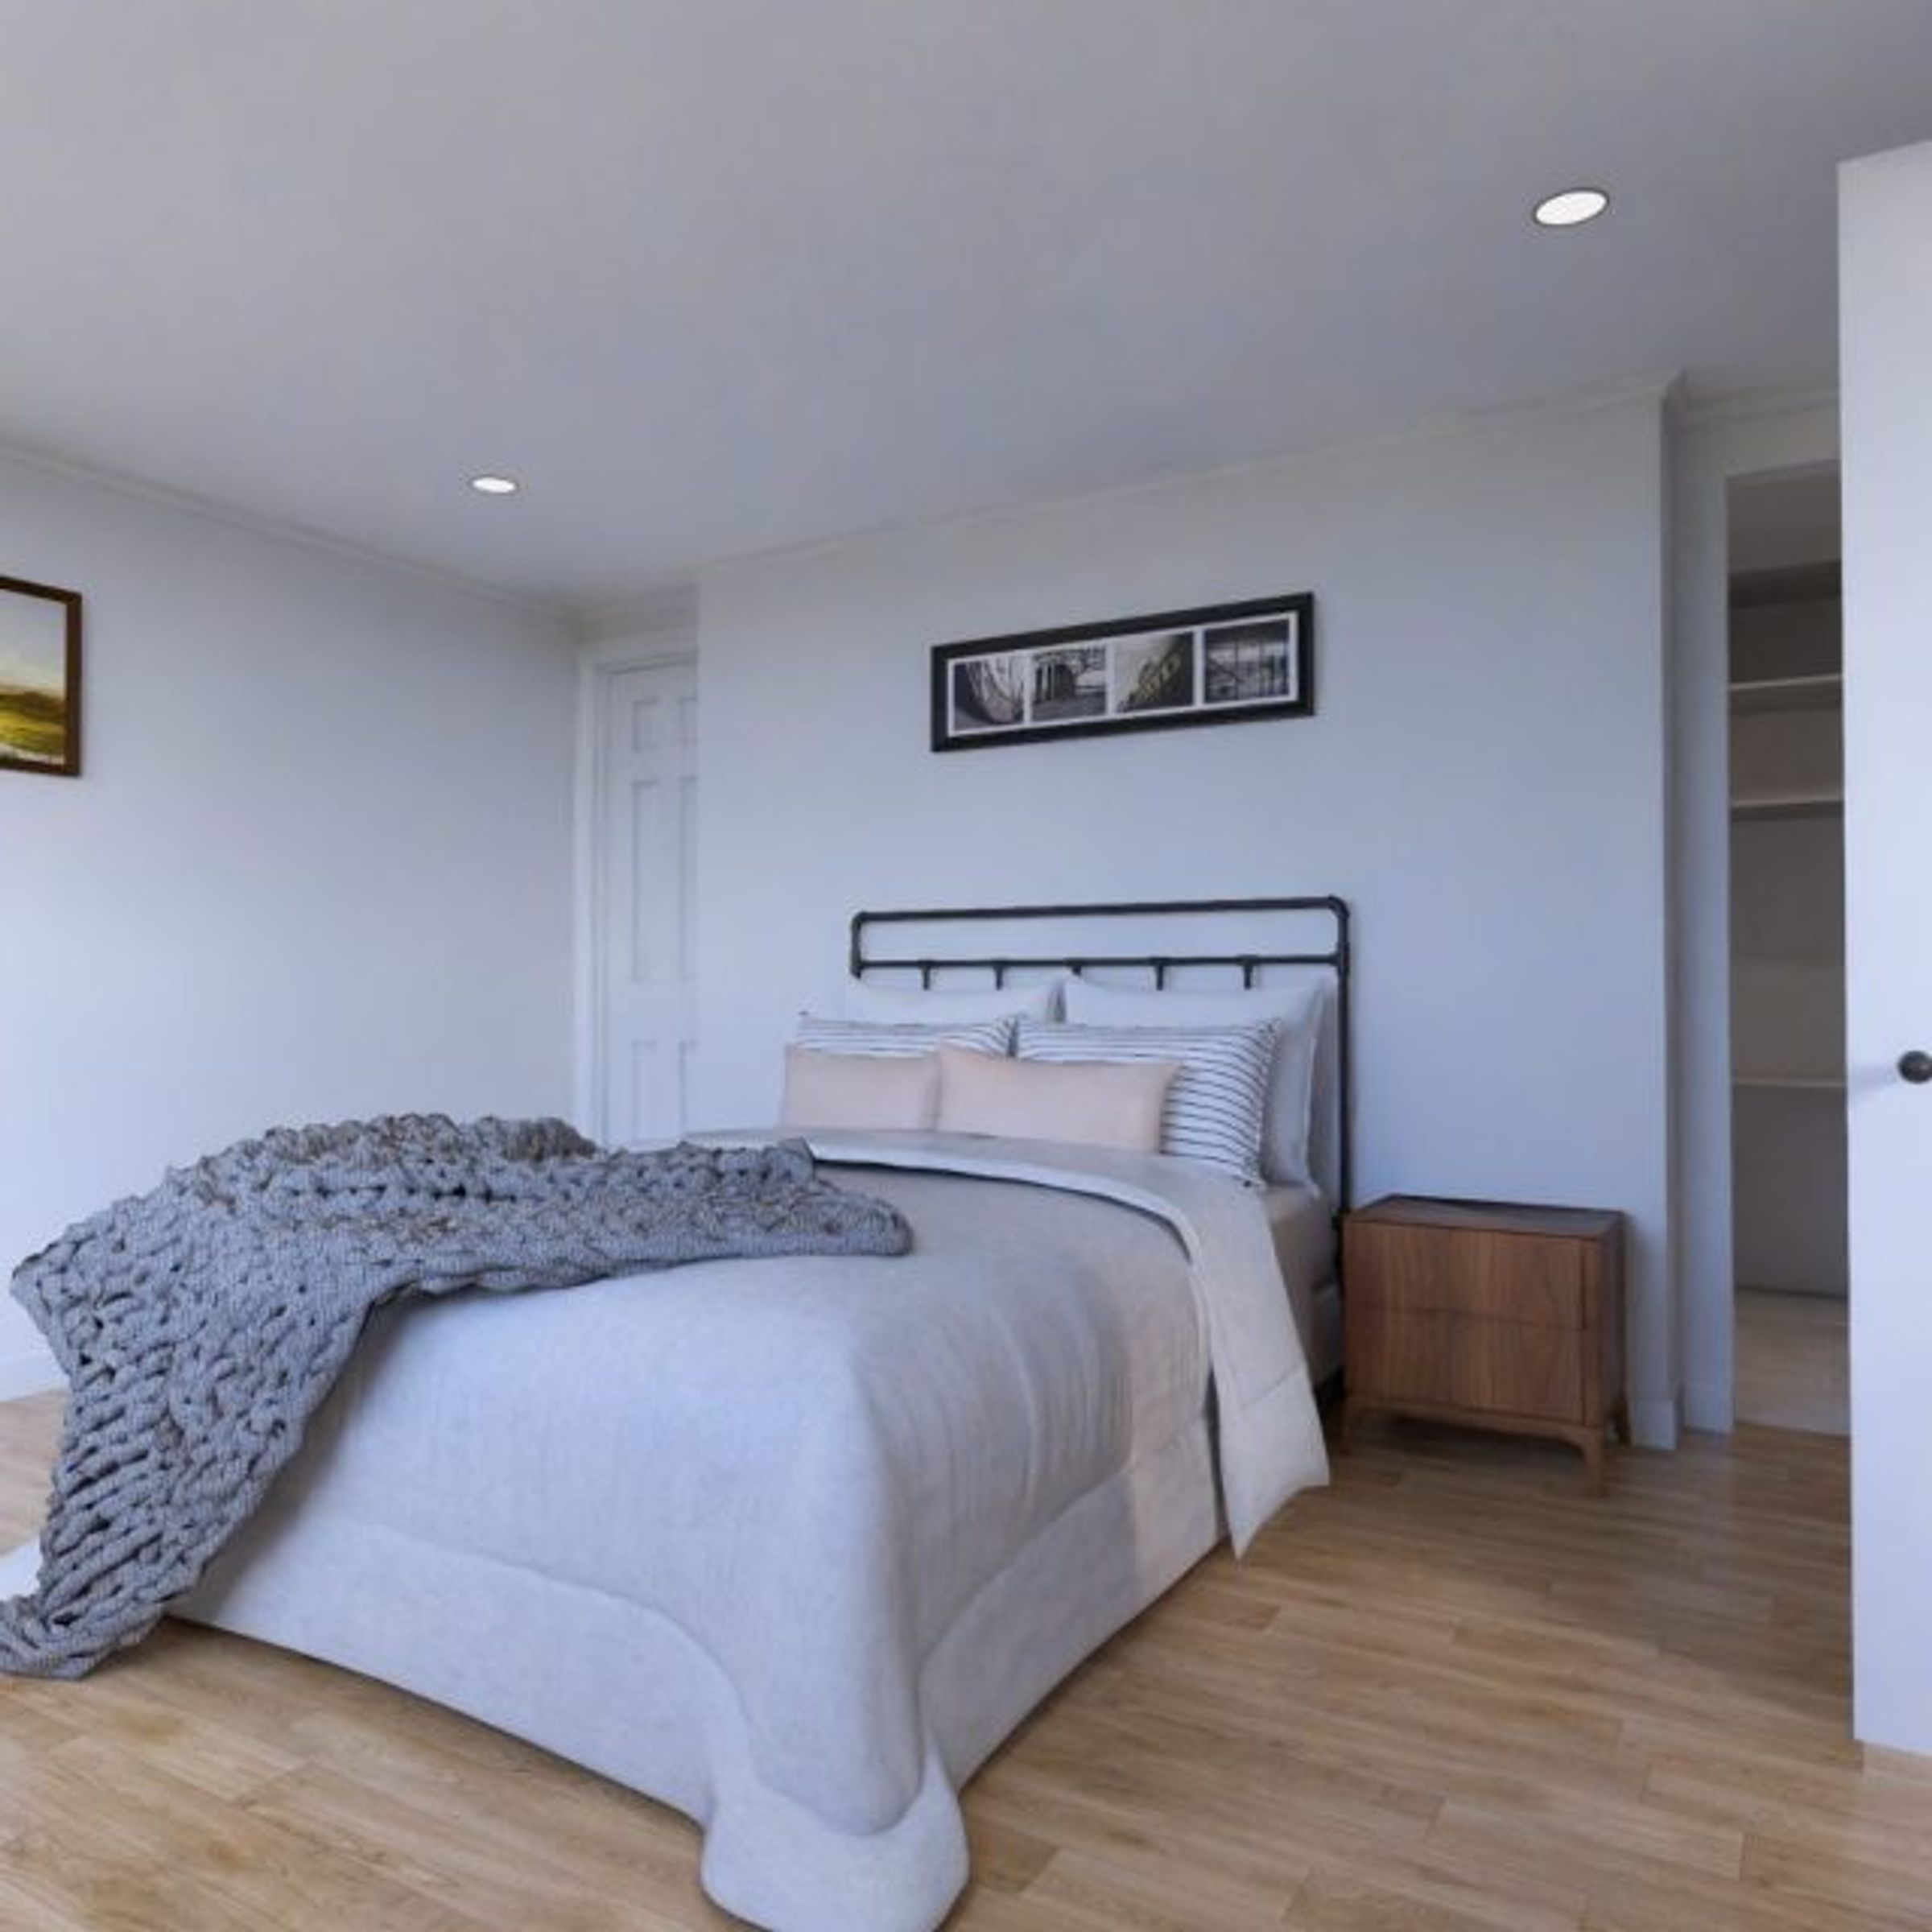
Bedroom 2
Dimensions: 3.77m x 3.15m (12'4" x 10'4").
En-Suite
Dimensions: 1.9m x 2.35m (6'2" x 7'8").
Bedroom 3
Dimensions: 3.5m x 3.77m (11'5" x 12'4").
En-Suite
Dimensions: 1.8m x 2.8m (5'10" x 9'2").
Bedroom 4
Dimensions: 4.33m x 3.2m (14'2" x 10'5").
En-Suite
Dimensions: 1.8m x 1.6m (5'10" x 5'2").
Properties you may like
Disclaimer - Issued by Williams Estates Direct Limited (t/a Williams Estates) for guidance only, these particulars do not form part of any offer or contract. All measurements are approximate and should be verified independently. We have not tested any fixtures, fittings, or services and recommend a final inspection before contract exchange. Under the Money Laundering Regulations 2017, all purchasers are required to complete mandatory AML and identity checks, subject to a £36 inc VAT compliance fee per applicant.