Williams Estates
FOR SALE
£440,000 Offers in Region of
Derwen, Corwen, LL21
Detached
4
3
2
Like the look of this property?
We would love to hear from you and arrange a viewing of this property. Get in touch now!
Looking to sell a property?
You can get a free online or in person valuation.
Property features
Large Detached Family Home with Stunning Countryside Views
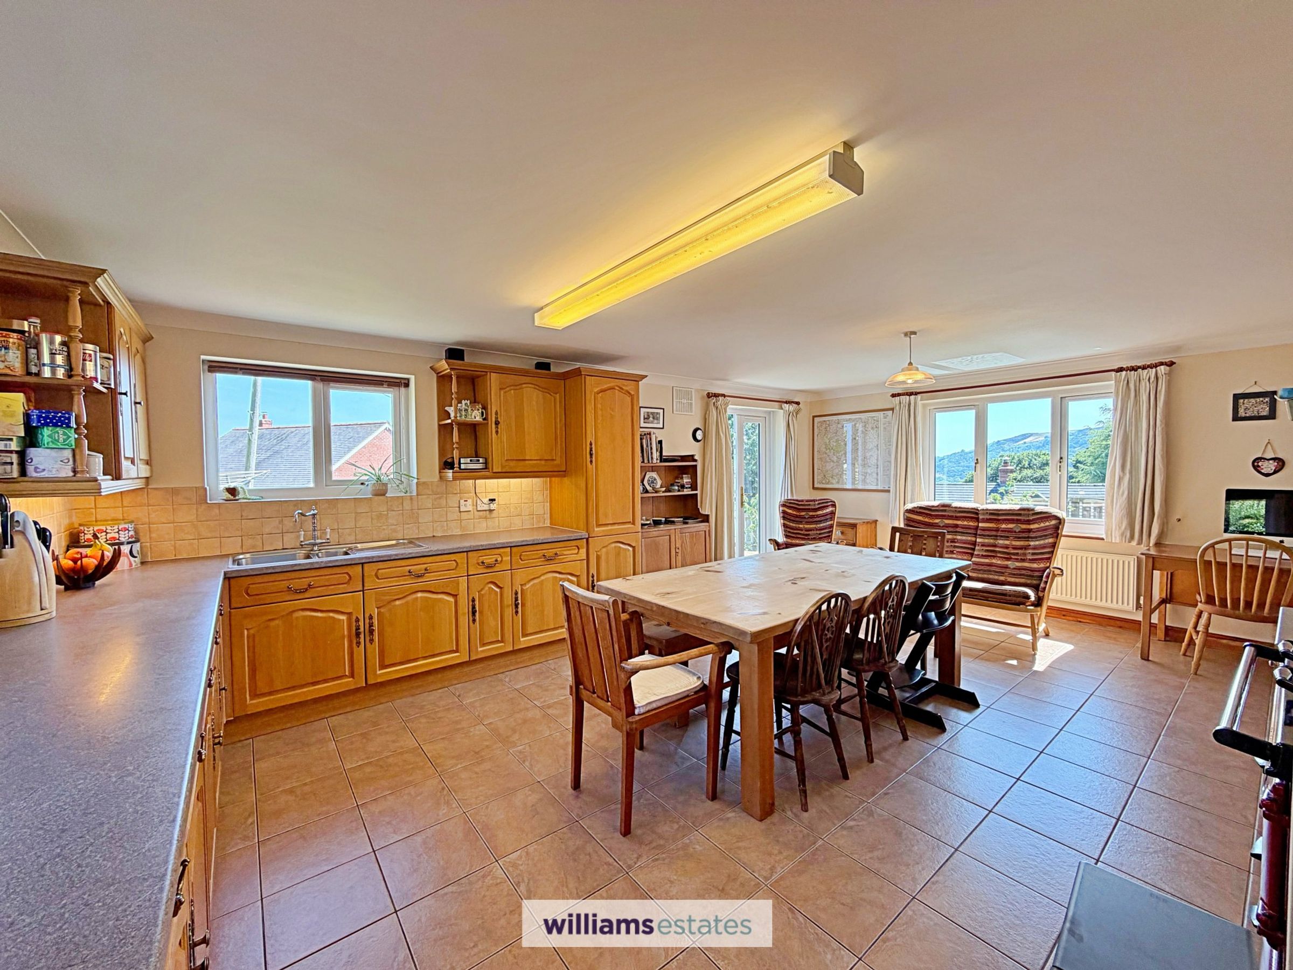
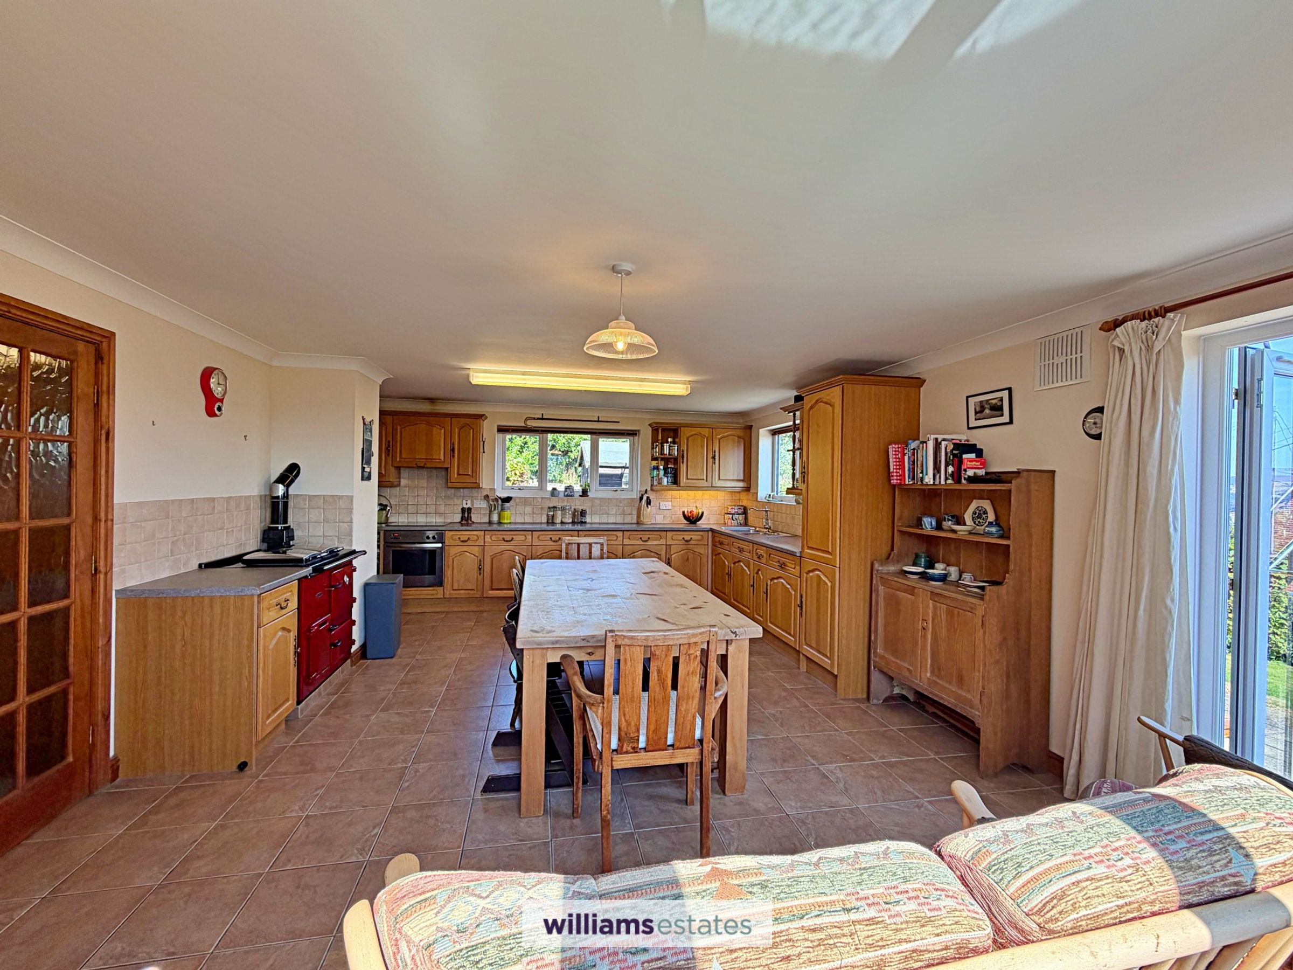
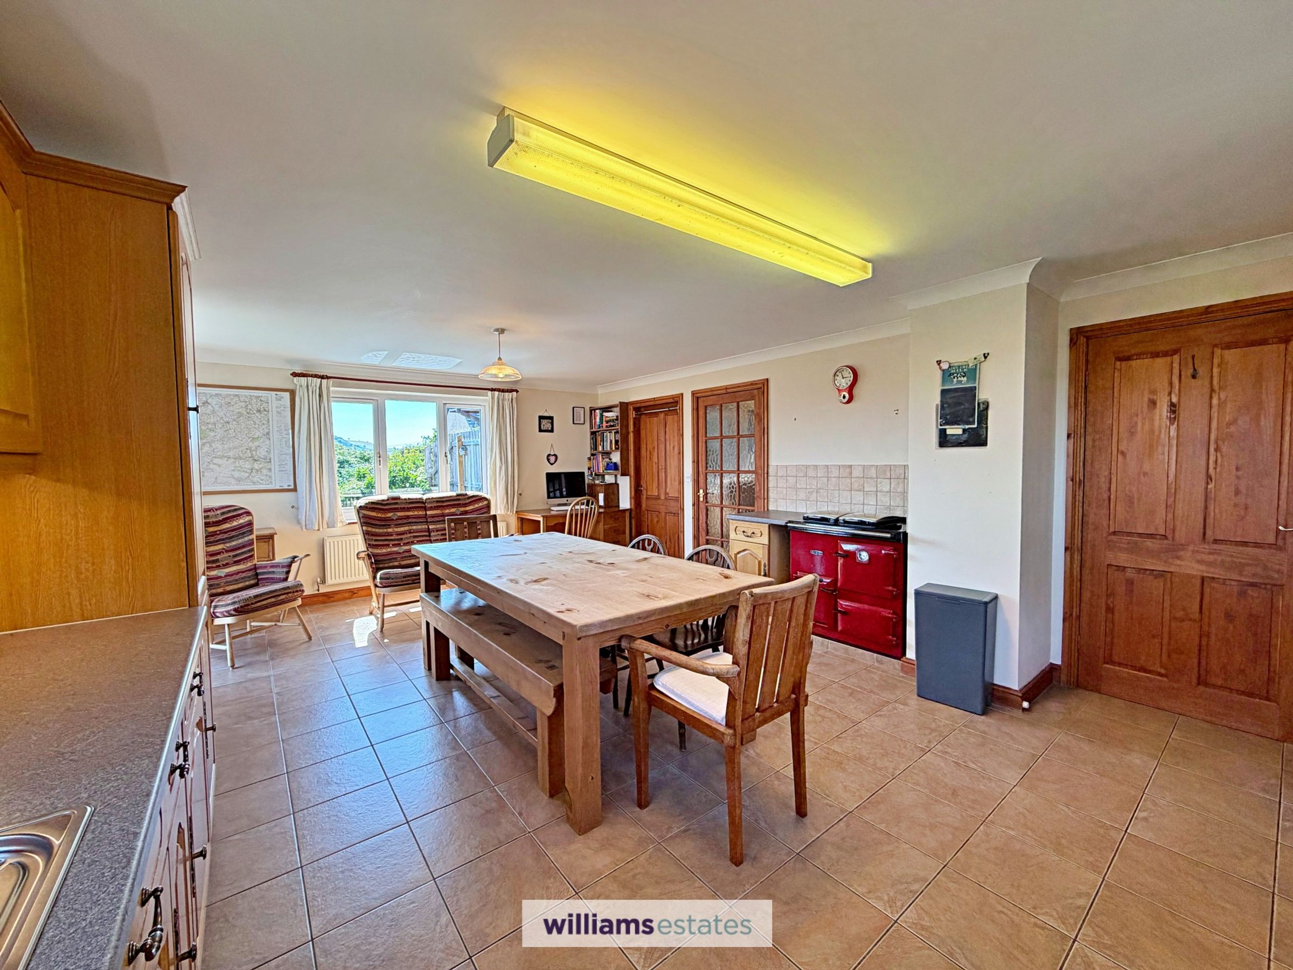
Expansive Kitchen / Dining with Rayburn
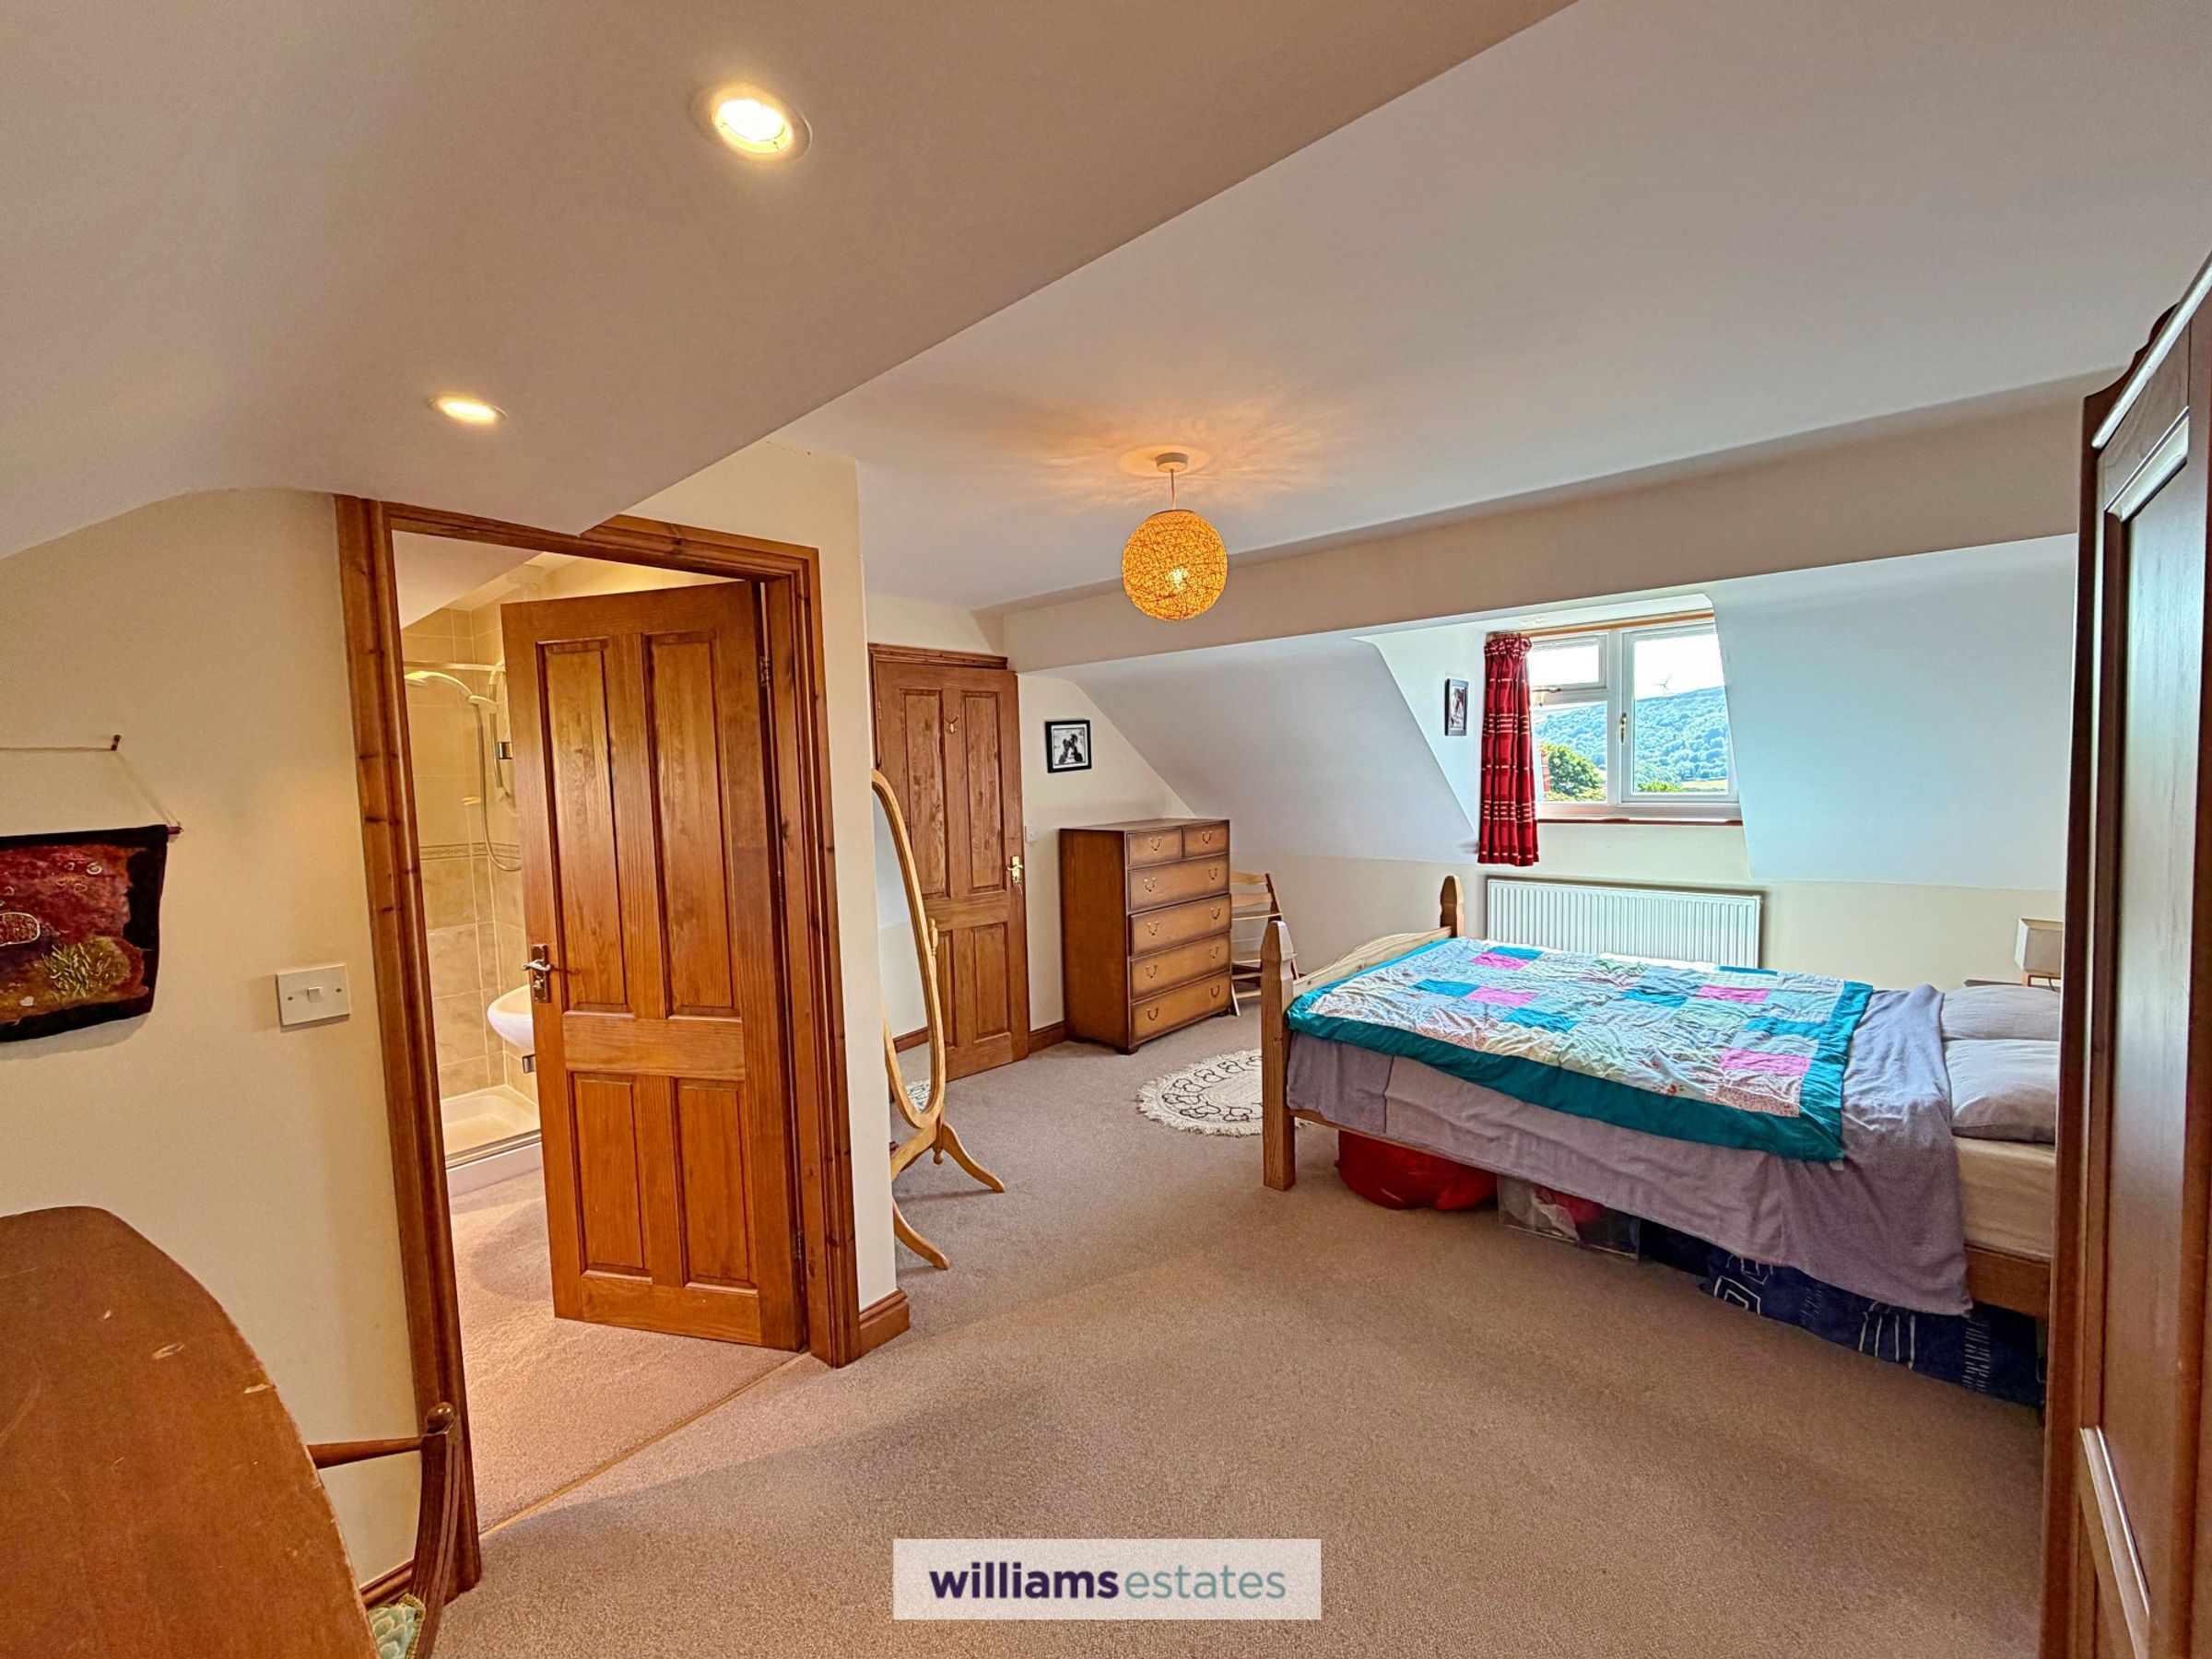
Master Bedroom having En-Suite and Dressing Room
Four/ Five Bedrooms
Spacious Living Room with Log Burner
Separate Utility Room and Downstairs Shower Room
Ample off Street Parking, Attached Garage and Good Sized Garden
Tenure- Freehold
EPC Rating - TBC
Council Tax Band - F
About this property
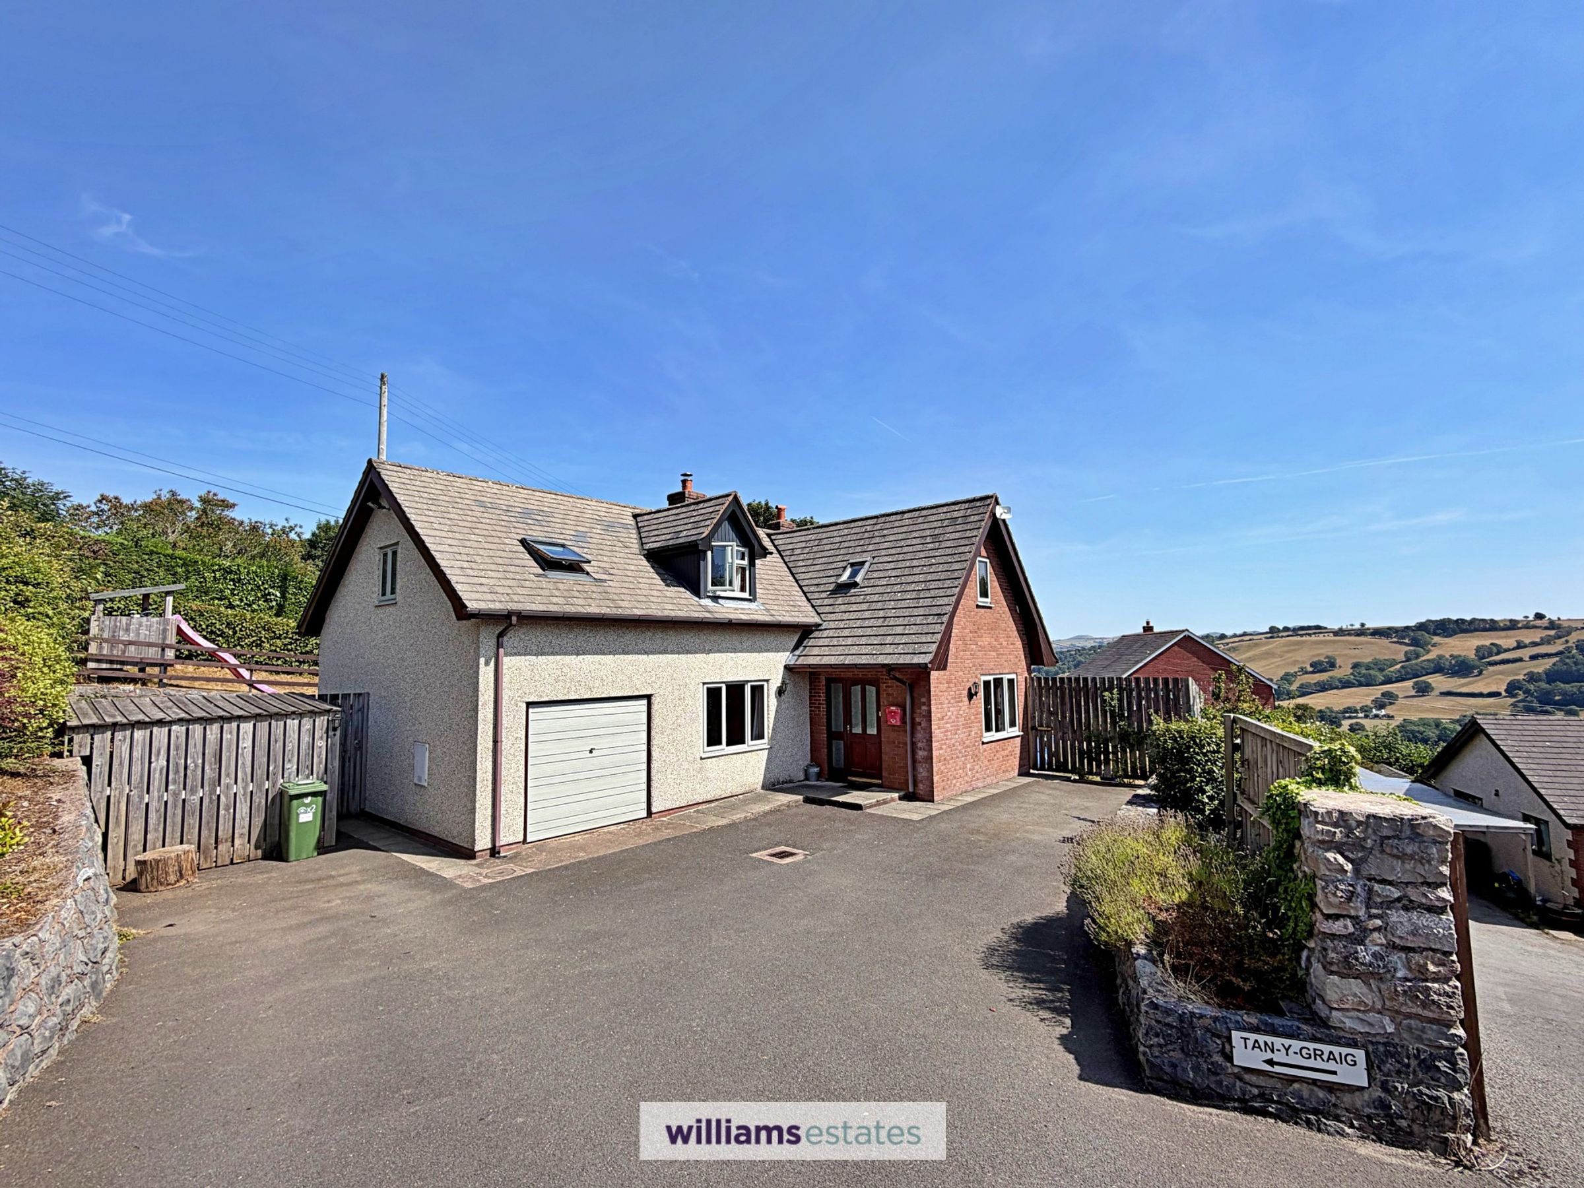
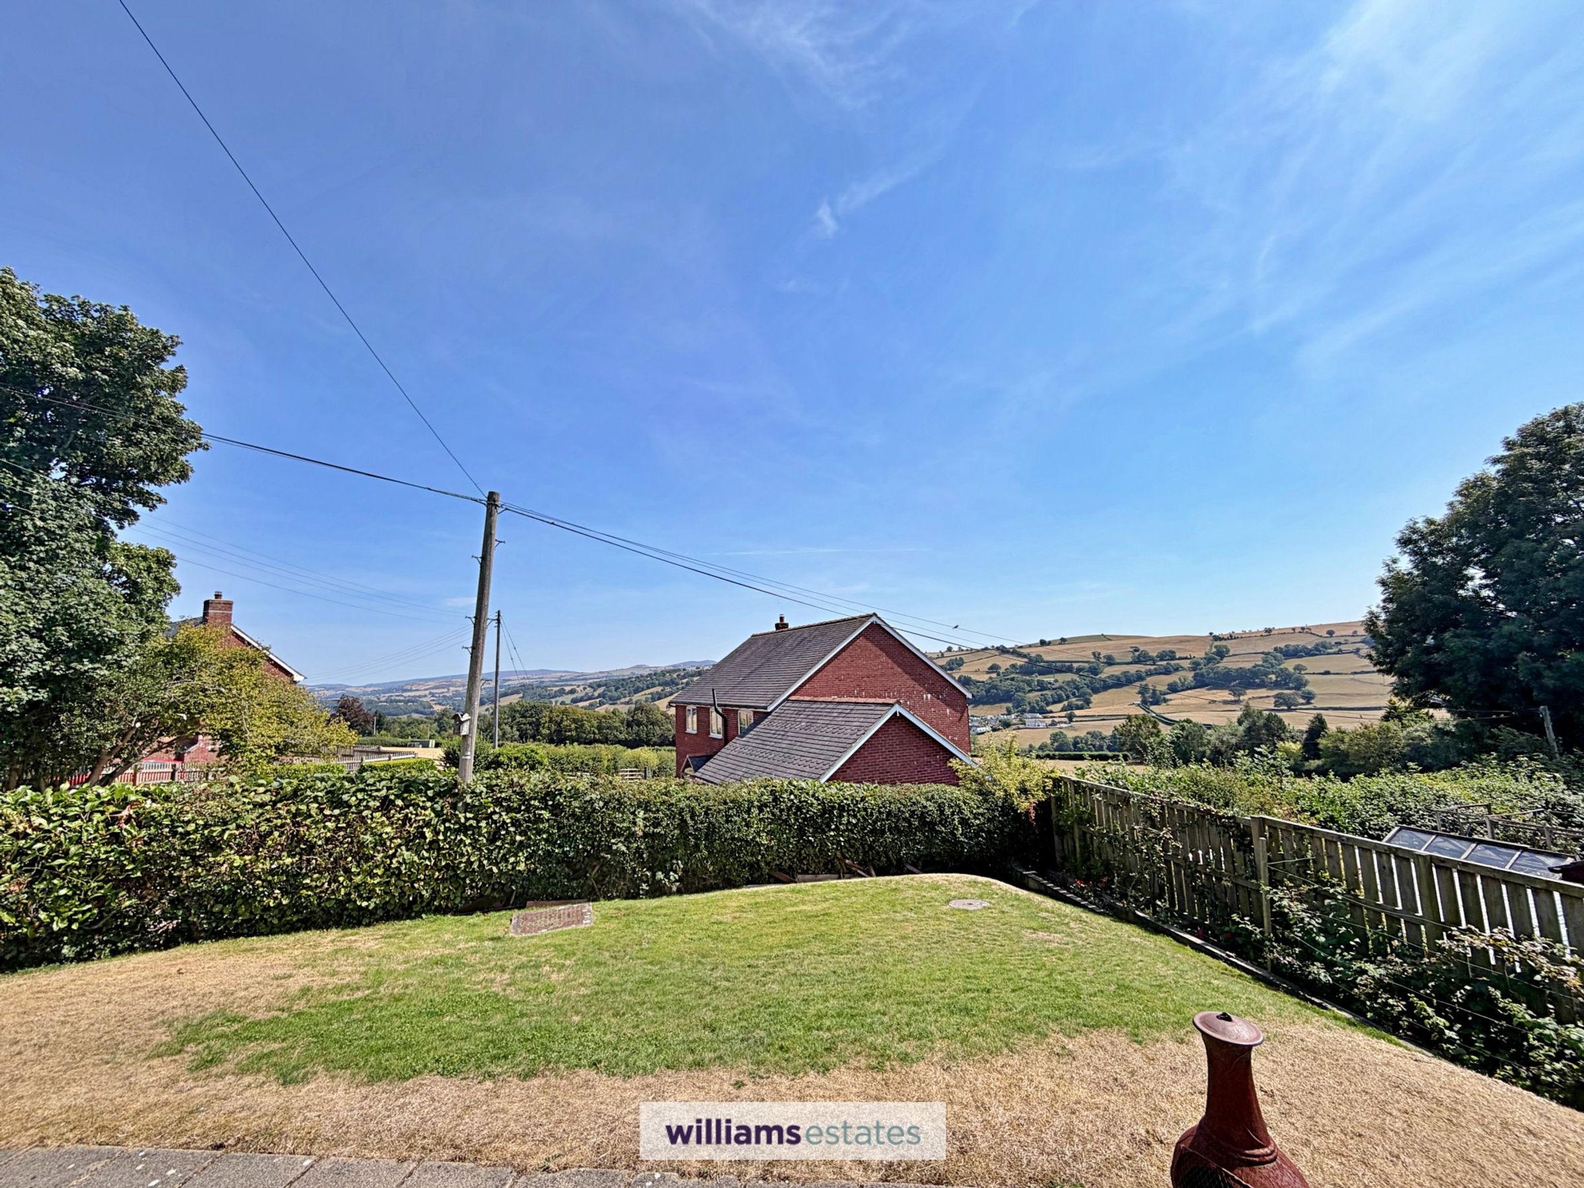
This impressive four/five bedroom dormer bungalow offers a rare opportunity to enjoy spacious, adaptable accommodation in a sought-after elevated position, boasting stunning countryside views over the valley towards the Clwydian Range and Berwyns. The home’s welcoming entrance leads to a generous living room, where a log burner creates a cosy focal point and large windows frame the picturesque scenery beyond. The heart of the property is the expansive kitchen and dining area, complete with a Rayburn. The master bedroom features an en-suite bathroom and a dedicated dressing room or office. With four well-proportioned bedrooms. A separate utility room and convenient downstairs shower room add to the practicality of daily living. The attached garage provides secure storage or workshop space, while ample off-street parking ensures convenience for multiple vehicles. Whether you are drawn to the panoramic views, the versatile layout or the inviting living spaces, this large detached family home offers a unique blend of comfort, style and rural charm, perfectly suited to those seeking a peaceful lifestyle with easy access to the beauty of the surrounding countryside. Located close to Clawddnewydd which has a shop and pub restaurant, and just 15 minutes drive from the historic market town of Ruthin, with a range of schools, shops, and amenities. In the opposite direction, the town of Corwen is only 10 minutes drive.
Key details
Broadband: up to 1800mbps
Parking: Garage, Driveway
2207ft2 floor area
8676ft2 plot size
Freehold
Council tax band F
Additional information
Near the property
Rooms and dimensions
Accomodation
Wood panelled door with inset double glazed windows and matching side panels leading into:
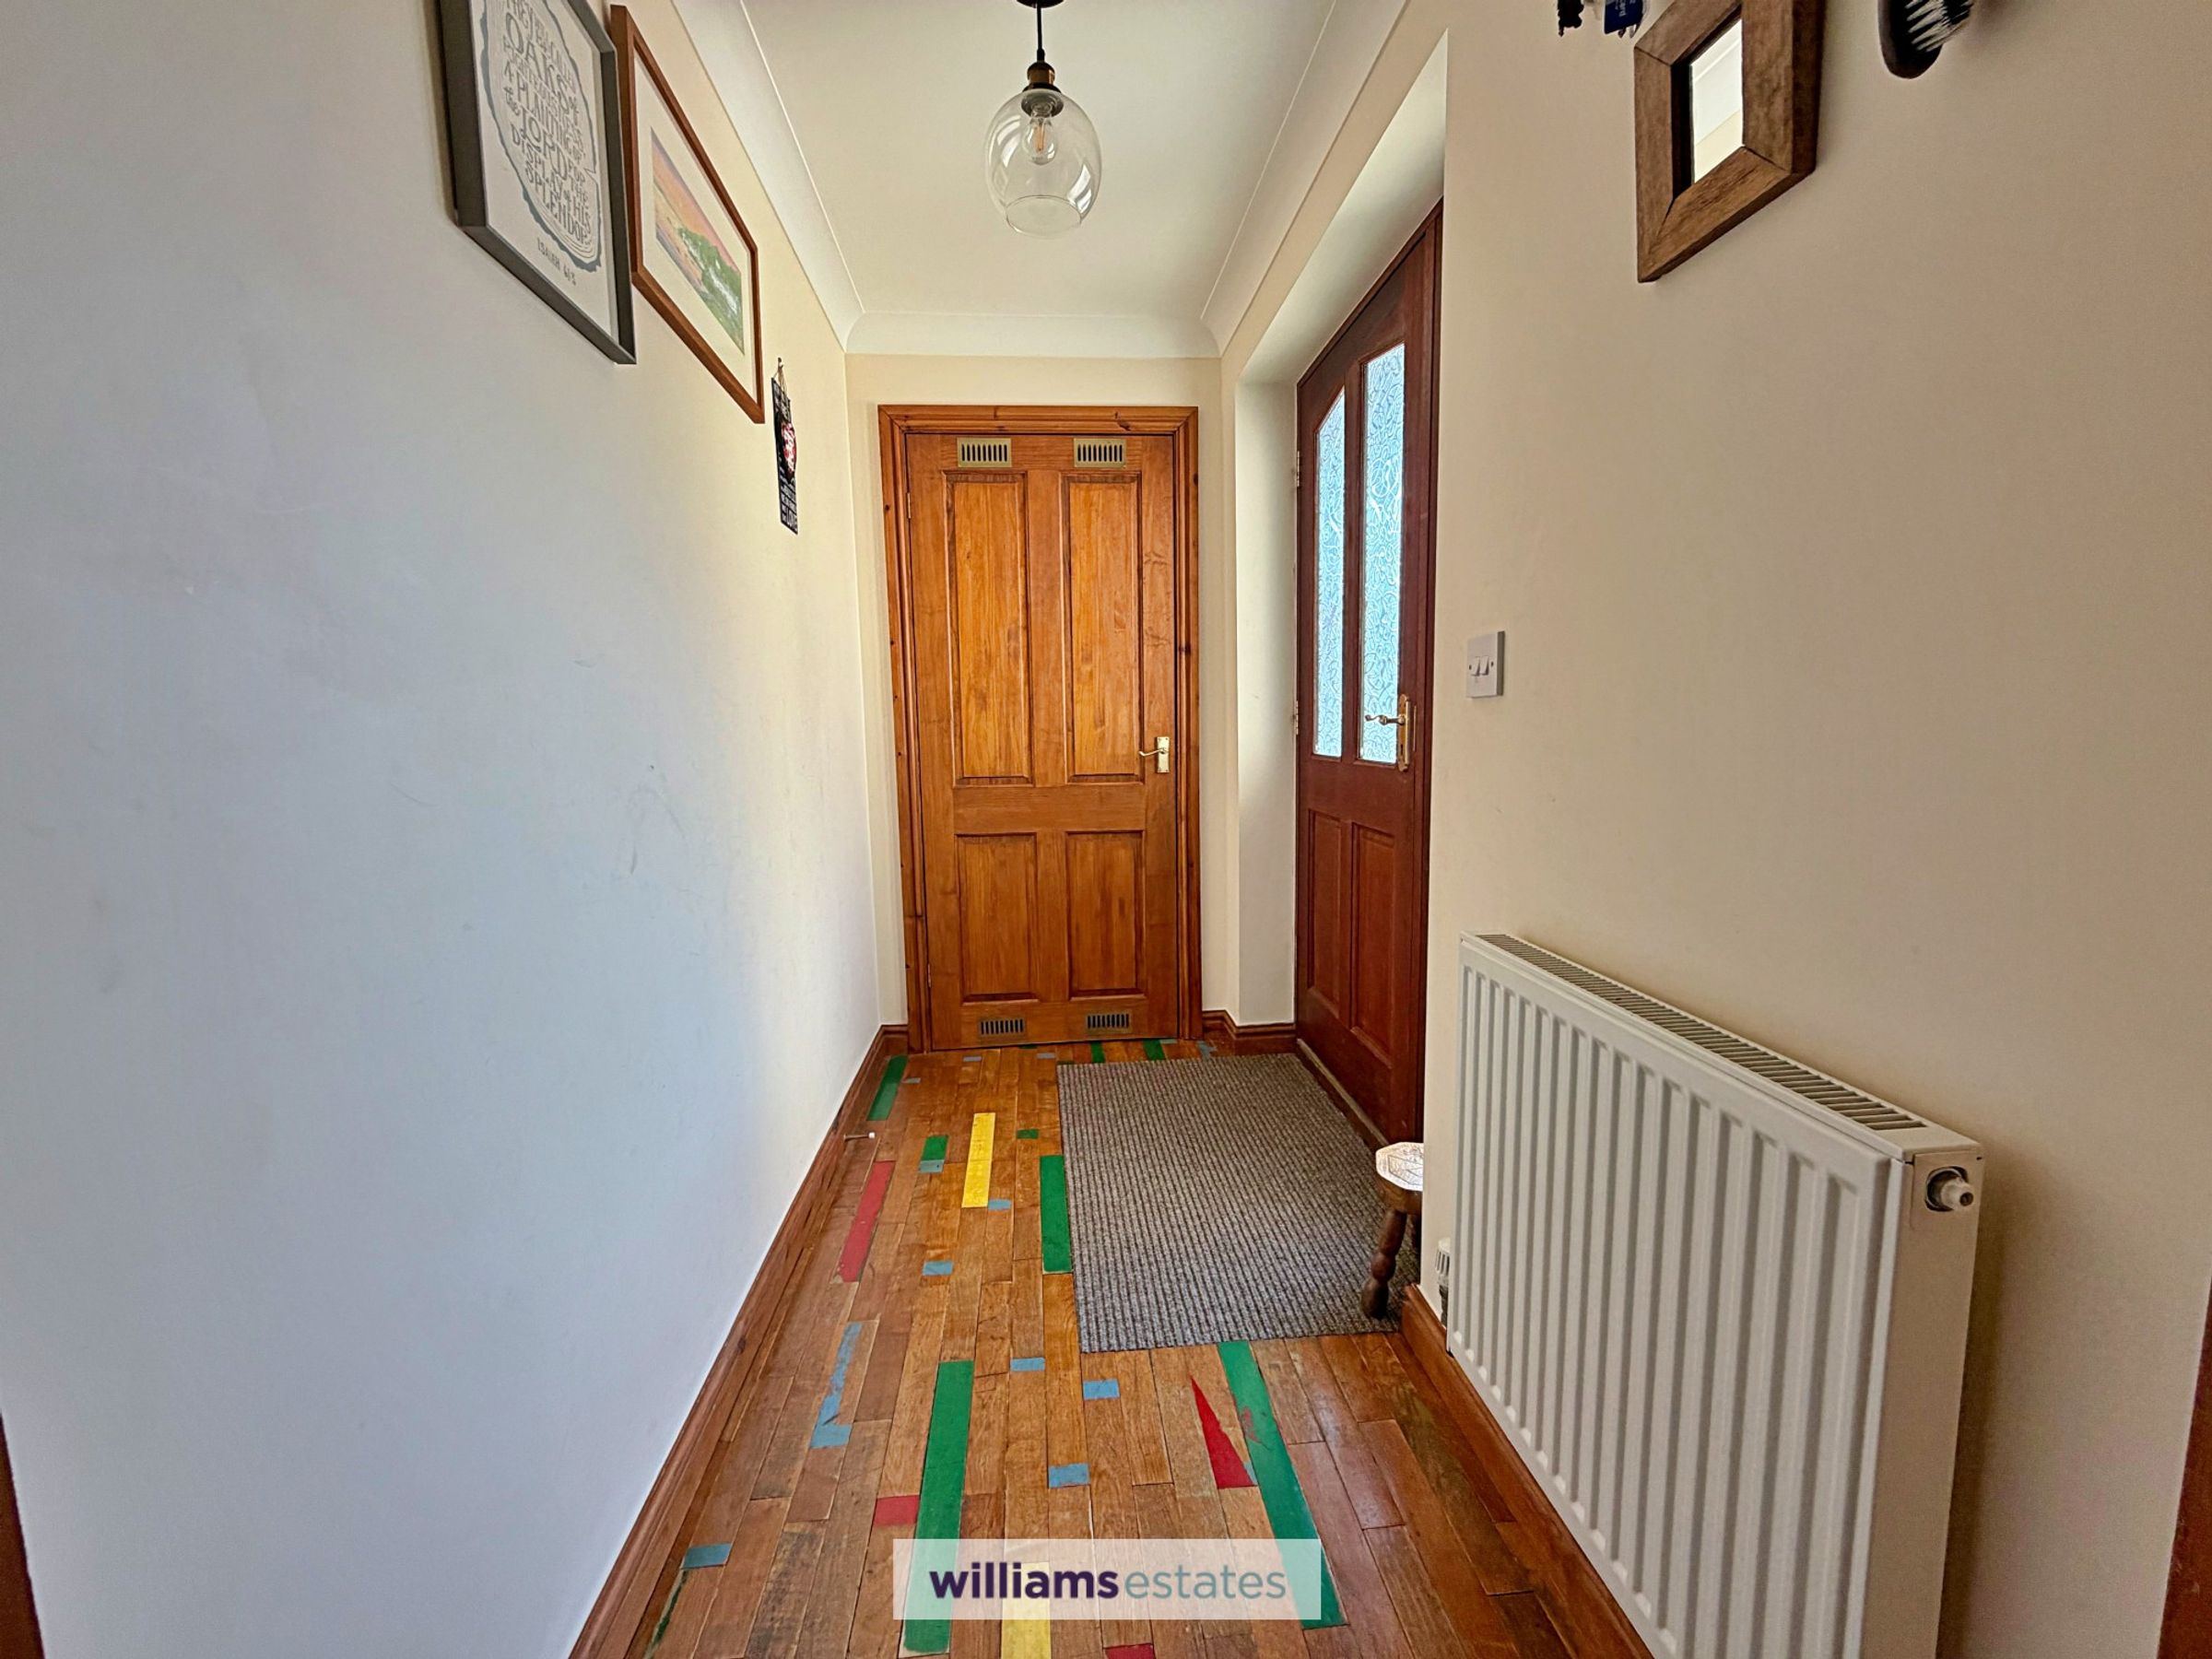
Entrance Porch
8' 6" x 3' 10" (2.58m x 1.16m)
Having a double panelled radiator, built in cloaks cupboard with hanging rail and door leading into:
Hallway
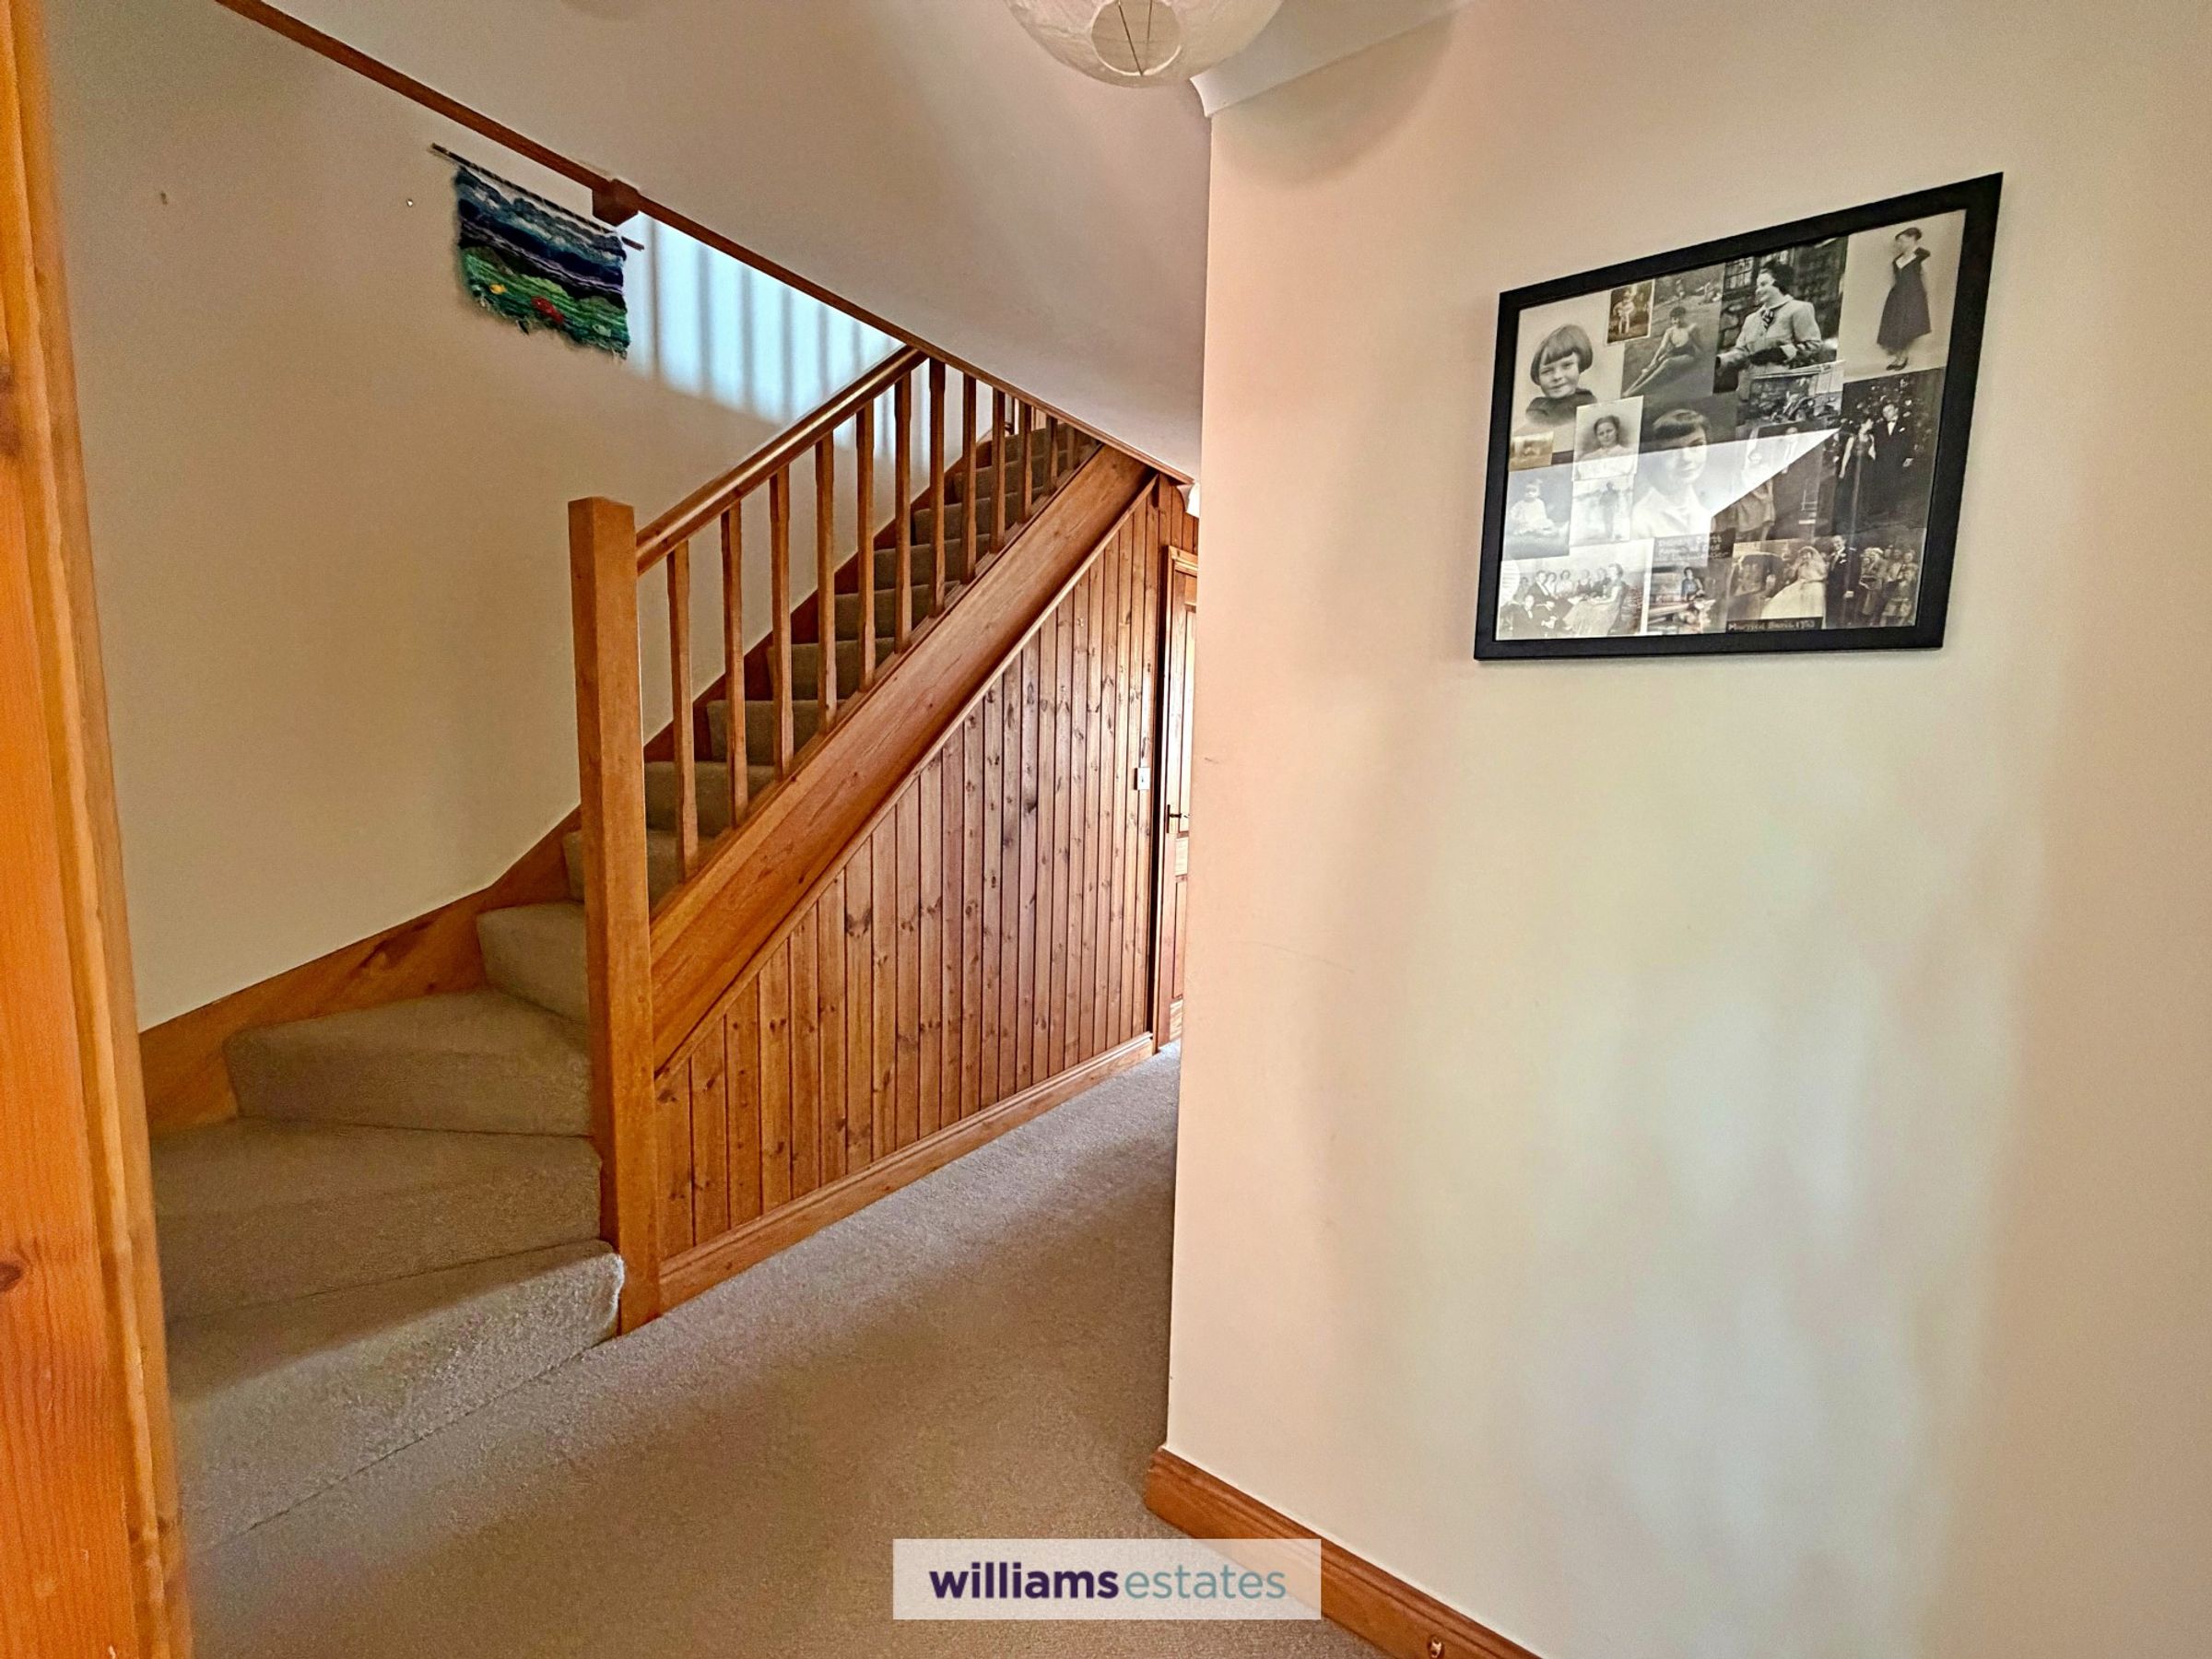
A L-shaped hallway with staircase rising, radiator, power points, large under stairs storage cupboard and doors off.
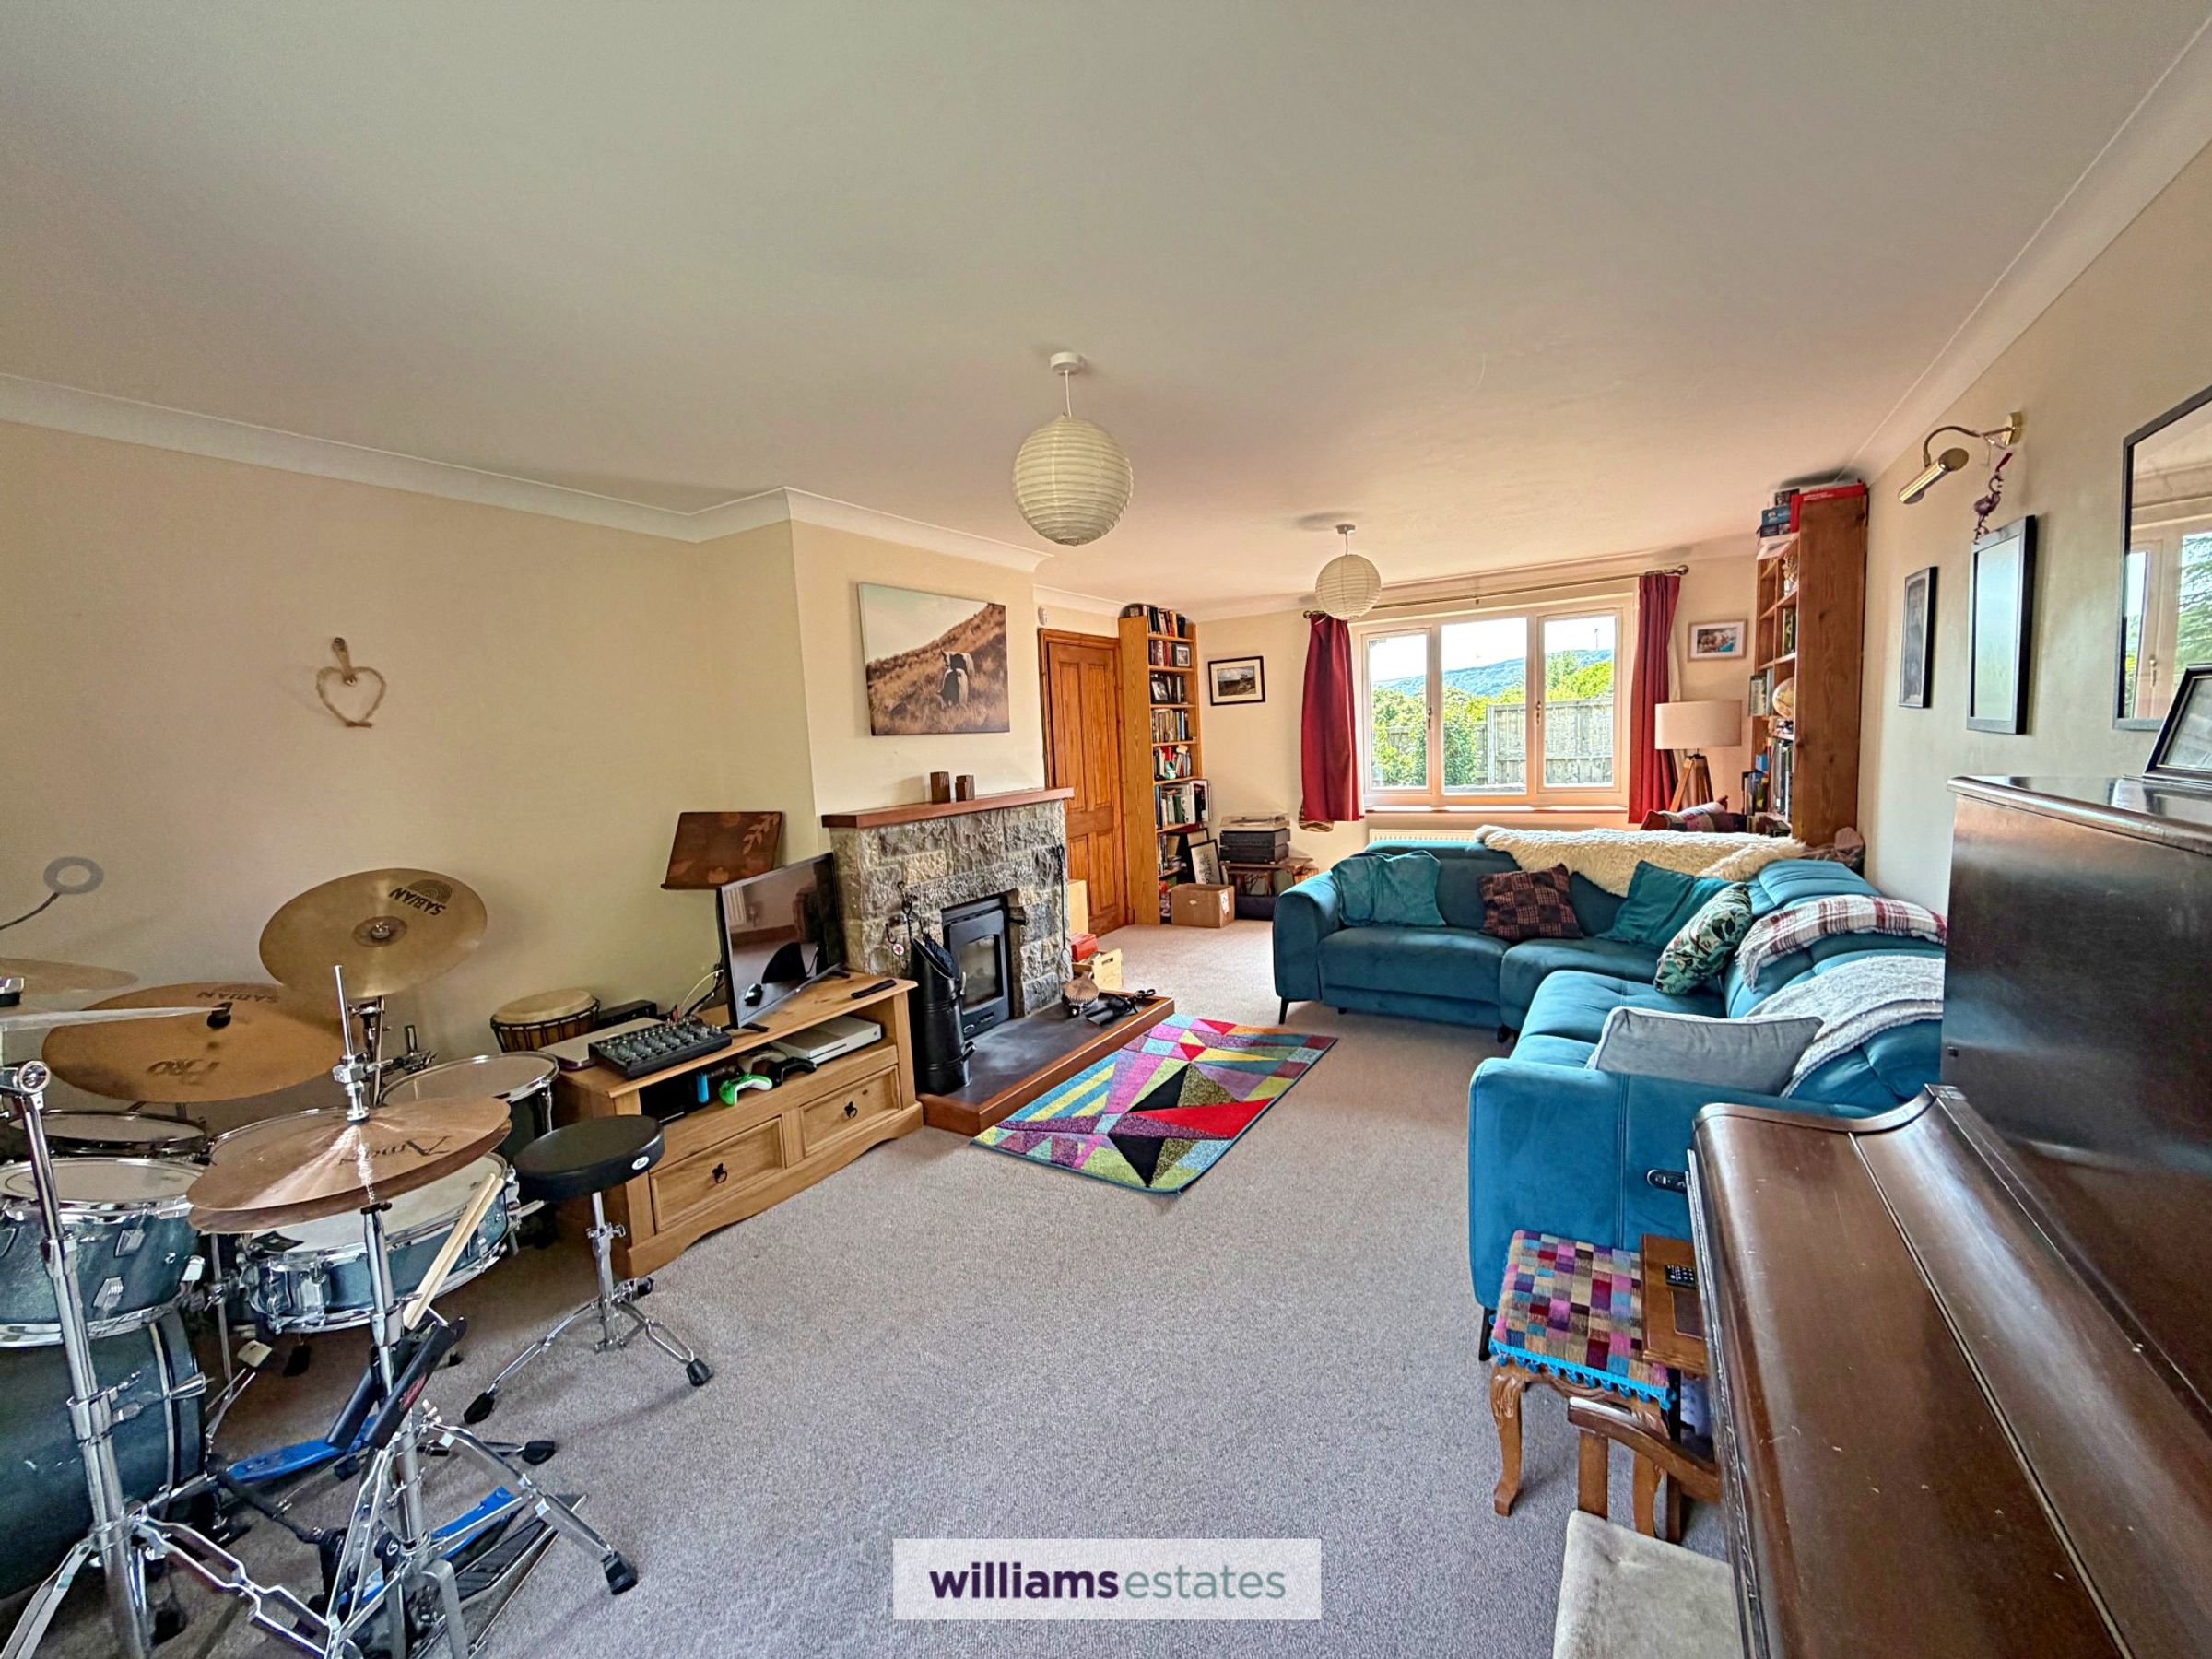
Living Room
13' 0" x 21' 2" (3.96m x 6.45m)
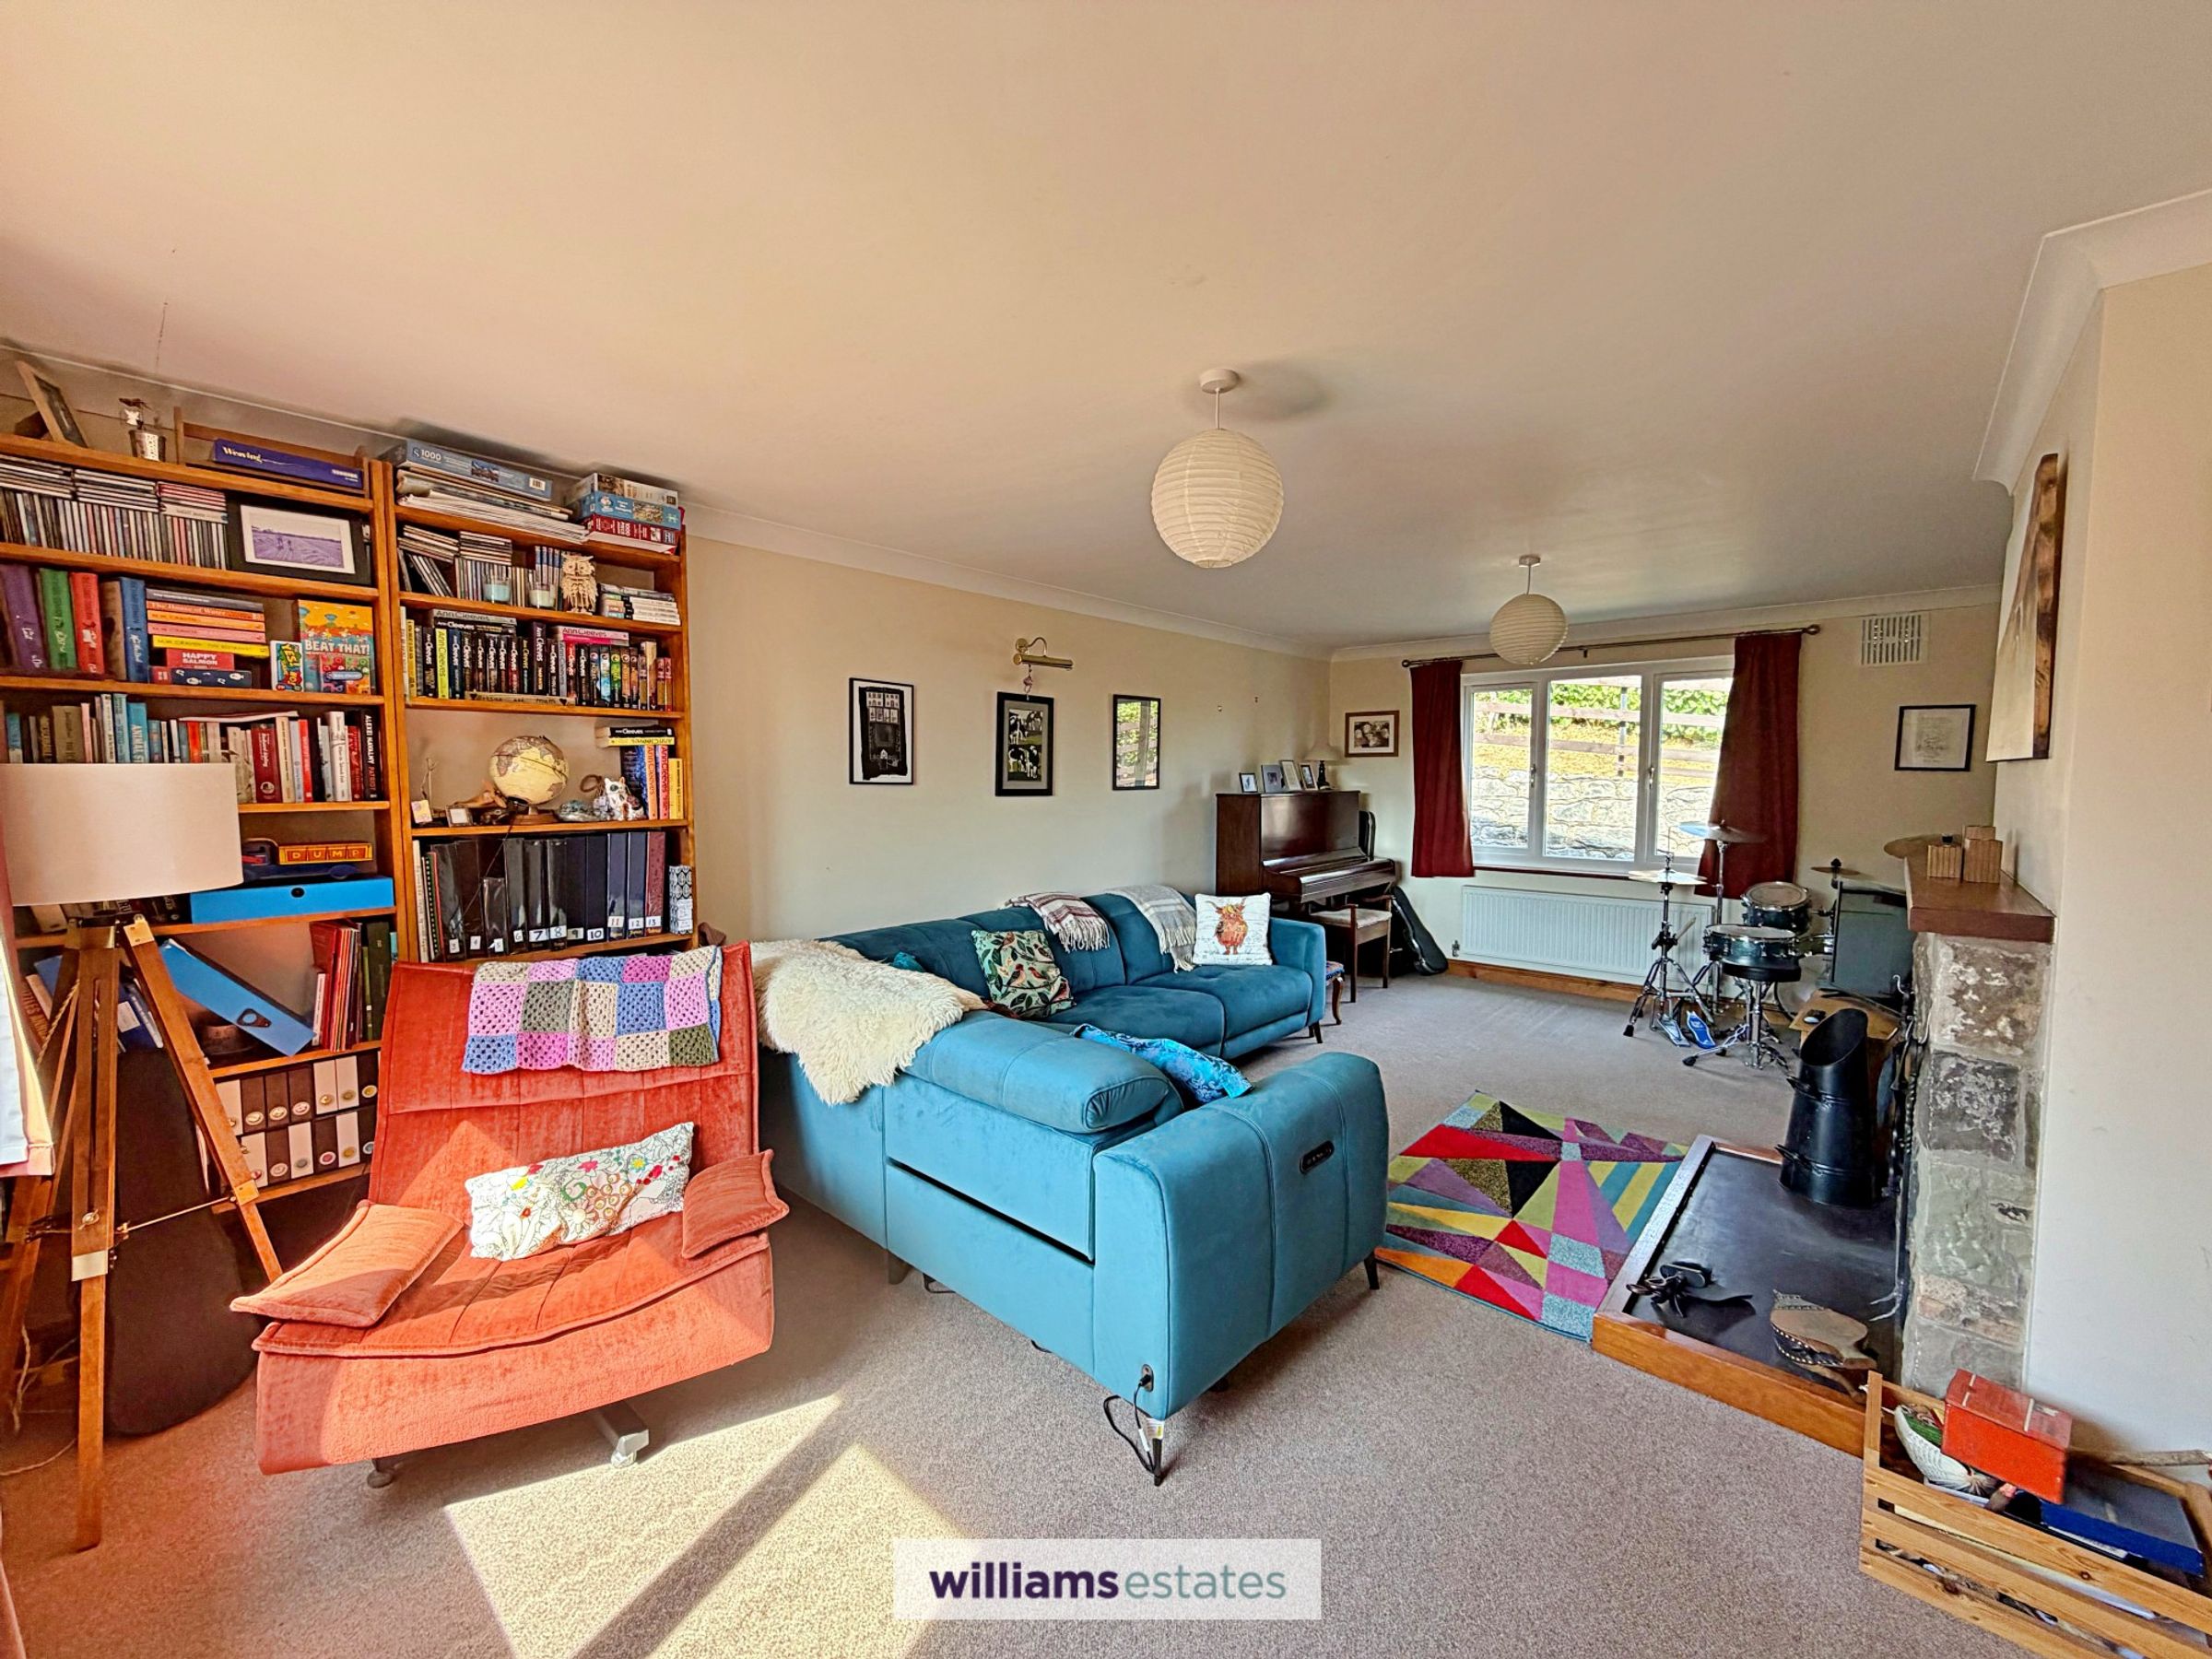
A spacious room having a feature stone built fireplace with wooden mantelpiece above, a slate hearth and homes a wood burning stove. Double aspect uPVC double glazed windows one to the front elevation and once to the rear elevation, two double panelled radiators, coved ceiling and power points.
Kitchen/Dining room
21' 2" x 14' 8" (6.45m x 4.46m)
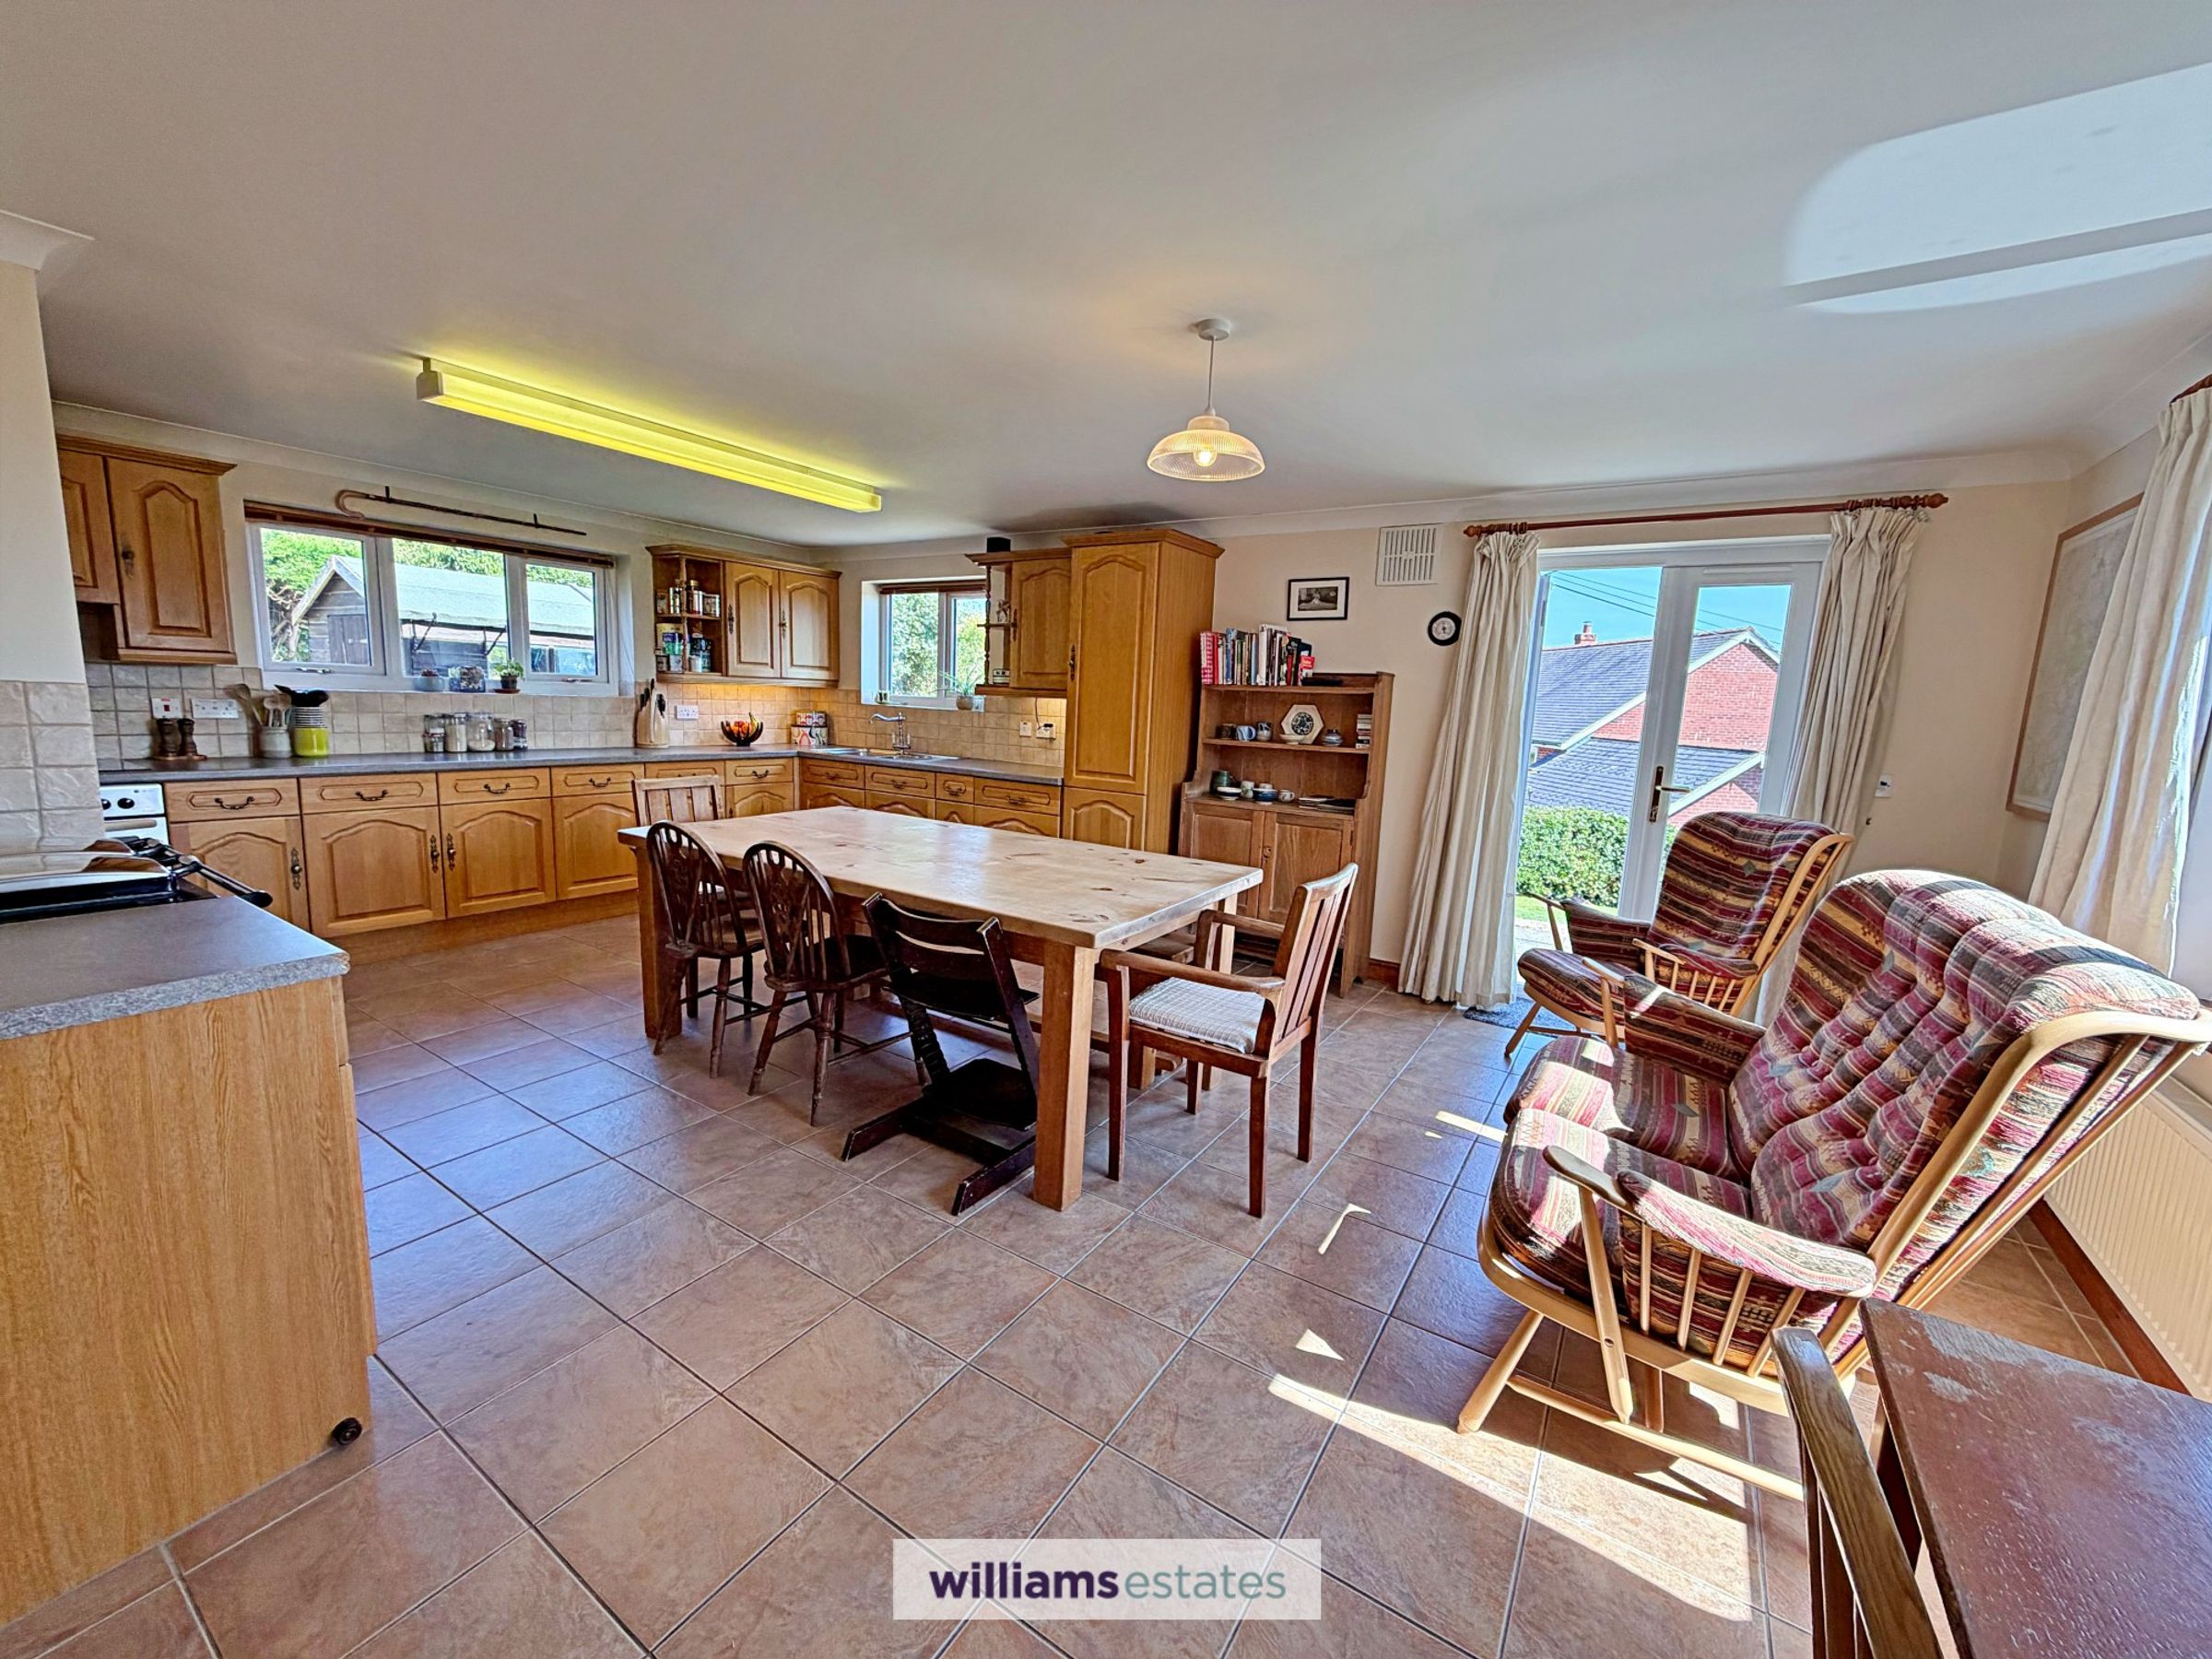
A spacious room with a range of base and wall units with contrasting working surfaces and tiled splash backs, inset one and half stainless steel sink with mixer tap and drainer, built in fridge, integrated dishwasher , oil fired Rayburn providing domestic hot water, seperate oven with ceramic hob and extractor fan above, three uPVC double glazed windows to the front, side and rear elevation, power points, tiled flooring, uPVC double glazed french doors opening to the rear garden and enjoying the stunning views across the valley, and internal door leading into:
Utility Room
8' 3" x 8' 6" (2.52m x 2.60m)
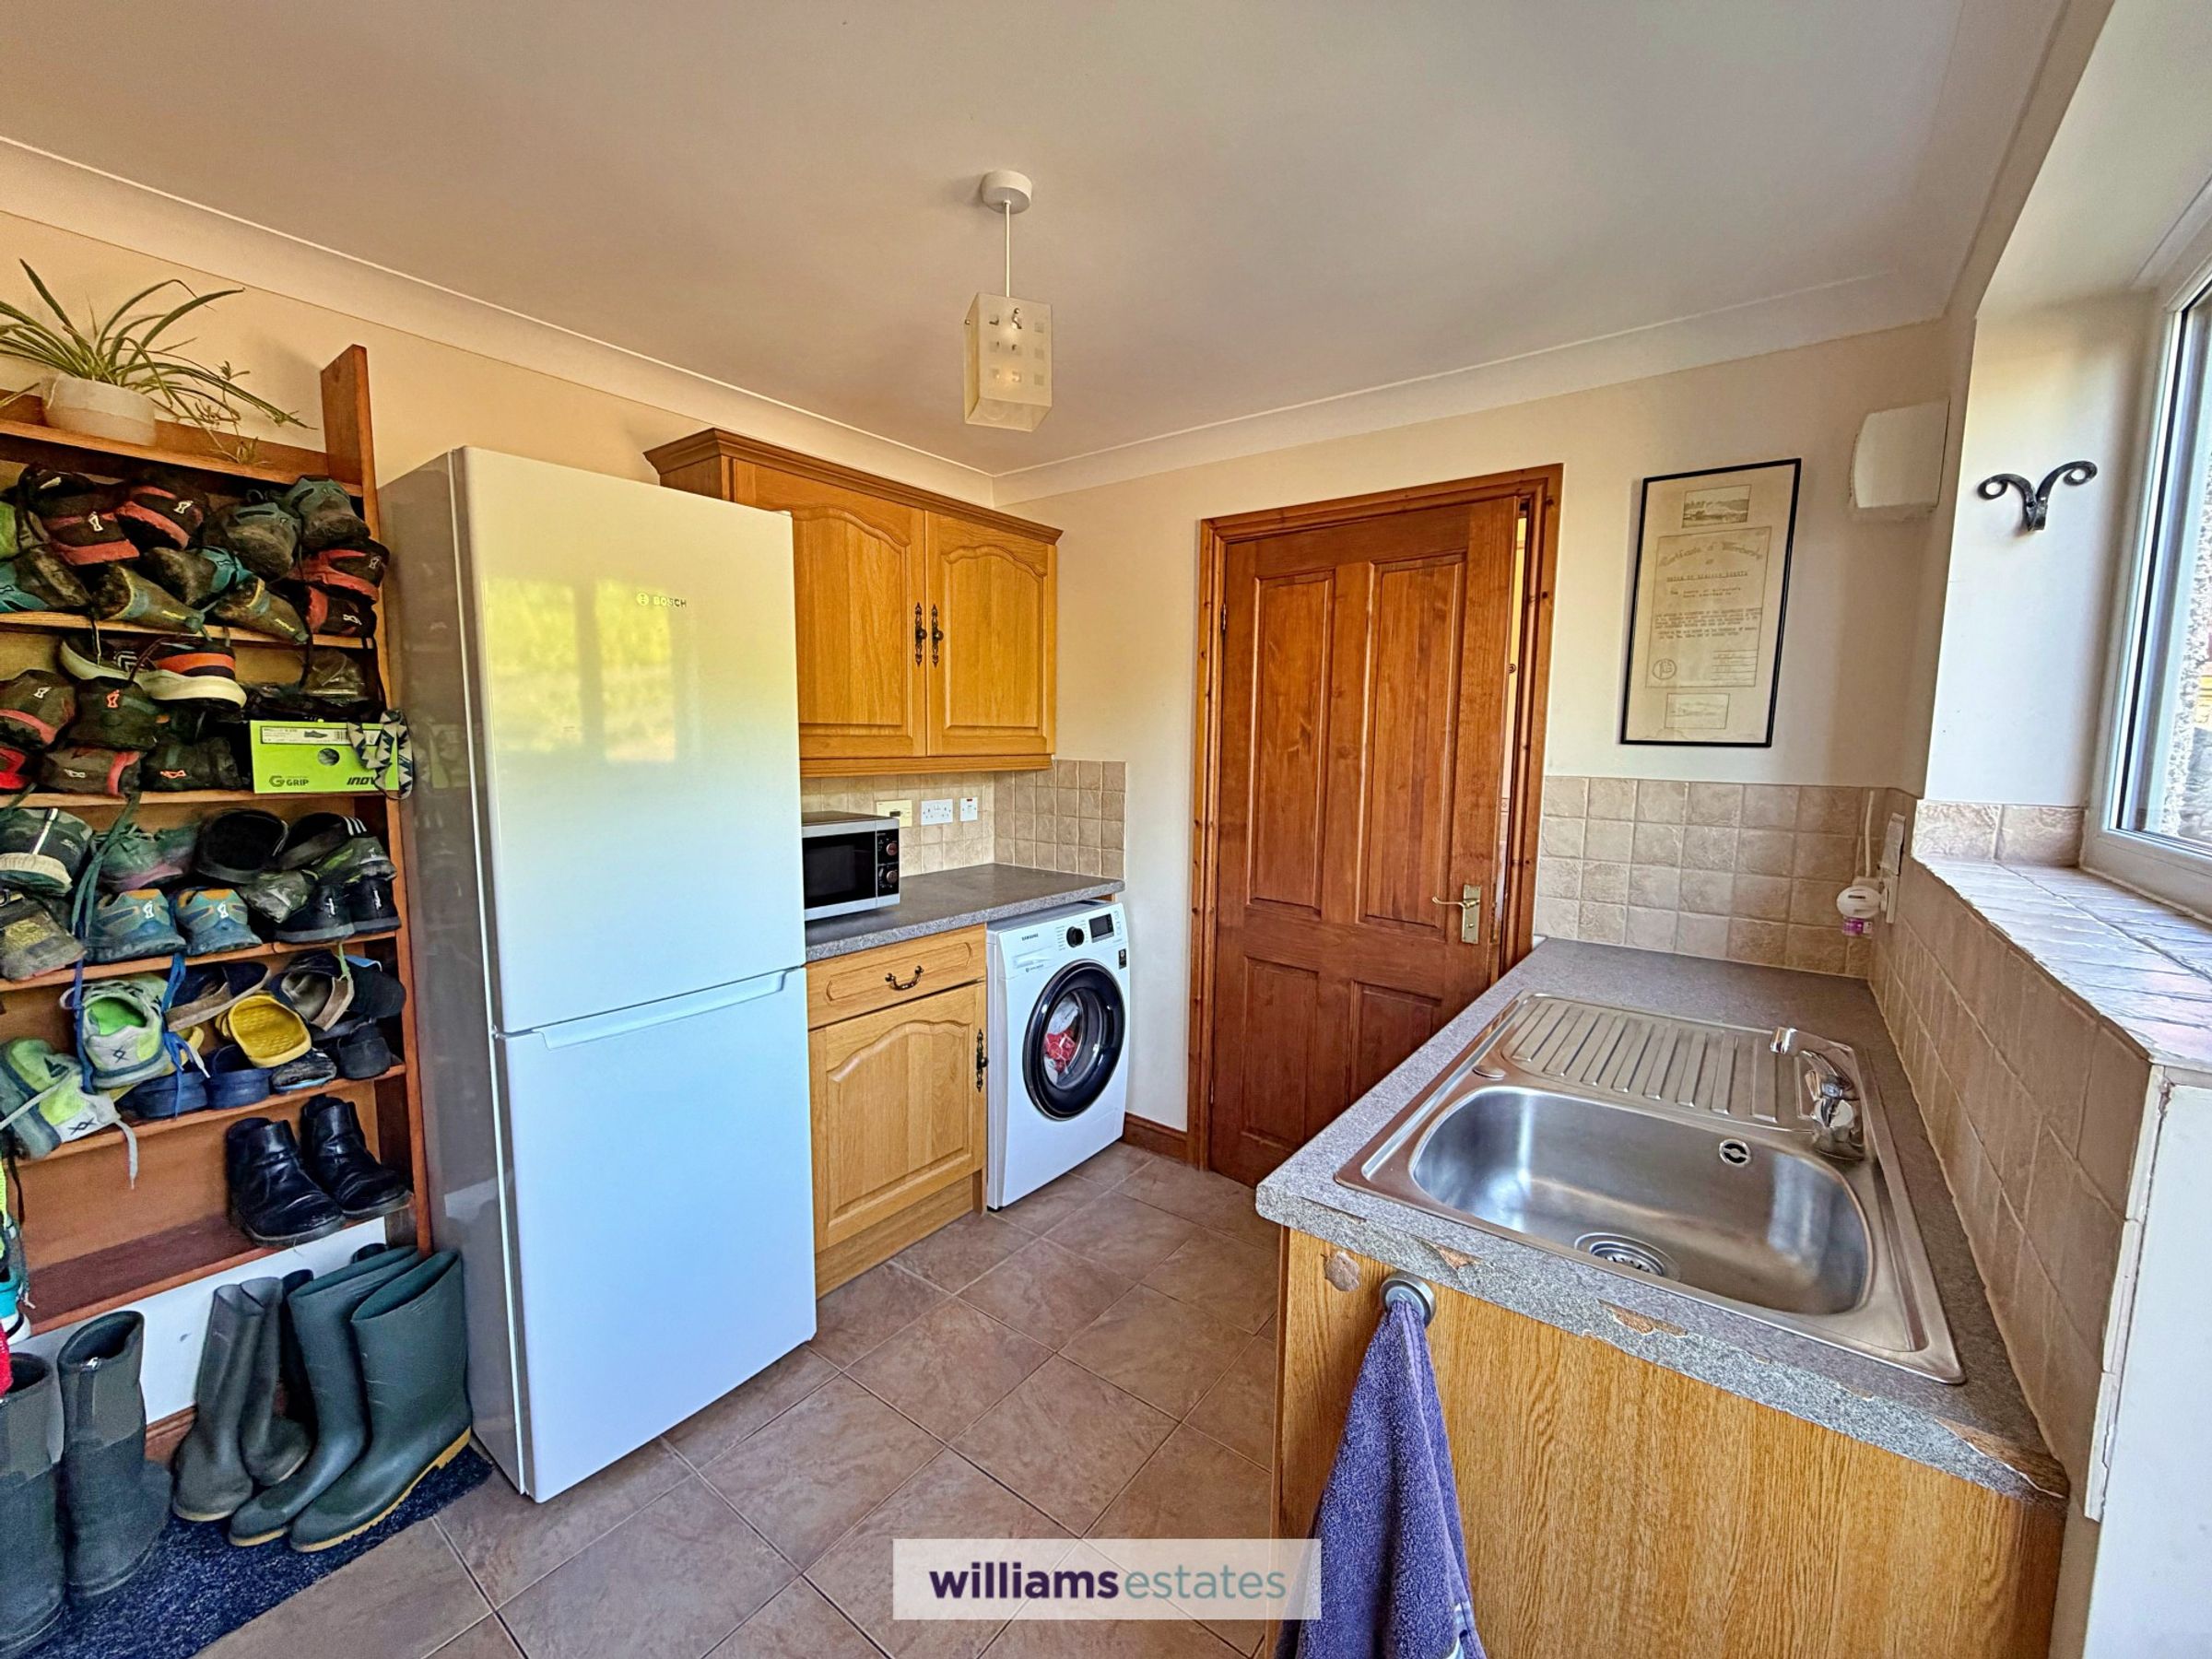
Having wall units with base units and drawers under, complementary working surfaces, inset stainless steel sink and drainer with mixer tap, space for freestanding fridge freezer, void and plumbing for washing machine, space for tumble dryer, tiled splash back, tiled flooring, power points, uPVC double glazed window to the rear elevation, uPVC double glazed door leading to the garden and internal door leading into:
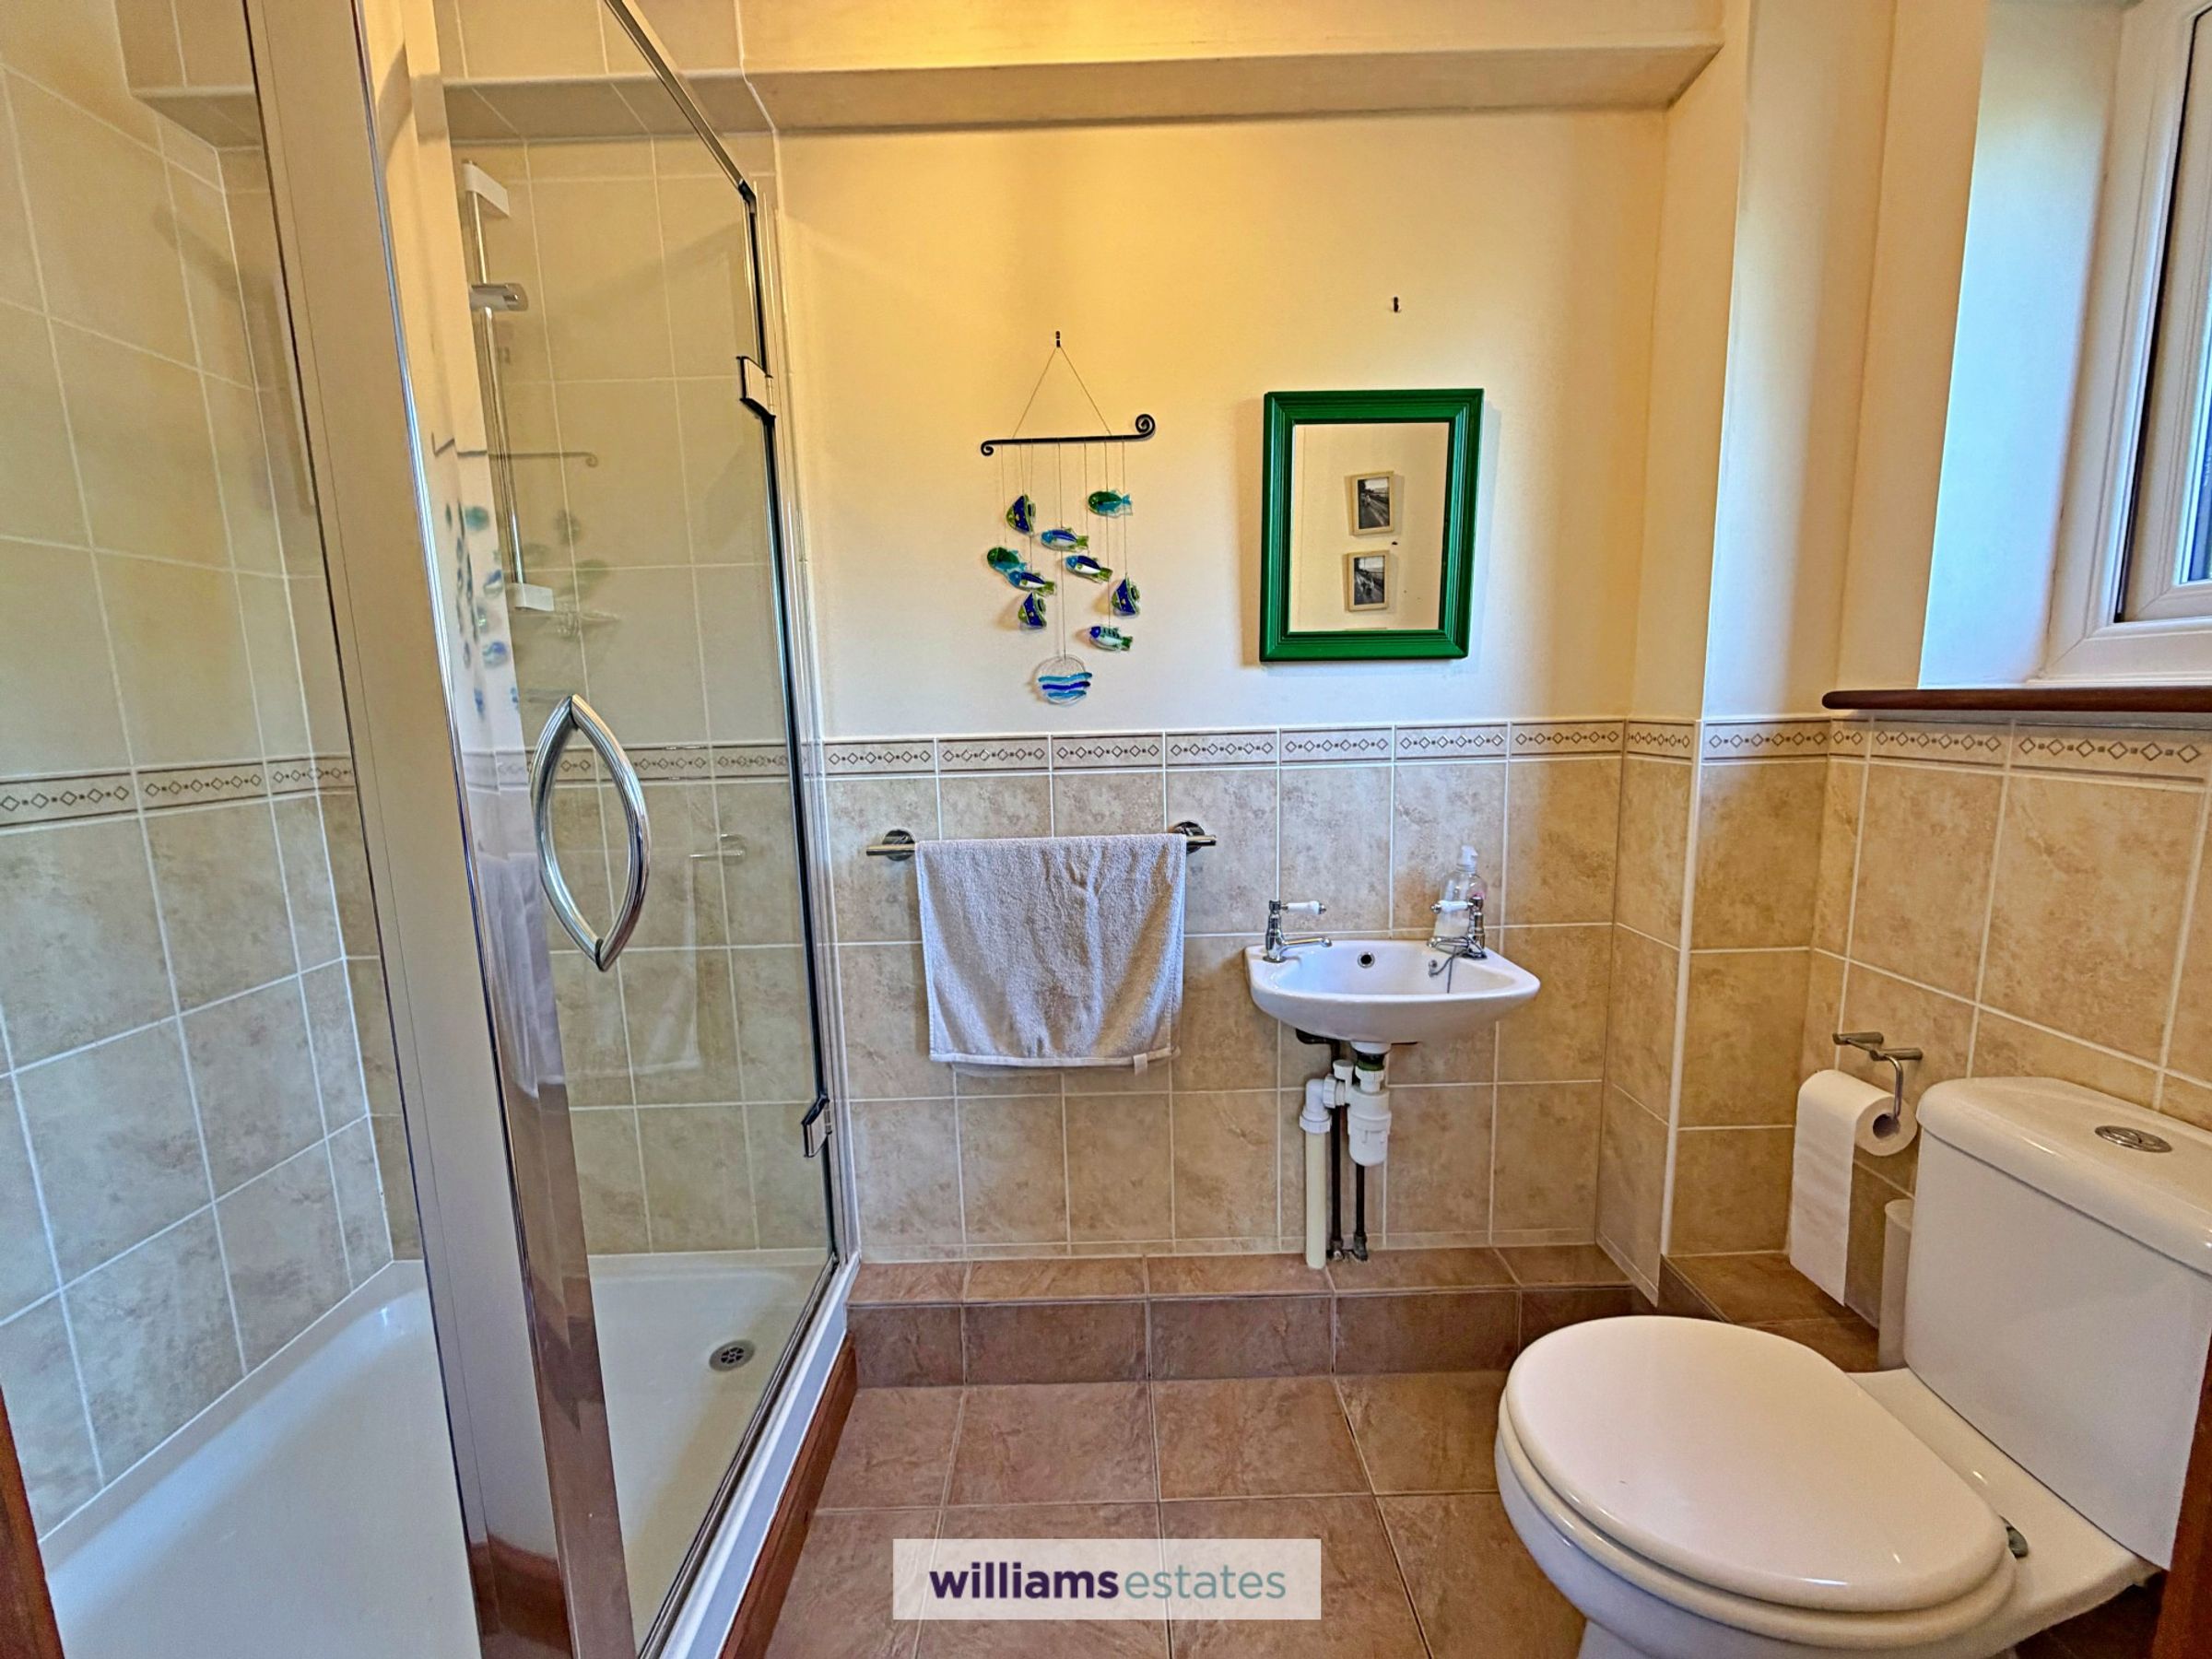
Downstairs Shower Room
4' 2" x 8' 6" (1.27m x 2.60m)
With a three piece suite comprising of low flush w.c, wall hung wash basin with hot and cold tap, corner shower cubicle with electric shower unit, part tiled walls, tiled flooring, uPVC double glazed frosted window to the rear elevation and double panelled radiator.
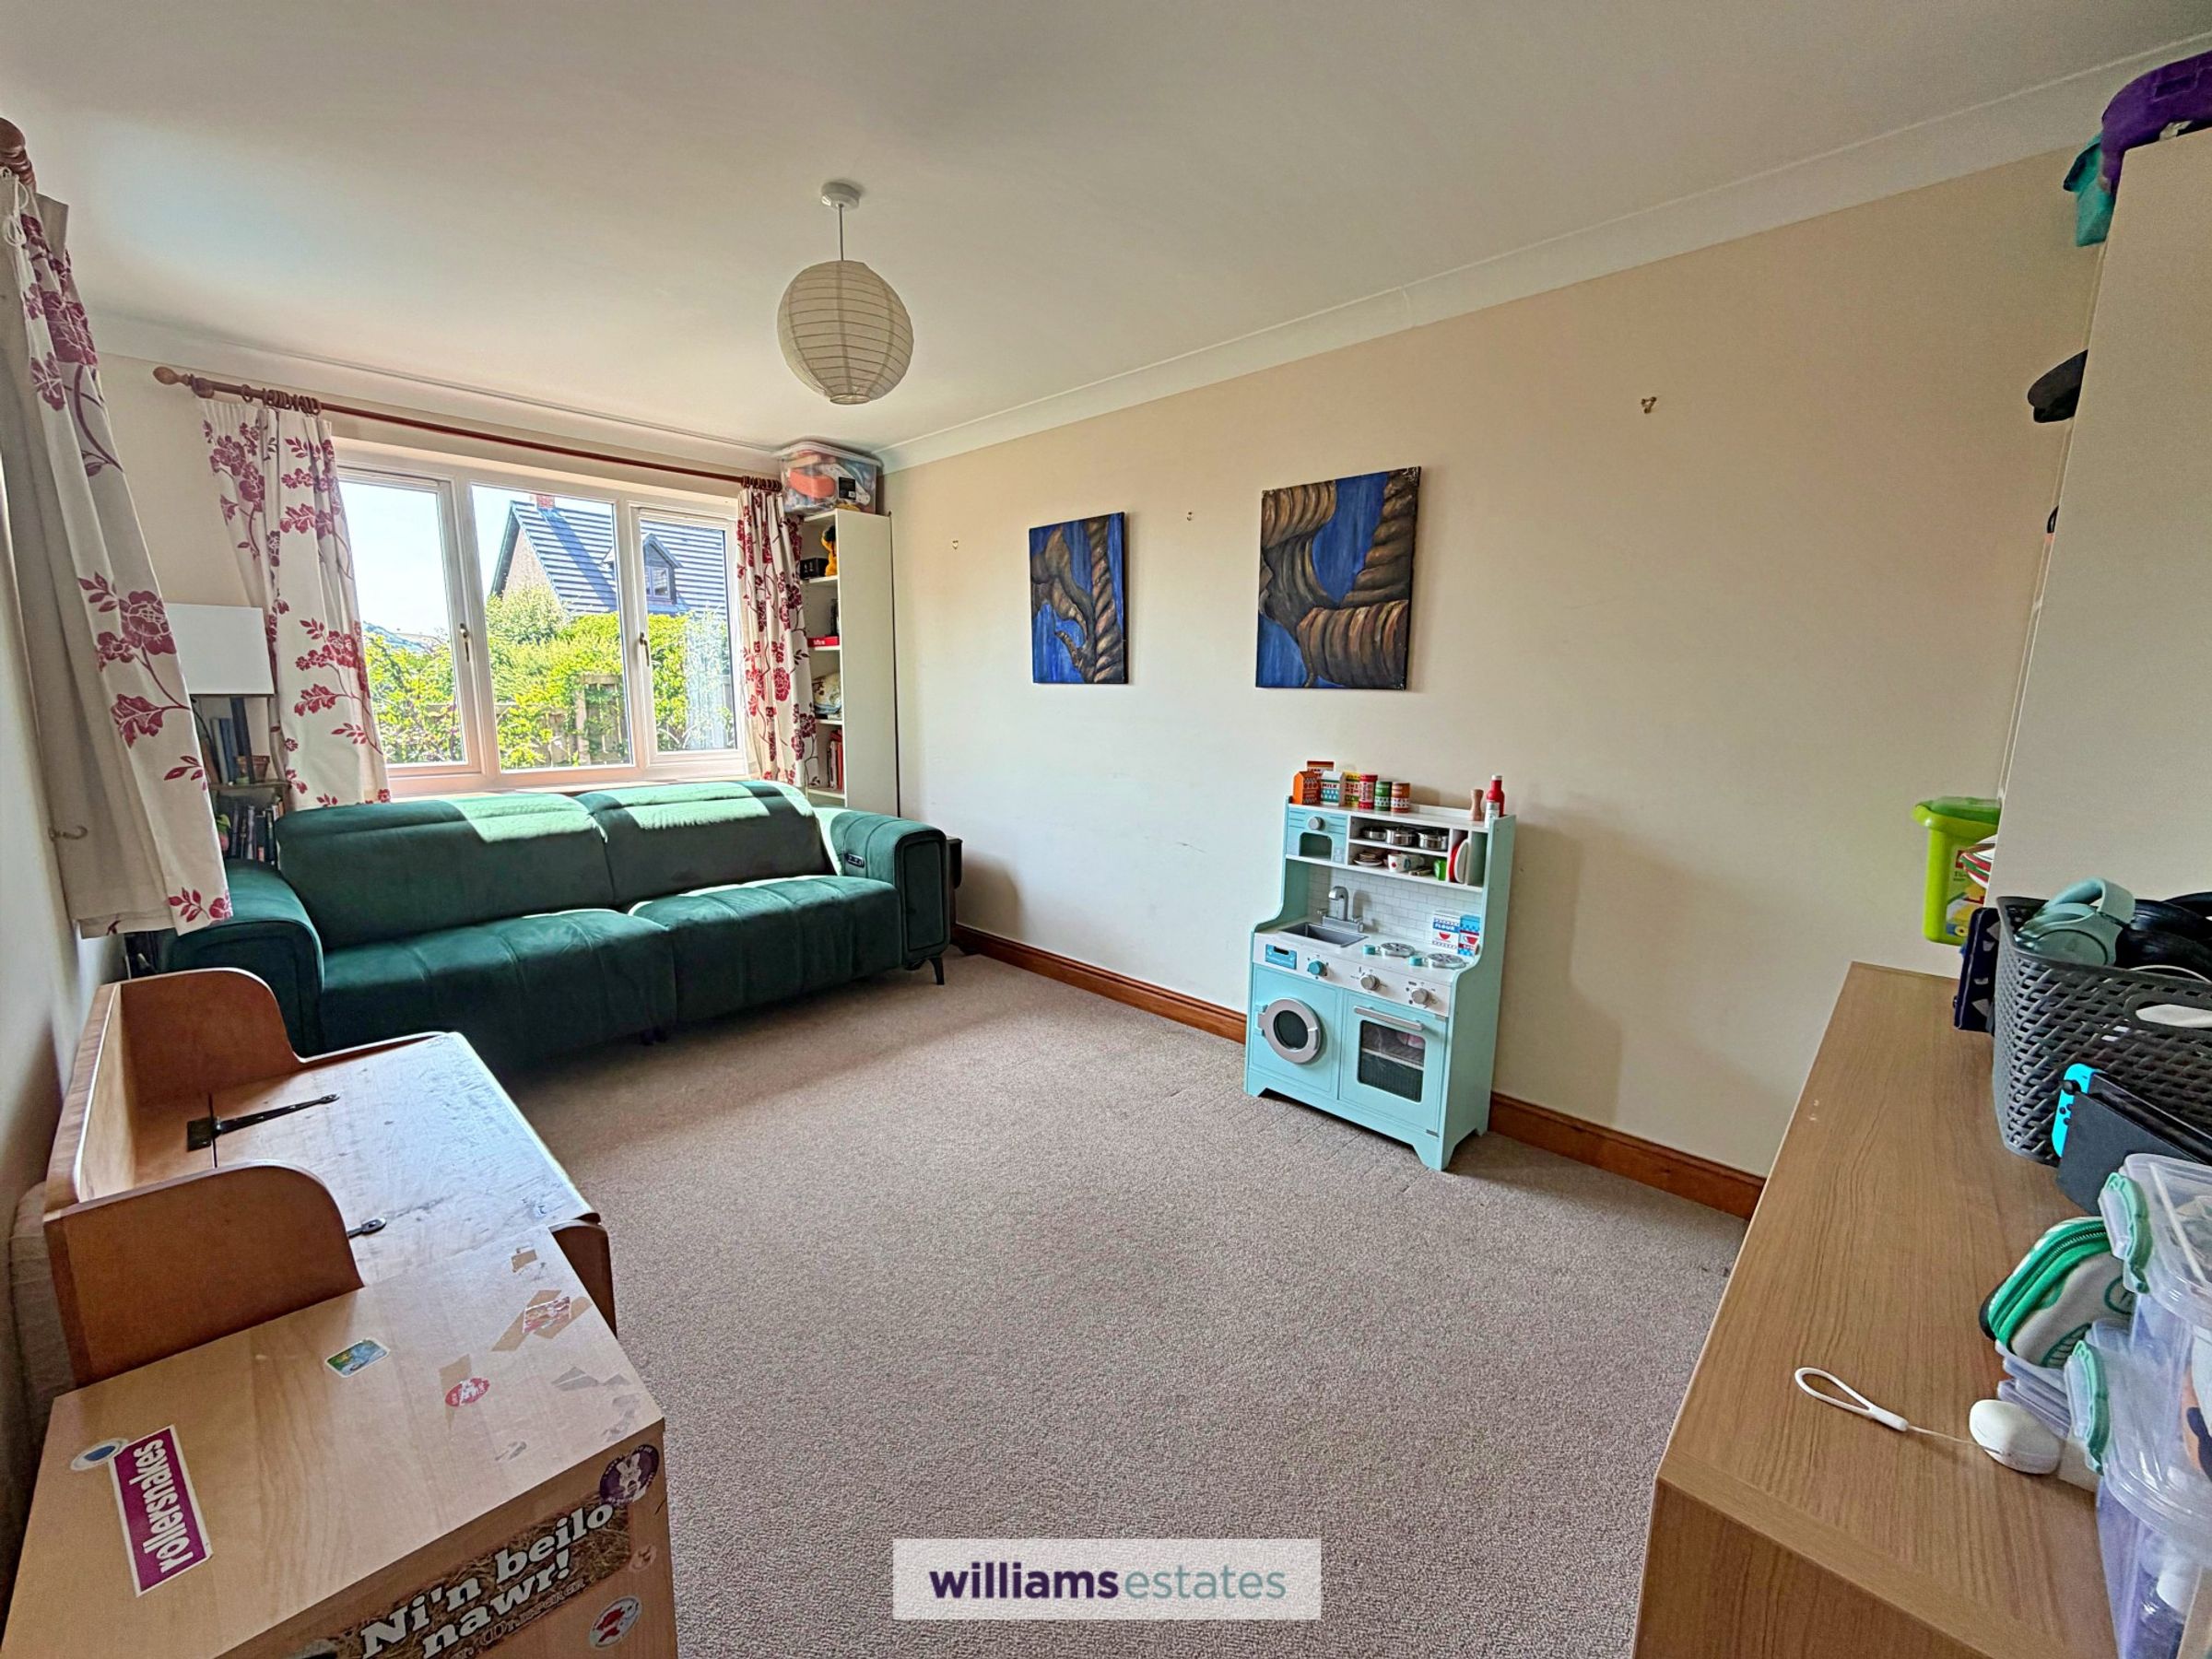
Snug/Office
8' 9" x 14' 10" (2.66m x 4.52m)
A door from the kitchen leading into a bright and airy room having large uPVC double glazed window to the front elevation and further uPVC double glazed window to the side elevation with splendid countryside views. Panelled radiator, powerpoints and coved ceiling.
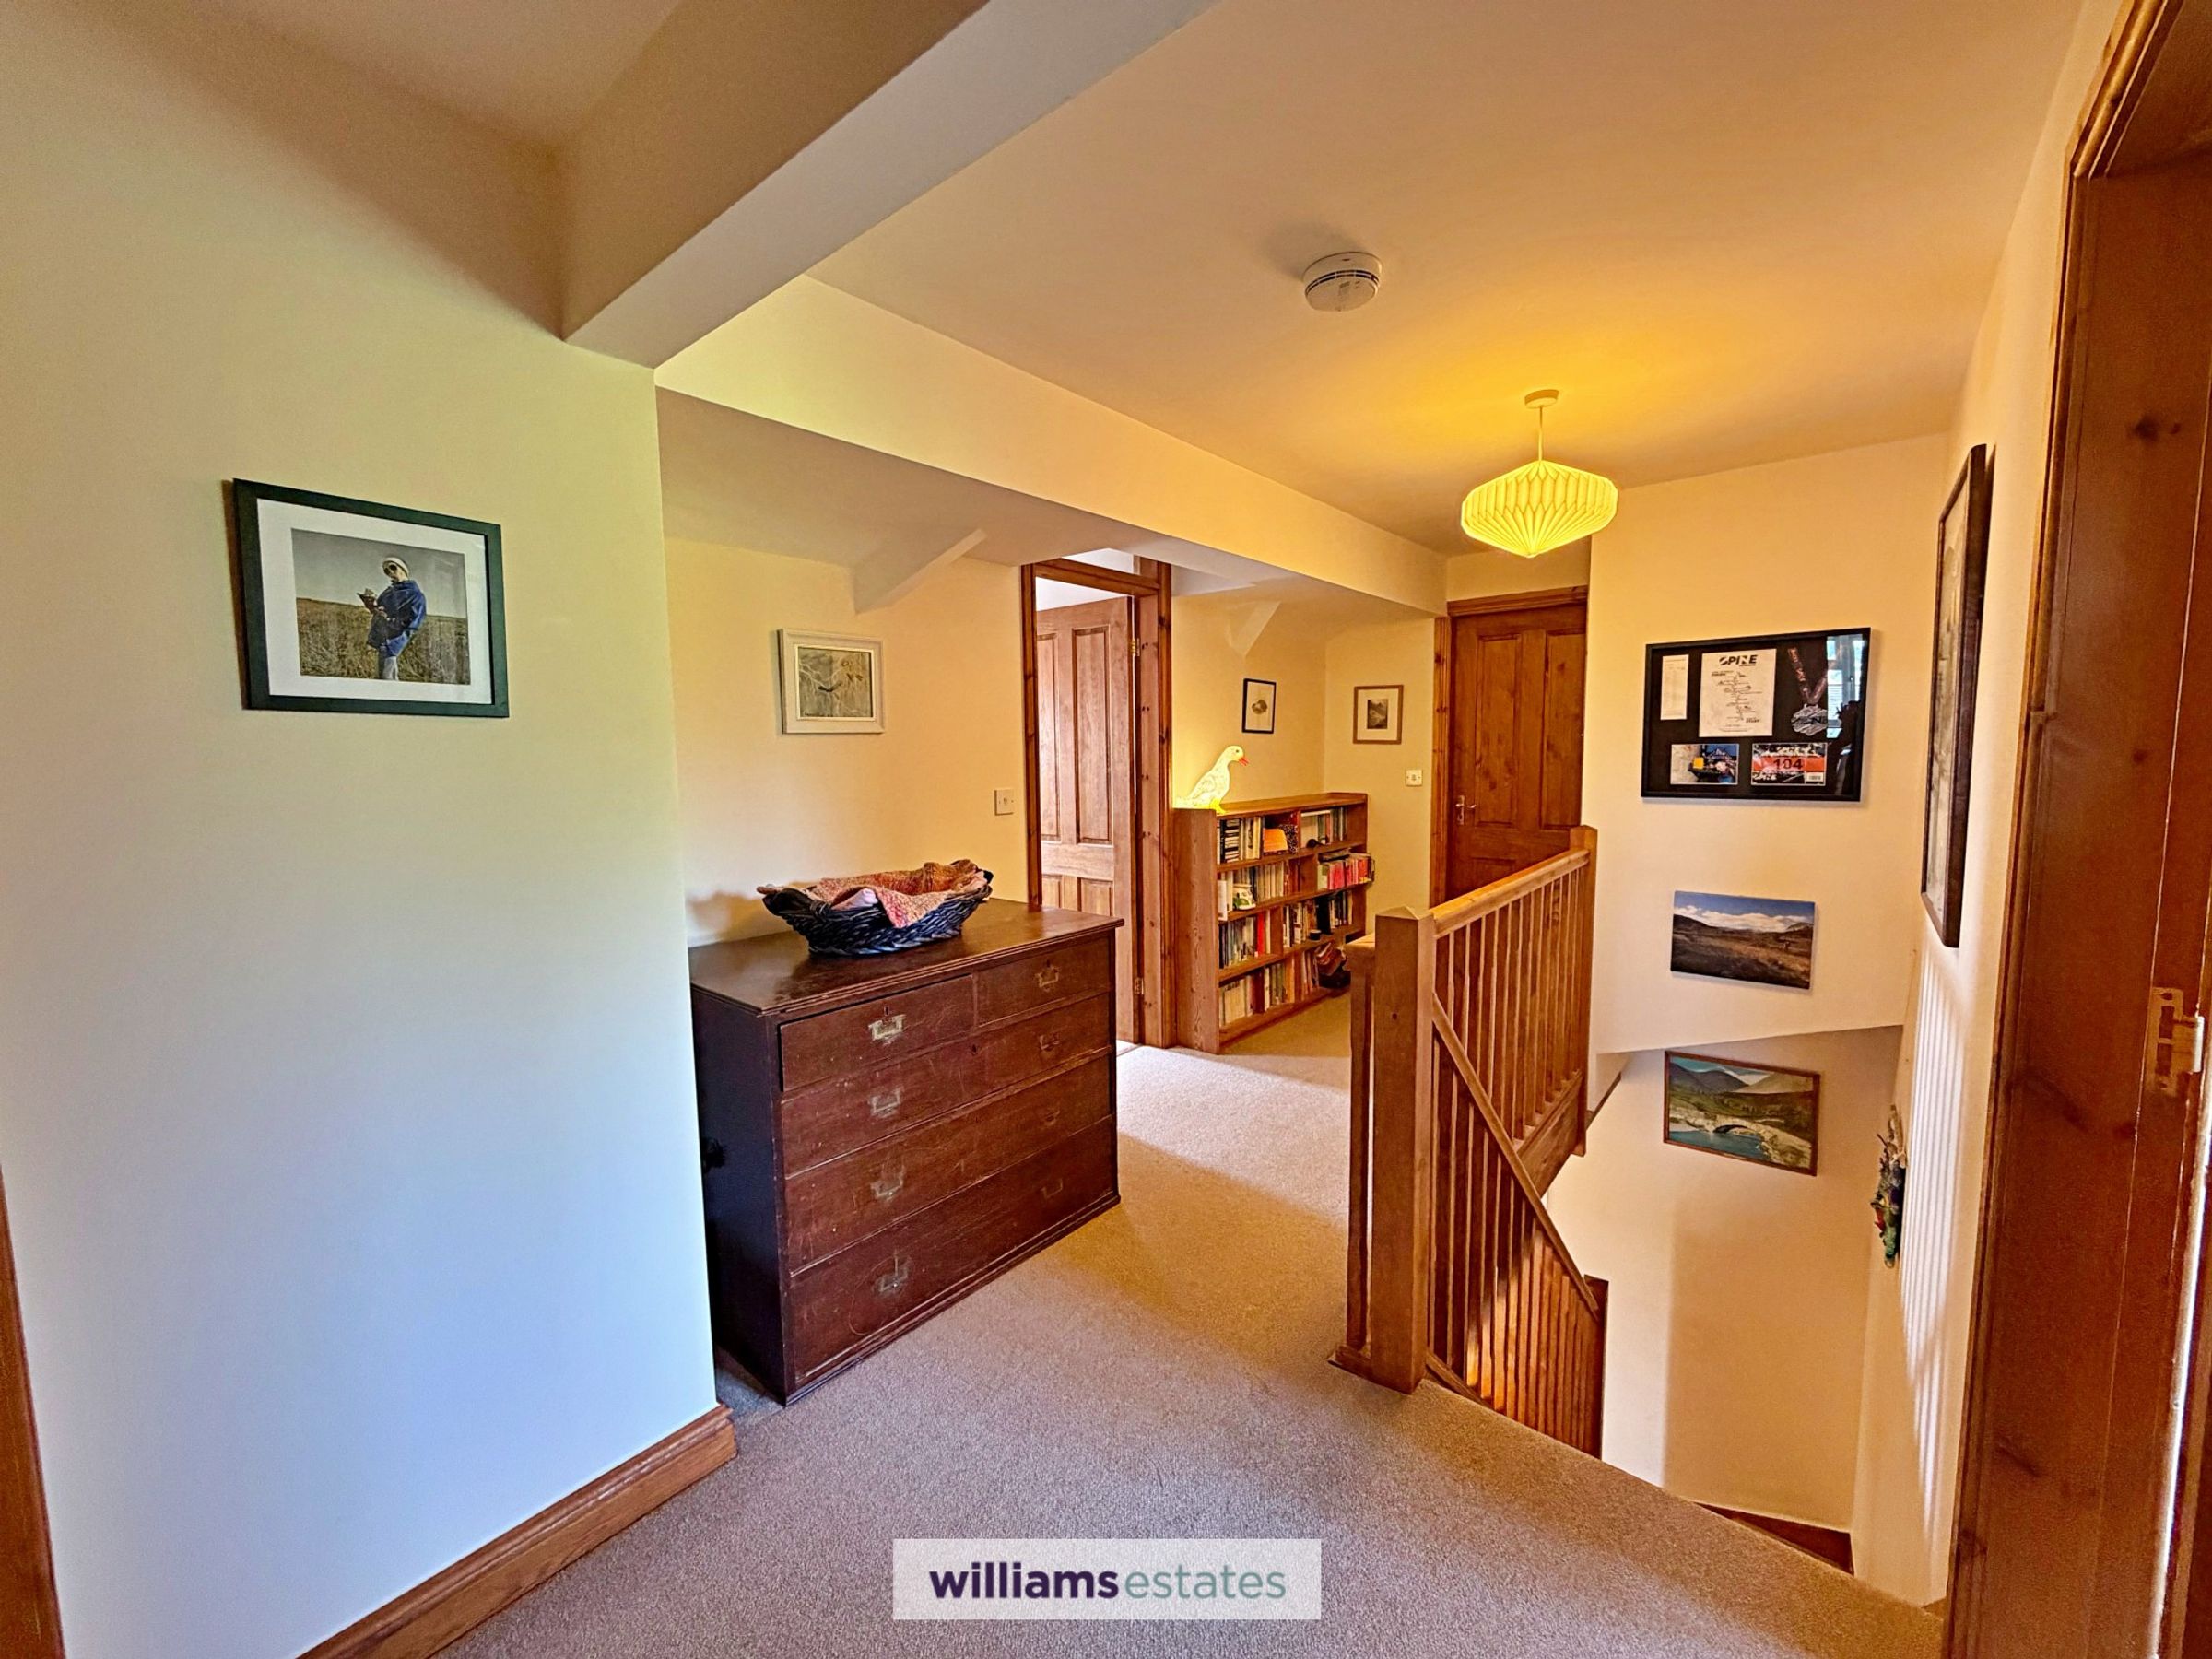
Landing
Stairs leading up to the first floor from the hallway with lighting, power points, airing cupboard housing the hot water tank and doors off.
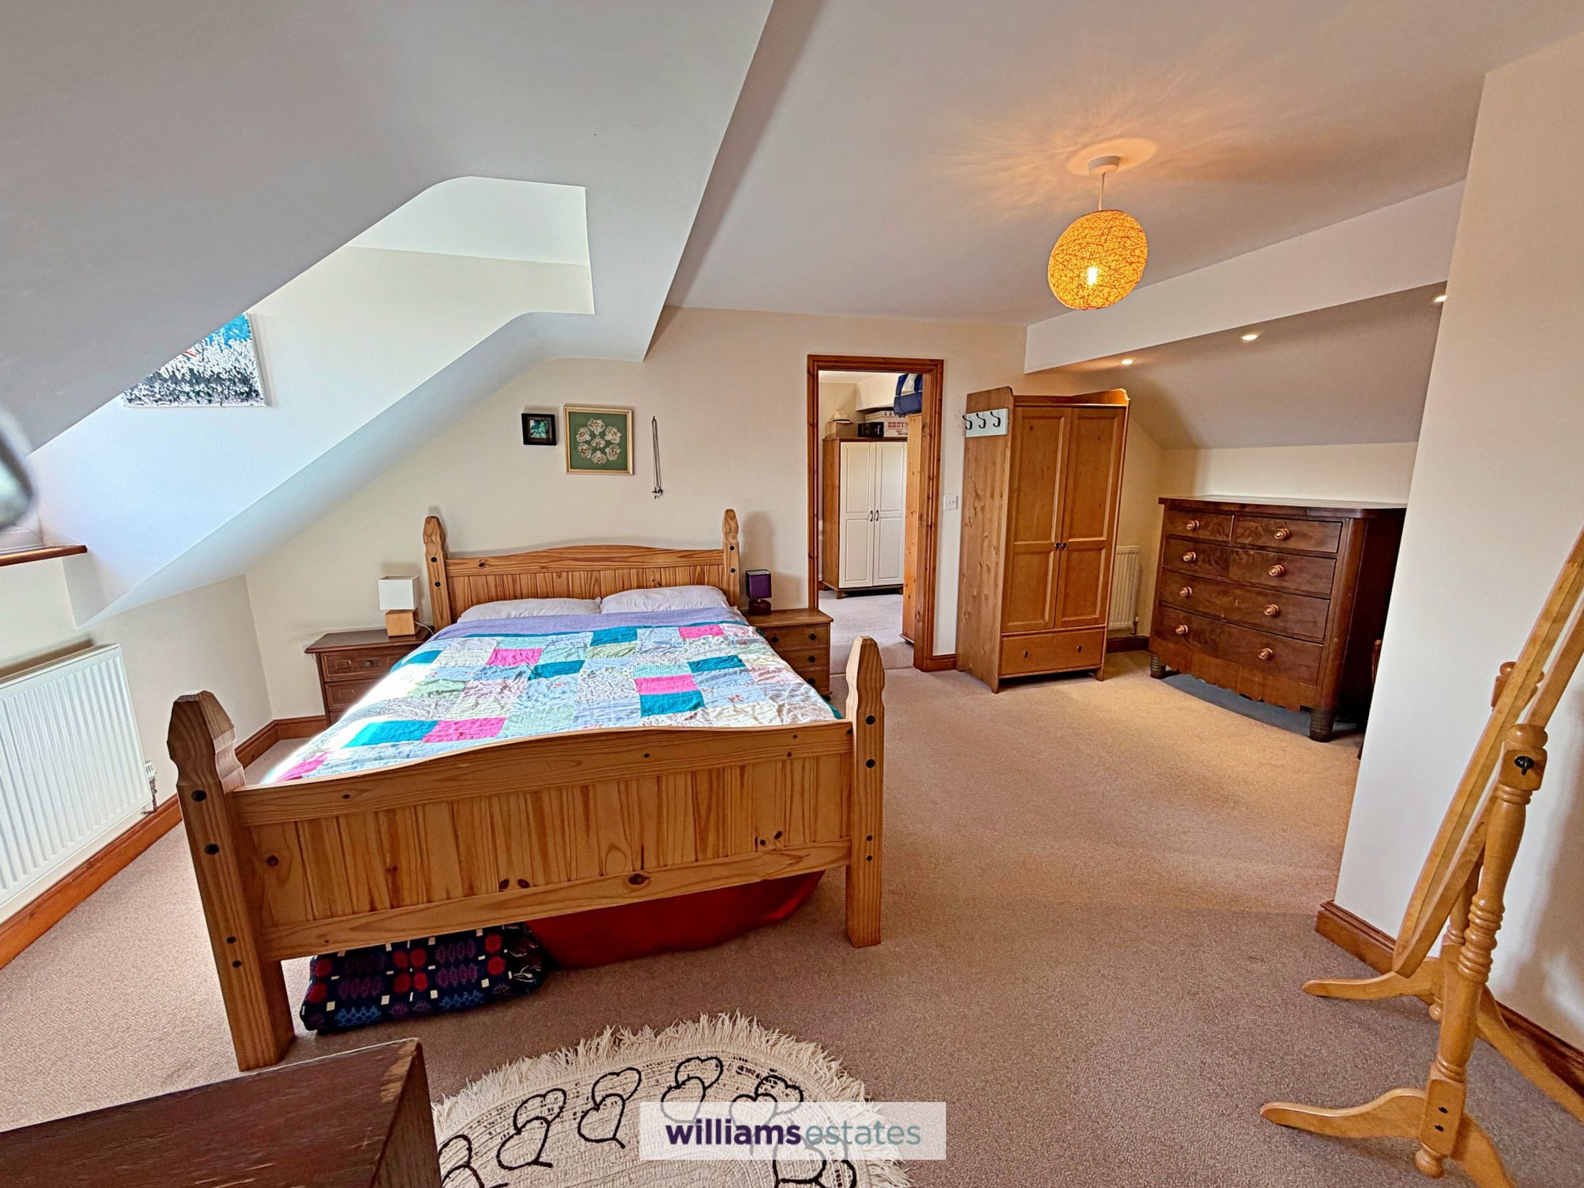
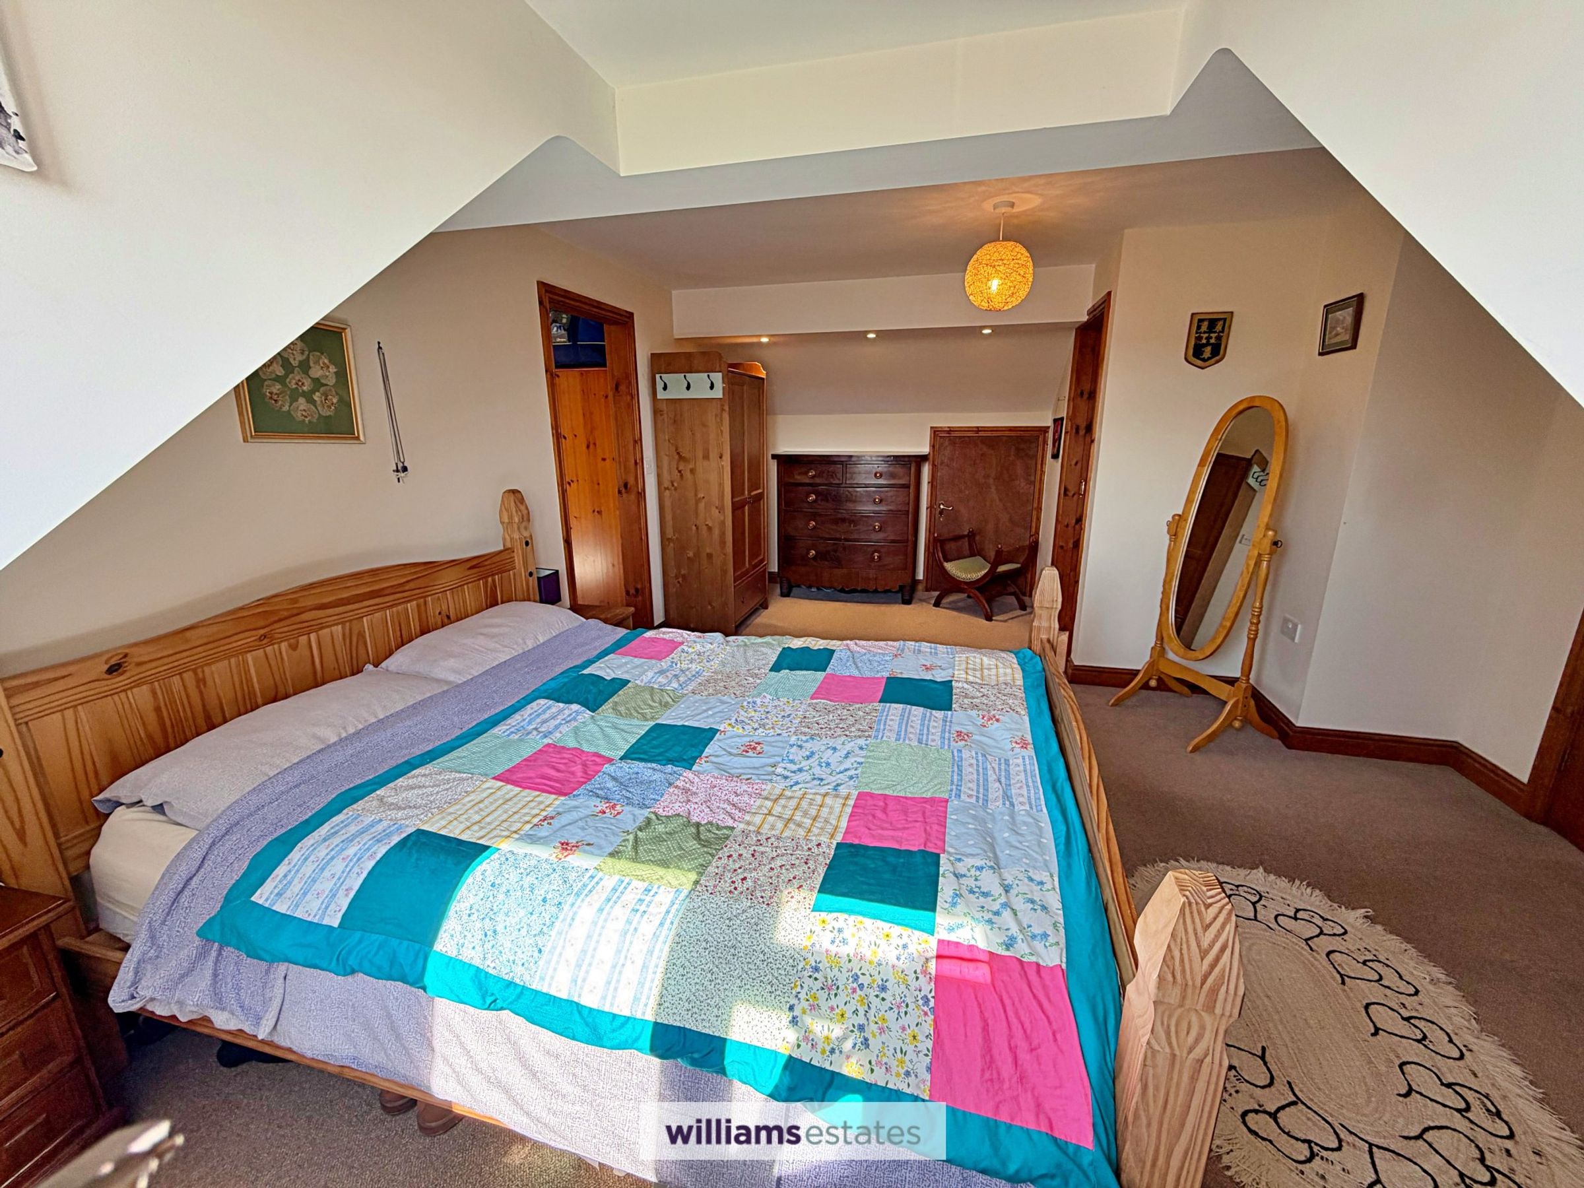
Master Bedroom
13' 0" x 18' 8" (3.97m x 5.69m)
A spacious double bedroom with high vaulted ceiling, uPVC double glazed window to front elevation with spectacular views over to the Clwydian Hills, double panelled radiator, power points, under eaves storage cupboard and doors leading to the office/dressing room and en-suite.
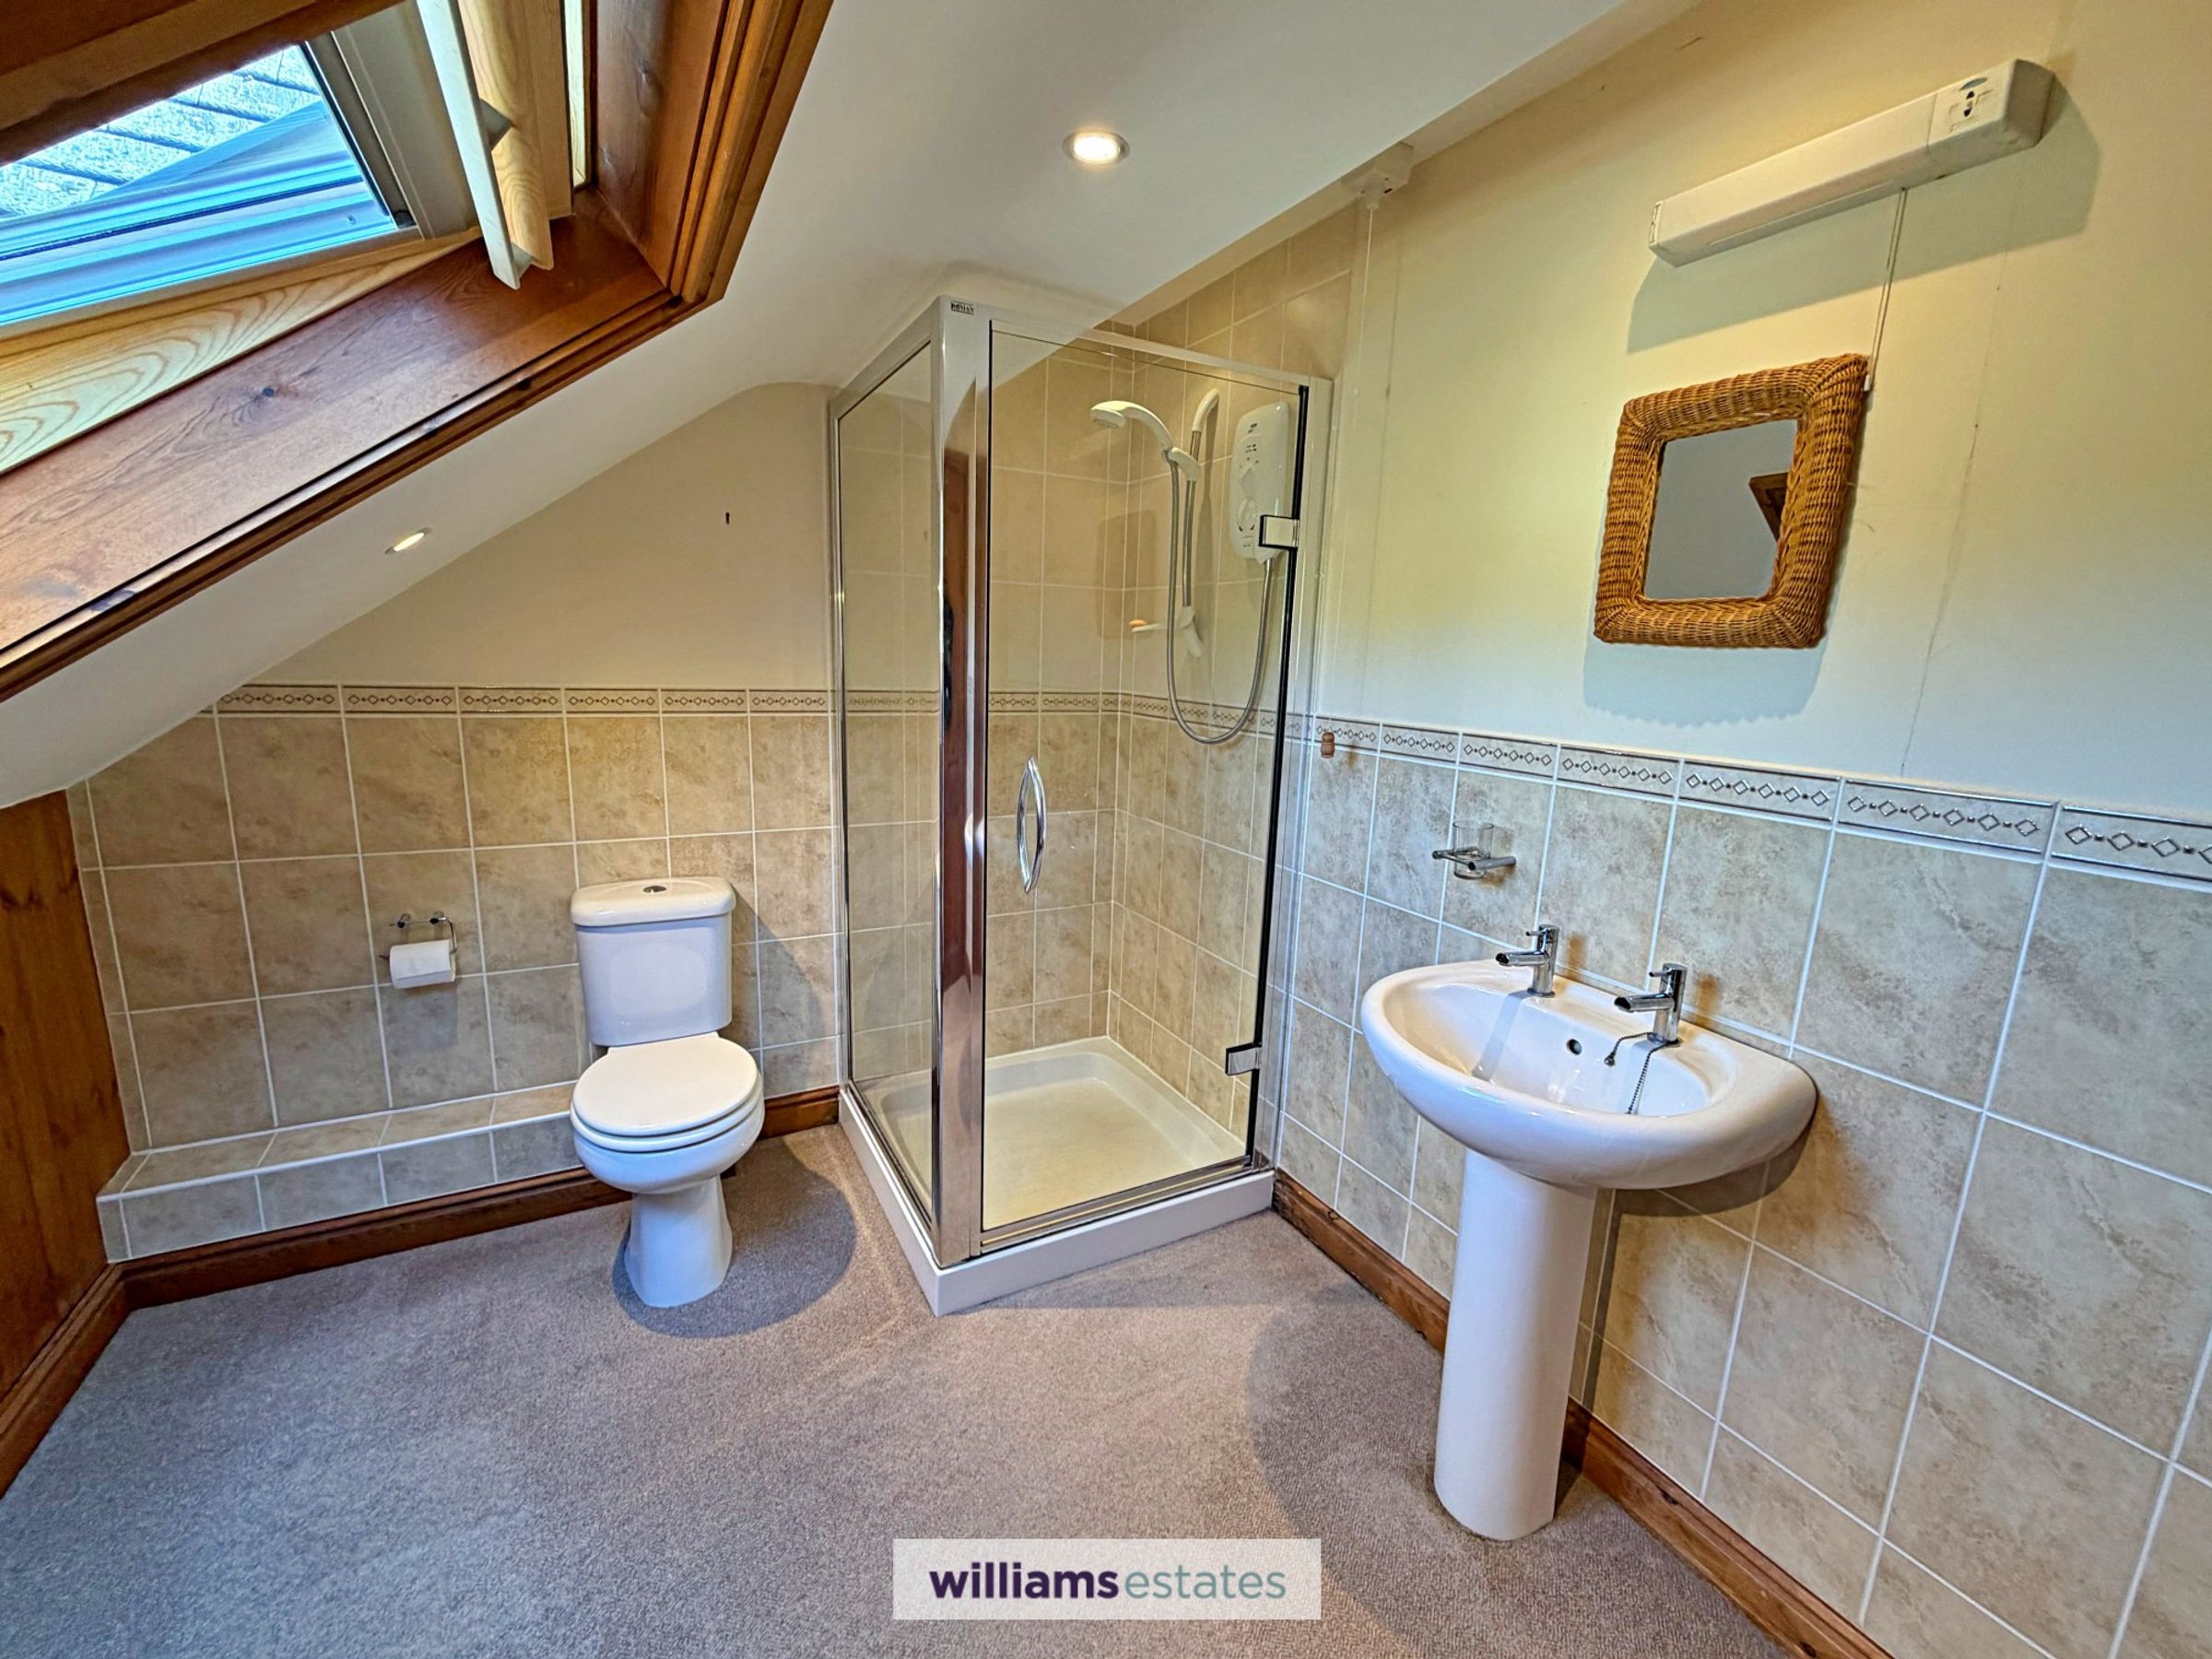
En-Suite
8' 9" x 7' 7" (2.67m x 2.31m)
Having a three piece suite comprising of pedestal wash basin with taps, low flush w.c and corner shower cubicle with electric shower unit, under eaves storage cupboard, double glazed velux roof window, part tiled walls and panelled radiator.
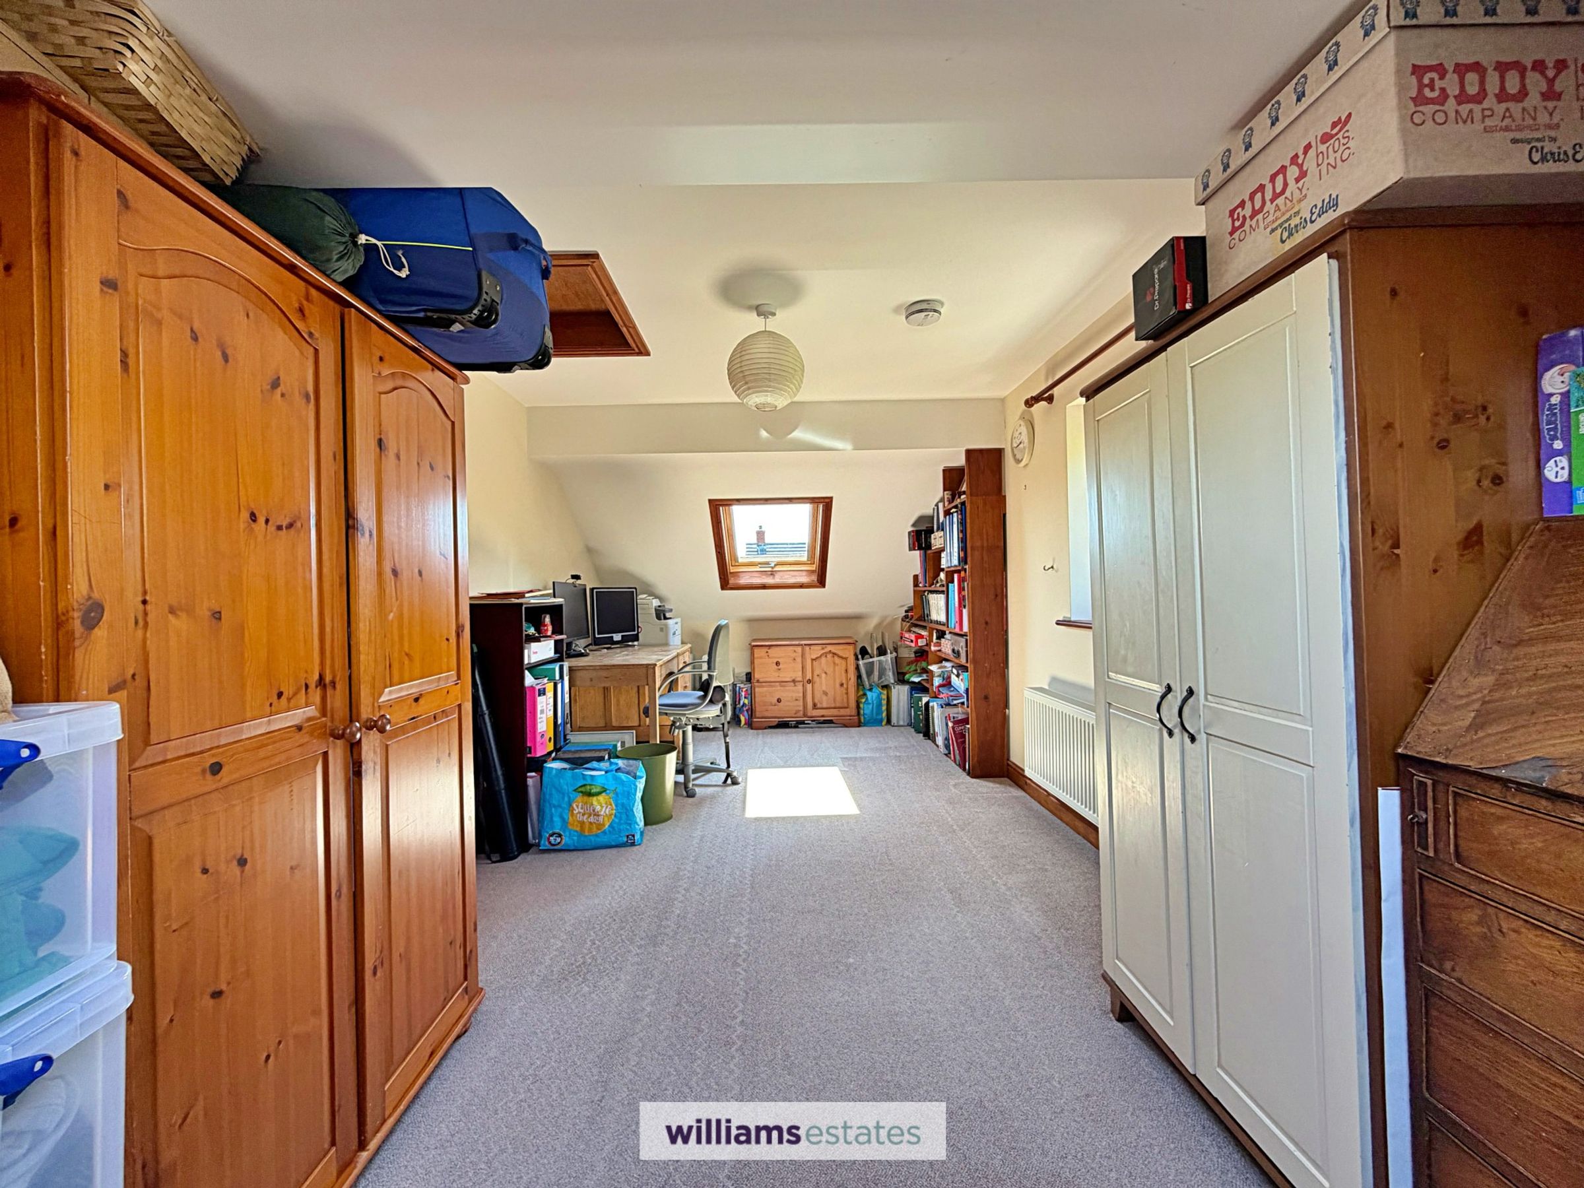
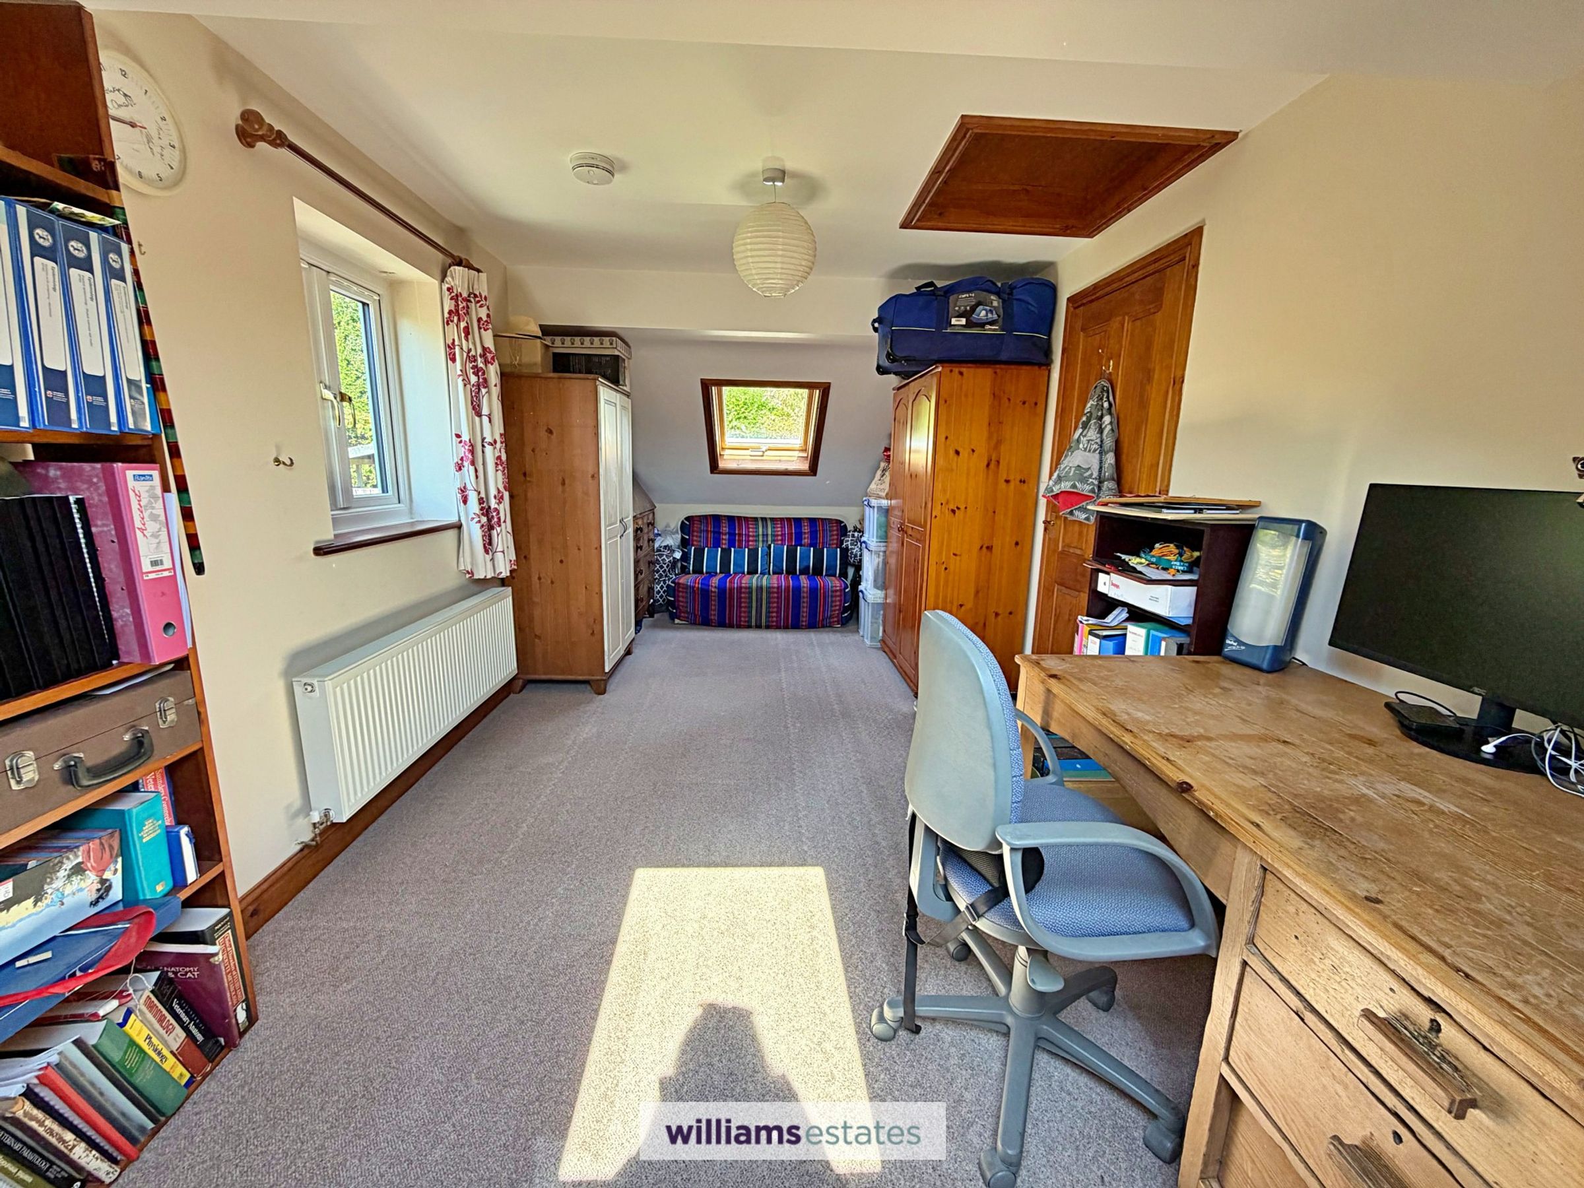
Dressing Room/ Office/ Bedroom Five
21' 2" x 9' 3" (6.45m x 2.81m)
A bright and airy good sized versatile room having high vaulted ceiling with two double glazed velux windows one to the front and one to the rear elevation. Further uPVC double glazed window to the side elevation, panelled radiator and power points .
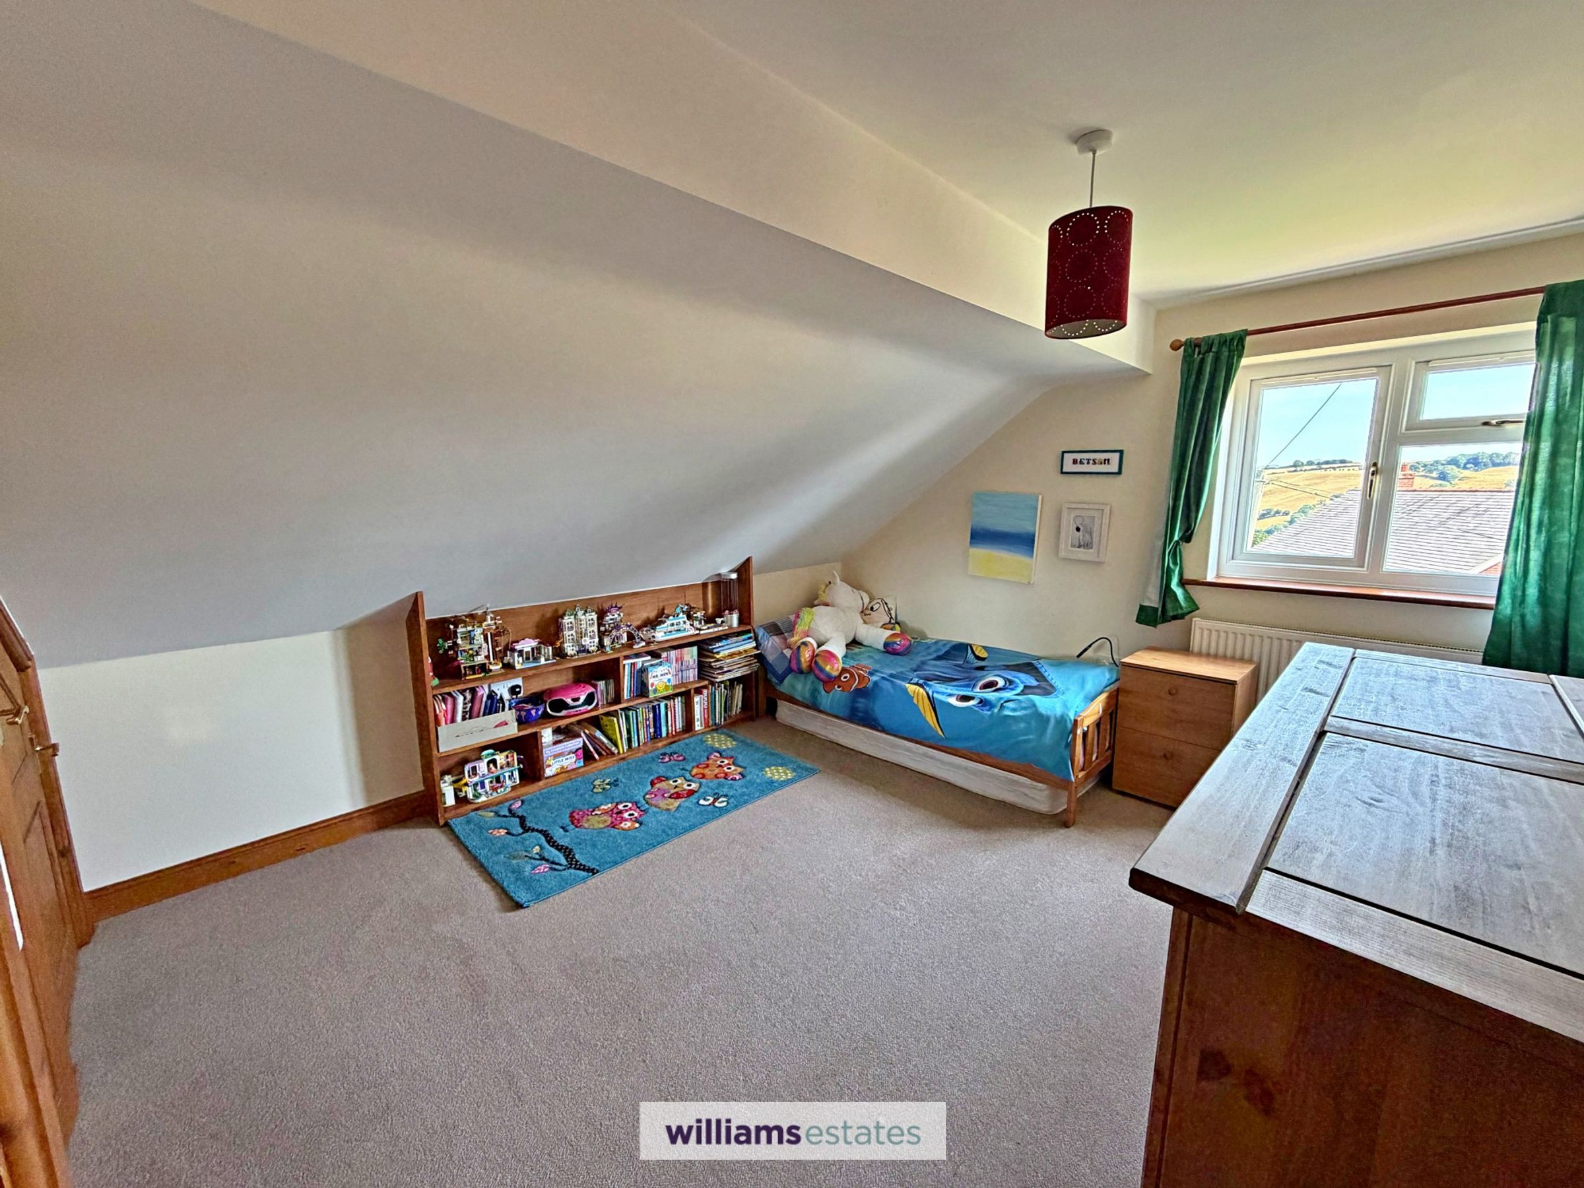
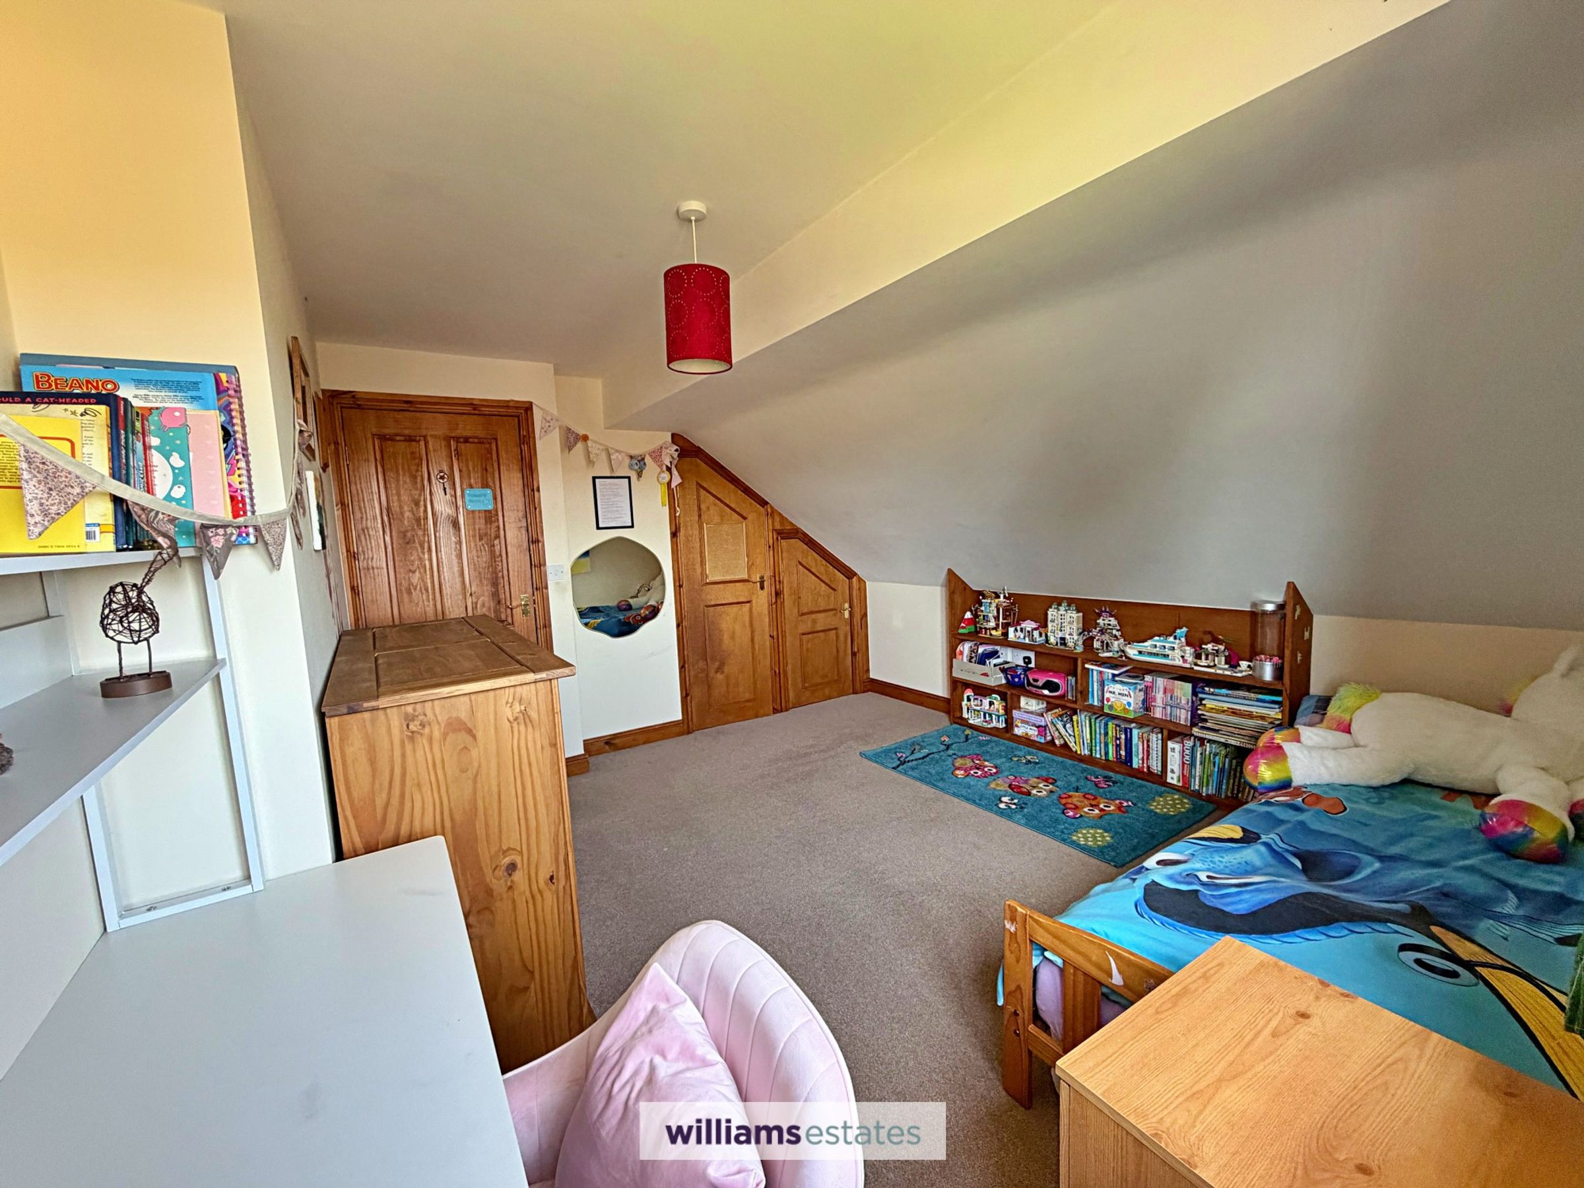
Bedroom Two
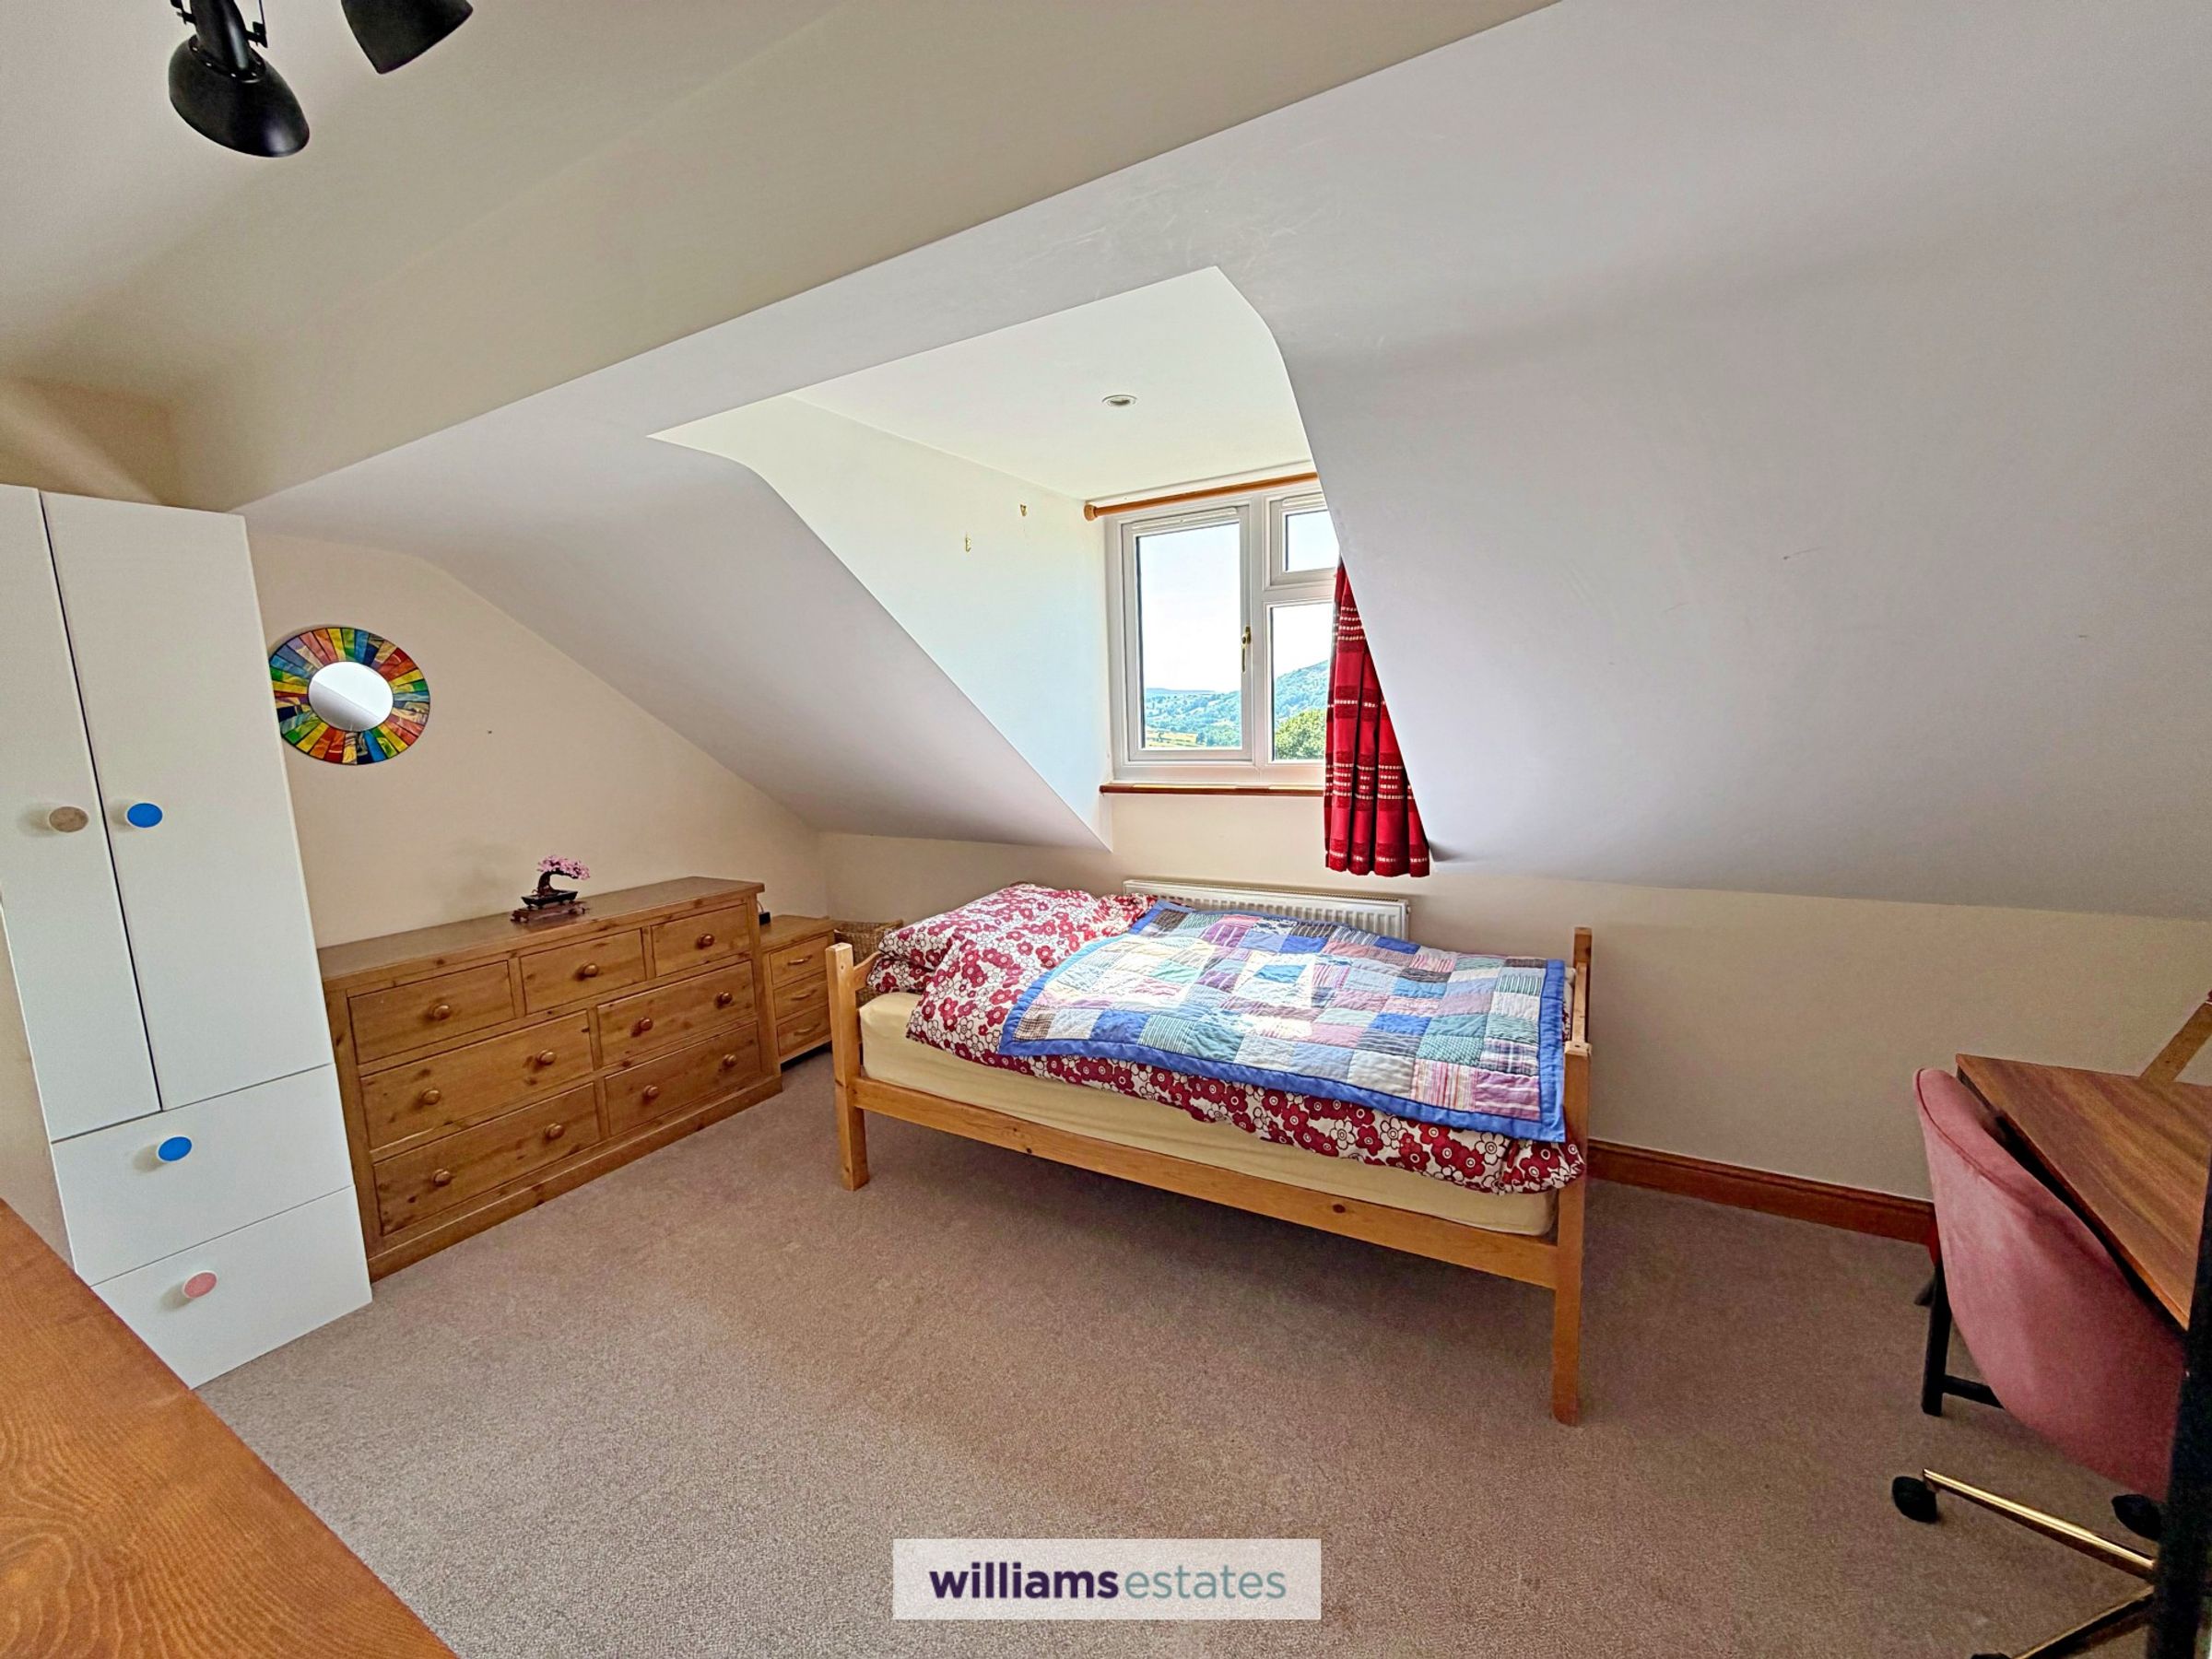
12' 10" x 11' 0" (3.90m x 3.36m)
A double room having two built in storage cupboards with hanging rail, vaulted ceiling, panelled radiator, power points and uPVC double glazed window to the side elevation with amazing views.
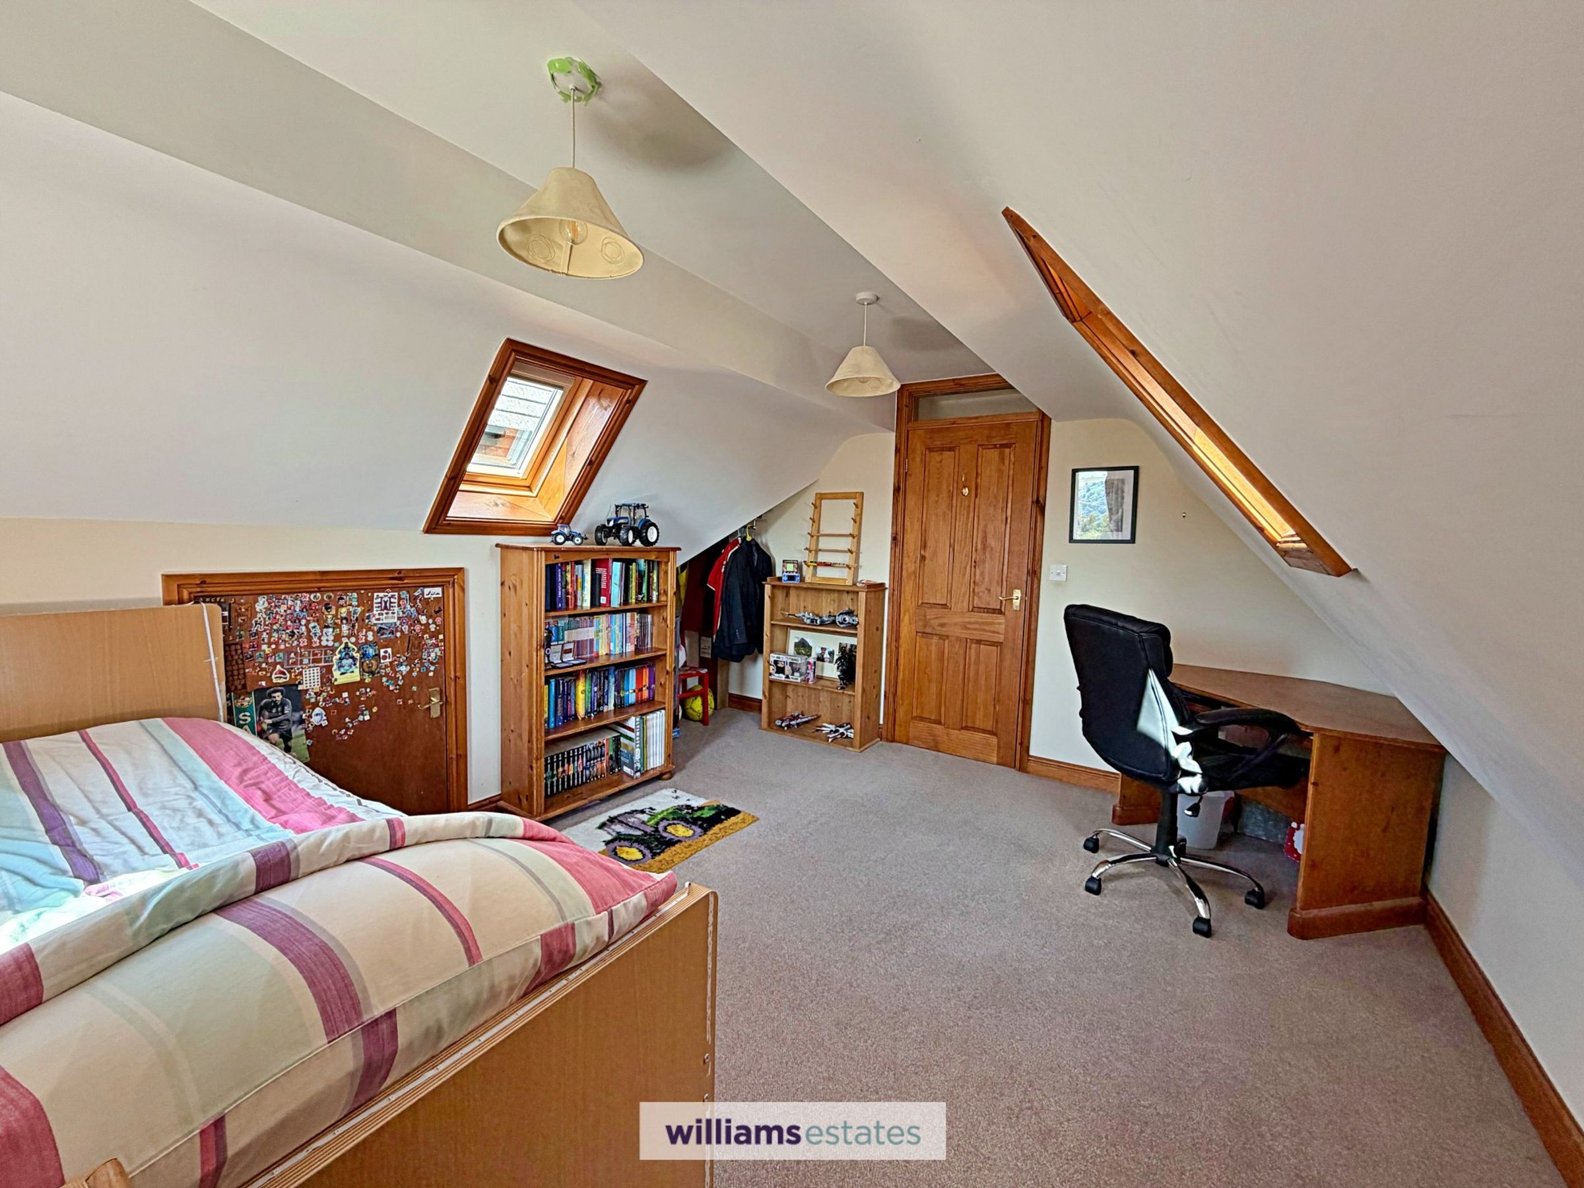
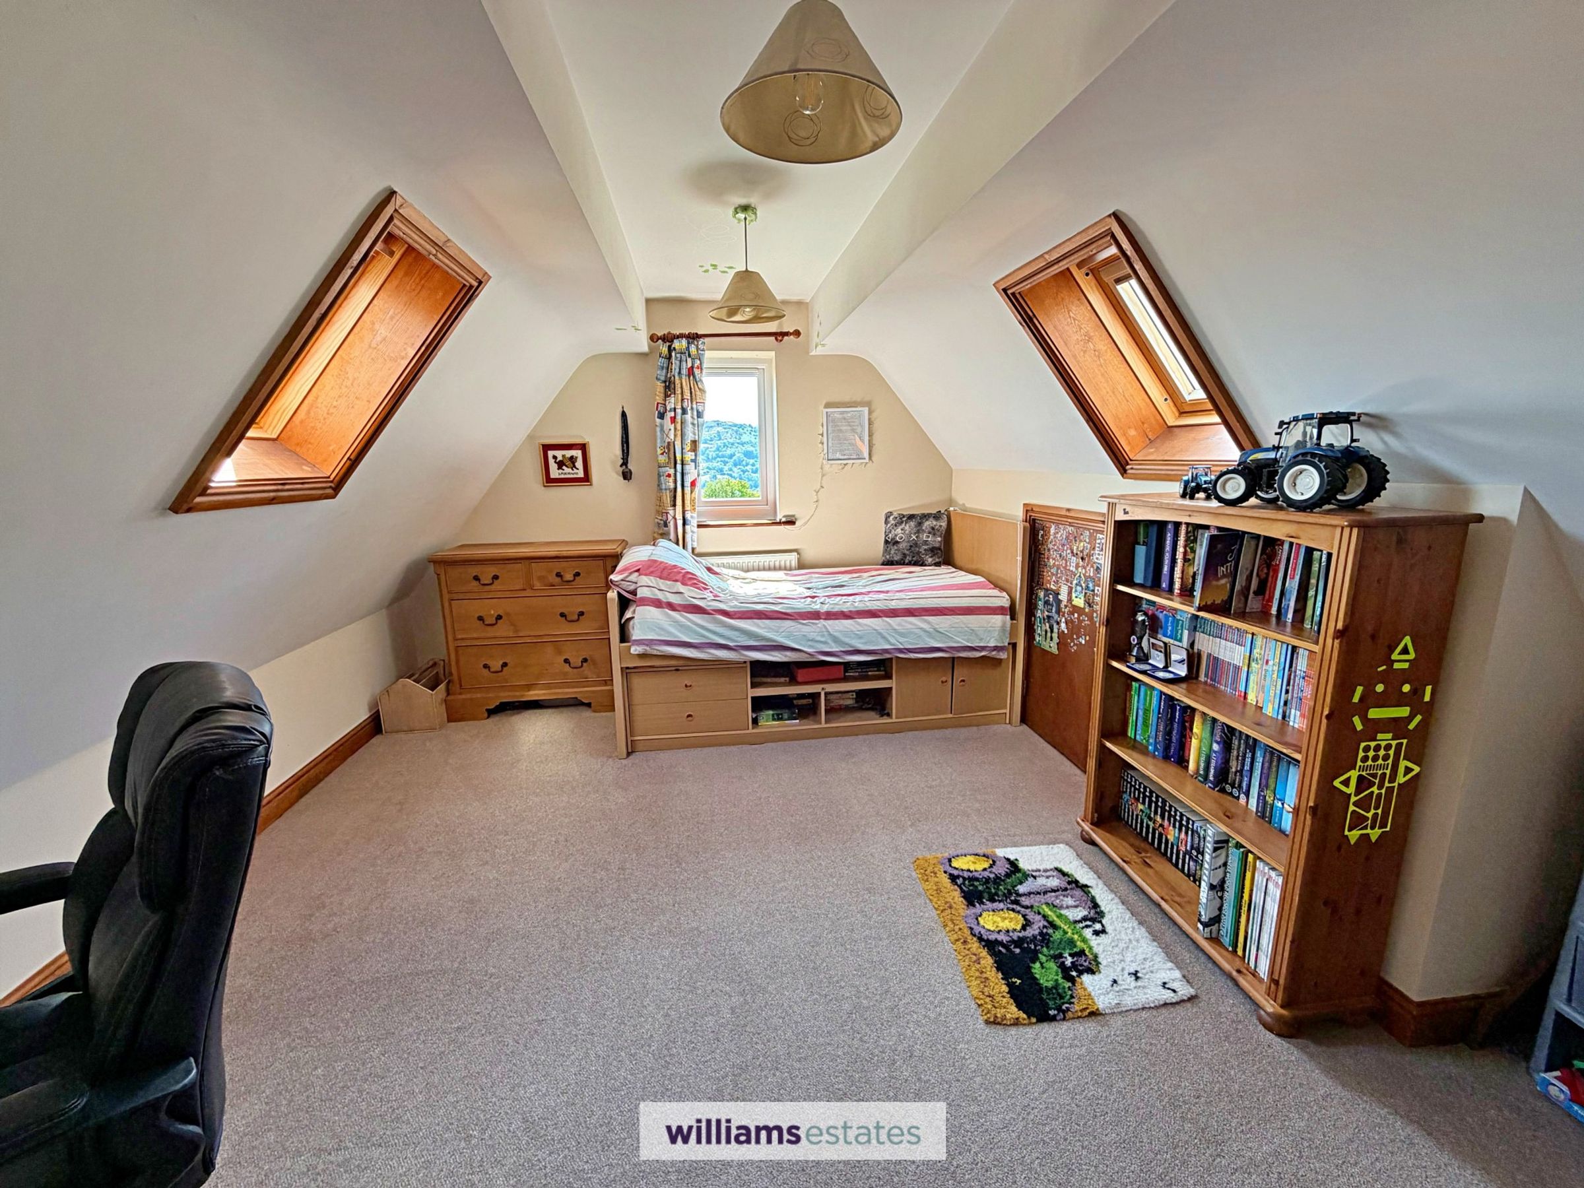
Bedroom Three
13' 7" x 11' 0" (4.15m x 3.36m)
A good sized room having high vaulted ceilings with velux roof windows to either side, uPVC double glazed window to the front elevation with views, panelled radiator, under eaves storage cupboard and power points.
Bedroom Four
14' 7" x 8' 9" (4.44m x 2.66m)
A bright and airy room with uPVC double glazed window to the front elevation again with amazing views, vaulted ceiling, panelled radiator and power points.
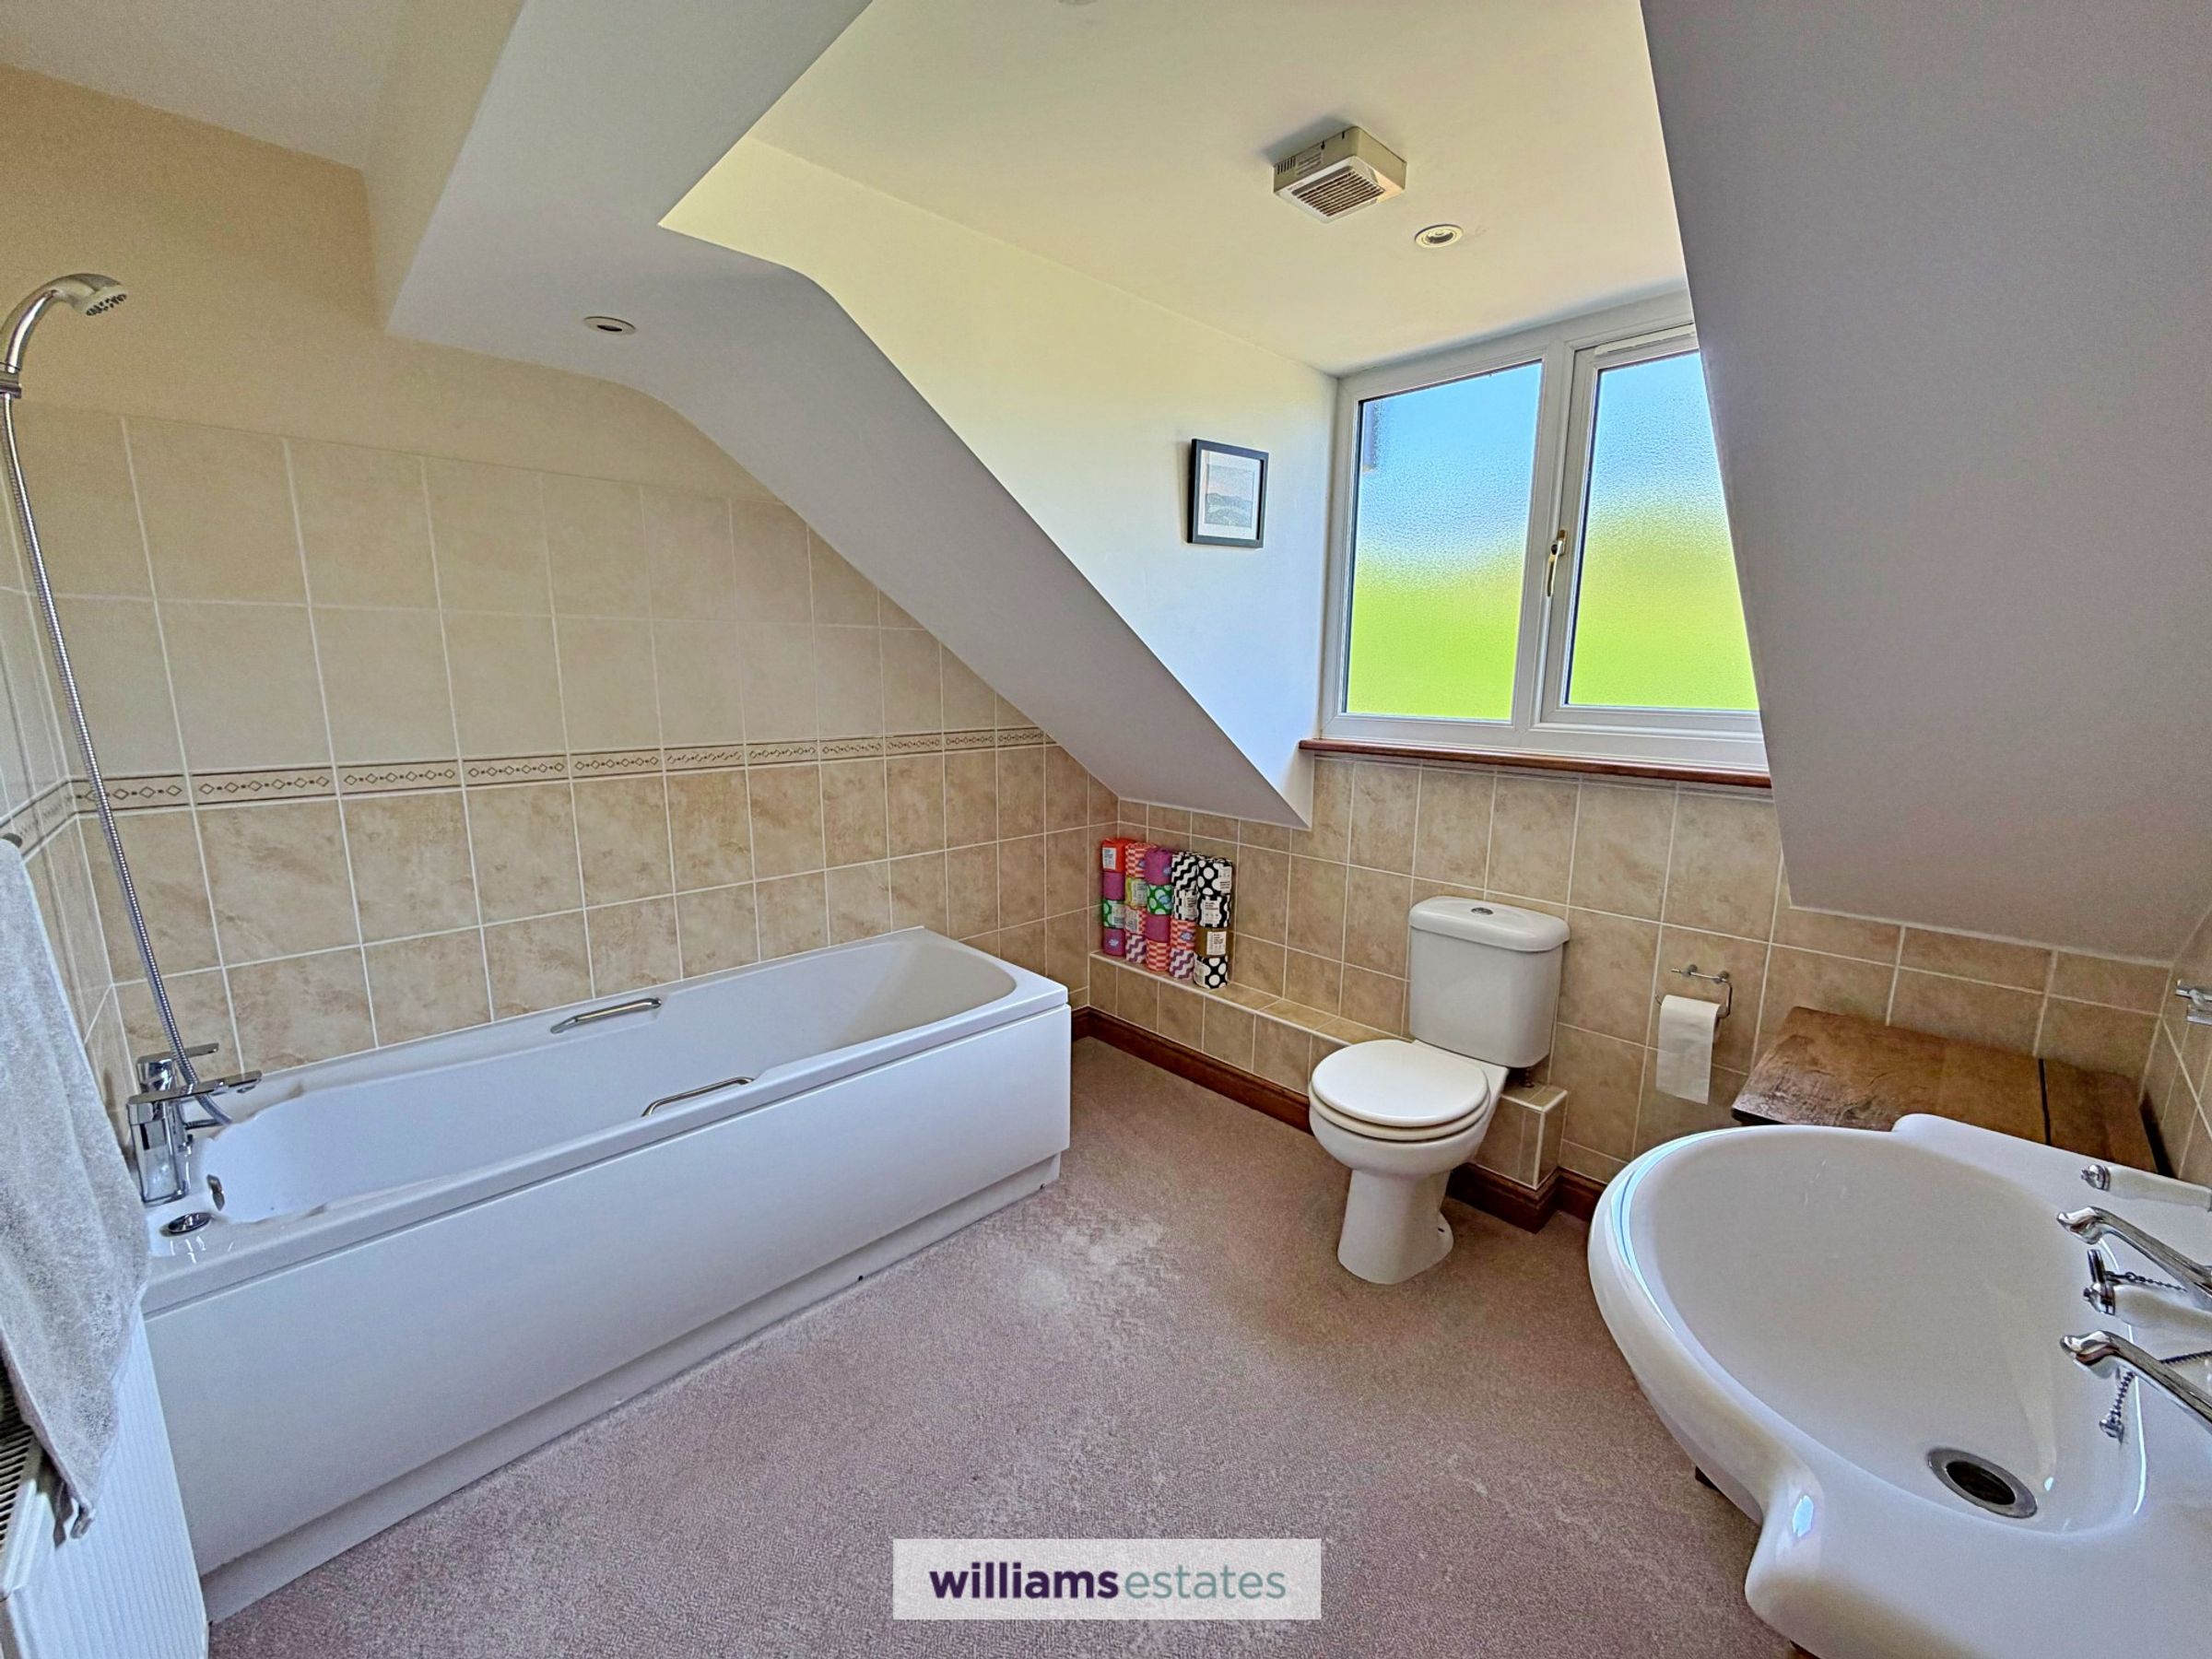
Bathroom
8' 4" x 8' 3" (2.53m x 2.52m)
With a three piece white suite comprising of panelled bath with overhead shower and mixer tap, low flush w.c and vanity unit with wash basin and mixer tap over with storage unit underneath. uPVC frosted double glazed window to the rear elevation, part tiled walls, radiator and electric shaving port.
Garage
21' 2" x 9' 2" (6.45m x 2.79m)
A single garage with up and over door, power, lighting, door to the rear and home of the oil fired central heating boiler.
Outside
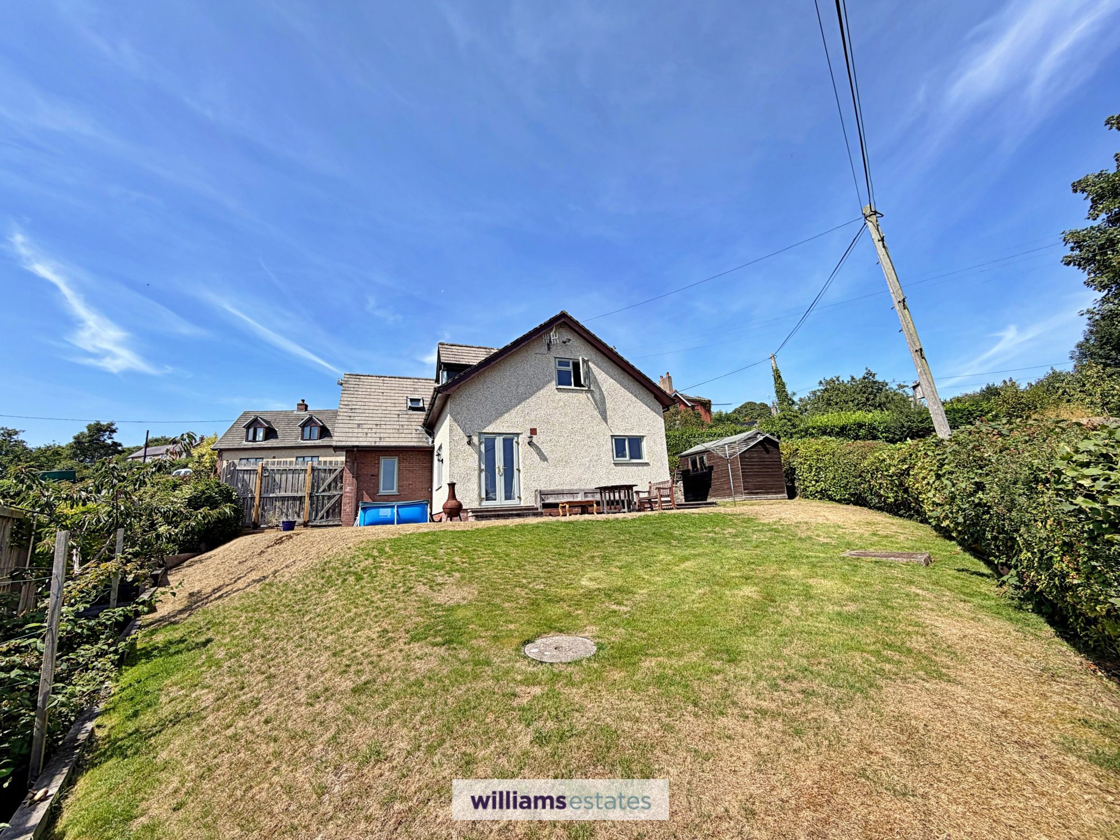
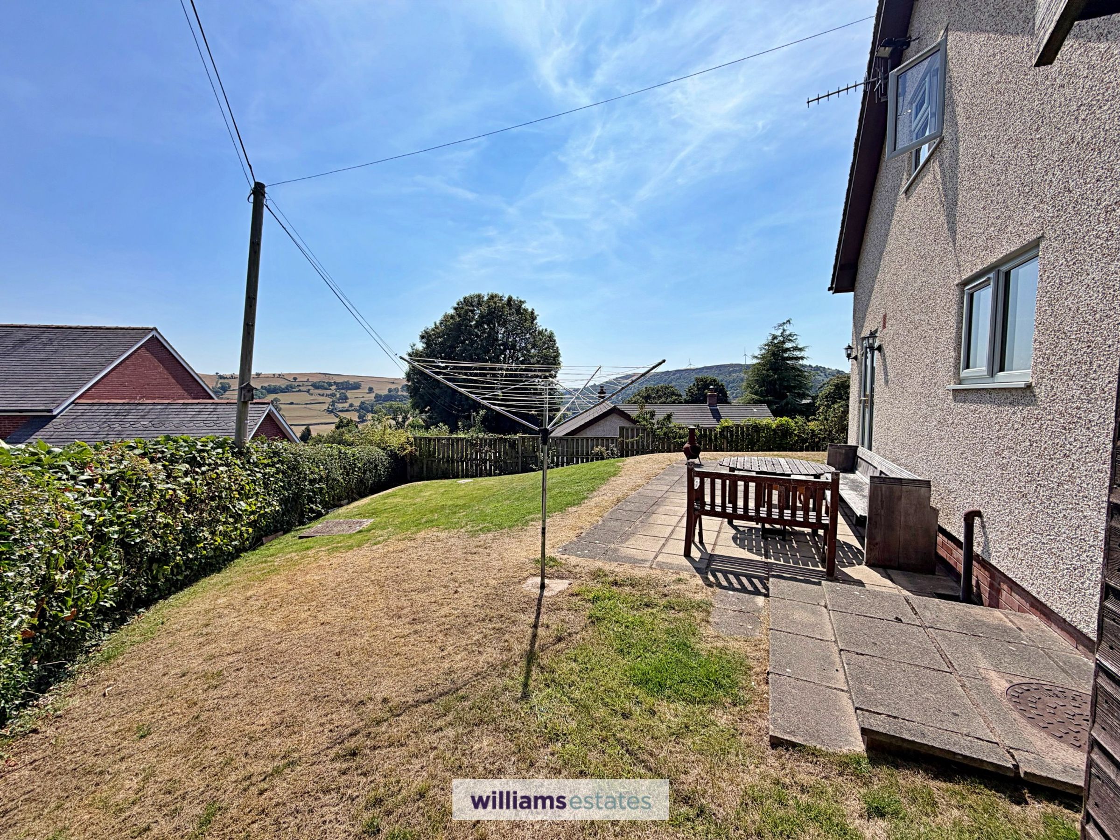
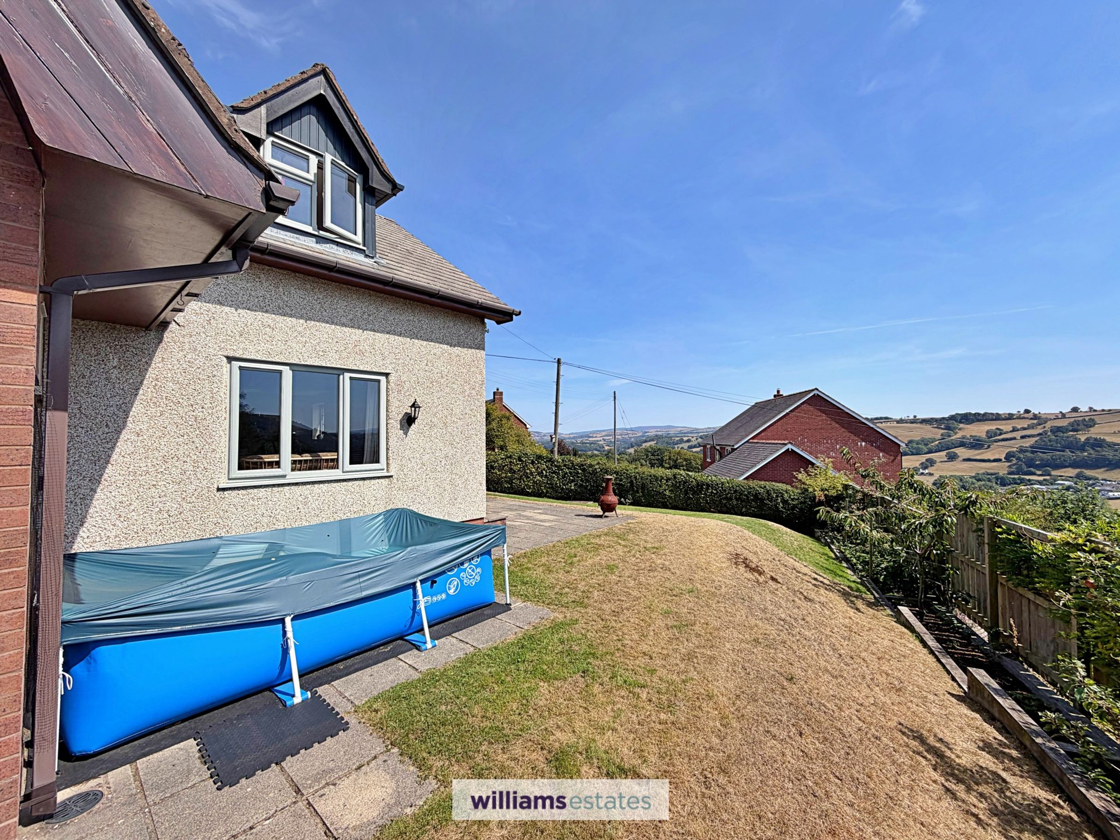
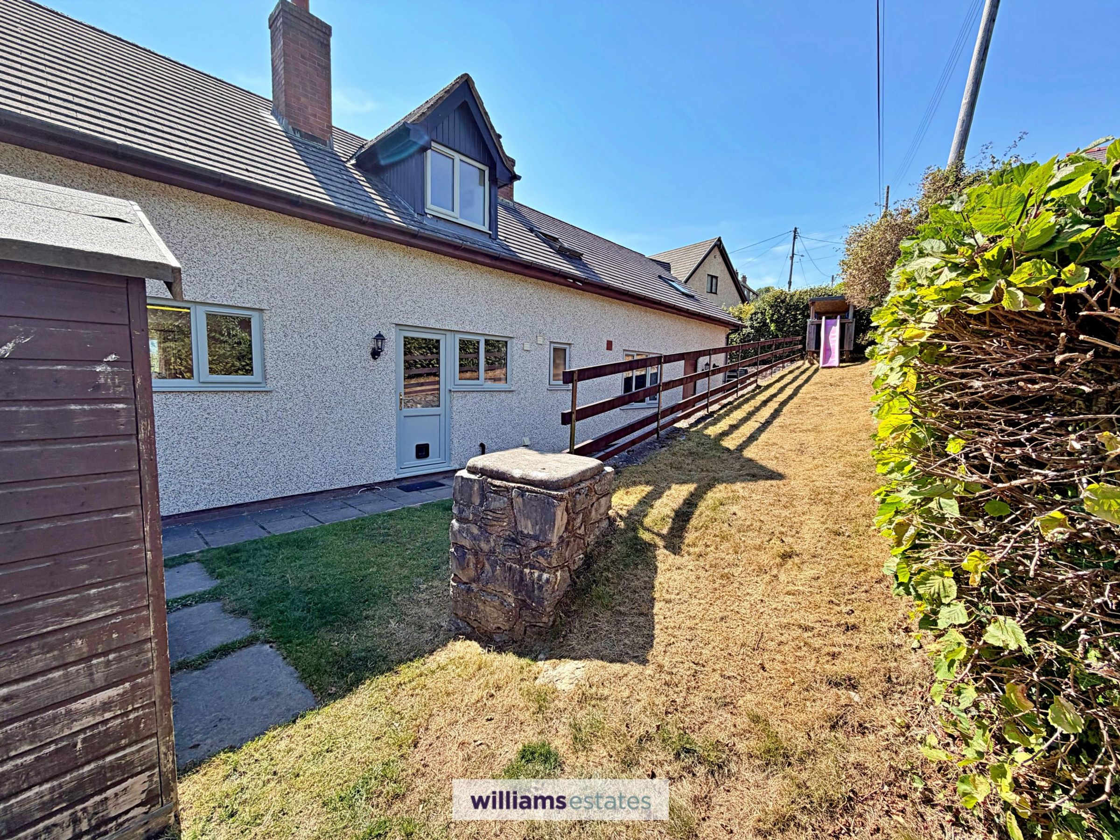
To the front of the property is a wide tarmaden drive providing ample off street parking with access to the side and rear elevation. To the left hand of the boundary is a raised shrubbery area bound by a stone walls to either side. A paved pathway leads to the rear where this is a raised lawned area bounded by mature hedges. The gardens are mainly to the side and rear elevation and is mostly laid to lawn with a paved patio area to take in the breathtaking views with a timber shed and stone built wall with a further laid to lawn area. There are mature hedges, fruit trees and flower beds around the boundary lines of the garden.
Directions
From our Ruthin office take the A494 Corwen Road proceeding through the village of Pwllglas, continue for some of 5 miles to the hamlet of Bryn Saith Marchog, you will see a petrol station and car garage on your left turn immediately right opposite and follow the road from some of 50 yards, then bear right and follow the road down the hill towards Derwen. Follow the road across the valley and up the hill into Derwen. Continue through the village and on passing the church on the right, bear left on the 'No Through Road'. The entrance to the property will be found immediately after on the left hand side.
Properties you may like







Williams Updates
Williams Estates Direct Limited (Trading as Williams Estates, Company No. 10327940)
Williams Lettings Limited (Trading as Williams Lettings, Company No. 10325497) are registered in England and Wales.
Registered Office: 102 Bowen Court, St Asaph Business Park, St Asaph, LL17 0JE.
Sitemap
Accredited & Regulated By
Our Offices