Williams Estates
FOR SALE
£850,000 Offers in Region of
Derwen, Corwen, LL21
Detached
5
2
2
Like the look of this property?
We would love to hear from you and arrange a viewing of this property. Get in touch now!
Looking to sell a property?
You can get a free online or in person valuation.
Property features
Beautiful Detached South-Facing Five Bedroom Family Home
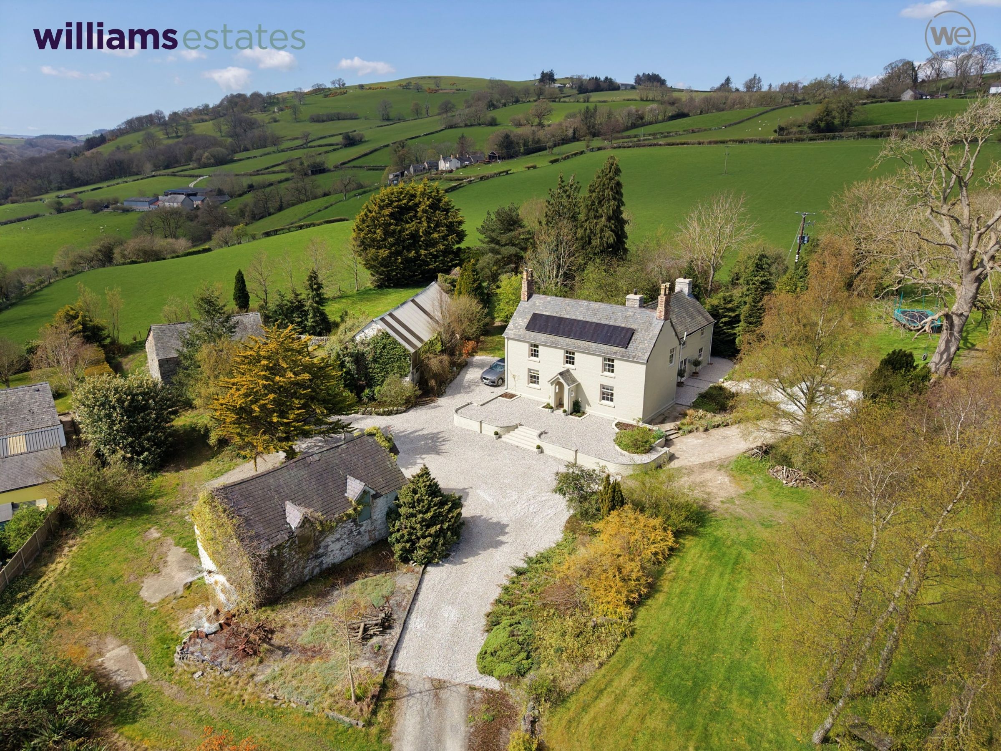
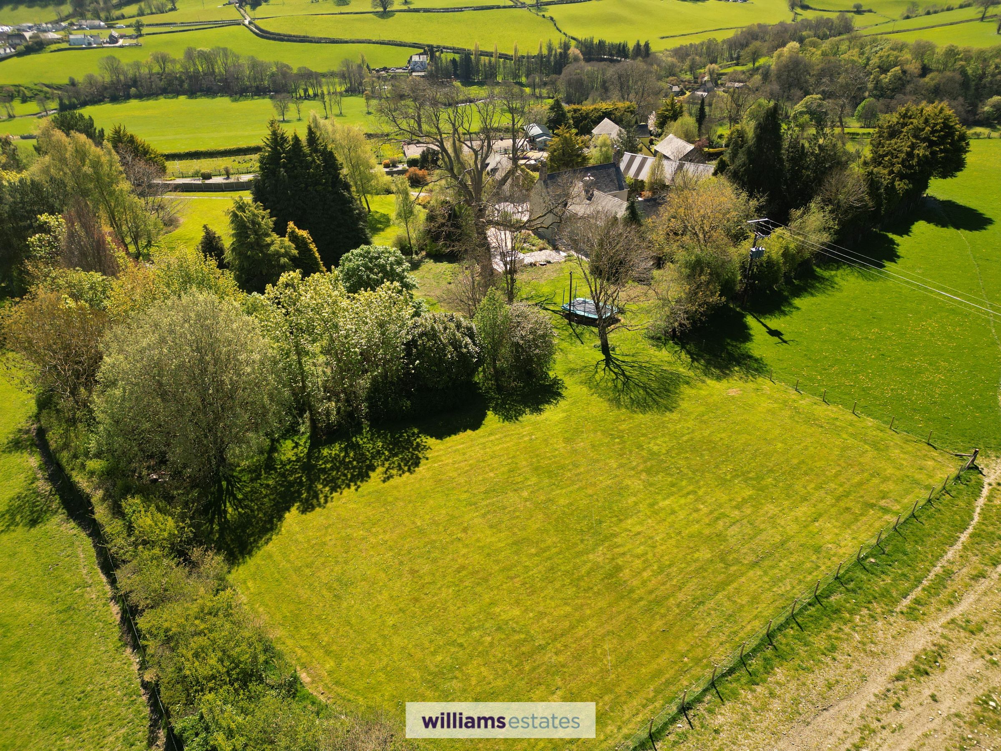
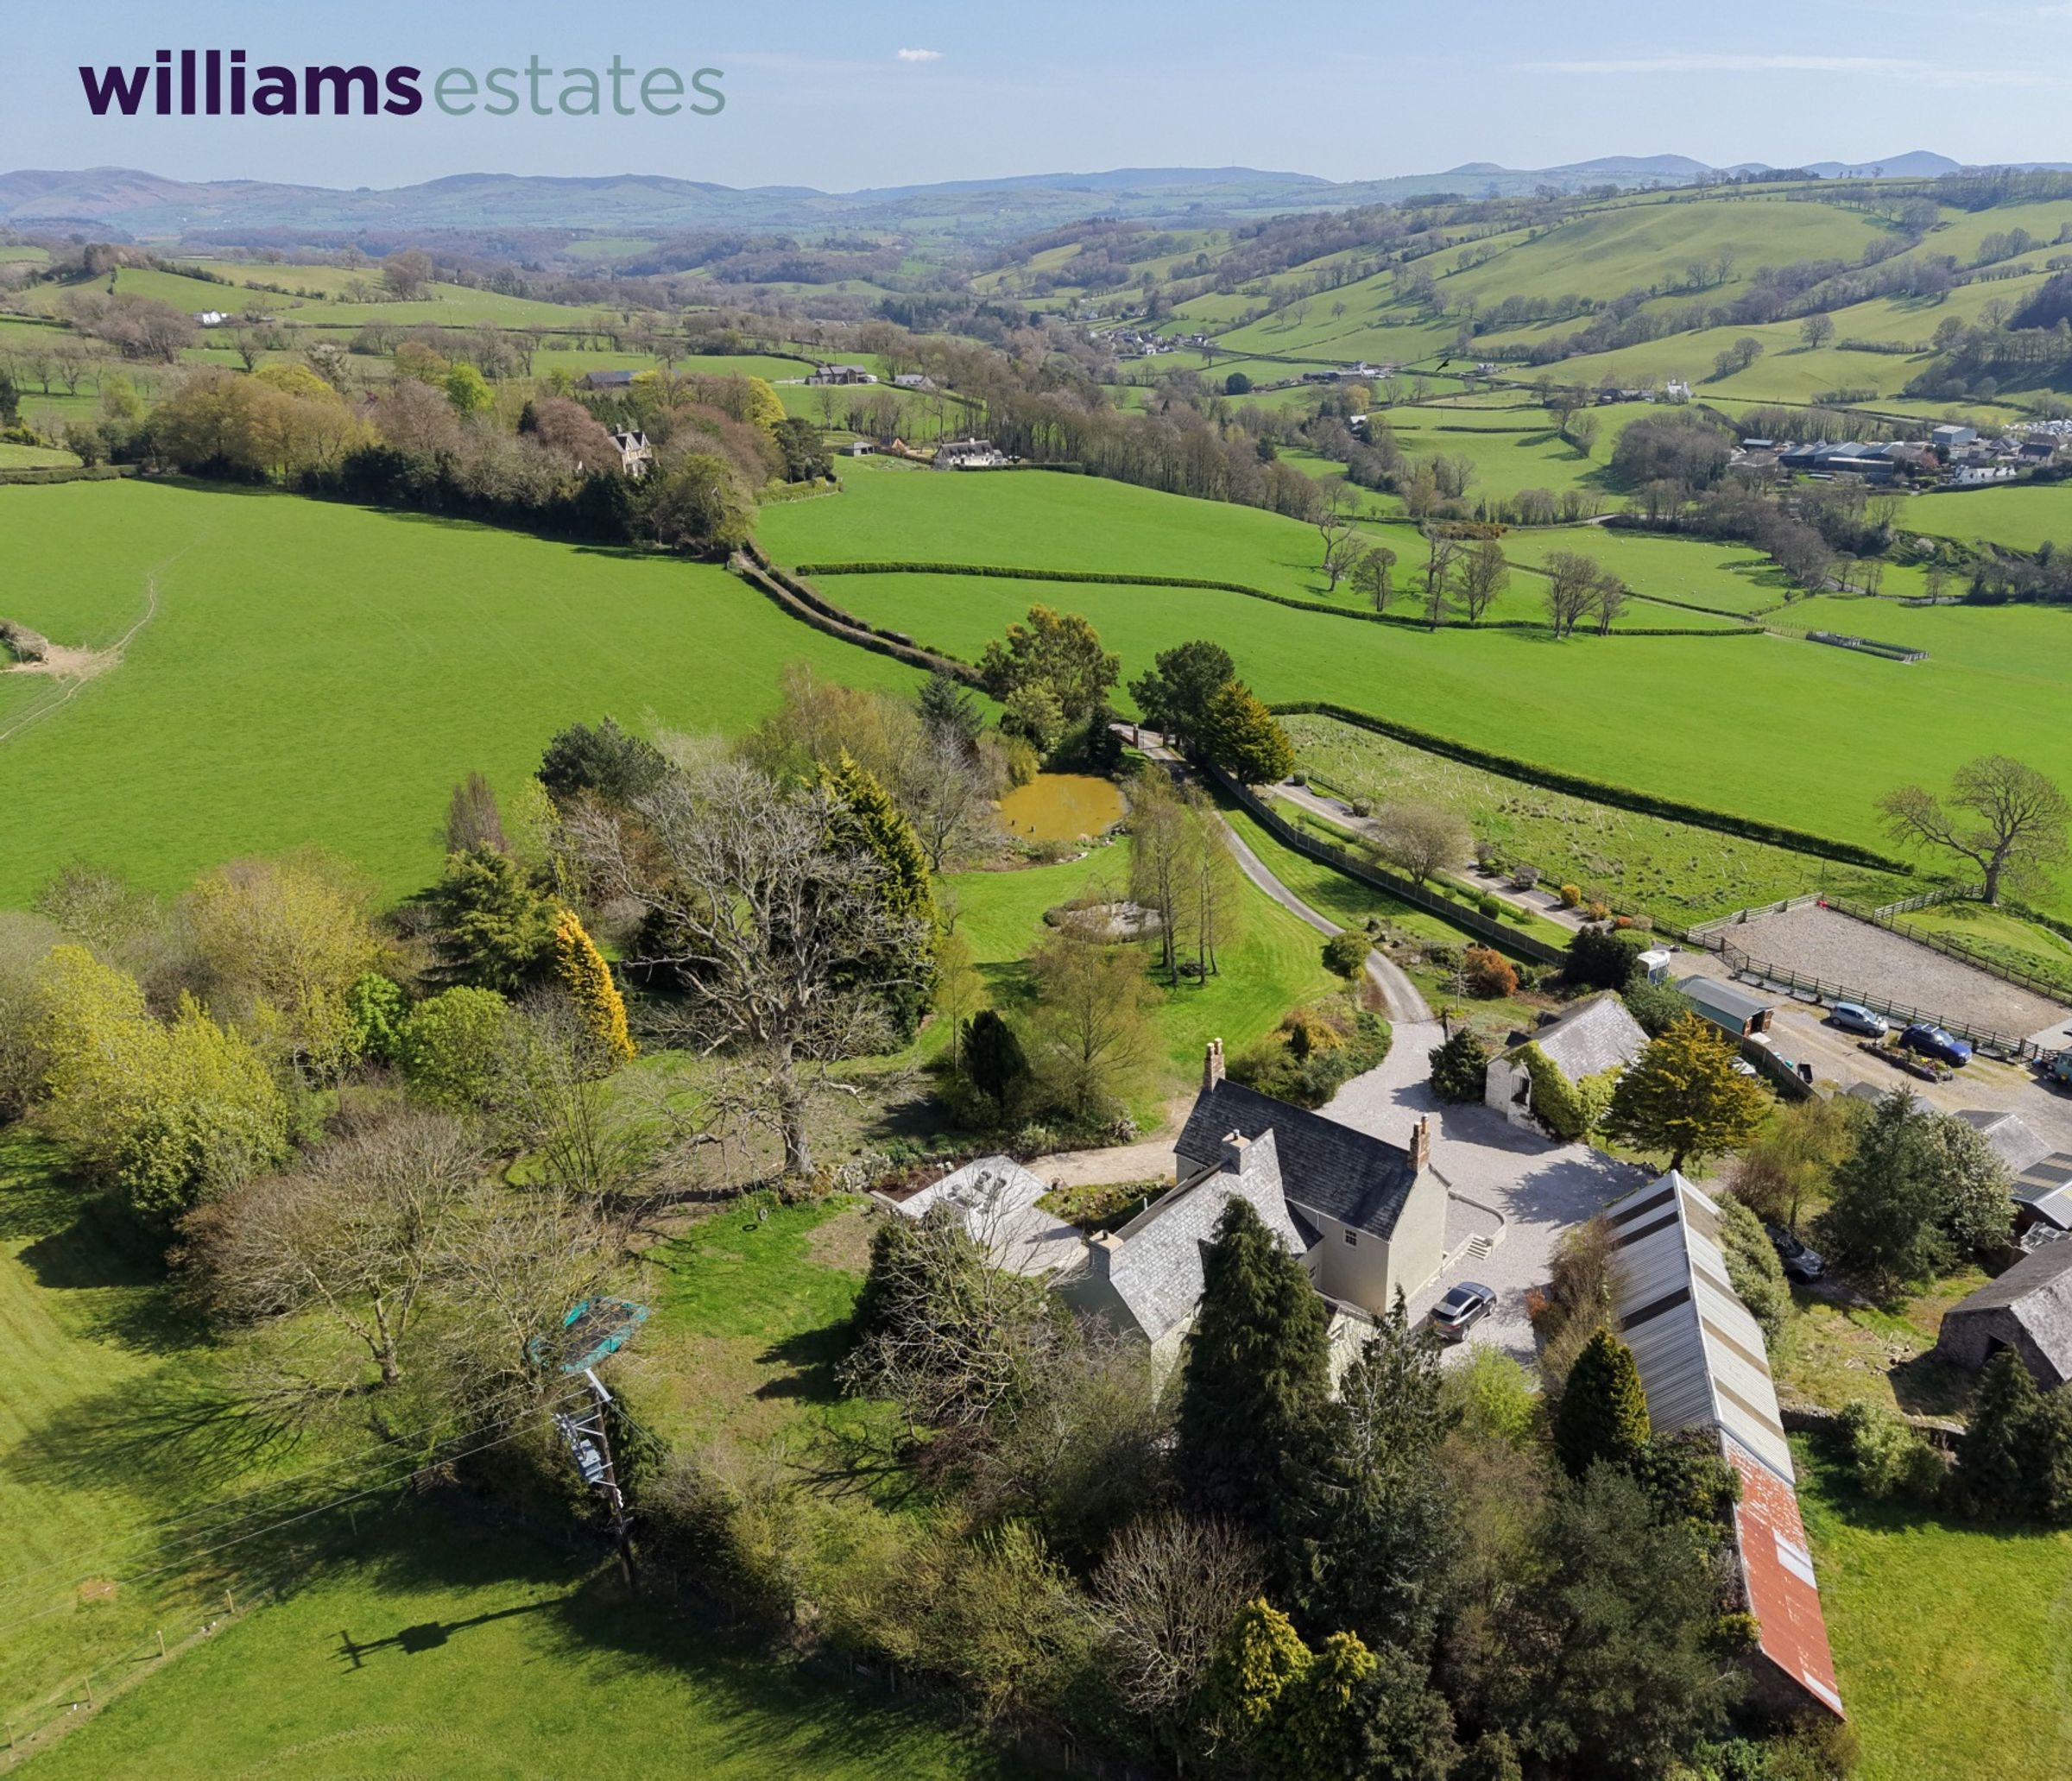
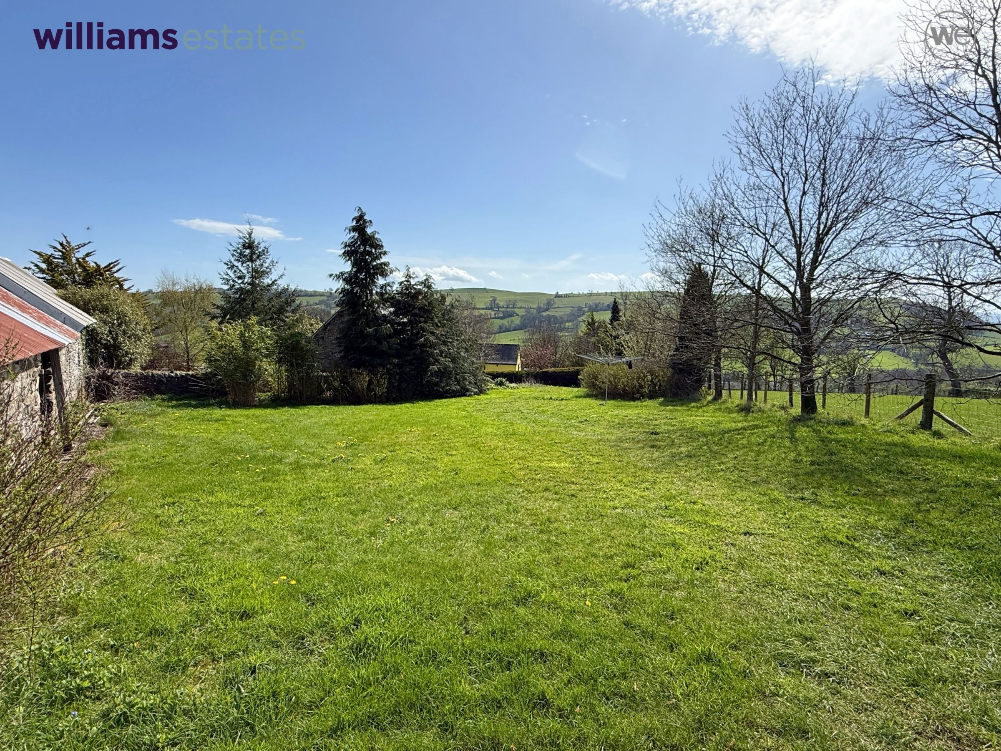
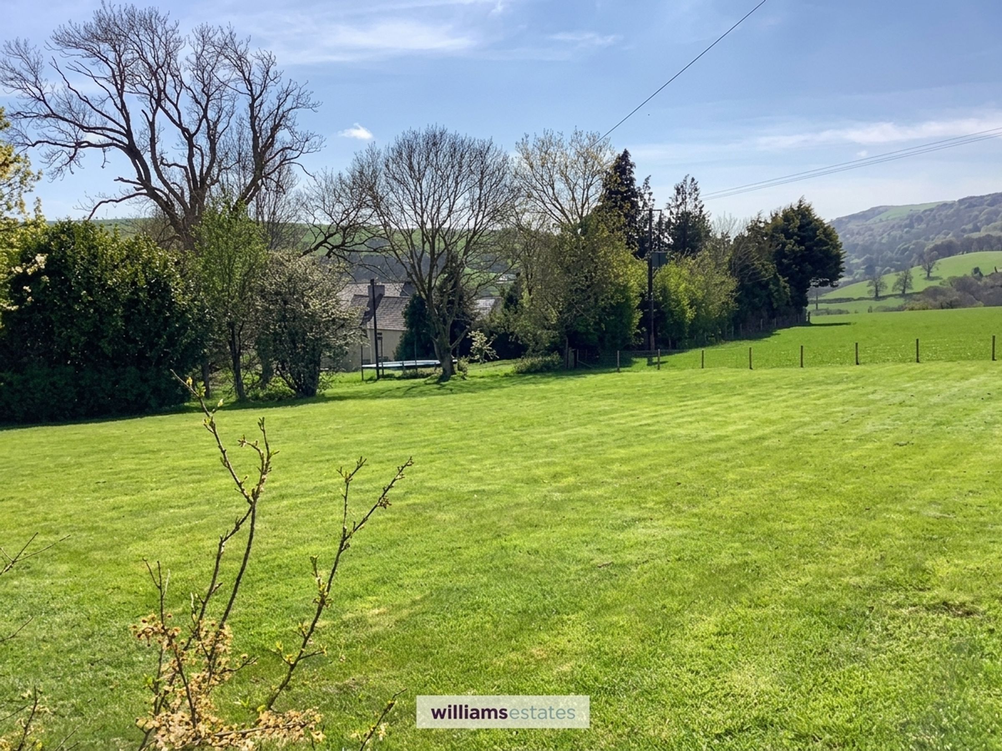
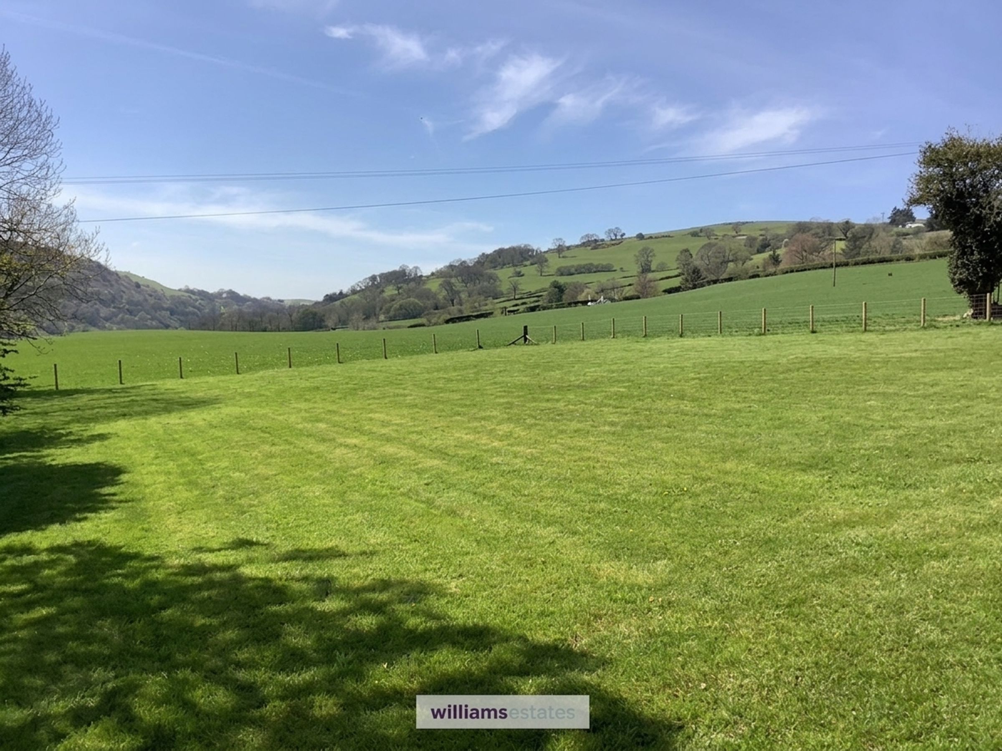
Situated within 2.7 Acres with Excellent Countryside Views
Large Stone Outbuildings with Planning Consent for Conversion to Three Holiday Cottages and Ancillary Accommodation
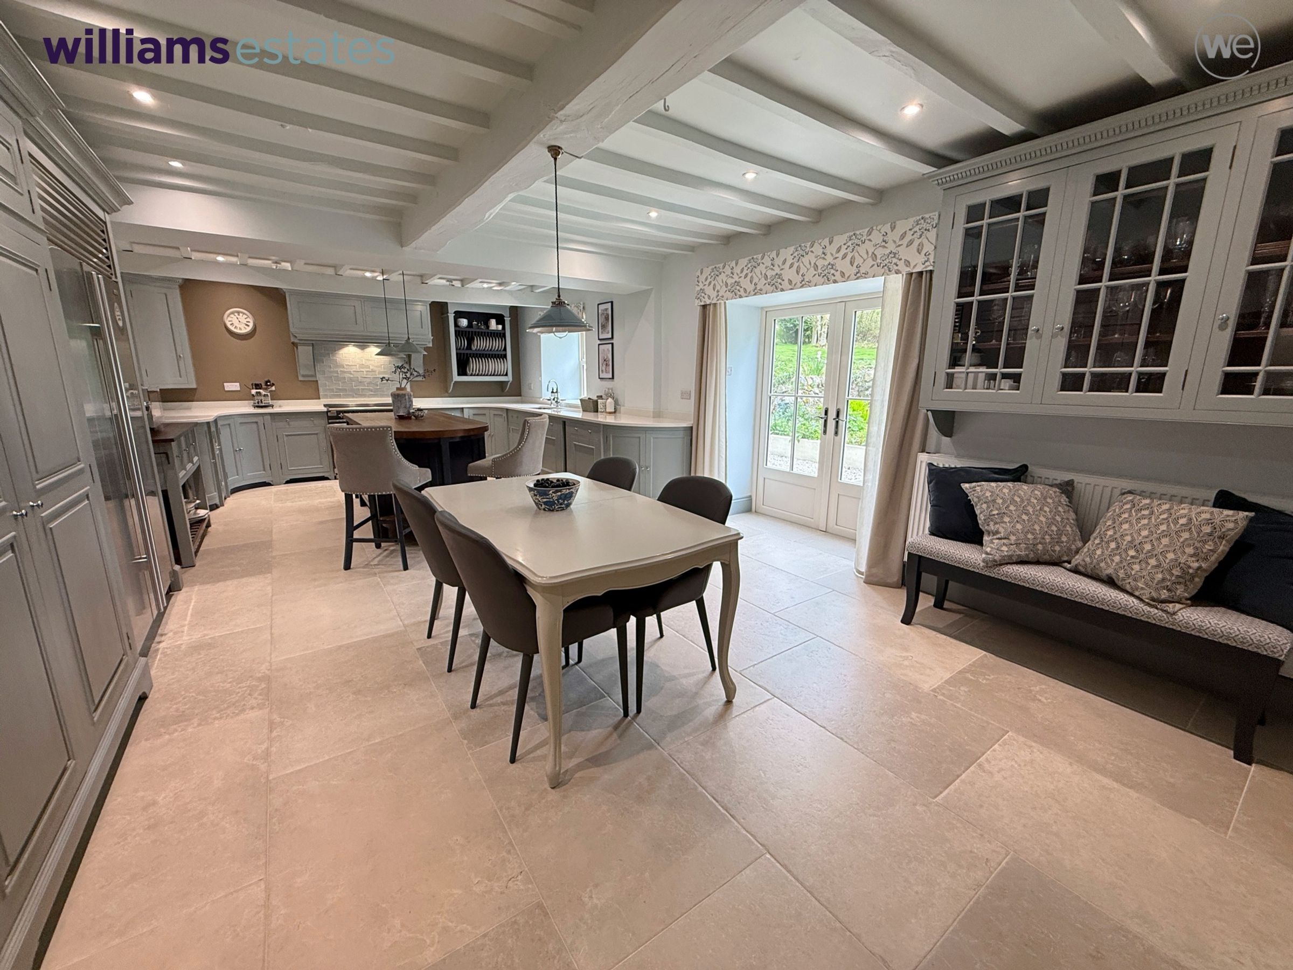
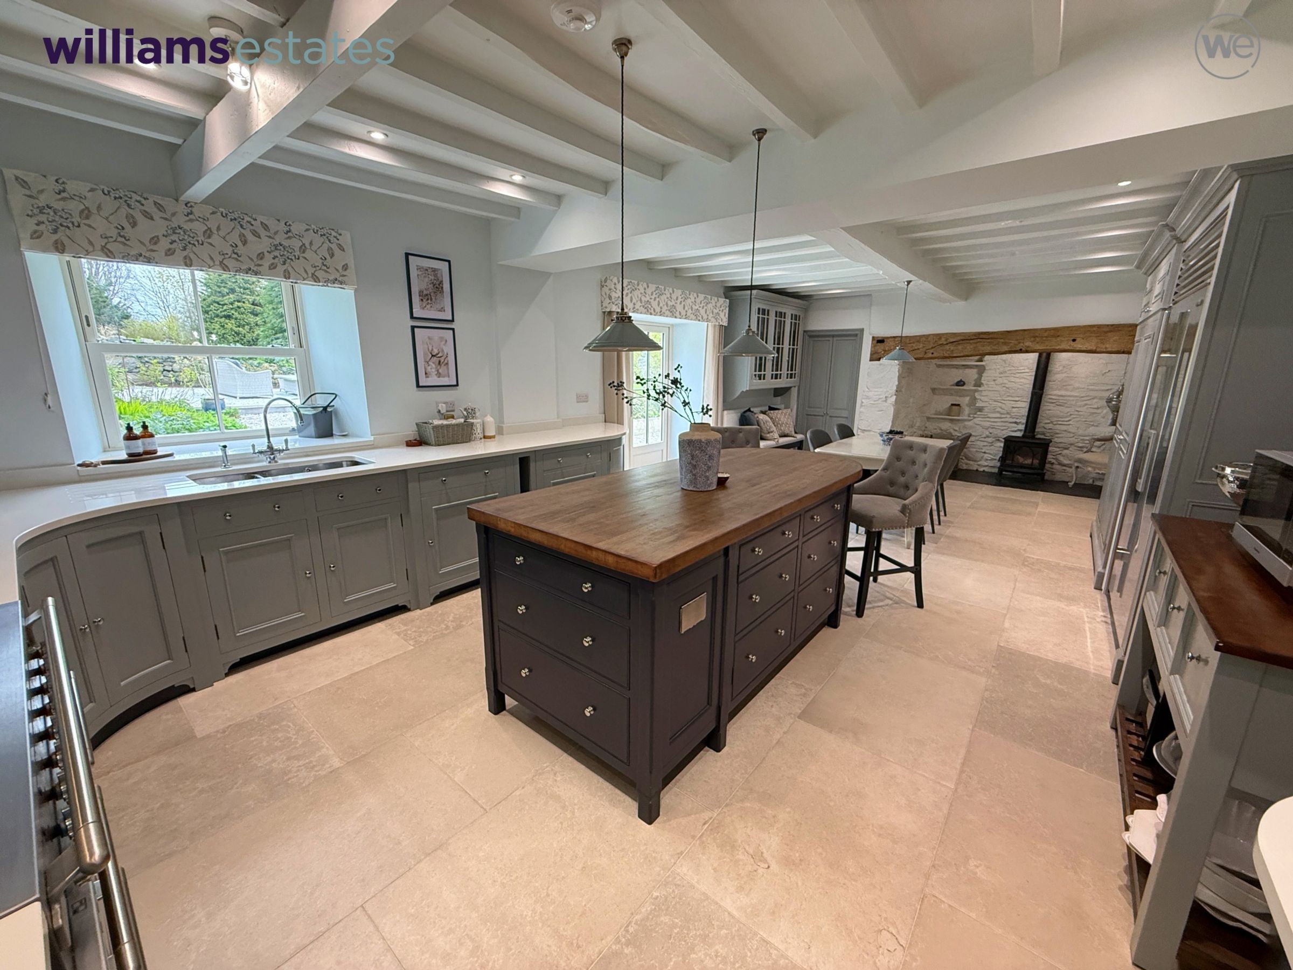
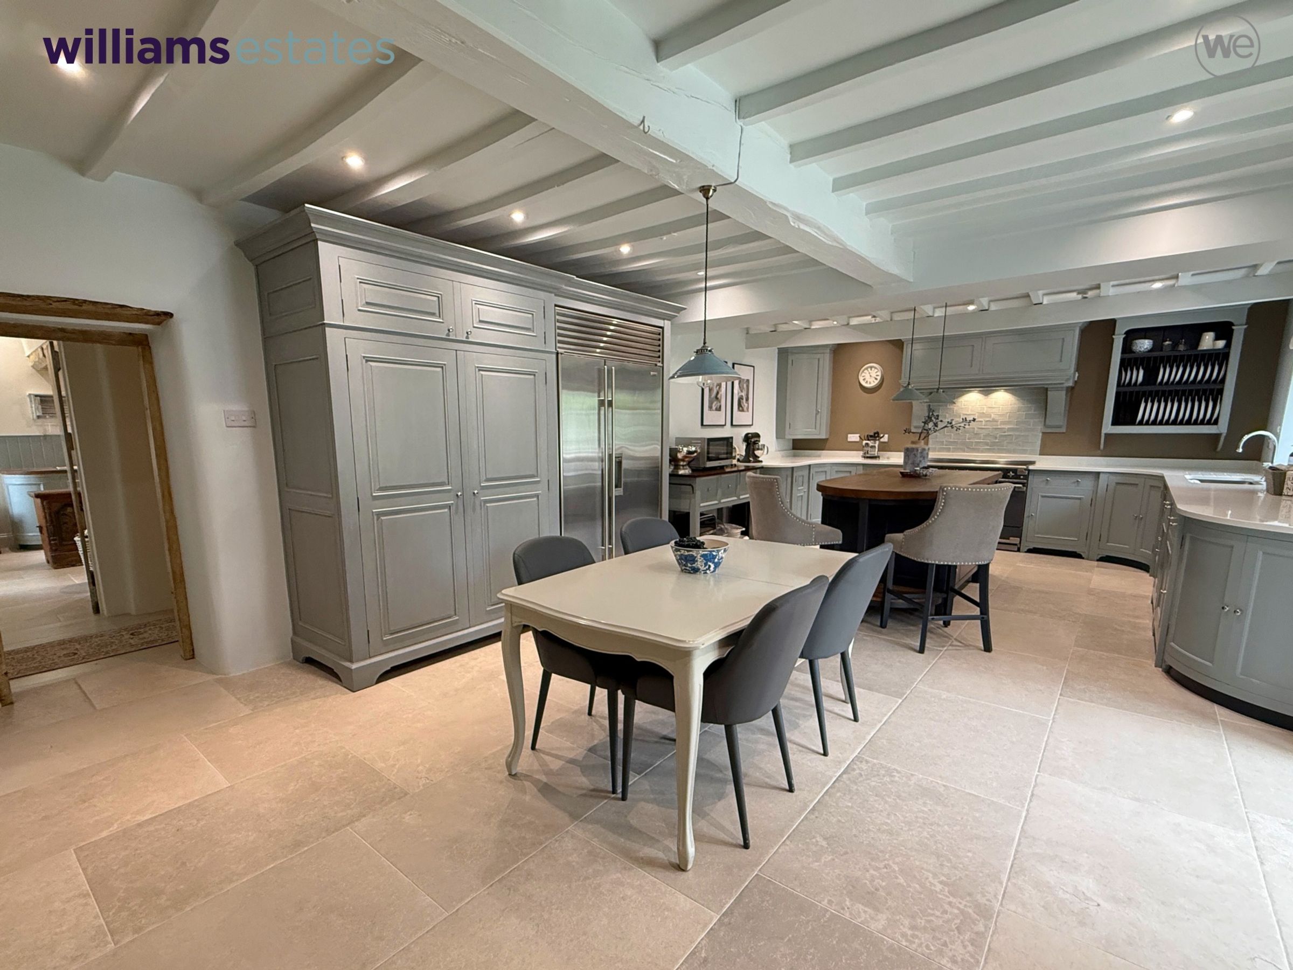
Bespoke Luxury Kitchen/Dining Room
Recently Renovated to a Very High Standard Keeping Period Character and Original Features
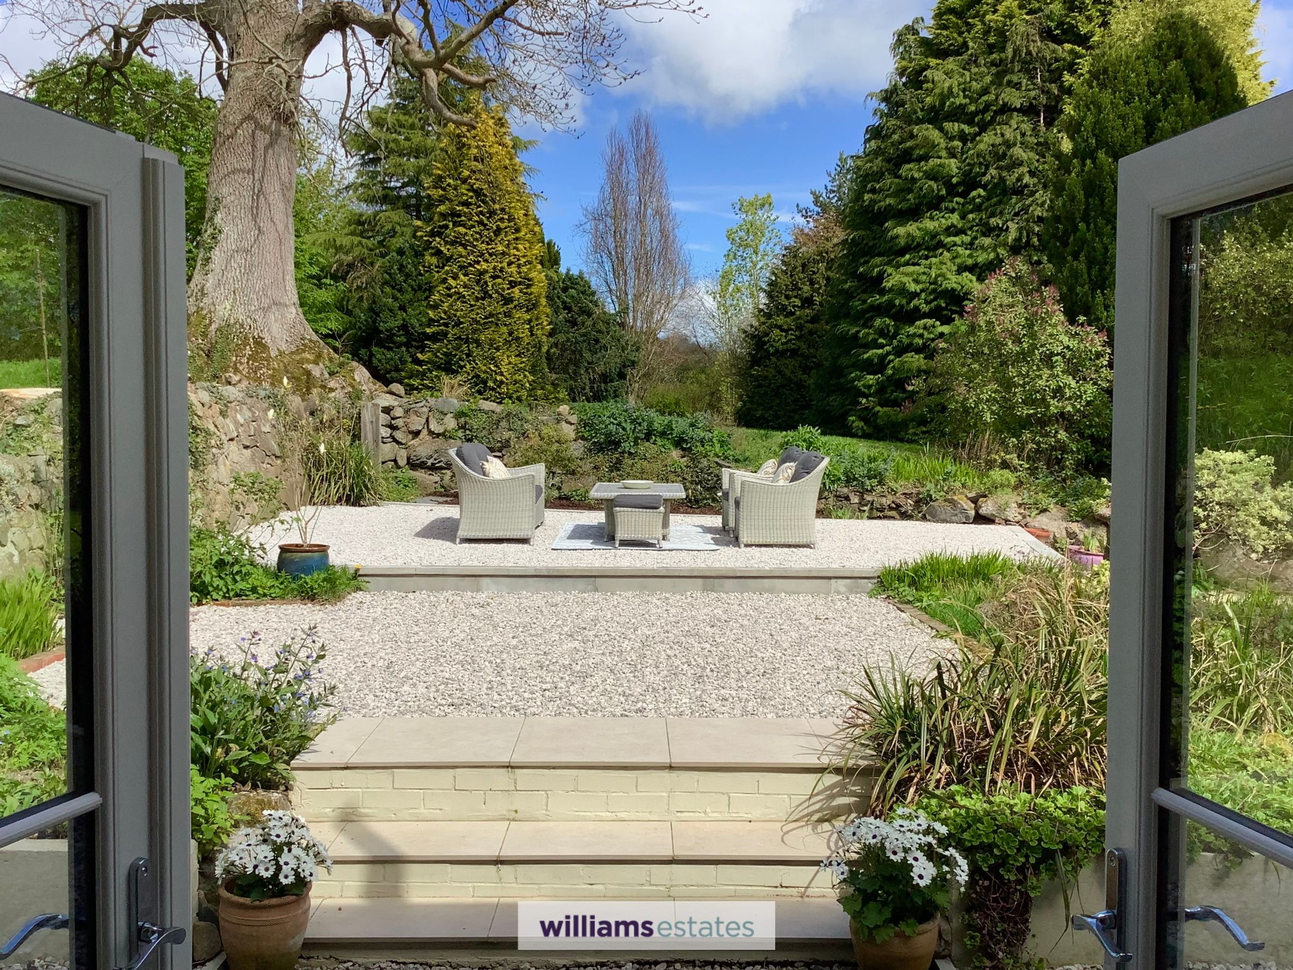
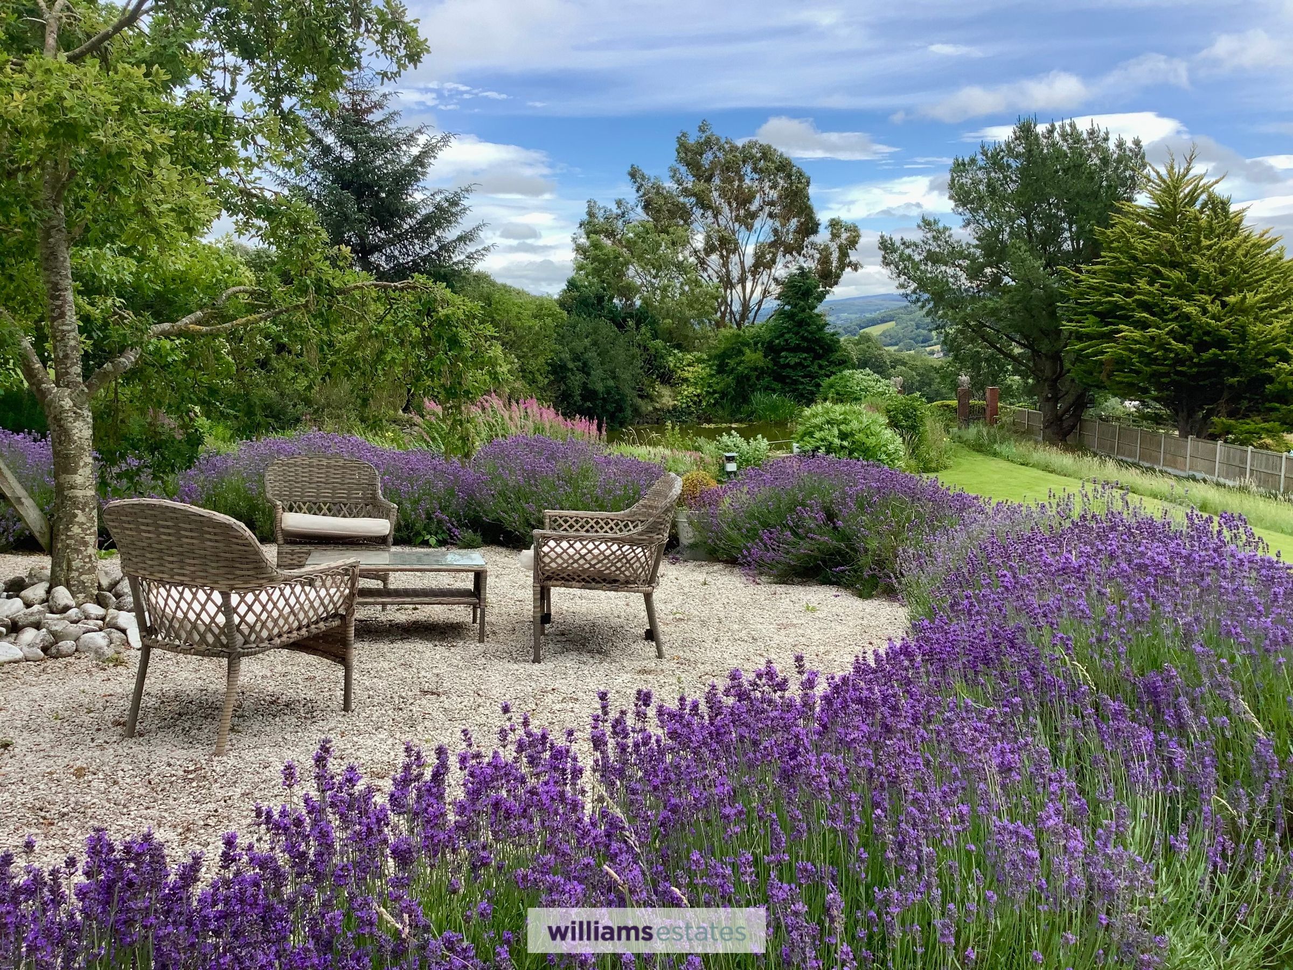
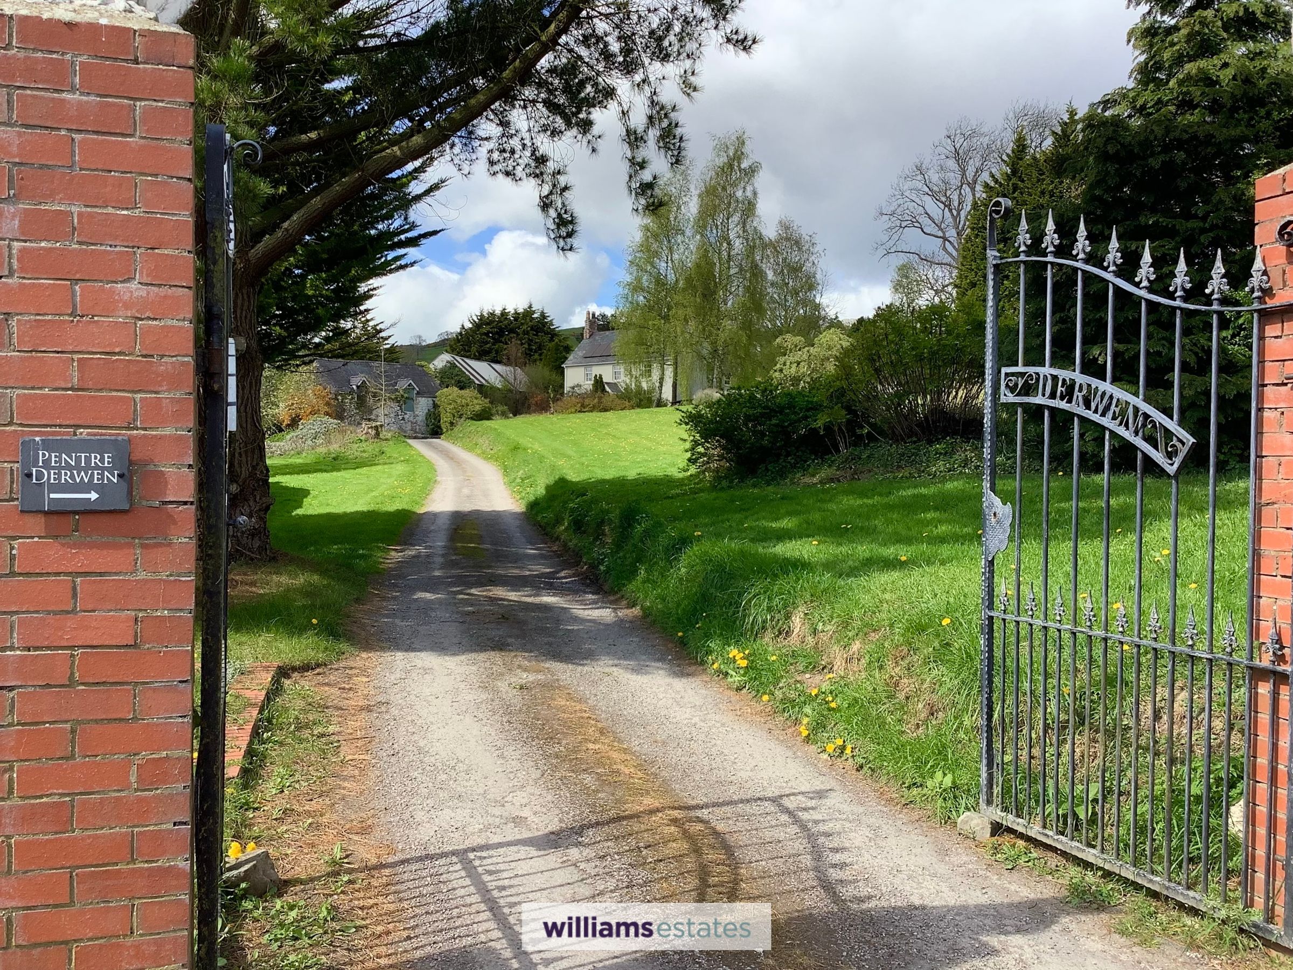
Private Driveway and Expansive Landscaped Gardens and Seating Areas
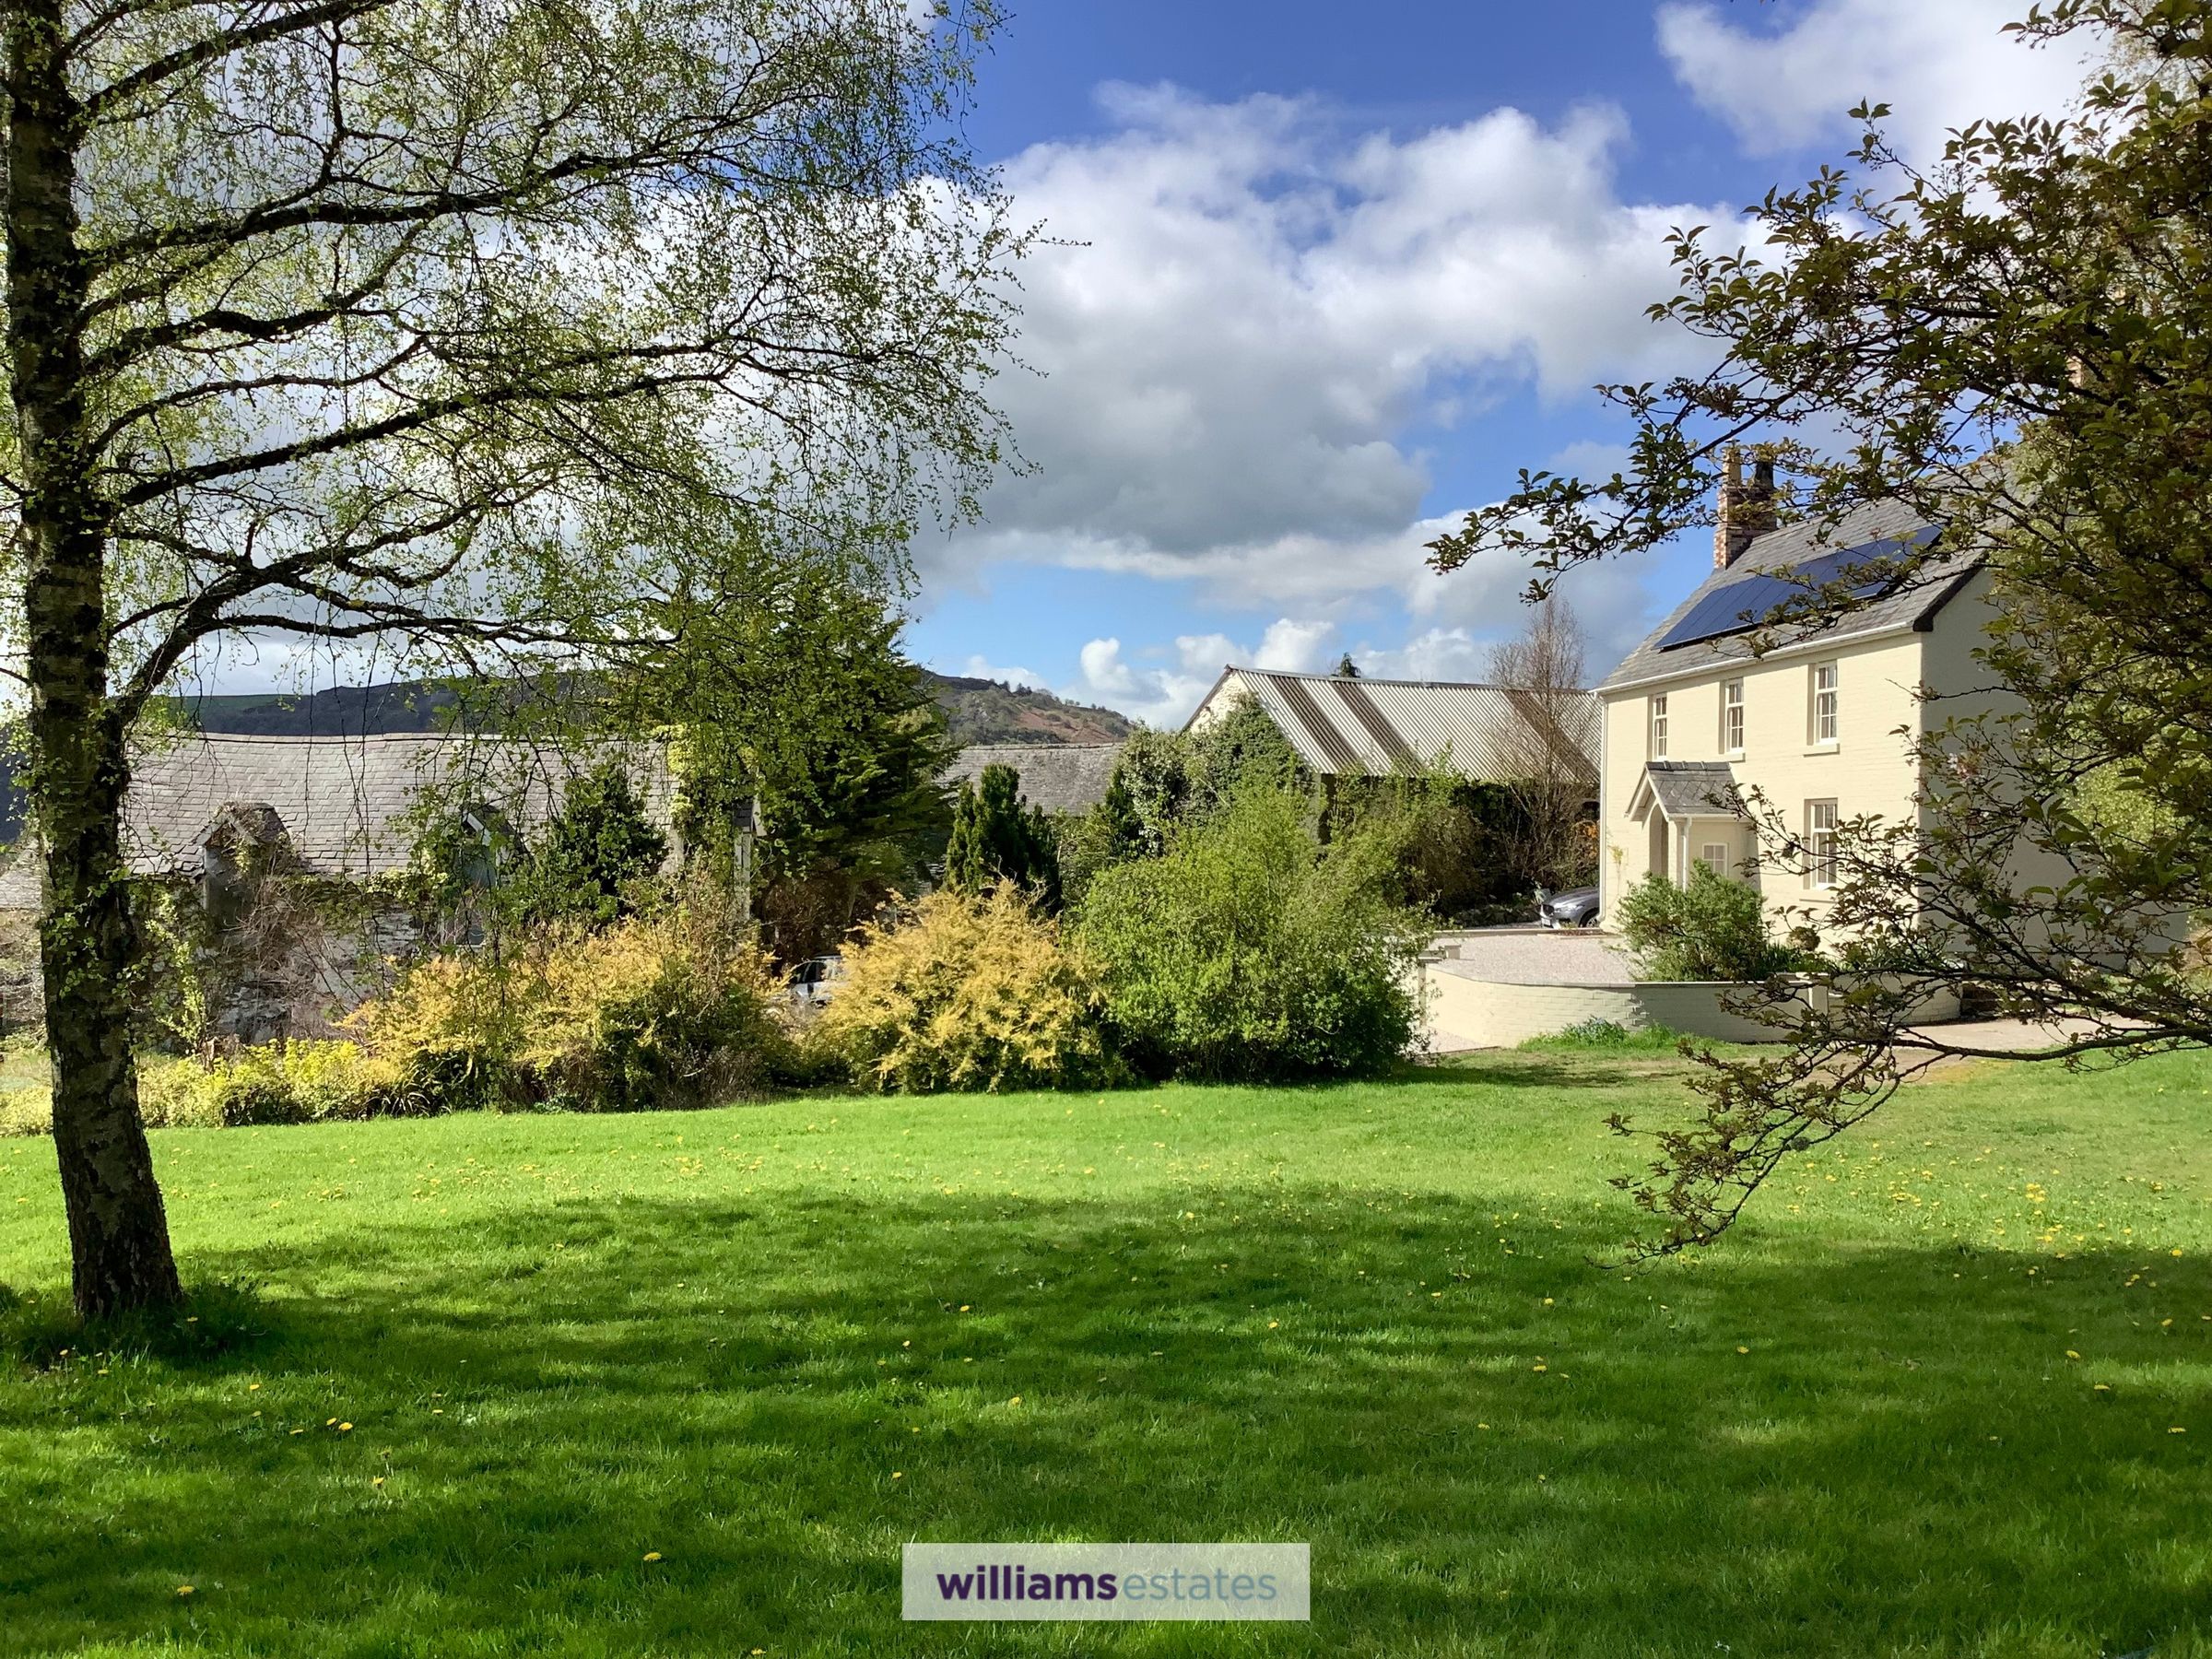
Solar Panels and Air Source Heat Pump for Enhanced Energy Efficiency
Tenure- Freehold
Council Tax Band - G
EPC Rating - C73
About this property
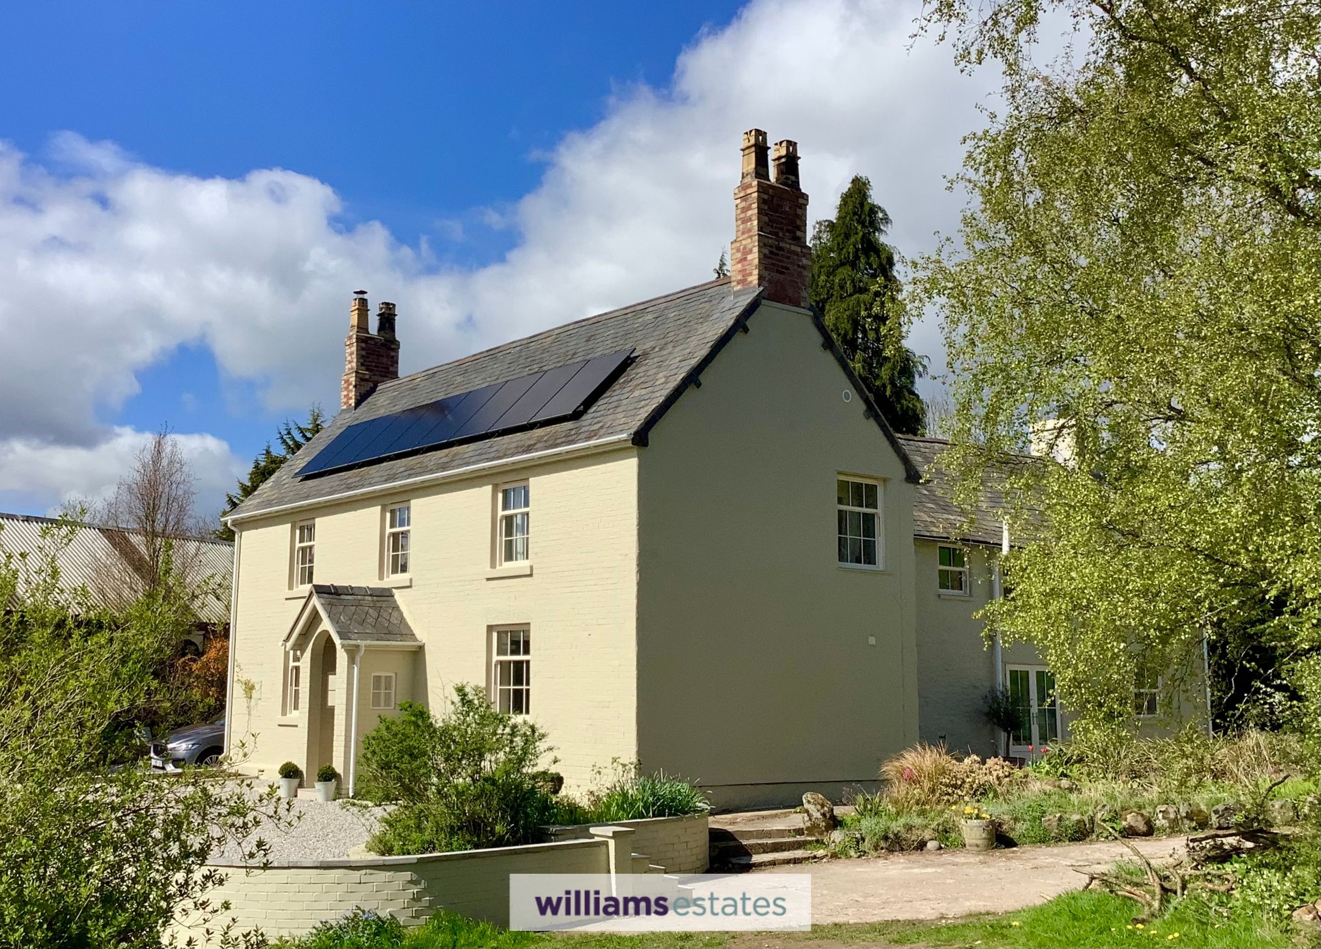
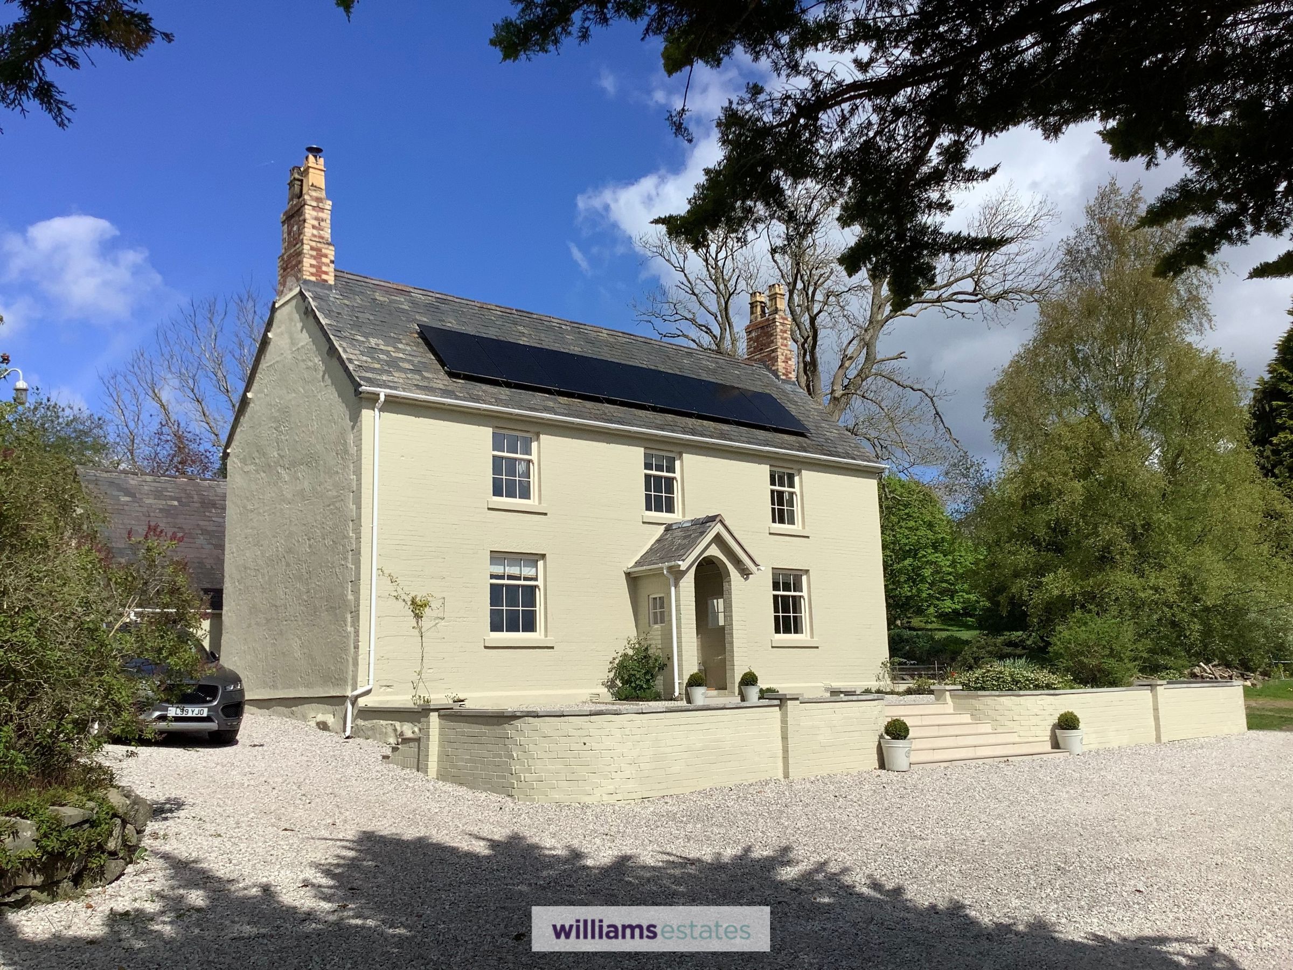
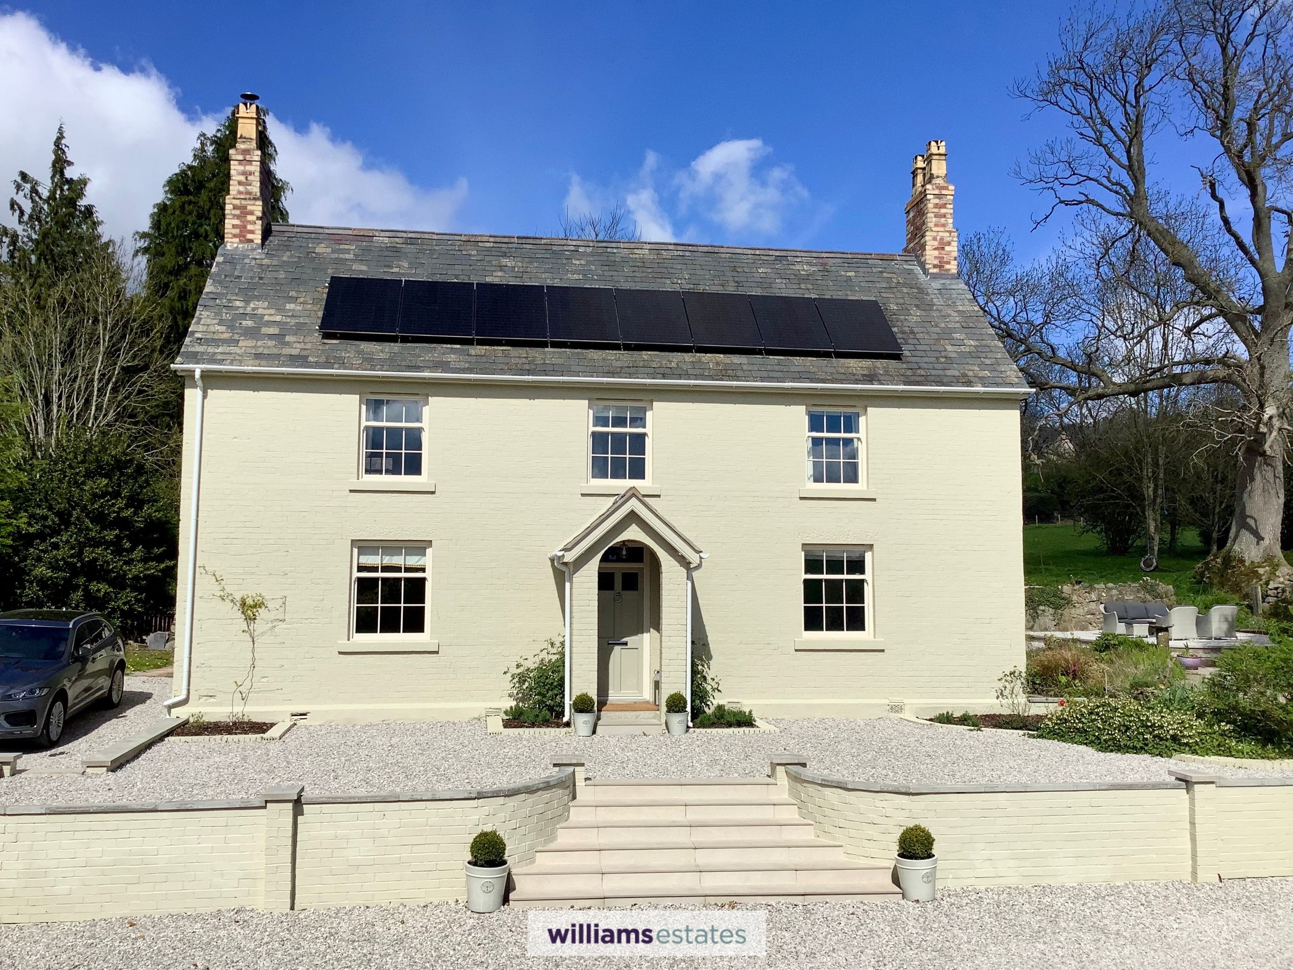
Welcome to Pentre Derwen, an attractive and beautifully presented period property surrounded by 2.7 acres of extensive private gardens and its stone outbuildings which have conversion consents: the potential for multi-generational living and an income from holiday lets. This 5 bedroom, 2 bathroom detached house enjoys an idyllic situation with elevated, far-reaching views across open countryside. Having been completely renovated to an exacting standard the house now offers a stylish, tasteful interior with period detailing and contemporary comfort; seamlessly blending its elegant, late Georgian addition architecture at the front with the vaulted ceilings, exposed timbers and beams of the original farmhouse beyond.
Upon entry, the welcoming central hallway with period staircase accesses bright and airy reception rooms either side, each boasting large fireplaces and sash windows that frame scenic countryside views; continuing to a cloakroom, boot room & laundry and ultimately revealing the heart of the home: a stunning open plan kitchen & dining room featuring a ‘Chalon’ hand-made and painted kitchen and an inglenook with wood burning stove. Upstairs, all the bedrooms are spacious and beautifully decorated. The two, light-filled bedrooms at the front of the property afford dual aspect garden and countryside views and have a luxury hotel-like quality; the master bedroom having an en-suite shower room. The other three bedrooms have exposed timbers and cottage character.
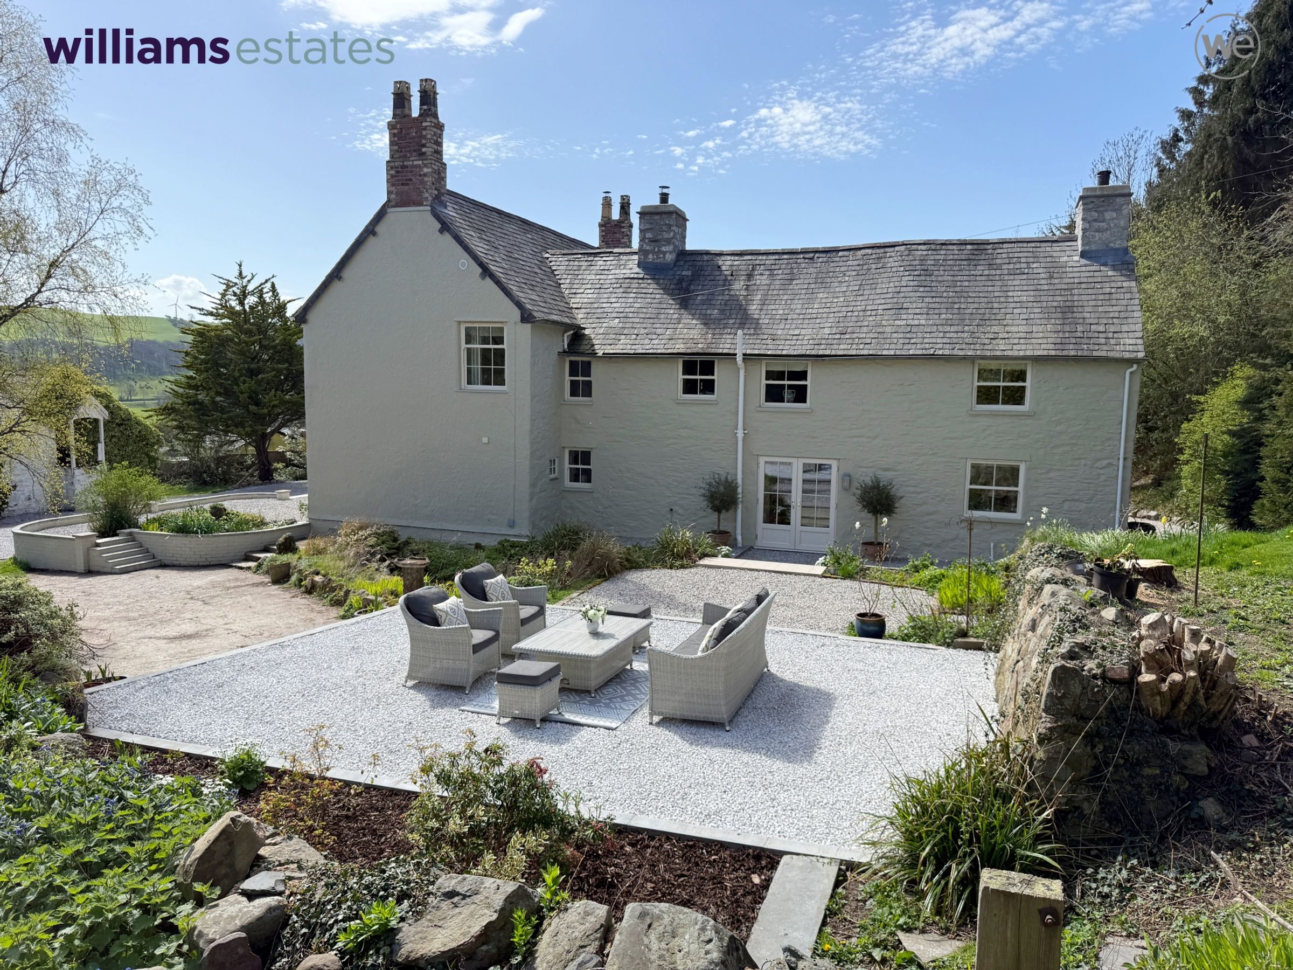
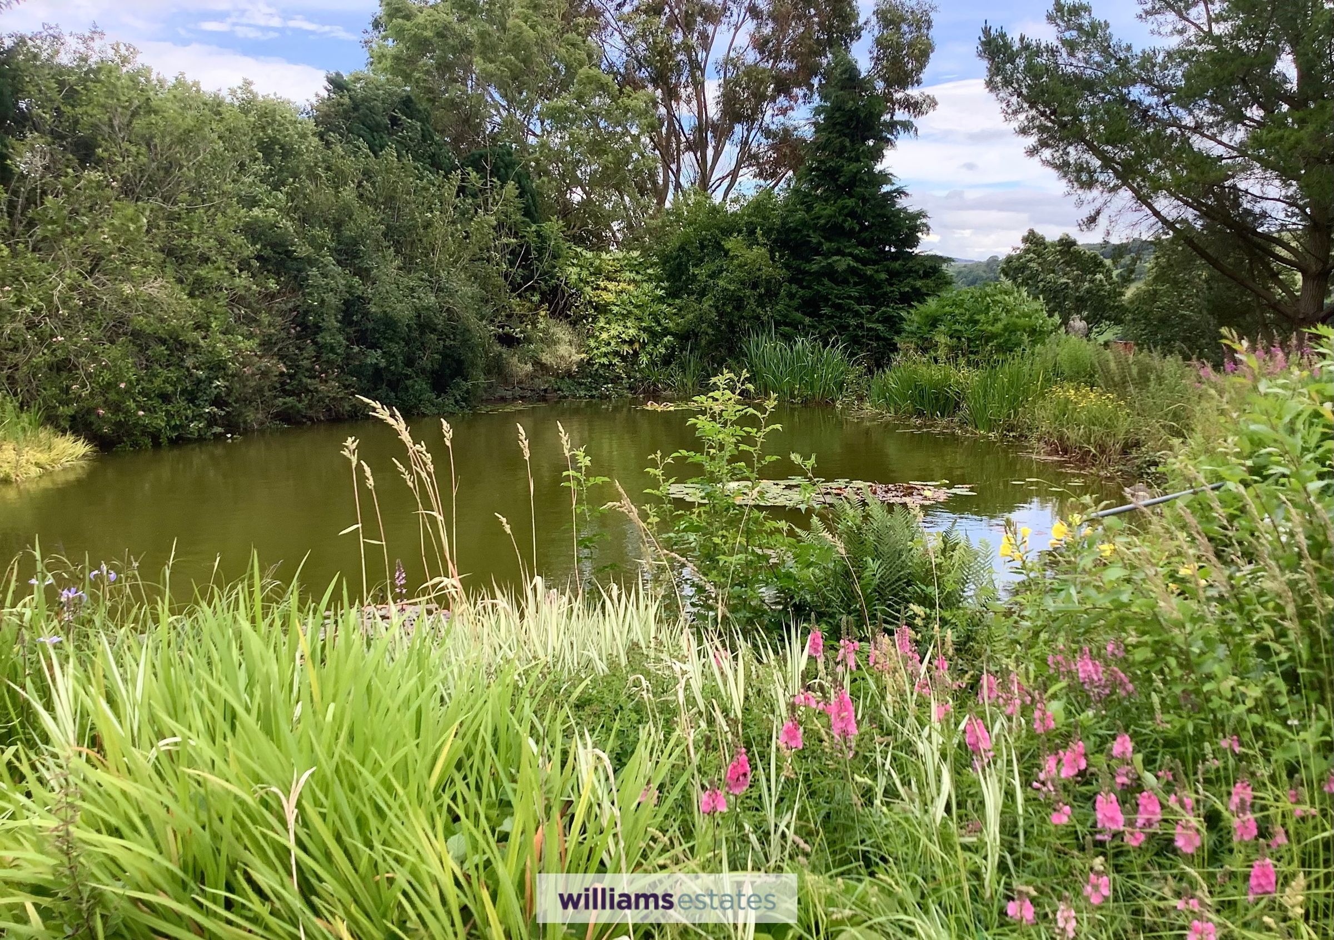
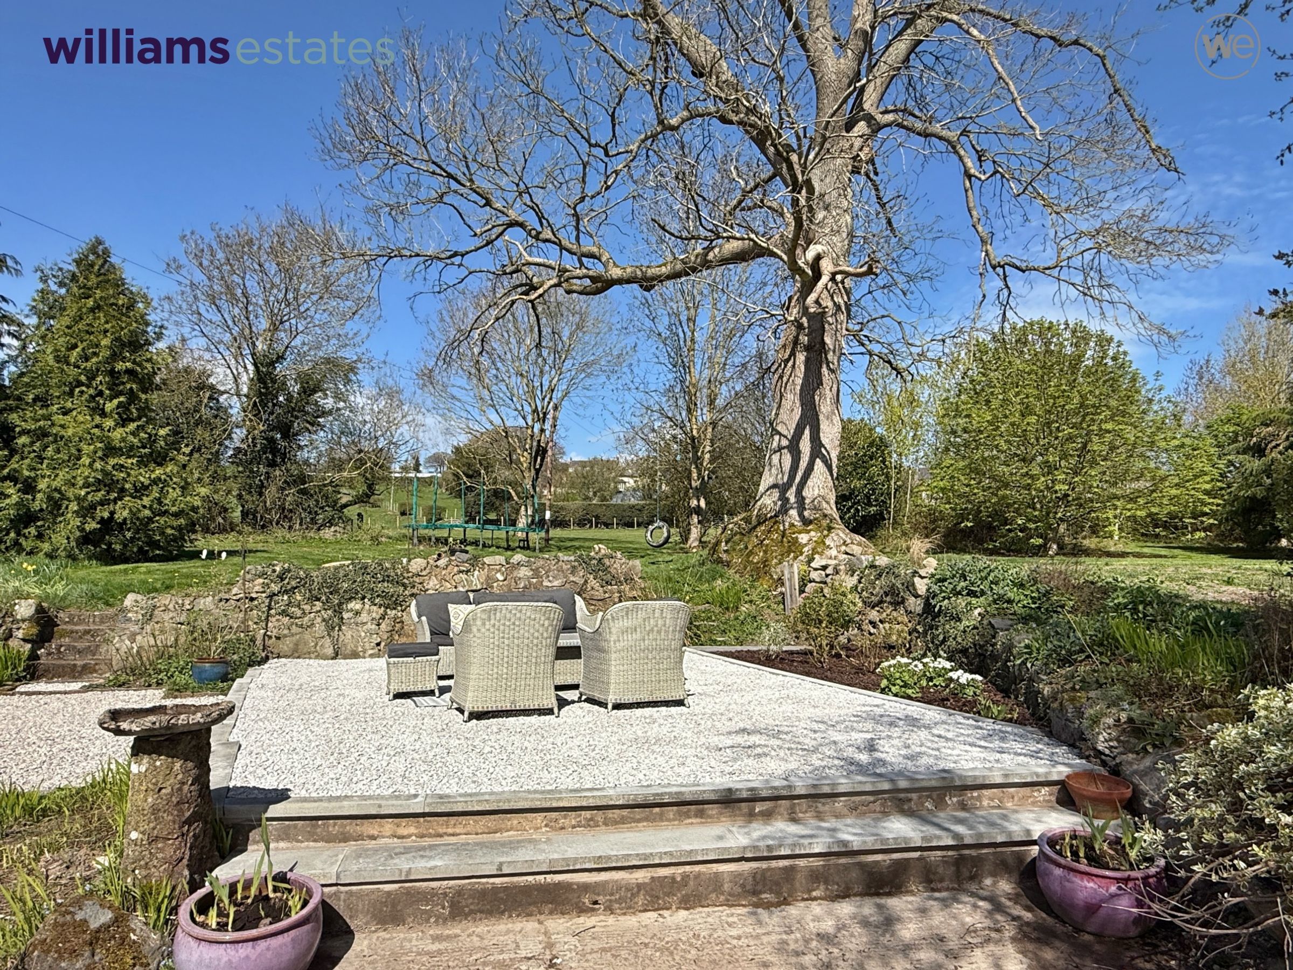
Outside, the property continues to delight the senses with level gardens which have been thoughtfully landscaped and offer a wide selection of mature broad-leaf trees, conifers and shrubs, all surrounded by captivating rural scenery. The multiple outdoor seating areas create a serene, picturesque environment for outdoor living, entertaining or simply relaxing amidst nature. A large pond offers a tranquil environment in which pond-life thrives: toads, frogs, newts and dragonflies are all at home here and the birds, insects, badgers, foxes and other small animals have made these gardens their sanctuary too.
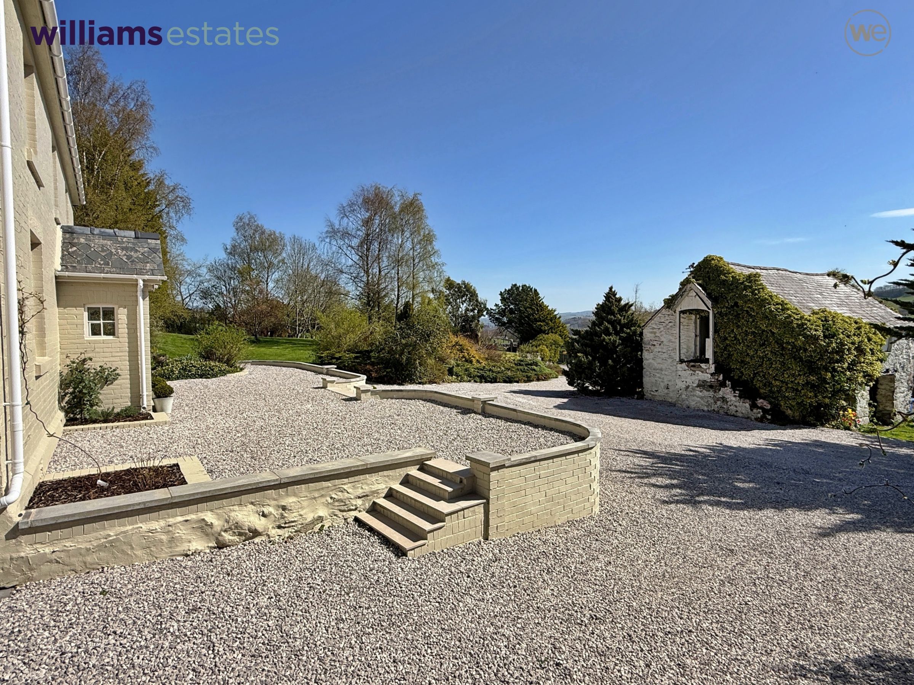
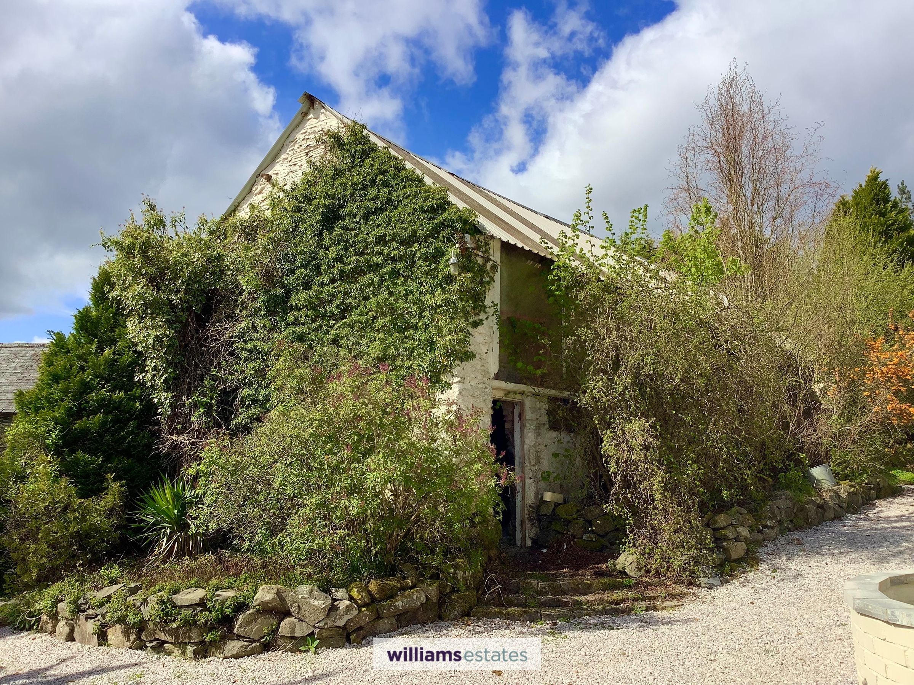
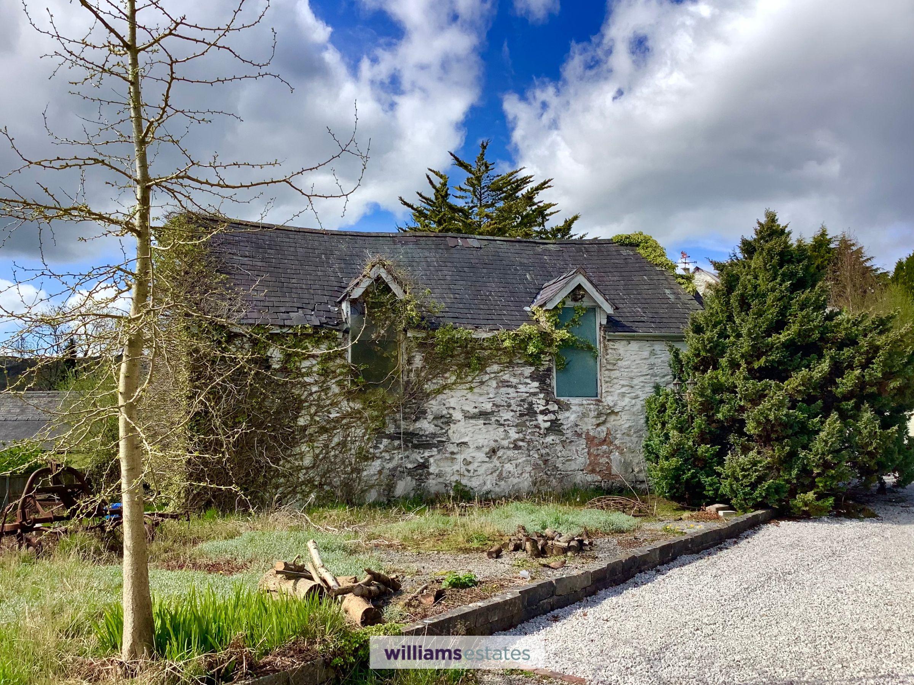
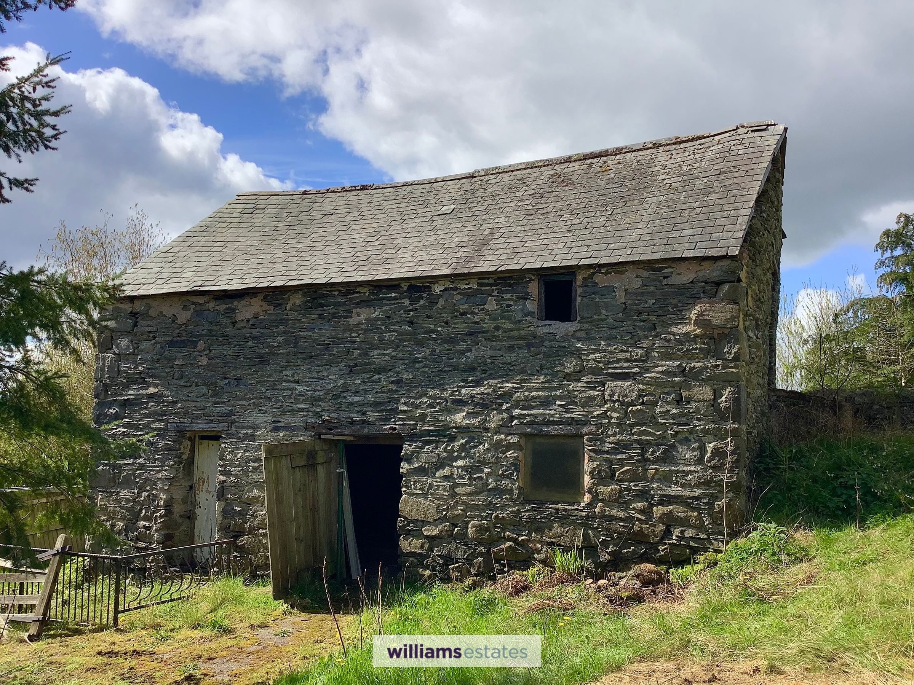
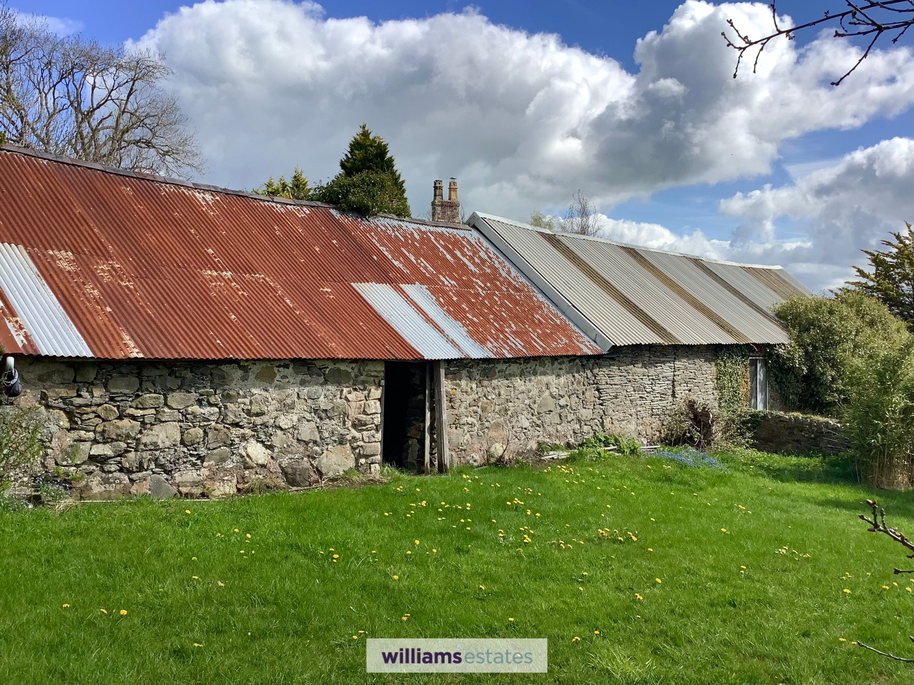
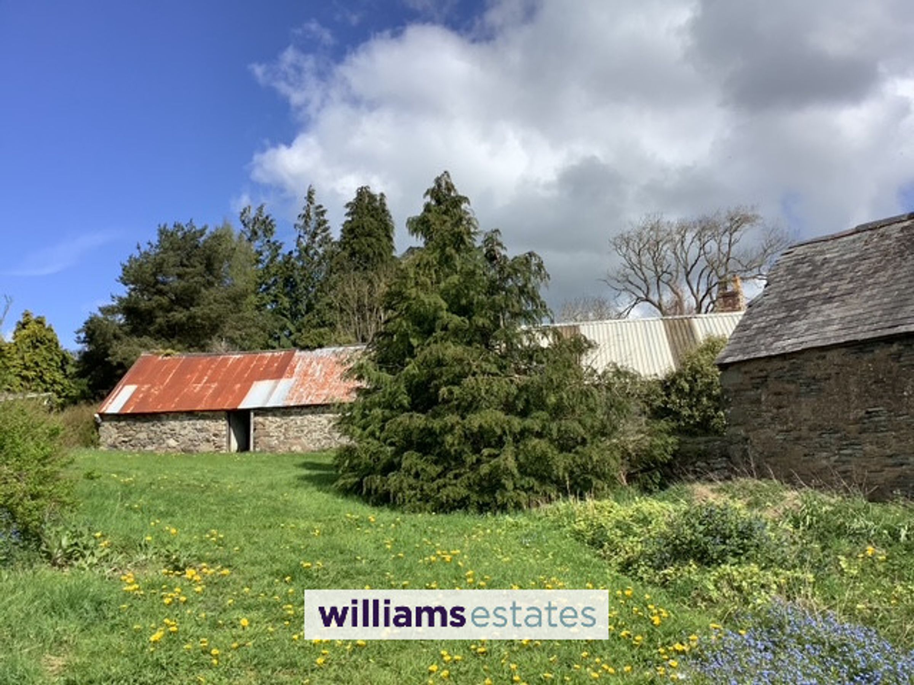
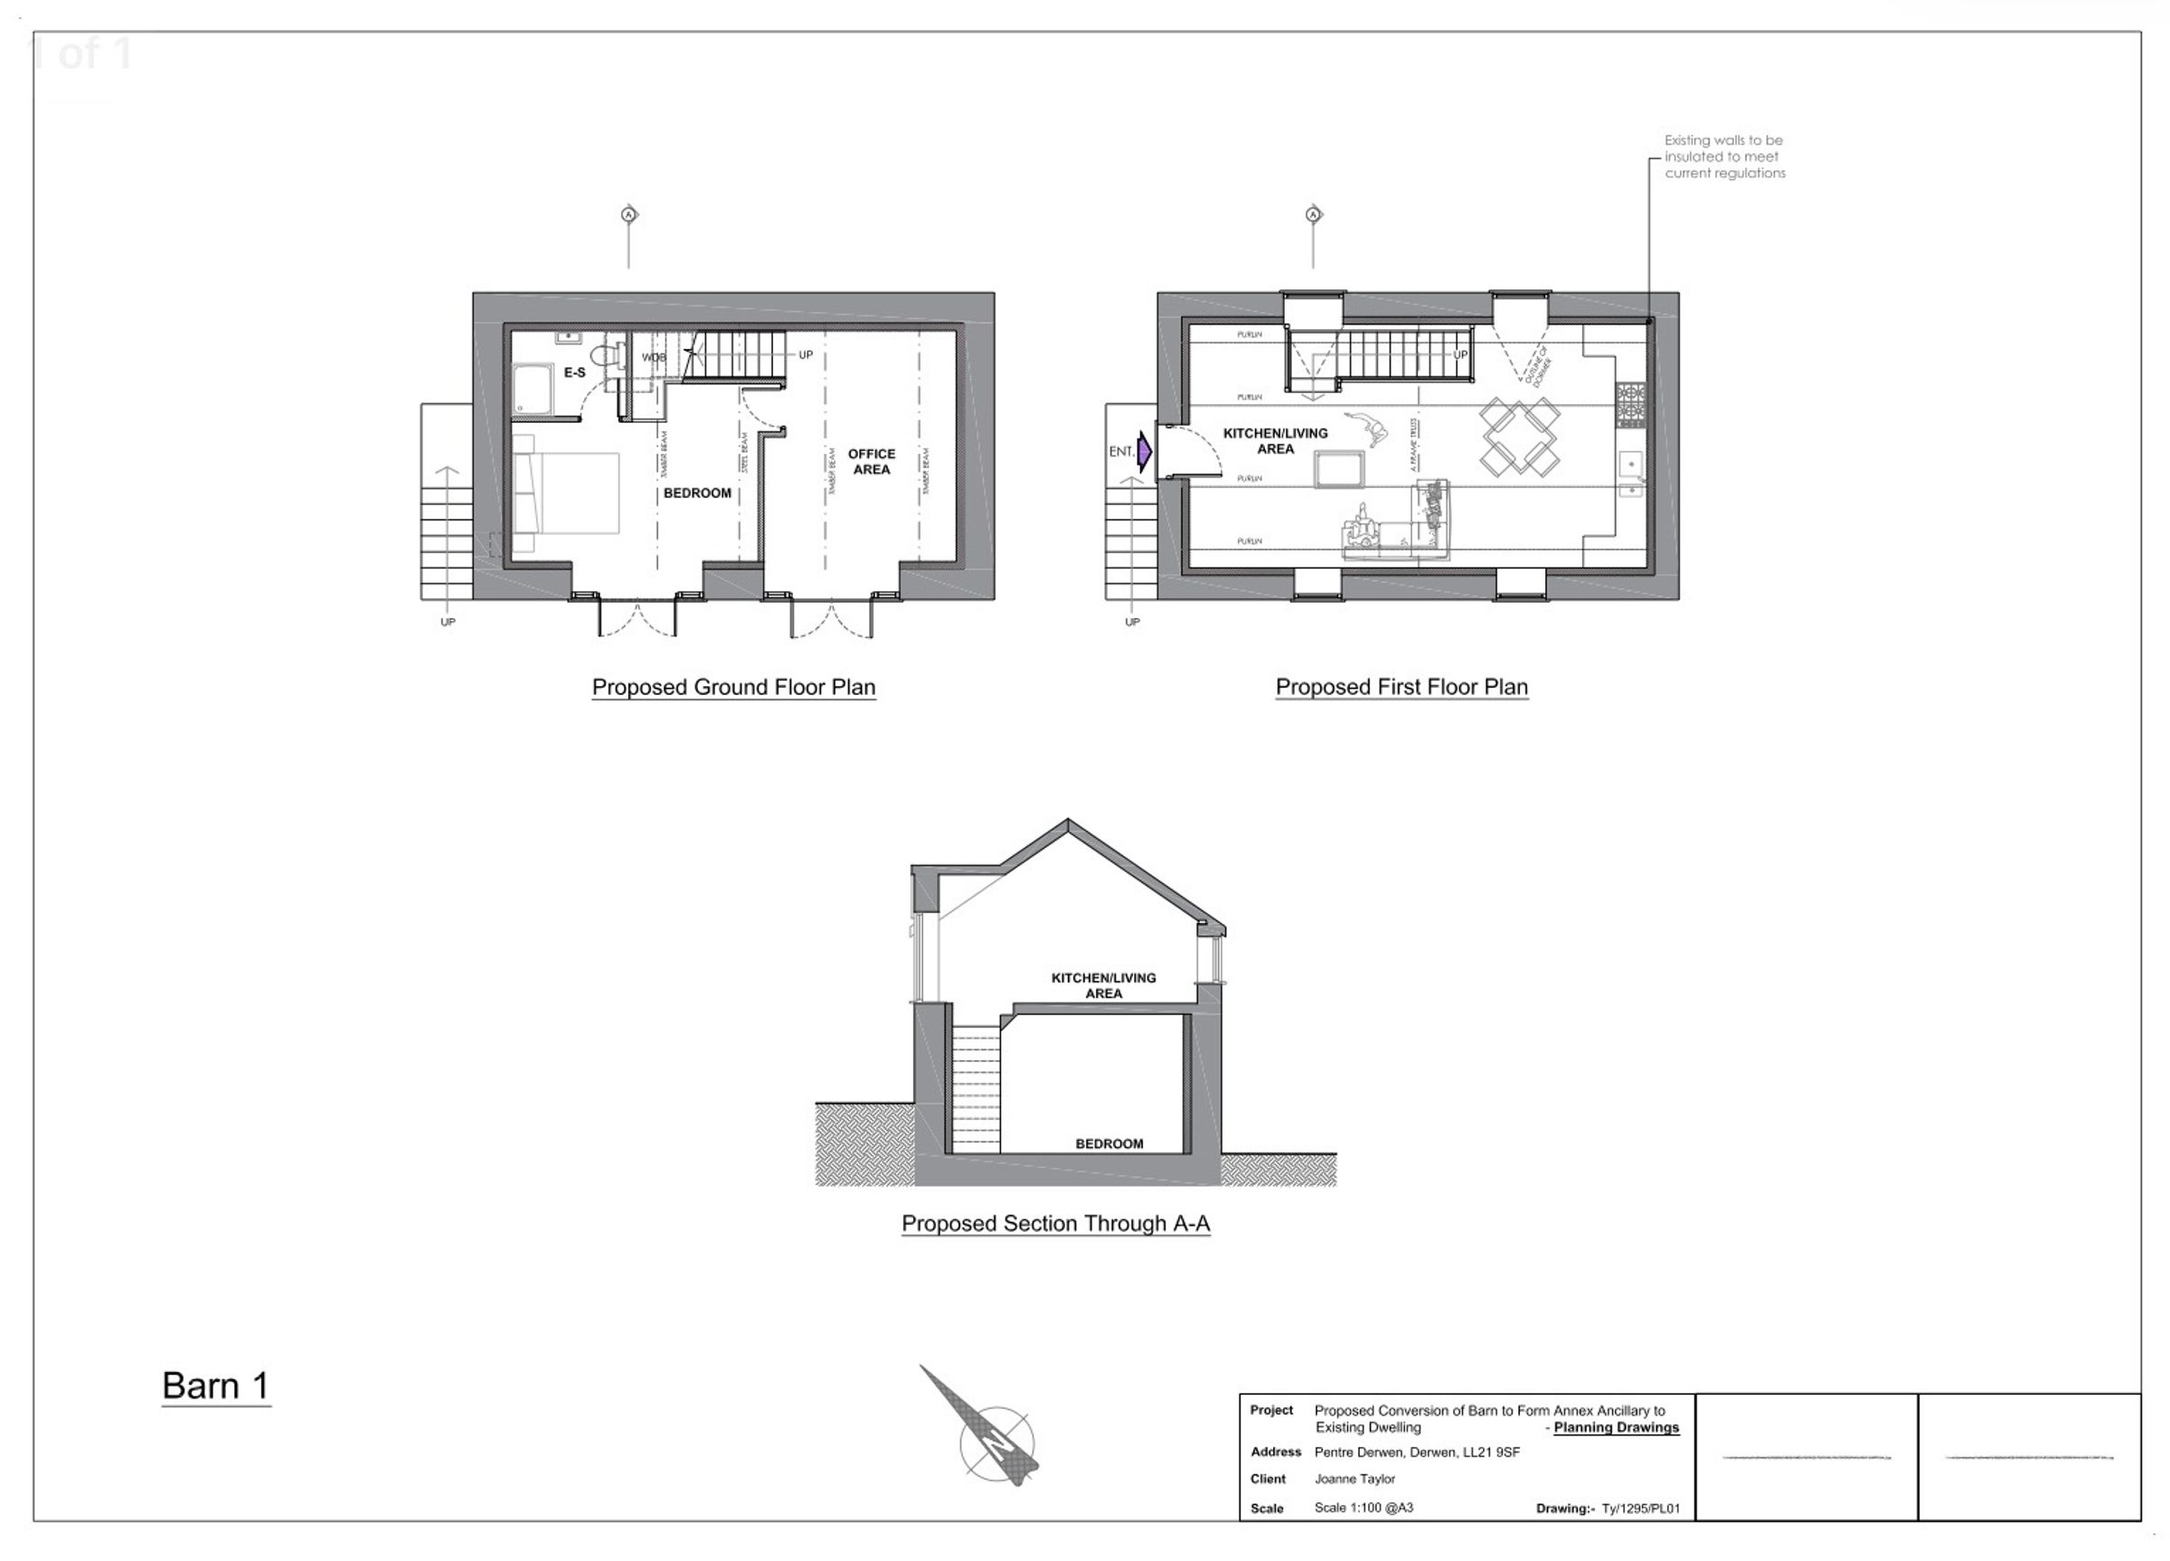
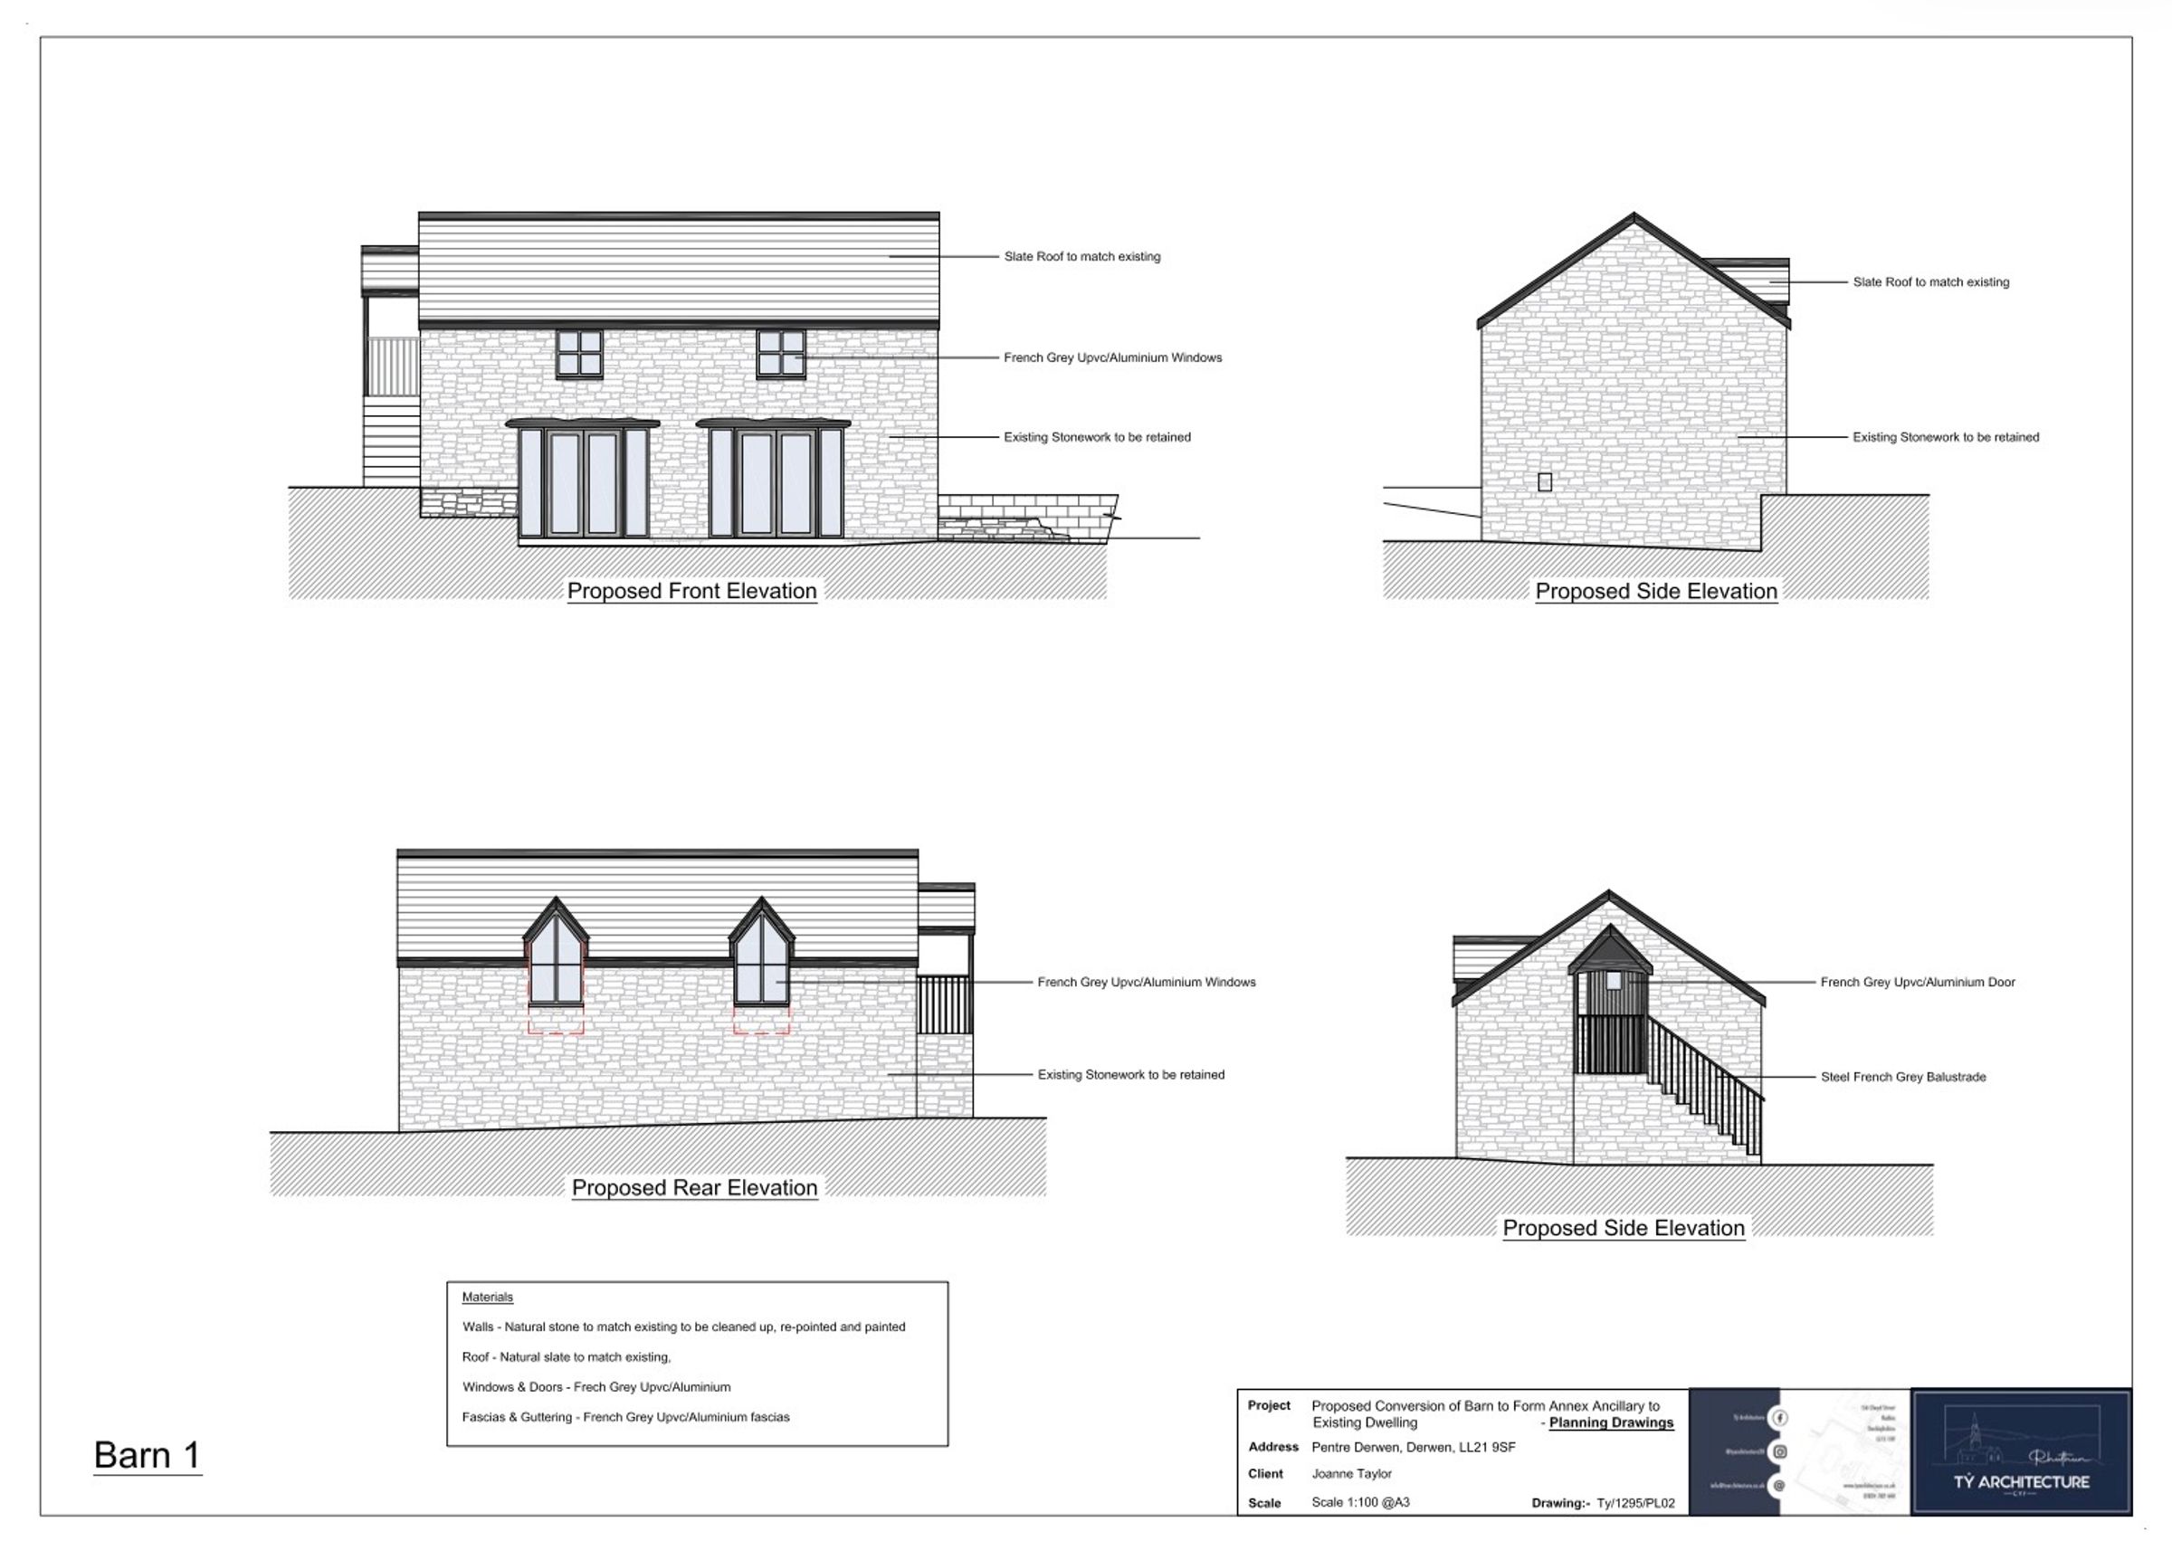
Three stone barns requiring renovation are within the curtilage of the property and two of these have been granted Planning Permission for Conversion: The white barn directly opposite the house for ancillary accommodation and the larger barn alongside for three holiday cottages. The third barn provides flexible opportunities for storage or conversion, subject to necessary consents. Further benefits include a long, private gravel driveway and frontage, which supplies plentiful parking, an air-source heat pump and solar panels for enhanced energy efficiency, water supplied by a bore hole, ultra-fast broadband and three-phase electricity supply. Every aspect of this home has been designed to offer an harmonious blend of character, comfort and an effortless countryside lifestyle.
Key details
Broadband: up to 1800mbps
3261ft2 floor area
130966ft2 plot size
Freehold
Council tax band G
Additional information
Near the property
Rooms and dimensions
Accomodation
Accommodation Porch and double glazed front door leading into:
Entrance Hall
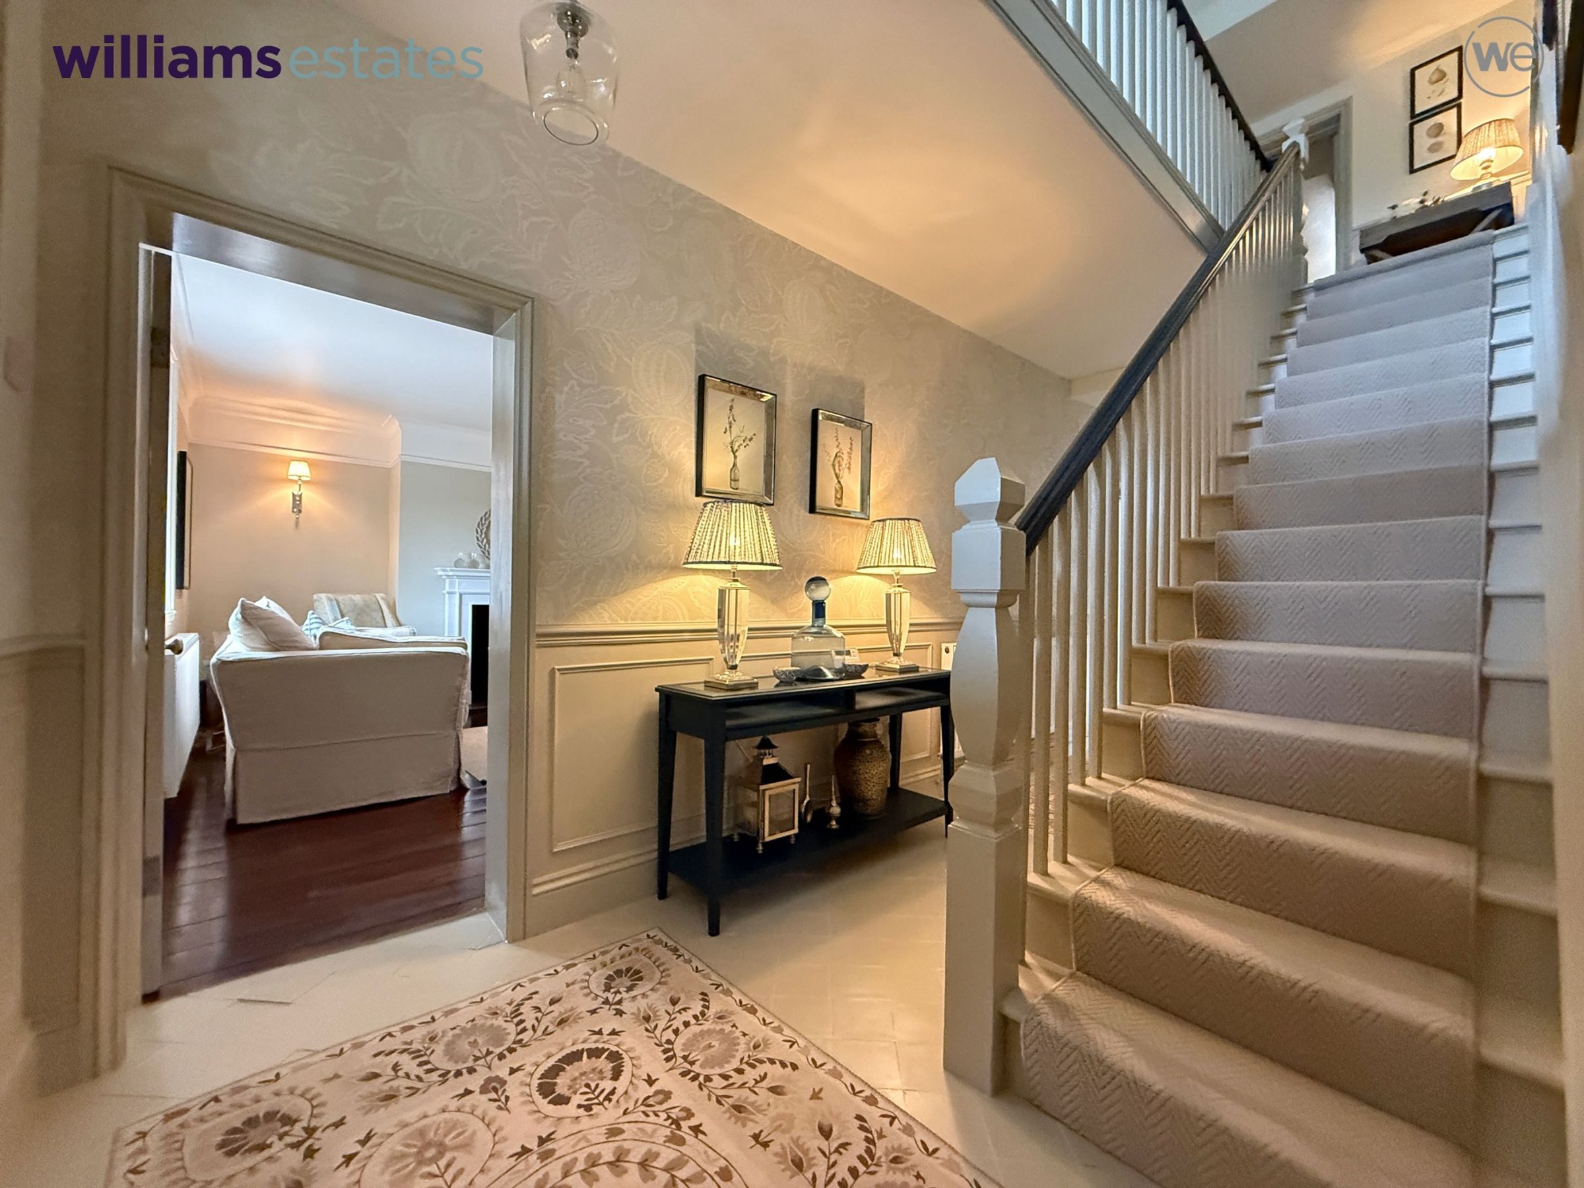
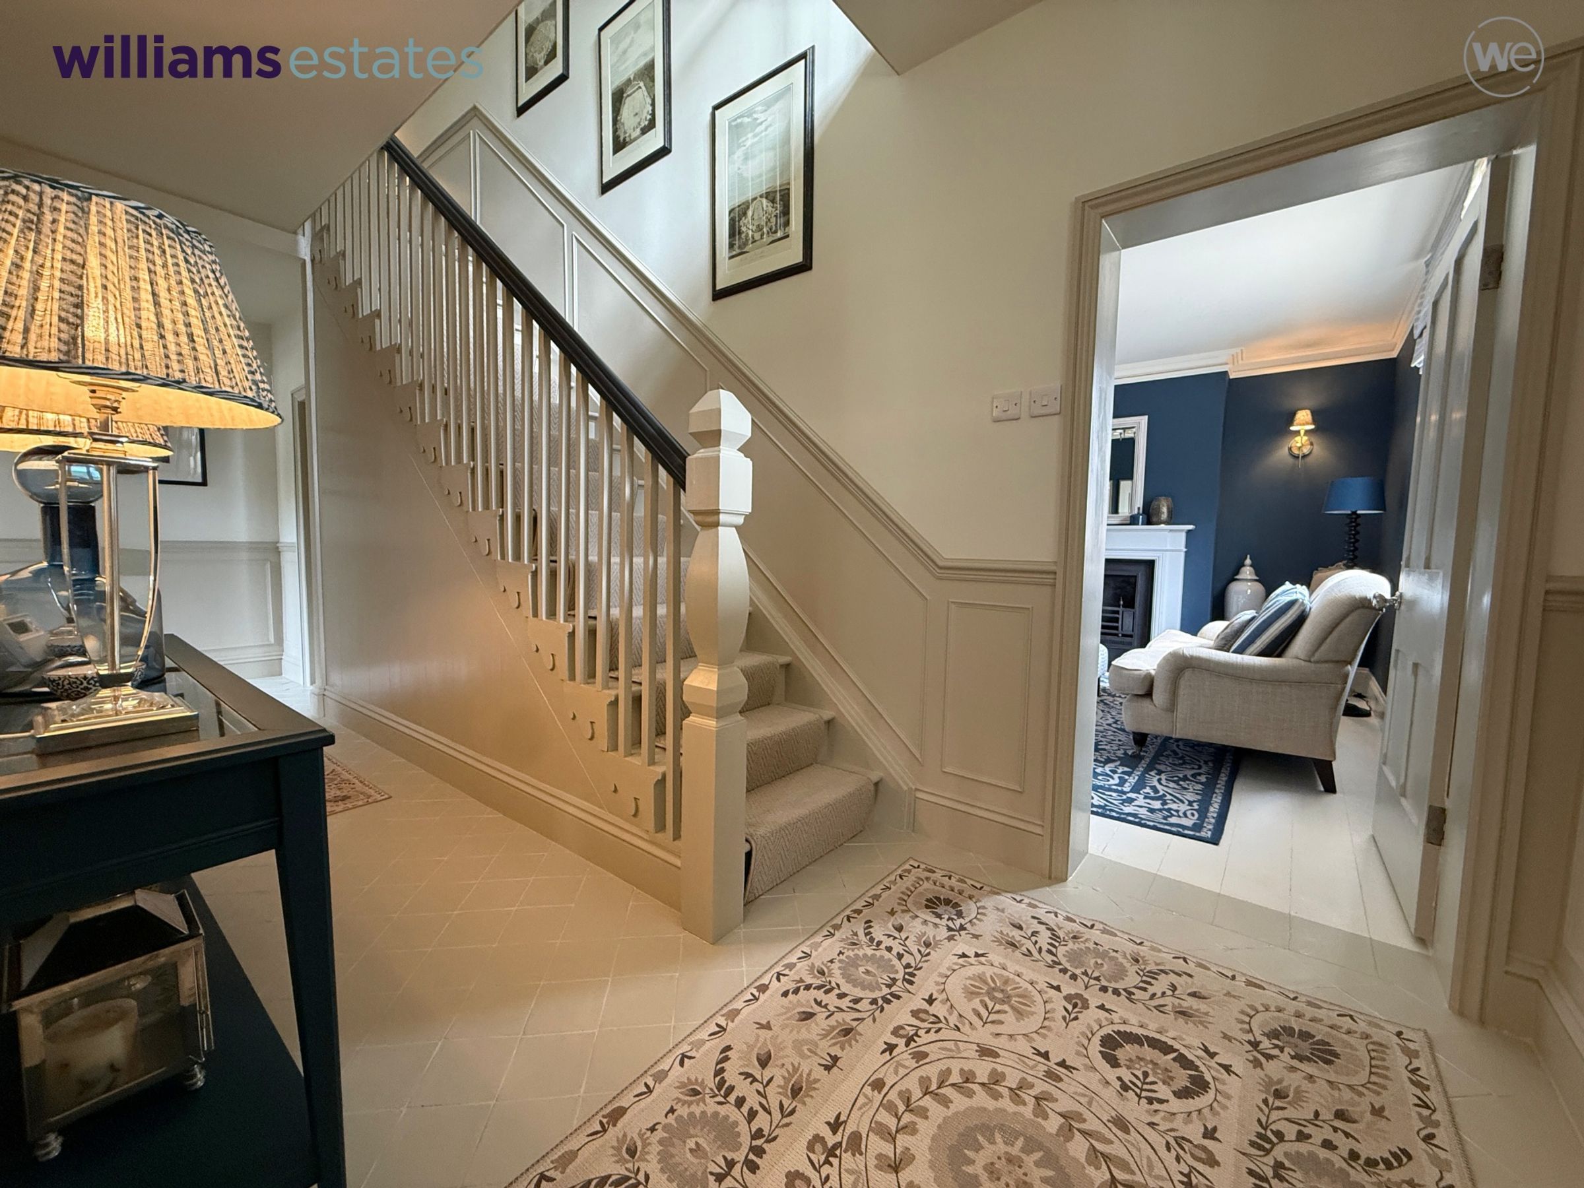
A welcoming entrance and promising first impression. With staircase rising, panelling, tiled flooring, radiator and doors off:
Living Room
15' 8" x 15' 1" (4.78m x 4.60m)
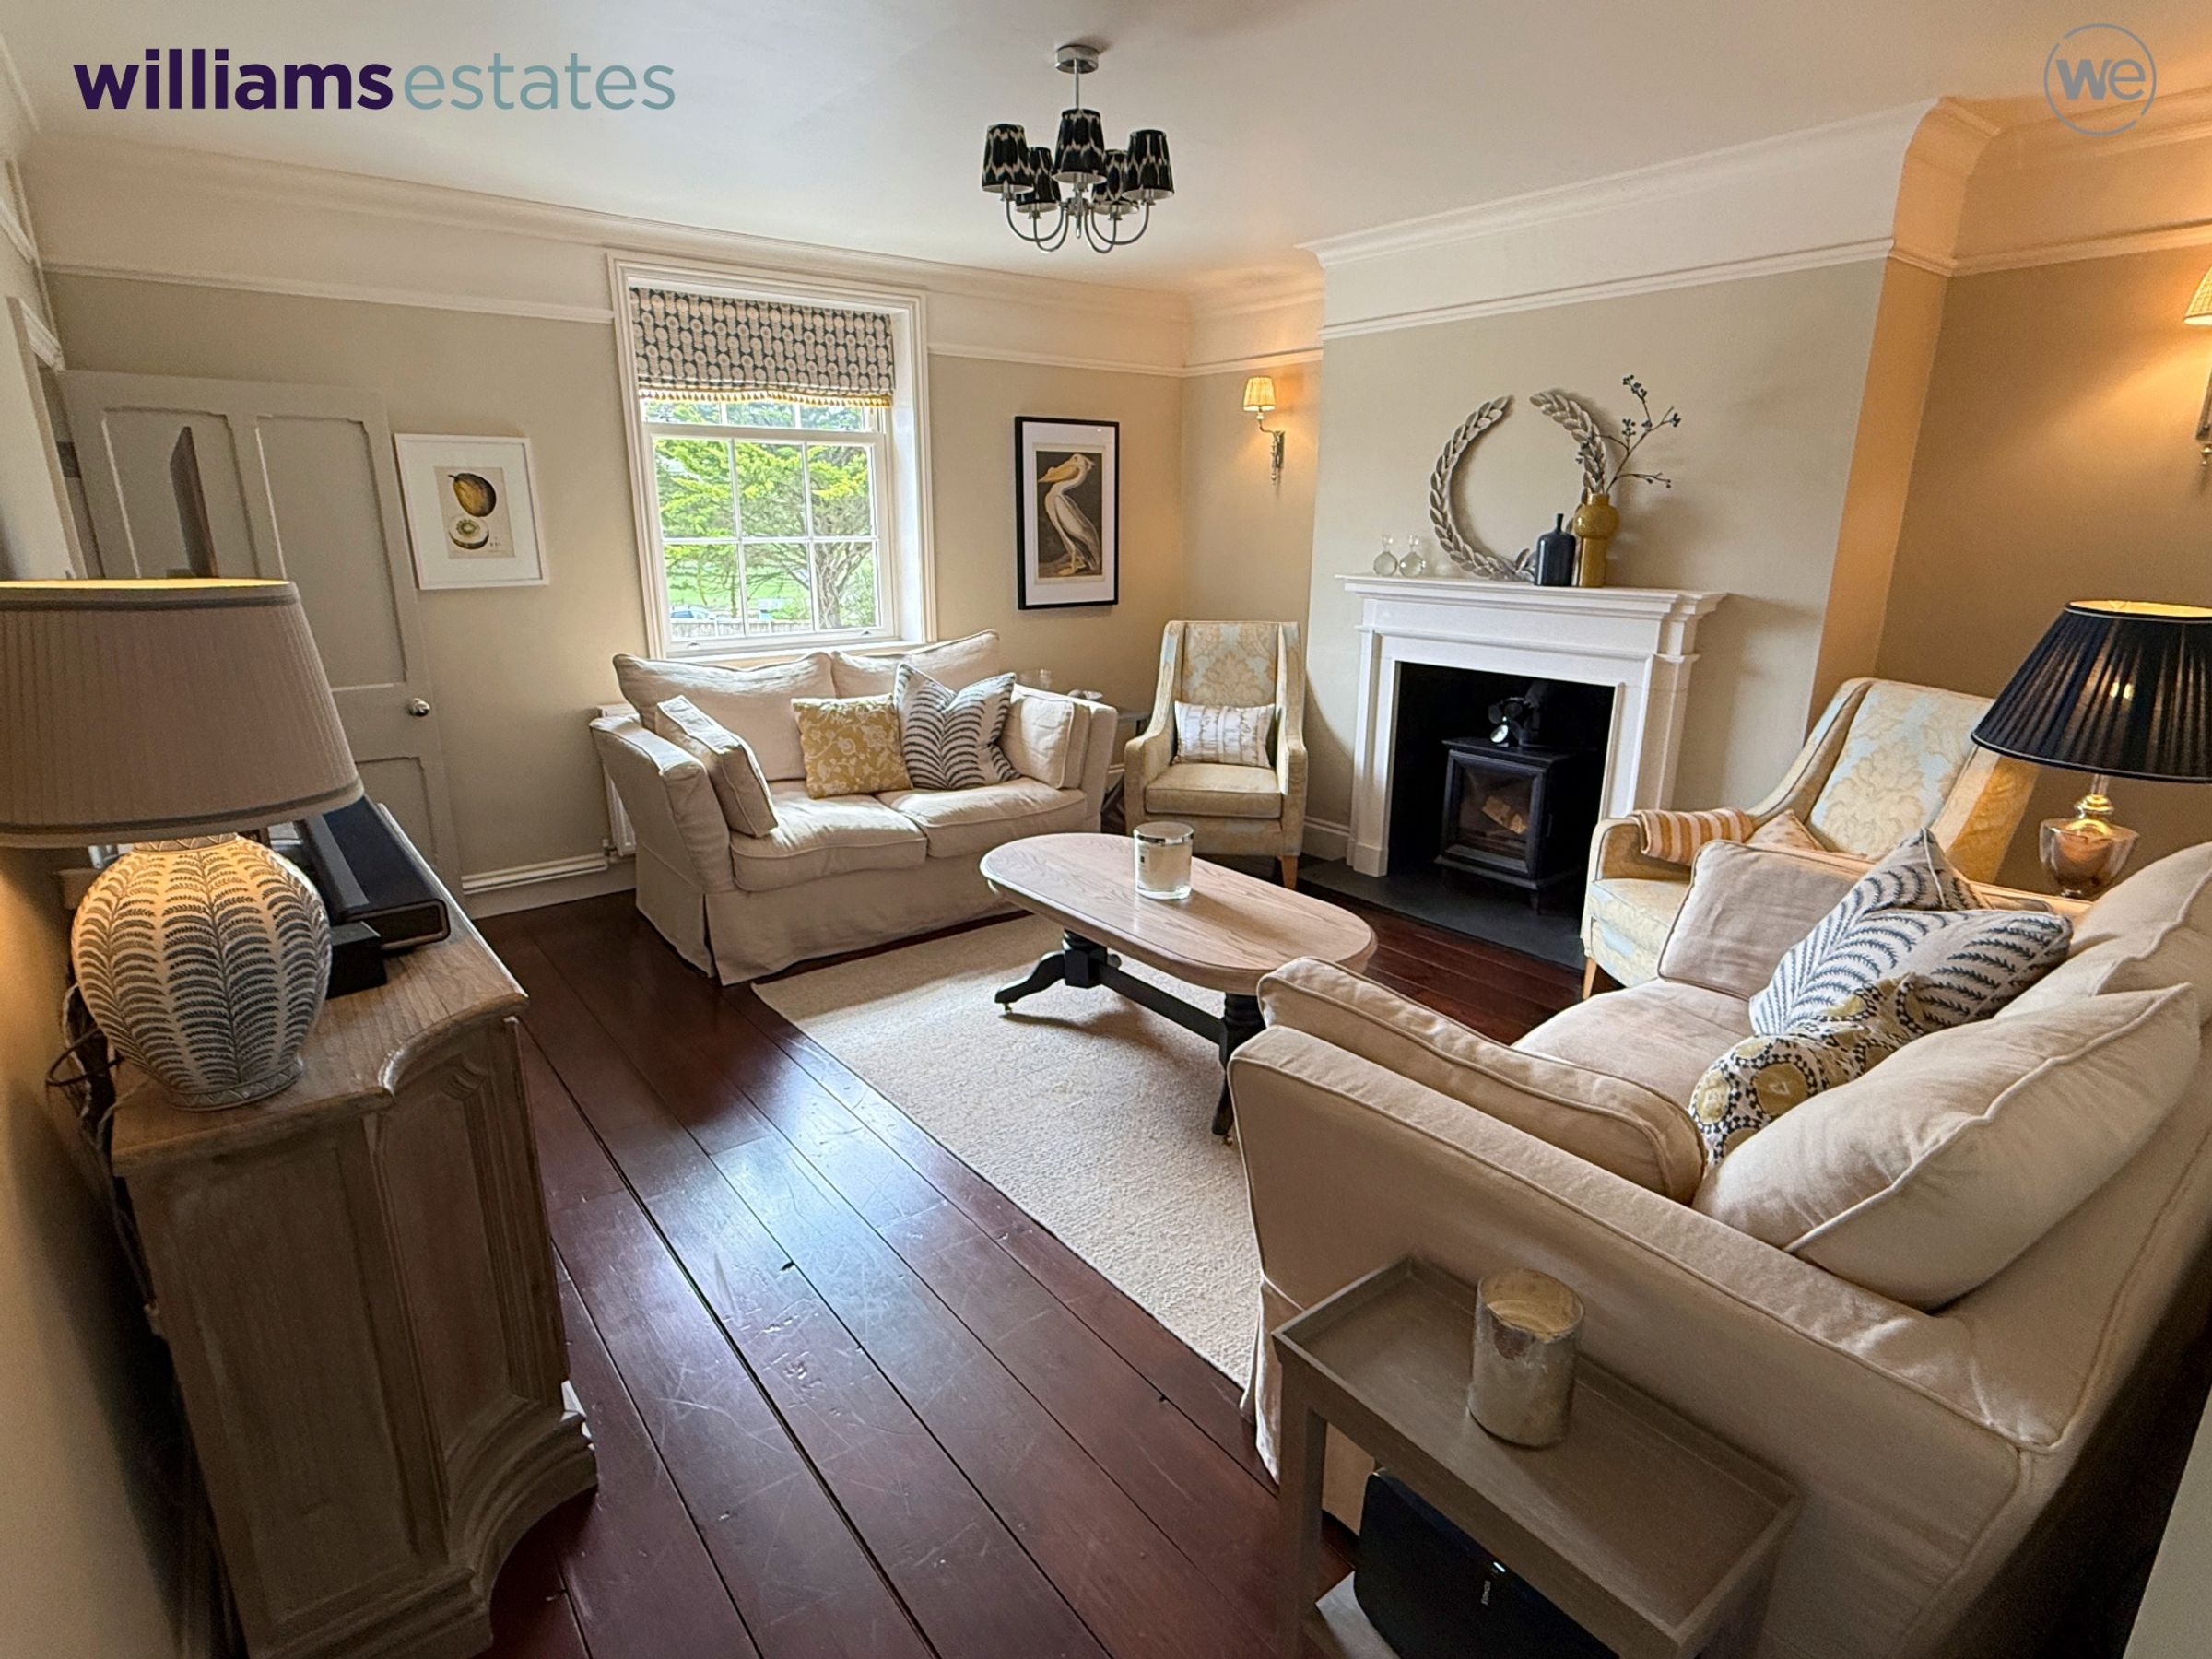
A light-filled room with double glazed sash window to the front elevation, wood burning stove on a slate hearth with a limestone fire surround, wall and ceiling lighting, varnished timber flooring, radiator, picture rail and coving.
Reception Room
12' 8" x 13' 8" (3.87m x 4.17m)
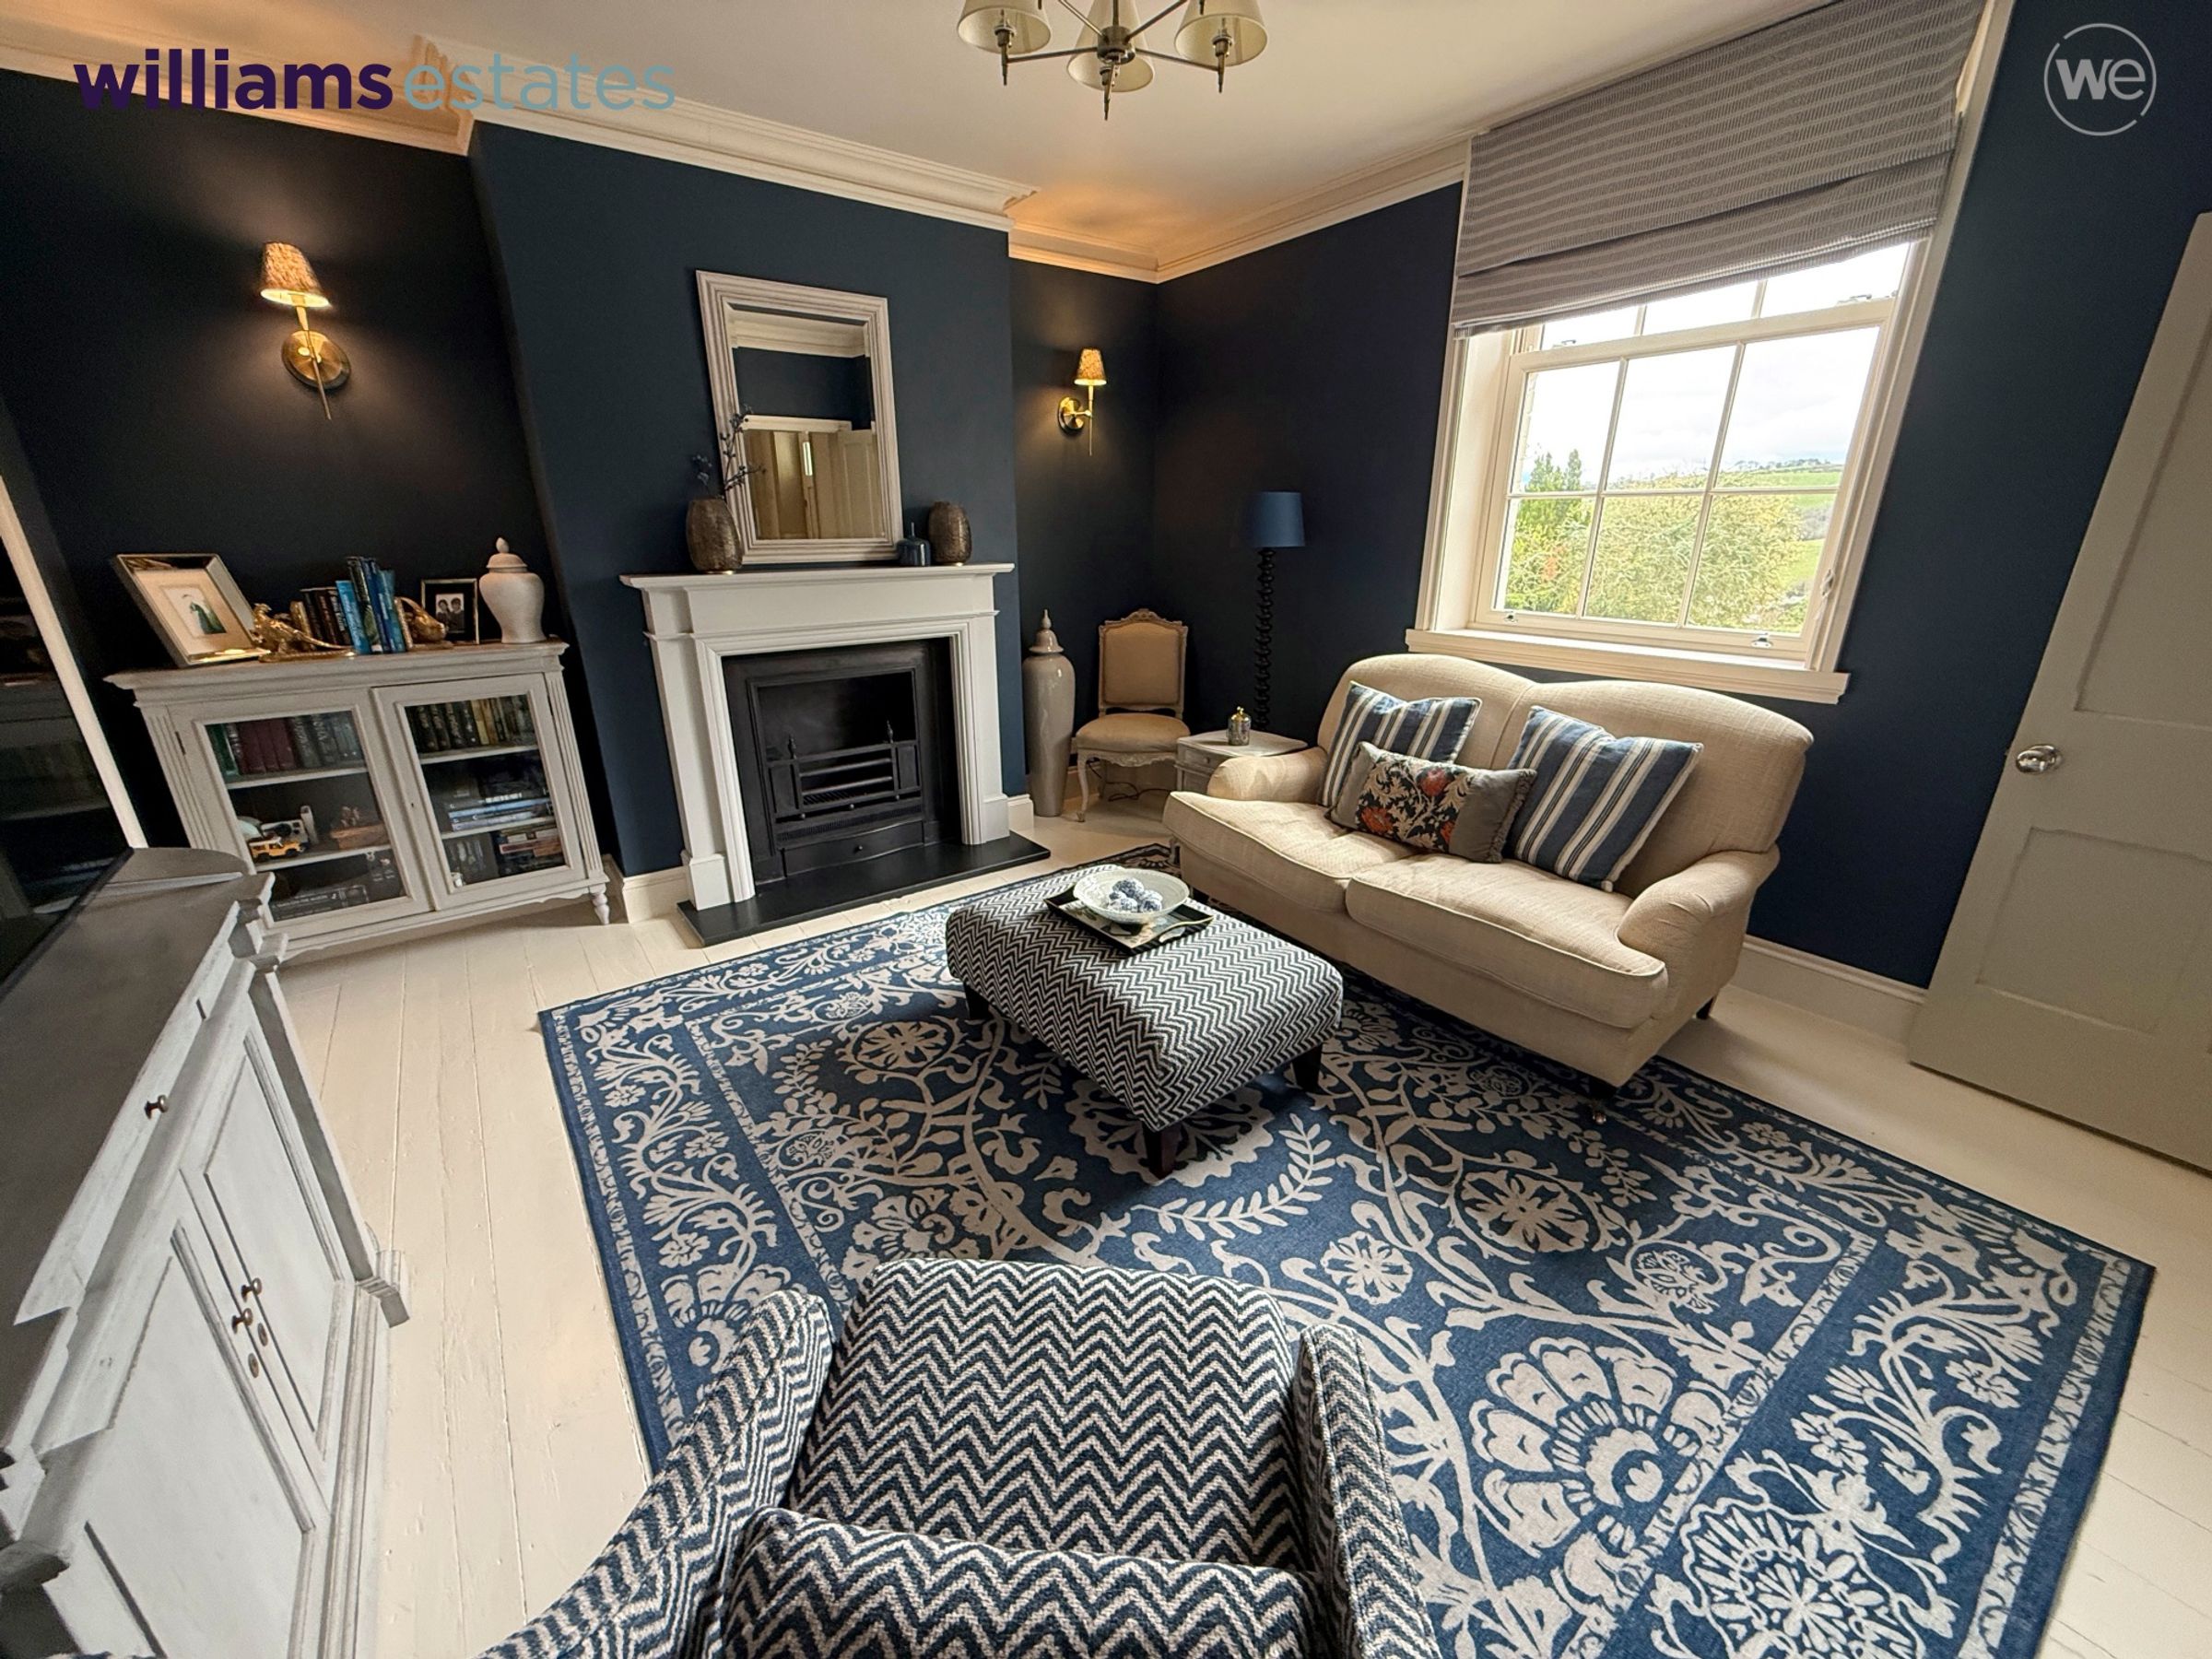
A light and airy room with double glazed sash window to the front elevation. Large period style fireplace featuring a Georgian cast iron grate on a granite hearth. Decorative ceiling cornice, wall and ceiling lighting, painted timber floor, built-in storage cupboard with small double glazed window and radiator.
Cloakroom
10' 11" x 7' 1" (3.34m x 2.17m)
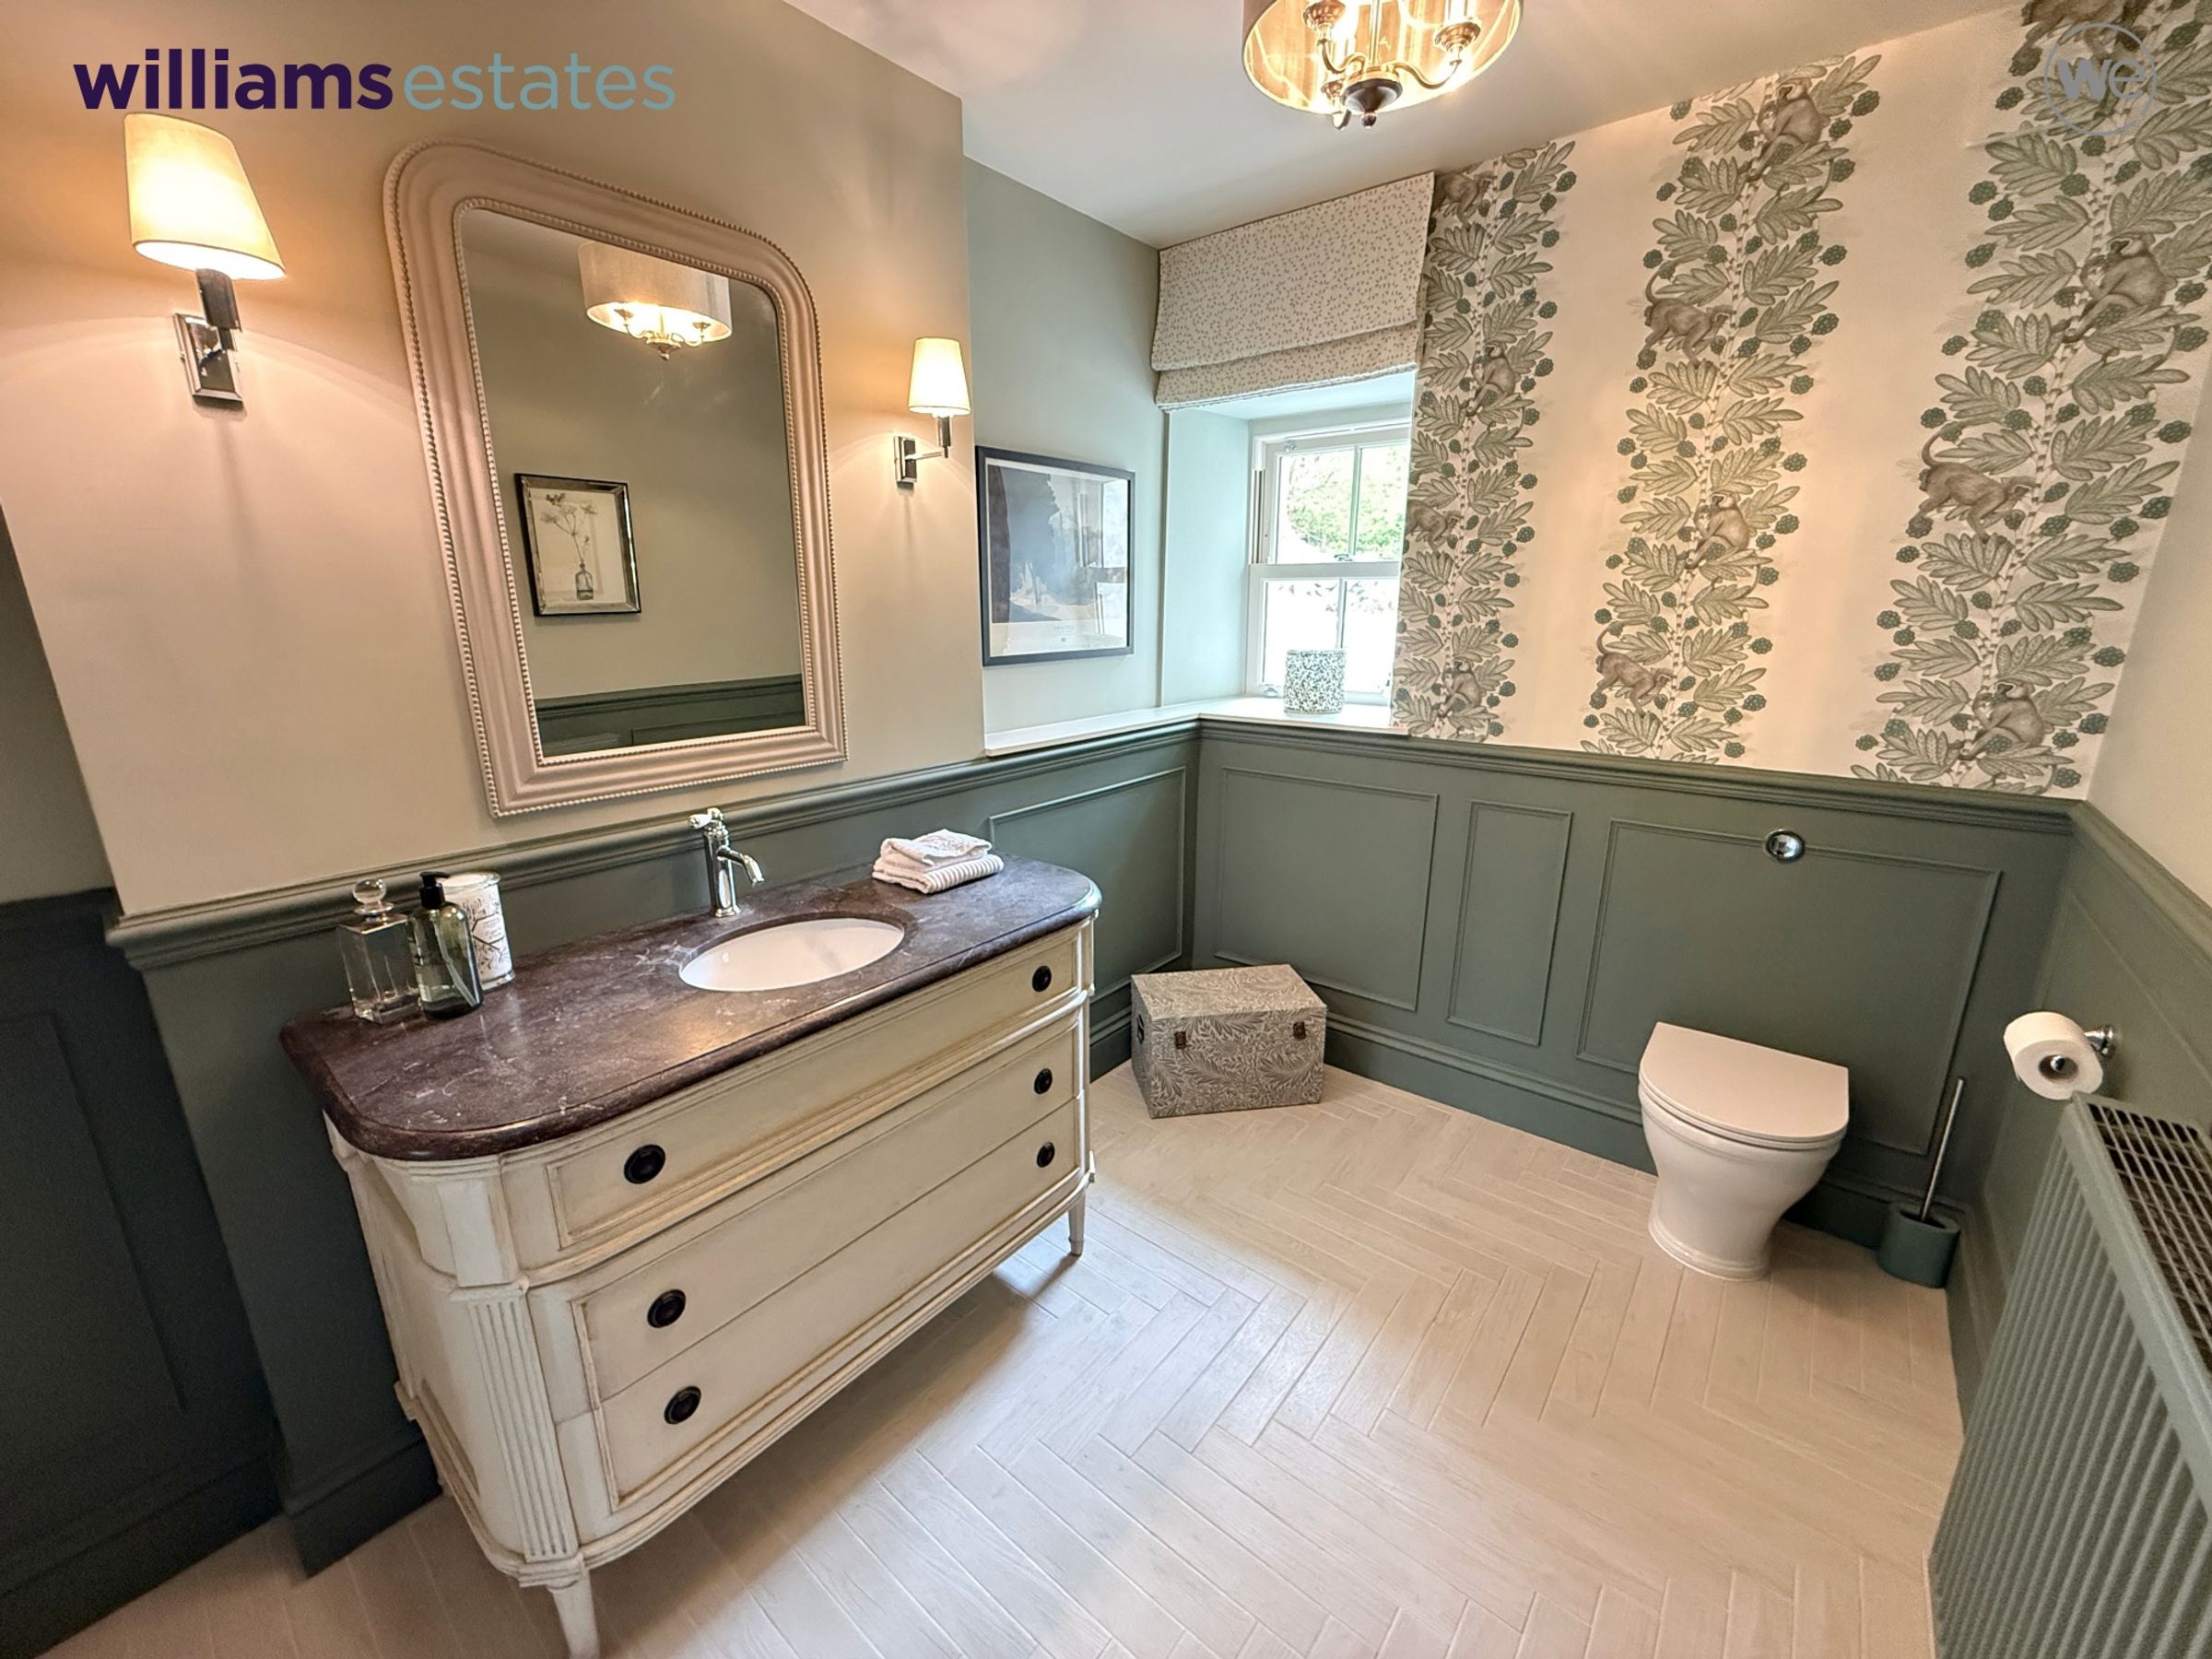
A generously proportioned cloakroom with panelling and a vanity drawer unit with marble top and undermount basin. Double glazed sash window to the side elevation, toilet with concealed flush, built in airing cupboard with slatted shelving, wall and ceiling lighting, radiator and herringbone ‘Limed Oak’ porcelain floor tiling.
Rear Hallway
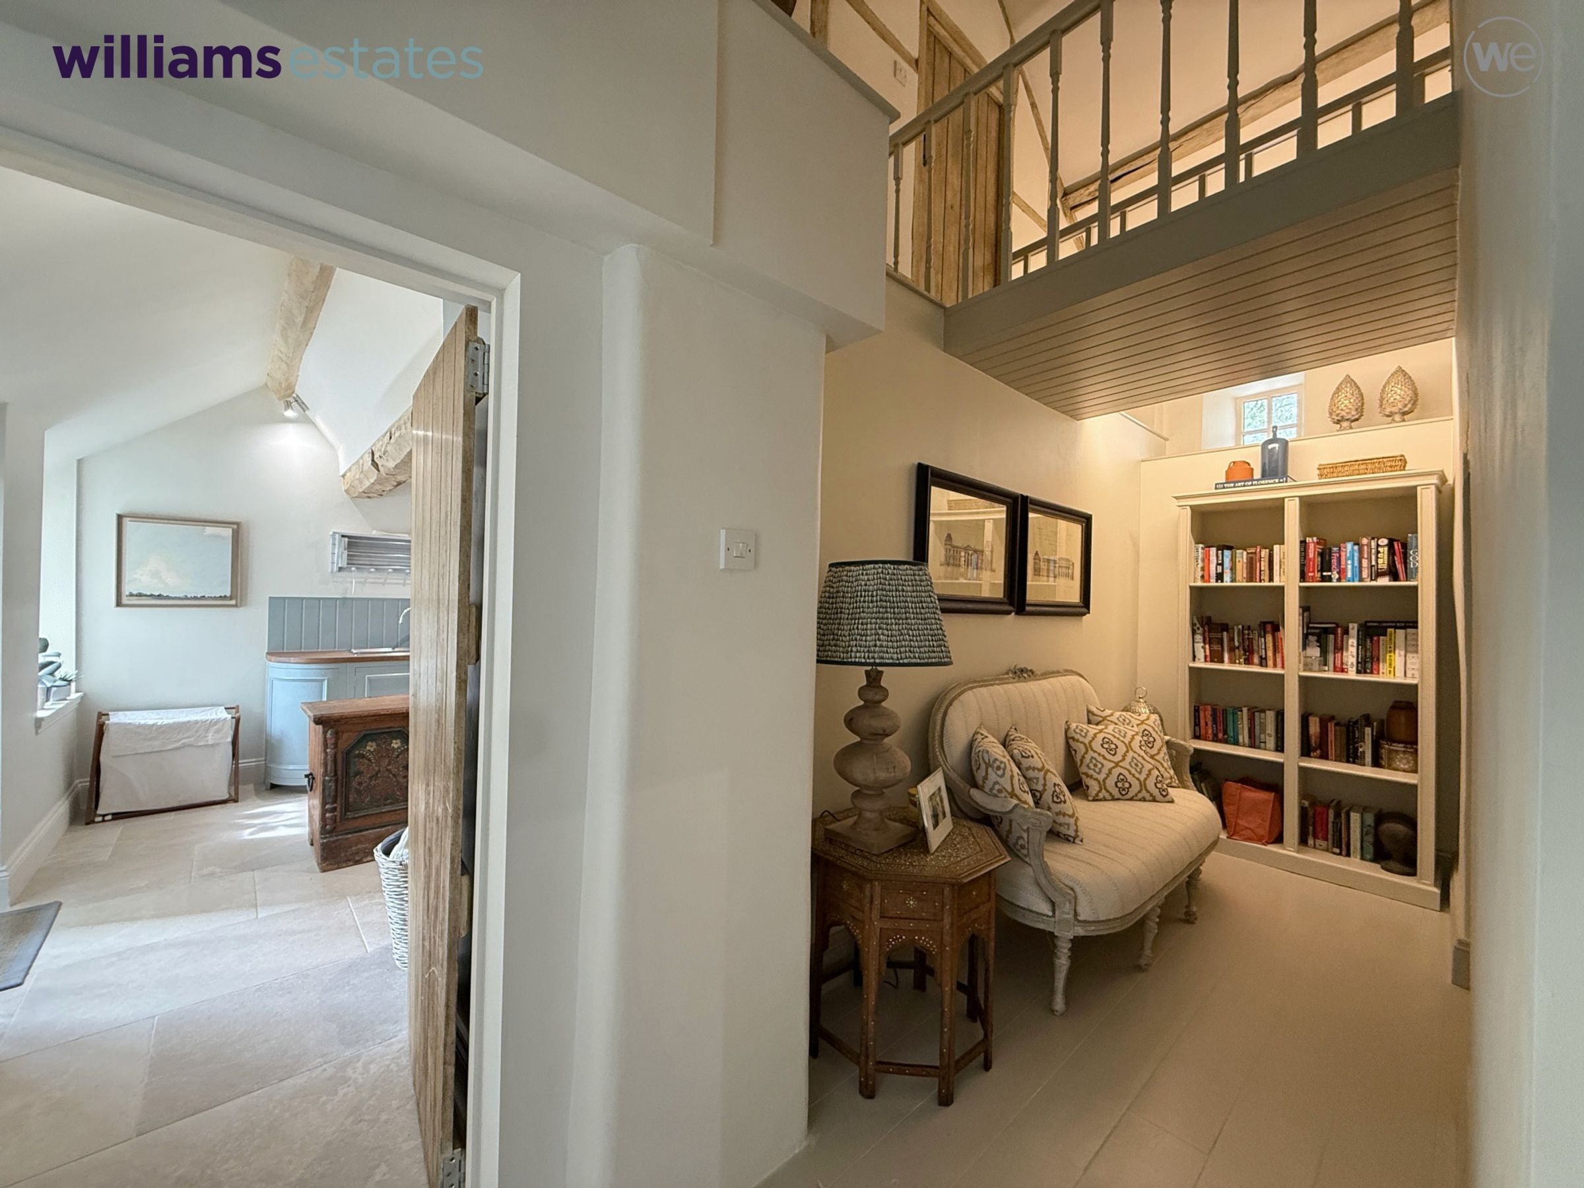
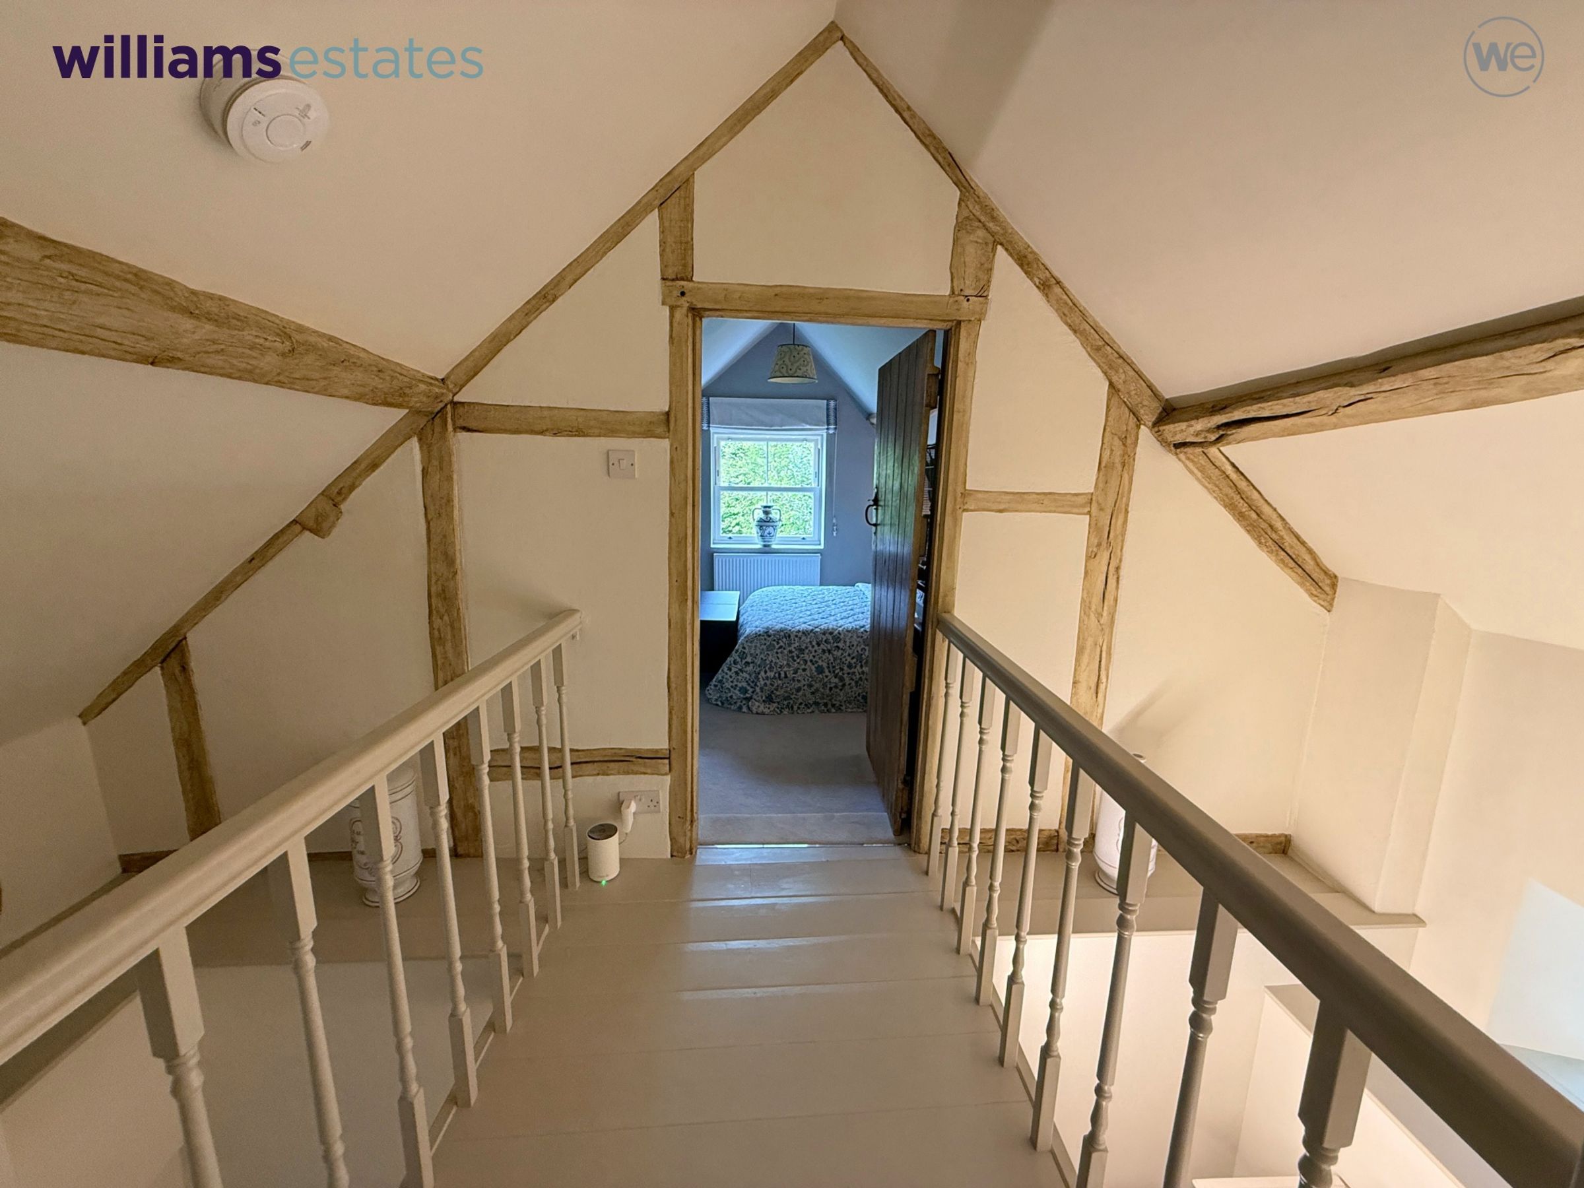
Having a pleasant seating area with double height vaulted ceiling, exposed timbers and an overhead galleried walkway. Double glazed windows to the rear and side elevations, painted timber flooring, radiator and doors off:
Kitchen/Dining Room
31' 8" x 15' 4" (9.64m x 4.67m)
Beautifully hand-built and hand-painted ‘Chalon’ cabinetry featuring a range of traditional base, drawer and wall cupboards with elegant curved lines, quartz worktops and a central island with a solid oak top. Rangemaster Elise 110 induction range cooker with integrated extractor over, free-standing larder cupboard and surround for the Sub Zero Fridge Freezer. Integrated dishwasher, double sink with Perrin & Rowe instant boiling water tap and integrated pull-out bin. Double glazed sash window above the sink overlooking the gardens and radiator. To the dining area: a large inglenook fireplace with concealed lighting and Jotul wood burning stove on a slate hearth, glazed wall cabinet, large format ‘limestone’ porcelain floor tiling, radiator and pantry cupboard with power and light. French doors opening to the side seating terrace and gardens beyond.
Utility Room
11' 7" x 10' 4" (3.54m x 3.16m)
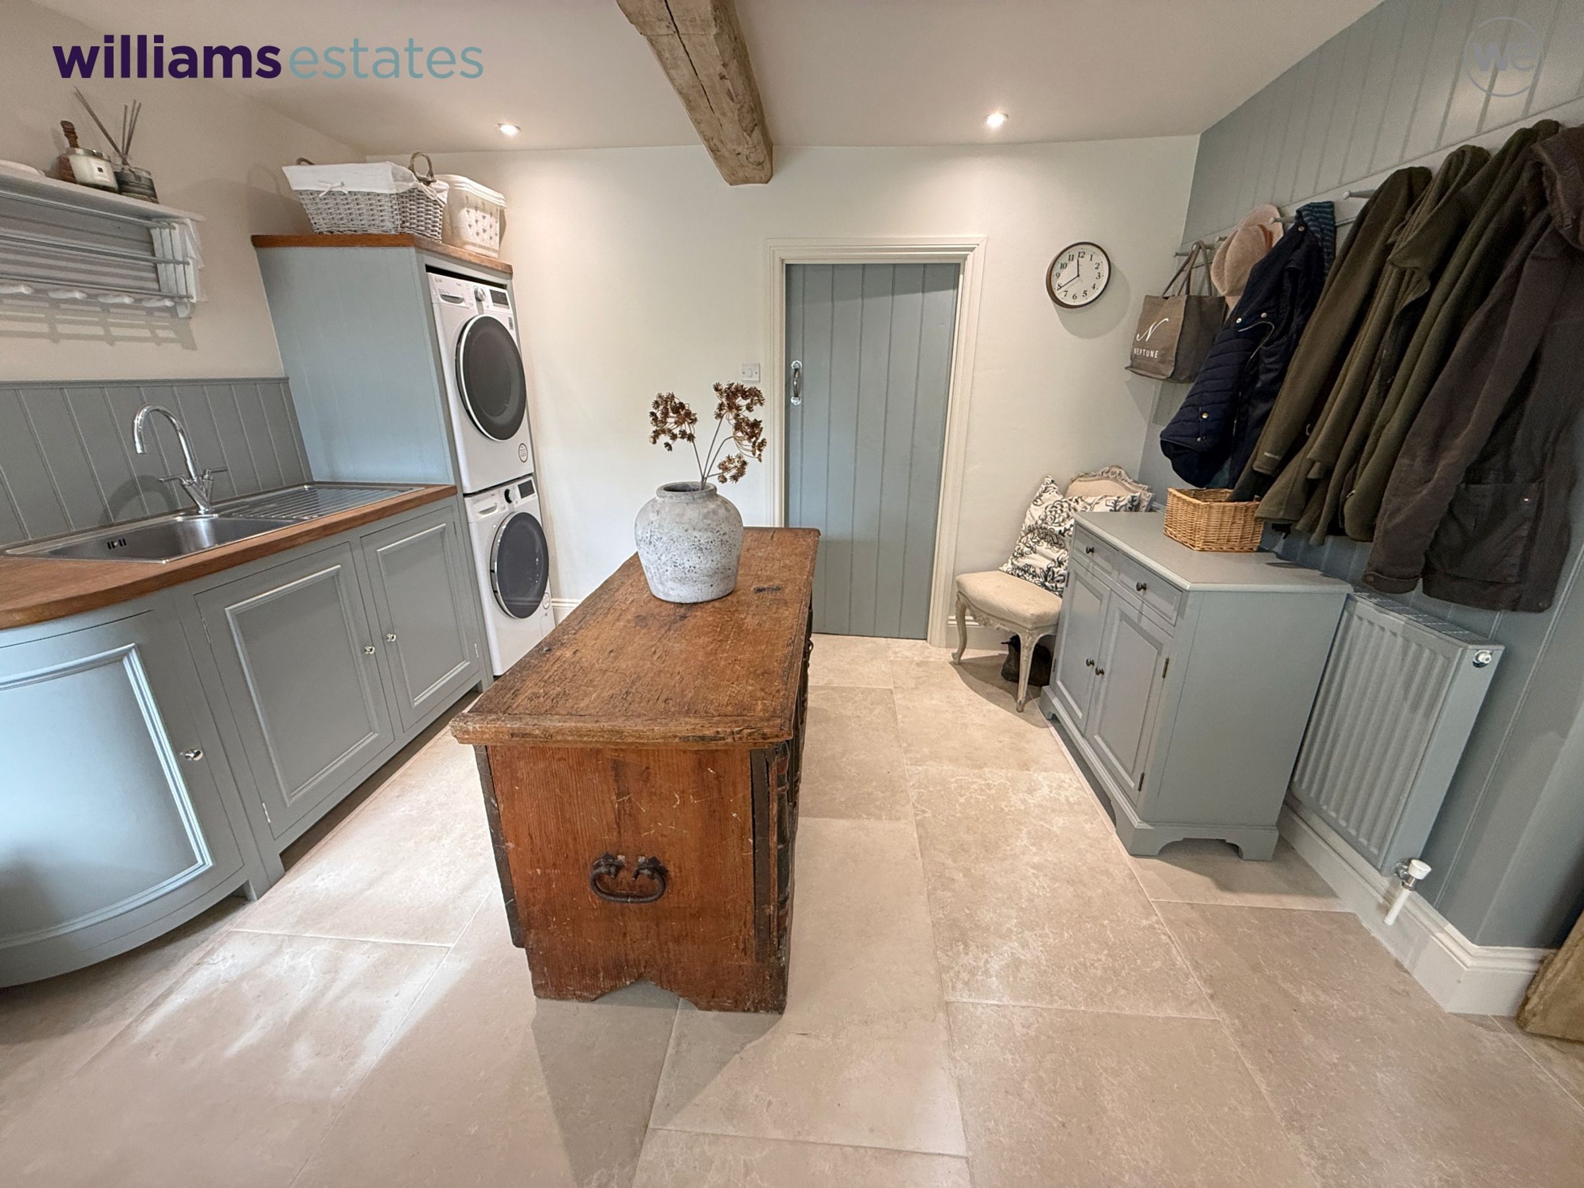
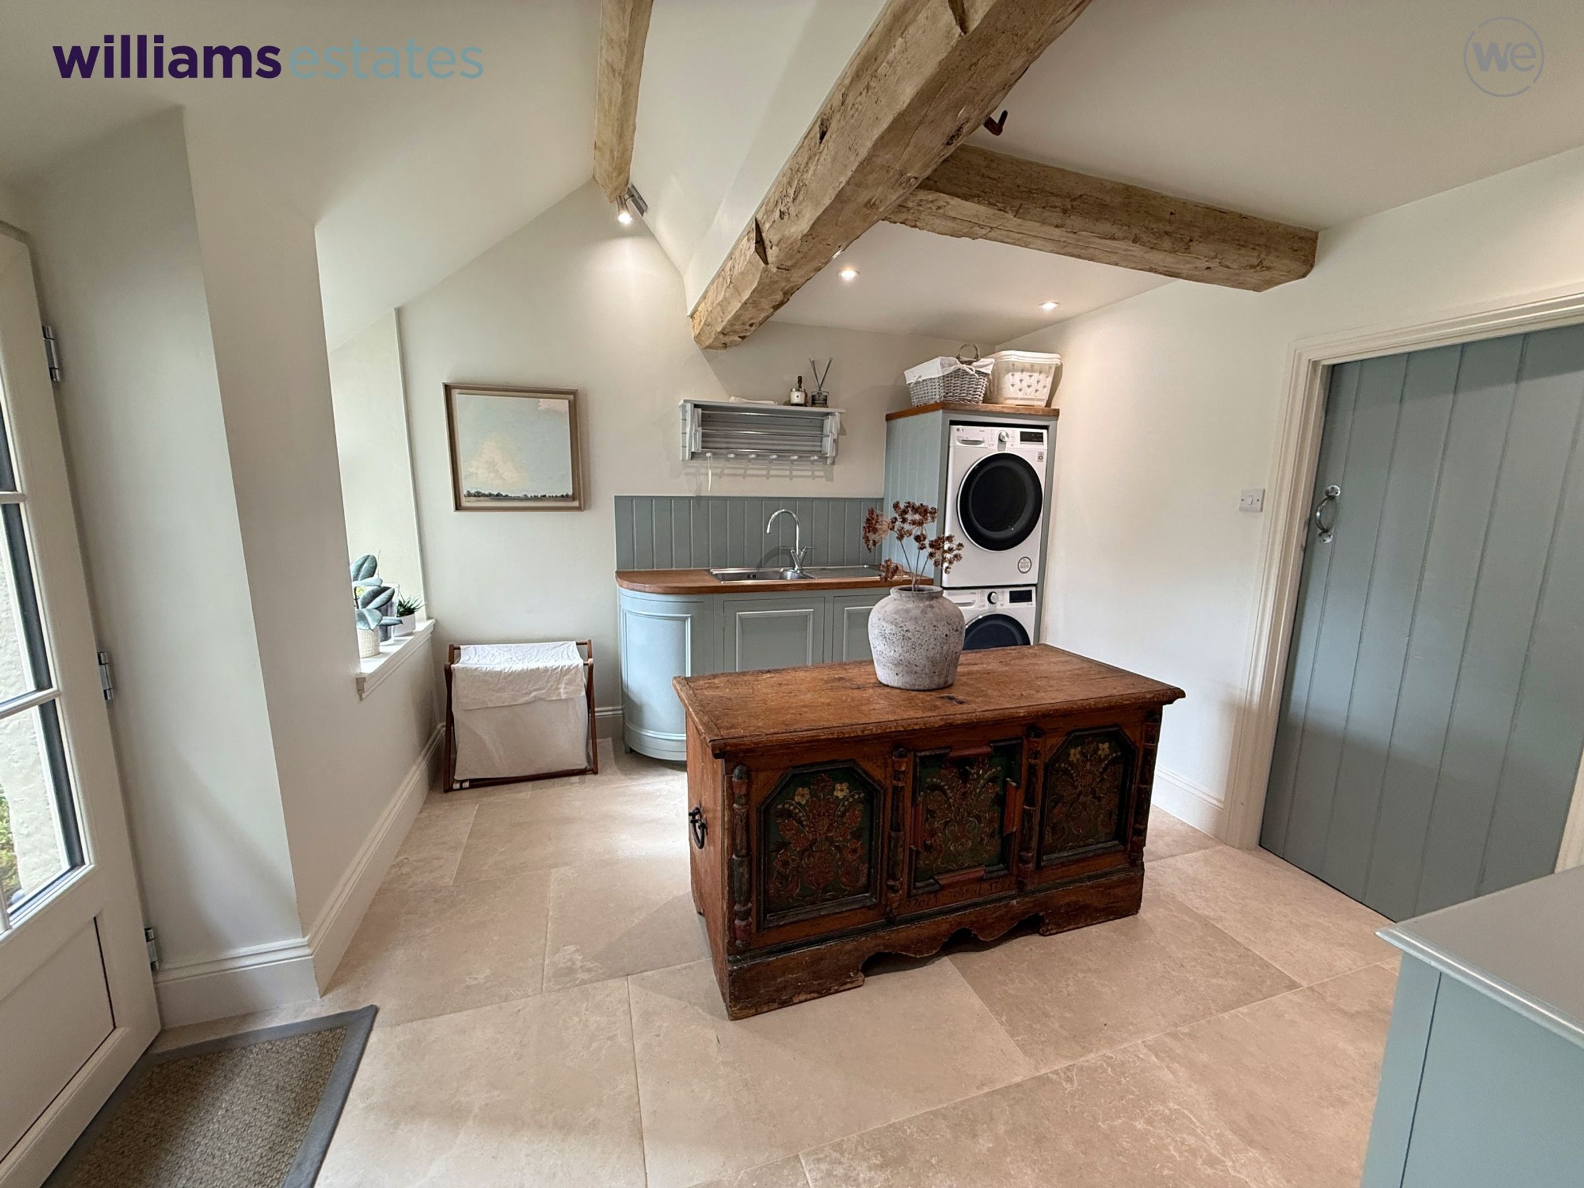
In keeping with the style of the kitchen/dining room this spacious area serves as a laundry and boot room having the same flooring as the kitchen coordinating units and colour scheme. Curved solid wood worktops with inset sink and drainer, space and plumbing for stacked washing machine and tumble dryer, radiator, exposed timbers and a full width peg rail for coats. Two double glazed sash windows and rear entrance double glazed door opening to the courtyard and parking area. Internal door into:
Boiler/ Store Room
11' 7" x 6' 9" (3.54m x 2.07m)
Housing the solar panel and air source heat pump controls, water pressure cylinder and filtration systems and space for shelving units.
Landing
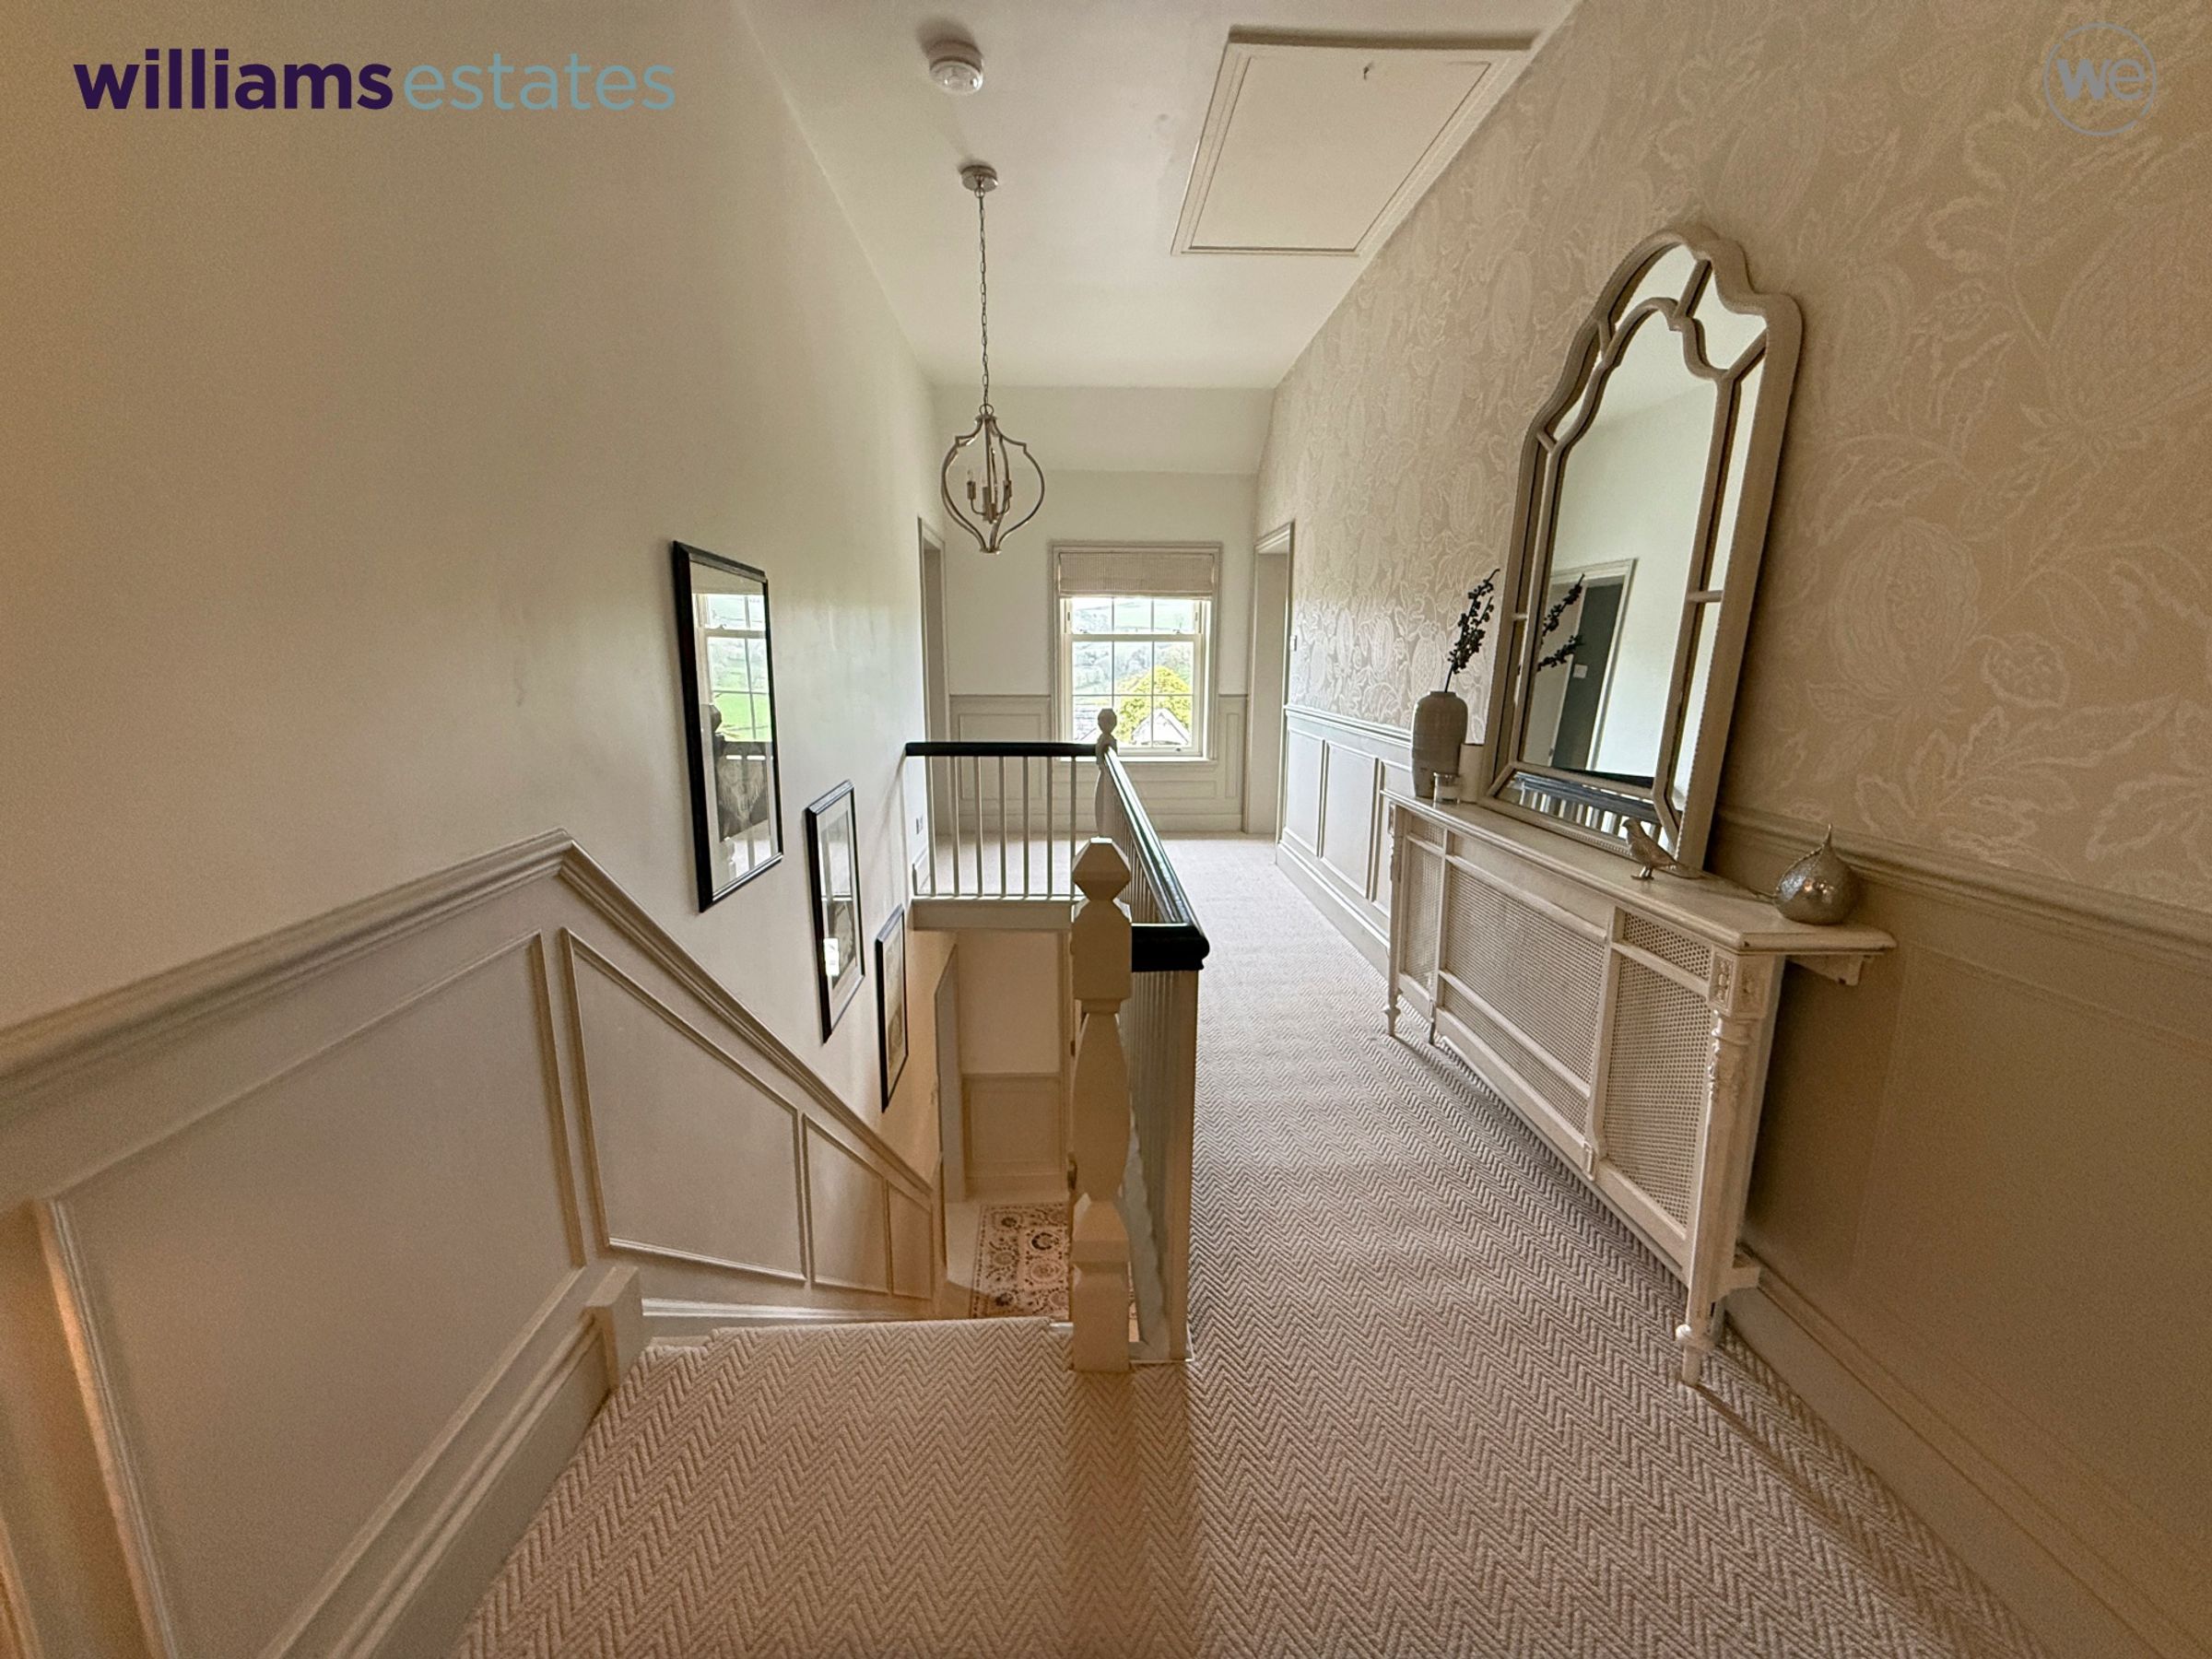
Stairs from the entrance hallway lead up to a bright landing and hallway with high ceilings, panelling and double glazed sash window to the front elevation affording elevated garden and countryside views. Loft hatch with retractable ladder accessing a boarded and insulated loft for storage, radiator, carpet, door leading to inner hallway and doors off:
Bedroom One
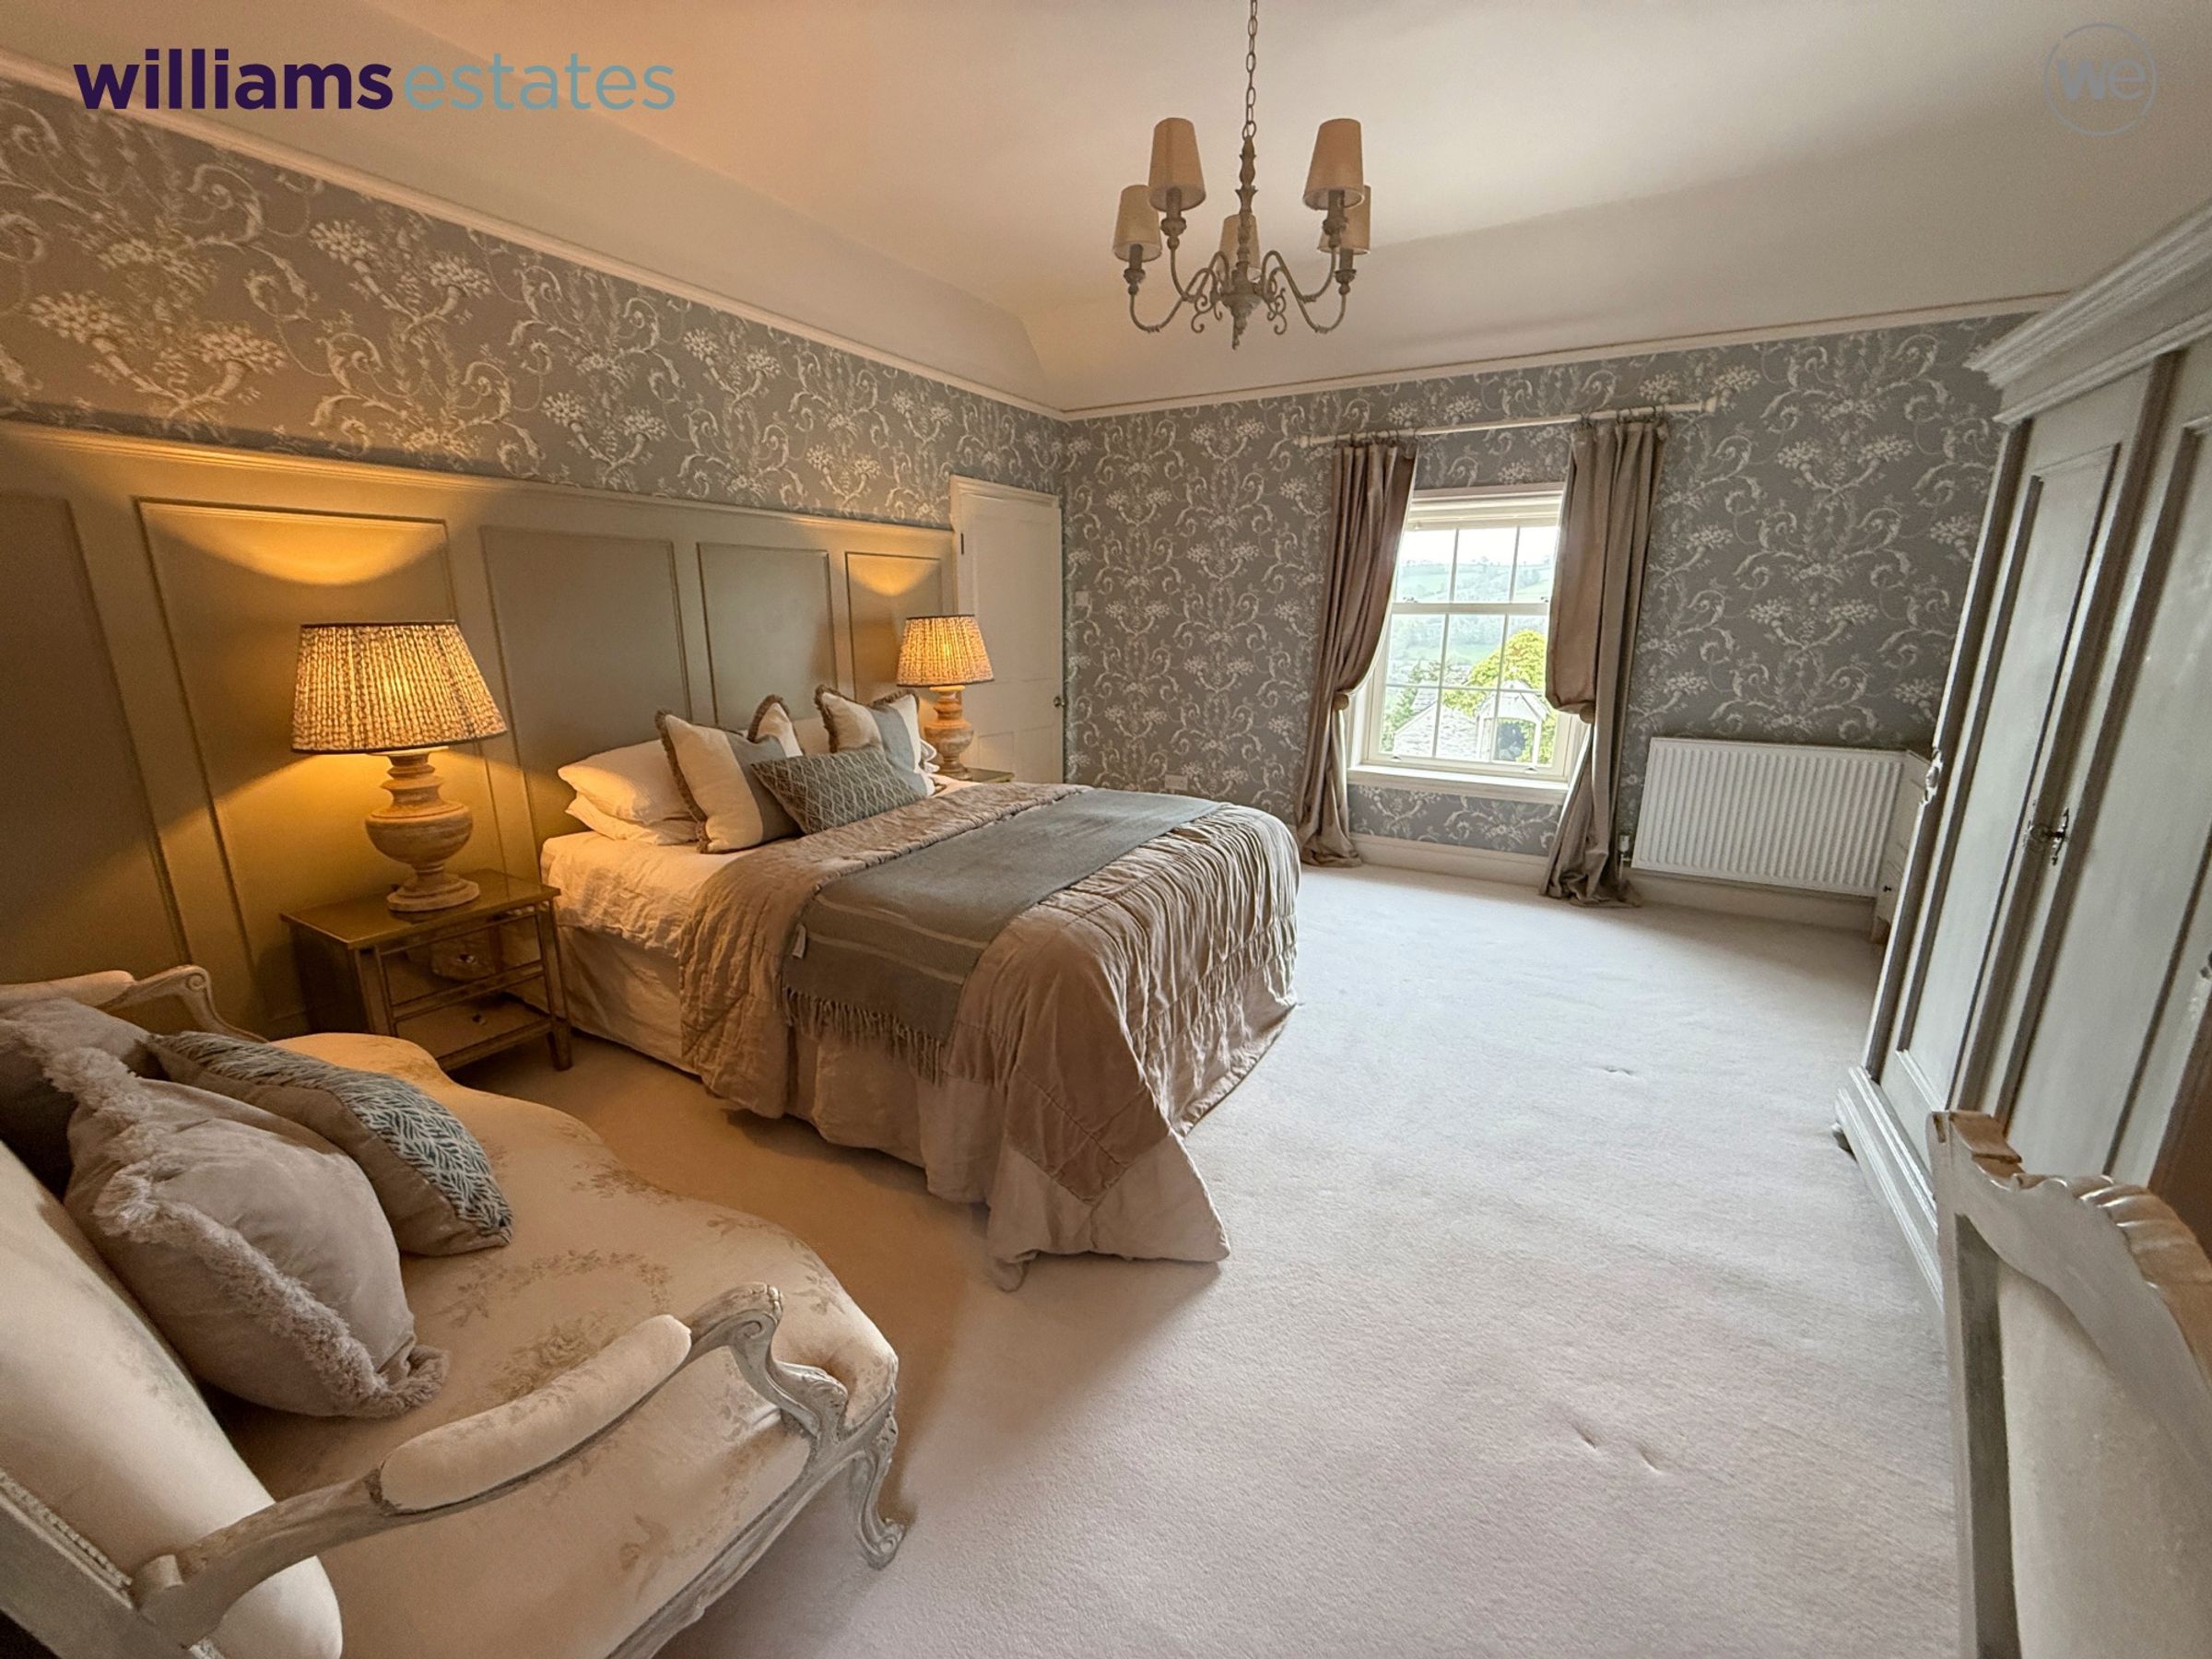
13' 7" x 14' 0" (4.13m x 4.27m)
Dual aspect double glazed sash windows affording far-reaching garden and hillside views beyond further enhanced with the beautiful morning sunrise, high ceiling with picture rail, radiator, carpet and door into:
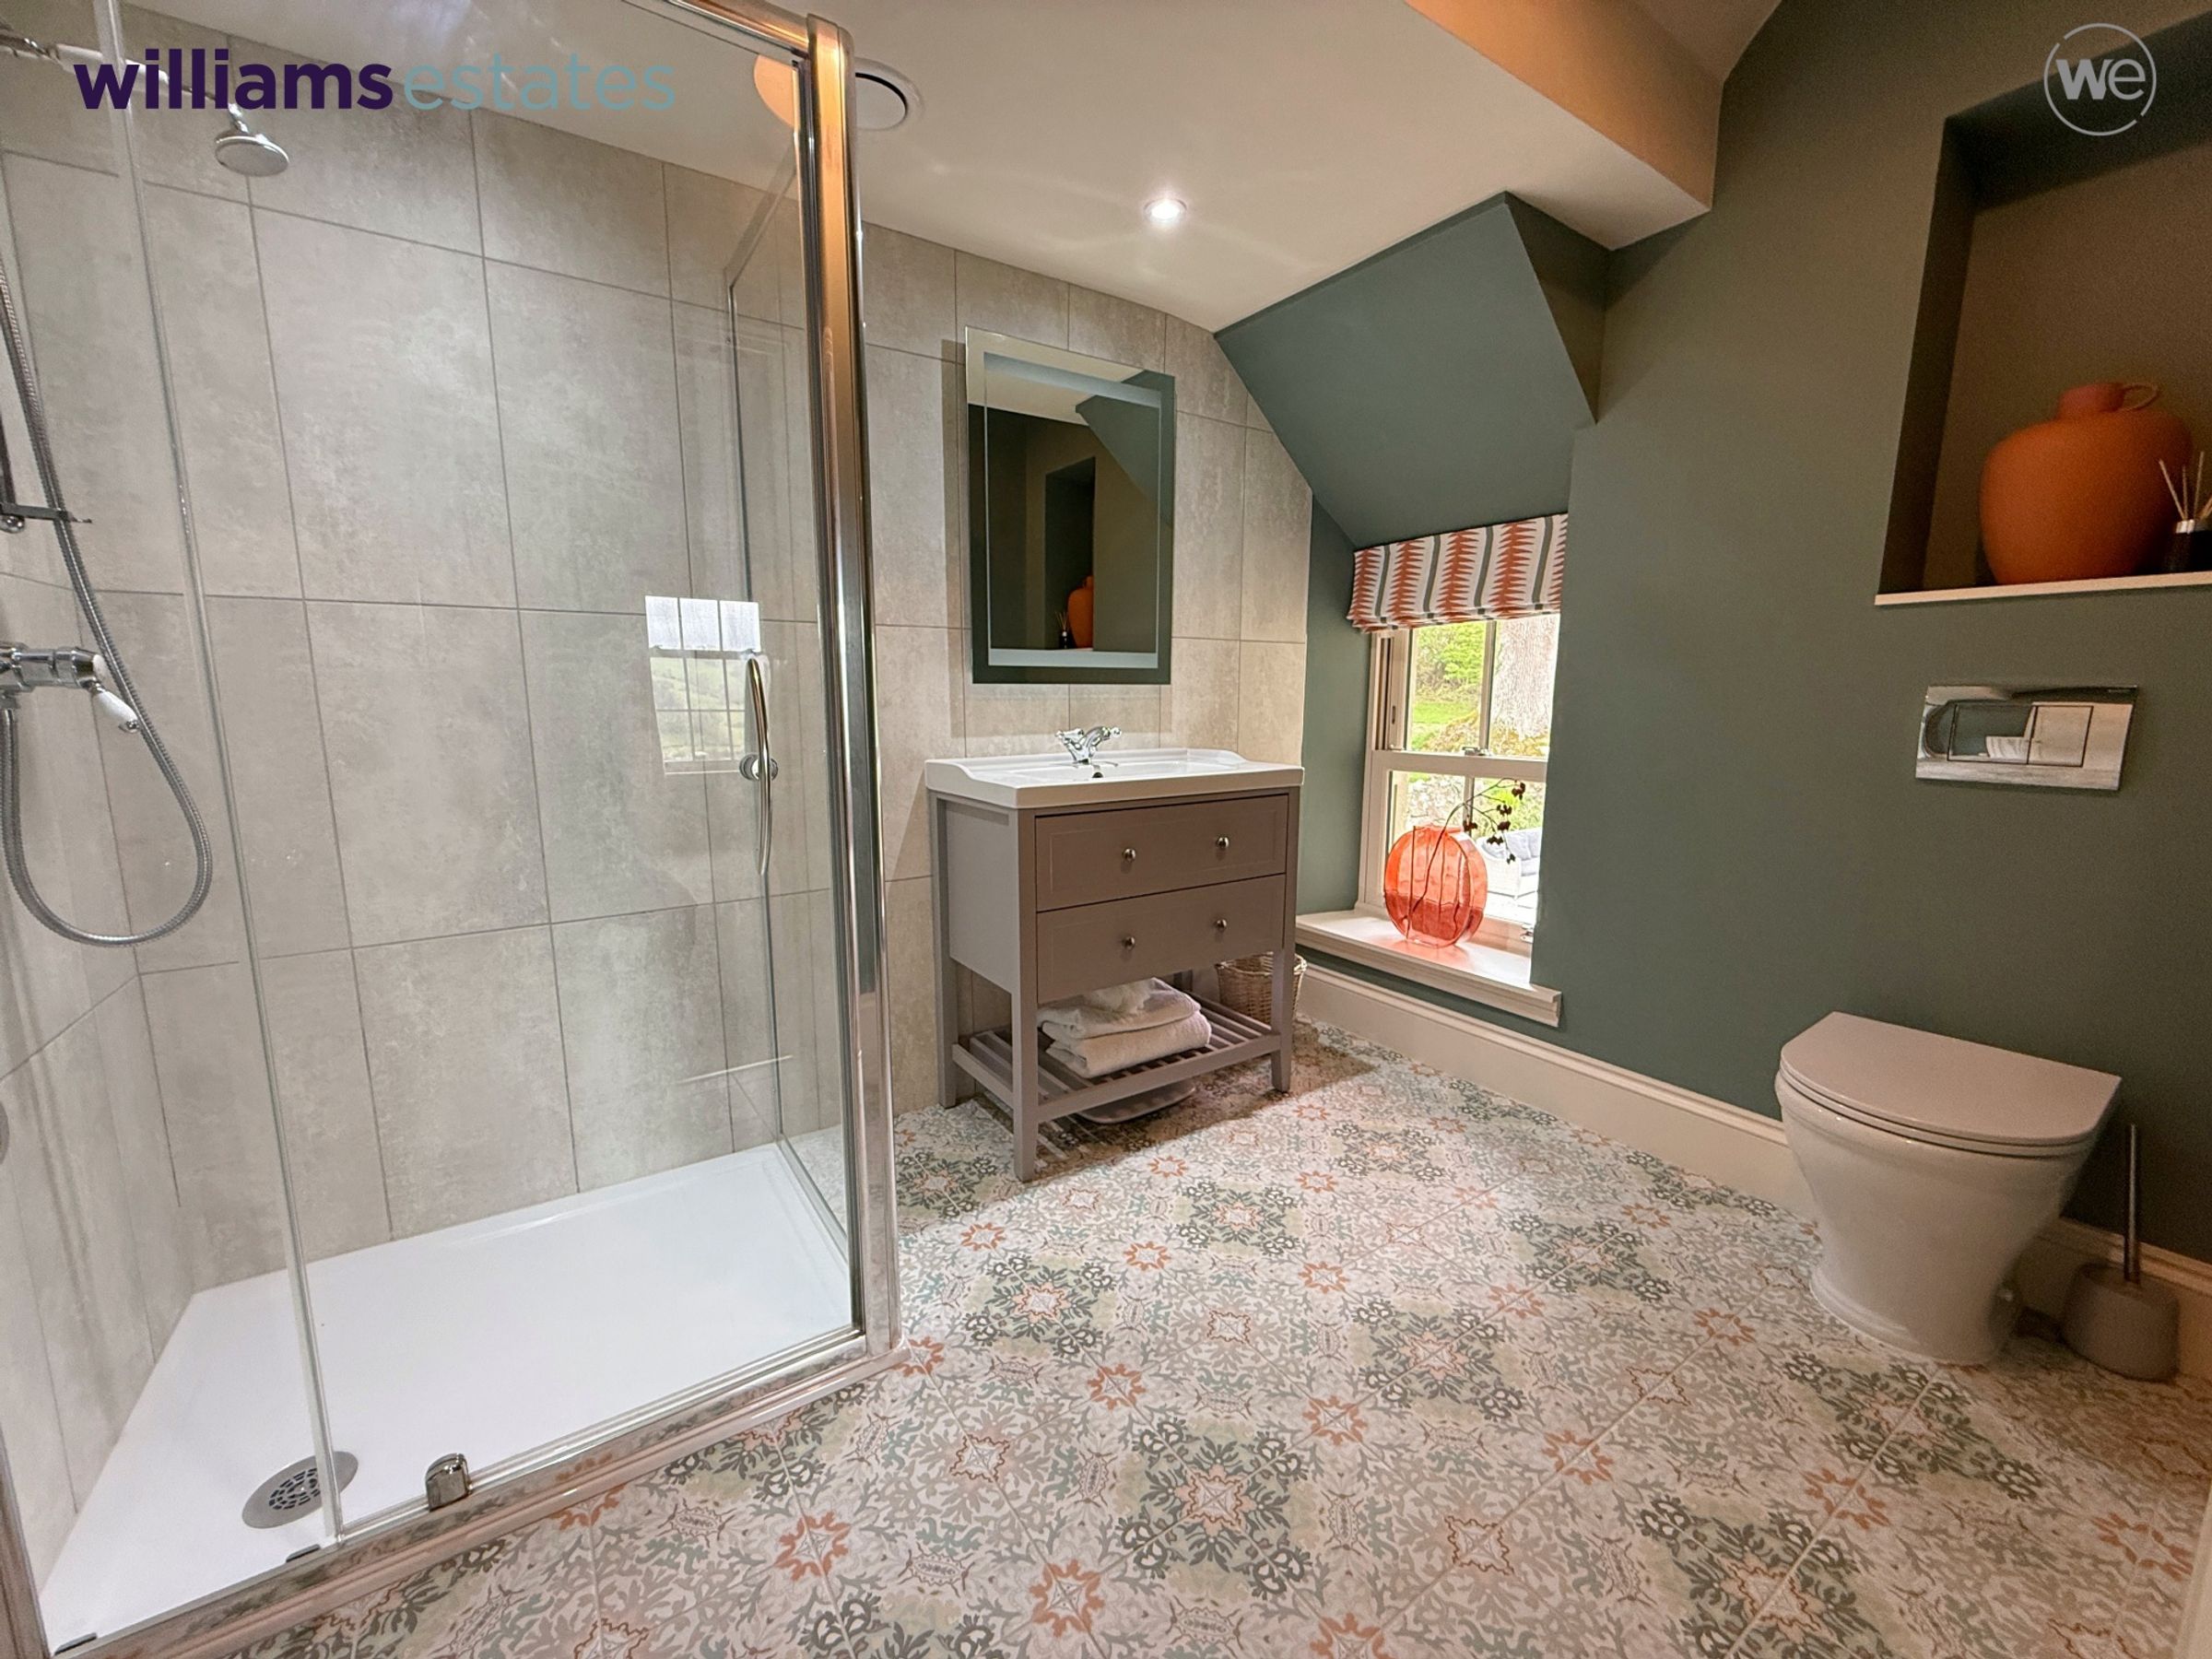
En-suite
8' 9" x 6' 7" (2.66m x 2.01m)
Having shower enclosure, vanity sink unit and heated mirror with light over, toilet with concealed flush, part wall tiling and decorative floor tiling, radiator and double glazed sash window to the side elevation.
Bedroom Two
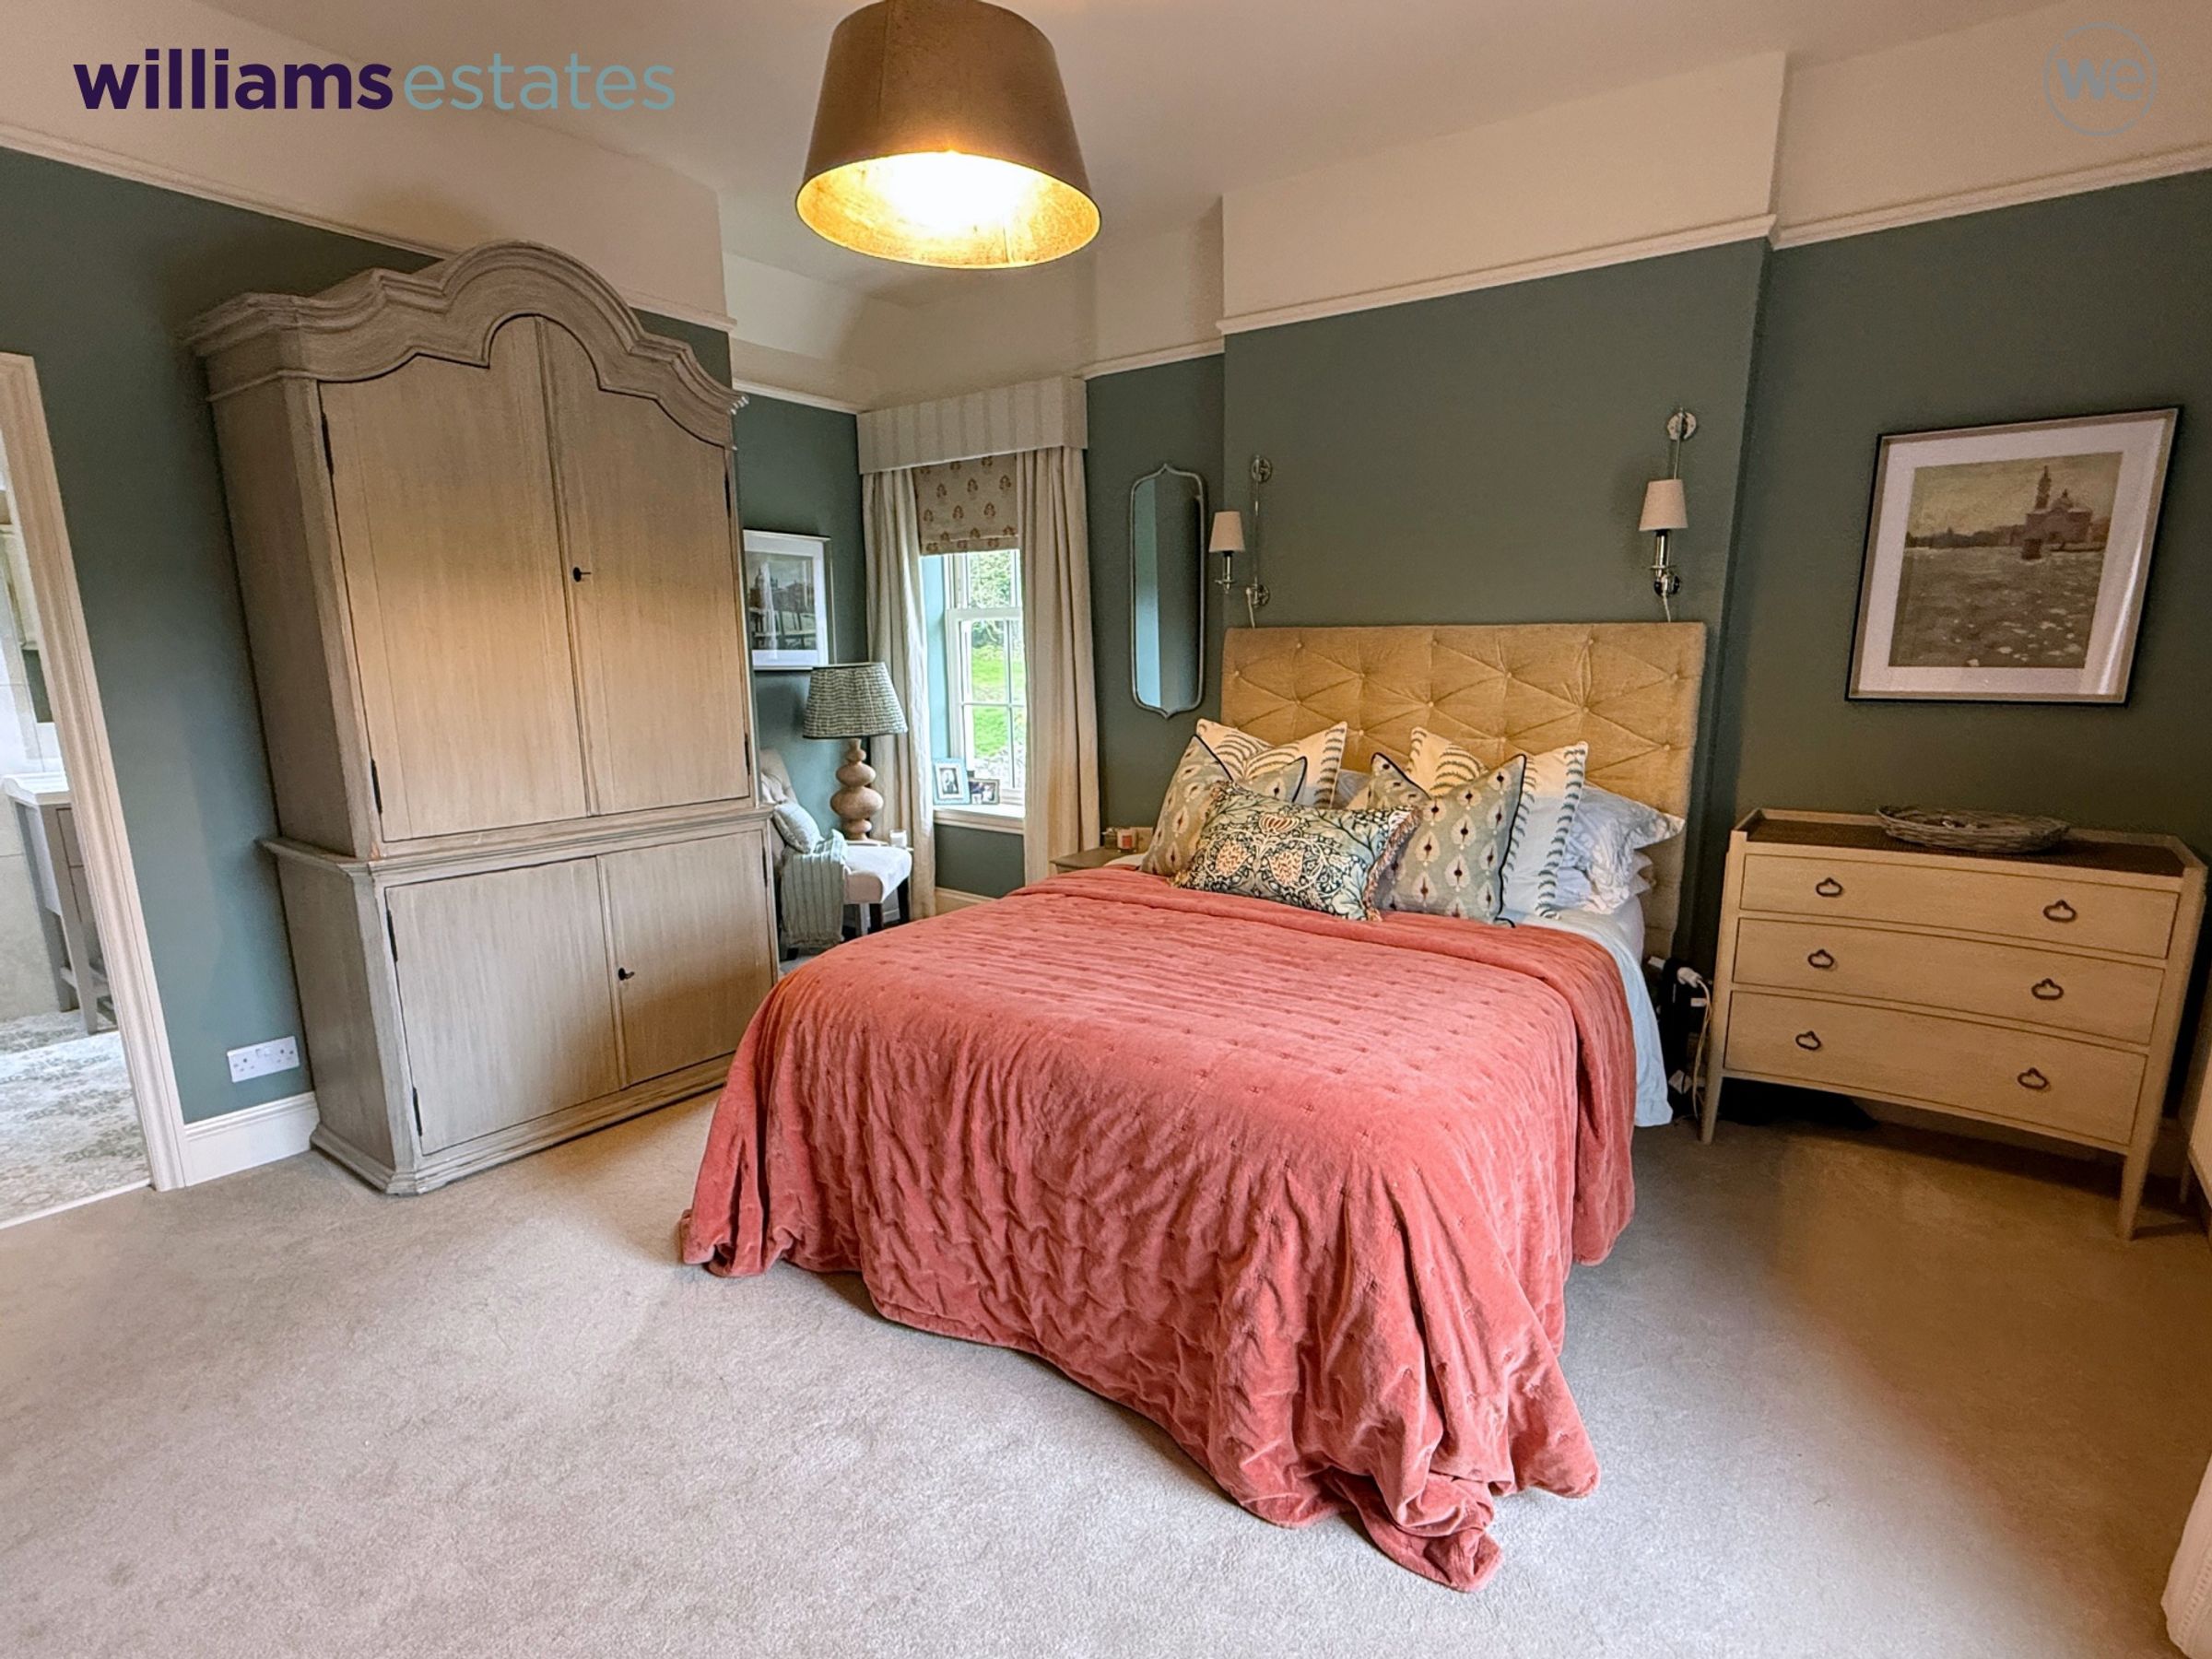
15' 8" x 14' 8" (4.77m x 4.46m)
Dual aspect double glazed sash windows enjoying rural views, high ceiling with picture rail, wall panelling, radiator and carpet.
Inner Hallway
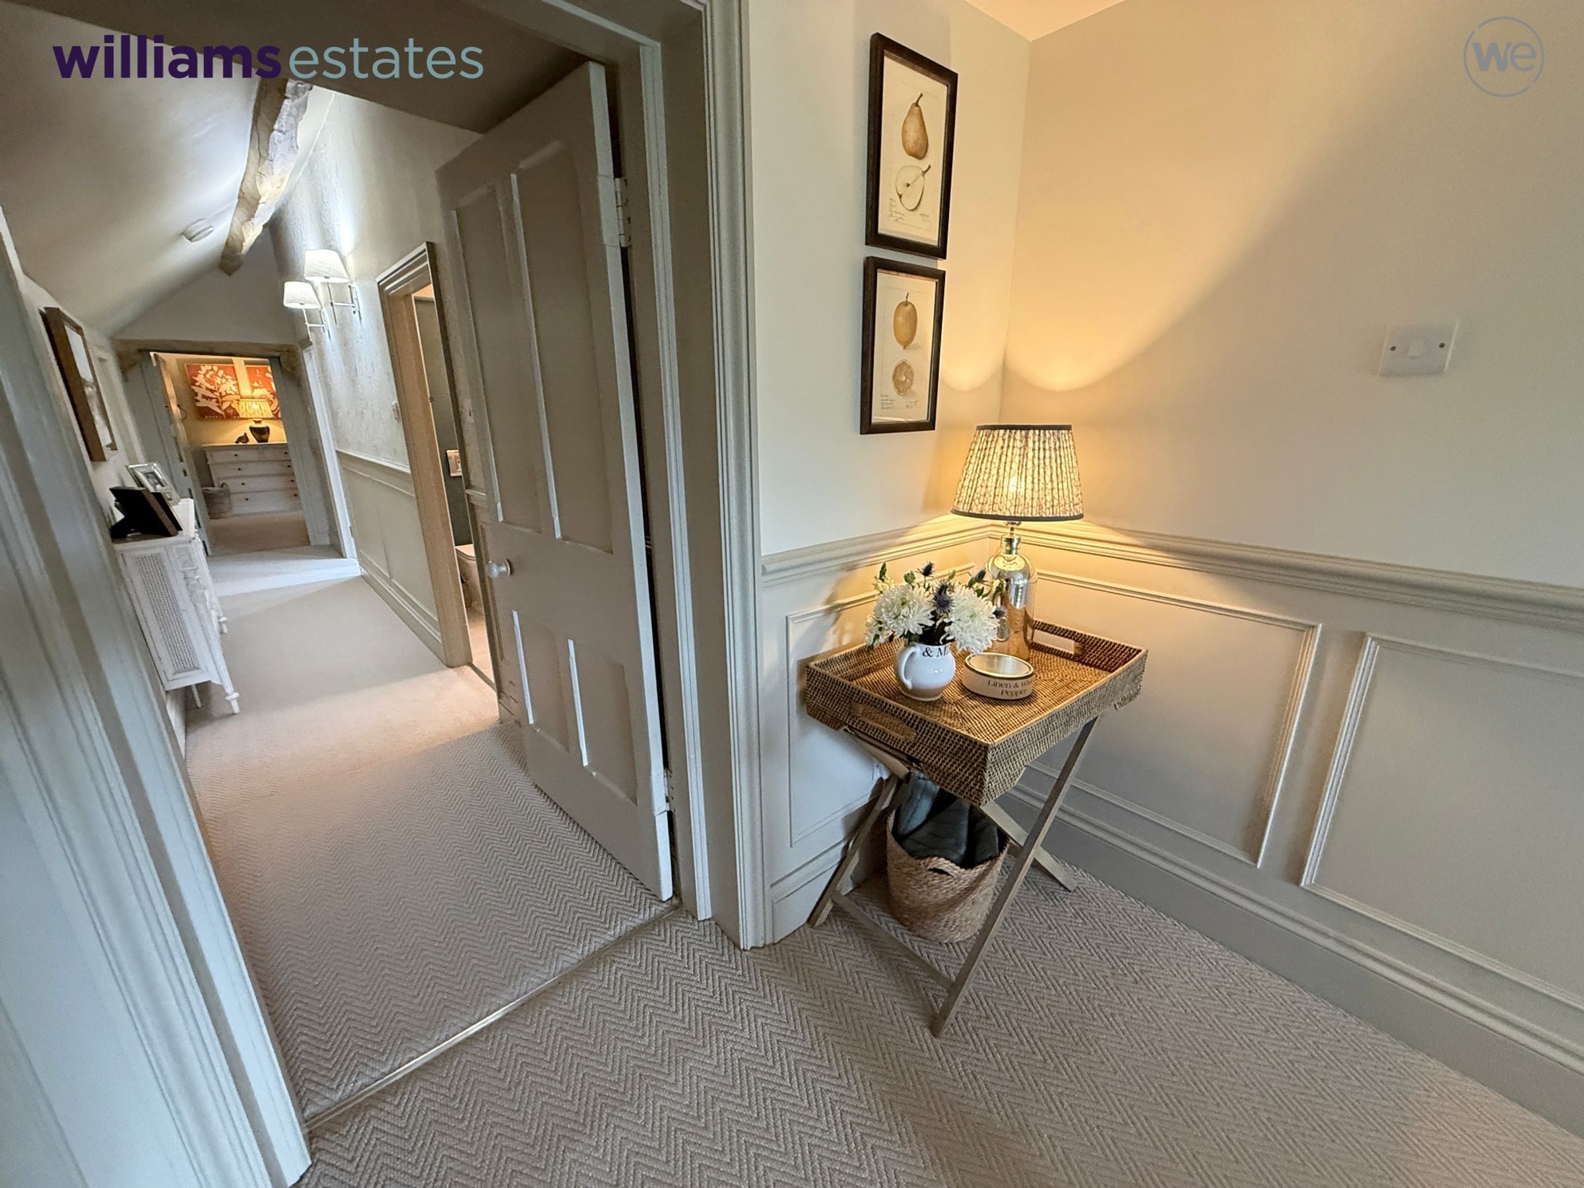
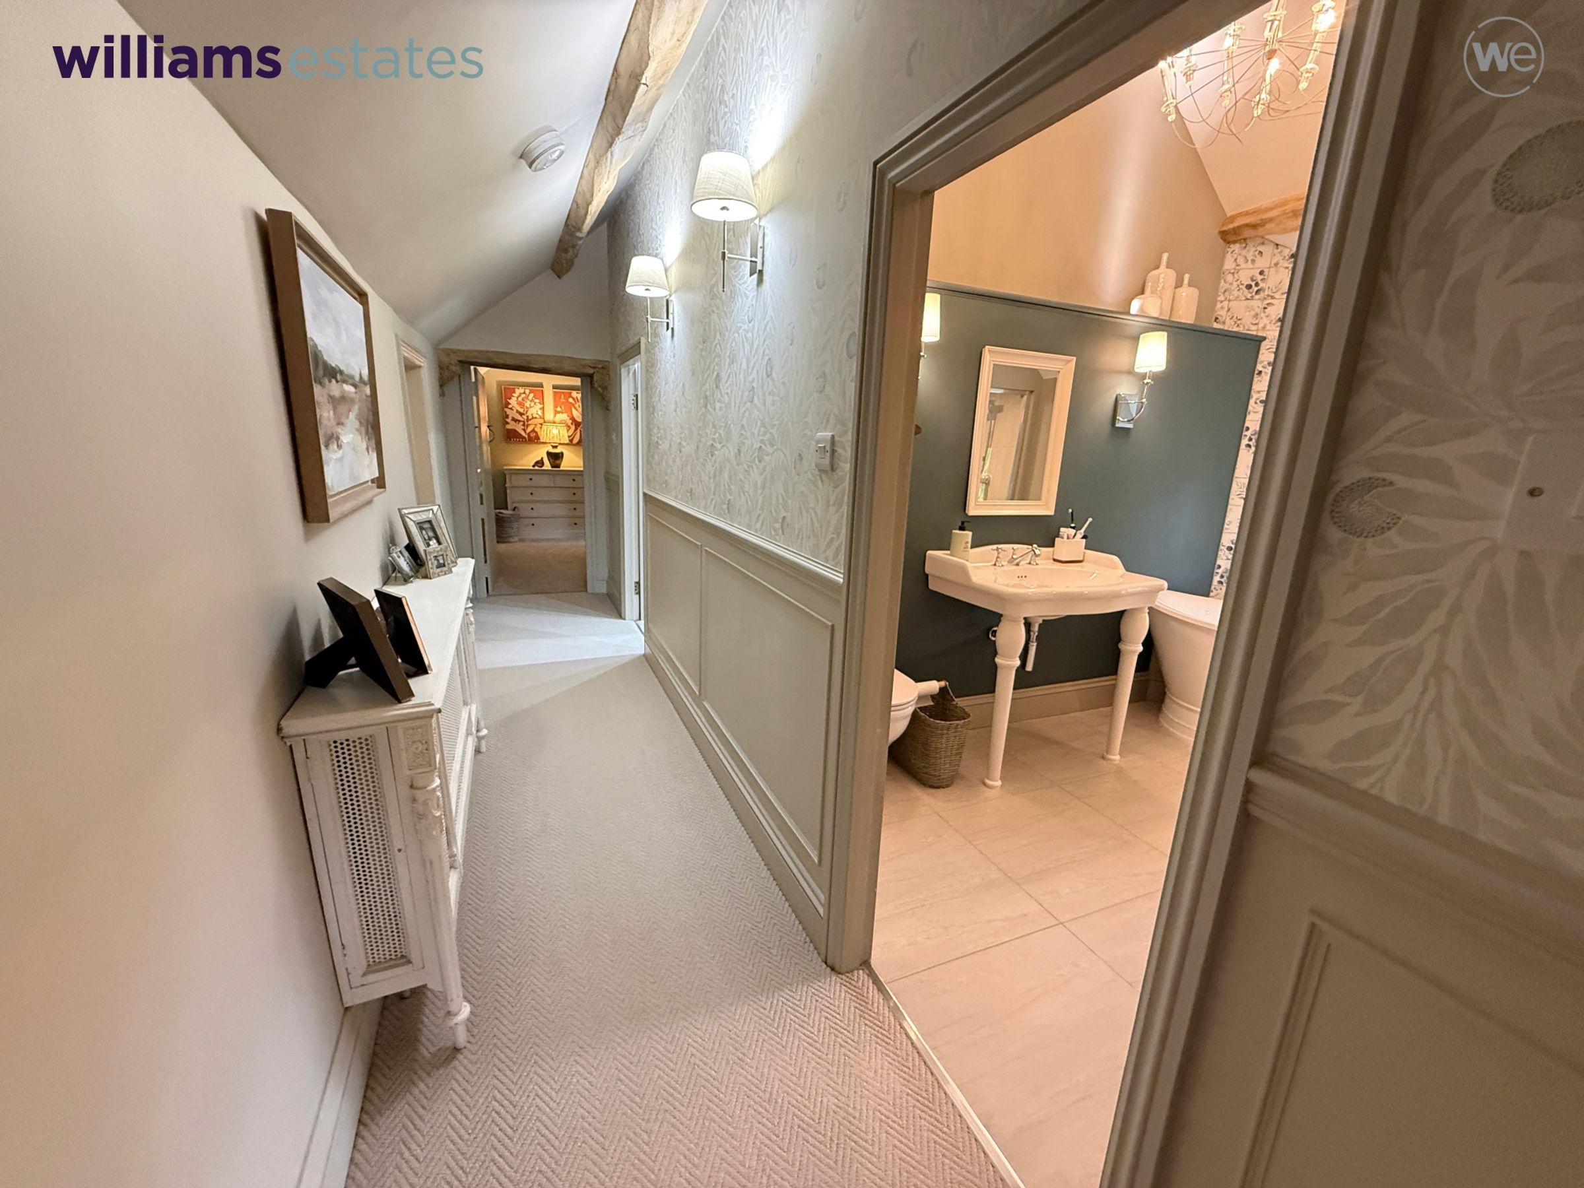
The panelling continues from the landing and entrance hall blending into this cosier aesthetic where exposed beams and timbers as well as ledge and brace doors enhance the cottage character; opening onto a galleried walkway overlooking the reading nook below. Wall lighting, radiator, carpet and doors off:
Bathroom
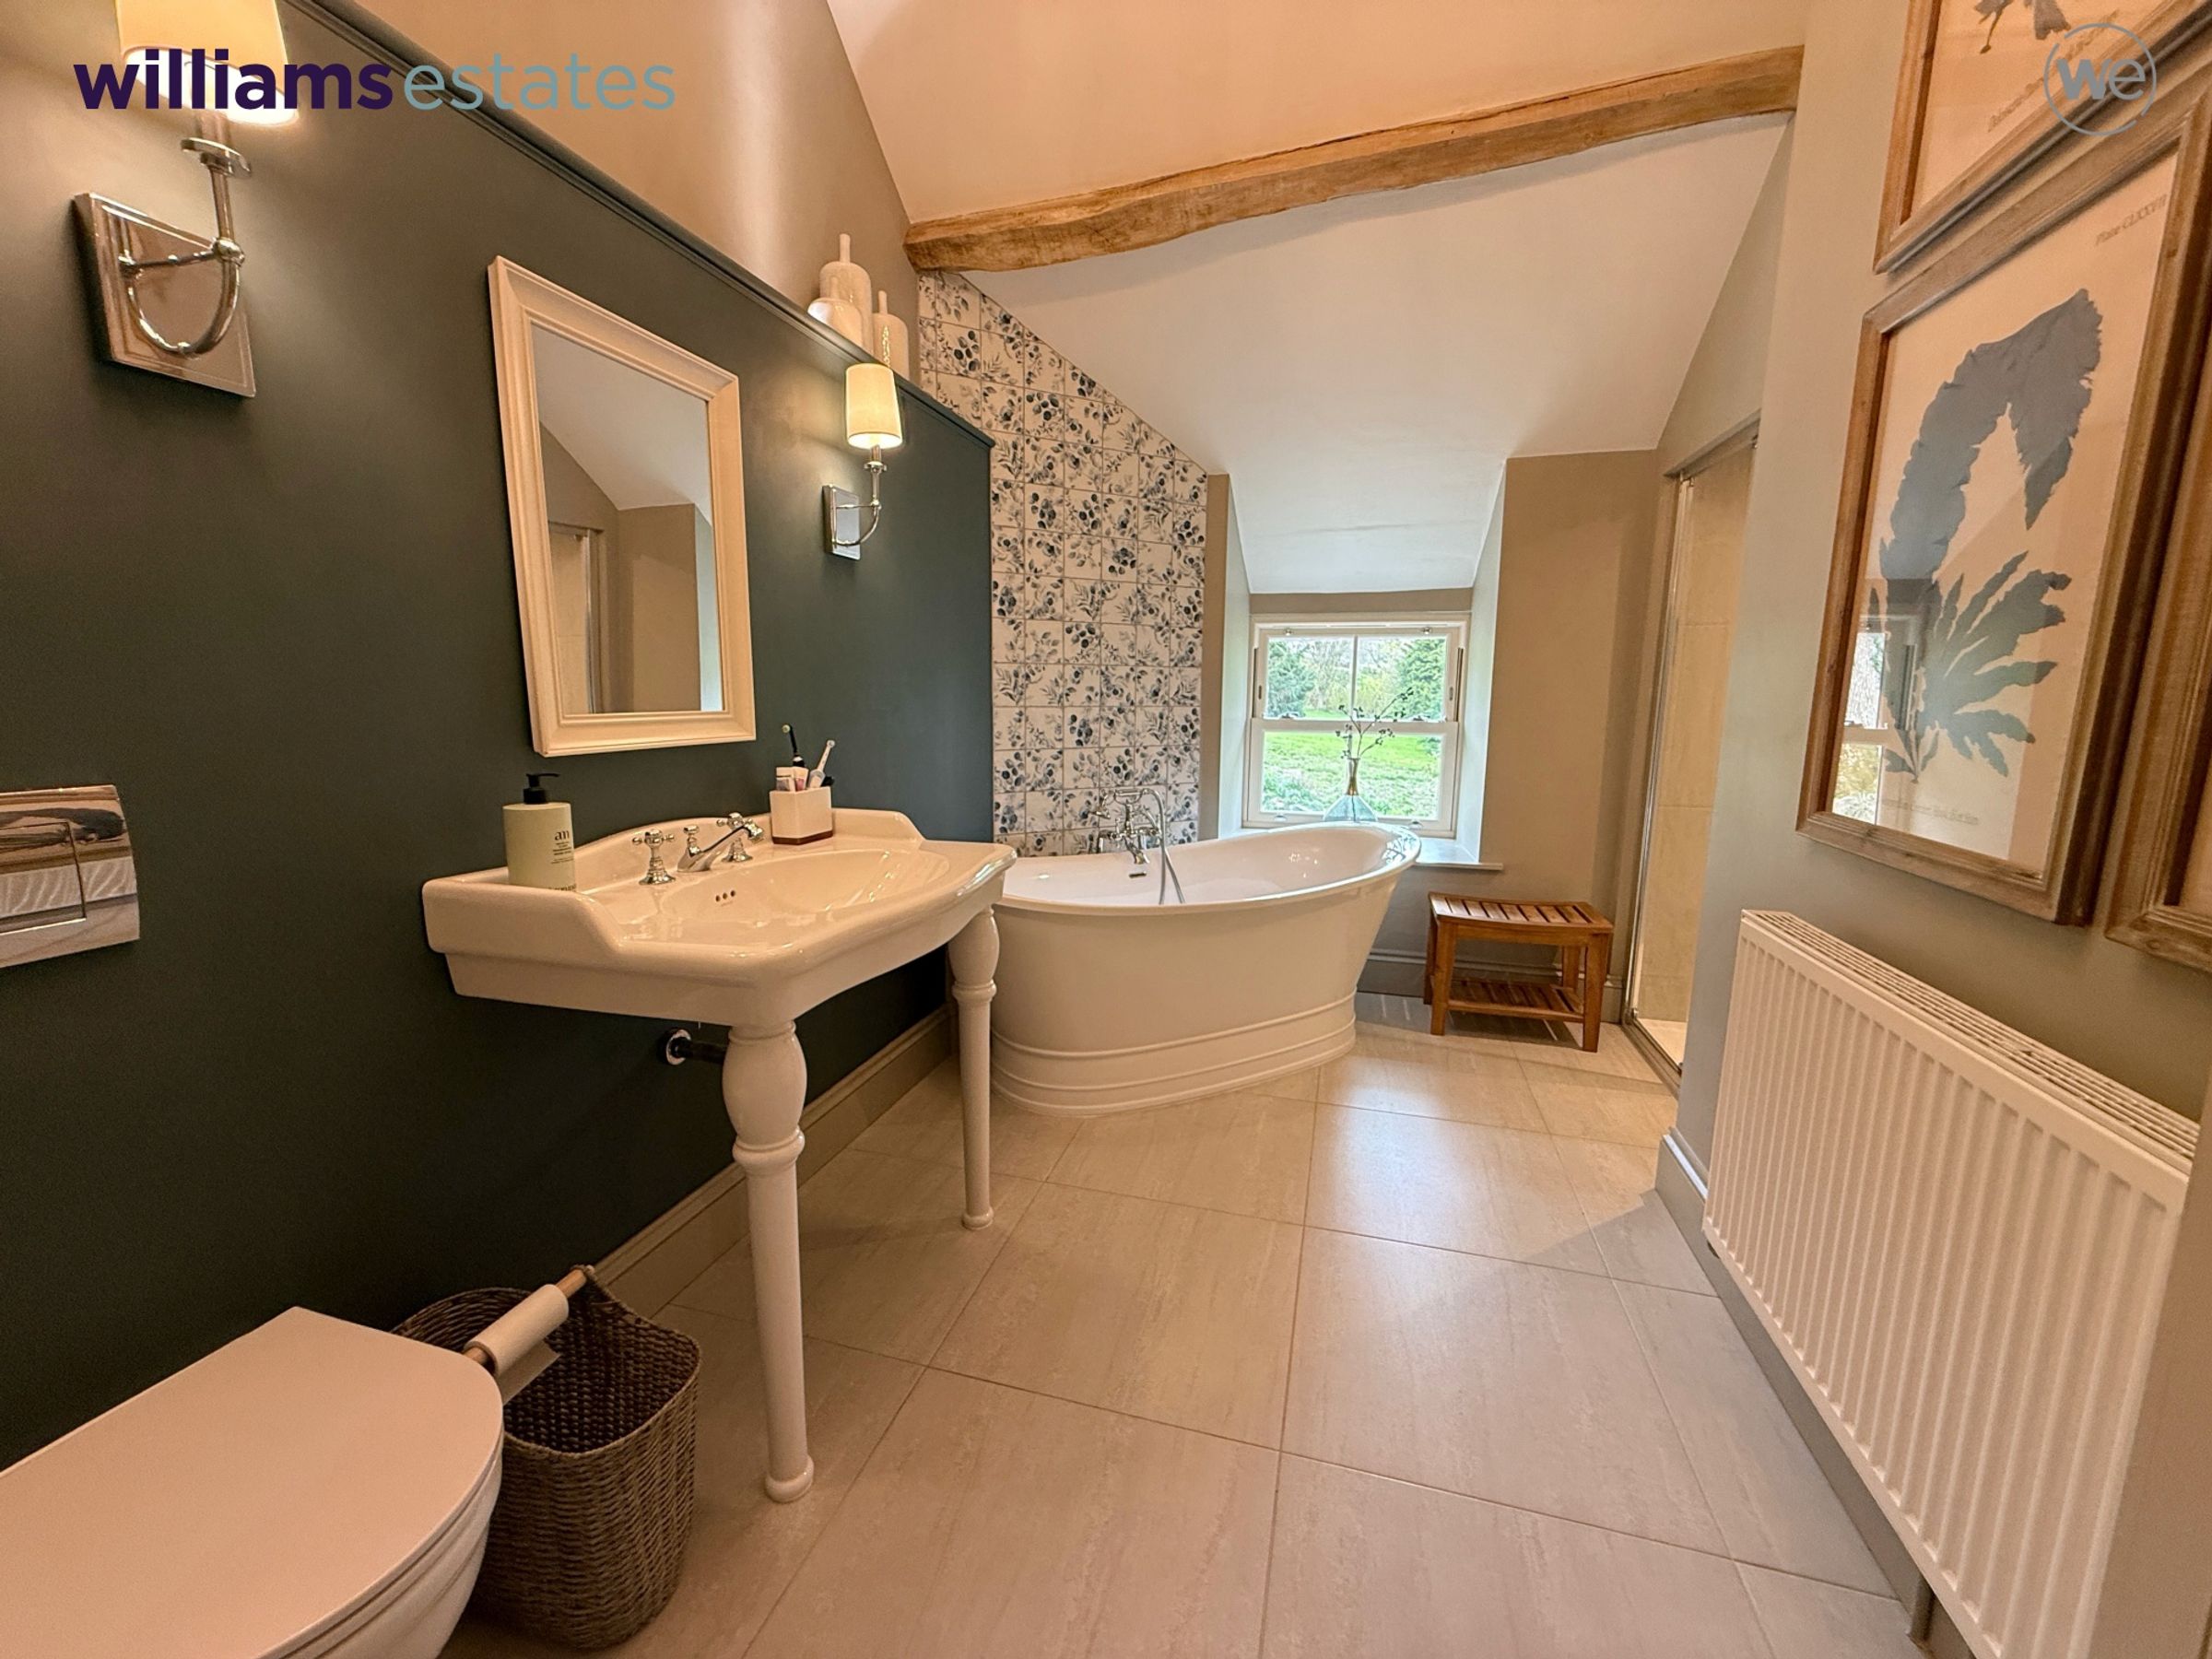
11' 3" x 6' 6" (3.43m x 1.98m)
The freestanding double ended bath with a central mixer/shower tap and decorative tiled panel behind is the focal point of this bathroom. It is positioned to allow for views over the garden through the double glazed sash window. Traditional style console sink on ceramic legs, recessed shower enclosure with sliding glass doors and ‘Mira’ thermostatic shower control, toilet with concealed flush, extractor fan, radiator, floor tiling and high vaulted ceiling with exposed purlins.
Bedroom Five
8' 4" x 11' 2" (2.53m x 3.41m)
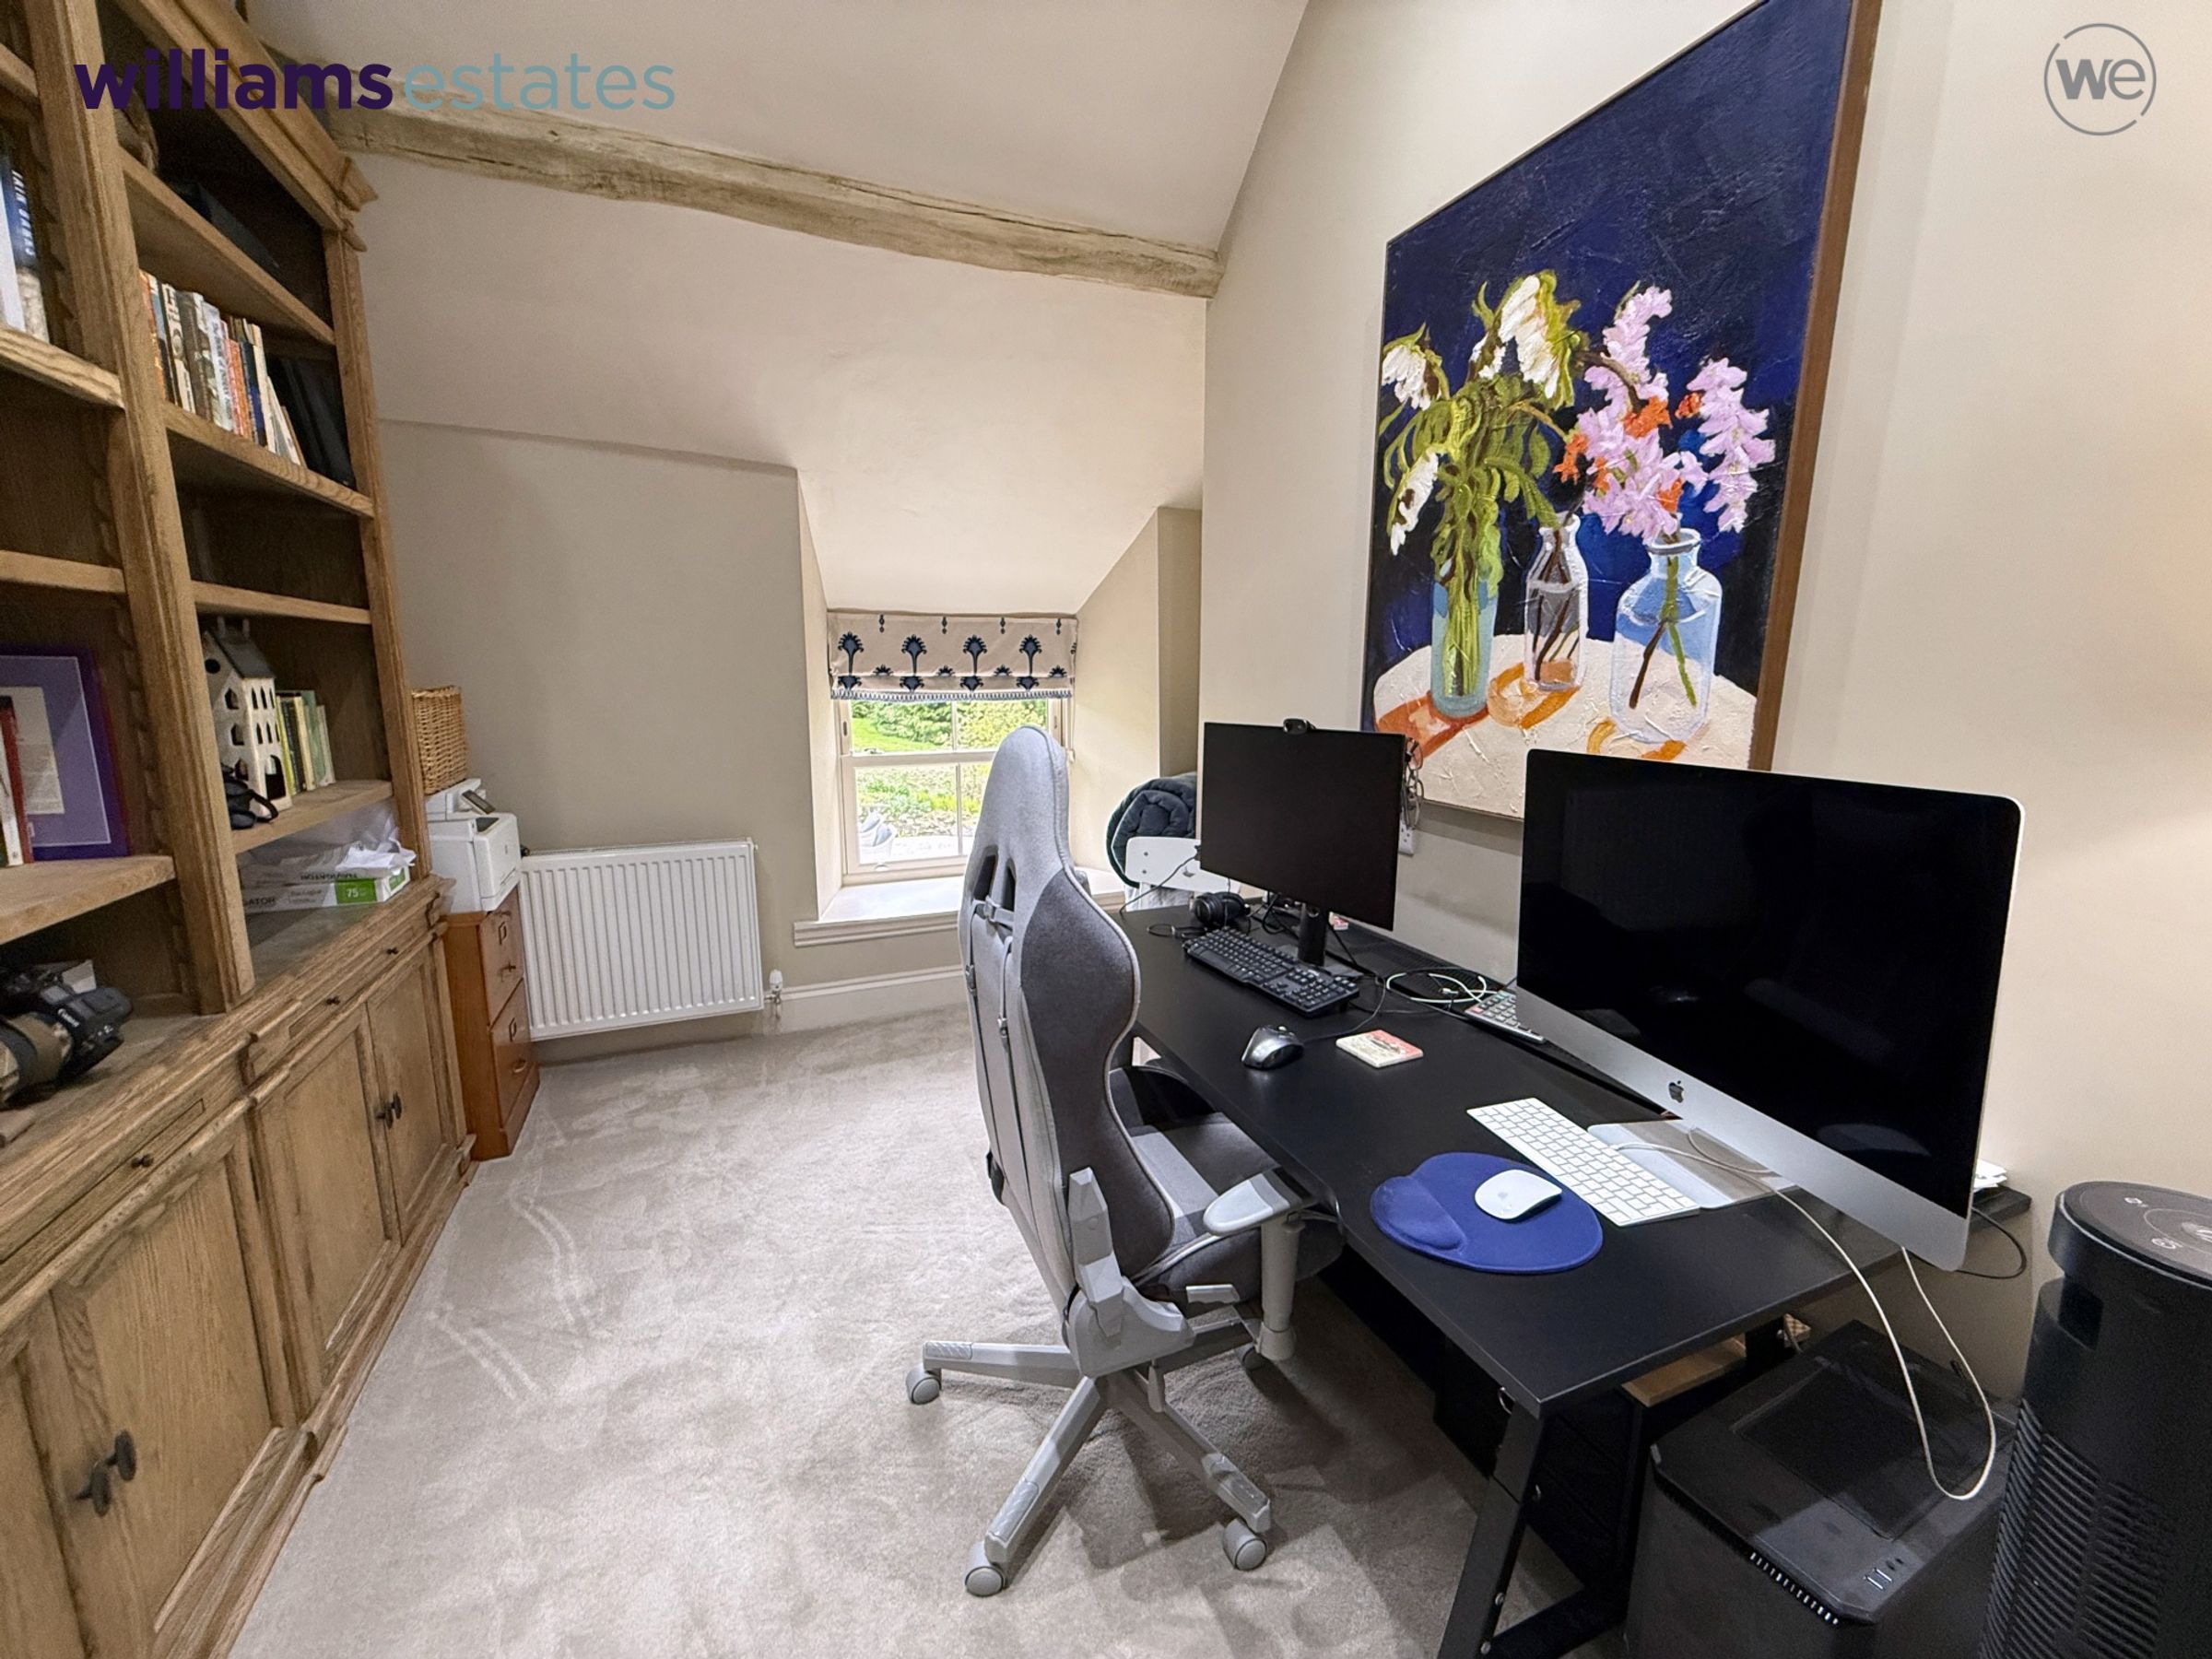
Having a high vaulted ceiling with exposed purlins, double glazed sash window with window seat to the side elevation overlooking the garden, radiator and carpet.
Bedroom Three
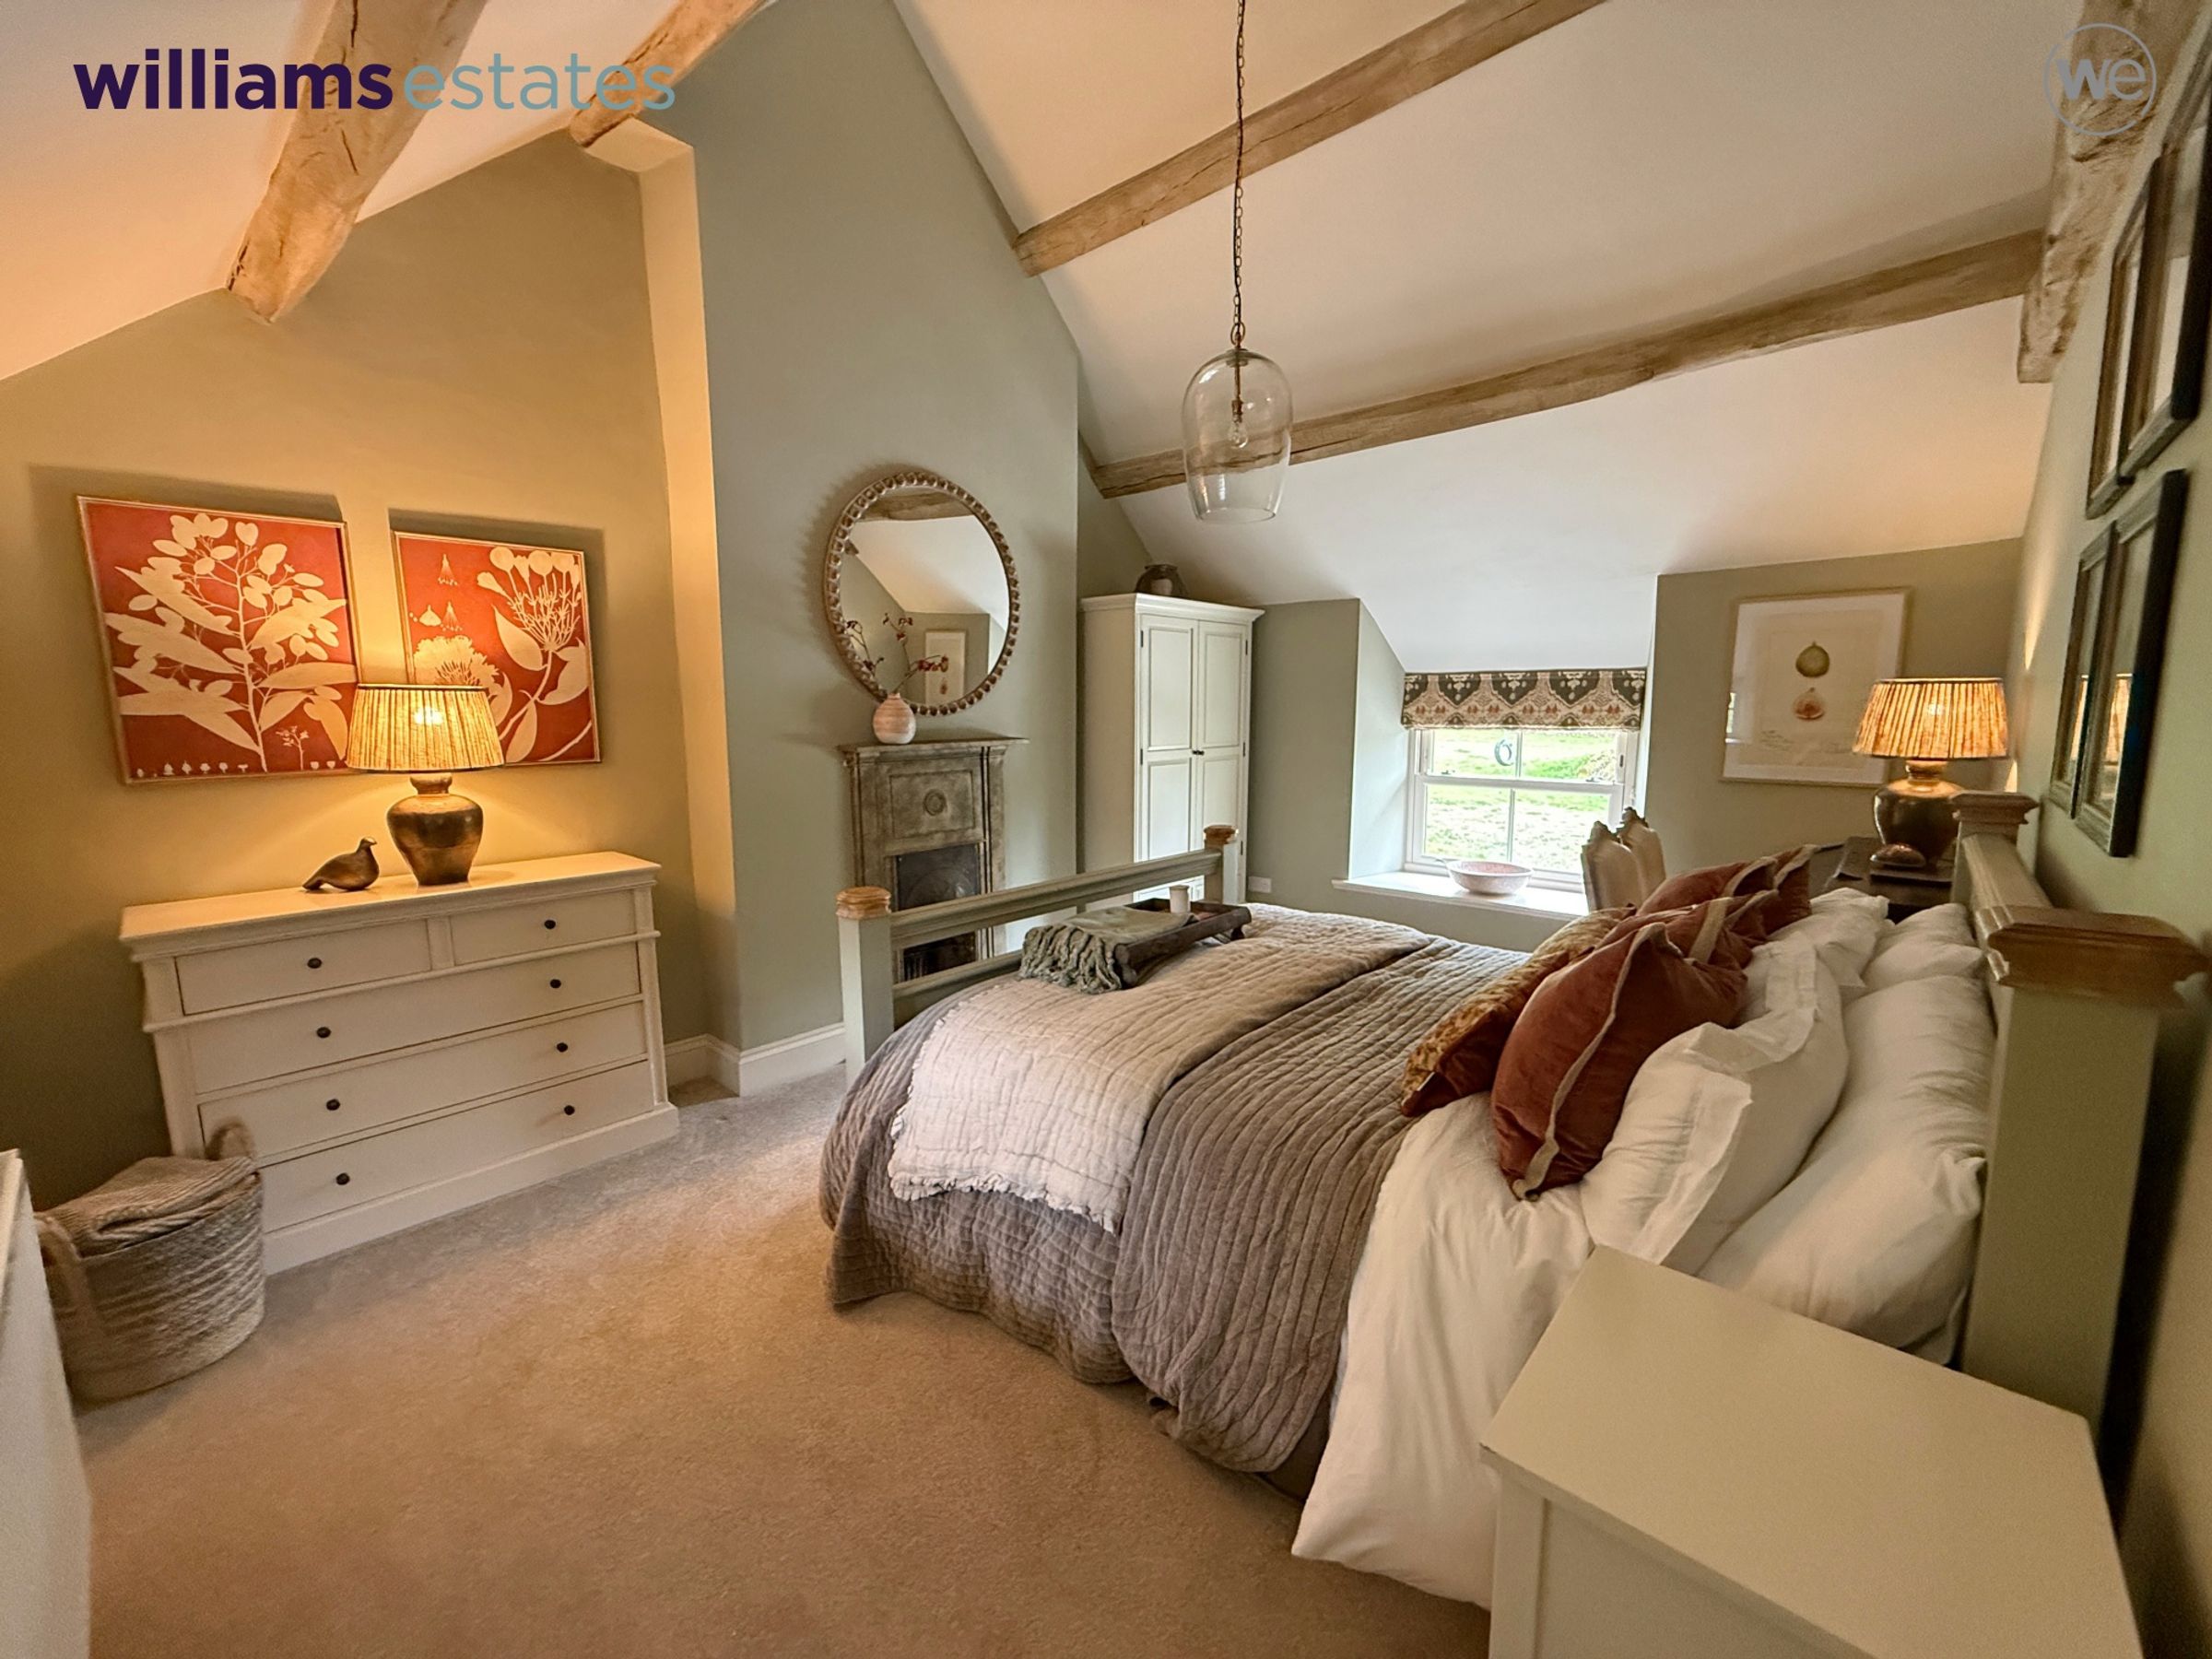
15' 3" x 11' 7" (4.65m x 3.52m)
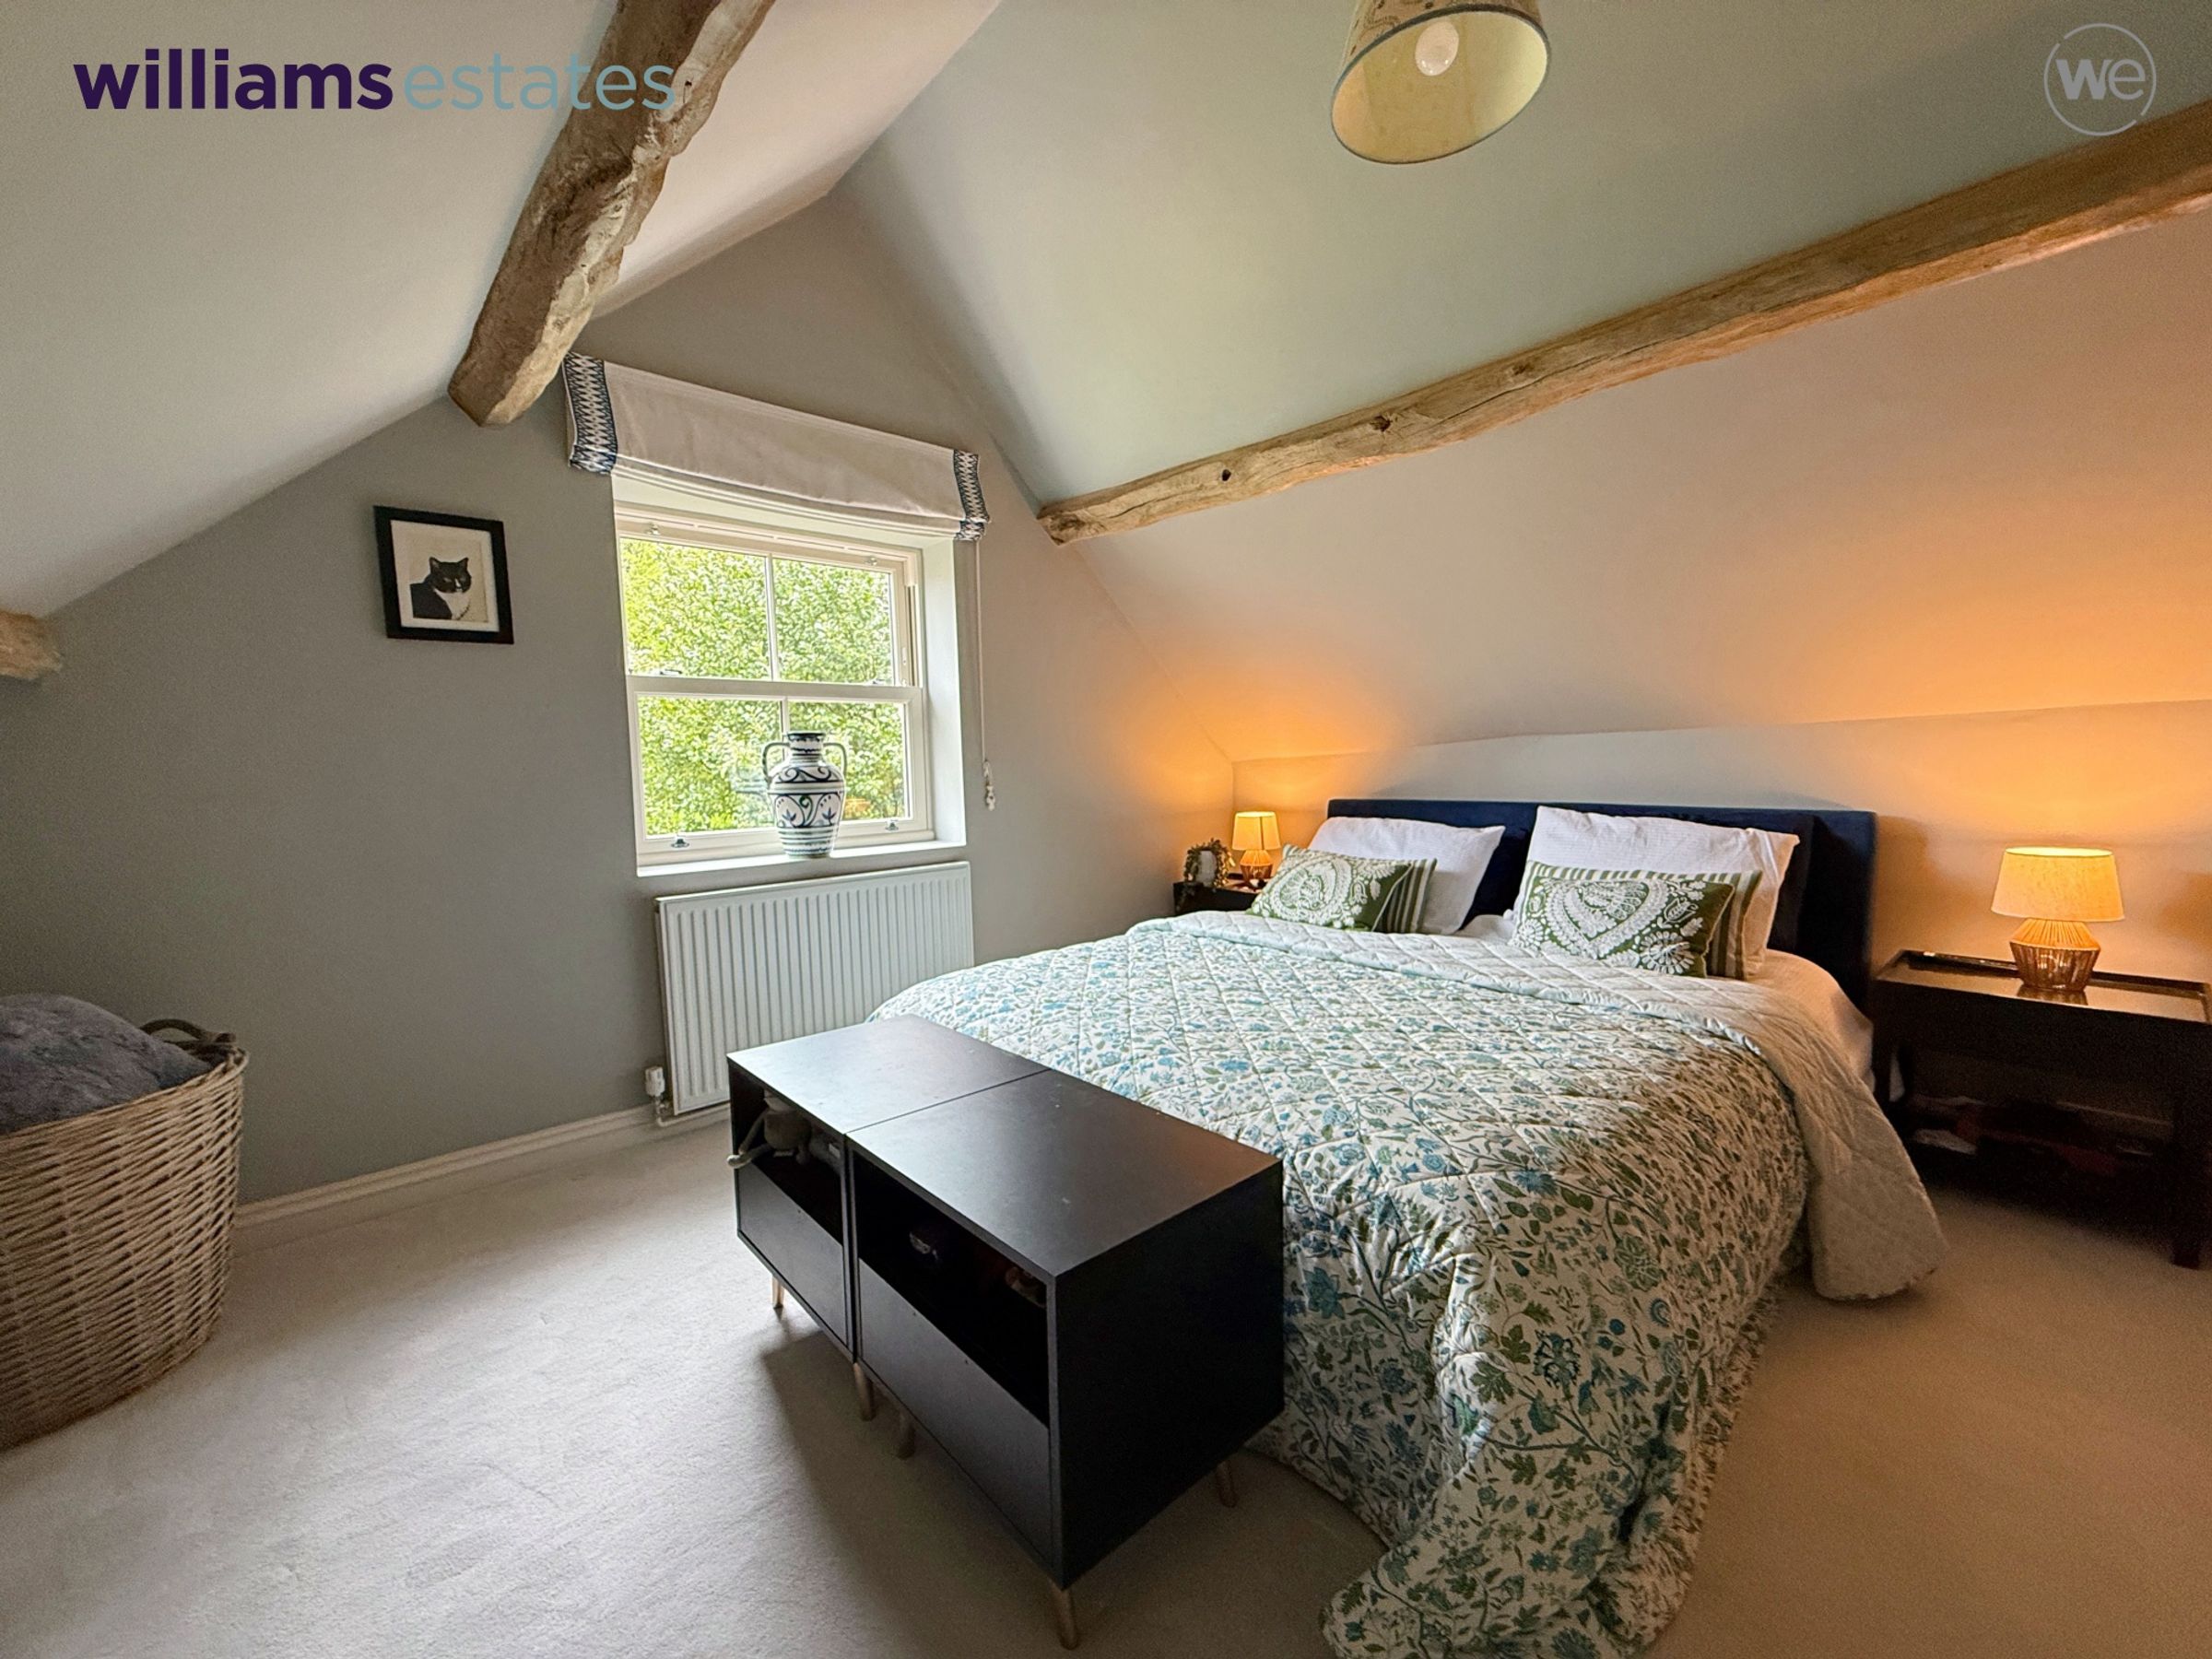
Having an impressive high vaulted ceiling with exposed timbers, roof purlins and A-frame, decorative period fireplace, dual aspect double glazed windows to each of the side elevations and offering garden views from the window seat, carpet and radiator.
Bedroom Four
14' 9" x 11' 10" (4.50m x 3.60m)
A stand-alone double bedroom with pitched roof and exposed beams, double glazed sash window to the side elevation, radiator, carpet. Spacious but partially restricted headroom under eaves.
Outbuilding - LARGE BARN
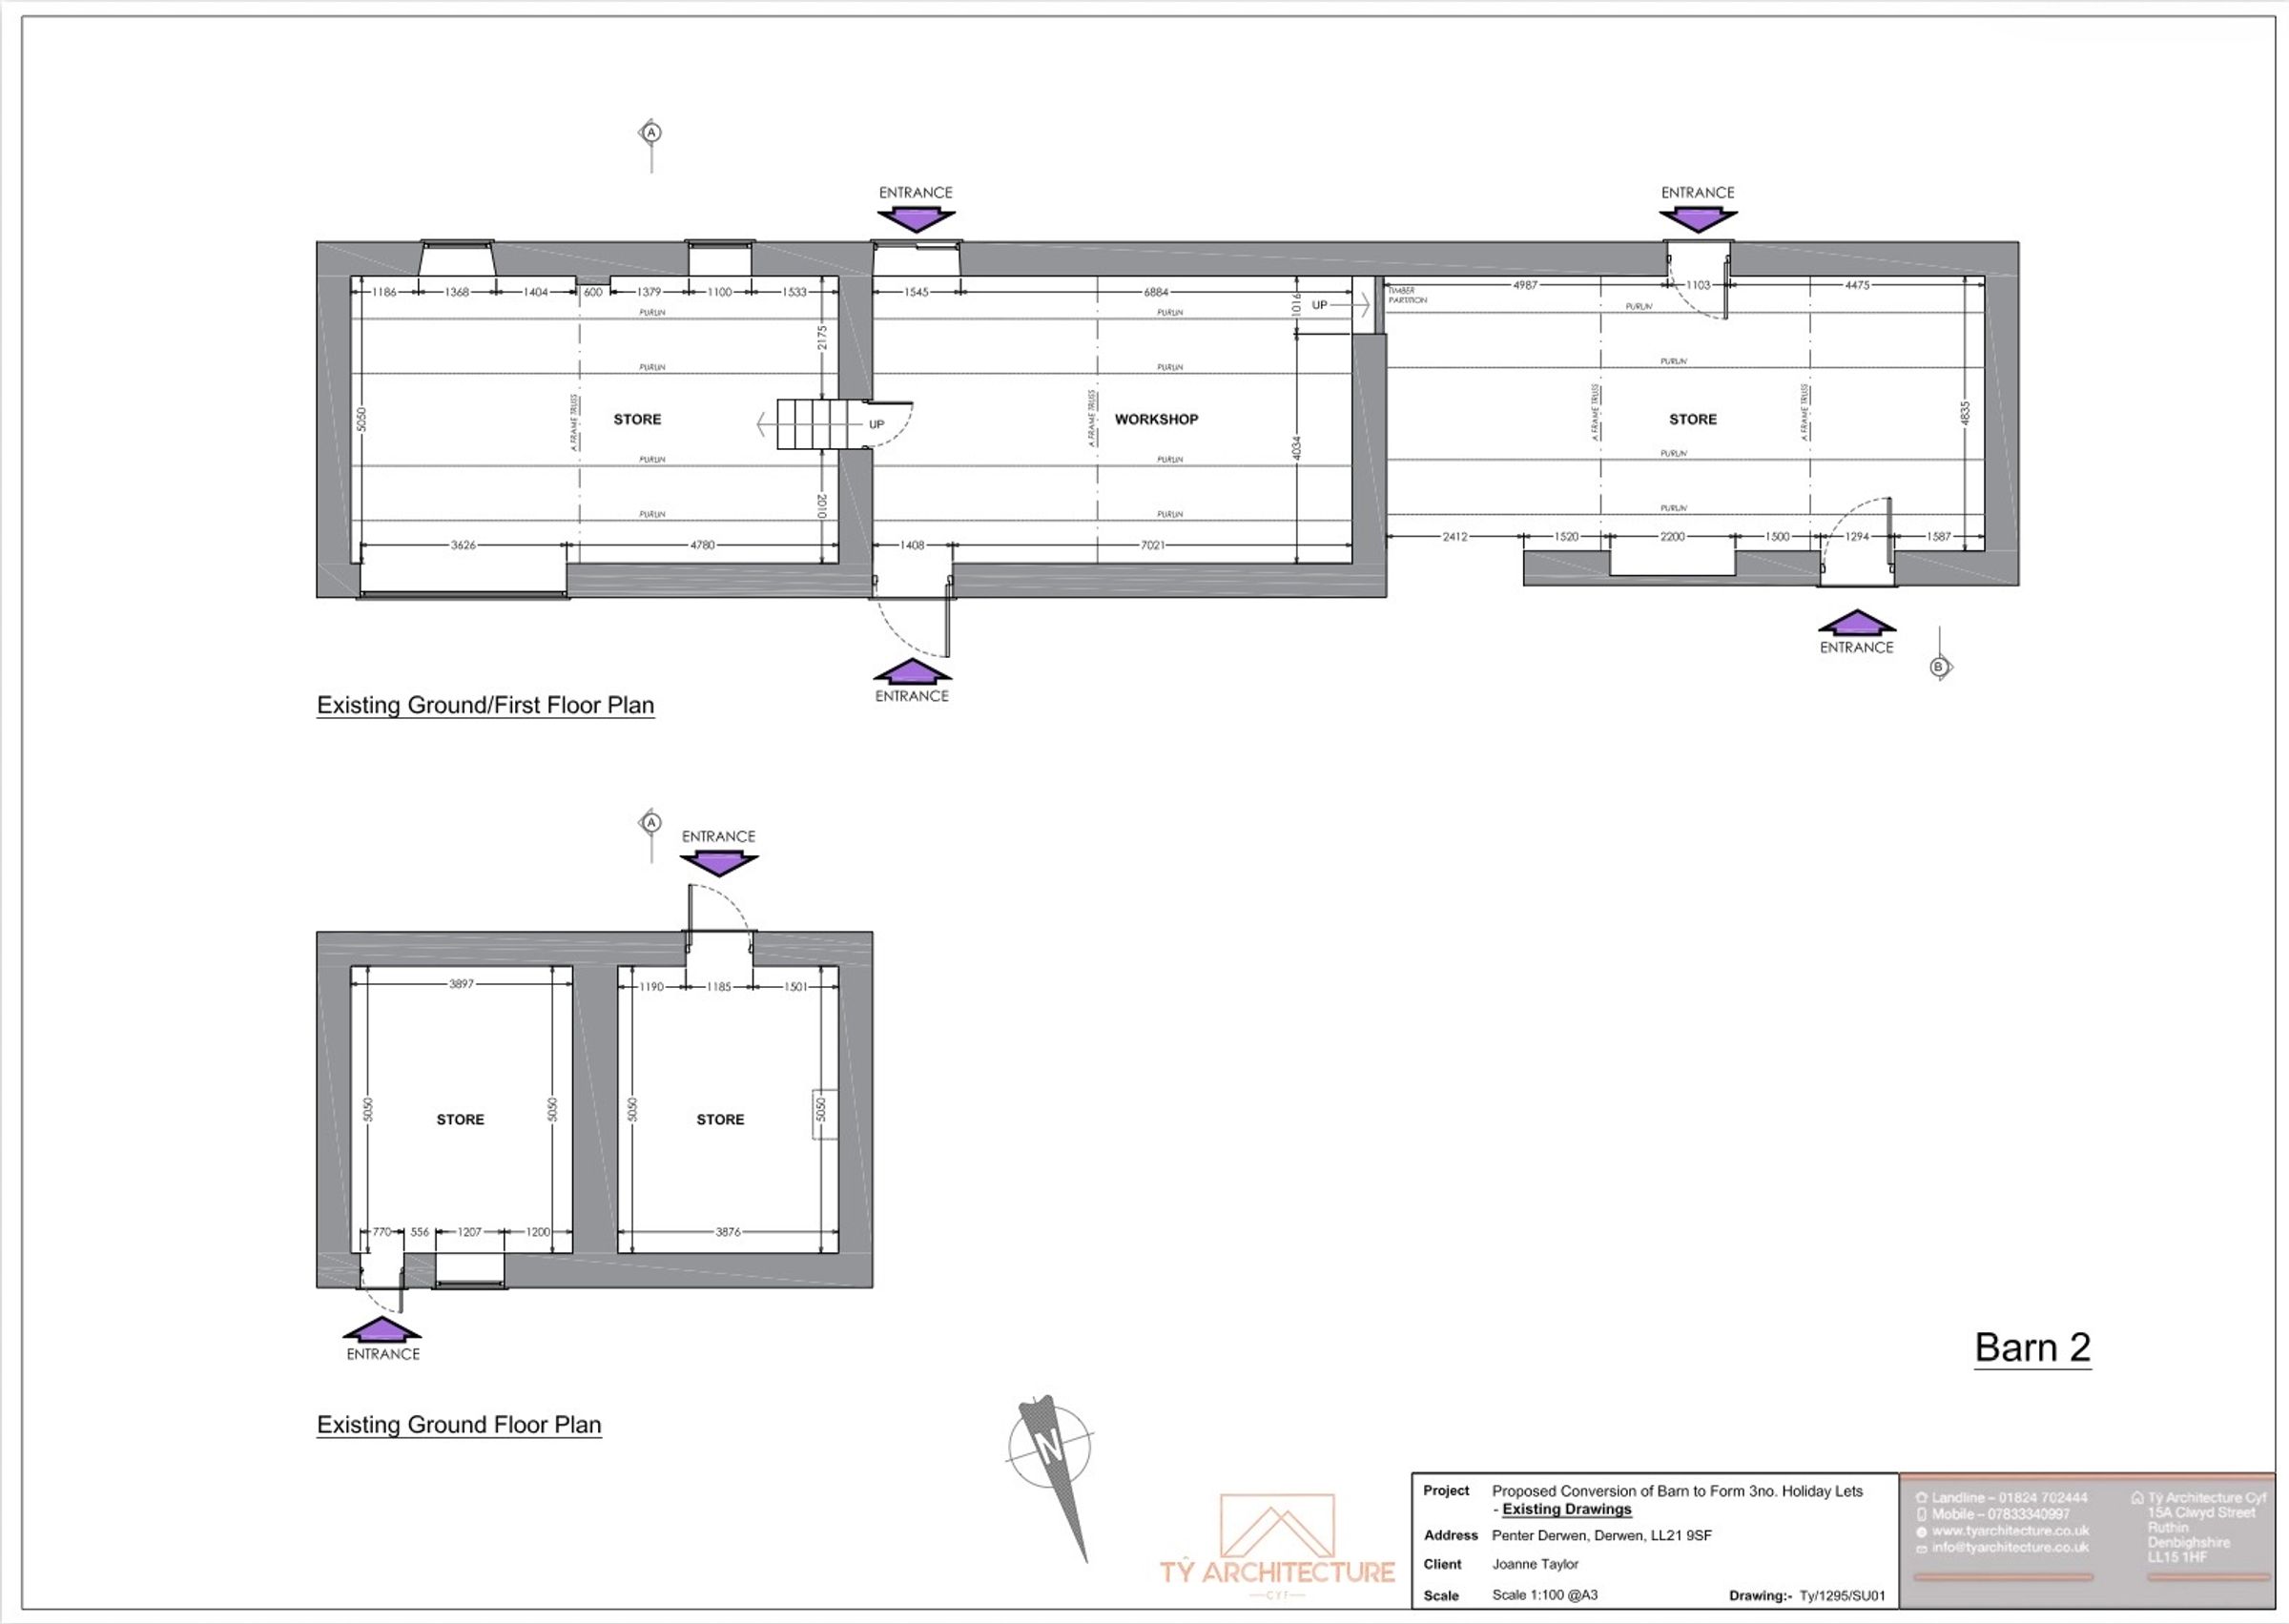
Middle Section 1: (5.05m x 8.42m) Of stone construction under a corrugated roof. Currently used for storage; in a poor state of repair and in need of complete renovation. Central entrance doorway; sliding patio door to rear opening onto a garden; interior door to section 3; exposed timbers; timber partition wall and doorway with steps up to: Section 2: (5.05m x 8.40m) Of stone construction under a corrugated roof. Currently used for storage; in a poor state of repair and in need of complete renovation; external stone steps up to window to front elevation; two windows to rear elevation; power and light; exposed timbers. There are two lower ground floor storage areas accessible from outside. Section 3: (4.83m x 10.56m) Of stone construction under a slate roof; two wide openings to front elevation; doorway to rear, opening onto the gardens; exposed timbers.
Outbuilding- LARGE BARN PLANS
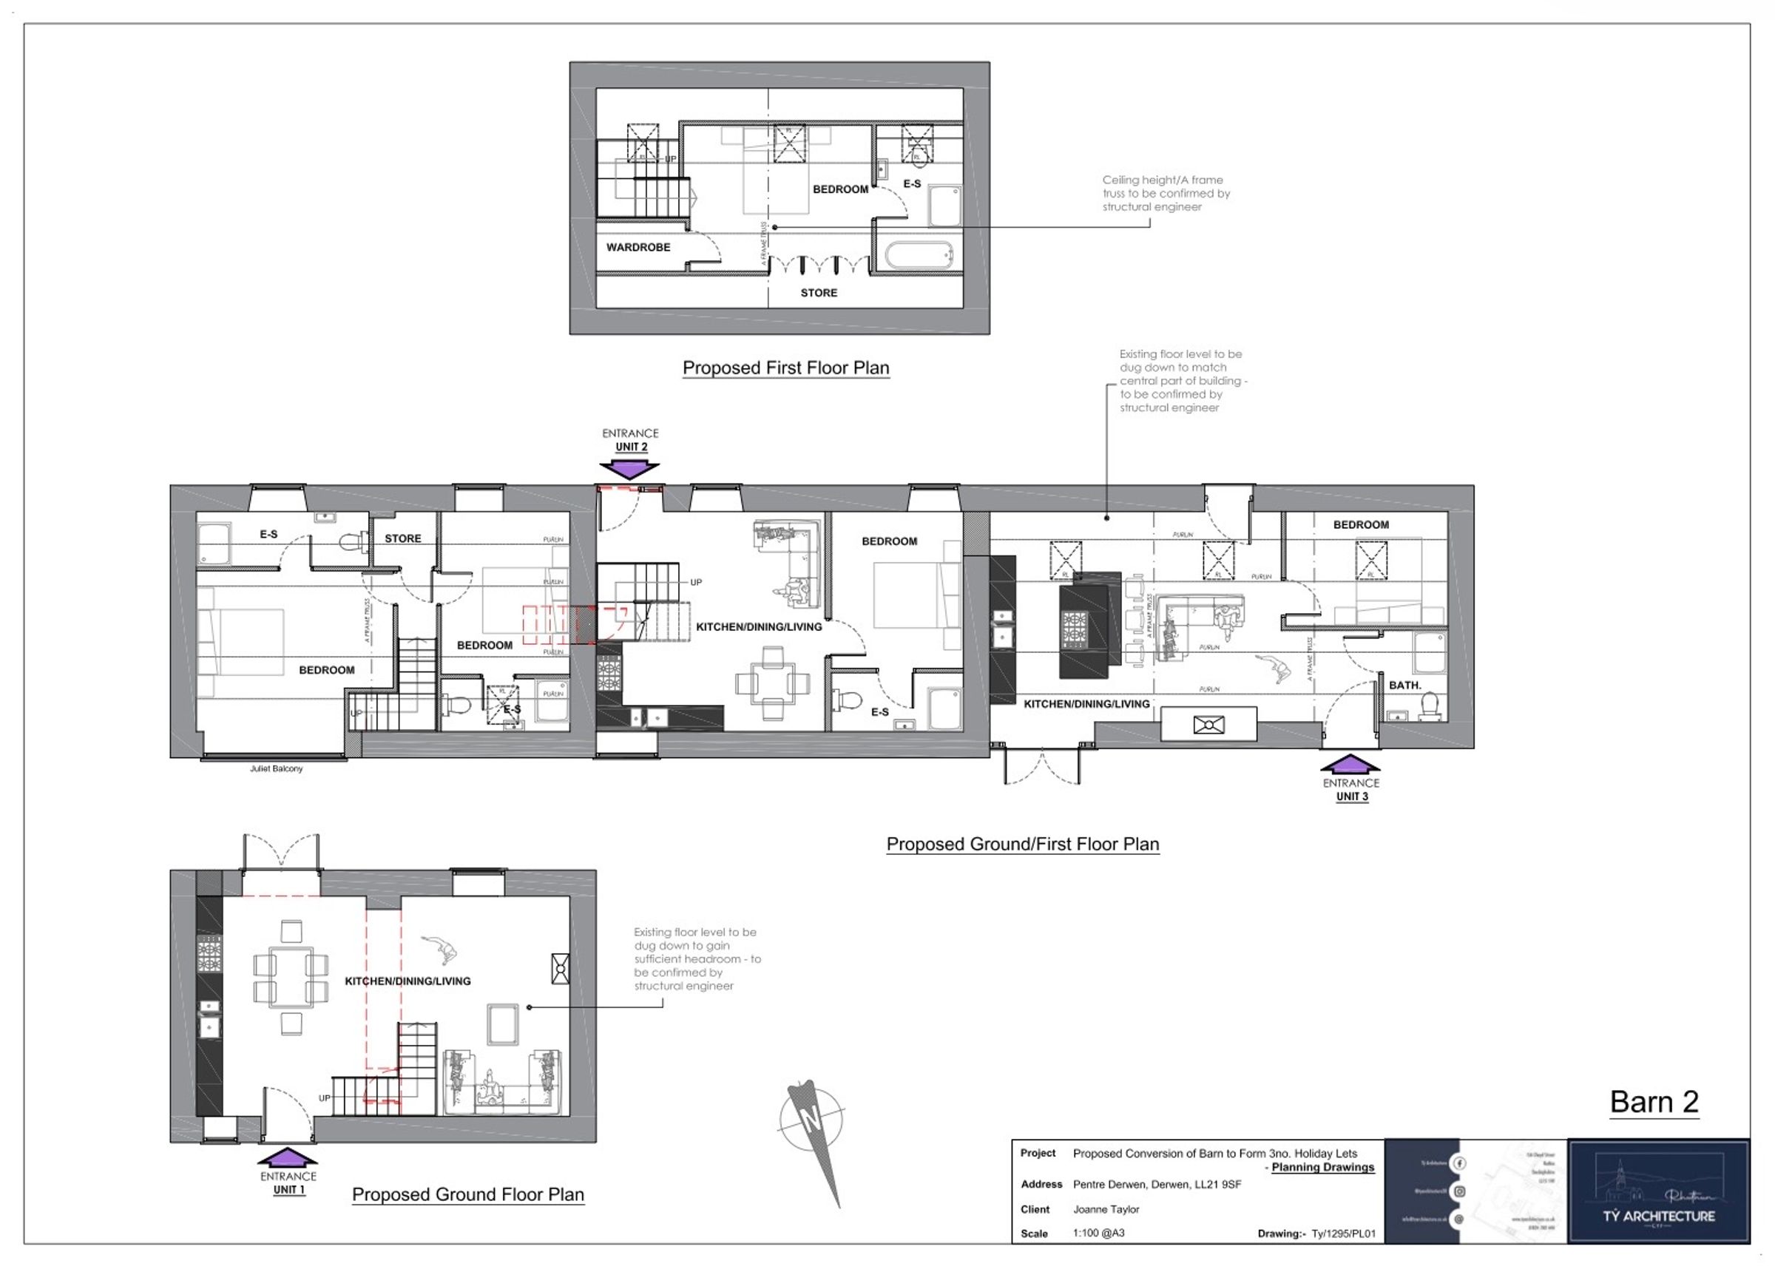
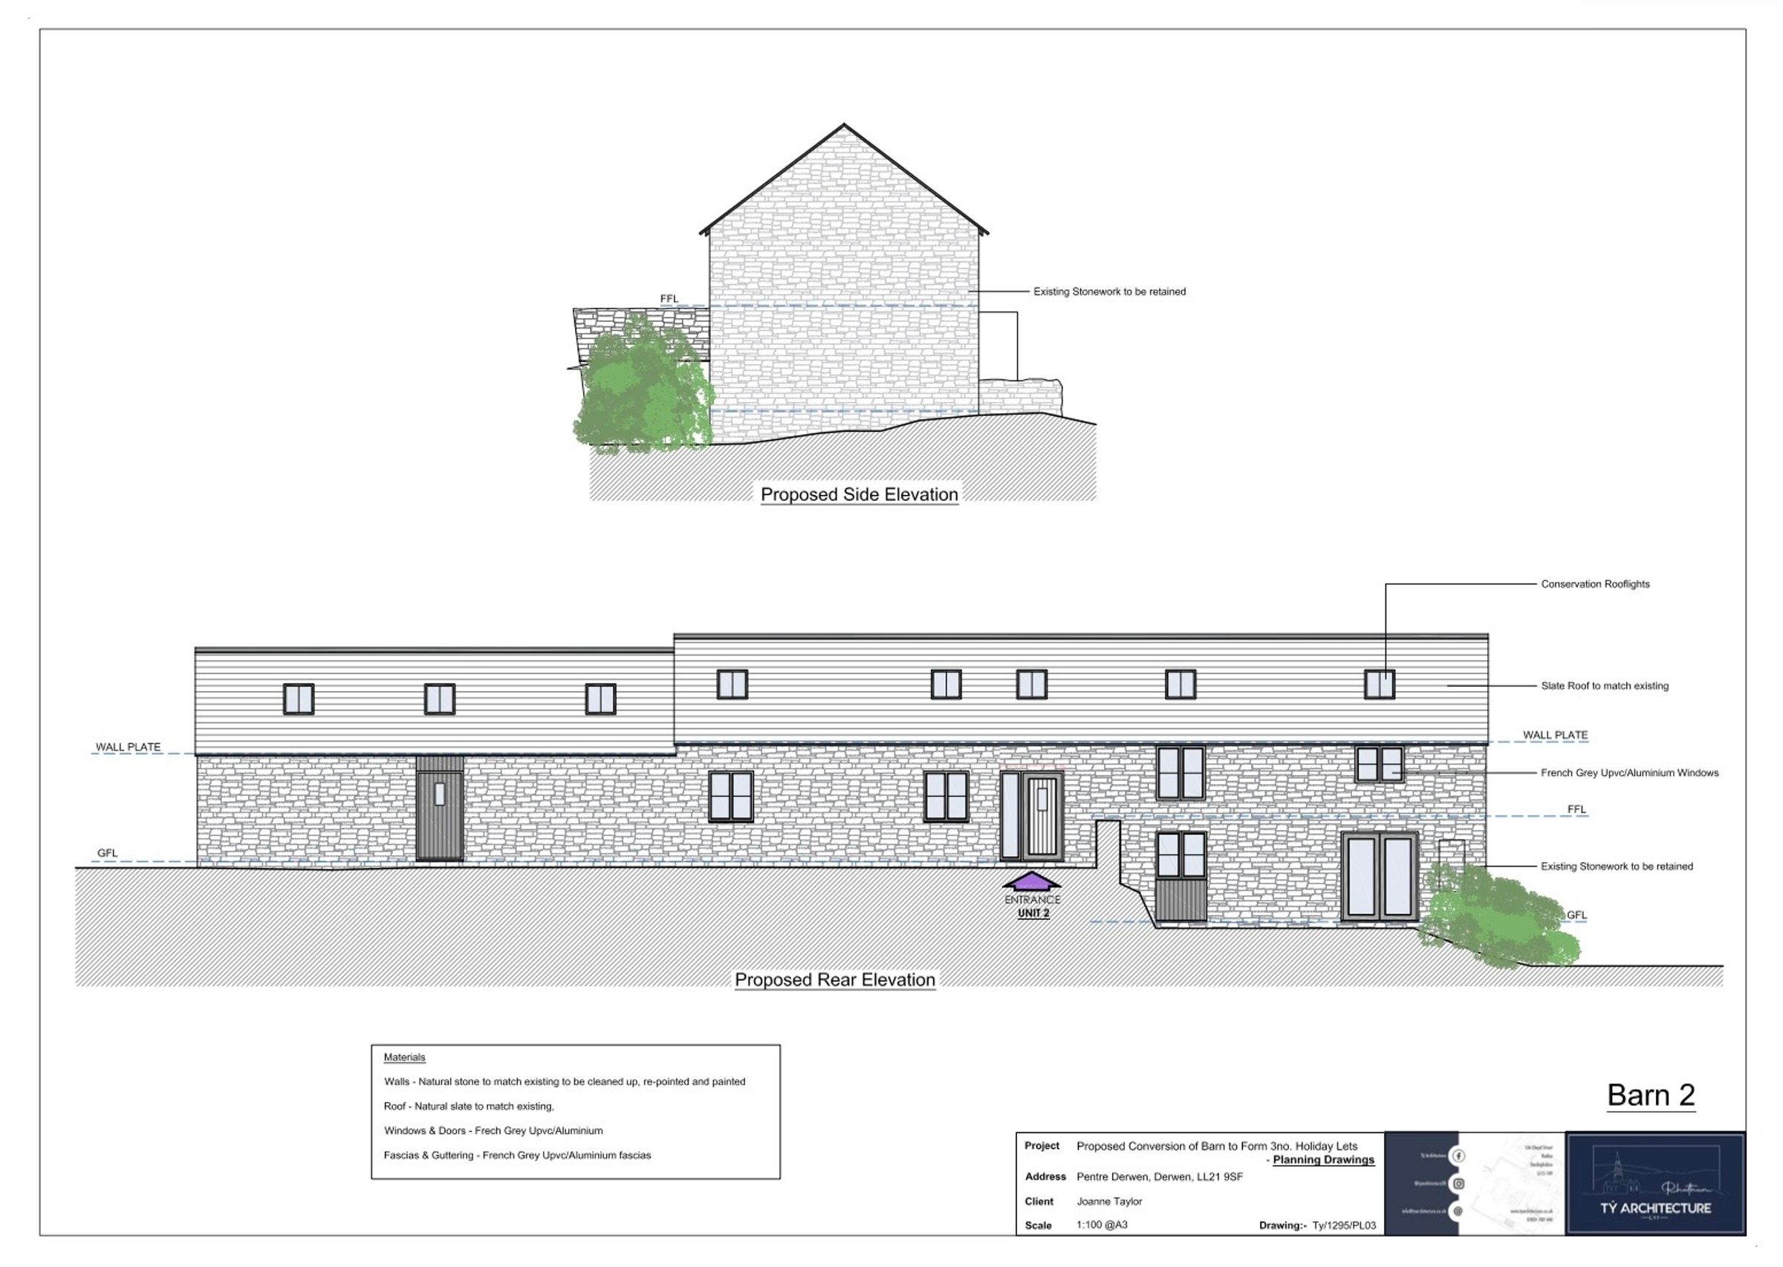
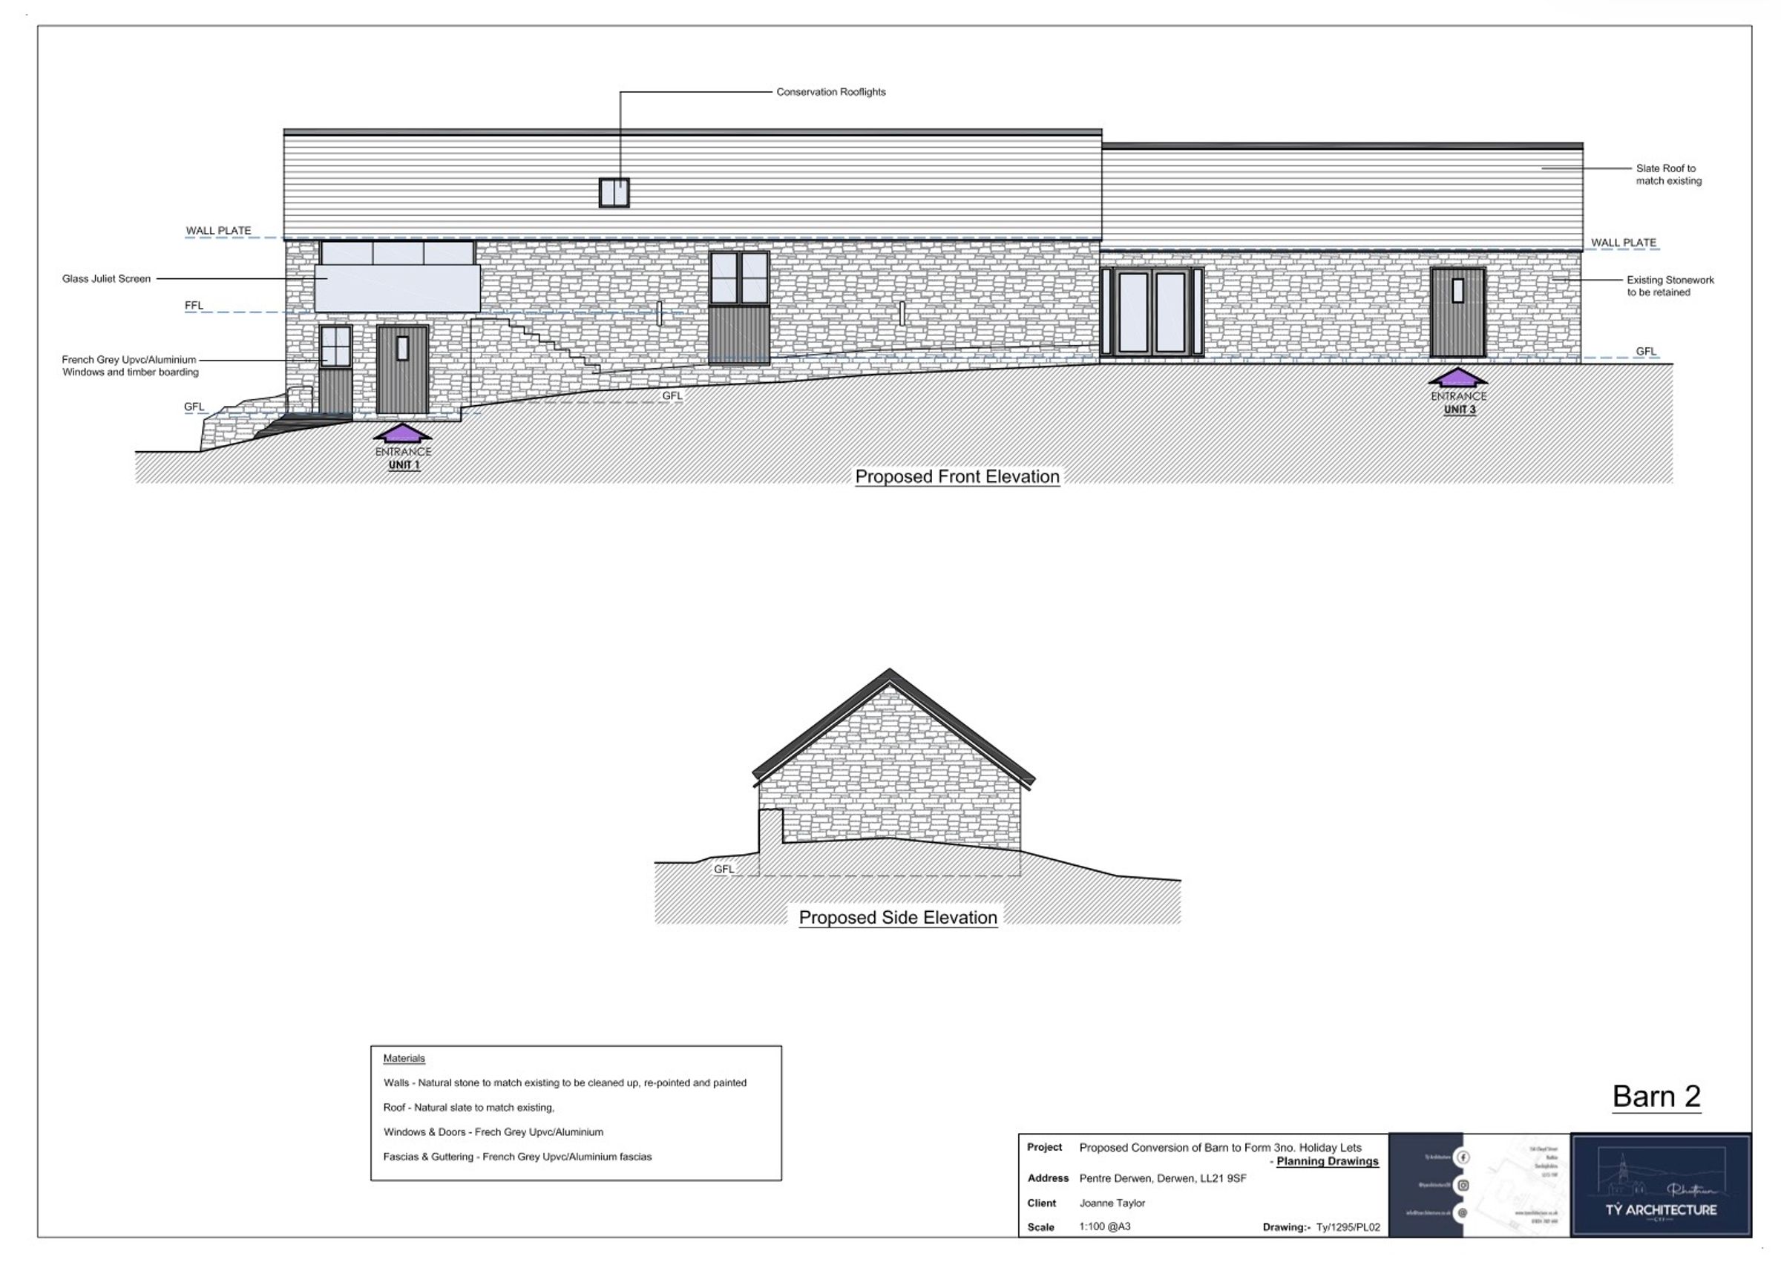
This entire barn has been granted planning permission for conversion into holiday let accommodation. The current approval is for 3 units: Section 1: A two bedroom property. Section 2: A two bedroom property Section 3: A 1 bedroom property. Each of the units would have their own private garden at the rear, enjoying extensive countryside views. Planning Application Number: 12/2023/0772 Full details can be viewed online by visiting the Denbighshire County Council Planning Department’s website. 3-PHASE ELECTRICITY SUPPLY: In readiness for the barn’s conversion, the current owners have installed a three phase electricity supply to the property. Even if the conversions are not pursued, this supply allows for the future installation of charging points for electric vehicles.
Outbuilding - THE WHITE BARN
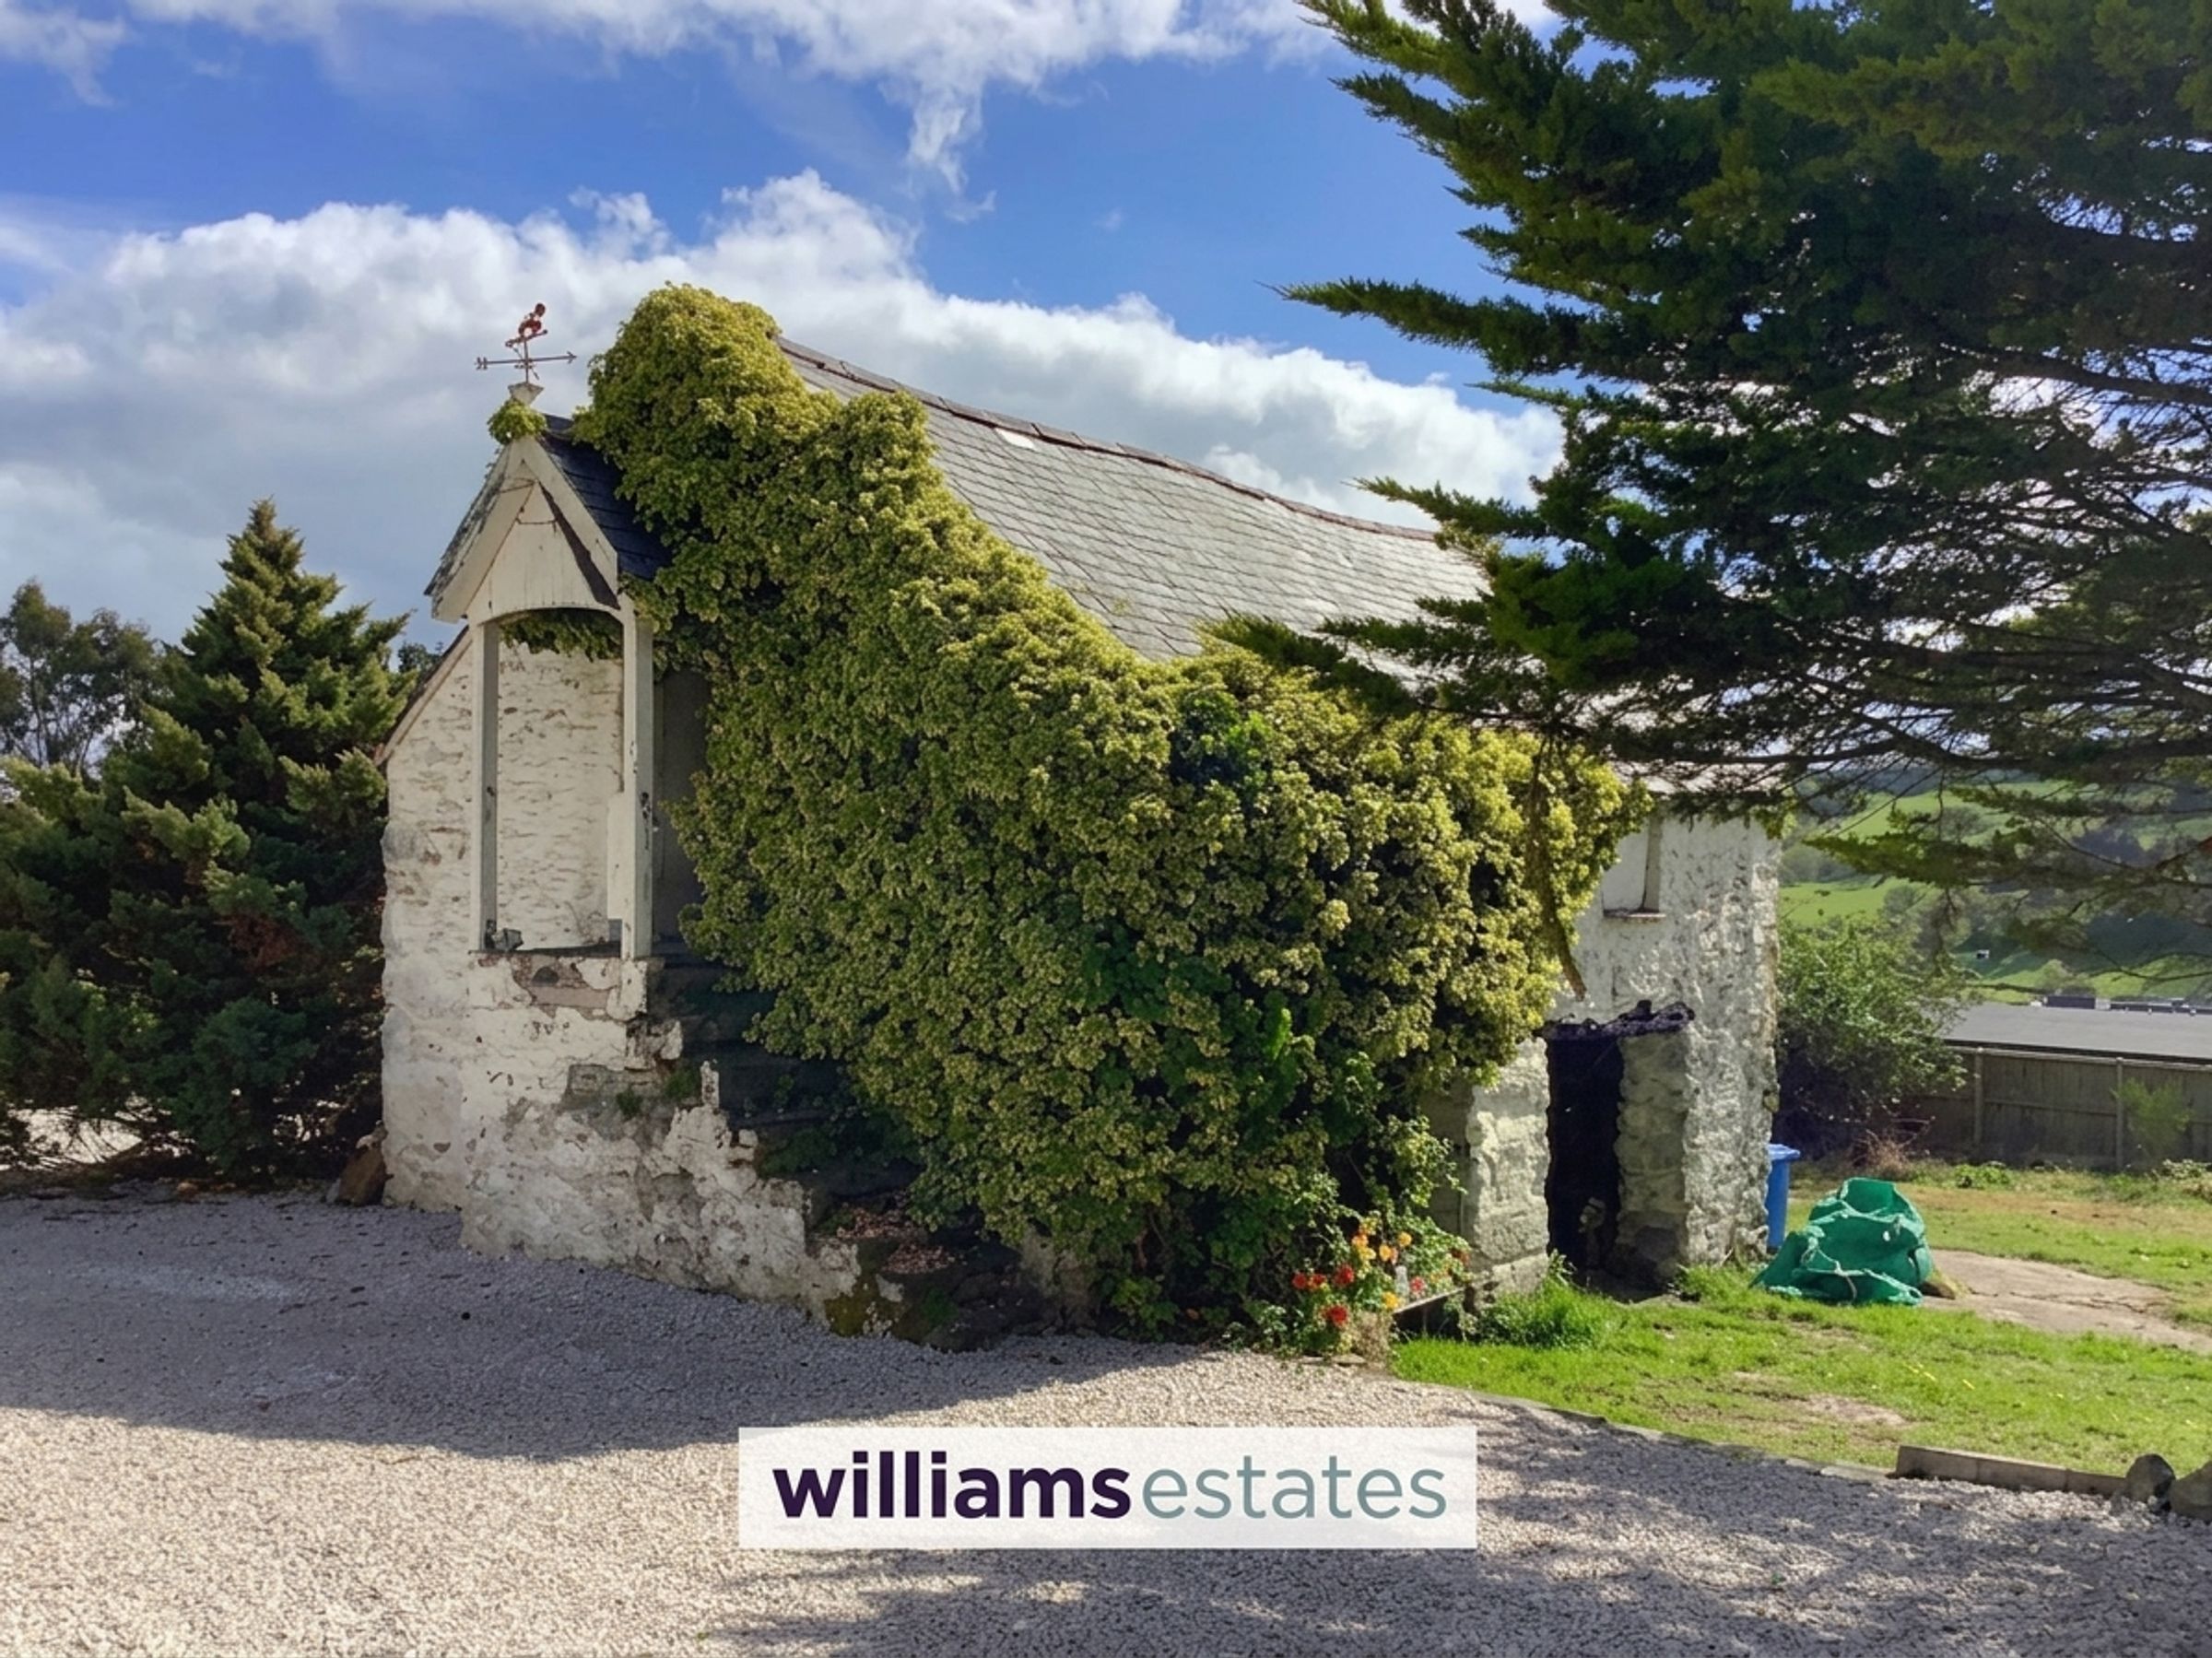
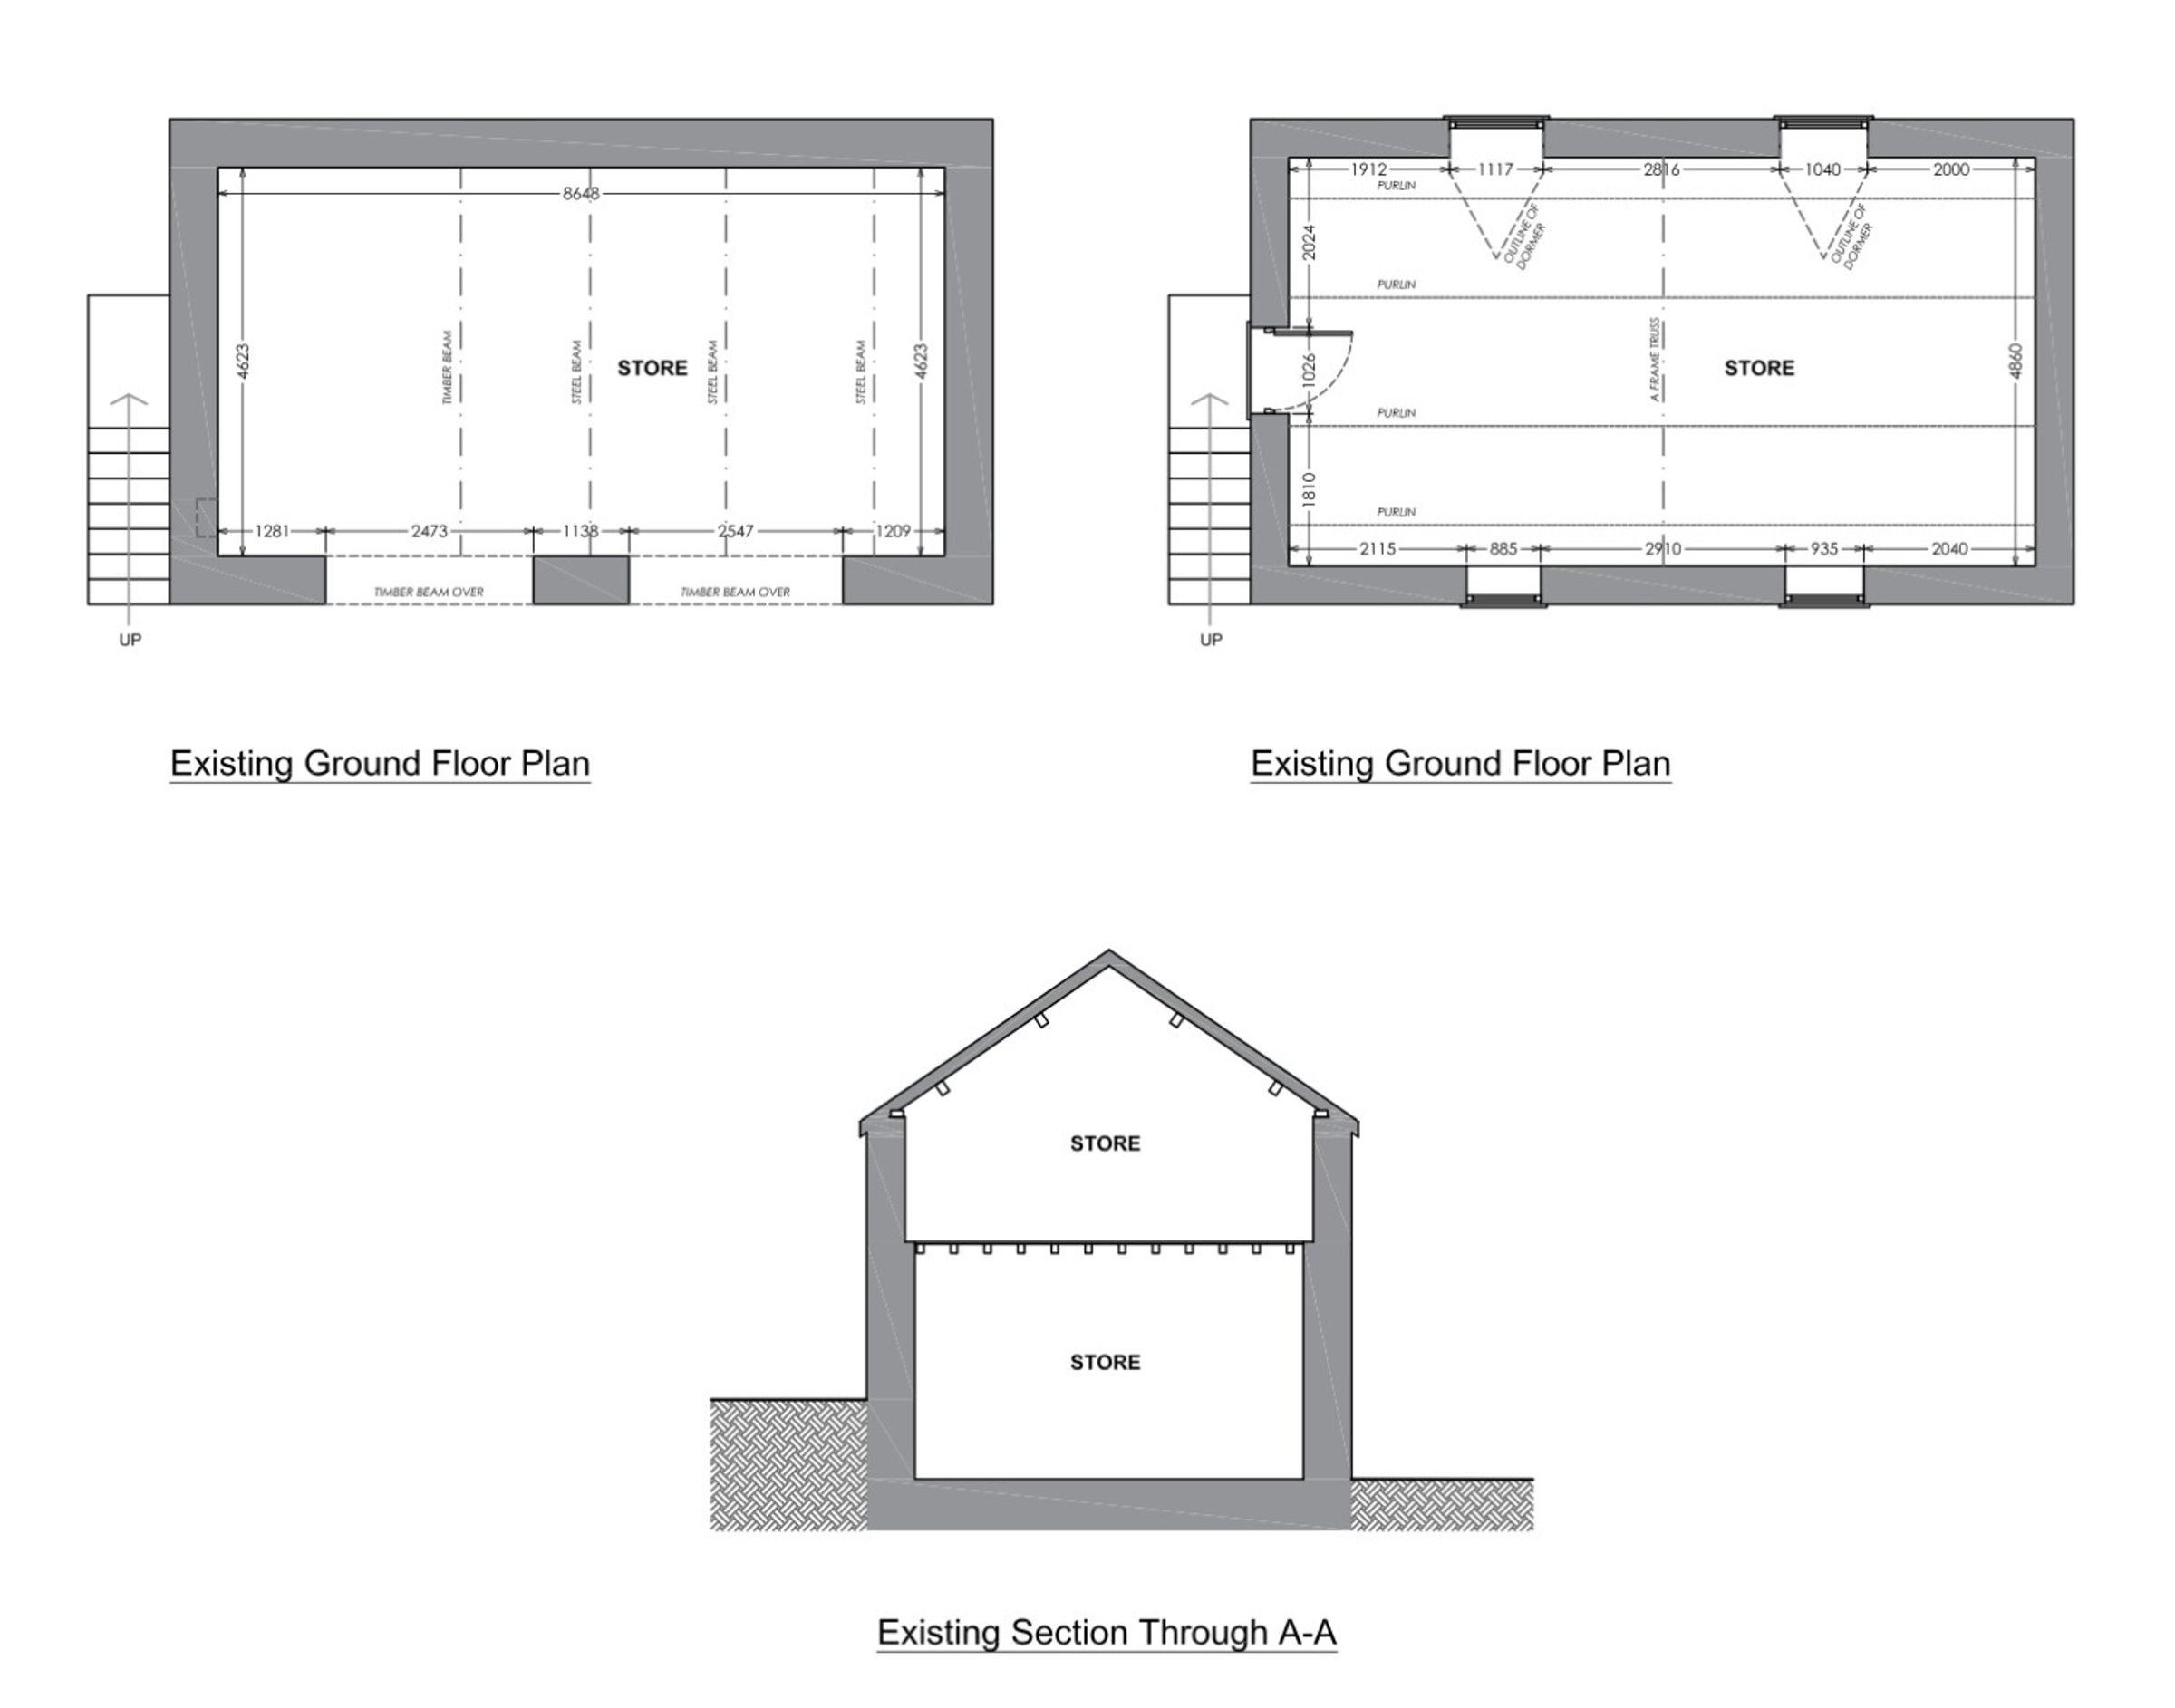
Of stone construction under a slate roof. This charming but derelict cottage requires complete renovation. Having current consent for conversion into ancillary accommodation as a proposed 1 bedroom self-contained cottage for overflow guests or multi-generational living. Planning Application number: 12/2023/0771 Full details can be viewed online by visiting the Denbighshire County Council Planning Department’s website. Ground Floor: (4.62m x 8.65m) two wide openings at the rear; currently used for the storage of garden machinery and tractor. First Floor: (4.86m x 8.65m) Accessed by external stone steps, having two windows to the front elevation and two windows to the rear; exposed A-frame.
Outbuilding - FORMER COW SHED
Of stone construction under a slate roof and requiring renovation. Ground Floor: (8.31m x 4.50m) Two entrance doors to front elevation; window to front elevation. First Floor: (8. 25m x 4. 44m) Side entrance door approached from higher ground; window to front elevation; circular window to the south-facing elevation.
Properties you may like







Williams Updates
Williams Estates Direct Limited (Trading as Williams Estates, Company No. 10327940)
Williams Lettings Limited (Trading as Williams Lettings, Company No. 10325497) are registered in England and Wales.
Registered Office: 102 Bowen Court, St Asaph Business Park, St Asaph, LL17 0JE.
Sitemap
Accredited & Regulated By
Our Offices