Like the look of this property?
We would love to hear from you and arrange a viewing of this property. Get in touch now!
Looking to sell a property?
You can get a free online or in person valuation.
Property features
Four Bedroom Semi-Detached Bungalow
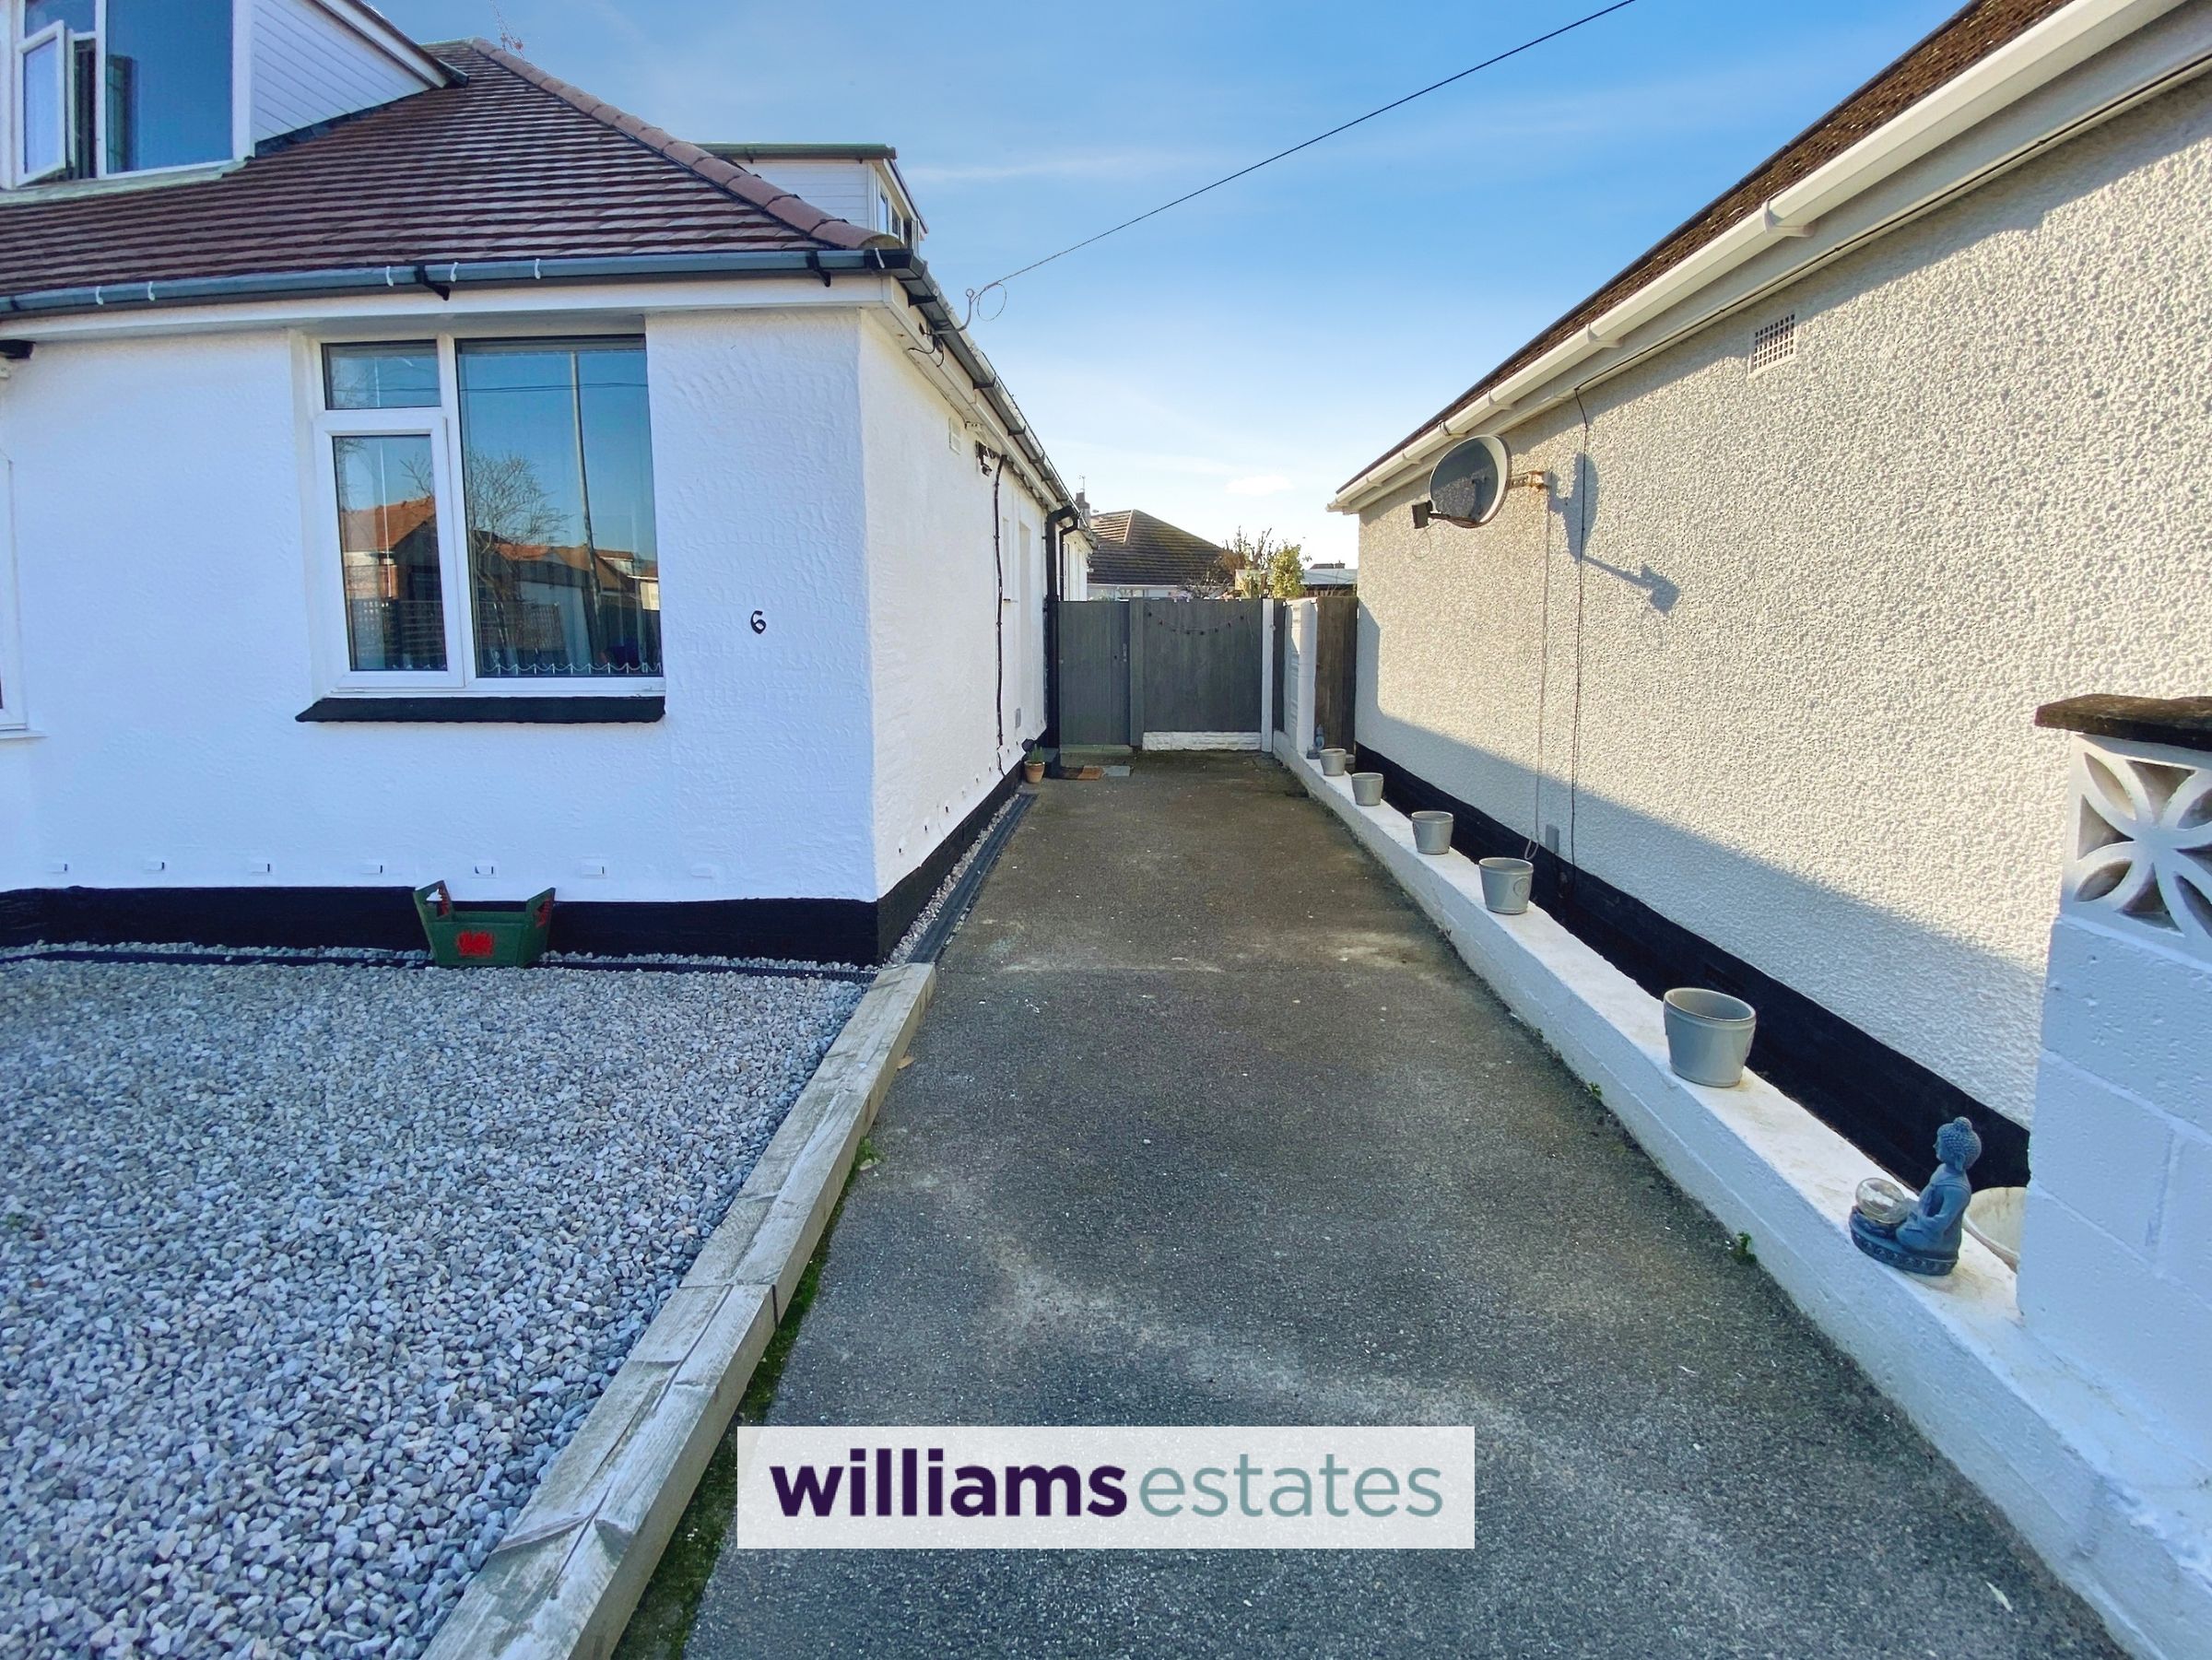
Ample Off-Road Parking
uPVC Double Glazing
Short Walk to Seaside Promenade
Close to All Local Amenities
Beautifully Presented Throughout
Kitchen/Diner
EPC Rating - 84B
Tenure - Freehold
Council Tax Band - C
About this property
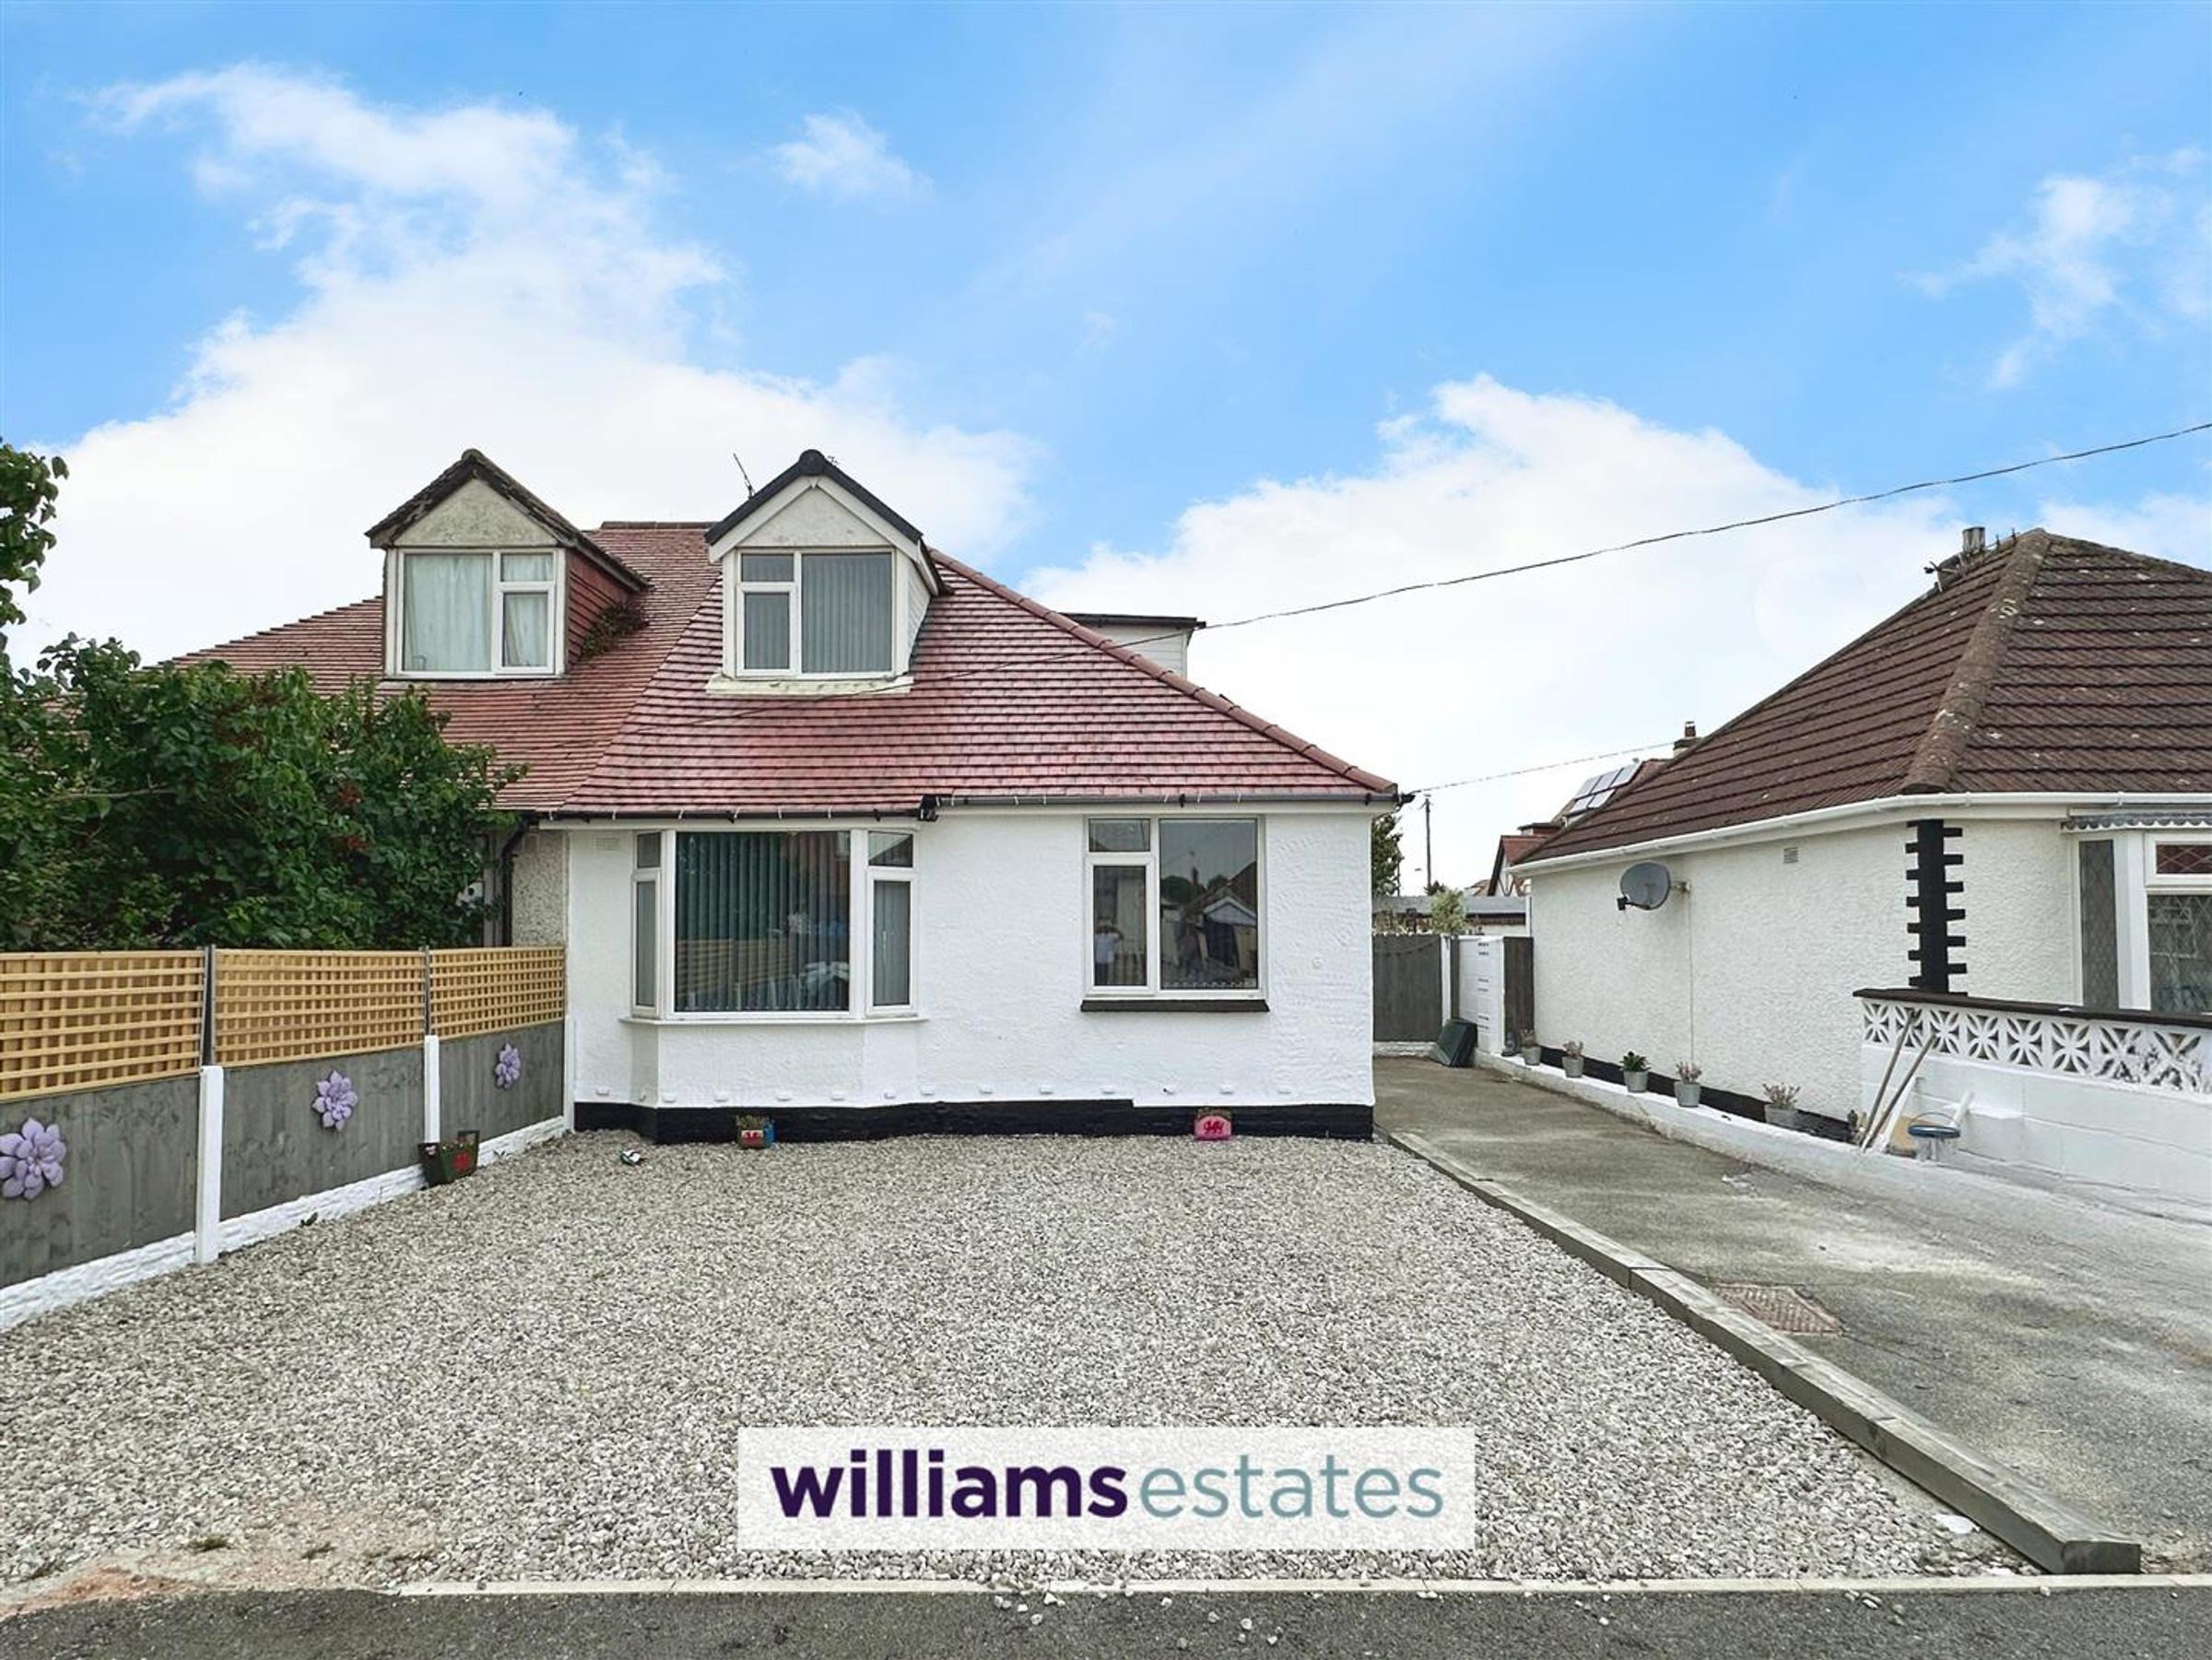
A well presented spacious four bedroom semi detached bungalow situated in a sought after location of Prestatyn within walking distance of the seaside promenade. The accommodation briefly comprises of entrance hallway, living room, modern fitted kitchen diner, sun room/dining room, cloakroom, modern fitted bathroom and four bedrooms. Outside providing ample off street parking to the front and enclosed rear garden ideal for al fresco dining. The property benefits from having air source pump, solar panels, insulation and ECO friendly. Viewings recommended.
Key details
Broadband: up to 1800mbps
Freehold
Council tax band C
Local authority: Denbighshire
Additional information
- Energy efficiency (current)
- B (84)
- Energy efficiency (potential)
- B (90)
- Environmental impact (current)
- B (85)
- Environmental impact (potential)
- B (91)


Near the property
Rooms and dimensions
Accommodation
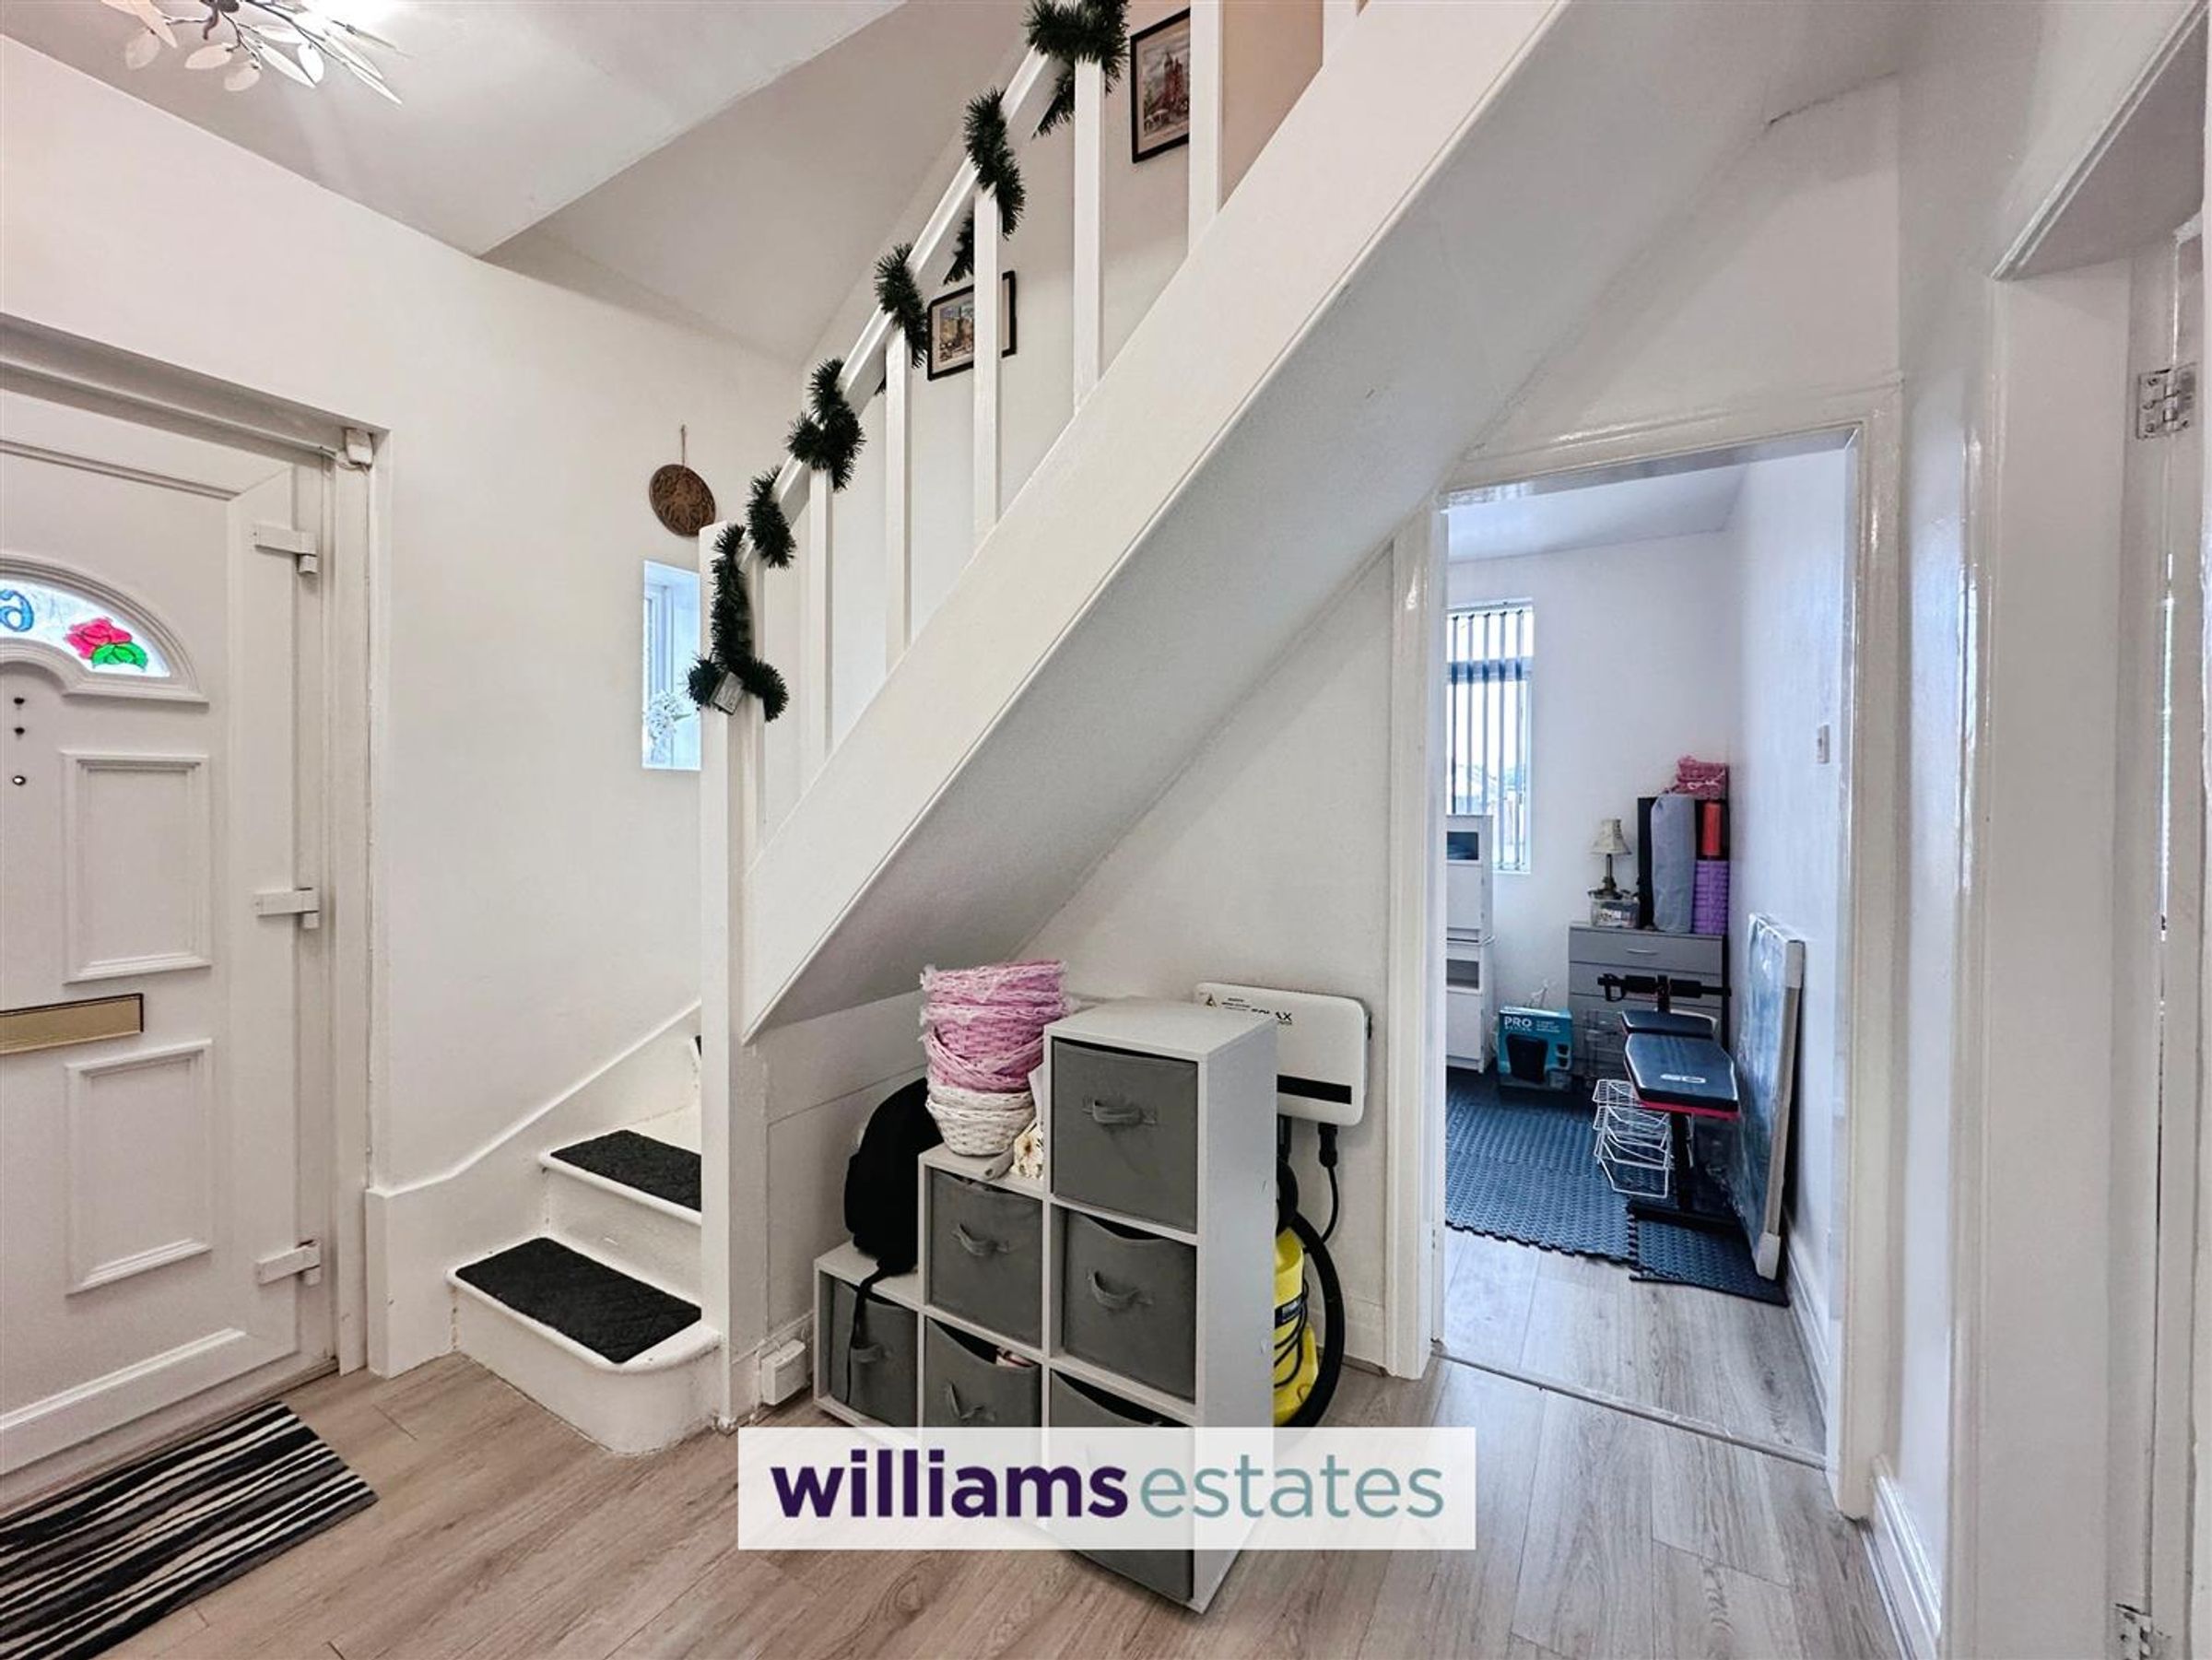
Via a double glazed door allowing access into the entrance hallway.
Entrance Hallway
Having power and lighting, radiator, stairs off to the first floor landing and doors off.
Bedroom Three
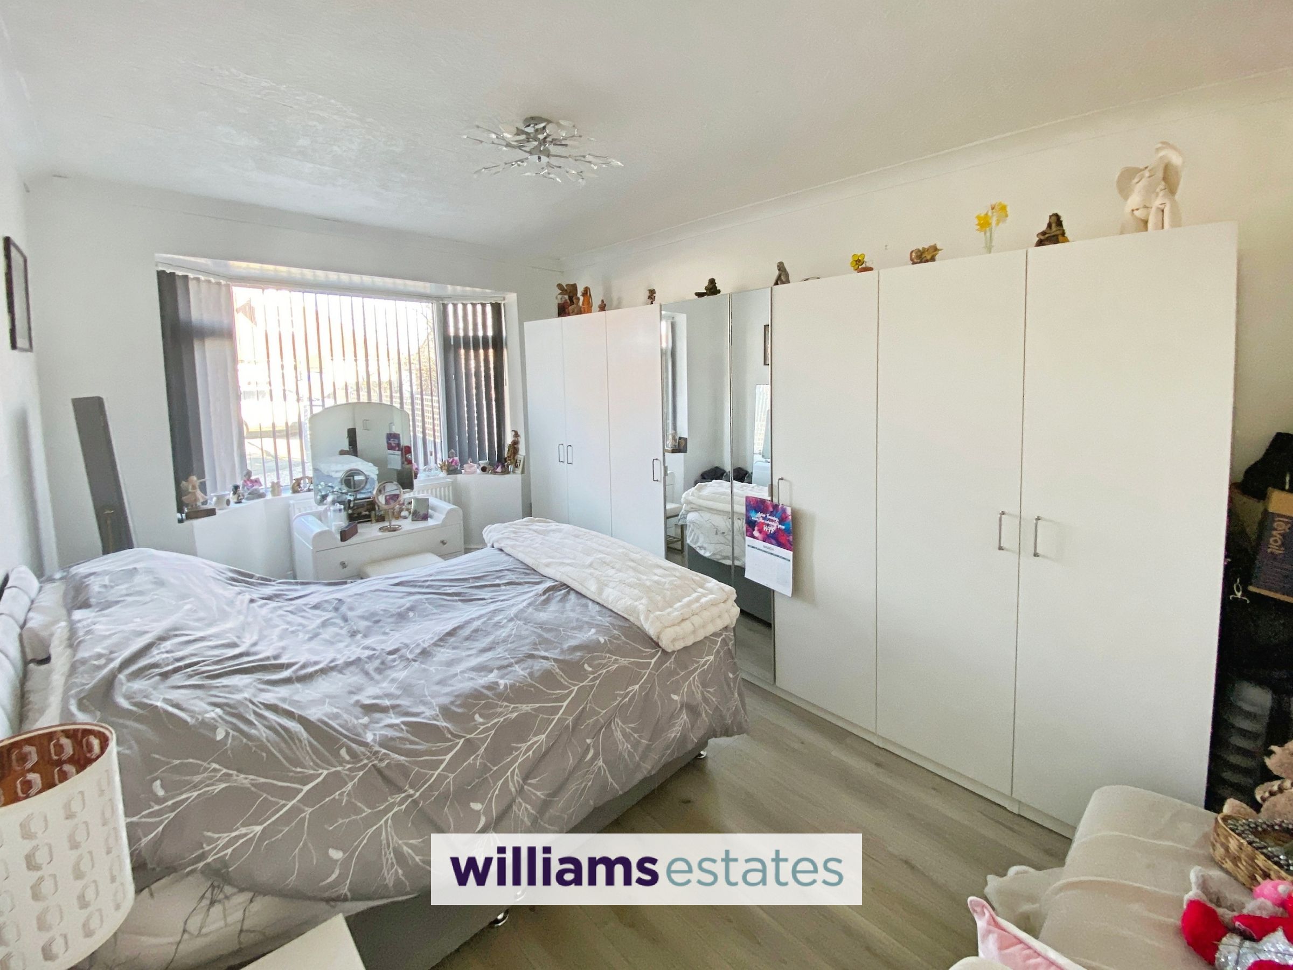
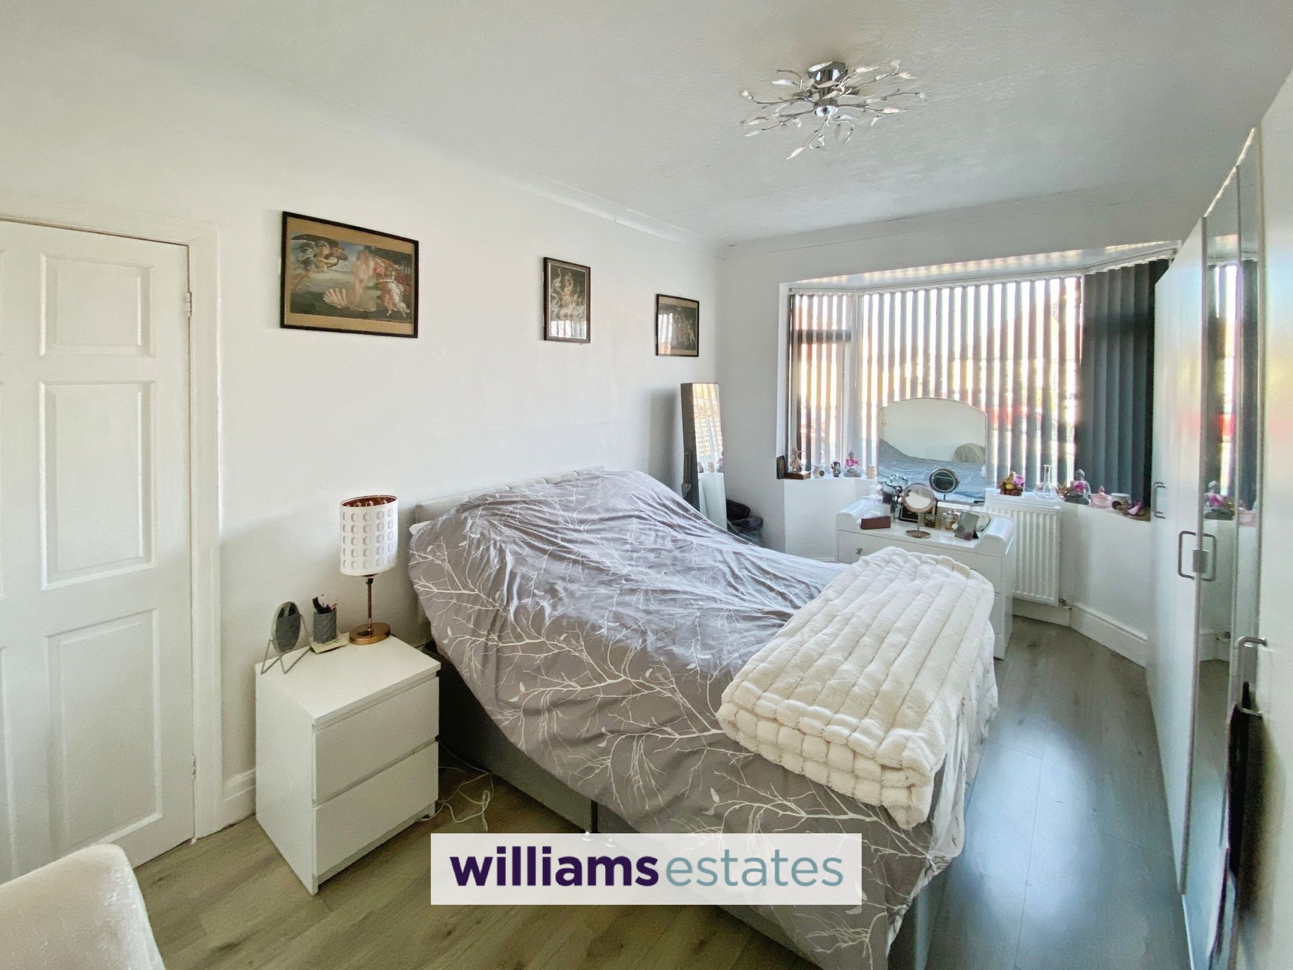
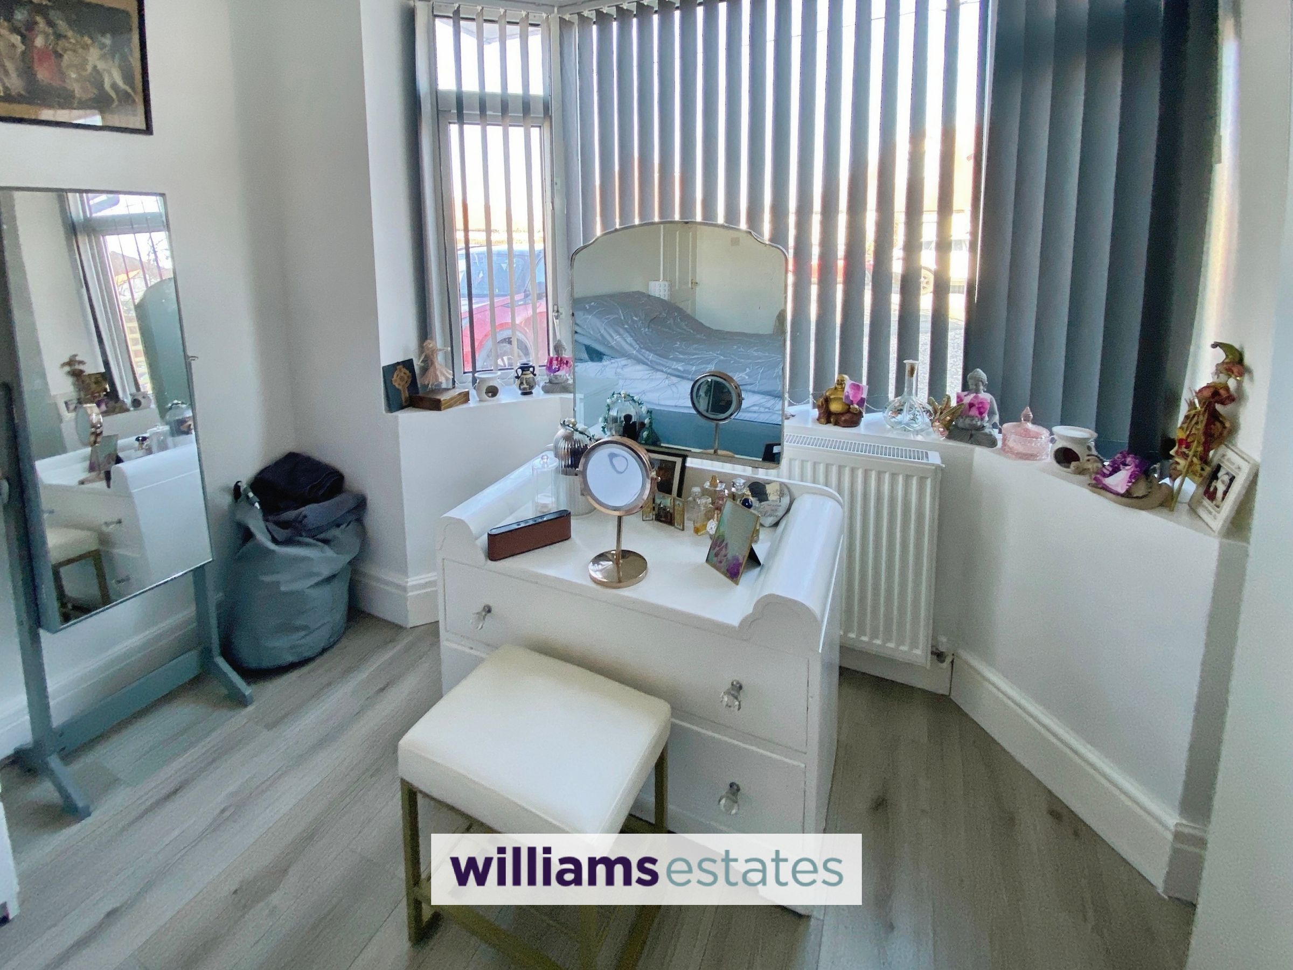
Dimensions: 4.78 x 3.18 (15'8" x 10'5" ). Having power and lighting, radiator and double glazed bay window overlooking the front elevation.
Bedroom Four
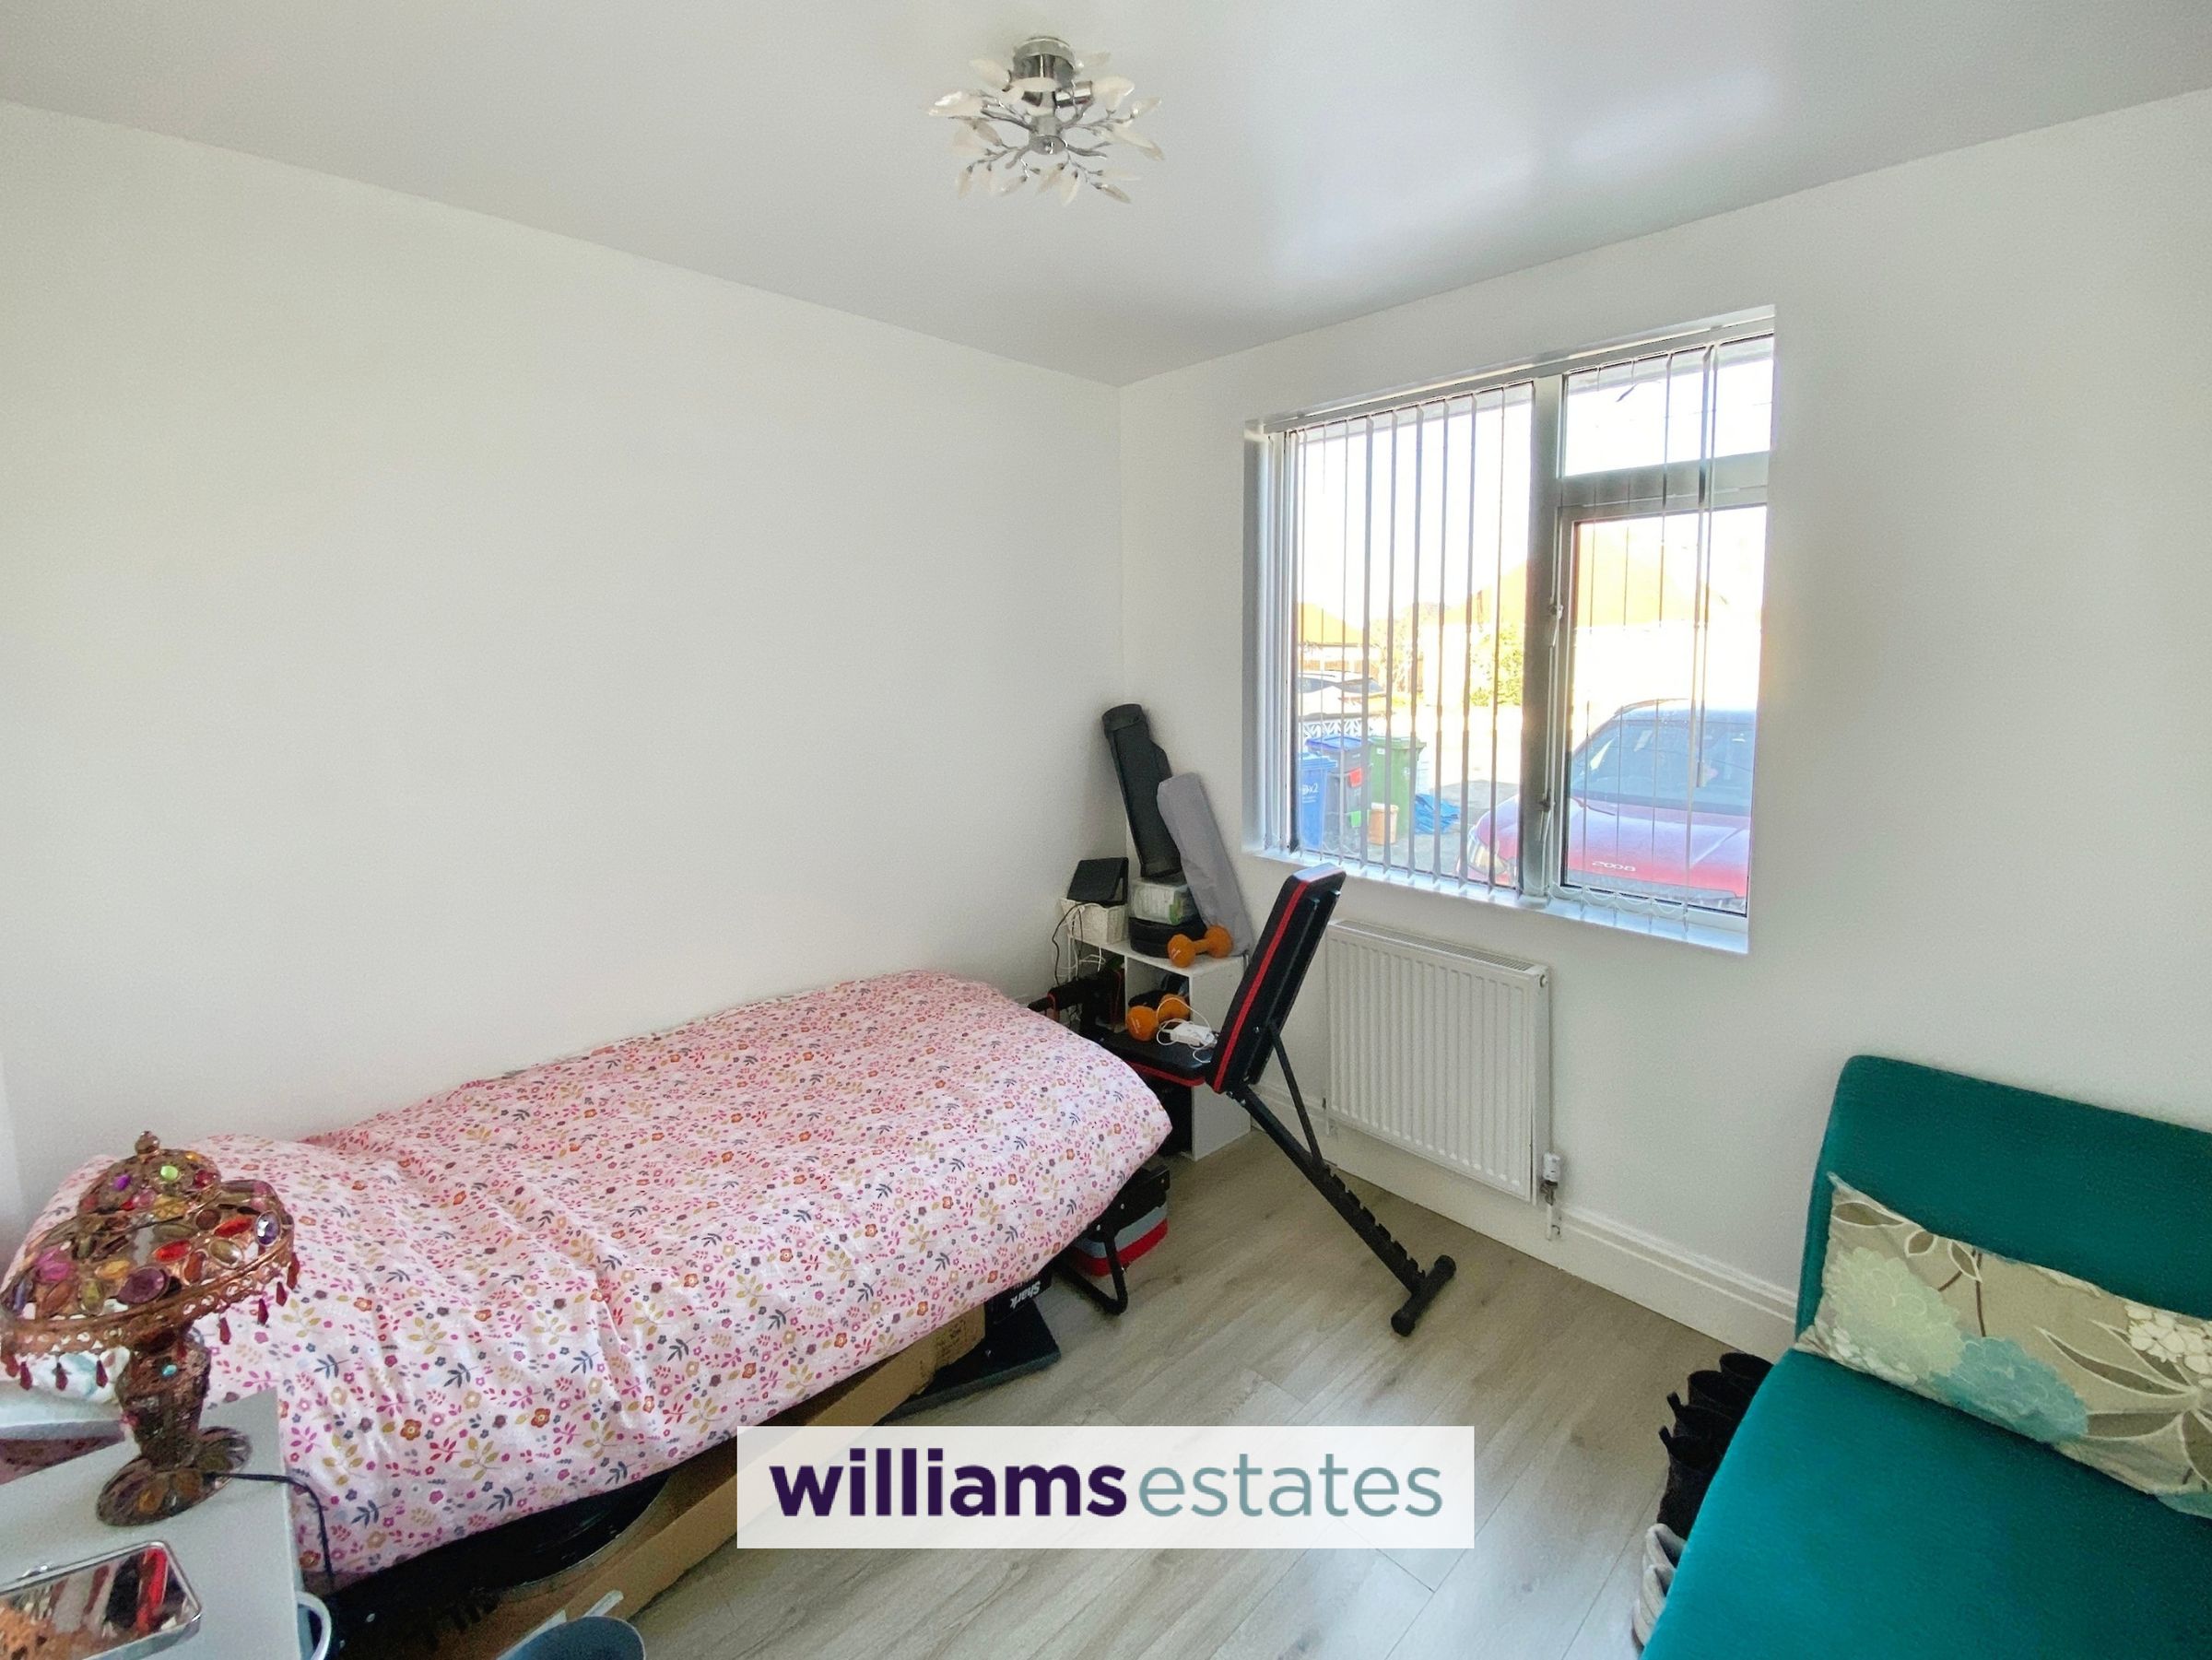
Dimensions: 9' 6'' x 9' 5'' (2.89m x 2.87m). Having power and lighting, radiator and double glazed bay window overlooking the front elevation.
Lounge
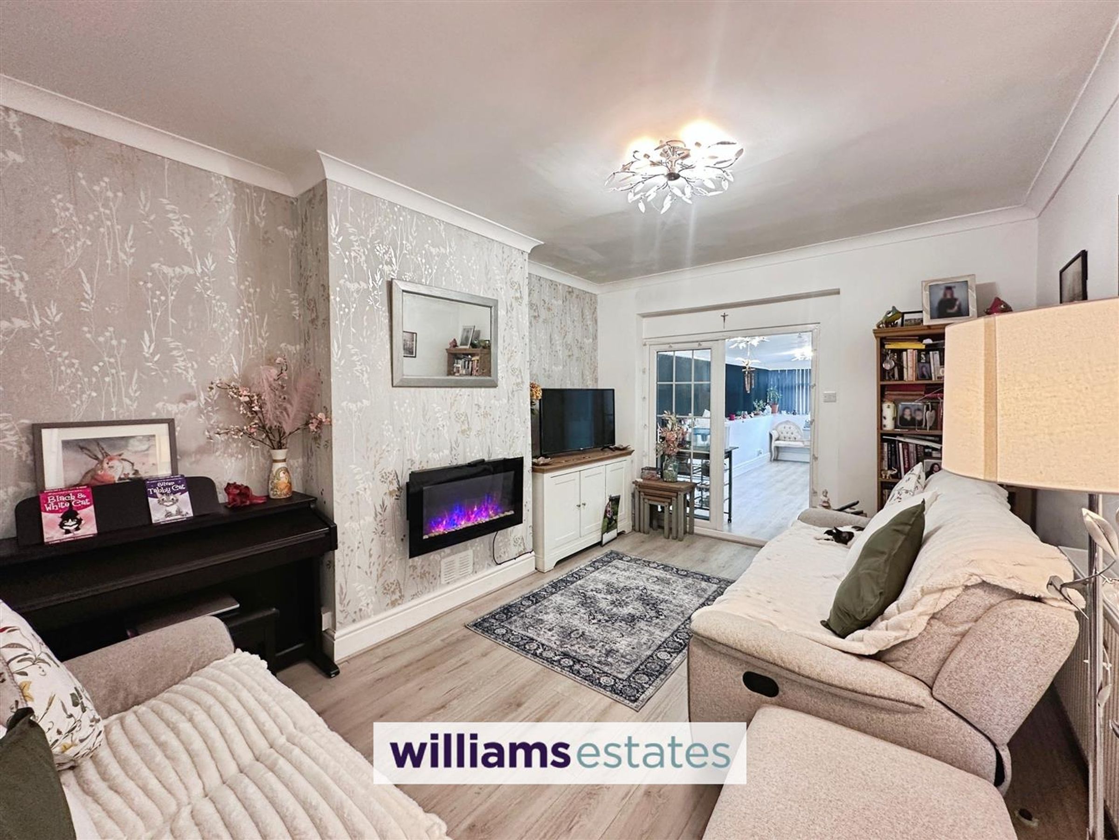
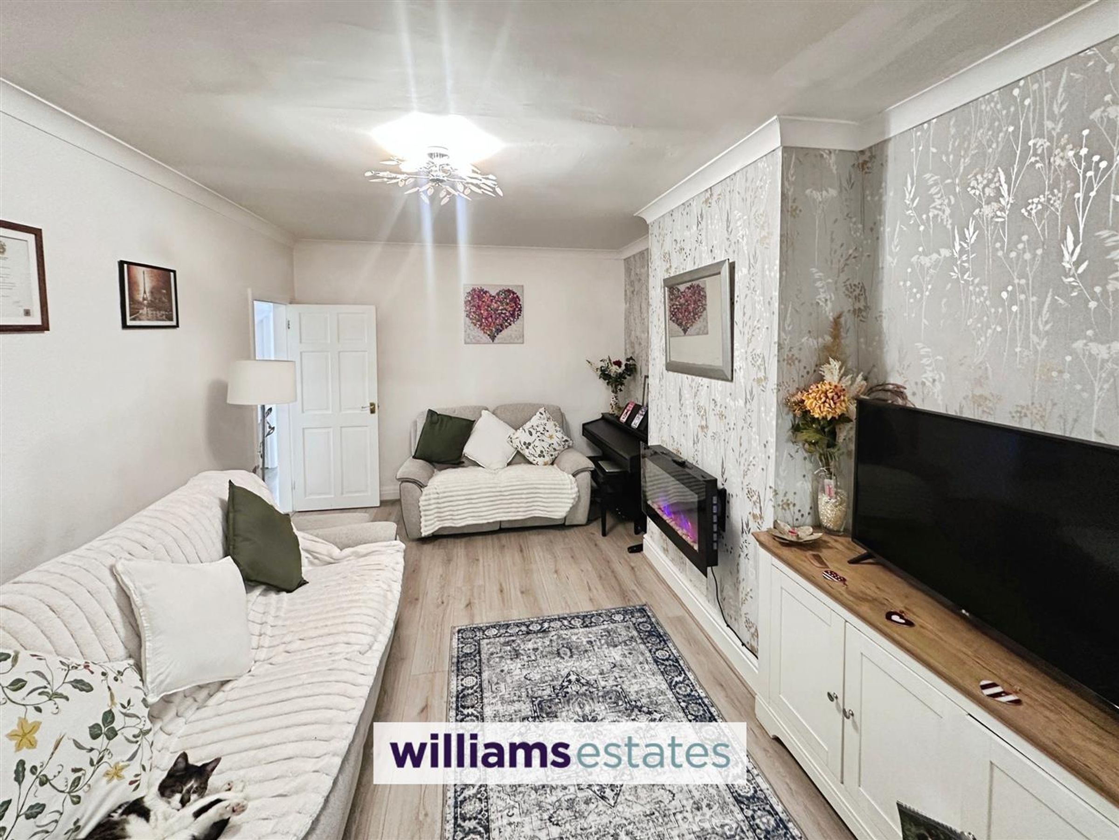
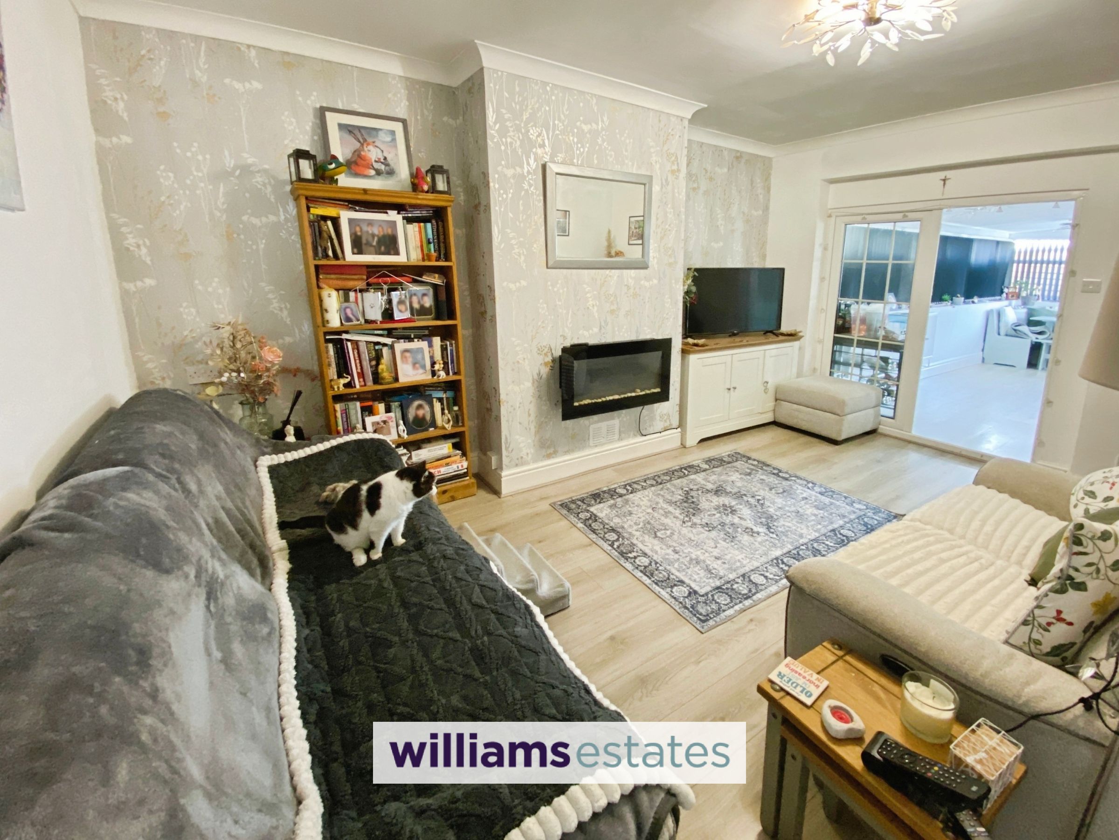
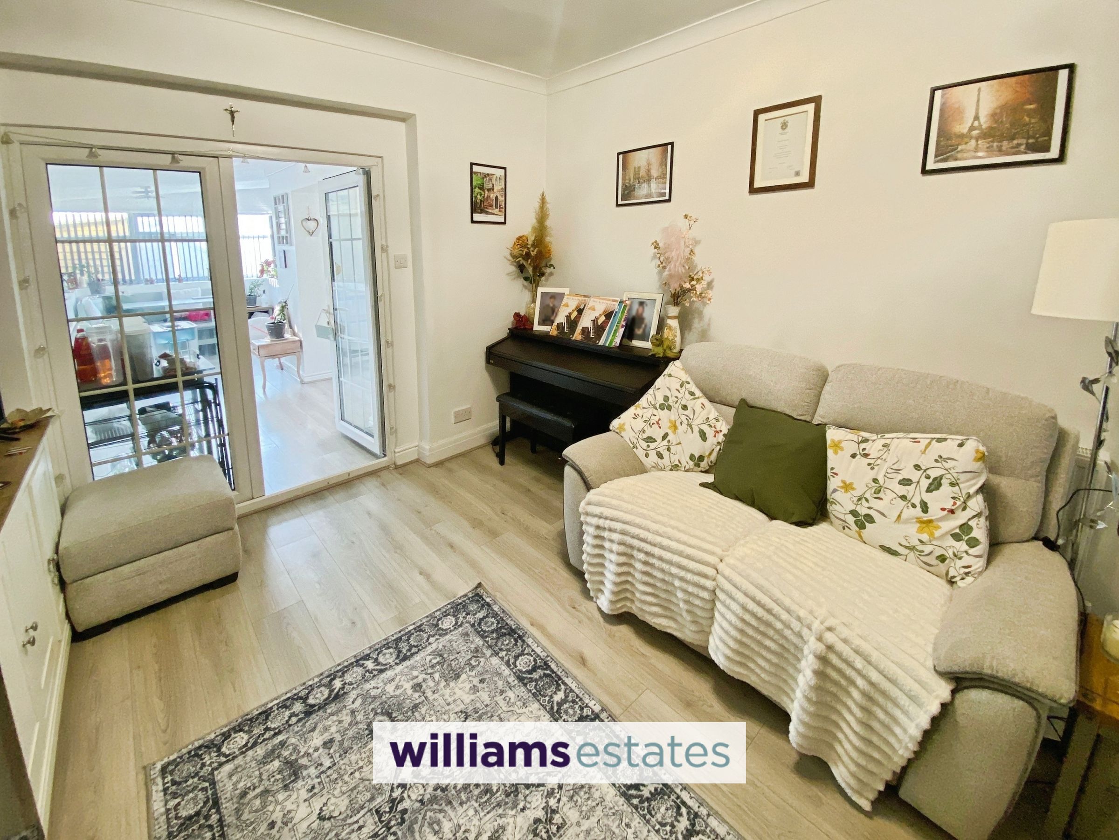
Dimensions: 15' 4'' x 10' 11'' (4.67m x 3.32m). Having power and lighting, radiator, TV point, wall mounted modern electric fire, laminate flooring and double French doors leading into the sun room/dining room.
Dining Area
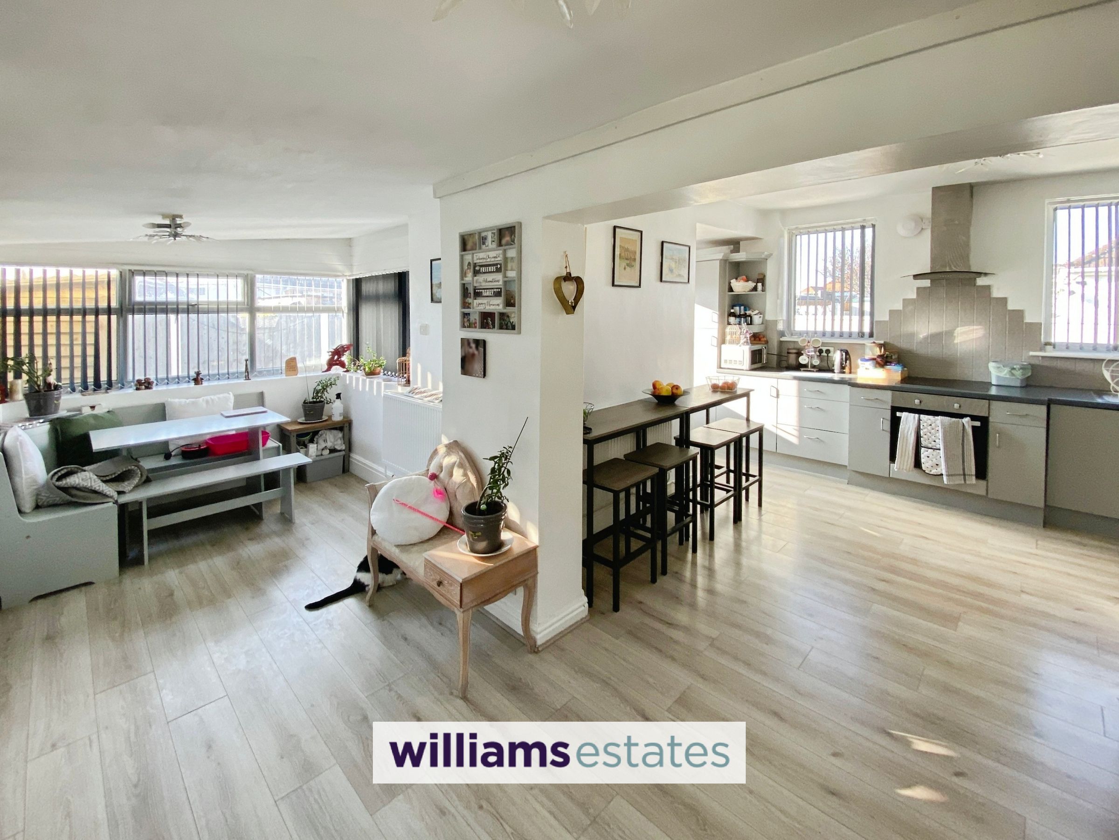
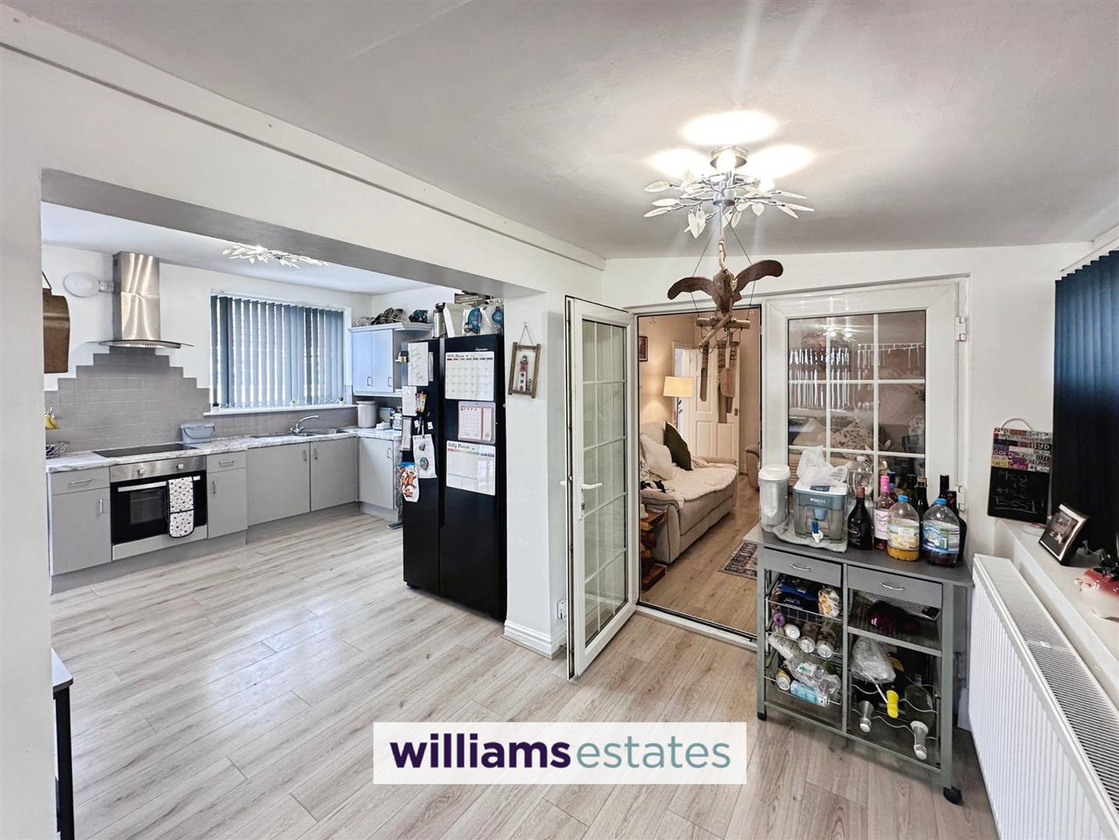
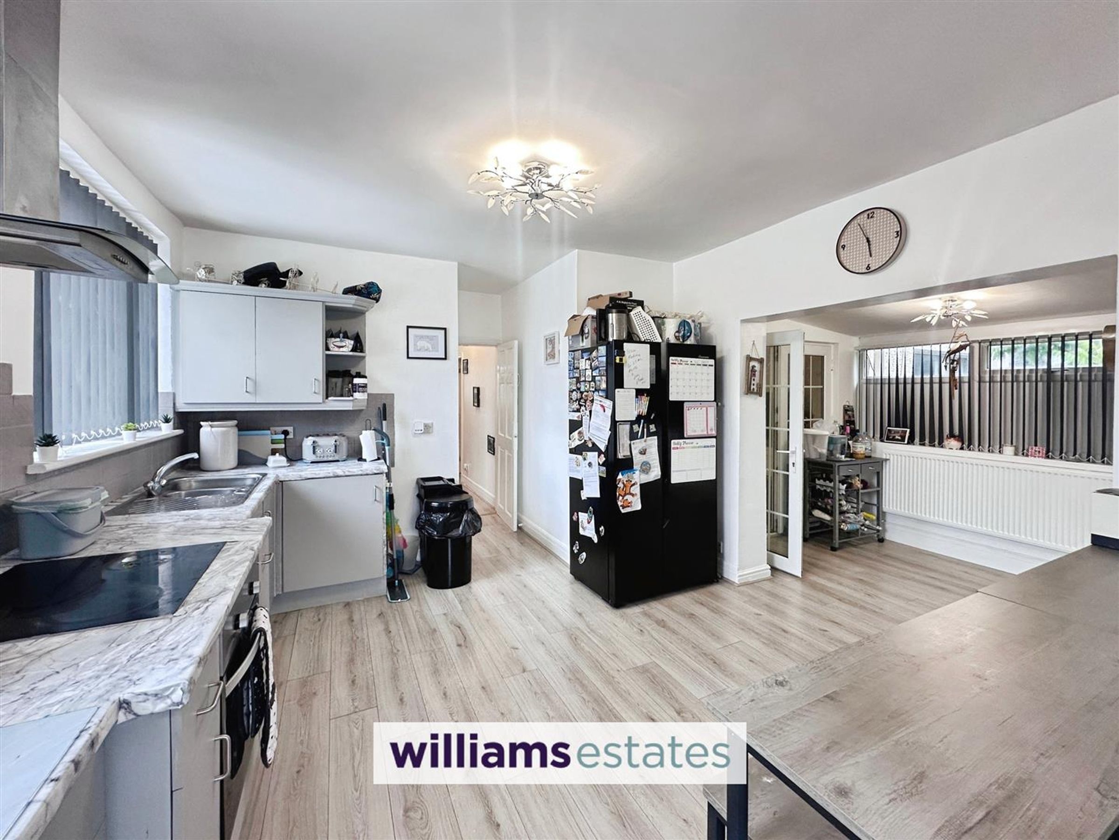
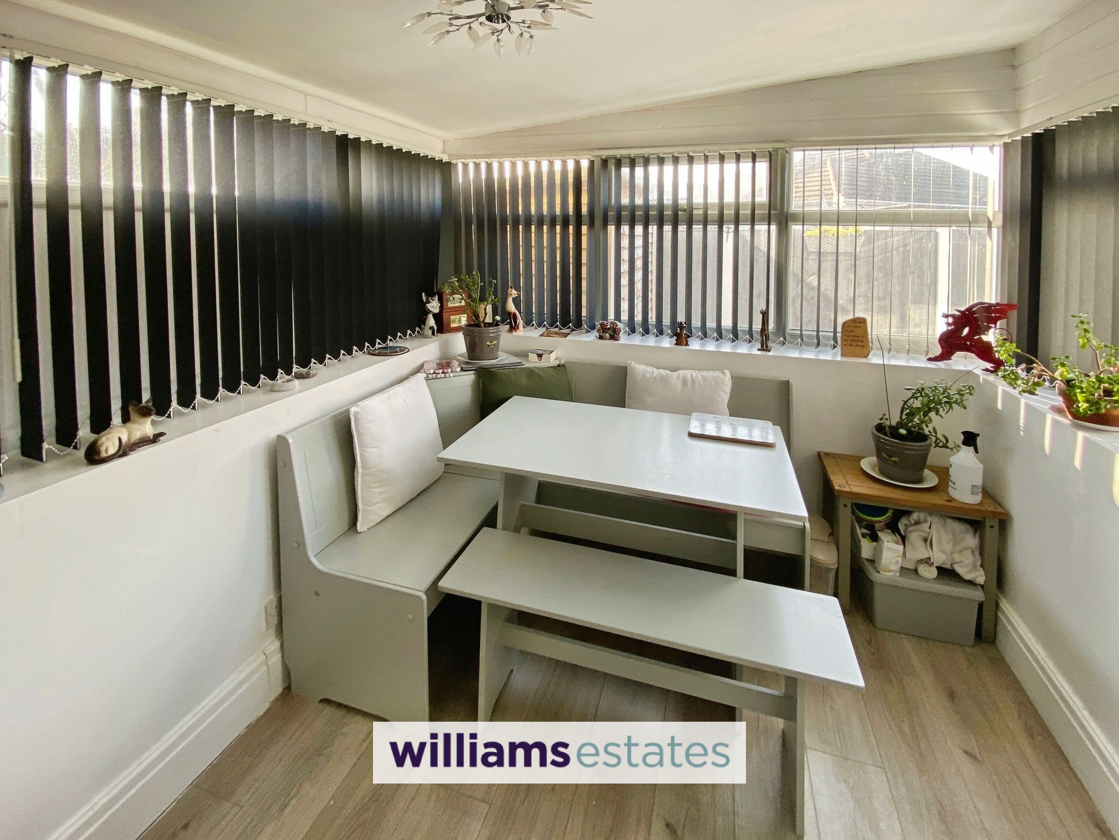
Dimensions: 19' 4'' x 6' 4'' (5.89m x 1.93m). Having power and lighting, radiator, laminate flooring, double glazed windows surrounding and opening leading to the kitchen.
Kitchen
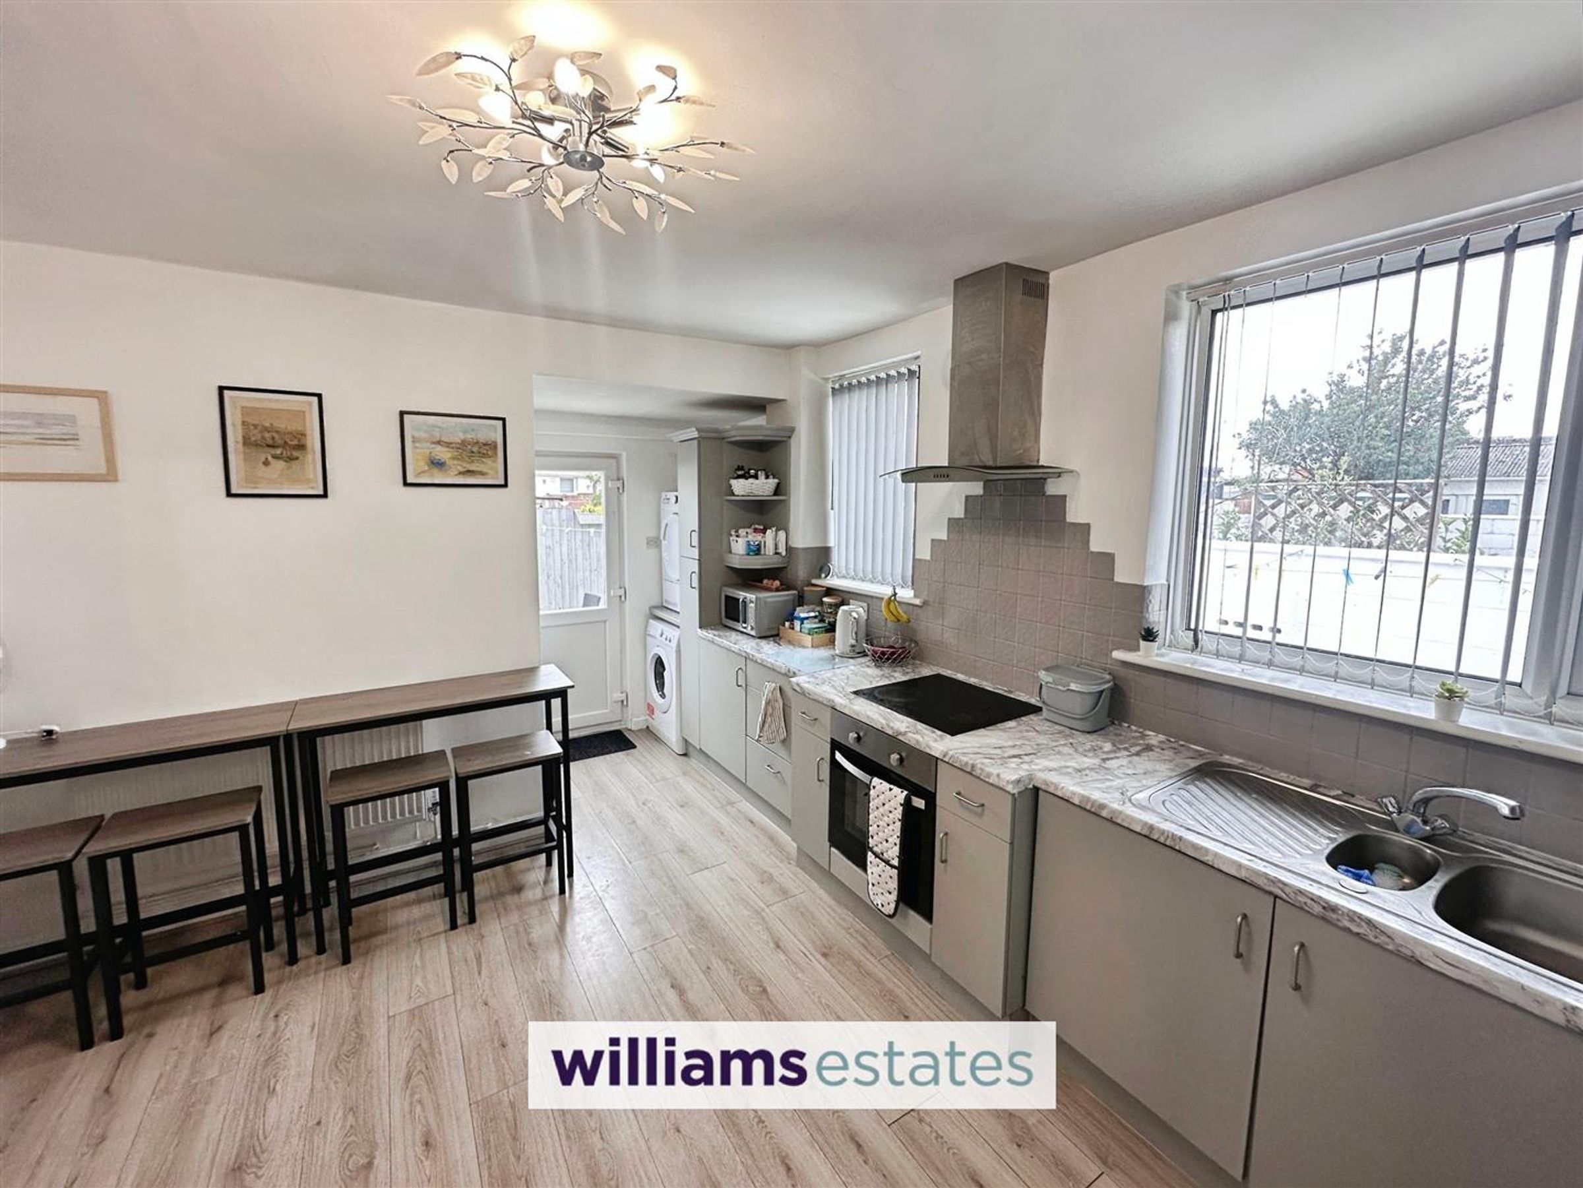
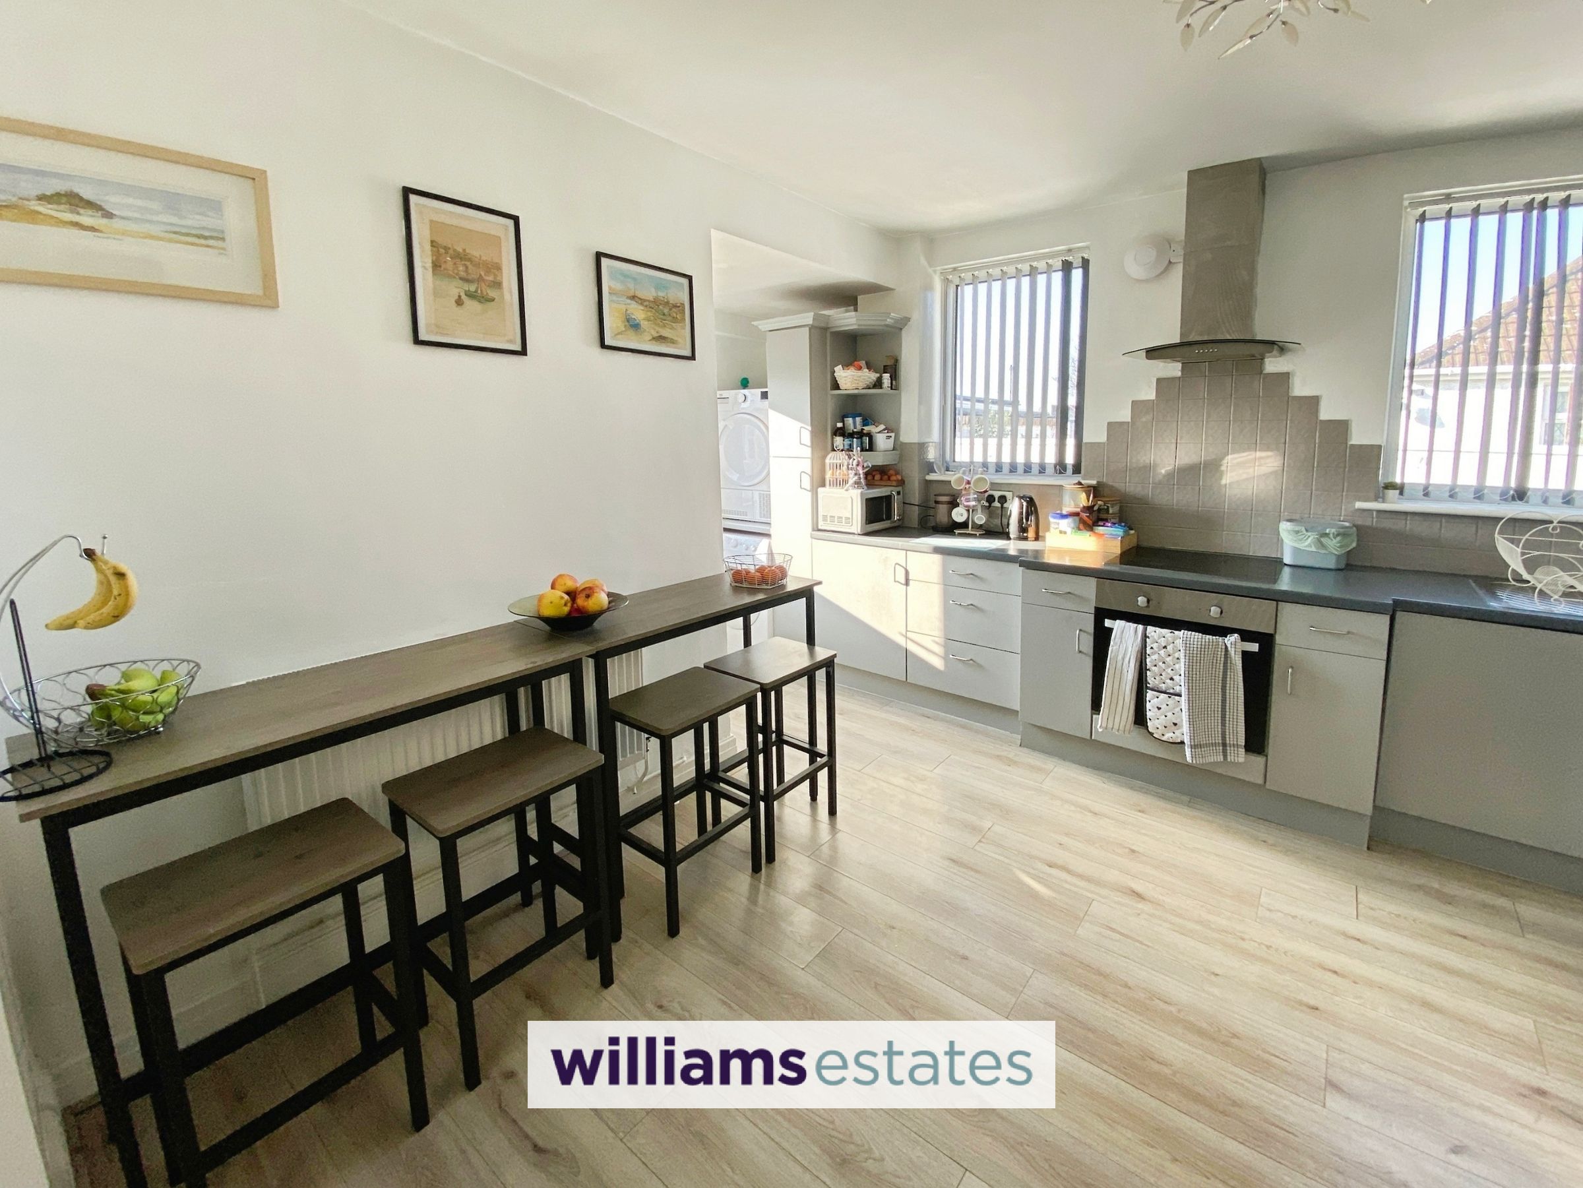
Dimensions: 5.11 x 3.61 (16'9" x 11'10" ). Fitted with a range of grey wall, drawer and base units with worktop surfaces over, built in electric oven with hob and stainless steel extractor fan over, stainless steel sink and drainer with , mixer tap over, voids for washing machine, tumble dryer and fridge freezer, laminate flooring, radiator, two double glazed windows overlooking the side elevation and double glazed door allowing access to the rear garden and door leading into the cloakroom.
Cloakroom
Fitted with a low flush WC, wall mounted hand wash basin and wall mounted central heating boiler which was installed in February 2021.
Bathroom
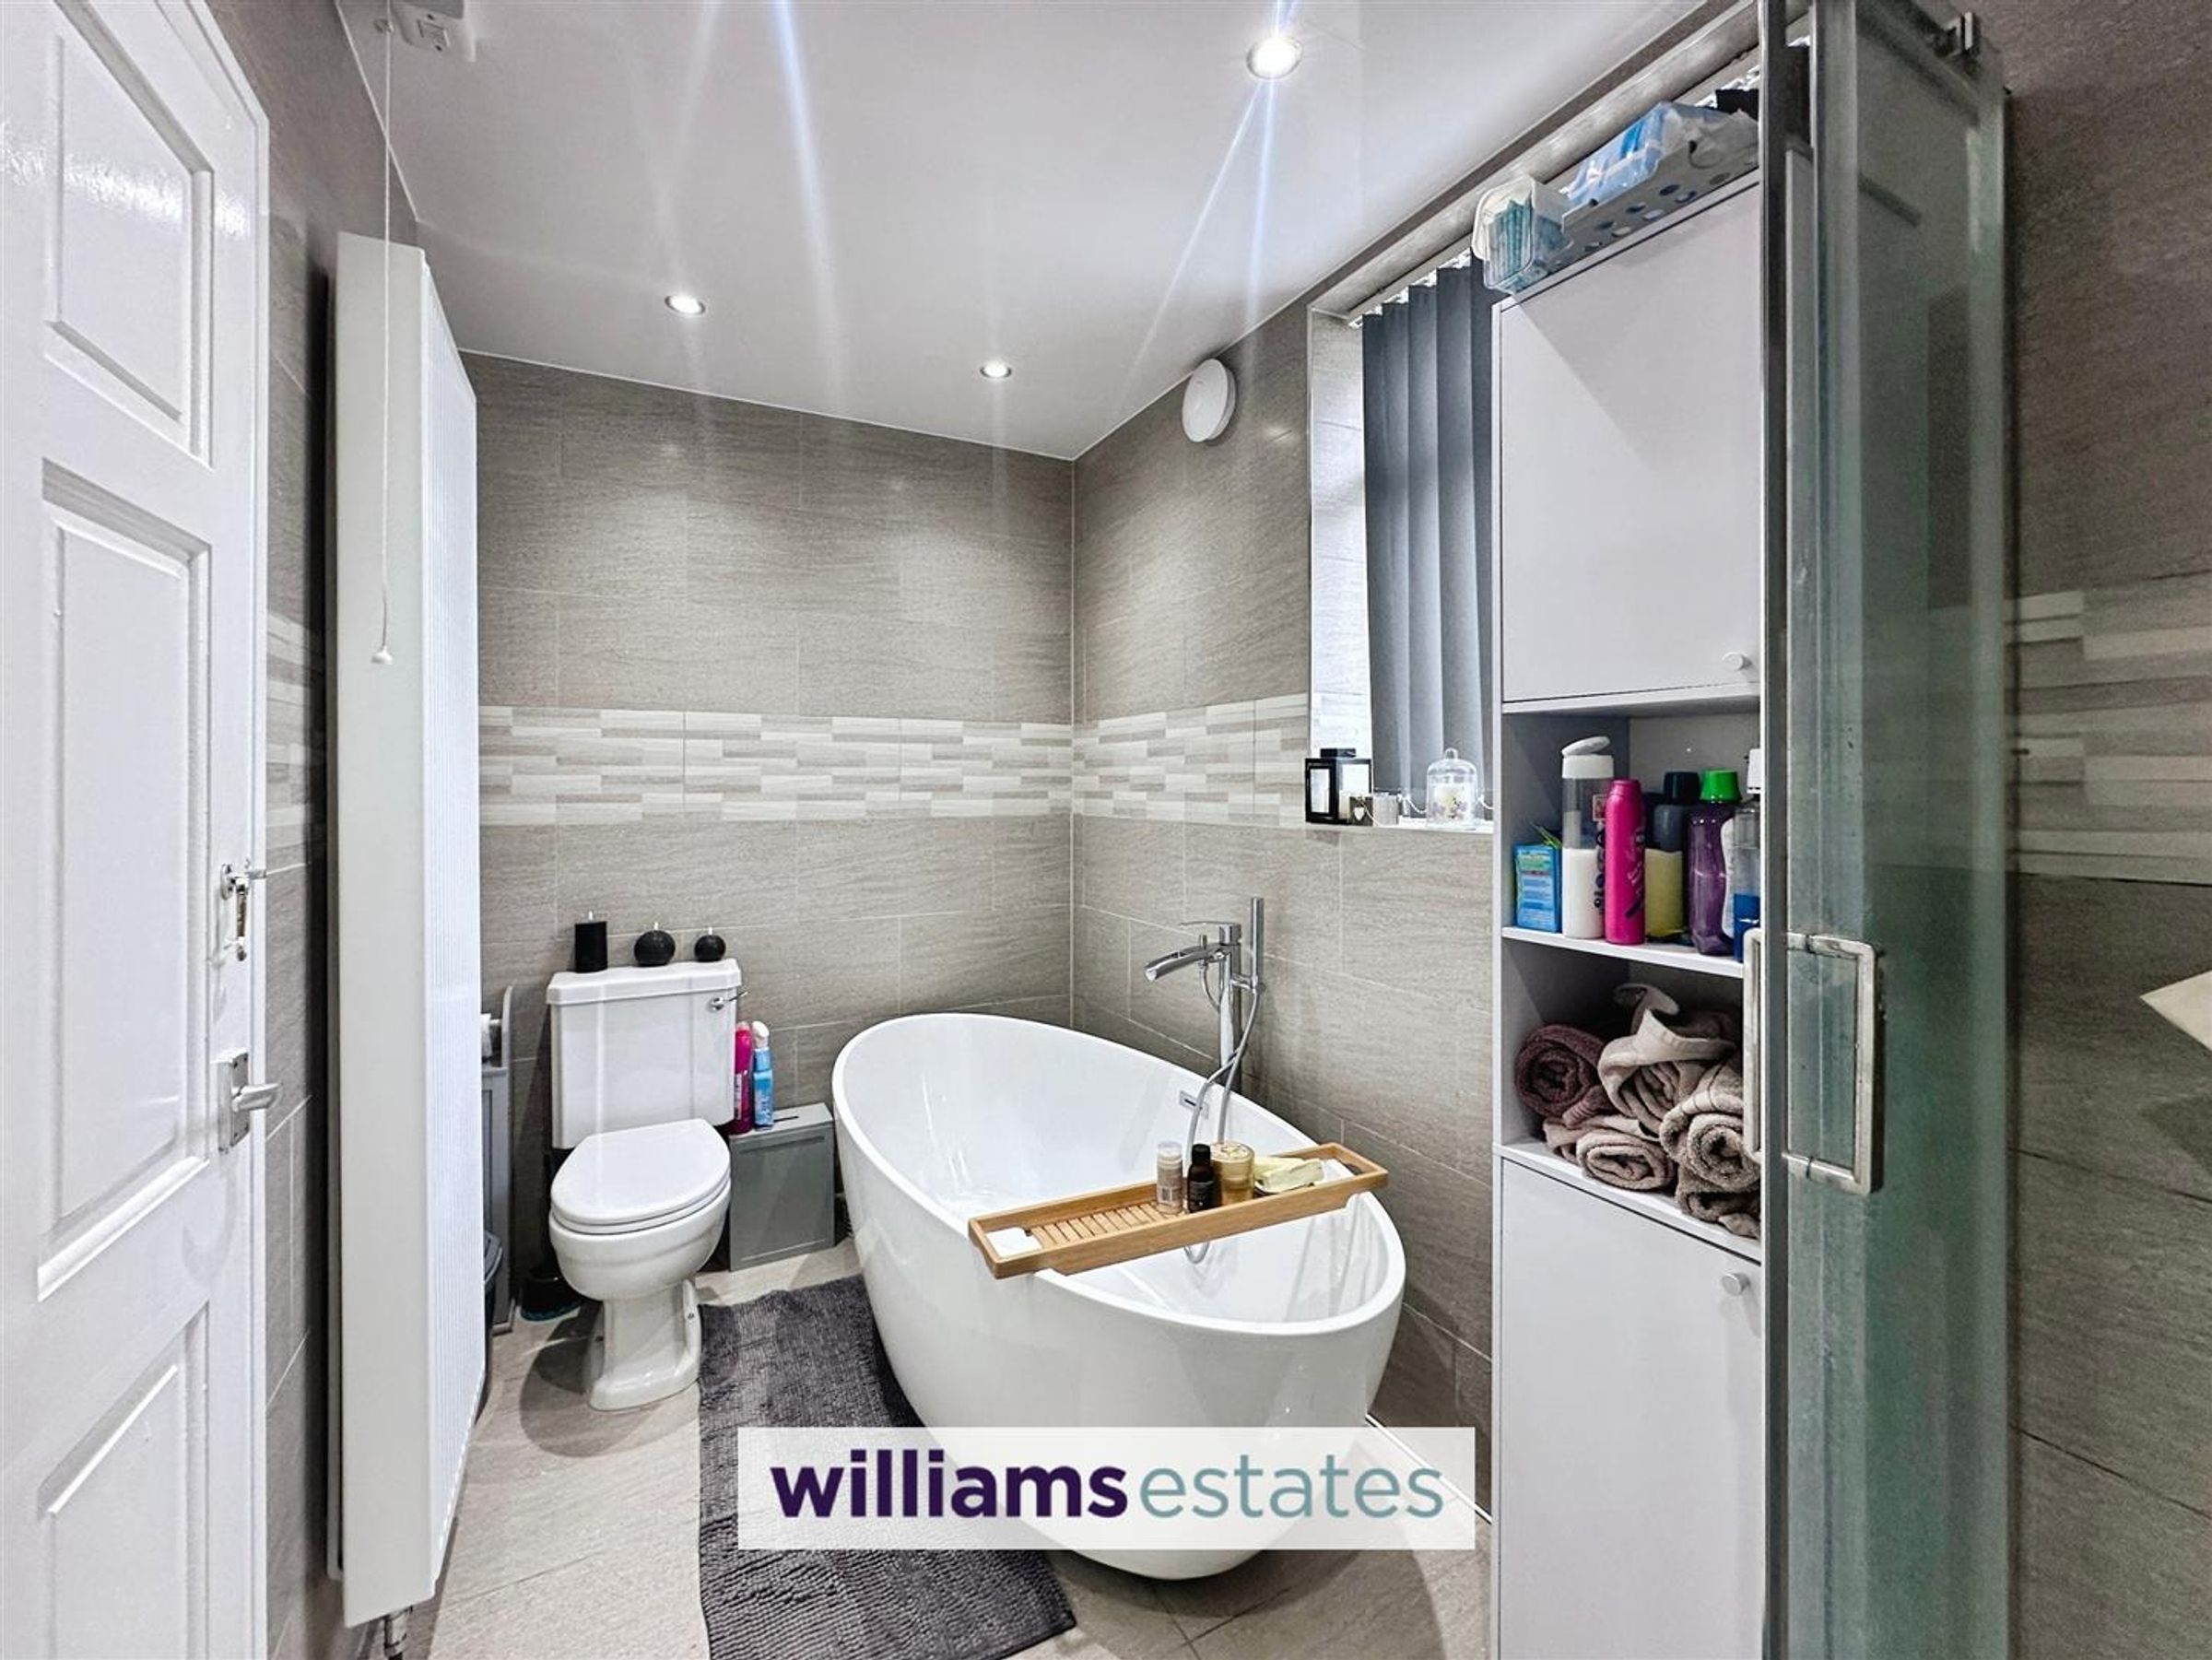
A beautifully presented bathroom consisting of a free standing bath with mixer tap, low flush WC, wall mounted vanity wash hand basin, shower enclosure, heated towel rail, tiled walls, tiled flooring and obscure double glazed window to the side elevation.
Stairs Off To The First Floor Landing
A turned staircase having, lighting and doors off.
Bedroom One
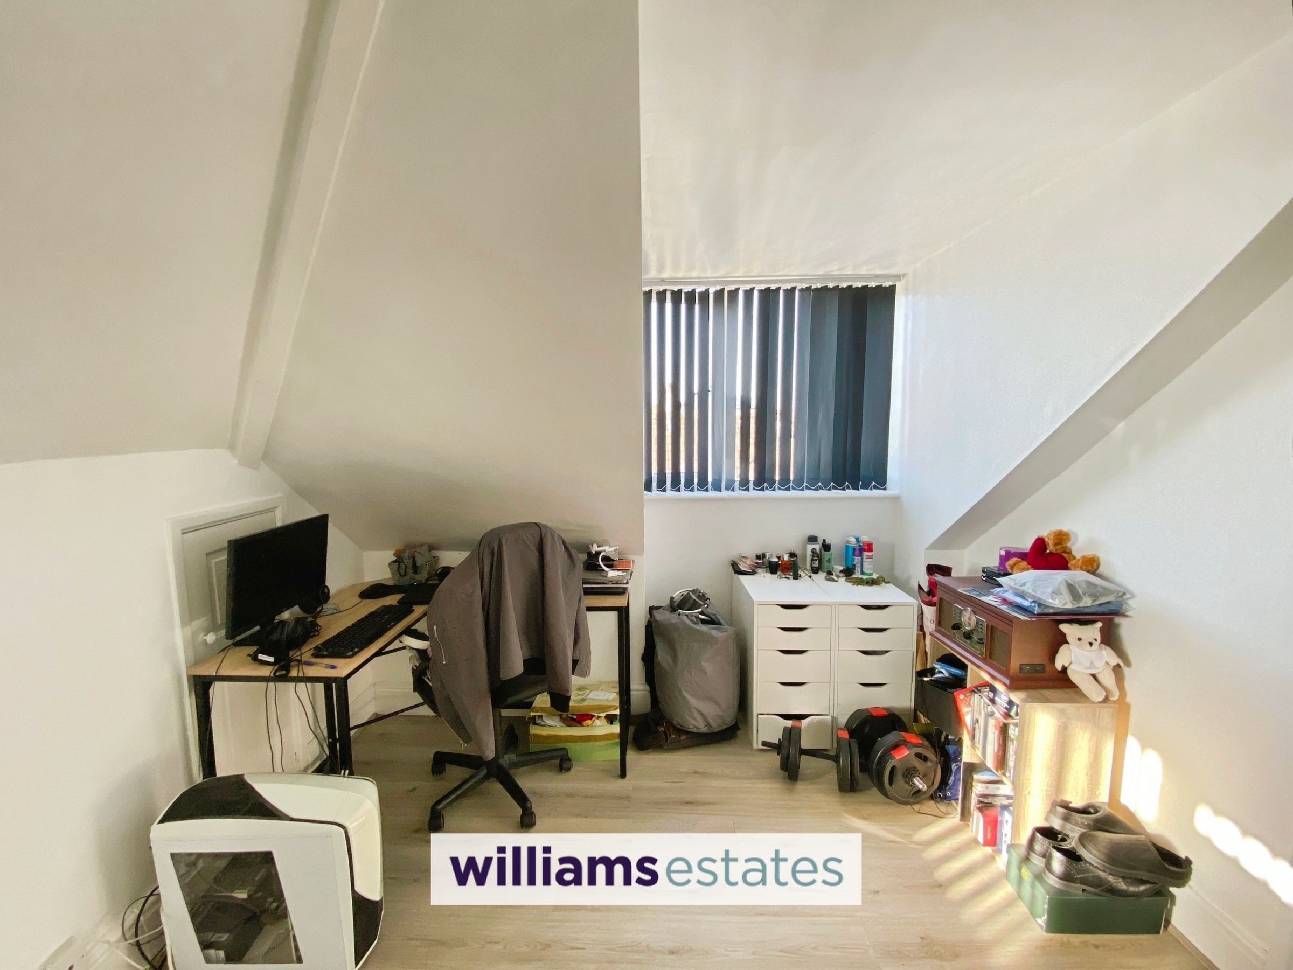
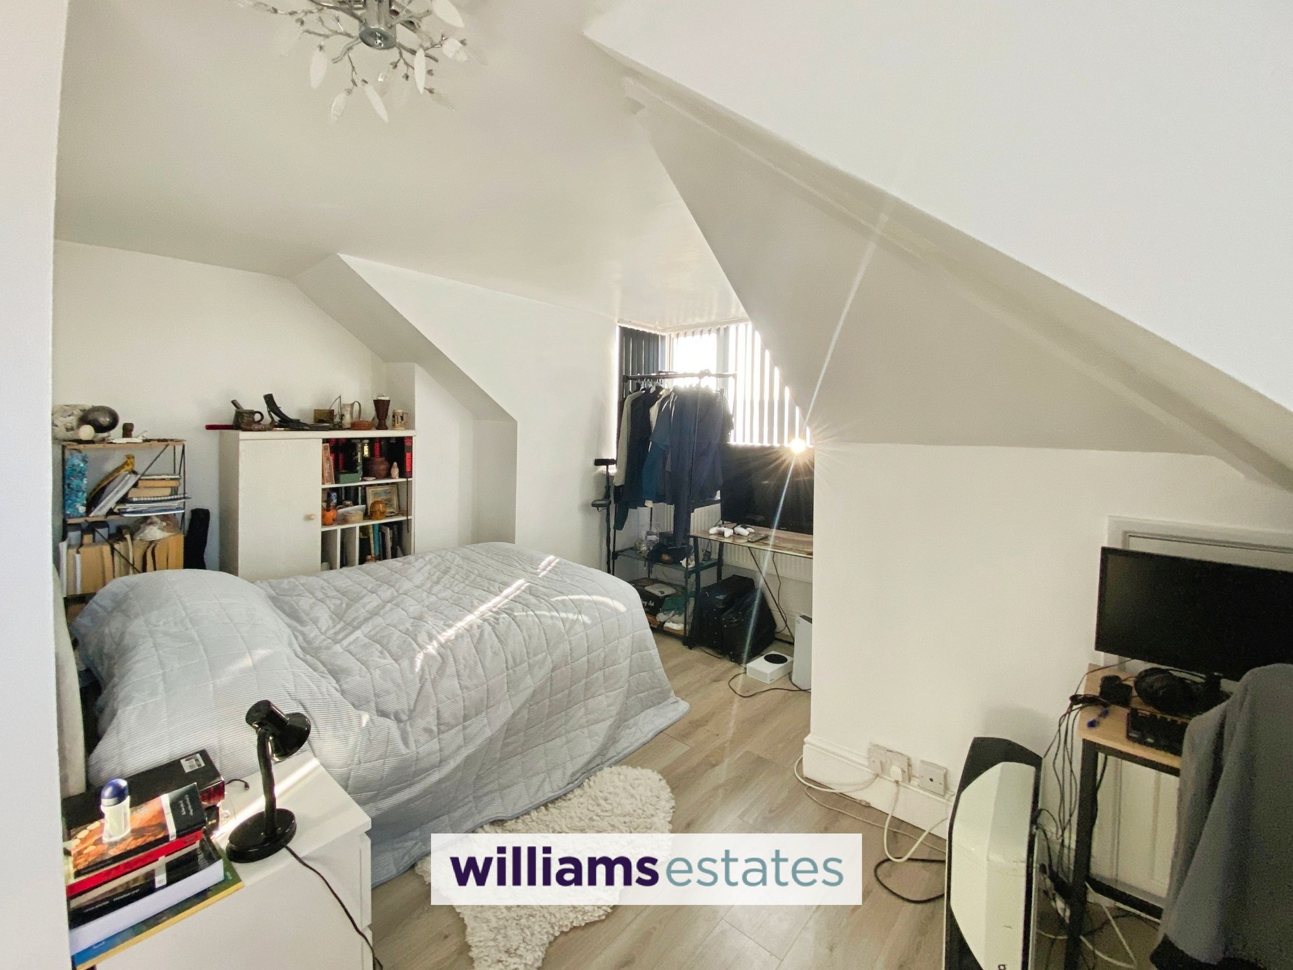
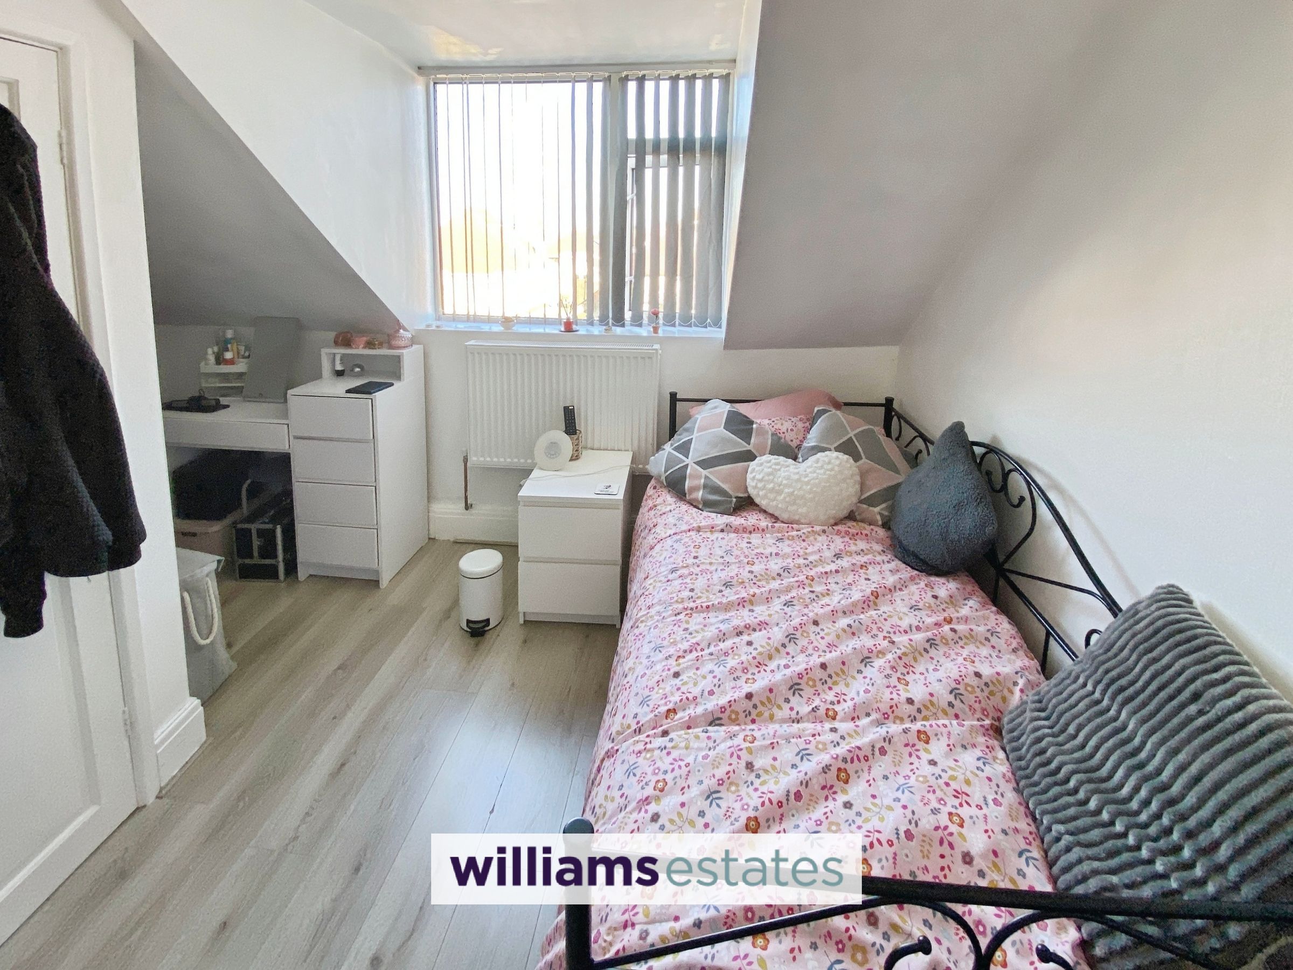
Dimensions: 17' 0'' x 14' 9'' (5.18m x 4.49m). Having power and lighting, radiator and double glazed window overlooking the front elevation.
Bedroom Two
Dimensions: 4.83 x 3.23 (15'10" x 10'7"). Having power and lighting, radiator and double glazed bay window overlooking the rear elevation.
Outside
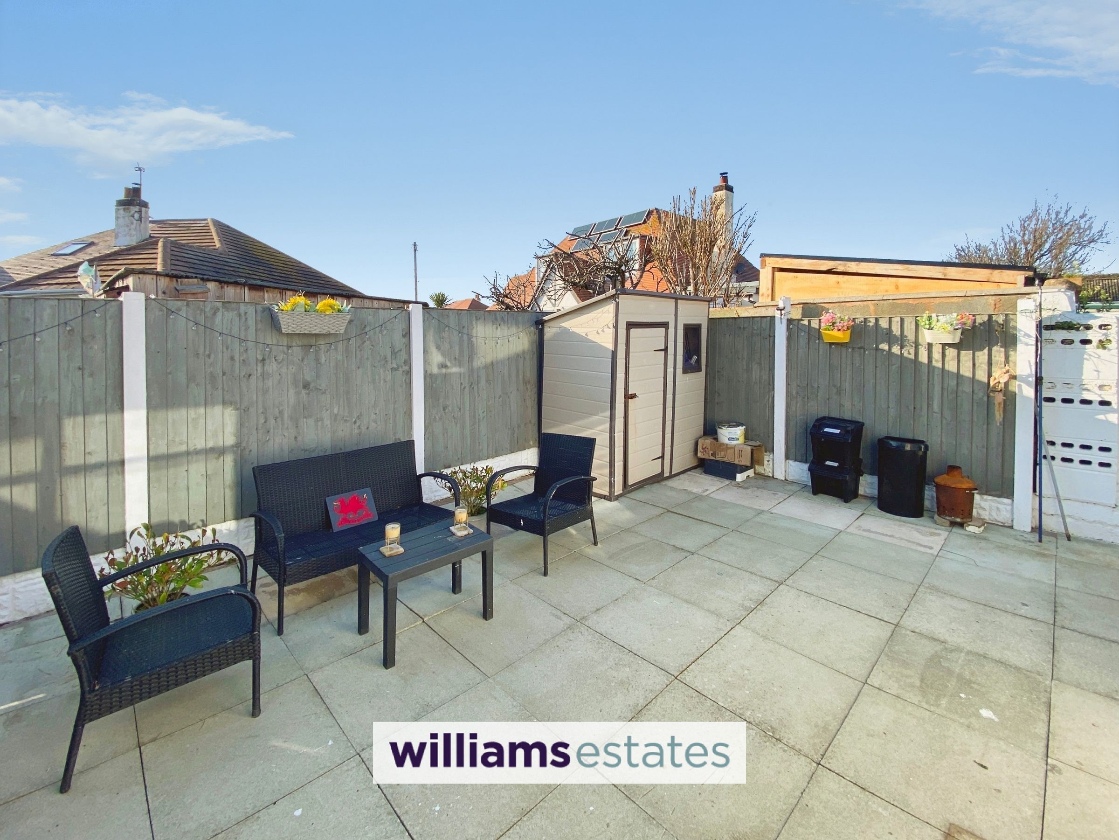
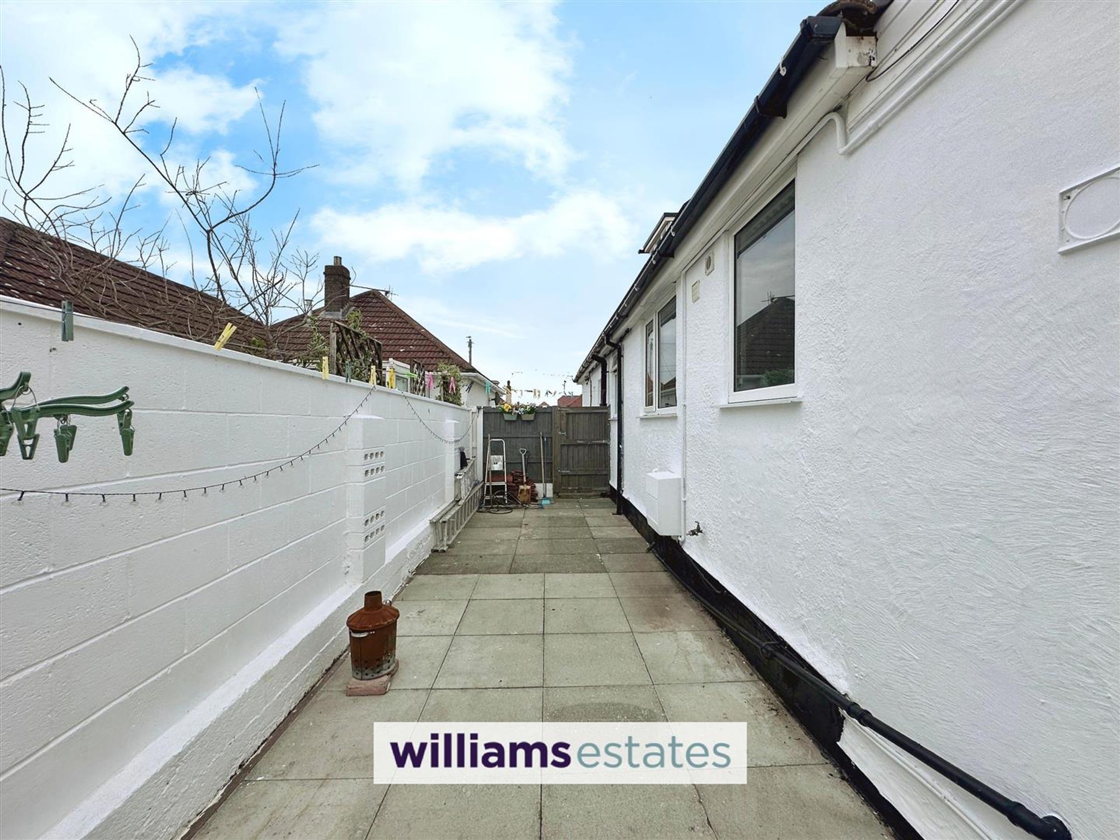
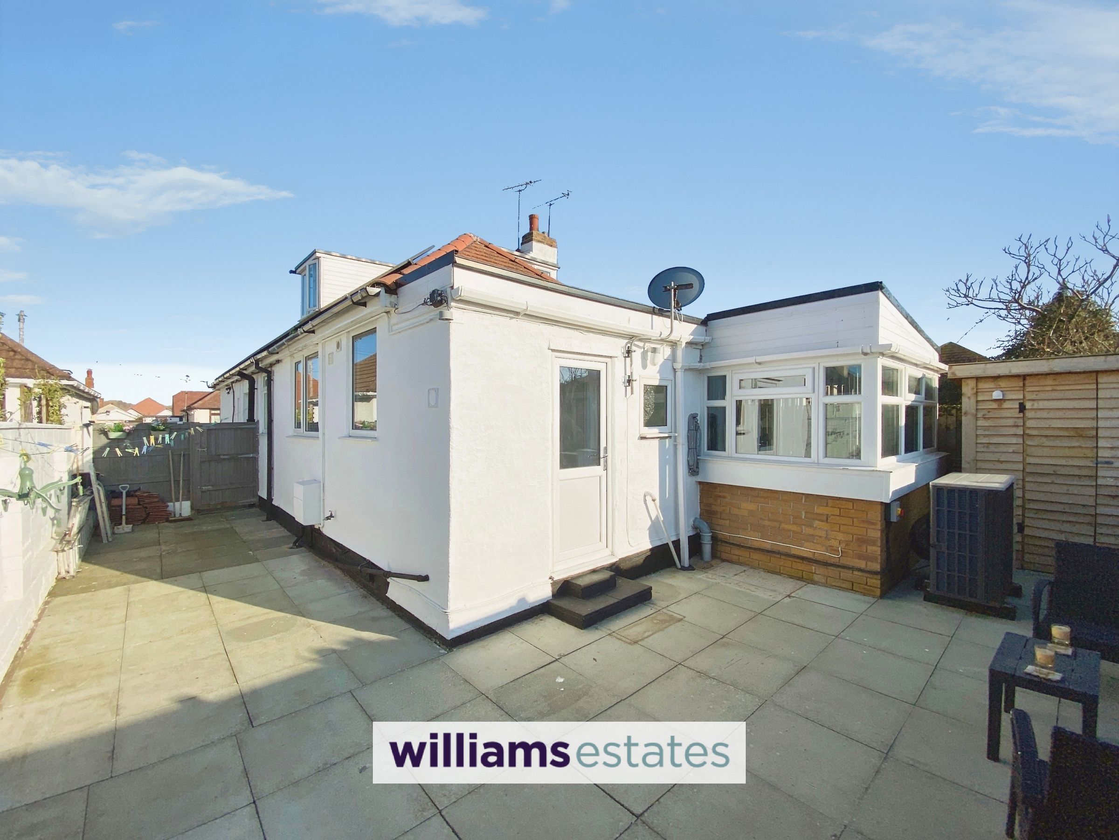
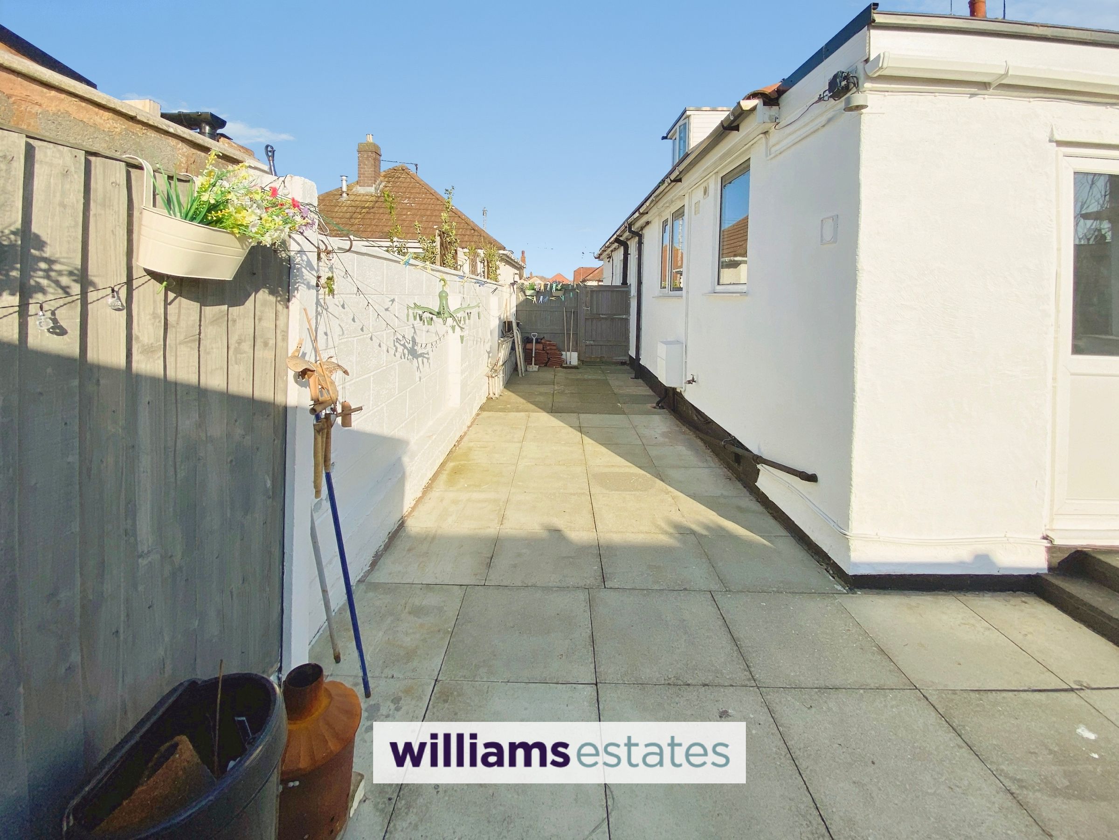
The property is approached via a gravelled driveway providing off street parking for several vehicles. A timber gate provides access to the enclosed rear garden being paved for ease of maintenance and being bound by fencing.
Directions
Proceed from the Prestatyn office to the mini roundabout turning right onto Ffordd Pendyfryn continue along over the bridge to the traffic lights. Turn left onto Victoria Road and continue along past the Ffrith Festival Gardens onto Victoria Road West. Continue along Victoria Road West and Turn right onto Clive Avenue to the bottom and turn right onto Green Lane and onto Deric Close the property can be found on the right hand side.
Additional Notes
The property benefits from solar panels.