Williams Estates
FOR SALE
£285,000 Offers in Region of
Denbigh Road, Ruthin, LL15
Semi Detached
3
2
2
Like the look of this property?
We would love to hear from you and arrange a viewing of this property. Get in touch now!
Looking to sell a property?
You can get a free online or in person valuation.
Property features
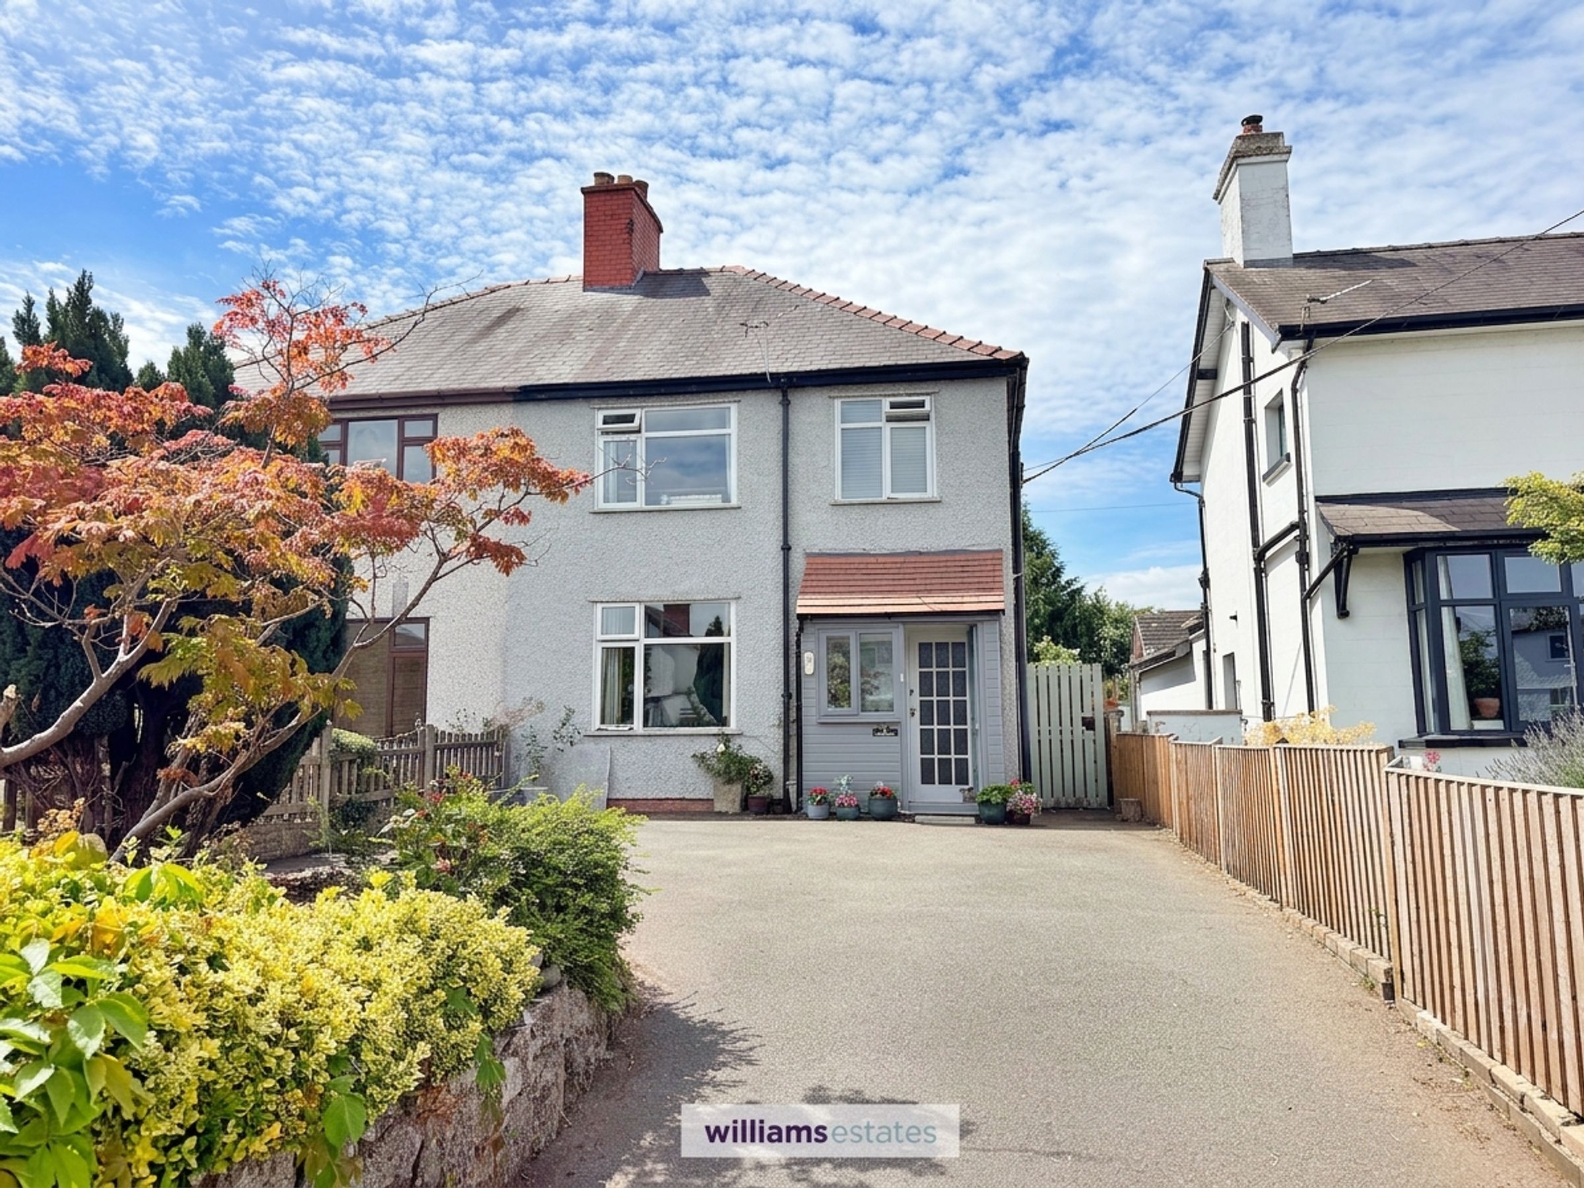
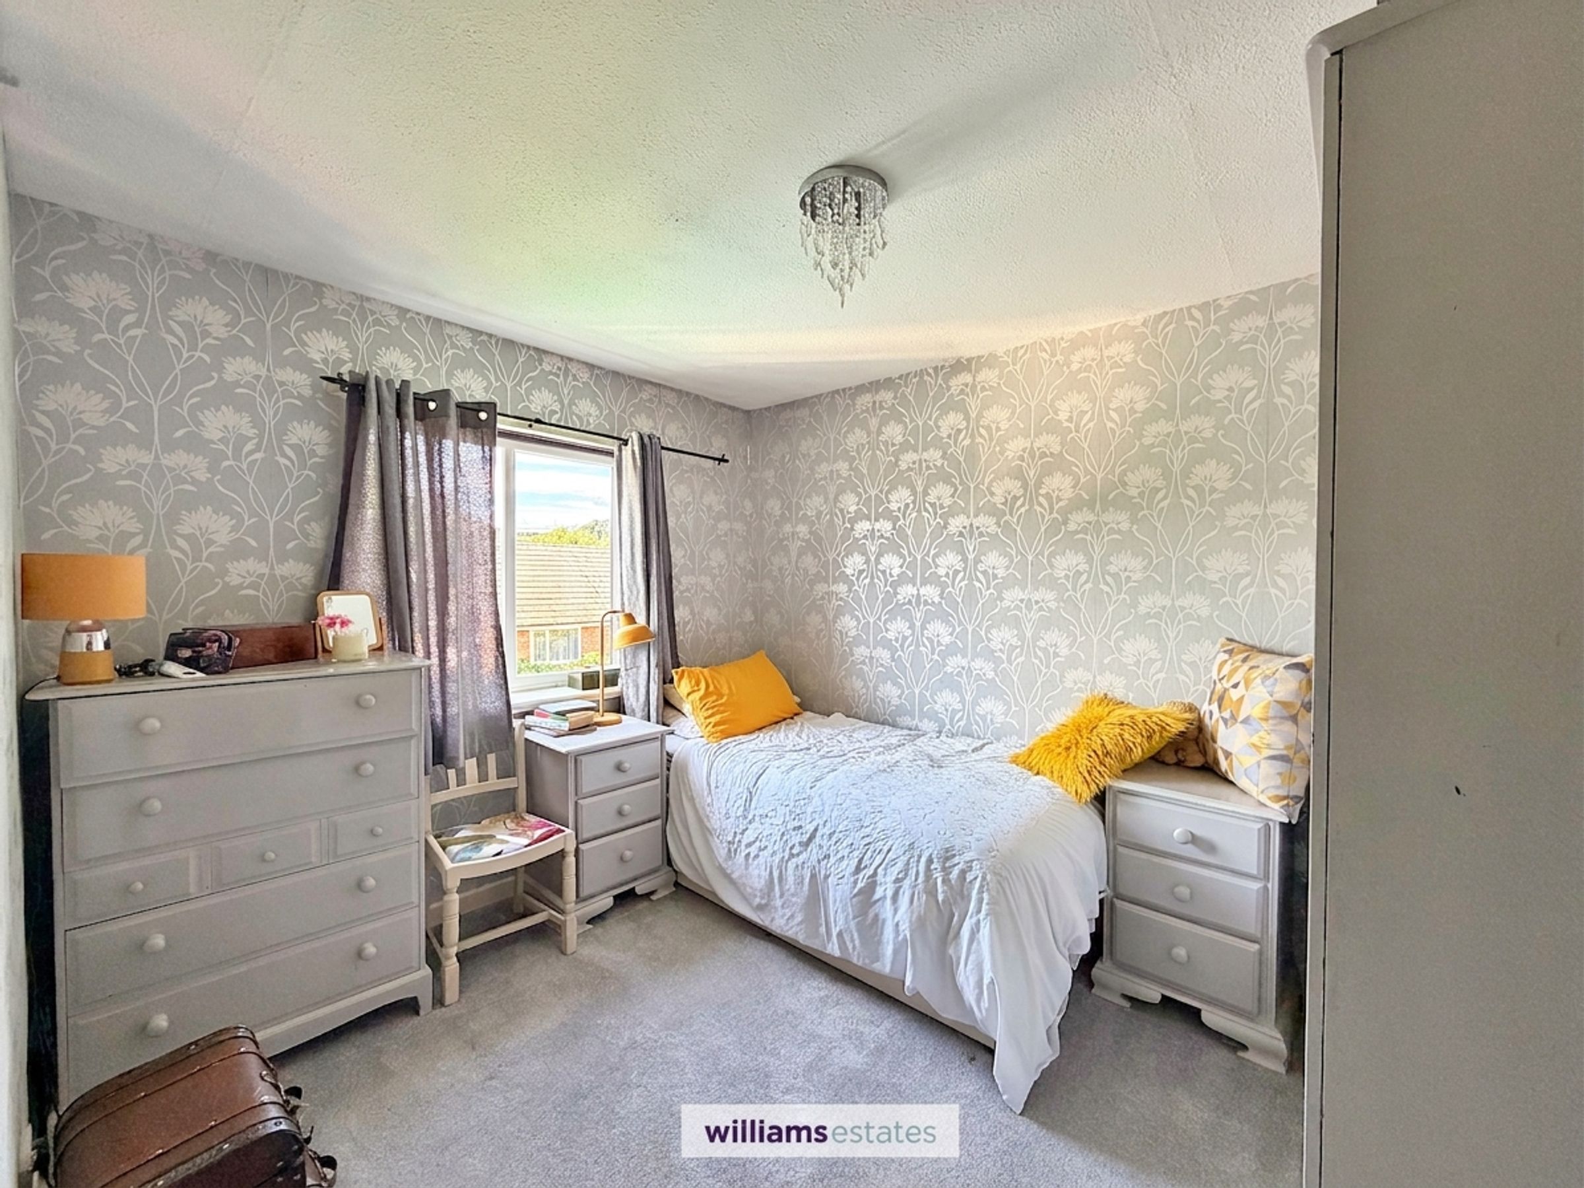
Semi - Detached Three Double Bedroom House
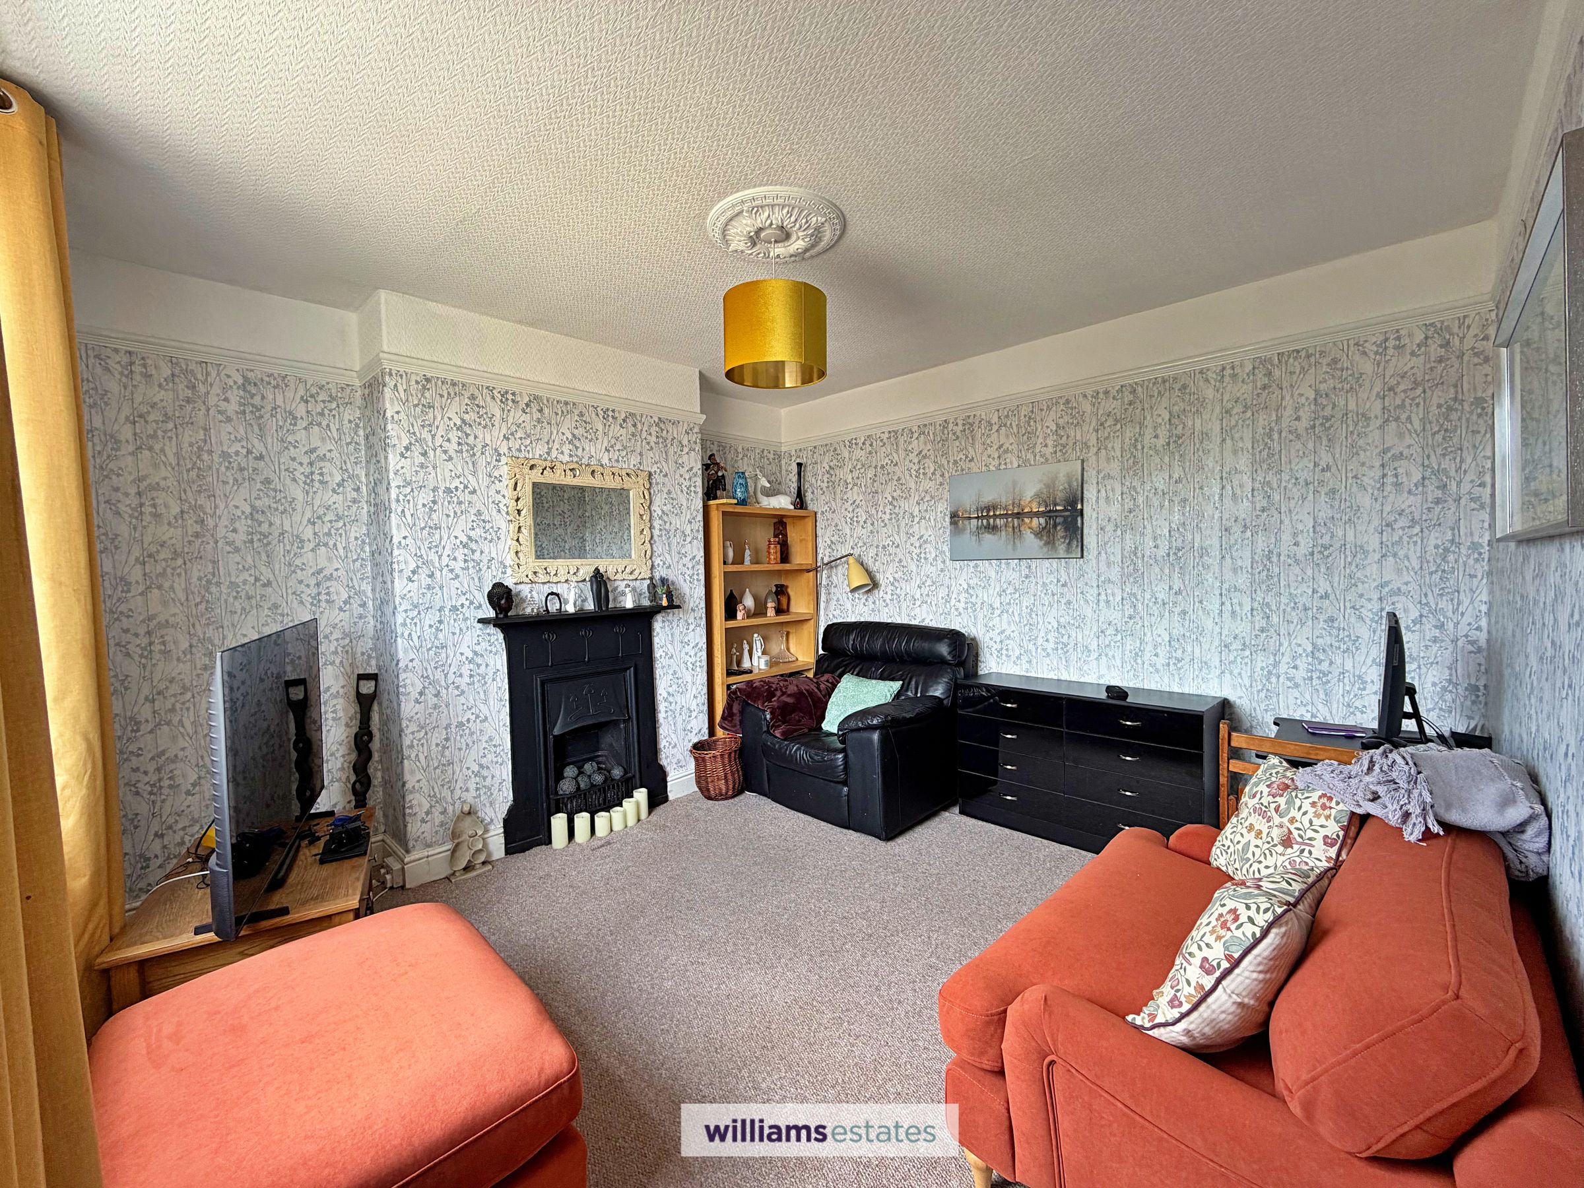
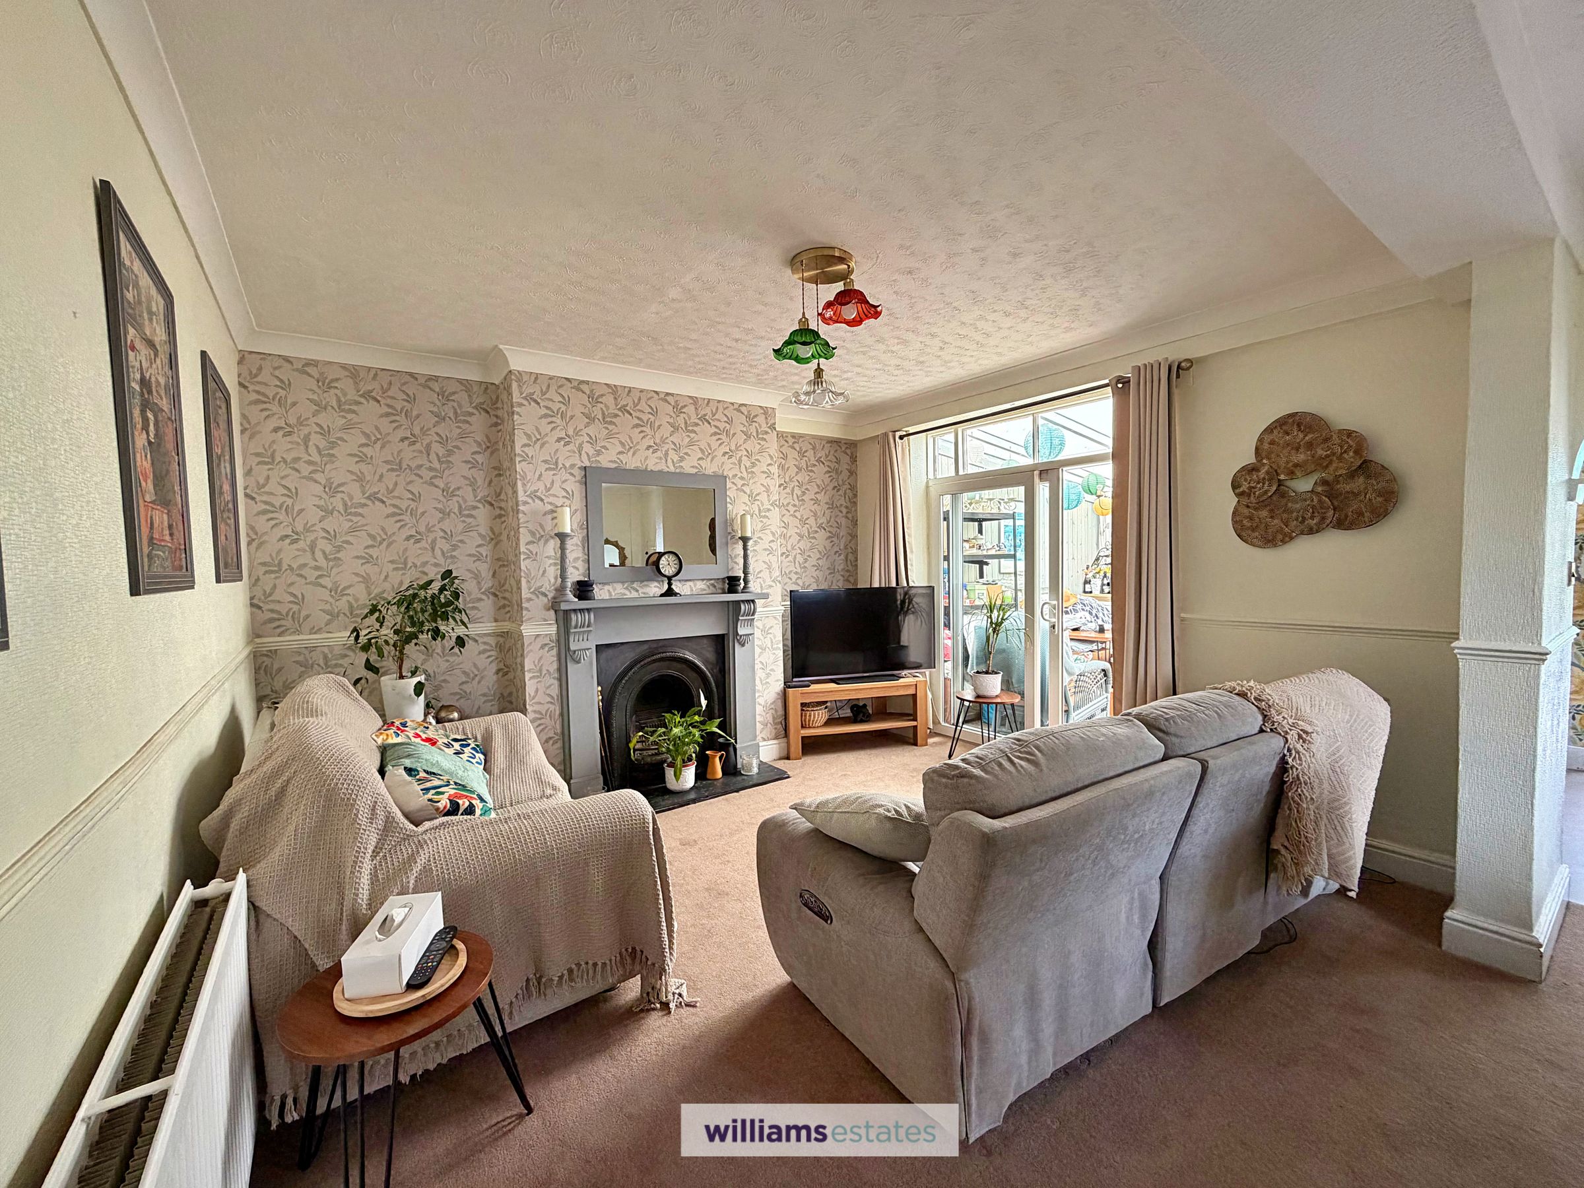
Cosy Living Room having Decorative Fireplace
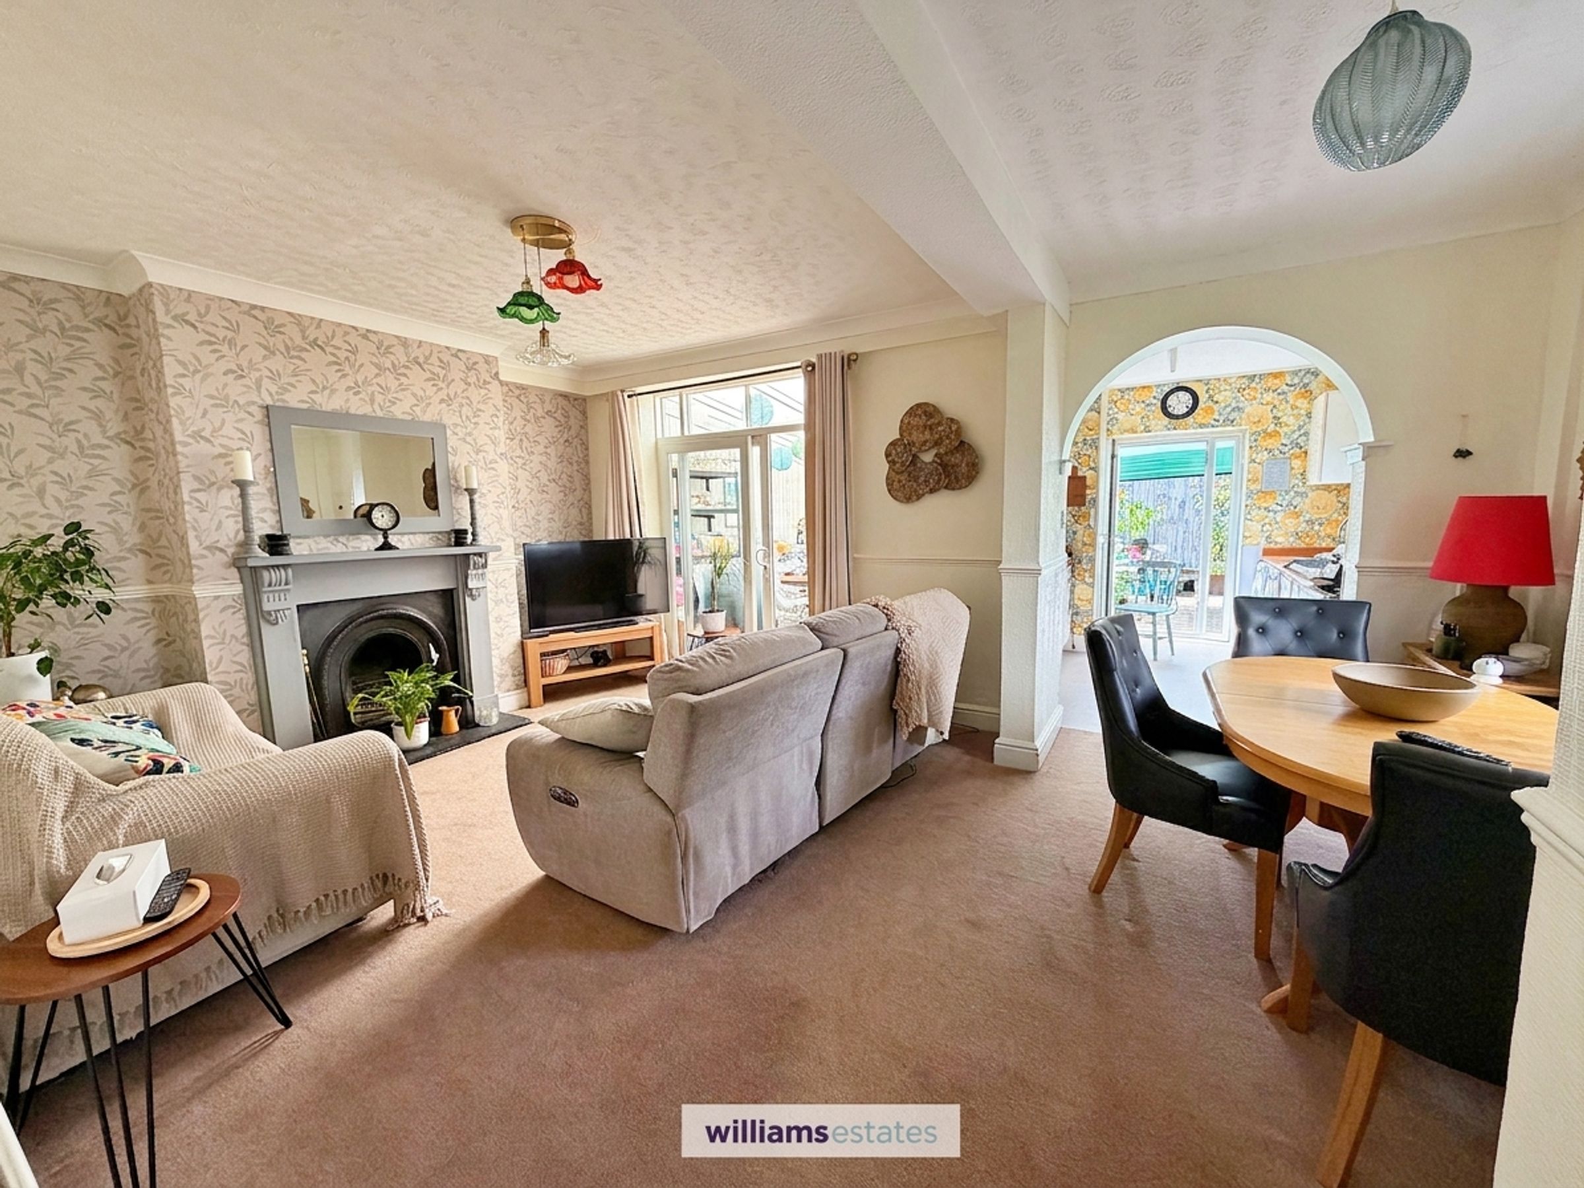
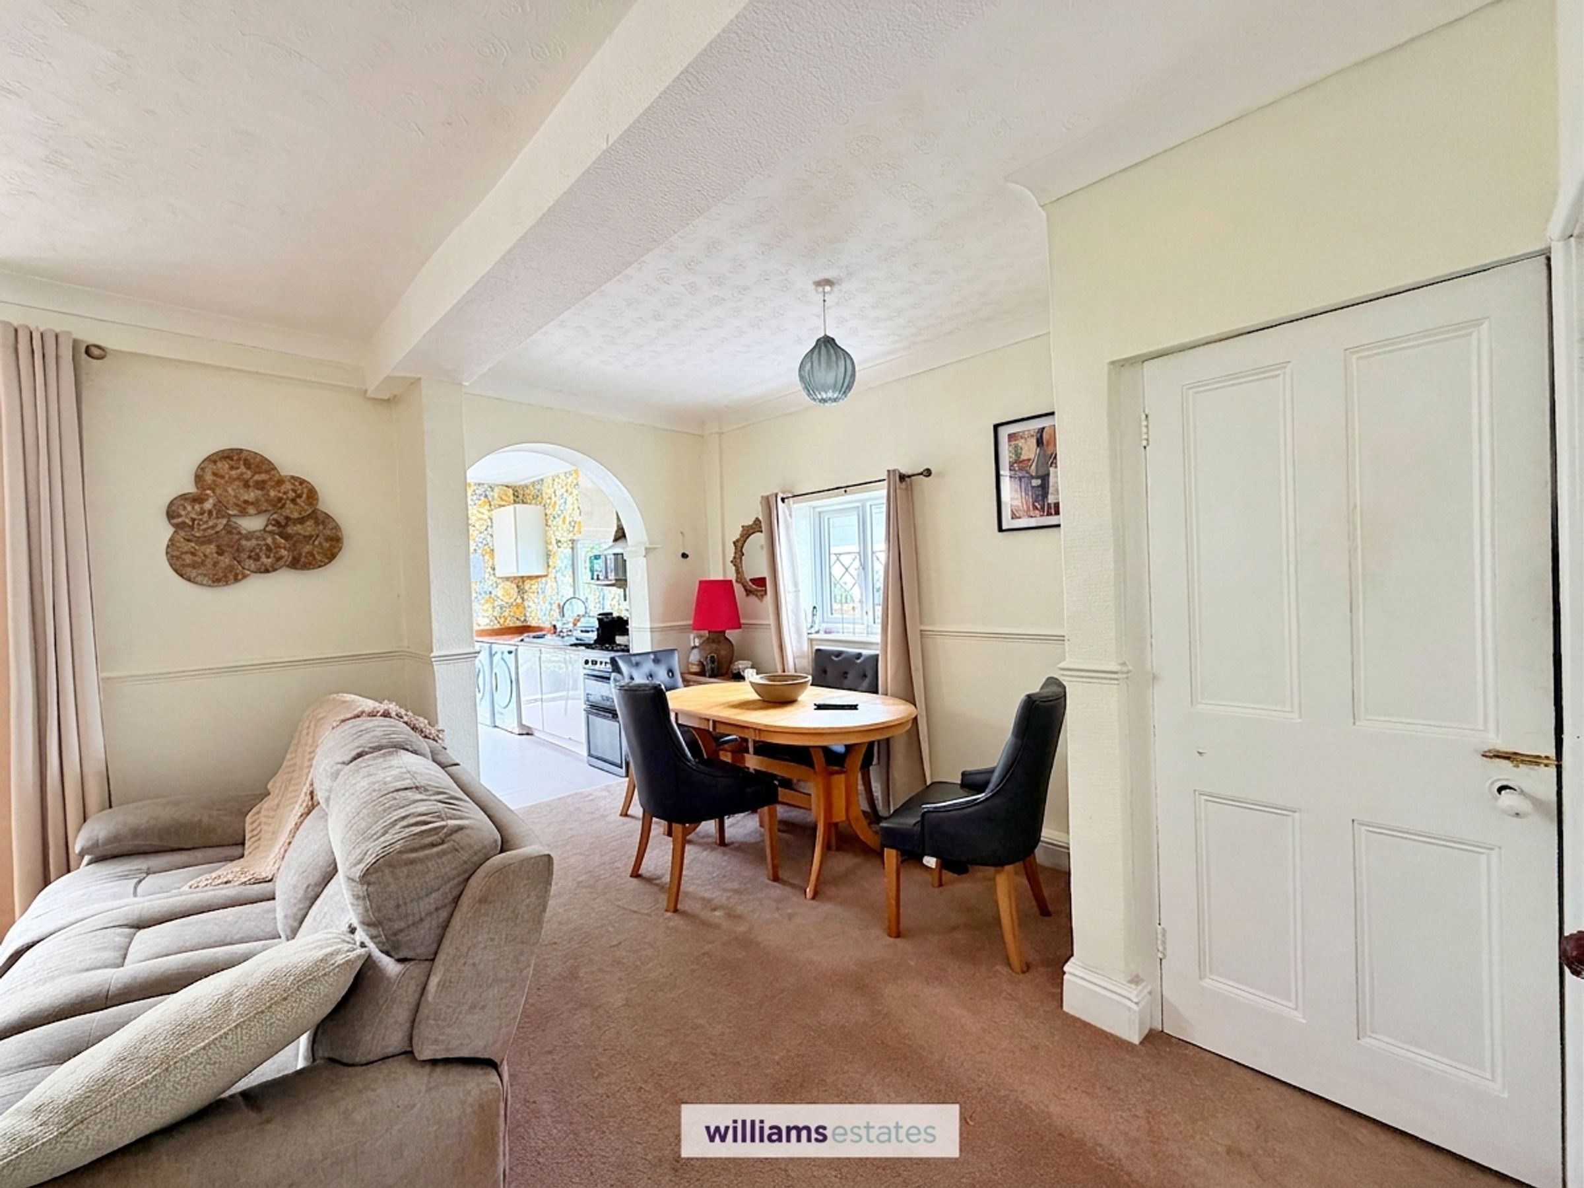
Spacious Sitting Room / Dining Room
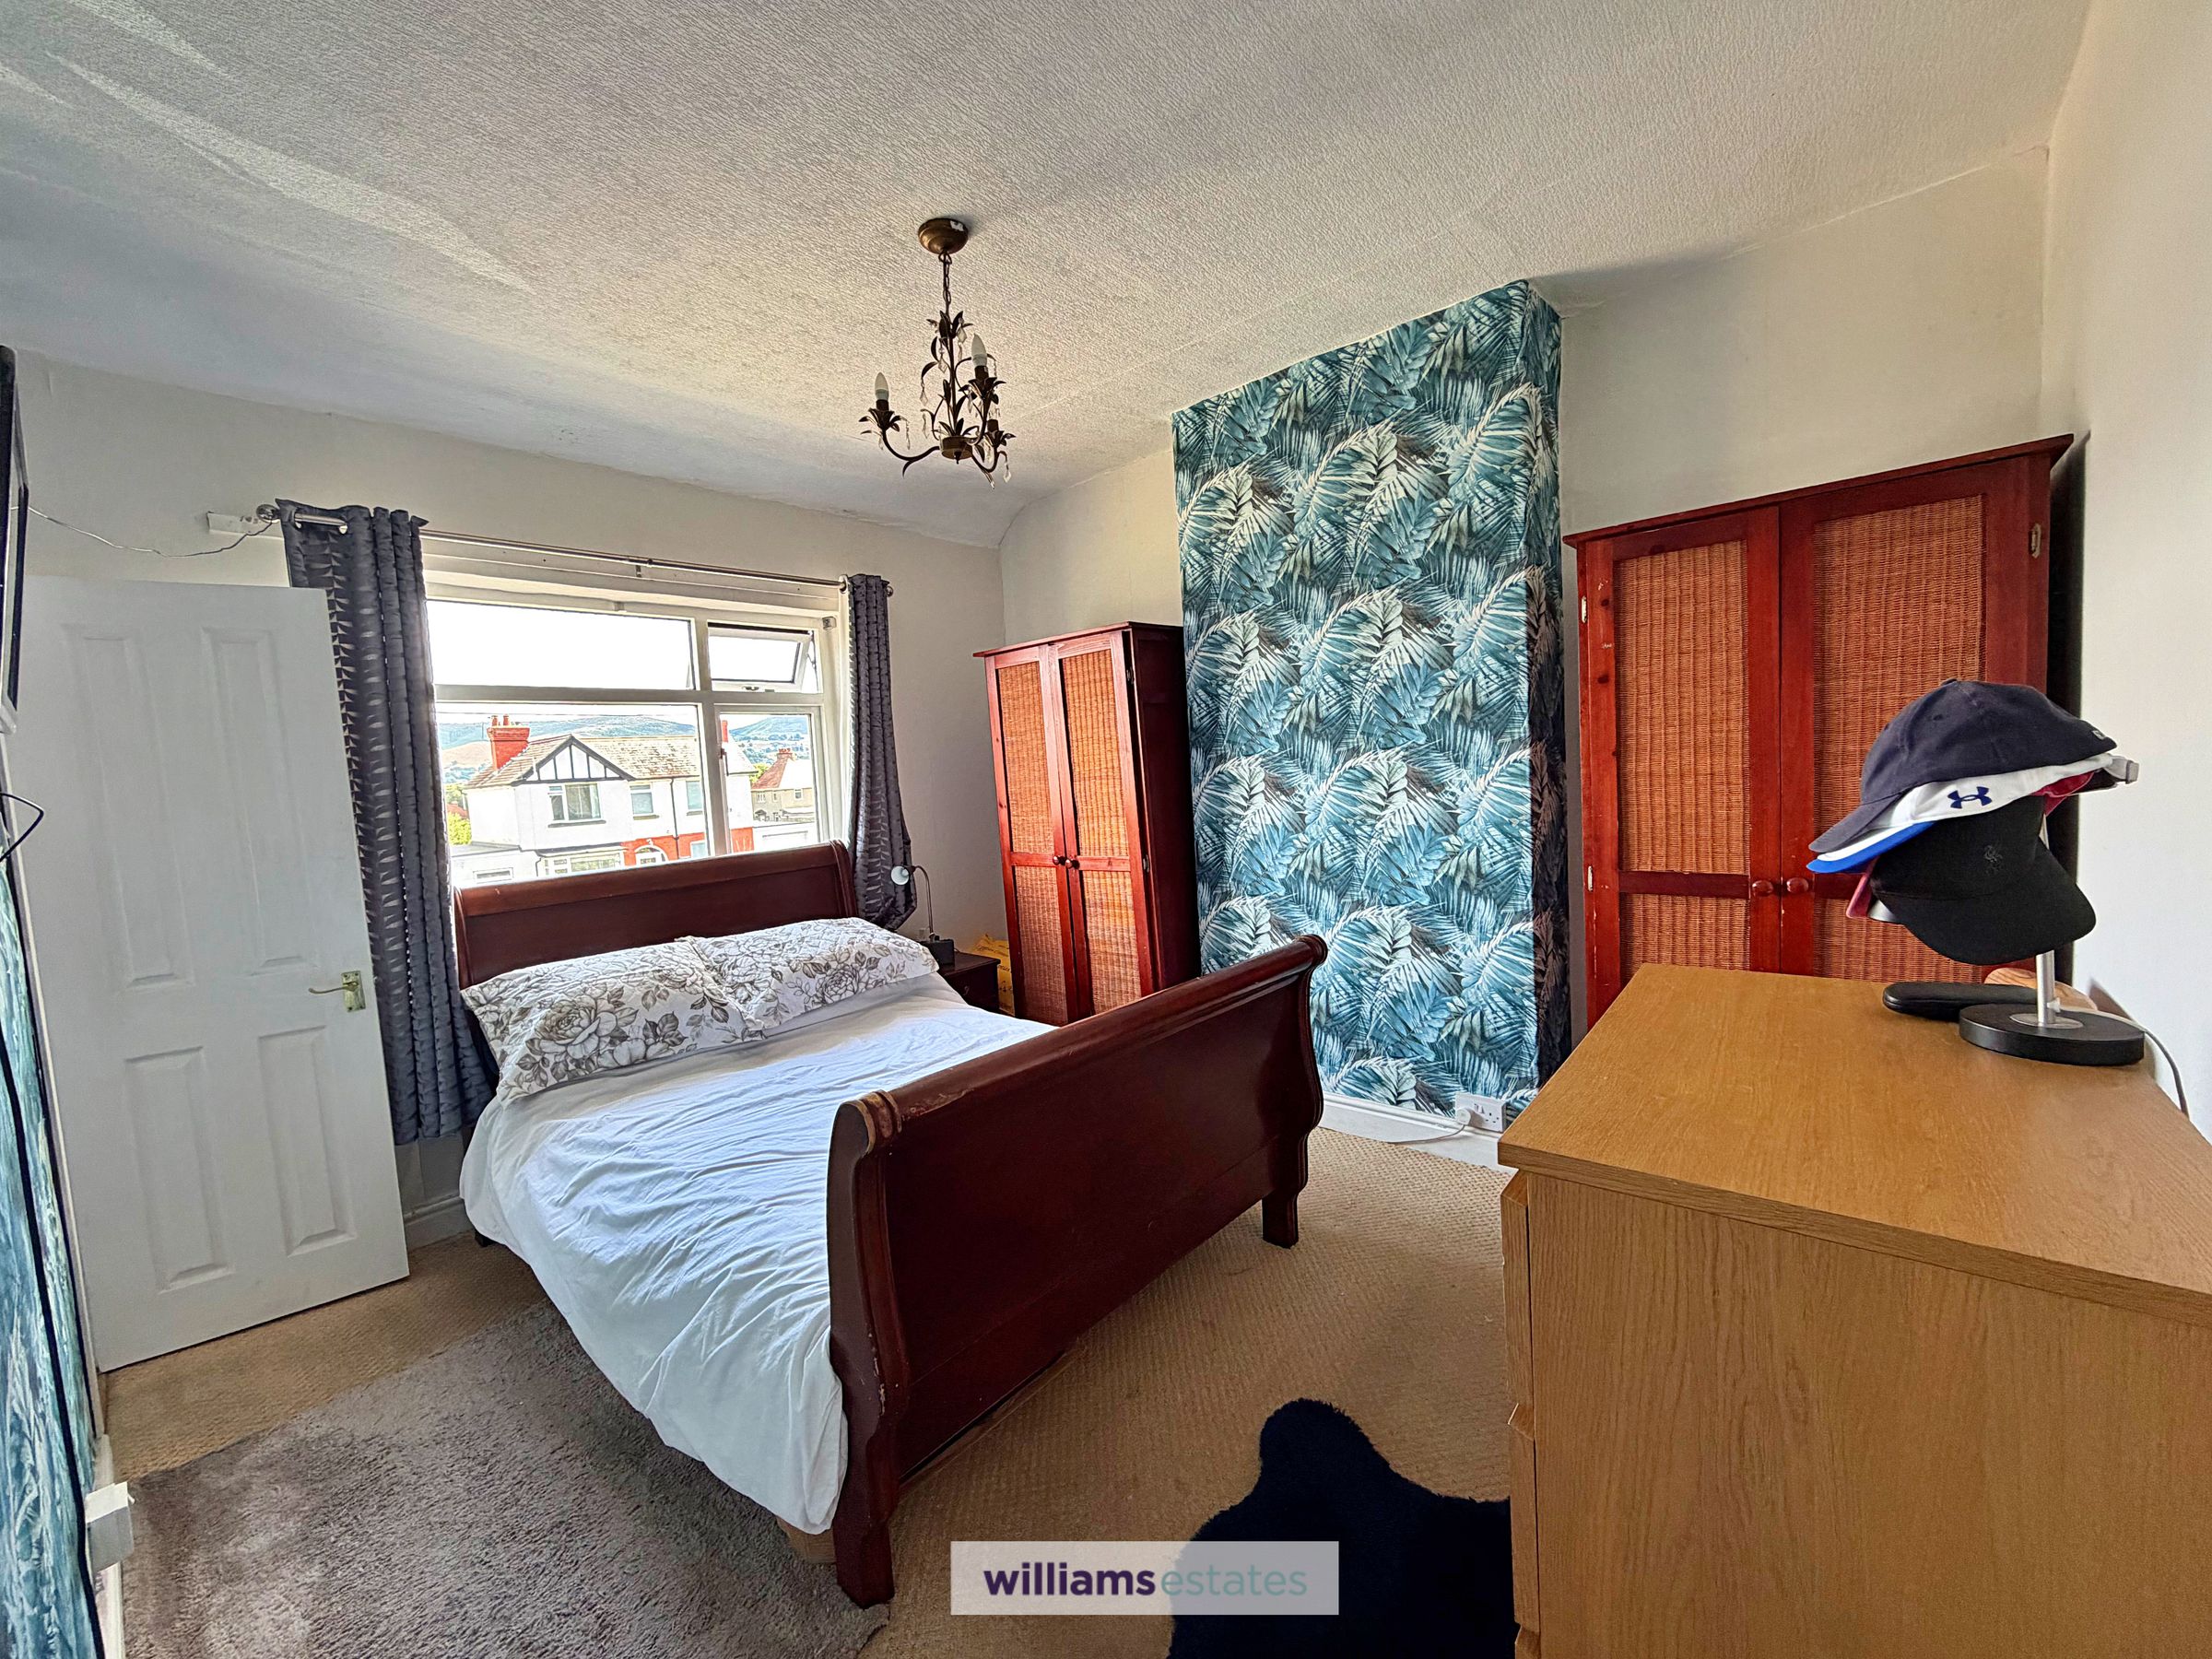
Master Bedroom with Generous Sized En-Suite
Within Walking Distance to Ruthin Town Centre
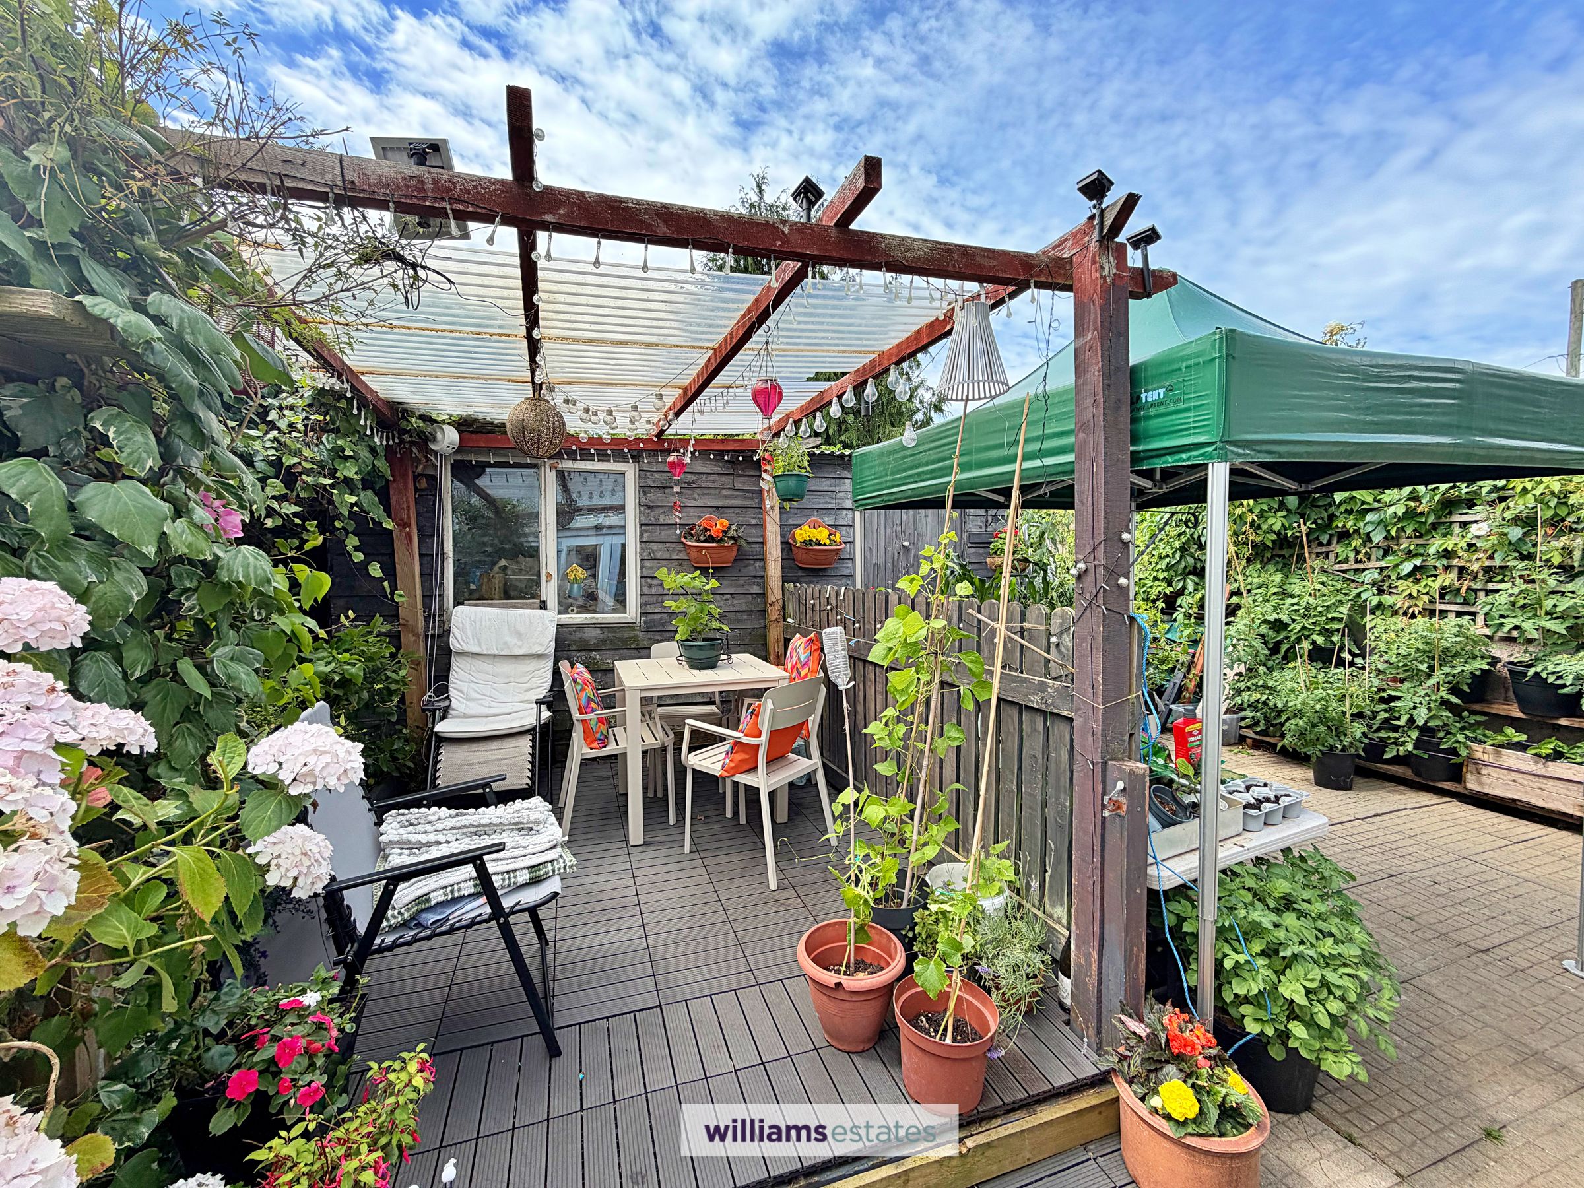
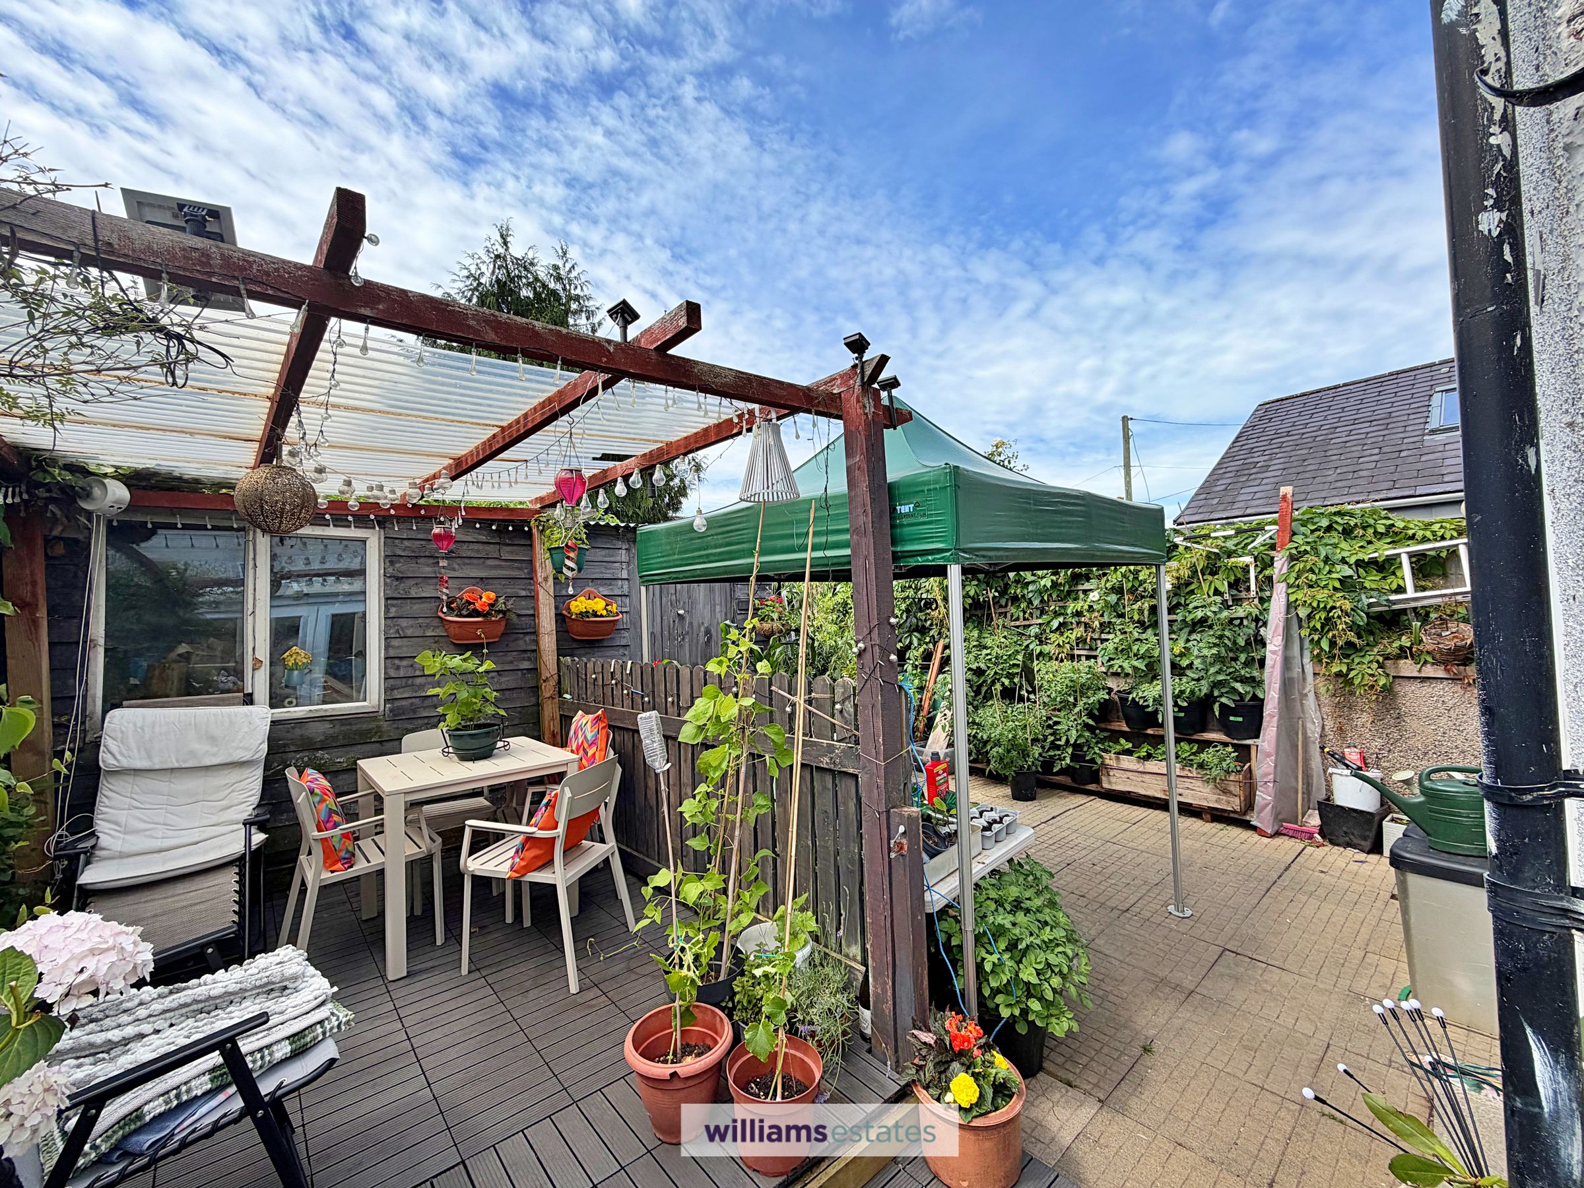
Rear Garden with Decked Sitting Area
Ample Off-Street Parking
Tenure- Freehold
EPC Rating - TBC
Council Tax Band - D
About this property
A semi-detached three double bedroom family home situated in Ruthin only a short walk to the town centre, where you’ll find local amenities and short distance to schools. The property is welcomed with a enclosed porch that leads to a bright hallway, downstairs you will find a cosy living room featuring a decorative fireplace, a spacious sitting room and dining area offering a great space for family evenings. The kitchen is well appointed and is complete with a pantry / storage cupboard. Upstairs, the master bedroom stands out with its generous ensuite bathroom. There’s also a modern shower shower to accommodate the two further double bedrooms. With ample off-street parking, an easy maintence rear garden having a decked seating area and well presented home with plenty of character this property is definitely worth viewing.
Key details
Broadband: up to 61mbps
Parking: Off street
Freehold
Council tax band D
Additional information
Near the property
Rooms and dimensions
Accommodation
UPVC double glazed door leading into
Entrance Porch
3' 3" x 6' 7" (0.98m x 2.00m)
Having tiled flooring, lighting and wooden glazed door leading into:
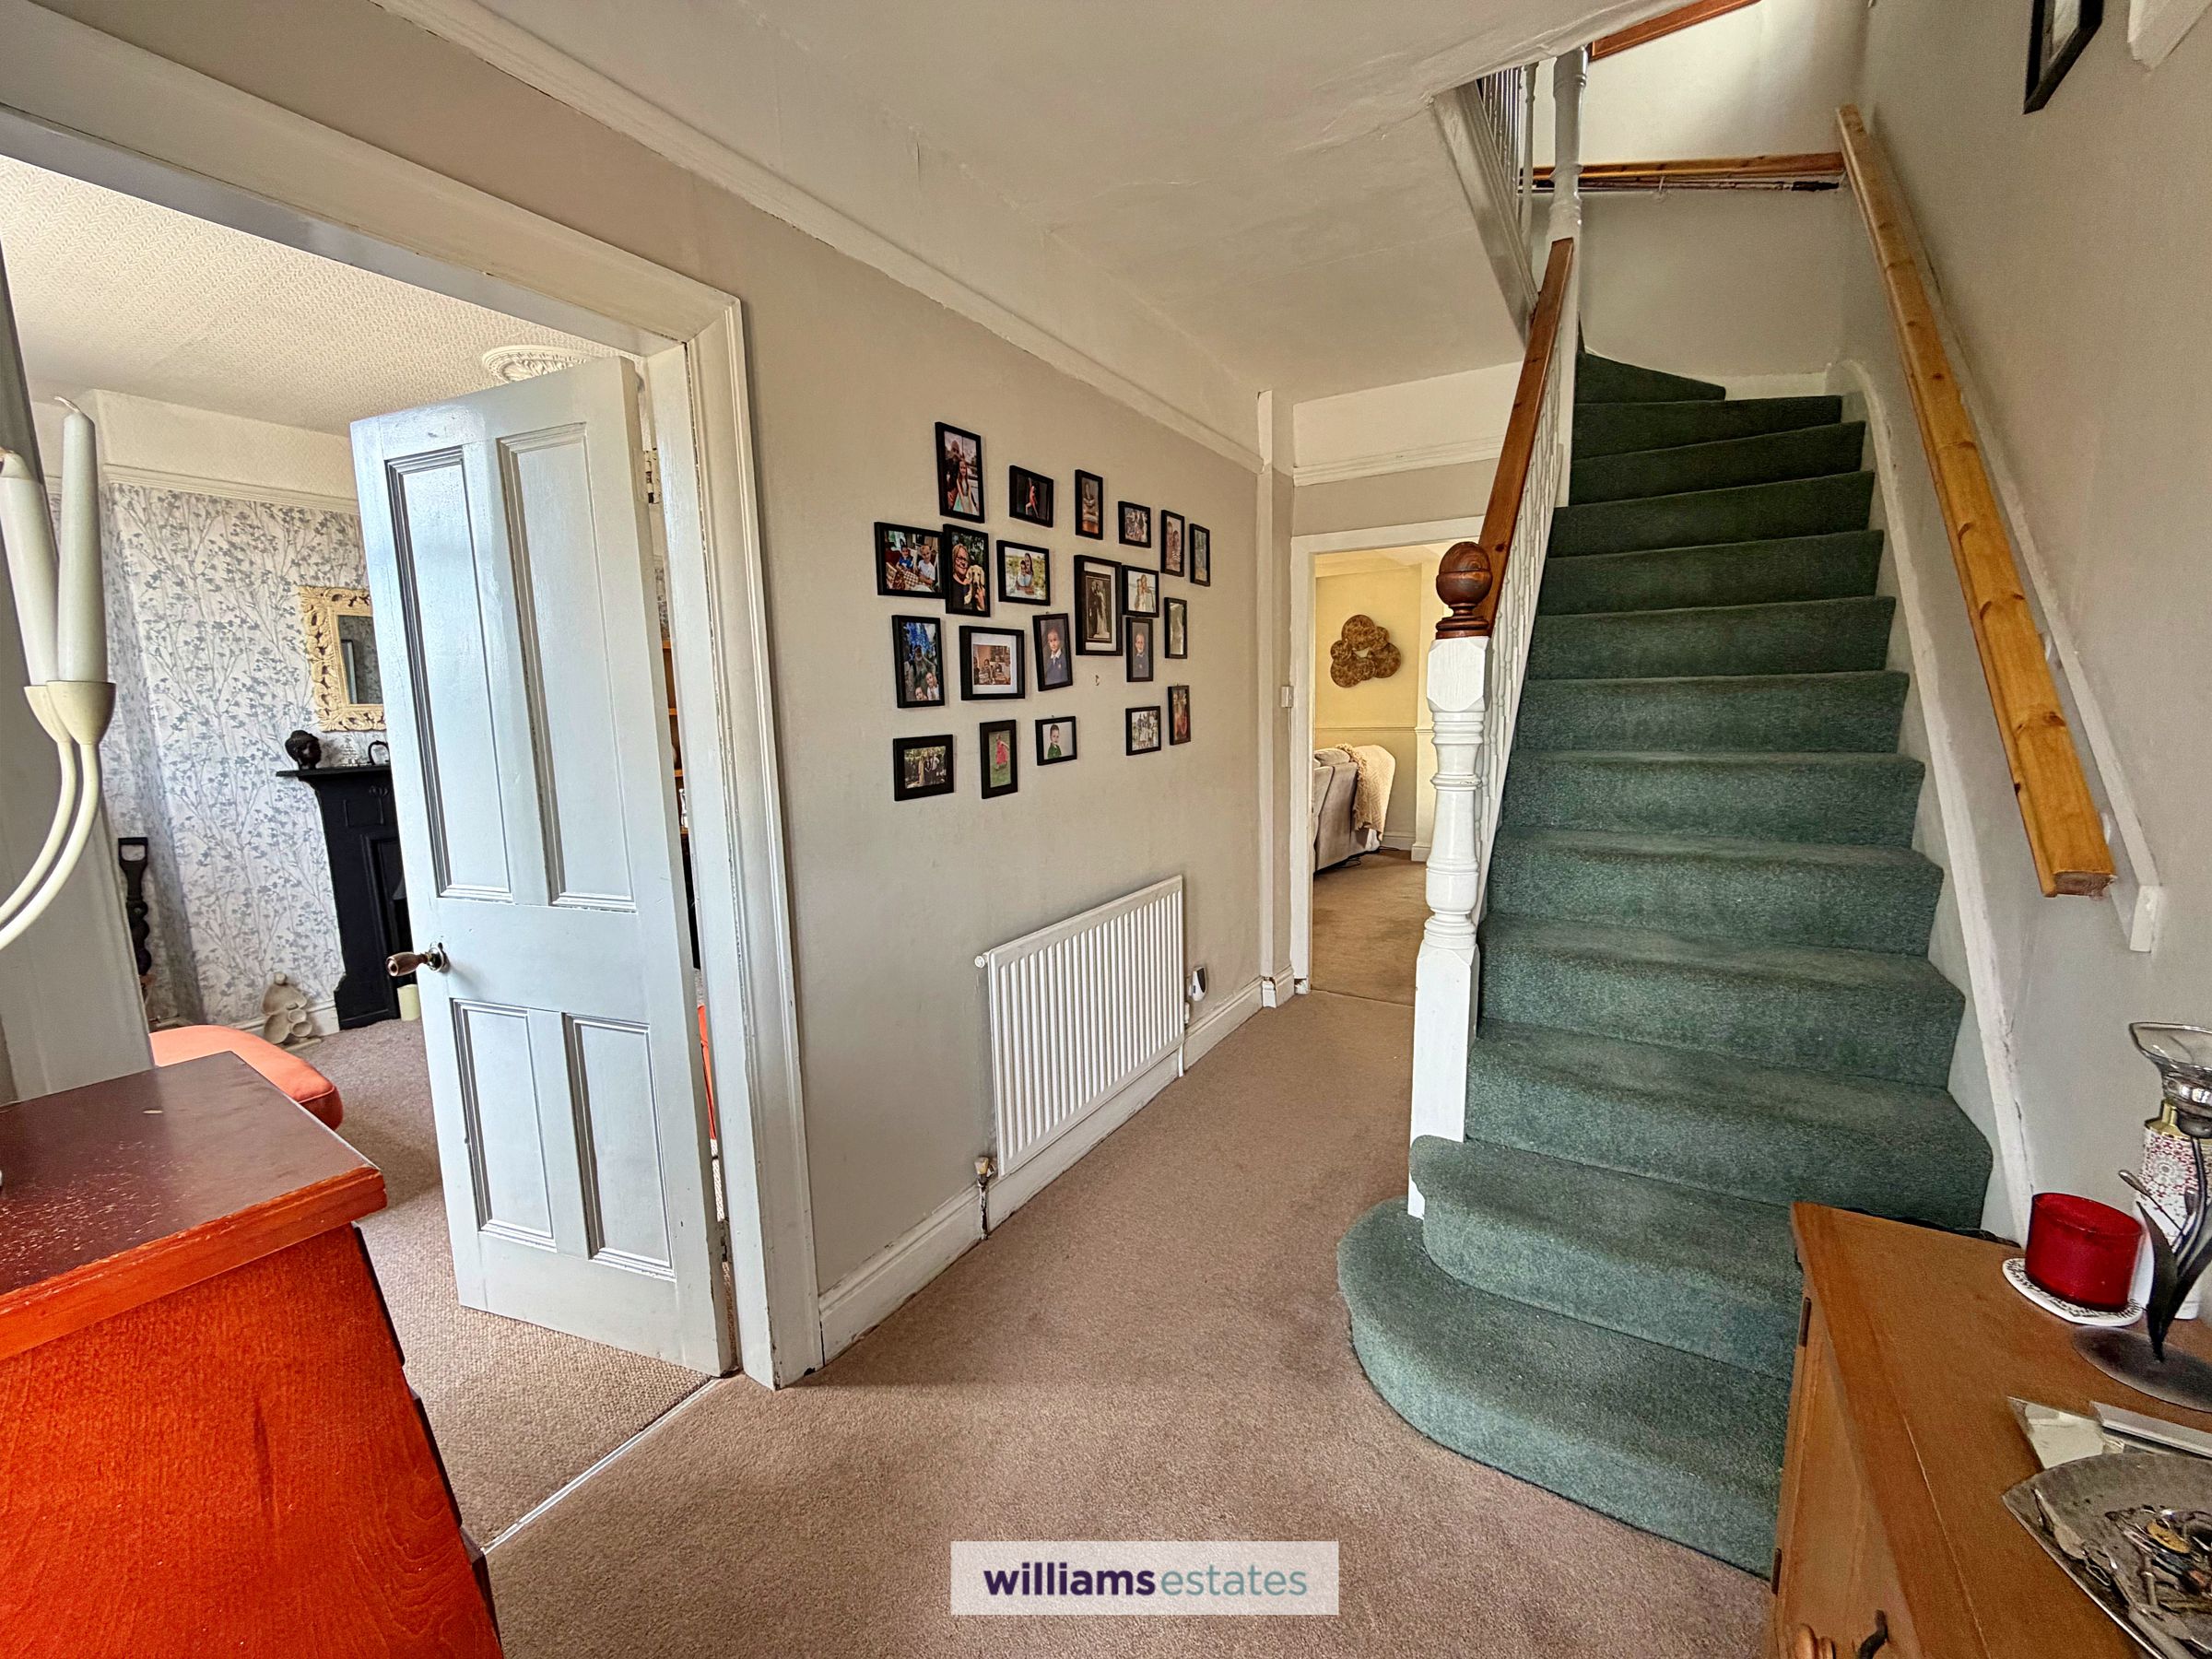
Hallway
12' 6" x 6' 7" (3.82m x 2.00m)
A bright and spacious hallway with radiator, power points, stair case rising and doors off:
Living Room
12' 6" x 11' 8" (3.82m x 3.55m)
A bright room with large wooden double glazed window to the front elevation, open decorative featured fireplace, picture rail, power points and radiator
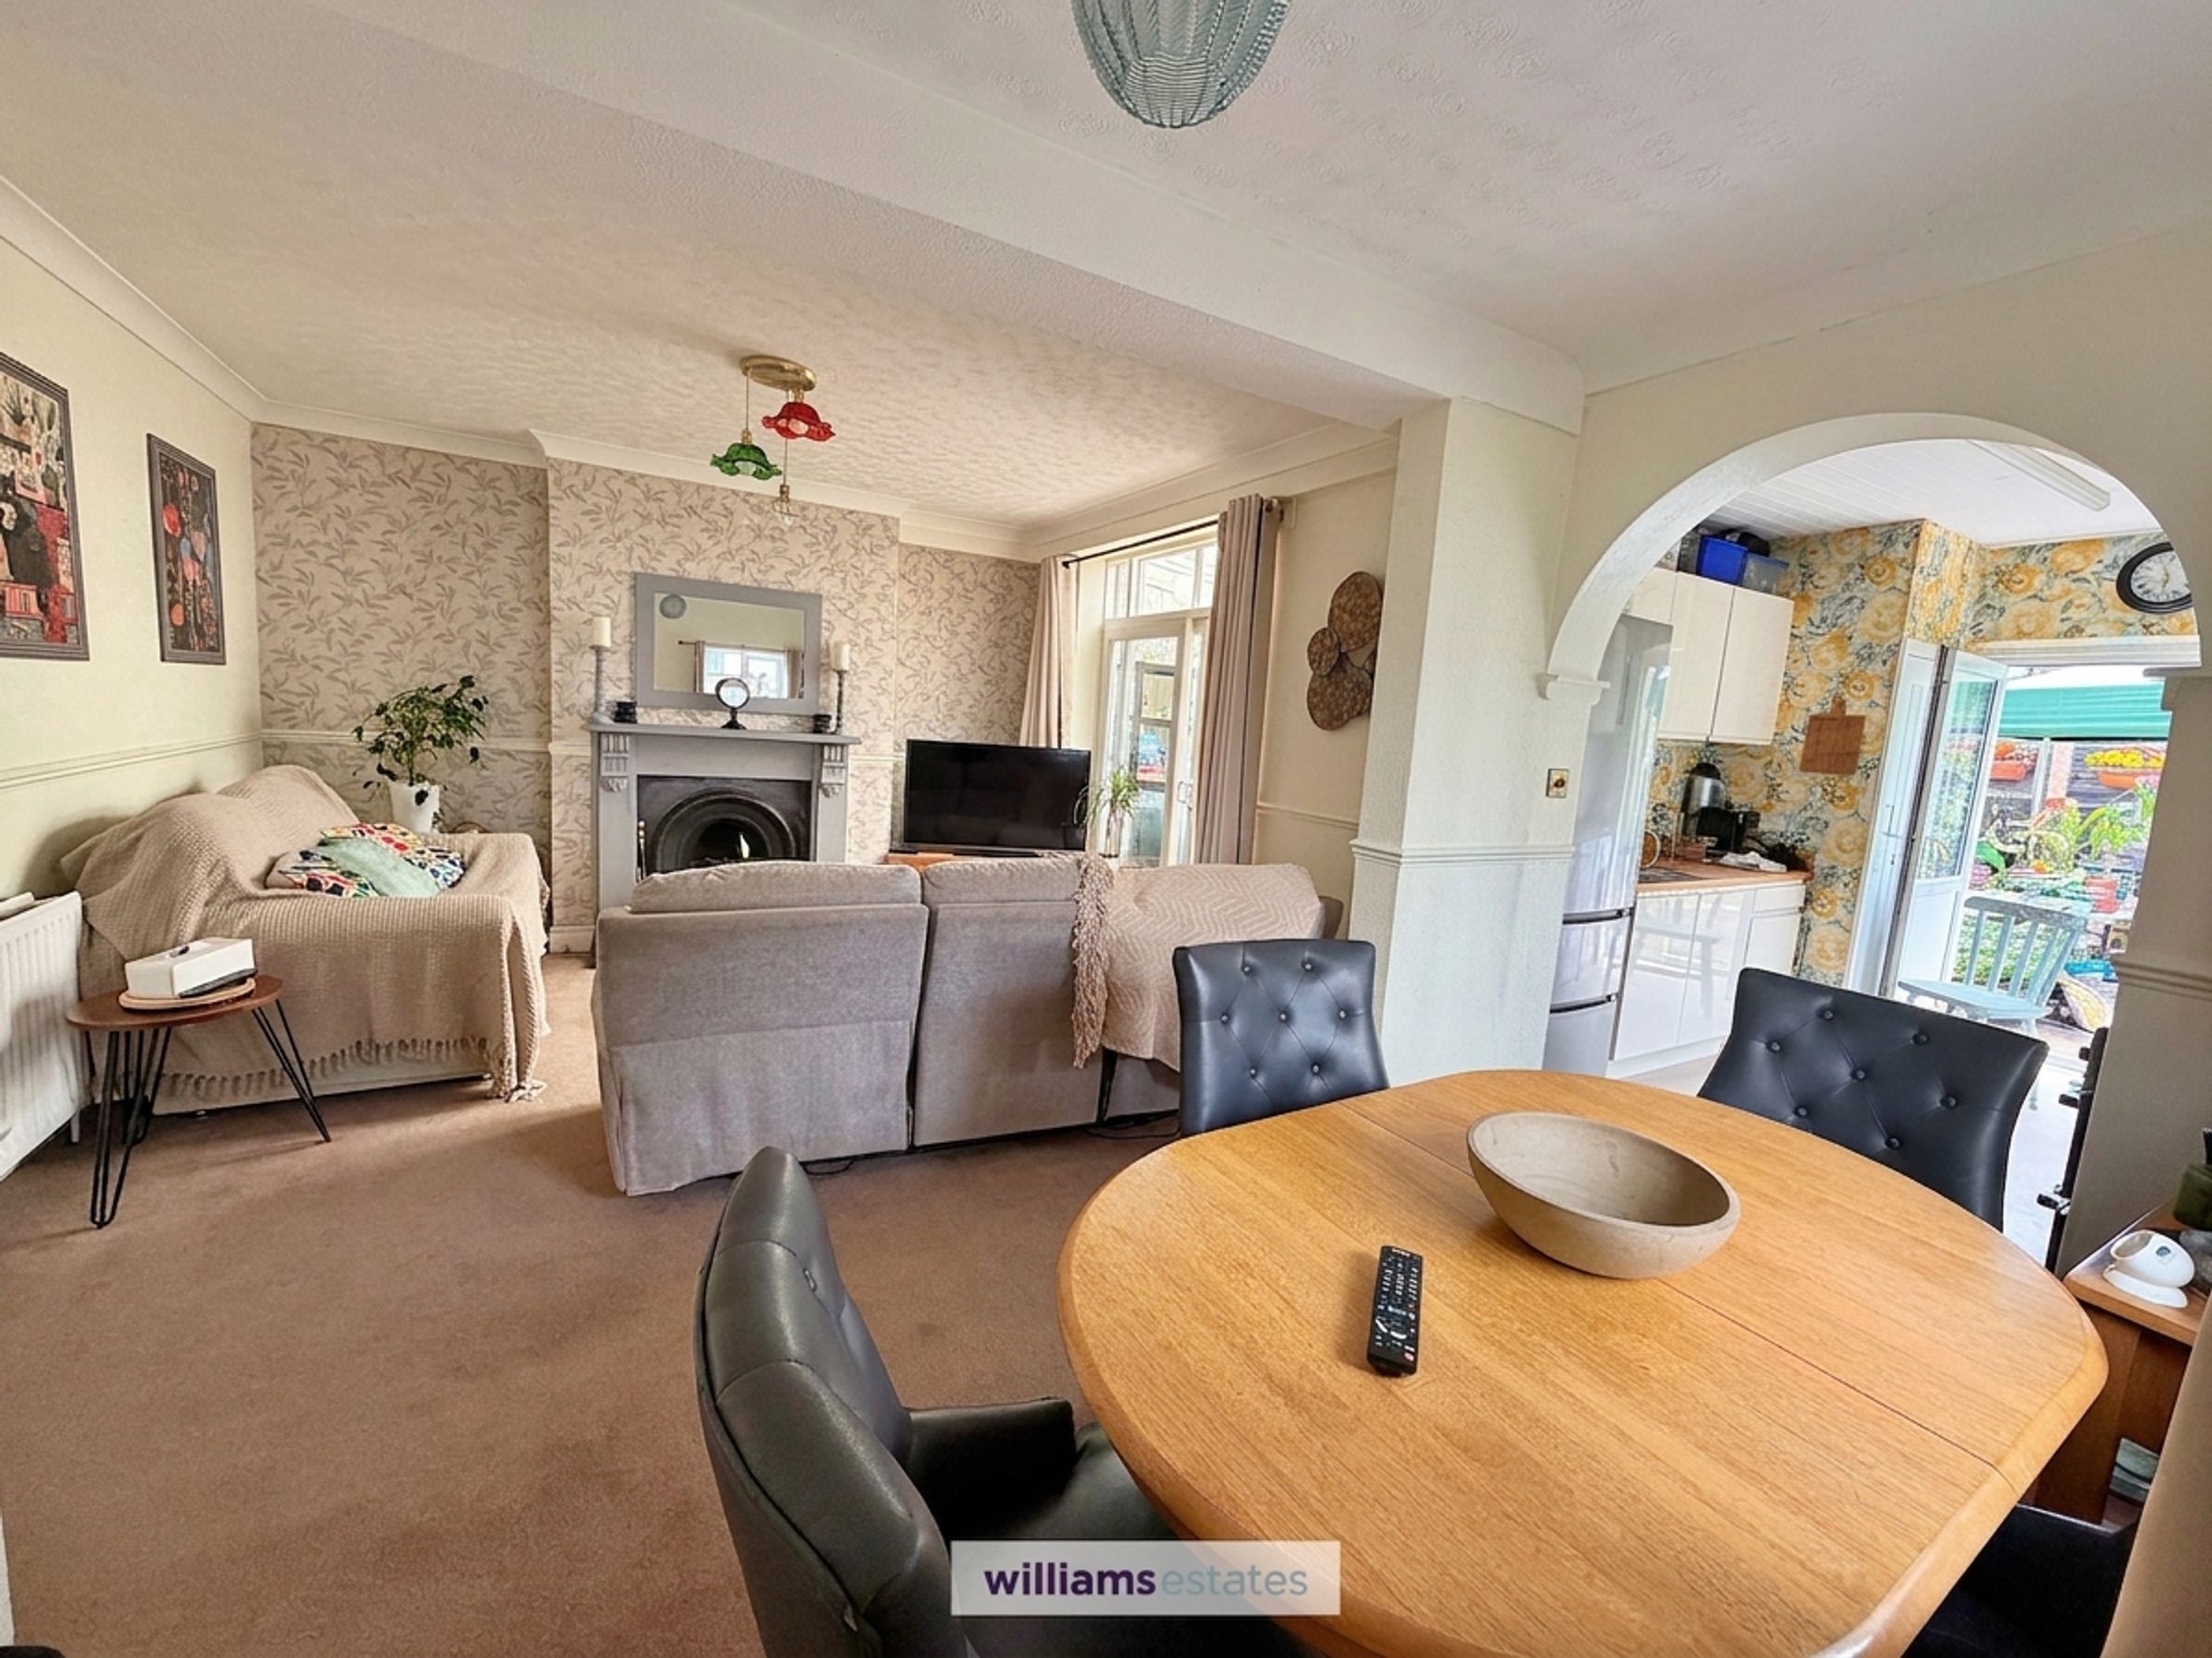
Family Room/ Dining Room
13' 0" x 21' 4" (3.97m x 6.49m)
A good sized room having a featured fireplace place with a tiled hearth, upstairs storage cupboard space for dining table, uPVC double glazed window to the side elevation, uPVC double glazed sliding patio doors leading to conservatory and archway leading into:
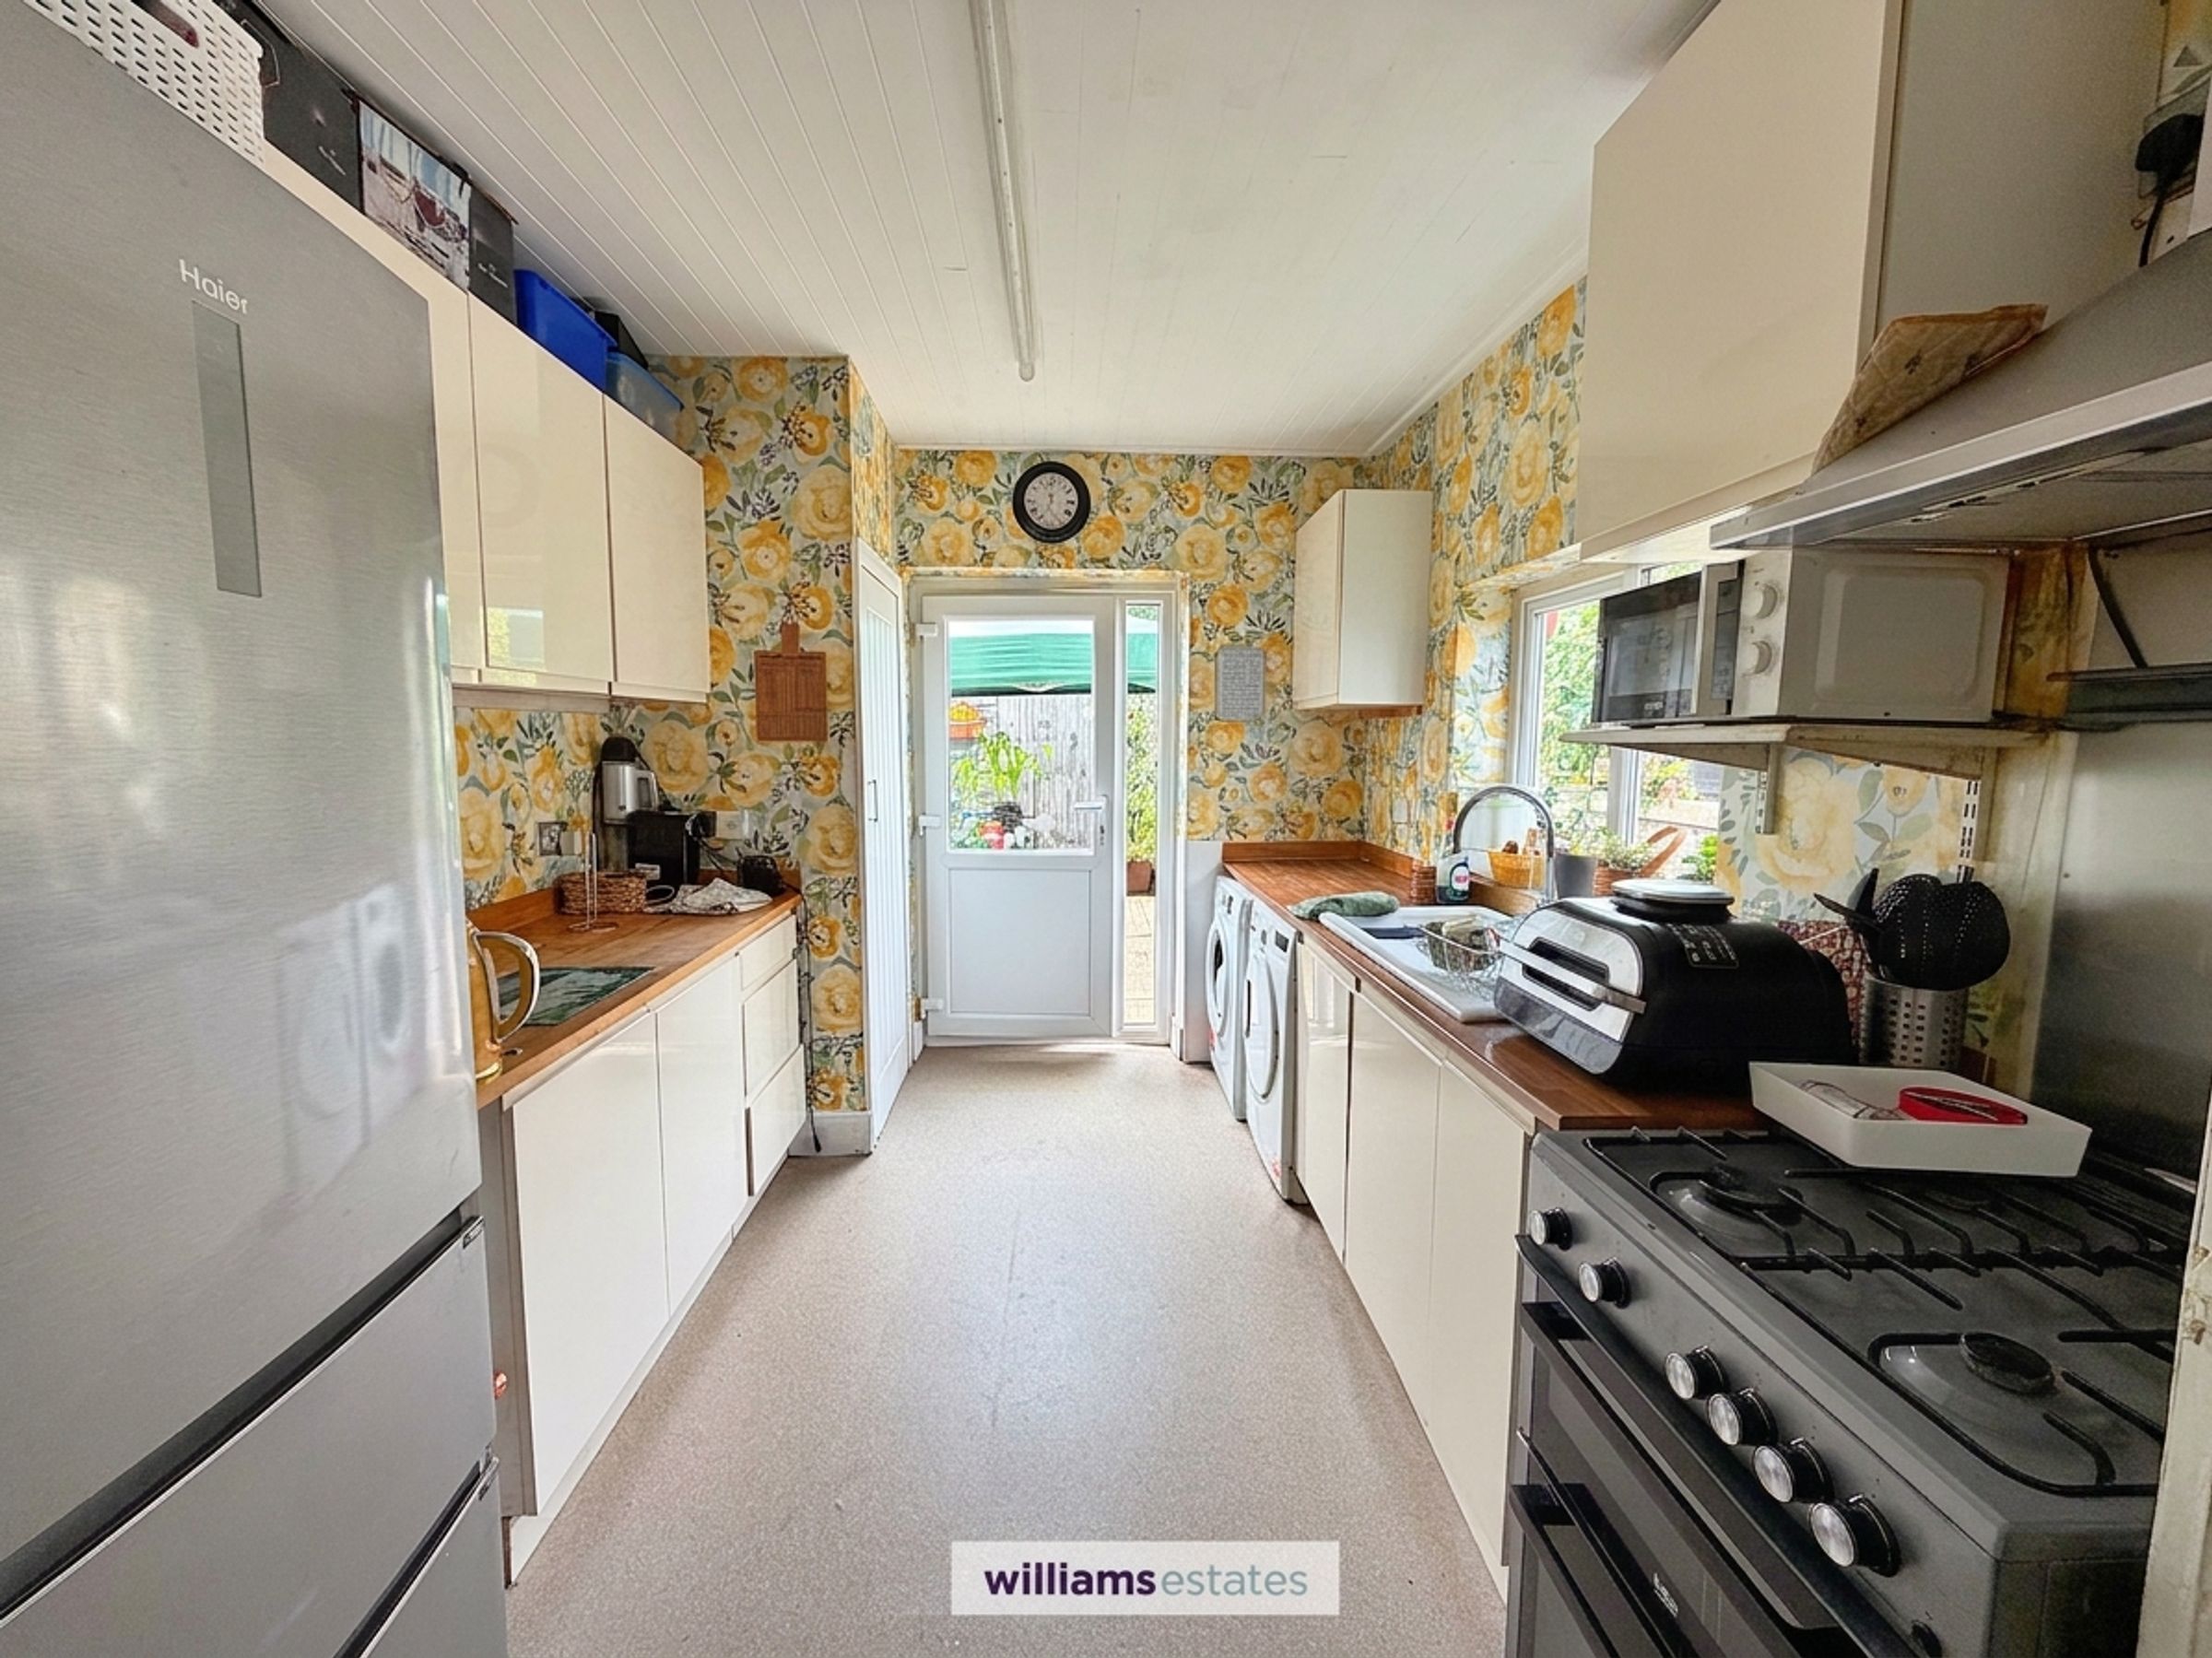
Kitchen
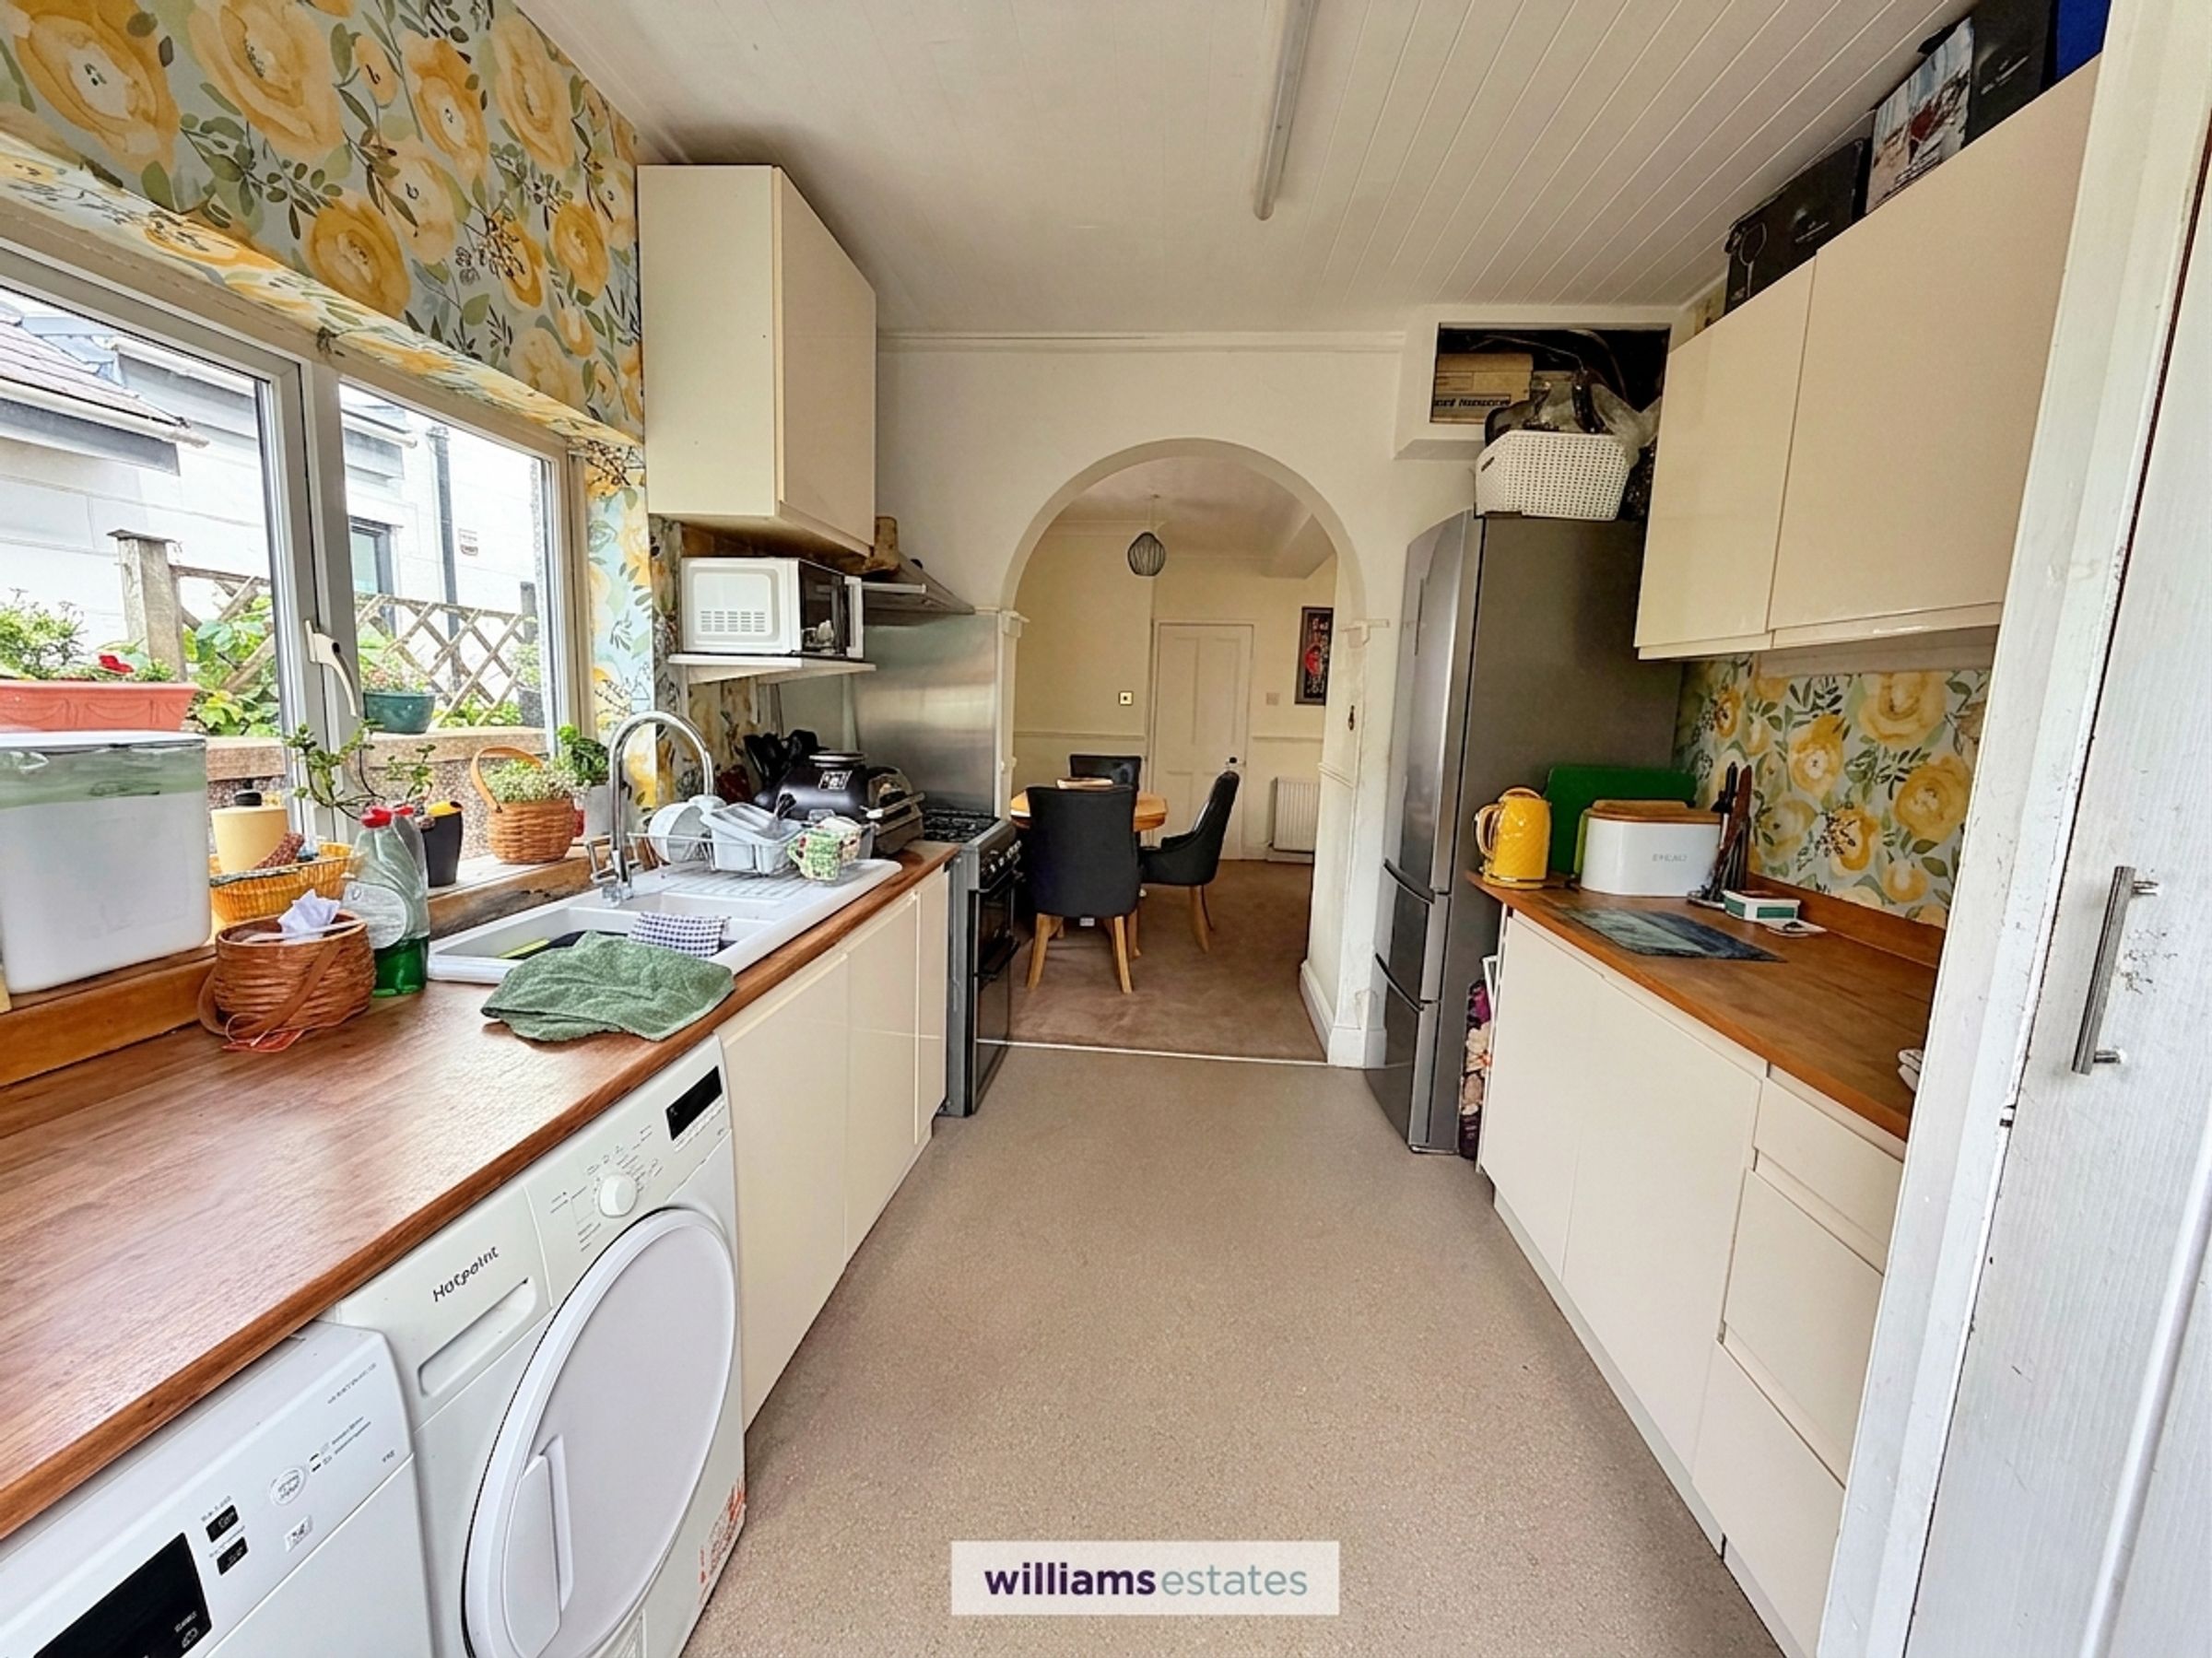
11' 8" x 9' 1" (3.55m x 2.76m)
Having wall units with base units and drawers under with complementary working surfaces, space for freestanding fridge freezer, space and plumbing for washing machine and tumble dryer, freestanding cooker with four ring gas hob, stainless steel extractor hood above, power points, pantry cupboard and uPVC double glazed door leading to the rear garden.
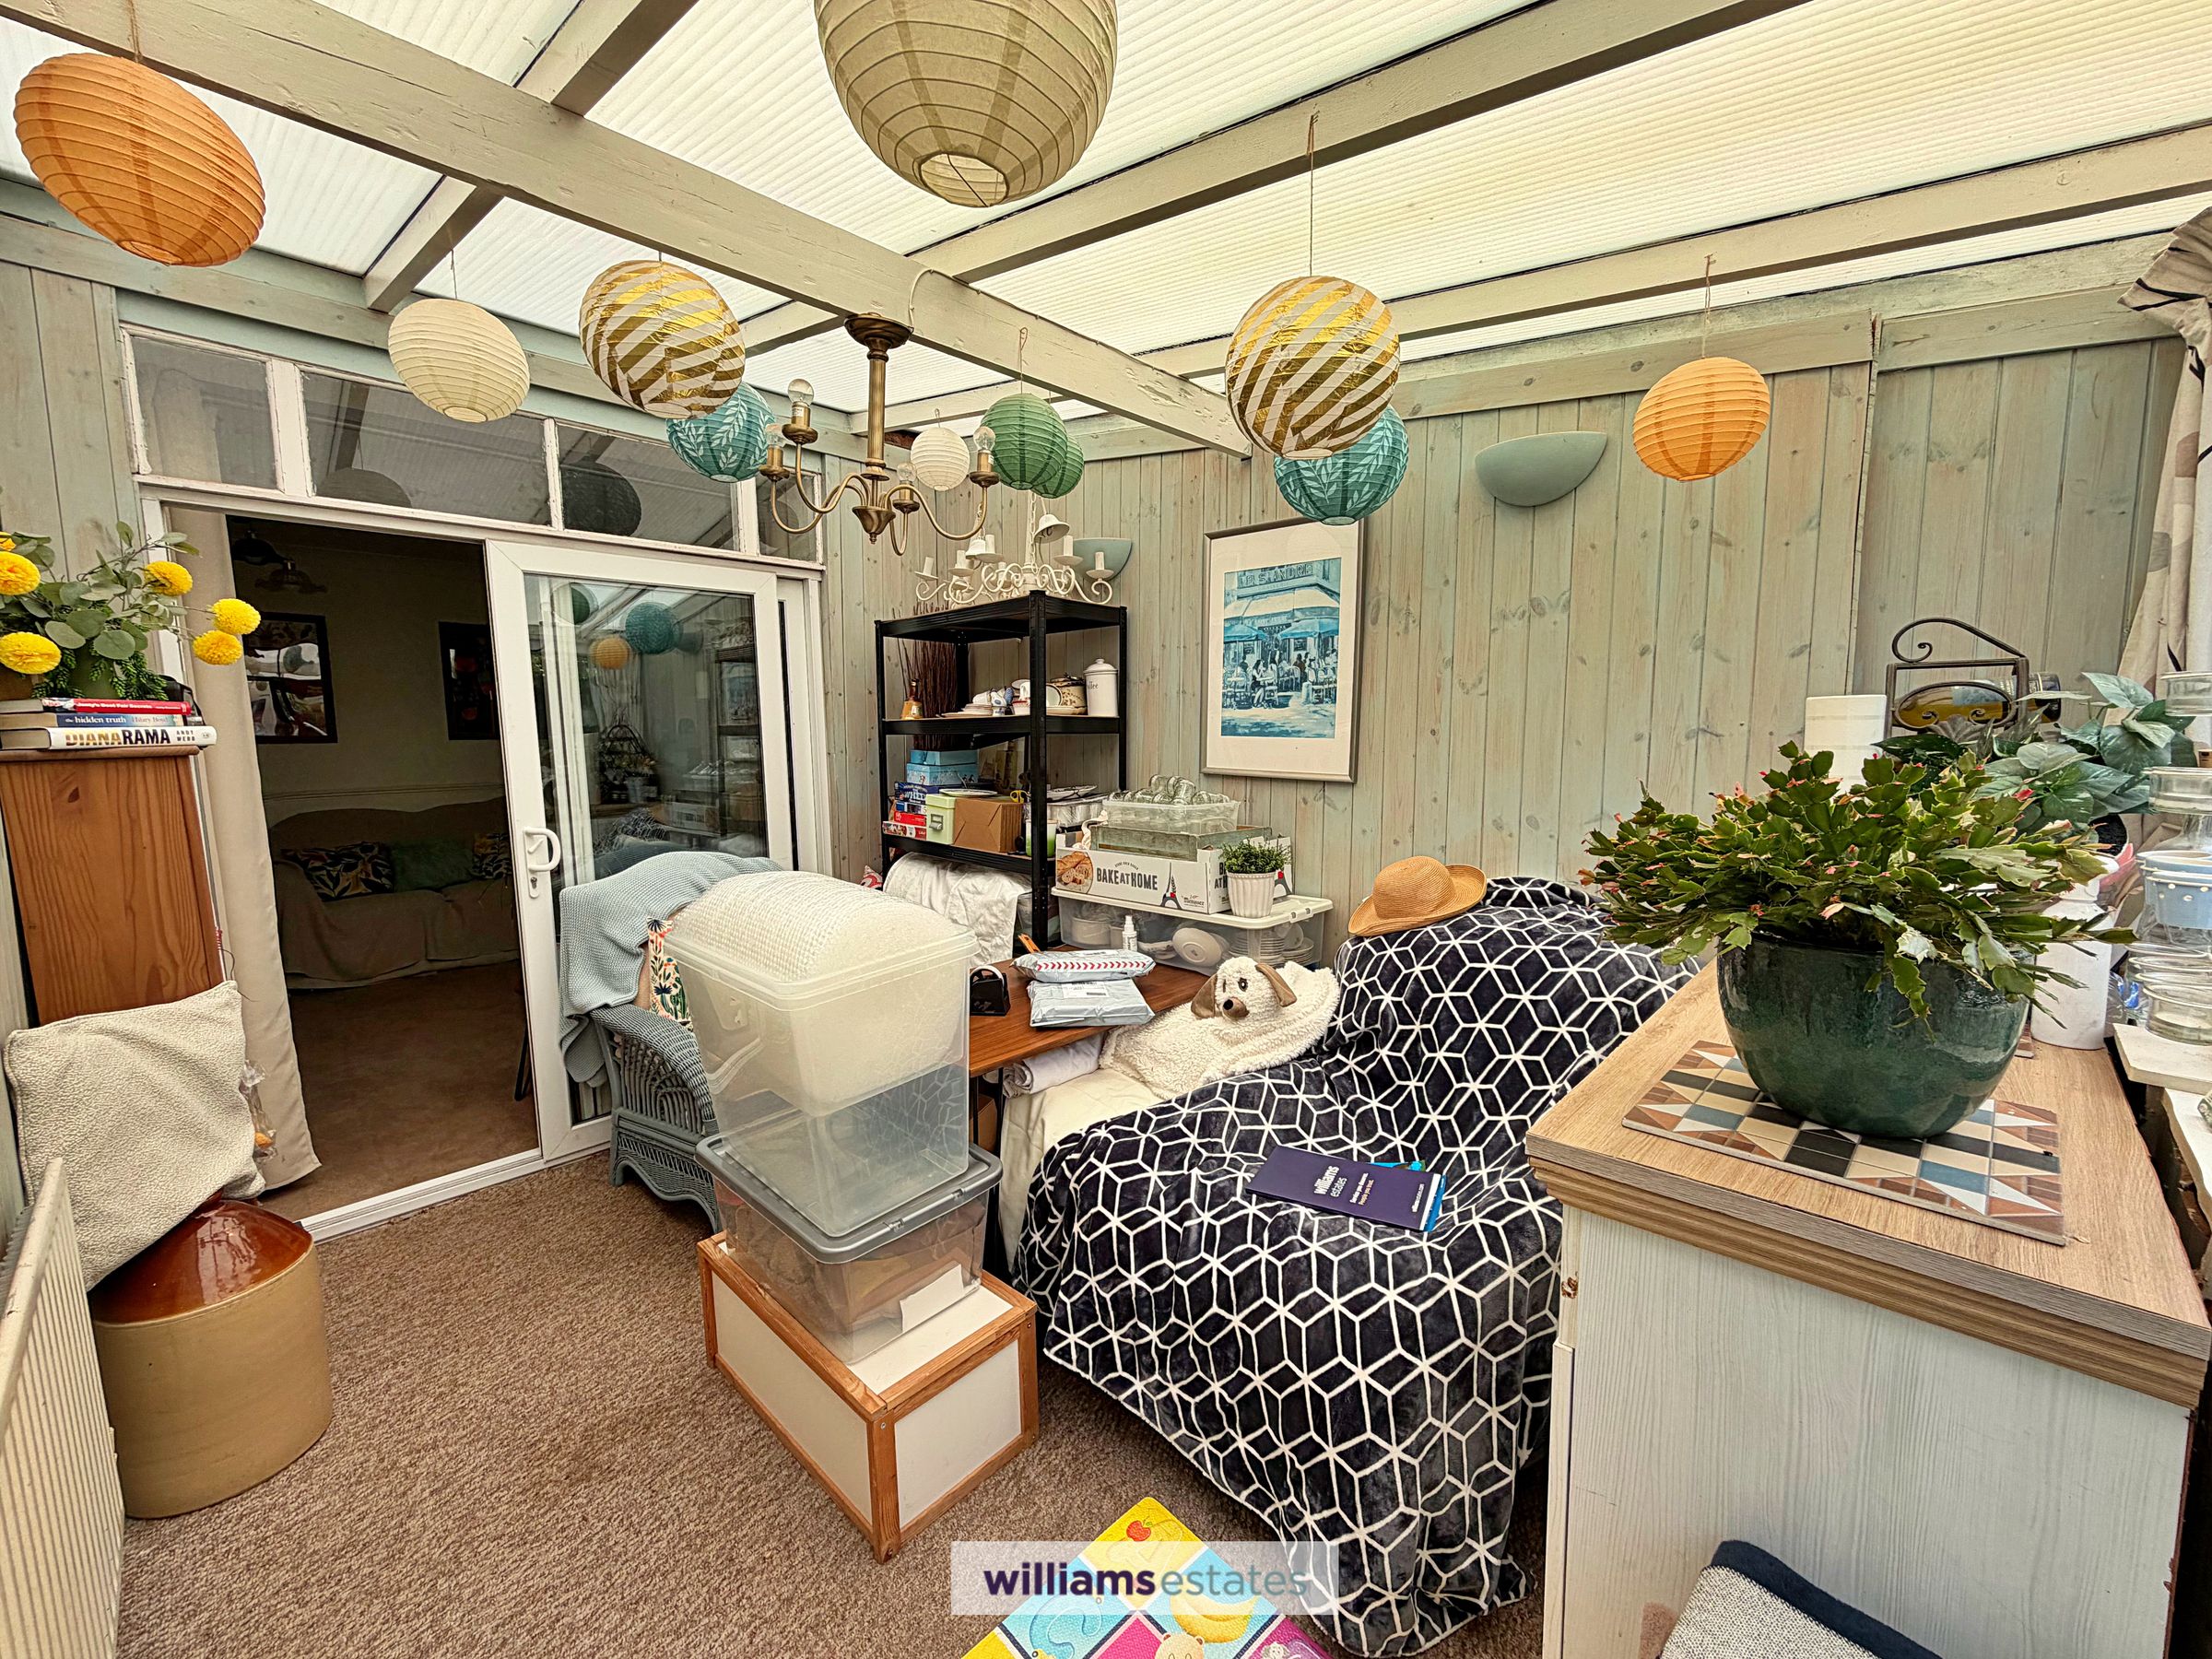
Conservatory/ Garden Room
7' 9" x 10' 10" (2.37m x 3.29m)
With radiator, uPVC double glazed window to the rear elevation and uPVC double glazed door to the rear garden.
Landing
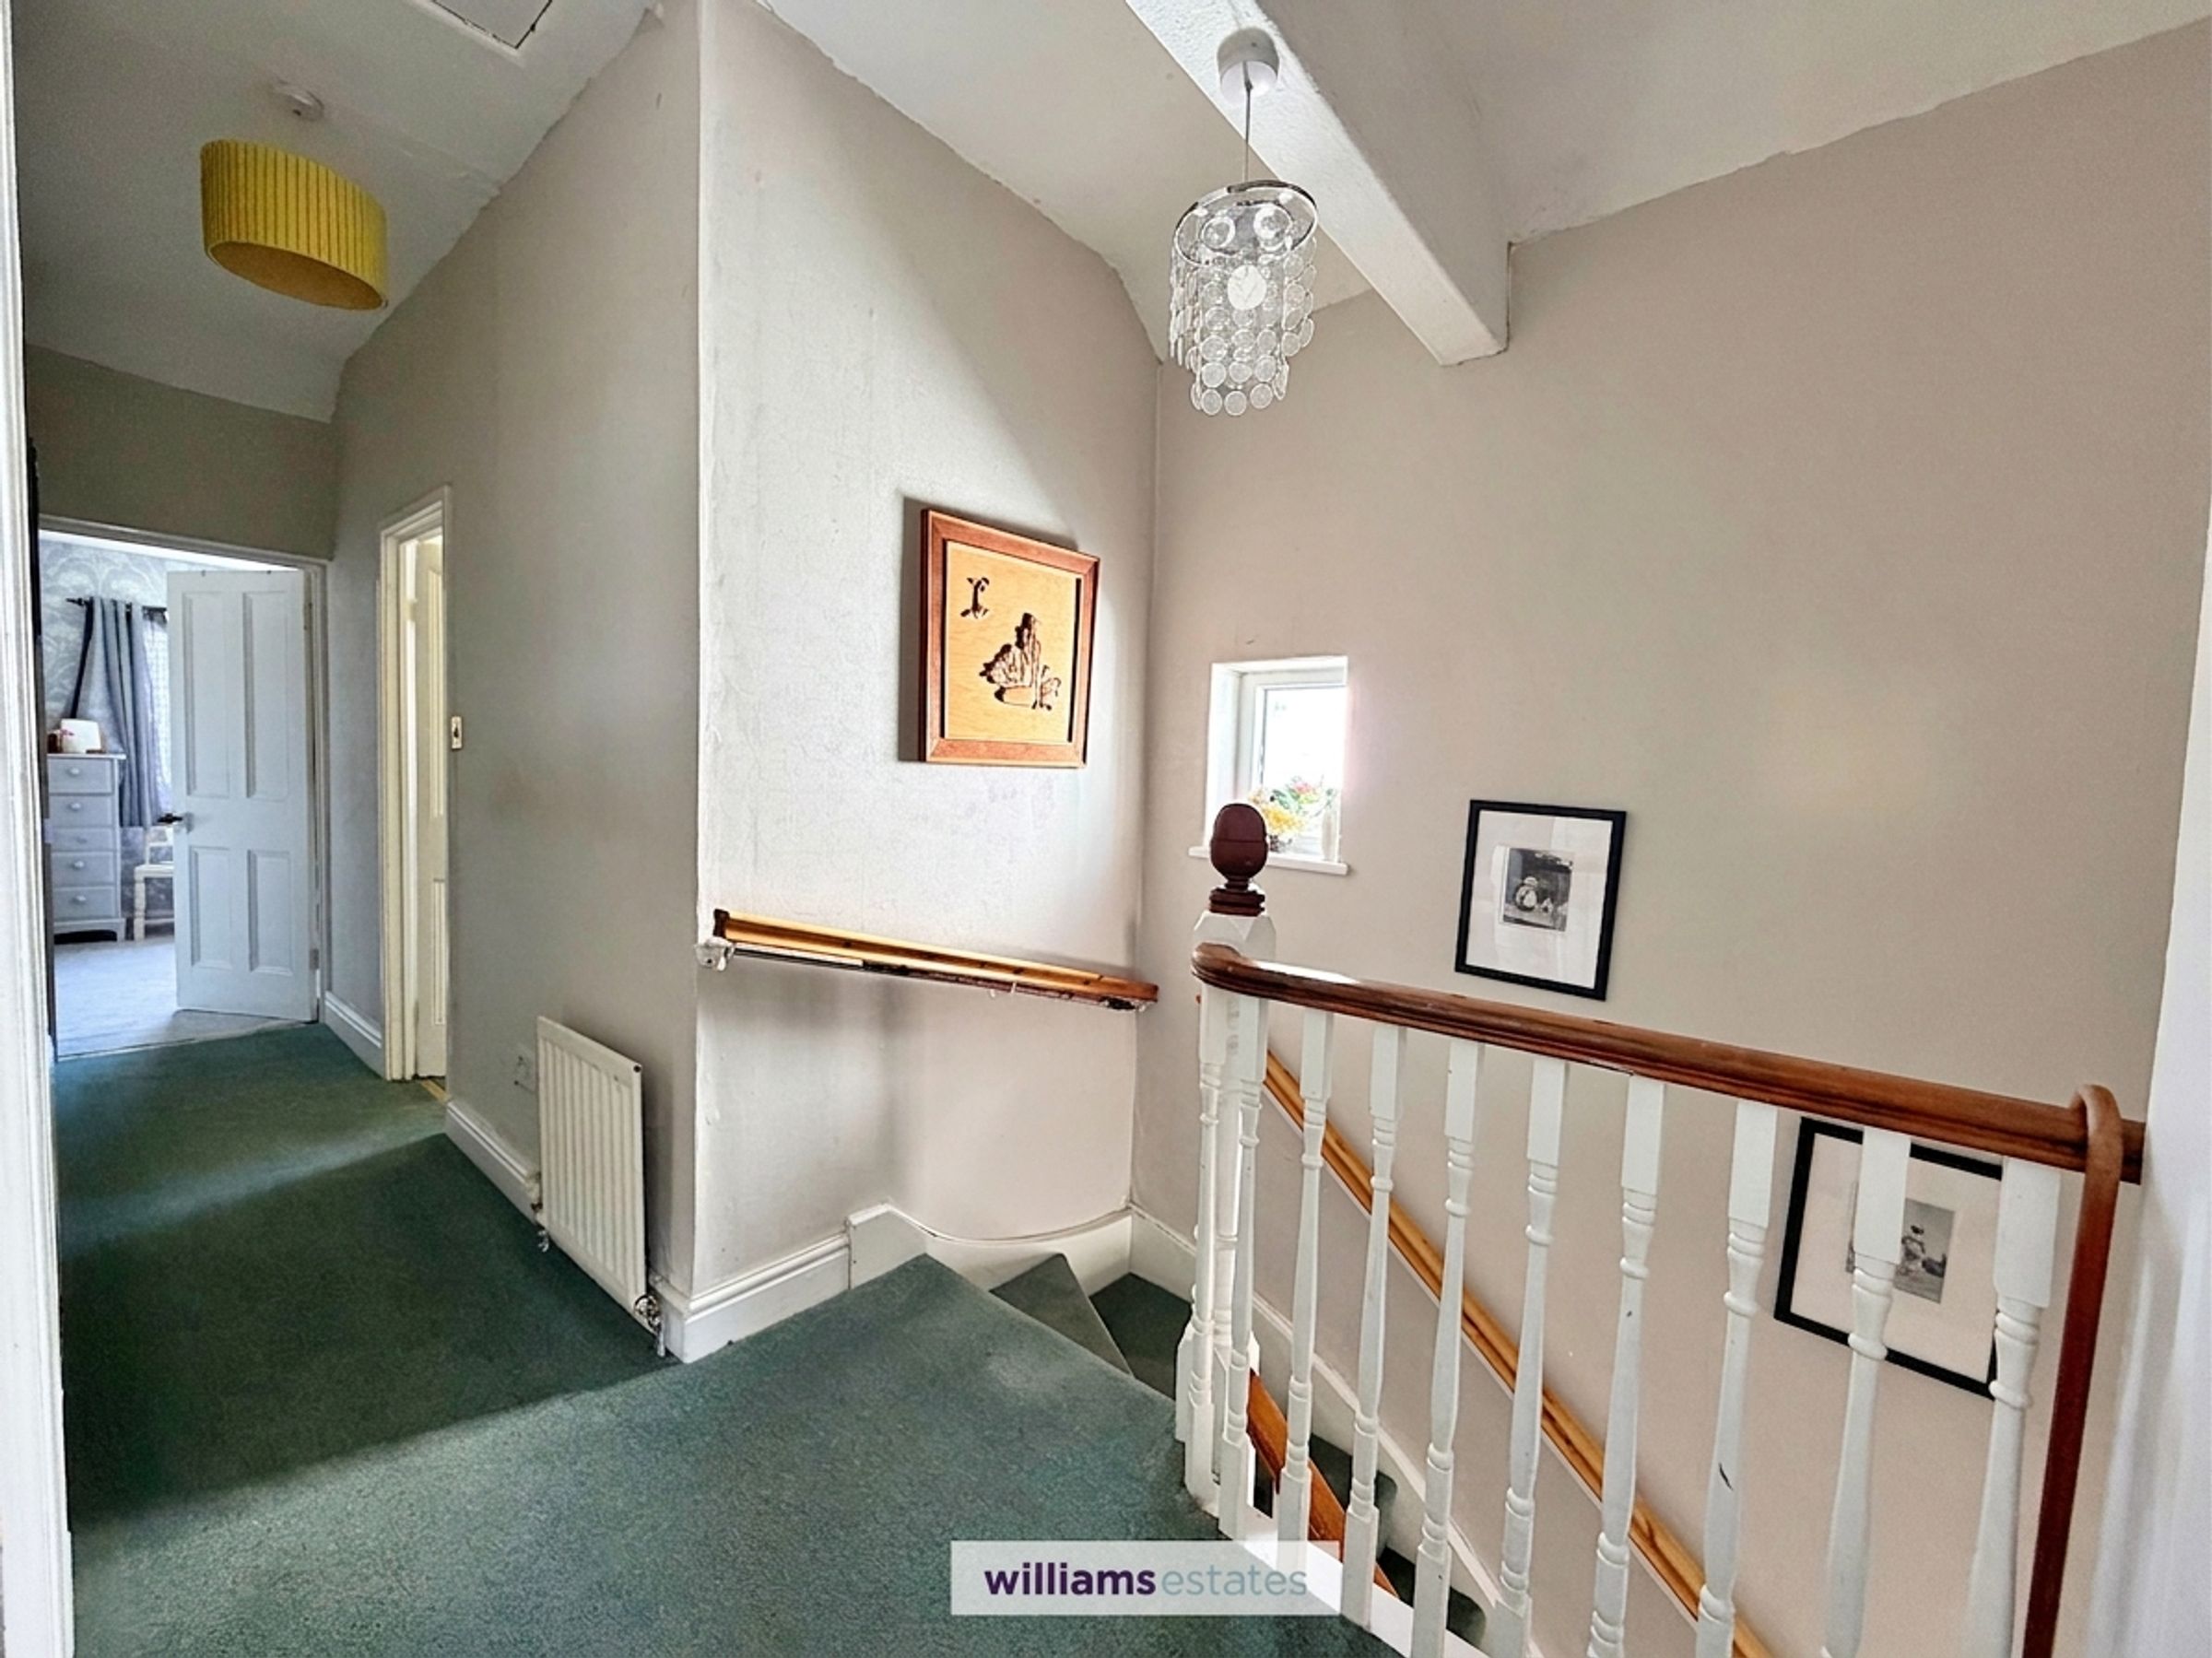
Stairs leading up to the first flooring from the hallway with loft access, small wooden glazed window to the side elevation, radiator, power points, large airing cupboard with shelving and doors off.
Bedroom One
10' 4" x 12' 3" (3.16m x 3.73m)
A good sized double bedroom with wooden double glazed window to the front elevation, power points radiator and door leading into
En-suite
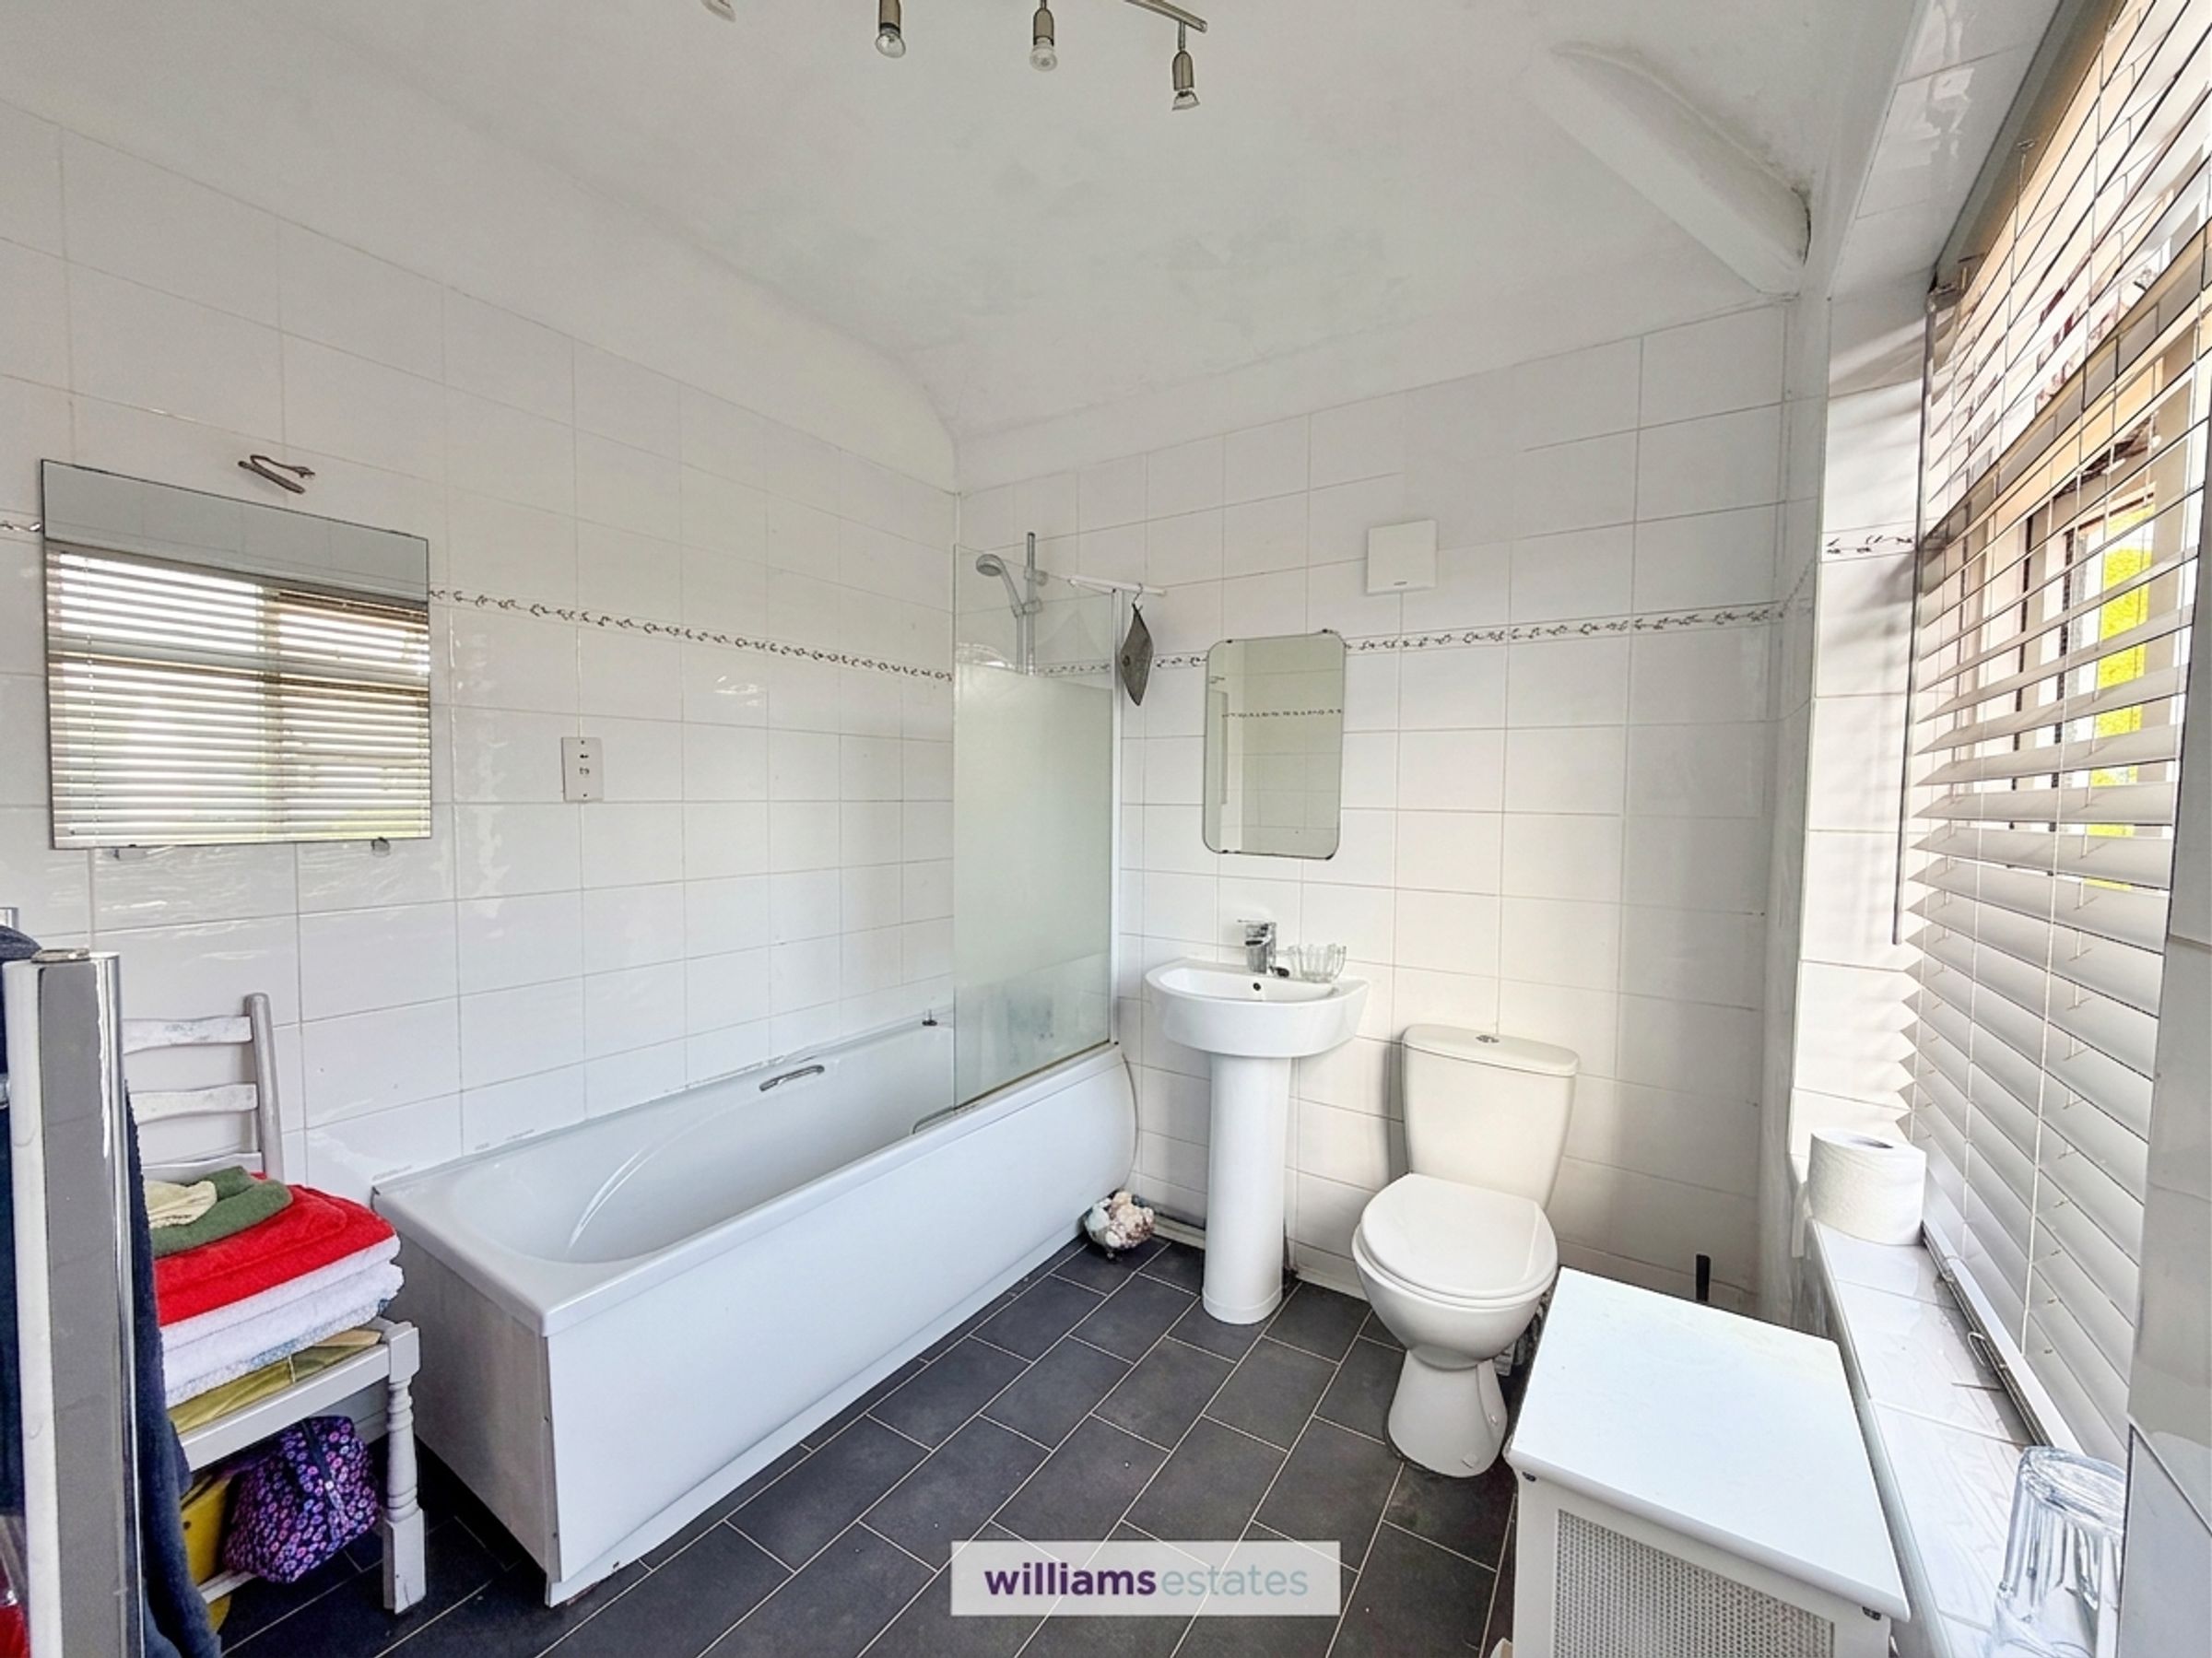
7' 10" x 7' 6" (2.39m x 2.28m)
A spacious bathroom having a three piece white suite comprising of panelled bath with overhead shower and glass shower screen, pedestal wash basin with mixer tap, low flush w.c, wood double glazed window to the front elevation, floor to ceiling tiled walls, and heated towel rail.
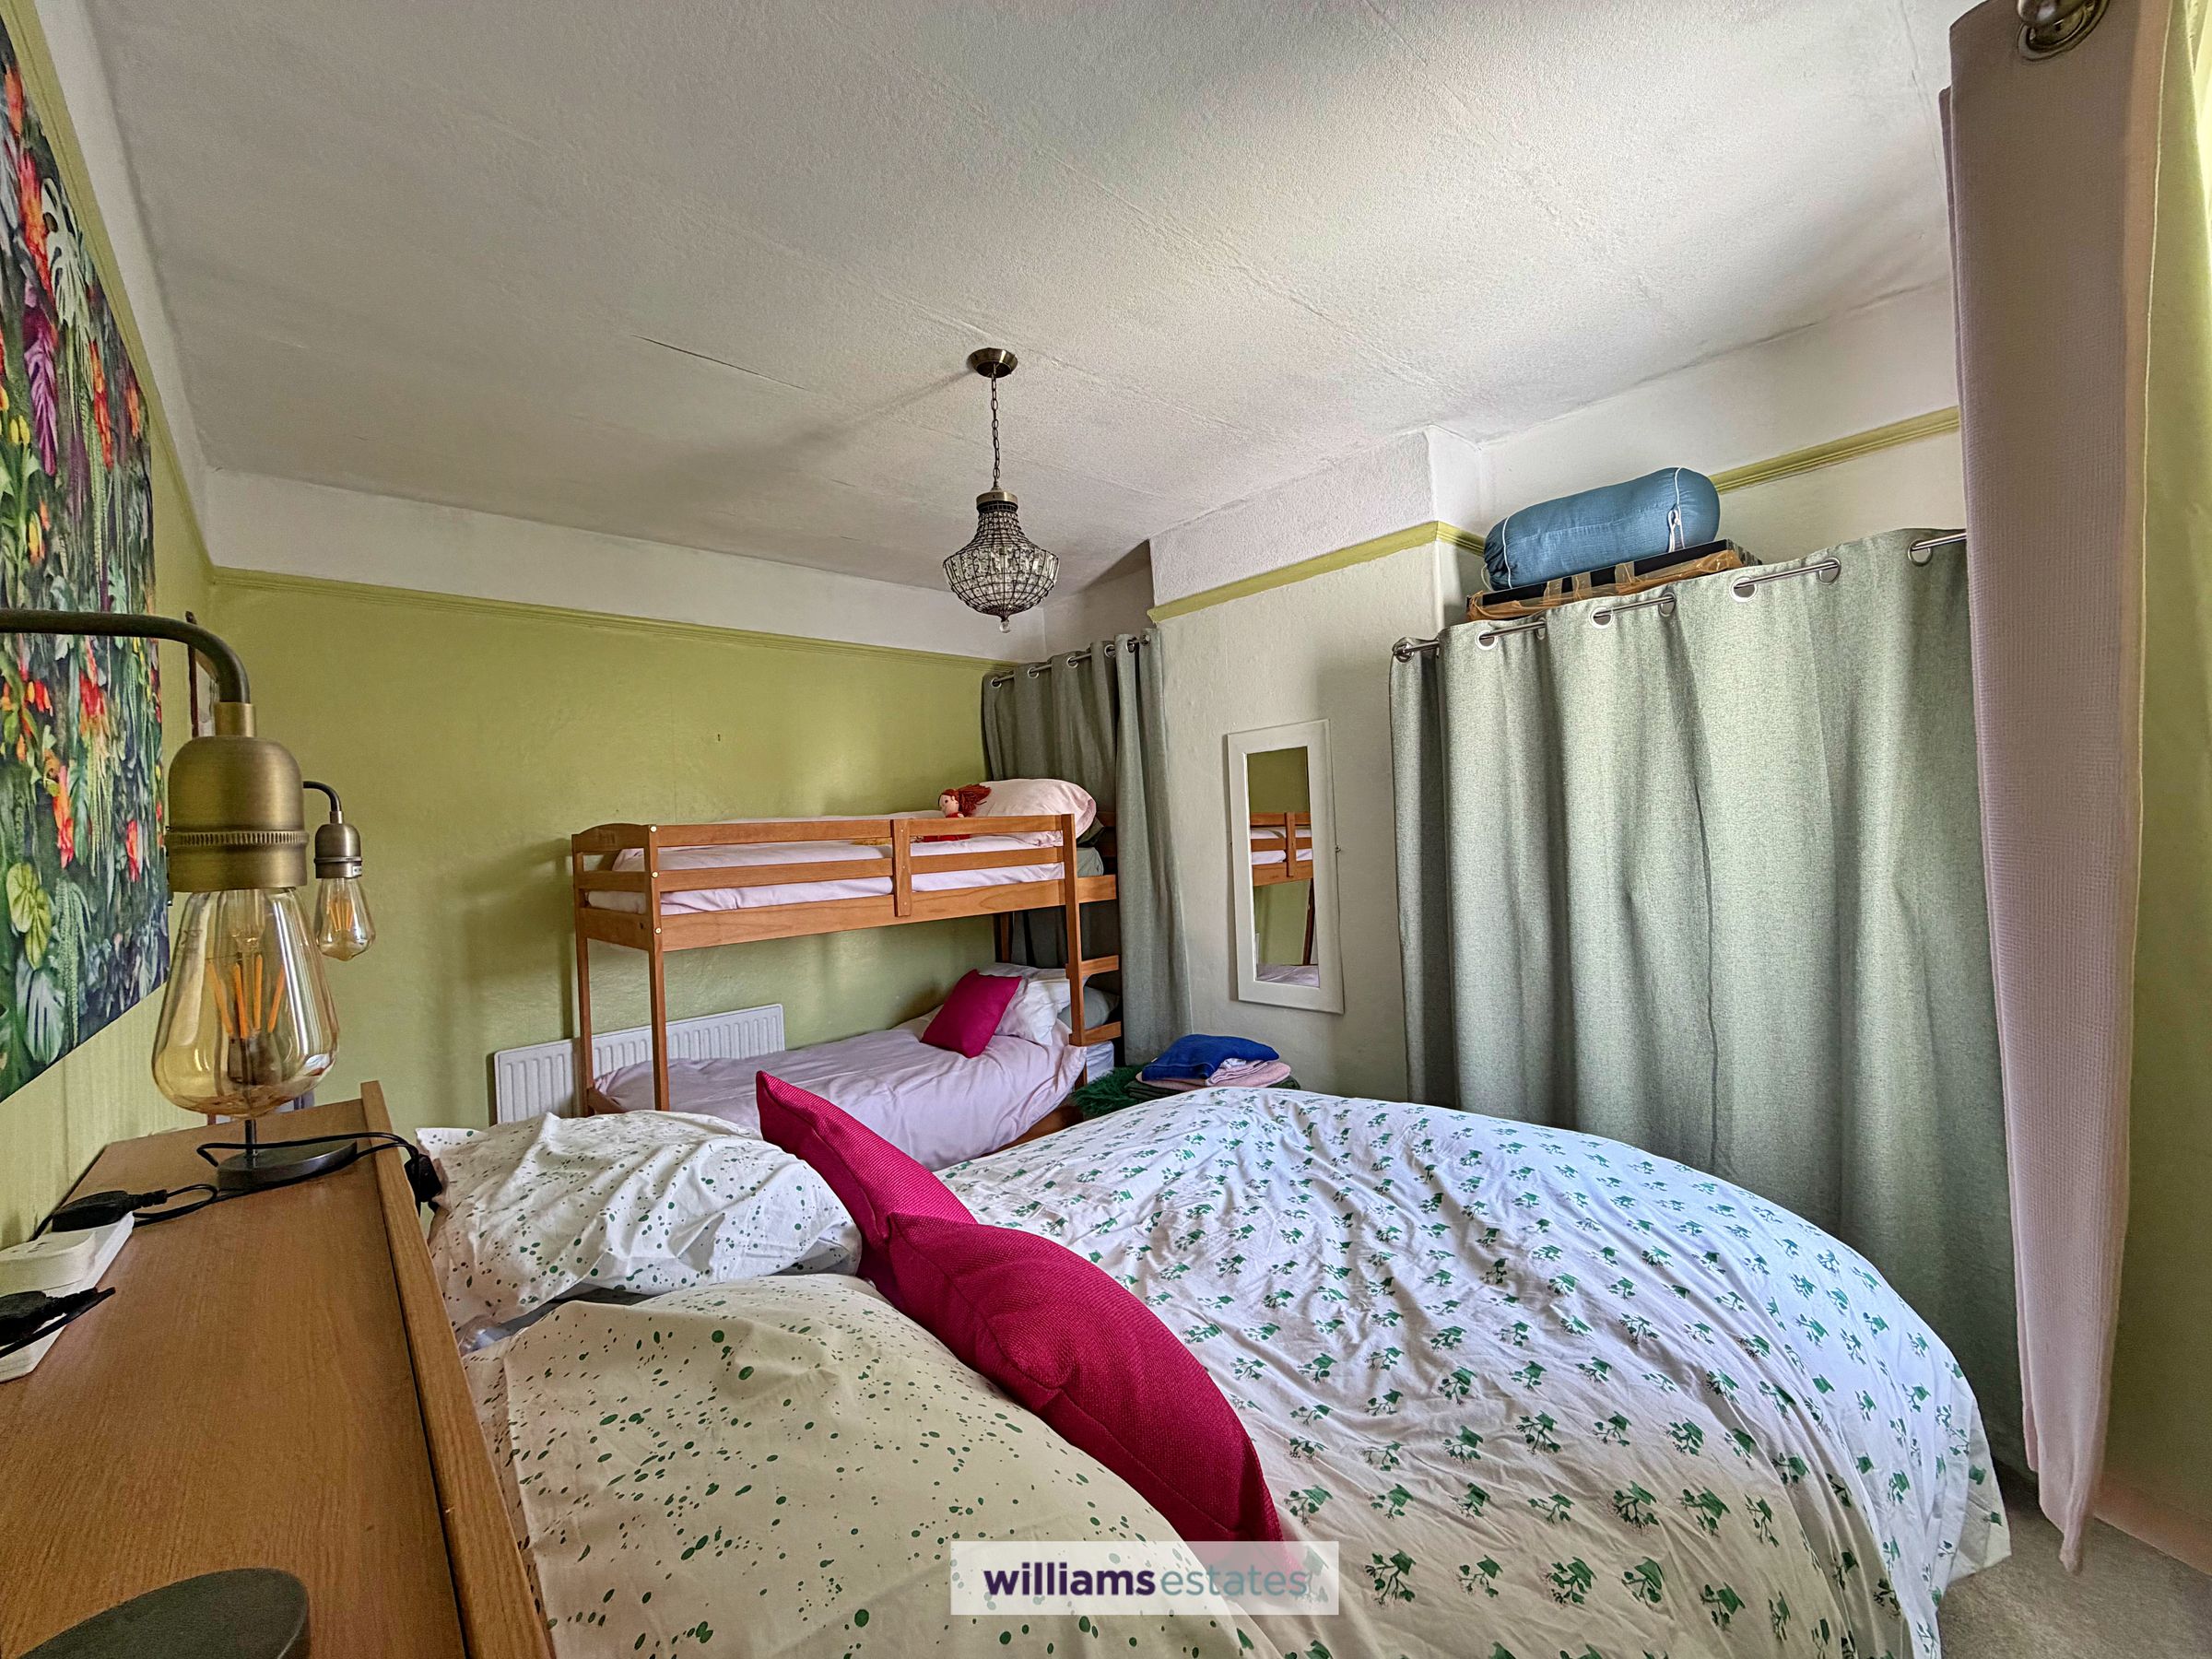
Bedroom Two
10' 4" x 13' 4" (3.16m x 4.06m)
Another double bedroom having built in shelving and built in hanging rail, uPVC double glazed window to the rear elevation, radiator and PowerPoints
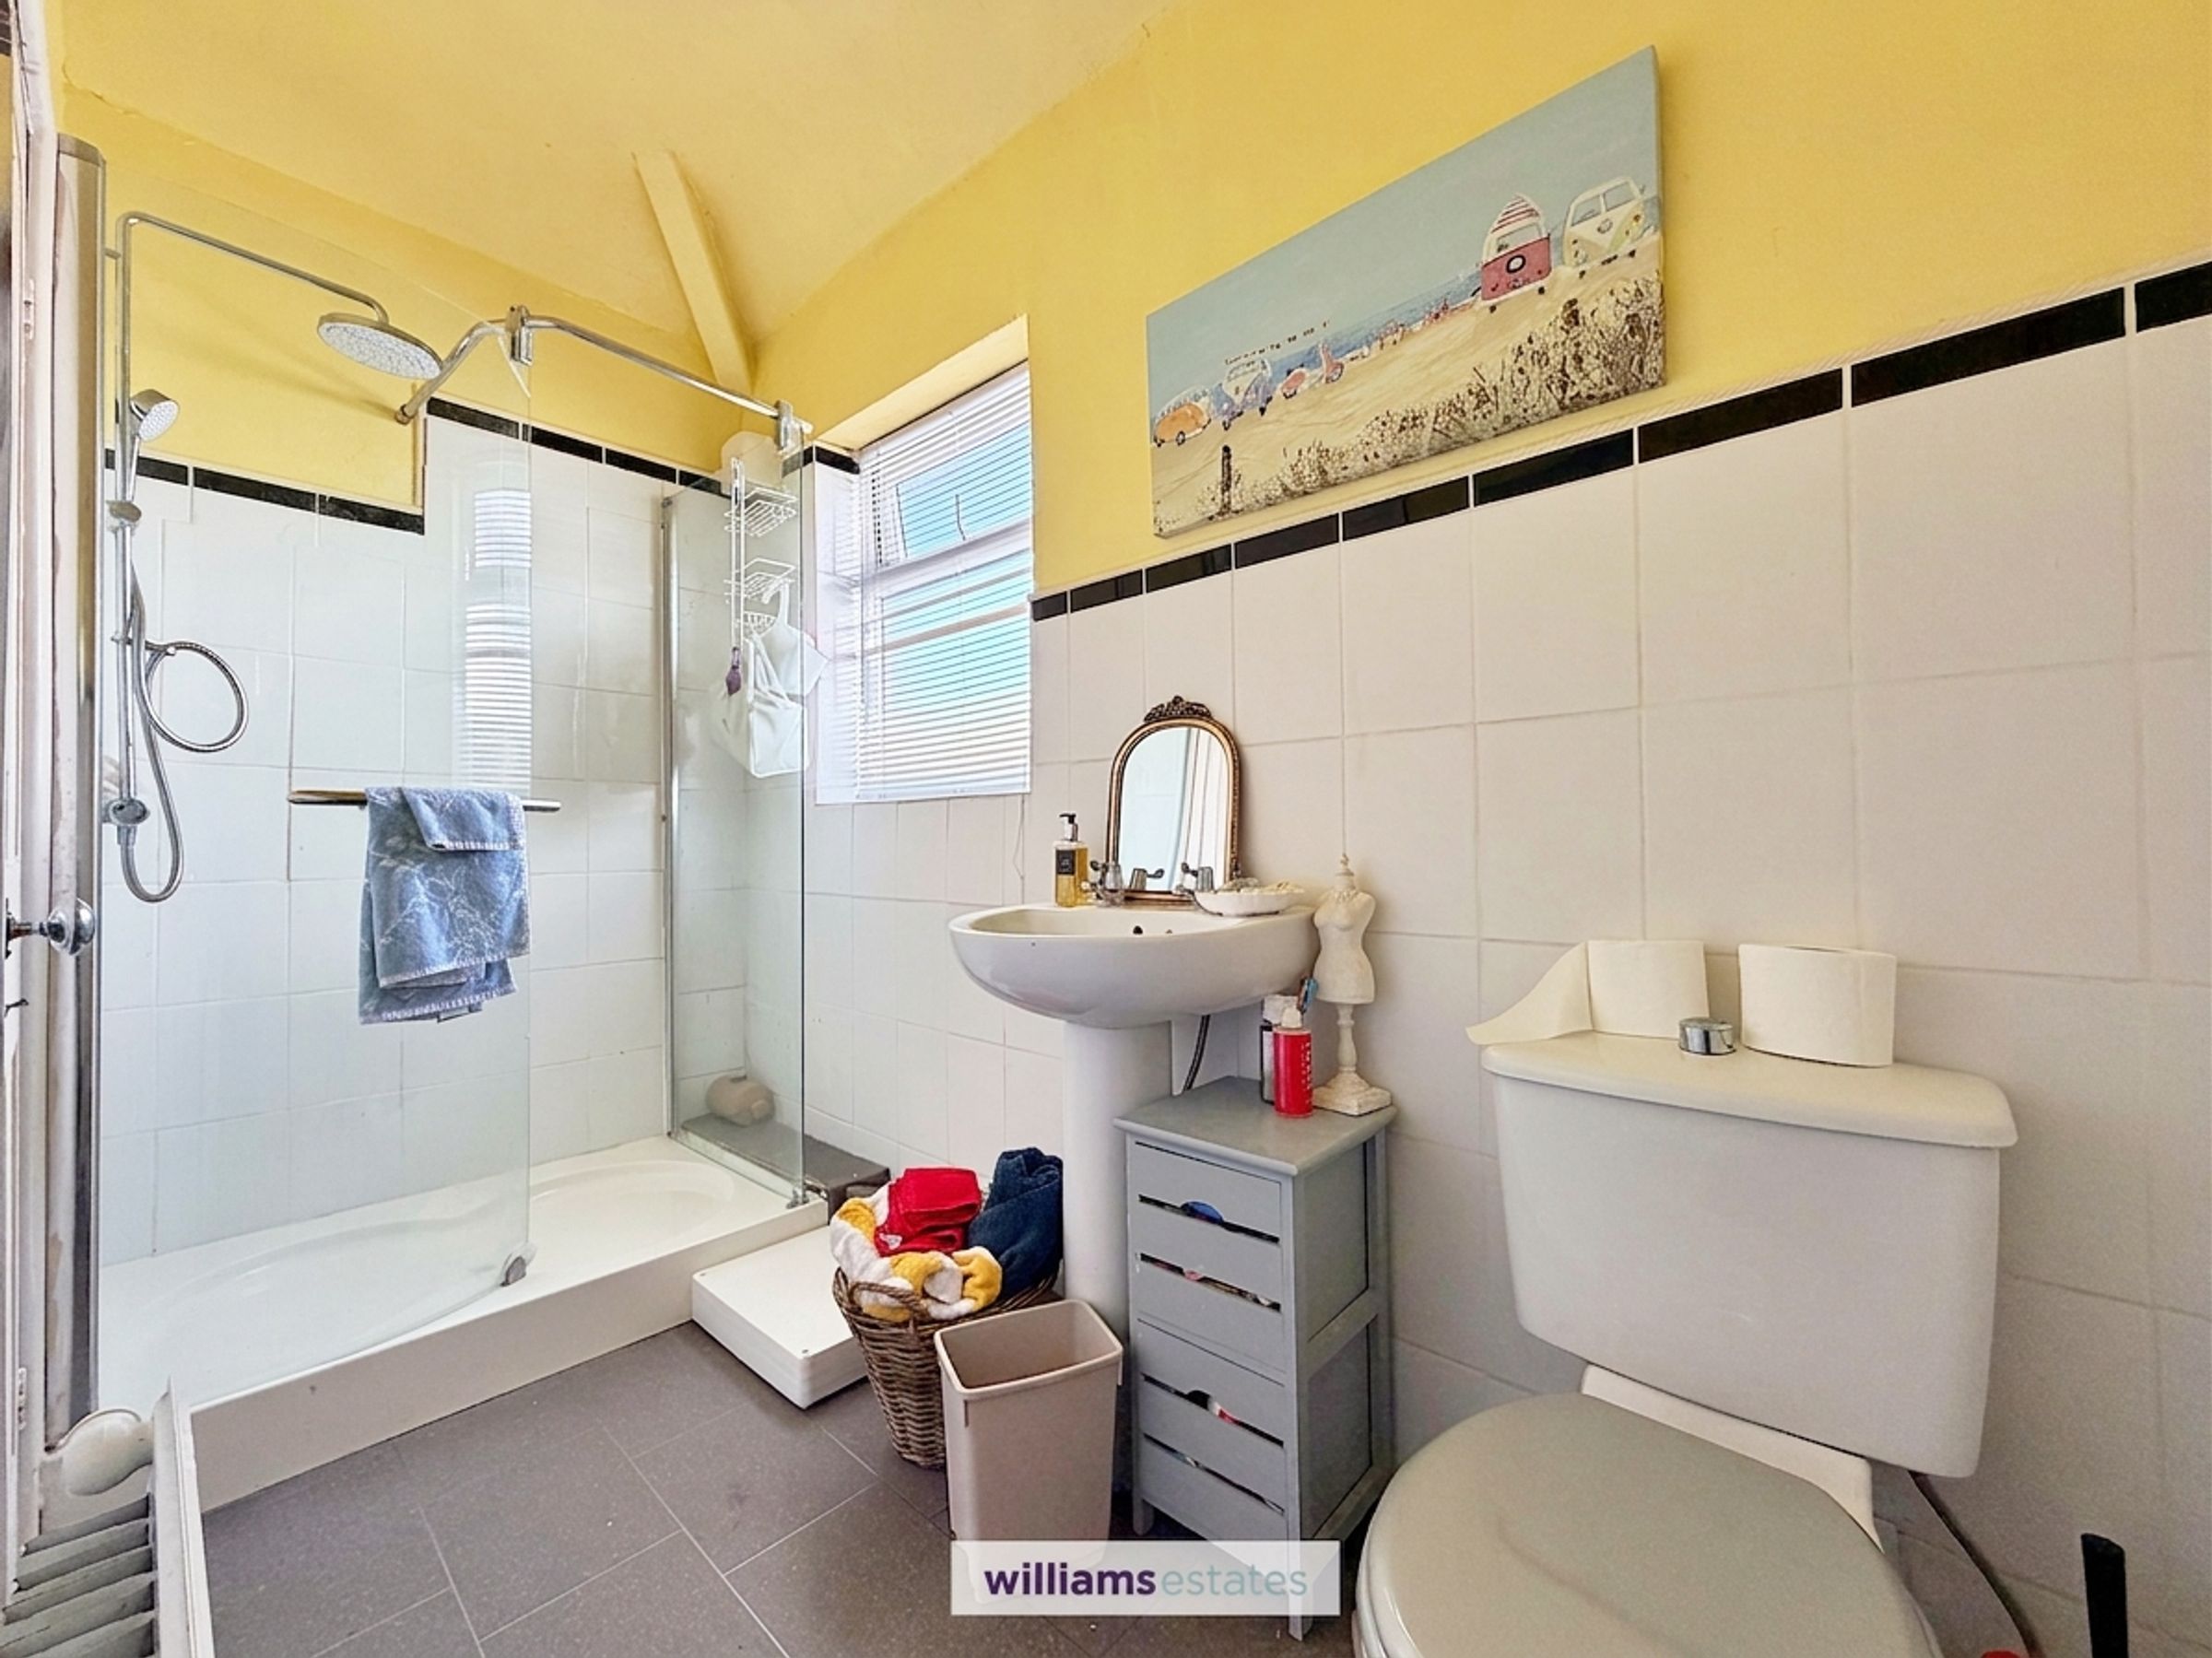
Shower Room
9' 9" x 4' 9" (2.96m x 1.46m)
With corner shower cubicle having a waterfall shower head, pedestal wash basin with mixer taps, low flush w.c, uPVC double glazed frosted window to the side elevation, part tiled walls and radiator.
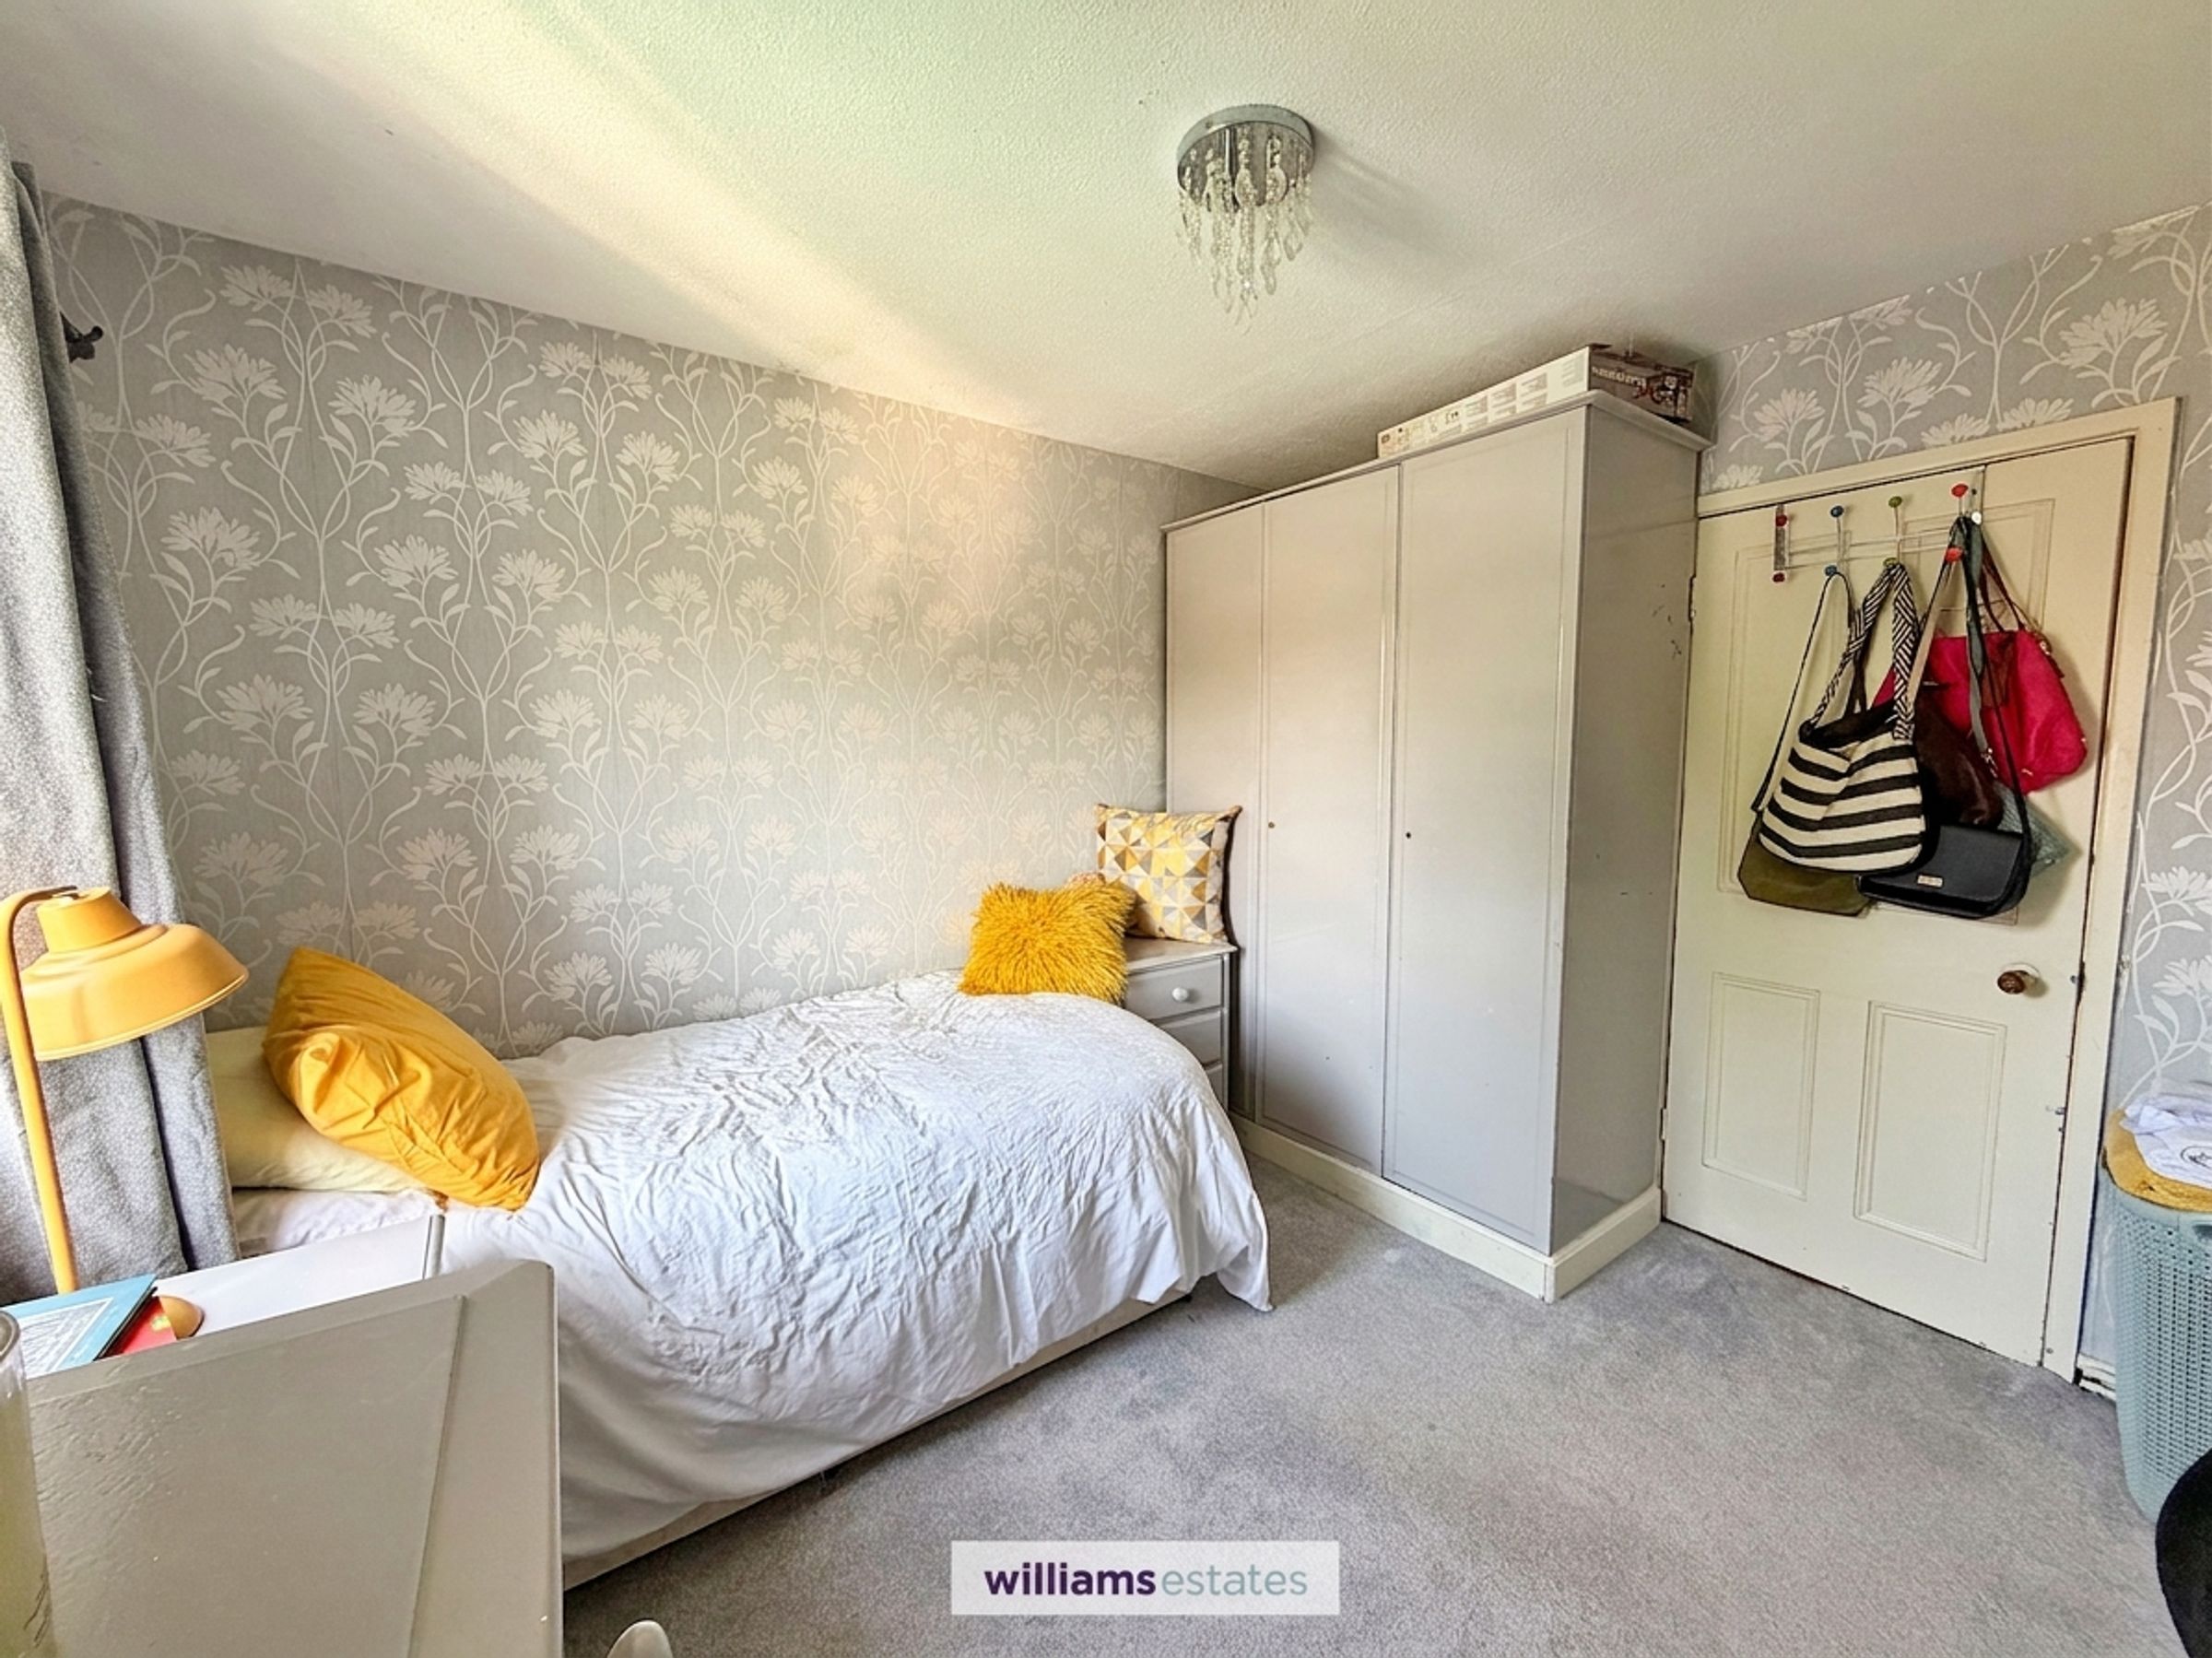
Bedroom Three
11' 8" x 9' 1" (3.55m x 2.76m)
A spacious room having uPVC double glazed window to the rear elevation, power points and radiator.
Garden
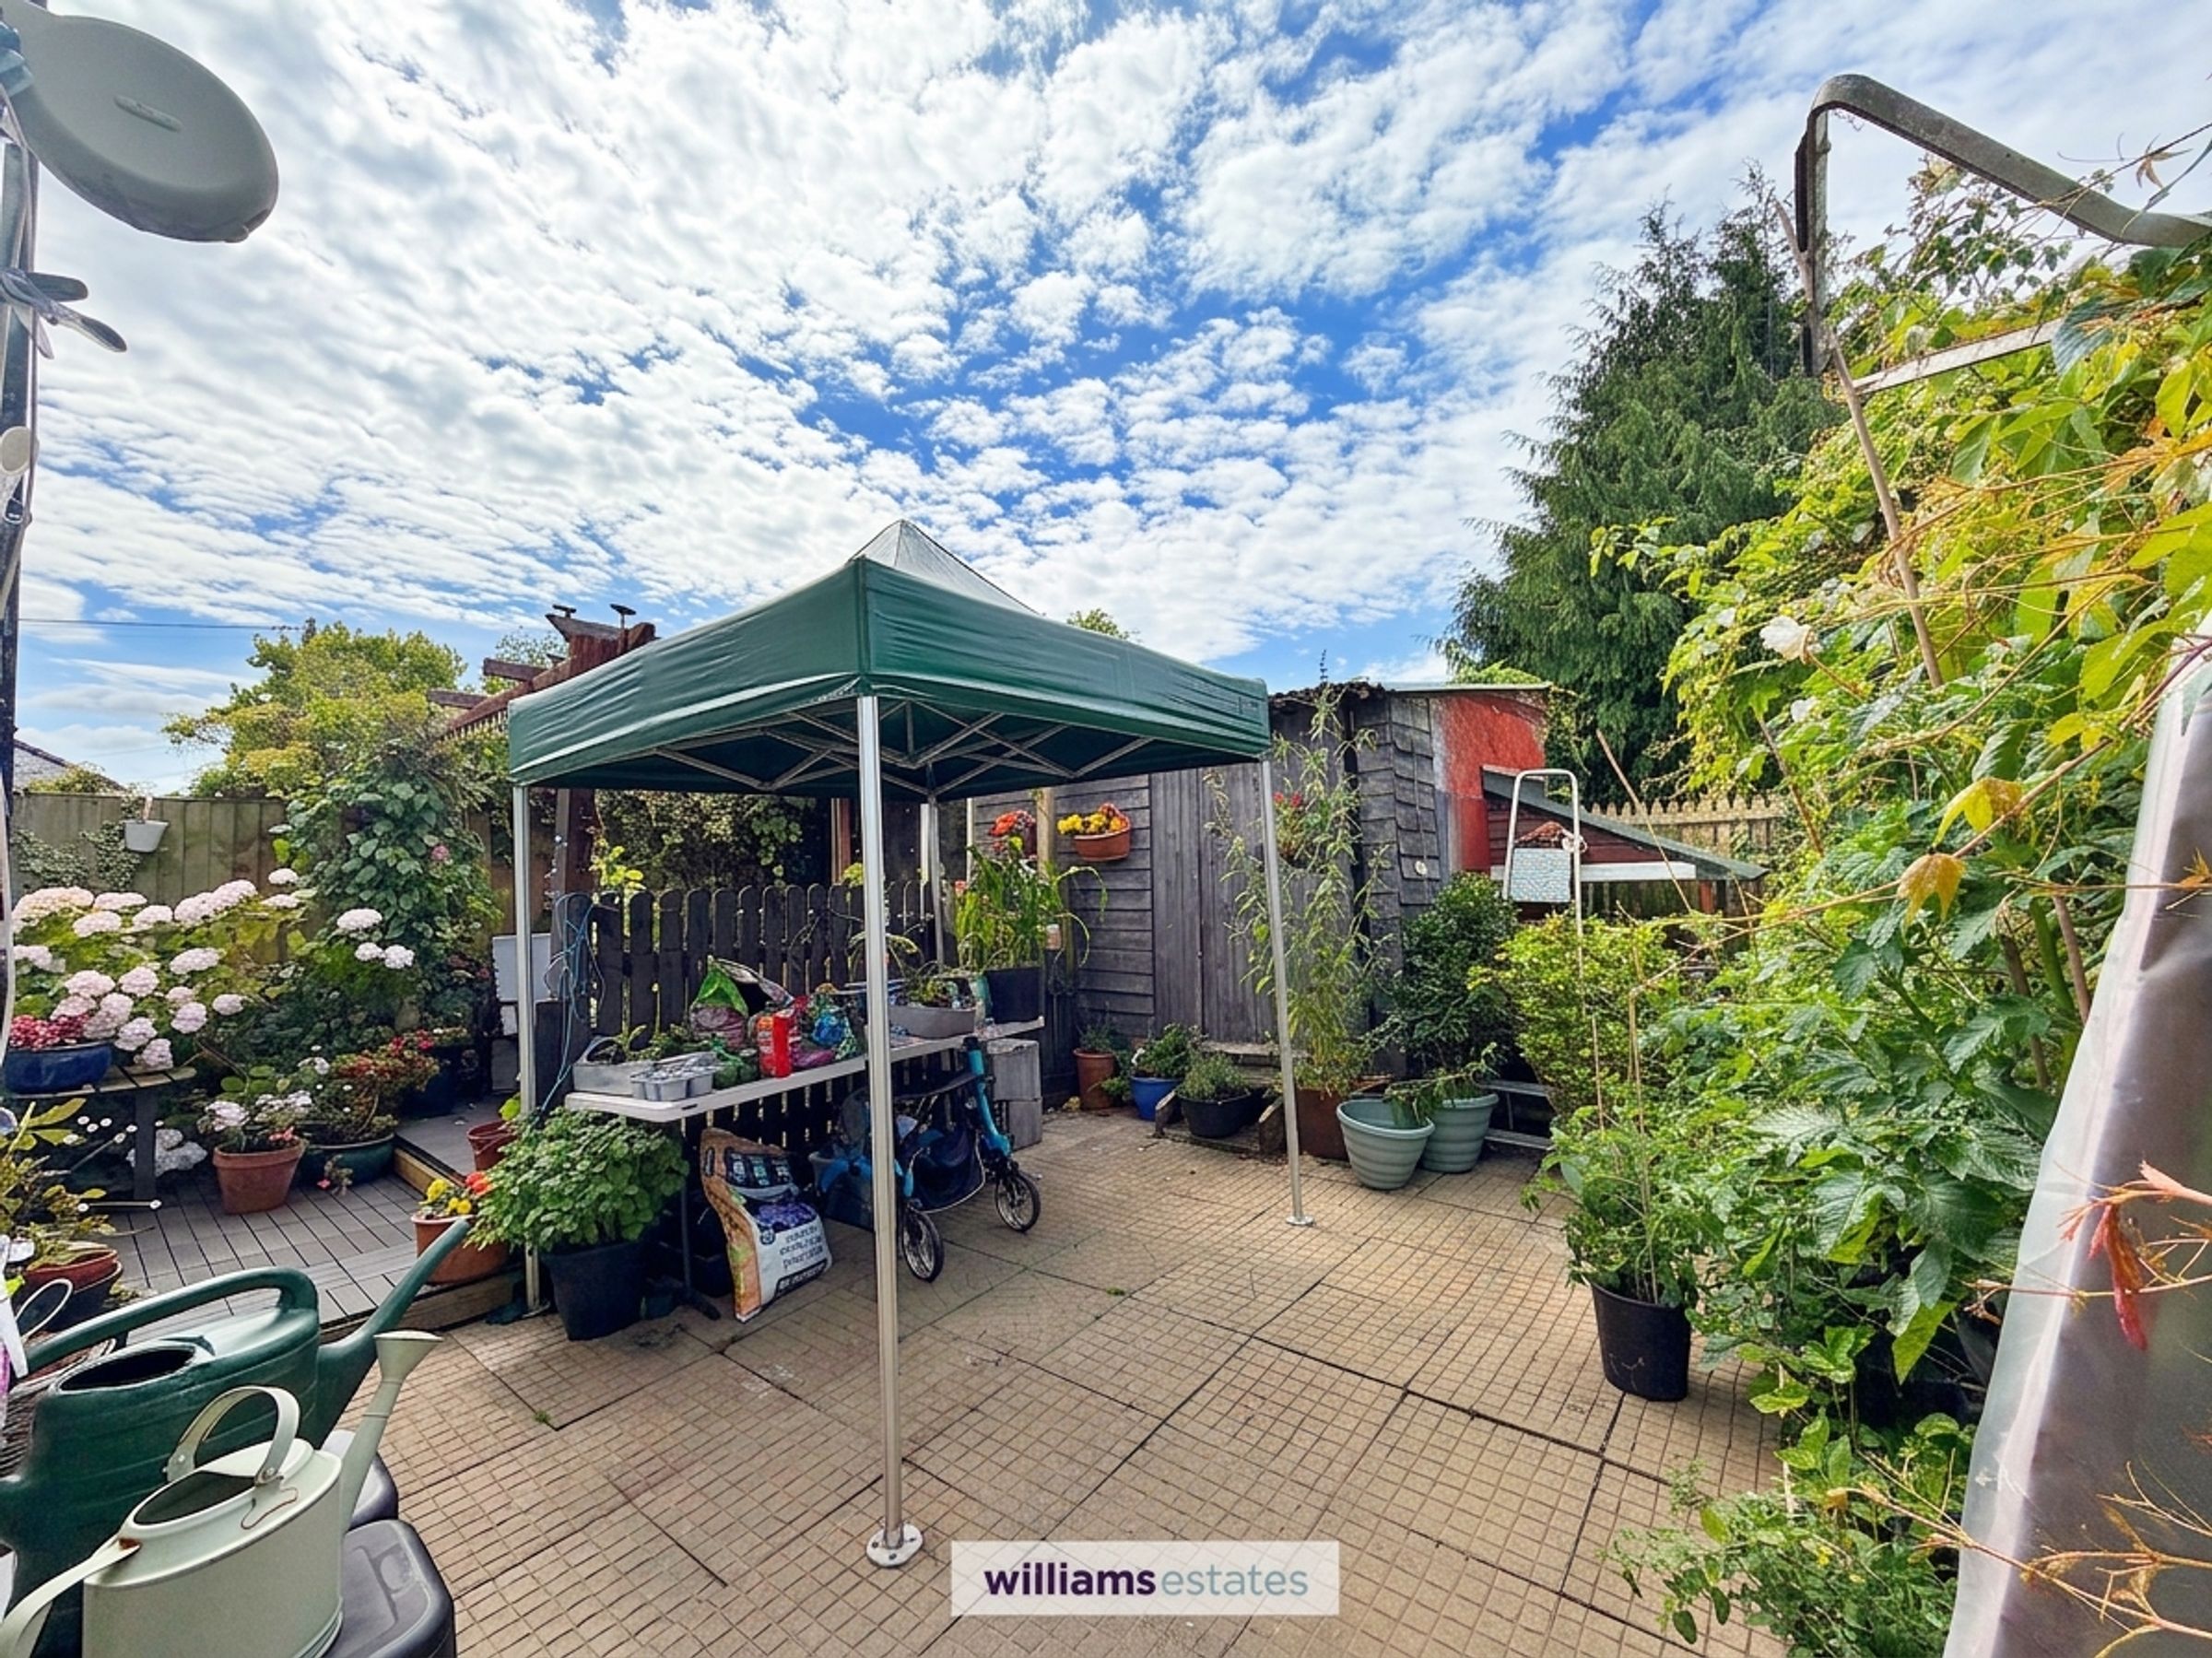
Having a paved driveway way providing ample parking to the front with a bordered flower bed and mature shrubs area to the left. There is a secure gate with has a path down the side elevation leading to the rear garden. To the rear of the property is a vegetable patch area, with a paved area and a further decked area which has a fence separating it from the other side of the garden creating a small sitting area. The garden is boarded with mature shrubs and flowers and there is large storage shed.
Directions
From our Ruthin office, head down Clwyd Street towards to A525 in 0.2 miles at the junction turn right towards Denbigh on to the A494, at the next junction bear left onto Borthyn, in 0.3 miles the property will be located on your left.
Properties you may like







Williams Updates
Williams Estates Direct Limited (Trading as Williams Estates, Company No. 10327940)
Williams Lettings Limited (Trading as Williams Lettings, Company No. 10325497) are registered in England and Wales.
Registered Office: 102 Bowen Court, St Asaph Business Park, St Asaph, LL17 0JE.
Sitemap
Accredited & Regulated By
Our Offices