Like the look of this property?
We would love to hear from you and arrange a viewing of this property. Get in touch now!
Looking to sell a property?
You can get a free online or in person valuation.
Property features
NO ONWARD CHAIN
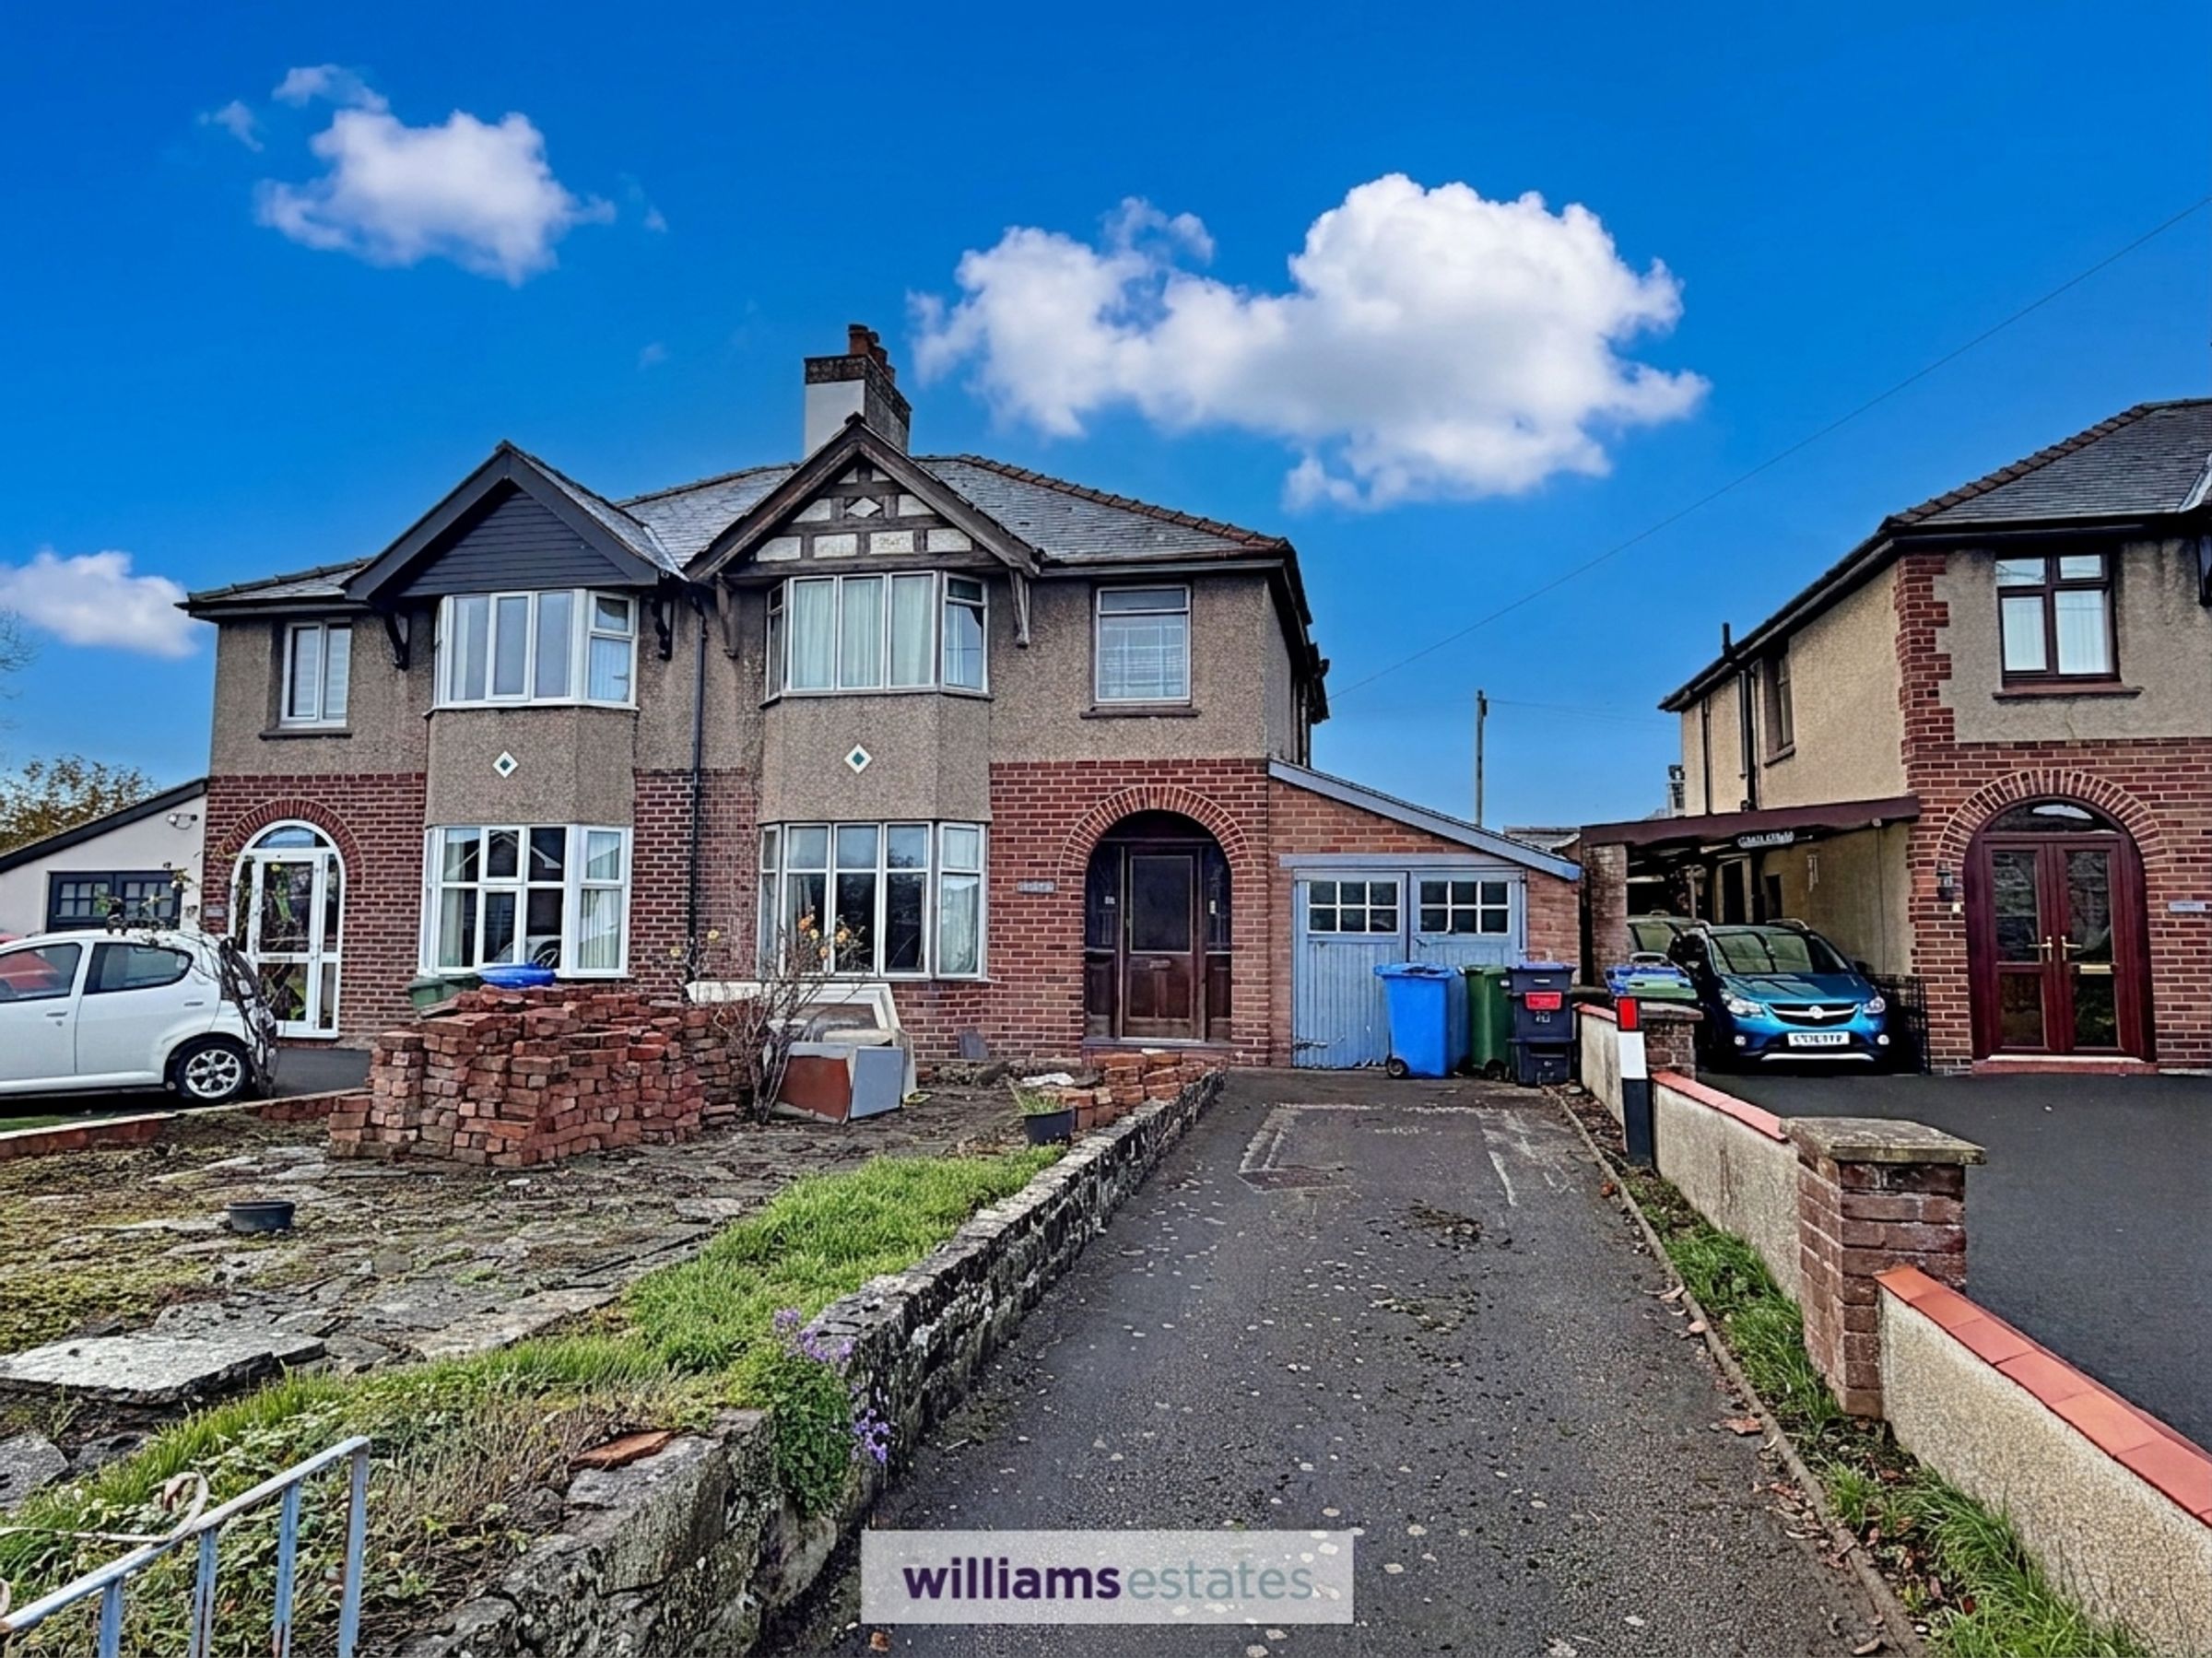
Semi Detached Three Bedroom House
Spacious Living Room and Separate Dining Room
Original Character Features
Bathroom and Separate W.C
Off Street Parking and Landscaped Rear Garden
About this property
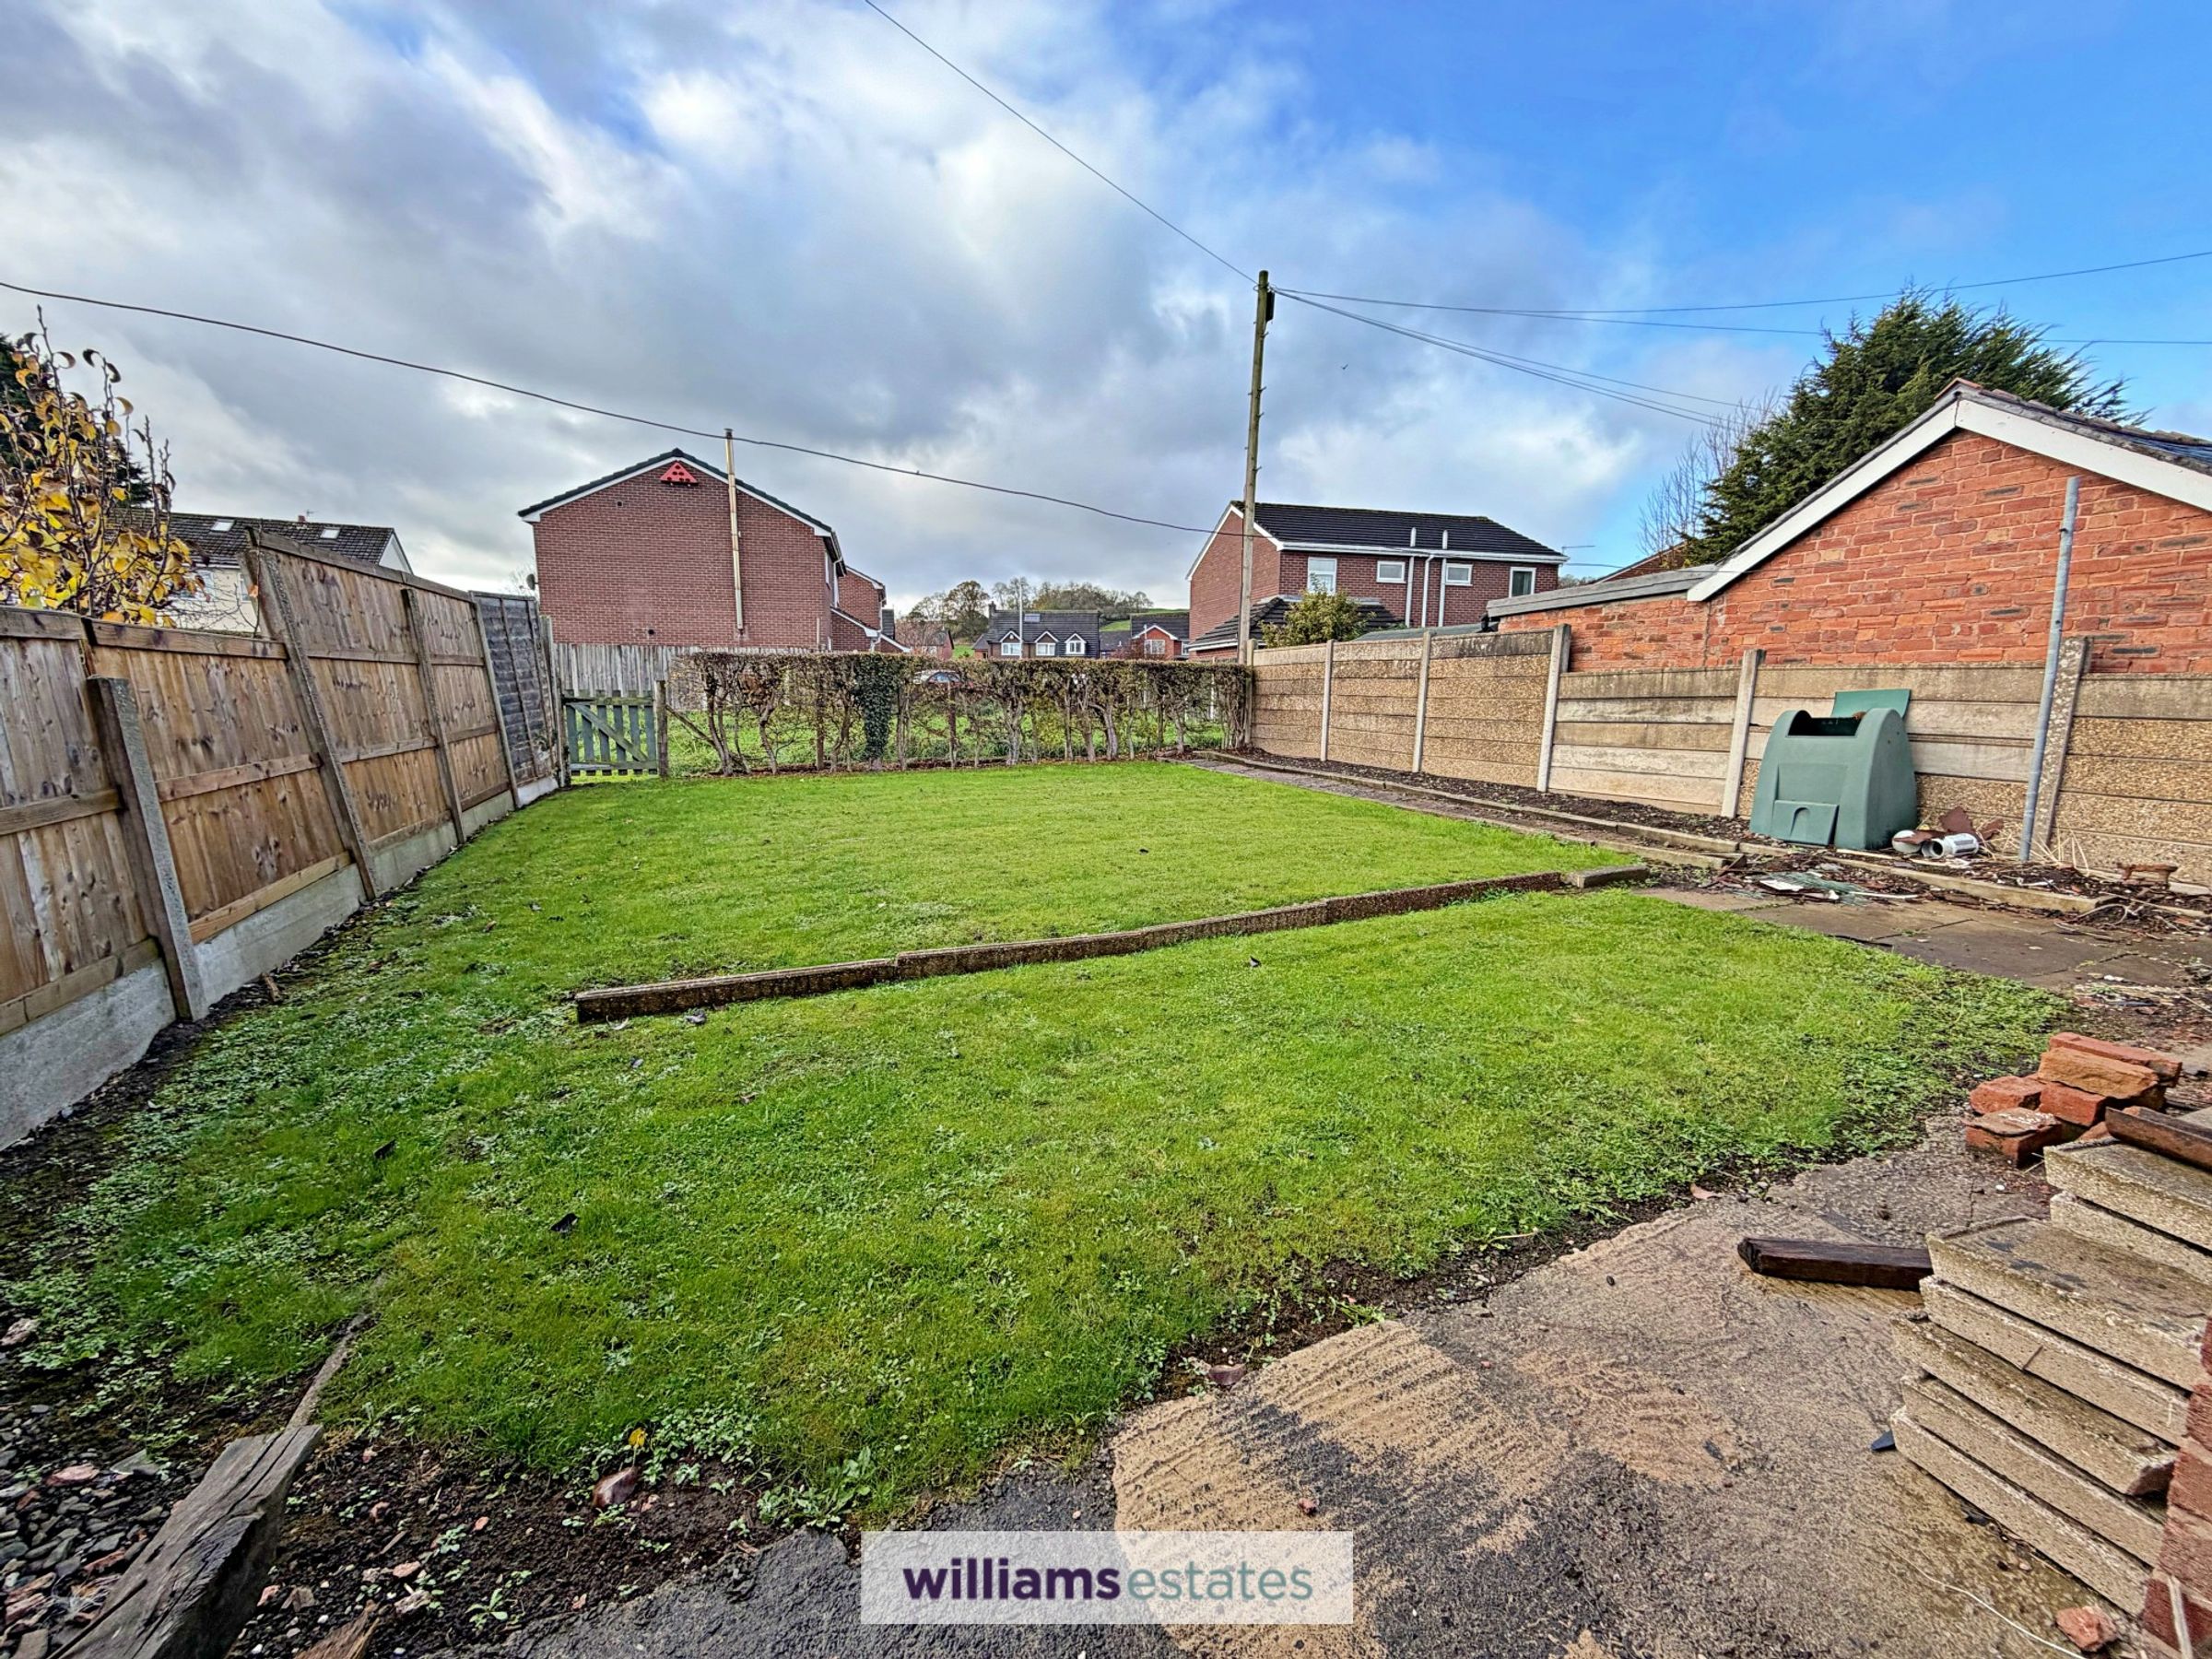
Outside, there is a landscaped rear garden, driveway providing off street parking and a garage for everyday convenience. With its combination of character, practical living space and potential, this property is ready for its next chapter.
Key details
Broadband: up to 61mbps
Parking: Driveway
1163ft2 floor area
Freehold
Council tax band D
Local authority: Denbighshire
Additional information
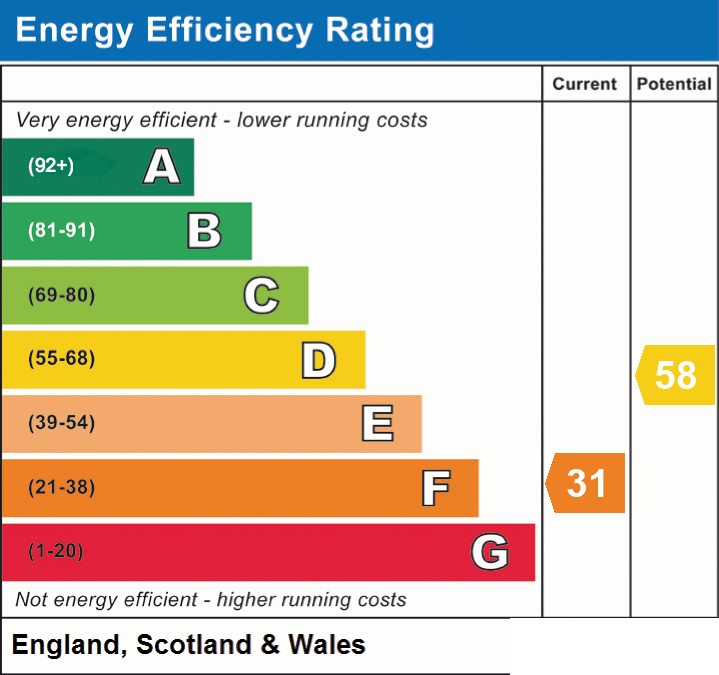
- Energy efficiency (current)
- F (31)
- Energy efficiency (potential)
- D (58)
- Is in a conservation area
- No
- Is a listed property
- No
- Construction materials
- Brick and block
- Known-issues checklist
- Damp, Insufficient smoke or carbon monoxide alarms


Near the property
Rooms and dimensions
Accommodation
Having a wooden single glazed door with two silver glazed glass panels to either side leading into:
Entrance Hall
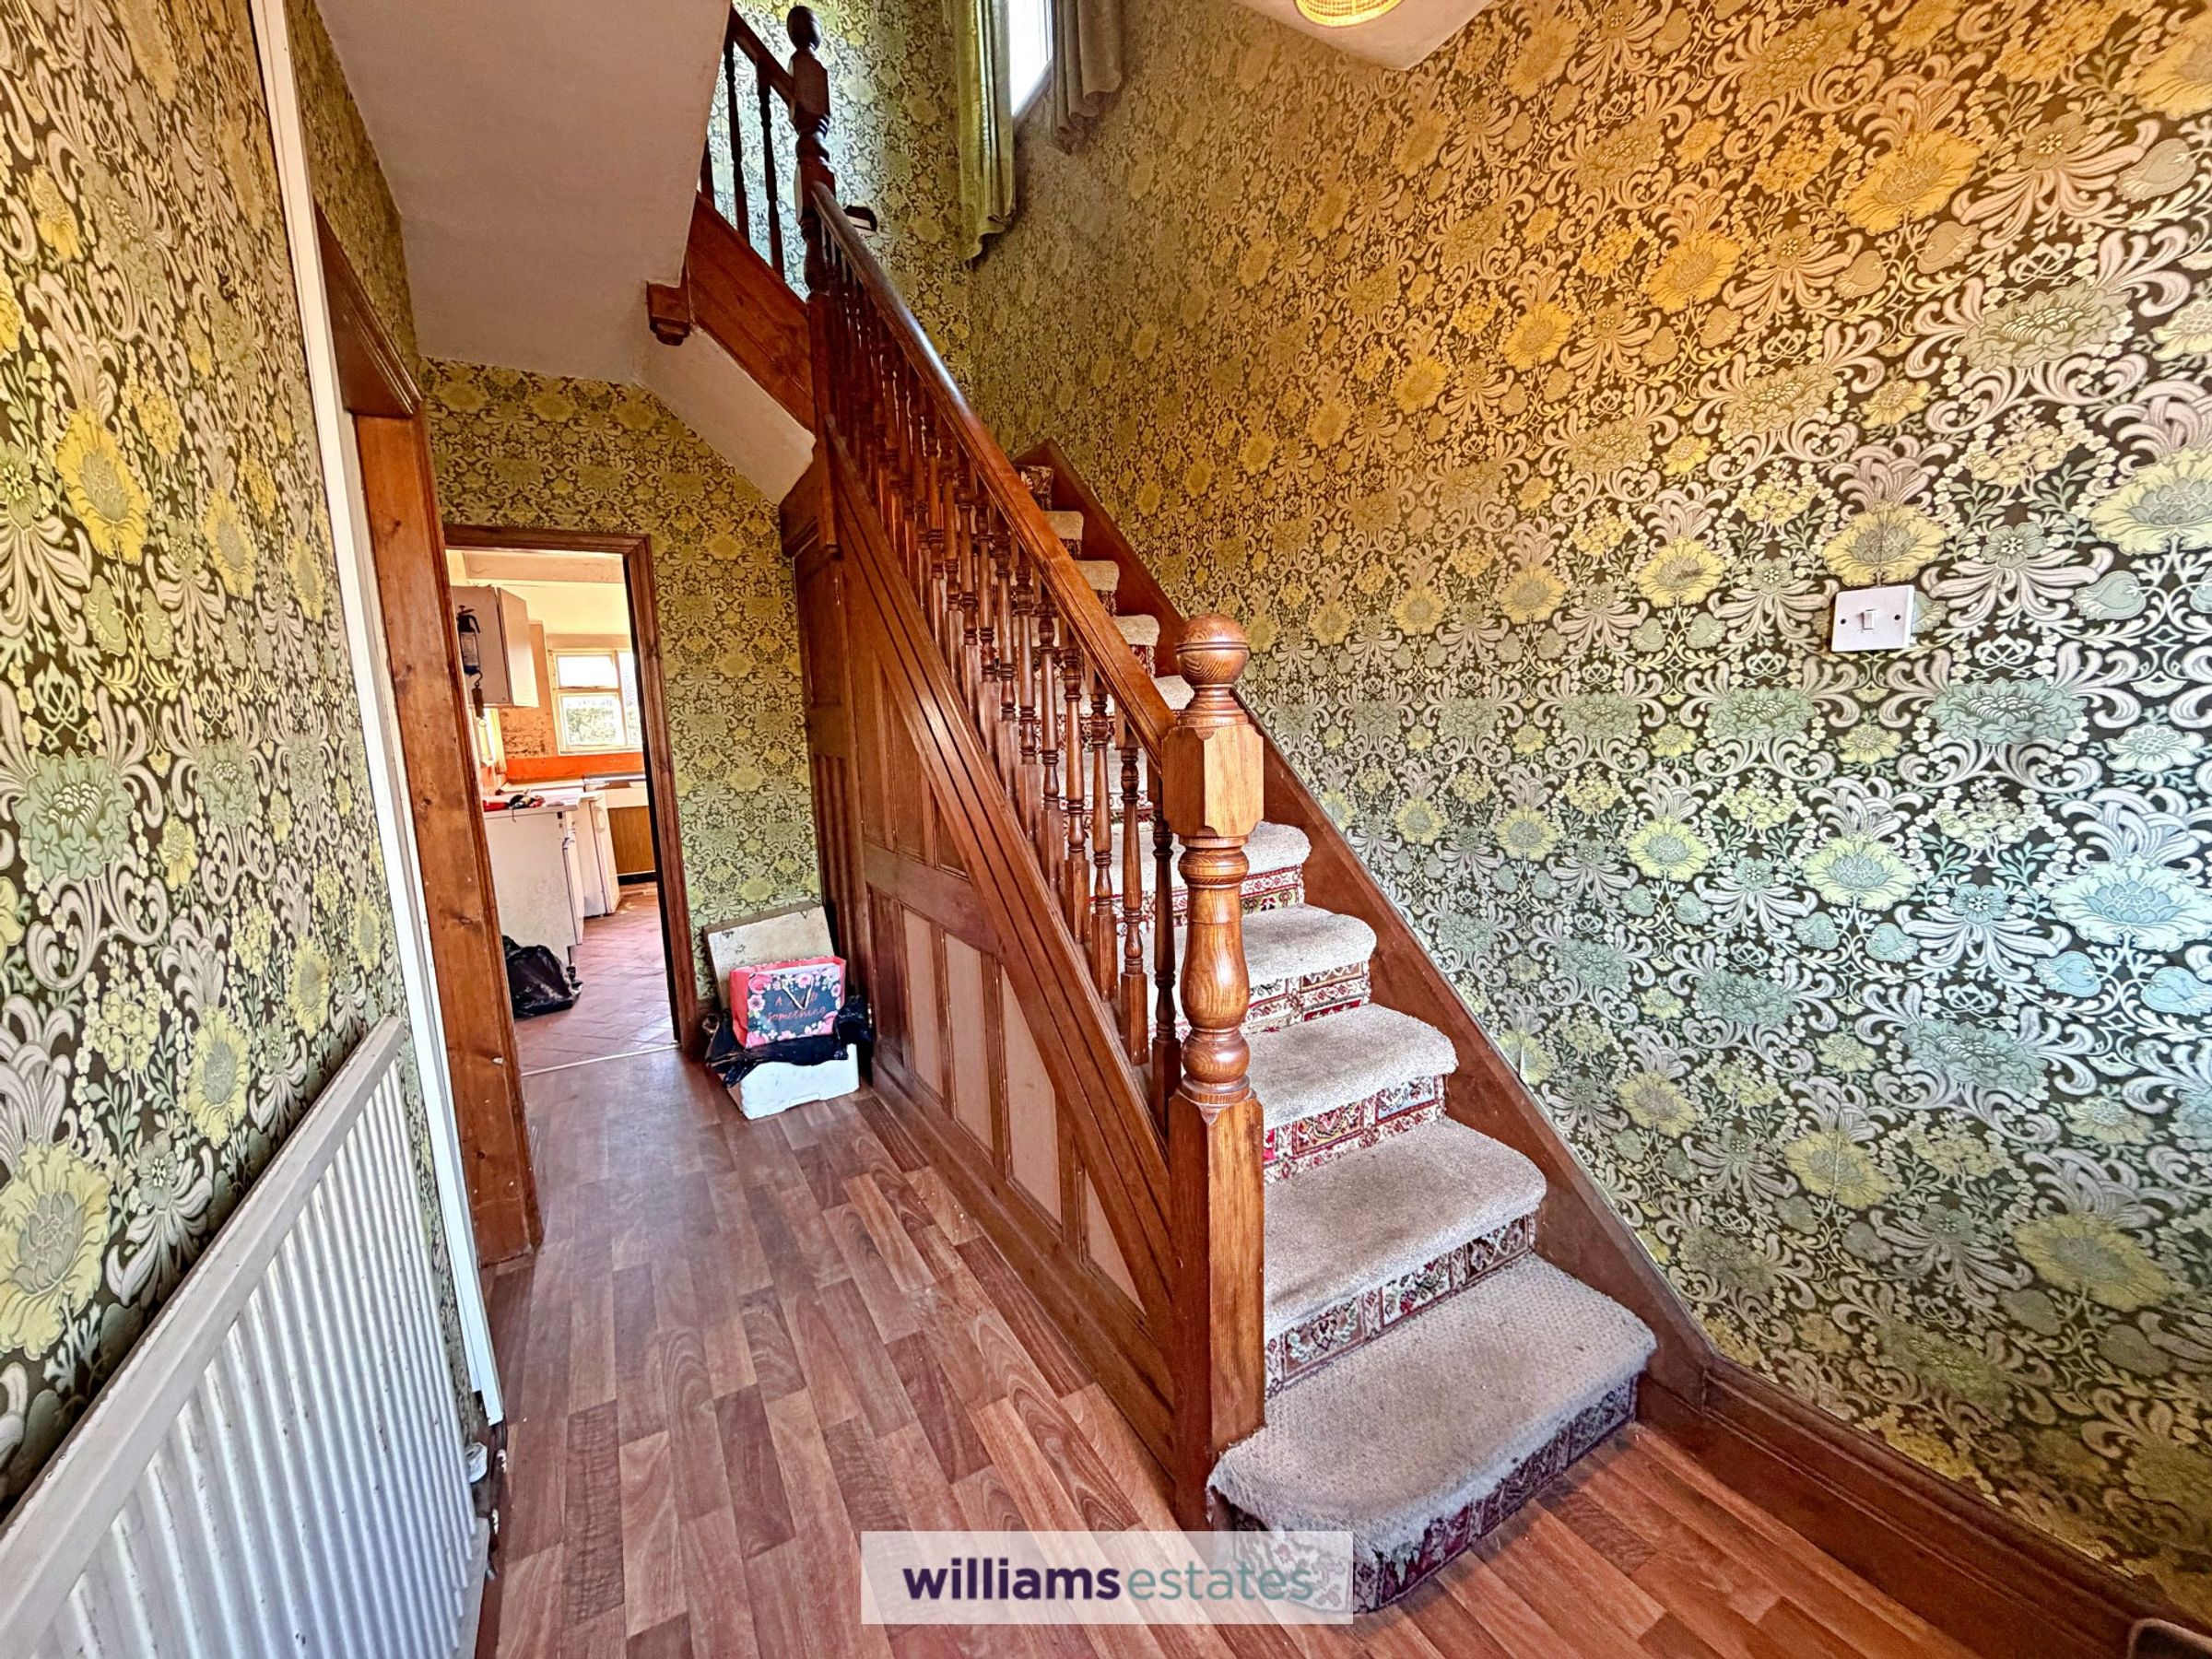
A bright airy hallway with original staircase rising and under stairs storage cupboard, panelled radiator and doors off.
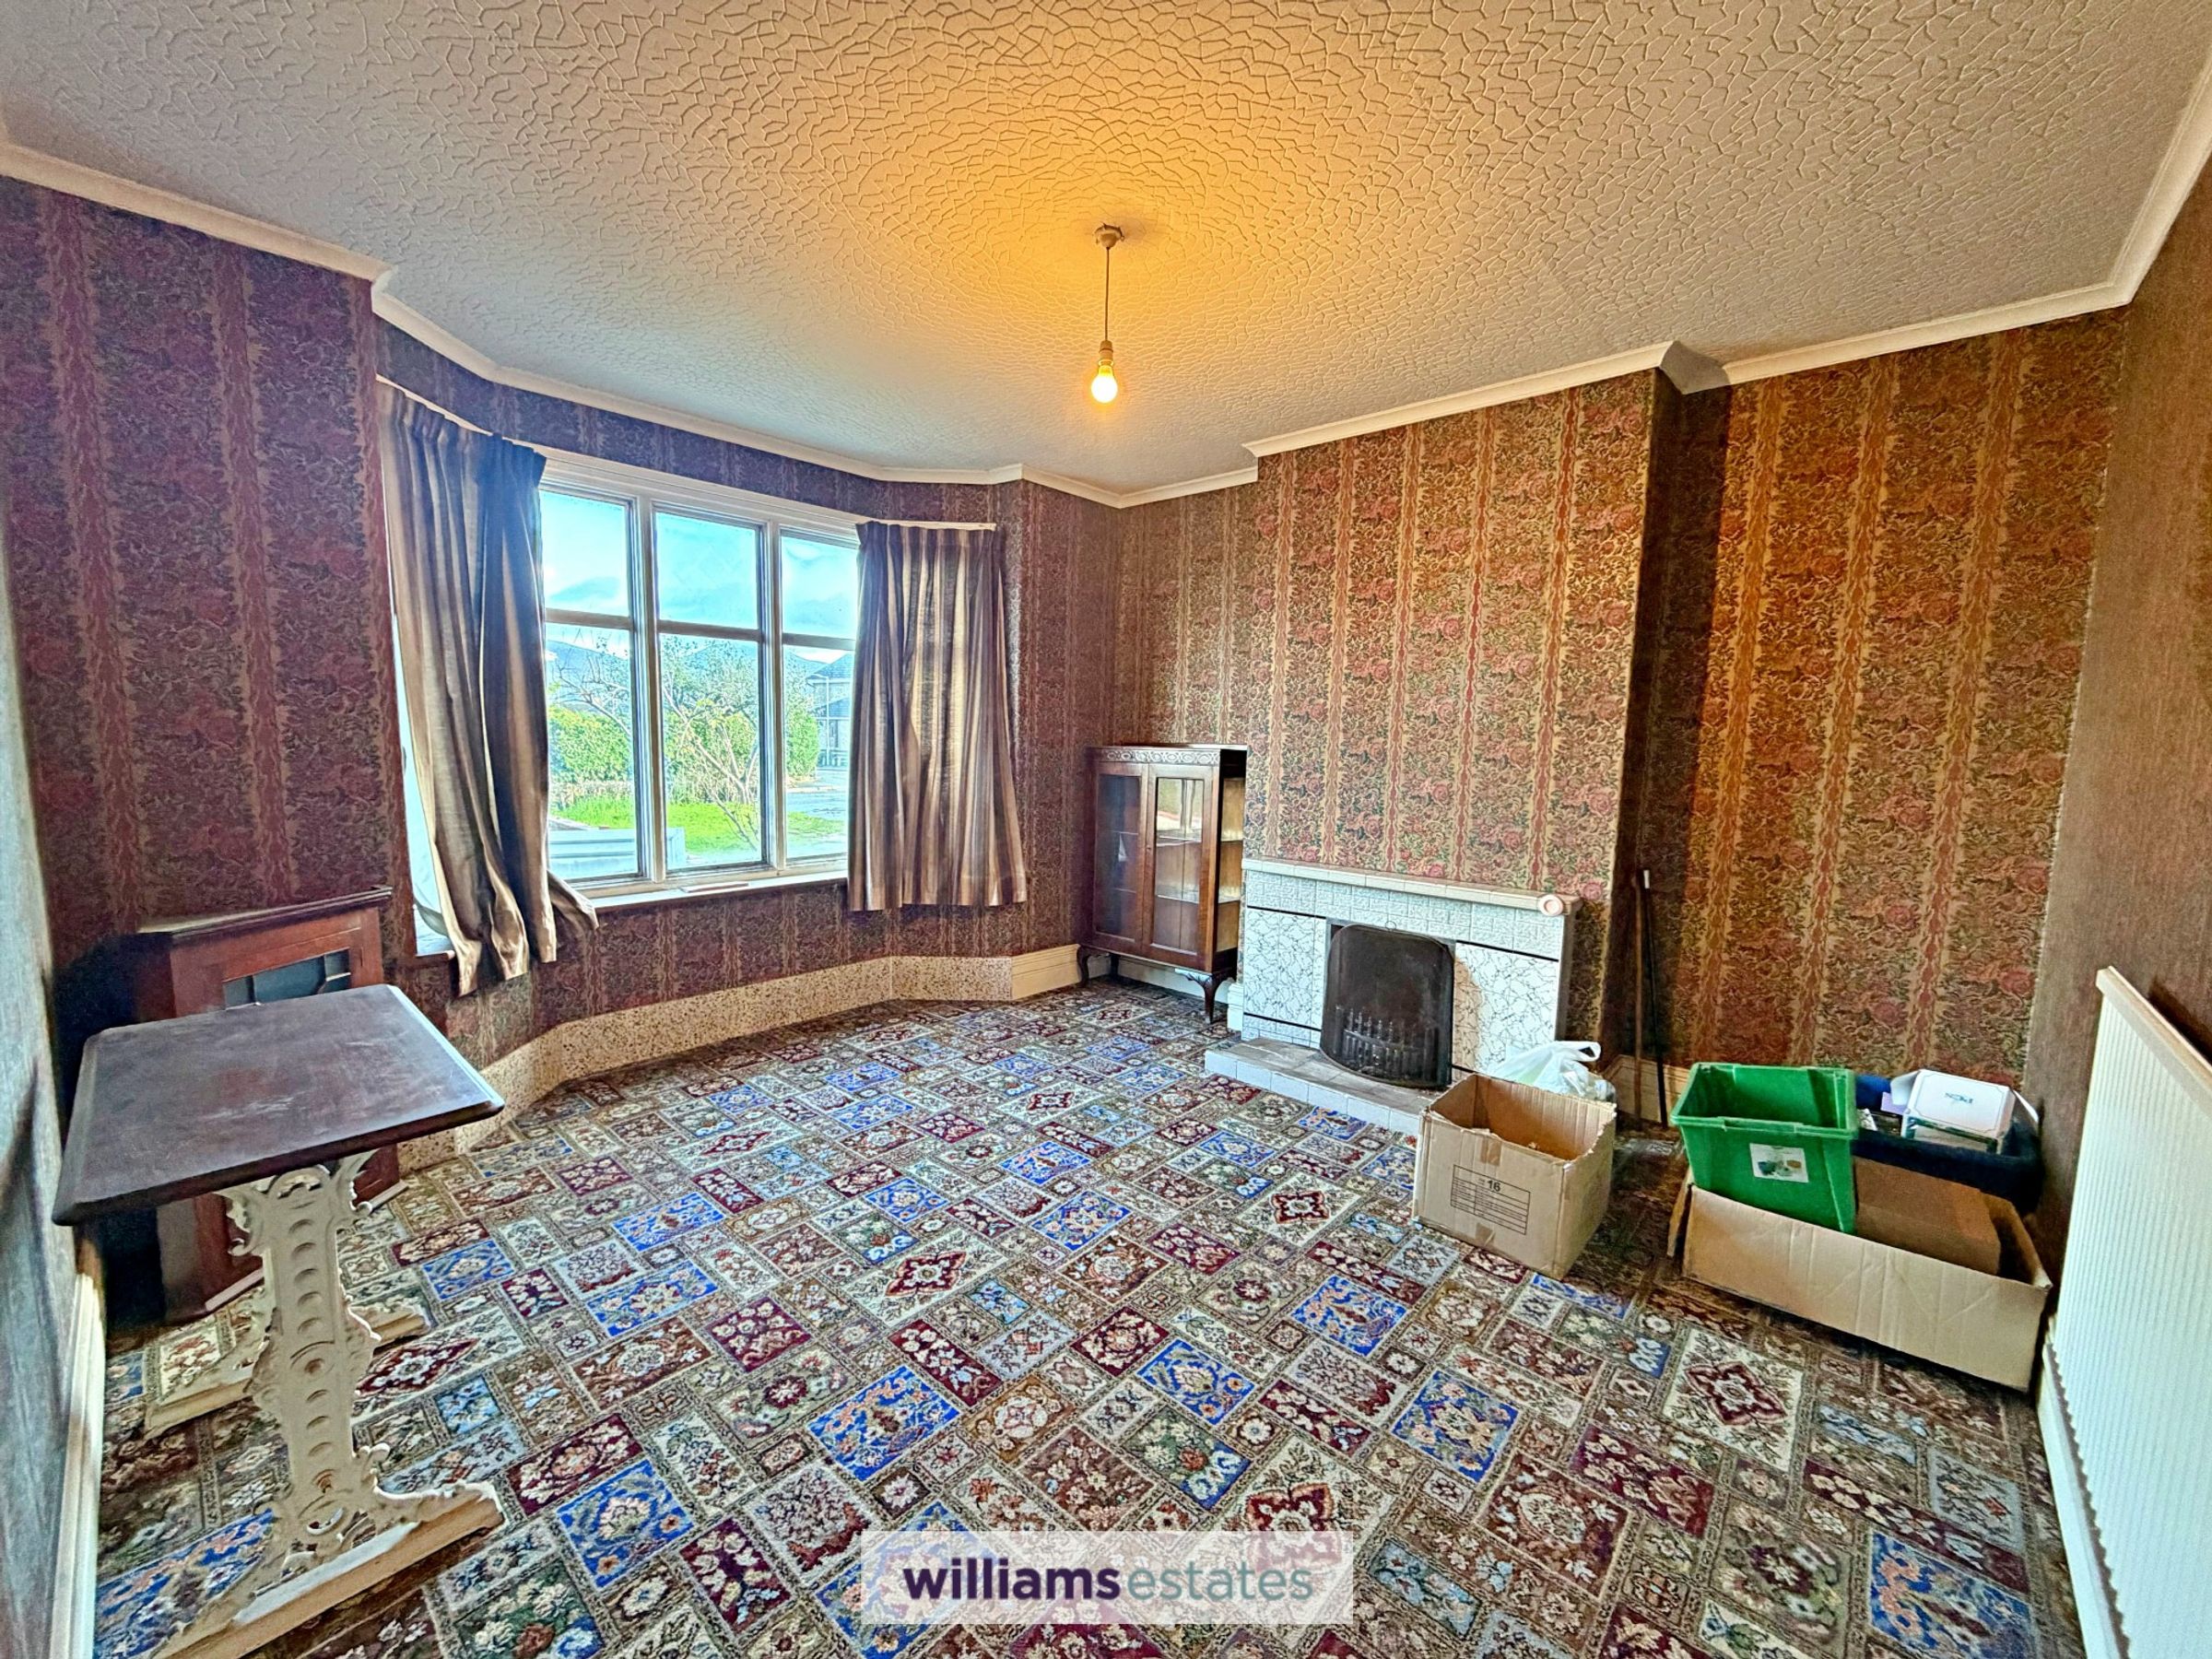
Living Room
13' 0" x 12' 4" (3.95m x 3.75m)
A spacious room with wooden double glazed bay window to the front elevation, panelled radiator, power points, featured open fireplace with tiled surround and raised tiled hearth.
Kitchen
15' 8" x 7' 5" (4.77m x 2.27m)
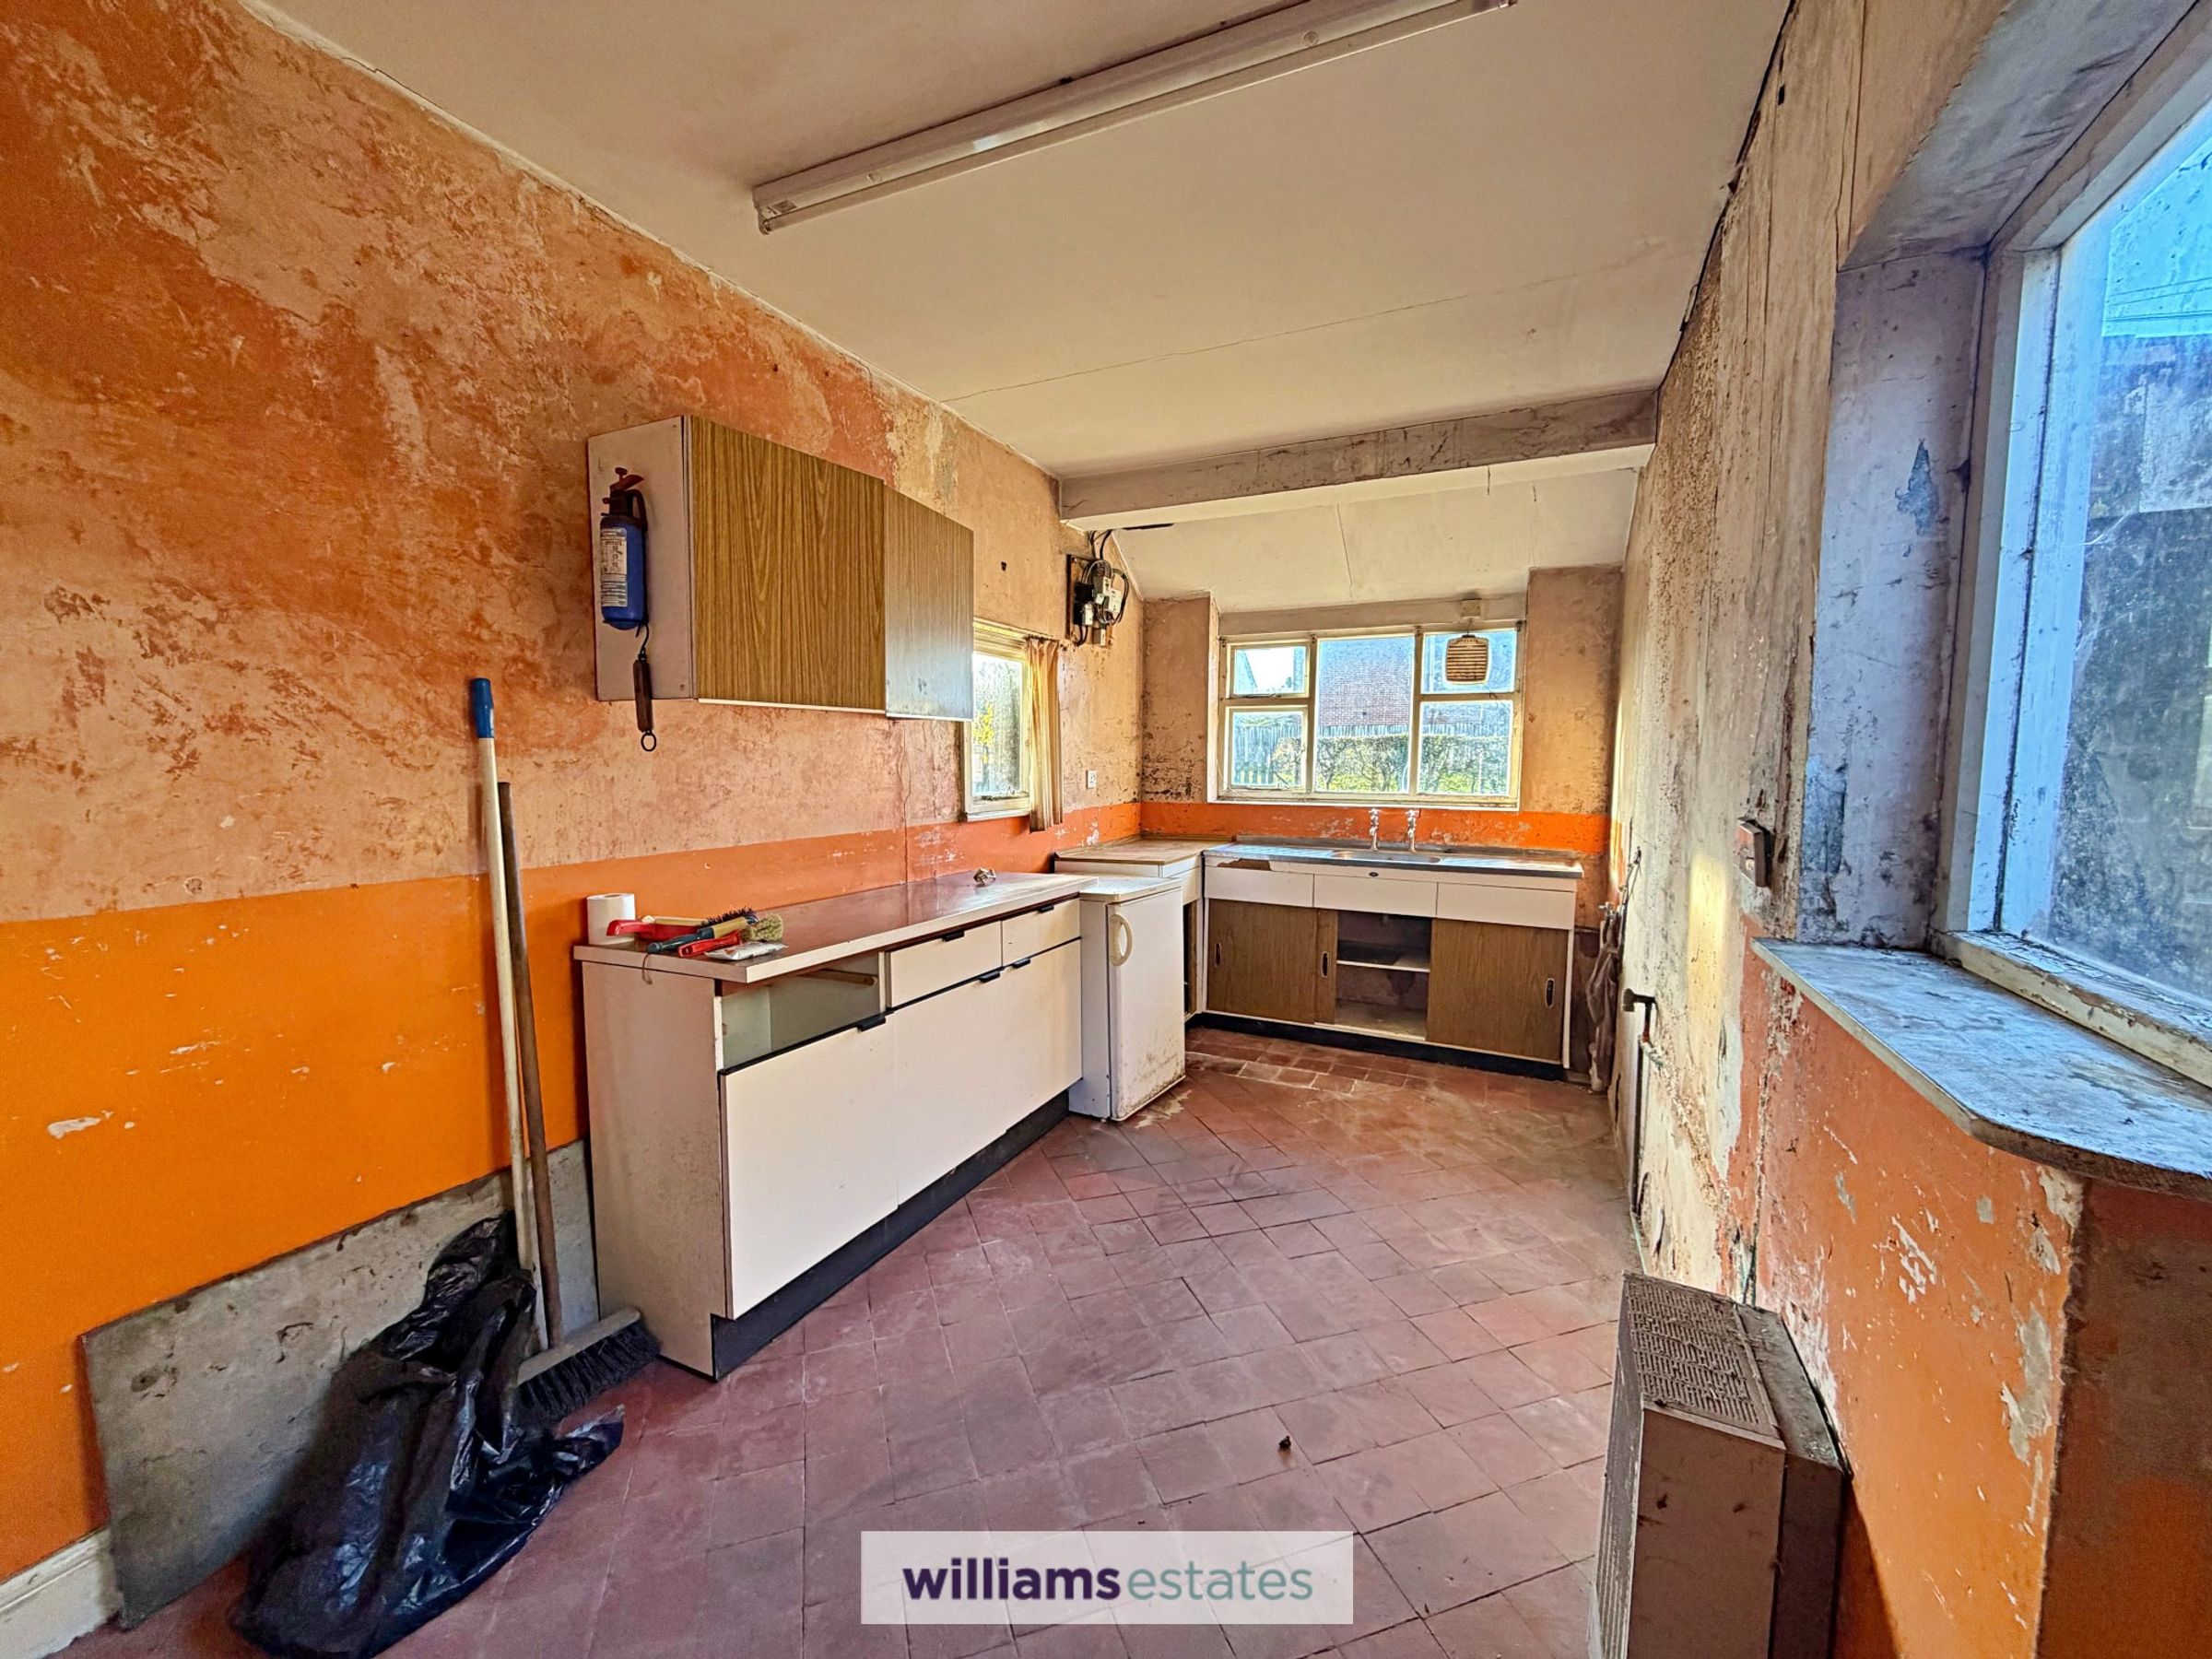
A good sized room having base units and drawers with working surfaces over, wall hung unit above, stainless steel sink and drainer with hot and cold tap, wooden single glazed window to the rear elevation and two small single glazed windows to the side elevations, power points, original tiled flooring and wooden door leading to the side elevation providing access to the garden.
Dining Room
10' 11" x 12' 1" (3.33m x 3.69m)
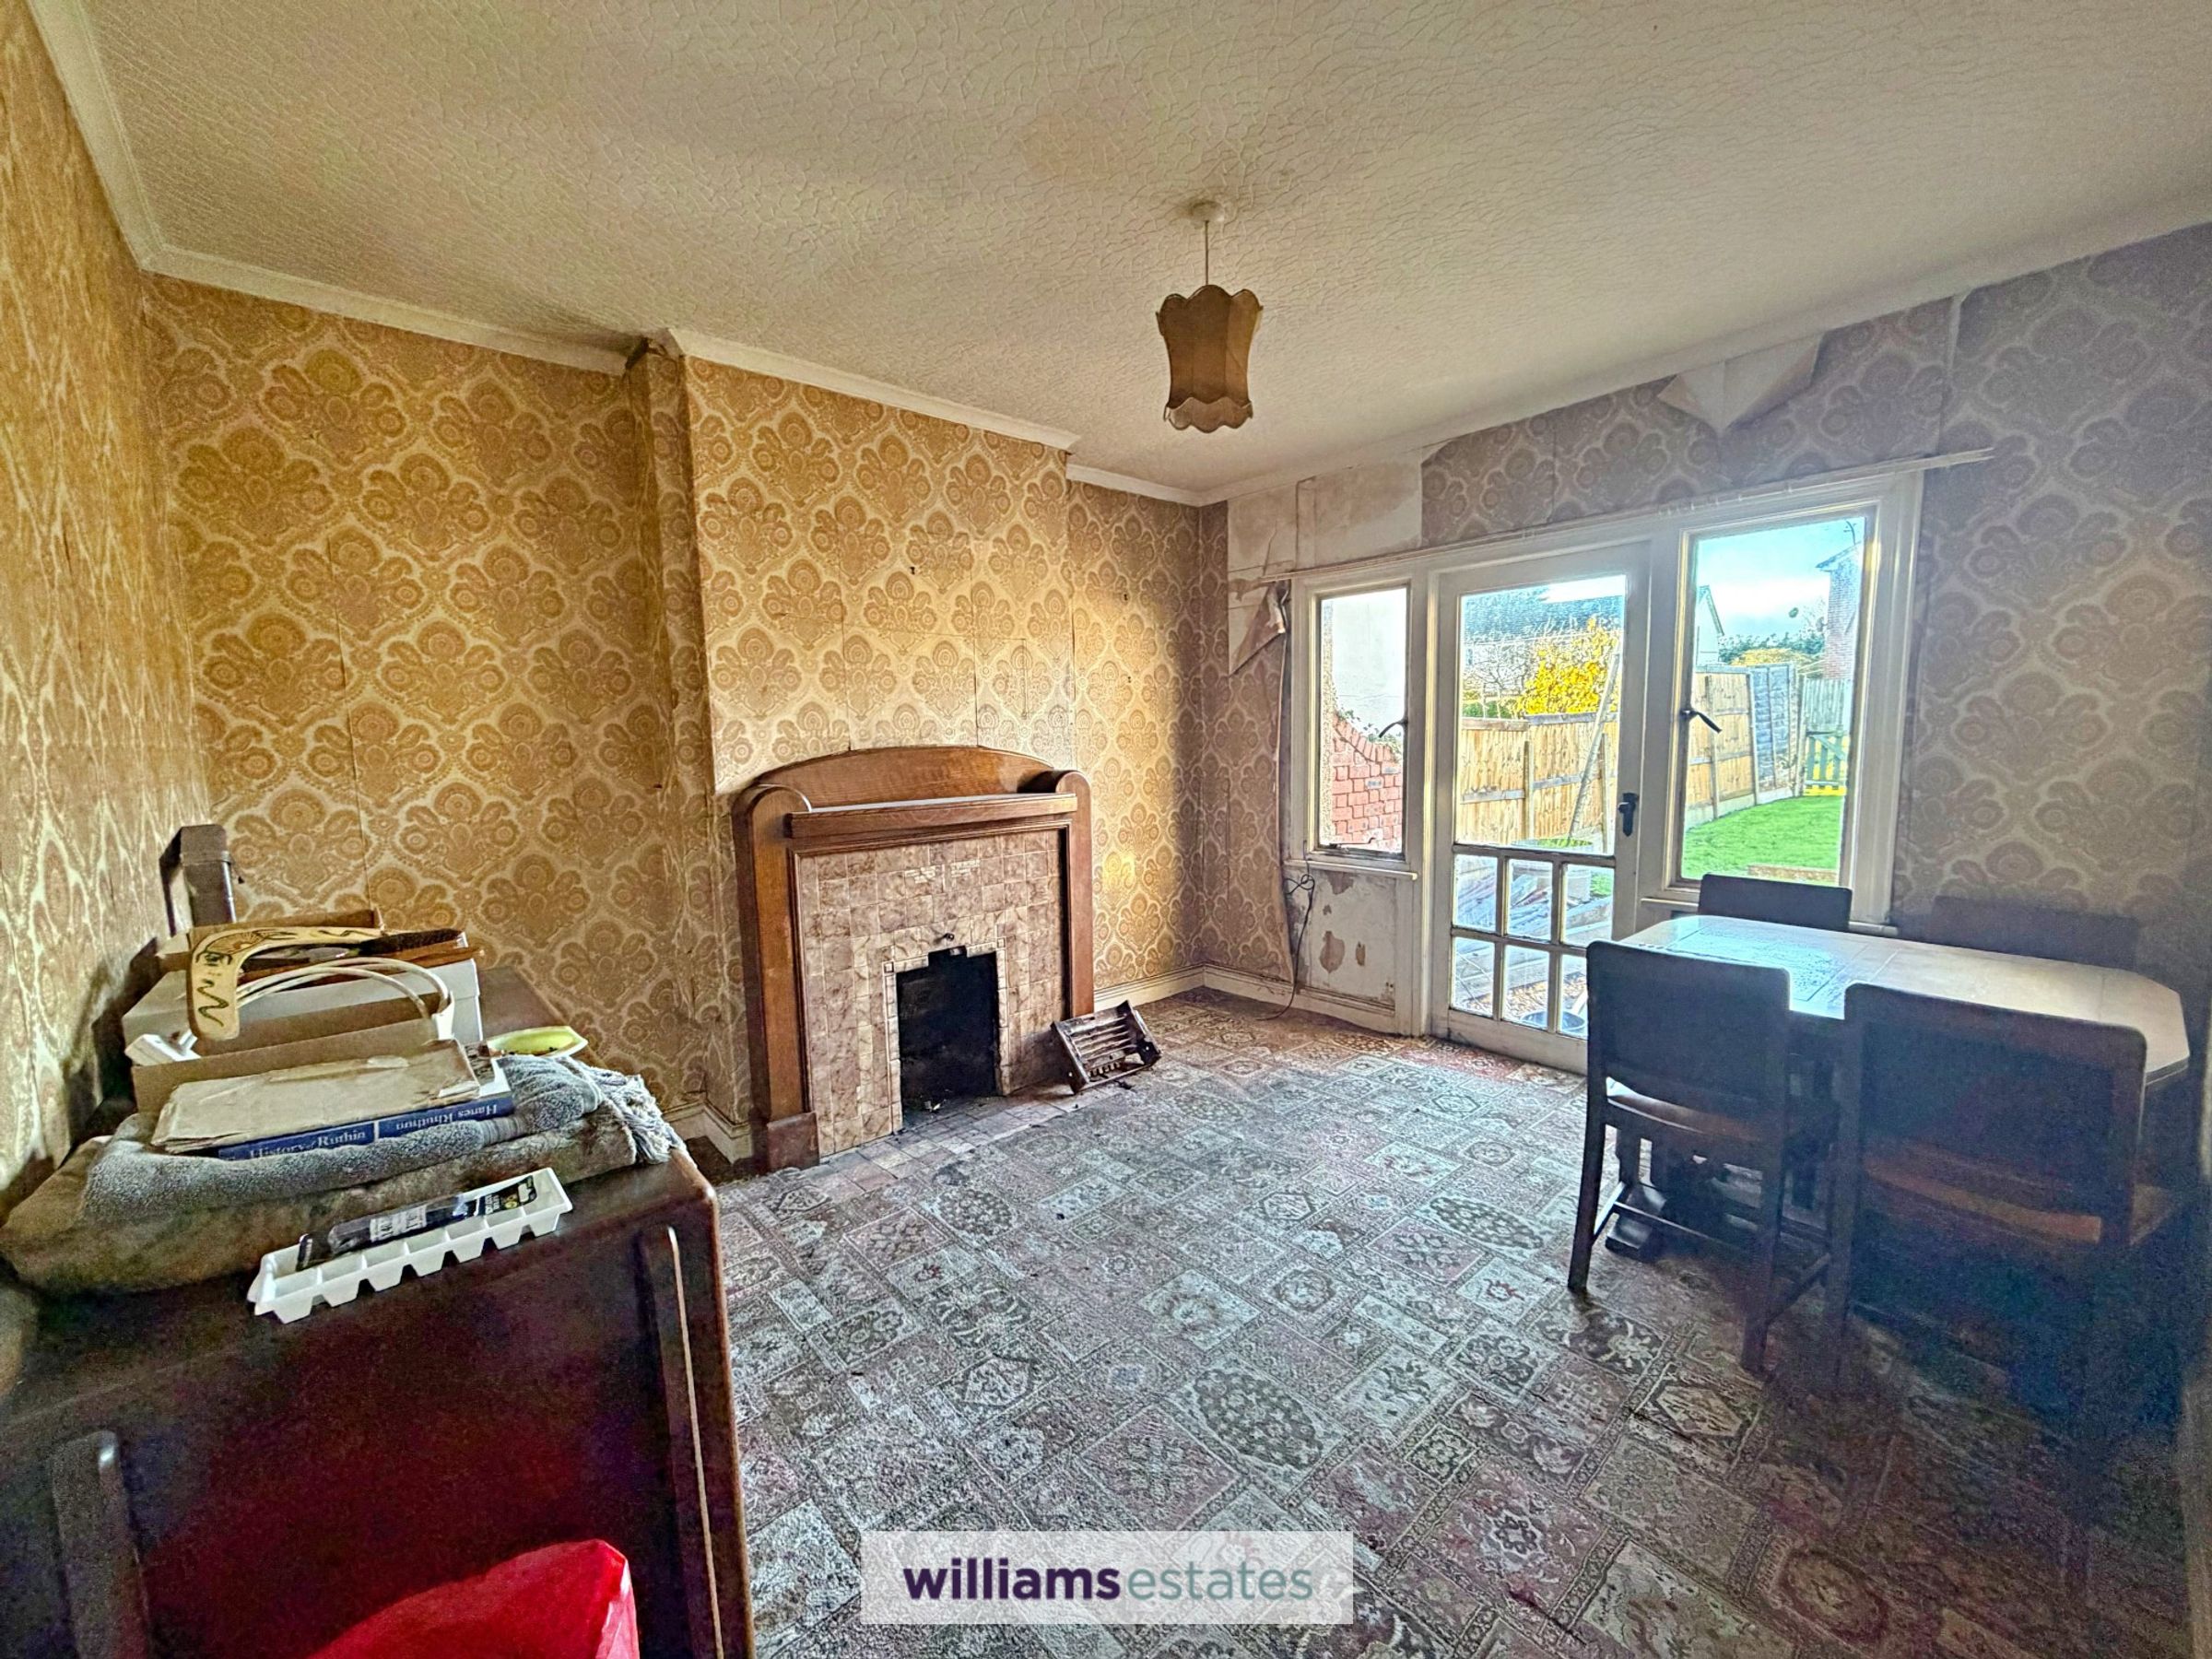
Another spacious room having open featured fireplace with tiled surroundings and wooden mantel piece, wooden single glazed door leading to the rear garden with two wooden single glazed windows to either side and power points.
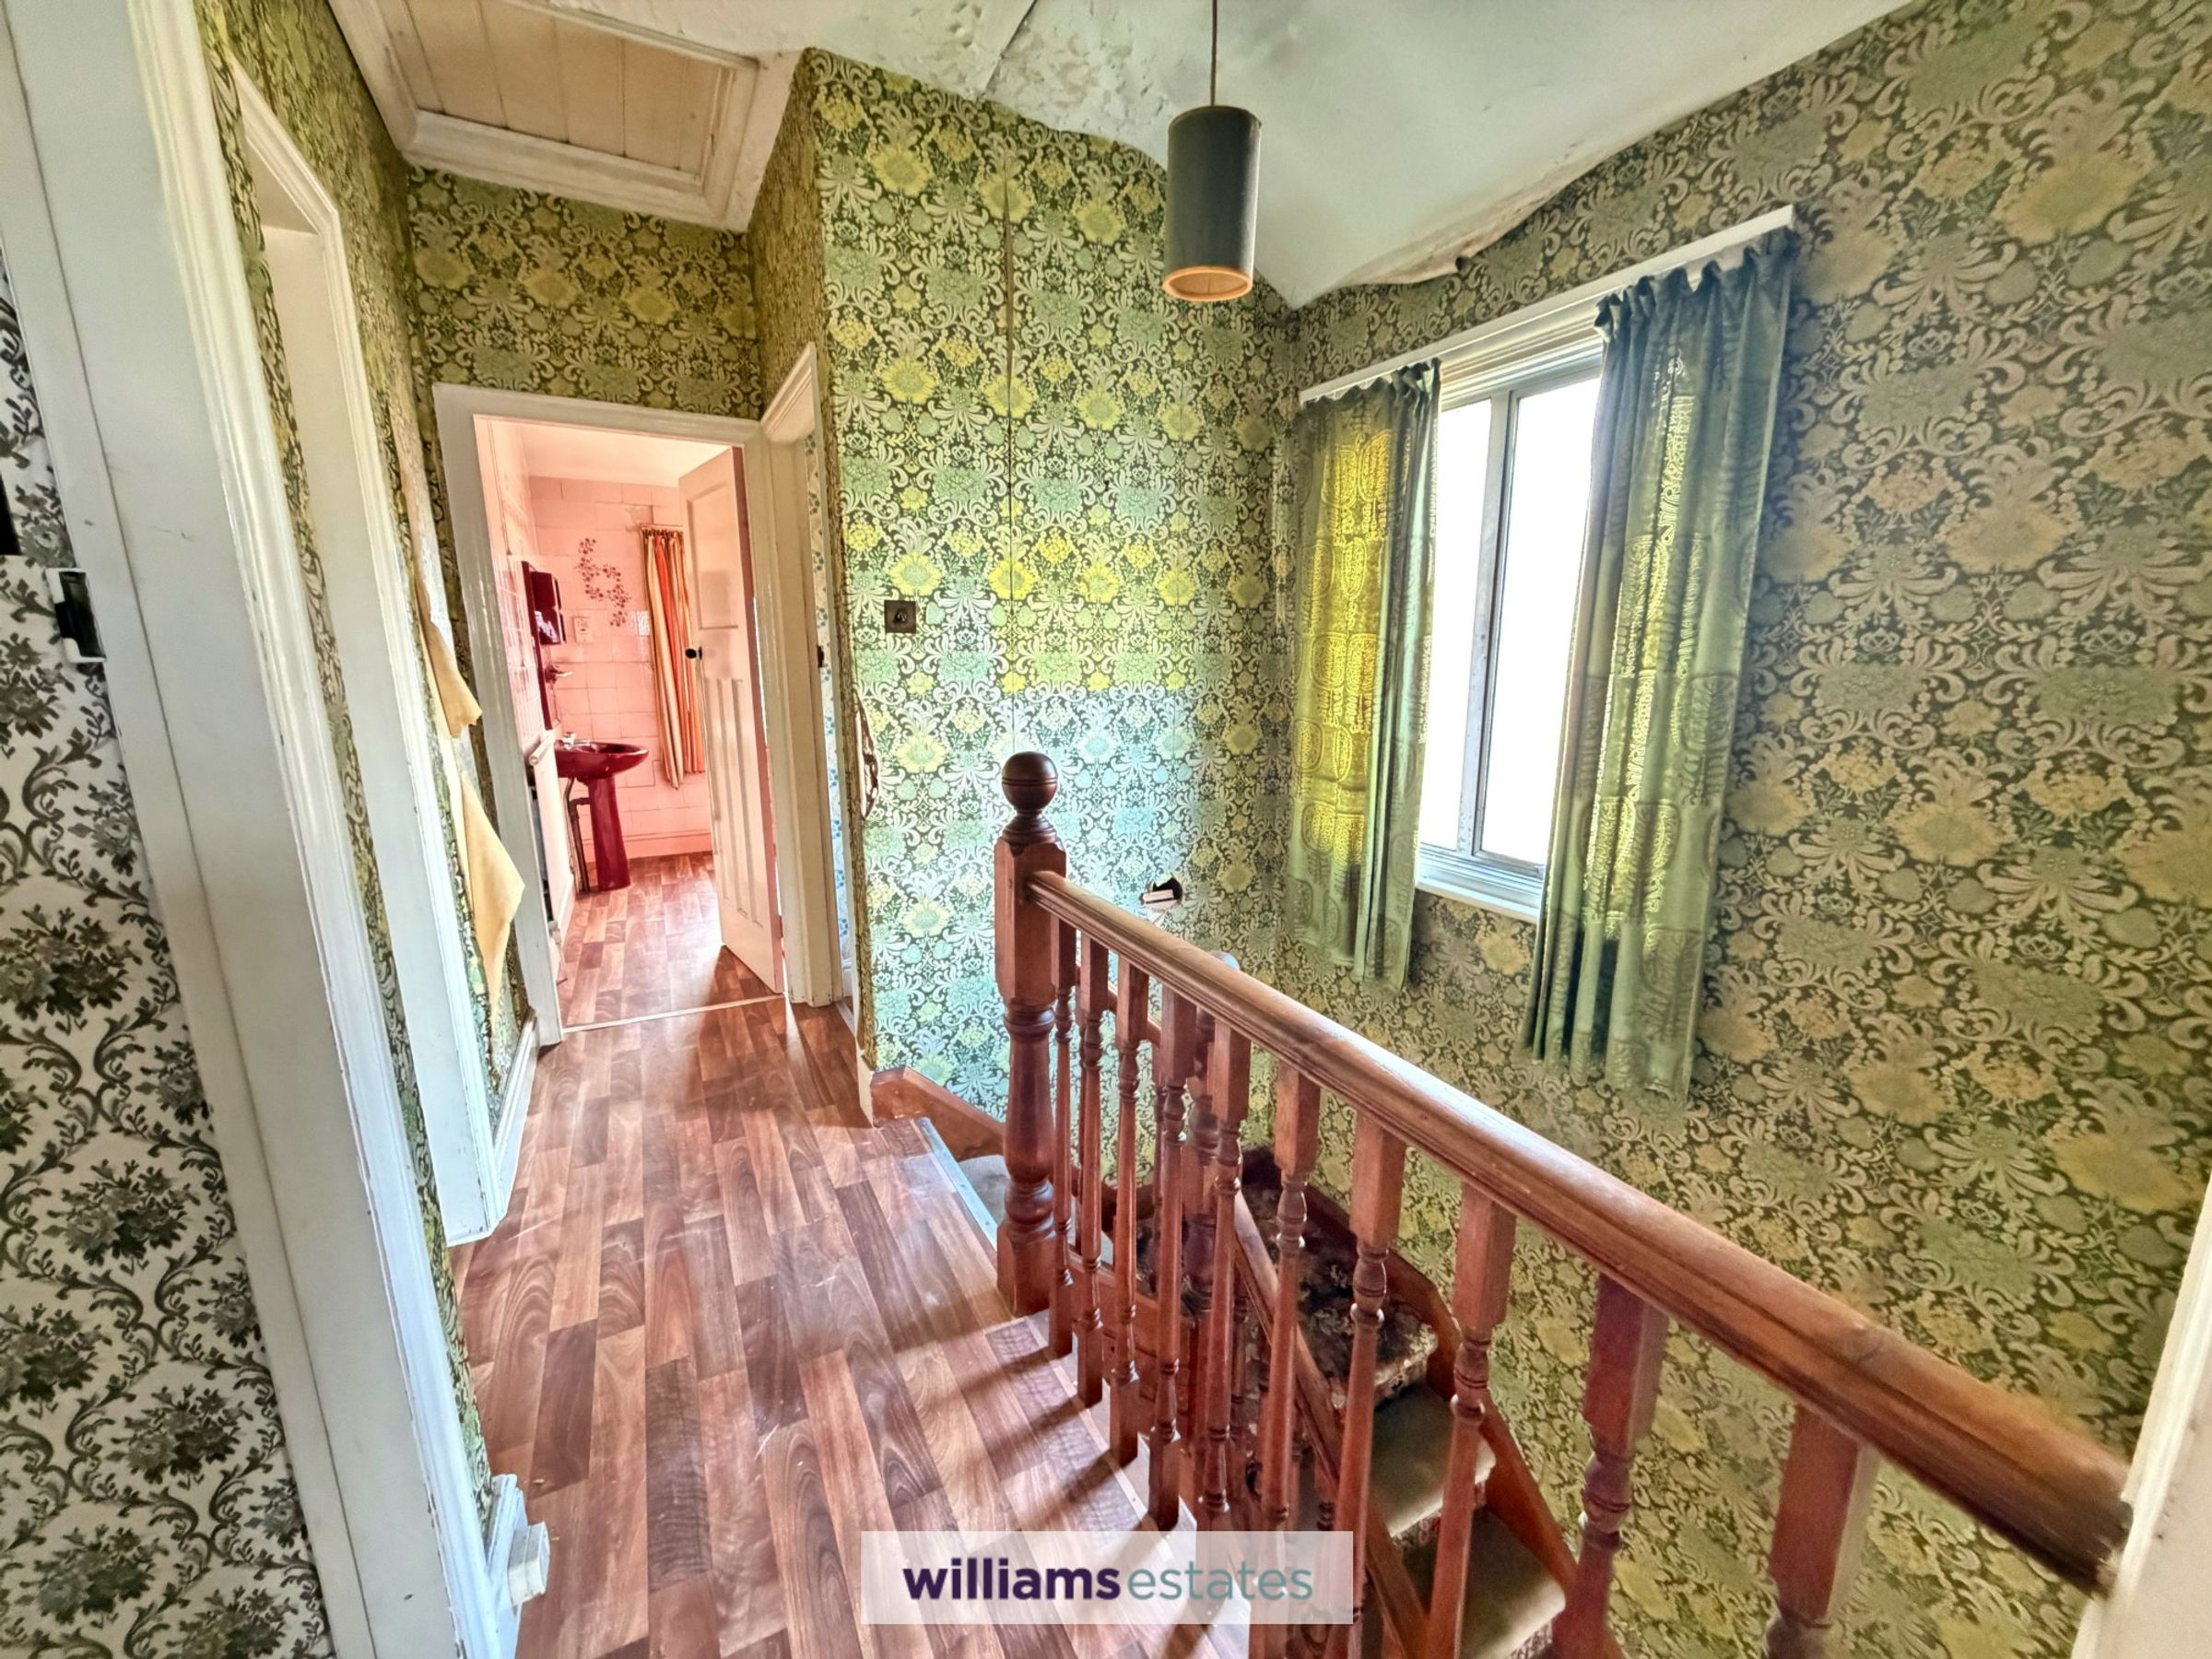
Landing
Stairs leading out to the first floor from the entrance hall with loft access wooden frosted single glazed window to the side elevation and doors off:
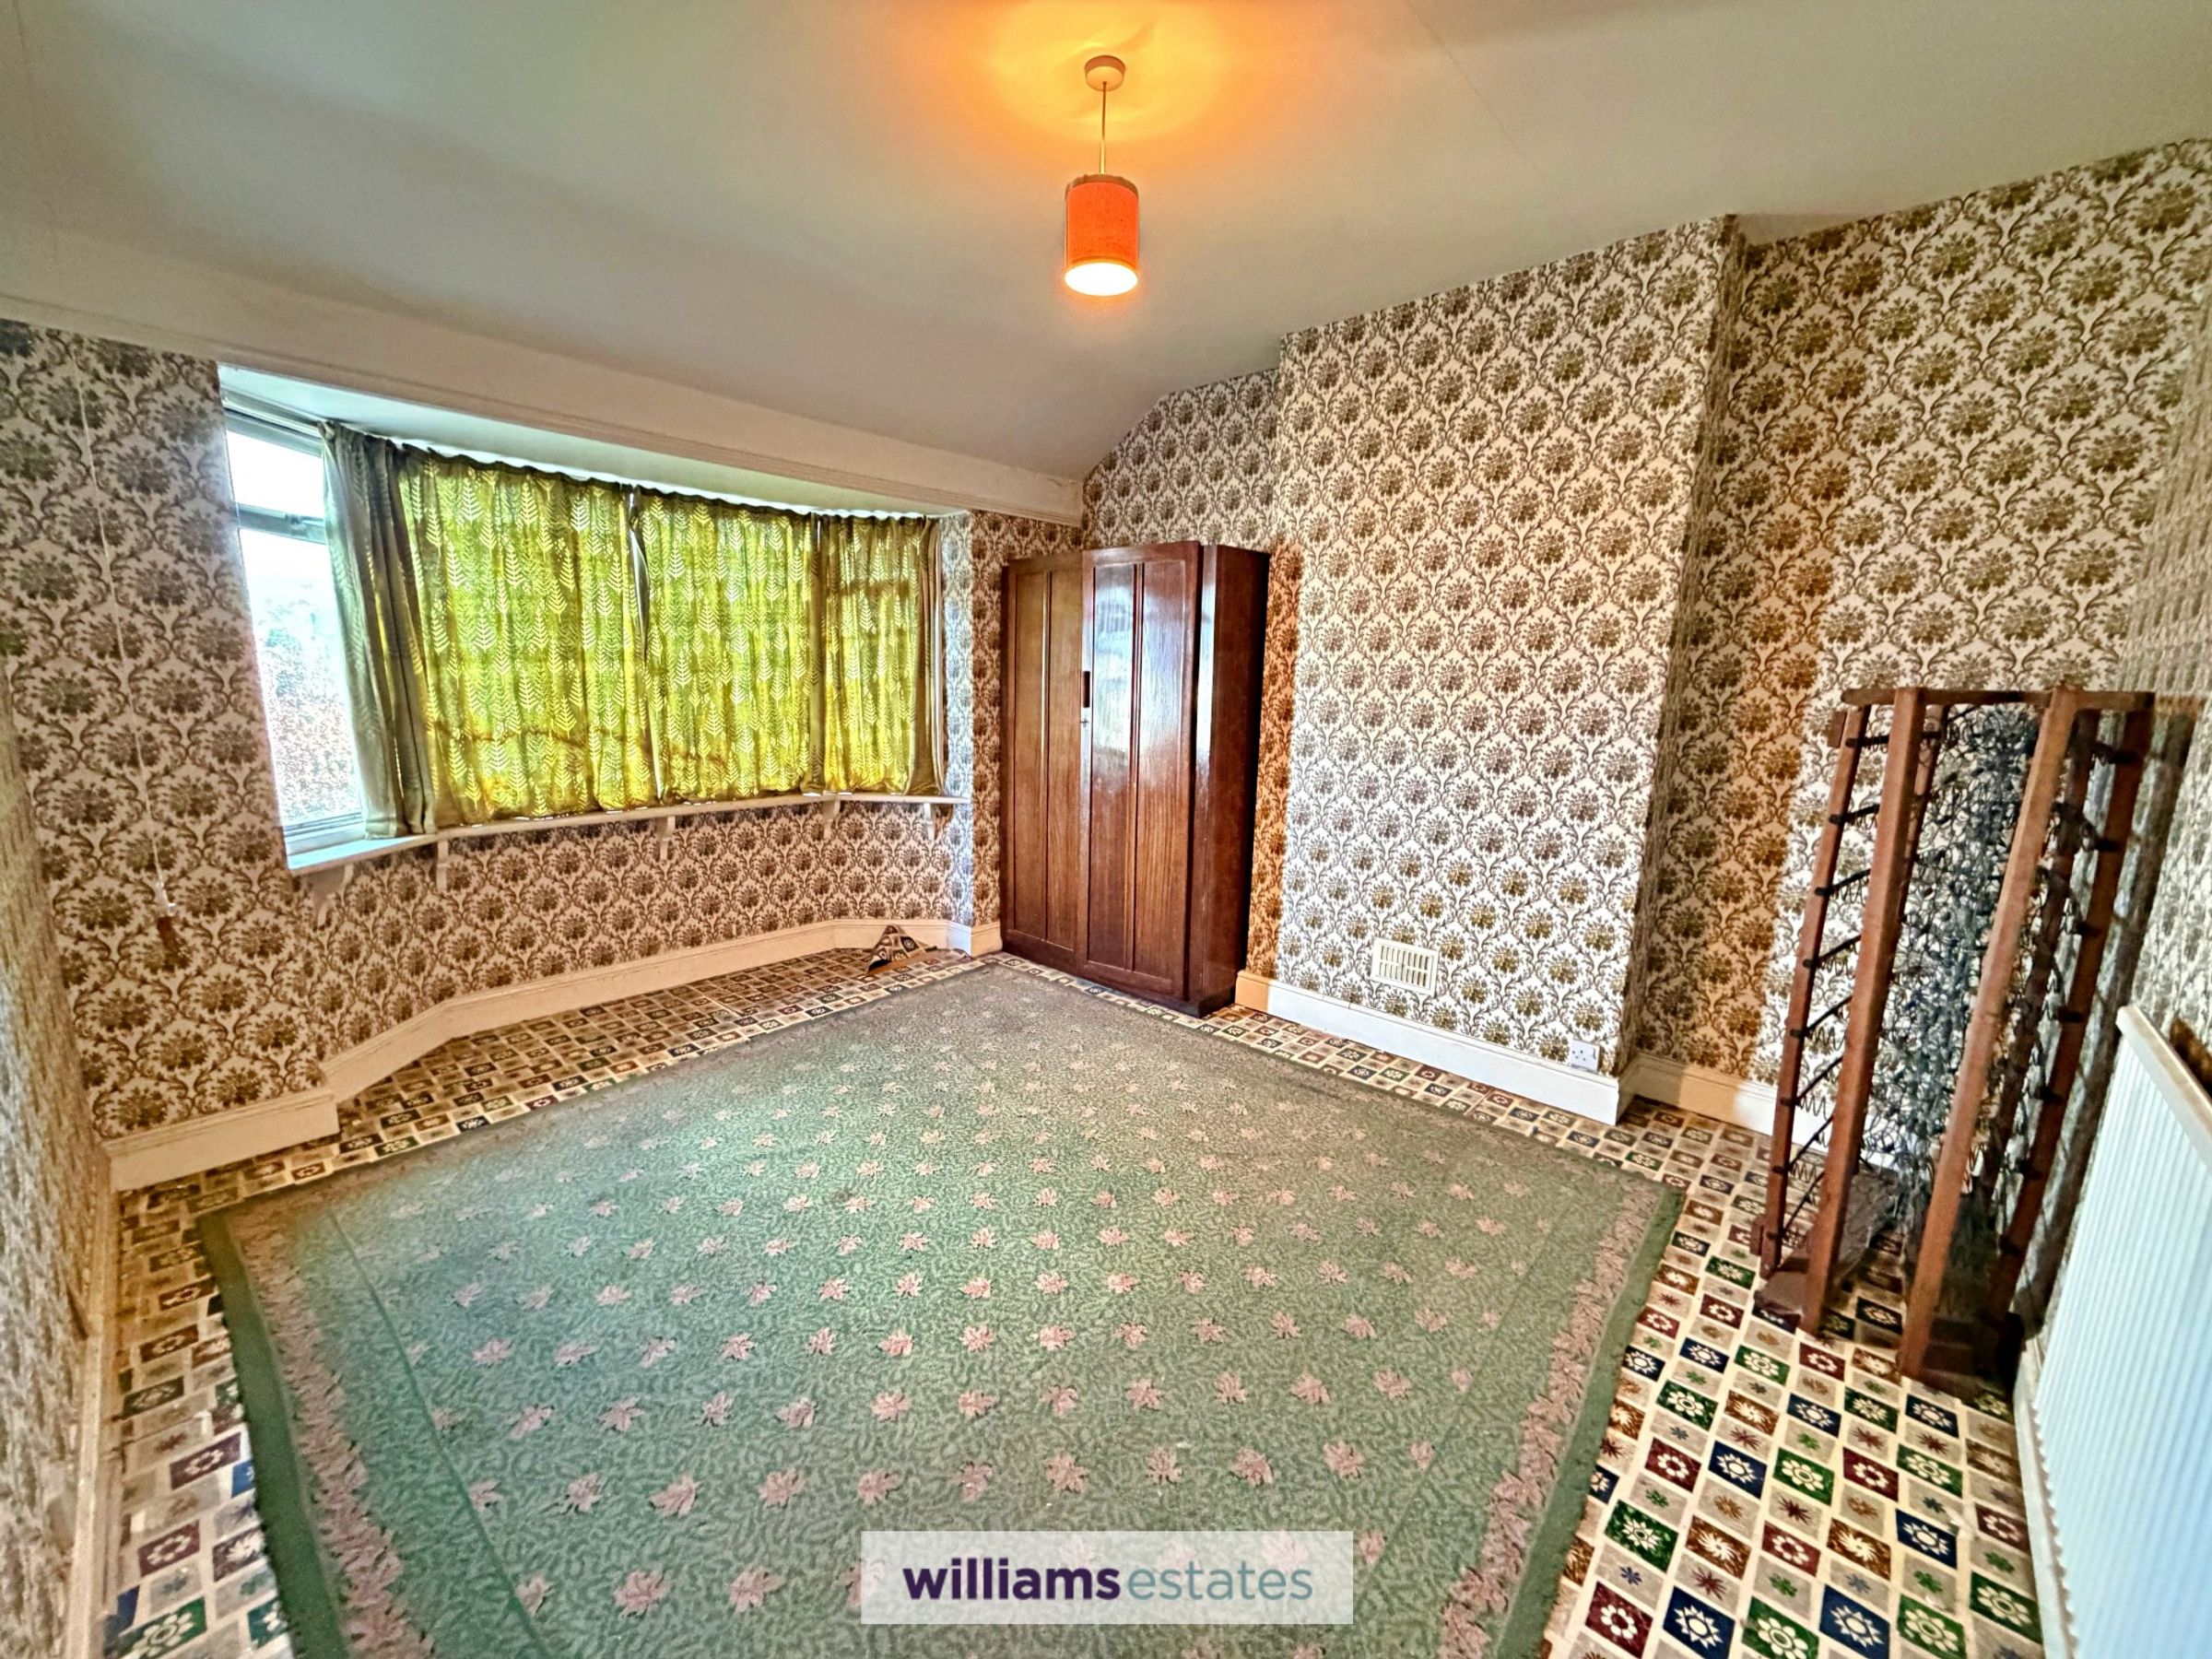
Bedroom One
13' 5" x 11' 6" (4.10m x 3.51m)
A spacious double room with wooden double glazed bay window to the front elevation having far reaching views of the countryside, panelled radiator and power points.
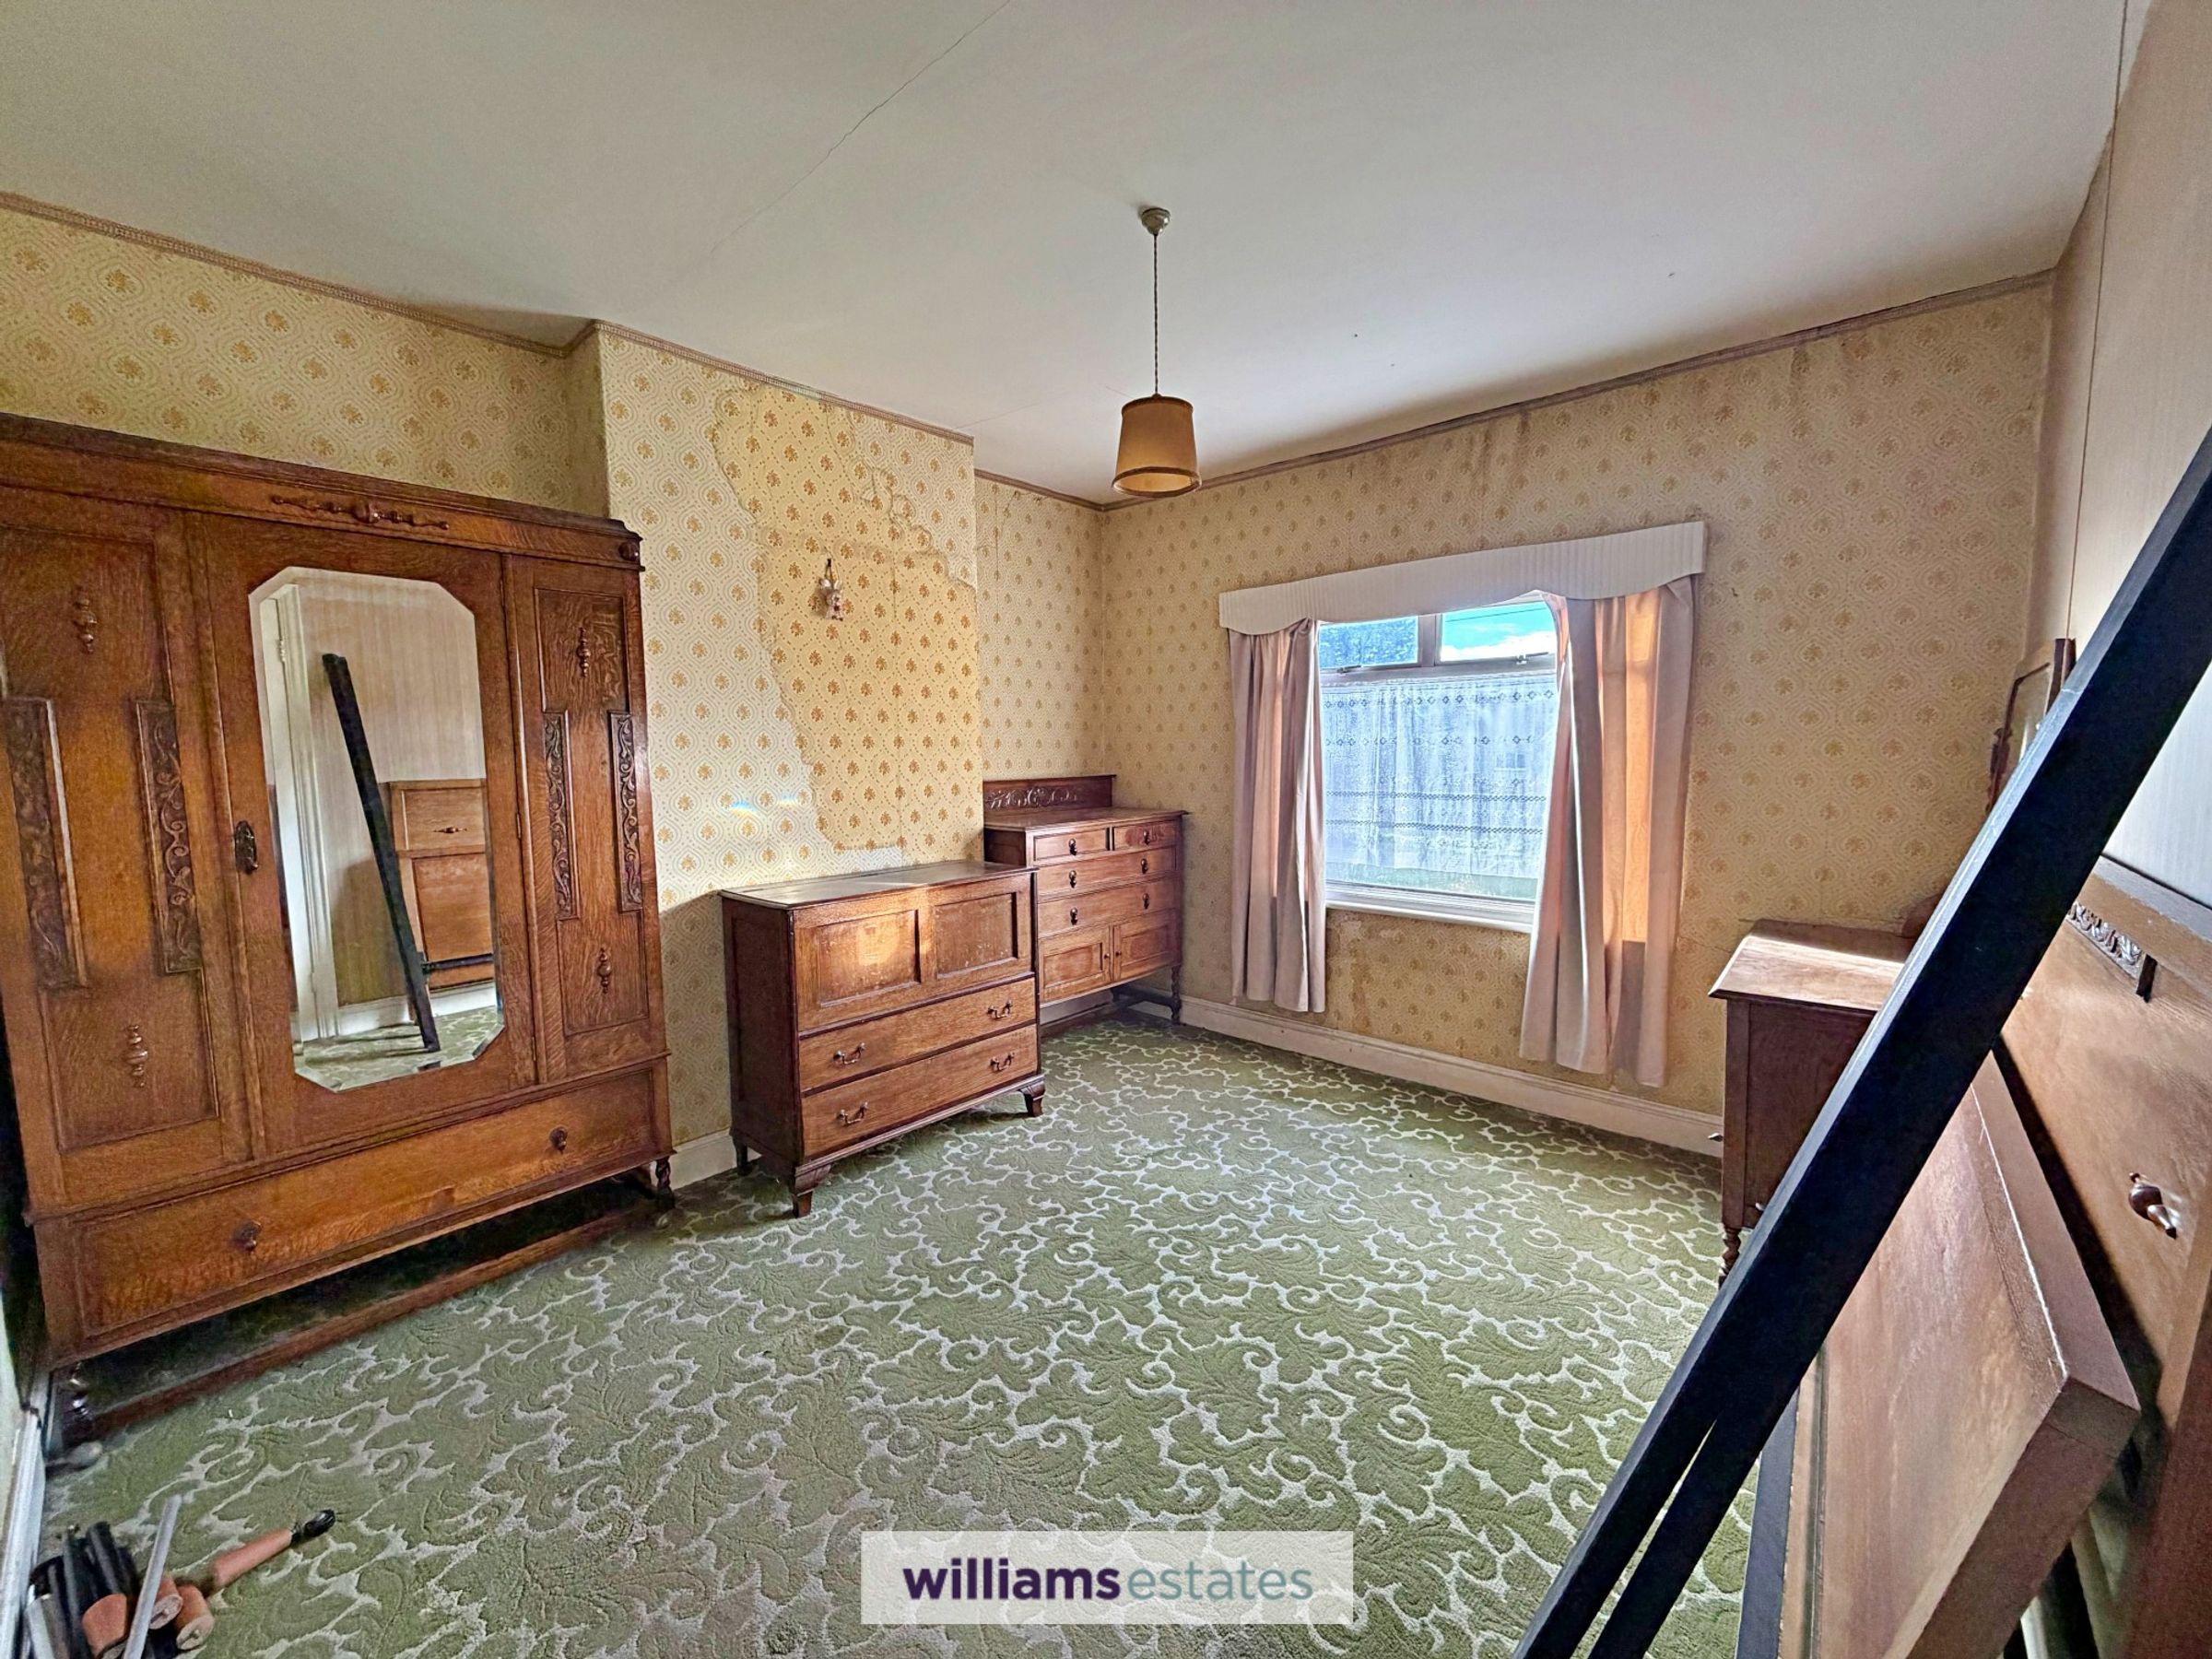
Bedroom Two
10' 11" x 12' 1" (3.34m x 3.68m)
Another double room with wooden double glazed window to the rear elevation and power points.
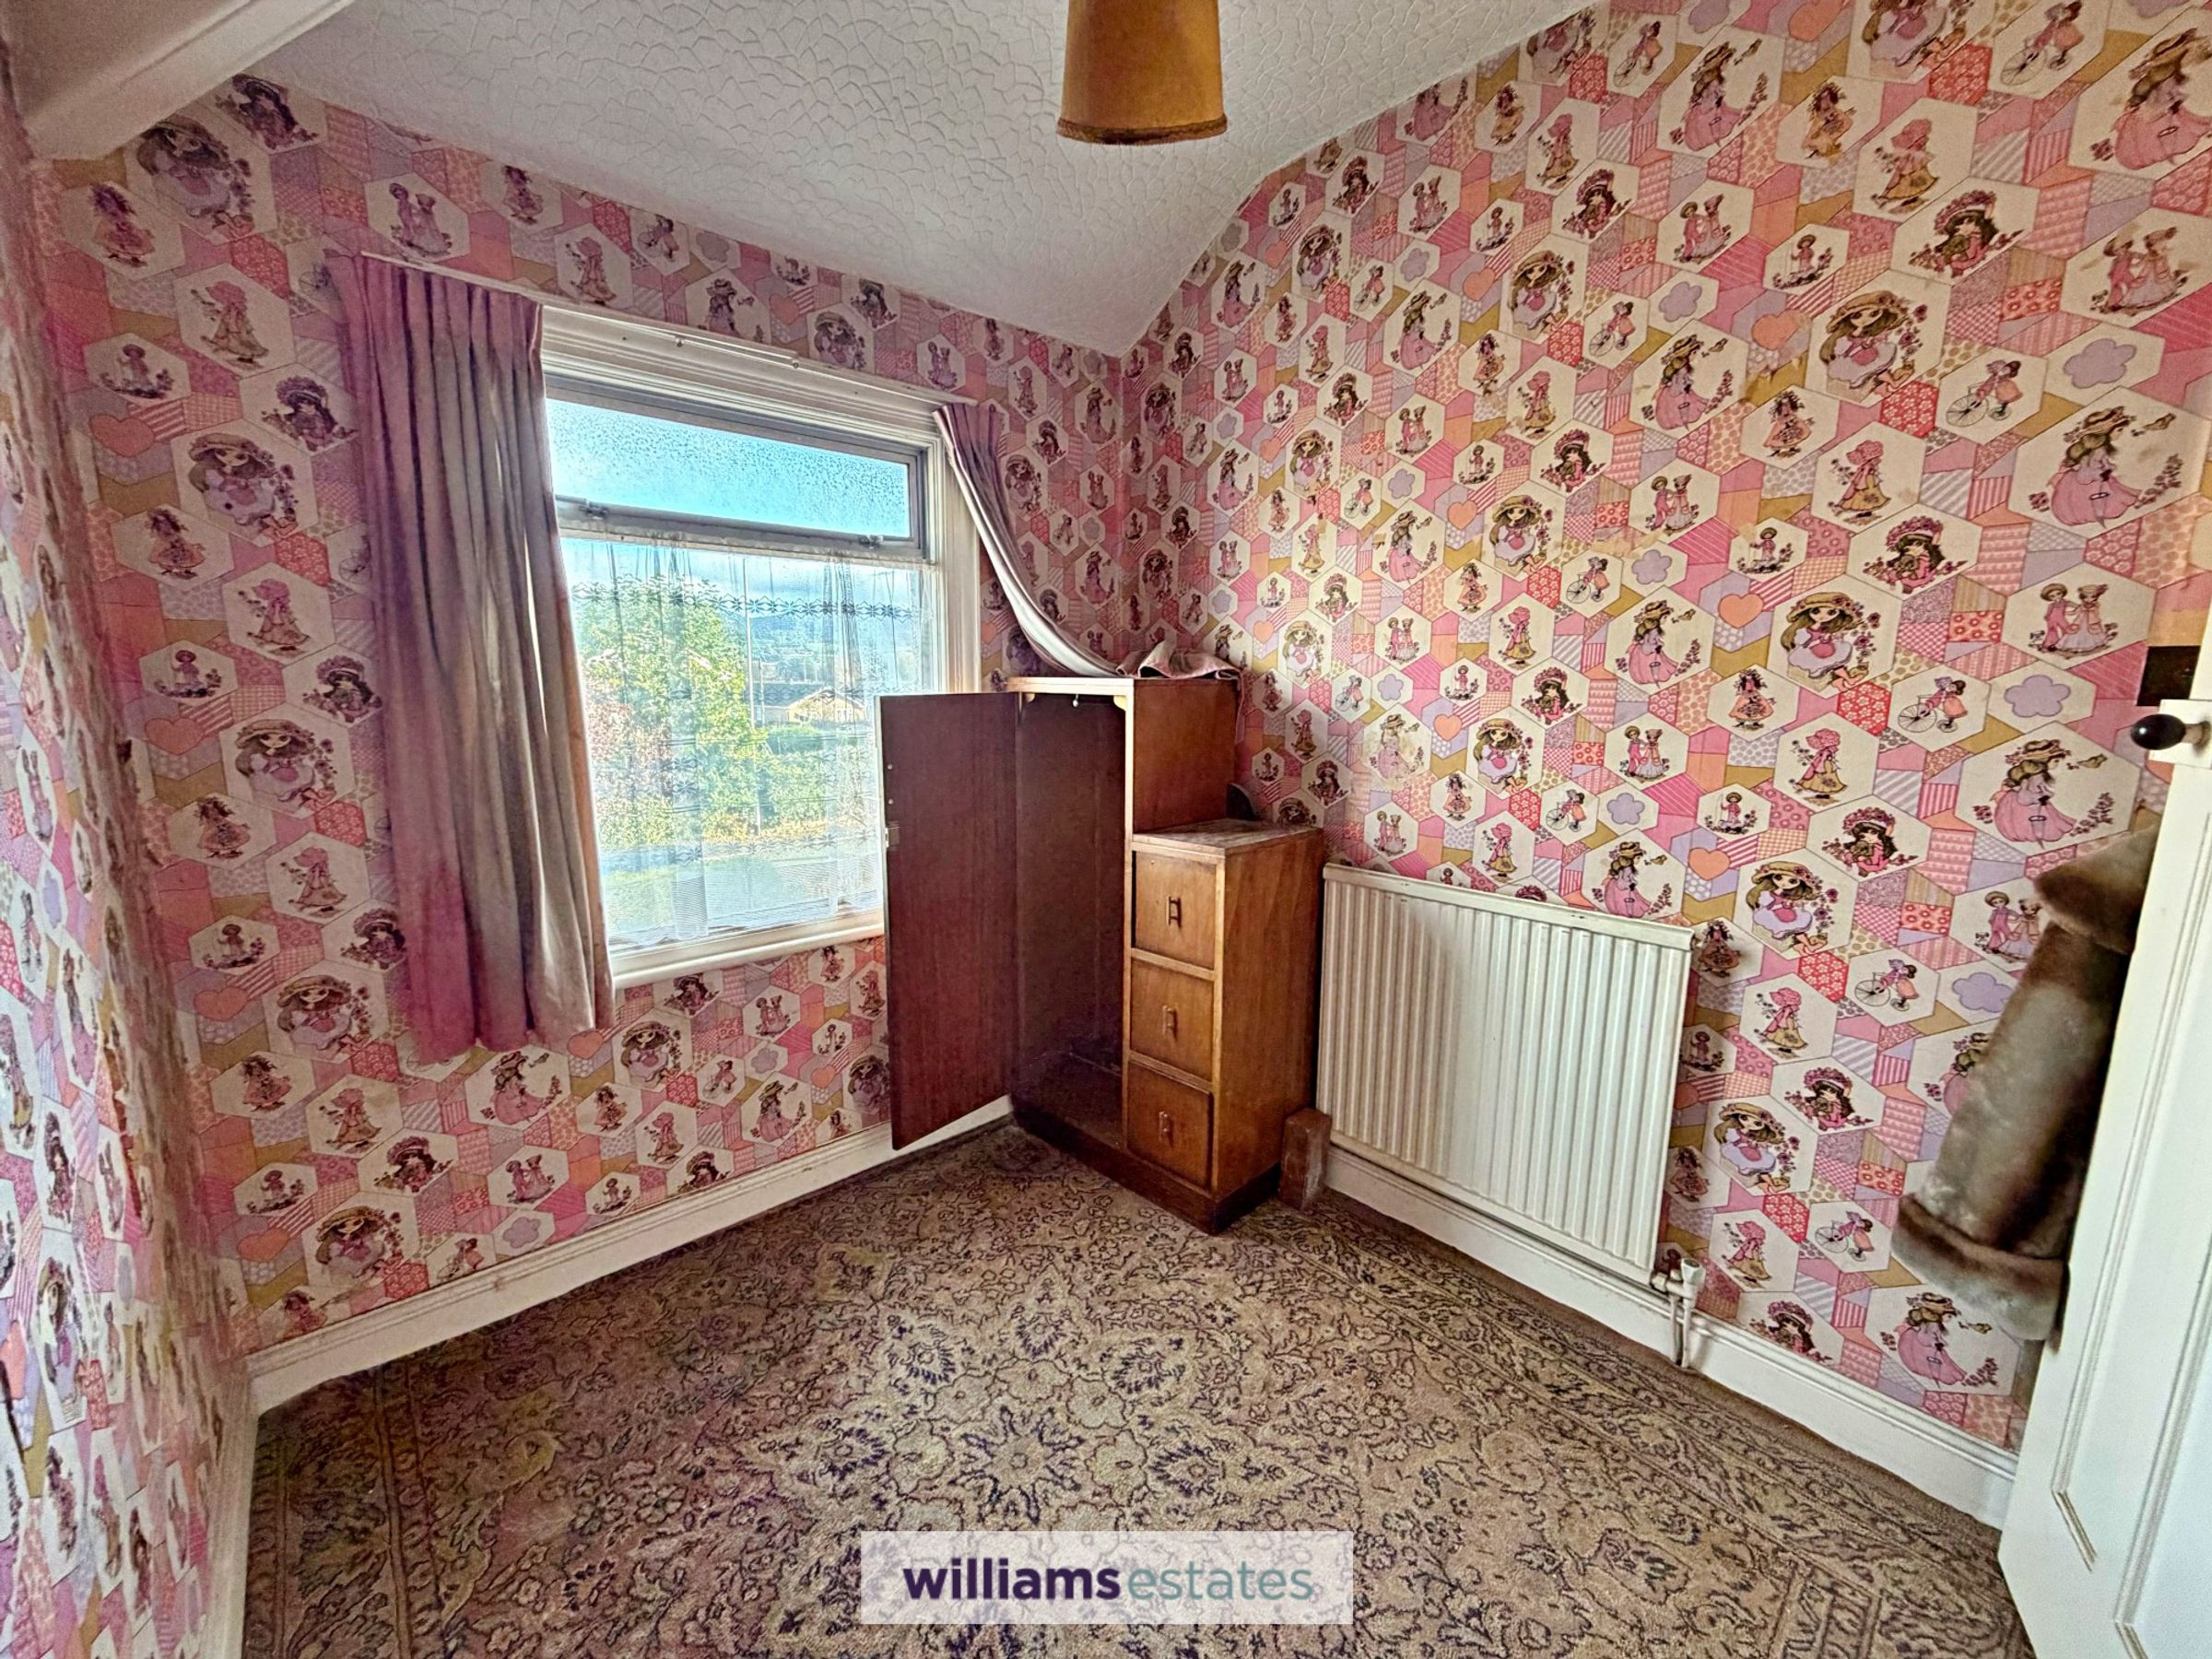
Bedroom Three
7' 0" x 7' 8" (2.14m x 2.34m)
A bright and airy room having radiator, power points and wooden double glazed window to the front elevation.
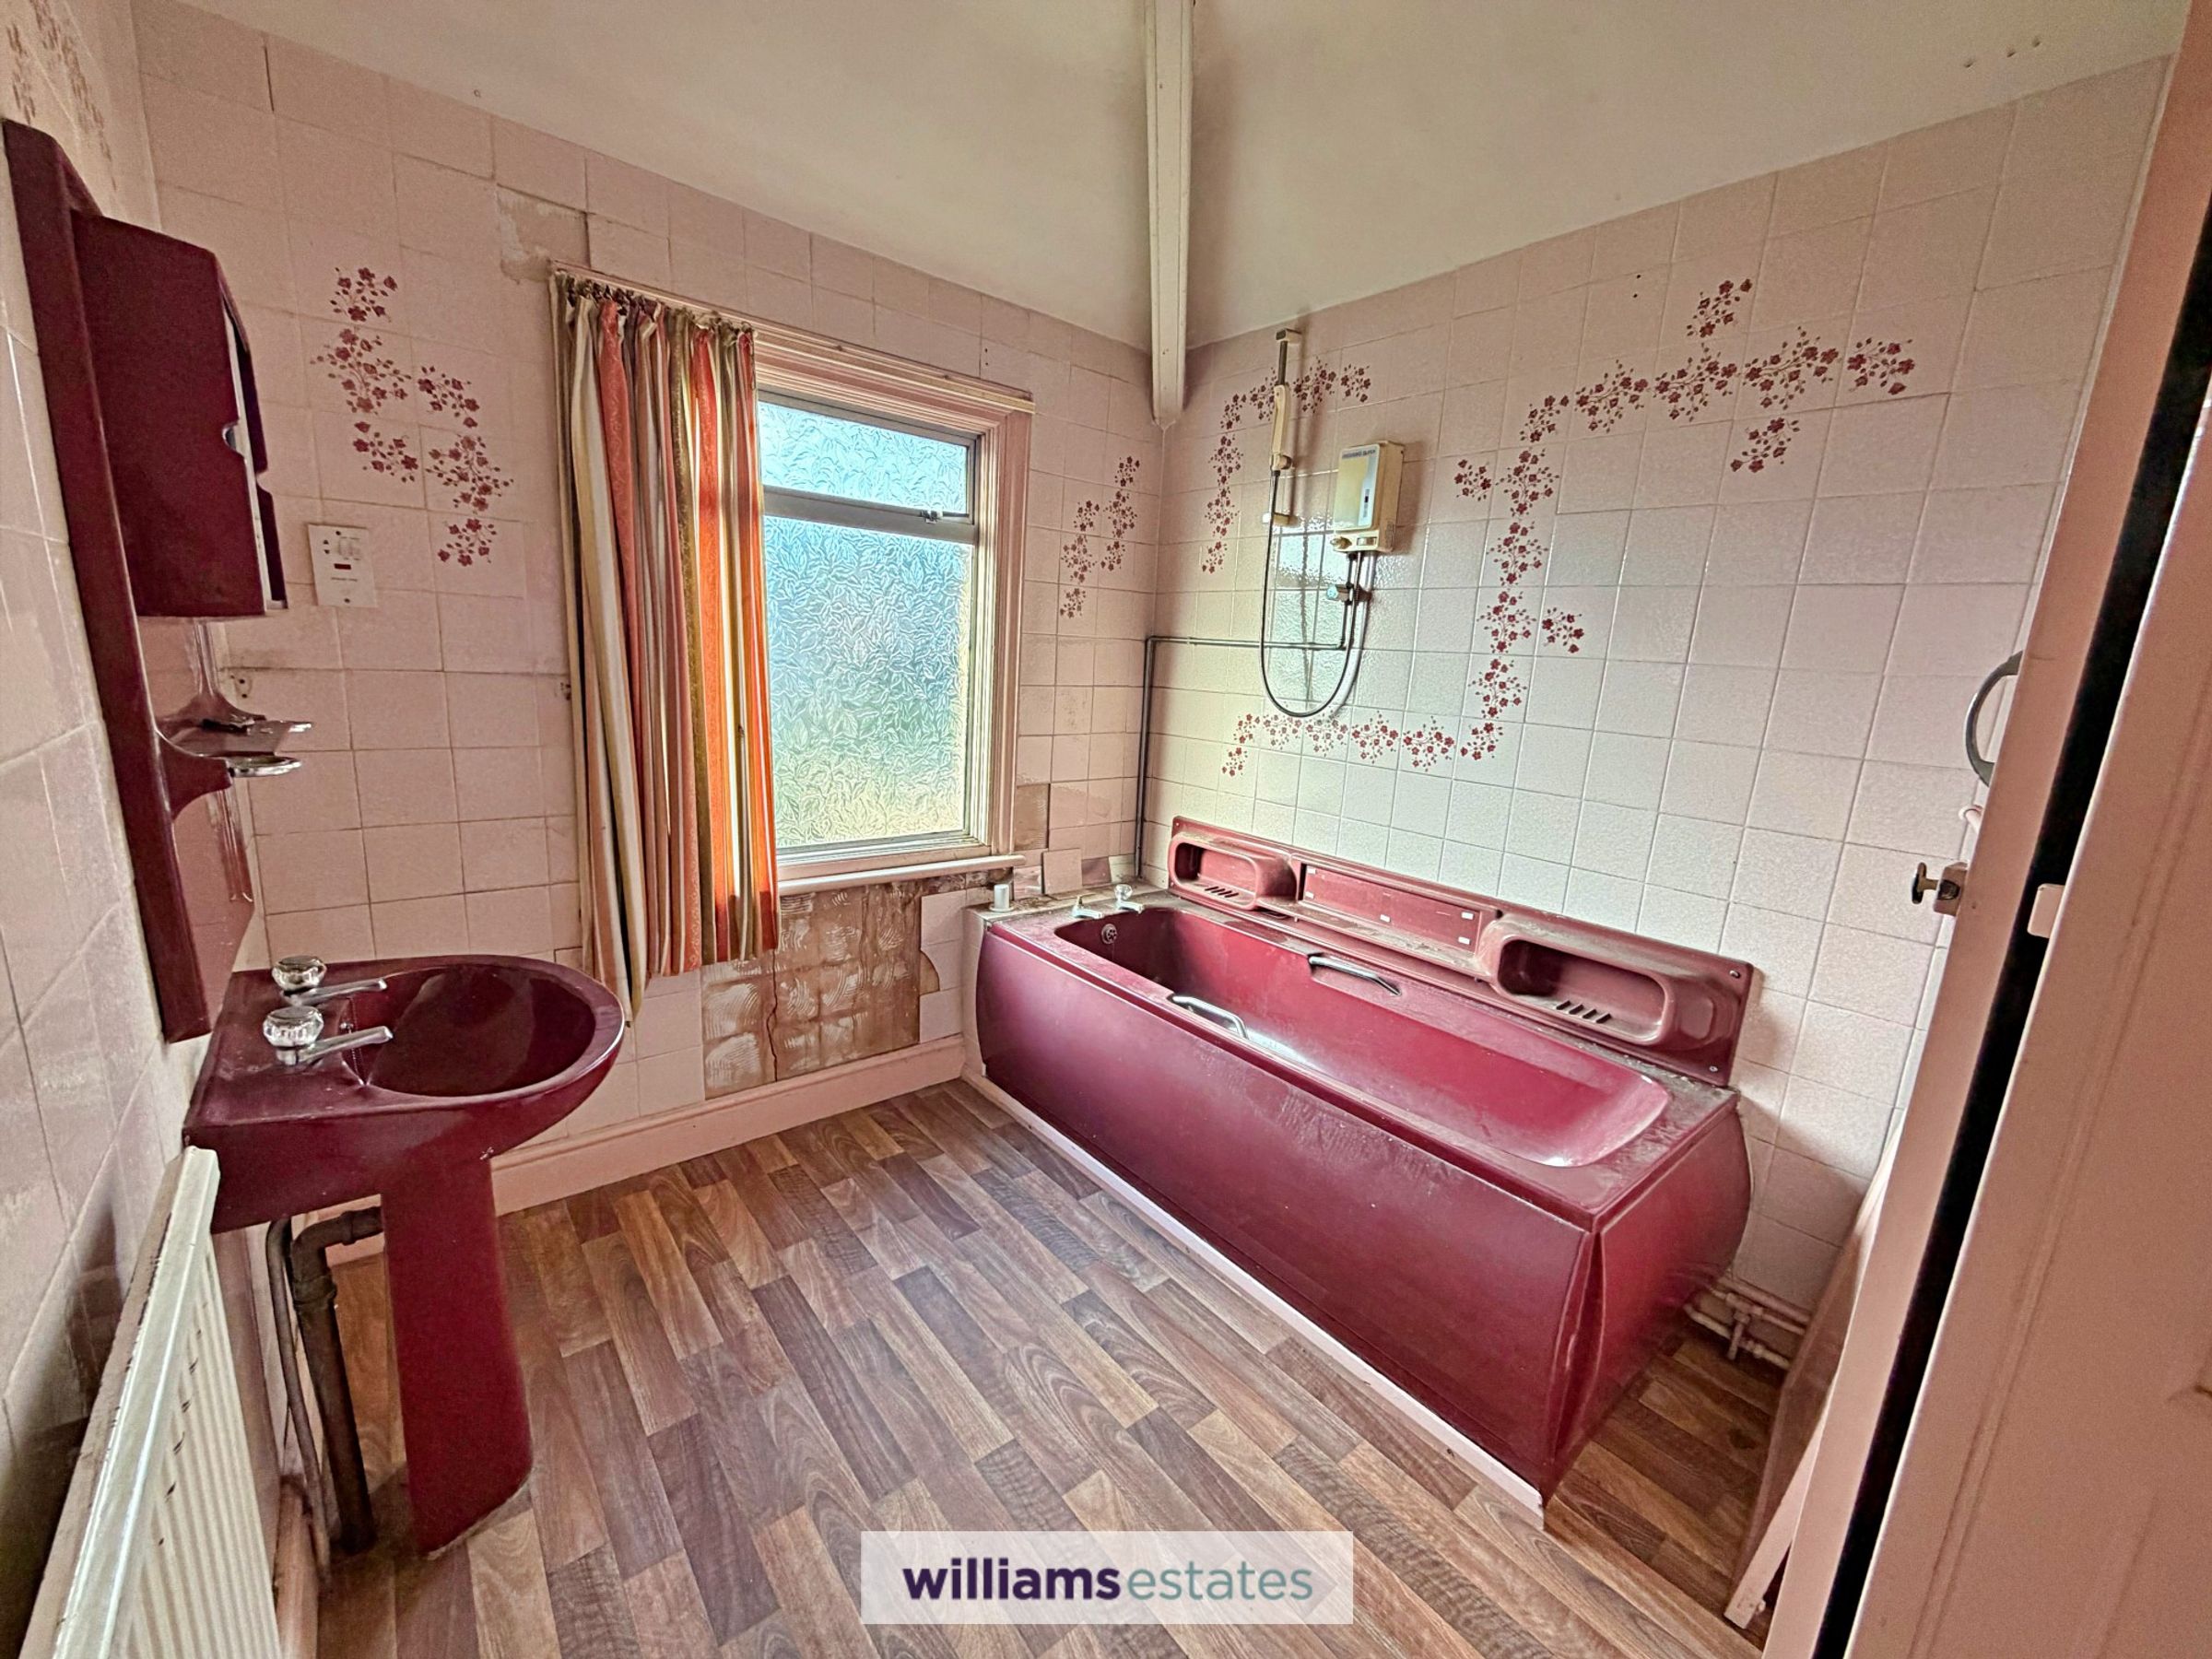
Bathroom
7' 0" x 7' 8" (2.14m x 2.34m)
Having panelled bath with over head electric shower unit, pedestal wash basin with hot and cold tap, floor to ceiling tiled walls, wooden double glazed frosted window to the rear elevation, radiator and built in airing cupboard homing the hot water cylinder.
Separate W.C
4' 2" x 2' 11" (1.28m x 0.88m)
Having wooden double glazed frosted window to the side elevation and w.c
Outside
To the front is a tarmacadam driveway leading to the garage and raised paved area to the side. The garage has lighting and a door which leads to the rear garden. To the rear you will find a laid to lawn area with mature hedges with a paved pathway area leading to the dining room door.
Properties you may like
Disclaimer - Issued by Williams Estates Direct Limited (t/a Williams Estates) for guidance only, these particulars do not form part of any offer or contract. All measurements are approximate and should be verified independently. We have not tested any fixtures, fittings, or services and recommend a final inspection before contract exchange. Under the Money Laundering Regulations 2017, all purchasers are required to complete mandatory AML and identity checks, subject to a £36 inc VAT compliance fee per applicant.