Williams Estates
FOR SALE
£349,950 Offers in Region of
Denbigh, LL16 5RP
Detached
2
2
1
Like the look of this property?
We would love to hear from you and arrange a viewing of this property. Get in touch now!
Looking to sell a property?
You can get a free online or in person valuation.
Property features
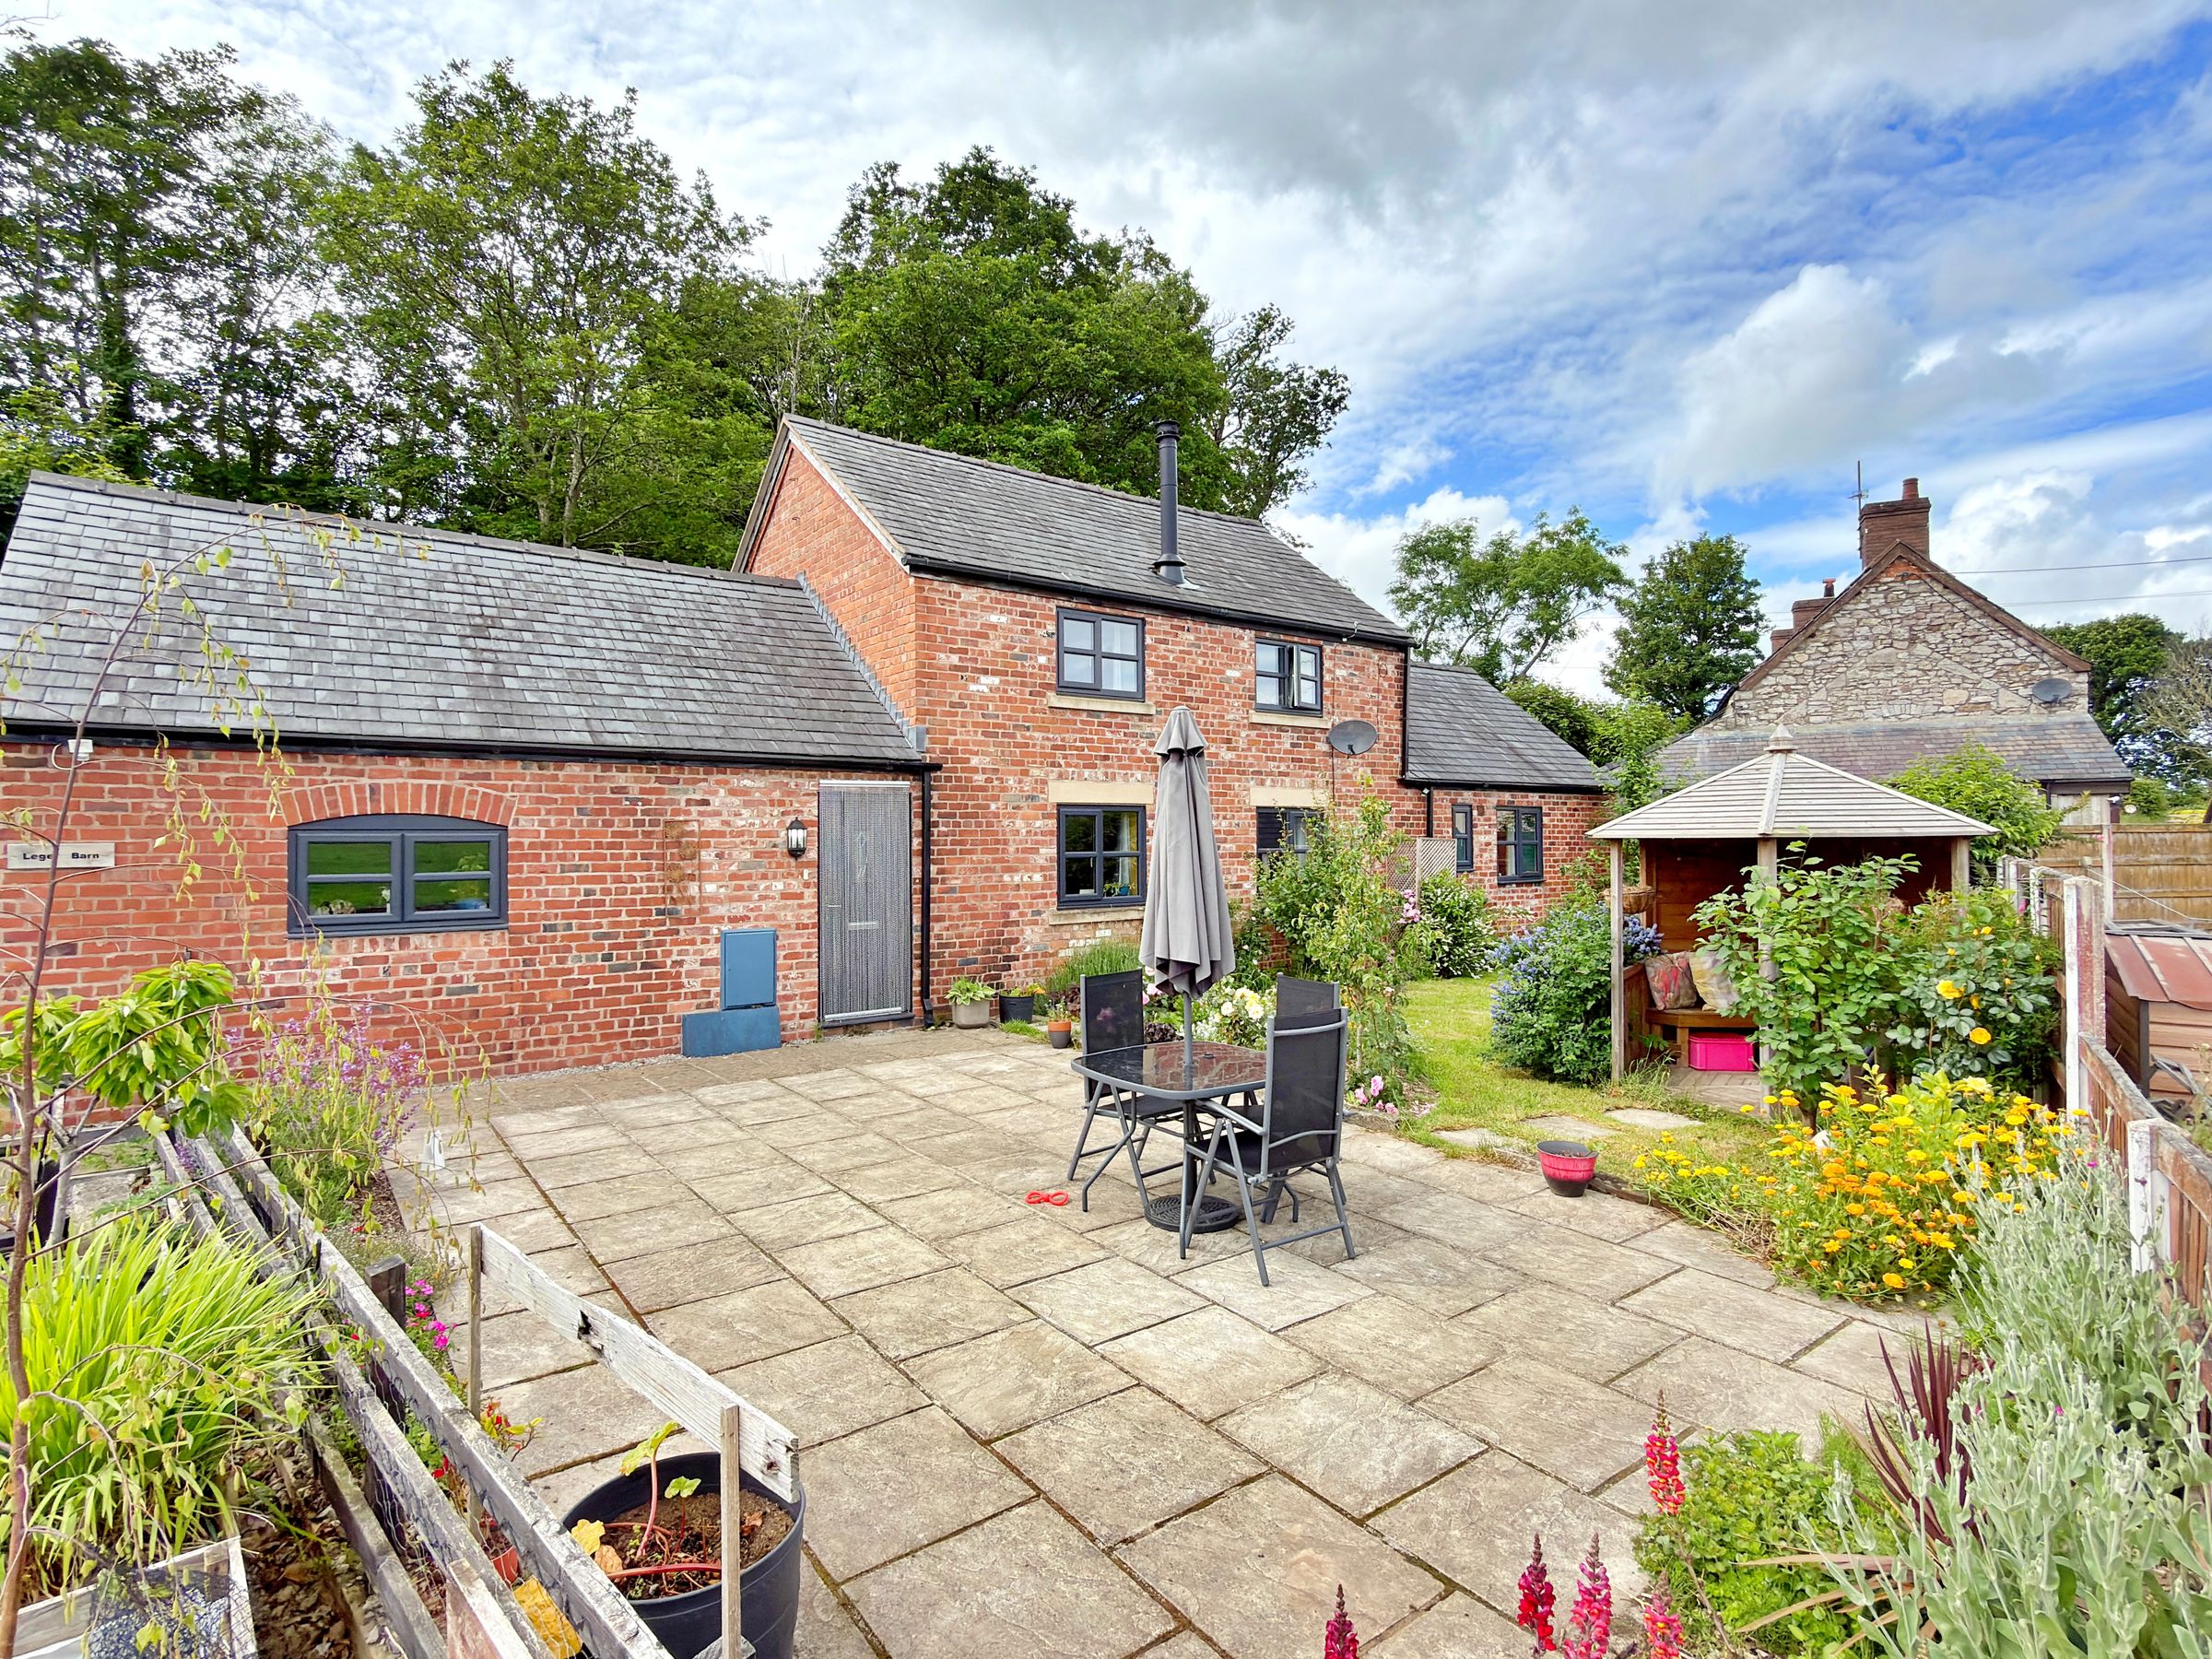
Two Bedroom Detached House
Countryside Position
Spacious Kitchen/Dining Room with Utility Room
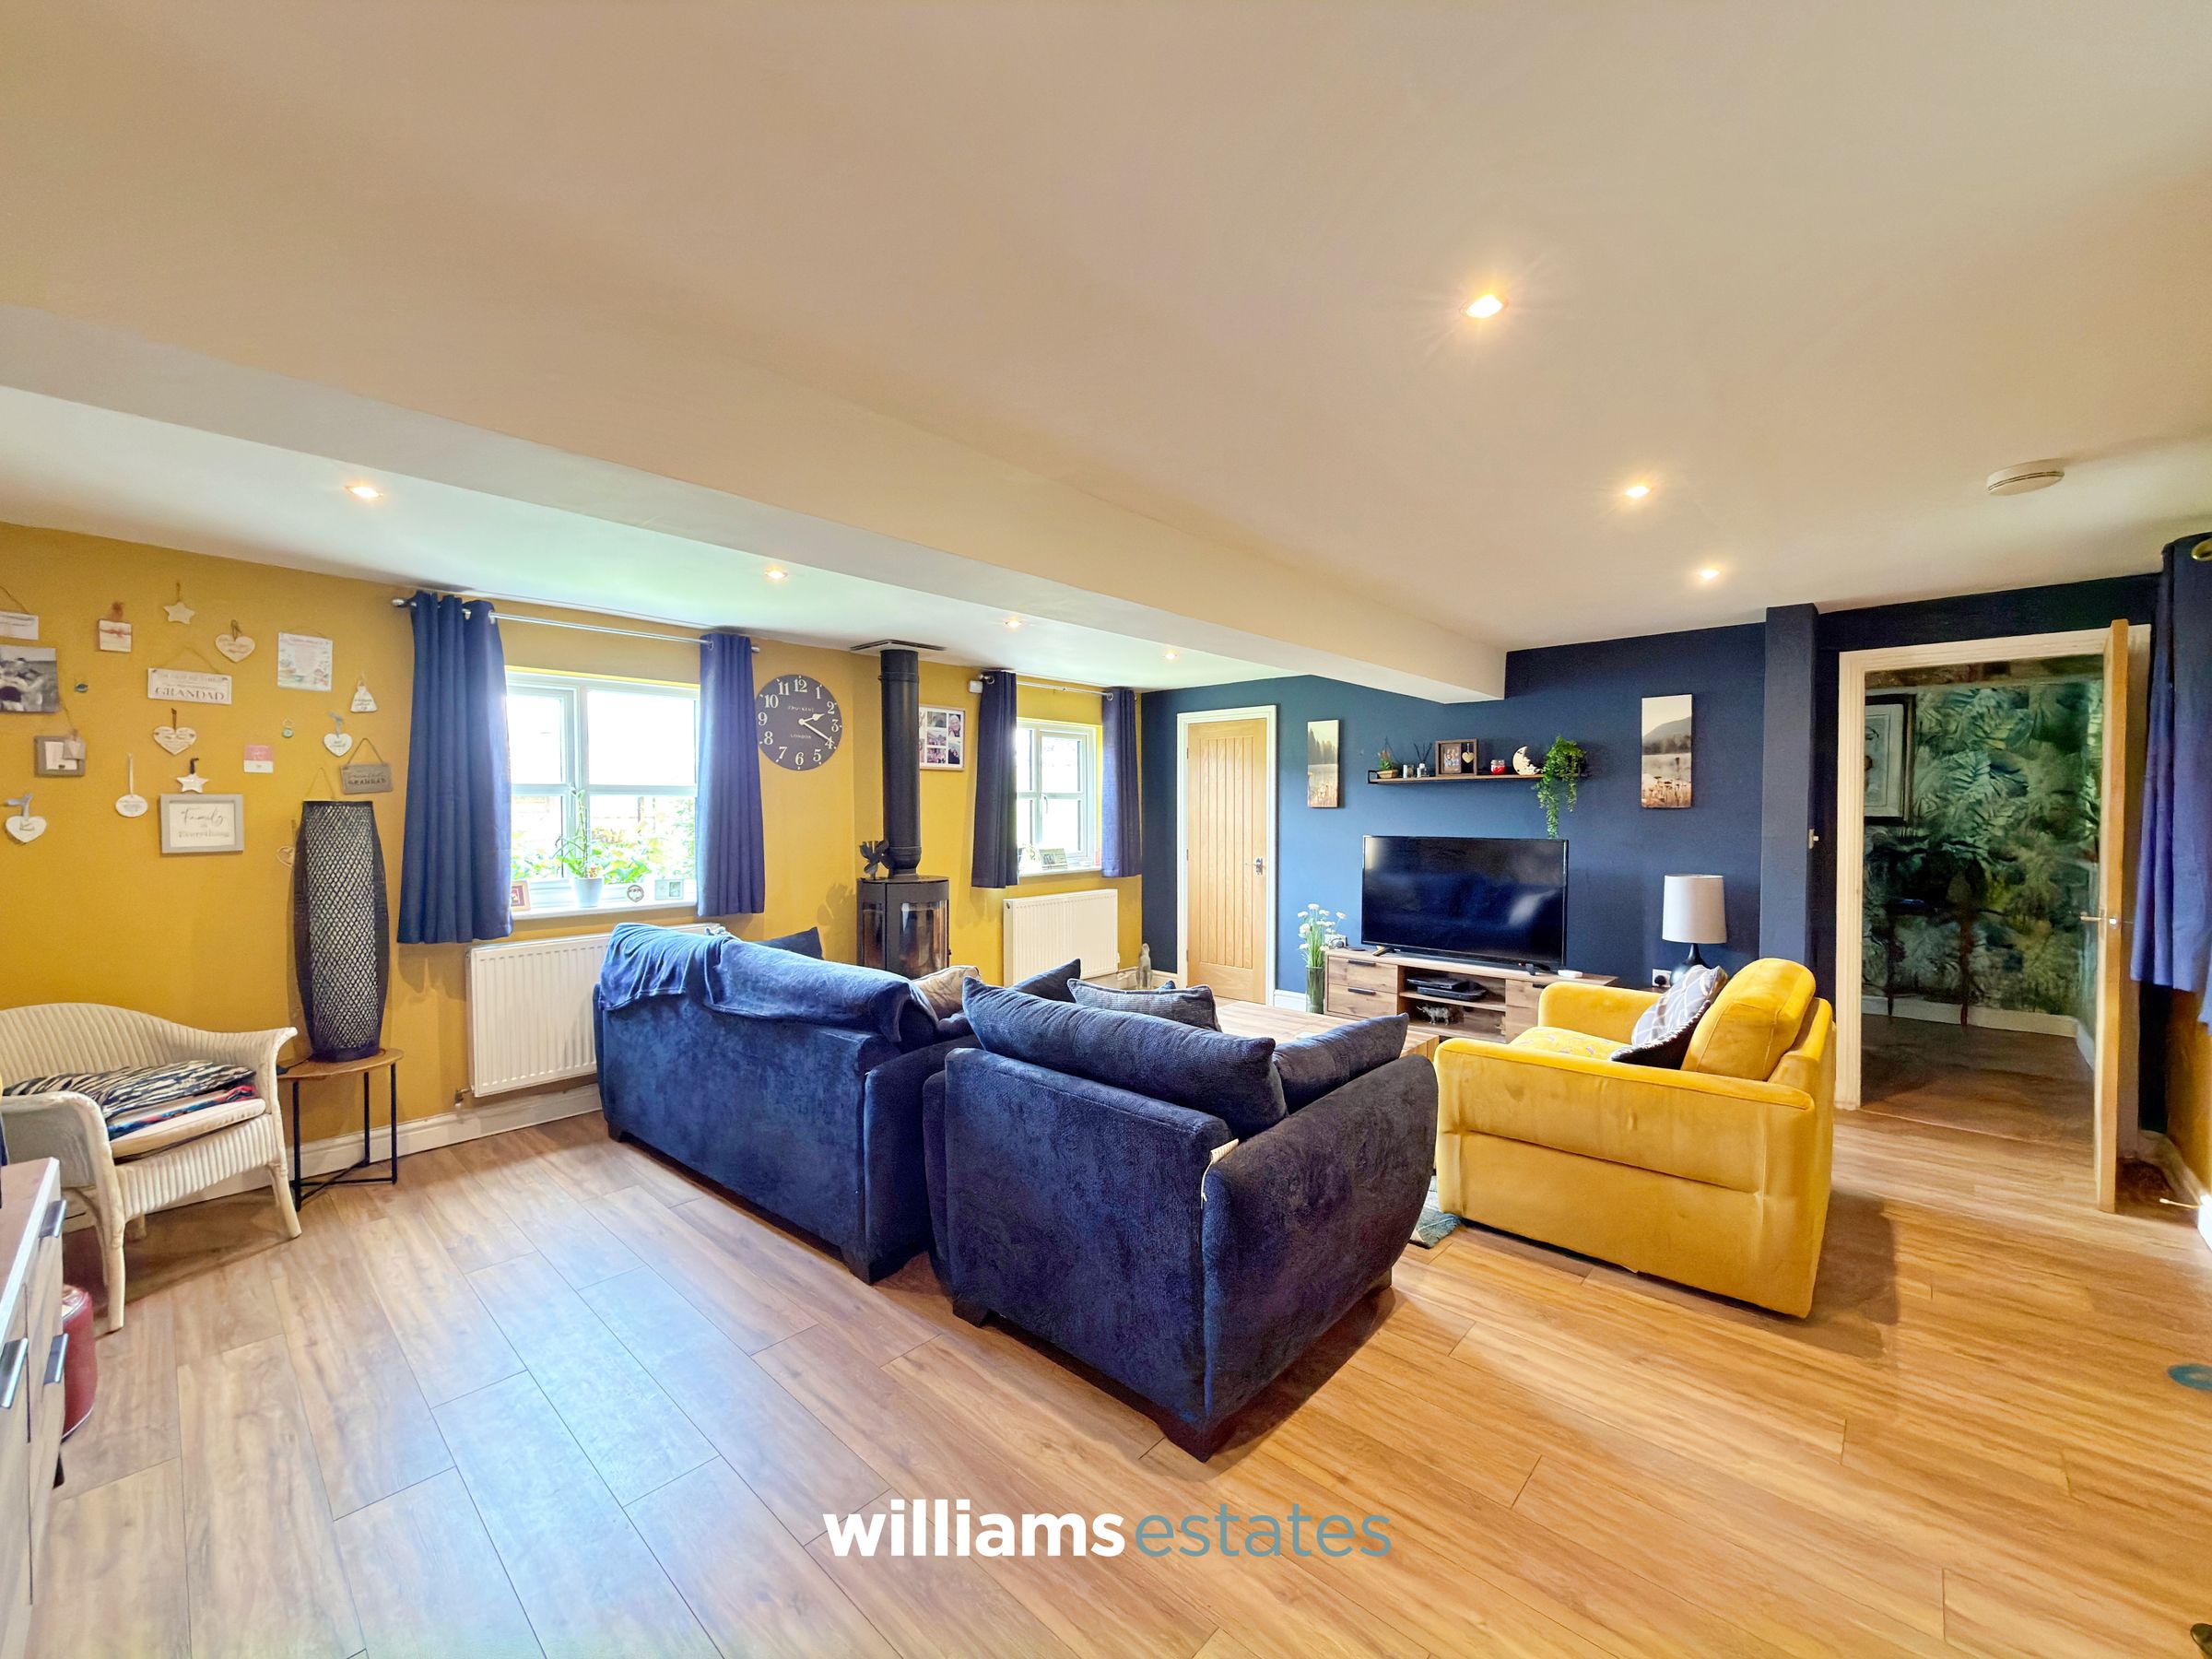
Generous Size Lounge
Ground-Floor Double Bedroom with En-Suite
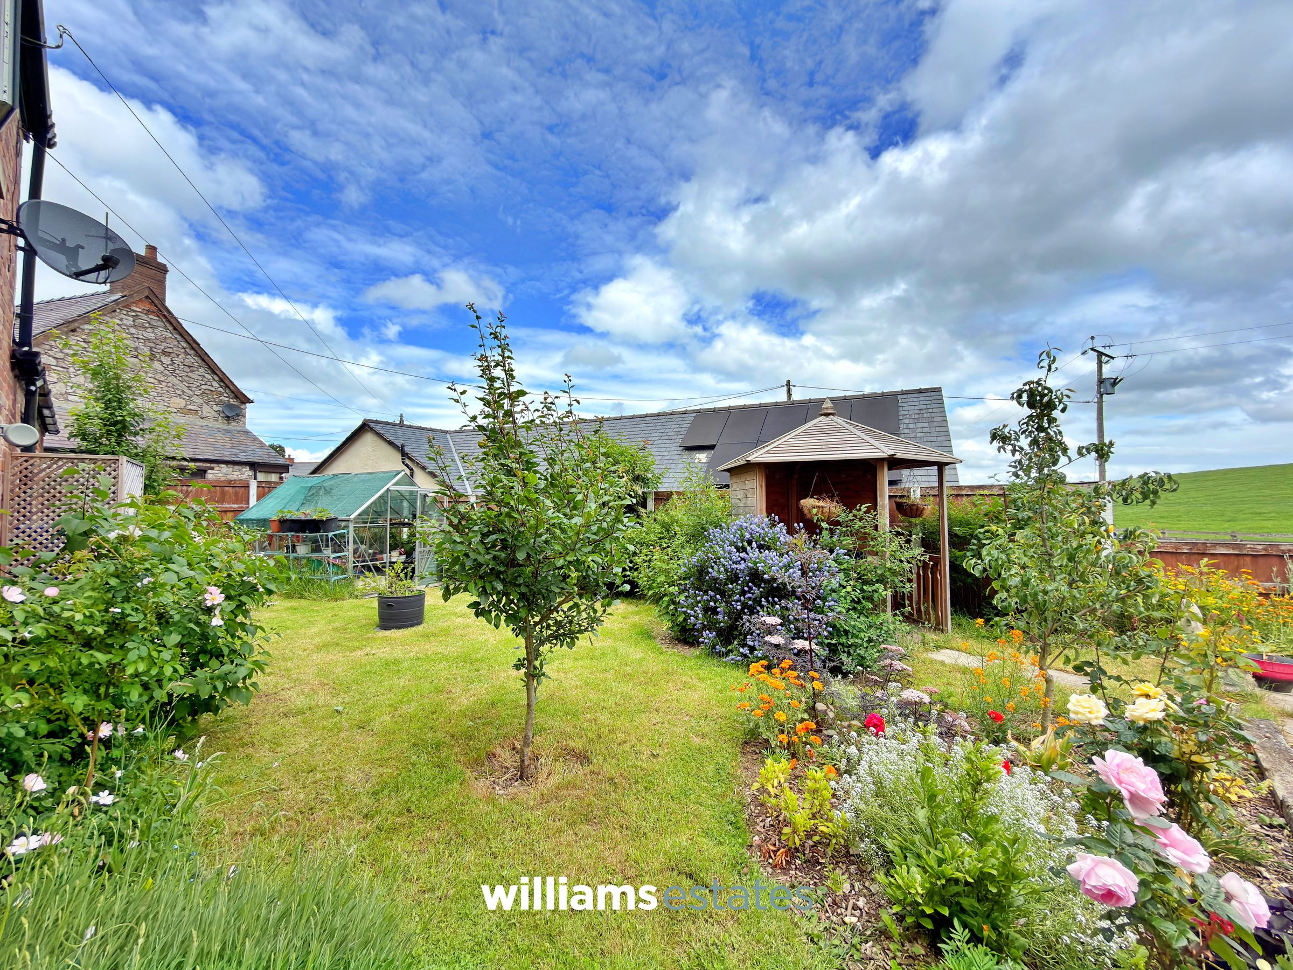
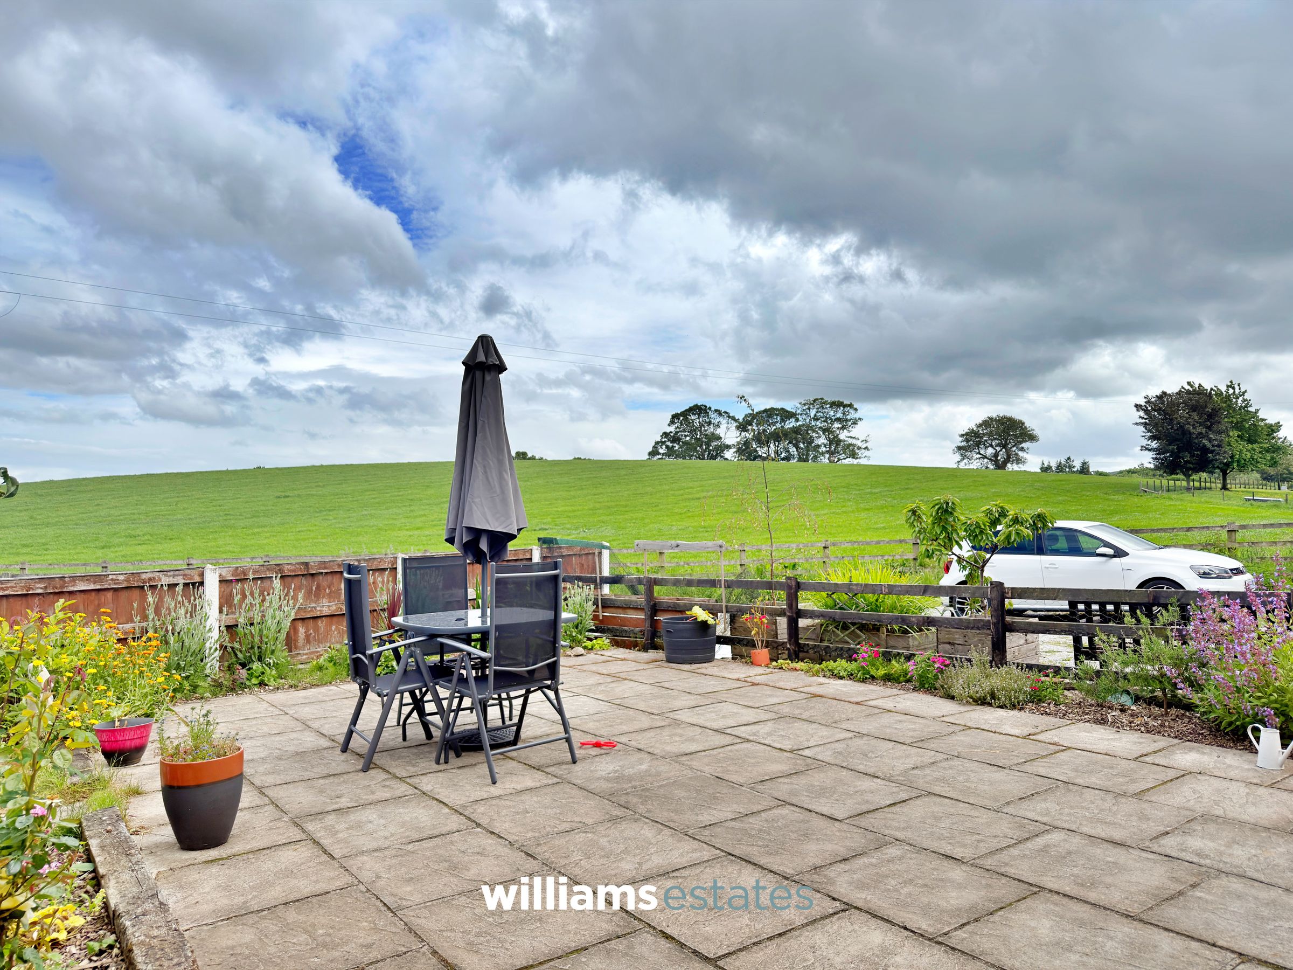
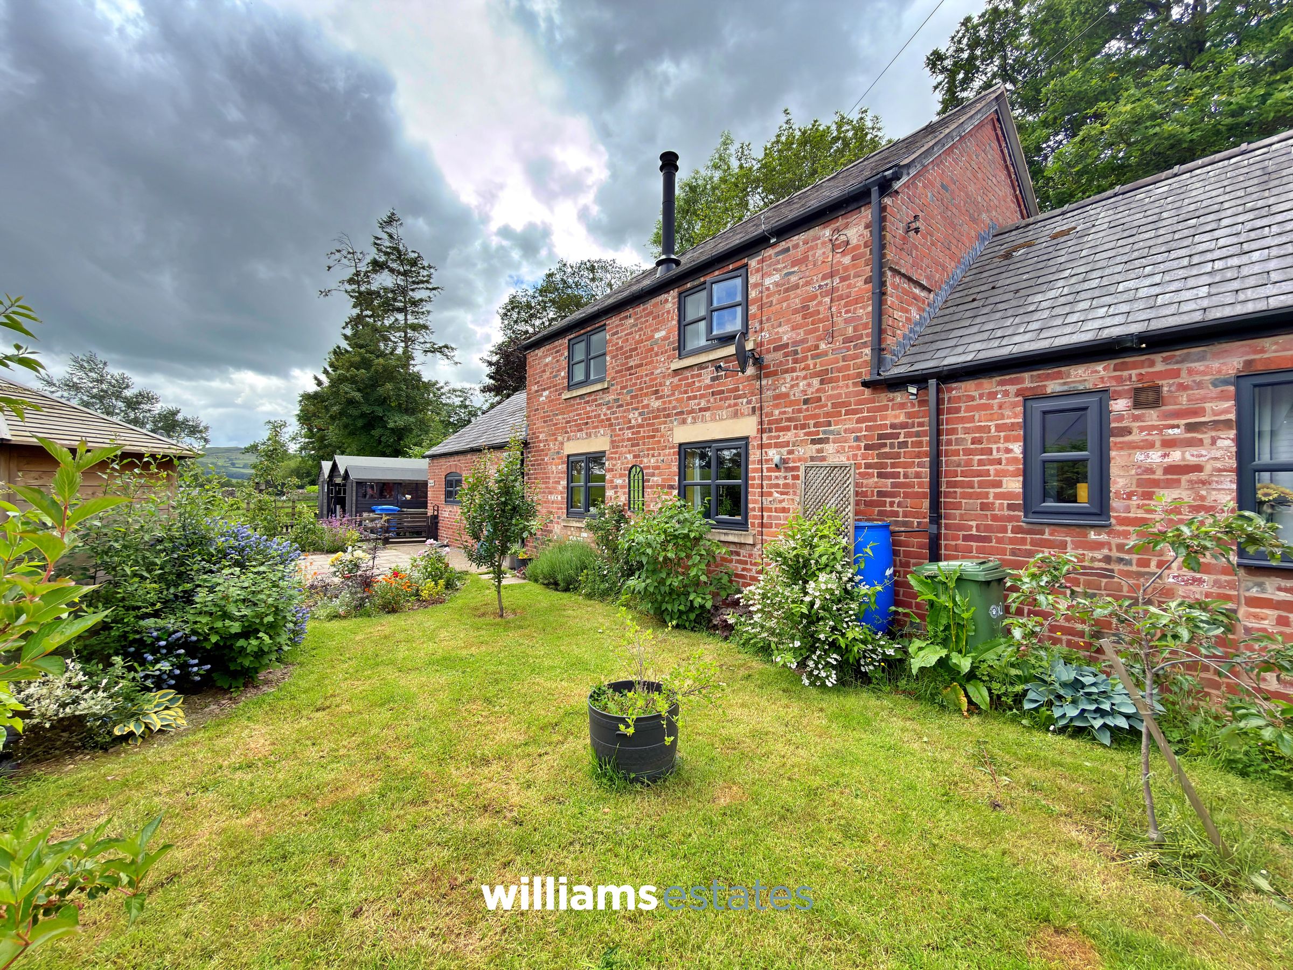
Beautiful Gardens & Large Patio
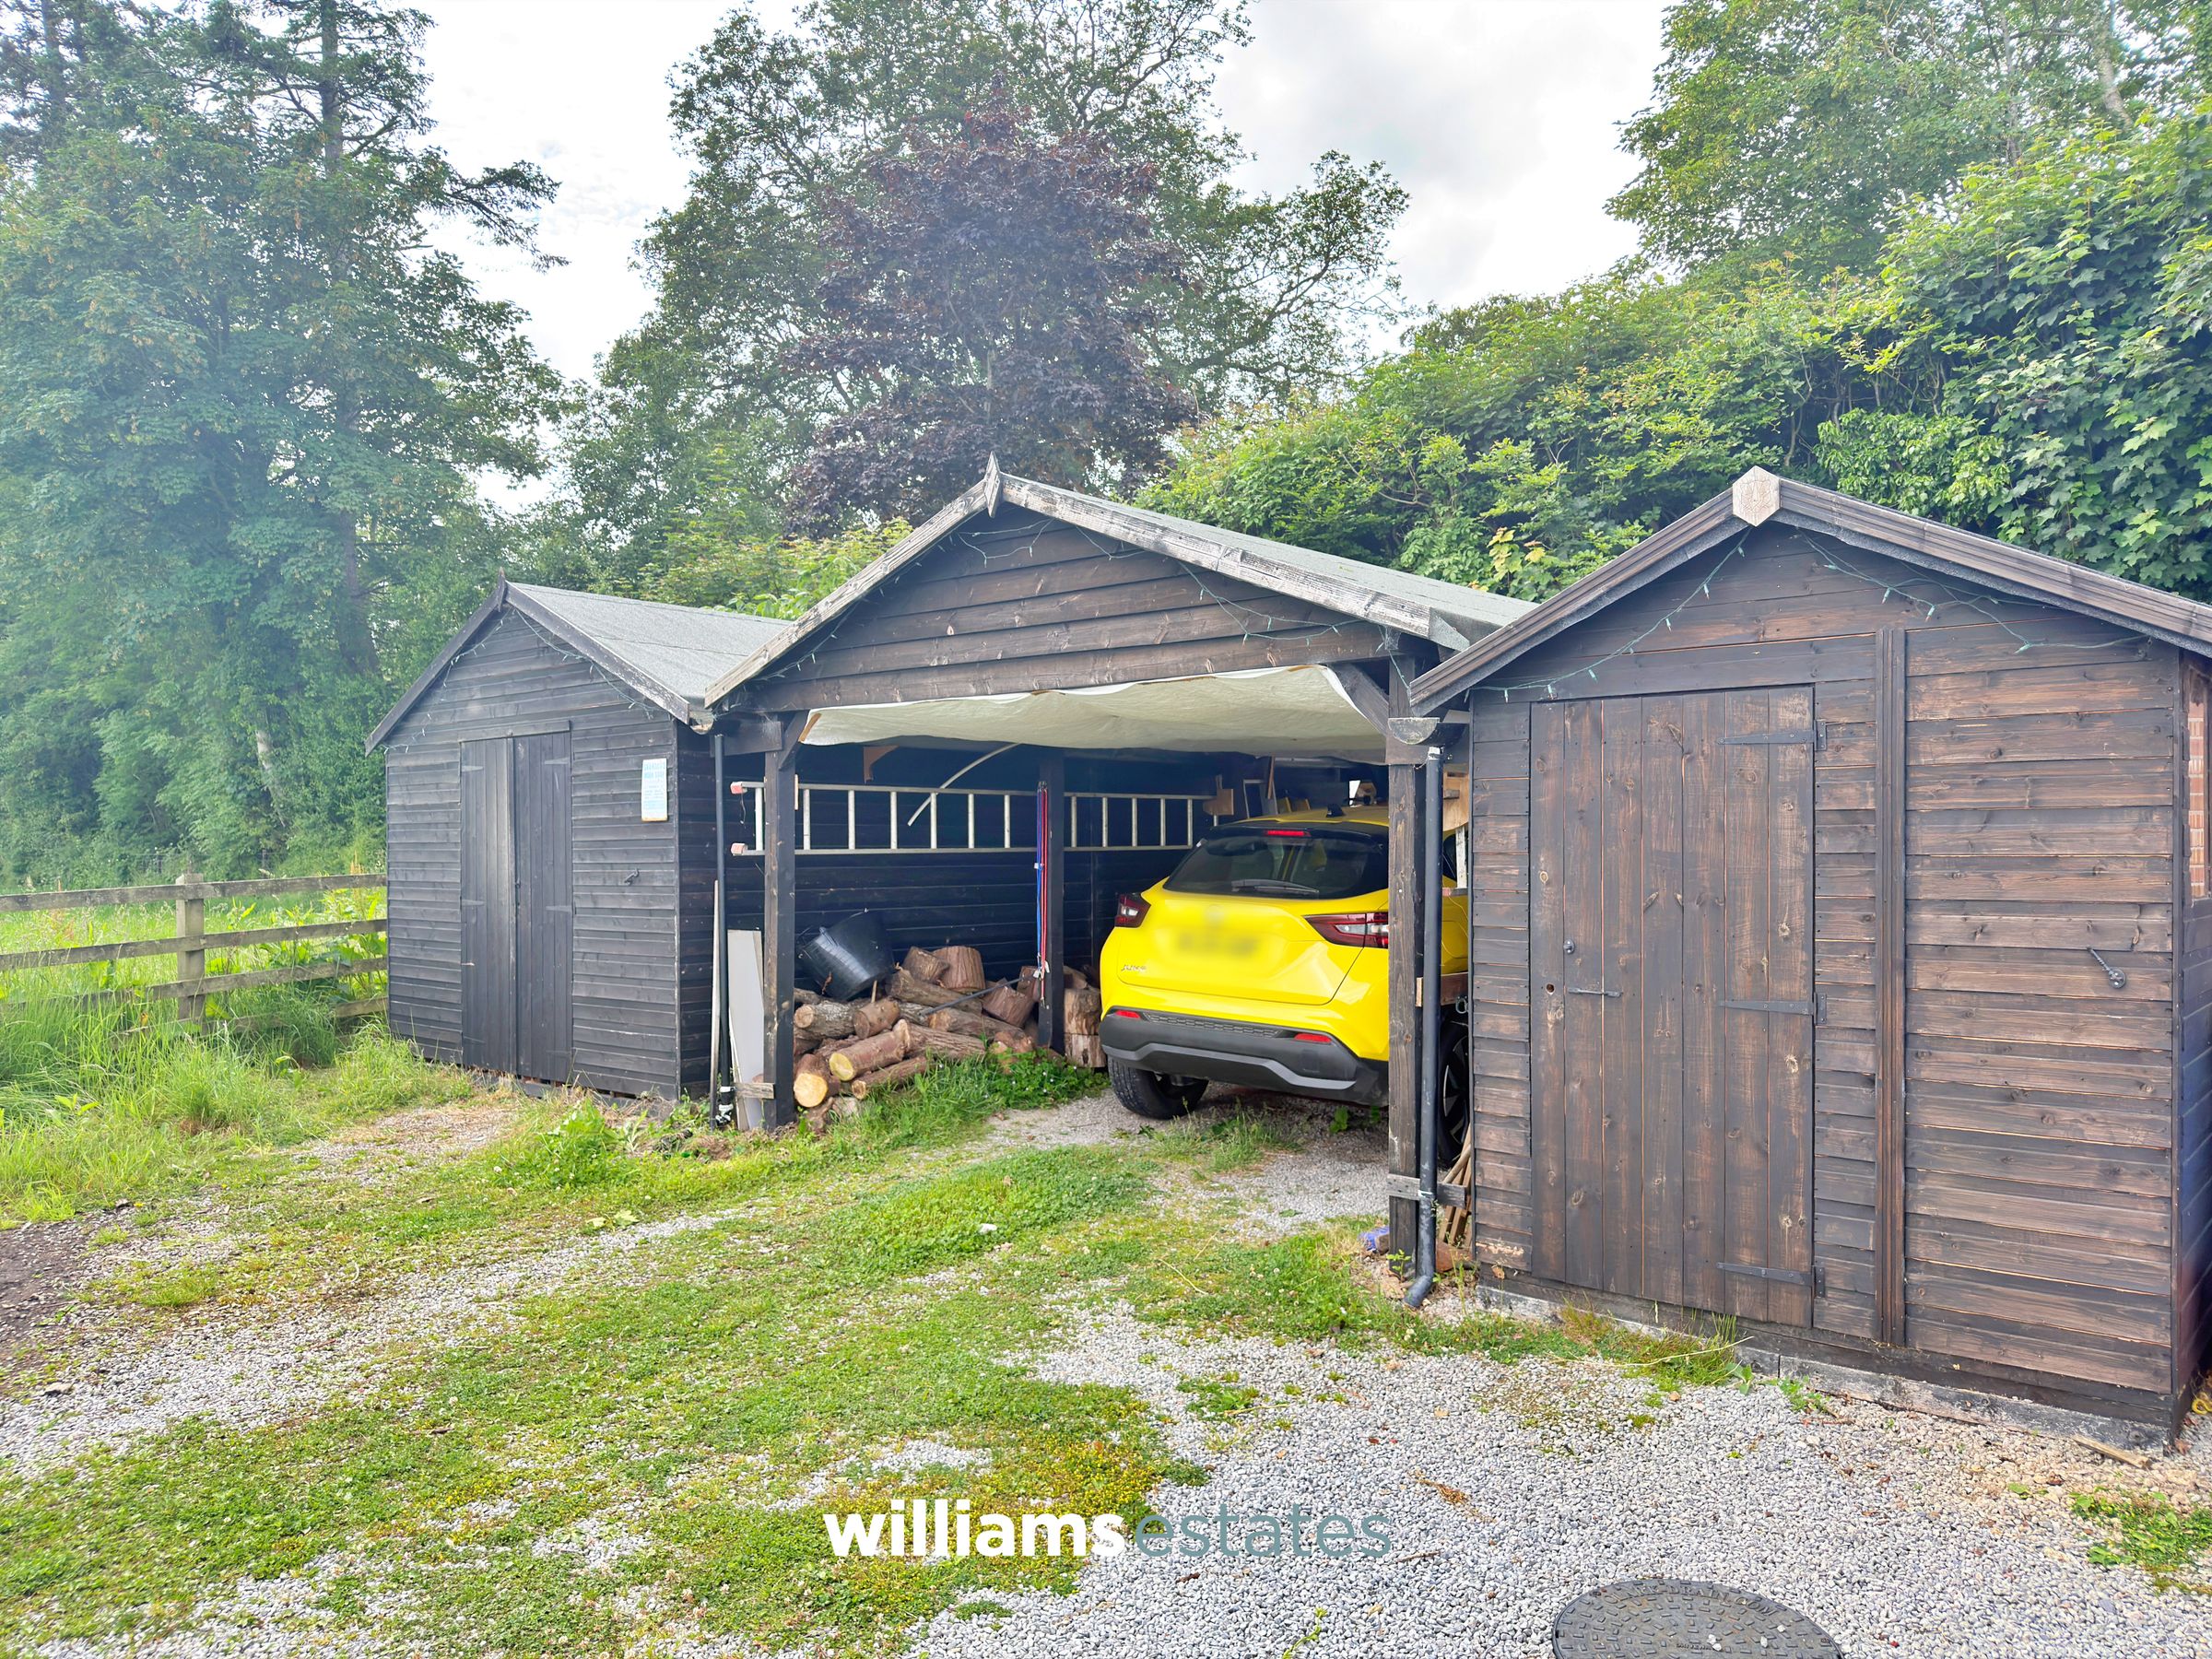
Car Port & Timber Storage Shed
Tenure: Freehold
Council Tax Band: F
EPC Rating D65
About this property
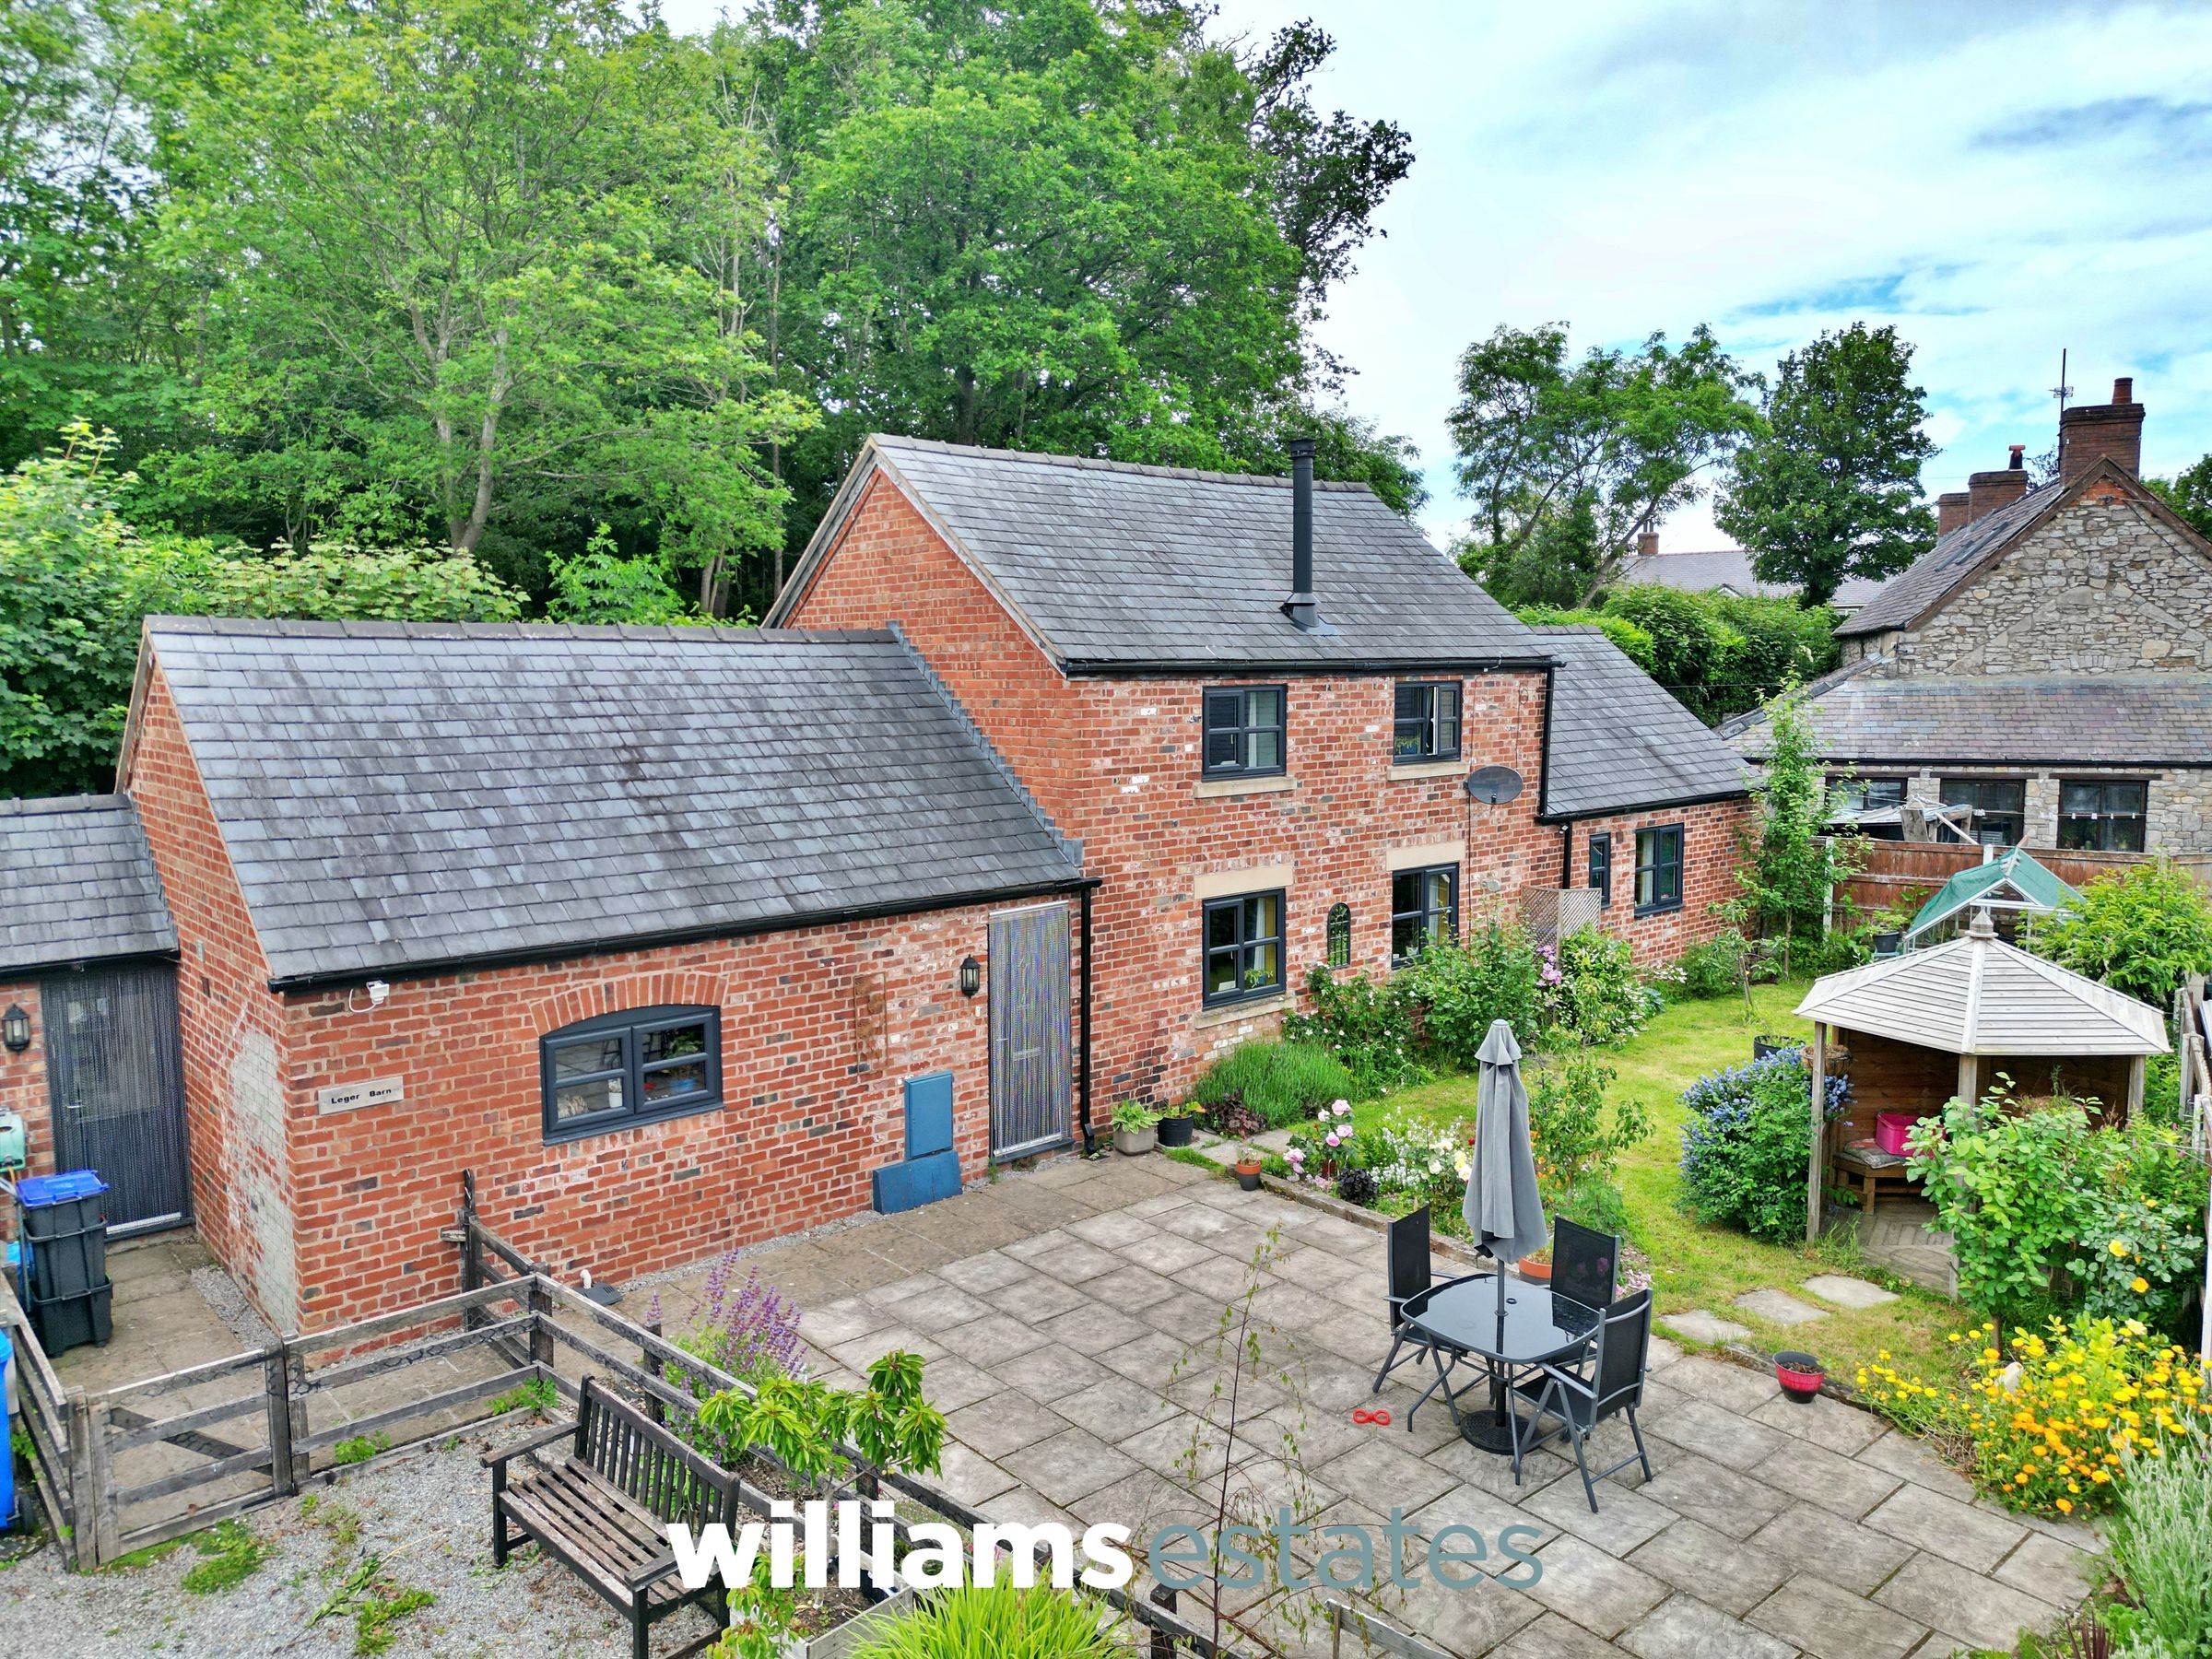
Enjoying a delightful countryside setting, this beautifully presented home offers spacious and flexible accommodation, ideally suited to modern family living.
The accommodation comprises a welcoming entrance hall, a generously sized kitchen/dining room fitted with a range of units, and a practical utility room. A spacious living room, cloakroom, and two double bedrooms, each benefitting from their own en-suite facilities, complete the ground floor, making the property particularly well suited to guests, multi-generational living, or those requiring ground-floor accommodation.
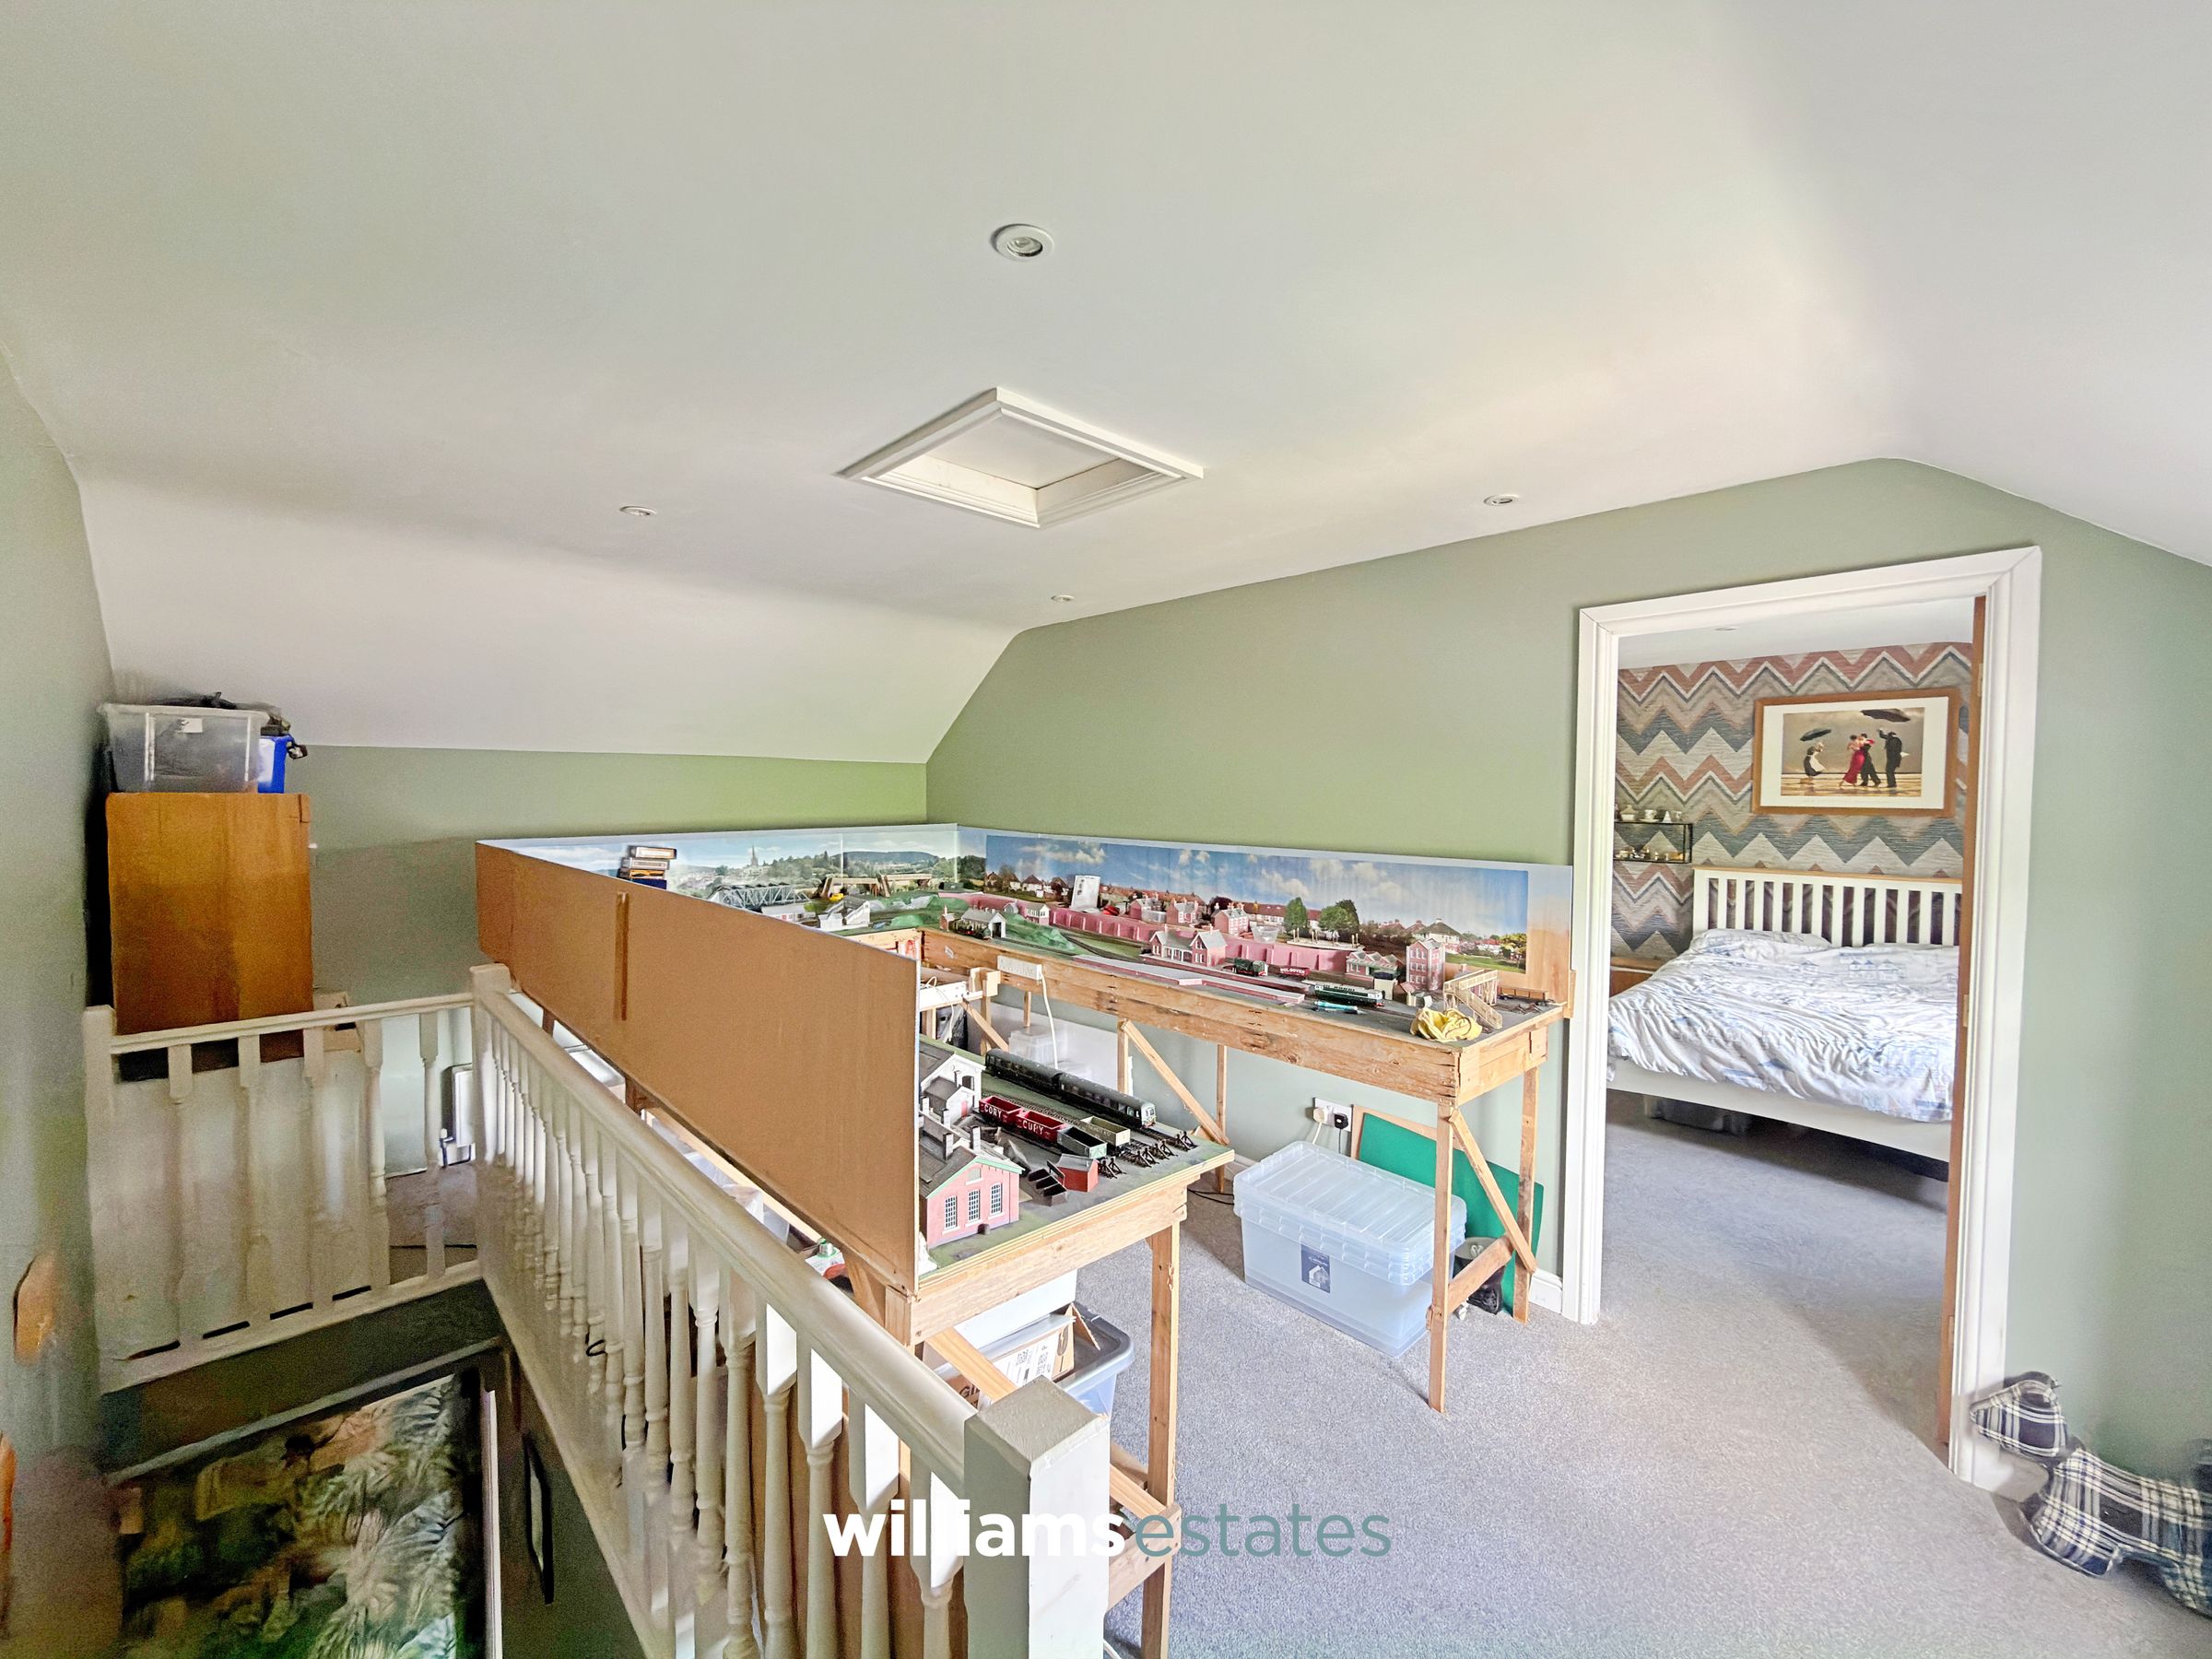
To the first floor, a large landing area, currently utilised as a home office, offers excellent potential to be converted into a third bedroom, subject to any necessary consents.
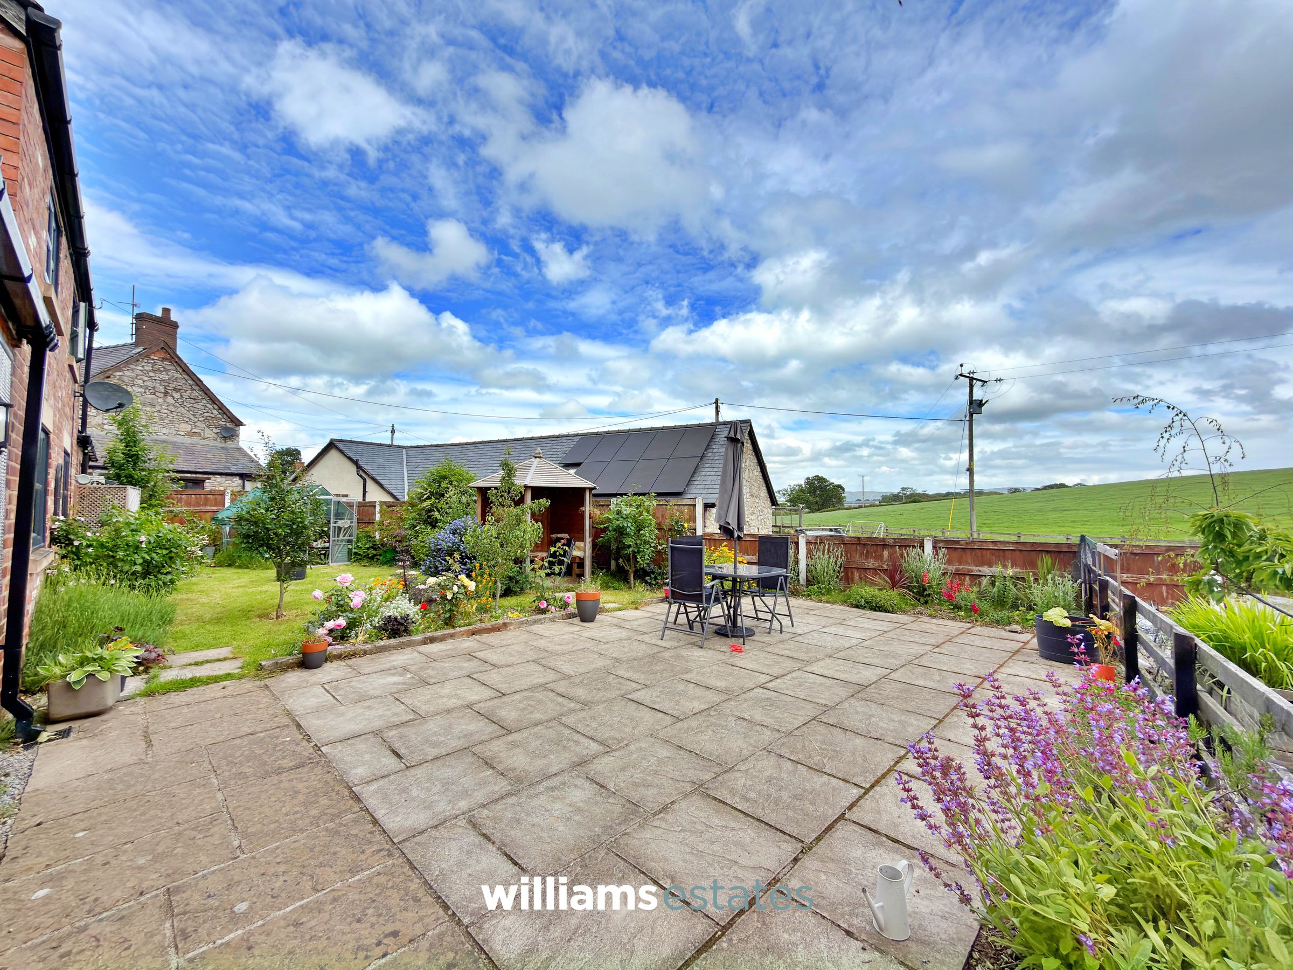
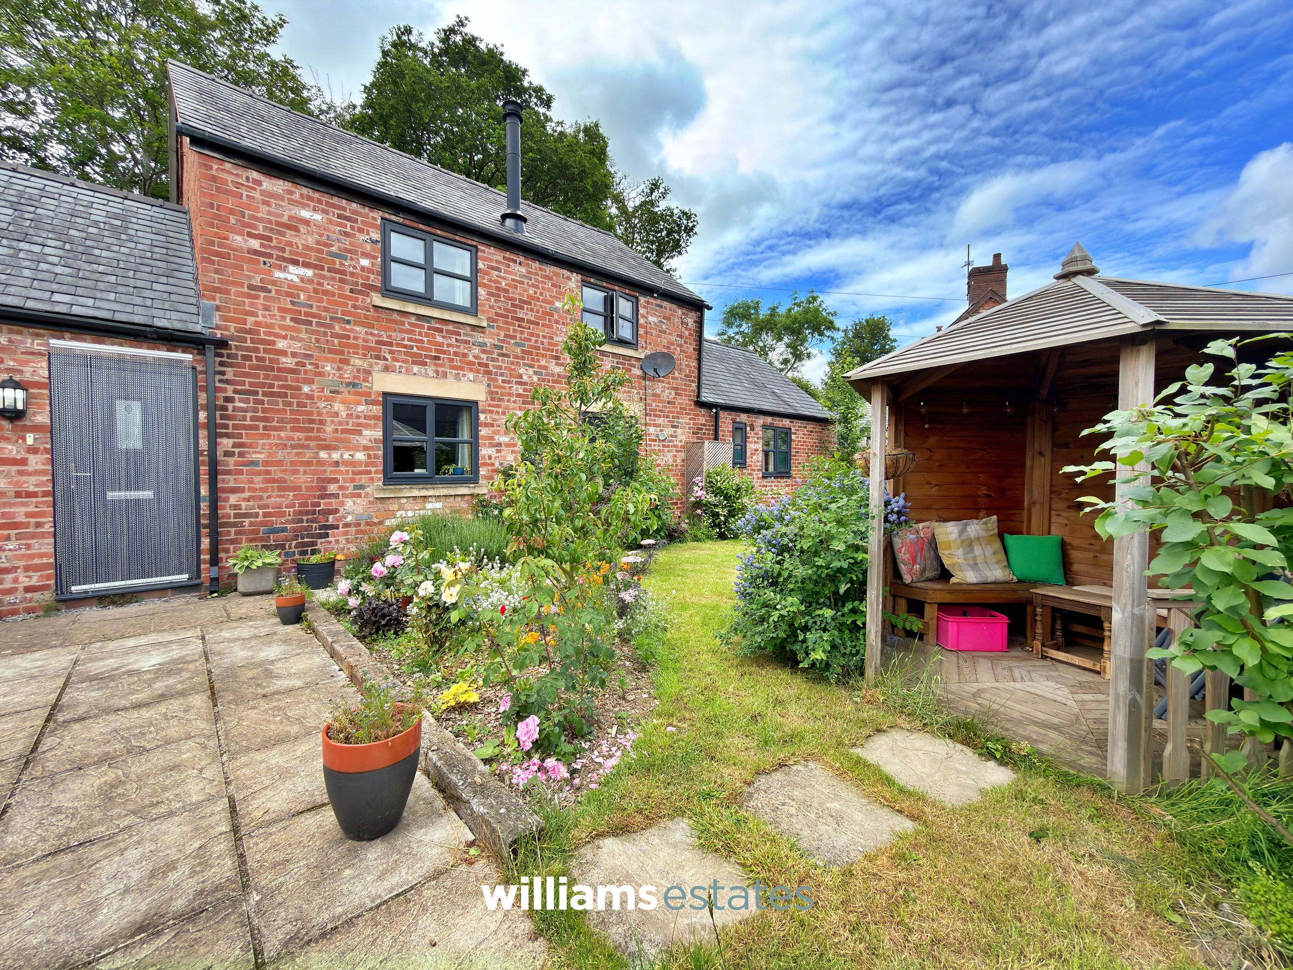
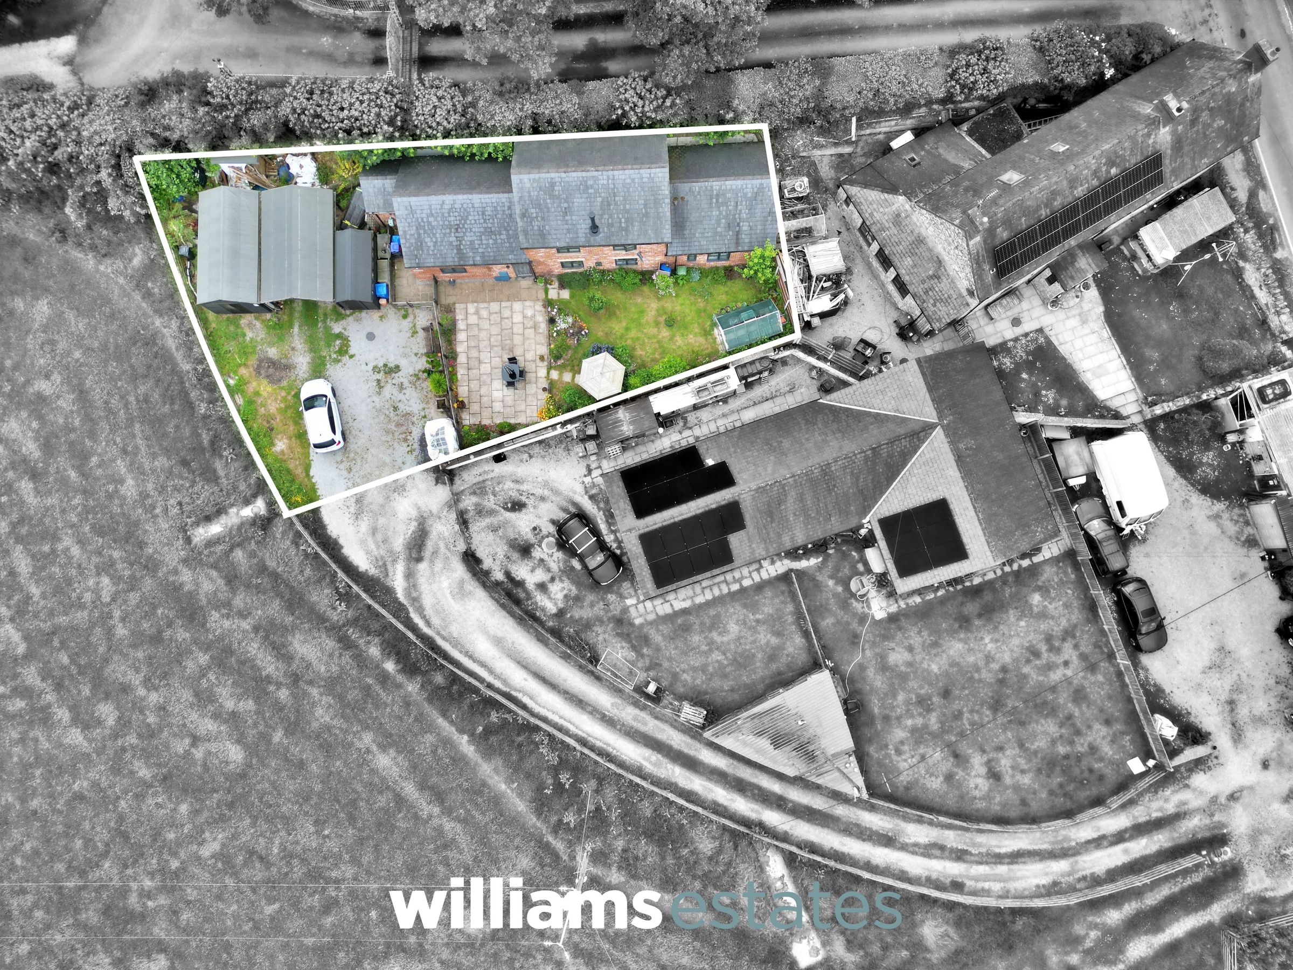
Externally, the property is set within beautifully maintained gardens, featuring a generous paved patio, well-stocked planted borders, and areas laid to lawn. Additional benefits include a timber storage shed and a useful car port.
Early viewing is highly recommended to fully appreciate the accommodation, setting, and lifestyle on offer.
Key details
Broadband: up to 1800mbps
Parking: Driveway
1464ft2 floor area
Freehold
Council tax band F
Additional information
Near the property
Rooms and dimensions
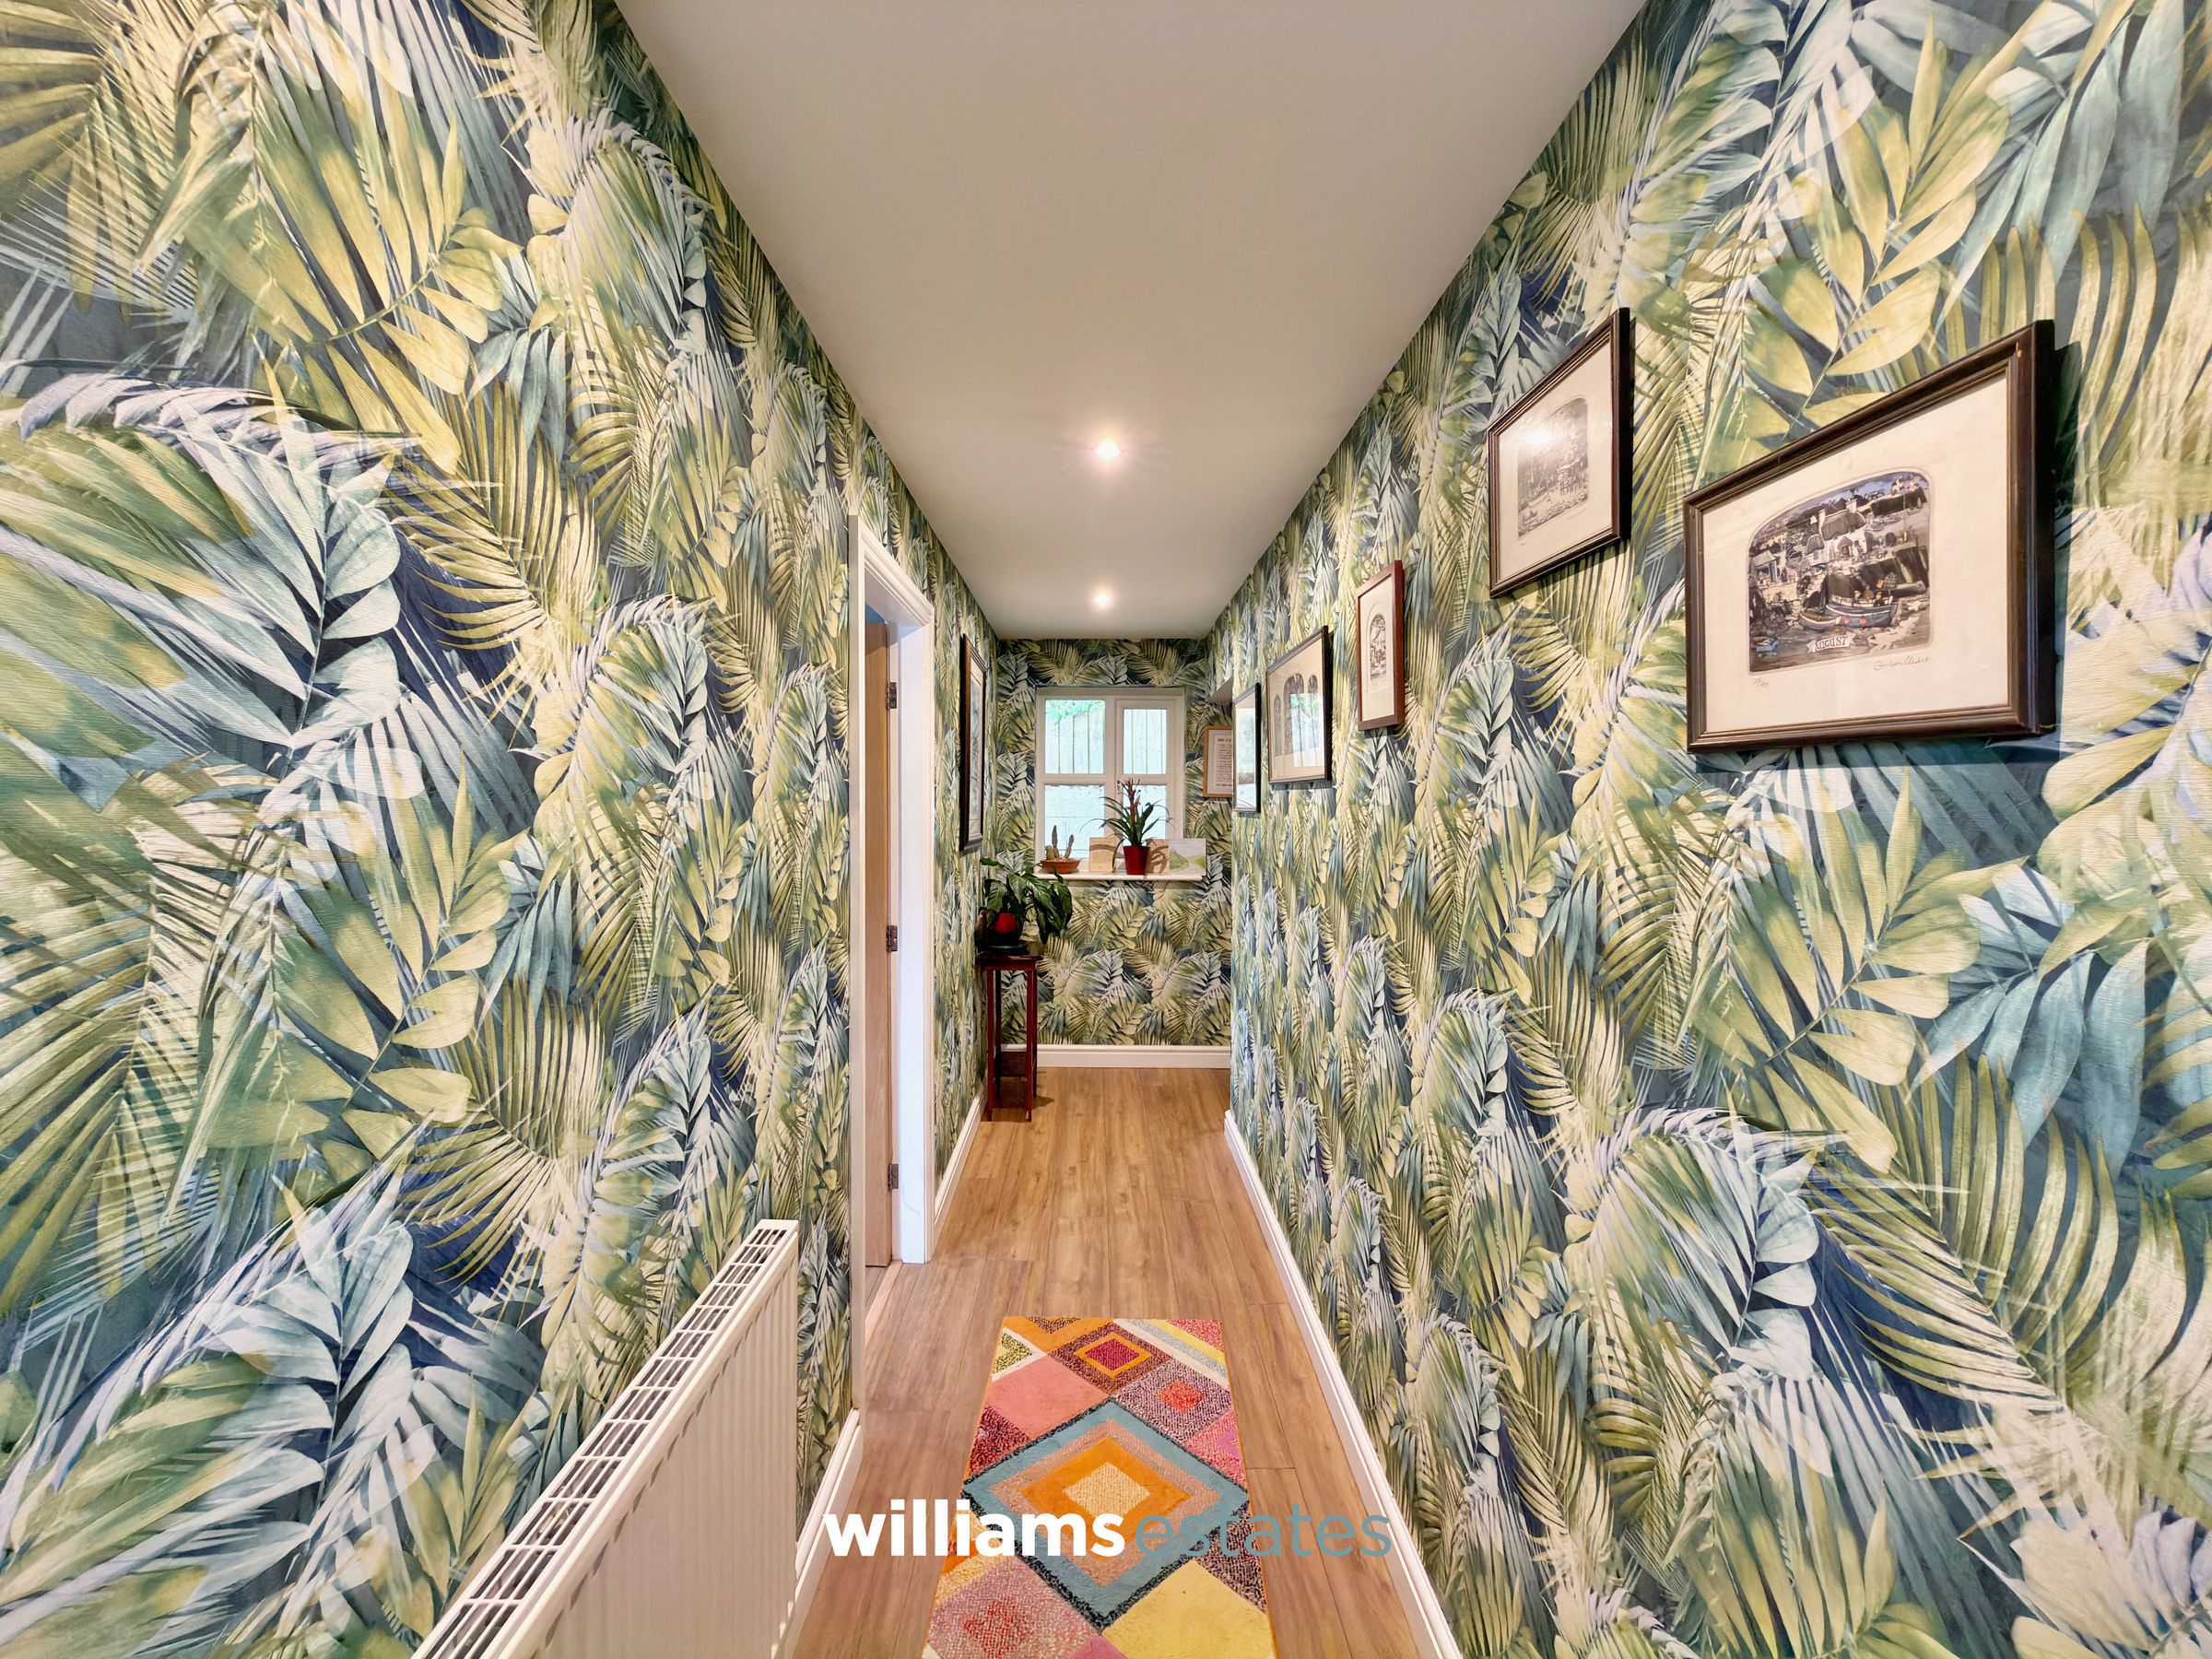
Entrance Hallway
17' 4" x 3' 7" (5.29m x 1.10m)
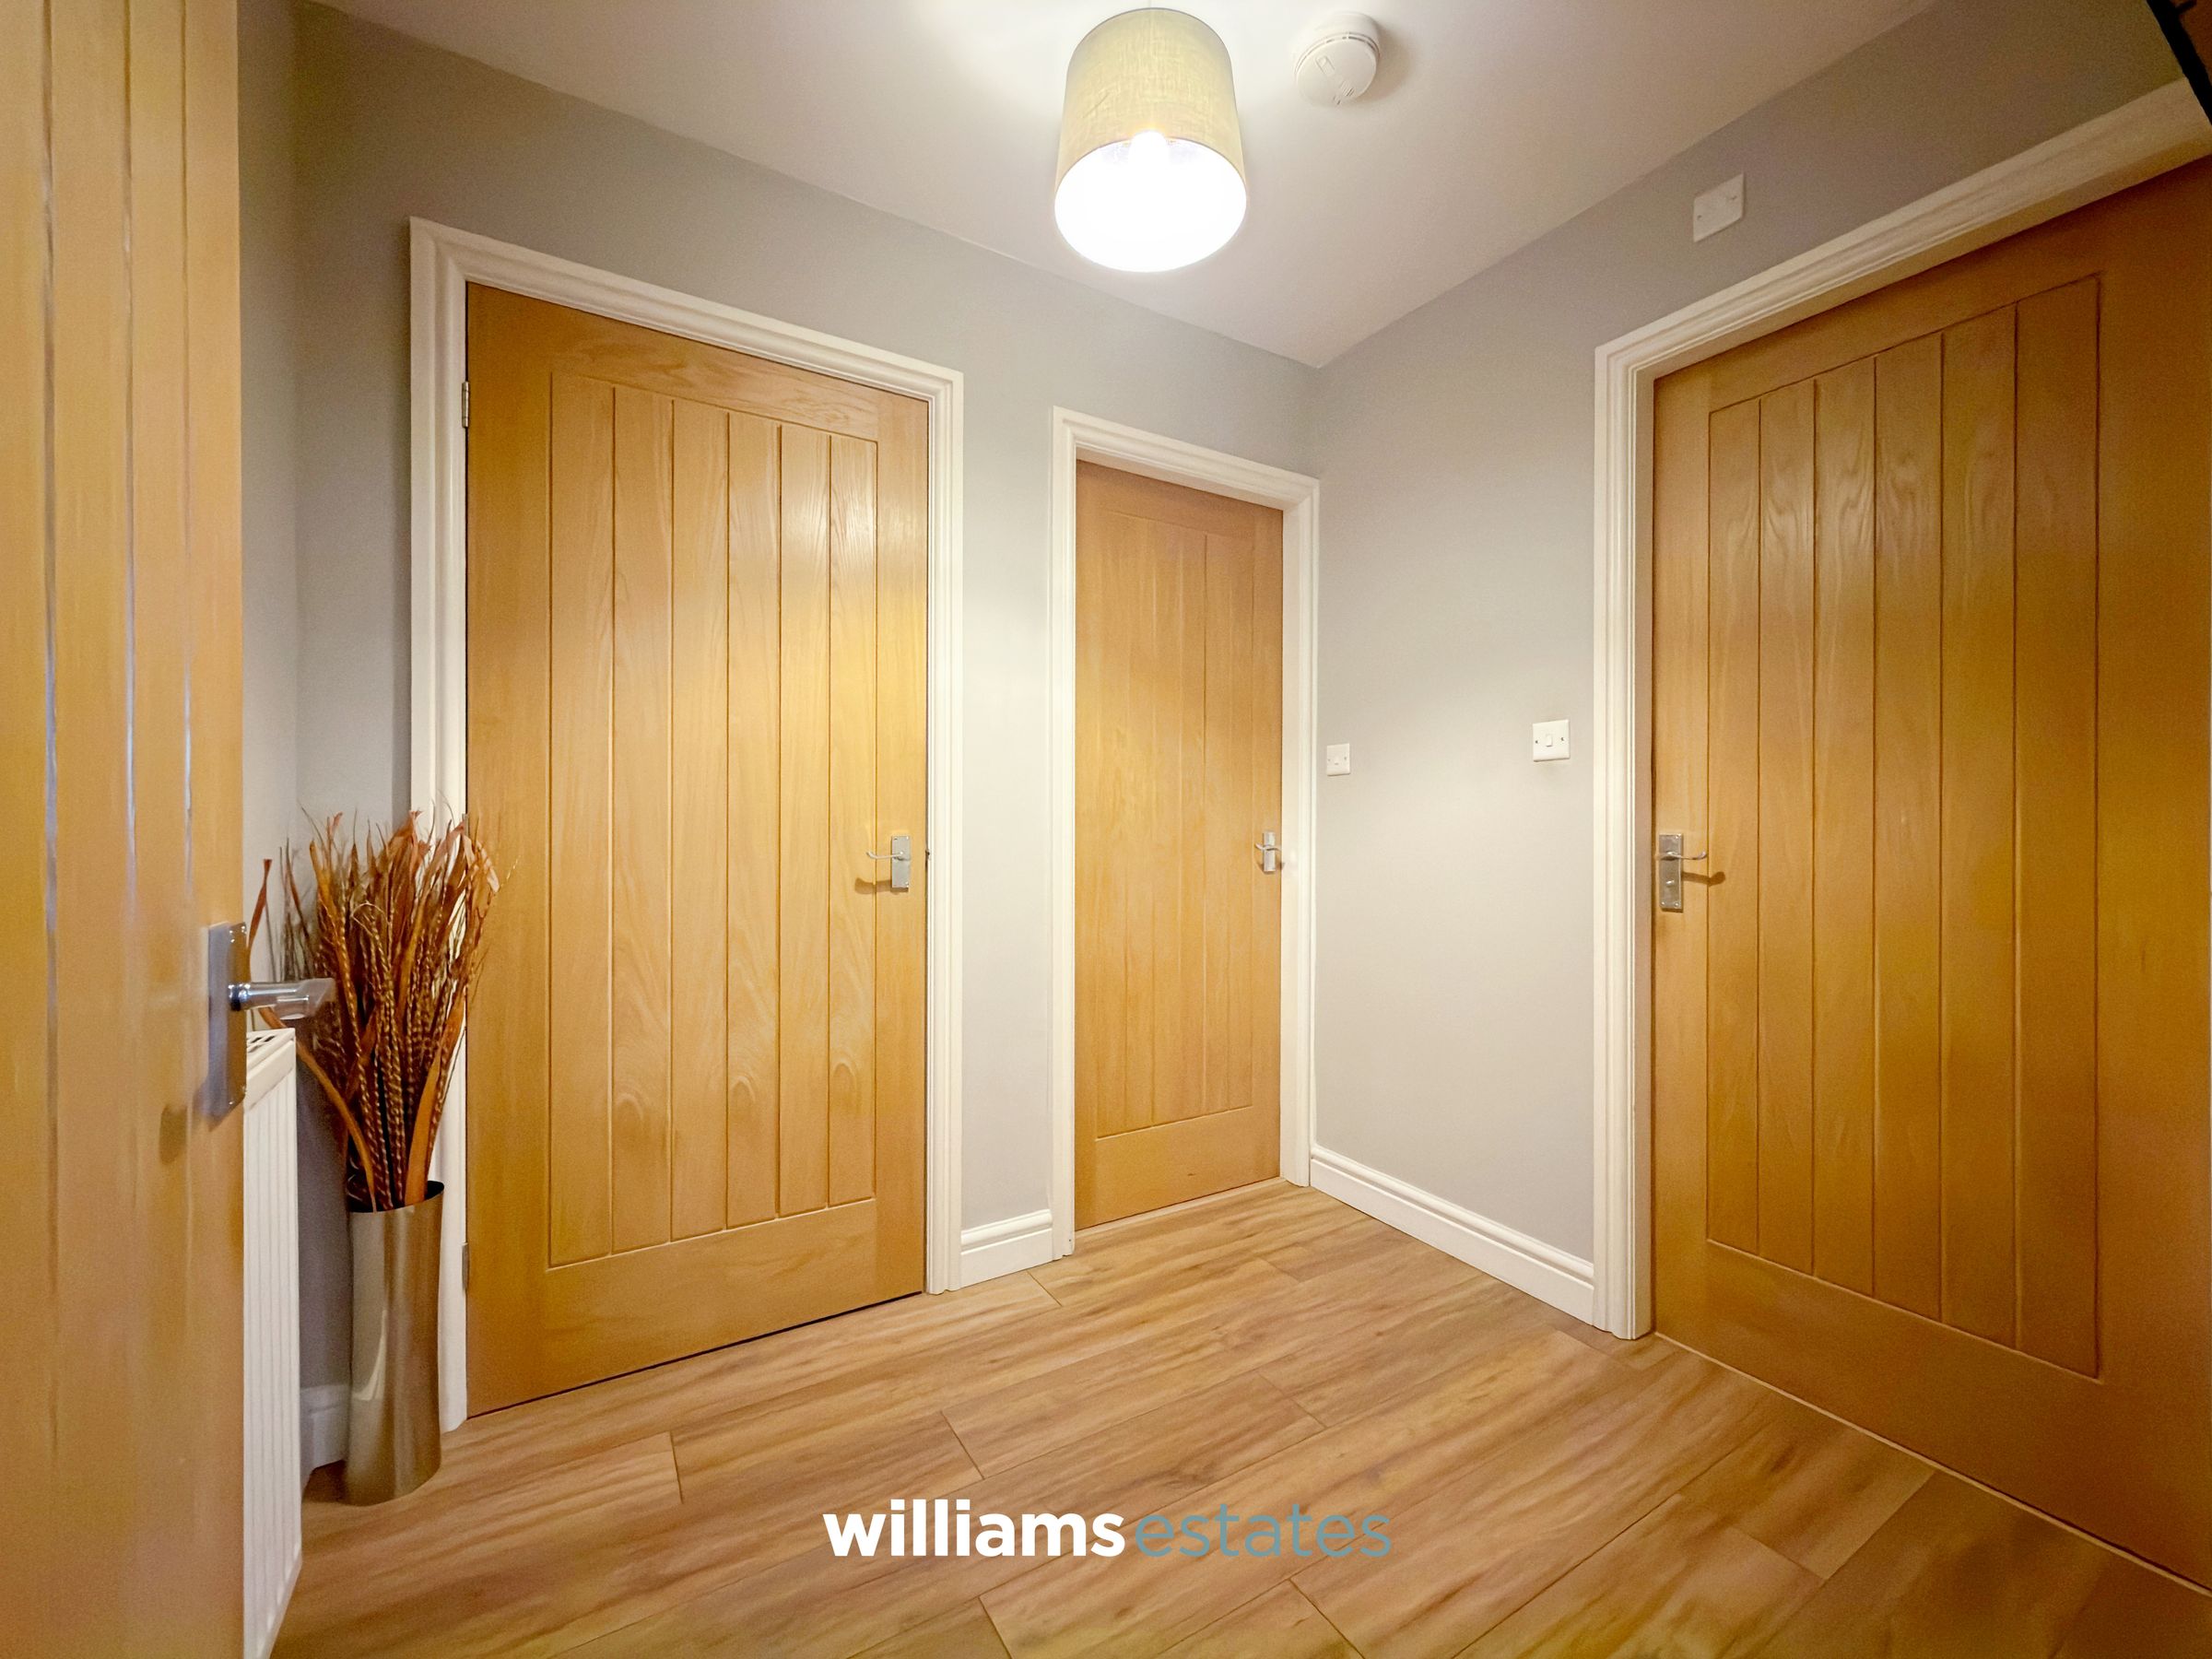
Providing access to all ground-floor rooms, the hallway features recessed downlights, a radiator, and a rear-facing uPVC double-glazed window.
Kitchen / Diner
16' 11" x 15' 9" (5.16m x 4.81m)
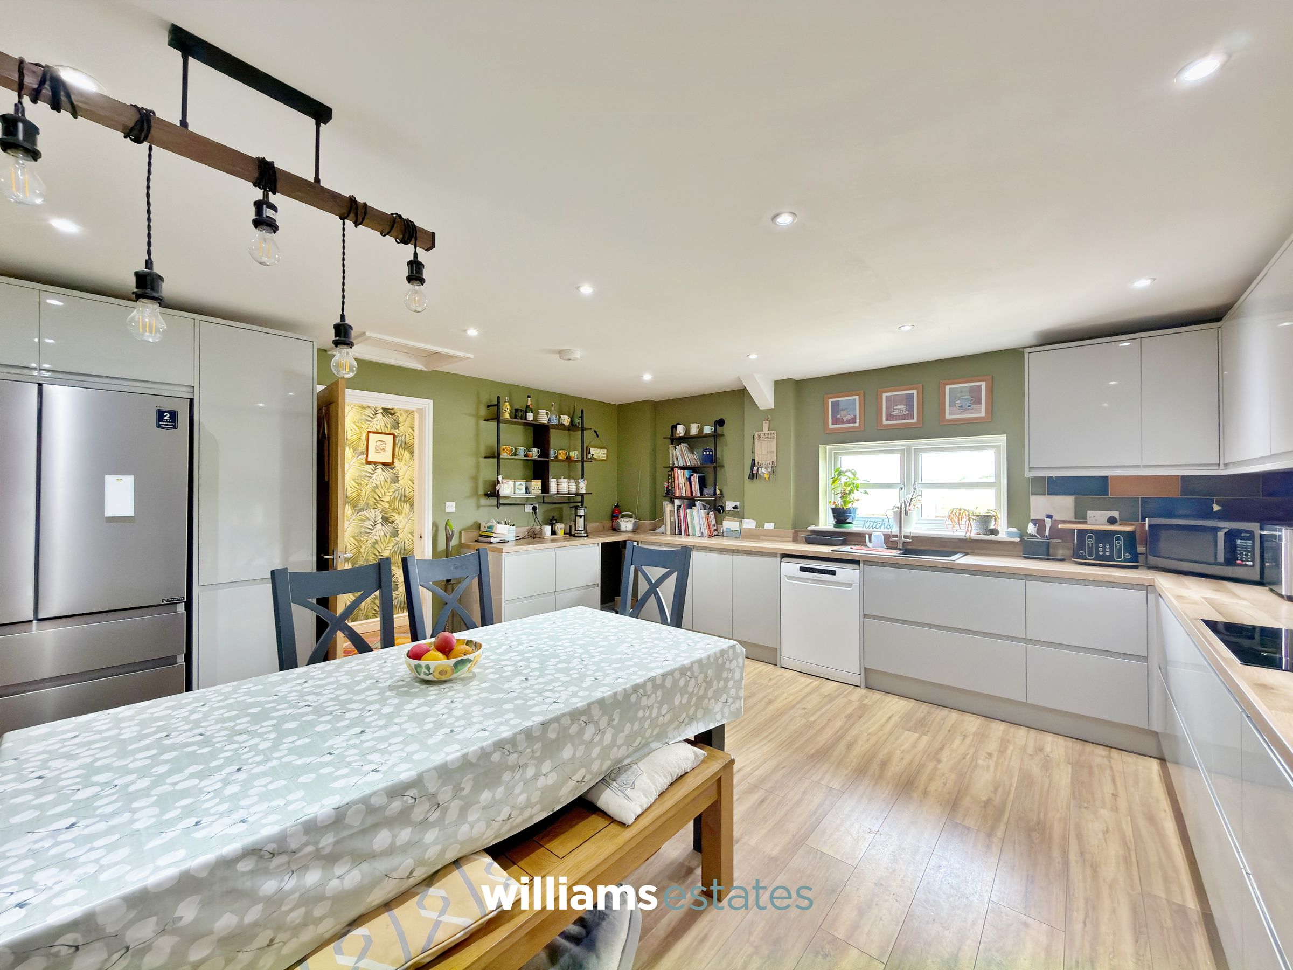
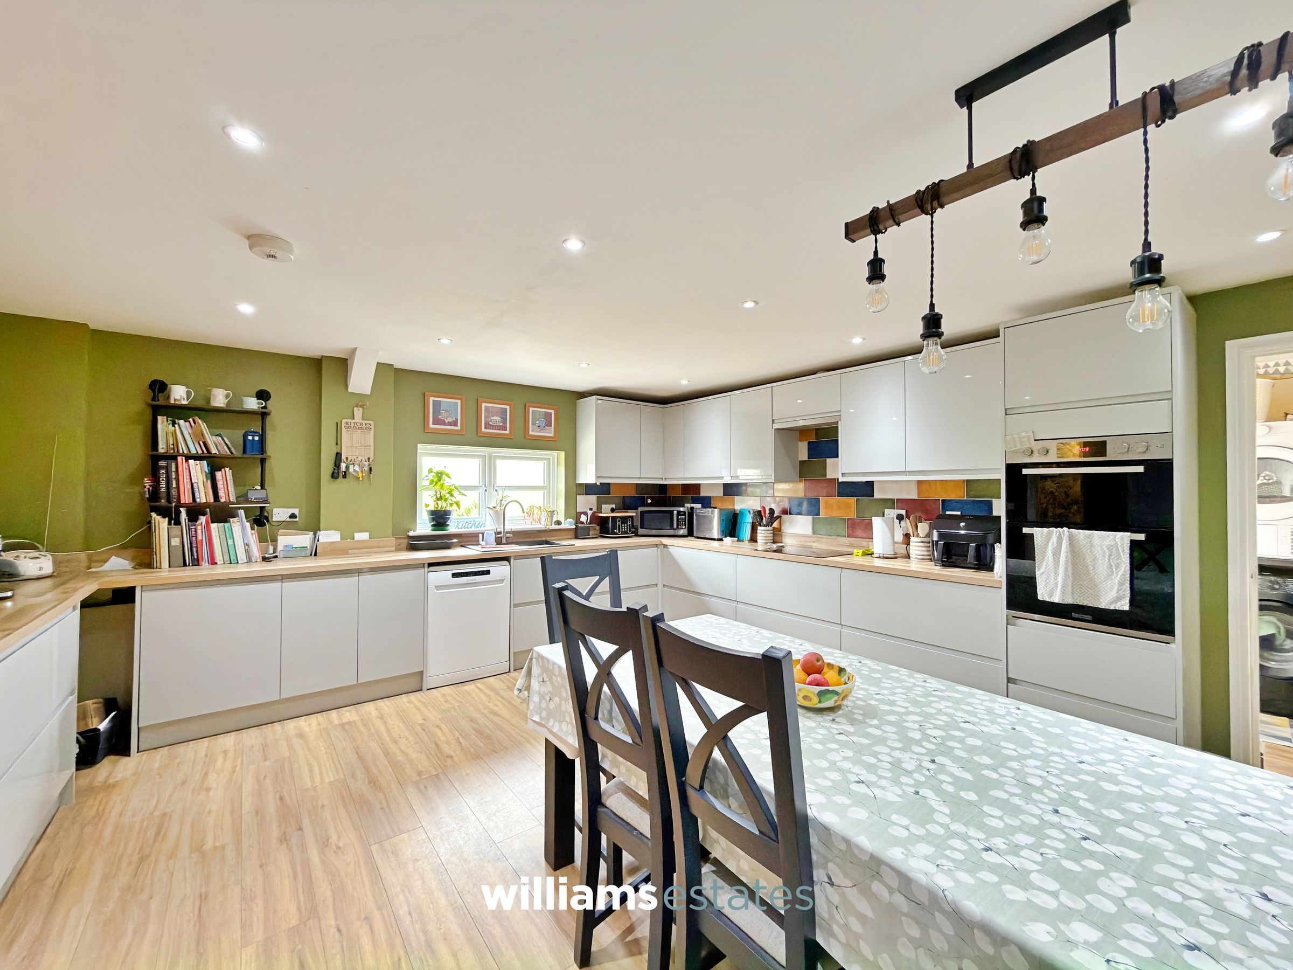
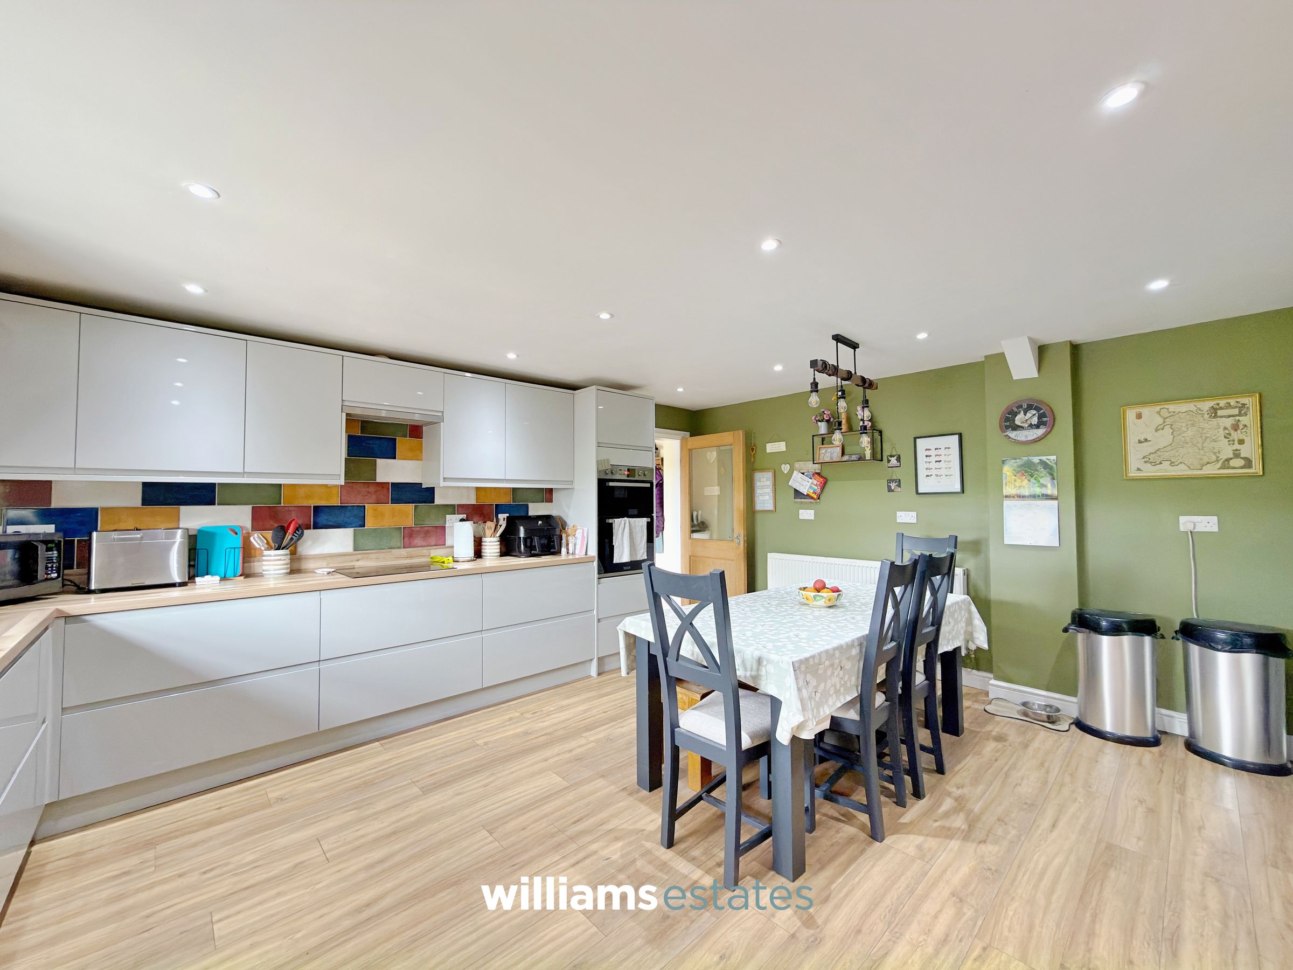
Comprising a bright and spacious kitchen/dining area fitted with complementary worktops and a range of matching gloss wall and base units. The kitchen benefits from an integrated oven, a four-ring induction hob with extractor hood above, tiled splashbacks, plumbing and space for a dishwasher, and a recess suitable for a large American-style fridge/freezer. Additional features include recessed downlighting, a radiator, and a drainer sink with mixer tap. A uPVC double-glazed window enjoys attractive far-reaching views, while there is ample space for a dining table and chairs. A door provides access to the utility room.
Utility
6' 1" x 5' 5" (1.85m x 1.64m)
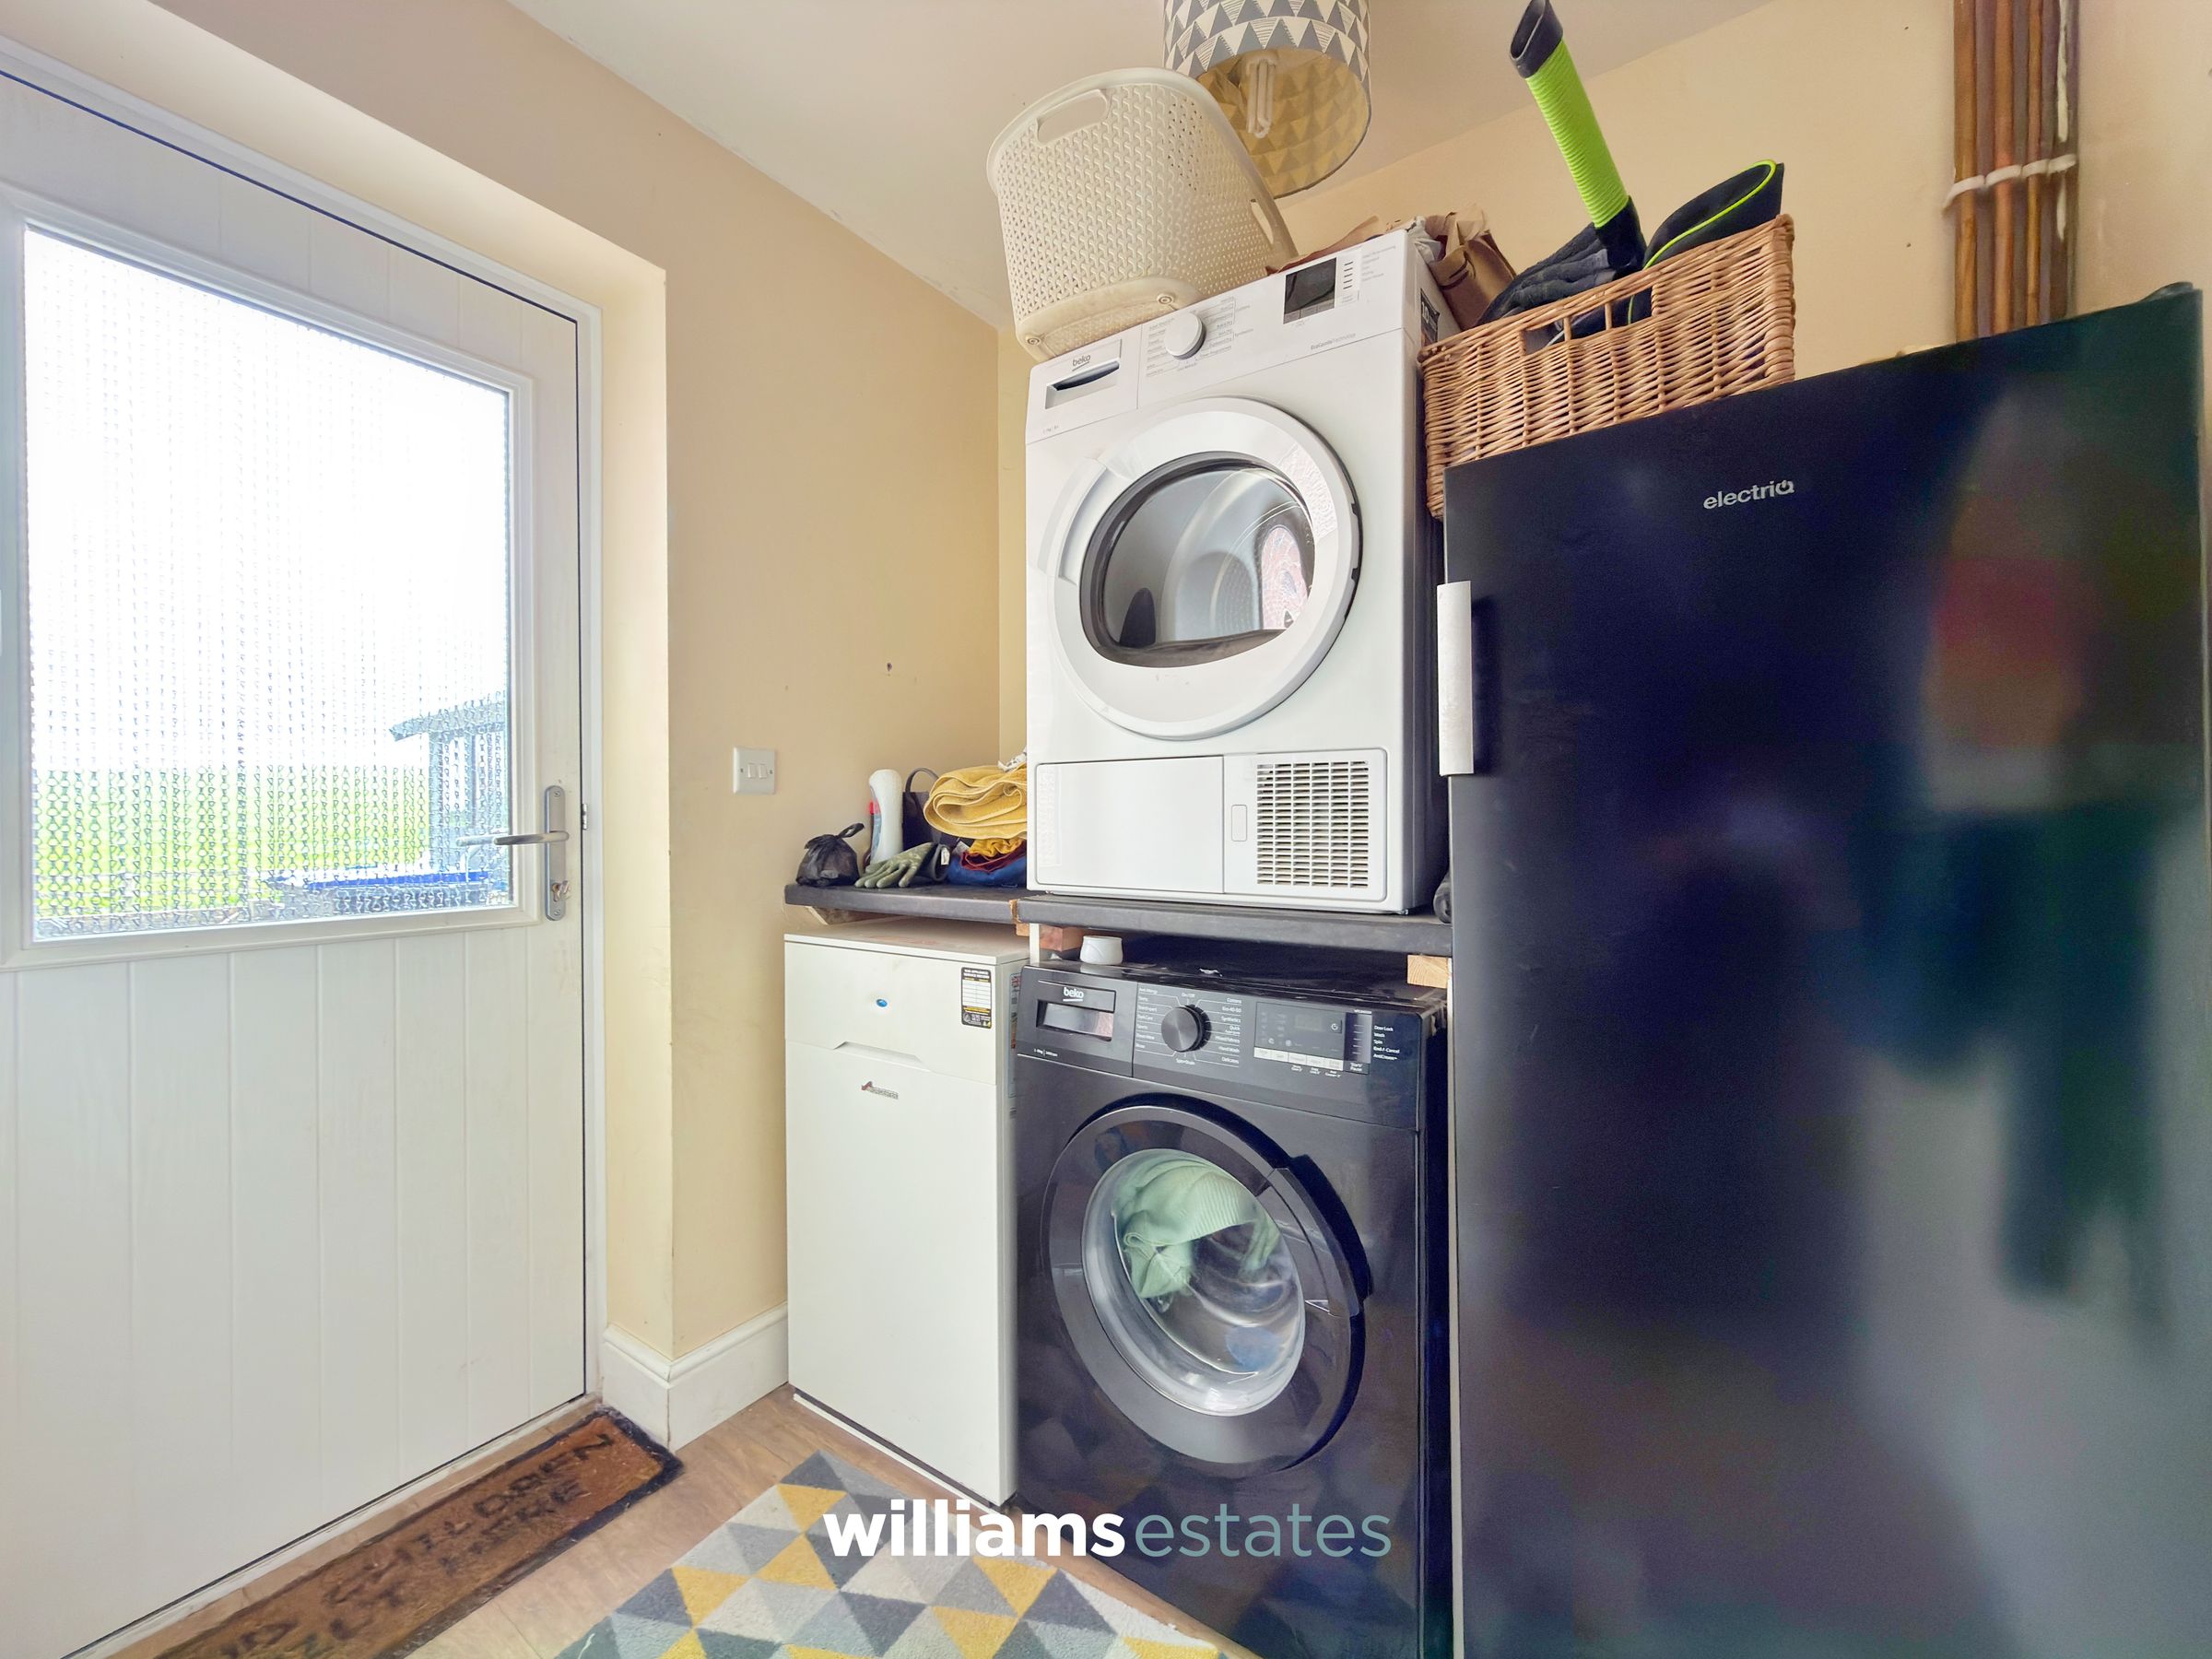
The utility room provides plumbing and space for a washing machine and tumble dryer, together with additional space for a fridge. It also houses the Worcester oil-fired boiler and features a composite glazed door providing access to the front elevation.
Lounge
19' 0" x 16' 10" (5.80m x 5.14m)
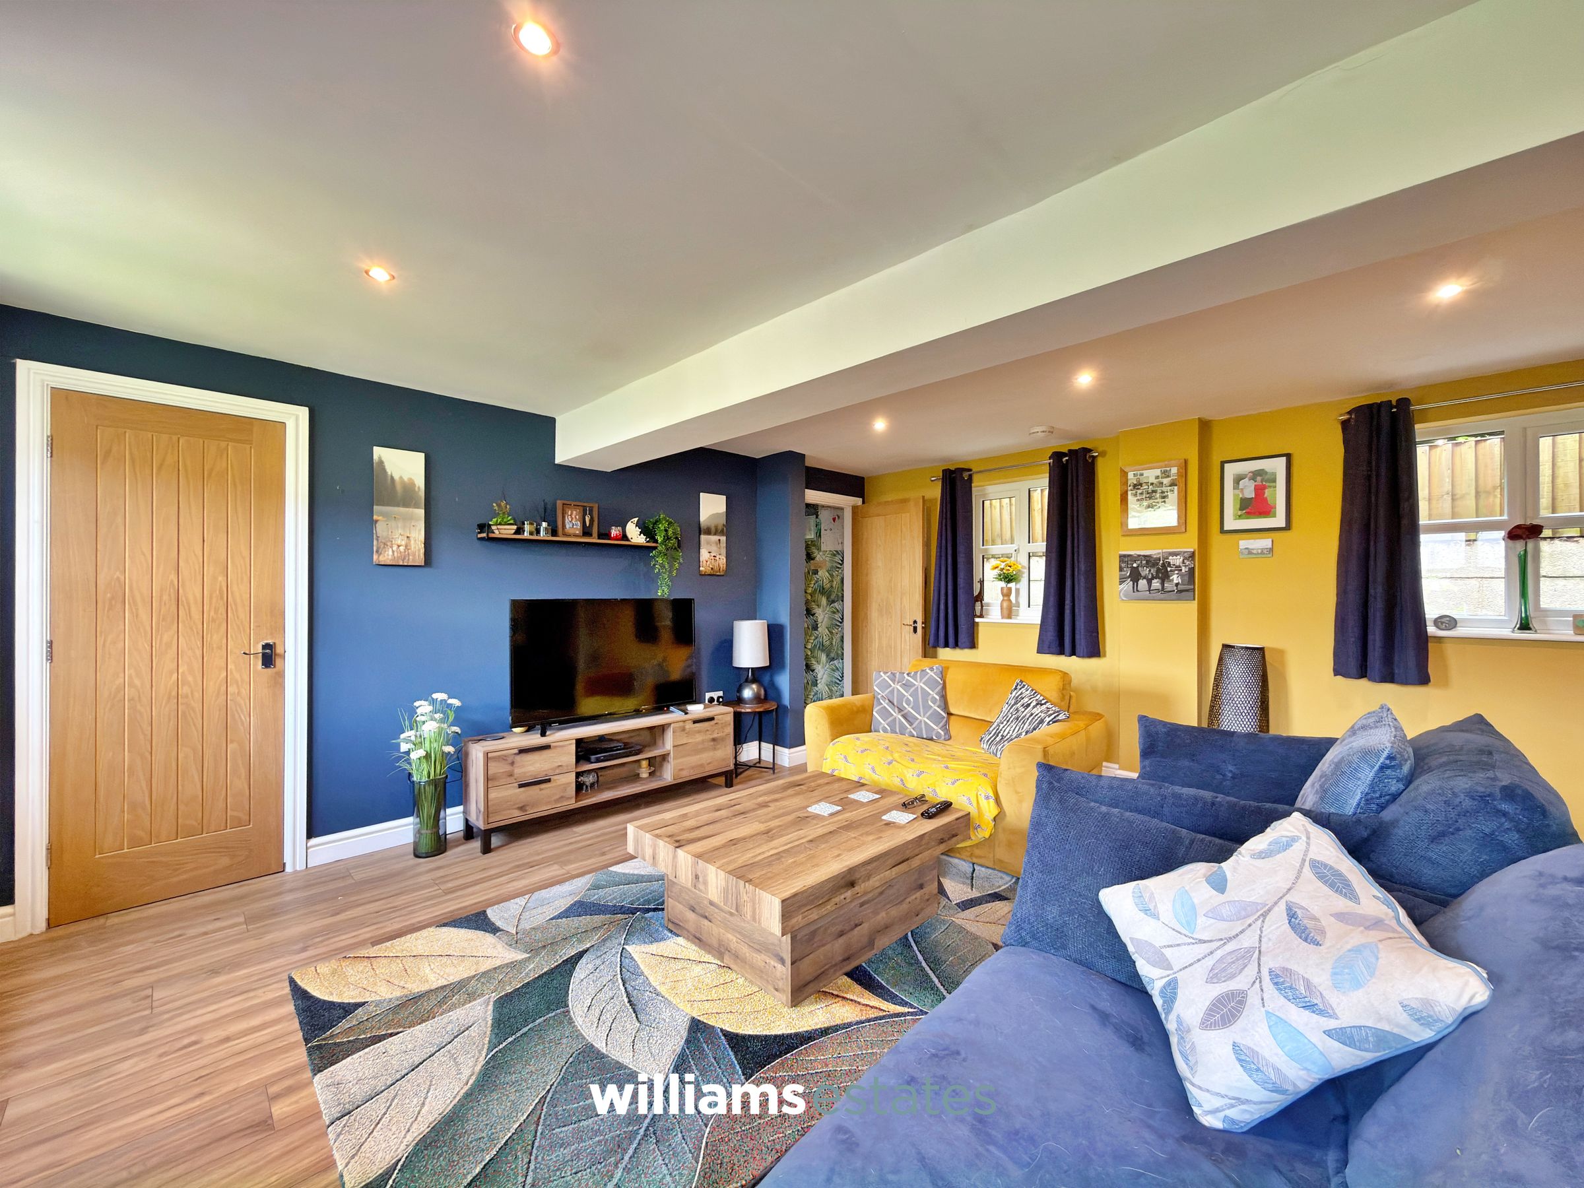
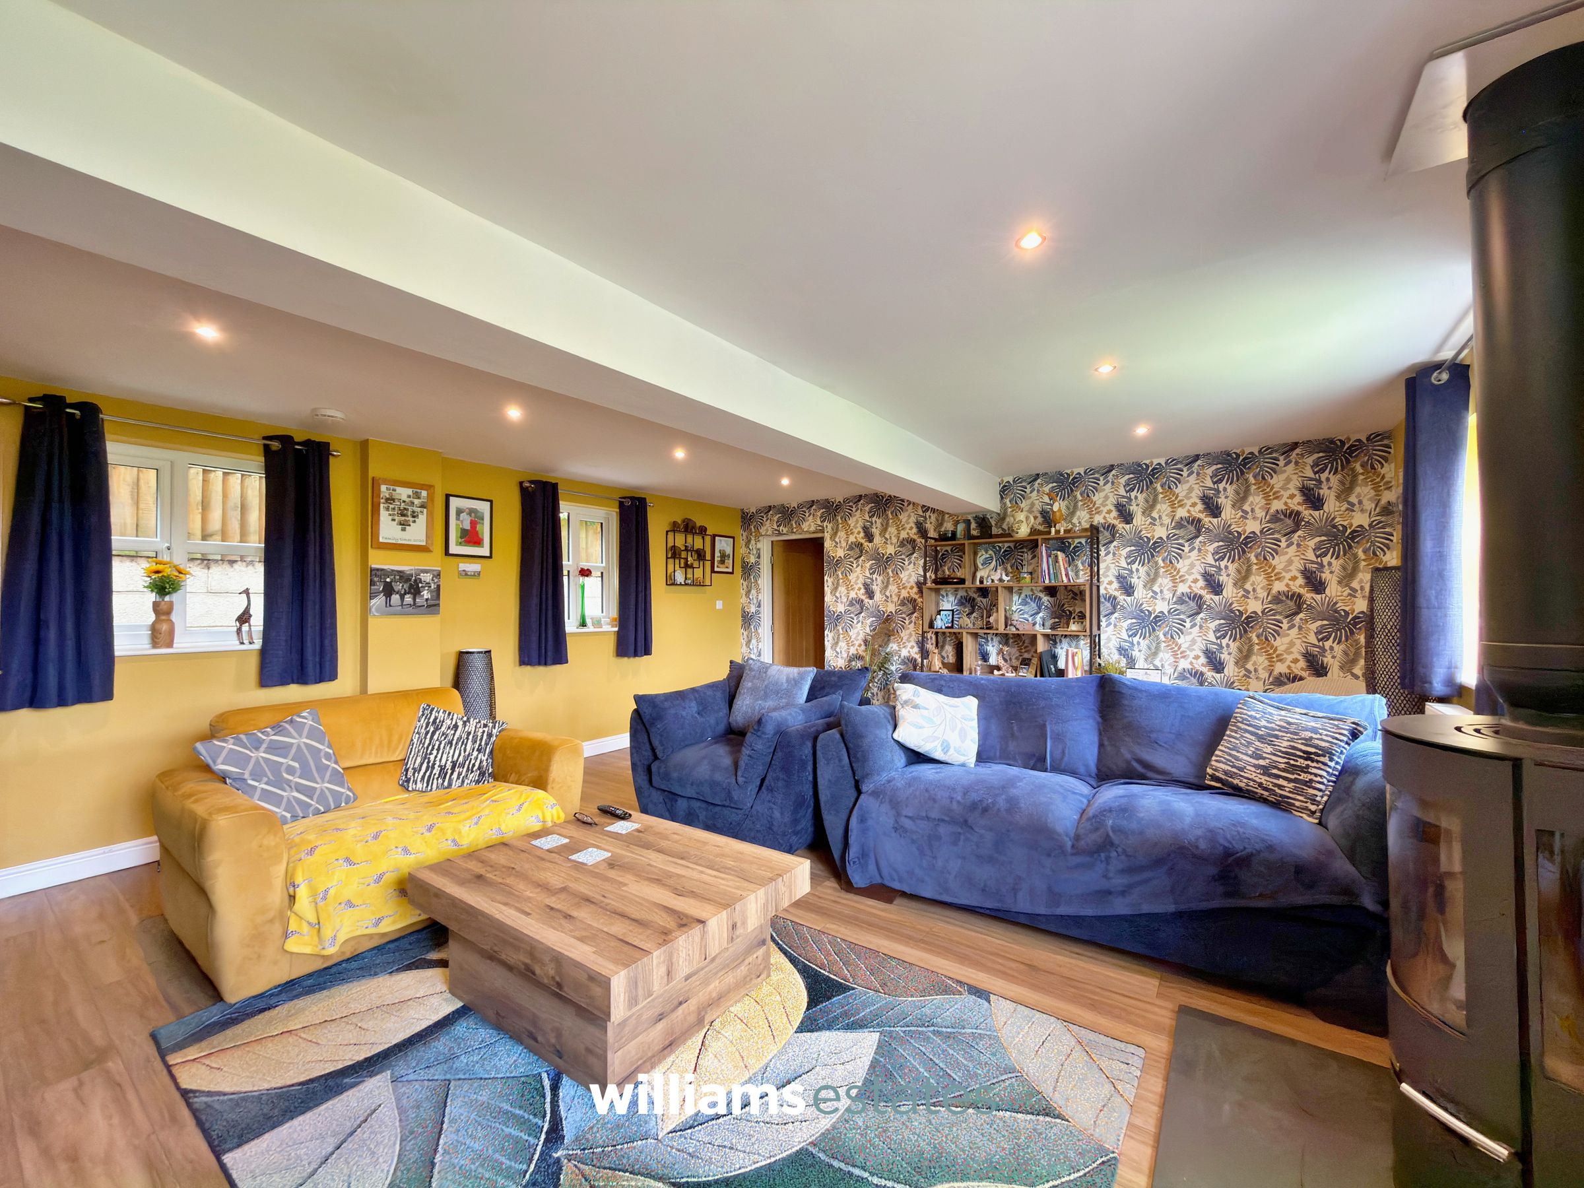
A spacious, bright and airy living room benefiting from dual-aspect natural light via four uPVC double-glazed windows, with two to the front elevation and two to the rear. A feature log-burning stove forms an attractive focal point, complemented by two radiators, useful understairs storage, and a door leading through to the rear hall.
Rear Hall
7' 4" x 6' 1" (2.24m x 1.86m)
A spacious rear hall featuring a useful recessed storage cupboard, a radiator, and doors providing access to the bedroom and W.C.
Downstairs Bedroom
13' 9" x 12' 0" (4.19m x 3.67m)
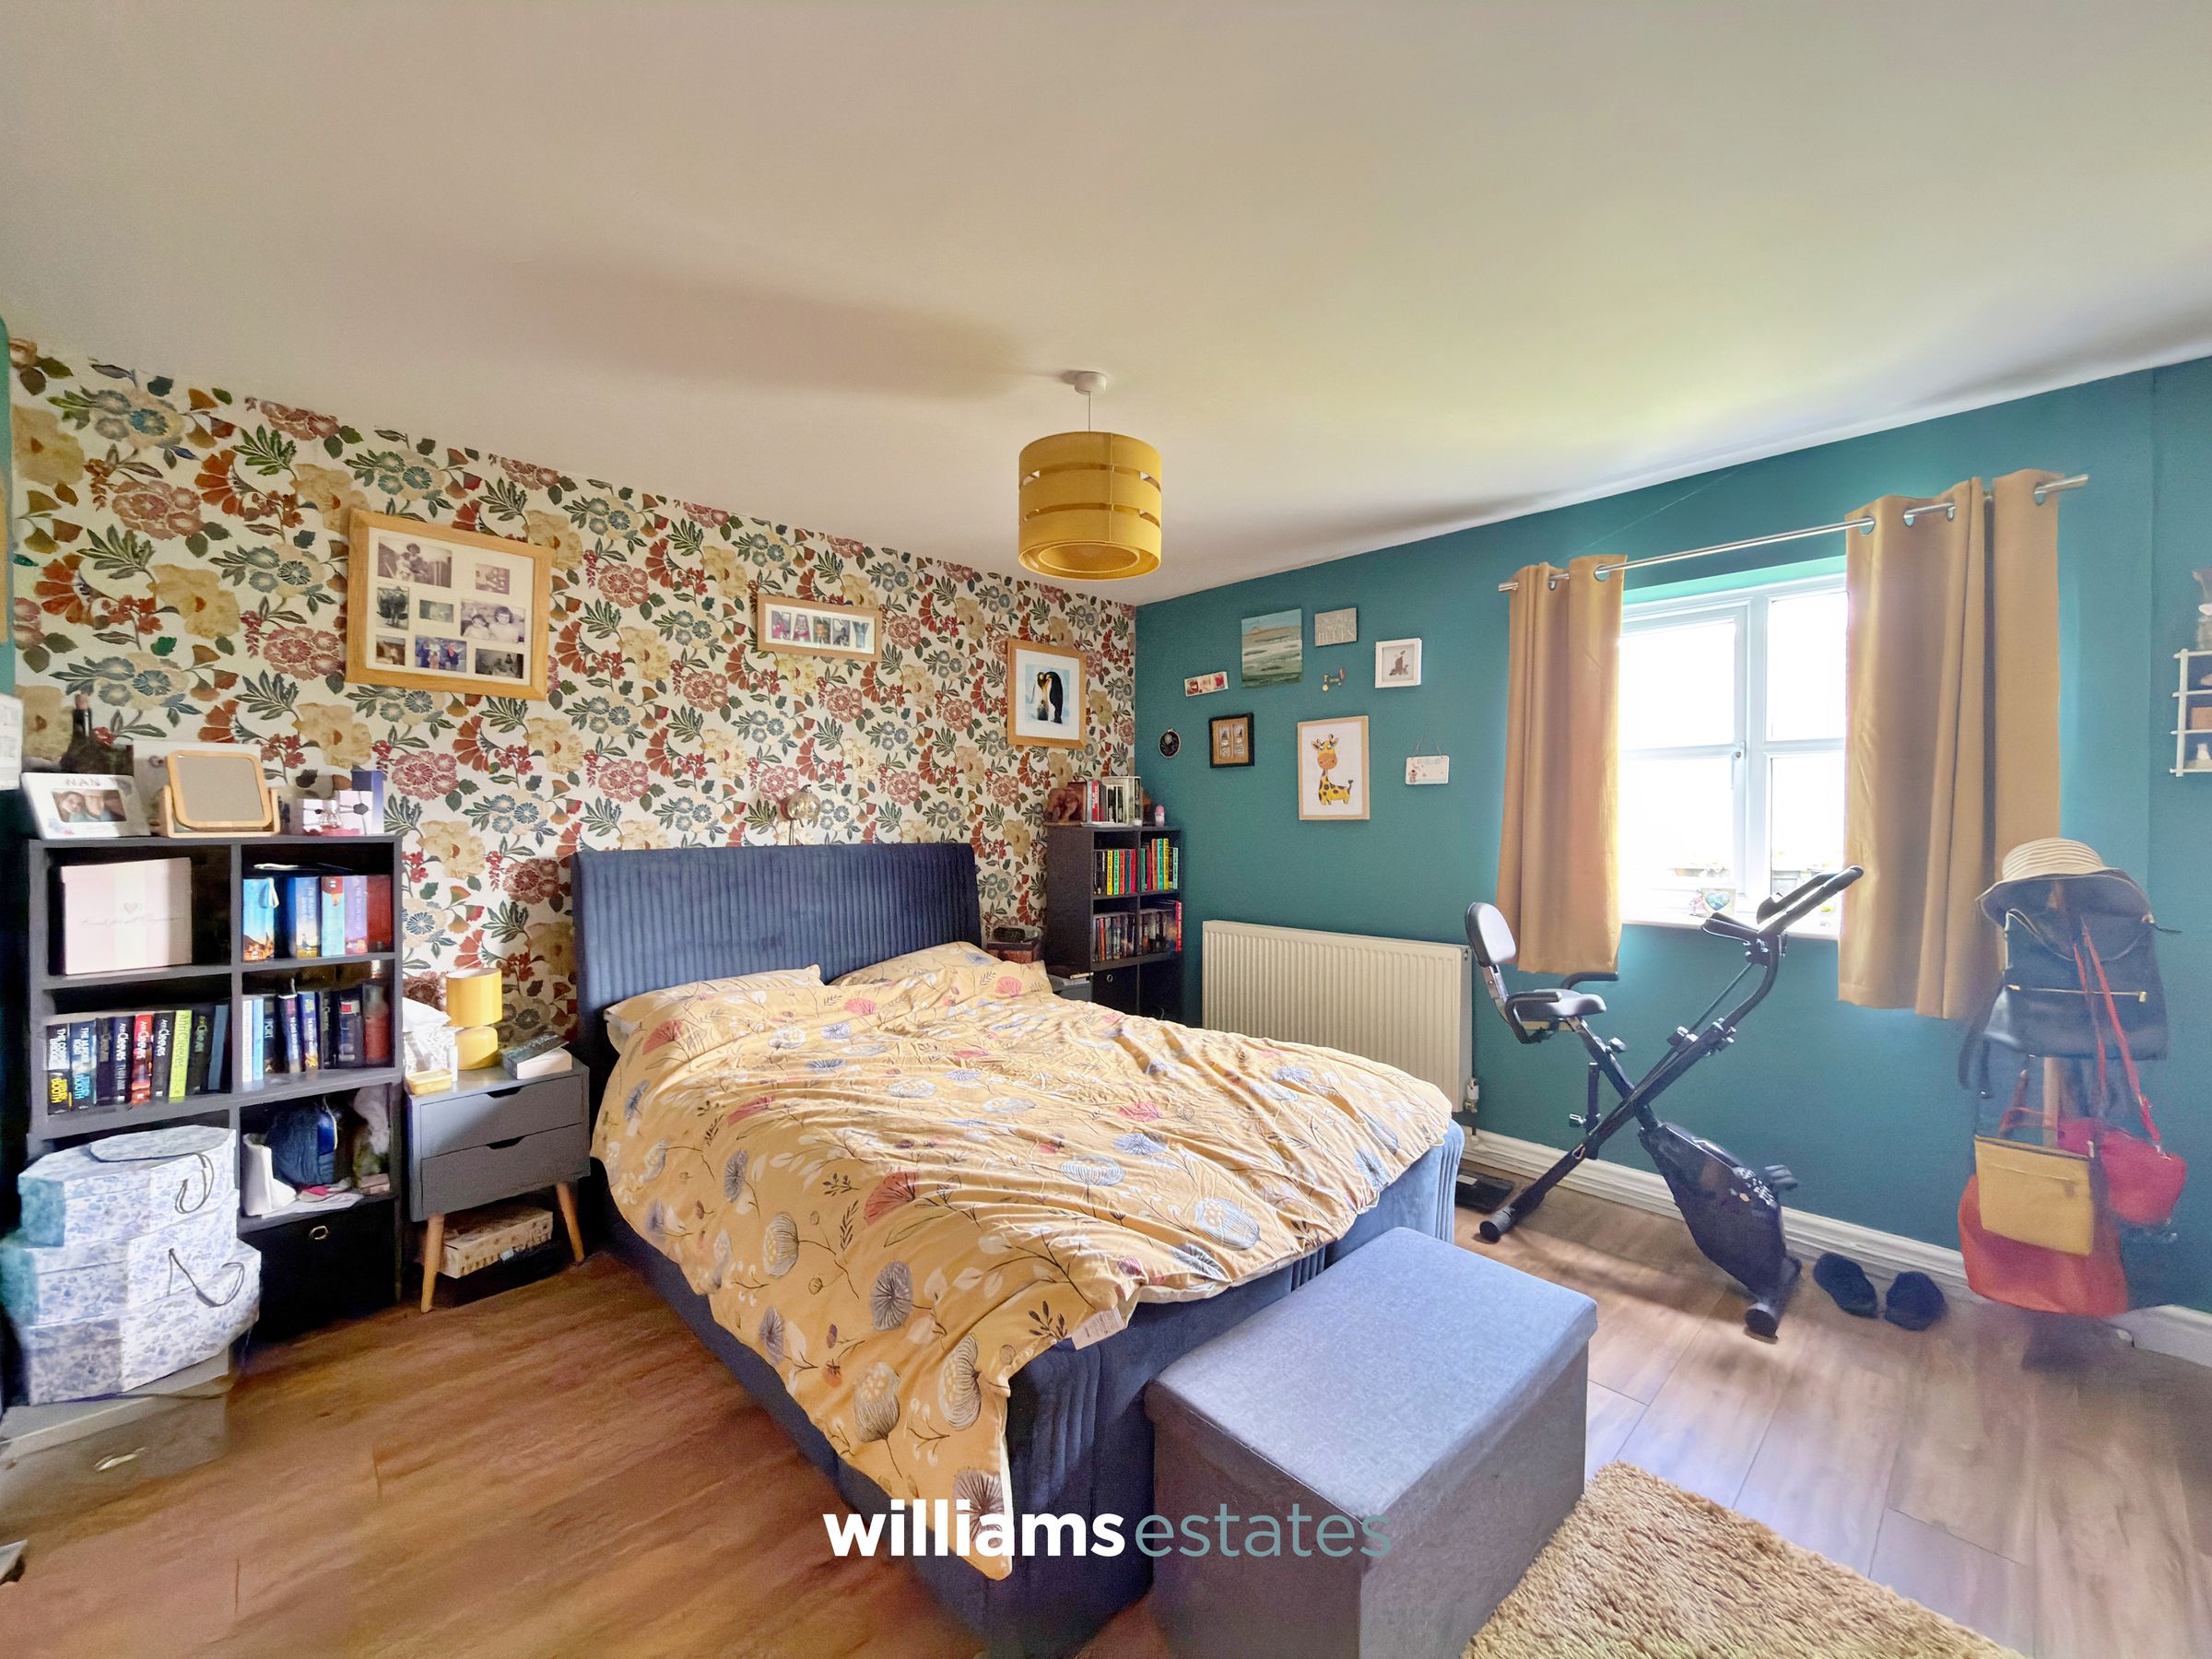
A generously proportioned double bedroom featuring a uPVC double-glazed window to the front elevation, enjoying pleasant views over the garden and the field beyond. A door provides access to the en-suite shower room.
En-suite
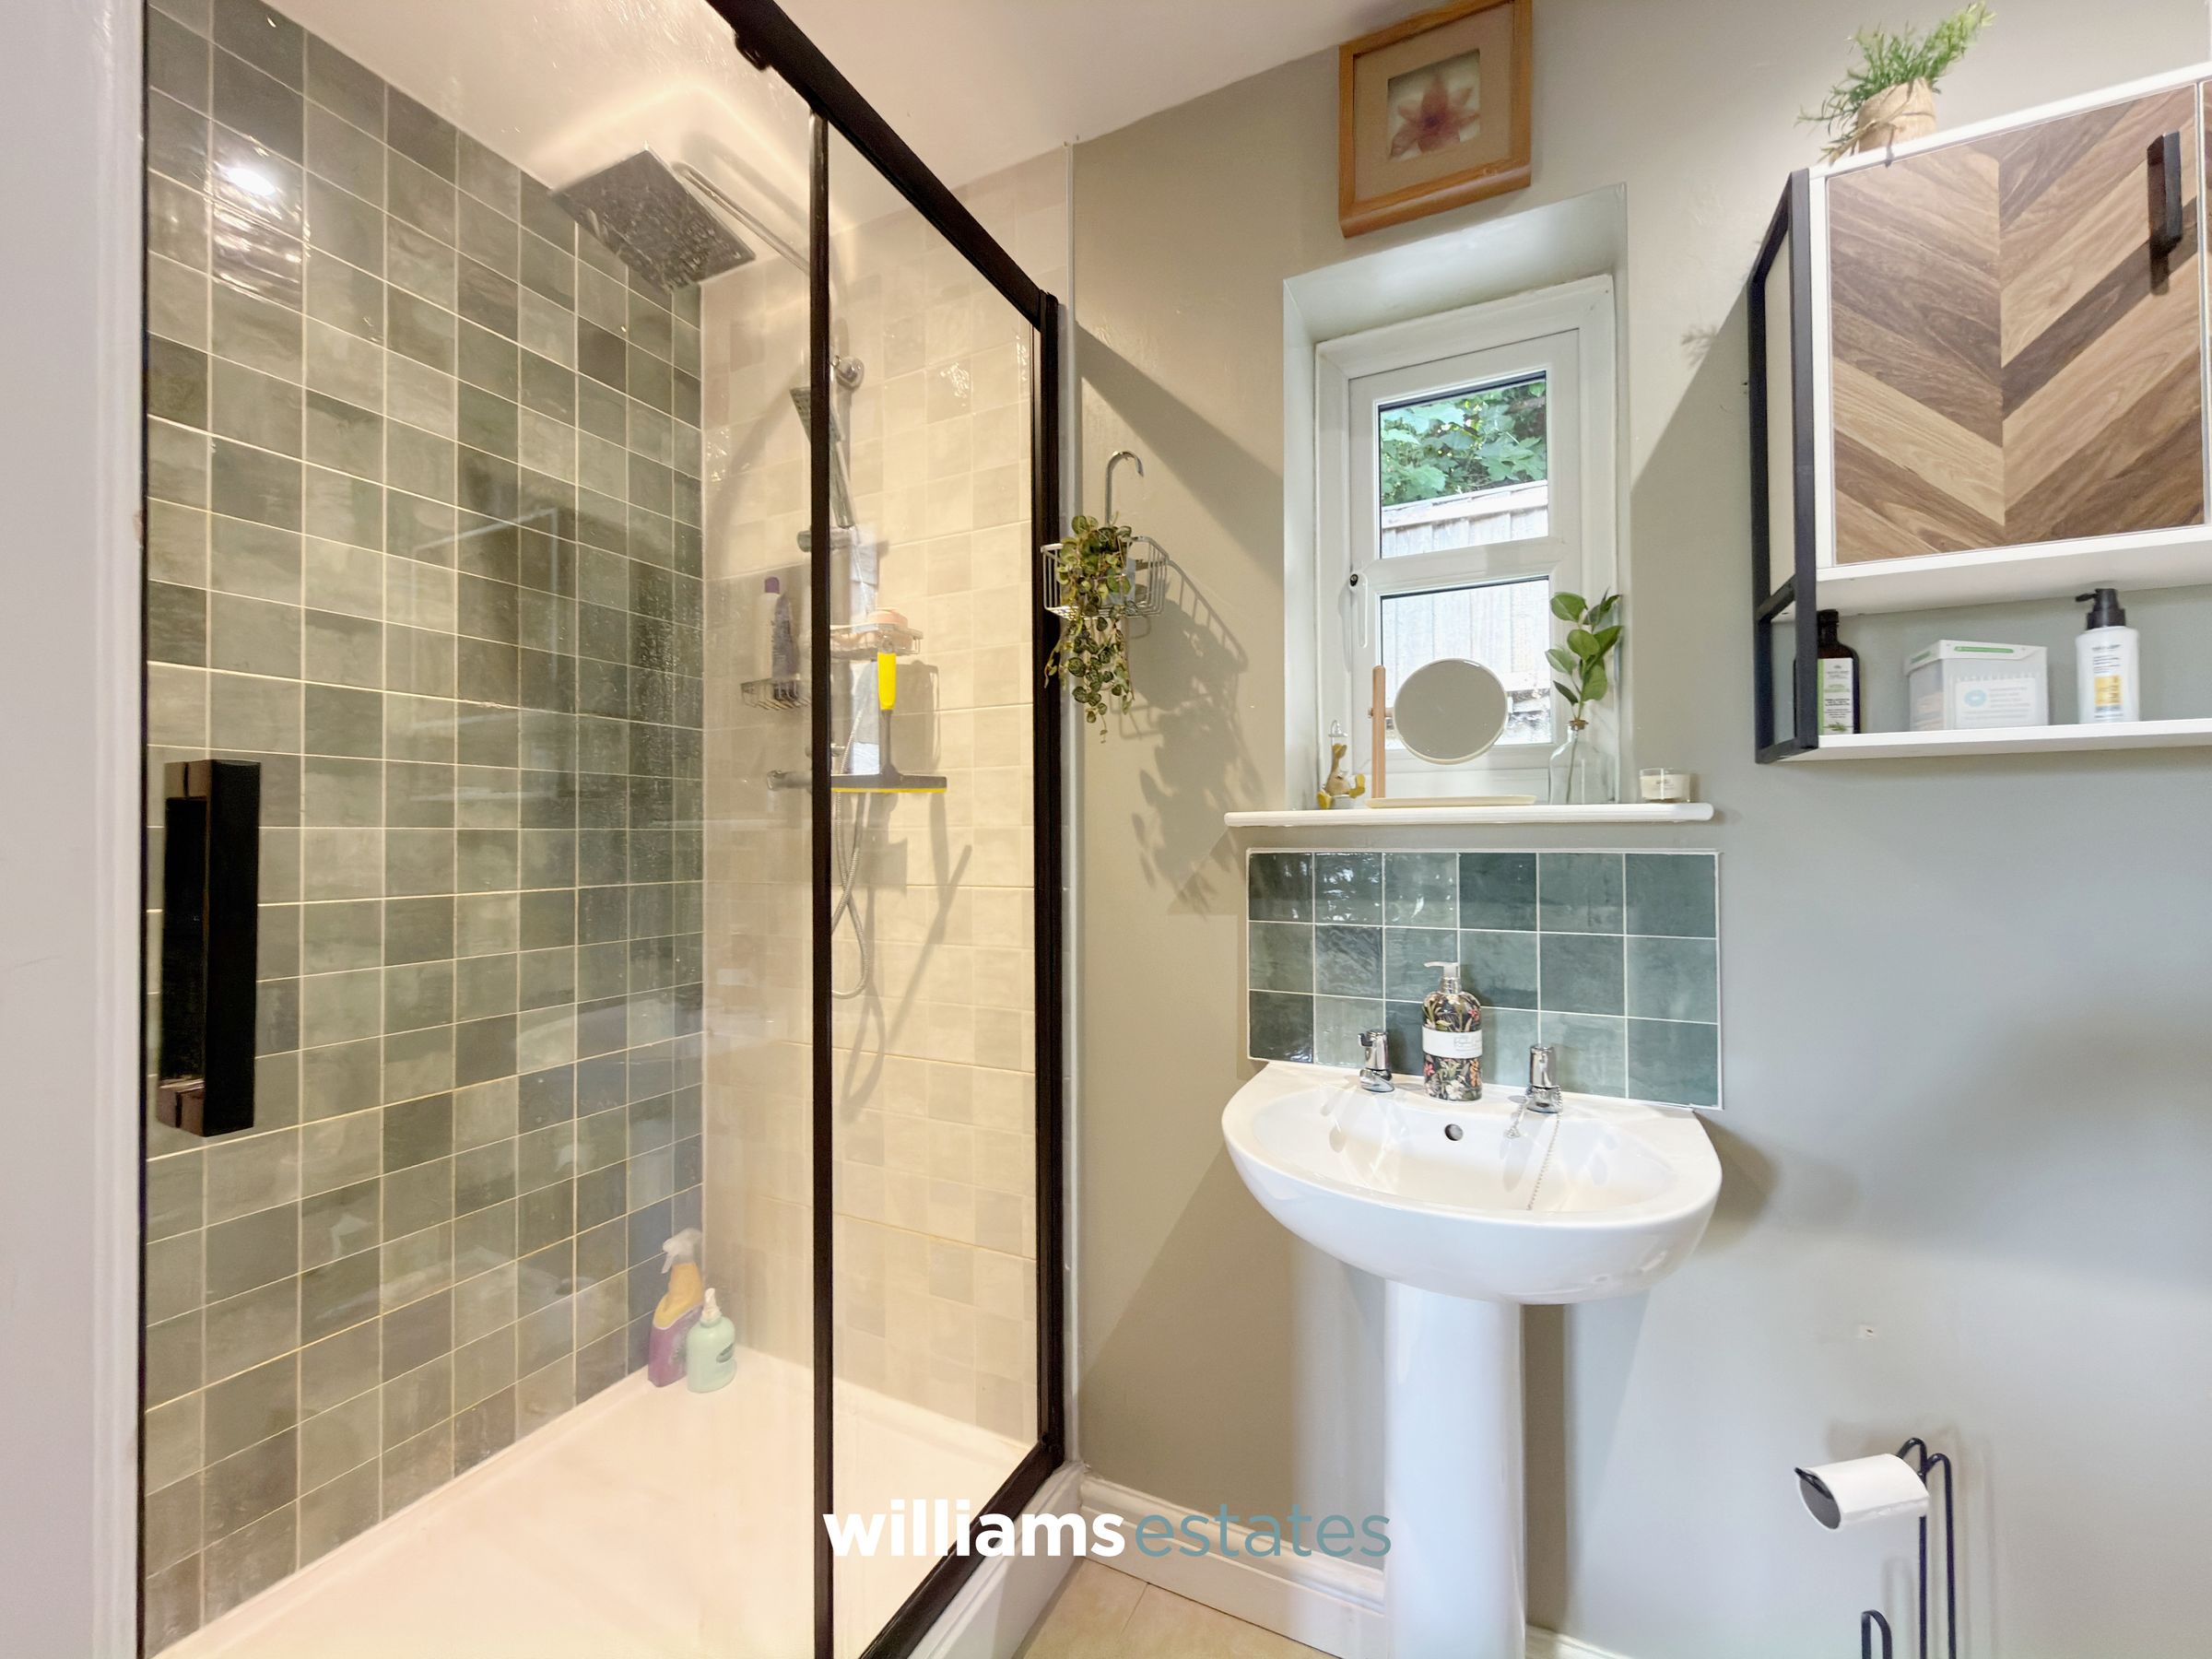
8' 9" x 3' 10" (2.67m x 1.17m)
Comprising a three-piece suite including a low-flush W.C., pedestal wash hand basin, and a walk-in shower enclosure with full-height tiled surrounds. Additional features include tiled flooring, a radiator, and a uPVC double-glazed window to the rear elevation.
W.C
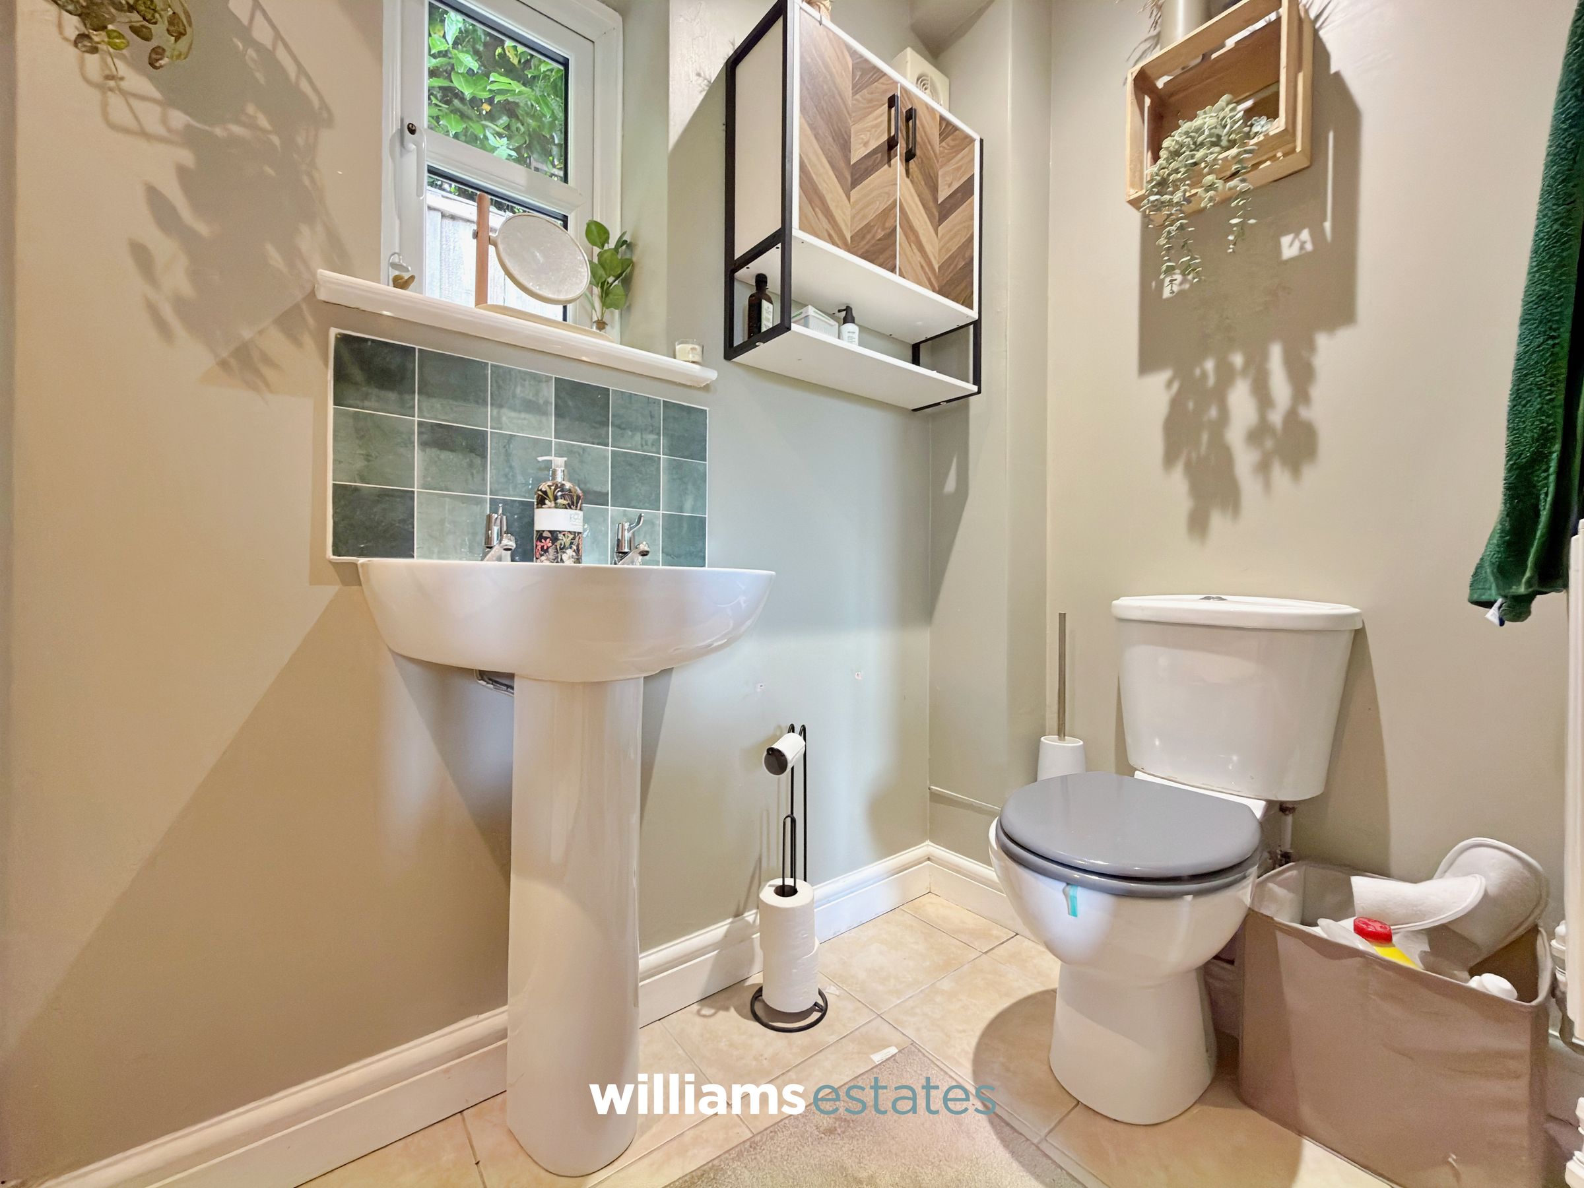
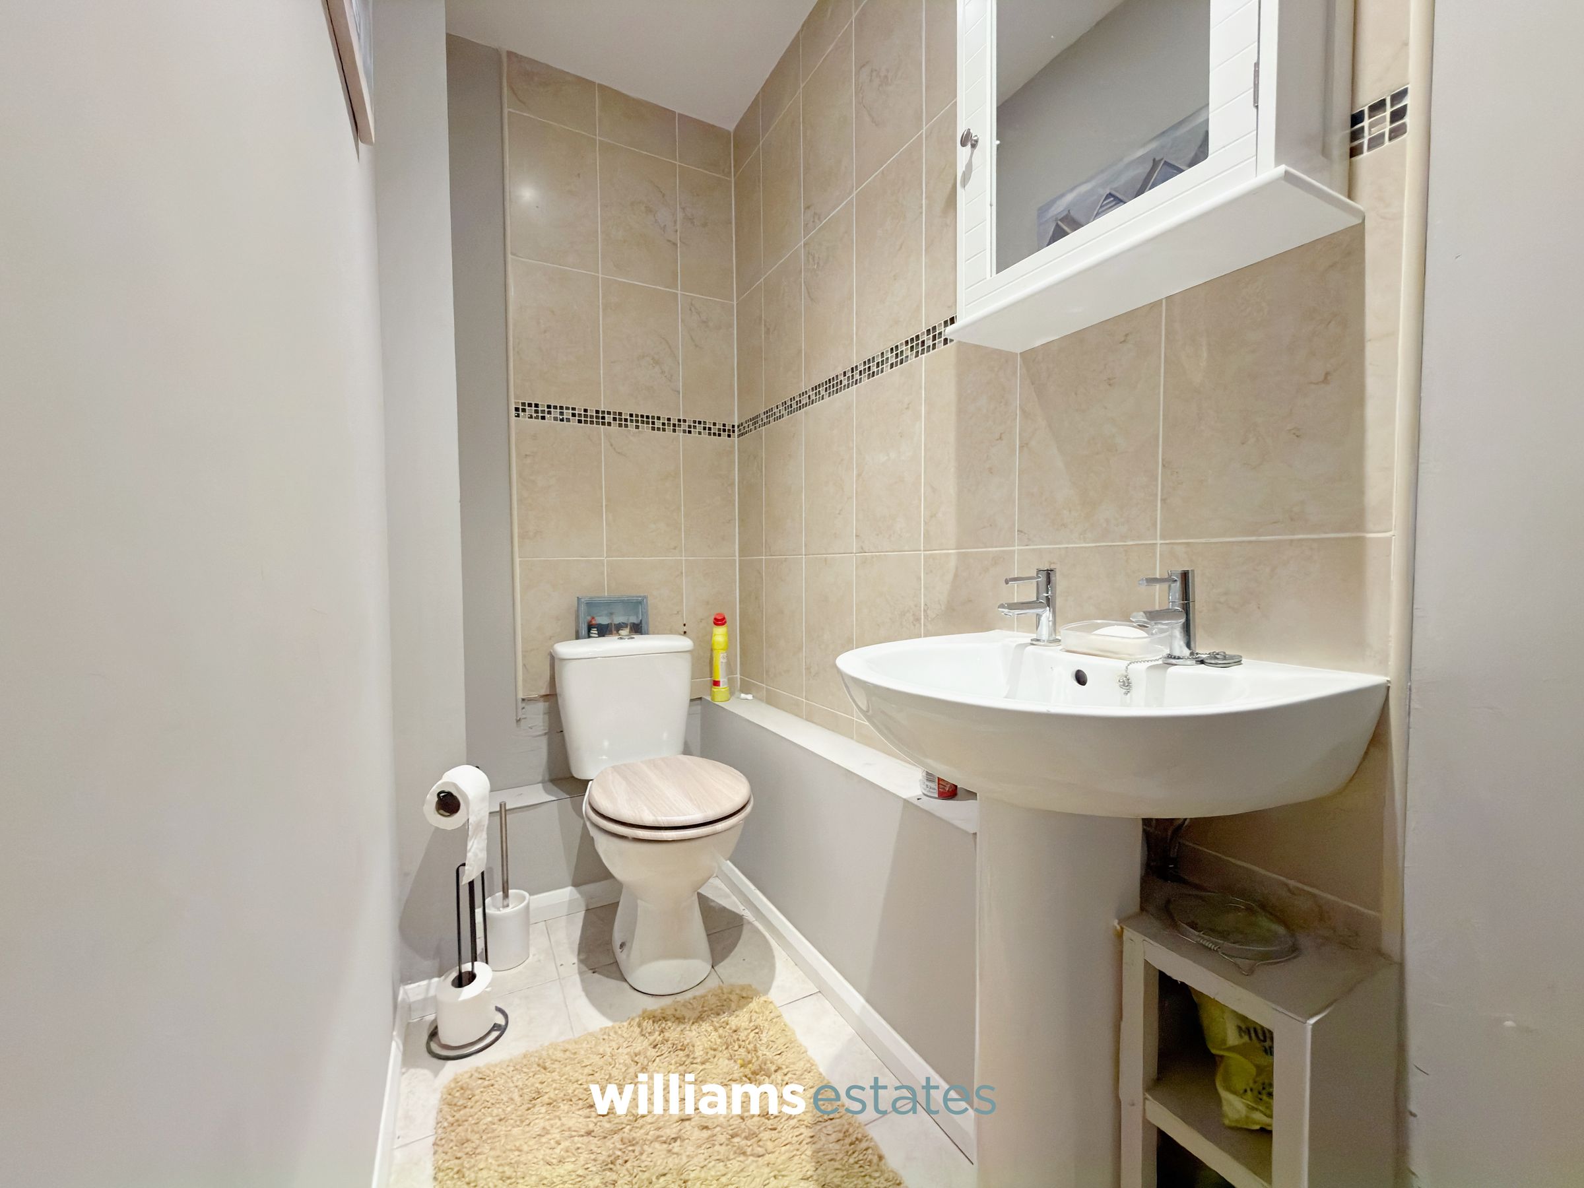
8' 11" x 3' 2" (2.72m x 0.97m)
Fitted with tiled flooring and half-height tiled walls, this room comprises a low-flush W.C., pedestal wash hand basin, and a chrome heated towel rail. Recessed downlighting completes the accommodation.
Landing / Third Bedroom
16' 5" x 10' 2" (5.00m x 3.09m)
A spacious landing/office area offering excellent potential to create a third bedroom, subject to the necessary consents. Benefiting from a uPVC double-glazed window to the front elevation, the space also provides access to the main bedroom.
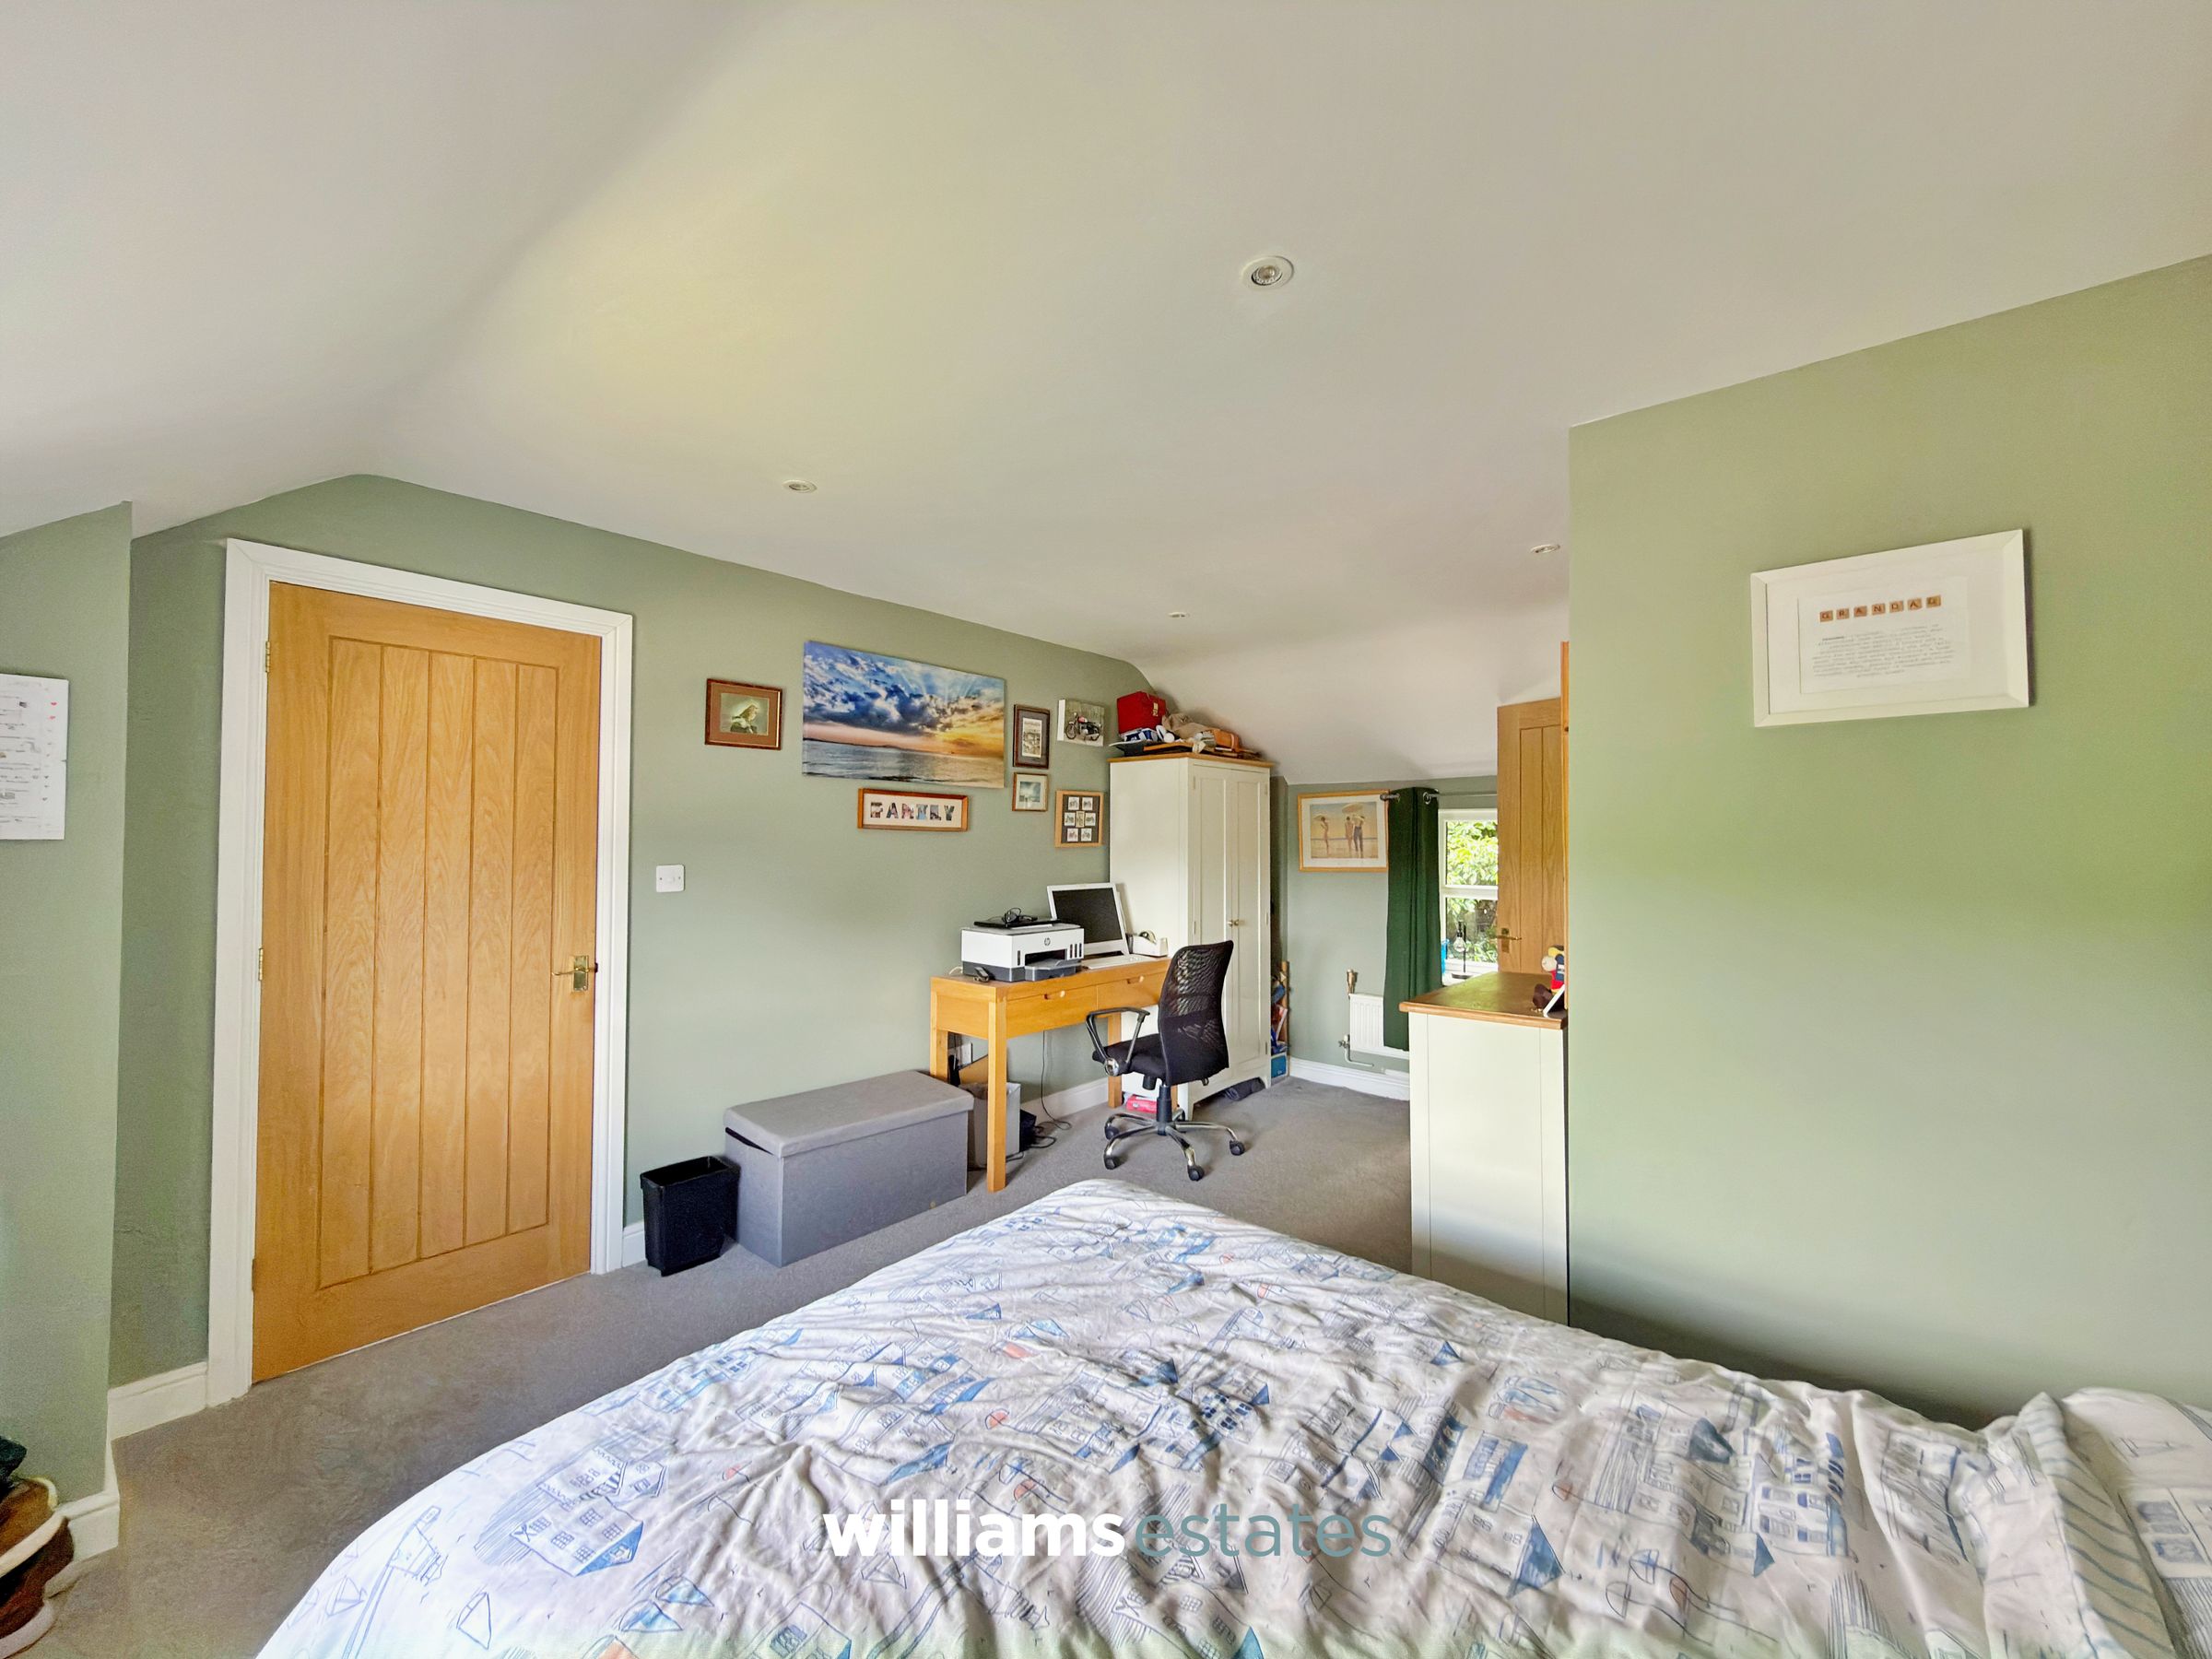
Bedroom One
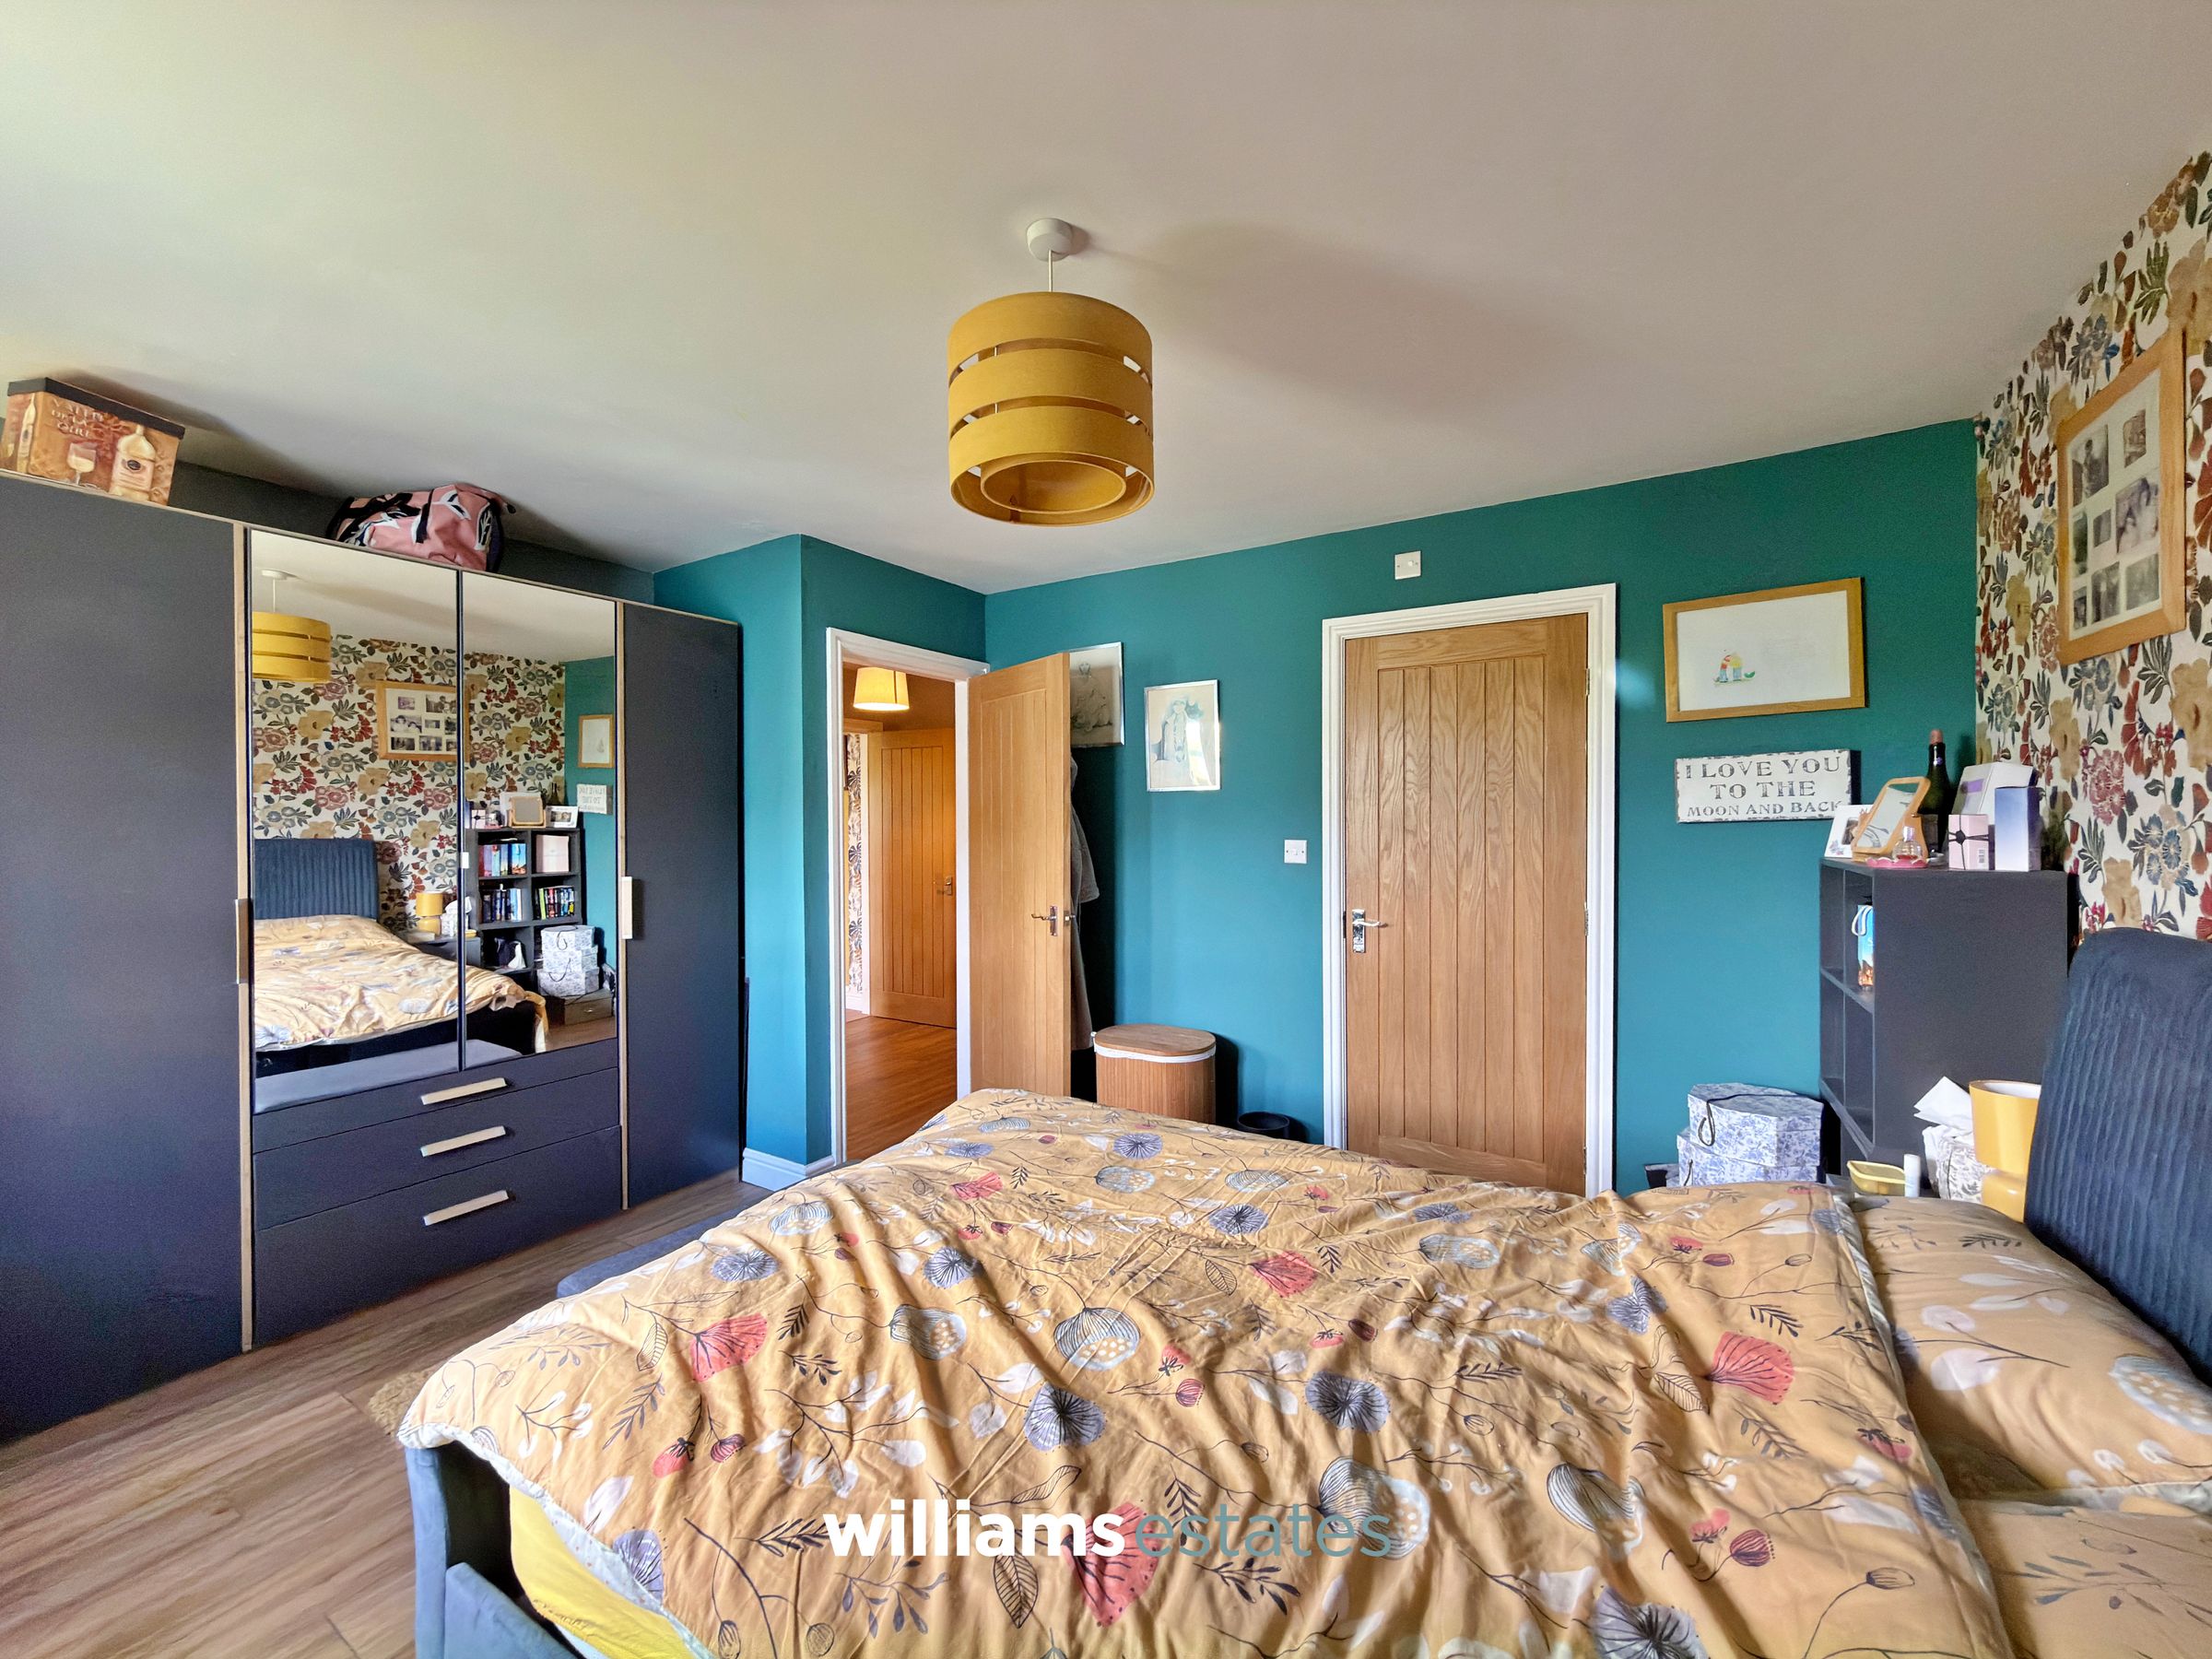
16' 5" x 11' 11" (5.00m x 3.63m)
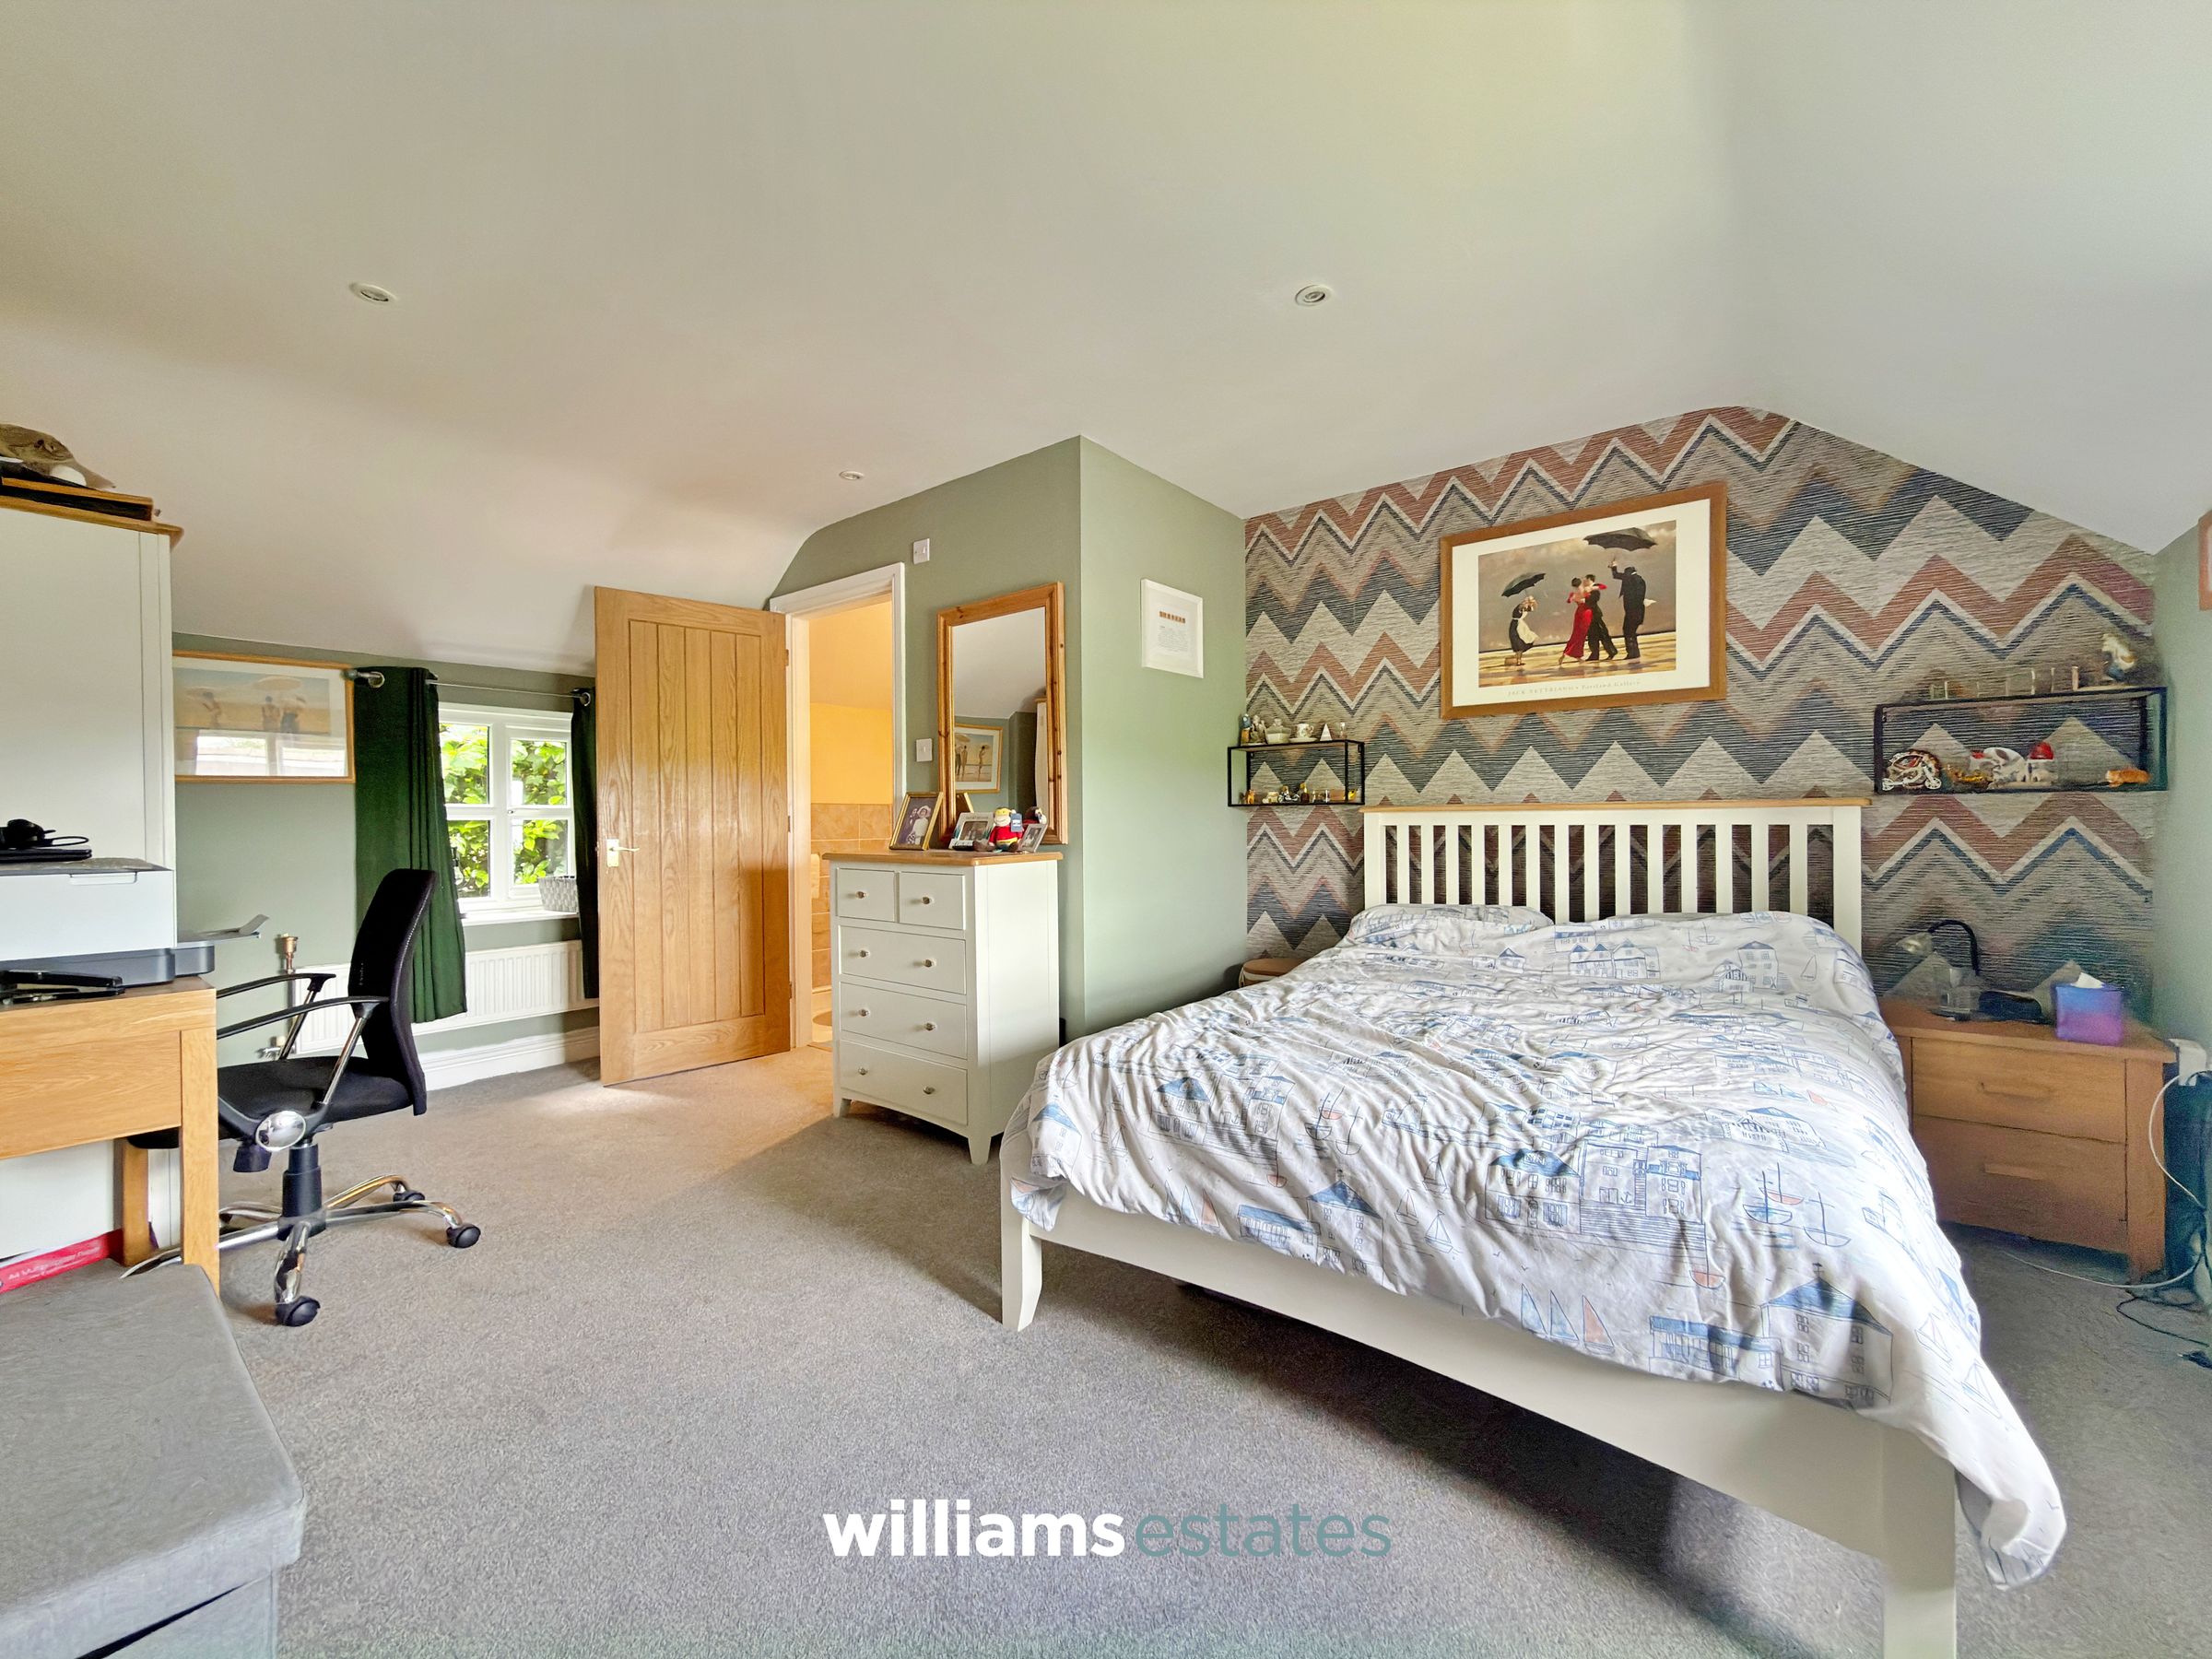
A bright and airy double bedroom enjoying dual-aspect natural light from two uPVC double-glazed windows to the front and rear elevations. Additional features include two radiators and a door providing access to the en-suite shower room.
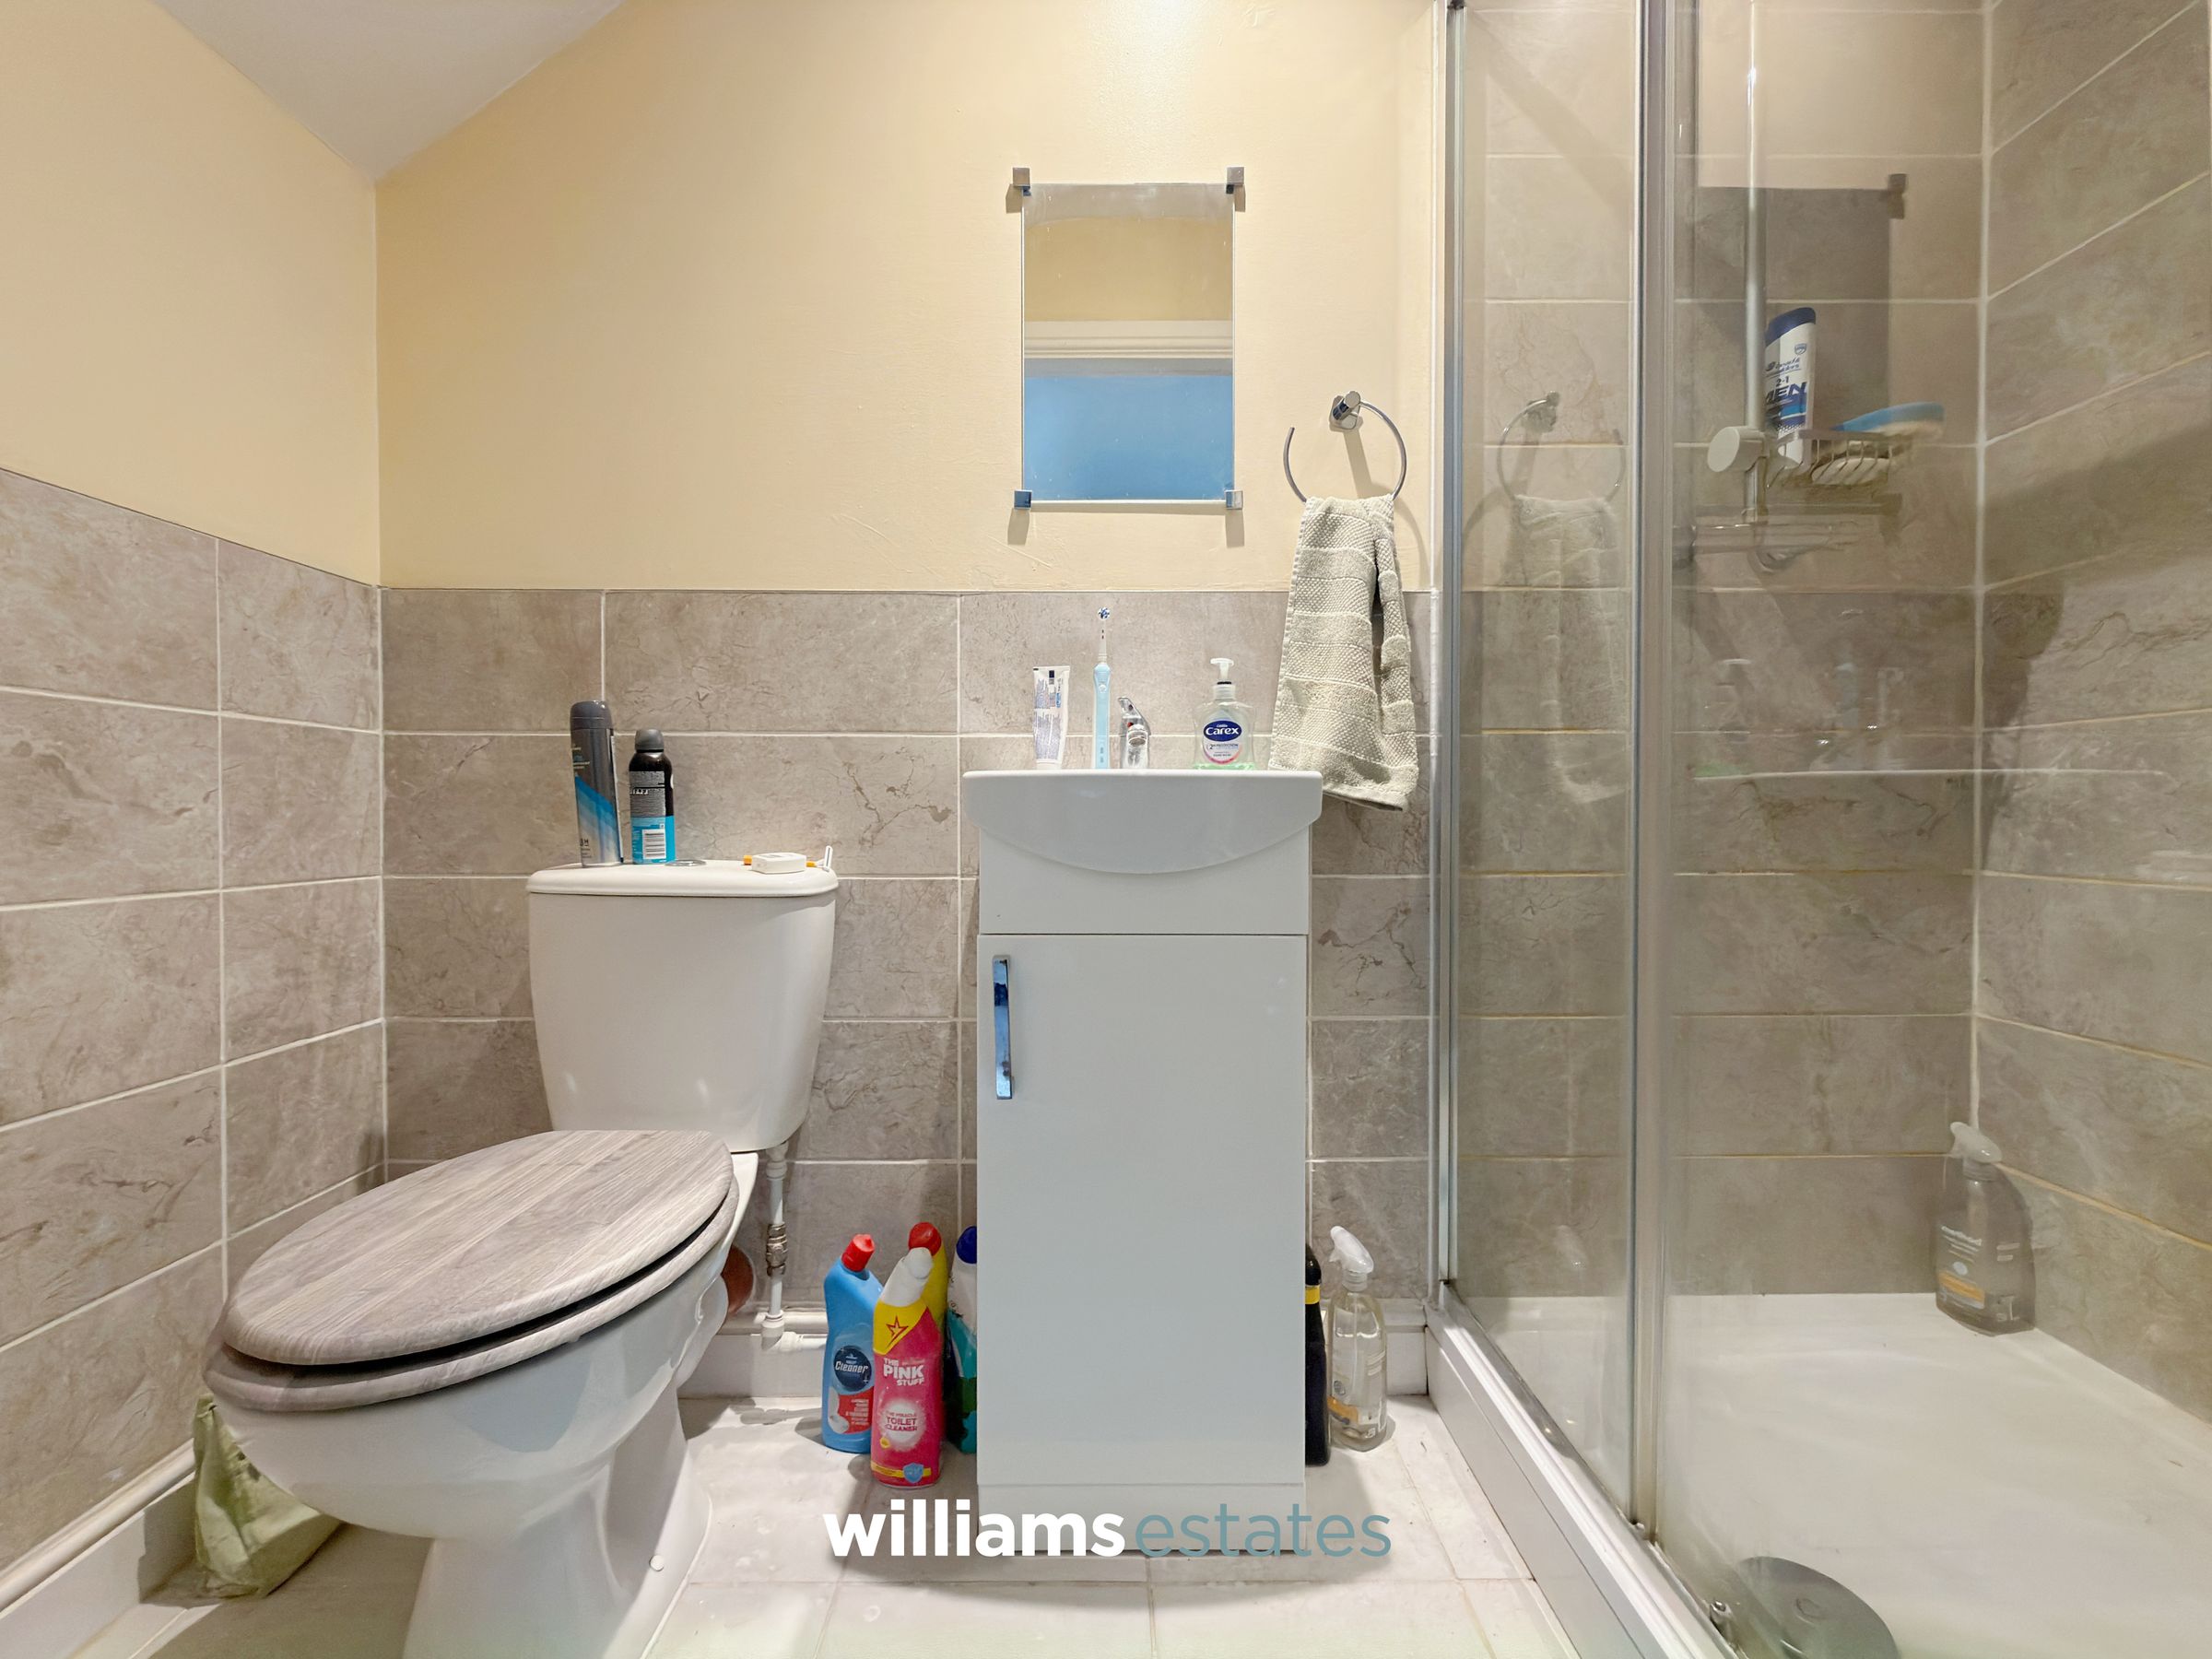
En-suite
7' 6" x 3' 3" (2.28m x 0.99m)
Comprising a low-flush W.C., vanity wash hand basin, and a walk-in shower enclosure with full-height tiled surrounds. Additional features include half-height tiled walls and recessed downlighting.
Properties you may like







Williams Updates
Williams Estates Direct Limited (Trading as Williams Estates, Company No. 10327940)
Williams Lettings Limited (Trading as Williams Lettings, Company No. 10325497) are registered in England and Wales.
Registered Office: 102 Bowen Court, St Asaph Business Park, St Asaph, LL17 0JE.
Sitemap
Accredited & Regulated By
Our Offices